Button CopyPathCircle CloseCircle Left ArrowArrow Down Icon GreyClosecirclecircleBurger
  • Publicité

11604 106 Avenue, Fairview, AB, T0H 1L0

No. MLS® A2328737
Maison À vendre à Fairview, Alberta
379 900 $ ÉvaluationExpressMC: 356K $ - 426K $

2+2 Chambres

3 Salles de bain

11604 106 Avenue, Fairview, AB
  • Publicité
Êtes-vous un investisseur immobilier
11604 106 Avenue, Fairview, AB, T0H 1L0
379 900 $

4 Chambres

3 Salles de bain

Informations sur la propriété

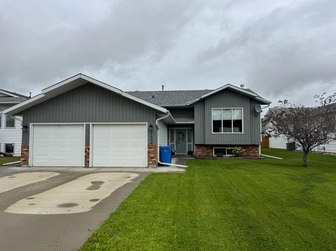
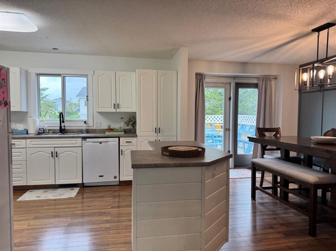
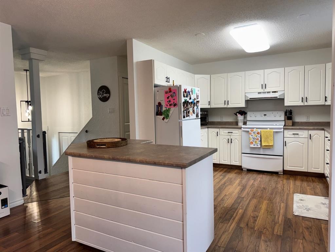
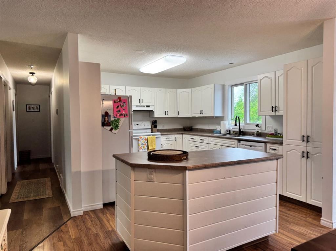
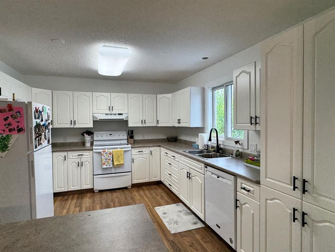
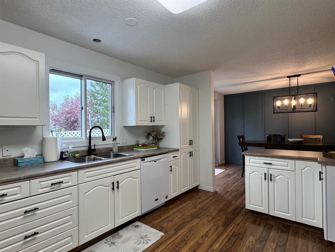
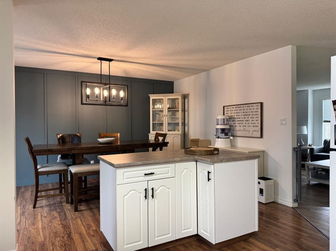
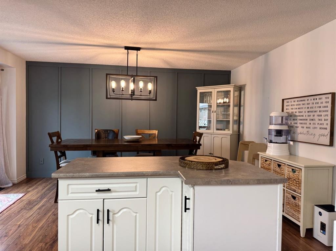
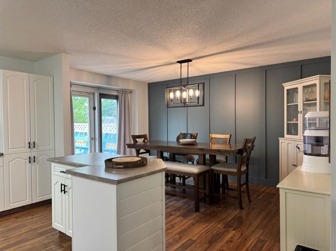
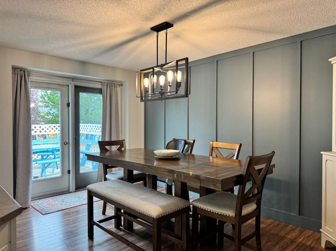
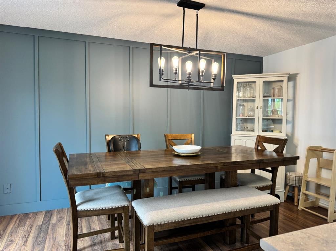
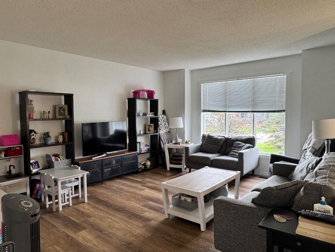
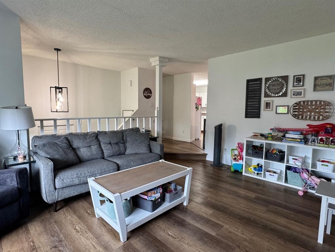
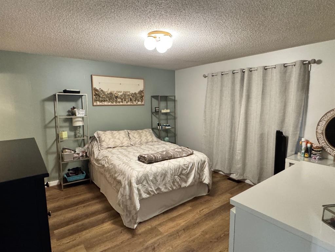
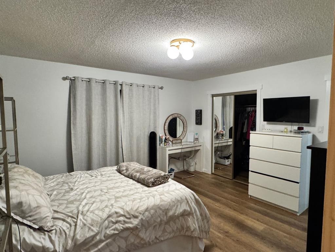
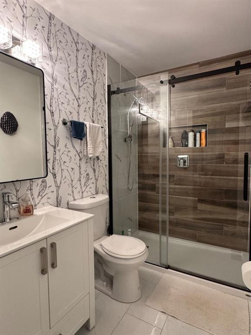
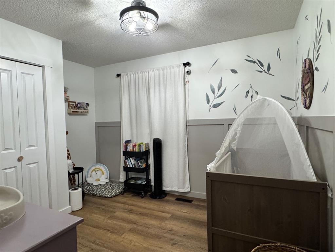
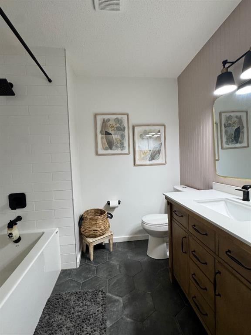
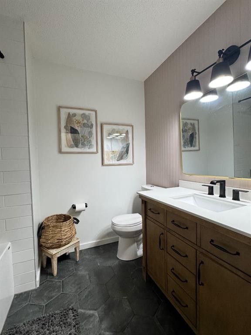
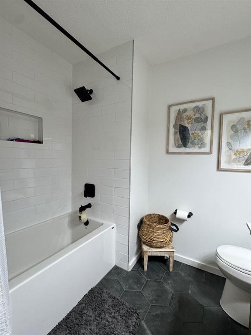
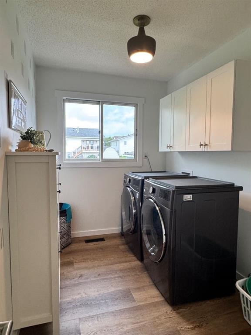
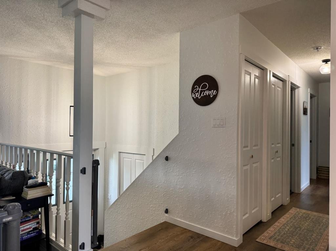
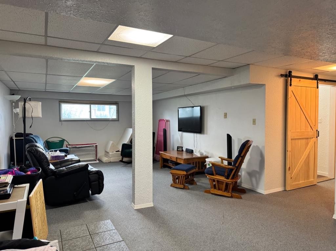
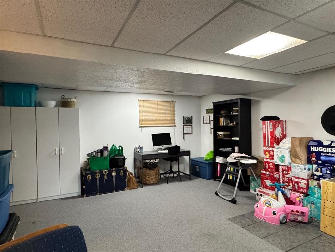
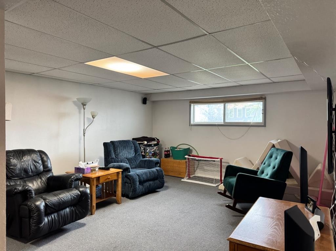
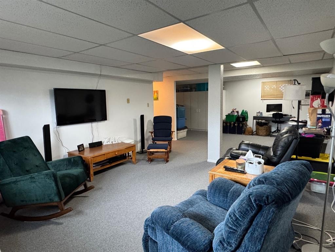
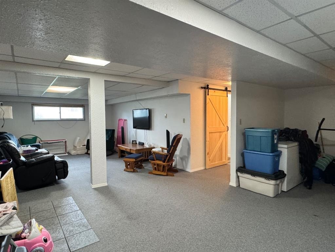
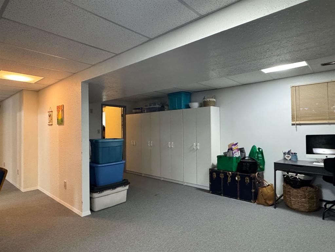
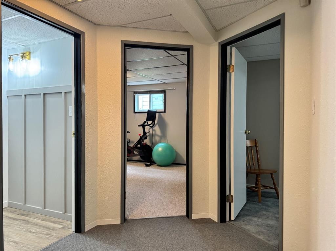
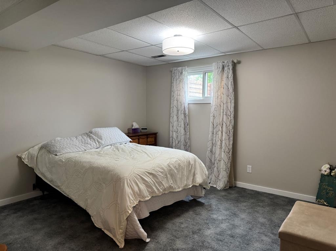
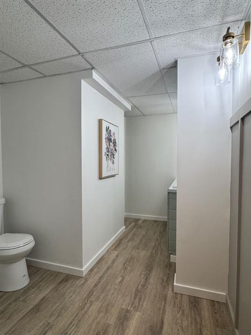
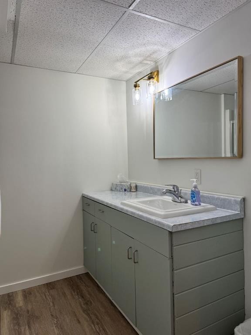
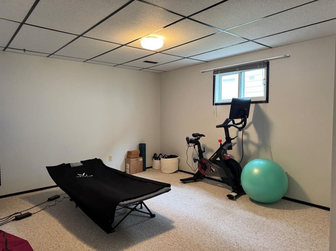
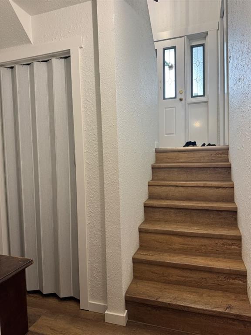
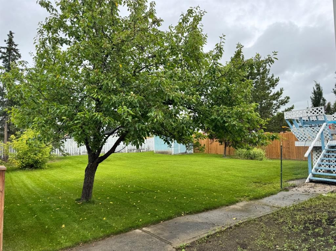
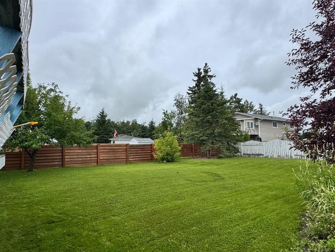
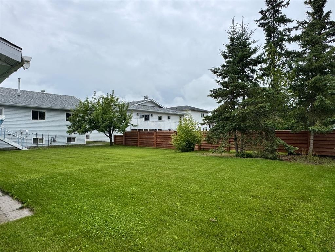
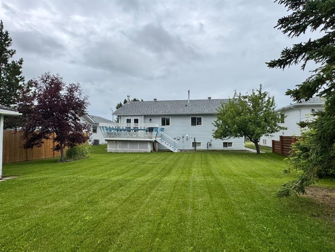
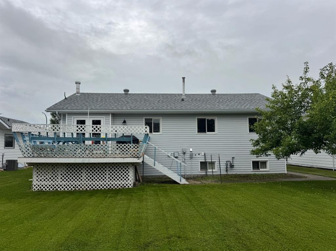
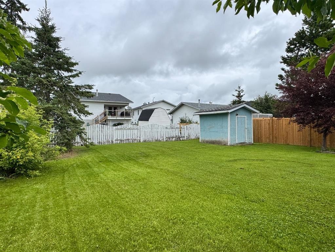
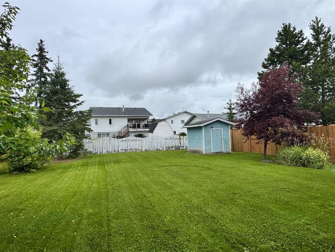
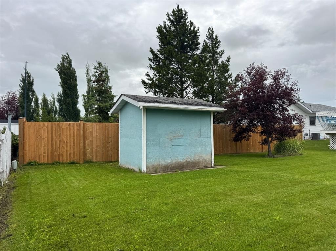
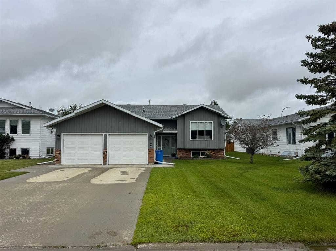
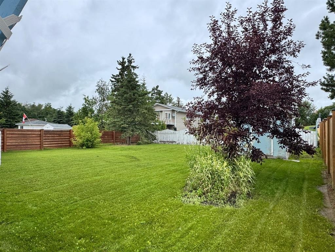
Welcome home to this beautifully maintained and extensively updated 1,372 sq. ft. bi-level, ideally situated in a quiet, desirable neighbourhood. Offering a spacious and functional layout, this move-in-ready home has seen numerous quality upgrades throughout the years.The bright, open-concept main floor showcases a stunning kitchen with an abundance of cabinetry and counter space, flowing seamlessly into the dining area and overlooking the inviting sunken living room. Garden doors lead to the rear deck and an expansive, beautifully landscaped backyard complete with a storage shed—perfect for entertaining, relaxing, or enjoying family time. Convenient main floor laundry adds everyday practicality.The main level features two bedrooms, including a spacious primary retreat with a walk-in closet and a beautifully renovated 3-piece ensuite. All three bathrooms in the home have been tastefully renovated with modern finishes and updated fixtures.The fully developed basement offers two additional bedrooms, another renovated 3-piece bathroom, and a large family room, providing plenty of space for a growing family, guests, or hobbies.Additional highlights include a heated 22’ x 22’ attached double garage, central vacuum, luxury vinyl plank flooring, updated interior doors and trim, and modern lighting throughout. Major updates completed within the past five years include new shingles, a new concrete driveway and garage floor, hot water tank, and appliances, giving buyers added peace of mind.With its exceptional updates, spacious layout, huge backyard, and fantastic location, this home offers the perfect combination of comfort, style, and value. A must-see property that’s ready for its next owners to enjoy!

Inclusions: Downstairs storage cabinets

Particularités du bâtiment :

  • Foyer: Oui
  • Stationnement: Oui
  • Superficie totale aménagée: 1381.00 Pieds carrés

Caractéristiques :

  • Bâti en: 1989
  • Caractéristiques du foyer: Sous-sol, Poêle à bois
  • Caractéristiques du stationnement: Garage double attenant
  • Caractéristiques extérieures: Cour privée, Gouttières, Espace de rangement
  • Caractéristiques intérieures: Bar déjeuner, Ventilateur(s) de plafond, Îlot de cuisine, Comptoirs stratifiés, Maison sans fumée, Garde-manger, Entrée séparée, Baignoire profonde, Espace de rangement, Placard(s) praticable(s)
  • Chambres : 2+2
  • Chauffage: Air pulsé, Gaz naturel
  • Détails de la fondation: Bois
  • Dimensions du terrain : 8710.00 Pieds carrés
  • Matériaux de construction: Béton, Parement de vinyle
  • Niveaux: Deux niveaux
  • Refroidissement: Aucun
  • Revêtements de sol: Moquette, Stratifié, Tuile
  • Salle(s) de bains : 3+0
  • Style architectural: Deux niveaux
  • Superficie habitable (approx): 1381.00 Pieds carrés
  • Toiture: Bardeaux d'asphalte
  • Zonage: C-1
  • Nbre d'espaces de stationnement: 4

Gracieuseté de : Sutton Group Grande Prairie Professionals

Données fournies par : Grande Prairie & Area Association of REALTORS® 10106 102 St., Grande Prairie, Alberta T8V 2V7
Nous croyons que tous les renseignements affichés sont exacts, mais nous ne le garantissons pas; les renseignements devraient être vérifiés de façon indépendante. Aucune garantie ou représentation de quelque nature que ce soit n’est offerte. Droits © 2021 Tous les droits sont réservés.
ÉvaluationExpressMC Powered by RPS

Emplacement de 11604 106 Avenue, Fairview, AB, T0H 1L0

Données démographiques de 11604 106 Avenue, Fairview, AB, T0H 1L0

Étape de vie

Familles avec parents dans la cinquantaine

Type d'emploi

Cols bleus/Primaire, Cols bleus/Industrie des services

Revenu moyen du ménage

115 964.75 $

Nombre moyen d'enfants

1.80

Population à domicile

Structure à domicile

Âge de la population

Éducation

Niveau d'éducation

No certificate/diploma/degree

21.74 %

Diplôme d'études secondaires ou équivalent

33.38 %

Certificat ou diplôme d'apprentissage ou d'une école de métiers

16.6 %

Diplôme d'études collégiales ou d'études postsecondaires (non universitaires)

16.66 %

Diplômes d'études universitaires

11.63 %

Navetteur

Se rendre au travail

En auto

87.67 %

En transport en commun

0.0 %

À pied

10.22 %

À bicyclette

0.0 %

Par tout autre moyen

2.11 %

Diversité Culturelle

Connaissance des langues officielles

Langue maternelle

Données Sur Le Bâtiment

Type de bâtiment

Appartements (faible hauteur et à étages multiples)

8.81 %

Maisons

91.19 %

Achat ou location