Button CopyPathCircle CloseCircle Left ArrowArrow Down Icon GreyClosecirclecircleBurger

4827 5 Avenue, Edson, AB, T7E 1N8

No. MLS® A2297443
Maison À vendre à Edson, Alberta
224 500 $ ÉvaluationExpressMC: 229K $ - 289K $

2+1 Chambres

2 Salles de bain

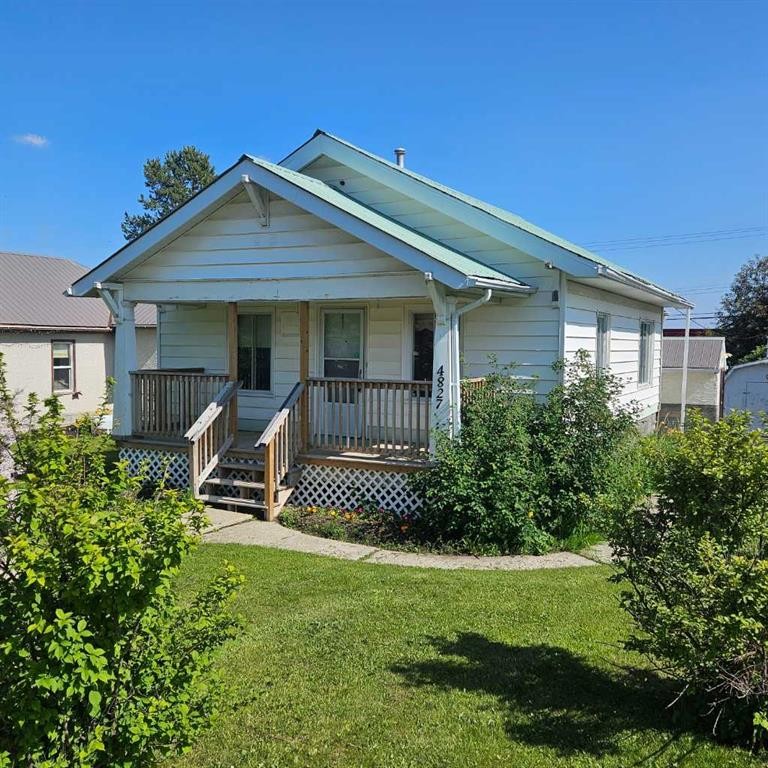
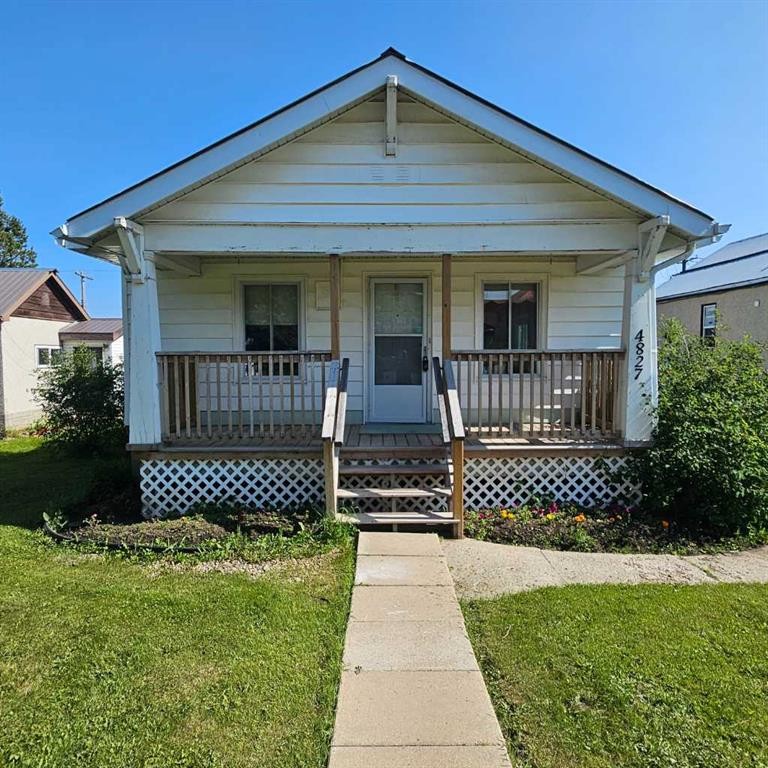
4827 5 Avenue, Edson, AB - Outdoor With Deck Patio Veranda
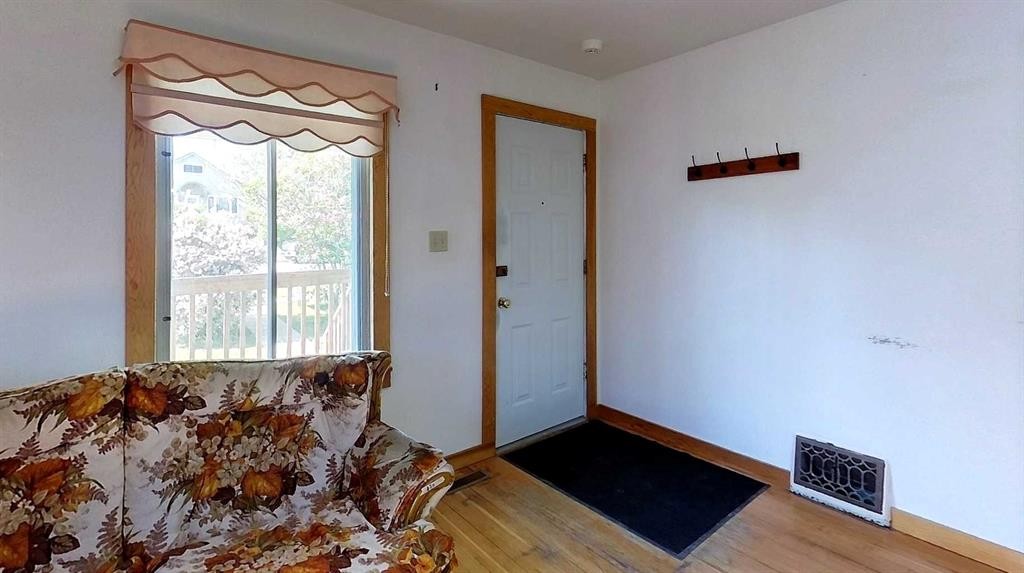
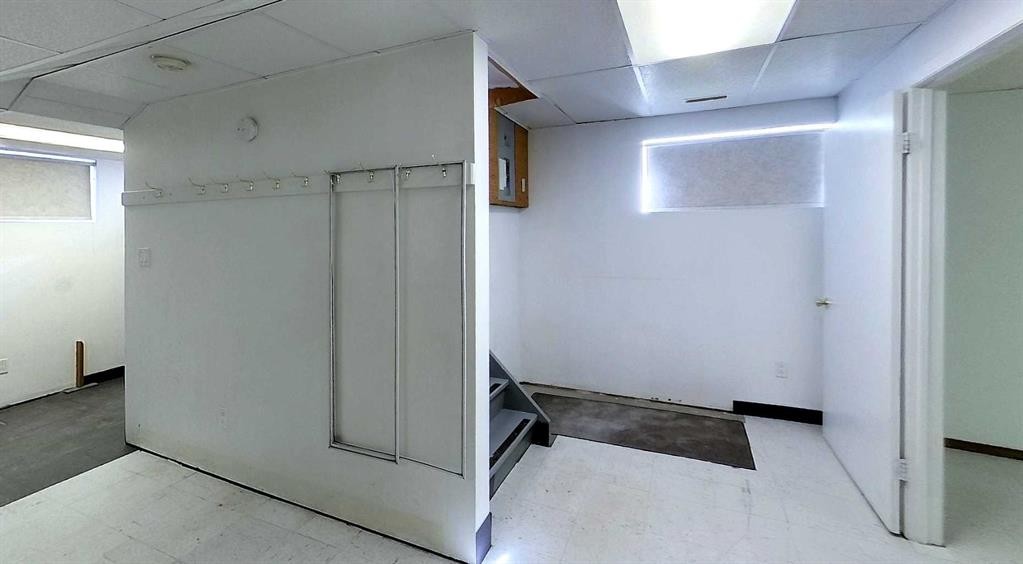
4827 5 Avenue, Edson, AB - Indoor Photo Showing Other Room
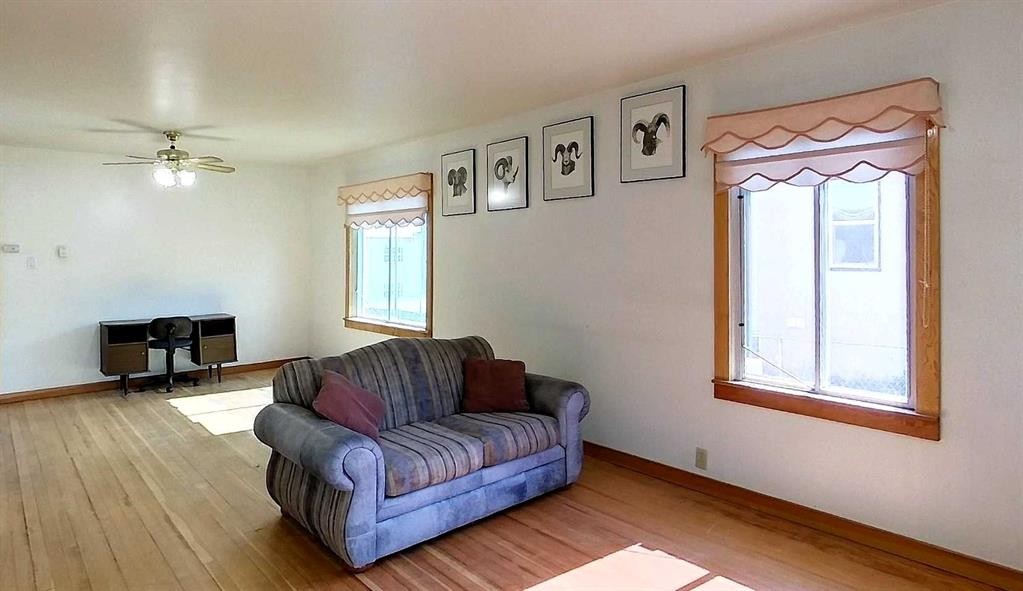
4827 5 Avenue, Edson, AB - Indoor
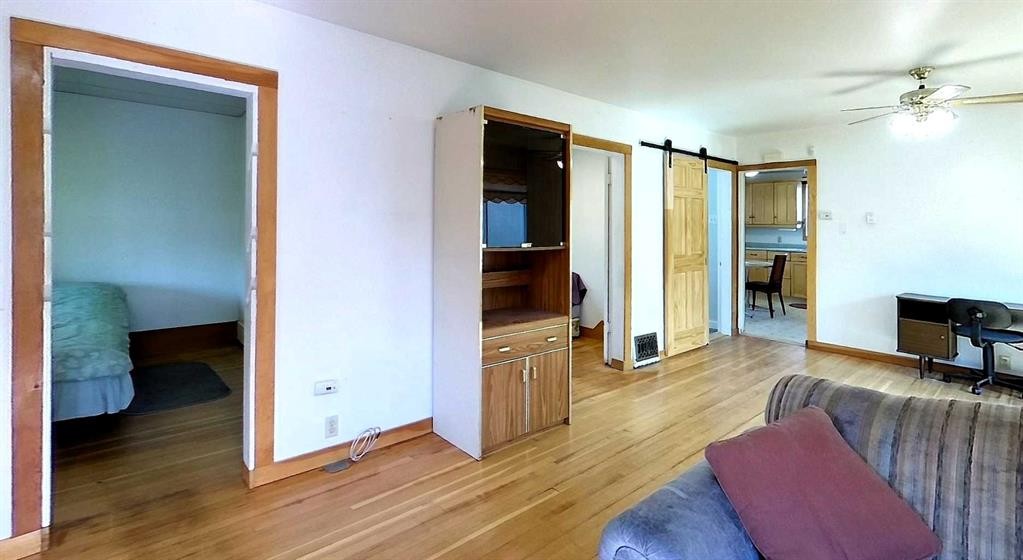
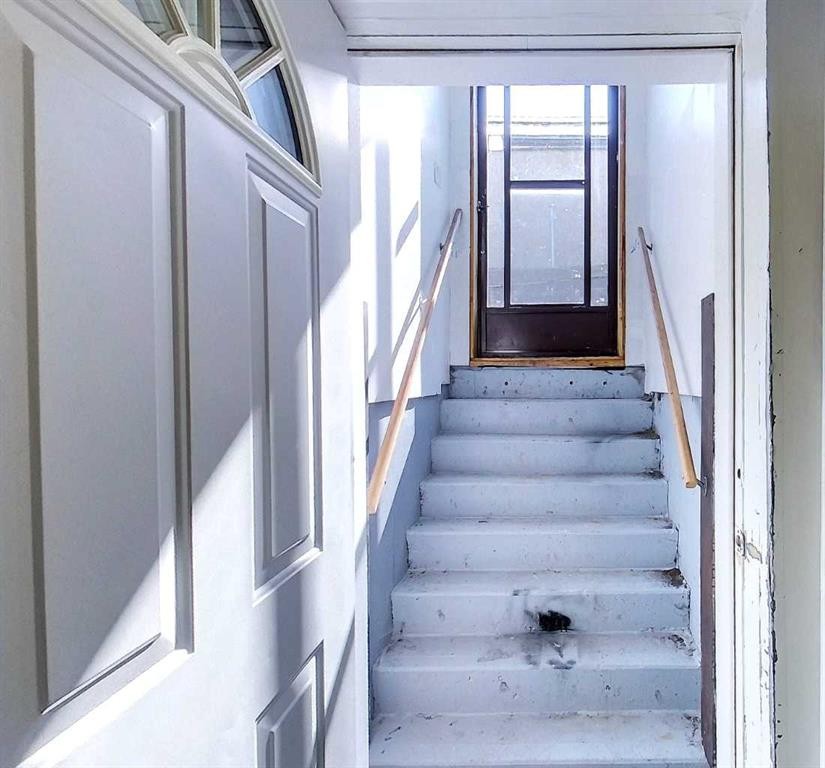
4827 5 Avenue, Edson, AB - Indoor Photo Showing Other Room
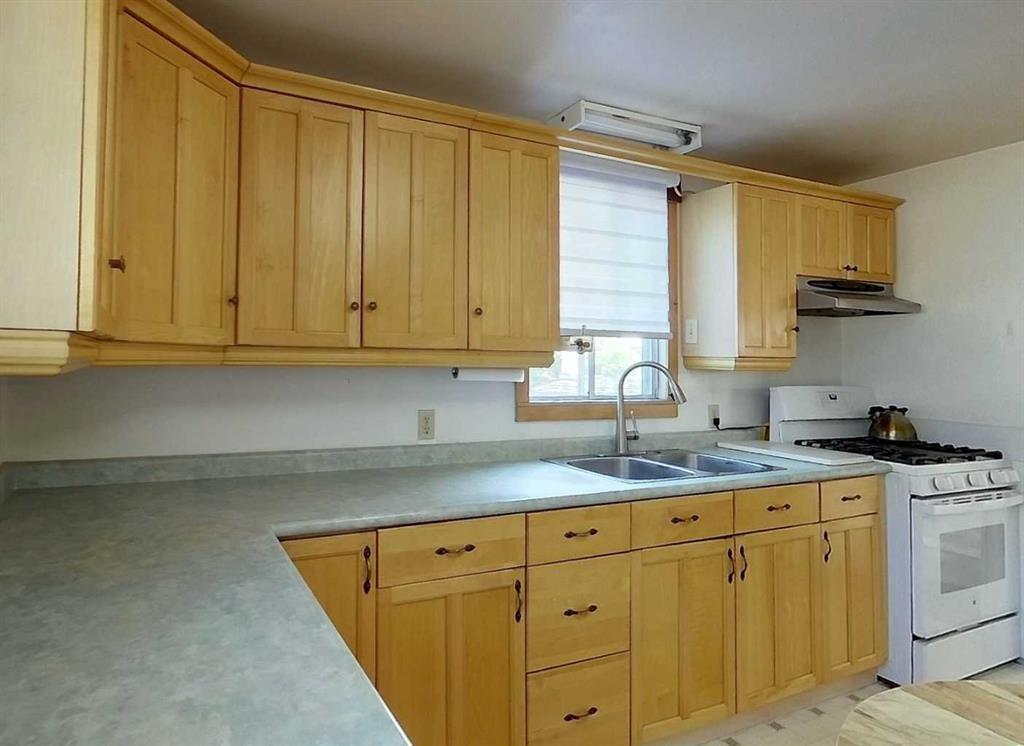
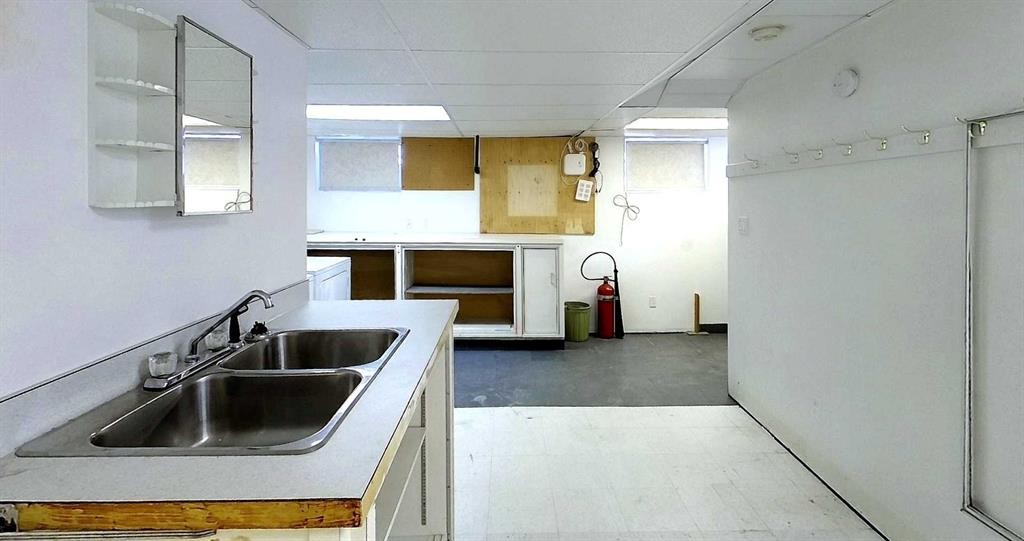
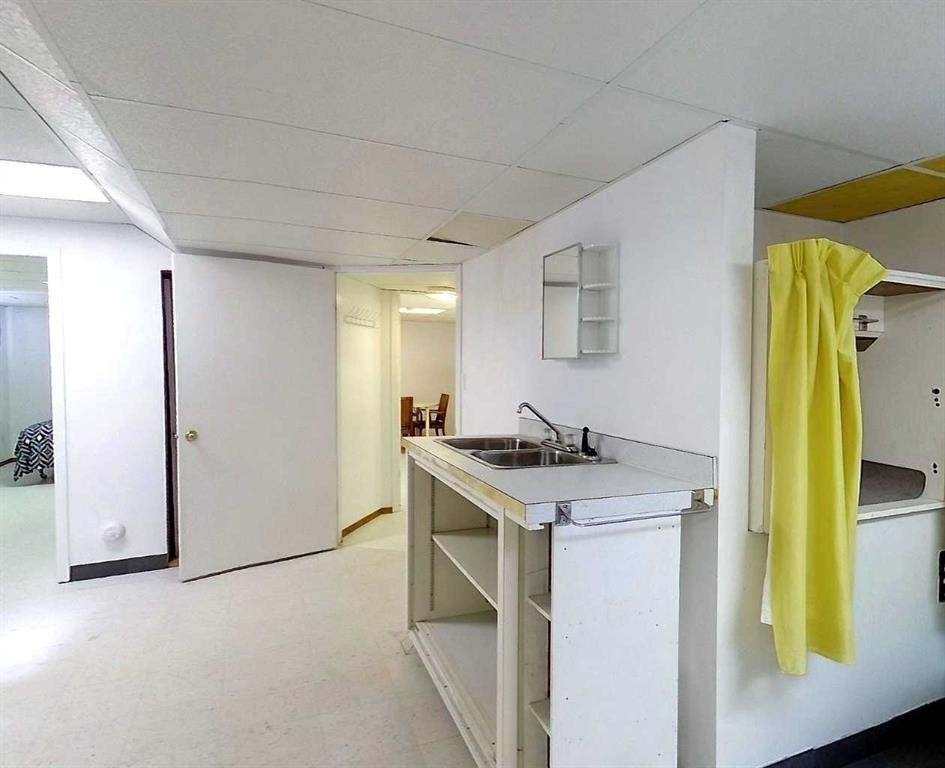
4827 5 Avenue, Edson, AB - Indoor Photo Showing Kitchen With Double Sink
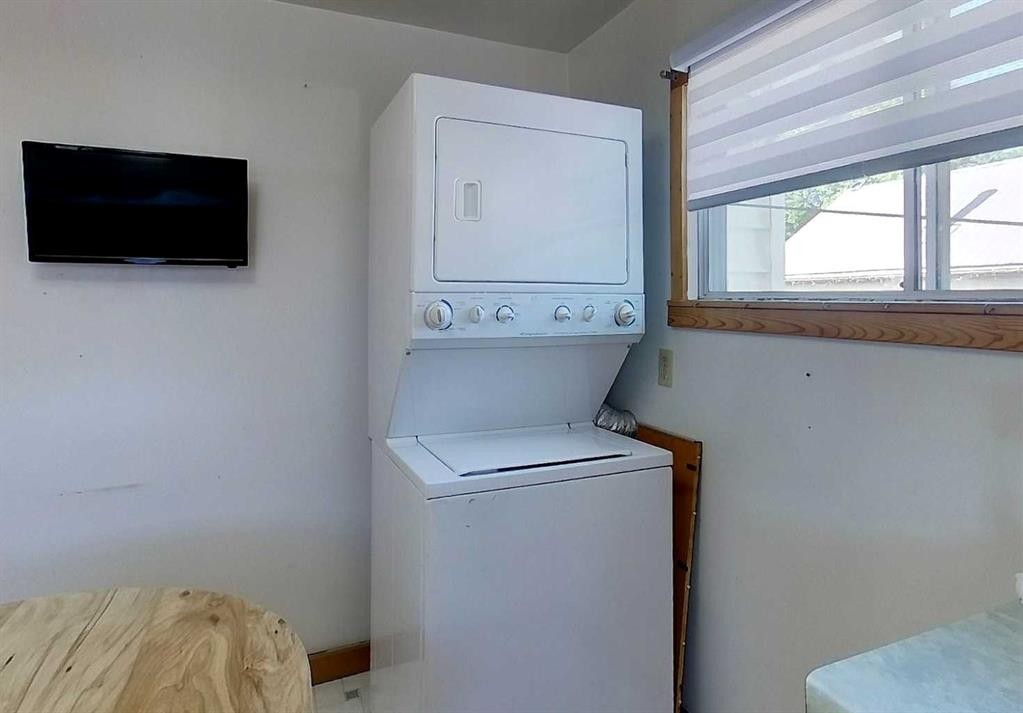
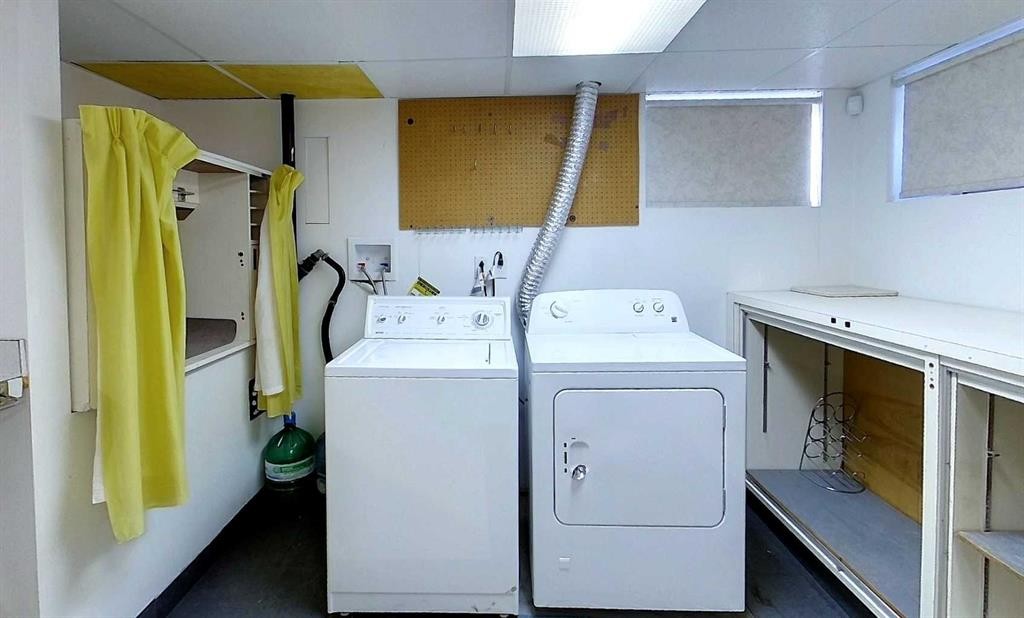
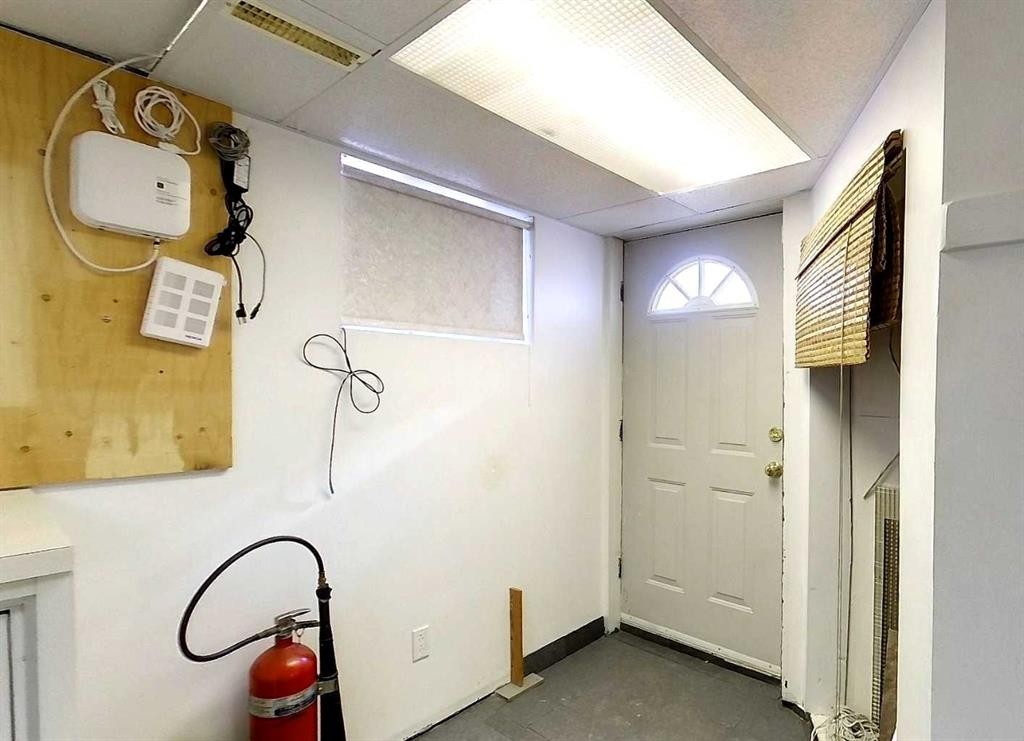
4827 5 Avenue, Edson, AB - Indoor Photo Showing Laundry Room
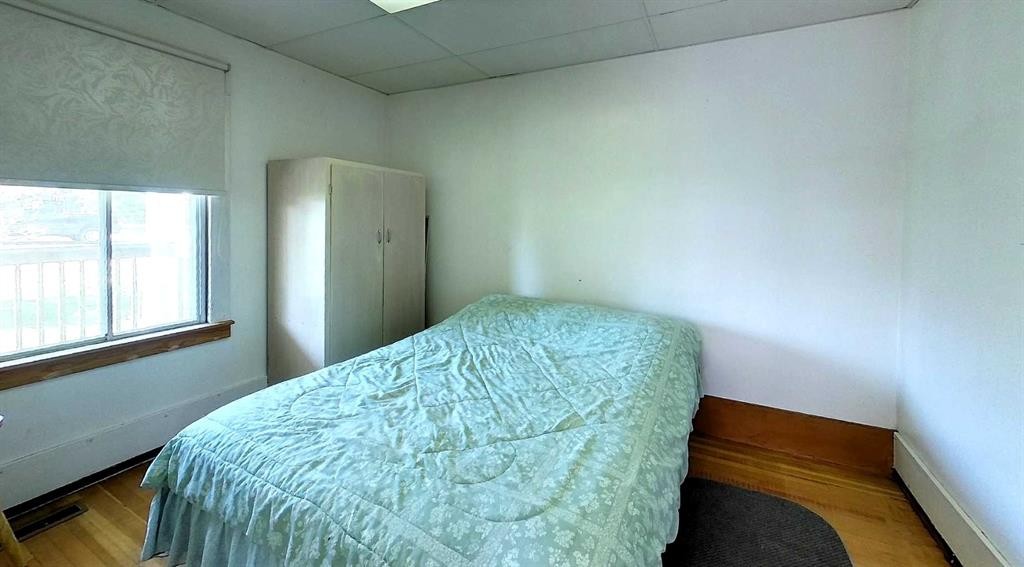
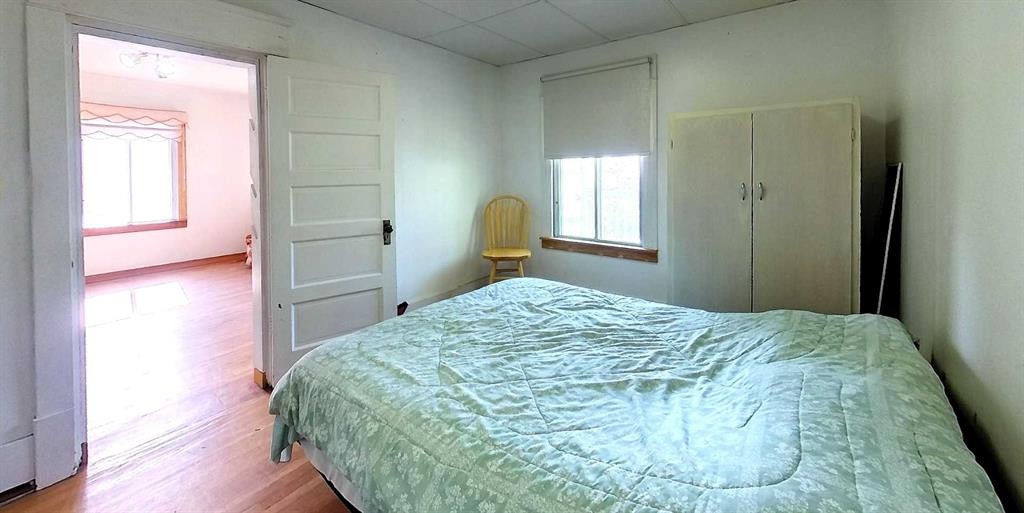
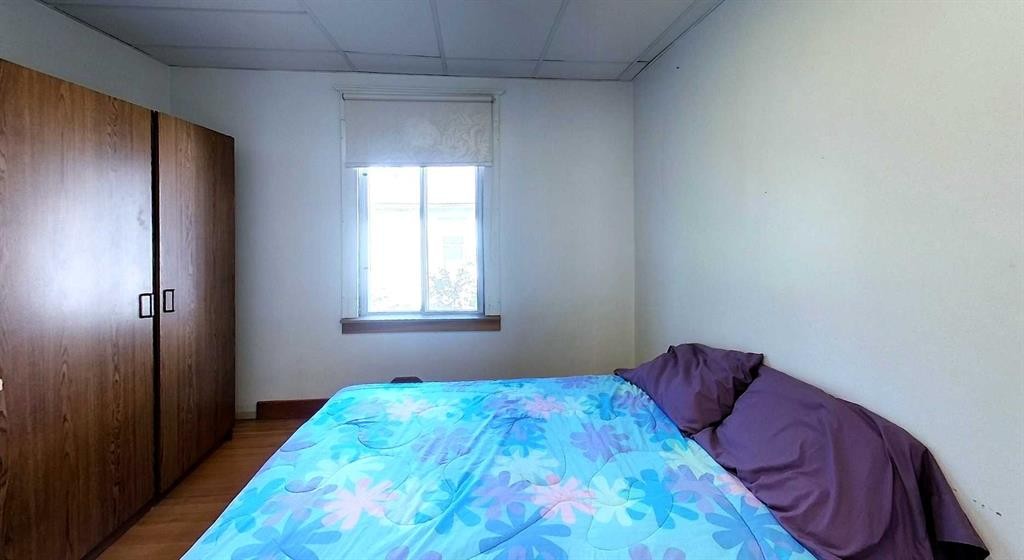
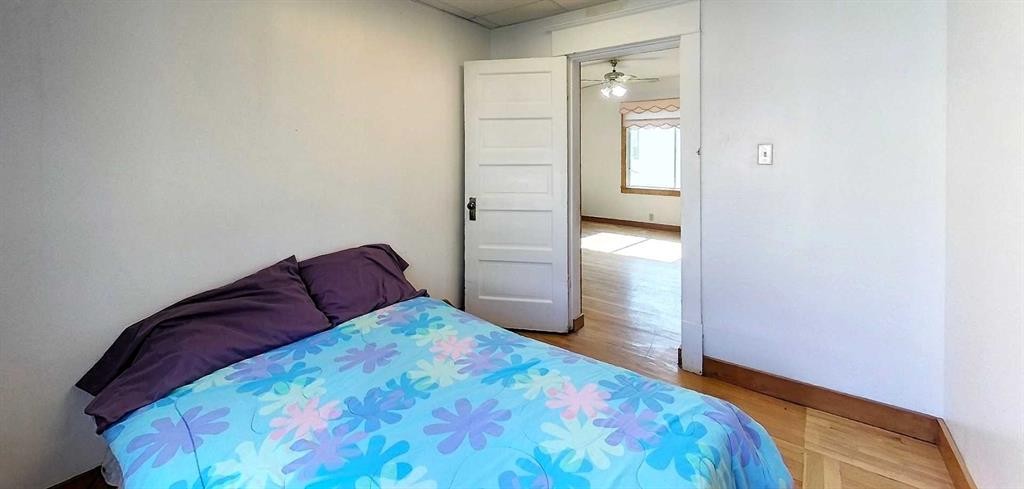
4827 5 Avenue, Edson, AB - Indoor Photo Showing Bedroom
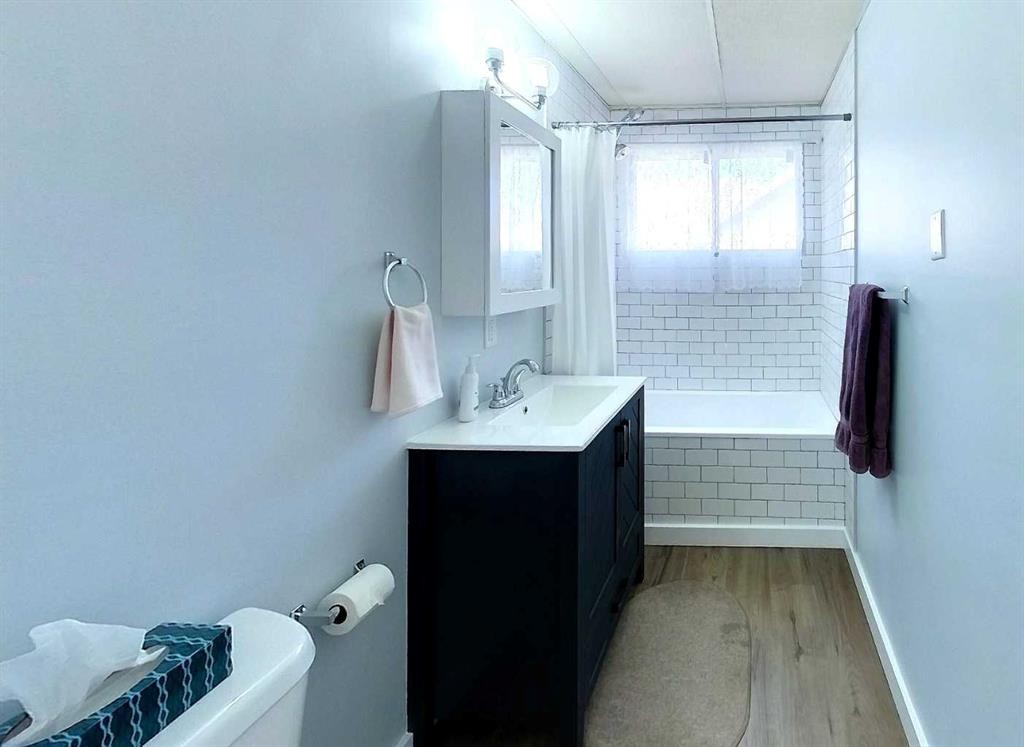
4827 5 Avenue, Edson, AB - Indoor Photo Showing Bathroom
4827 5 Avenue, Edson, AB - Indoor
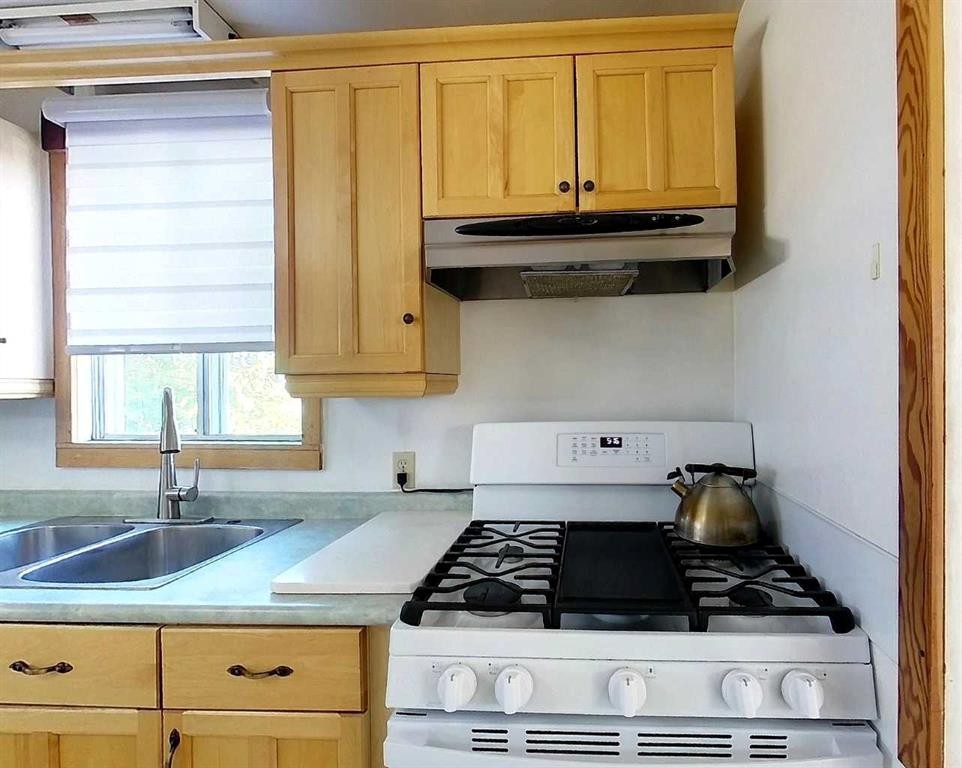
4827 5 Avenue, Edson, AB - Indoor Photo Showing Kitchen
4827 5 Avenue, Edson, AB - Indoor Photo Showing Dining Room
4827 5 Avenue, Edson, AB - Indoor Photo Showing Bedroom
4827 5 Avenue, Edson, AB - Indoor Photo Showing Other Room
4827 5 Avenue, Edson, AB - Indoor Photo Showing Bathroom
4827 5 Avenue, Edson, AB - Indoor
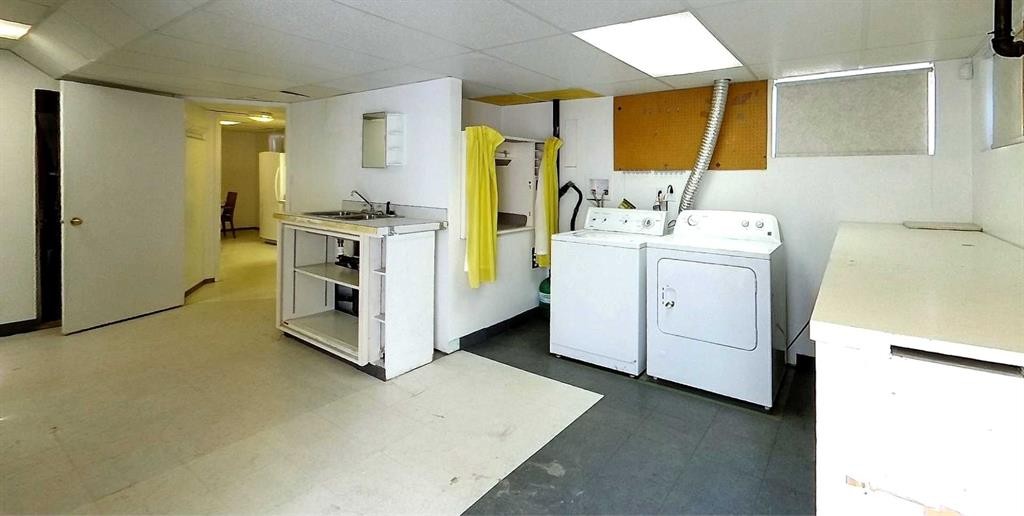
4827 5 Avenue, Edson, AB - Indoor Photo Showing Laundry Room
4827 5 Avenue, Edson, AB - Indoor
4827 5 Avenue, Edson, AB - Indoor Photo Showing Other Room
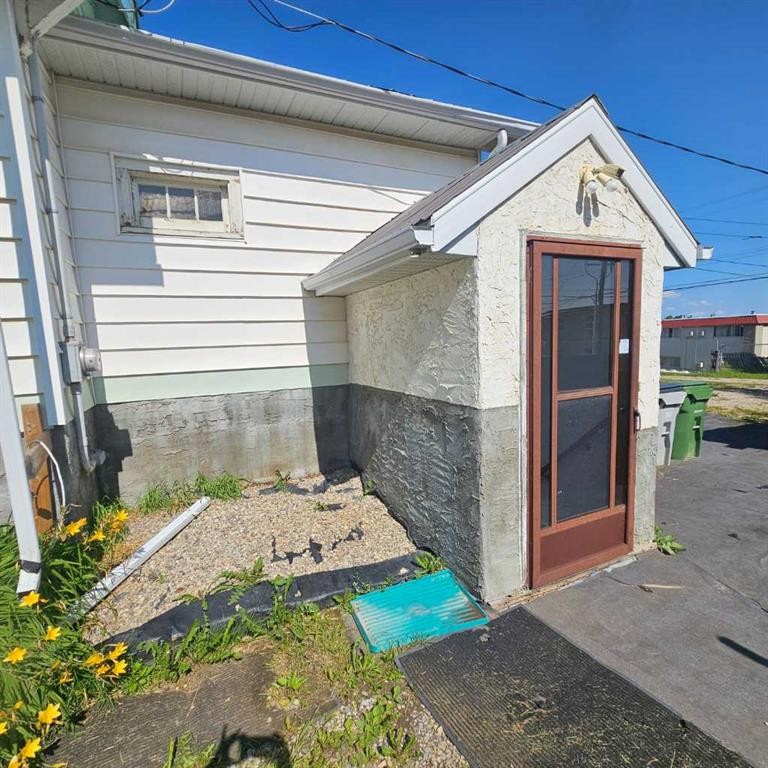
4827 5 Avenue, Edson, AB - Outdoor With Exterior
4827 5 Avenue, Edson, AB - Outdoor
4827 5 Avenue, Edson, AB - Outdoor With Deck Patio Veranda
4827 5 Avenue, Edson, AB - Outdoor With Deck Patio Veranda With Exterior
4827 5 Avenue, Edson, AB - Outdoor
4827 5 Avenue, Edson, AB - Outdoor With Deck Patio Veranda
4827 5 Avenue, Edson, AB - Other
Visite virtuelle
4827 5 Avenue, Edson, AB  - Outdoor With Deck Patio Veranda
4827 5 Avenue, Edson, AB  - Indoor Photo Showing Other Room
4827 5 Avenue, Edson, AB  - Indoor
4827 5 Avenue, Edson, AB - Indoor
4827 5 Avenue, Edson, AB - Indoor Photo Showing Other Room
4827 5 Avenue, Edson, AB - Indoor Photo Showing Kitchen With Double Sink
4827 5 Avenue, Edson, AB - Indoor Photo Showing Laundry Room
4827 5 Avenue, Edson, AB - Indoor Photo Showing Bedroom
4827 5 Avenue, Edson, AB - Indoor Photo Showing Bathroom
4827 5 Avenue, Edson, AB - Indoor
4827 5 Avenue, Edson, AB - Indoor Photo Showing Kitchen
4827 5 Avenue, Edson, AB - Indoor Photo Showing Dining Room
4827 5 Avenue, Edson, AB - Indoor Photo Showing Bedroom
4827 5 Avenue, Edson, AB - Indoor Photo Showing Other Room
4827 5 Avenue, Edson, AB - Indoor Photo Showing Bathroom
4827 5 Avenue, Edson, AB - Indoor
4827 5 Avenue, Edson, AB - Indoor Photo Showing Laundry Room
4827 5 Avenue, Edson, AB - Indoor
4827 5 Avenue, Edson, AB - Indoor Photo Showing Other Room
4827 5 Avenue, Edson, AB - Outdoor With Exterior
4827 5 Avenue, Edson, AB - Outdoor
4827 5 Avenue, Edson, AB - Outdoor With Deck Patio Veranda
4827 5 Avenue, Edson, AB - Outdoor With Deck Patio Veranda With Exterior
4827 5 Avenue, Edson, AB - Outdoor
4827 5 Avenue, Edson, AB - Outdoor With Deck Patio Veranda
4827 5 Avenue, Edson, AB - Other
  • Publicité
Êtes-vous un investisseur immobilier
4827 5 Avenue, Edson, AB, T7E 1N8
224 500 $

3 Chambres

2 Salles de bain

Informations sur la propriété

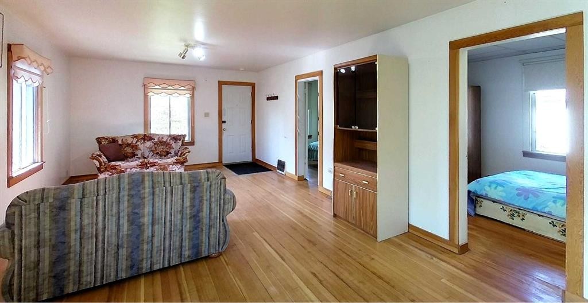
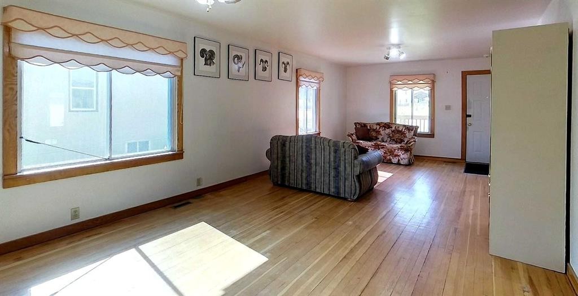
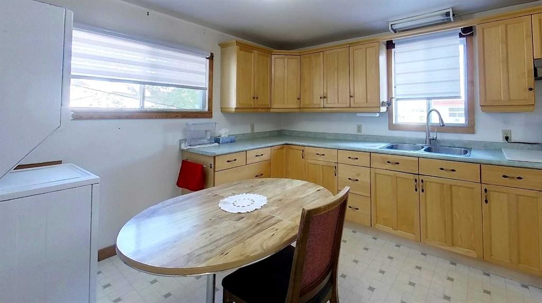
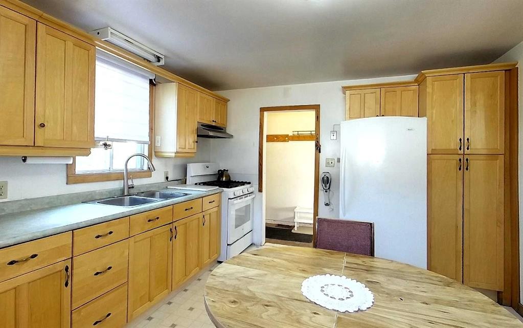
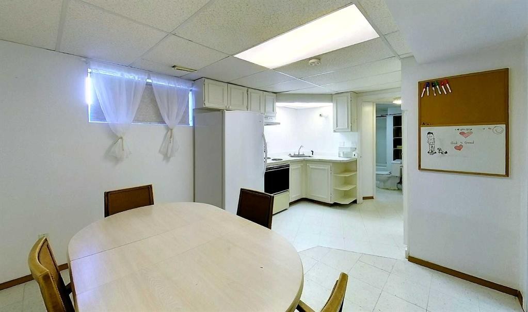
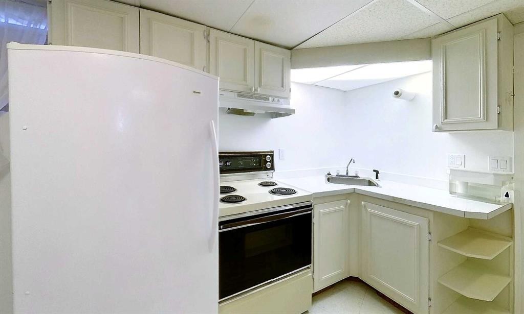
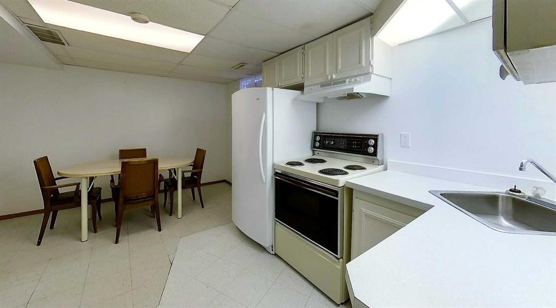
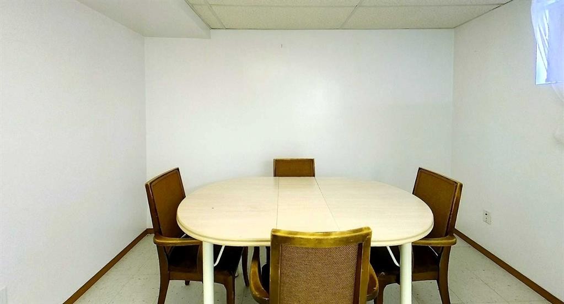
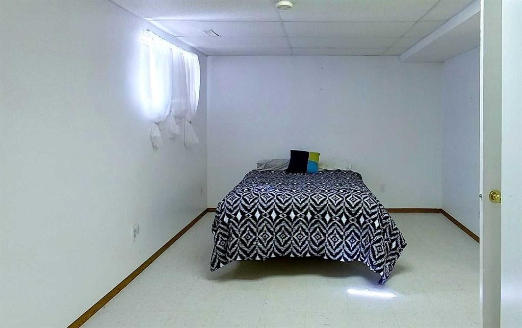
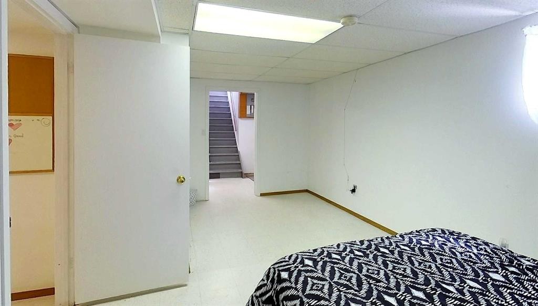
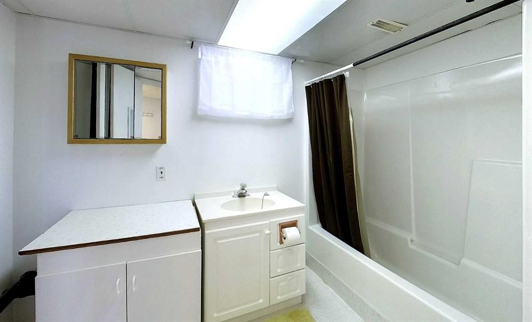
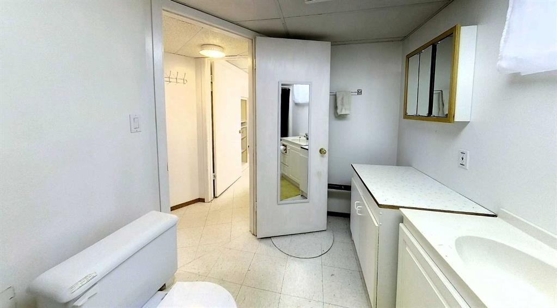
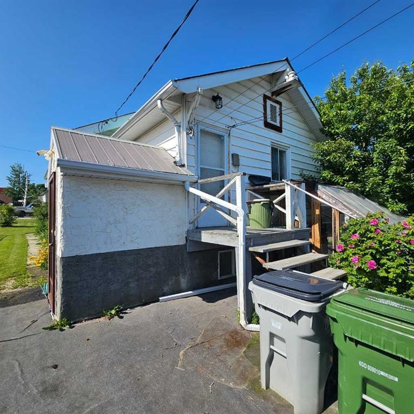
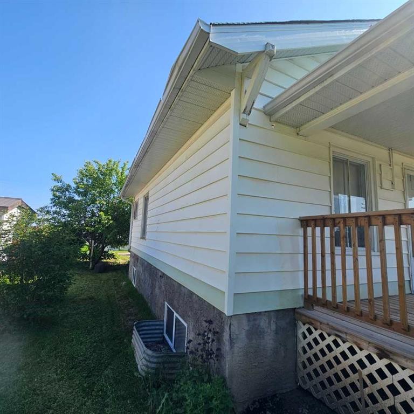
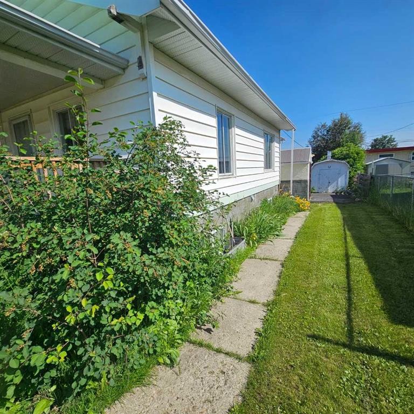
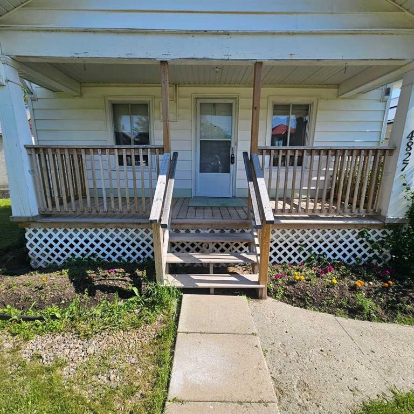
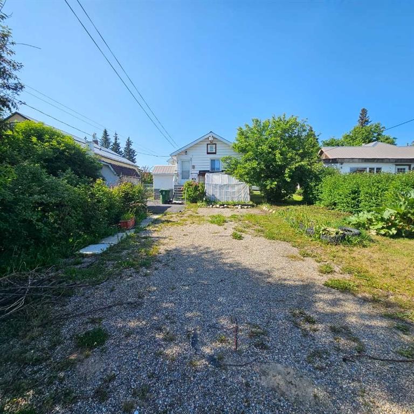
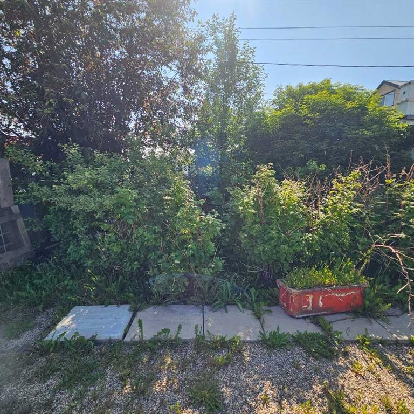
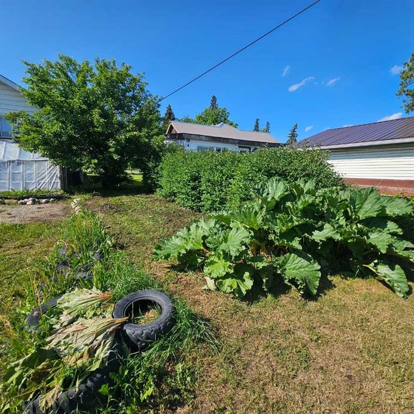
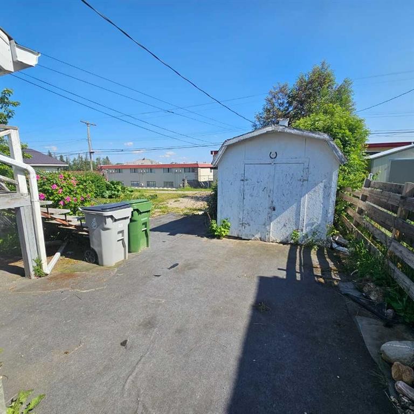
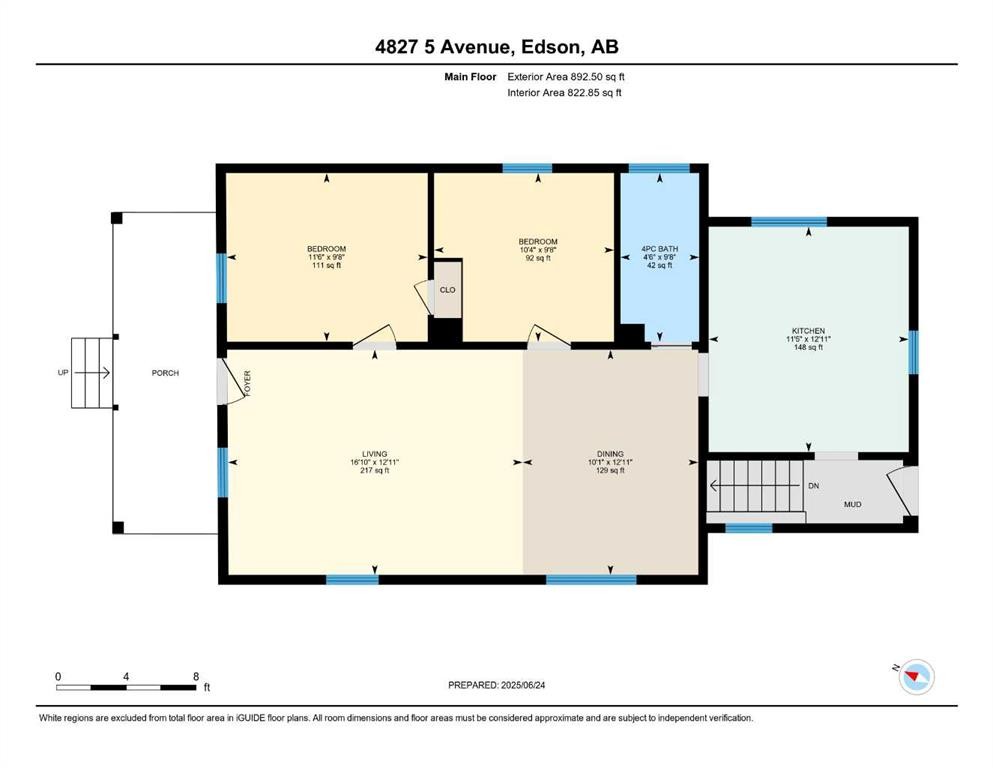
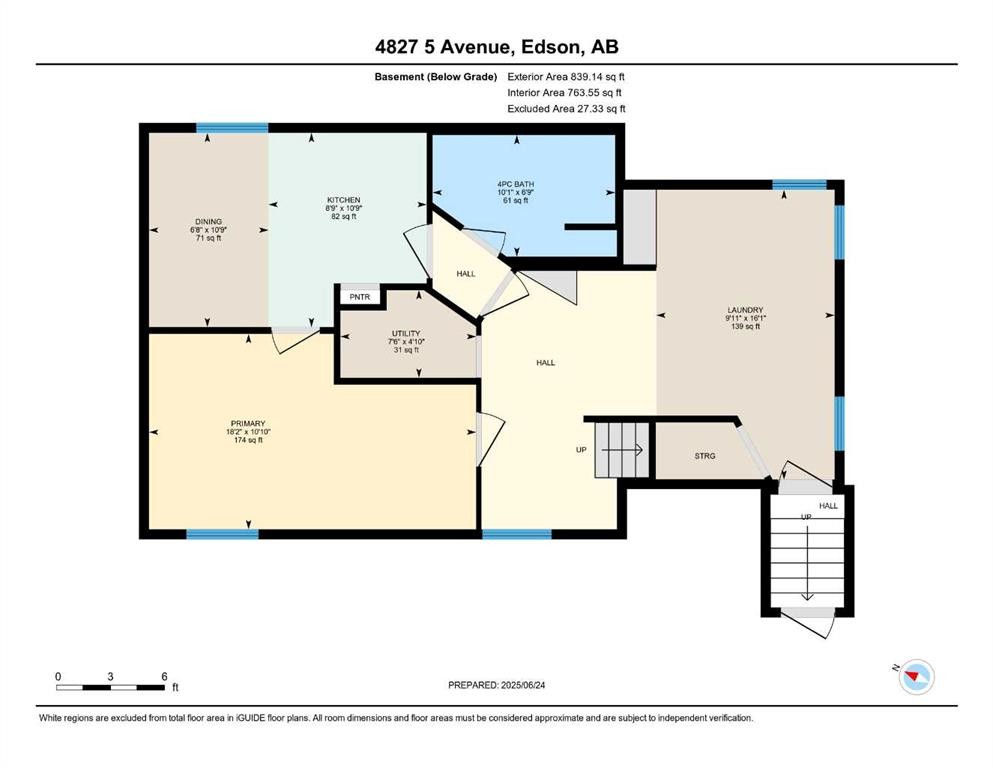
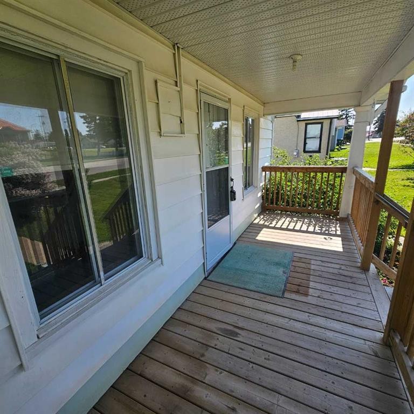
This charming bungalow was built in 1923 and combines character with modern upgrades. It has undergone extensive renovations, including being lifted in 1992 to install a full concrete basement. Further updates in 1996 effectively renovated the home to a 1955 age standard as per Town assessment. The main floor features a spacious, open living area with a living room and a dining room that will accommodate family gatherings. The light filled kitchen is at the back of the home and has lots of cabinets and counter space, a pantry cupboard, room for a small dining set and there’s a stackable washer/dryer for added convenience. Two bedrooms and a brand new 4-piece bathroom round out the main floor. The back entrance provides access to both the main level and the fully developed basement, while there is also a separate side entrance to the lower level. The basement includes a workshop/storage/laundry room at the back and additional living space at the front, which consists of a living area, a large bedroom and a 4-piece bathroom. Many upgrades have been made, including new wiring, an upgraded electrical panel, upgraded furnace and water heater, back flow value and sump pump installed, improved insulation (including blown-in insulation in the attic), kitchen cabinets, and a metal roof. The covered front veranda has been redone recently and provides a great spot to enjoy the outdoors and have shelter when entering the home. The mature yard is a garden enthusiast's paradise with the backyard hosting numerous fruit trees and bushes, including apple, chokecherry, crab apple, saskatoon, and raspberry bushes, along with a large garden area and there’s various flower/perennial beds around the home. A large shed provides storage for the yard equipment and off-street parking is accessible via the back-alley. The convenient location of this home allows for walking to all amenities including the medical centre, banks, shopping, restaurants, schools, parks and playgrounds.

Inclusions: Basement Appliances: Fridge, Stove, Washer, Dryer, Window Coverings

Particularités du bâtiment :

  • Stationnement: Oui
  • Superficie totale aménagée: 892.50 Pieds carrés

Caractéristiques :

  • Bâti en: 1923
  • Caractéristiques du stationnement: Accès à une allée, Hors rue, Place de stationnement, Accès VR/stationnement
  • Caractéristiques extérieures: Jardin, Éclairage, Gouttières, Espace de rangement
  • Caractéristiques intérieures: Ventilateur(s) de plafond, Comptoirs stratifiés, Travail du bois naturel, Maison sans animaux, Maison sans fumée, Entrée séparée, Baignoire profonde, Espace de rangement
  • Chambres : 2+1
  • Chauffage: Air pulsé, Gaz naturel
  • Détails de la fondation: Béton coulé
  • Dimensions du terrain : 7000.00 Pieds carrés
  • Égouts: Égouts
  • Matériaux de construction: Charpente en bois
  • Niveaux: Un
  • Refroidissement: Aucun
  • Revêtements de sol: Bois franc, Linoléum
  • Salle(s) de bains : 2+0
  • Services publics: Câble branché, Électricité branchée, Gaz naturel branché, Égout raccordé, Prise d'eau branchée
  • Source d'eau: Public
  • Style architectural: Bungalow
  • Superficie habitable (approx): 892.50 Pieds carrés
  • Toiture: Métal
  • Zonage: R1
  • Nbre d'espaces de stationnement: 2

Données fournies par : Alberta West REALTORS® Association Foothills Building, Hinton, Alberta T7V 1V1
Nous croyons que tous les renseignements affichés sont exacts, mais nous ne le garantissons pas; les renseignements devraient être vérifiés de façon indépendante. Aucune garantie ou représentation de quelque nature que ce soit n’est offerte. Droits © 2021 Tous les droits sont réservés.
ÉvaluationExpressMC Powered by RPS

Emplacement de 4827 5 Avenue, Edson, AB, T7E 1N8

Données démographiques de 4827 5 Avenue, Edson, AB, T7E 1N8

Étape de vie

Familles grandissantes

Type d'emploi

Cols bleus/Primaire, Cols bleus/Industrie des services

Revenu moyen du ménage

98 250.19 $

Nombre moyen d'enfants

1.61

Population à domicile

Structure à domicile

Âge de la population

Éducation

Niveau d'éducation

No certificate/diploma/degree

26.53 %

Diplôme d'études secondaires ou équivalent

44.22 %

Certificat ou diplôme d'apprentissage ou d'une école de métiers

9.24 %

Diplôme d'études collégiales ou d'études postsecondaires (non universitaires)

9.46 %

Diplômes d'études universitaires

10.55 %

Navetteur

Se rendre au travail

En auto

86.02 %

En transport en commun

0.0 %

À pied

9.55 %

À bicyclette

0.0 %

Par tout autre moyen

4.43 %

Diversité Culturelle

Connaissance des langues officielles

Langue maternelle

Données Sur Le Bâtiment

Type de bâtiment

Appartements (faible hauteur et à étages multiples)

22.41 %

Maisons

77.59 %

Achat ou location