Button CopyPathCircle CloseCircle Left ArrowArrow Down Icon GreyClosecirclecircleBurger
  • Publicité

#99 1010 RABBIT HILL RD SW, Edmonton, AB, T6W 4G7

Gracieuseté de Jonathan C Hull de 2% Realty Pro
No. MLS® E4491048
Maison en rangée À vendre à Edmonton, Alberta
384 900 $ ÉvaluationExpressMC: 368K $ - 448K $

3 Chambres

3 Salles de bain

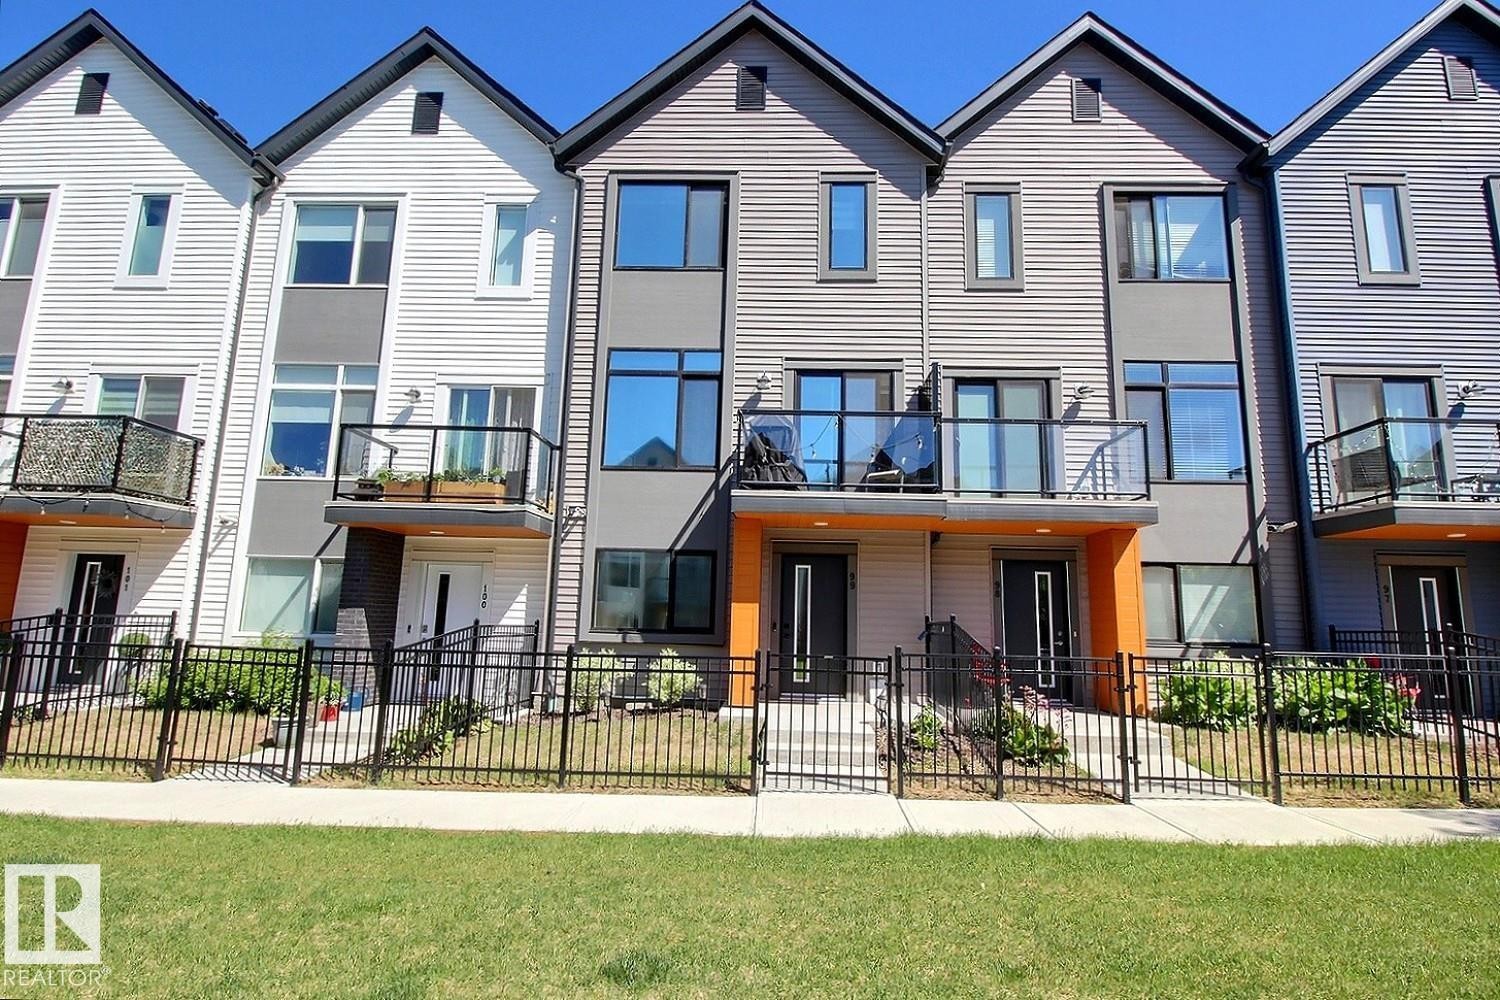
Modern townhome exterior featuring contemporary grey siding and crisp white trim - #99 1010 Rabbit Hill Rd Sw, Edmonton, AB - Outdoor With Balcony With Facade
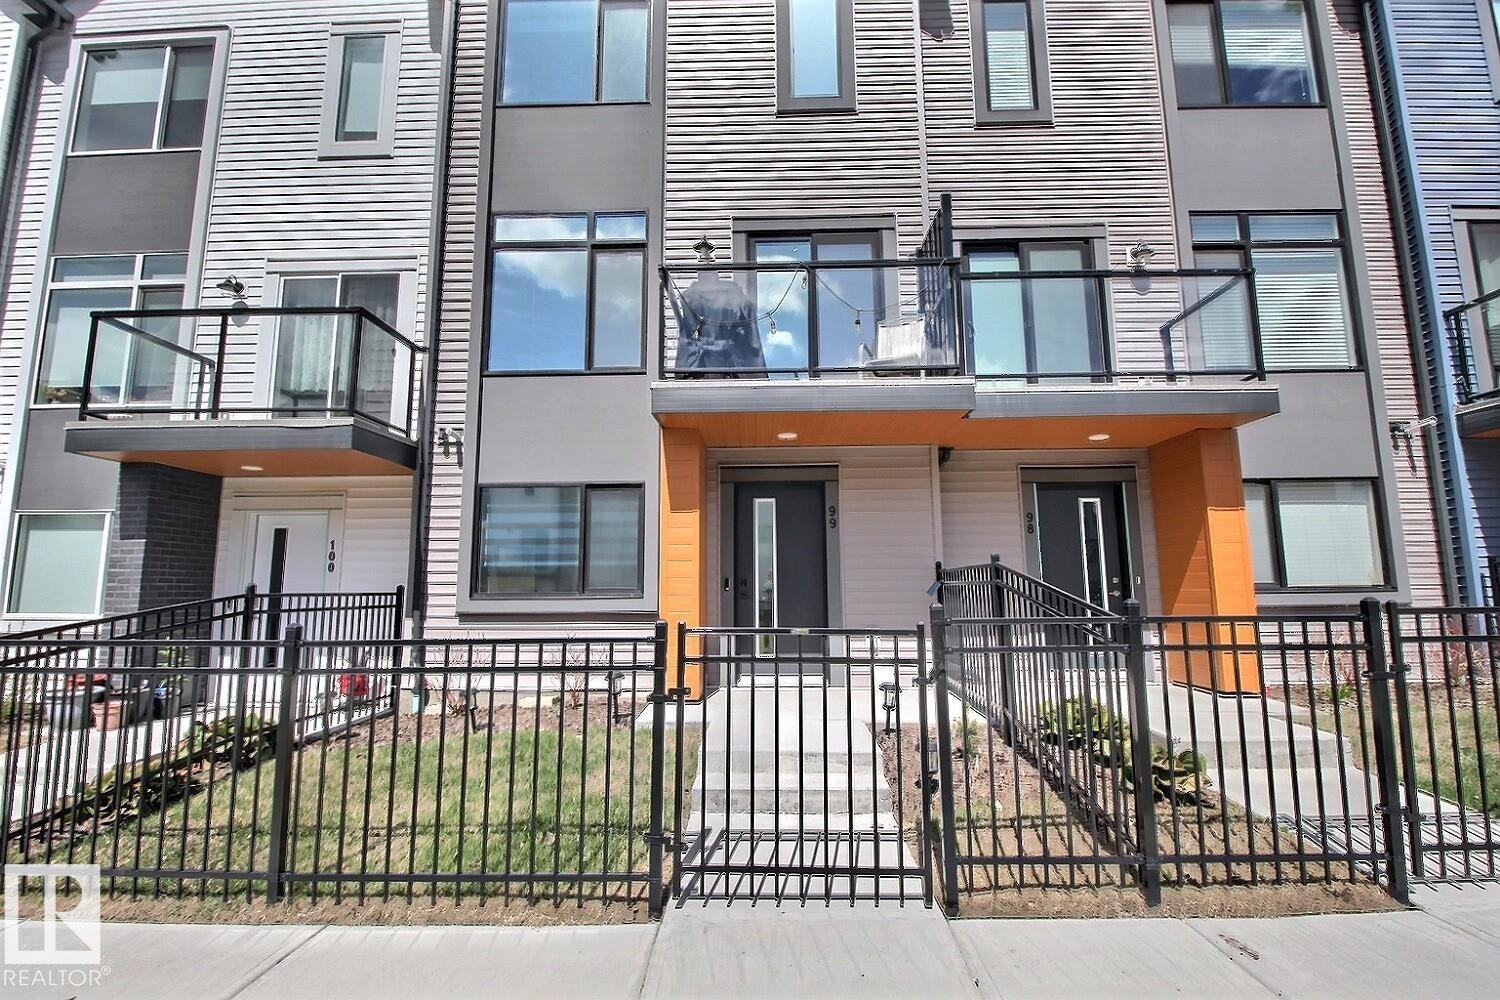
#99 1010 Rabbit Hill Rd Sw, Edmonton, AB - Outdoor With Balcony With Facade
Row of contemporary townhomes featuring varied exterior colors and black-framed windows - #99 1010 Rabbit Hill Rd Sw, Edmonton, AB - Outdoor With Balcony With Facade
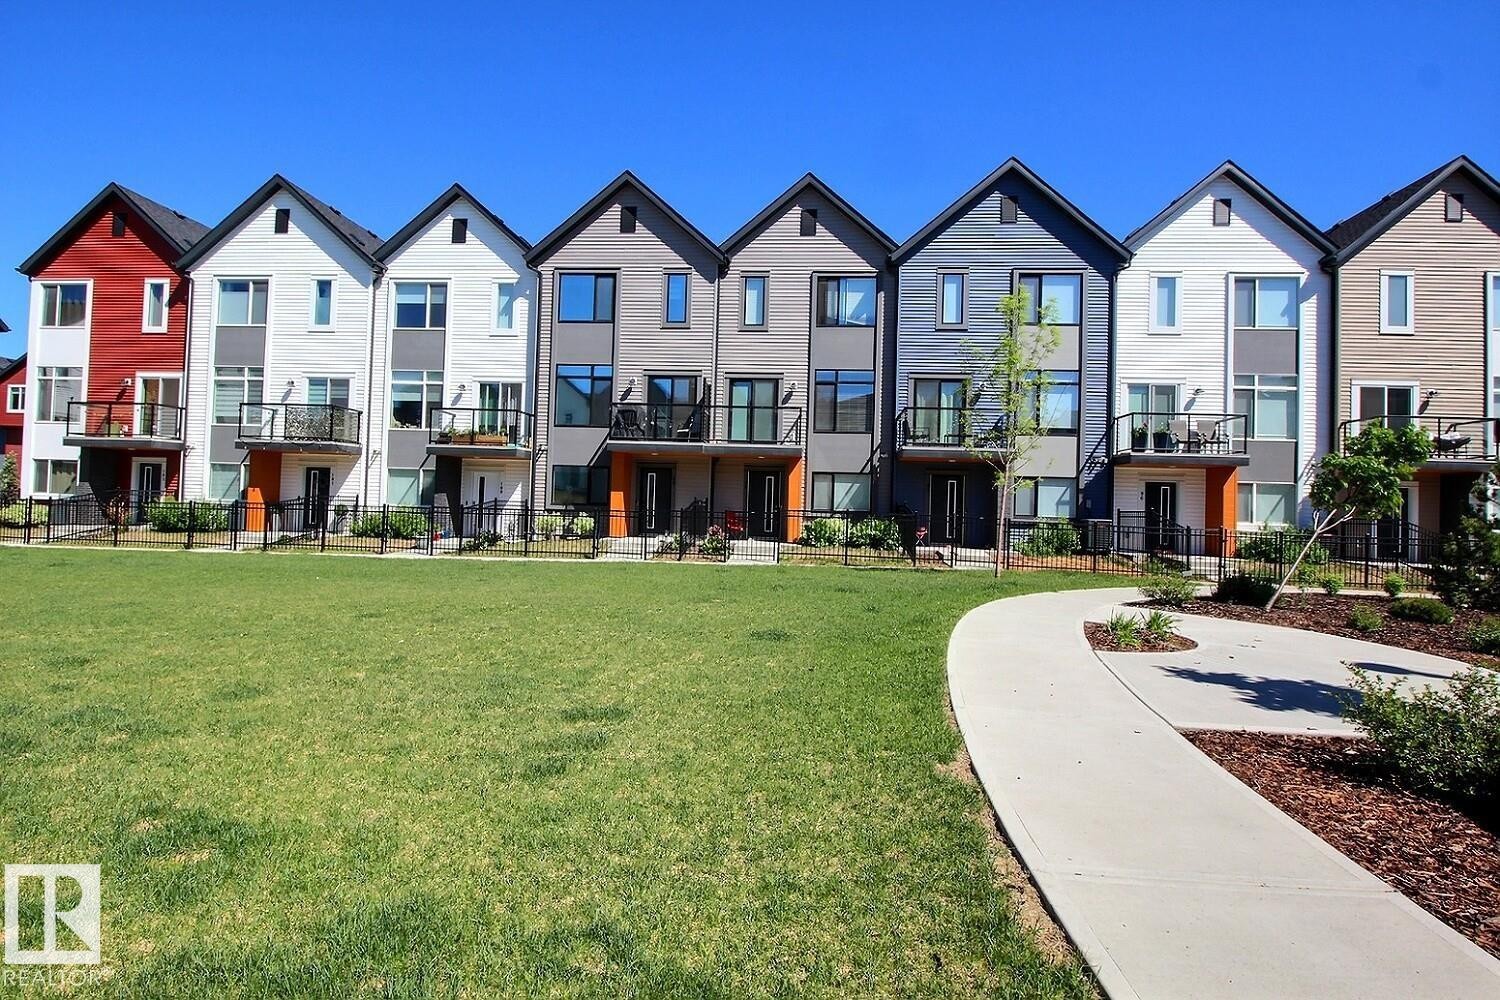
Modern multi-story townhomes featuring contrasting siding, private balconies with glass railings, and a manicured lawn with a concrete pathway - #99 1010 Rabbit Hill Rd Sw, Edmonton, AB - Outdoor With Facade
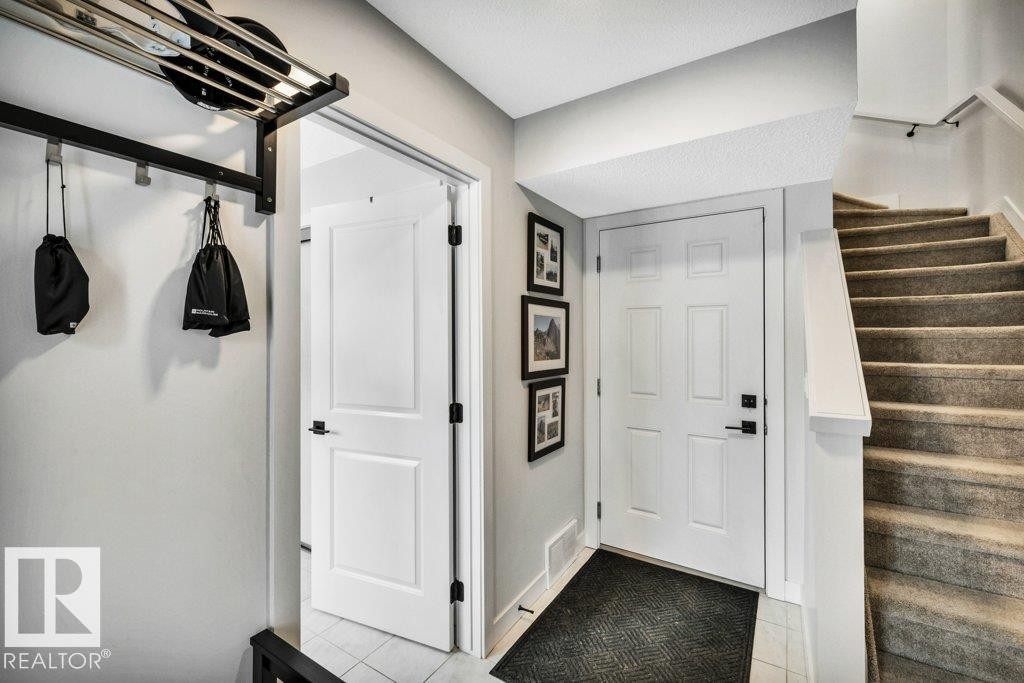
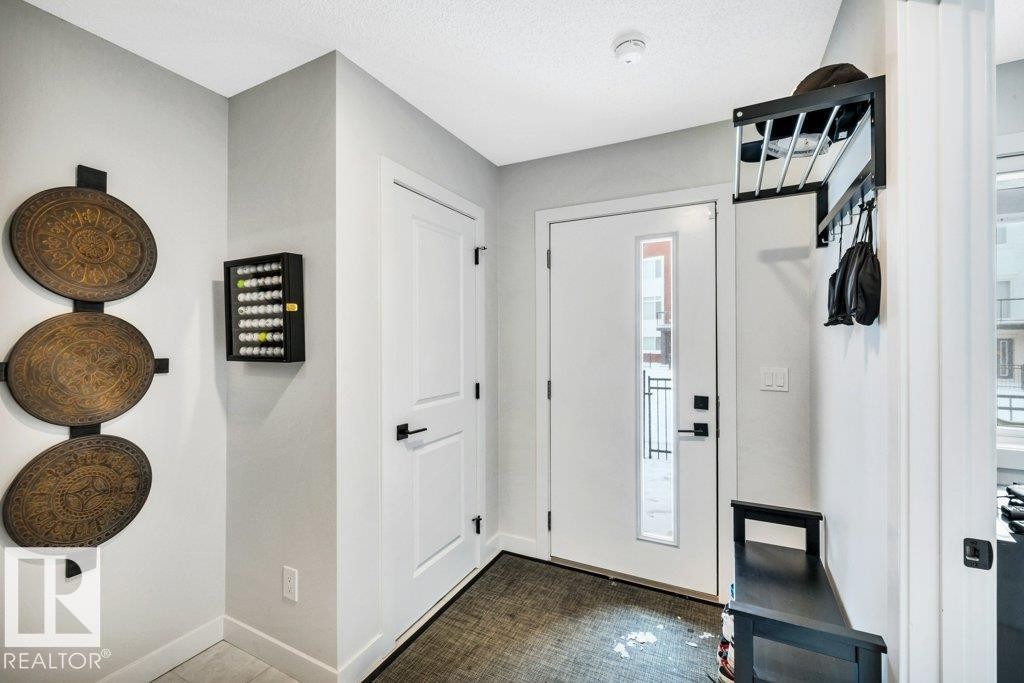
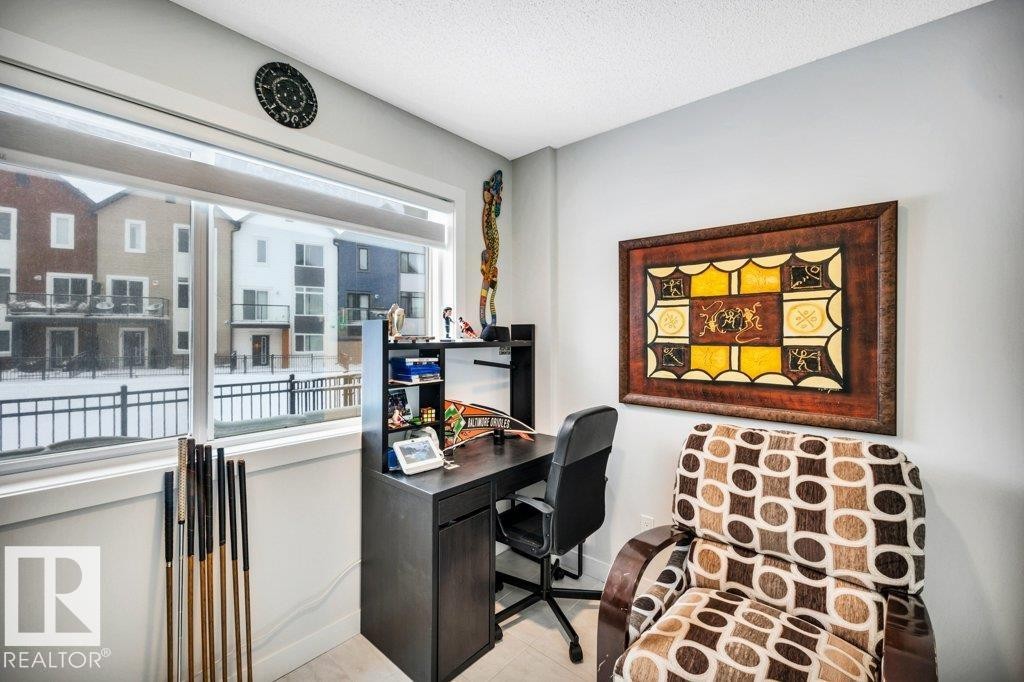
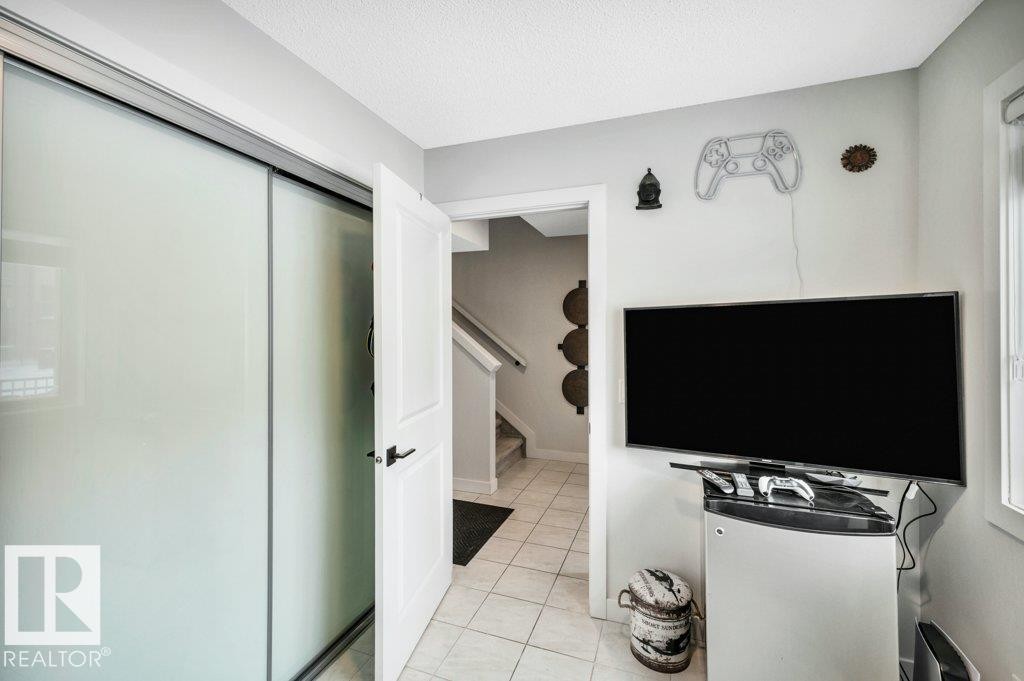
#99 1010 Rabbit Hill Rd Sw, Edmonton, AB - Indoor Photo Showing Other Room
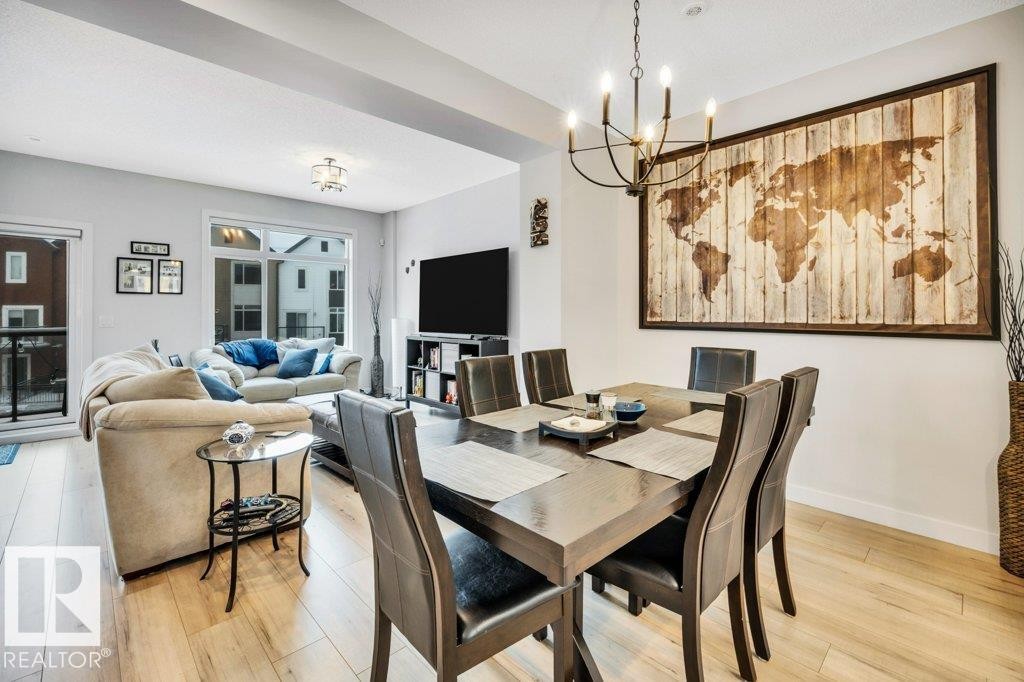
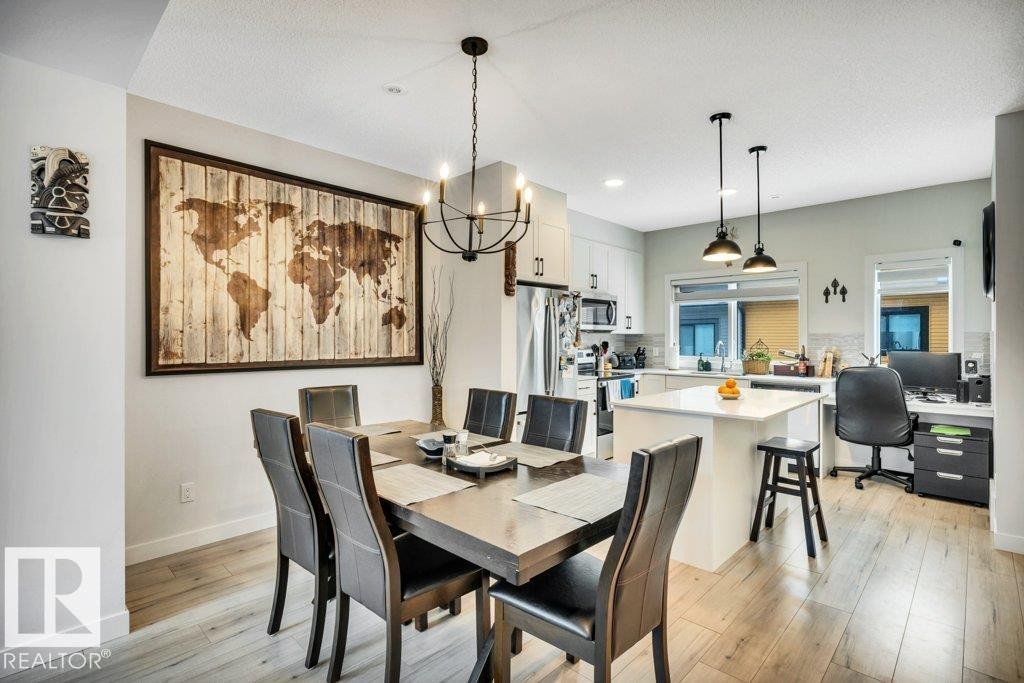
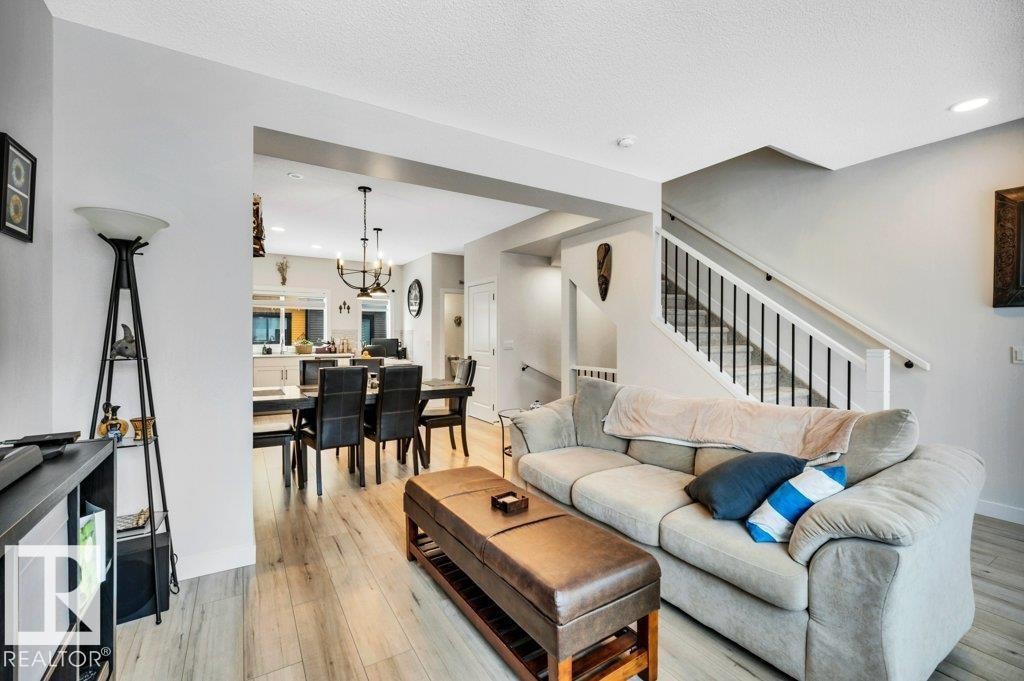
#99 1010 Rabbit Hill Rd Sw, Edmonton, AB - Indoor Photo Showing Dining Room
#99 1010 Rabbit Hill Rd Sw, Edmonton, AB - Indoor
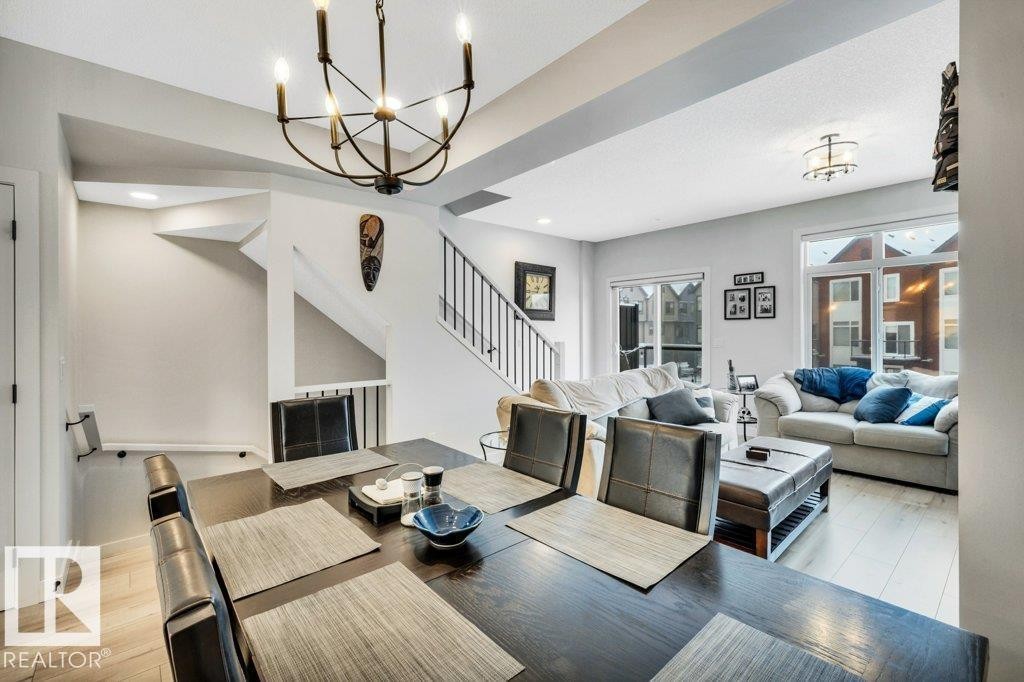
#99 1010 Rabbit Hill Rd Sw, Edmonton, AB - Indoor Photo Showing Dining Room
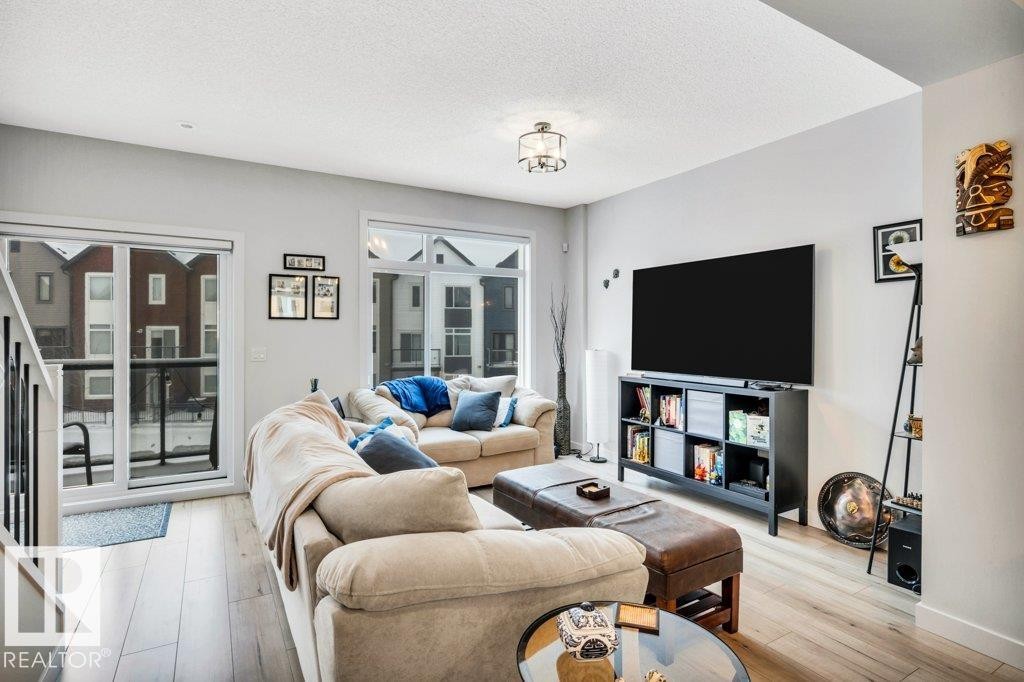
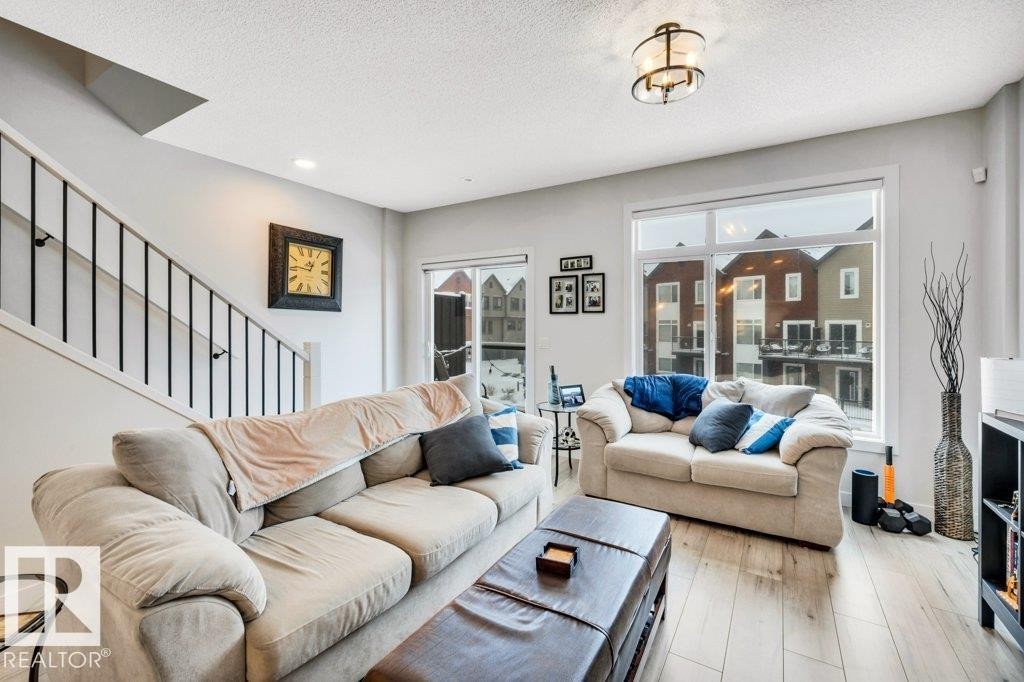
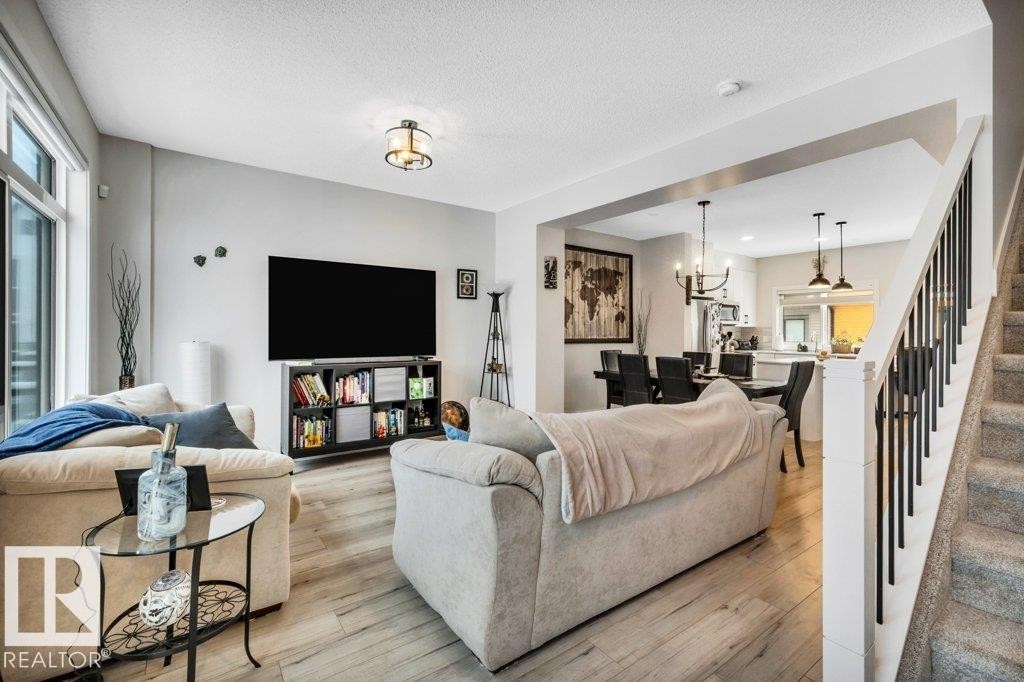
#99 1010 Rabbit Hill Rd Sw, Edmonton, AB - Indoor Photo Showing Living Room
#99 1010 Rabbit Hill Rd Sw, Edmonton, AB - Indoor Photo Showing Living Room With Fireplace
#99 1010 Rabbit Hill Rd Sw, Edmonton, AB - Indoor Photo Showing Living Room
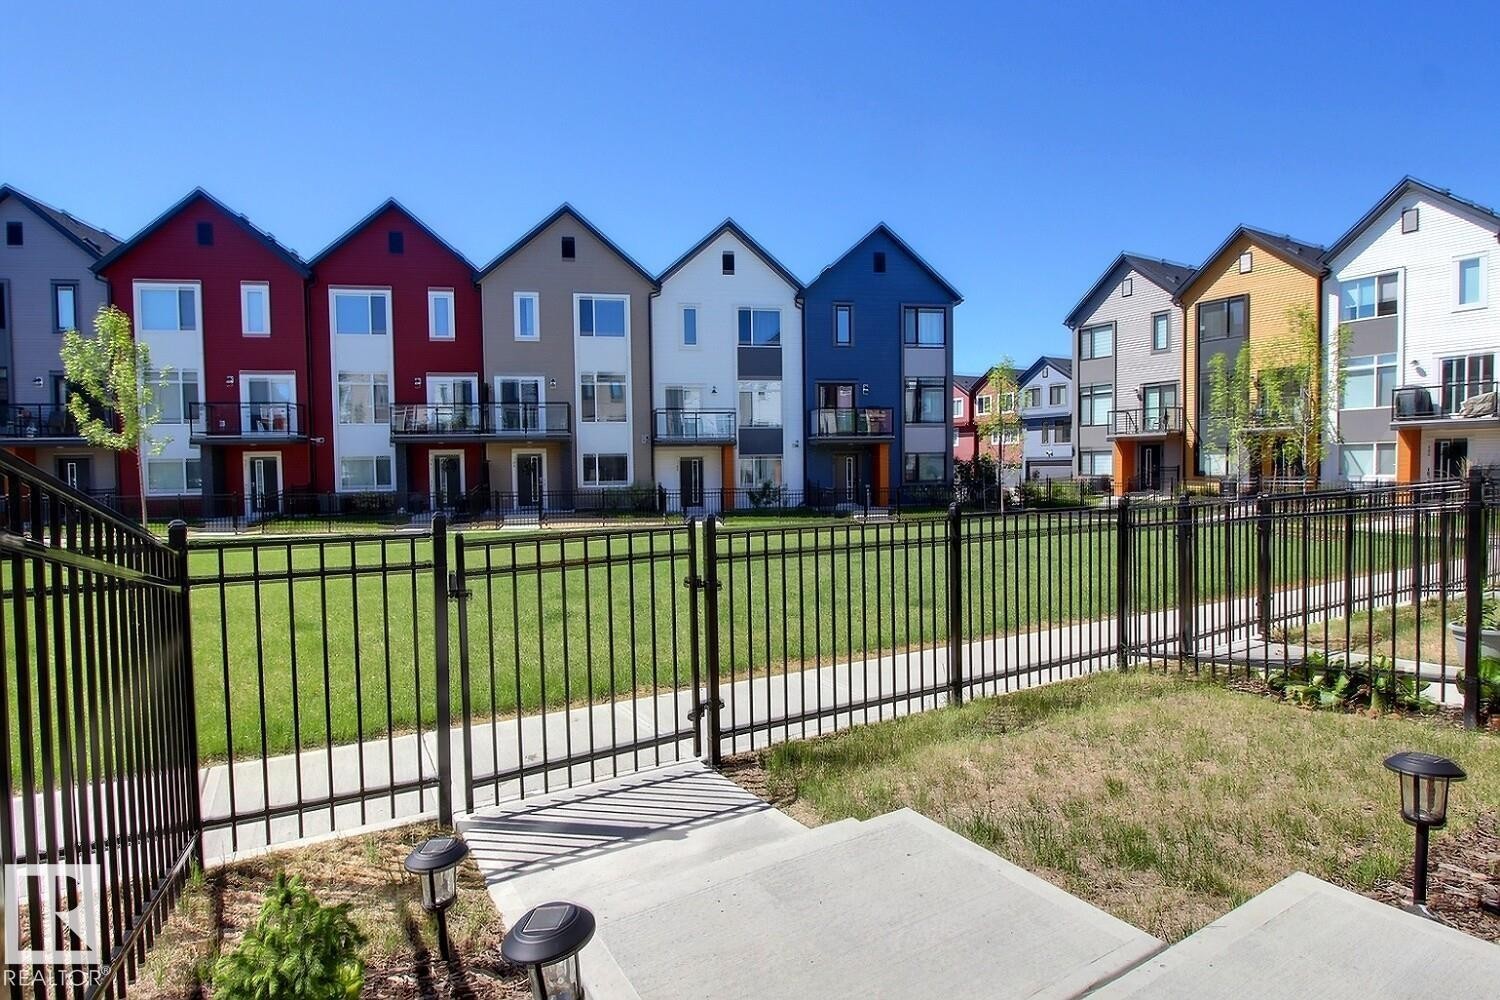
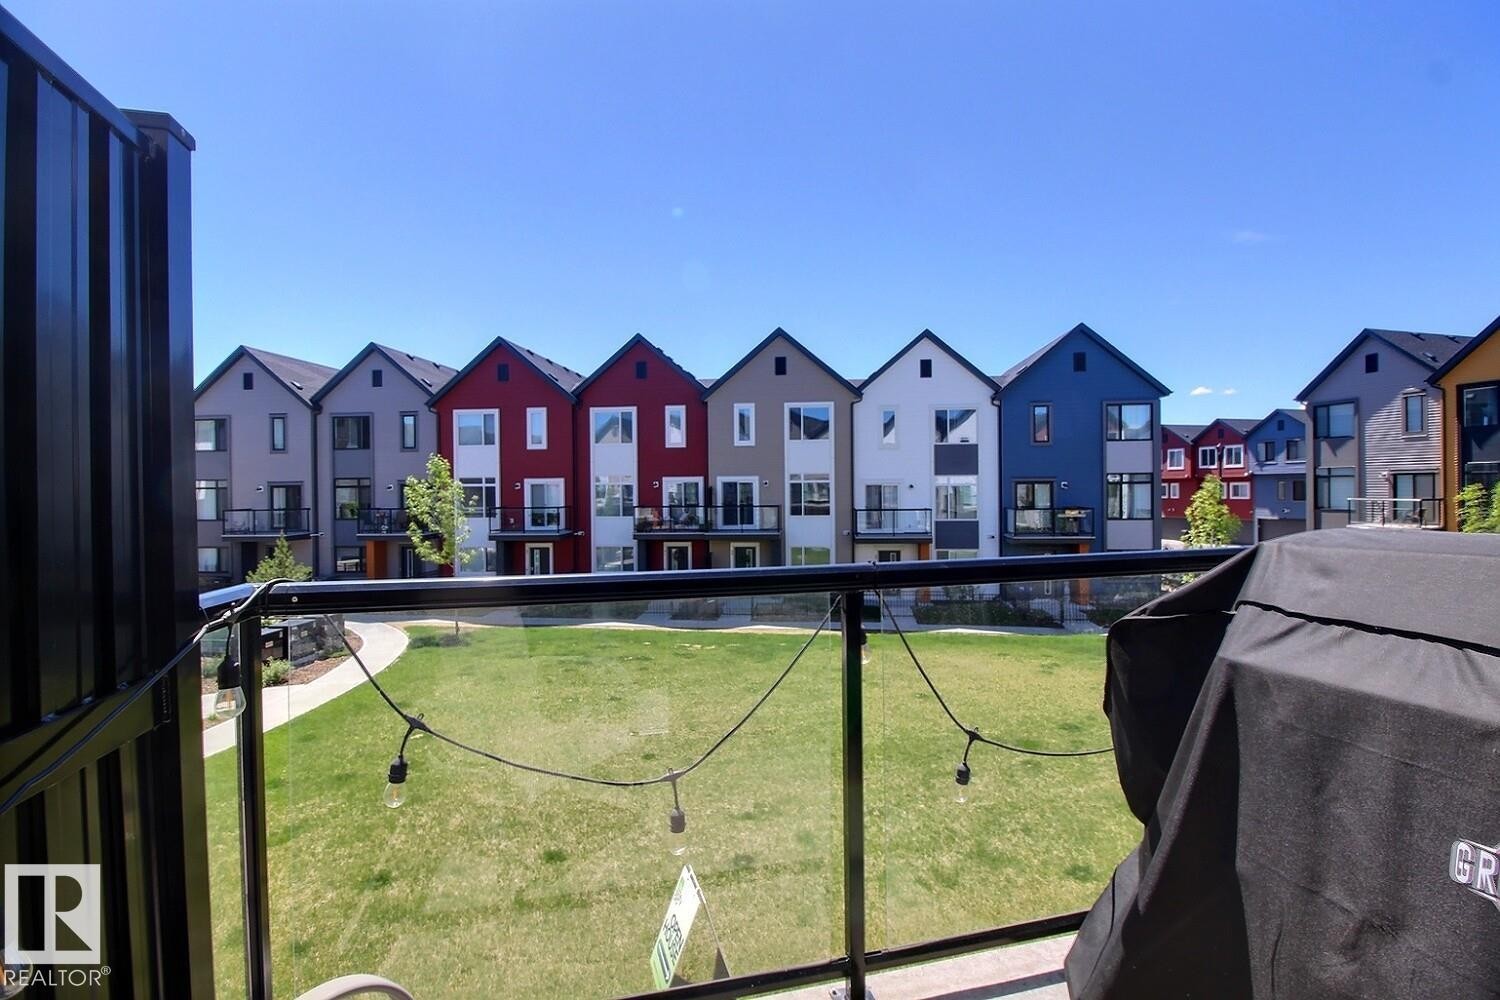
Balcony with glass railing overlooking a communal green space with a paved pathway - #99 1010 Rabbit Hill Rd Sw, Edmonton, AB - Outdoor With Balcony
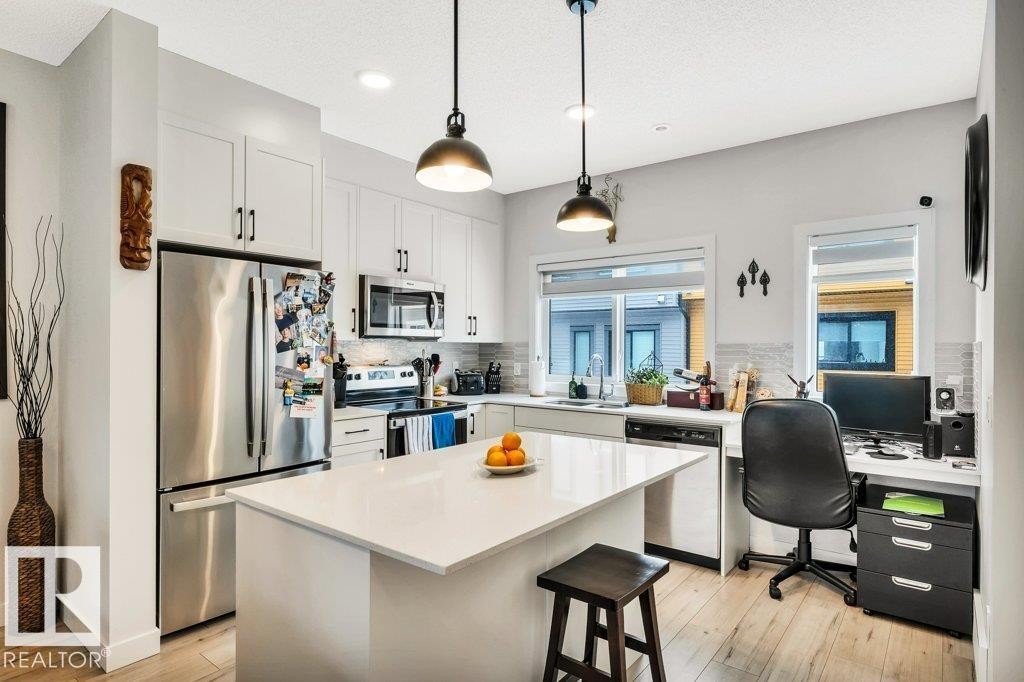
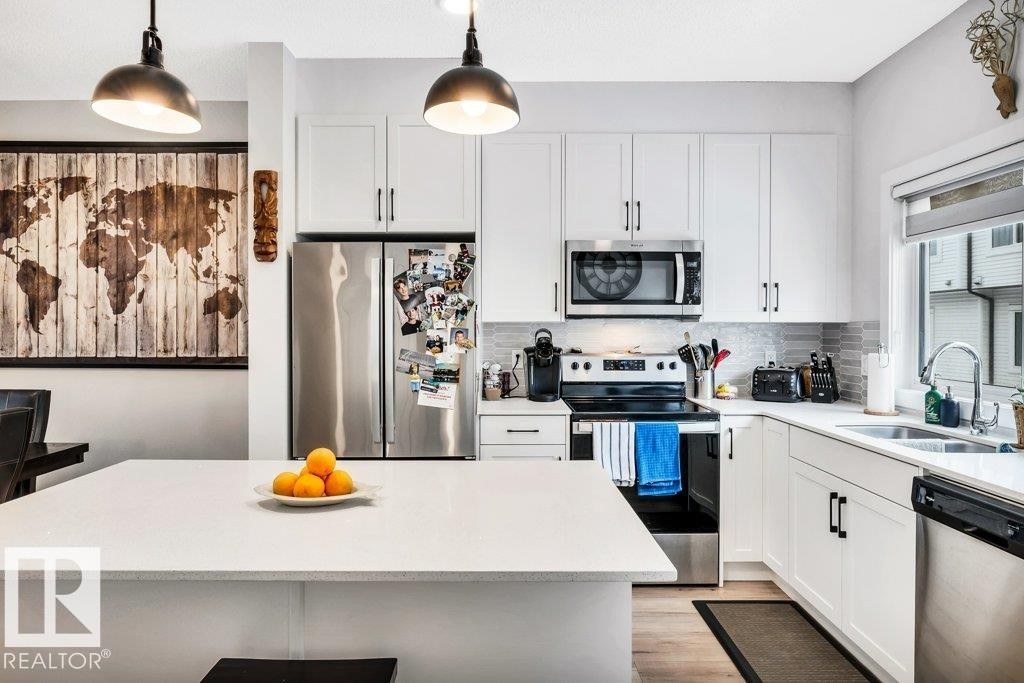
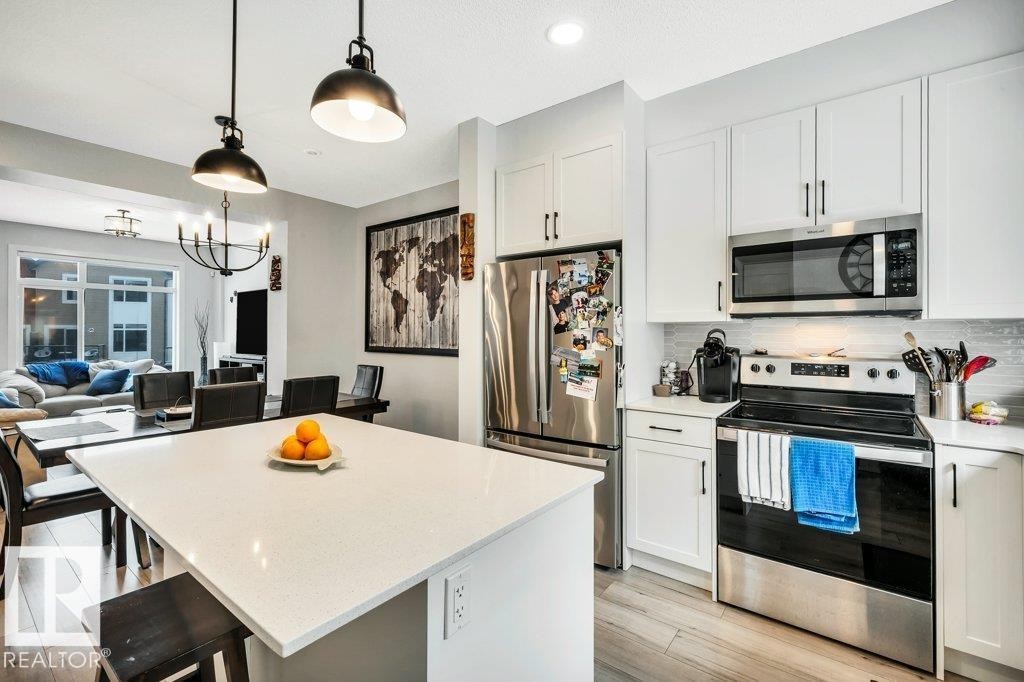
#99 1010 Rabbit Hill Rd Sw, Edmonton, AB - Indoor Photo Showing Kitchen With Upgraded Kitchen
#99 1010 Rabbit Hill Rd Sw, Edmonton, AB - Indoor
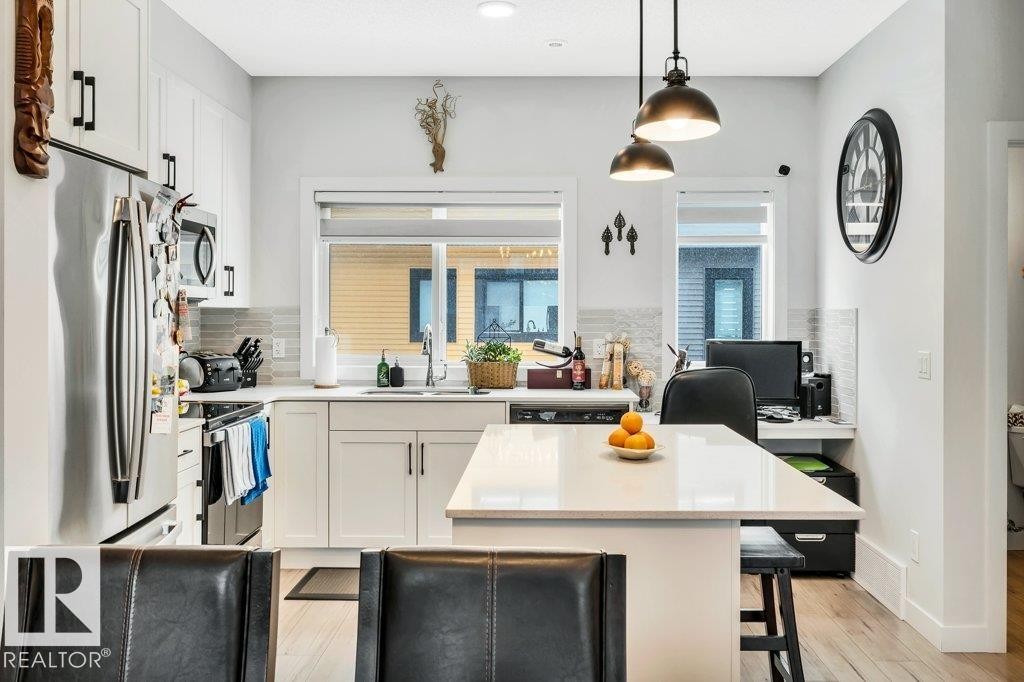
#99 1010 Rabbit Hill Rd Sw, Edmonton, AB - Indoor Photo Showing Kitchen With Double Sink With Upgraded Kitchen
#99 1010 Rabbit Hill Rd Sw, Edmonton, AB - Indoor
#99 1010 Rabbit Hill Rd Sw, Edmonton, AB - Indoor Photo Showing Bathroom
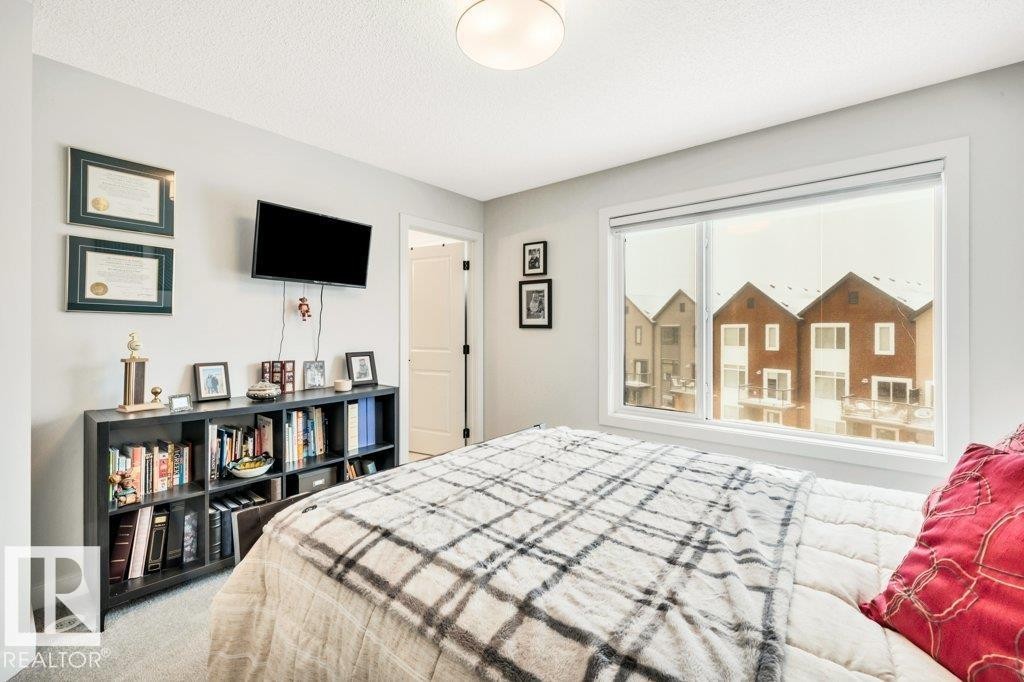
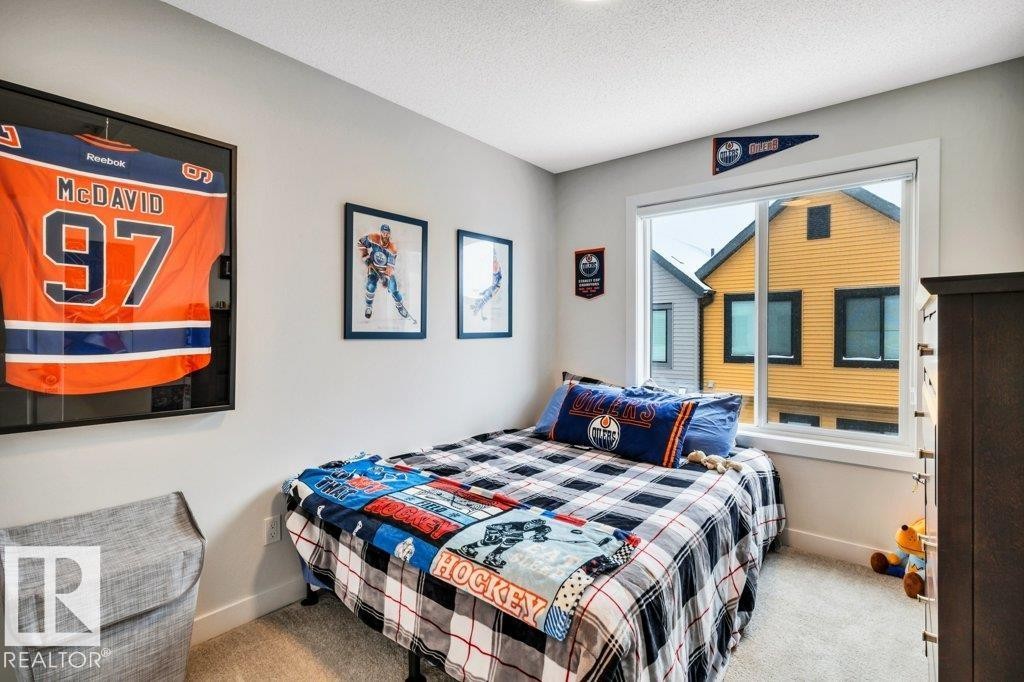
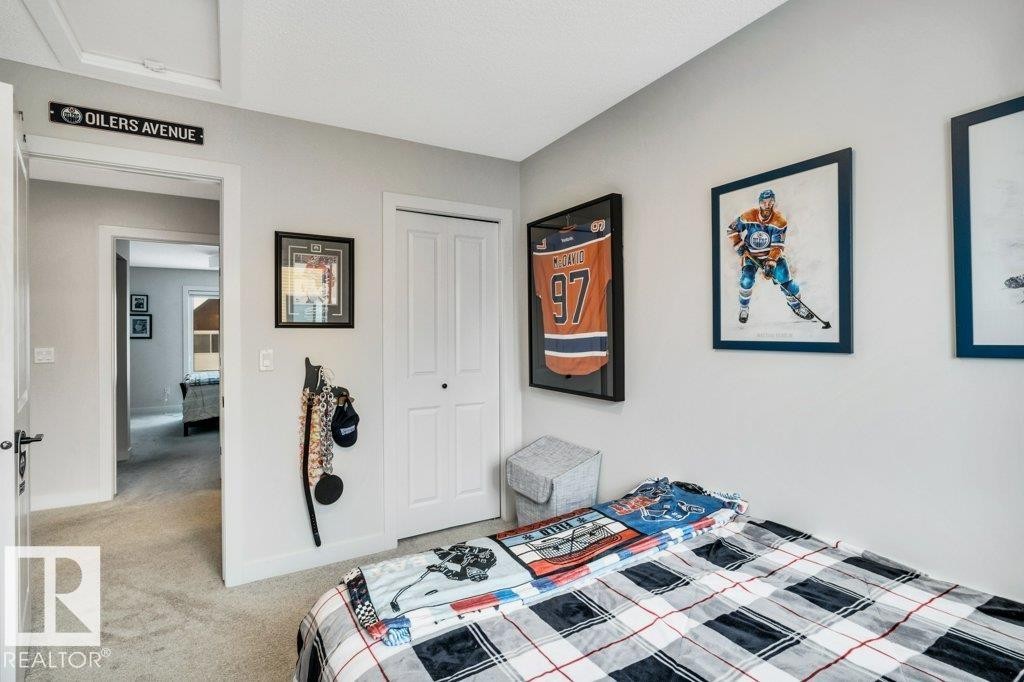
#99 1010 Rabbit Hill Rd Sw, Edmonton, AB - Indoor Photo Showing Bedroom
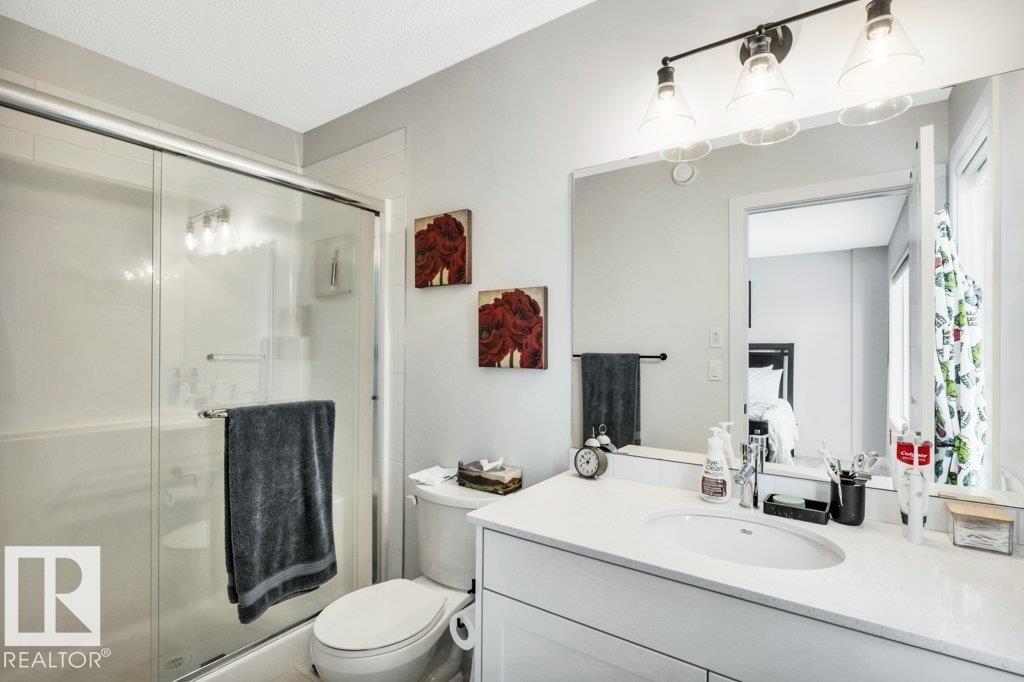
#99 1010 Rabbit Hill Rd Sw, Edmonton, AB - Indoor Photo Showing Bathroom
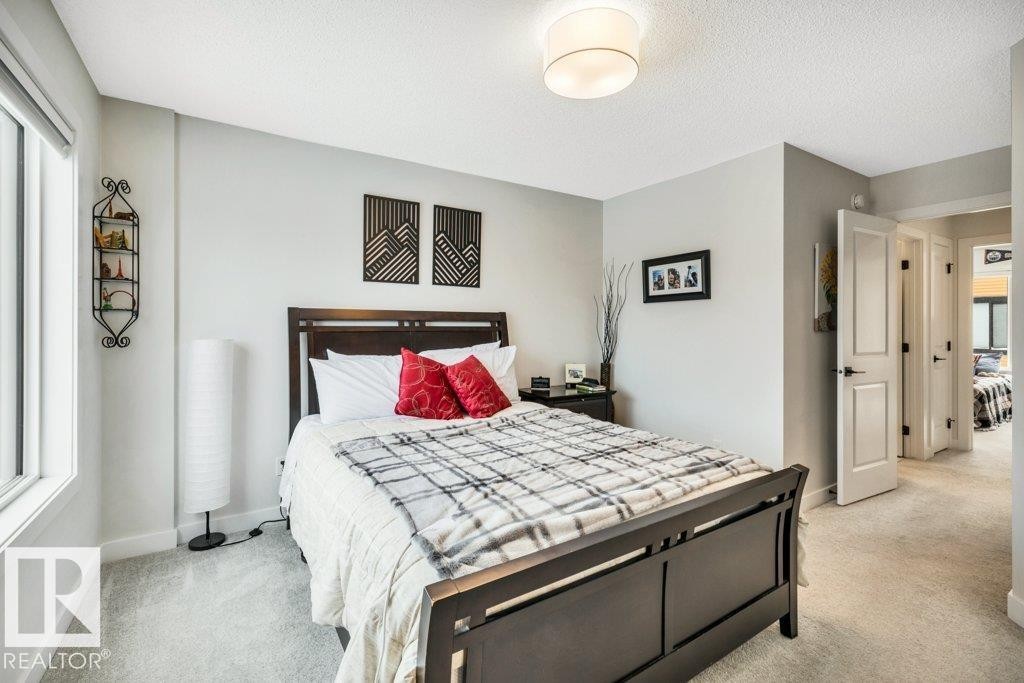
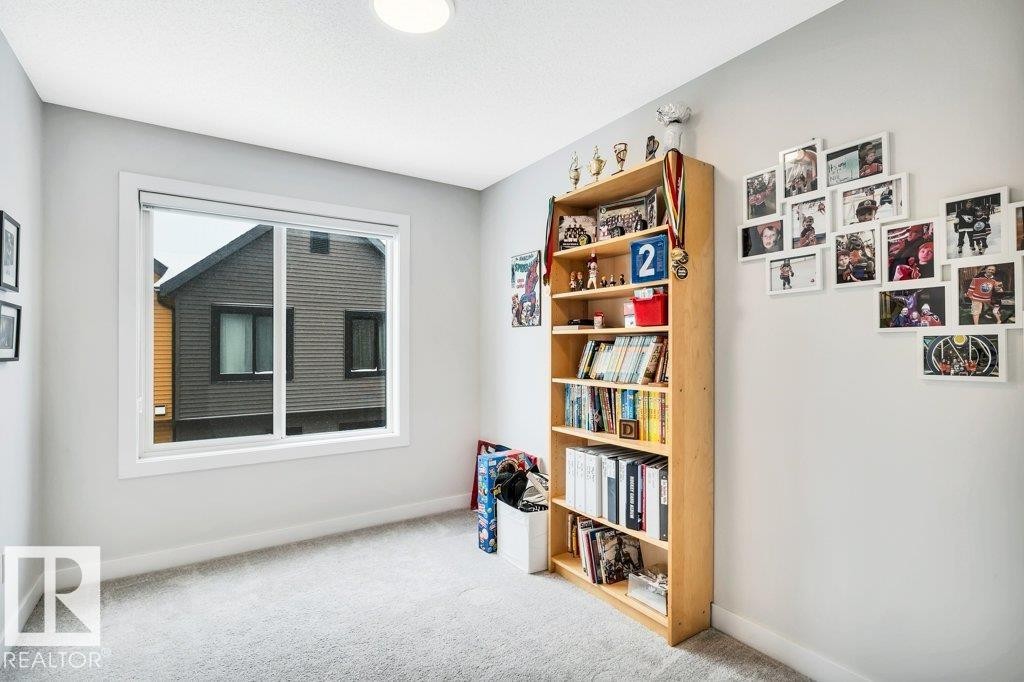
#99 1010 Rabbit Hill Rd Sw, Edmonton, AB - Indoor Photo Showing Bedroom
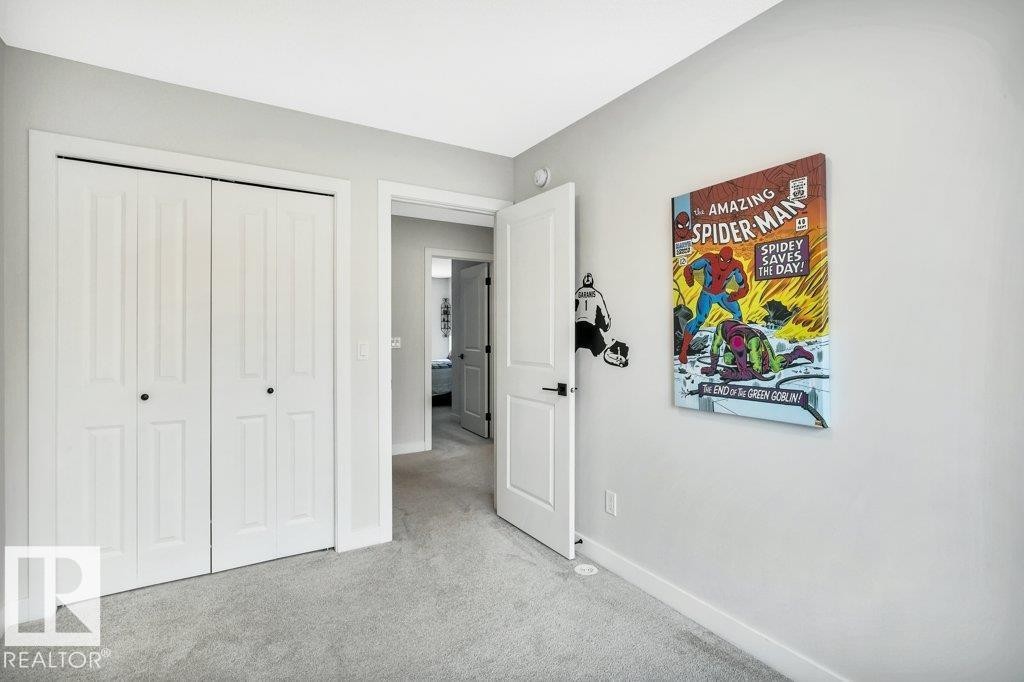
#99 1010 Rabbit Hill Rd Sw, Edmonton, AB - Indoor
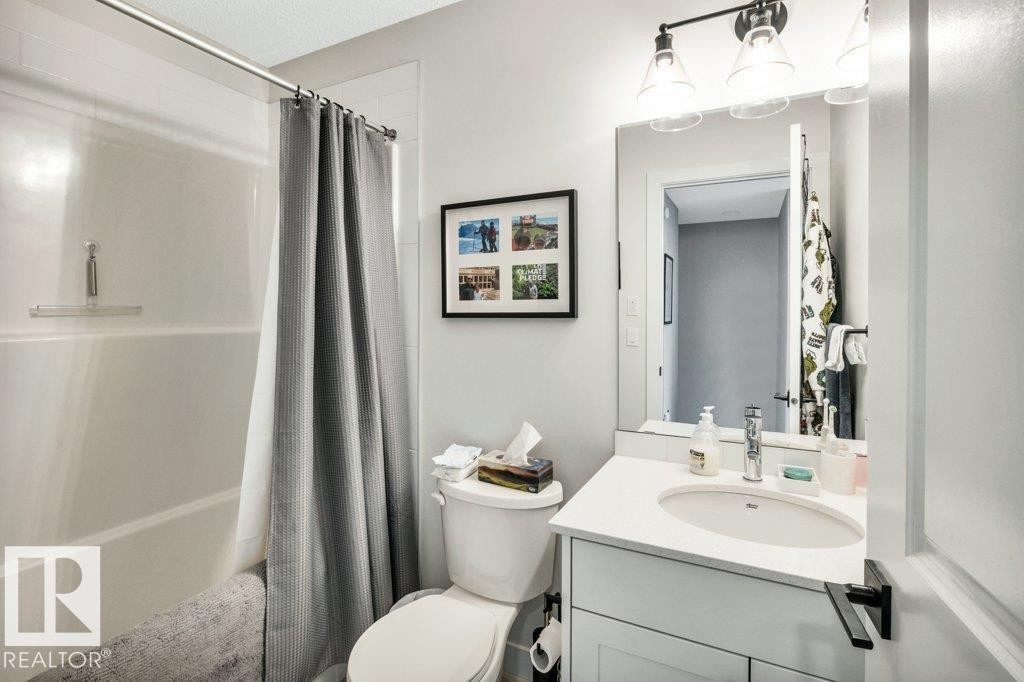
#99 1010 Rabbit Hill Rd Sw, Edmonton, AB - Indoor Photo Showing Bathroom
#99 1010 Rabbit Hill Rd Sw, Edmonton, AB - Other
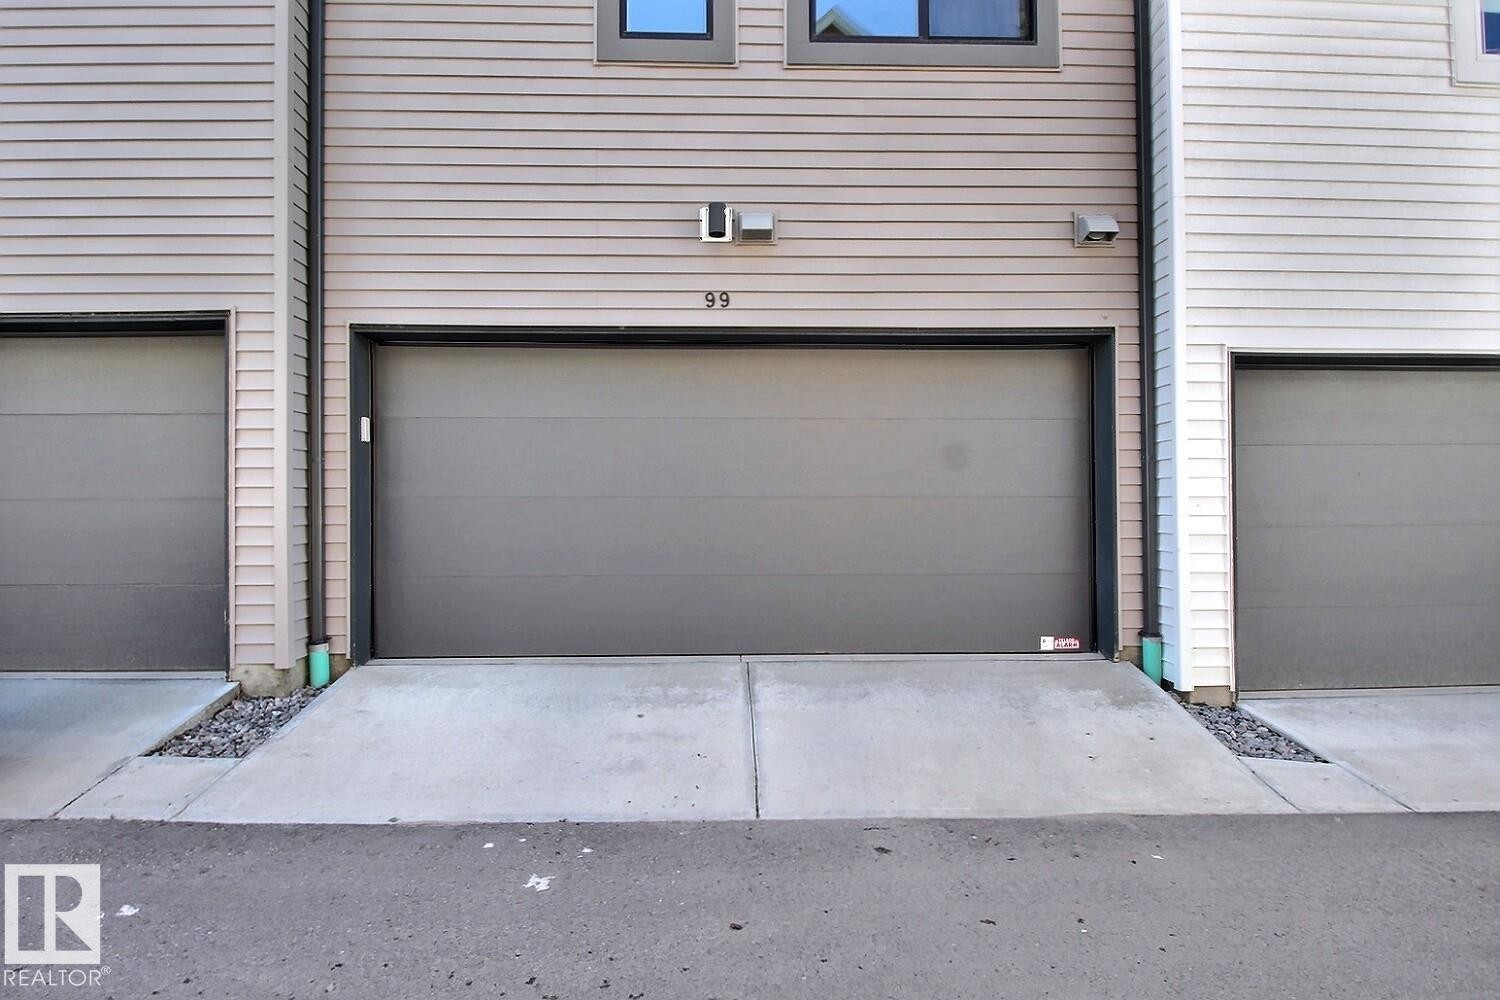
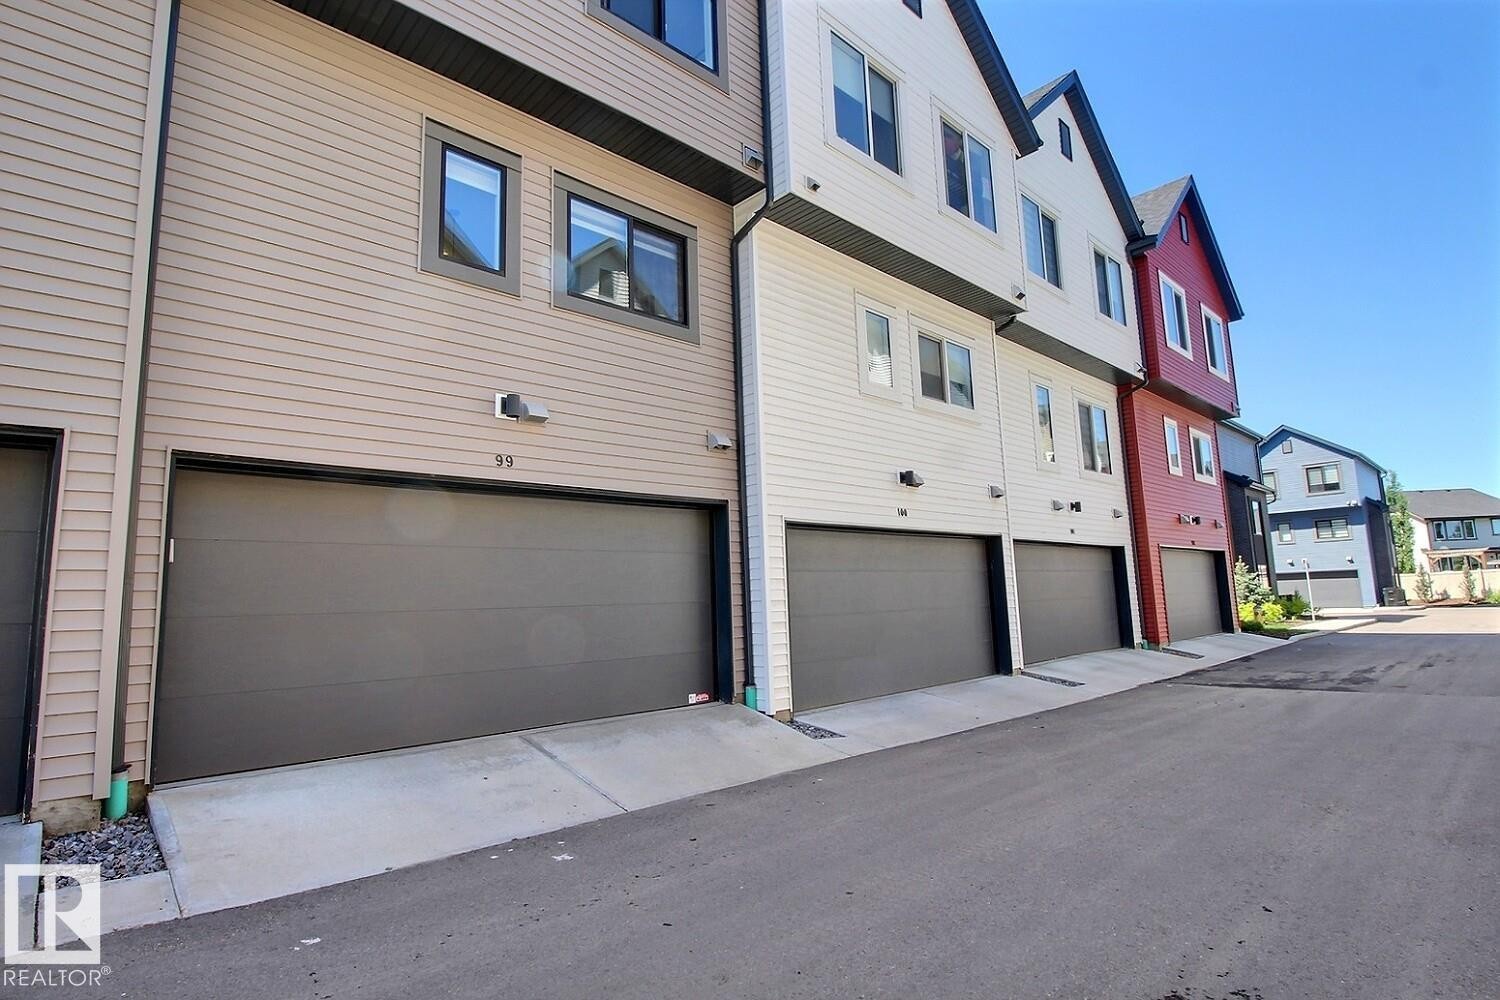
Attached single-car garage featuring a grey overhead door - #99 1010 Rabbit Hill Rd Sw, Edmonton, AB - Outdoor With Exterior
Exterior townhome elevation featuring horizontal siding in a neutral tone, contemporary dark gray garage door, and modern windows with dark frames - #99 1010 Rabbit Hill Rd Sw, Edmonton, AB - Outdoor With Exterior
#99 1010 Rabbit Hill Rd Sw, Edmonton, AB - Outdoor
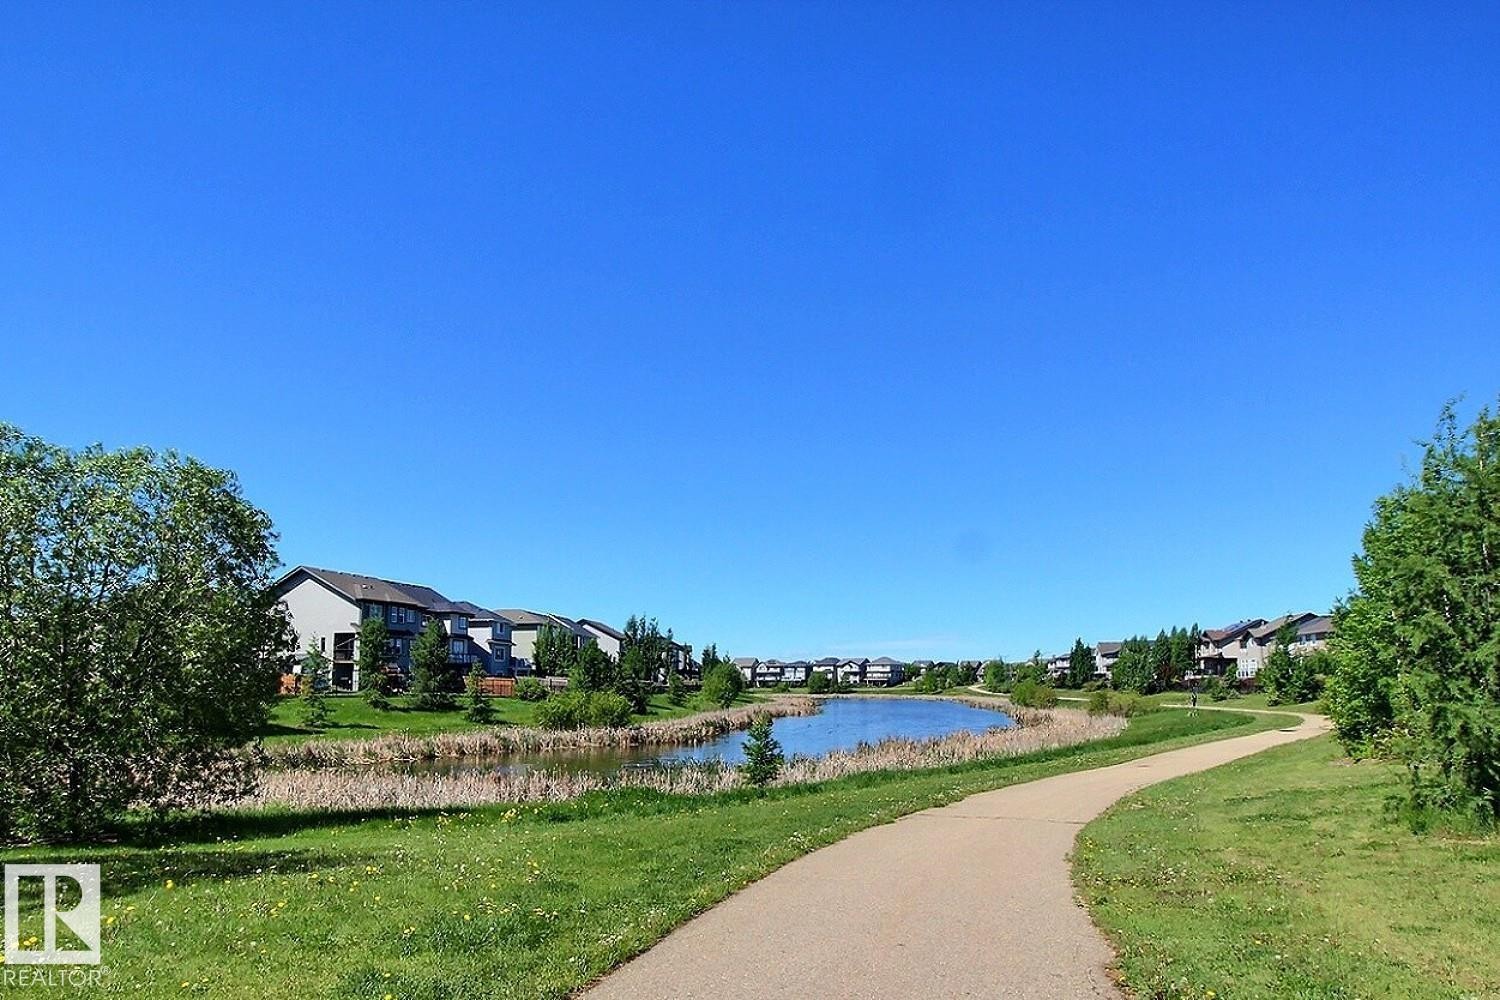
Paved pathway winding alongside a tranquil pond, bordered by green grass and mature trees - #99 1010 Rabbit Hill Rd Sw, Edmonton, AB - Outdoor With View
Modern townhome exterior featuring contemporary grey siding and crisp white trim - #99 1010 Rabbit Hill Rd Sw, Edmonton, AB  - Outdoor With Balcony With Facade
#99 1010 Rabbit Hill Rd Sw, Edmonton, AB  - Outdoor With Balcony With Facade
Row of contemporary townhomes featuring varied exterior colors and black-framed windows - #99 1010 Rabbit Hill Rd Sw, Edmonton, AB  - Outdoor With Balcony With Facade
Modern multi-story townhomes featuring contrasting siding, private balconies with glass railings, and a manicured lawn with a concrete pathway - #99 1010 Rabbit Hill Rd Sw, Edmonton, AB  - Outdoor With Facade
#99 1010 Rabbit Hill Rd Sw, Edmonton, AB - Indoor Photo Showing Other Room
#99 1010 Rabbit Hill Rd Sw, Edmonton, AB - Indoor Photo Showing Dining Room
#99 1010 Rabbit Hill Rd Sw, Edmonton, AB - Indoor
#99 1010 Rabbit Hill Rd Sw, Edmonton, AB - Indoor Photo Showing Dining Room
#99 1010 Rabbit Hill Rd Sw, Edmonton, AB - Indoor Photo Showing Living Room
#99 1010 Rabbit Hill Rd Sw, Edmonton, AB - Indoor Photo Showing Living Room With Fireplace
#99 1010 Rabbit Hill Rd Sw, Edmonton, AB - Indoor Photo Showing Living Room
Balcony with glass railing overlooking a communal green space with a paved pathway - #99 1010 Rabbit Hill Rd Sw, Edmonton, AB - Outdoor With Balcony
#99 1010 Rabbit Hill Rd Sw, Edmonton, AB - Indoor Photo Showing Kitchen With Upgraded Kitchen
#99 1010 Rabbit Hill Rd Sw, Edmonton, AB - Indoor
#99 1010 Rabbit Hill Rd Sw, Edmonton, AB - Indoor Photo Showing Kitchen With Double Sink With Upgraded Kitchen
#99 1010 Rabbit Hill Rd Sw, Edmonton, AB - Indoor
#99 1010 Rabbit Hill Rd Sw, Edmonton, AB - Indoor Photo Showing Bathroom
#99 1010 Rabbit Hill Rd Sw, Edmonton, AB - Indoor Photo Showing Bedroom
#99 1010 Rabbit Hill Rd Sw, Edmonton, AB - Indoor Photo Showing Bathroom
#99 1010 Rabbit Hill Rd Sw, Edmonton, AB - Indoor Photo Showing Bedroom
#99 1010 Rabbit Hill Rd Sw, Edmonton, AB - Indoor
#99 1010 Rabbit Hill Rd Sw, Edmonton, AB - Indoor Photo Showing Bathroom
#99 1010 Rabbit Hill Rd Sw, Edmonton, AB - Other
Attached single-car garage featuring a grey overhead door - #99 1010 Rabbit Hill Rd Sw, Edmonton, AB - Outdoor With Exterior
Exterior townhome elevation featuring horizontal siding in a neutral tone, contemporary dark gray garage door, and modern windows with dark frames - #99 1010 Rabbit Hill Rd Sw, Edmonton, AB - Outdoor With Exterior
#99 1010 Rabbit Hill Rd Sw, Edmonton, AB - Outdoor
Paved pathway winding alongside a tranquil pond, bordered by green grass and mature trees - #99 1010 Rabbit Hill Rd Sw, Edmonton, AB - Outdoor With View
  • Publicité
Êtes-vous un investisseur immobilier
#99 1010 RABBIT HILL RD SW, Edmonton, AB, T6W 4G7
384 900 $

3 Chambres

3 Salles de bain

Informations sur la propriété

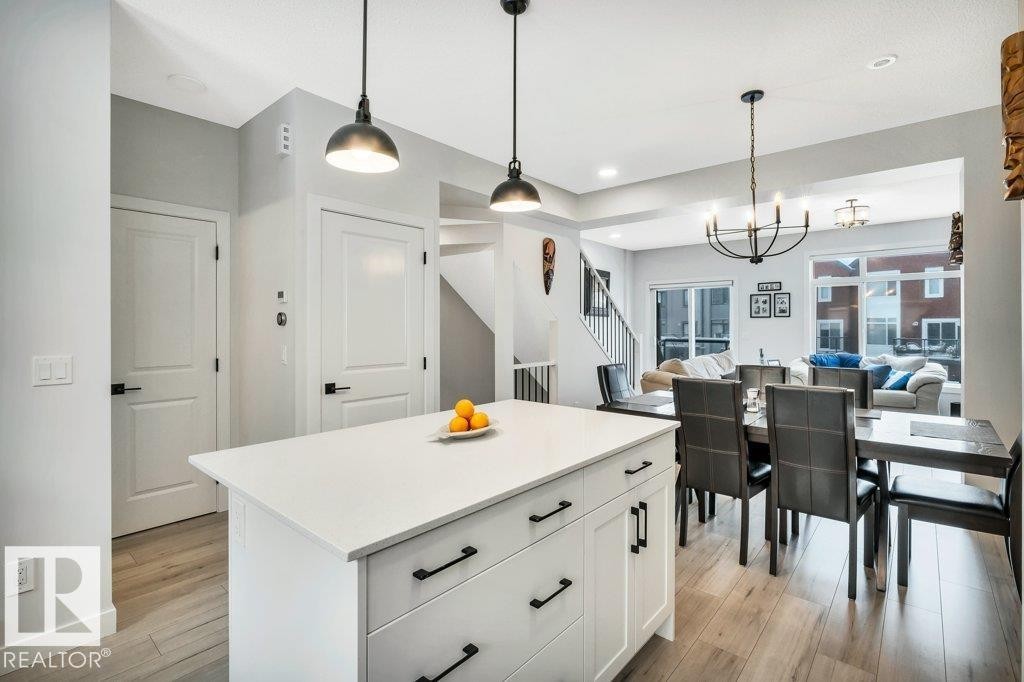
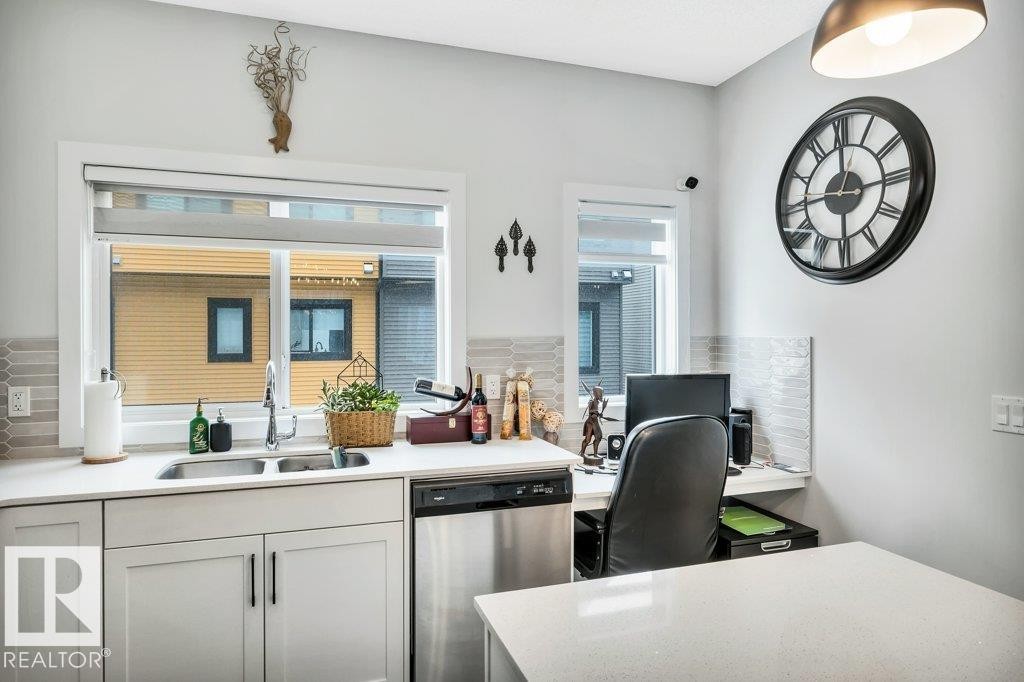
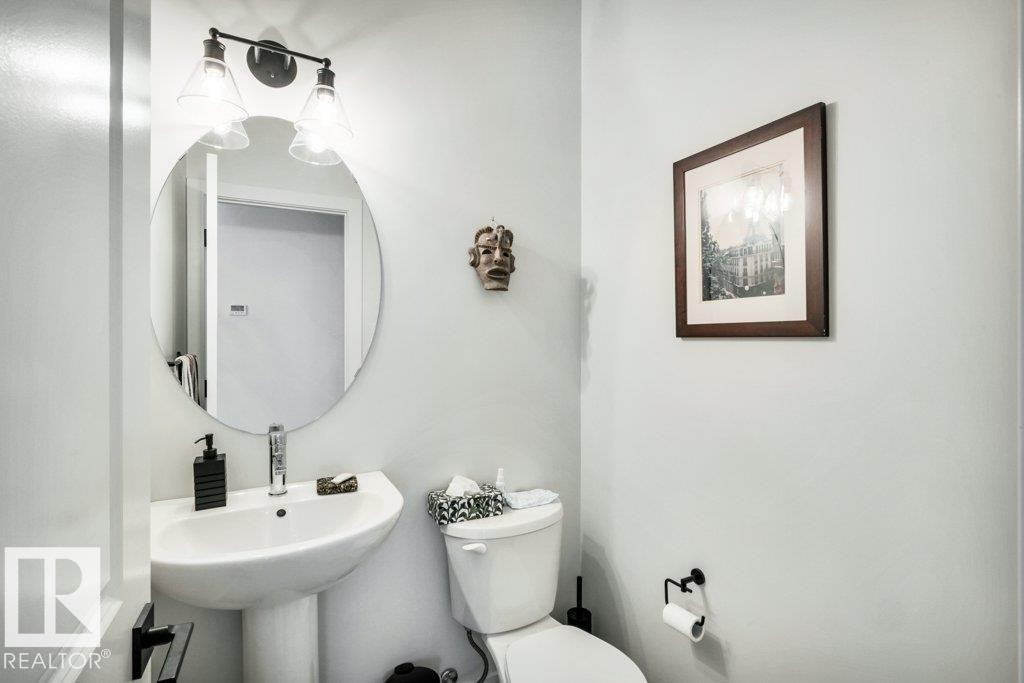
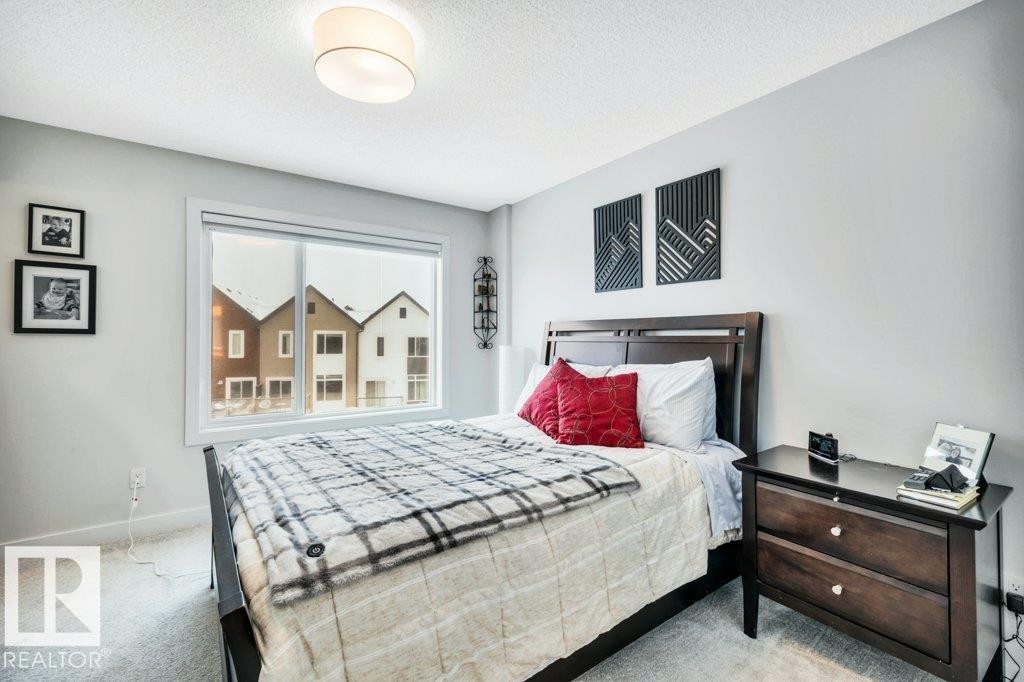
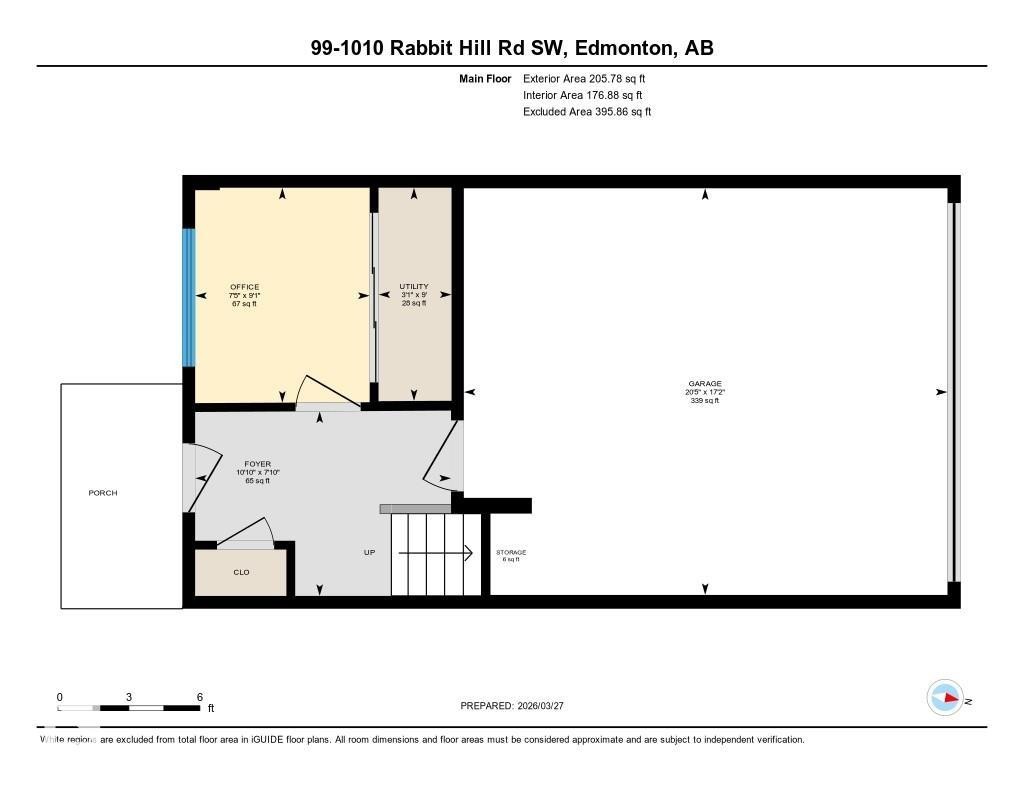
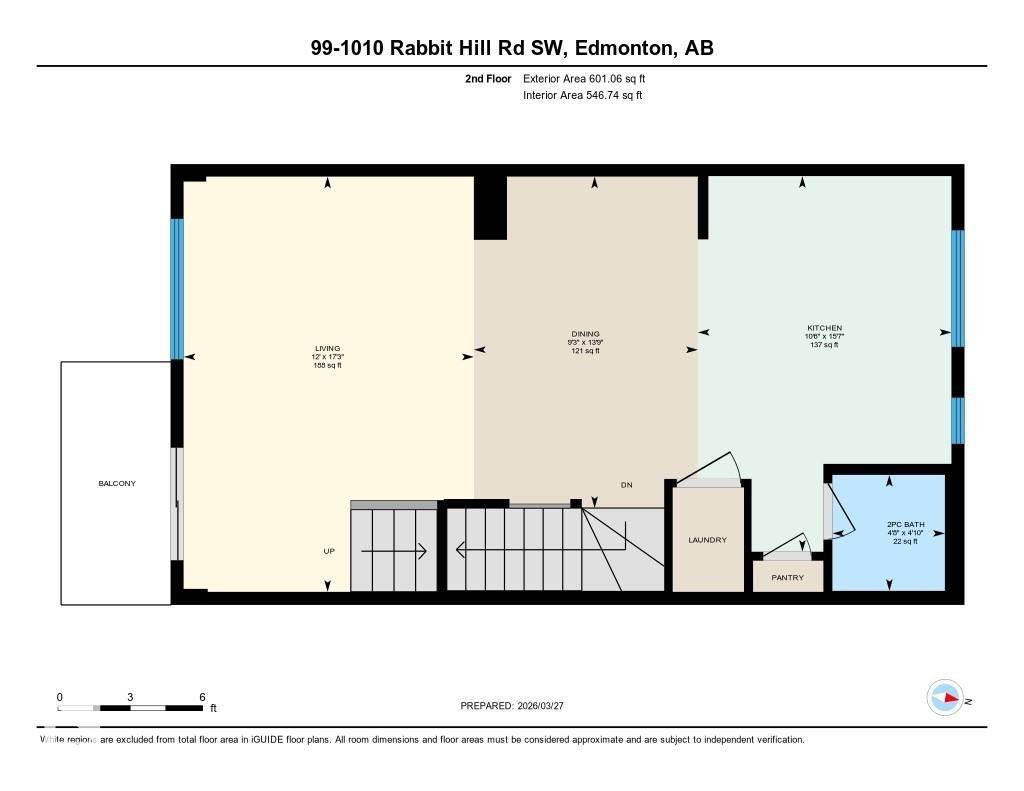
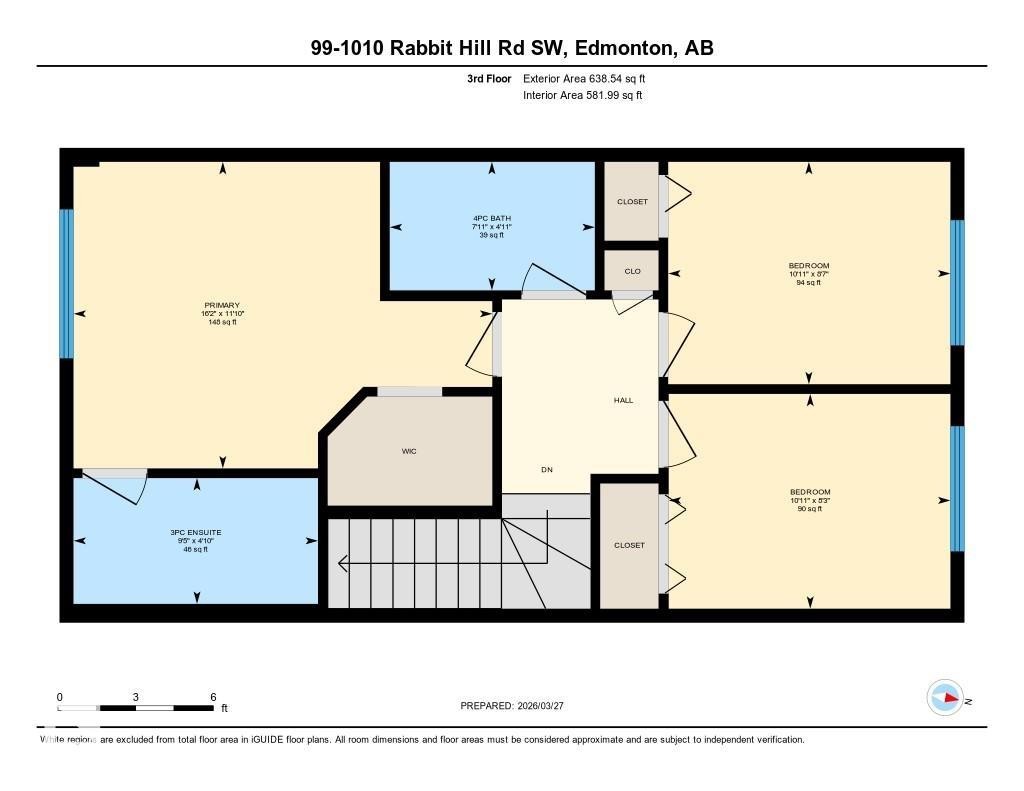
Gorgeous 3 story townhouse offering spacious 1450sqft of living space with a double garage & facing onto small greenspace. Located in a modern designed complex the finishes both inside & out will attract you immediately.  A cozy front fenced yard leads to your front door & your main level entry way with access to the attached garage & a main floor den for your office. The beautiful great room is on the second floor with 9ft ceilings & an open concept living room with f/p, dining room, huge kitchen with quarts counters, S/S appliacnes, island, workstation, 1/2-bathroom, laundry room & balcony. The top floor includes sleeping quarters with a very spacious primary bedroom with a walk-in closet and 3-peice ensuite. You will also find 2 more bedrooms for kids or guests & lastly a 4-piece bathroom to complete this level. Sought after SW location in Windermere area and being close to shopping, & Anthony Henday.
Particularités du bâtiment :

  • Foyer: Oui
  • Stationnement: Oui
  • Surface utile: 134.85 Mètre

Caractéristiques :

  • Accès routier: Entrée pavée vers la maison
  • Alimentation du foyer: Électrique
  • Appareils ménagers: Lave-vaisselle encastré, Sécheuse, Commandes pour garage, Télécommande de porte de garage, Ventilateur de hotte pour four à micro-ondes, Réfrigérateur, Cuisinière électrique, Laveuse, Rideaux
  • Bâti en: 2021
  • Caractéristiques de commodités: Voir remarques
  • Caractéristiques de la communauté: Voir remarques
  • Caractéristiques du stationnement: Garage double attenant
  • Caractéristiques extérieures: Aéroport à proximité, Golf à proximité, Aménagement paysager, Transport public, Écoles, Centre commercial à proximité
  • Chambres : 3
  • Chauffage: =Air pulsé-1, Gaz naturel
  • Détails de la fondation: Périmètre en béton
  • État du sous-sol: Aucun
  • Frais de copropriété : 201 $ Mensuel
  • Frais de copropriété inclu: Entretien extérieur, Assurances pour espace commun, Gestion professionnelle, Contribution au fonds de réserve, Services publics pour espaces communs, Terrain/déneigement commun
  • Points d'intérêt du site: Aéroport à proximité, Golf à proximité, Aménagement paysager, Transport public, Écoles, Centre commercial à proximité
  • Revêtement de plancher: Moquette, Carreaux de céramique, Planches en vinyle
  • Salle(s) de bains : 2+1
  • Sous-sol: Aucun, Pas de sous-sol
  • Style architectural: 3 étages
  • Superficie habitable (approx): 134.85 Mètres carrés
  • Toit: Bardeaux d'asphalte
  • Type de bâtiment: Maison de ville
  • Type de sous-sol: Aucun
  • Zonage: Zone 56
  • Nbre d'espaces de stationnement: 2

Gracieuseté de : 2% Realty Pro

Dernière mise à jour des données le 2026-07-18 à 06:52

The data relating to real estate for sale on this web site comes in part from the Internet Data exchange (“IDX”) program of the REALTORS® Association of Edmonton. IDX information is provided exclusively for consumers' personal, non-commercial use and may not be used for any purpose other than to identify prospective properties consumers may be interested in purchasing. The data on this website is deemed reliable but is not guaranteed accurate by the REALTORS® Association of Edmonton. Information deemed reliable but not guaranteed.

Copyright 2026 by the REALTORS® Association of Edmonton. All Rights Reserved. Data is deemed reliable but is not guaranteed accurate by the REALTORS® Association of Edmonton.

ÉvaluationExpressMC Powered by RPS

Emplacement de #99 1010 RABBIT HILL RD SW, Edmonton, AB, T6W 4G7

Données démographiques de #99 1010 RABBIT HILL RD SW, Edmonton, AB, T6W 4G7

Étape de vie

Jeunes familles

Type d'emploi

Mixte

Revenu moyen du ménage

138 385.23 $

Nombre moyen d'enfants

1.80

Population à domicile

Structure à domicile

Âge de la population

Éducation

Niveau d'éducation

No certificate/diploma/degree

7.25 %

Diplôme d'études secondaires ou équivalent

21.6 %

Certificat ou diplôme d'apprentissage ou d'une école de métiers

5.27 %

Diplôme d'études collégiales ou d'études postsecondaires (non universitaires)

18.77 %

Certificat d'études universitaires

2.19 %

Diplômes d'études universitaires

44.92 %

Navetteur

Se rendre au travail

En auto

90.41 %

En transport en commun

5.79 %

À pied

2.18 %

À bicyclette

0.1 %

Par tout autre moyen

1.52 %

Diversité Culturelle

Connaissance des langues officielles

Langue maternelle

Données Sur Le Bâtiment

Type de bâtiment

Appartements (faible hauteur et à étages multiples)

21.29 %

Maisons

78.71 %

Achat ou location