Button CopyPathCircle CloseCircle Left ArrowArrow Down Icon GreyClosecirclecircleBurger
  • Publicité

9736 73 Avenue NW, Edmonton, AB, T6E 1B4

Gracieuseté de Lakhwinder Brar de Sterling Real Estate, Sukhwinder Randhawa de Sterling Real Estate
No. MLS® E4504857
Maison À vendre à Ritchie, Edmonton, Alberta
1 055 000 $ ÉvaluationExpressMC: Non disponible

3 Chambres

3 Salles de bain

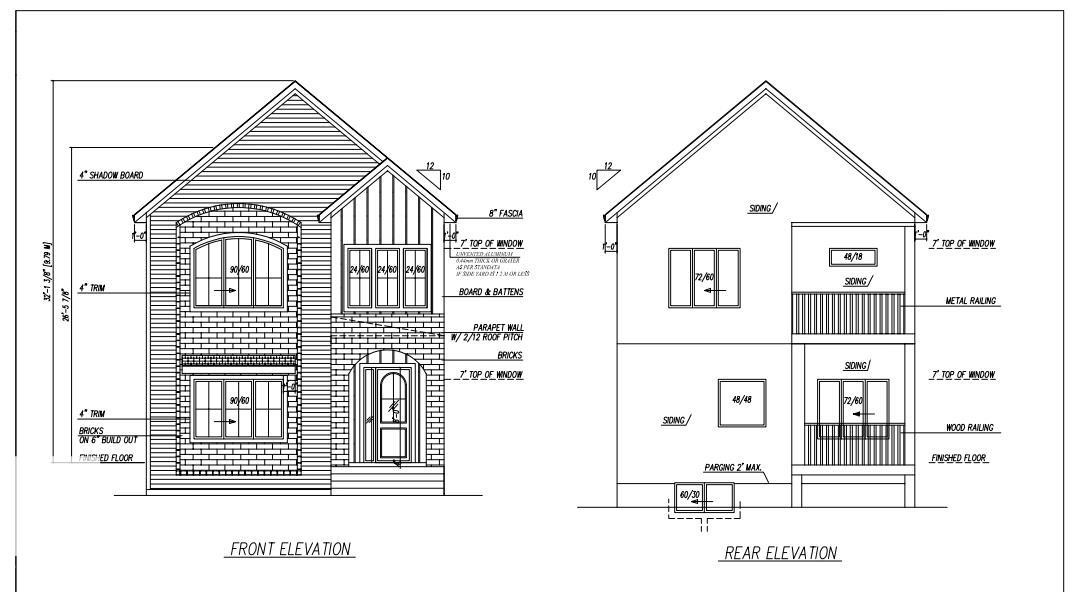
Architectural Drawing. Illustrating the front and rear elevations of the property with various material and measurement specifications - 9736 73 Avenue Nw, Edmonton, AB - Other
Recessed ceiling light fixture and a window with horizontal blinds - 9736 73 Avenue Nw, Edmonton, AB - Indoor Photo Showing Other Room
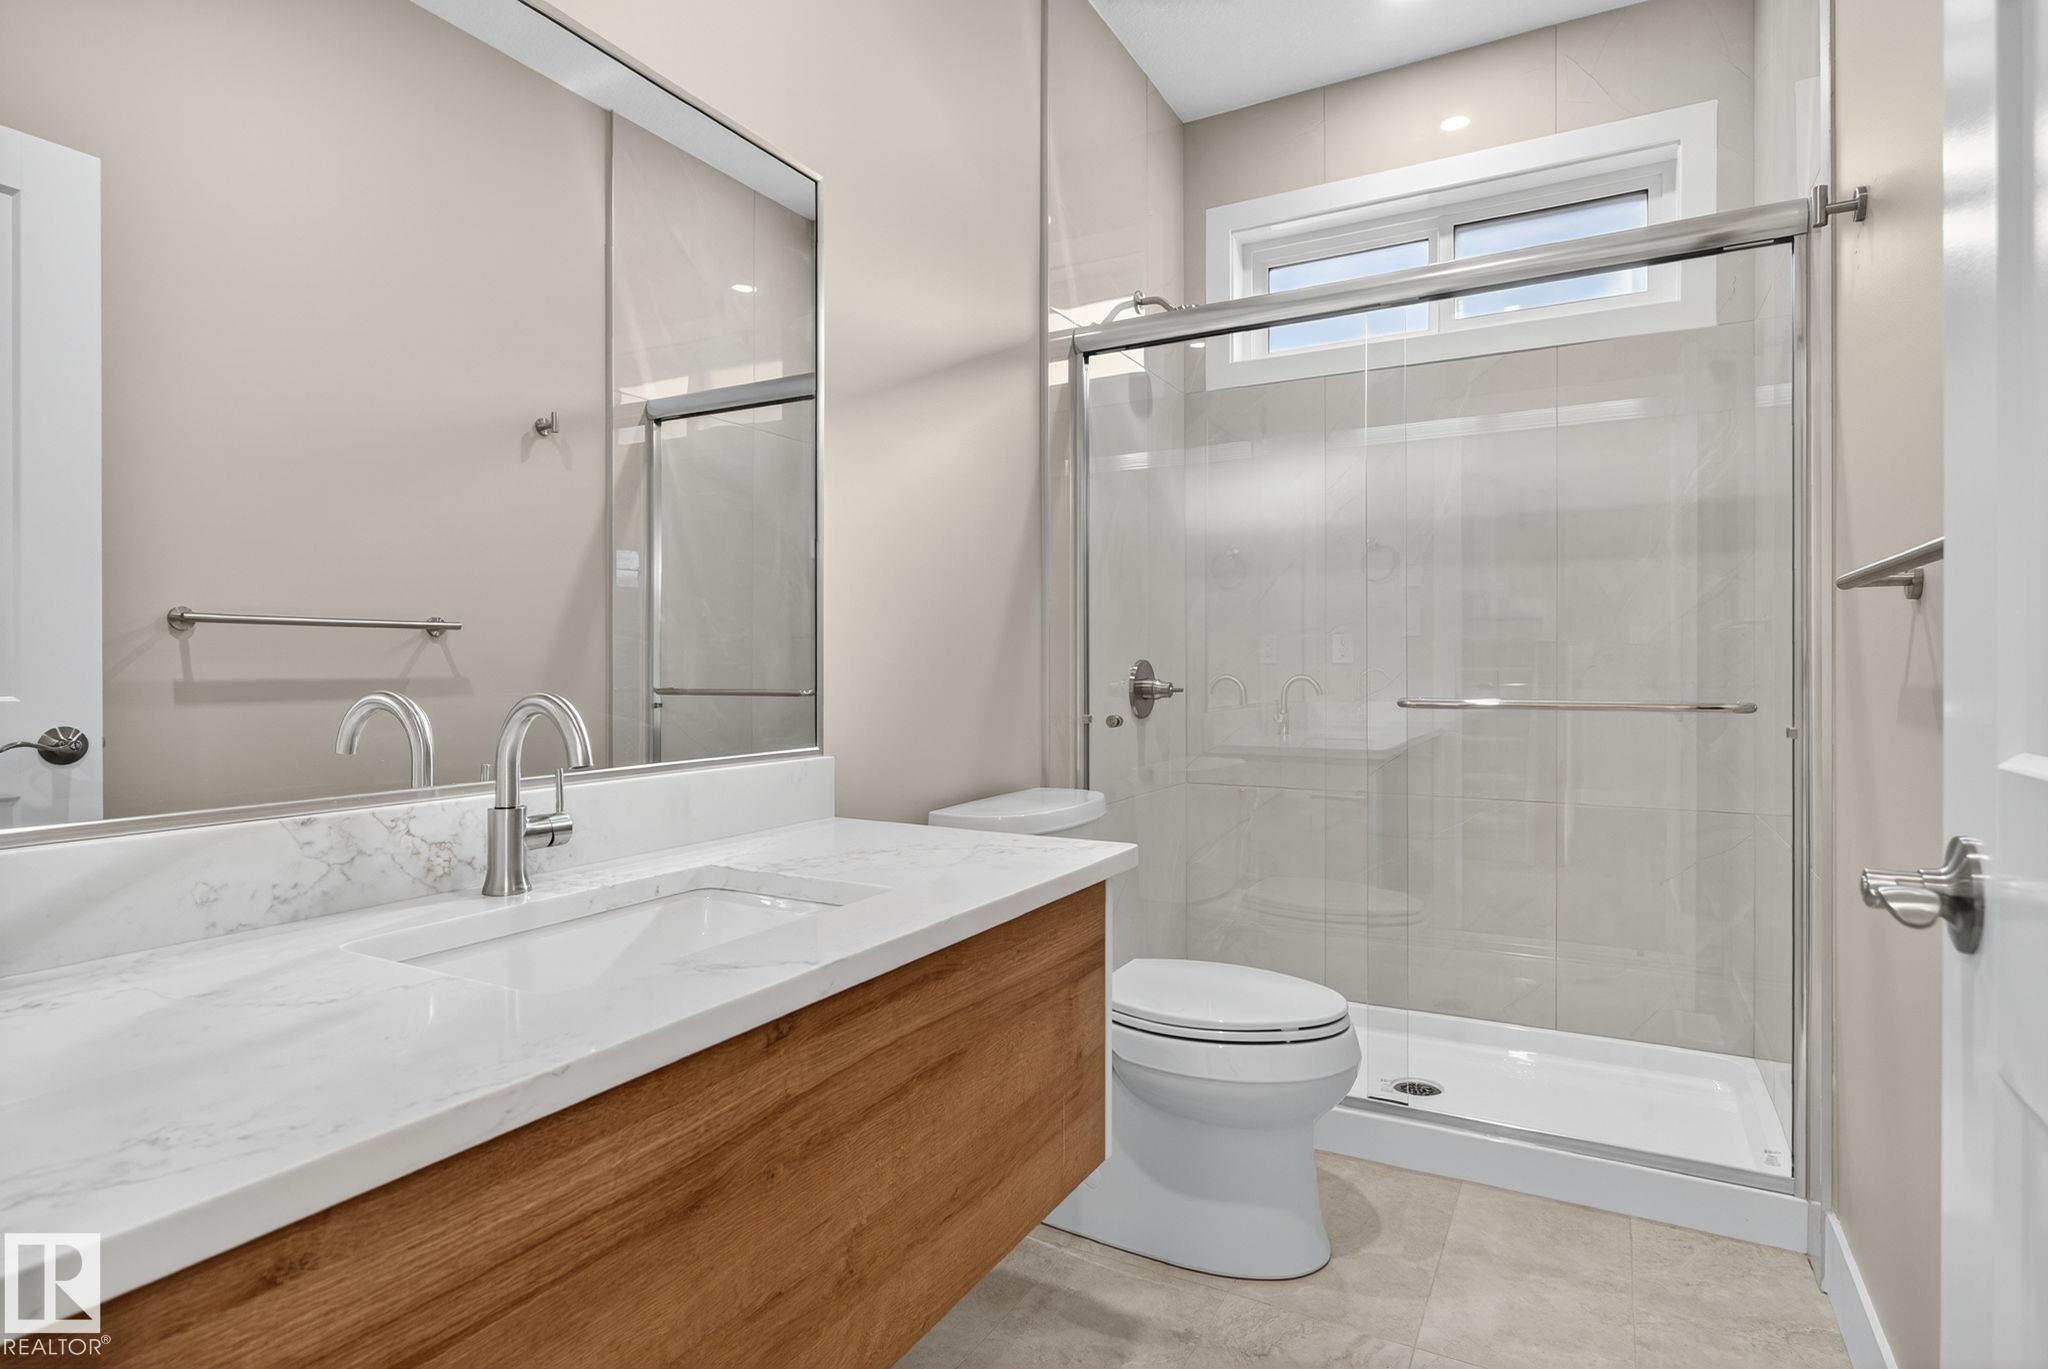
White vanity with integrated rectangular sink and gold-finish faucet - 9736 73 Avenue Nw, Edmonton, AB - Indoor Photo Showing Bathroom
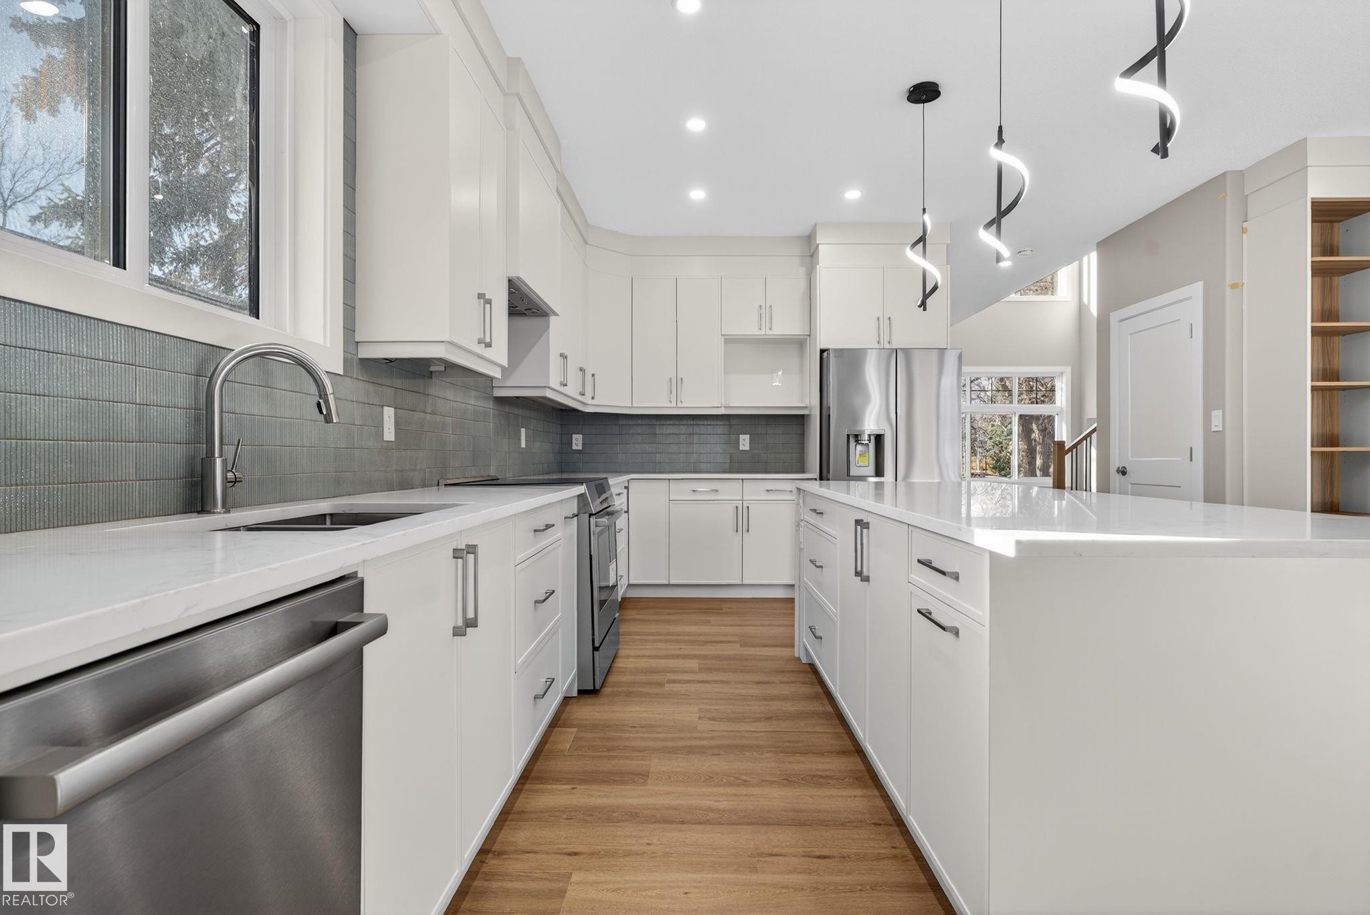
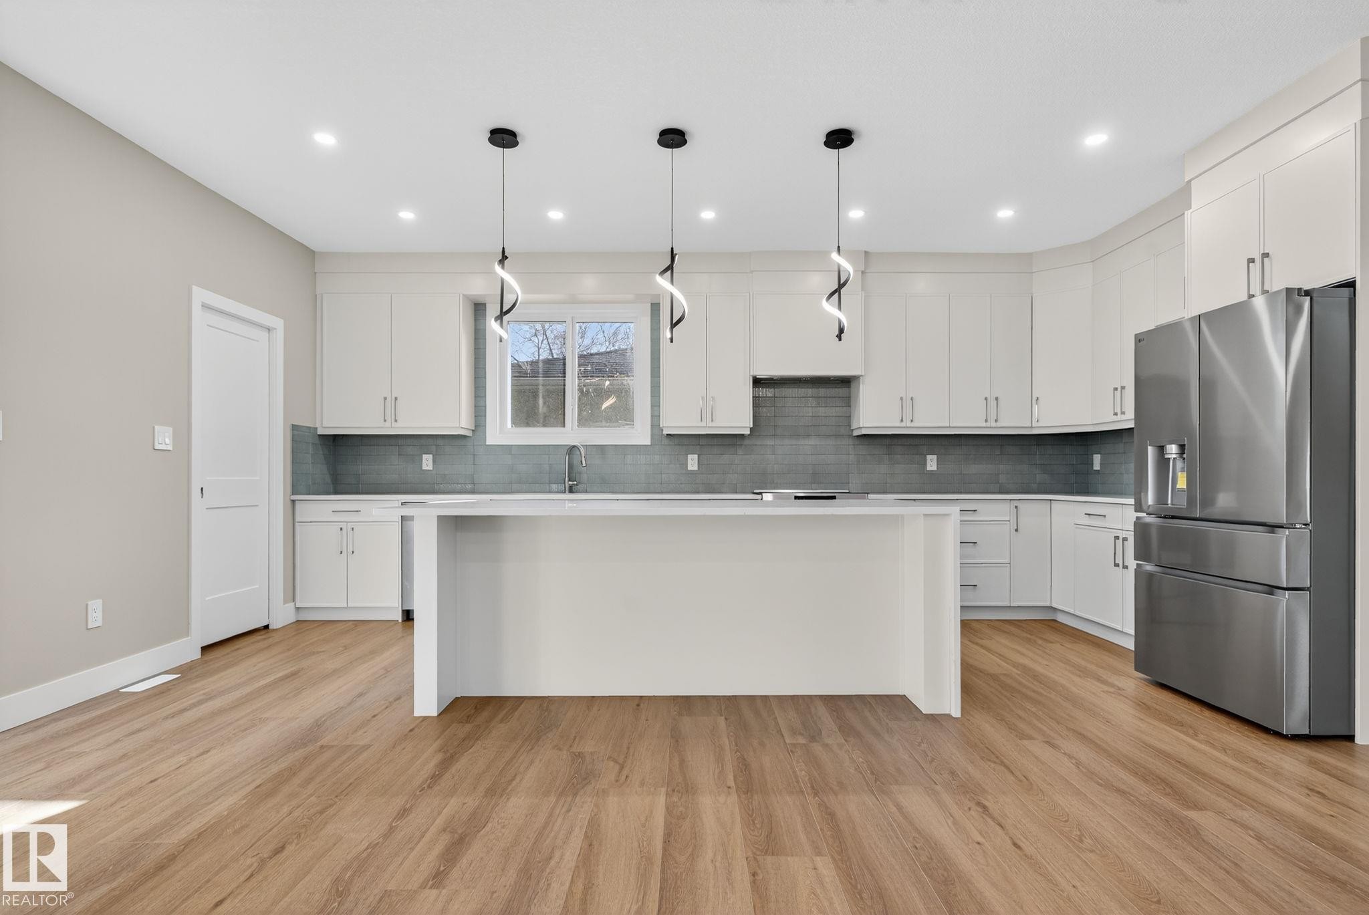
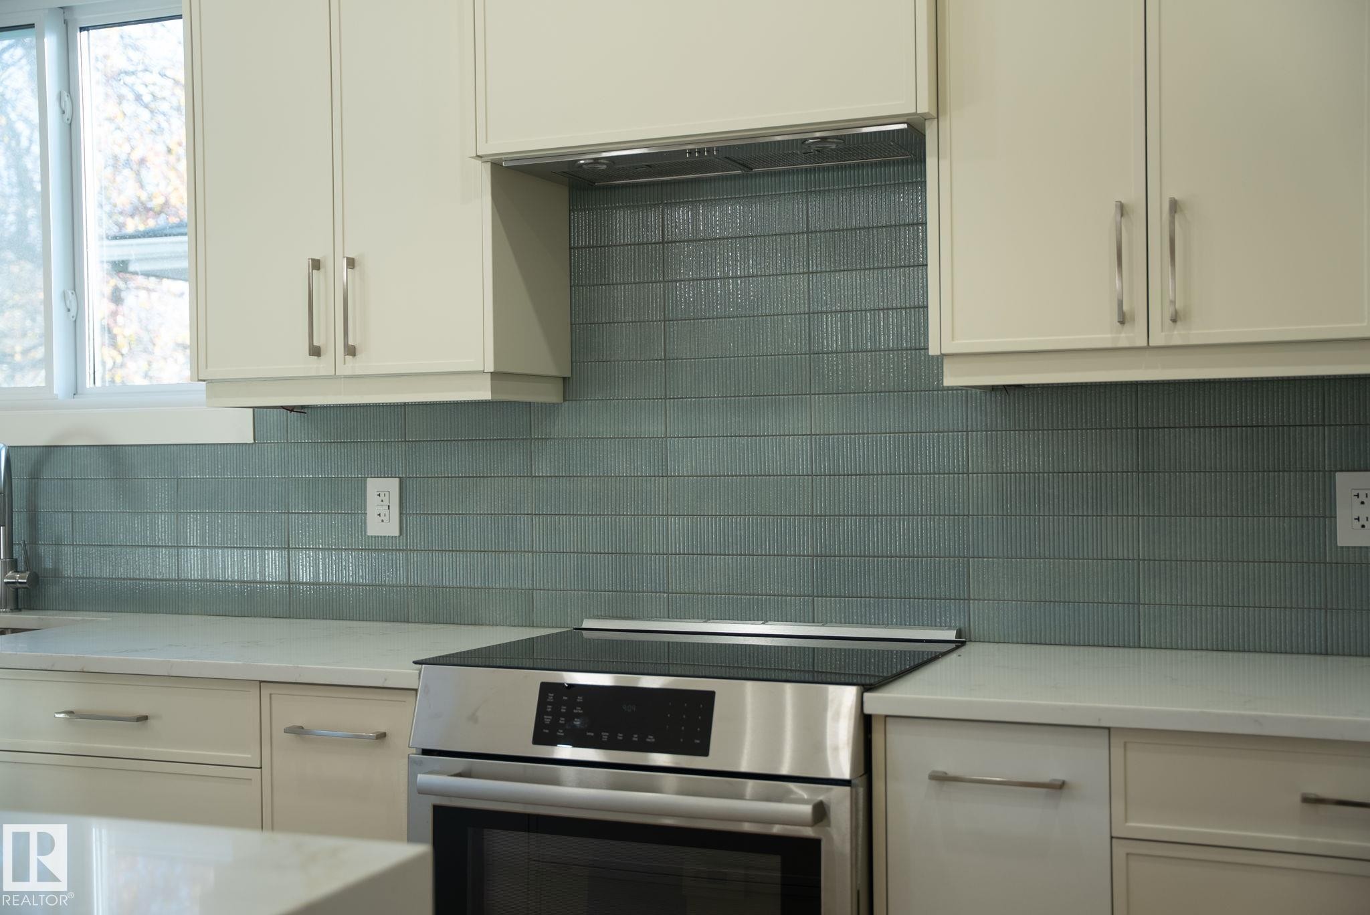
Kitchen featuring light wood-finish cabinetry, white countertops, white tile backsplash, a kitchen island, and a contemporary chandelier - 9736 73 Avenue Nw, Edmonton, AB - Indoor Photo Showing Kitchen
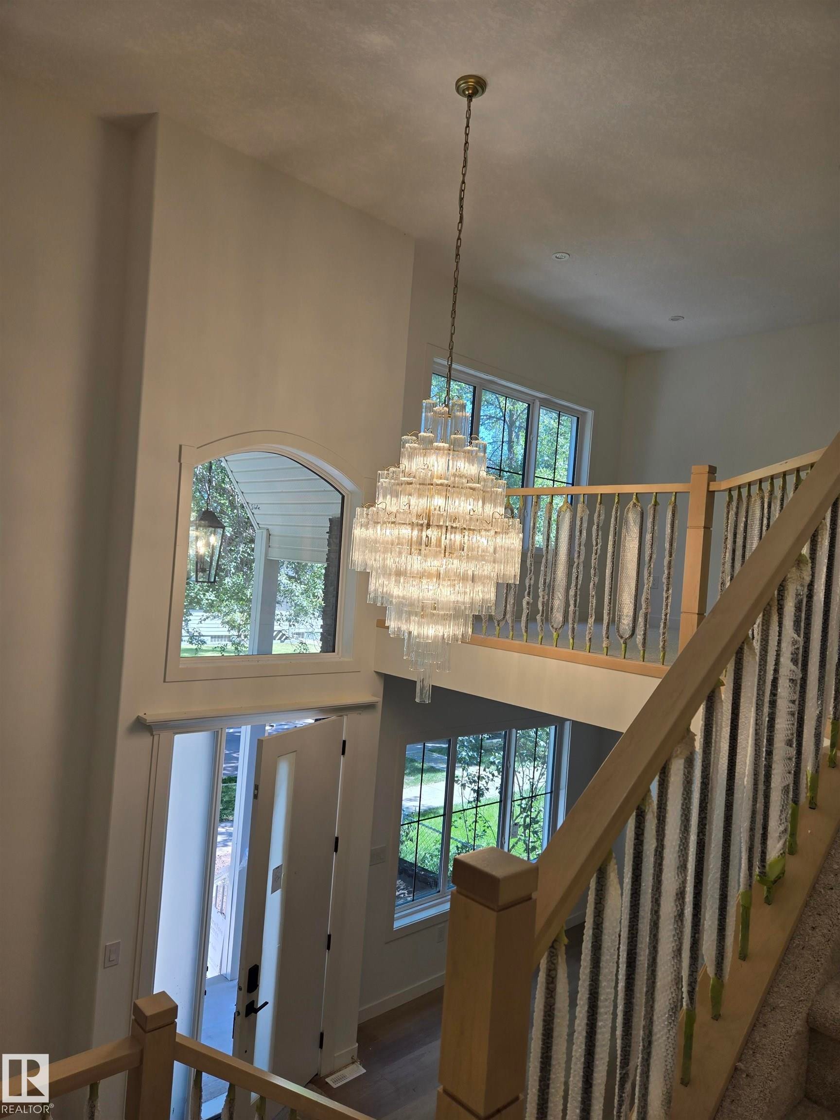
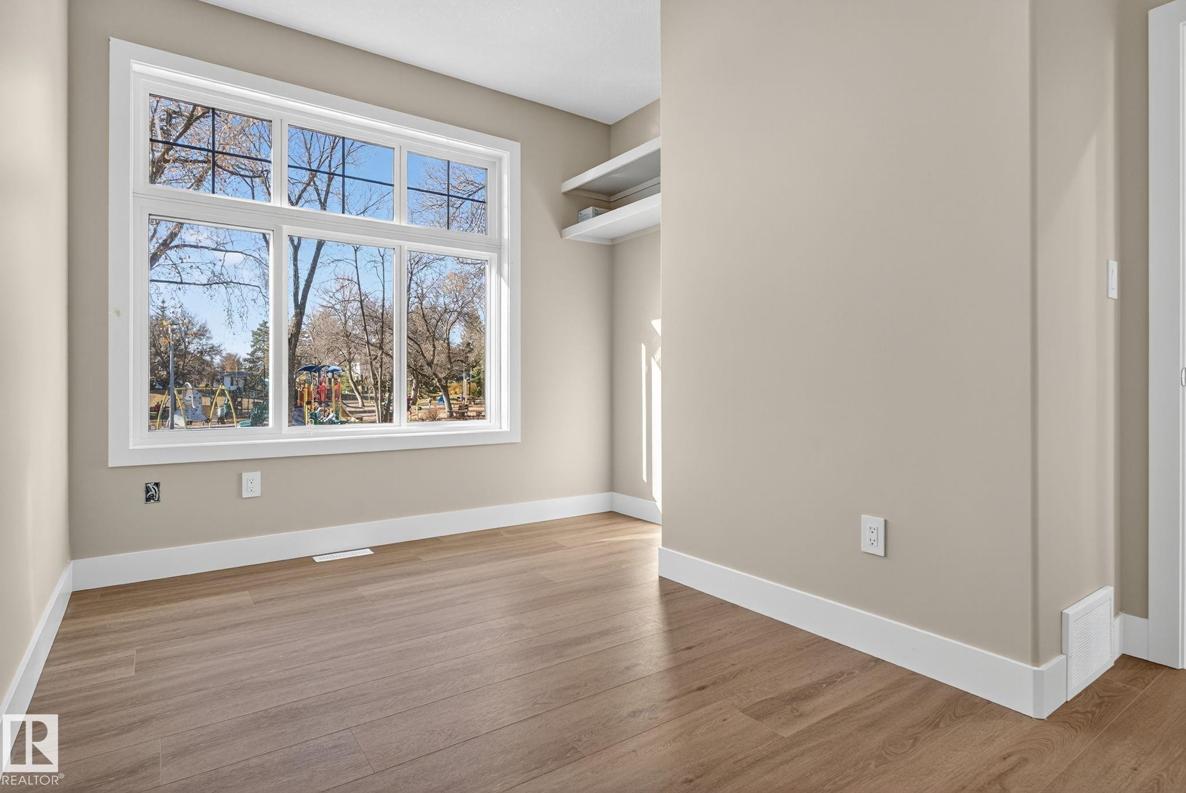
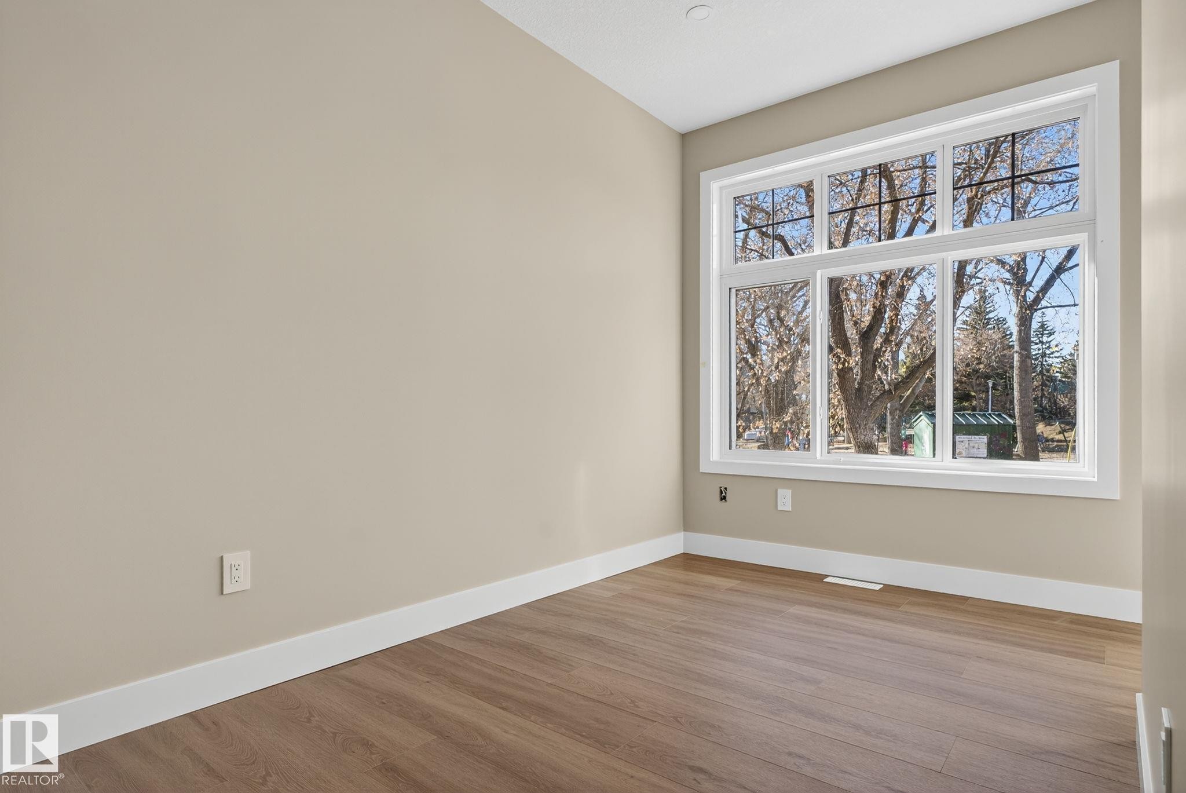
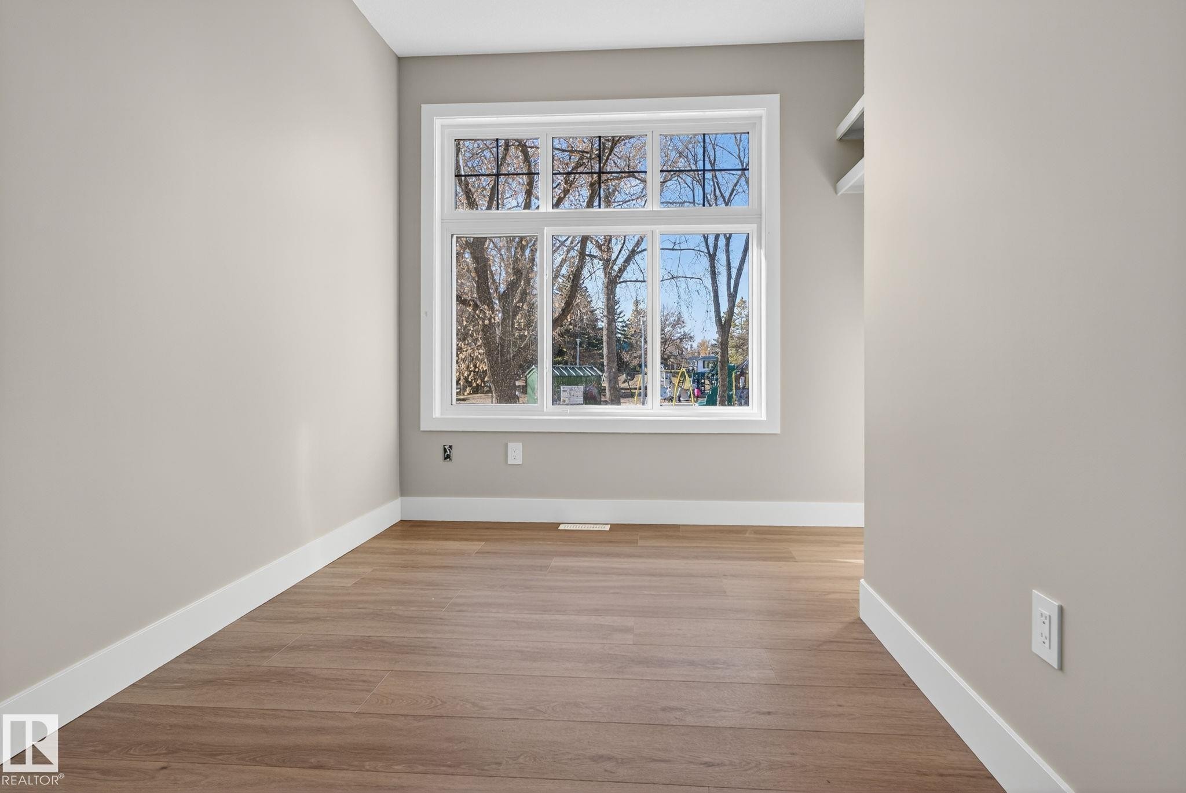
Bright, light-filled room showcasing refinished wood-finish flooring, recessed ceiling lighting, and expansive multi-pane windows framing outdoor landscape views - 9736 73 Avenue Nw, Edmonton, AB - Indoor Photo Showing Other Room
Built-in shelving with light wood-finish flooring and a horizontal window - 9736 73 Avenue Nw, Edmonton, AB - Indoor
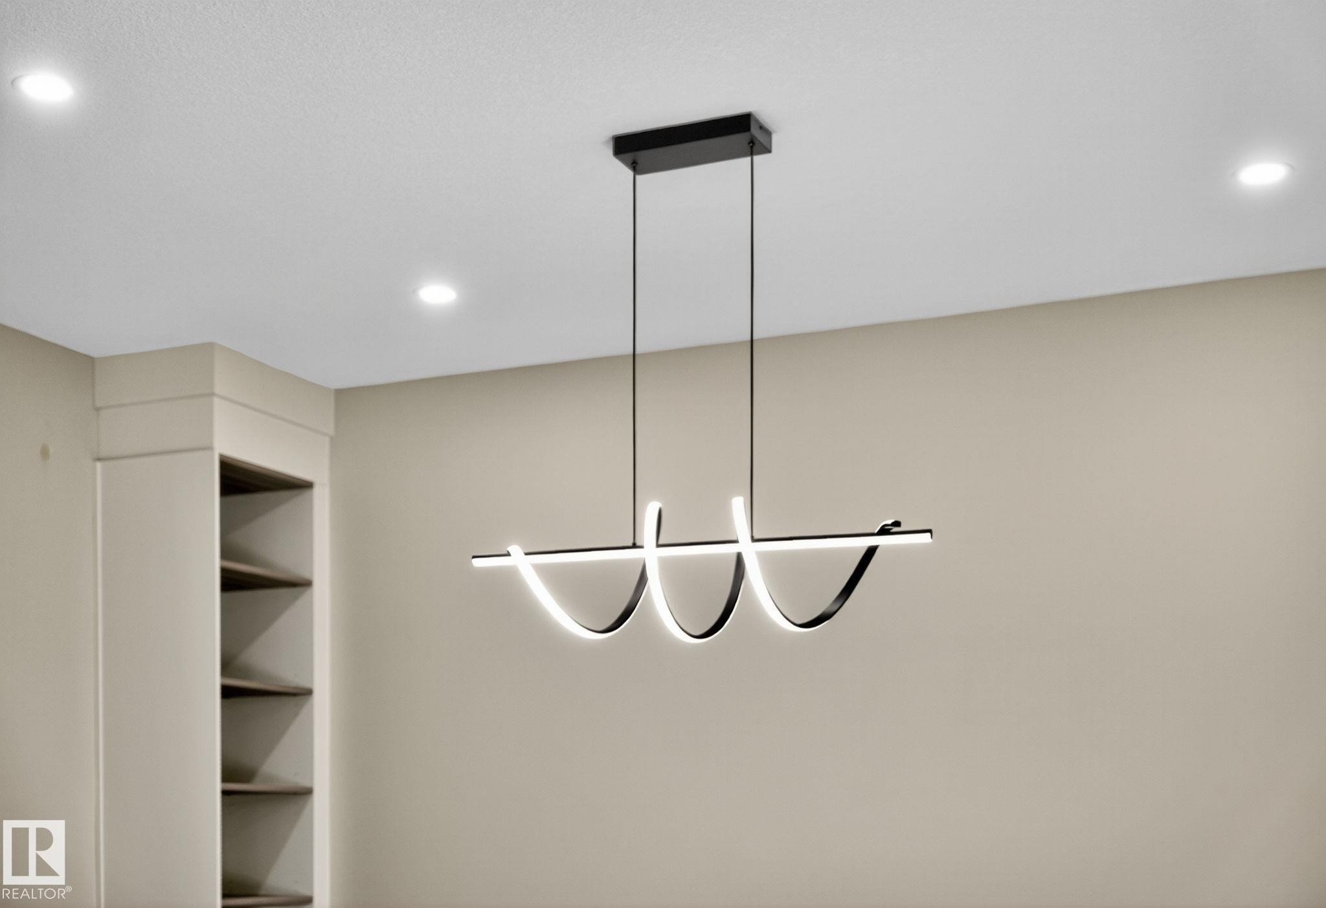
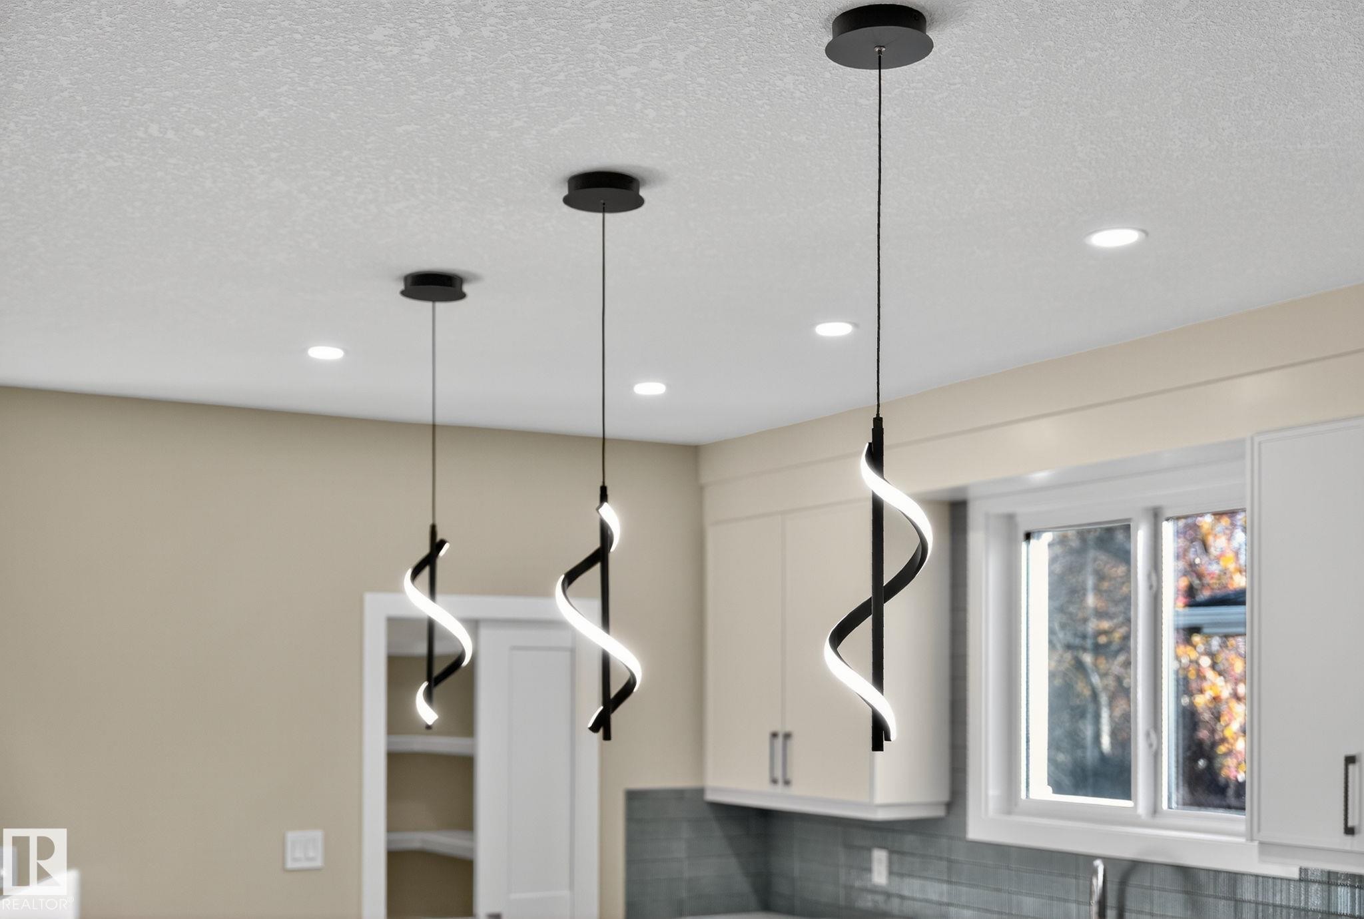
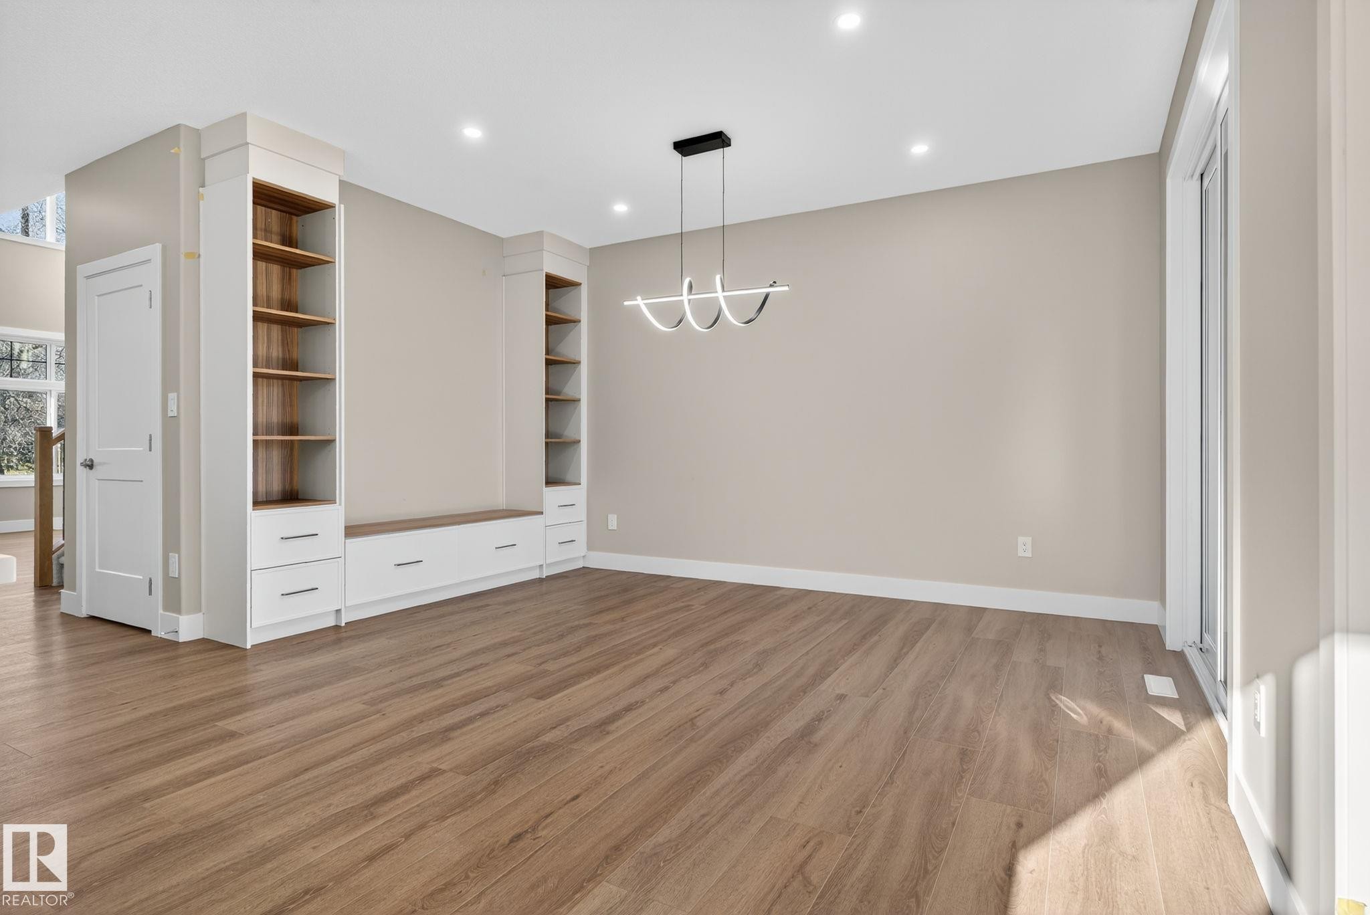
White walls, recessed lighting, wood-finish flooring, and a modern linear chandelier - 9736 73 Avenue Nw, Edmonton, AB - Indoor Photo Showing Other Room
Open-concept living space with light wood-finish flooring, recessed lighting, and a contemporary chandelier - 9736 73 Avenue Nw, Edmonton, AB - Indoor Photo Showing Kitchen
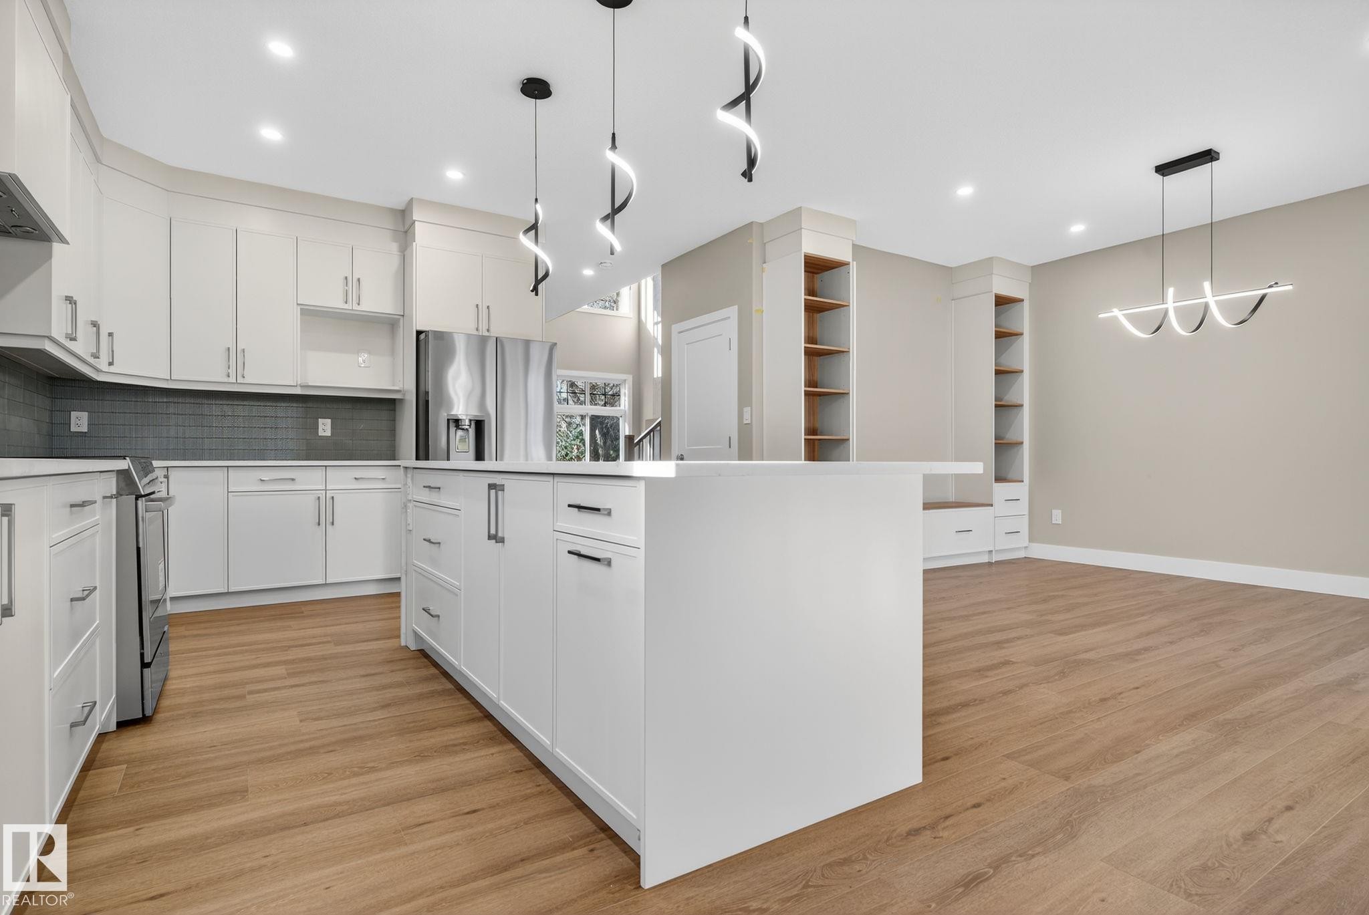
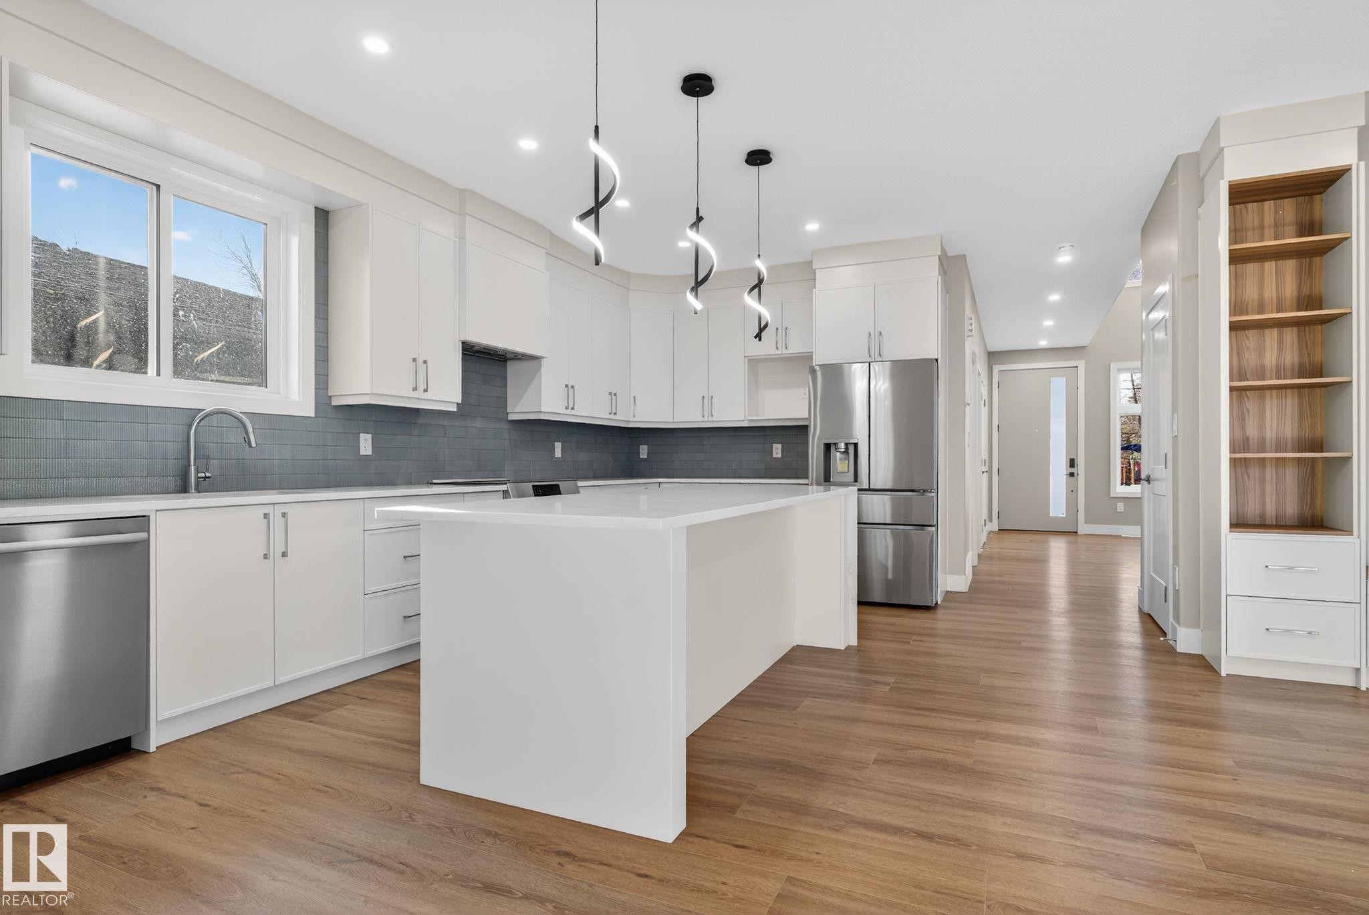
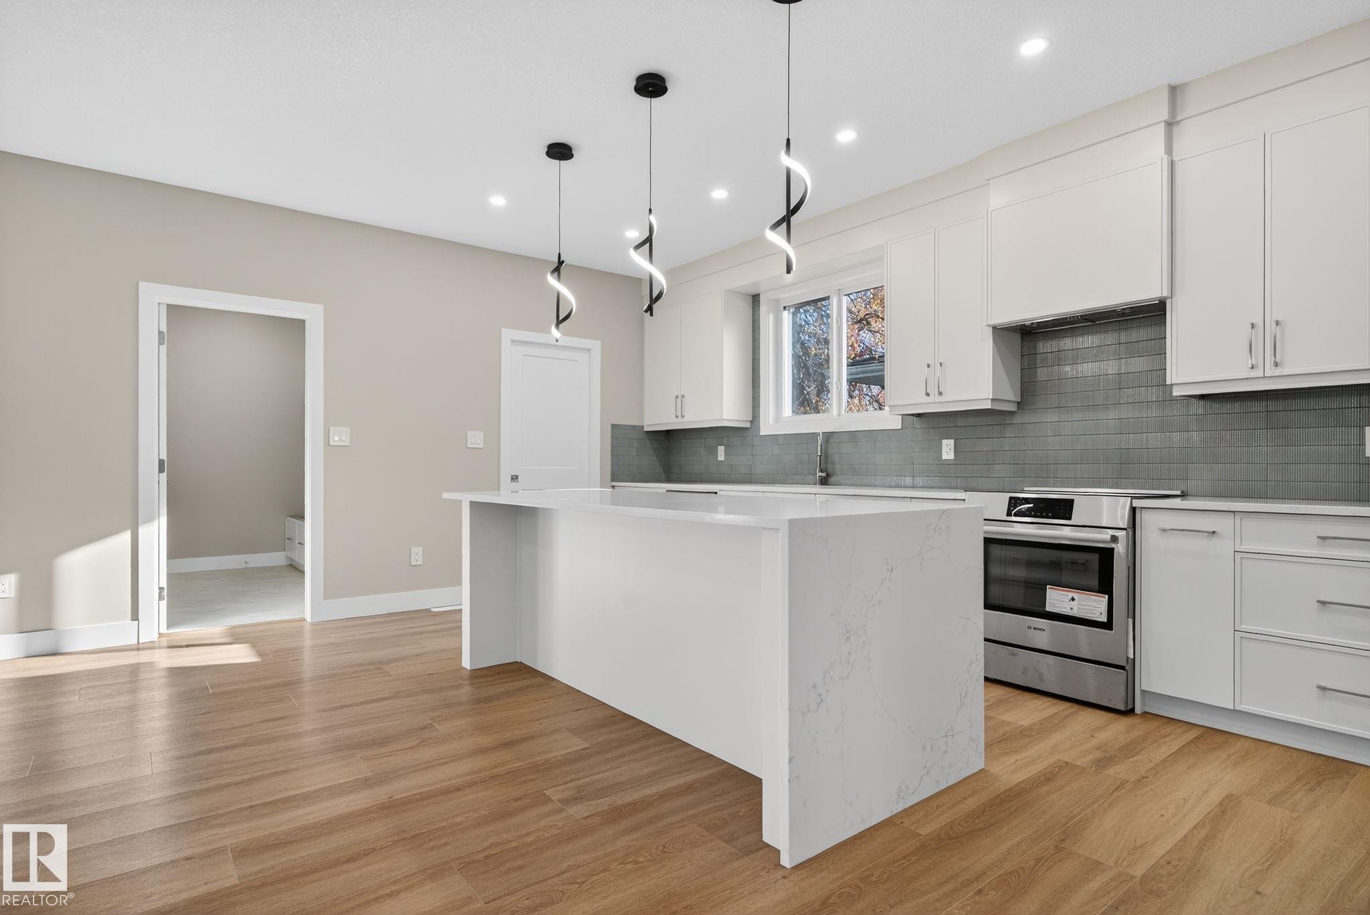
Kitchen featuring a central island, light wood-finish cabinetry, solid surface countertops, and modern pendant lighting - 9736 73 Avenue Nw, Edmonton, AB - Indoor Photo Showing Kitchen
Expansive kitchen island with white countertop, extensive wood-finish cabinetry, under-cabinet lighting, and modern pendant lighting fixtures - 9736 73 Avenue Nw, Edmonton, AB - Indoor Photo Showing Kitchen With Double Sink
Expansive kitchen featuring light wood-finish cabinetry, white countertops, dual stainless steel sinks with a gold-tone faucet, and contemporary pendant lighting - 9736 73 Avenue Nw, Edmonton, AB - Indoor Photo Showing Kitchen With Double Sink With Upgraded Kitchen
Built-in shelving, hanging rods, light gray carpeting, transom window, and a paneled door - 9736 73 Avenue Nw, Edmonton, AB - Indoor With Storage
Dual vanity with integrated sinks, white countertops, wood-finish cabinetry, and gold-finish fixtures - 9736 73 Avenue Nw, Edmonton, AB - Indoor Photo Showing Bathroom
White tiled walls with a rectangular window, green square-tiled shower with a built-in niche, and brushed gold fixtures - 9736 73 Avenue Nw, Edmonton, AB - Indoor
Contemporary bathroom featuring a light wood-finish double vanity with dual sinks, a large soaking tub with deck-mounted fixtures, a glass-enclosed shower, and a window - 9736 73 Avenue Nw, Edmonton, AB - Indoor Photo Showing Bathroom
Recessed ceiling lighting, white carpeting, multi-pane window, wall paneling, and wall-mounted sconces - 9736 73 Avenue Nw, Edmonton, AB - Indoor
Architectural Drawing. Illustrating the front and rear elevations of the property with various material and measurement specifications - 9736 73 Avenue Nw, Edmonton, AB  - Other
Recessed ceiling light fixture and a window with horizontal blinds - 9736 73 Avenue Nw, Edmonton, AB  - Indoor Photo Showing Other Room
White vanity with integrated rectangular sink and gold-finish faucet - 9736 73 Avenue Nw, Edmonton, AB  - Indoor Photo Showing Bathroom
Kitchen featuring light wood-finish cabinetry, white countertops, white tile backsplash, a kitchen island, and a contemporary chandelier - 9736 73 Avenue Nw, Edmonton, AB  - Indoor Photo Showing Kitchen
Bright, light-filled room showcasing refinished wood-finish flooring, recessed ceiling lighting, and expansive multi-pane windows framing outdoor landscape views - 9736 73 Avenue Nw, Edmonton, AB - Indoor Photo Showing Other Room
Built-in shelving with light wood-finish flooring and a horizontal window - 9736 73 Avenue Nw, Edmonton, AB - Indoor
White walls, recessed lighting, wood-finish flooring, and a modern linear chandelier - 9736 73 Avenue Nw, Edmonton, AB - Indoor Photo Showing Other Room
Open-concept living space with light wood-finish flooring, recessed lighting, and a contemporary chandelier - 9736 73 Avenue Nw, Edmonton, AB - Indoor Photo Showing Kitchen
Kitchen featuring a central island, light wood-finish cabinetry, solid surface countertops, and modern pendant lighting - 9736 73 Avenue Nw, Edmonton, AB - Indoor Photo Showing Kitchen
Expansive kitchen island with white countertop, extensive wood-finish cabinetry, under-cabinet lighting, and modern pendant lighting fixtures - 9736 73 Avenue Nw, Edmonton, AB - Indoor Photo Showing Kitchen With Double Sink
Expansive kitchen featuring light wood-finish cabinetry, white countertops, dual stainless steel sinks with a gold-tone faucet, and contemporary pendant lighting - 9736 73 Avenue Nw, Edmonton, AB - Indoor Photo Showing Kitchen With Double Sink With Upgraded Kitchen
Built-in shelving, hanging rods, light gray carpeting, transom window, and a paneled door - 9736 73 Avenue Nw, Edmonton, AB - Indoor With Storage
Dual vanity with integrated sinks, white countertops, wood-finish cabinetry, and gold-finish fixtures - 9736 73 Avenue Nw, Edmonton, AB - Indoor Photo Showing Bathroom
White tiled walls with a rectangular window, green square-tiled shower with a built-in niche, and brushed gold fixtures - 9736 73 Avenue Nw, Edmonton, AB - Indoor
Contemporary bathroom featuring a light wood-finish double vanity with dual sinks, a large soaking tub with deck-mounted fixtures, a glass-enclosed shower, and a window - 9736 73 Avenue Nw, Edmonton, AB - Indoor Photo Showing Bathroom
Recessed ceiling lighting, white carpeting, multi-pane window, wall paneling, and wall-mounted sconces - 9736 73 Avenue Nw, Edmonton, AB - Indoor
  • Publicité
9736 73 Avenue NW, Edmonton, AB, T6E 1B4
1 055 000 $

3 Chambres

3 Salles de bain

Informations sur la propriété

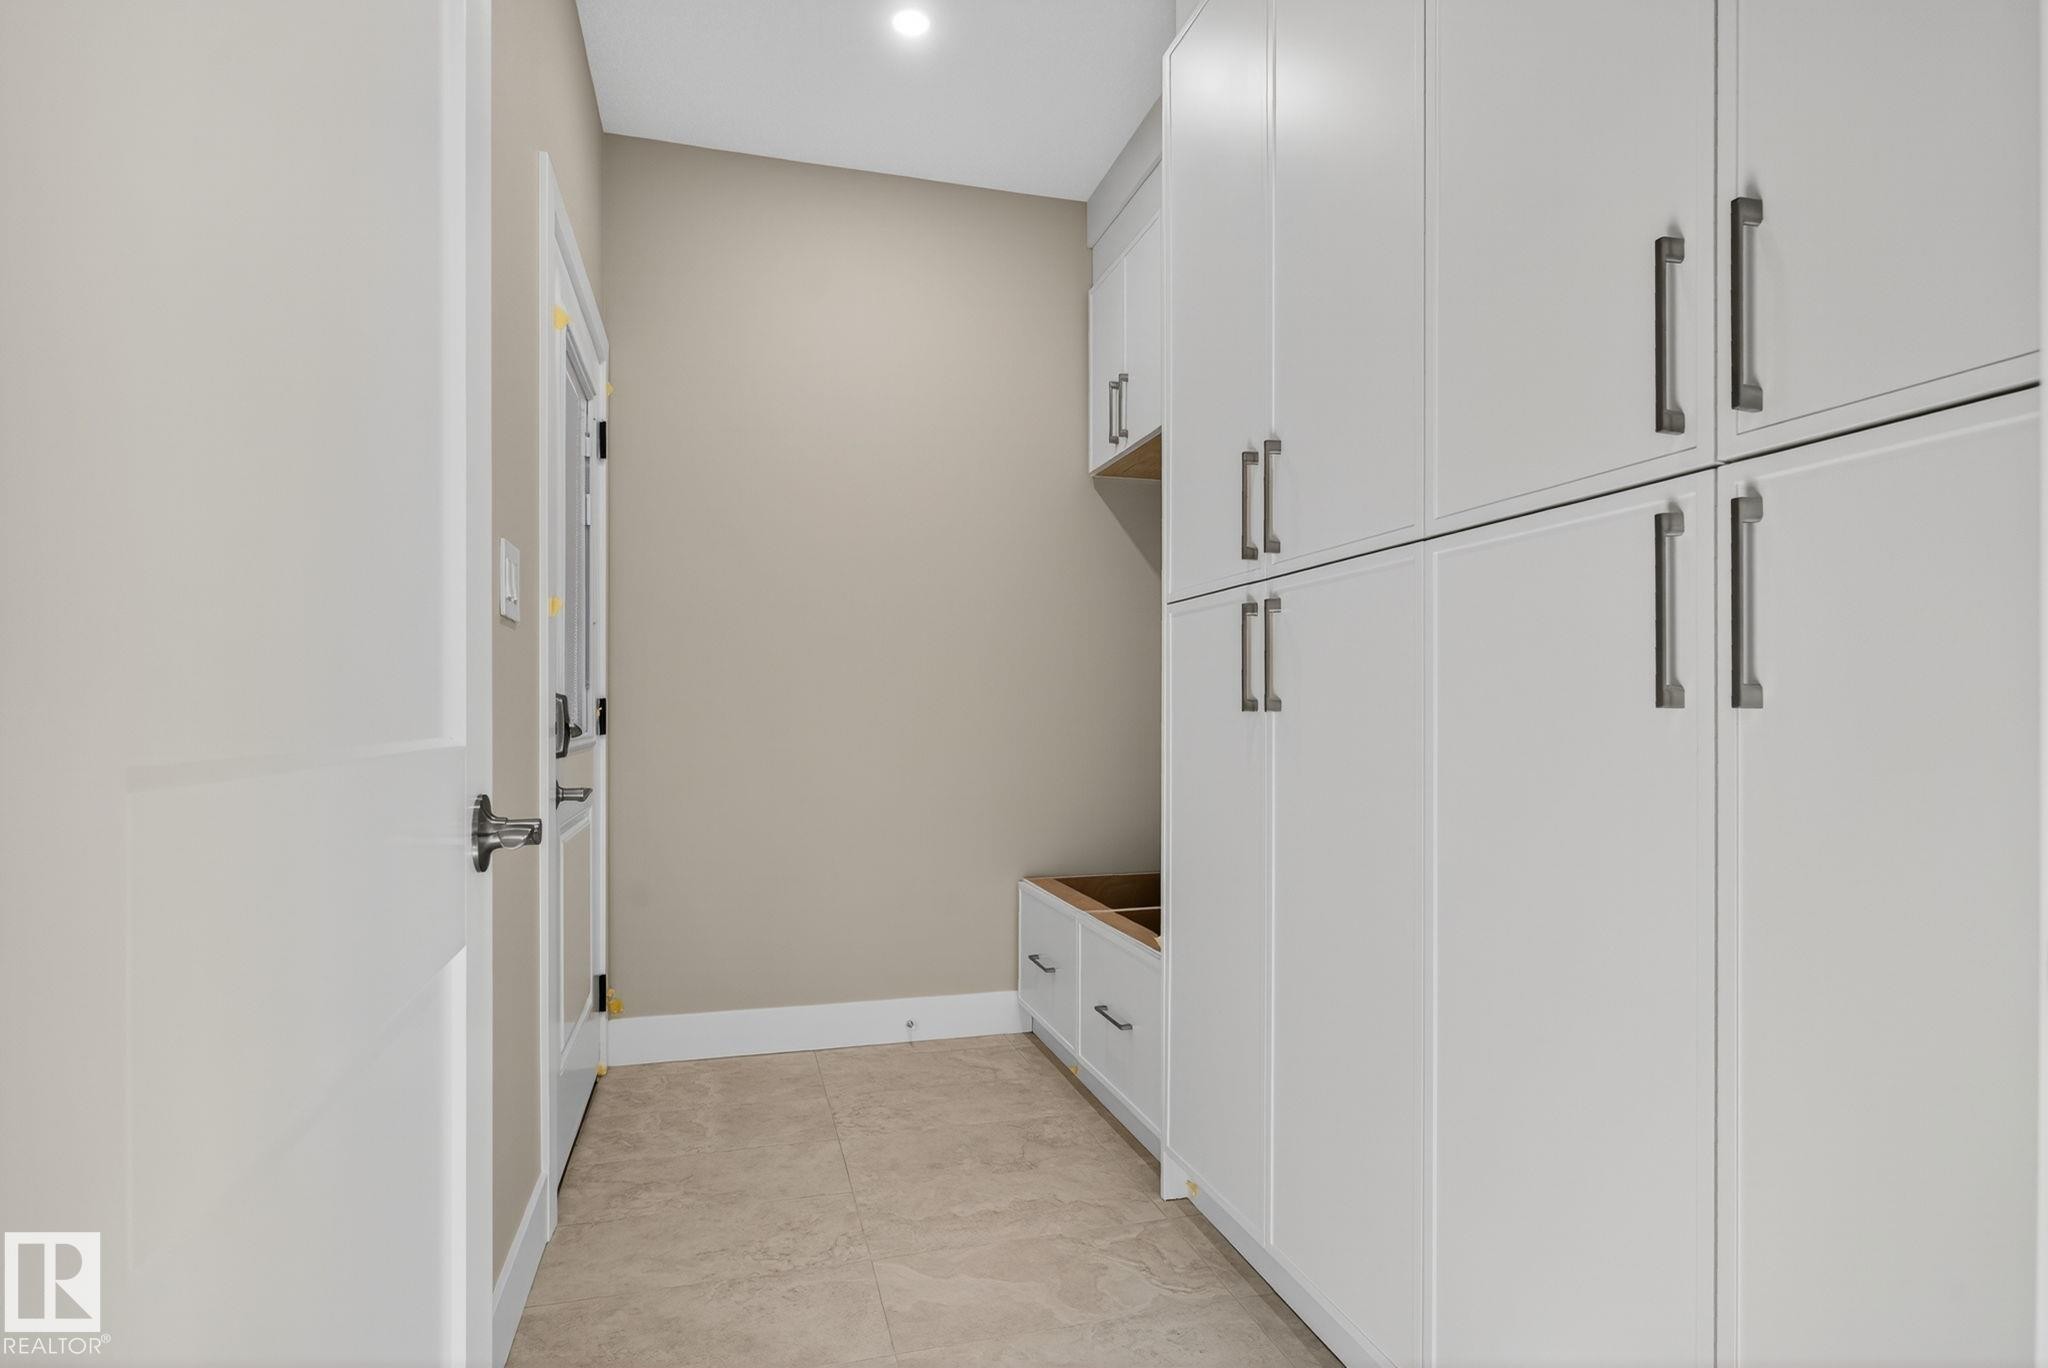
In Prestigious community of Ritchie ,3 Bedrooms+1 DEN+3 Full bathrooms Executive Custom 2 story is built for your comfort to cope with busy life style.18ft ceiling at entrance with custom windows,Flex/Guest room at main floor and 3 piece washroom.Full of custom cabinetary,quartz counter top,italian tile back splash,huge walk in pantry with coffee counter,mud room with organizers.GAS line to Deck & Range.Top of the line lighting & plumbing fixtures,SIDE Entry to basement for future development.Metal railing going upstairs to extra wide stairs,Bonus room to spend quality family time,Primary bedroom with huge walk in closet,5 piece ensuite with custom wet area,2 other bedrooms and 4 piece washroom.Upper bathrooms with HEATED Floors.Main floor is 10 ft high .Laundry room is conveniently located at upper floor with built in linen closets.Tons of natural light.22x22 ft Detached garage.Easy access to LRT, Bonnie Doon Mall,82 Ave, downtown Edmonton, the city's beautiful ravine trail system and U of A campus.

Particularités du bâtiment :

  • Surface utile: 199 Mètre

Caractéristiques :

  • Accès routier: Entrée pavée vers la maison
  • Appareils ménagers: Télécommande de porte de garage, Hotte
  • Bâti en: 2026
  • Caractéristiques de commodités: Plafond 10 pieds, Plafond 9 pieds - sous-sol
  • Caractéristiques de la communauté: Plafond 10 pieds, Plafond 9 pieds - sous-sol
  • Caractéristiques du stationnement: Garage double détaché
  • Caractéristiques extérieures: Ruelle, Près d'un terrain de jeu, Transport public
  • Chambres : 3
  • Chauffage: =Air pulsé-1, Gaz naturel
  • Détails de la fondation: Périmètre en béton
  • Dimensions du terrain : 404.45 Mètres carrés
  • État du sous-sol: Non fini
  • Forme du lot: Rectangulaire
  • Points d'intérêt du site: Ruelle, Terrain de jeux Nearby, Transport public
  • Revêtement de plancher: Moquette, Carreaux de céramique, Planches en vinyle
  • Salle(s) de bains : 3
  • Sous-sol: Pleine grandeur, Non fini
  • Style architectural: 2 étages
  • Superficie habitable (approx): 199 Mètres carrés
  • Toit: Bardeaux d'asphalte
  • Type de bâtiment: Unifamiliale détachée
  • Type de sous-sol: Pleine grandeur
  • Zonage: Zone 17

Gracieuseté de : Sterling Real Estate

Dernière mise à jour des données le 2026-08-21 à 22:26

The data relating to real estate for sale on this web site comes in part from the Internet Data exchange (“IDX”) program of the REALTORS® Association of Edmonton. IDX information is provided exclusively for consumers' personal, non-commercial use and may not be used for any purpose other than to identify prospective properties consumers may be interested in purchasing. The data on this website is deemed reliable but is not guaranteed accurate by the REALTORS® Association of Edmonton. Information deemed reliable but not guaranteed.

Copyright 2026 by the REALTORS® Association of Edmonton. All Rights Reserved. Data is deemed reliable but is not guaranteed accurate by the REALTORS® Association of Edmonton.

ÉvaluationExpressMC Powered by RPS
Vous songez à vendre?

Commencez par découvrir ce que votre maison pourrait valoir sur le marché actuel.

Emplacement de 9736 73 Avenue NW, Edmonton, AB, T6E 1B4

Données démographiques de 9736 73 Avenue NW, Edmonton, AB, T6E 1B4

Étape de vie

Jeunes couples

Type d'emploi

Industrie des services/Cols blancs

Revenu moyen du ménage

133 154.43 $

Nombre moyen d'enfants

1.59

Population à domicile

Structure à domicile

Âge de la population

Éducation

Niveau d'éducation

No certificate/diploma/degree

6.13 %

Diplôme d'études secondaires ou équivalent

26.36 %

Certificat ou diplôme d'apprentissage ou d'une école de métiers

8.74 %

Diplôme d'études collégiales ou d'études postsecondaires (non universitaires)

12.72 %

Certificat d'études universitaires

1.06 %

Diplômes d'études universitaires

44.99 %

Navetteur

Se rendre au travail

En auto

77.27 %

En transport en commun

6.25 %

À pied

6.75 %

À bicyclette

5.86 %

Par tout autre moyen

3.87 %

Diversité Culturelle

Connaissance des langues officielles

Langue maternelle

Données Sur Le Bâtiment

Type de bâtiment

Appartements (faible hauteur et à étages multiples)

39.67 %

Maisons

60.33 %

Achat ou location