Button CopyPathCircle CloseCircle Left ArrowArrow Down Icon GreyClosecirclecircleBurger
  • Publicité

#92 13320 124 ST NW, Edmonton, AB, T5L 5B7

Gracieuseté de Logan Patterson de Logic Realty
No. MLS® E4506709
Maison en rangée À vendre à Kensington, Edmonton, Alberta
314 000 $ ÉvaluationExpressMC: 278K $ - 411K $

2 Chambres

1 Salle de bain

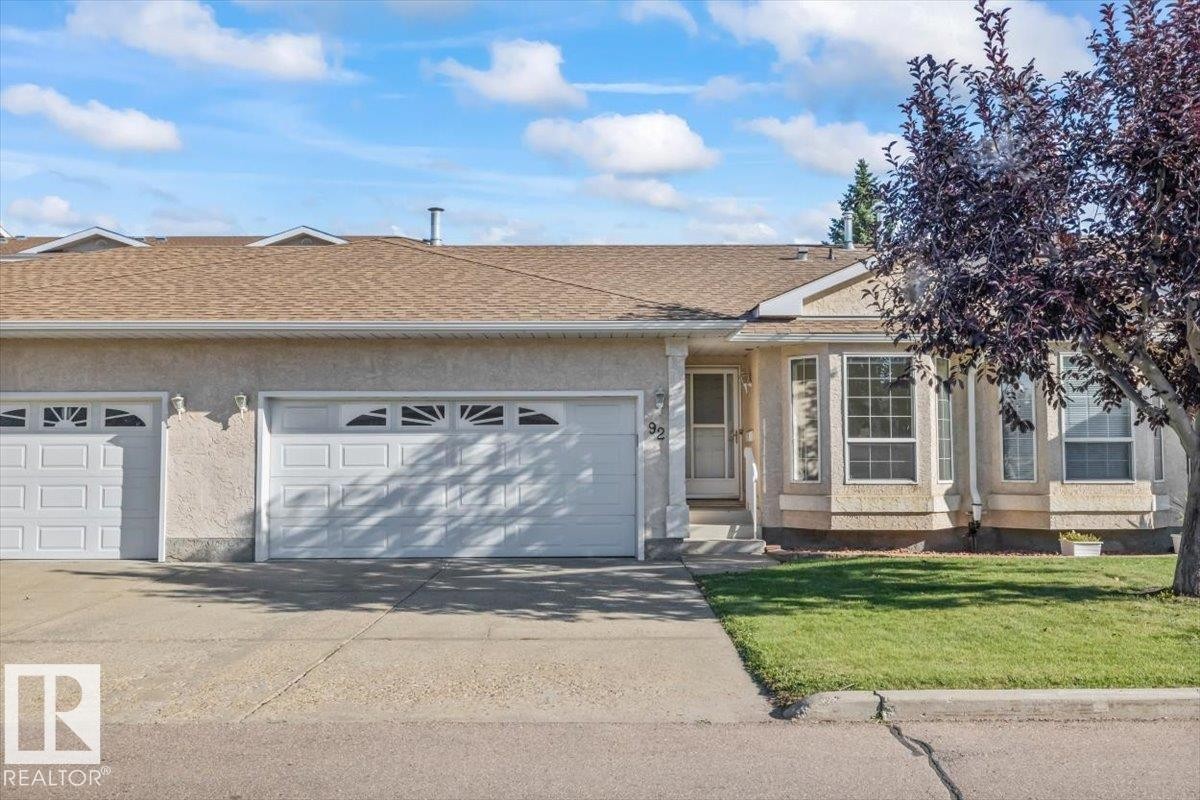
Stucco exterior with a peaked roof, two-car garage, and bay windows - #92 13320 124 St Nw, Edmonton, AB
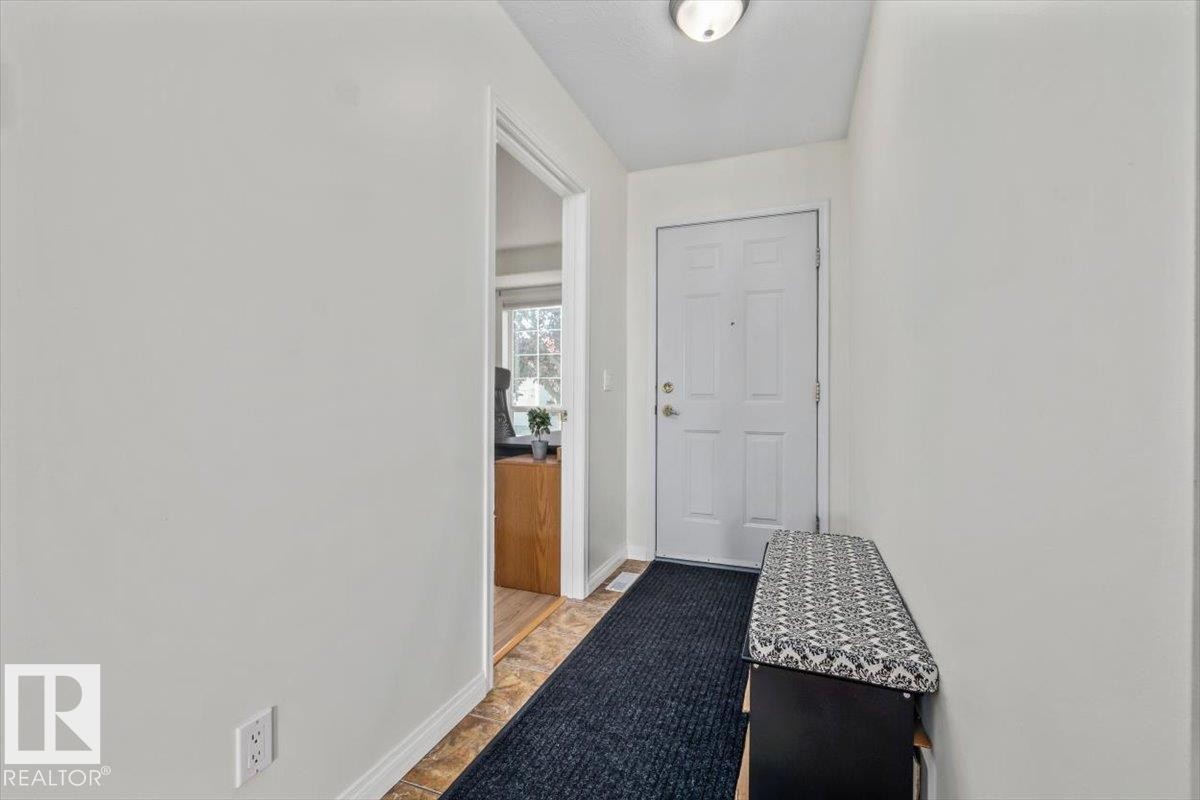
Front entry with a four-panel door, overhead light fixture, and wood-finish flooring - #92 13320 124 St Nw, Edmonton, AB
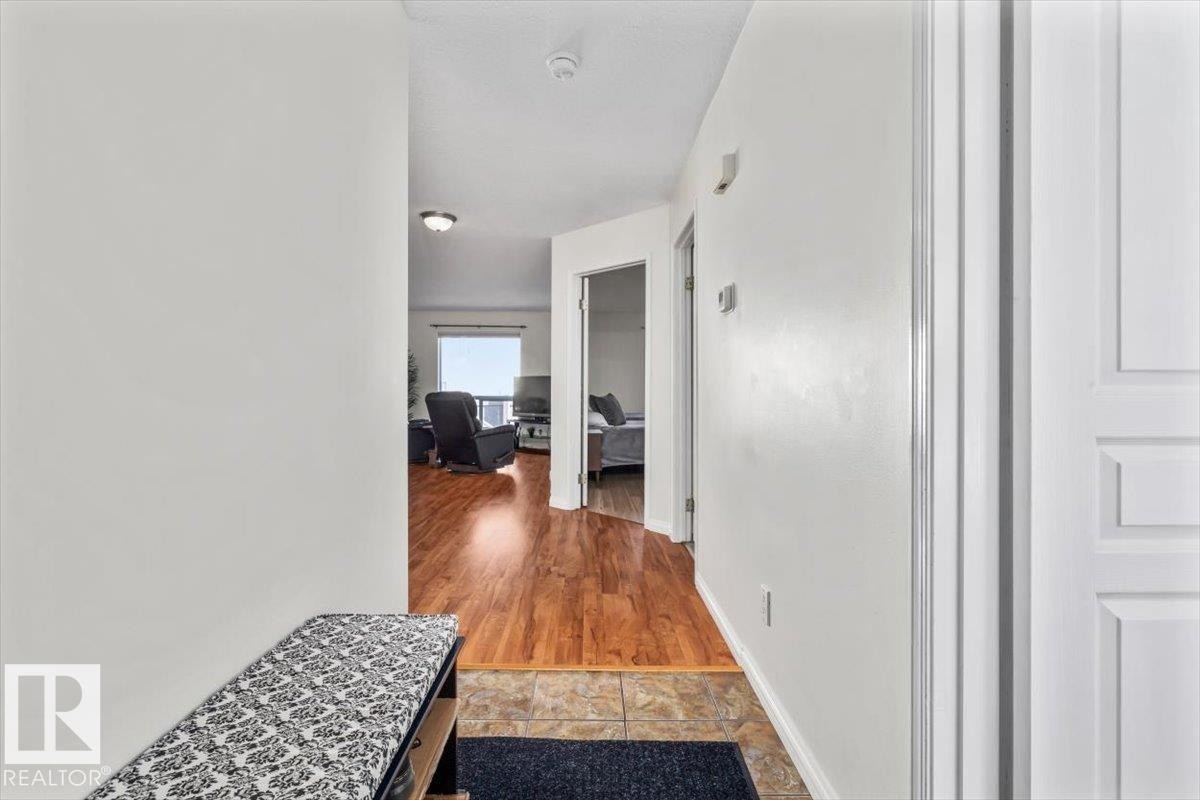
Interior hallway featuring wood-finish flooring, light-toned walls, and recessed lighting - #92 13320 124 St Nw, Edmonton, AB
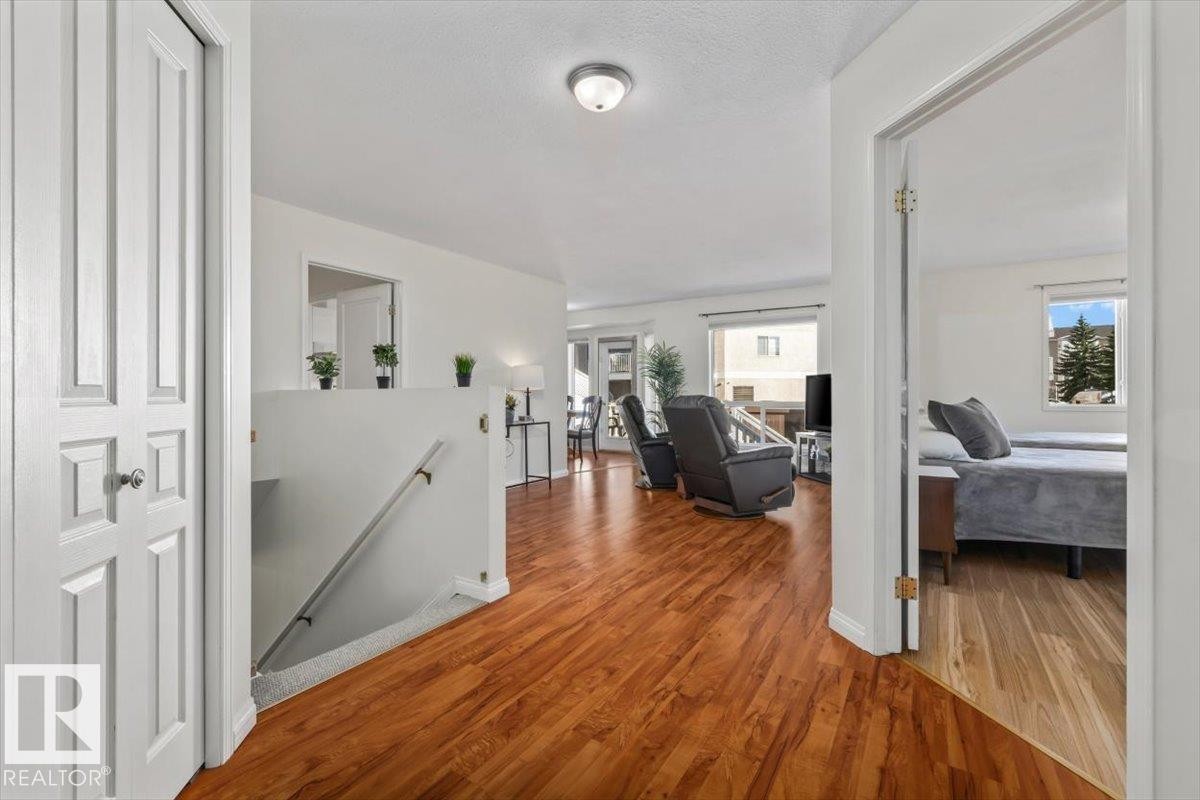
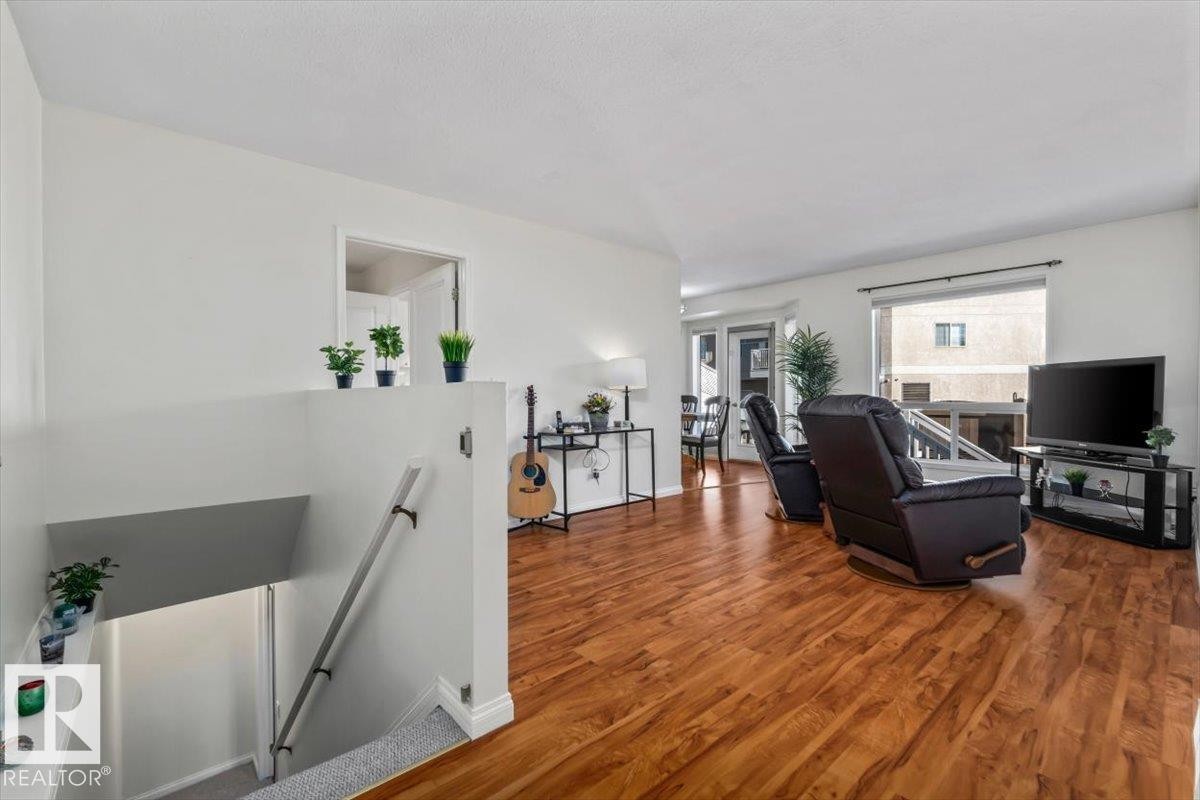
Wood-finish flooring throughout the main level - #92 13320 124 St Nw, Edmonton, AB
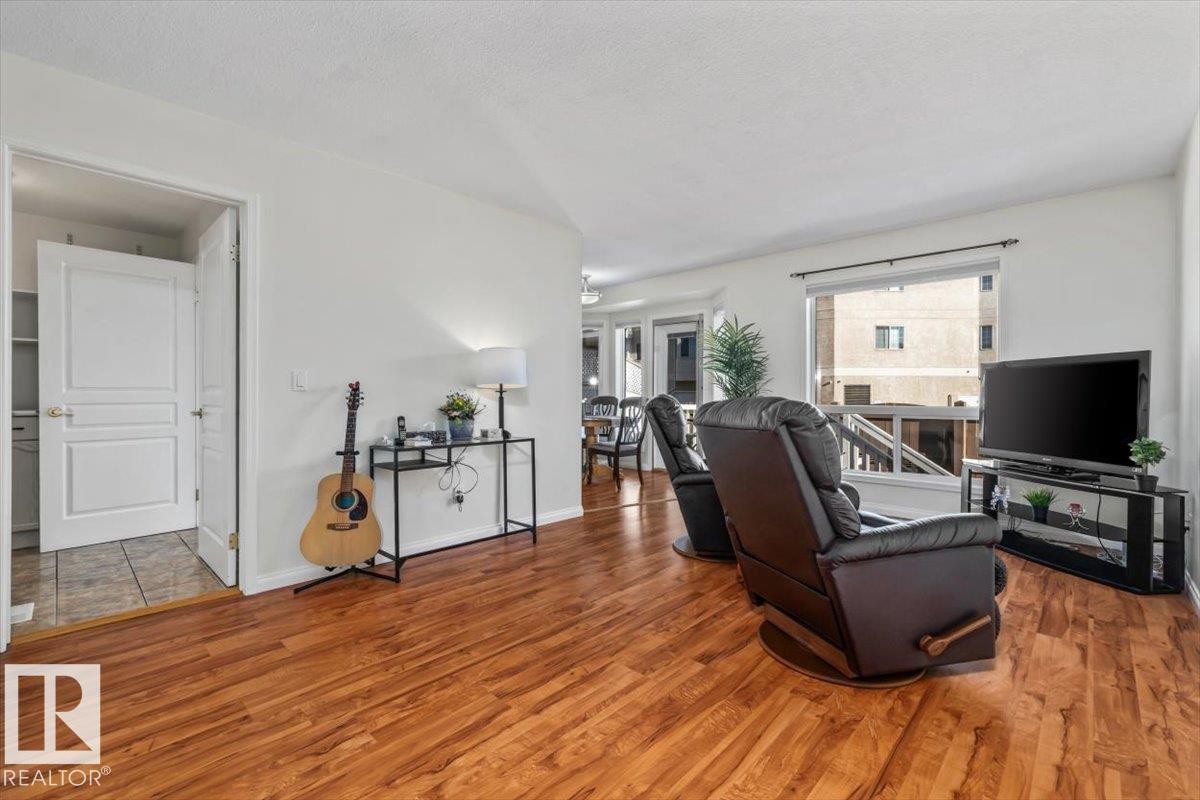
Wood-finish flooring, white wall finishes, and a large window providing natural light - #92 13320 124 St Nw, Edmonton, AB
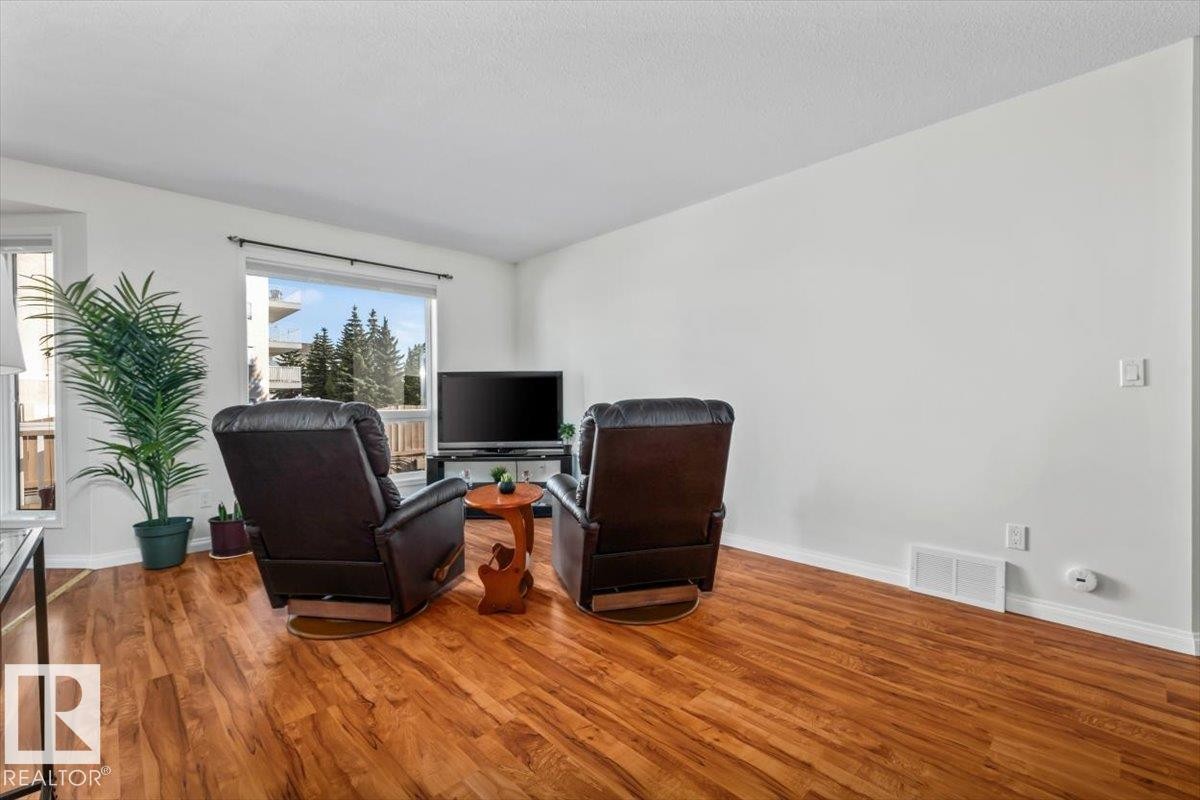
Wood-finish flooring throughout, white walls, and a large window with white trim - #92 13320 124 St Nw, Edmonton, AB
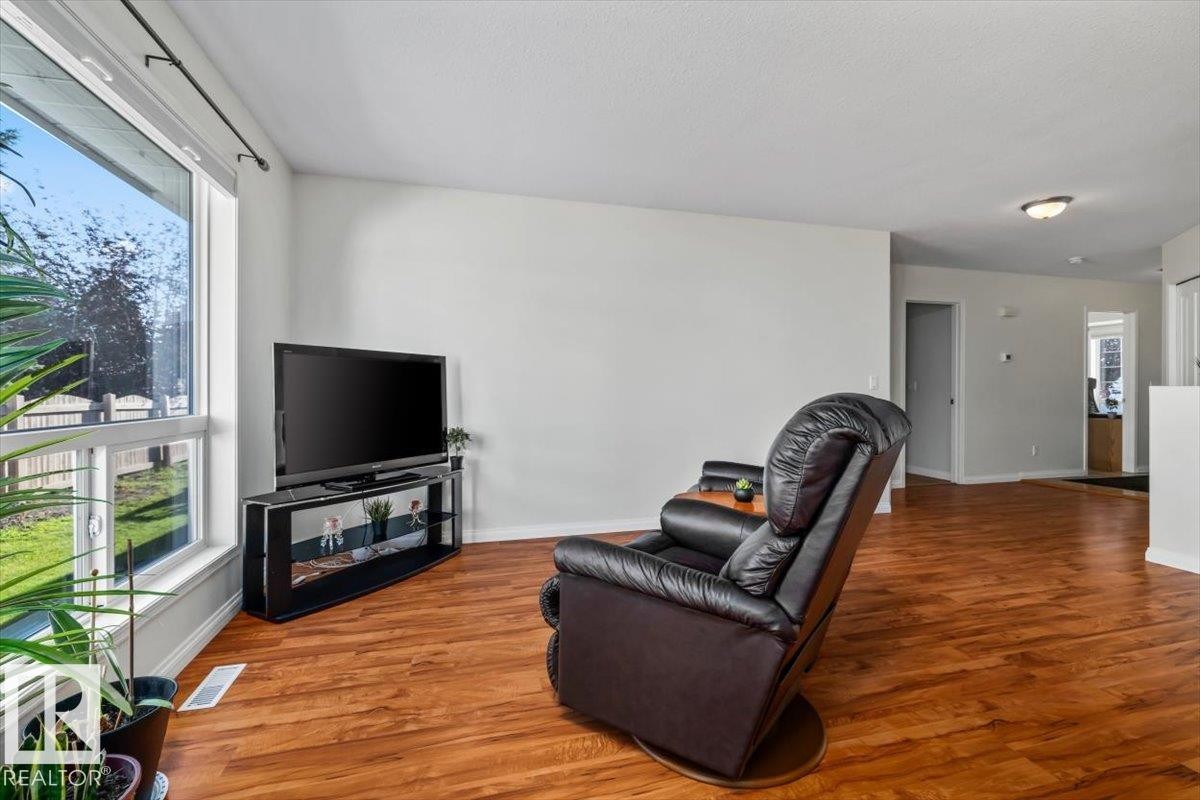
Spacious living area featuring wood-finish flooring, white walls, and an expansive window - #92 13320 124 St Nw, Edmonton, AB
Expansive picture window, rich wood-finish flooring, recessed lighting, and a neutral wall palette - #92 13320 124 St Nw, Edmonton, AB
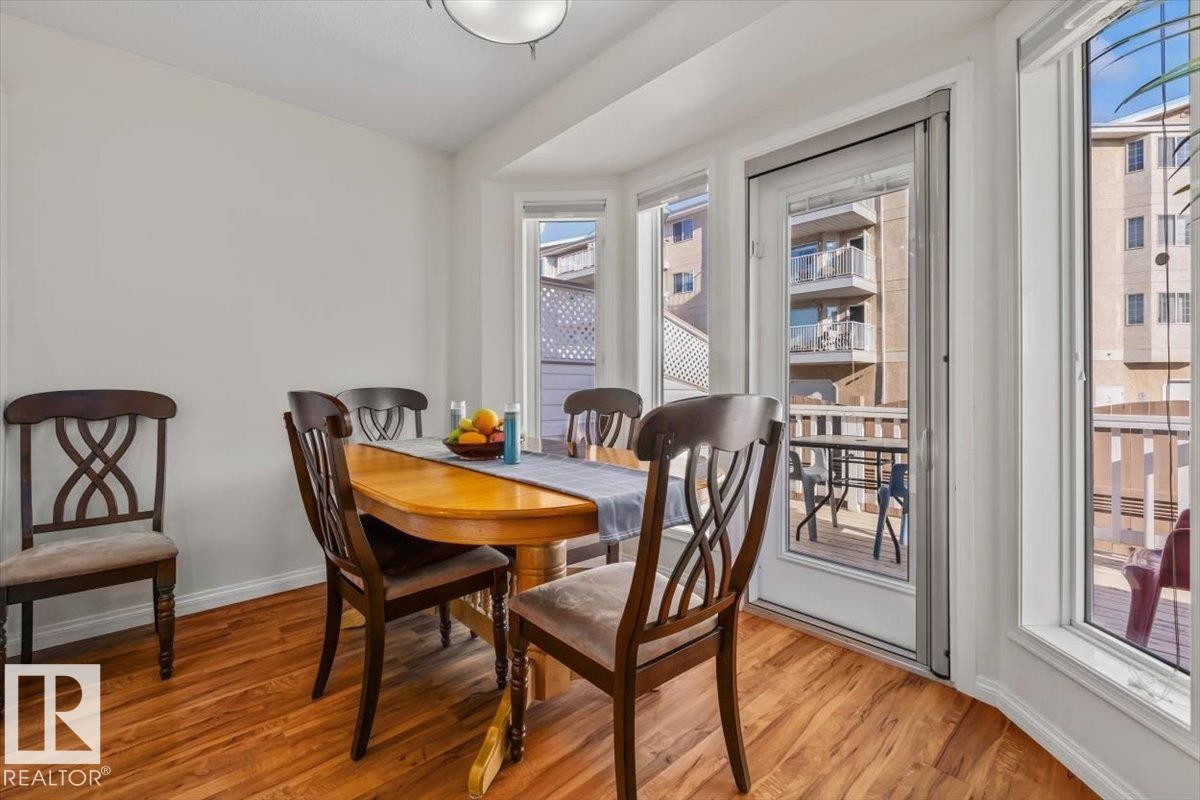
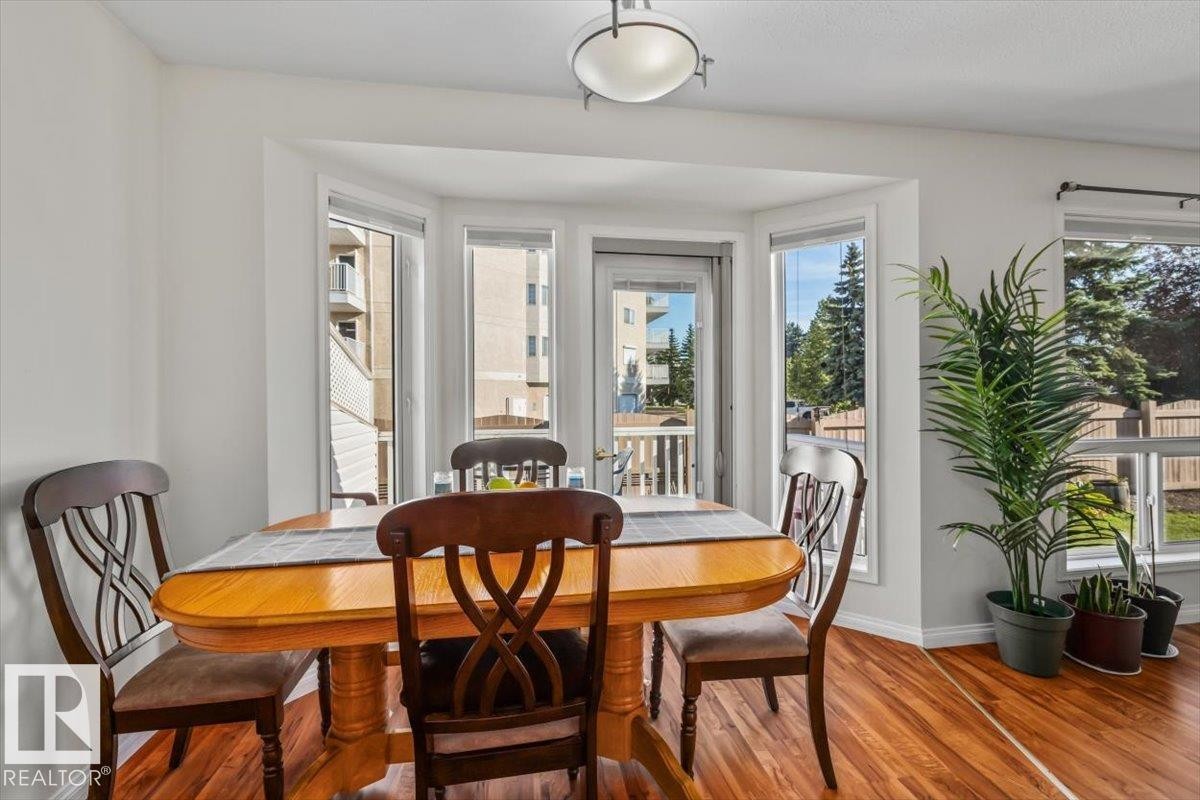
Bay window dining area with wood-finish flooring and a glass-paneled door - #92 13320 124 St Nw, Edmonton, AB
Bay window dining area with natural light, wood-finish flooring, and a glass-paneled door - #92 13320 124 St Nw, Edmonton, AB
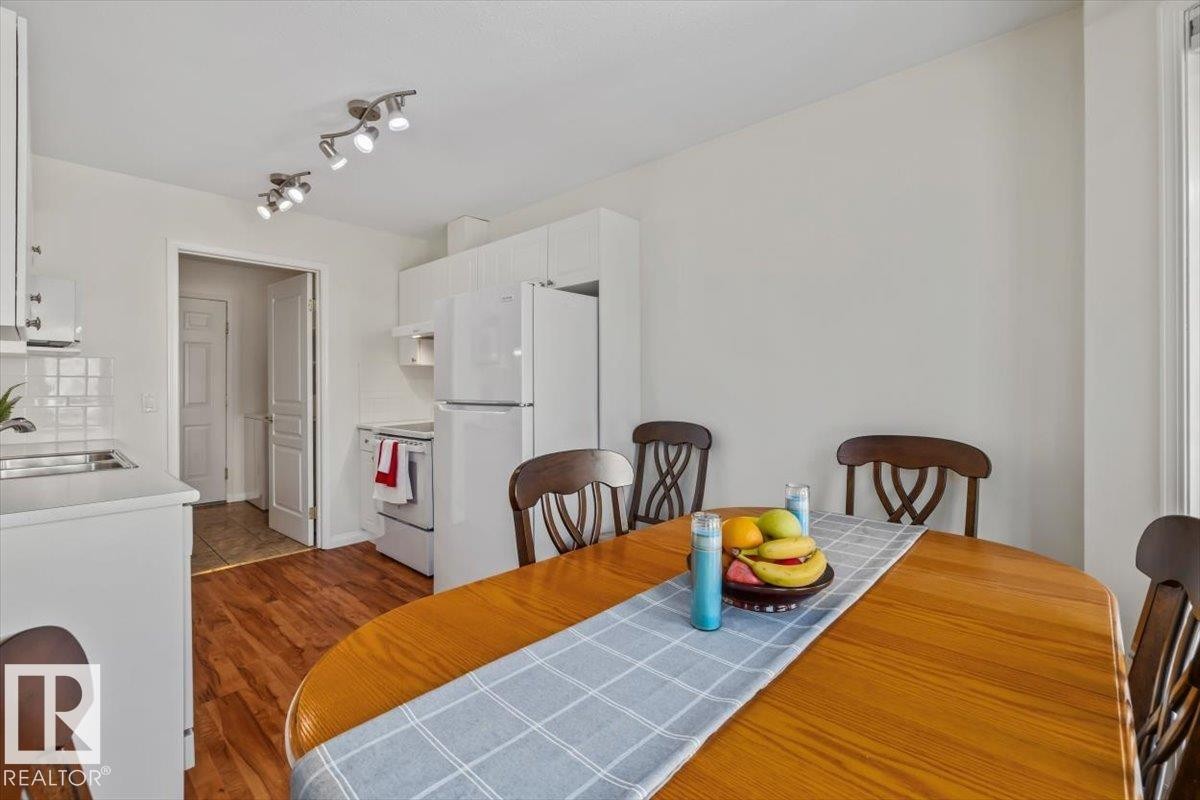
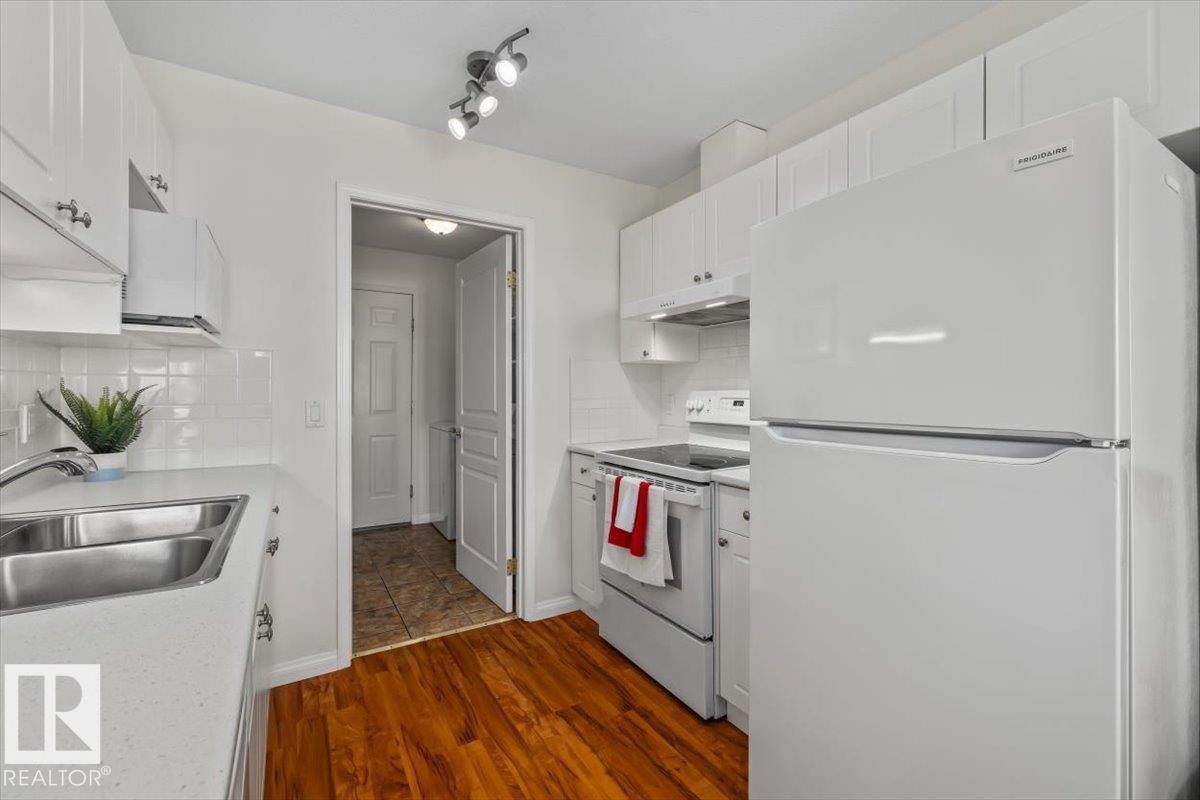
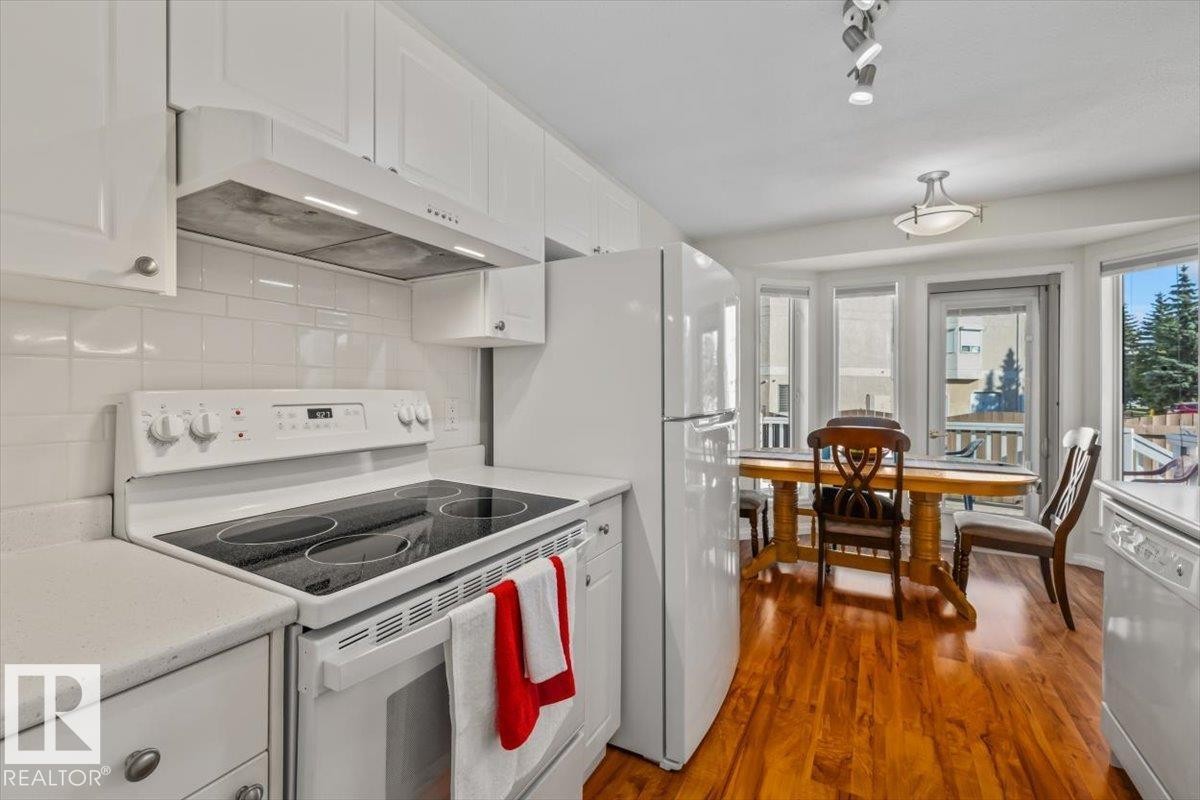
Compact kitchen with white cabinetry, white appliances, track lighting, and wood-finish flooring - #92 13320 124 St Nw, Edmonton, AB
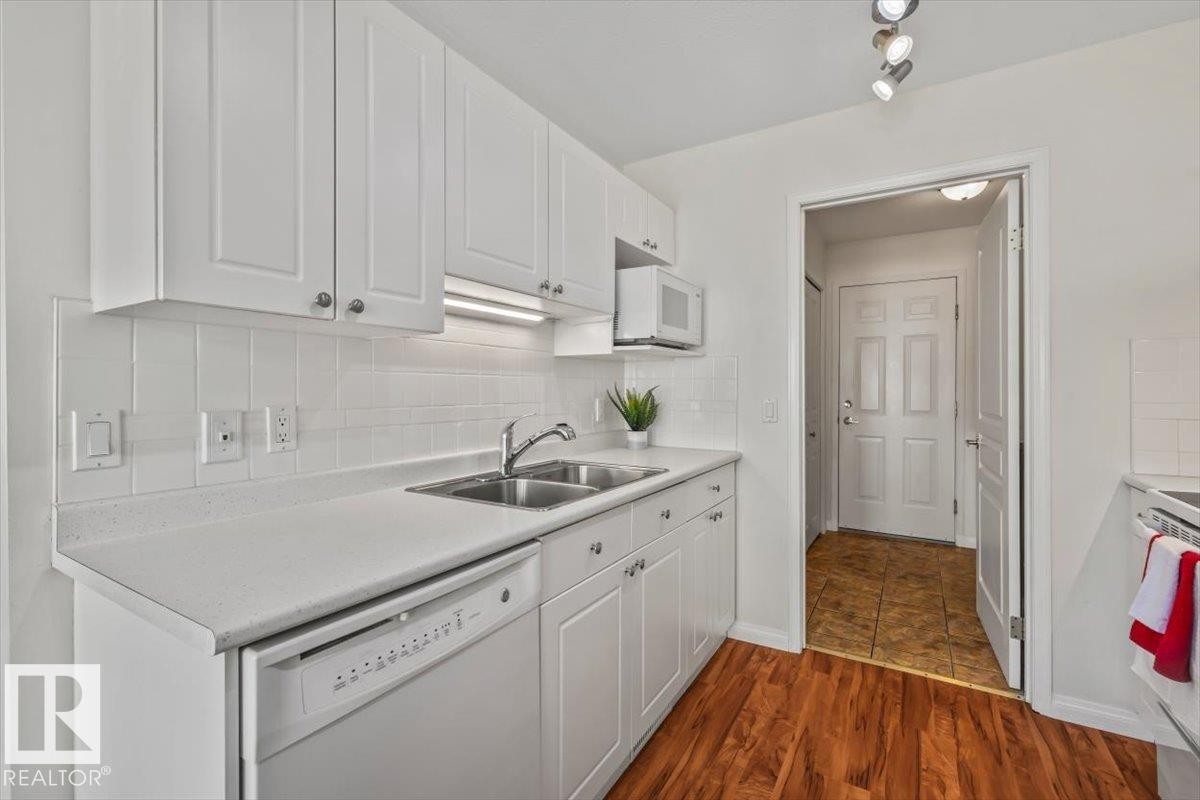
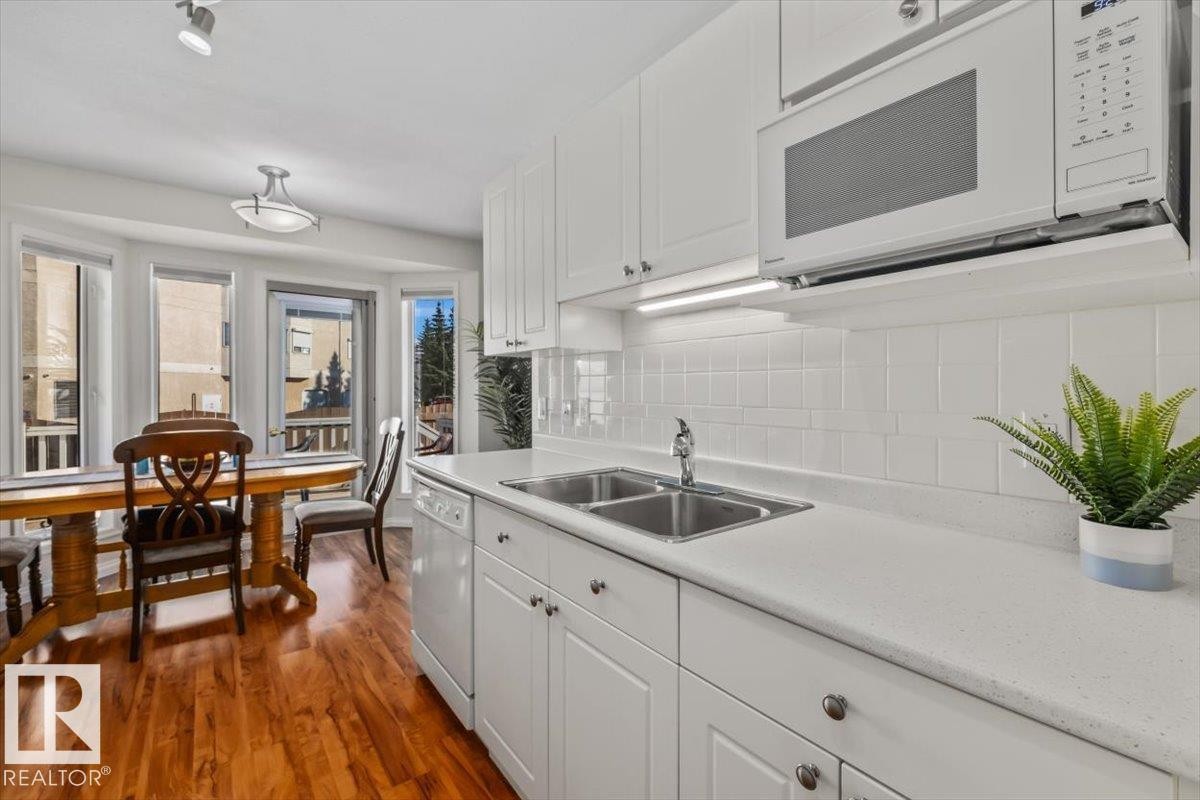
Kitchen featuring wood-finish flooring, white cabinetry with silver-tone hardware, a stainless steel double basin sink, and a built-in microwave - #92 13320 124 St Nw, Edmonton, AB
Kitchen featuring white cabinetry, a double basin stainless steel sink, white appliances, track lighting, and wood-finish flooring - #92 13320 124 St Nw, Edmonton, AB
Kitchen featuring white cabinetry, a tile backsplash, a built-in range with an overhead hood, and a refrigerator - #92 13320 124 St Nw, Edmonton, AB
White cabinetry, light-colored countertops, dual basin sink, white tile backsplash, and wood-finish flooring - #92 13320 124 St Nw, Edmonton, AB
White shelving system, wood-finish cabinetry, and a light-toned countertop - #92 13320 124 St Nw, Edmonton, AB
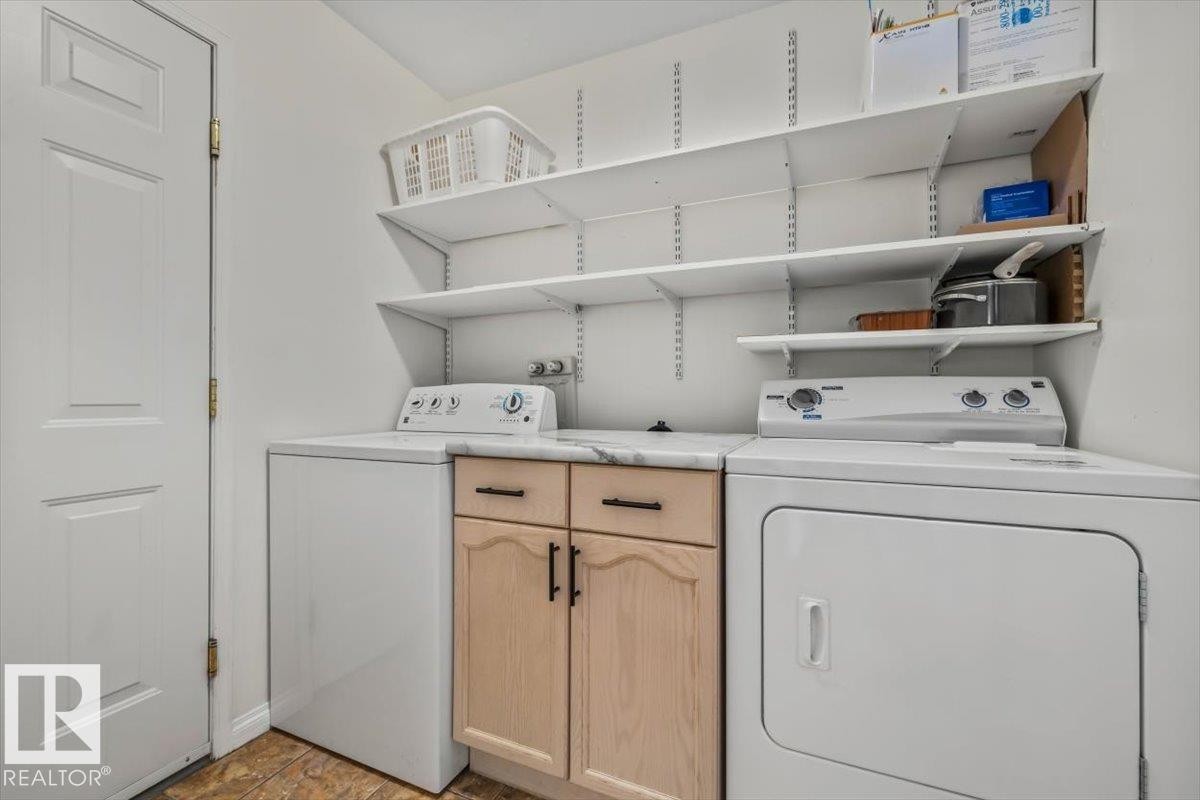
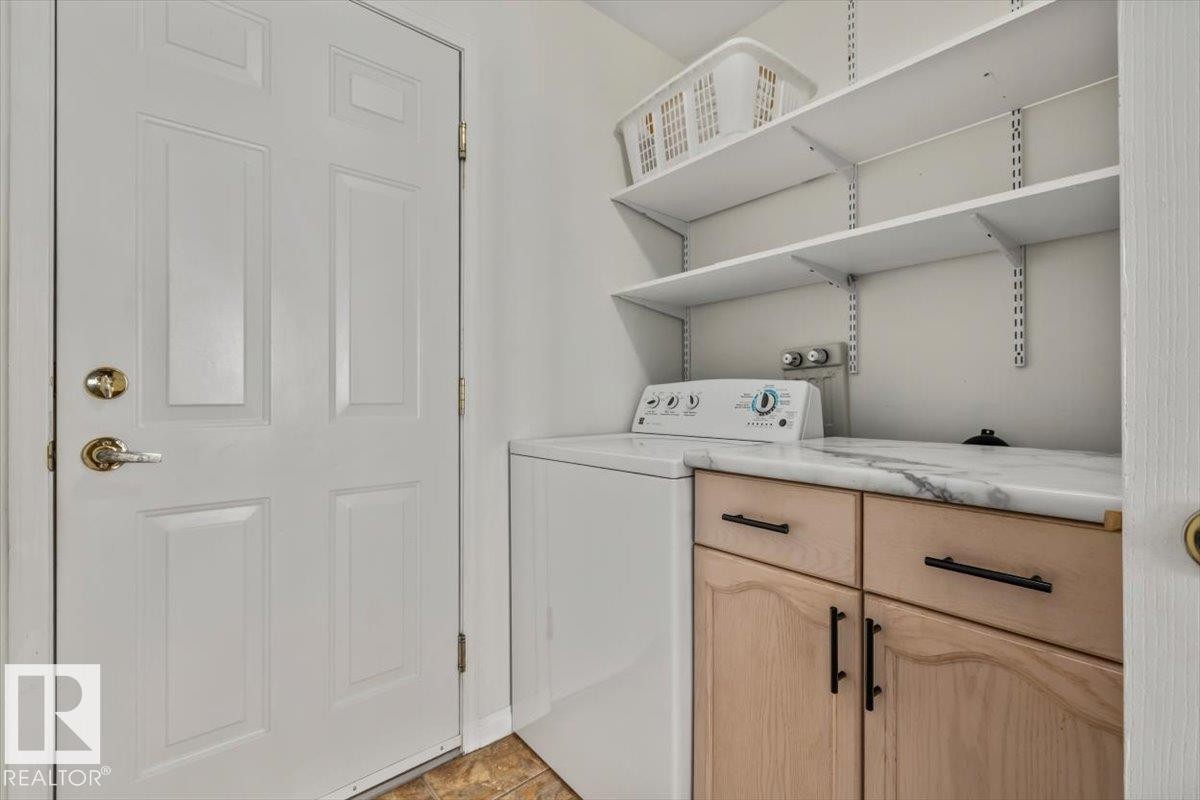
White paneled door with brass hardware, adjustable wall-mounted shelving, wood-finish cabinetry, and a stone-finish countertop - #92 13320 124 St Nw, Edmonton, AB
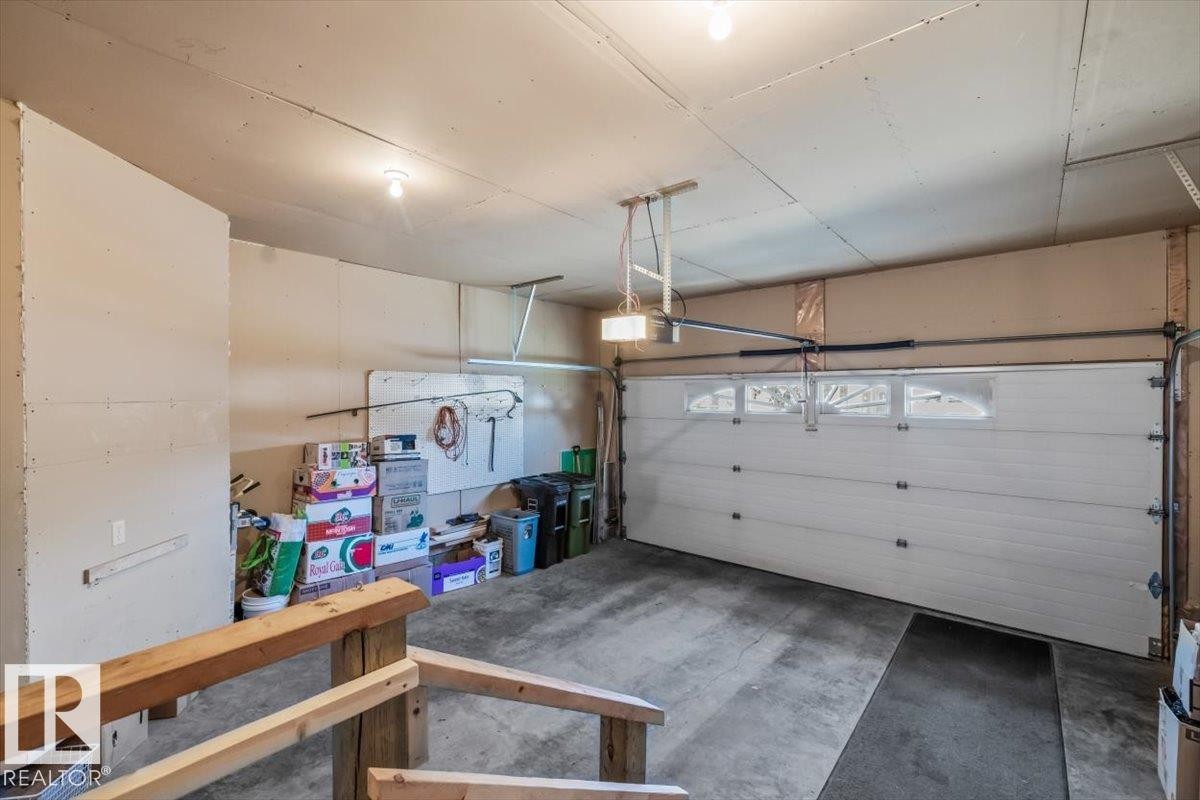
Attached garage with a sectional garage door, upper window panels, and a concrete floor - #92 13320 124 St Nw, Edmonton, AB
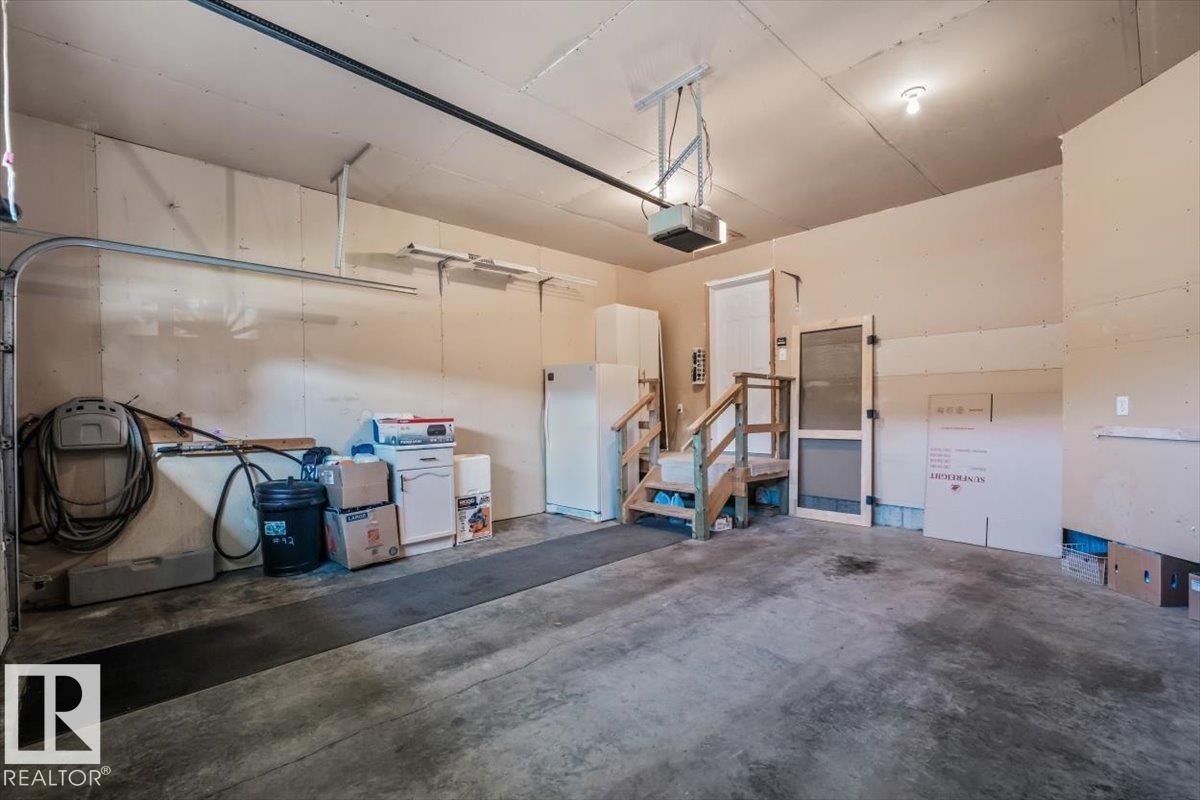
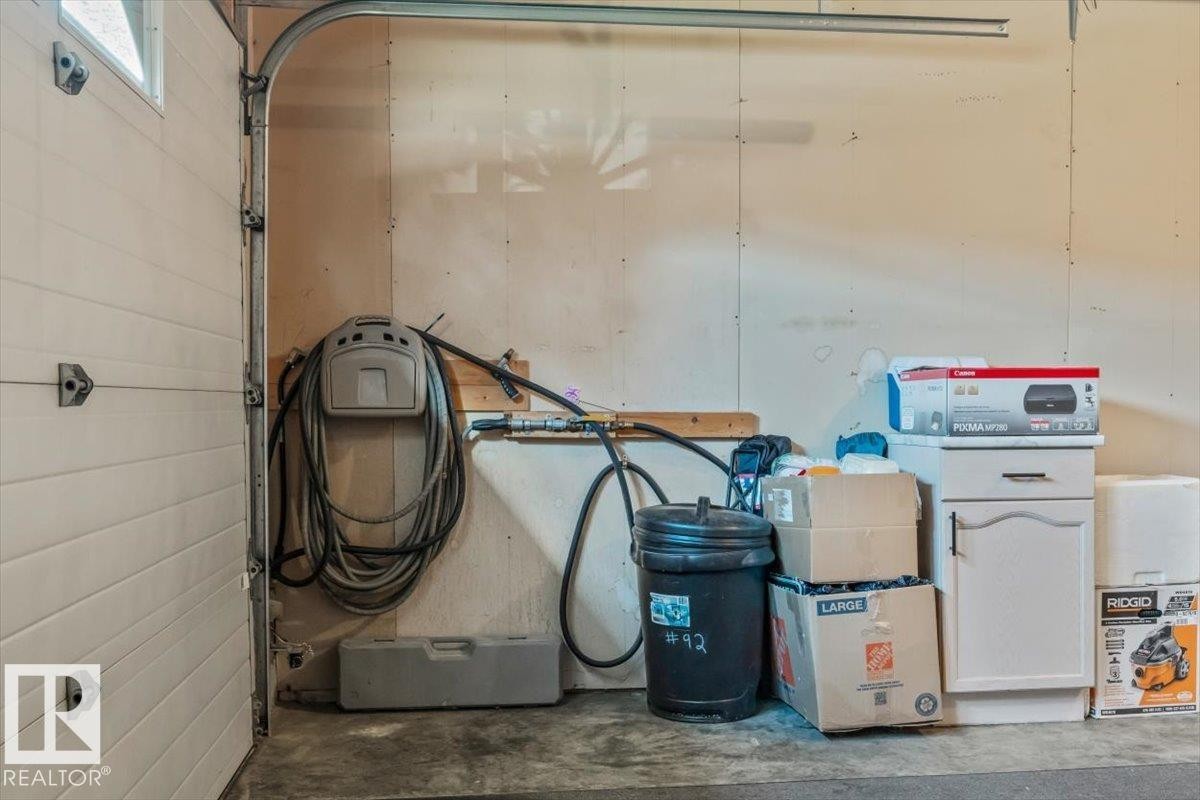
Attached garage with a concrete floor, automatic garage door opener, and interior access via a wooden staircase - #92 13320 124 St Nw, Edmonton, AB
Additional content - #92 13320 124 St Nw, Edmonton, AB
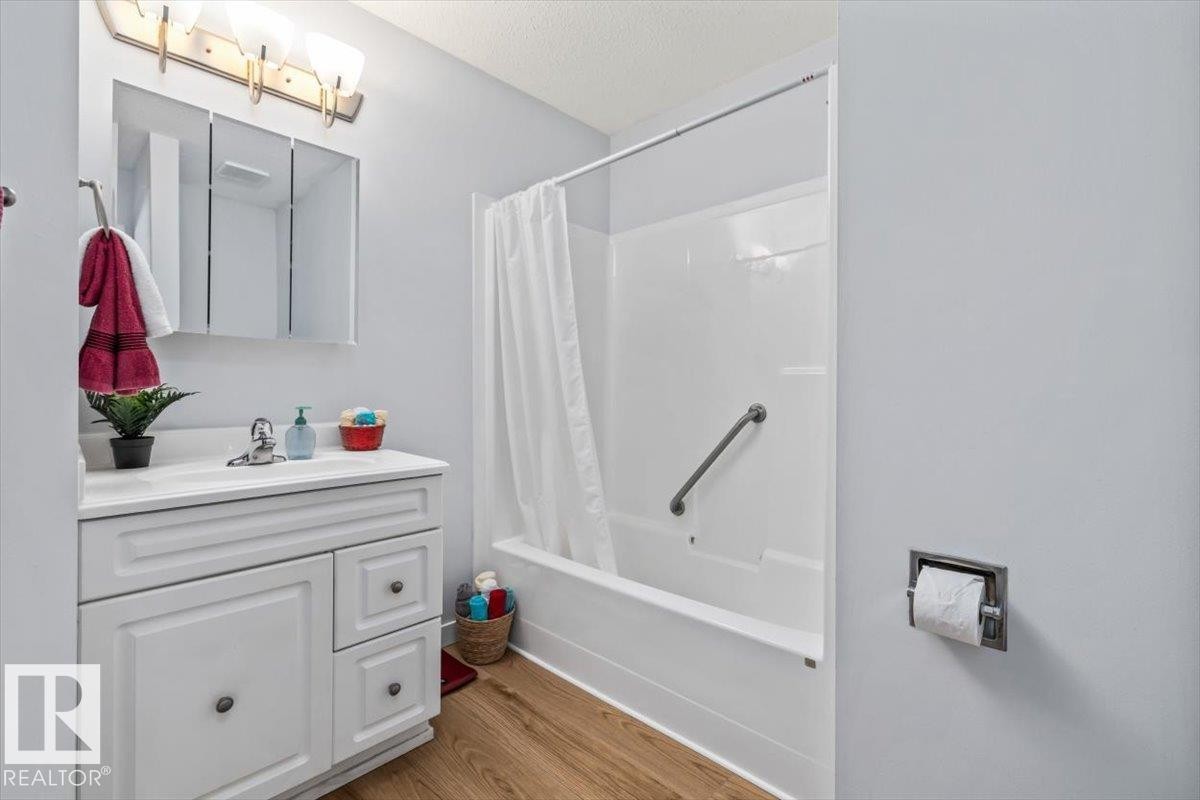
White vanity with paneling and storage, chrome faucet, and three-door mirrored medicine cabinet - #92 13320 124 St Nw, Edmonton, AB
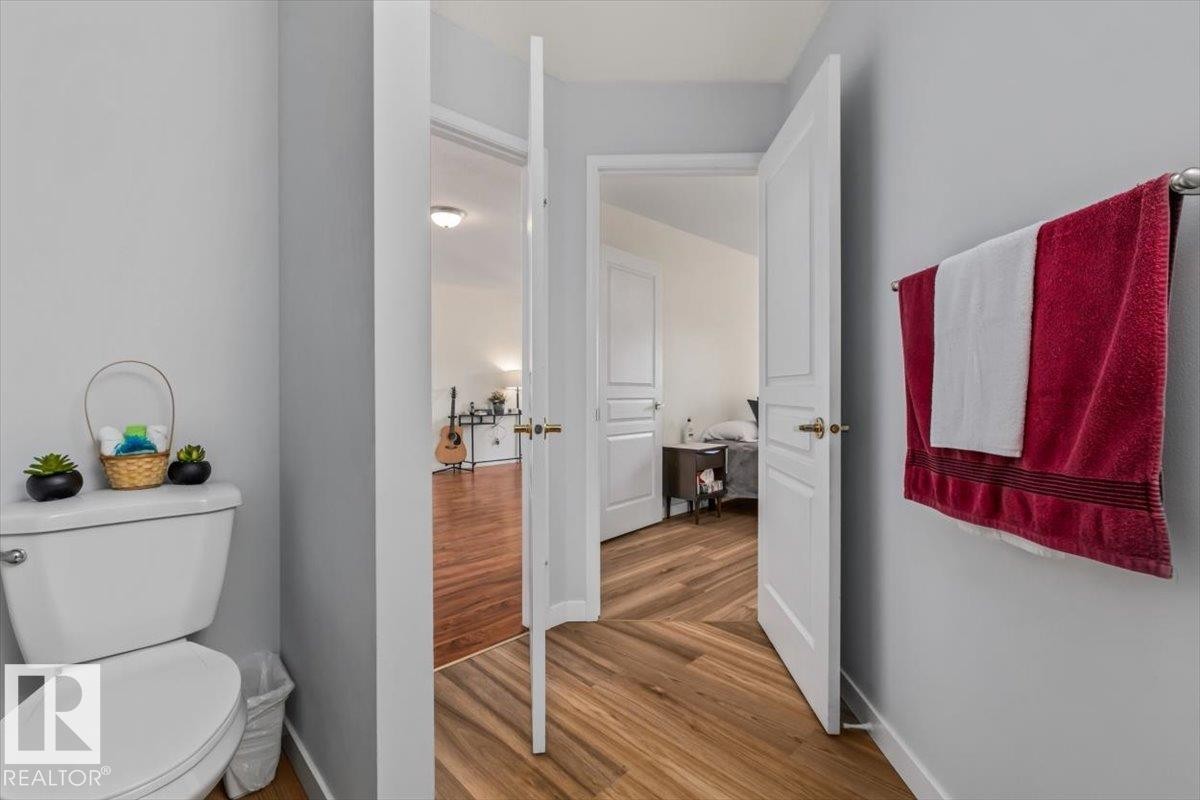
White toilet with a dual-flush mechanism, light gray wall paint, white trim, and wood-finish flooring - #92 13320 124 St Nw, Edmonton, AB
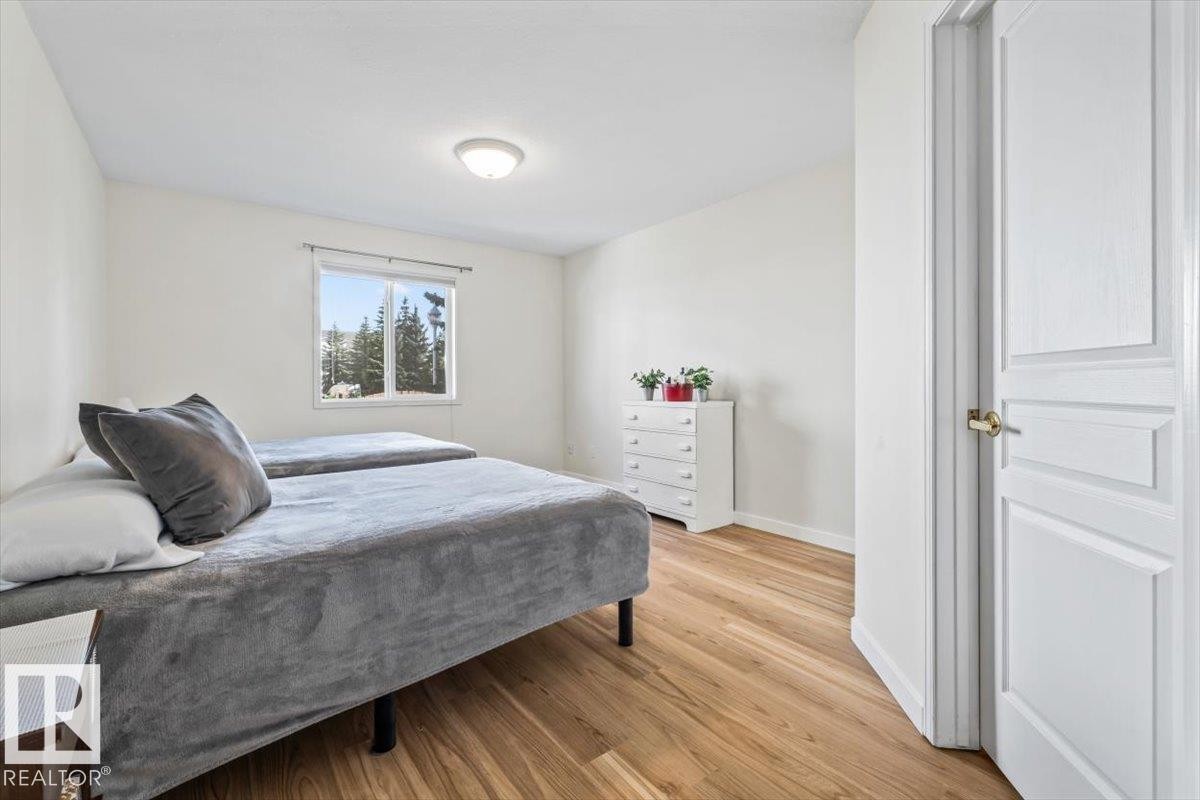
Wood-finish flooring with a white trim, a large window, white walls, and a ceiling-mounted light fixture - #92 13320 124 St Nw, Edmonton, AB
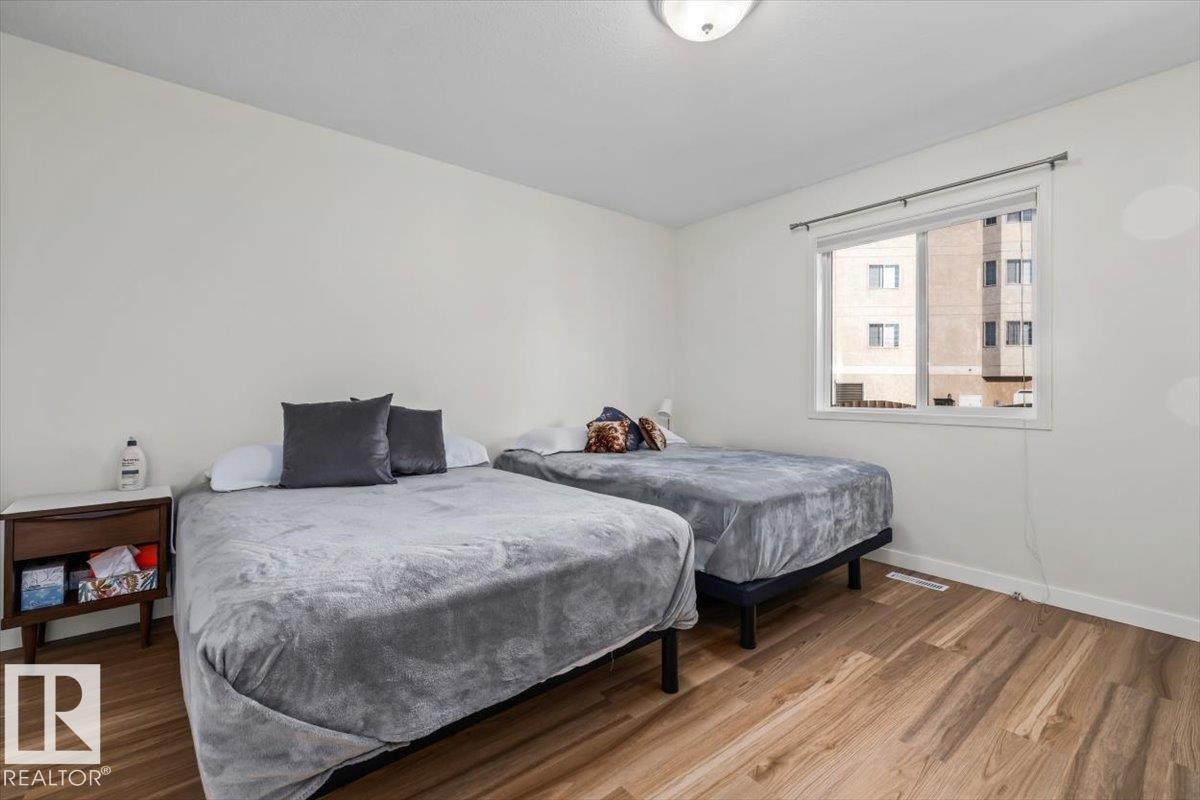
Wood-finish flooring, white walls, and a window providing natural light - #92 13320 124 St Nw, Edmonton, AB
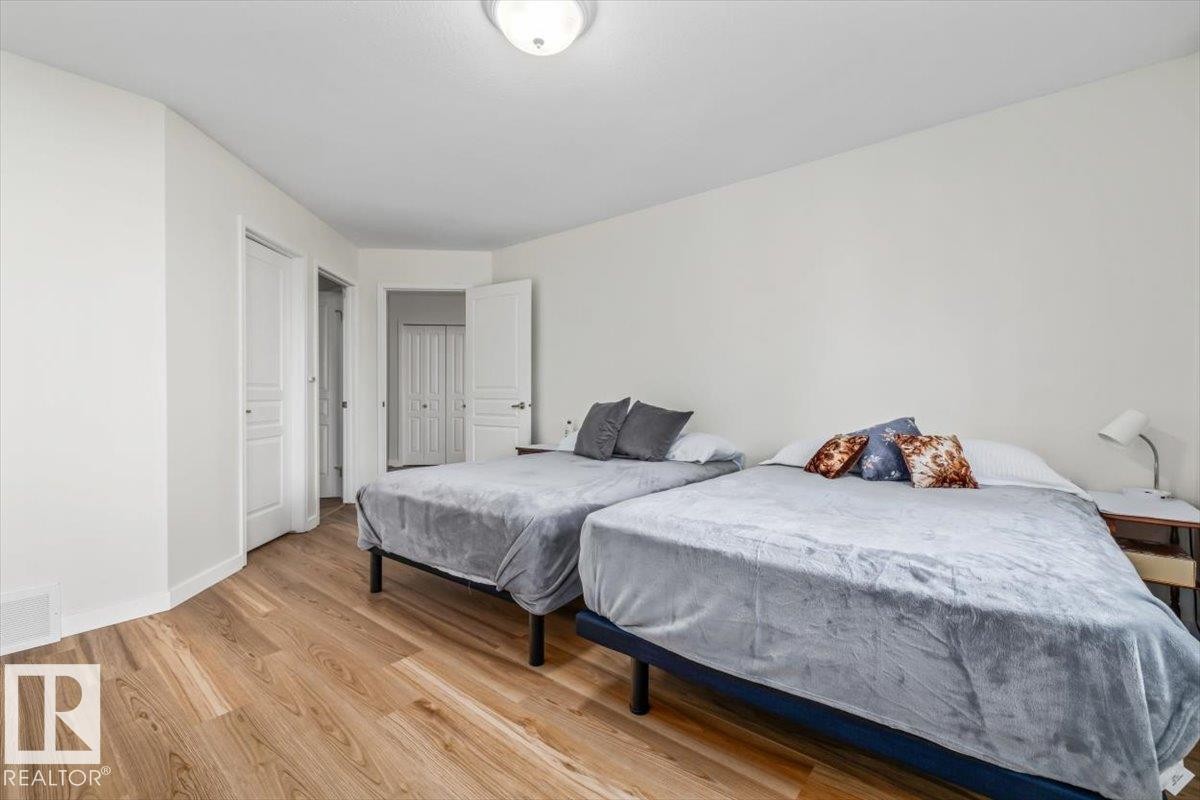
Light wood-finish flooring with white walls and trim, featuring a flush-mount ceiling light - #92 13320 124 St Nw, Edmonton, AB
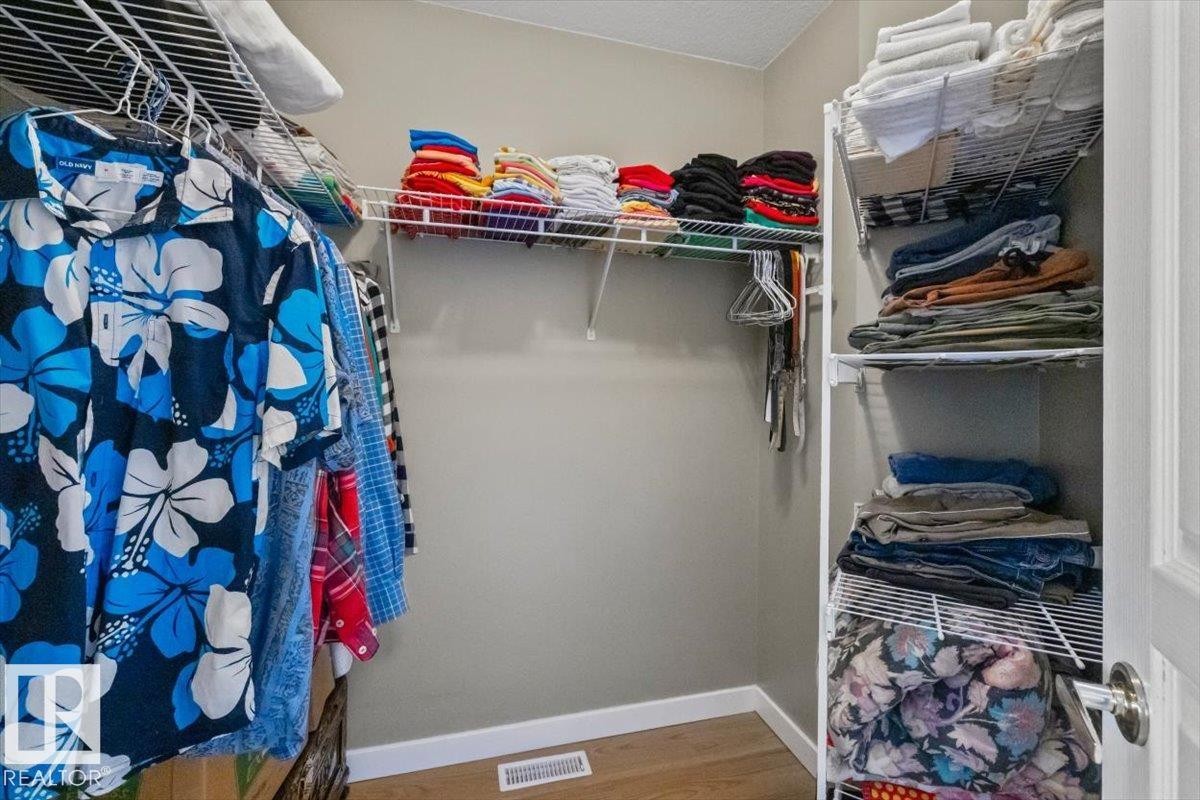
Walk-in closet featuring wire shelving, hanging rods, and wood-finish flooring - #92 13320 124 St Nw, Edmonton, AB
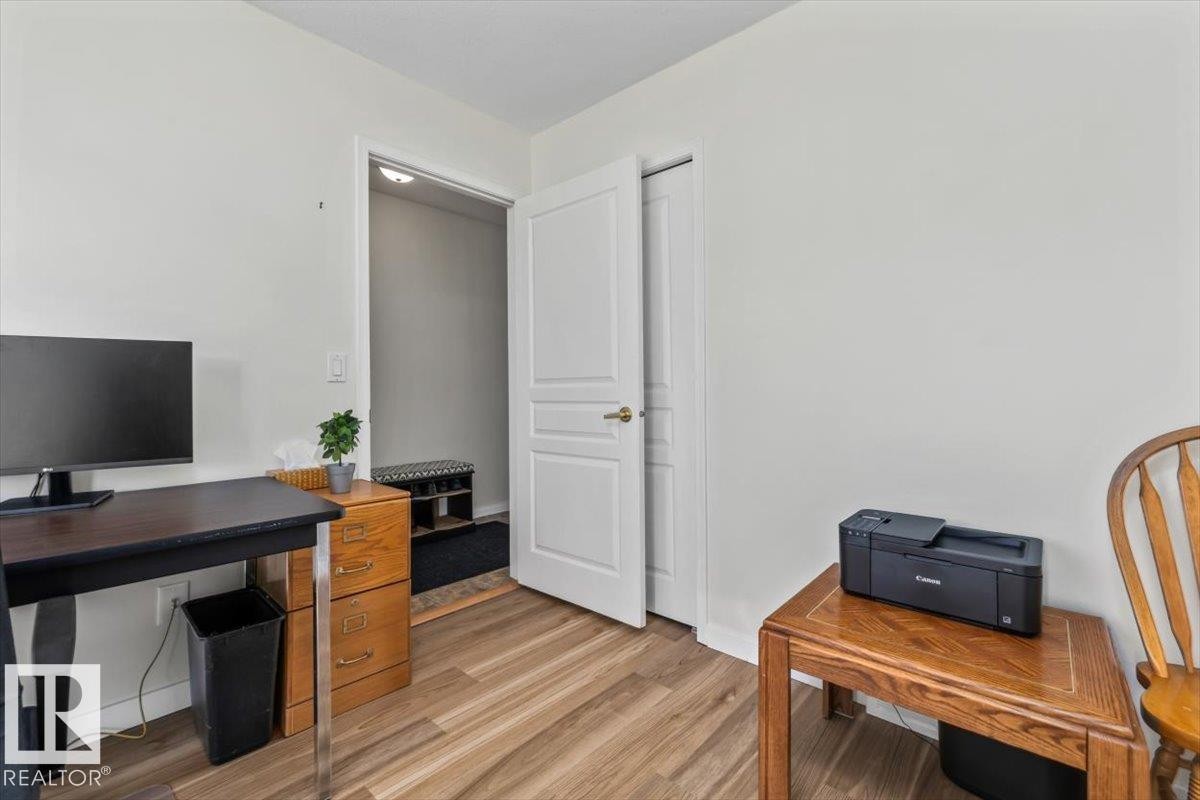
Wood-finish flooring with white walls and a white interior door - #92 13320 124 St Nw, Edmonton, AB
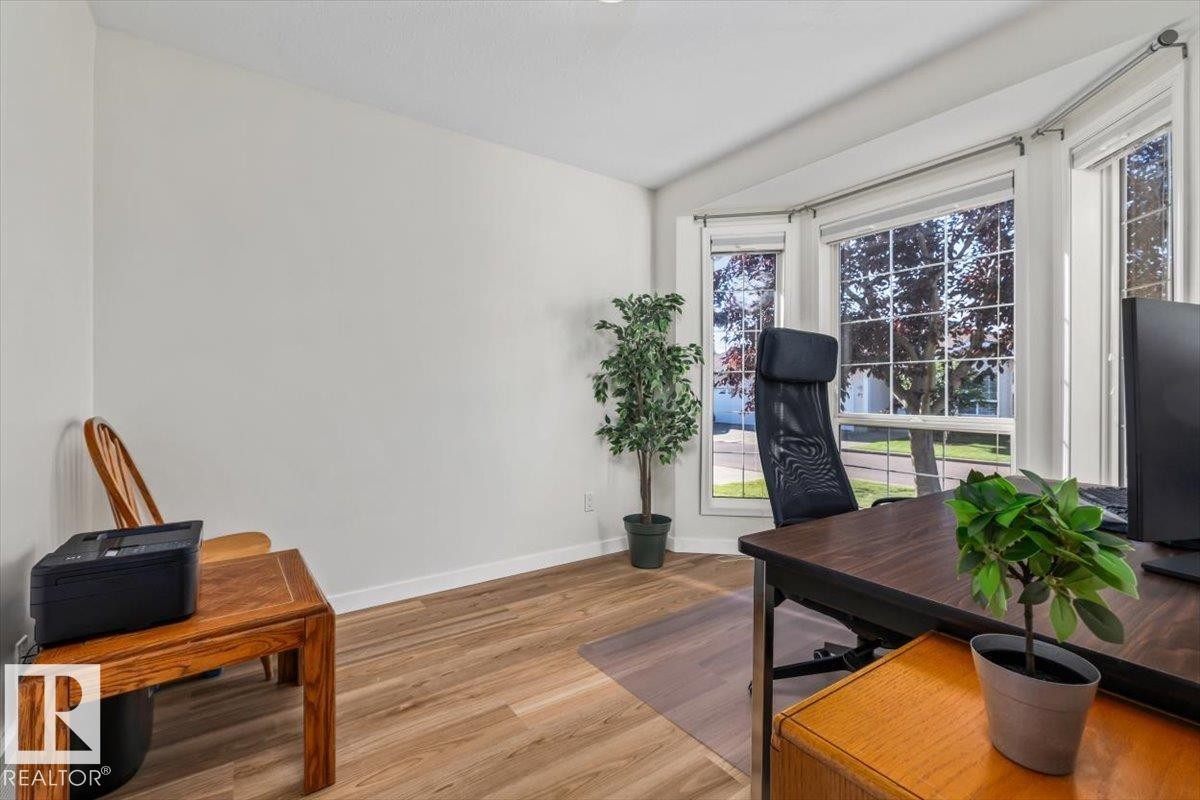
Bay window with multiple panes, wood-finish flooring, and white walls - #92 13320 124 St Nw, Edmonton, AB
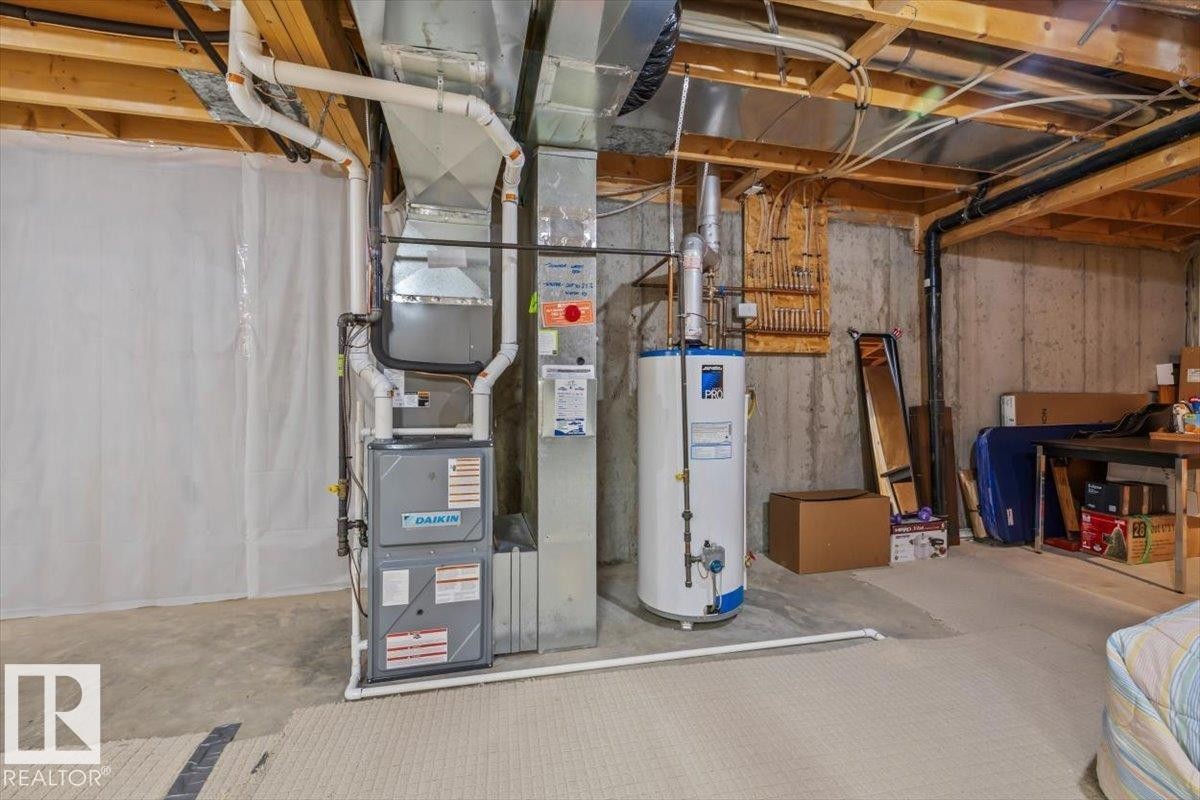
Daikin HVAC system with extensive ductwork, water heater, exposed concrete foundation walls, and visible wood joists - #92 13320 124 St Nw, Edmonton, AB
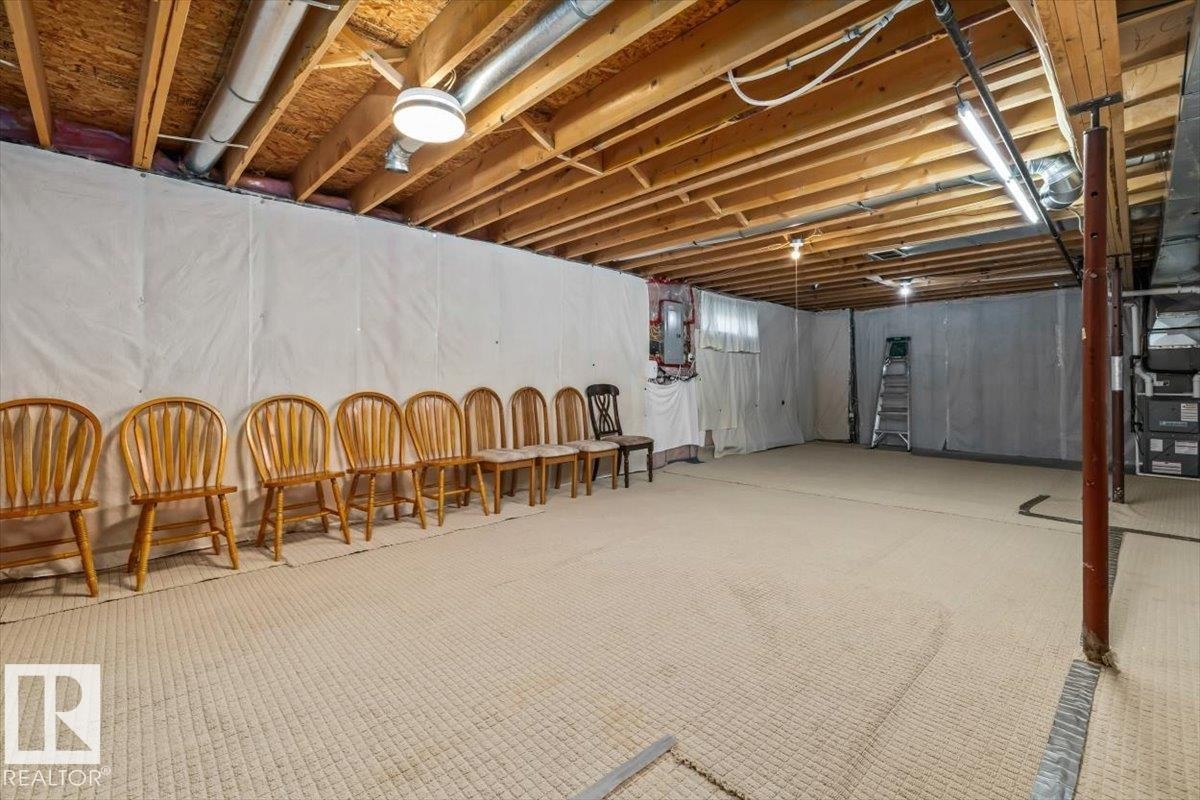
Exposed wood ceiling joists and support beams, with a finished floor surface - #92 13320 124 St Nw, Edmonton, AB
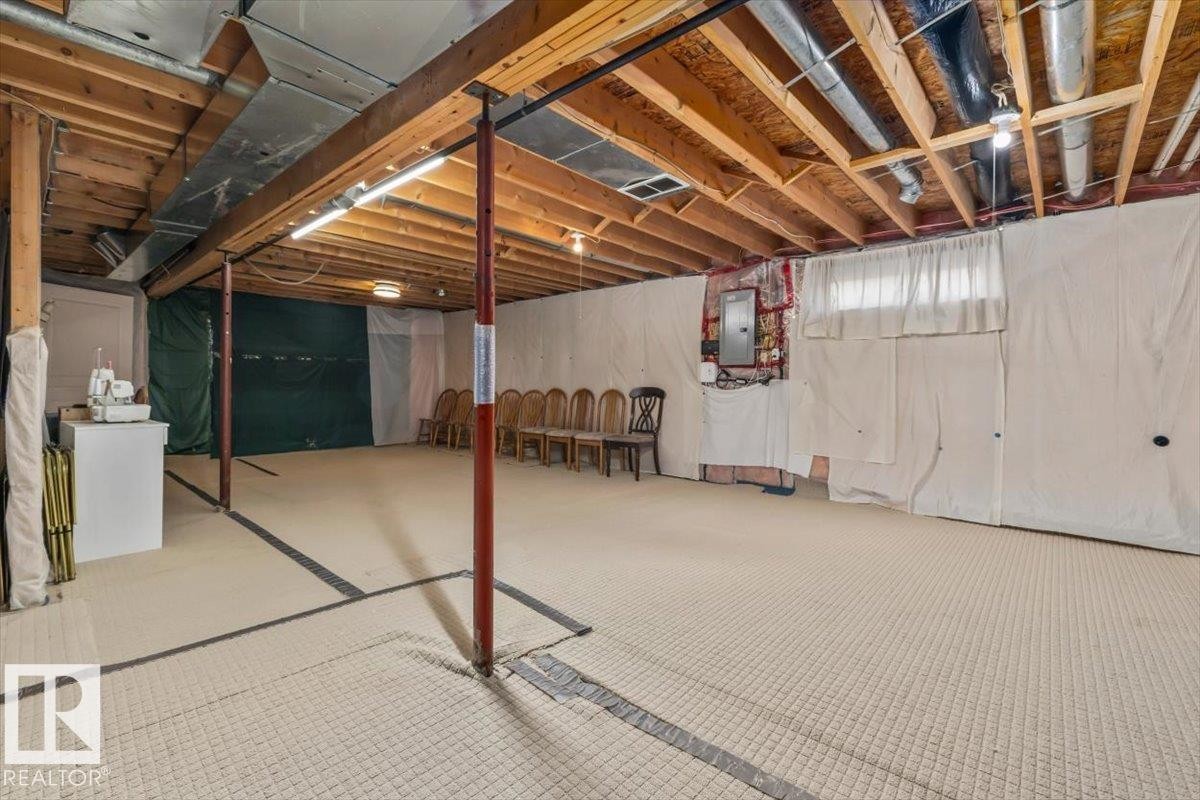
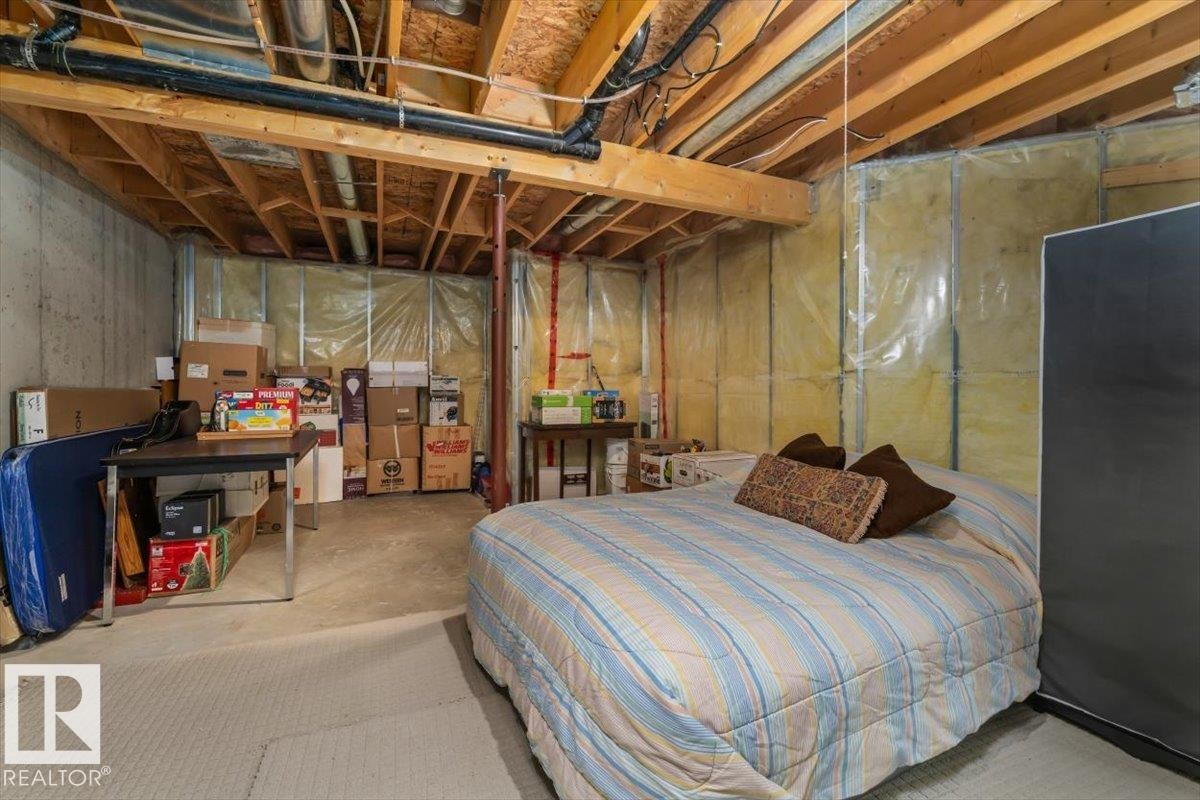
Unfinished basement space featuring exposed wooden joists, utility piping, and a concrete floor - #92 13320 124 St Nw, Edmonton, AB
Additional content - #92 13320 124 St Nw, Edmonton, AB
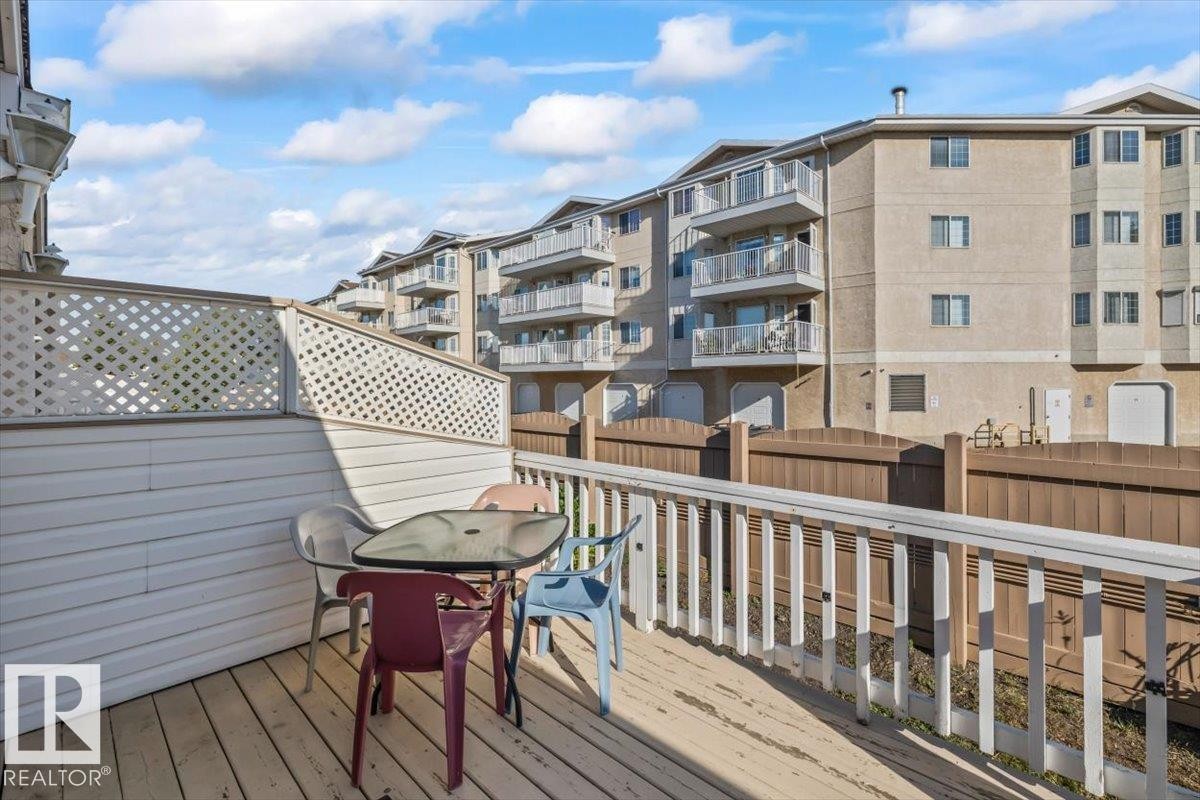
Outdoor wood-plank decking with a white railing and lattice privacy screen - #92 13320 124 St Nw, Edmonton, AB
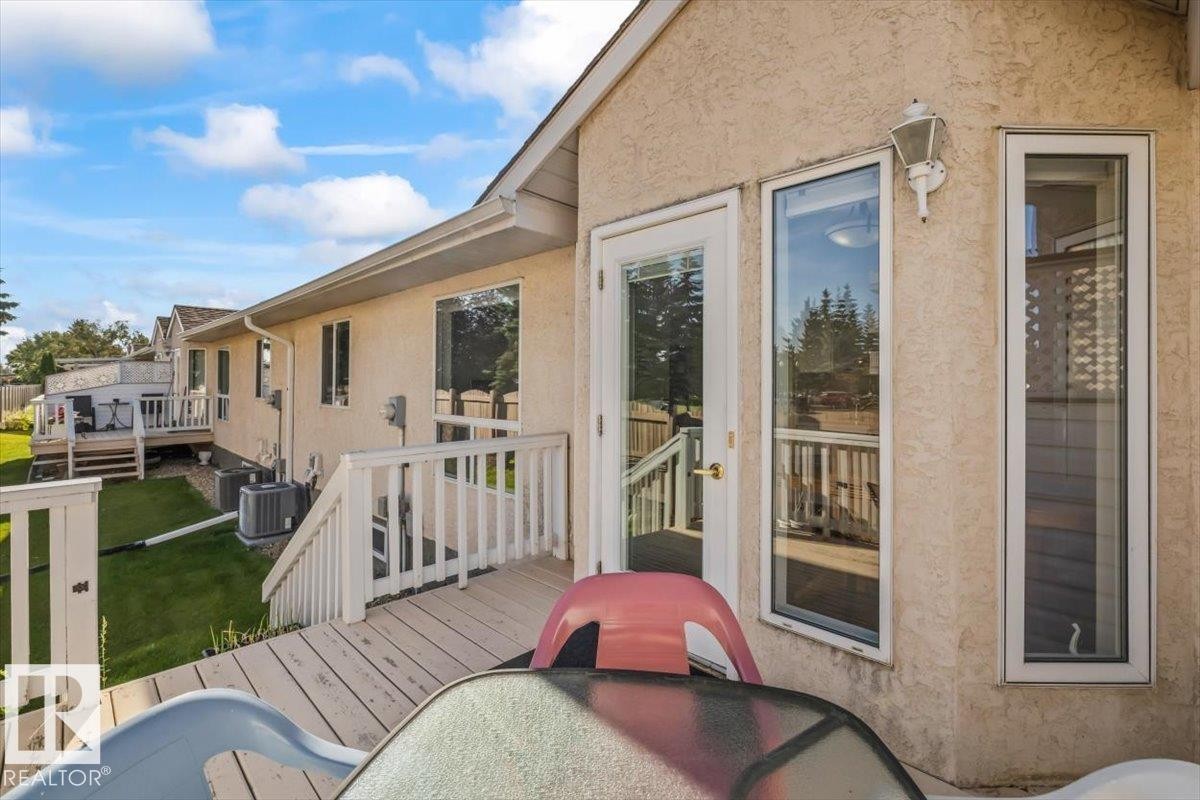
Exterior stucco finish - #92 13320 124 St Nw, Edmonton, AB
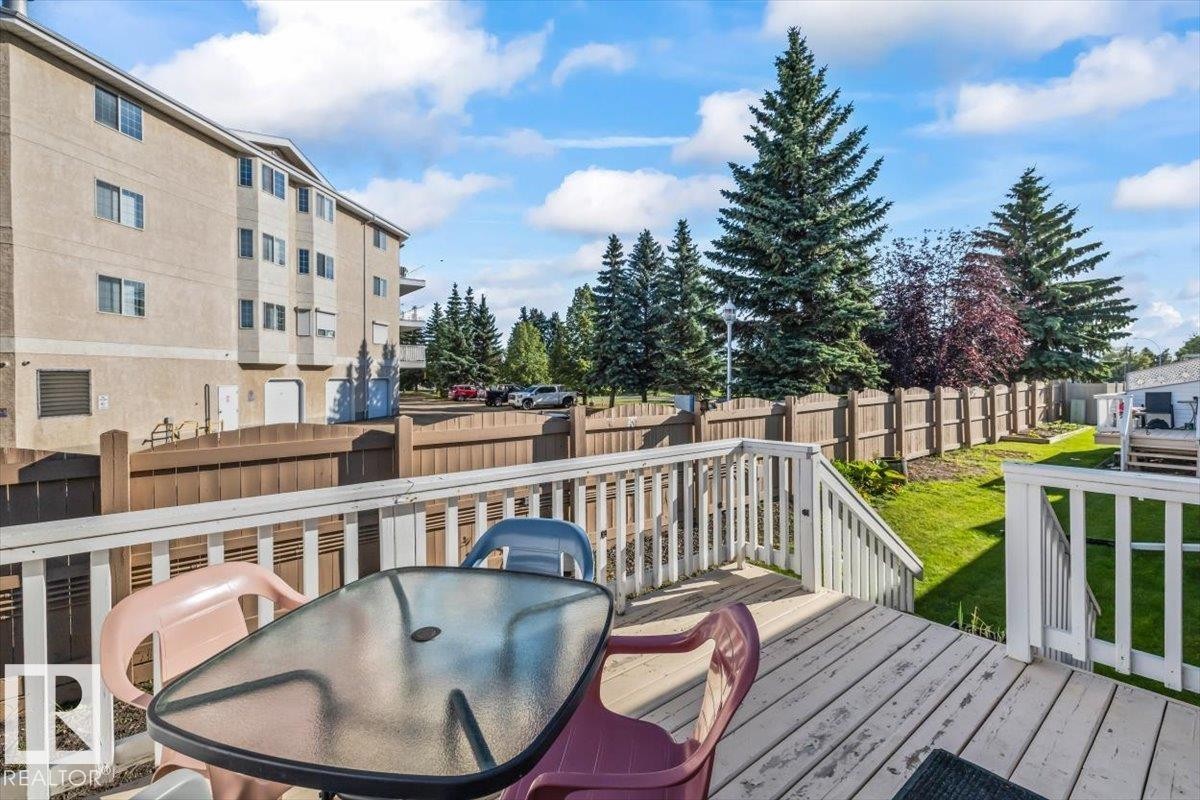
Wood-finish deck with white railings and steps - #92 13320 124 St Nw, Edmonton, AB
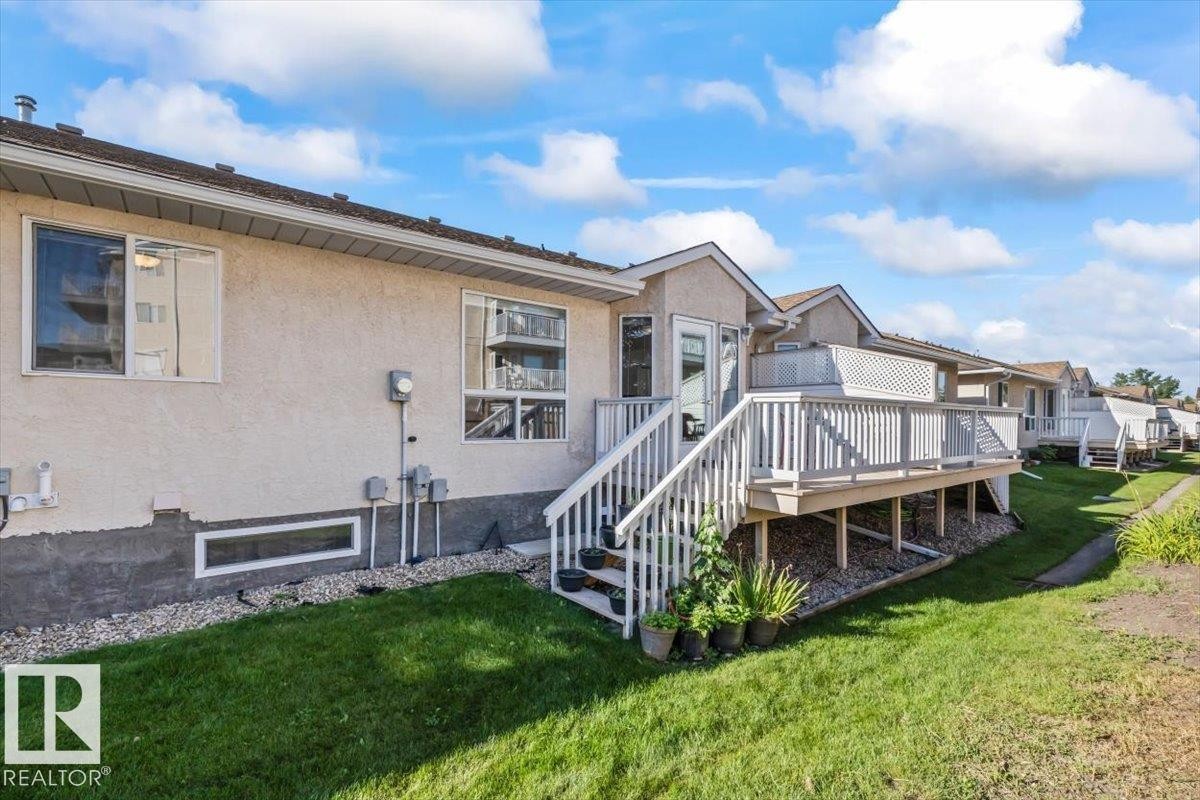
Rear exterior with stucco siding, an elevated wood deck, and a white deck railing - #92 13320 124 St Nw, Edmonton, AB
Stucco exterior with a peaked roof, two-car garage, and bay windows - #92 13320 124 St Nw, Edmonton, AB
Front entry with a four-panel door, overhead light fixture, and wood-finish flooring - #92 13320 124 St Nw, Edmonton, AB
Interior hallway featuring wood-finish flooring, light-toned walls, and recessed lighting - #92 13320 124 St Nw, Edmonton, AB
Wood-finish flooring throughout the main level - #92 13320 124 St Nw, Edmonton, AB
Wood-finish flooring, white wall finishes, and a large window providing natural light - #92 13320 124 St Nw, Edmonton, AB
Wood-finish flooring throughout, white walls, and a large window with white trim - #92 13320 124 St Nw, Edmonton, AB
Spacious living area featuring wood-finish flooring, white walls, and an expansive window - #92 13320 124 St Nw, Edmonton, AB
Expansive picture window, rich wood-finish flooring, recessed lighting, and a neutral wall palette - #92 13320 124 St Nw, Edmonton, AB
Bay window dining area with wood-finish flooring and a glass-paneled door - #92 13320 124 St Nw, Edmonton, AB
Bay window dining area with natural light, wood-finish flooring, and a glass-paneled door - #92 13320 124 St Nw, Edmonton, AB
Compact kitchen with white cabinetry, white appliances, track lighting, and wood-finish flooring - #92 13320 124 St Nw, Edmonton, AB
Kitchen featuring wood-finish flooring, white cabinetry with silver-tone hardware, a stainless steel double basin sink, and a built-in microwave - #92 13320 124 St Nw, Edmonton, AB
Kitchen featuring white cabinetry, a double basin stainless steel sink, white appliances, track lighting, and wood-finish flooring - #92 13320 124 St Nw, Edmonton, AB
Kitchen featuring white cabinetry, a tile backsplash, a built-in range with an overhead hood, and a refrigerator - #92 13320 124 St Nw, Edmonton, AB
White cabinetry, light-colored countertops, dual basin sink, white tile backsplash, and wood-finish flooring - #92 13320 124 St Nw, Edmonton, AB
White shelving system, wood-finish cabinetry, and a light-toned countertop - #92 13320 124 St Nw, Edmonton, AB
White paneled door with brass hardware, adjustable wall-mounted shelving, wood-finish cabinetry, and a stone-finish countertop - #92 13320 124 St Nw, Edmonton, AB
Attached garage with a sectional garage door, upper window panels, and a concrete floor - #92 13320 124 St Nw, Edmonton, AB
Attached garage with a concrete floor, automatic garage door opener, and interior access via a wooden staircase - #92 13320 124 St Nw, Edmonton, AB
Additional content - #92 13320 124 St Nw, Edmonton, AB
White vanity with paneling and storage, chrome faucet, and three-door mirrored medicine cabinet - #92 13320 124 St Nw, Edmonton, AB
White toilet with a dual-flush mechanism, light gray wall paint, white trim, and wood-finish flooring - #92 13320 124 St Nw, Edmonton, AB
Wood-finish flooring with a white trim, a large window, white walls, and a ceiling-mounted light fixture - #92 13320 124 St Nw, Edmonton, AB
Wood-finish flooring, white walls, and a window providing natural light - #92 13320 124 St Nw, Edmonton, AB
Light wood-finish flooring with white walls and trim, featuring a flush-mount ceiling light - #92 13320 124 St Nw, Edmonton, AB
Walk-in closet featuring wire shelving, hanging rods, and wood-finish flooring - #92 13320 124 St Nw, Edmonton, AB
Wood-finish flooring with white walls and a white interior door - #92 13320 124 St Nw, Edmonton, AB
Bay window with multiple panes, wood-finish flooring, and white walls - #92 13320 124 St Nw, Edmonton, AB
Daikin HVAC system with extensive ductwork, water heater, exposed concrete foundation walls, and visible wood joists - #92 13320 124 St Nw, Edmonton, AB
Exposed wood ceiling joists and support beams, with a finished floor surface - #92 13320 124 St Nw, Edmonton, AB
Unfinished basement space featuring exposed wooden joists, utility piping, and a concrete floor - #92 13320 124 St Nw, Edmonton, AB
Additional content - #92 13320 124 St Nw, Edmonton, AB
Outdoor wood-plank decking with a white railing and lattice privacy screen - #92 13320 124 St Nw, Edmonton, AB
Exterior stucco finish - #92 13320 124 St Nw, Edmonton, AB
Wood-finish deck with white railings and steps - #92 13320 124 St Nw, Edmonton, AB
Rear exterior with stucco siding, an elevated wood deck, and a white deck railing - #92 13320 124 St Nw, Edmonton, AB
  • Publicité
Êtes-vous un investisseur immobilier
#92 13320 124 ST NW, Edmonton, AB, T5L 5B7
314 000 $

2 Chambres

1 Salle de bain

Informations sur la propriété

SPACIOUS, 2 bed 1000+ sq ft bungalow with a DOUBLE CAR Garage in beautiful Shepherds Meadow! With one large bedroom, a second bedroom or den each with newly installed vinyl floors + baseboards, a spacious living room with tons of natural light, an upgraded kitchen with newer appliances (2025), and a spacious dining room opening onto a good sized deck! This home is truly turn key, with upgraded High efficiency furnace, A/C, upgraded R50 insulation in both the garage and house, fully insulated basement including the rim joists, and black out blinds throughout! Located in the heart of this well managed condo complex this bungalow is just steps from Shepherd Meadows private park and a short walk from the visitor parking. Additionally Shepherds Meadow has a fantastic location, just south of 137th avenue and a short commute to the Yellowhead via 127th street! This one is a must see!

Particularités du bâtiment :

  • Air climatisé: Oui
  • Stationnement: Oui
  • Surface utile: 94.51 Mètre

Caractéristiques :

  • Accès routier: Pavé
  • Appareils ménagers: Lave-vaisselle encastré, Sécheuse, Congélateur, Commandes pour garage, Télécommande de porte de garage, Hotte, Réfrigérateur, Cuisinière électrique, Laveuse, Rideaux
  • Bâti en: 1998
  • Caractéristiques de commodités: Stationnement - hors rue, Stationnement - sur rue, Conditionneur d'air, Range-placards, Terrasse, Détecteurs de fumée, Isolation - Mise à jour, Maison sans animaux, Maison sans fumée, Stationnement - visiteurs, Fenêtres en vinyle
  • Caractéristiques de la communauté: Stationnement - hors rue, Stationnement - sur rue, Conditionneur d'air, Rangement de placard, Terrasse, Détecteurs de fumée, Isolation - Mise à jour, Maison sans animaux, Maison sans fumée, Stationnement - visiteurs, Fenêtres en vinyle
  • Caractéristiques du stationnement: Garage double attenant
  • Caractéristiques extérieures: Clôturé, Site plat, Aménagement paysager, Aucune ruelle, Route sans issue, Cadre privé, Transport public
  • Chambres : 2
  • Chauffage: =Air pulsé-1, Gaz naturel
  • Détails de la fondation: Périmètre en béton
  • Dimensions du terrain : 265.12 Mètres carrés
  • État du sous-sol: Non fini
  • Frais de copropriété : 412 $ Mensuel
  • Frais de copropriété inclu: Entretien extérieur, Assurances pour espace commun, Paysagement/déneigement, Gestion professionnelle, Contribution au fonds de réserve, Terrain/déneigement commun
  • Points d'intérêt du site: Clôturé, Site plat, Aménagement paysager, Aucune ruelle, Route sans issue, Cadre privé, Transport public
  • Revêtement de plancher: Carreaux de céramique, Linoléum, Planches en vinyle
  • Salle(s) de bains : 1
  • Sous-sol: Pleine grandeur, Non fini
  • Style architectural: Plain pied
  • Superficie habitable (approx): 94.51 Mètres carrés
  • Toit: Bardeaux d'asphalte
  • Type de bâtiment: Maison de ville
  • Type de sous-sol: Pleine grandeur
  • Zonage: Zone 01
  • Nbre d'espaces de stationnement: 4

Gracieuseté de : Logic Realty

Dernière mise à jour des données le 2026-09-04 à 04:17

The data relating to real estate for sale on this web site comes in part from the Internet Data exchange (“IDX”) program of the REALTORS® Association of Edmonton. IDX information is provided exclusively for consumers' personal, non-commercial use and may not be used for any purpose other than to identify prospective properties consumers may be interested in purchasing. The data on this website is deemed reliable but is not guaranteed accurate by the REALTORS® Association of Edmonton. Information deemed reliable but not guaranteed.

Copyright 2026 by the REALTORS® Association of Edmonton. All Rights Reserved. Data is deemed reliable but is not guaranteed accurate by the REALTORS® Association of Edmonton.

ÉvaluationExpressMC Powered by RPS

Emplacement de #92 13320 124 ST NW, Edmonton, AB, T5L 5B7

Données démographiques de #92 13320 124 ST NW, Edmonton, AB, T5L 5B7

Étape de vie

Personnes dans la force de l'âge

Type d'emploi

Industrie des services

Revenu moyen du ménage

103 626.73 $

Nombre moyen d'enfants

1.78

Population à domicile

Structure à domicile

Âge de la population

Éducation

Niveau d'éducation

No certificate/diploma/degree

22.19 %

Diplôme d'études secondaires ou équivalent

36.15 %

Certificat ou diplôme d'apprentissage ou d'une école de métiers

9.92 %

Diplôme d'études collégiales ou d'études postsecondaires (non universitaires)

18.75 %

Certificat d'études universitaires

0.65 %

Diplômes d'études universitaires

12.33 %

Navetteur

Se rendre au travail

En auto

87.15 %

En transport en commun

8.04 %

À pied

0.96 %

À bicyclette

0.0 %

Par tout autre moyen

3.85 %

Diversité Culturelle

Connaissance des langues officielles

Langue maternelle

Données Sur Le Bâtiment

Type de bâtiment

Appartements (faible hauteur et à étages multiples)

23.13 %

Maisons

76.87 %

Achat ou location