Button CopyPathCircle CloseCircle Left ArrowArrow Down Icon GreyClosecirclecircleBurger
  • Publicité

913 19 Avenue NW, Edmonton, AB, T6T 2X4

Gracieuseté de David Lam de Exp Realty, Joe Tolvay de Exp Realty
No. MLS® E4502271
Maison À vendre à Aster, Edmonton, Alberta
504 600 $ ÉvaluationExpressMC: Non disponible

3 Chambres

3 Salles de bain

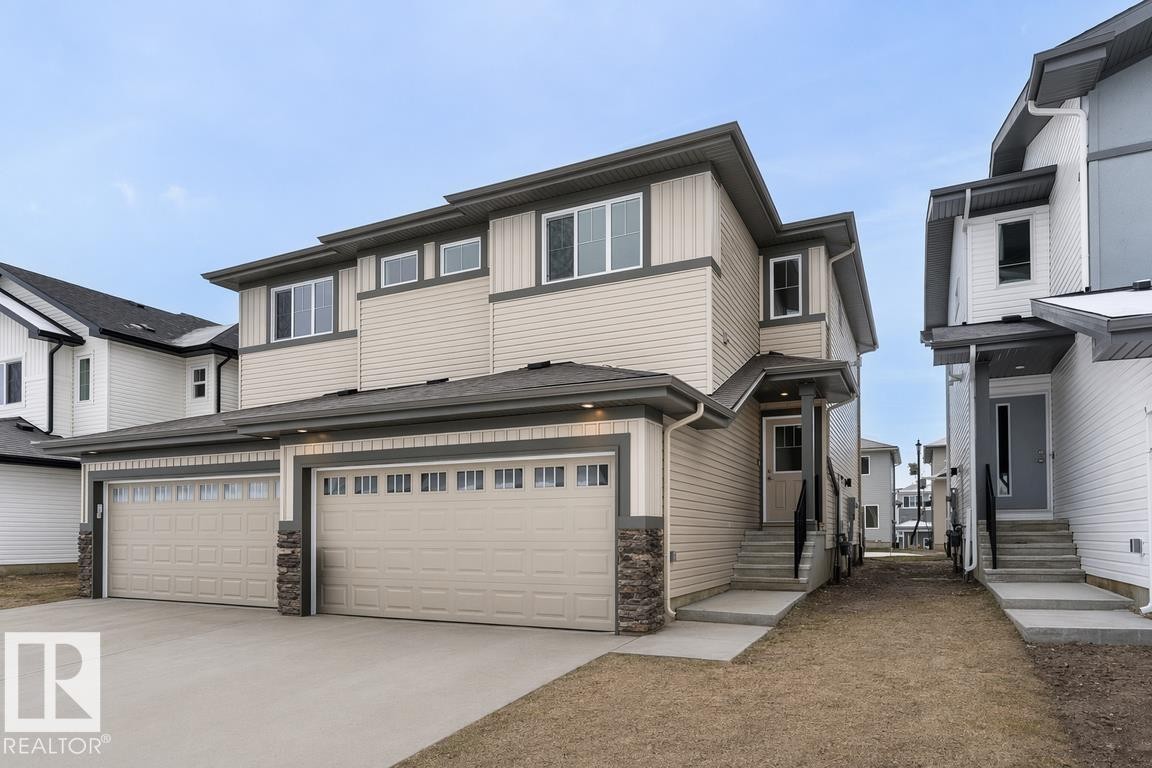
913 19 Avenue Nw, Edmonton, AB - Outdoor With Facade
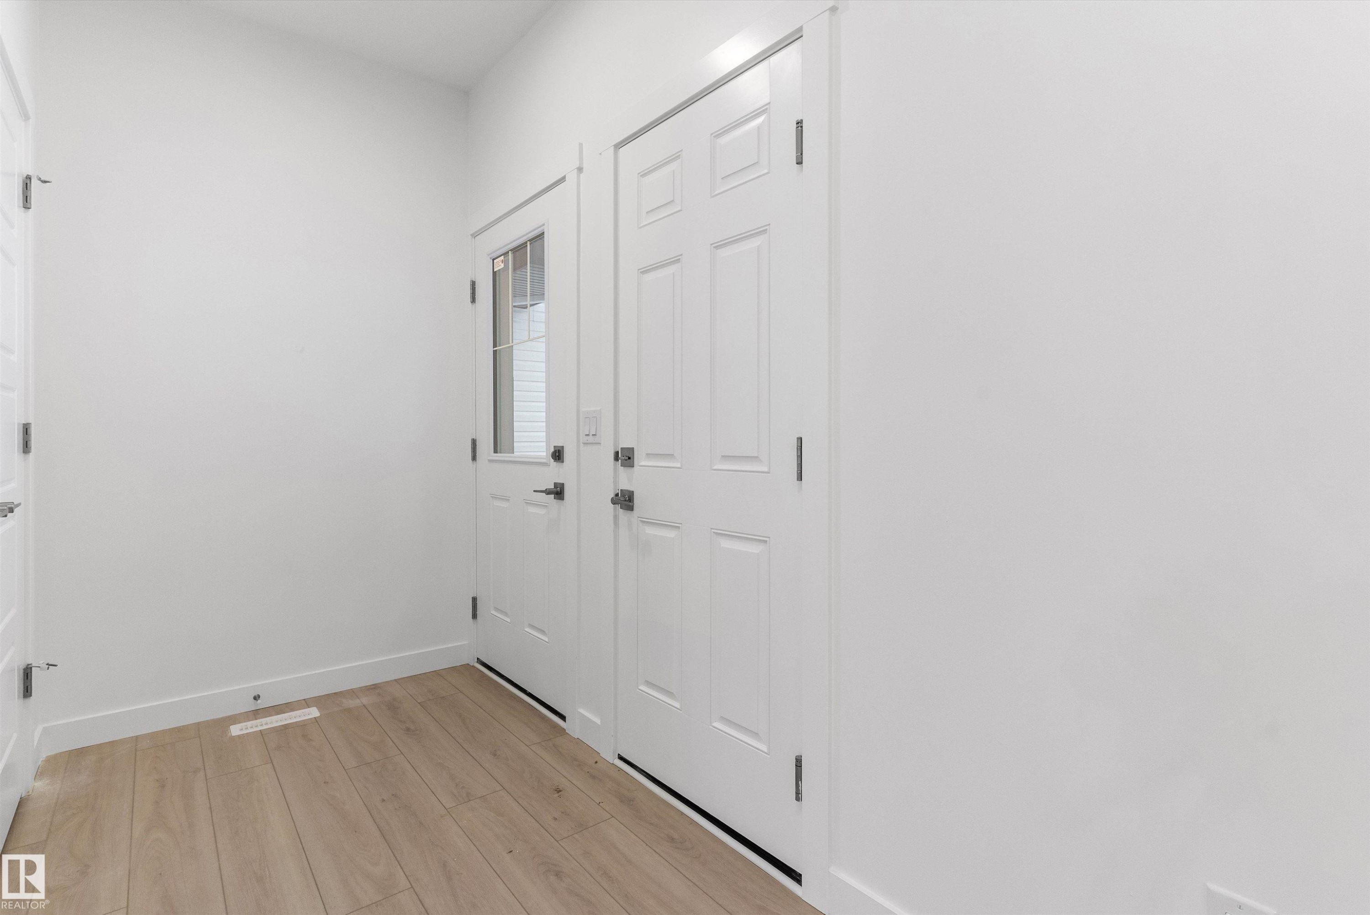
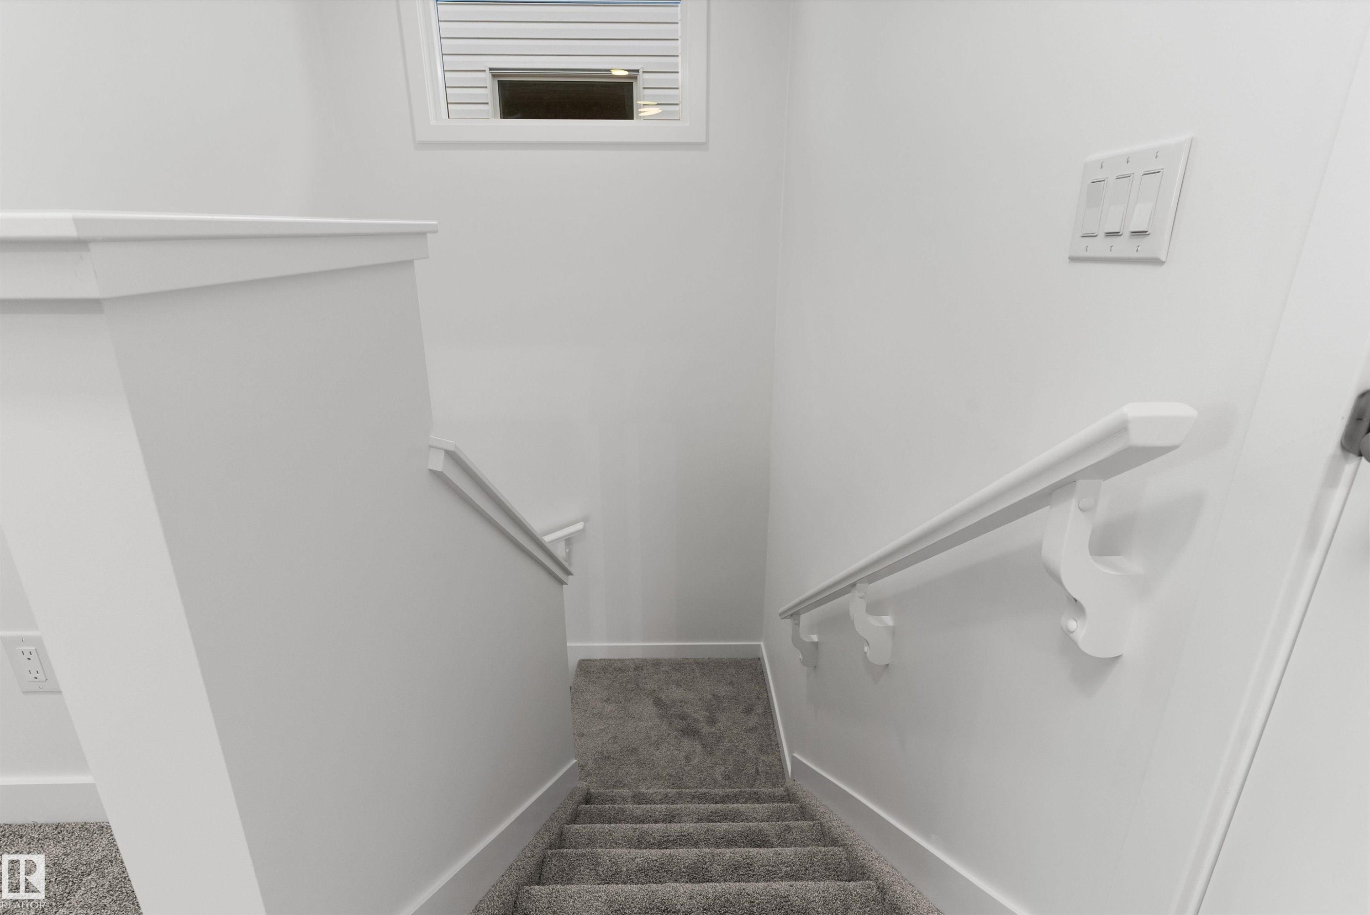
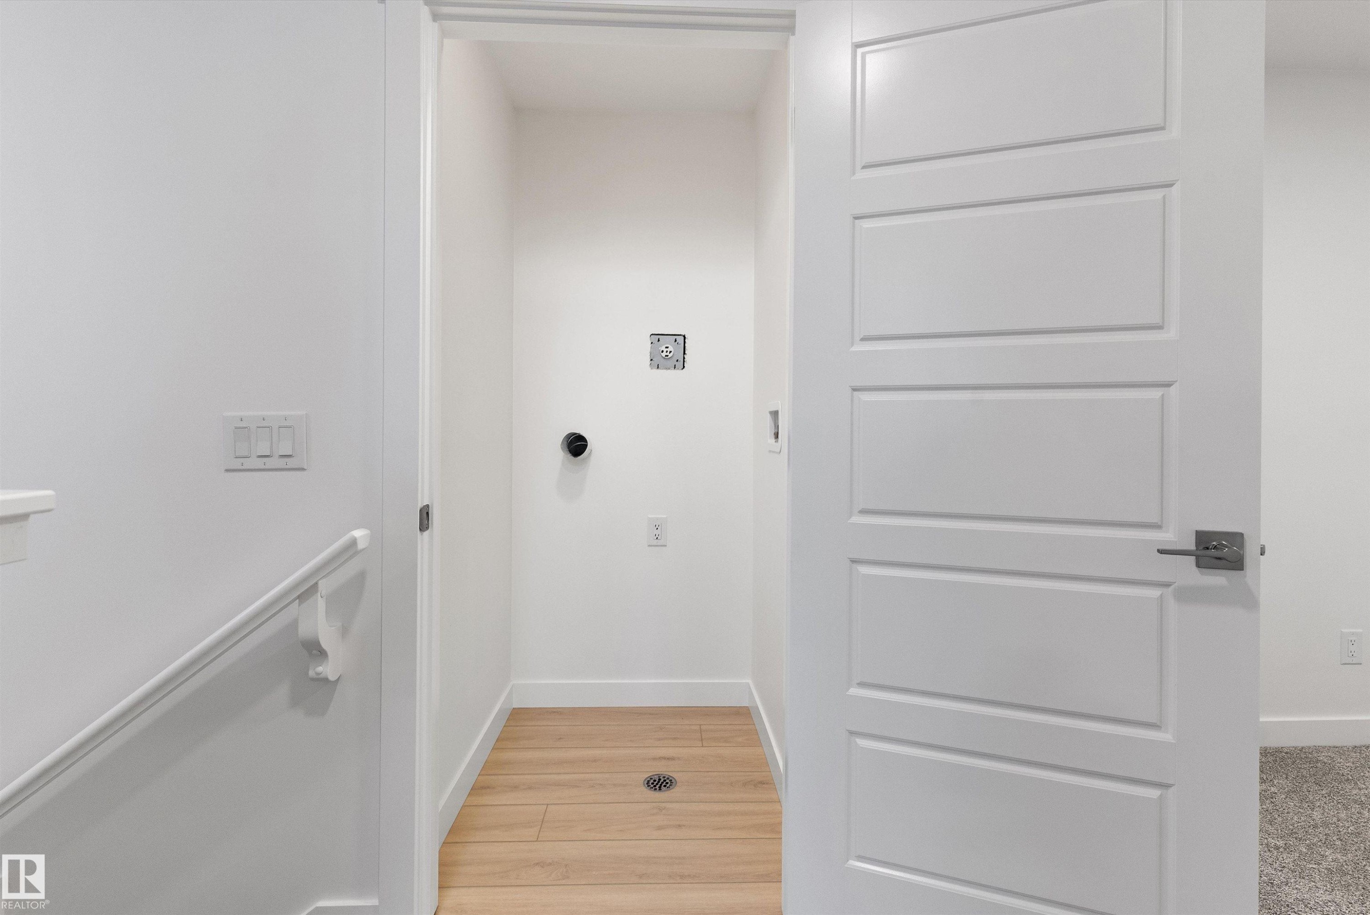
913 19 Avenue Nw, Edmonton, AB - Indoor Photo Showing Other Room
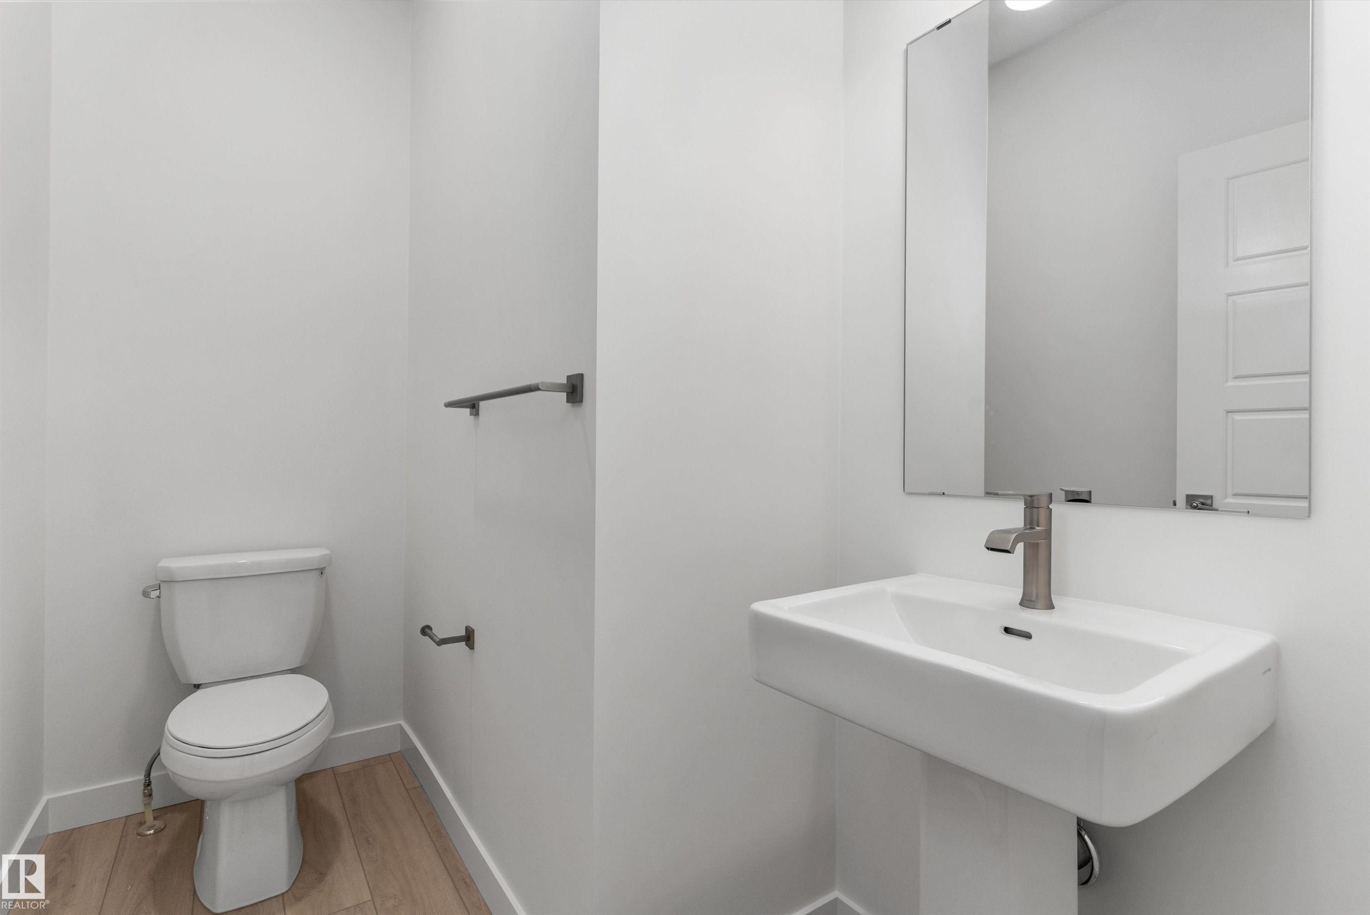
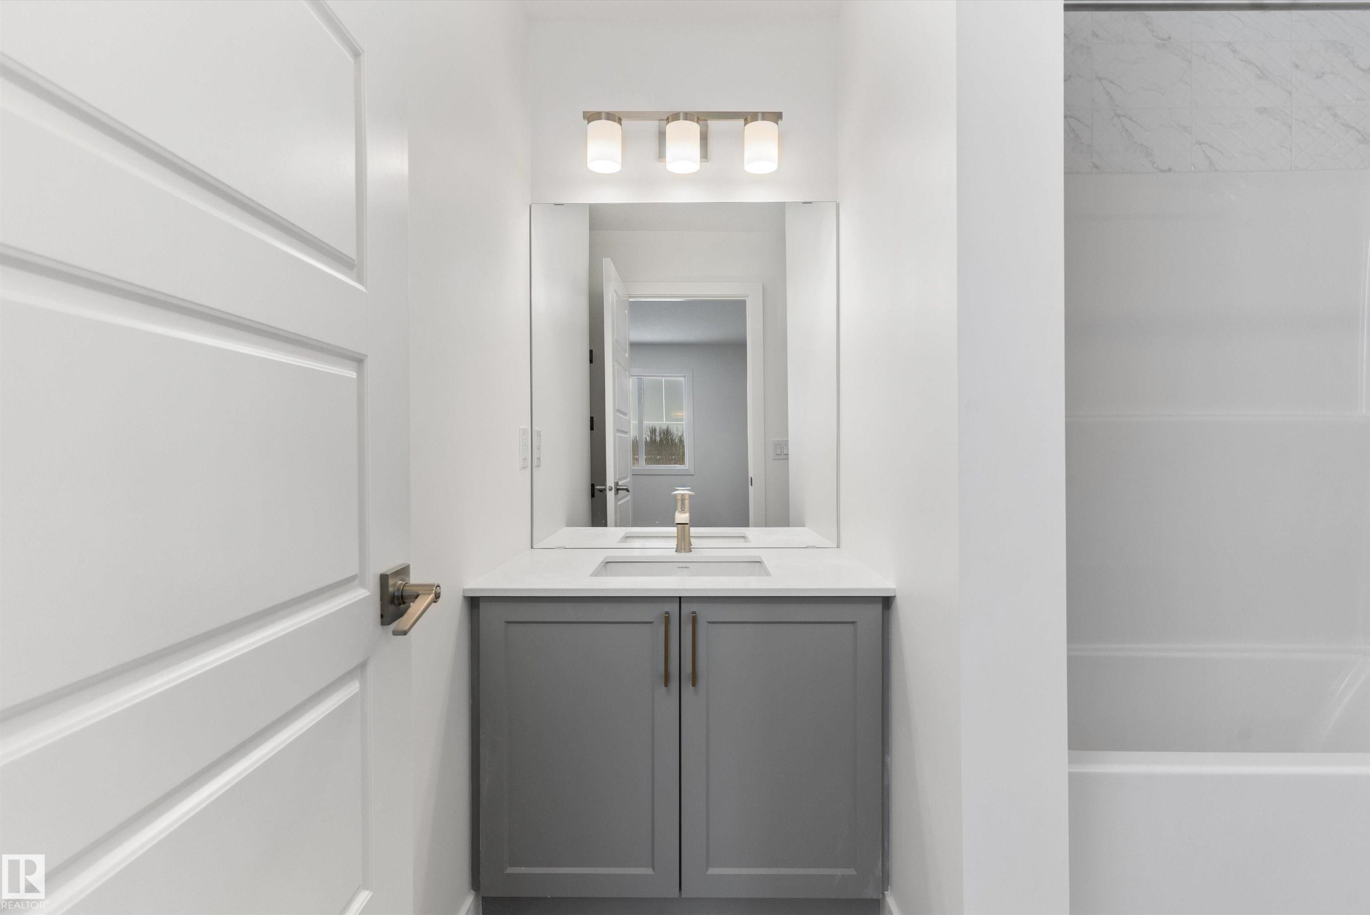
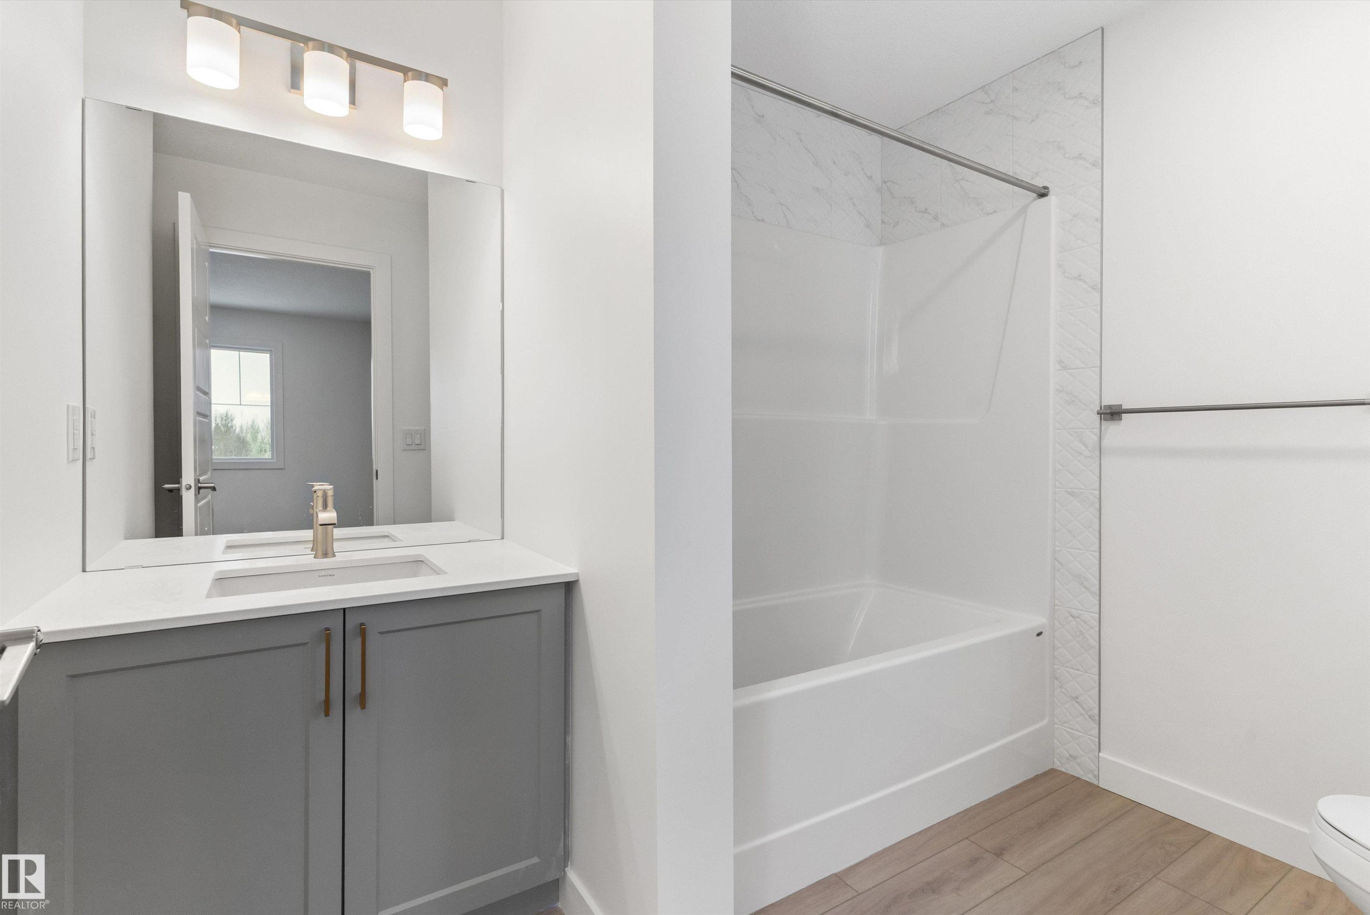
913 19 Avenue Nw, Edmonton, AB - Indoor Photo Showing Bathroom
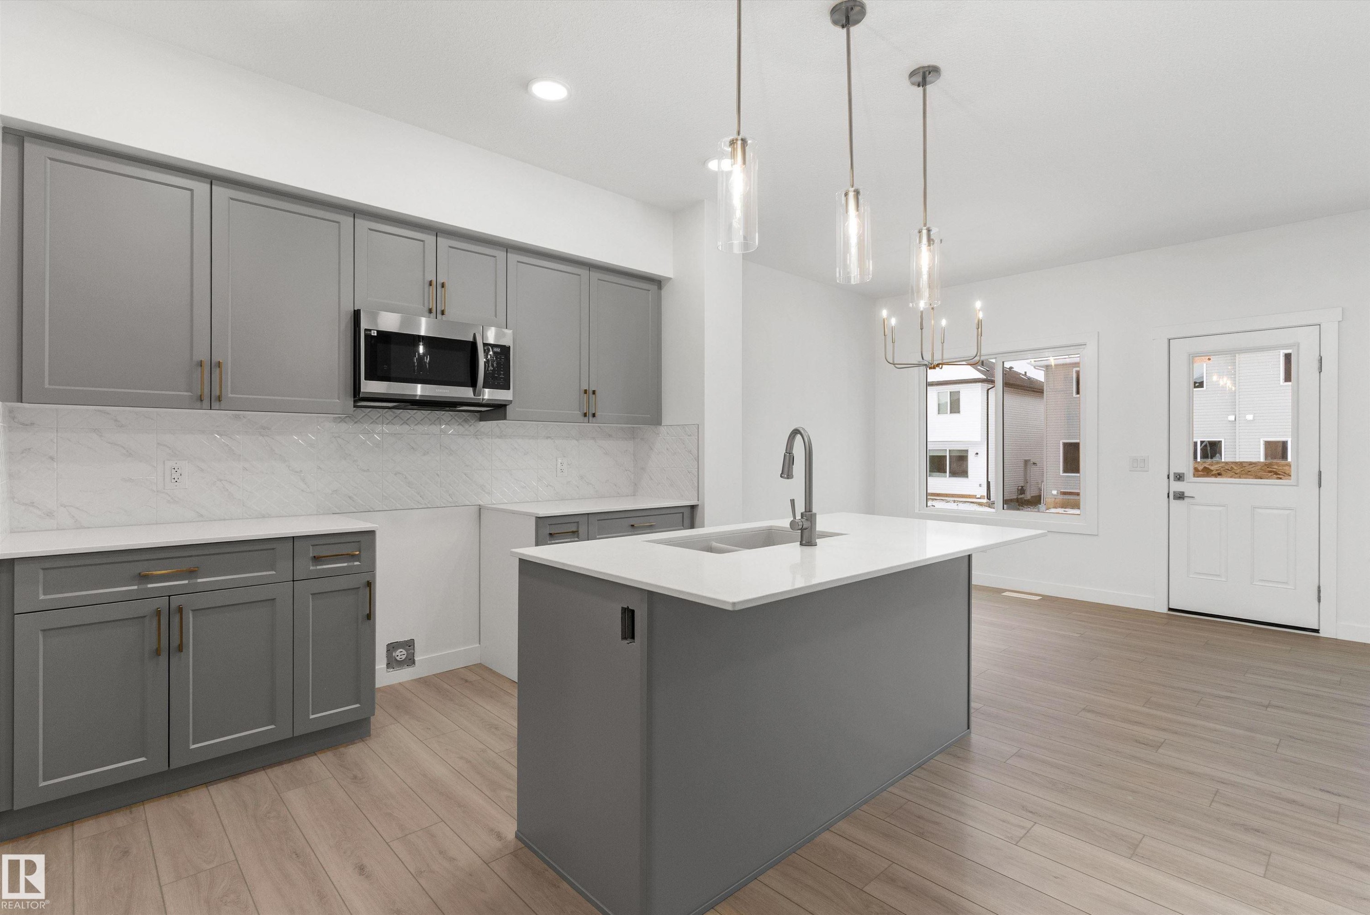
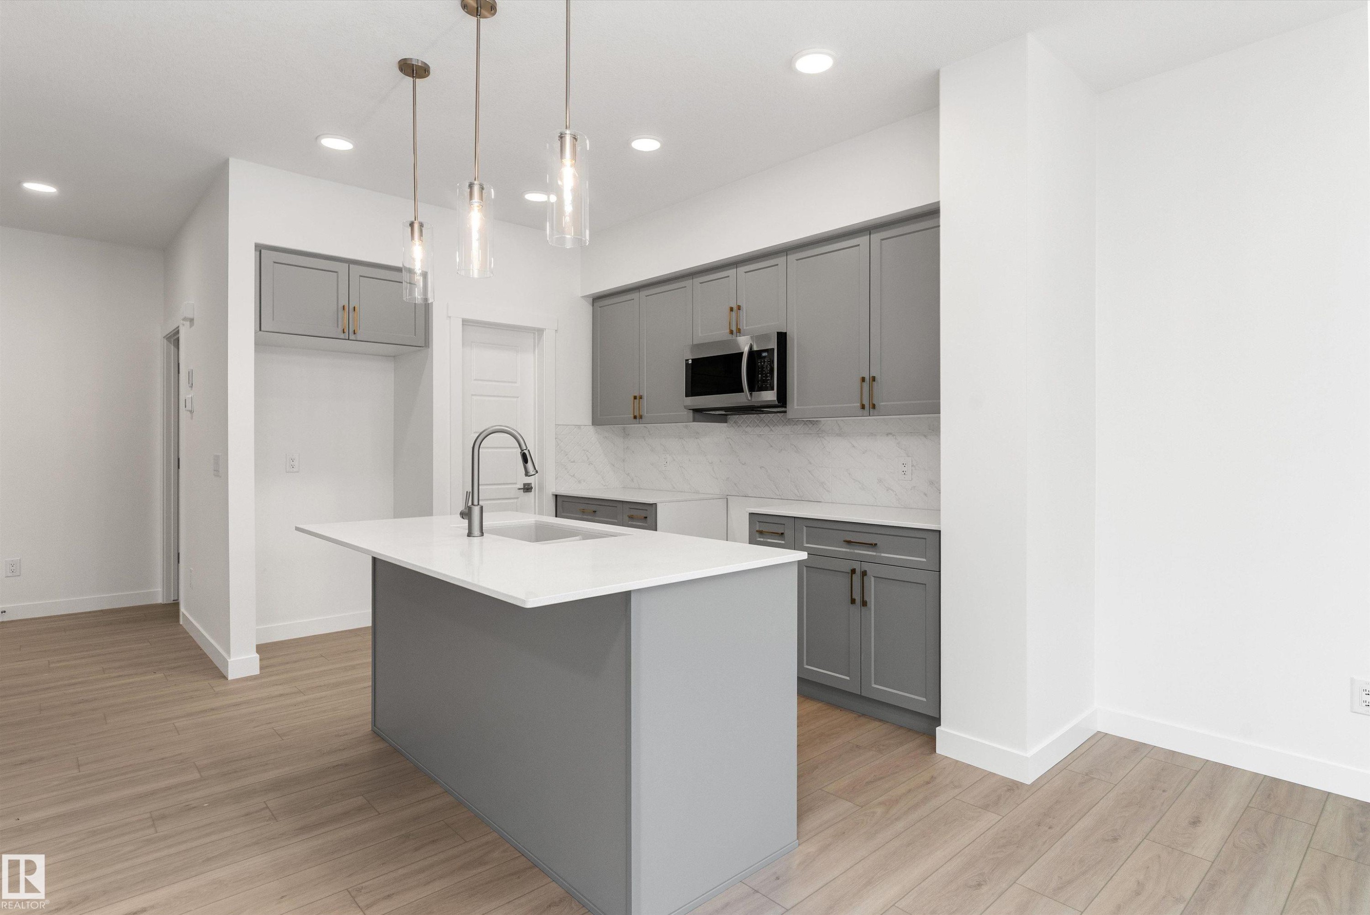
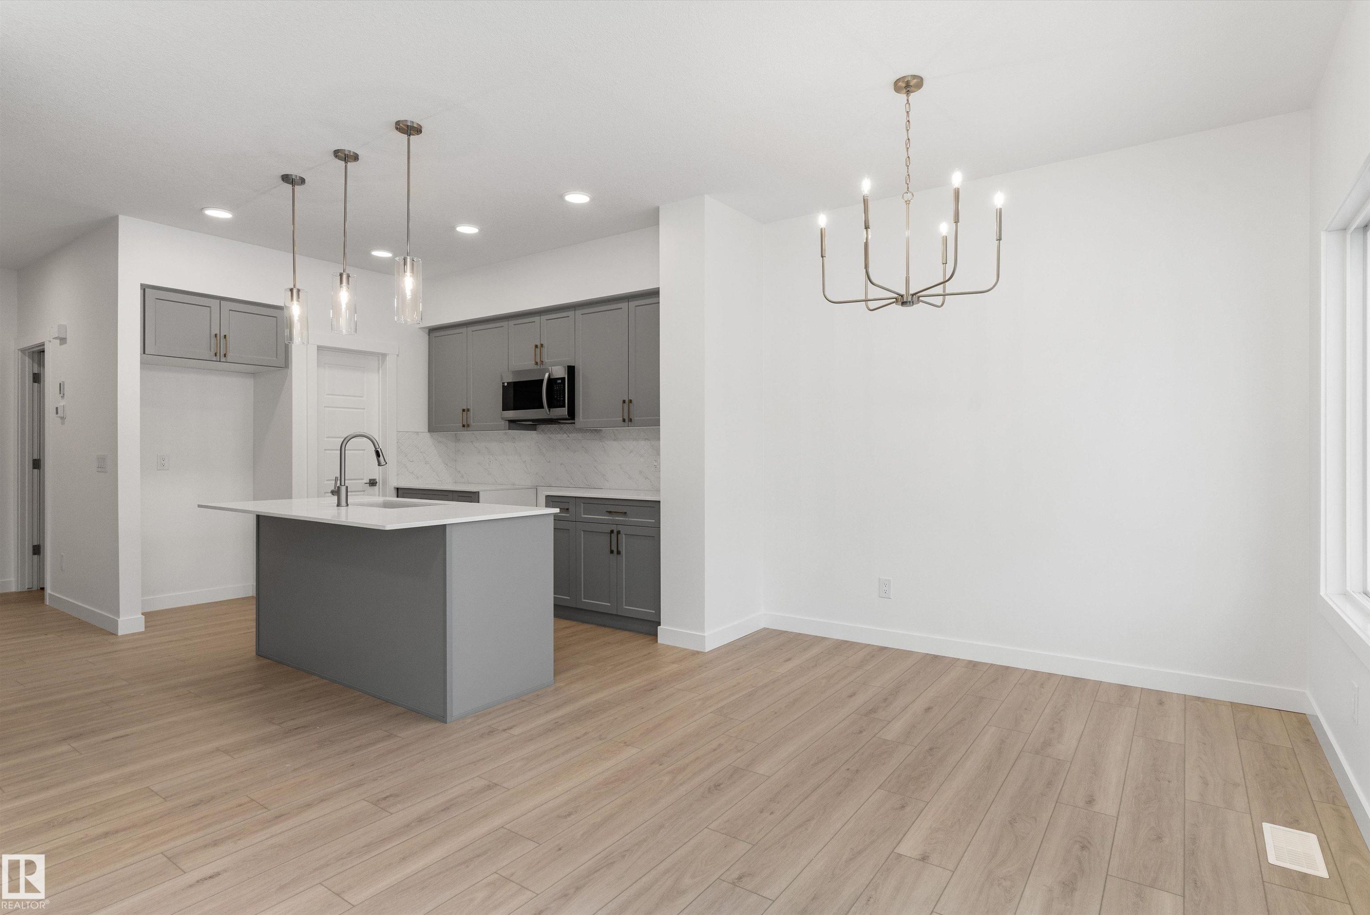
913 19 Avenue Nw, Edmonton, AB - Indoor Photo Showing Kitchen With Upgraded Kitchen
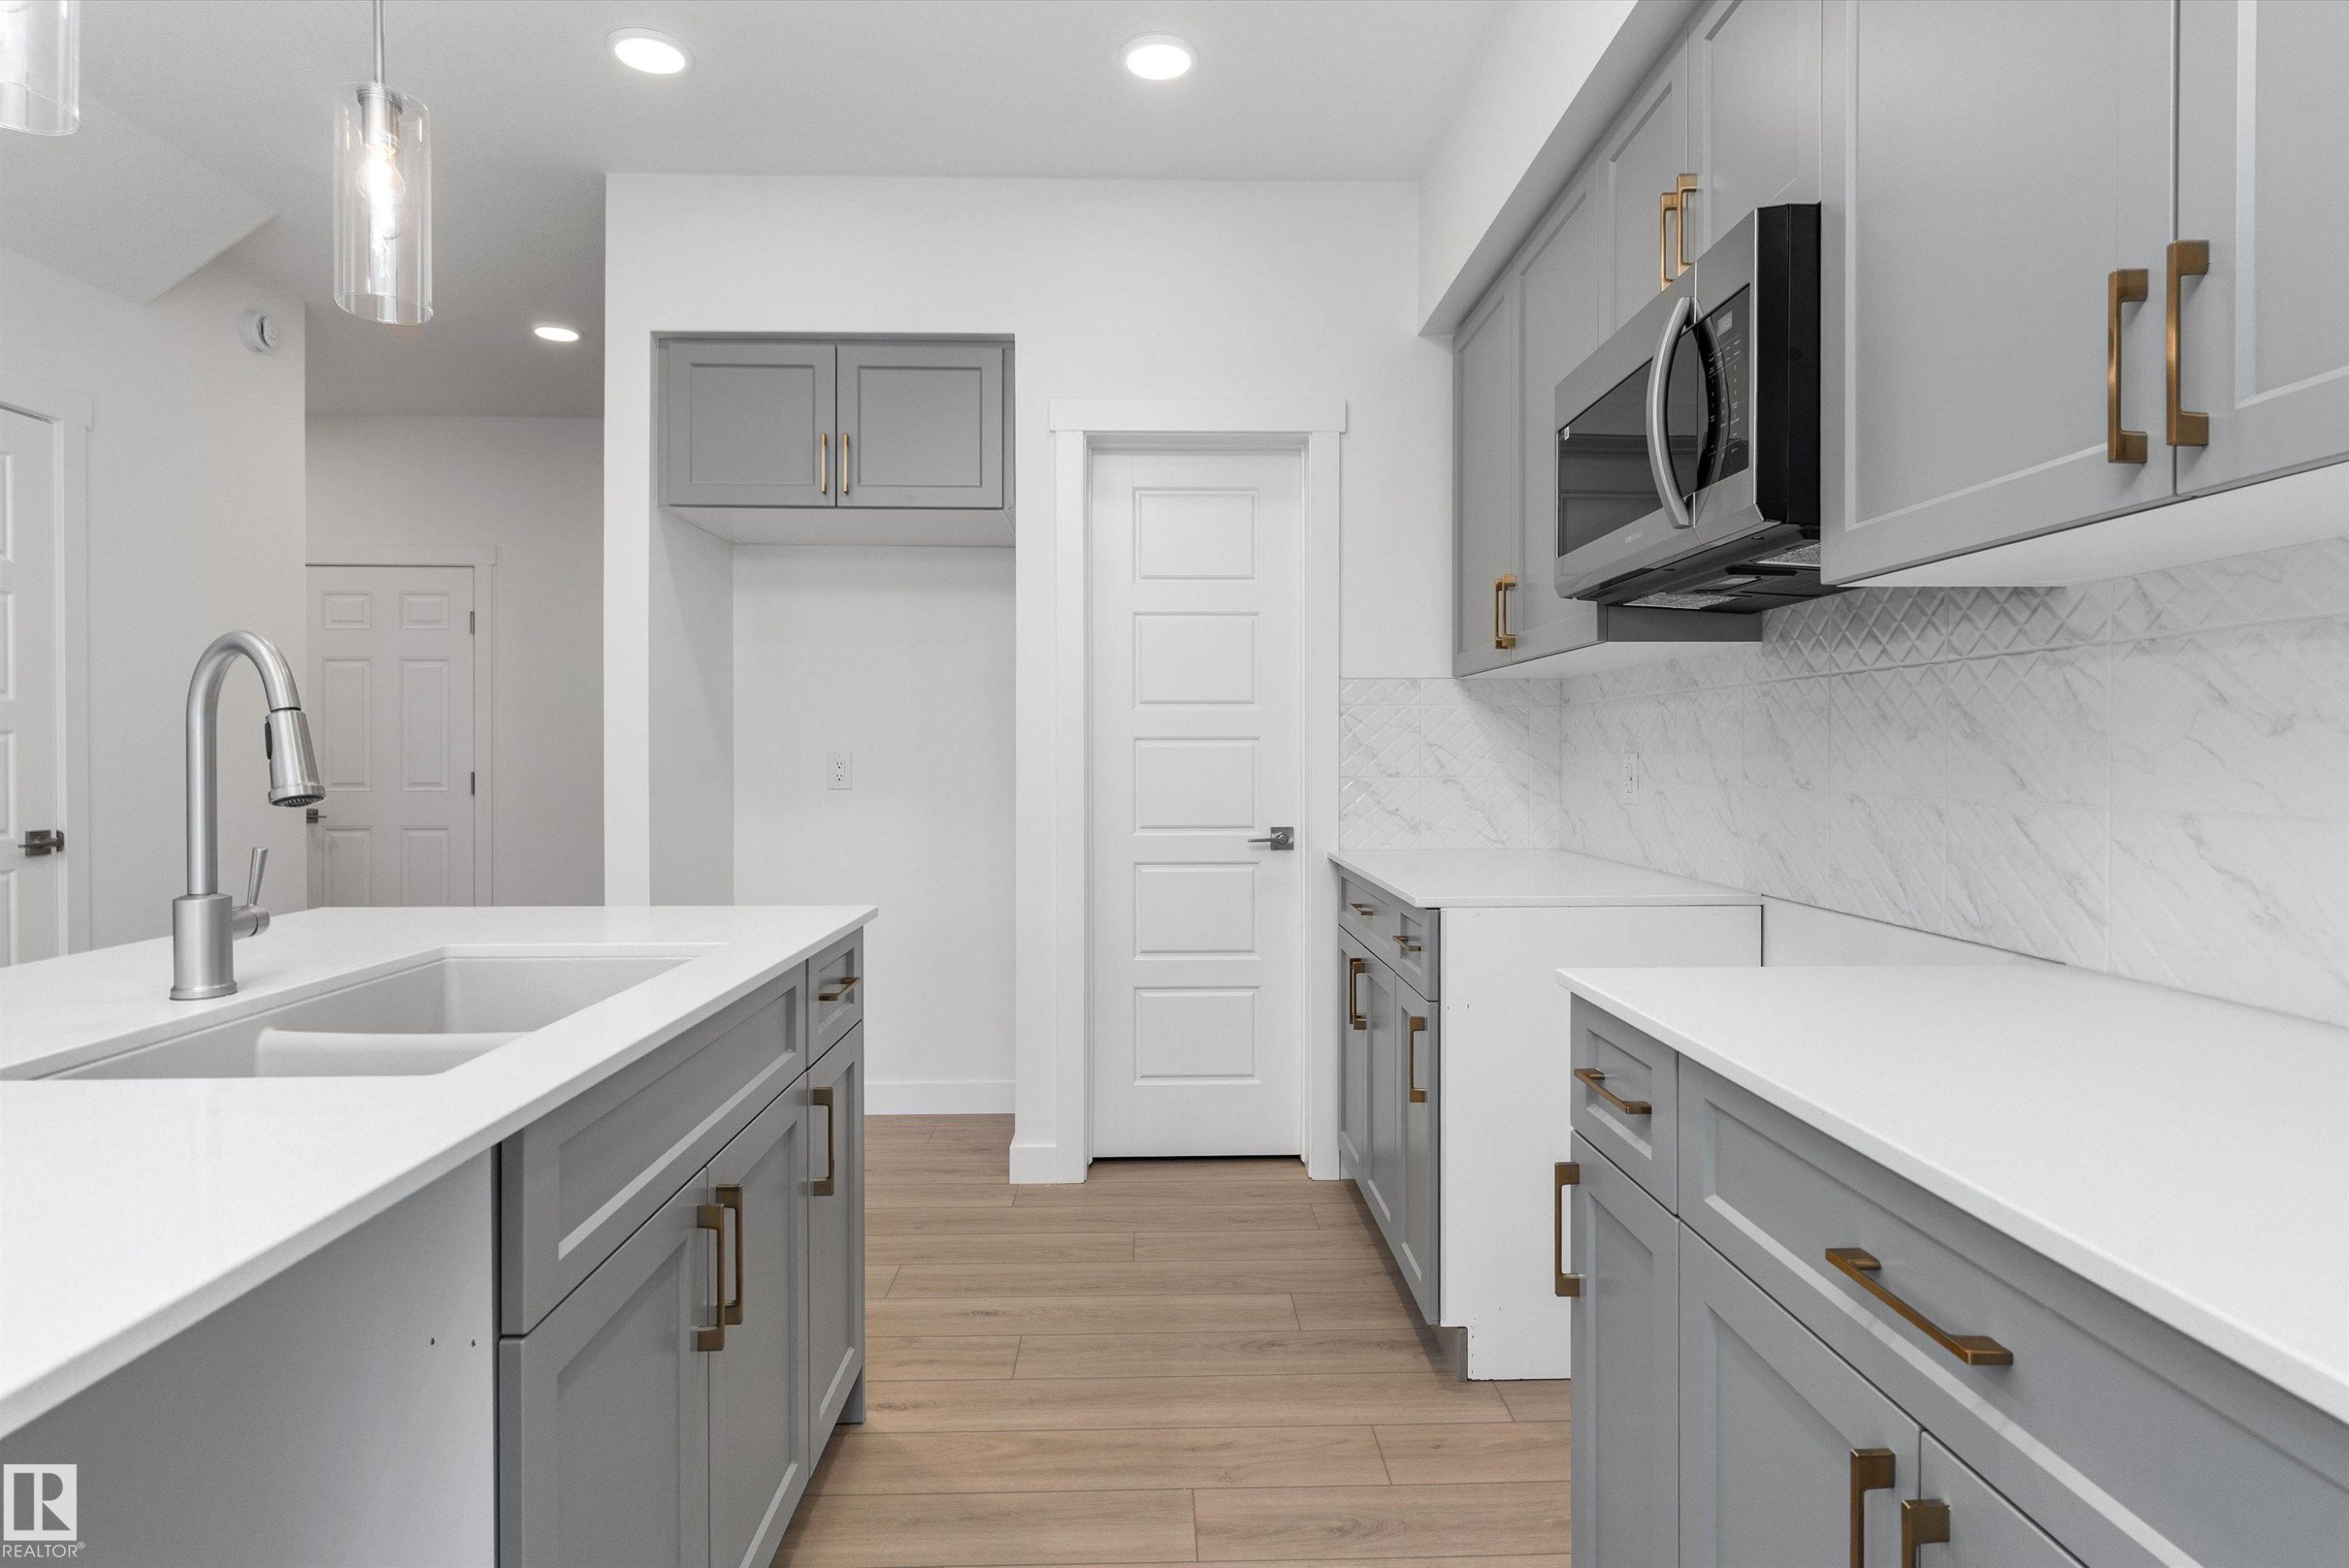
913 19 Avenue Nw, Edmonton, AB - Indoor Photo Showing Kitchen With Double Sink With Upgraded Kitchen
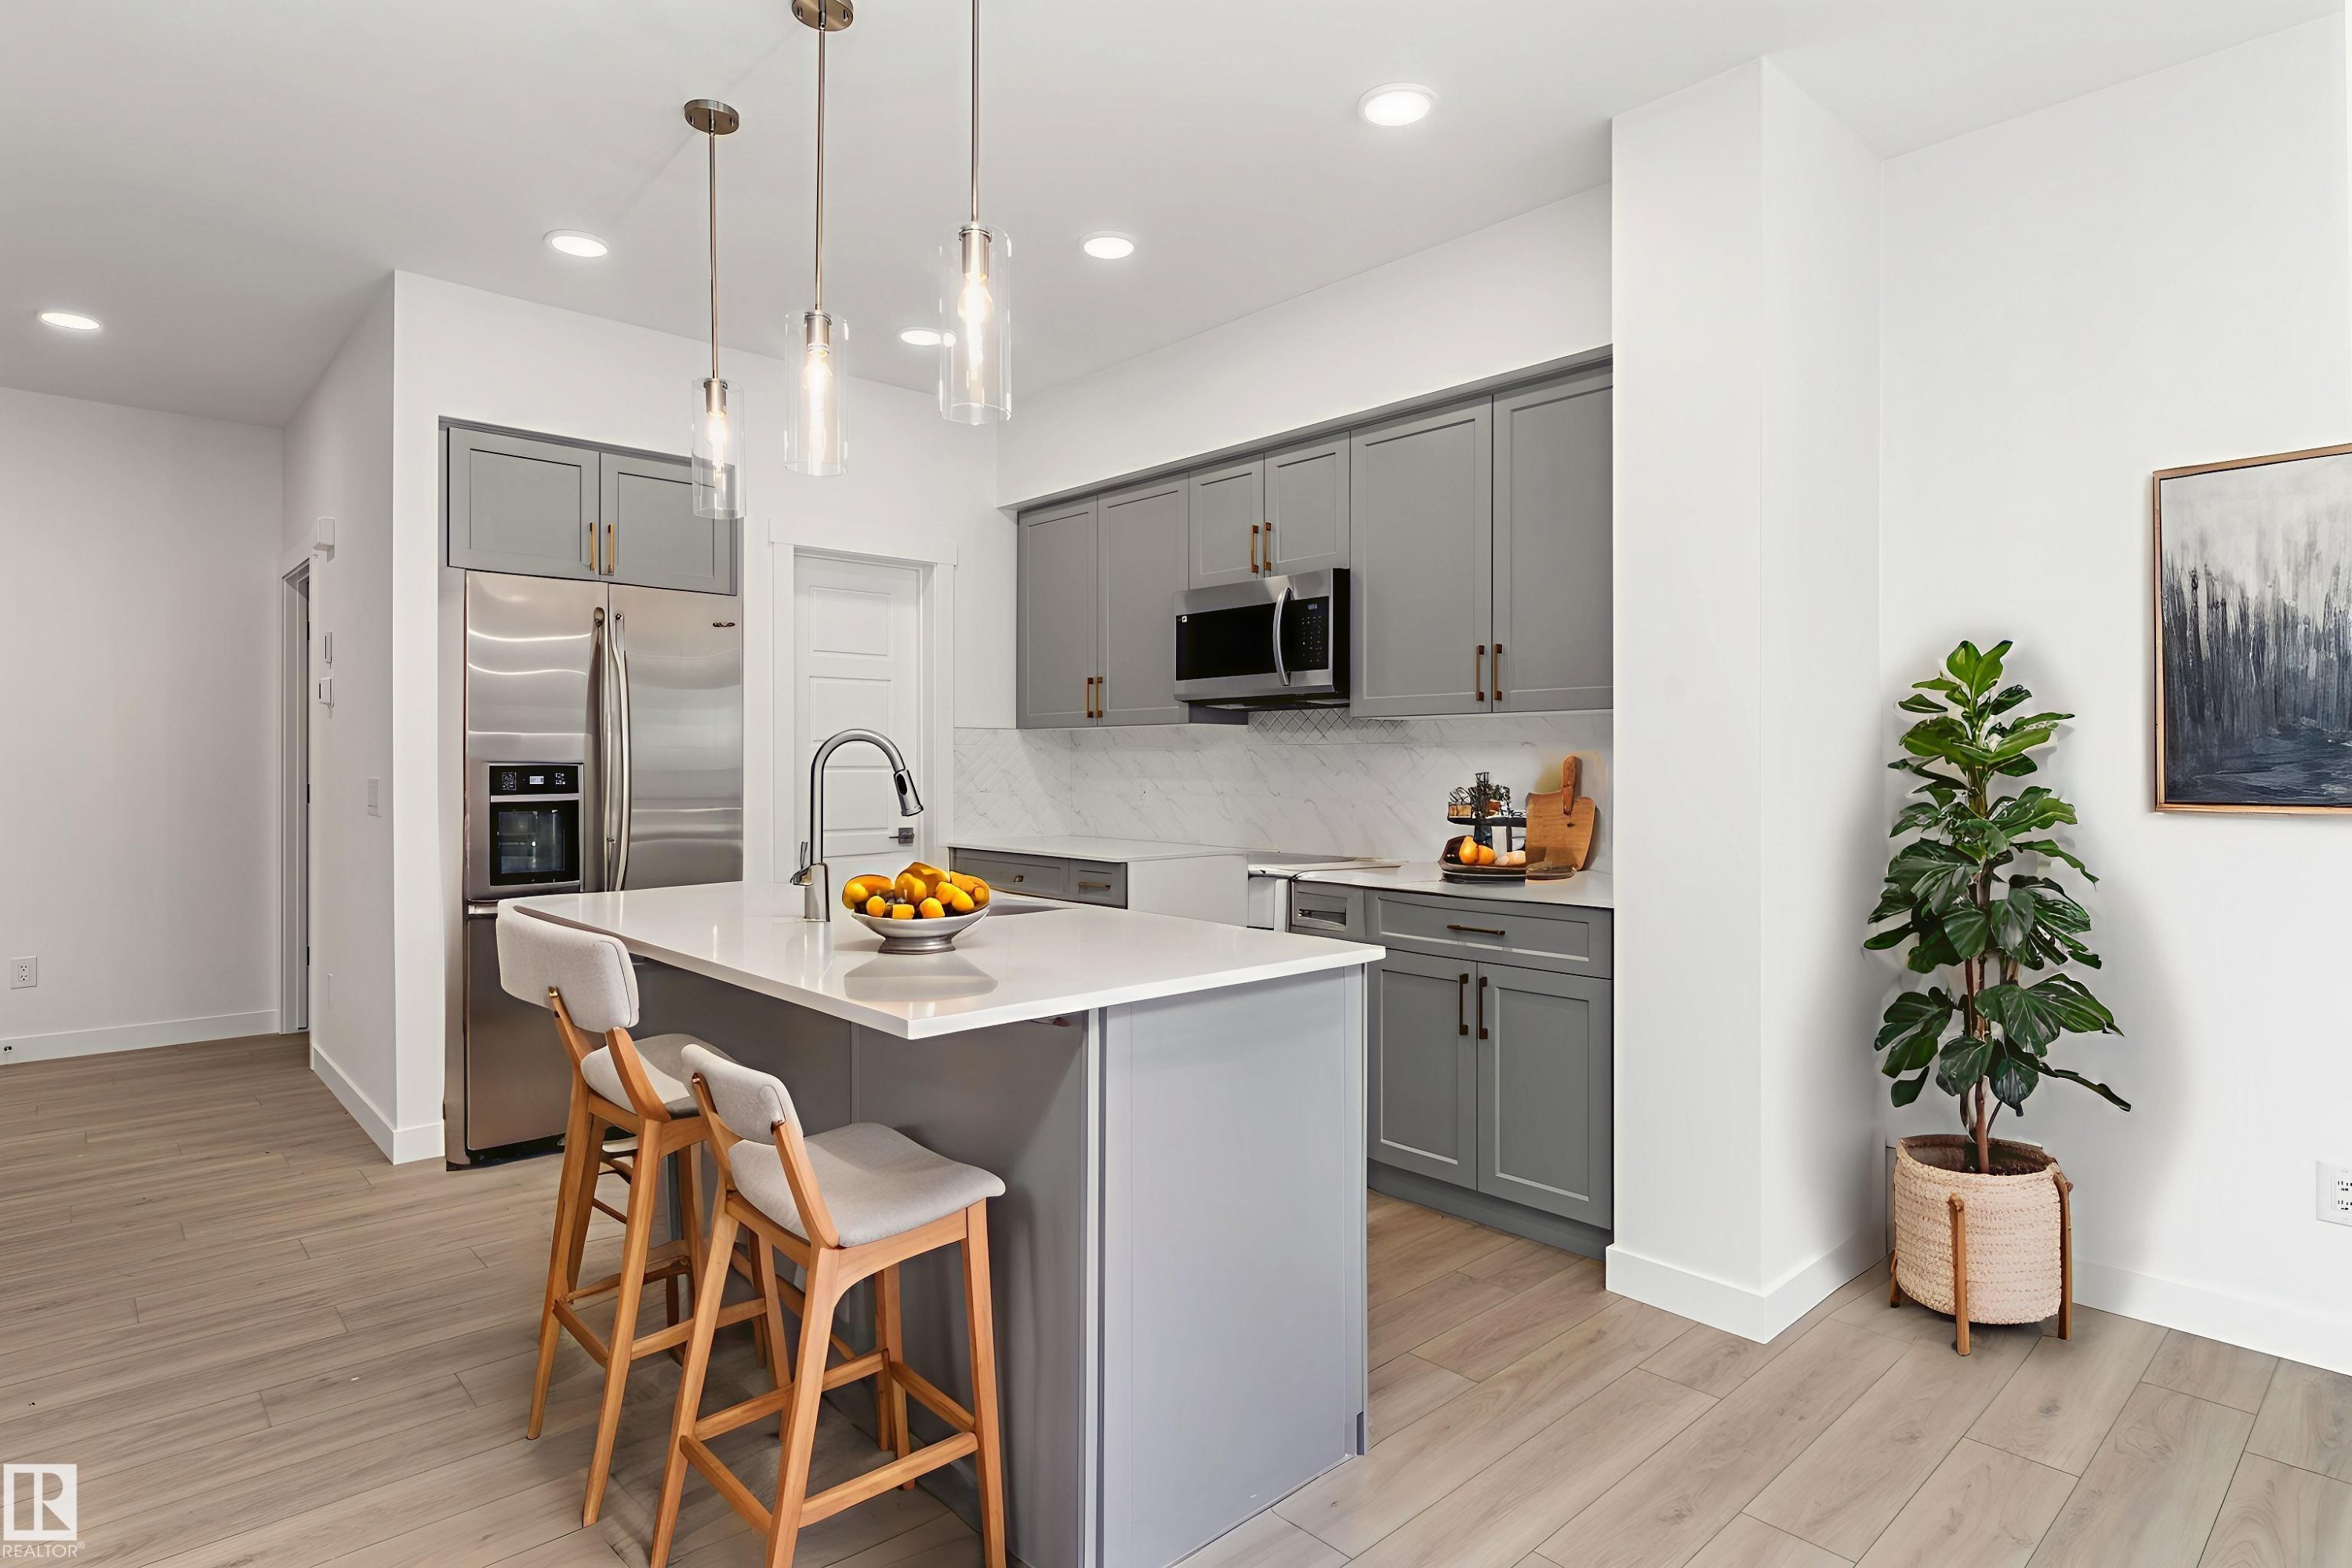
913 19 Avenue Nw, Edmonton, AB - Indoor Photo Showing Kitchen With Upgraded Kitchen
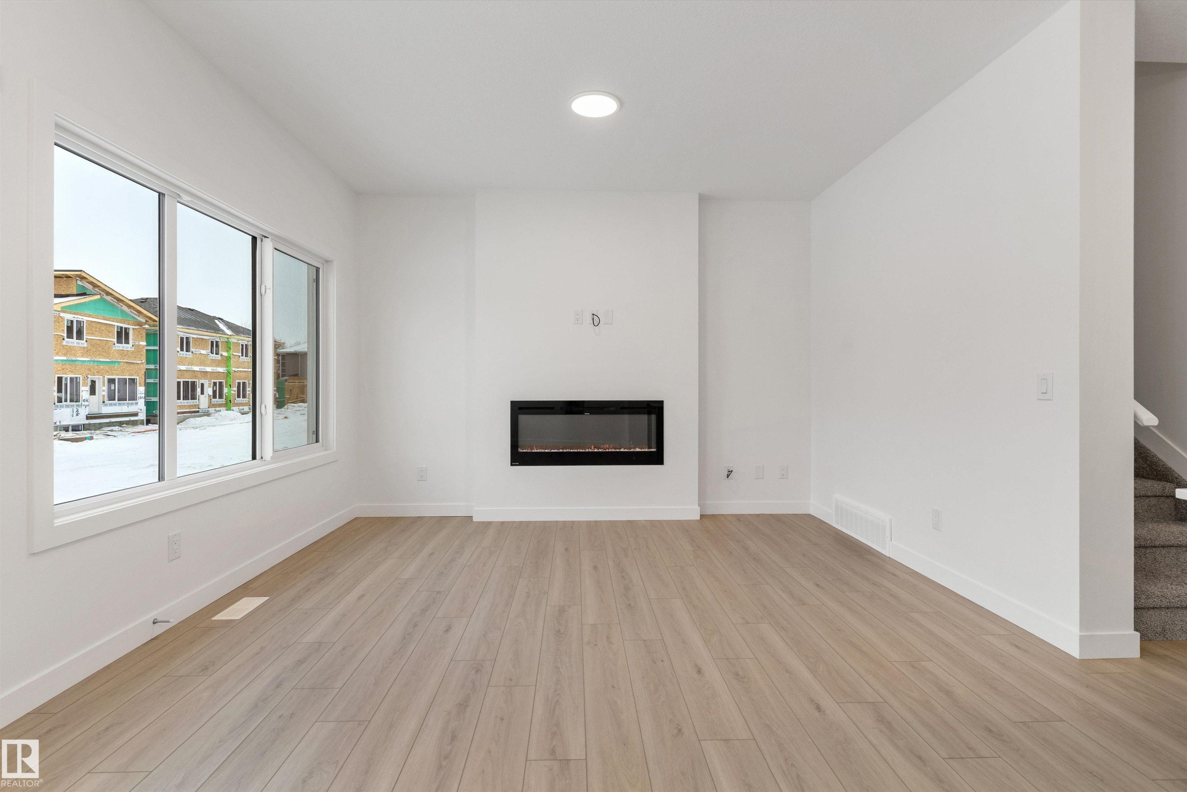
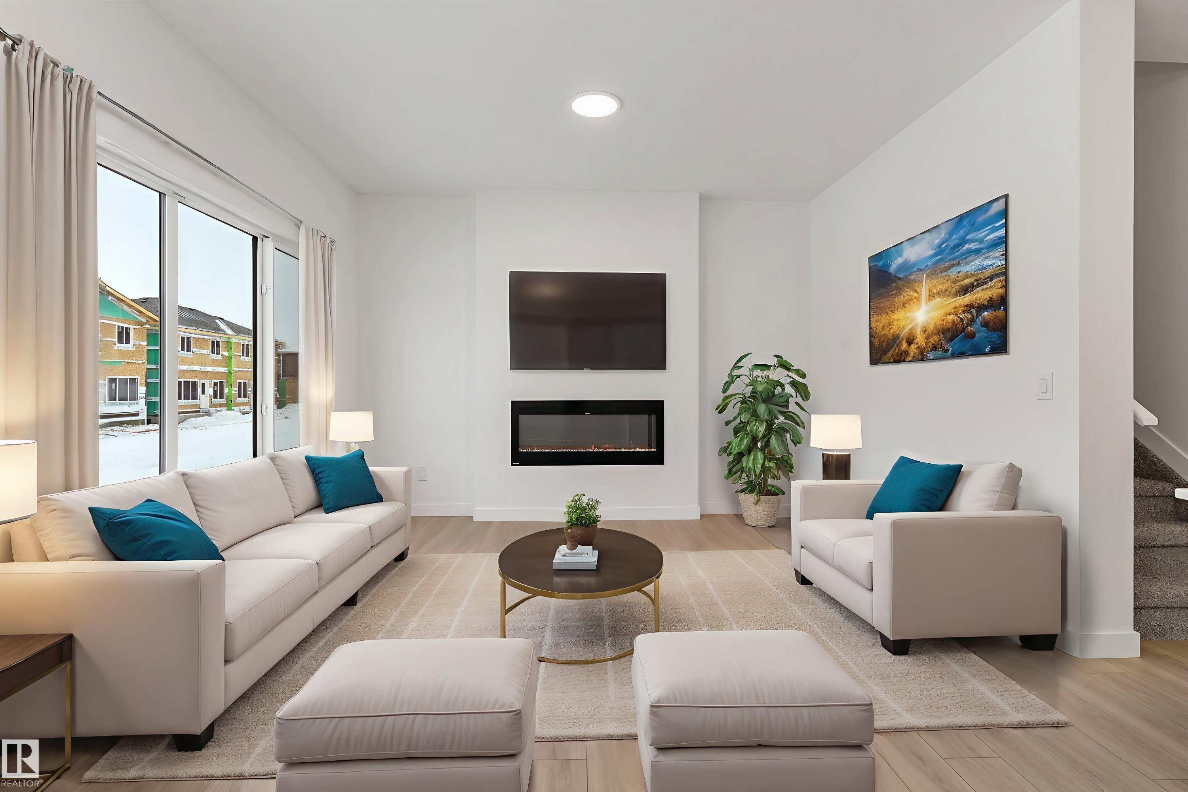
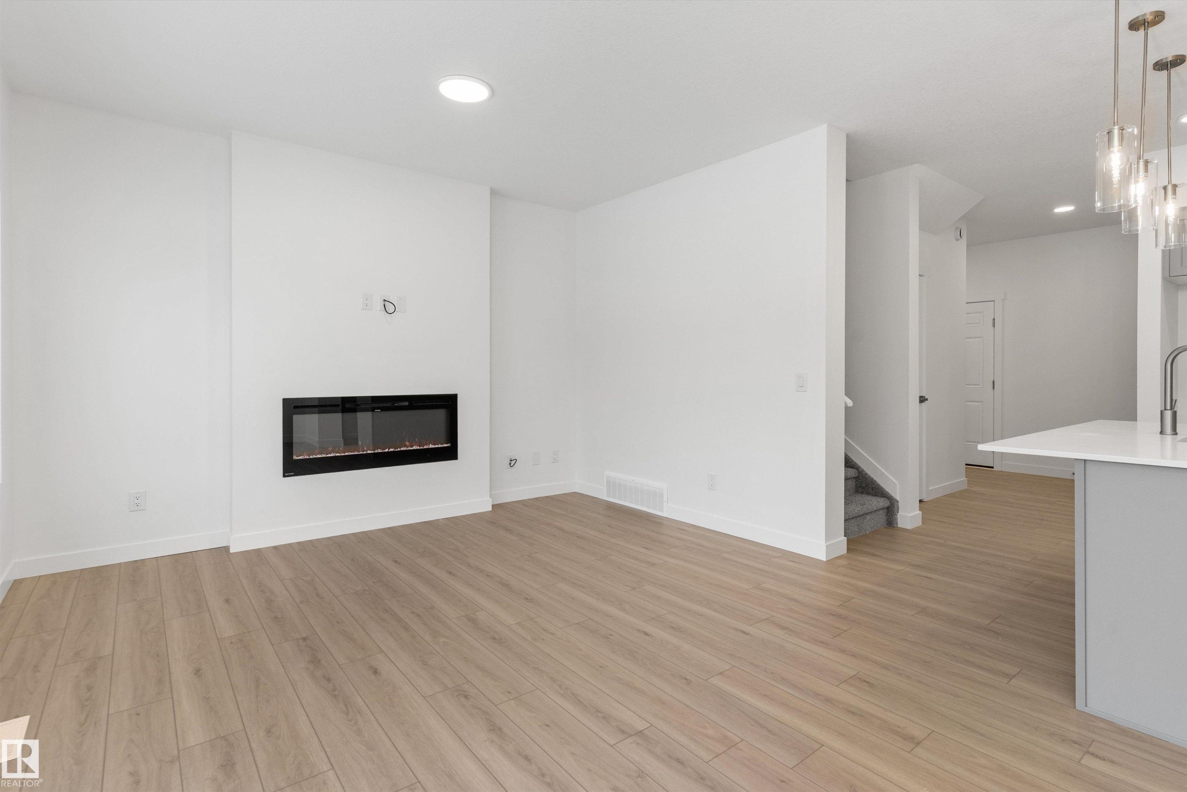
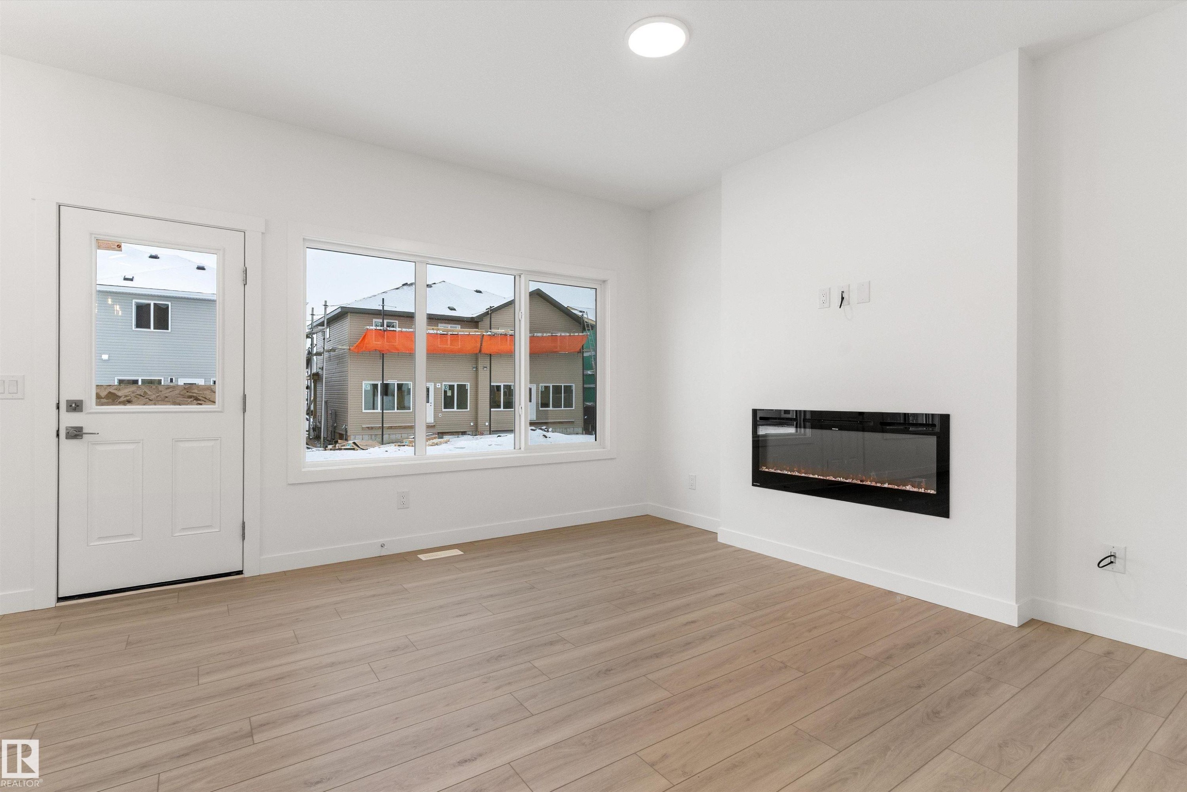
913 19 Avenue Nw, Edmonton, AB - Indoor Photo Showing Other Room With Fireplace
913 19 Avenue Nw, Edmonton, AB - Indoor Photo Showing Living Room With Fireplace
913 19 Avenue Nw, Edmonton, AB - Indoor Photo Showing Other Room With Fireplace
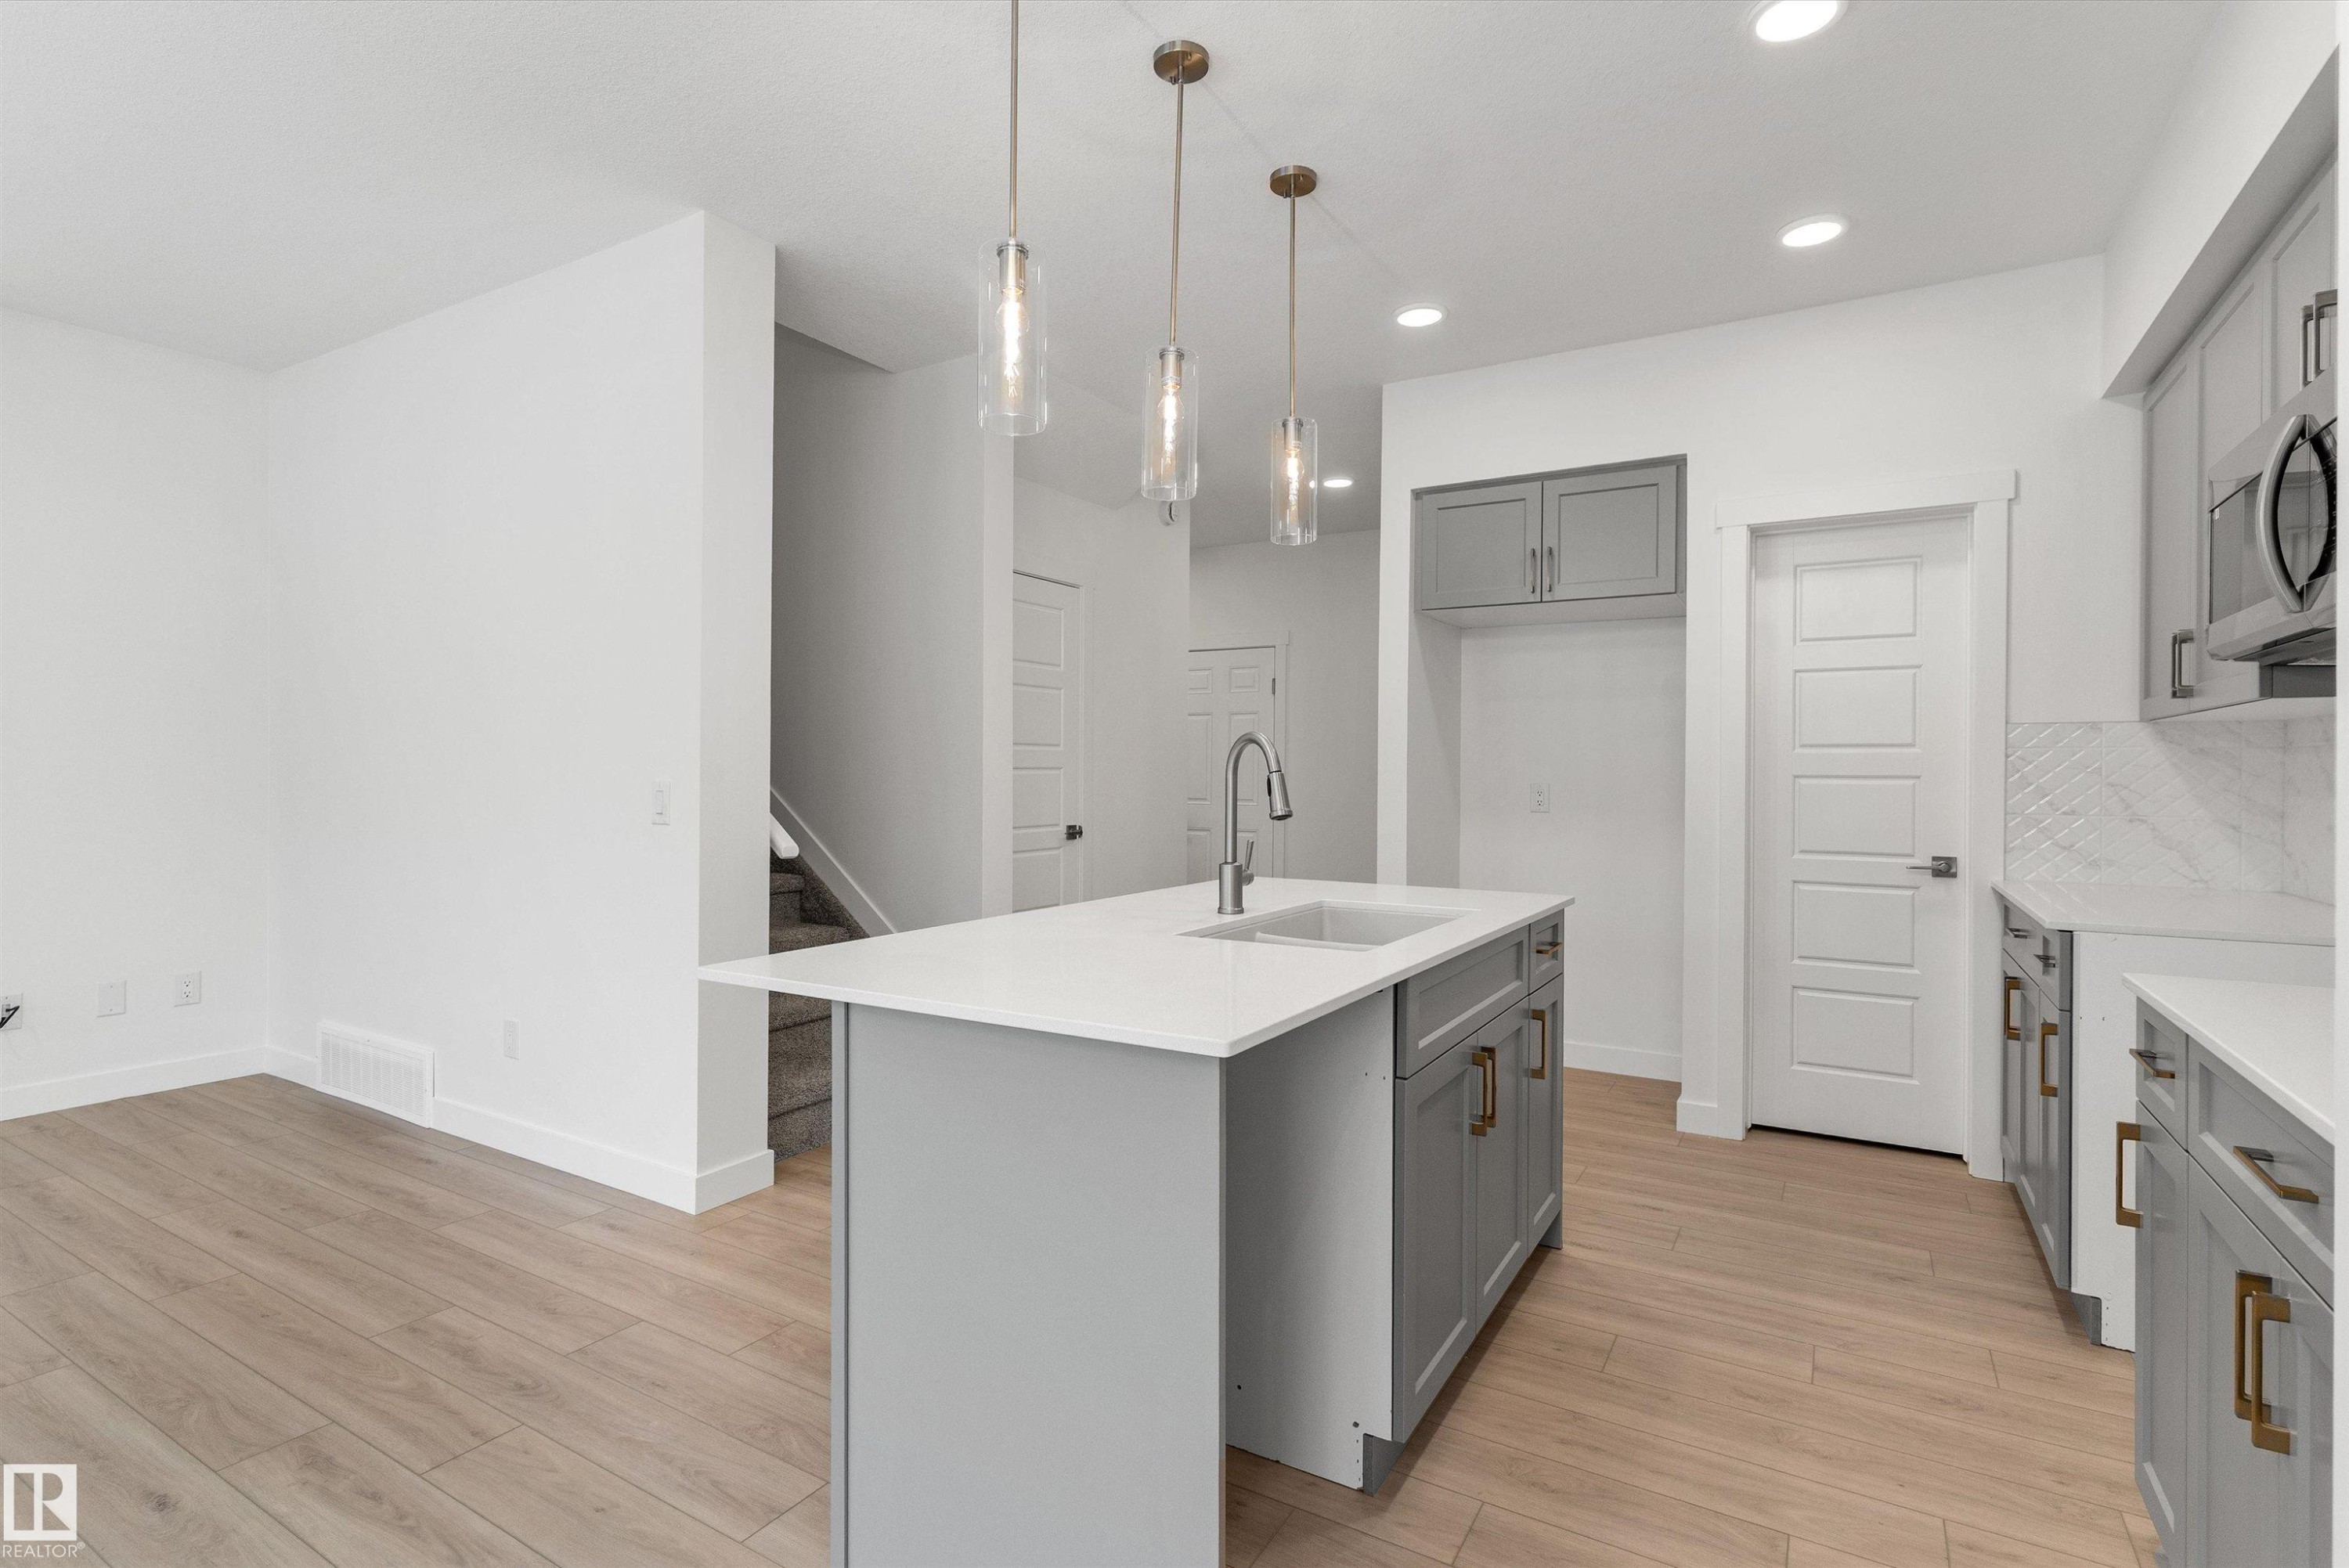
913 19 Avenue Nw, Edmonton, AB - Indoor Photo Showing Kitchen With Upgraded Kitchen
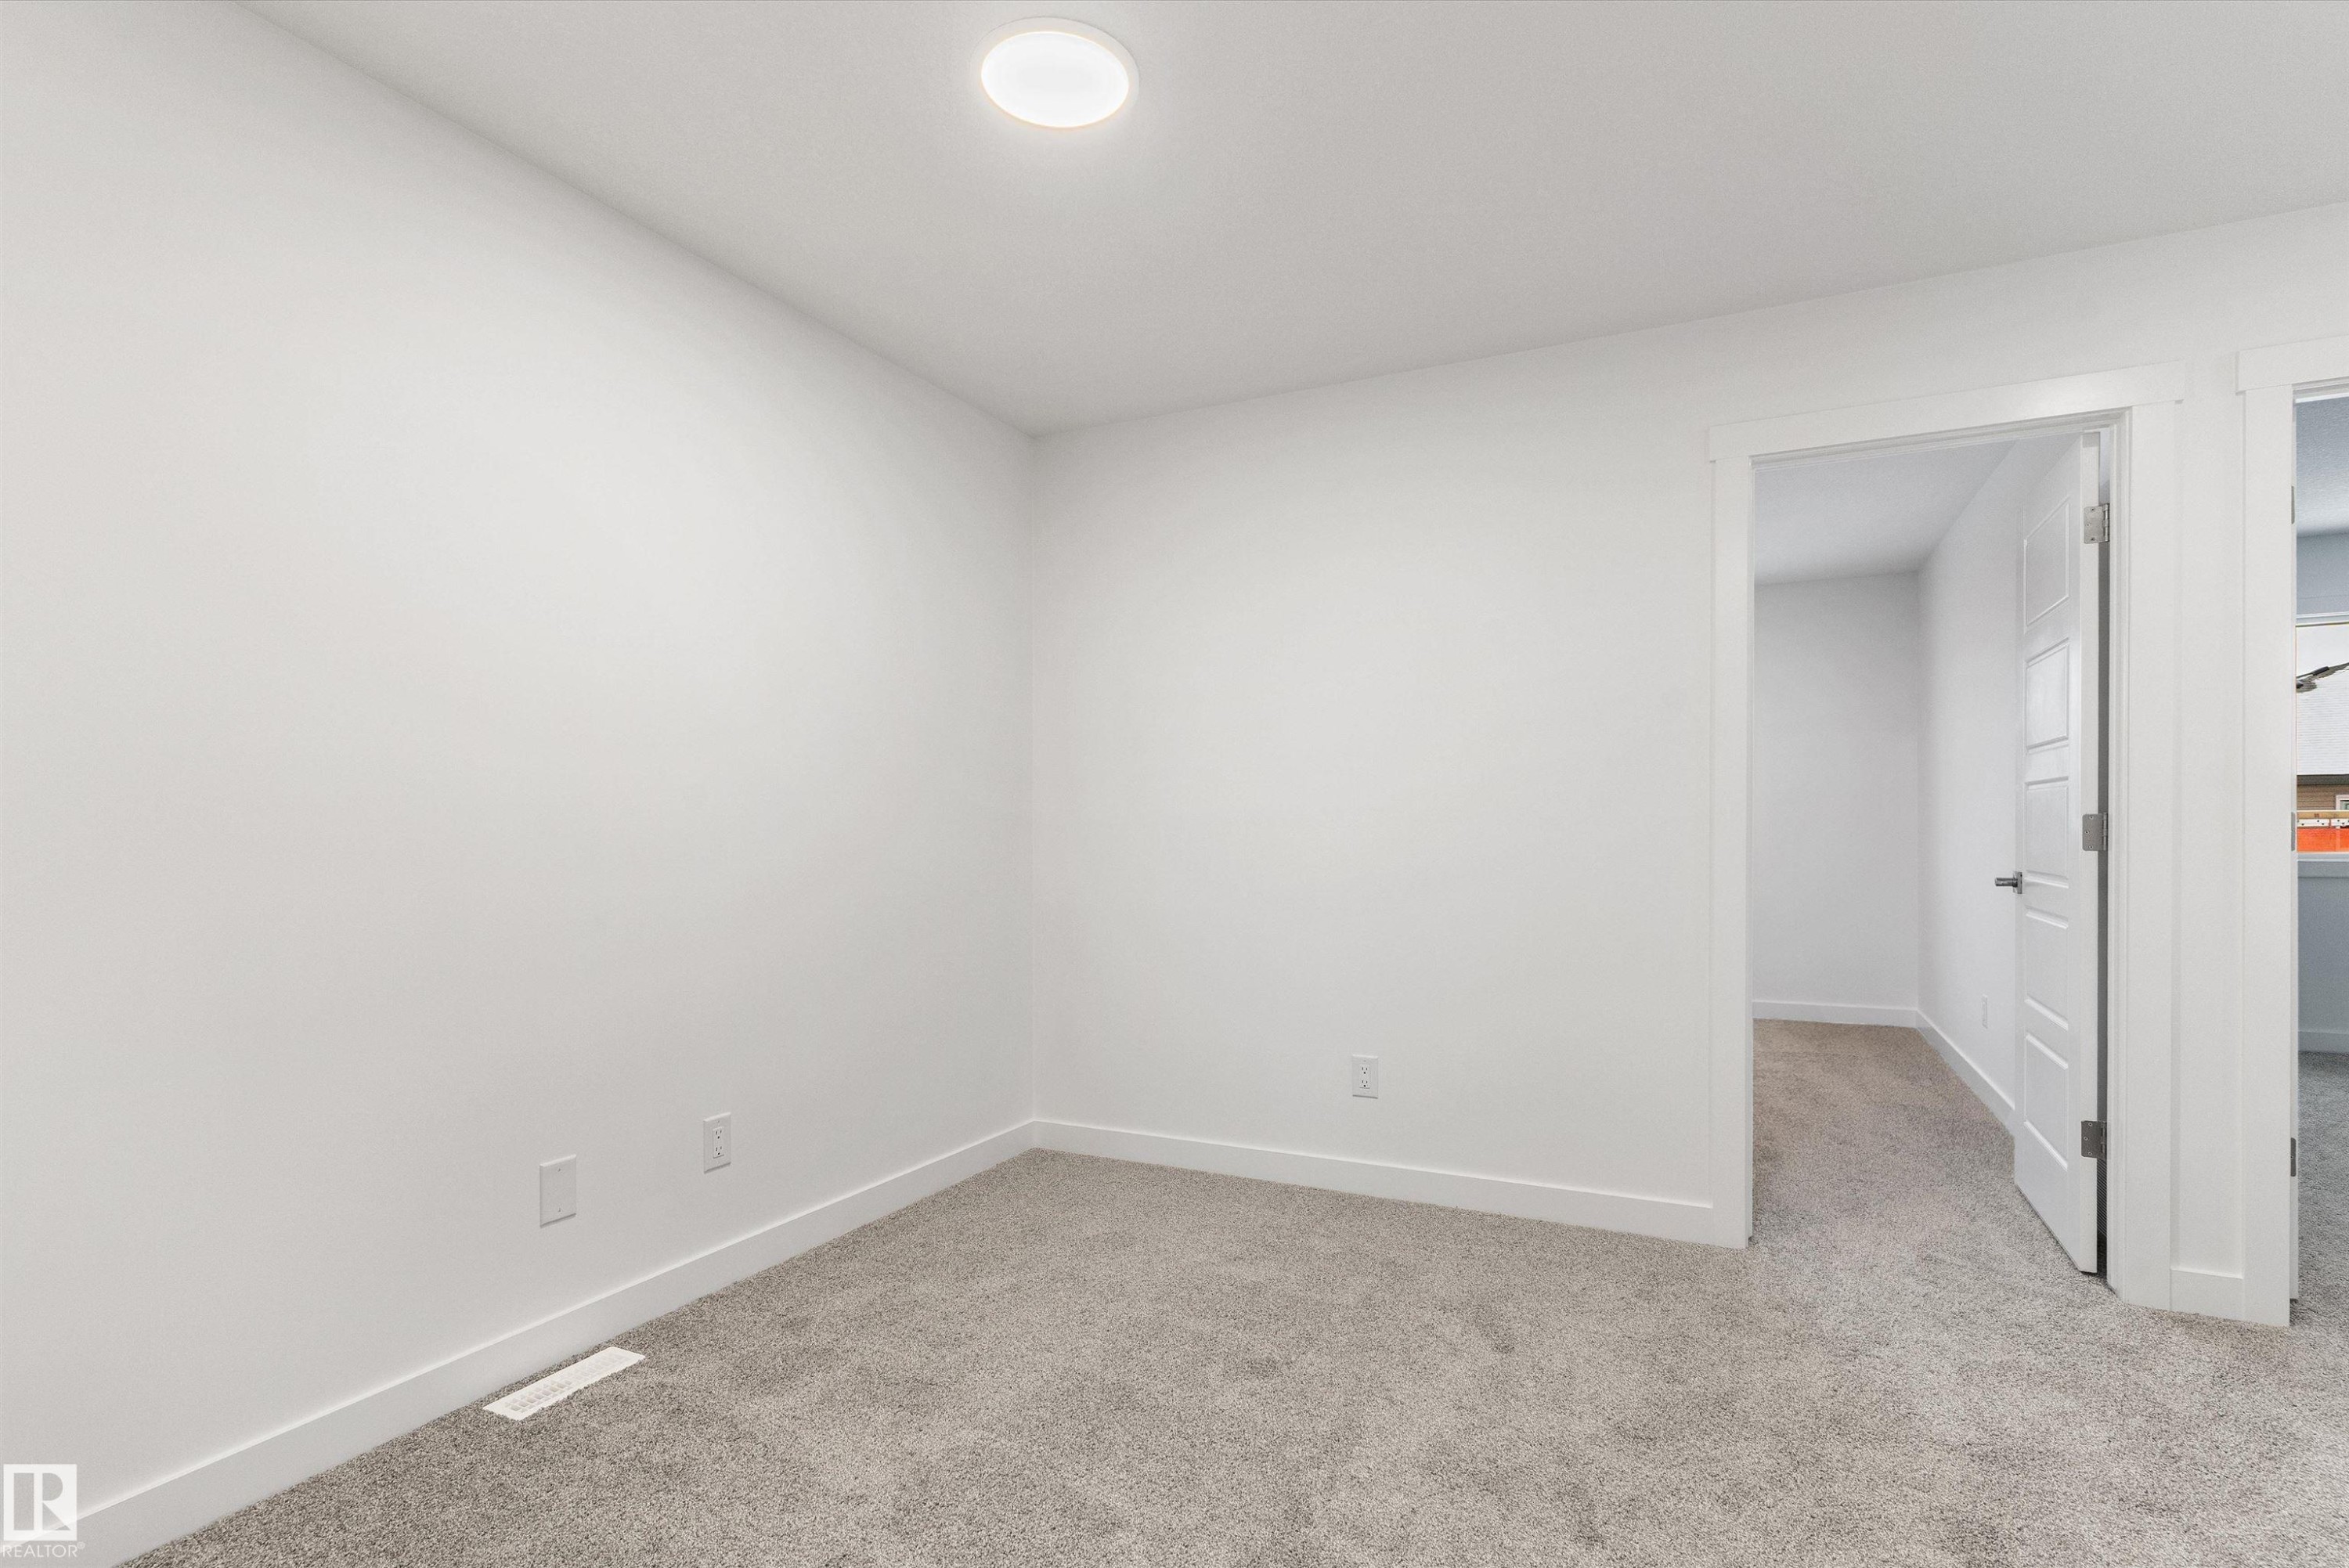
913 19 Avenue Nw, Edmonton, AB - Indoor Photo Showing Other Room
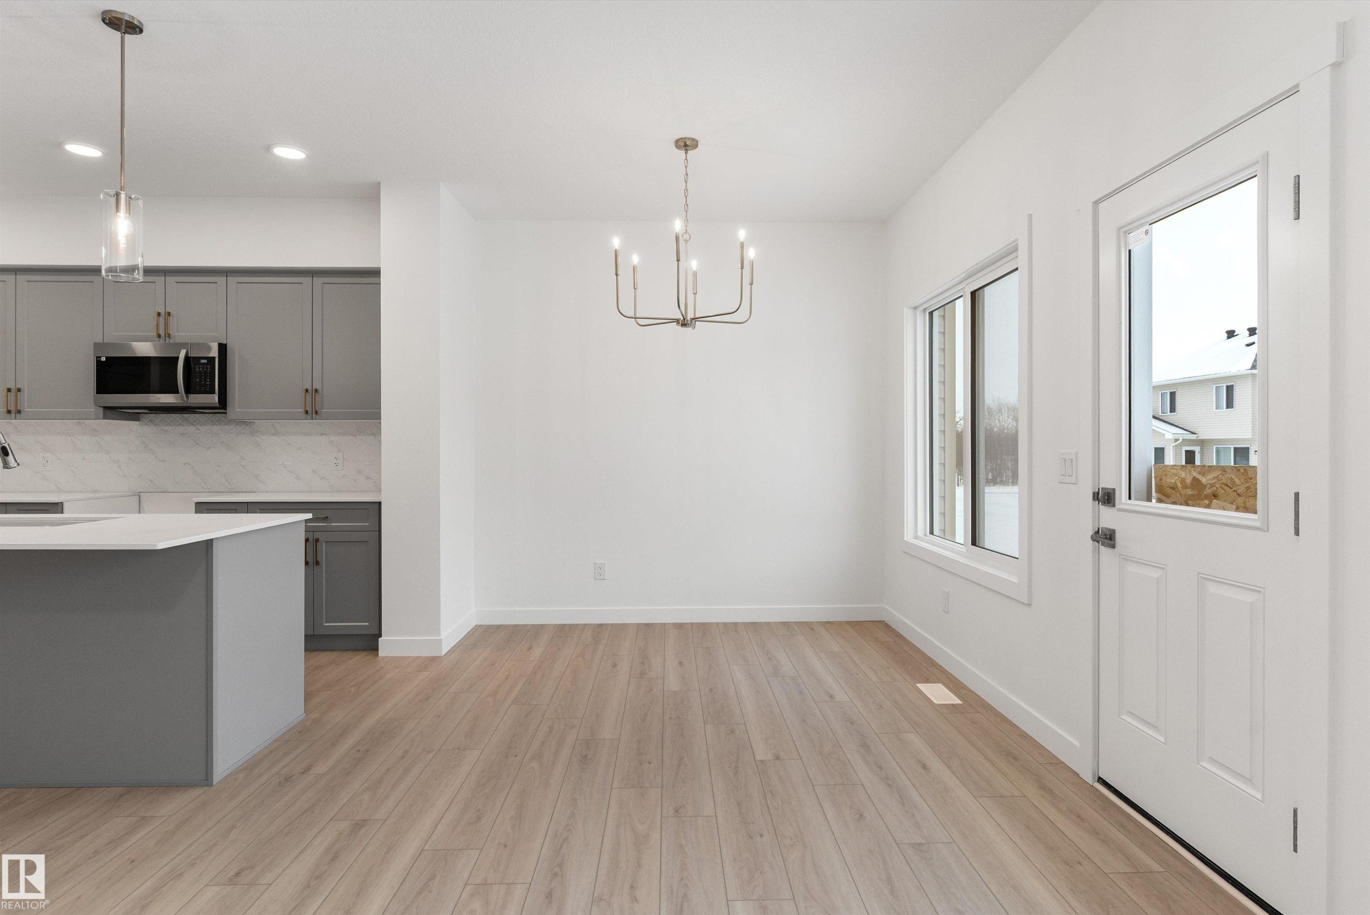
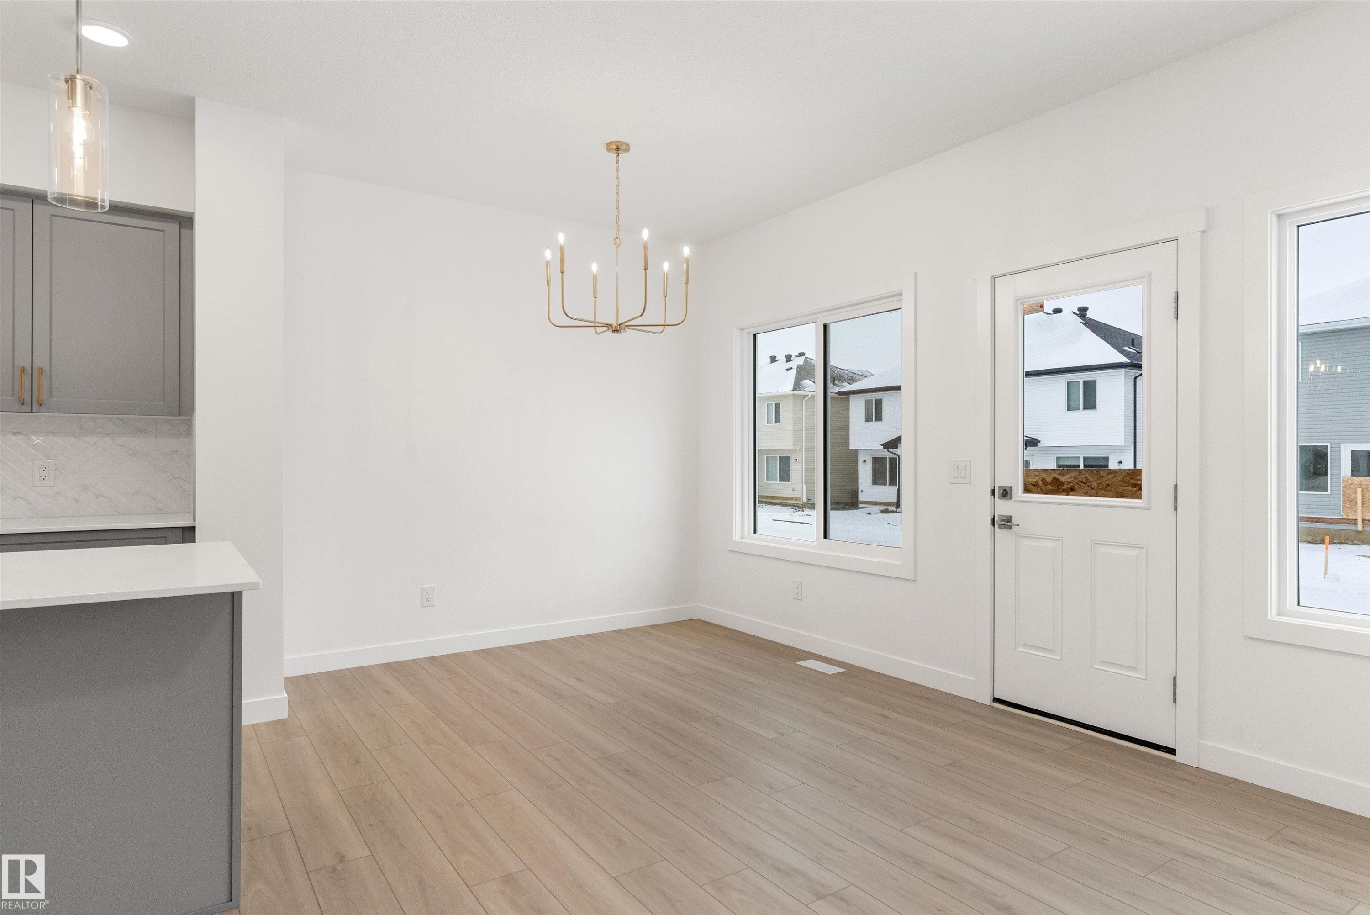
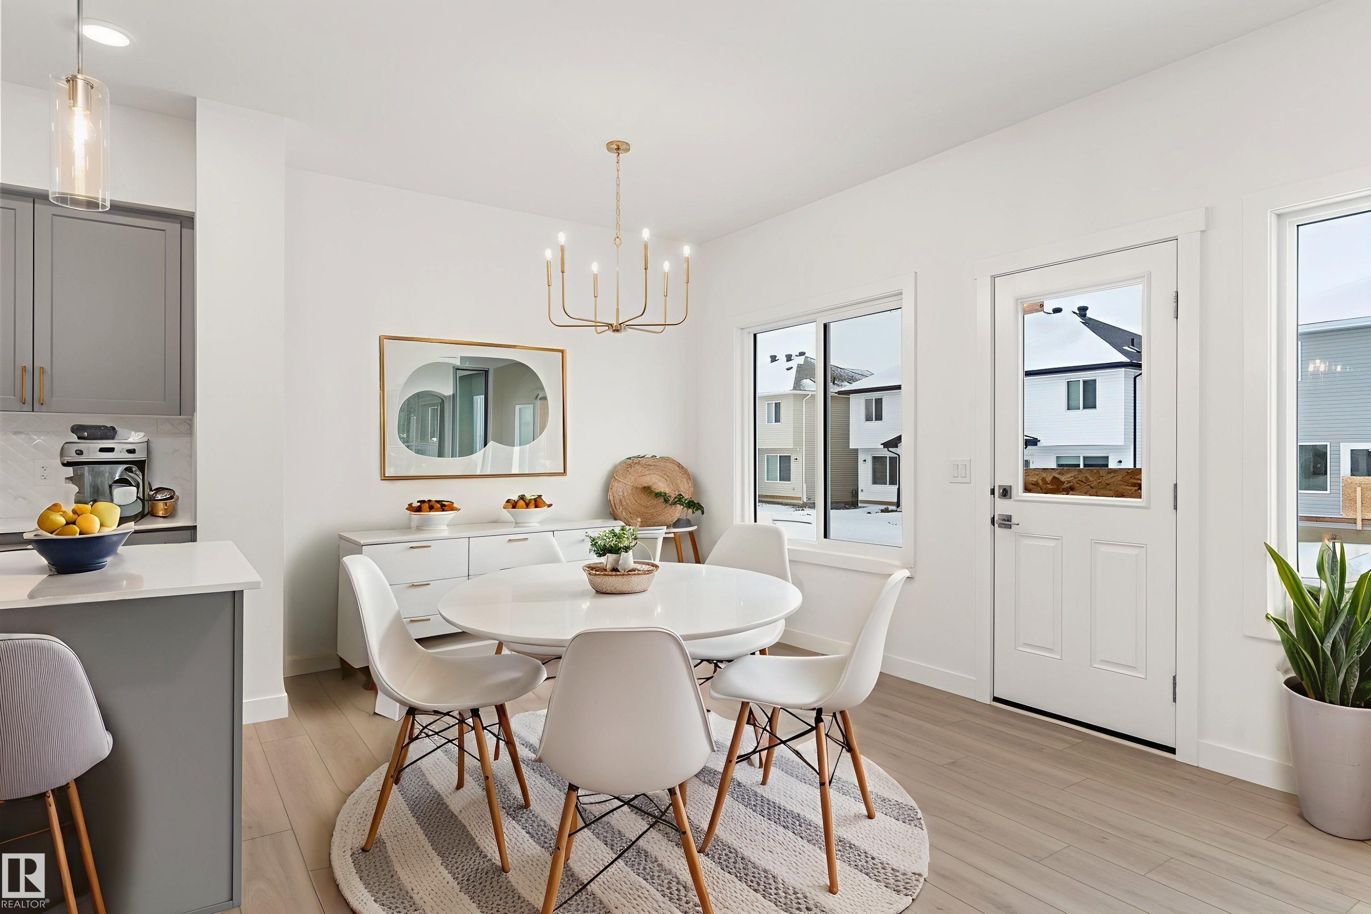
913 19 Avenue Nw, Edmonton, AB - Indoor Photo Showing Dining Room
913 19 Avenue Nw, Edmonton, AB - Indoor
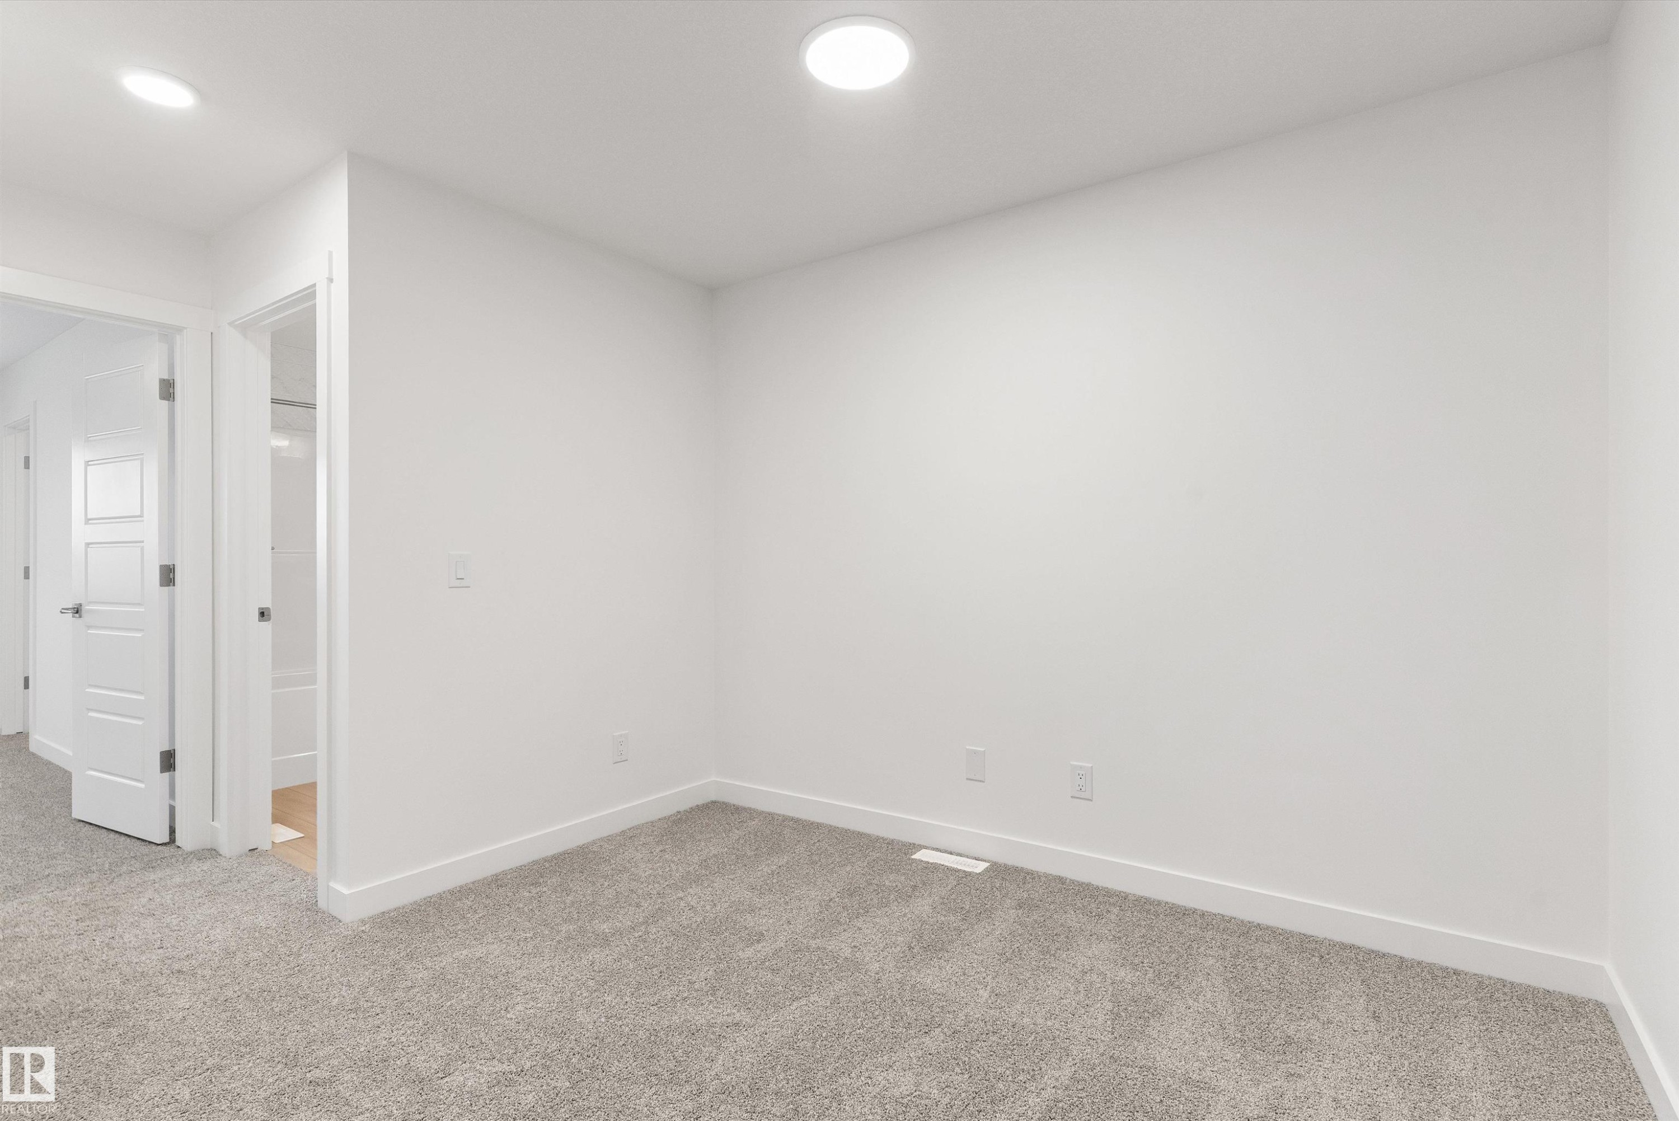
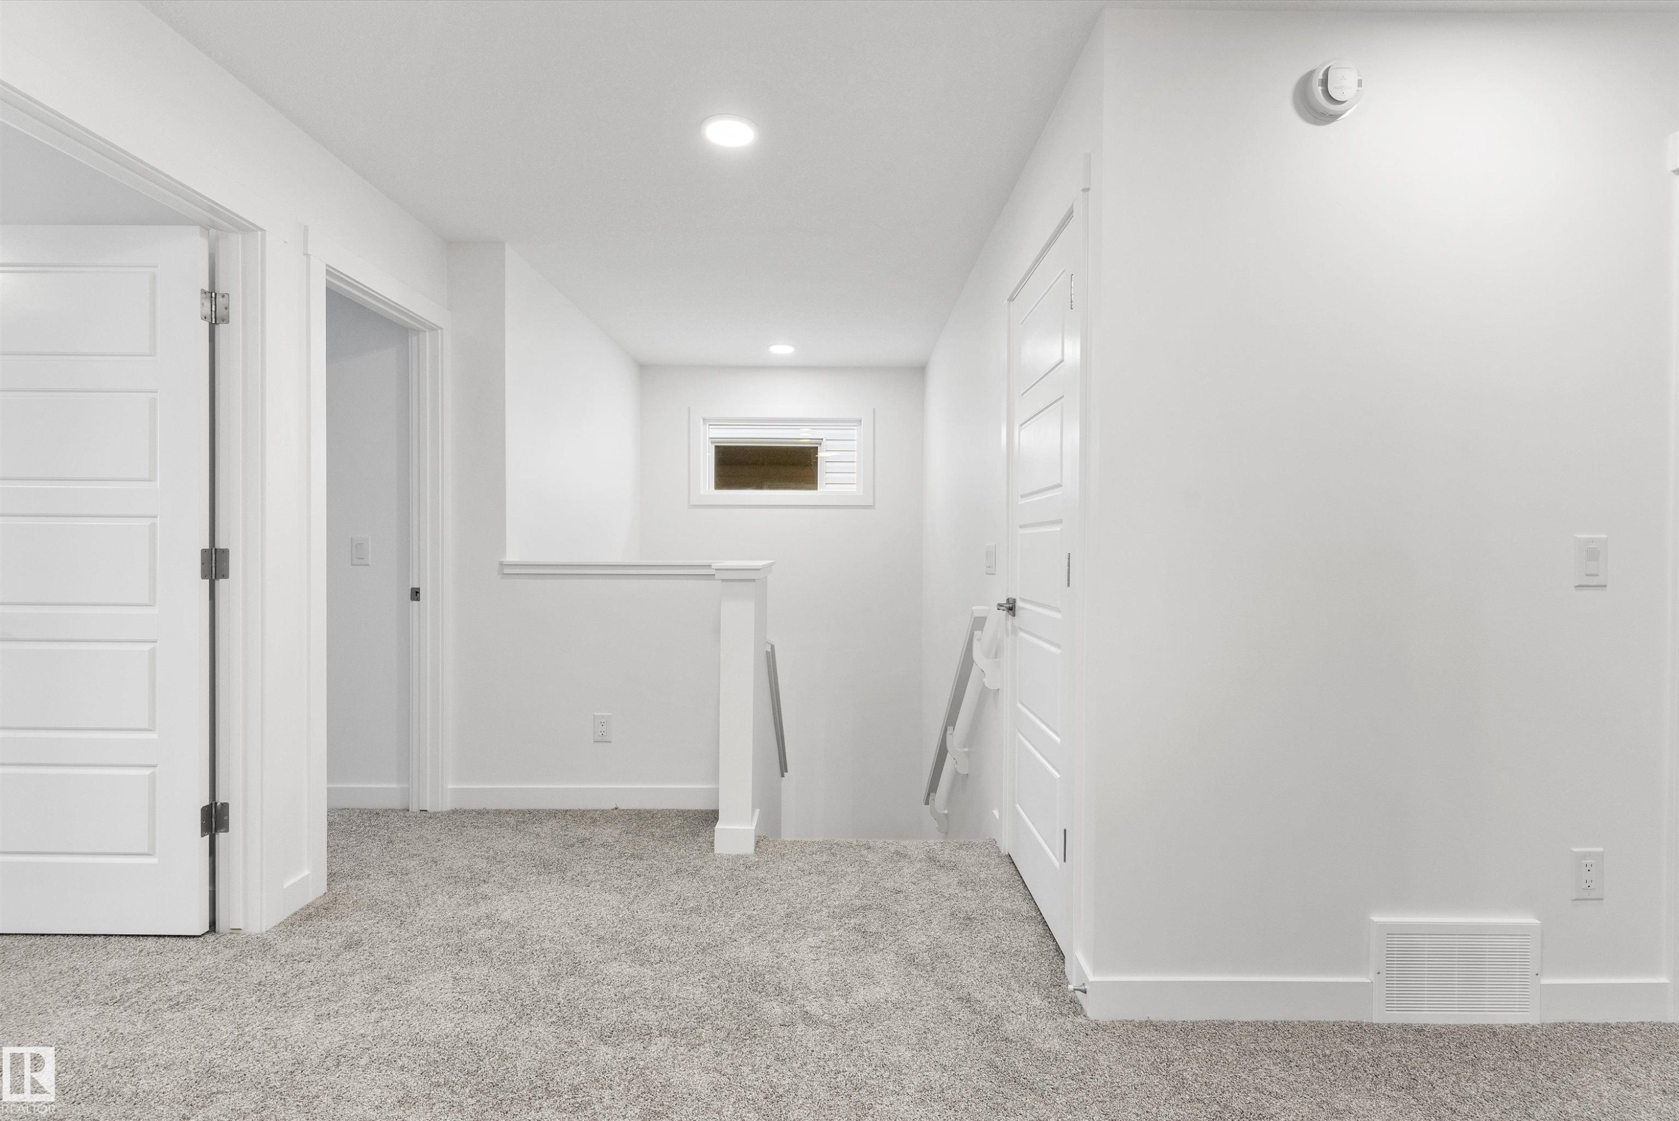
913 19 Avenue Nw, Edmonton, AB - Indoor Photo Showing Other Room
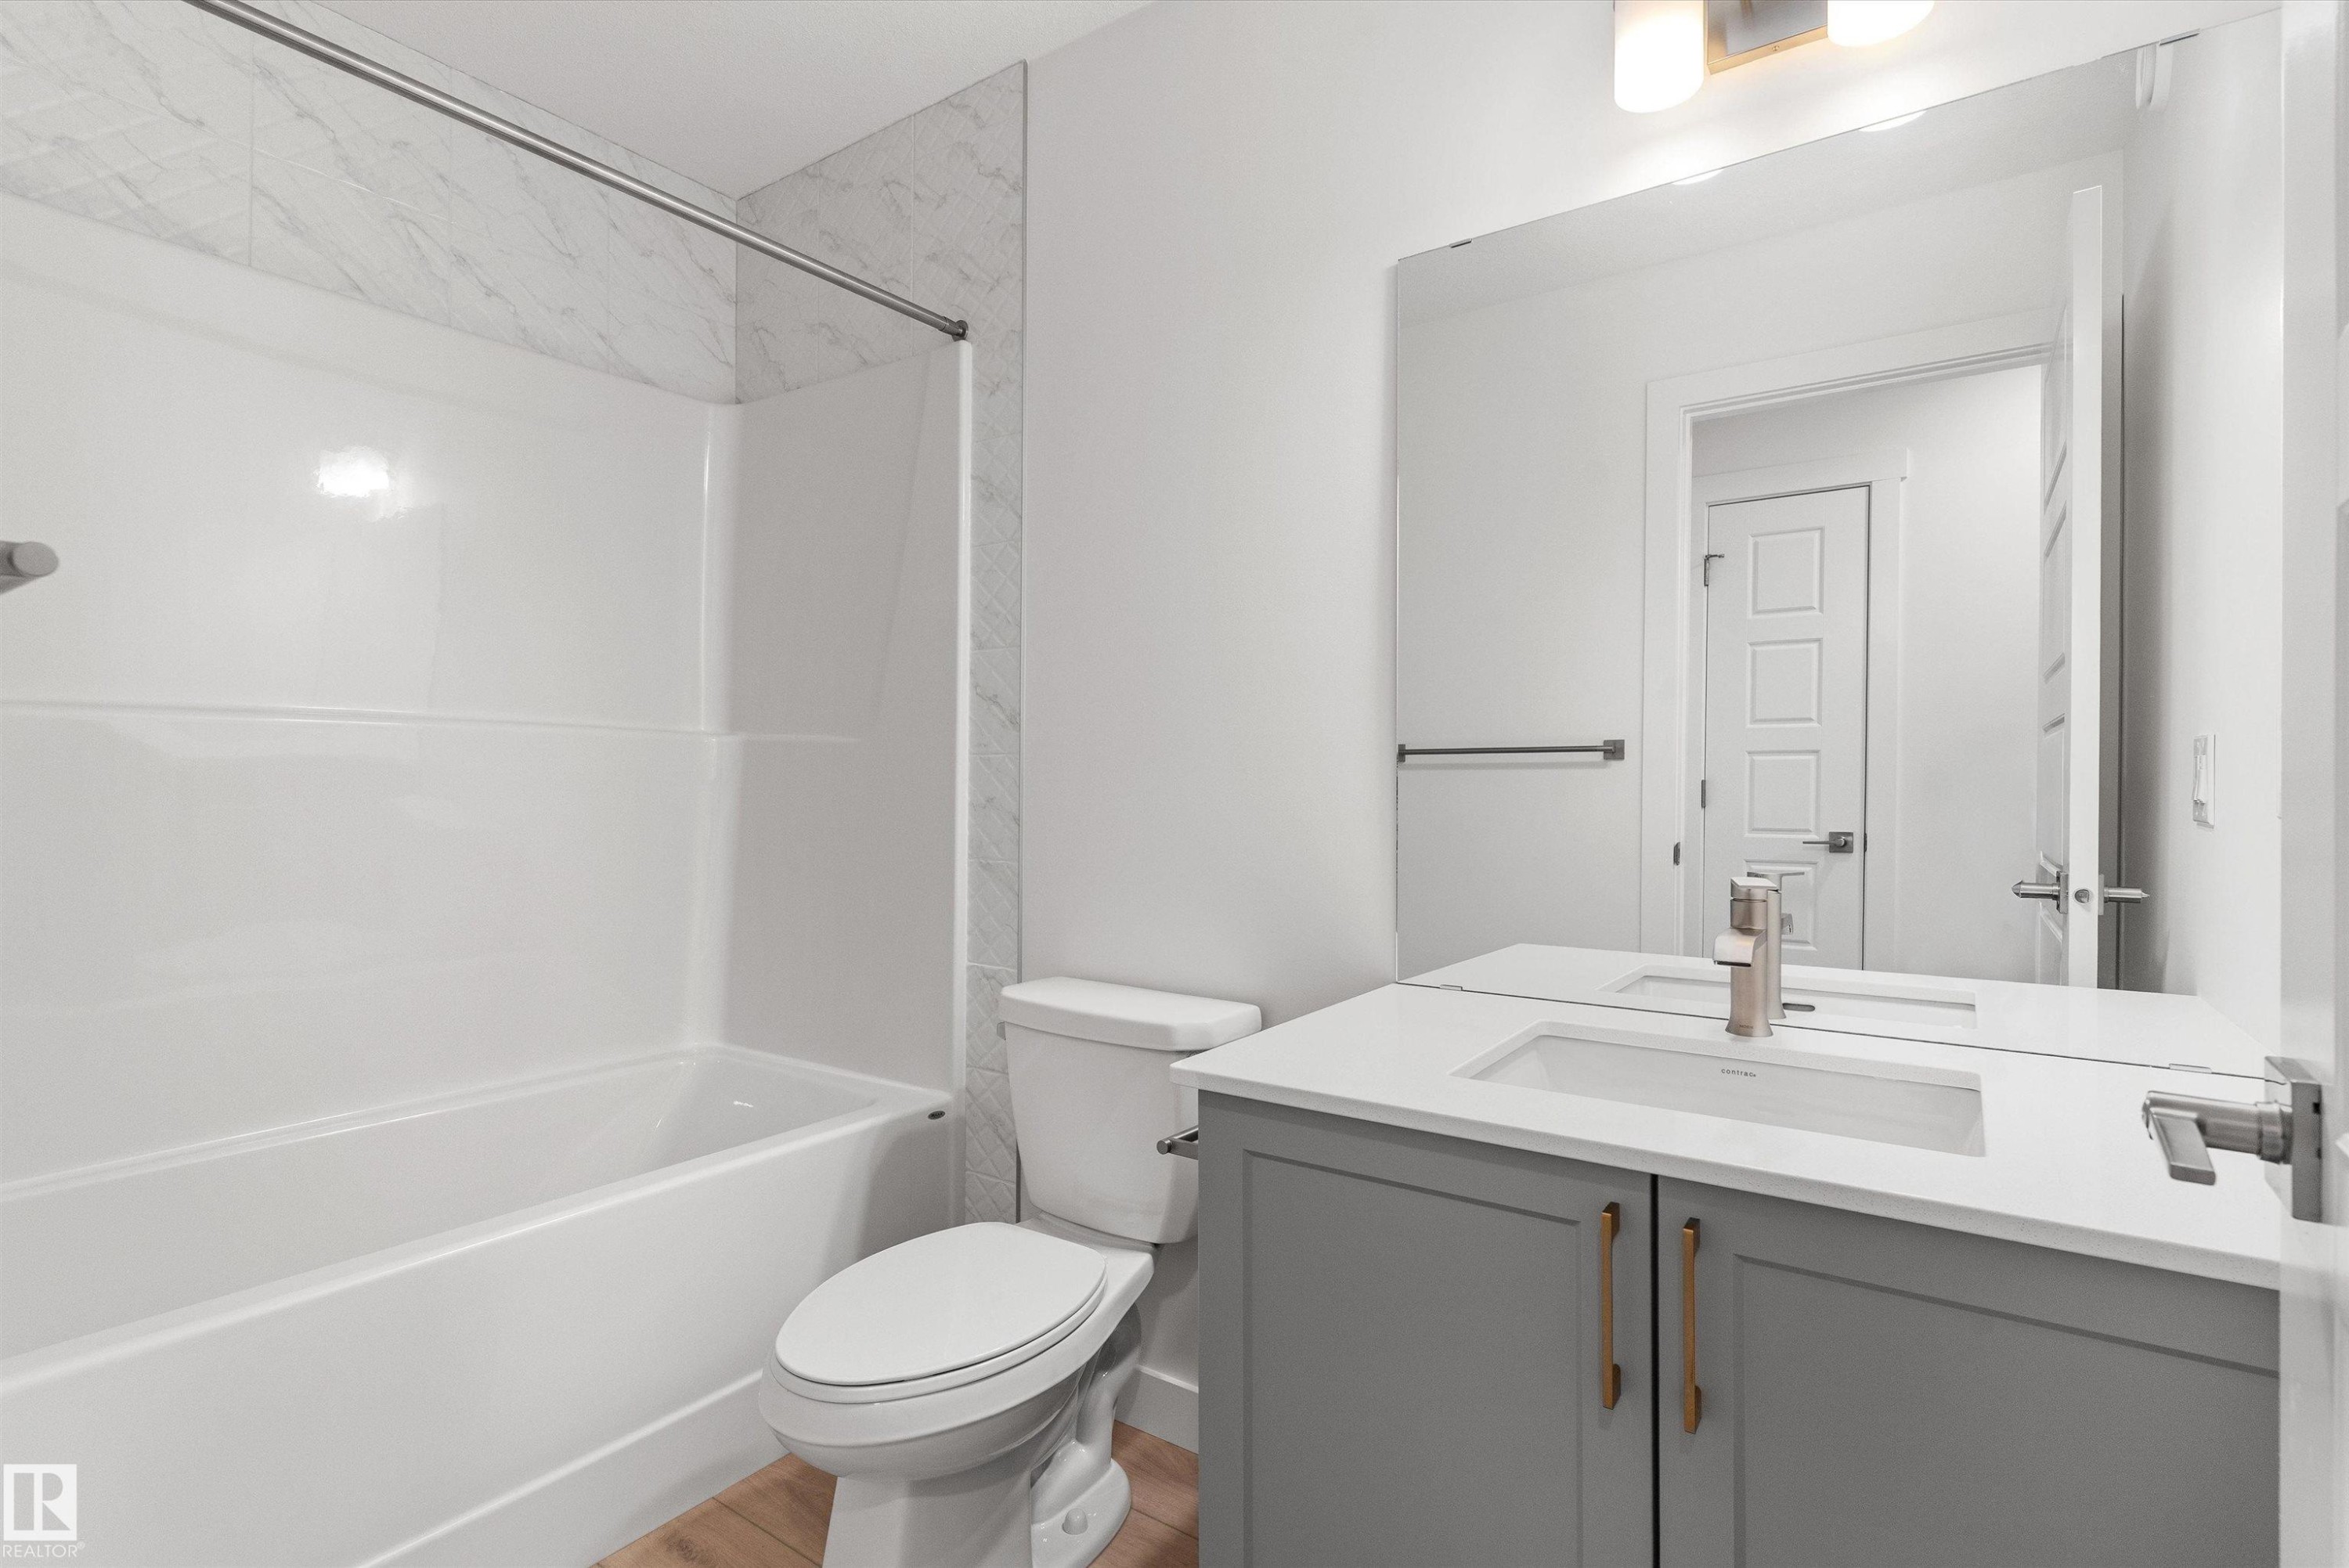
913 19 Avenue Nw, Edmonton, AB - Indoor Photo Showing Bathroom
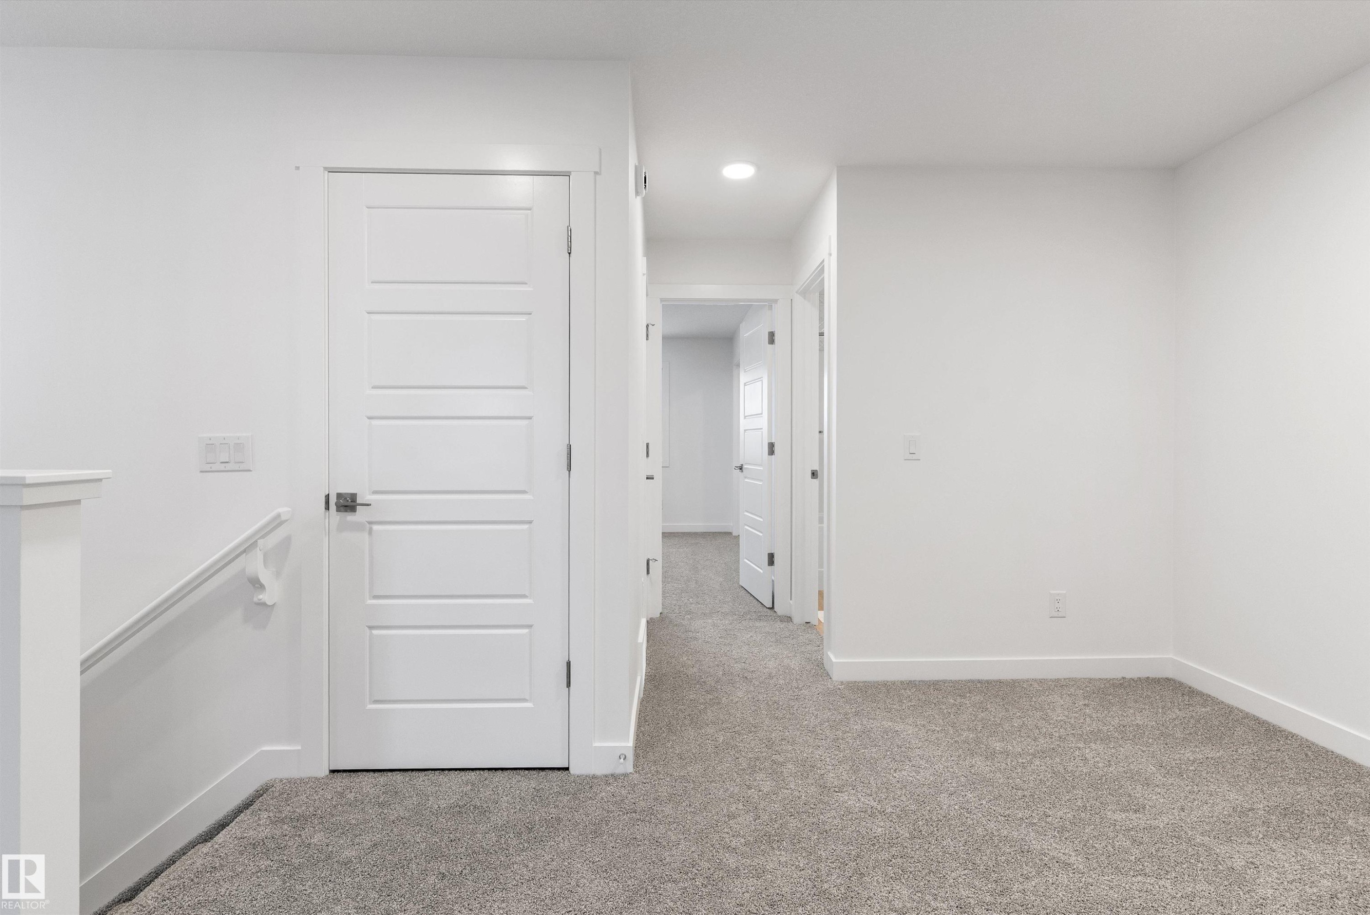
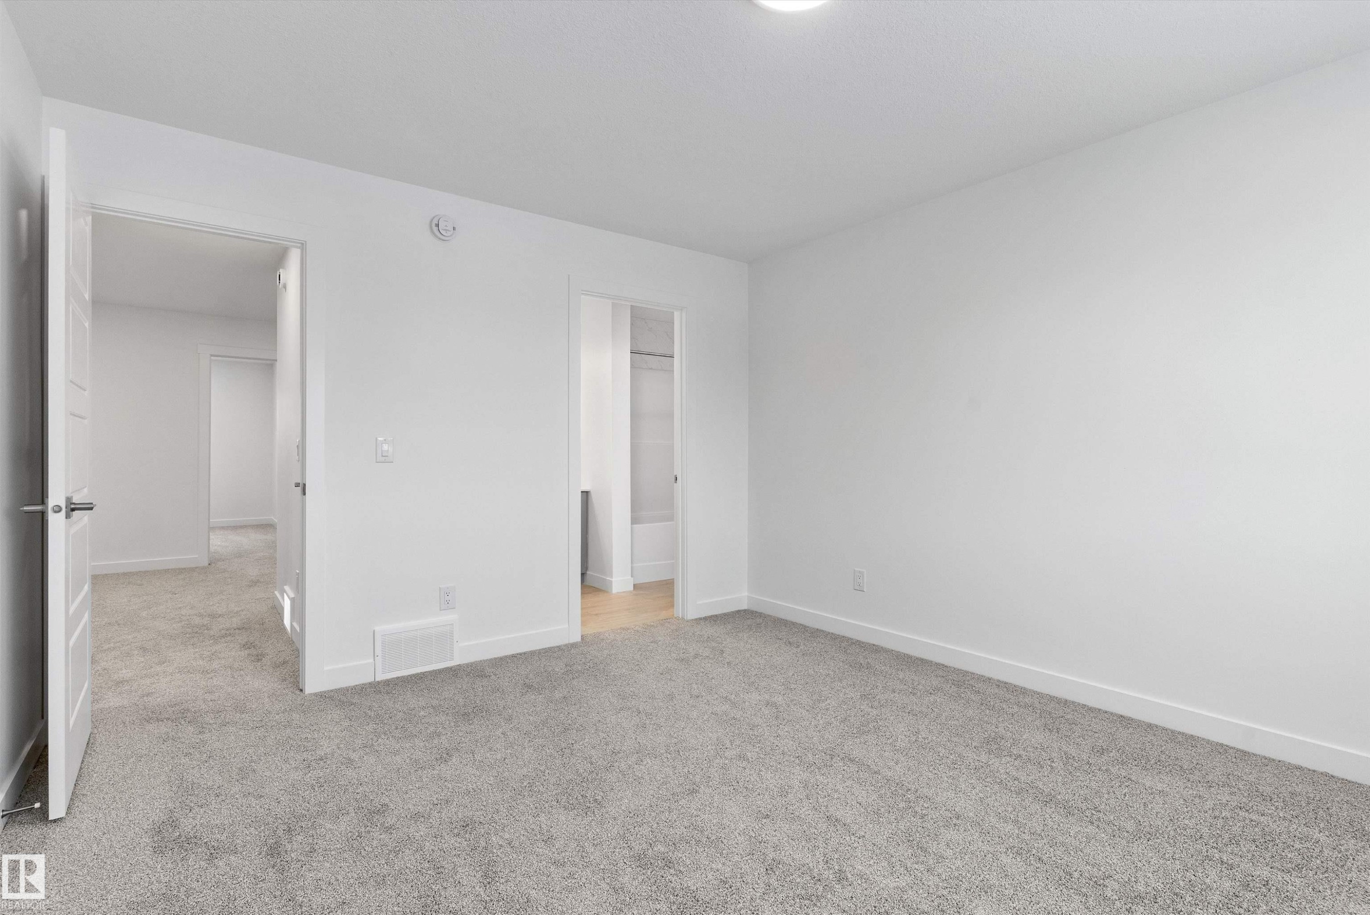
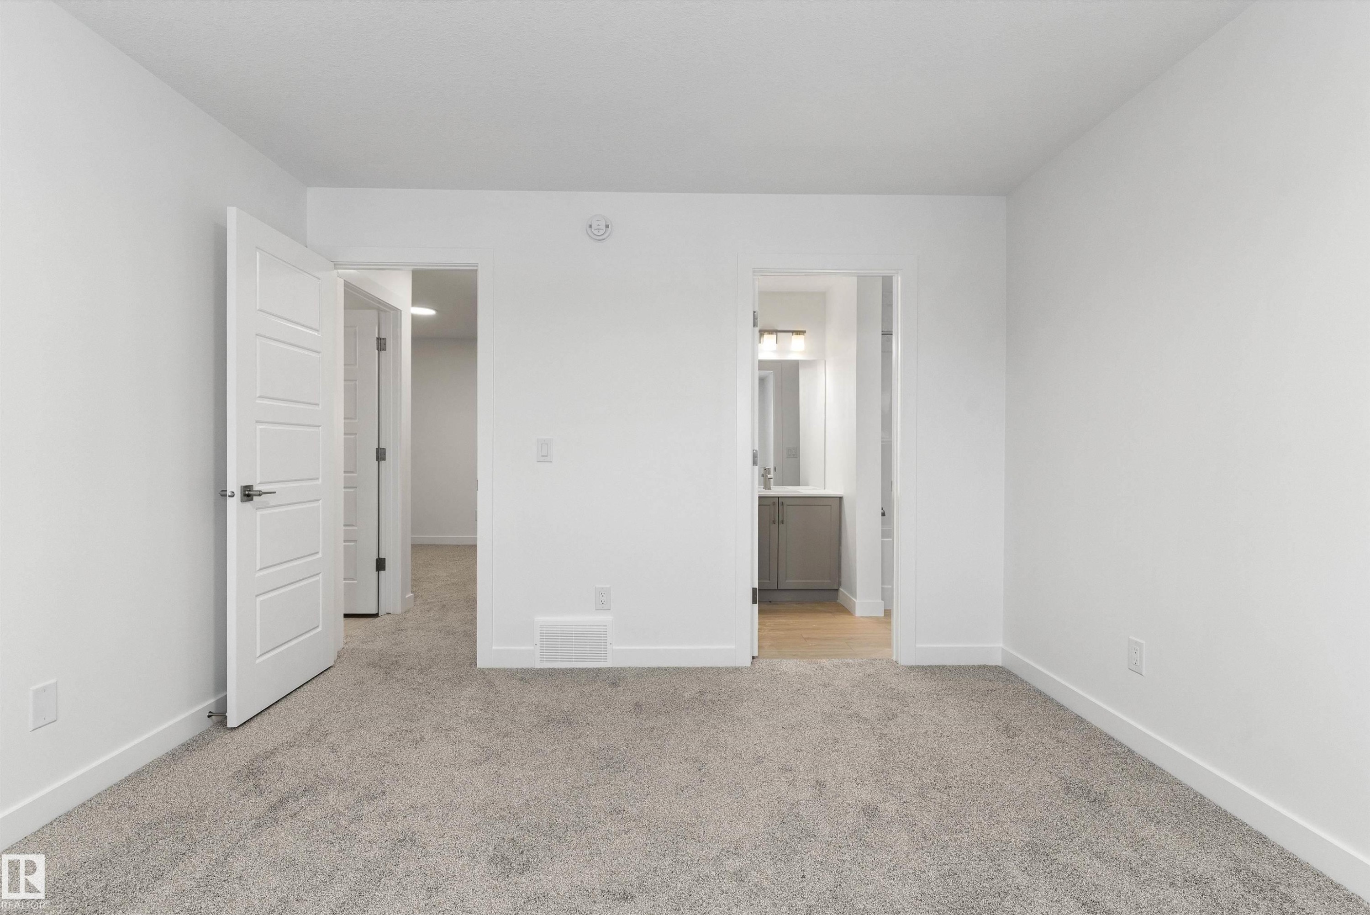
913 19 Avenue Nw, Edmonton, AB - Indoor Photo Showing Other Room
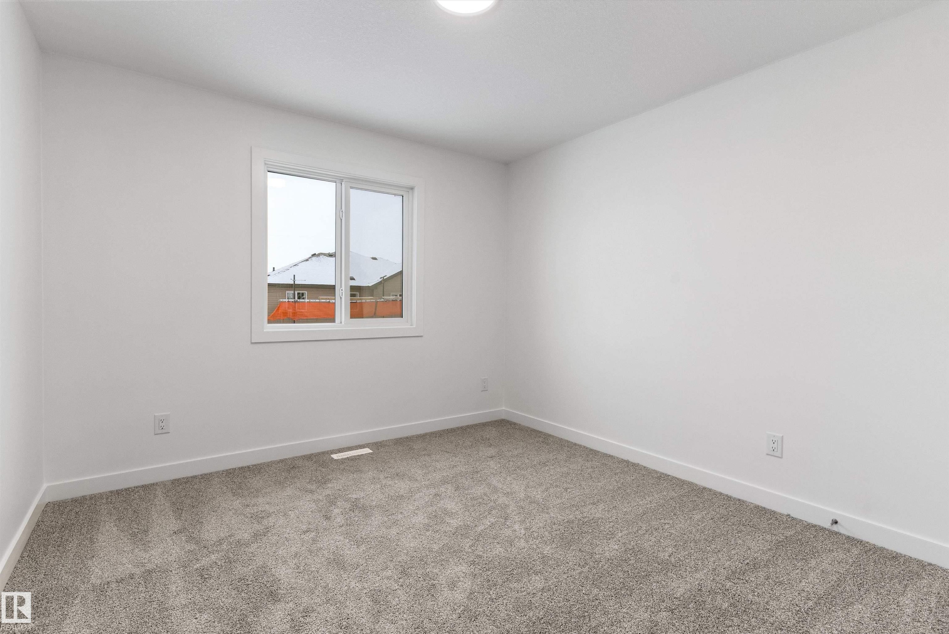
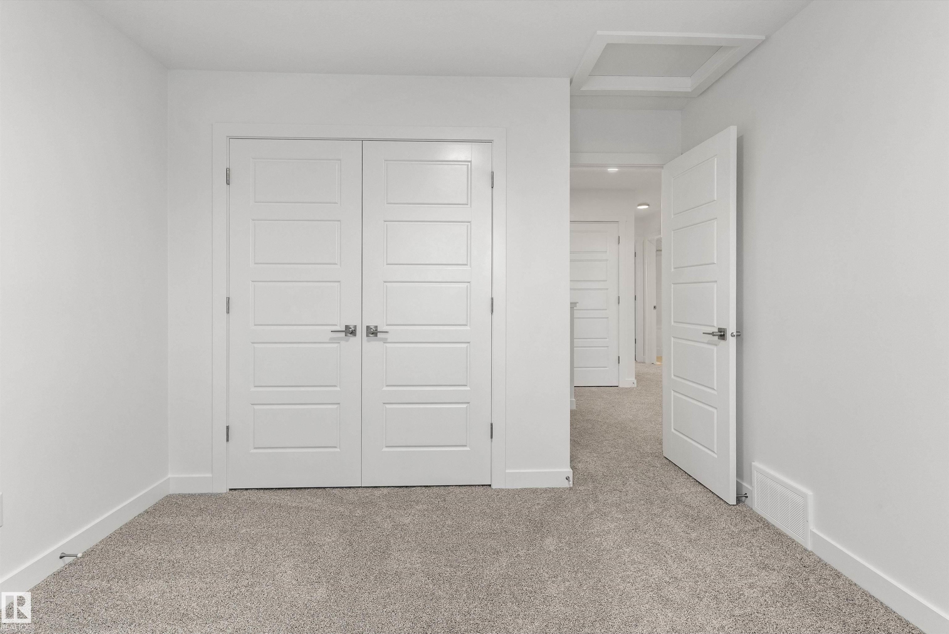
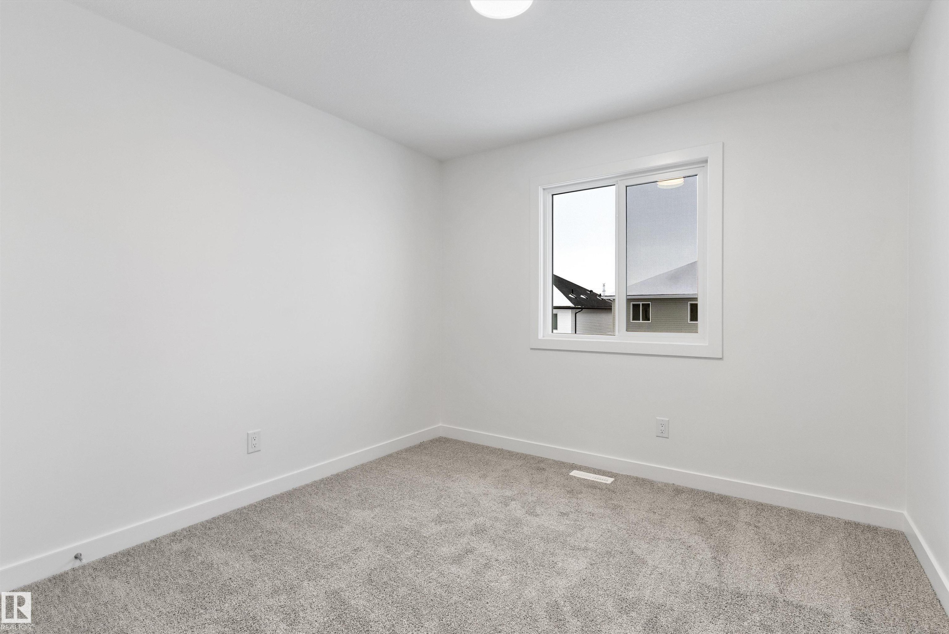
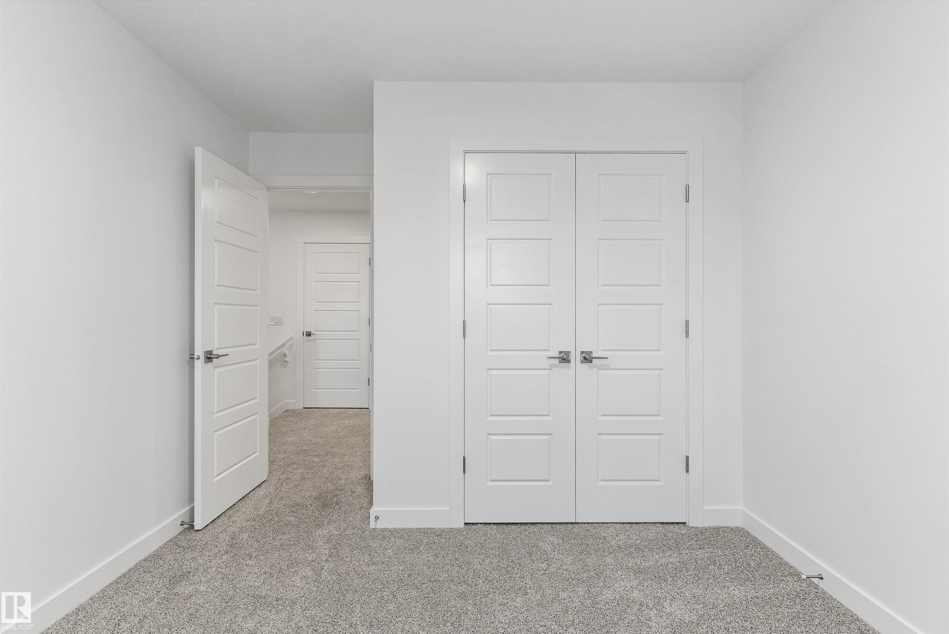
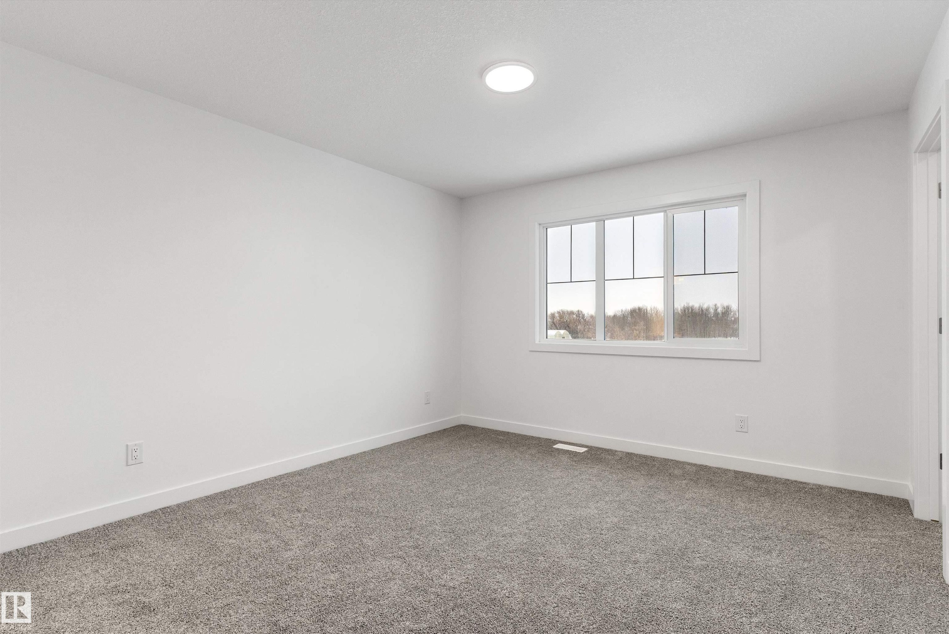
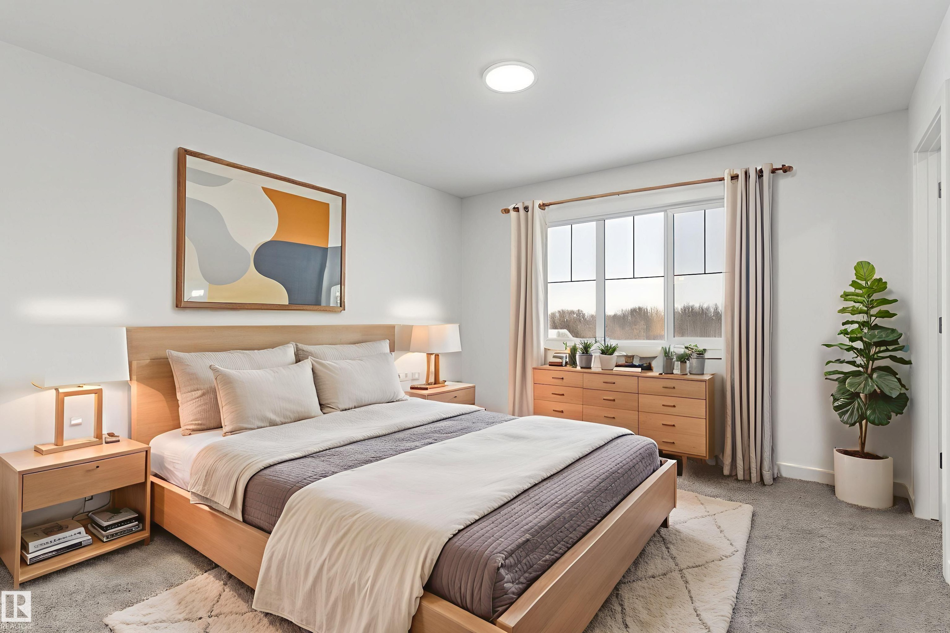
913 19 Avenue Nw, Edmonton, AB - Indoor Photo Showing Bedroom
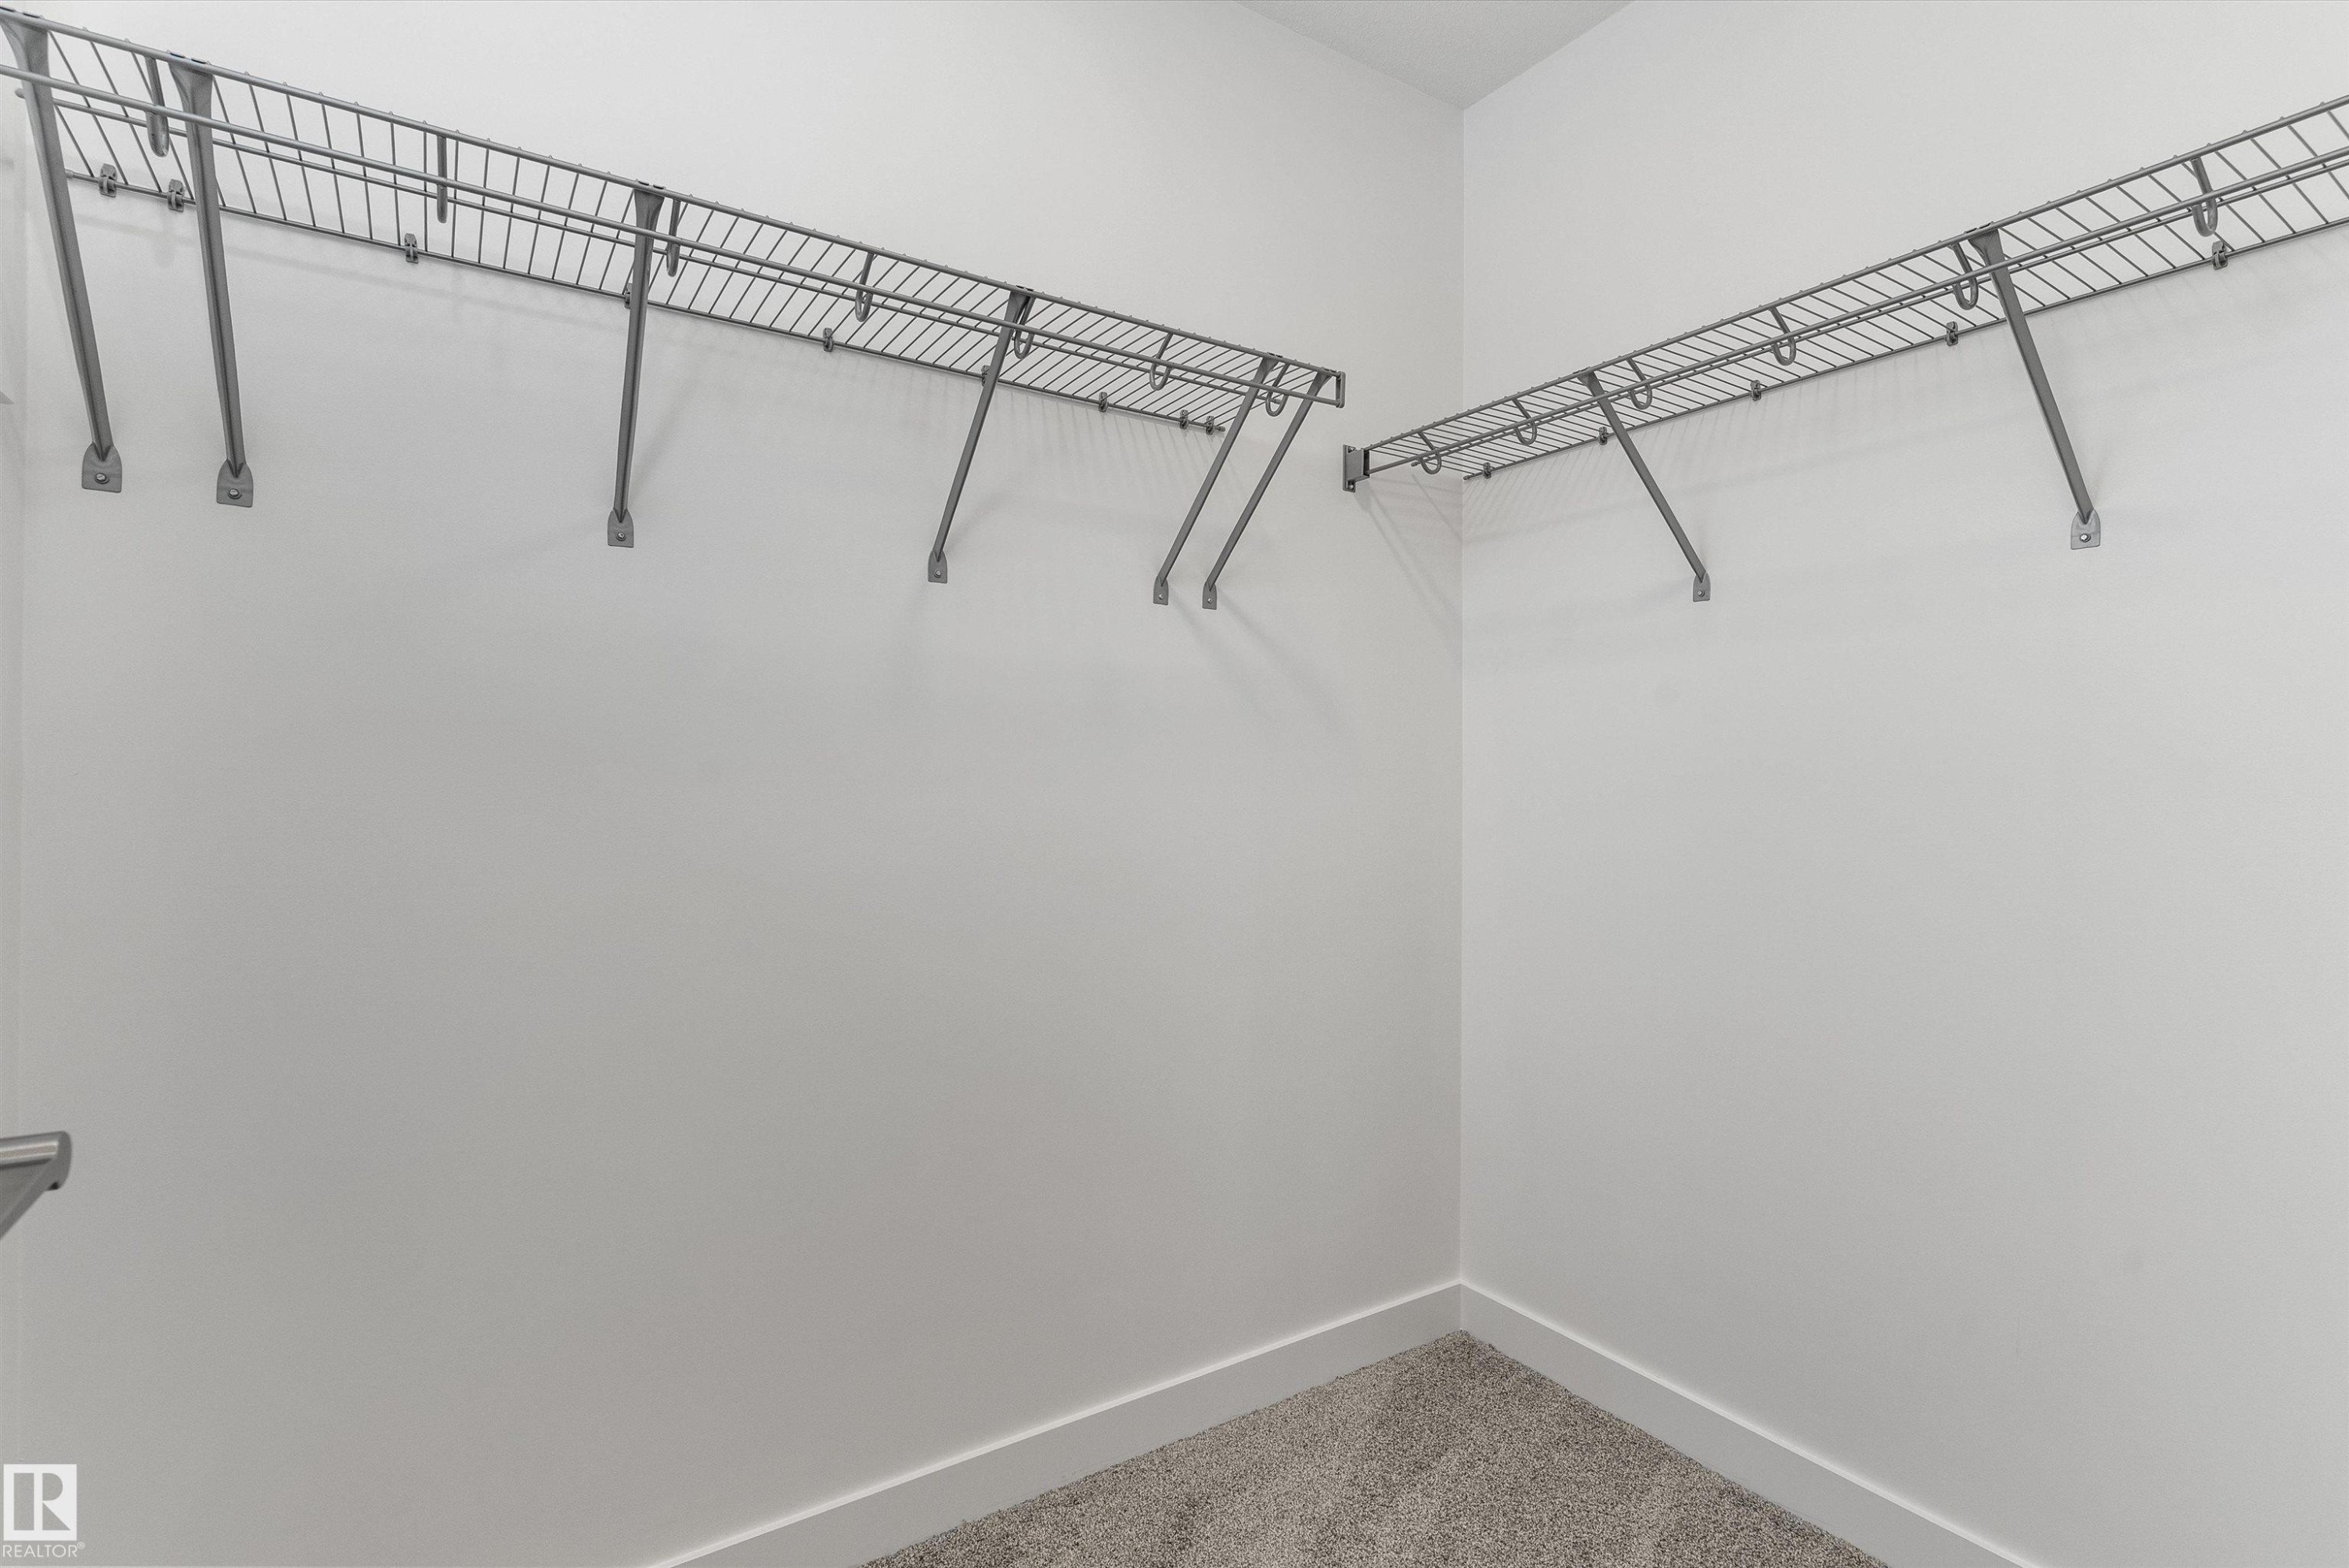
913 19 Avenue Nw, Edmonton, AB - Indoor With Storage
913 19 Avenue Nw, Edmonton, AB - Indoor Photo Showing Other Room
913 19 Avenue Nw, Edmonton, AB - Indoor
913 19 Avenue Nw, Edmonton, AB - Indoor Photo Showing Bathroom
913 19 Avenue Nw, Edmonton, AB - Indoor Photo Showing Other Room
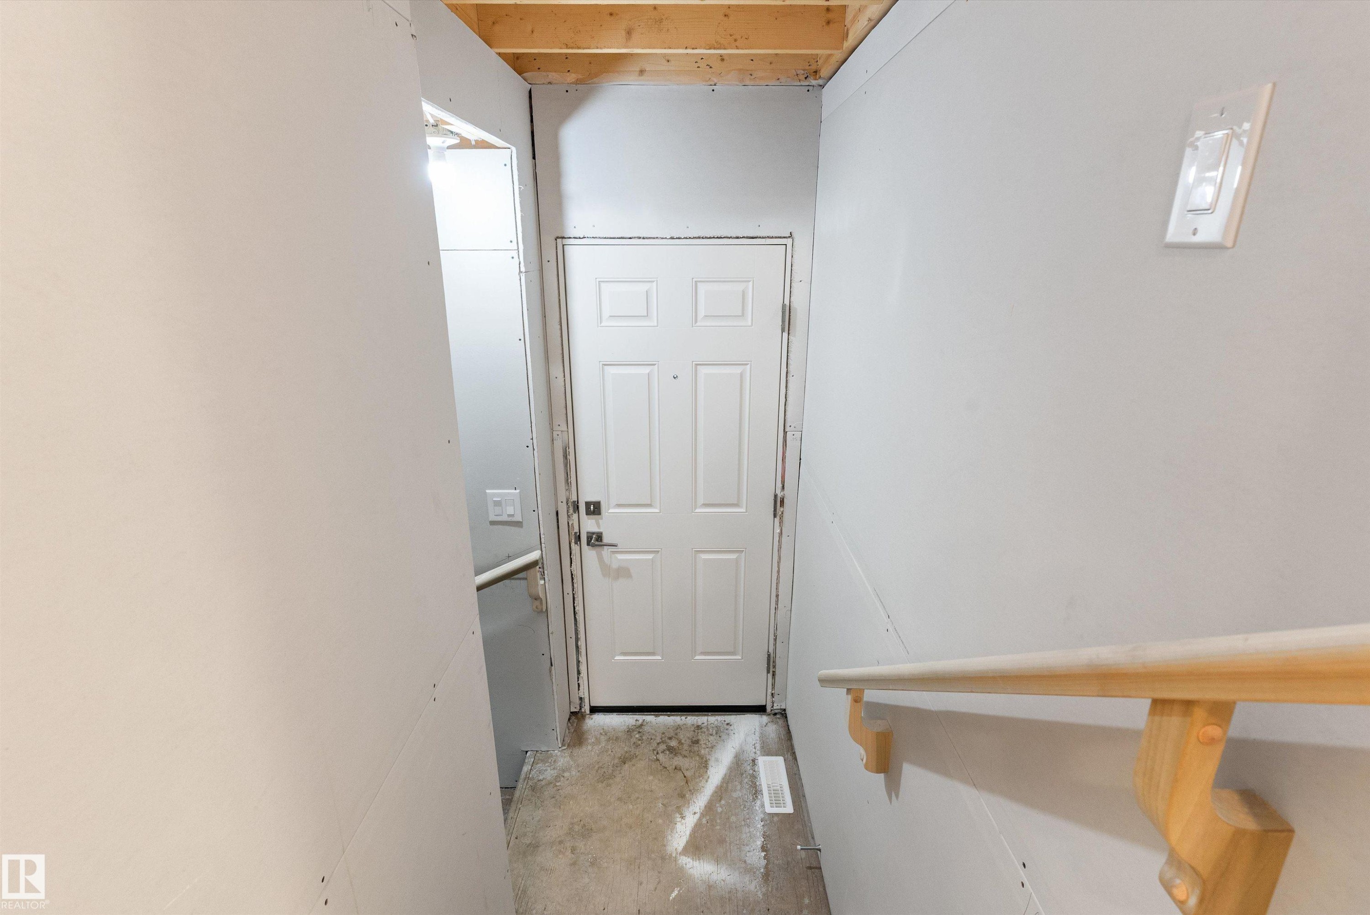
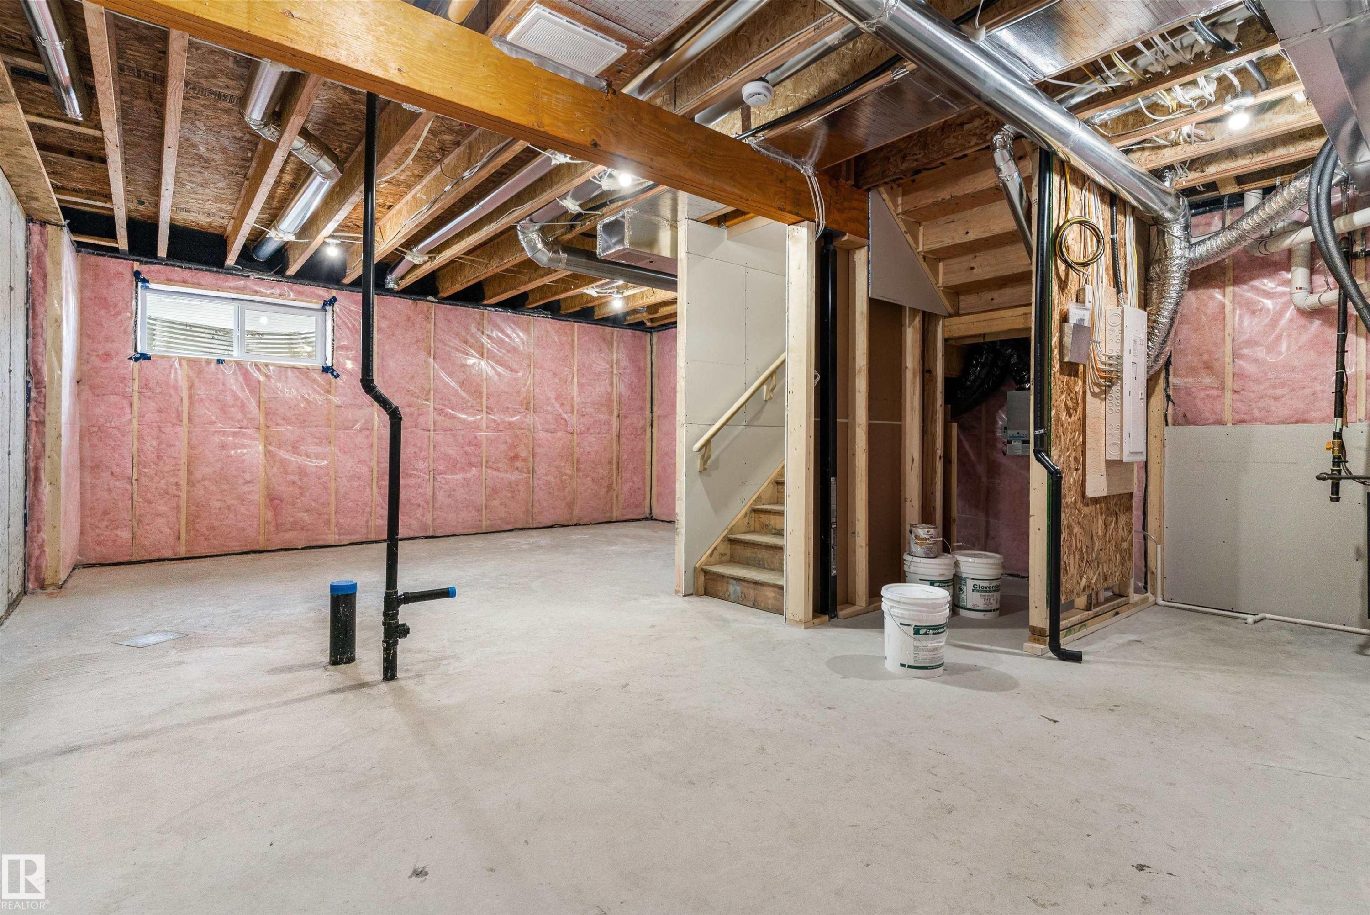
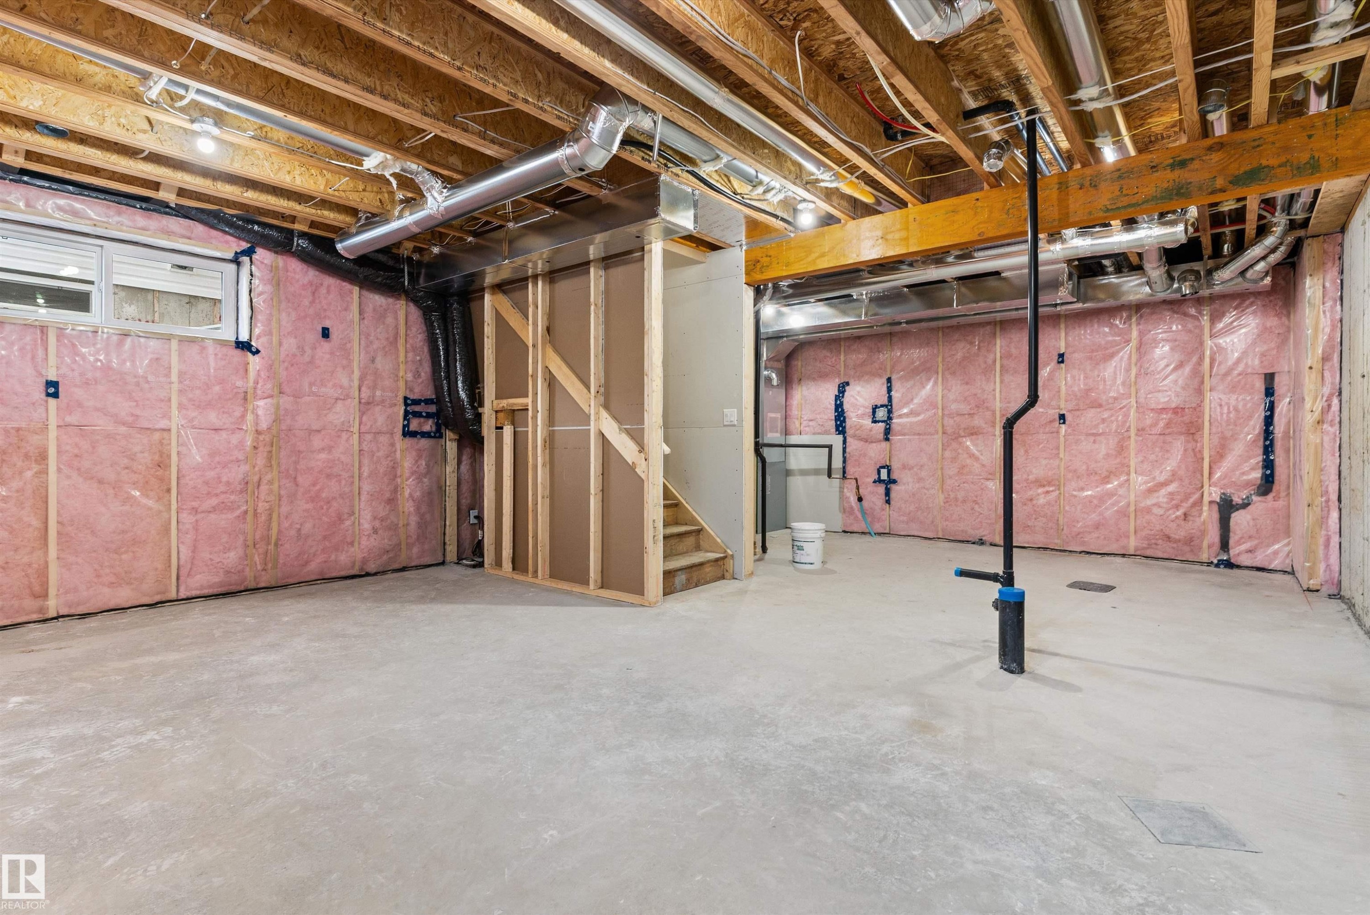
913 19 Avenue Nw, Edmonton, AB - Indoor Photo Showing Basement
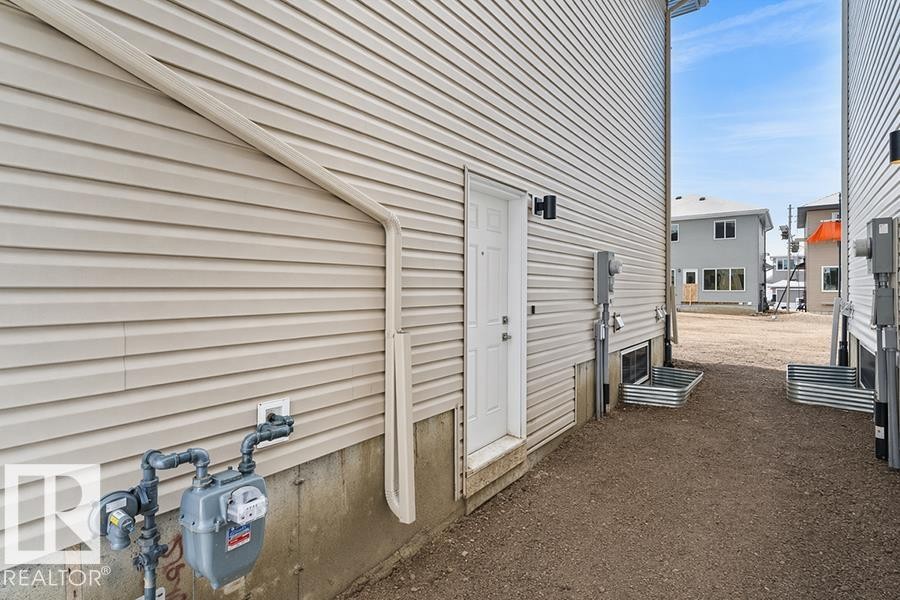
913 19 Avenue Nw, Edmonton, AB - Outdoor With Exterior
Matterport
913 19 Avenue Nw, Edmonton, AB  - Outdoor With Facade
913 19 Avenue Nw, Edmonton, AB  - Indoor Photo Showing Other Room
913 19 Avenue Nw, Edmonton, AB  - Indoor Photo Showing Bathroom
913 19 Avenue Nw, Edmonton, AB  - Indoor Photo Showing Kitchen With Upgraded Kitchen
913 19 Avenue Nw, Edmonton, AB - Indoor Photo Showing Kitchen With Upgraded Kitchen
913 19 Avenue Nw, Edmonton, AB - Indoor Photo Showing Kitchen With Double Sink With Upgraded Kitchen
913 19 Avenue Nw, Edmonton, AB - Indoor Photo Showing Kitchen With Upgraded Kitchen
913 19 Avenue Nw, Edmonton, AB - Indoor Photo Showing Other Room With Fireplace
913 19 Avenue Nw, Edmonton, AB - Indoor Photo Showing Living Room With Fireplace
913 19 Avenue Nw, Edmonton, AB - Indoor Photo Showing Other Room With Fireplace
913 19 Avenue Nw, Edmonton, AB - Indoor Photo Showing Kitchen With Upgraded Kitchen
913 19 Avenue Nw, Edmonton, AB - Indoor Photo Showing Other Room
913 19 Avenue Nw, Edmonton, AB - Indoor Photo Showing Dining Room
913 19 Avenue Nw, Edmonton, AB - Indoor
913 19 Avenue Nw, Edmonton, AB - Indoor Photo Showing Other Room
913 19 Avenue Nw, Edmonton, AB - Indoor Photo Showing Bathroom
913 19 Avenue Nw, Edmonton, AB - Indoor Photo Showing Other Room
913 19 Avenue Nw, Edmonton, AB - Indoor Photo Showing Bedroom
913 19 Avenue Nw, Edmonton, AB - Indoor With Storage
913 19 Avenue Nw, Edmonton, AB - Indoor Photo Showing Other Room
913 19 Avenue Nw, Edmonton, AB - Indoor
913 19 Avenue Nw, Edmonton, AB - Indoor Photo Showing Bathroom
913 19 Avenue Nw, Edmonton, AB - Indoor Photo Showing Other Room
913 19 Avenue Nw, Edmonton, AB - Indoor Photo Showing Basement
913 19 Avenue Nw, Edmonton, AB - Outdoor With Exterior
  • Publicité

MULTIMEDIA

Êtes-vous un investisseur immobilier
913 19 Avenue NW, Edmonton, AB, T6T 2X4
504 600 $

3 Chambres

3 Salles de bain

Informations sur la propriété

Built by Sterling Homes, this beautifully finished duplex in Aster offers bright, modern living in a welcoming, family-friendly community. Triple-pane windows and 9’ ceilings flood the main floor with natural light, creating an open, inviting feel. The kitchen impresses with quartz countertops, a central island with seating, upgraded cabinetry, full-height tile backsplash, a corner pantry, and a sleek chimney hood fan—perfect for everyday living and entertaining. The great room features an electric fireplace and flows into the dining nook with patio doors to the future deck and backyard. Upstairs, a spacious bonus room adds flexible space. The primary suite includes a walk-in closet and 3-piece ensuite, while two more bedrooms, a full bath, and upper-floor laundry add convenience. Finished with luxury vinyl plank flooring, a separate side entrance, double attached garage with floor drain, and basement rough-ins, this home blends comfort, style, and long-term value.

Particularités du bâtiment :

  • Foyer: Oui
  • Stationnement: Oui
  • Surface utile: 140.8 Mètre

Caractéristiques :

  • Accès routier: Pavé
  • Alimentation du foyer: Électrique
  • Appareils ménagers: Commandes pour garage, Télécommande de porte de garage, Ventilateur de hotte pour four à micro-ondes
  • Bâti en: 2025
  • Caractéristiques de commodités: Plafond 9 pieds, Détecteurs de fumée, Maison sans animaux, Maison sans fumée, Plafond 9 pieds - sous-sol
  • Caractéristiques de la communauté: Plafond 9 pieds, Détecteurs de fumée, Maison sans animaux, Maison sans fumée, Plafond 9 pieds - sous-sol
  • Caractéristiques du stationnement: Garage double attenant
  • Caractéristiques extérieures: Transport public, Écoles, Centre commercial à proximité
  • Chambres : 3
  • Chauffage: =Air pulsé-1, Gaz naturel
  • Détails de la fondation: Périmètre en béton
  • État du sous-sol: Non fini
  • Forme du lot: Rectangulaire
  • Points d'intérêt du site: Transport public, Écoles, Centre commercial à proximité
  • Revêtement de plancher: Moquette, Planches en vinyle

  • Salle(s) de bains : 2+1
  • Sous-sol: Pleine grandeur, Non fini
  • Style architectural: 2 étages
  • Superficie habitable (approx): 140.8 Mètres carrés
  • Toit: Bardeaux d'asphalte
  • Type de bâtiment: Semi-duplex
  • Type de sous-sol: Pleine grandeur
  • Zonage: Zone 30
  • Nbre d'espaces de stationnement: 4

Gracieuseté de : Exp Realty

Dernière mise à jour des données le 2026-08-06 à 09:05

The data relating to real estate for sale on this web site comes in part from the Internet Data exchange (“IDX”) program of the REALTORS® Association of Edmonton. IDX information is provided exclusively for consumers' personal, non-commercial use and may not be used for any purpose other than to identify prospective properties consumers may be interested in purchasing. The data on this website is deemed reliable but is not guaranteed accurate by the REALTORS® Association of Edmonton. Information deemed reliable but not guaranteed.
Copyright 2026 by the REALTORS® Association of Edmonton. All Rights Reserved. Data is deemed reliable but is not guaranteed accurate by the REALTORS® Association of Edmonton.

ÉvaluationExpressMC Powered by RPS
Vous songez à vendre?

Commencez par découvrir ce que votre maison pourrait valoir sur le marché actuel.

Emplacement de 913 19 Avenue NW, Edmonton, AB, T6T 2X4

Données démographiques de 913 19 Avenue NW, Edmonton, AB, T6T 2X4

Étape de vie

Jeunes familles

Type d'emploi

Mixte

Population à domicile

Navetteur

Se rendre au travail

En auto

0.0 %

En transport en commun

0.0 %

À pied

0.0 %

À bicyclette

0.0 %

Par tout autre moyen

100.0 %

Diversité Culturelle

Données Sur Le Bâtiment