Button CopyPathCircle CloseCircle Left ArrowArrow Down Icon GreyClosecirclecircleBurger
  • Publicité

912 17 Ave NW, Edmonton, AB, T6T 2X8

Gracieuseté de Aman Bharmota de Spalk Real Estate
No. MLS® E4506530
Maison À vendre à Aster, Edmonton, Alberta
599 000 $ ÉvaluationExpressMC: Non disponible

4 Chambres

3 Salles de bain

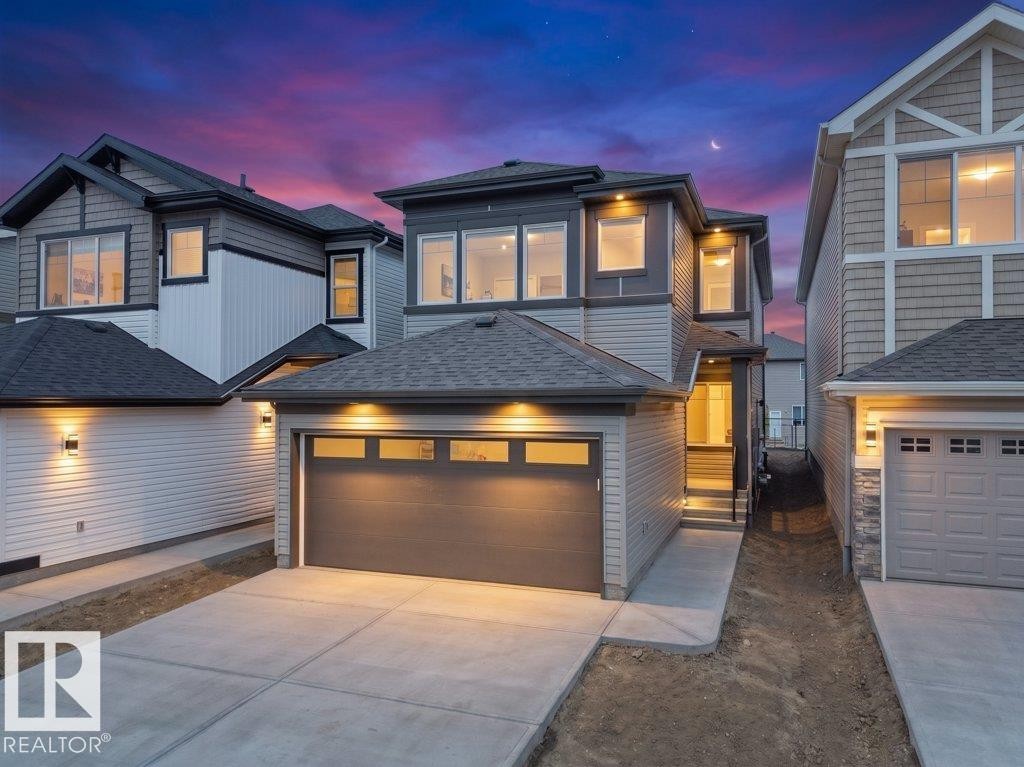
Contemporary exterior with varied siding, integrated garage, concrete driveway, and multiple windows - 912 17 Ave Nw, Edmonton, AB
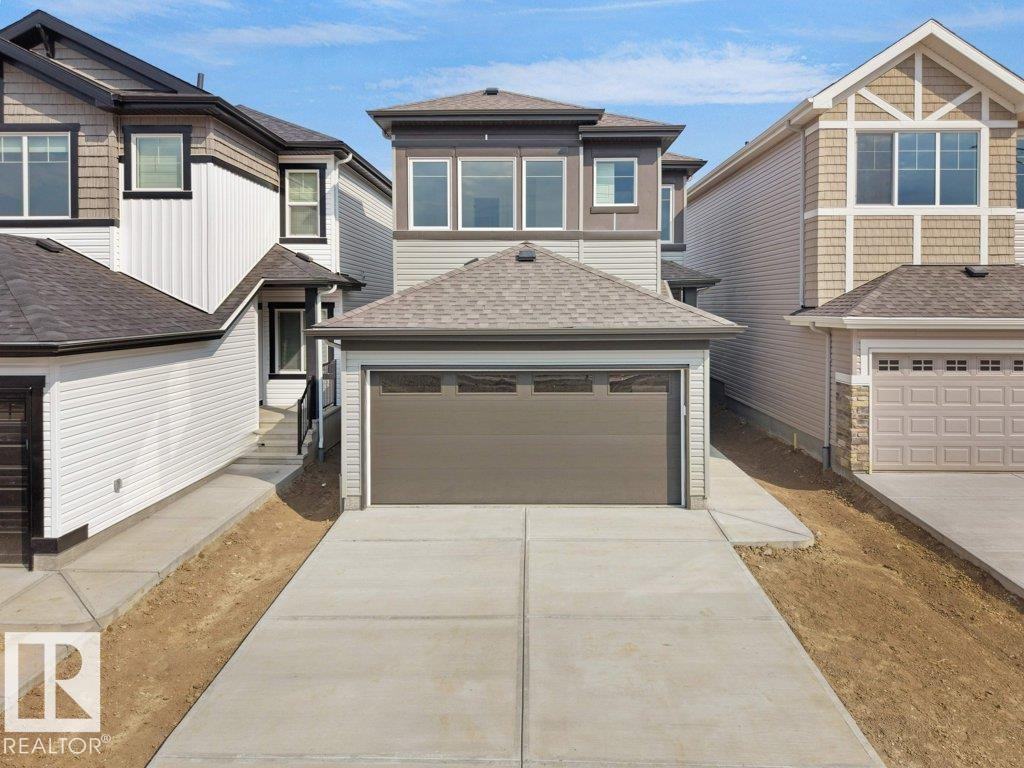
Contemporary exterior with multi-toned siding, attached front-facing garage, concrete driveway, and asphalt shingle roofing - 912 17 Ave Nw, Edmonton, AB
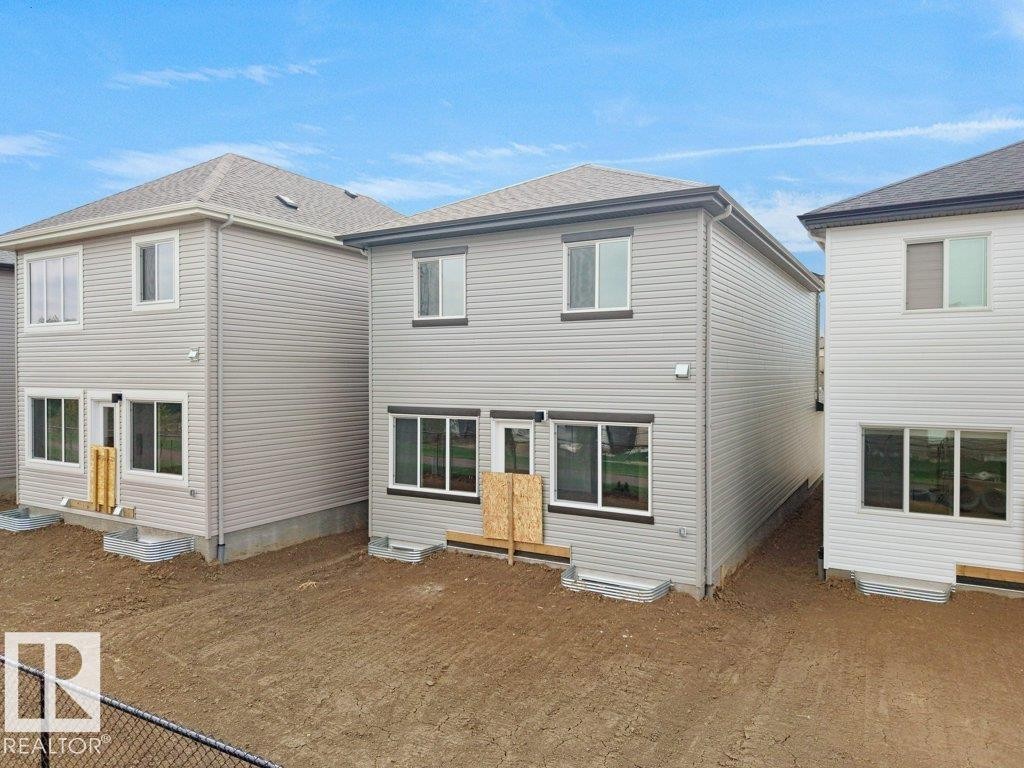
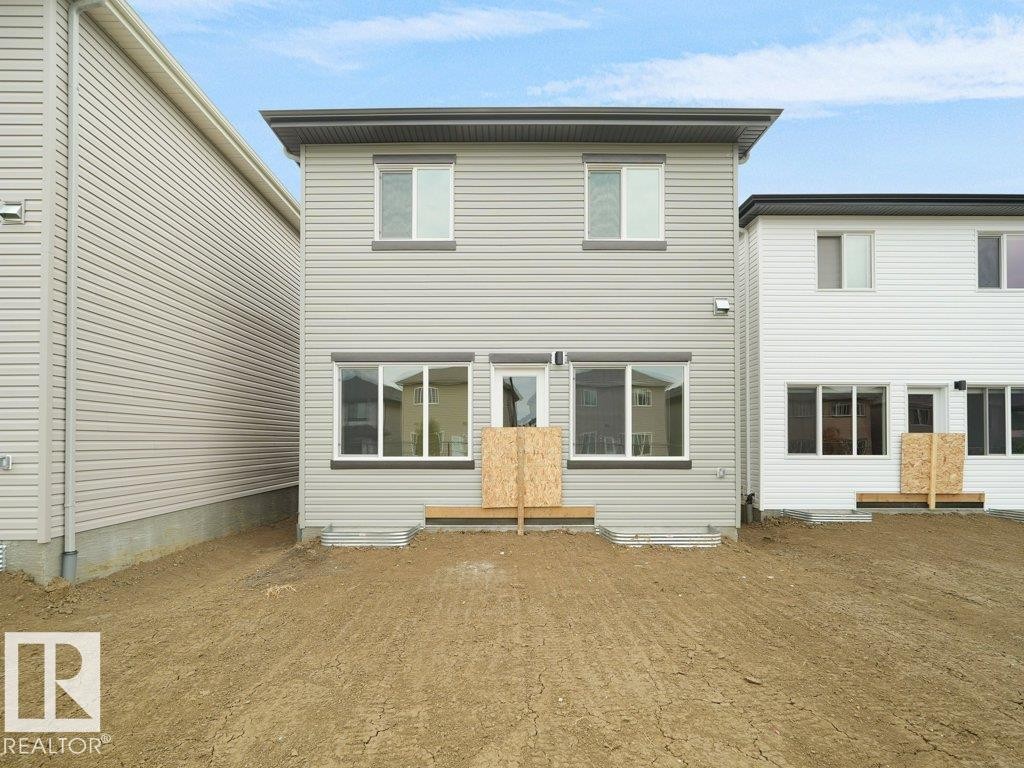
Rear exterior with light gray siding, multi-pane windows, and a dark shingle roof - 912 17 Ave Nw, Edmonton, AB
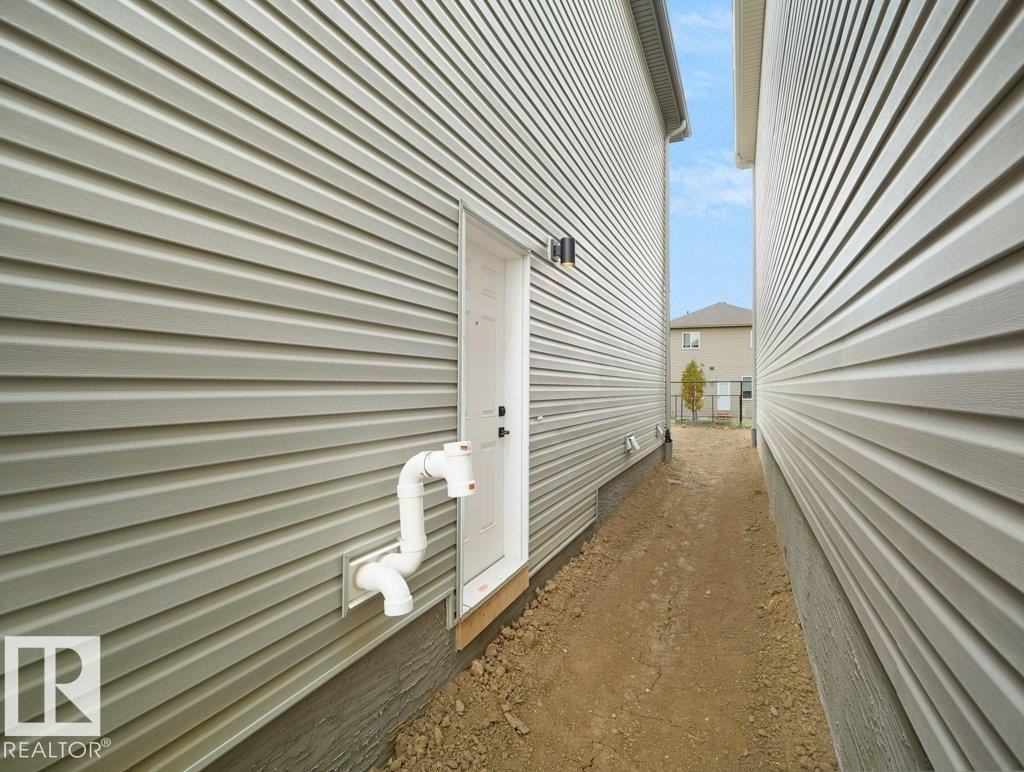
Contemporary exterior with siding and stone accents - 912 17 Ave Nw, Edmonton, AB
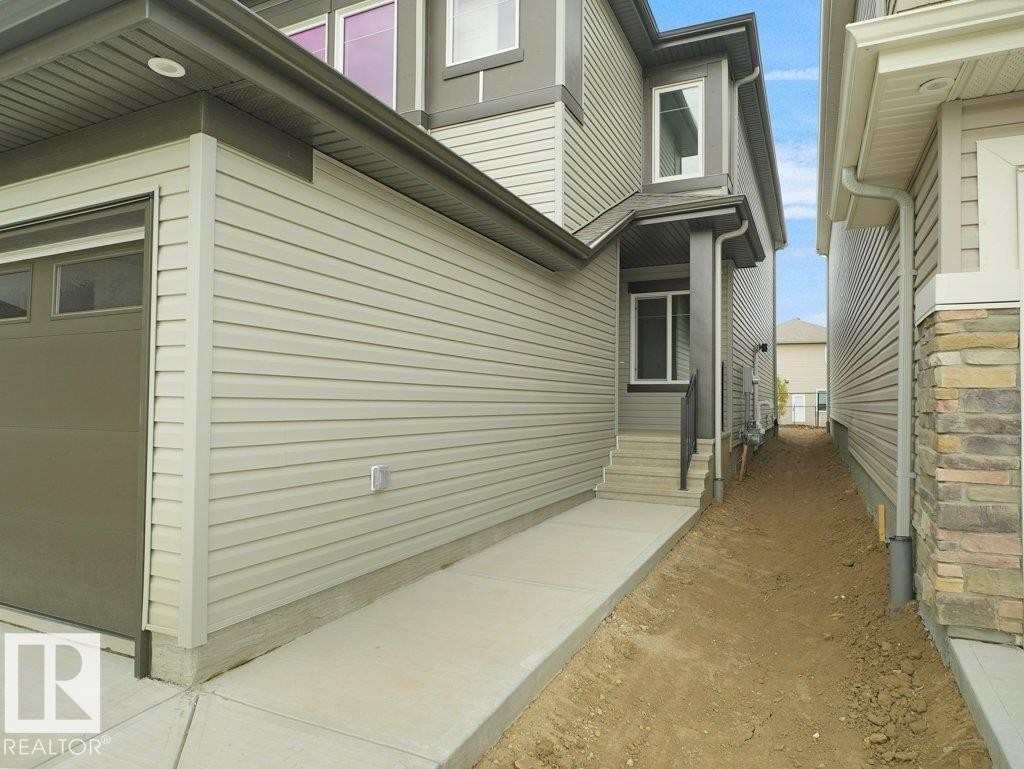
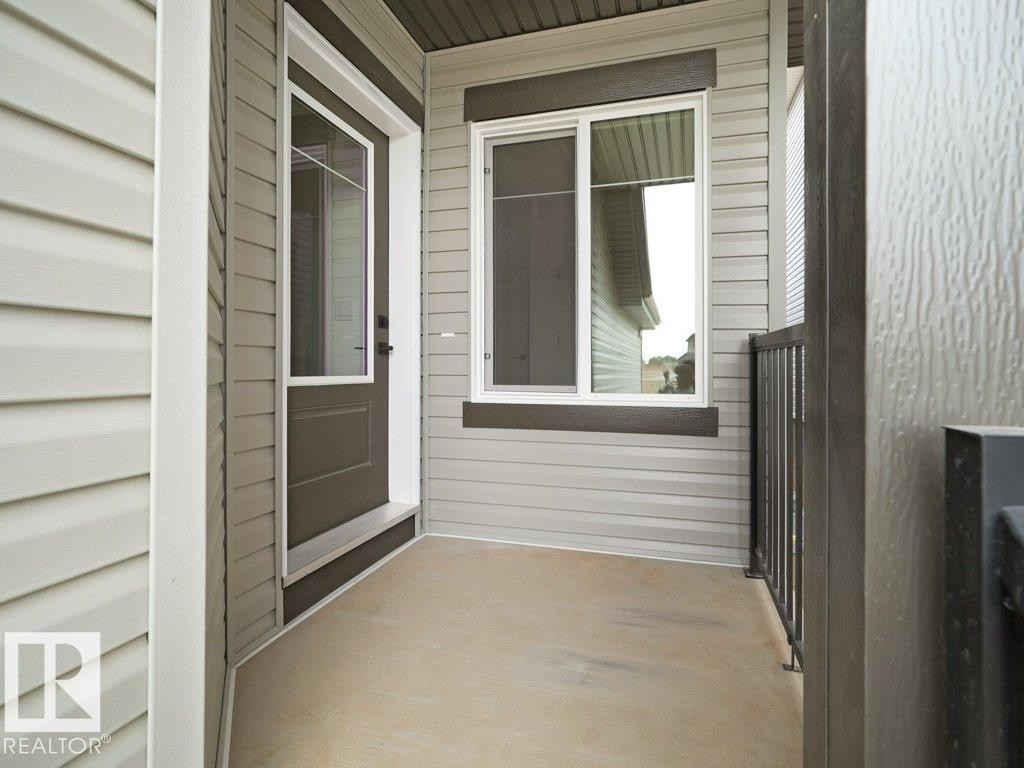
Front entry featuring a partial glass door, a bright window, textured siding, and a metal railing - 912 17 Ave Nw, Edmonton, AB
Additional content - 912 17 Ave Nw, Edmonton, AB
Two-story residence featuring light gray siding and a dark gray roofline - 912 17 Ave Nw, Edmonton, AB
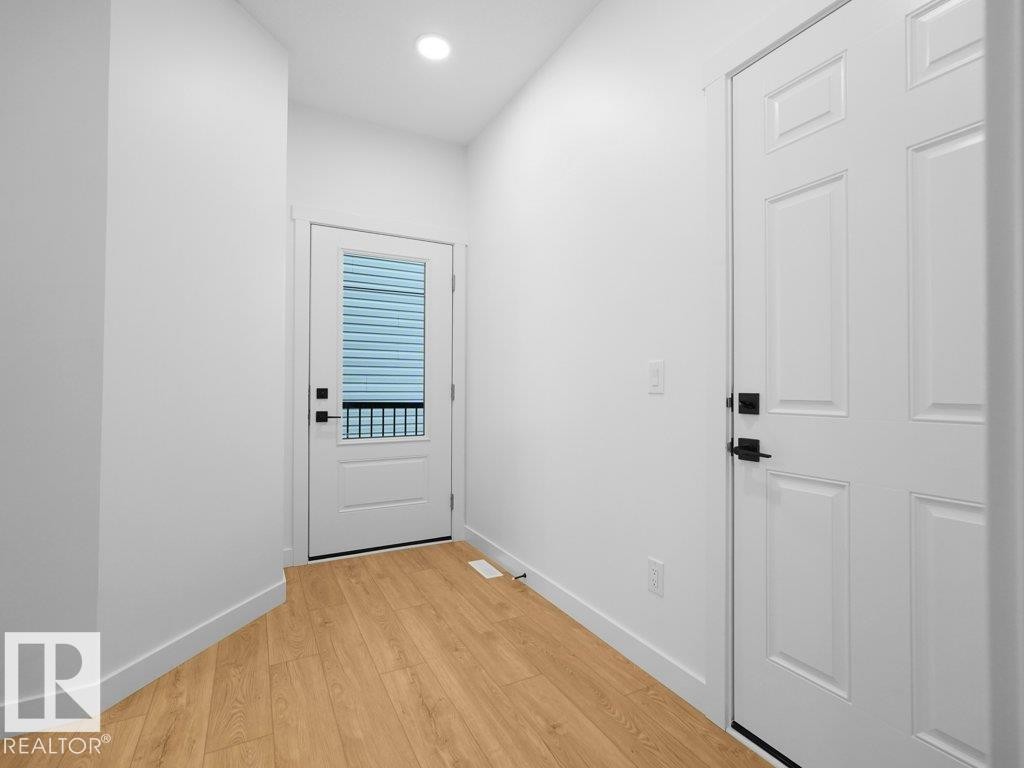
Recessed ceiling lighting, durable wood-finish flooring, white paneled doors, and contemporary black hardware - 912 17 Ave Nw, Edmonton, AB
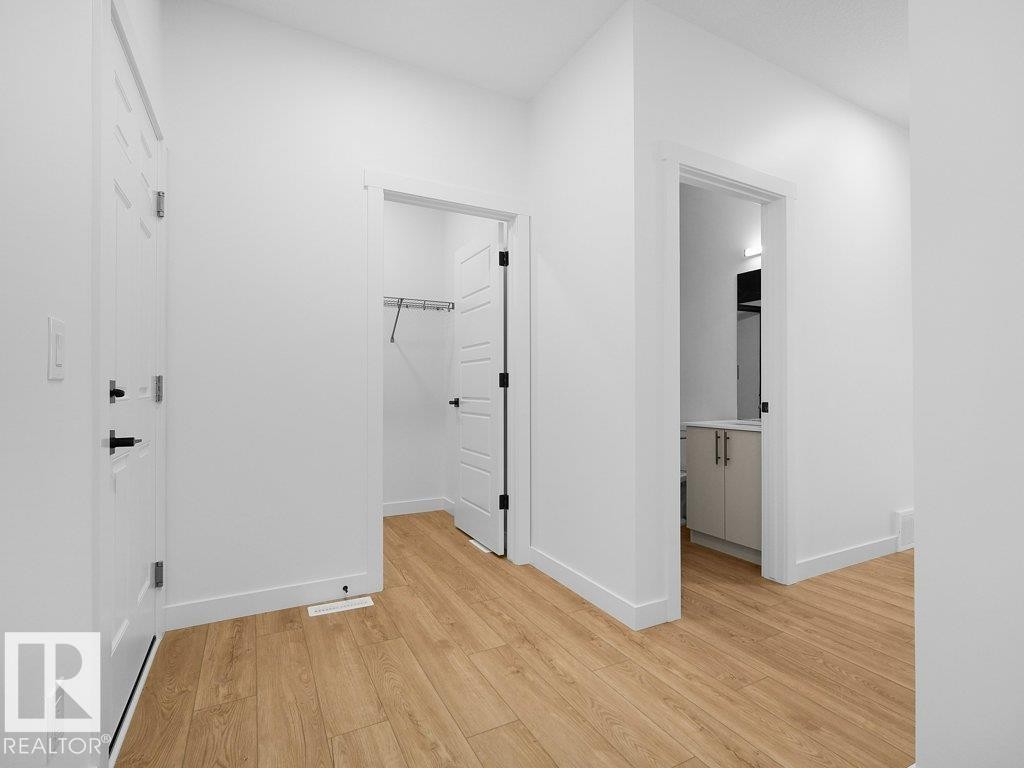
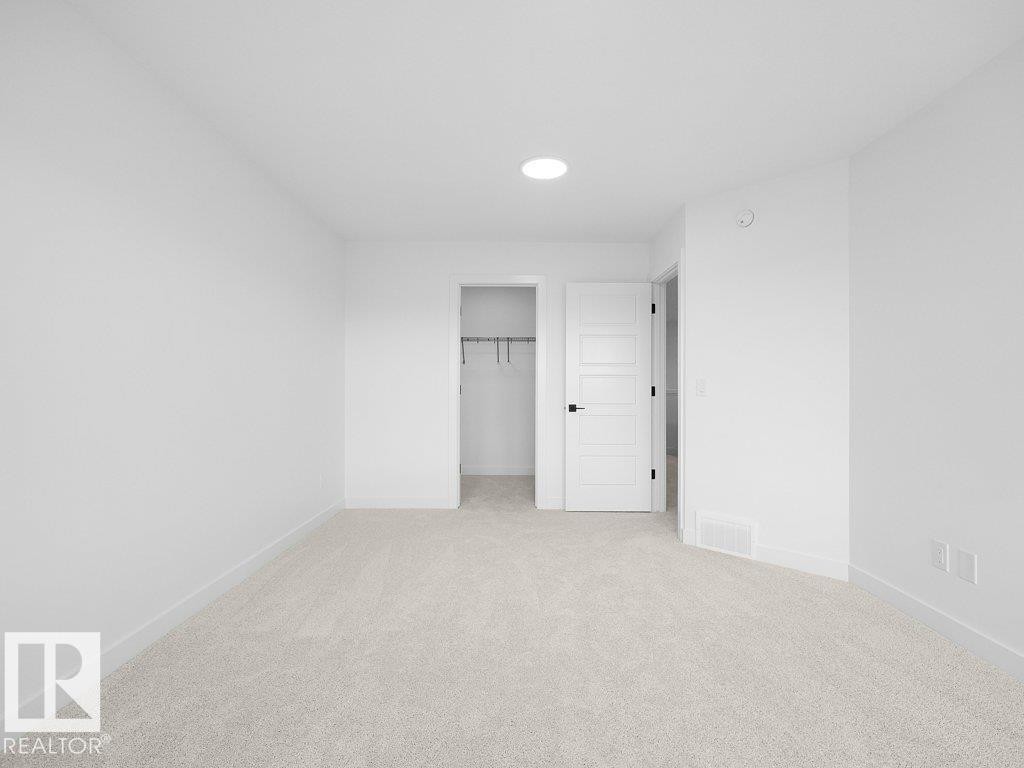
Wood-finish flooring, white paneled doors with black hardware, and a closet with wire shelving - 912 17 Ave Nw, Edmonton, AB
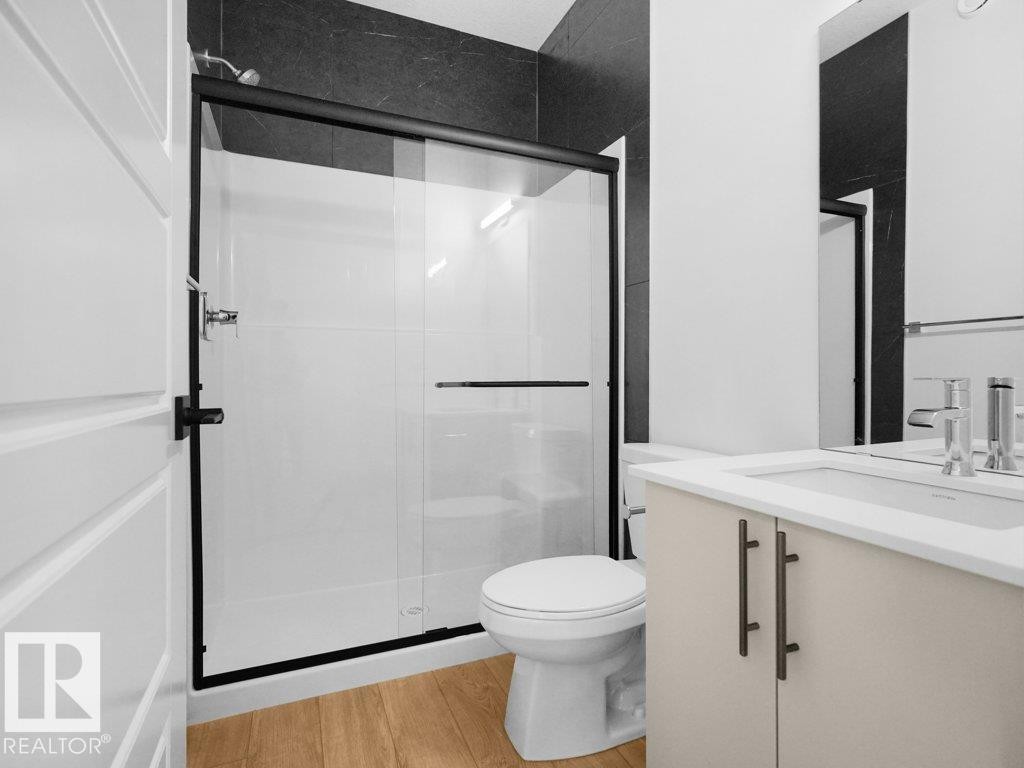
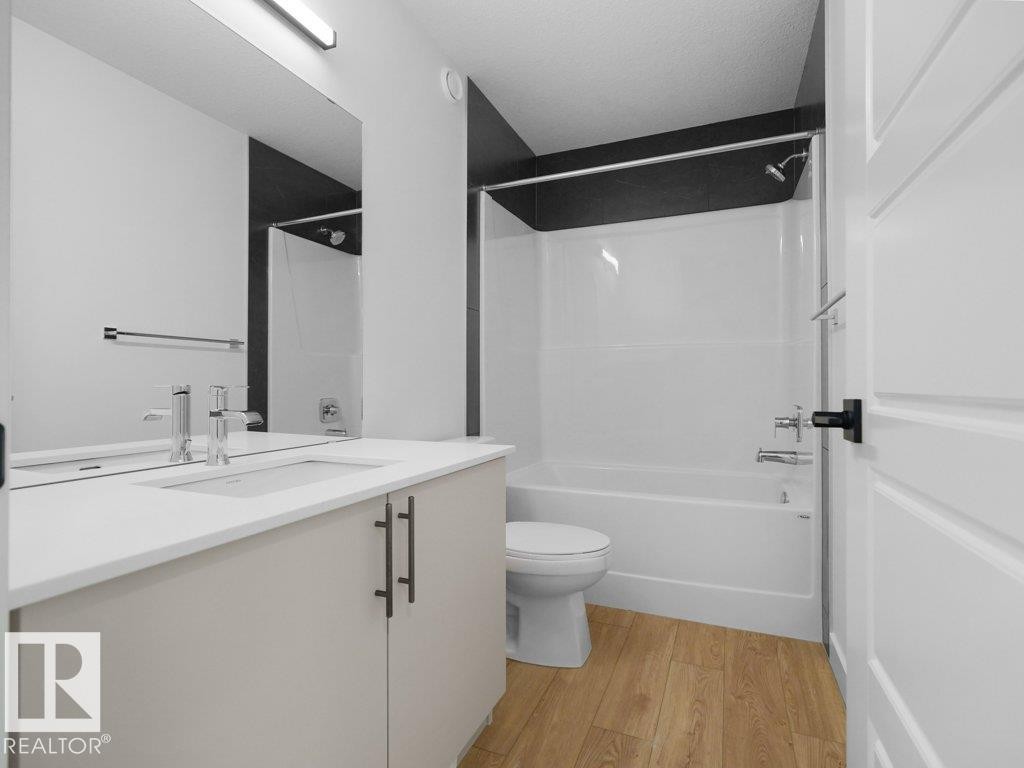
Black-framed sliding shower door, white tiled shower, black large format wall tile, wood-finish flooring, and a vanity with a rectangular basin - 912 17 Ave Nw, Edmonton, AB
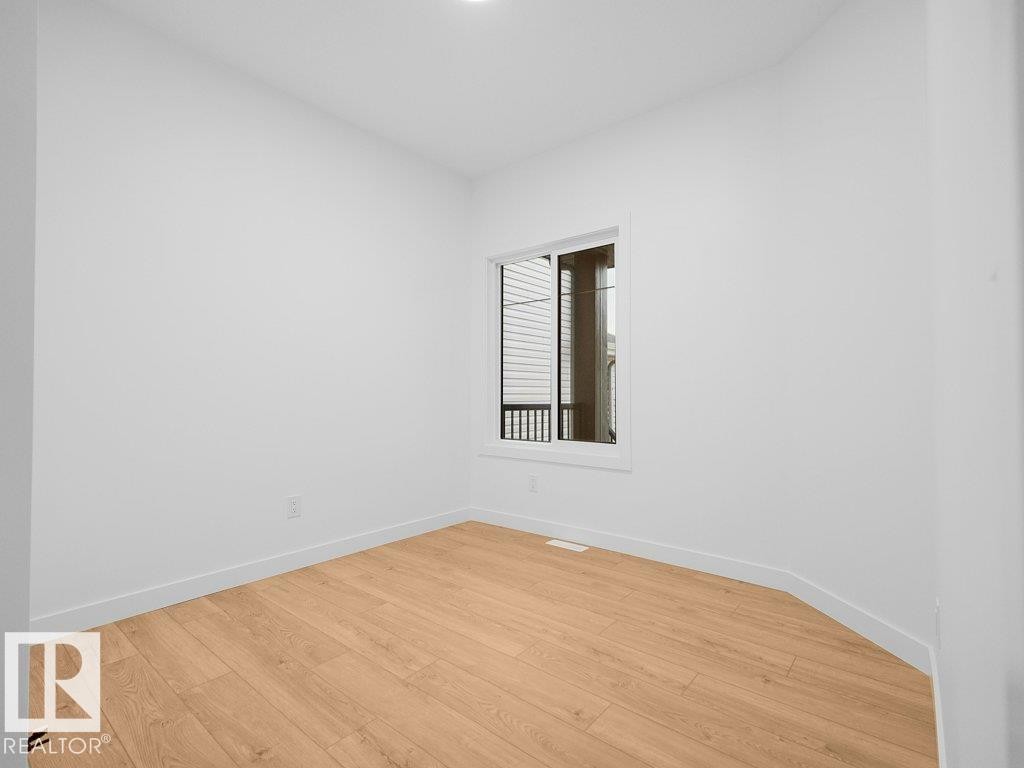
Window with white trim and wood-finish flooring - 912 17 Ave Nw, Edmonton, AB
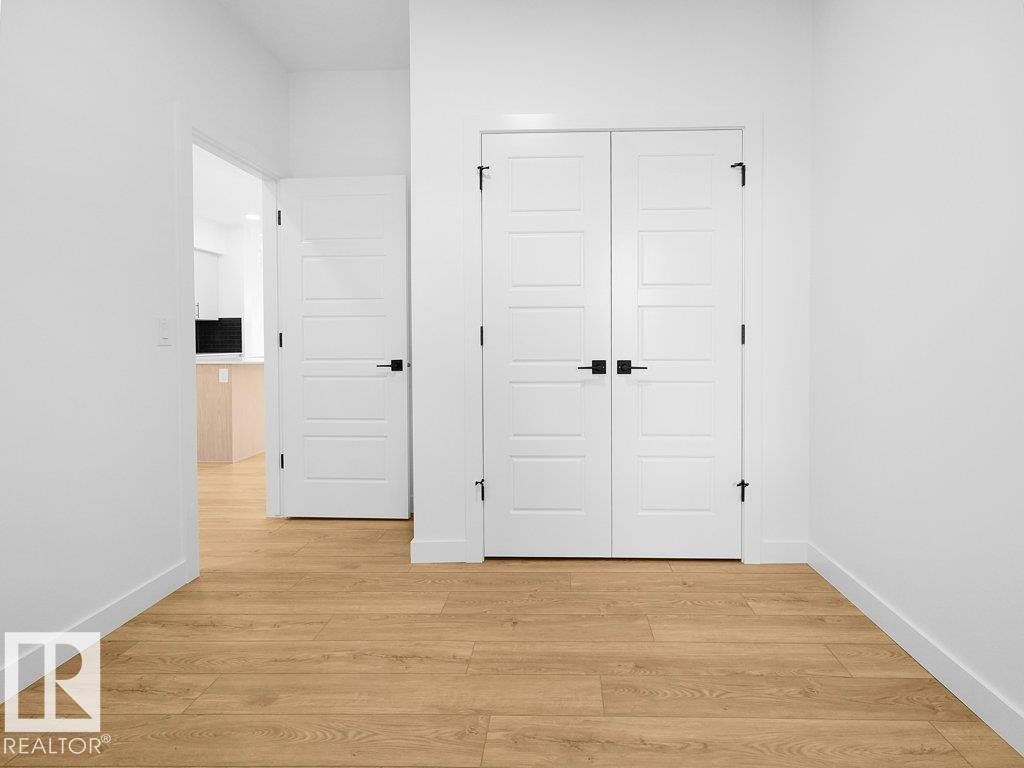
Light wood-finish flooring, white paneled doors, black hardware accents, and bright white walls - 912 17 Ave Nw, Edmonton, AB
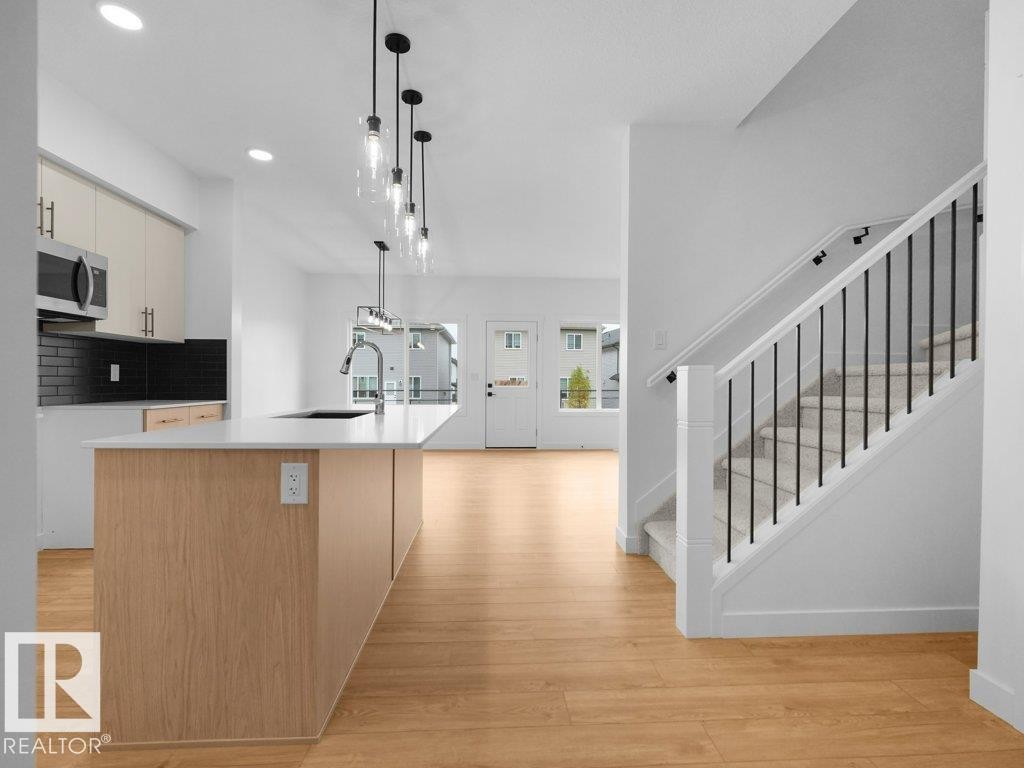
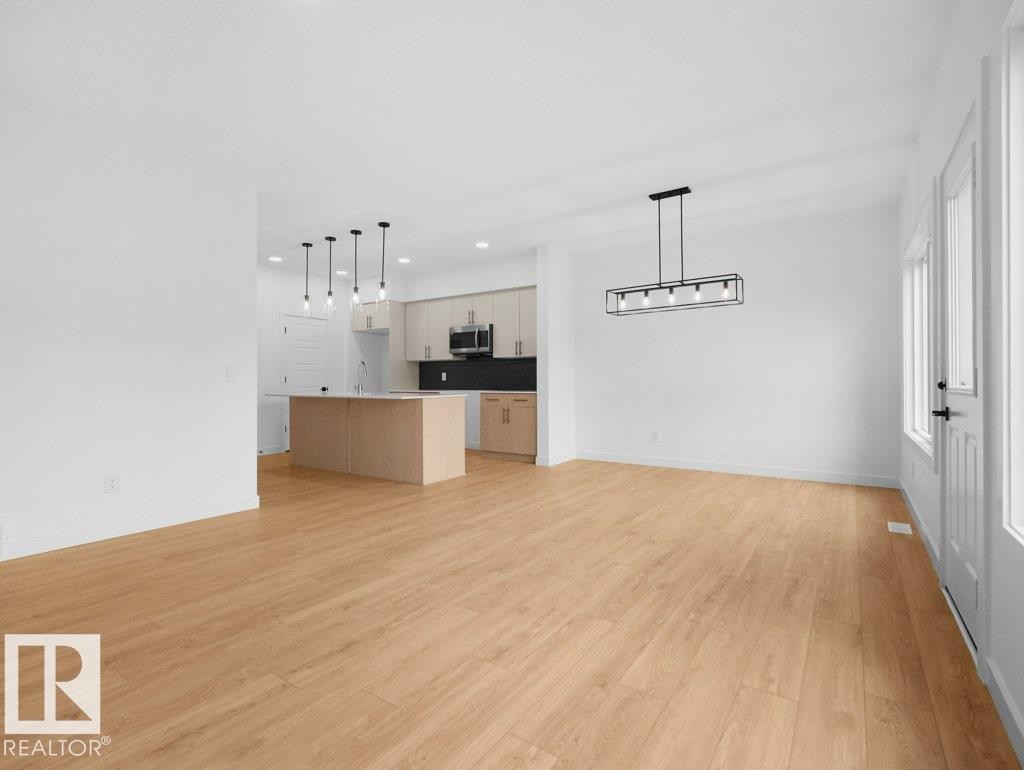
Open-concept kitchen with wood-finish flooring, island with white countertop, recessed lighting, and stainless steel appliances - 912 17 Ave Nw, Edmonton, AB
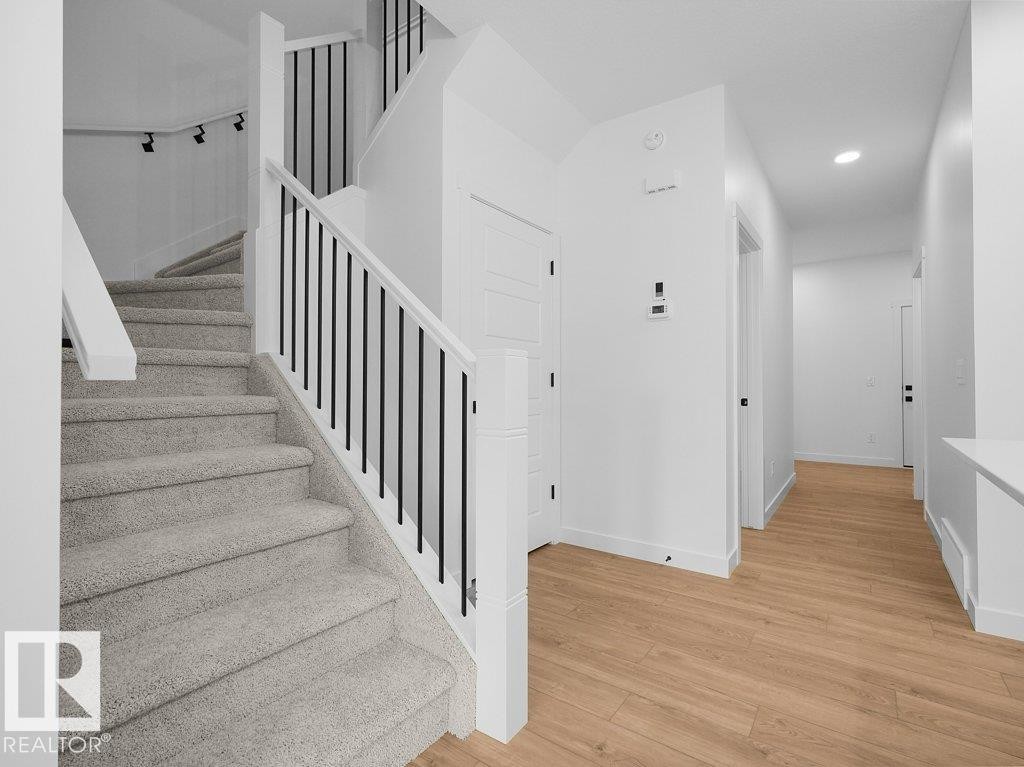
White walls complement wood-finish flooring and a carpeted staircase - 912 17 Ave Nw, Edmonton, AB
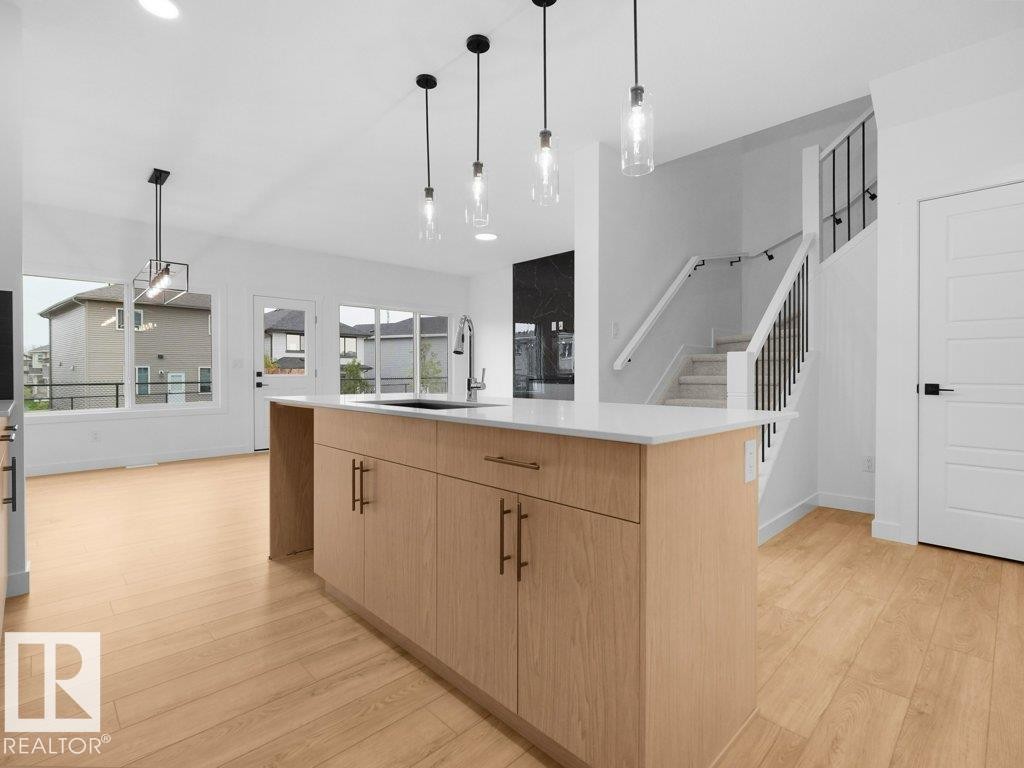
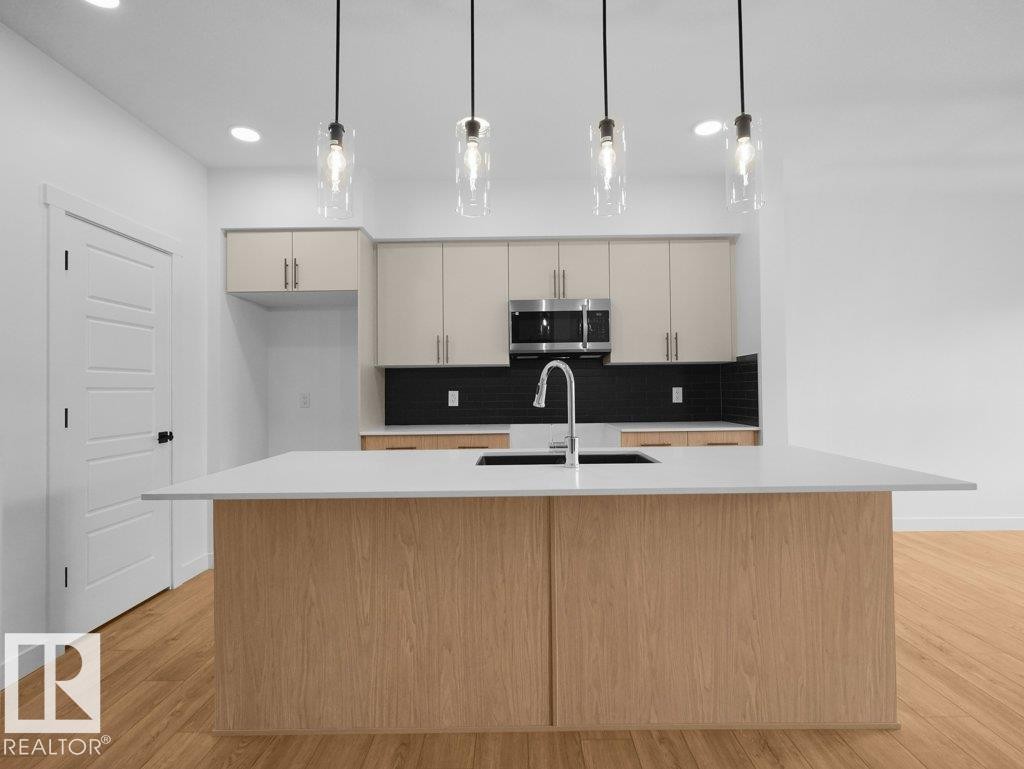
Open concept kitchen featuring an island with an integrated sink, stainless steel microwave, black subway tile backsplash, and wood-finish flooring - 912 17 Ave Nw, Edmonton, AB
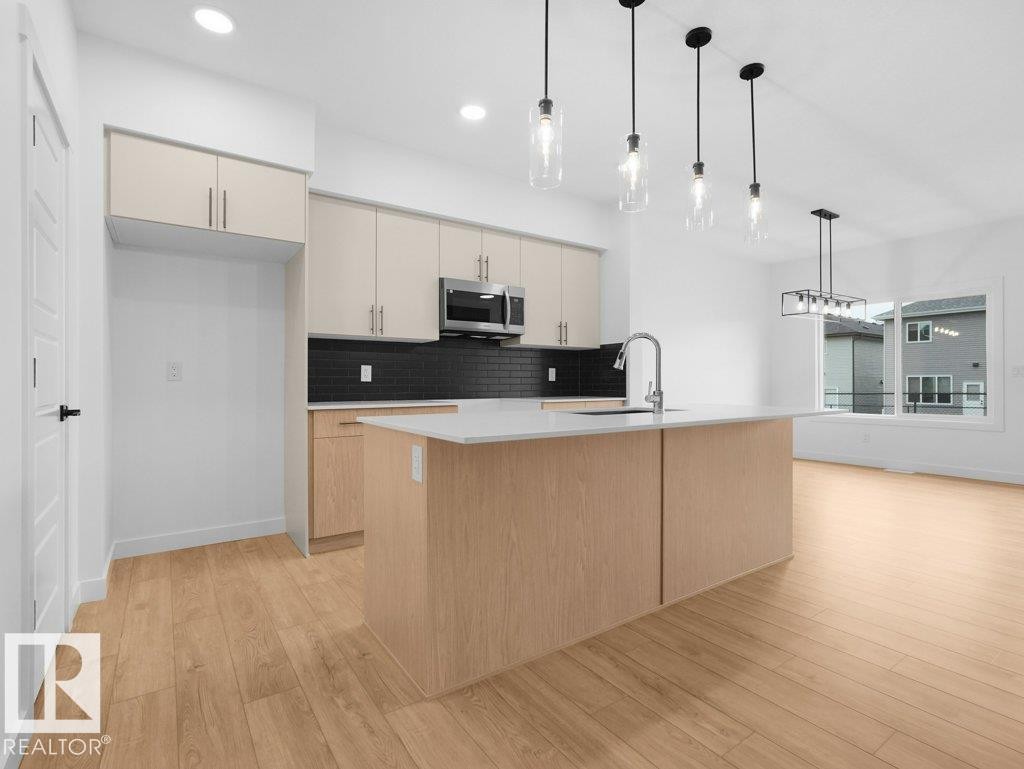
Modern kitchen featuring a central island with a sink and white countertop, light wood-finish cabinetry, a dark tile backsplash, and stainless steel appliances - 912 17 Ave Nw, Edmonton, AB
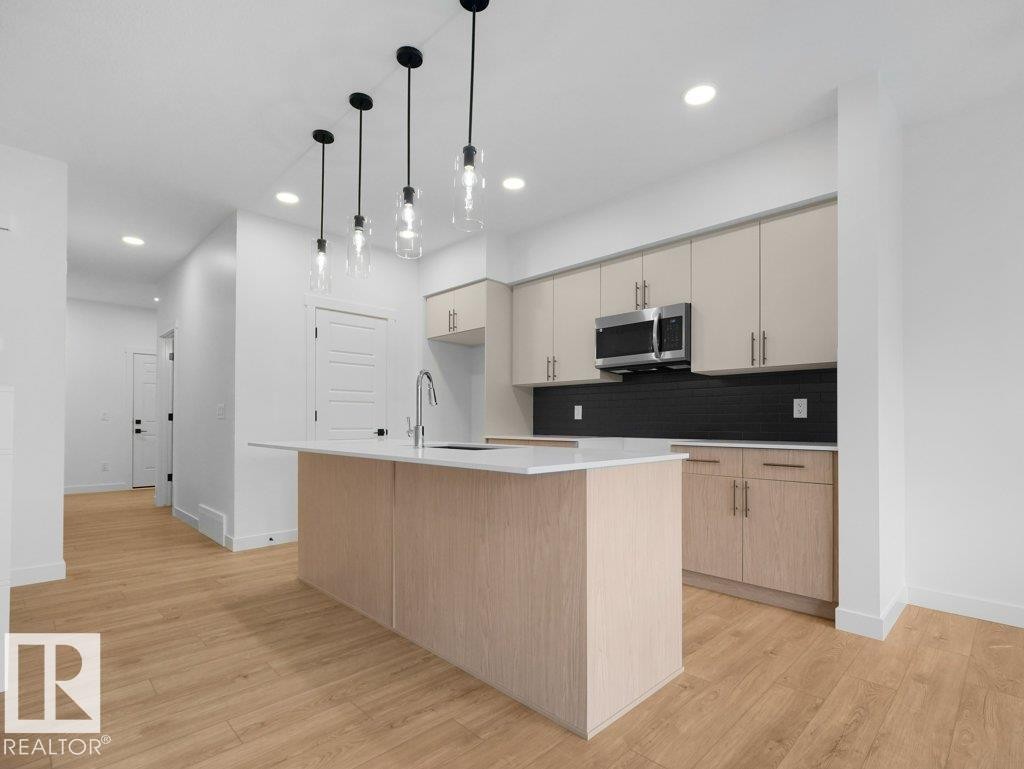
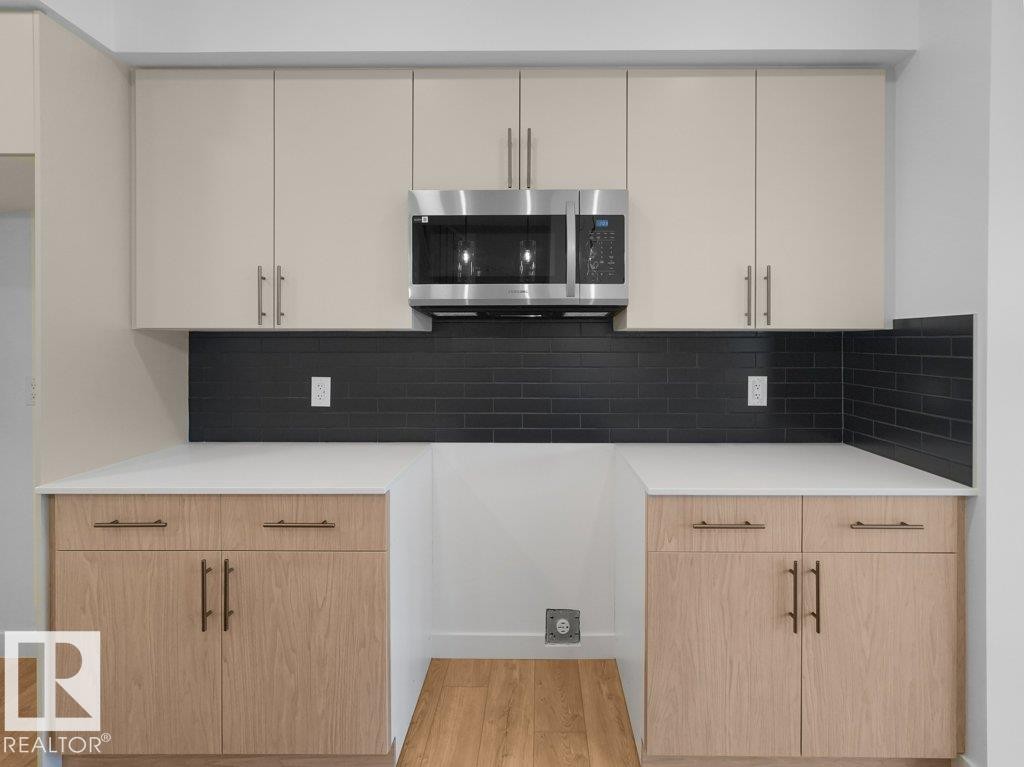
Sleek kitchen featuring light-toned upper cabinetry, stainless steel microwave, black subway tile backsplash, white countertops, and wood-finish lower cabinetry - 912 17 Ave Nw, Edmonton, AB
Kitchen island with light wood-finish cabinetry, white countertop, and pendant lighting - 912 17 Ave Nw, Edmonton, AB
Additional content - 912 17 Ave Nw, Edmonton, AB
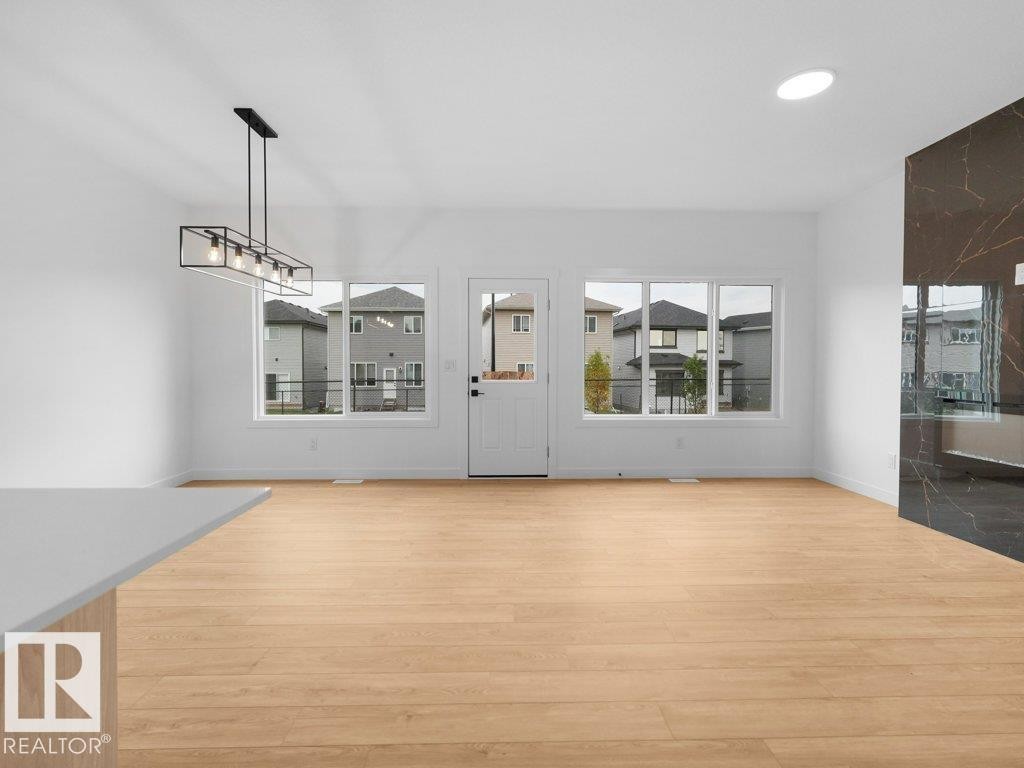
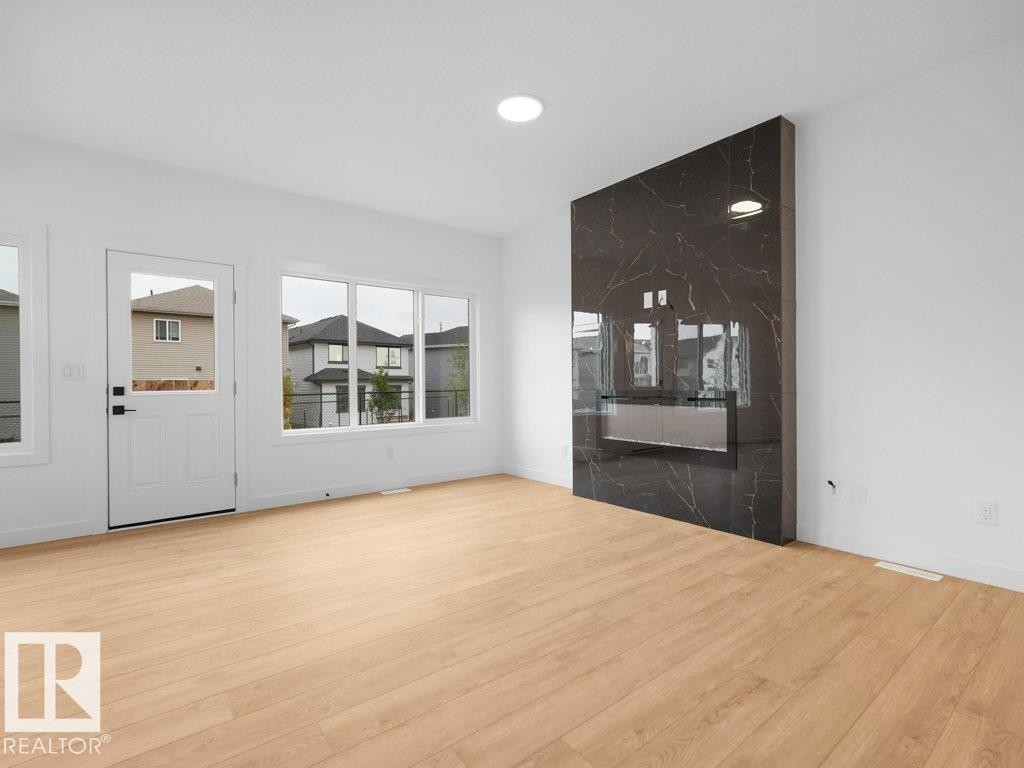
Wood-finish flooring throughout, multiple windows, contemporary linear chandelier, recessed ceiling lighting, and a dark stone-finish accent wall - 912 17 Ave Nw, Edmonton, AB
Light wood-finish flooring with an integrated modern fireplace featuring a dark, veined material surround - 912 17 Ave Nw, Edmonton, AB
Light wood-finish flooring, white walls, kitchen island with built-in sink, pendant lighting, and a modern rectangular chandelier - 912 17 Ave Nw, Edmonton, AB
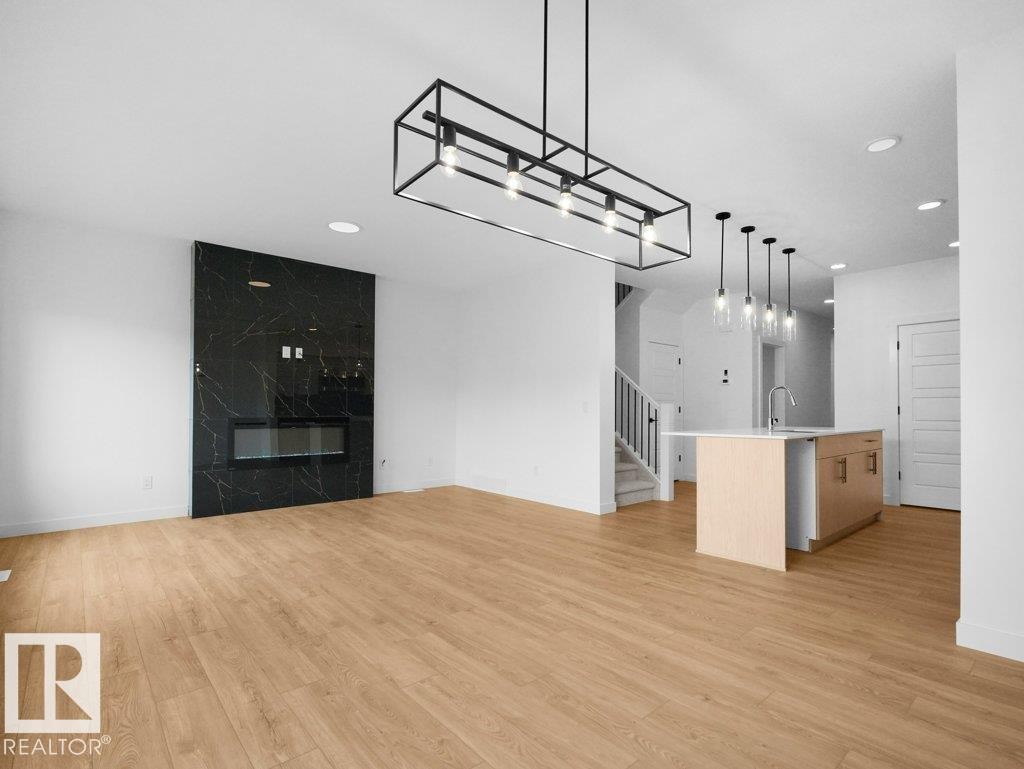
Wood-finish flooring throughout, modern linear chandelier, floor-to-ceiling black stone-finish fireplace, kitchen island with light wood-finish cabinetry, and contemporary pendant lighting - 912 17 Ave Nw, Edmonton, AB
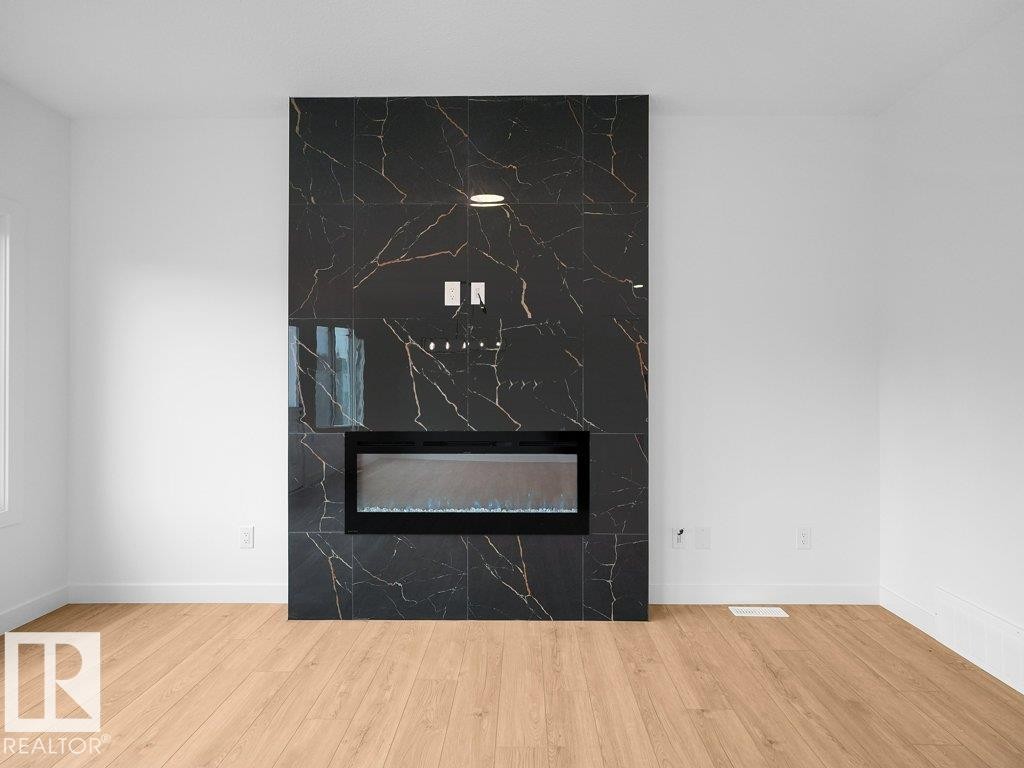
Black tile fireplace surround with gold veining, integrated electric fireplace, and wood-finish flooring - 912 17 Ave Nw, Edmonton, AB
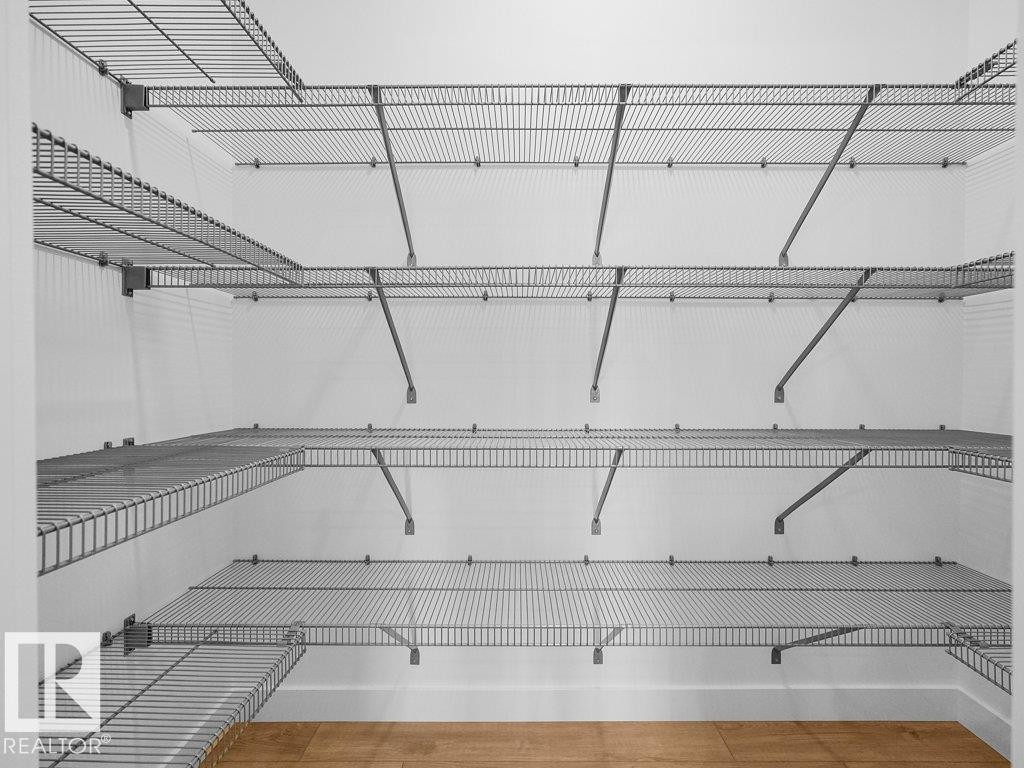
Integrated wire shelving system with multiple tiers, corner shelving, and wood-finish flooring - 912 17 Ave Nw, Edmonton, AB
Kitchen island with a white countertop and integrated sink, pendant lighting fixtures, stainless steel appliances, two-tone cabinetry, and wood-finish flooring - 912 17 Ave Nw, Edmonton, AB
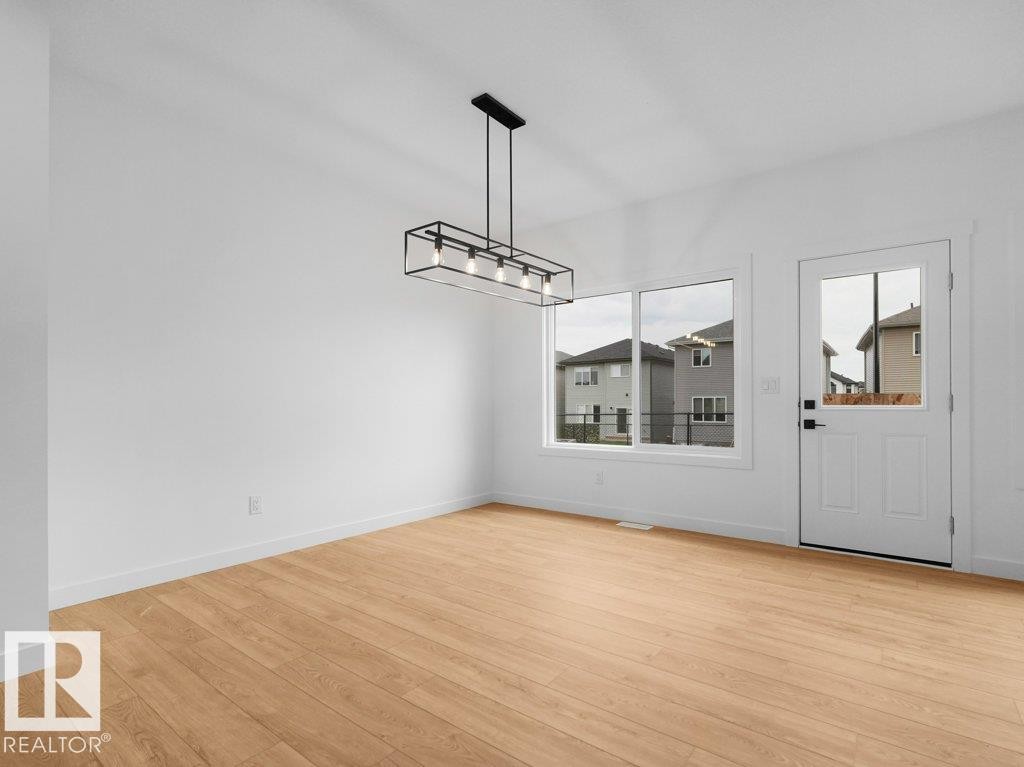
Wood-finish flooring, white walls, and a contemporary linear pendant light fixture - 912 17 Ave Nw, Edmonton, AB
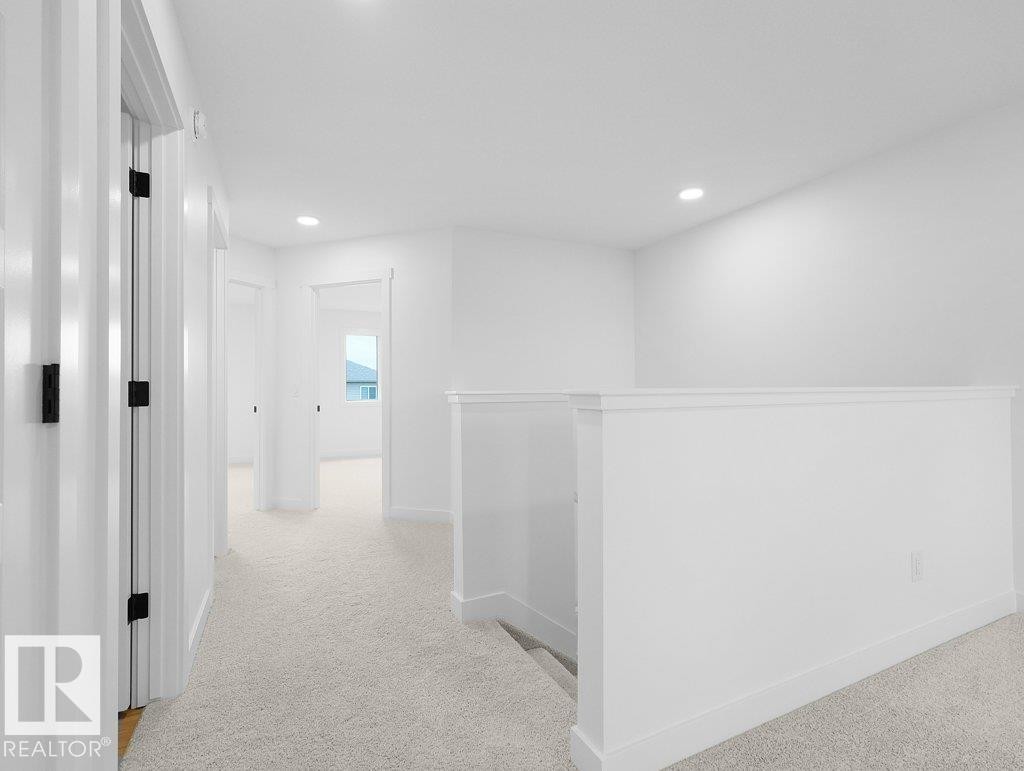
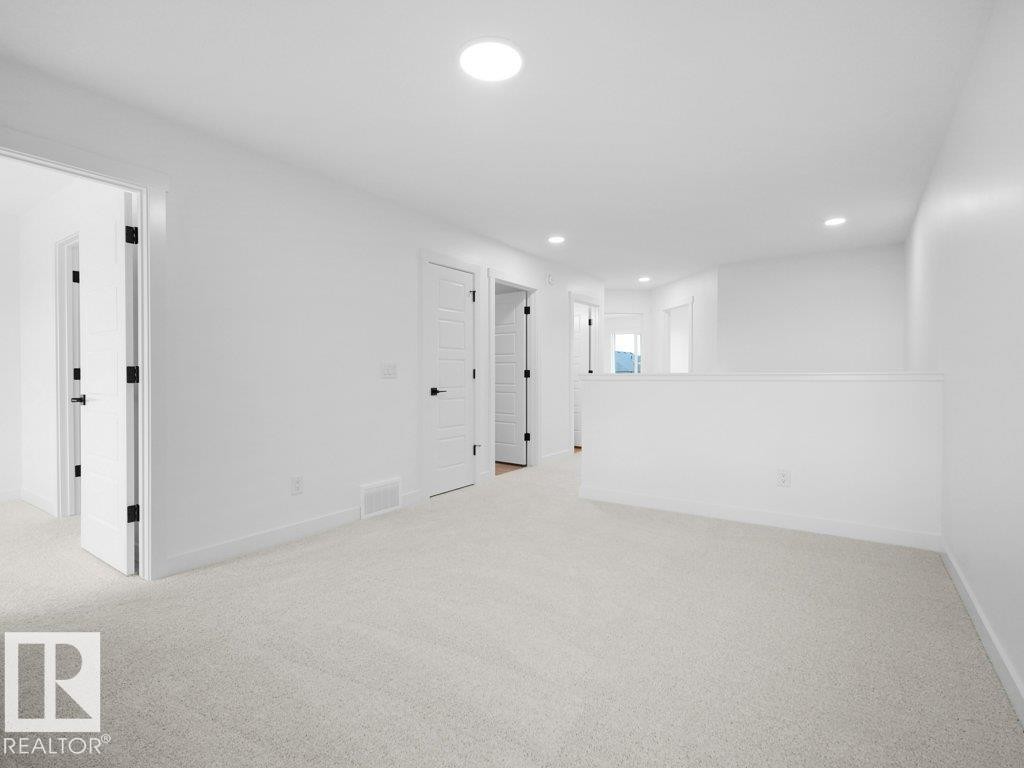
Upper-level landing with light carpeting, recessed lighting, white walls, and white trim - 912 17 Ave Nw, Edmonton, AB
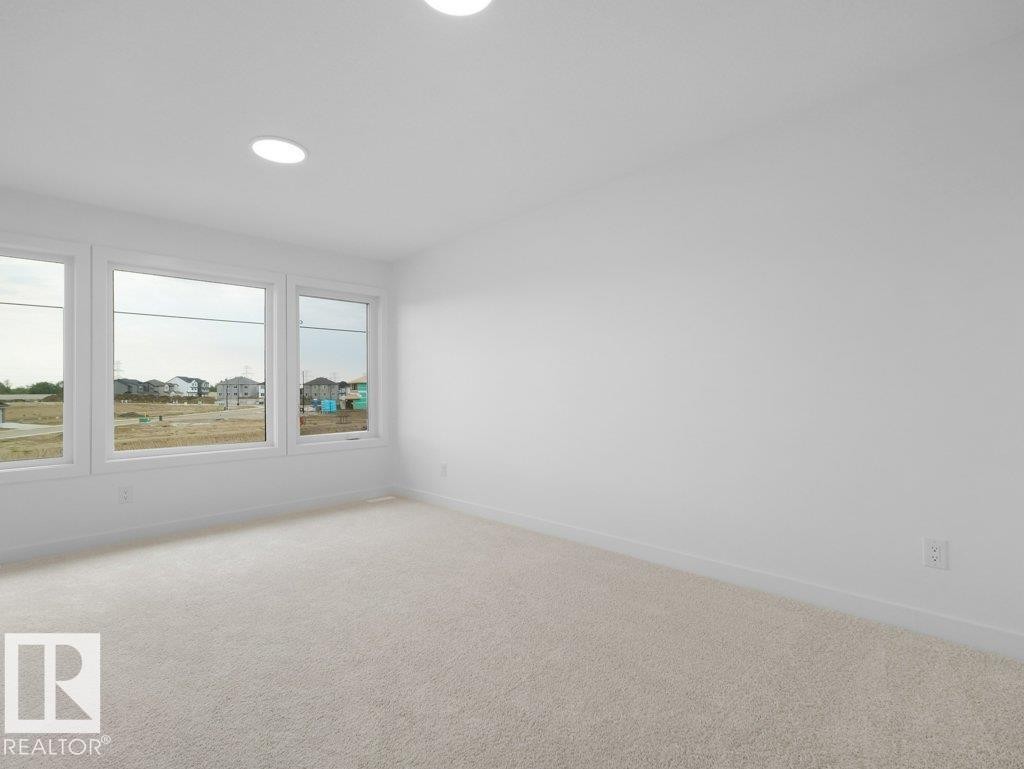
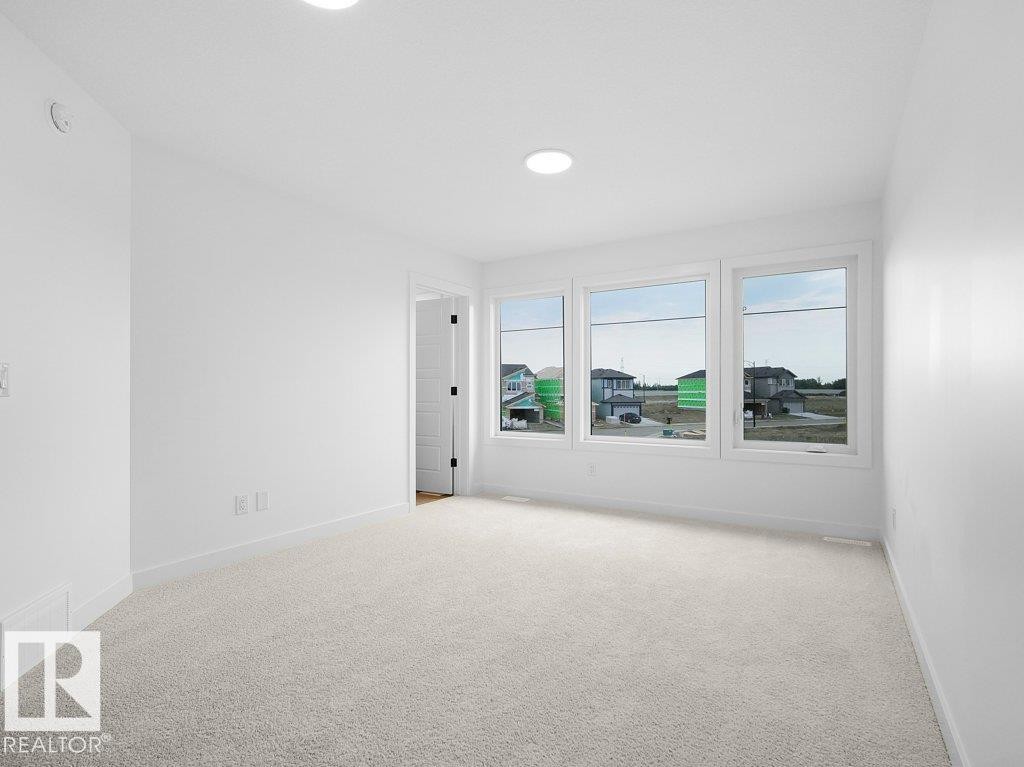
Recessed ceiling lighting, multiple large windows, neutral carpeting, and white wall finishes - 912 17 Ave Nw, Edmonton, AB
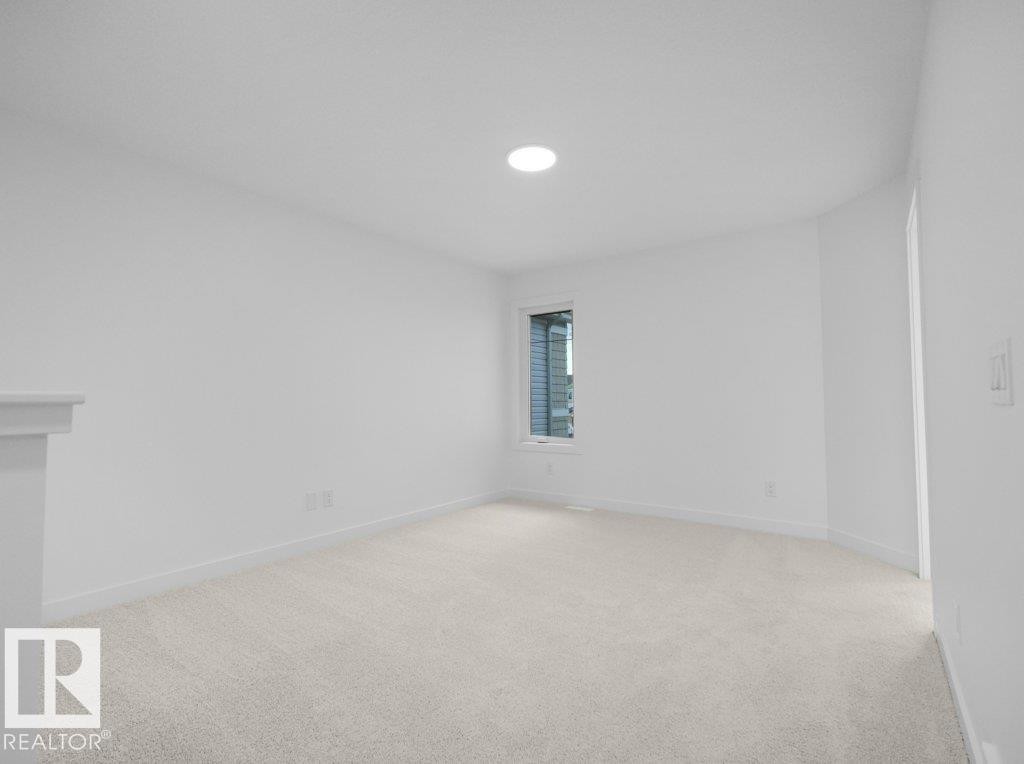
Neutral-toned carpeting, single window, and a ceiling-mounted light fixture - 912 17 Ave Nw, Edmonton, AB
White painted walls, recessed lighting, white doors with matte black hardware, and light-colored carpeting - 912 17 Ave Nw, Edmonton, AB
Neutral carpet flooring, white walls, three large windows, recessed lighting, and a solid interior door - 912 17 Ave Nw, Edmonton, AB
Recessed ceiling light, neutral carpeting, white interior walls, white paneled door, black door hardware - 912 17 Ave Nw, Edmonton, AB
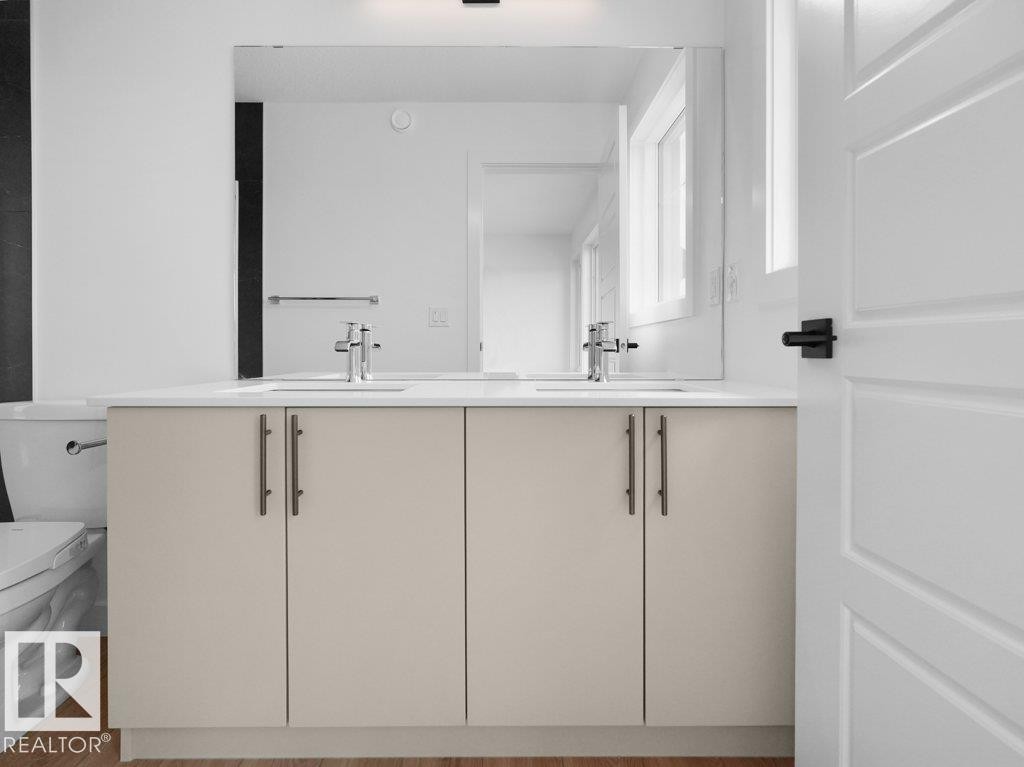
Dual vanity with integrated sinks, chrome hardware, light-toned cabinetry, and a large wall-mounted mirror - 912 17 Ave Nw, Edmonton, AB
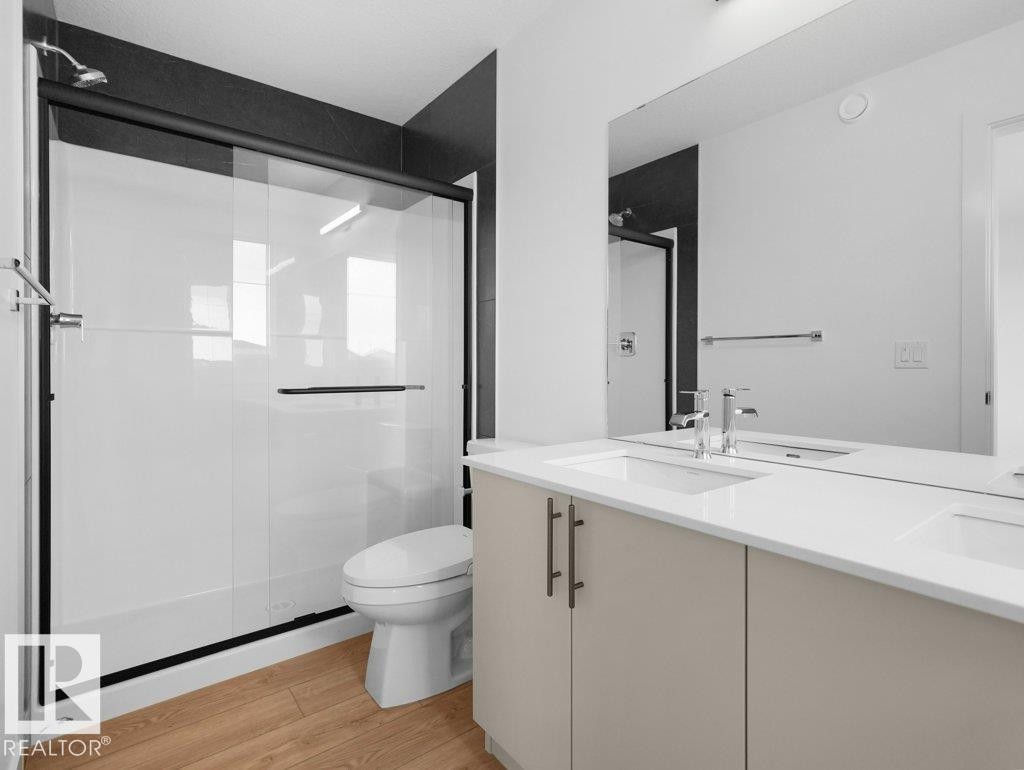
Dual basin vanity with light-toned cabinetry and chrome fixtures, frameless wall-mounted mirror, wood-finish flooring, and a glass-enclosed shower with black trim - 912 17 Ave Nw, Edmonton, AB
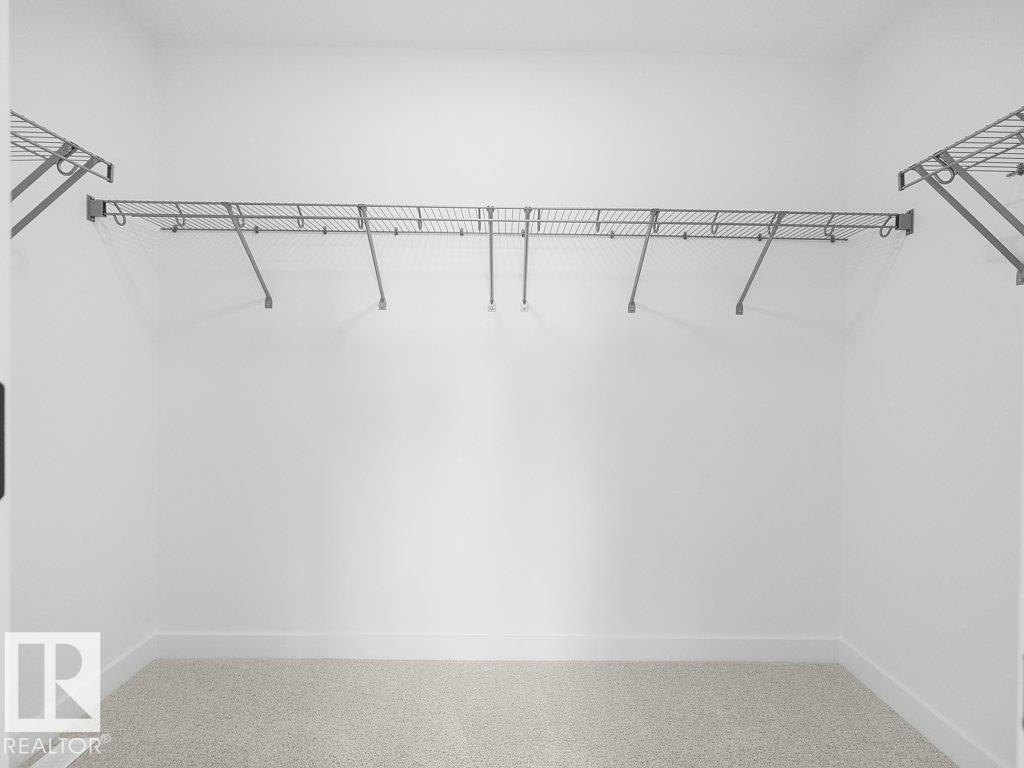
Wall-to-wall carpeting and built-in wire shelving - 912 17 Ave Nw, Edmonton, AB
Bathroom featuring a single vanity with an integrated sink, polished chrome faucet, and a spacious mirror - 912 17 Ave Nw, Edmonton, AB
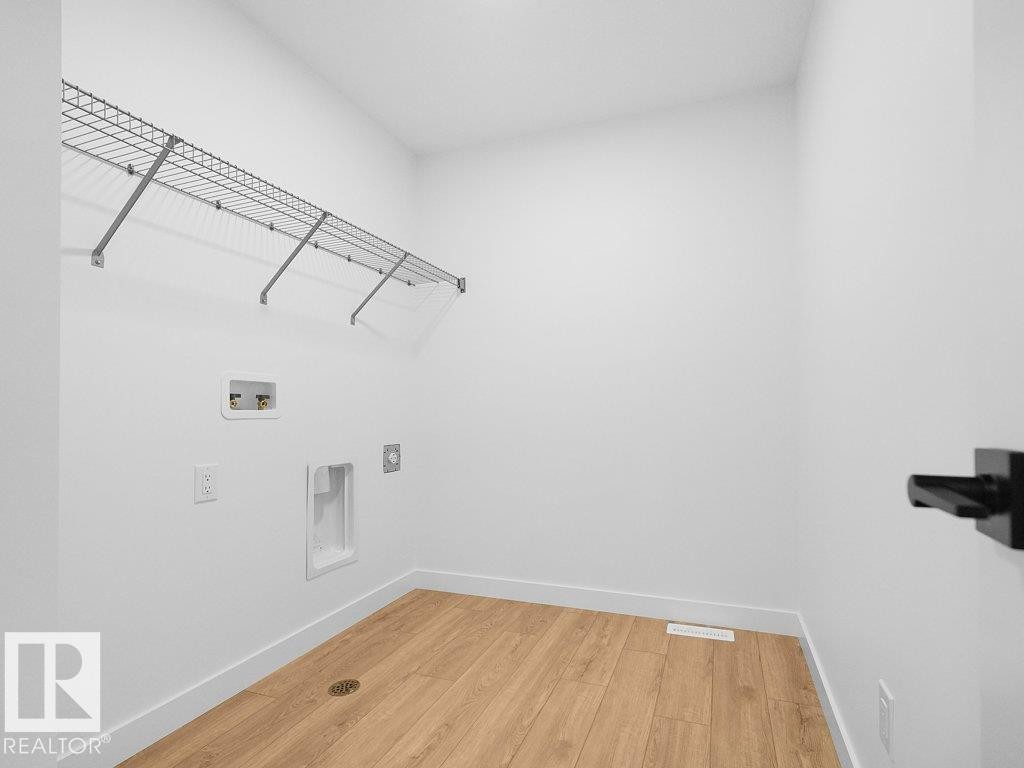
Laundry area featuring a wire storage shelf, wood-finish flooring, and a floor drain - 912 17 Ave Nw, Edmonton, AB
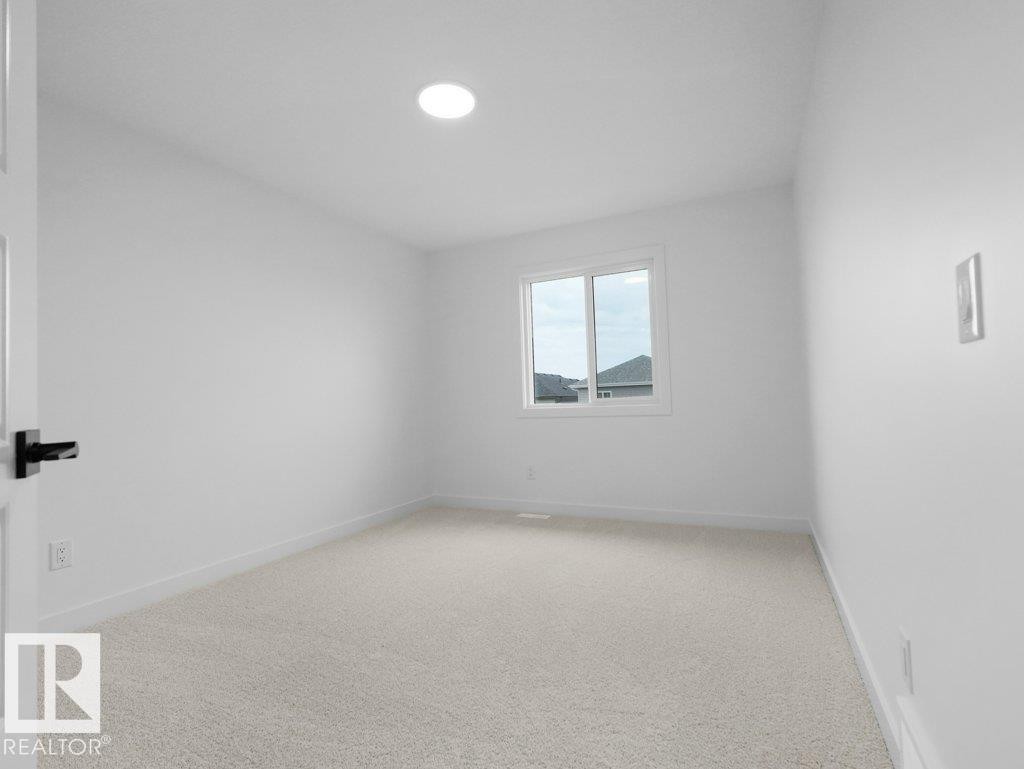
Recessed ceiling light, white painted walls, light-colored carpet, and a white framed window - 912 17 Ave Nw, Edmonton, AB
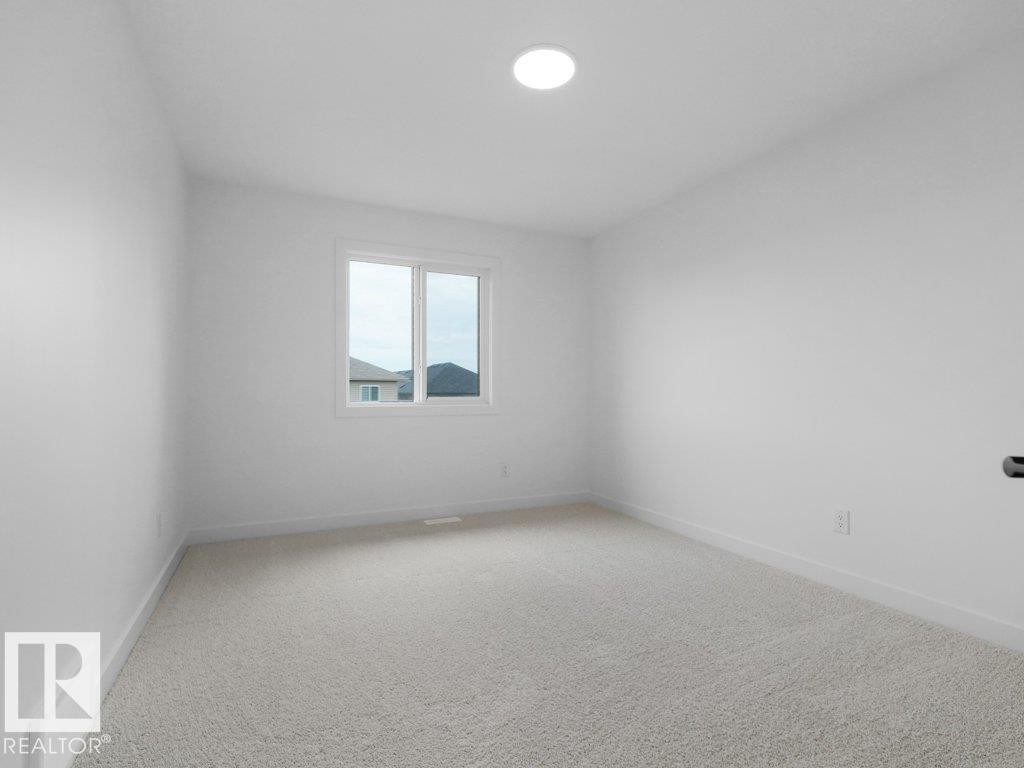
Recessed ceiling light, white walls, carpeted flooring, and a double-pane window - 912 17 Ave Nw, Edmonton, AB
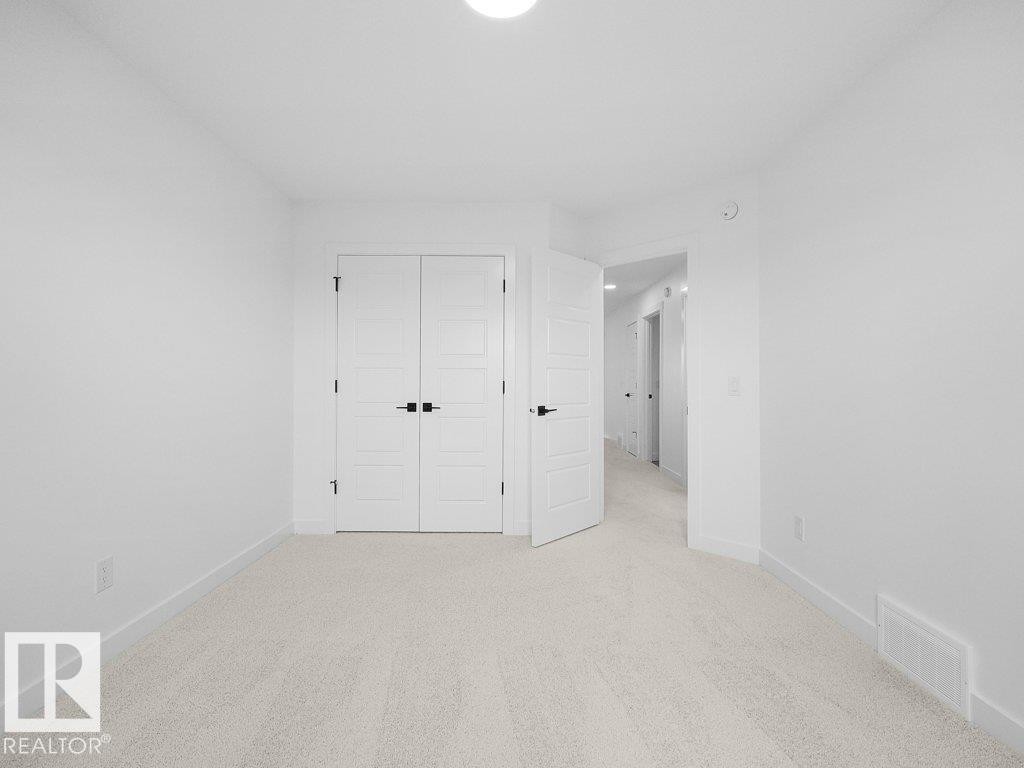
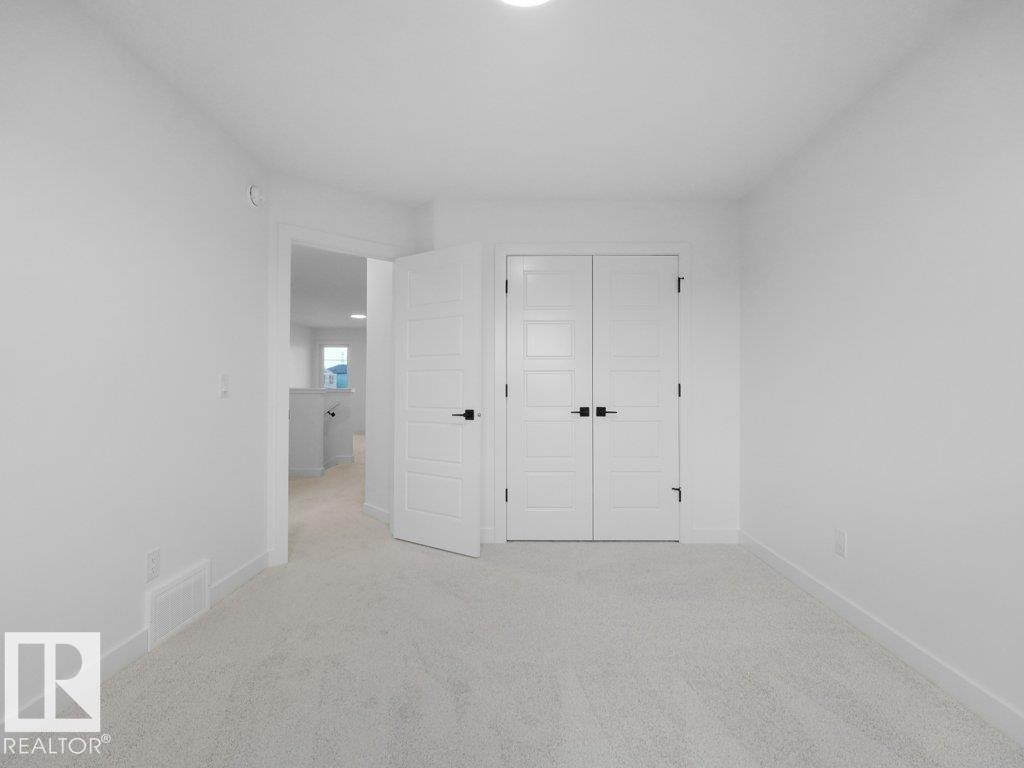
Recessed ceiling light, carpeted flooring, white walls, white paneled doors, black door hardware - 912 17 Ave Nw, Edmonton, AB
Neutral tone carpeting, white walls, and bright overhead lighting - 912 17 Ave Nw, Edmonton, AB
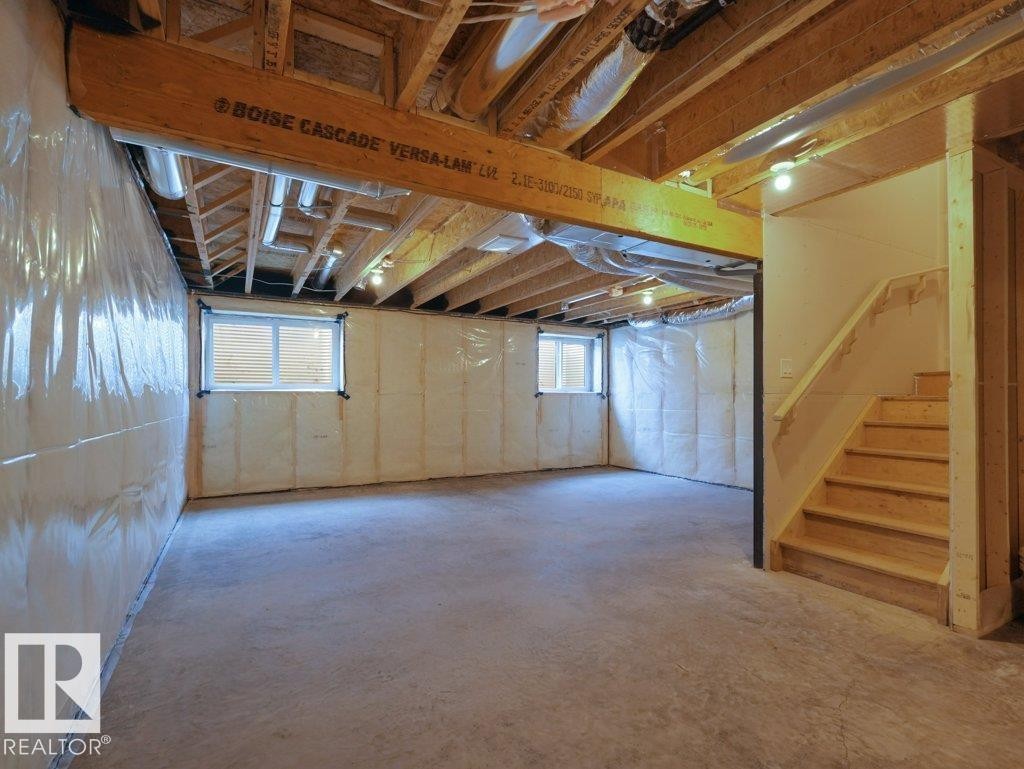
Unfinished lower level with exposed wood joists, concrete flooring, and multiple windows - 912 17 Ave Nw, Edmonton, AB
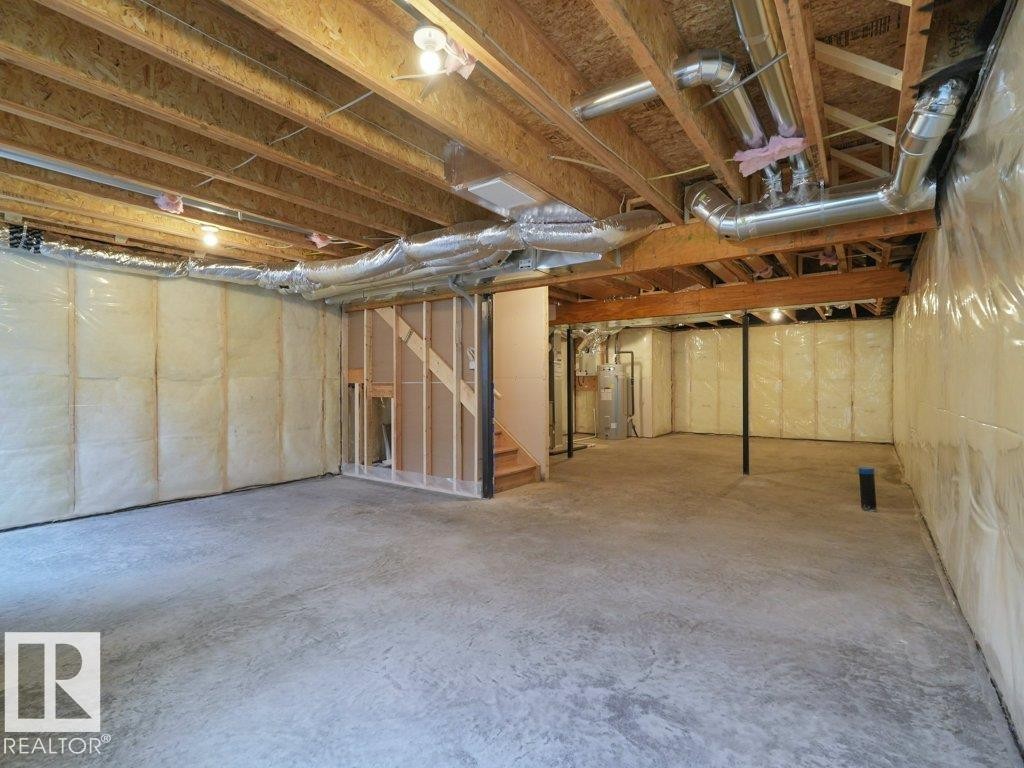
Unfinished lower level with exposed ceiling joists, insulated walls, and concrete flooring - 912 17 Ave Nw, Edmonton, AB
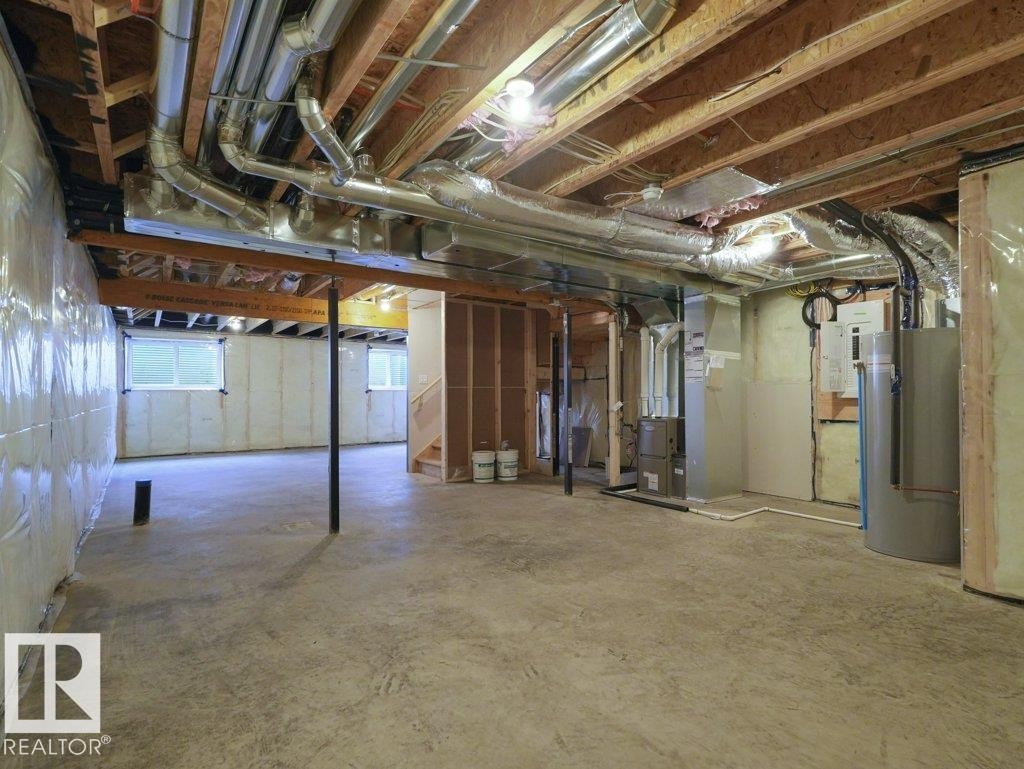
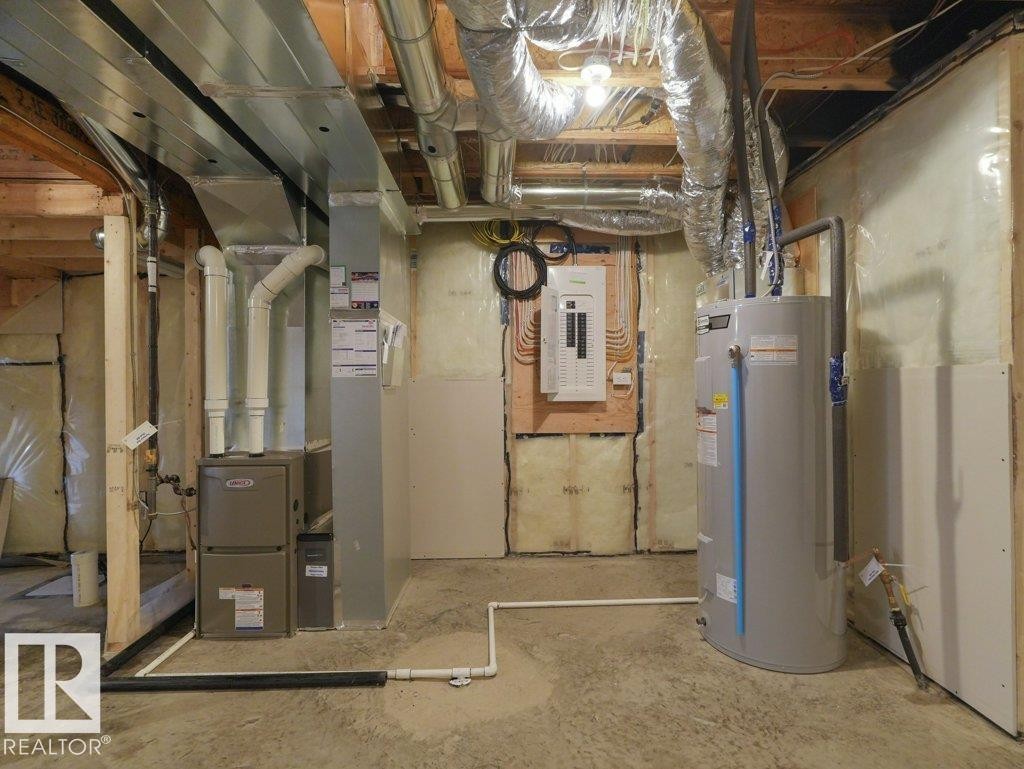
Unfinished basement featuring exposed wood joists, concrete flooring, and visible ductwork - 912 17 Ave Nw, Edmonton, AB
Additional content - 912 17 Ave Nw, Edmonton, AB
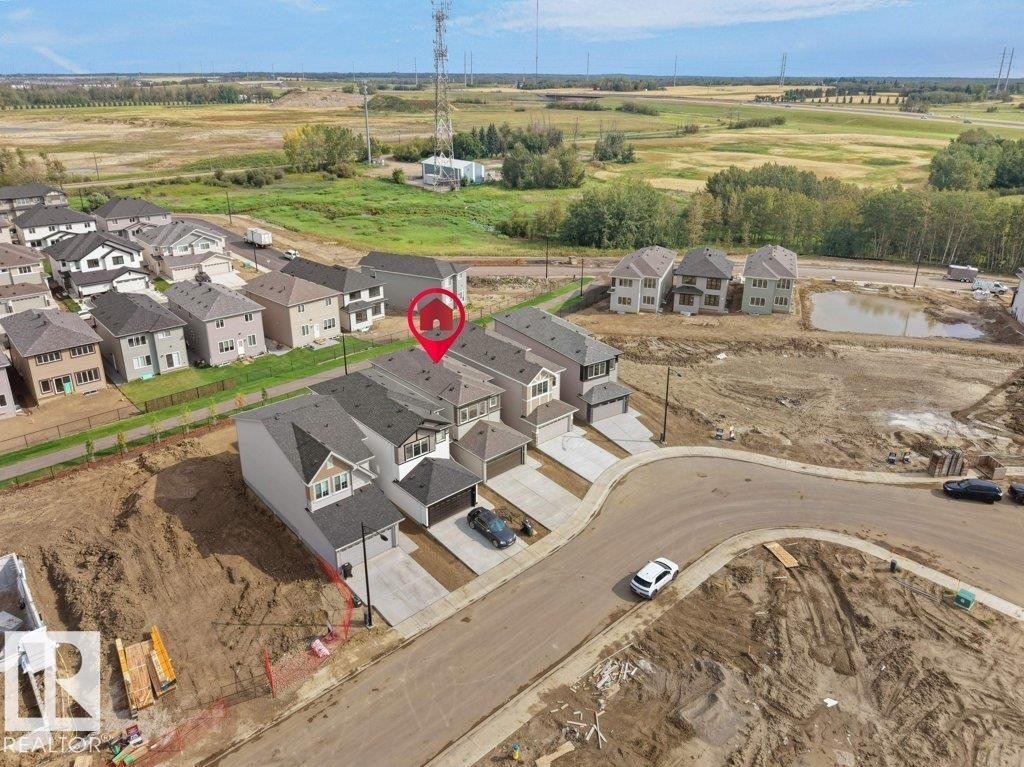
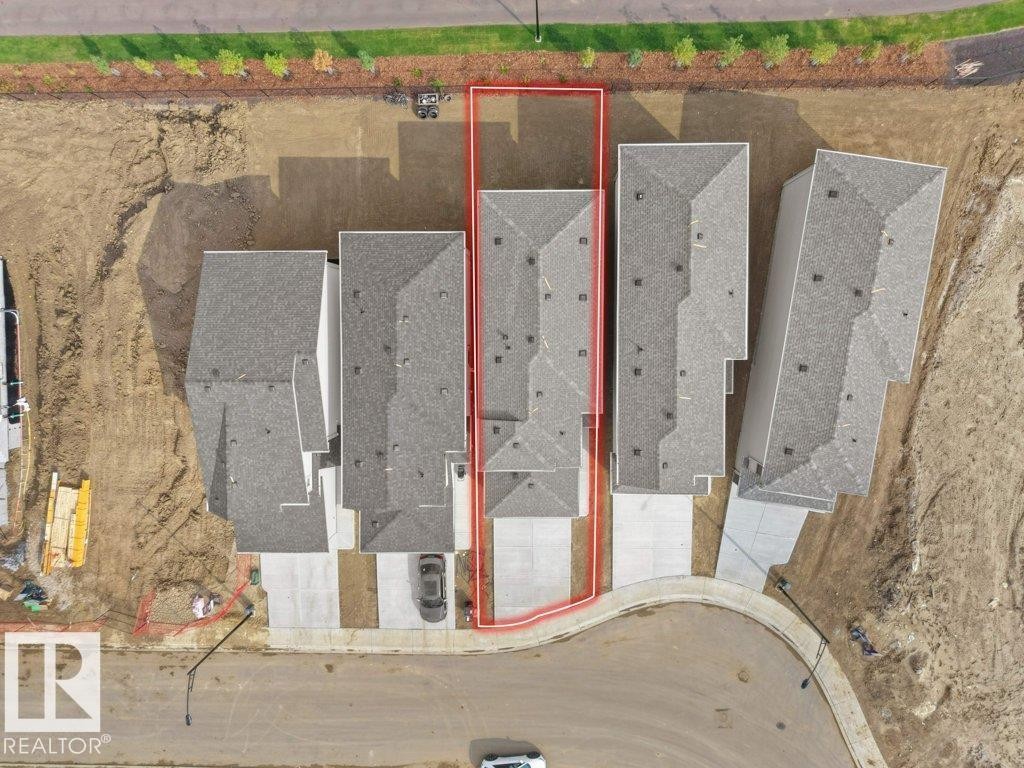
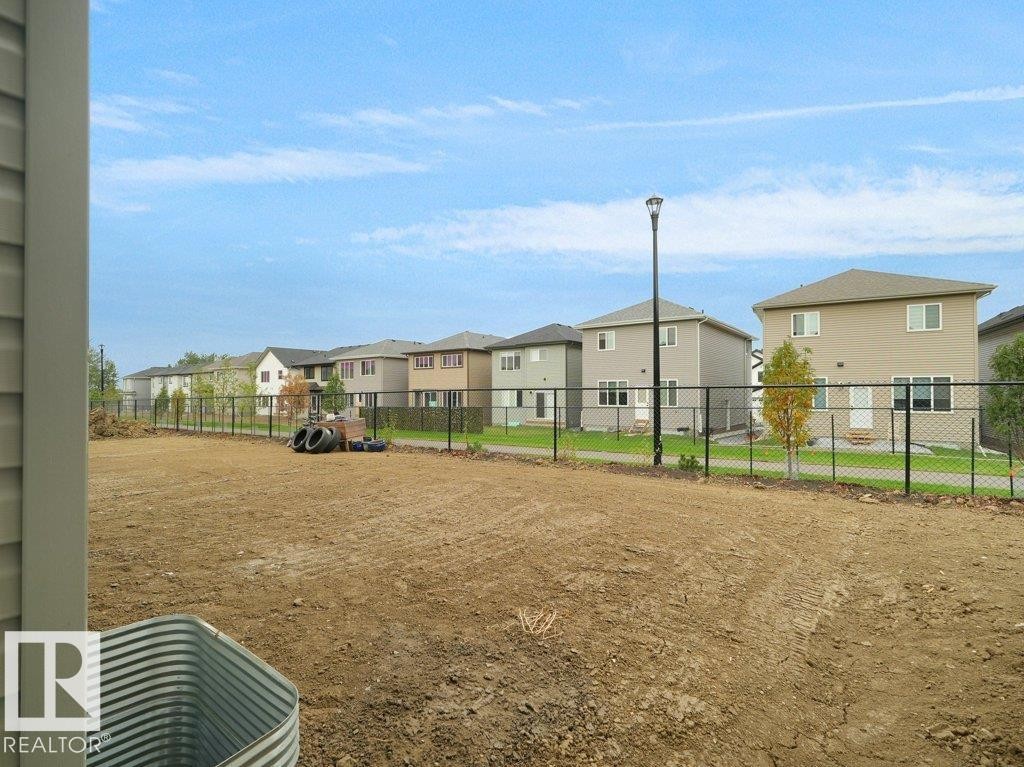
Expansive cleared lot with exposed earth, ready for landscaping - 912 17 Ave Nw, Edmonton, AB
Contemporary exterior with varied siding, integrated garage, concrete driveway, and multiple windows - 912 17 Ave Nw, Edmonton, AB
Contemporary exterior with multi-toned siding, attached front-facing garage, concrete driveway, and asphalt shingle roofing - 912 17 Ave Nw, Edmonton, AB
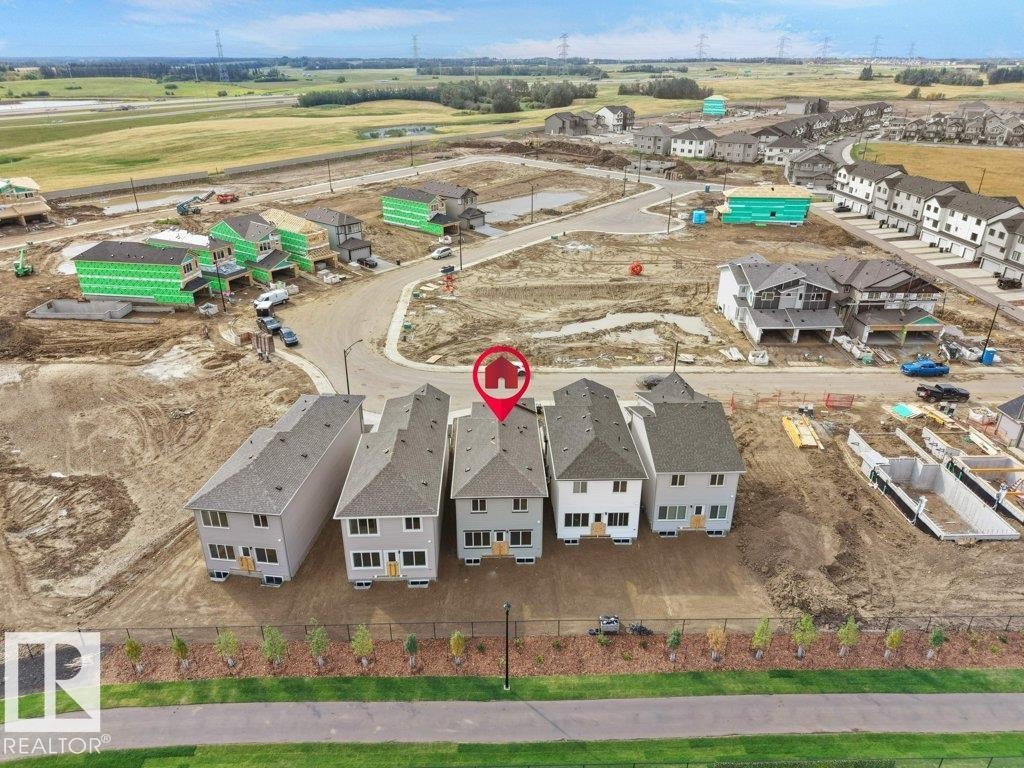
Rear exterior with light gray siding, multi-pane windows, and a dark shingle roof - 912 17 Ave Nw, Edmonton, AB
Contemporary exterior with siding and stone accents - 912 17 Ave Nw, Edmonton, AB
Front entry featuring a partial glass door, a bright window, textured siding, and a metal railing - 912 17 Ave Nw, Edmonton, AB
Additional content - 912 17 Ave Nw, Edmonton, AB
Two-story residence featuring light gray siding and a dark gray roofline - 912 17 Ave Nw, Edmonton, AB
Recessed ceiling lighting, durable wood-finish flooring, white paneled doors, and contemporary black hardware - 912 17 Ave Nw, Edmonton, AB
Wood-finish flooring, white paneled doors with black hardware, and a closet with wire shelving - 912 17 Ave Nw, Edmonton, AB
Black-framed sliding shower door, white tiled shower, black large format wall tile, wood-finish flooring, and a vanity with a rectangular basin - 912 17 Ave Nw, Edmonton, AB
Window with white trim and wood-finish flooring - 912 17 Ave Nw, Edmonton, AB
Light wood-finish flooring, white paneled doors, black hardware accents, and bright white walls - 912 17 Ave Nw, Edmonton, AB
Open-concept kitchen with wood-finish flooring, island with white countertop, recessed lighting, and stainless steel appliances - 912 17 Ave Nw, Edmonton, AB
White walls complement wood-finish flooring and a carpeted staircase - 912 17 Ave Nw, Edmonton, AB
Open concept kitchen featuring an island with an integrated sink, stainless steel microwave, black subway tile backsplash, and wood-finish flooring - 912 17 Ave Nw, Edmonton, AB
Modern kitchen featuring a central island with a sink and white countertop, light wood-finish cabinetry, a dark tile backsplash, and stainless steel appliances - 912 17 Ave Nw, Edmonton, AB
Sleek kitchen featuring light-toned upper cabinetry, stainless steel microwave, black subway tile backsplash, white countertops, and wood-finish lower cabinetry - 912 17 Ave Nw, Edmonton, AB
Kitchen island with light wood-finish cabinetry, white countertop, and pendant lighting - 912 17 Ave Nw, Edmonton, AB
Additional content - 912 17 Ave Nw, Edmonton, AB
Wood-finish flooring throughout, multiple windows, contemporary linear chandelier, recessed ceiling lighting, and a dark stone-finish accent wall - 912 17 Ave Nw, Edmonton, AB
Light wood-finish flooring with an integrated modern fireplace featuring a dark, veined material surround - 912 17 Ave Nw, Edmonton, AB
Light wood-finish flooring, white walls, kitchen island with built-in sink, pendant lighting, and a modern rectangular chandelier - 912 17 Ave Nw, Edmonton, AB
Wood-finish flooring throughout, modern linear chandelier, floor-to-ceiling black stone-finish fireplace, kitchen island with light wood-finish cabinetry, and contemporary pendant lighting - 912 17 Ave Nw, Edmonton, AB
Black tile fireplace surround with gold veining, integrated electric fireplace, and wood-finish flooring - 912 17 Ave Nw, Edmonton, AB
Integrated wire shelving system with multiple tiers, corner shelving, and wood-finish flooring - 912 17 Ave Nw, Edmonton, AB
Kitchen island with a white countertop and integrated sink, pendant lighting fixtures, stainless steel appliances, two-tone cabinetry, and wood-finish flooring - 912 17 Ave Nw, Edmonton, AB
Wood-finish flooring, white walls, and a contemporary linear pendant light fixture - 912 17 Ave Nw, Edmonton, AB
Upper-level landing with light carpeting, recessed lighting, white walls, and white trim - 912 17 Ave Nw, Edmonton, AB
Recessed ceiling lighting, multiple large windows, neutral carpeting, and white wall finishes - 912 17 Ave Nw, Edmonton, AB
Neutral-toned carpeting, single window, and a ceiling-mounted light fixture - 912 17 Ave Nw, Edmonton, AB
White painted walls, recessed lighting, white doors with matte black hardware, and light-colored carpeting - 912 17 Ave Nw, Edmonton, AB
Neutral carpet flooring, white walls, three large windows, recessed lighting, and a solid interior door - 912 17 Ave Nw, Edmonton, AB
Recessed ceiling light, neutral carpeting, white interior walls, white paneled door, black door hardware - 912 17 Ave Nw, Edmonton, AB
Dual vanity with integrated sinks, chrome hardware, light-toned cabinetry, and a large wall-mounted mirror - 912 17 Ave Nw, Edmonton, AB
Dual basin vanity with light-toned cabinetry and chrome fixtures, frameless wall-mounted mirror, wood-finish flooring, and a glass-enclosed shower with black trim - 912 17 Ave Nw, Edmonton, AB
Wall-to-wall carpeting and built-in wire shelving - 912 17 Ave Nw, Edmonton, AB
Bathroom featuring a single vanity with an integrated sink, polished chrome faucet, and a spacious mirror - 912 17 Ave Nw, Edmonton, AB
Laundry area featuring a wire storage shelf, wood-finish flooring, and a floor drain - 912 17 Ave Nw, Edmonton, AB
Recessed ceiling light, white painted walls, light-colored carpet, and a white framed window - 912 17 Ave Nw, Edmonton, AB
Recessed ceiling light, white walls, carpeted flooring, and a double-pane window - 912 17 Ave Nw, Edmonton, AB
Recessed ceiling light, carpeted flooring, white walls, white paneled doors, black door hardware - 912 17 Ave Nw, Edmonton, AB
Neutral tone carpeting, white walls, and bright overhead lighting - 912 17 Ave Nw, Edmonton, AB
Unfinished lower level with exposed wood joists, concrete flooring, and multiple windows - 912 17 Ave Nw, Edmonton, AB
Unfinished lower level with exposed ceiling joists, insulated walls, and concrete flooring - 912 17 Ave Nw, Edmonton, AB
Unfinished basement featuring exposed wood joists, concrete flooring, and visible ductwork - 912 17 Ave Nw, Edmonton, AB
Additional content - 912 17 Ave Nw, Edmonton, AB
Expansive cleared lot with exposed earth, ready for landscaping - 912 17 Ave Nw, Edmonton, AB
  • Publicité
Louez aujourd’hui. Devenez propriétaire demain.
Découvrez Bientôt chez moiMC, notre solution conçue pour vous aider à devenir propriétaire.
912 17 Ave NW, Edmonton, AB, T6T 2X8
599 000 $

4 Chambres

3 Salles de bain

Informations sur la propriété

Welcome to this beautiful newly built home in the desirable community of Aster, offering 4 bedrooms, 3 full bathrooms, and a thoughtfully designed layout perfect for modern family living. The main floor features a spacious bedroom and full bathroom, ideal for guests, extended family, or a home office. The bright open-concept living area seamlessly connects the living room, dining area, and modern kitchen, creating a warm and inviting space for everyday living and entertaining. Upstairs offers 3 spacious bedrooms and 2 full bathrooms, including a well-appointed primary suite with excellent privacy. The basement features a legal side entrance, offering excellent potential for future development. Conveniently located near schools, parks, shopping, major roadways, and everyday amenities. A fantastic opportunity to own a brand-new home in one of Edmonton’s growing communities.

Particularités du bâtiment :

  • Surface utile: 183.55 Mètre

Caractéristiques :

  • Accès routier: Pavé
  • Appareils ménagers: Lave-vaisselle - Energy Star, Sécheuse, Télécommande de porte de garage, Hotte, Réfrigérateur, Cuisinière électrique, Laveuse
  • Bâti en: 2026
  • Caractéristiques de commodités: Détecteurs de monoxyde de carbone, Plafond 9 pieds, Détecteurs de fumée
  • Caractéristiques de la communauté: Détecteurs de monoxyde de carbone, Plafond 9 pieds, Détecteurs de fumée
  • Caractéristiques du stationnement: Garage double attenant
  • Caractéristiques extérieures: Près d'un terrain de jeu, Transport public, Écoles, Centre commercial à proximité
  • Chambres : 4
  • Chauffage: =Air pulsé-1, Gaz naturel
  • Détails de la fondation: Périmètre en béton
  • État du sous-sol: Non fini
  • Forme du lot: Rectangulaire
  • Points d'intérêt du site: Terrain de jeux Nearby, Transport public, Écoles, Centre commercial à proximité
  • Revêtement de plancher: Moquette, Carreaux de céramique, Planches en vinyle
  • Salle(s) de bains : 3
  • Sous-sol: Aucun, Non fini
  • Style architectural: 2 étages
  • Superficie habitable (approx): 183.55 Mètres carrés
  • Toit: Bardeaux d'asphalte
  • Type de bâtiment: Unifamiliale détachée
  • Type de sous-sol: Aucun
  • Zonage: Zone 30

Gracieuseté de : Spalk Real Estate

Dernière mise à jour des données le 2026-09-04 à 15:58

The data relating to real estate for sale on this web site comes in part from the Internet Data exchange (“IDX”) program of the REALTORS® Association of Edmonton. IDX information is provided exclusively for consumers' personal, non-commercial use and may not be used for any purpose other than to identify prospective properties consumers may be interested in purchasing. The data on this website is deemed reliable but is not guaranteed accurate by the REALTORS® Association of Edmonton. Information deemed reliable but not guaranteed.
Copyright 2026 by the REALTORS® Association of Edmonton. All Rights Reserved. Data is deemed reliable but is not guaranteed accurate by the REALTORS® Association of Edmonton.

ÉvaluationExpressMC Powered by RPS
Vous songez à vendre?

Commencez par découvrir ce que votre maison pourrait valoir sur le marché actuel.

Emplacement de 912 17 Ave NW, Edmonton, AB, T6T 2X8

Données démographiques de 912 17 Ave NW, Edmonton, AB, T6T 2X8

Étape de vie

Jeunes familles

Type d'emploi

Mixte

Population à domicile

Navetteur

Se rendre au travail

En auto

0.0 %

En transport en commun

0.0 %

À pied

0.0 %

À bicyclette

0.0 %

Par tout autre moyen

100.0 %

Diversité Culturelle

Données Sur Le Bâtiment