Button CopyPathCircle CloseCircle Left ArrowArrow Down Icon GreyClosecirclecircleBurger
  • Publicité

#906 12303 JASPER AV NW, Edmonton, AB, T5N 3K7

Gracieuseté de Logan Patterson de Logic Realty
No. MLS® E4506029
Copropriété À vendre à Oliver, Edmonton, Alberta
289 000 $ ÉvaluationExpressMC: 157K $ - 302K $

3 Chambres

2 Salles de bain

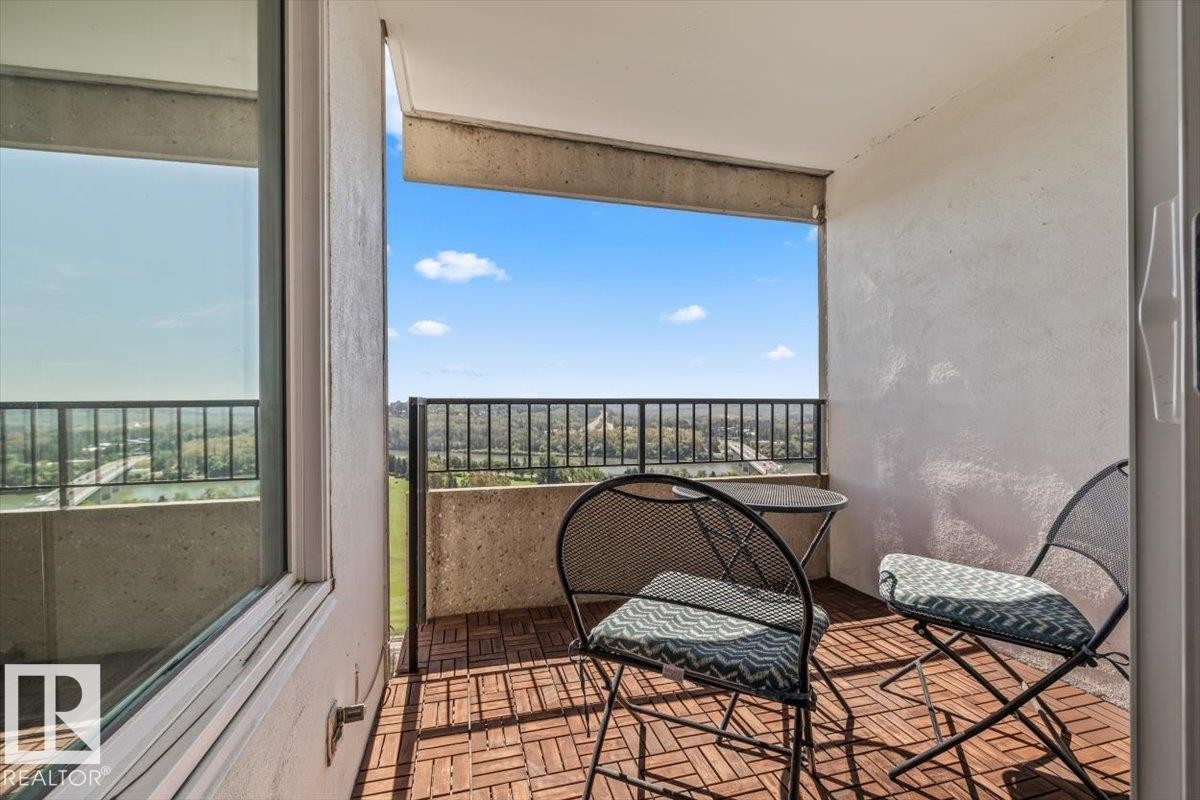
Outdoor balcony with wood-finish tile flooring, concrete walls, and a black metal railing - #906 12303 Jasper Av Nw, Edmonton, AB
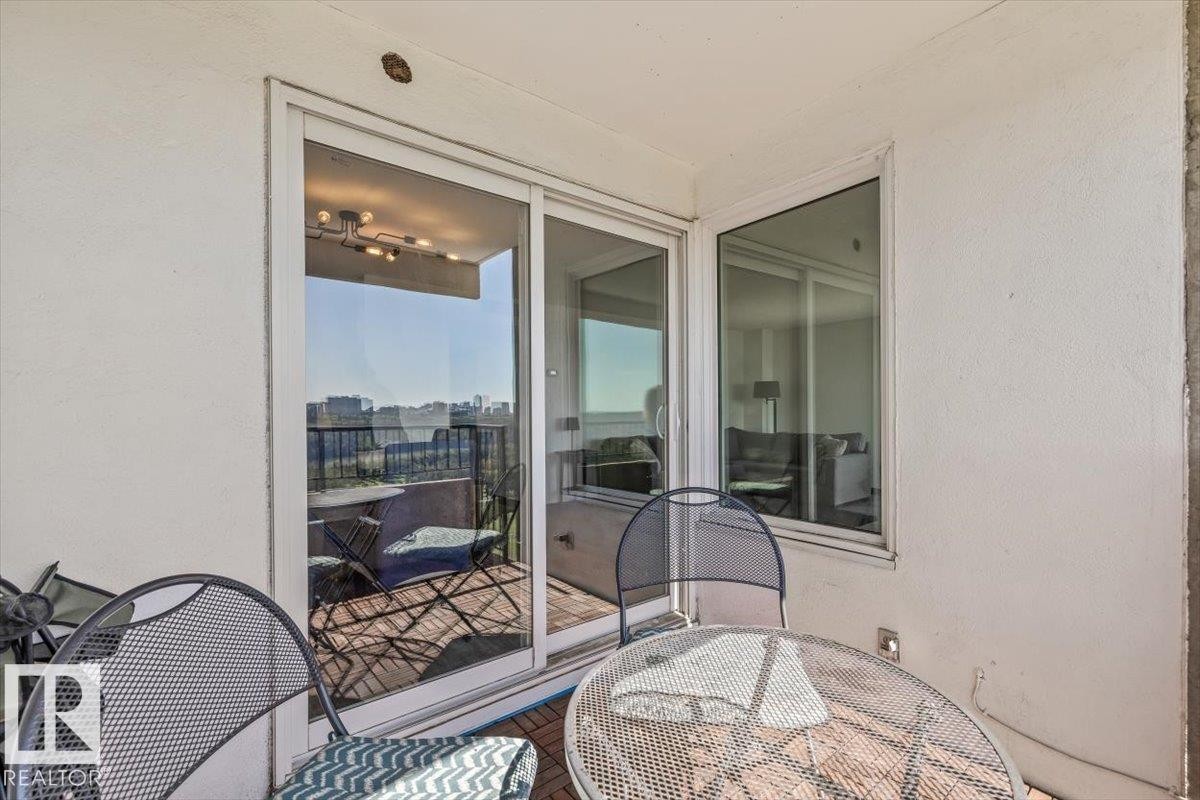
Private balcony featuring a tile-patterned floor, white stucco walls, and sliding glass doors - #906 12303 Jasper Av Nw, Edmonton, AB
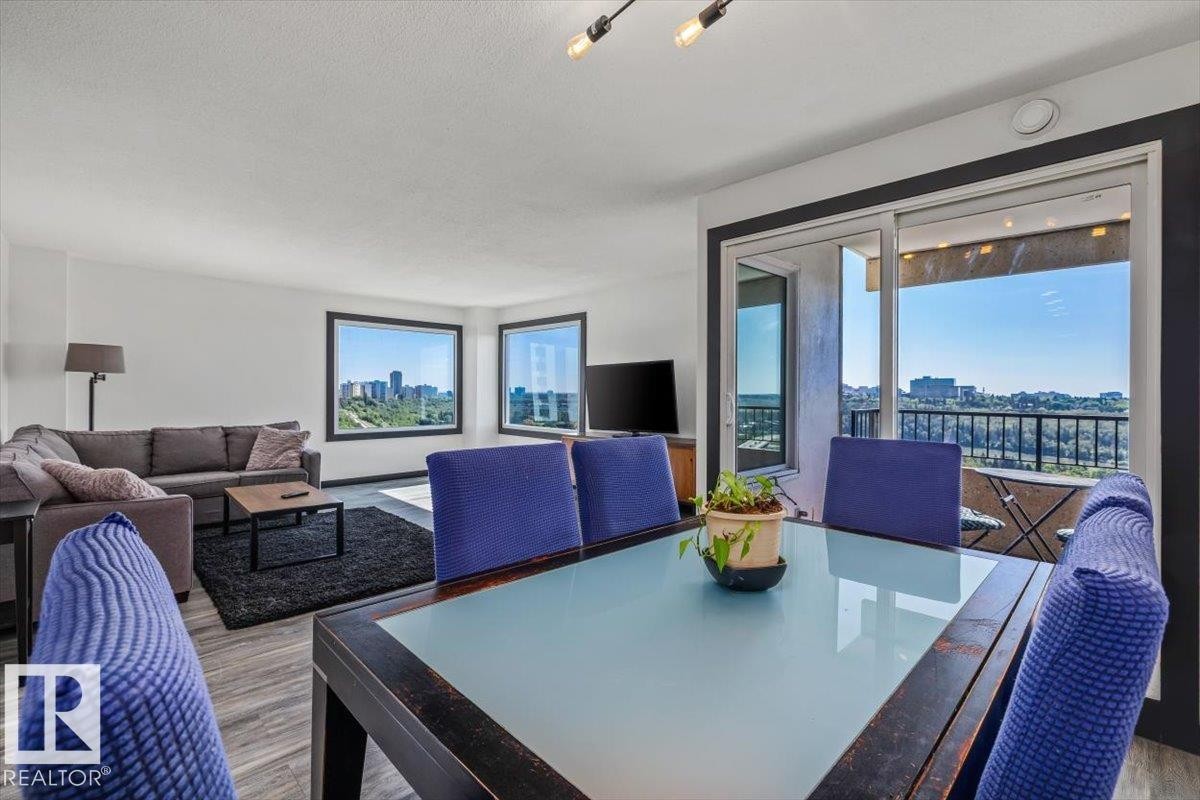
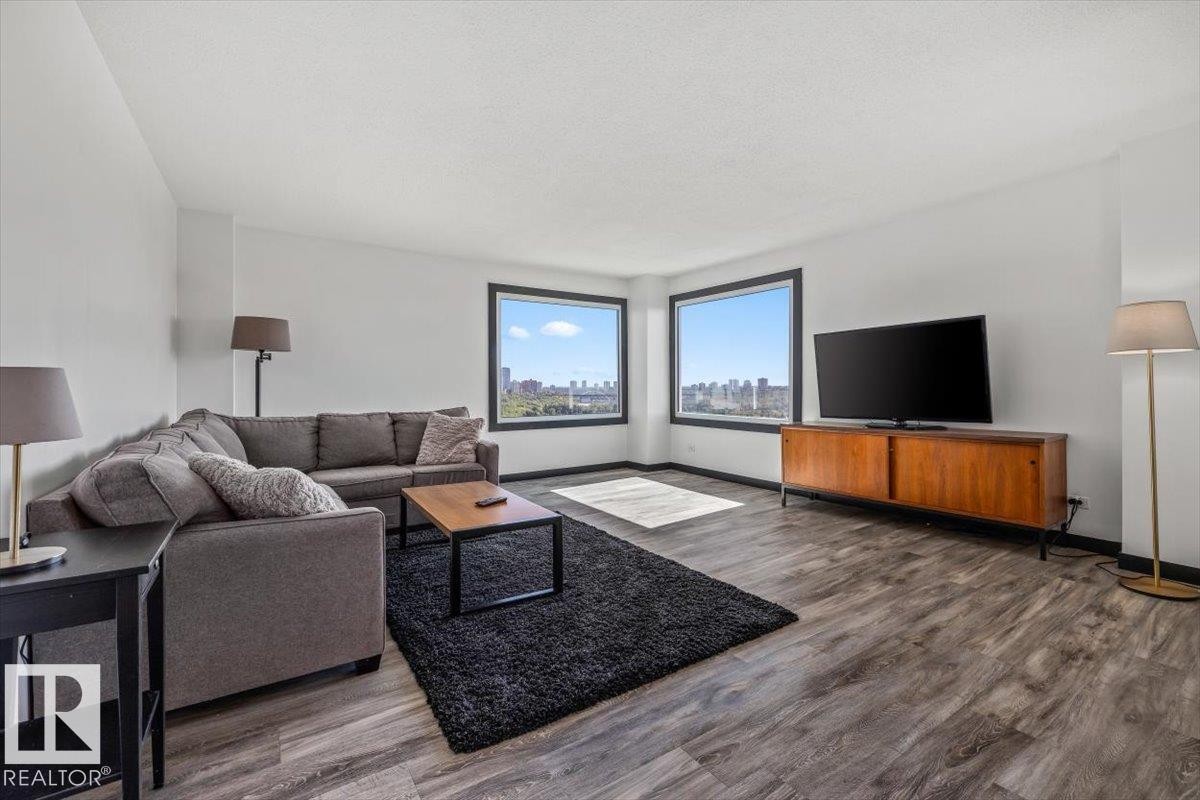
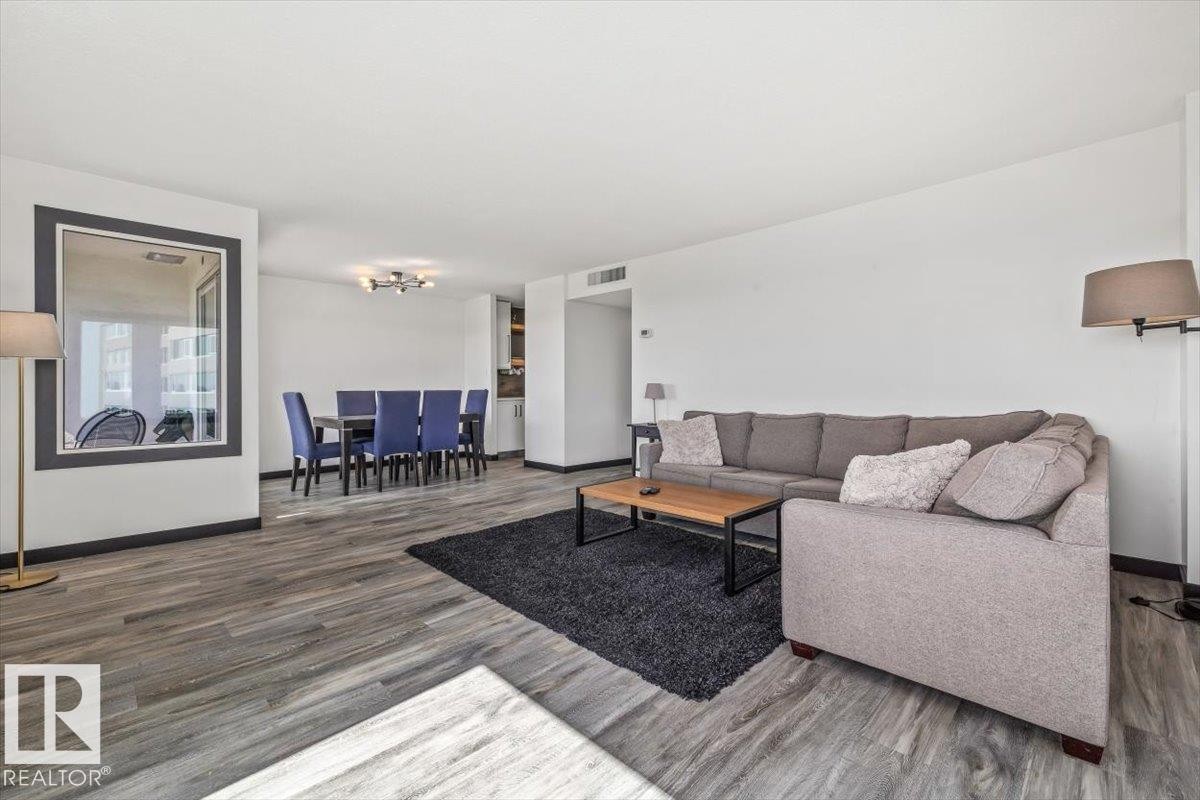
Open-concept living space with wood-finish flooring, multiple windows providing natural light, and a sliding glass door to a private balcony - #906 12303 Jasper Av Nw, Edmonton, AB
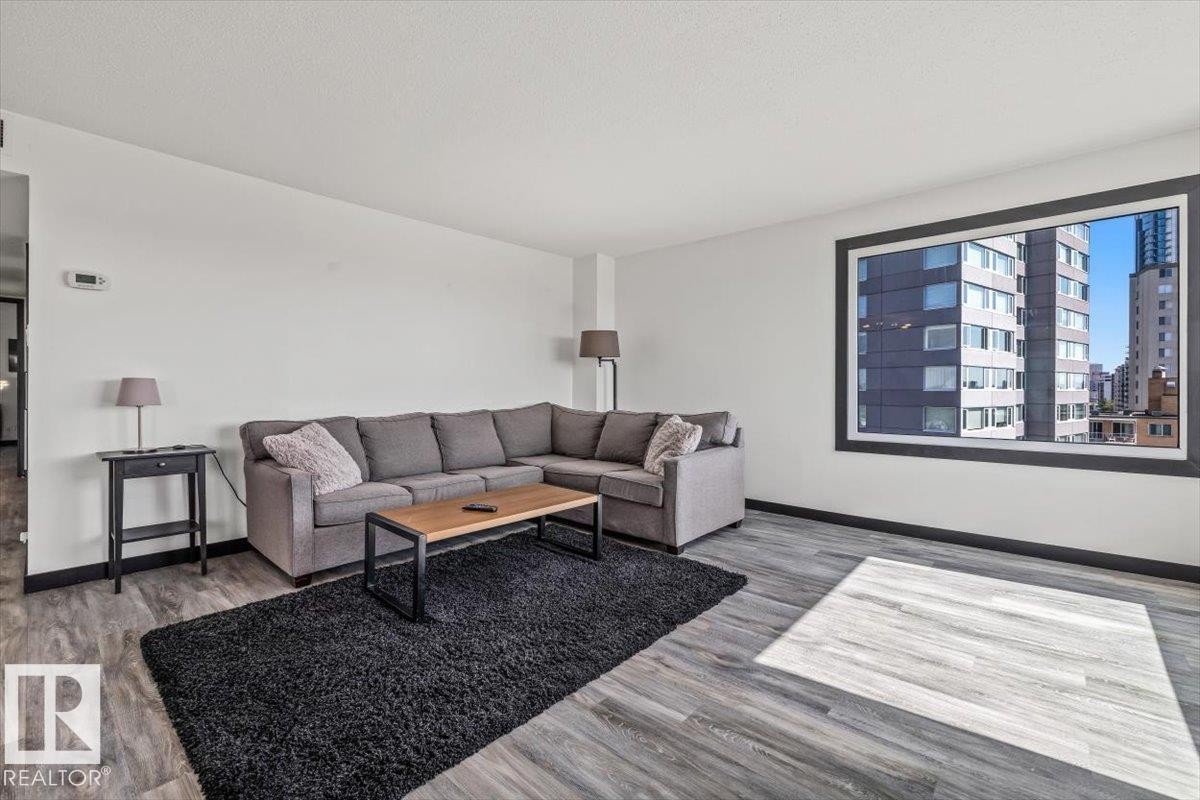
Expansive living area featuring wood-finish flooring, white walls, and multiple large windows with black trim - #906 12303 Jasper Av Nw, Edmonton, AB
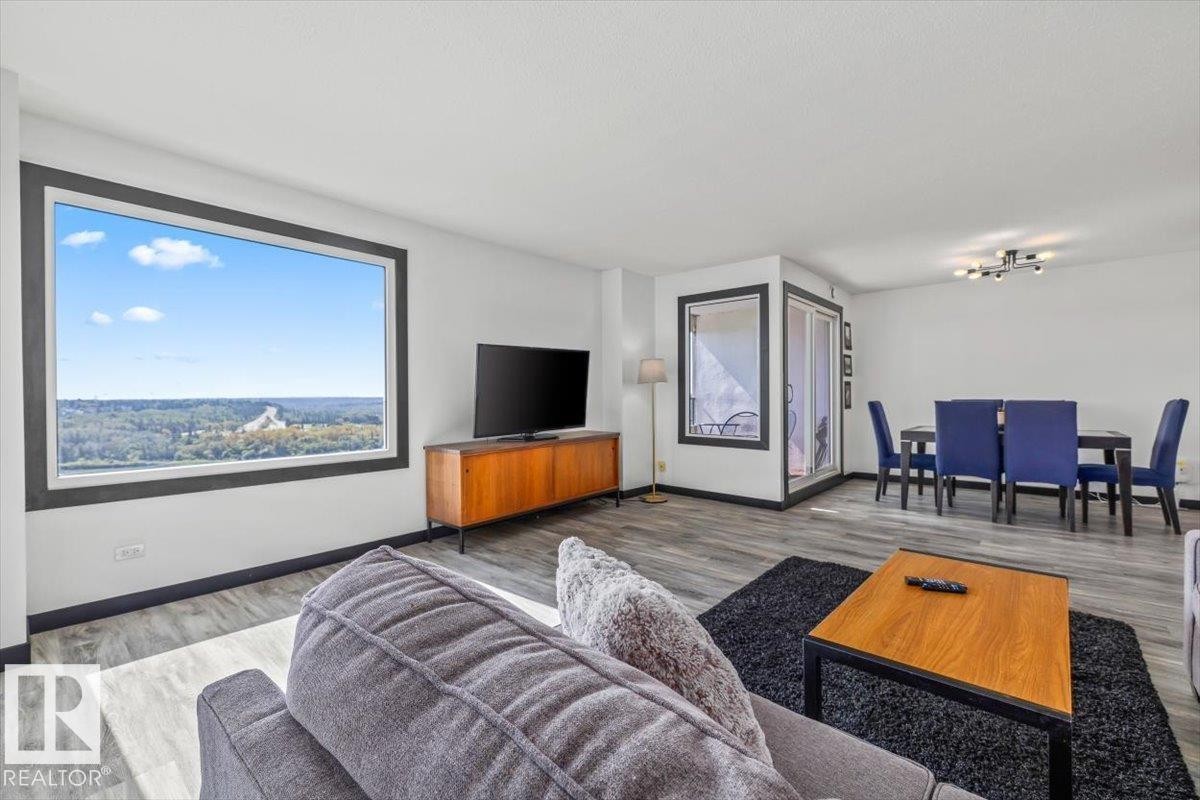
Expansive living area featuring wood-finish flooring and a large picture window with dark trim - #906 12303 Jasper Av Nw, Edmonton, AB
Wood-finish flooring throughout, white walls, and a recessed ceiling feature - #906 12303 Jasper Av Nw, Edmonton, AB
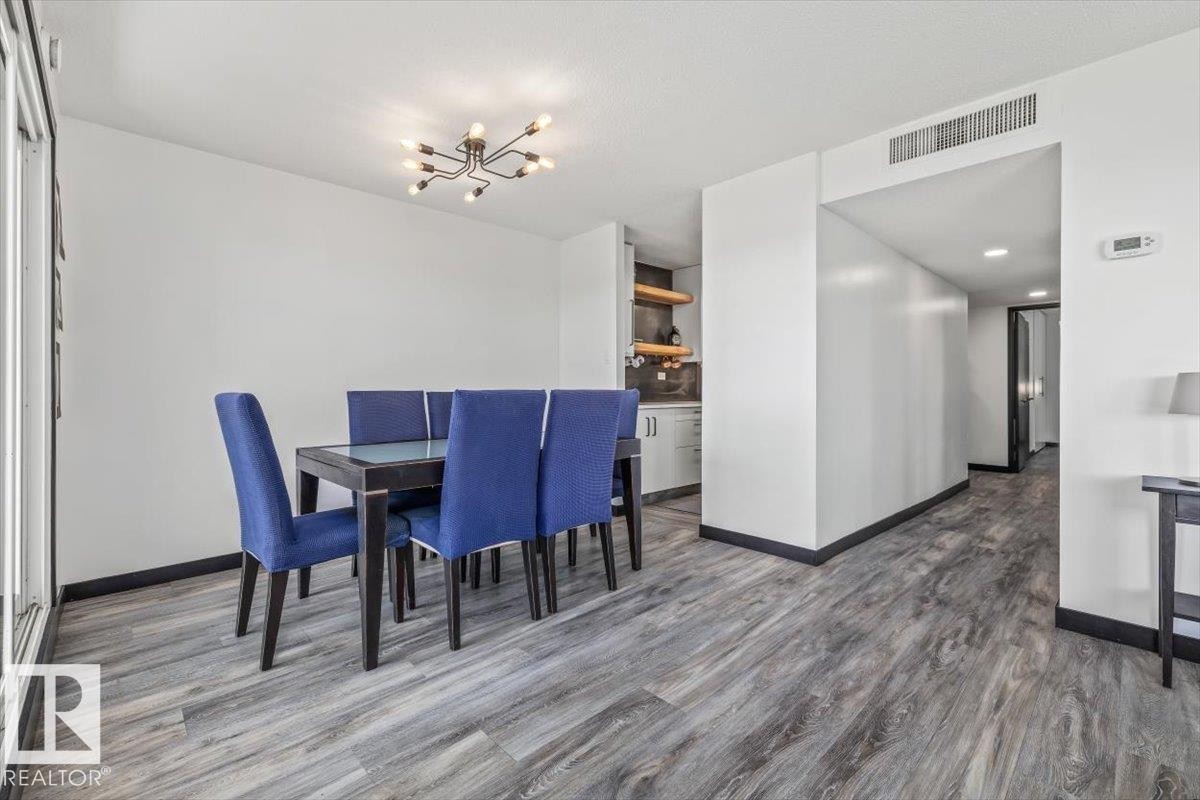
Expansive window offering a broad landscape, wood-finish flooring, recessed lighting, and a dining area with a modern chandelier - #906 12303 Jasper Av Nw, Edmonton, AB
Wood-finish flooring throughout, modern ceiling light fixture, recessed lighting, built-in shelving, and white cabinetry - #906 12303 Jasper Av Nw, Edmonton, AB
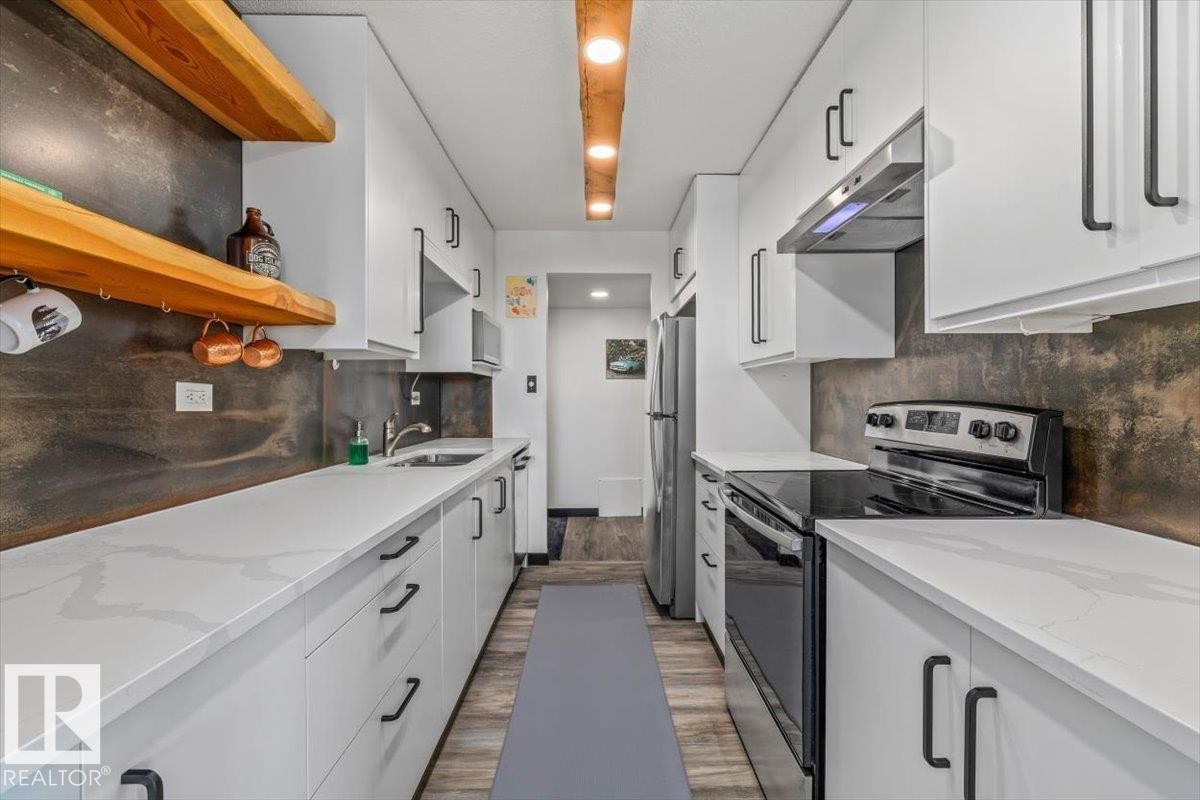
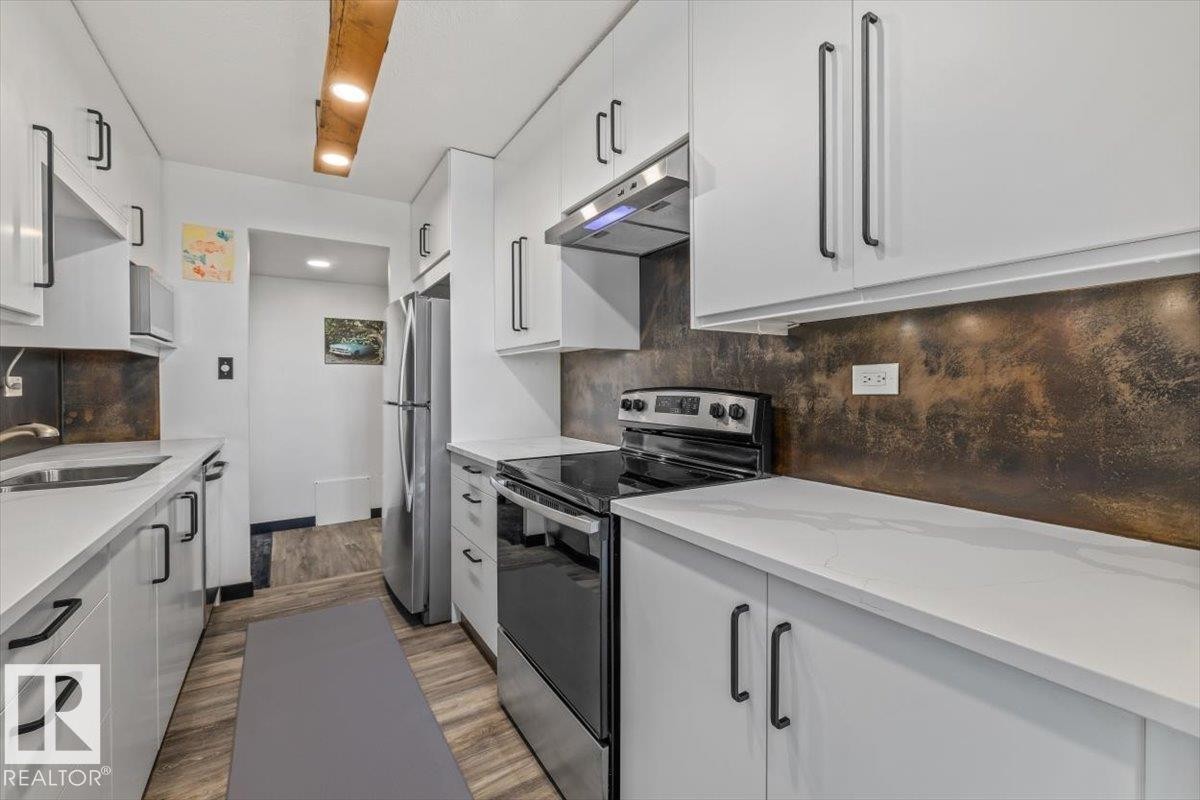
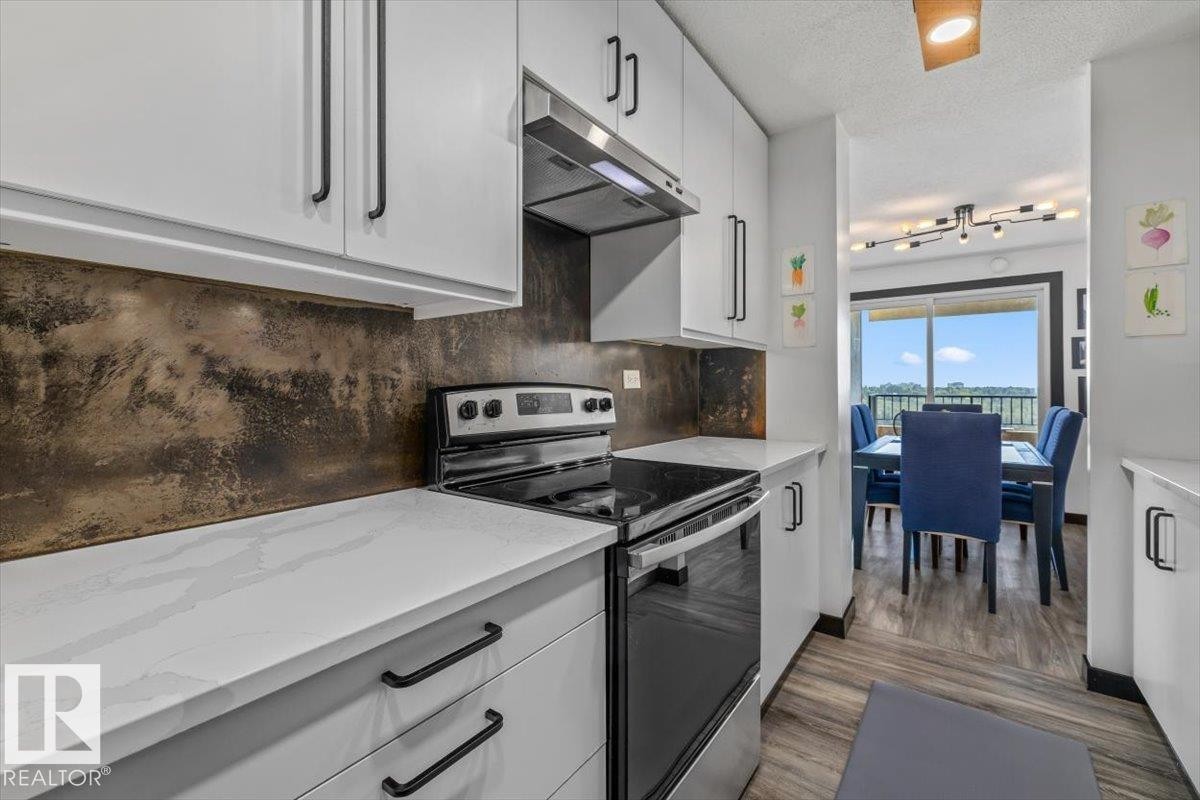
Galley kitchen featuring white cabinetry, light-toned countertops, a stainless steel refrigerator, and a black electric range with a coordinating range hood - #906 12303 Jasper Av Nw, Edmonton, AB
Galley kitchen with white cabinetry, stainless steel appliances, white countertops, and a textured backsplash - #906 12303 Jasper Av Nw, Edmonton, AB
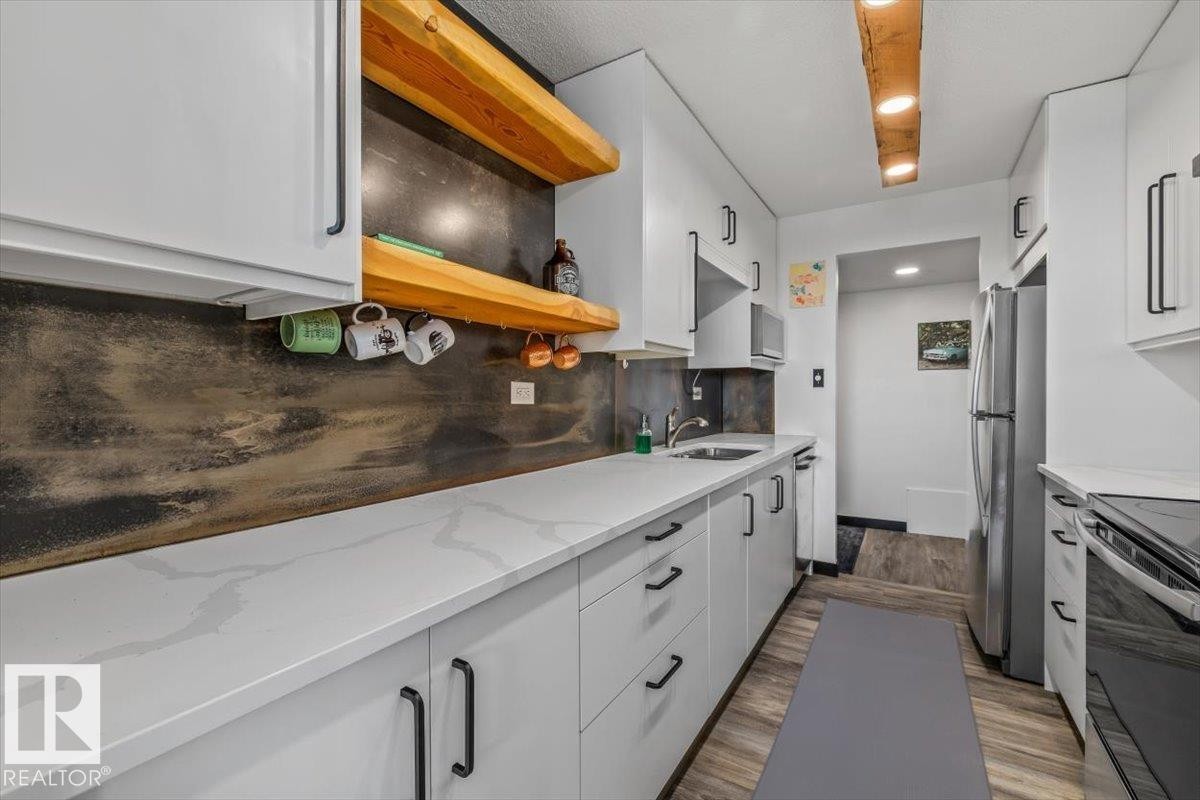
White cabinetry with matte black hardware, light-toned countertops, wood-finish flooring, stainless steel refrigerator, and integrated sink - #906 12303 Jasper Av Nw, Edmonton, AB
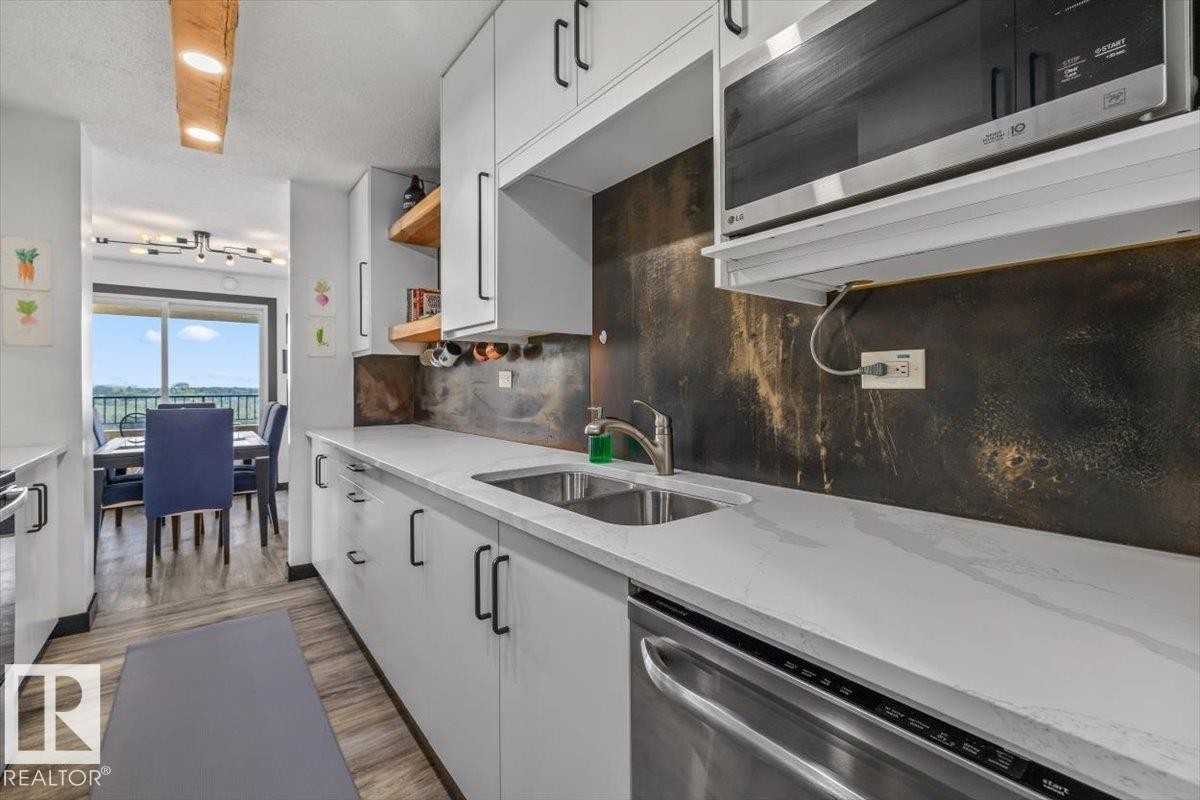
Kitchen featuring light cabinetry with black hardware, stainless steel sink, integrated dishwasher, and a built-in microwave - #906 12303 Jasper Av Nw, Edmonton, AB
White cabinetry with black hardware, an integrated range hood, white countertops, and a textured backsplash, with wood-finish flooring - #906 12303 Jasper Av Nw, Edmonton, AB
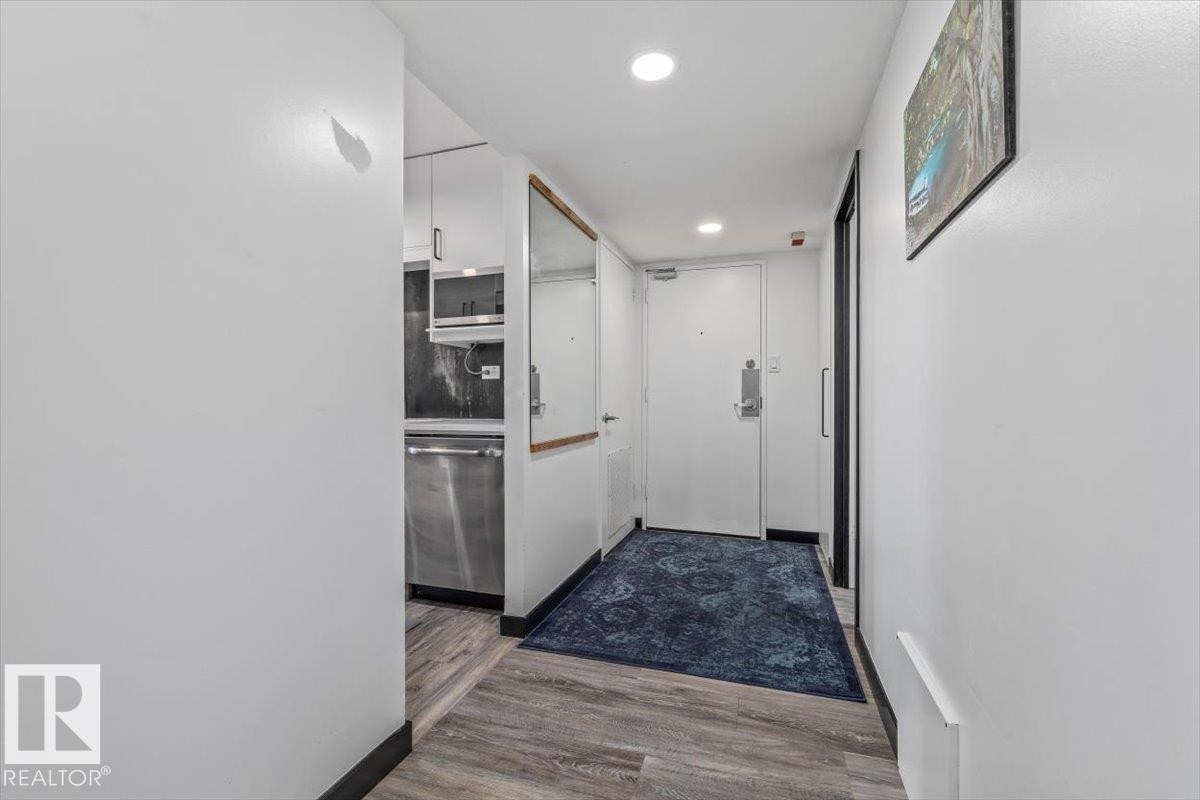
Wood-finish flooring throughout, with recessed lighting and a built-in mirror with a wood frame - #906 12303 Jasper Av Nw, Edmonton, AB
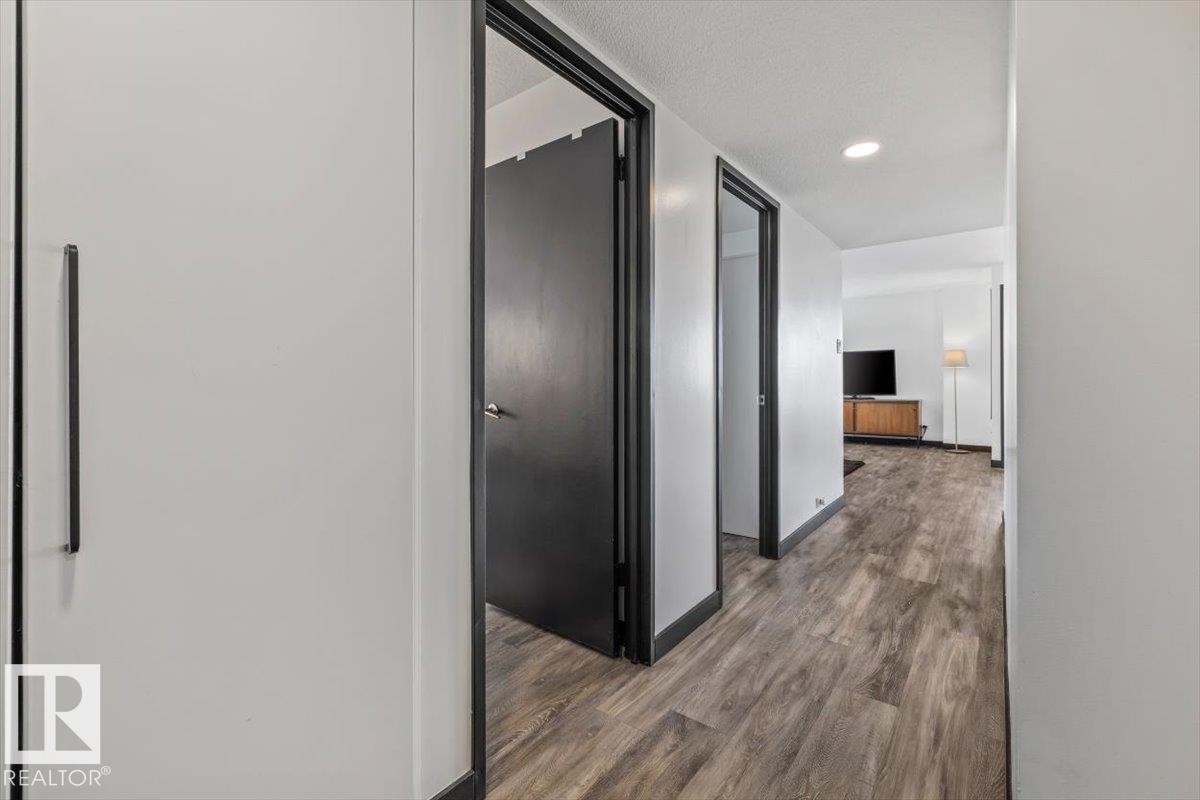
Recessed ceiling lighting, wood-finish flooring, and white walls with contrasting dark trim - #906 12303 Jasper Av Nw, Edmonton, AB
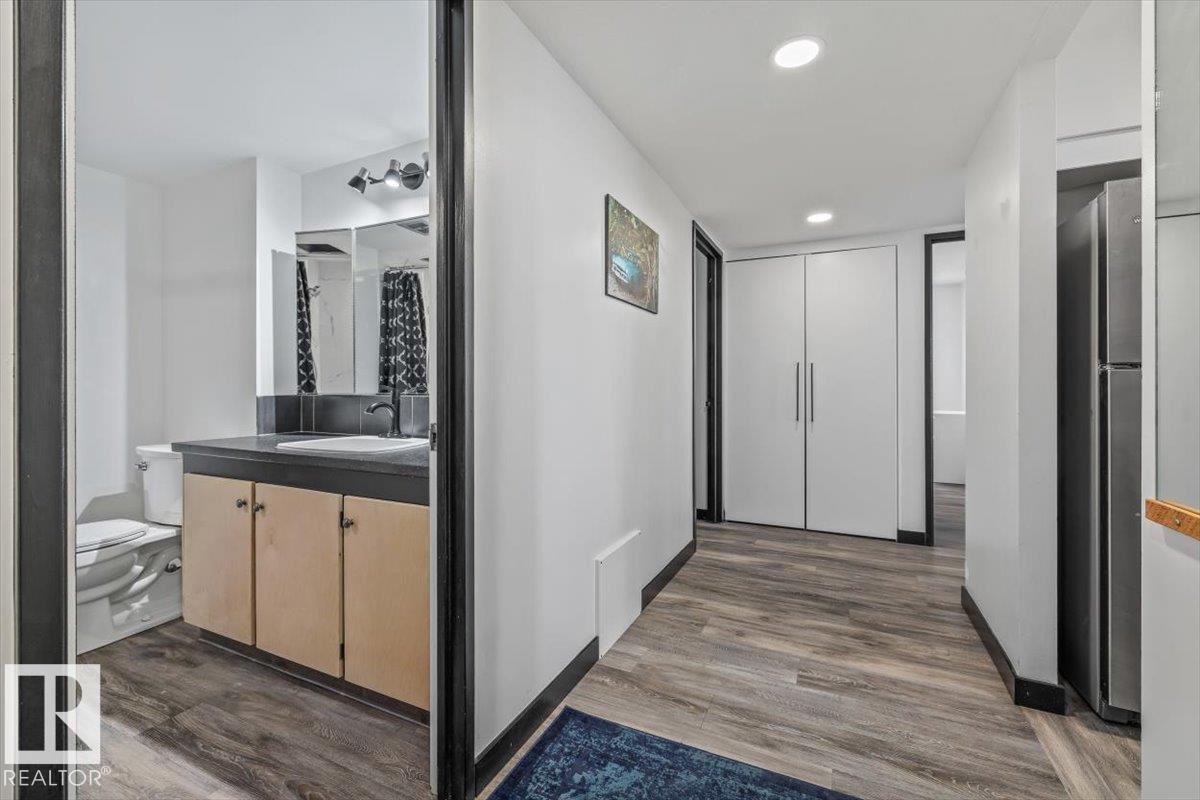
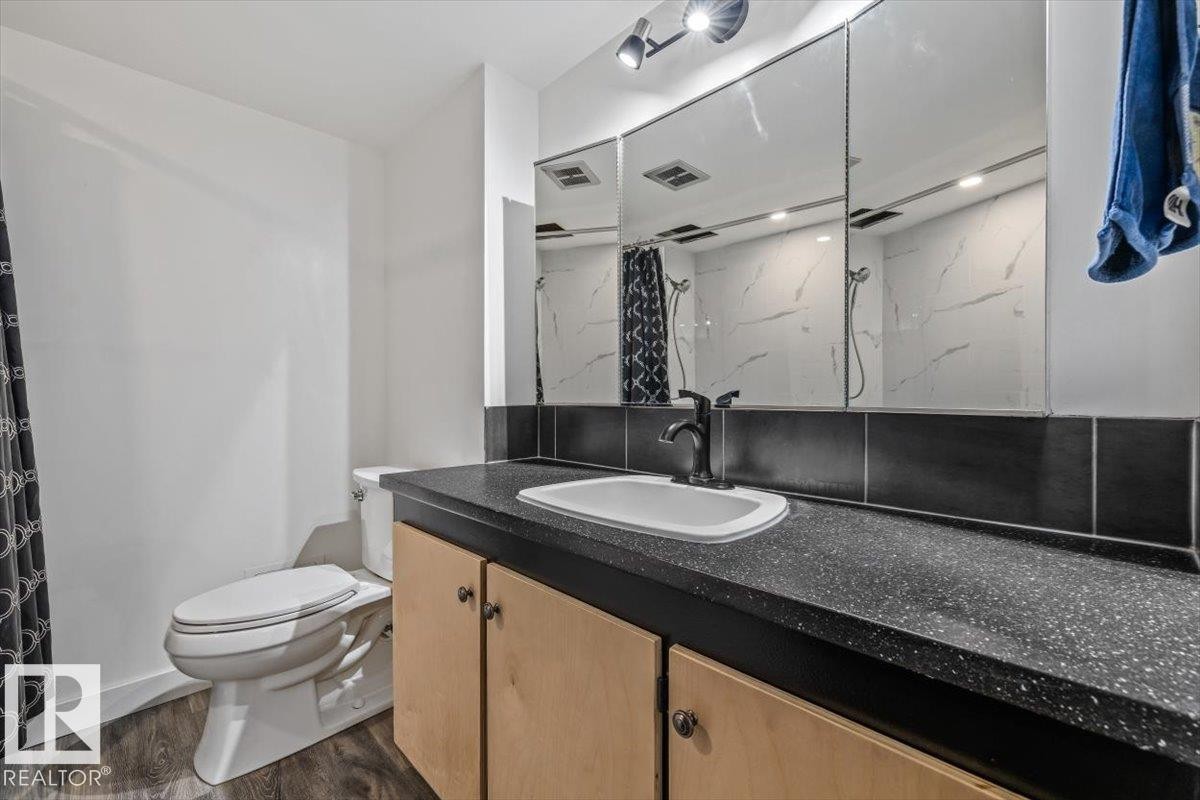
Bathroom featuring a single vanity with a dark countertop and a wall-mounted light fixture - #906 12303 Jasper Av Nw, Edmonton, AB
Vanity with integrated sink, black speckled countertop, wood-finish cabinetry, and dark bronze faucet - #906 12303 Jasper Av Nw, Edmonton, AB
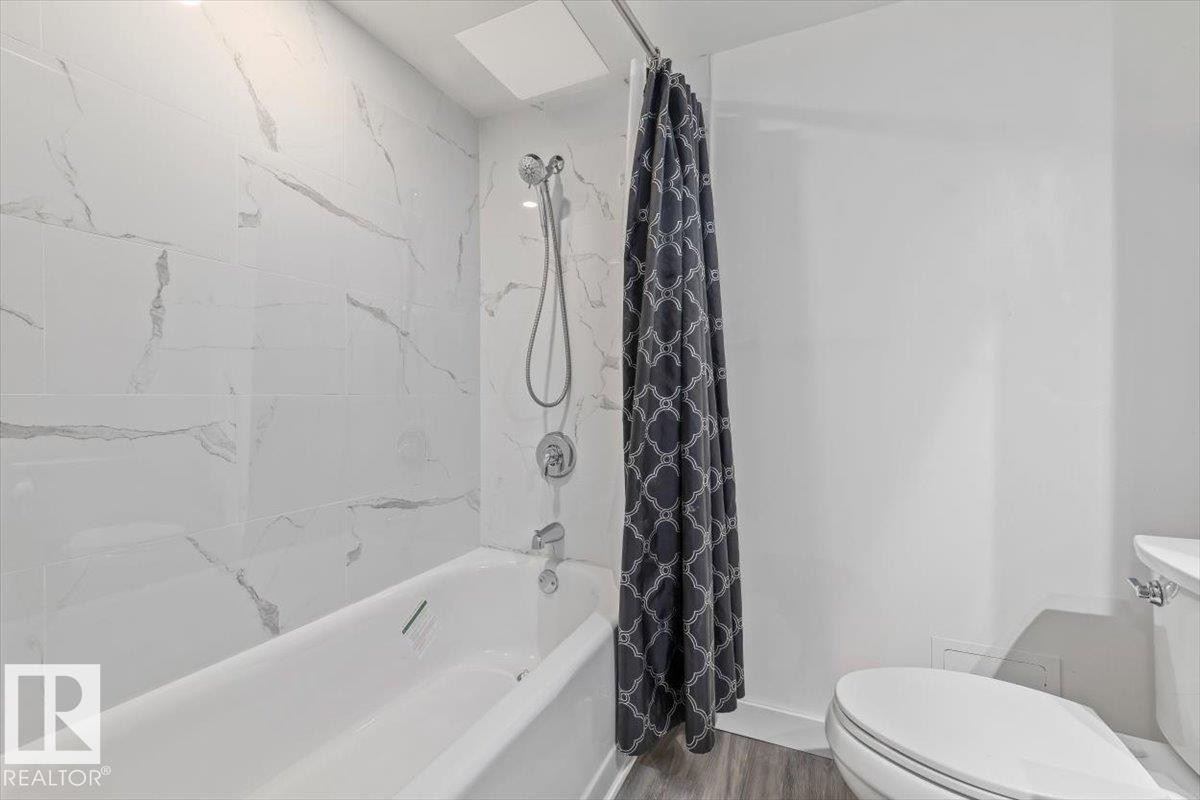
Bathtub with a shower fixture, white tile surround, and wood-finish flooring - #906 12303 Jasper Av Nw, Edmonton, AB
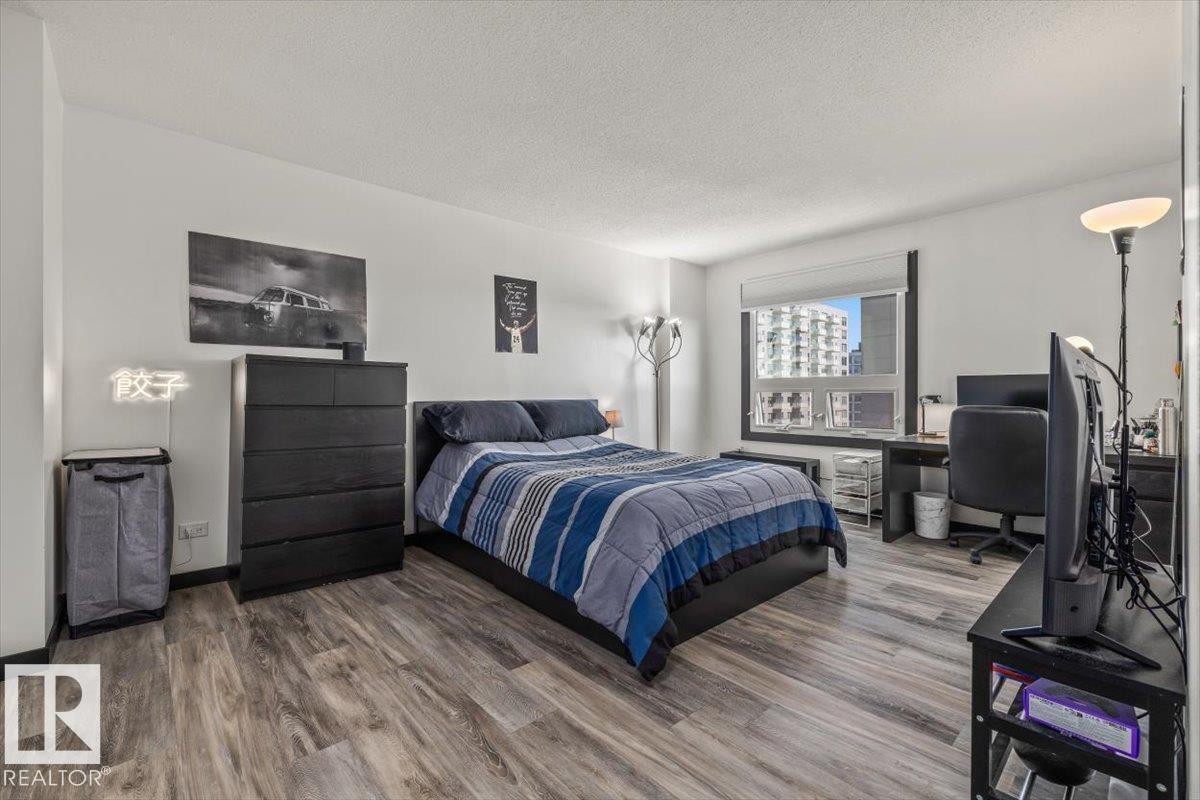
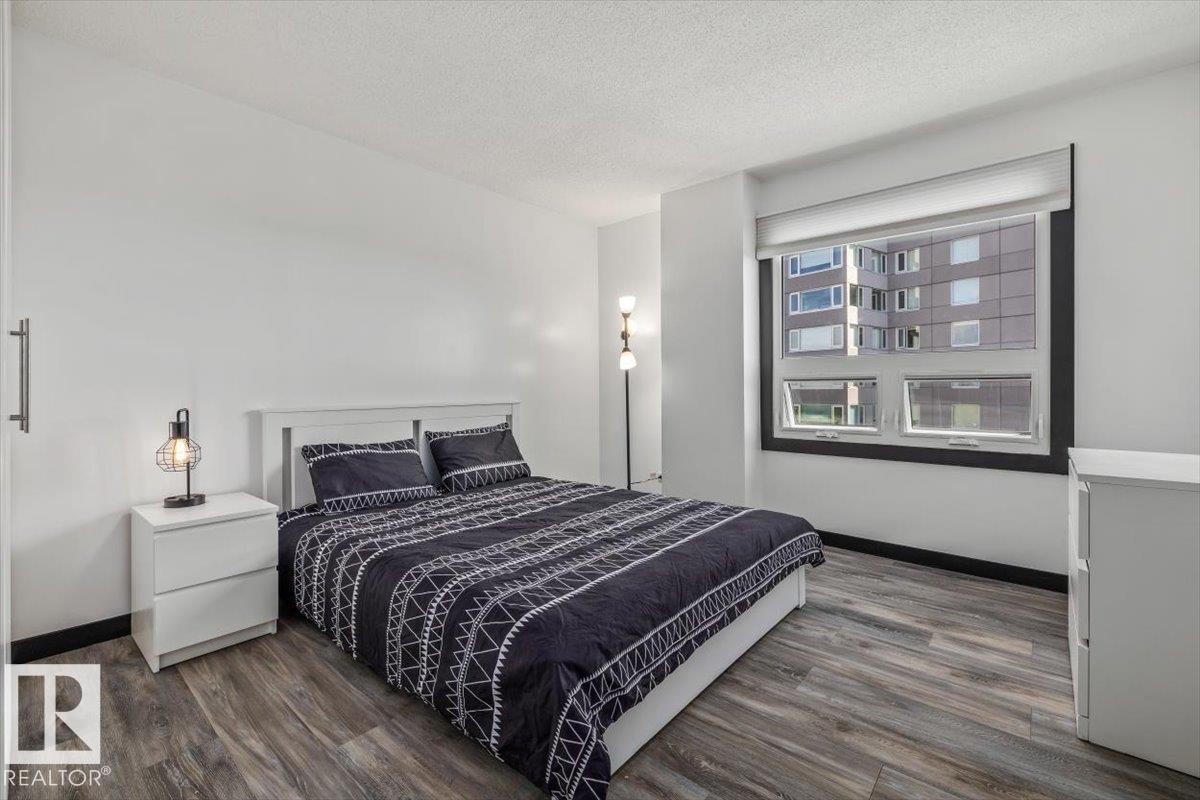
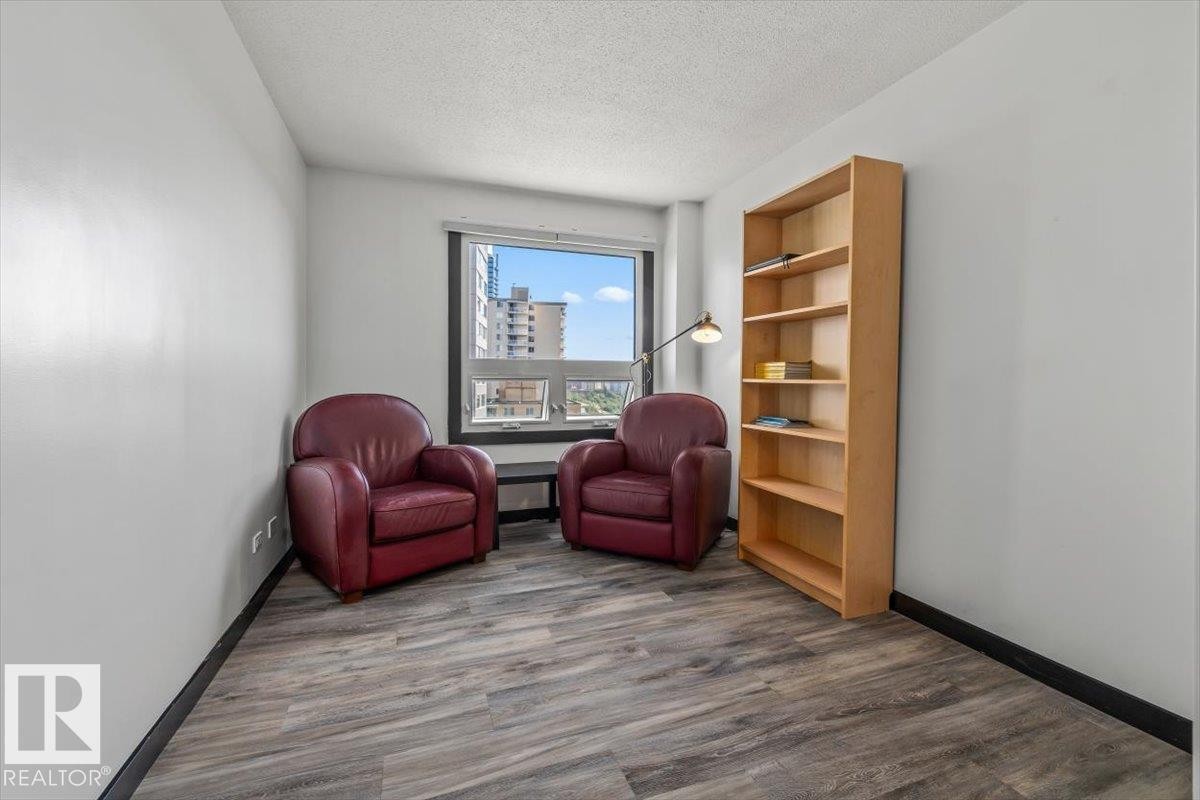
Wood-finish flooring throughout, white wall paint, and a window with roller shade - #906 12303 Jasper Av Nw, Edmonton, AB
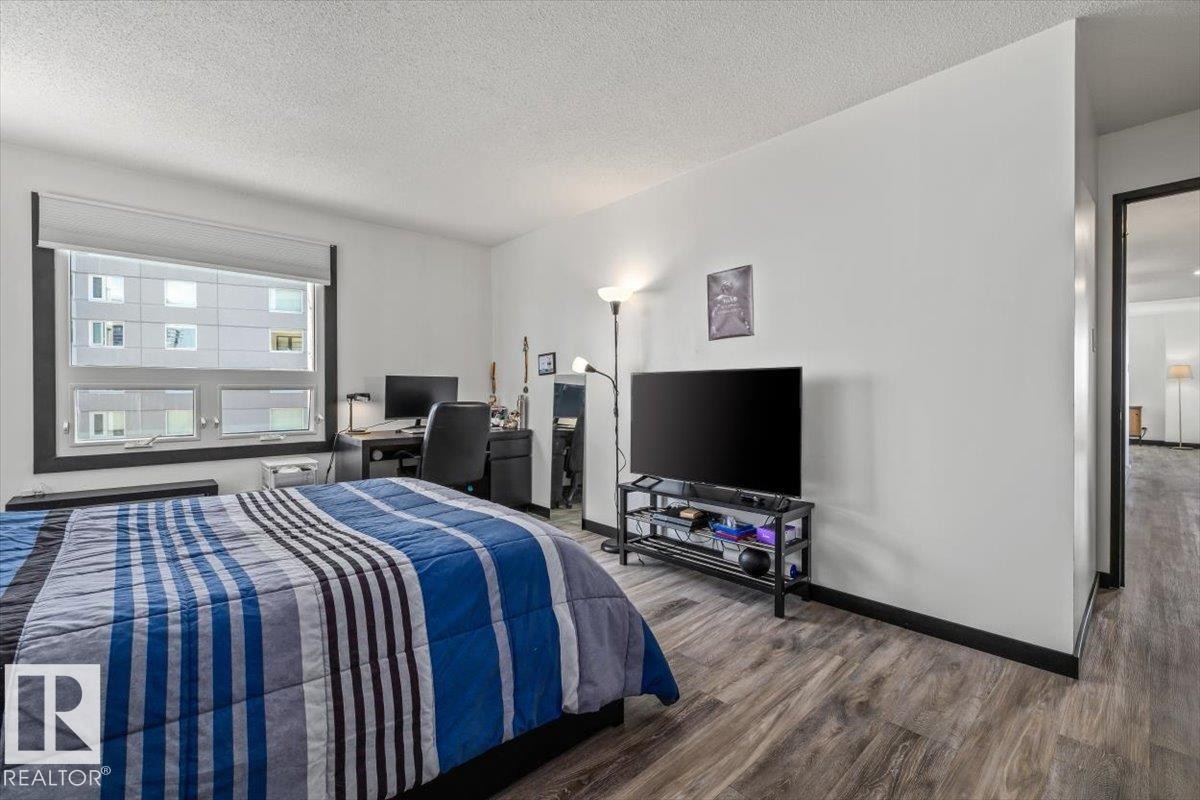
Spacious room featuring wood-finish flooring, a large window with roller shades, and ample wall space - #906 12303 Jasper Av Nw, Edmonton, AB
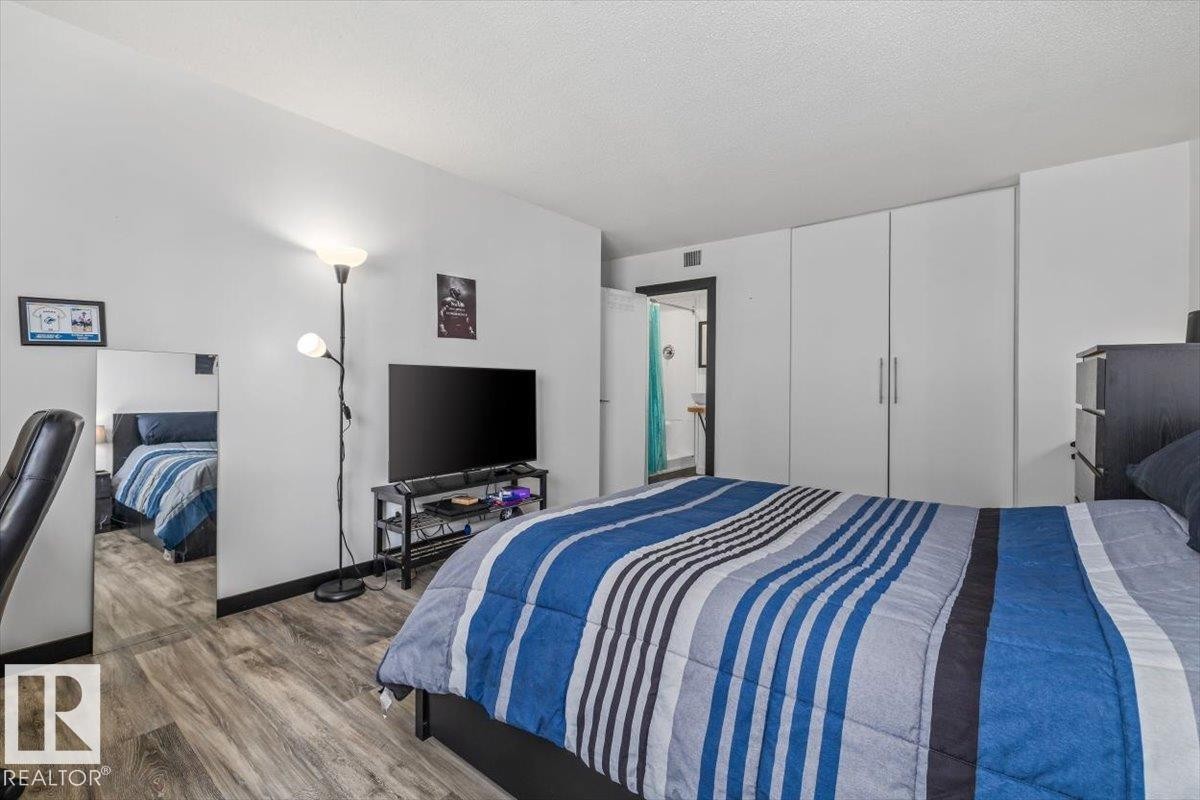
White walls with wood-finish flooring, built-in white cabinetry, and a black-framed doorway - #906 12303 Jasper Av Nw, Edmonton, AB
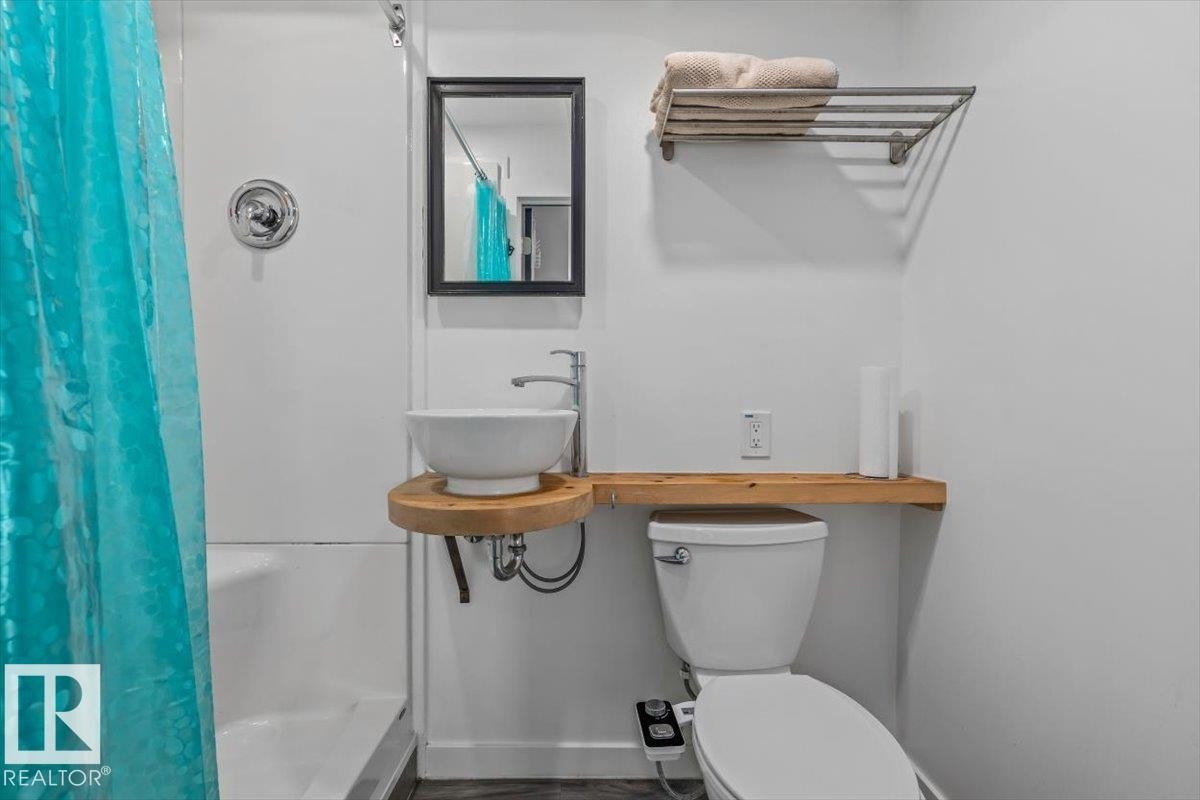
Enclosed shower-tub combination, wall-mounted vessel sink, wood shelf vanity, and a wall-mounted towel rack - #906 12303 Jasper Av Nw, Edmonton, AB
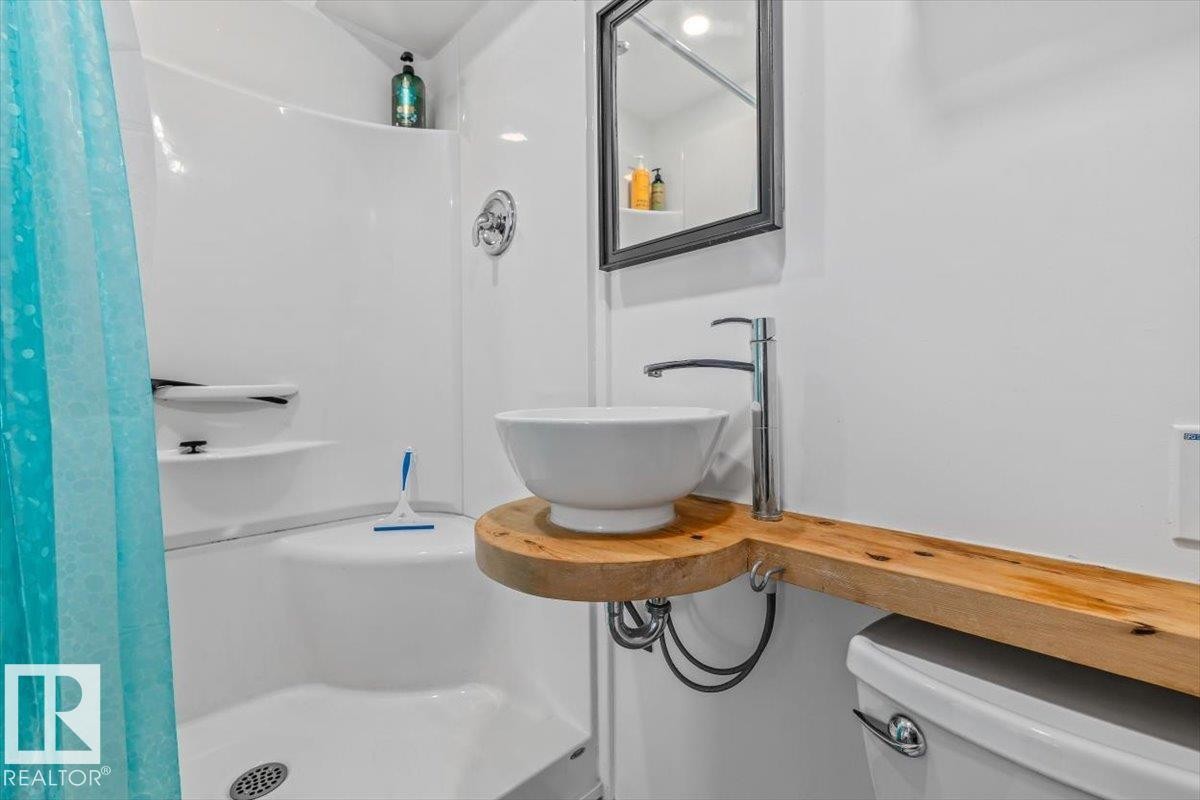
White shower-tub combination with built-in shelving, a vessel sink on a wood-finish vanity, a chrome faucet, and a wall-mounted mirror - #906 12303 Jasper Av Nw, Edmonton, AB
Wood-finish flooring, white walls, and a large window with roller shades - #906 12303 Jasper Av Nw, Edmonton, AB
Hardwood-style flooring and a large window with multiple panes - #906 12303 Jasper Av Nw, Edmonton, AB
Additional content - #906 12303 Jasper Av Nw, Edmonton, AB
Expansive aerial perspective showcasing manicured grounds with mature tree-lined landscaping, verdant open lawns, and a tree-lined pathway traversing the property - #906 12303 Jasper Av Nw, Edmonton, AB
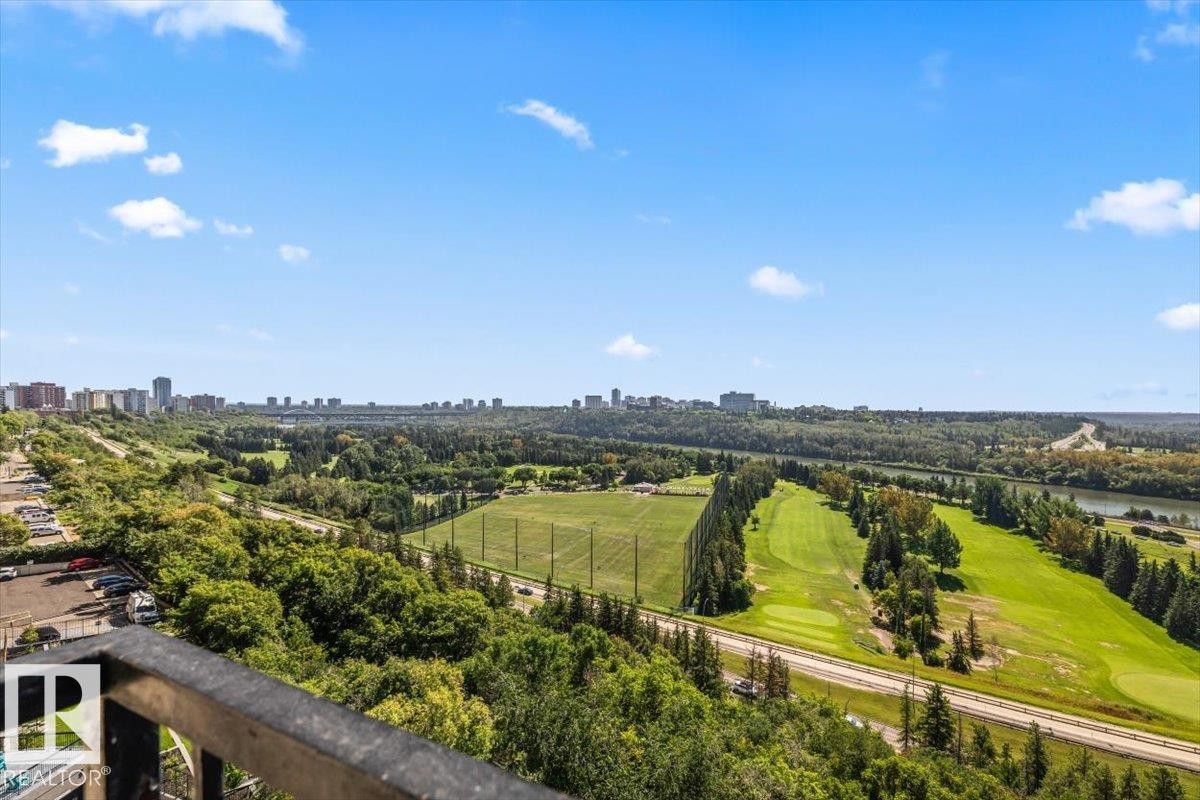
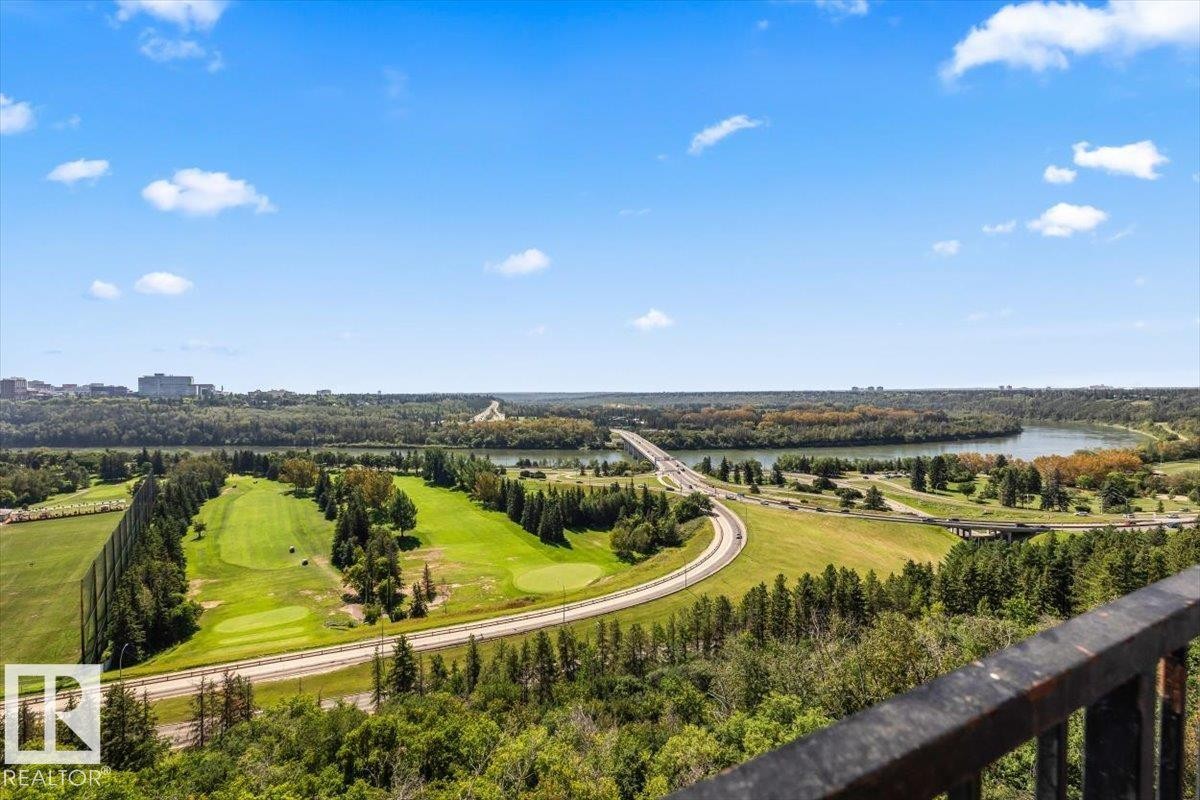
Expansive urban landscape featuring a wide river, a golf course with green fairways, dense treelines, and a multi-lane bridge - #906 12303 Jasper Av Nw, Edmonton, AB
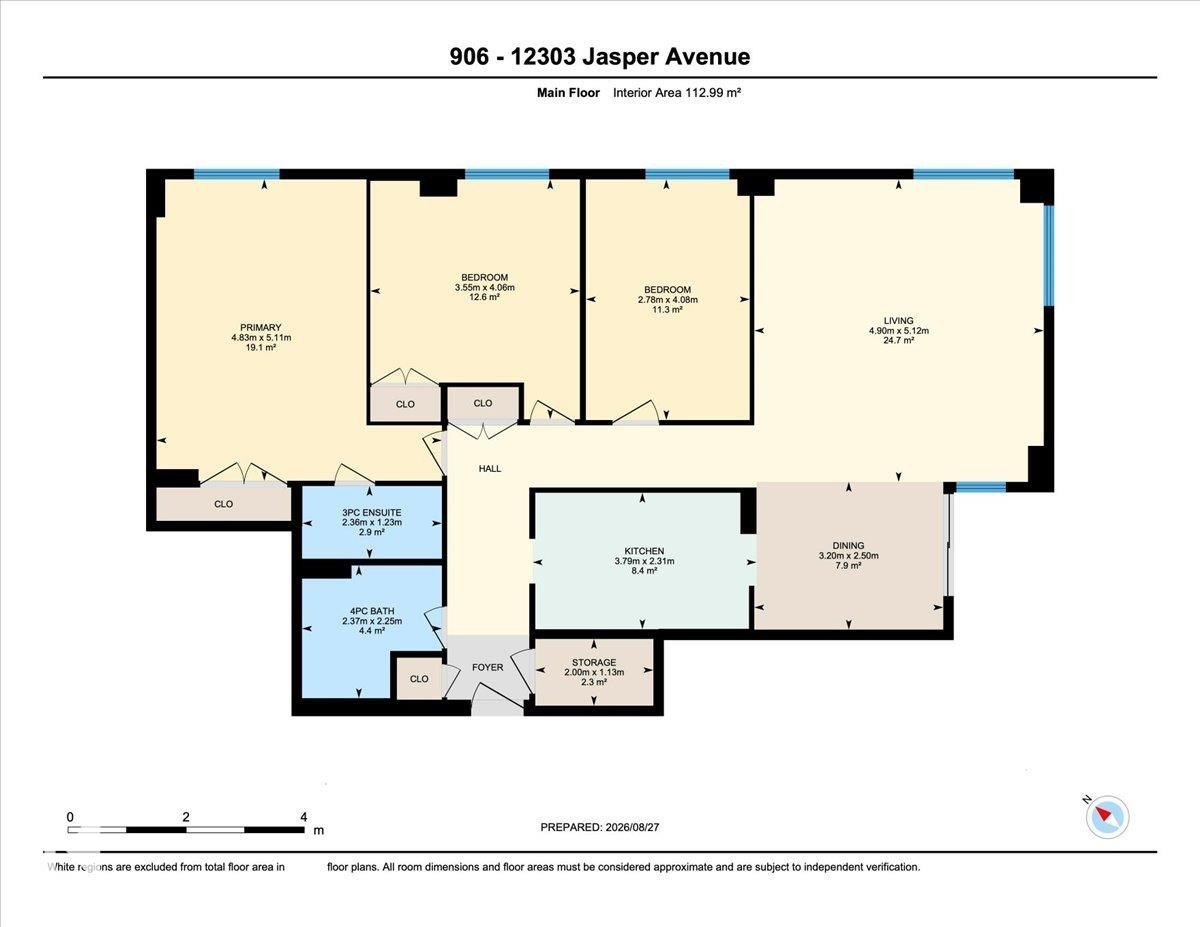
Floor plan - #906 12303 Jasper Av Nw, Edmonton, AB
Additional content - #906 12303 Jasper Av Nw, Edmonton, AB
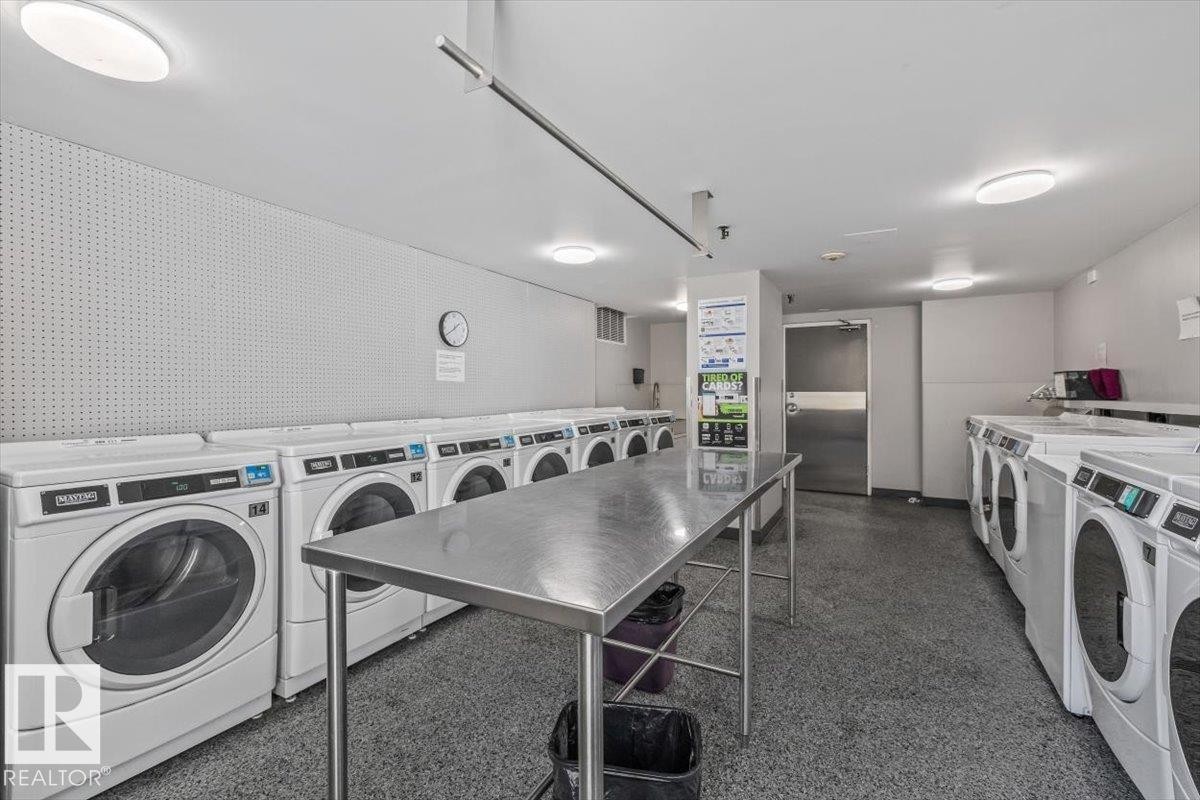
Laundry facility featuring multiple front-loading washers, overhead task lighting, a central stainless steel folding table, and durable flooring - #906 12303 Jasper Av Nw, Edmonton, AB
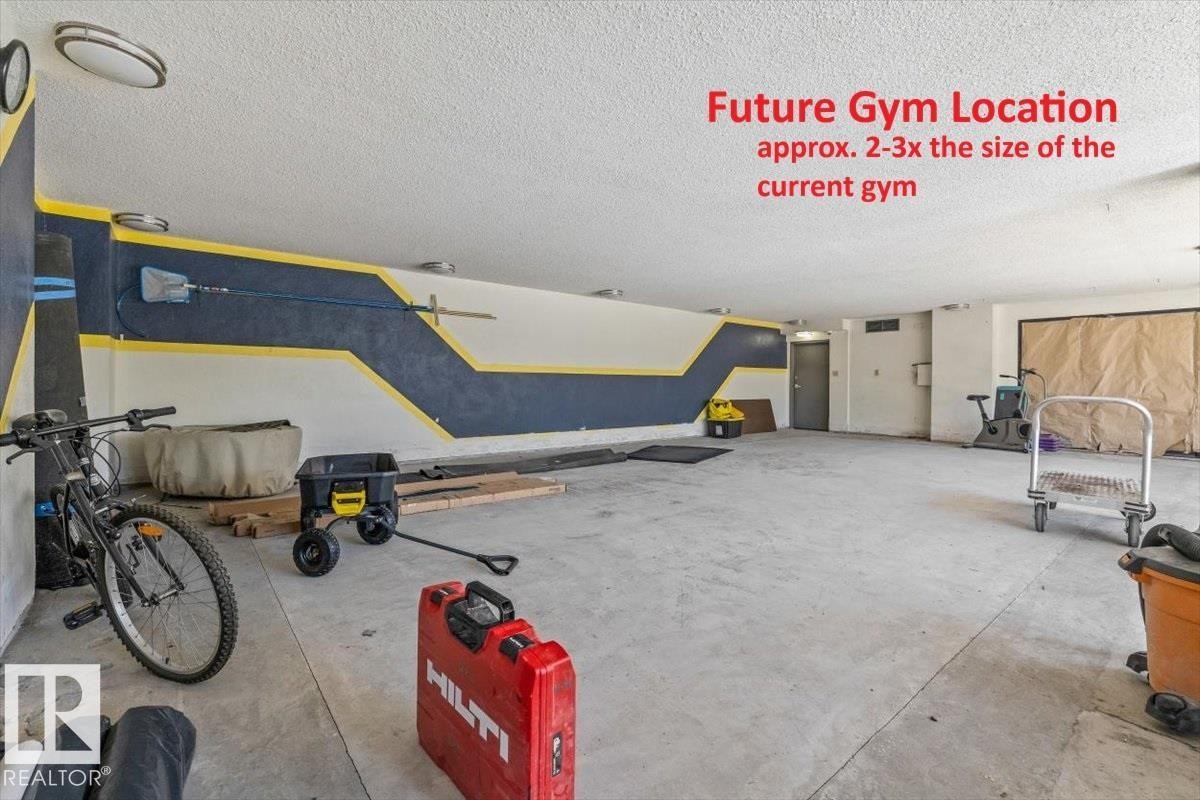
Recreational room with rubberized flooring, recessed lighting, and a mirrored accent wall - #906 12303 Jasper Av Nw, Edmonton, AB
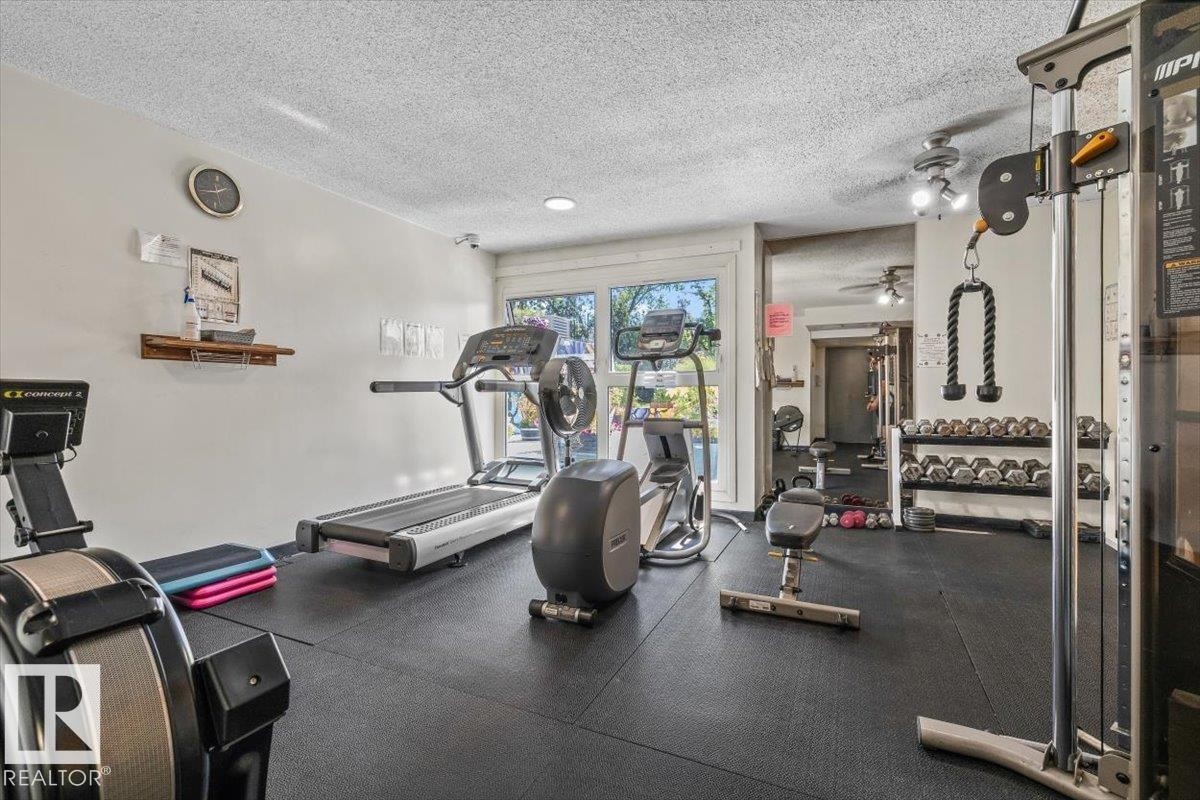
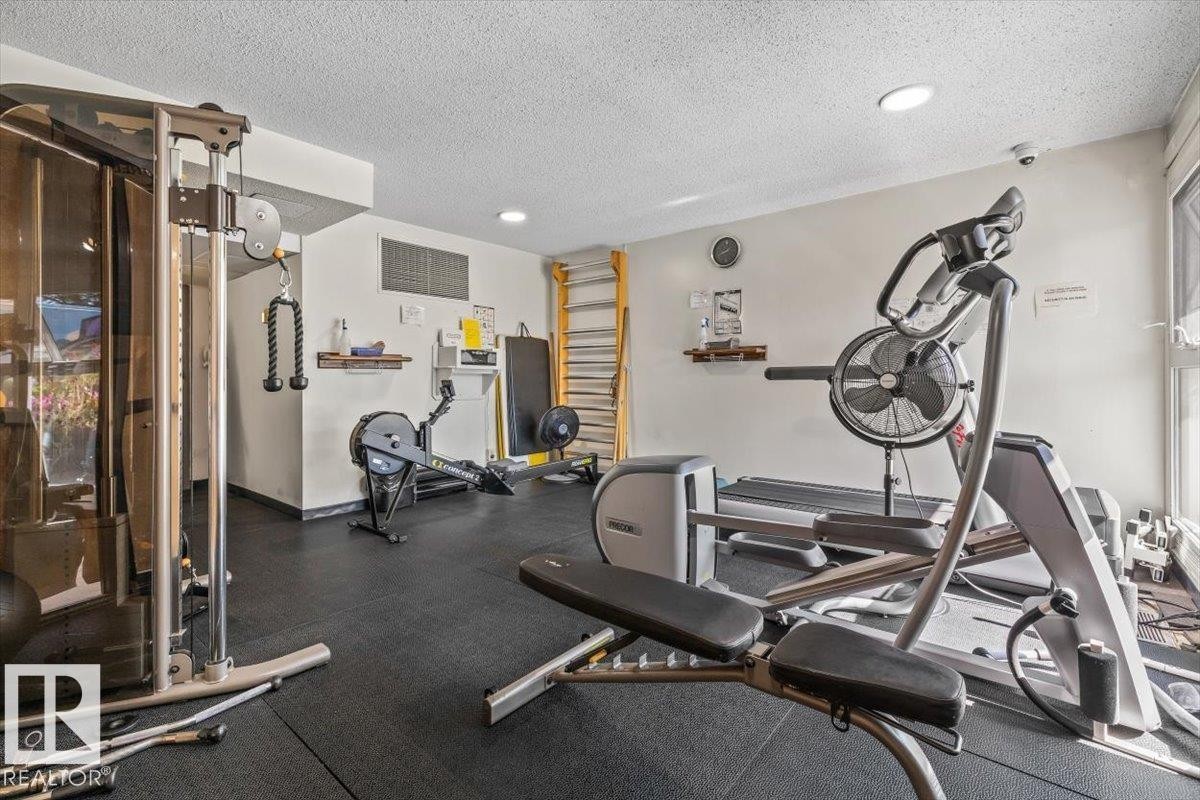
Well-equipped fitness room featuring cushioned flooring, track lighting, and a wall-mounted exercise ladder - #906 12303 Jasper Av Nw, Edmonton, AB
Additional content - #906 12303 Jasper Av Nw, Edmonton, AB
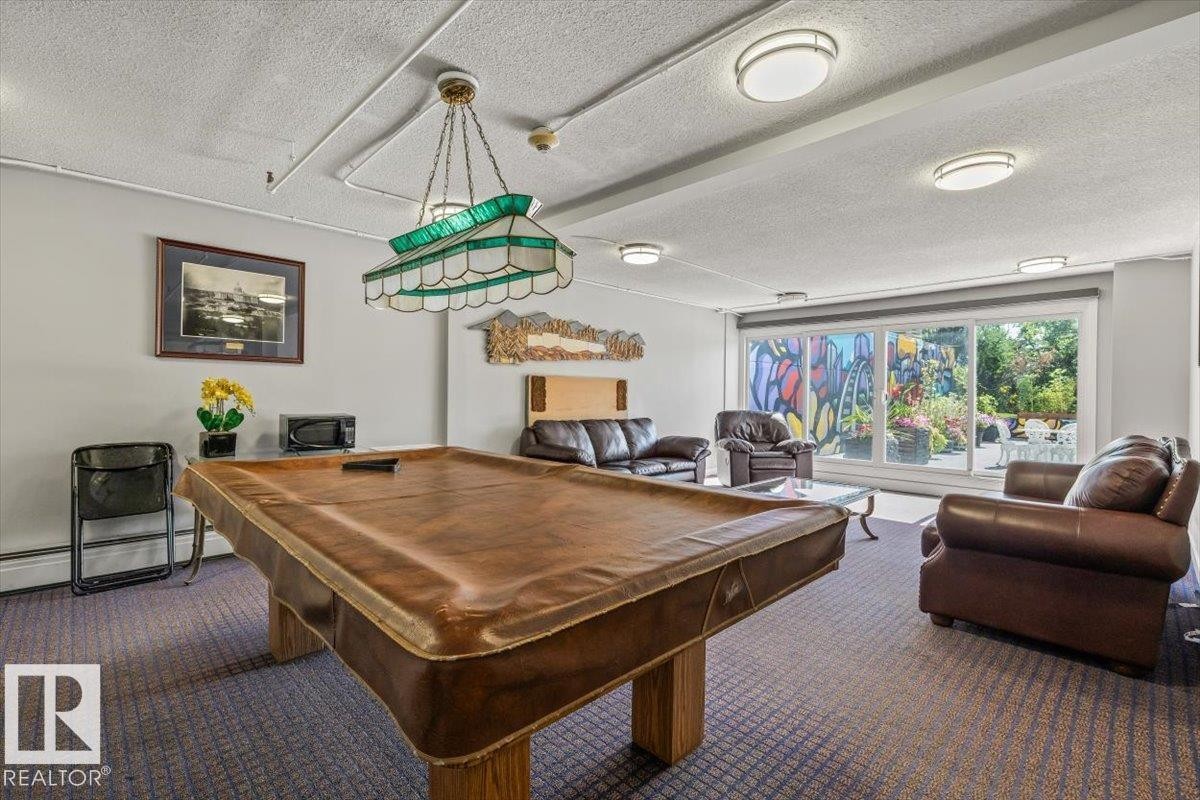
Recreational room with carpet flooring, track lighting, and large sliding glass doors - #906 12303 Jasper Av Nw, Edmonton, AB
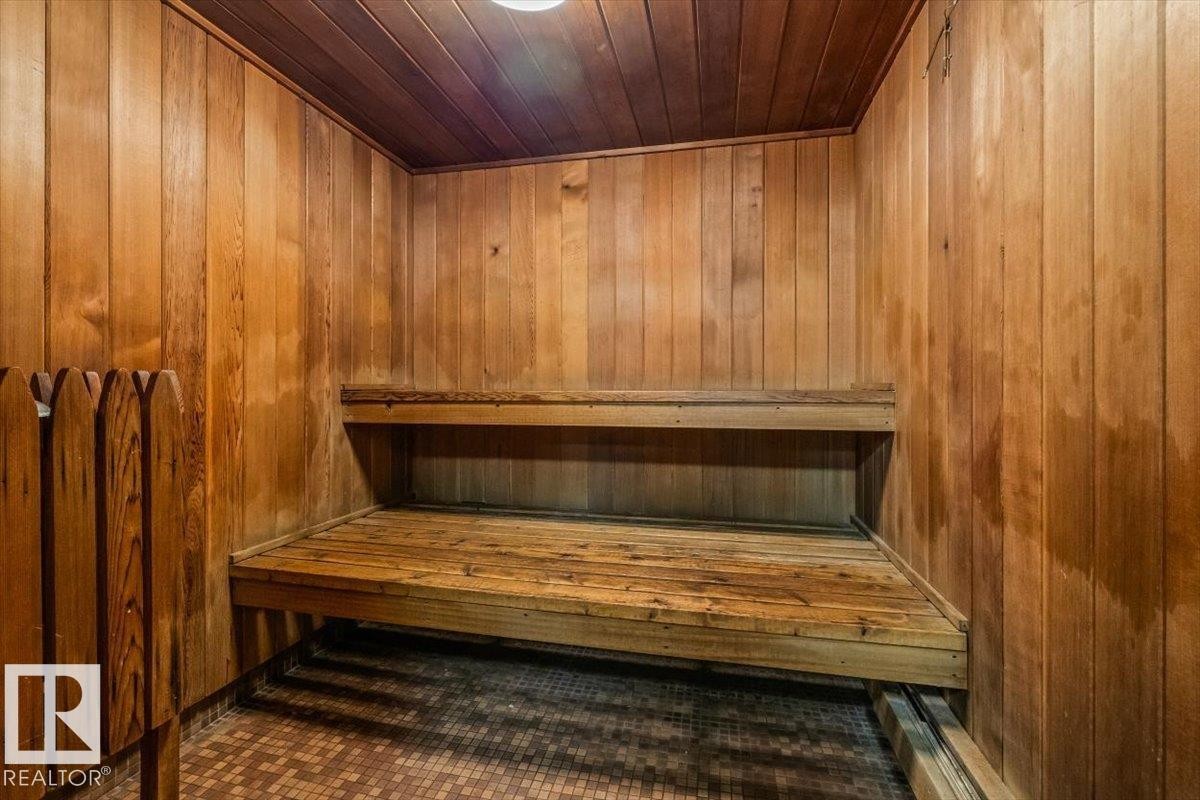
Wood-paneled interior featuring integrated benches - #906 12303 Jasper Av Nw, Edmonton, AB
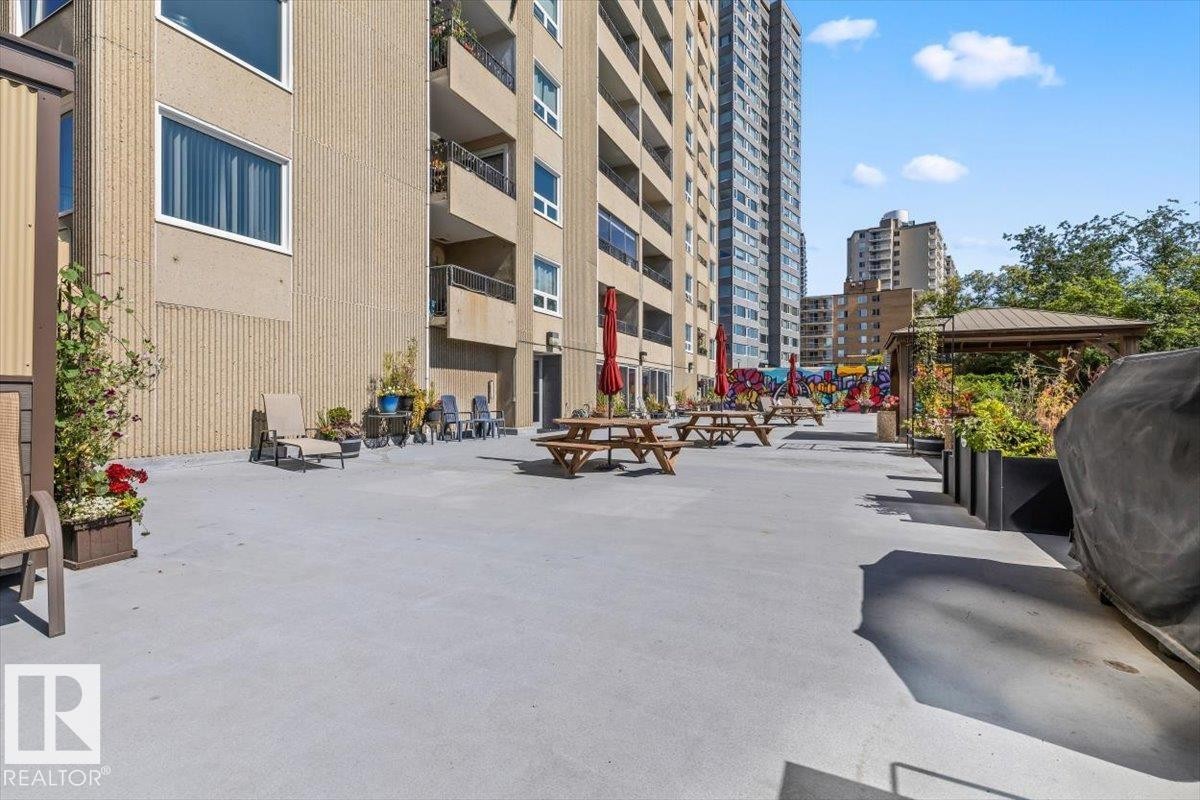
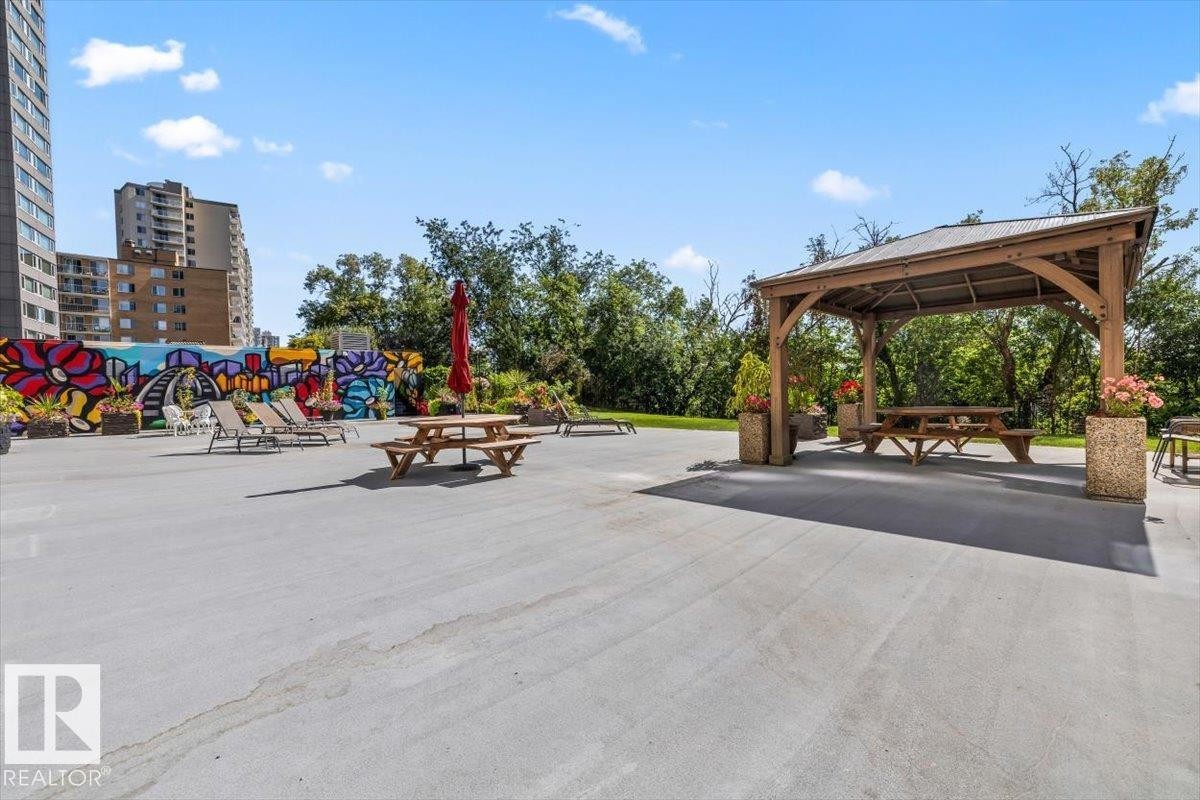
Expansive outdoor patio area featuring a pergola, multiple picnic tables, and planters with established greenery - #906 12303 Jasper Av Nw, Edmonton, AB
Expansive paved patio area featuring a low retaining wall with plantings and mature trees - #906 12303 Jasper Av Nw, Edmonton, AB
Expansive outdoor paved area with a wooden gazebo and picnic tables - #906 12303 Jasper Av Nw, Edmonton, AB
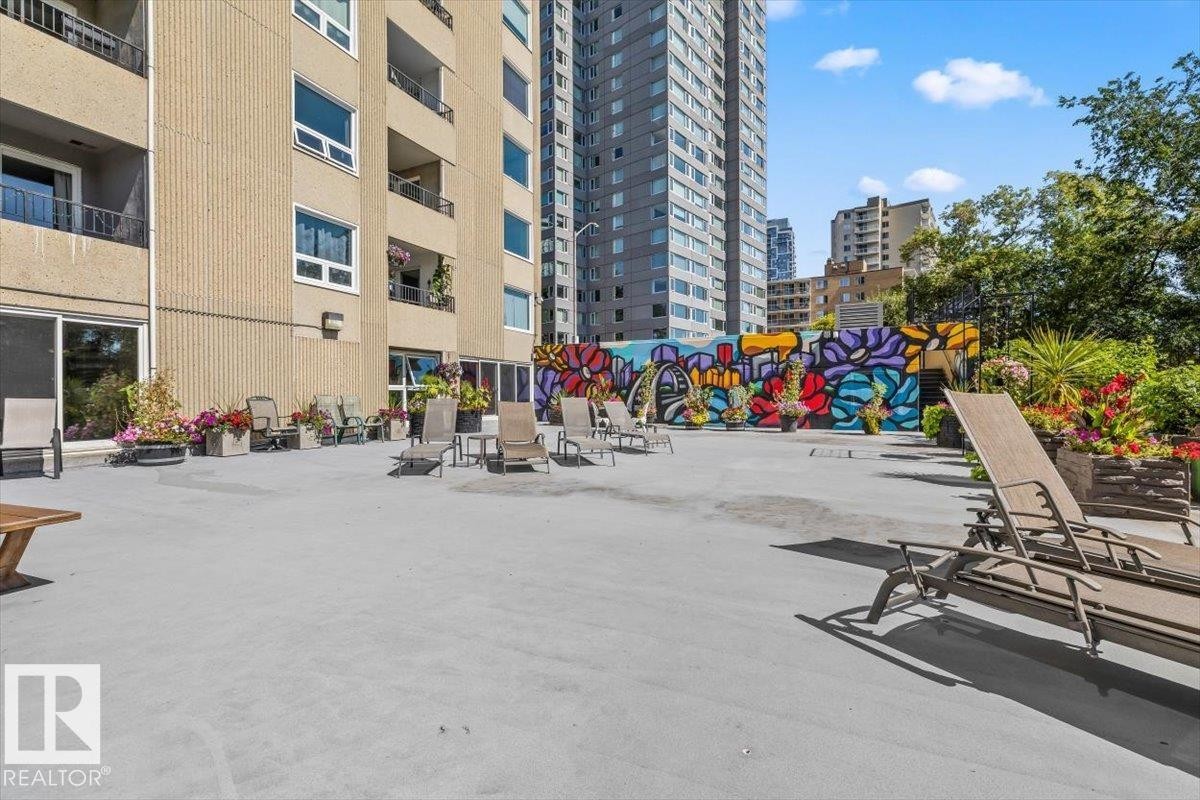
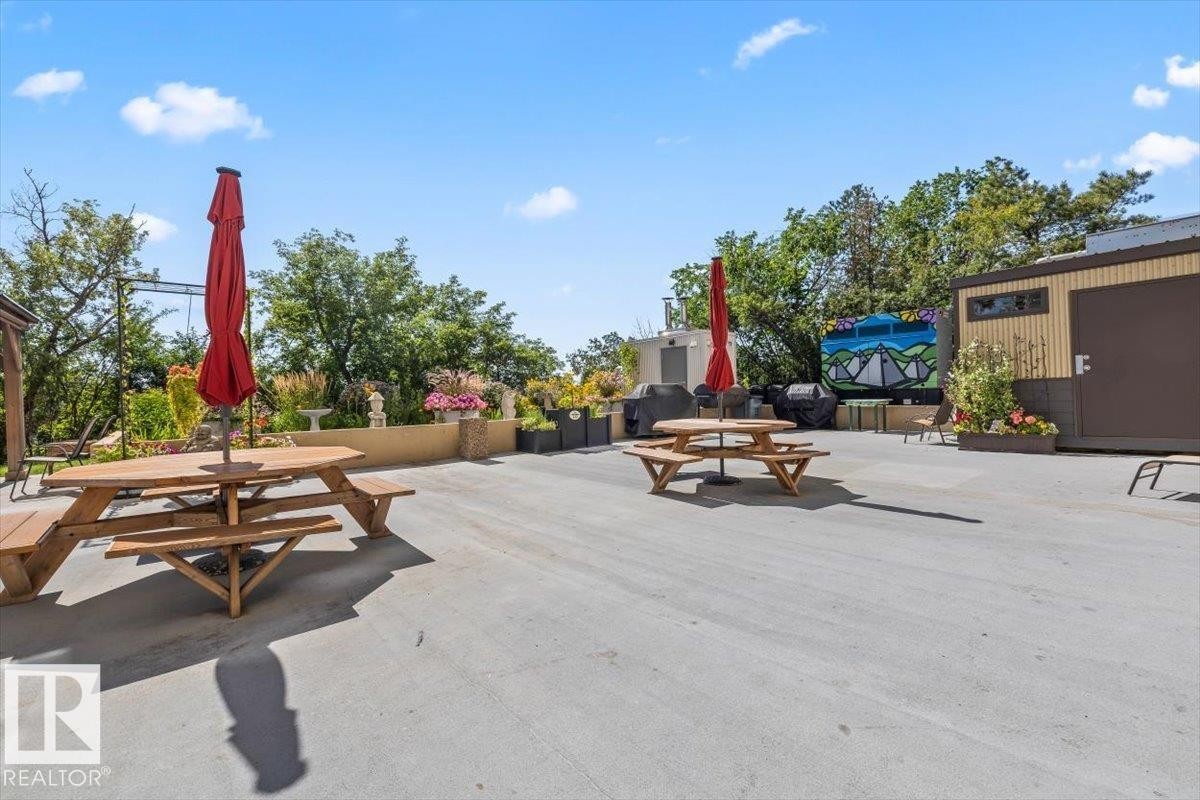
Rooftop patio with a concrete surface, mural, green landscaping, and building exterior - #906 12303 Jasper Av Nw, Edmonton, AB
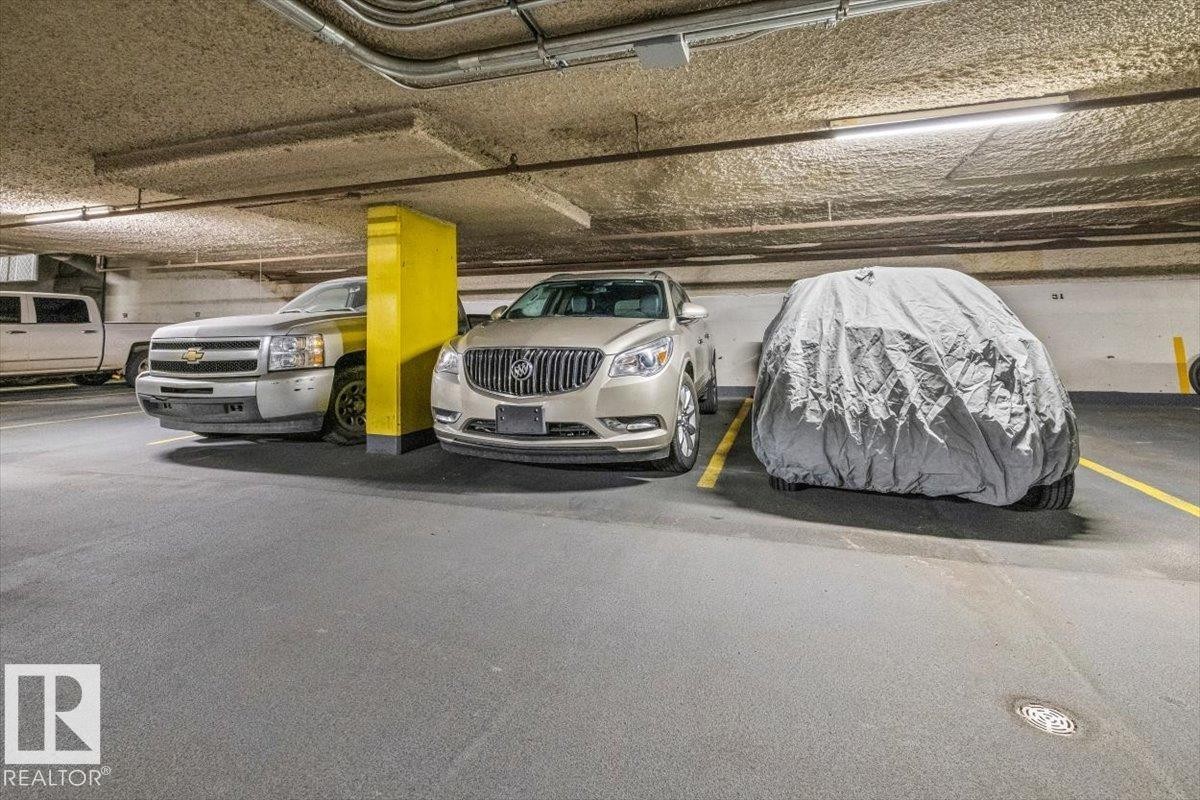
Underground parking area featuring painted concrete flooring, overhead lighting, and painted support columns - #906 12303 Jasper Av Nw, Edmonton, AB
Additional content - #906 12303 Jasper Av Nw, Edmonton, AB
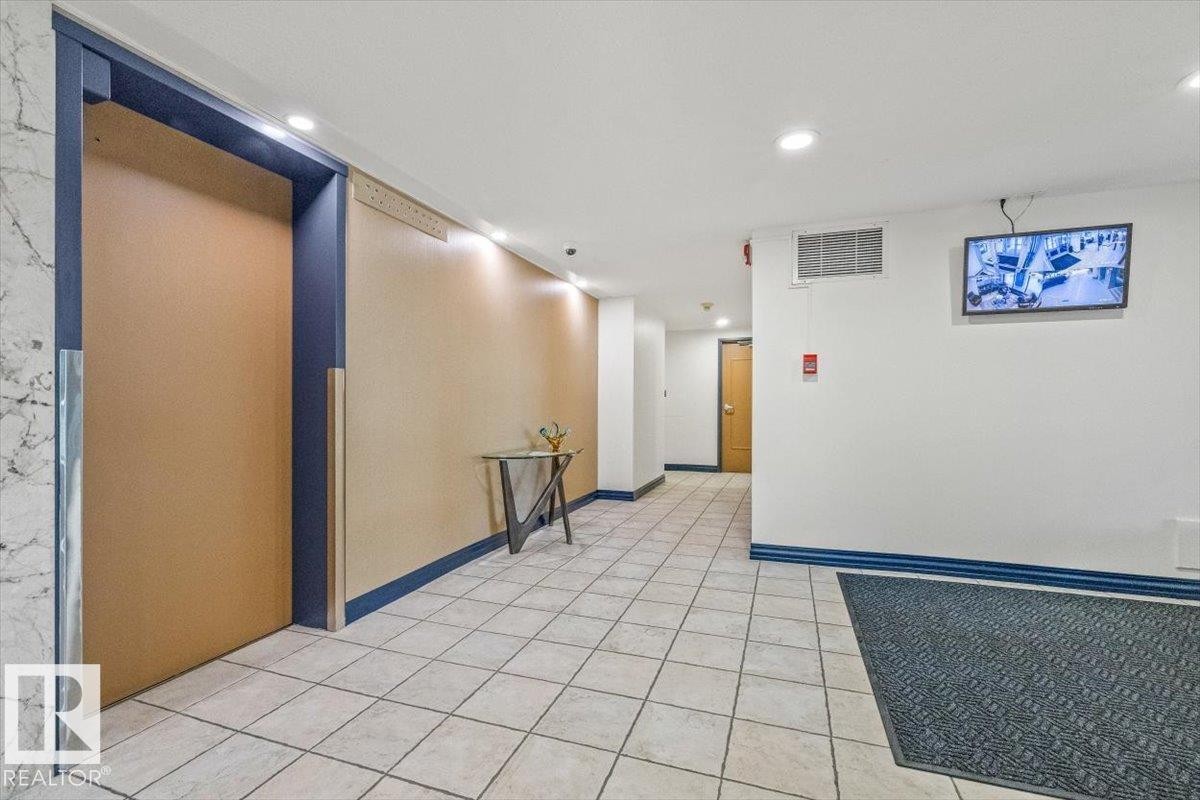
Tiled flooring, recessed ceiling lighting, wall-mounted display, and a built-in fire alarm system - #906 12303 Jasper Av Nw, Edmonton, AB
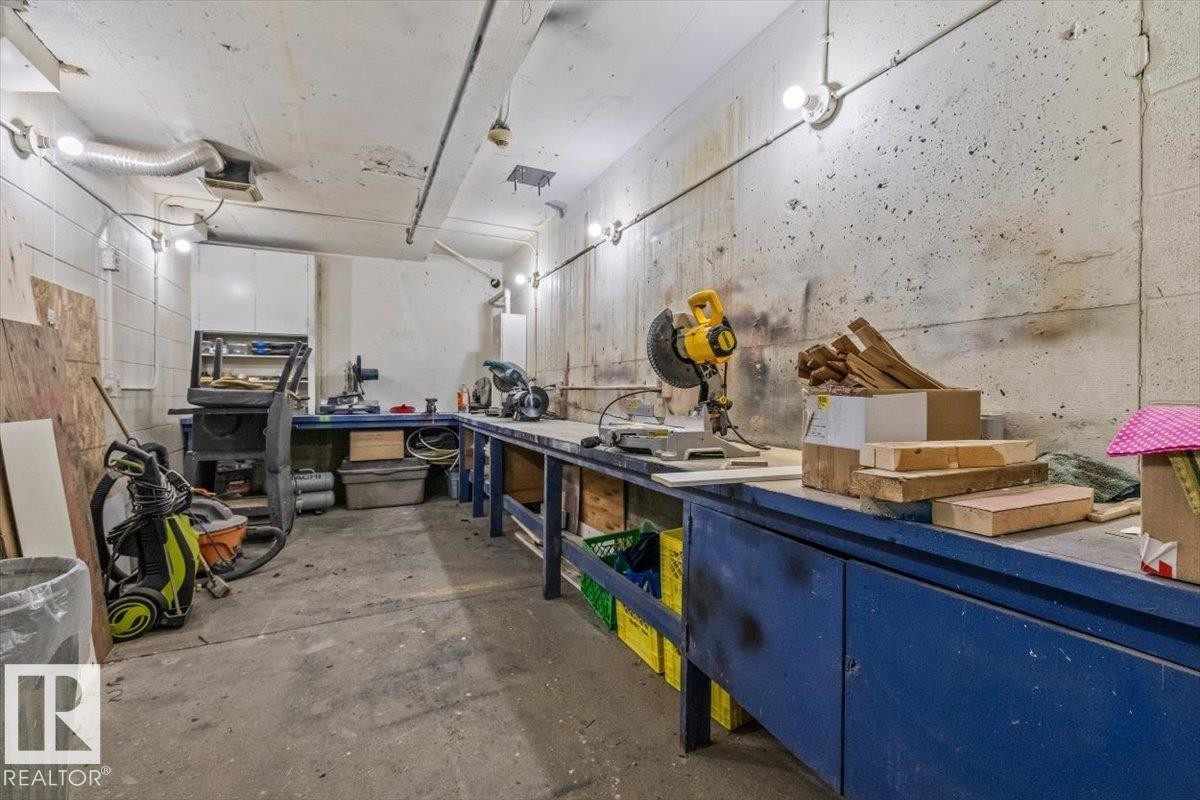
Concrete flooring with exposed conduit lighting and wall-mounted white cabinetry - #906 12303 Jasper Av Nw, Edmonton, AB
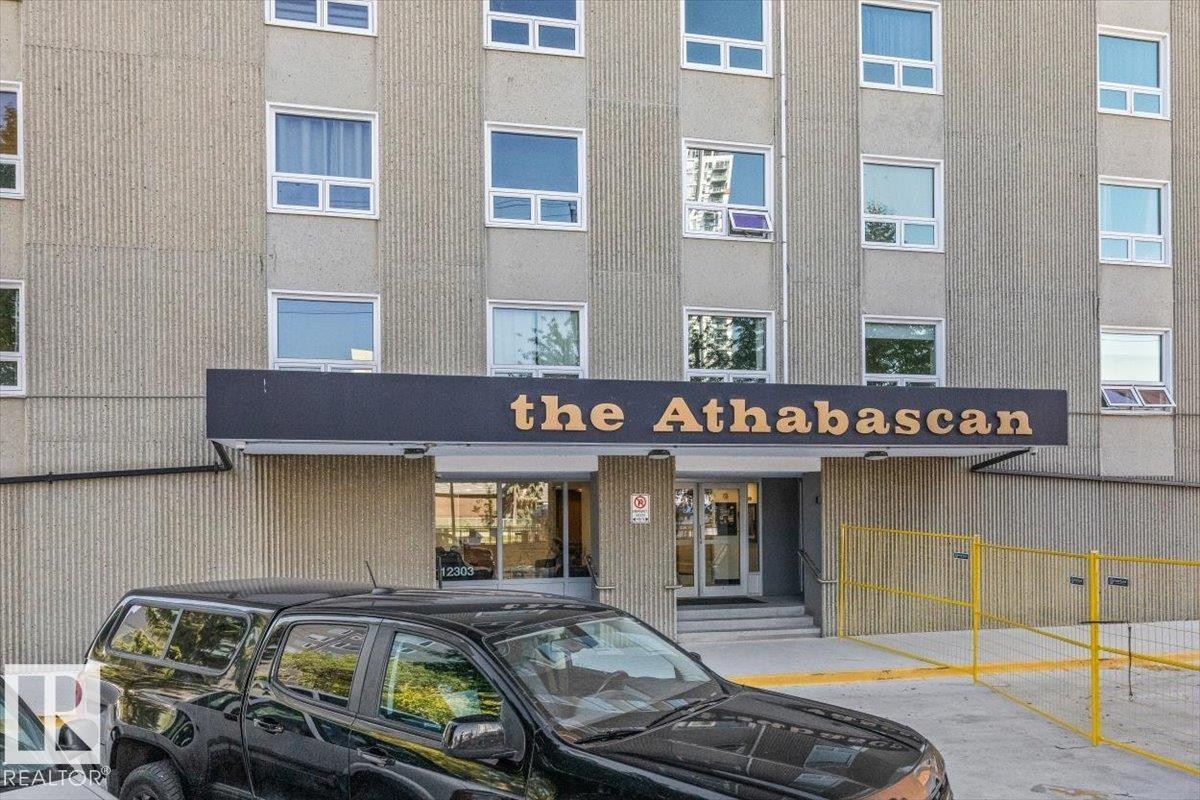
Building exterior with textured facade and multiple window units - #906 12303 Jasper Av Nw, Edmonton, AB
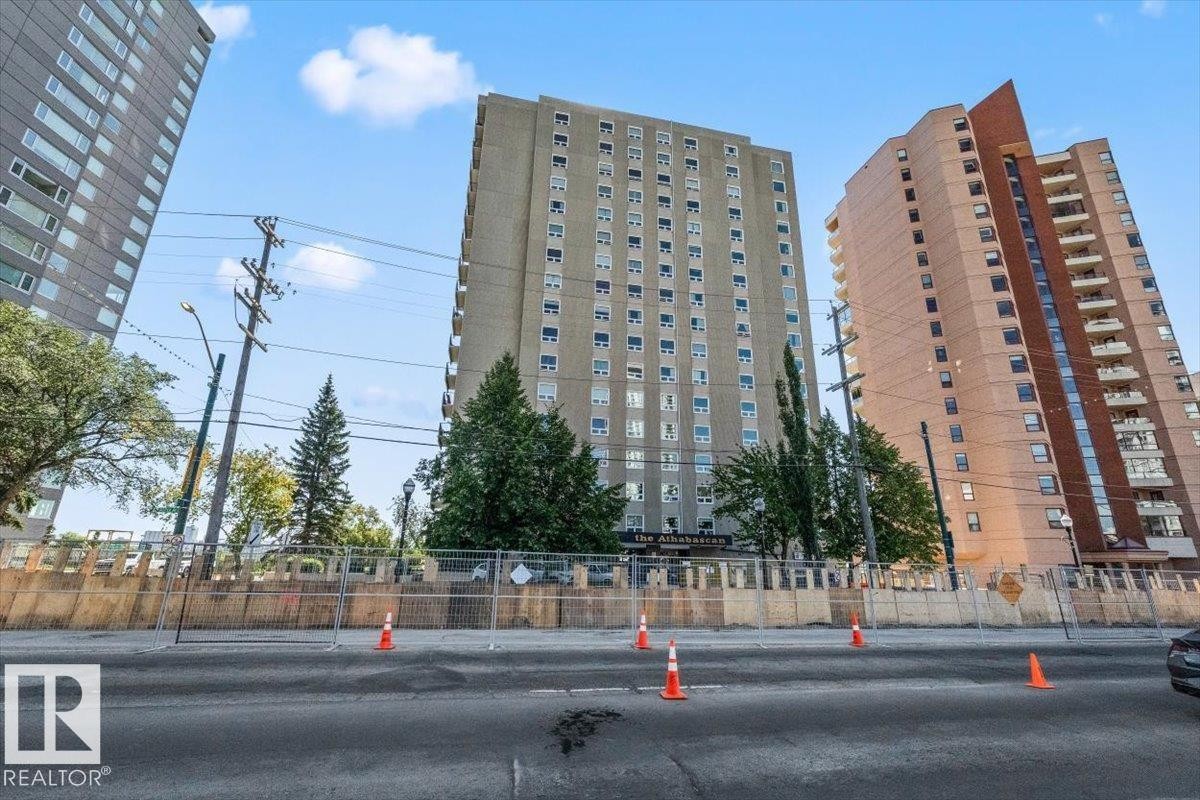
Multi-story residential building with a concrete exterior and numerous windows - #906 12303 Jasper Av Nw, Edmonton, AB
Outdoor balcony with wood-finish tile flooring, concrete walls, and a black metal railing - #906 12303 Jasper Av Nw, Edmonton, AB
Private balcony featuring a tile-patterned floor, white stucco walls, and sliding glass doors - #906 12303 Jasper Av Nw, Edmonton, AB
Open-concept living space with wood-finish flooring, multiple windows providing natural light, and a sliding glass door to a private balcony - #906 12303 Jasper Av Nw, Edmonton, AB
Expansive living area featuring wood-finish flooring, white walls, and multiple large windows with black trim - #906 12303 Jasper Av Nw, Edmonton, AB
Expansive living area featuring wood-finish flooring and a large picture window with dark trim - #906 12303 Jasper Av Nw, Edmonton, AB
Wood-finish flooring throughout, white walls, and a recessed ceiling feature - #906 12303 Jasper Av Nw, Edmonton, AB
Expansive window offering a broad landscape, wood-finish flooring, recessed lighting, and a dining area with a modern chandelier - #906 12303 Jasper Av Nw, Edmonton, AB
Wood-finish flooring throughout, modern ceiling light fixture, recessed lighting, built-in shelving, and white cabinetry - #906 12303 Jasper Av Nw, Edmonton, AB
Galley kitchen featuring white cabinetry, light-toned countertops, a stainless steel refrigerator, and a black electric range with a coordinating range hood - #906 12303 Jasper Av Nw, Edmonton, AB
Galley kitchen with white cabinetry, stainless steel appliances, white countertops, and a textured backsplash - #906 12303 Jasper Av Nw, Edmonton, AB
White cabinetry with matte black hardware, light-toned countertops, wood-finish flooring, stainless steel refrigerator, and integrated sink - #906 12303 Jasper Av Nw, Edmonton, AB
Kitchen featuring light cabinetry with black hardware, stainless steel sink, integrated dishwasher, and a built-in microwave - #906 12303 Jasper Av Nw, Edmonton, AB
White cabinetry with black hardware, an integrated range hood, white countertops, and a textured backsplash, with wood-finish flooring - #906 12303 Jasper Av Nw, Edmonton, AB
Wood-finish flooring throughout, with recessed lighting and a built-in mirror with a wood frame - #906 12303 Jasper Av Nw, Edmonton, AB
Recessed ceiling lighting, wood-finish flooring, and white walls with contrasting dark trim - #906 12303 Jasper Av Nw, Edmonton, AB
Bathroom featuring a single vanity with a dark countertop and a wall-mounted light fixture - #906 12303 Jasper Av Nw, Edmonton, AB
Vanity with integrated sink, black speckled countertop, wood-finish cabinetry, and dark bronze faucet - #906 12303 Jasper Av Nw, Edmonton, AB
Bathtub with a shower fixture, white tile surround, and wood-finish flooring - #906 12303 Jasper Av Nw, Edmonton, AB
Wood-finish flooring throughout, white wall paint, and a window with roller shade - #906 12303 Jasper Av Nw, Edmonton, AB
Spacious room featuring wood-finish flooring, a large window with roller shades, and ample wall space - #906 12303 Jasper Av Nw, Edmonton, AB
White walls with wood-finish flooring, built-in white cabinetry, and a black-framed doorway - #906 12303 Jasper Av Nw, Edmonton, AB
Enclosed shower-tub combination, wall-mounted vessel sink, wood shelf vanity, and a wall-mounted towel rack - #906 12303 Jasper Av Nw, Edmonton, AB
White shower-tub combination with built-in shelving, a vessel sink on a wood-finish vanity, a chrome faucet, and a wall-mounted mirror - #906 12303 Jasper Av Nw, Edmonton, AB
Wood-finish flooring, white walls, and a large window with roller shades - #906 12303 Jasper Av Nw, Edmonton, AB
Hardwood-style flooring and a large window with multiple panes - #906 12303 Jasper Av Nw, Edmonton, AB
Additional content - #906 12303 Jasper Av Nw, Edmonton, AB
Expansive aerial perspective showcasing manicured grounds with mature tree-lined landscaping, verdant open lawns, and a tree-lined pathway traversing the property - #906 12303 Jasper Av Nw, Edmonton, AB
Expansive urban landscape featuring a wide river, a golf course with green fairways, dense treelines, and a multi-lane bridge - #906 12303 Jasper Av Nw, Edmonton, AB
Floor plan - #906 12303 Jasper Av Nw, Edmonton, AB
Additional content - #906 12303 Jasper Av Nw, Edmonton, AB
Laundry facility featuring multiple front-loading washers, overhead task lighting, a central stainless steel folding table, and durable flooring - #906 12303 Jasper Av Nw, Edmonton, AB
Recreational room with rubberized flooring, recessed lighting, and a mirrored accent wall - #906 12303 Jasper Av Nw, Edmonton, AB
Well-equipped fitness room featuring cushioned flooring, track lighting, and a wall-mounted exercise ladder - #906 12303 Jasper Av Nw, Edmonton, AB
Additional content - #906 12303 Jasper Av Nw, Edmonton, AB
Recreational room with carpet flooring, track lighting, and large sliding glass doors - #906 12303 Jasper Av Nw, Edmonton, AB
Wood-paneled interior featuring integrated benches - #906 12303 Jasper Av Nw, Edmonton, AB
Expansive outdoor patio area featuring a pergola, multiple picnic tables, and planters with established greenery - #906 12303 Jasper Av Nw, Edmonton, AB
Expansive paved patio area featuring a low retaining wall with plantings and mature trees - #906 12303 Jasper Av Nw, Edmonton, AB
Expansive outdoor paved area with a wooden gazebo and picnic tables - #906 12303 Jasper Av Nw, Edmonton, AB
Rooftop patio with a concrete surface, mural, green landscaping, and building exterior - #906 12303 Jasper Av Nw, Edmonton, AB
Underground parking area featuring painted concrete flooring, overhead lighting, and painted support columns - #906 12303 Jasper Av Nw, Edmonton, AB
Additional content - #906 12303 Jasper Av Nw, Edmonton, AB
Tiled flooring, recessed ceiling lighting, wall-mounted display, and a built-in fire alarm system - #906 12303 Jasper Av Nw, Edmonton, AB
Concrete flooring with exposed conduit lighting and wall-mounted white cabinetry - #906 12303 Jasper Av Nw, Edmonton, AB
Building exterior with textured facade and multiple window units - #906 12303 Jasper Av Nw, Edmonton, AB
Multi-story residential building with a concrete exterior and numerous windows - #906 12303 Jasper Av Nw, Edmonton, AB
  • Publicité
Êtes-vous un investisseur immobilier
#906 12303 JASPER AV NW, Edmonton, AB, T5N 3K7
289 000 $

3 Chambres

2 Salles de bain

Informations sur la propriété

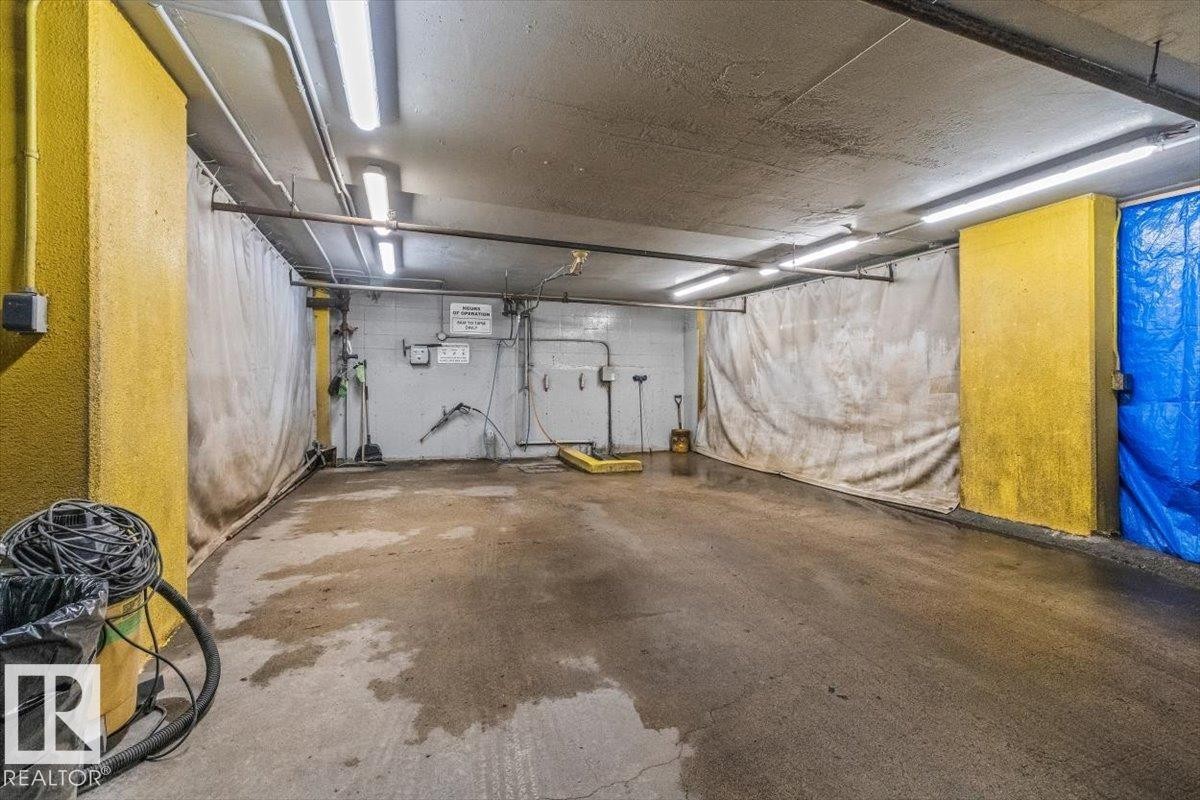
RARE 3 bed 2 bath CORNER UNIT with breathtaking river valley views! This 1200+ sq ft condo offers an oversized galley kitchen, dining room, large living area and 3 spacious bedrooms, with a 3 piece ENSUITE! Filled with improvements, this suite has a newer kitchen, upgraded quartz countertops, stainless steel appliances, newer floors, paint, a recently re-tiled bathroom & new light fixtures. Located in the beautiful Athabascan, a well cared for gem of a building with a strong reserve fund and a pride of ownership you can feel when you first walk into their renovated lobby. Stocked full of amenities including a FREE car wash station, workshop, gym, social room, BBQ area and common patio, and an onsite manager! This one is a must see!
Particularités du bâtiment :

  • Air climatisé: Oui
  • Stationnement: Oui
  • Surface utile: 112.99 Mètre

Caractéristiques :

  • Accès routier: Pavé
  • Appareils ménagers: Lave-vaisselle encastré, Hotte, Réfrigérateur, Cuisinière électrique, Rideaux
  • Bâti en: 1971
  • Caractéristiques de commodités: Stationnement - hors rue, Conditionneur d'air, Terrasse, Détecteurs de fumée, Salle d'exercice, Interphone, Maison sans animaux, Maison sans fumée, Stationnement - en surplus, Stationnement - visiteurs, Porte de sécurité, Rangement - intégré, Atelier
  • Caractéristiques de la communauté: Stationnement - hors rue, Conditionneur d'air, Terrasse, Détecteurs de fumée, Salle d'exercice, Interphone, Maison sans animaux, Maison sans fumée, Stationnement - en surplus, Stationnement - visiteurs, Porte de sécurité, Rangement - intégré, Atelier
  • Caractéristiques du stationnement: Chauffé, Souterrain
  • Caractéristiques extérieures: Façade sur un parc/boisé, Site plat, Coteau, Aucune ruelle, Cadre privé, Transport public, Vue surplombant un ravin, Vue sur une vallée fluviale, Vue sur rivière, Centre commercial à proximité, Vue sur la ville
  • Chambres : 3
  • Chauffage: Thermopompe, Gaz naturel
  • Détails de la fondation: Périmètre en béton
  • Dimensions du terrain : 31.59 Mètres carrés
  • État du sous-sol: Aucun
  • Frais de copropriété : 1 037 $ Mensuel
  • Frais de copropriété inclu: Commodités fournies avec condominium, Concierge, Électricité, Entretien extérieur, Chauffage, Assurances pour espace commun, Paysagement/déneigement, Gestion professionnelle, Contribution au fonds de réserve, Aqueduc/égouts, Terrain/déneigement commun
  • Points d'intérêt du site: Façade sur un parc/boisé, Site plat, Coteau, Aucune ruelle, Cadre privé, Transport public, Vue surplombant un ravin, Vue sur une vallée fluviale, Vue sur rivière, Centre commercial à proximité, Vue sur la ville
  • Revêtement de plancher: Planches en vinyle
  • Salle(s) de bains : 2
  • Sous-sol: Aucun, Pas de sous-sol
  • Style architectural: Unité à un palier
  • Superficie habitable (approx): 112.99 Mètres carrés
  • Toit: Plat
  • Type de bâtiment: Unité dans une tour d'habitation
  • Type de sous-sol: Aucun
  • Zonage: Zone 12
  • Nbre d'espaces de stationnement: 2

Gracieuseté de : Logic Realty

Dernière mise à jour des données le 2026-08-29 à 00:57

The data relating to real estate for sale on this web site comes in part from the Internet Data exchange (“IDX”) program of the REALTORS® Association of Edmonton. IDX information is provided exclusively for consumers' personal, non-commercial use and may not be used for any purpose other than to identify prospective properties consumers may be interested in purchasing. The data on this website is deemed reliable but is not guaranteed accurate by the REALTORS® Association of Edmonton. Information deemed reliable but not guaranteed.

Copyright 2026 by the REALTORS® Association of Edmonton. All Rights Reserved. Data is deemed reliable but is not guaranteed accurate by the REALTORS® Association of Edmonton.

ÉvaluationExpressMC Powered by RPS

Emplacement de #906 12303 JASPER AV NW, Edmonton, AB, T5N 3K7

Données démographiques de #906 12303 JASPER AV NW, Edmonton, AB, T5N 3K7

Étape de vie

Personnes dans la force de l'âge

Type d'emploi

Industrie des services/Cols blancs

Revenu moyen du ménage

151 751.81 $

Nombre moyen d'enfants

1.49

Population à domicile

Structure à domicile

Âge de la population

Éducation

Niveau d'éducation

No certificate/diploma/degree

7.71 %

Diplôme d'études secondaires ou équivalent

22.08 %

Certificat ou diplôme d'apprentissage ou d'une école de métiers

3.75 %

Diplôme d'études collégiales ou d'études postsecondaires (non universitaires)

17.15 %

Certificat d'études universitaires

3.34 %

Diplômes d'études universitaires

45.97 %

Navetteur

Se rendre au travail

En auto

70.02 %

En transport en commun

9.83 %

À pied

11.07 %

À bicyclette

2.62 %

Par tout autre moyen

6.46 %

Diversité Culturelle

Connaissance des langues officielles

Langue maternelle

Données Sur Le Bâtiment

Type de bâtiment

Appartements (faible hauteur et à étages multiples)

84.23 %

Maisons

15.77 %

Achat ou location