Button CopyPathCircle CloseCircle Left ArrowArrow Down Icon GreyClosecirclecircleBurger
  • Publicité

8809 148 Street, Edmonton, AB, T5R 0Z8

Gracieuseté de Brendan Spackman de Realty Focus, Will Arabi de Realty Focus, Jarett C Johnson de Realty Focus
No. MLS® E4490144
Maison À vendre à Parkview, Edmonton, Alberta
839 900 $ ÉvaluationExpressMC: 795K $ - 949K $

3+1 Chambres

5 Salles de bain

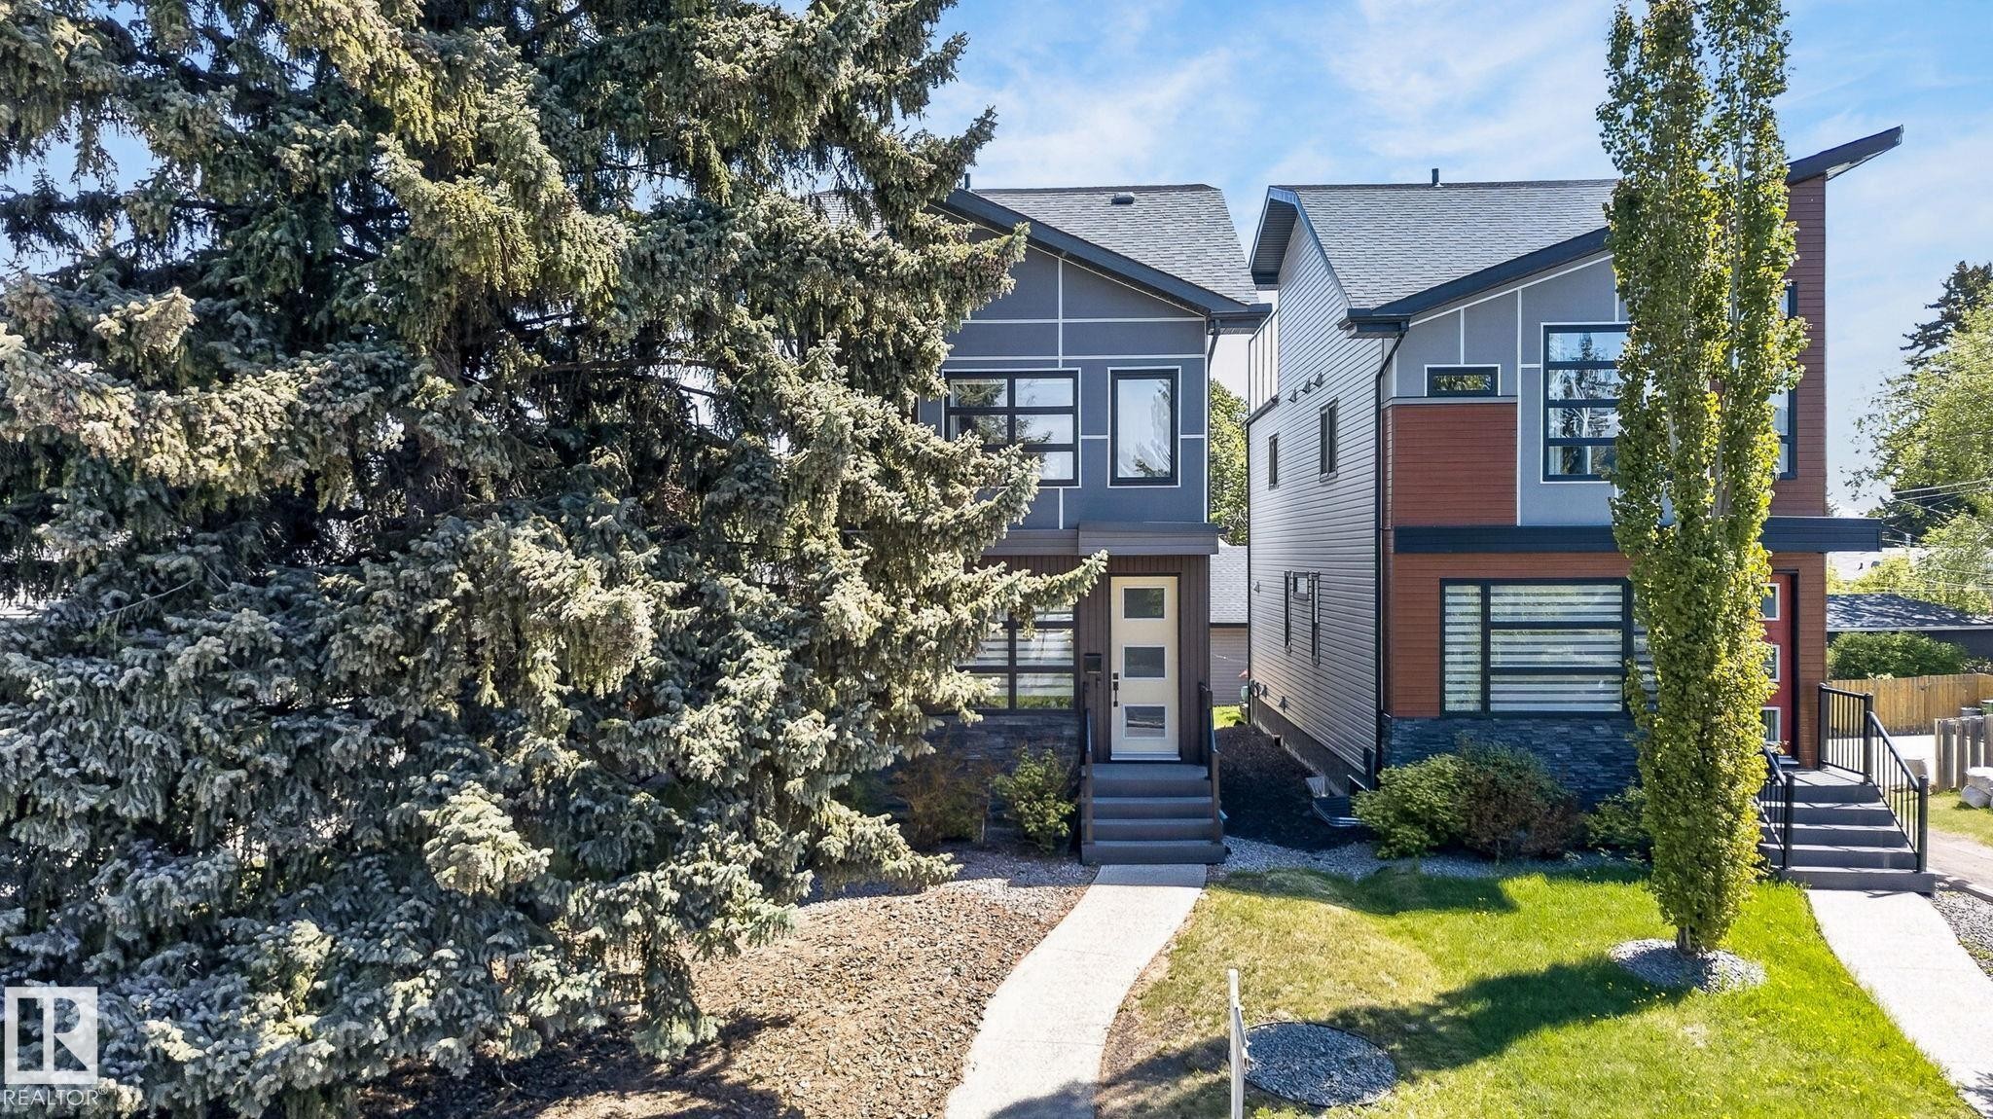
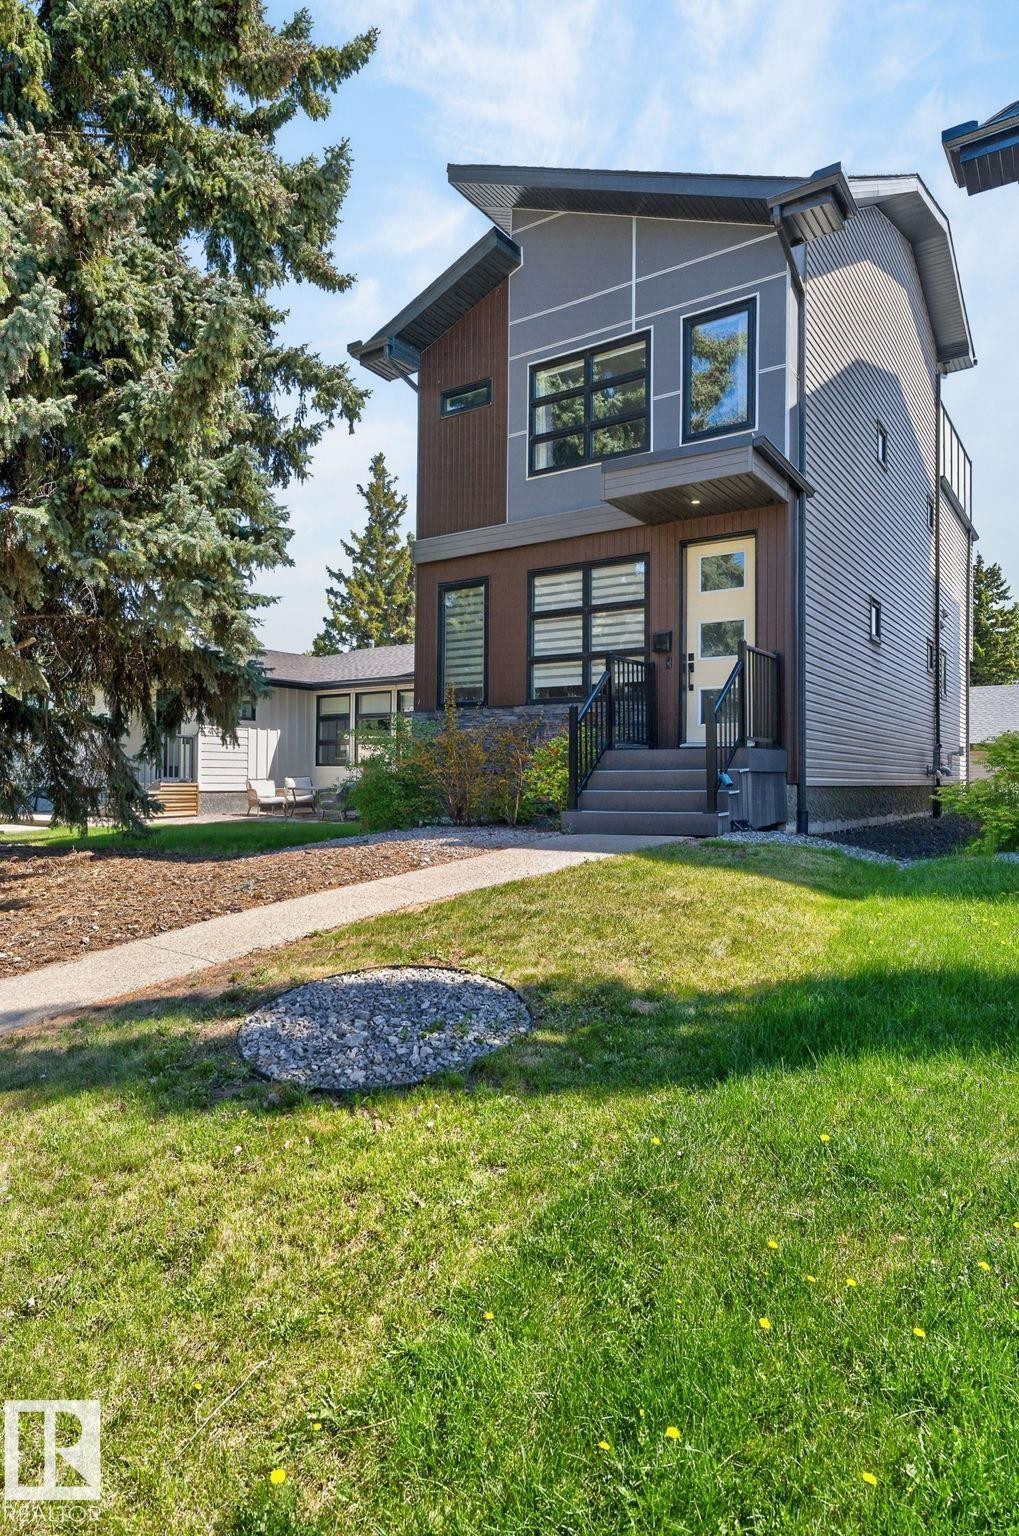
Modern exterior featuring multi-toned siding, stone accents, black-framed windows, a covered entrance, and a landscaped front yard with mature trees - 8809 148 Street, Edmonton, AB - Outdoor With Facade
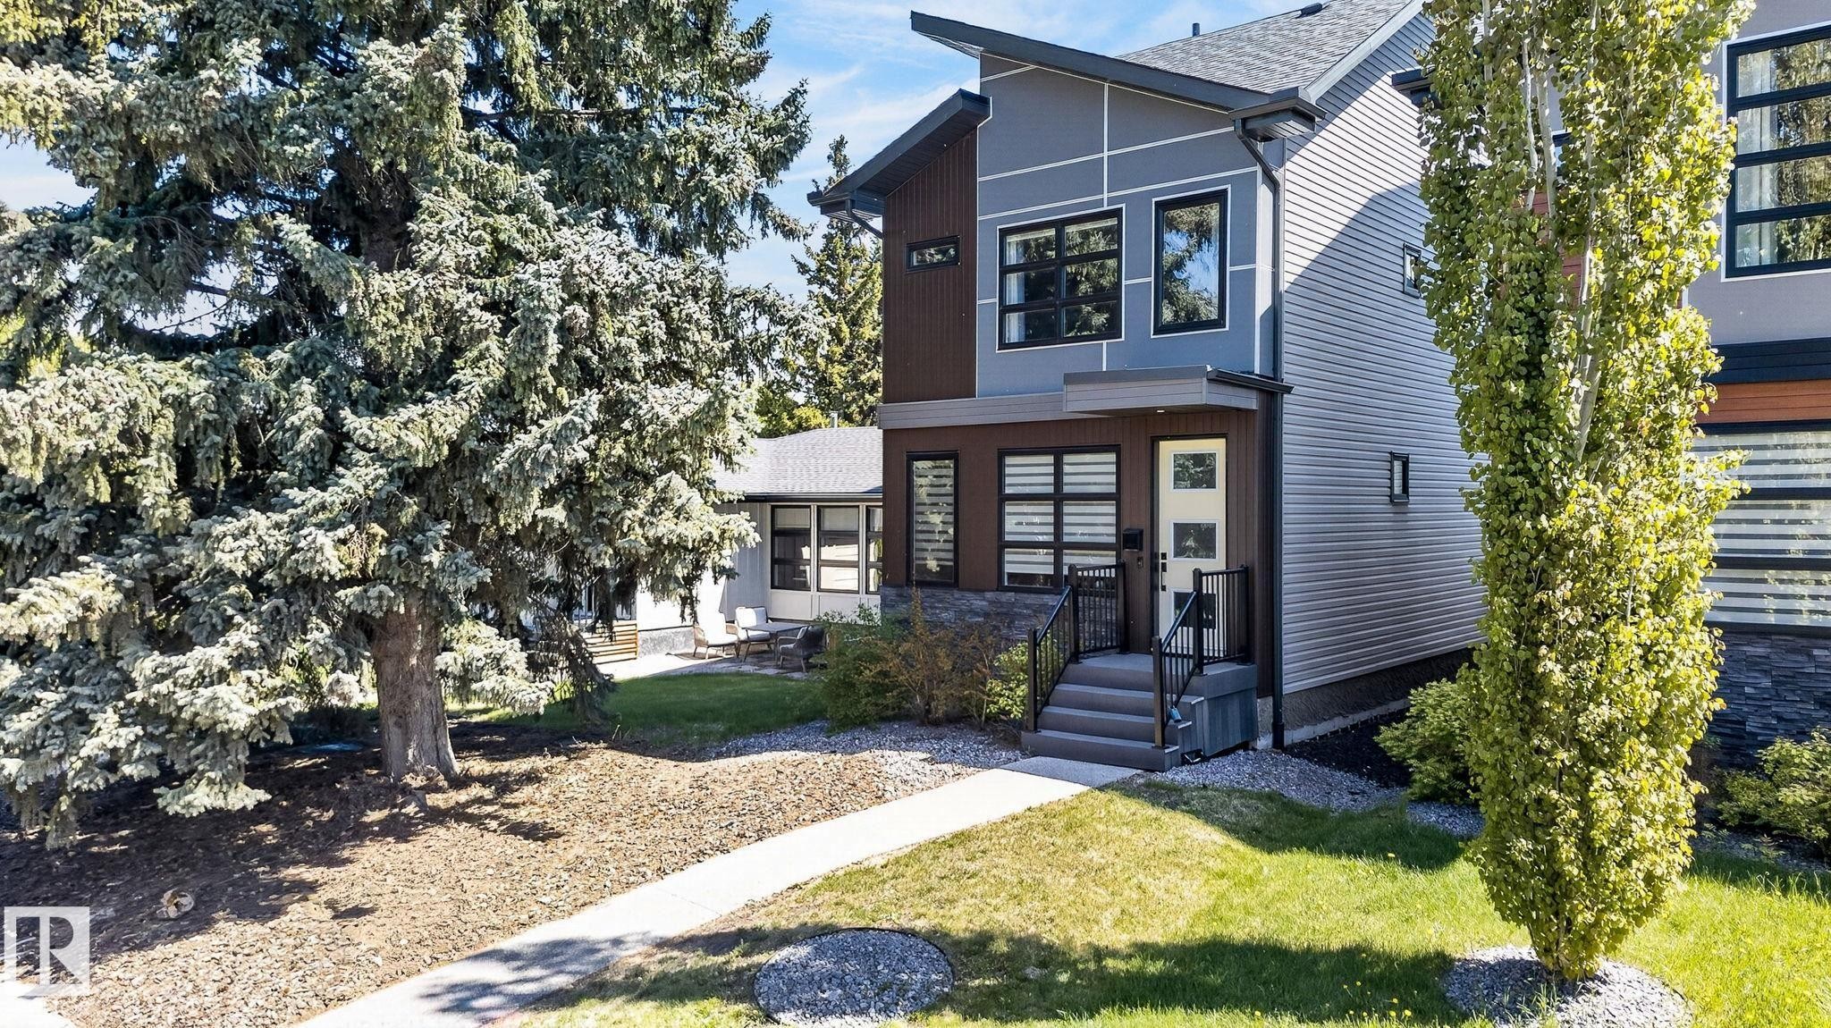
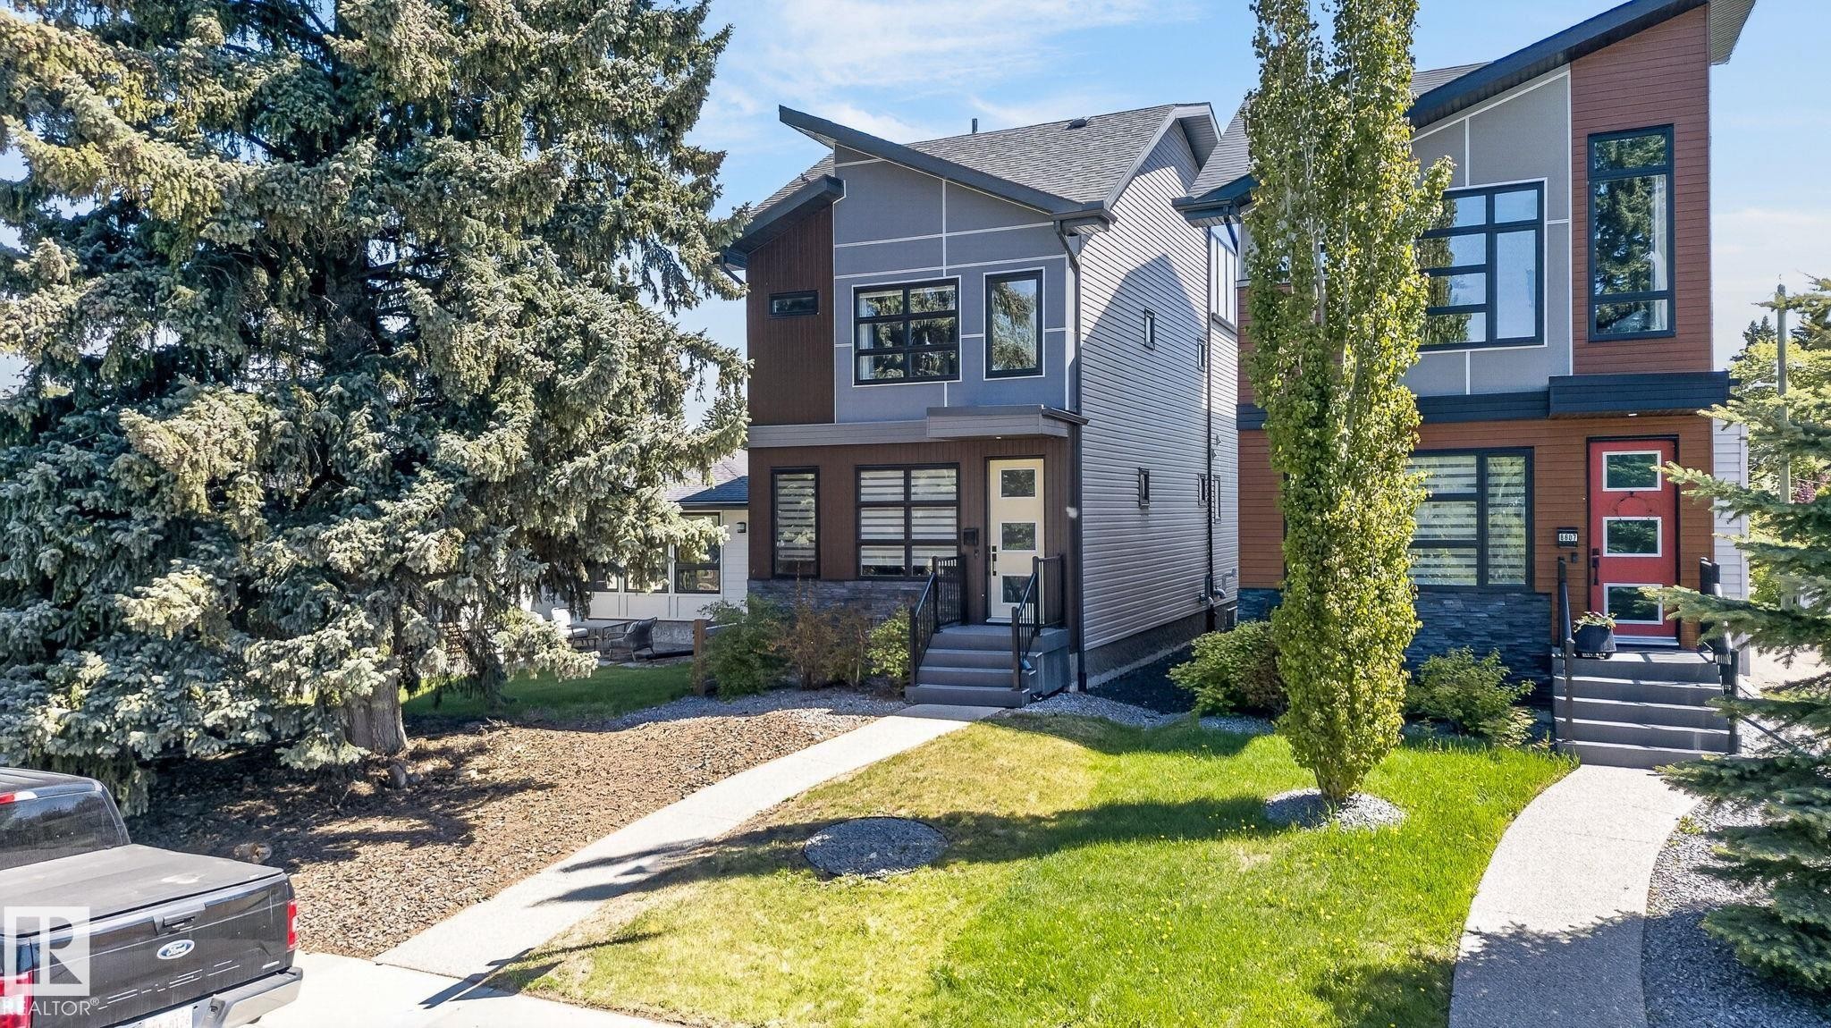
Contemporary exterior featuring a distinctive sloped roofline, dark-framed windows, and a mix of grey siding with brown accent panels - 8809 148 Street, Edmonton, AB - Outdoor With Facade
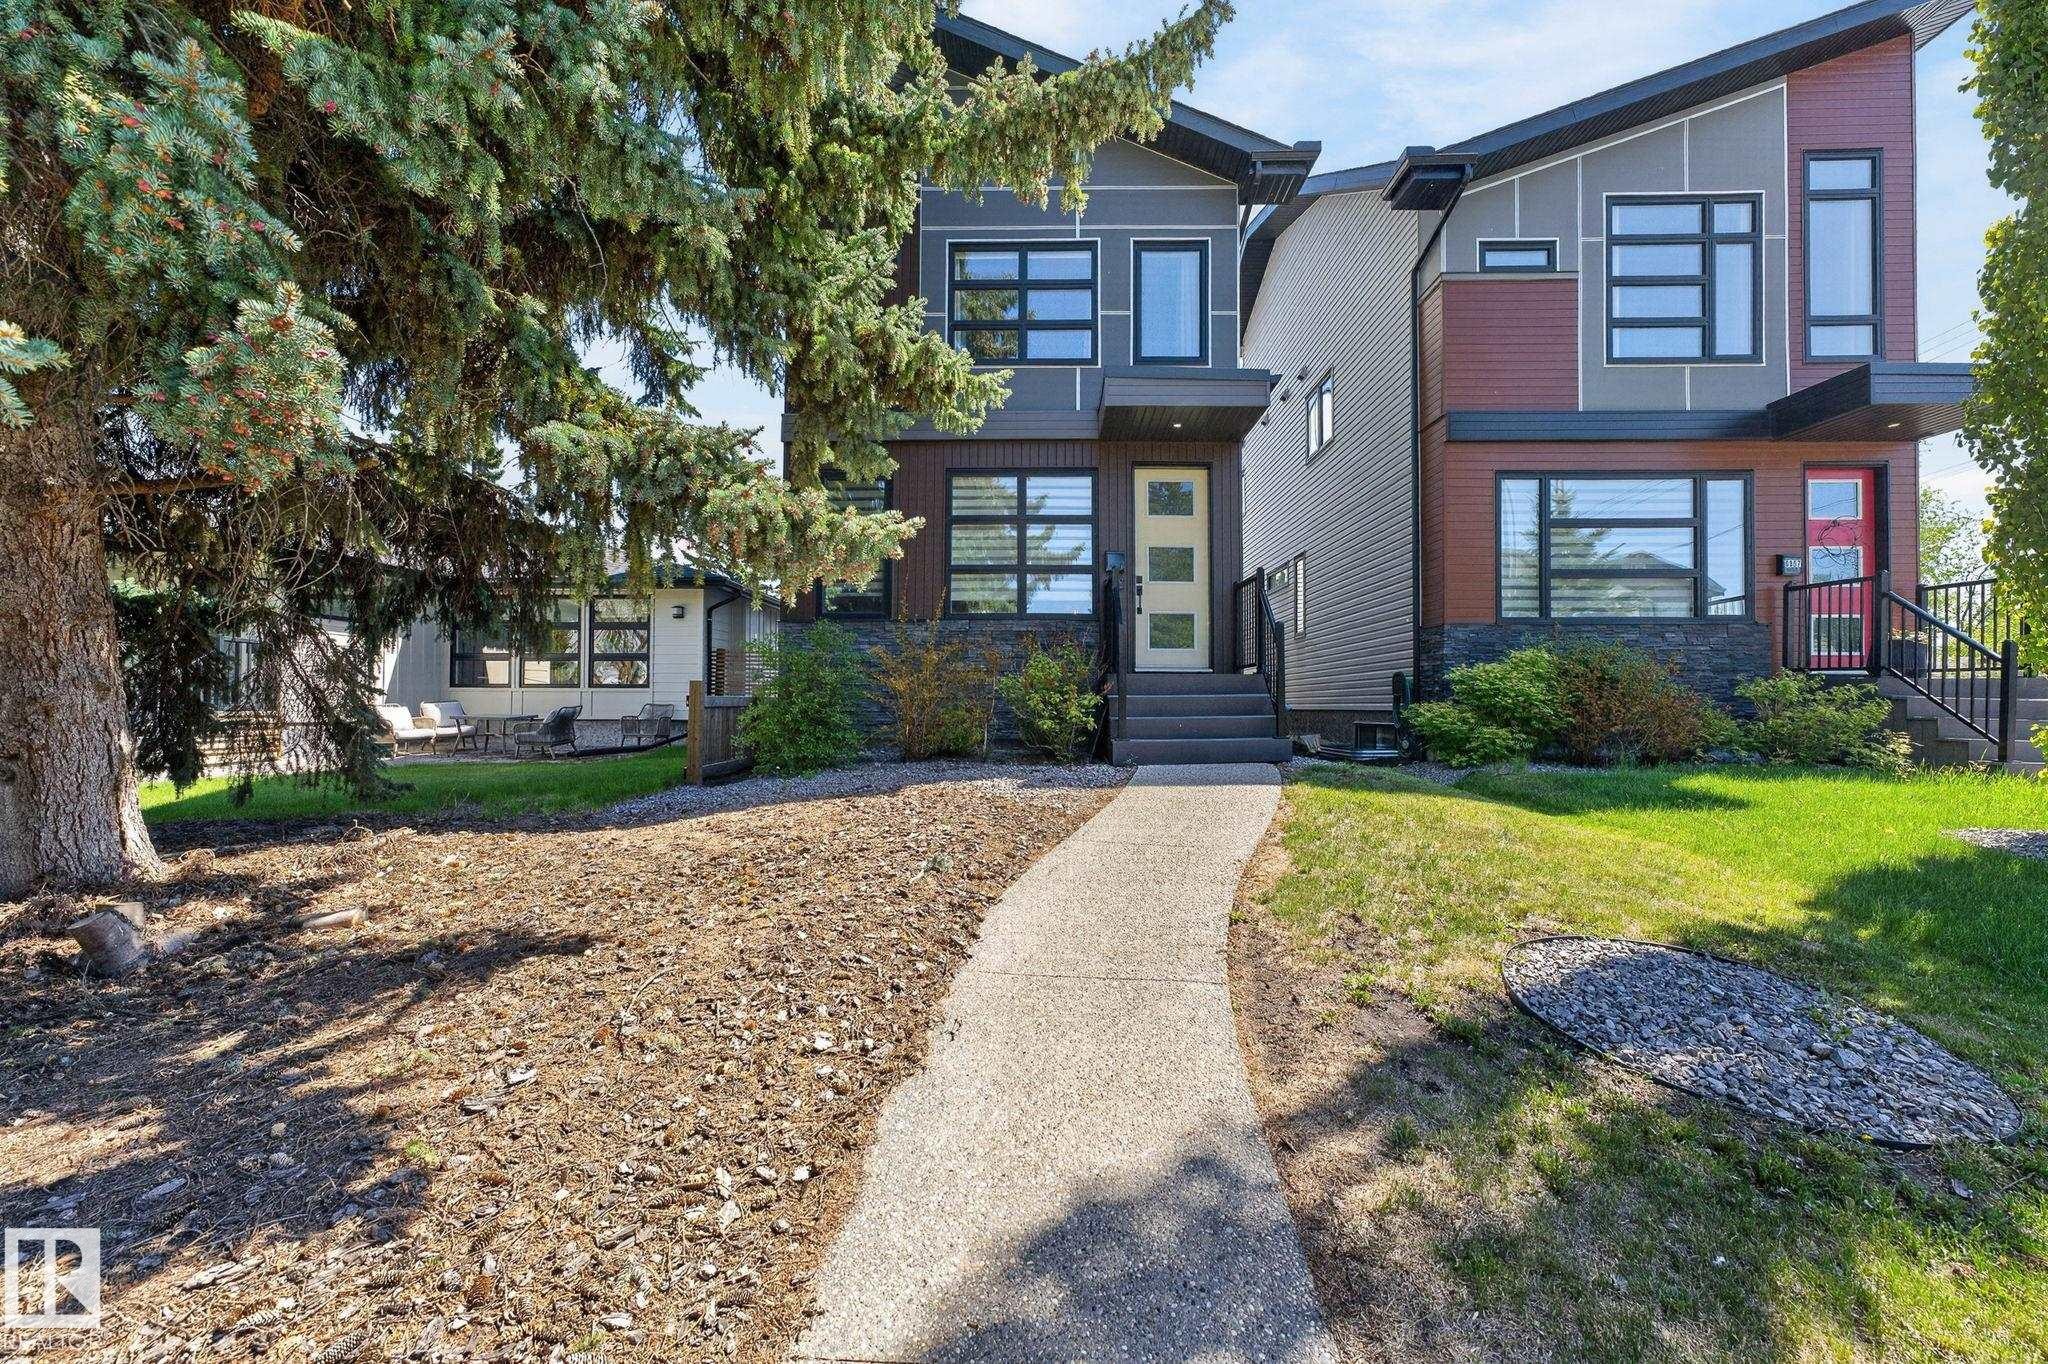
Contemporary split-level duplex featuring multi-toned siding, black-framed windows, and contrasting entry doors - 8809 148 Street, Edmonton, AB - Outdoor With Facade
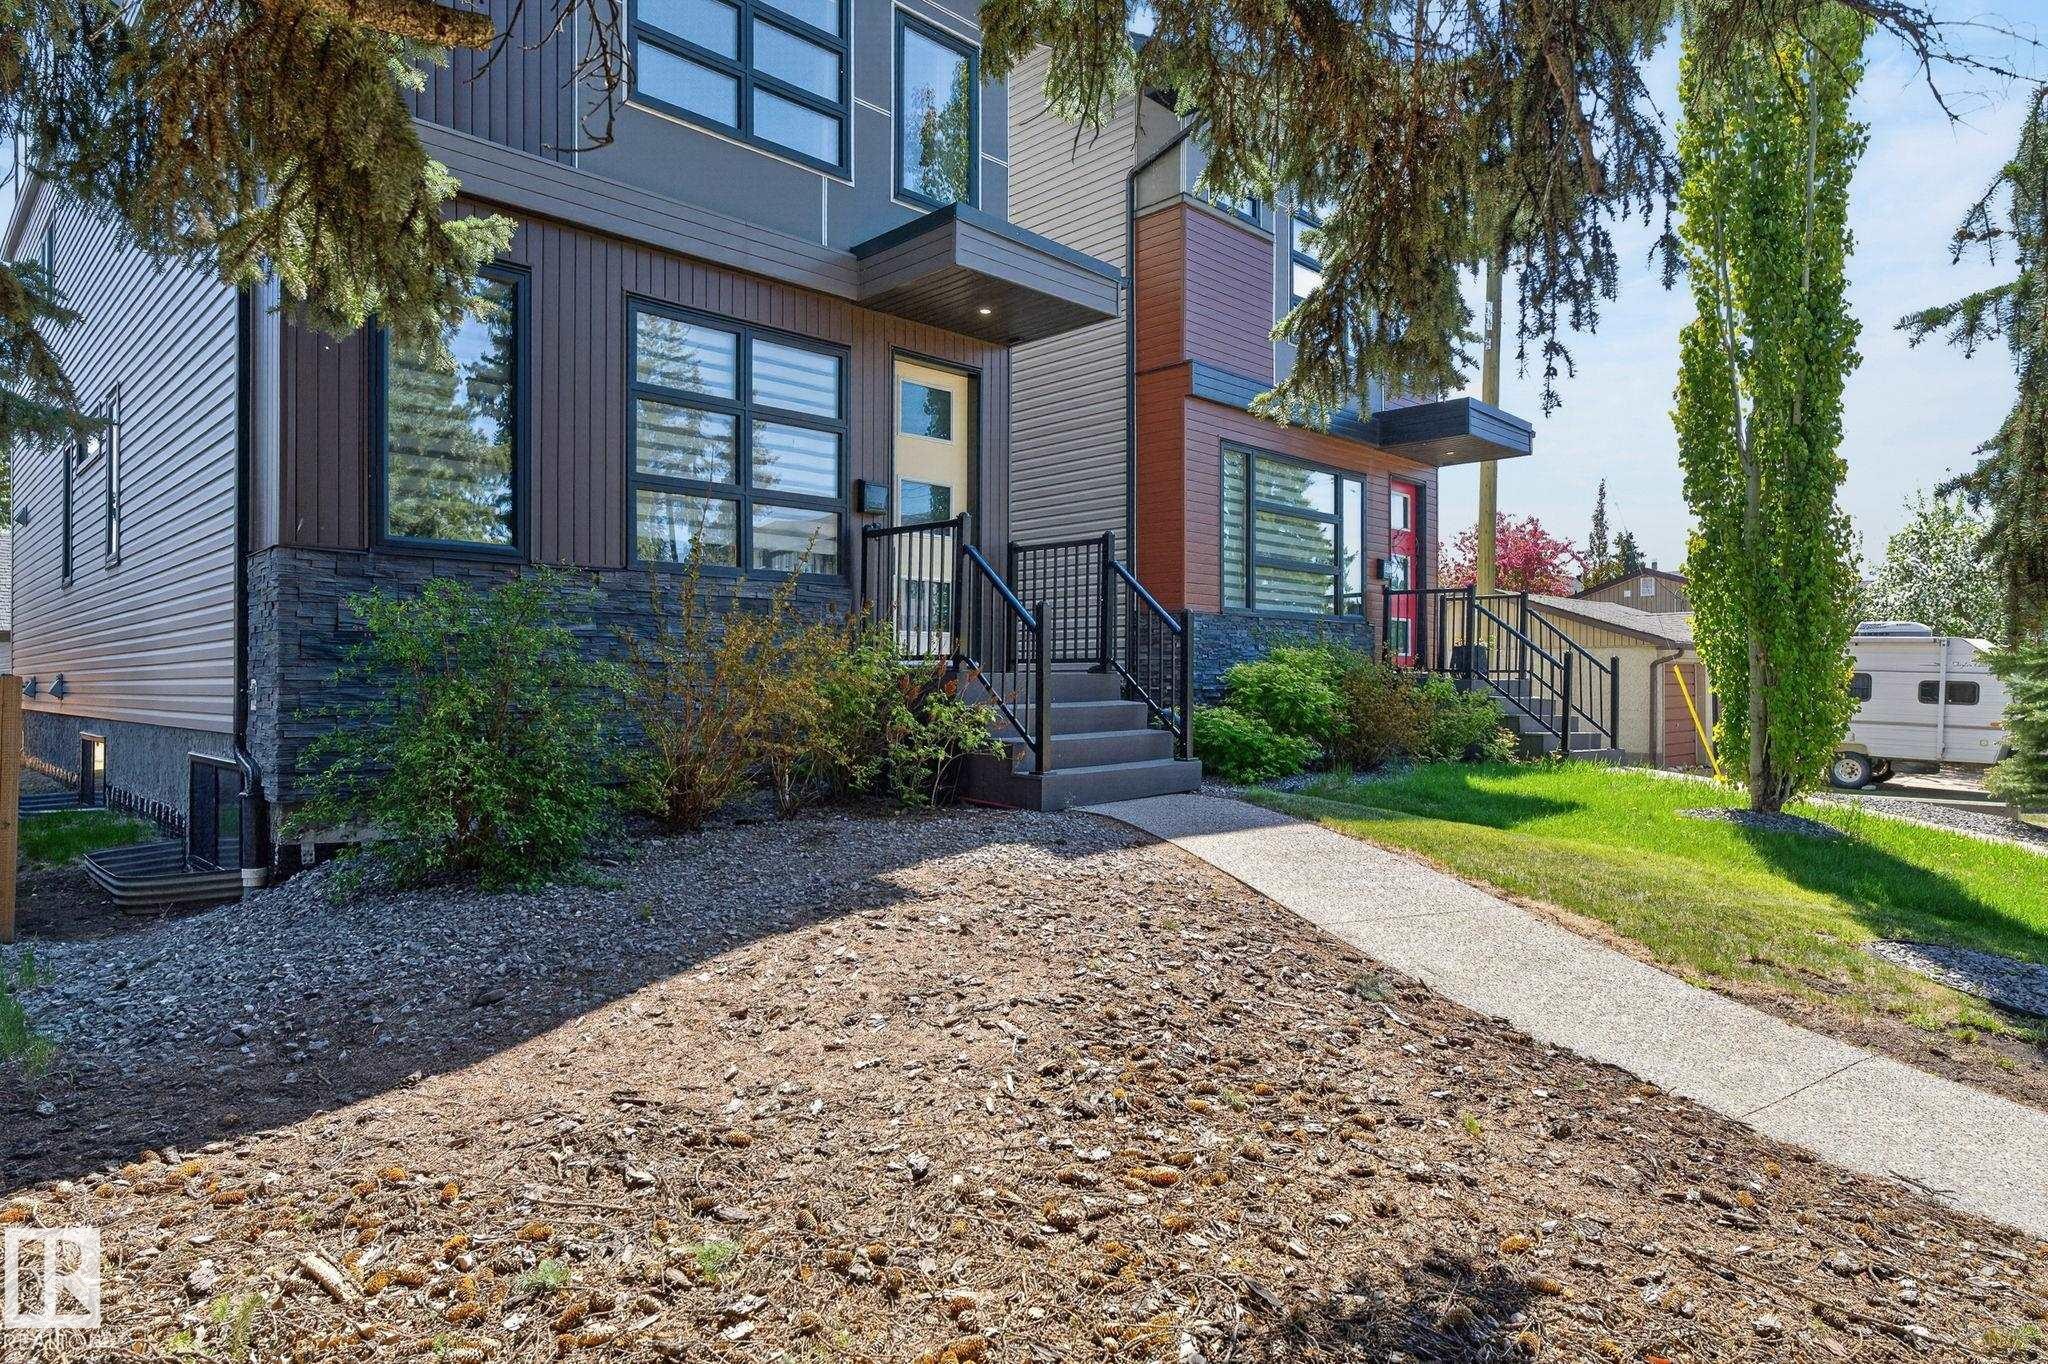
Contemporary exterior with vertical and horizontal siding, stone accent cladding, multi-pane windows, and a paved walkway leading to the entrance - 8809 148 Street, Edmonton, AB - Outdoor
Modern exterior featuring a prominent gabled roofline and a combination of grey and brown siding - 8809 148 Street, Edmonton, AB - Outdoor
Modern architectural design featuring multi-toned siding, a distinct roofline, numerous windows with dark frames, and a front walkway leading to the entrance - 8809 148 Street, Edmonton, AB - Outdoor With Facade
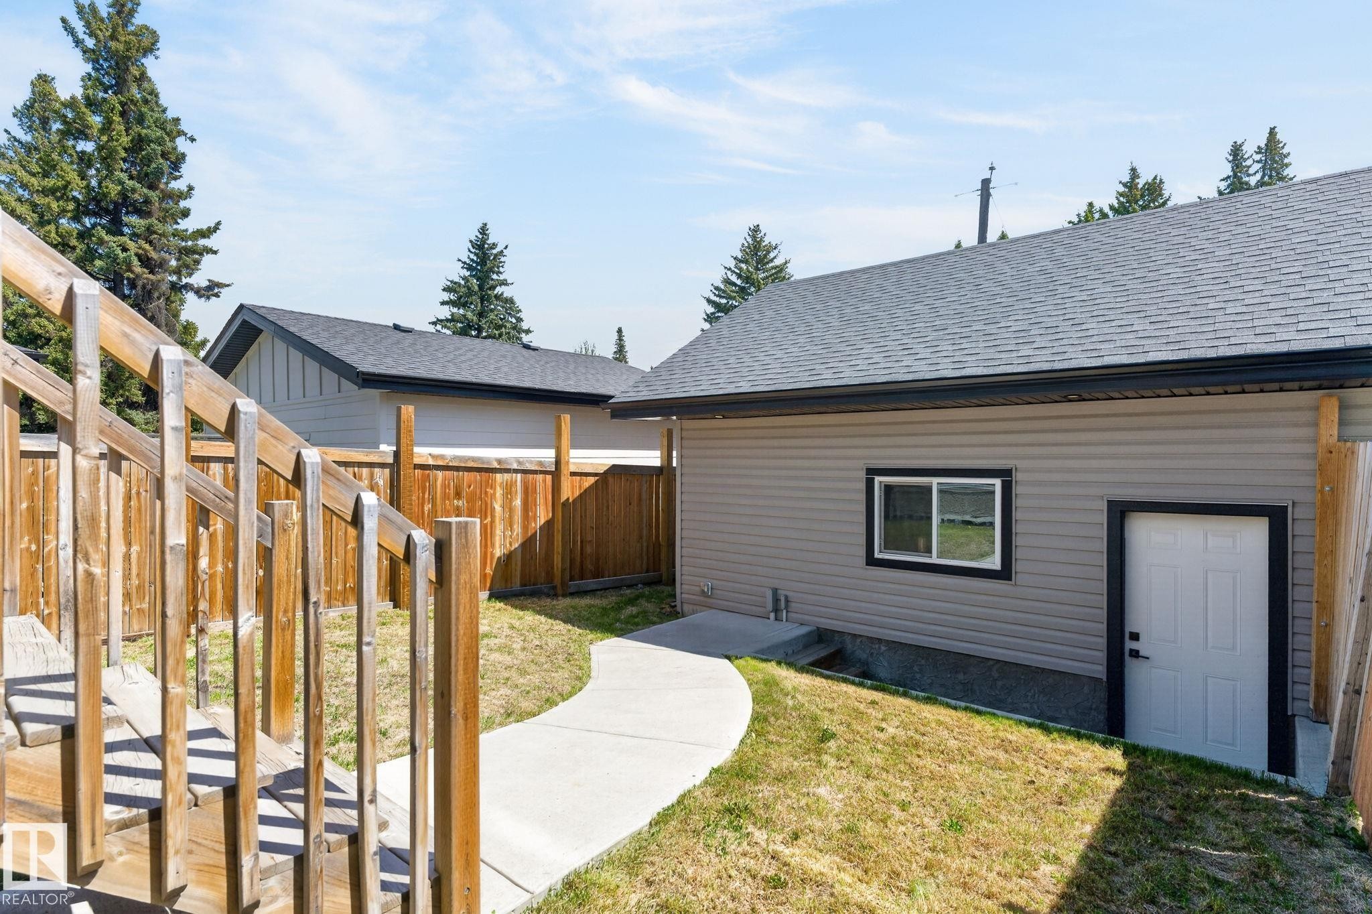
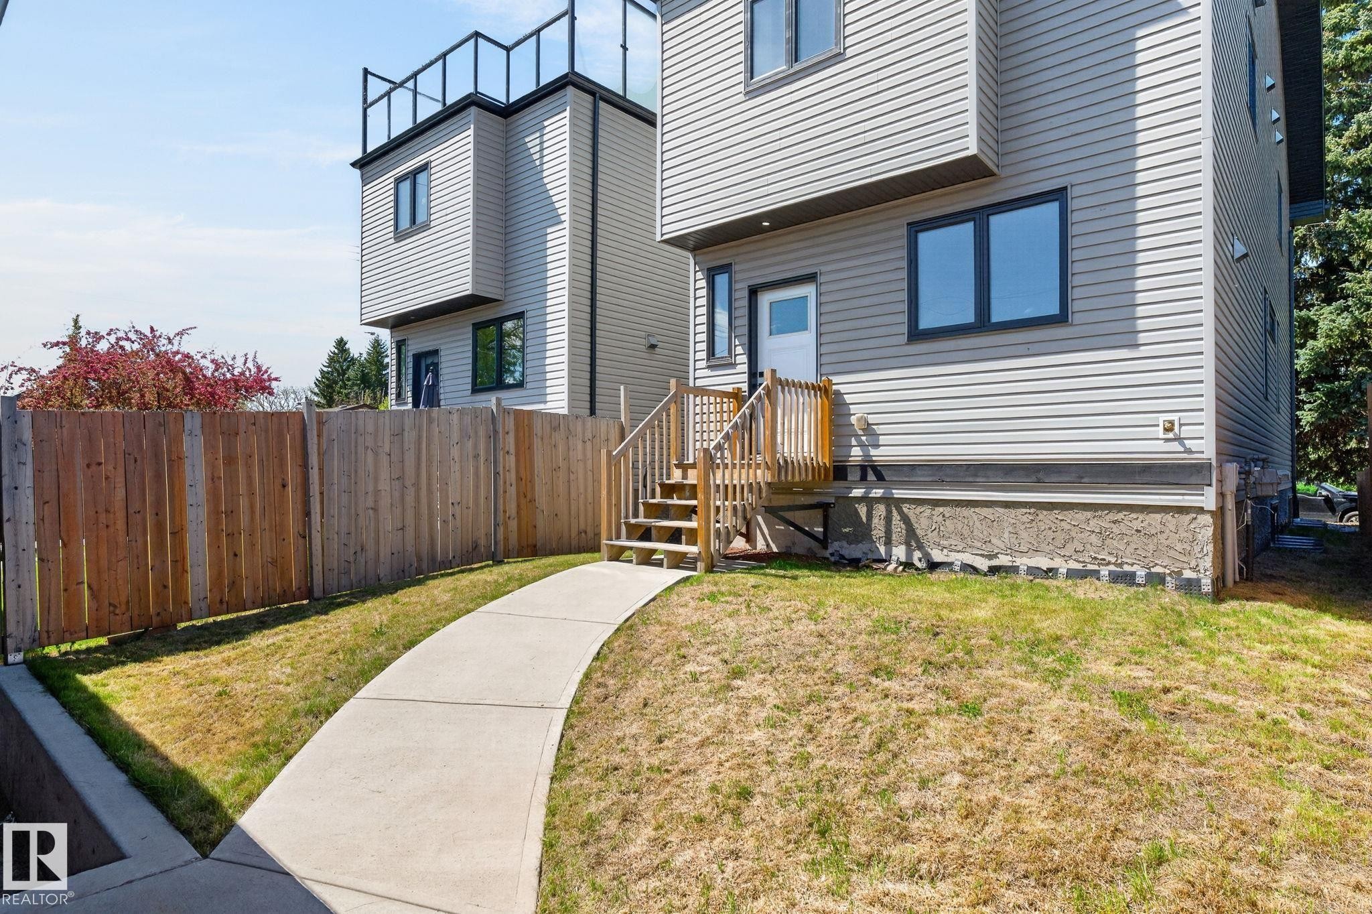
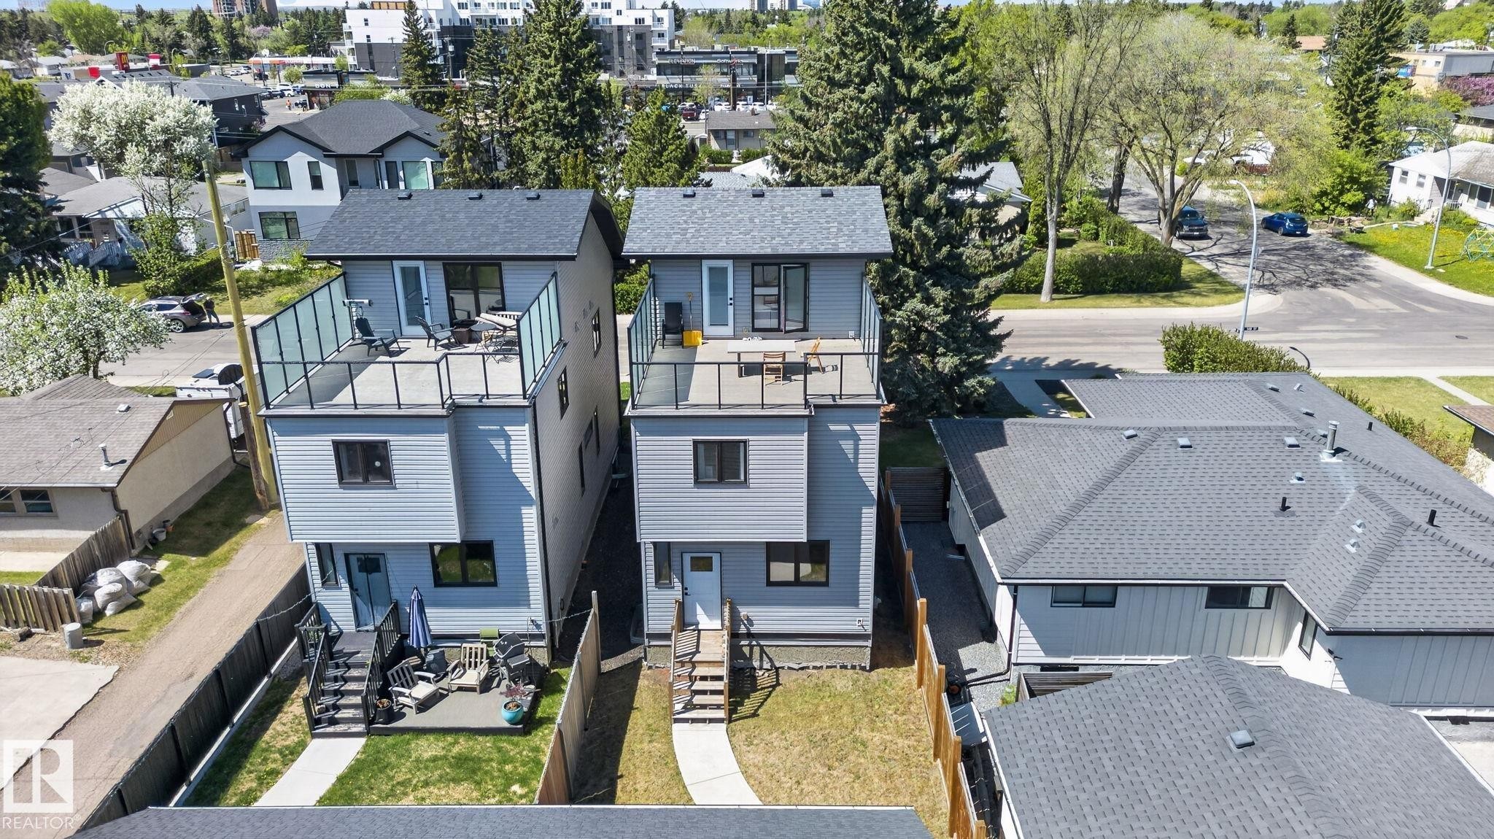
Rear exterior featuring gray siding, a white service door with black trim, and a sliding window - 8809 148 Street, Edmonton, AB - Outdoor With Exterior
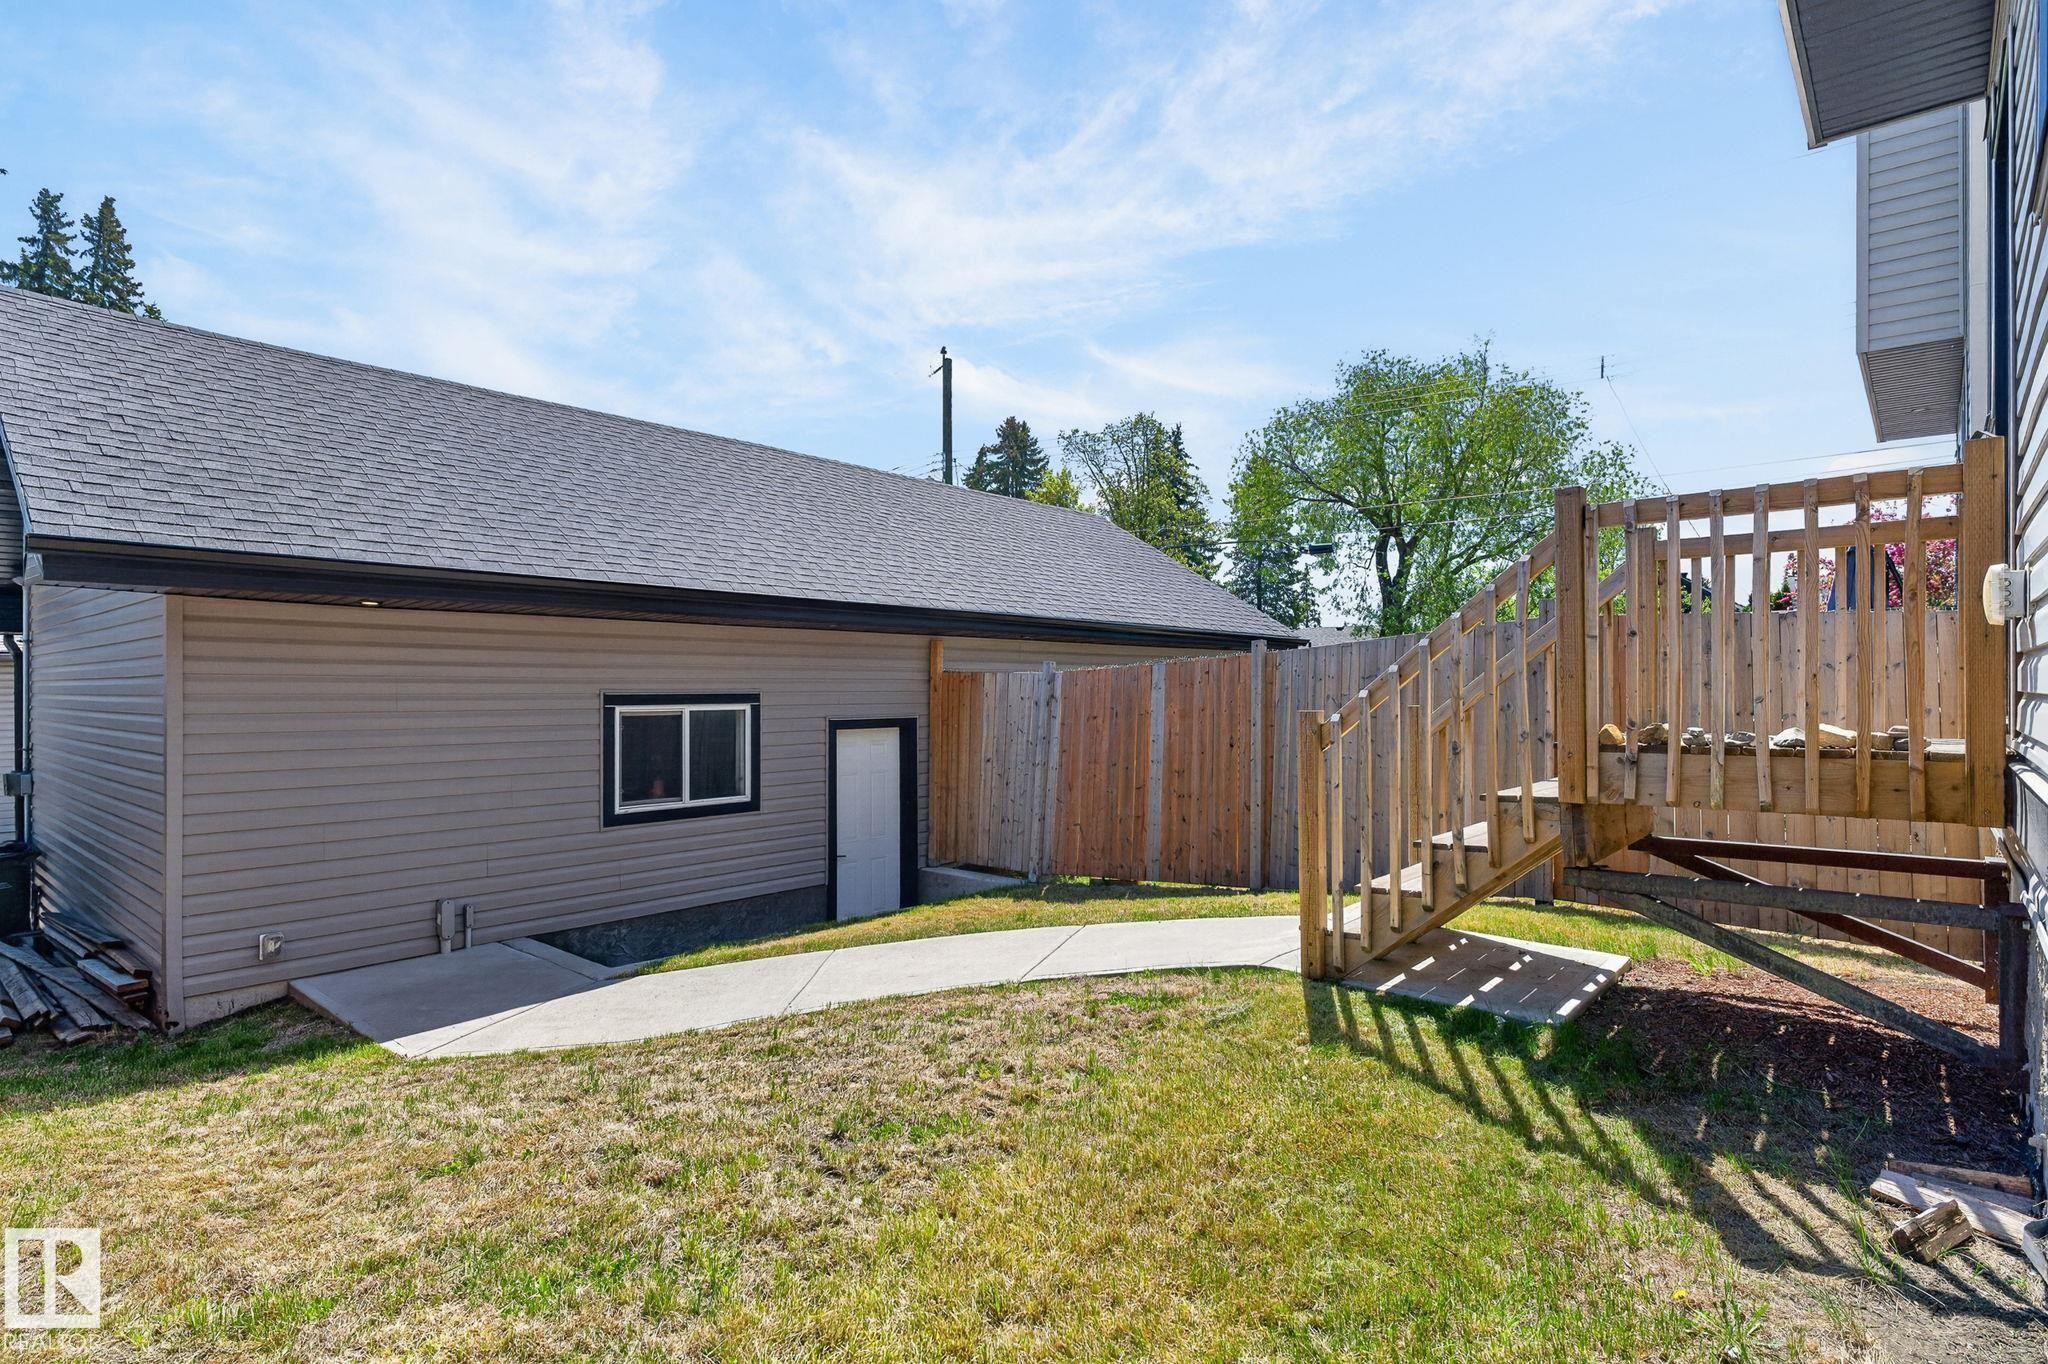
Back house - 8809 148 Street, Edmonton, AB - Outdoor With Exterior
Contemporary multi-level residence featuring light gray siding and dark-trimmed windows - 8809 148 Street, Edmonton, AB - Outdoor
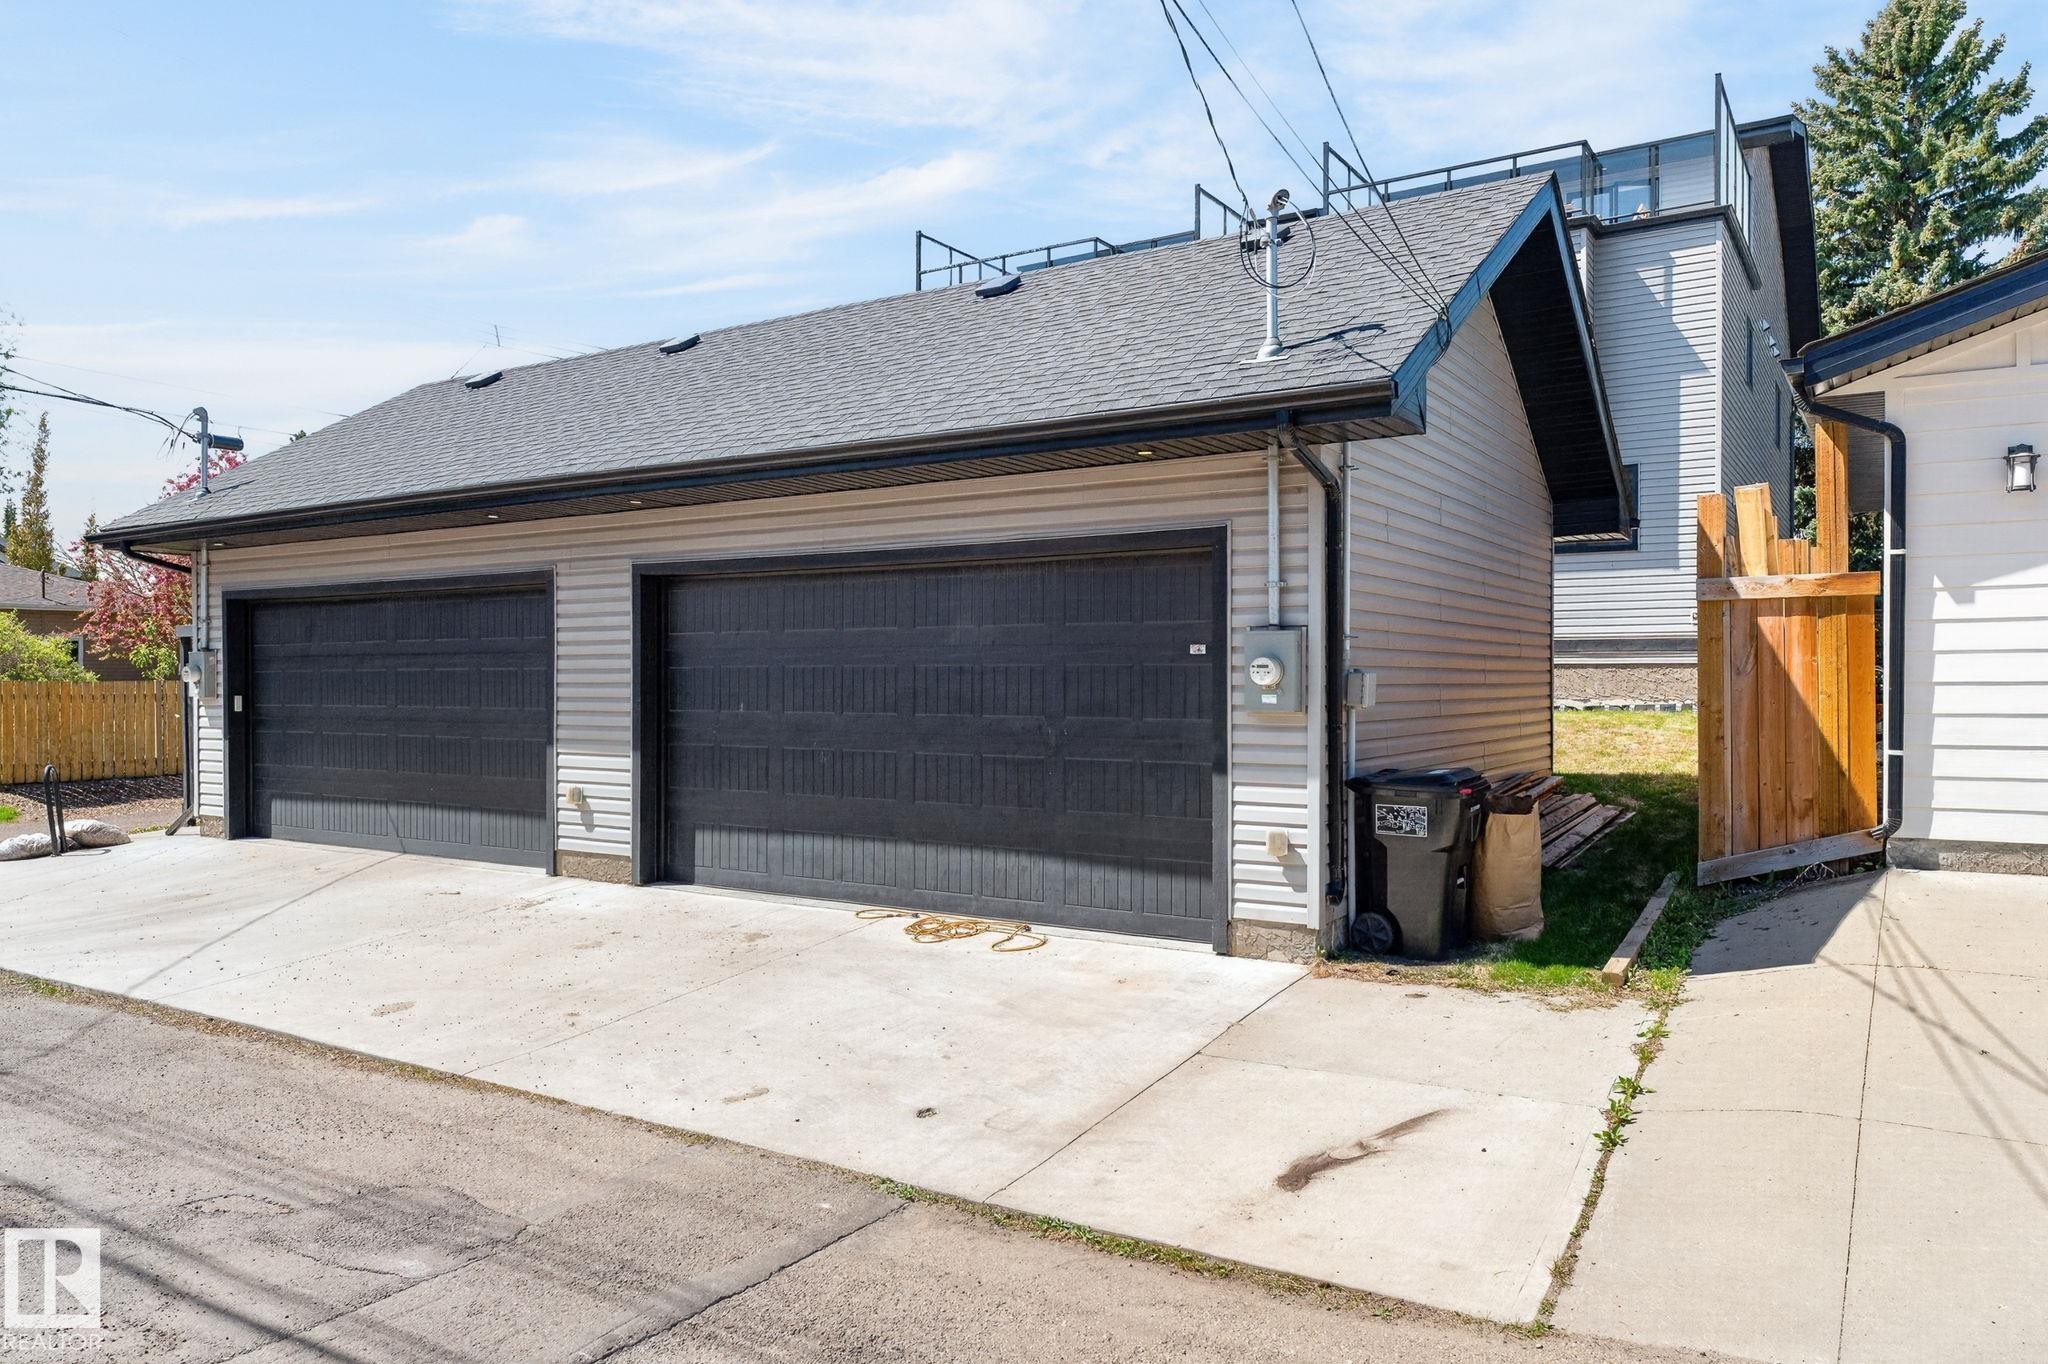
Detached two-car garage with asphalt shingle roof and horizontal siding - 8809 148 Street, Edmonton, AB - Outdoor
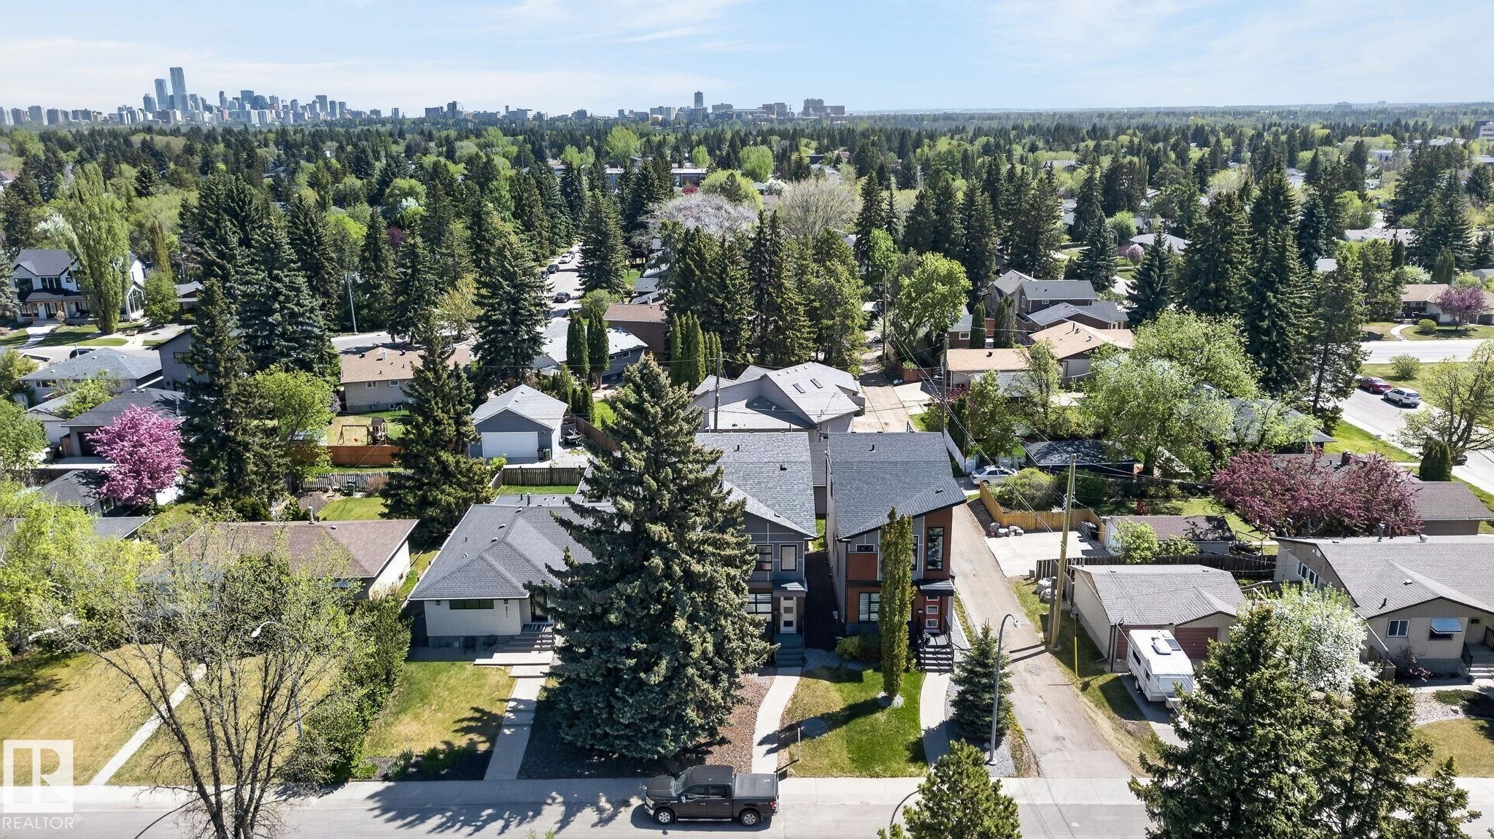
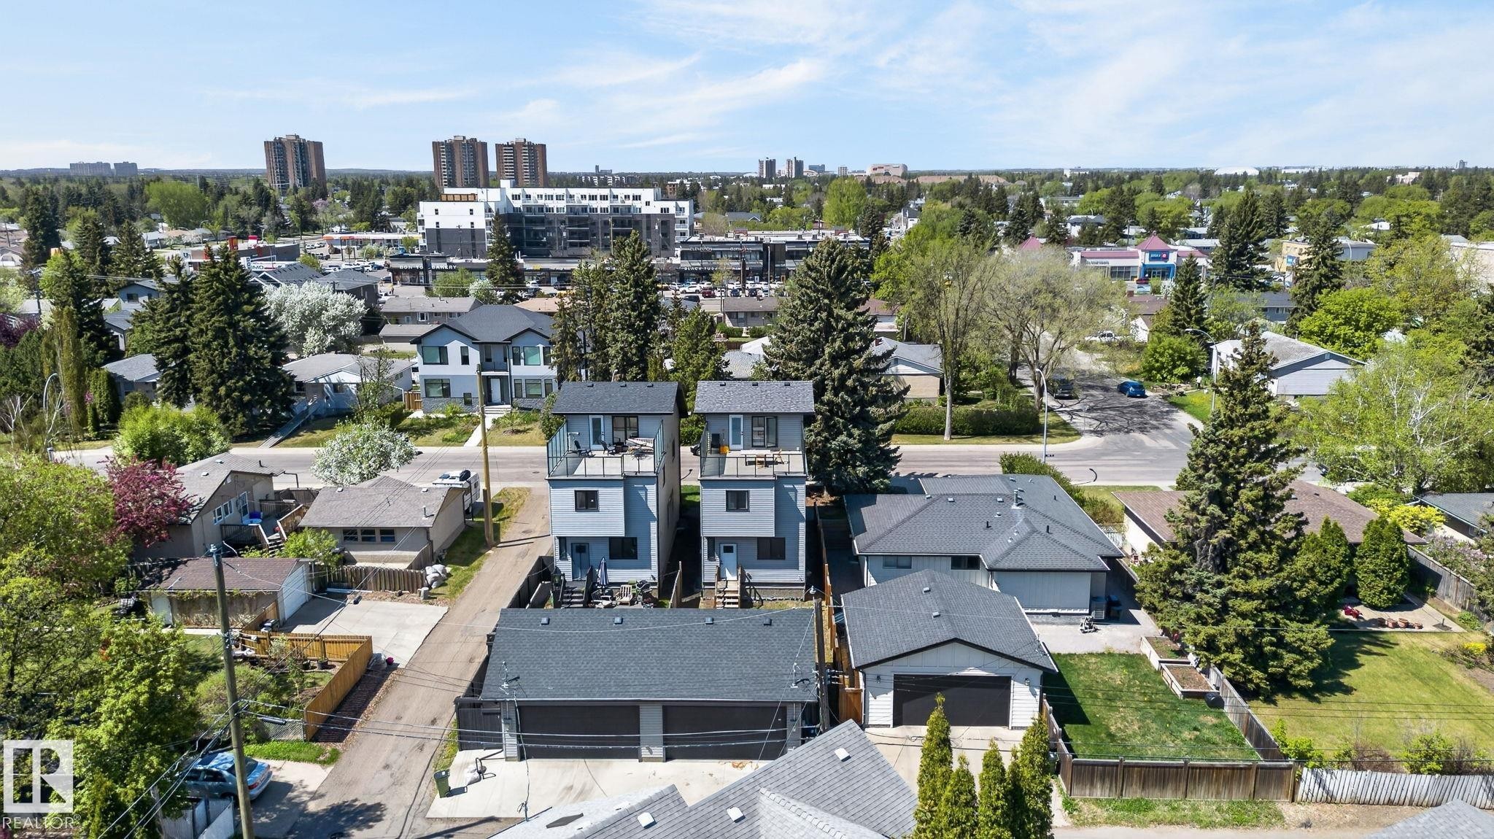
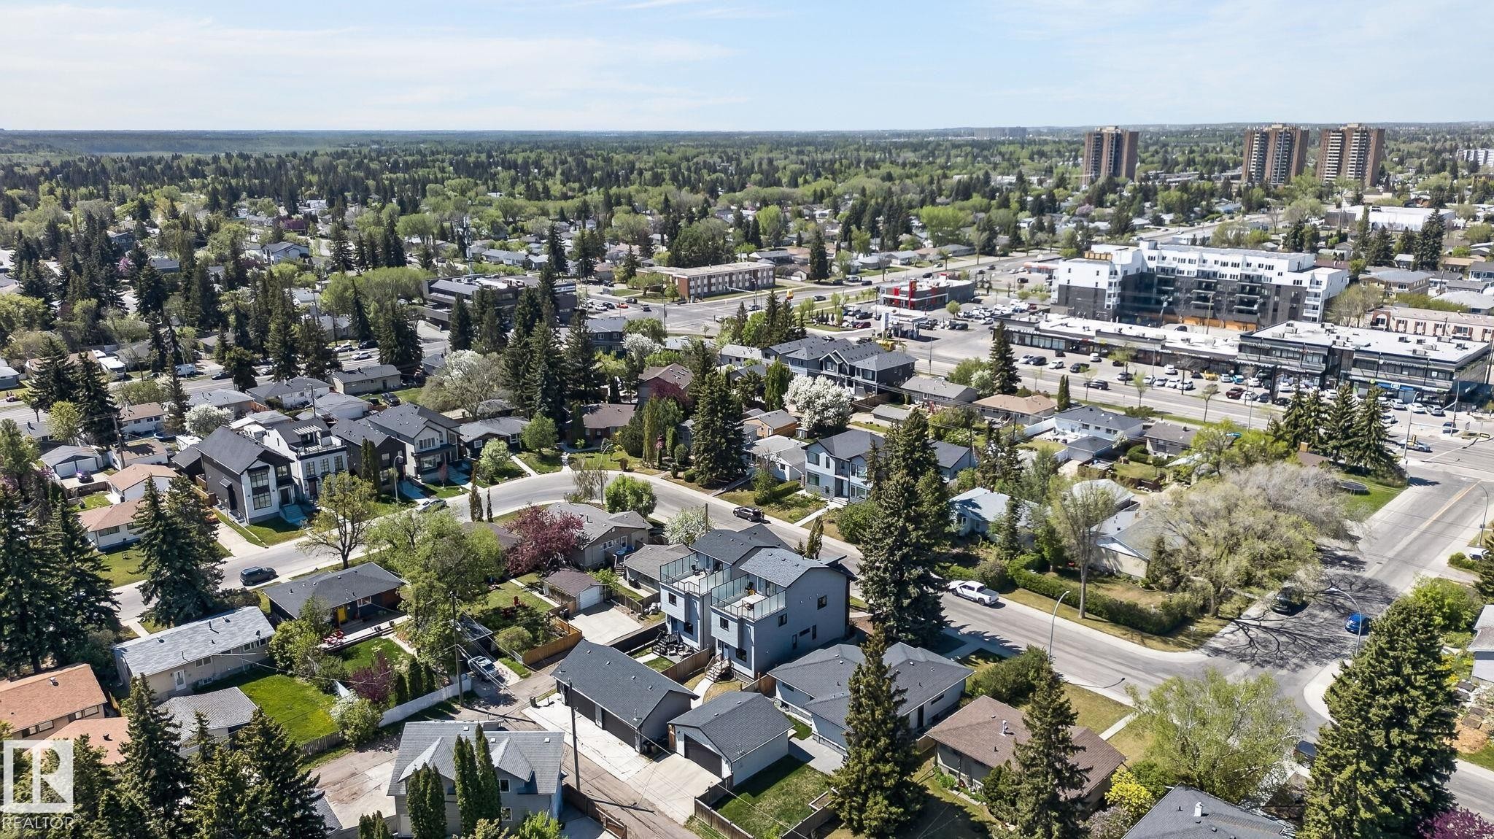
Residential neighborhood featuring mature trees and a distant cityscape - 8809 148 Street, Edmonton, AB - Outdoor With View
Contemporary residential building featuring light blue siding and dark gray trim - 8809 148 Street, Edmonton, AB - Outdoor With View
Contemporary duplex featuring light blue siding with dark trim, multiple balconies, and a rooftop patio - 8809 148 Street, Edmonton, AB - Outdoor With View
Contemporary duplex exteriors featuring light gray siding and dark gray roofing - 8809 148 Street, Edmonton, AB - Outdoor With Deck Patio Veranda With Facade
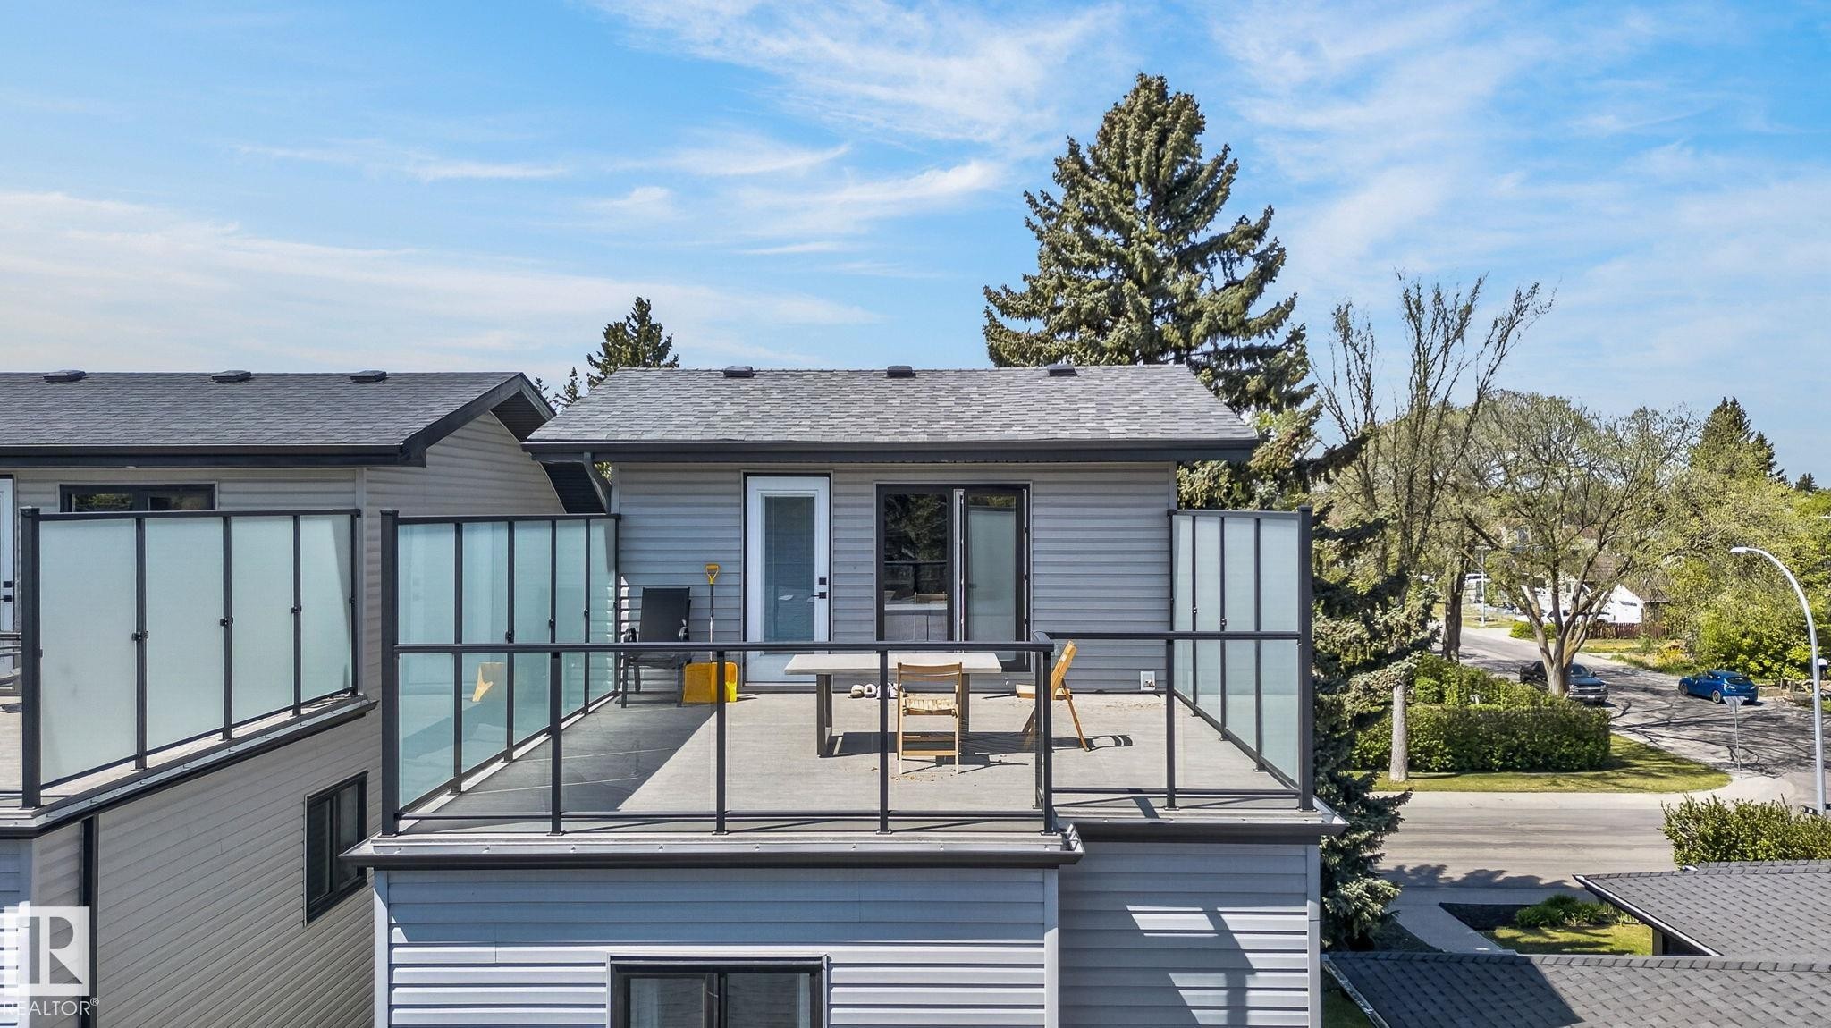
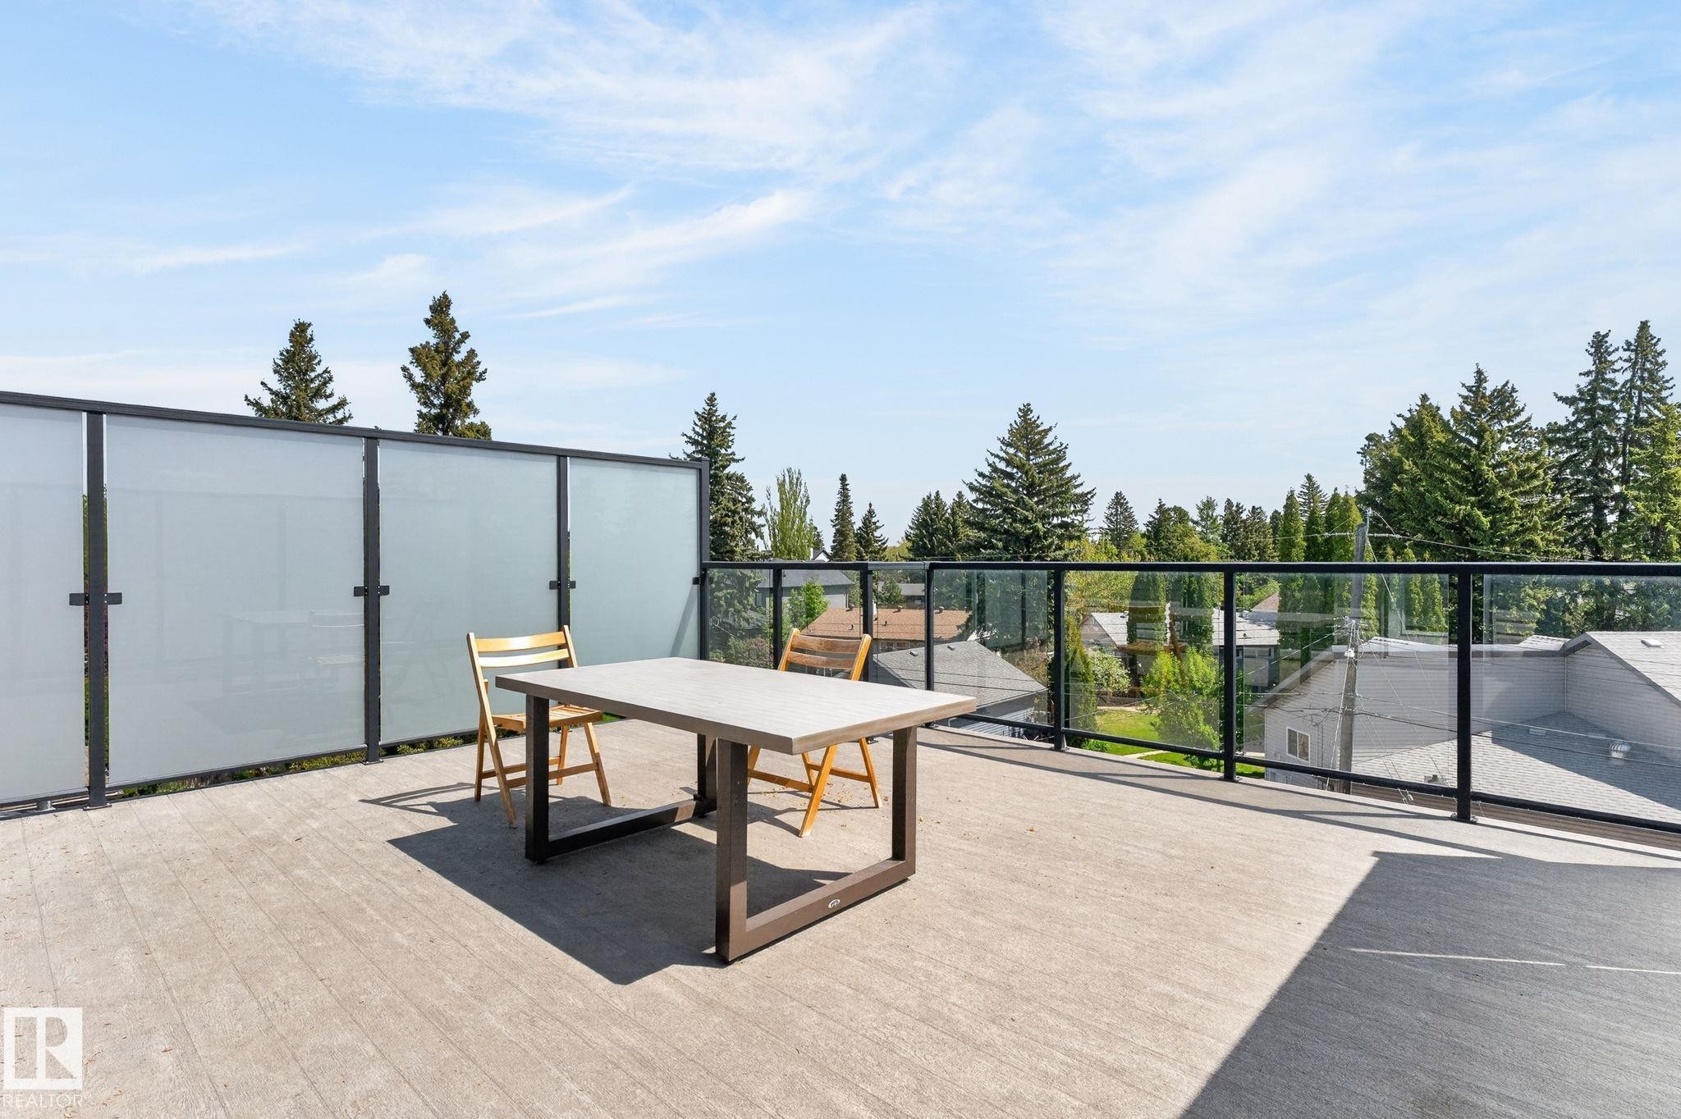
Rooftop deck featuring gray composite decking, black metal railings with clear and frosted glass panels, and direct access to interior spaces through a white door and sliding glass door - 8809 148 Street, Edmonton, AB - Outdoor
Aerial representation of the property situated within a tree-lined residential area - 8809 148 Street, Edmonton, AB - Outdoor With View
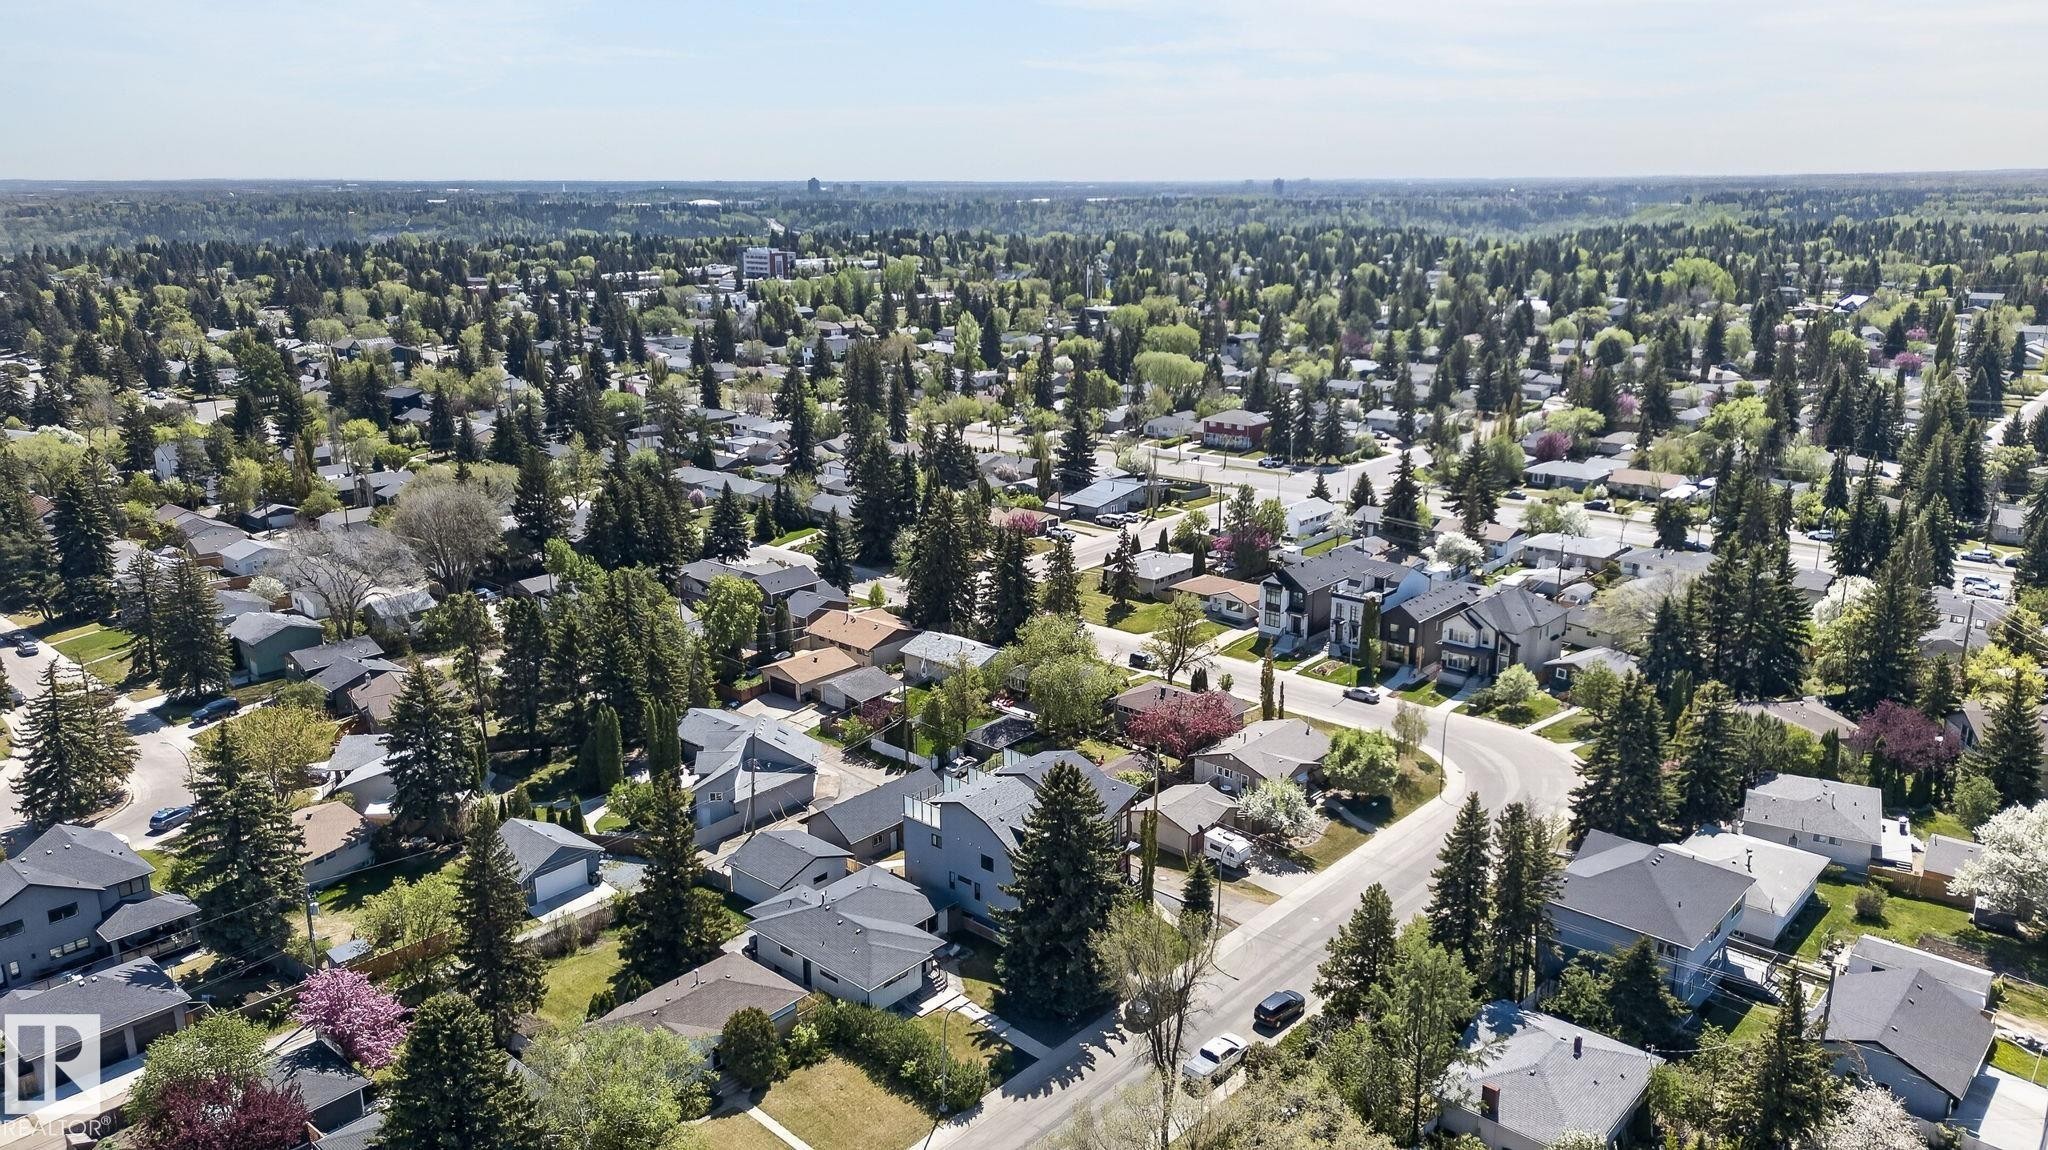
Aerial perspective showcasing a residential area with mature trees - 8809 148 Street, Edmonton, AB - Outdoor With View
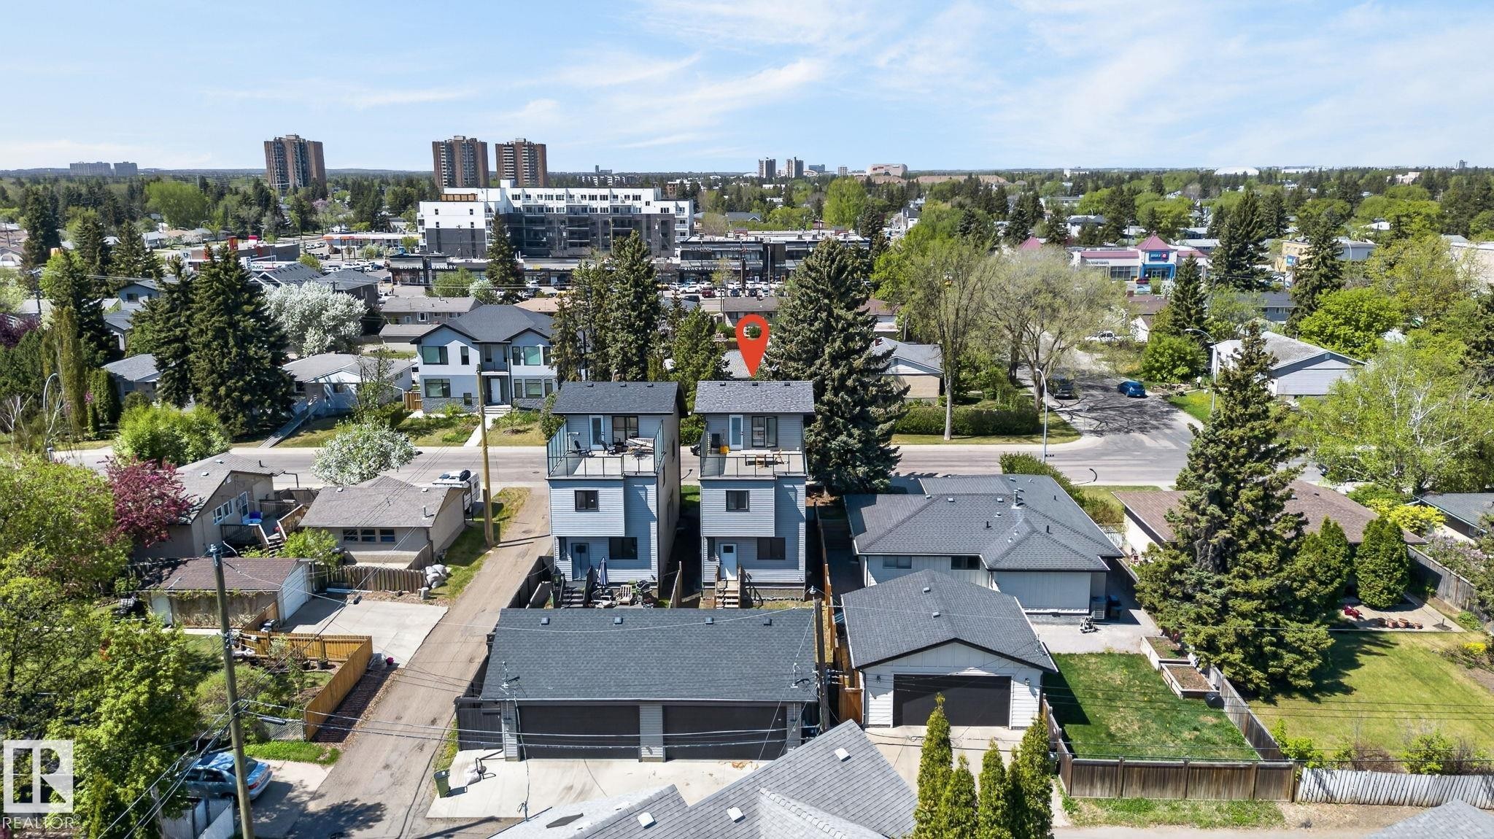
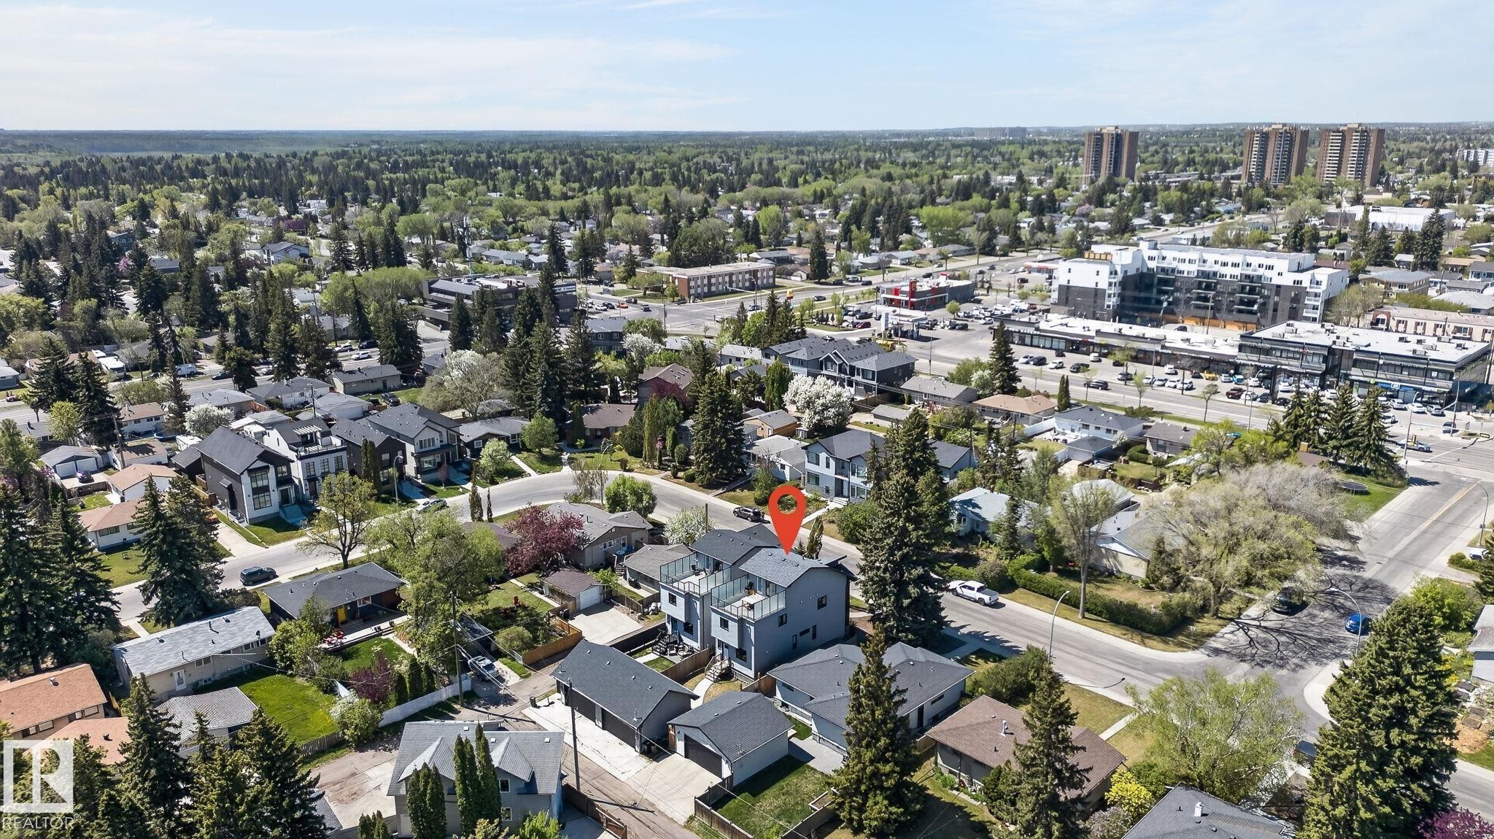
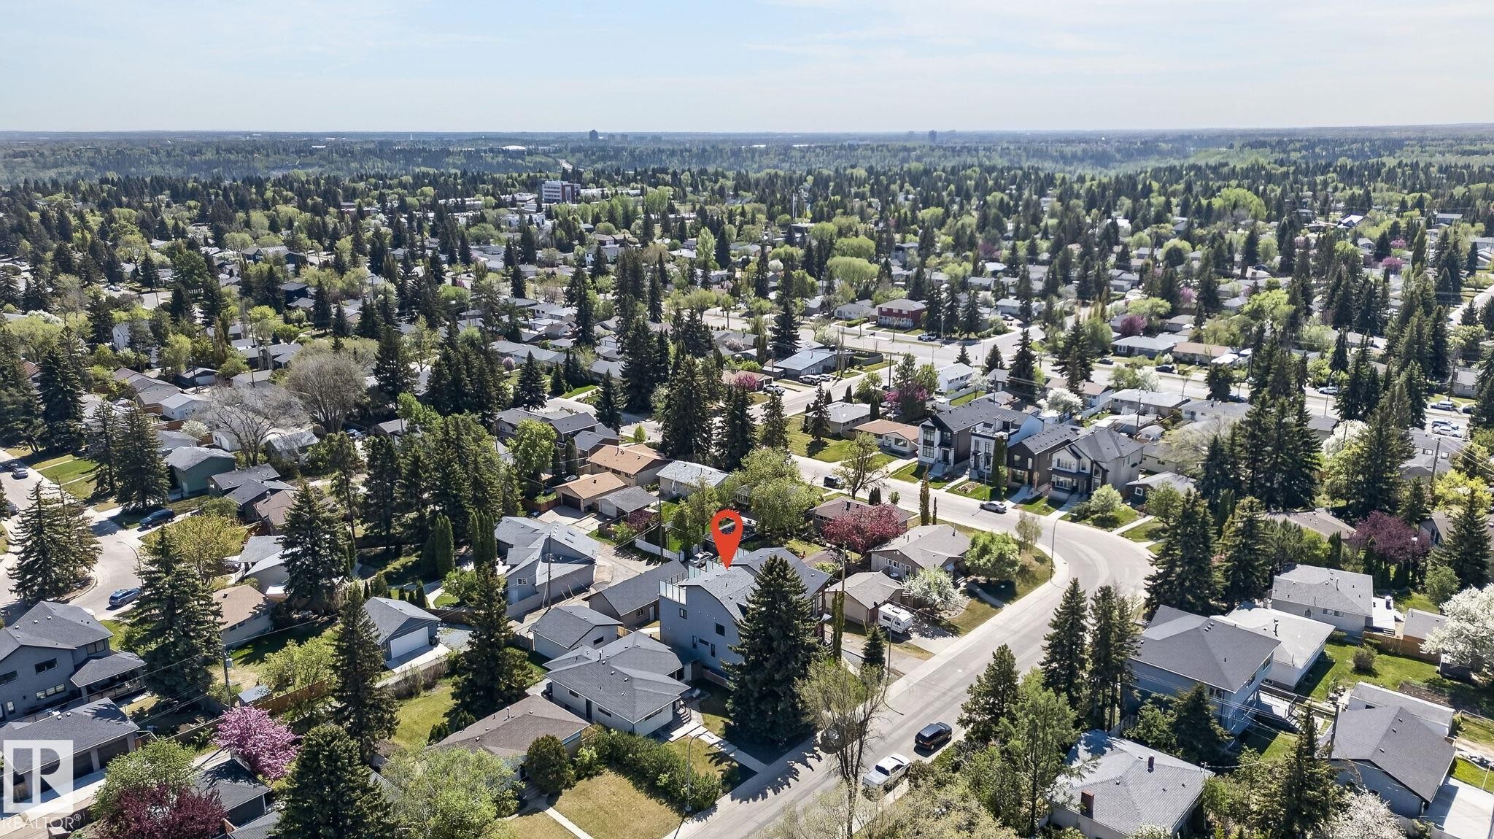
Aerial perspective showcasing a residential area with a prominent subject property - 8809 148 Street, Edmonton, AB - Outdoor With View
Expansive residential area featuring a high density of mature trees and established homes - 8809 148 Street, Edmonton, AB - Outdoor With View
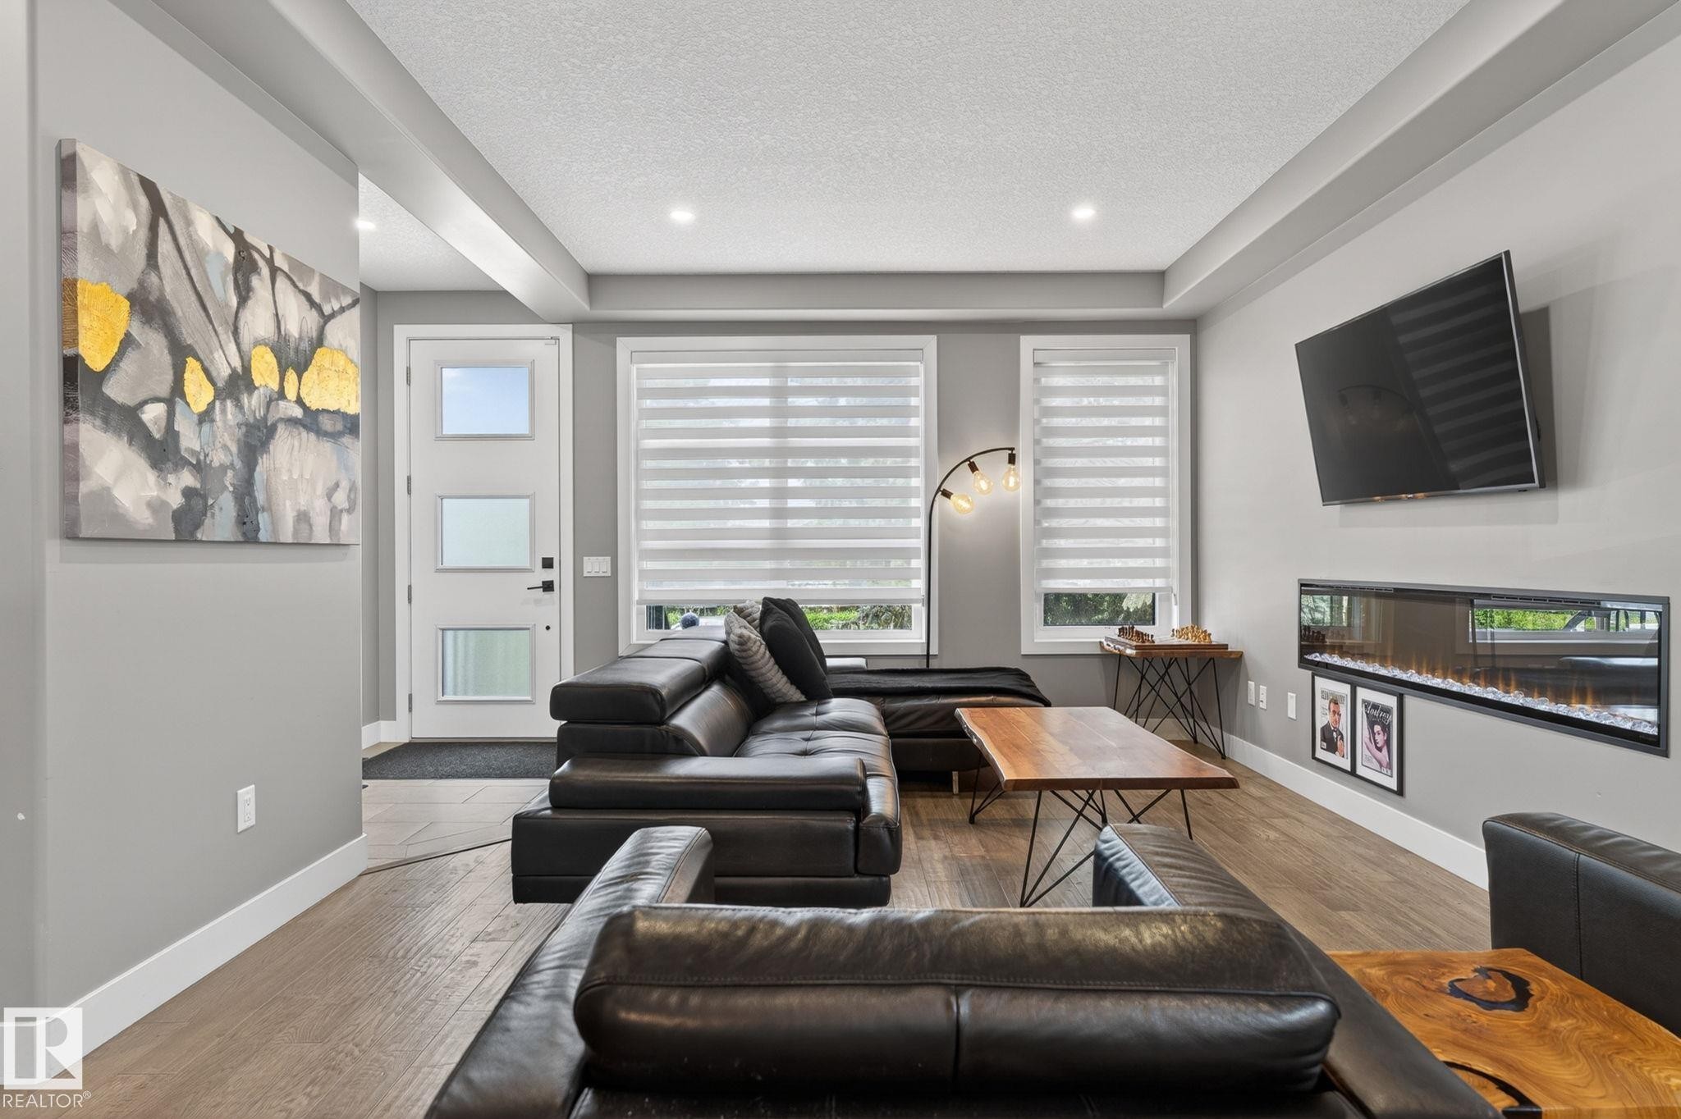
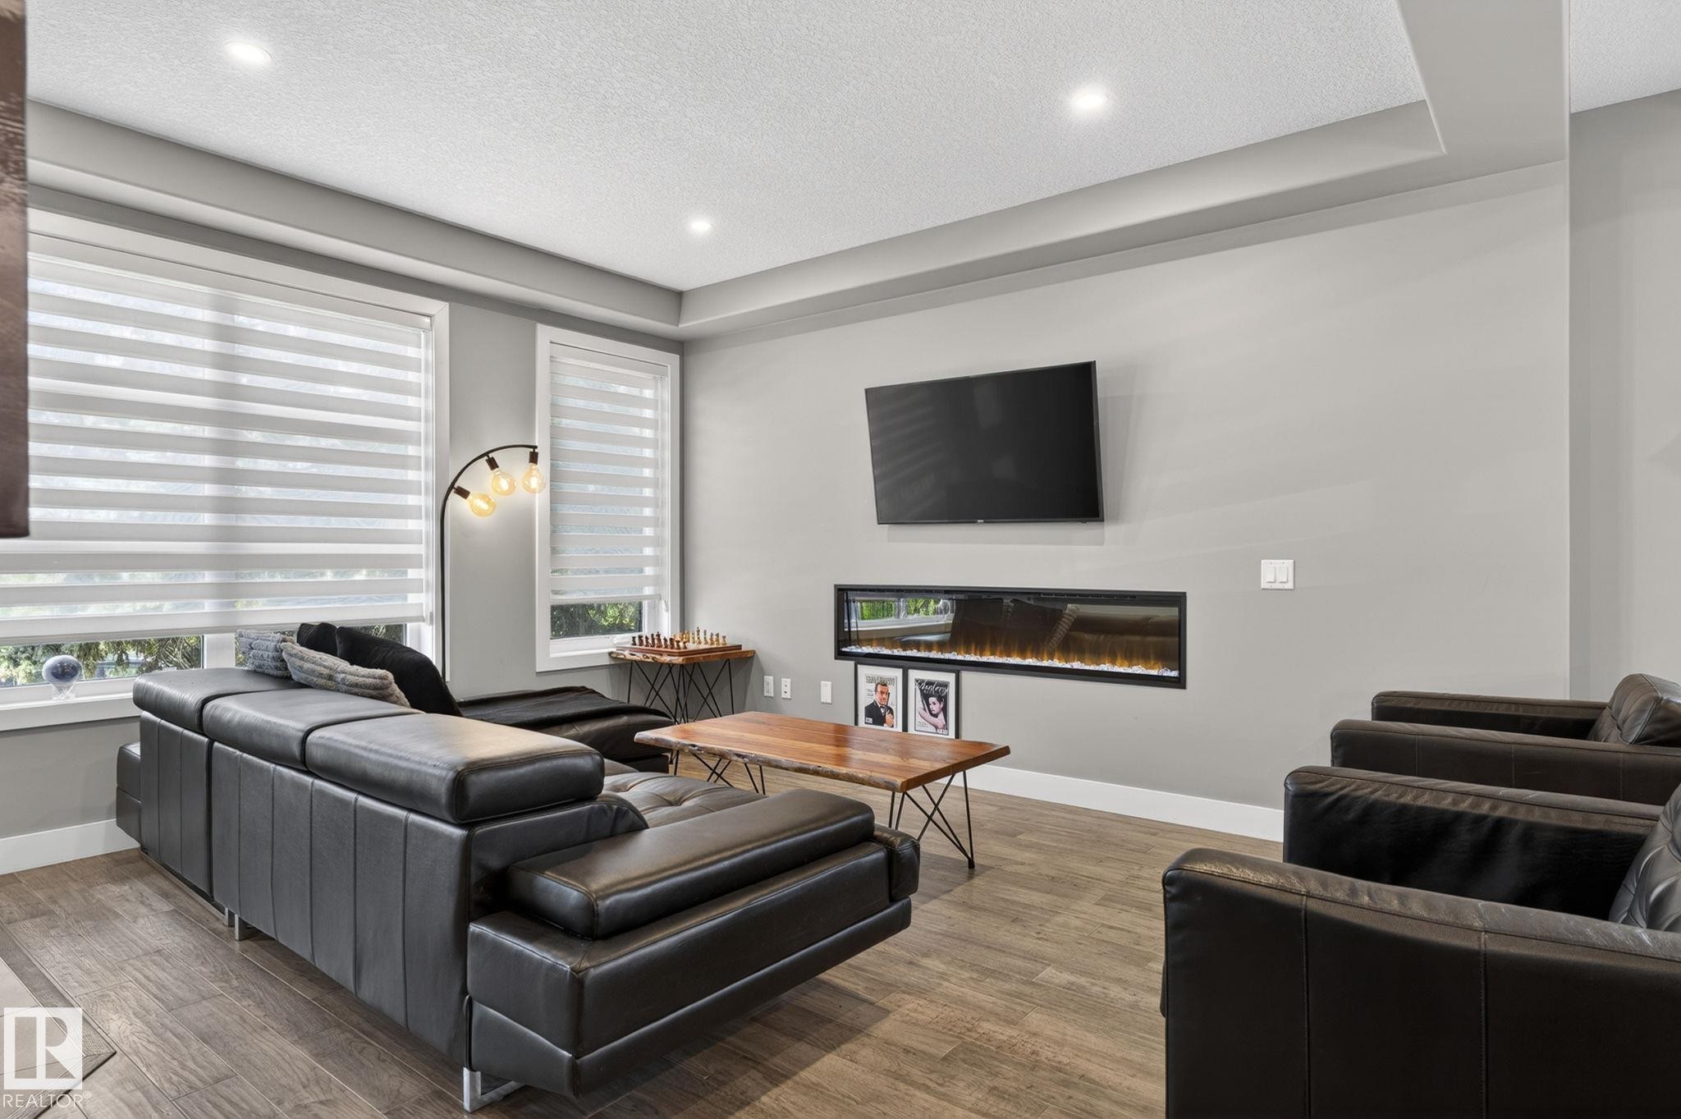
Open concept living area featuring wood-finish flooring, recessed lighting, and a modern linear electric fireplace - 8809 148 Street, Edmonton, AB - Indoor Photo Showing Living Room With Fireplace
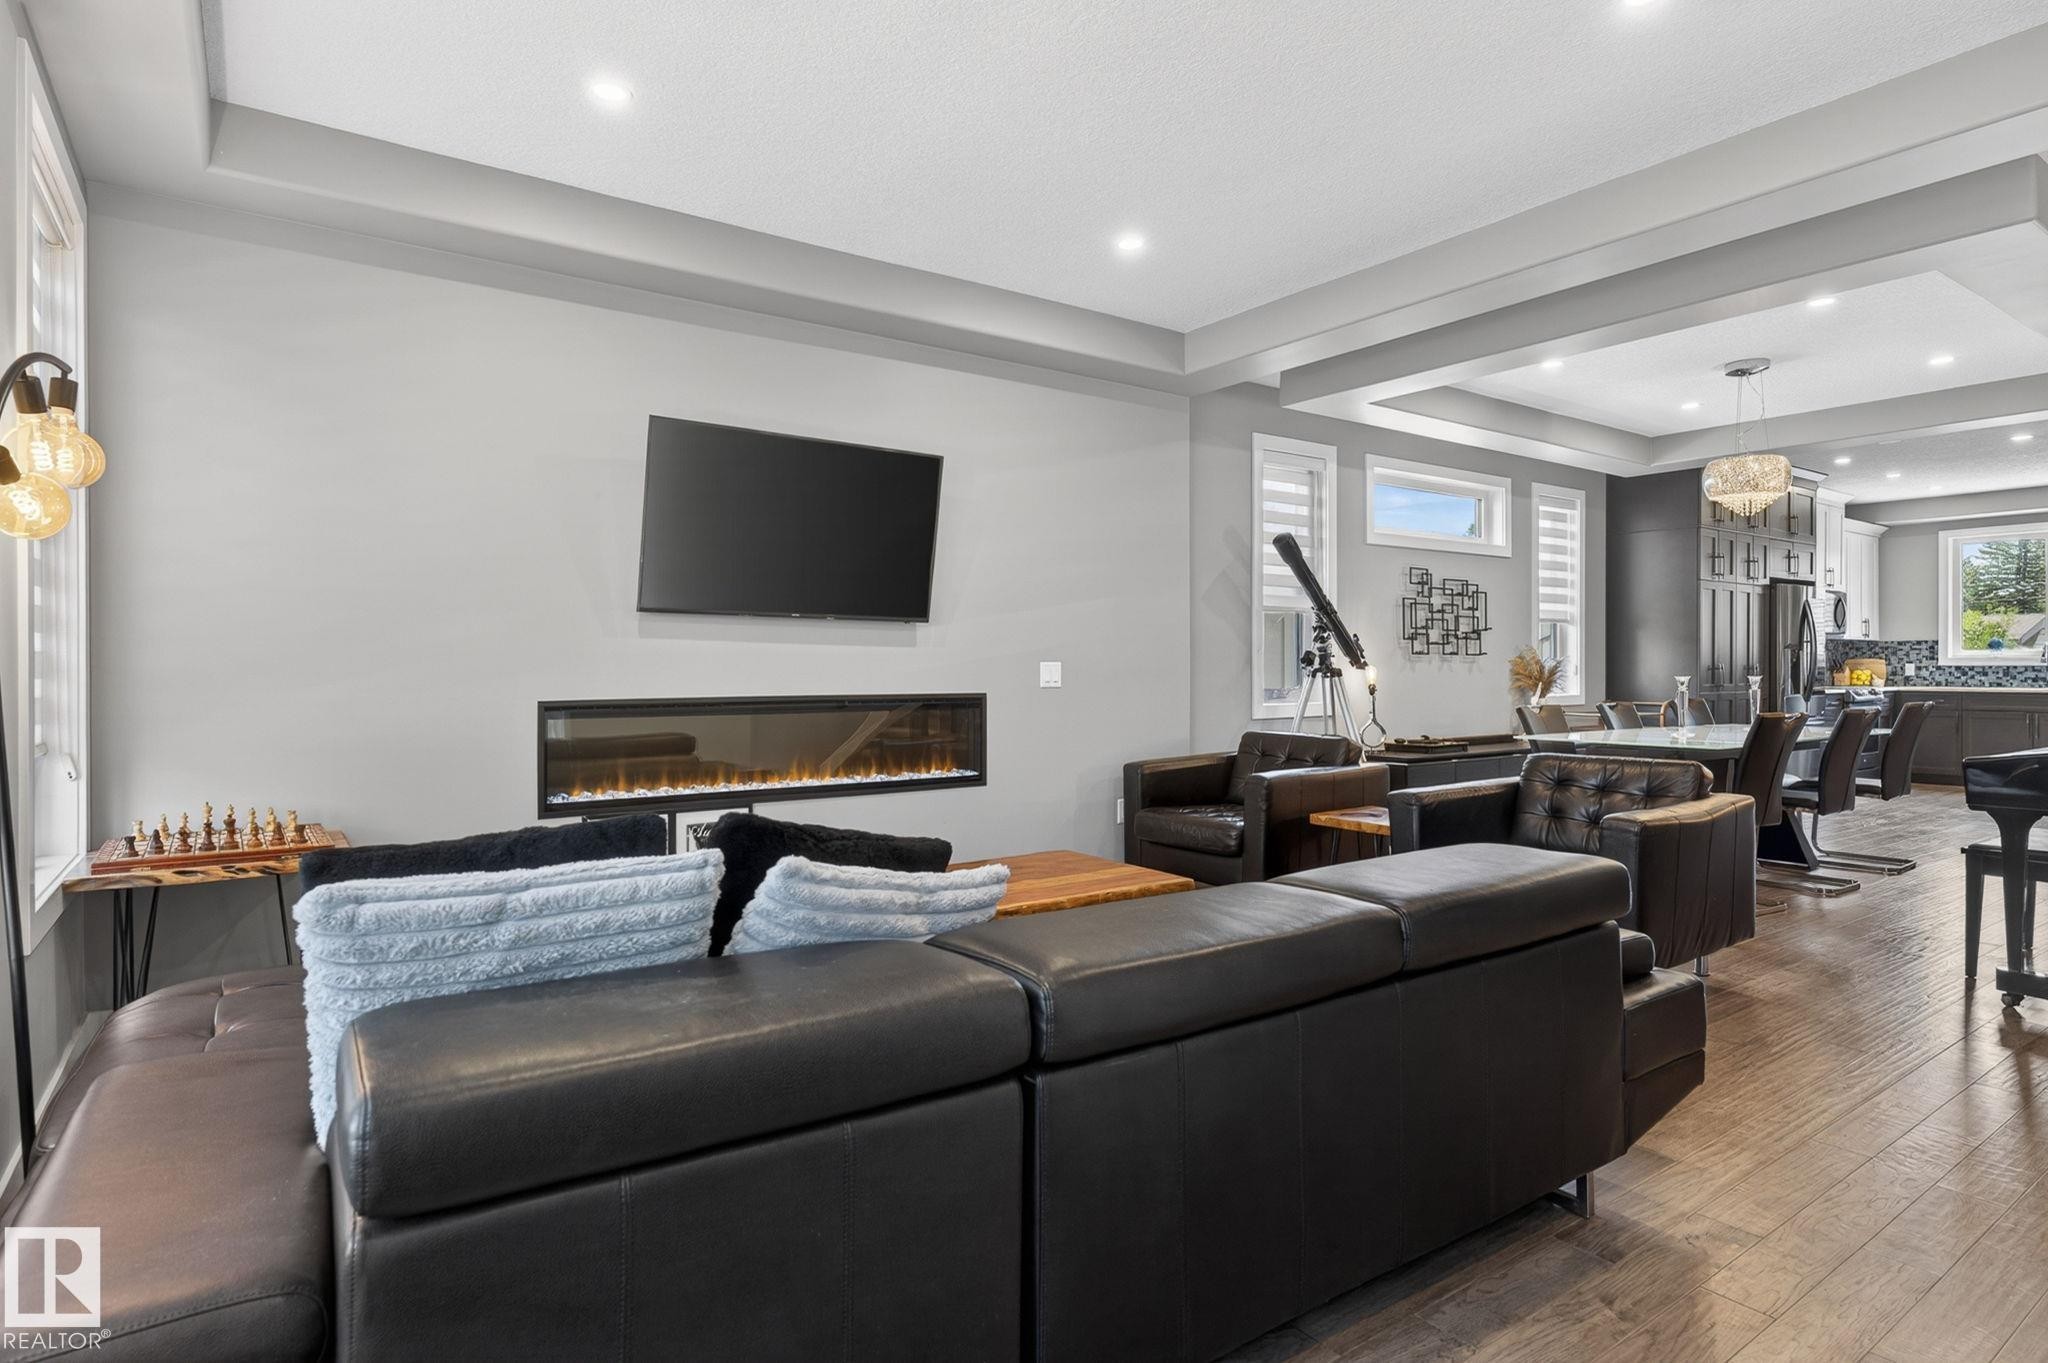
Living space featuring wood-finish flooring, a linear electric fireplace, recessed ceiling lighting, and a tray ceiling - 8809 148 Street, Edmonton, AB - Indoor Photo Showing Living Room With Fireplace
Spacious living area featuring wood-finish flooring, an electric fireplace with mounted television, and recessed lighting - 8809 148 Street, Edmonton, AB - Indoor Photo Showing Living Room With Fireplace
Open-concept living area with tray ceiling detail and recessed lighting - 8809 148 Street, Edmonton, AB - Indoor Photo Showing Living Room
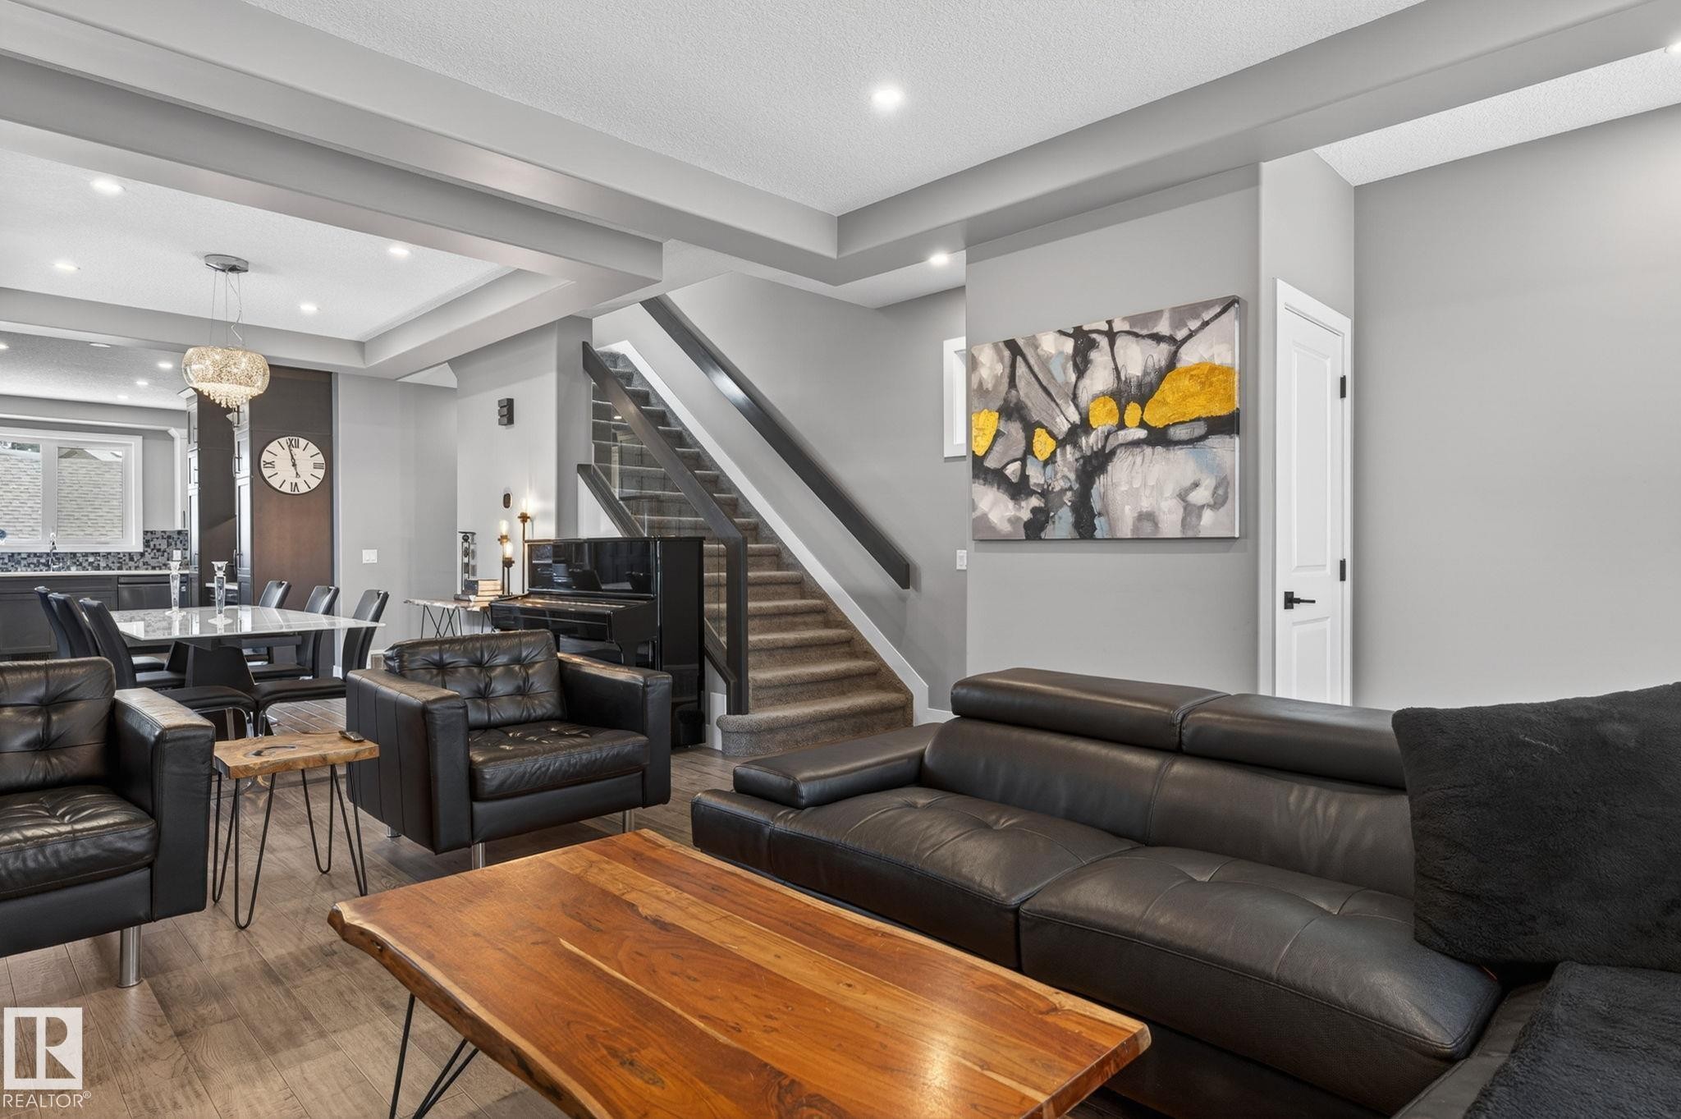
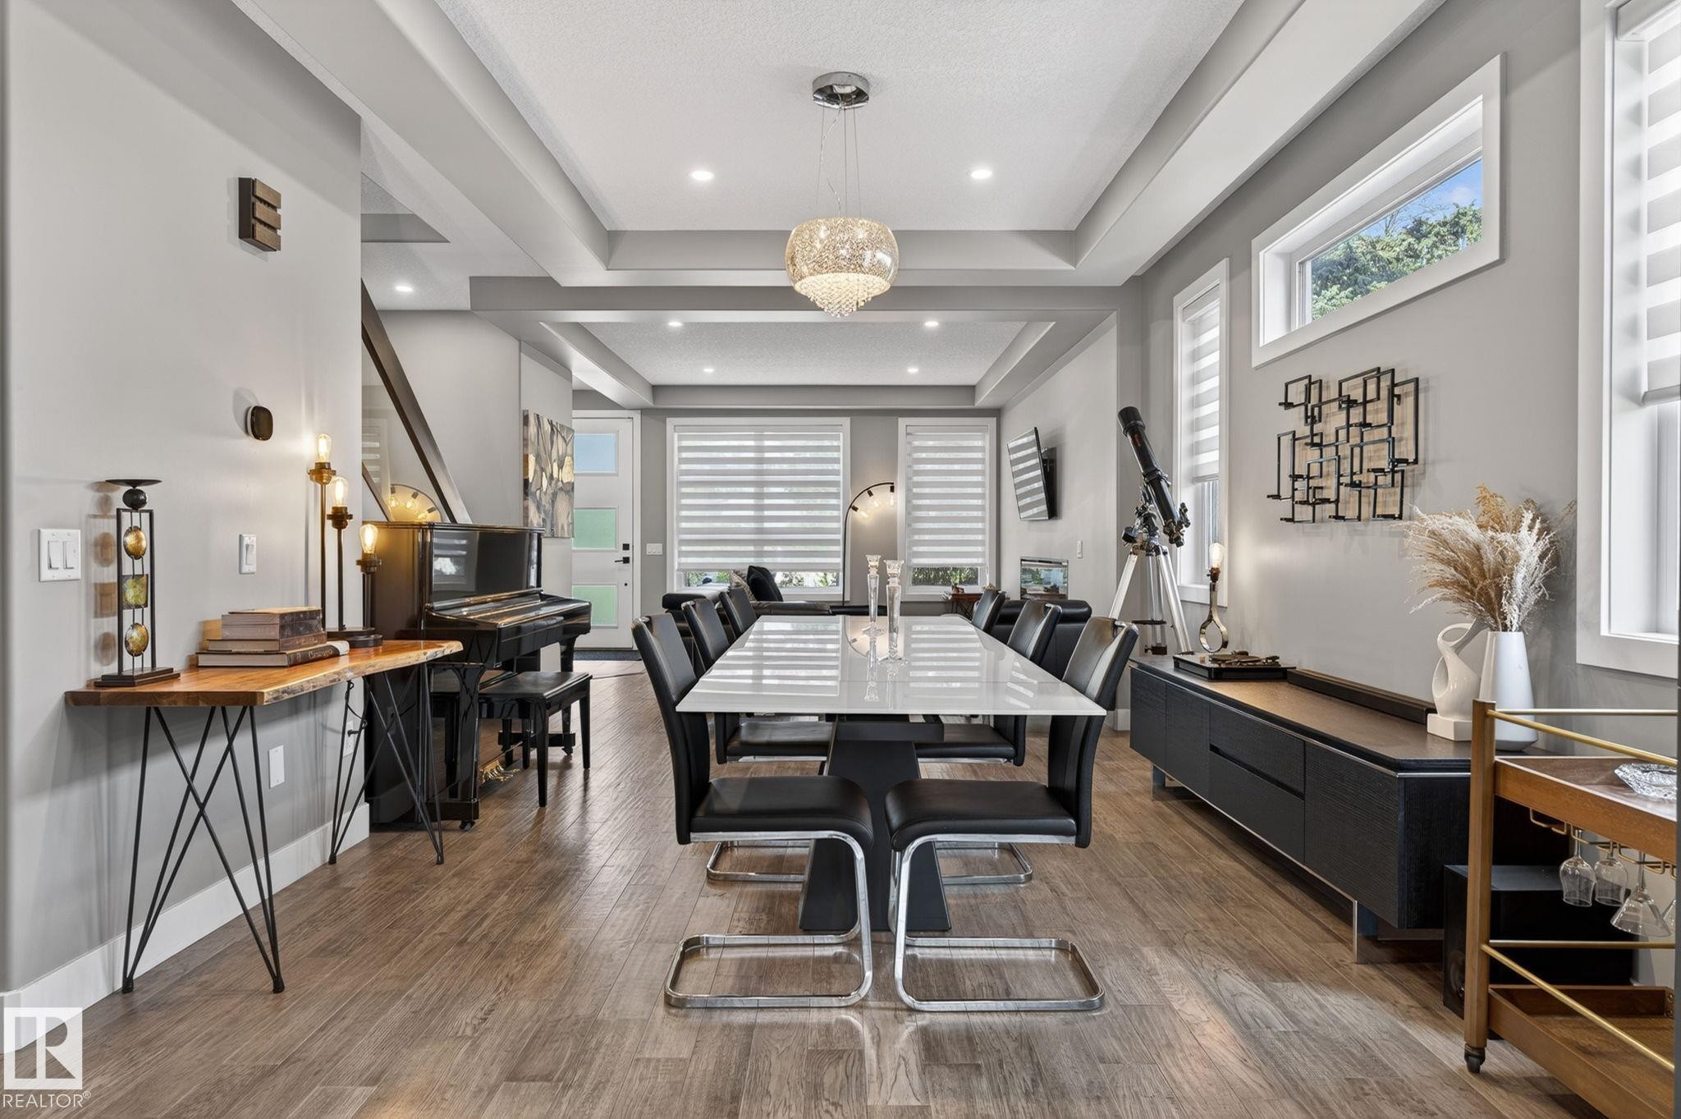
Open-concept living area with wood-finish flooring, a contemporary chandelier, and recessed lighting - 8809 148 Street, Edmonton, AB - Indoor Photo Showing Living Room
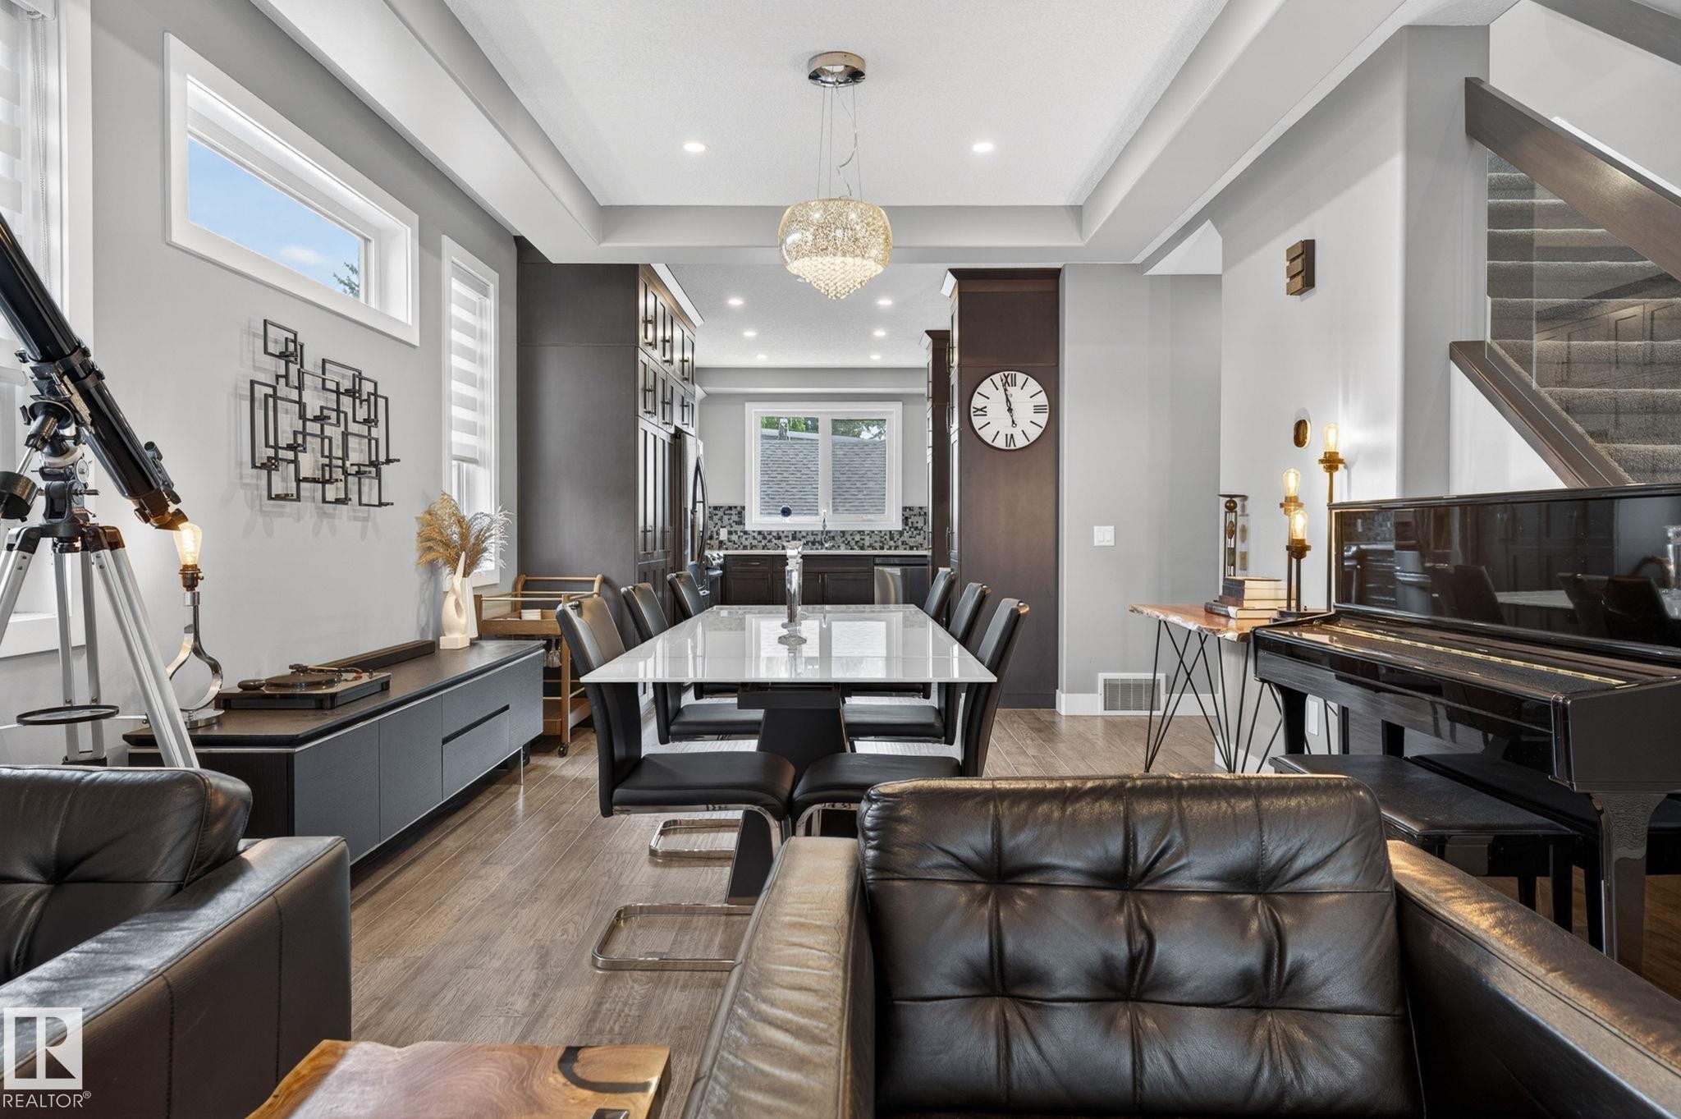
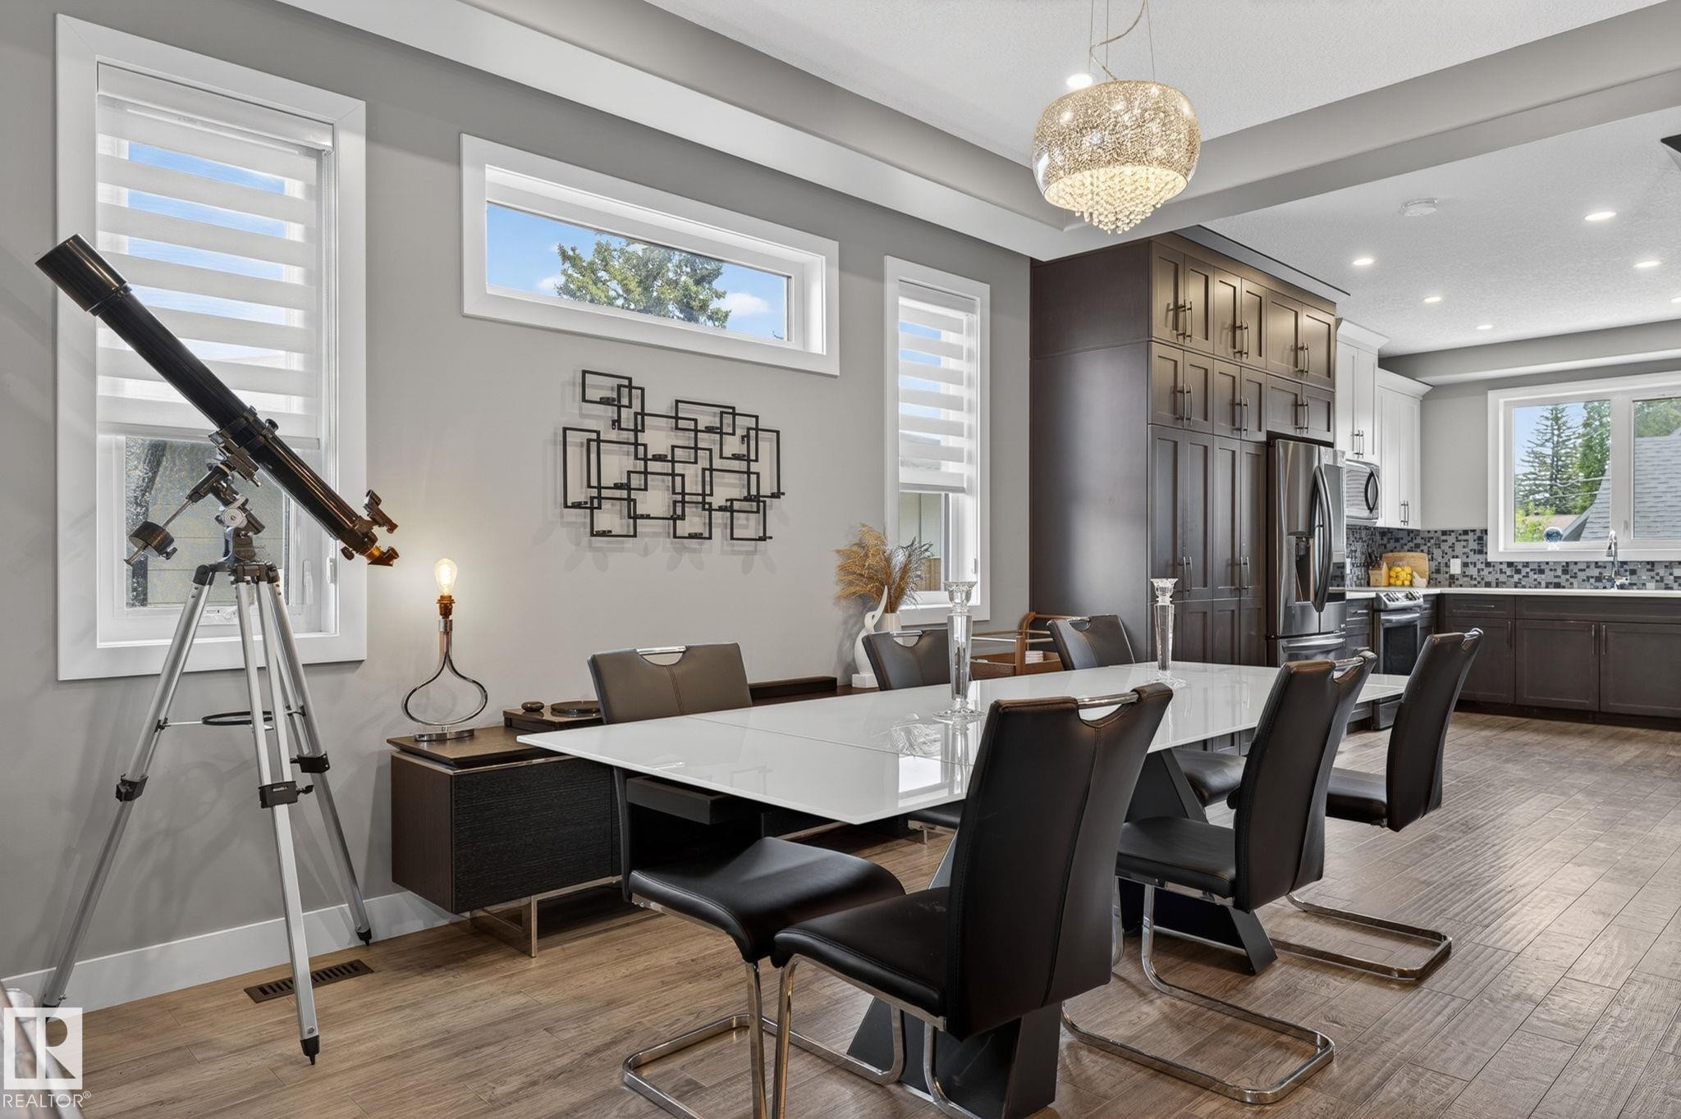
Open-concept dining area featuring wood-finish flooring, a contemporary chandelier, multiple windows with blinds, a built-in dark wood storage unit, and recessed lighting - 8809 148 Street, Edmonton, AB - Indoor Photo Showing Dining Room
Open-concept living space featuring wood-finish flooring, recessed lighting, and a coffered ceiling - 8809 148 Street, Edmonton, AB - Indoor Photo Showing Dining Room
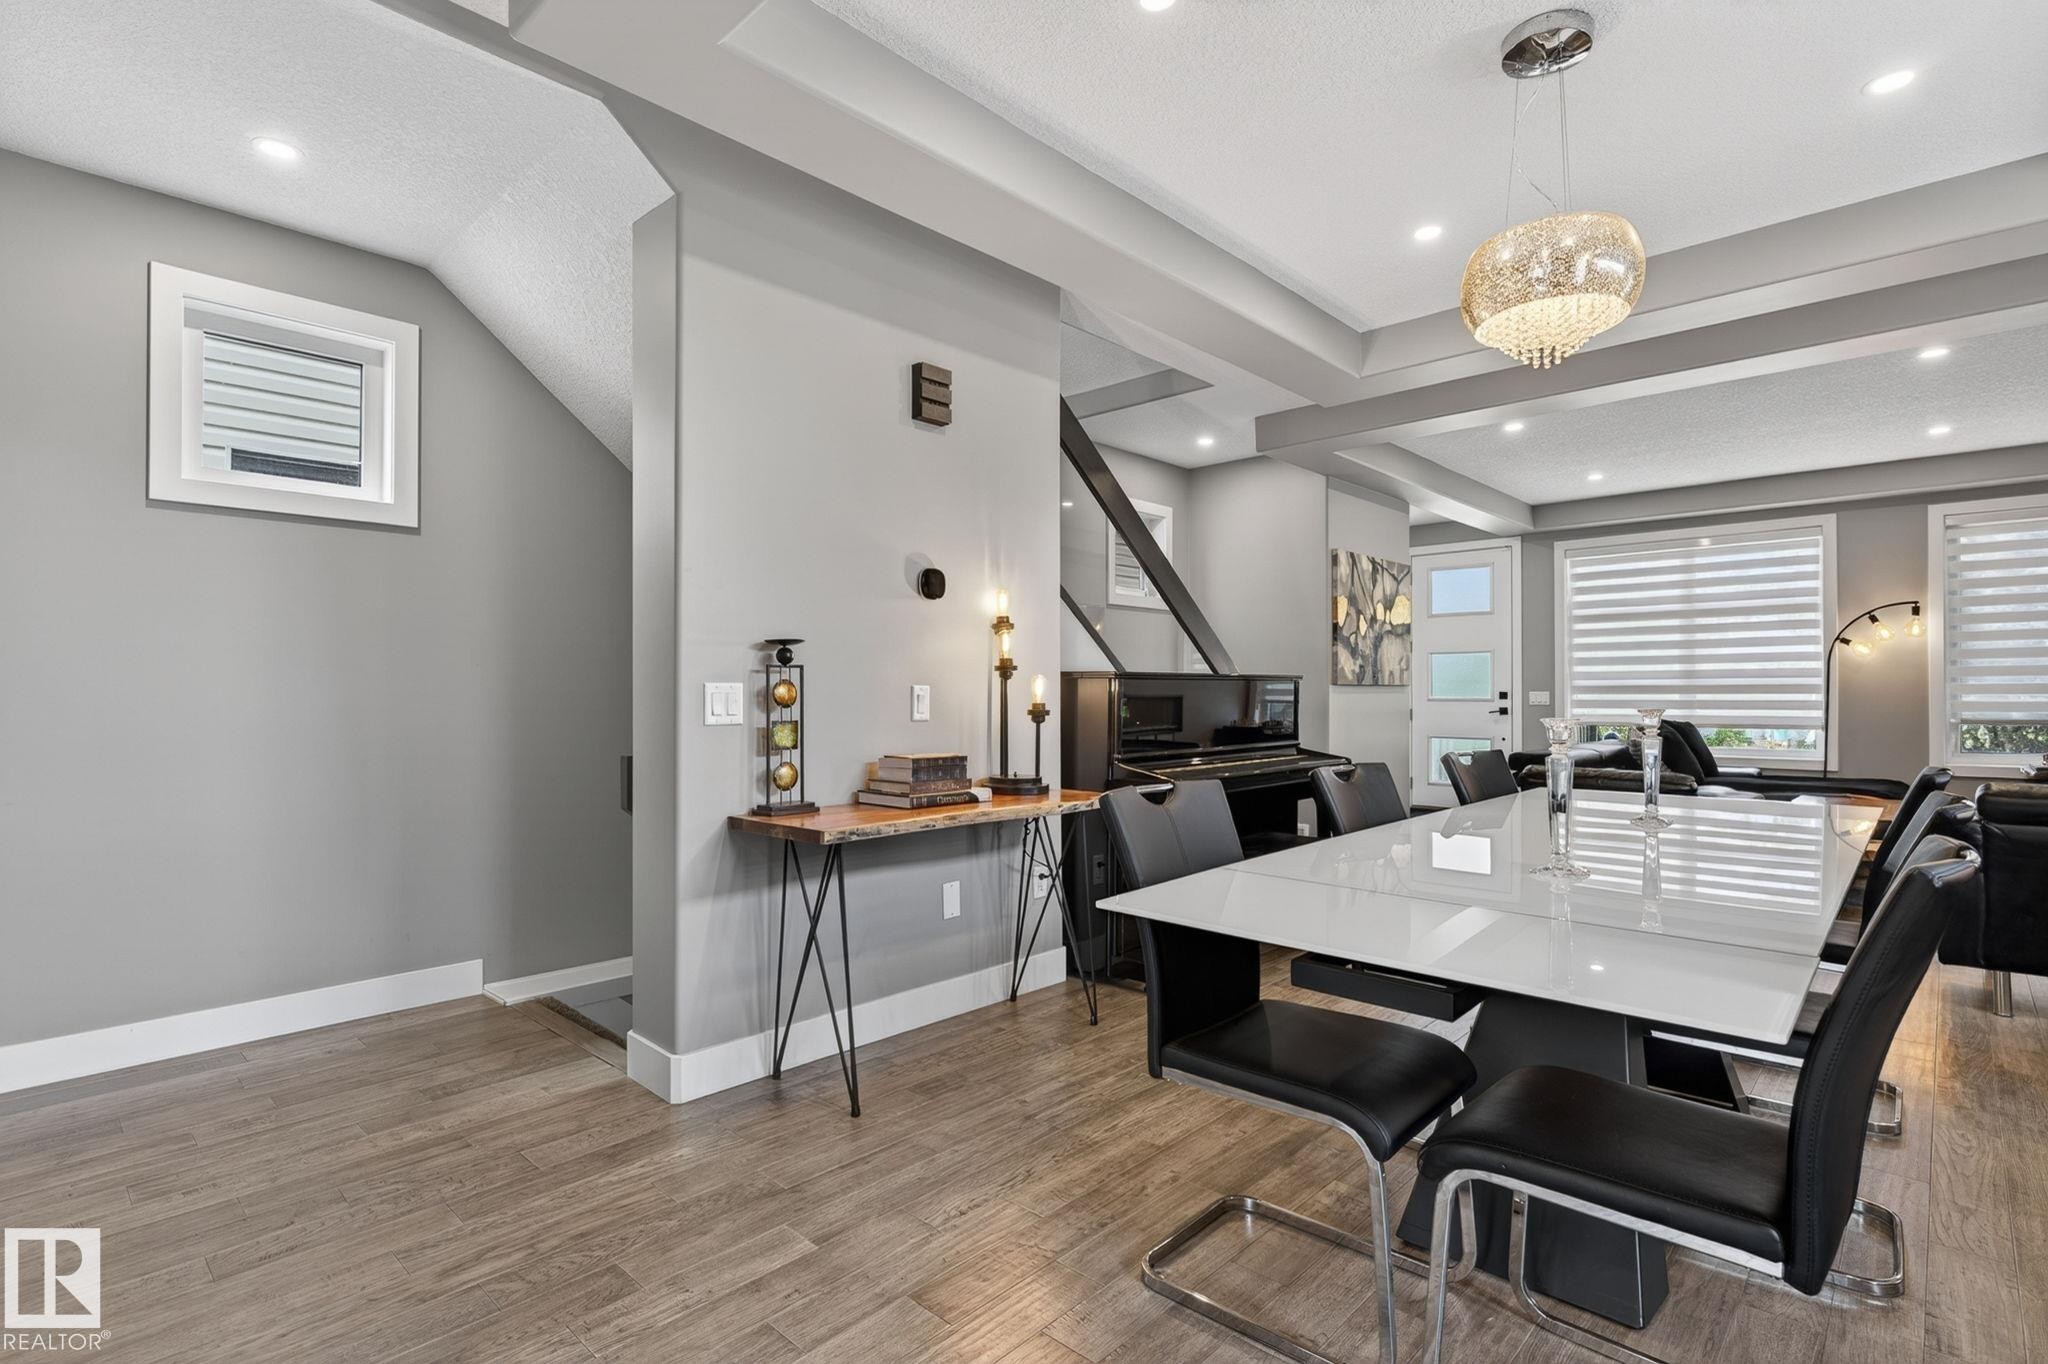
Open-concept living area featuring wood-finish flooring, a contemporary chandelier, recessed lighting, a white panel door, and large windows with horizontal blinds - 8809 148 Street, Edmonton, AB - Indoor Photo Showing Dining Room
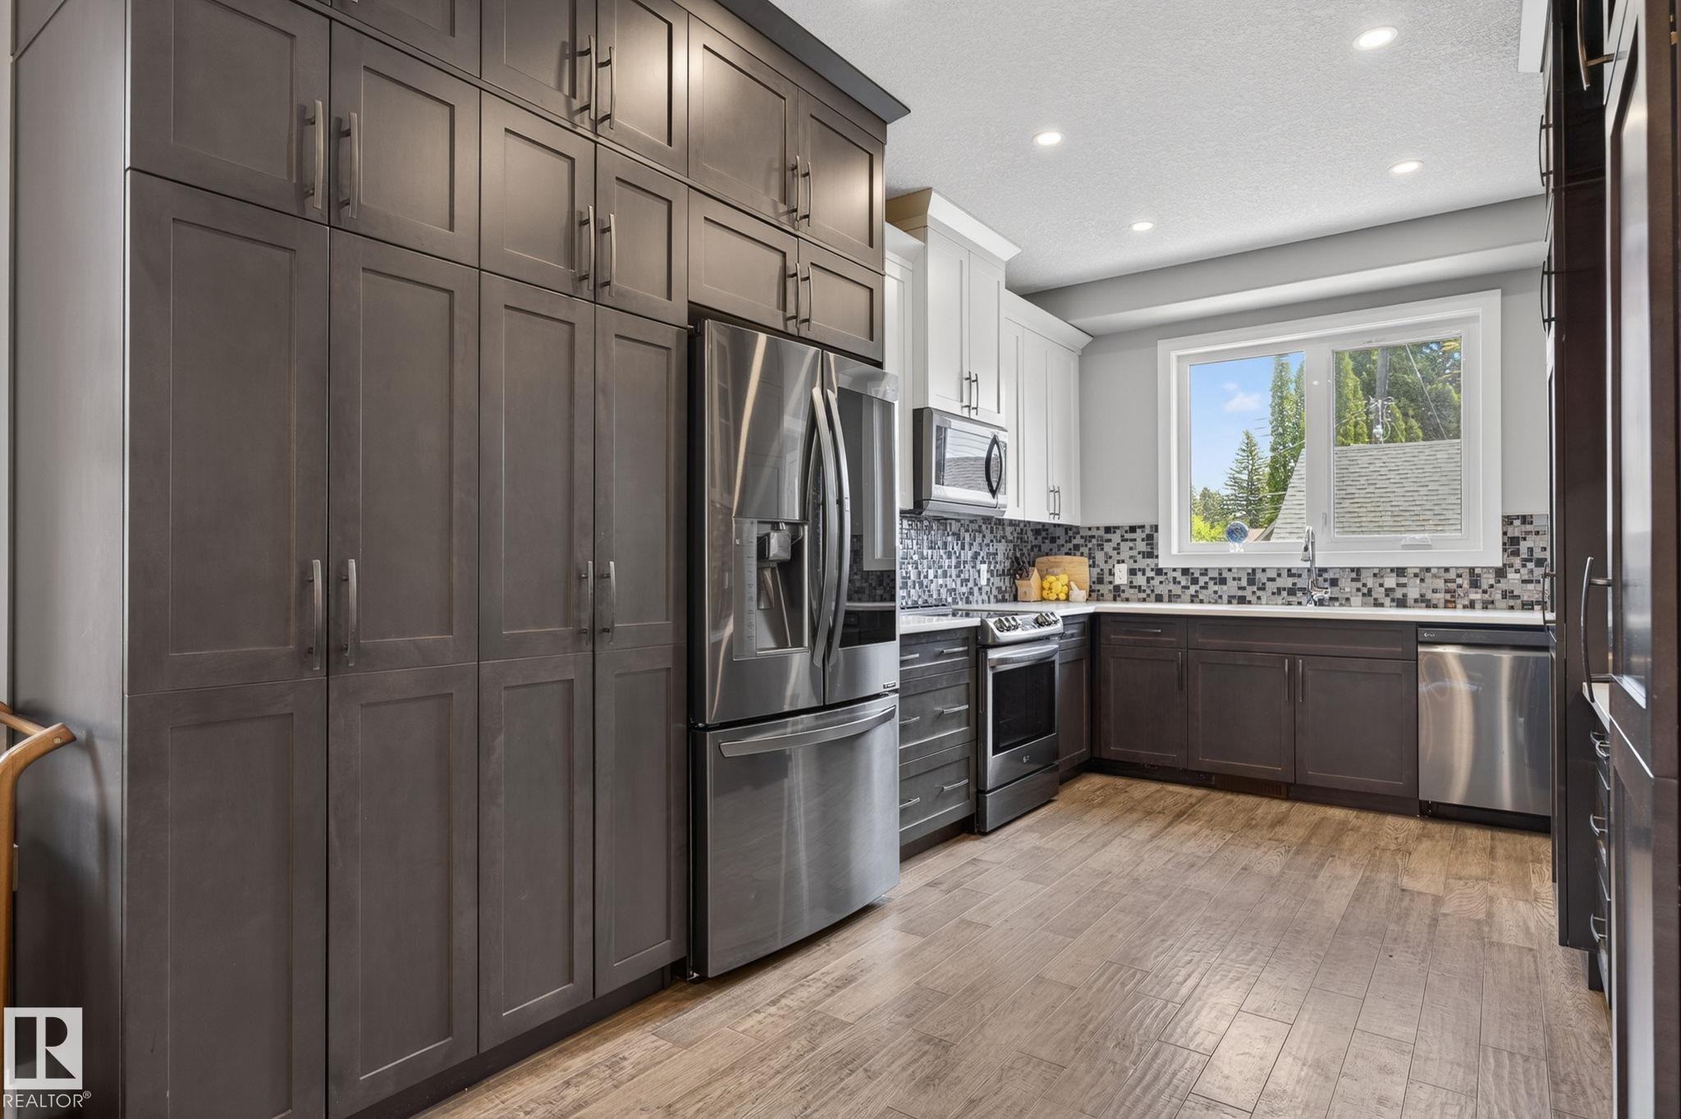
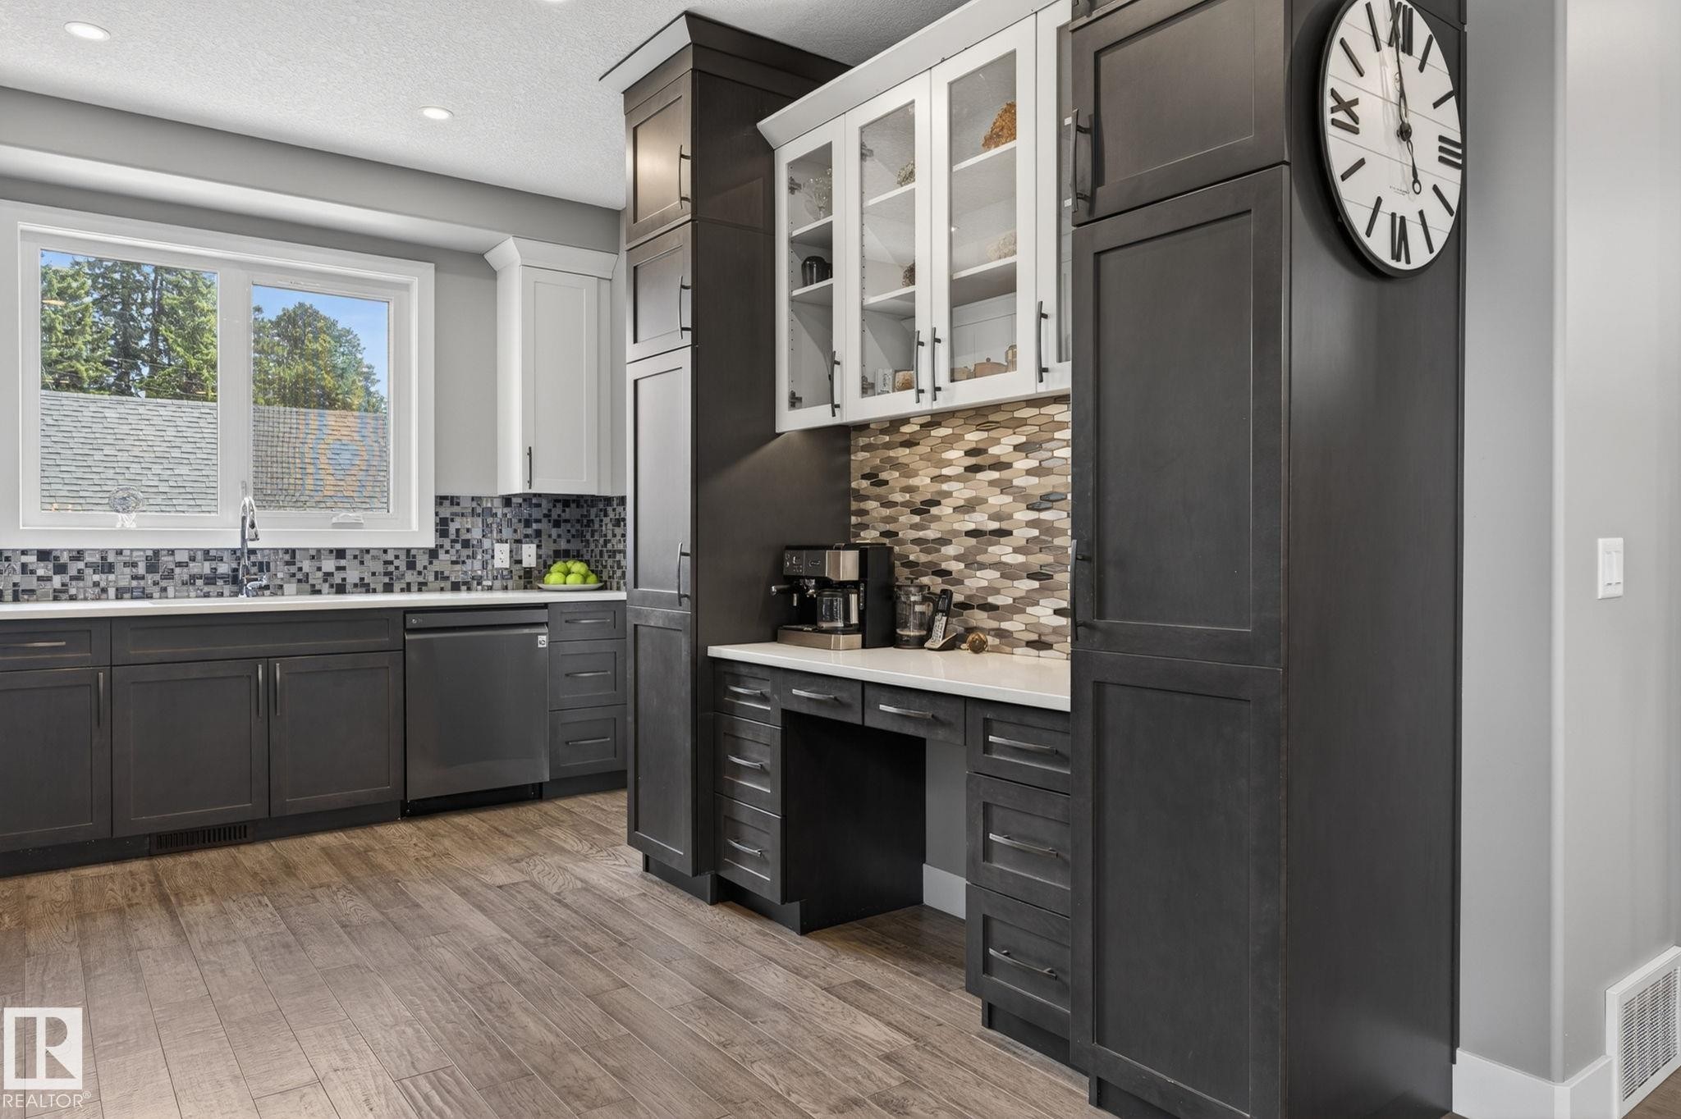
Spacious kitchen featuring extensive floor-to-ceiling cabinetry, stainless steel appliances, mosaic tile backsplash, wood-finish flooring, and recessed lighting - 8809 148 Street, Edmonton, AB - Indoor Photo Showing Kitchen With Upgraded Kitchen
Kitchen featuring wood-finish flooring, two-tone cabinetry, mosaic tile backsplash, recessed lighting, and a built-in workstation - 8809 148 Street, Edmonton, AB - Indoor
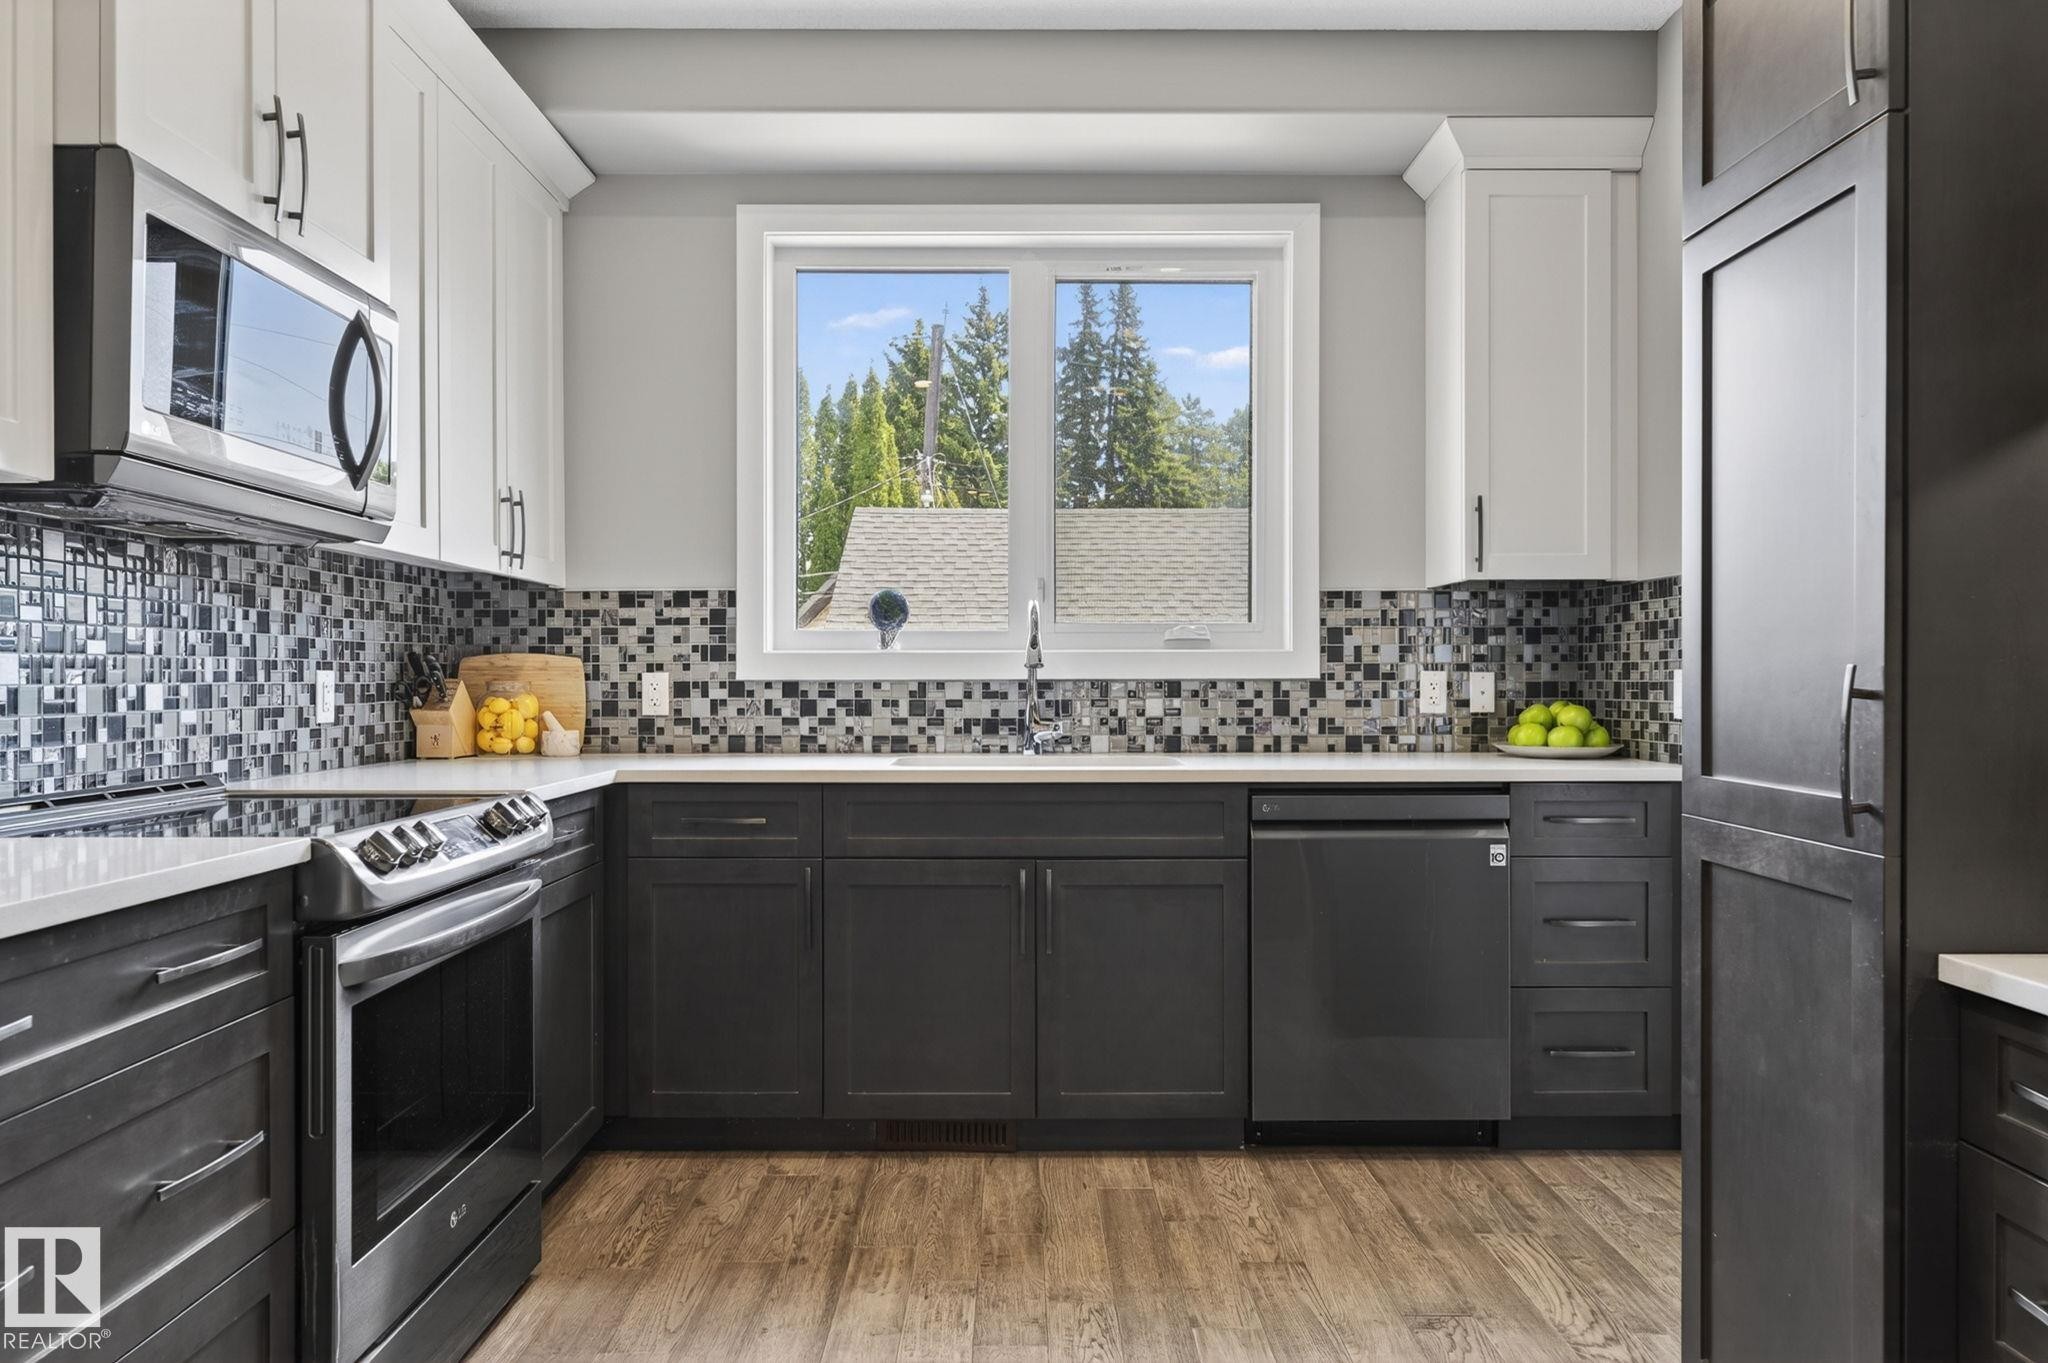
Modern kitchen featuring two-tone cabinetry, stainless steel appliances, a mosaic tile backsplash, wood-finish flooring, and a window above the sink - 8809 148 Street, Edmonton, AB - Indoor Photo Showing Kitchen With Upgraded Kitchen
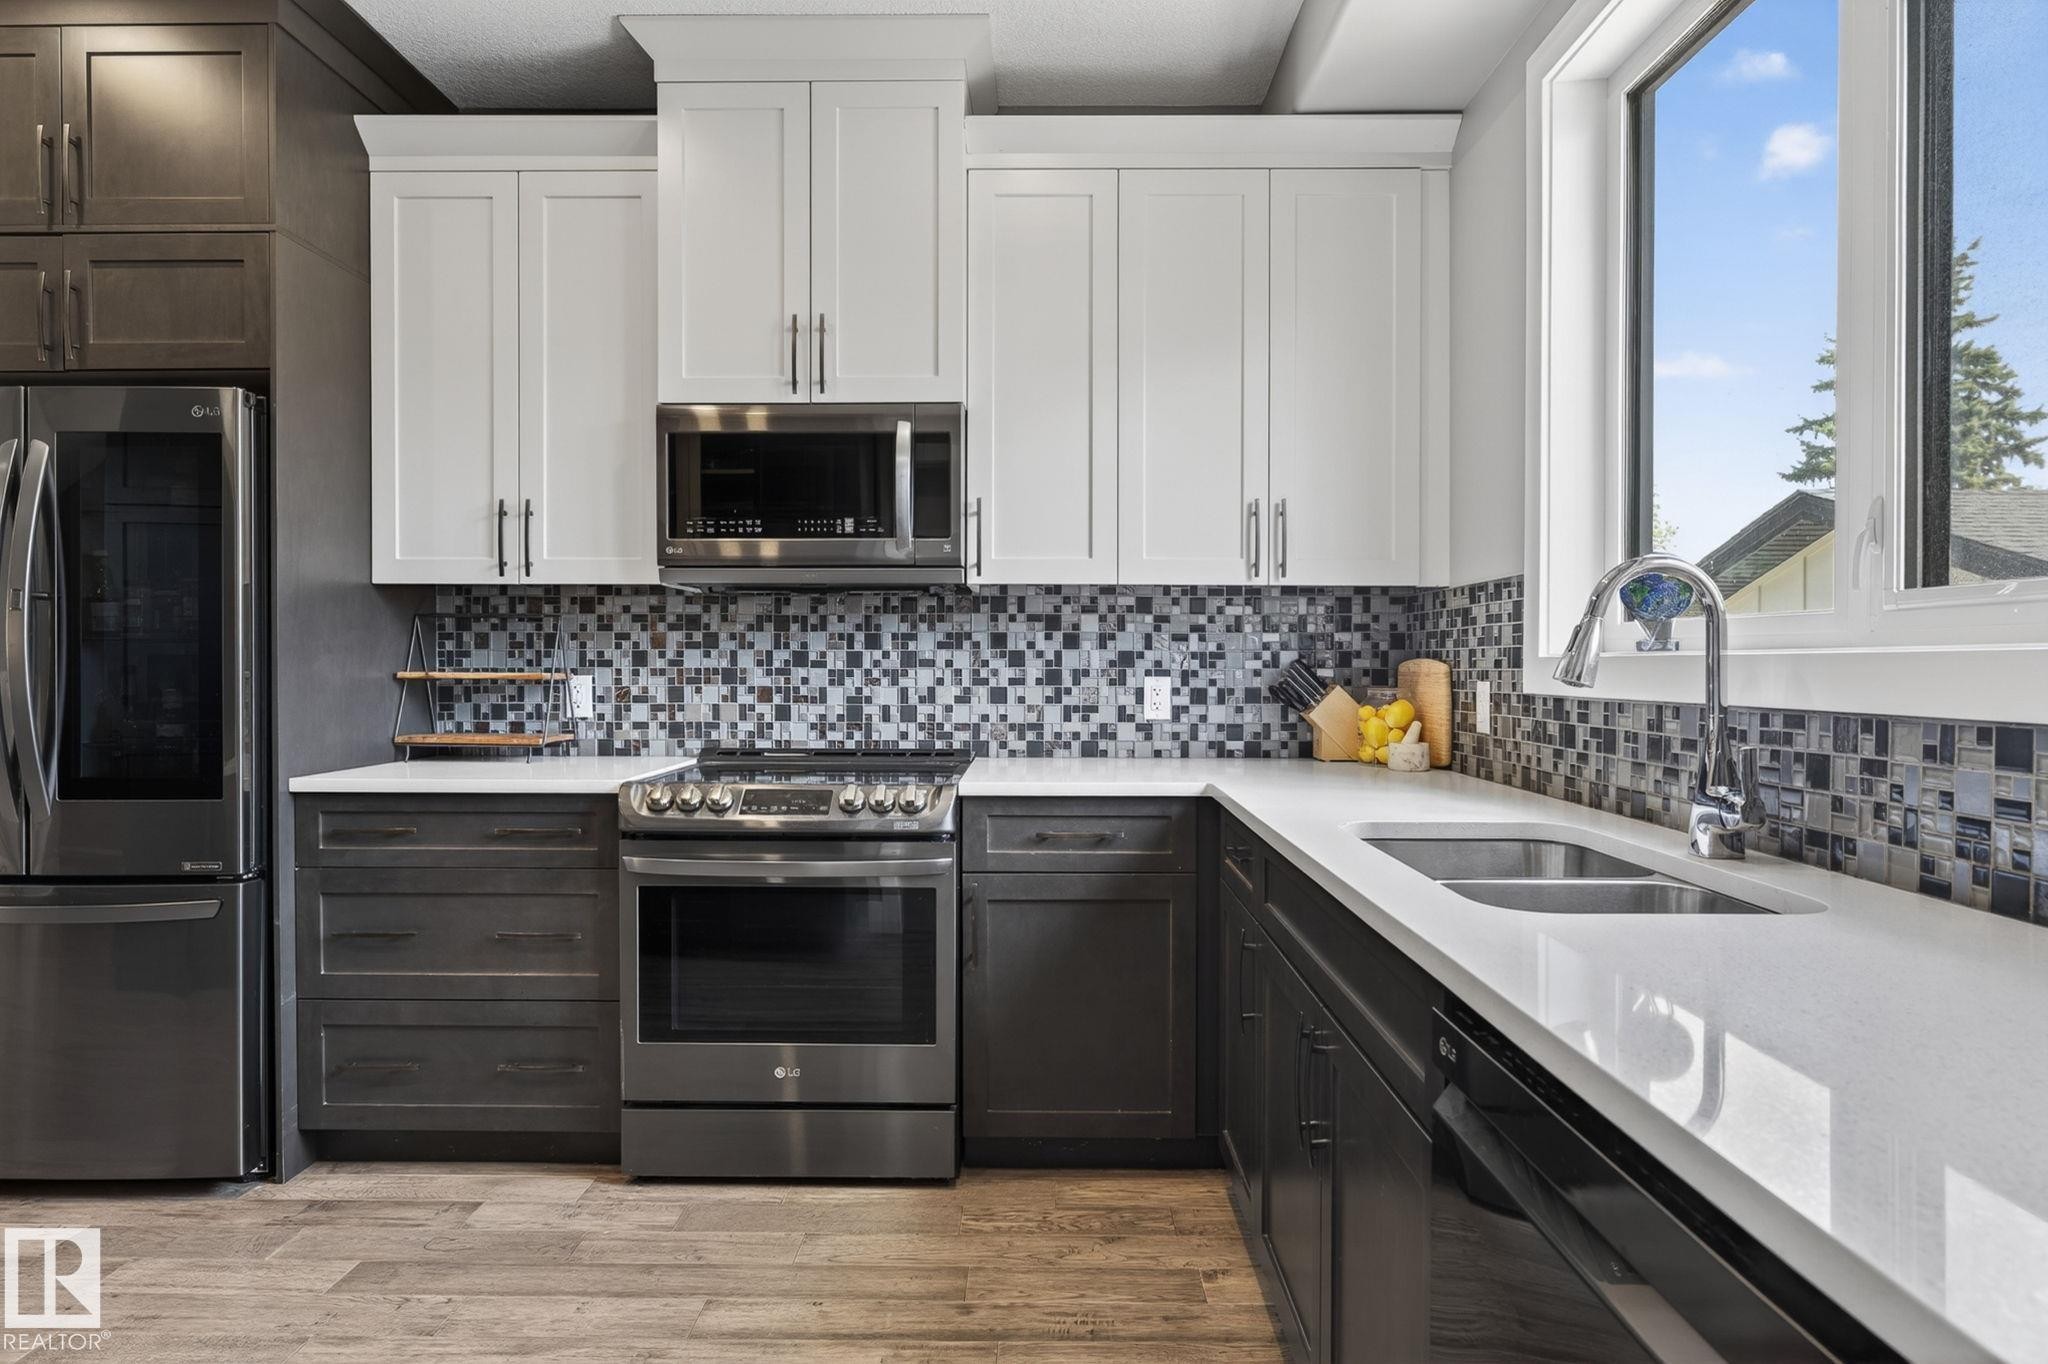
Contemporary kitchen featuring two-tone cabinetry, stainless steel appliances, a mosaic tile backsplash, and light-toned countertops - 8809 148 Street, Edmonton, AB - Indoor Photo Showing Kitchen With Double Sink With Upgraded Kitchen
Built-in cabinetry with glass-front uppers, a functional desk area, and a mosaic tile backsplash - 8809 148 Street, Edmonton, AB - Indoor
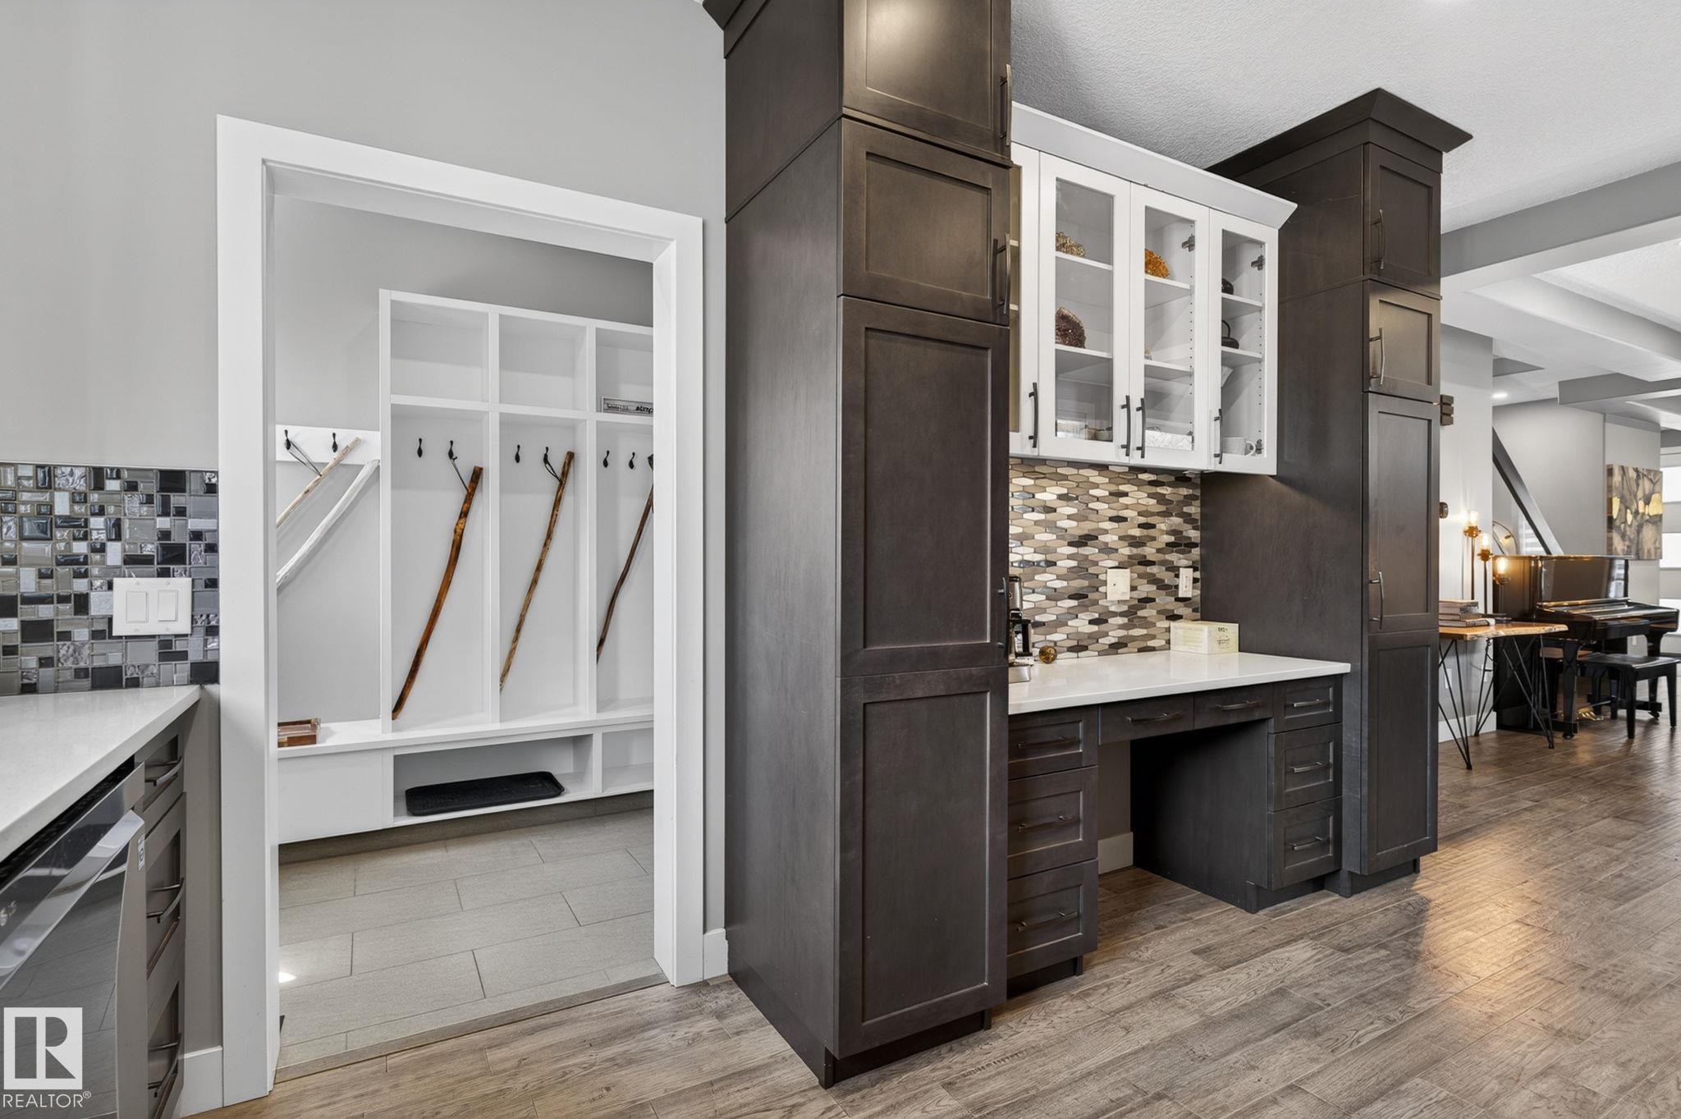
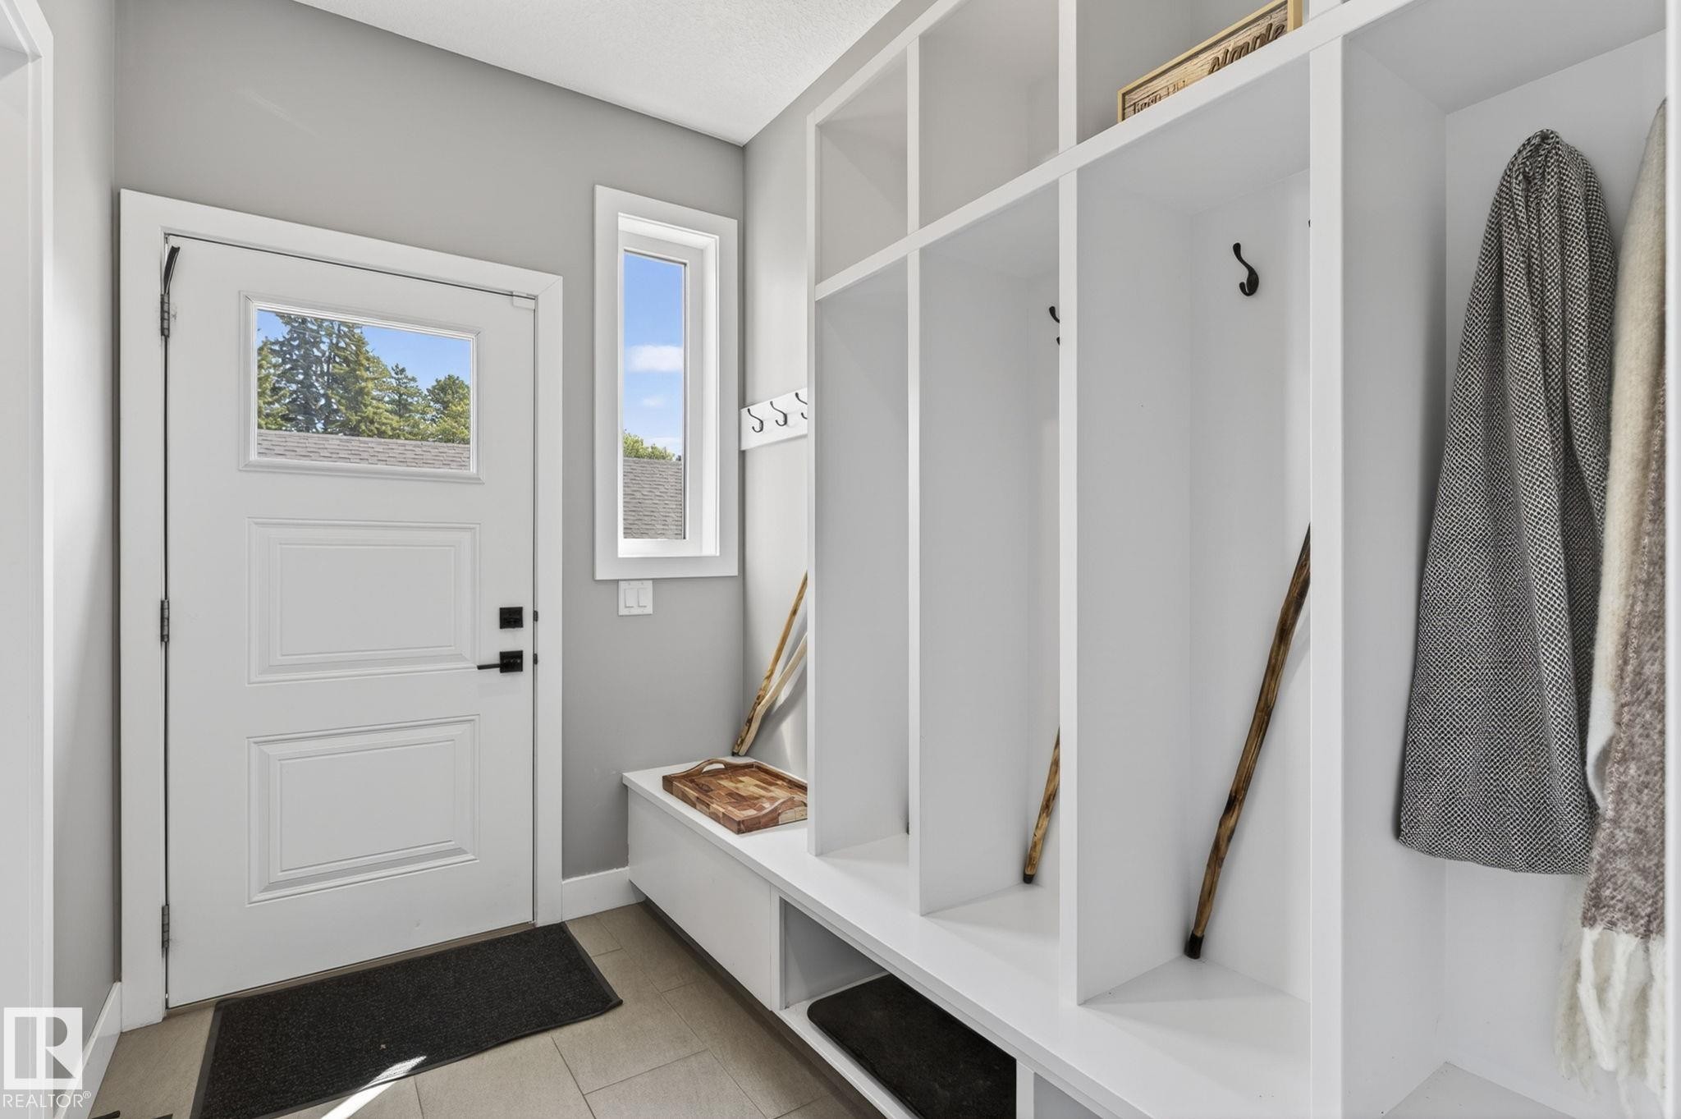
Entryway featuring a white paneled door with integrated window, an adjacent vertical window, and built-in storage cubbies - 8809 148 Street, Edmonton, AB - Indoor Photo Showing Other Room
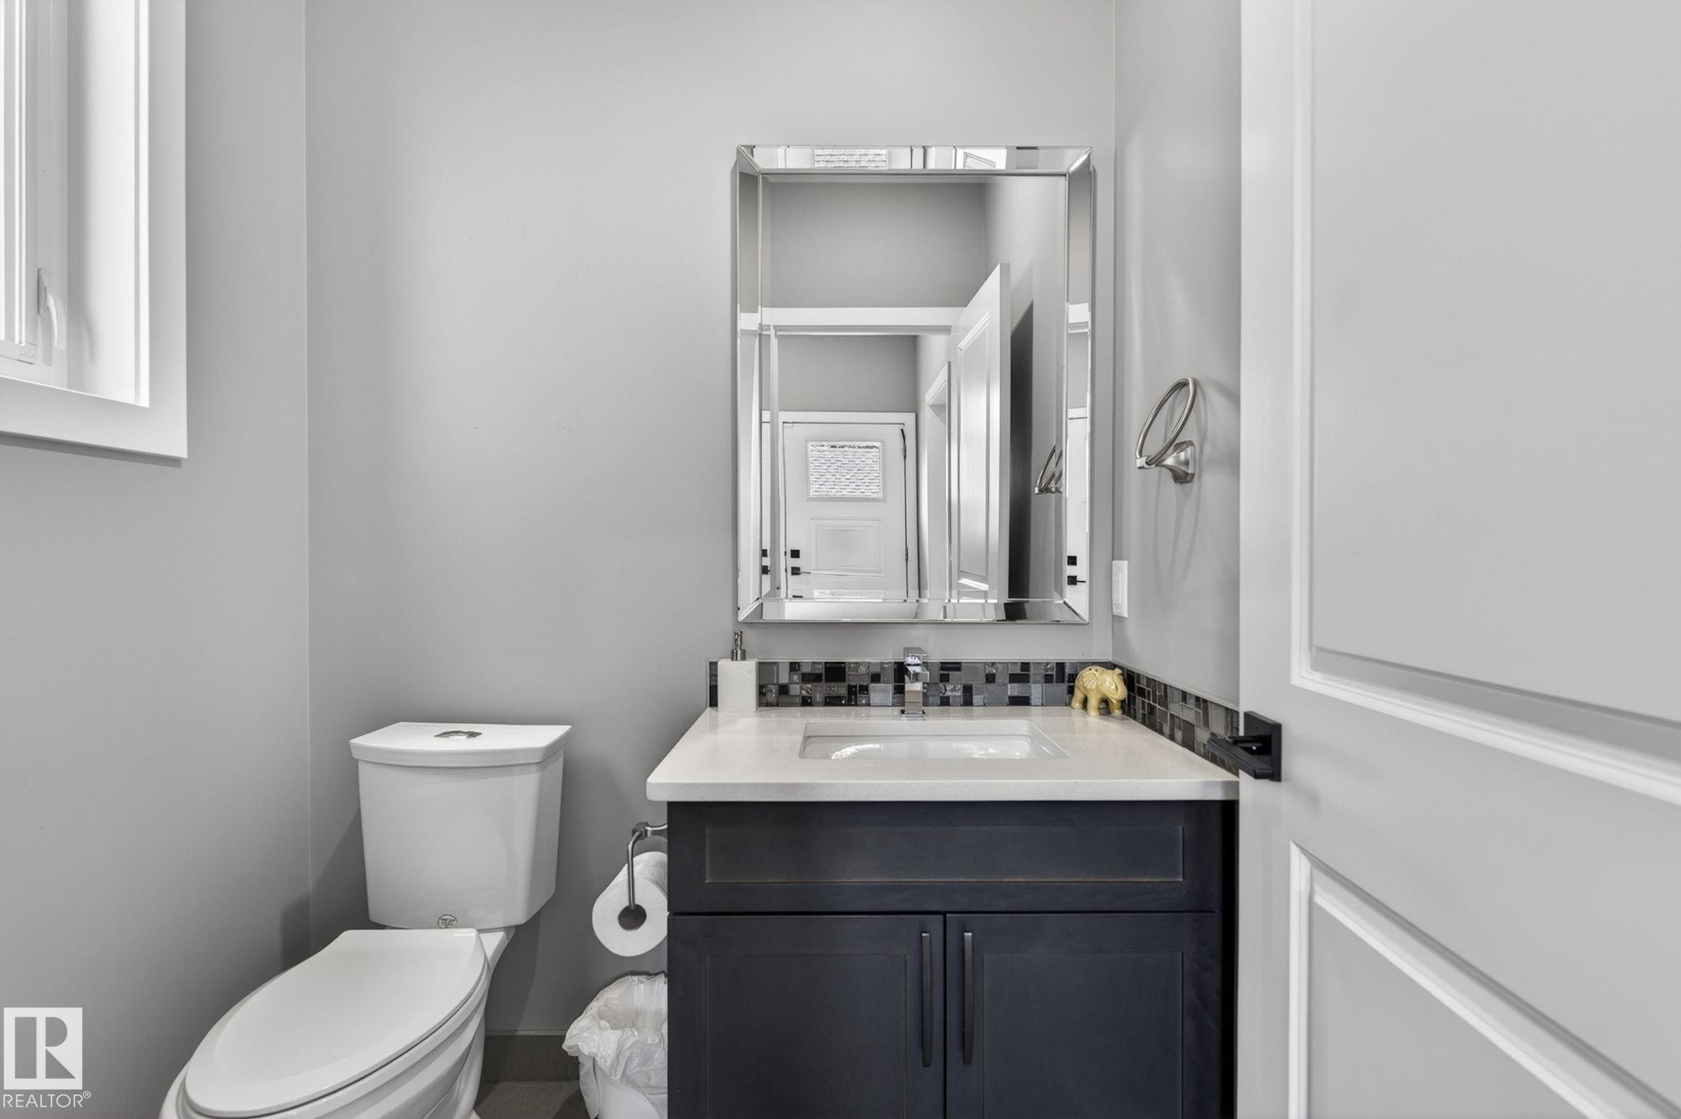
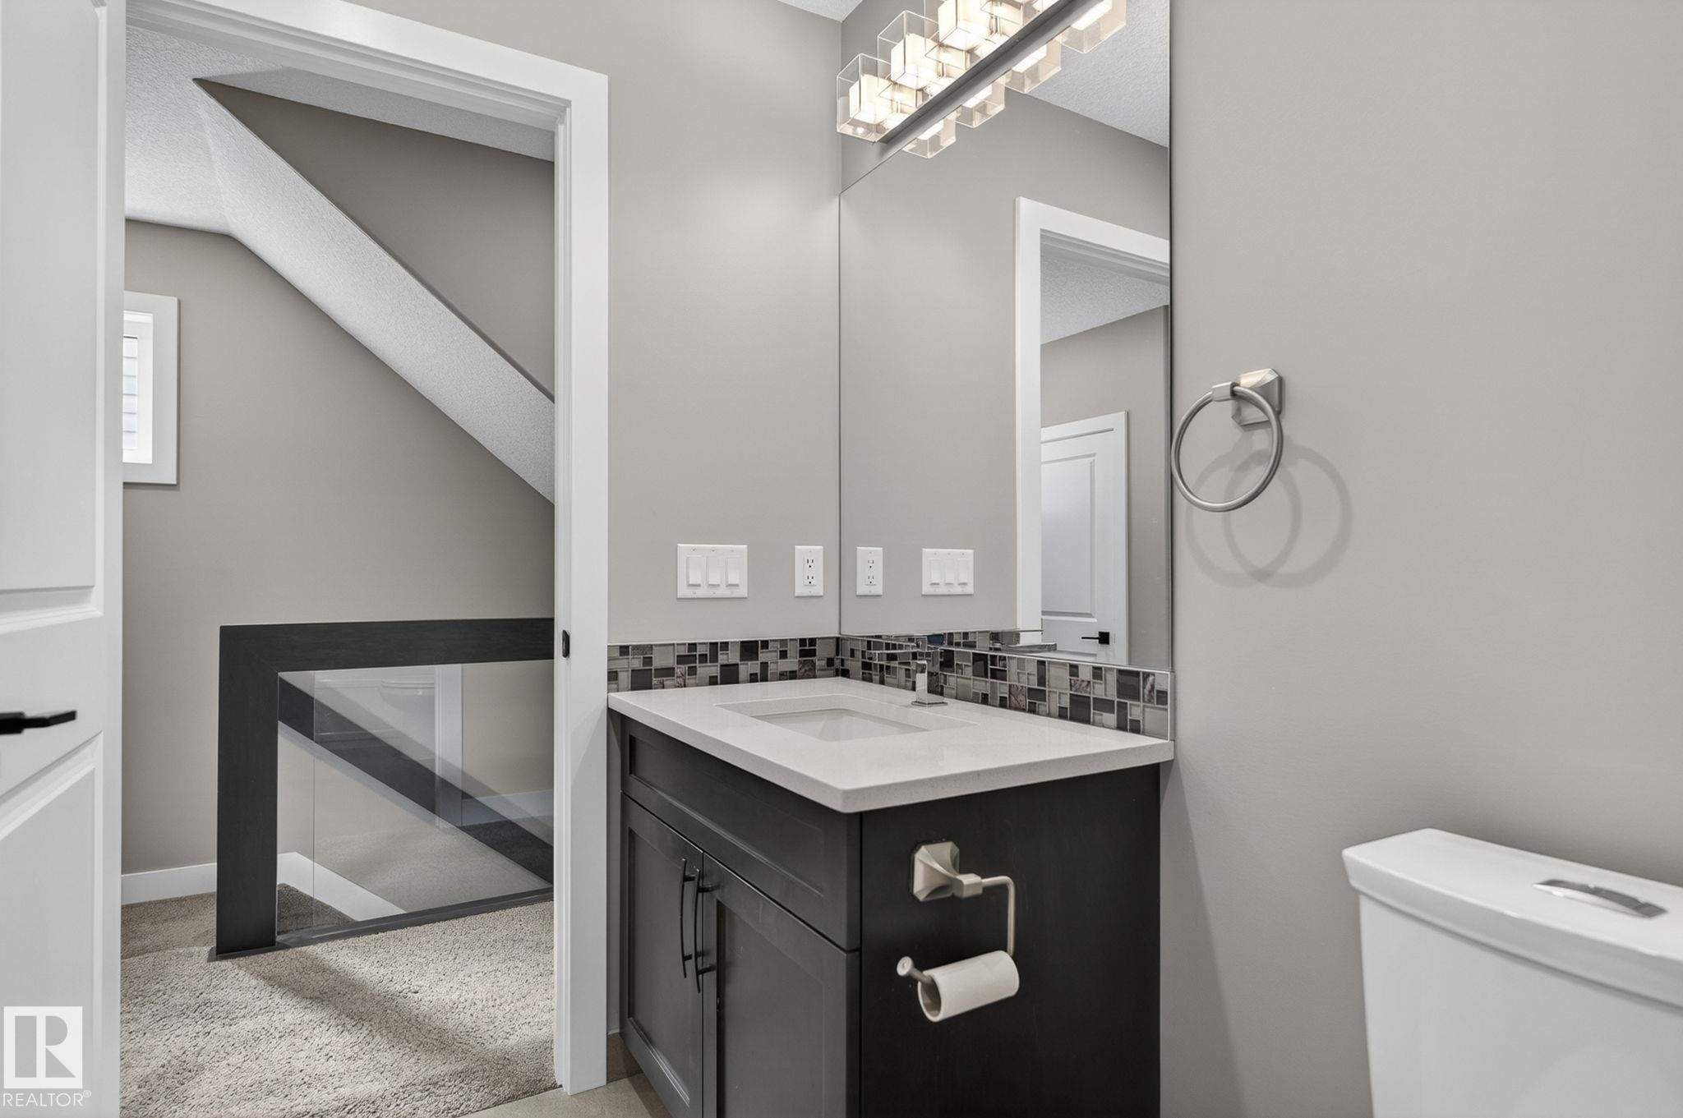
Powder room featuring a dark wood vanity with a white countertop, mosaic tile backsplash, and a contemporary mirror - 8809 148 Street, Edmonton, AB - Indoor Photo Showing Bathroom
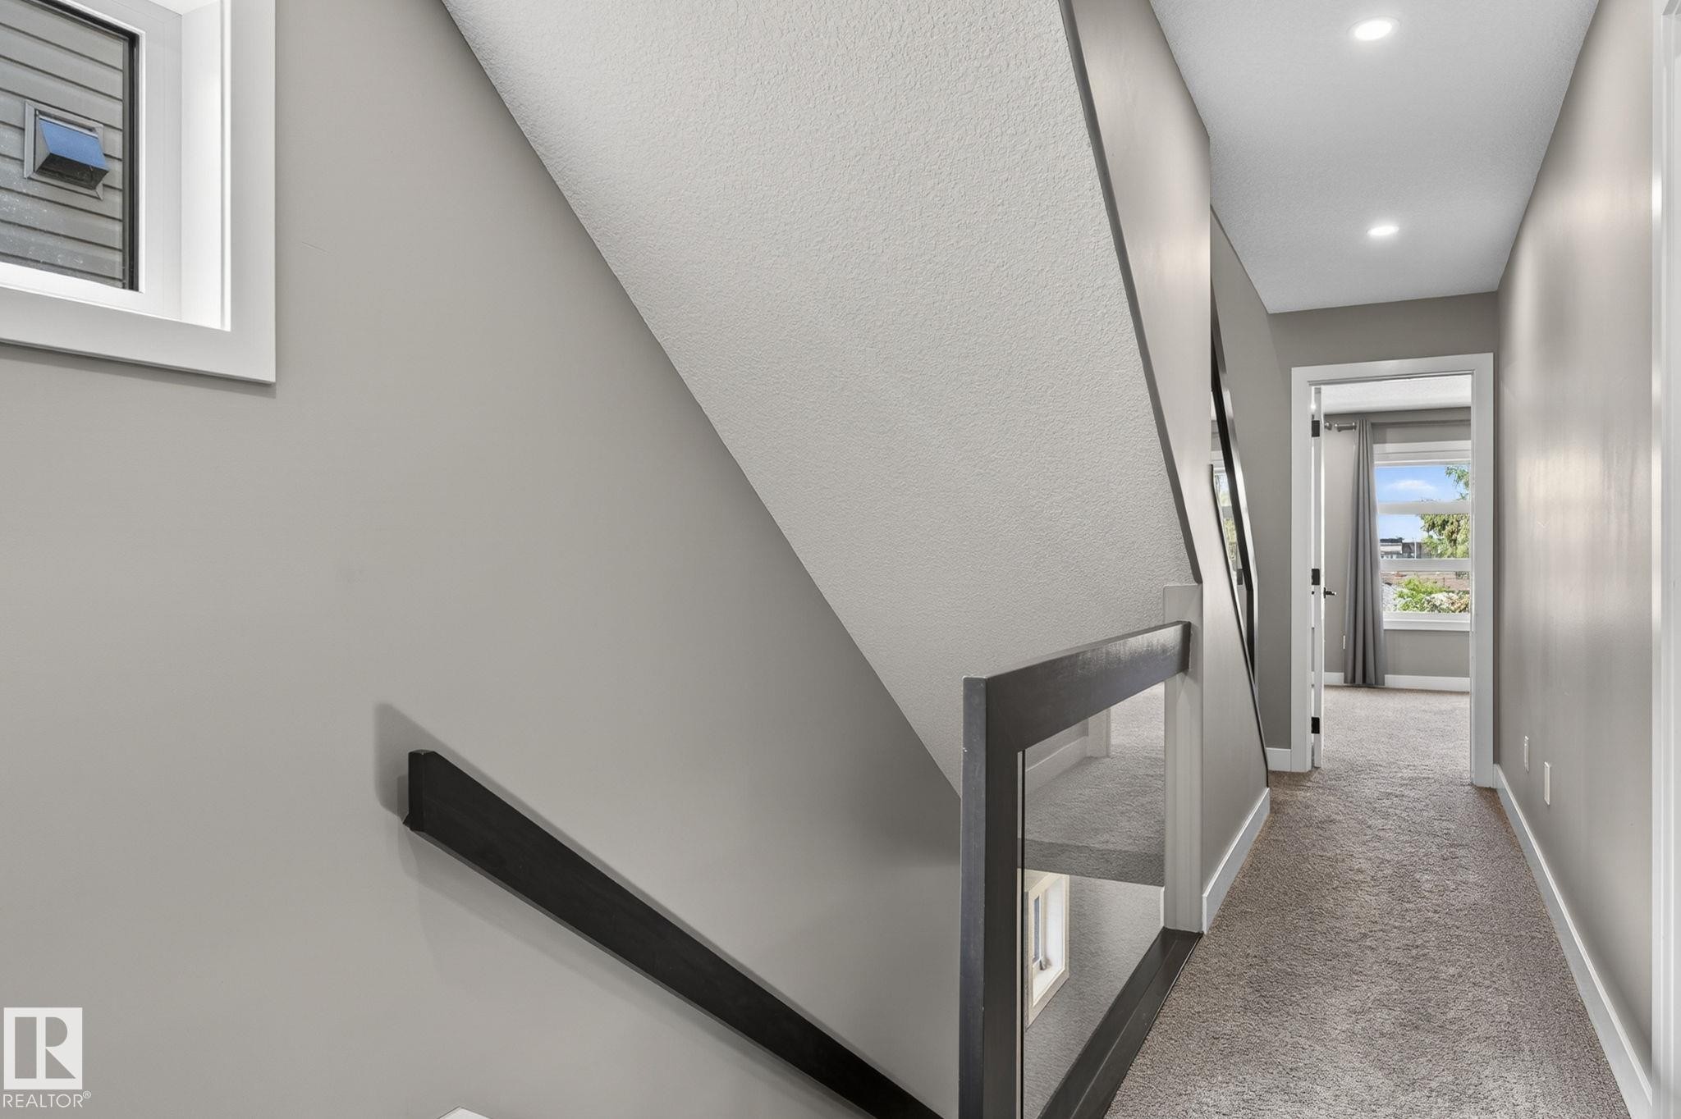
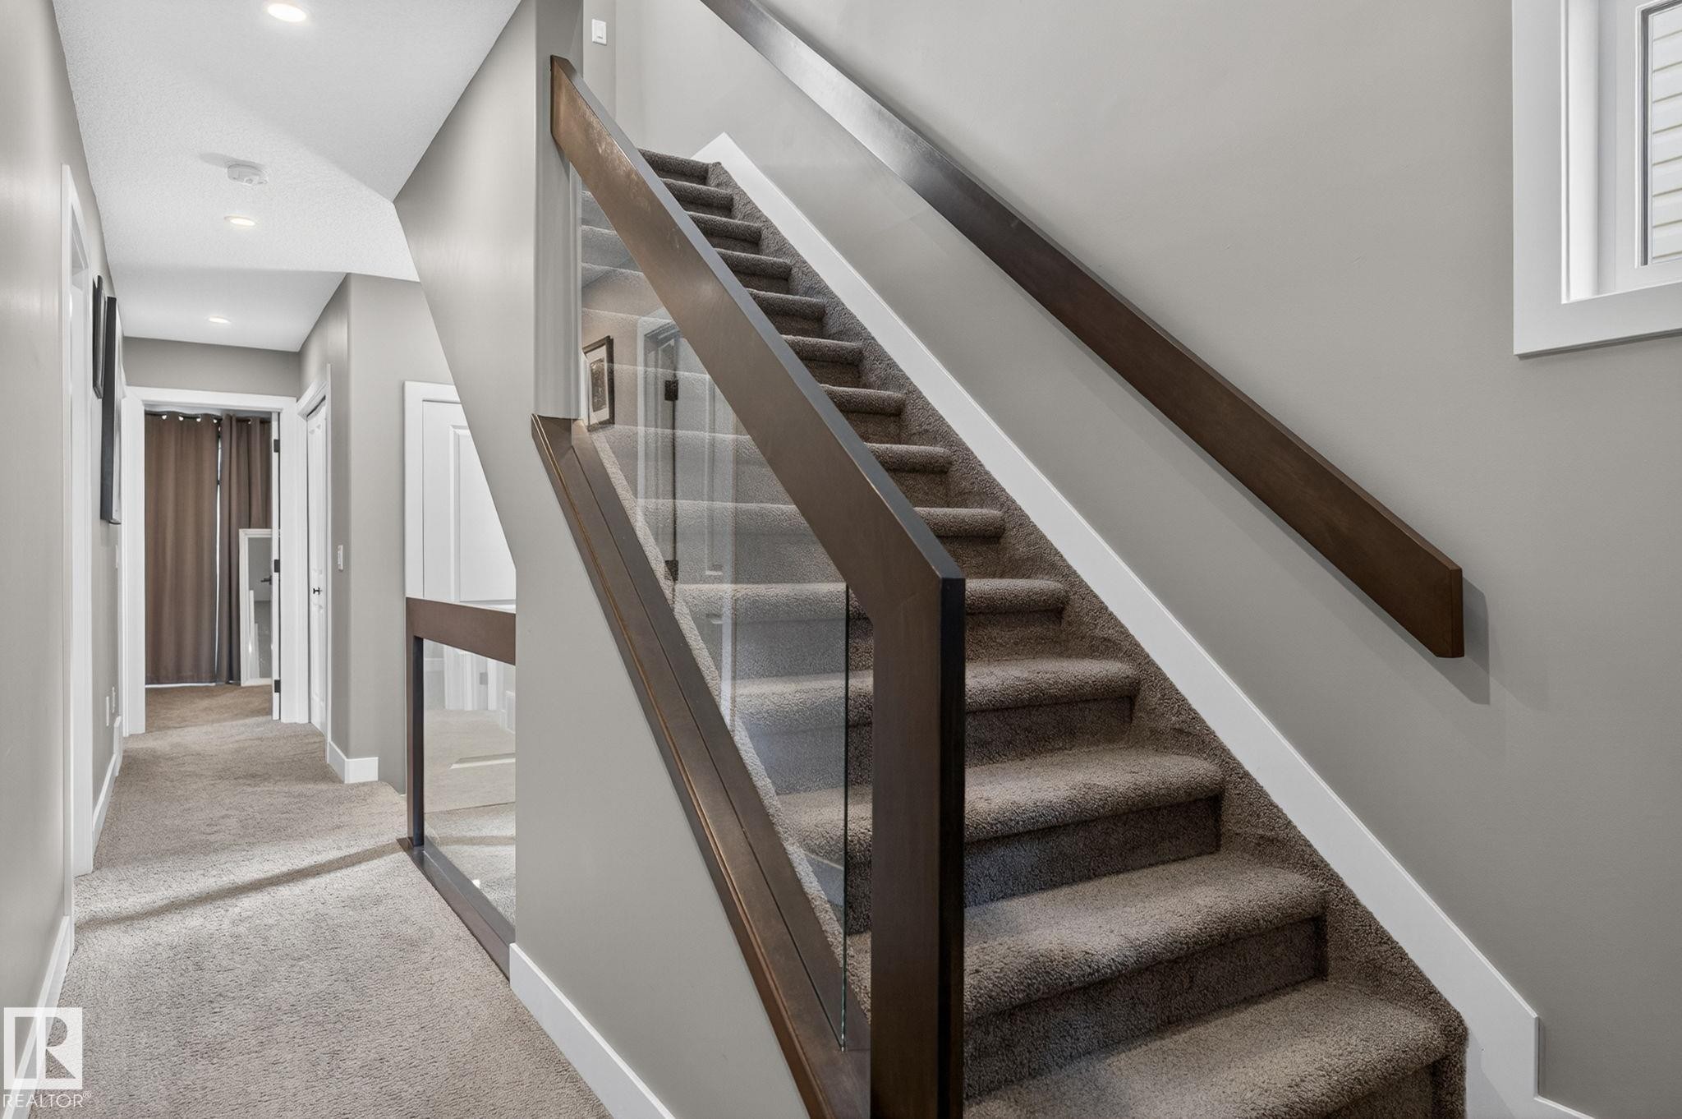
Stairwell featuring a dark wood-finish handrail and glass paneling - 8809 148 Street, Edmonton, AB - Indoor Photo Showing Other Room
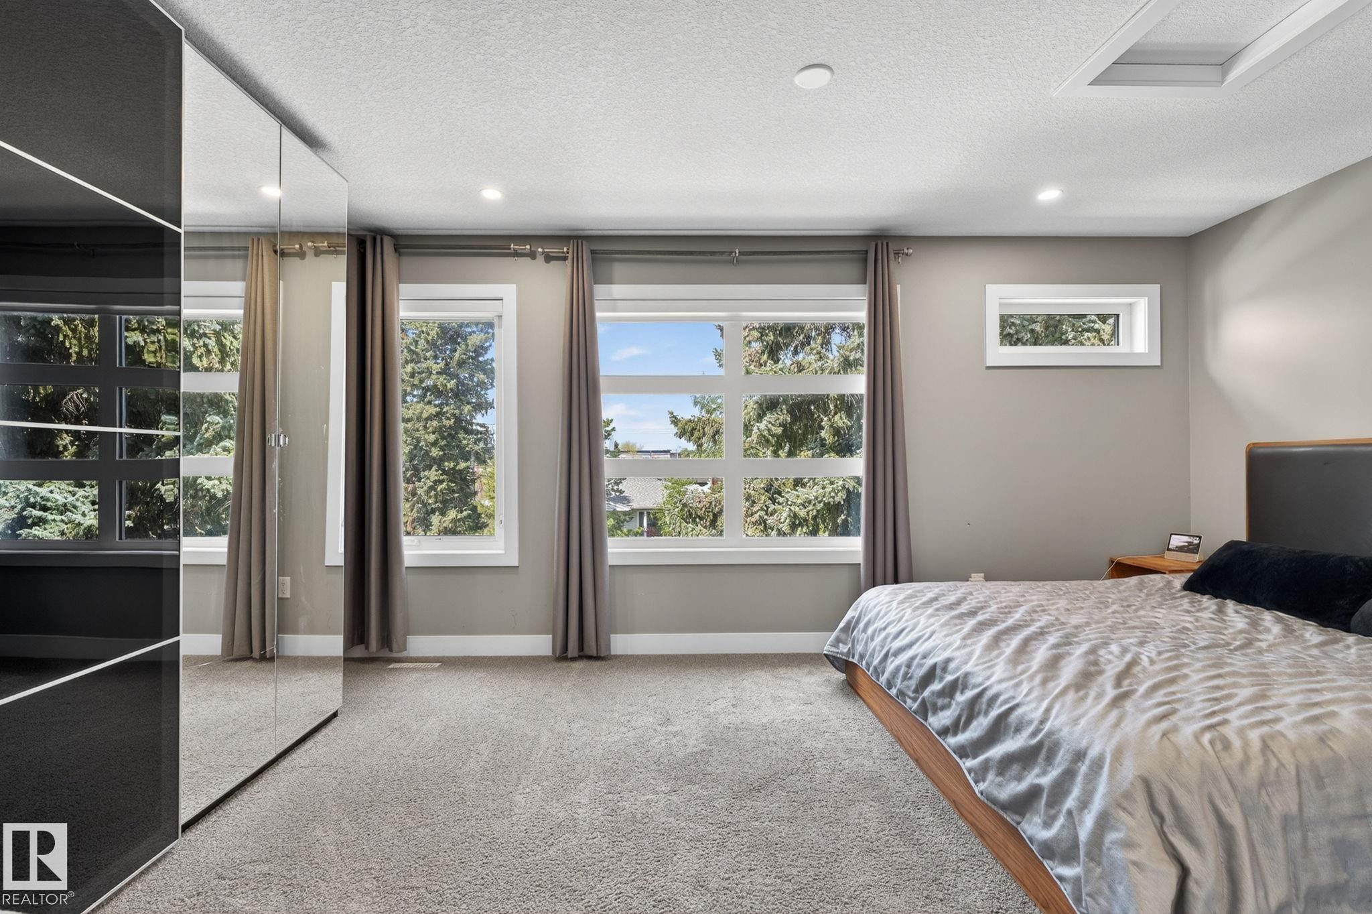
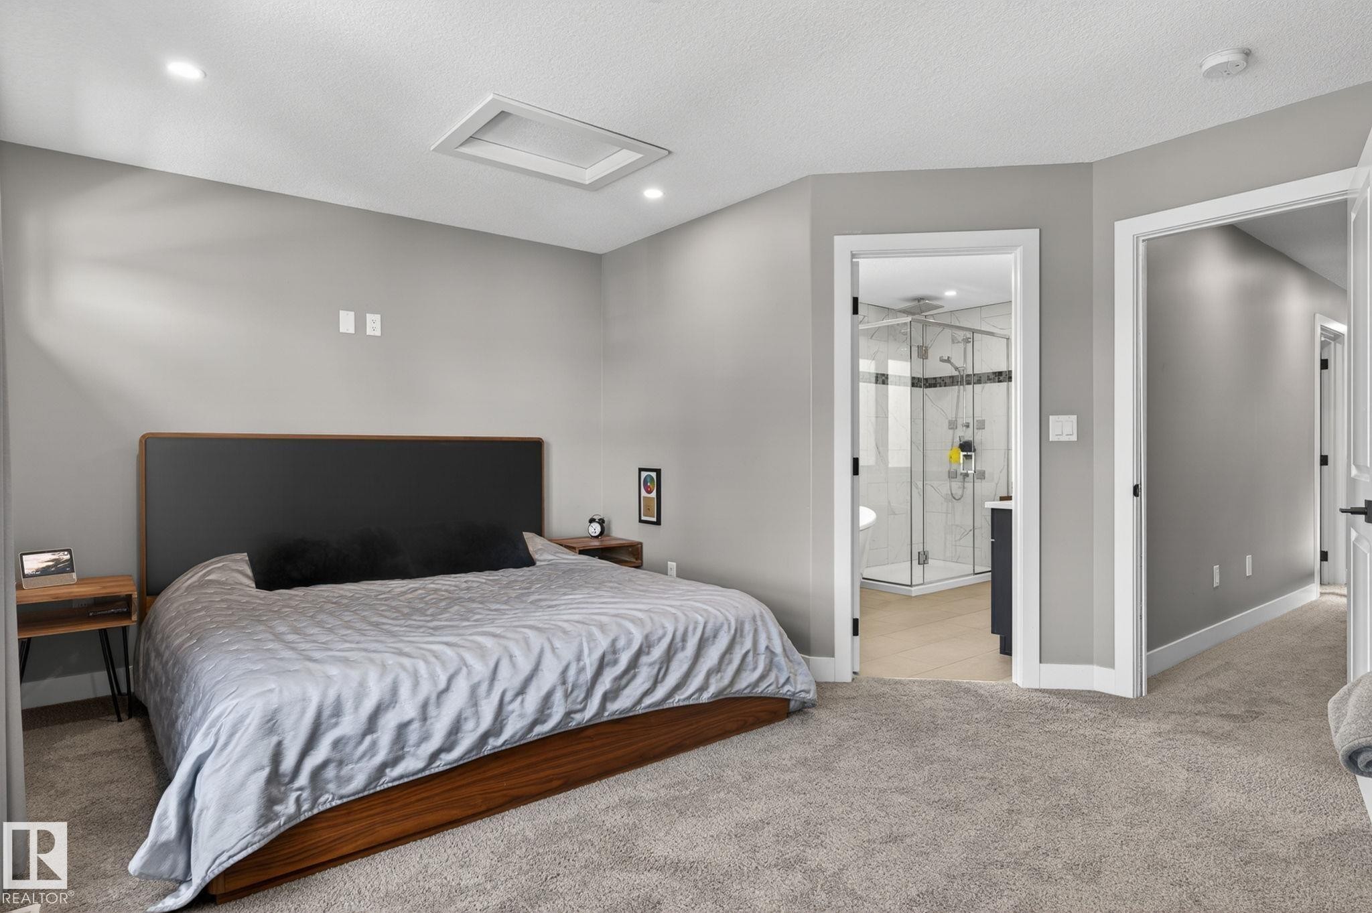
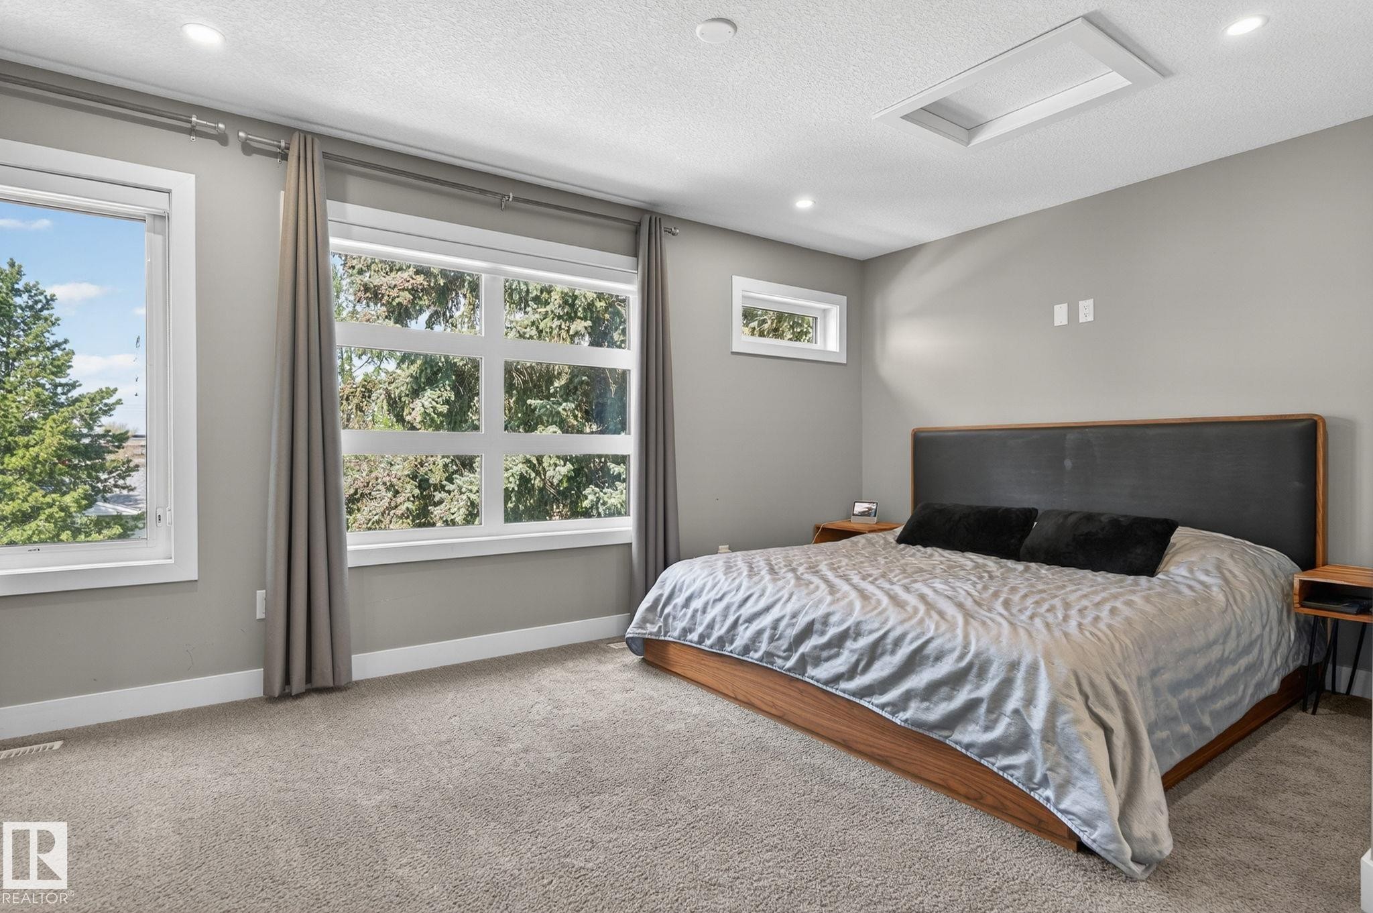
Wall-to-wall carpeting with multiple windows providing natural light - 8809 148 Street, Edmonton, AB - Indoor Photo Showing Bedroom
Carpeted bedroom with recessed lighting and a ceiling-mounted skylight - 8809 148 Street, Edmonton, AB - Indoor Photo Showing Bedroom
Carpeted room featuring multiple windows with trim, recessed lighting, and a ceiling light panel - 8809 148 Street, Edmonton, AB - Indoor Photo Showing Bedroom
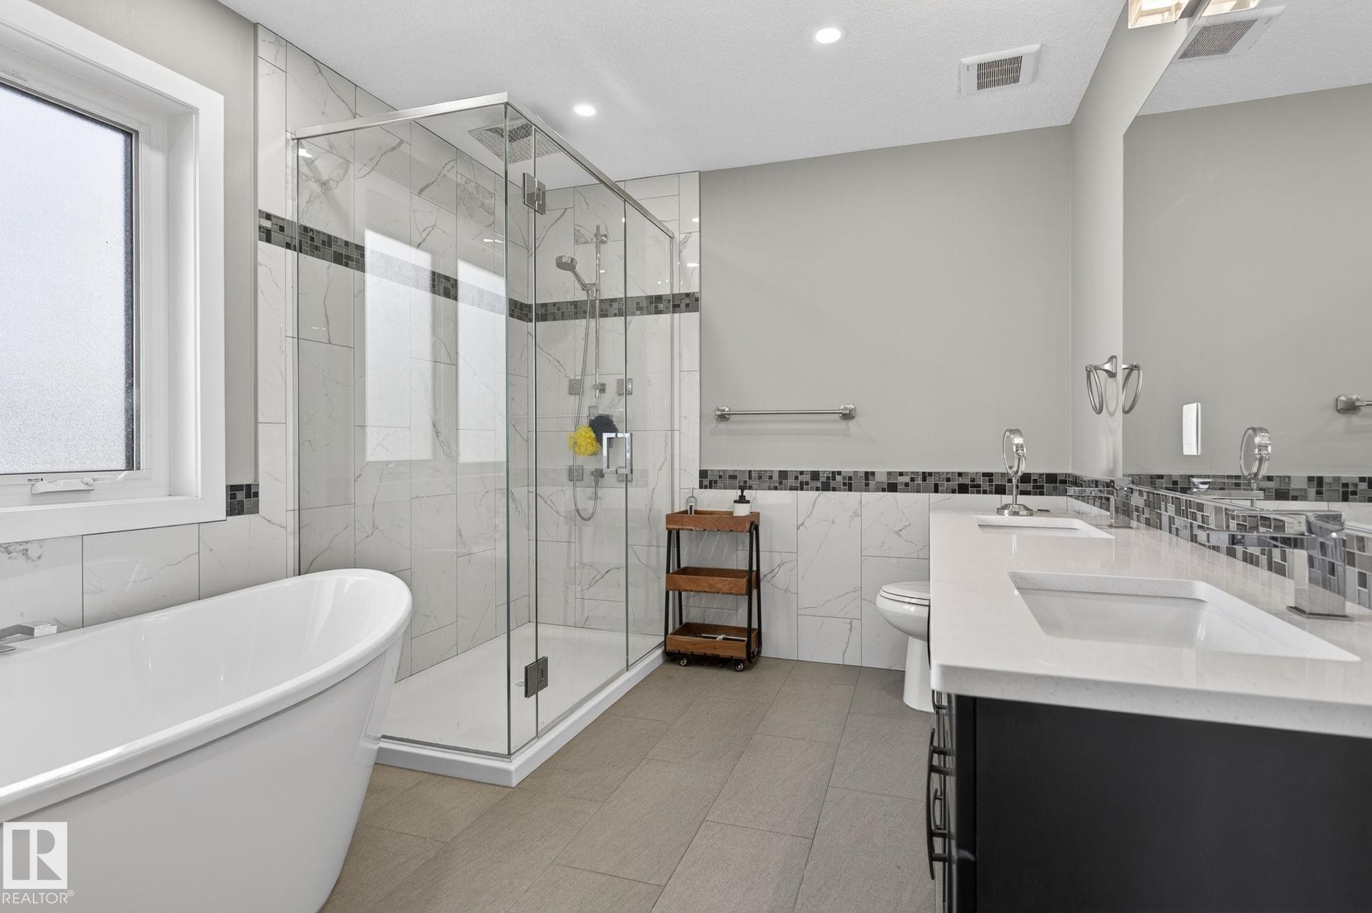
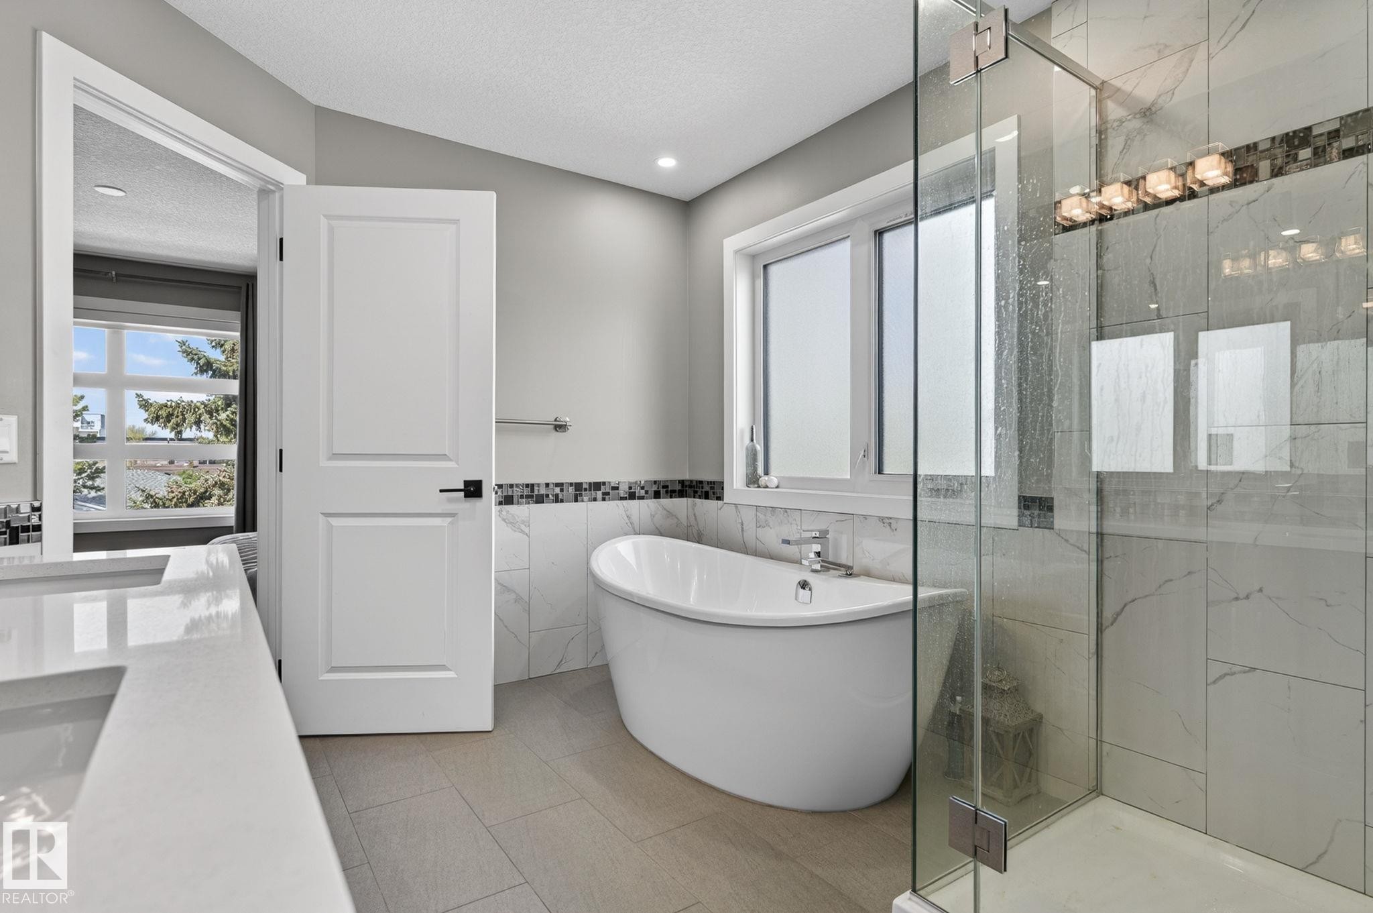
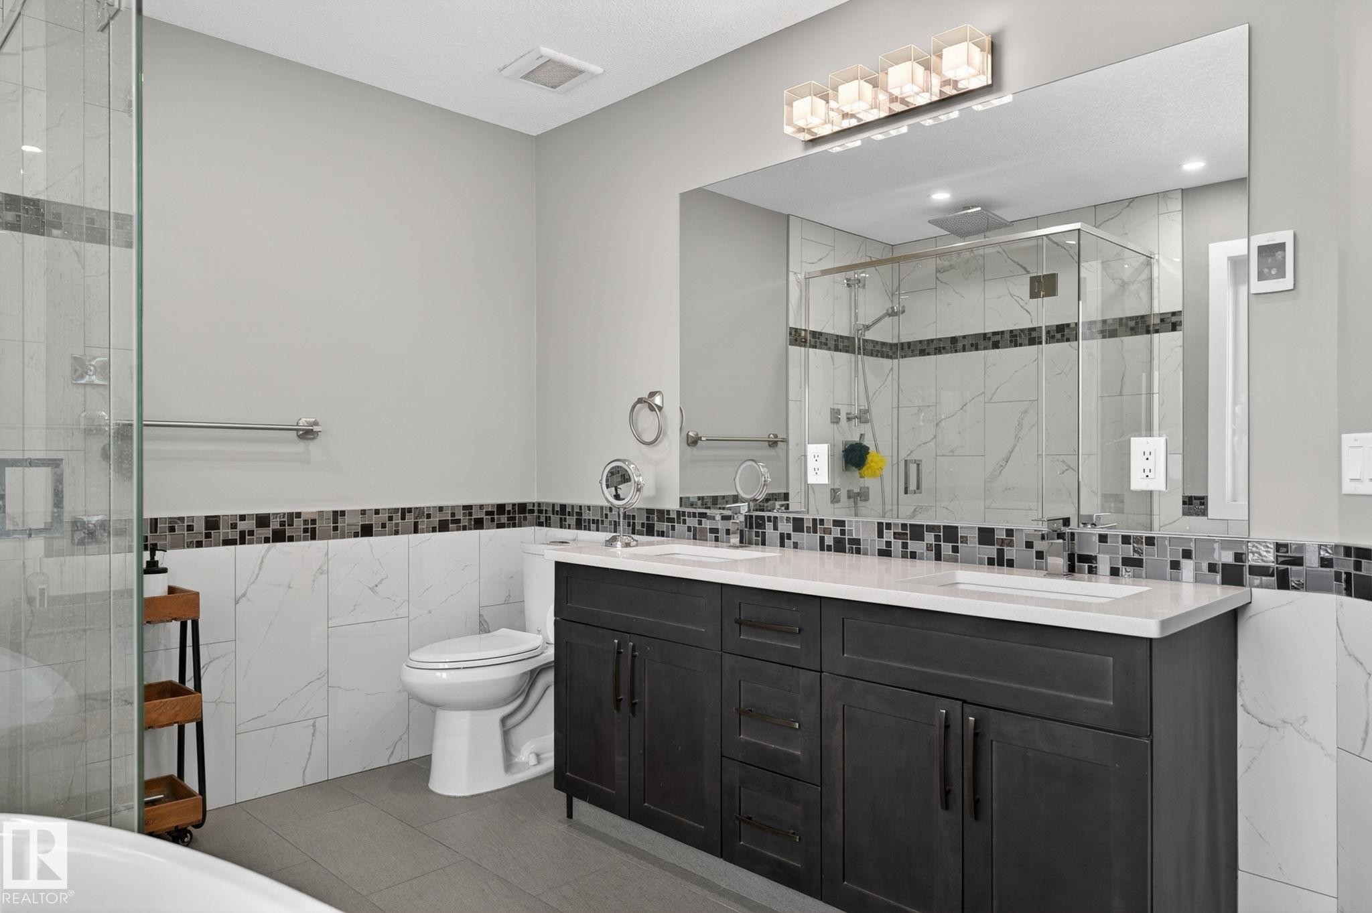
Modern bathroom featuring a freestanding soaking tub, a frameless glass shower enclosure, a dual-sink vanity with a light-toned countertop, and a mosaic tile backsplash - 8809 148 Street, Edmonton, AB - Indoor Photo Showing Bathroom
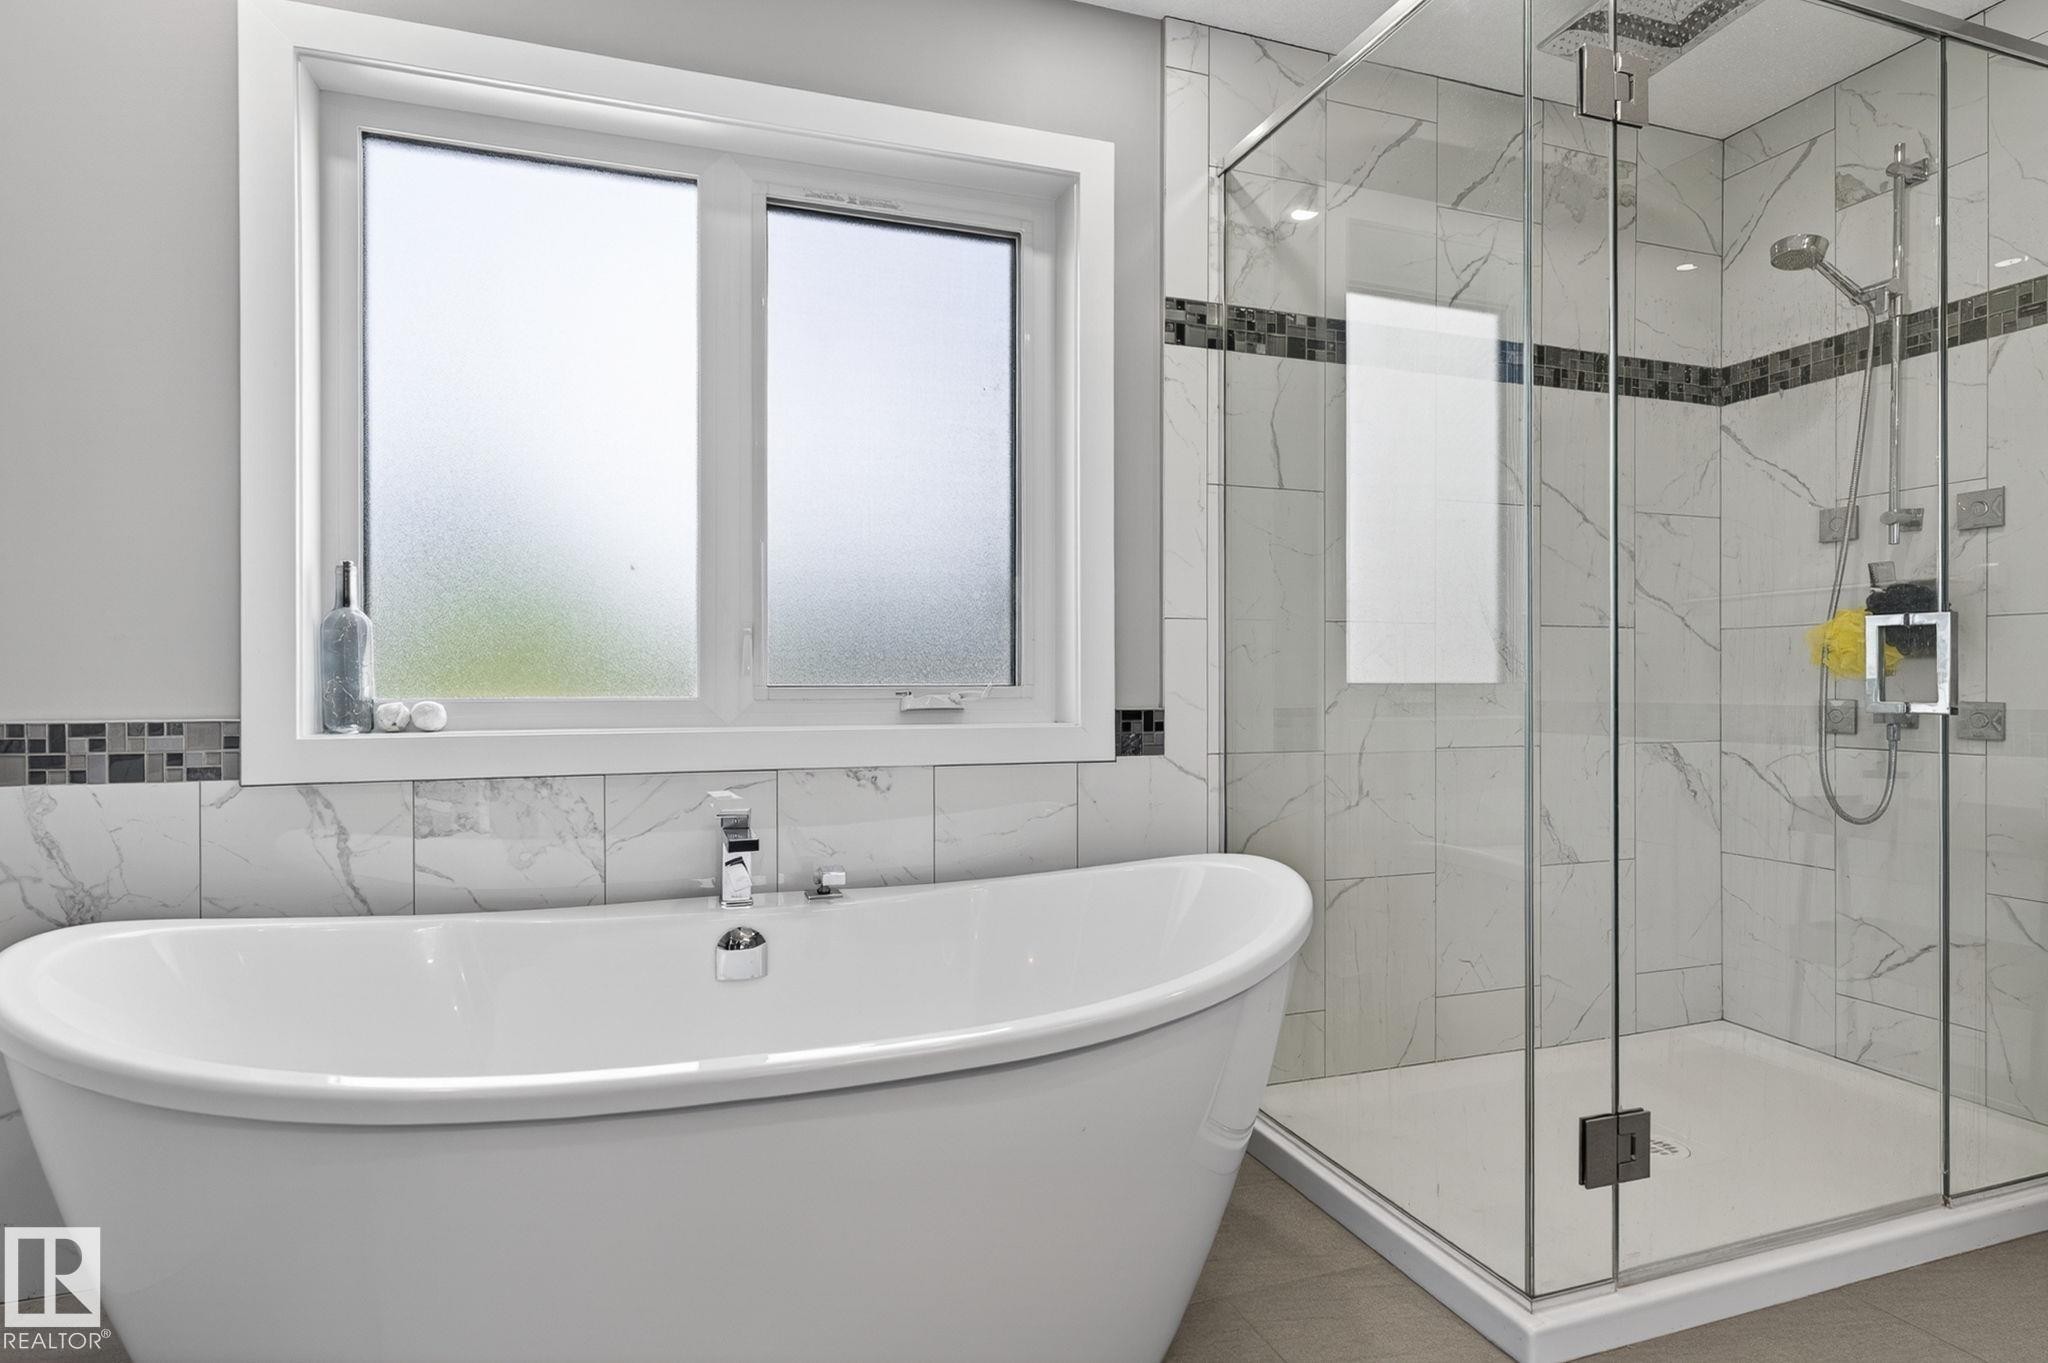
Spacious bathroom featuring a freestanding soaking tub with deck-mounted chrome fixtures, a glass-enclosed shower with multiple showerheads, white-veined tile walls, and a decorative mosaic accent band - 8809 148 Street, Edmonton, AB - Indoor Photo Showing Bathroom
Contemporary bathroom featuring a freestanding soaking tub, glass-enclosed shower, wood-finish flooring, and a window with privacy glass - 8809 148 Street, Edmonton, AB - Indoor Photo Showing Bathroom
Contemporary bathroom featuring a dark wood double vanity with dual sinks, a large wall-mounted mirror, and a frameless glass-enclosed shower - 8809 148 Street, Edmonton, AB - Indoor Photo Showing Bathroom
Contemporary staircase featuring glass railing and dark wood-finish handrails - 8809 148 Street, Edmonton, AB - Indoor Photo Showing Other Room
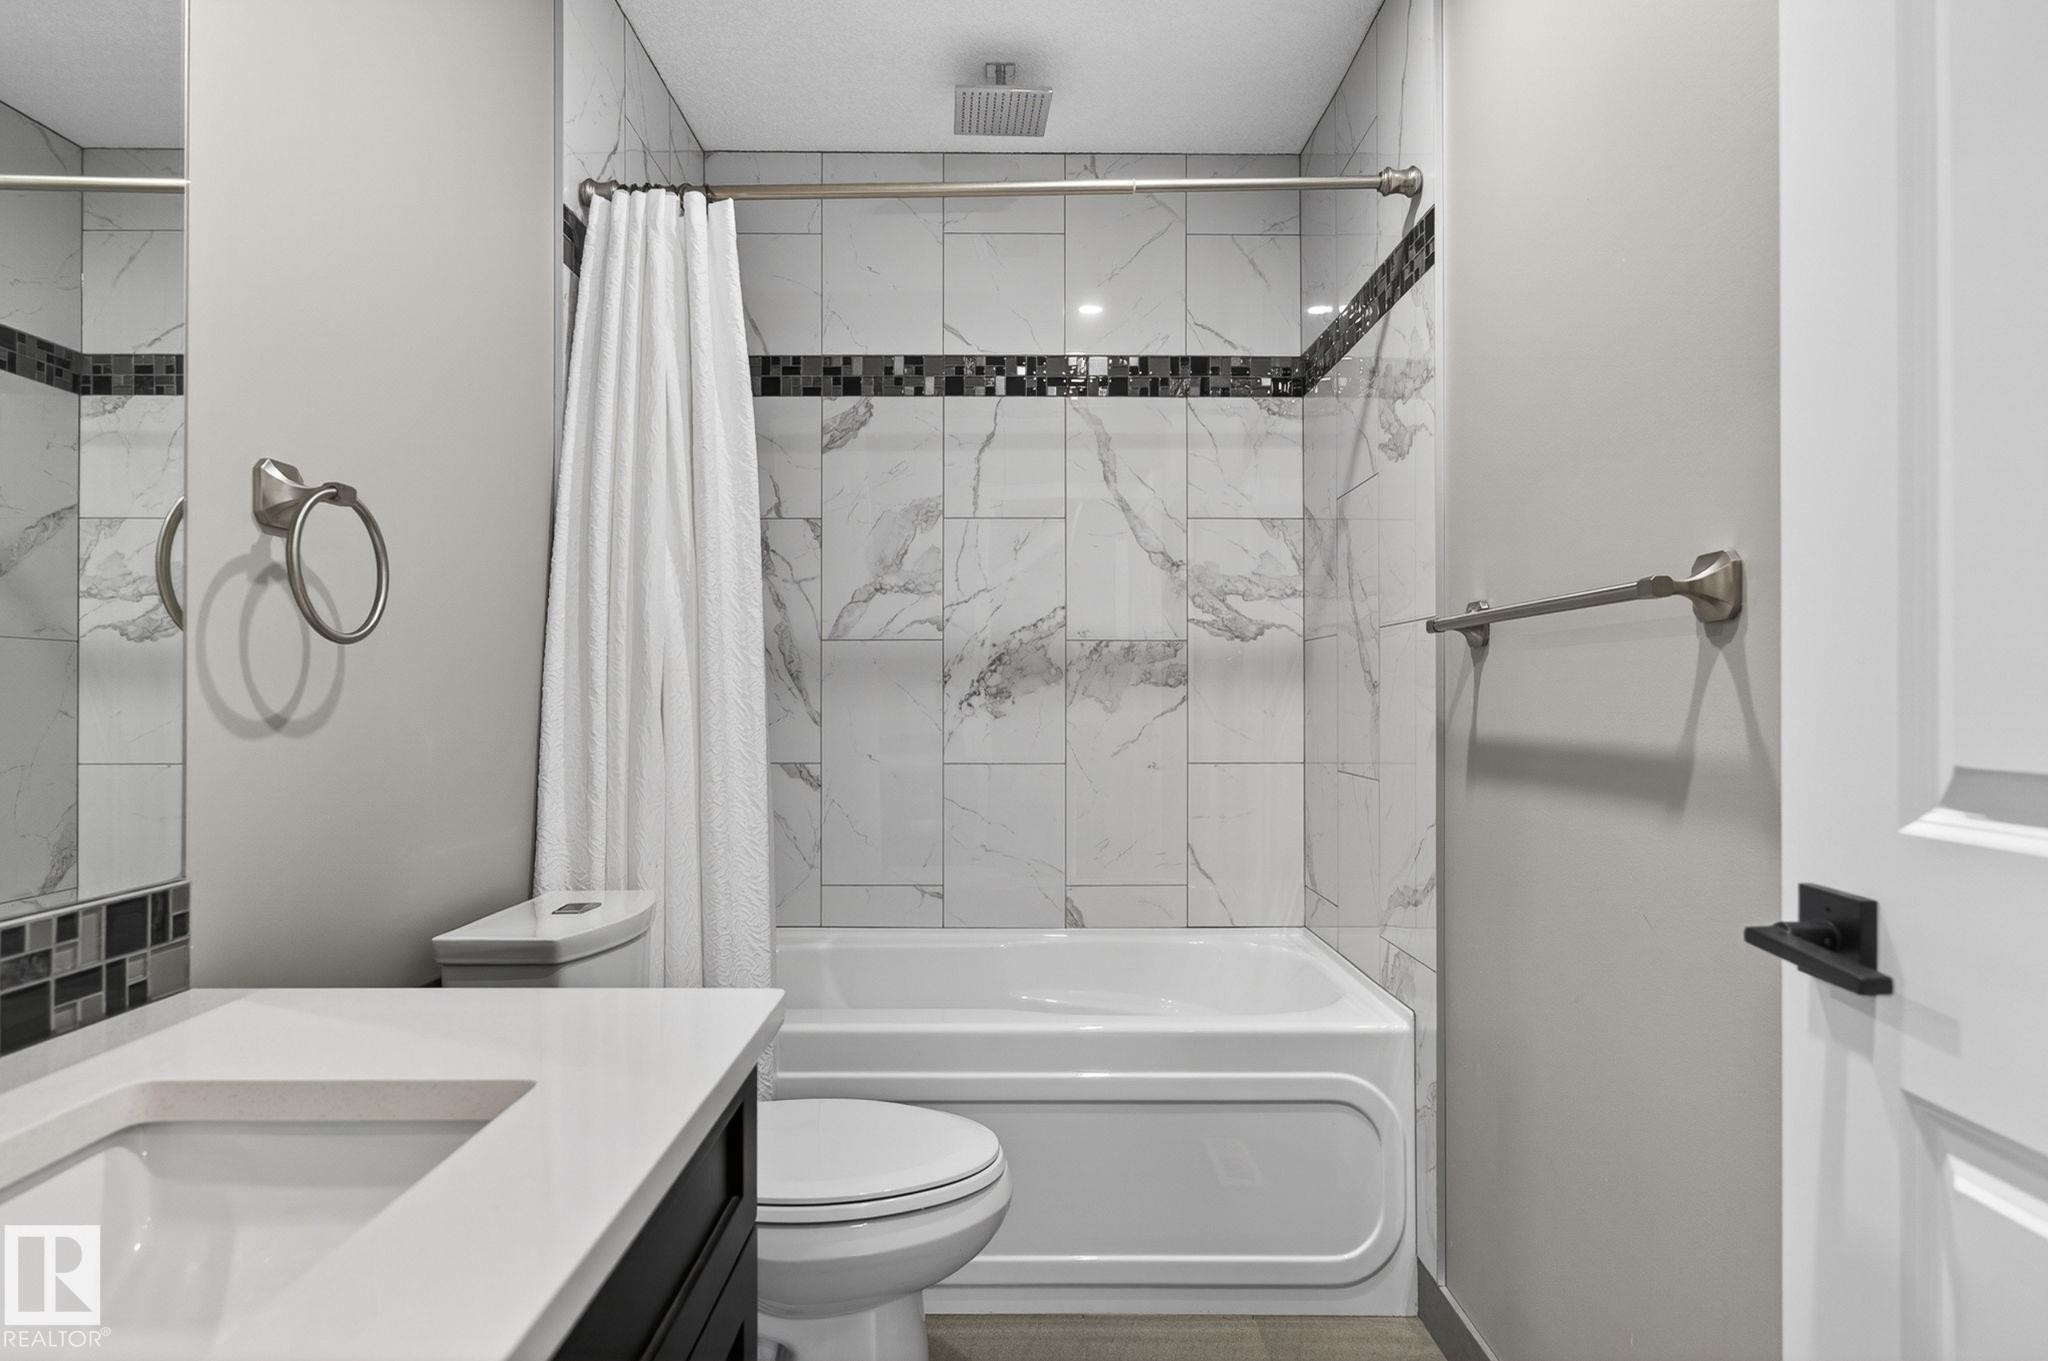
Bathroom featuring a built-in tub with shower, white and gray marbled wall tiles, decorative mosaic accent tile, white countertop with integrated sink, and dark wood-finish vanity - 8809 148 Street, Edmonton, AB - Indoor Photo Showing Bathroom
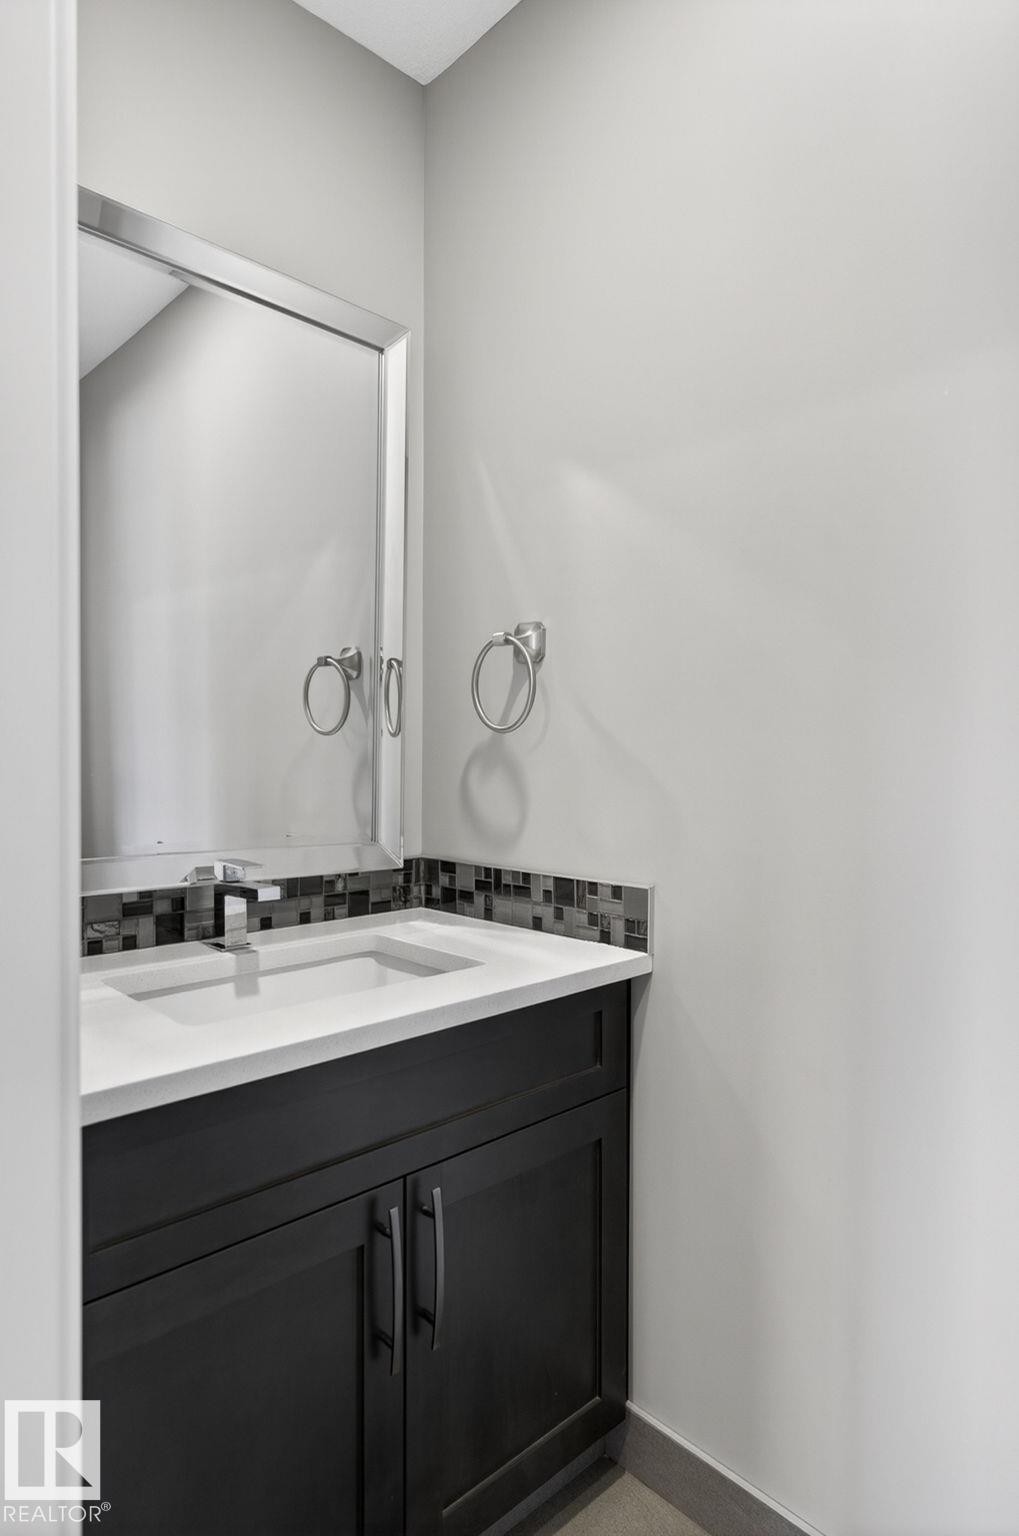
Powder room featuring a dark wood-finish vanity with an integrated sink, a tiled backsplash, and a contemporary light fixture - 8809 148 Street, Edmonton, AB - Indoor Photo Showing Bathroom
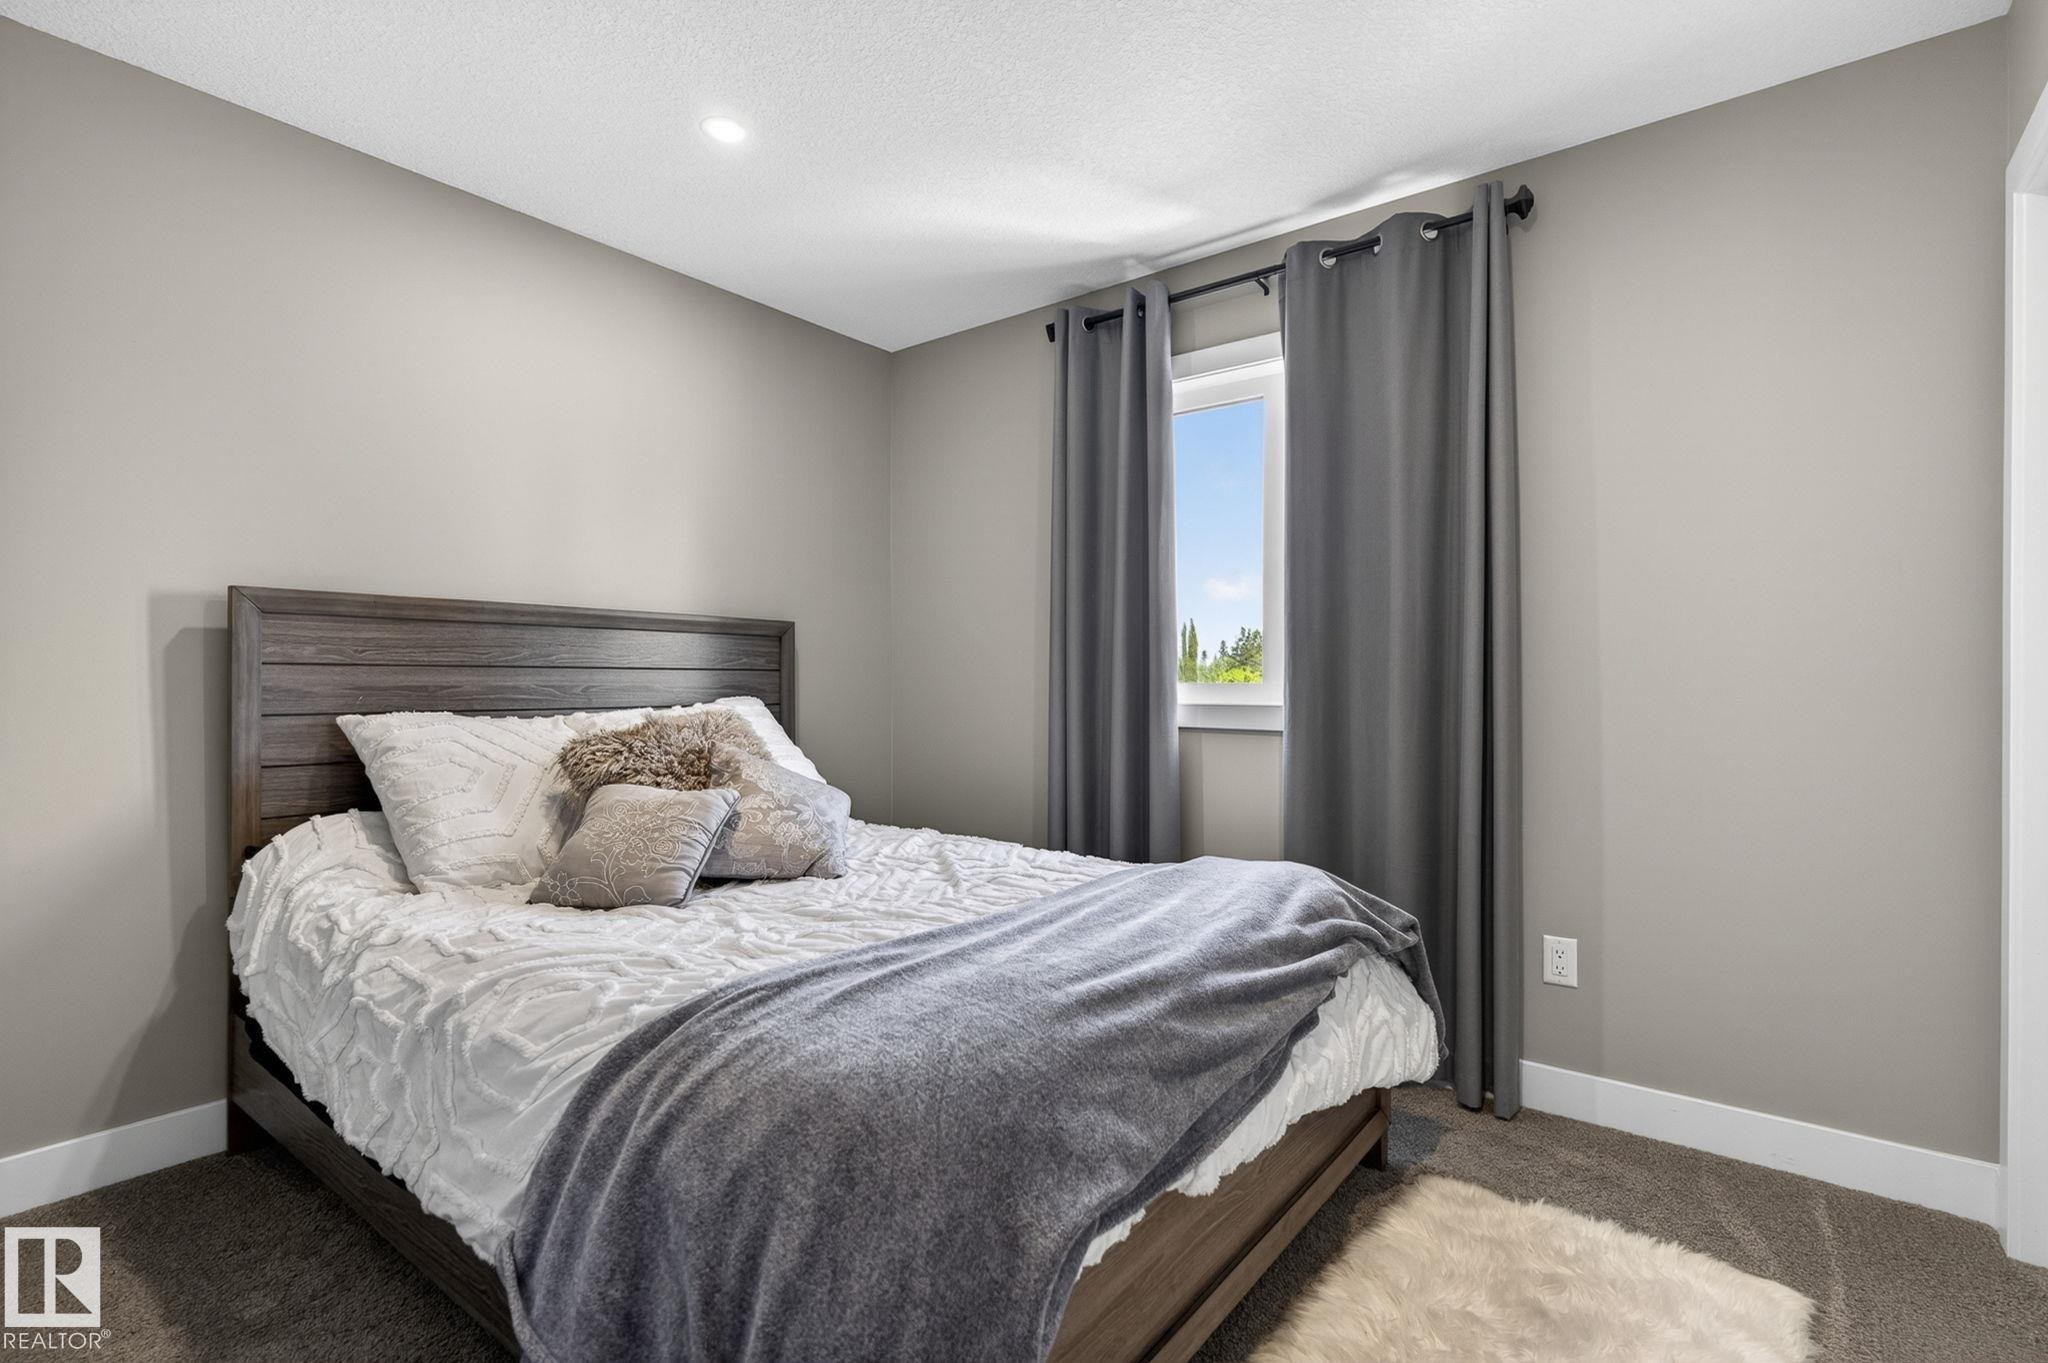
Carpeted room featuring neutral wall tones, white trim, a window with dark curtains, and a recessed ceiling light - 8809 148 Street, Edmonton, AB - Indoor Photo Showing Bedroom
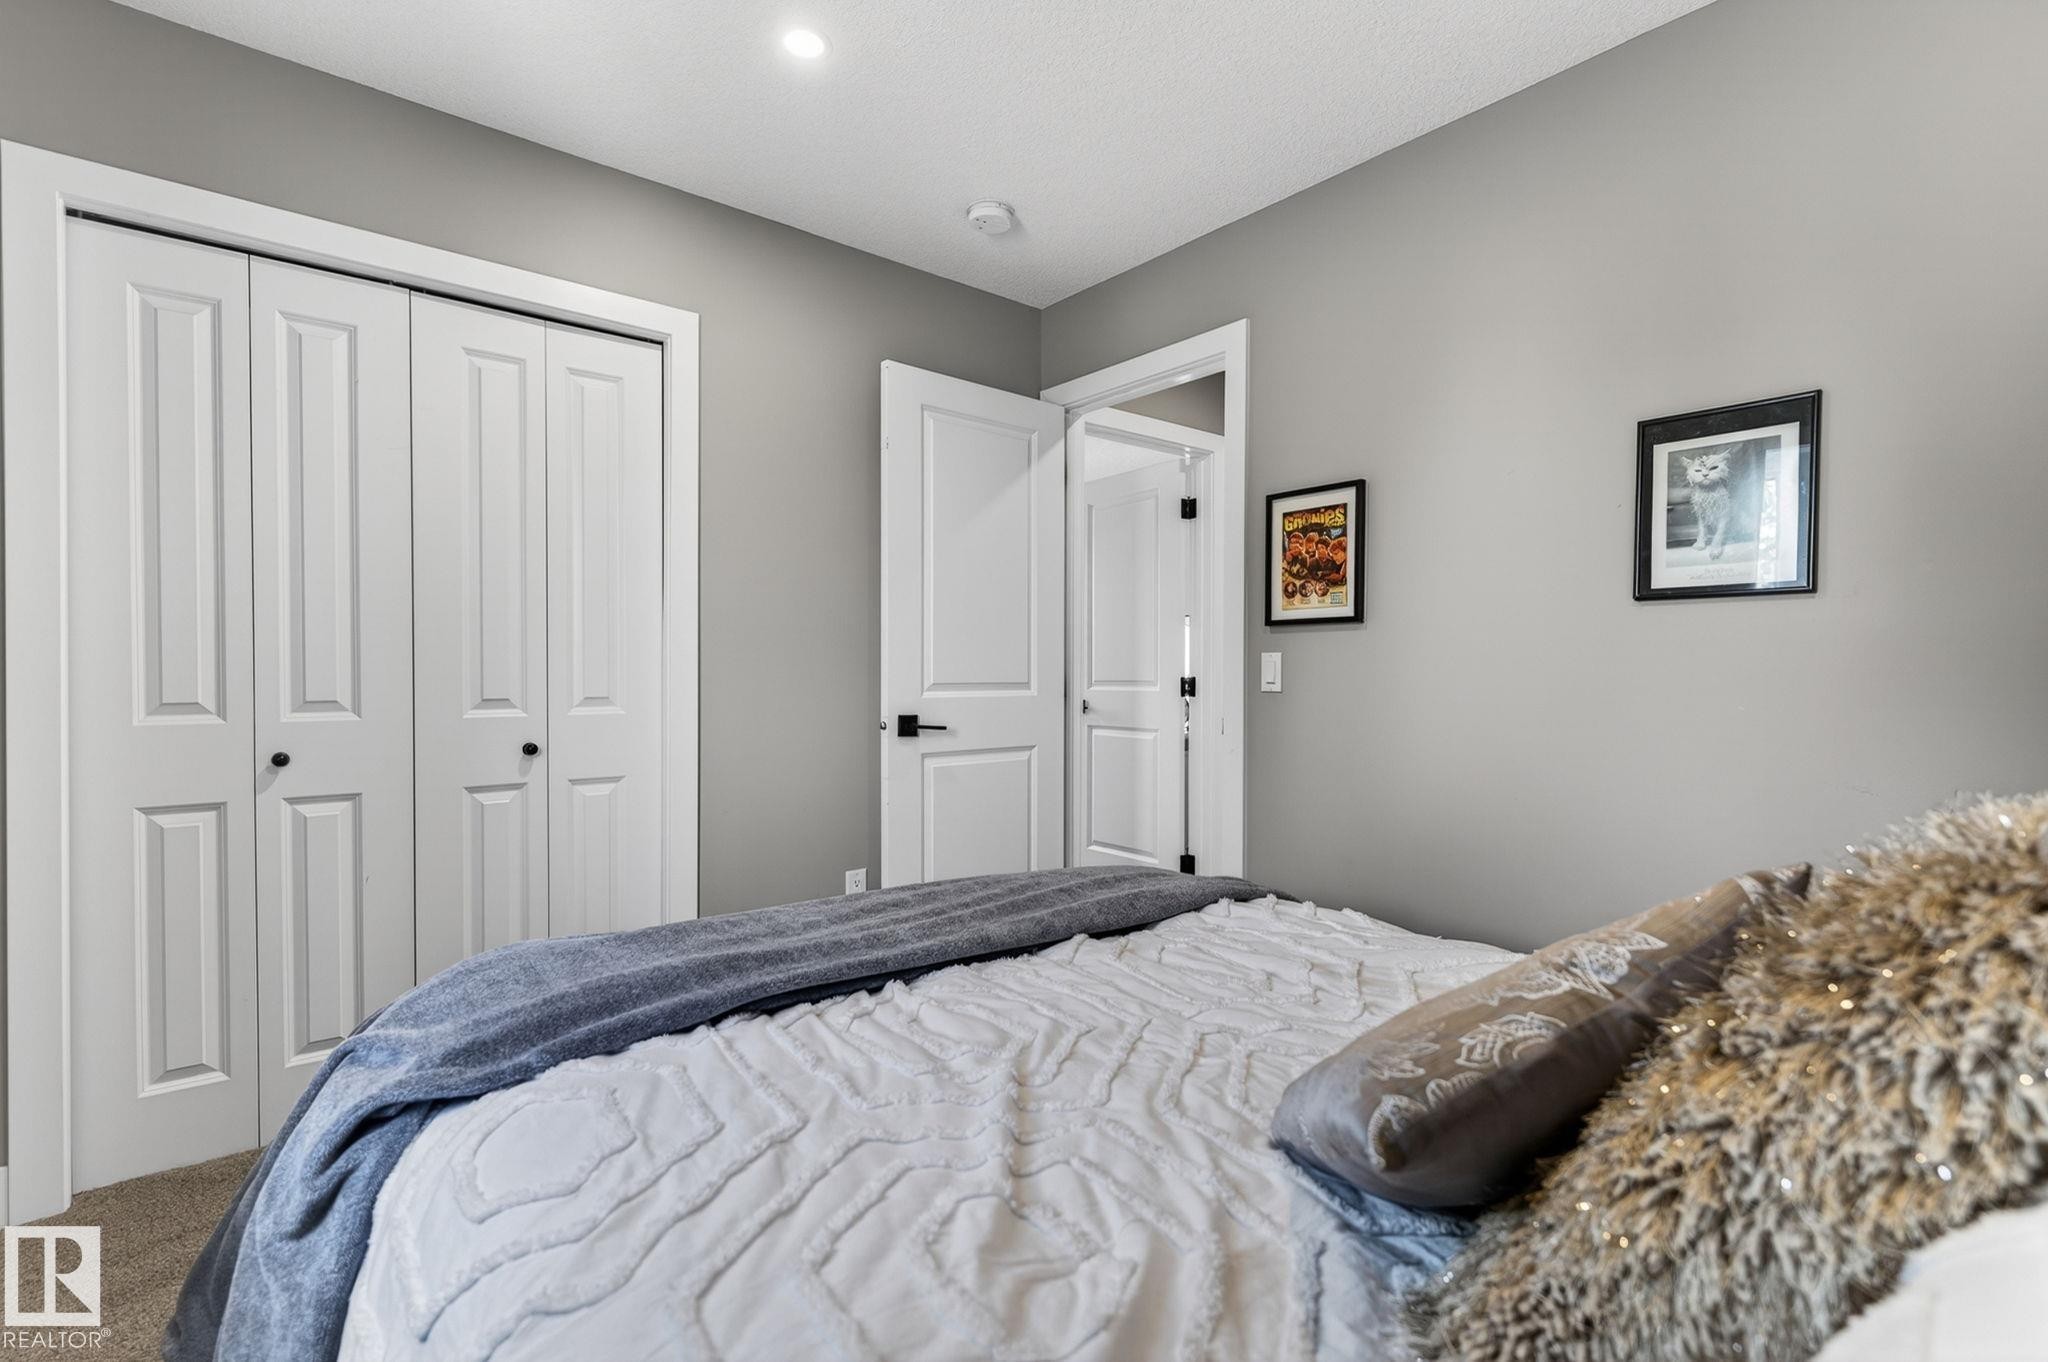
Neutral gray wall paint complementing white trim and interior doors - 8809 148 Street, Edmonton, AB - Indoor Photo Showing Bedroom
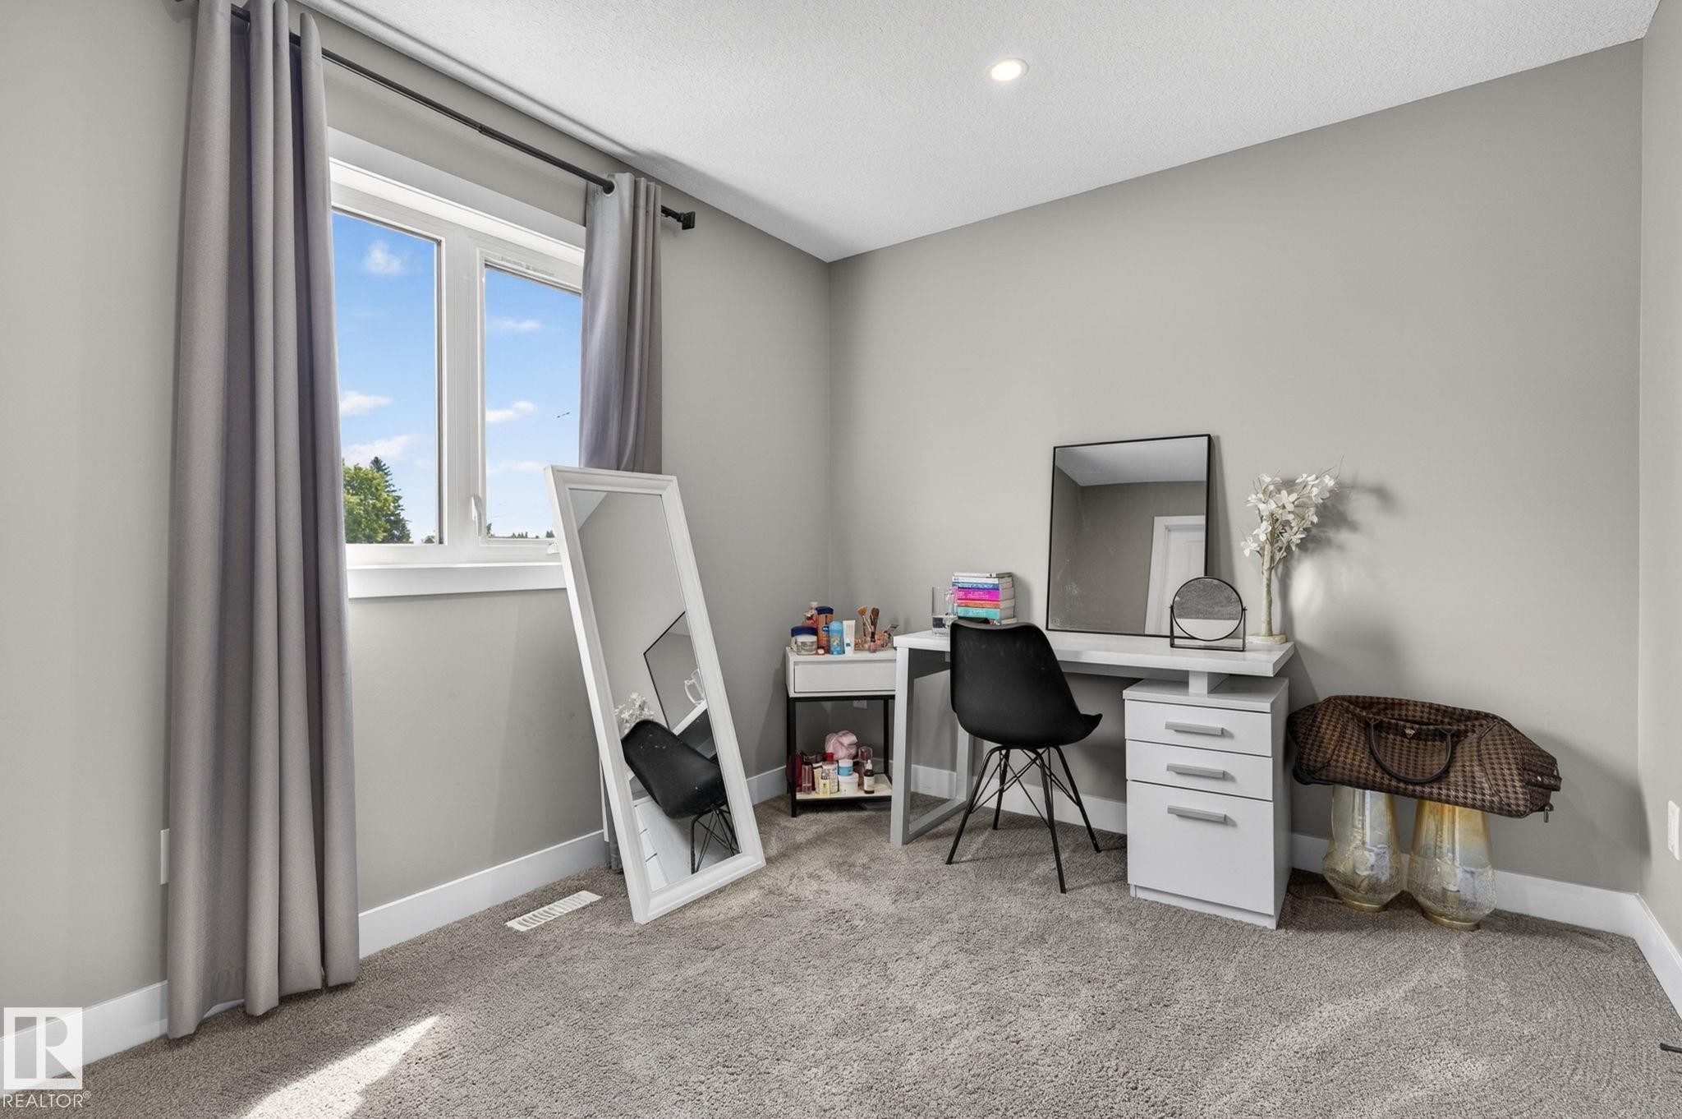
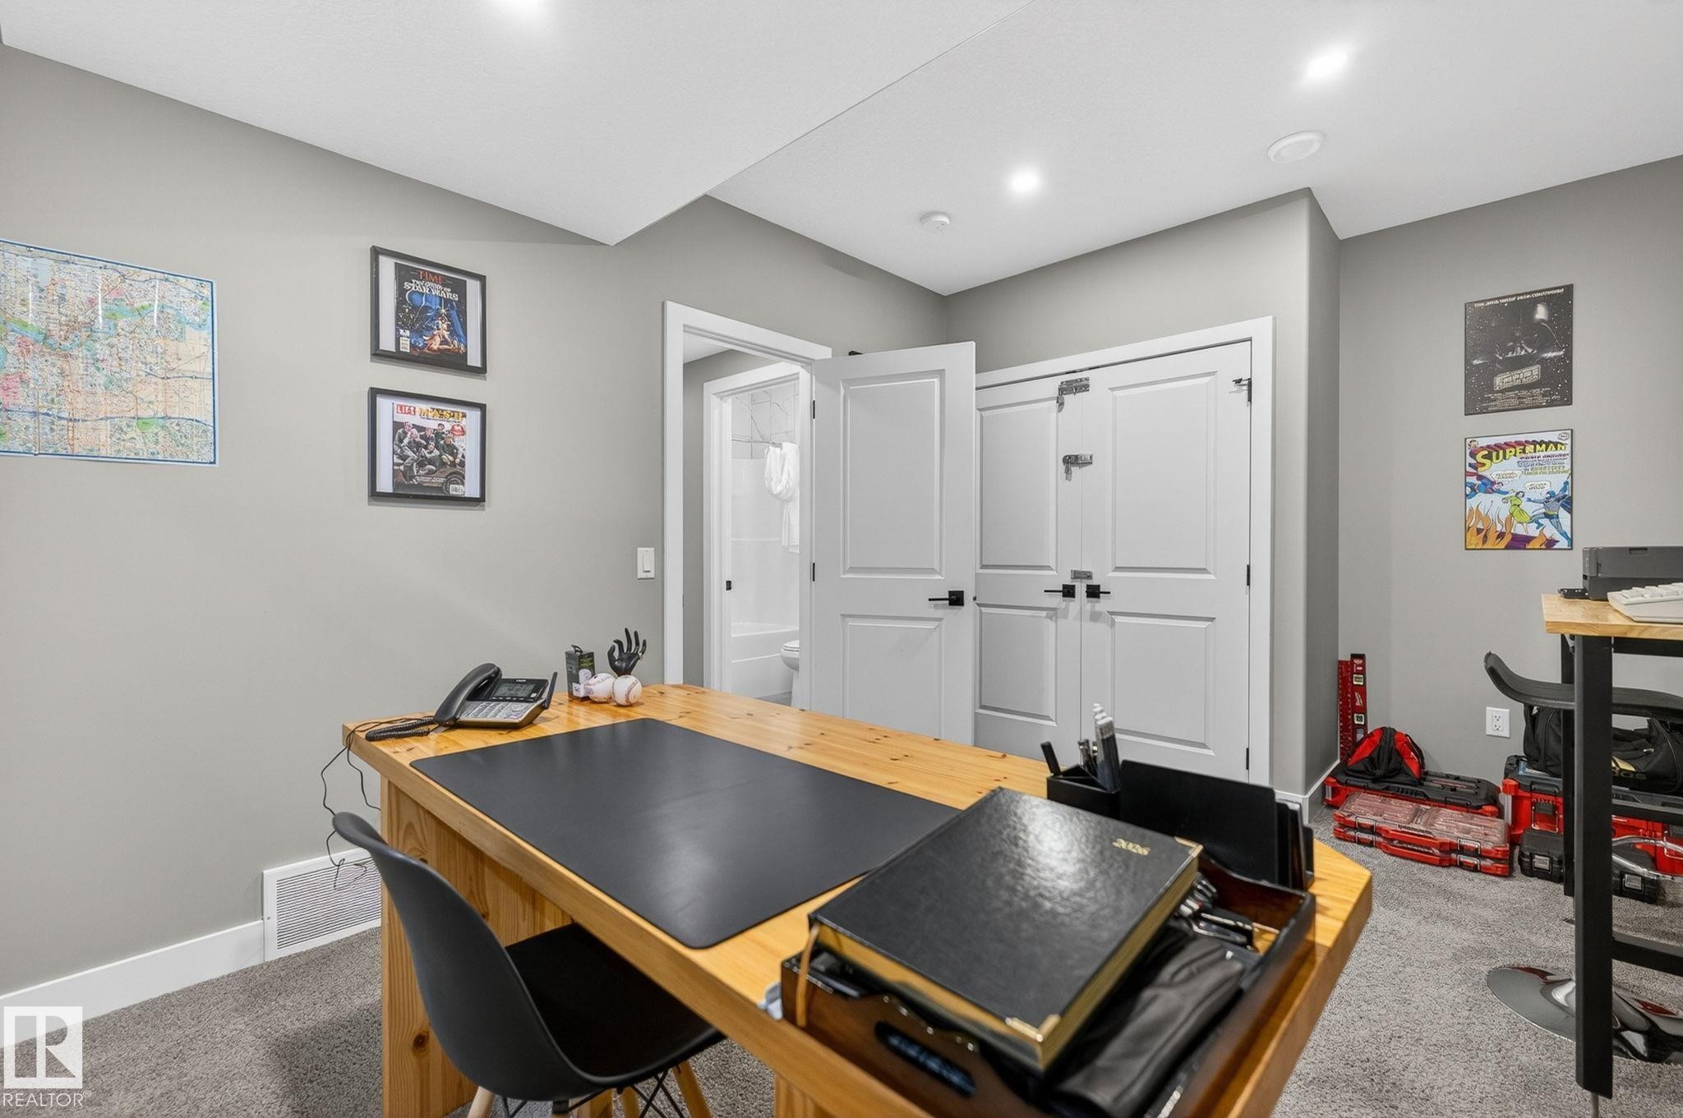
Room with light grey walls, white trim, and light grey carpeted flooring - 8809 148 Street, Edmonton, AB - Indoor Photo Showing Office
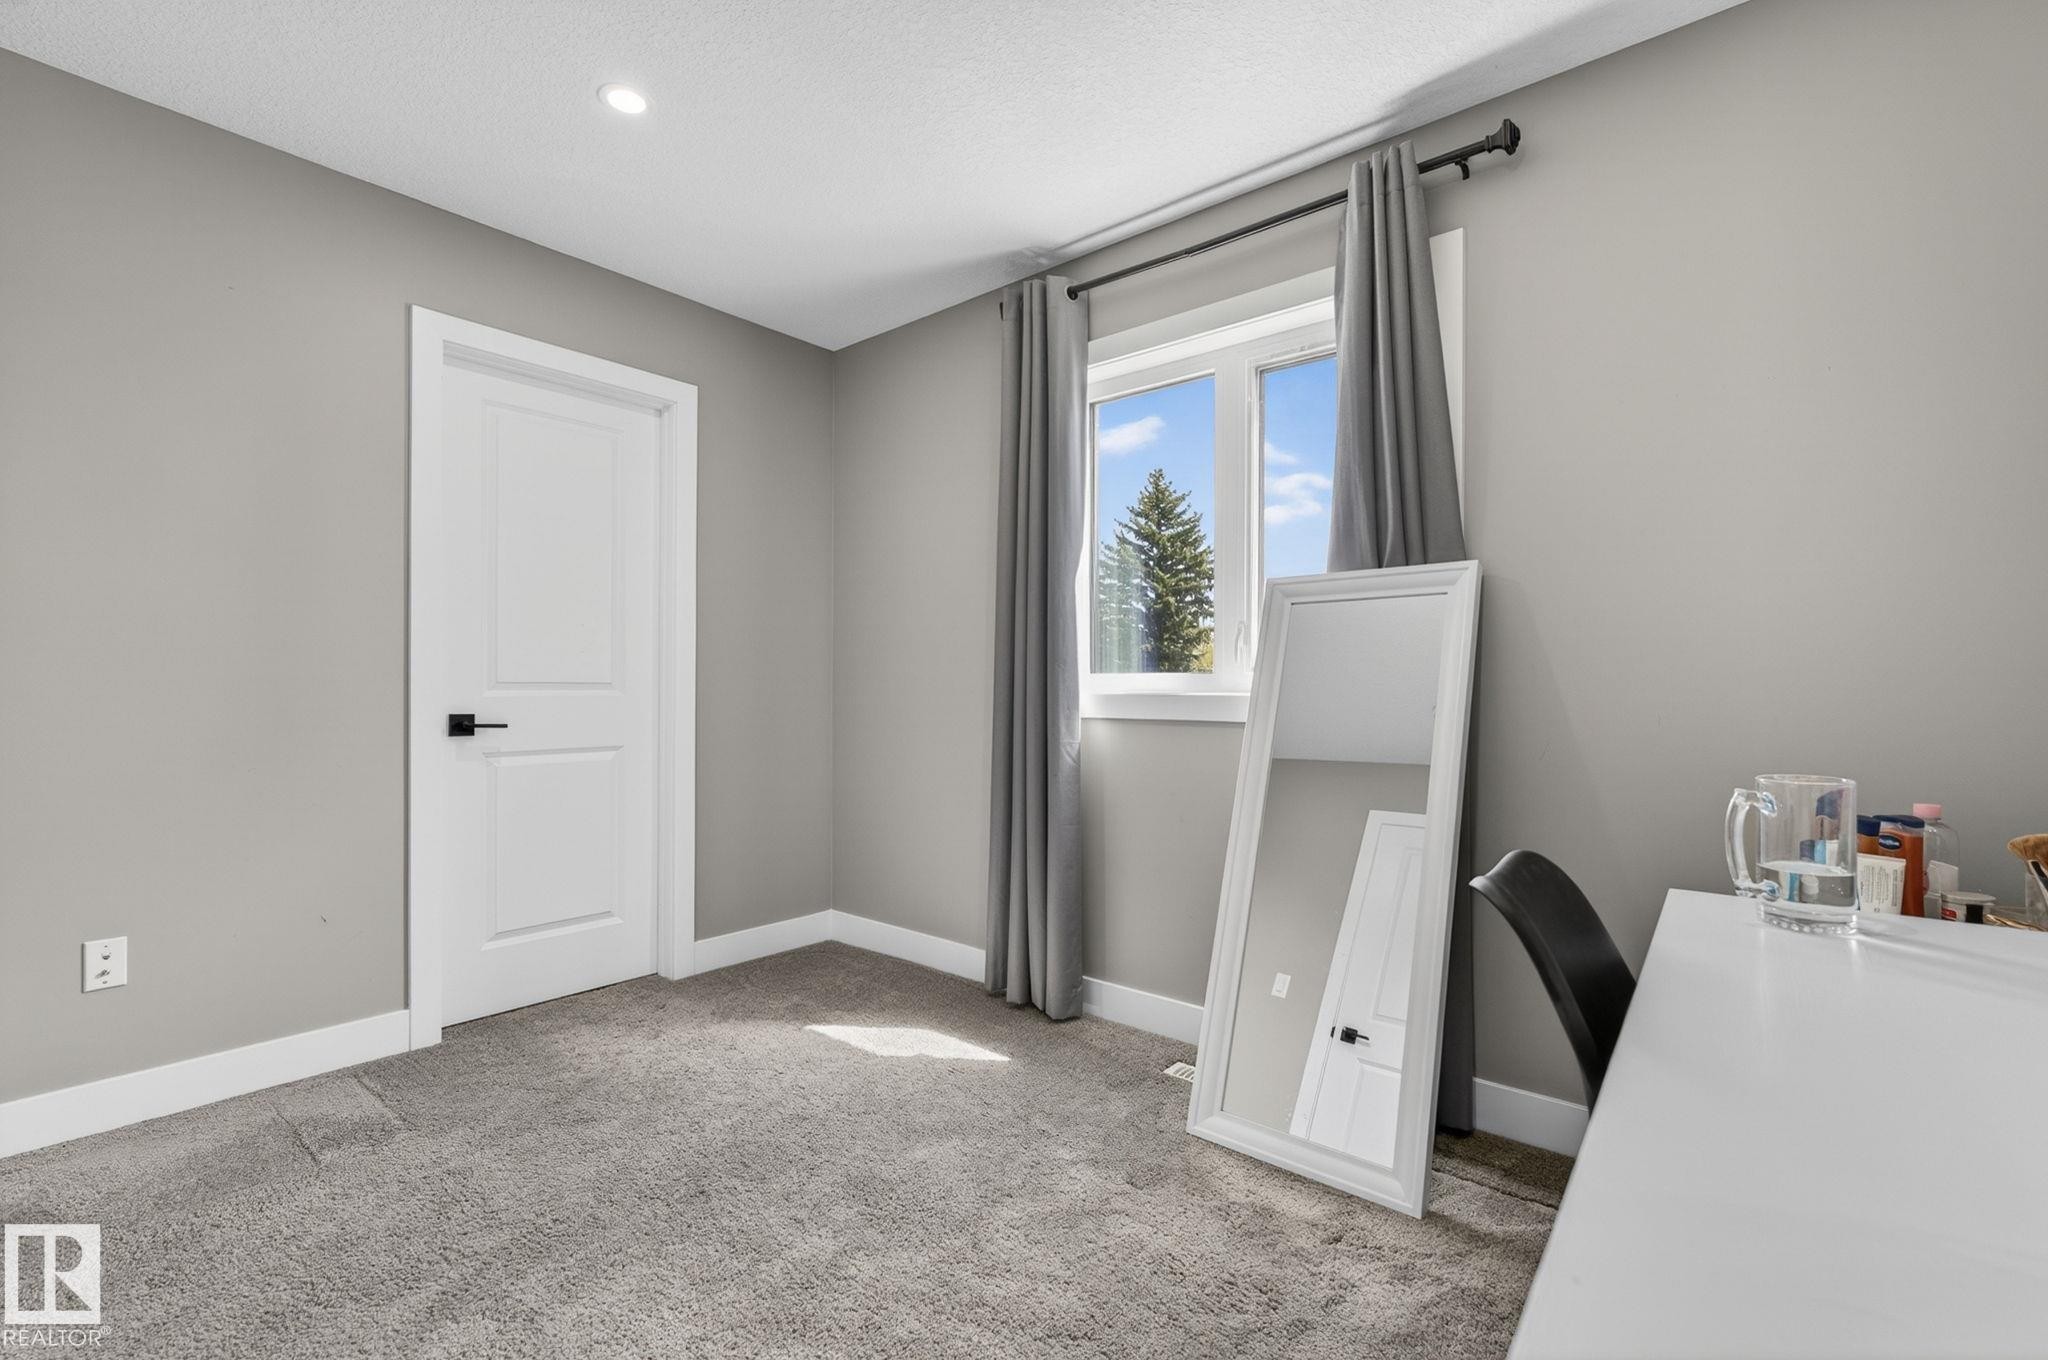
Neutral gray walls and plush gray carpeting - 8809 148 Street, Edmonton, AB - Indoor
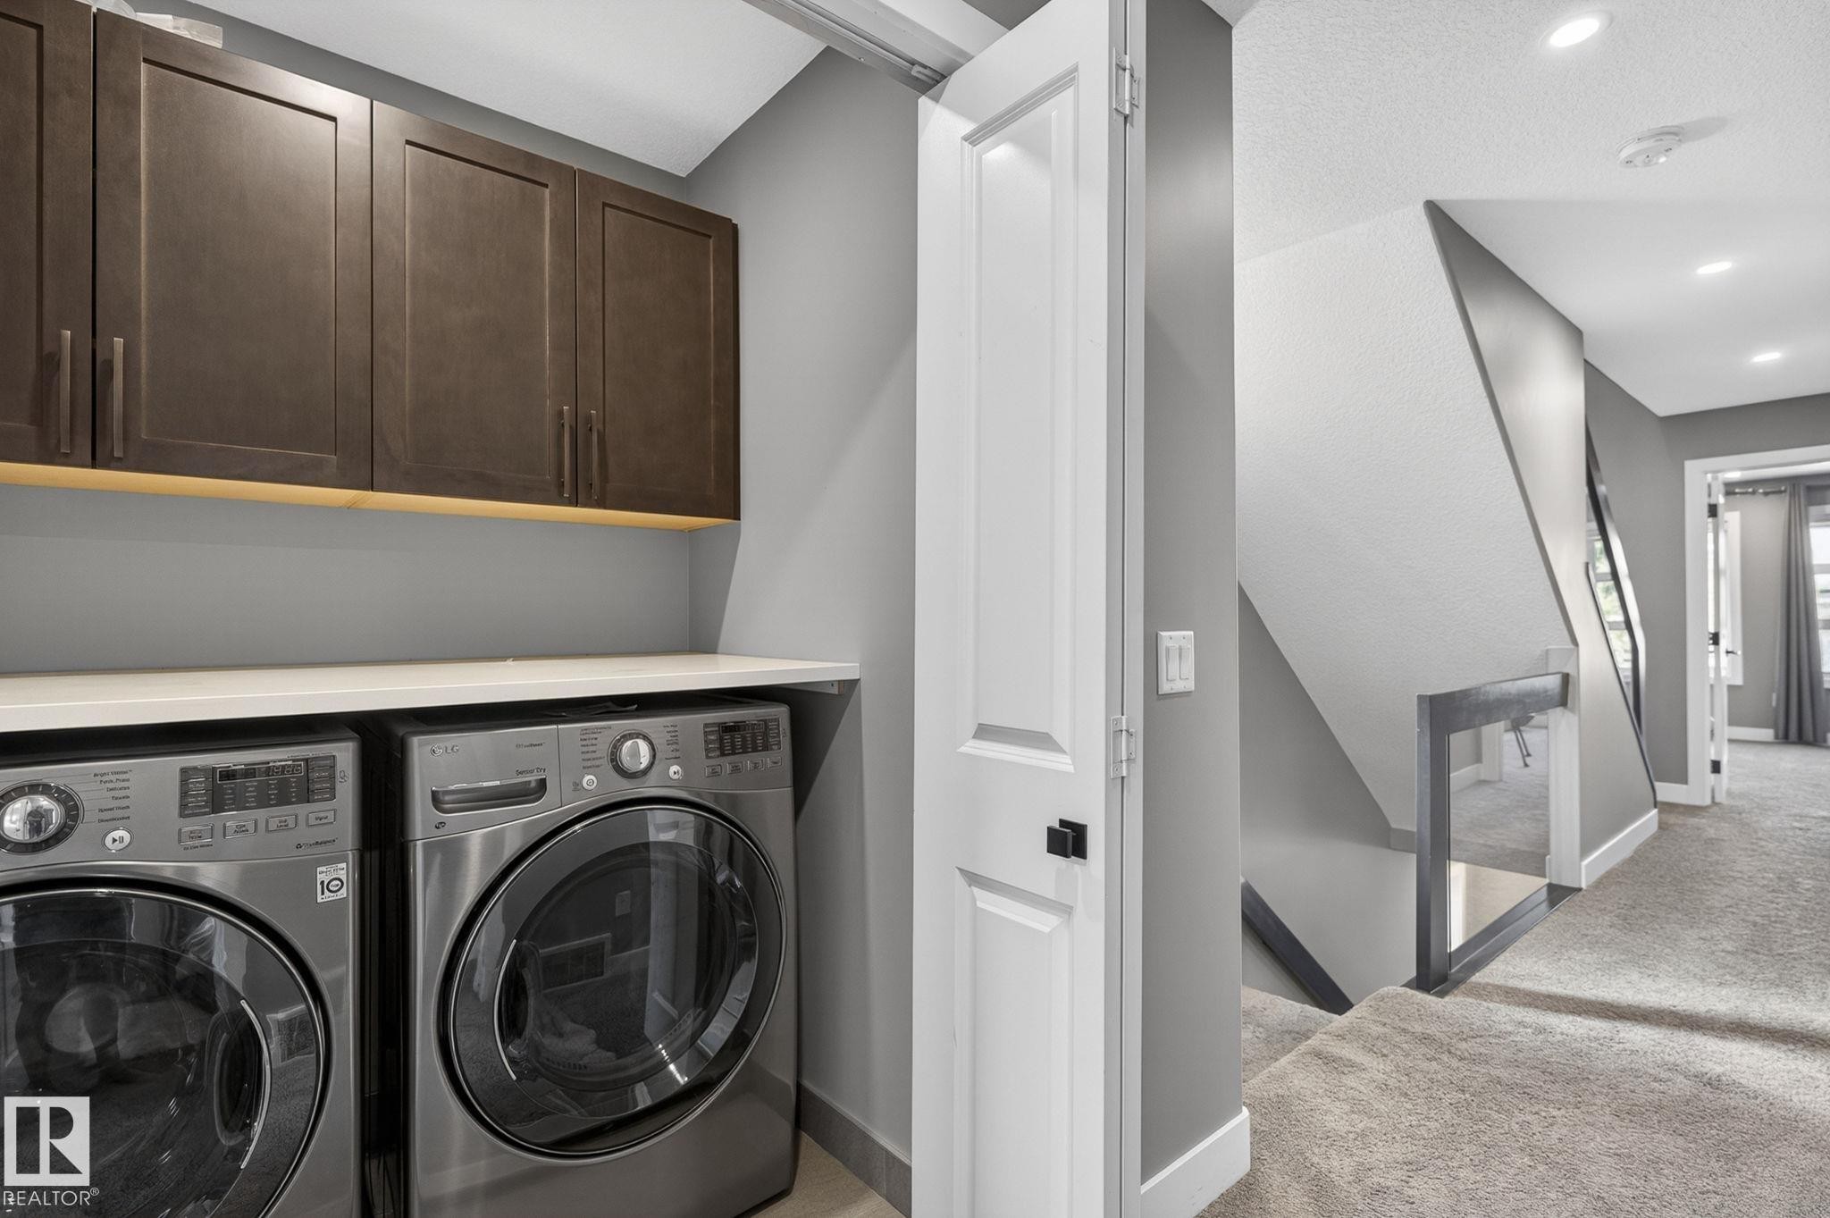
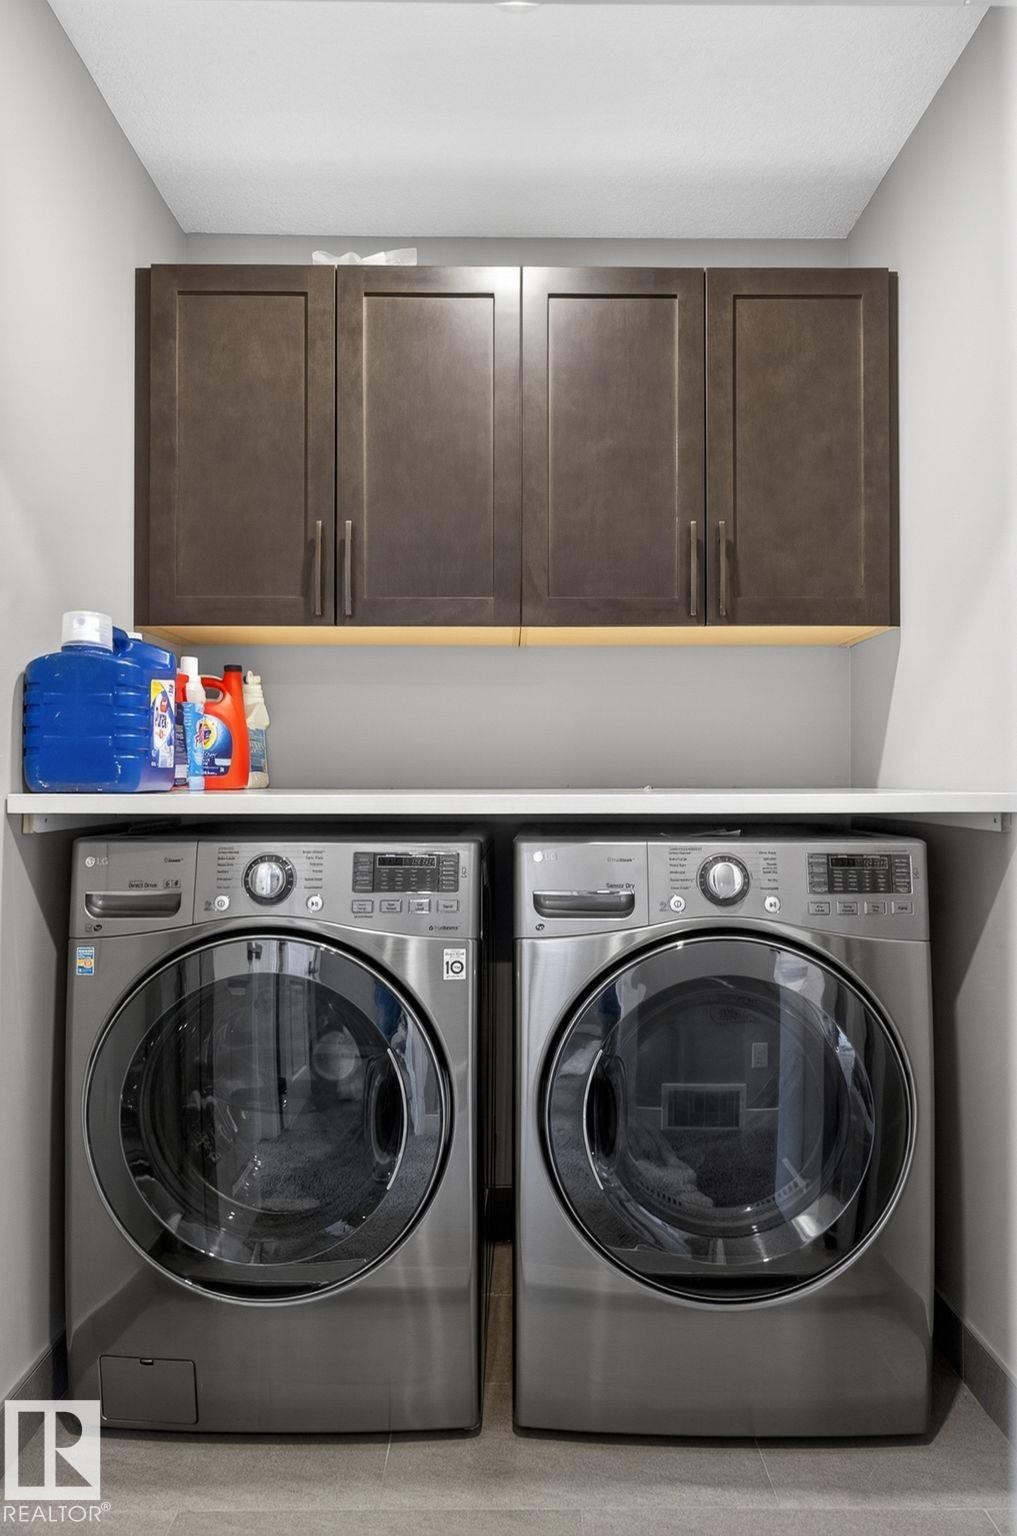
Dedicated laundry area featuring a white countertop and wood-finish upper cabinetry - 8809 148 Street, Edmonton, AB - Indoor Photo Showing Laundry Room
Dedicated laundry area featuring a white countertop, built-in dark wood-finish cabinetry with linear hardware, and light gray tiled flooring - 8809 148 Street, Edmonton, AB - Indoor Photo Showing Laundry Room
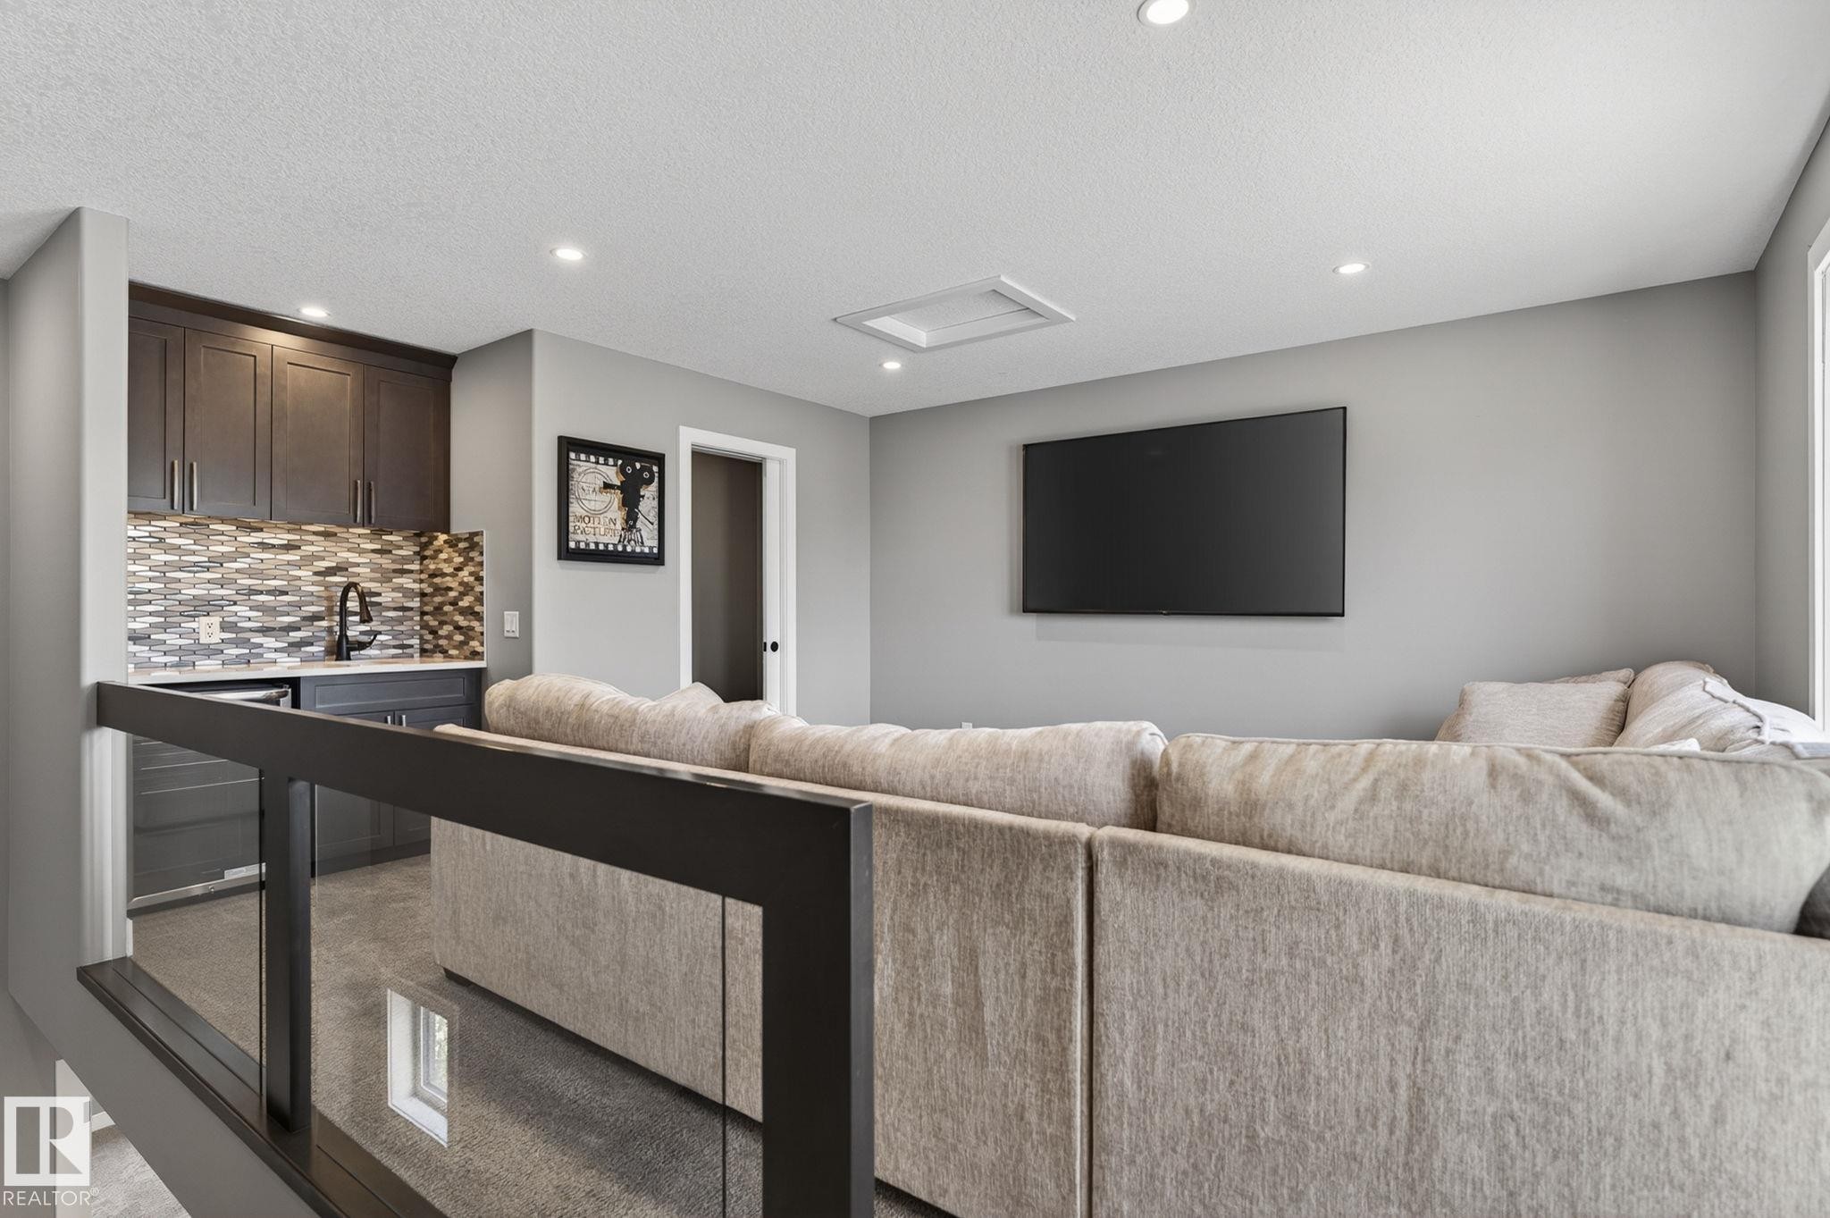
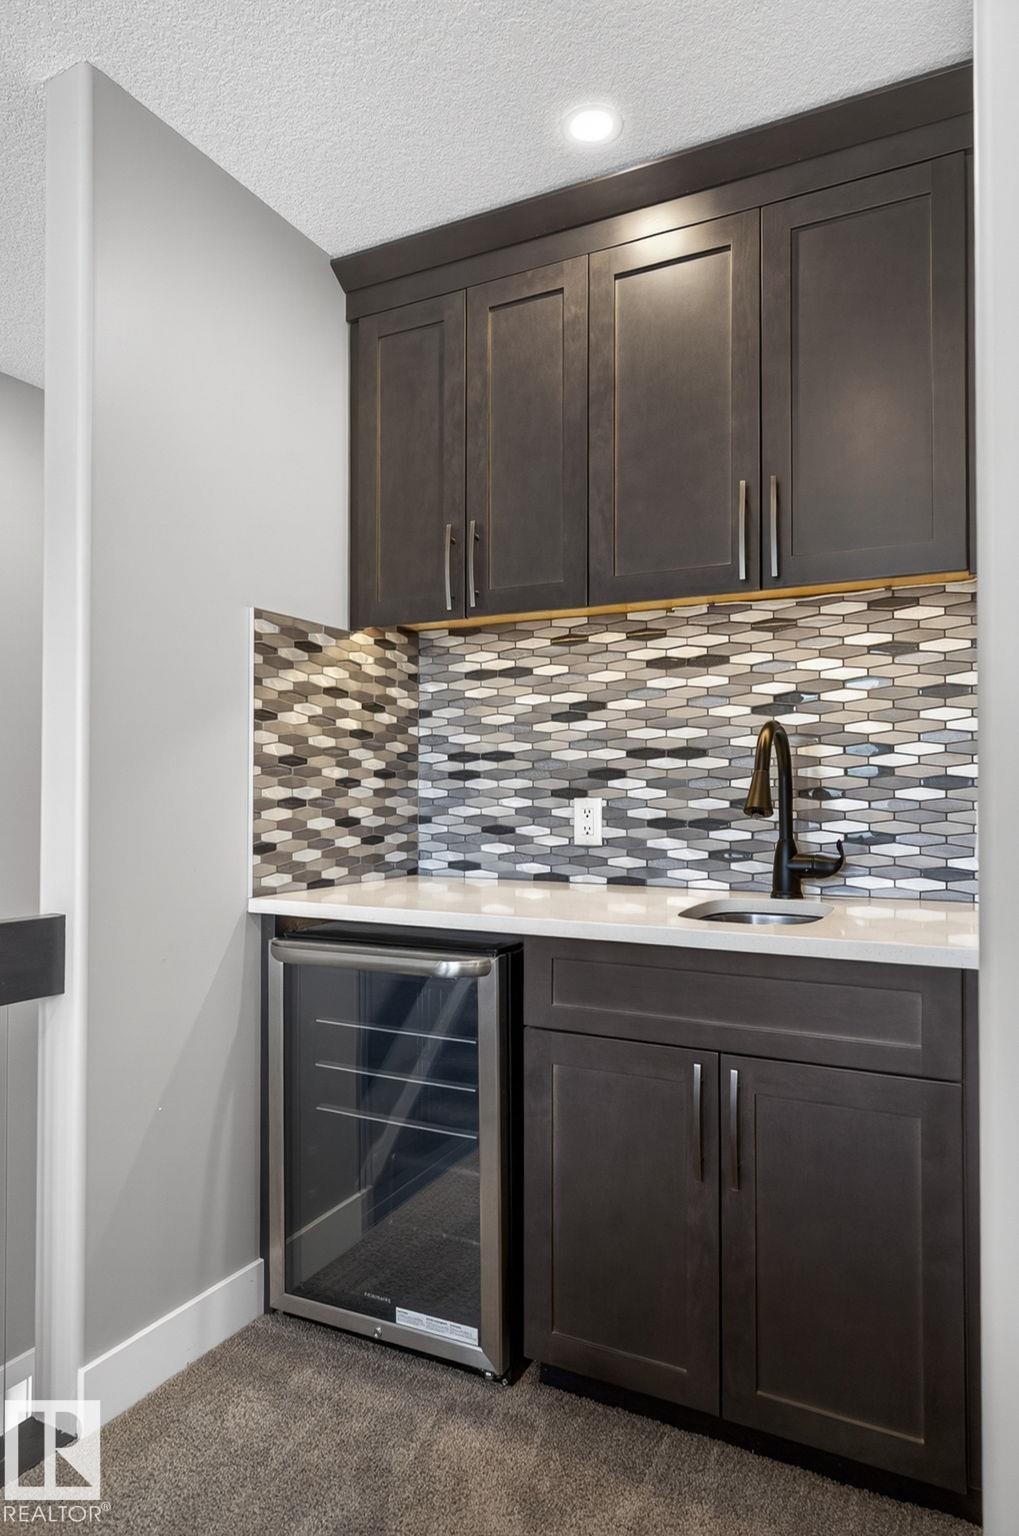
Open concept bonus room with a wet bar featuring dark cabinetry, a mosaic tile backsplash, and a stainless steel sink - 8809 148 Street, Edmonton, AB - Indoor Photo Showing Other Room
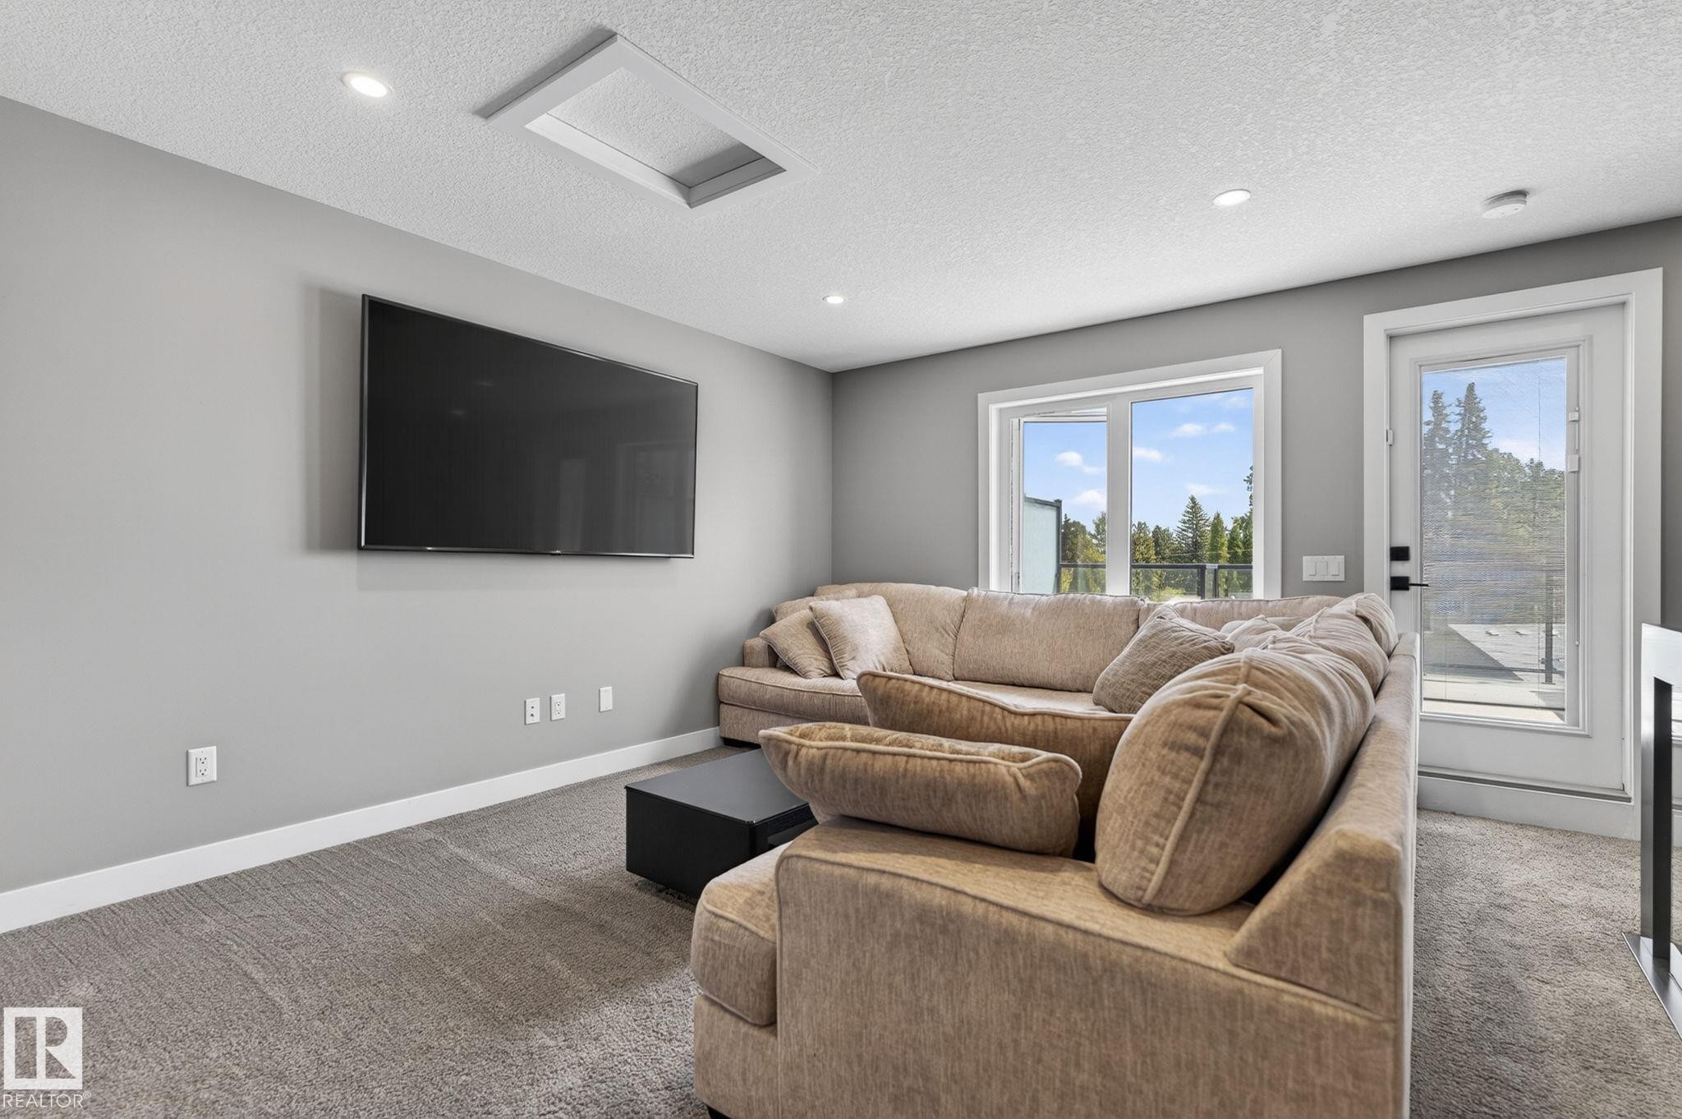
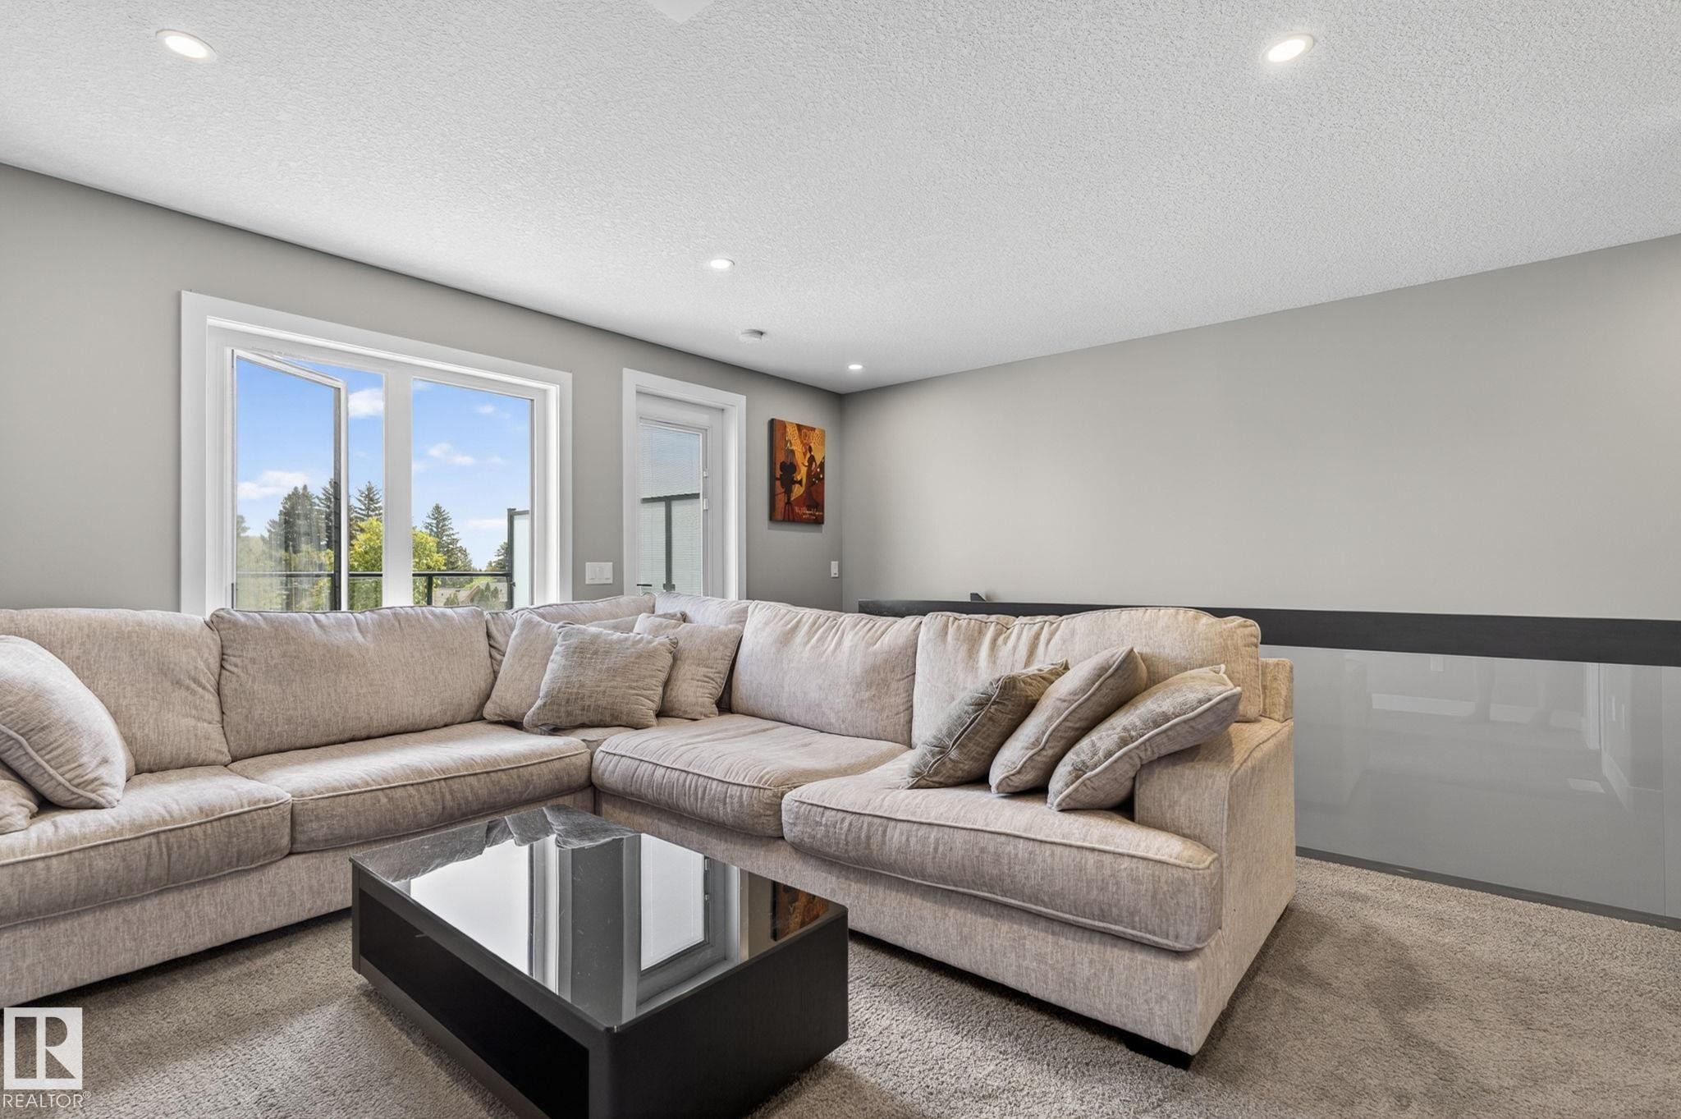
Carpeted living space with recessed lighting, a mounted flat-screen television, and expansive windows - 8809 148 Street, Edmonton, AB - Indoor Photo Showing Living Room
Recessed lighting illuminating a spacious room with light gray walls and plush carpet flooring - 8809 148 Street, Edmonton, AB - Indoor Photo Showing Living Room
Wet bar with dark wood-finish cabinetry, a patterned tile backsplash, white countertop, and under-counter beverage refrigerator - 8809 148 Street, Edmonton, AB - Indoor
Contemporary vanity featuring a dark wood finish, a white countertop with an integrated sink, and a multi-toned mosaic tile backsplash - 8809 148 Street, Edmonton, AB - Indoor Photo Showing Bathroom
Expansive rooftop deck featuring a concrete surface, glass railing, and frosted privacy screening - 8809 148 Street, Edmonton, AB - Outdoor
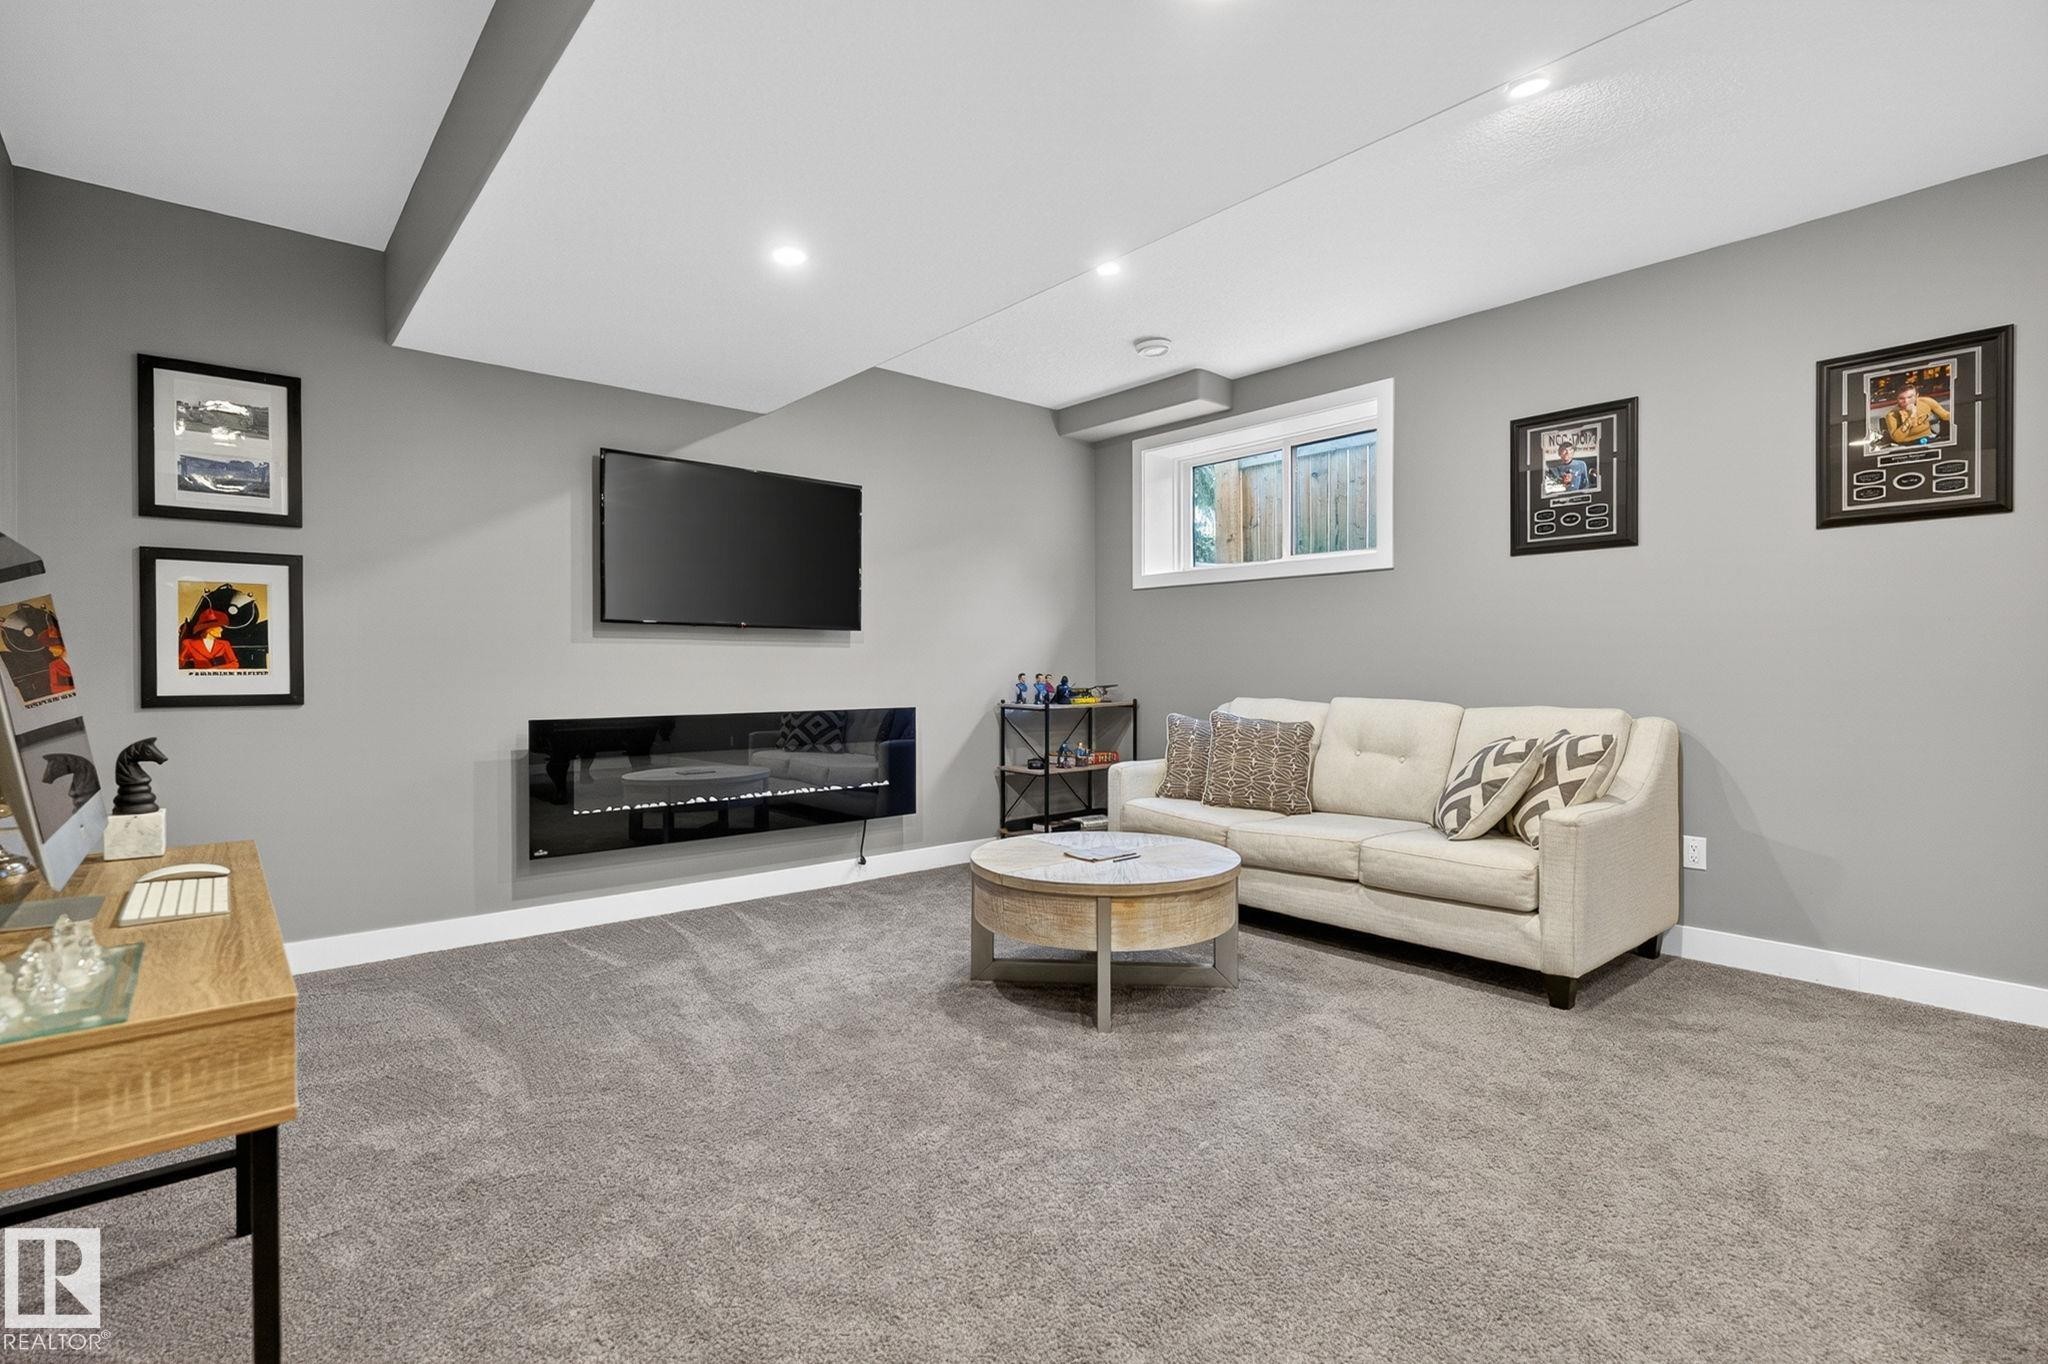
Finished living area featuring gray carpet, recessed lighting, and a wall-mounted electric fireplace - 8809 148 Street, Edmonton, AB - Indoor Photo Showing Other Room With Fireplace
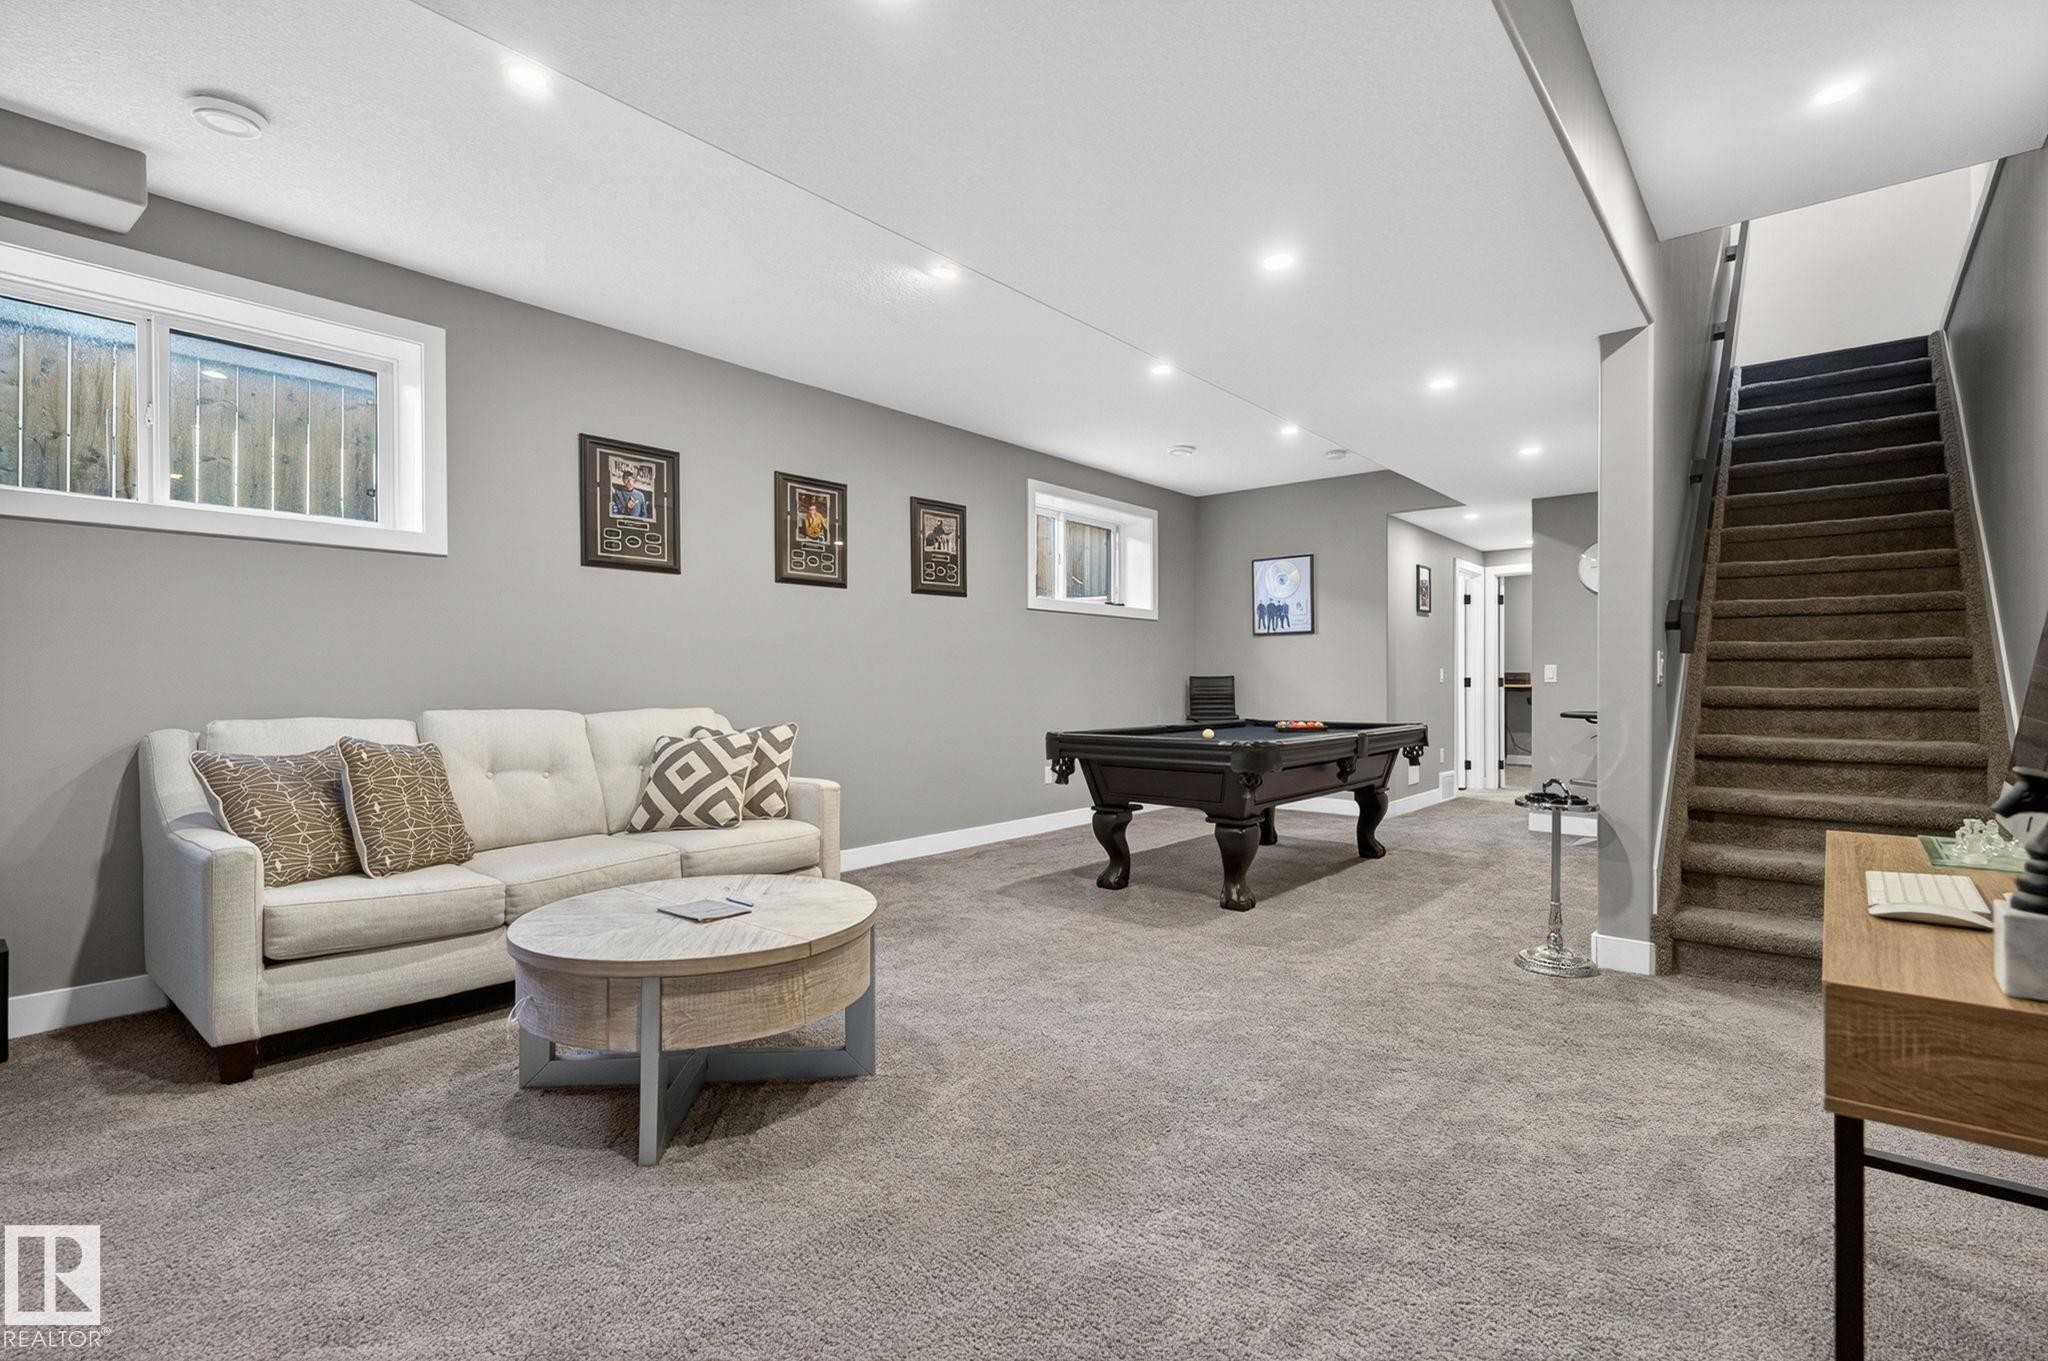
Carpeted recreation room featuring recessed lighting, a built-in air conditioning unit, and a carpeted staircase with a dark wood-finish handrail - 8809 148 Street, Edmonton, AB - Indoor
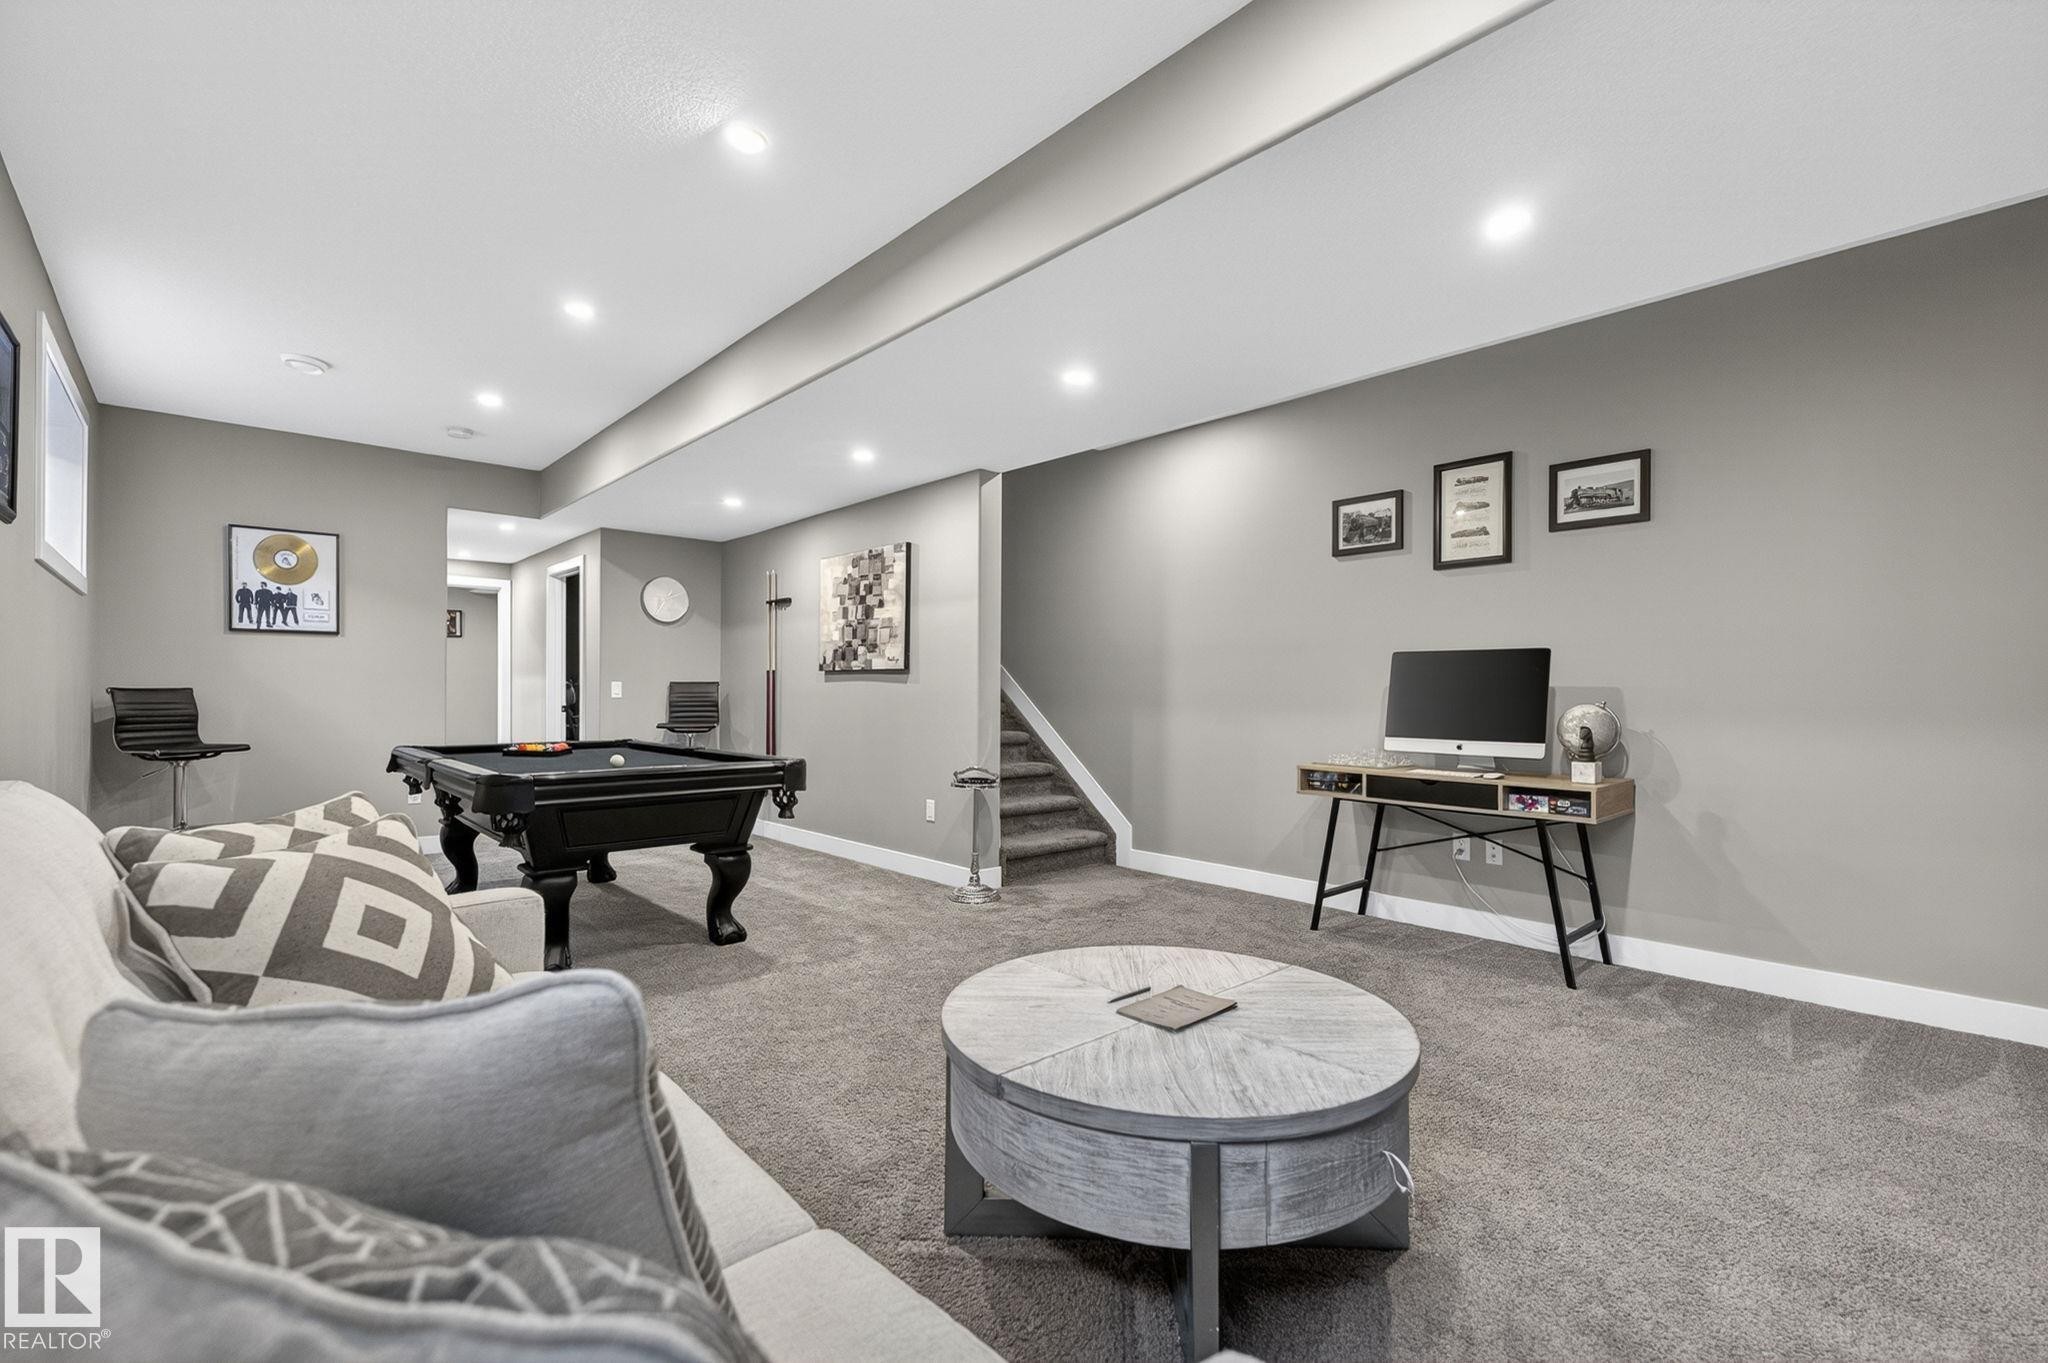
Expansive recreation area featuring recessed lighting, gray carpeting, white trim, and a staircase with a carpeted runner - 8809 148 Street, Edmonton, AB - Indoor
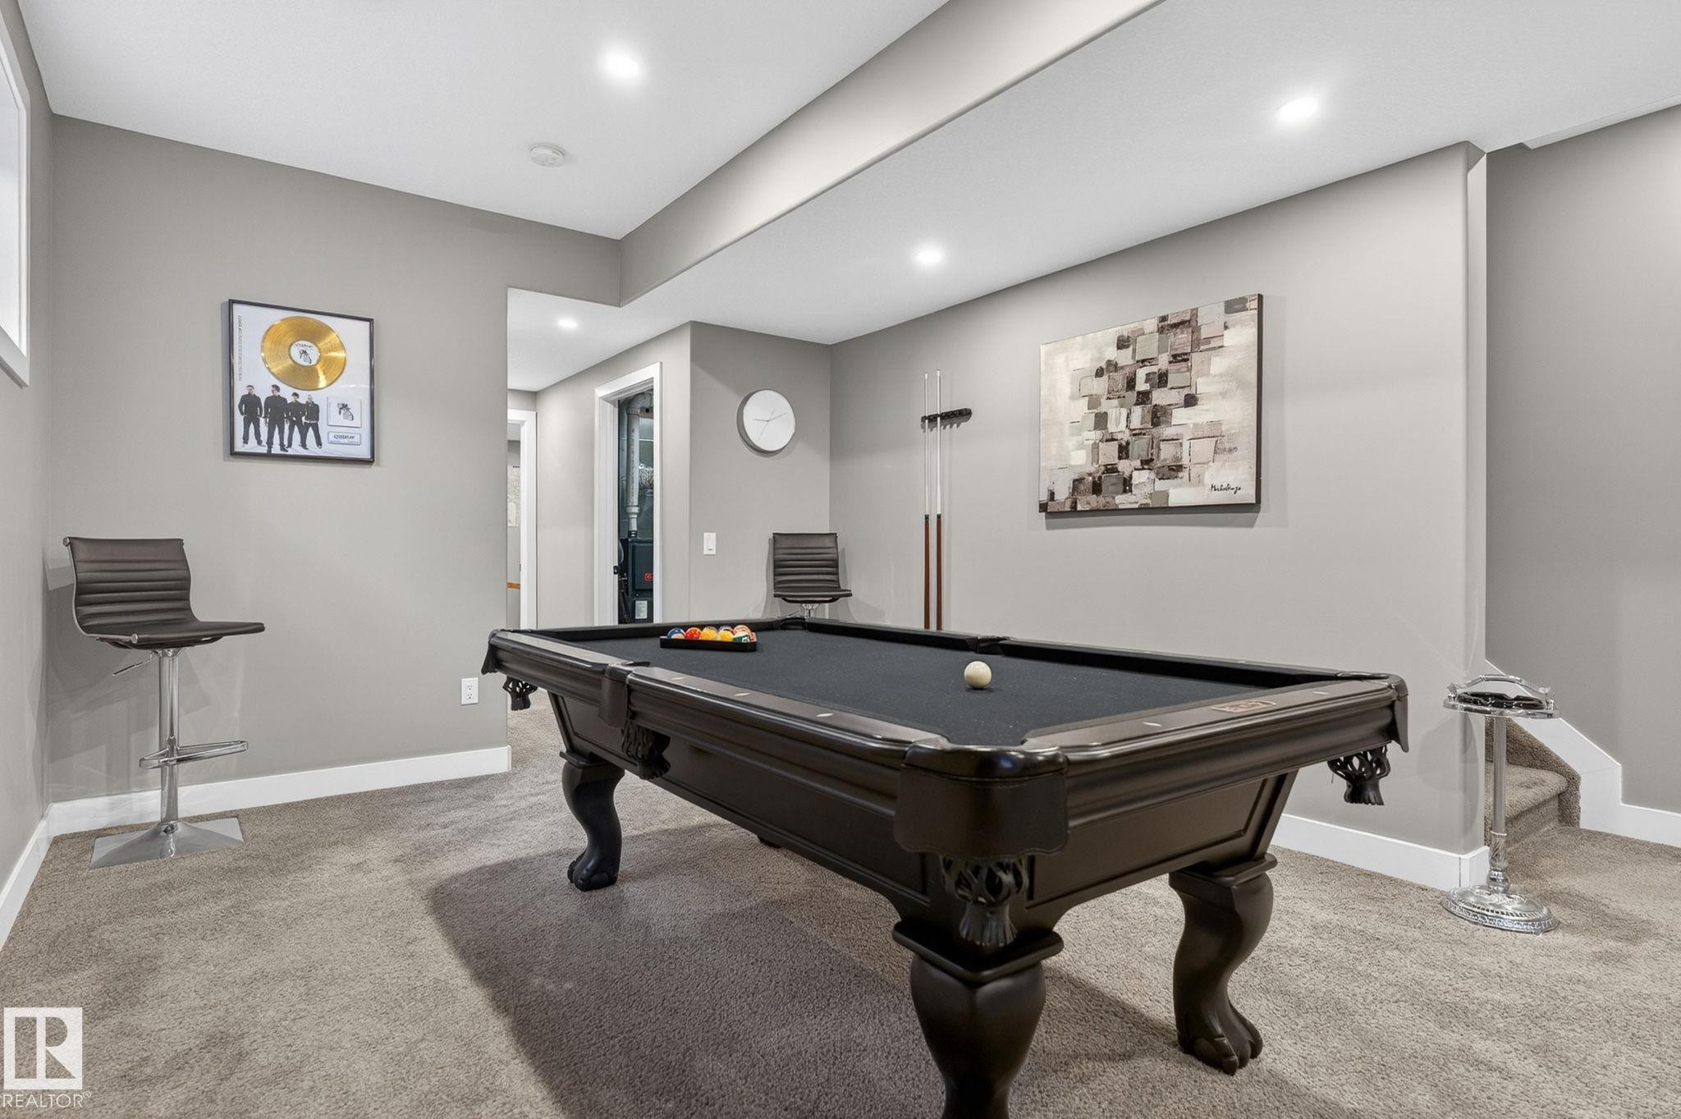
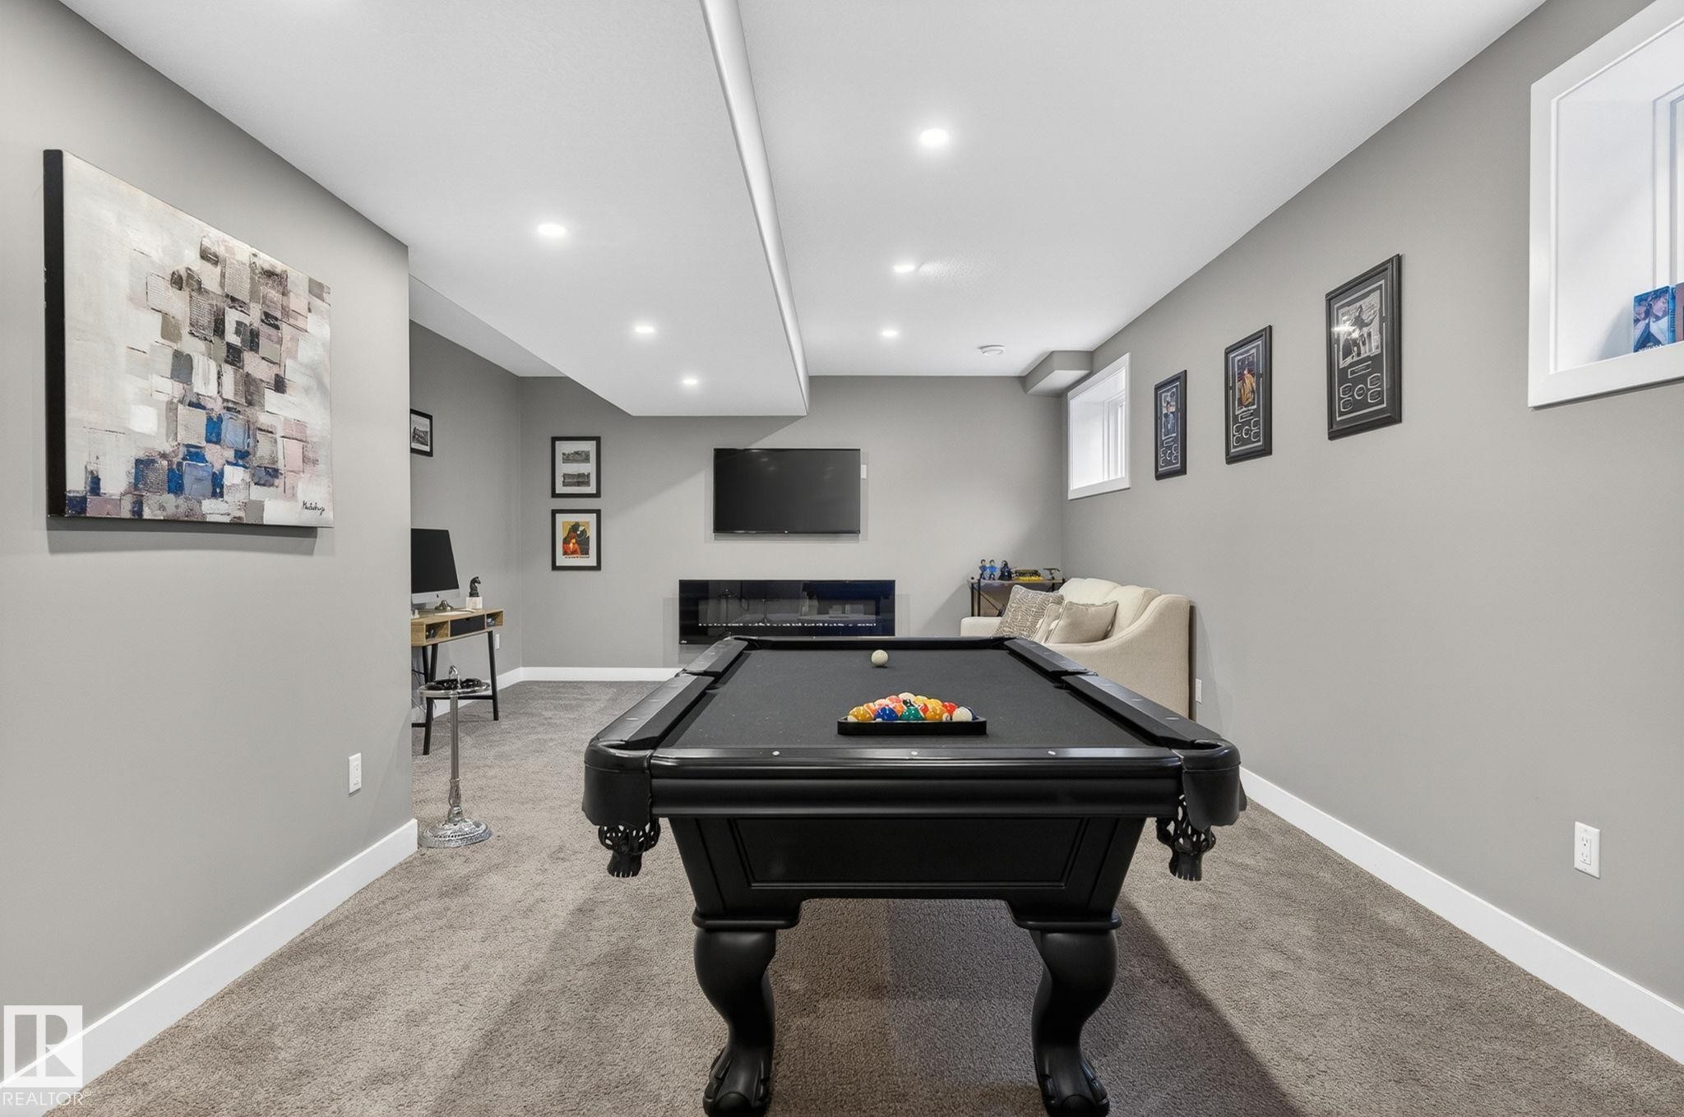
Recreational room featuring a dark-toned billiard table with a black felt surface, recessed lighting, and light gray wall paint - 8809 148 Street, Edmonton, AB - Indoor Photo Showing Other Room
Recreation room featuring a pool table, wall-mounted television, built-in linear fireplace, recessed lighting, and light gray walls with white baseboards - 8809 148 Street, Edmonton, AB - Indoor Photo Showing Other Room
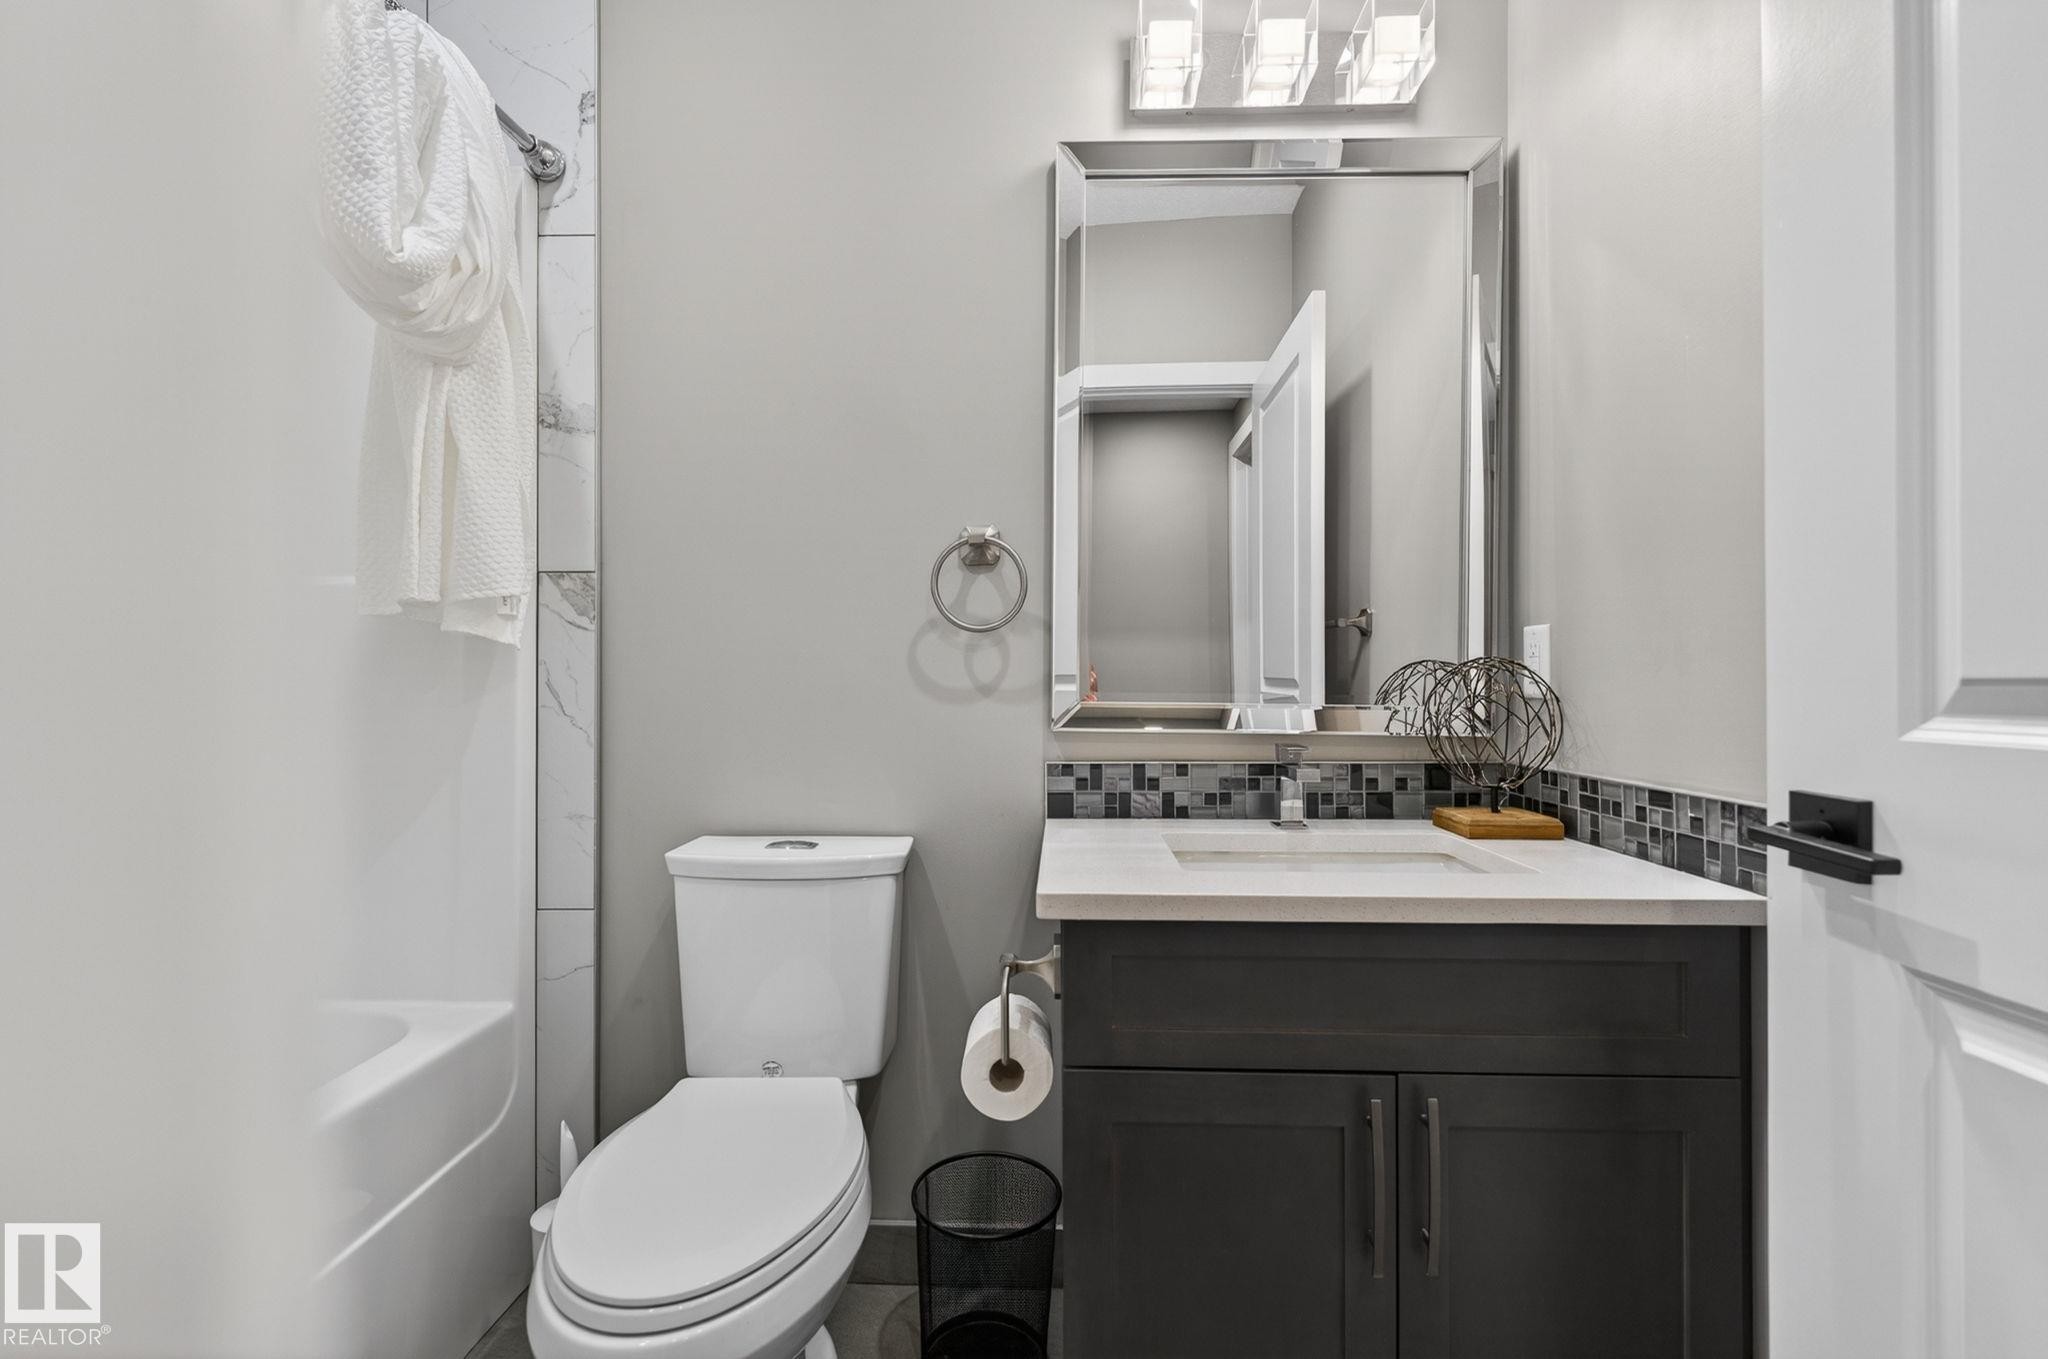
Bathroom featuring a dark gray vanity with a light countertop, a mosaic tile backsplash, and a mirrored vanity light fixture - 8809 148 Street, Edmonton, AB - Indoor Photo Showing Bathroom
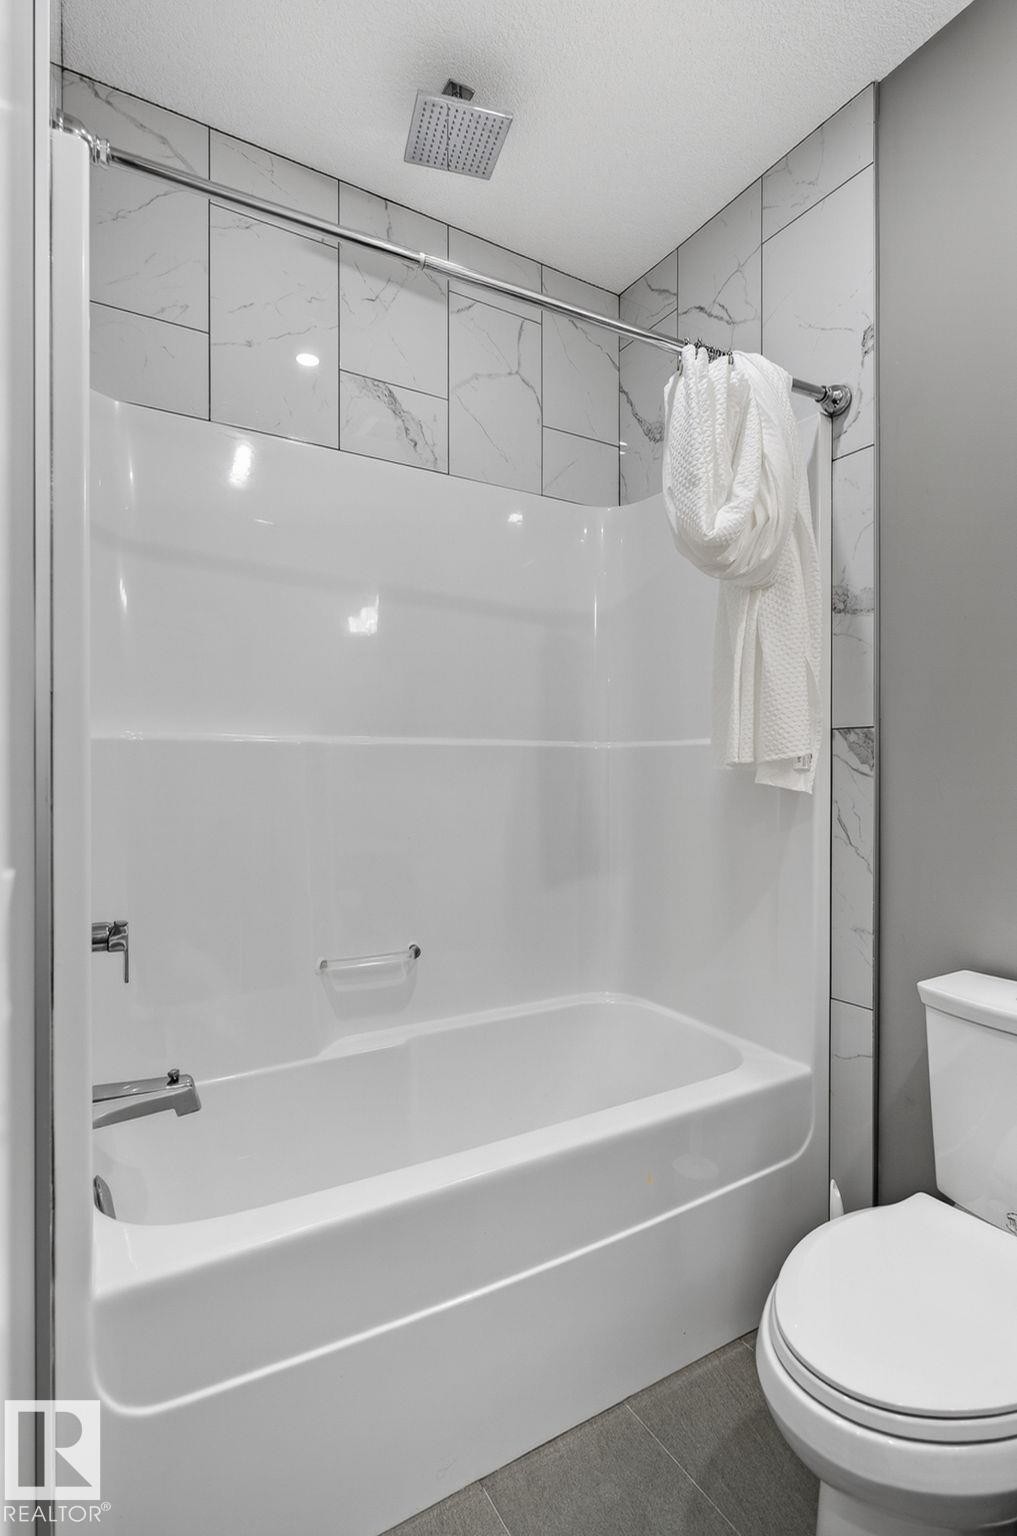
Bathtub-shower combination featuring a white surround and a ceiling-mounted rainfall showerhead - 8809 148 Street, Edmonton, AB - Indoor Photo Showing Bathroom
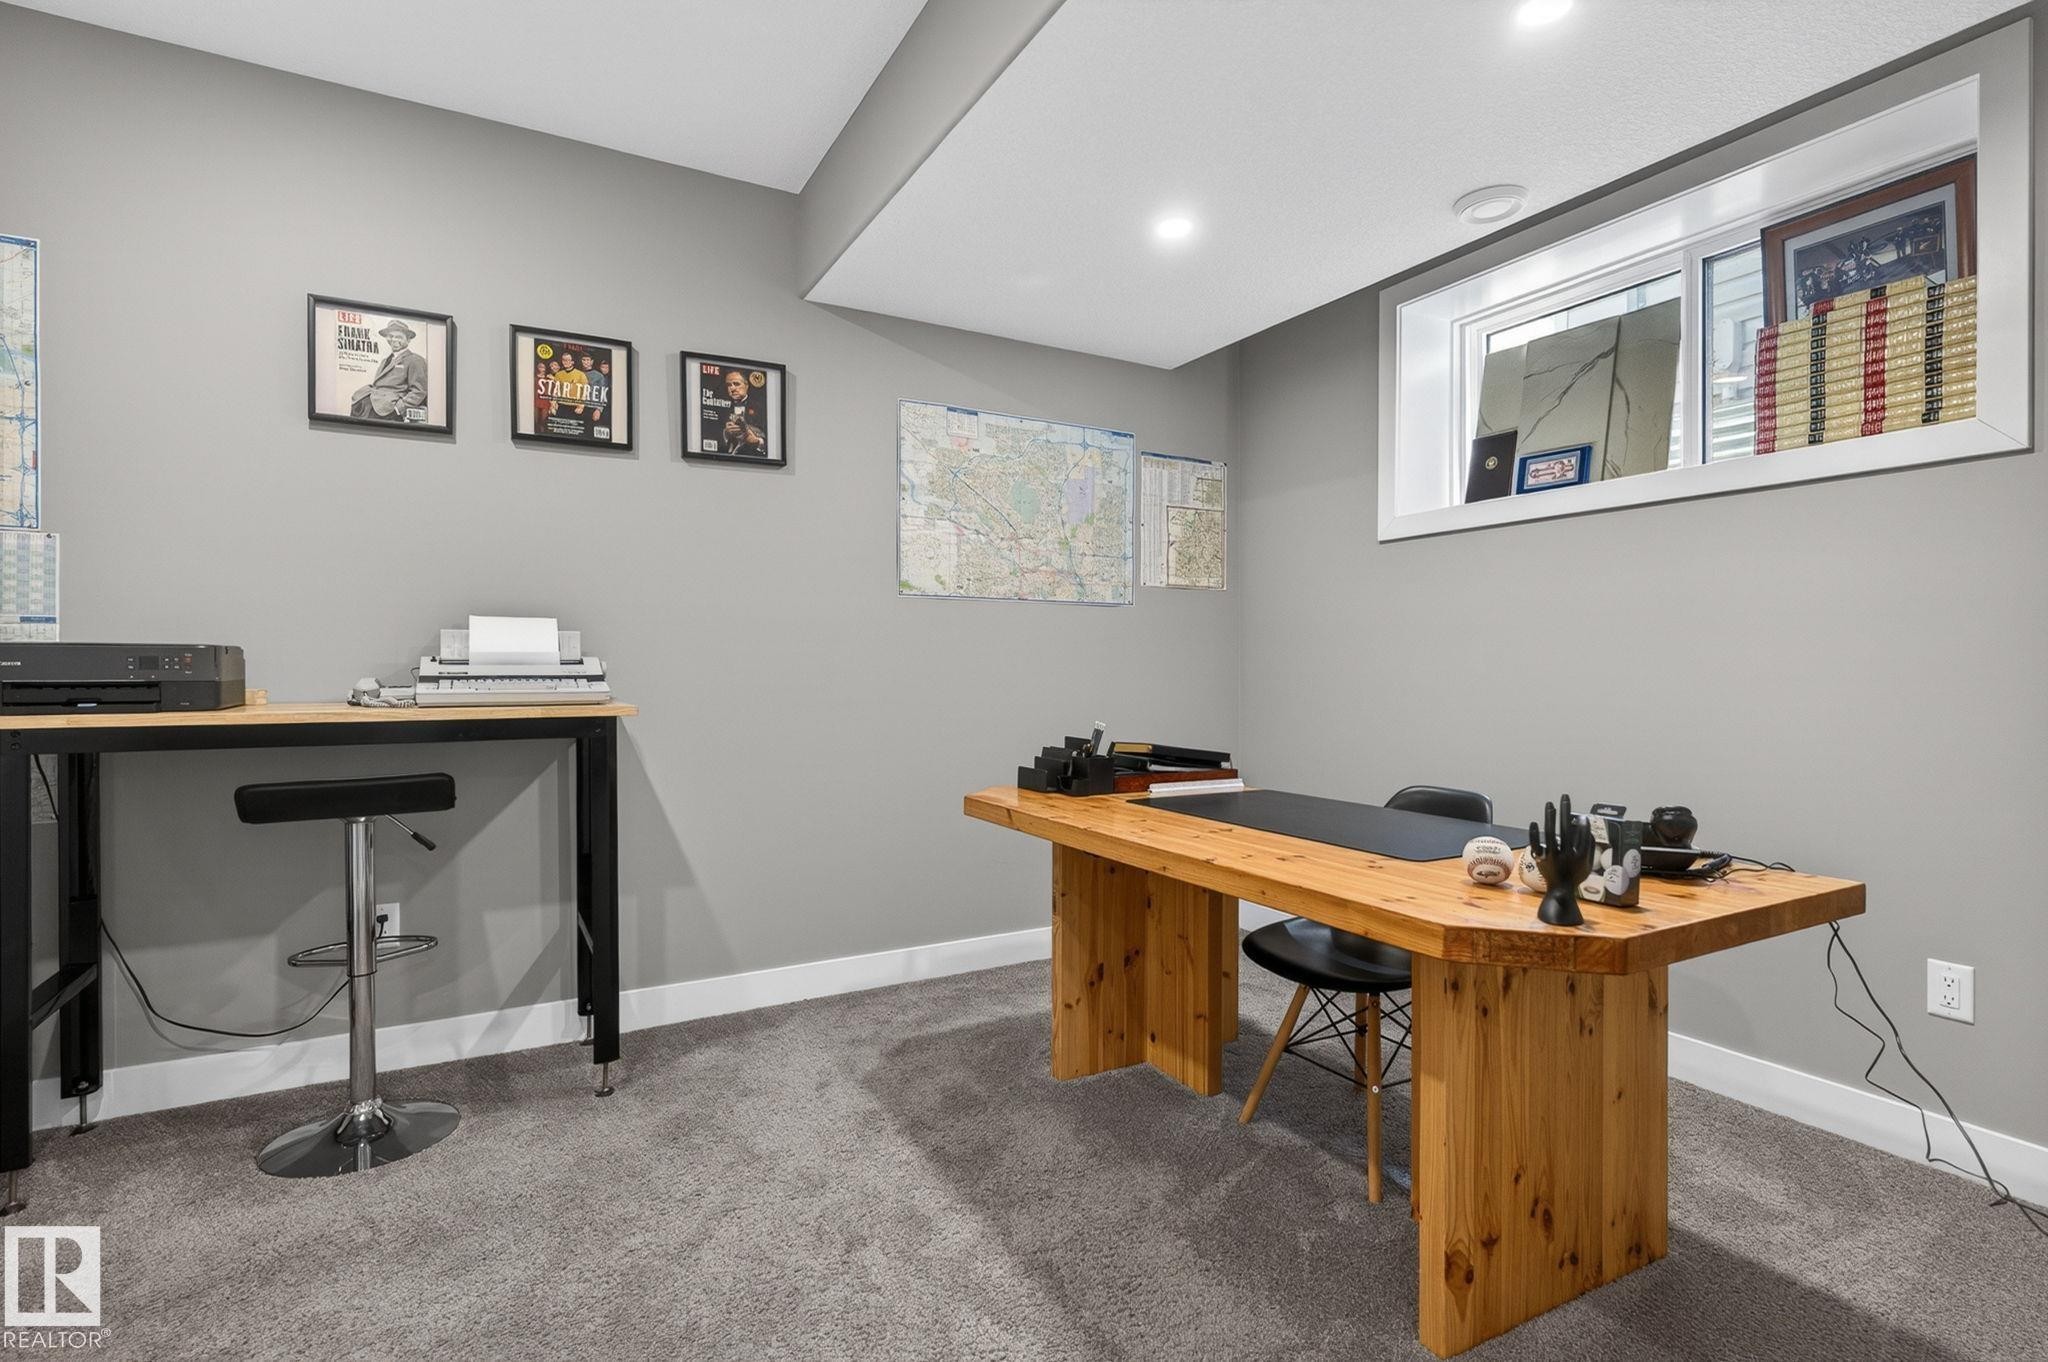
Versatile room featuring grey carpeting and light grey wall paint - 8809 148 Street, Edmonton, AB - Indoor Photo Showing Office
Gray wall paint, recessed lighting, and light gray carpeted flooring - 8809 148 Street, Edmonton, AB - Indoor
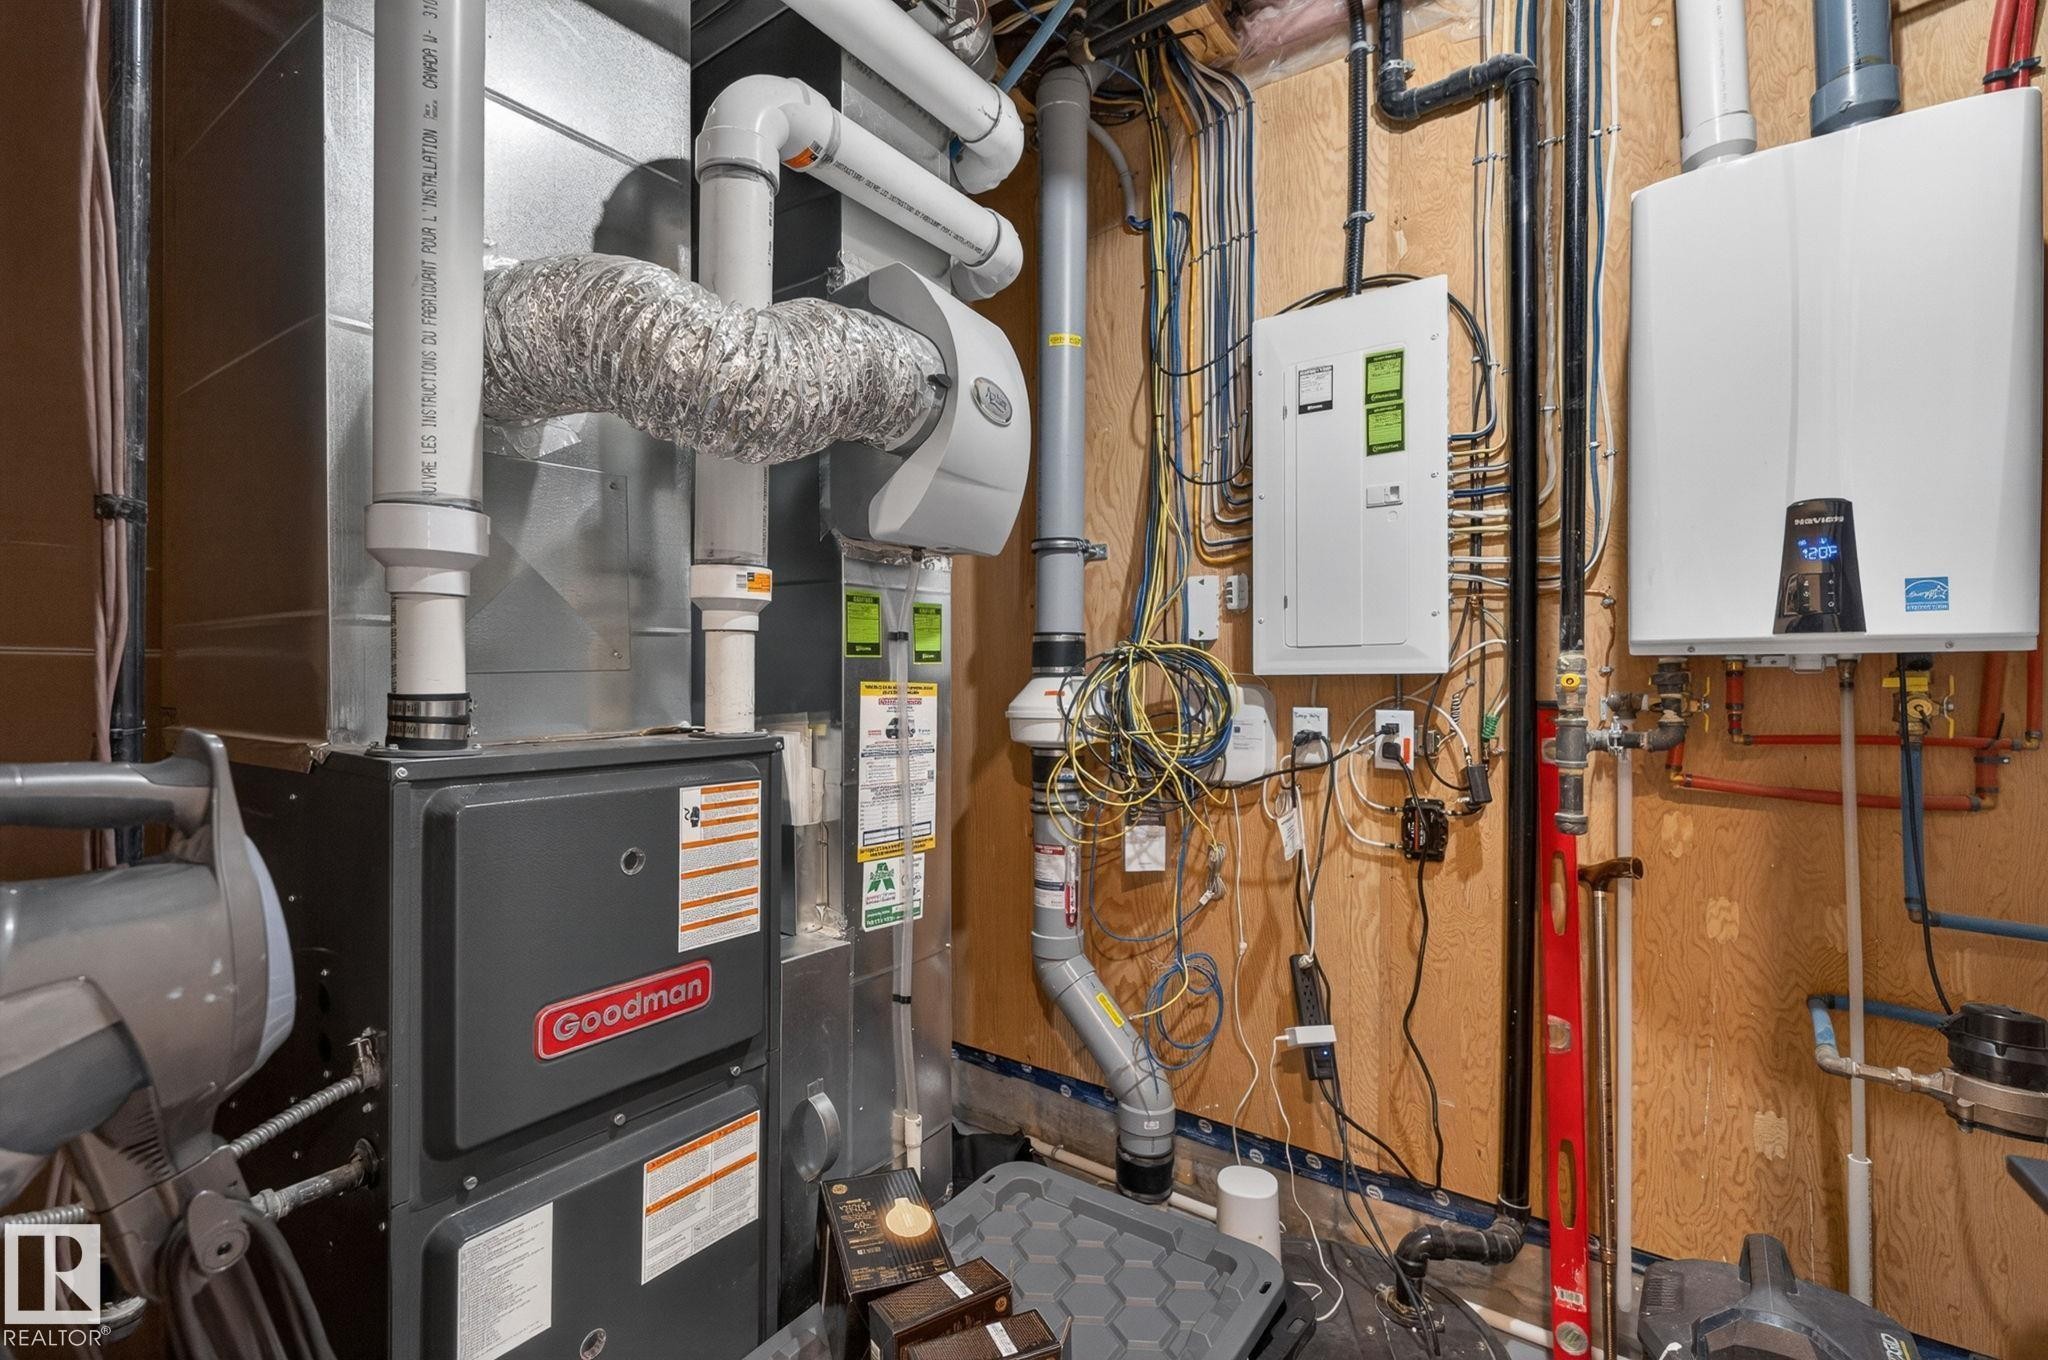
Mechanical room featuring a Goodman furnace, a whole-house humidifier, a tankless water heater, and a primary electrical panel - 8809 148 Street, Edmonton, AB - Indoor Photo Showing Basement
Visite virtuelle
Modern exterior featuring multi-toned siding, stone accents, black-framed windows, a covered entrance, and a landscaped front yard with mature trees - 8809 148 Street, Edmonton, AB  - Outdoor With Facade
Contemporary exterior featuring a distinctive sloped roofline, dark-framed windows, and a mix of grey siding with brown accent panels - 8809 148 Street, Edmonton, AB  - Outdoor With Facade
Contemporary split-level duplex featuring multi-toned siding, black-framed windows, and contrasting entry doors - 8809 148 Street, Edmonton, AB  - Outdoor With Facade
Contemporary exterior with vertical and horizontal siding, stone accent cladding, multi-pane windows, and a paved walkway leading to the entrance - 8809 148 Street, Edmonton, AB  - Outdoor
Modern exterior featuring a prominent gabled roofline and a combination of grey and brown siding - 8809 148 Street, Edmonton, AB - Outdoor
Modern architectural design featuring multi-toned siding, a distinct roofline, numerous windows with dark frames, and a front walkway leading to the entrance - 8809 148 Street, Edmonton, AB - Outdoor With Facade
Rear exterior featuring gray siding, a white service door with black trim, and a sliding window - 8809 148 Street, Edmonton, AB - Outdoor With Exterior
Back house - 8809 148 Street, Edmonton, AB - Outdoor With Exterior
Contemporary multi-level residence featuring light gray siding and dark-trimmed windows - 8809 148 Street, Edmonton, AB - Outdoor
Detached two-car garage with asphalt shingle roof and horizontal siding - 8809 148 Street, Edmonton, AB - Outdoor
Residential neighborhood featuring mature trees and a distant cityscape - 8809 148 Street, Edmonton, AB - Outdoor With View
Contemporary residential building featuring light blue siding and dark gray trim - 8809 148 Street, Edmonton, AB - Outdoor With View
Contemporary duplex featuring light blue siding with dark trim, multiple balconies, and a rooftop patio - 8809 148 Street, Edmonton, AB - Outdoor With View
Contemporary duplex exteriors featuring light gray siding and dark gray roofing - 8809 148 Street, Edmonton, AB - Outdoor With Deck Patio Veranda With Facade
Rooftop deck featuring gray composite decking, black metal railings with clear and frosted glass panels, and direct access to interior spaces through a white door and sliding glass door - 8809 148 Street, Edmonton, AB - Outdoor
Aerial representation of the property situated within a tree-lined residential area - 8809 148 Street, Edmonton, AB - Outdoor With View
Aerial perspective showcasing a residential area with mature trees - 8809 148 Street, Edmonton, AB - Outdoor With View
Aerial perspective showcasing a residential area with a prominent subject property - 8809 148 Street, Edmonton, AB - Outdoor With View
Expansive residential area featuring a high density of mature trees and established homes - 8809 148 Street, Edmonton, AB - Outdoor With View
Open concept living area featuring wood-finish flooring, recessed lighting, and a modern linear electric fireplace - 8809 148 Street, Edmonton, AB - Indoor Photo Showing Living Room With Fireplace
Living space featuring wood-finish flooring, a linear electric fireplace, recessed ceiling lighting, and a tray ceiling - 8809 148 Street, Edmonton, AB - Indoor Photo Showing Living Room With Fireplace
Spacious living area featuring wood-finish flooring, an electric fireplace with mounted television, and recessed lighting - 8809 148 Street, Edmonton, AB - Indoor Photo Showing Living Room With Fireplace
Open-concept living area with tray ceiling detail and recessed lighting - 8809 148 Street, Edmonton, AB - Indoor Photo Showing Living Room
Open-concept living area with wood-finish flooring, a contemporary chandelier, and recessed lighting - 8809 148 Street, Edmonton, AB - Indoor Photo Showing Living Room
Open-concept dining area featuring wood-finish flooring, a contemporary chandelier, multiple windows with blinds, a built-in dark wood storage unit, and recessed lighting - 8809 148 Street, Edmonton, AB - Indoor Photo Showing Dining Room
Open-concept living space featuring wood-finish flooring, recessed lighting, and a coffered ceiling - 8809 148 Street, Edmonton, AB - Indoor Photo Showing Dining Room
Open-concept living area featuring wood-finish flooring, a contemporary chandelier, recessed lighting, a white panel door, and large windows with horizontal blinds - 8809 148 Street, Edmonton, AB - Indoor Photo Showing Dining Room
Spacious kitchen featuring extensive floor-to-ceiling cabinetry, stainless steel appliances, mosaic tile backsplash, wood-finish flooring, and recessed lighting - 8809 148 Street, Edmonton, AB - Indoor Photo Showing Kitchen With Upgraded Kitchen
Kitchen featuring wood-finish flooring, two-tone cabinetry, mosaic tile backsplash, recessed lighting, and a built-in workstation - 8809 148 Street, Edmonton, AB - Indoor
Modern kitchen featuring two-tone cabinetry, stainless steel appliances, a mosaic tile backsplash, wood-finish flooring, and a window above the sink - 8809 148 Street, Edmonton, AB - Indoor Photo Showing Kitchen With Upgraded Kitchen
Contemporary kitchen featuring two-tone cabinetry, stainless steel appliances, a mosaic tile backsplash, and light-toned countertops - 8809 148 Street, Edmonton, AB - Indoor Photo Showing Kitchen With Double Sink With Upgraded Kitchen
Built-in cabinetry with glass-front uppers, a functional desk area, and a mosaic tile backsplash - 8809 148 Street, Edmonton, AB - Indoor
Entryway featuring a white paneled door with integrated window, an adjacent vertical window, and built-in storage cubbies - 8809 148 Street, Edmonton, AB - Indoor Photo Showing Other Room
Powder room featuring a dark wood vanity with a white countertop, mosaic tile backsplash, and a contemporary mirror - 8809 148 Street, Edmonton, AB - Indoor Photo Showing Bathroom
Stairwell featuring a dark wood-finish handrail and glass paneling - 8809 148 Street, Edmonton, AB - Indoor Photo Showing Other Room
Wall-to-wall carpeting with multiple windows providing natural light - 8809 148 Street, Edmonton, AB - Indoor Photo Showing Bedroom
Carpeted bedroom with recessed lighting and a ceiling-mounted skylight - 8809 148 Street, Edmonton, AB - Indoor Photo Showing Bedroom
Carpeted room featuring multiple windows with trim, recessed lighting, and a ceiling light panel - 8809 148 Street, Edmonton, AB - Indoor Photo Showing Bedroom
Modern bathroom featuring a freestanding soaking tub, a frameless glass shower enclosure, a dual-sink vanity with a light-toned countertop, and a mosaic tile backsplash - 8809 148 Street, Edmonton, AB - Indoor Photo Showing Bathroom
Spacious bathroom featuring a freestanding soaking tub with deck-mounted chrome fixtures, a glass-enclosed shower with multiple showerheads, white-veined tile walls, and a decorative mosaic accent band - 8809 148 Street, Edmonton, AB - Indoor Photo Showing Bathroom
Contemporary bathroom featuring a freestanding soaking tub, glass-enclosed shower, wood-finish flooring, and a window with privacy glass - 8809 148 Street, Edmonton, AB - Indoor Photo Showing Bathroom
Contemporary bathroom featuring a dark wood double vanity with dual sinks, a large wall-mounted mirror, and a frameless glass-enclosed shower - 8809 148 Street, Edmonton, AB - Indoor Photo Showing Bathroom
Contemporary staircase featuring glass railing and dark wood-finish handrails - 8809 148 Street, Edmonton, AB - Indoor Photo Showing Other Room
Bathroom featuring a built-in tub with shower, white and gray marbled wall tiles, decorative mosaic accent tile, white countertop with integrated sink, and dark wood-finish vanity - 8809 148 Street, Edmonton, AB - Indoor Photo Showing Bathroom
Powder room featuring a dark wood-finish vanity with an integrated sink, a tiled backsplash, and a contemporary light fixture - 8809 148 Street, Edmonton, AB - Indoor Photo Showing Bathroom
Carpeted room featuring neutral wall tones, white trim, a window with dark curtains, and a recessed ceiling light - 8809 148 Street, Edmonton, AB - Indoor Photo Showing Bedroom
Neutral gray wall paint complementing white trim and interior doors - 8809 148 Street, Edmonton, AB - Indoor Photo Showing Bedroom
Room with light grey walls, white trim, and light grey carpeted flooring - 8809 148 Street, Edmonton, AB - Indoor Photo Showing Office
Neutral gray walls and plush gray carpeting - 8809 148 Street, Edmonton, AB - Indoor
Dedicated laundry area featuring a white countertop and wood-finish upper cabinetry - 8809 148 Street, Edmonton, AB - Indoor Photo Showing Laundry Room
Dedicated laundry area featuring a white countertop, built-in dark wood-finish cabinetry with linear hardware, and light gray tiled flooring - 8809 148 Street, Edmonton, AB - Indoor Photo Showing Laundry Room
Open concept bonus room with a wet bar featuring dark cabinetry, a mosaic tile backsplash, and a stainless steel sink - 8809 148 Street, Edmonton, AB - Indoor Photo Showing Other Room
Carpeted living space with recessed lighting, a mounted flat-screen television, and expansive windows - 8809 148 Street, Edmonton, AB - Indoor Photo Showing Living Room
Recessed lighting illuminating a spacious room with light gray walls and plush carpet flooring - 8809 148 Street, Edmonton, AB - Indoor Photo Showing Living Room
Wet bar with dark wood-finish cabinetry, a patterned tile backsplash, white countertop, and under-counter beverage refrigerator - 8809 148 Street, Edmonton, AB - Indoor
Contemporary vanity featuring a dark wood finish, a white countertop with an integrated sink, and a multi-toned mosaic tile backsplash - 8809 148 Street, Edmonton, AB - Indoor Photo Showing Bathroom
Expansive rooftop deck featuring a concrete surface, glass railing, and frosted privacy screening - 8809 148 Street, Edmonton, AB - Outdoor
Finished living area featuring gray carpet, recessed lighting, and a wall-mounted electric fireplace - 8809 148 Street, Edmonton, AB - Indoor Photo Showing Other Room With Fireplace
Carpeted recreation room featuring recessed lighting, a built-in air conditioning unit, and a carpeted staircase with a dark wood-finish handrail - 8809 148 Street, Edmonton, AB - Indoor
Expansive recreation area featuring recessed lighting, gray carpeting, white trim, and a staircase with a carpeted runner - 8809 148 Street, Edmonton, AB - Indoor
Recreational room featuring a dark-toned billiard table with a black felt surface, recessed lighting, and light gray wall paint - 8809 148 Street, Edmonton, AB - Indoor Photo Showing Other Room
Recreation room featuring a pool table, wall-mounted television, built-in linear fireplace, recessed lighting, and light gray walls with white baseboards - 8809 148 Street, Edmonton, AB - Indoor Photo Showing Other Room
Bathroom featuring a dark gray vanity with a light countertop, a mosaic tile backsplash, and a mirrored vanity light fixture - 8809 148 Street, Edmonton, AB - Indoor Photo Showing Bathroom
Bathtub-shower combination featuring a white surround and a ceiling-mounted rainfall showerhead - 8809 148 Street, Edmonton, AB - Indoor Photo Showing Bathroom
Versatile room featuring grey carpeting and light grey wall paint - 8809 148 Street, Edmonton, AB - Indoor Photo Showing Office
Gray wall paint, recessed lighting, and light gray carpeted flooring - 8809 148 Street, Edmonton, AB - Indoor
Mechanical room featuring a Goodman furnace, a whole-house humidifier, a tankless water heater, and a primary electrical panel - 8809 148 Street, Edmonton, AB - Indoor Photo Showing Basement
  • Publicité
8809 148 Street, Edmonton, AB, T5R 0Z8
839 900 $

4 Chambres

5 Salles de bain

Informations sur la propriété

WELCOME to Parkview living with STYLE, SMART upgrades, and over 2,700+ sq ft of functional space designed for real life. This modern home features engineered hardwood, quartz counters, black stainless appliances, custom maple cabinetry, and a sleek open-concept main floor with fireplace, built-in cubbies, and a stylish 2-piece bath. Window coverings are already installed on the main and upper levels. Upstairs offers 3 spacious bedrooms, full bath, laundry, and a BEAUTIFUL primary retreat with custom wardrobes and spa-inspired ensuite. The third-floor bonus room is an ENTERTAINER’S dream with wet bar, half bath, and rooftop patio complete with gas hookup for summer nights. Fully finished basement includes a 4th bedroom, bathroom, and rec space. Extras include smart home wiring with iPad control, on-demand hot water, water softener, radon mitigation, LED lighting, attic garage storage, and WALKABLE access to parks, schools, trails, and transit! Steps from cafes, river valley trails, and TOP rated schools.!!

Particularités du bâtiment :

  • Surface utile: 190.2

Caractéristiques :

  • Accès routier: Béton
  • Appareils ménagers: Lave-vaisselle encastré, Sécheuse, Télécommande de porte de garage, Ventilateur de hotte pour four à micro-ondes, Four à micro-ondes, Réfrigérateur, Cuisinière électrique avec surface de cuisson, Cuisinière électrique, Laveuse, Adoucisseur d'eau, Rideaux
  • Bâti en: 2017
  • Caractéristiques de commodités: Eau chaude sans réservoir, Thermostat programmable, Minibar
  • Caractéristiques de la communauté: Eau chaude sans réservoir, Thermostat programmable, Minibar
  • Caractéristiques du stationnement: Garage double détaché
  • Caractéristiques extérieures: Golf à proximité, Aire de pique-nique, Près d'un terrain de jeu, Transport public, Écoles, Centre commercial à proximité
  • Chambres : 3+1
  • Chauffage: =Air pulsé-1, Gaz naturel
  • Détails de la fondation: Périmètre en béton
  • Dimensions du terrain : 286.63 Mètres carrés
  • État du sous-sol: Fini
  • Forme du lot: Rectangulaire
  • Points d'intérêt du site: Golf à proximité, Aire de pique-nique, Terrain de jeux Nearby, Transport public, Écoles, Centre commercial à proximité
  • Revêtement de plancher: Moquette, Carreaux de céramique, Bois transformé
  • Salle(s) de bains : 3+2
  • Sous-sol: Pleine grandeur, Fini
  • Style architectural: 3 étages
  • Superficie habitable (approx): 190.2 Mètres carrés
  • Toit: Bardeaux d'asphalte
  • Type de bâtiment: Unifamiliale détachée
  • Type de sous-sol: Pleine grandeur
  • Zonage: Zone 10

Gracieuseté de : Realty Focus

Dernière mise à jour des données le 2026-05-27 à 12:06

The data relating to real estate for sale on this web site comes in part from the Internet Data exchange (“IDX”) program of the REALTORS® Association of Edmonton. IDX information is provided exclusively for consumers' personal, non-commercial use and may not be used for any purpose other than to identify prospective properties consumers may be interested in purchasing. The data on this website is deemed reliable but is not guaranteed accurate by the REALTORS® Association of Edmonton. Information deemed reliable but not guaranteed.
Copyright 2026 by the REALTORS® Association of Edmonton. All Rights Reserved. Data is deemed reliable but is not guaranteed accurate by the REALTORS® Association of Edmonton.

ÉvaluationExpressMC Powered by RPS

Emplacement de 8809 148 Street, Edmonton, AB, T5R 0Z8

Données démographiques de 8809 148 Street, Edmonton, AB, T5R 0Z8

Étape de vie

Familles avec parents plus âgés

Type d'emploi

Industrie des services/Cols blancs

Revenu moyen du ménage

198 787.11 $

Nombre moyen d'enfants

1.78

Population à domicile

Structure à domicile

Âge de la population

Éducation

Niveau d'éducation

No certificate/diploma/degree

12.29 %

Diplôme d'études secondaires ou équivalent

22.31 %

Certificat ou diplôme d'apprentissage ou d'une école de métiers

3.76 %

Diplôme d'études collégiales ou d'études postsecondaires (non universitaires)

19.91 %

Certificat d'études universitaires

0.43 %

Diplômes d'études universitaires

41.31 %

Navetteur

Se rendre au travail

En auto

86.69 %

En transport en commun

1.73 %

À pied

4.42 %

À bicyclette

2.41 %

Par tout autre moyen

4.75 %

Diversité Culturelle

Connaissance des langues officielles

Langue maternelle

Données Sur Le Bâtiment

Type de bâtiment

Appartements (faible hauteur et à étages multiples)

0.19 %

Maisons

99.81 %

Achat ou location