Button CopyPathCircle CloseCircle Left ArrowArrow Down Icon GreyClosecirclecircleBurger
  • Publicité

860 41 Avenue, Edmonton, AB, T6X 1A8

Gracieuseté de Sweg S Deol de Century 21 All Stars Realty Ltd
No. MLS® E4497357
Maison À vendre à Edmonton, Alberta
4 300 000 $ ÉvaluationExpressMC: Non disponible

2+2 Chambres

4 Salles de bain

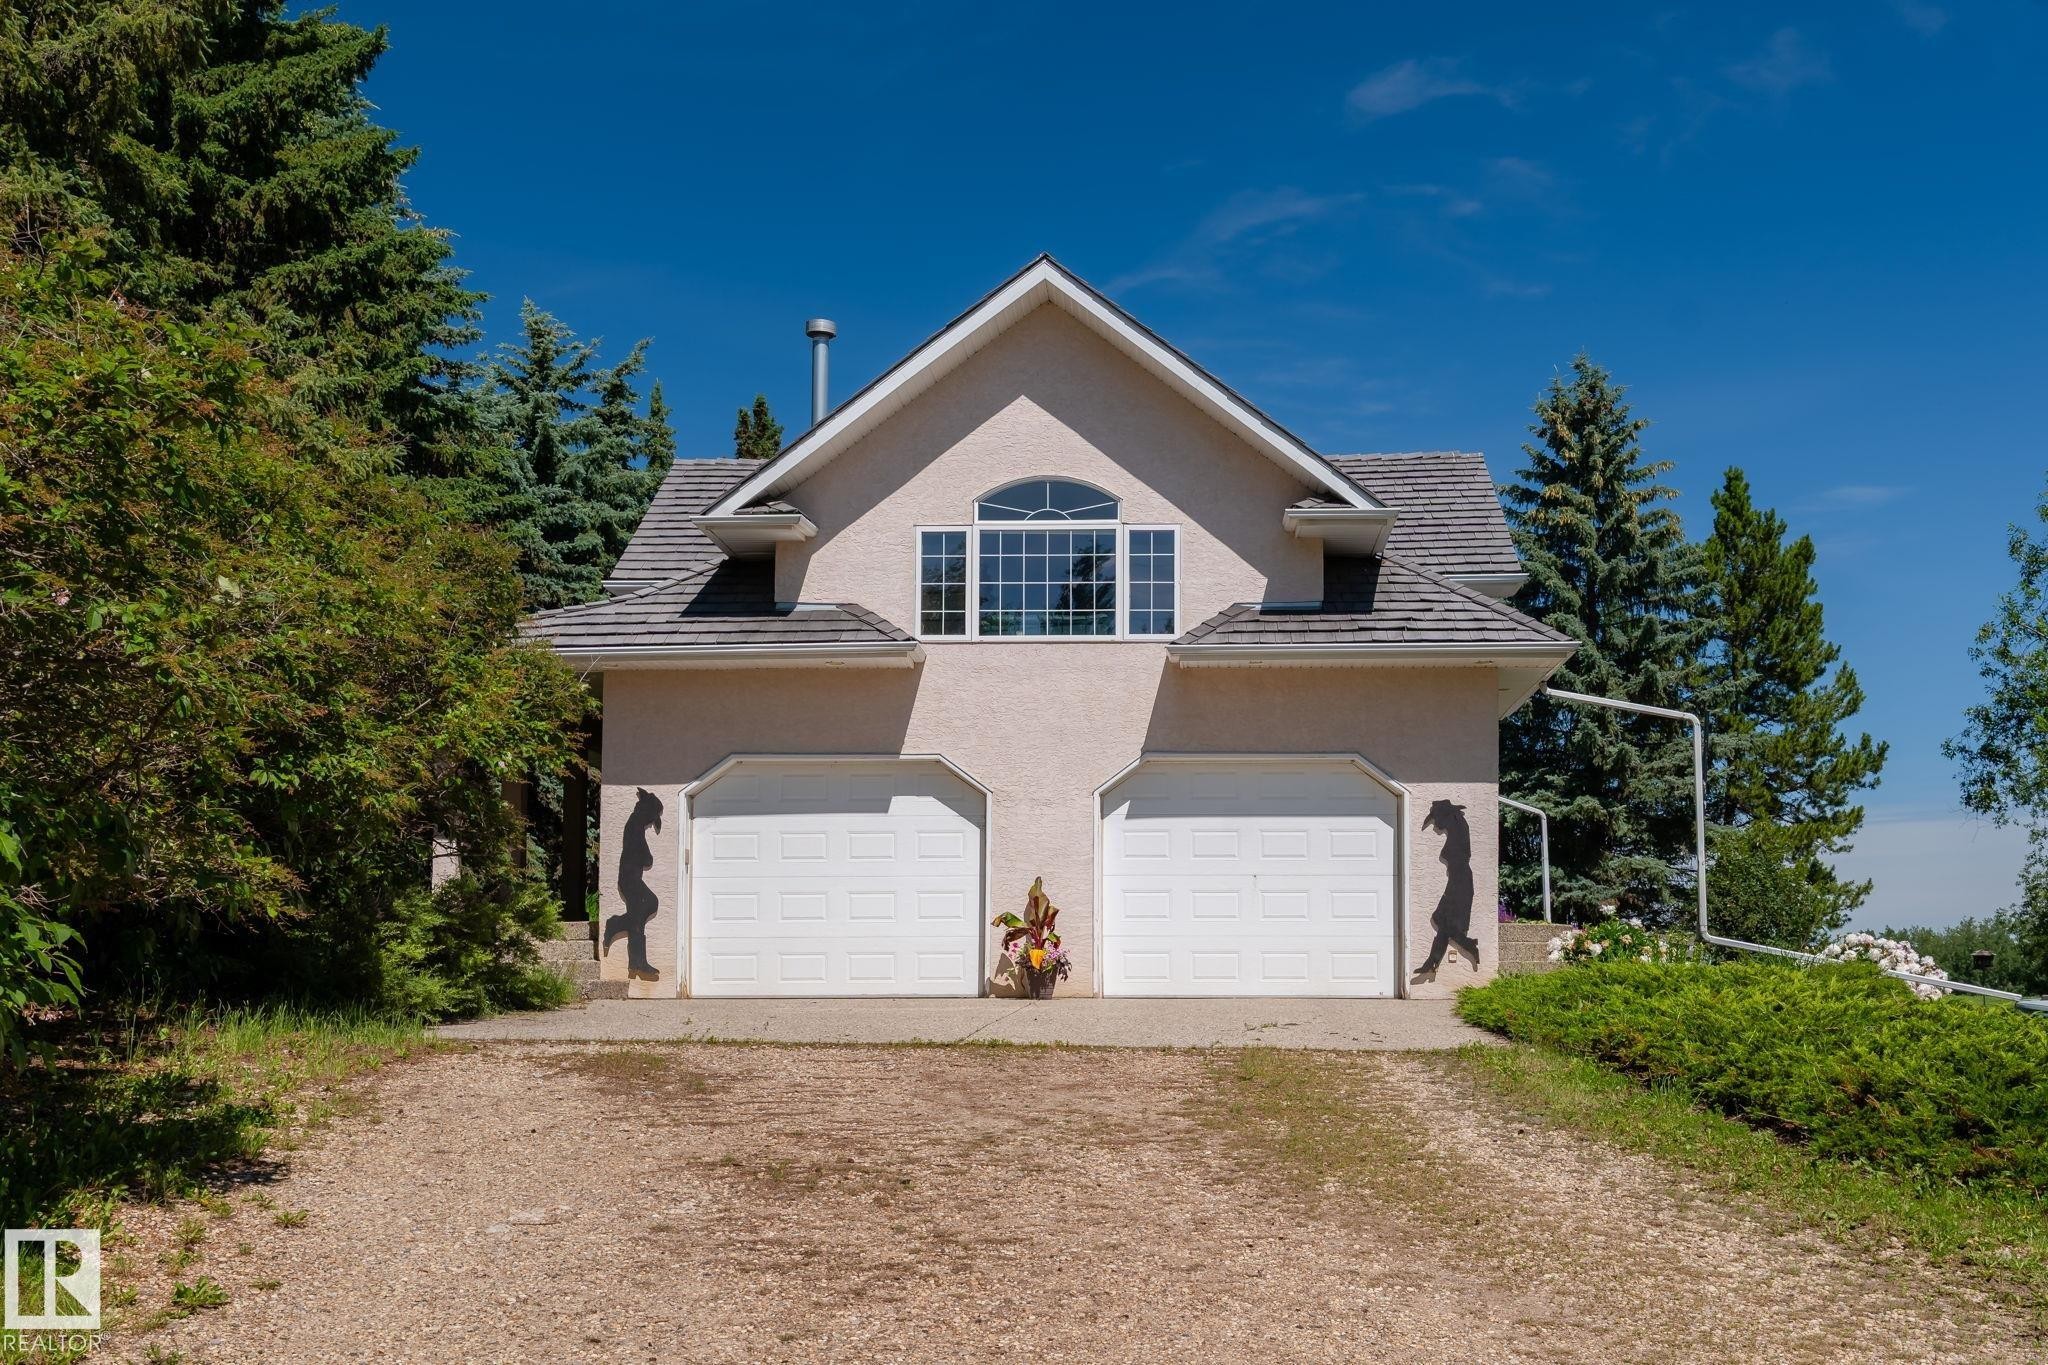
Two-car garage with white paneled doors, set below a second-story window featuring an arched transom and multiple panes - 860 41 Avenue, Edmonton, AB
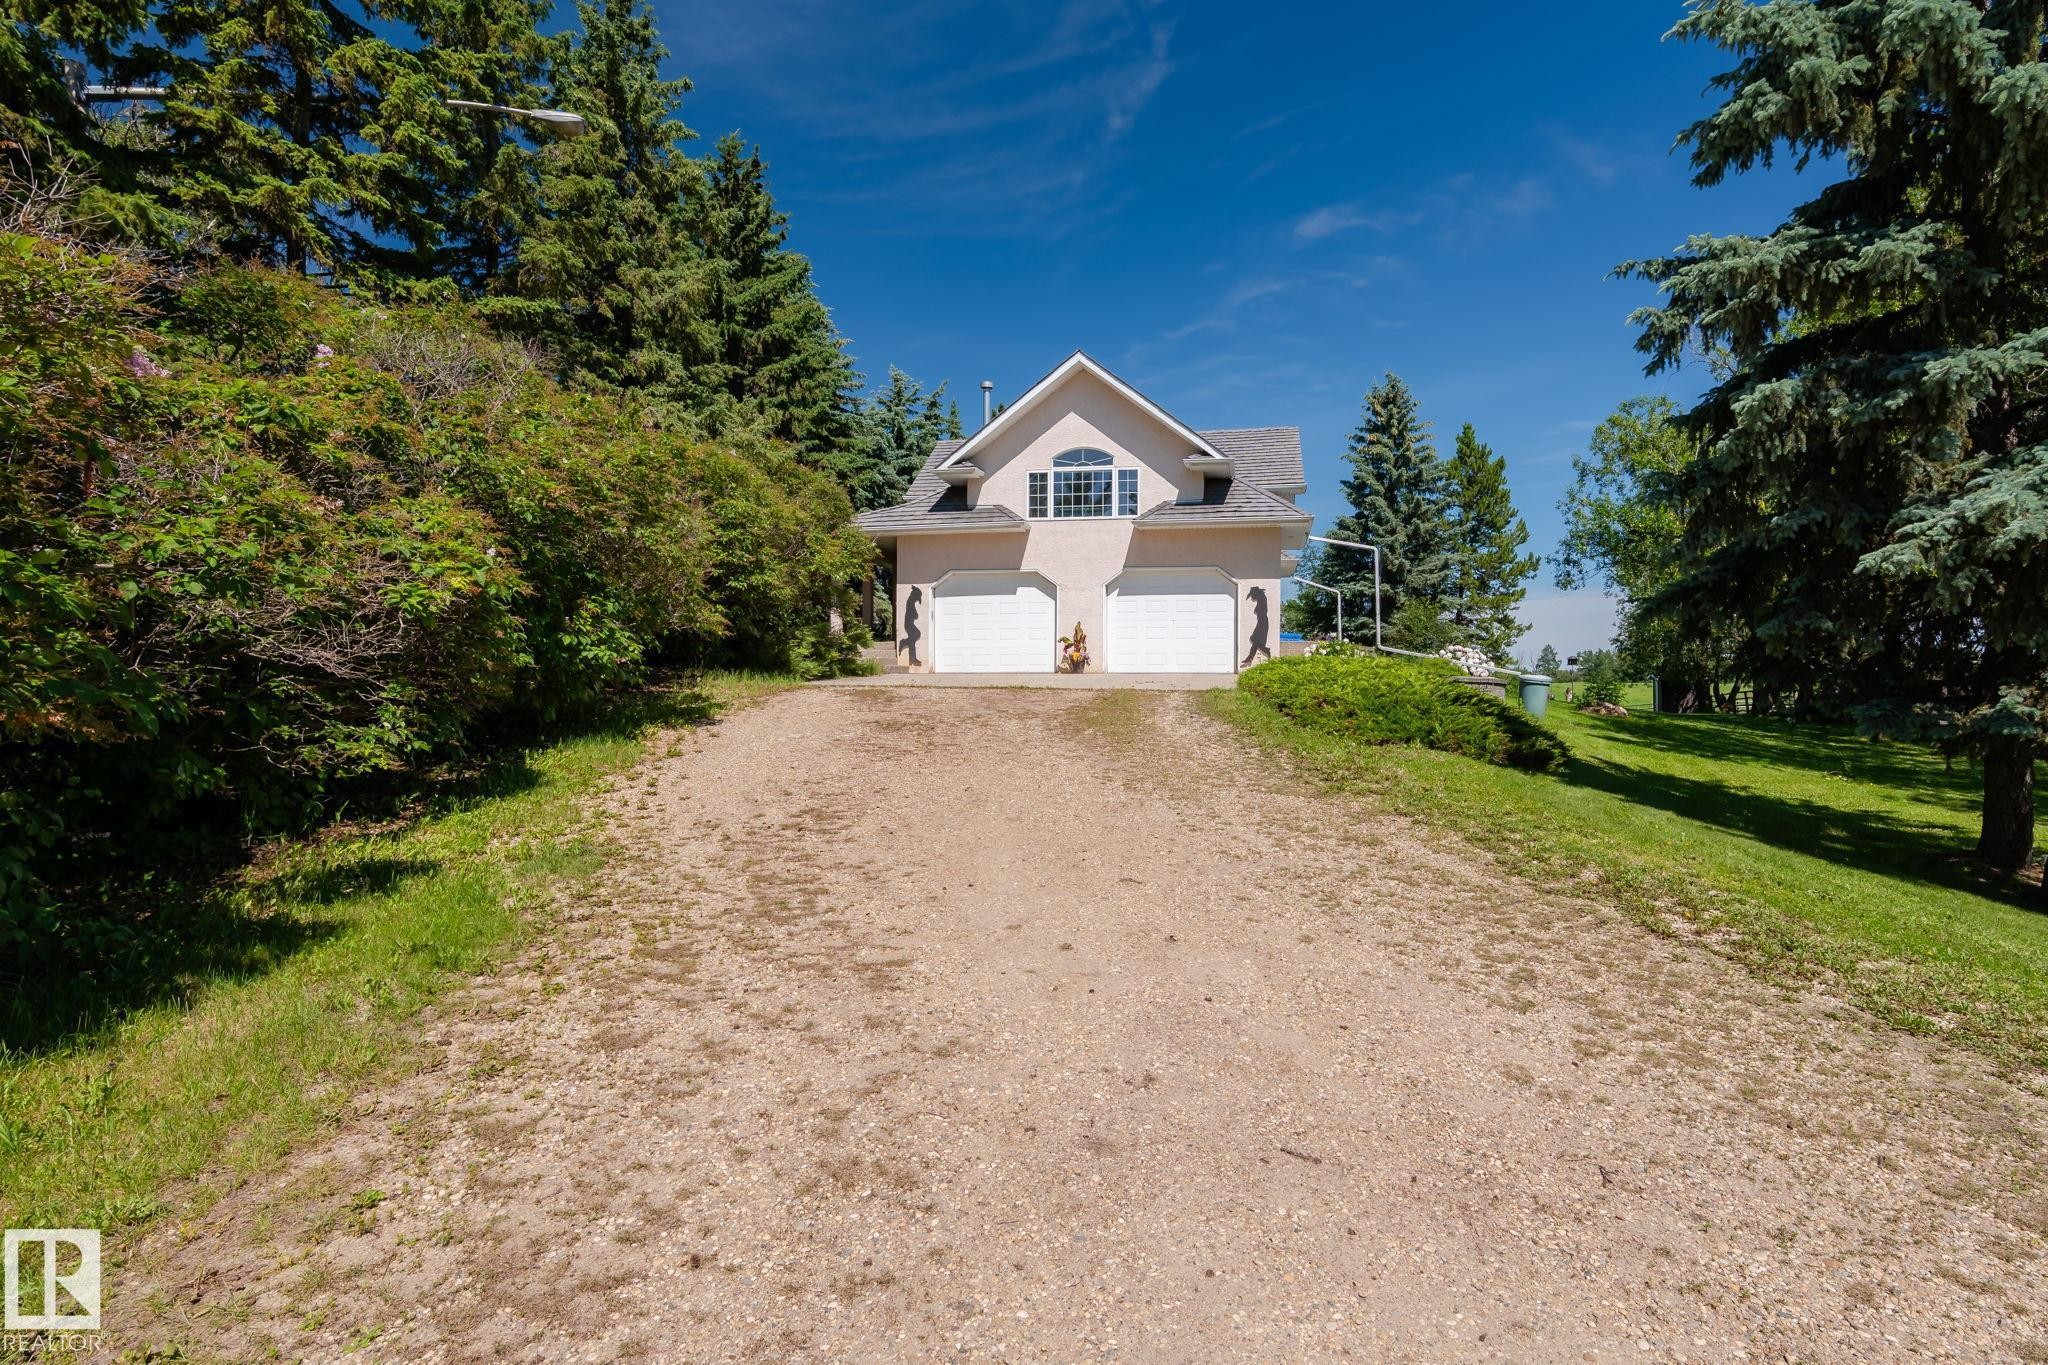
Two-story residence featuring a neutral-toned exterior, an arched window, and a gray shingle roof - 860 41 Avenue, Edmonton, AB
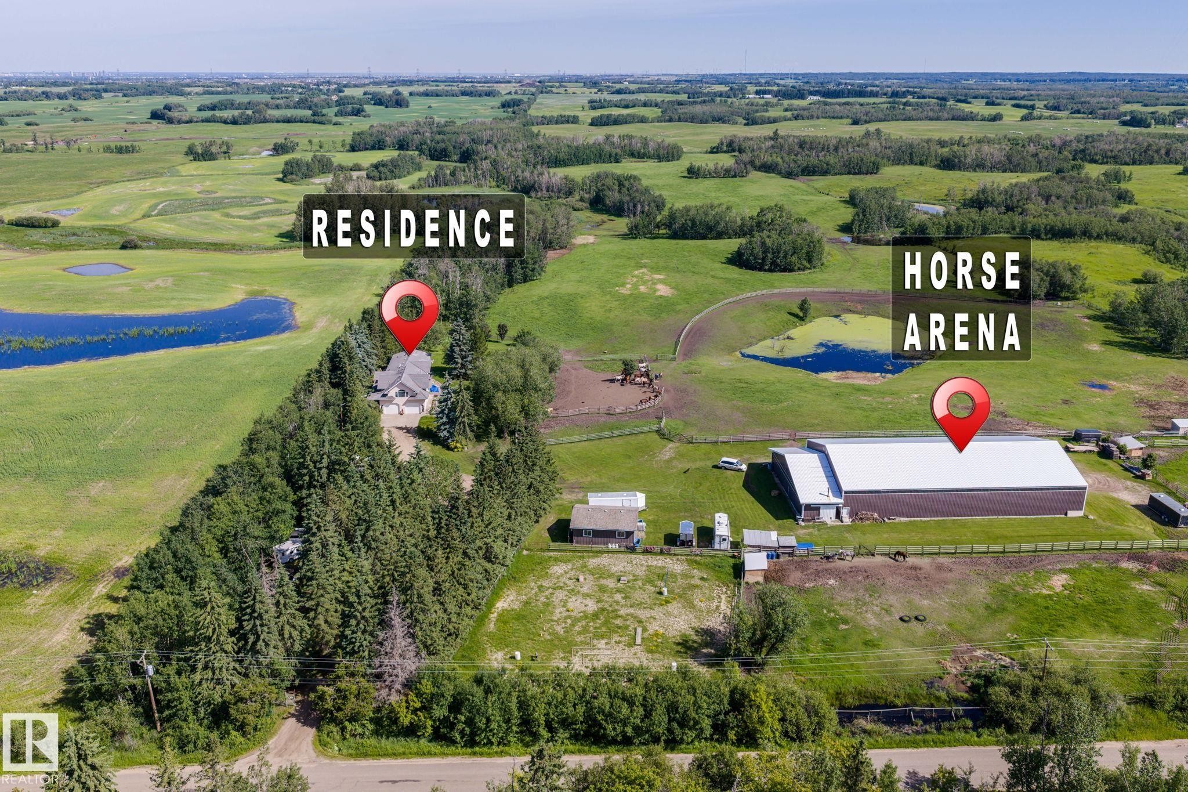
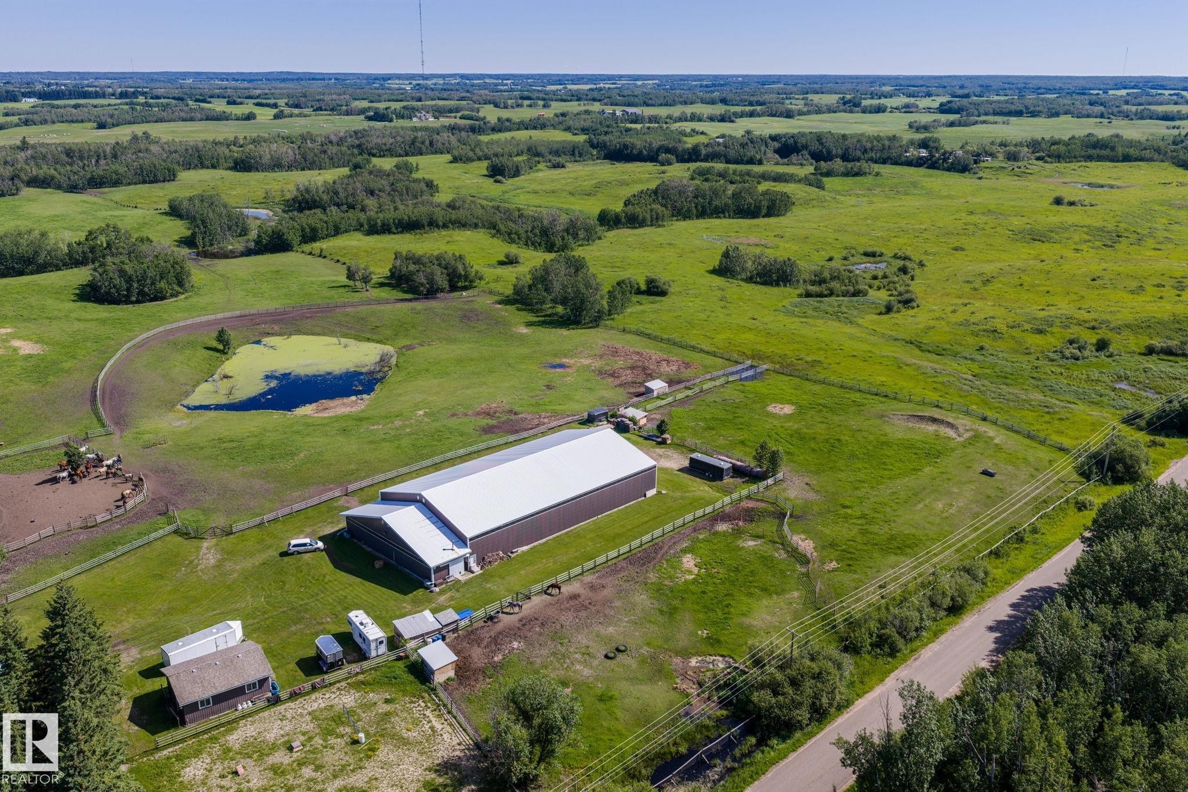
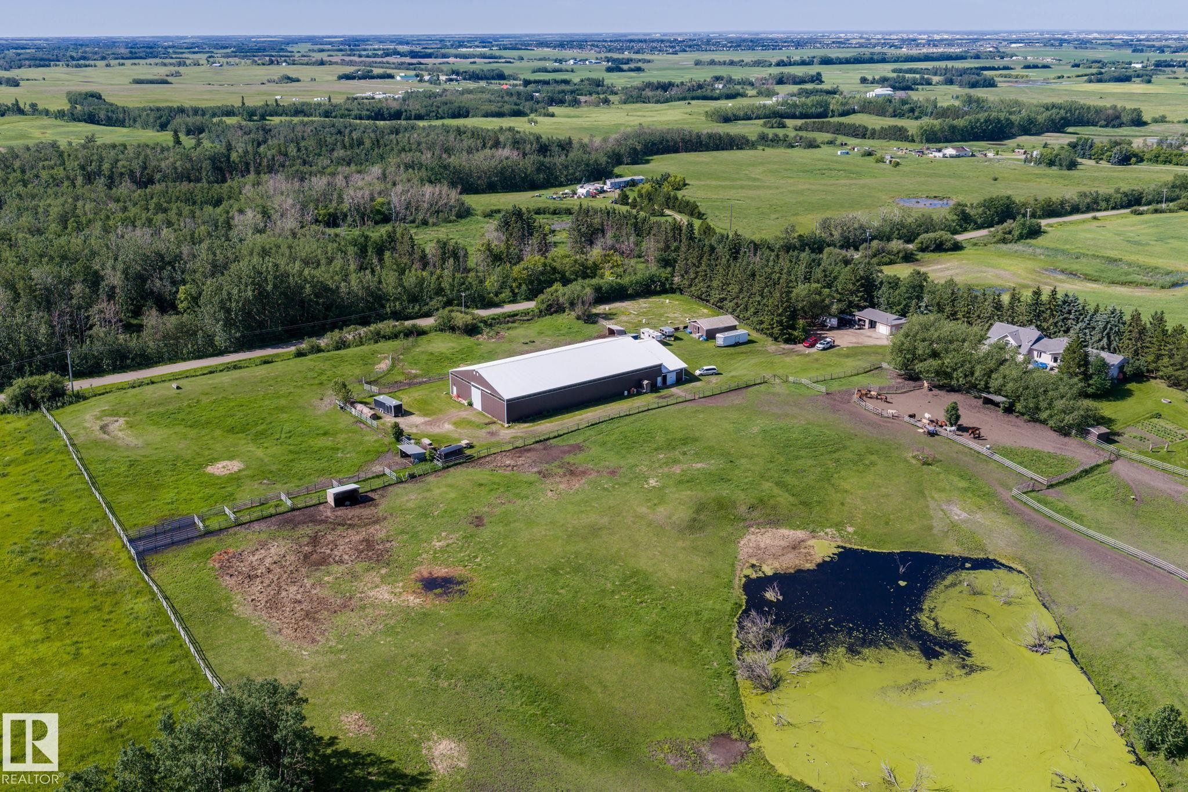
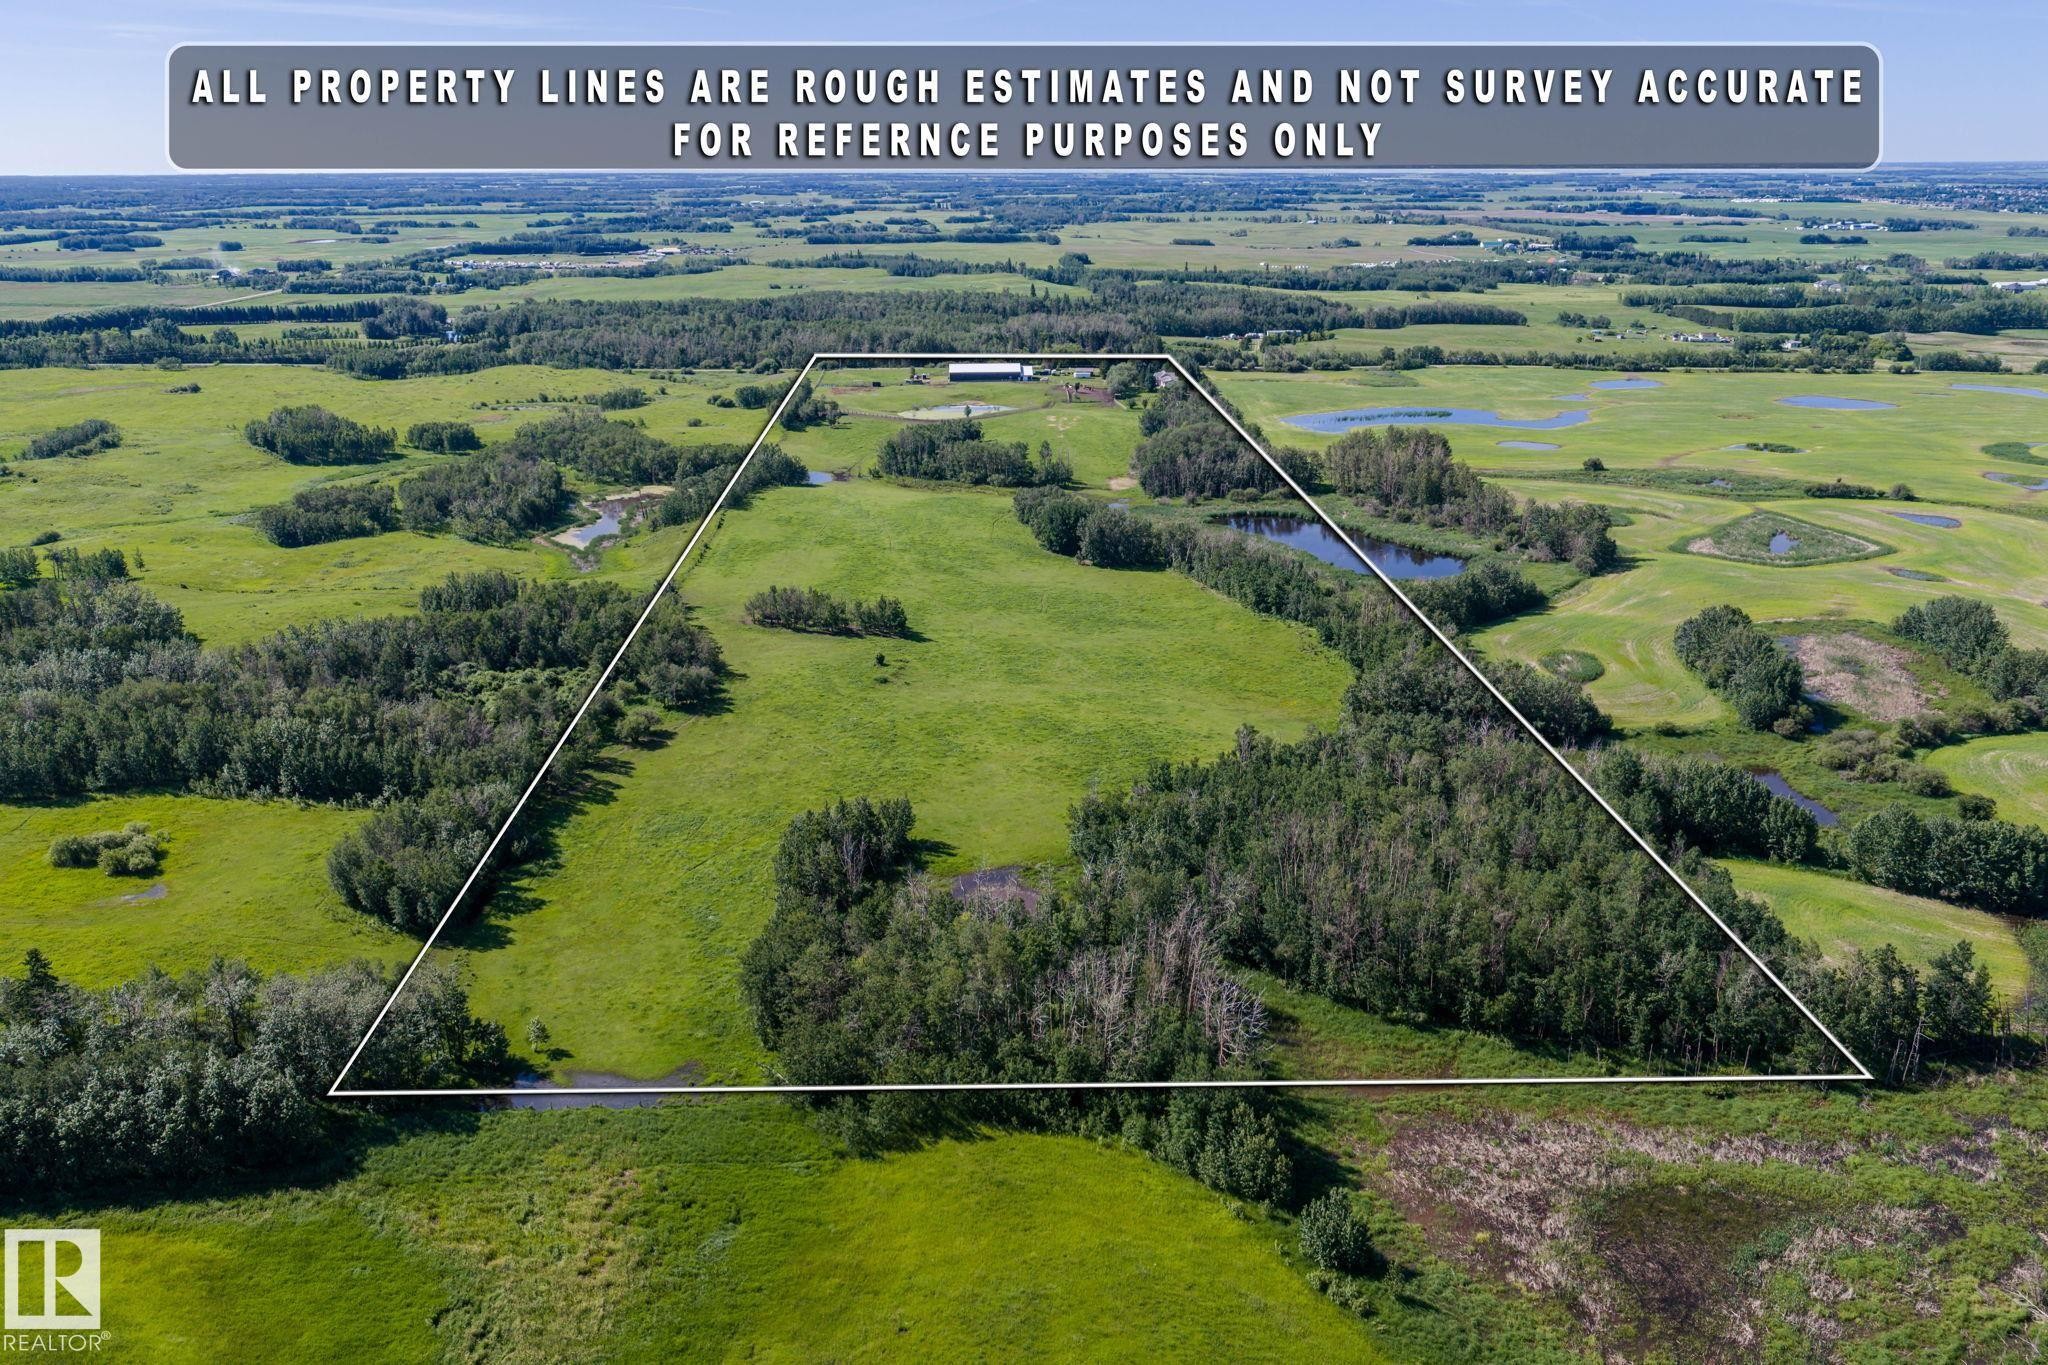
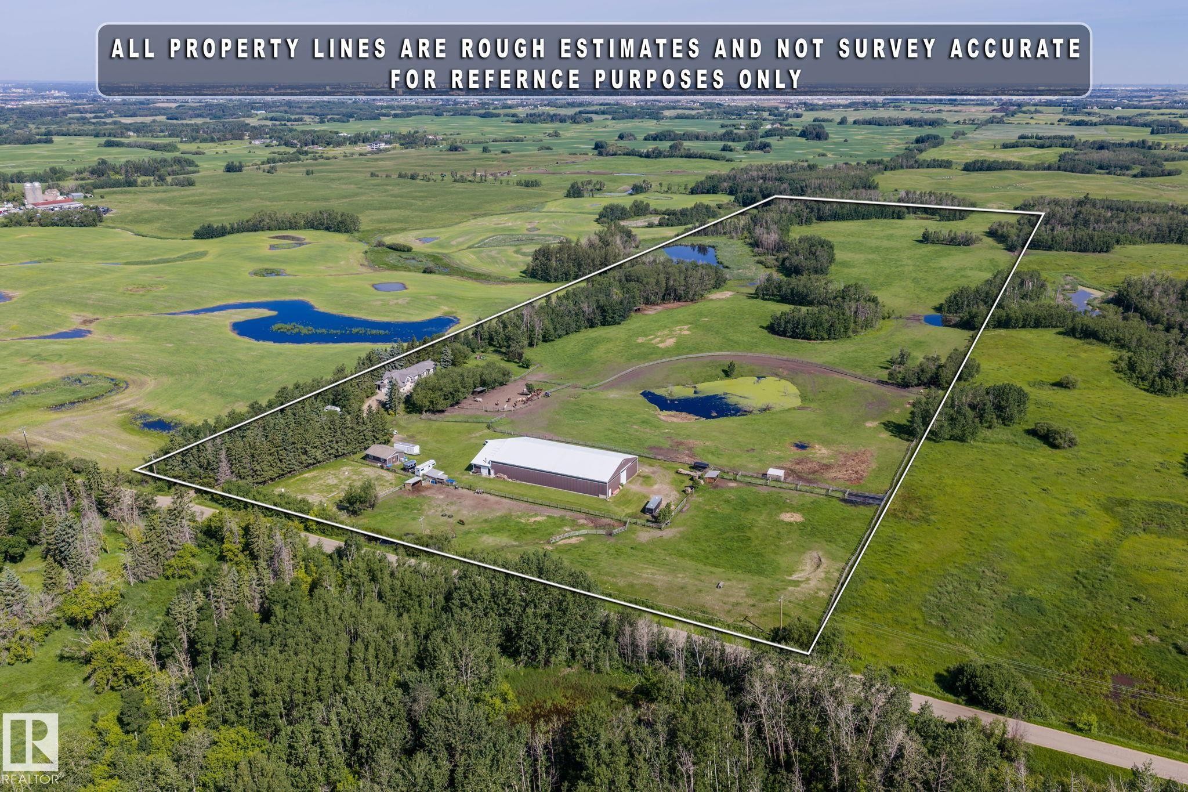
Expansive rural property featuring a main residence, a large horse arena building, a dedicated horse arena, and two distinct ponds - 860 41 Avenue, Edmonton, AB
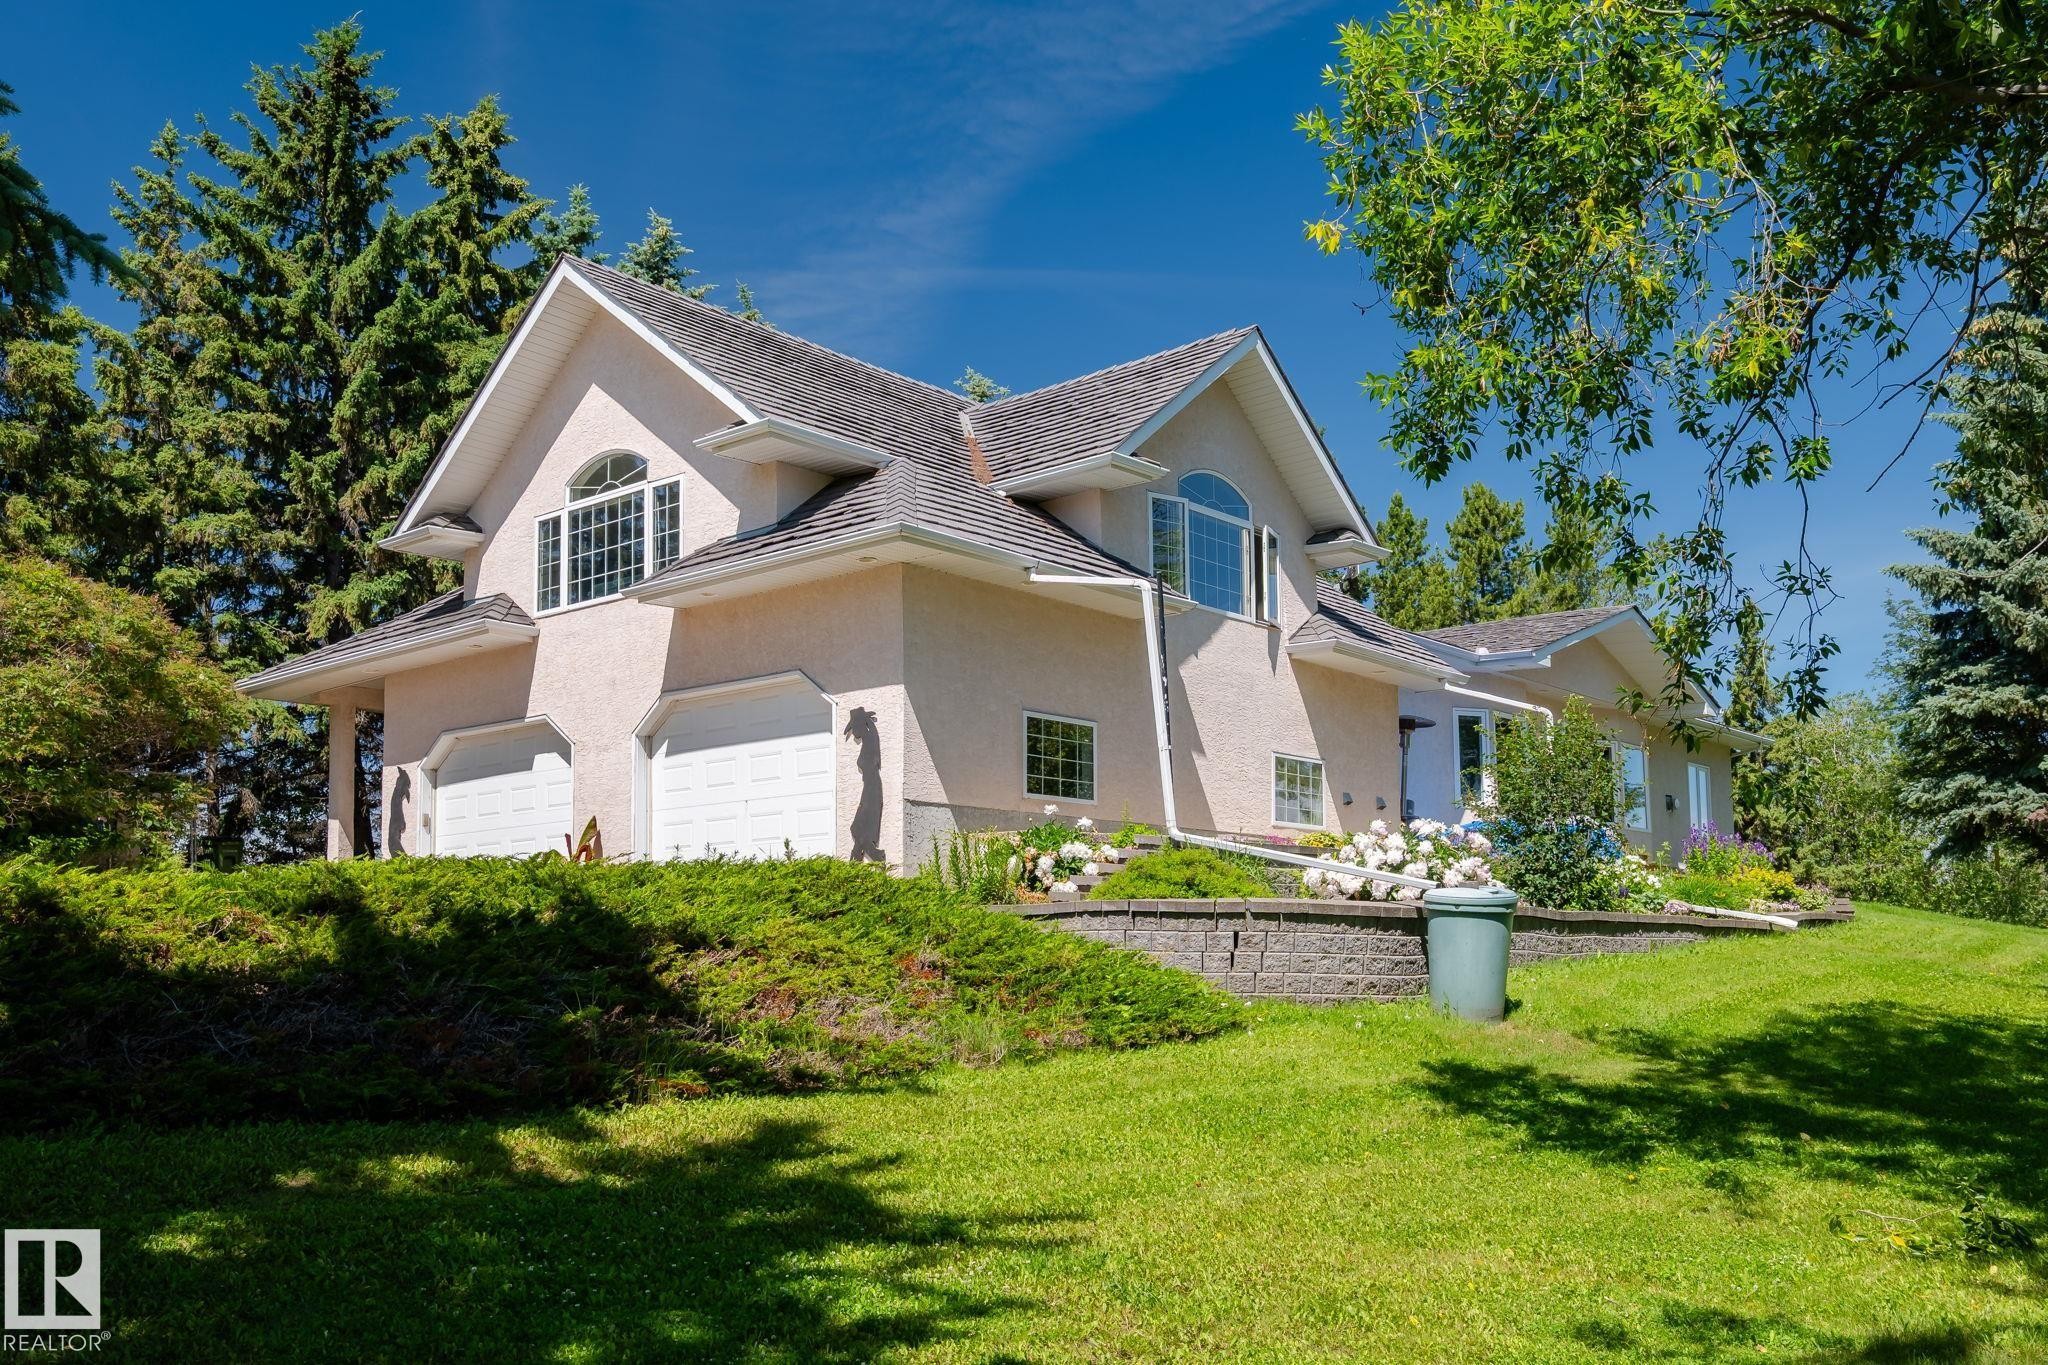
Stucco exterior with a multi-gabled roofline and attached two-car garage - 860 41 Avenue, Edmonton, AB
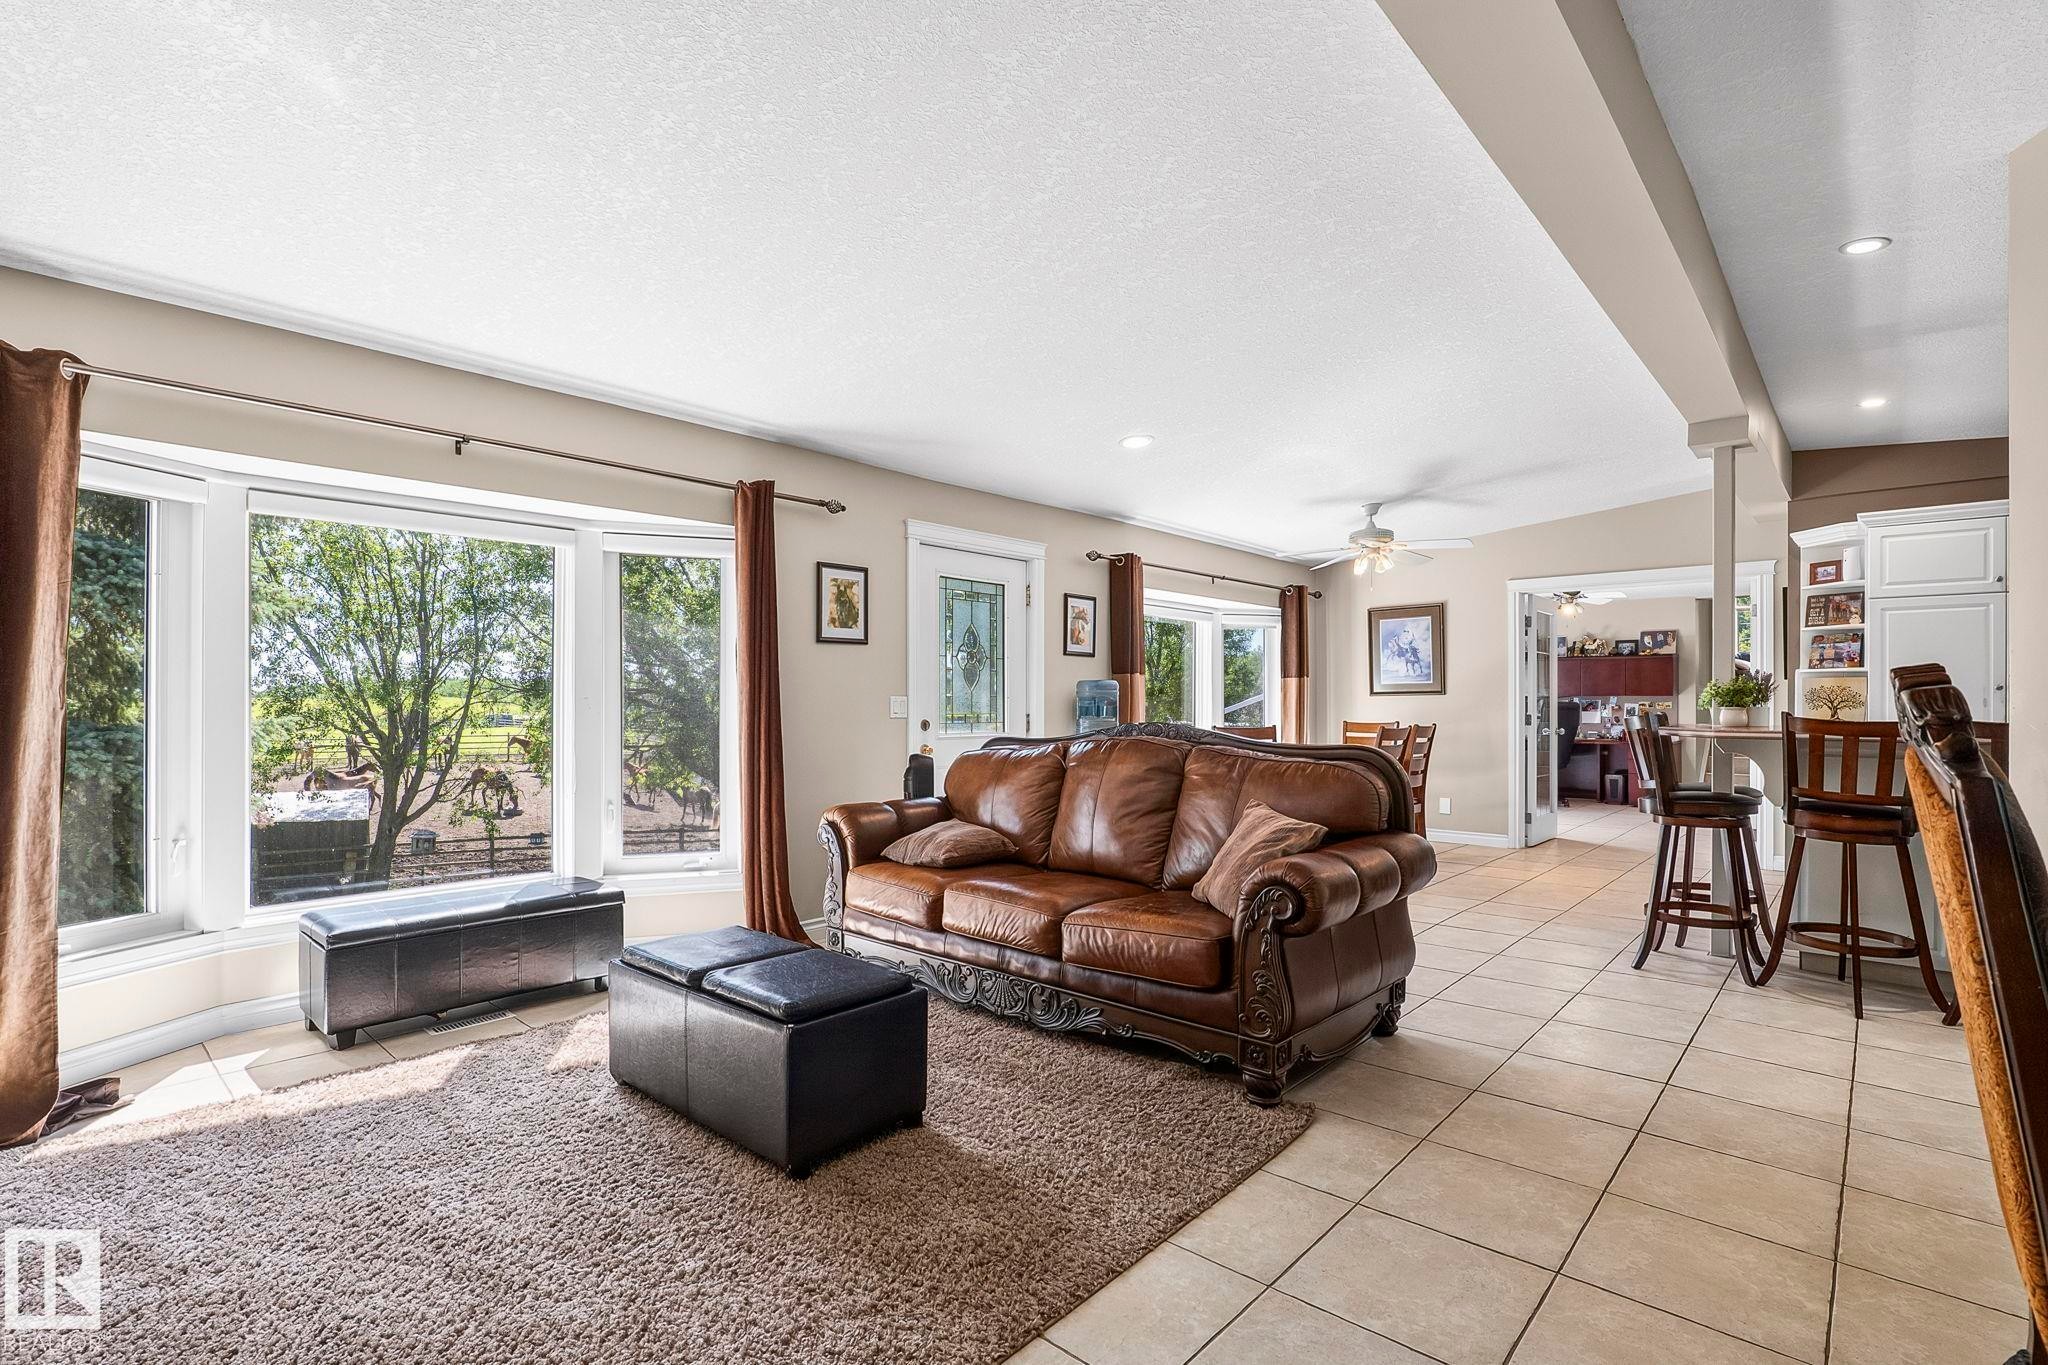
Spacious living area featuring large bay windows, recessed lighting, and tile flooring - 860 41 Avenue, Edmonton, AB
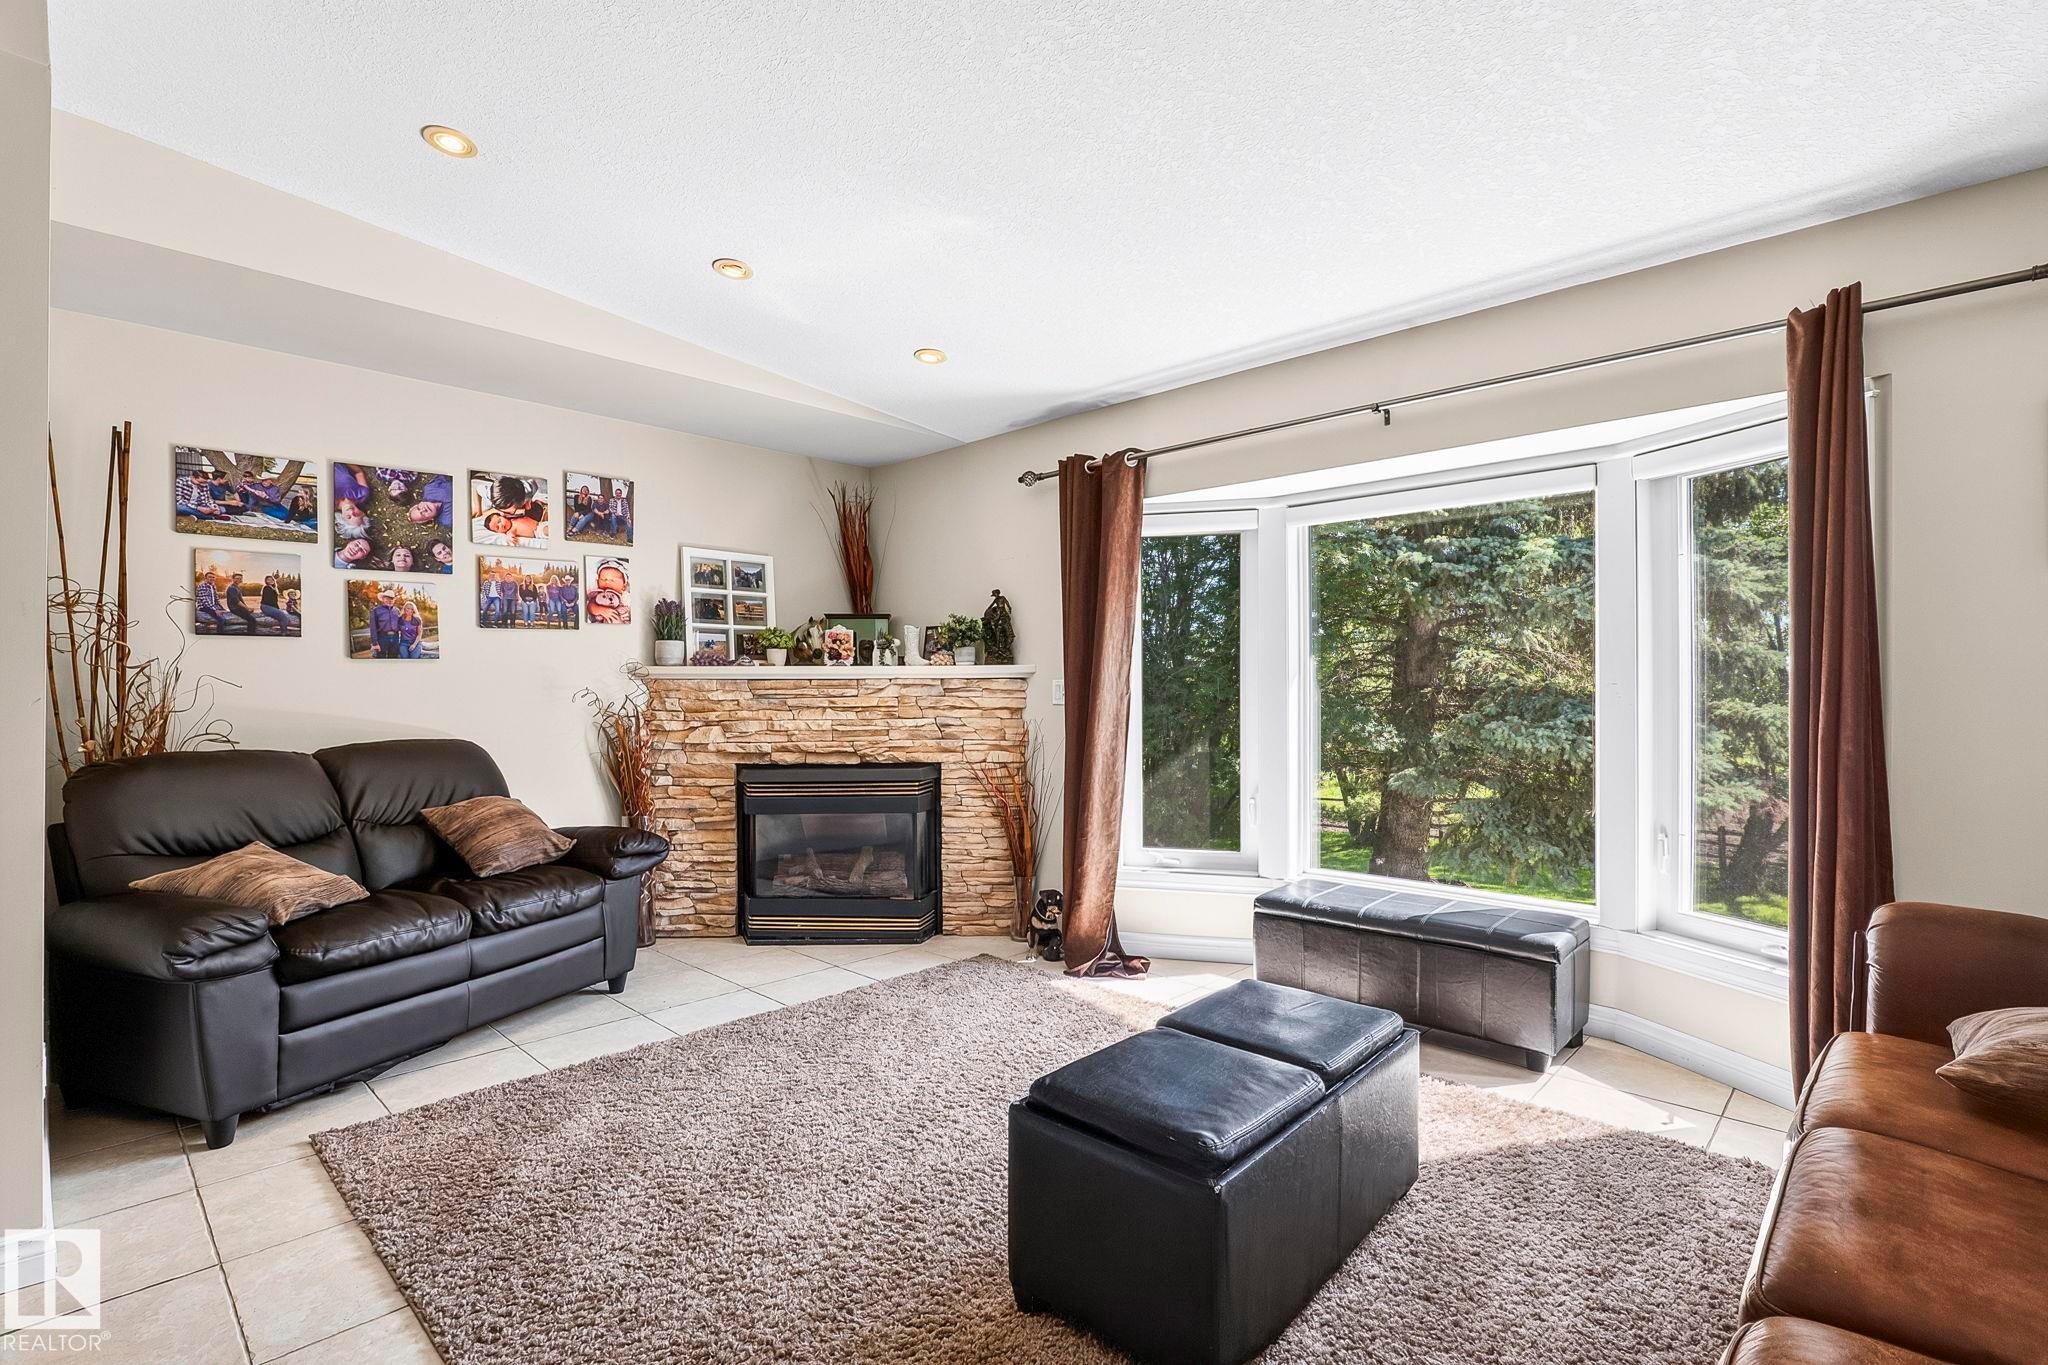
Spacious living area featuring a bay window, recessed lighting, and a stone-clad fireplace with a hearth - 860 41 Avenue, Edmonton, AB
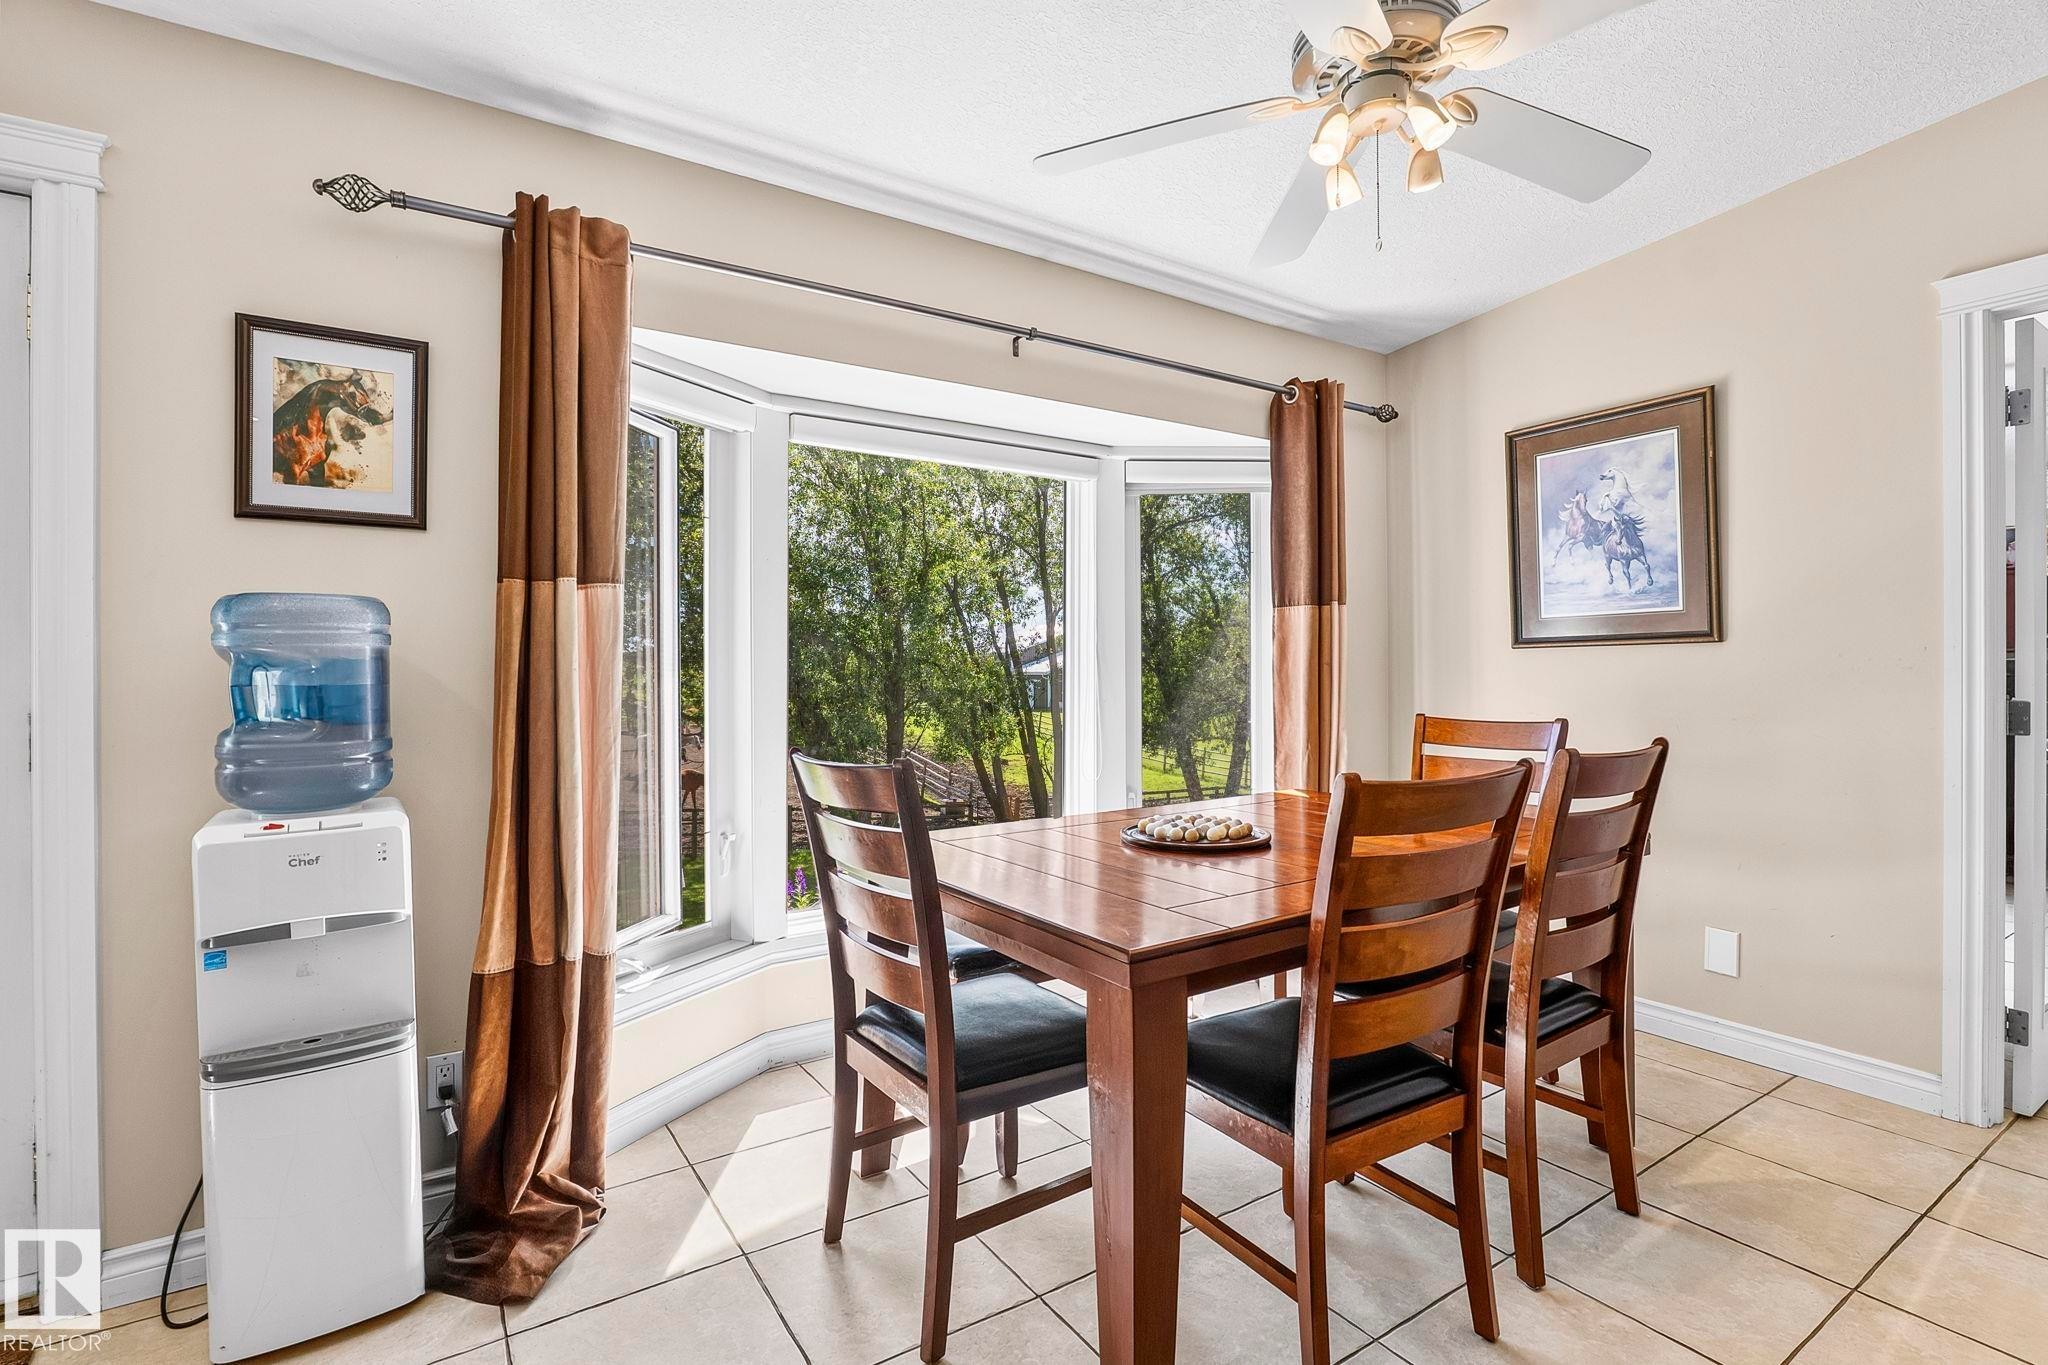
Dining area featuring a bay window, ceiling fan, and tiled flooring - 860 41 Avenue, Edmonton, AB
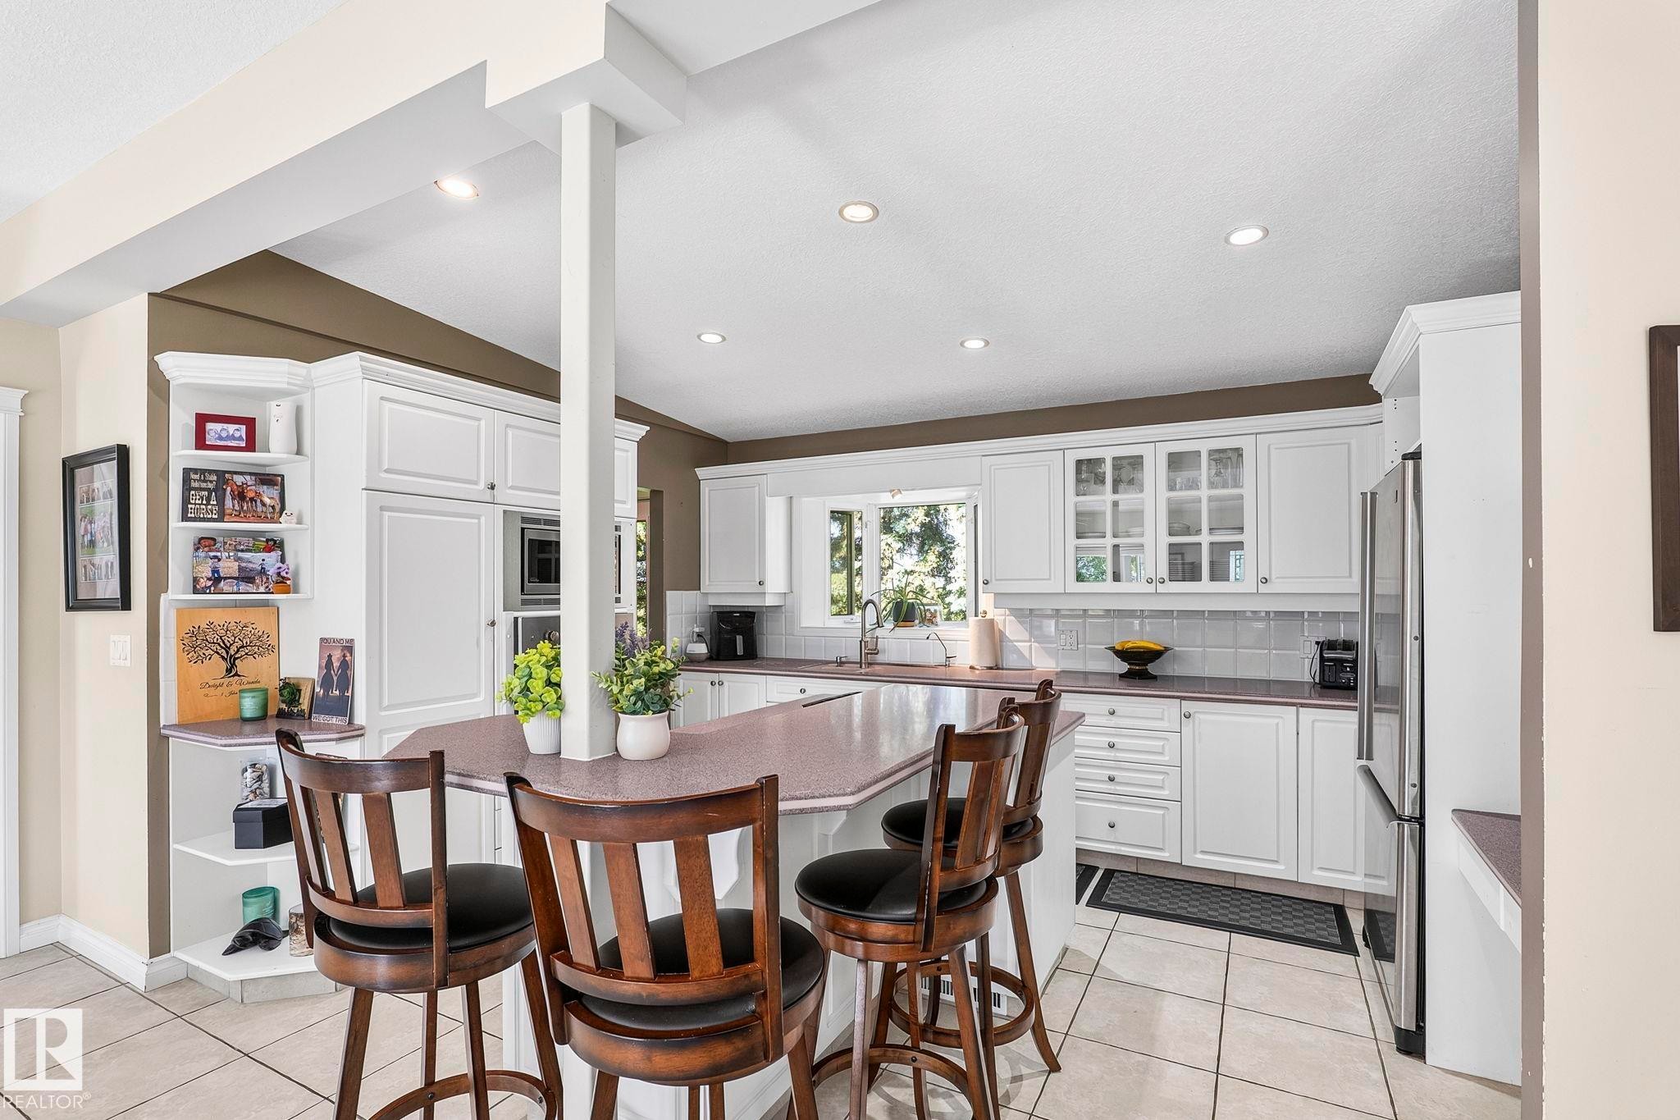
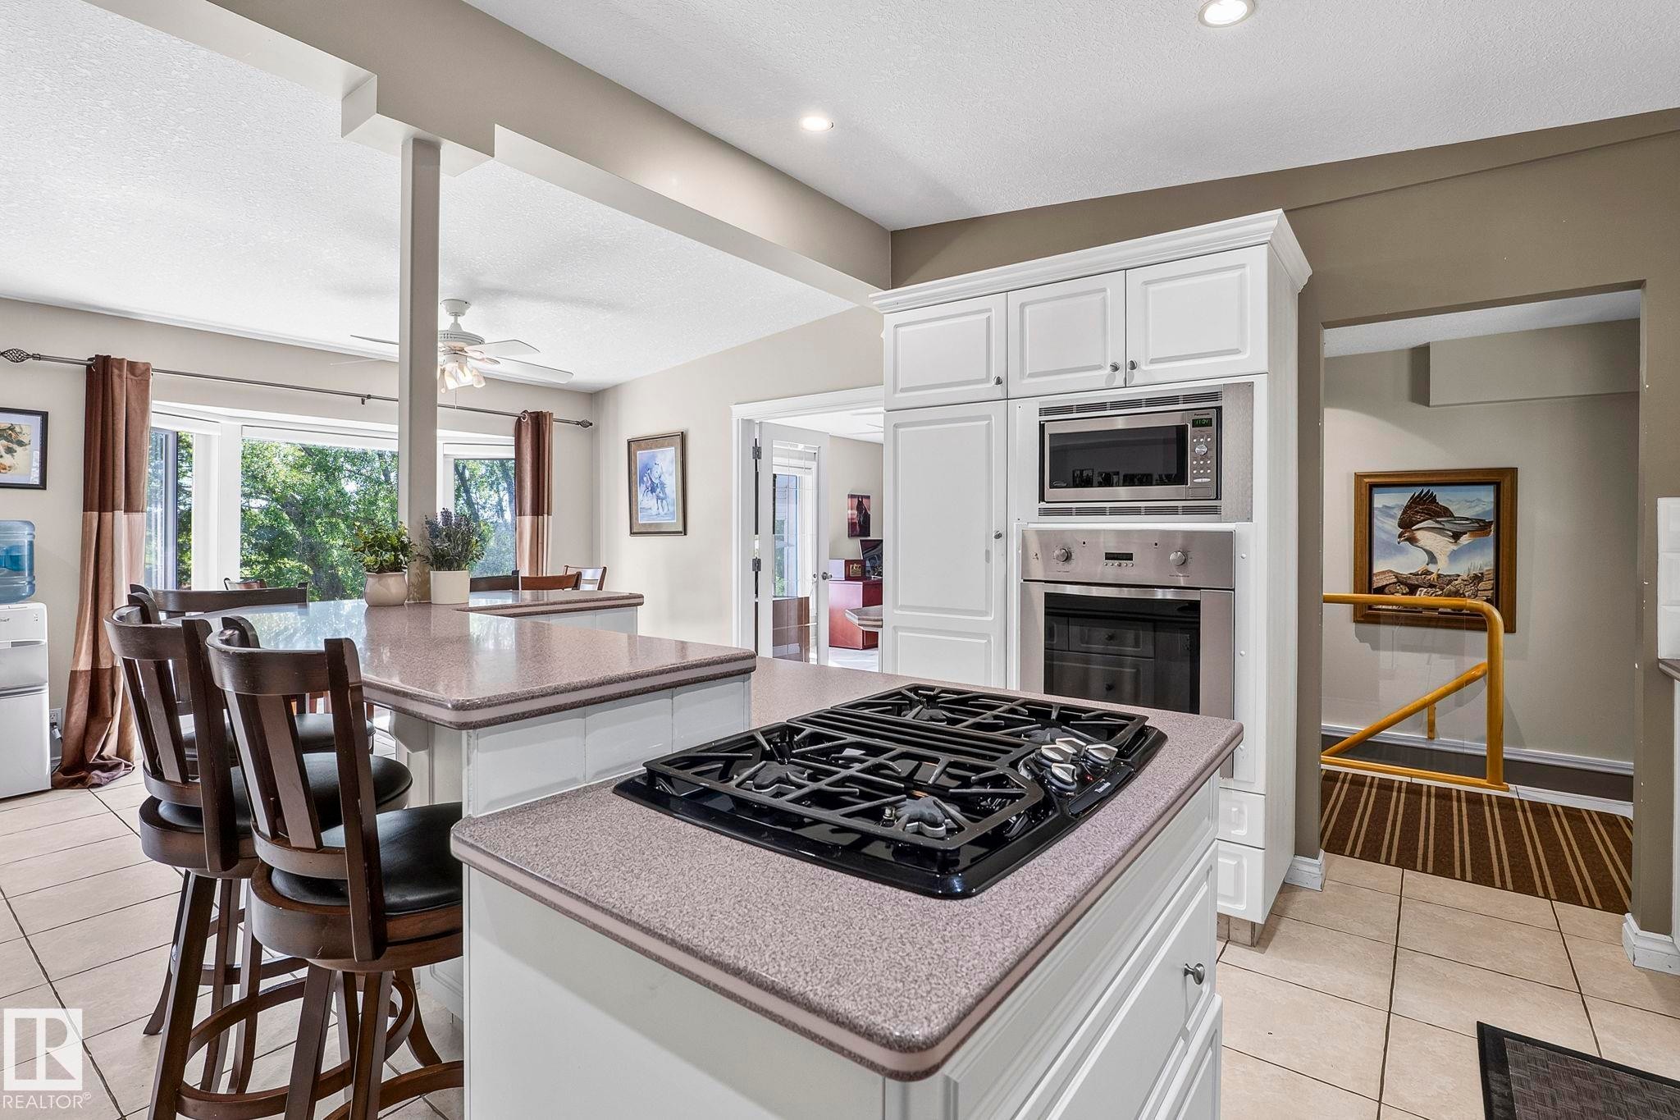
Kitchen featuring a central island with seating for four, white cabinetry, integrated appliances, recessed lighting, and tile flooring - 860 41 Avenue, Edmonton, AB
Kitchen featuring a gas cooktop on a central island, built-in stainless steel microwave and oven, white cabinetry, and light-toned countertops - 860 41 Avenue, Edmonton, AB
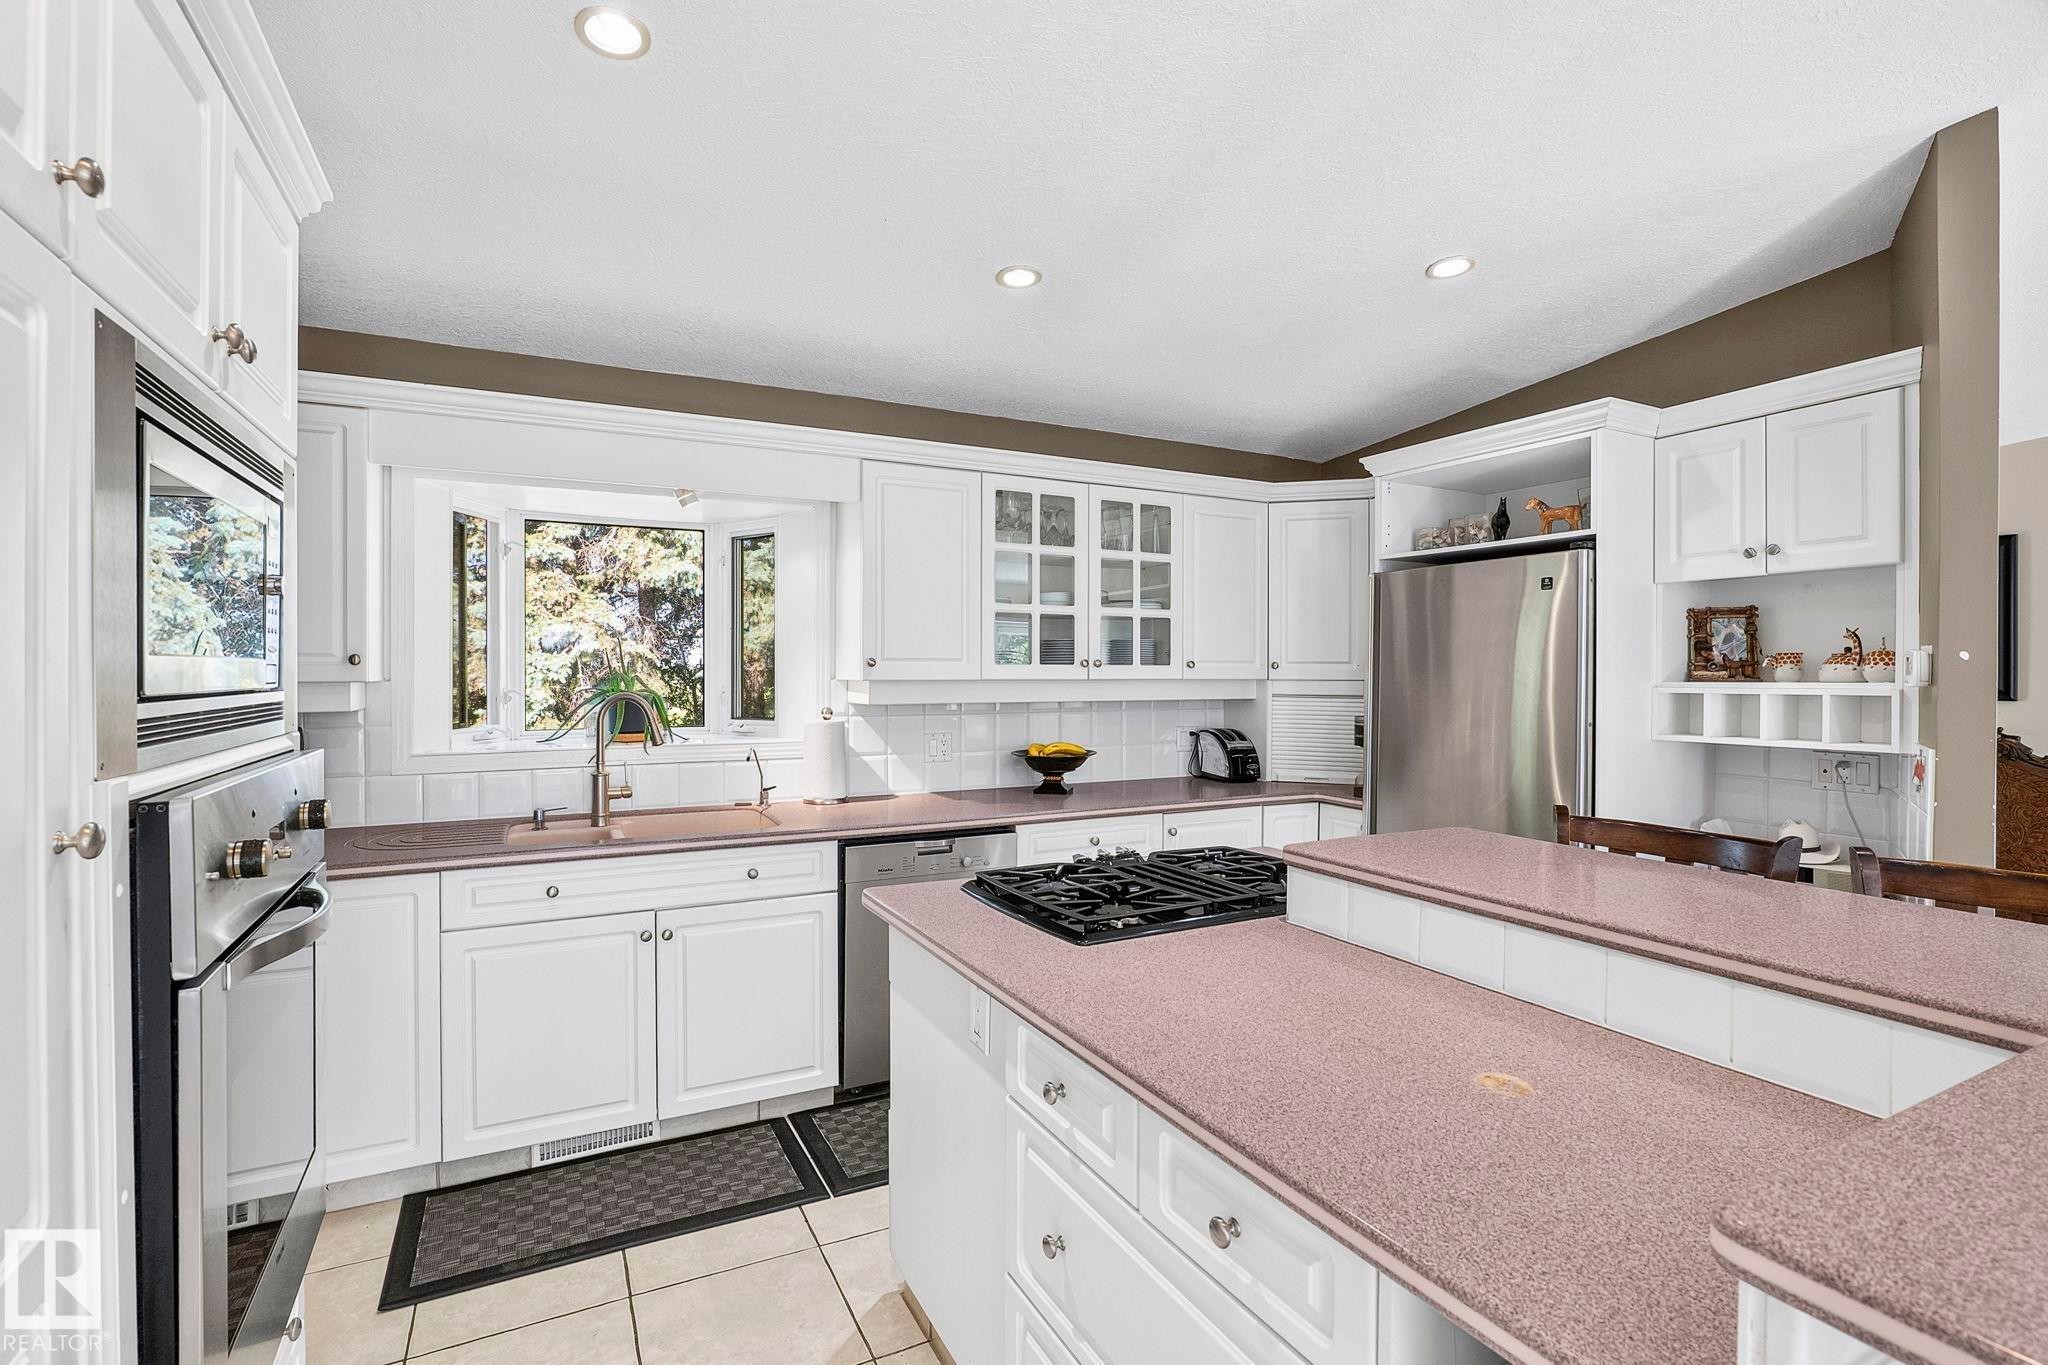
White kitchen cabinetry with a bay window, recessed lighting, integrated stainless steel appliances, a gas cooktop, and a kitchen island with a raised breakfast bar - 860 41 Avenue, Edmonton, AB
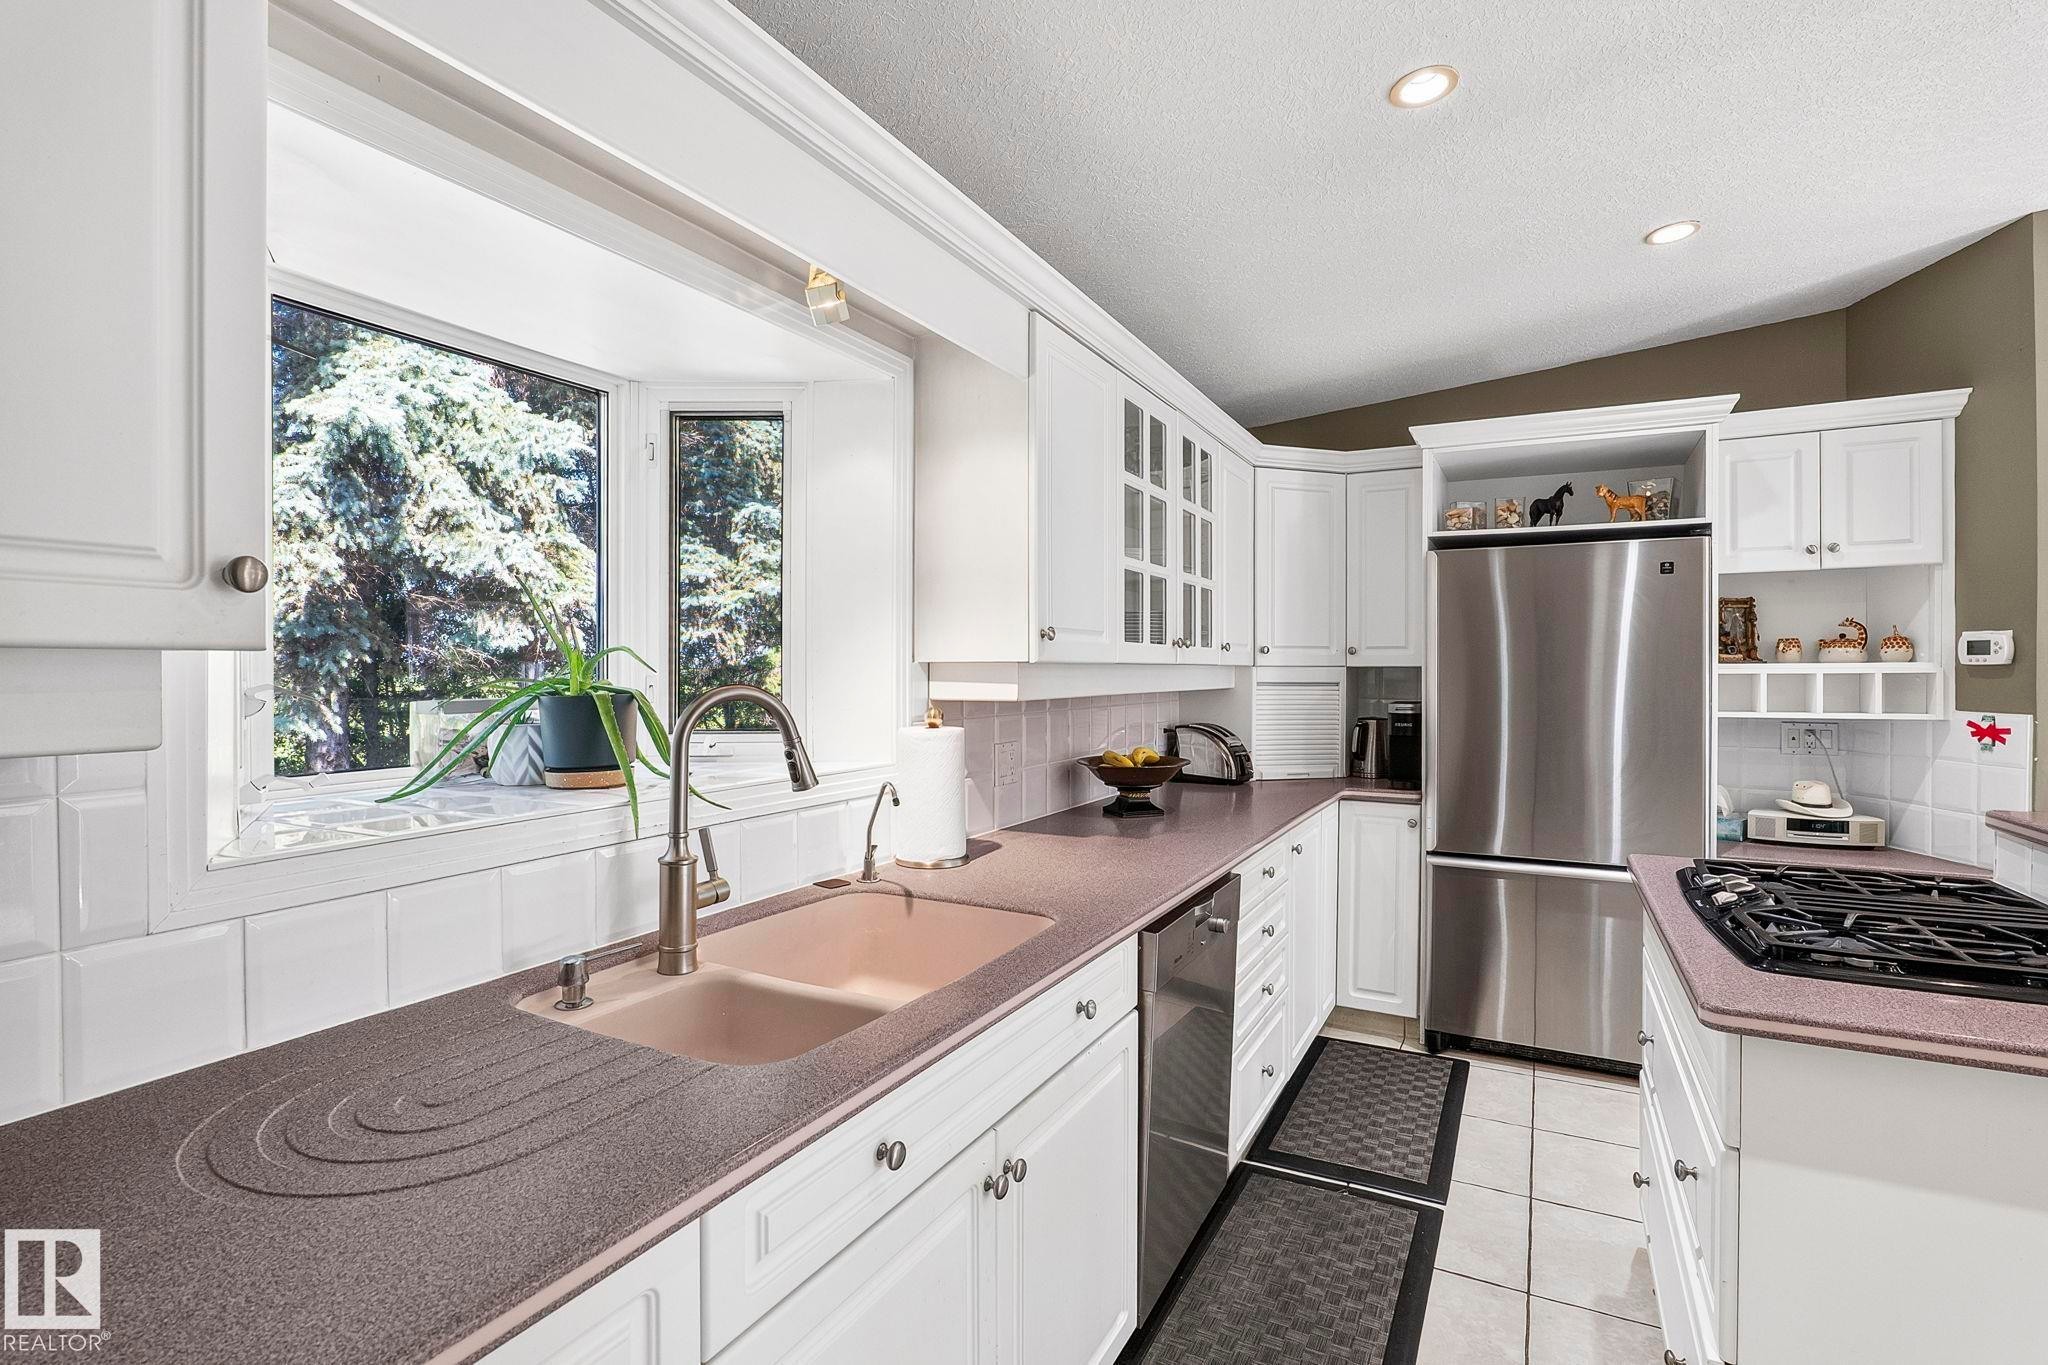
Kitchen featuring white cabinetry, a built-in stainless steel refrigerator, and a gas cooktop - 860 41 Avenue, Edmonton, AB
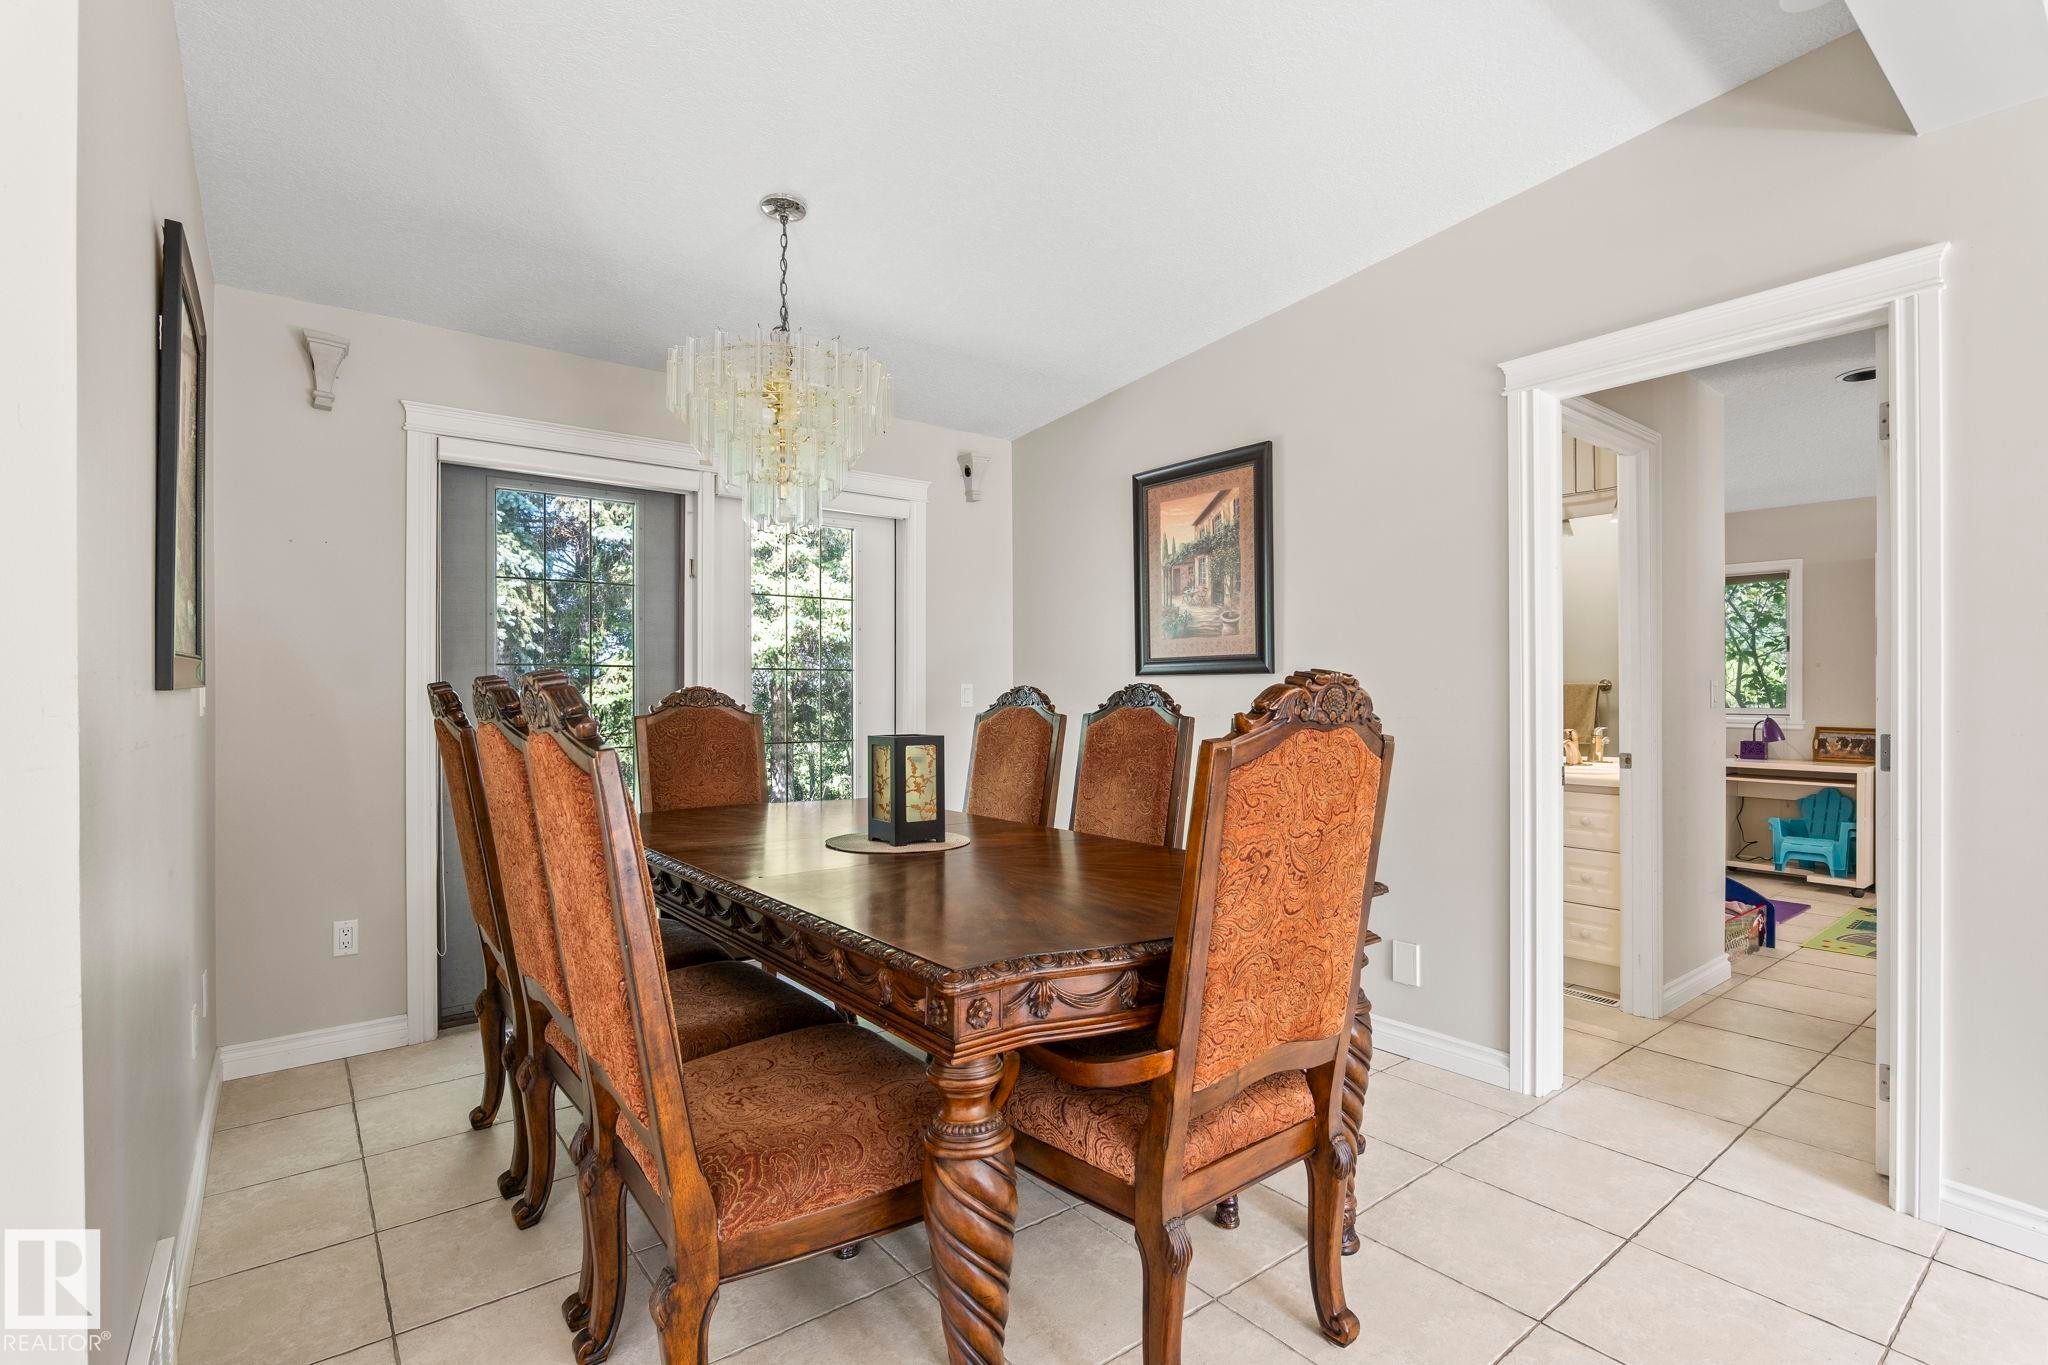
Dining area with tile flooring and a prominent chandelier - 860 41 Avenue, Edmonton, AB
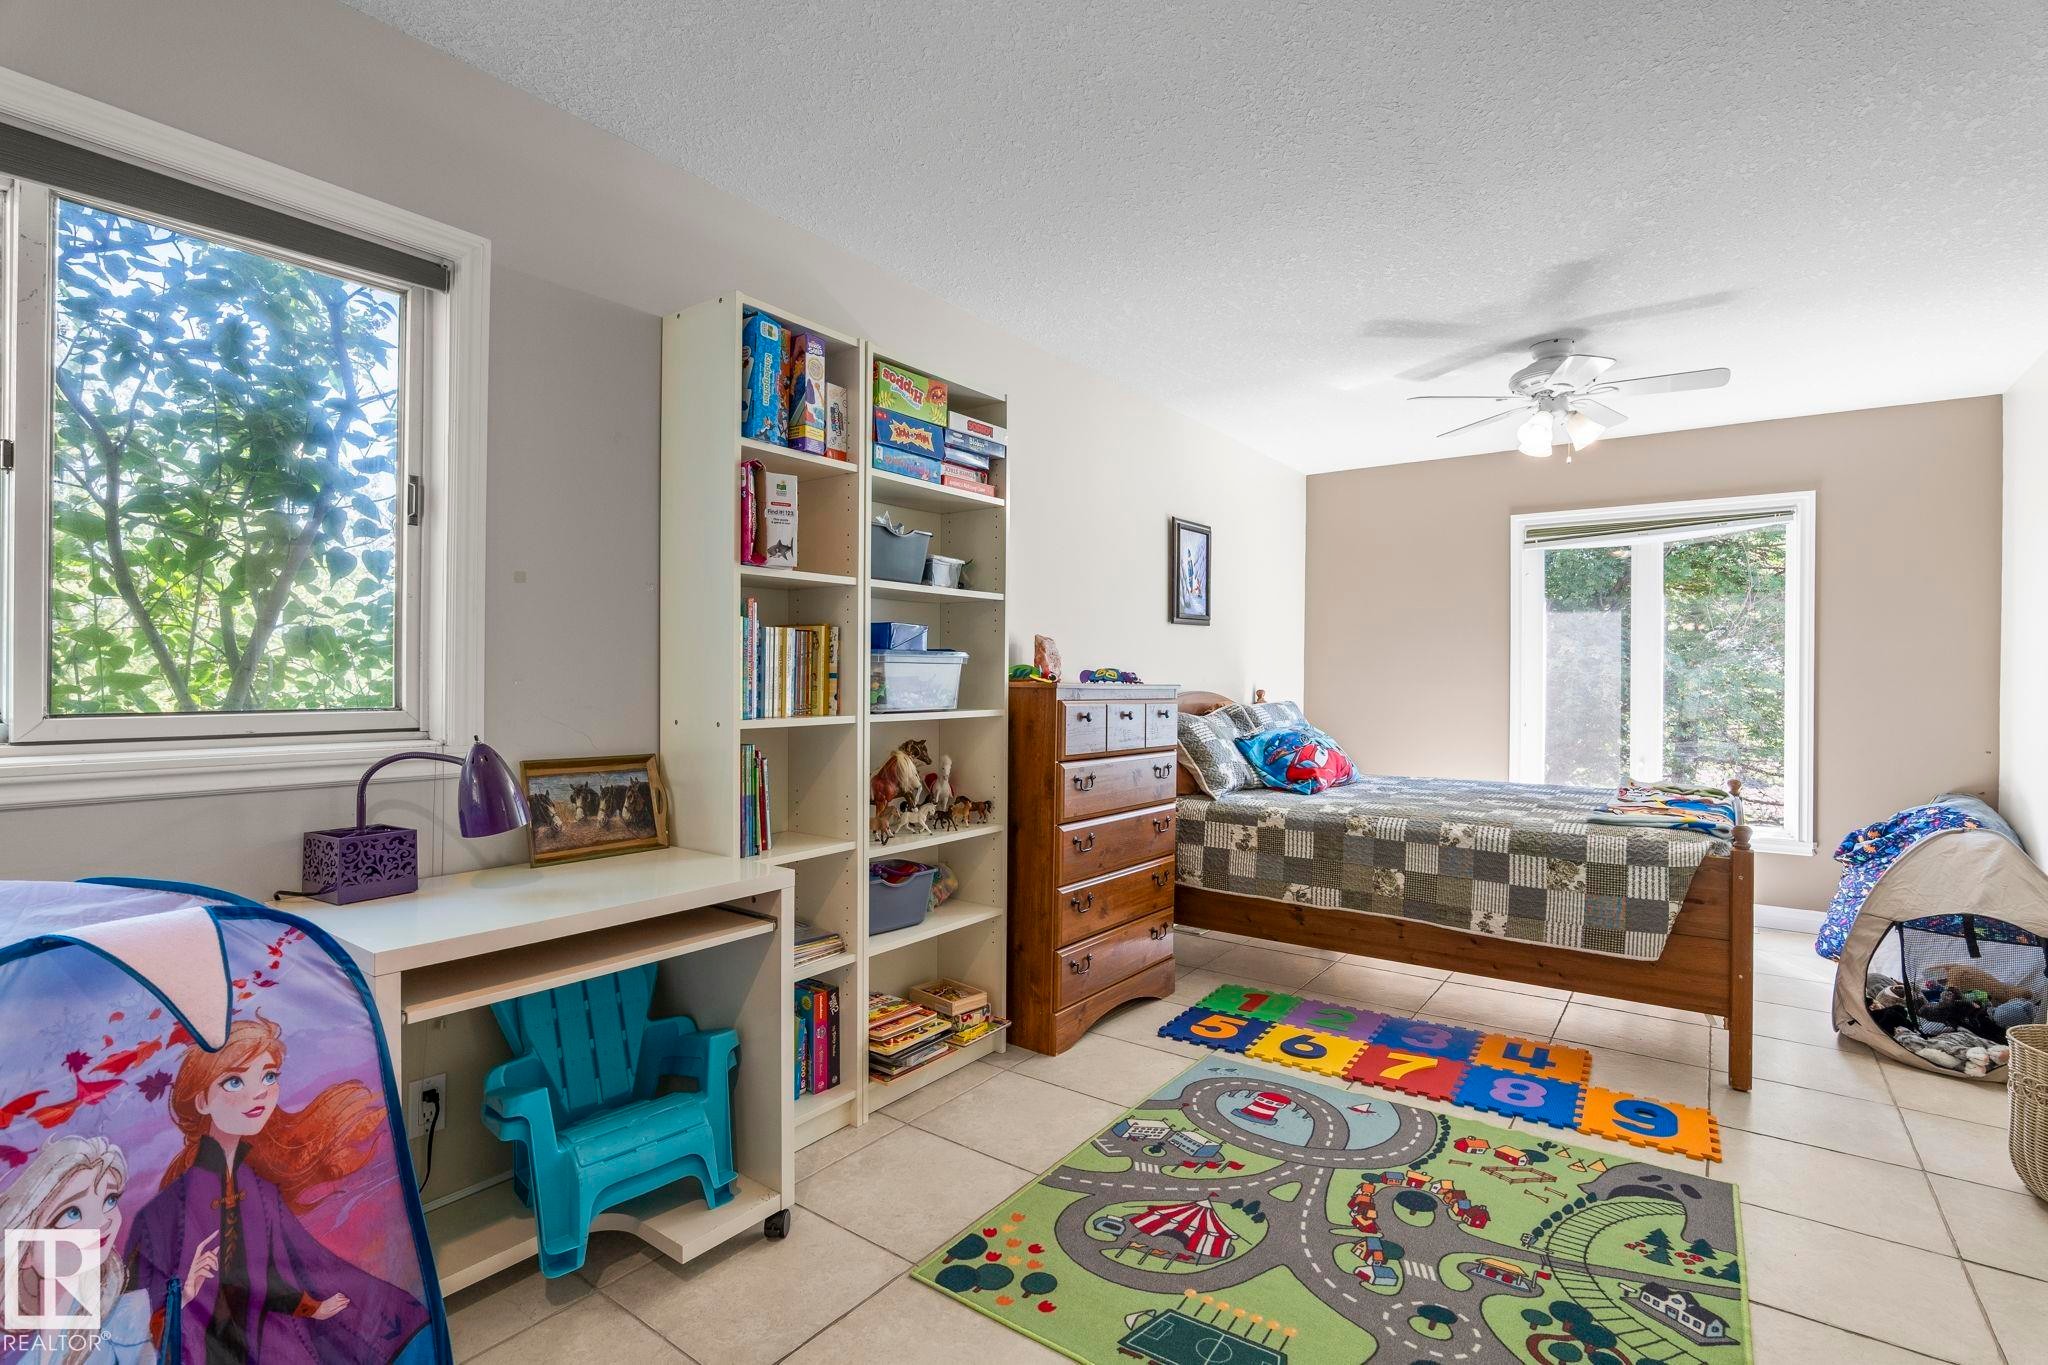
Room featuring light-toned tile flooring and neutral wall colors - 860 41 Avenue, Edmonton, AB
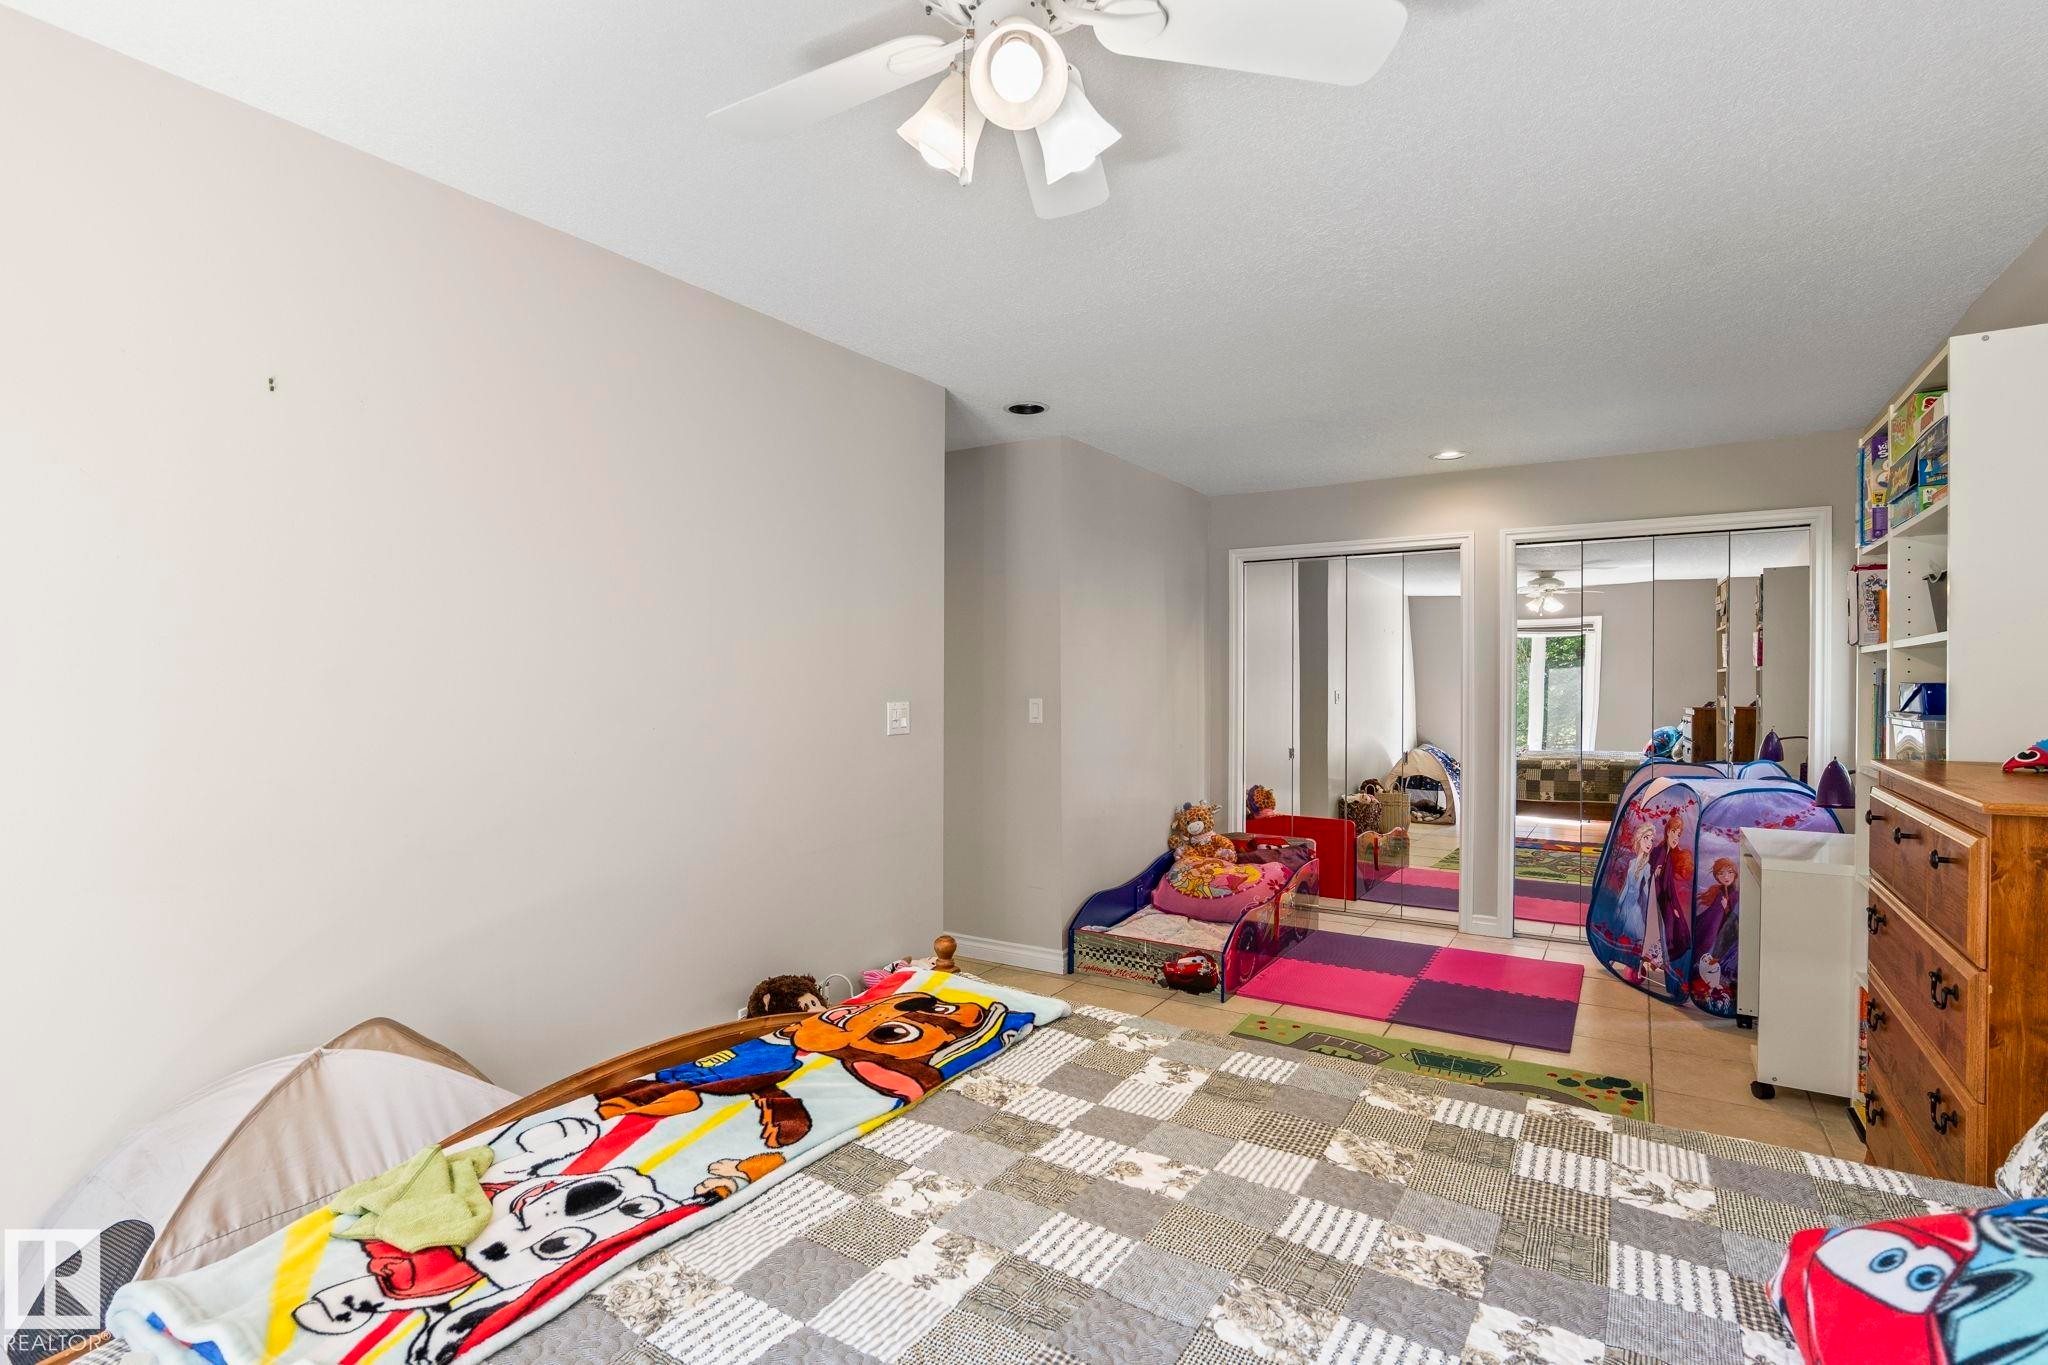
Neutral wall paint, ceiling fan, recessed lighting, and mirrored closet doors - 860 41 Avenue, Edmonton, AB
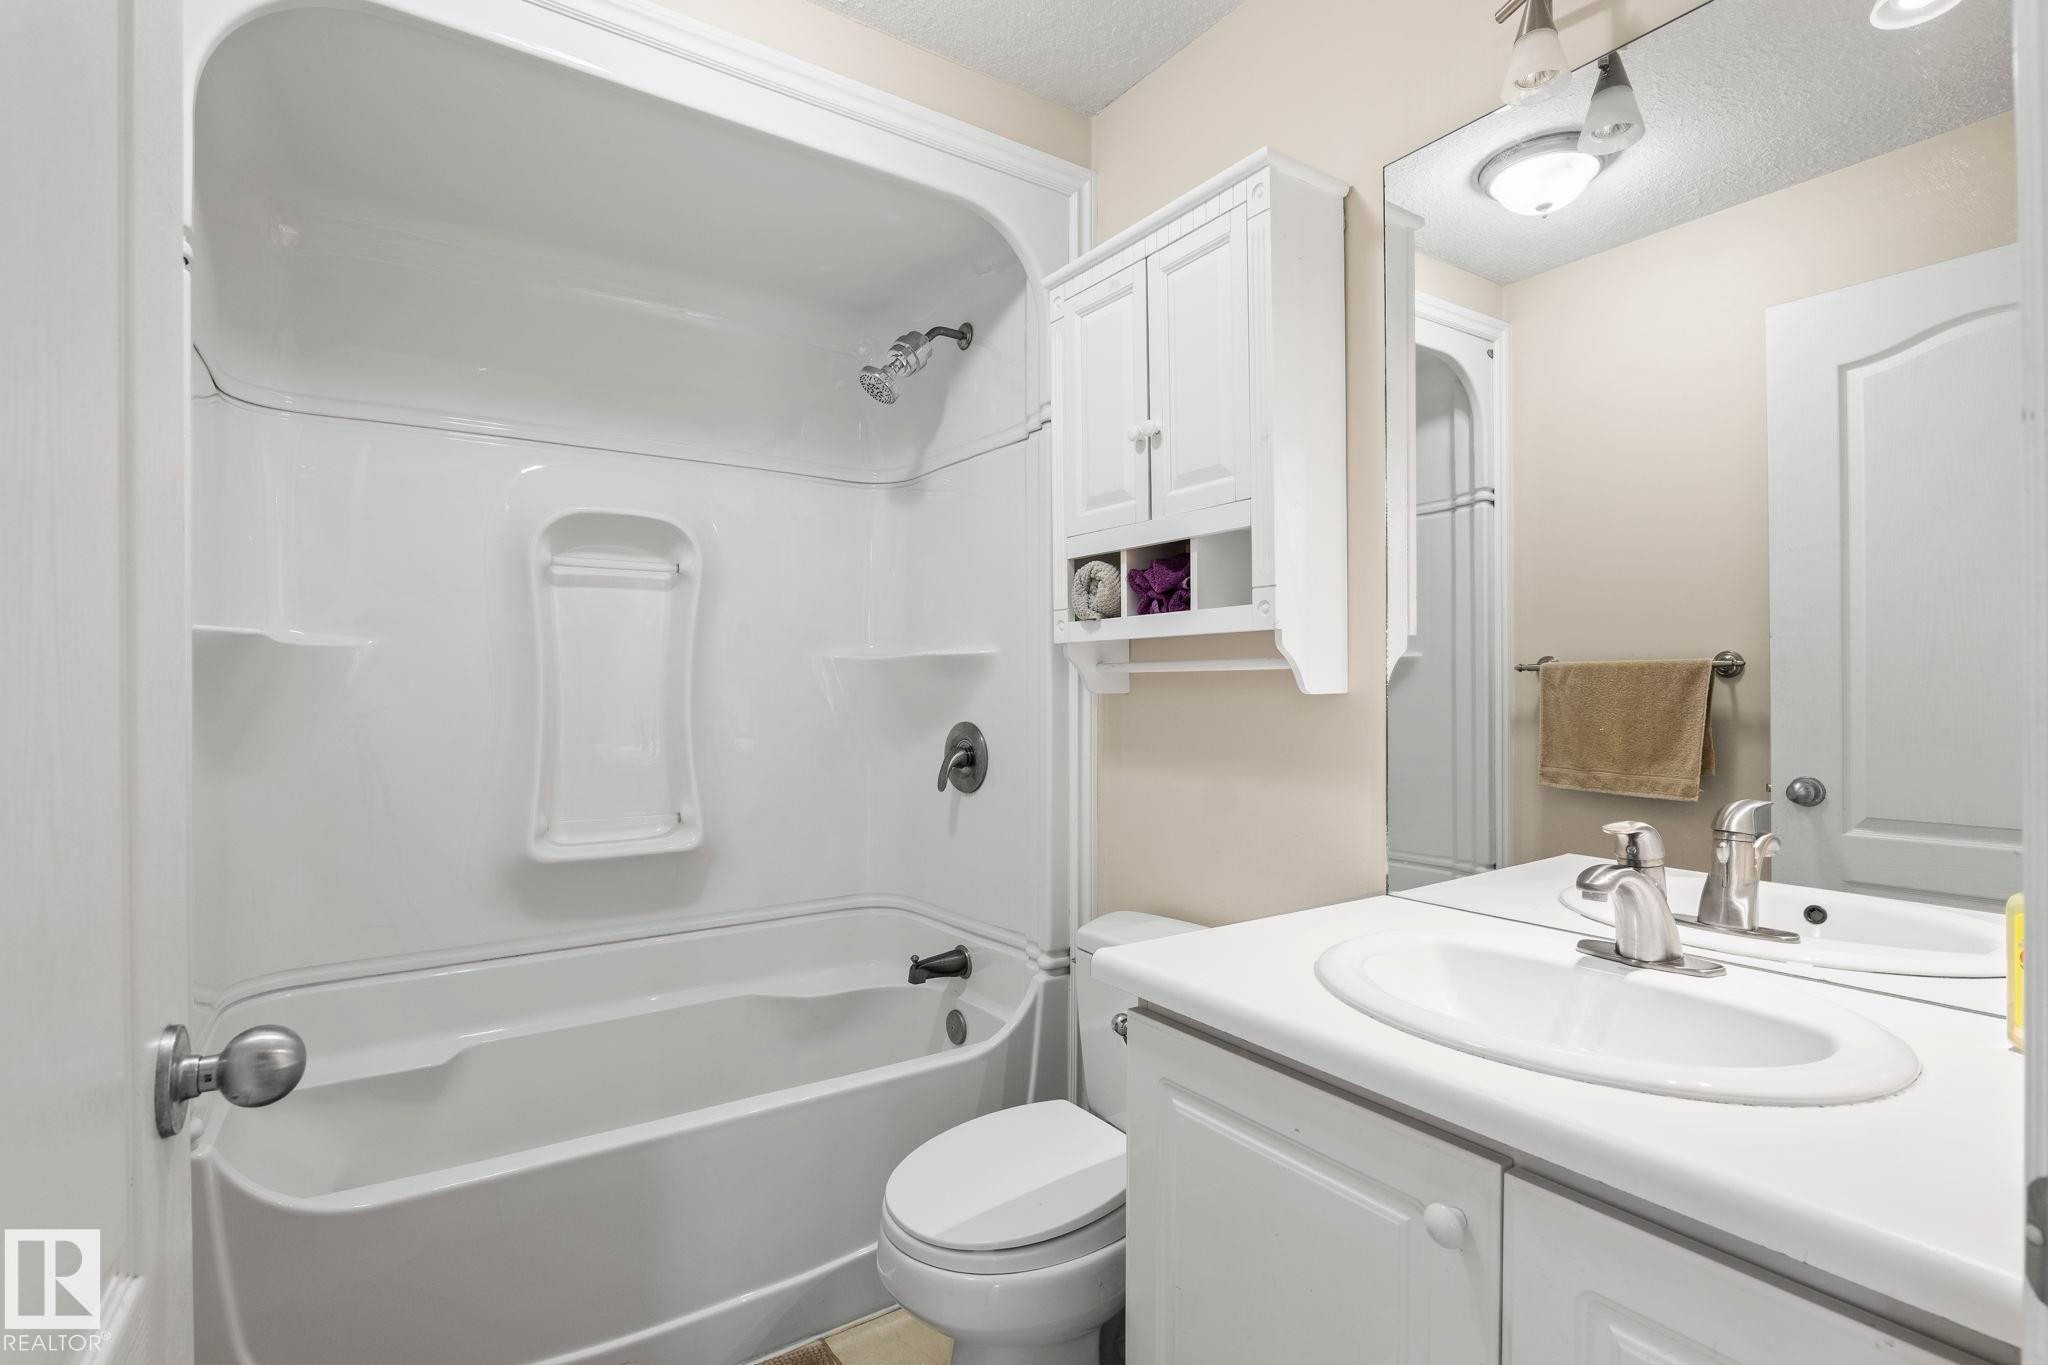
Bathroom featuring a white bathtub and shower surround with integrated shelving - 860 41 Avenue, Edmonton, AB
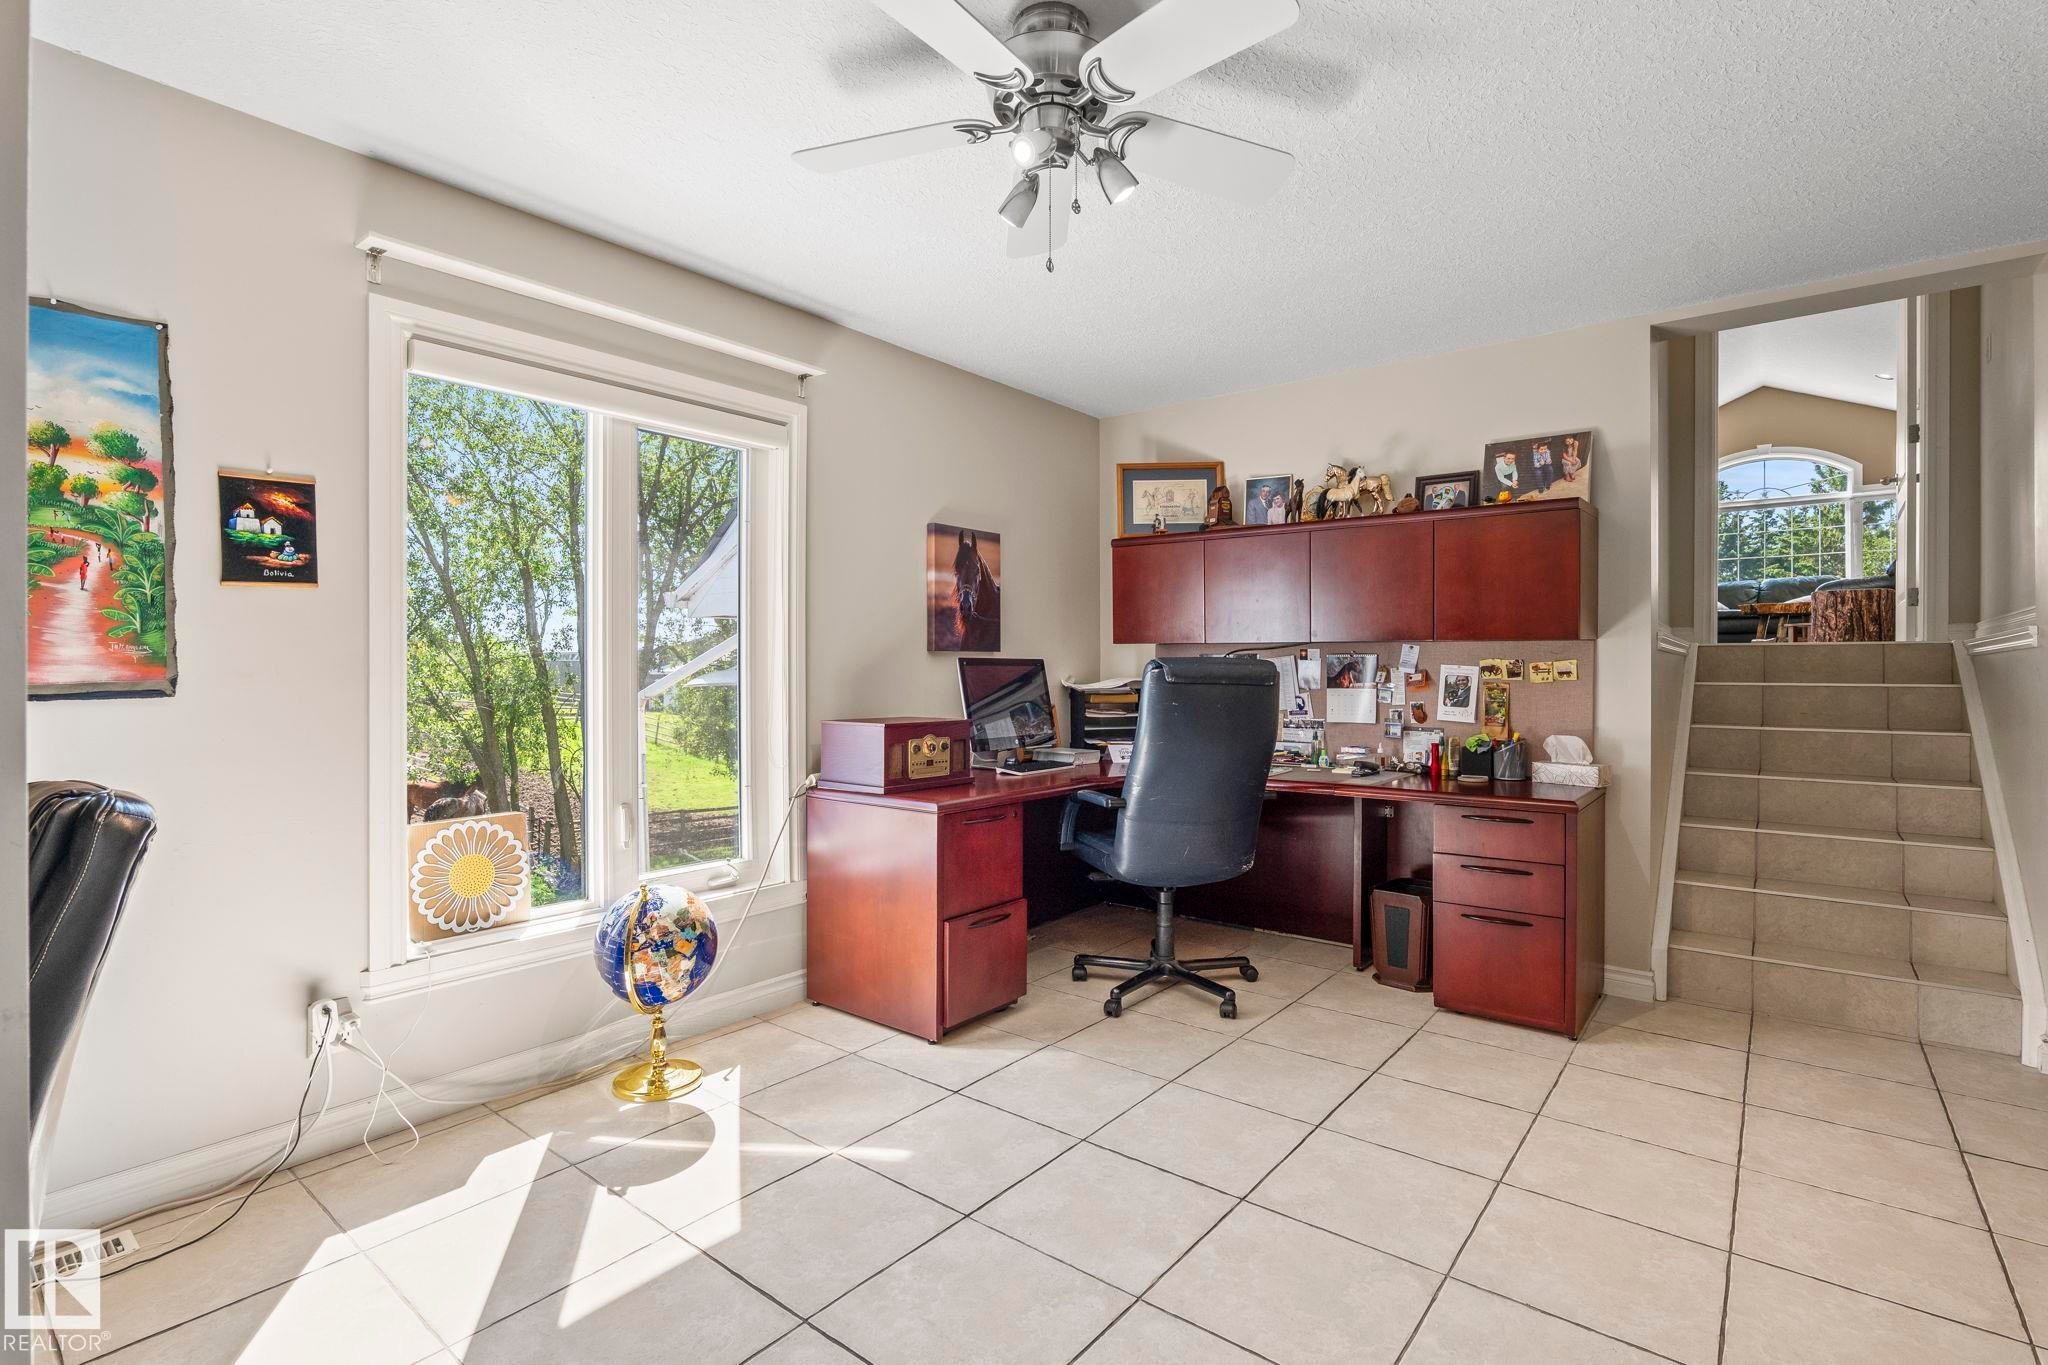
Spacious room featuring light-toned tile flooring, a large window offering exterior views, and a ceiling fan with integrated lighting - 860 41 Avenue, Edmonton, AB
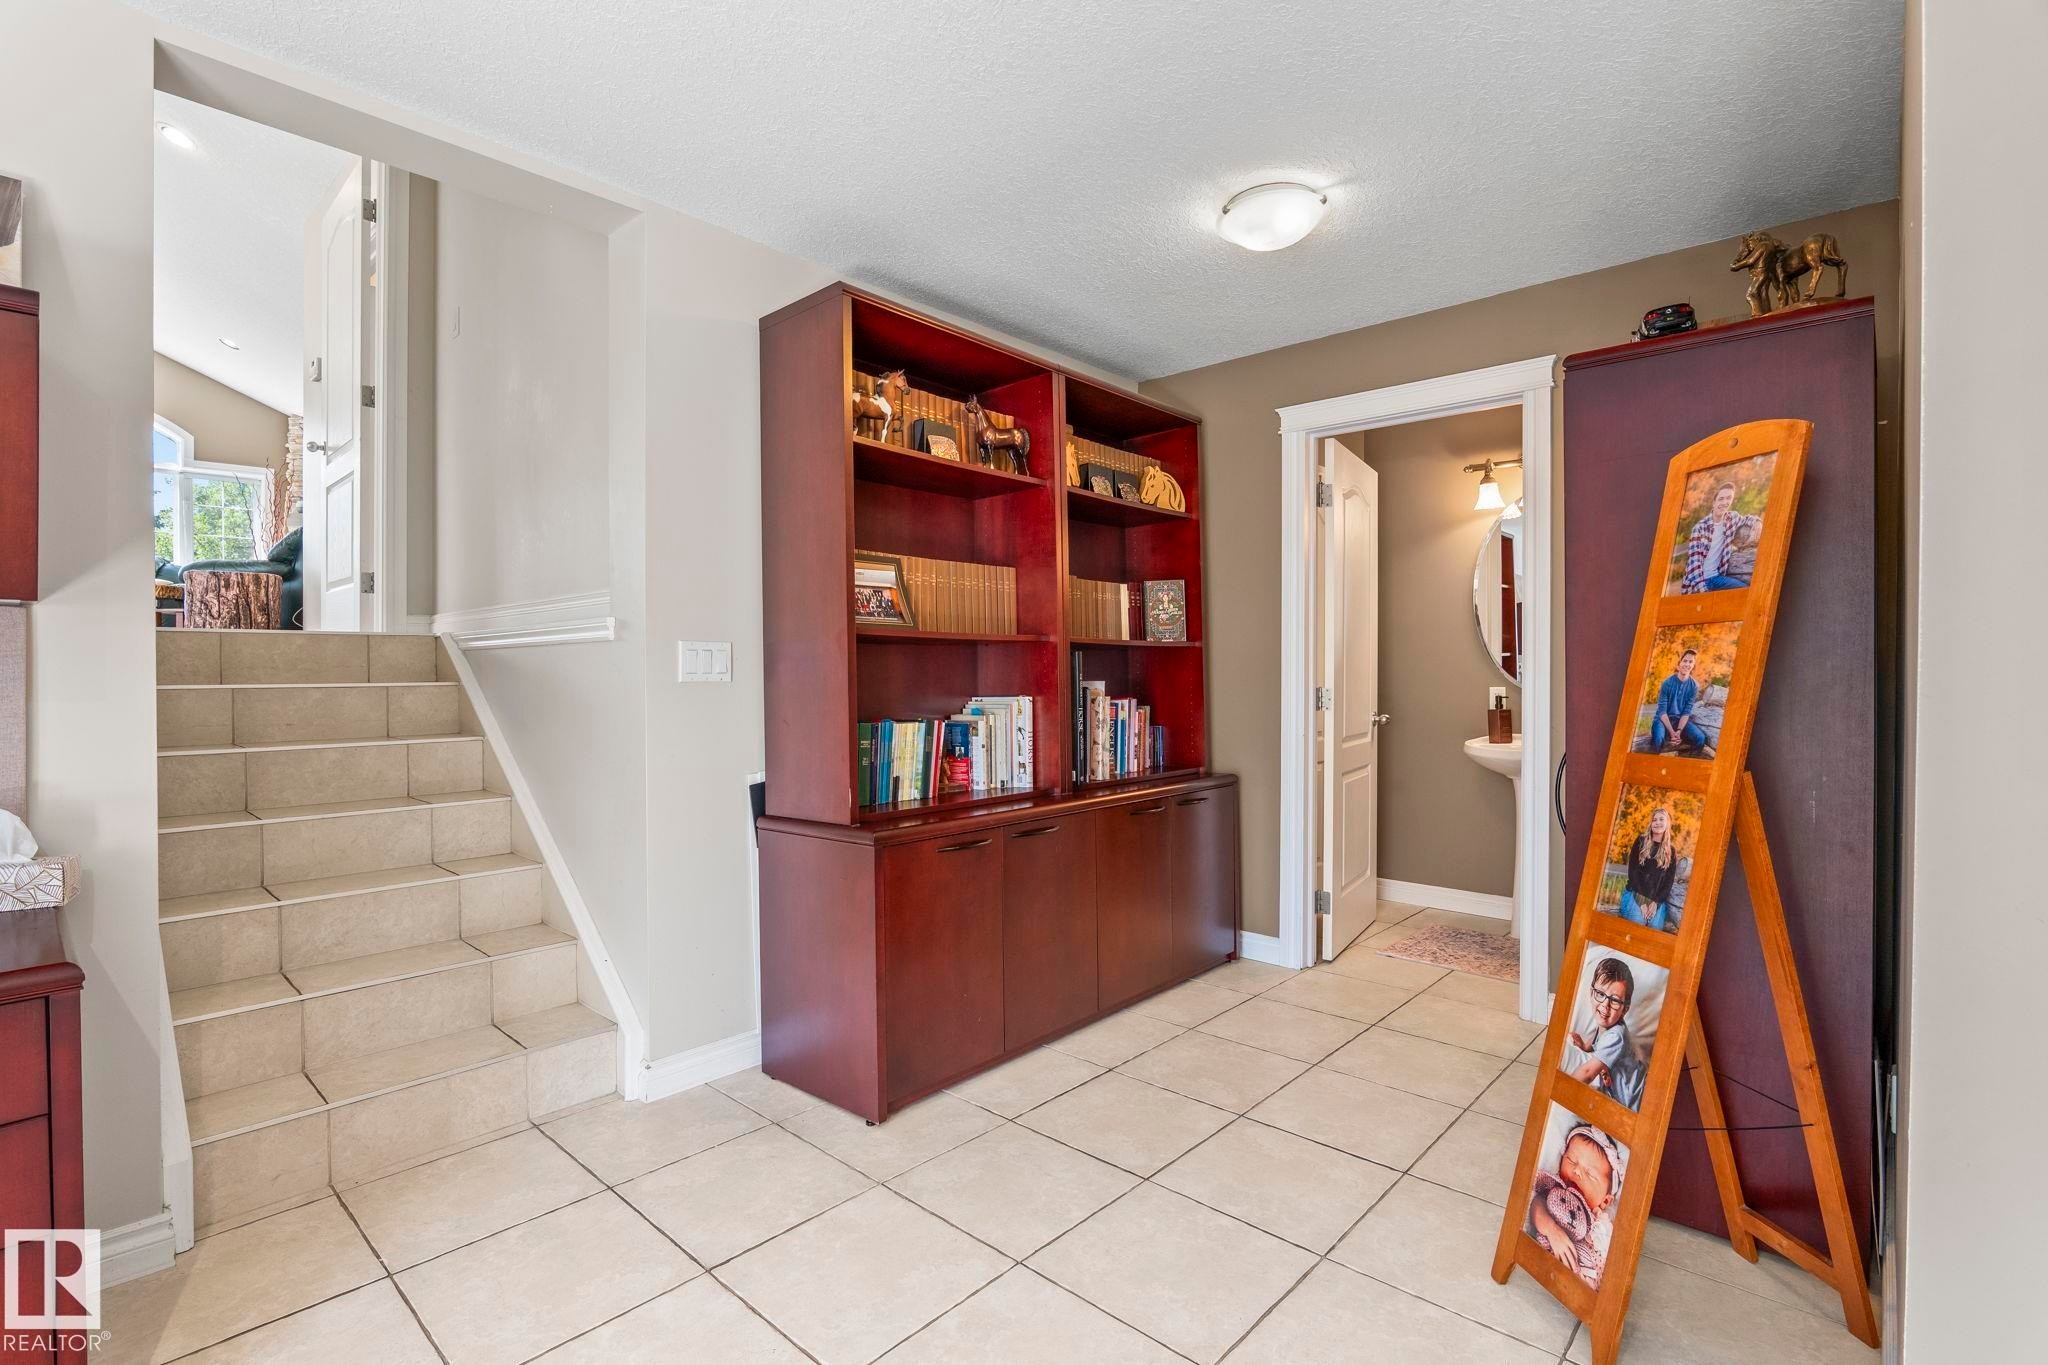
Tiled flooring extending to the staircase, built-in shelving unit with lower cabinetry, recessed lighting, and a partial view of a bathroom featuring a pedestal sink and oval mirror - 860 41 Avenue, Edmonton, AB
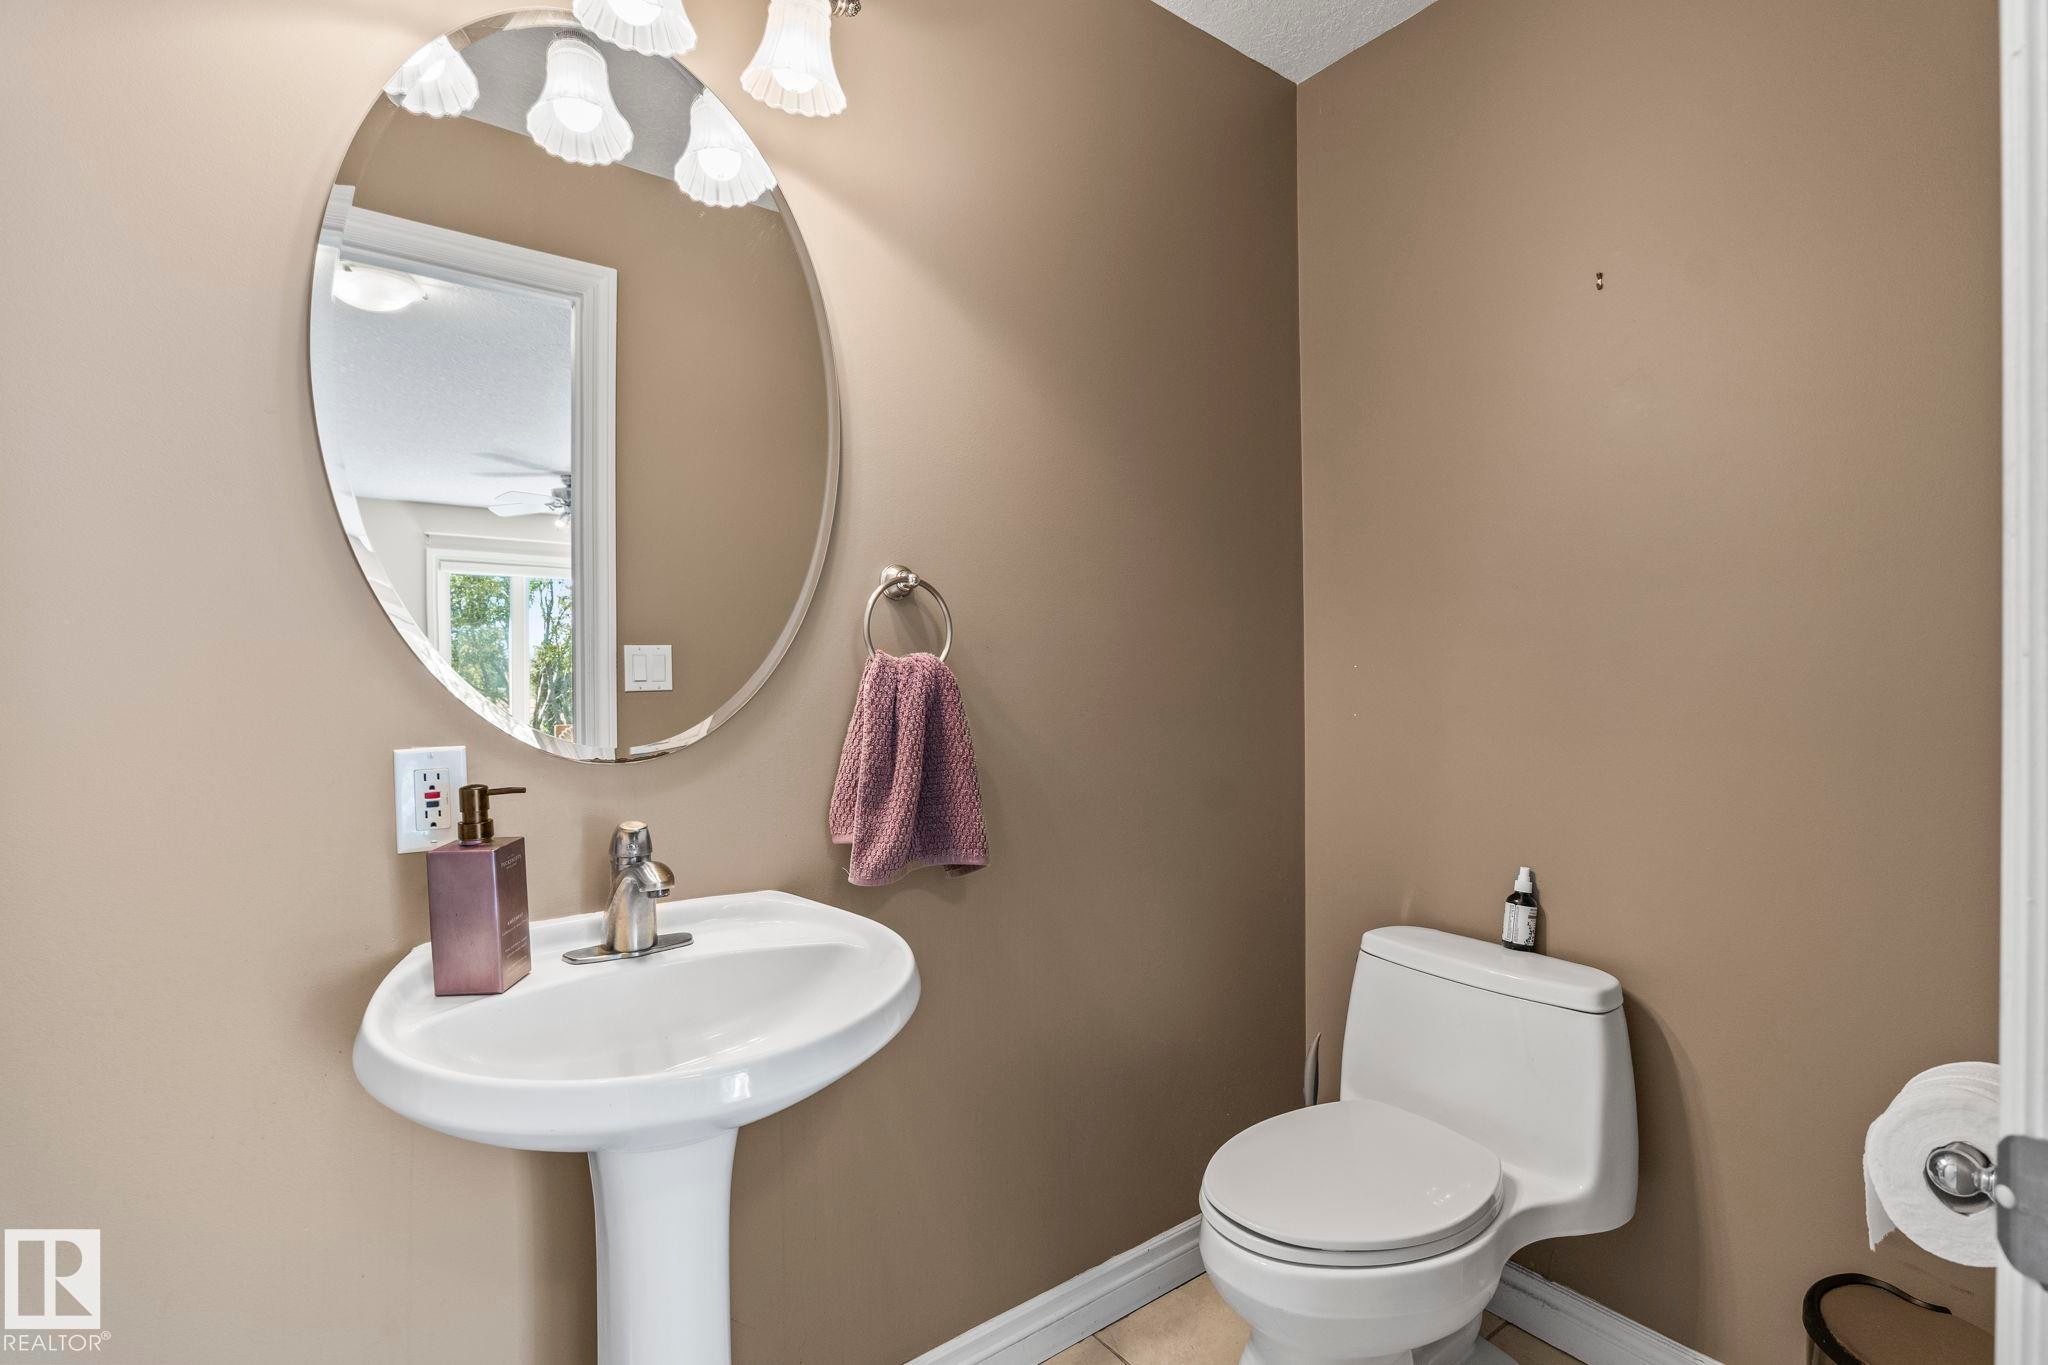
Pedestal sink with a polished chrome faucet, oval mirror, and a three-light vanity fixture - 860 41 Avenue, Edmonton, AB
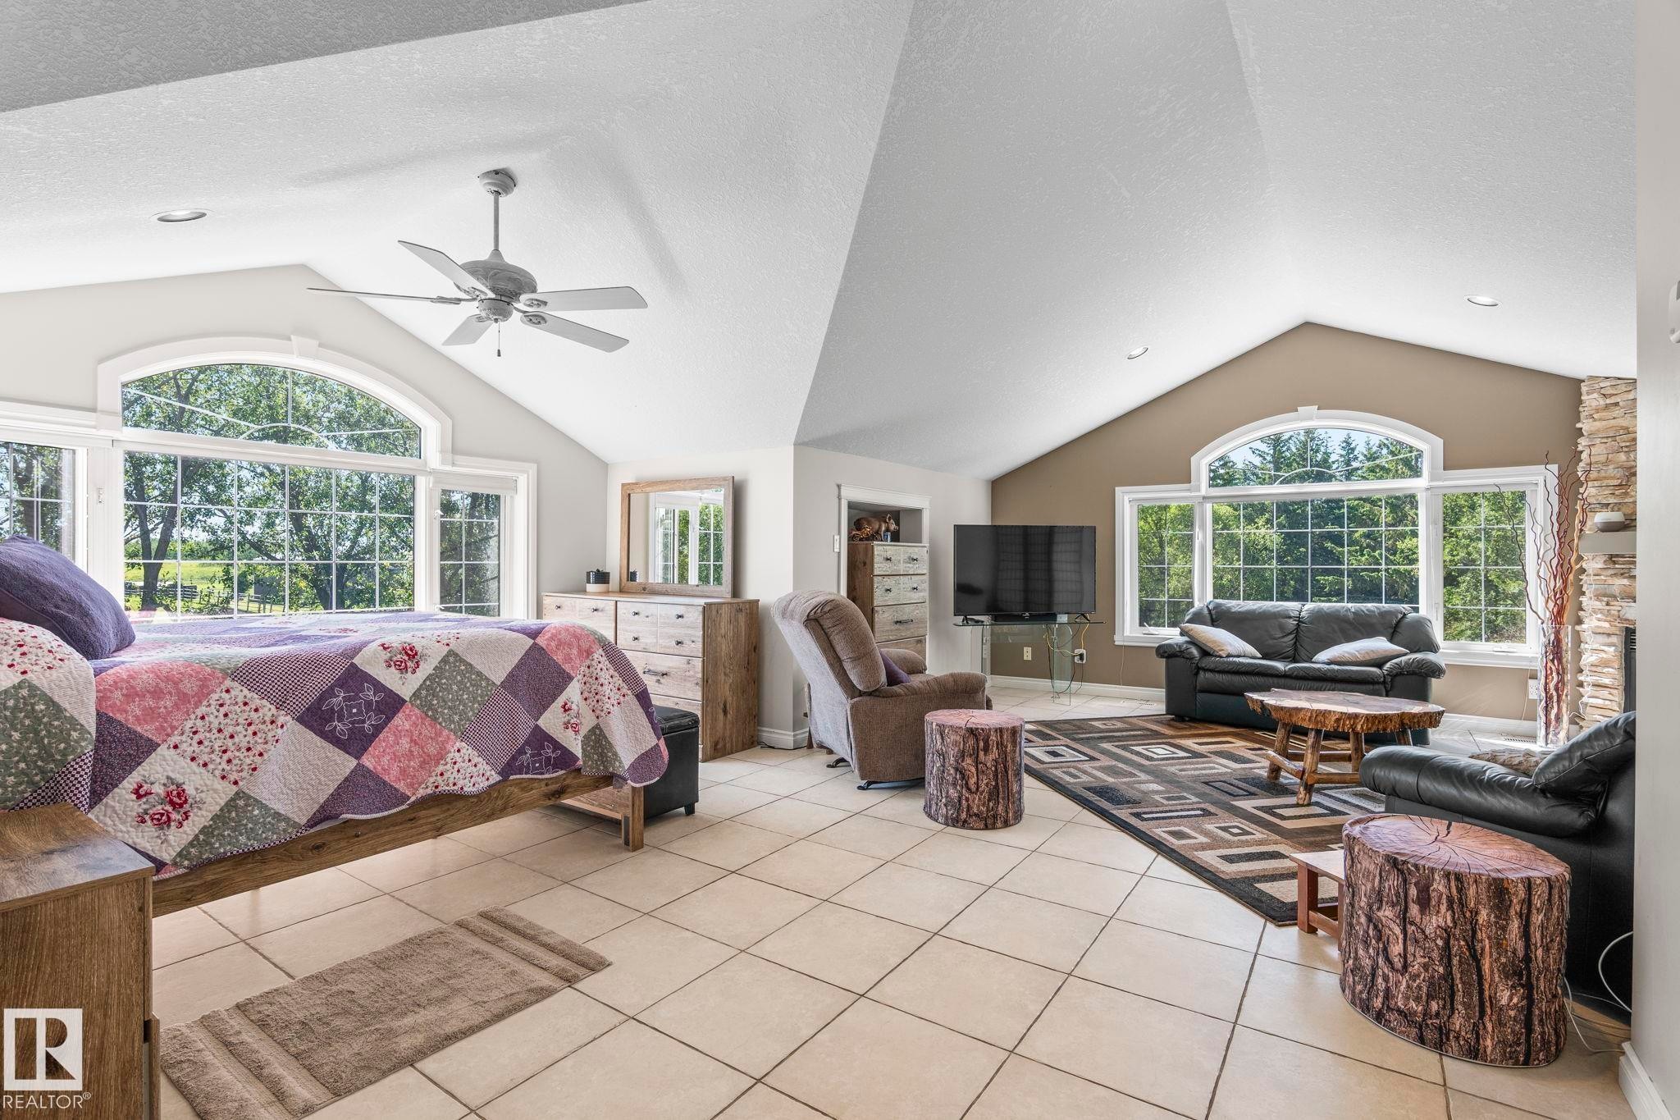
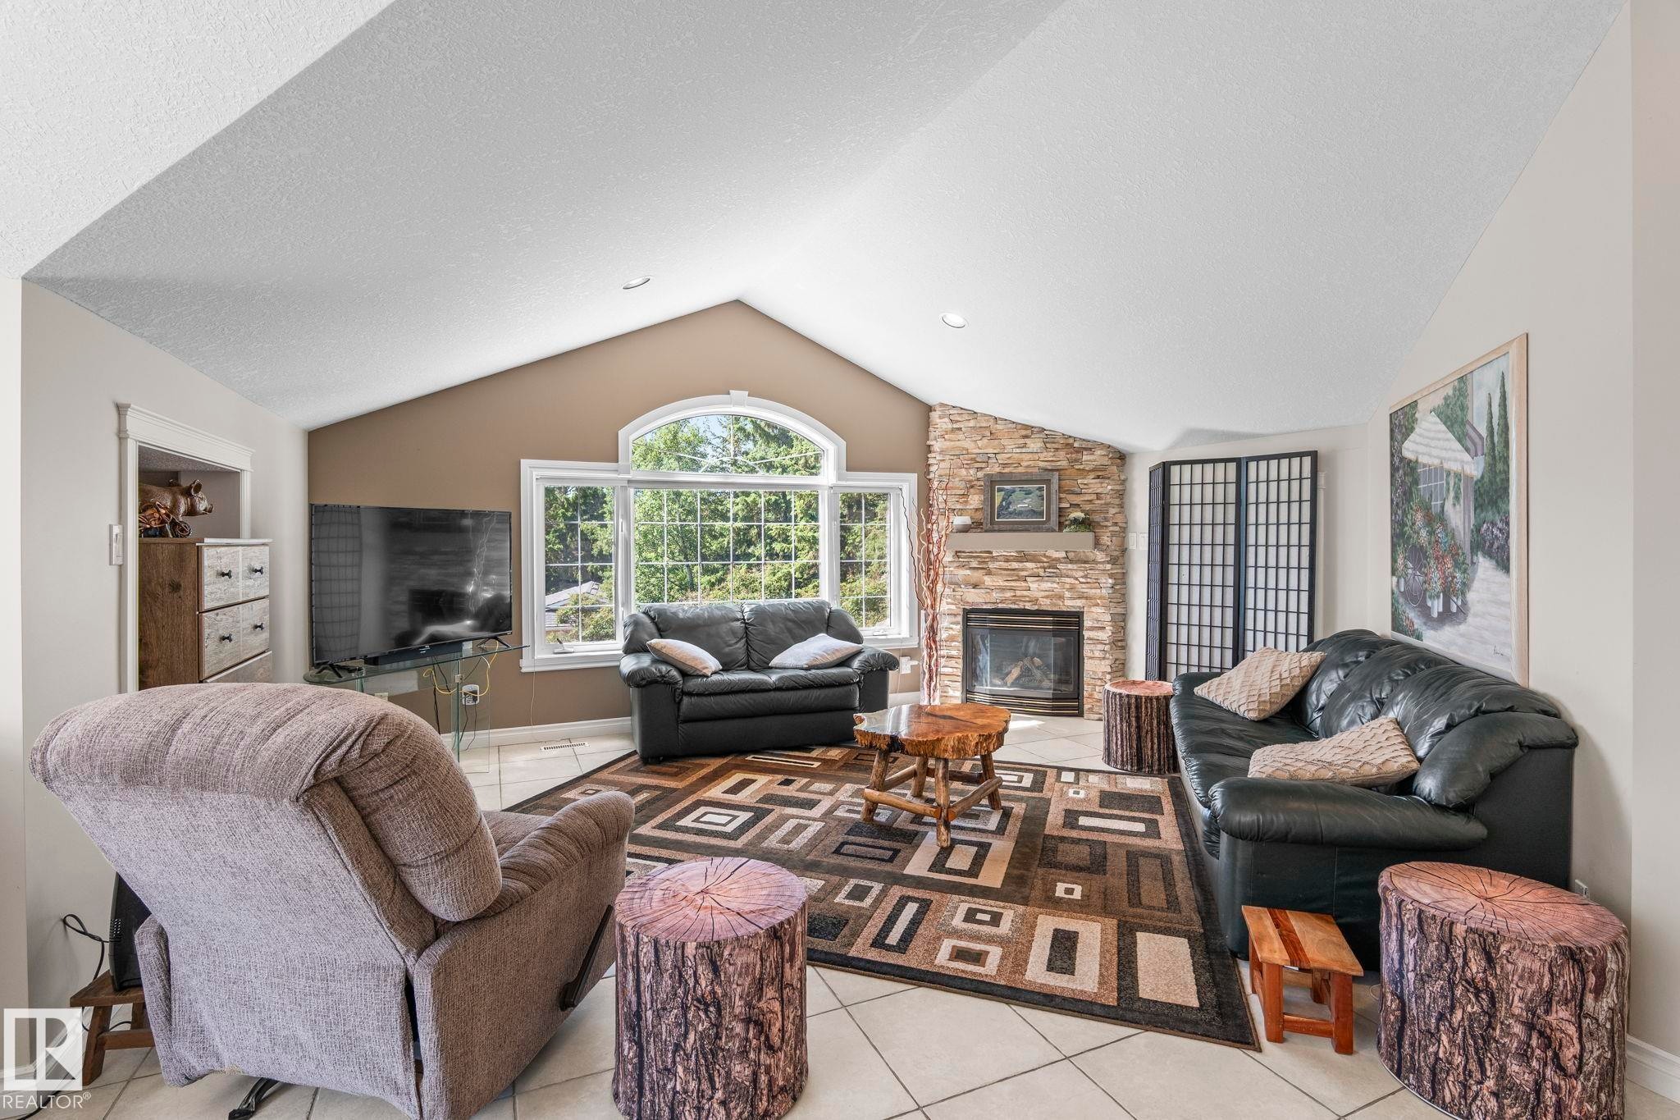
Spacious room featuring vaulted ceilings, large arched windows, tile flooring, and a stone-clad fireplace - 860 41 Avenue, Edmonton, AB
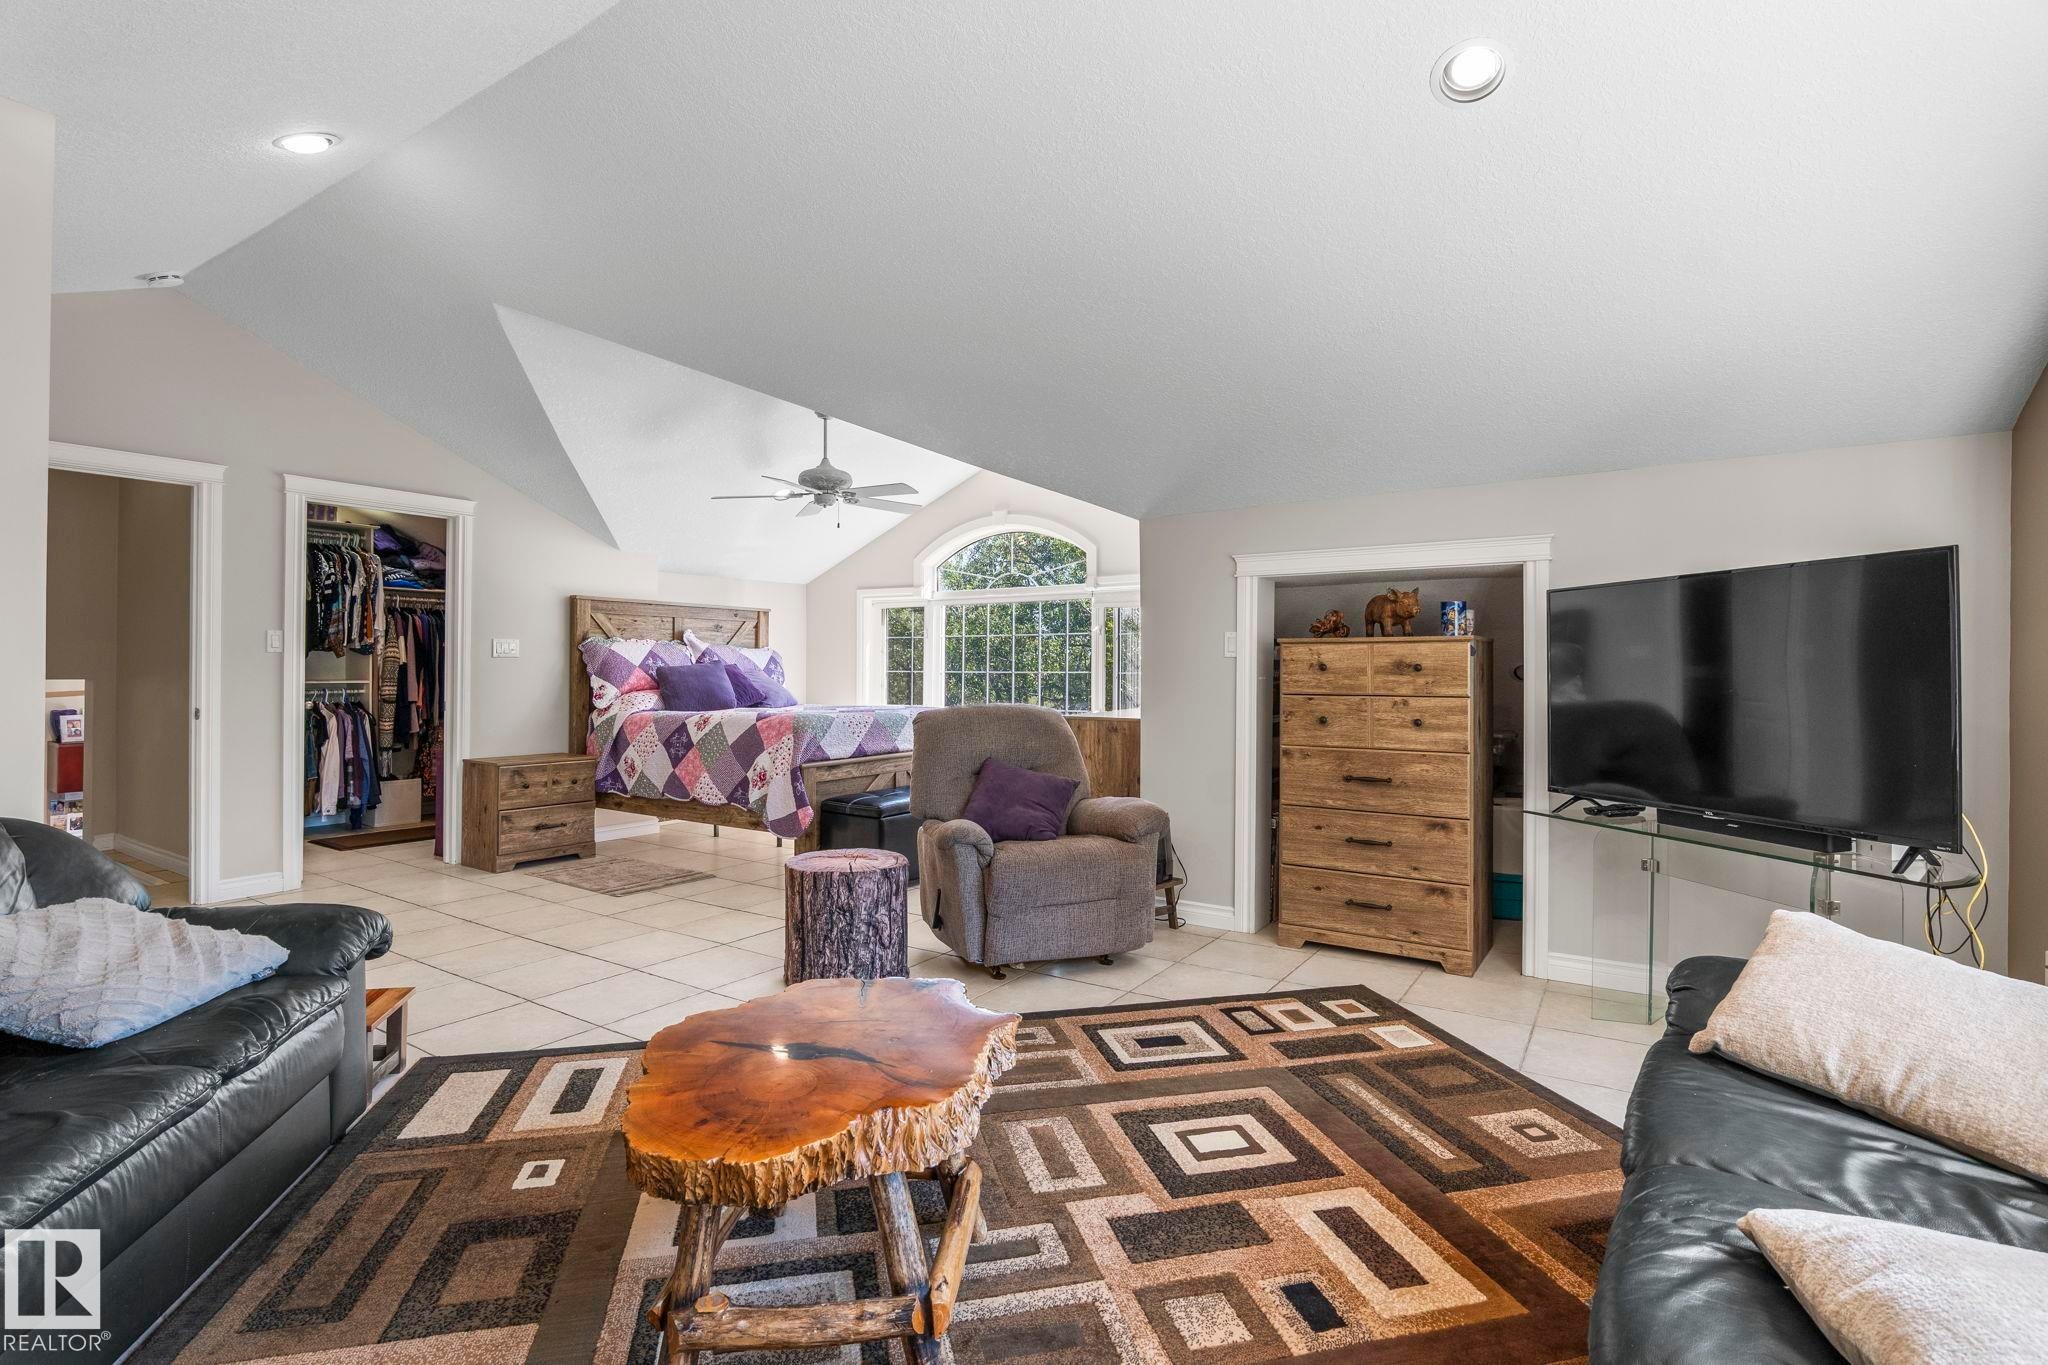
Spacious room featuring vaulted ceilings, recessed lighting, and light-toned tile flooring - 860 41 Avenue, Edmonton, AB
Vaulted ceiling living area featuring a stone-clad fireplace, large picture windows, arched transom window, and tile flooring - 860 41 Avenue, Edmonton, AB
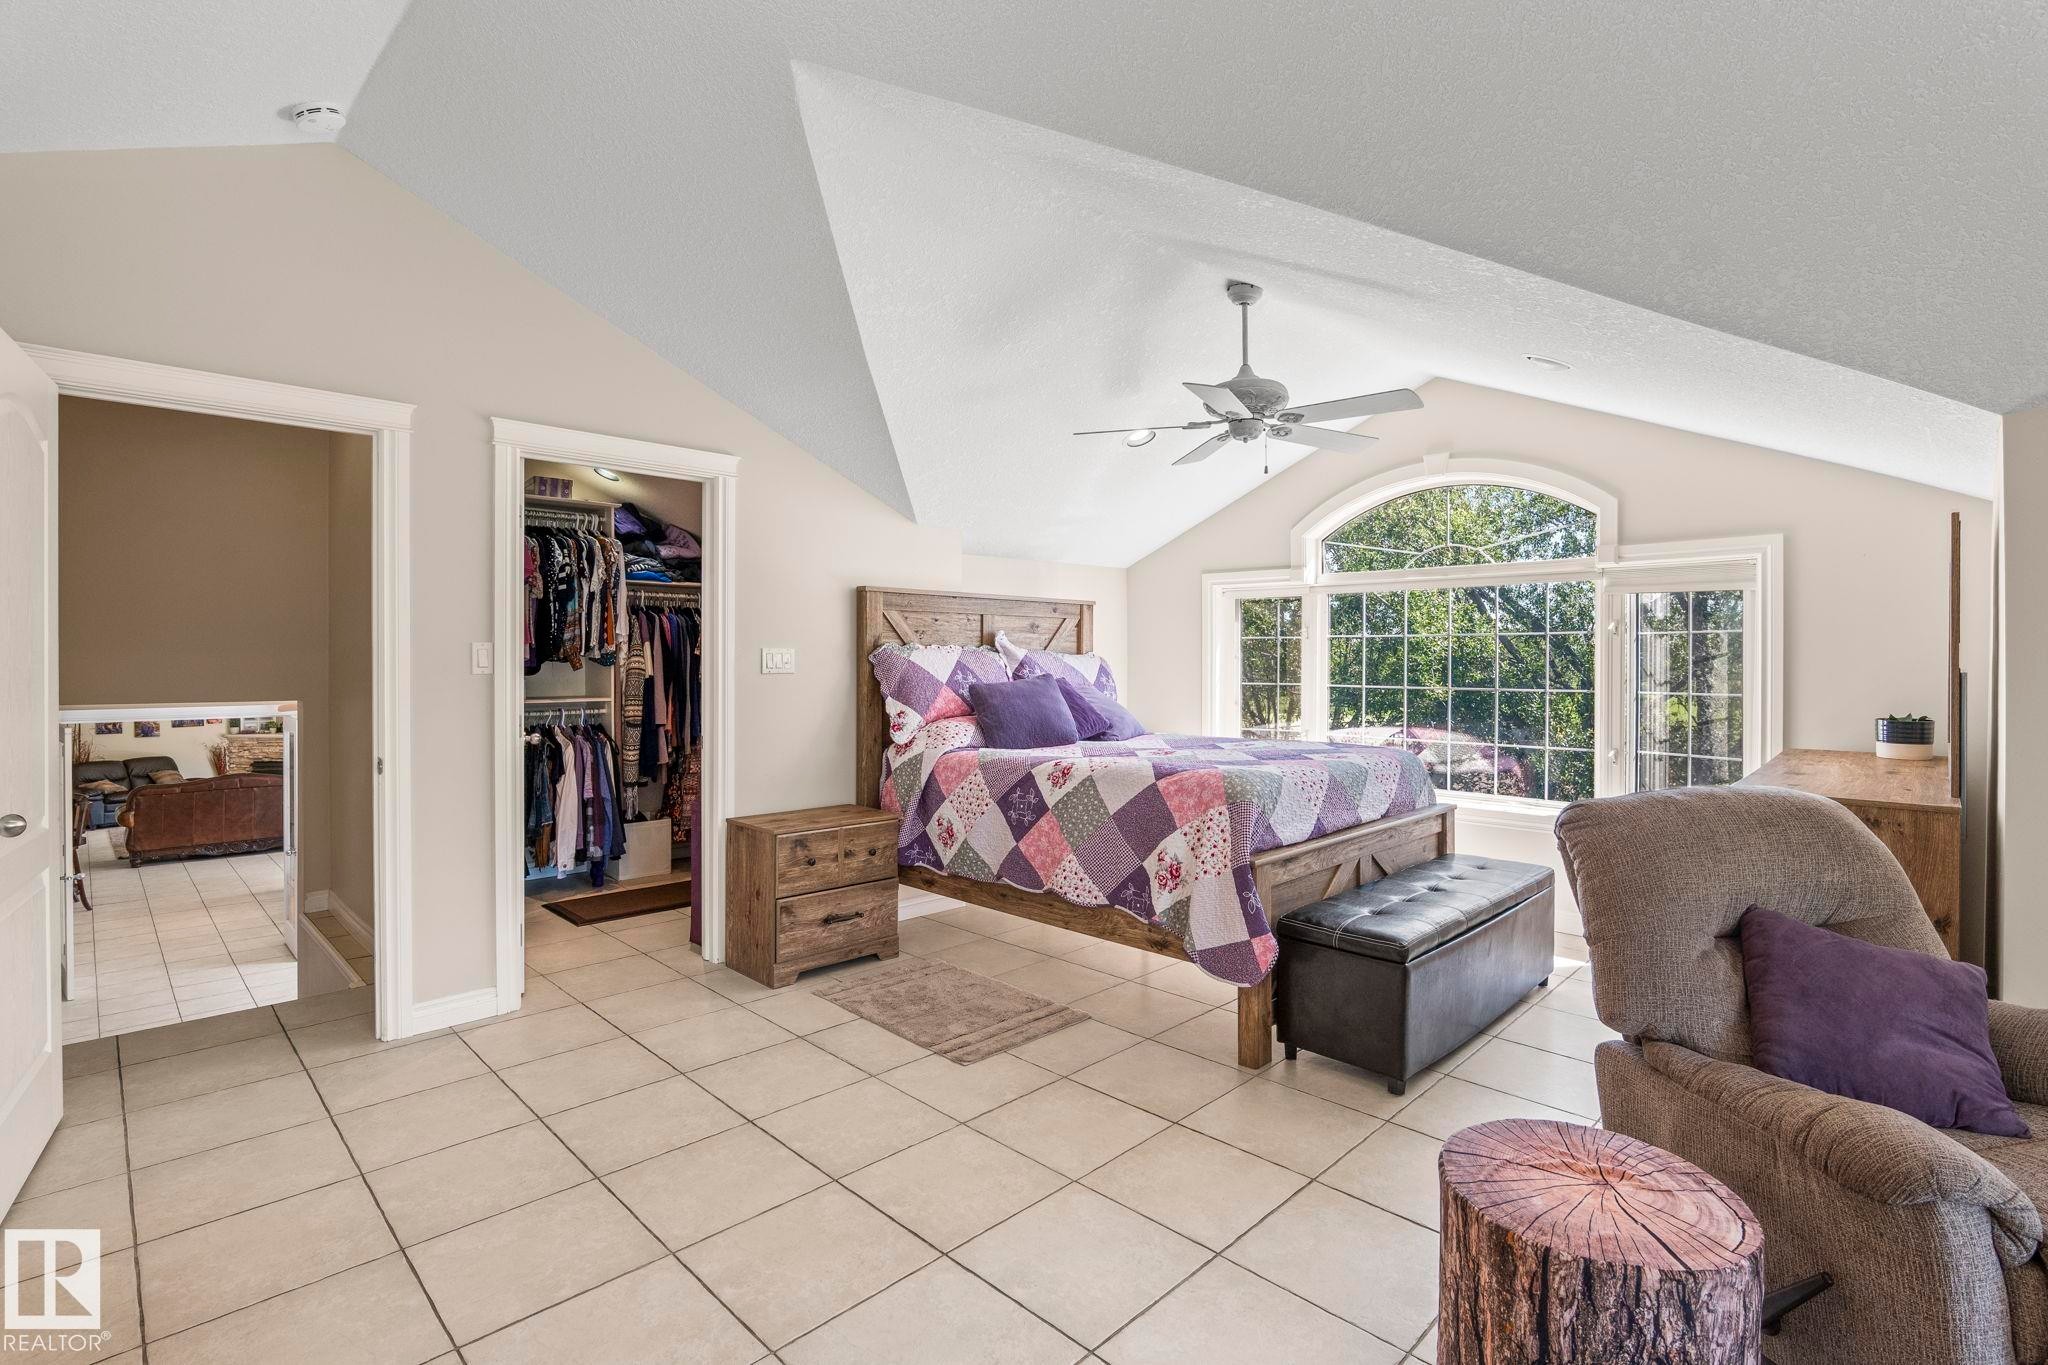
Vaulted ceiling with an arched window, tile flooring, and a ceiling fan - 860 41 Avenue, Edmonton, AB
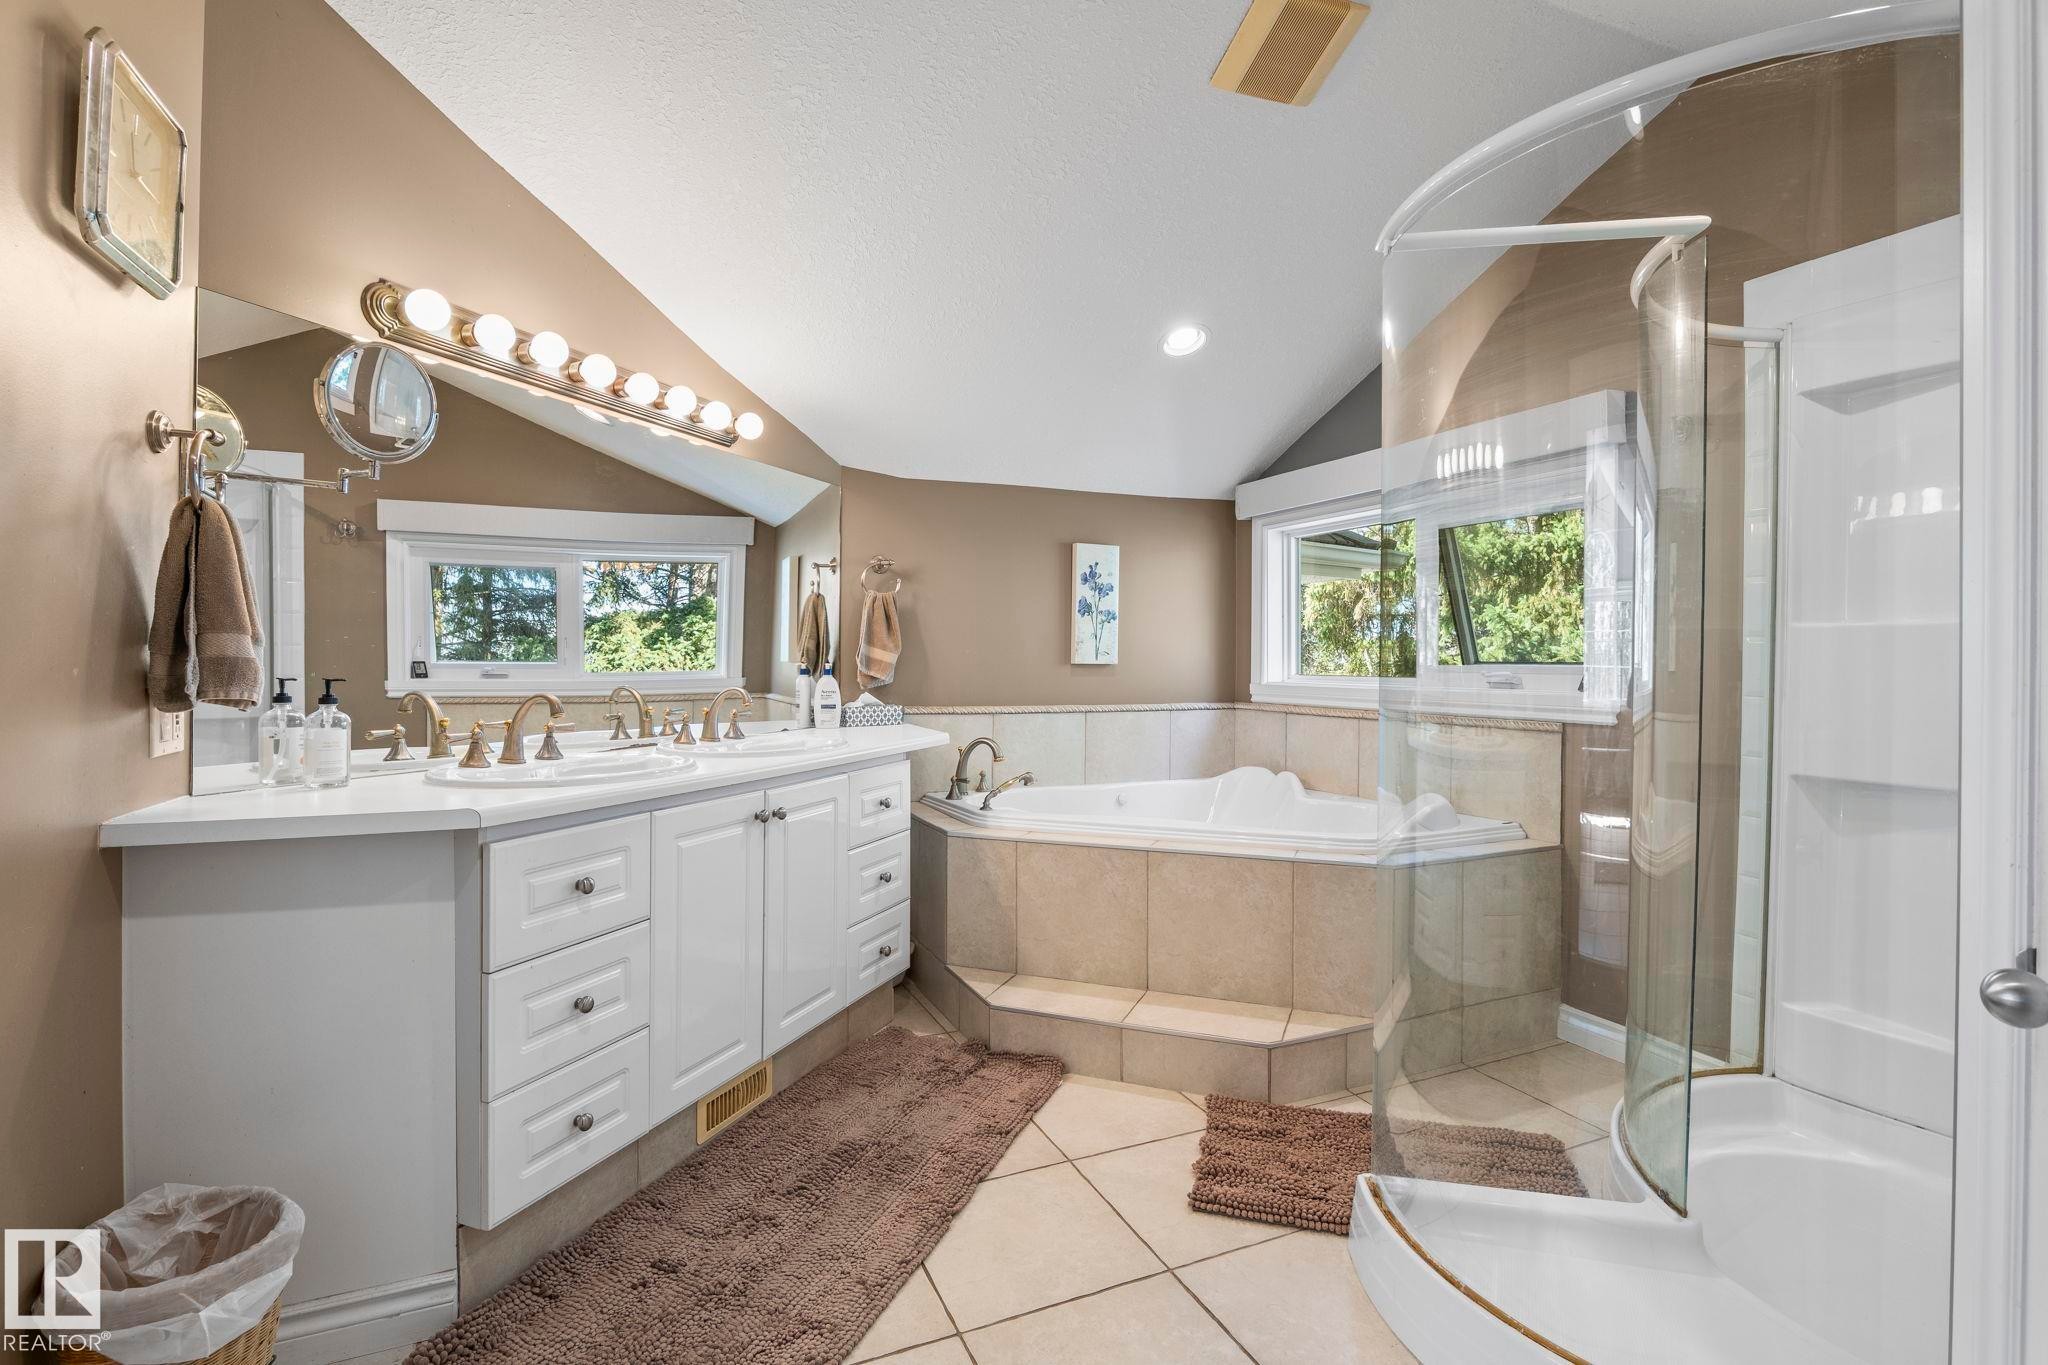
Dual vanity with white cabinetry and integrated sinks - 860 41 Avenue, Edmonton, AB
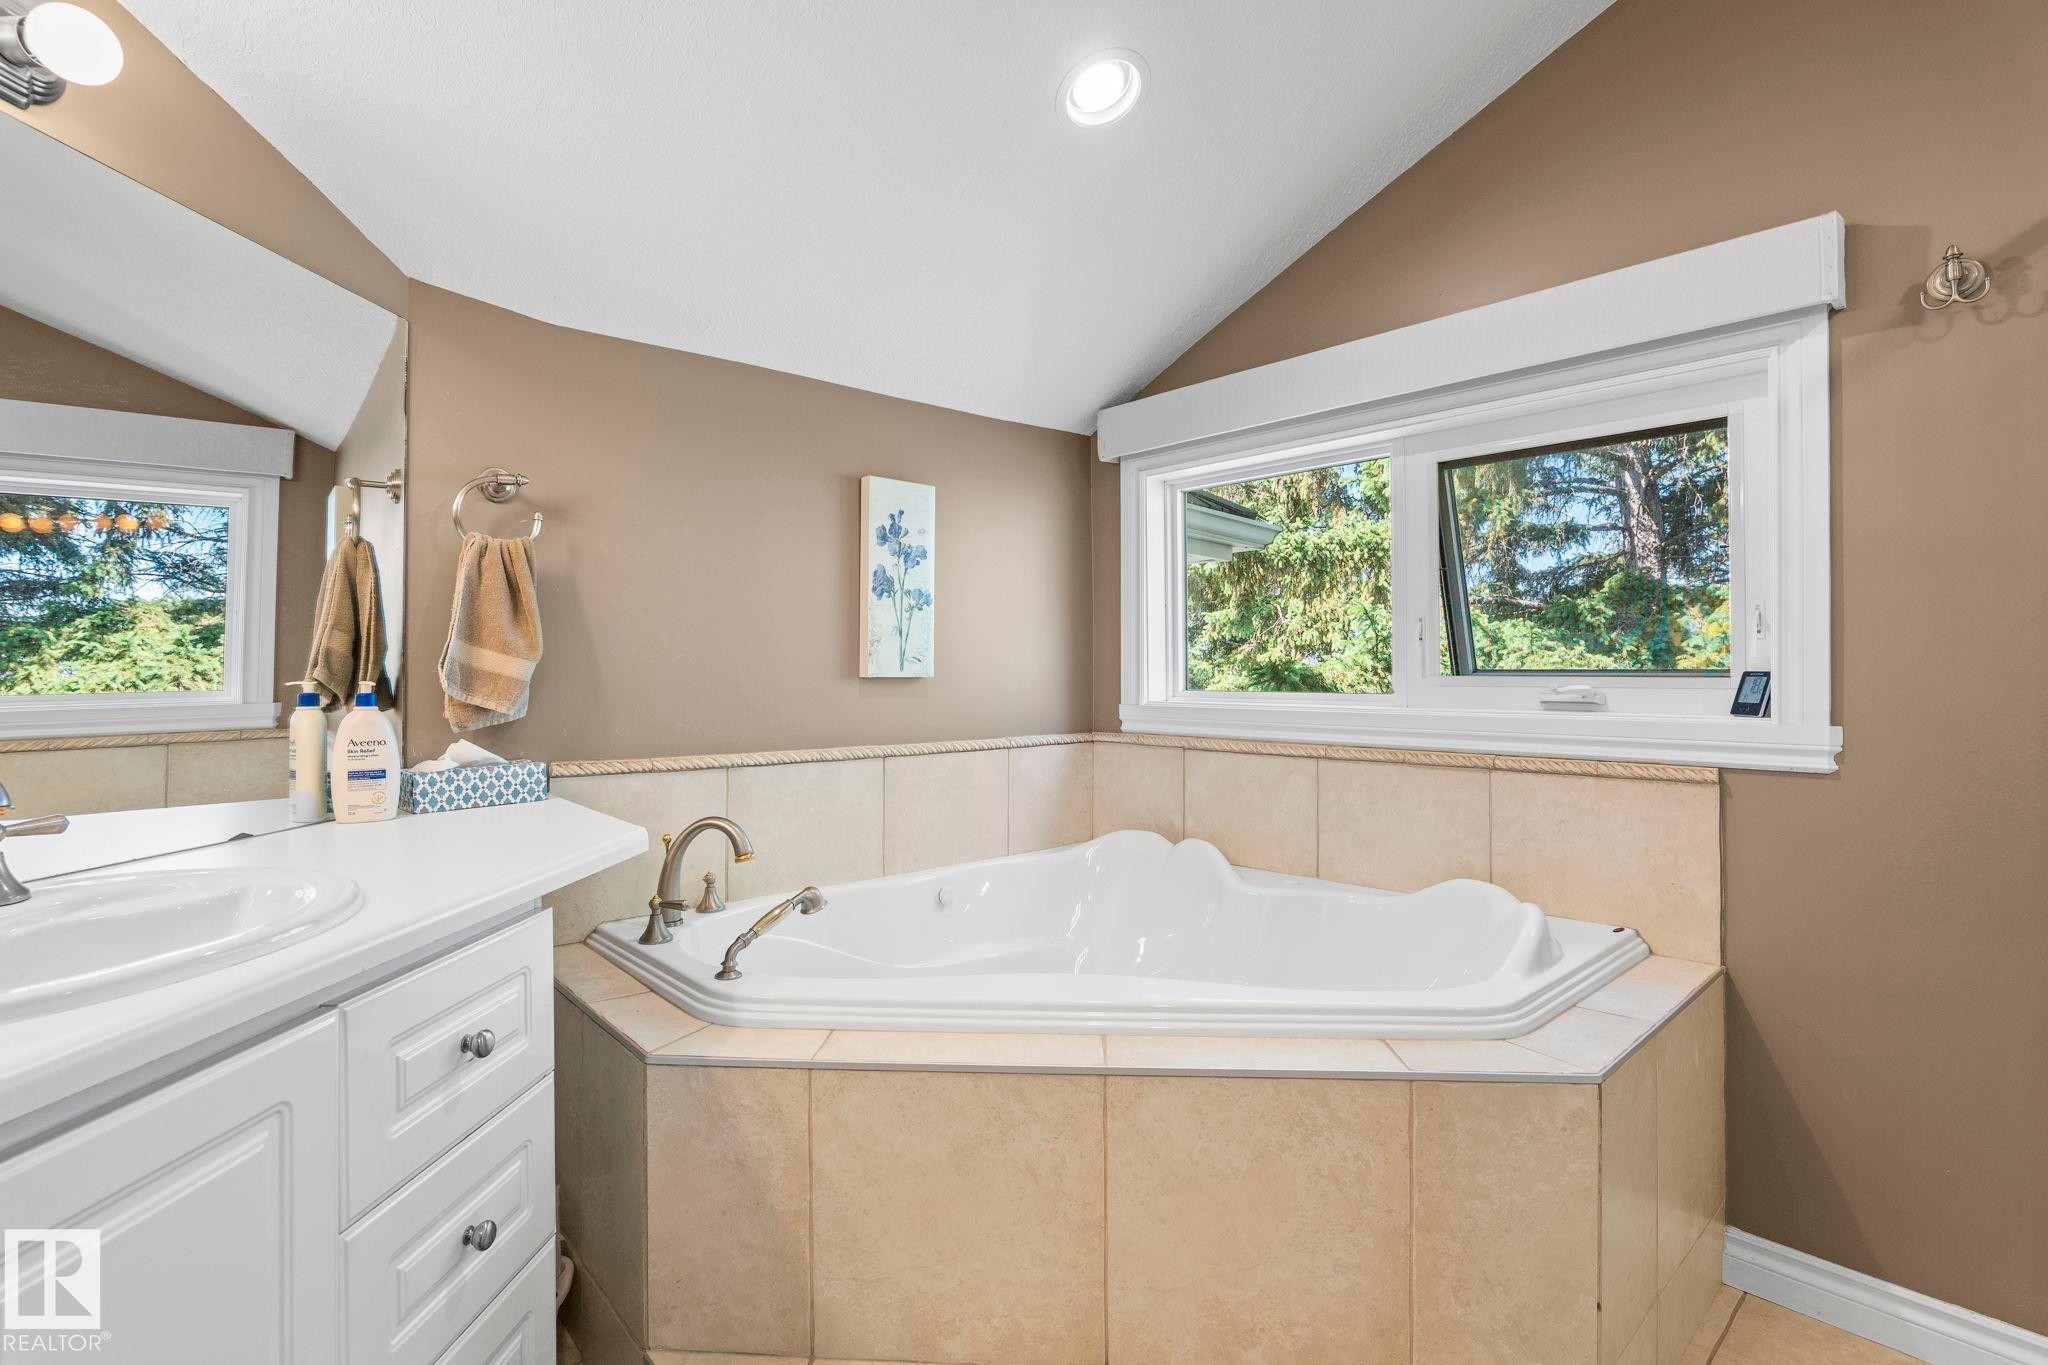
Corner jetted soaking tub with tiled surround - 860 41 Avenue, Edmonton, AB
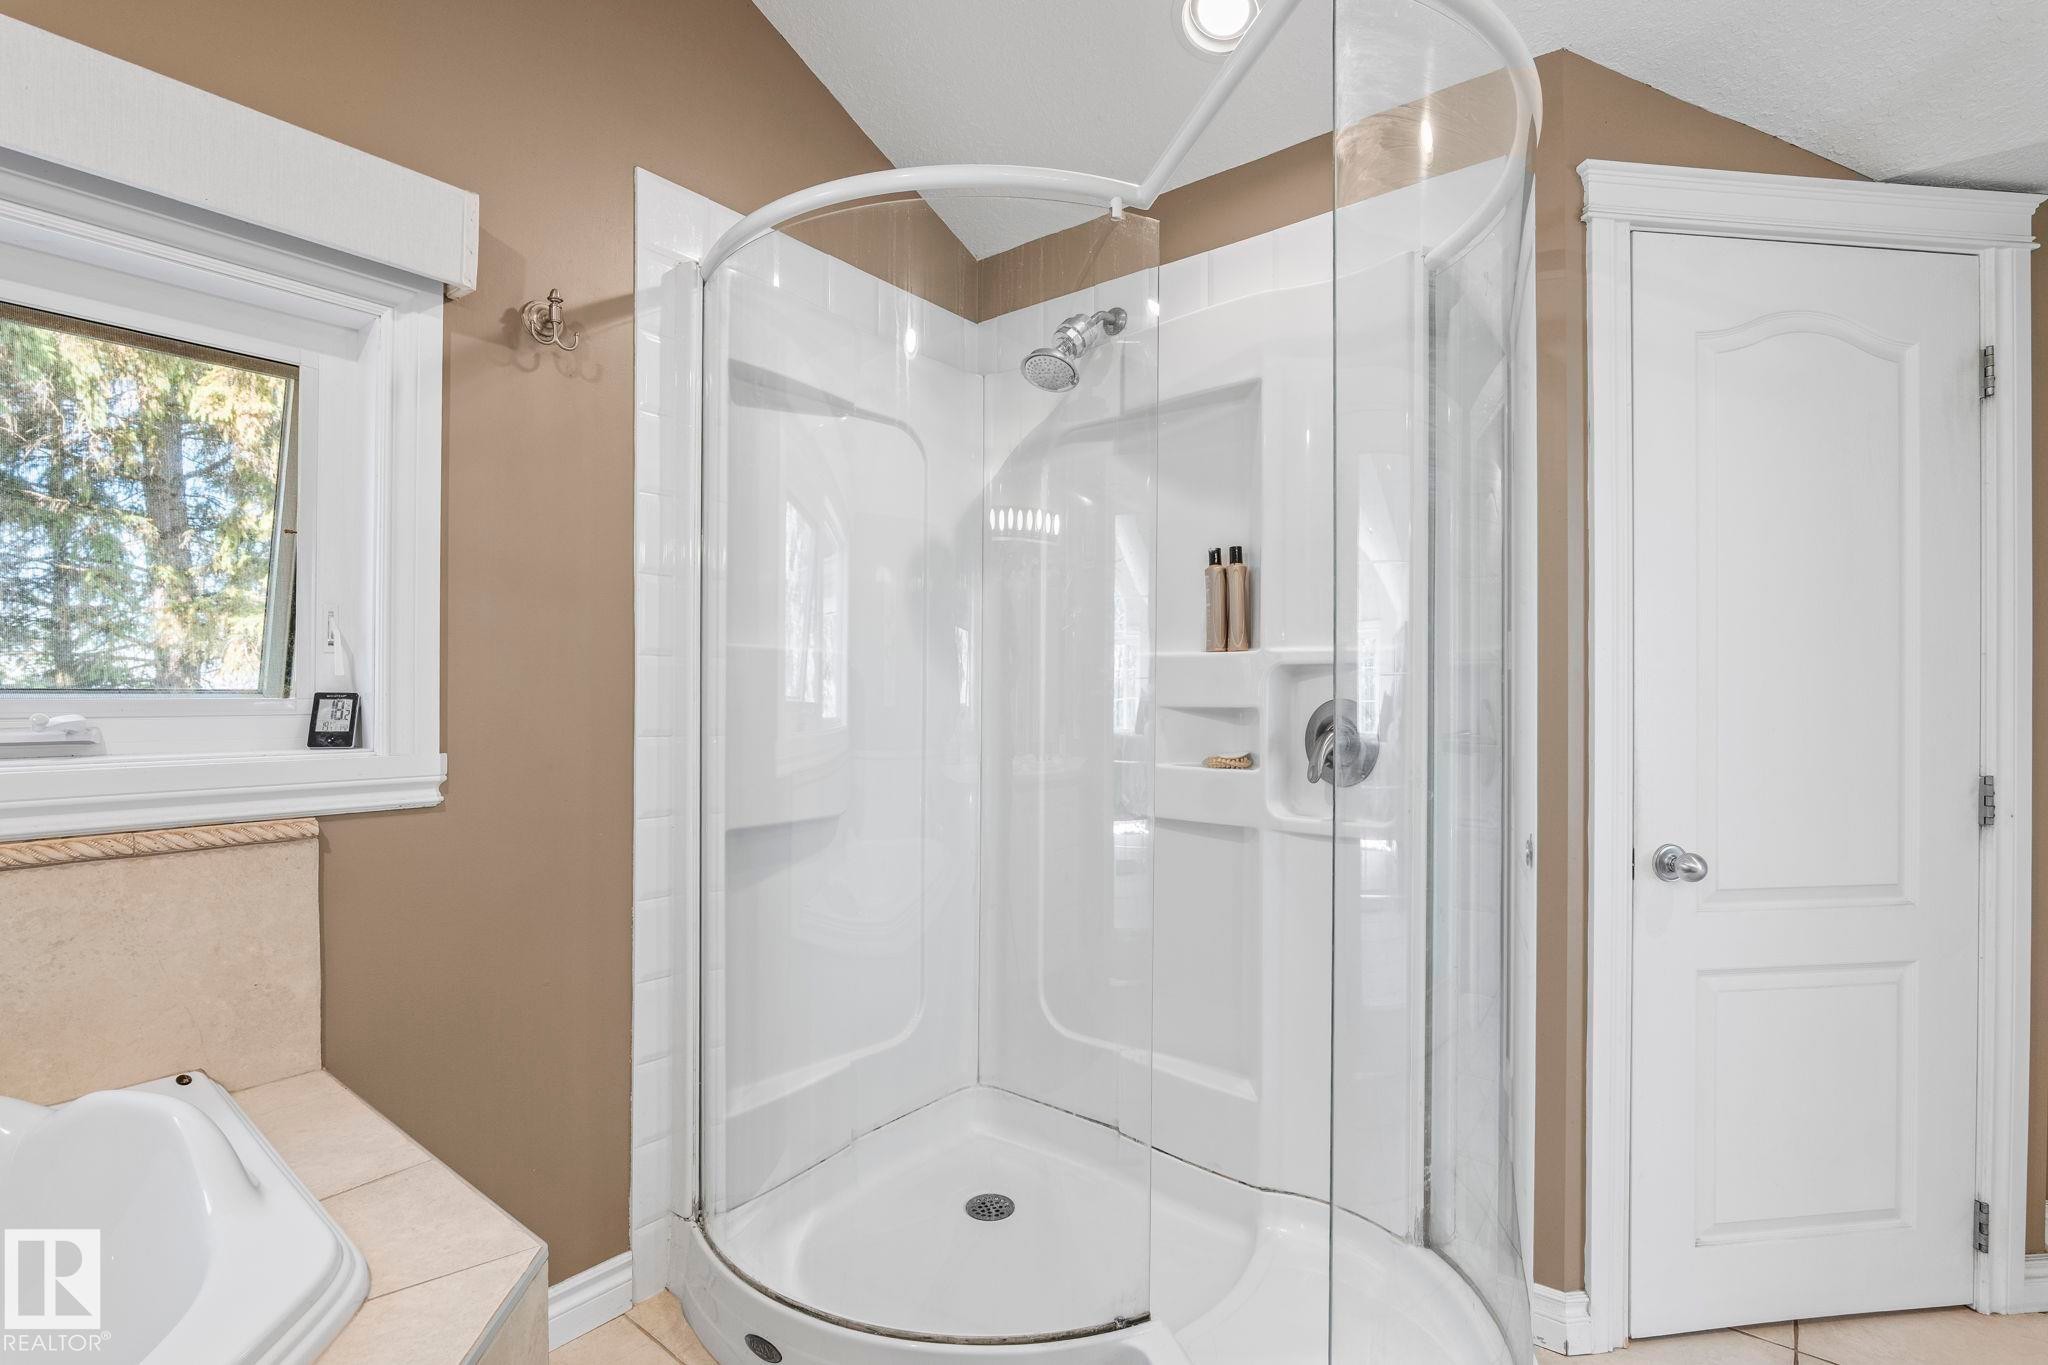
Corner shower enclosure featuring clear glass panels and an integrated shower head - 860 41 Avenue, Edmonton, AB
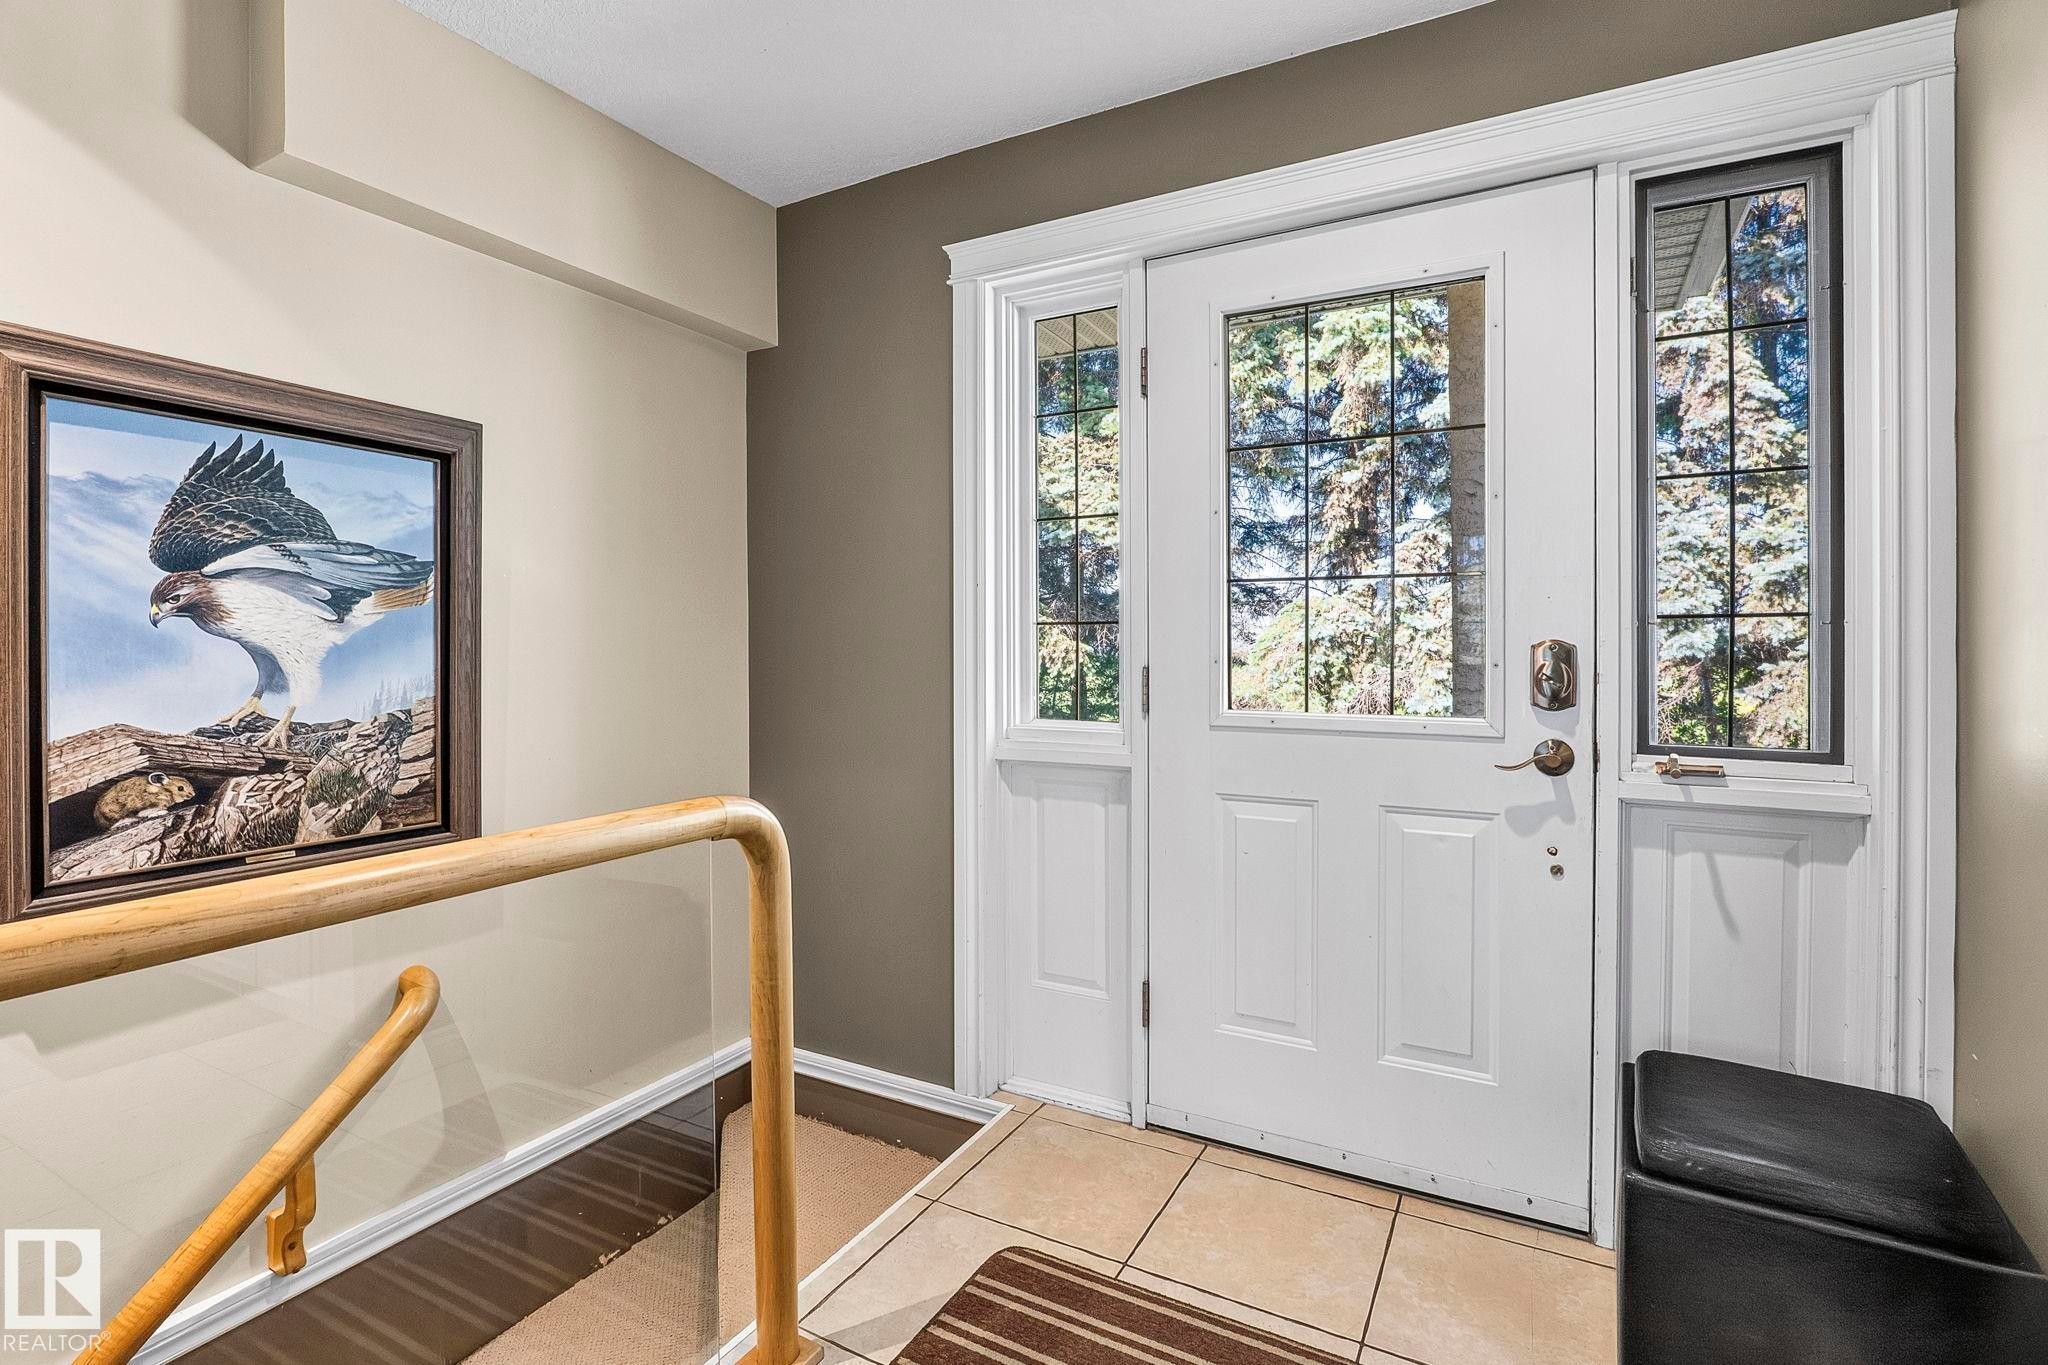
Entryway featuring a white paneled door with decorative glass inserts, flanked by matching sidelight windows and a transom window - 860 41 Avenue, Edmonton, AB
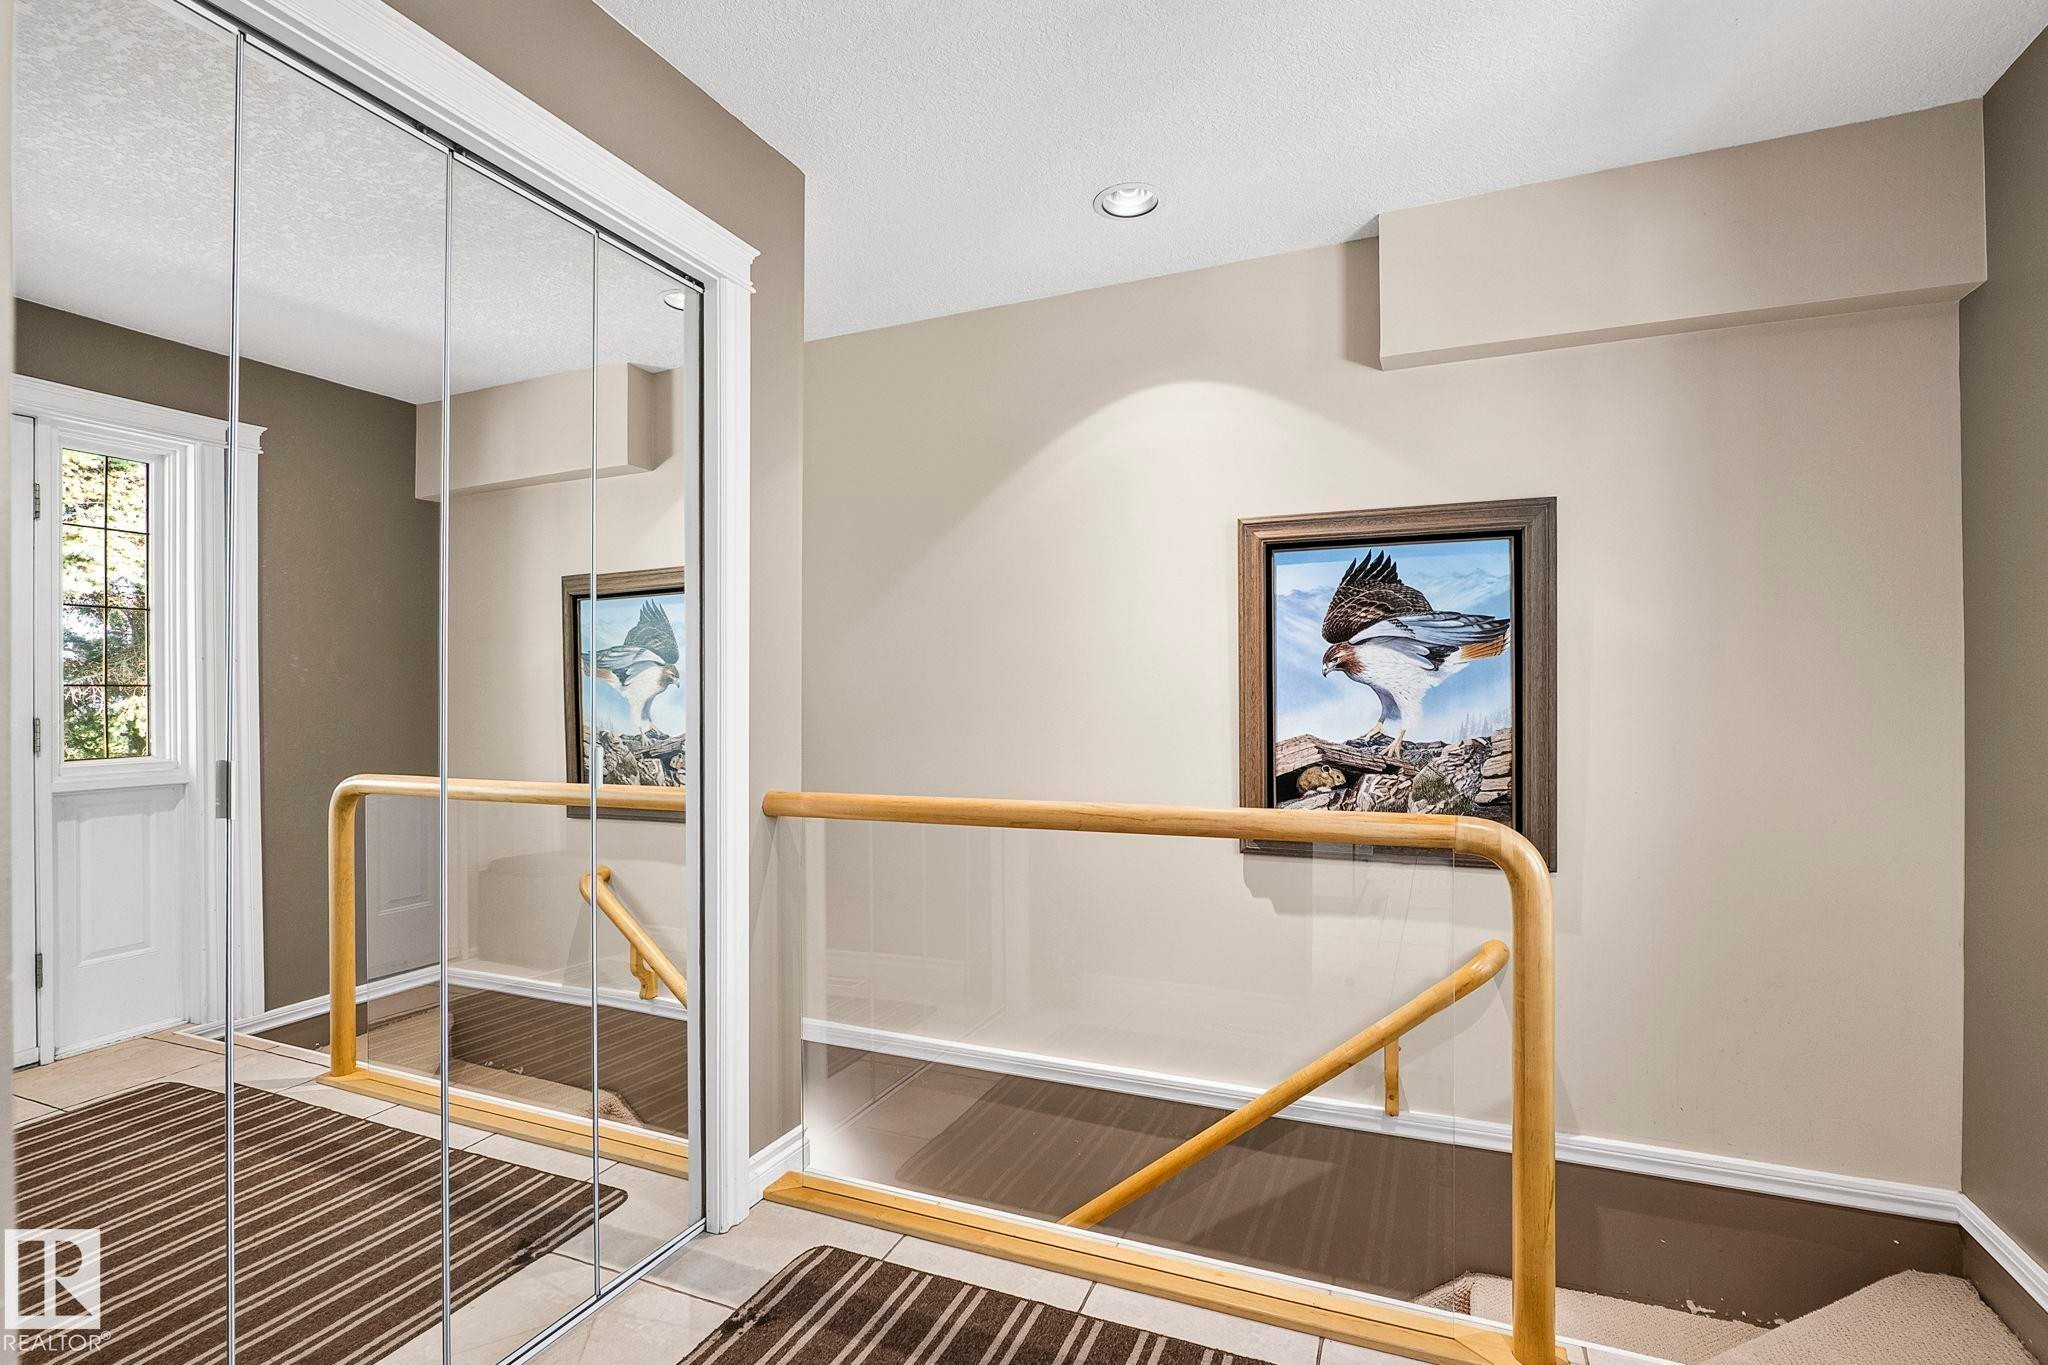
Mirrored closet doors providing visual expansion, alongside a glass panel and wood handrail staircase - 860 41 Avenue, Edmonton, AB
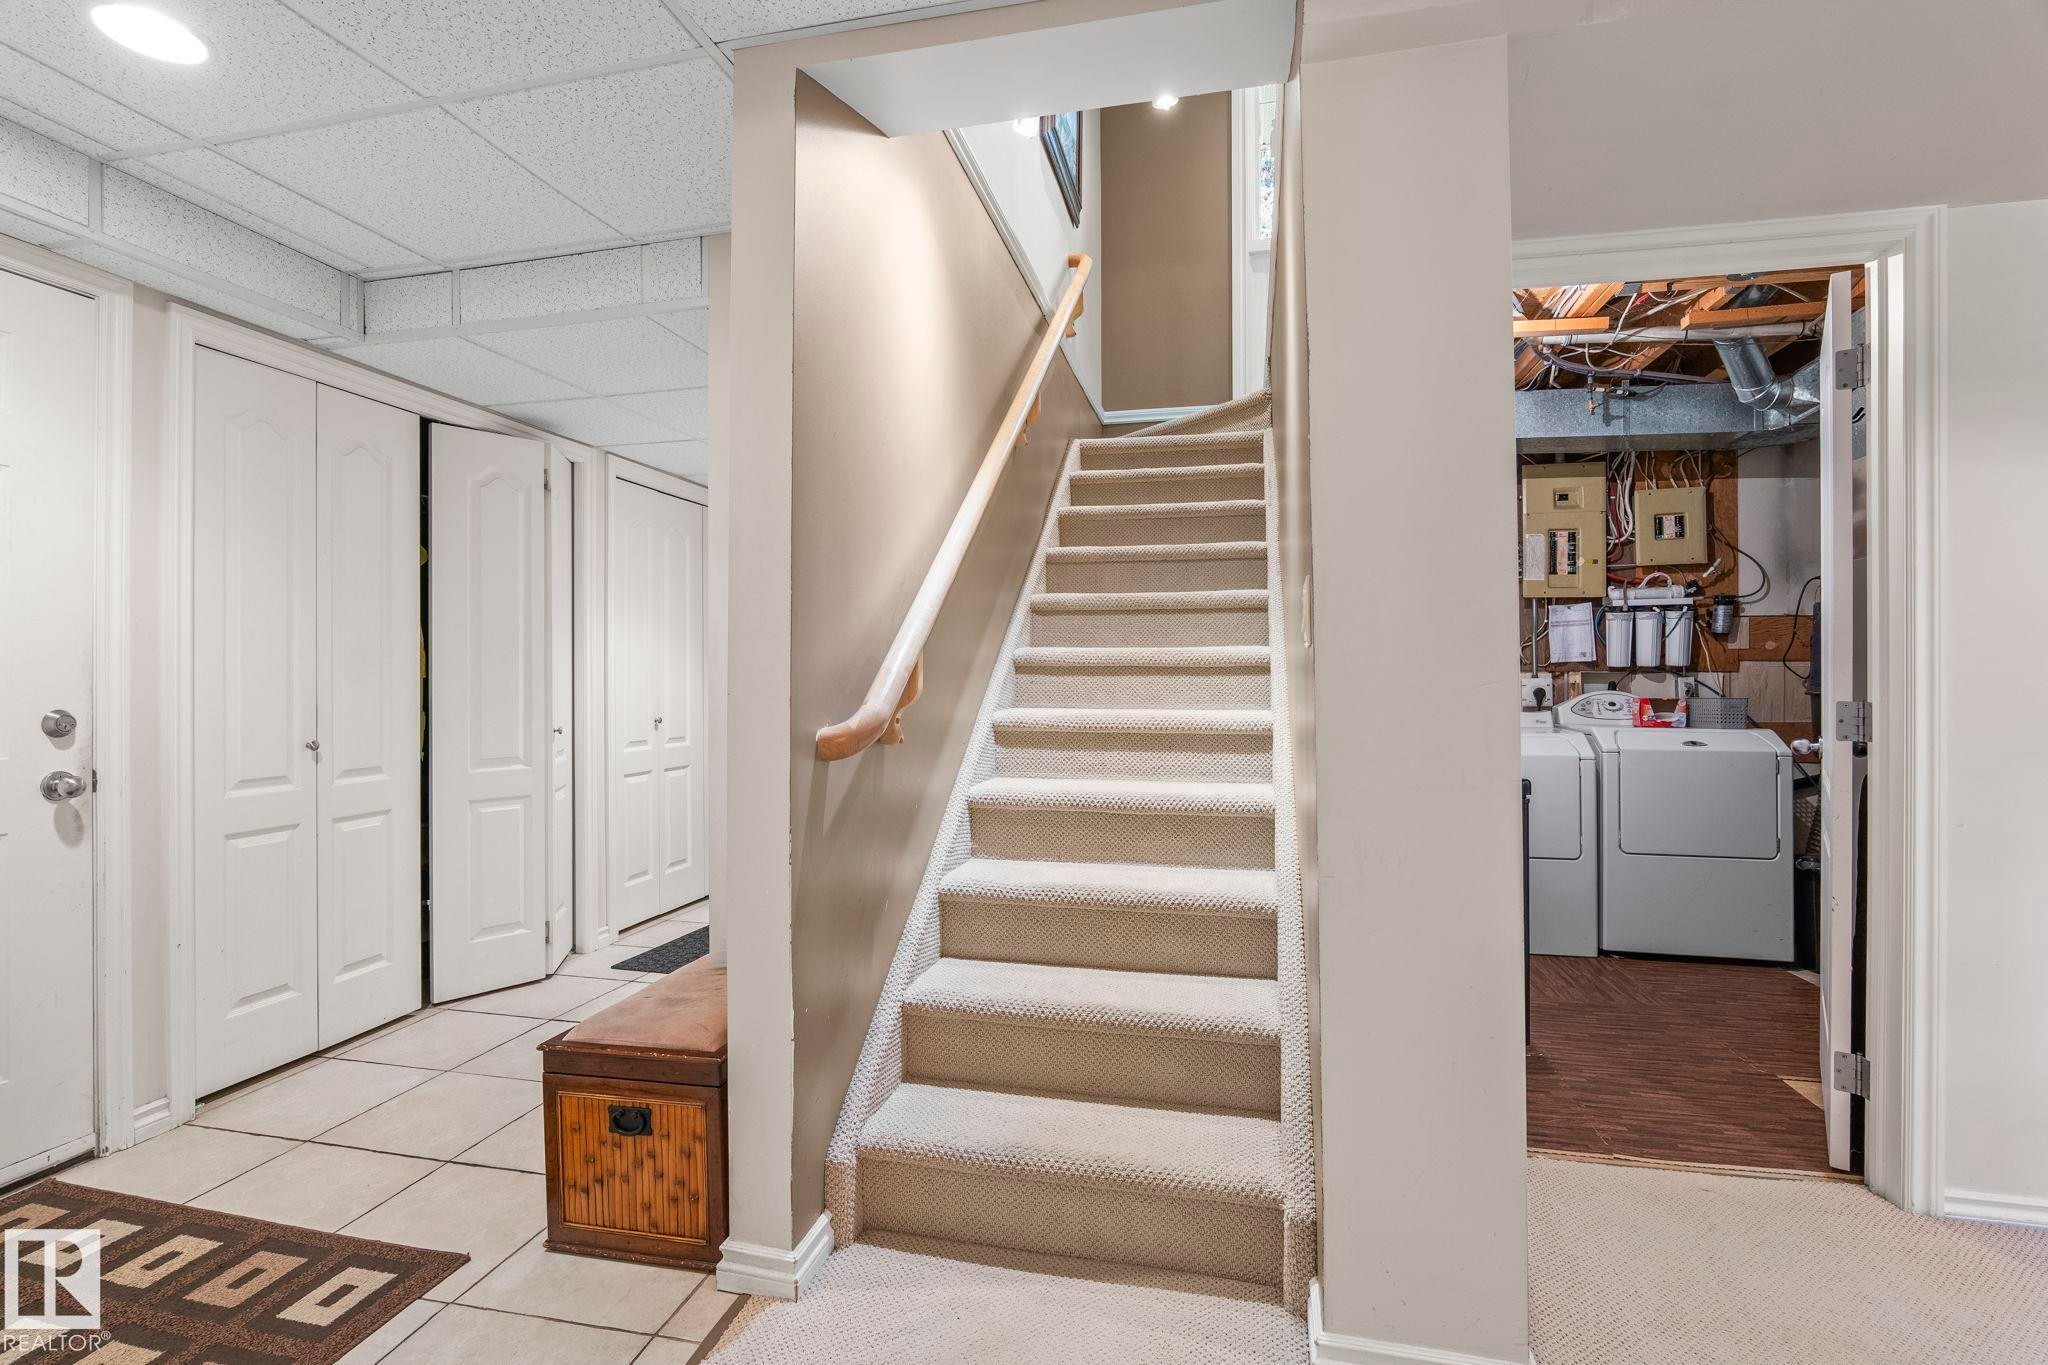
Carpeted staircase with wooden handrail - 860 41 Avenue, Edmonton, AB
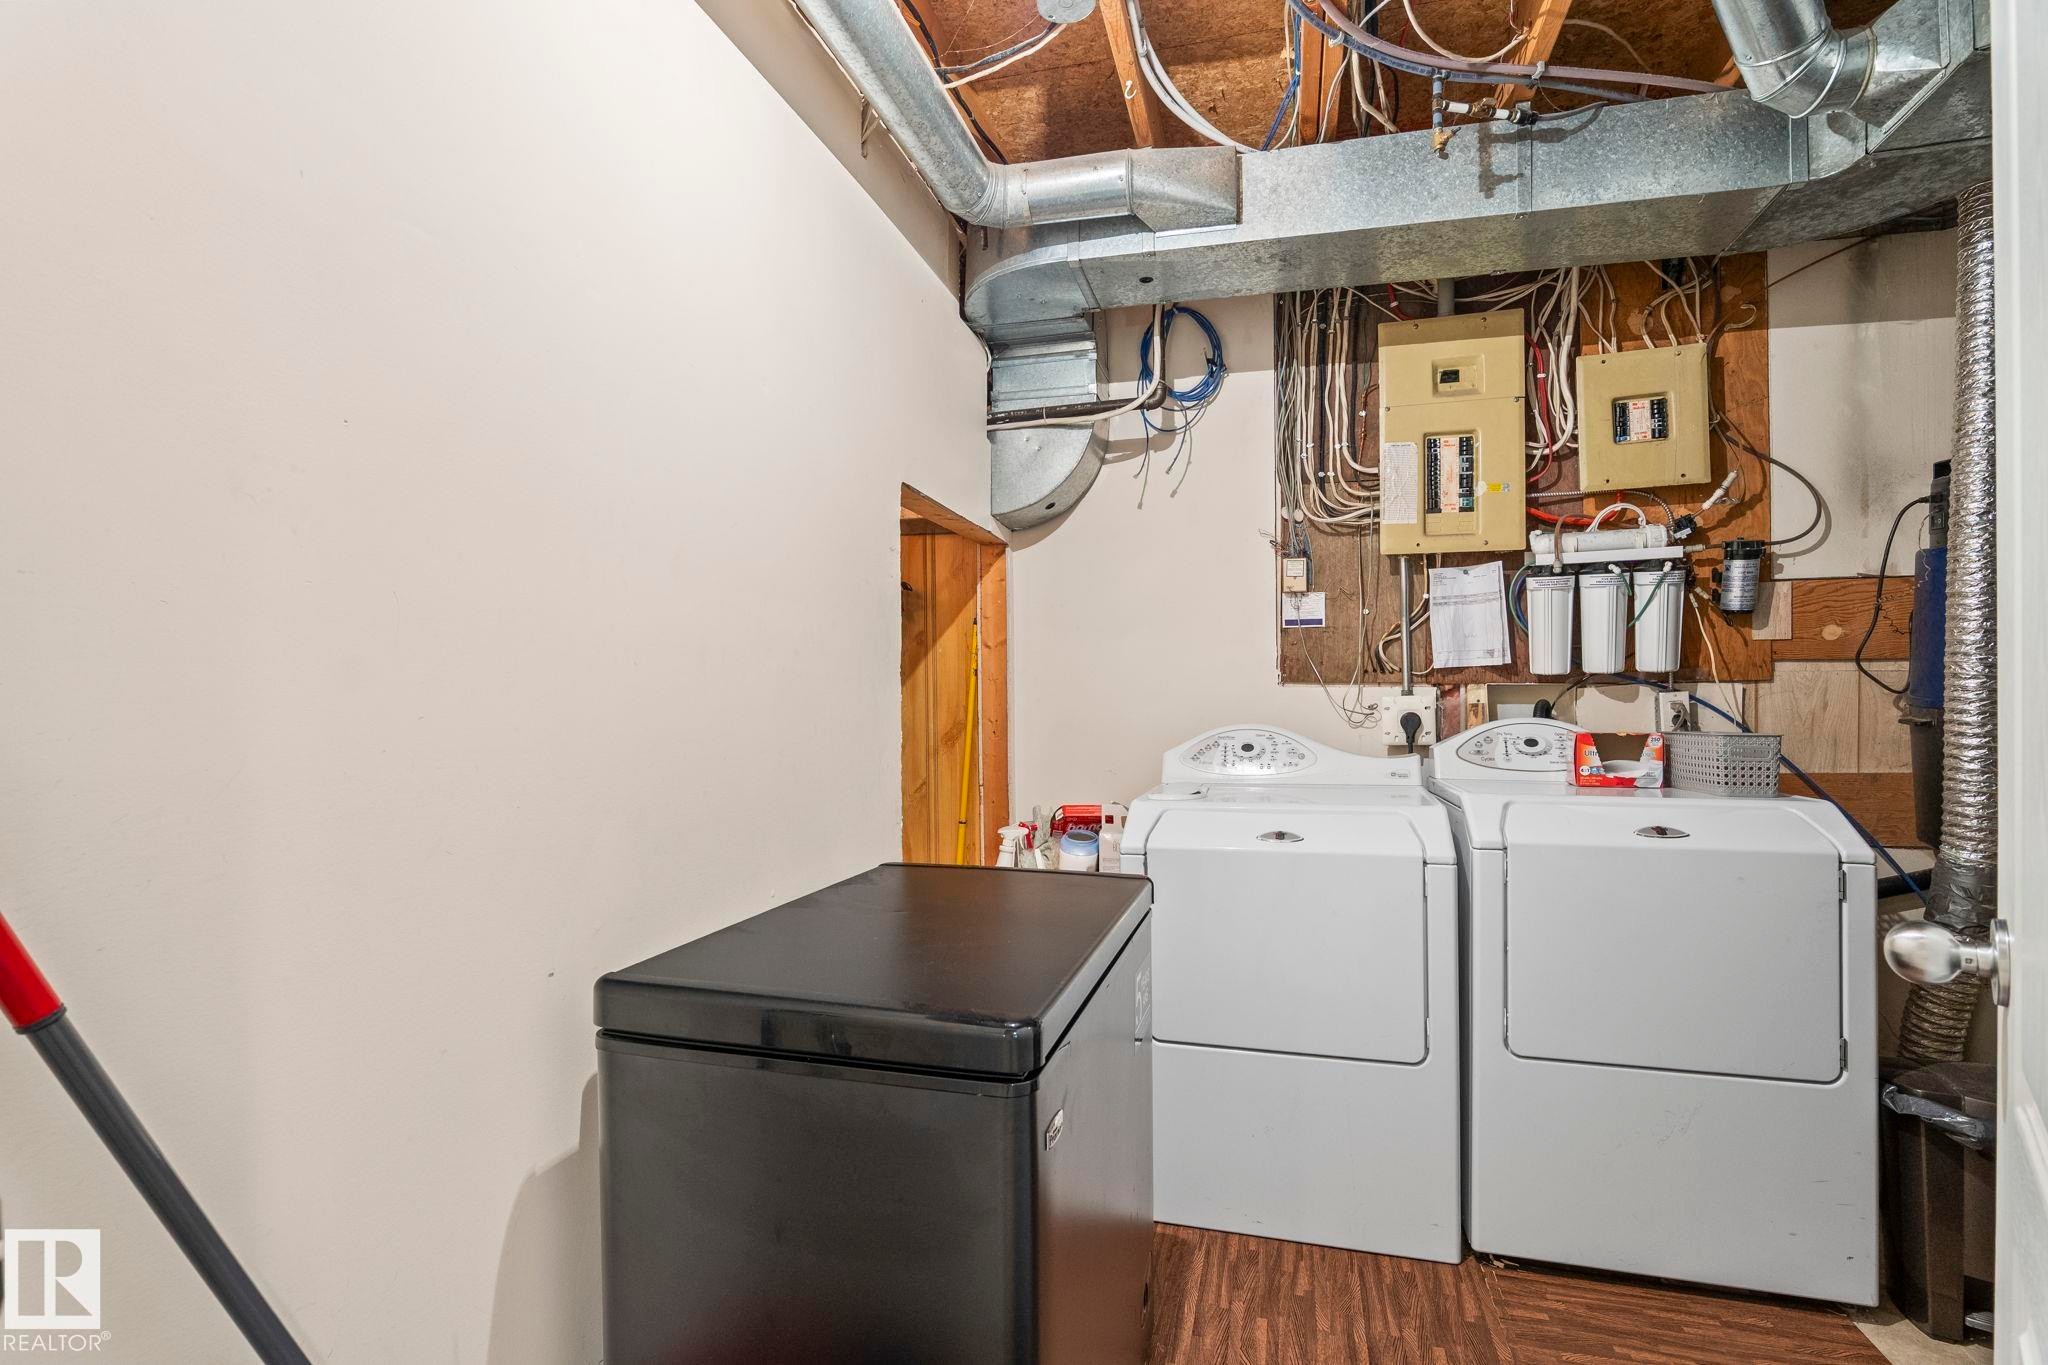
Utility space featuring exposed ductwork, exposed electrical conduits, and a wood-finish floor - 860 41 Avenue, Edmonton, AB
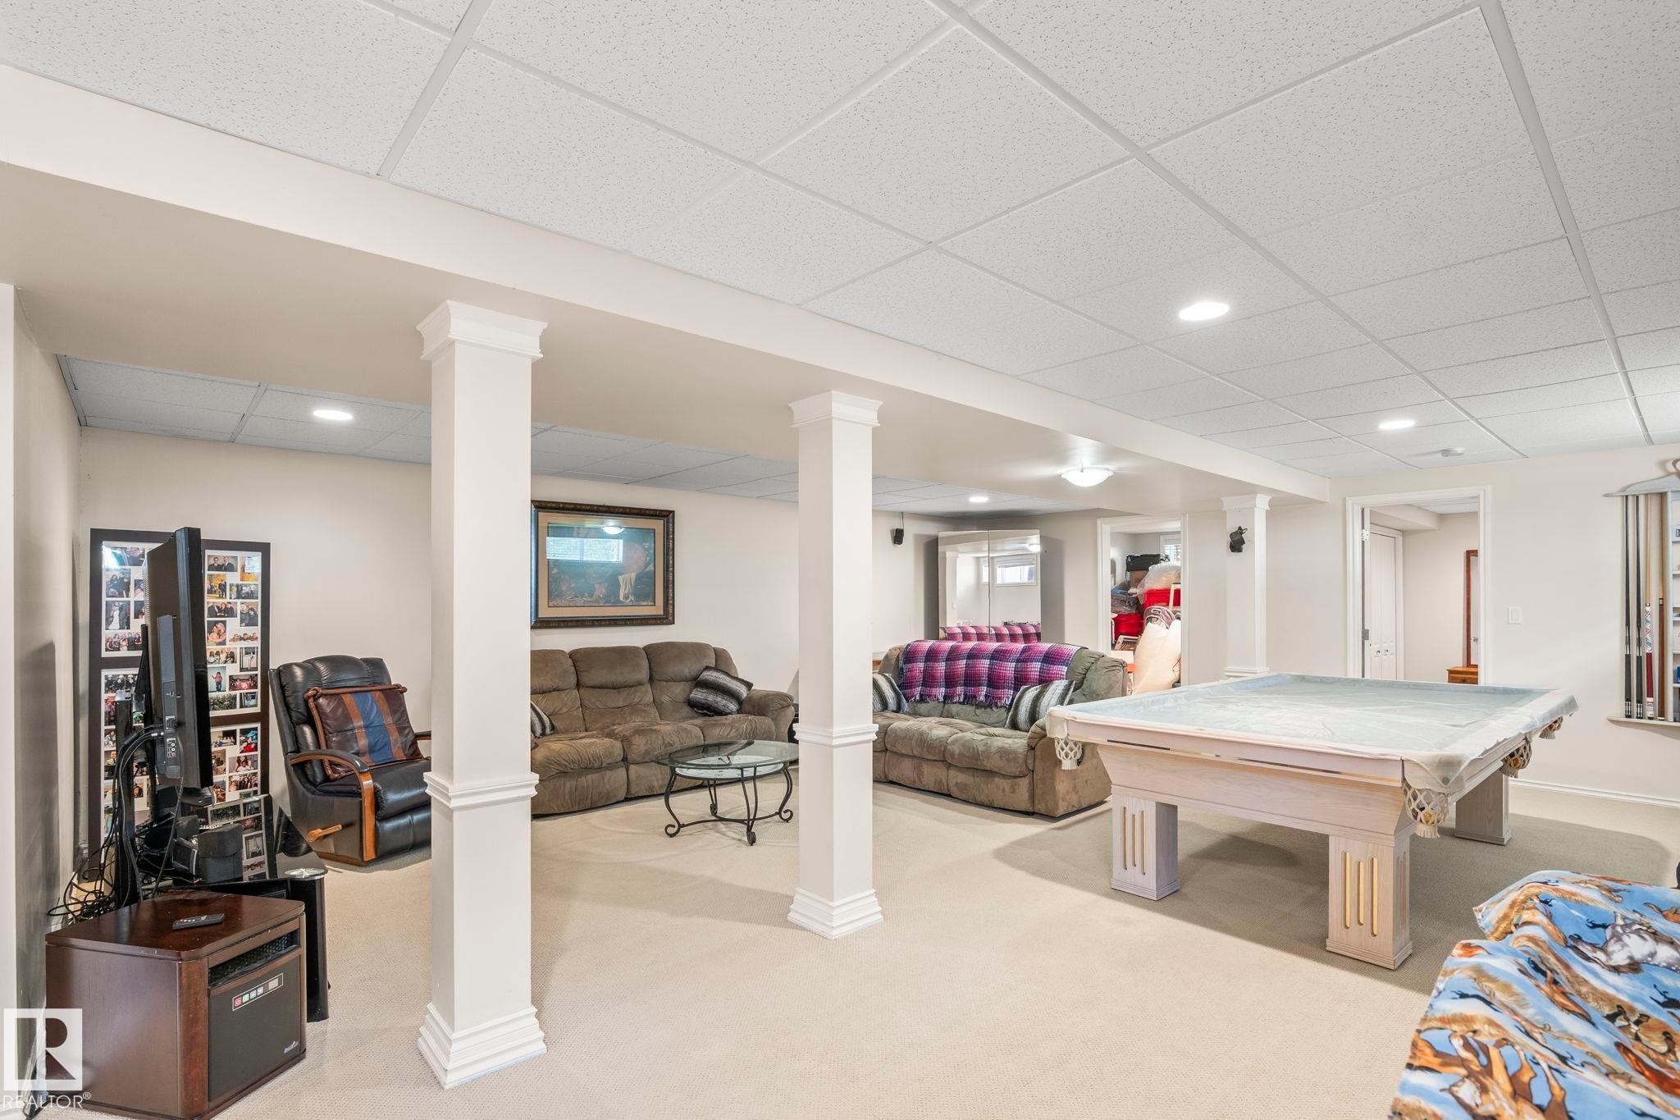
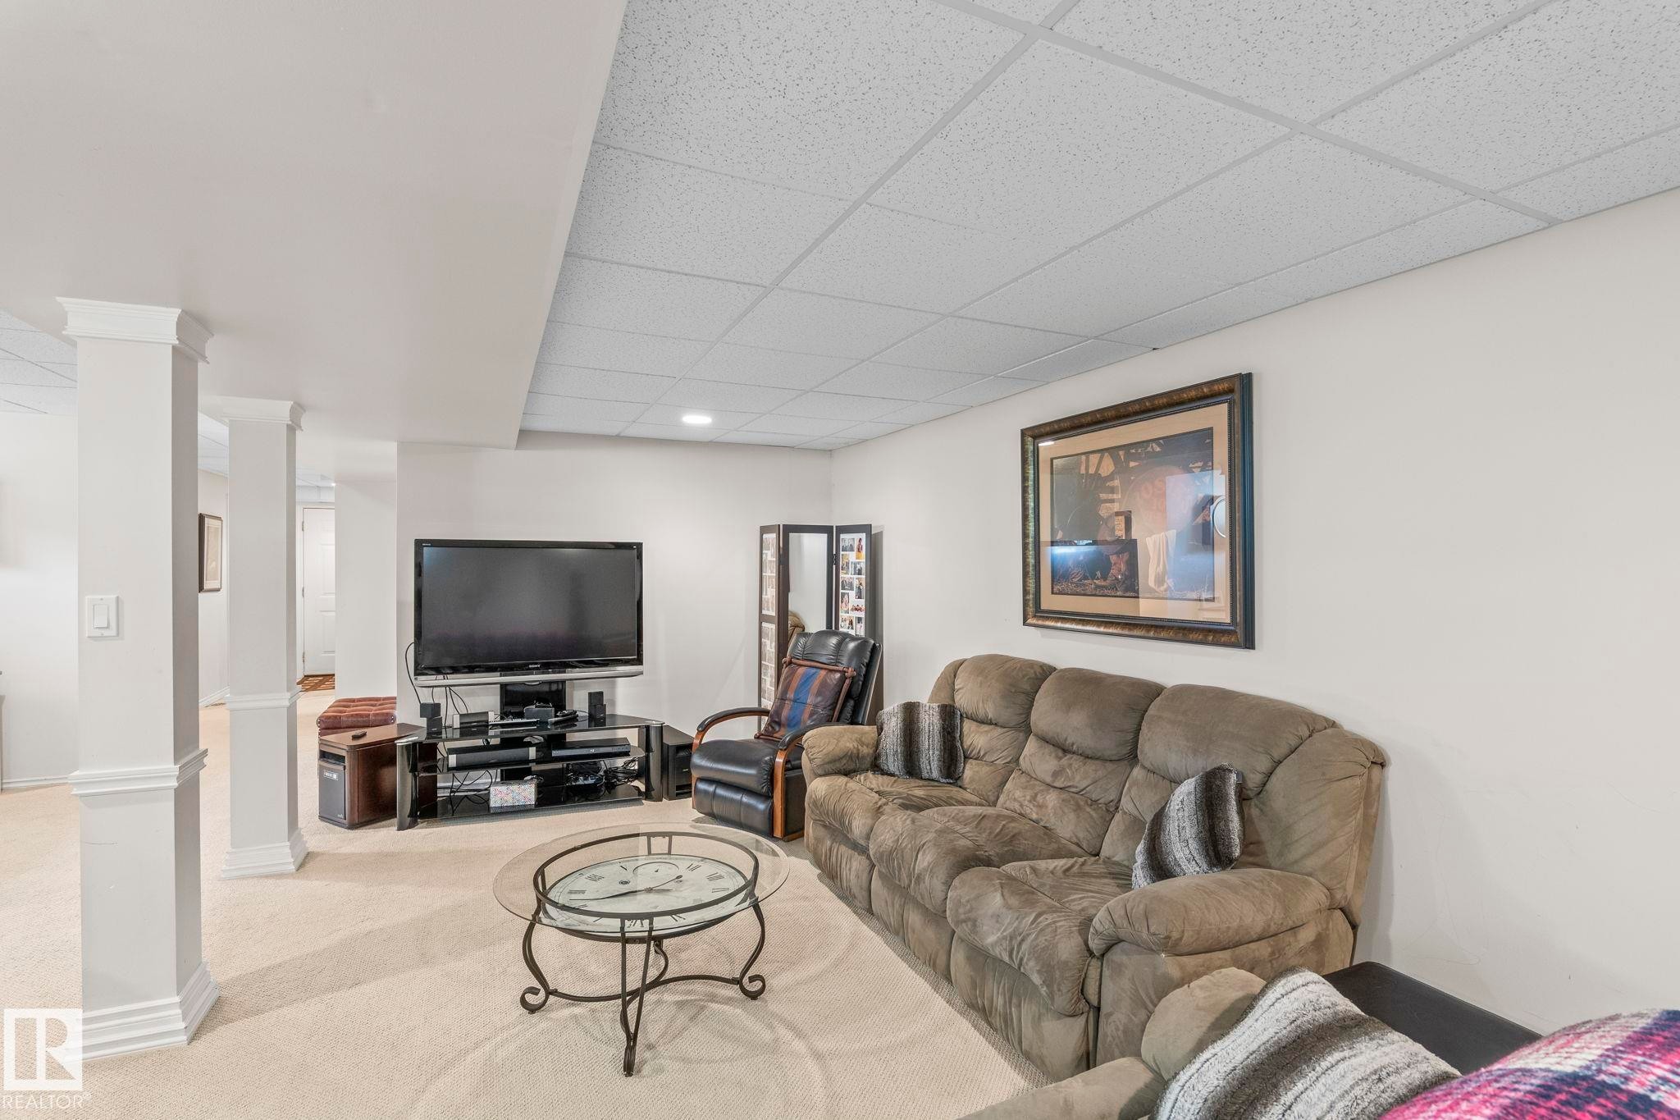
Spacious lower-level entertainment area featuring recessed lighting, a drop-panel ceiling, and light-toned carpeting - 860 41 Avenue, Edmonton, AB
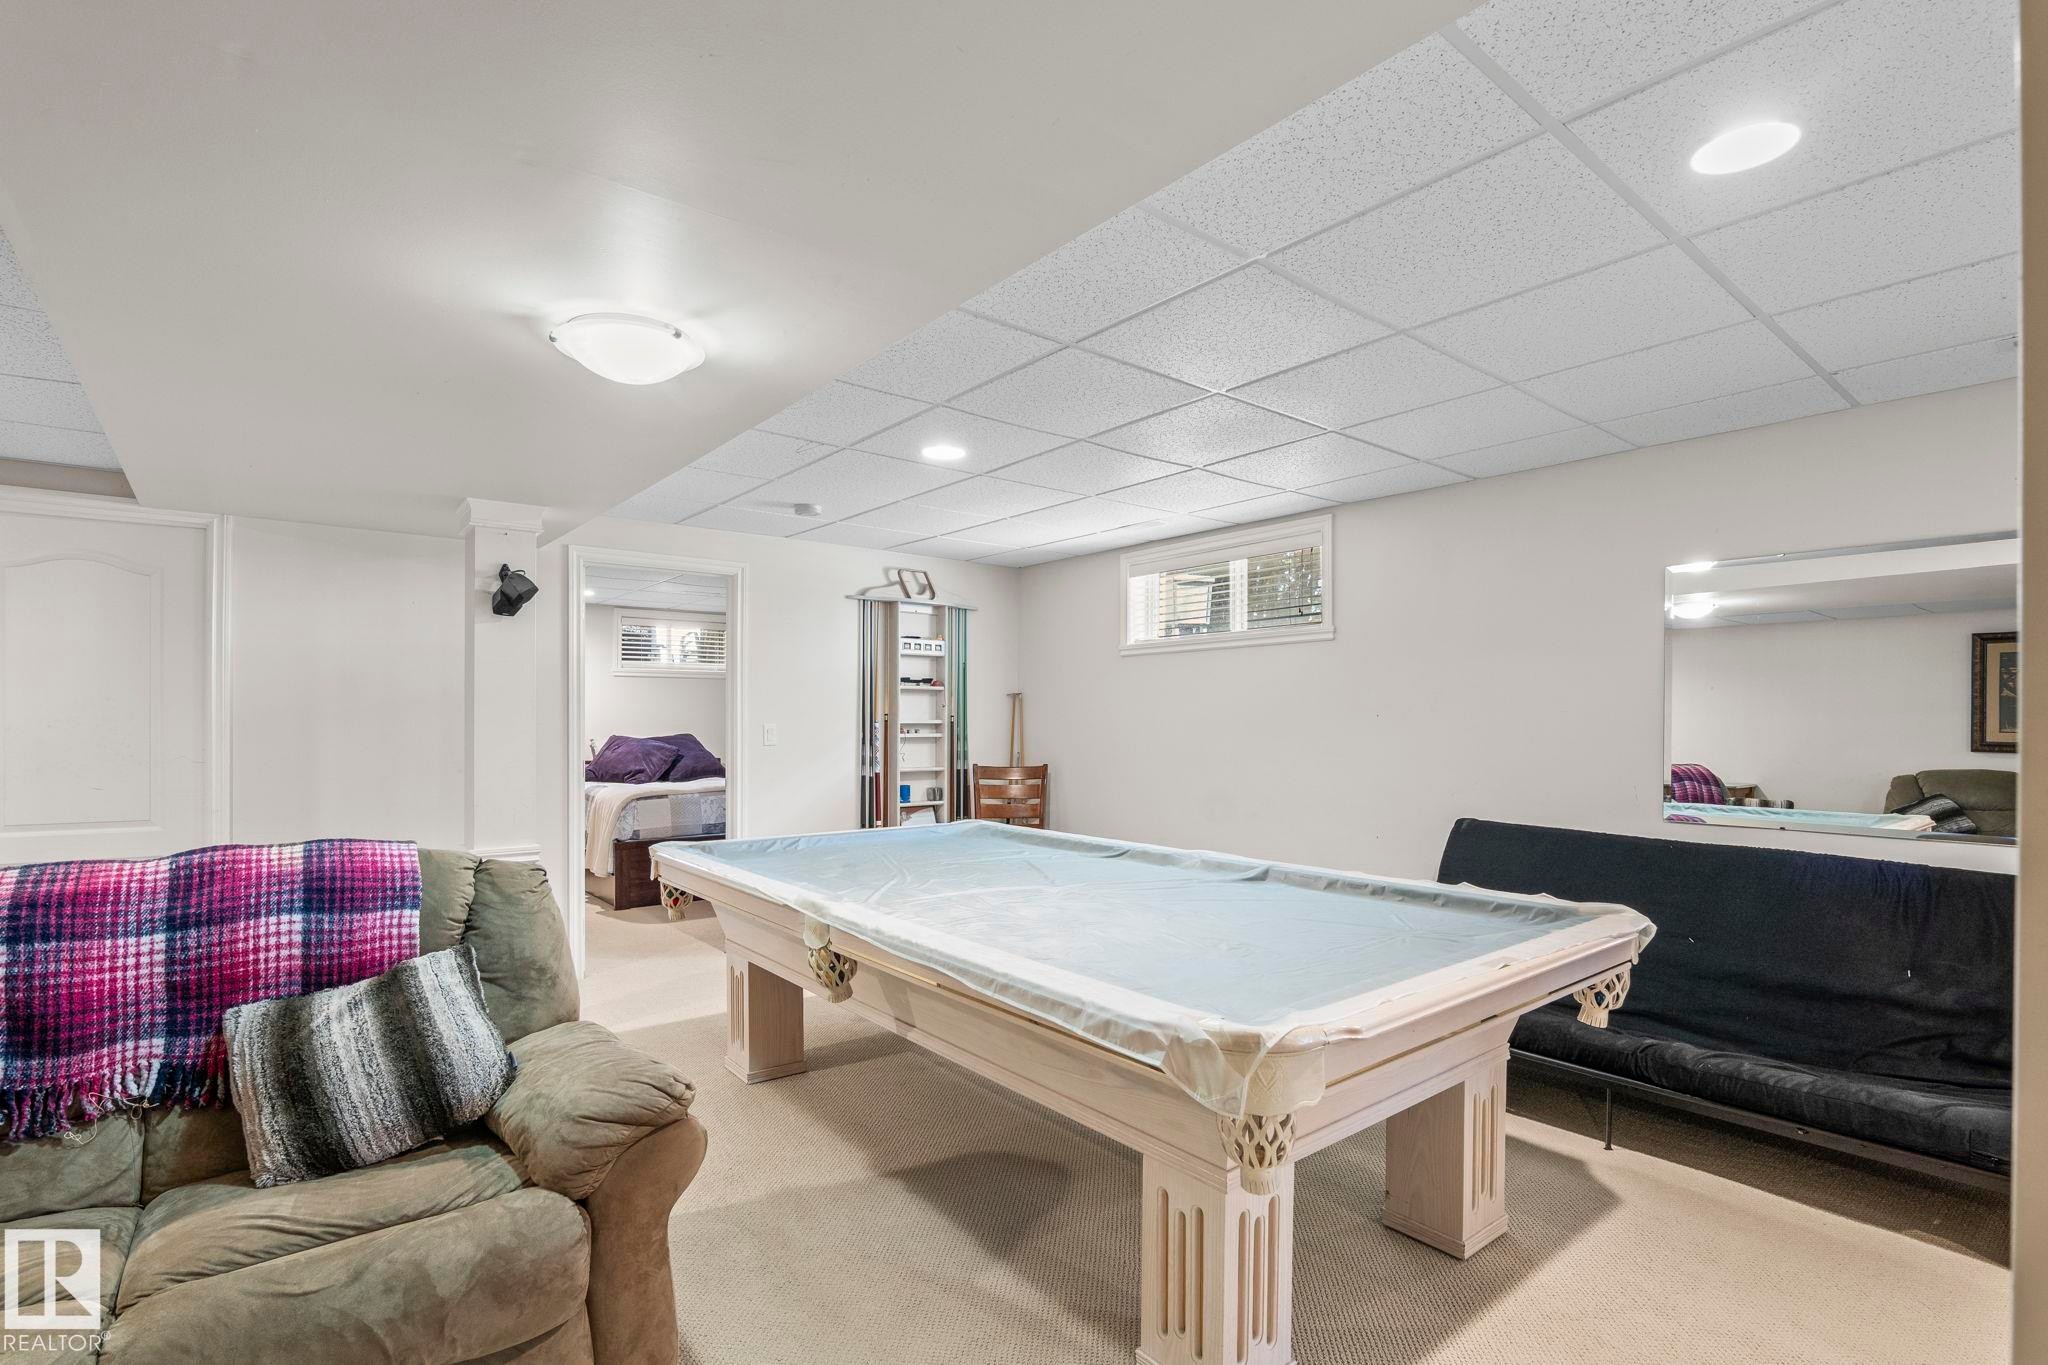
Finished basement space featuring recessed lighting, a drop ceiling, and carpeted flooring - 860 41 Avenue, Edmonton, AB
Finished basement with carpet flooring, recessed lighting, and drop ceiling panels - 860 41 Avenue, Edmonton, AB
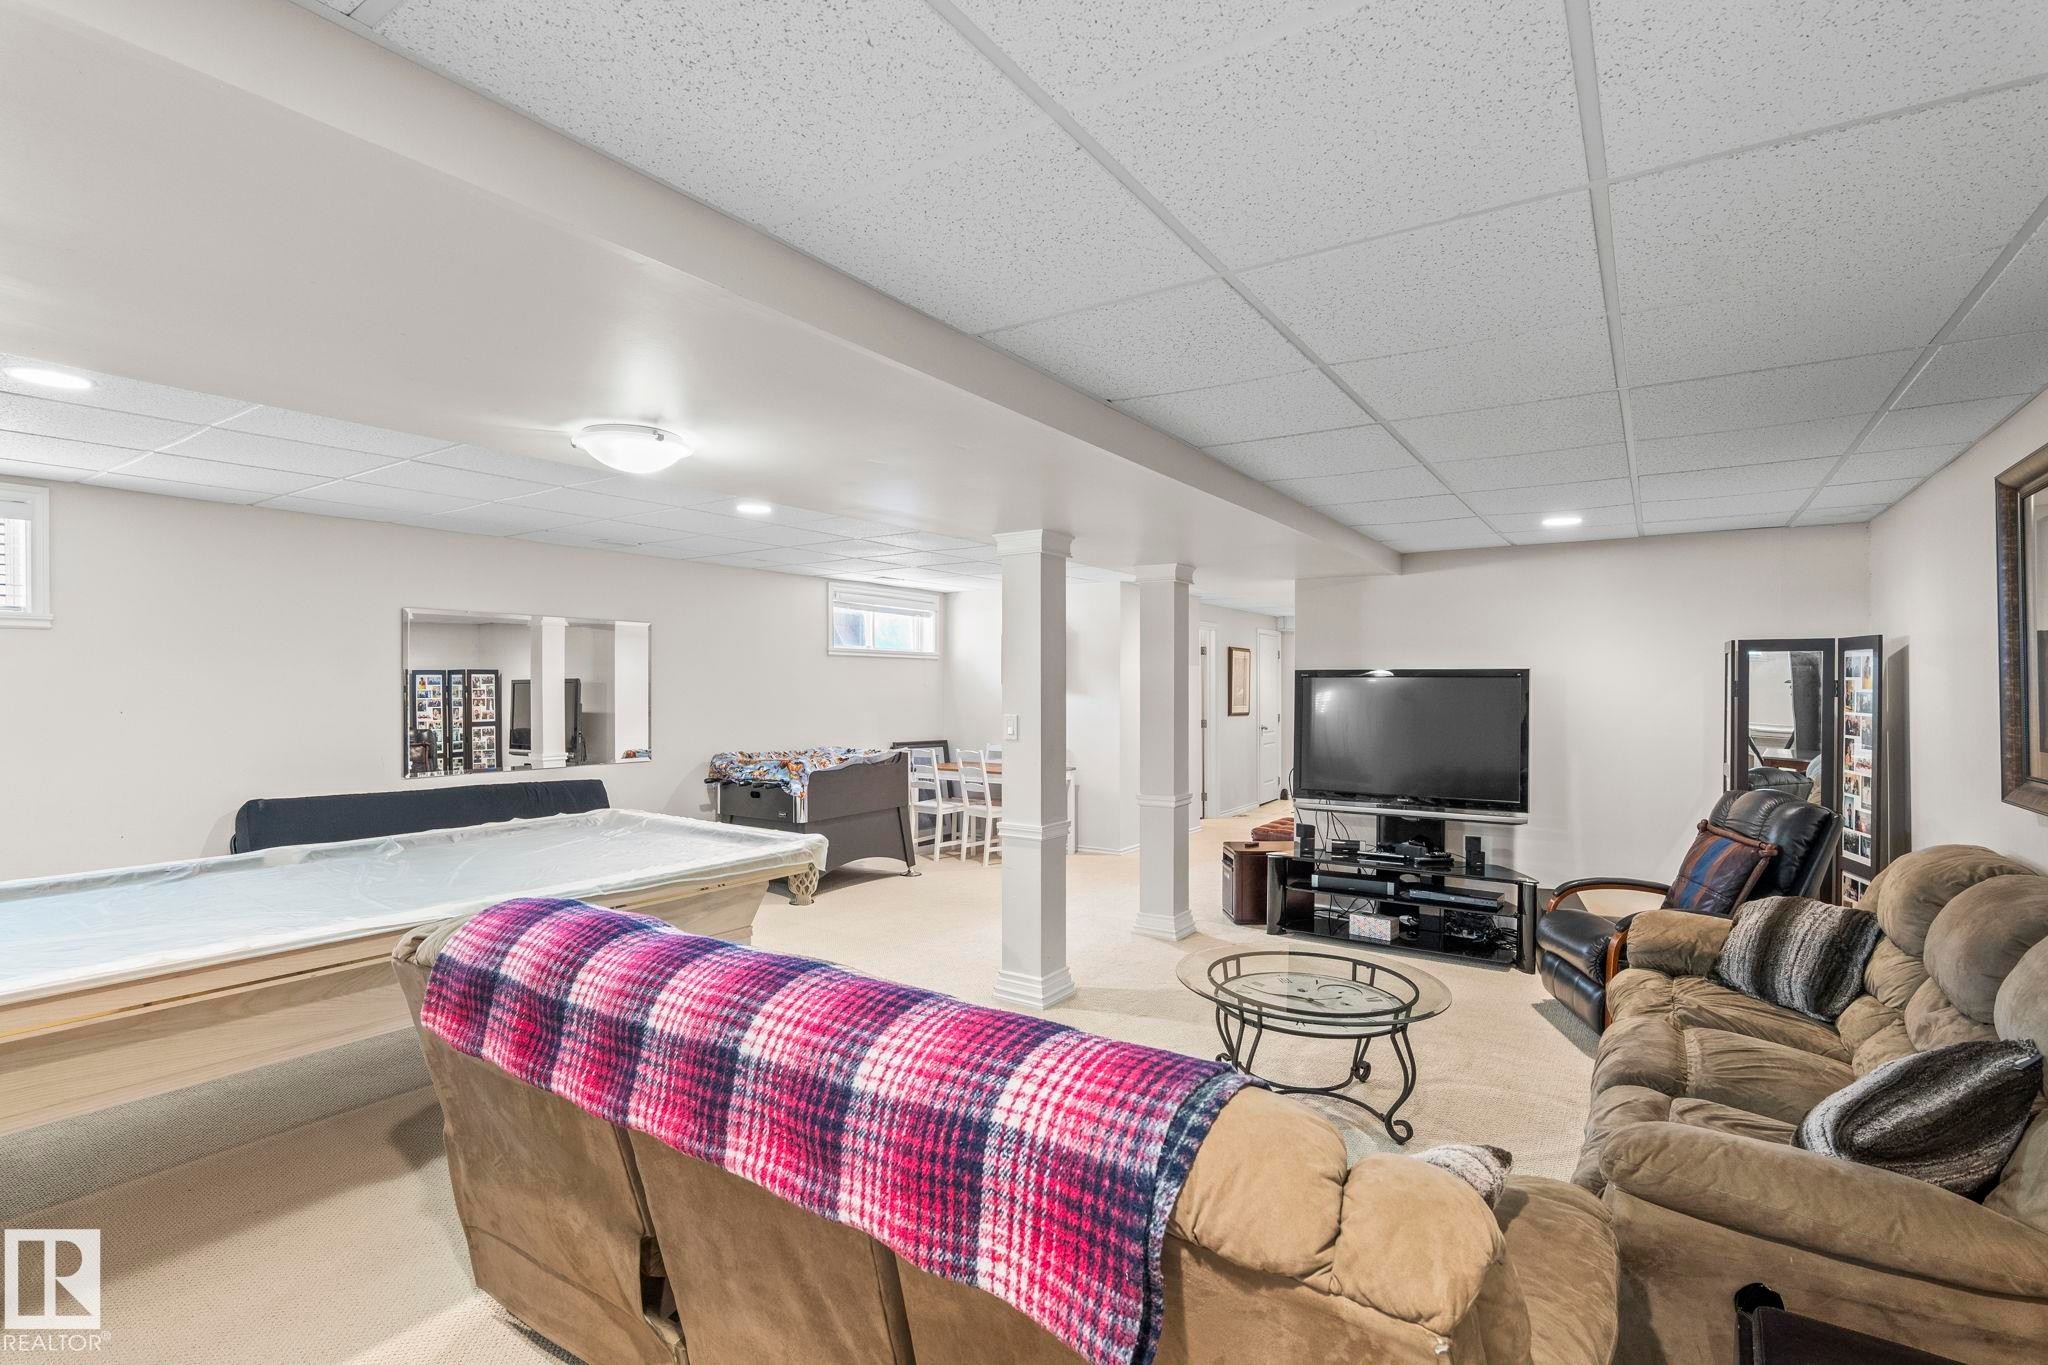
Finished lower level with carpet flooring, recessed lighting, and a drop ceiling - 860 41 Avenue, Edmonton, AB
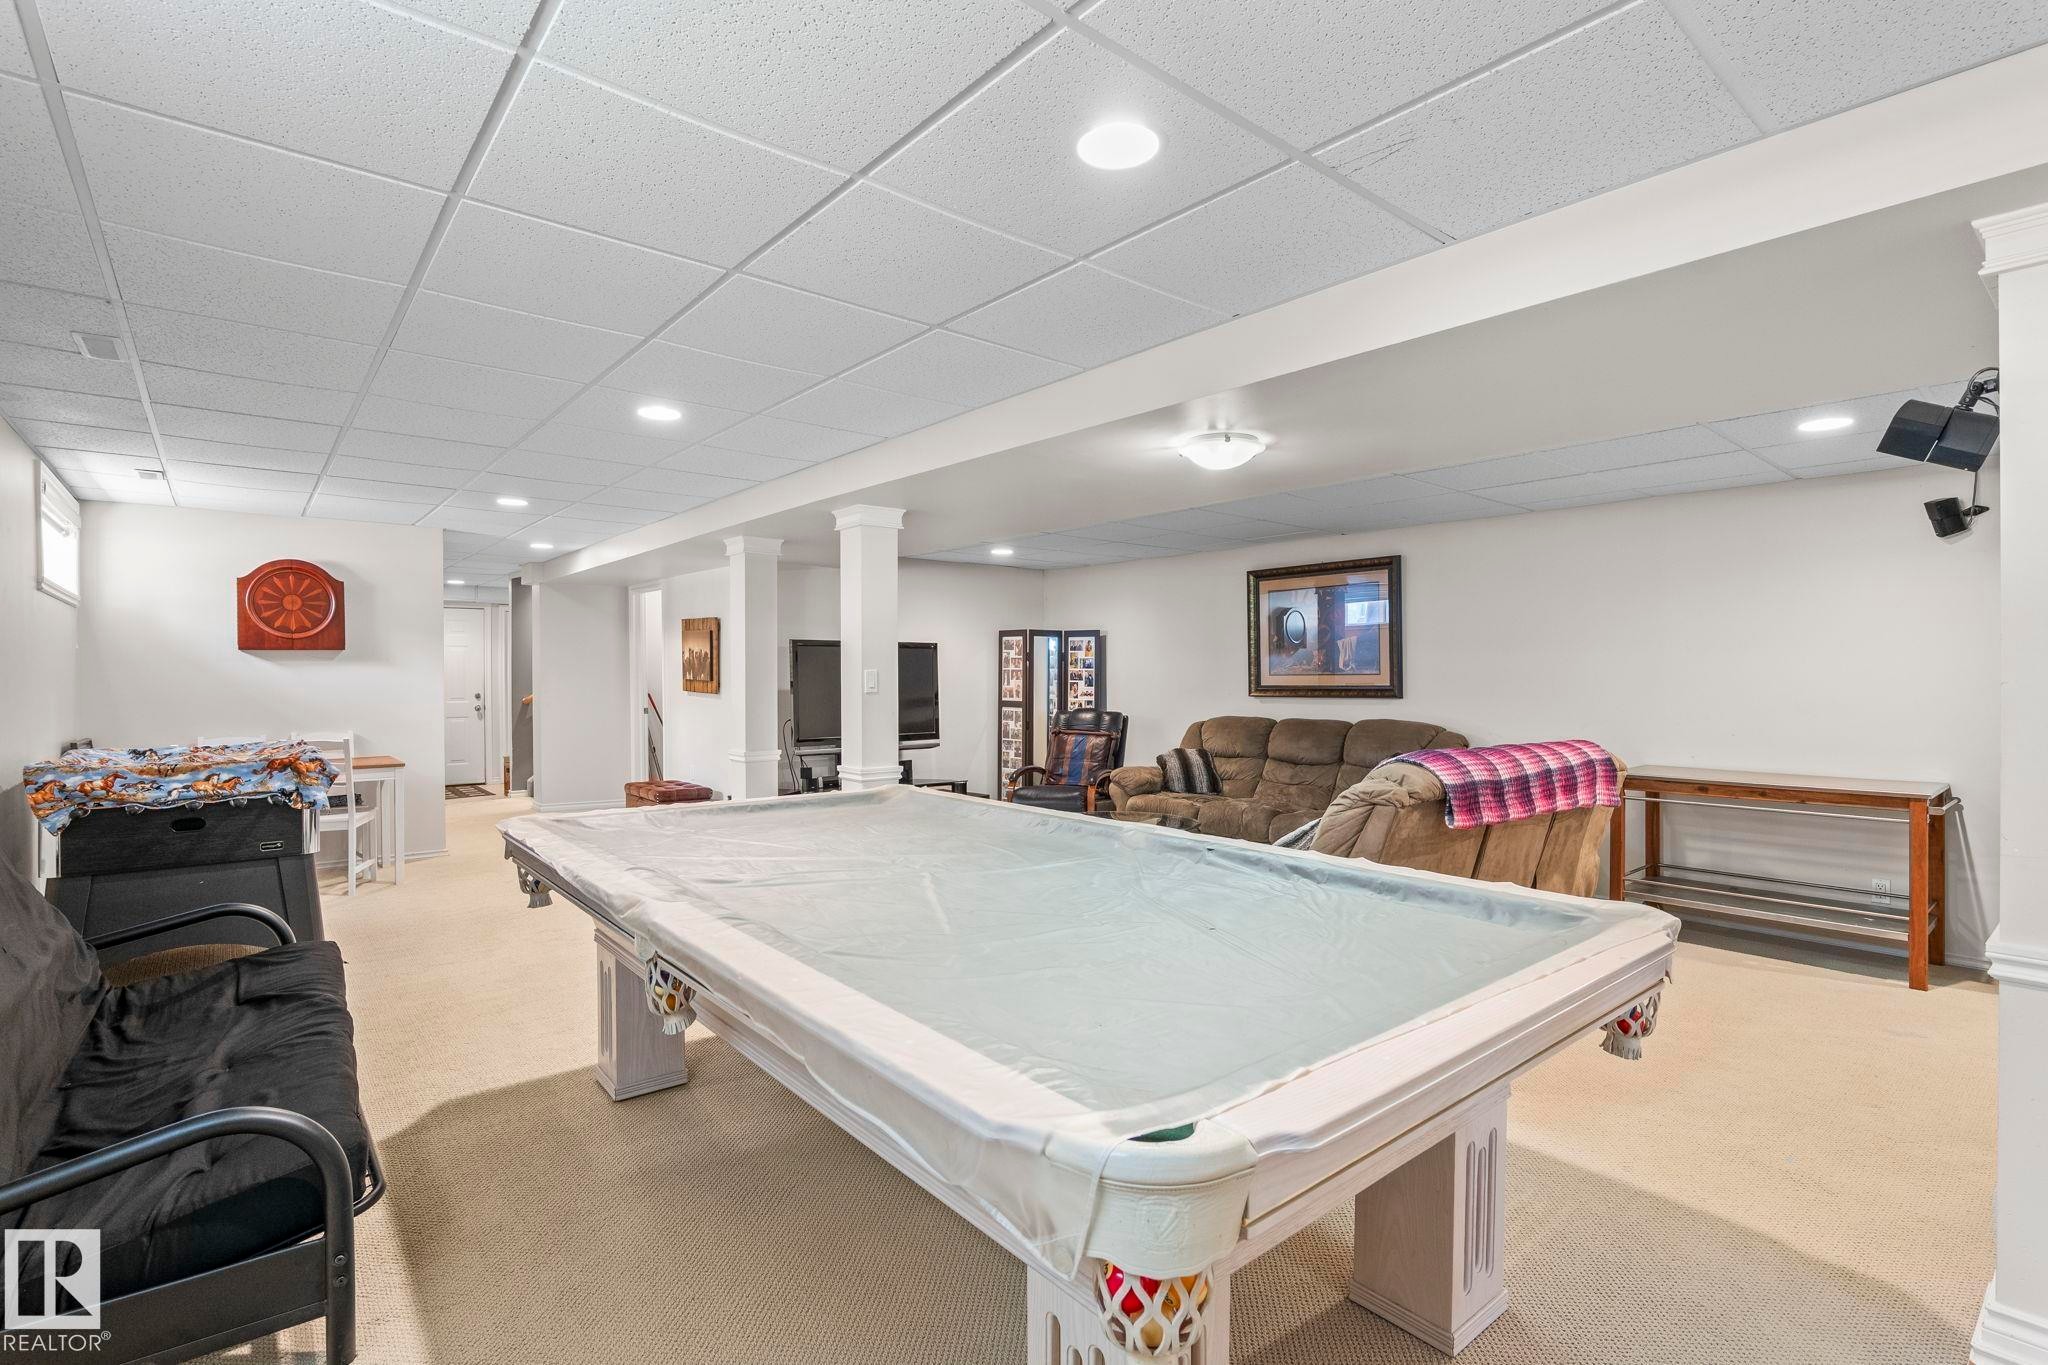
Spacious finished room featuring recessed lighting, carpeted flooring, and structural columns with crown molding accents - 860 41 Avenue, Edmonton, AB
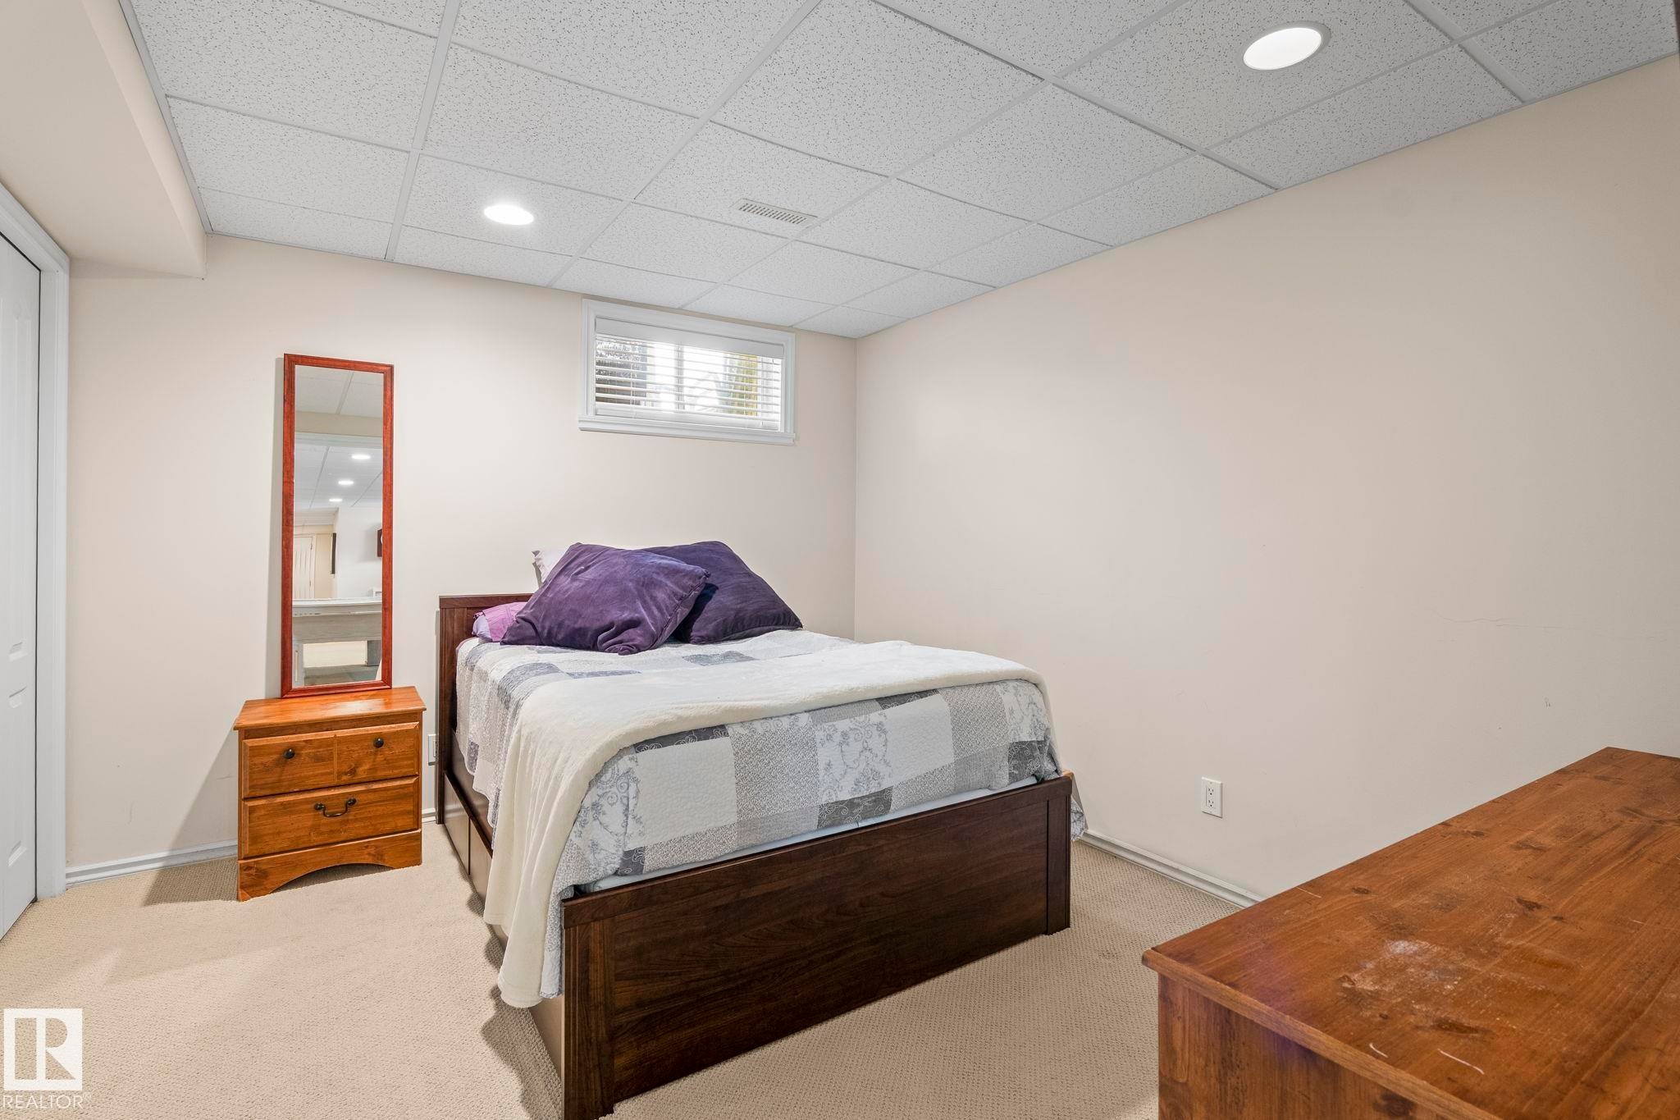
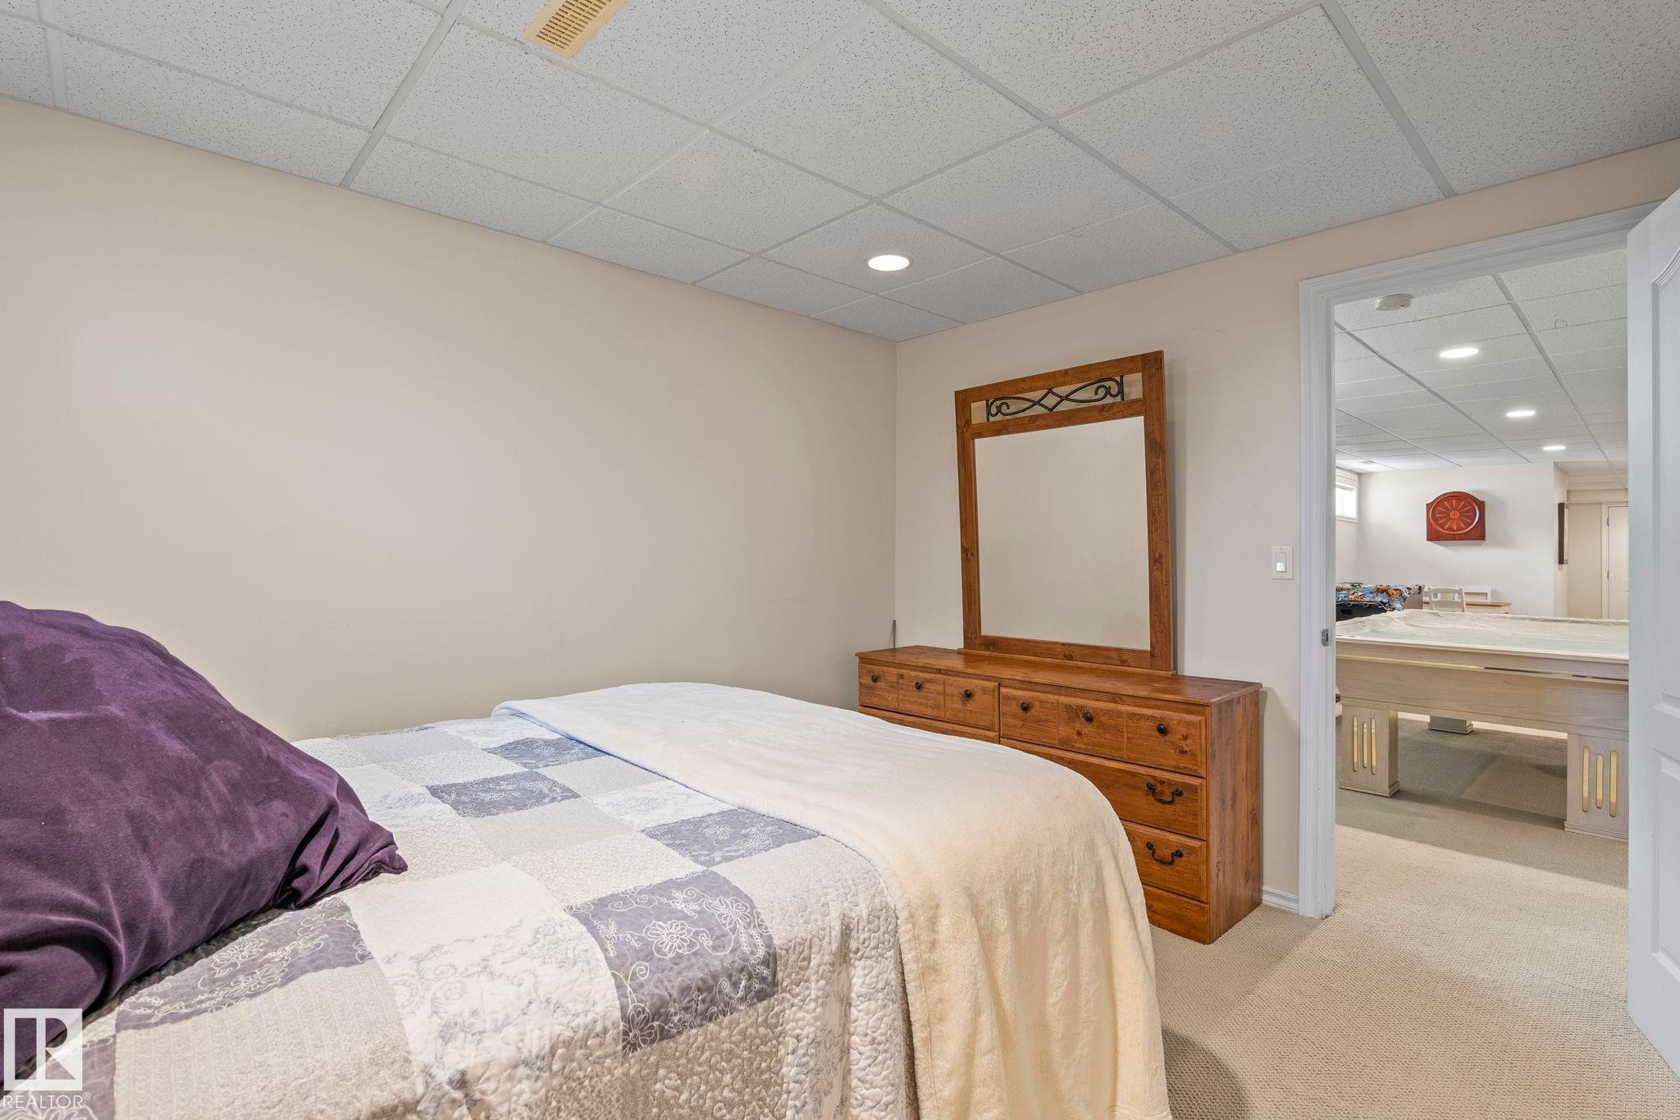
Bedroom featuring neutral wall paint, recessed lighting, and a drop ceiling - 860 41 Avenue, Edmonton, AB
Recessed lighting illuminates a space featuring light-colored walls and a drop ceiling - 860 41 Avenue, Edmonton, AB
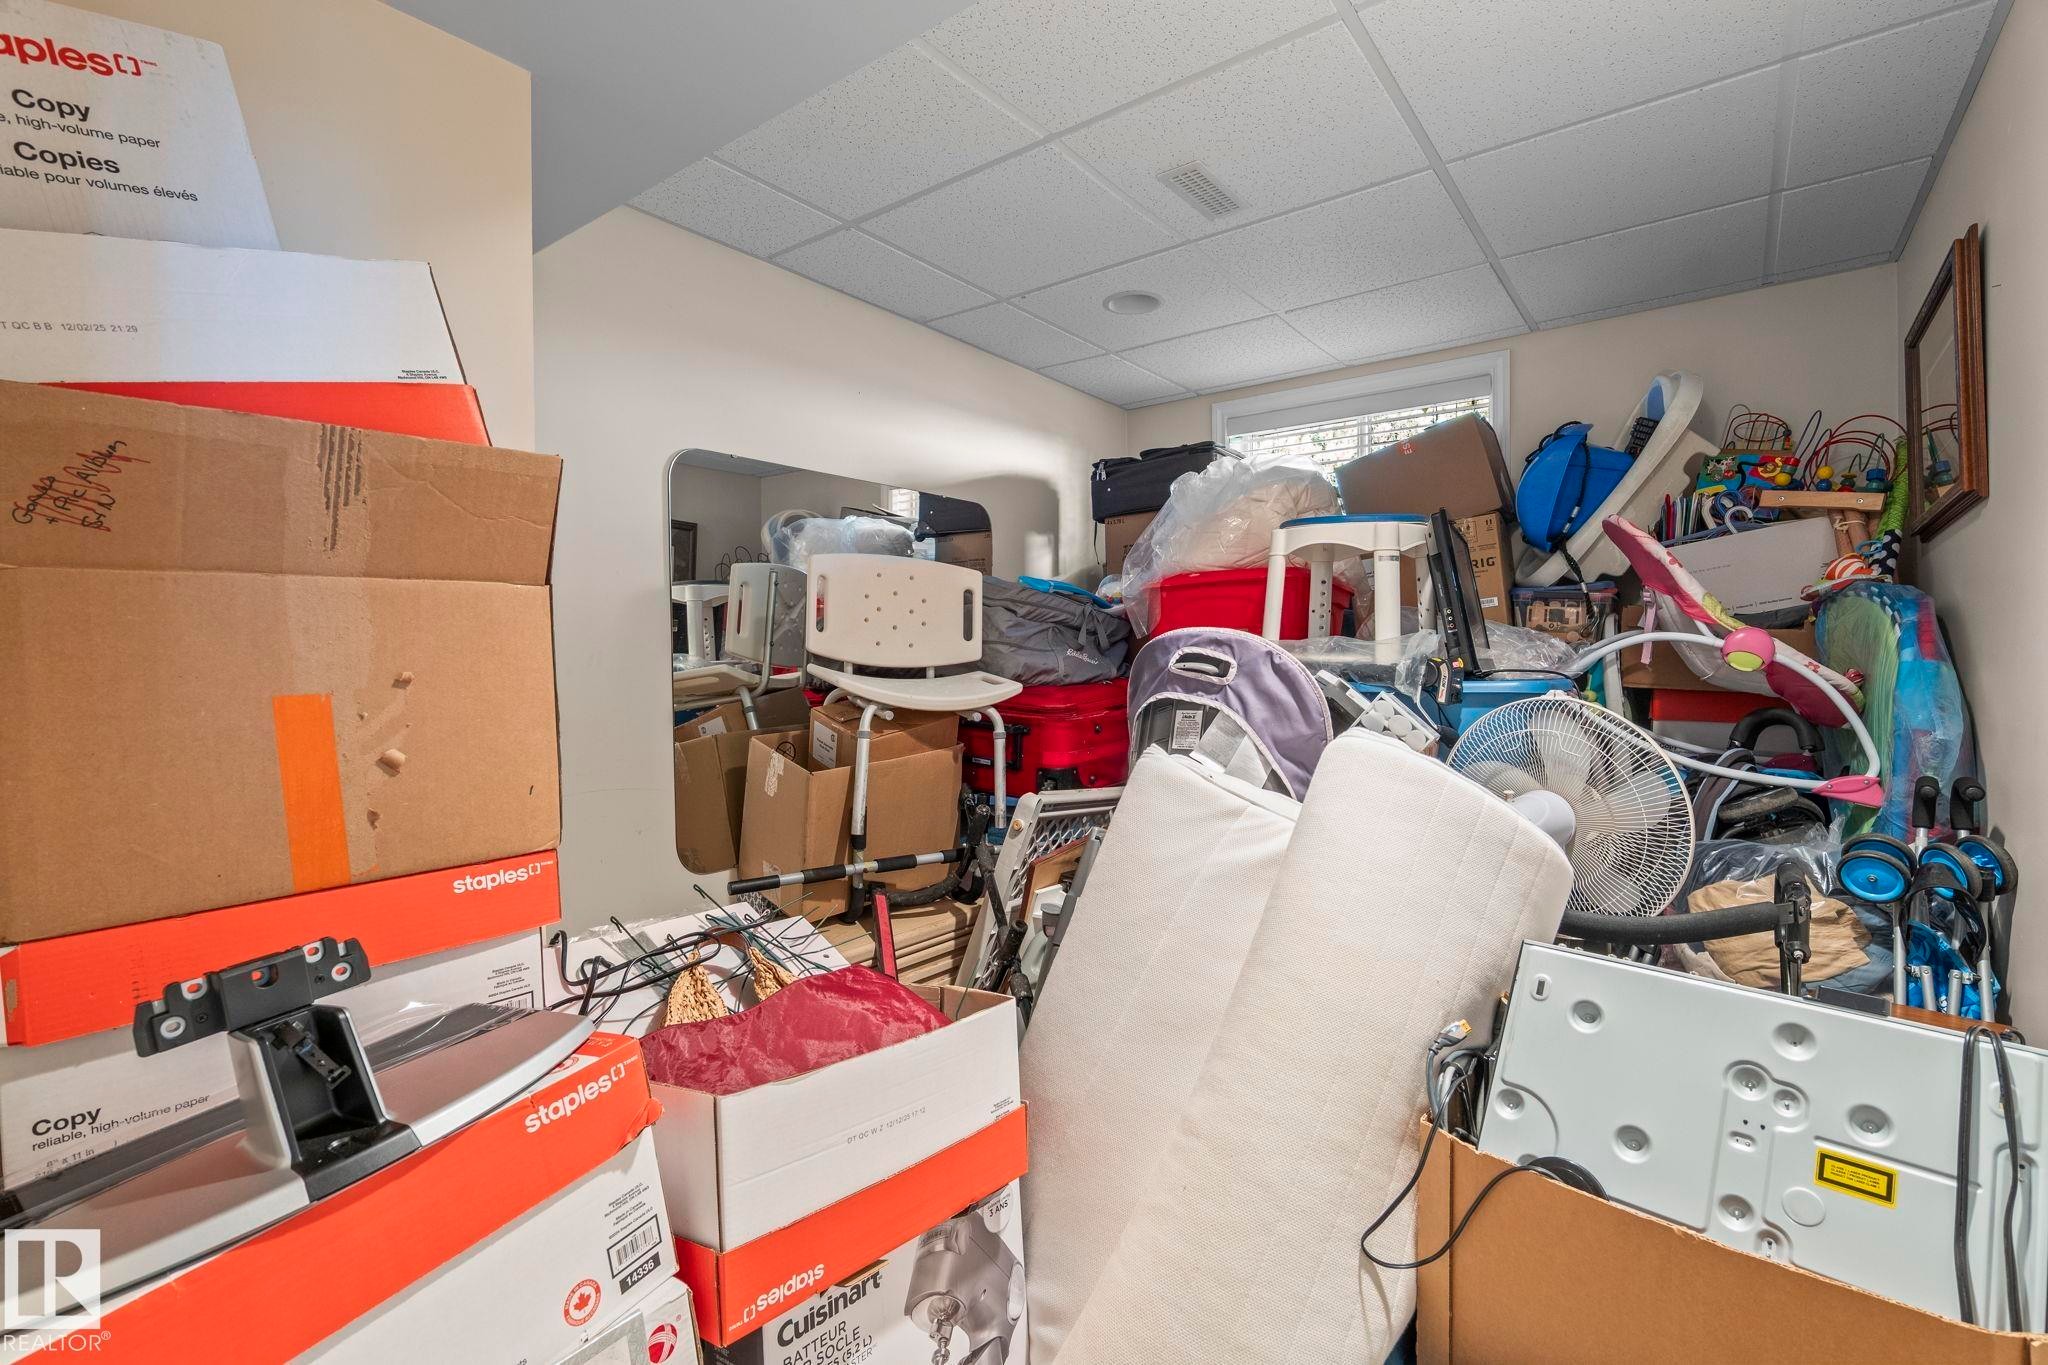
Image quality insufficient for description - 860 41 Avenue, Edmonton, AB
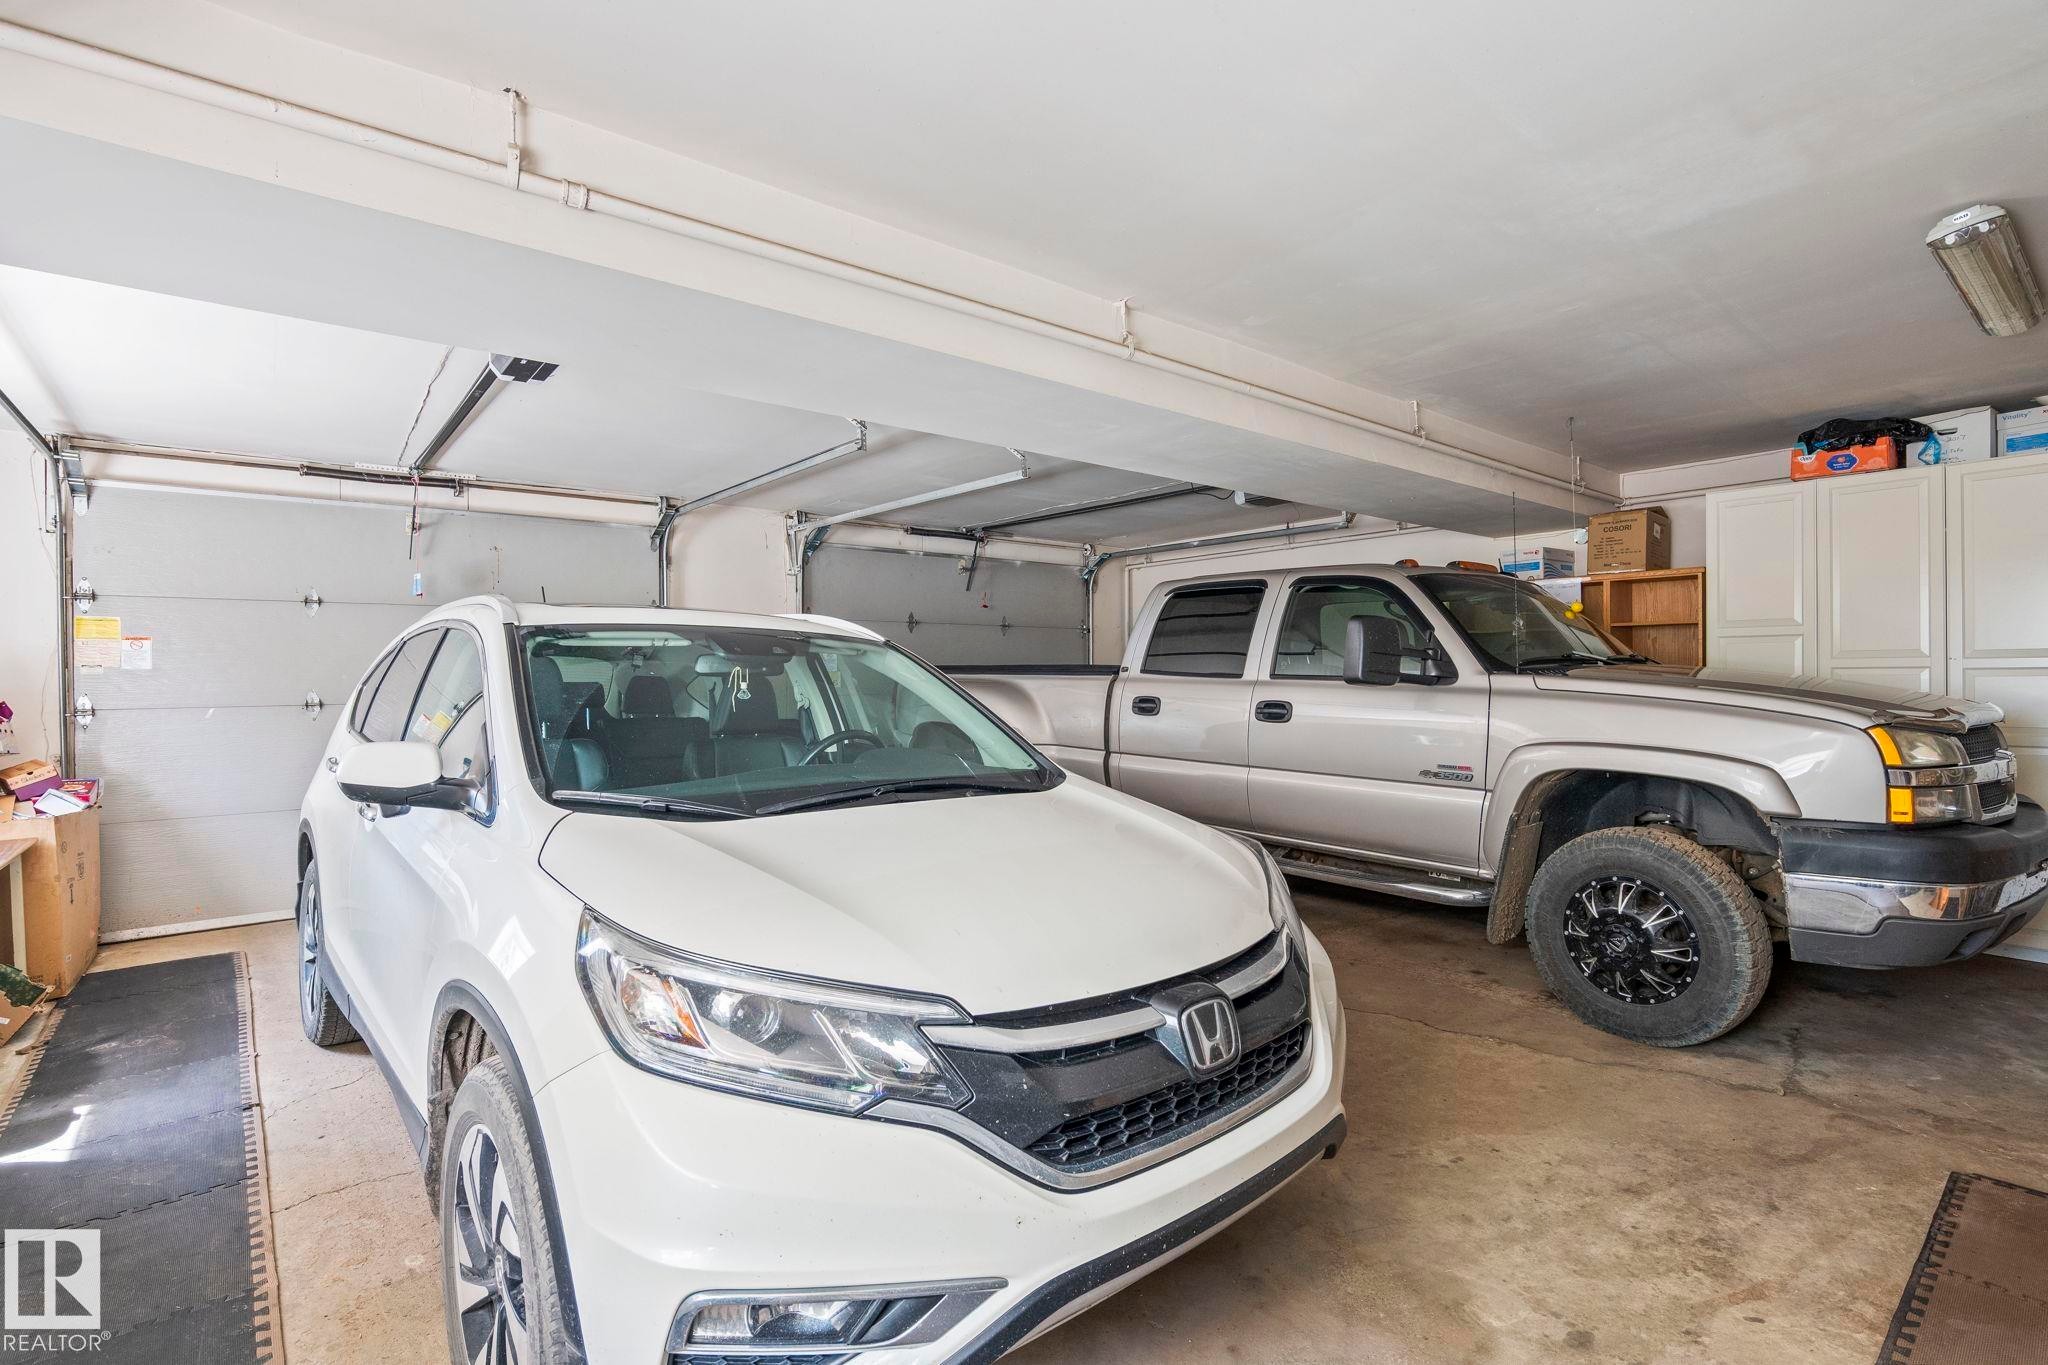
Spacious two-car garage featuring two overhead garage doors, concrete flooring, and built-in storage cabinetry - 860 41 Avenue, Edmonton, AB
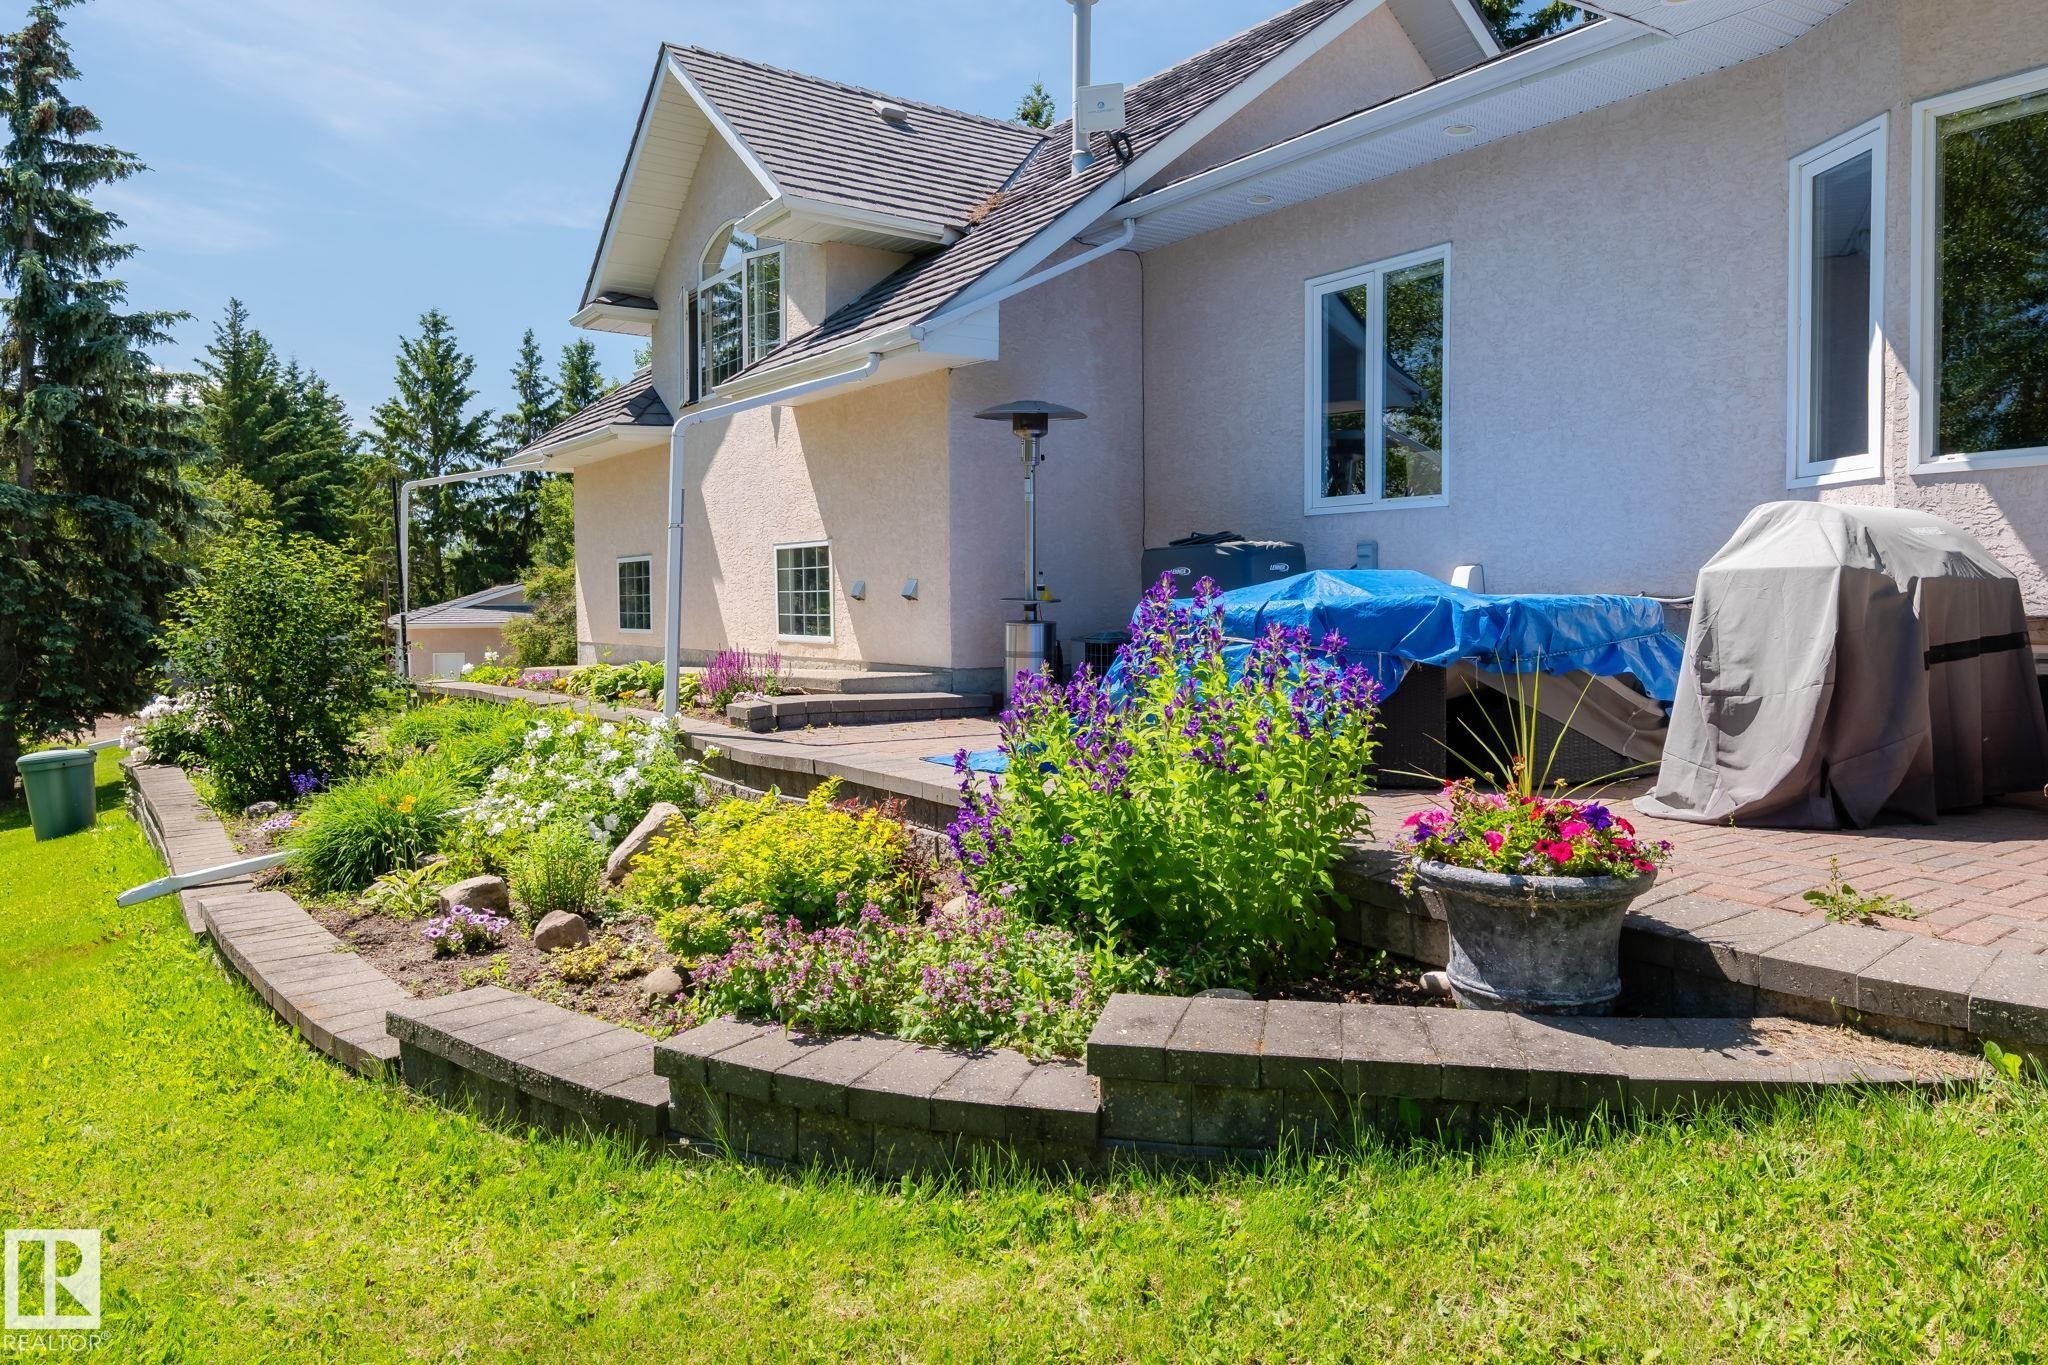
Exterior featuring a multi-tiered patio with paver stones, stucco siding, and a gabled roof - 860 41 Avenue, Edmonton, AB
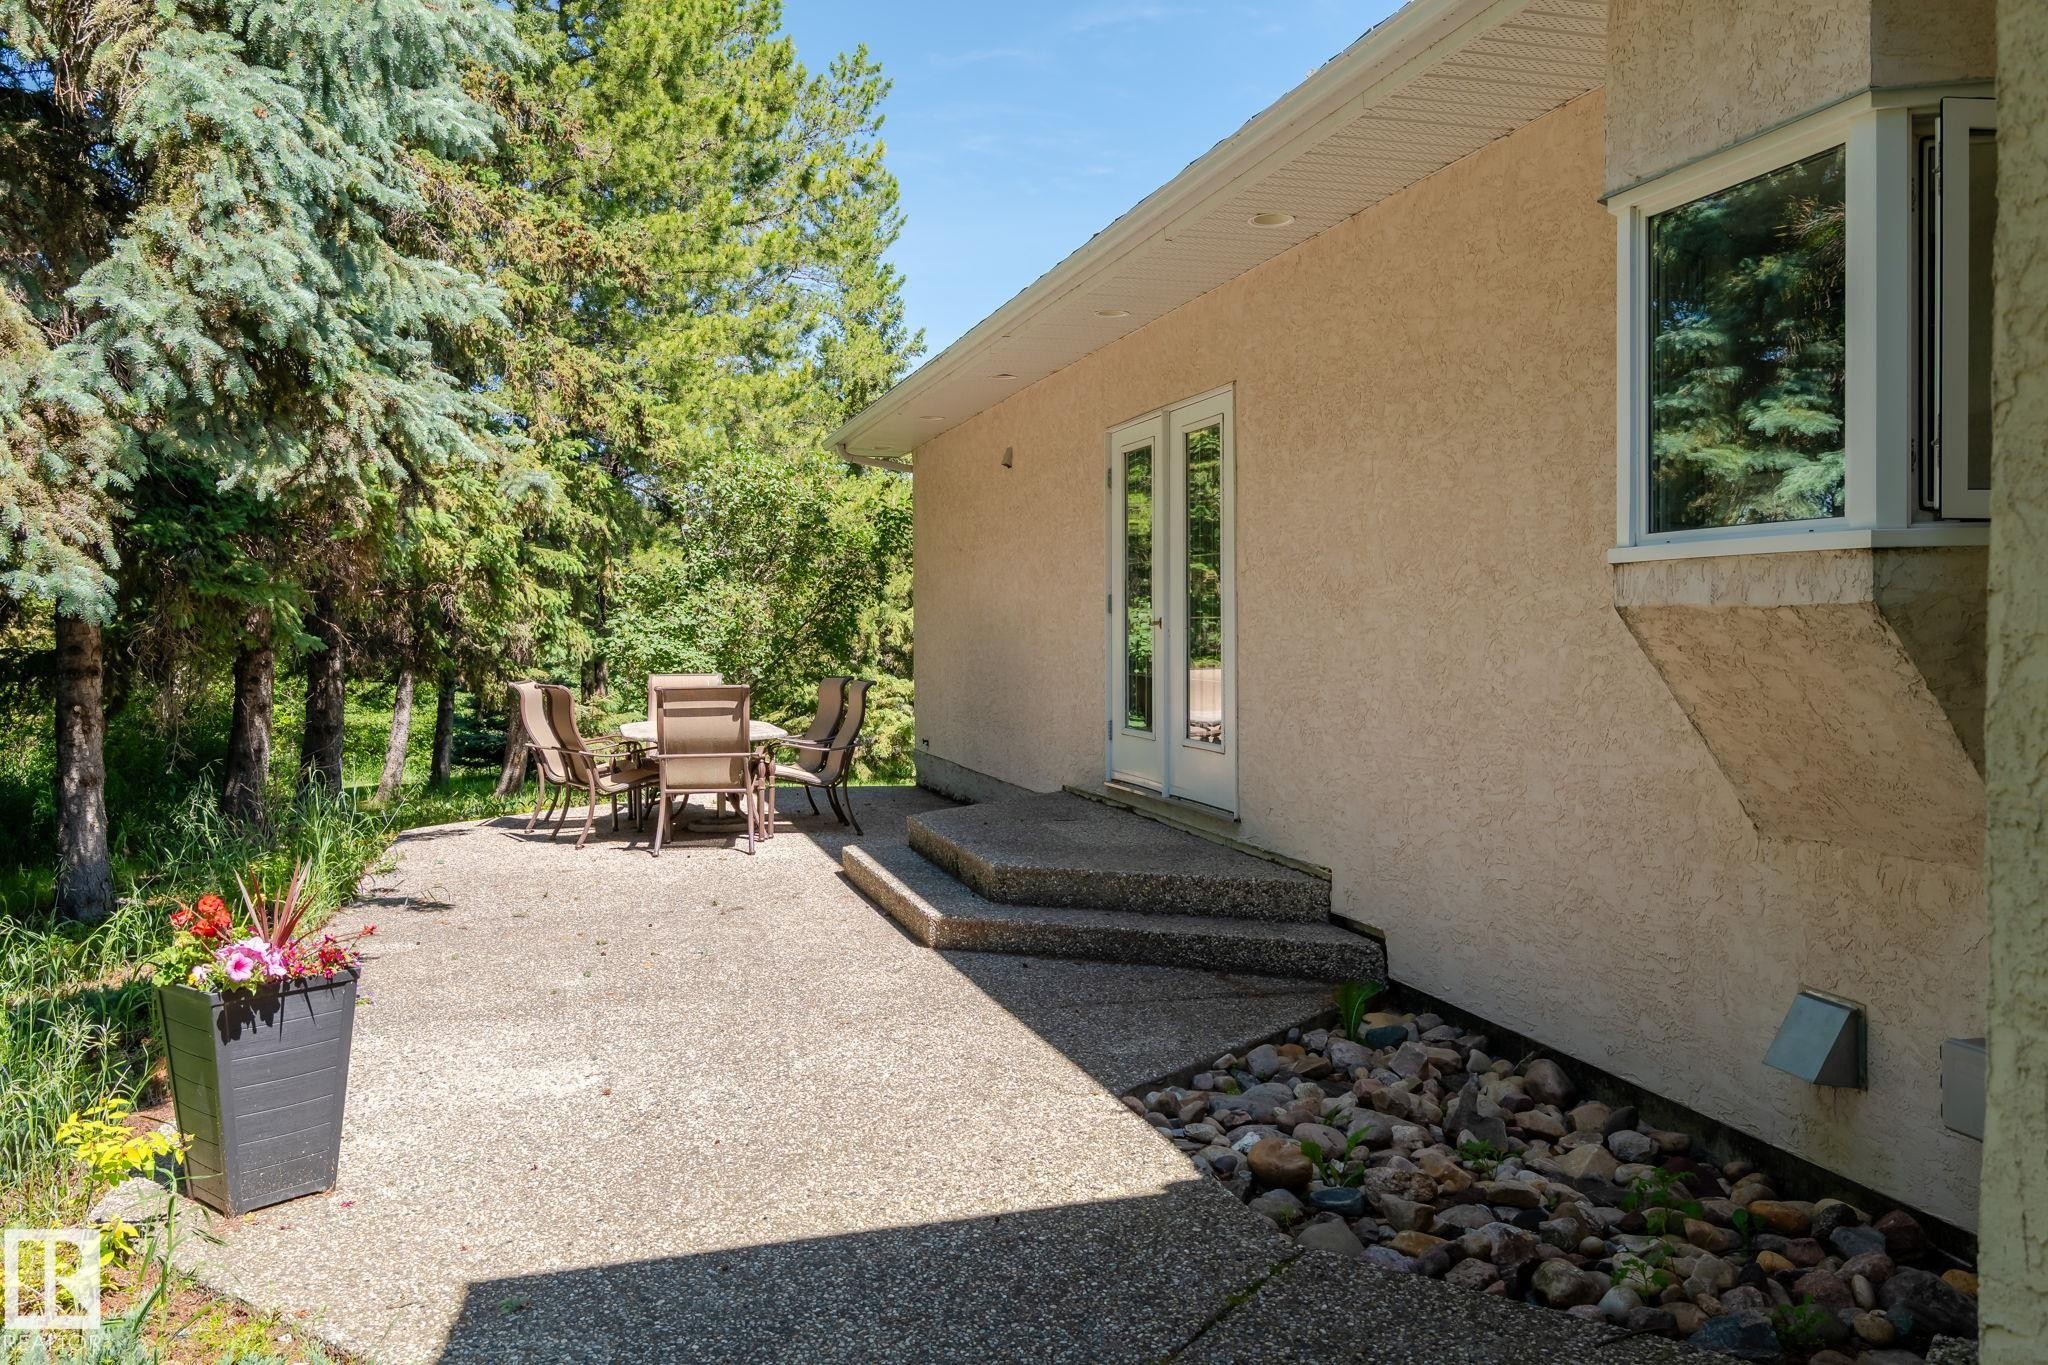
Stucco exterior featuring a bay window, concrete patio, and direct access via French doors - 860 41 Avenue, Edmonton, AB
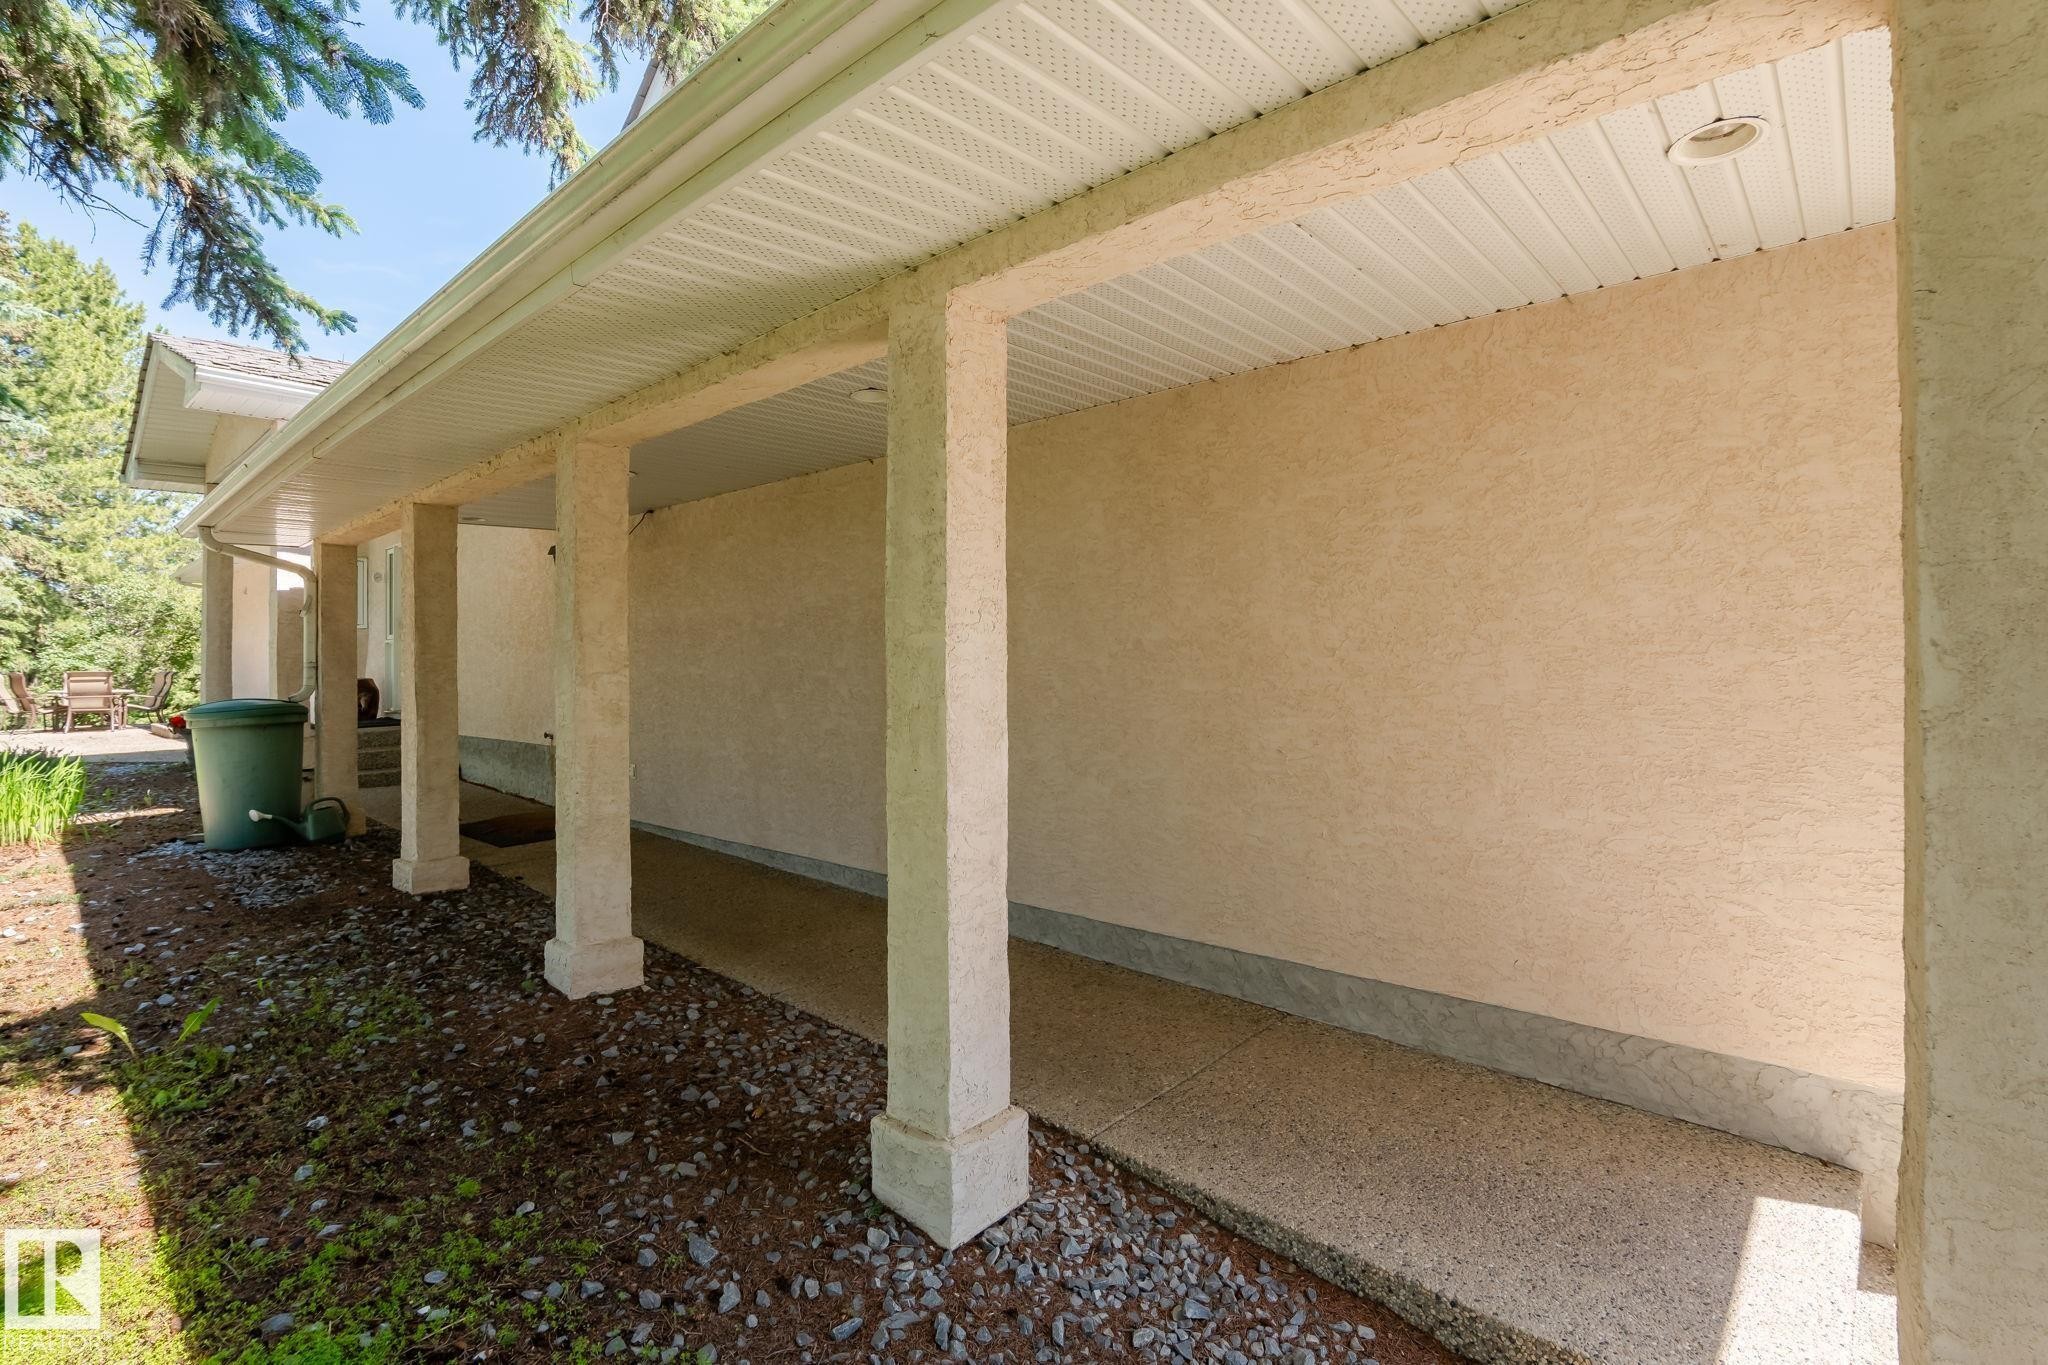
Covered porch with stippled stucco exterior and exposed aggregate concrete flooring - 860 41 Avenue, Edmonton, AB
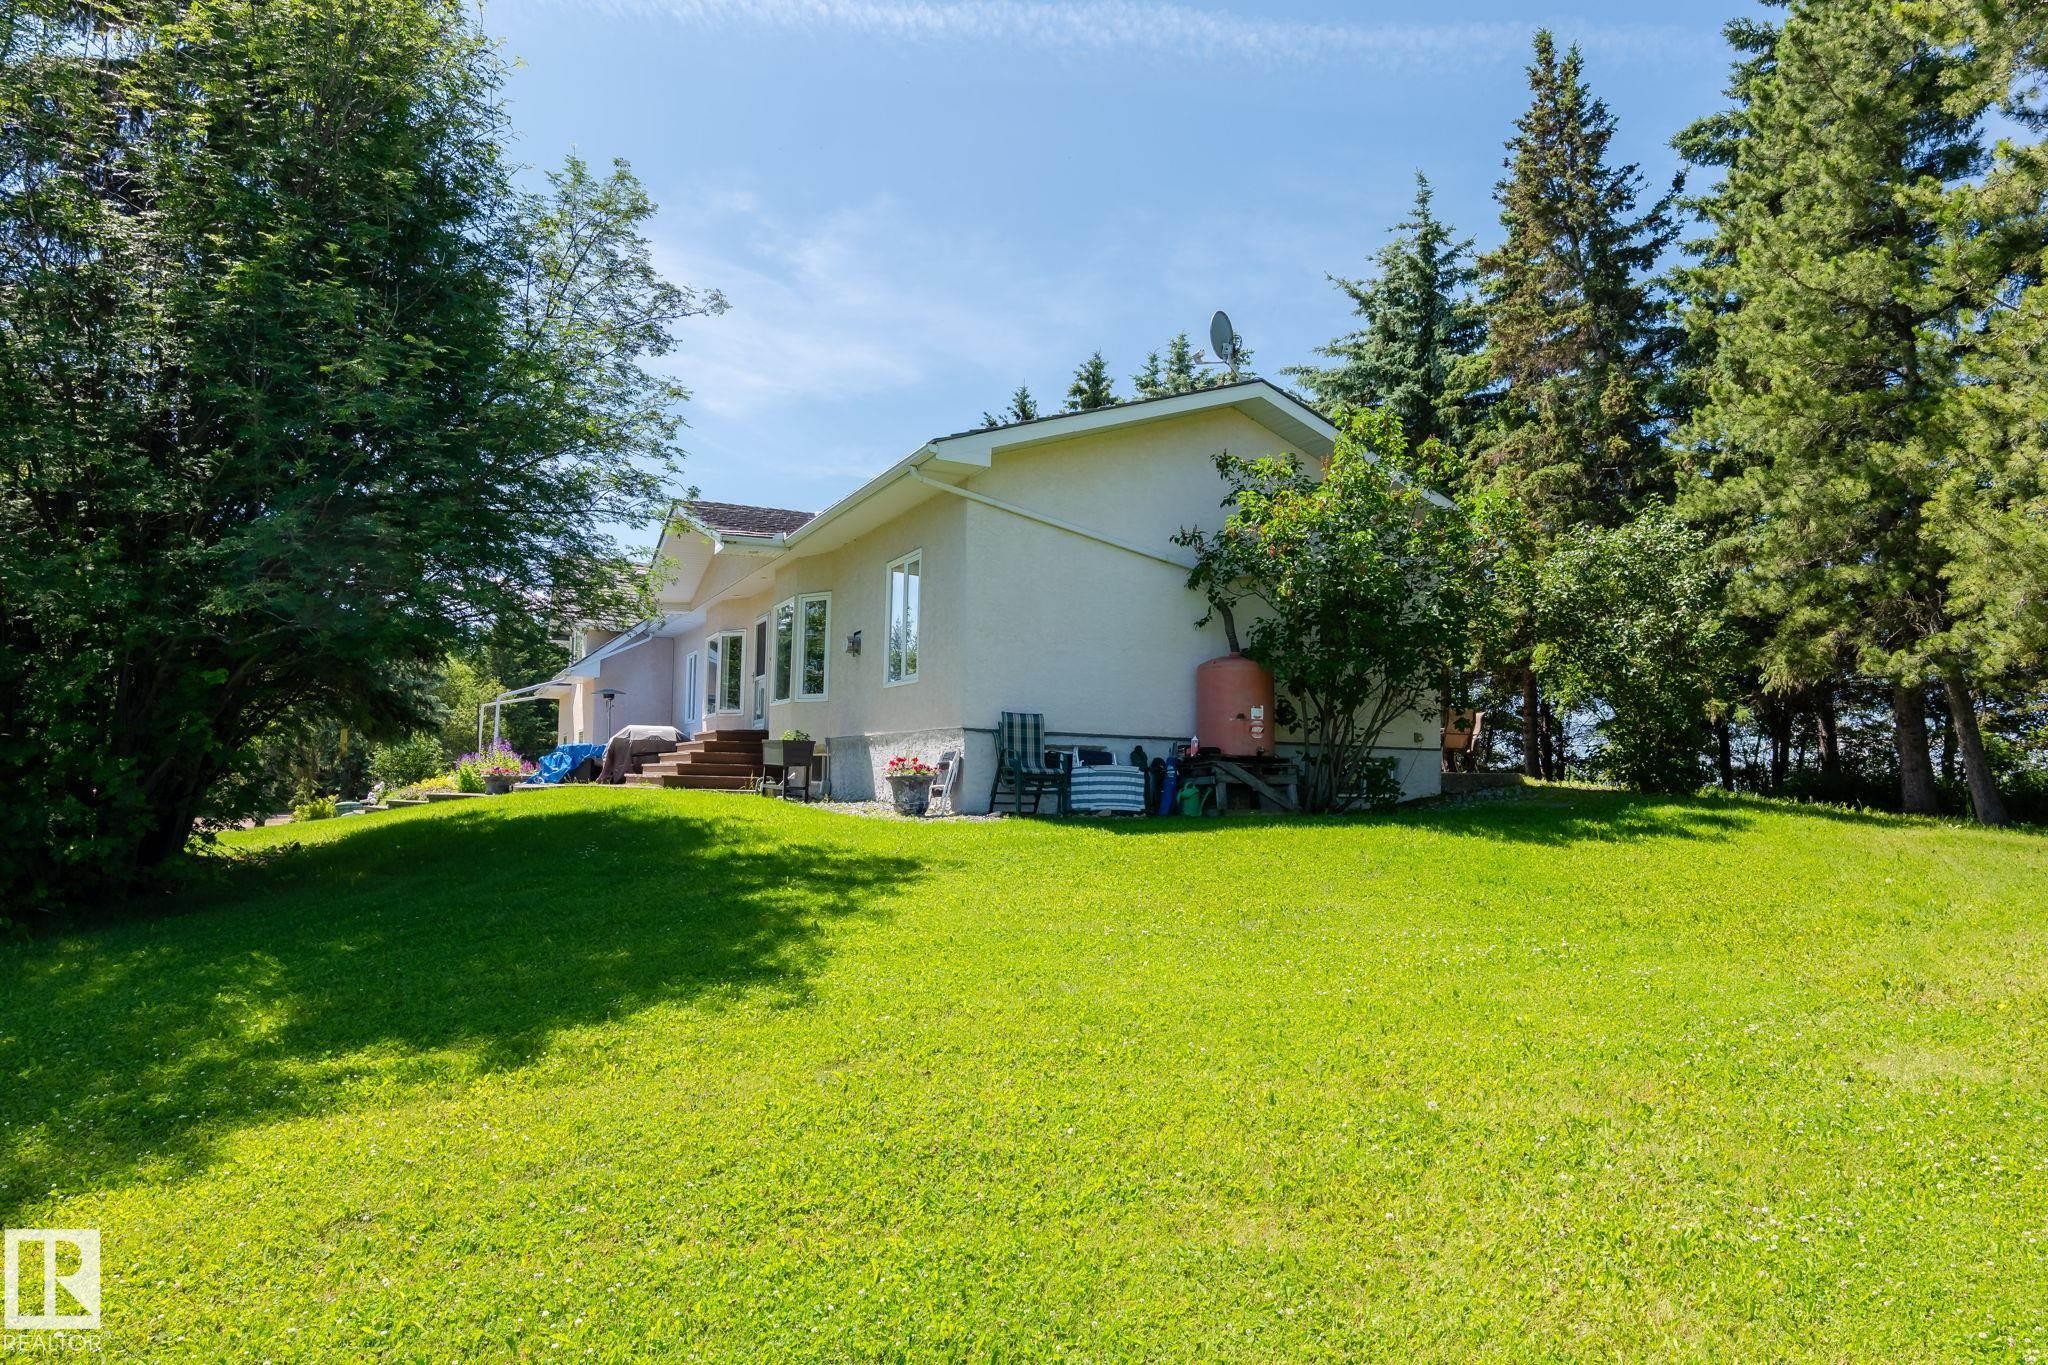
Spacious backyard featuring extensive green lawn, mature trees, and a light-colored stucco exterior - 860 41 Avenue, Edmonton, AB
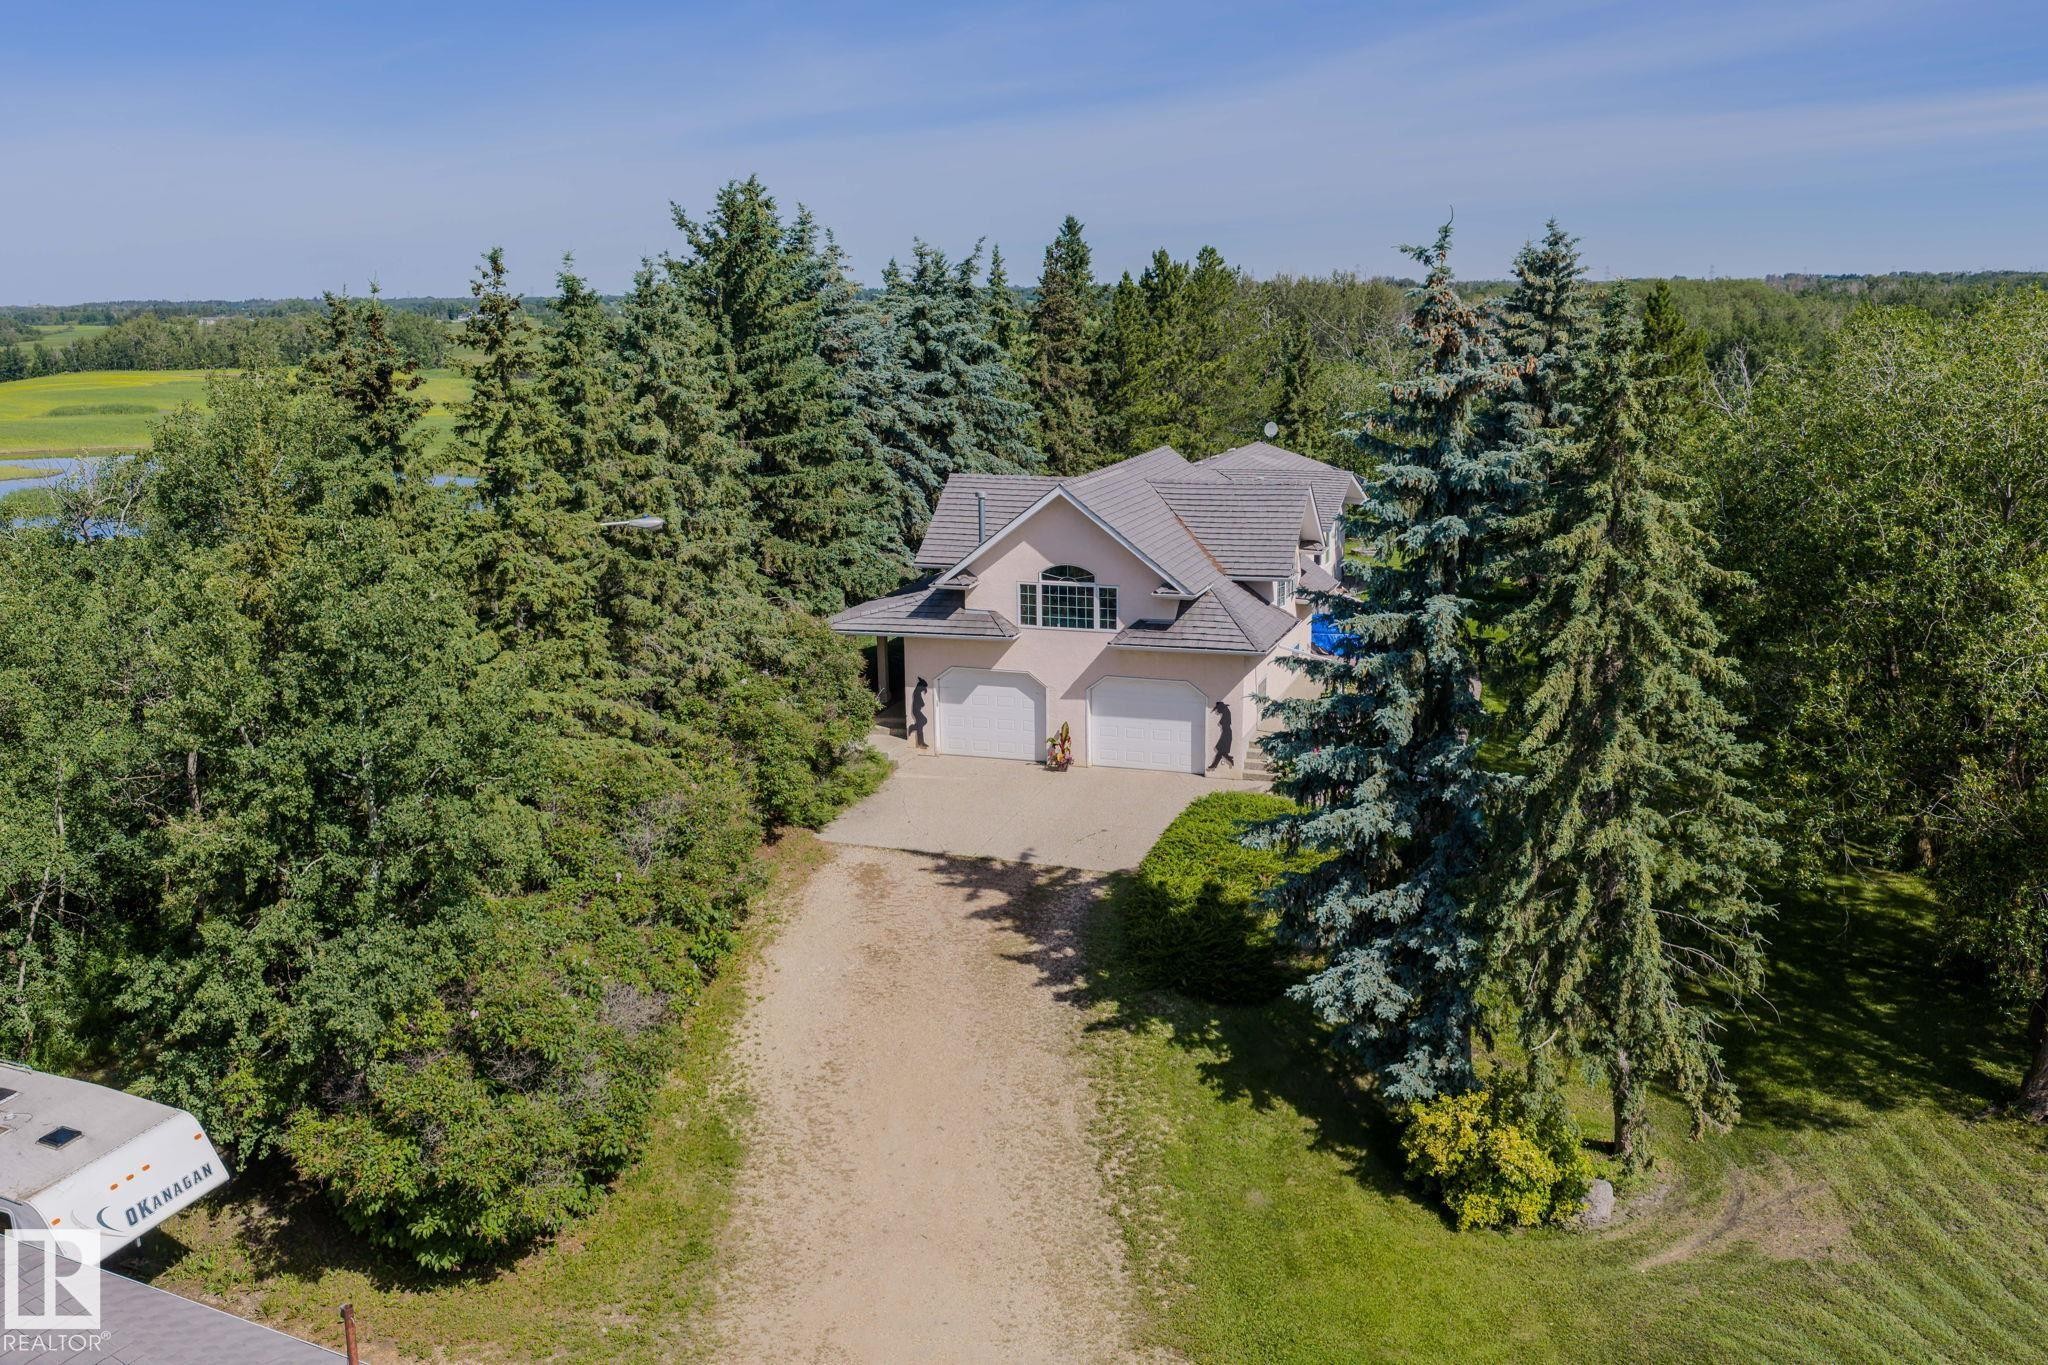
Stucco exterior residence featuring a multi-car garage, mature evergreen trees, expansive green space, and a paved driveway - 860 41 Avenue, Edmonton, AB
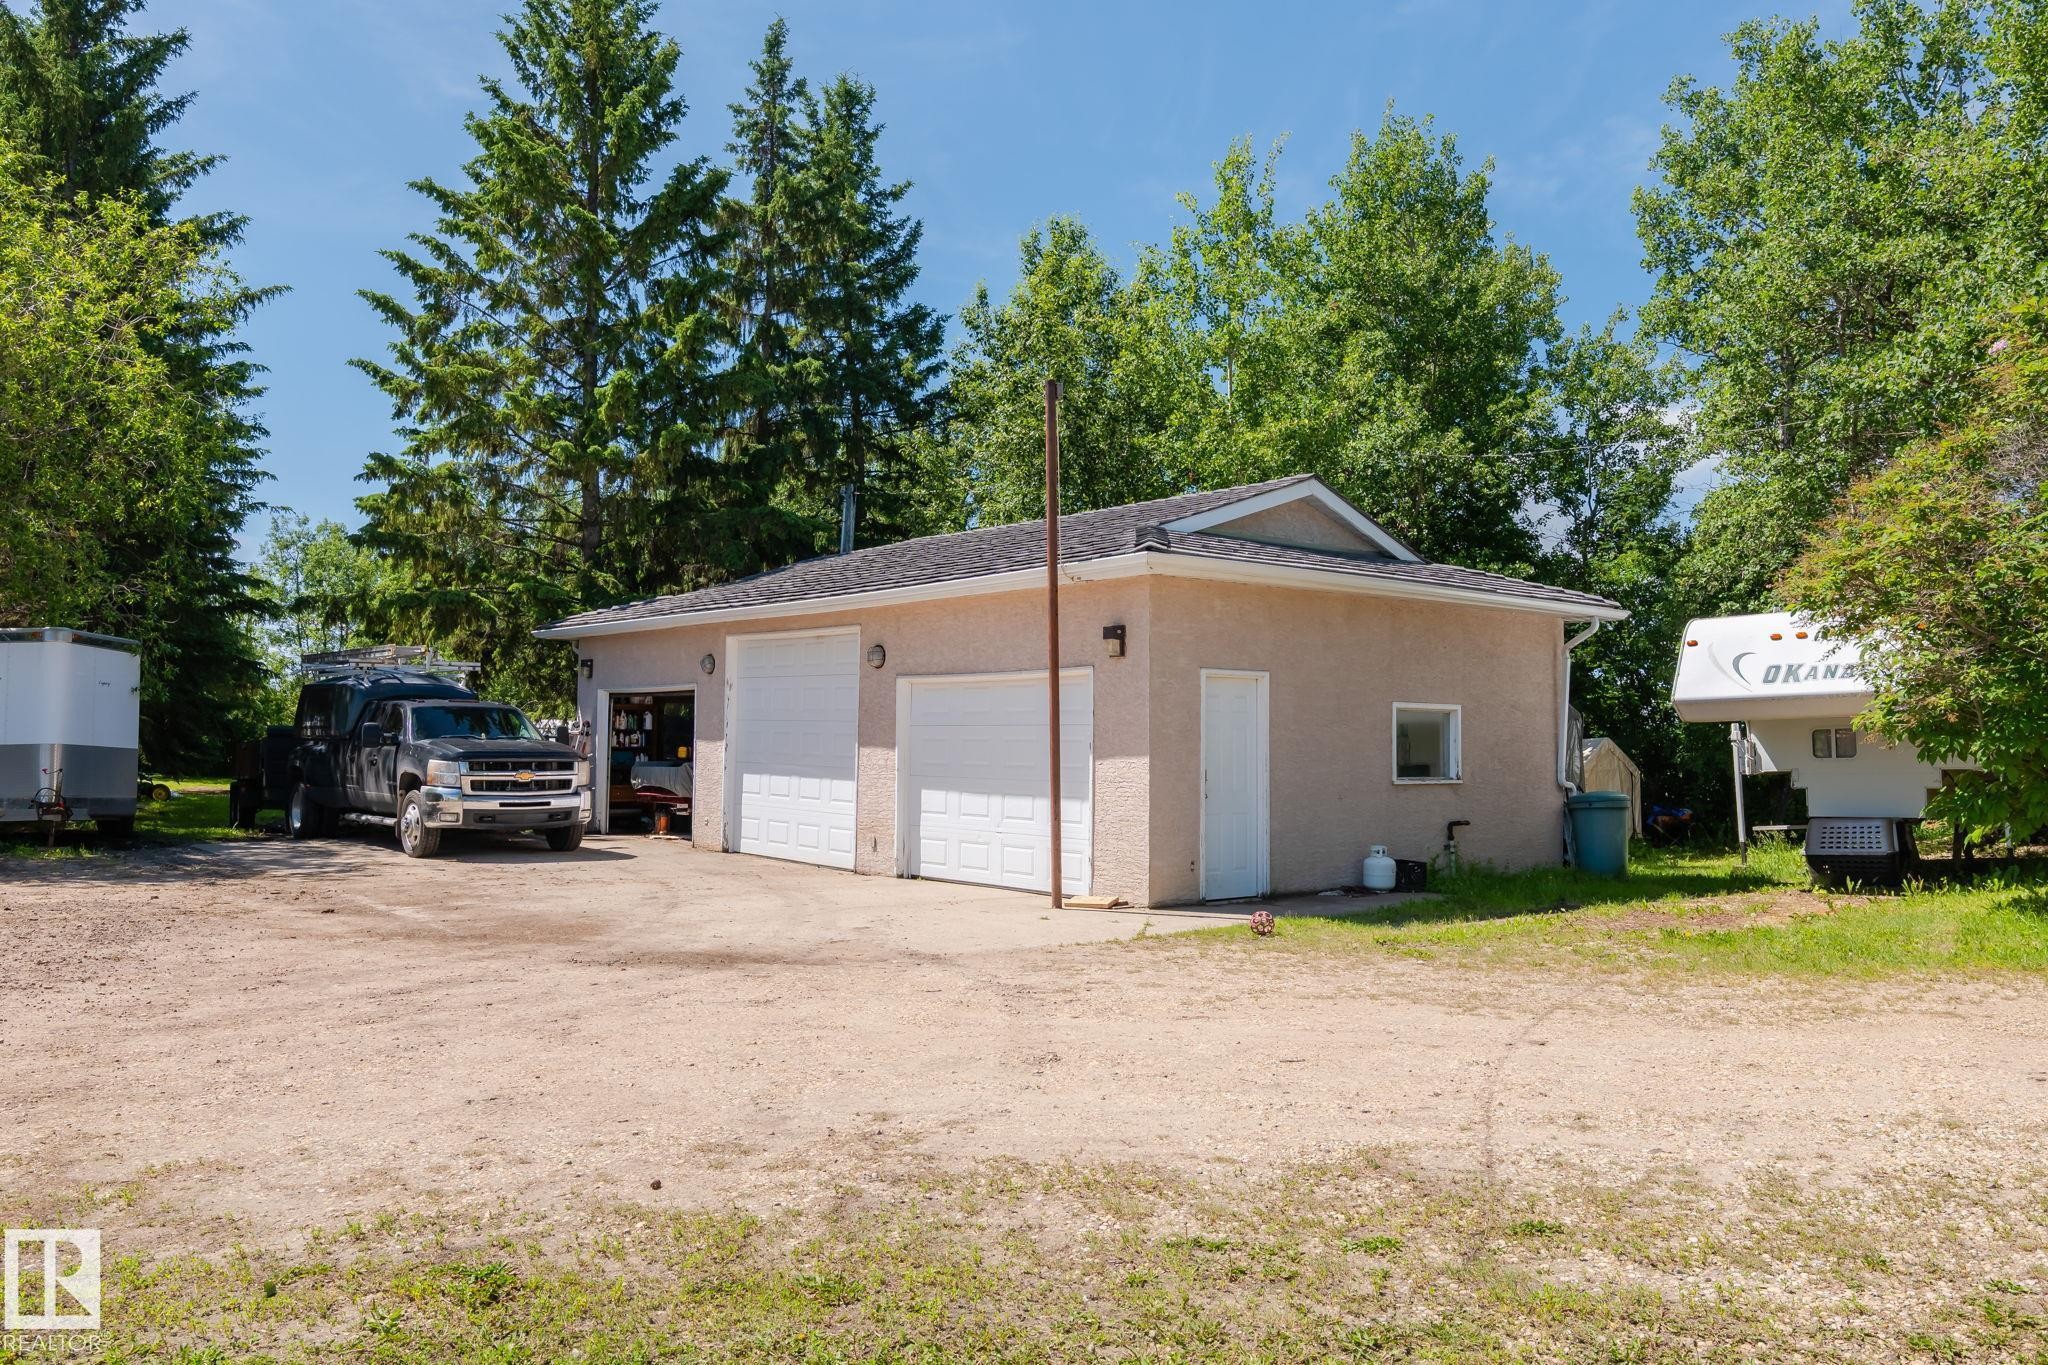
Detached two-car garage with stucco exterior and asphalt shingle roofing - 860 41 Avenue, Edmonton, AB
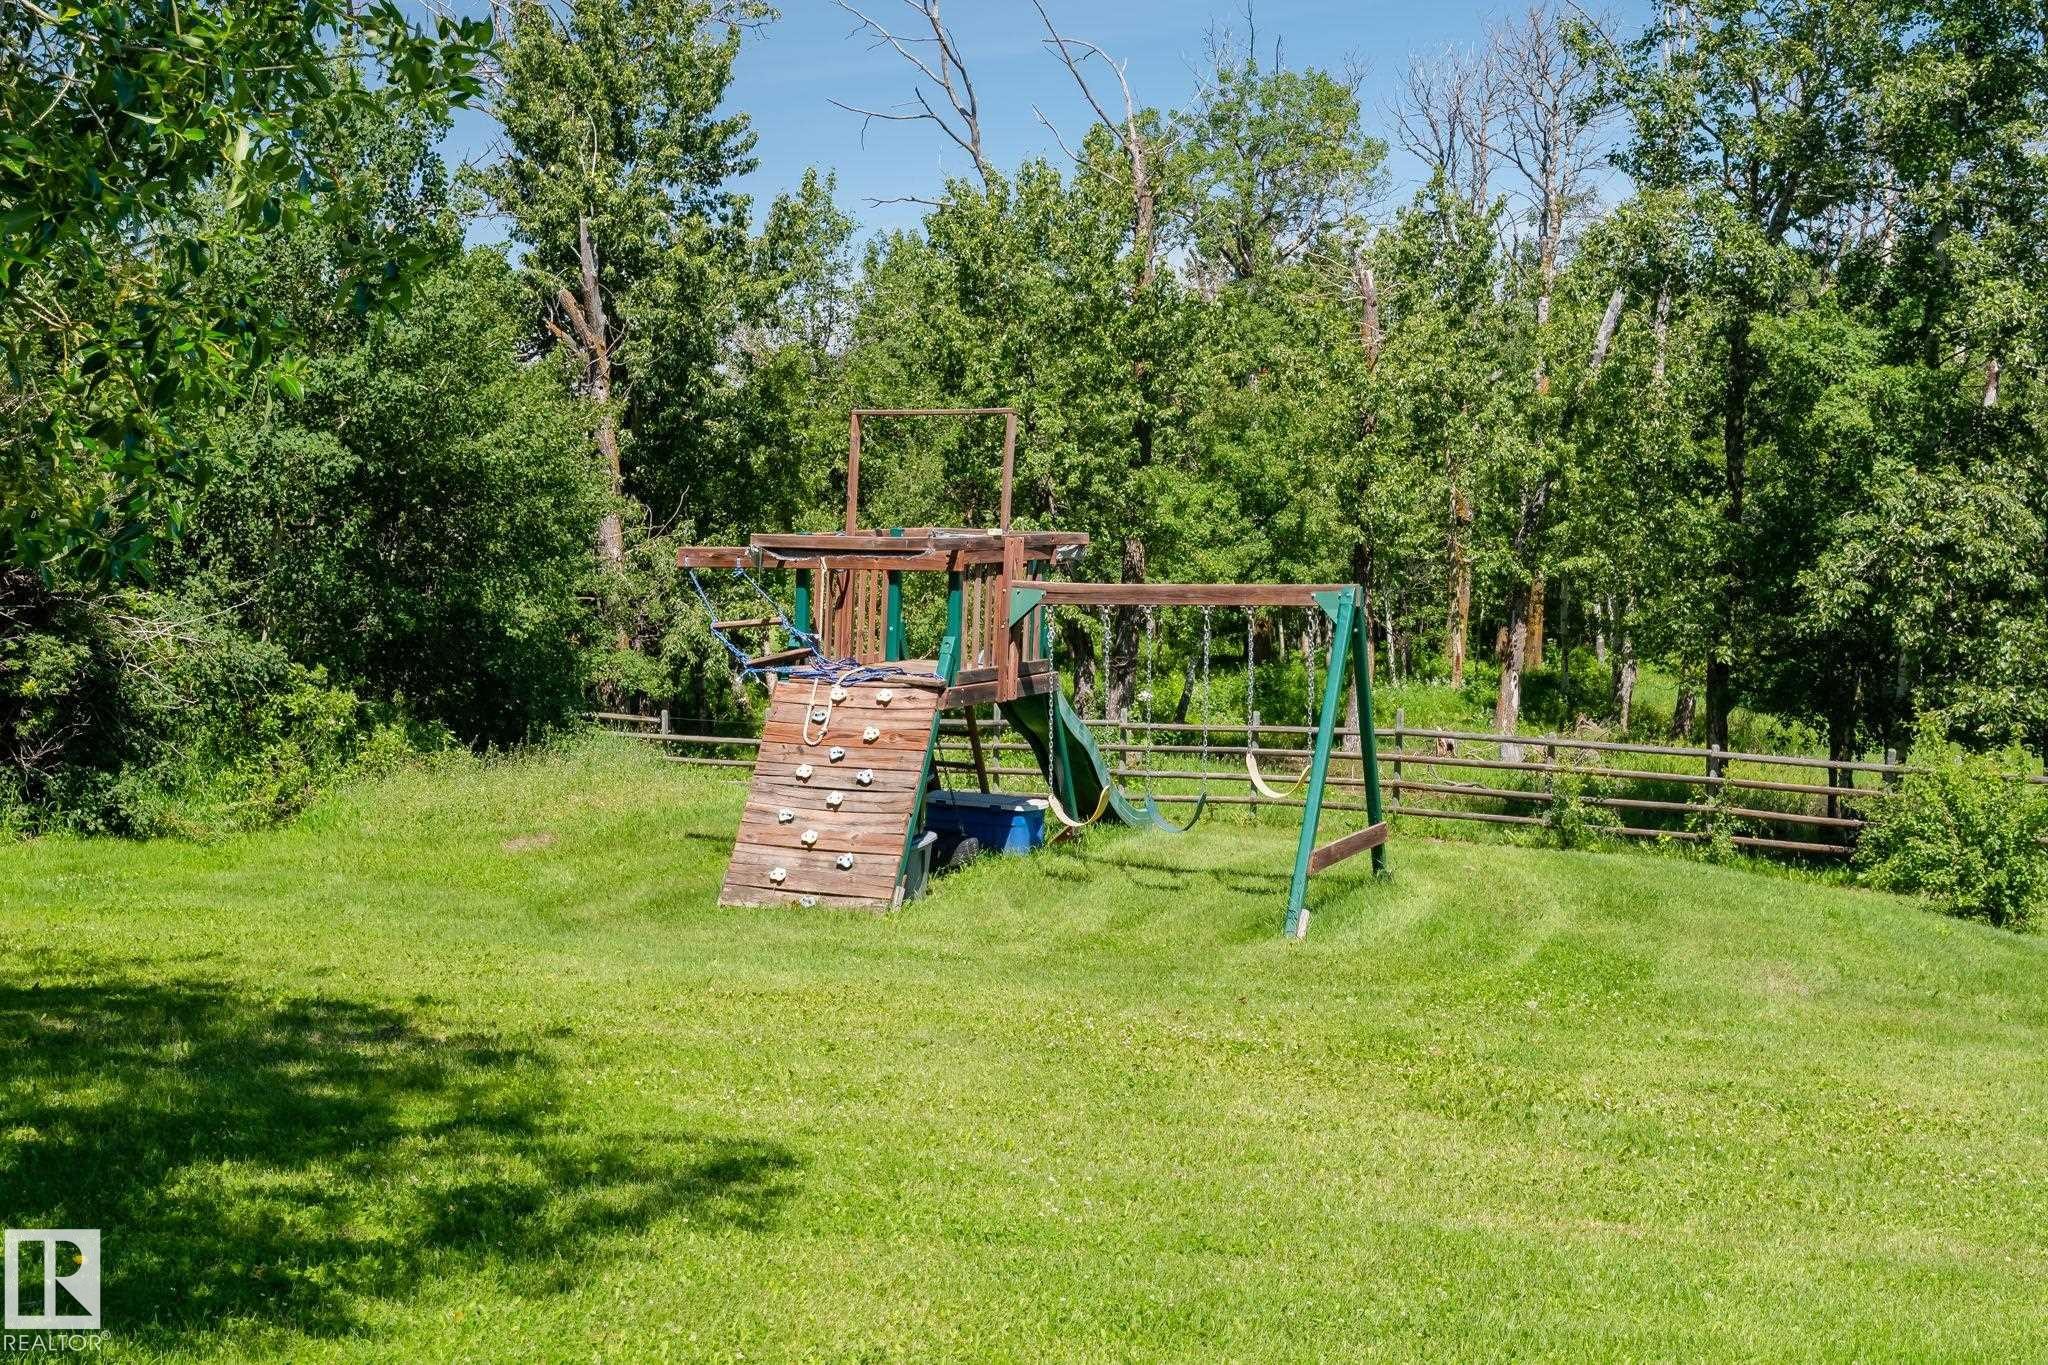
Expansive lawn area featuring a wooden playset with a climbing wall, slide, and swing set - 860 41 Avenue, Edmonton, AB
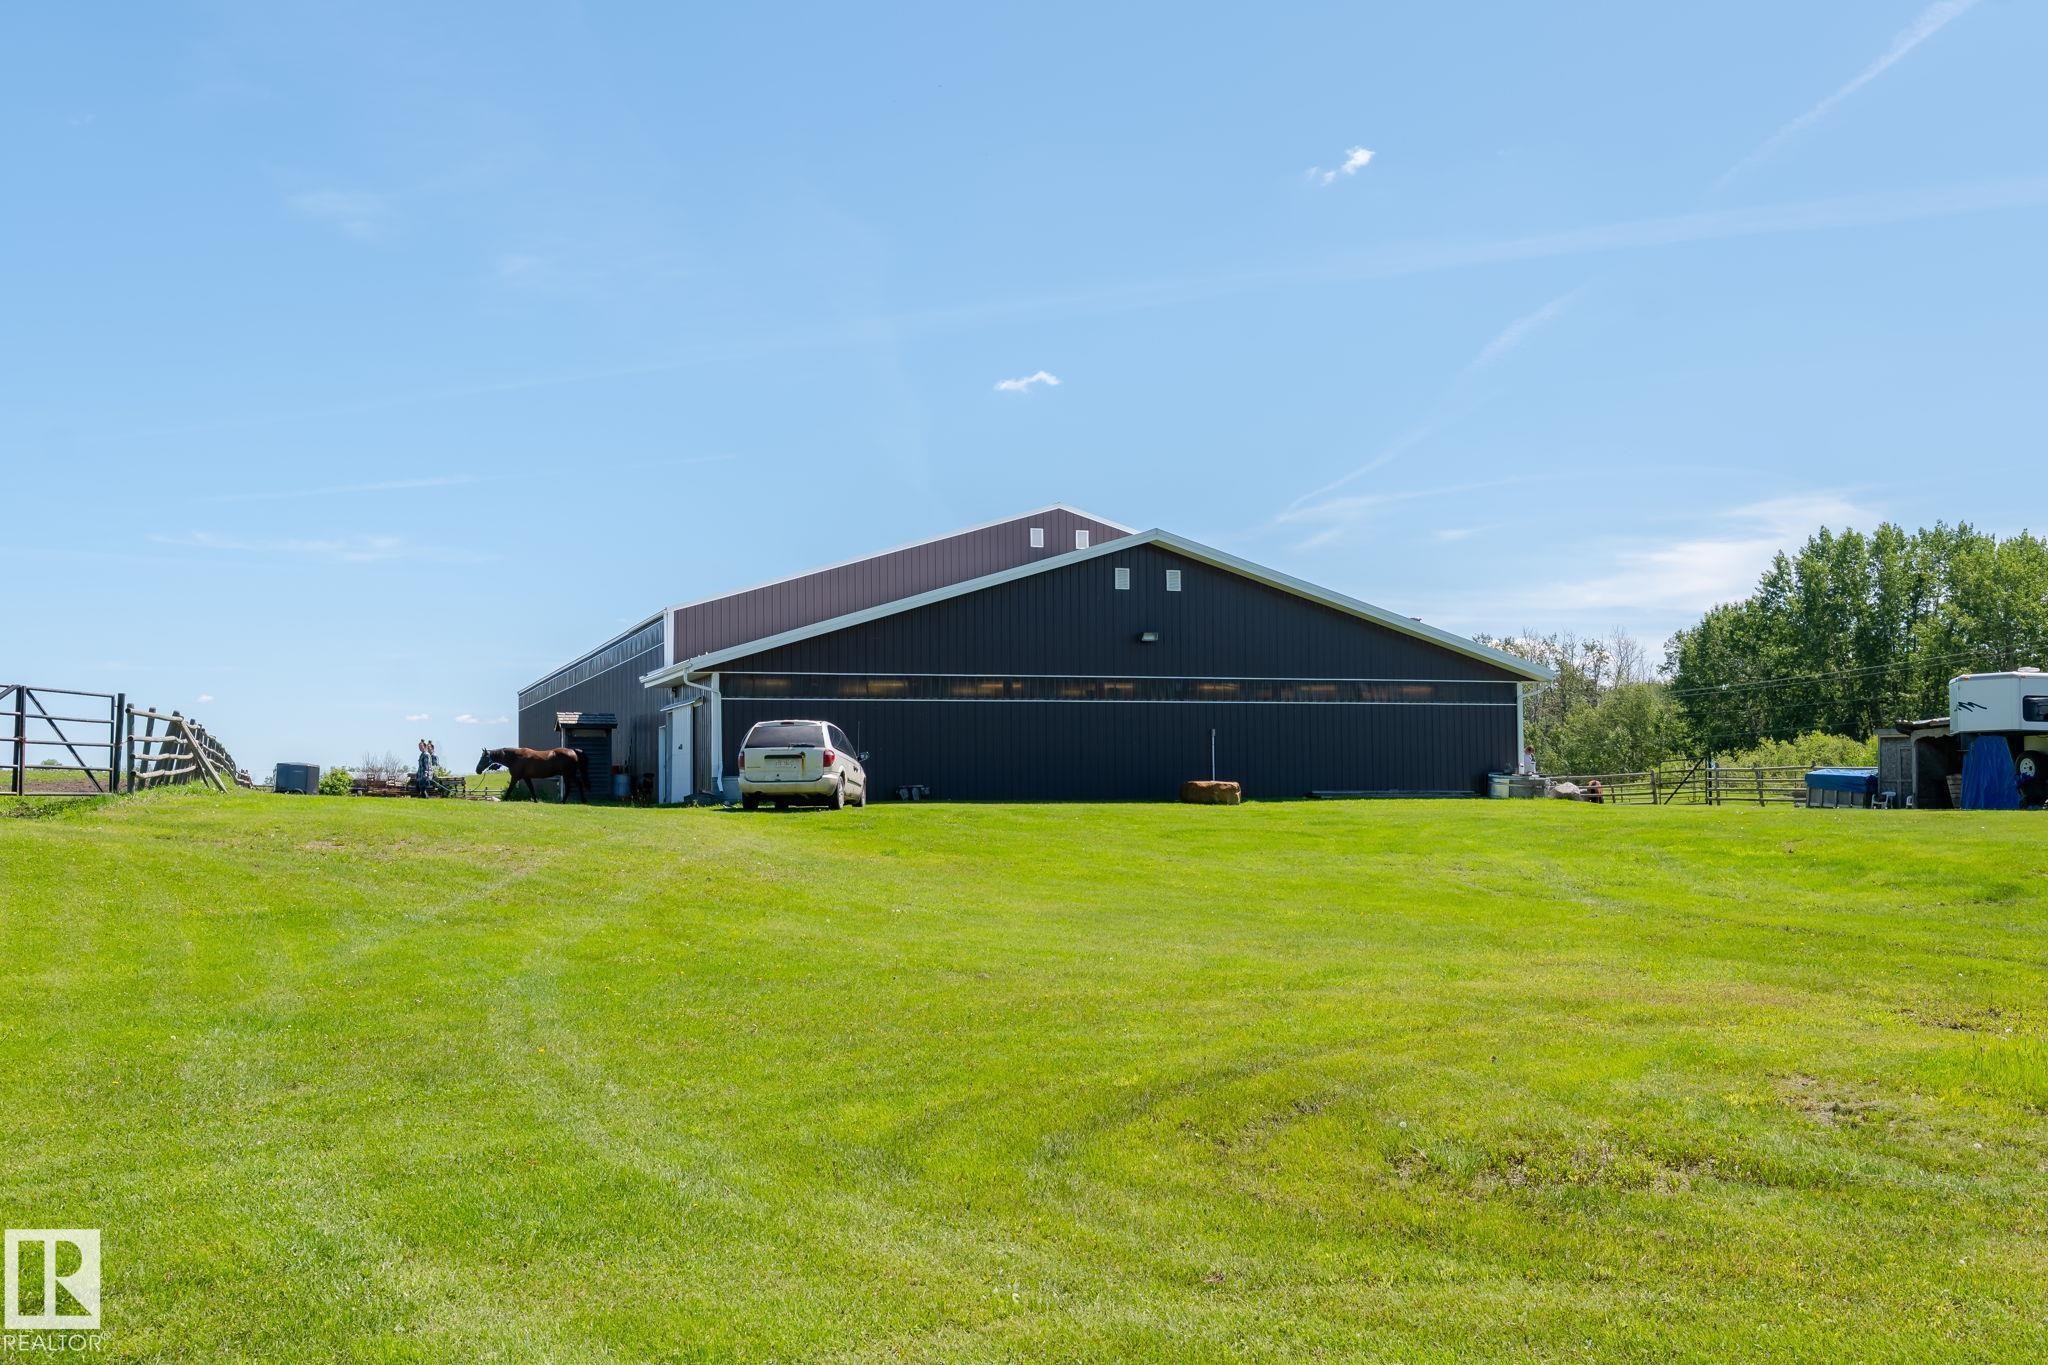
Expansive green lawn fronting a large dark-sided outbuilding with a brown roof - 860 41 Avenue, Edmonton, AB
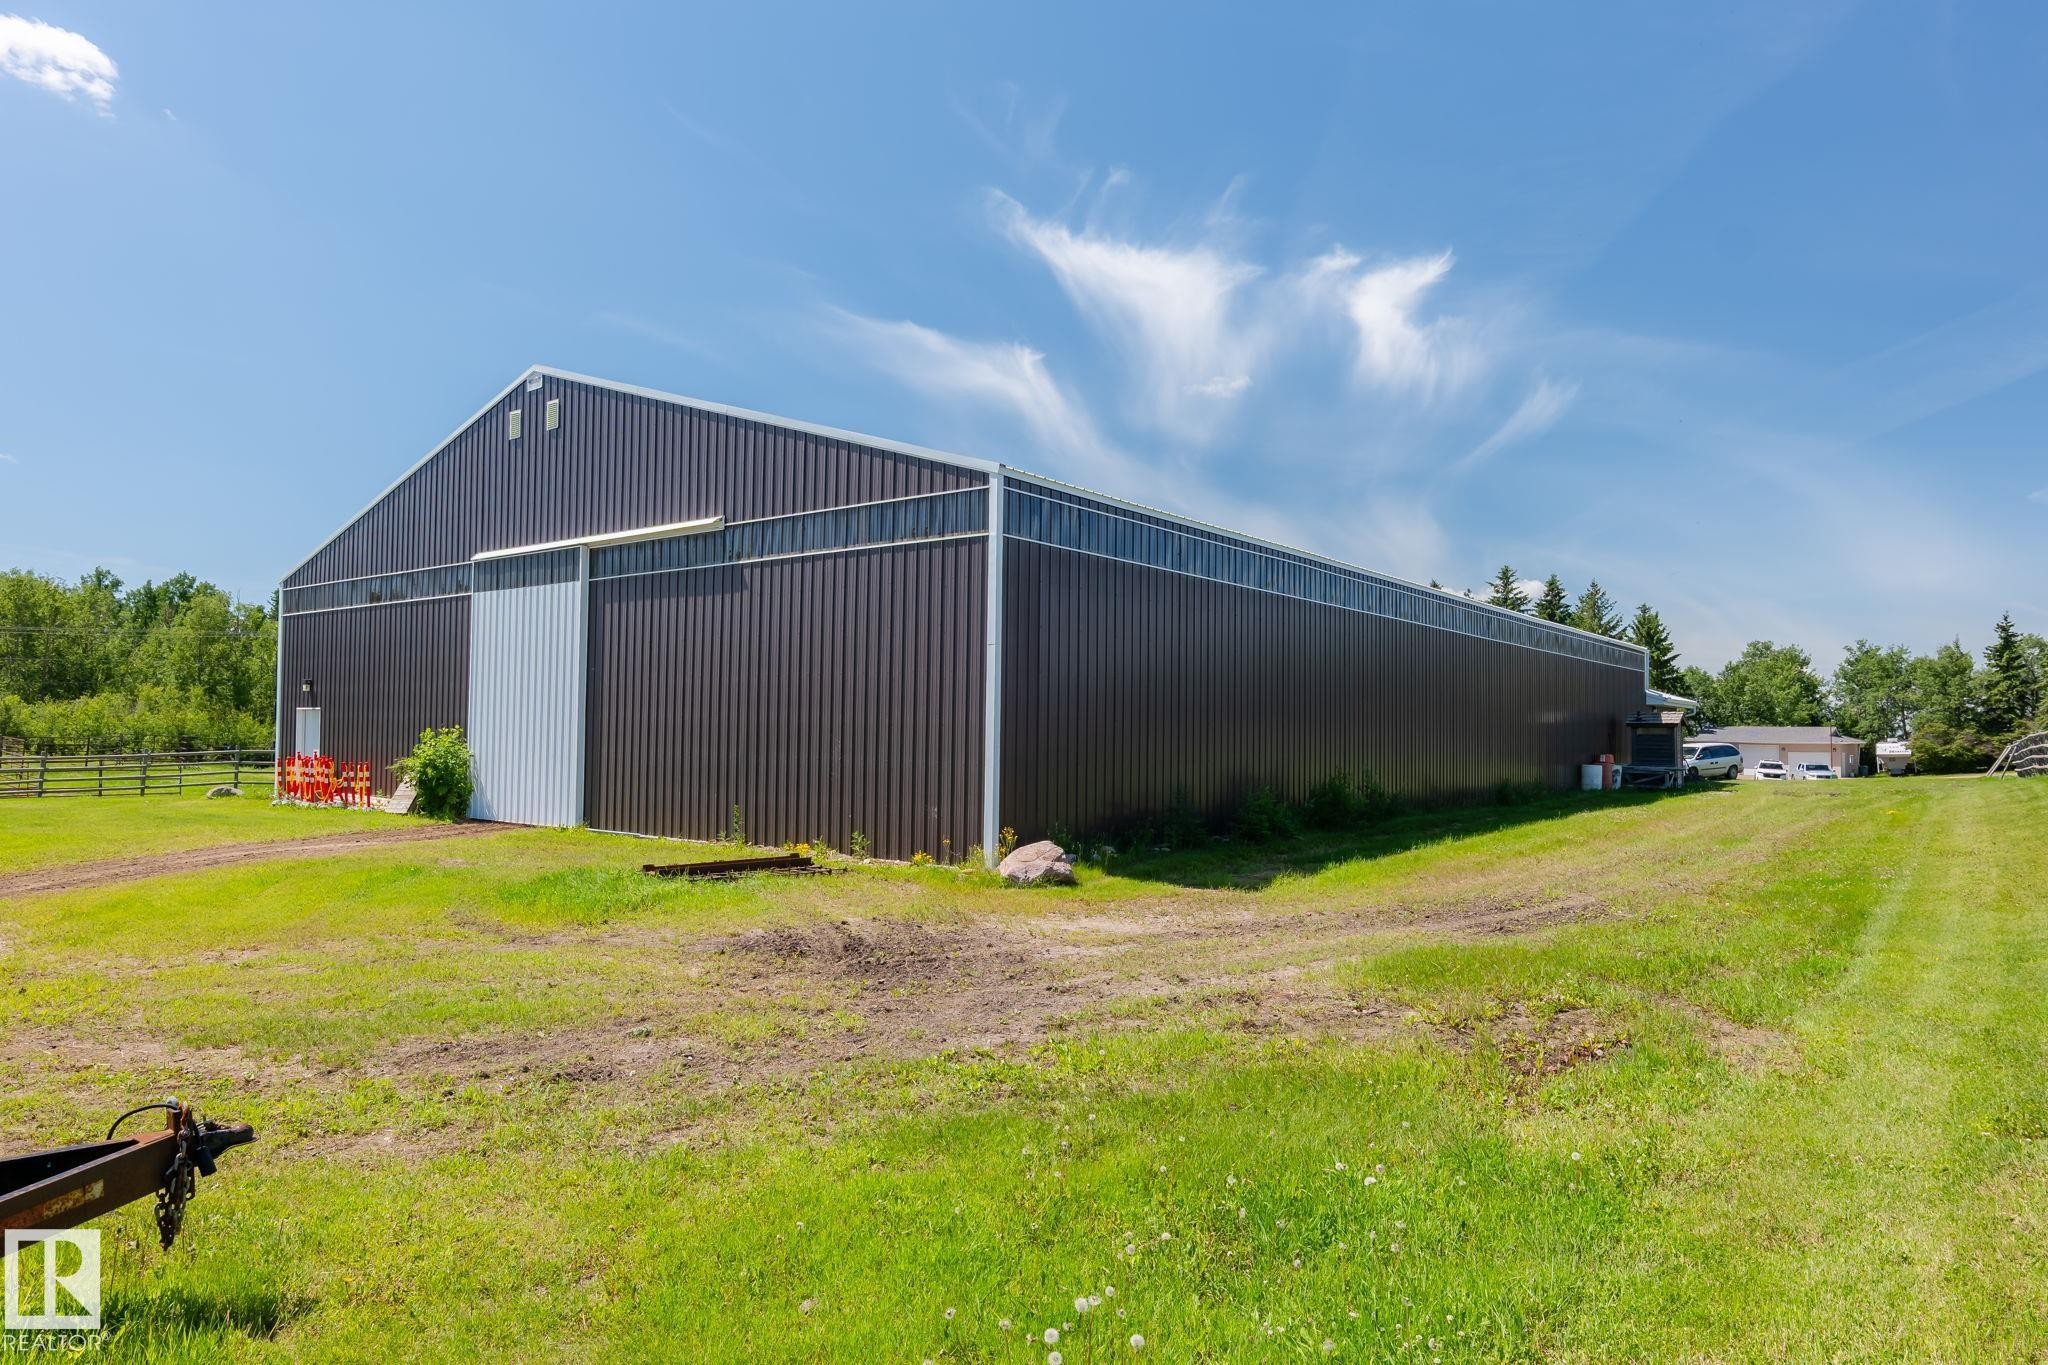
Large-scale agricultural building featuring corrugated metal siding, a prominent sliding bay door, and extensive clerestory windows - 860 41 Avenue, Edmonton, AB
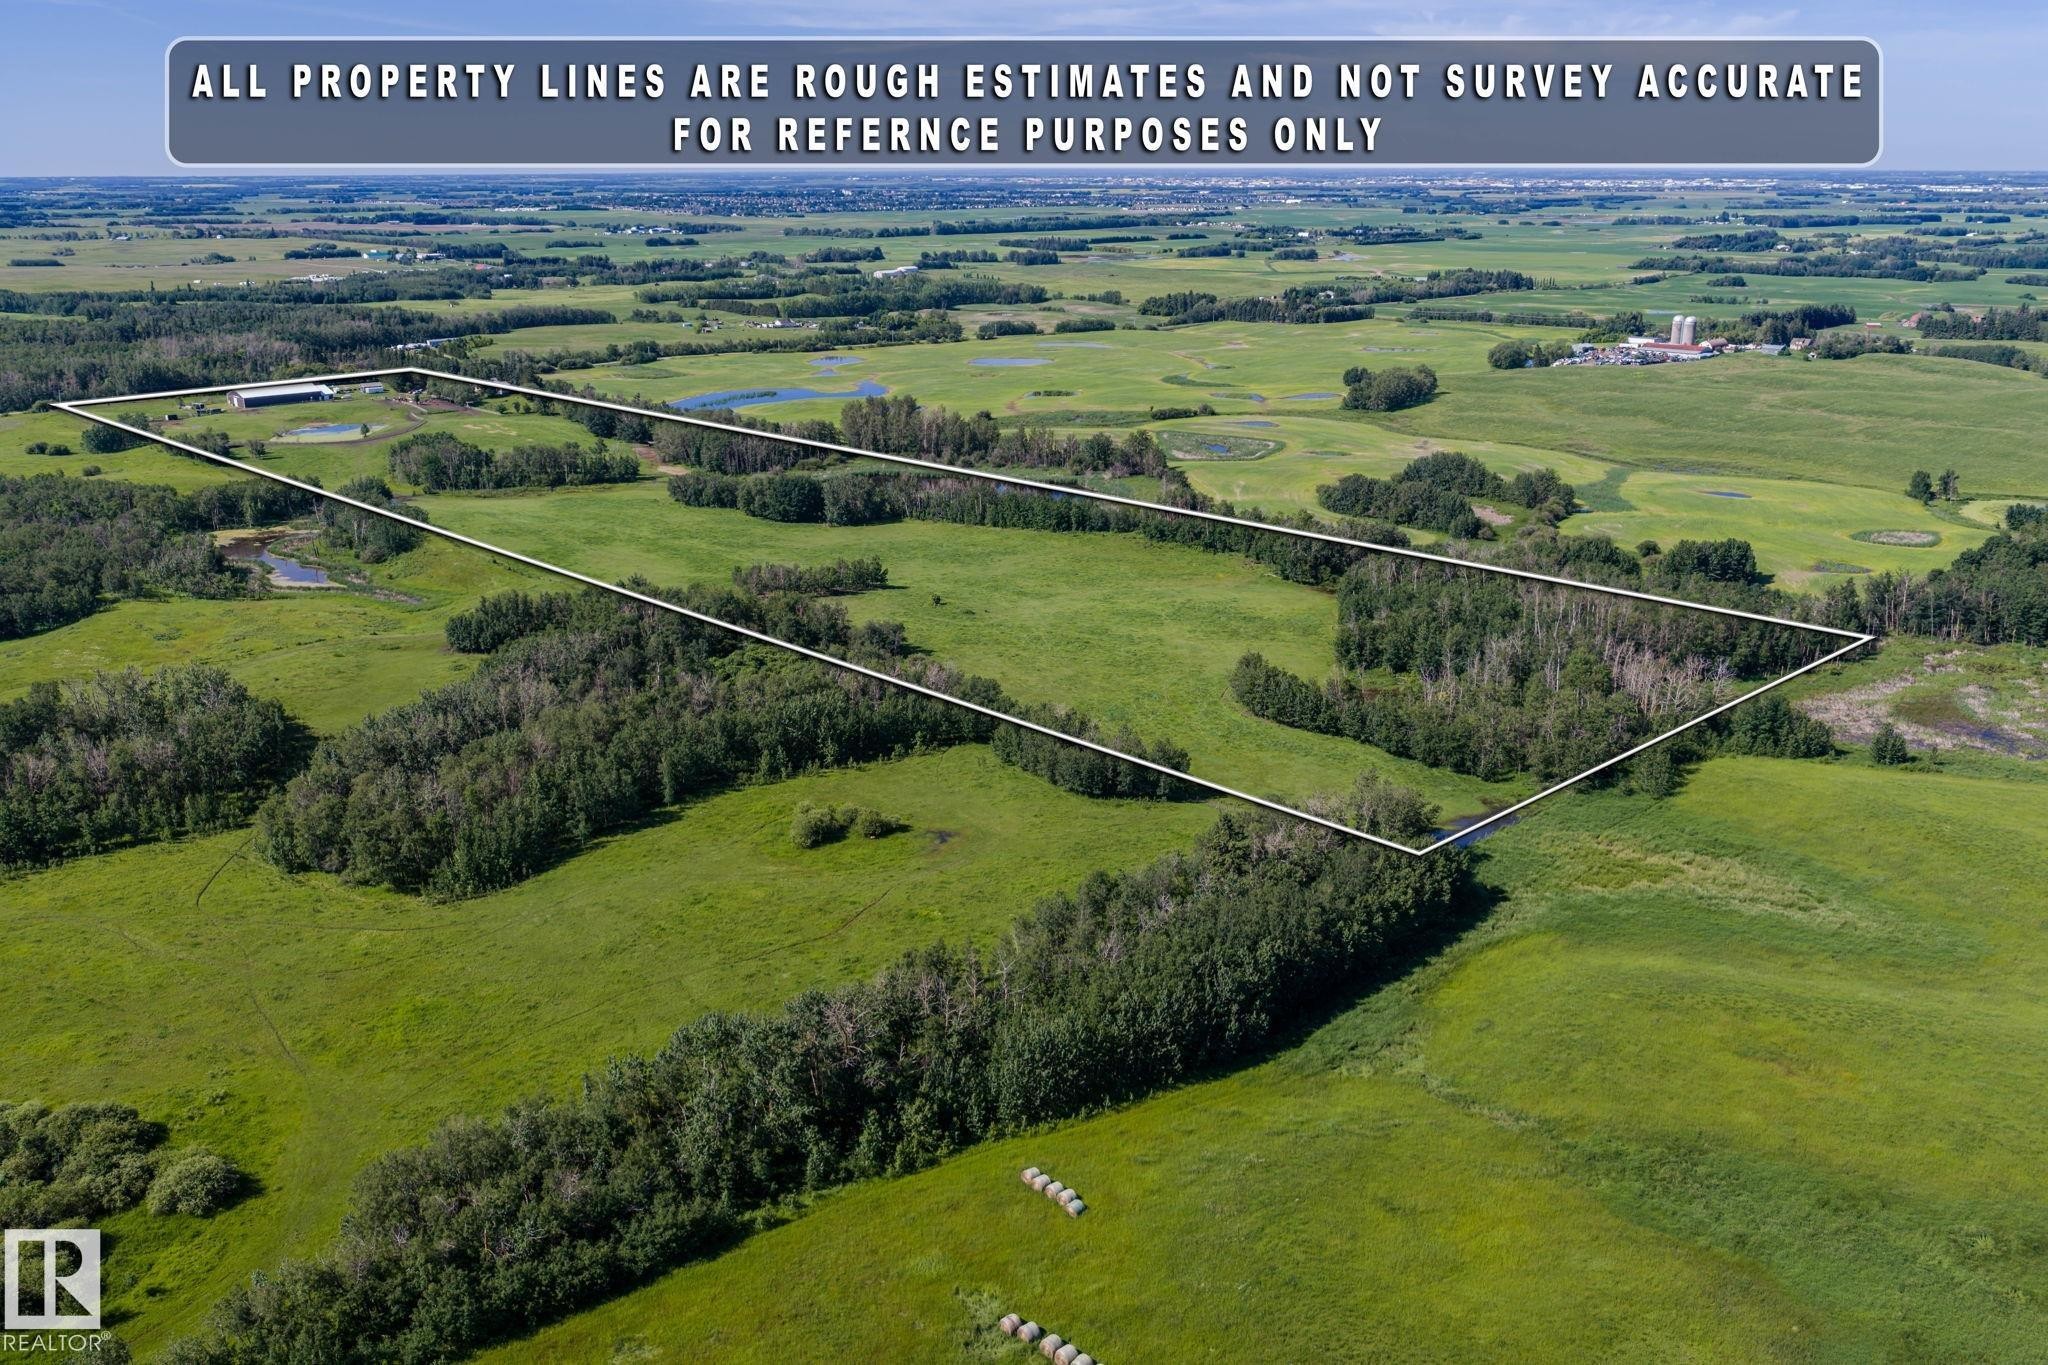
Expansive rural property featuring a large barn structure, a residential building, a visible pond, and fenced paddocks, all surrounded by open green fields and natural tree lines - 860 41 Avenue, Edmonton, AB
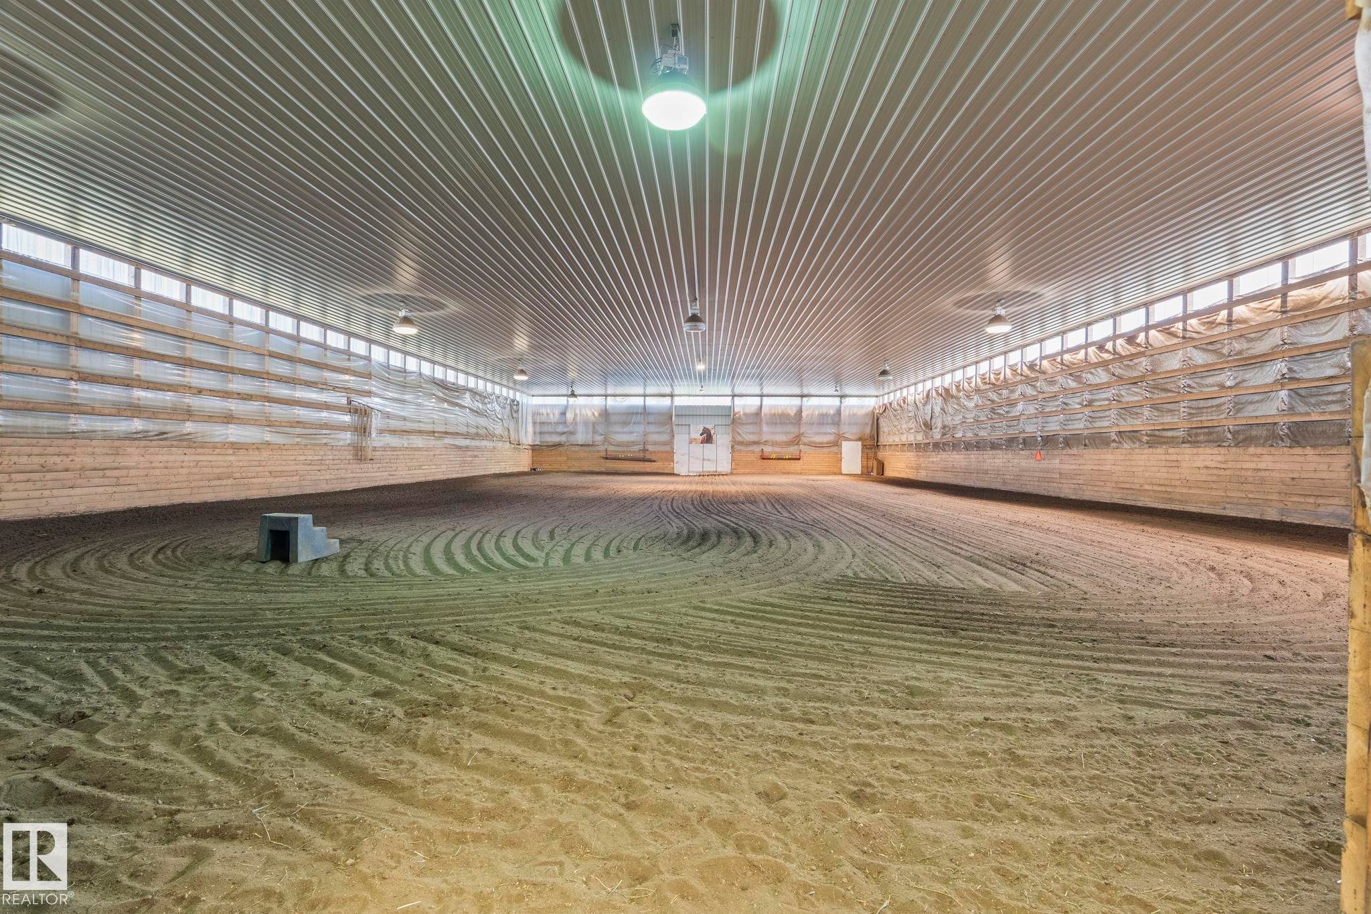
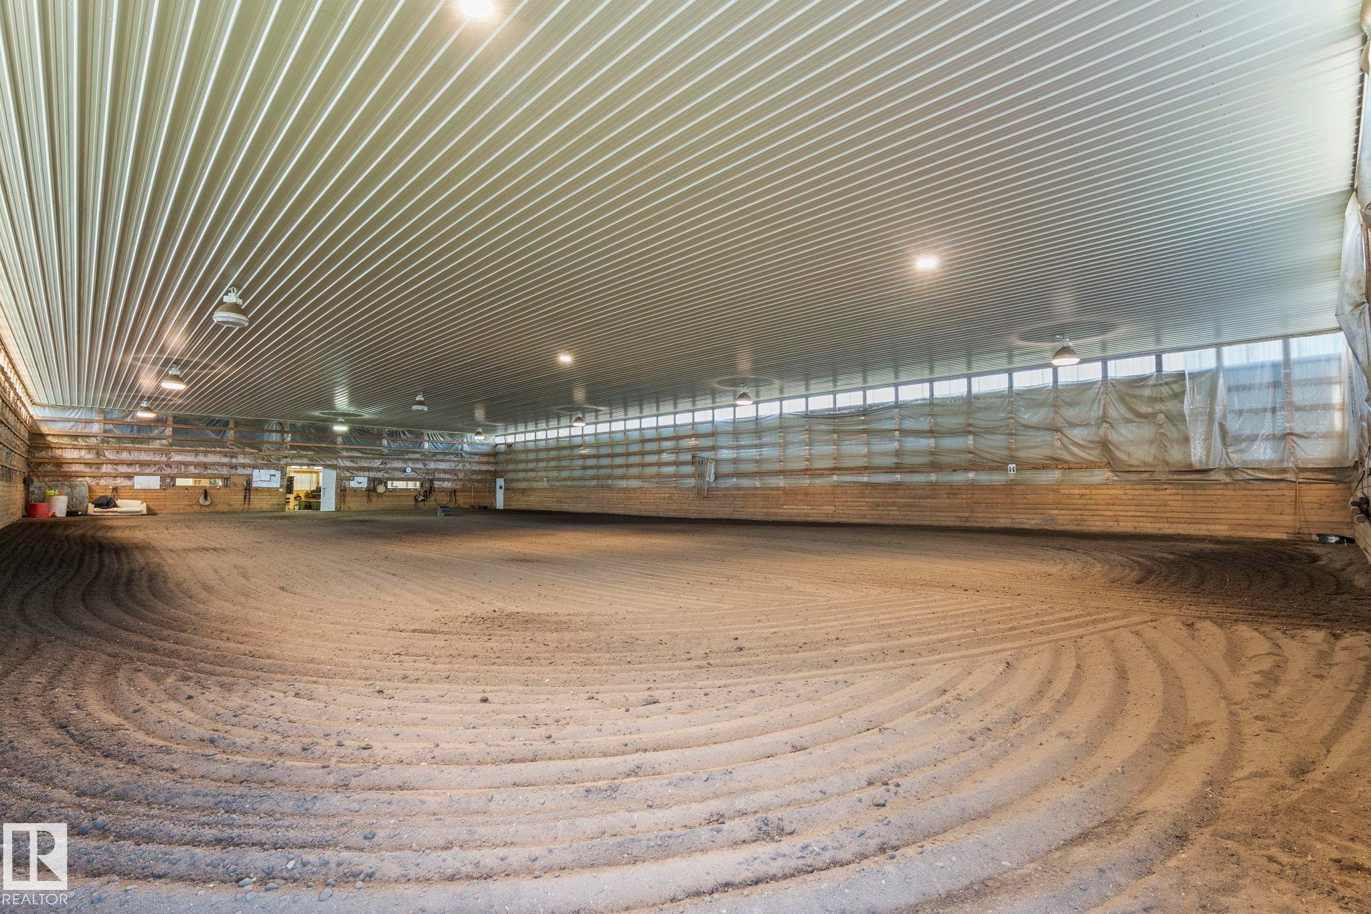
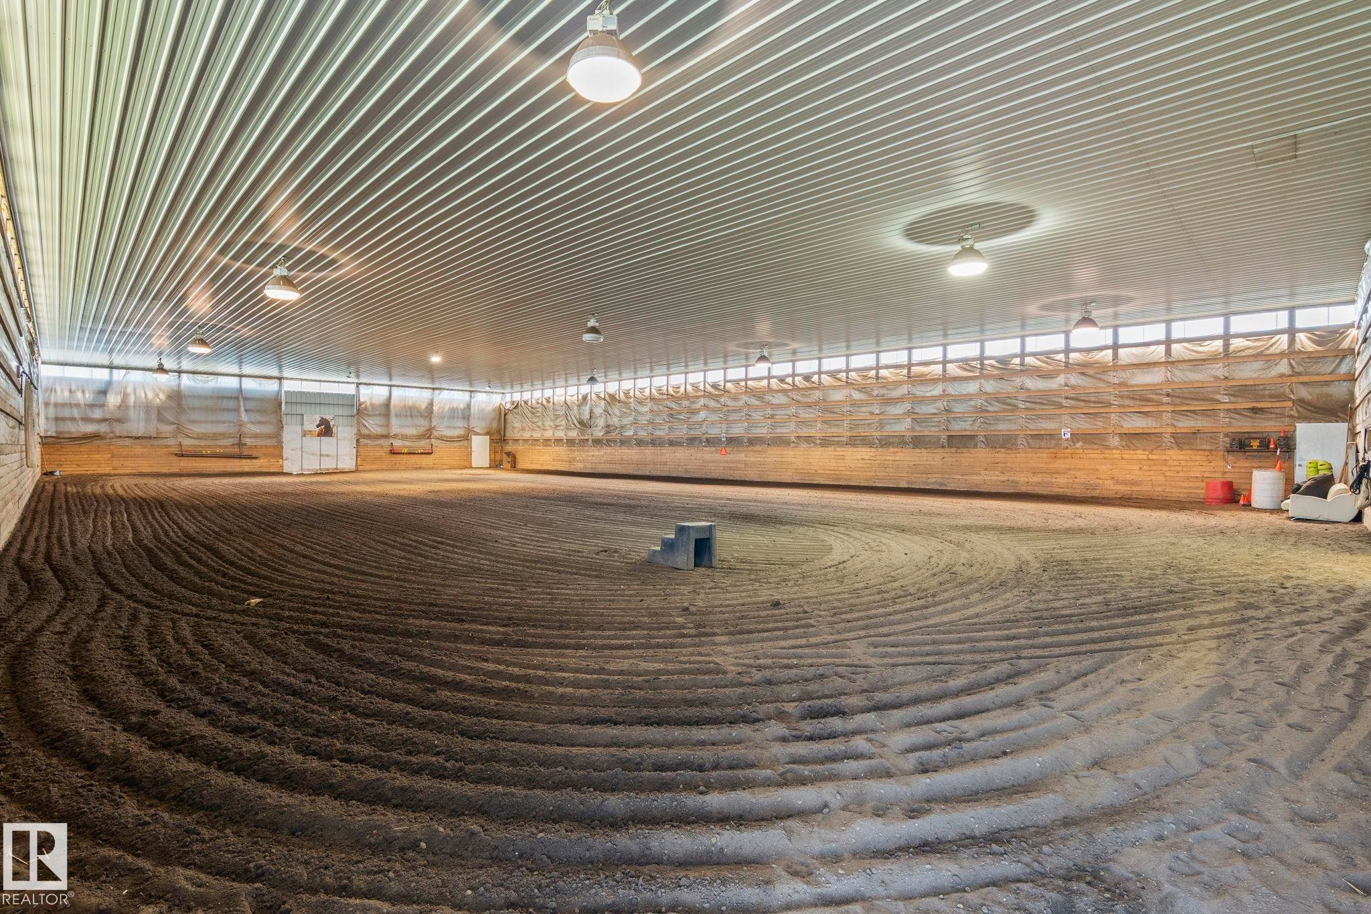
Spacious indoor arena featuring a sand footing, corrugated metal ceiling, perimeter wood paneling, extensive translucent paneling for natural light, and overhead lighting fixtures - 860 41 Avenue, Edmonton, AB
Spacious indoor arena featuring a prepared sand footing, high corrugated metal ceiling, perimeter windows, and multiple overhead light fixtures - 860 41 Avenue, Edmonton, AB
Spacious indoor arena featuring a corrugated metal ceiling, extensive lighting, and a prepared dirt surface with visible track patterns - 860 41 Avenue, Edmonton, AB
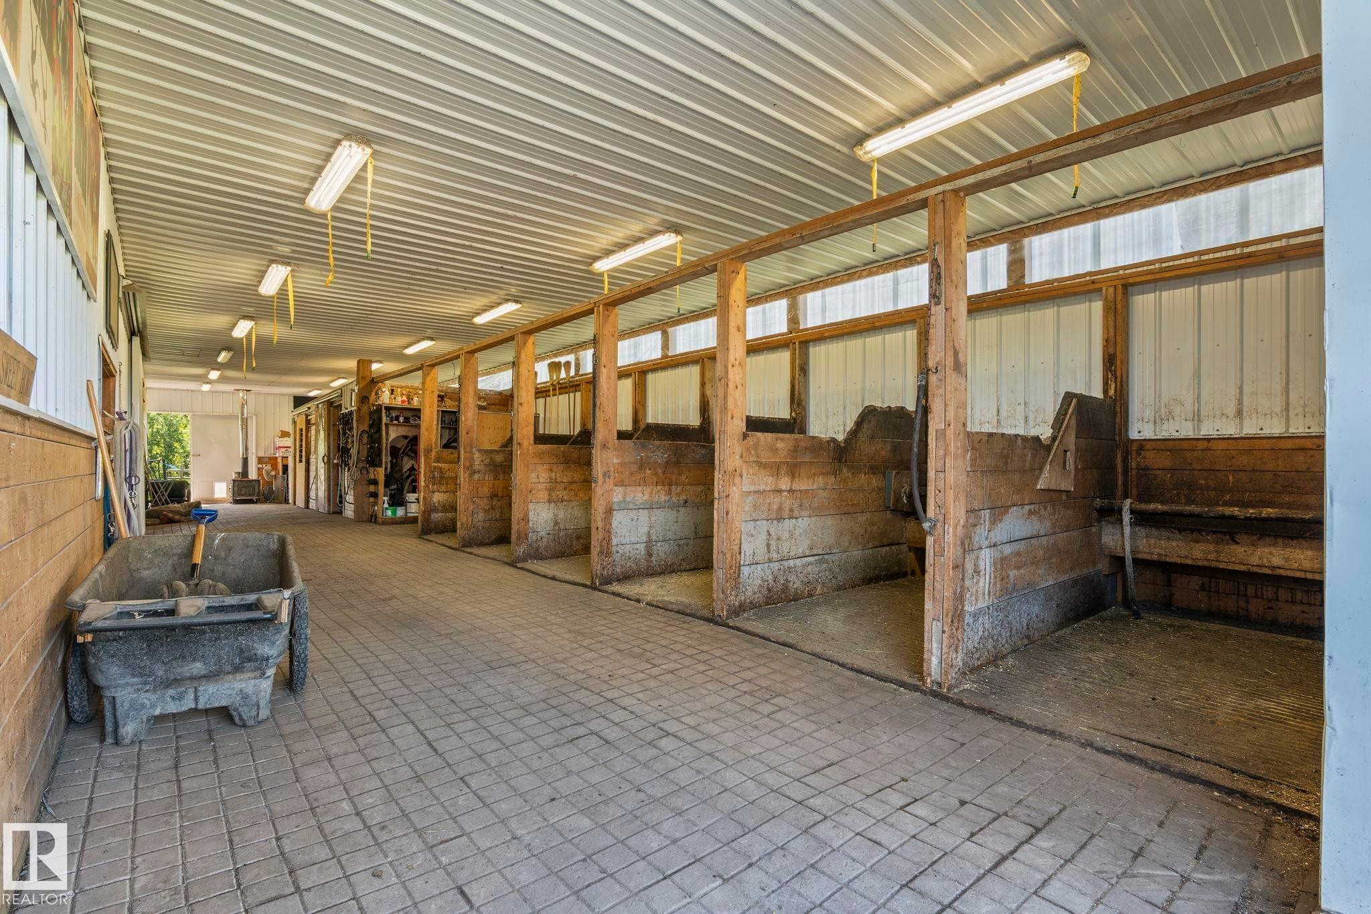
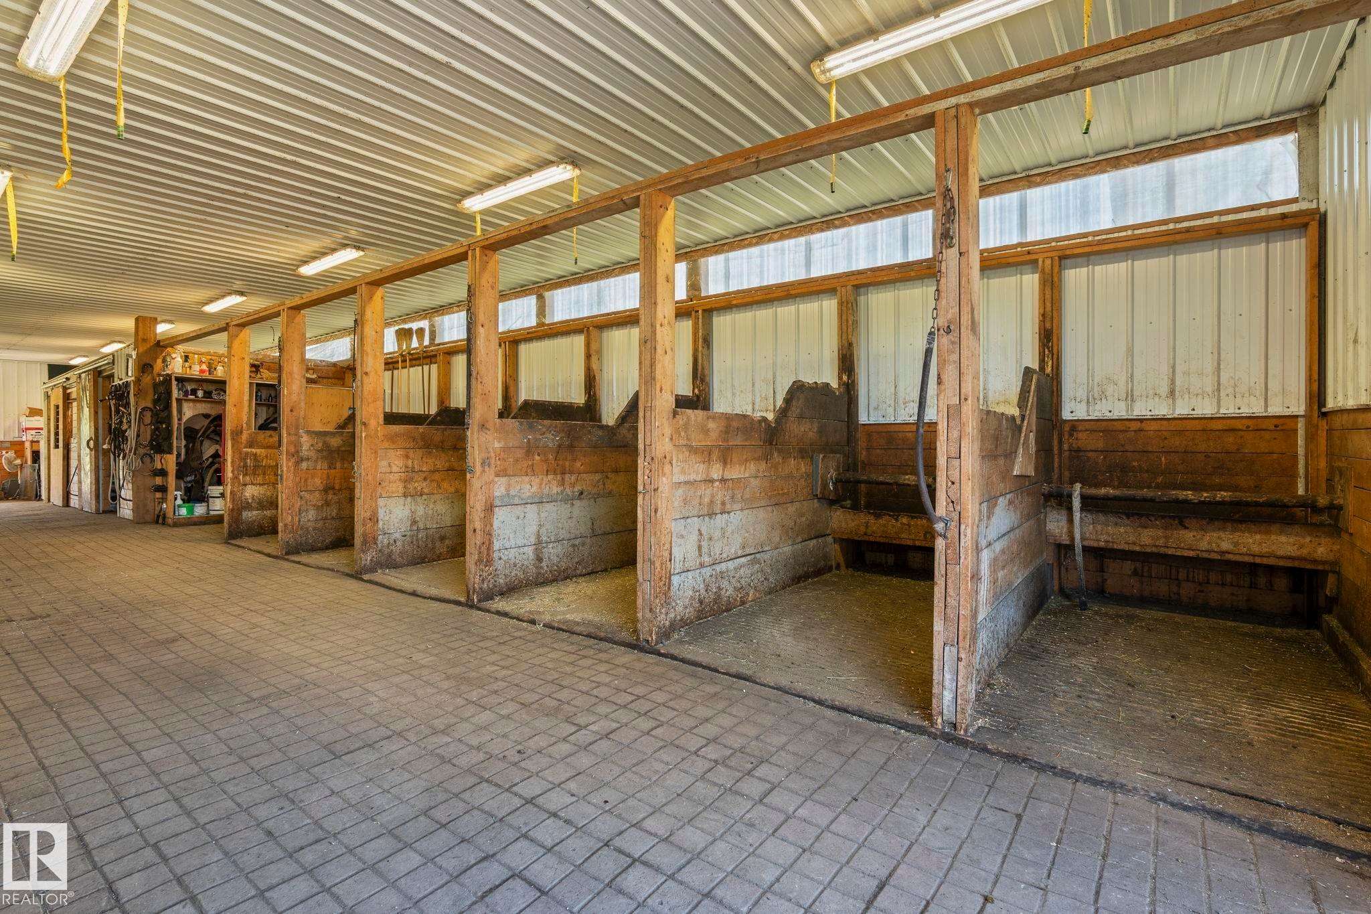
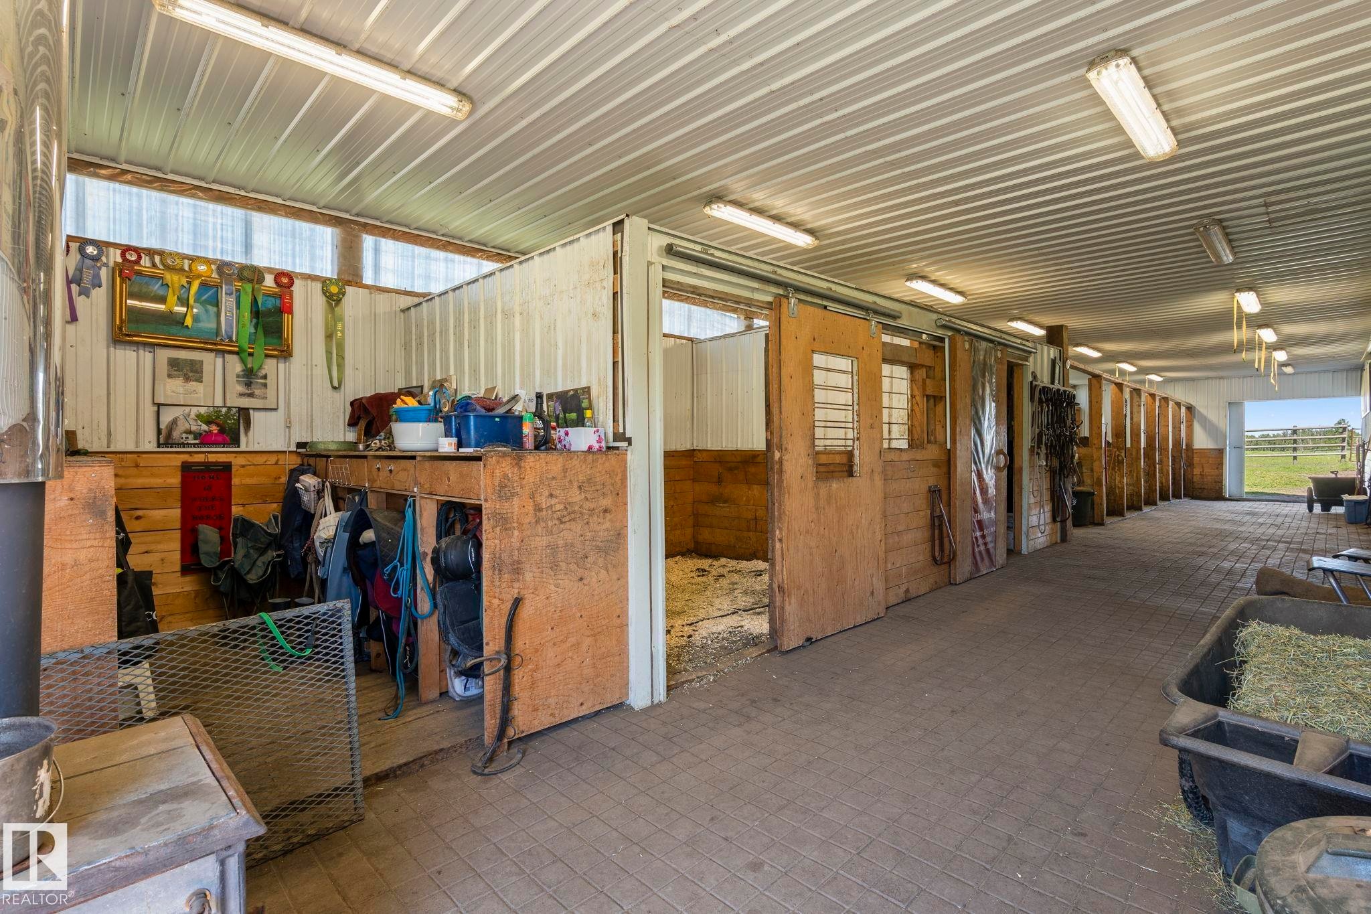
Barn interior featuring multiple stalls, a corrugated metal ceiling, exposed wood framing, and overhead fluorescent lighting - 860 41 Avenue, Edmonton, AB
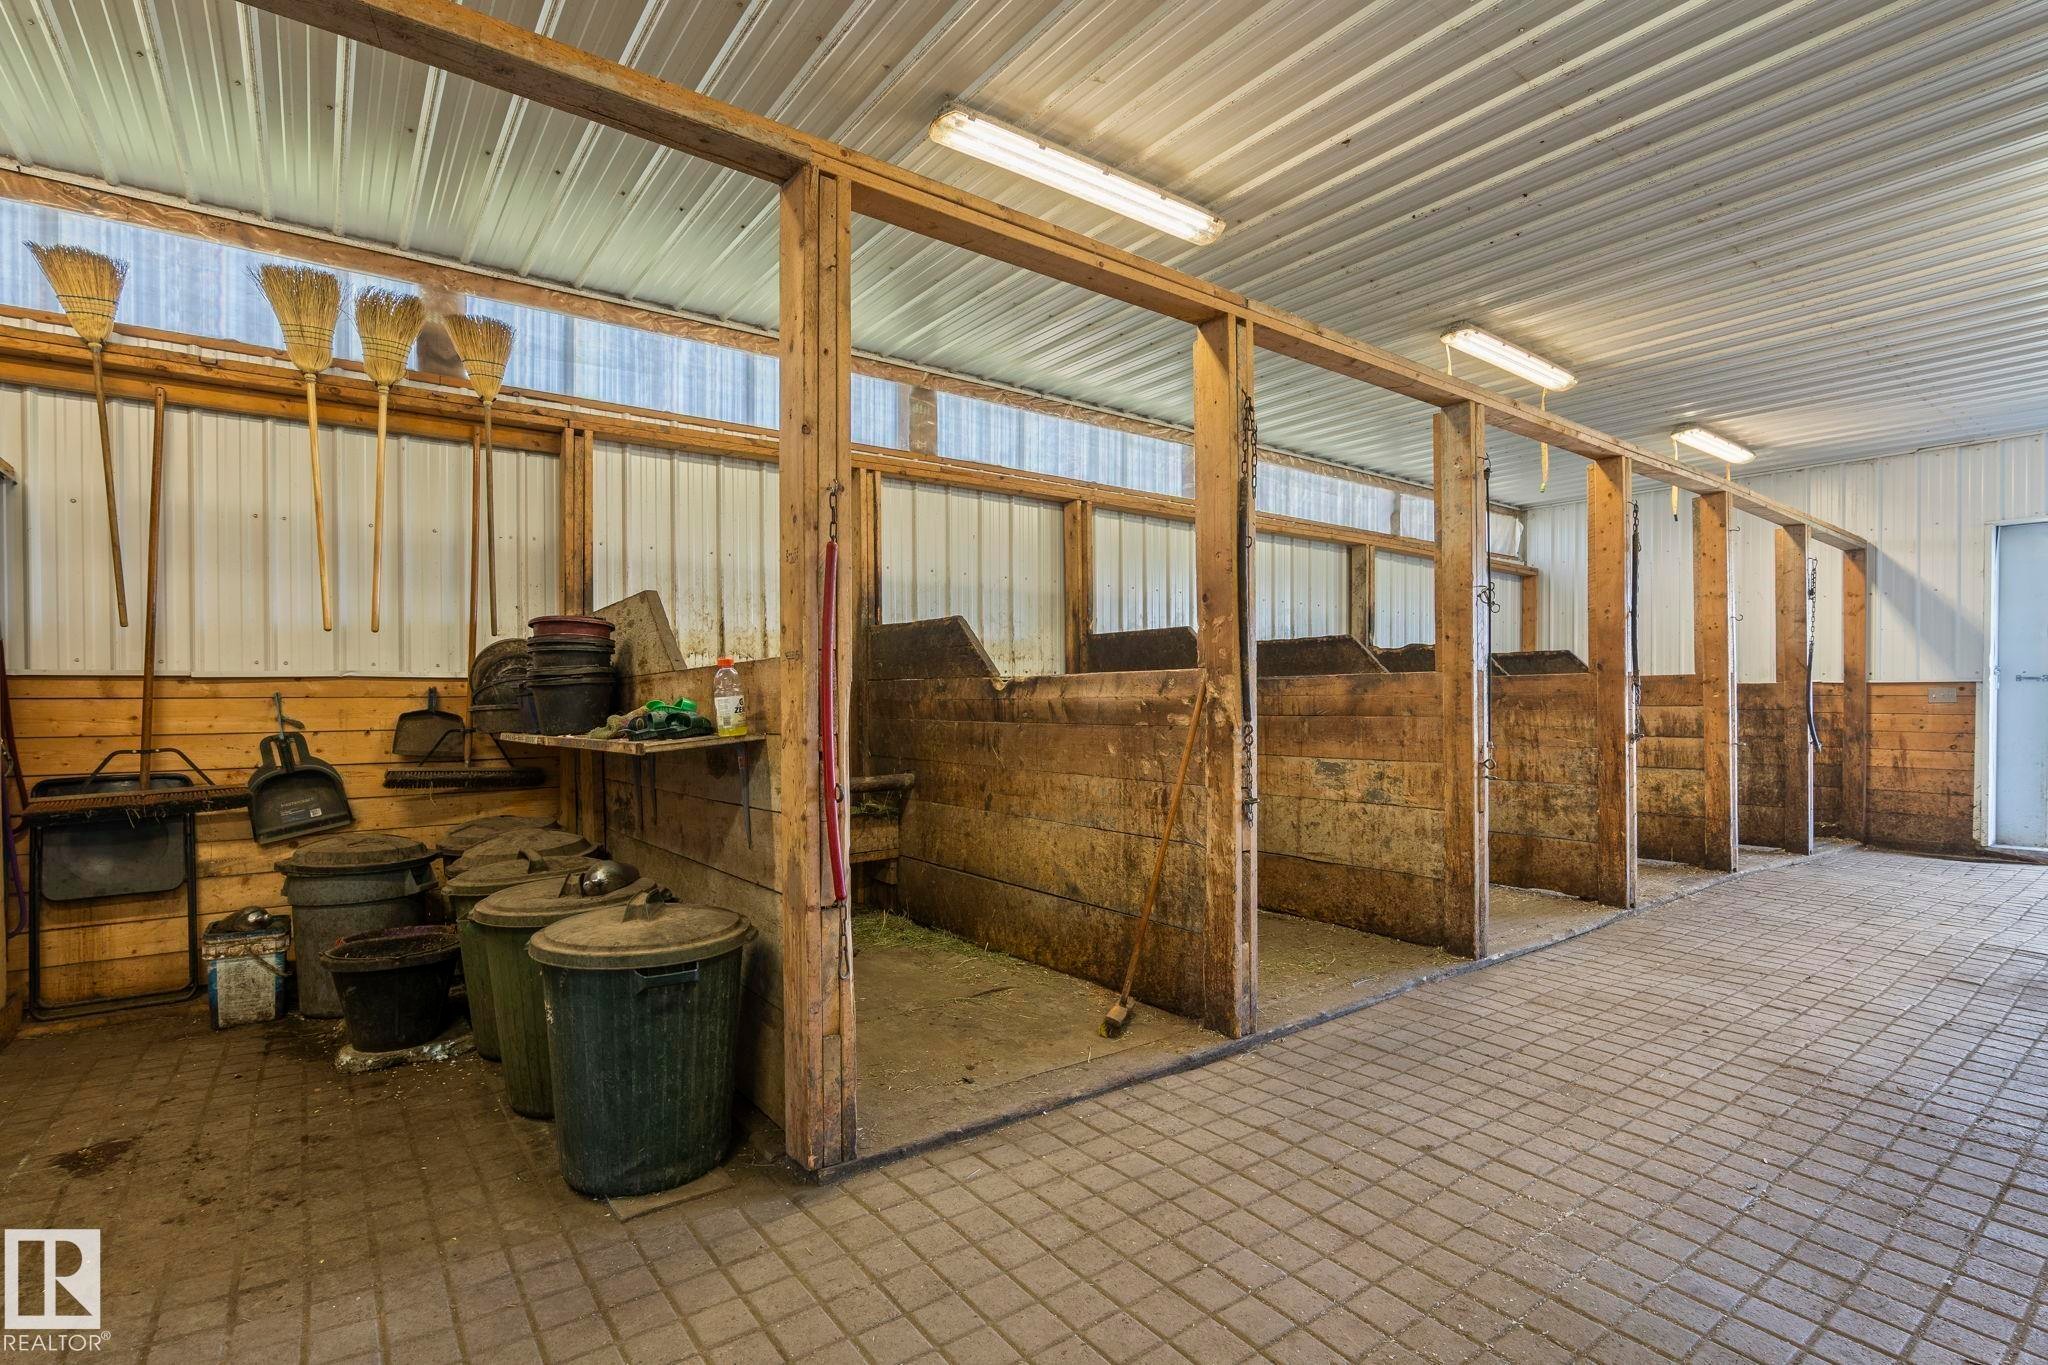
Barn interior featuring a corrugated metal ceiling, wood-framed stalls with metal siding, and a paved brick-patterned aisle - 860 41 Avenue, Edmonton, AB
Barn interior featuring multiple stalls with sliding wood doors, a corrugated metal ceiling, and overhead fluorescent lighting - 860 41 Avenue, Edmonton, AB
Multi-stall interior barn space featuring wood-frame construction and corrugated metal walls - 860 41 Avenue, Edmonton, AB
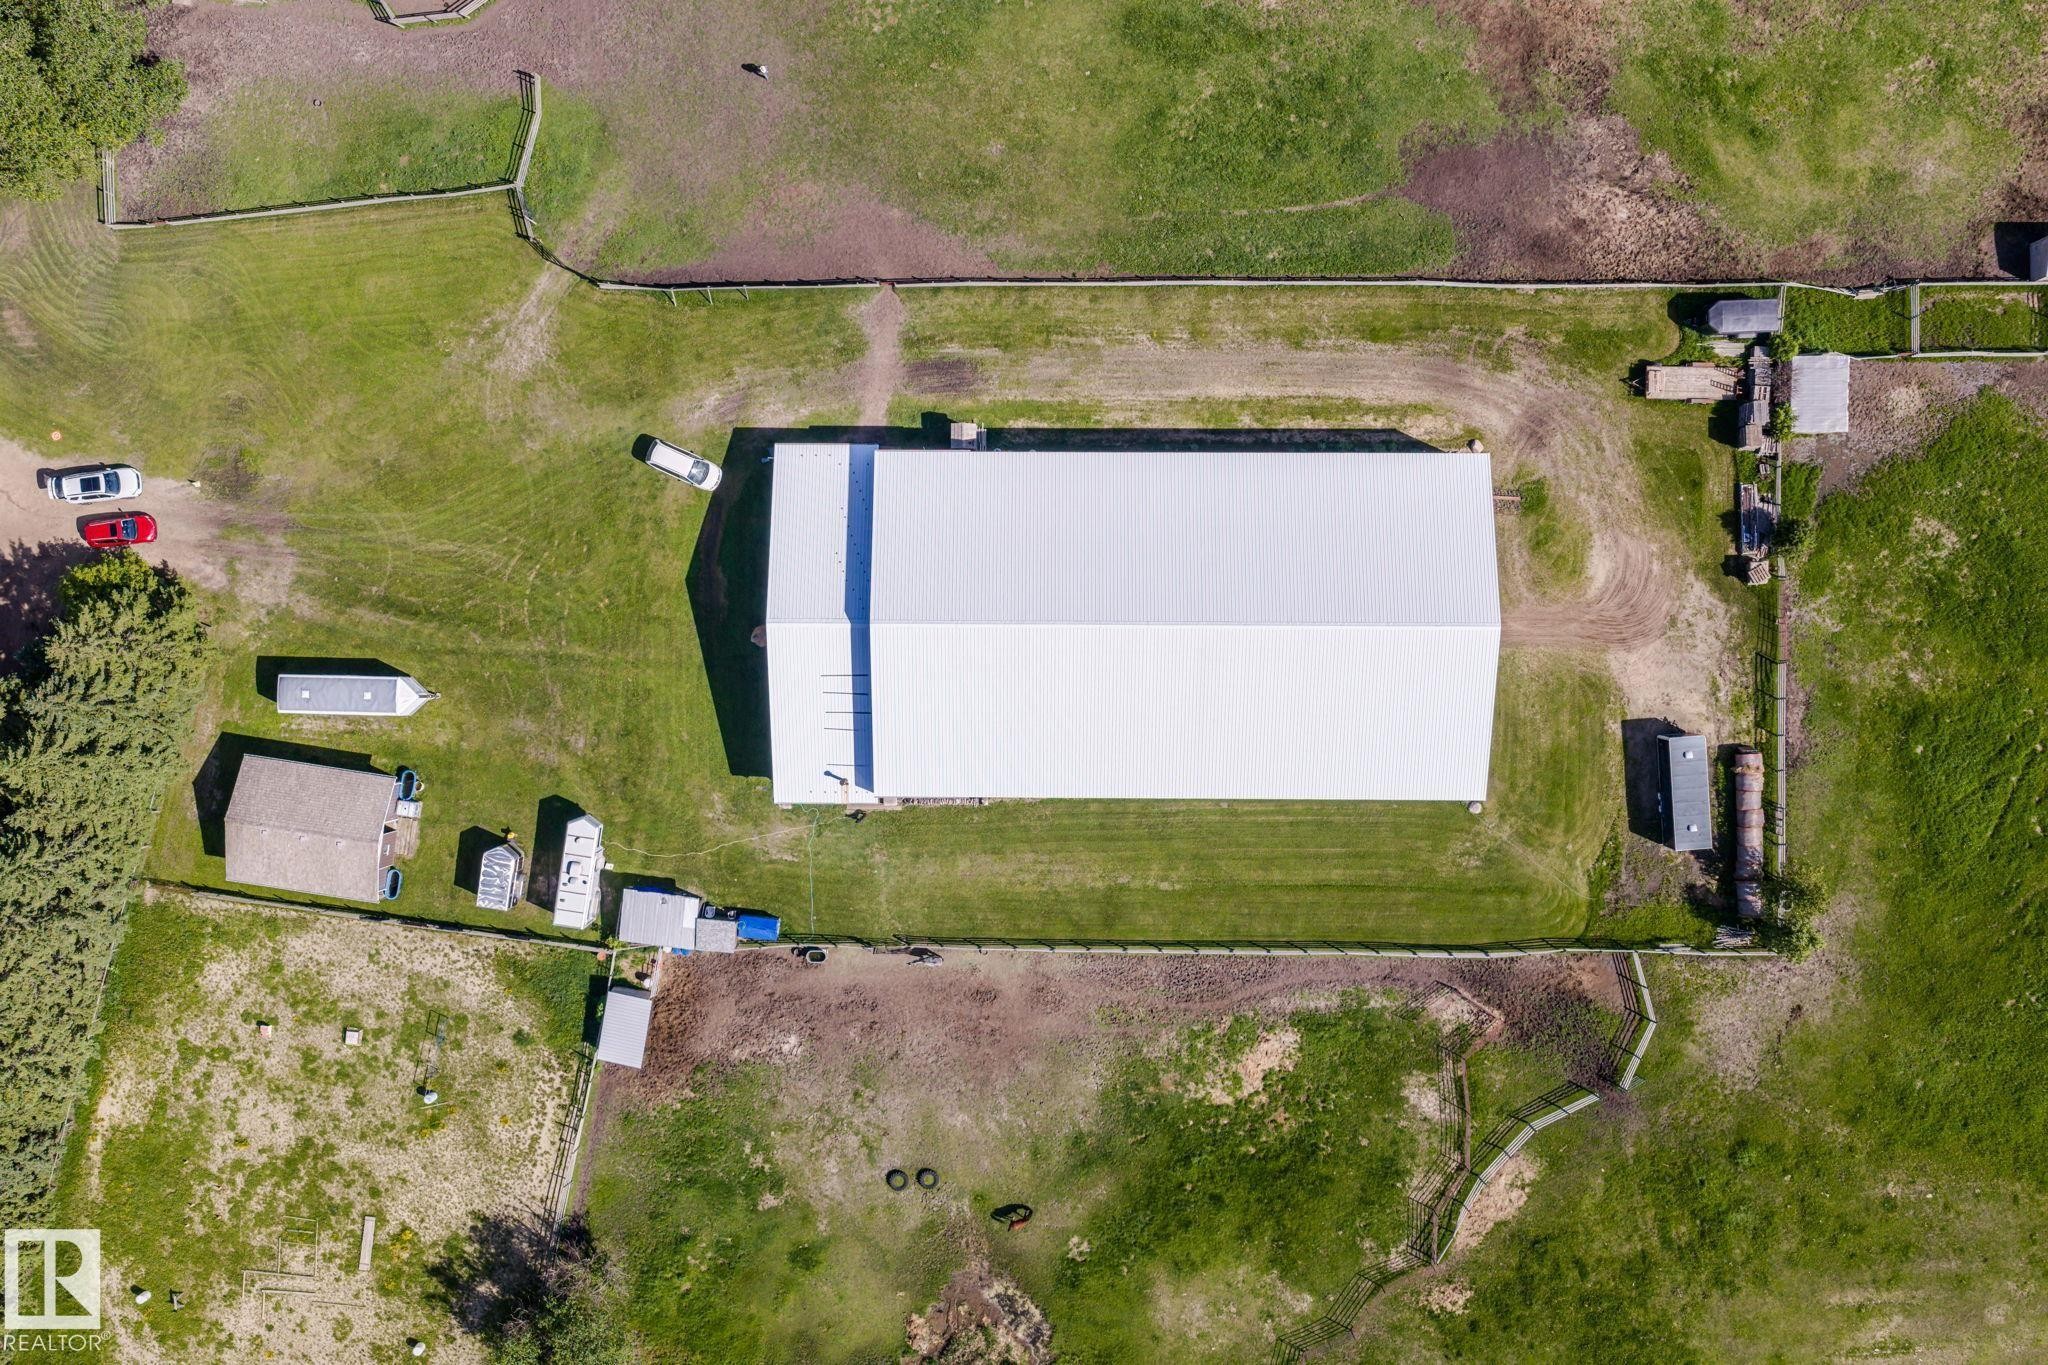
Expansive property featuring a large white-roofed structure, several outbuildings, and extensive fenced areas - 860 41 Avenue, Edmonton, AB
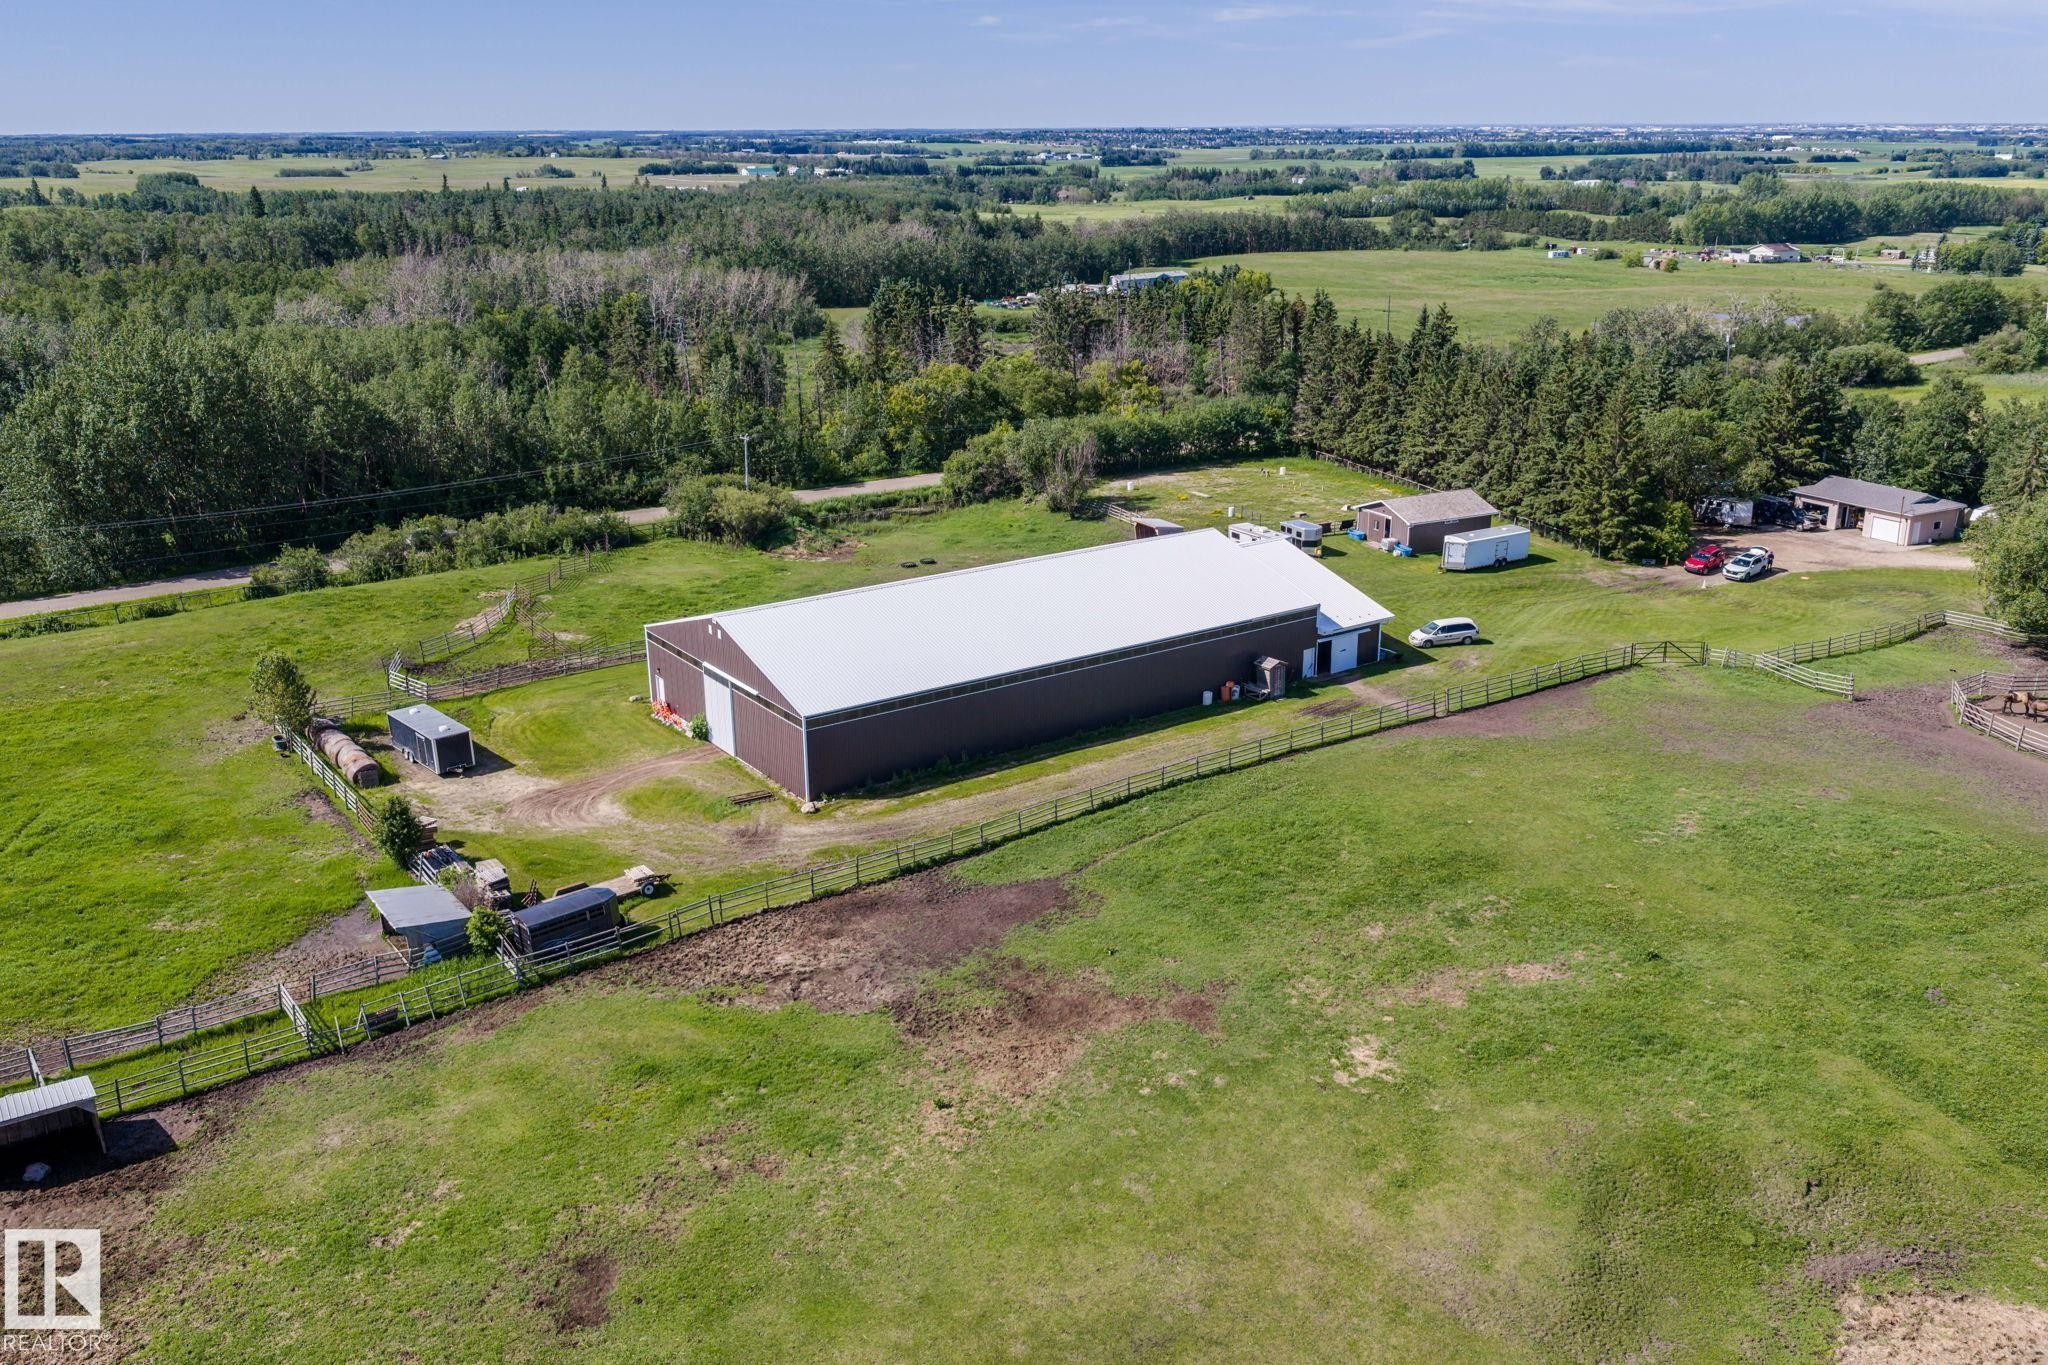
Expansive agricultural property featuring a large brown barn with a white roof, surrounded by green fields and mature trees - 860 41 Avenue, Edmonton, AB
Expansive property featuring a large metal-clad barn with a light-colored roof, multiple fenced paddocks, and a visible pond - 860 41 Avenue, Edmonton, AB
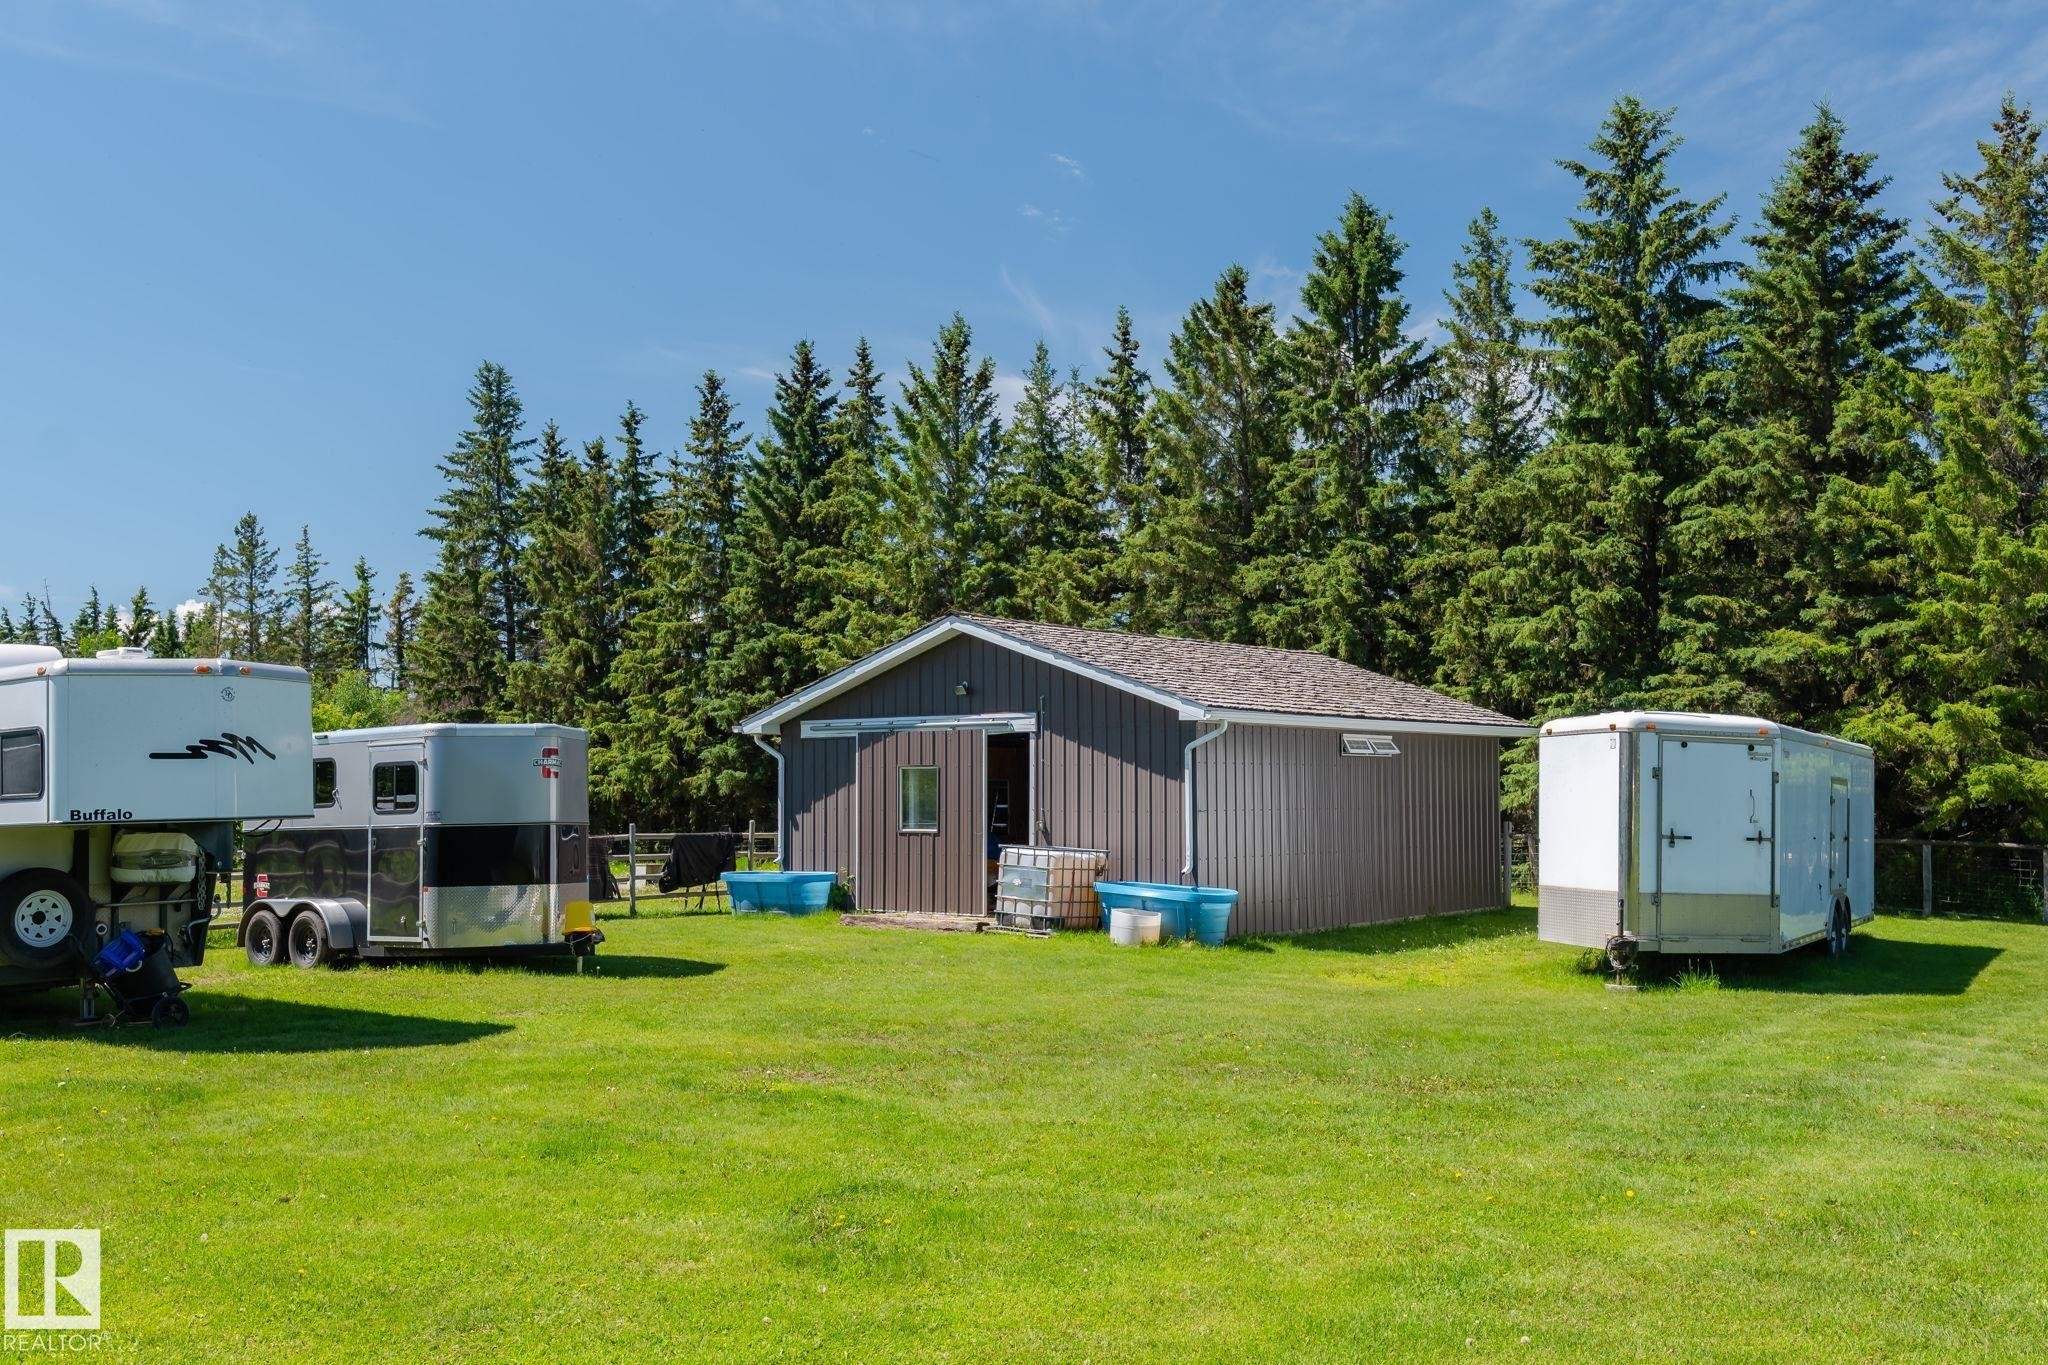
Outbuilding with brown vertical siding and a shingled roof, surrounded by expansive green lawn and mature evergreen trees - 860 41 Avenue, Edmonton, AB
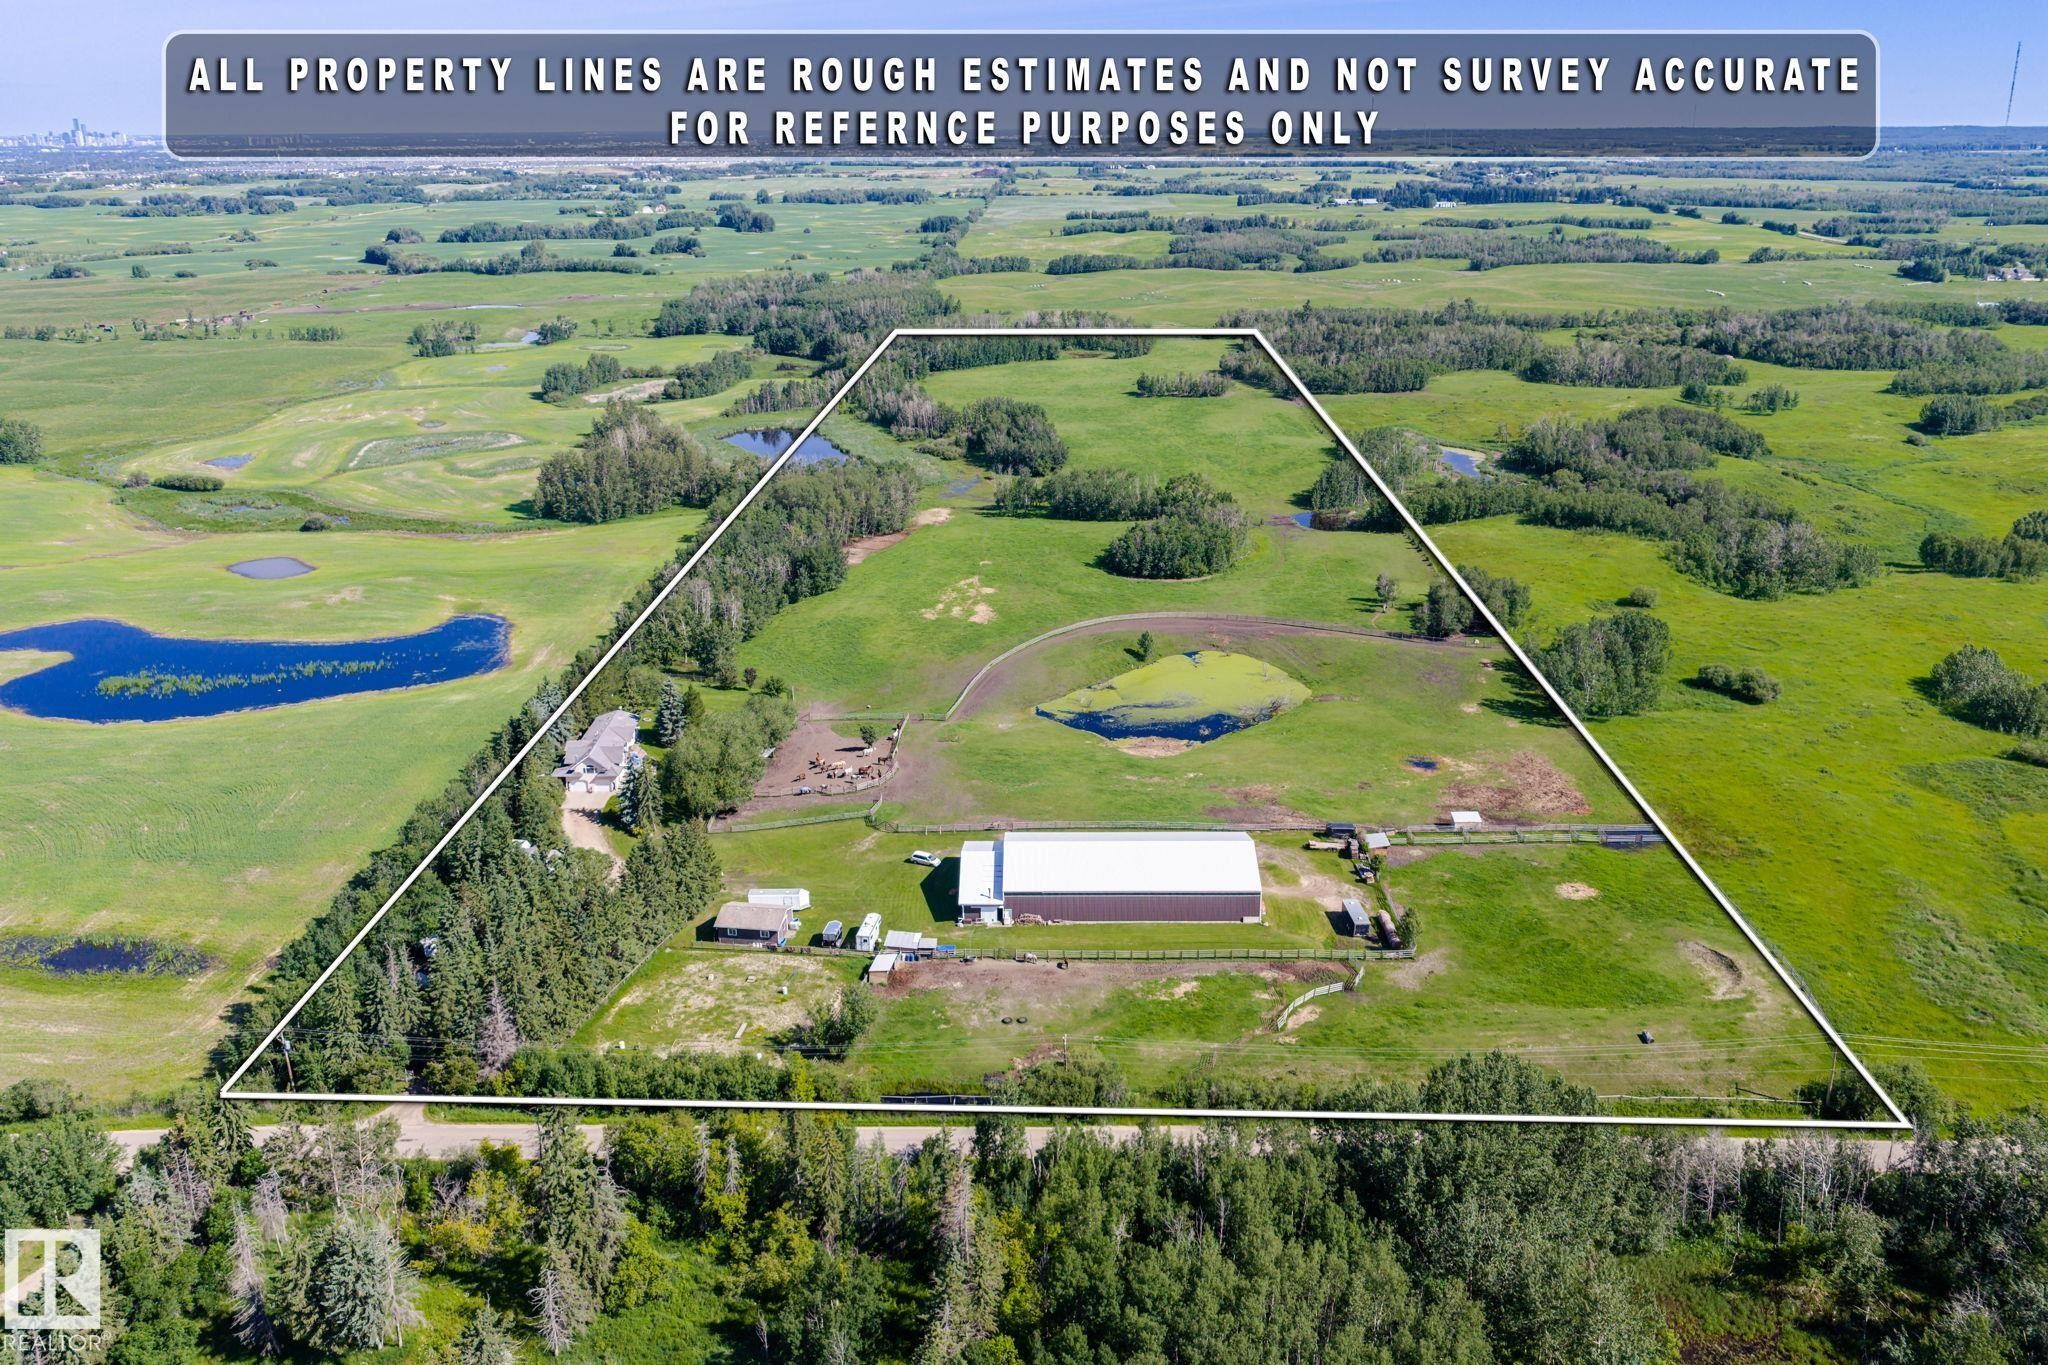
Expansive aerial property featuring a main residence, a large outbuilding, and significant open land - 860 41 Avenue, Edmonton, AB
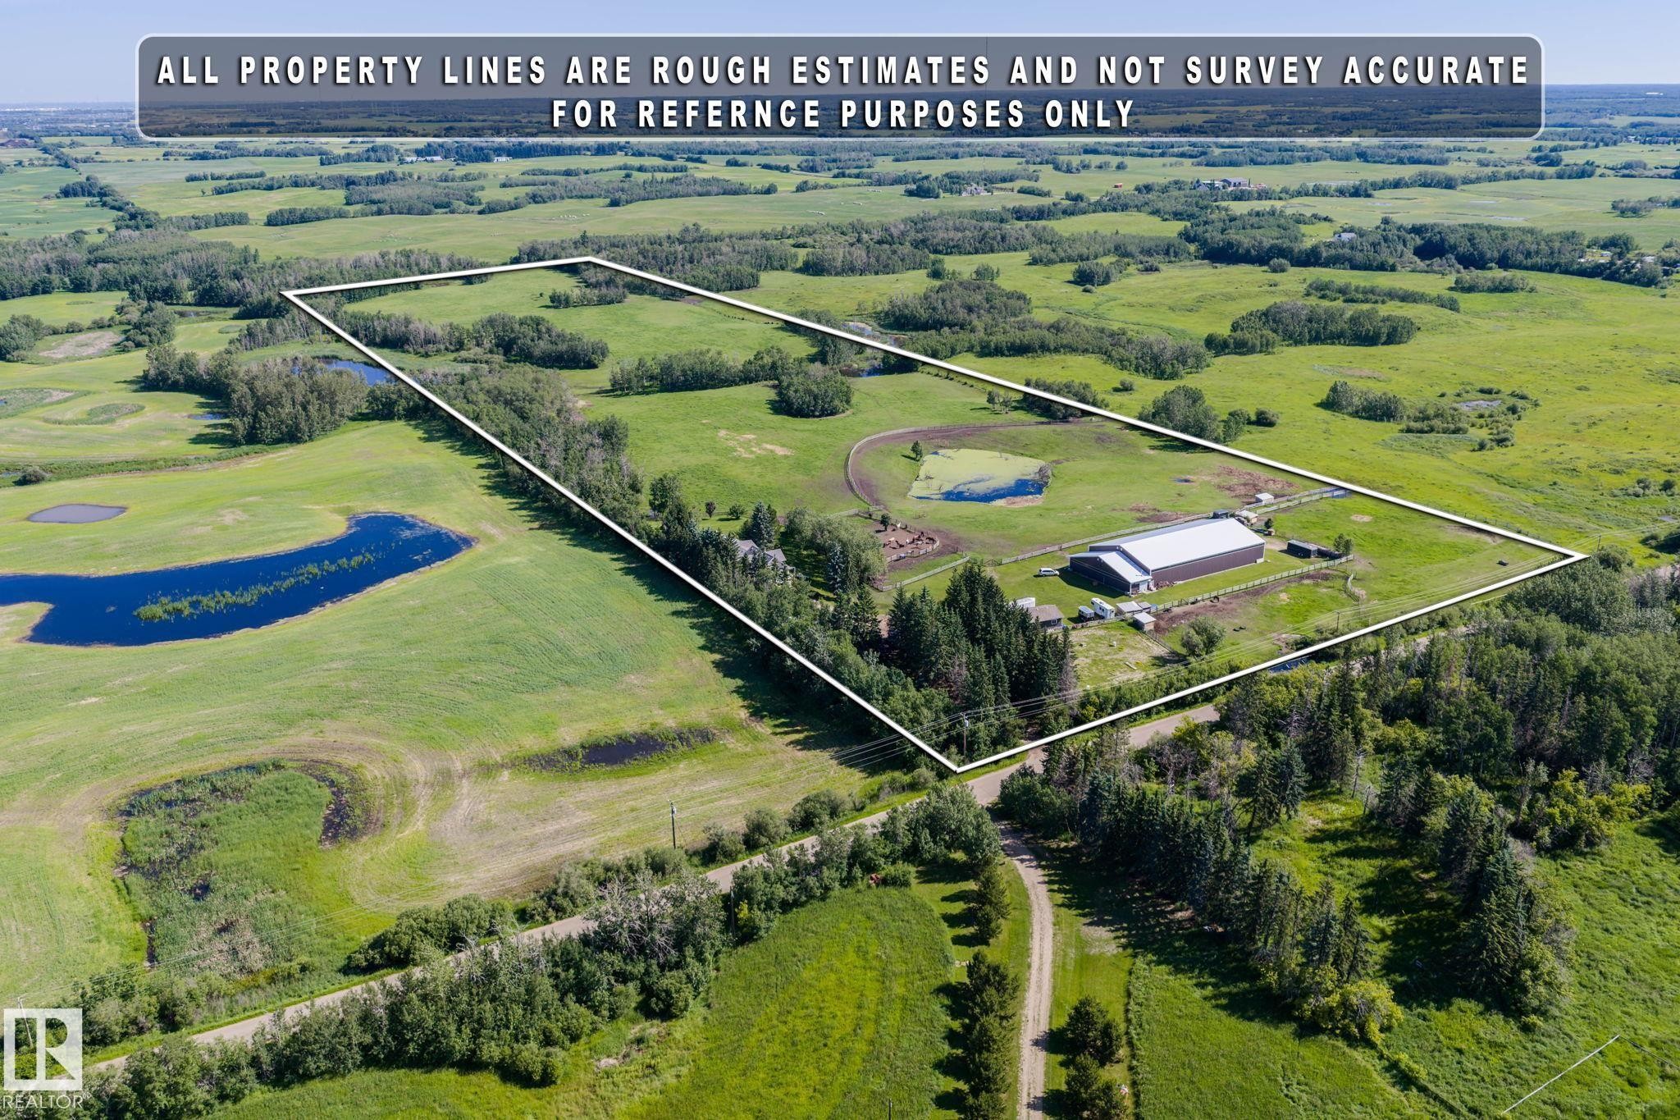
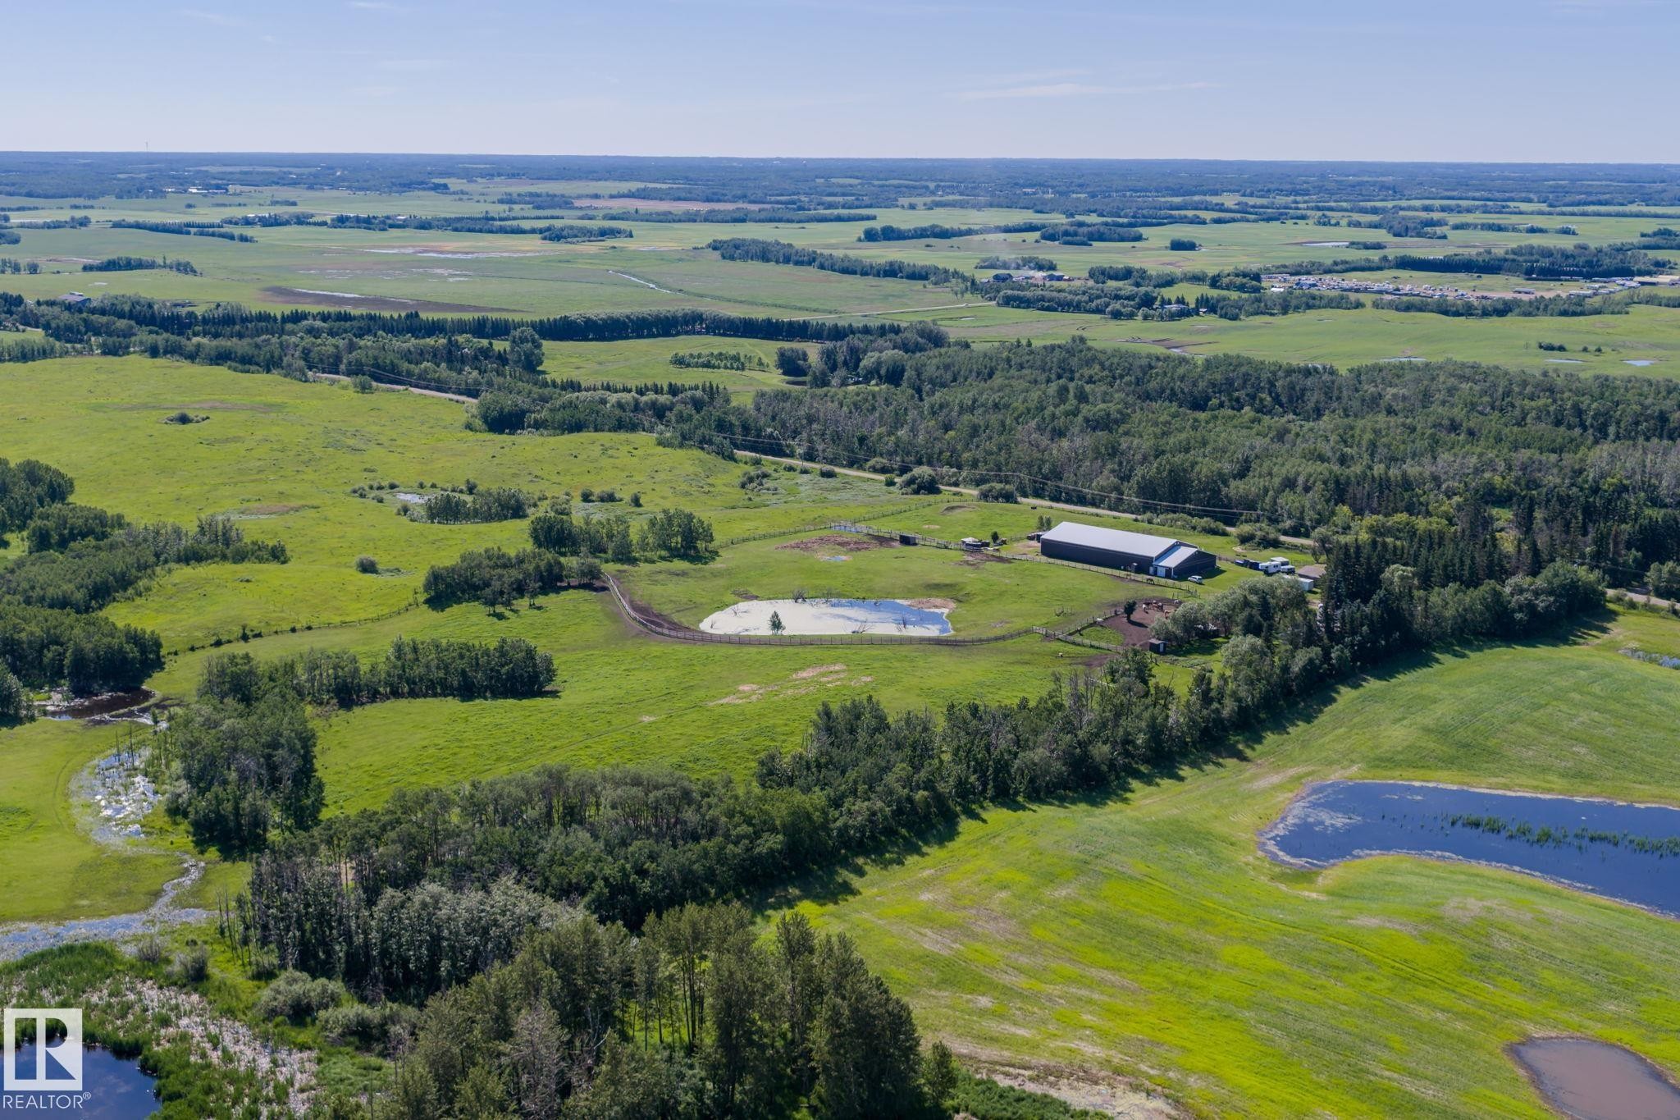
Expansive acreage featuring a large outbuilding with a metal roof, multiple ponds, and abundant green space - 860 41 Avenue, Edmonton, AB
Expansive land parcel featuring open fields, wooded areas, and scattered ponds - 860 41 Avenue, Edmonton, AB
Expansive agricultural land featuring a mix of open fields and mature tree lines - 860 41 Avenue, Edmonton, AB
Expansive rural property featuring multiple natural ponds, a large agricultural building with a light-colored roof, and additional outbuildings - 860 41 Avenue, Edmonton, AB
Expansive land parcel featuring open fields, wooded areas, and multiple water bodies - 860 41 Avenue, Edmonton, AB
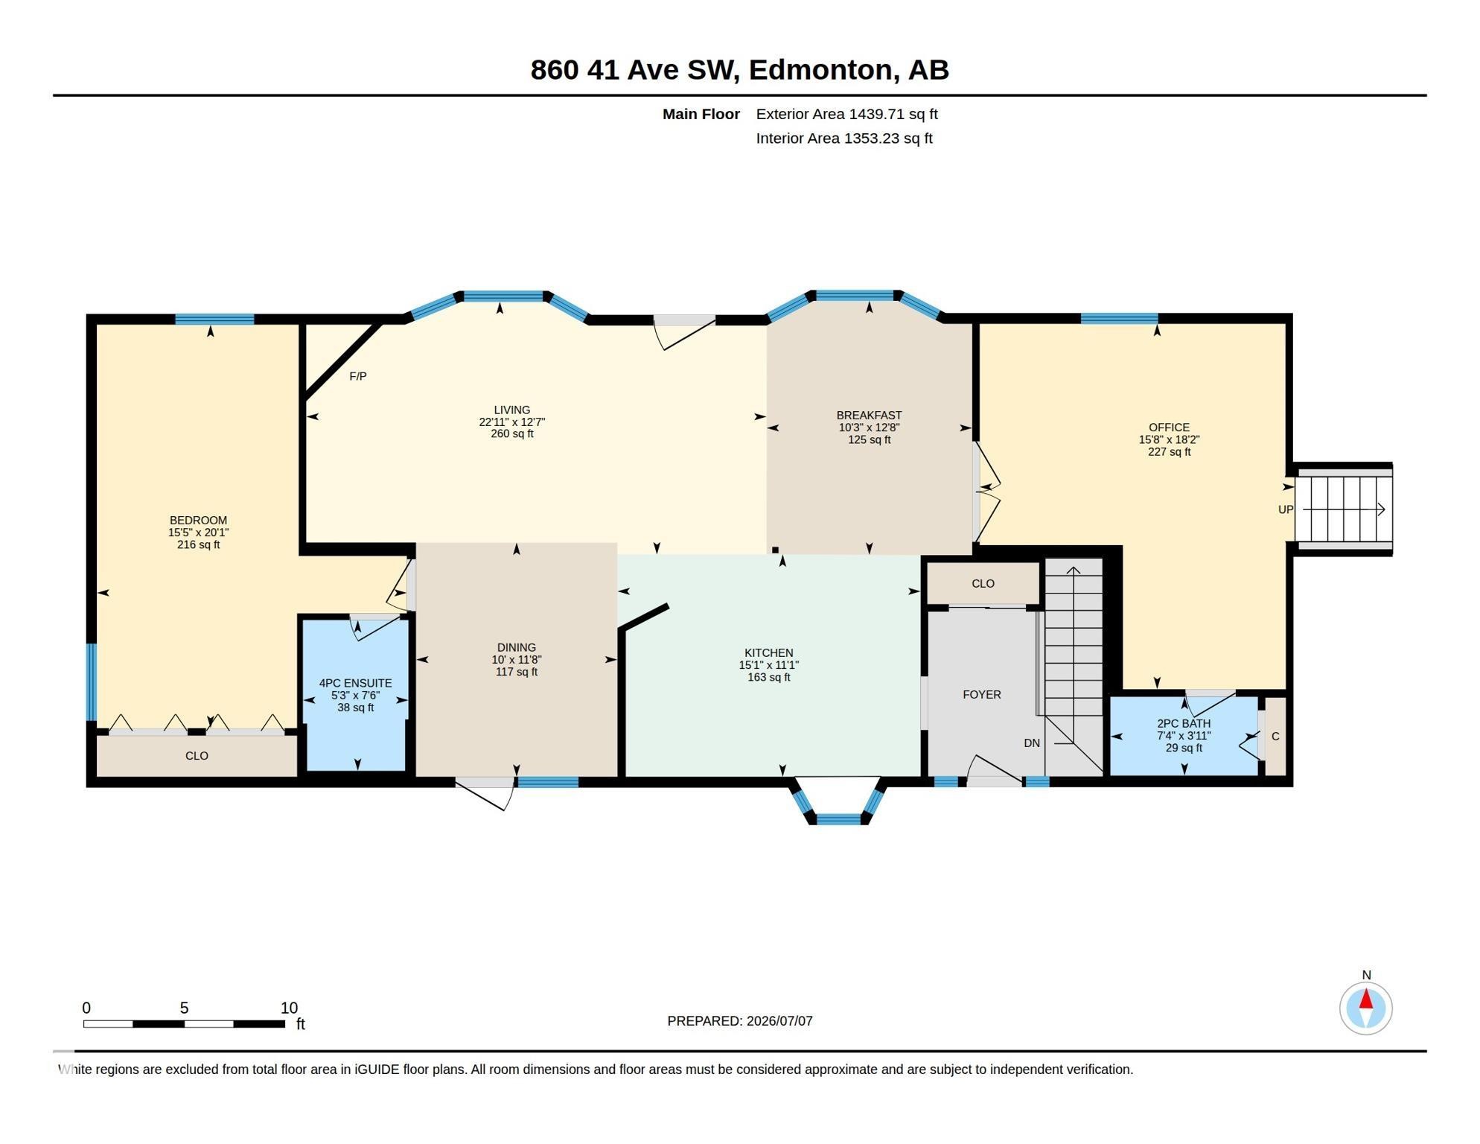
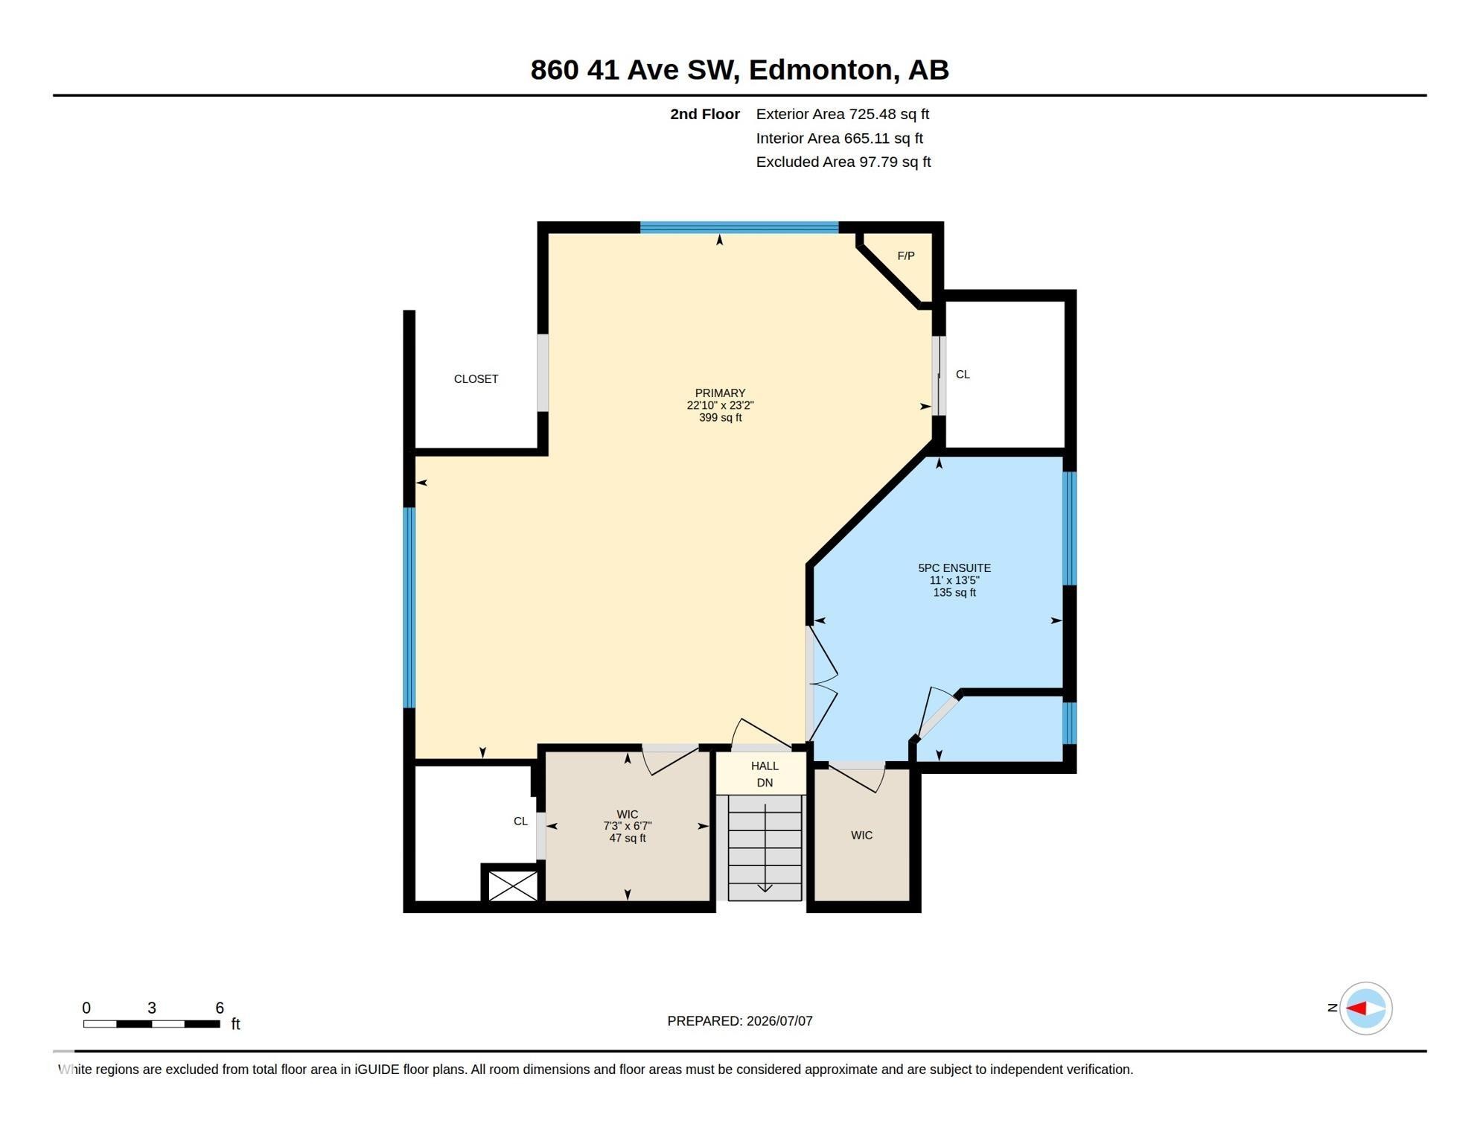
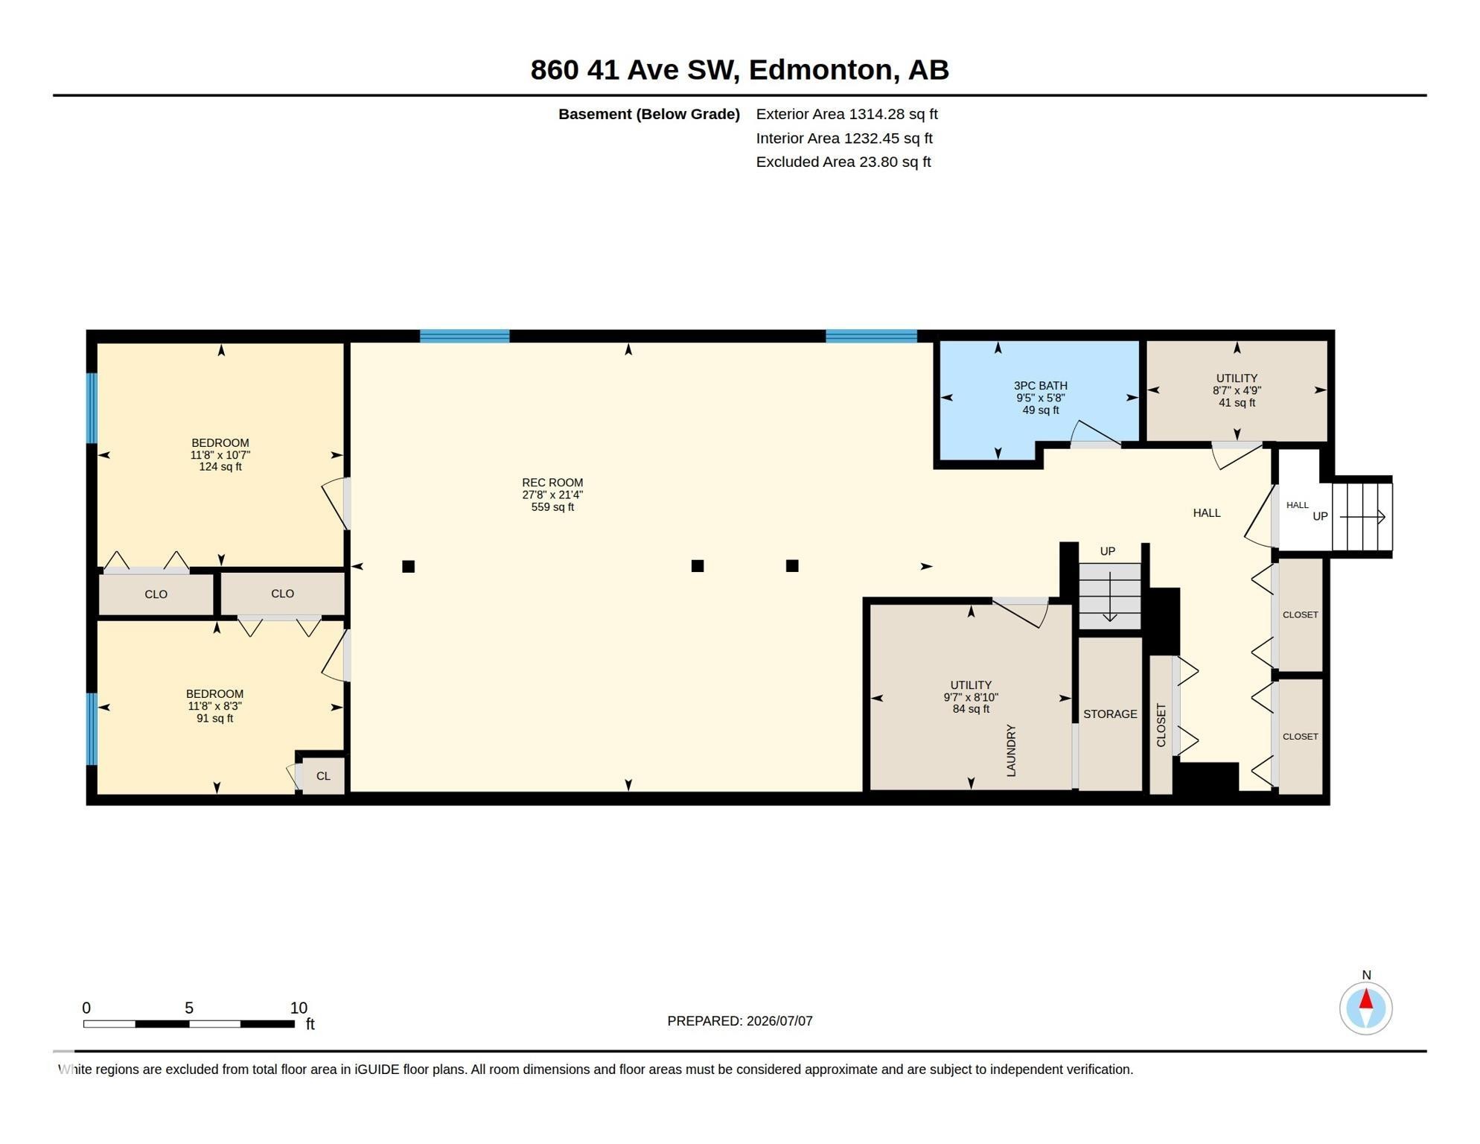
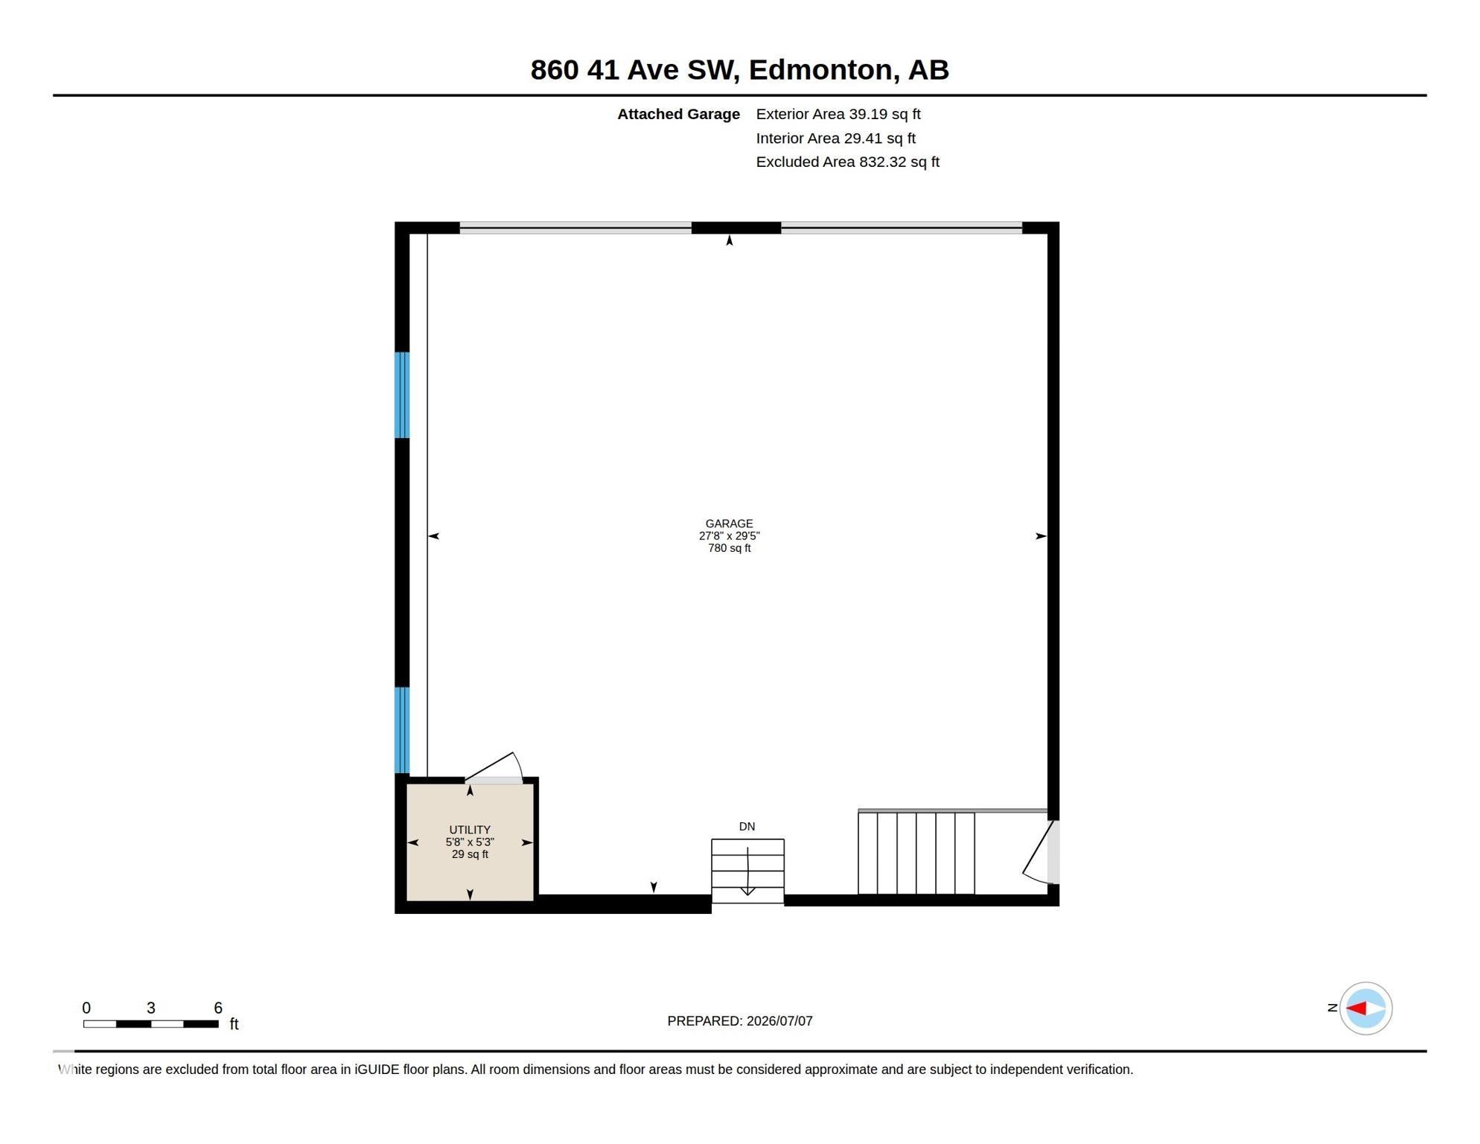
Floor plan - 860 41 Avenue, Edmonton, AB
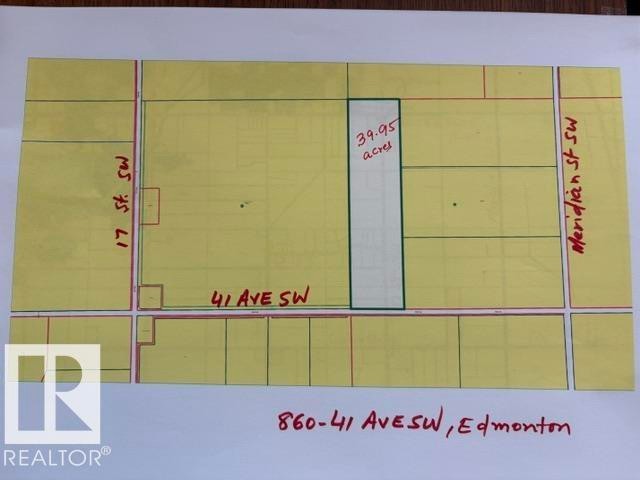
Survey Plan. Illustrating property boundaries and dimensions for the property at 860-41 Ave SW, Edmonton - 860 41 Avenue, Edmonton, AB
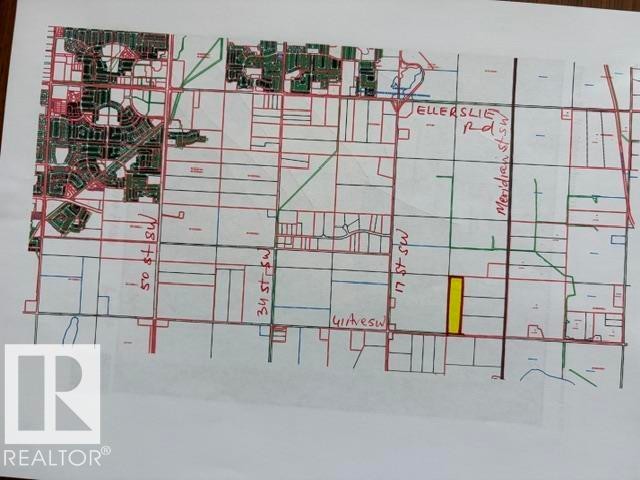
Property Map. Illustrating the location and boundaries of the property within a larger area - 860 41 Avenue, Edmonton, AB
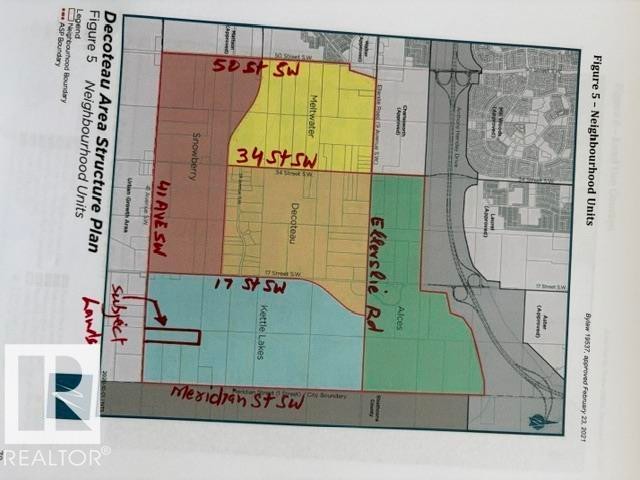
Decoteau Area Structure Plan, Figure 5. Illustrating the neighborhood units within the property - 860 41 Avenue, Edmonton, AB
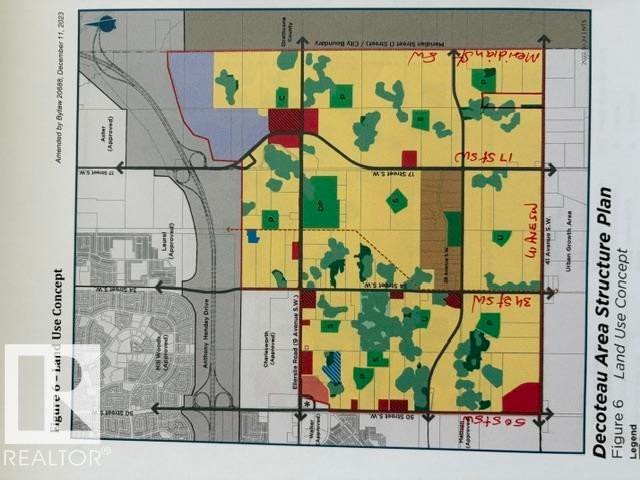
Decoteau Area Structure Plan, Land Use Concept. Outlining the proposed land utilization within the designated area - 860 41 Avenue, Edmonton, AB
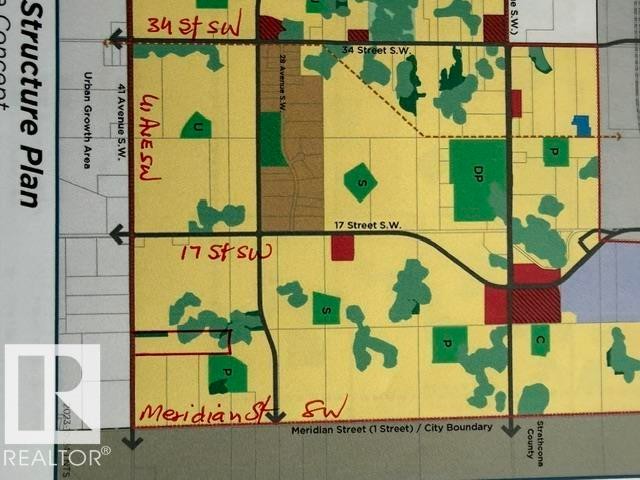
Concept Structure Plan. Illustrating urban growth areas and property designations - 860 41 Avenue, Edmonton, AB
Two-car garage with white paneled doors, set below a second-story window featuring an arched transom and multiple panes - 860 41 Avenue, Edmonton, AB
Two-story residence featuring a neutral-toned exterior, an arched window, and a gray shingle roof - 860 41 Avenue, Edmonton, AB
Expansive rural property featuring a main residence, a large horse arena building, a dedicated horse arena, and two distinct ponds - 860 41 Avenue, Edmonton, AB
Stucco exterior with a multi-gabled roofline and attached two-car garage - 860 41 Avenue, Edmonton, AB
Spacious living area featuring large bay windows, recessed lighting, and tile flooring - 860 41 Avenue, Edmonton, AB
Spacious living area featuring a bay window, recessed lighting, and a stone-clad fireplace with a hearth - 860 41 Avenue, Edmonton, AB
Dining area featuring a bay window, ceiling fan, and tiled flooring - 860 41 Avenue, Edmonton, AB
Kitchen featuring a central island with seating for four, white cabinetry, integrated appliances, recessed lighting, and tile flooring - 860 41 Avenue, Edmonton, AB
Kitchen featuring a gas cooktop on a central island, built-in stainless steel microwave and oven, white cabinetry, and light-toned countertops - 860 41 Avenue, Edmonton, AB
White kitchen cabinetry with a bay window, recessed lighting, integrated stainless steel appliances, a gas cooktop, and a kitchen island with a raised breakfast bar - 860 41 Avenue, Edmonton, AB
Kitchen featuring white cabinetry, a built-in stainless steel refrigerator, and a gas cooktop - 860 41 Avenue, Edmonton, AB
Dining area with tile flooring and a prominent chandelier - 860 41 Avenue, Edmonton, AB
Room featuring light-toned tile flooring and neutral wall colors - 860 41 Avenue, Edmonton, AB
Neutral wall paint, ceiling fan, recessed lighting, and mirrored closet doors - 860 41 Avenue, Edmonton, AB
Bathroom featuring a white bathtub and shower surround with integrated shelving - 860 41 Avenue, Edmonton, AB
Spacious room featuring light-toned tile flooring, a large window offering exterior views, and a ceiling fan with integrated lighting - 860 41 Avenue, Edmonton, AB
Tiled flooring extending to the staircase, built-in shelving unit with lower cabinetry, recessed lighting, and a partial view of a bathroom featuring a pedestal sink and oval mirror - 860 41 Avenue, Edmonton, AB
Pedestal sink with a polished chrome faucet, oval mirror, and a three-light vanity fixture - 860 41 Avenue, Edmonton, AB
Spacious room featuring vaulted ceilings, large arched windows, tile flooring, and a stone-clad fireplace - 860 41 Avenue, Edmonton, AB
Spacious room featuring vaulted ceilings, recessed lighting, and light-toned tile flooring - 860 41 Avenue, Edmonton, AB
Vaulted ceiling living area featuring a stone-clad fireplace, large picture windows, arched transom window, and tile flooring - 860 41 Avenue, Edmonton, AB
Vaulted ceiling with an arched window, tile flooring, and a ceiling fan - 860 41 Avenue, Edmonton, AB
Dual vanity with white cabinetry and integrated sinks - 860 41 Avenue, Edmonton, AB
Corner jetted soaking tub with tiled surround - 860 41 Avenue, Edmonton, AB
Corner shower enclosure featuring clear glass panels and an integrated shower head - 860 41 Avenue, Edmonton, AB
Entryway featuring a white paneled door with decorative glass inserts, flanked by matching sidelight windows and a transom window - 860 41 Avenue, Edmonton, AB
Mirrored closet doors providing visual expansion, alongside a glass panel and wood handrail staircase - 860 41 Avenue, Edmonton, AB
Carpeted staircase with wooden handrail - 860 41 Avenue, Edmonton, AB
Utility space featuring exposed ductwork, exposed electrical conduits, and a wood-finish floor - 860 41 Avenue, Edmonton, AB
Spacious lower-level entertainment area featuring recessed lighting, a drop-panel ceiling, and light-toned carpeting - 860 41 Avenue, Edmonton, AB
Finished basement space featuring recessed lighting, a drop ceiling, and carpeted flooring - 860 41 Avenue, Edmonton, AB
Finished basement with carpet flooring, recessed lighting, and drop ceiling panels - 860 41 Avenue, Edmonton, AB
Finished lower level with carpet flooring, recessed lighting, and a drop ceiling - 860 41 Avenue, Edmonton, AB
Spacious finished room featuring recessed lighting, carpeted flooring, and structural columns with crown molding accents - 860 41 Avenue, Edmonton, AB
Bedroom featuring neutral wall paint, recessed lighting, and a drop ceiling - 860 41 Avenue, Edmonton, AB
Recessed lighting illuminates a space featuring light-colored walls and a drop ceiling - 860 41 Avenue, Edmonton, AB
Image quality insufficient for description - 860 41 Avenue, Edmonton, AB
Spacious two-car garage featuring two overhead garage doors, concrete flooring, and built-in storage cabinetry - 860 41 Avenue, Edmonton, AB
Exterior featuring a multi-tiered patio with paver stones, stucco siding, and a gabled roof - 860 41 Avenue, Edmonton, AB
Stucco exterior featuring a bay window, concrete patio, and direct access via French doors - 860 41 Avenue, Edmonton, AB
Covered porch with stippled stucco exterior and exposed aggregate concrete flooring - 860 41 Avenue, Edmonton, AB
Spacious backyard featuring extensive green lawn, mature trees, and a light-colored stucco exterior - 860 41 Avenue, Edmonton, AB
Stucco exterior residence featuring a multi-car garage, mature evergreen trees, expansive green space, and a paved driveway - 860 41 Avenue, Edmonton, AB
Detached two-car garage with stucco exterior and asphalt shingle roofing - 860 41 Avenue, Edmonton, AB
Expansive lawn area featuring a wooden playset with a climbing wall, slide, and swing set - 860 41 Avenue, Edmonton, AB
Expansive green lawn fronting a large dark-sided outbuilding with a brown roof - 860 41 Avenue, Edmonton, AB
Large-scale agricultural building featuring corrugated metal siding, a prominent sliding bay door, and extensive clerestory windows - 860 41 Avenue, Edmonton, AB
Expansive rural property featuring a large barn structure, a residential building, a visible pond, and fenced paddocks, all surrounded by open green fields and natural tree lines - 860 41 Avenue, Edmonton, AB
Spacious indoor arena featuring a sand footing, corrugated metal ceiling, perimeter wood paneling, extensive translucent paneling for natural light, and overhead lighting fixtures - 860 41 Avenue, Edmonton, AB
Spacious indoor arena featuring a prepared sand footing, high corrugated metal ceiling, perimeter windows, and multiple overhead light fixtures - 860 41 Avenue, Edmonton, AB
Spacious indoor arena featuring a corrugated metal ceiling, extensive lighting, and a prepared dirt surface with visible track patterns - 860 41 Avenue, Edmonton, AB
Barn interior featuring multiple stalls, a corrugated metal ceiling, exposed wood framing, and overhead fluorescent lighting - 860 41 Avenue, Edmonton, AB
Barn interior featuring a corrugated metal ceiling, wood-framed stalls with metal siding, and a paved brick-patterned aisle - 860 41 Avenue, Edmonton, AB
Barn interior featuring multiple stalls with sliding wood doors, a corrugated metal ceiling, and overhead fluorescent lighting - 860 41 Avenue, Edmonton, AB
Multi-stall interior barn space featuring wood-frame construction and corrugated metal walls - 860 41 Avenue, Edmonton, AB
Expansive property featuring a large white-roofed structure, several outbuildings, and extensive fenced areas - 860 41 Avenue, Edmonton, AB
Expansive agricultural property featuring a large brown barn with a white roof, surrounded by green fields and mature trees - 860 41 Avenue, Edmonton, AB
Expansive property featuring a large metal-clad barn with a light-colored roof, multiple fenced paddocks, and a visible pond - 860 41 Avenue, Edmonton, AB
Outbuilding with brown vertical siding and a shingled roof, surrounded by expansive green lawn and mature evergreen trees - 860 41 Avenue, Edmonton, AB
Expansive aerial property featuring a main residence, a large outbuilding, and significant open land - 860 41 Avenue, Edmonton, AB
Expansive acreage featuring a large outbuilding with a metal roof, multiple ponds, and abundant green space - 860 41 Avenue, Edmonton, AB
Expansive land parcel featuring open fields, wooded areas, and scattered ponds - 860 41 Avenue, Edmonton, AB
Expansive agricultural land featuring a mix of open fields and mature tree lines - 860 41 Avenue, Edmonton, AB
Expansive rural property featuring multiple natural ponds, a large agricultural building with a light-colored roof, and additional outbuildings - 860 41 Avenue, Edmonton, AB
Expansive land parcel featuring open fields, wooded areas, and multiple water bodies - 860 41 Avenue, Edmonton, AB
Floor plan - 860 41 Avenue, Edmonton, AB
Survey Plan. Illustrating property boundaries and dimensions for the property at 860-41 Ave SW, Edmonton - 860 41 Avenue, Edmonton, AB
Property Map. Illustrating the location and boundaries of the property within a larger area - 860 41 Avenue, Edmonton, AB
Decoteau Area Structure Plan, Figure 5. Illustrating the neighborhood units within the property - 860 41 Avenue, Edmonton, AB
Decoteau Area Structure Plan, Land Use Concept. Outlining the proposed land utilization within the designated area - 860 41 Avenue, Edmonton, AB
Concept Structure Plan. Illustrating urban growth areas and property designations - 860 41 Avenue, Edmonton, AB
  • Publicité
860 41 Avenue, Edmonton, AB, T6X 1A8
4 300 000 $

4 Chambres

4 Salles de bain

Informations sur la propriété

39.95 acres with gorgeous bungalow, total of 4 bedrms and 3.5 baths. Horse riding arena about 11,000 sq ft with 7 stalls, located at 860-41 Ave SW in city of Edmonton. House is open floor plan, main floor family room with gas fireplace, lovely bright kitchen with eat-up bar. 2 bedrms on main floor, master bedrm fit for a KING, with fireplace, 5 pc ensuite with his & her sinks, jacuzzi tub and walk-in closets. Fully finished basement with 2 bedrms and 3 pc bath, huge rumpus room, lots of renovations inside out in last many years. Front double garage plus another 3 car detached garage. Barn is 24x24, Horse arena about 11,000 sq ft. This is an excellent parcel of land for future RESIDENTIAL Developments. An Area Structure Plan of this Area called DECOTEAU ASP has already been approved. Great holding, developable property within city of Edmonton.

Particularités du bâtiment :

  • Foyer: Oui
  • Surface utile: 194.67 Mètre

Caractéristiques :

  • Accès routier: Entrée en gravier vers la maison, Pavé
  • Alimentation du foyer: Gaz
  • Appareils ménagers: Lave-vaisselle encastré, Sécheuse, Commandes pour garage, Télécommande de porte de garage, Réfrigérateur, Remise, Cuisinière au gaz avec surface de cuisson, Systèmes d'aspirateur, Laveuse, Voir remarques
  • Bâti en: 1982
  • Caractéristiques de commodités: Voir remarques
  • Caractéristiques de la communauté: Voir remarques
  • Caractéristiques du stationnement: Garage double attenant, Garage triple détaché
  • Caractéristiques extérieures: Clôturé, Voir remarques
  • Chambres : 2+2
  • Chauffage: =Air pulsé-2, Gaz naturel
  • Détails de la fondation: Périmètre en béton
  • Dimensions du terrain : 160766.00 Mètres carrés
  • État du sous-sol: Fini
  • Forme du lot: Rectangulaire
  • Points d'intérêt du site: Clôturé, Voir remarques
  • Revêtement de plancher: Moquette, Linoléum
  • Salle(s) de bains : 3+1
  • Sous-sol: Pleine grandeur, Fini
  • Style architectural: Plain pied
  • Superficie habitable (approx): 194.67 Mètres carrés
  • Toit: Bardeaux d'asphalte
  • Type de bâtiment: Unifamiliale détachée
  • Type de sous-sol: Pleine grandeur
  • Zonage: Zone 53

Gracieuseté de : Century 21 All Stars Realty Ltd

Dernière mise à jour des données le 2026-07-08 à 12:12

The data relating to real estate for sale on this web site comes in part from the Internet Data exchange (“IDX”) program of the REALTORS® Association of Edmonton. IDX information is provided exclusively for consumers' personal, non-commercial use and may not be used for any purpose other than to identify prospective properties consumers may be interested in purchasing. The data on this website is deemed reliable but is not guaranteed accurate by the REALTORS® Association of Edmonton. Information deemed reliable but not guaranteed.

Copyright 2026 by the REALTORS® Association of Edmonton. All Rights Reserved. Data is deemed reliable but is not guaranteed accurate by the REALTORS® Association of Edmonton.

ÉvaluationExpressMC Powered by RPS
Vous songez à vendre?

Commencez par découvrir ce que votre maison pourrait valoir sur le marché actuel.

Emplacement de 860 41 Avenue, Edmonton, AB, T6X 1A8

Données démographiques de 860 41 Avenue, Edmonton, AB, T6X 1A8

Étape de vie

Jeunes familles

Type d'emploi

Mixte

Nombre moyen d'enfants

2.03

Population à domicile

Structure à domicile

Âge de la population

Éducation

Niveau d'éducation

No certificate/diploma/degree

30.16 %

Diplôme d'études secondaires ou équivalent

36.79 %

Certificat ou diplôme d'apprentissage ou d'une école de métiers

4.13 %

Diplôme d'études collégiales ou d'études postsecondaires (non universitaires)

17.97 %

Diplômes d'études universitaires

10.95 %

Navetteur

Se rendre au travail

En auto

91.27 %

En transport en commun

0.0 %

À pied

0.0 %

À bicyclette

0.0 %

Par tout autre moyen

8.73 %

Diversité Culturelle
Connaissance des langues officielles

Langue maternelle

Données Sur Le Bâtiment

Type de bâtiment

Appartements (faible hauteur et à étages multiples)

Maisons

100.0 %

Achat ou location