Button CopyPathCircle CloseCircle Left ArrowArrow Down Icon GreyClosecirclecircleBurger
  • Publicité

82 1816 RUTHERFORD Road, Edmonton, AB, T6W 2K6

Gracieuseté de Harwinder Brar de MaxWell Polaris
No. MLS® E4497732
Maison en rangée À vendre à Rutherford, Edmonton, Alberta
345 000 $ ÉvaluationExpressMC: 311K $ - 378K $

3 Chambres

3 Salles de bain

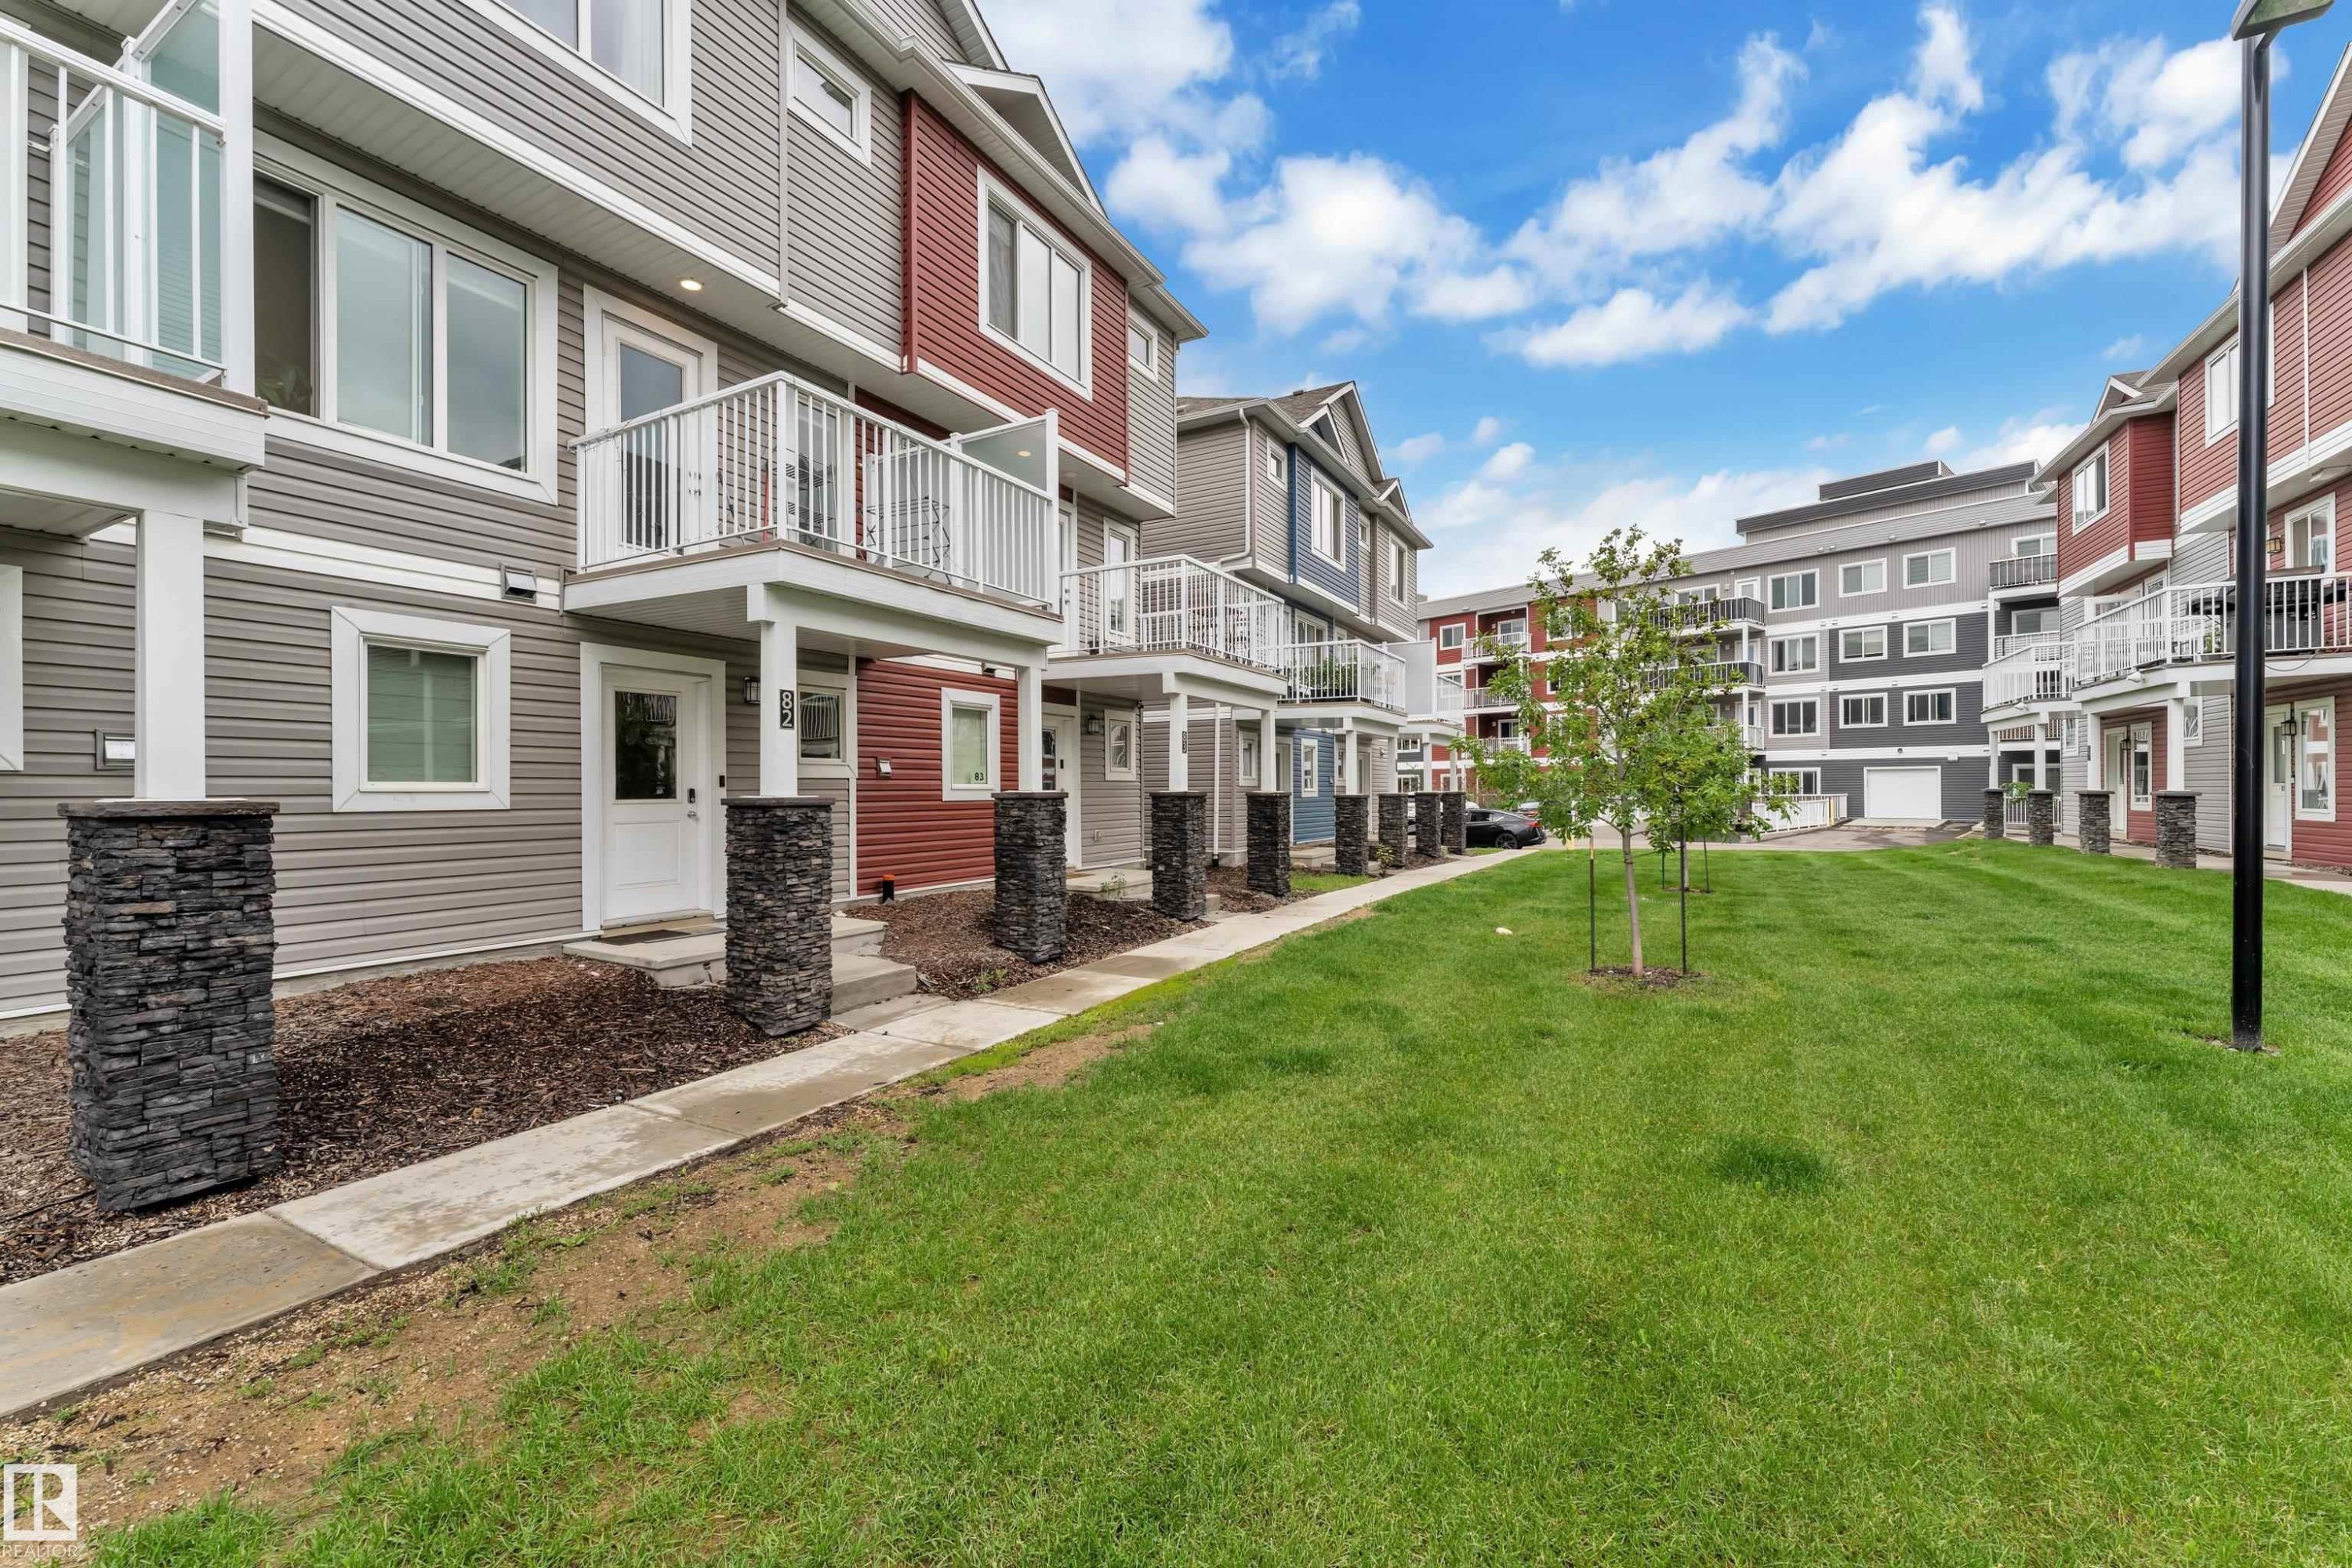
Modern townhome exteriors featuring horizontal siding in varied colors, stone pillar accents, and private balconies with white railings - 82 1816 Rutherford Road, Edmonton, AB
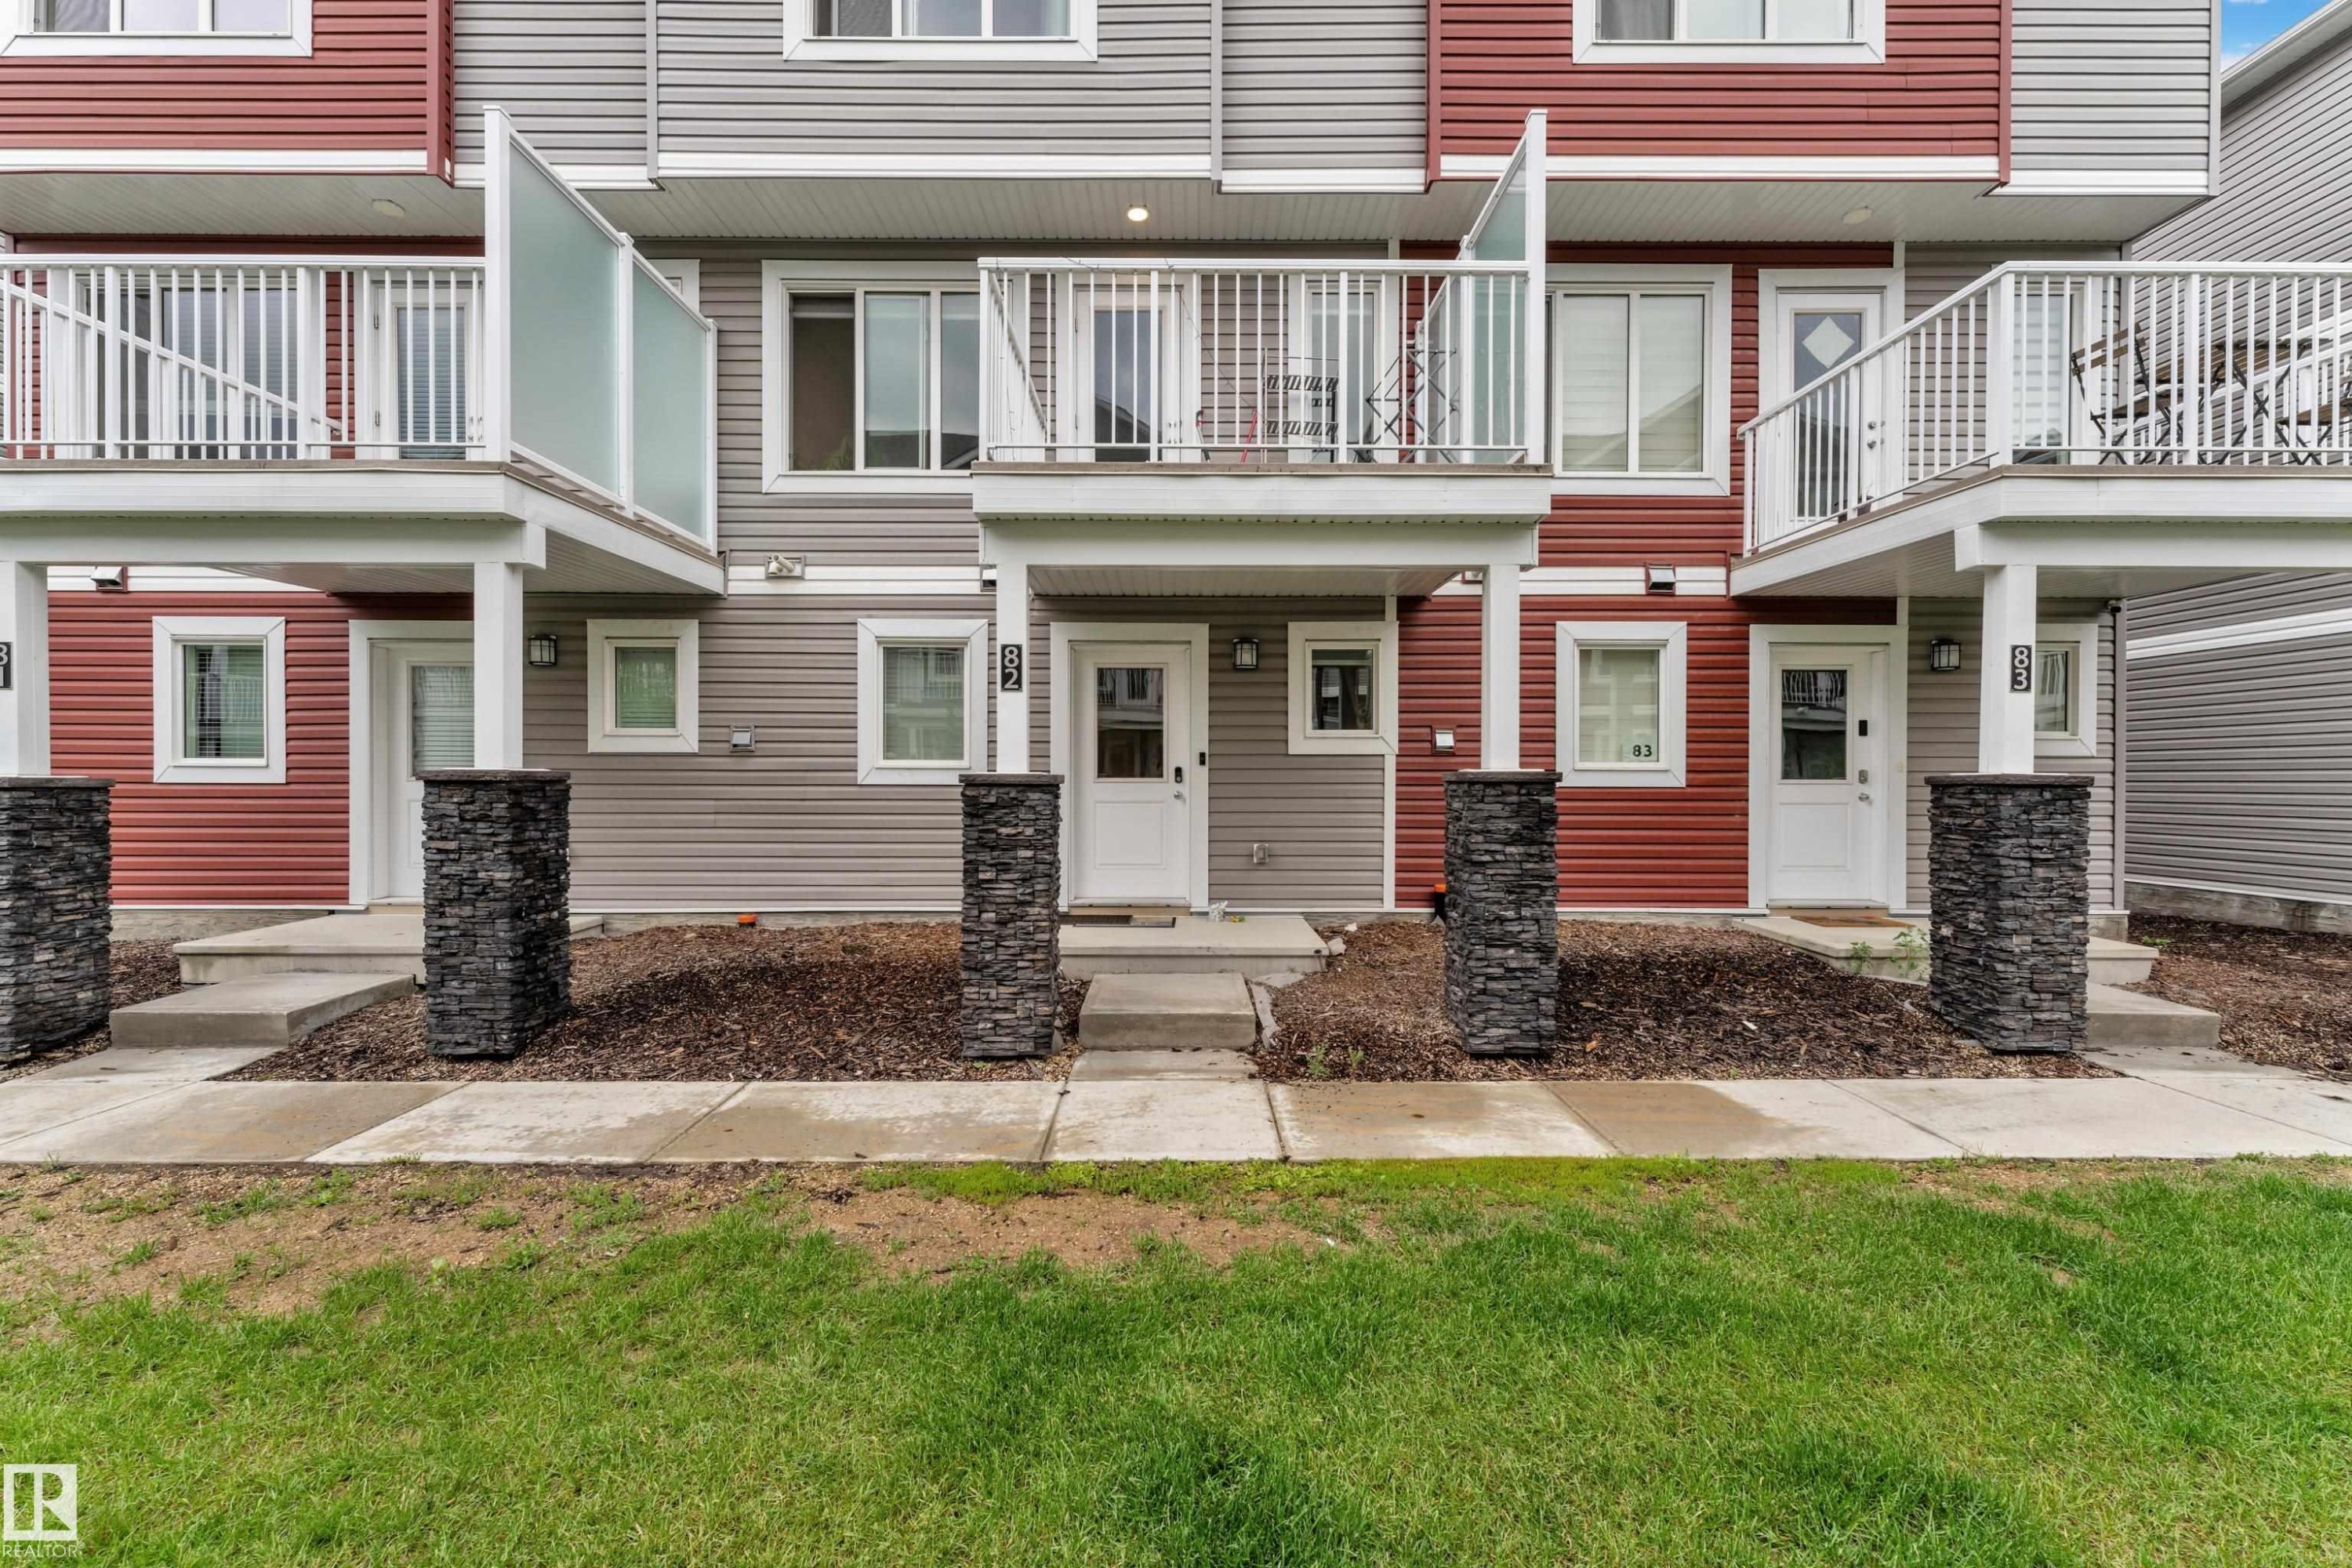
Multi-level townhome exterior featuring red and gray siding - 82 1816 Rutherford Road, Edmonton, AB
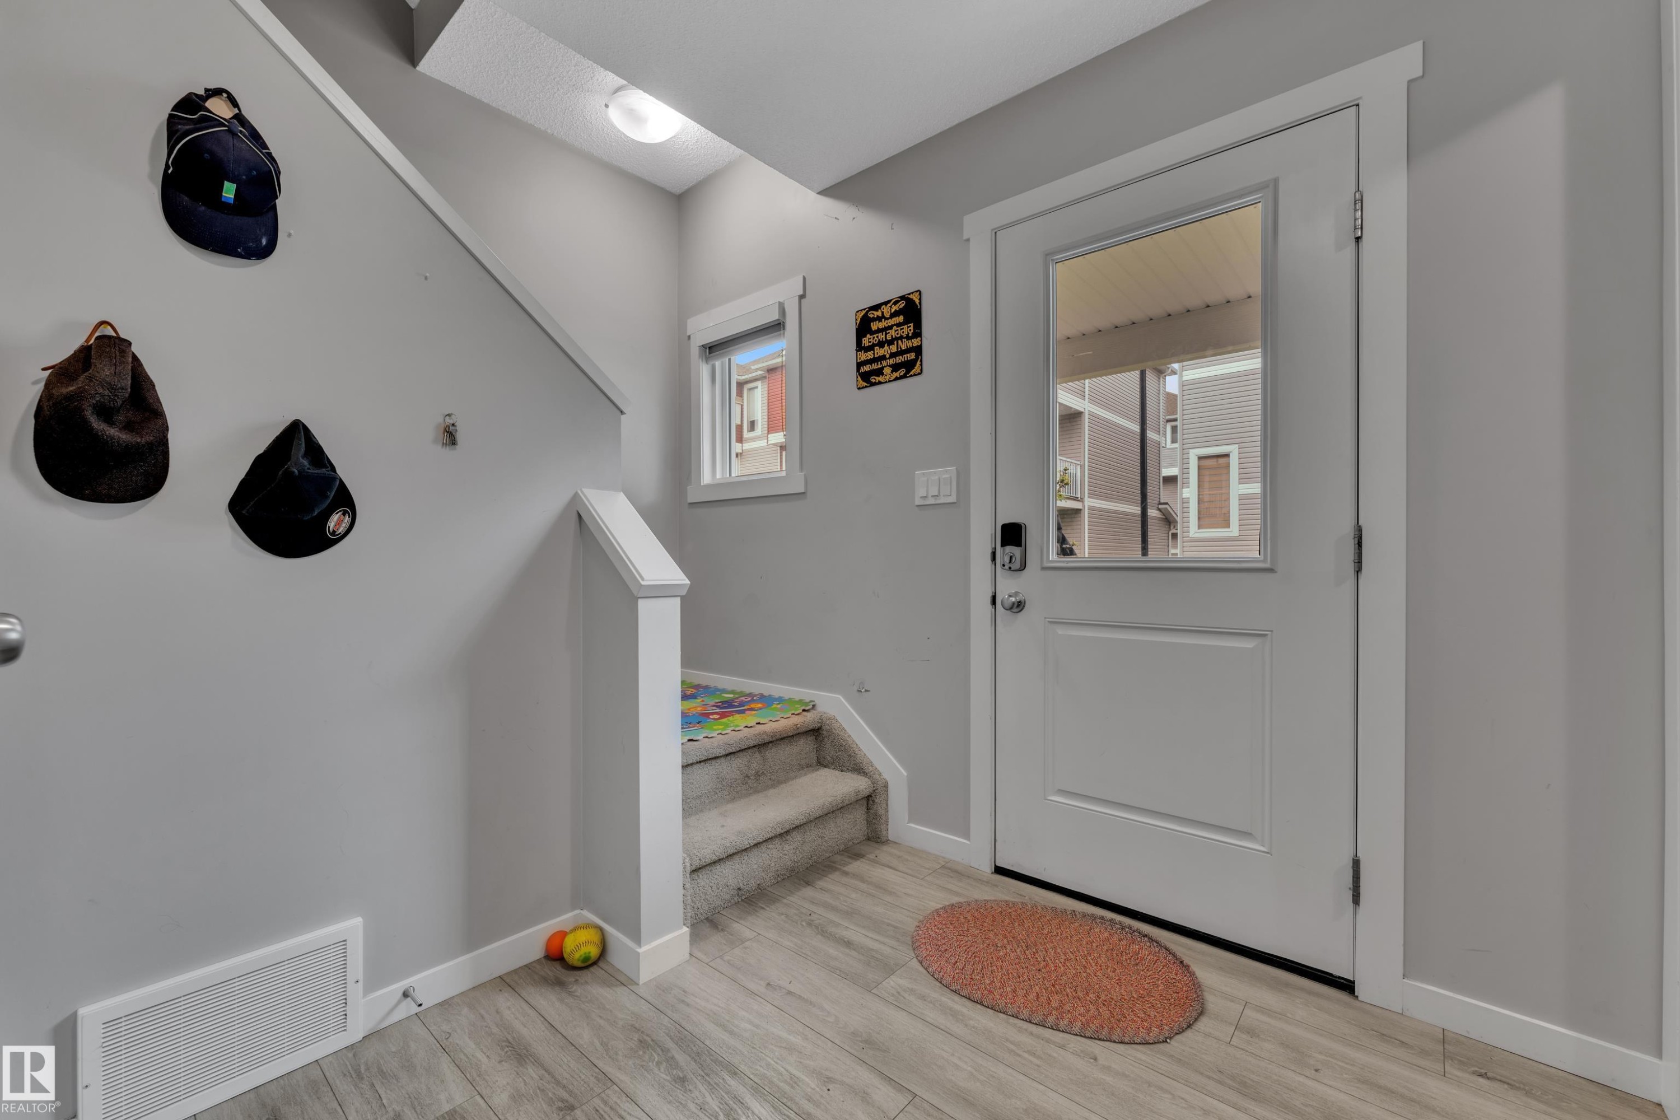
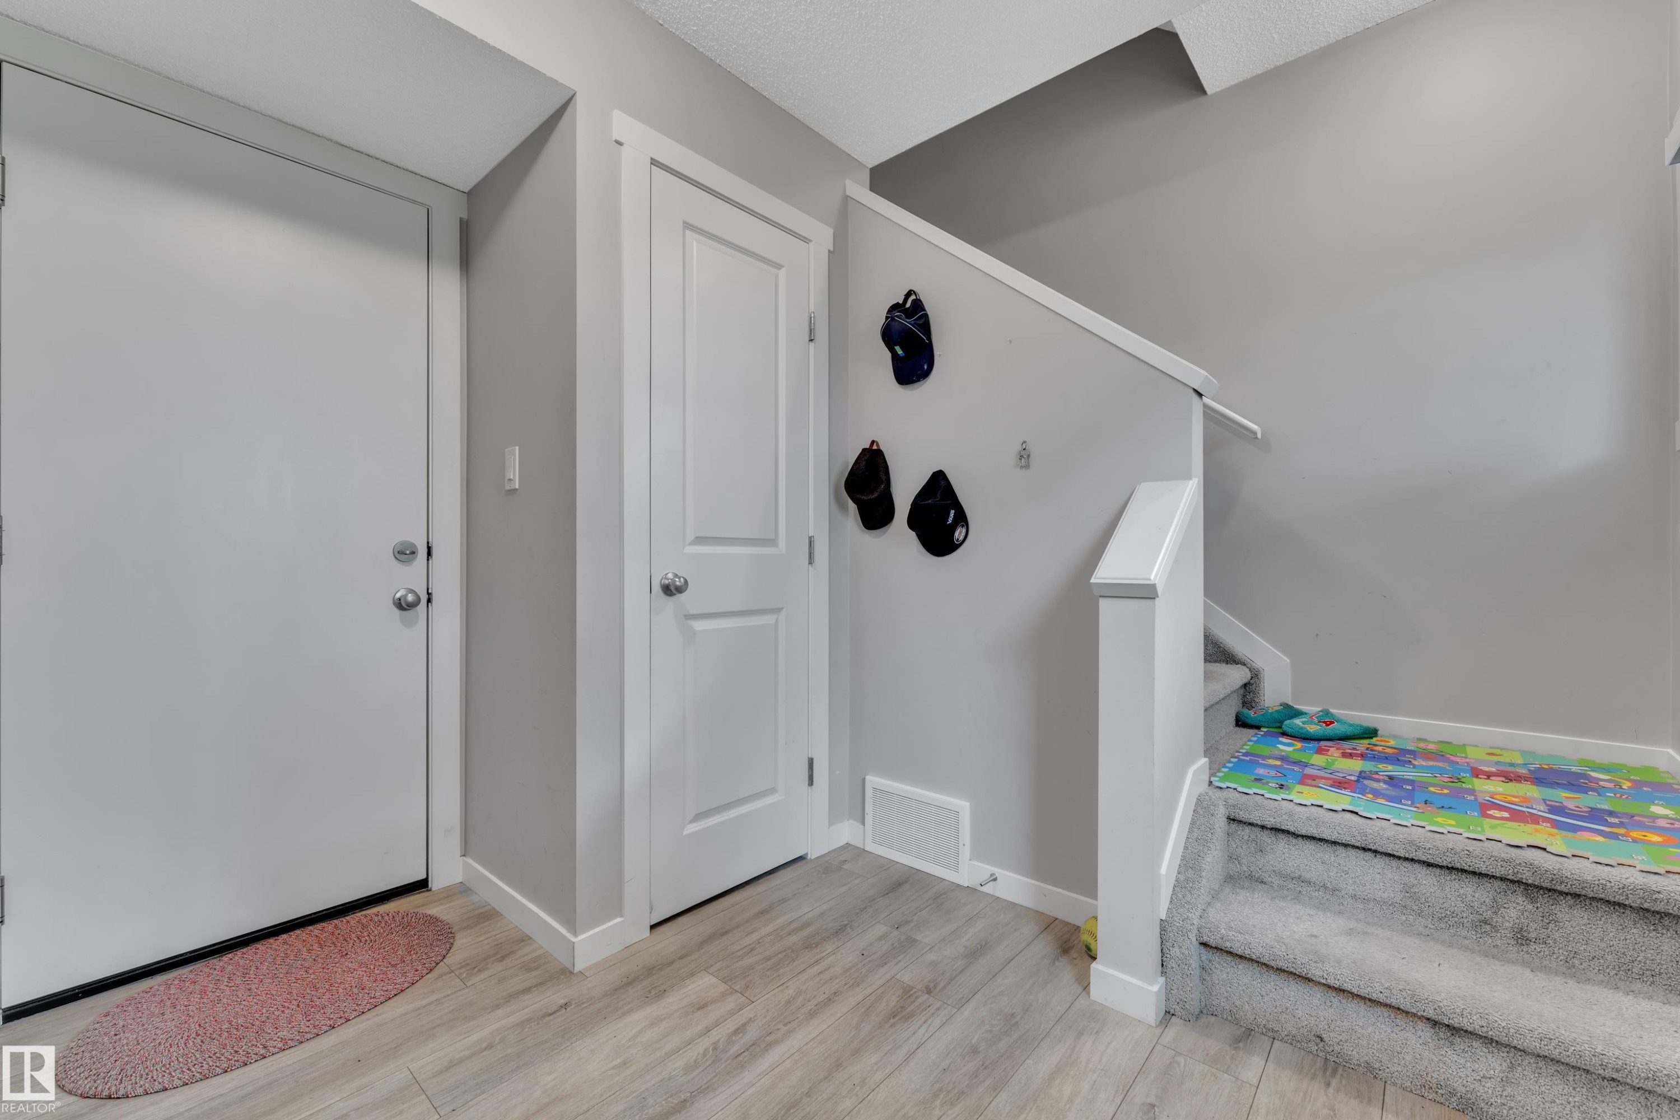
Entryway featuring wood-finish flooring, a white front door with an integrated window, a carpeted staircase with a white railing, and a window with white trim - 82 1816 Rutherford Road, Edmonton, AB
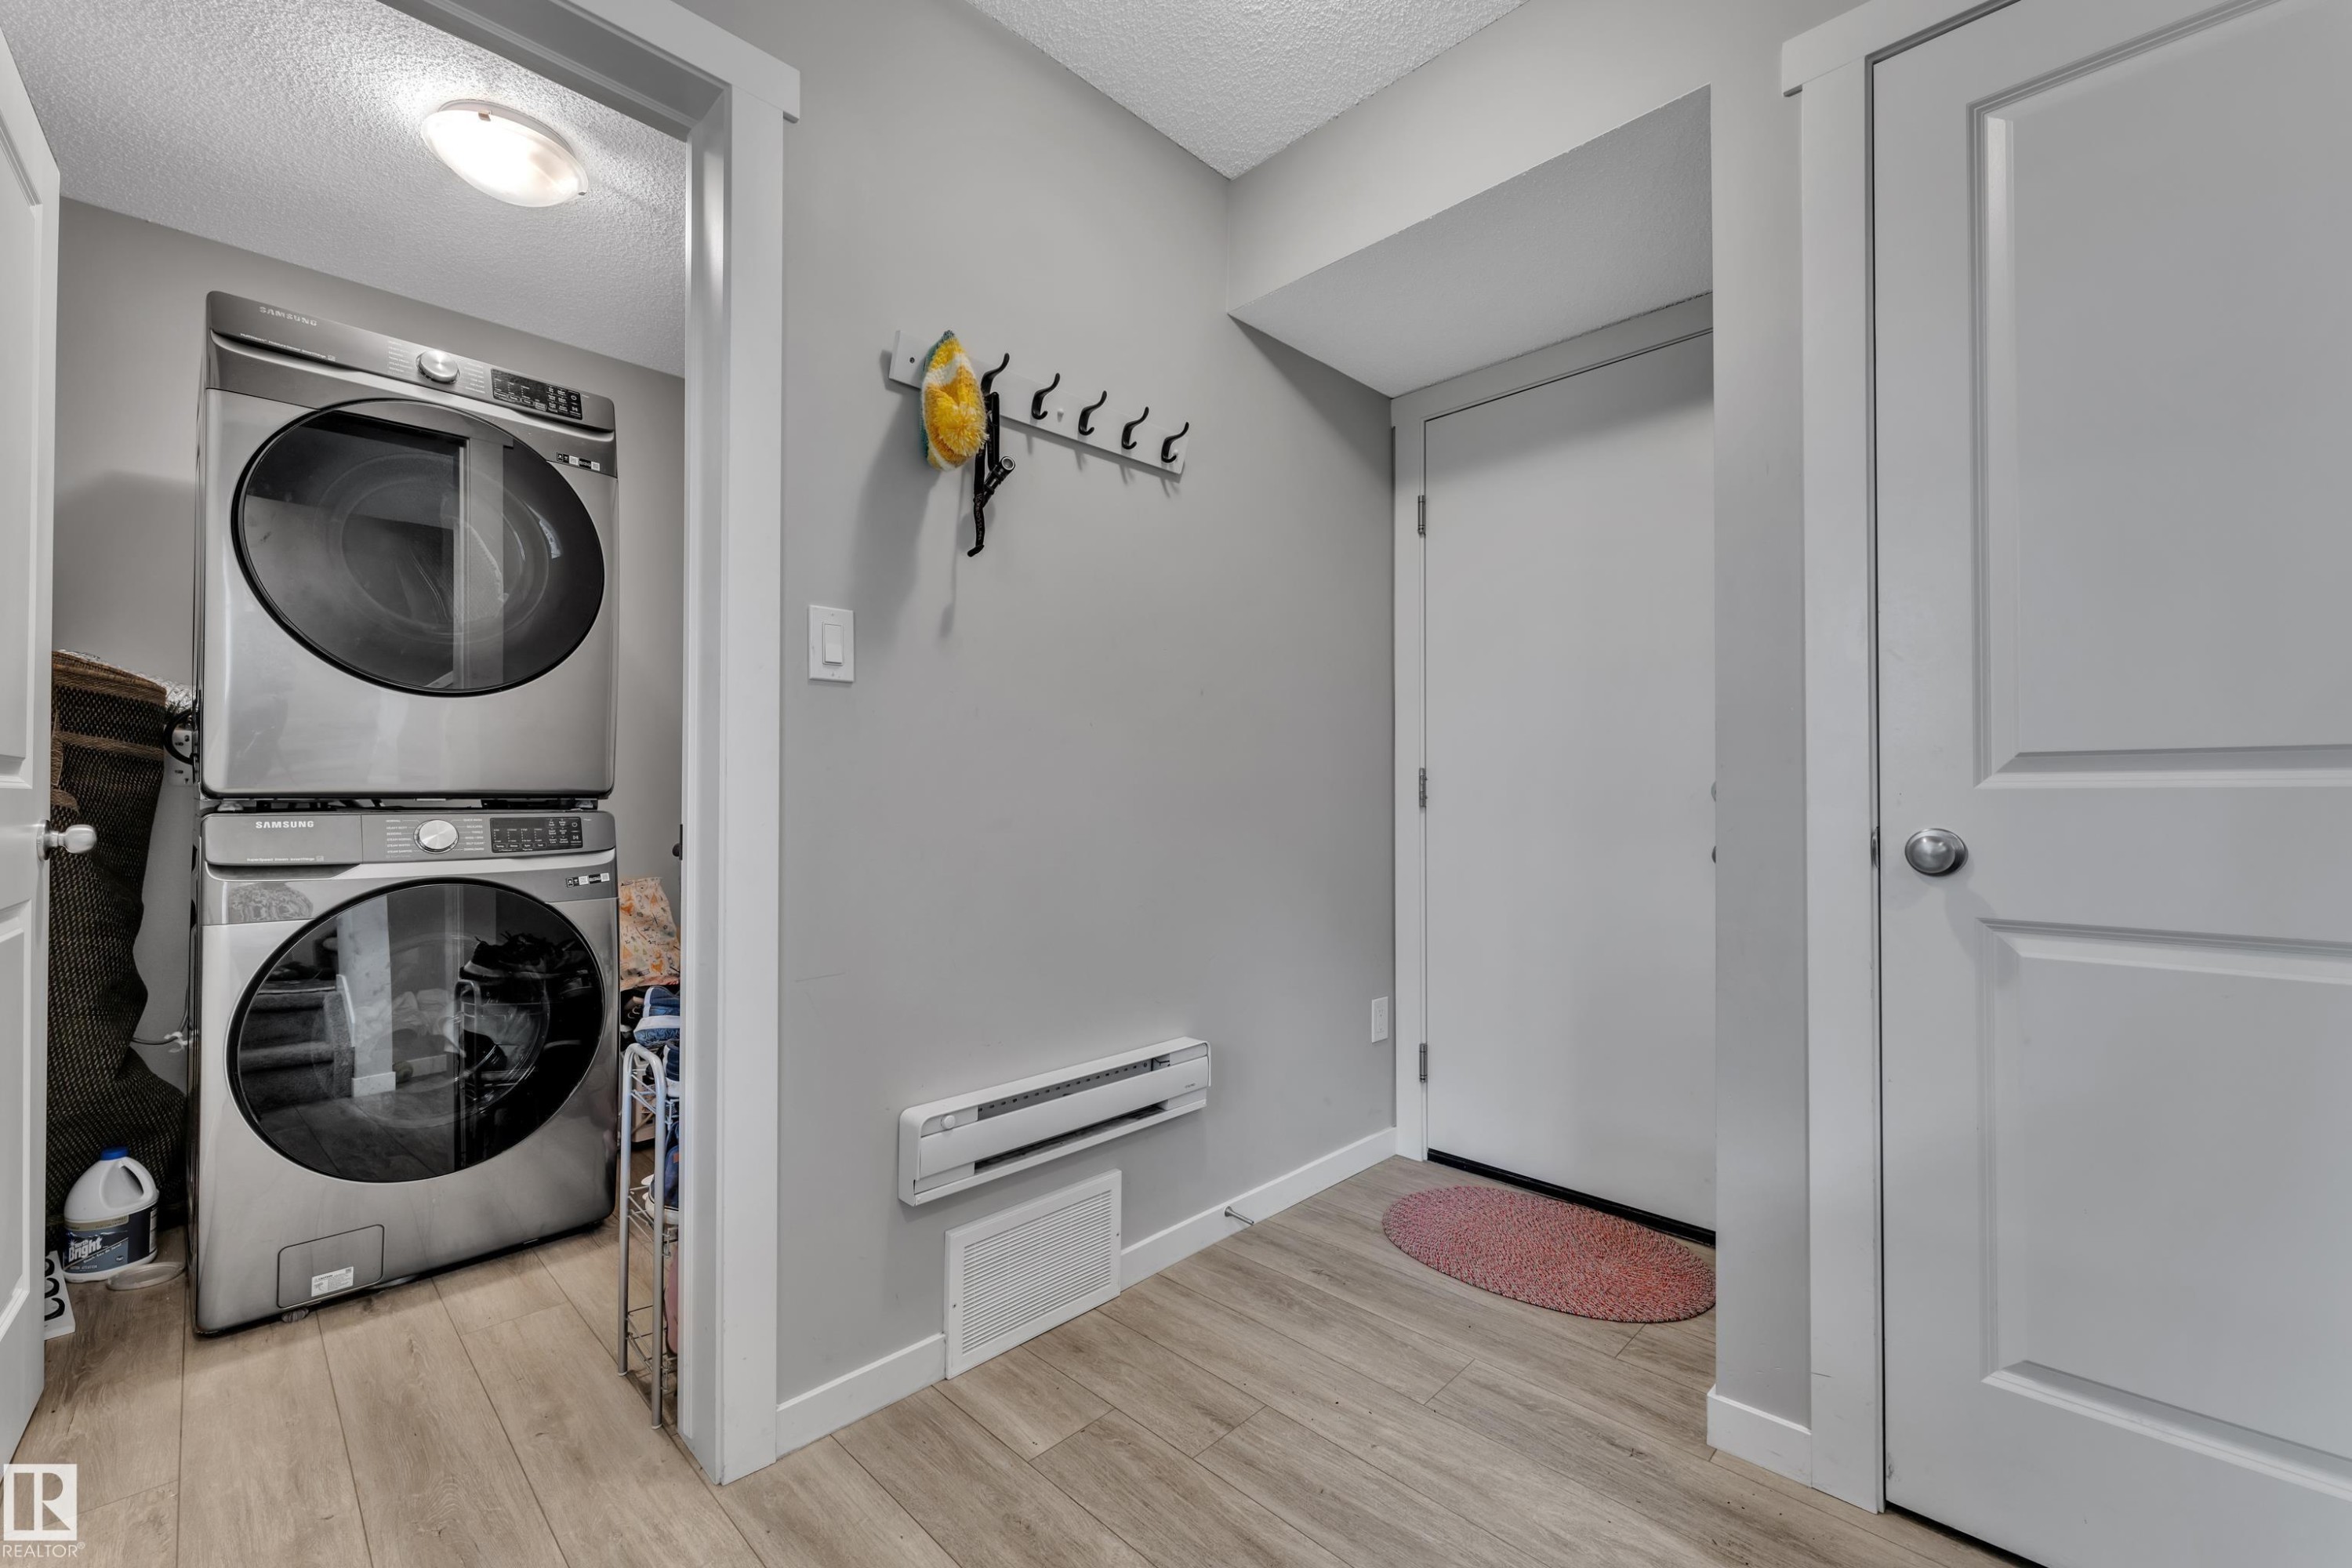
Dedicated laundry area featuring a stacked washer and dryer, light wood-finish flooring, and a wall-mounted coat rack - 82 1816 Rutherford Road, Edmonton, AB
Entryway featuring light wood-finish flooring, light grey painted walls, white trim, and a carpeted staircase with white railings - 82 1816 Rutherford Road, Edmonton, AB
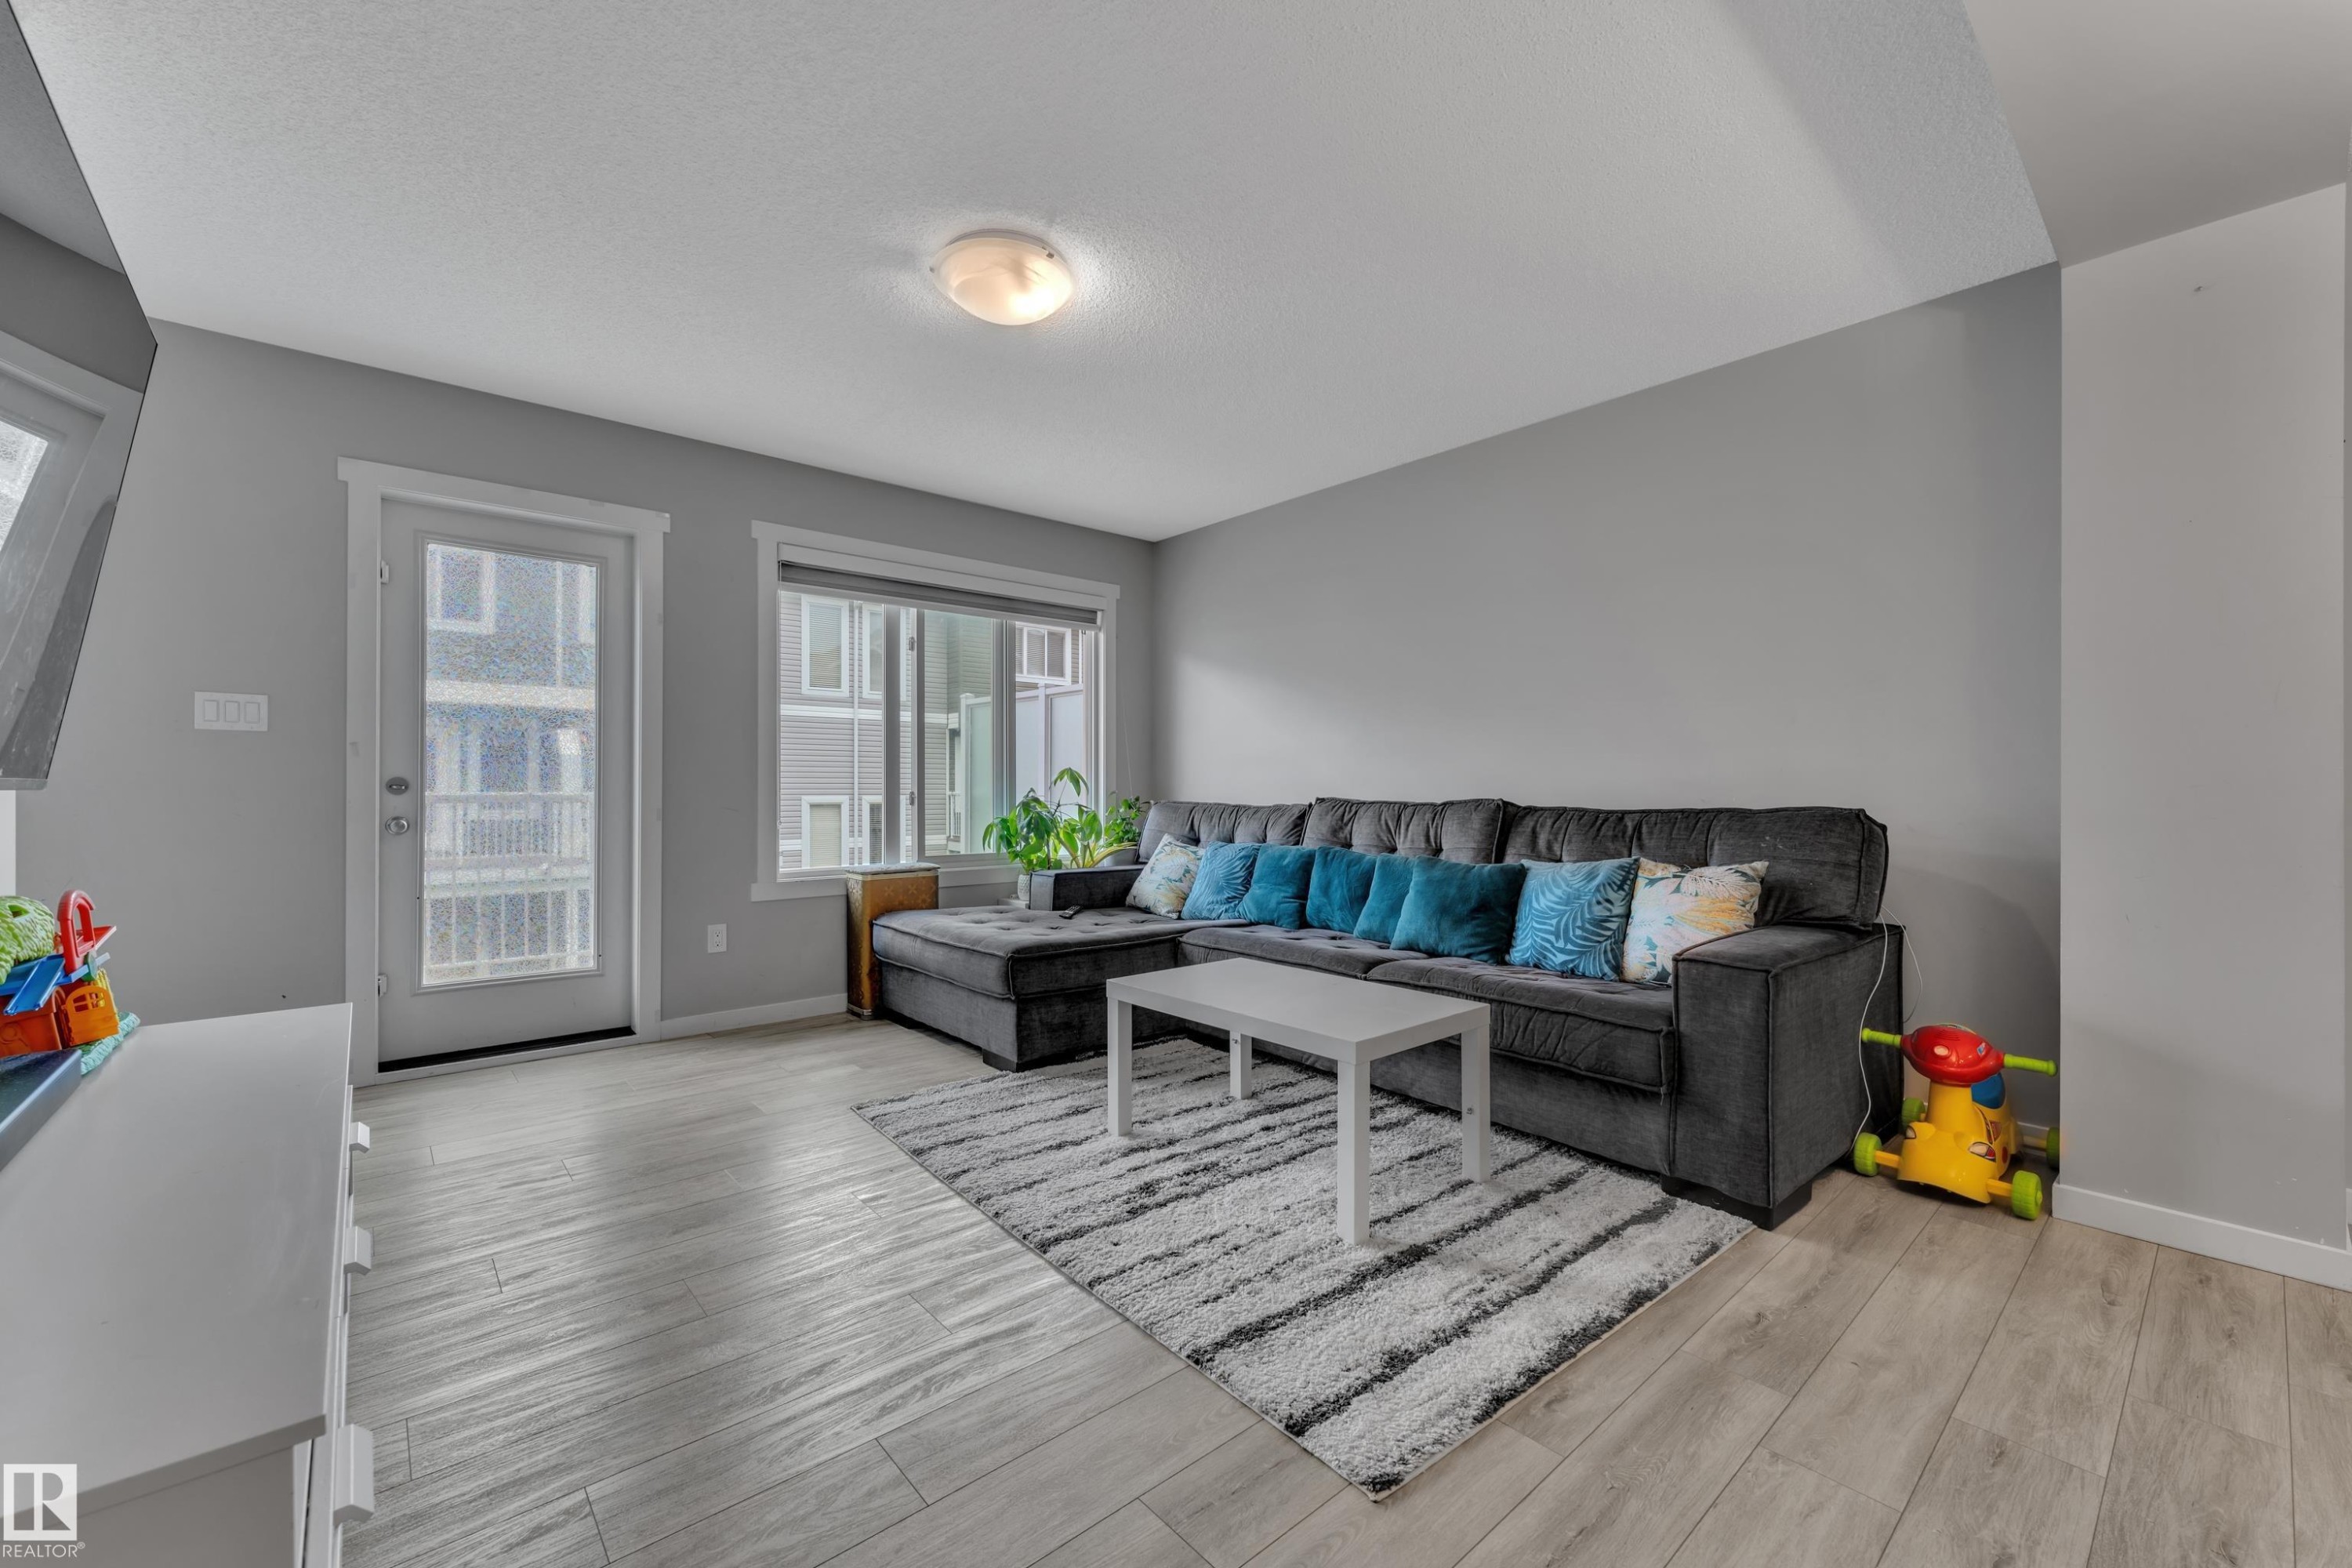
Living area featuring wood-finish flooring, light grey wall tones, and a glass-paneled exterior door - 82 1816 Rutherford Road, Edmonton, AB
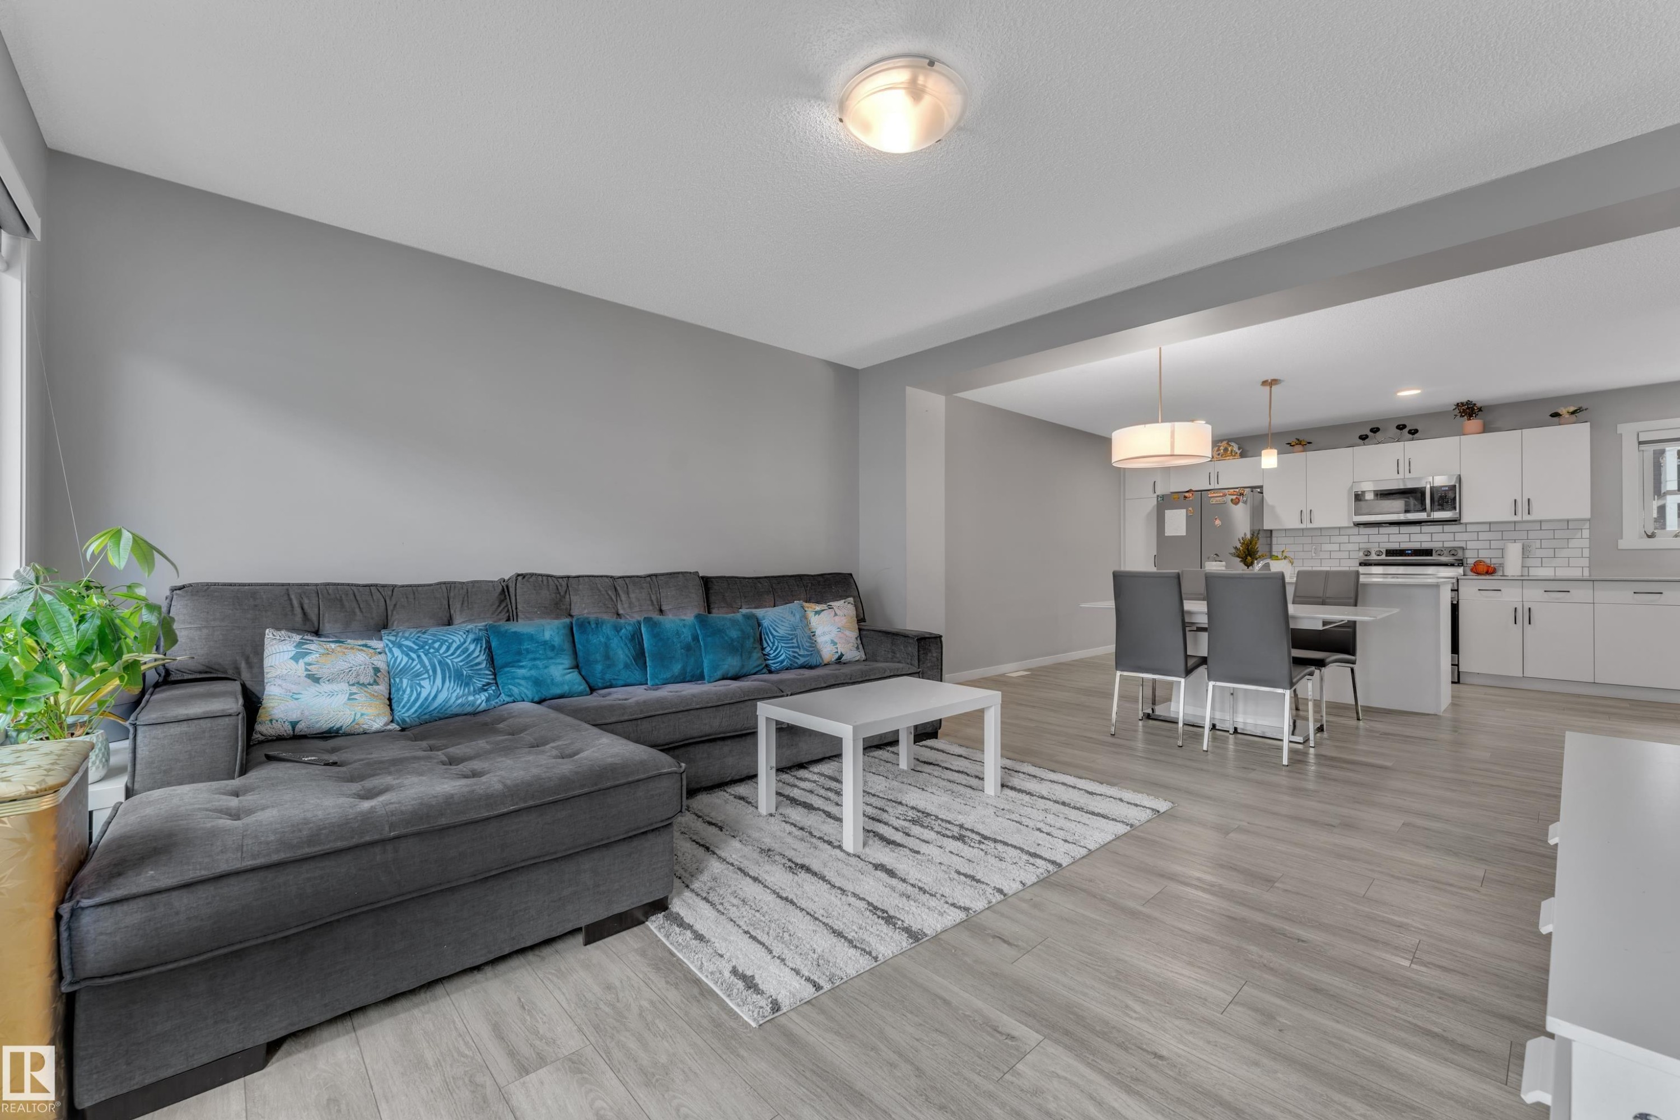
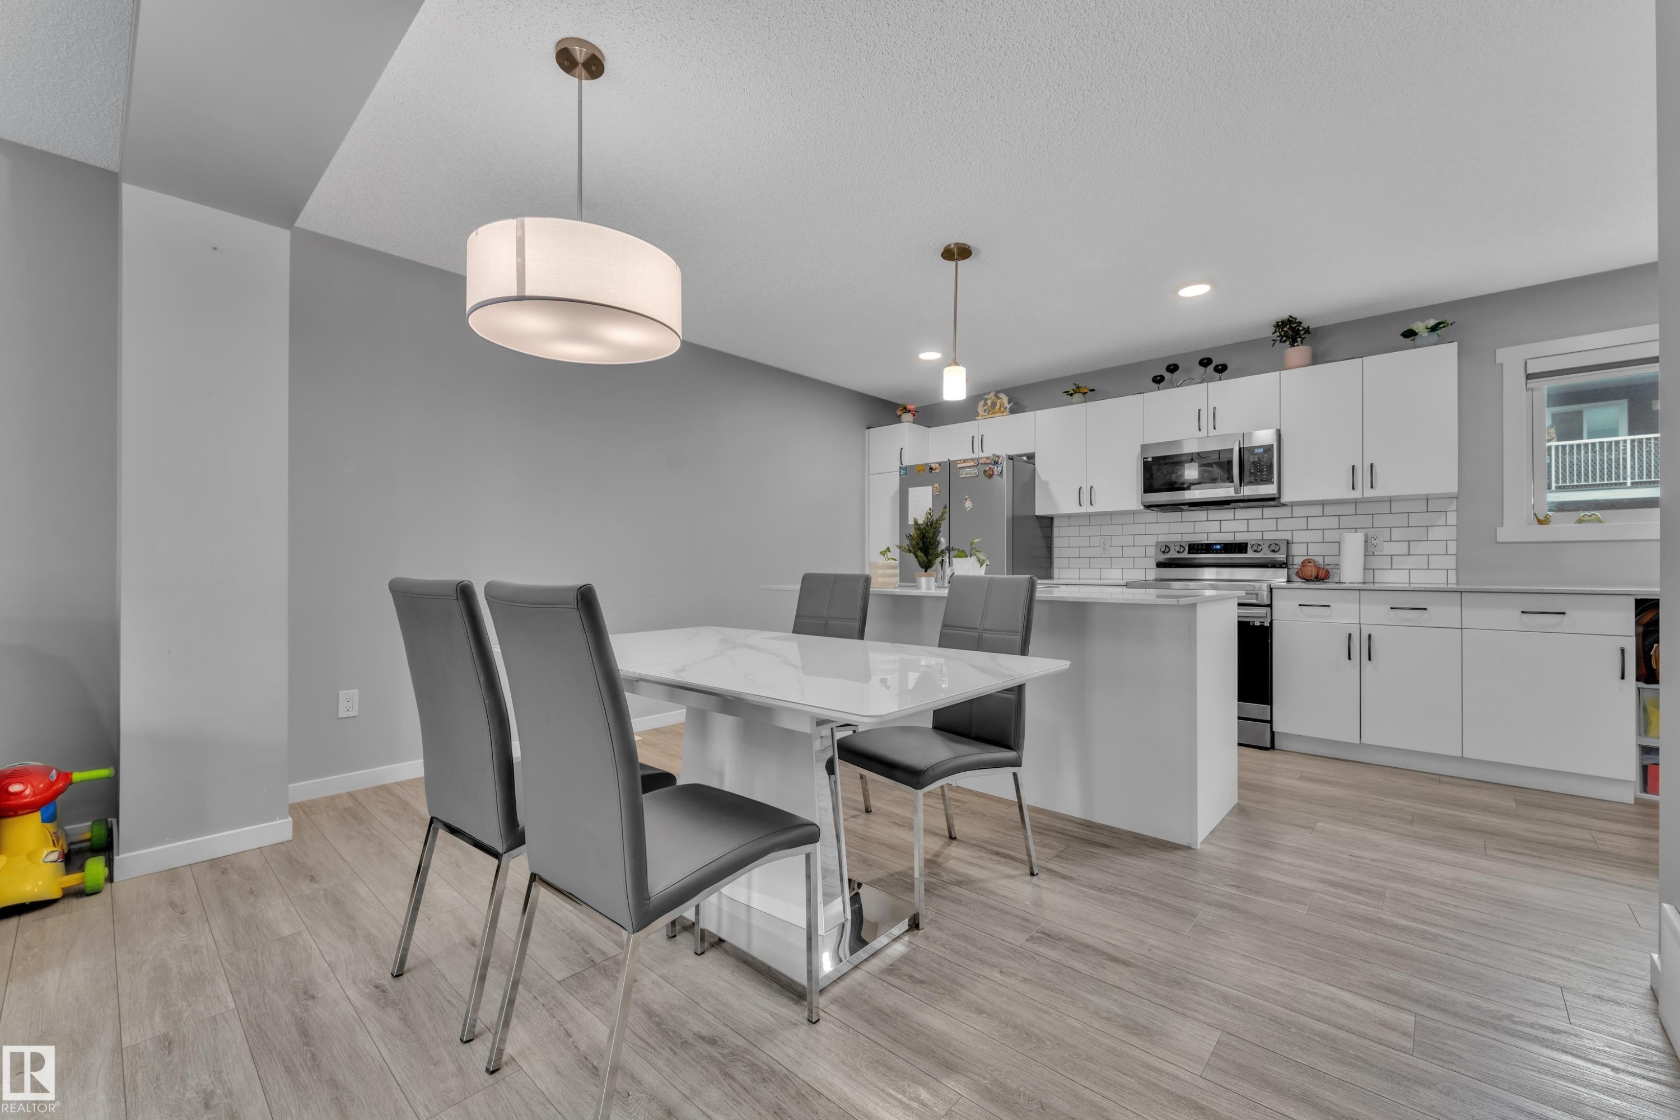
Open-concept living space featuring wood-finish flooring, recessed lighting, and a neutral wall palette - 82 1816 Rutherford Road, Edmonton, AB
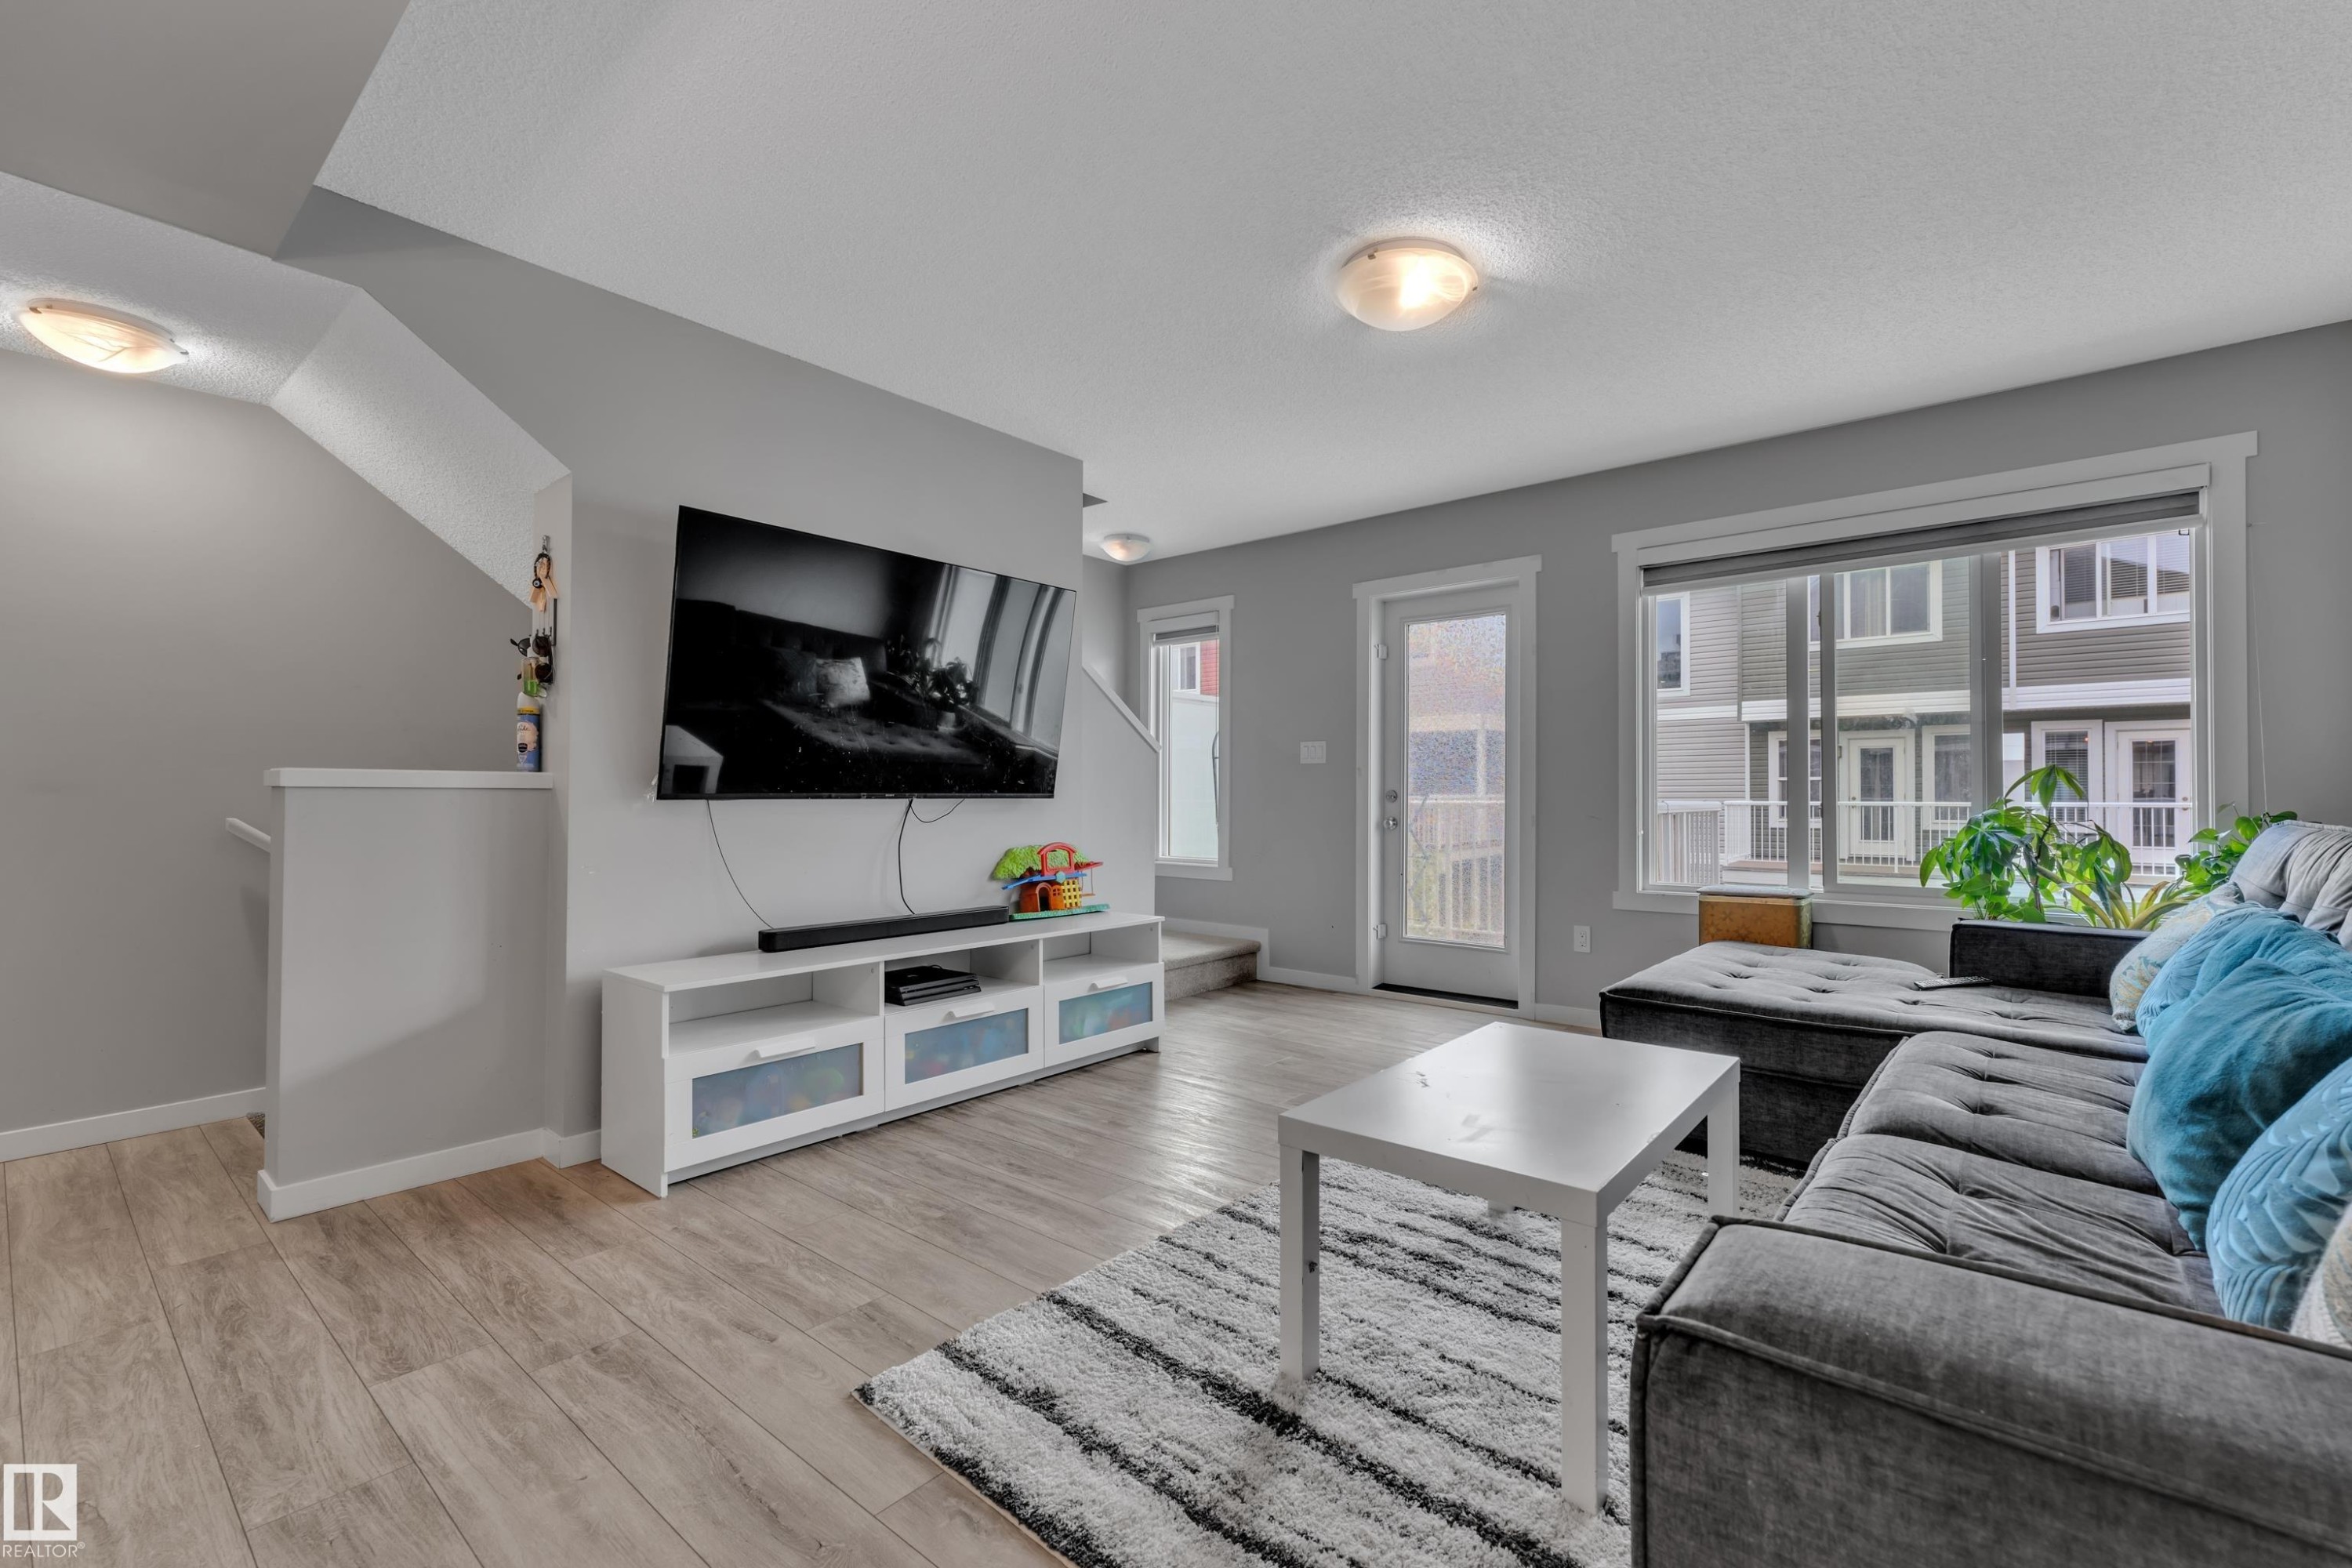
Open-concept living space featuring wood-finish flooring, a contemporary staircase, and multiple windows for natural illumination - 82 1816 Rutherford Road, Edmonton, AB
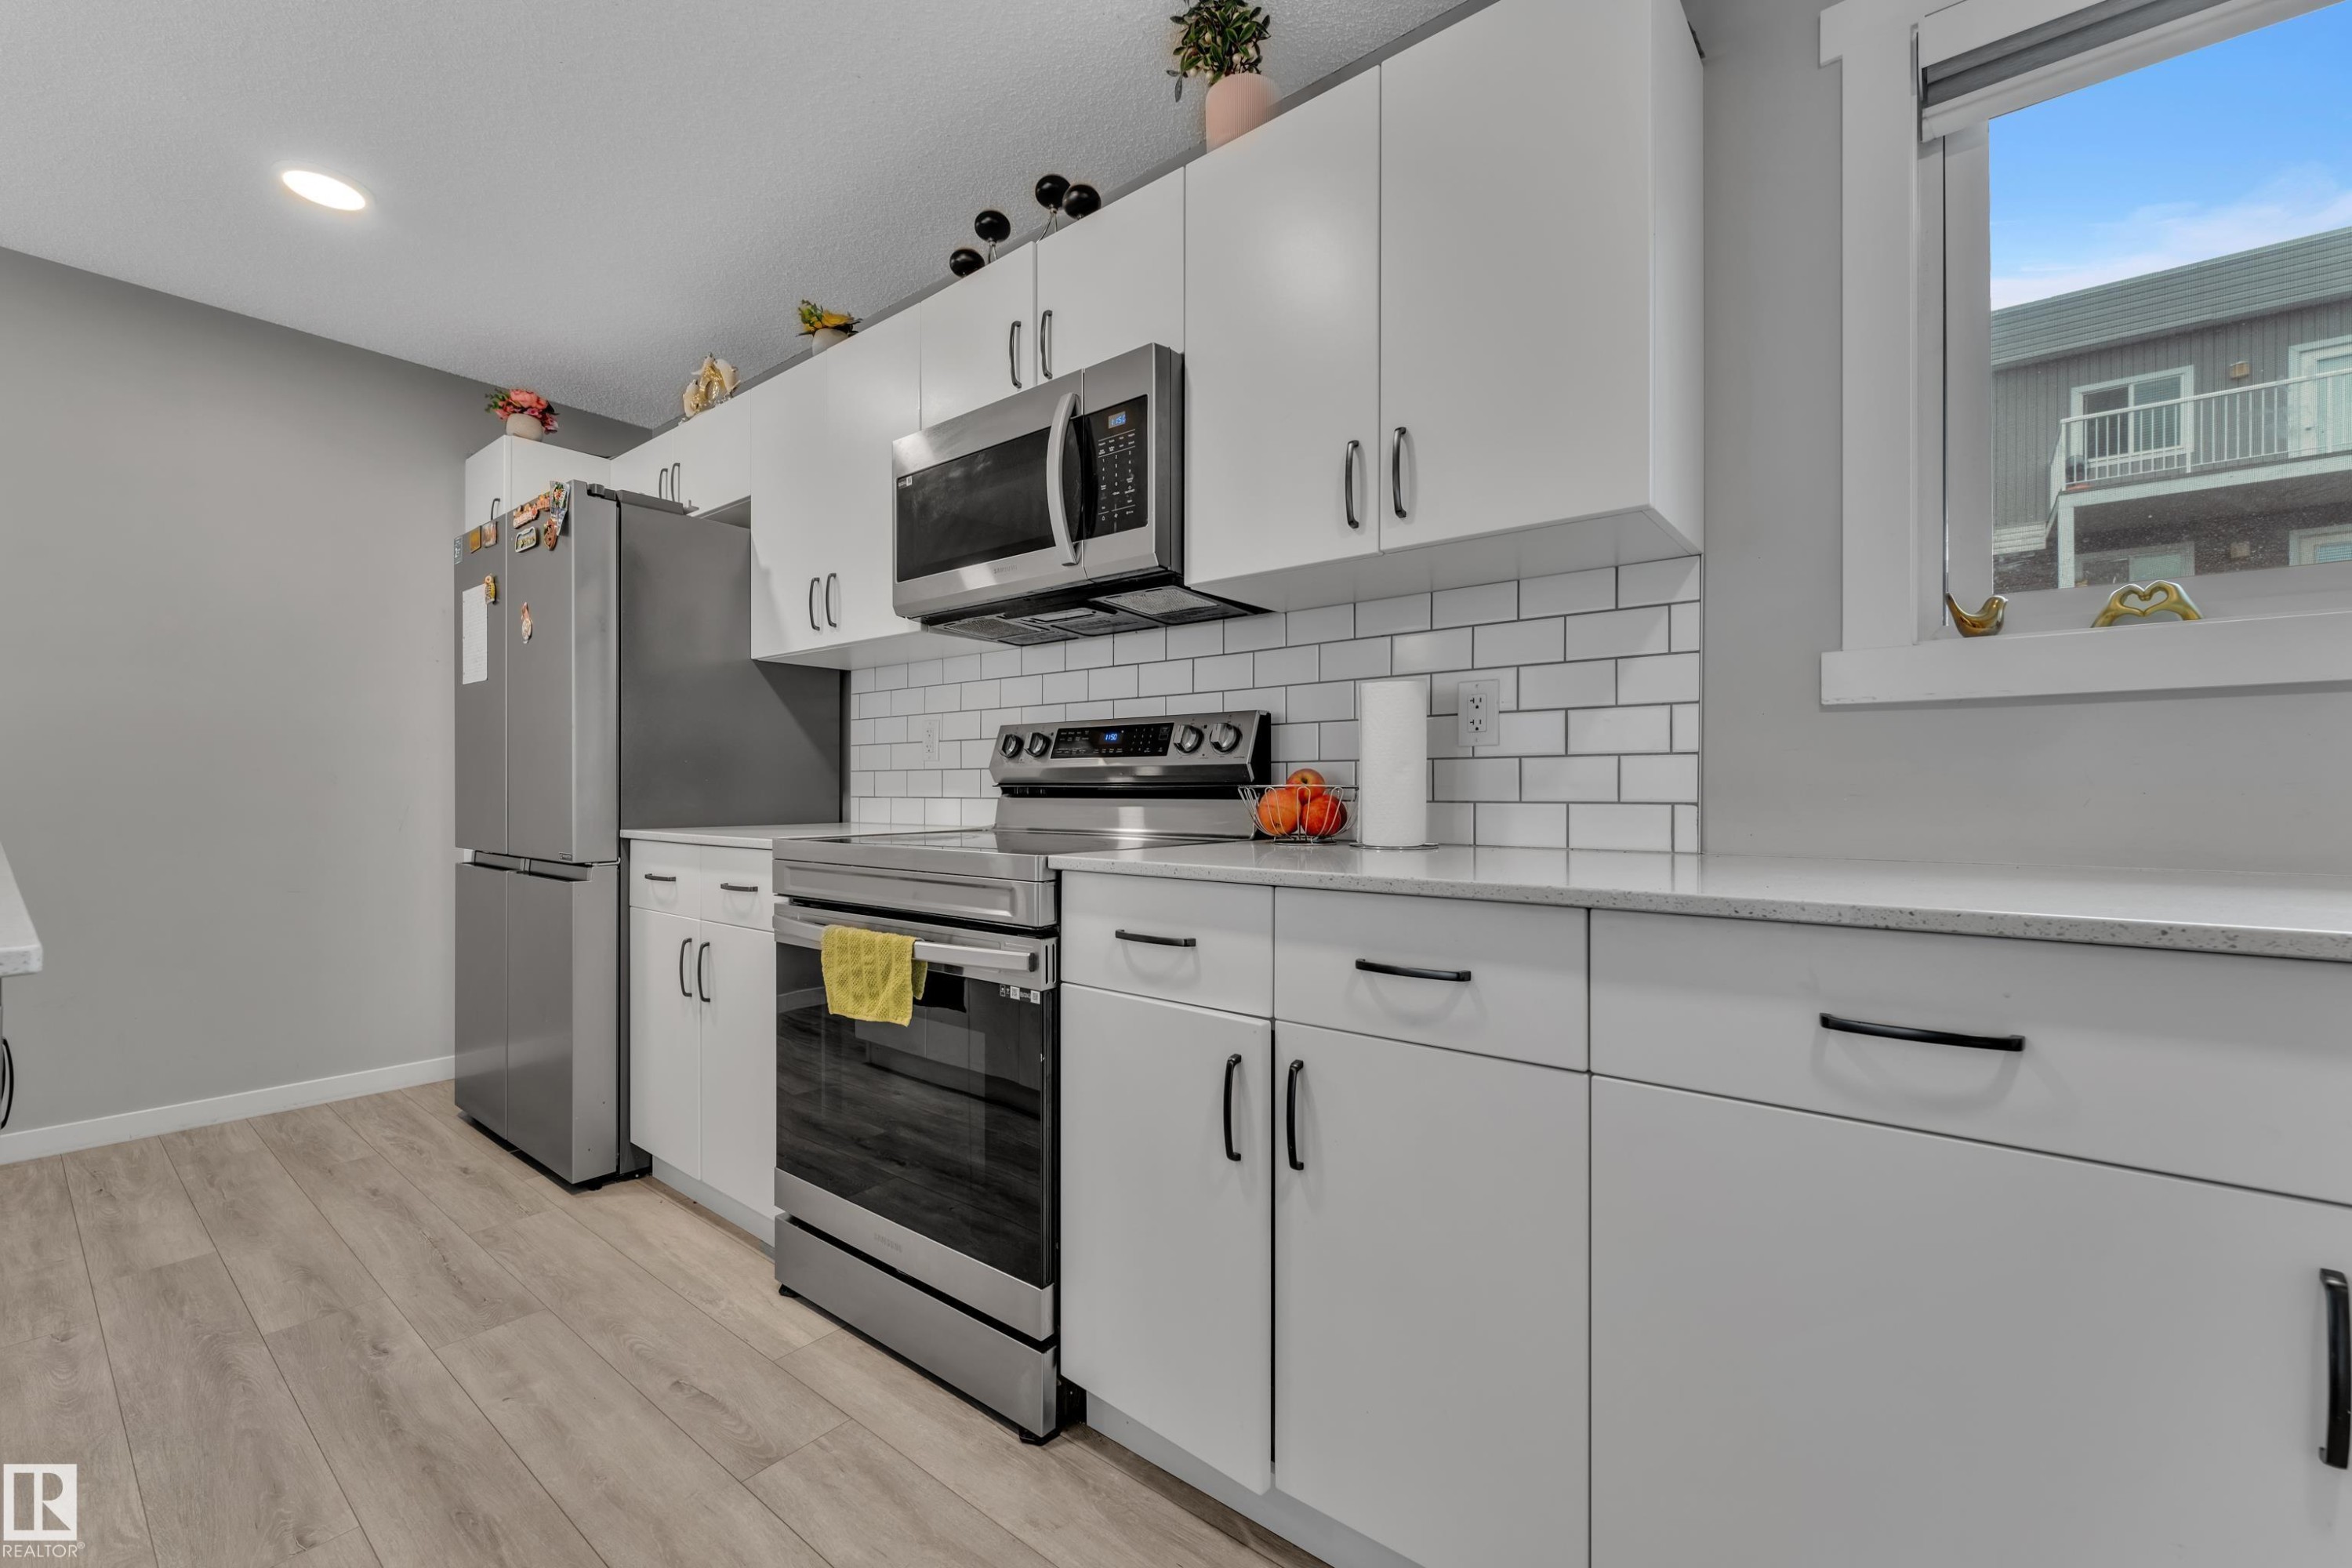
Modern kitchen with white cabinetry and stainless steel appliances - 82 1816 Rutherford Road, Edmonton, AB
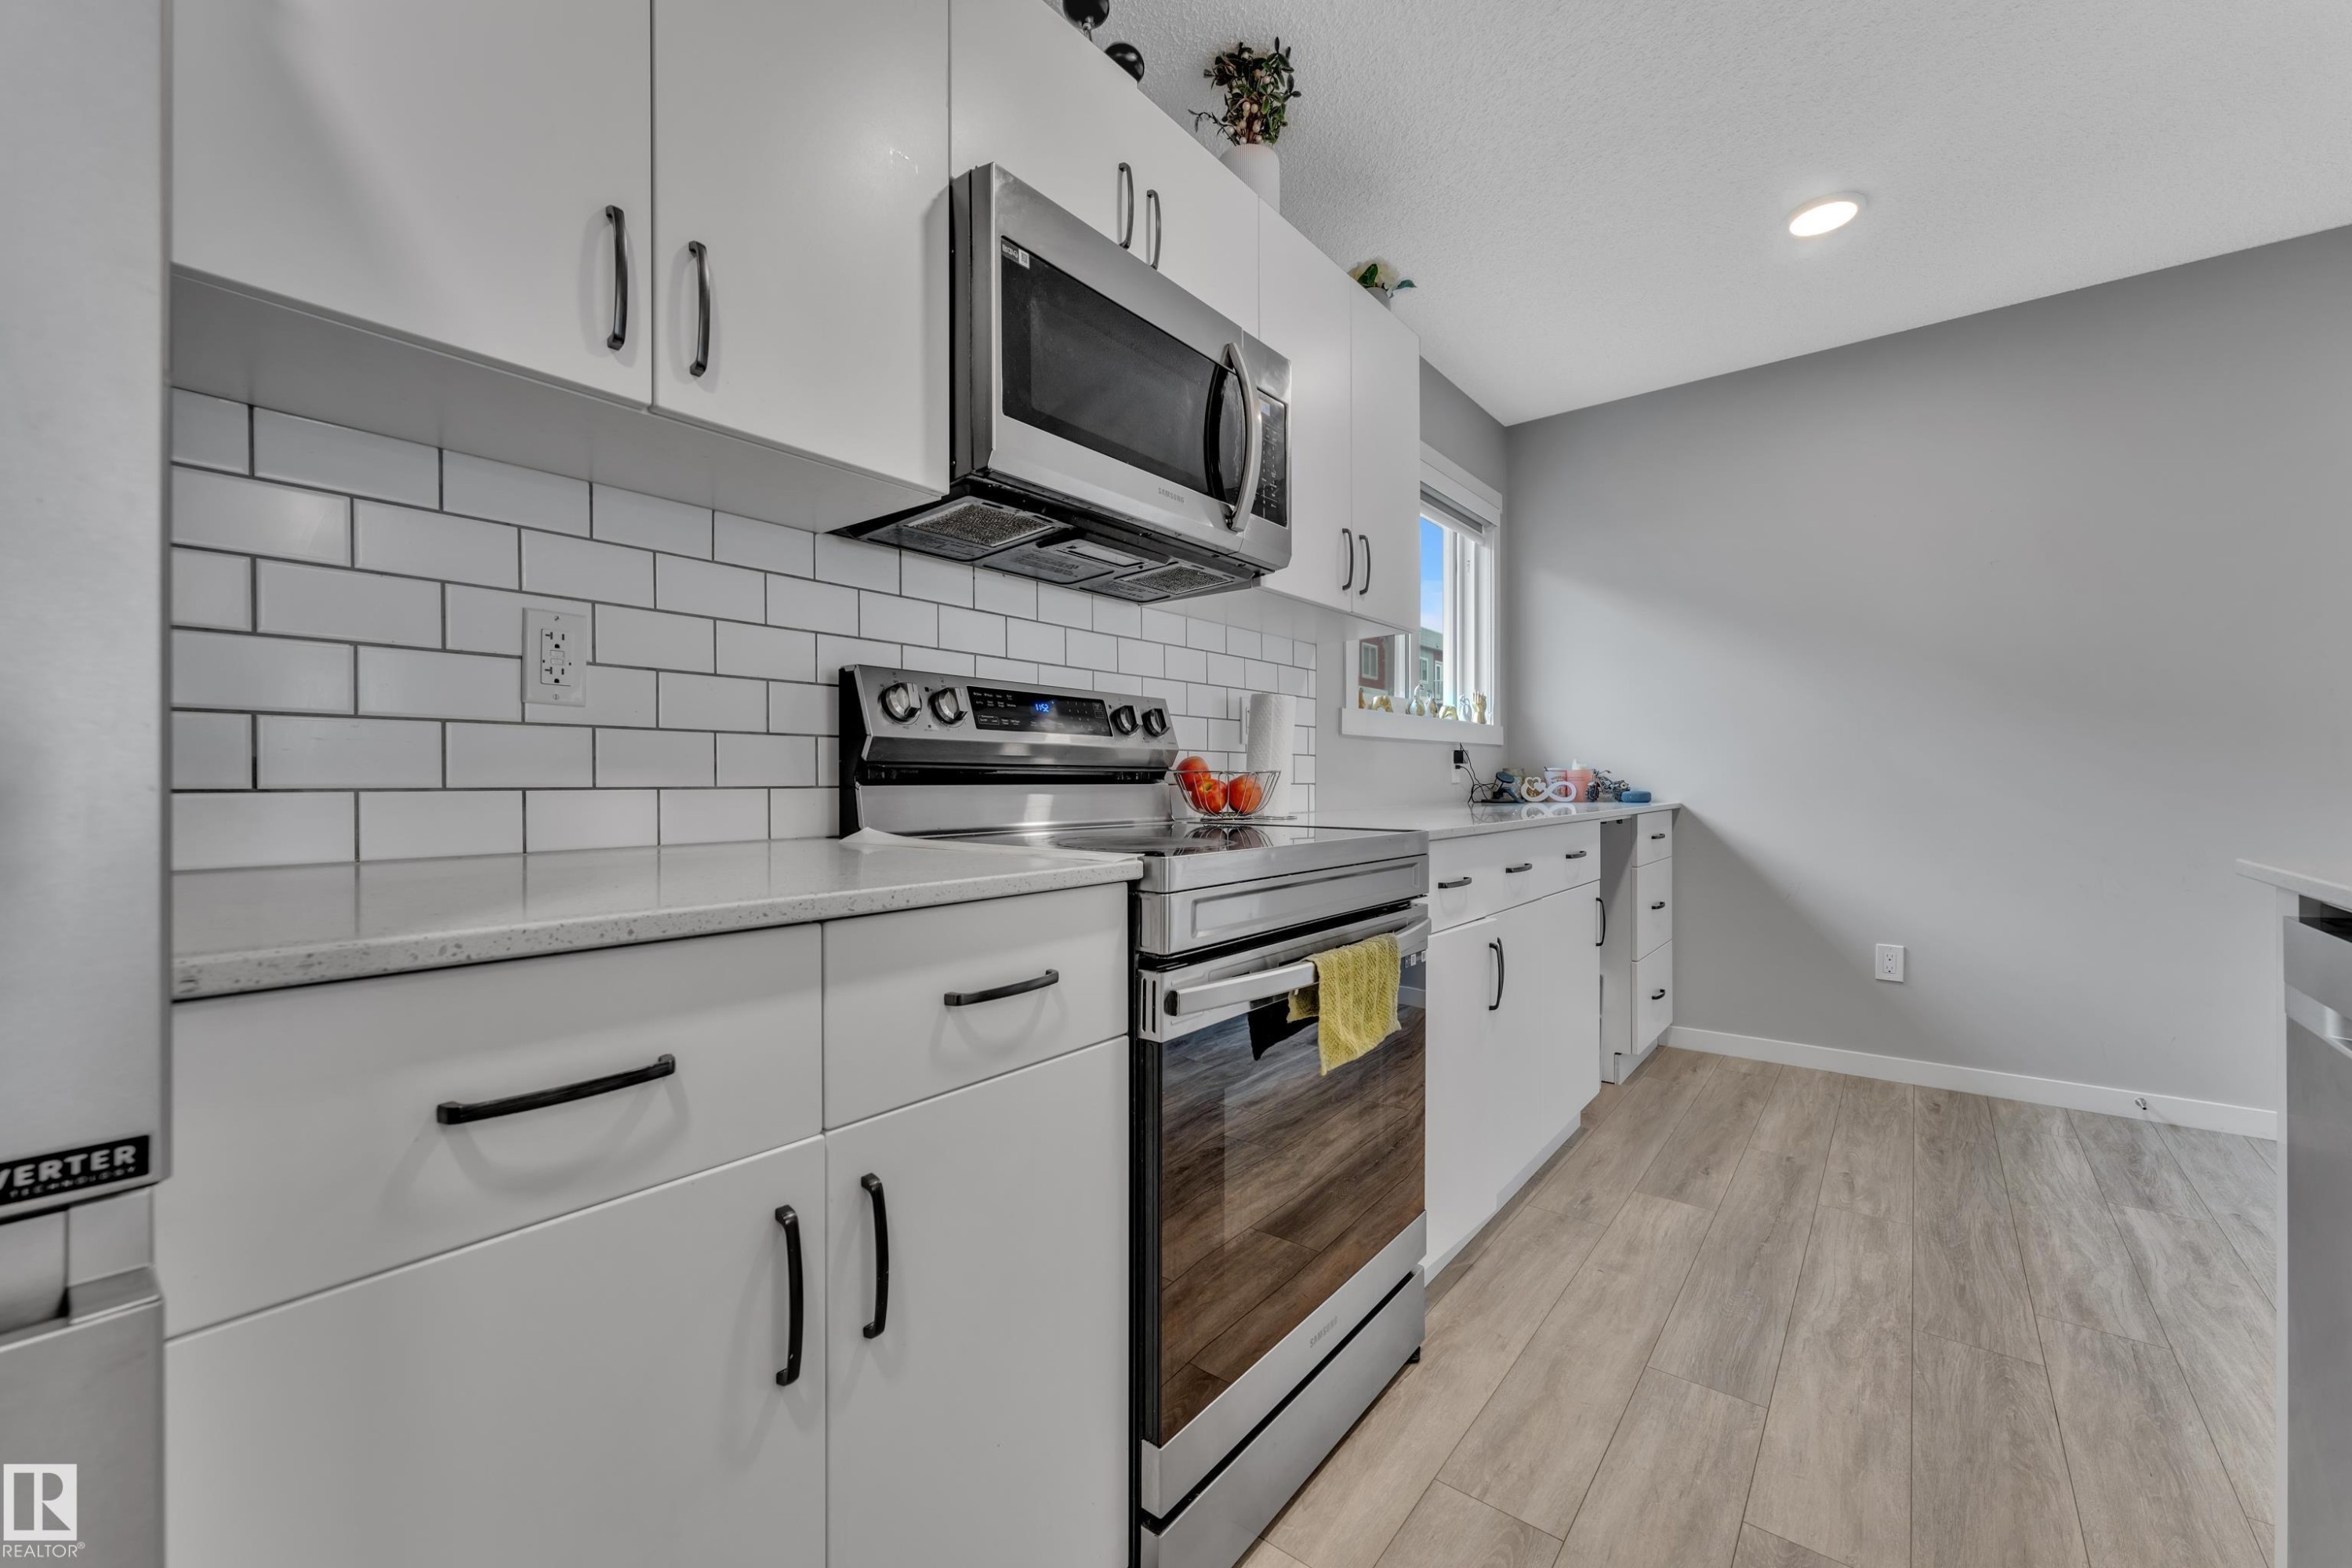
Contemporary kitchen featuring white cabinetry with black hardware, stainless steel appliances, a white subway tile backsplash, light-toned countertops, and wood-finish flooring - 82 1816 Rutherford Road, Edmonton, AB
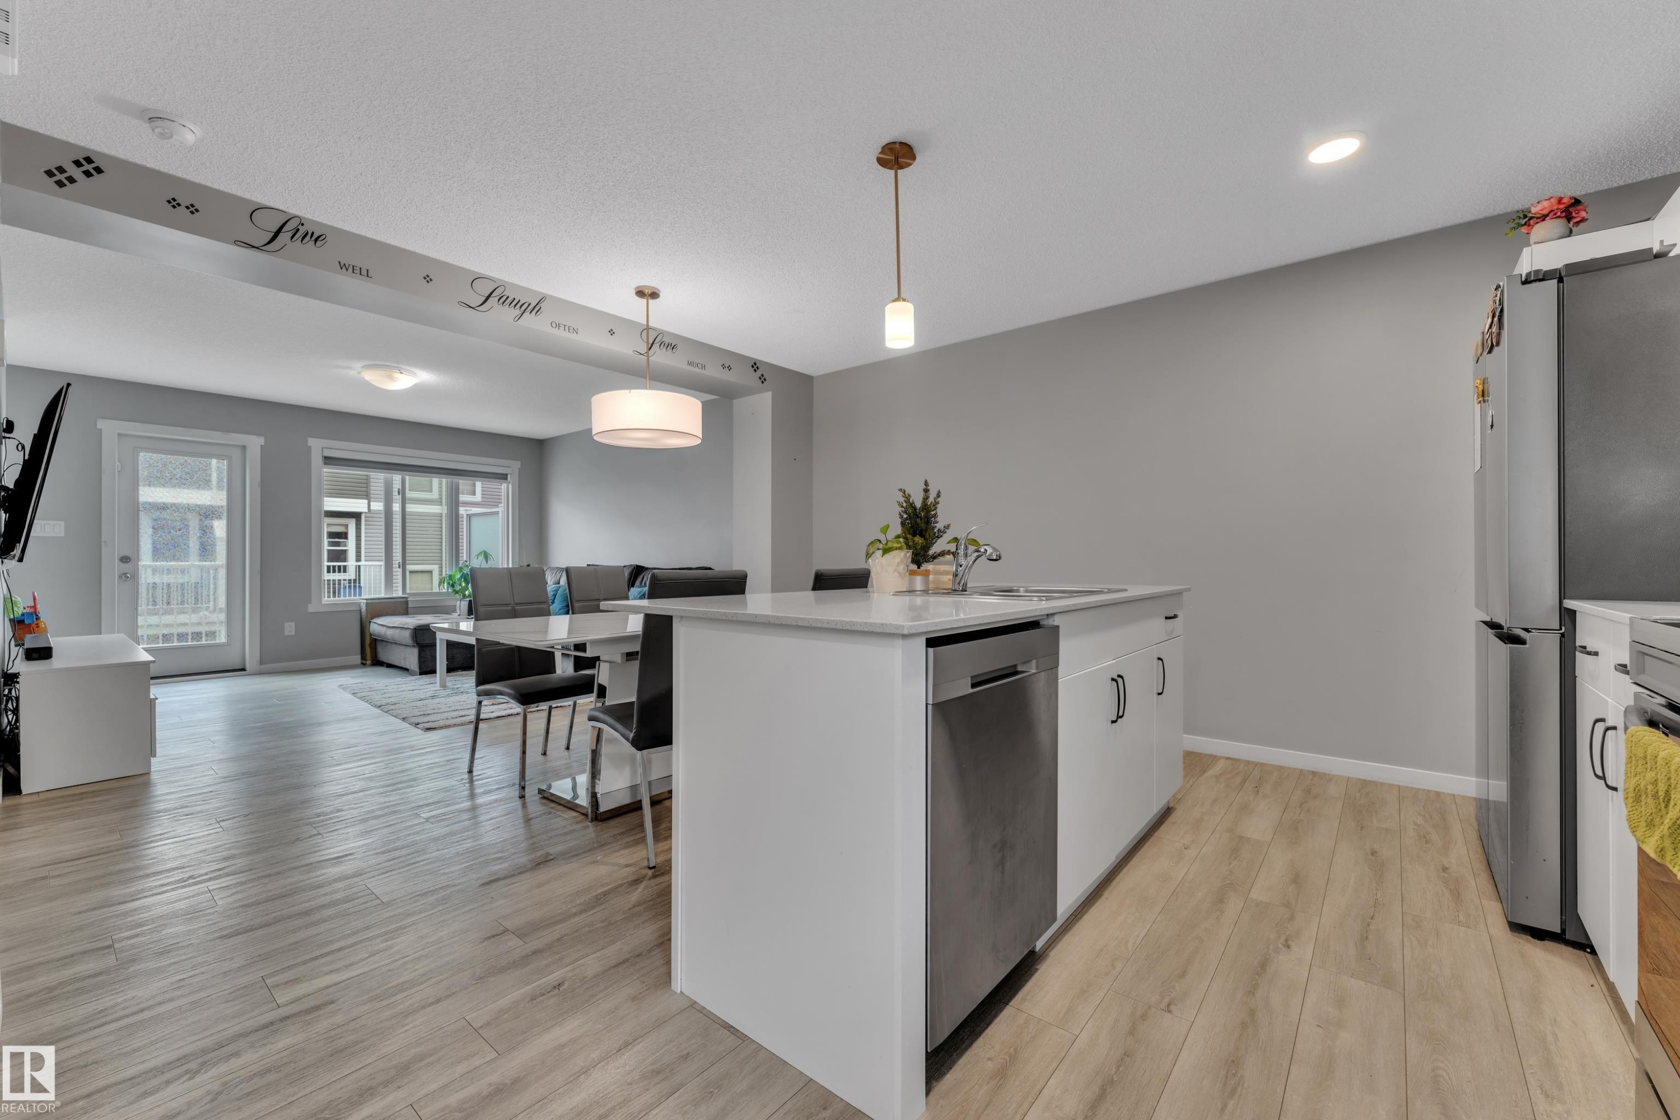
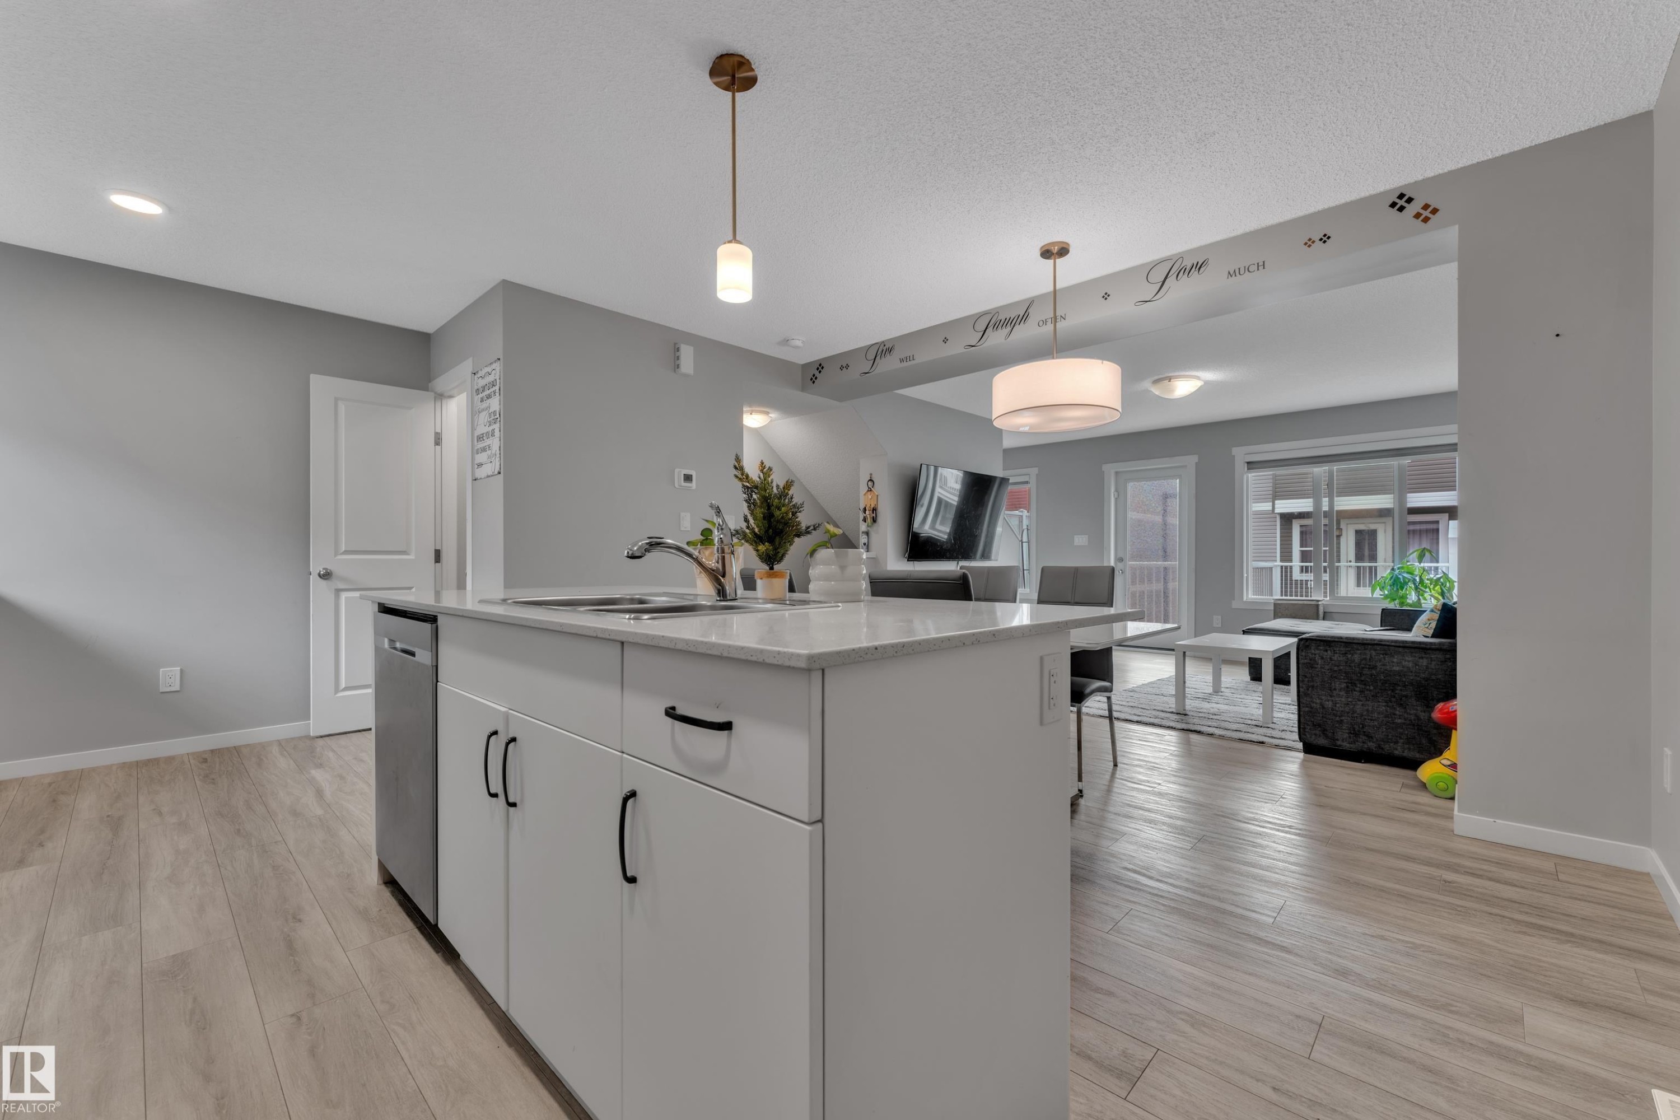
Open-concept living space featuring wood-finish flooring, a kitchen island with integrated sink, stainless steel dishwasher, and a contemporary pendant light fixture - 82 1816 Rutherford Road, Edmonton, AB
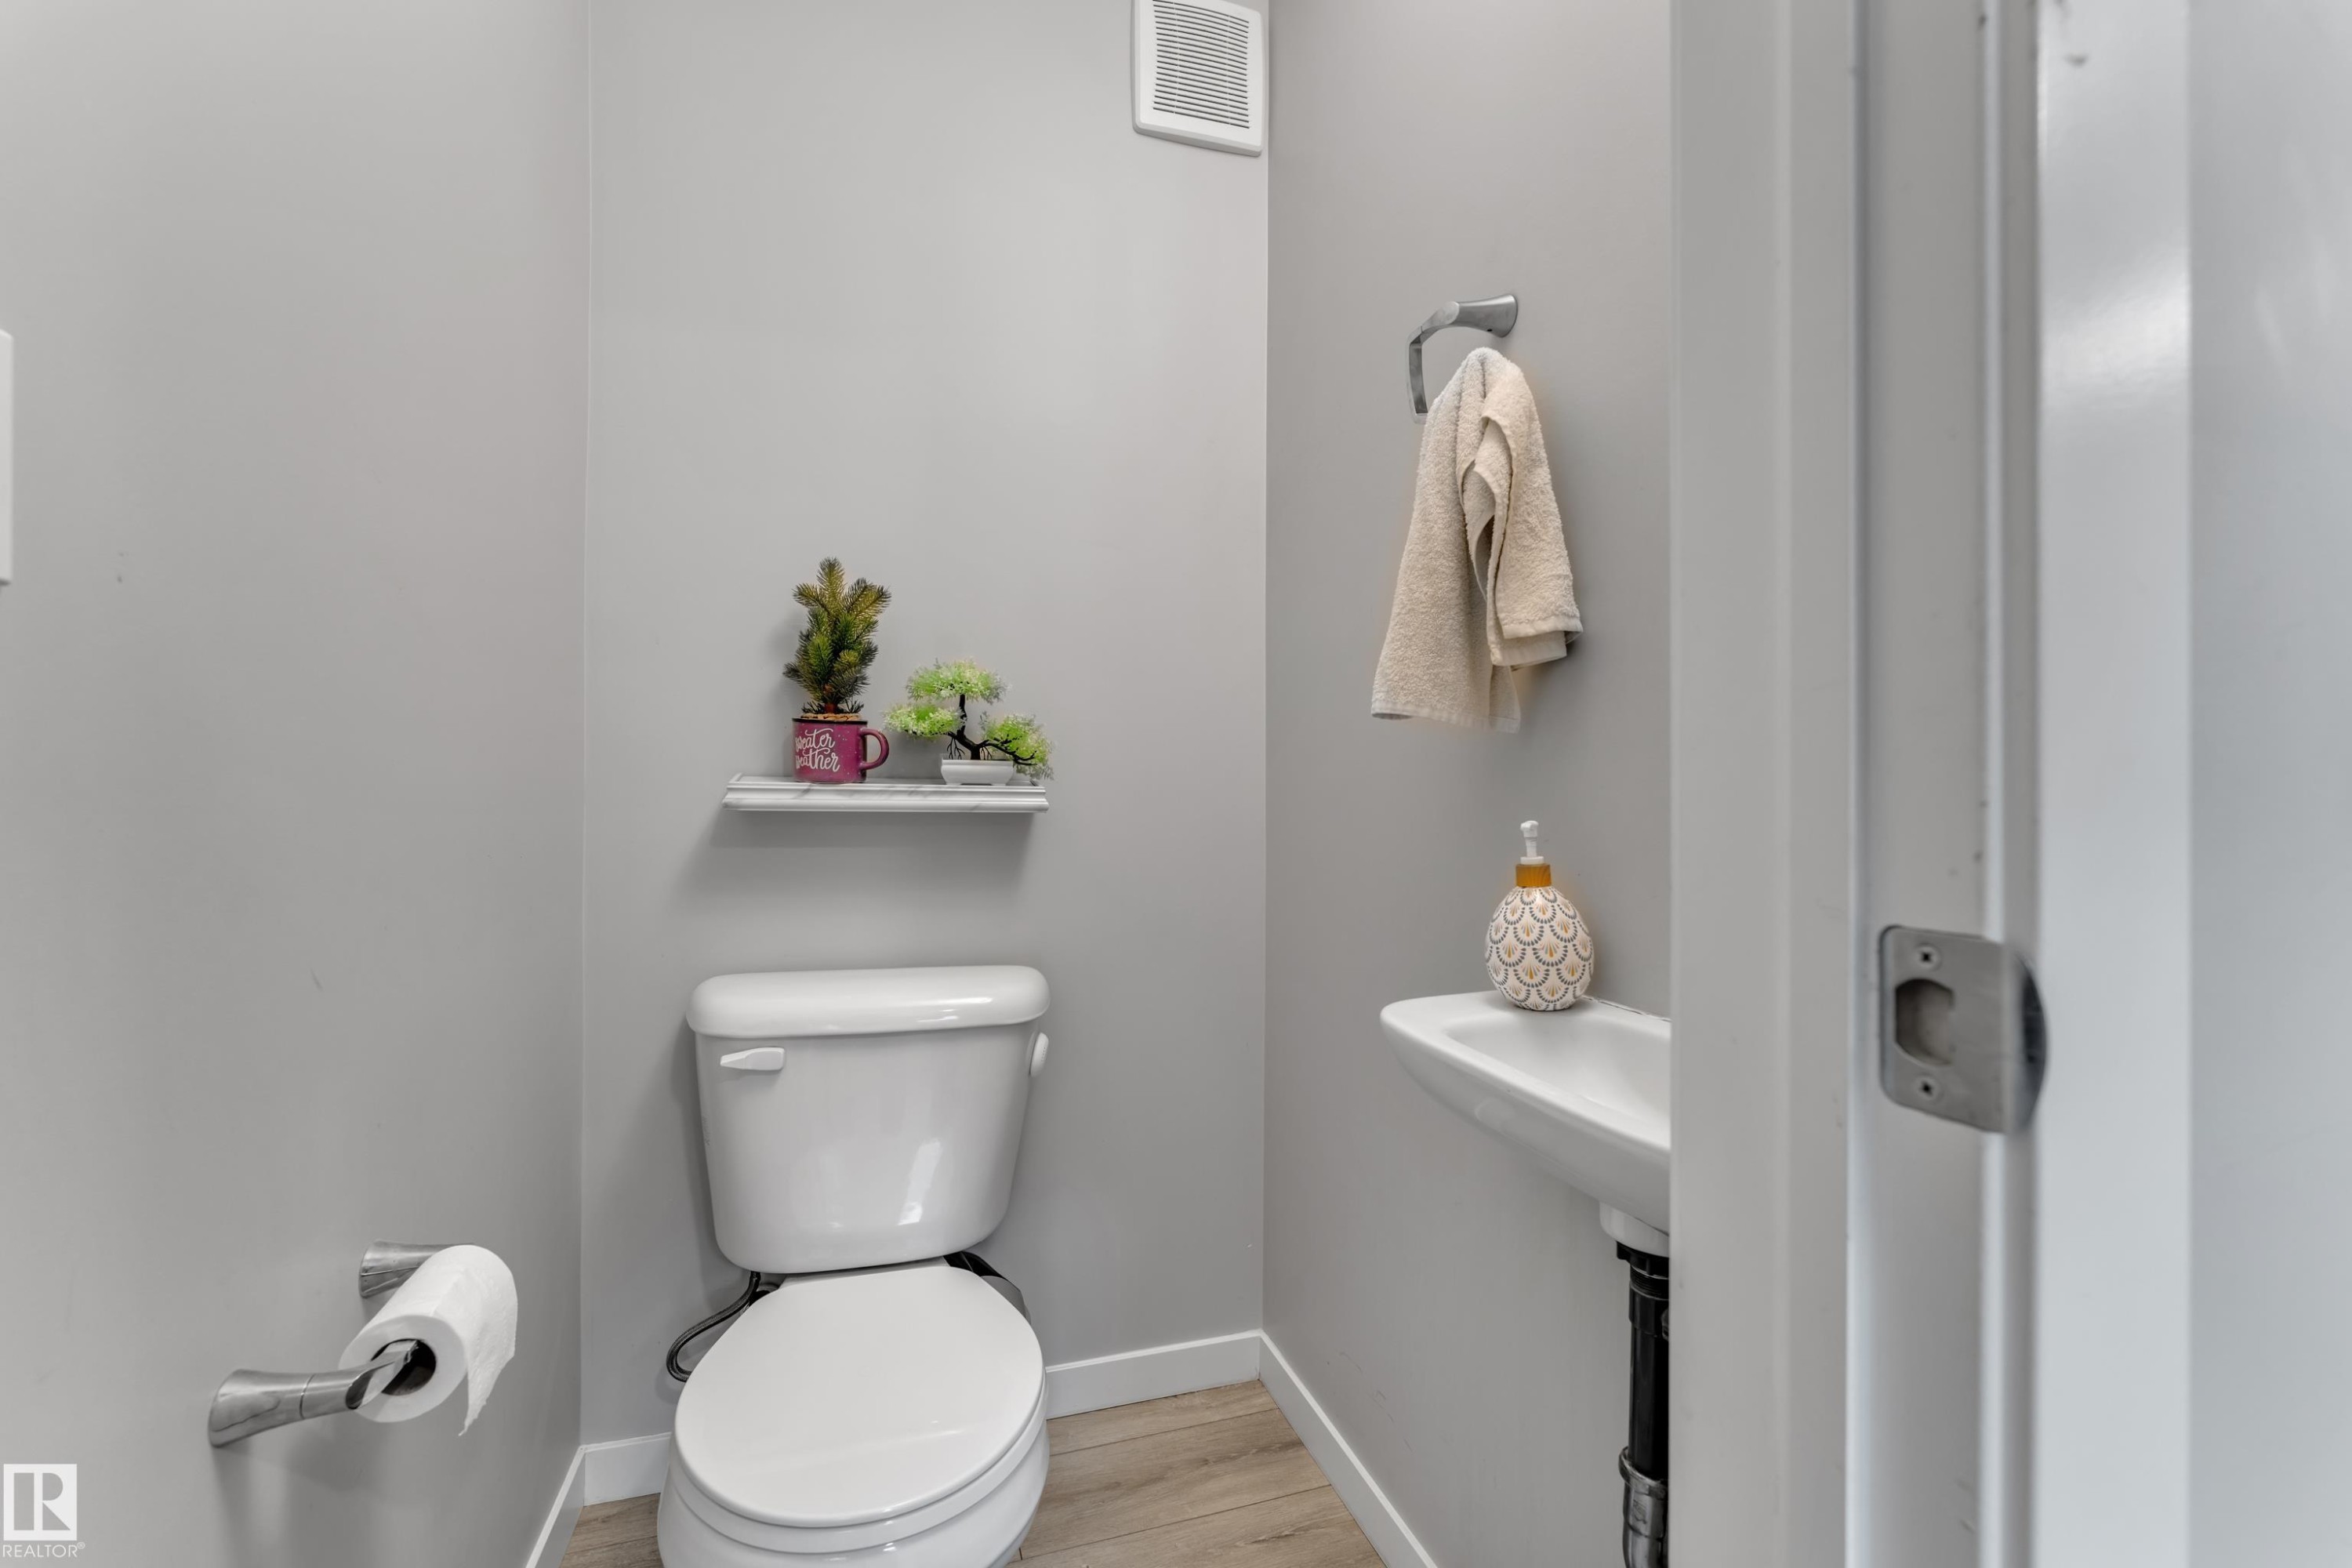
Contemporary powder room featuring a wall-mounted sink, white toilet, and light wood-finish flooring - 82 1816 Rutherford Road, Edmonton, AB
Kitchen island featuring a stainless steel sink, white cabinetry with black hardware, and a light-toned countertop - 82 1816 Rutherford Road, Edmonton, AB
Modern kitchen with white cabinetry and stainless steel appliances - 82 1816 Rutherford Road, Edmonton, AB
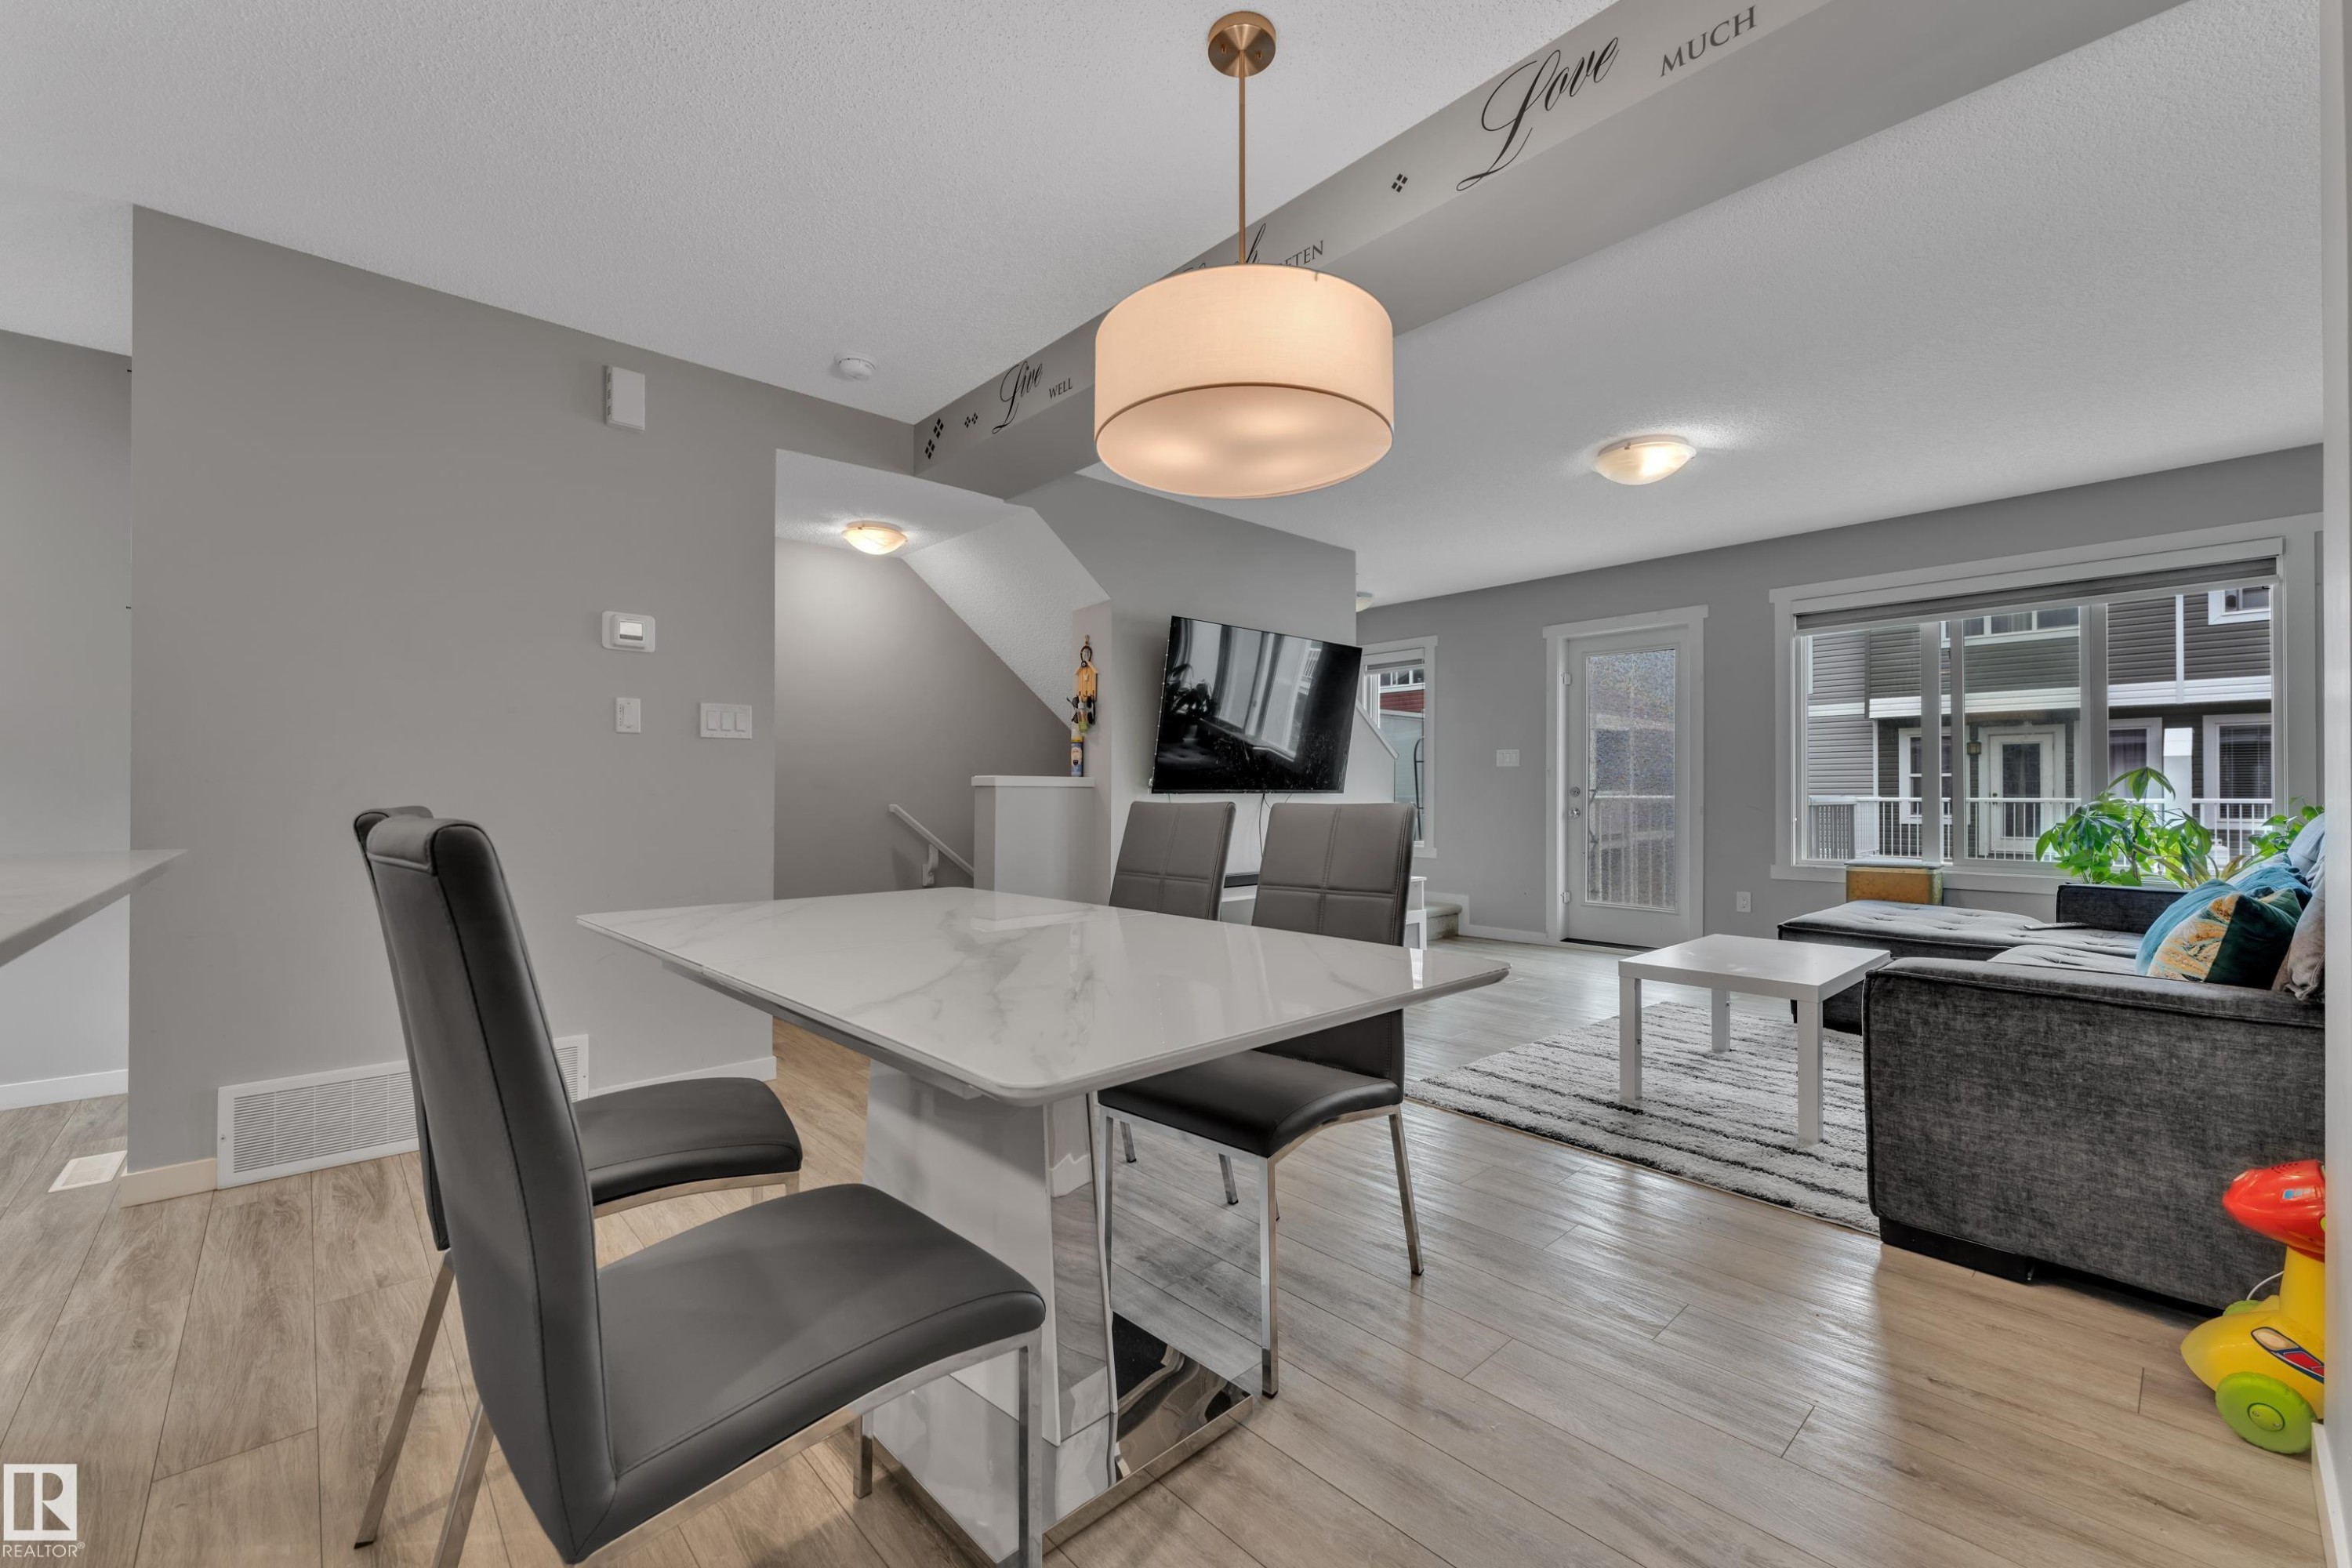
Open-concept living area featuring light wood-finish flooring, a contemporary drum pendant light, and abundant natural light from a large window - 82 1816 Rutherford Road, Edmonton, AB
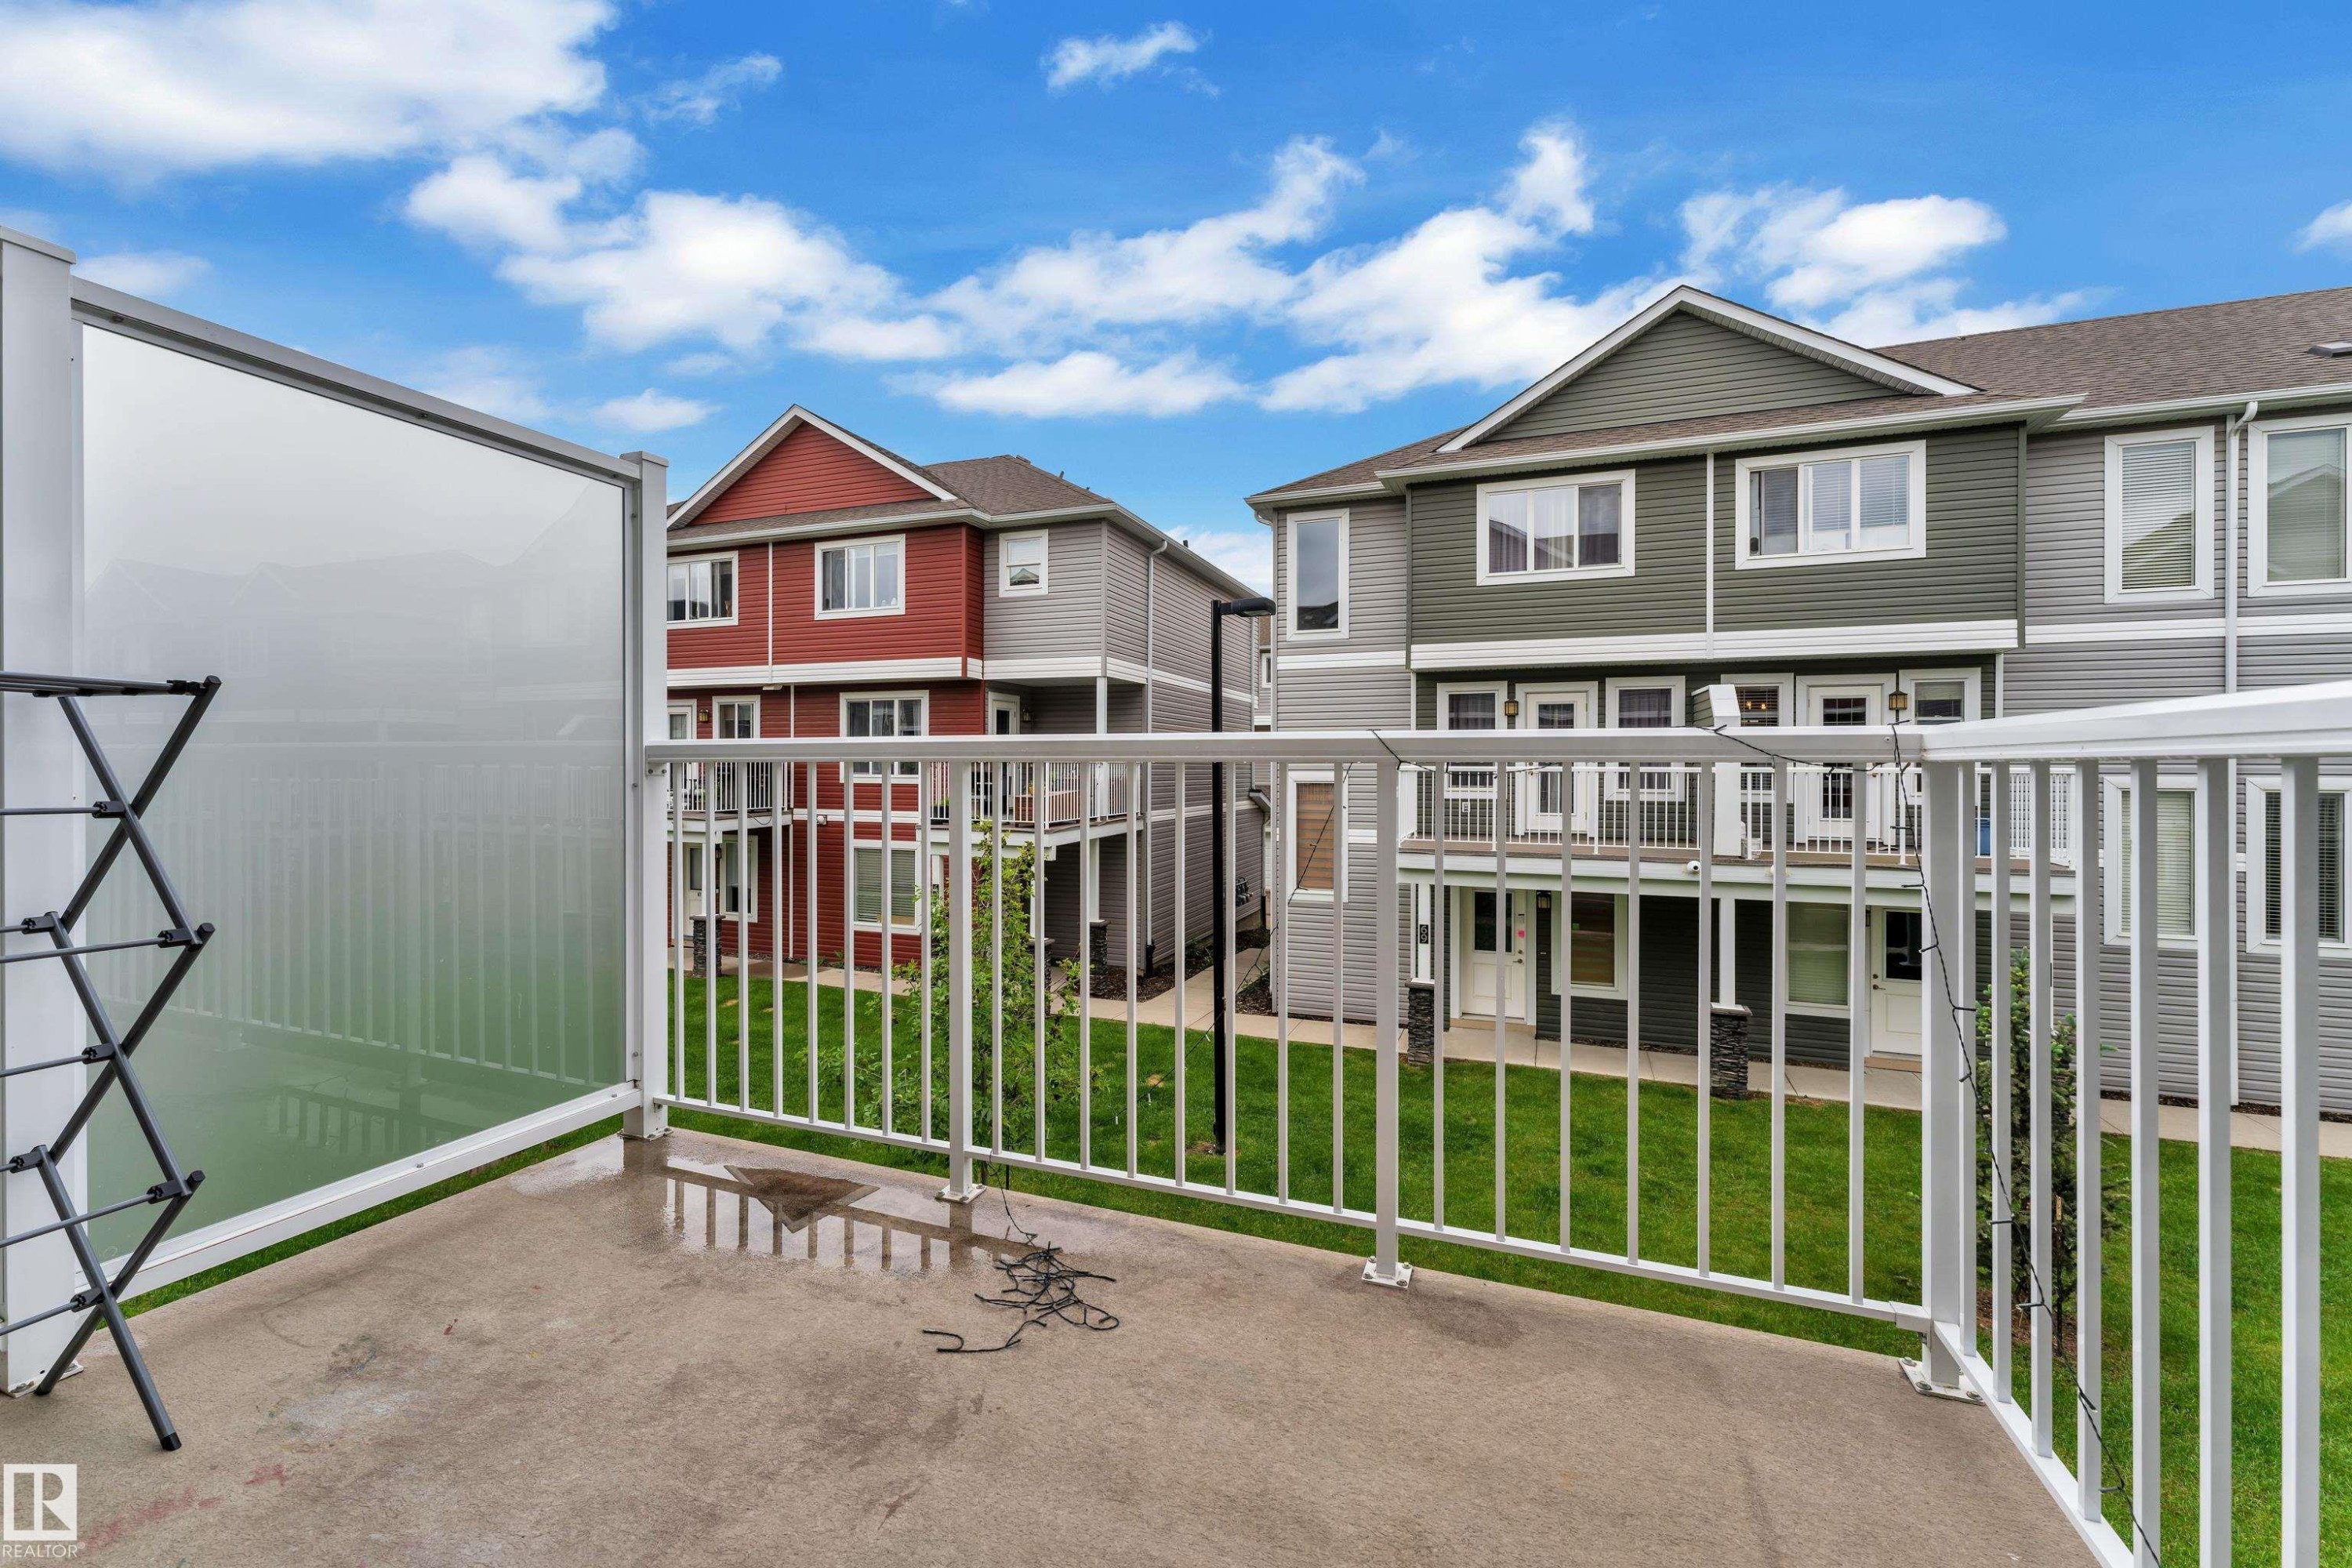
Private concrete balcony with white metal railing and translucent privacy panel - 82 1816 Rutherford Road, Edmonton, AB
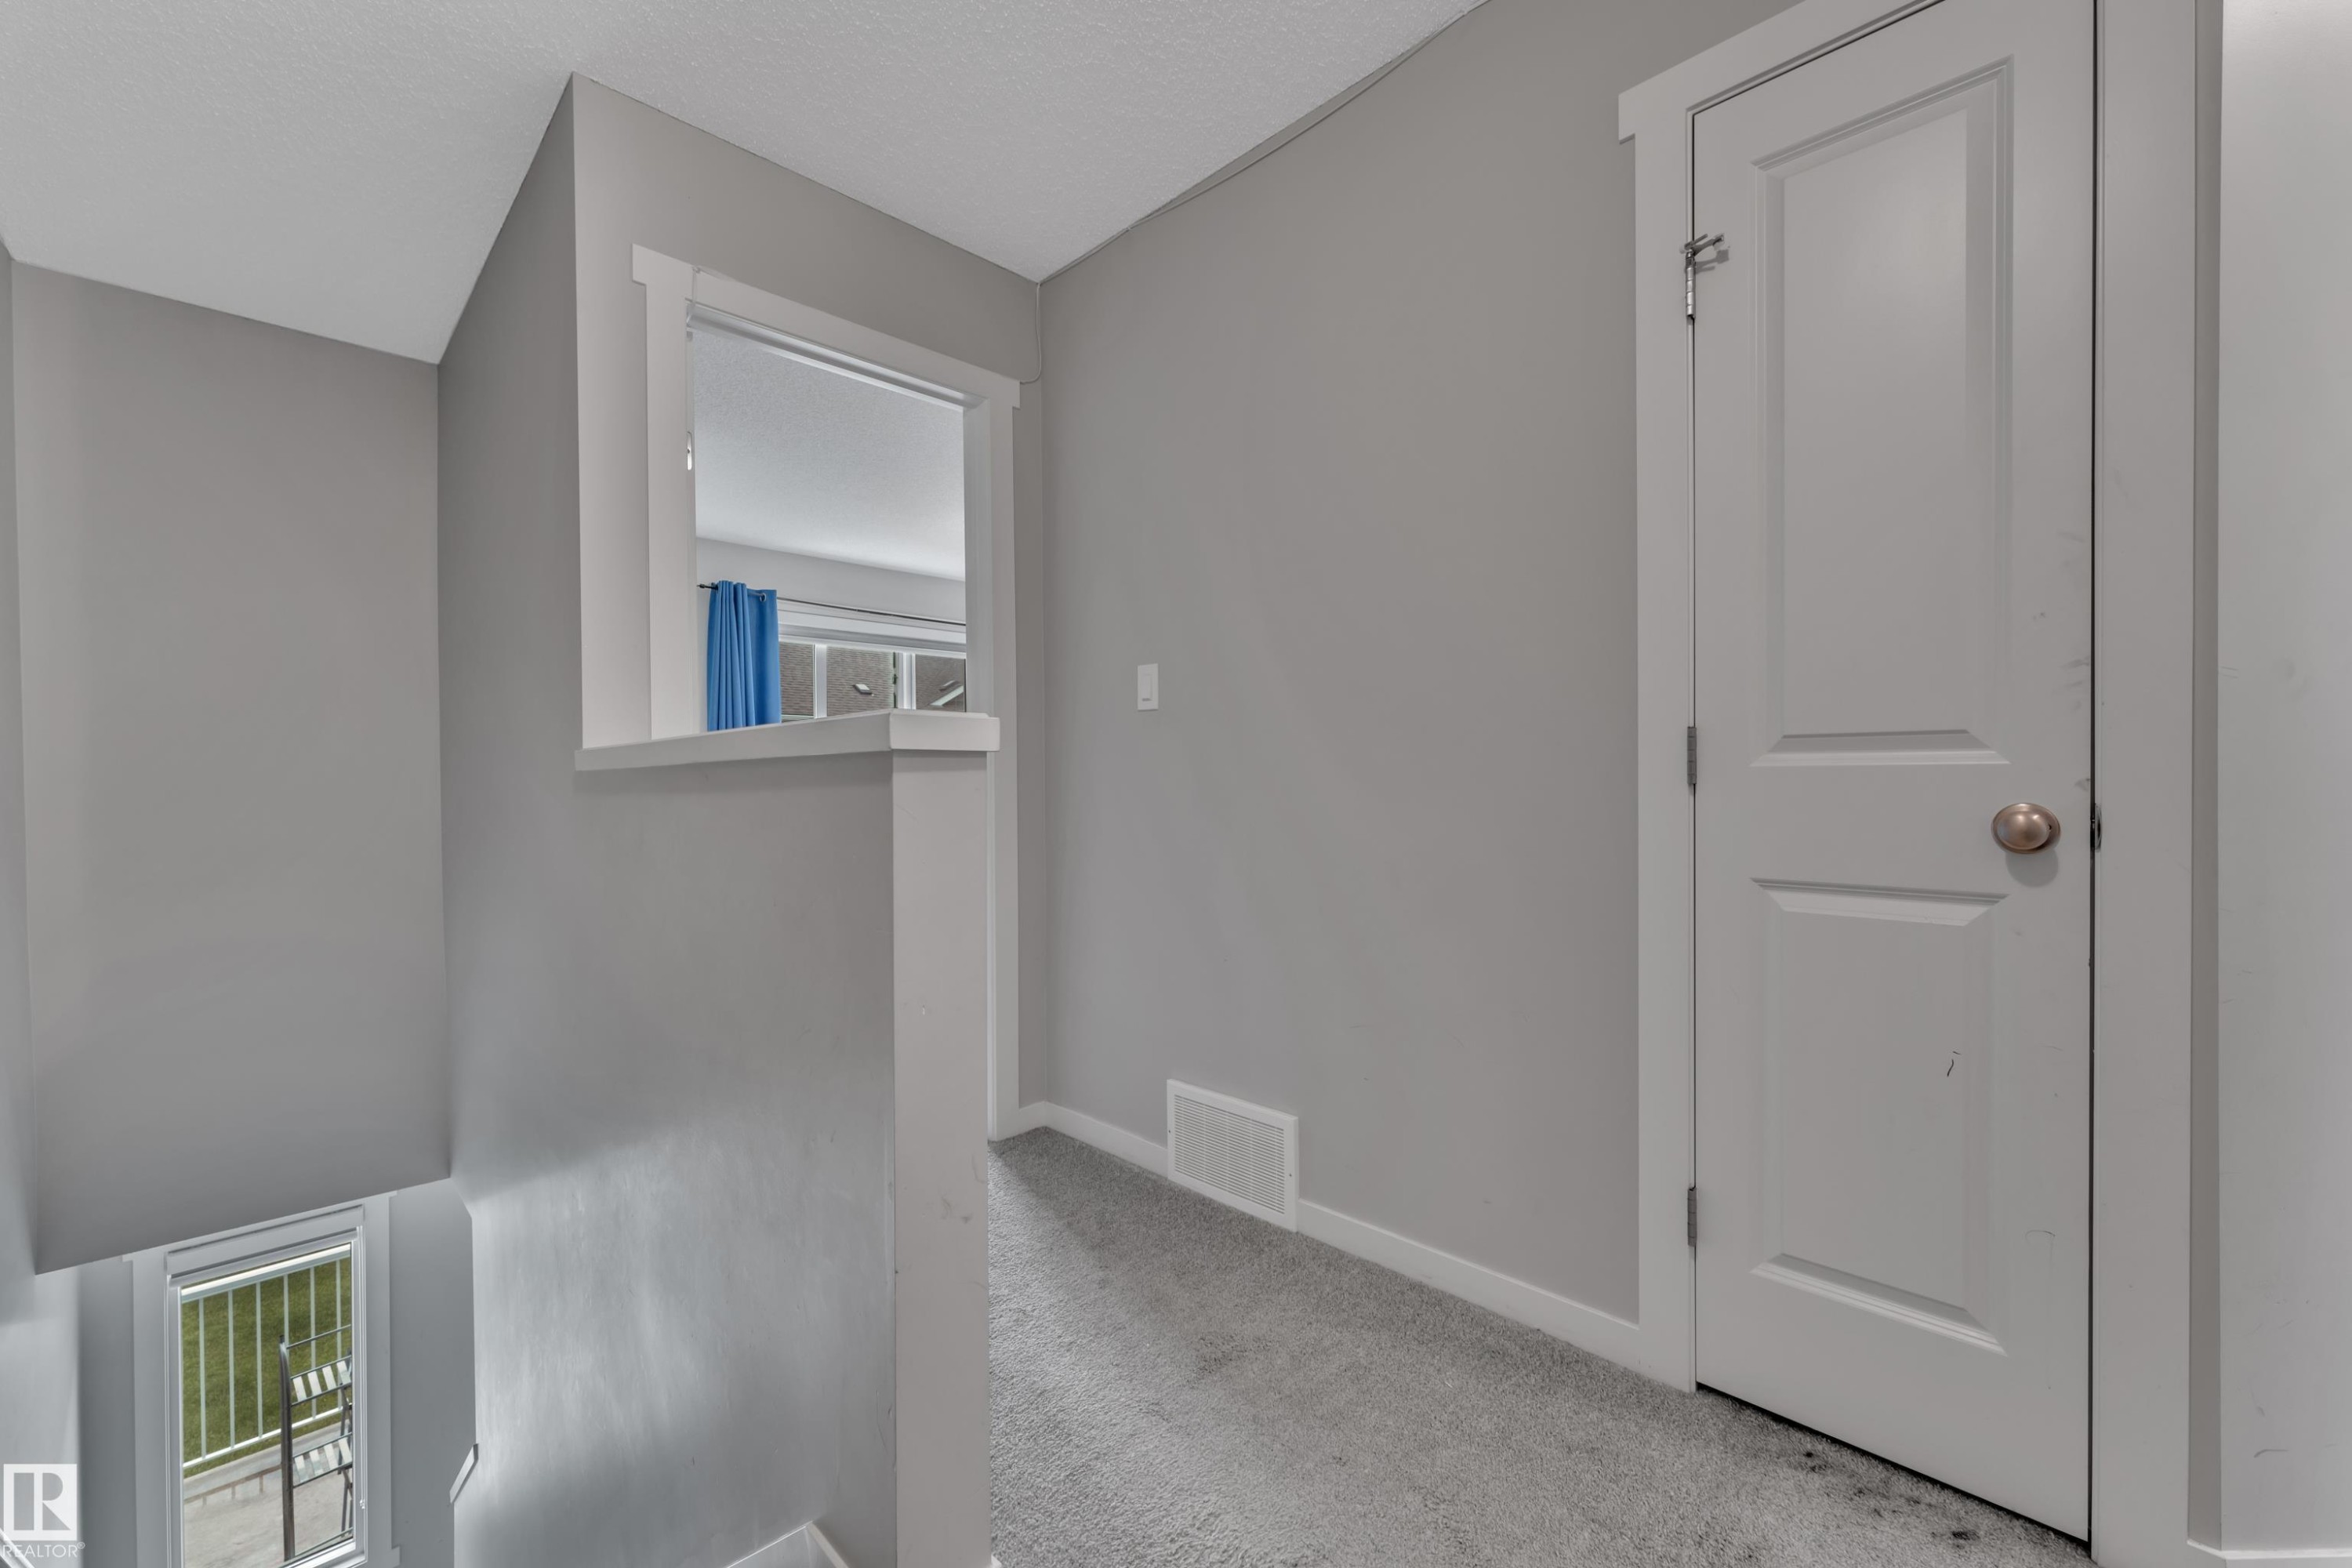
Carpeted hallway featuring light gray walls, white trim, a solid white door with a round brass-tone knob, and an architectural half-wall with an interior window - 82 1816 Rutherford Road, Edmonton, AB
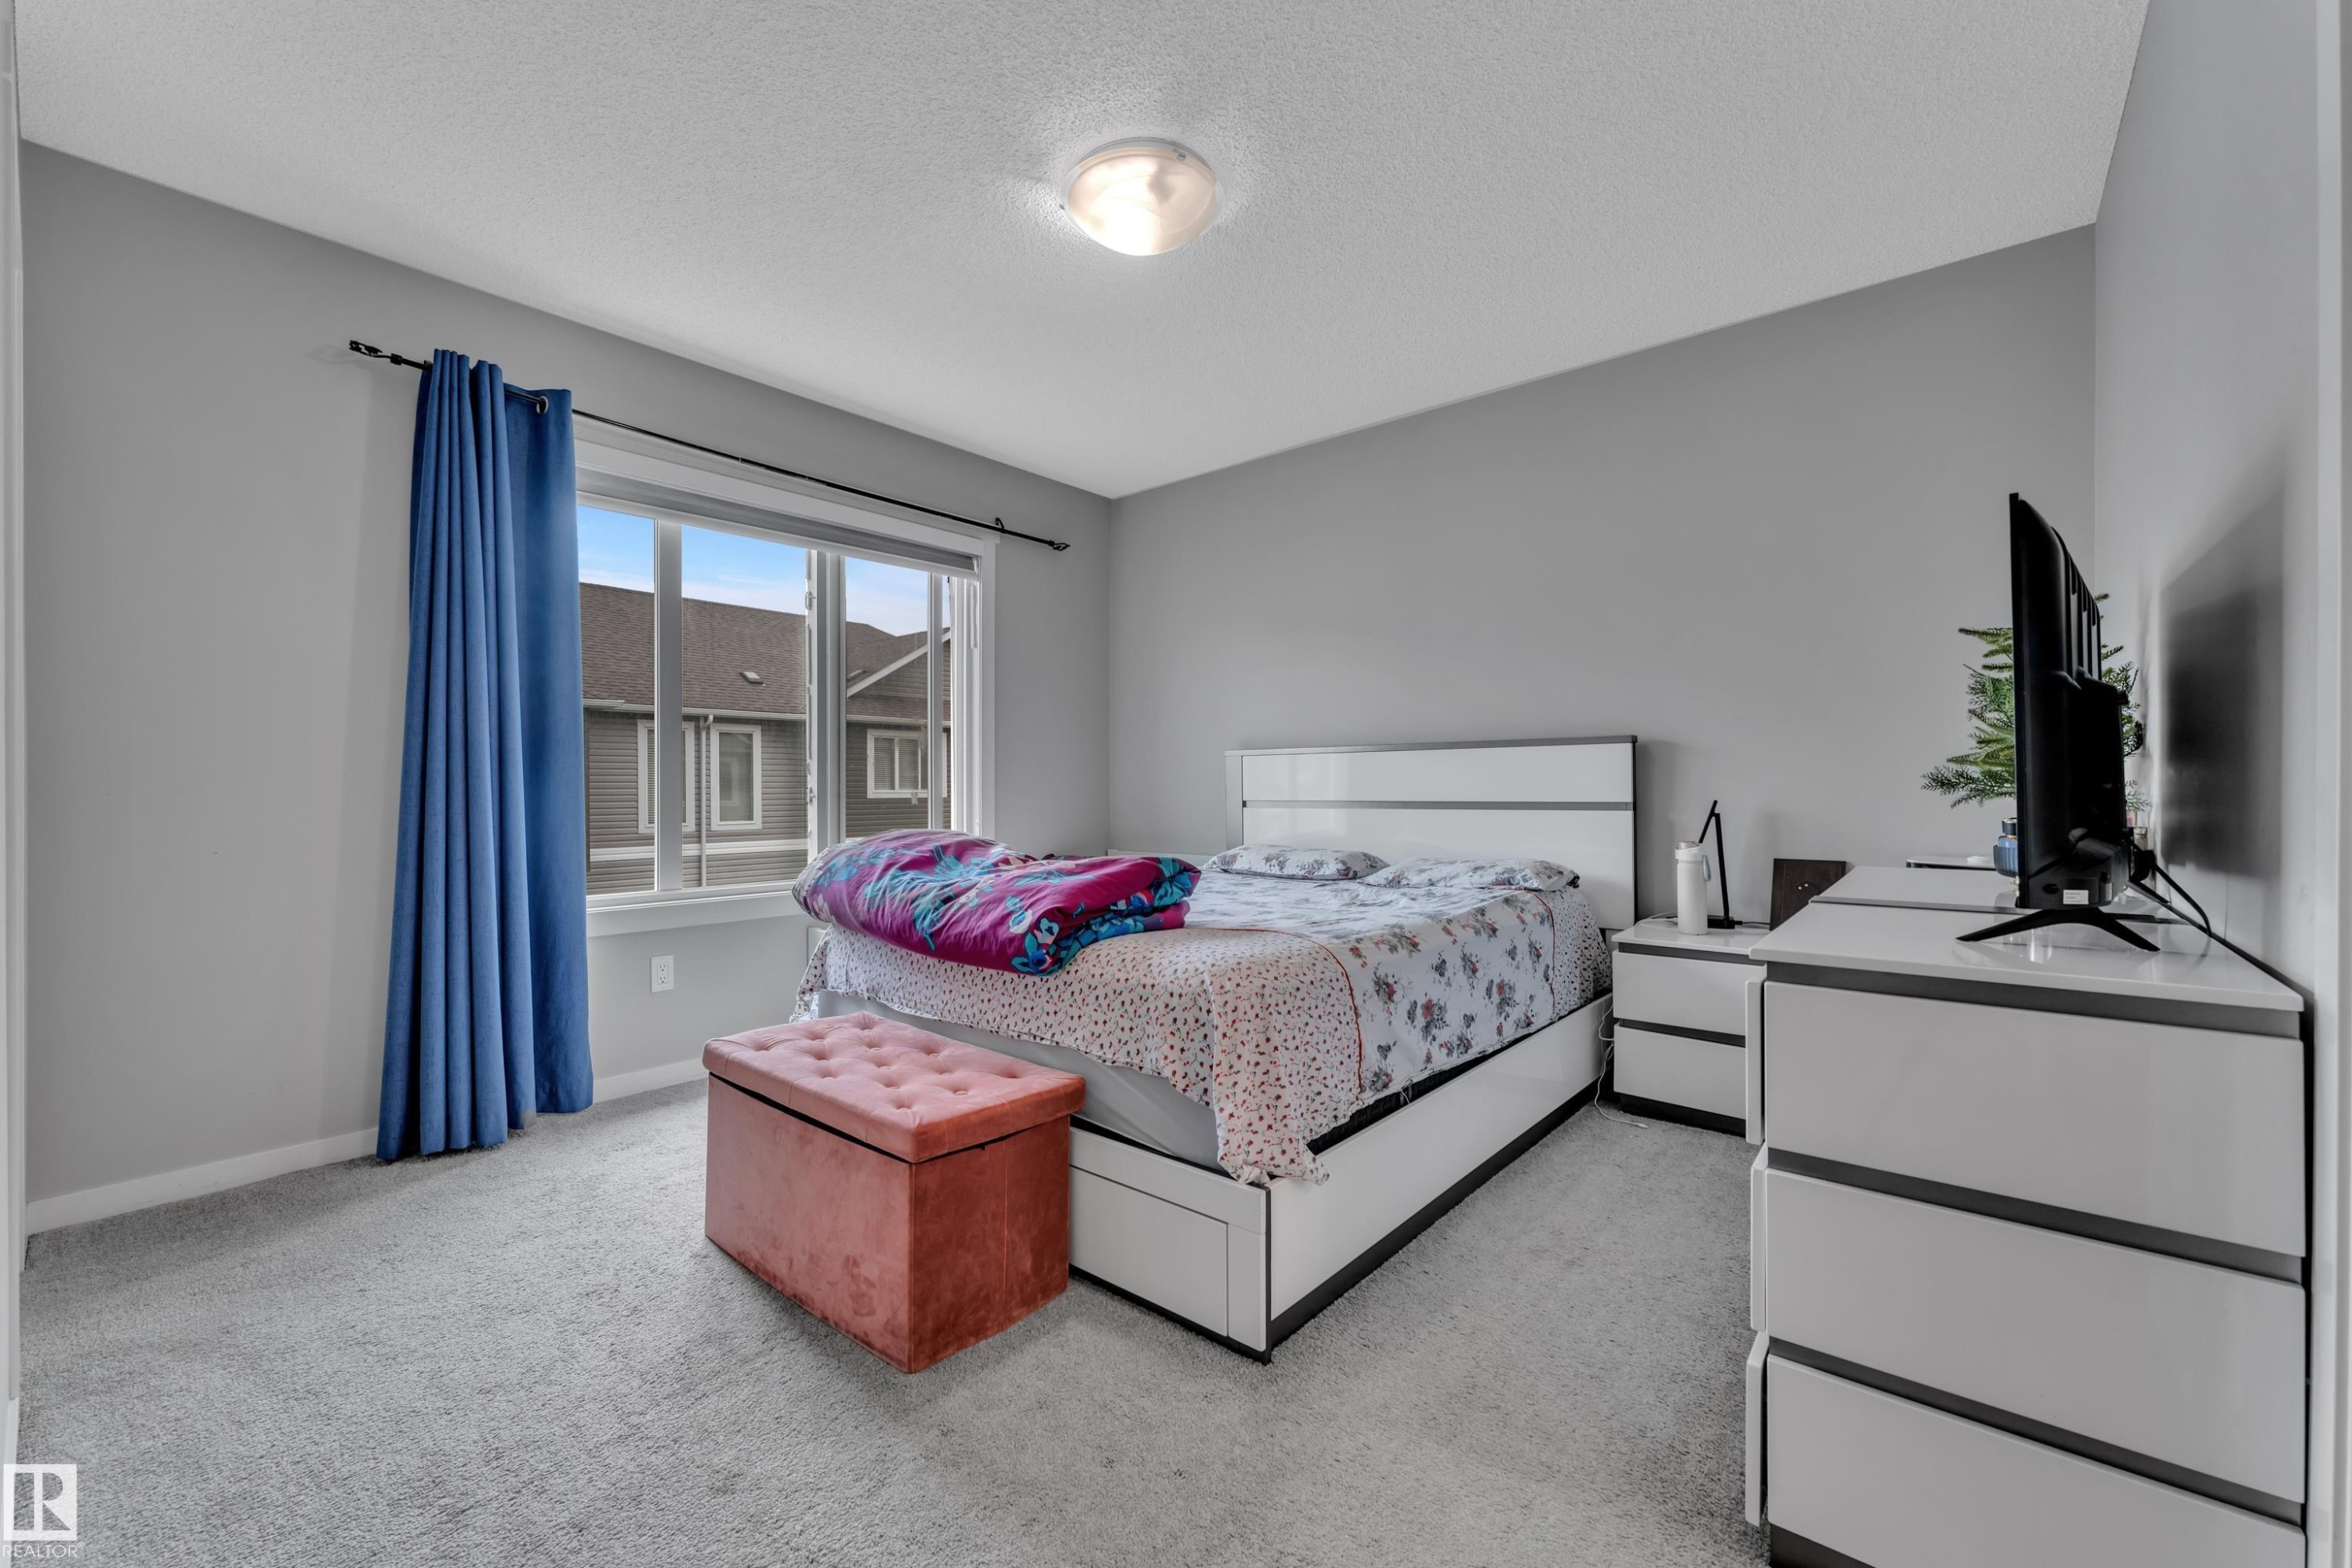
Carpeted room with a large window, providing natural light - 82 1816 Rutherford Road, Edmonton, AB
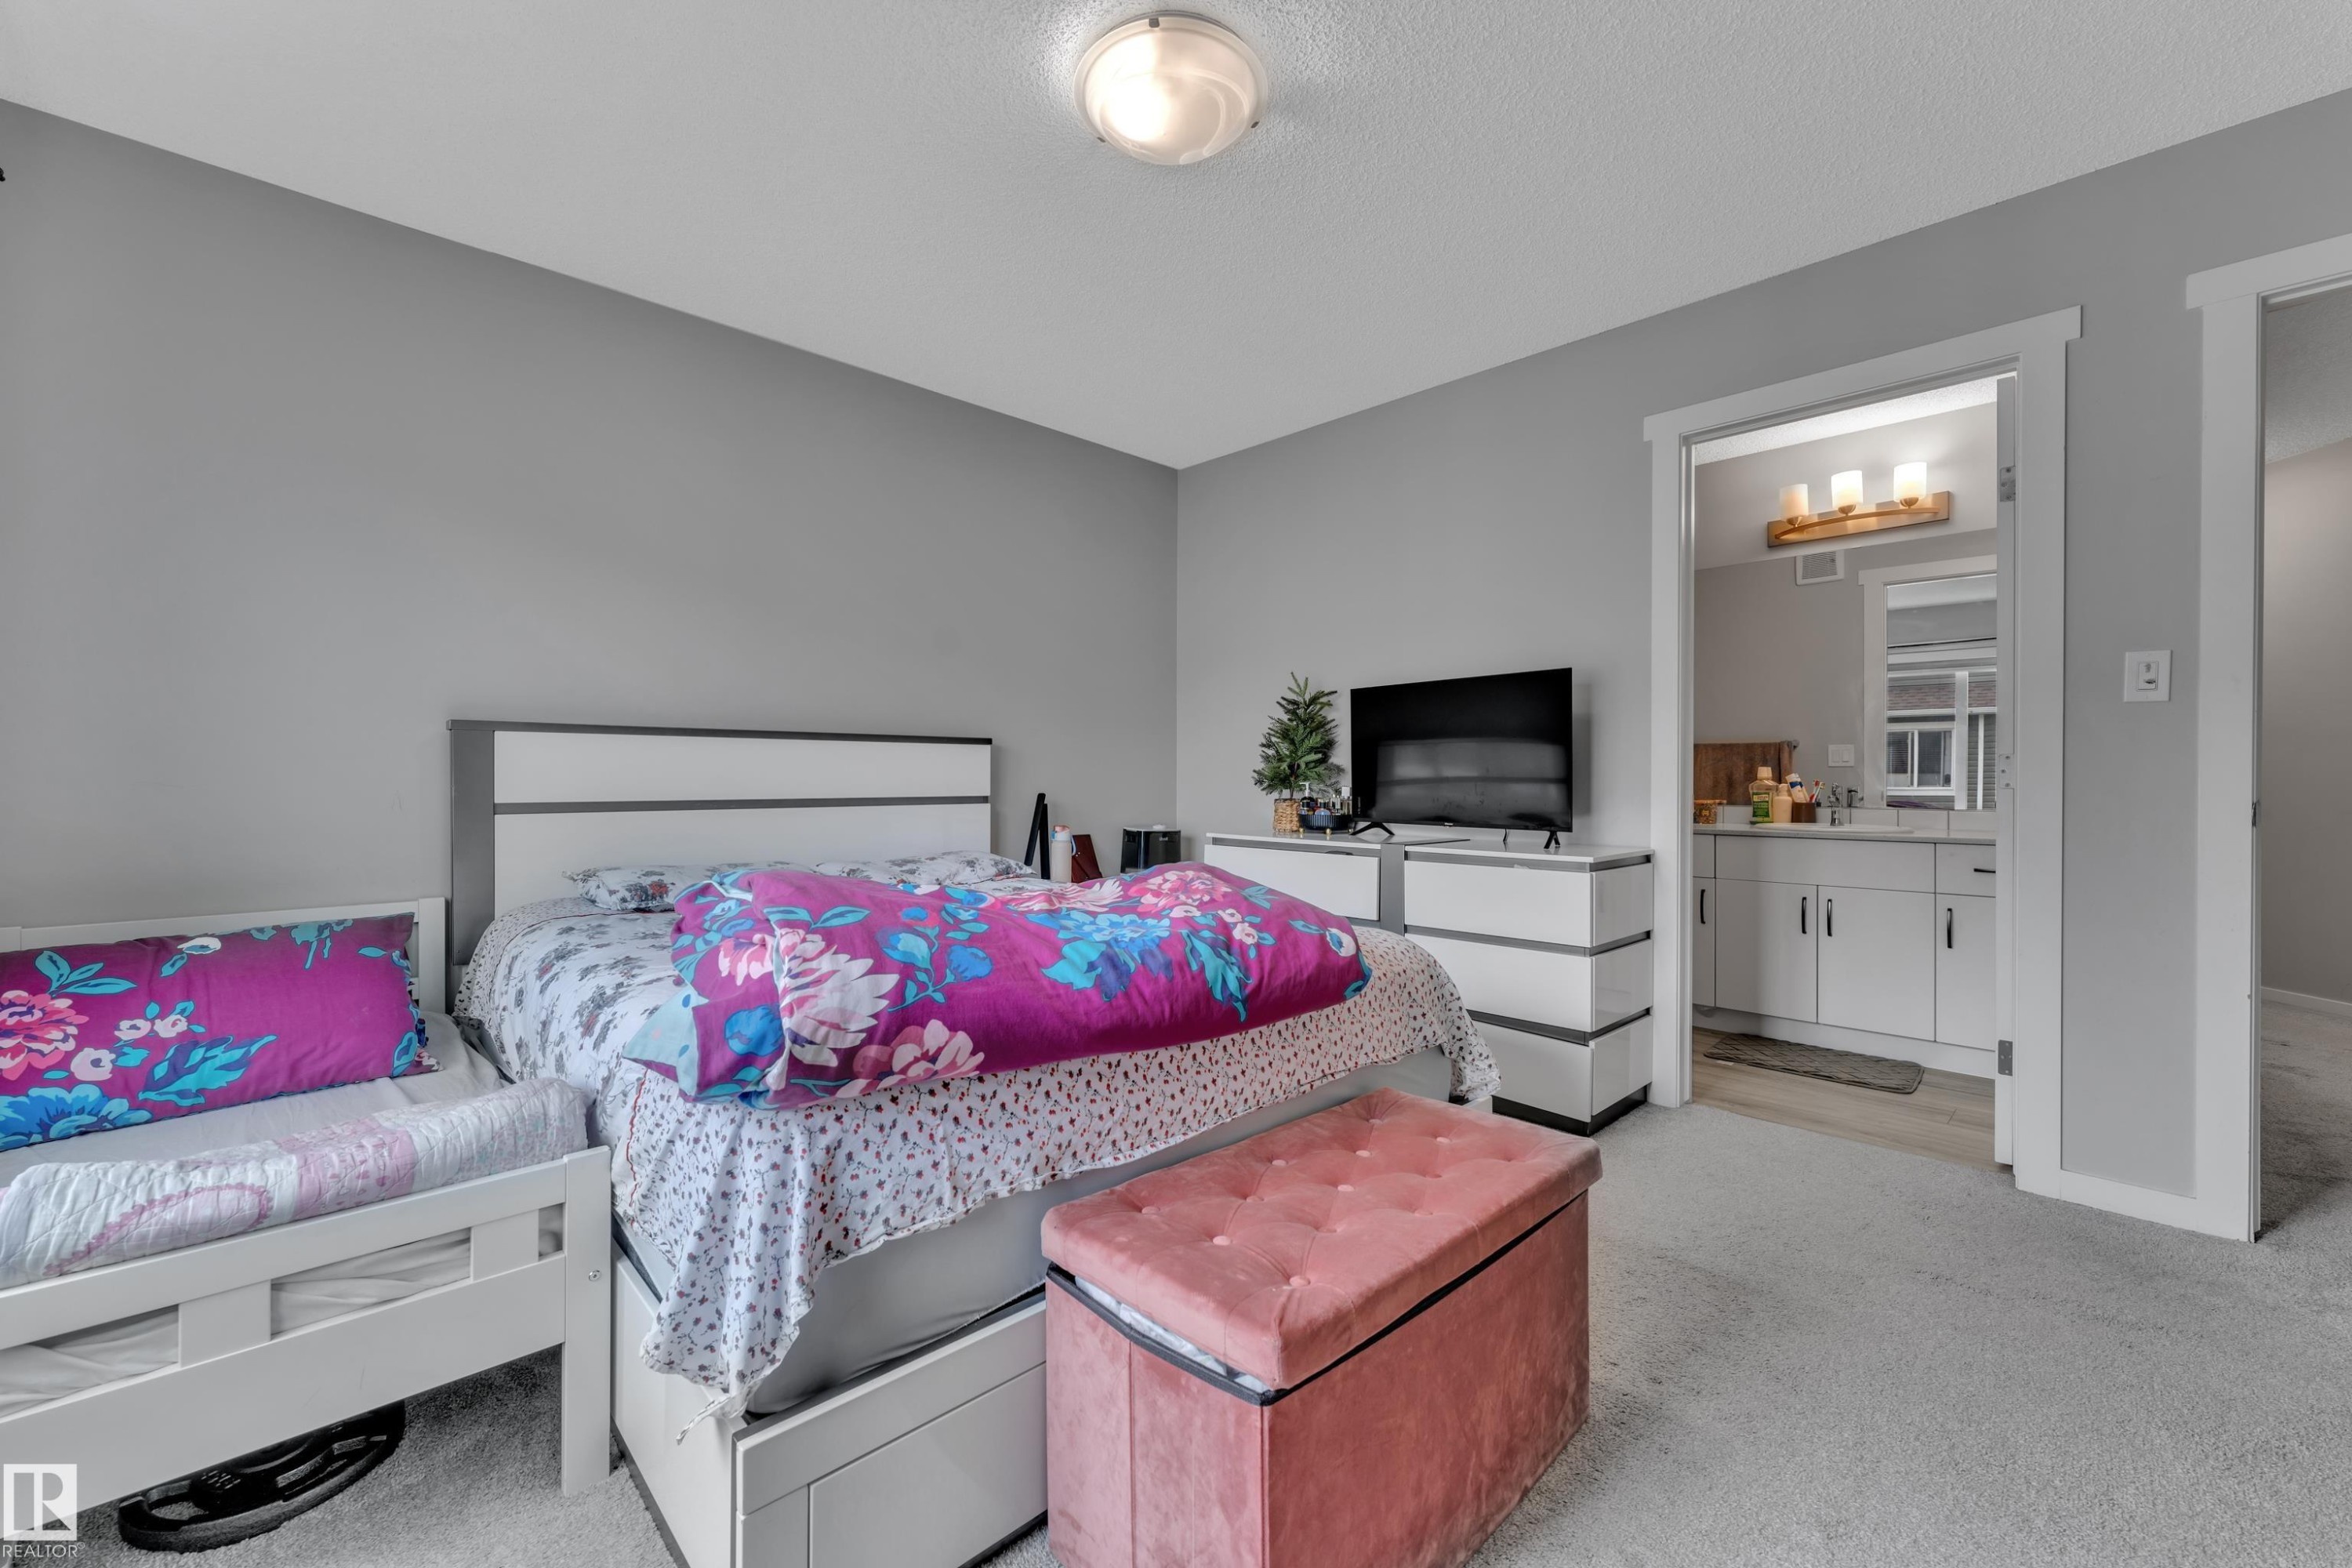
Spacious bedroom featuring light gray walls and plush carpeting, with direct access to a private bathroom - 82 1816 Rutherford Road, Edmonton, AB
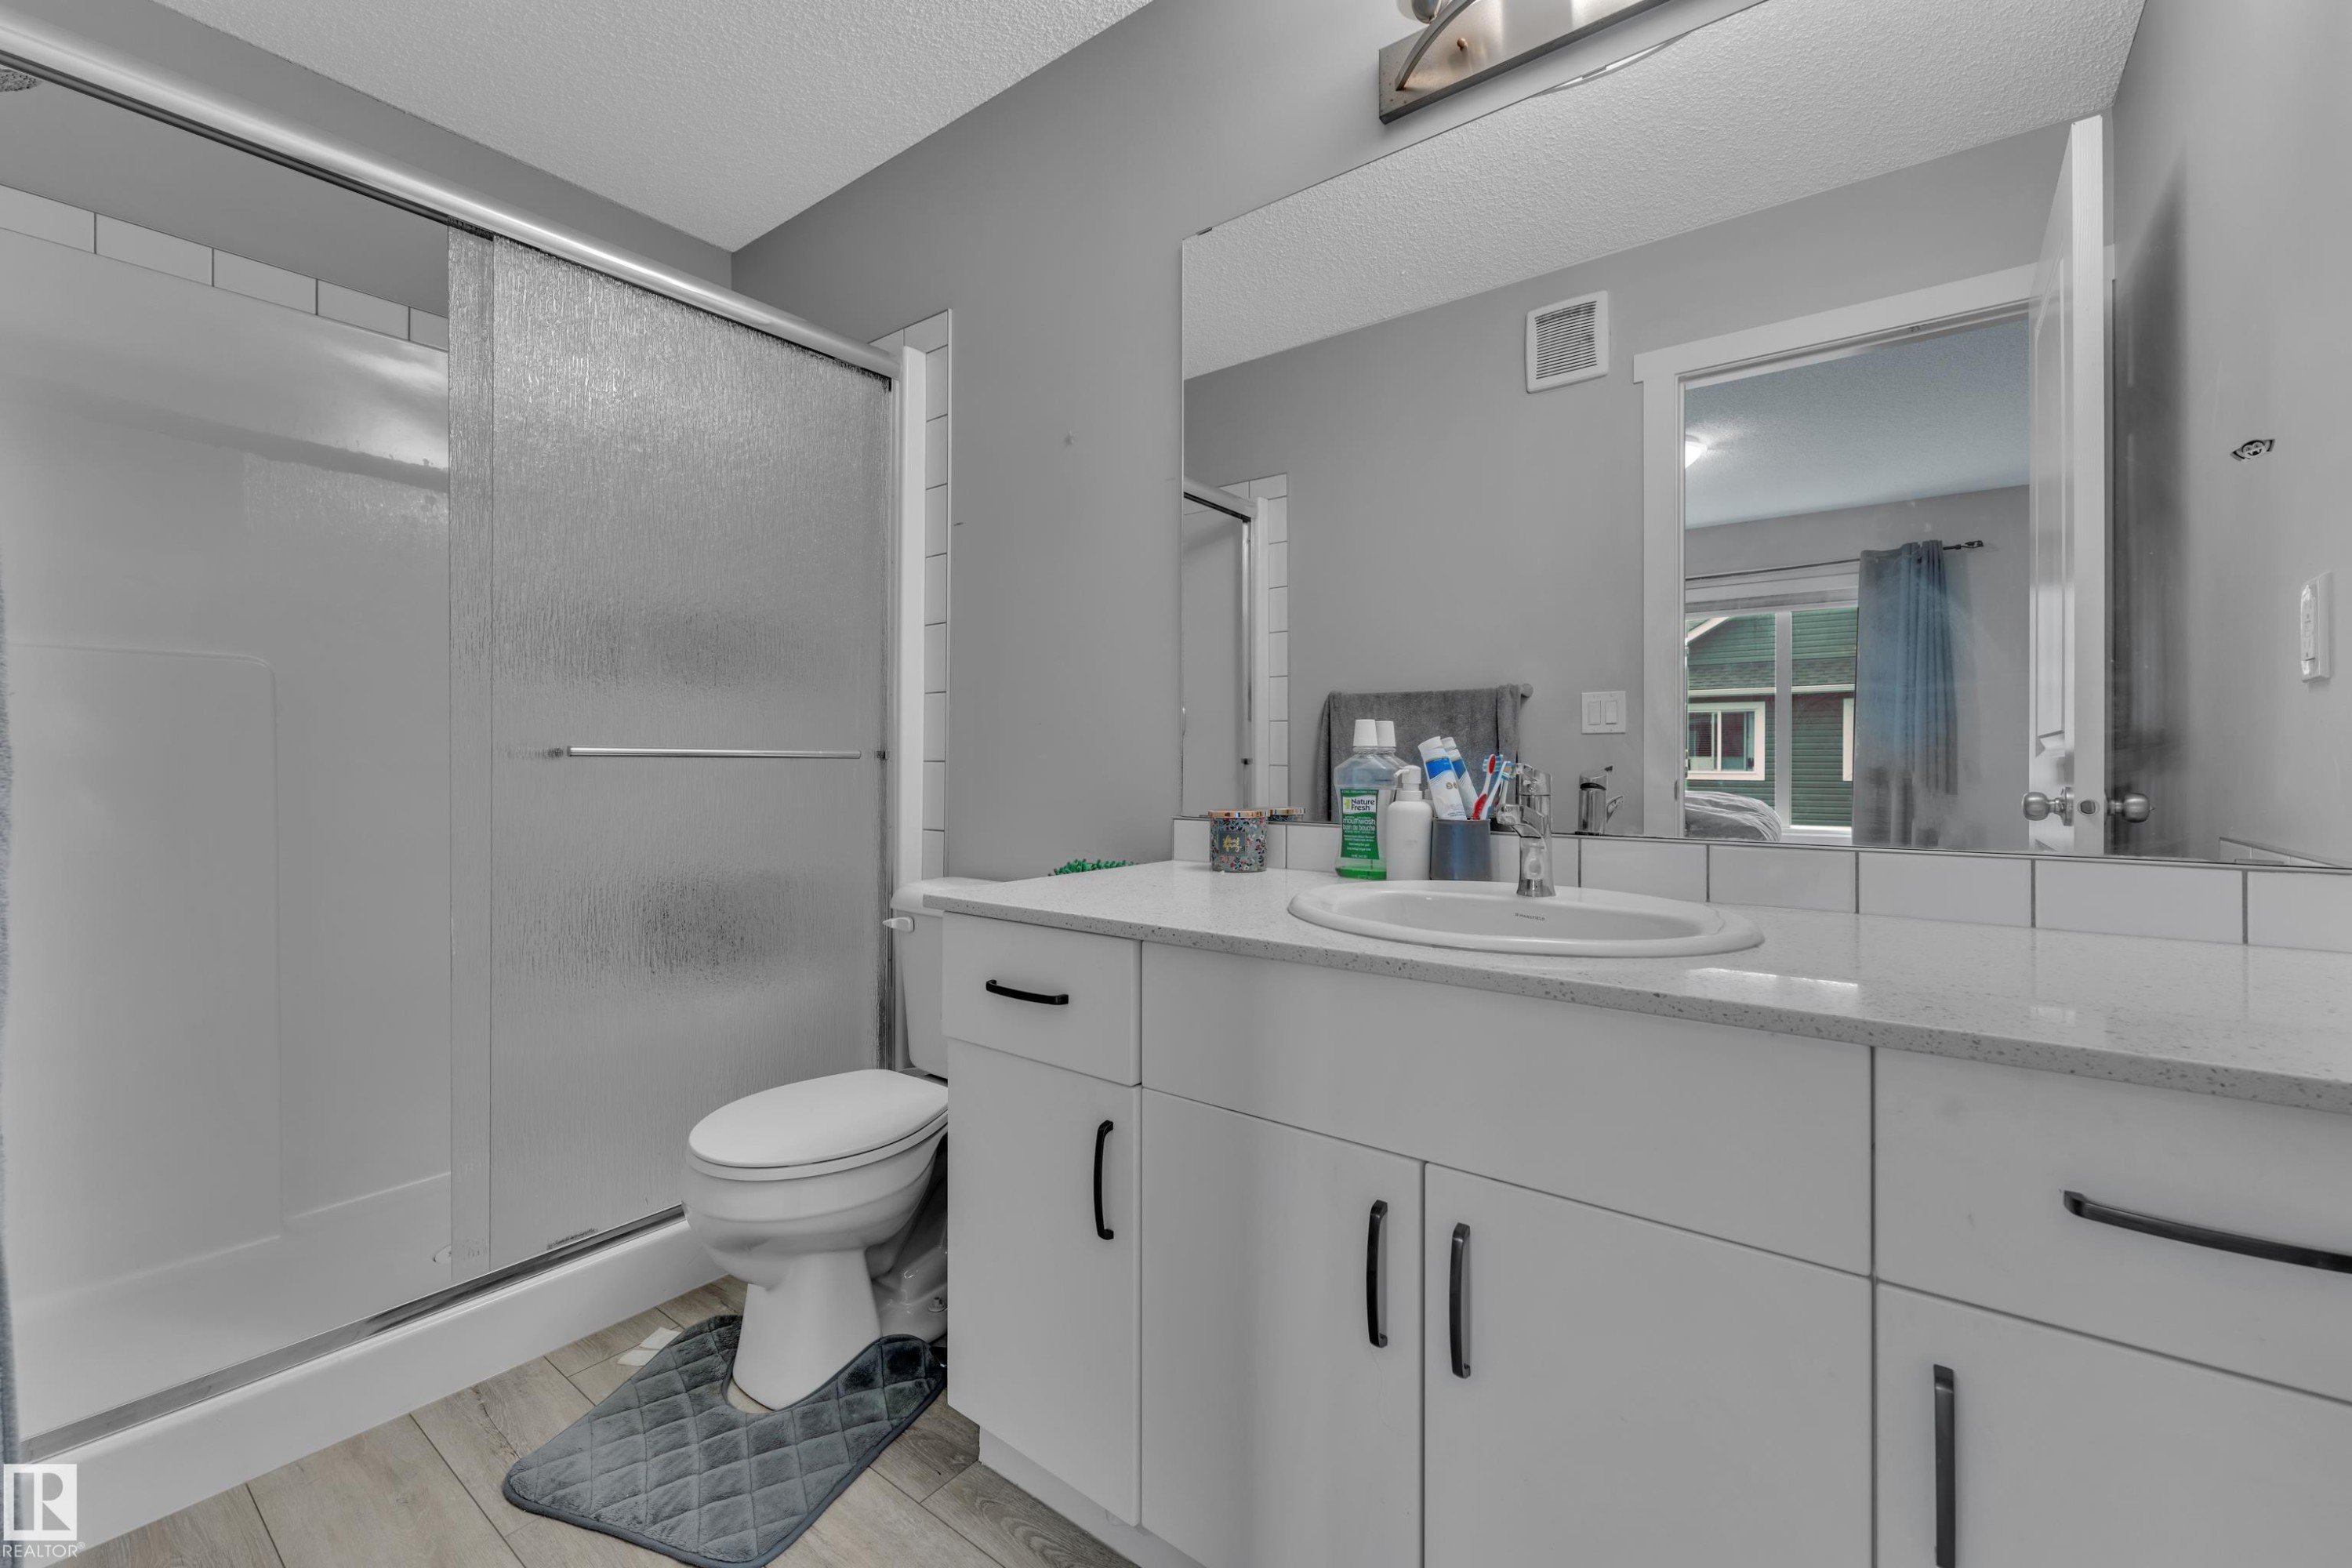
Bathroom featuring a single vanity with an integrated sink, a large mirror, and a shower with frosted sliding doors - 82 1816 Rutherford Road, Edmonton, AB
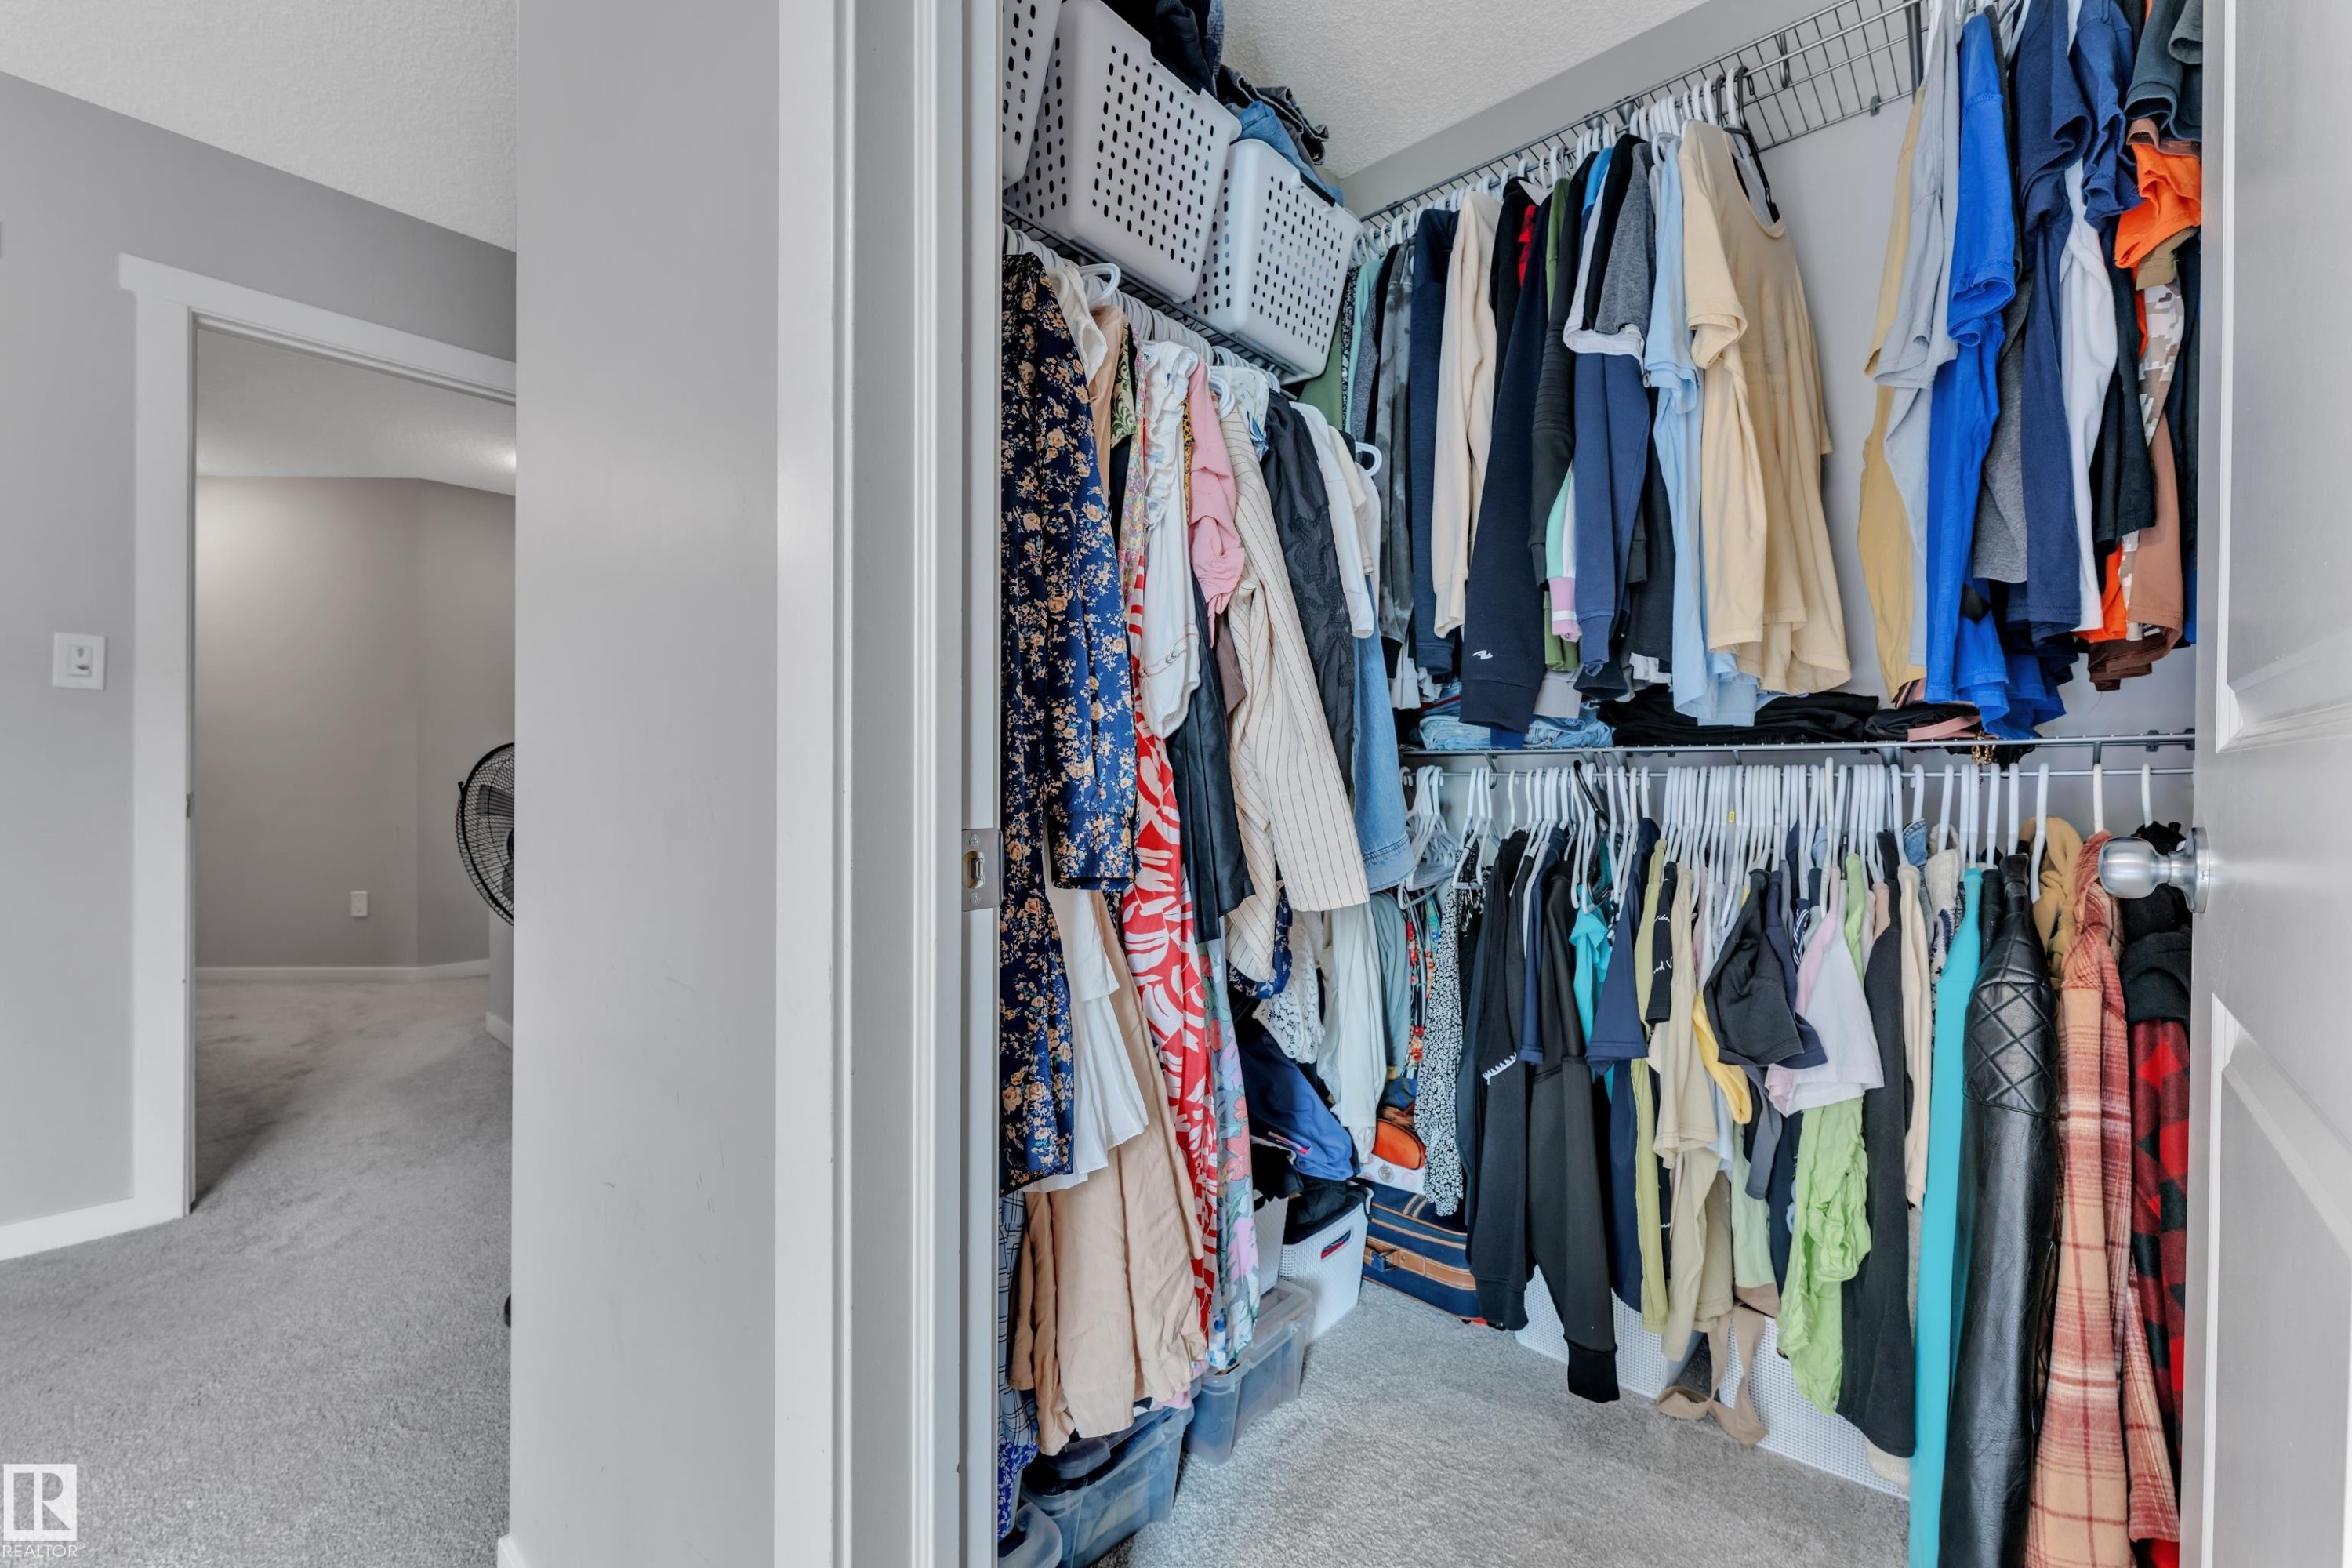
Wardrobe closet featuring wire shelving and double hanging rods - 82 1816 Rutherford Road, Edmonton, AB
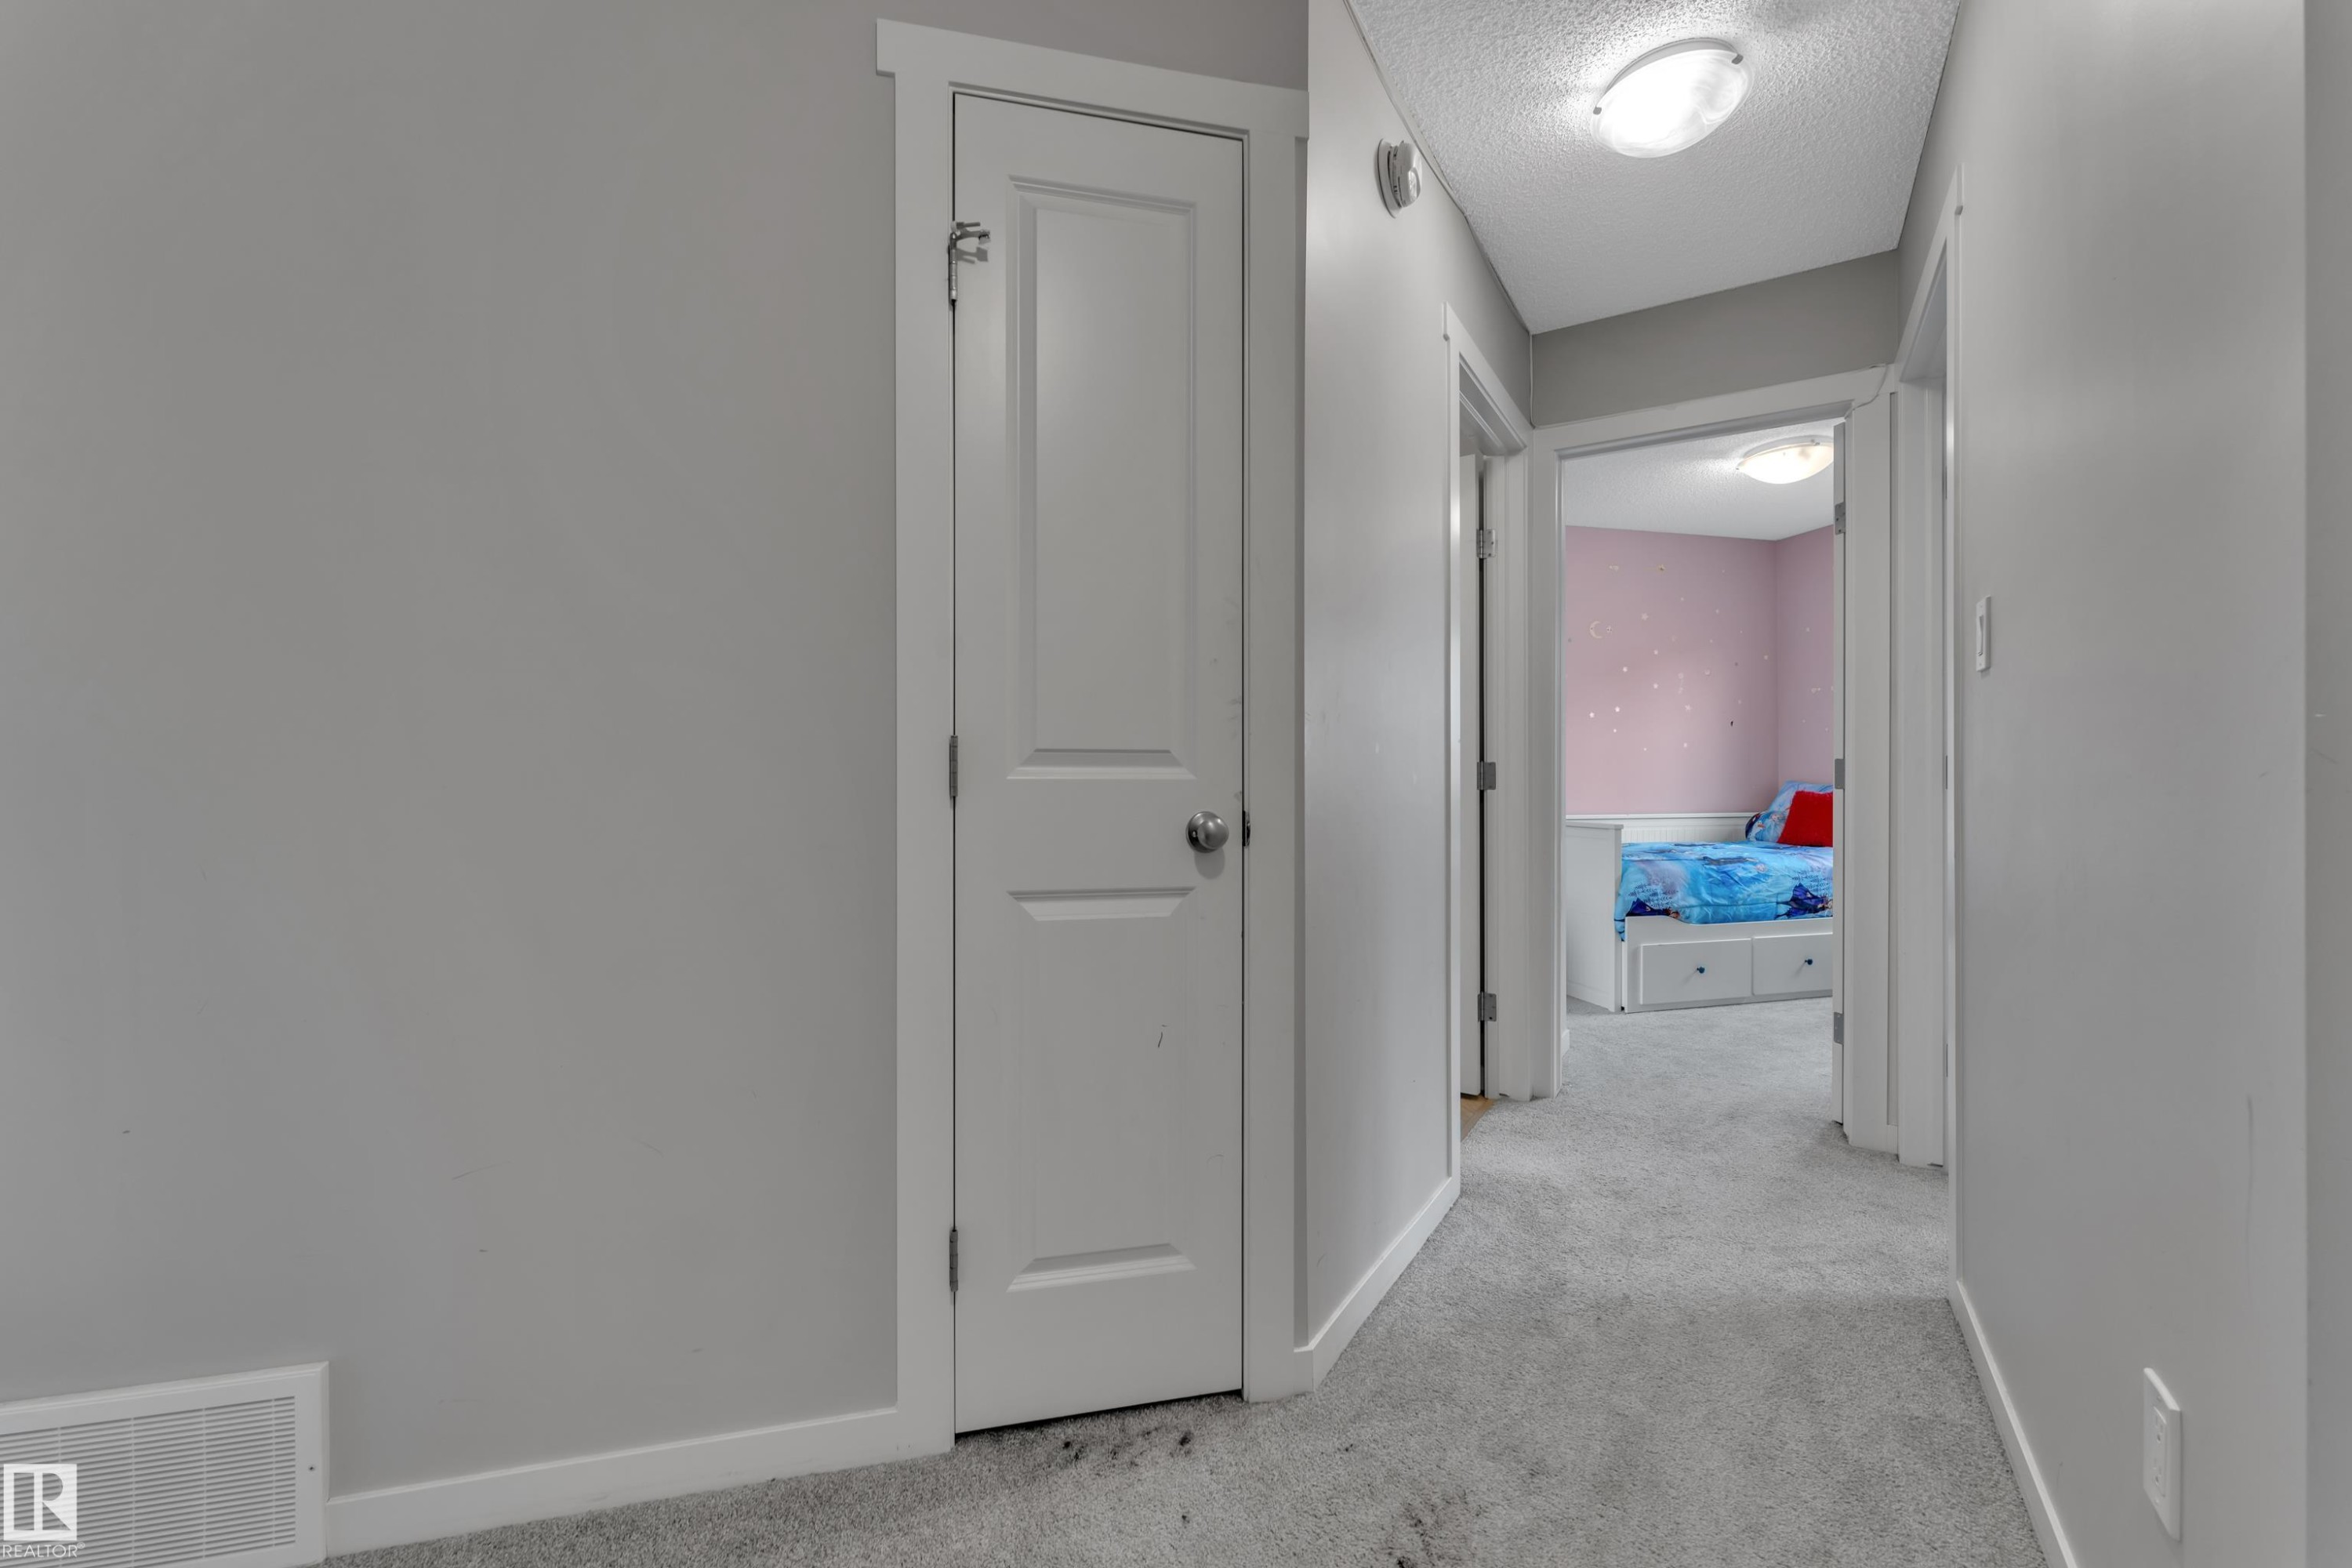
Hallway featuring light gray walls, gray carpeting, white trim, and a flush mount ceiling light fixture - 82 1816 Rutherford Road, Edmonton, AB
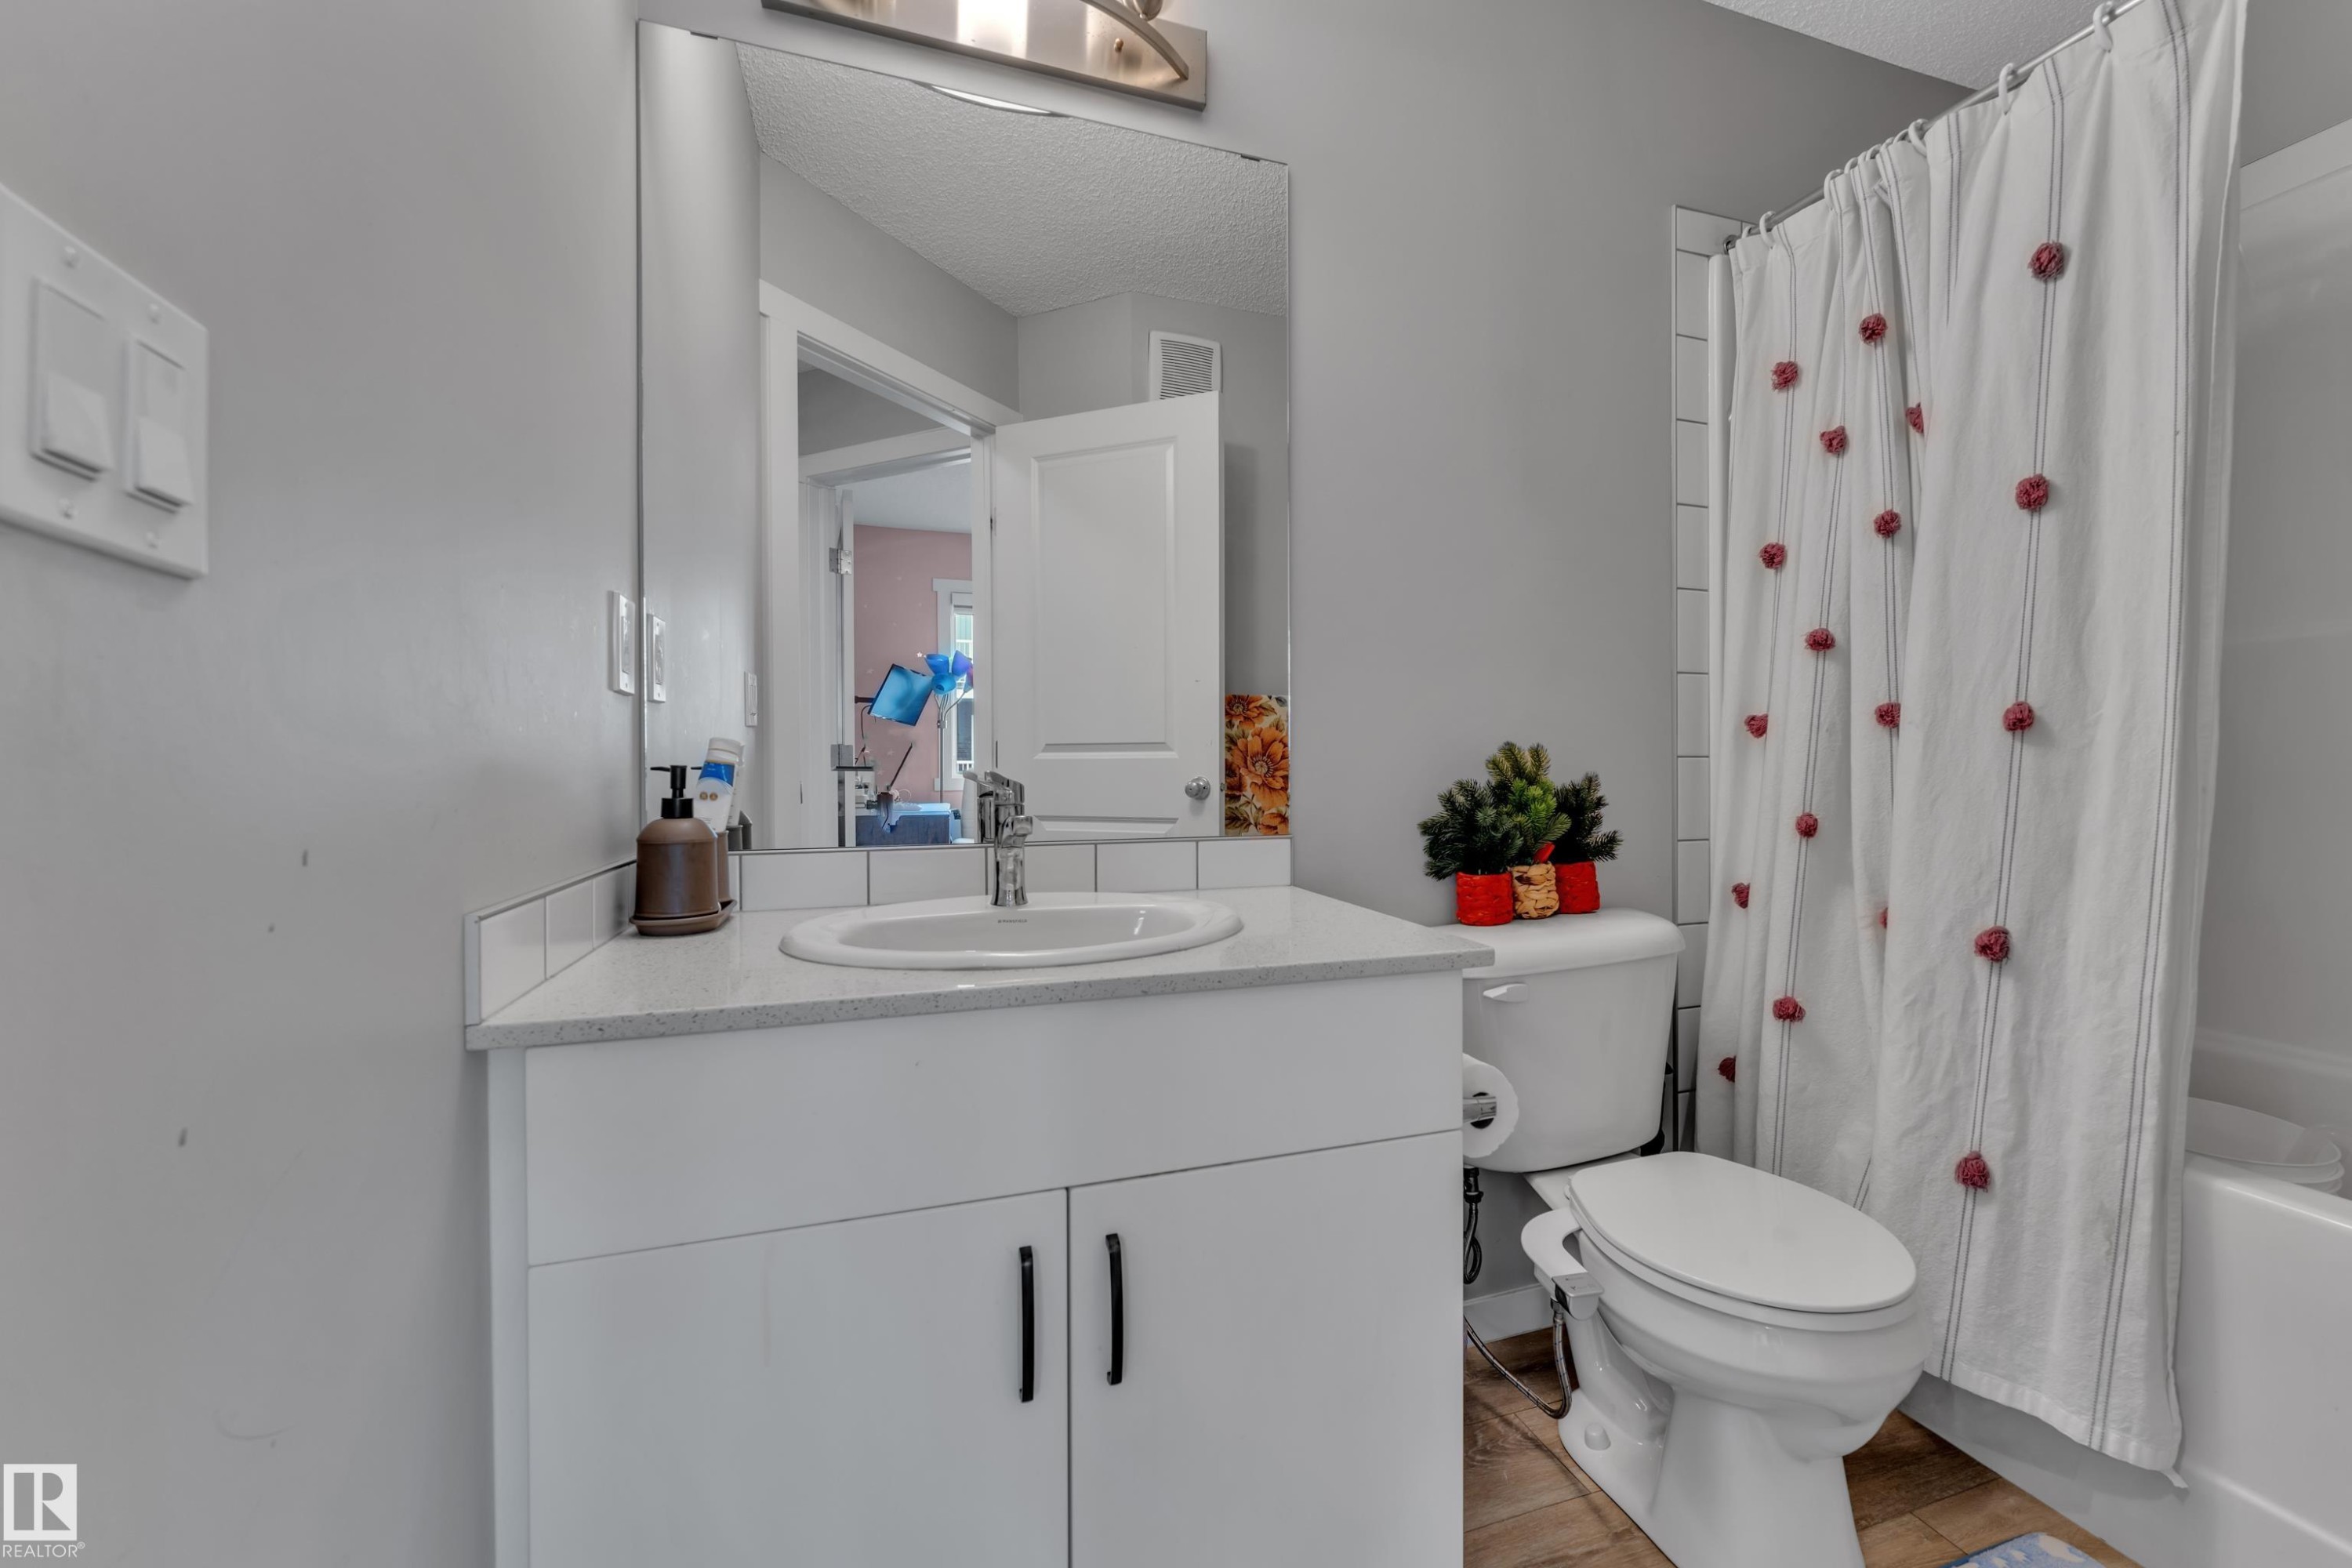
Bathroom featuring a white vanity with integrated sink, chrome faucet, and a large wall-mounted mirror - 82 1816 Rutherford Road, Edmonton, AB
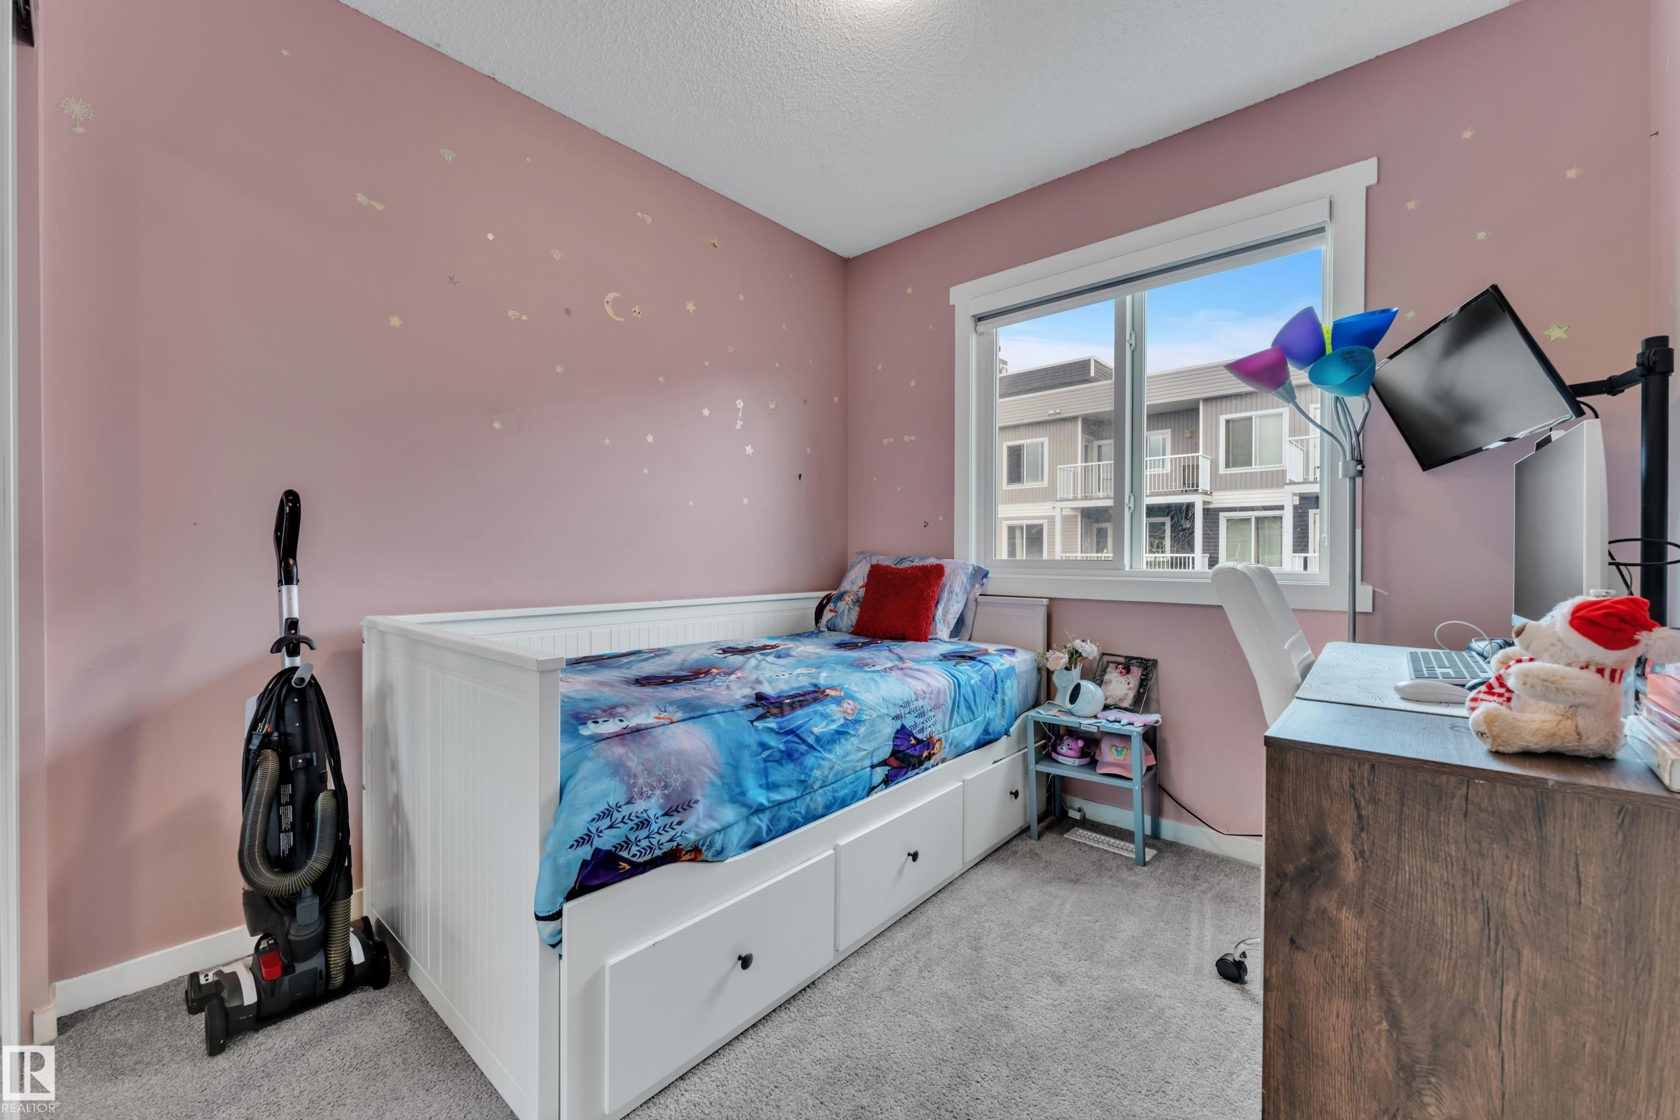
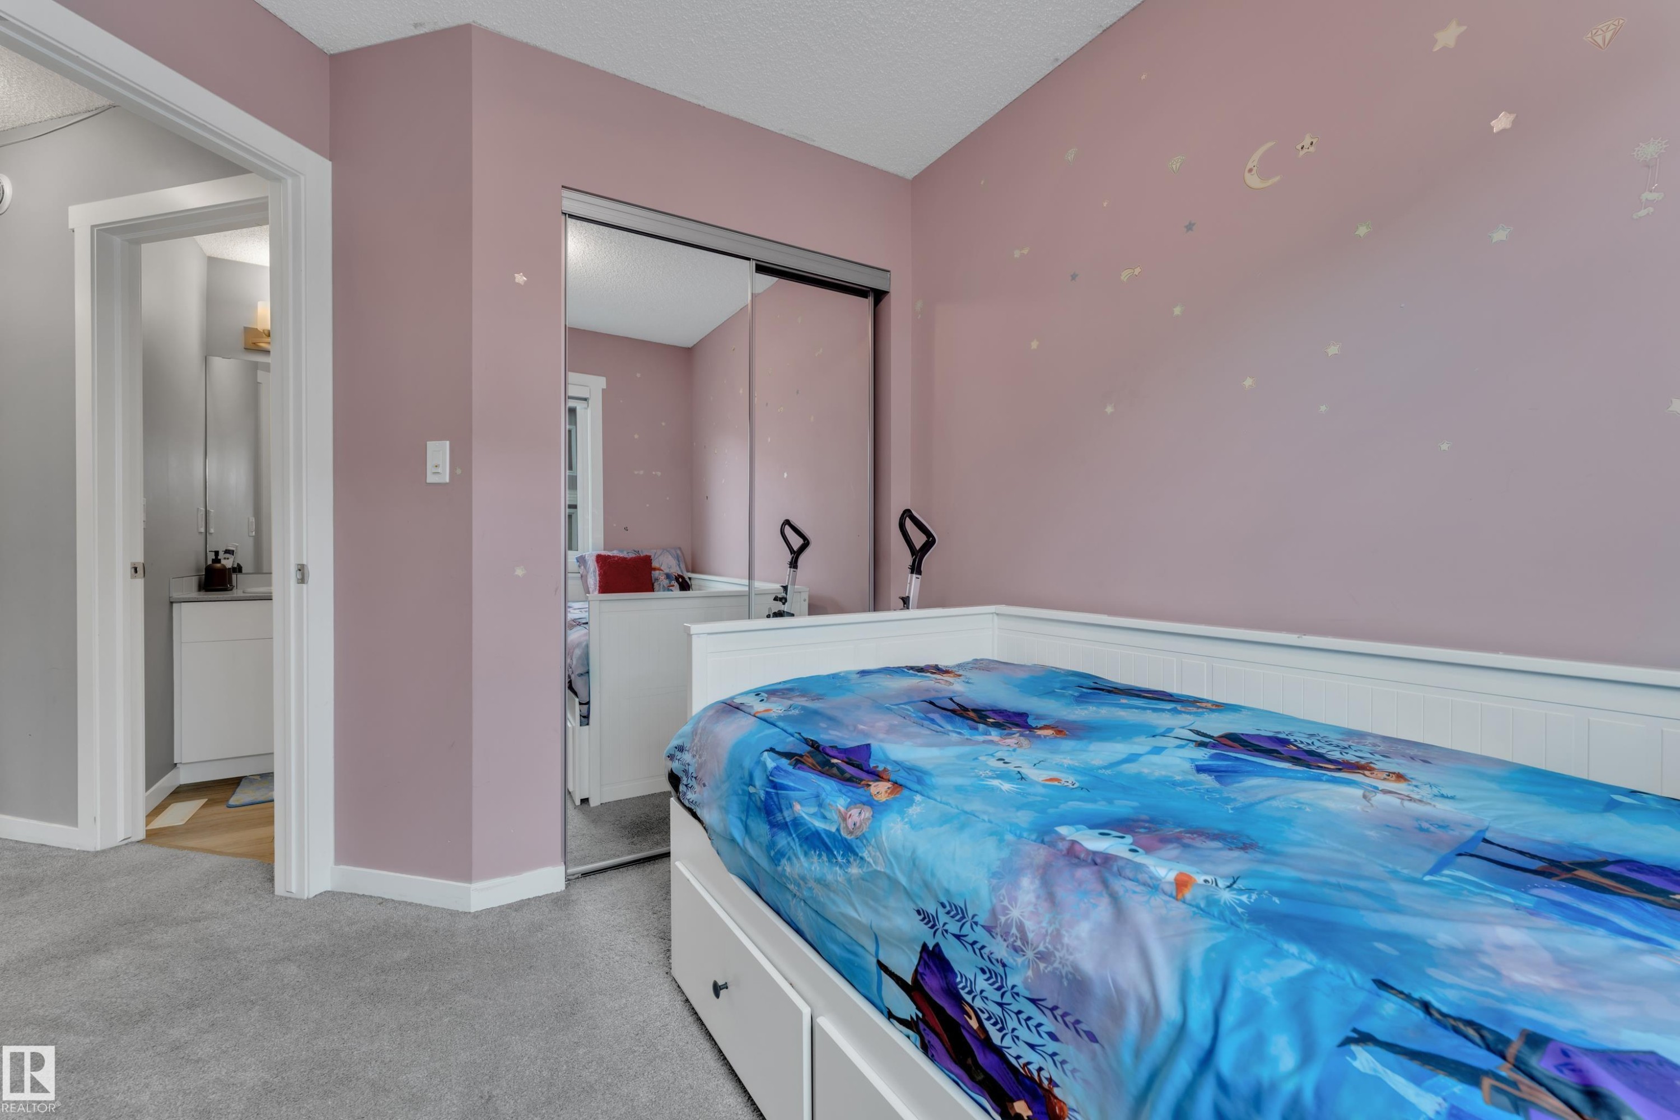
Light-filled interior space featuring a large window, plush carpet flooring, and a built-in bed frame with integrated storage drawers - 82 1816 Rutherford Road, Edmonton, AB
Room featuring light pink walls and gray carpet flooring - 82 1816 Rutherford Road, Edmonton, AB
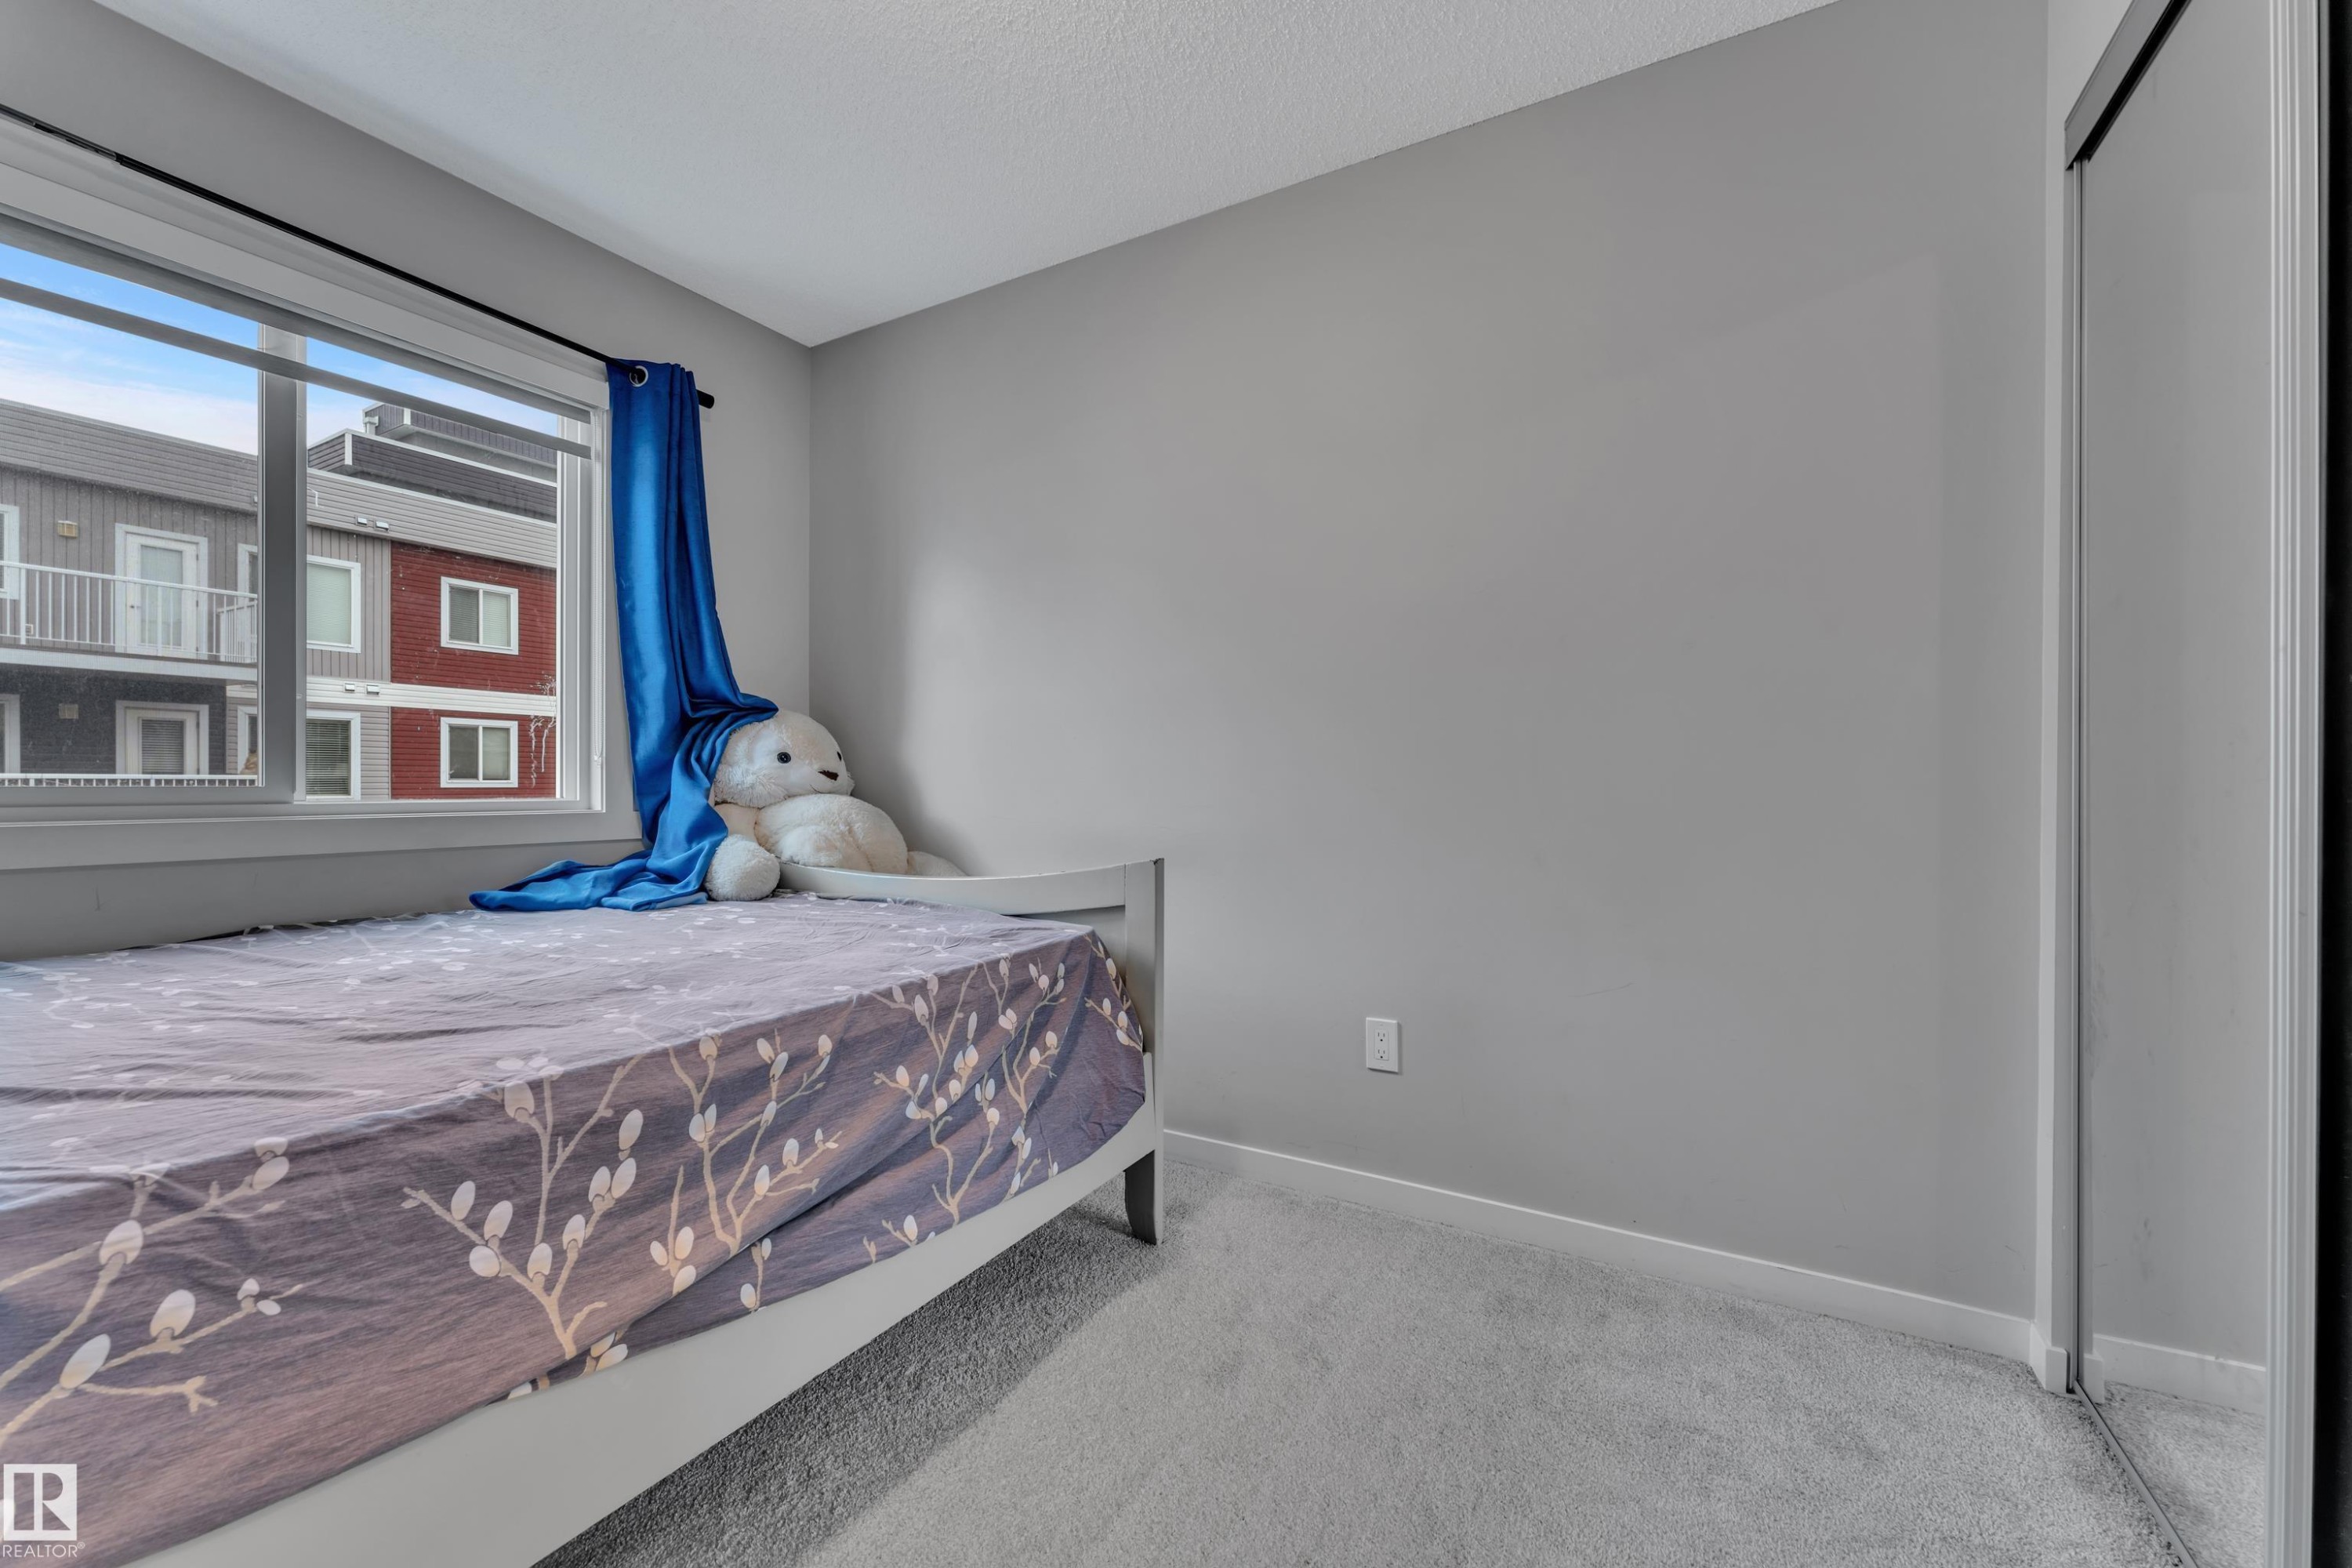
Bright room with a large window and light gray walls - 82 1816 Rutherford Road, Edmonton, AB
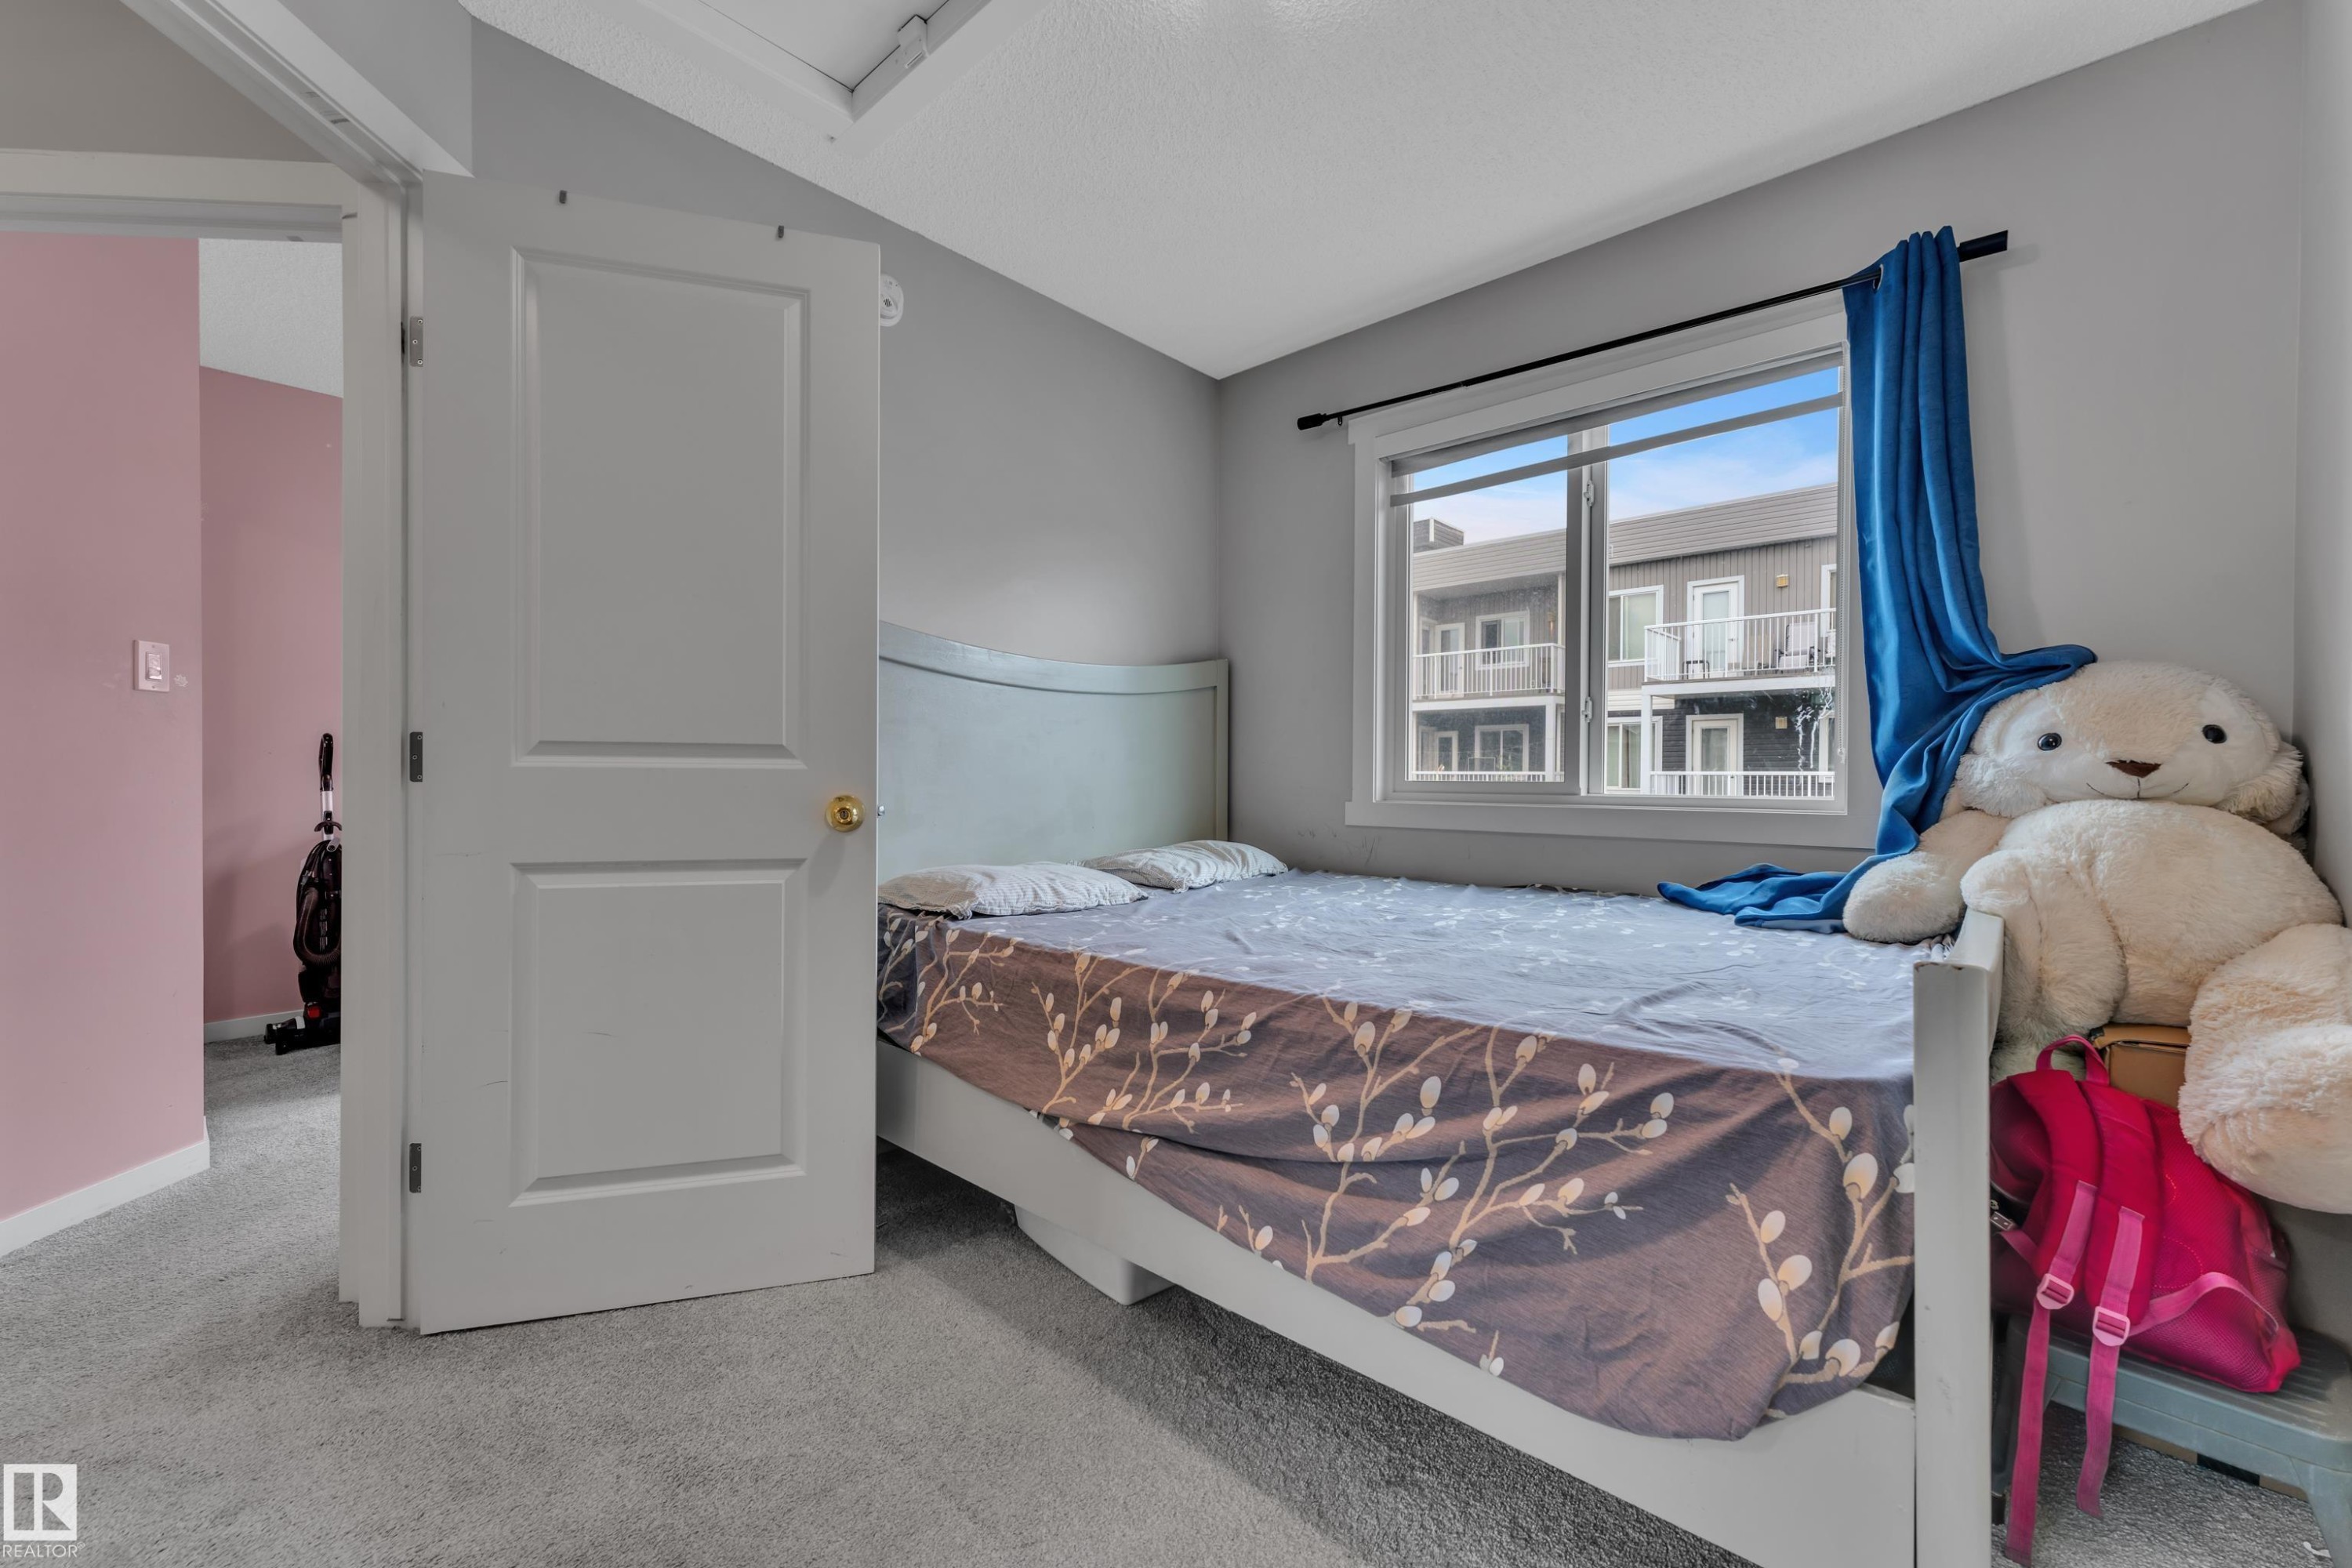
Room featuring light gray walls, plush gray carpeting, and a white interior door with brass hardware - 82 1816 Rutherford Road, Edmonton, AB
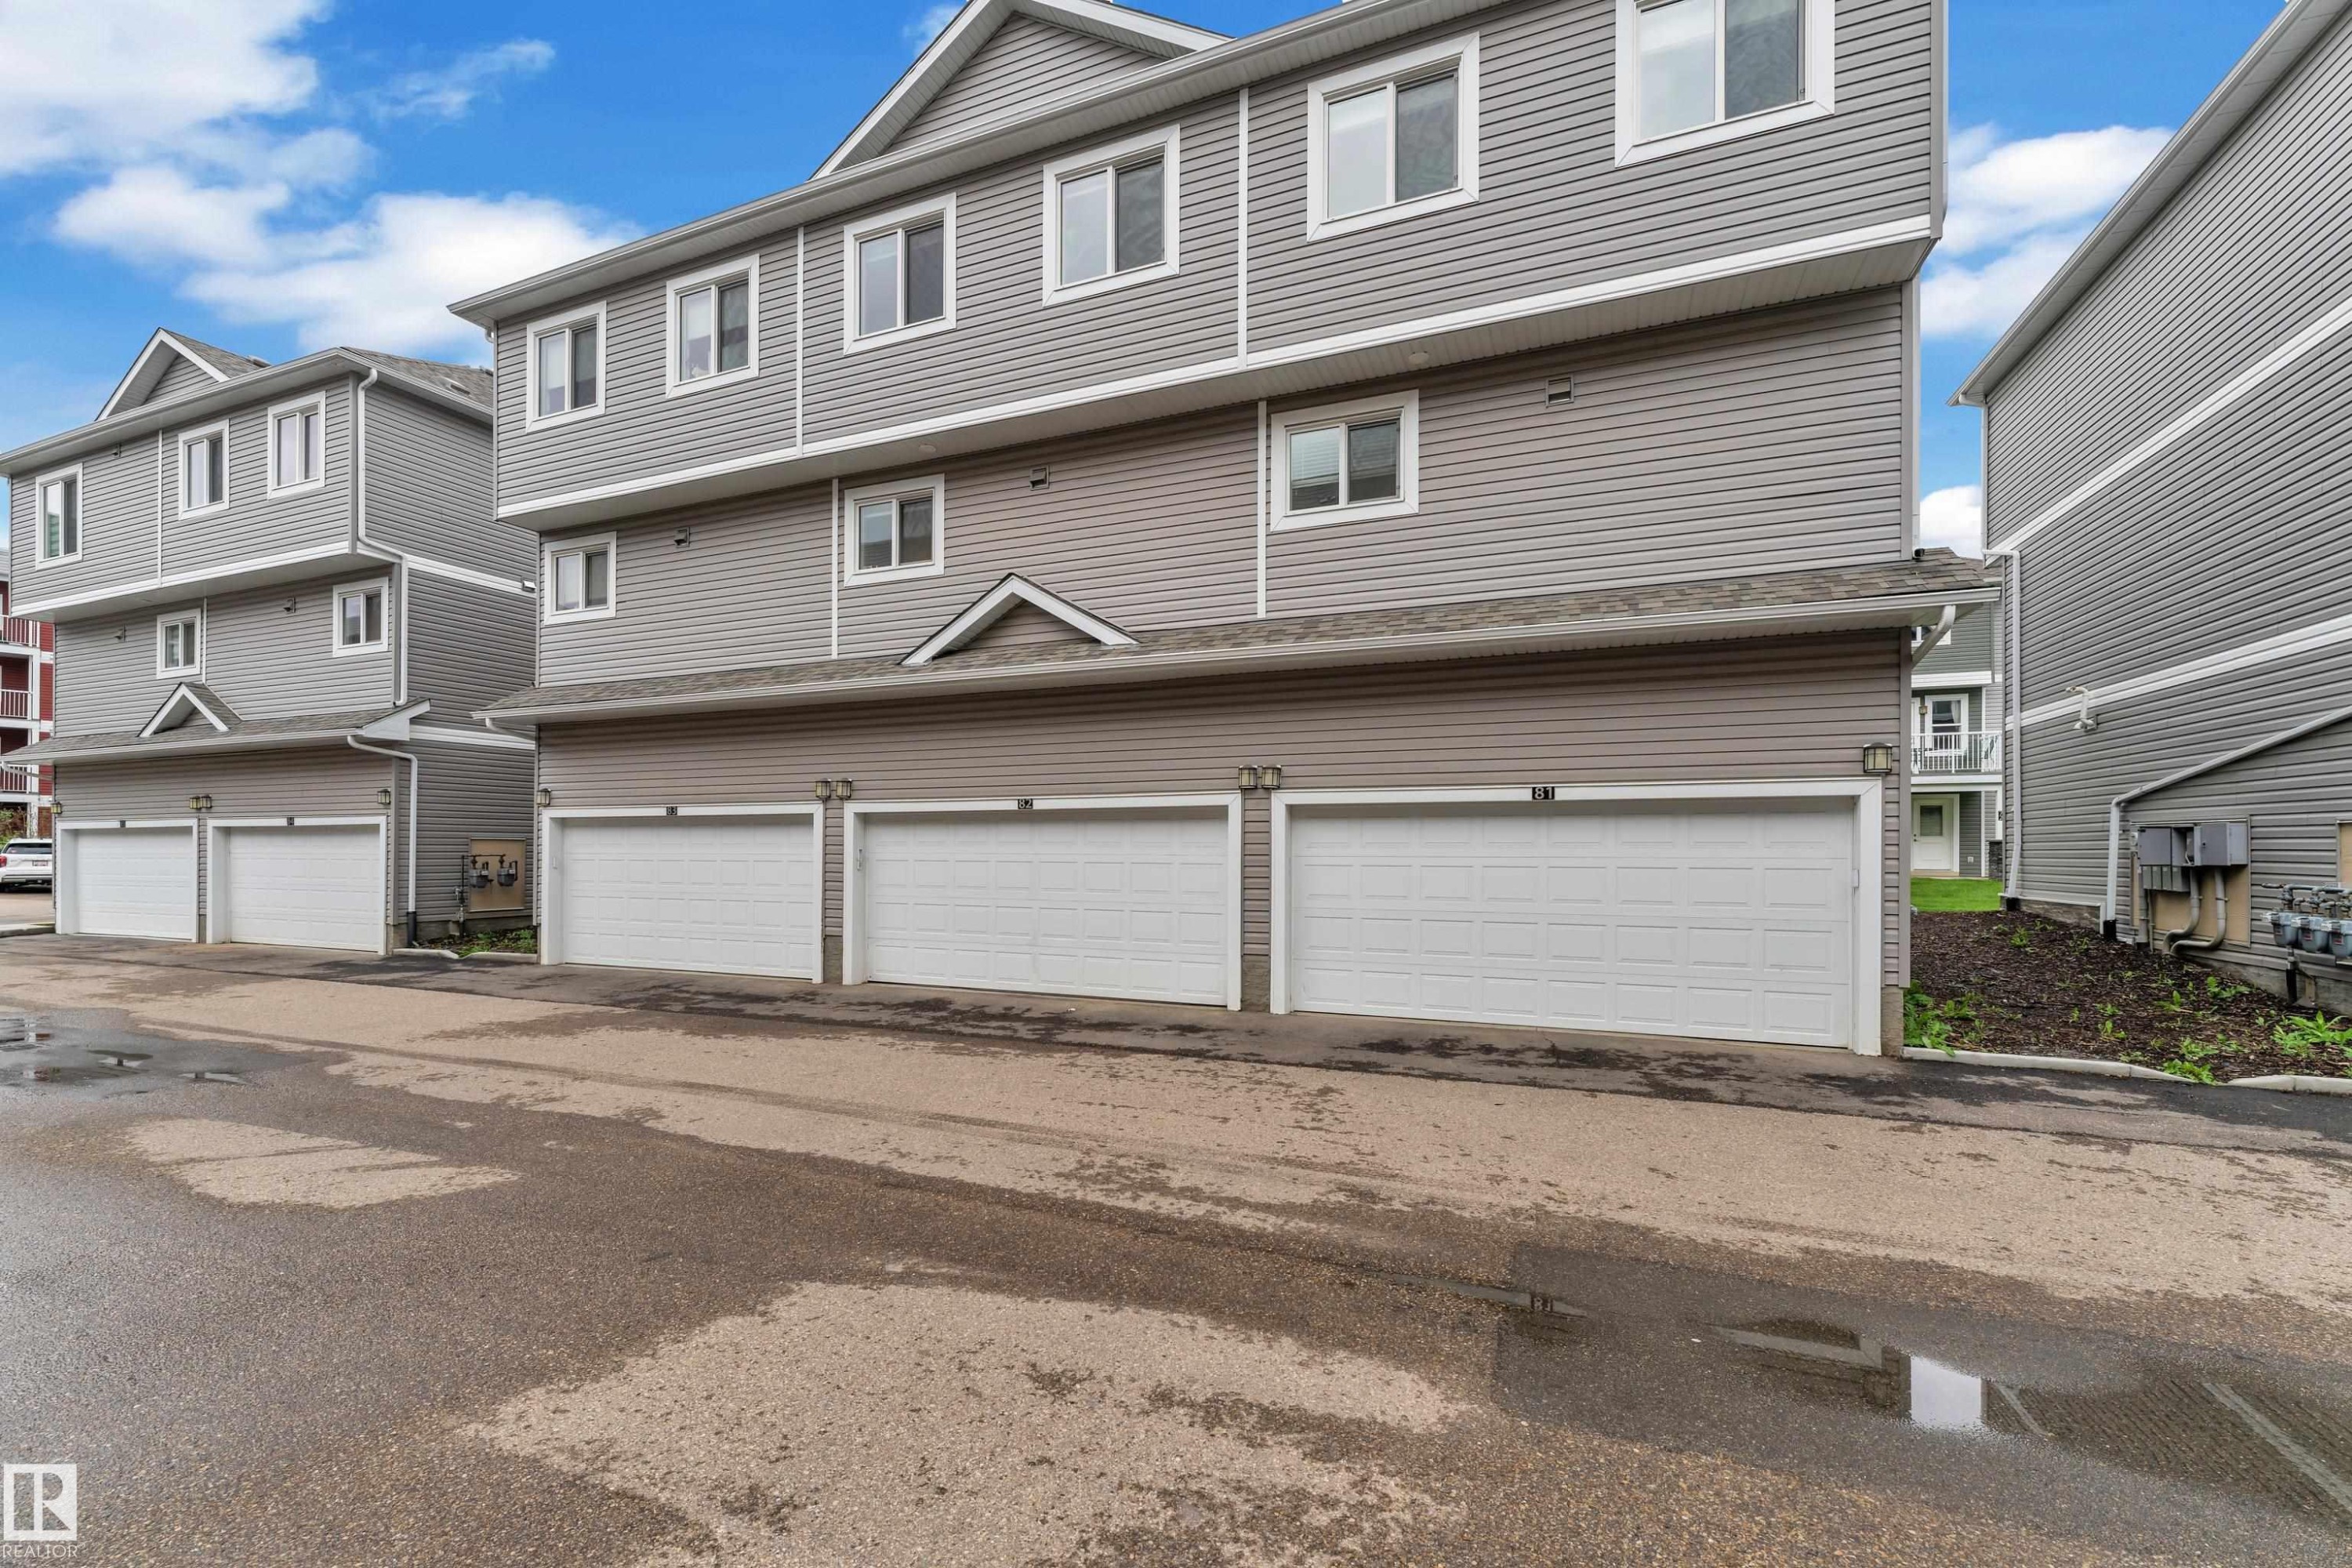
Multi-level residential building featuring gray horizontal siding and individual garage doors - 82 1816 Rutherford Road, Edmonton, AB
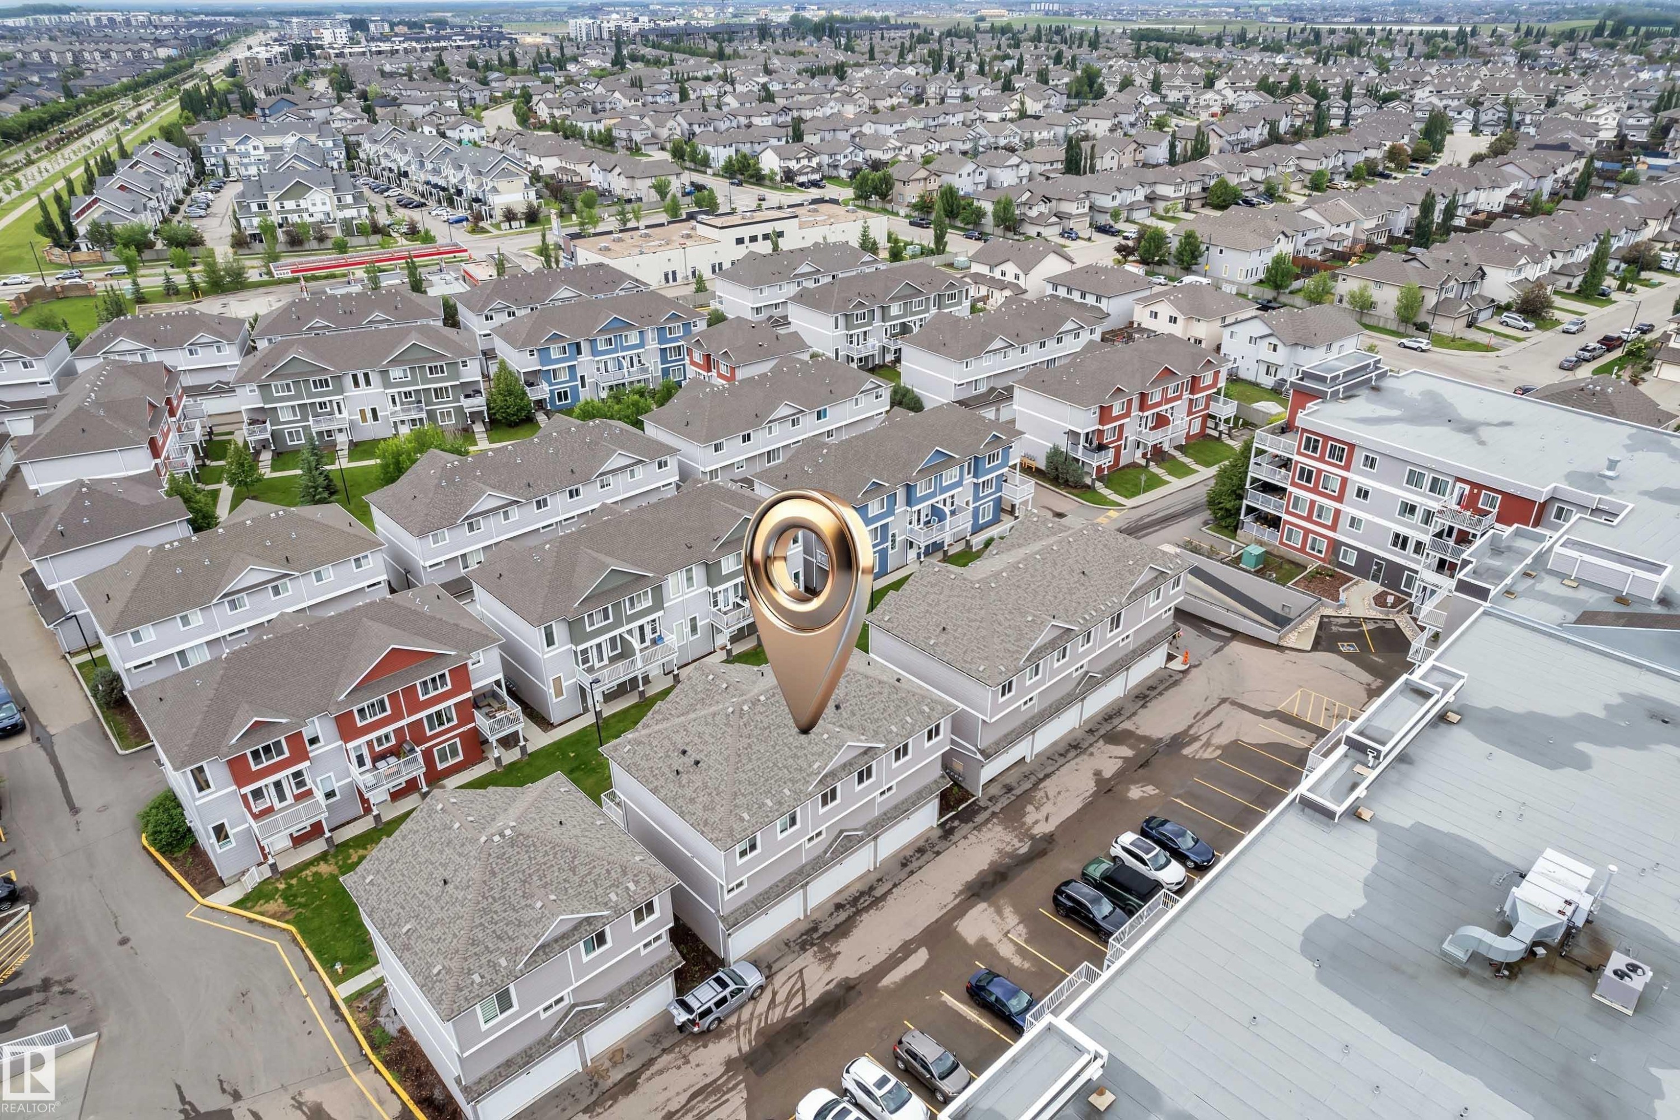
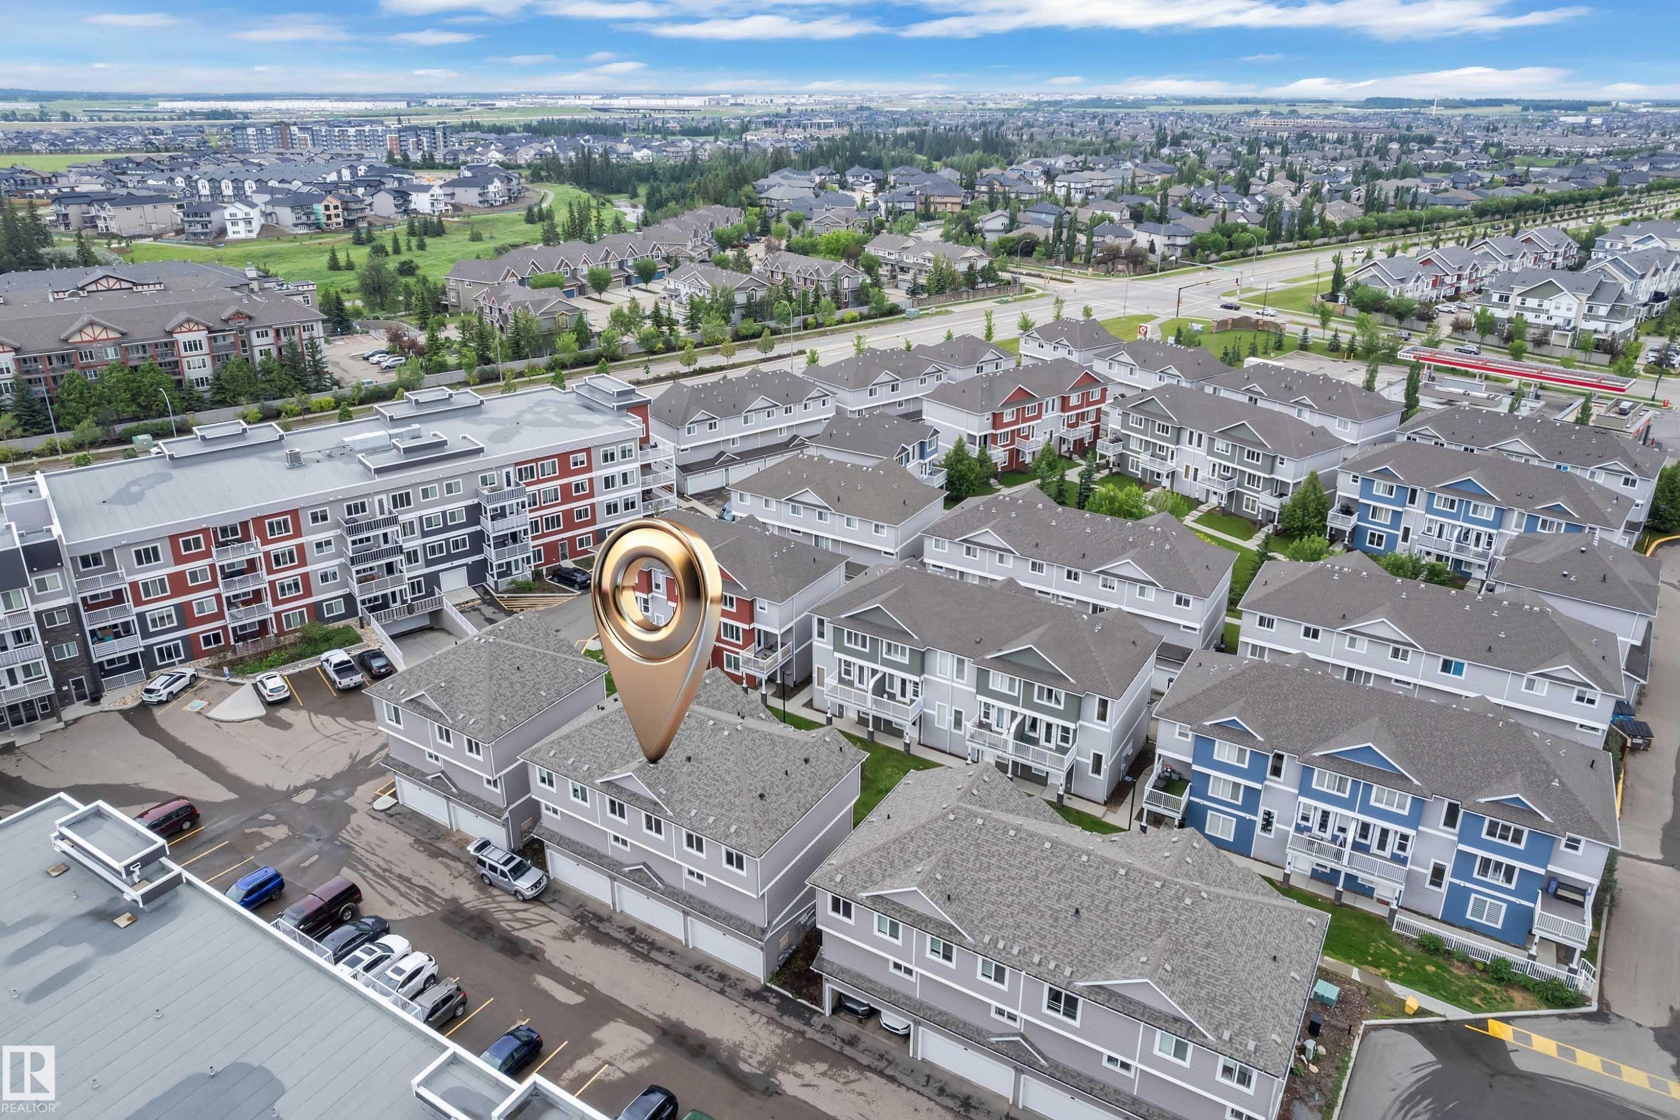
Aerial perspective showcasing a residential development with multiple townhome-style units - 82 1816 Rutherford Road, Edmonton, AB
Aerial perspective showcasing a residential community with multi-story townhomes featuring light grey siding and dark roofs - 82 1816 Rutherford Road, Edmonton, AB
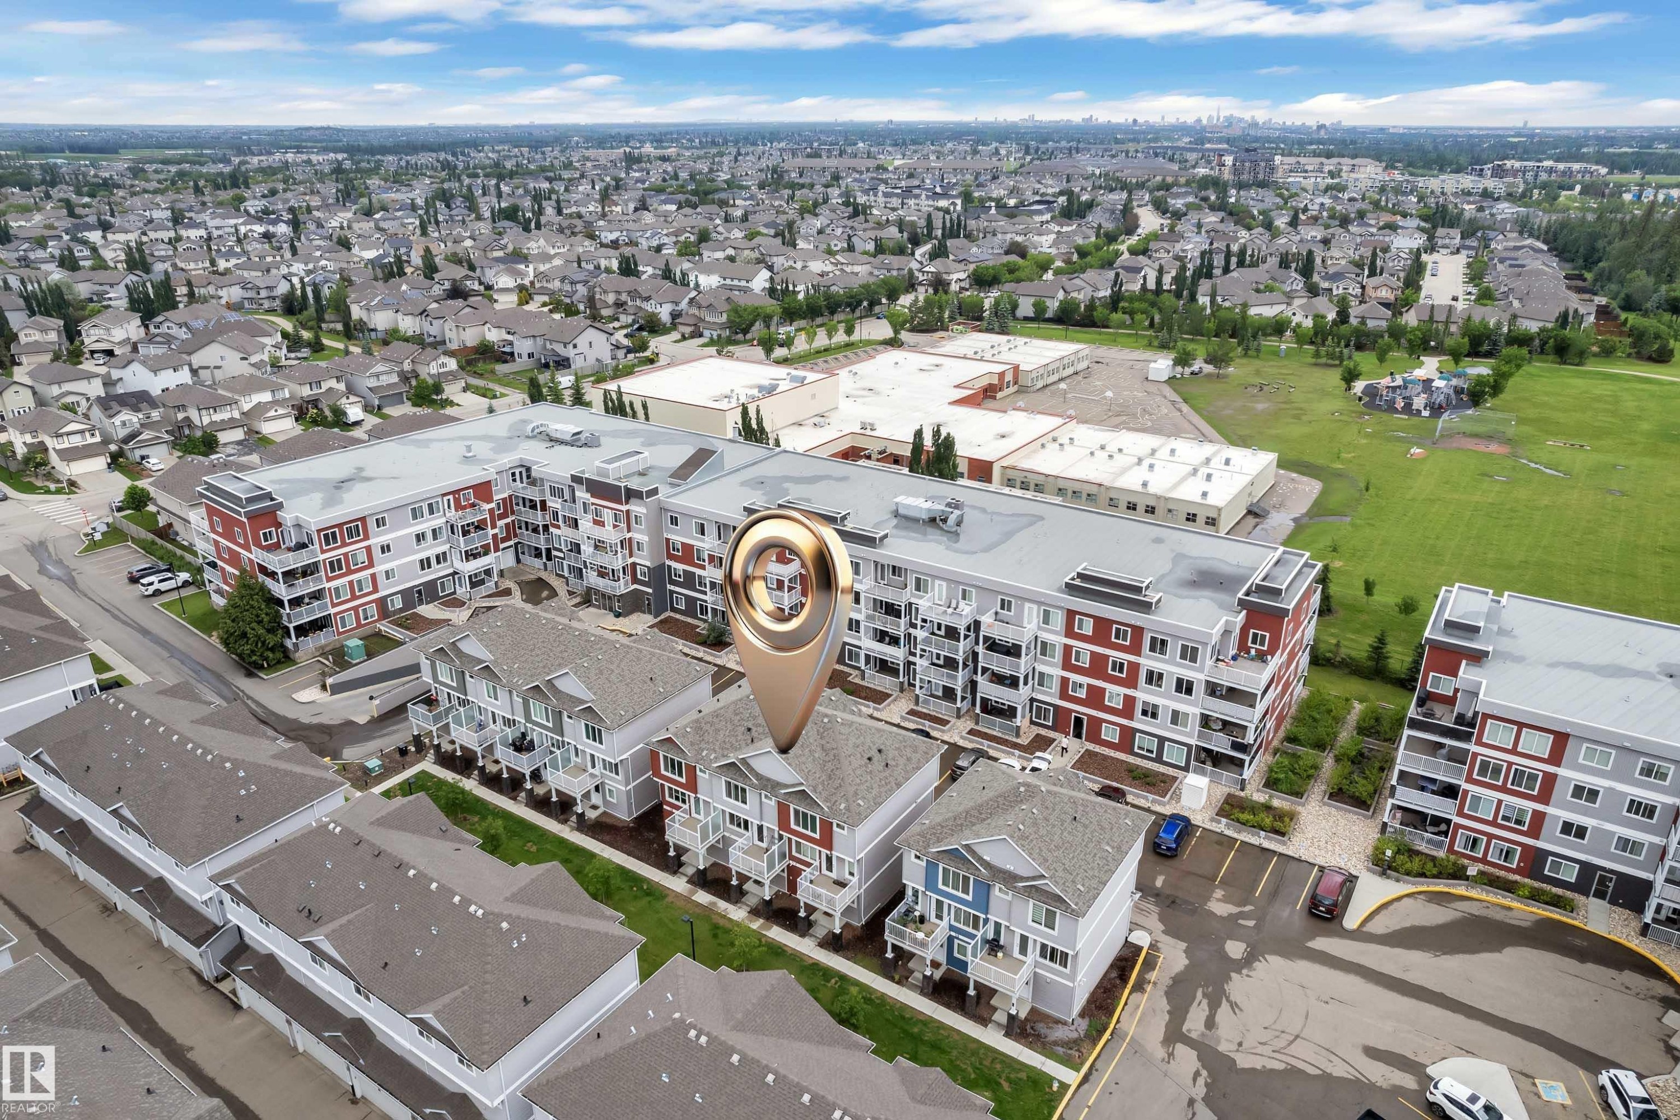
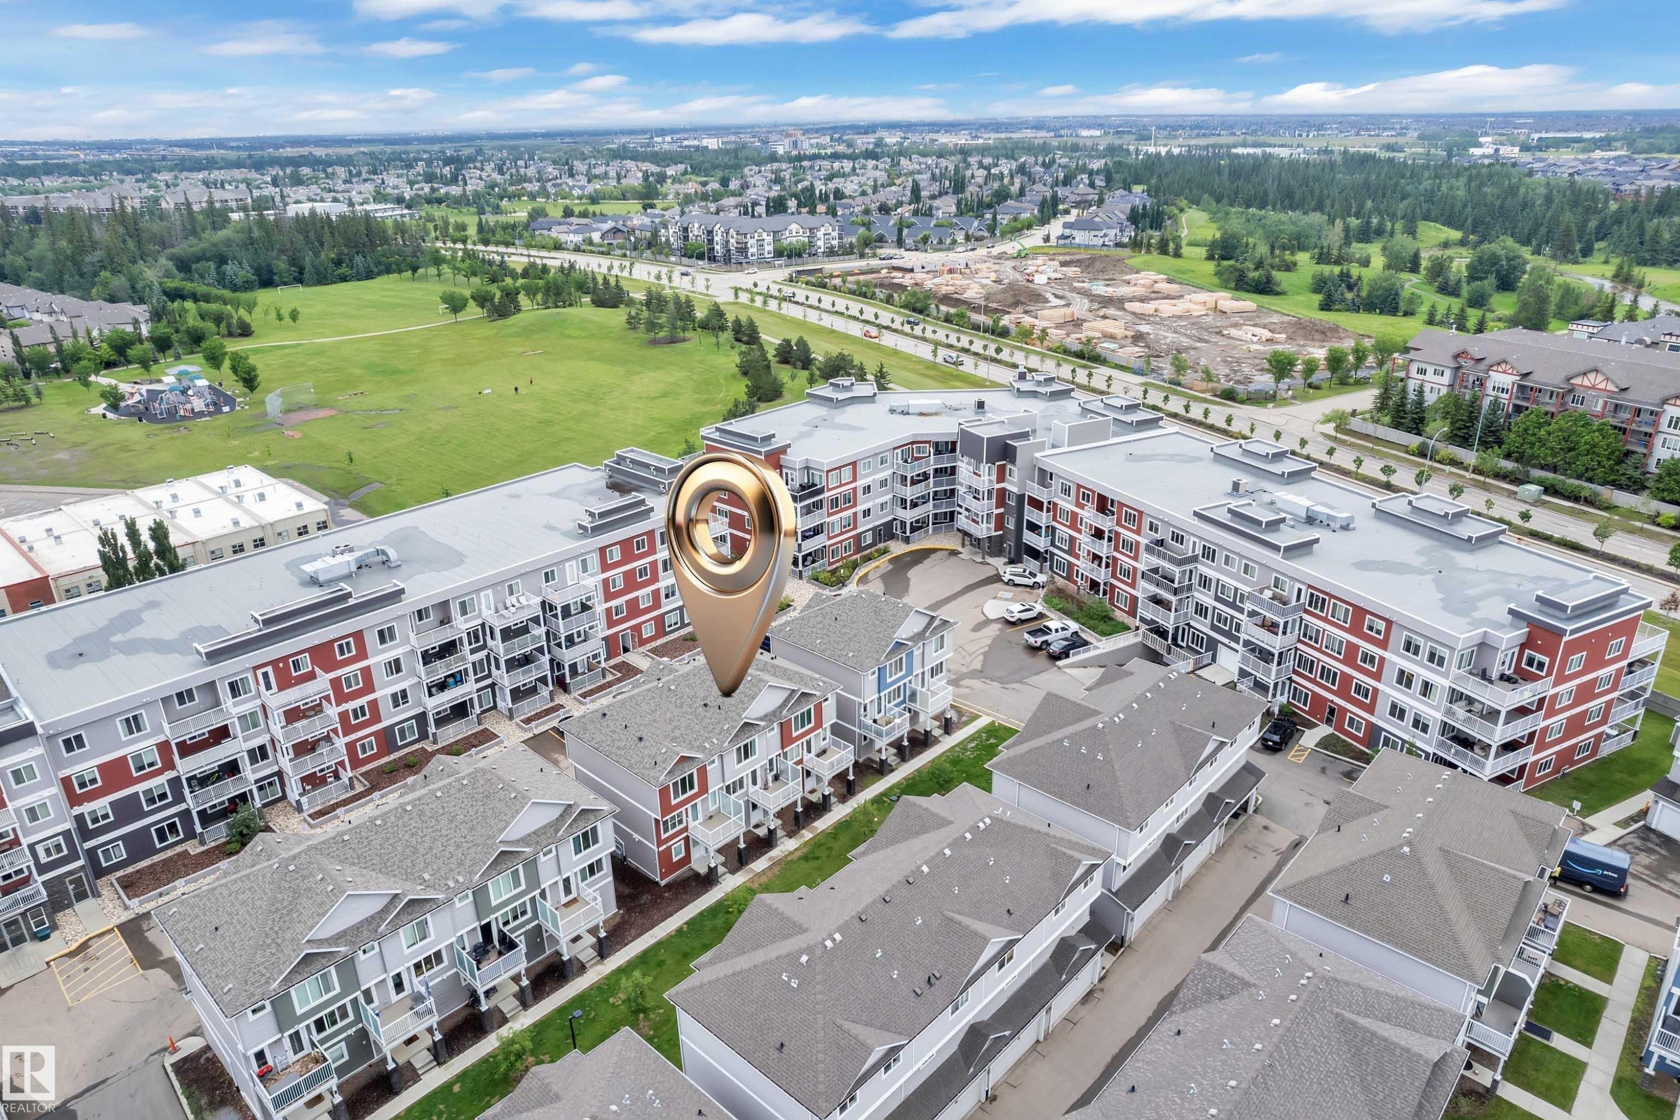
Aerial overview of a residential area featuring multi-story buildings with contrasting facades - 82 1816 Rutherford Road, Edmonton, AB
Aerial view showcasing multi-story residential buildings with balconies and townhome-style residences - 82 1816 Rutherford Road, Edmonton, AB
Visite virtuelle
Modern townhome exteriors featuring horizontal siding in varied colors, stone pillar accents, and private balconies with white railings - 82 1816 Rutherford Road, Edmonton, AB
Multi-level townhome exterior featuring red and gray siding - 82 1816 Rutherford Road, Edmonton, AB
Entryway featuring wood-finish flooring, a white front door with an integrated window, a carpeted staircase with a white railing, and a window with white trim - 82 1816 Rutherford Road, Edmonton, AB
Dedicated laundry area featuring a stacked washer and dryer, light wood-finish flooring, and a wall-mounted coat rack - 82 1816 Rutherford Road, Edmonton, AB
Entryway featuring light wood-finish flooring, light grey painted walls, white trim, and a carpeted staircase with white railings - 82 1816 Rutherford Road, Edmonton, AB
Living area featuring wood-finish flooring, light grey wall tones, and a glass-paneled exterior door - 82 1816 Rutherford Road, Edmonton, AB
Open-concept living space featuring wood-finish flooring, recessed lighting, and a neutral wall palette - 82 1816 Rutherford Road, Edmonton, AB
Open-concept living space featuring wood-finish flooring, a contemporary staircase, and multiple windows for natural illumination - 82 1816 Rutherford Road, Edmonton, AB
Modern kitchen with white cabinetry and stainless steel appliances - 82 1816 Rutherford Road, Edmonton, AB
Contemporary kitchen featuring white cabinetry with black hardware, stainless steel appliances, a white subway tile backsplash, light-toned countertops, and wood-finish flooring - 82 1816 Rutherford Road, Edmonton, AB
Open-concept living space featuring wood-finish flooring, a kitchen island with integrated sink, stainless steel dishwasher, and a contemporary pendant light fixture - 82 1816 Rutherford Road, Edmonton, AB
Contemporary powder room featuring a wall-mounted sink, white toilet, and light wood-finish flooring - 82 1816 Rutherford Road, Edmonton, AB
Kitchen island featuring a stainless steel sink, white cabinetry with black hardware, and a light-toned countertop - 82 1816 Rutherford Road, Edmonton, AB
Modern kitchen with white cabinetry and stainless steel appliances - 82 1816 Rutherford Road, Edmonton, AB
Open-concept living area featuring light wood-finish flooring, a contemporary drum pendant light, and abundant natural light from a large window - 82 1816 Rutherford Road, Edmonton, AB
Private concrete balcony with white metal railing and translucent privacy panel - 82 1816 Rutherford Road, Edmonton, AB
Carpeted hallway featuring light gray walls, white trim, a solid white door with a round brass-tone knob, and an architectural half-wall with an interior window - 82 1816 Rutherford Road, Edmonton, AB
Carpeted room with a large window, providing natural light - 82 1816 Rutherford Road, Edmonton, AB
Spacious bedroom featuring light gray walls and plush carpeting, with direct access to a private bathroom - 82 1816 Rutherford Road, Edmonton, AB
Bathroom featuring a single vanity with an integrated sink, a large mirror, and a shower with frosted sliding doors - 82 1816 Rutherford Road, Edmonton, AB
Wardrobe closet featuring wire shelving and double hanging rods - 82 1816 Rutherford Road, Edmonton, AB
Hallway featuring light gray walls, gray carpeting, white trim, and a flush mount ceiling light fixture - 82 1816 Rutherford Road, Edmonton, AB
Bathroom featuring a white vanity with integrated sink, chrome faucet, and a large wall-mounted mirror - 82 1816 Rutherford Road, Edmonton, AB
Light-filled interior space featuring a large window, plush carpet flooring, and a built-in bed frame with integrated storage drawers - 82 1816 Rutherford Road, Edmonton, AB
Room featuring light pink walls and gray carpet flooring - 82 1816 Rutherford Road, Edmonton, AB
Bright room with a large window and light gray walls - 82 1816 Rutherford Road, Edmonton, AB
Room featuring light gray walls, plush gray carpeting, and a white interior door with brass hardware - 82 1816 Rutherford Road, Edmonton, AB
Multi-level residential building featuring gray horizontal siding and individual garage doors - 82 1816 Rutherford Road, Edmonton, AB
Aerial perspective showcasing a residential development with multiple townhome-style units - 82 1816 Rutherford Road, Edmonton, AB
Aerial perspective showcasing a residential community with multi-story townhomes featuring light grey siding and dark roofs - 82 1816 Rutherford Road, Edmonton, AB
Aerial overview of a residential area featuring multi-story buildings with contrasting facades - 82 1816 Rutherford Road, Edmonton, AB
Aerial view showcasing multi-story residential buildings with balconies and townhome-style residences - 82 1816 Rutherford Road, Edmonton, AB
  • Publicité
82 1816 RUTHERFORD Road, Edmonton, AB, T6W 2K6
345 000 $

3 Chambres

3 Salles de bain

Informations sur la propriété

Well kept townhouse in Rutherford !! 1375 Sq.ft. Comes with 3-bed, 2.5-bath townhouse in amenity-rich community of Rutherford. Built with contemporary finishes throughout !! open concept with bright natural light Luxury Vinyl Plank flooring, upgraded cabinetry, stylish tile backsplash, and elegant countertops Spacious primary suite with ensuite + 2 additional bedrooms for family, guests, or home office Double attached garage for comfort during Edmonton winters Low condo fee – only $241/month, offering excellent value for first-time buyers & investors alike Front yard landscaping and a peaceful setting in a well-managed complex Walk to everyday essentials! Close to parks, schools, groceries, restaurants, daycare. priced to sell !!!

Particularités du bâtiment :

  • Stationnement: Oui
  • Surface utile: 127.6

Caractéristiques :

  • Accès routier: Pavé
  • Appareils ménagers: Lave-vaisselle encastré, Sécheuse, Ventilateur de hotte pour four à micro-ondes, Réfrigérateur, Cuisinière électrique, Laveuse, Rideaux
  • Bâti en: 2022
  • Caractéristiques de commodités: Murs extérieurs 2 po x 6 po, Stationnement - visiteurs
  • Caractéristiques de la communauté: Murs extérieurs 2 po x 6 po, Stationnement - visiteurs
  • Caractéristiques du stationnement: Garage double attenant
  • Caractéristiques extérieures: Golf à proximité, Près d'un terrain de jeu, Transport public, Écoles, Centre commercial à proximité
  • Chambres : 3
  • Chauffage: =Air pulsé-1, Gaz naturel
  • Détails de la fondation: Périmètre en béton
  • Dimensions du terrain : 83.48 Mètres carrés
  • État du sous-sol: Aucun
  • Frais de copropriété : 241 $ Mensuel
  • Frais de copropriété inclu: Entretien extérieur, Assurances pour espace commun, Contribution au fonds de réserve, Terrain/déneigement commun
  • Points d'intérêt du site: Golf à proximité, Terrain de jeux Nearby, Transport public, Écoles, Centre commercial à proximité
  • Revêtement de plancher: Moquette, Planches en vinyle
  • Salle(s) de bains : 2+1
  • Sous-sol: Aucun, Pas de sous-sol
  • Style architectural: 2 étages
  • Superficie habitable (approx): 127.6 Mètres carrés
  • Toit: Bardeaux d'asphalte
  • Type de bâtiment: Maison de ville
  • Type de sous-sol: Aucun
  • Zonage: Zone 55

Gracieuseté de : MaxWell Polaris

Dernière mise à jour des données le 2026-07-09 à 02:36

The data relating to real estate for sale on this web site comes in part from the Internet Data exchange (“IDX”) program of the REALTORS® Association of Edmonton. IDX information is provided exclusively for consumers' personal, non-commercial use and may not be used for any purpose other than to identify prospective properties consumers may be interested in purchasing. The data on this website is deemed reliable but is not guaranteed accurate by the REALTORS® Association of Edmonton. Information deemed reliable but not guaranteed.

Copyright 2026 by the REALTORS® Association of Edmonton. All Rights Reserved. Data is deemed reliable but is not guaranteed accurate by the REALTORS® Association of Edmonton.

ÉvaluationExpressMC Powered by RPS

Emplacement de 82 1816 RUTHERFORD Road, Edmonton, AB, T6W 2K6

Données démographiques de 82 1816 RUTHERFORD Road, Edmonton, AB, T6W 2K6

Étape de vie

Jeunes familles

Type d'emploi

Mixte

Revenu moyen du ménage

148 338.22 $

Nombre moyen d'enfants

1.82

Population à domicile

Structure à domicile

Âge de la population

Éducation

Niveau d'éducation

No certificate/diploma/degree

10.84 %

Diplôme d'études secondaires ou équivalent

23.29 %

Certificat ou diplôme d'apprentissage ou d'une école de métiers

7.18 %

Diplôme d'études collégiales ou d'études postsecondaires (non universitaires)

11.08 %

Certificat d'études universitaires

1.55 %

Diplômes d'études universitaires

46.06 %

Navetteur

Se rendre au travail

En auto

86.82 %

En transport en commun

8.44 %

À pied

1.01 %

À bicyclette

0.0 %

Par tout autre moyen

3.73 %

Diversité Culturelle

Connaissance des langues officielles

Langue maternelle

Données Sur Le Bâtiment

Type de bâtiment

Appartements (faible hauteur et à étages multiples)

3.33 %

Maisons

96.67 %

Achat ou location