Button CopyPathCircle CloseCircle Left ArrowArrow Down Icon GreyClosecirclecircleBurger
  • Publicité

7930 111 Street, Edmonton, AB, T6G 2R2

Gracieuseté de William R Woytenko de Homes & Gardens Real Estate Limited
No. MLS® E4490693
Maison en rangée À vendre à Garneau, Edmonton, Alberta
490 000 $ ÉvaluationExpressMC: Non disponible

2 Chambres

3 Salles de bain

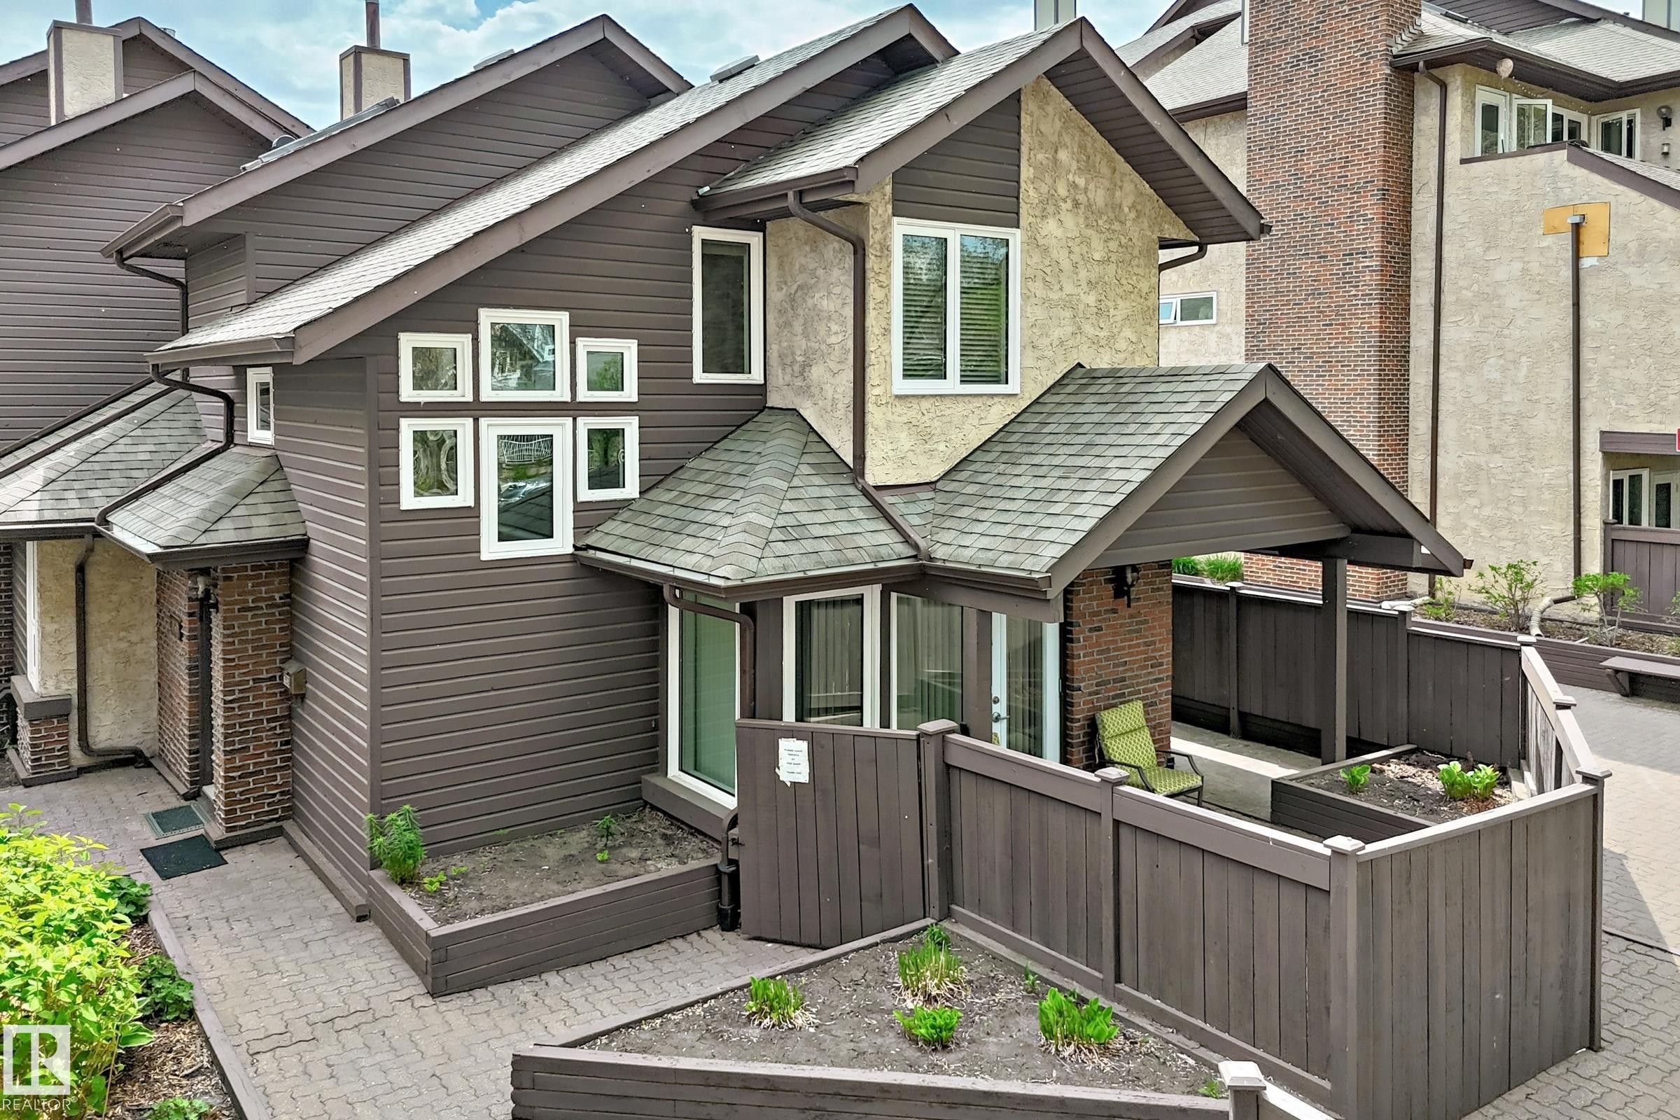
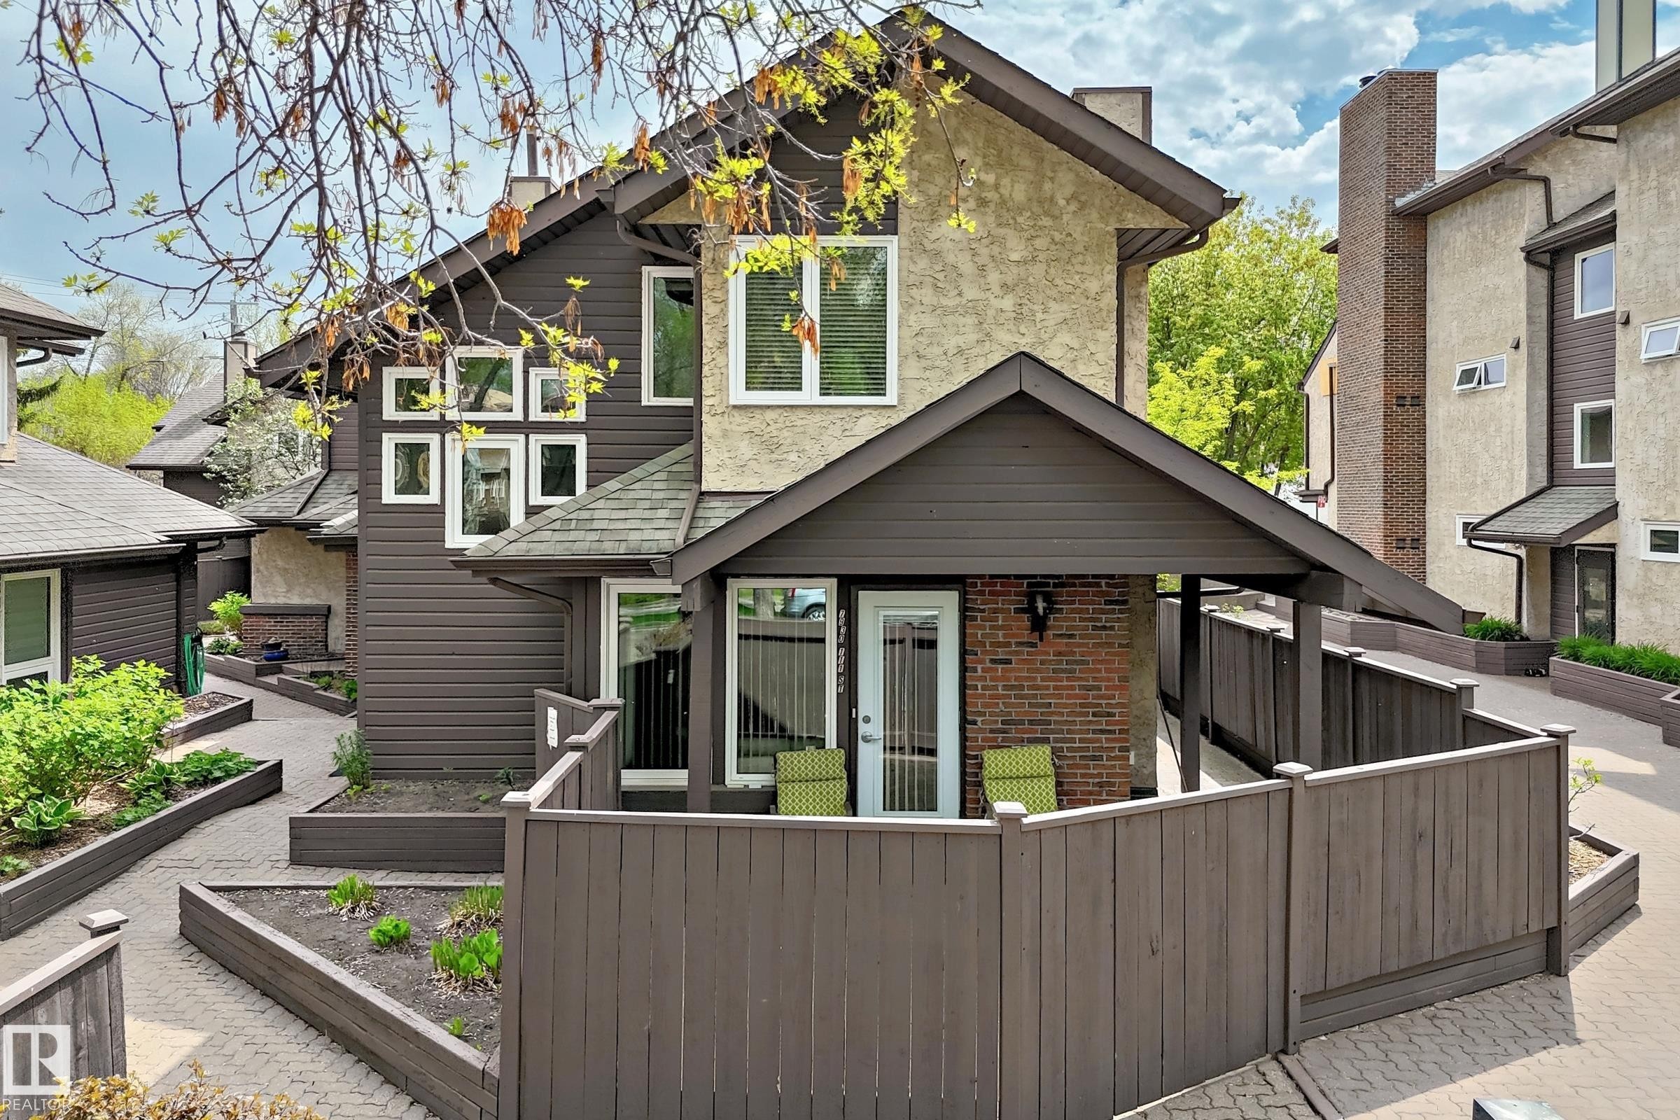
2 Storey townhouse exterior featuring brown siding and stucco accents, with private patio area. - 7930 111 Street, Edmonton, AB - Outdoor With Exterior
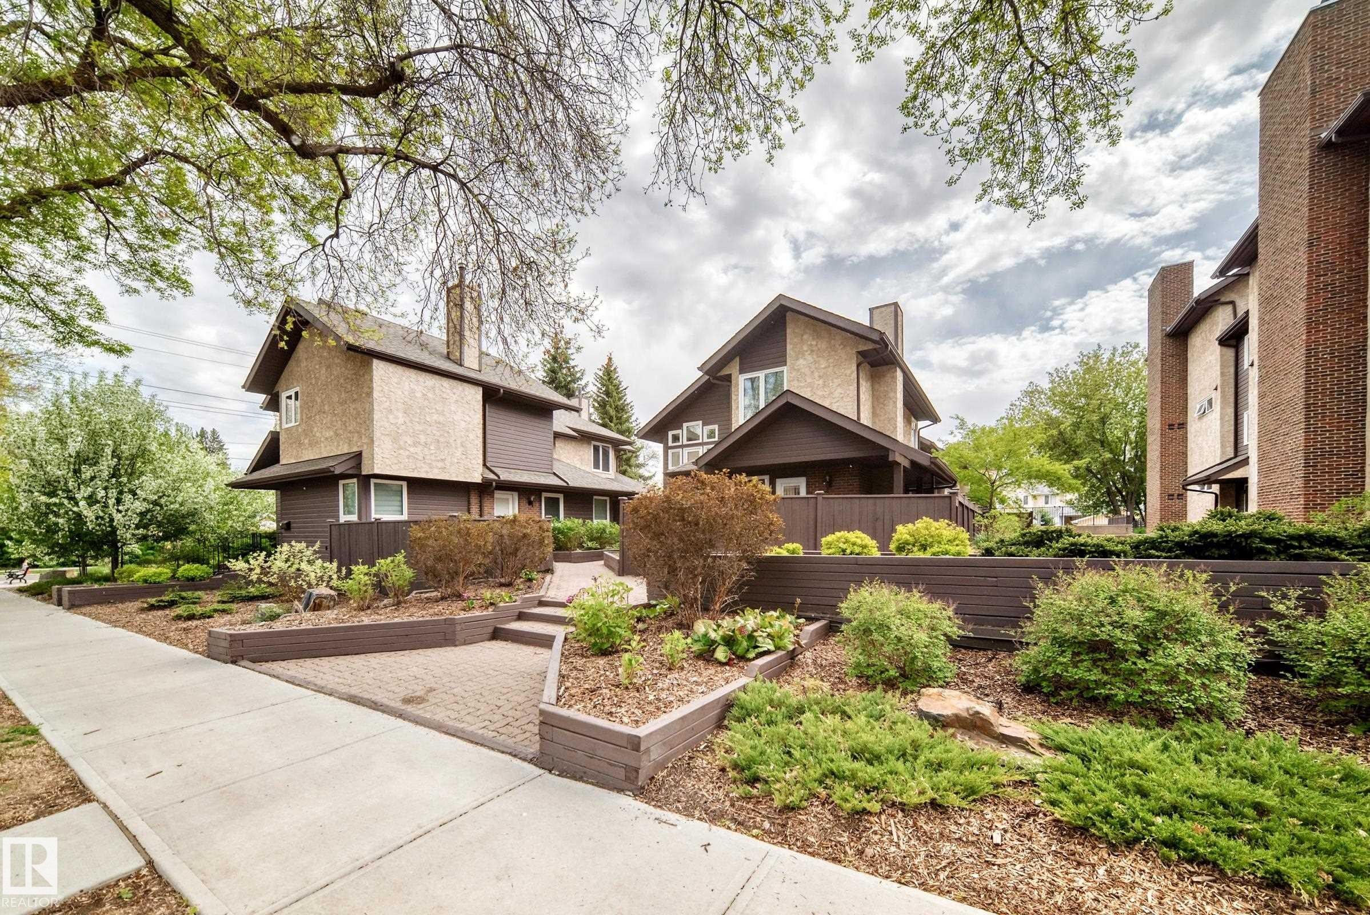
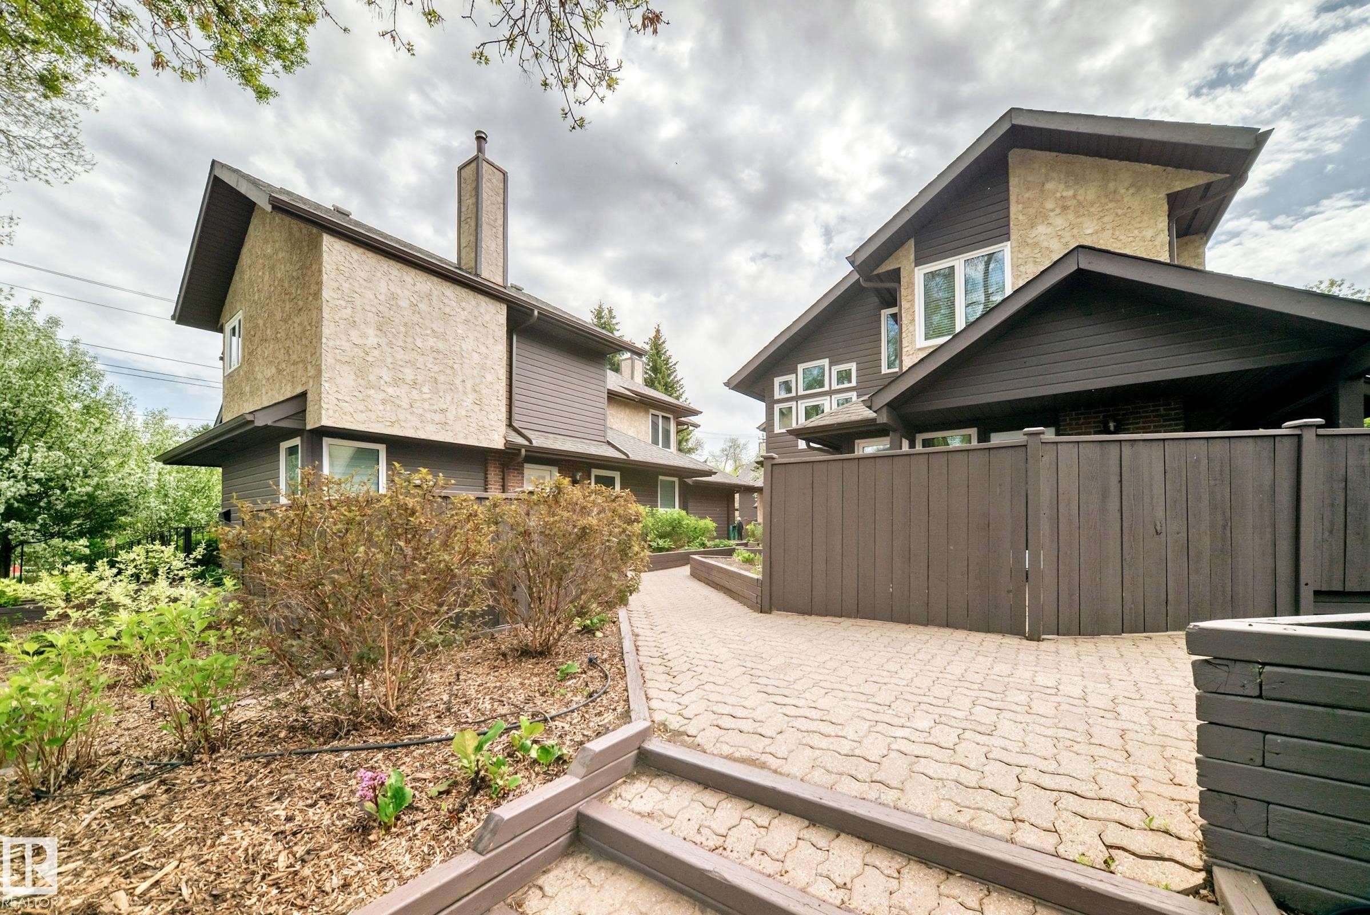
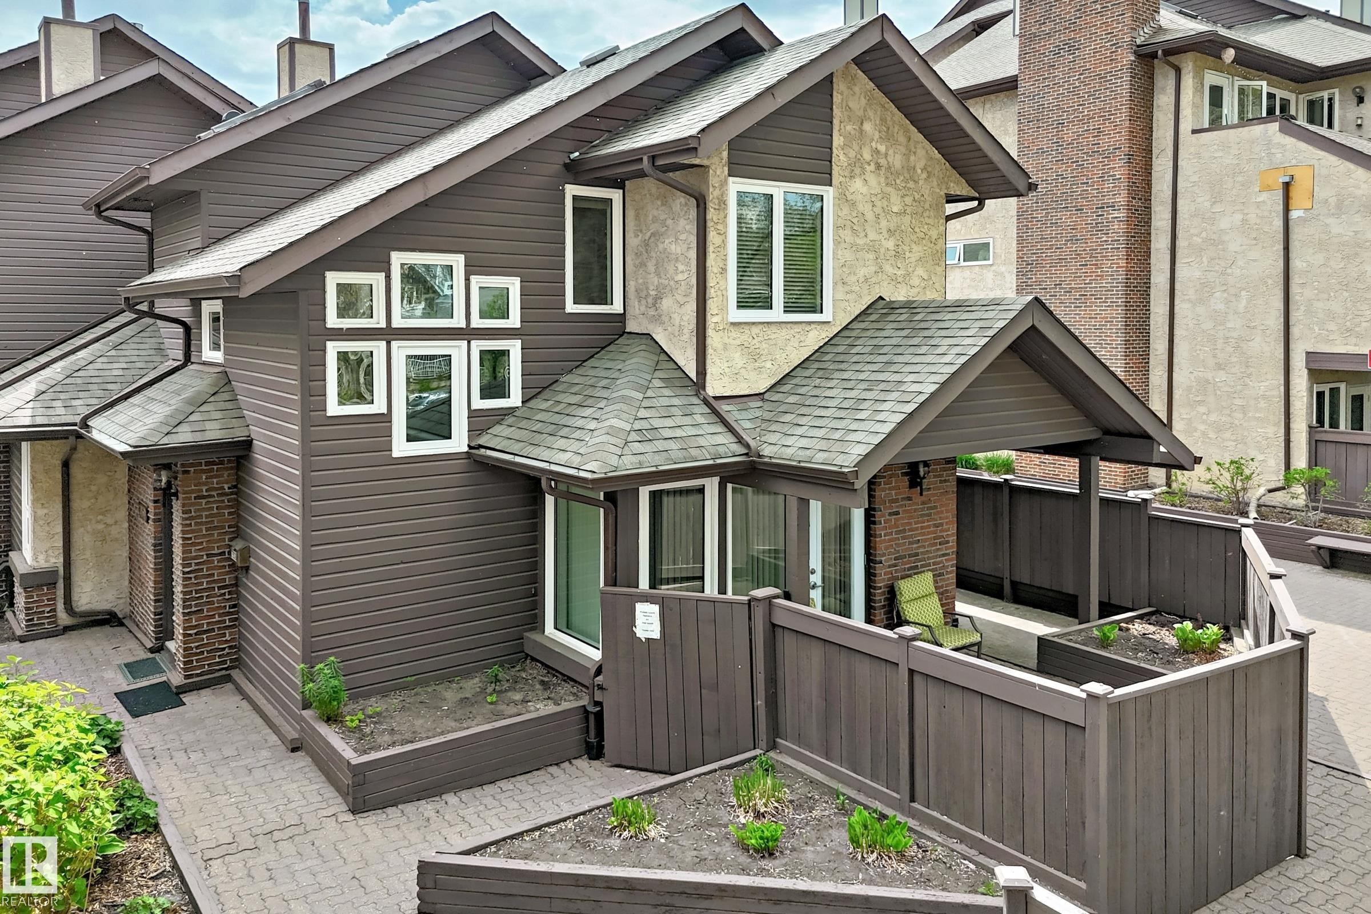
Contemporary exterior featuring a combination of stucco and dark siding, pitched rooflines, and prominent chimneys - 7930 111 Street, Edmonton, AB - Outdoor
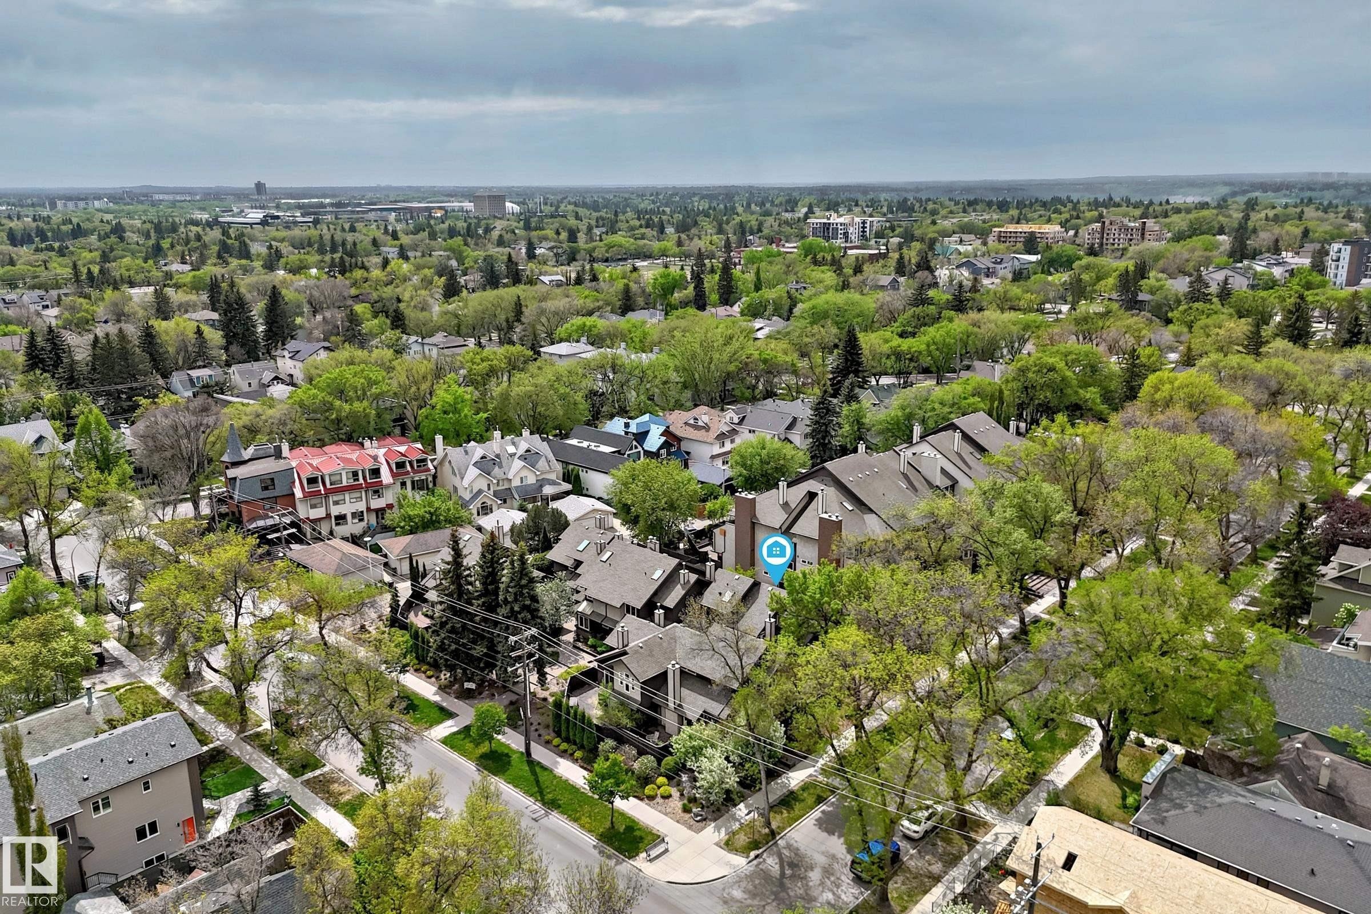
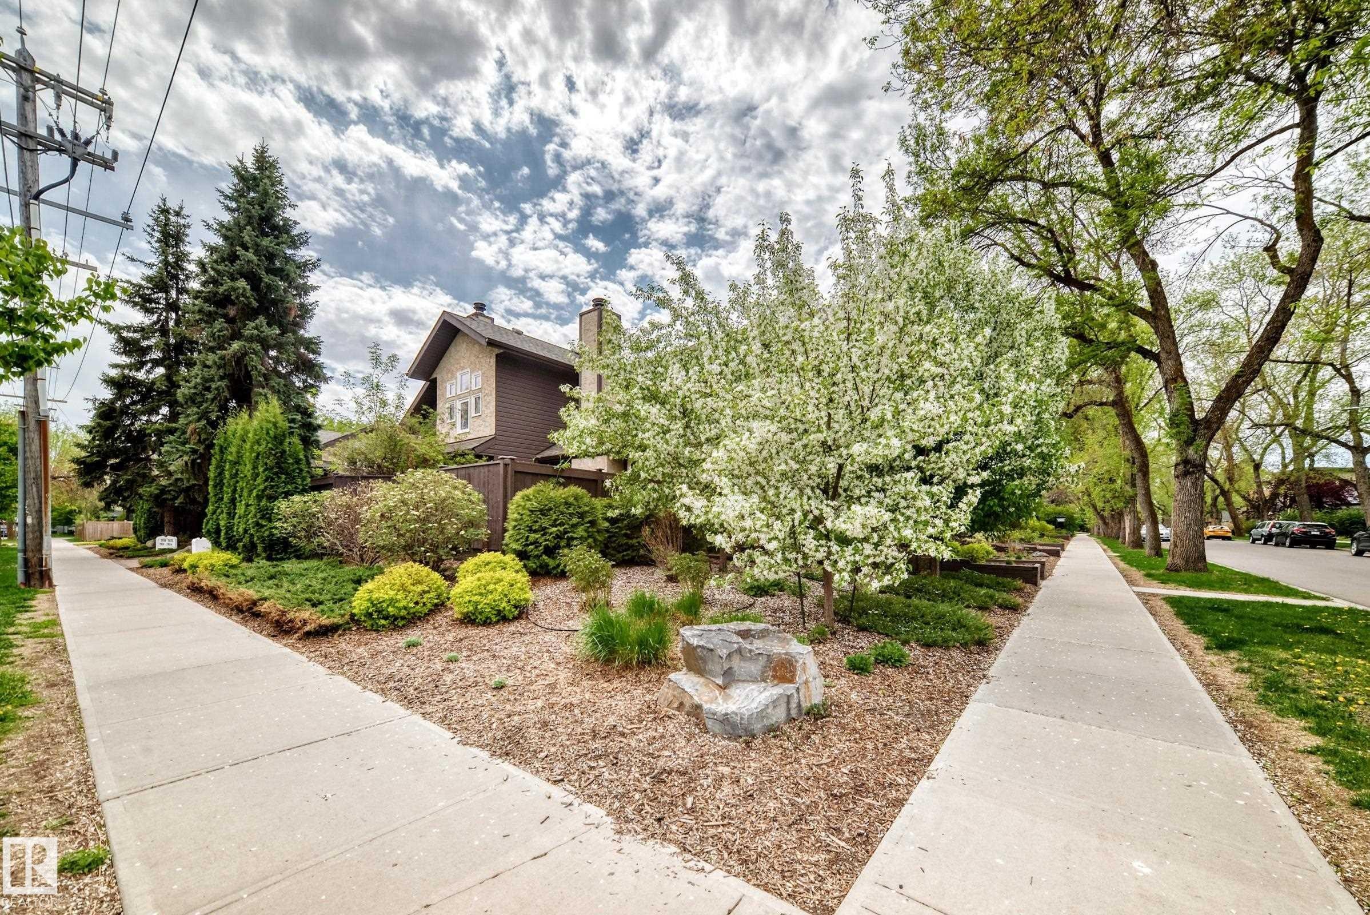
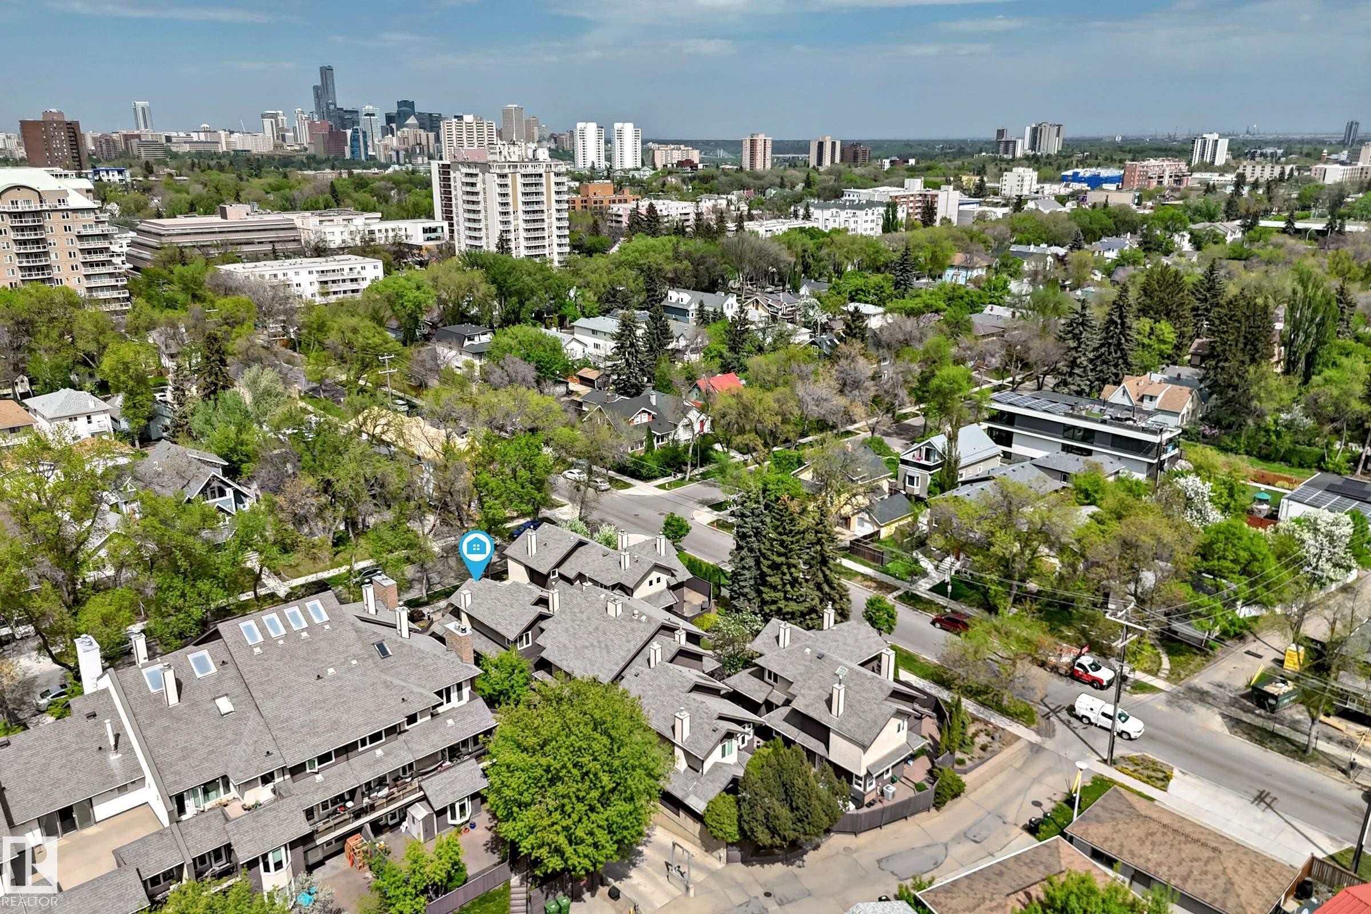
Aerial perspective of a tree-lined residential area featuring multiple housing styles and established greenery - 7930 111 Street, Edmonton, AB - Outdoor With View
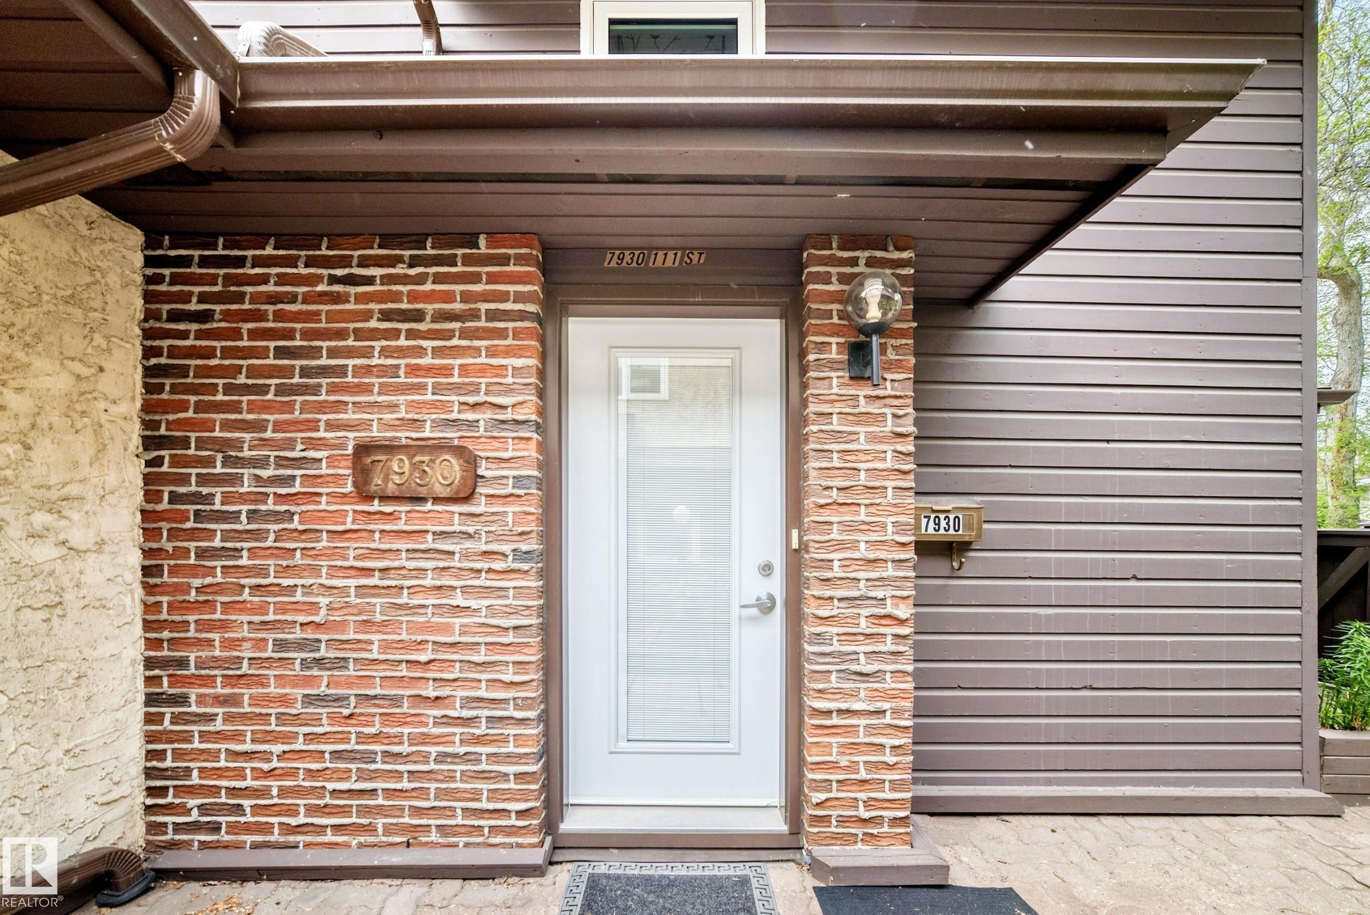
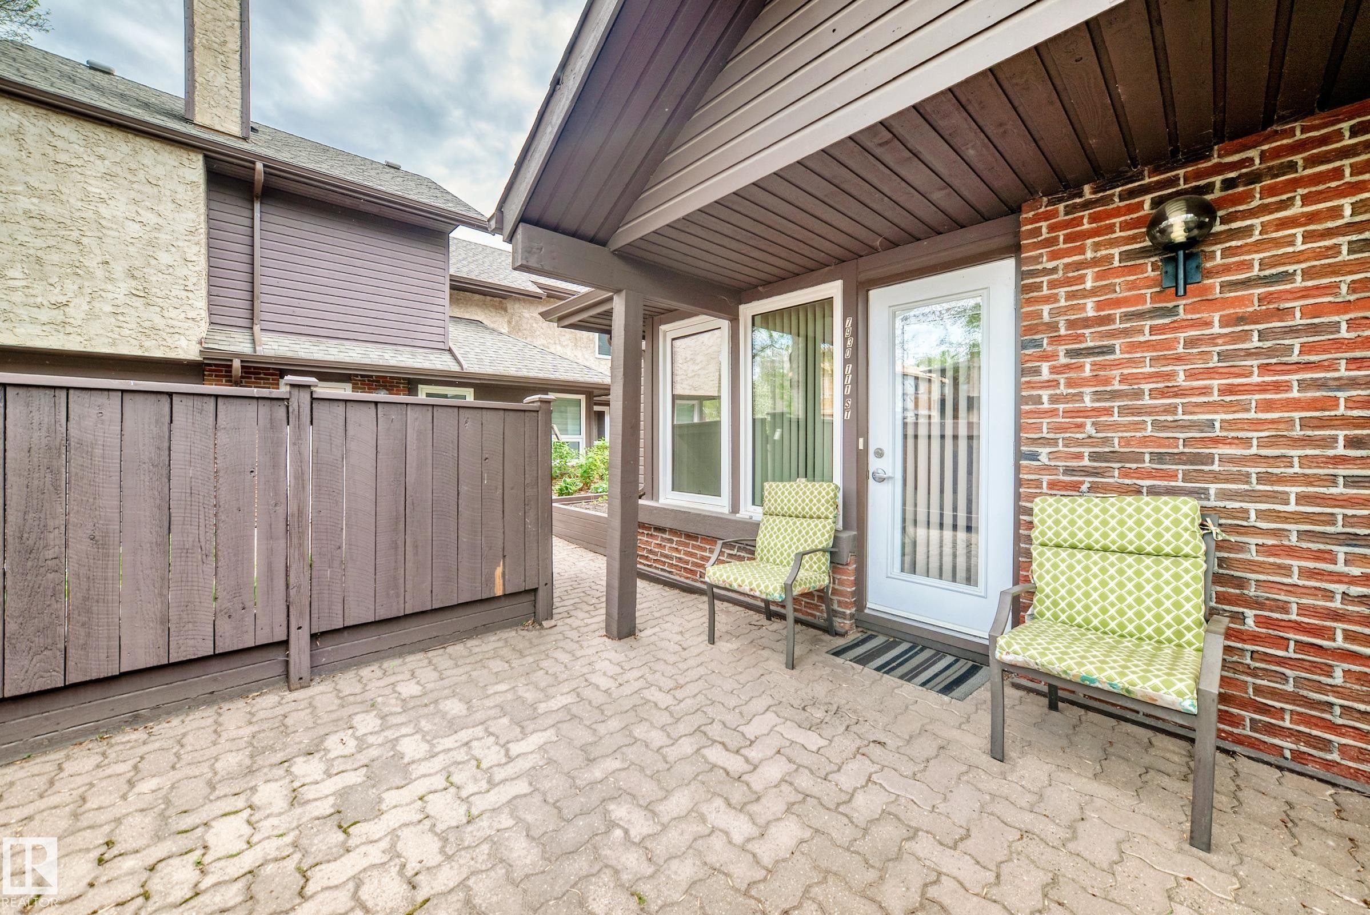
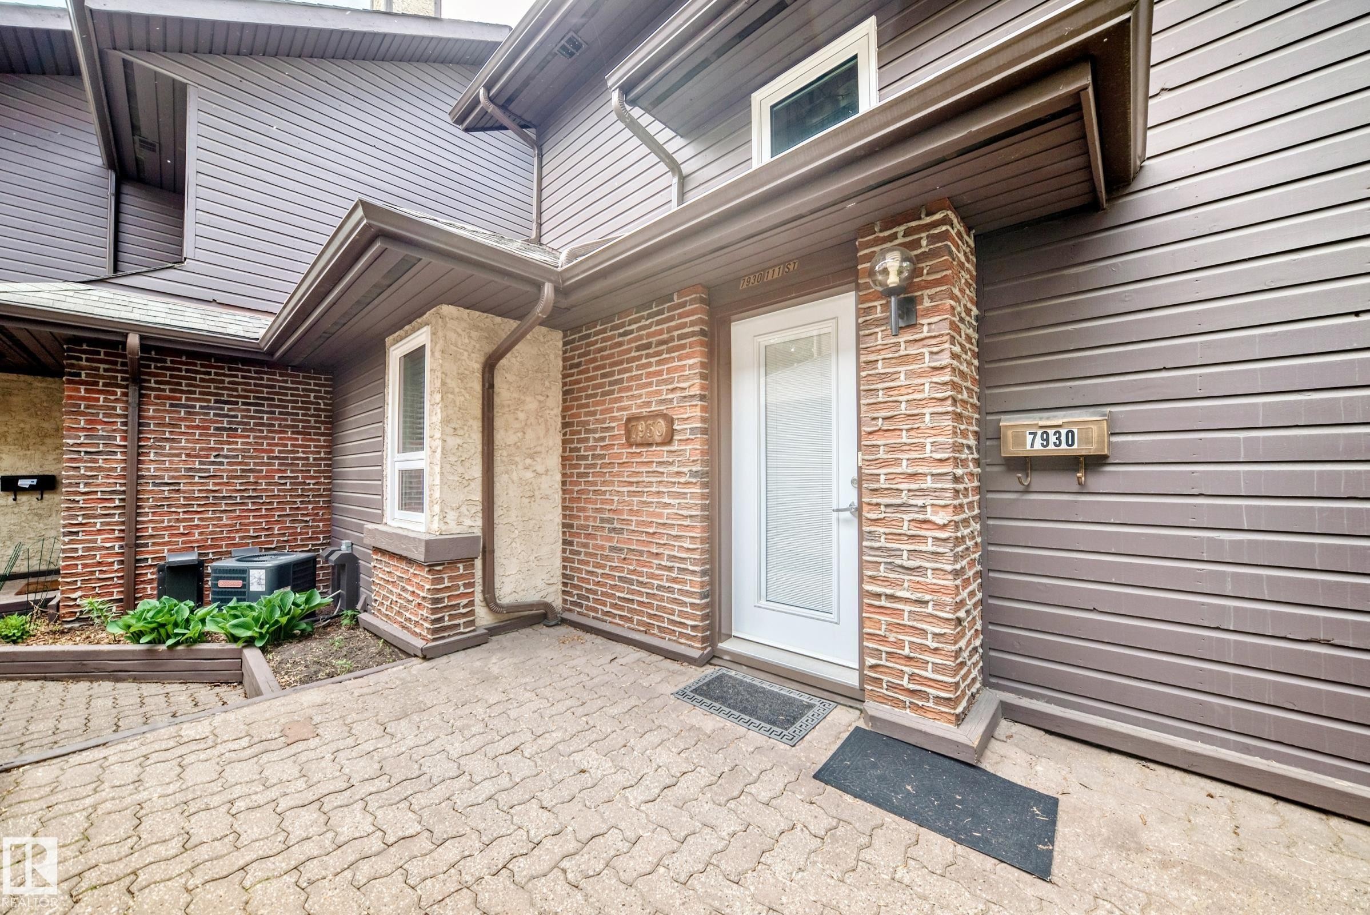
Entryway featuring a white door with transom lites, brick facade, horizontal siding, and an attached wall sconce - 7930 111 Street, Edmonton, AB - Outdoor With Exterior
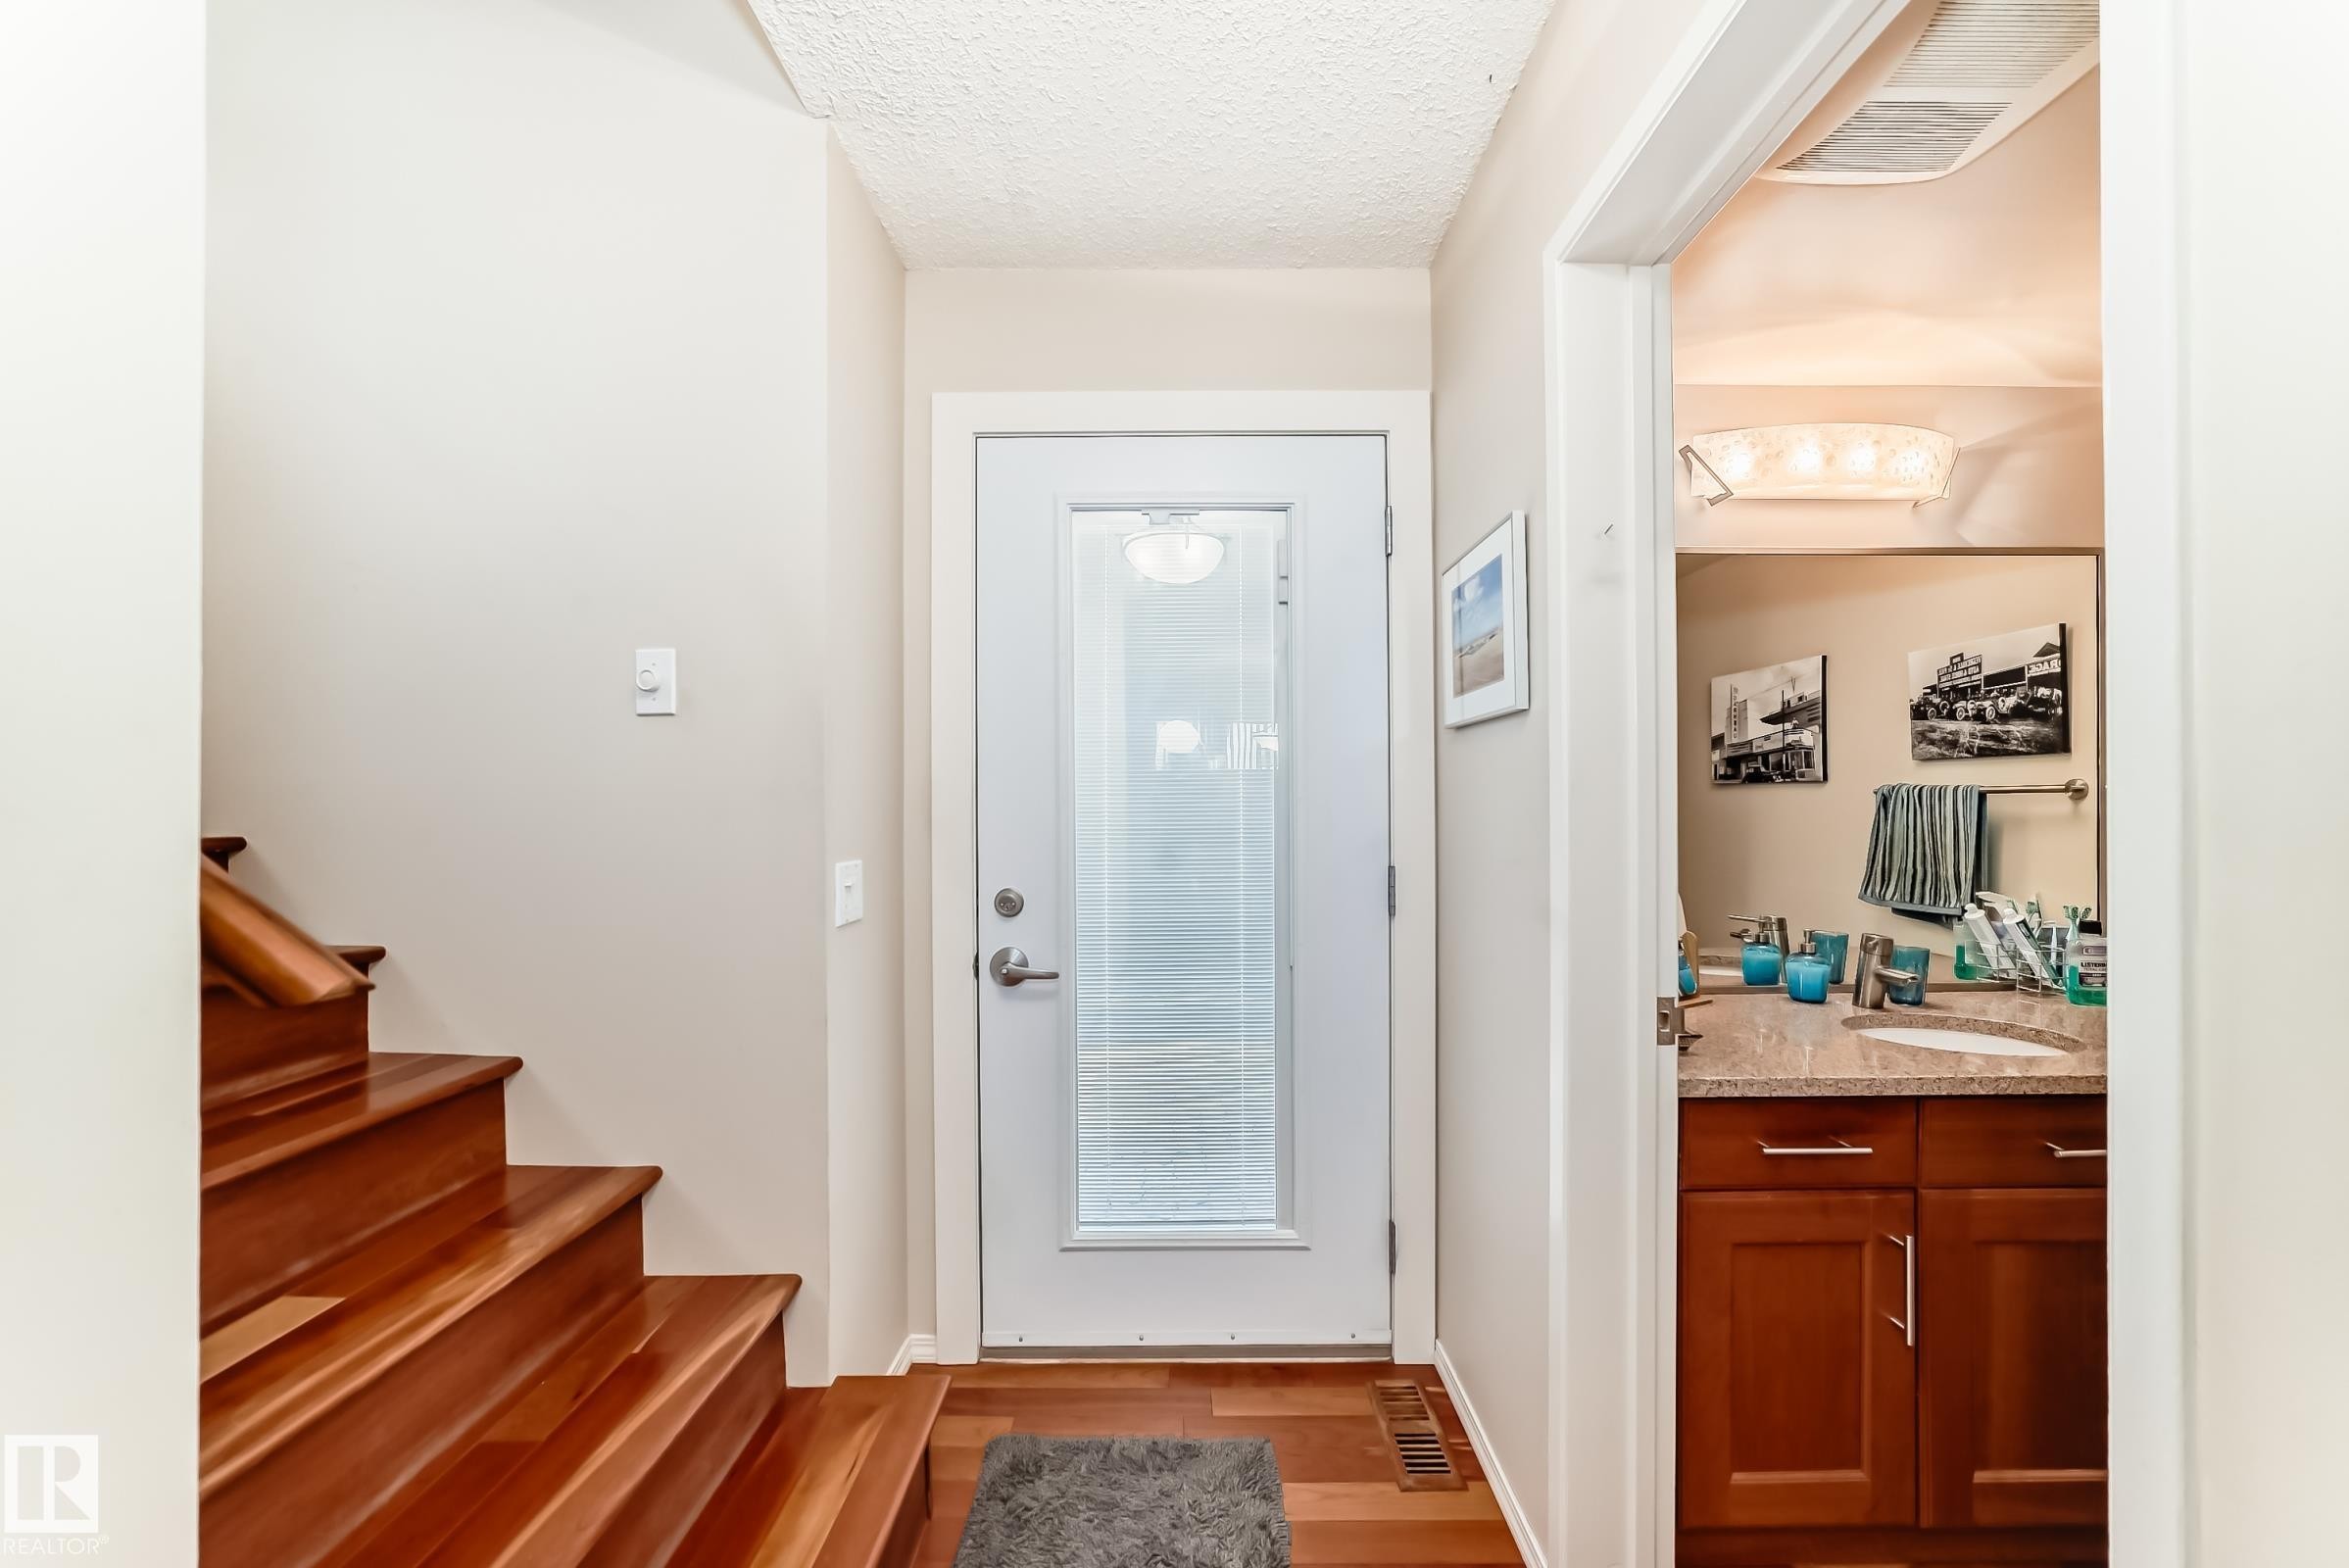
Entryway featuring rich American Cherrywood flooring and a glass-panelled door - 7930 111 Street, Edmonton, AB - Indoor Photo Showing Other Room
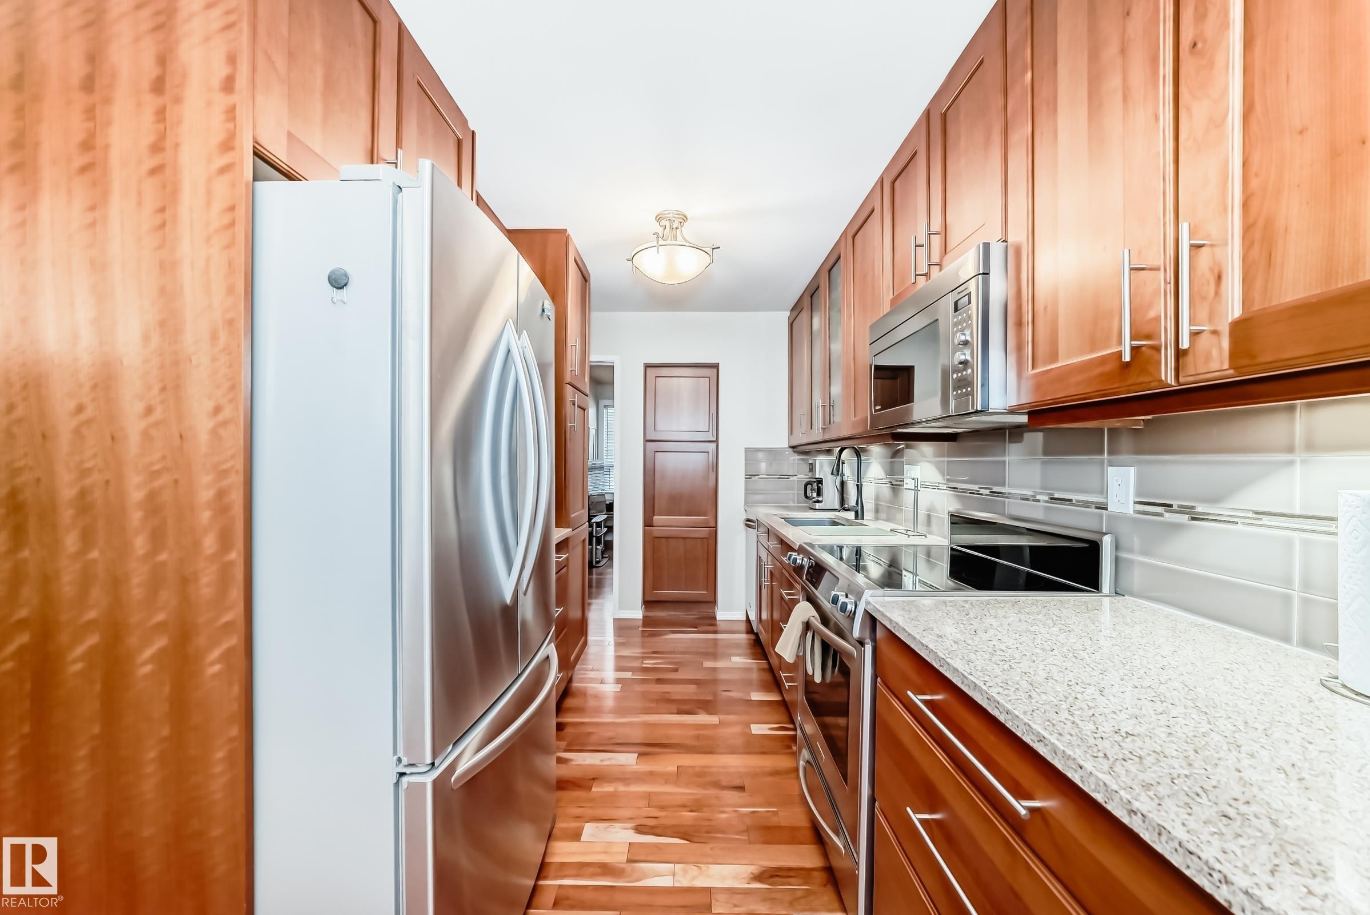
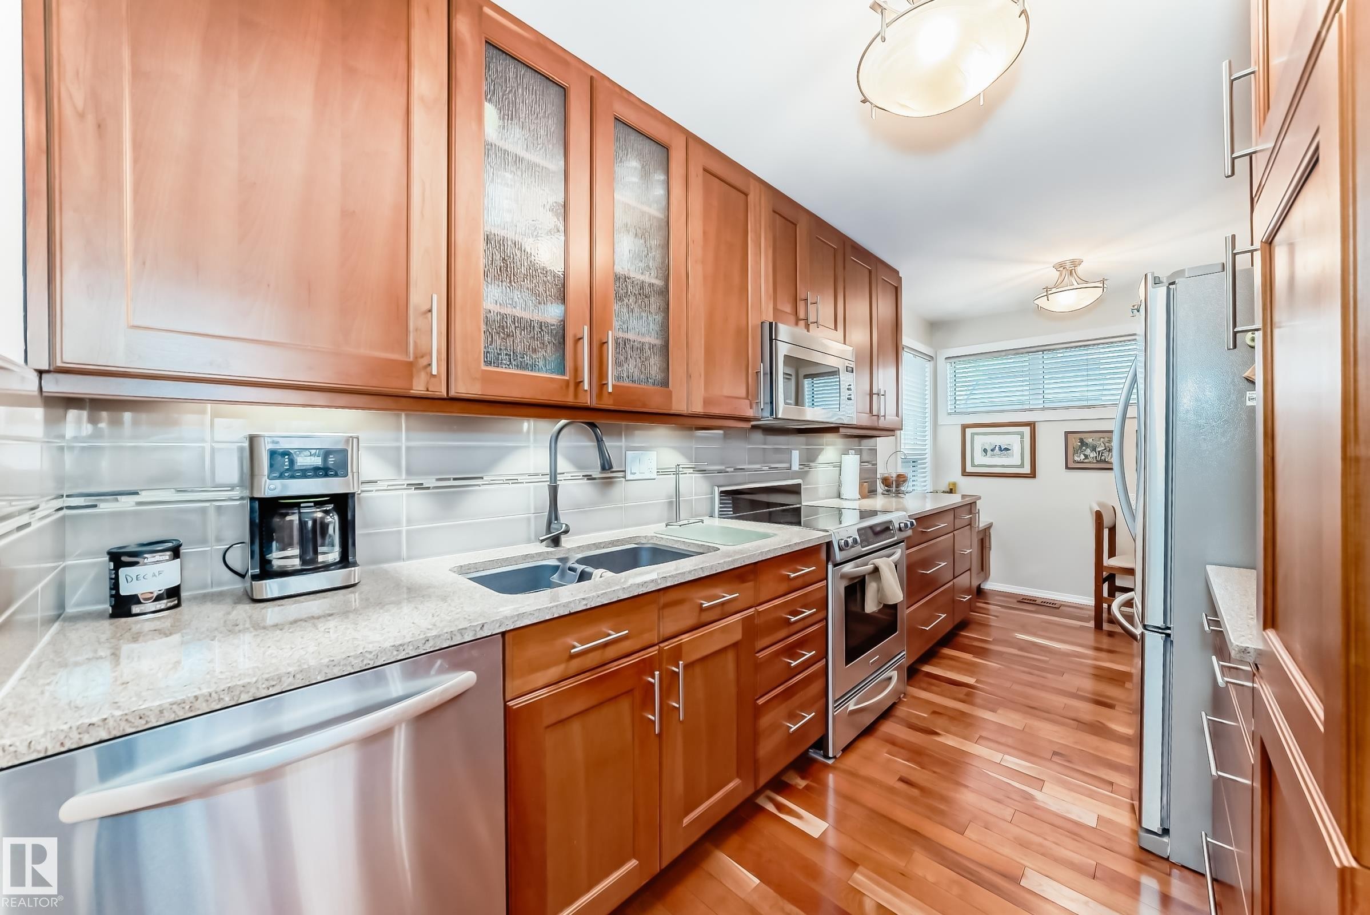
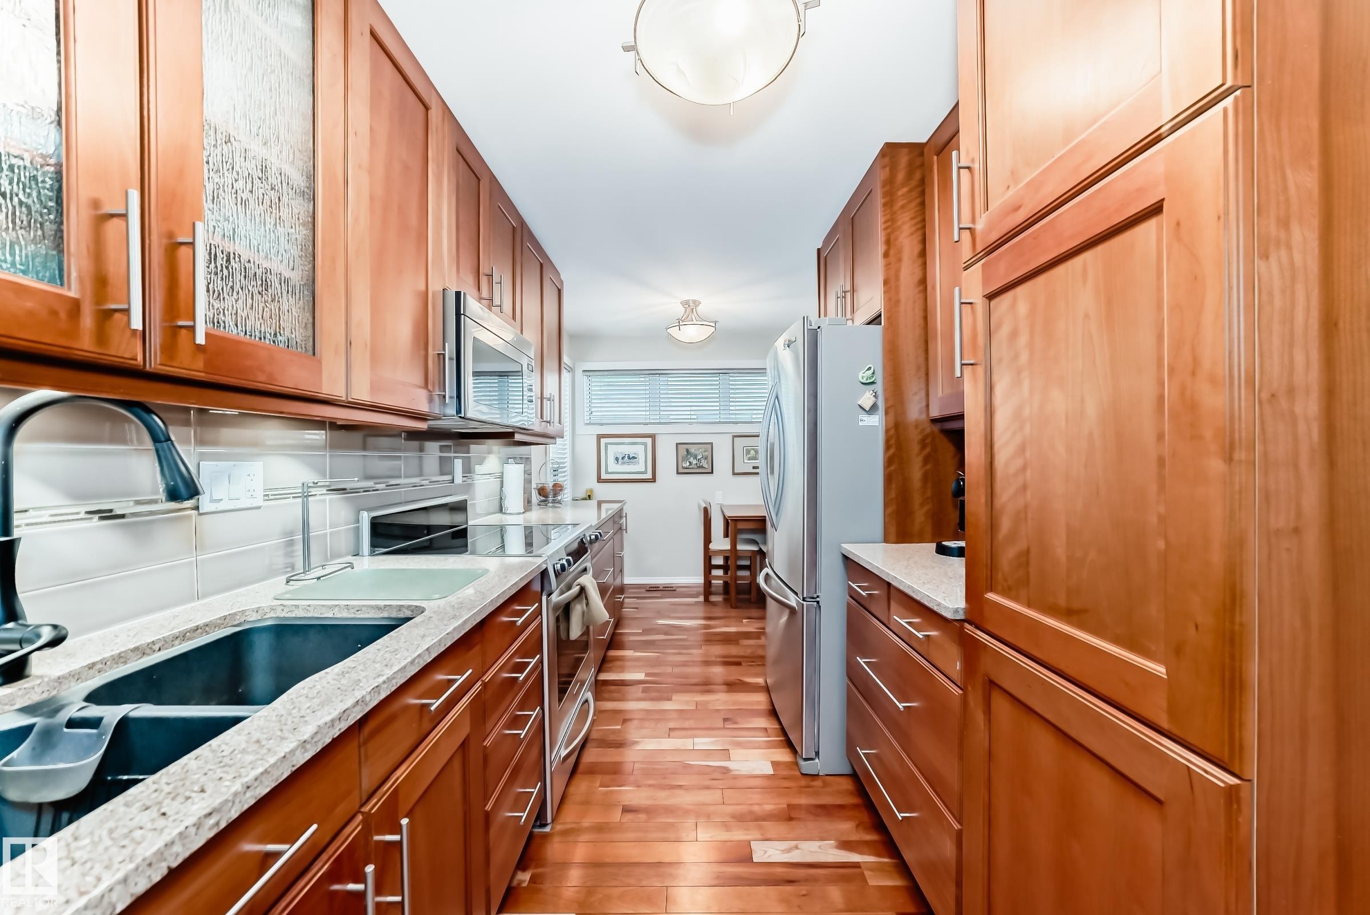
Galley kitchen featuring American Cherrywood flooring, stainless steel appliances, abundant cabinetry, stone-finish countertops, and a tiled backsplash - 7930 111 Street, Edmonton, AB - Indoor Photo Showing Kitchen With Upgraded Kitchen
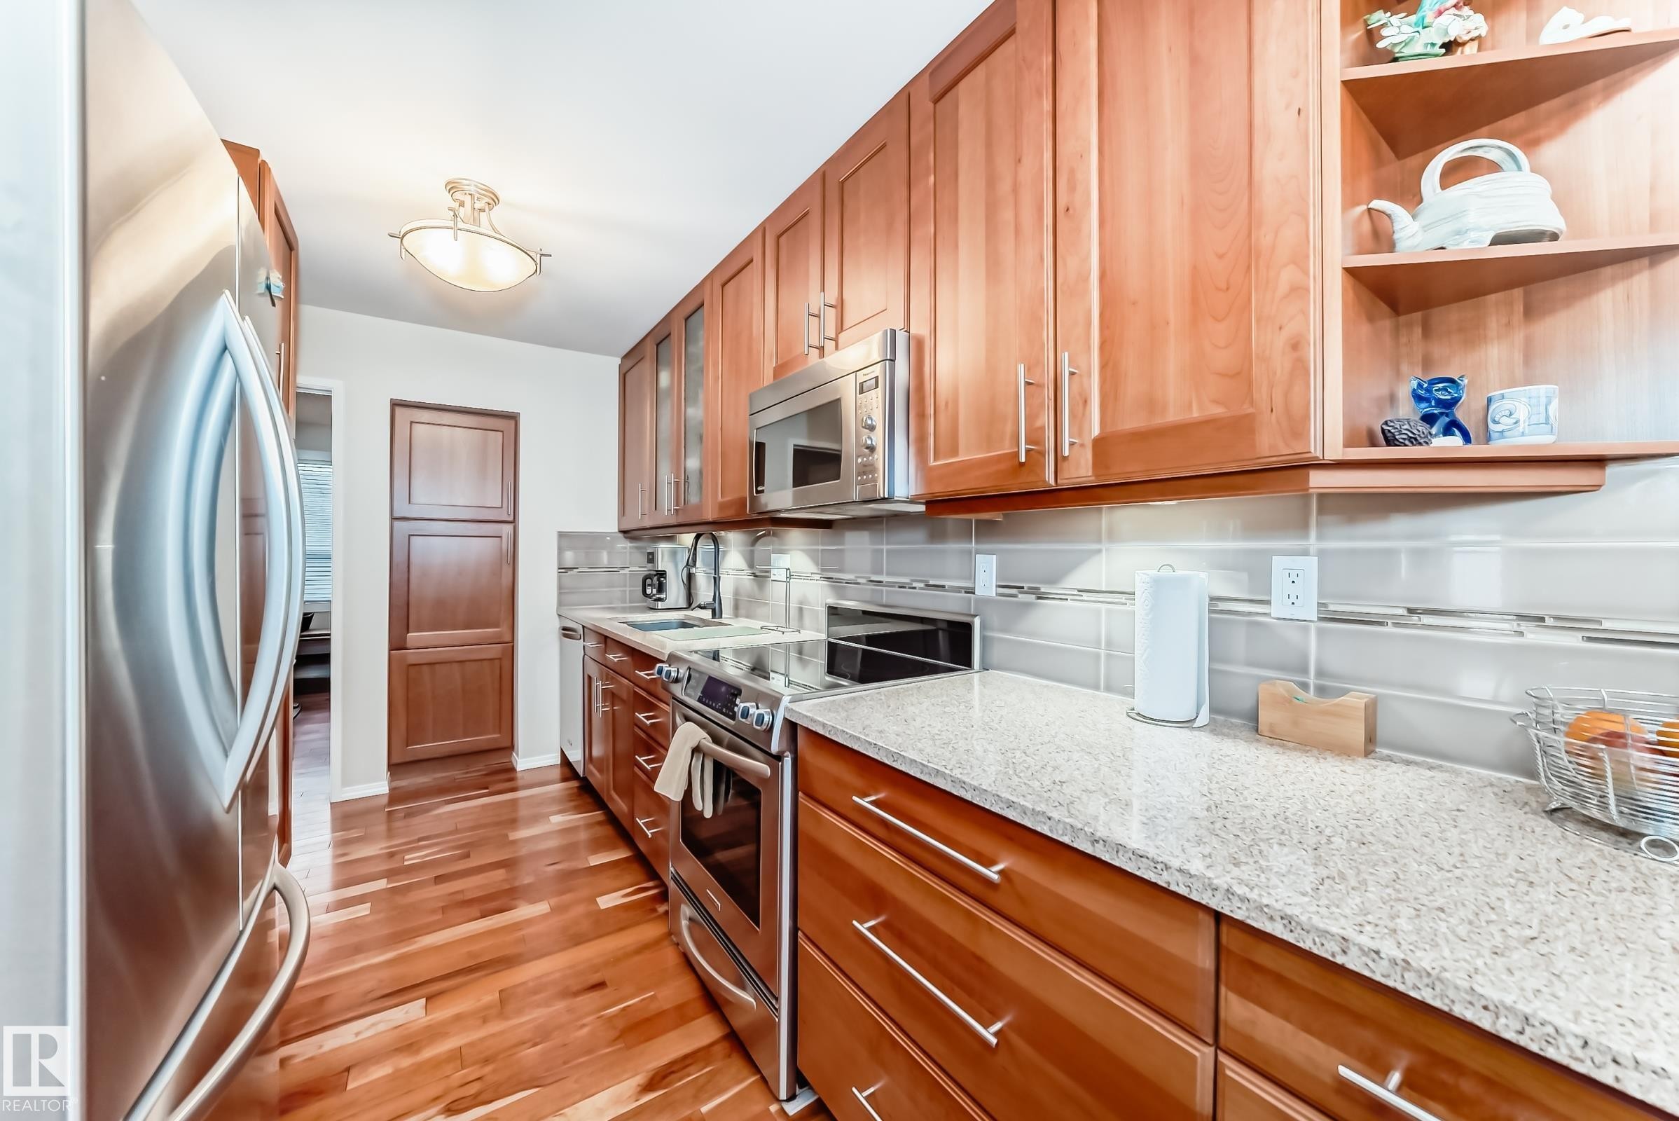
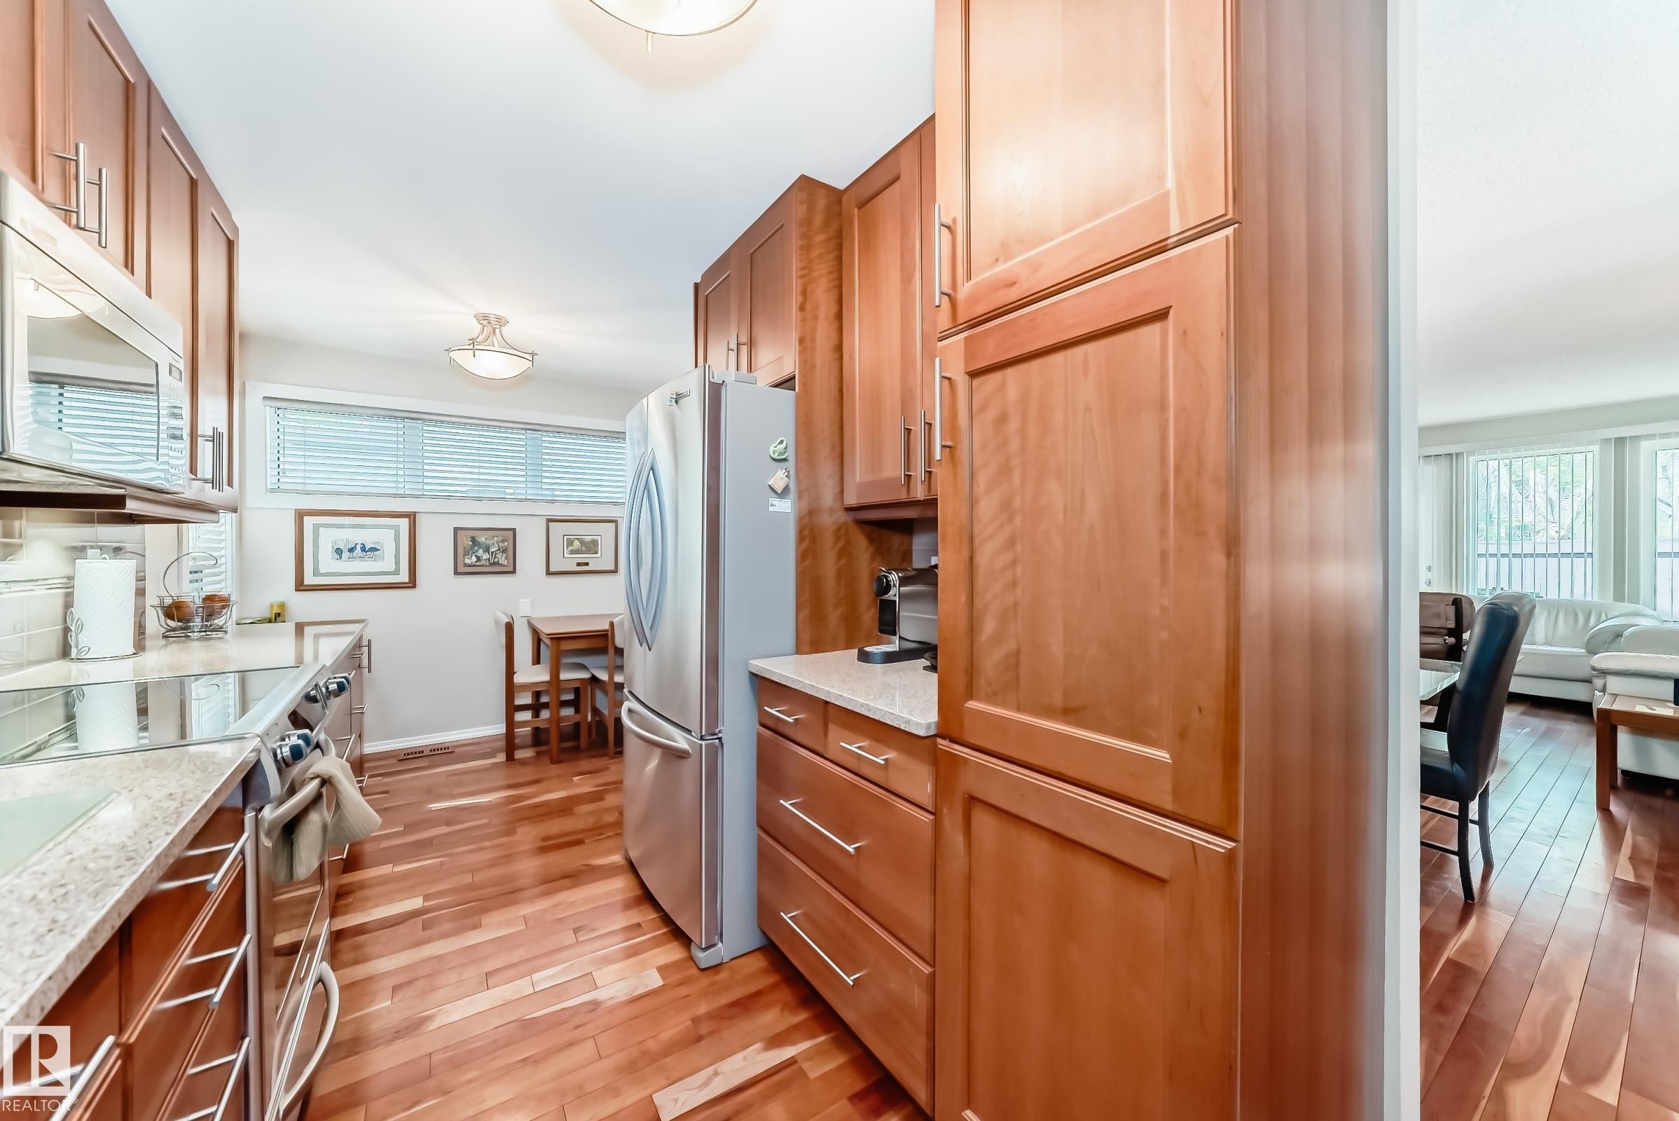
Kitchen featuring American Cherrywood flooring, stainless steel appliances, light-toned cabinetry, light-colored countertops, and a tiled backsplash - 7930 111 Street, Edmonton, AB - Indoor Photo Showing Kitchen
G - 7930 111 Street, Edmonton, AB - Indoor Photo Showing Kitchen With Double Sink
7930 111 Street, Edmonton, AB - Indoor Photo Showing Kitchen With Double Sink
7930 111 Street, Edmonton, AB - Indoor Photo Showing Kitchen With Upgraded Kitchen
7930 111 Street, Edmonton, AB - Indoor
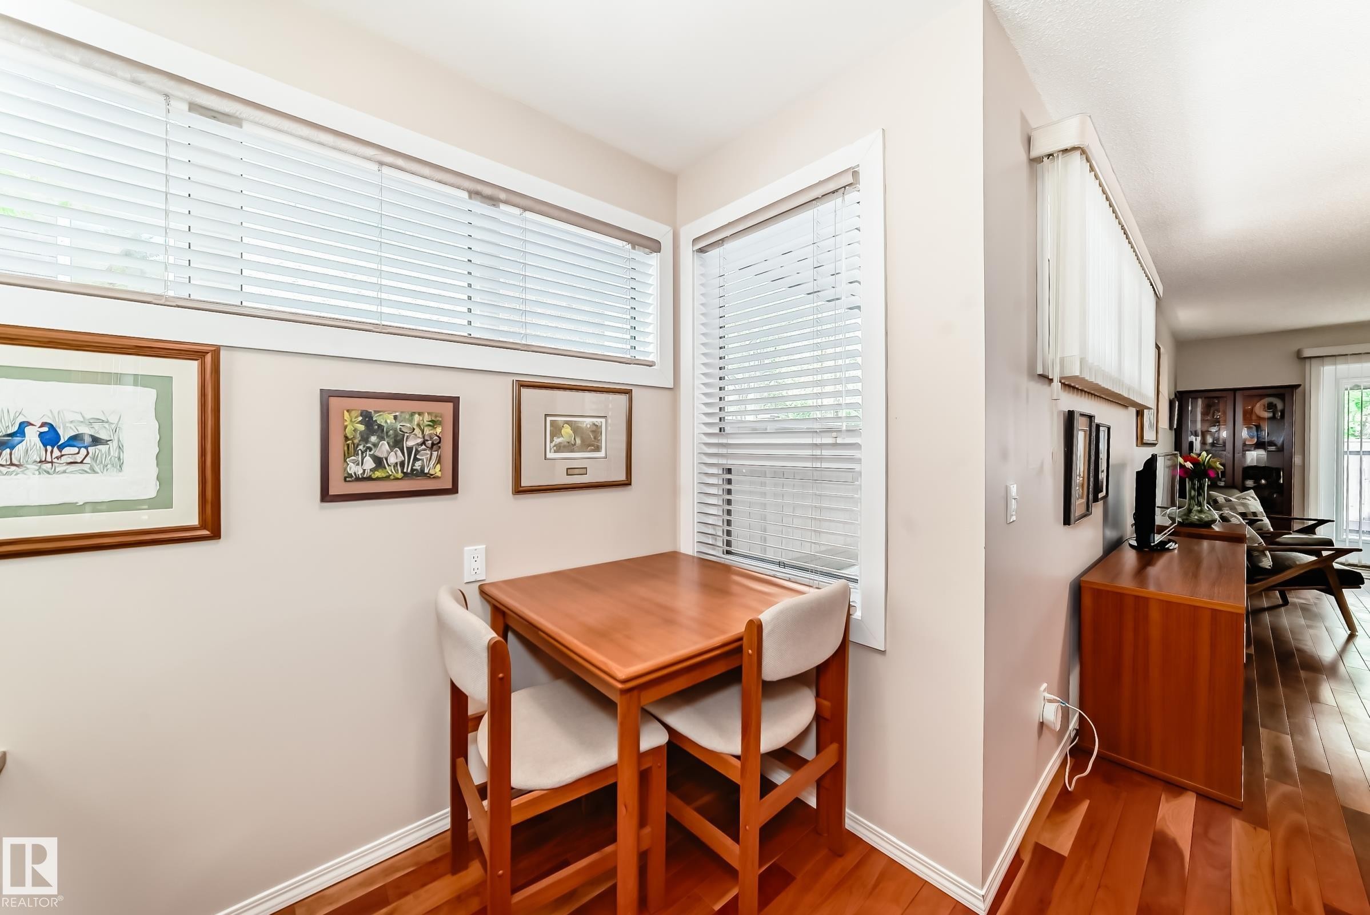
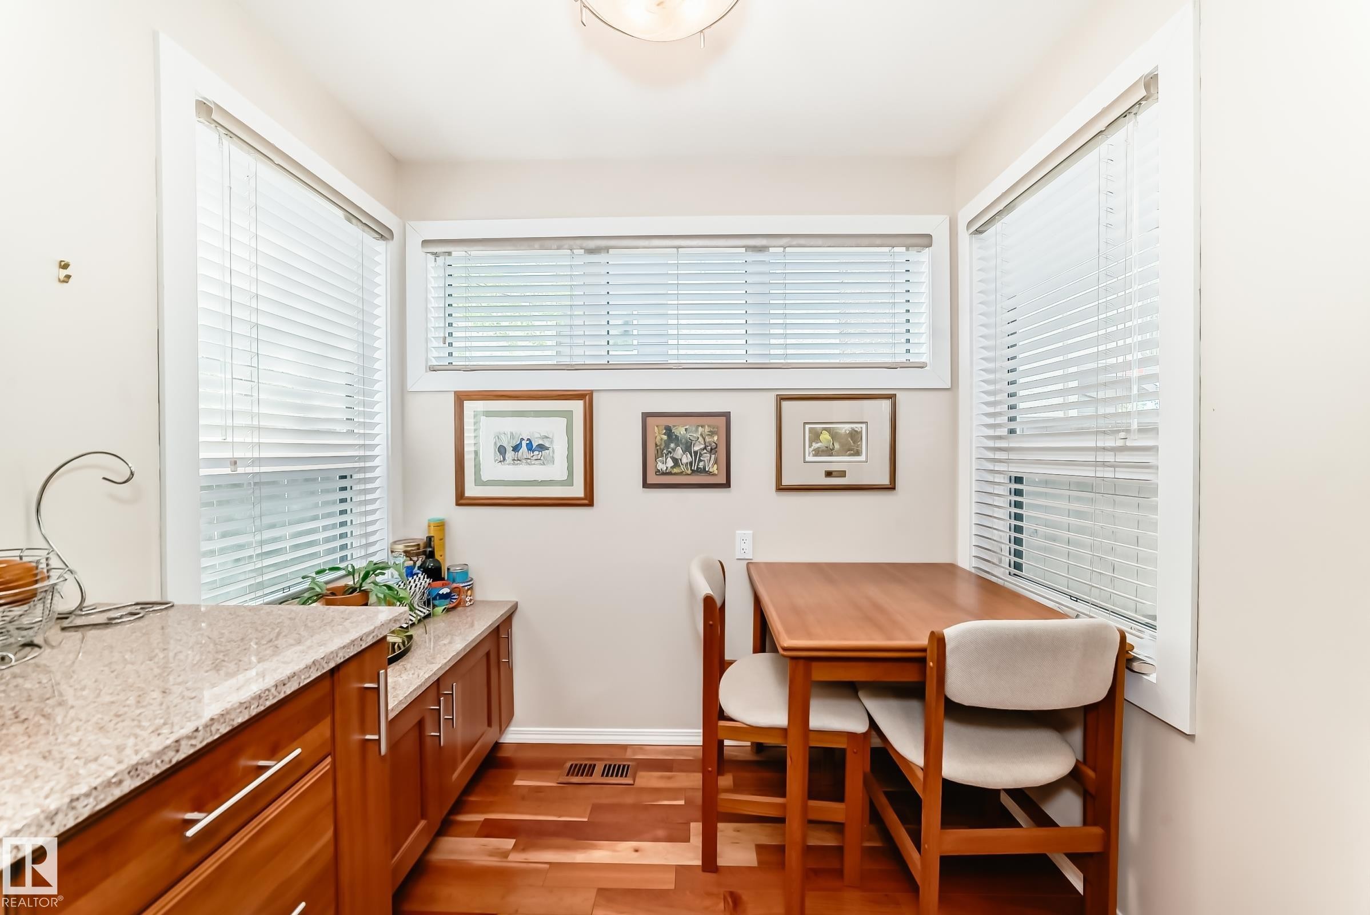
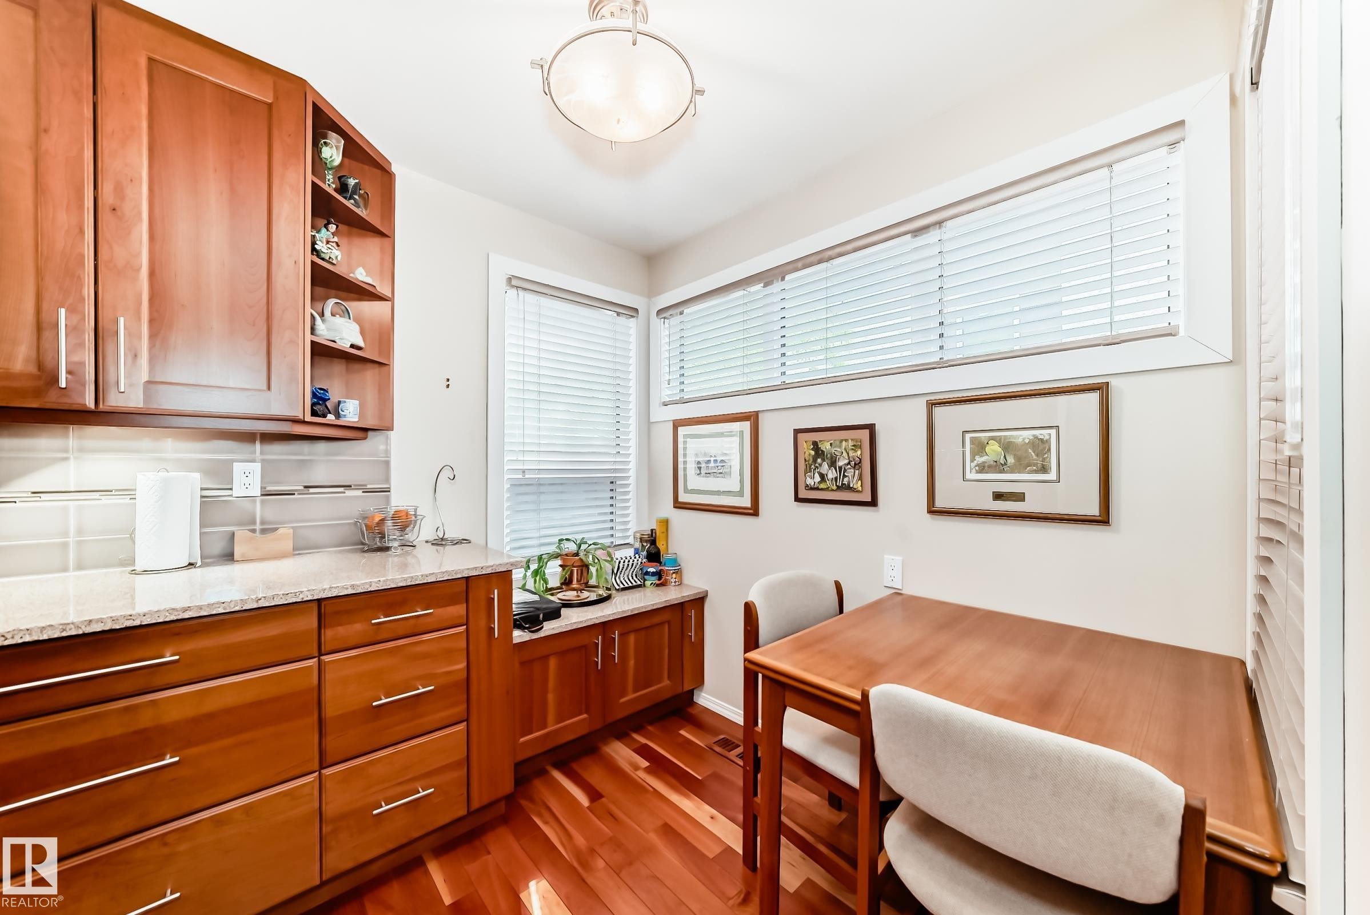
adjacent breakfast nook - 7930 111 Street, Edmonton, AB - Indoor Photo Showing Other Room
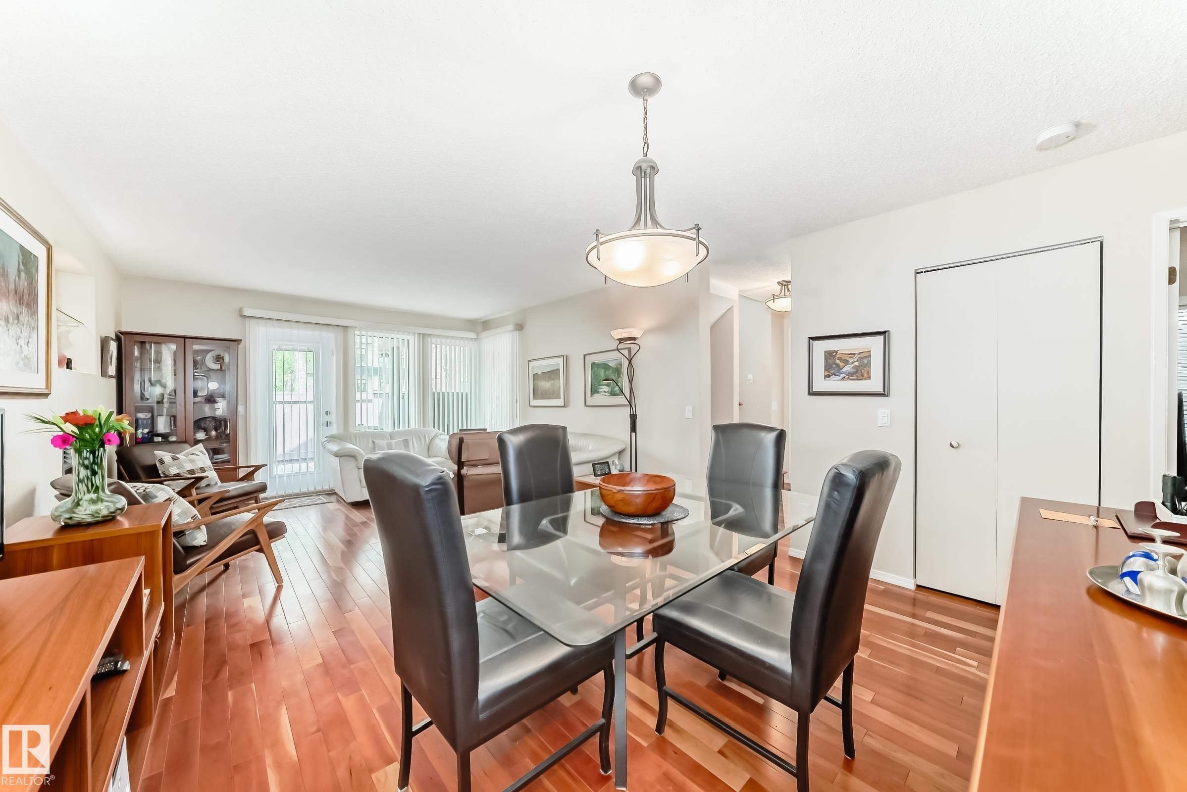
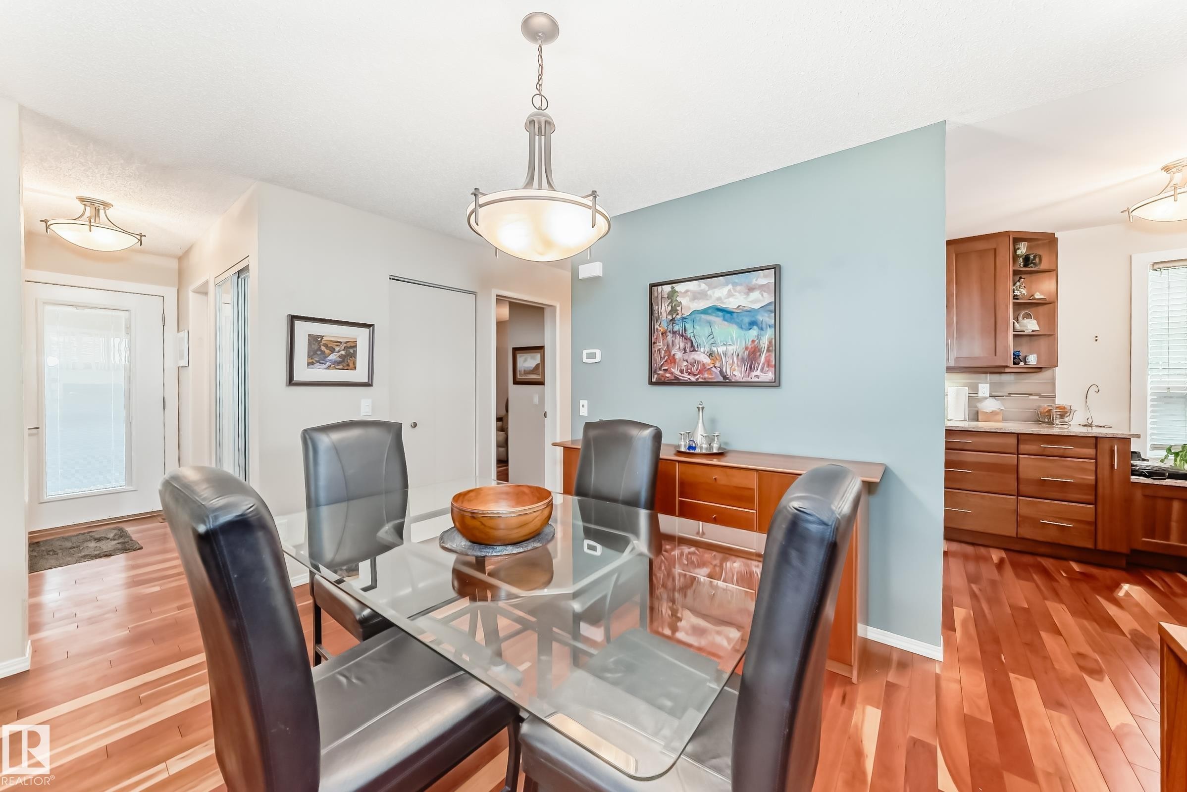
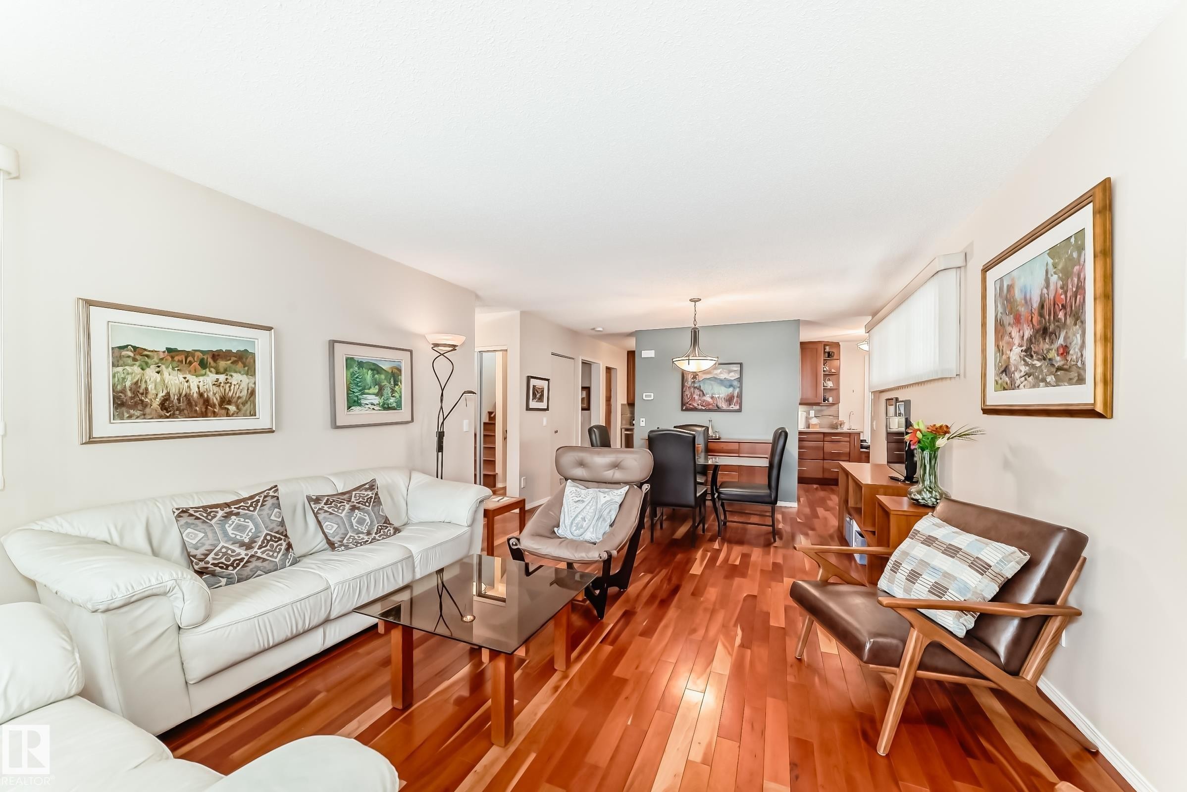
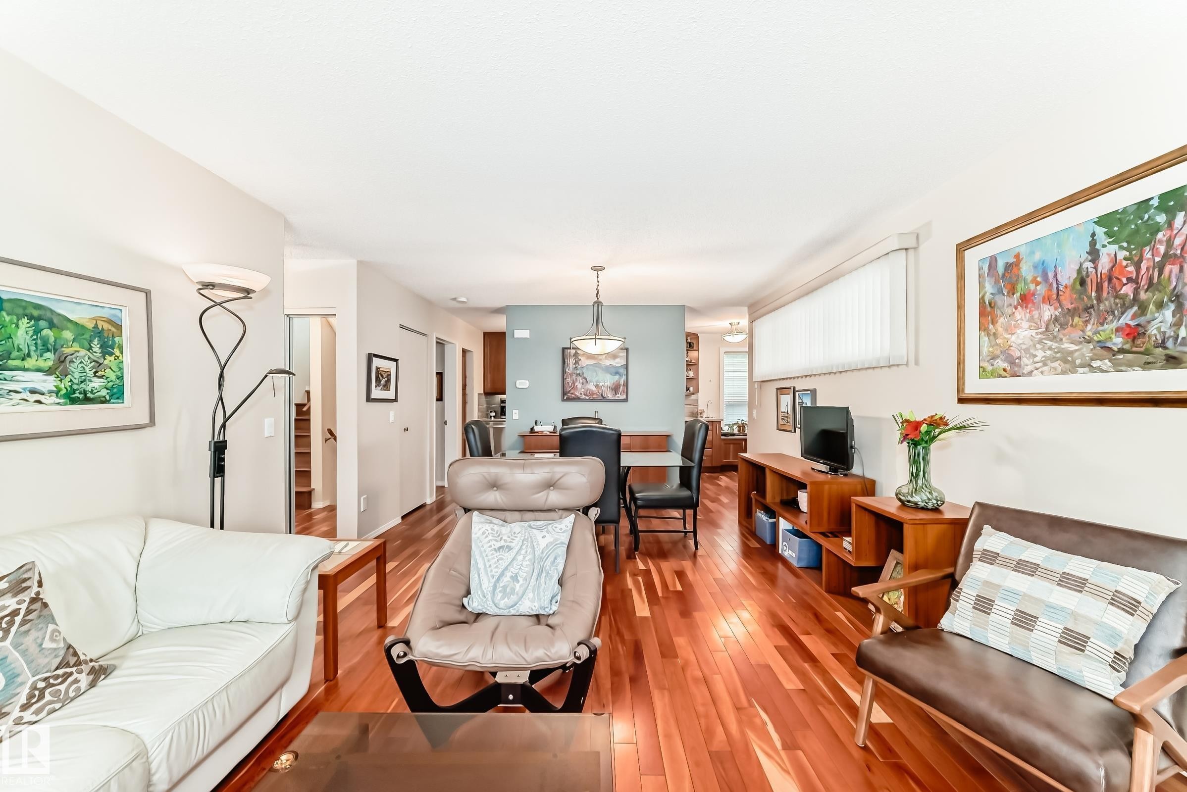
Open-concept dining area featuring wood-finish flooring, a contemporary chandelier, and a glass-top dining table - 7930 111 Street, Edmonton, AB - Indoor Photo Showing Dining Room
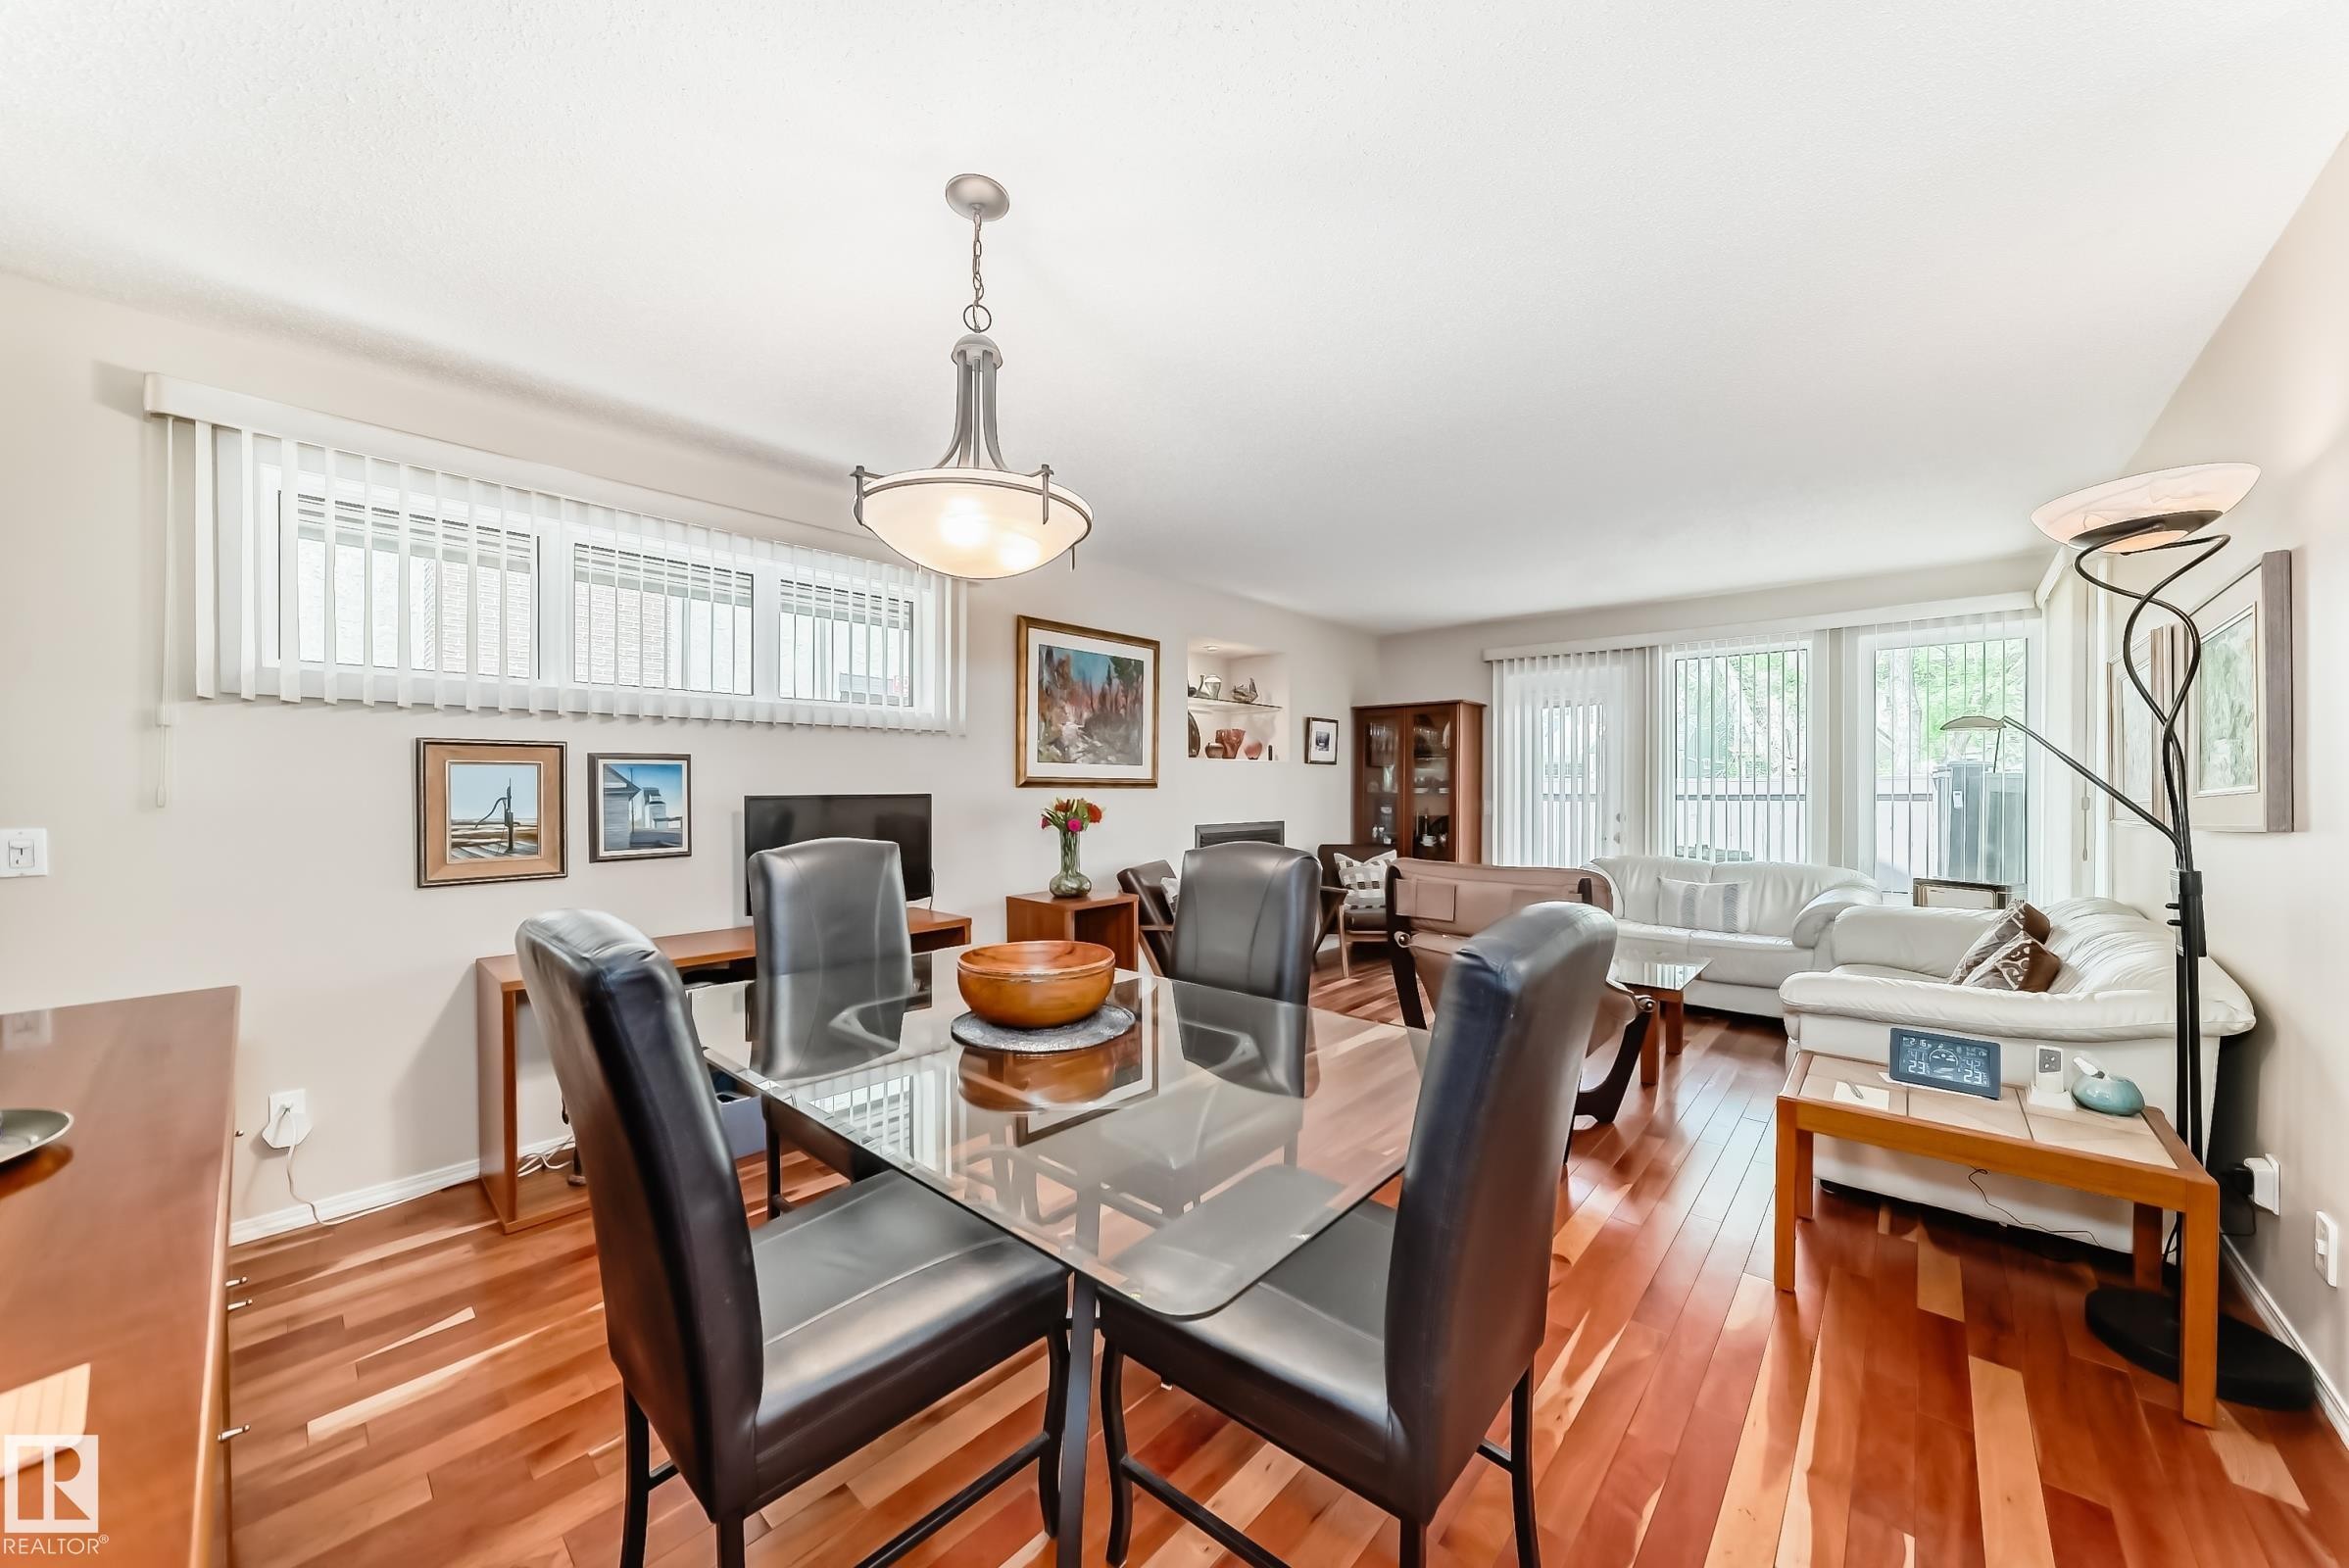
Open-concept living space with wood-finish flooring - 7930 111 Street, Edmonton, AB - Indoor Photo Showing Dining Room
7930 111 Street, Edmonton, AB - Indoor Photo Showing Dining Room
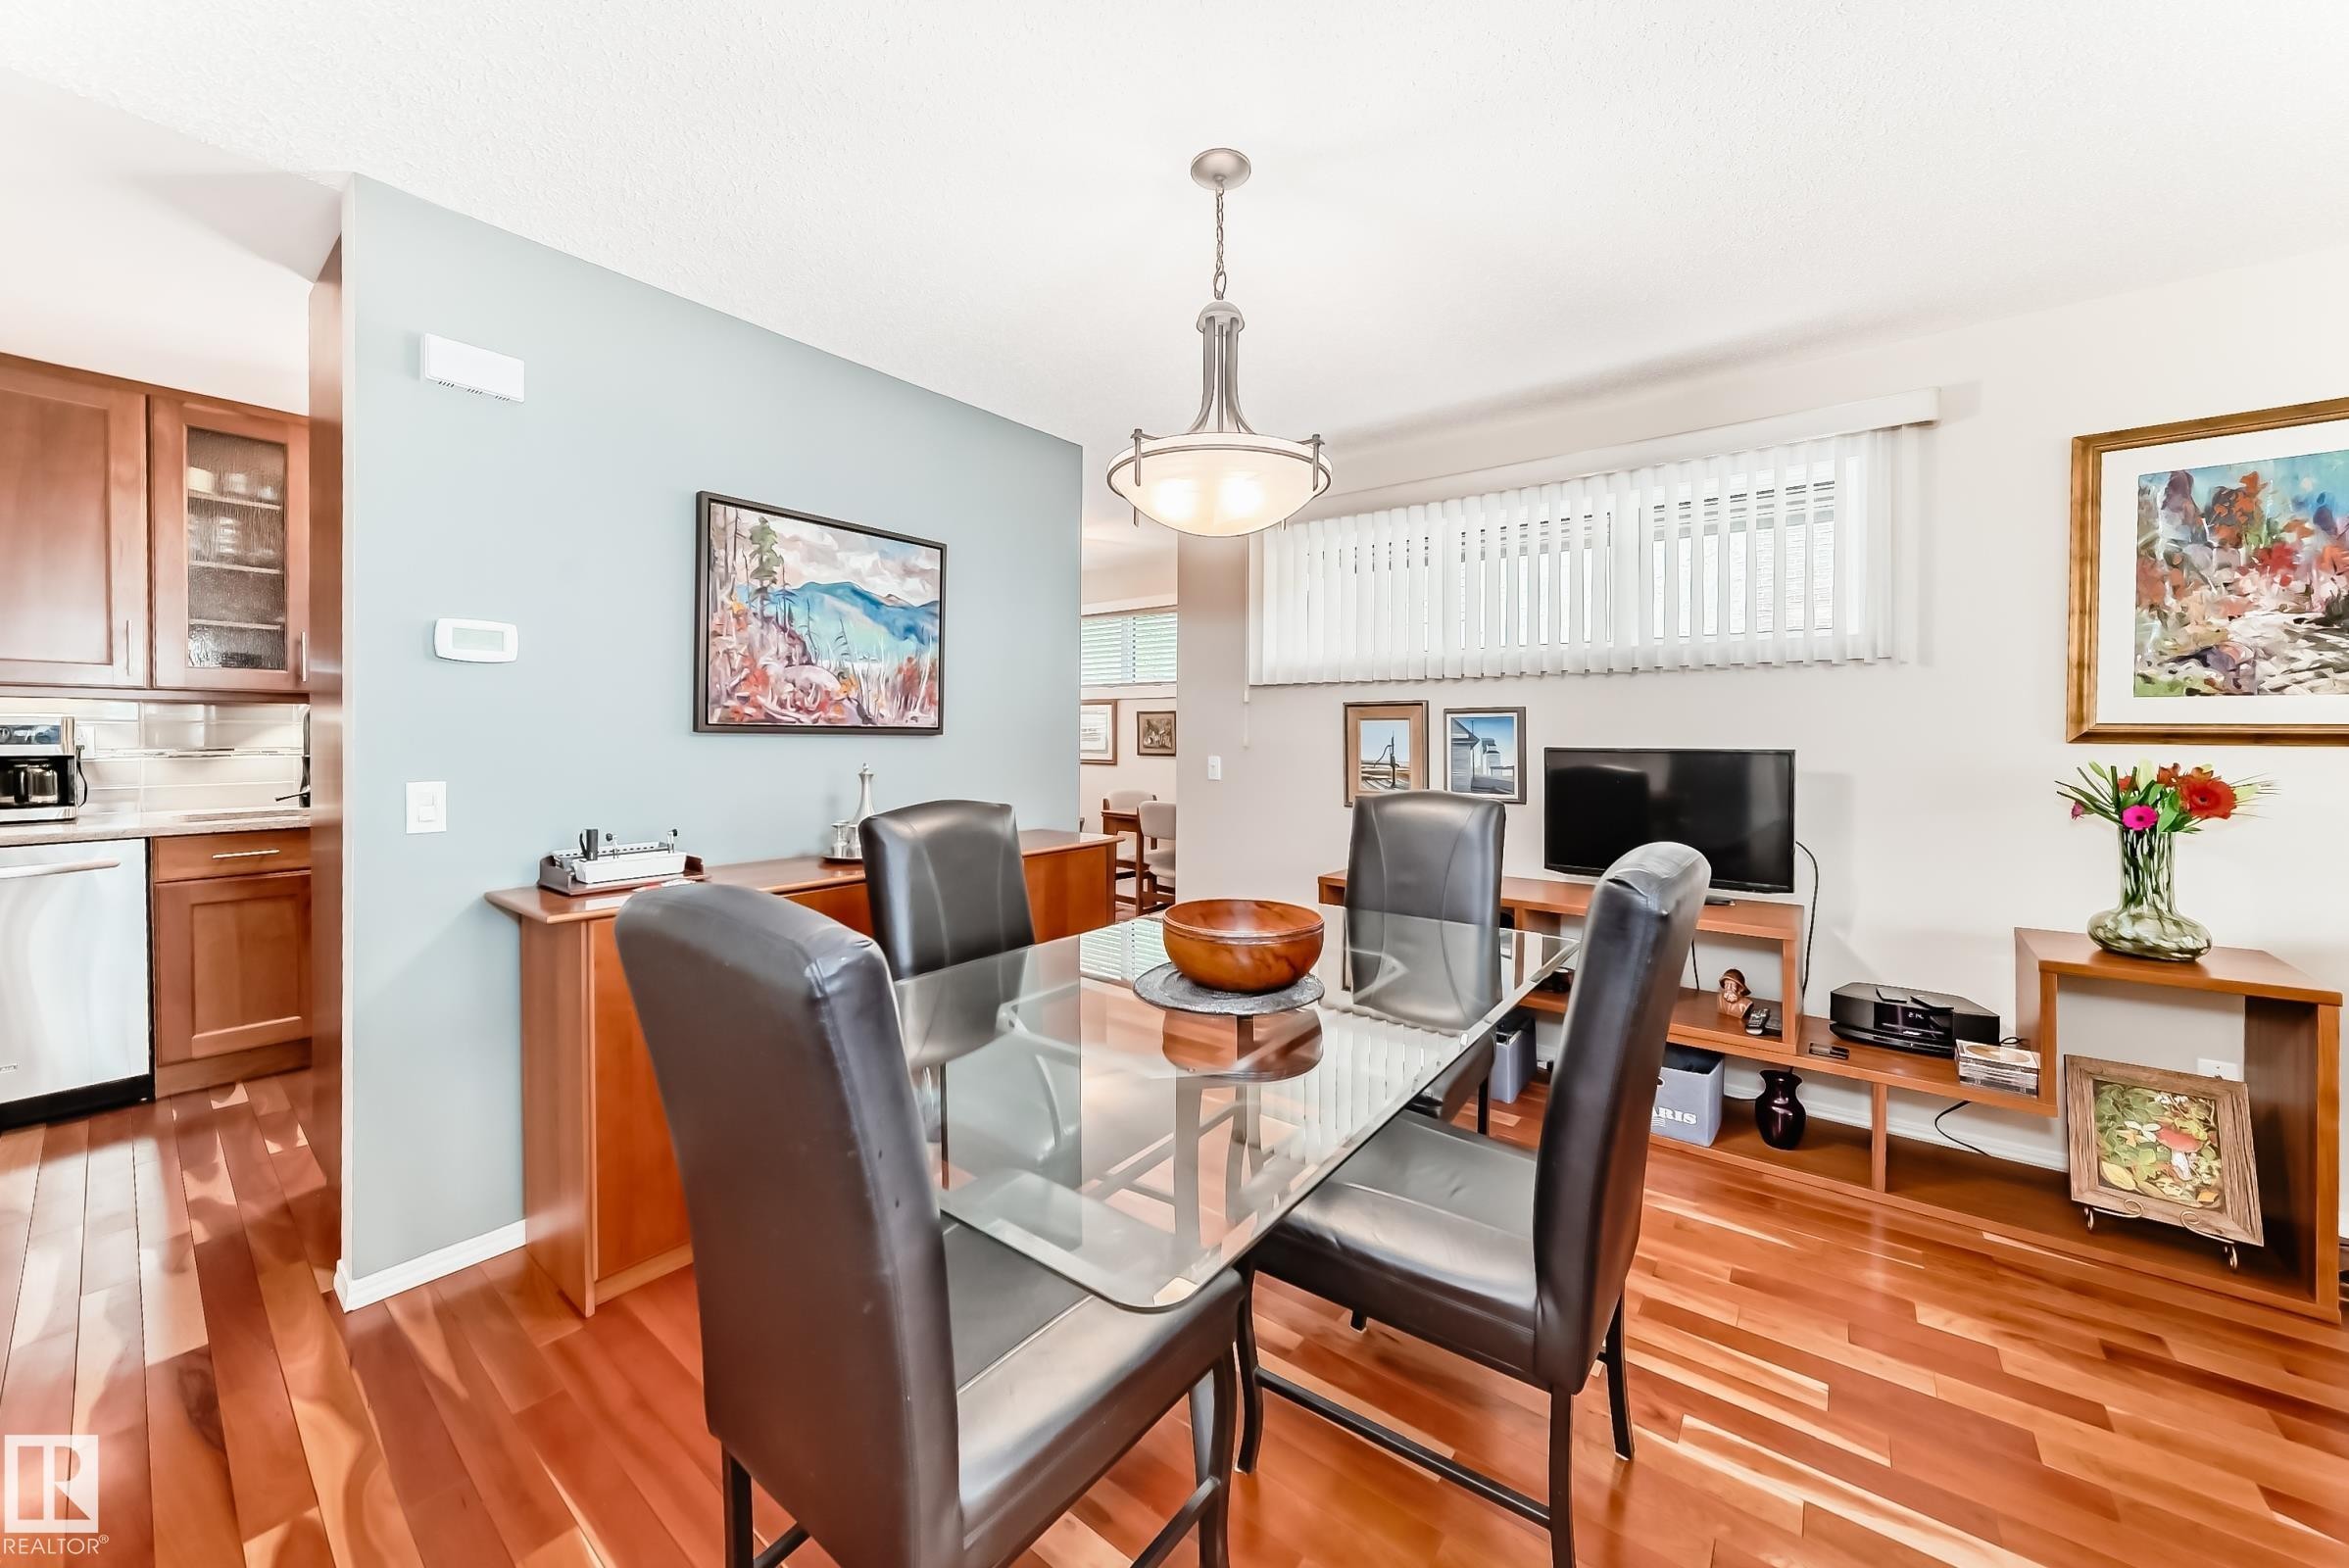
Dining area featuring wood-finish flooring, a contemporary chandelier, and a light blue accent wall - 7930 111 Street, Edmonton, AB - Indoor Photo Showing Dining Room
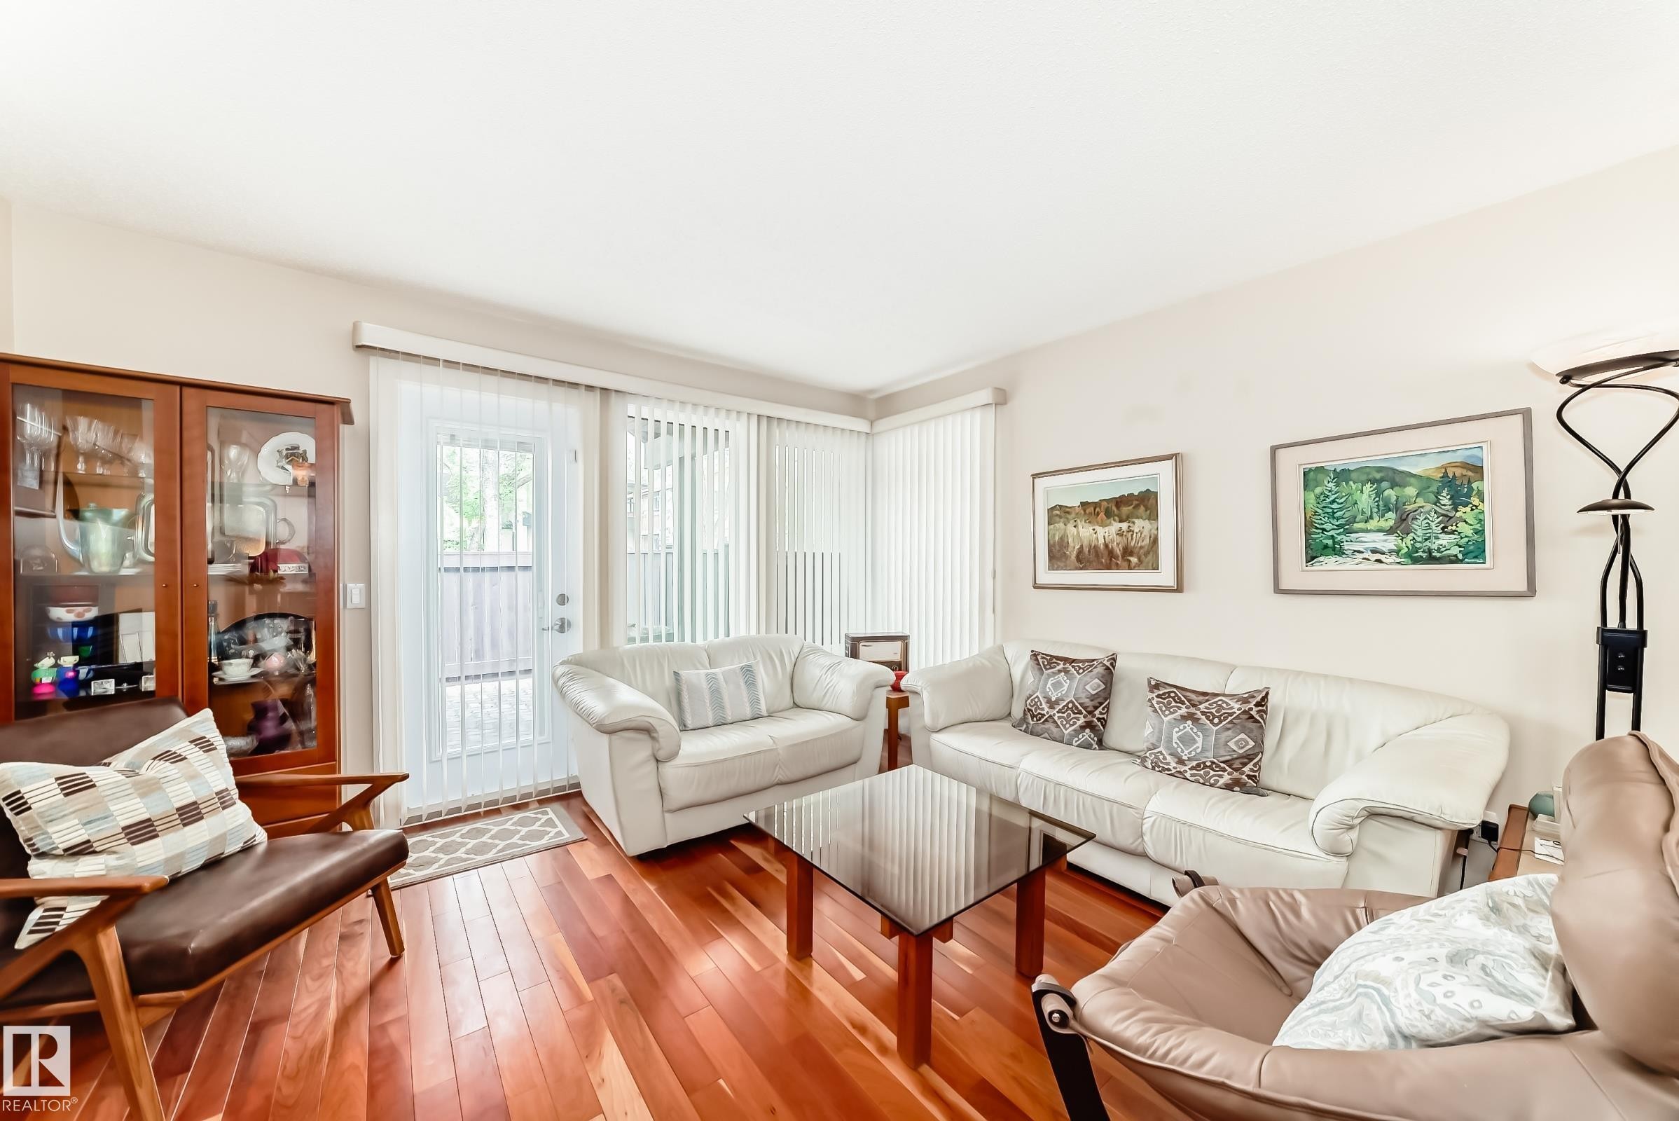
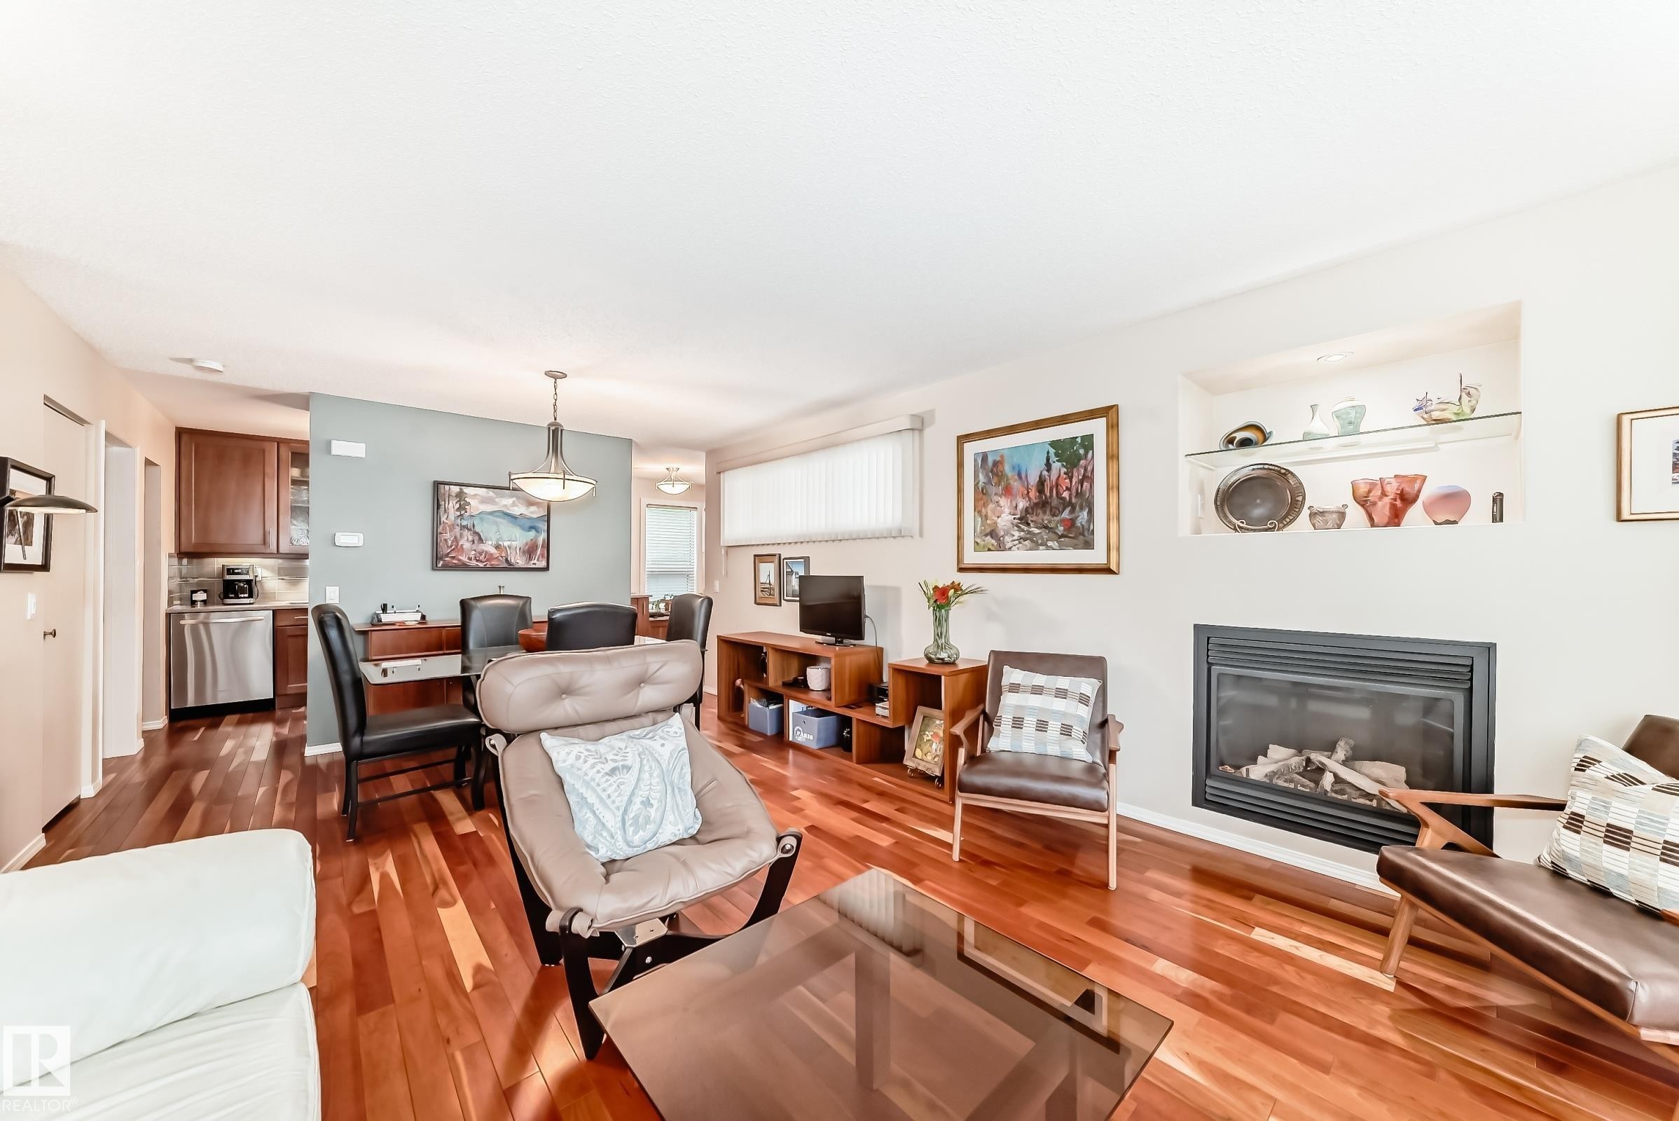
Living room featuring rich wood-finish flooring, light-toned walls, and abundant natural light from vertical blinds, gas fireplace, and patio door access to private patio. - 7930 111 Street, Edmonton, AB - Indoor Photo Showing Living Room
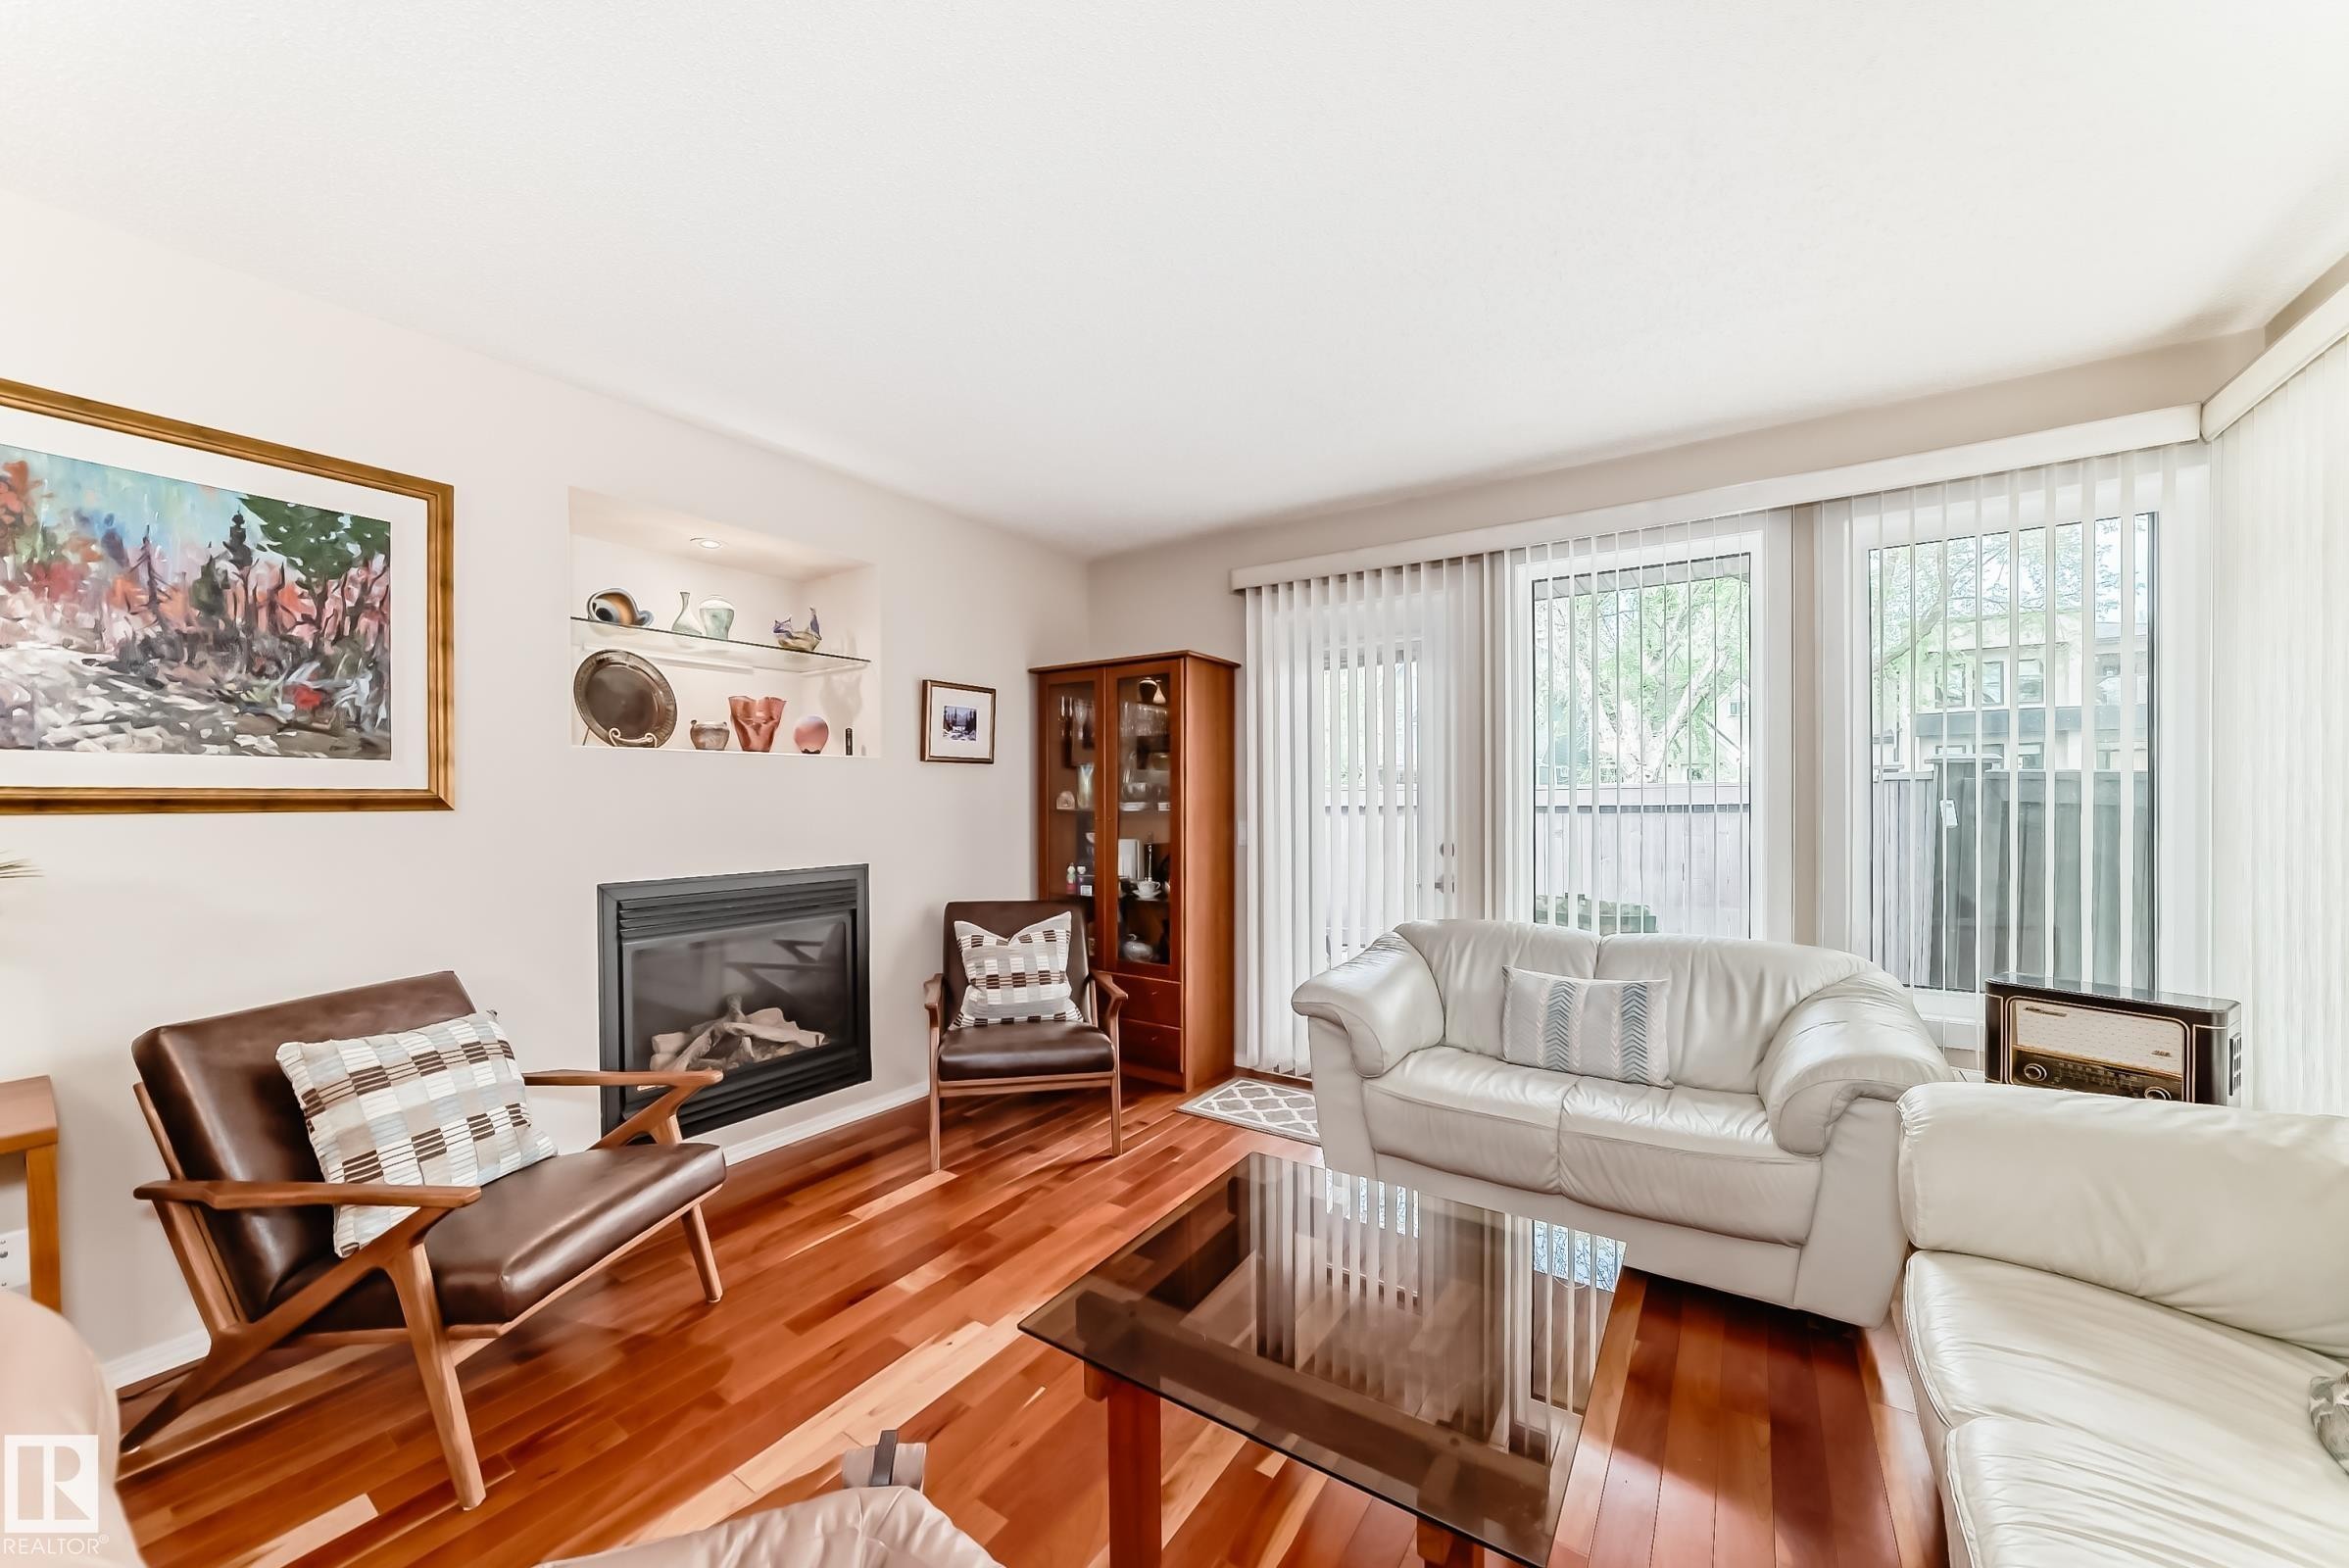
Living area featuring wood-finish flooring, a built-in fireplace, recessed shelving with glass accents, and large windows with vertical blinds - 7930 111 Street, Edmonton, AB - Indoor Photo Showing Living Room With Fireplace
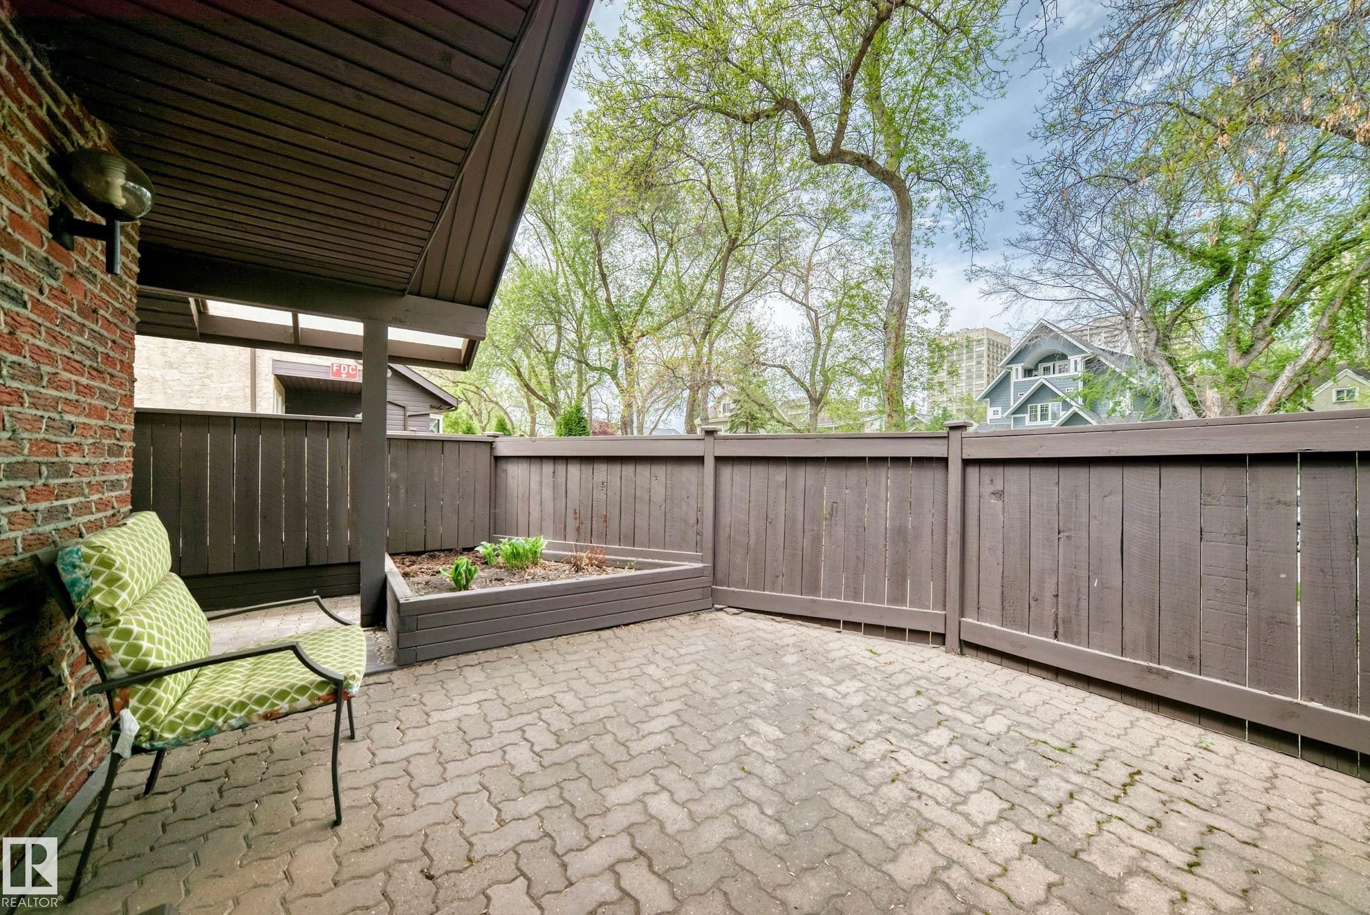
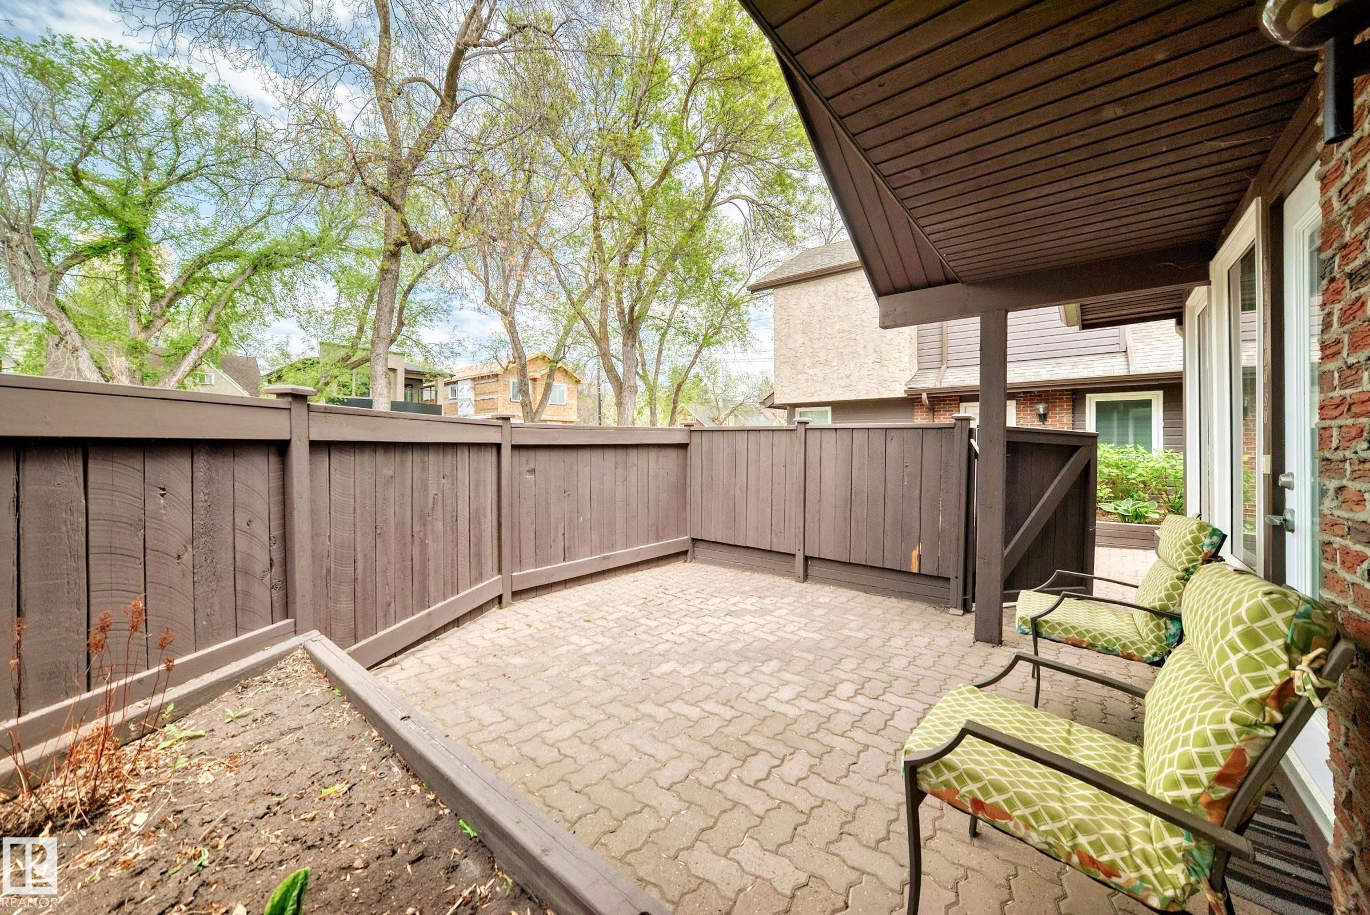
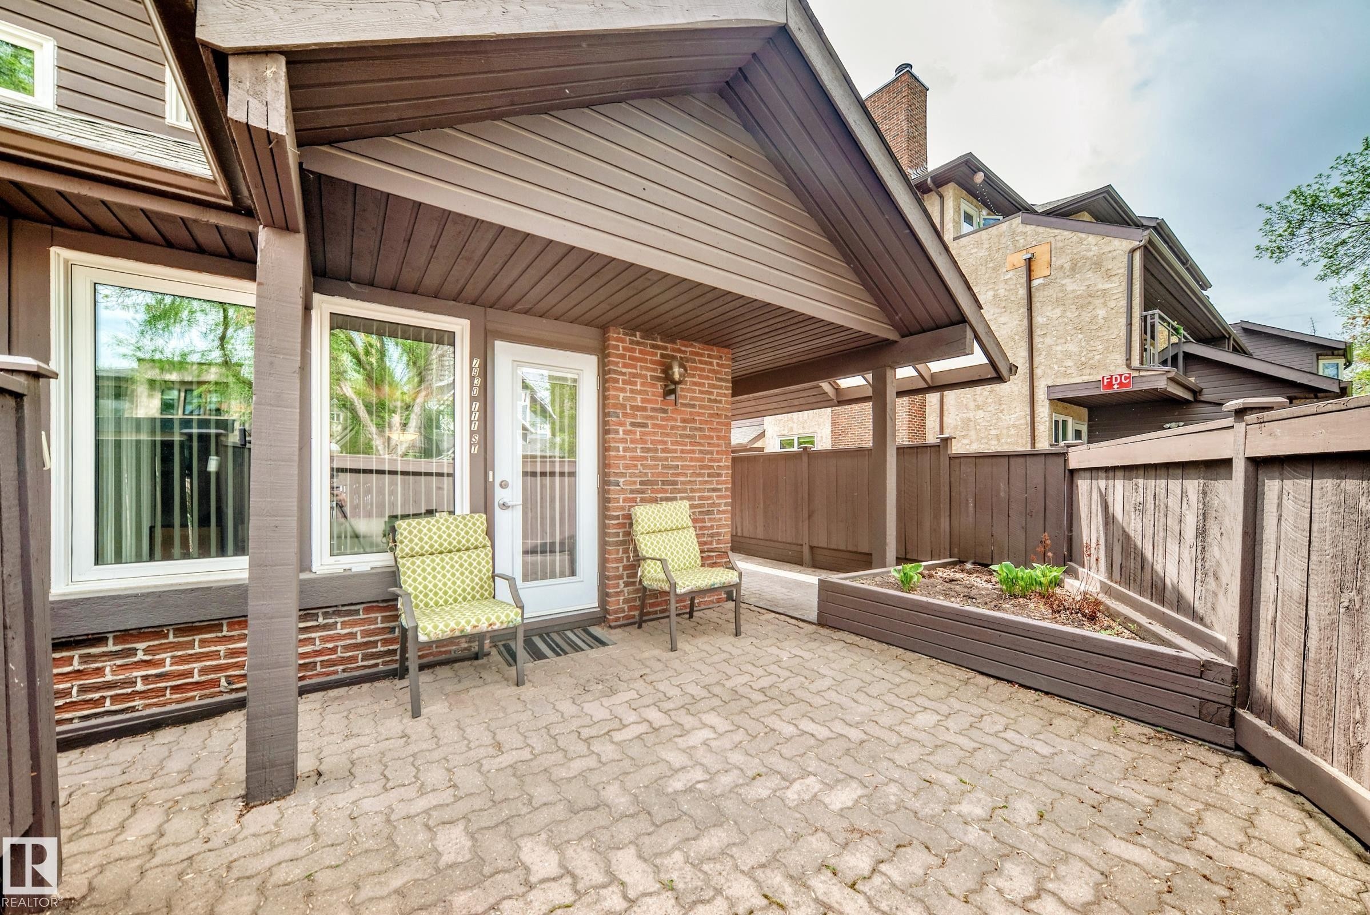
Private patio, accessed from living room.  Paved patio featuring a raised garden bed, brown privacy fencing, and a brick exterior wall with an attached outdoor light fixture - 7930 111 Street, Edmonton, AB - Outdoor With Deck Patio Veranda With Exterior
7930 111 Street, Edmonton, AB - Outdoor With Deck Patio Veranda With Exterior
Brick paver patio area with a privacy fence - 7930 111 Street, Edmonton, AB - Outdoor With Deck Patio Veranda With Exterior
Covered outdoor patio area featuring brick-patterned pavers and a wood-slat privacy fence - 7930 111 Street, Edmonton, AB - Outdoor With Deck Patio Veranda With Exterior
Open-concept living area featuring rich wood-finish flooring, recessed lighting, and ample natural light - 7930 111 Street, Edmonton, AB - Indoor Photo Showing Living Room
7930 111 Street, Edmonton, AB - Indoor Photo Showing Living Room
Open concept living area with rich wood-finish flooring - 7930 111 Street, Edmonton, AB - Indoor Photo Showing Living Room With Fireplace
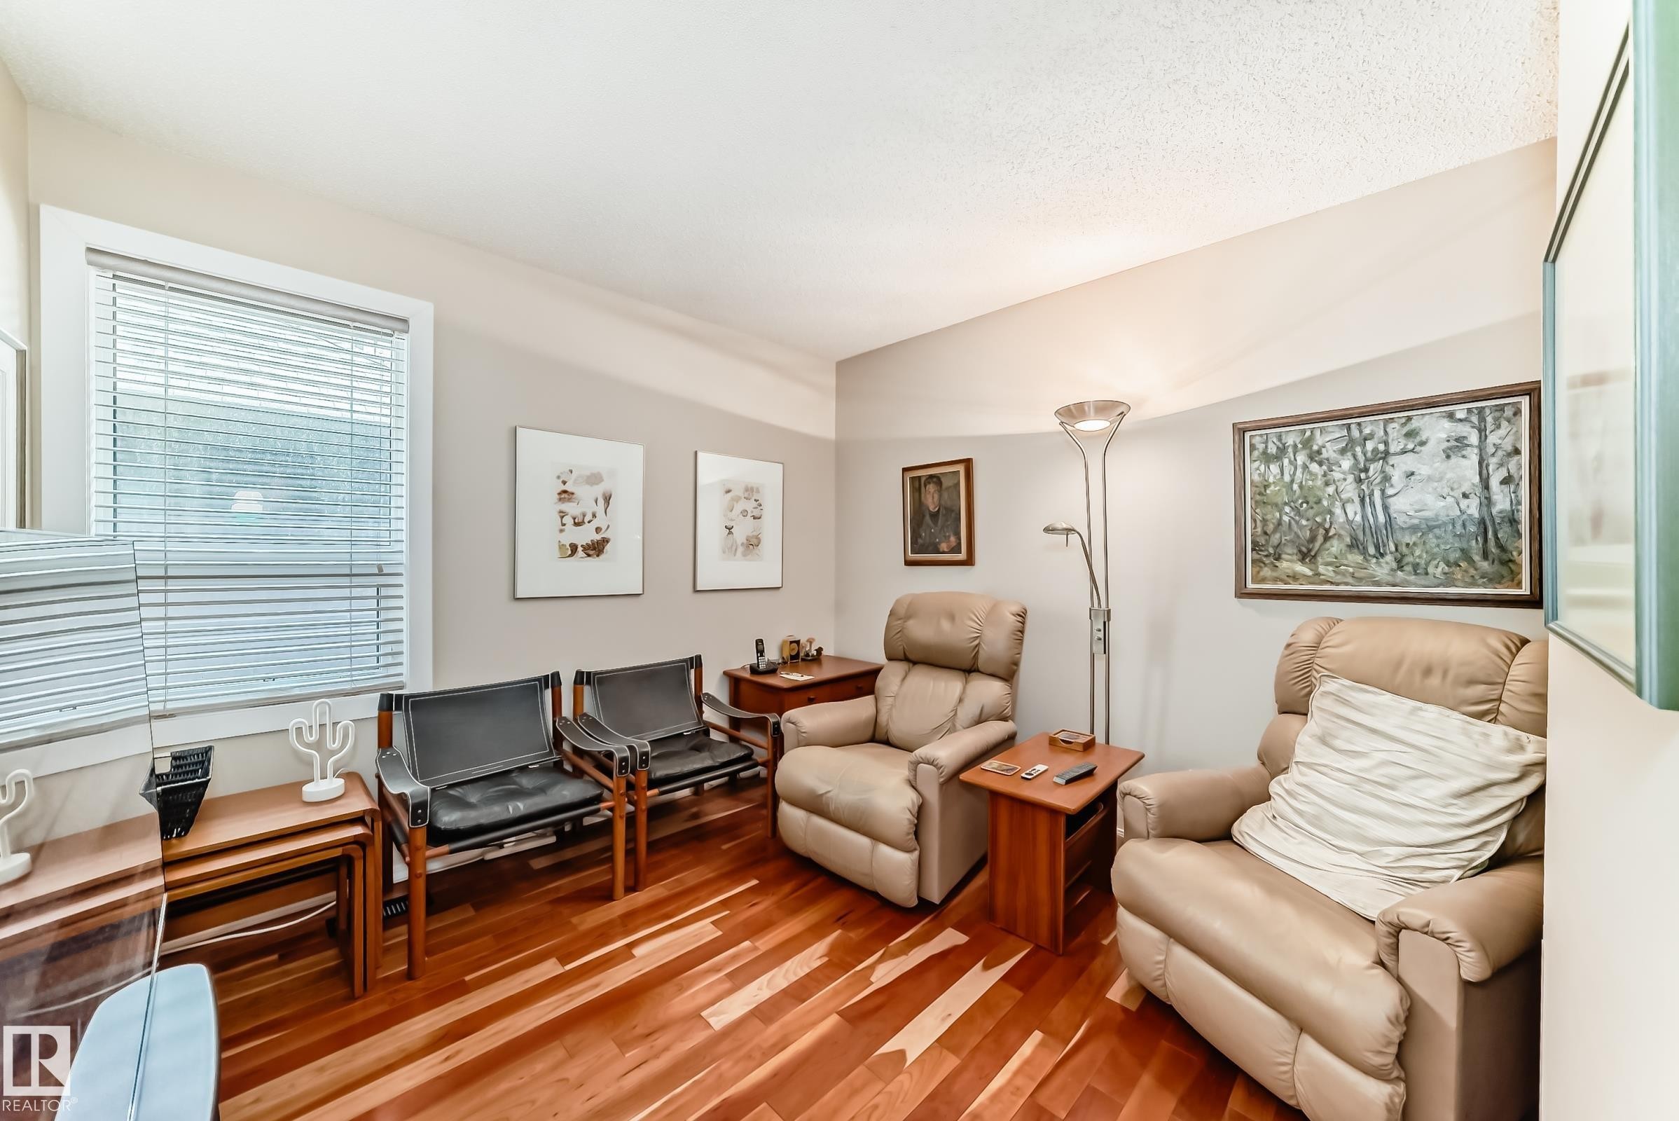
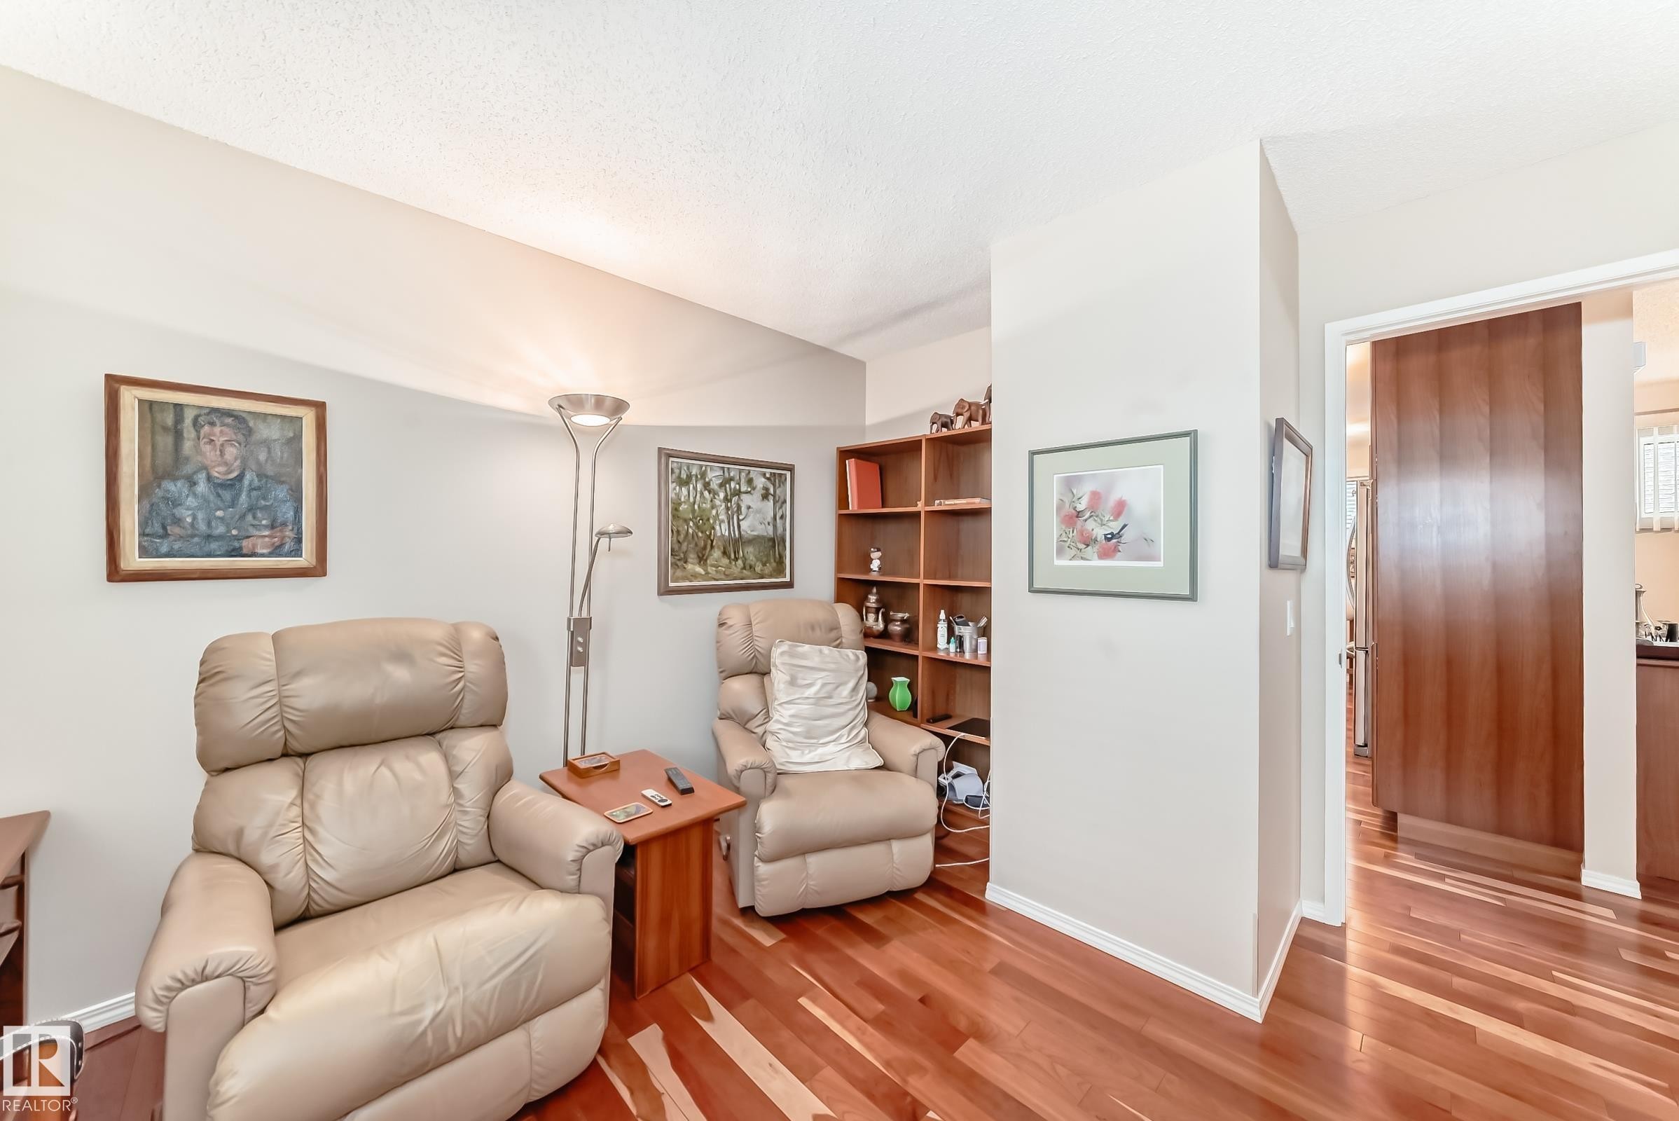
Hardwood flooring throughout, neutral paint palette, and a window with horizontal blinds - 7930 111 Street, Edmonton, AB - Indoor Photo Showing Living Room
Hardwood flooring extending throughout the space - 7930 111 Street, Edmonton, AB - Indoor Photo Showing Living Room
7930 111 Street, Edmonton, AB - Indoor Photo Showing Other Room
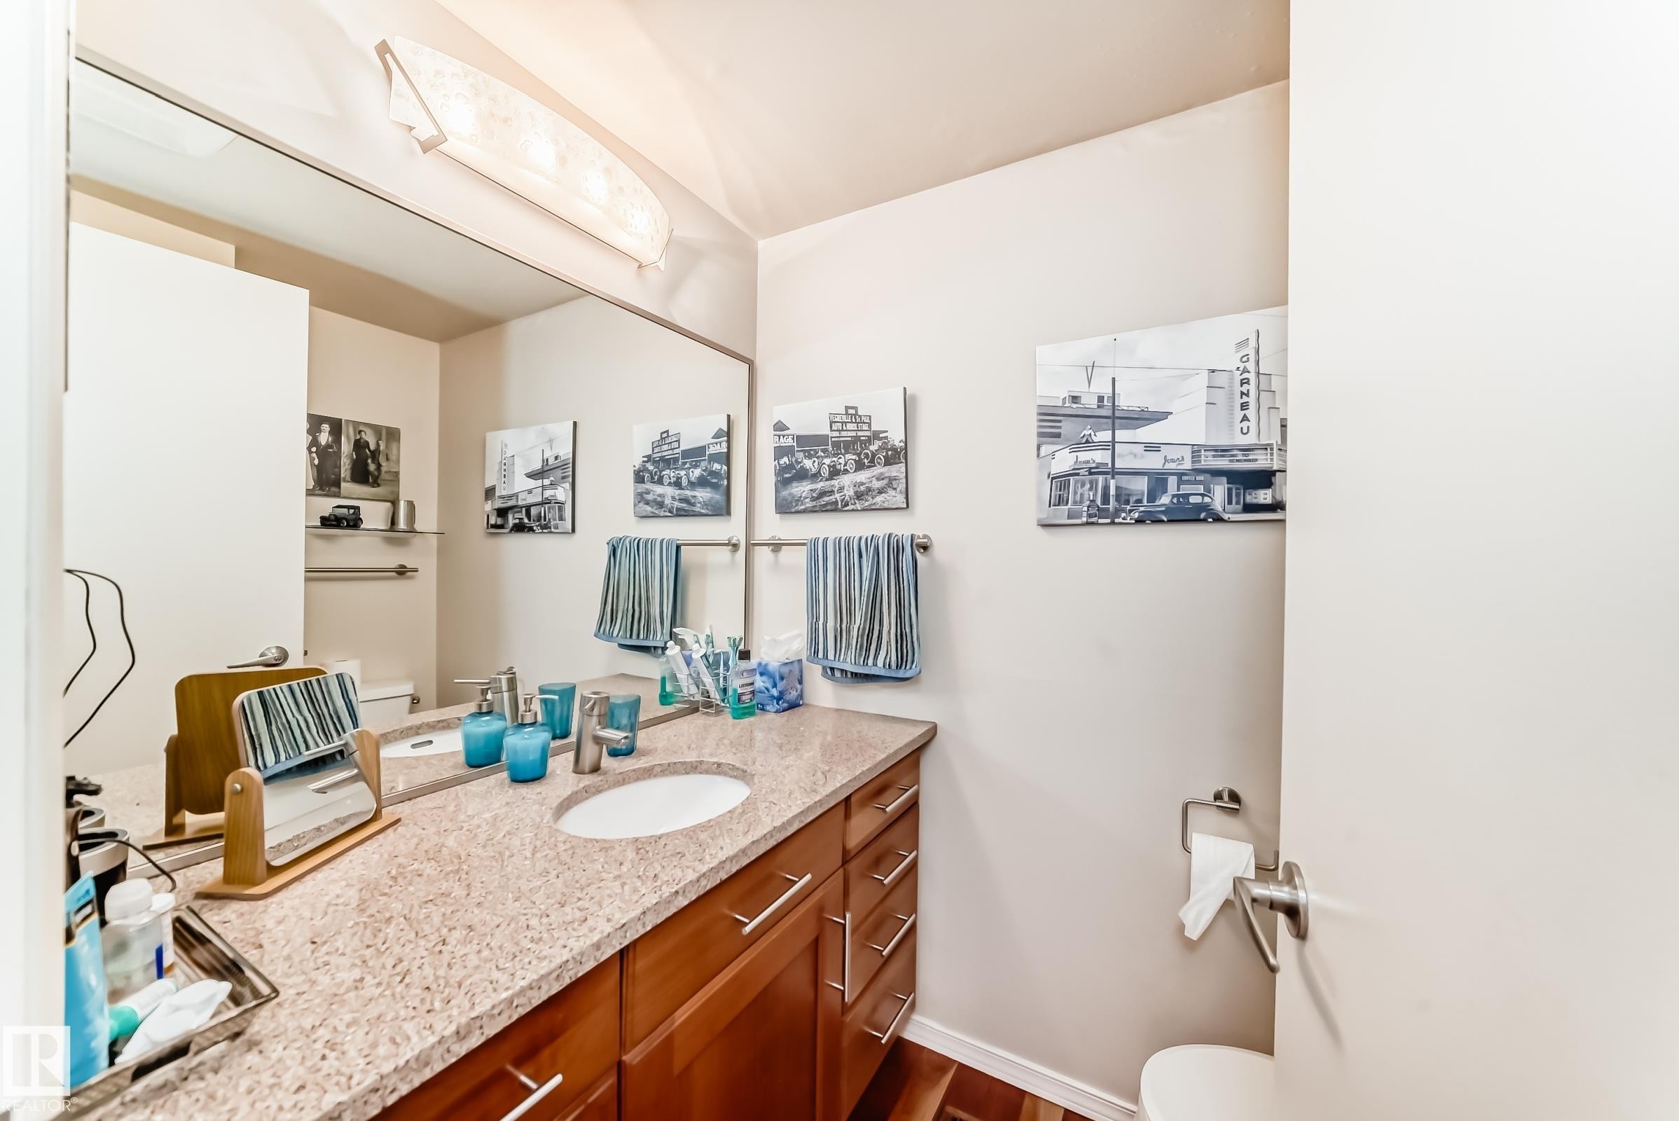
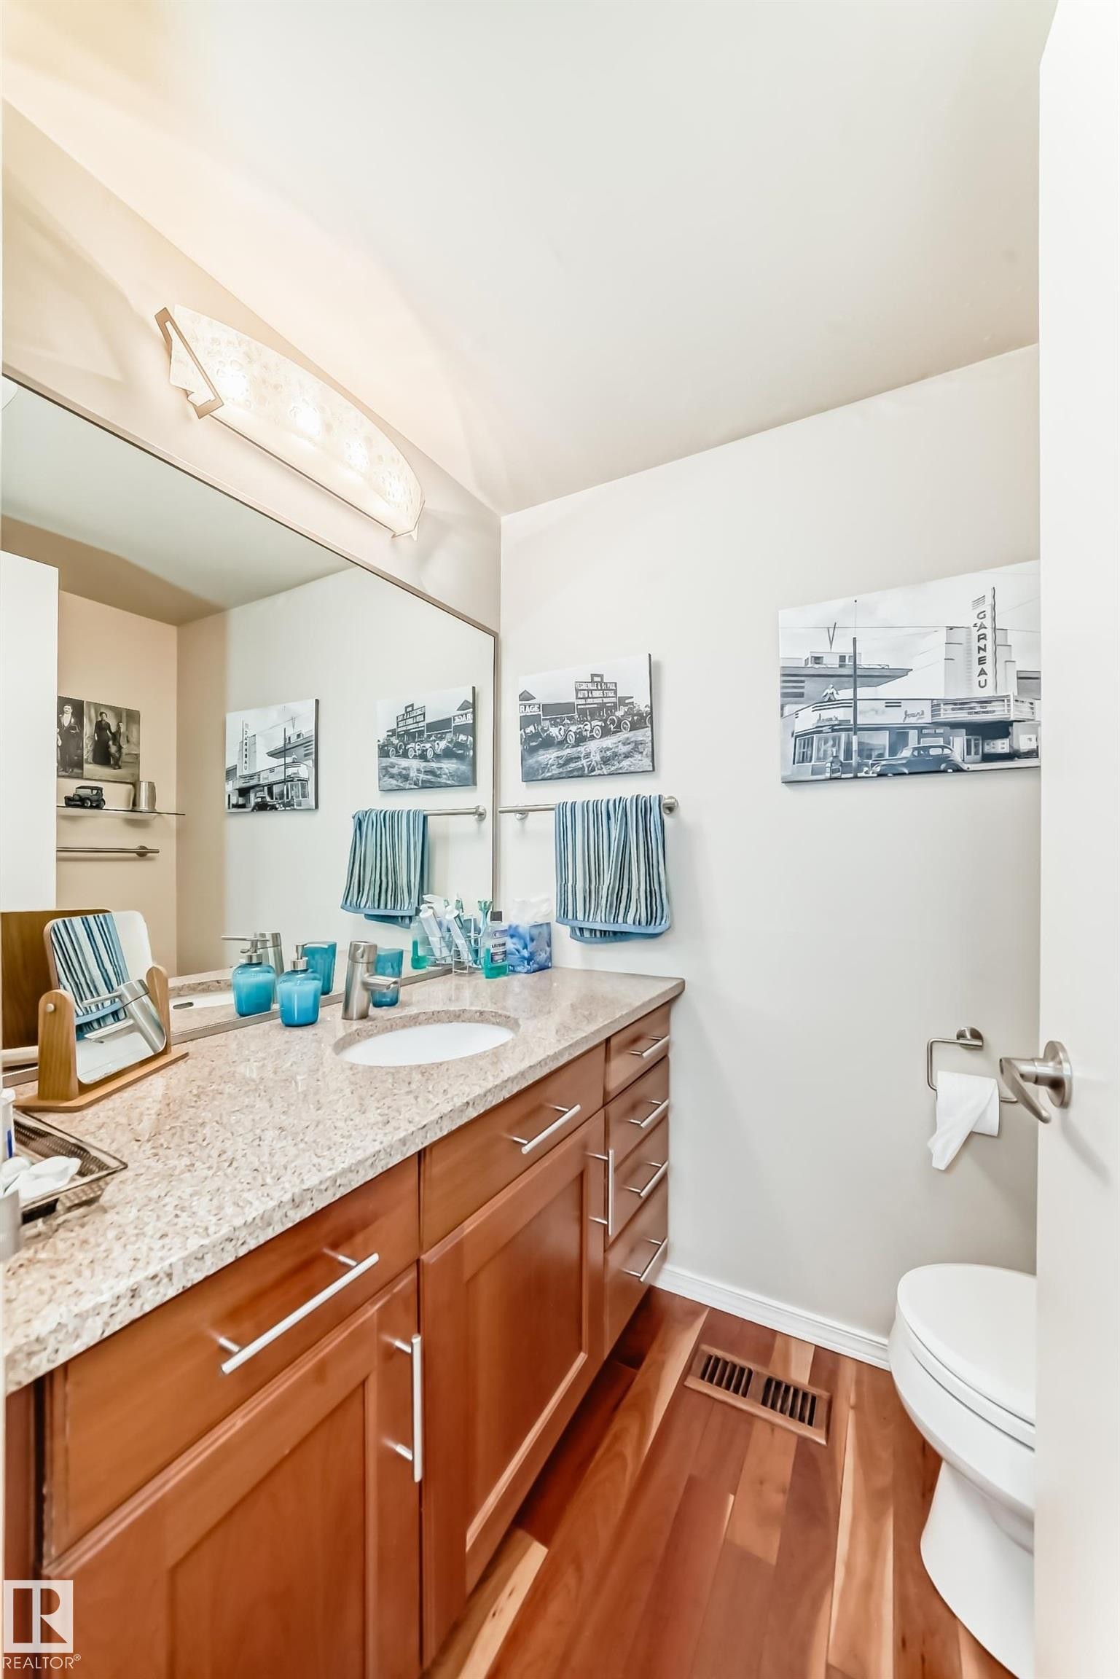
2 piece Bathroom with a light-colored countertop and wood-finish cabinetry - 7930 111 Street, Edmonton, AB - Indoor Photo Showing Bathroom
7930 111 Street, Edmonton, AB - Indoor Photo Showing Bathroom
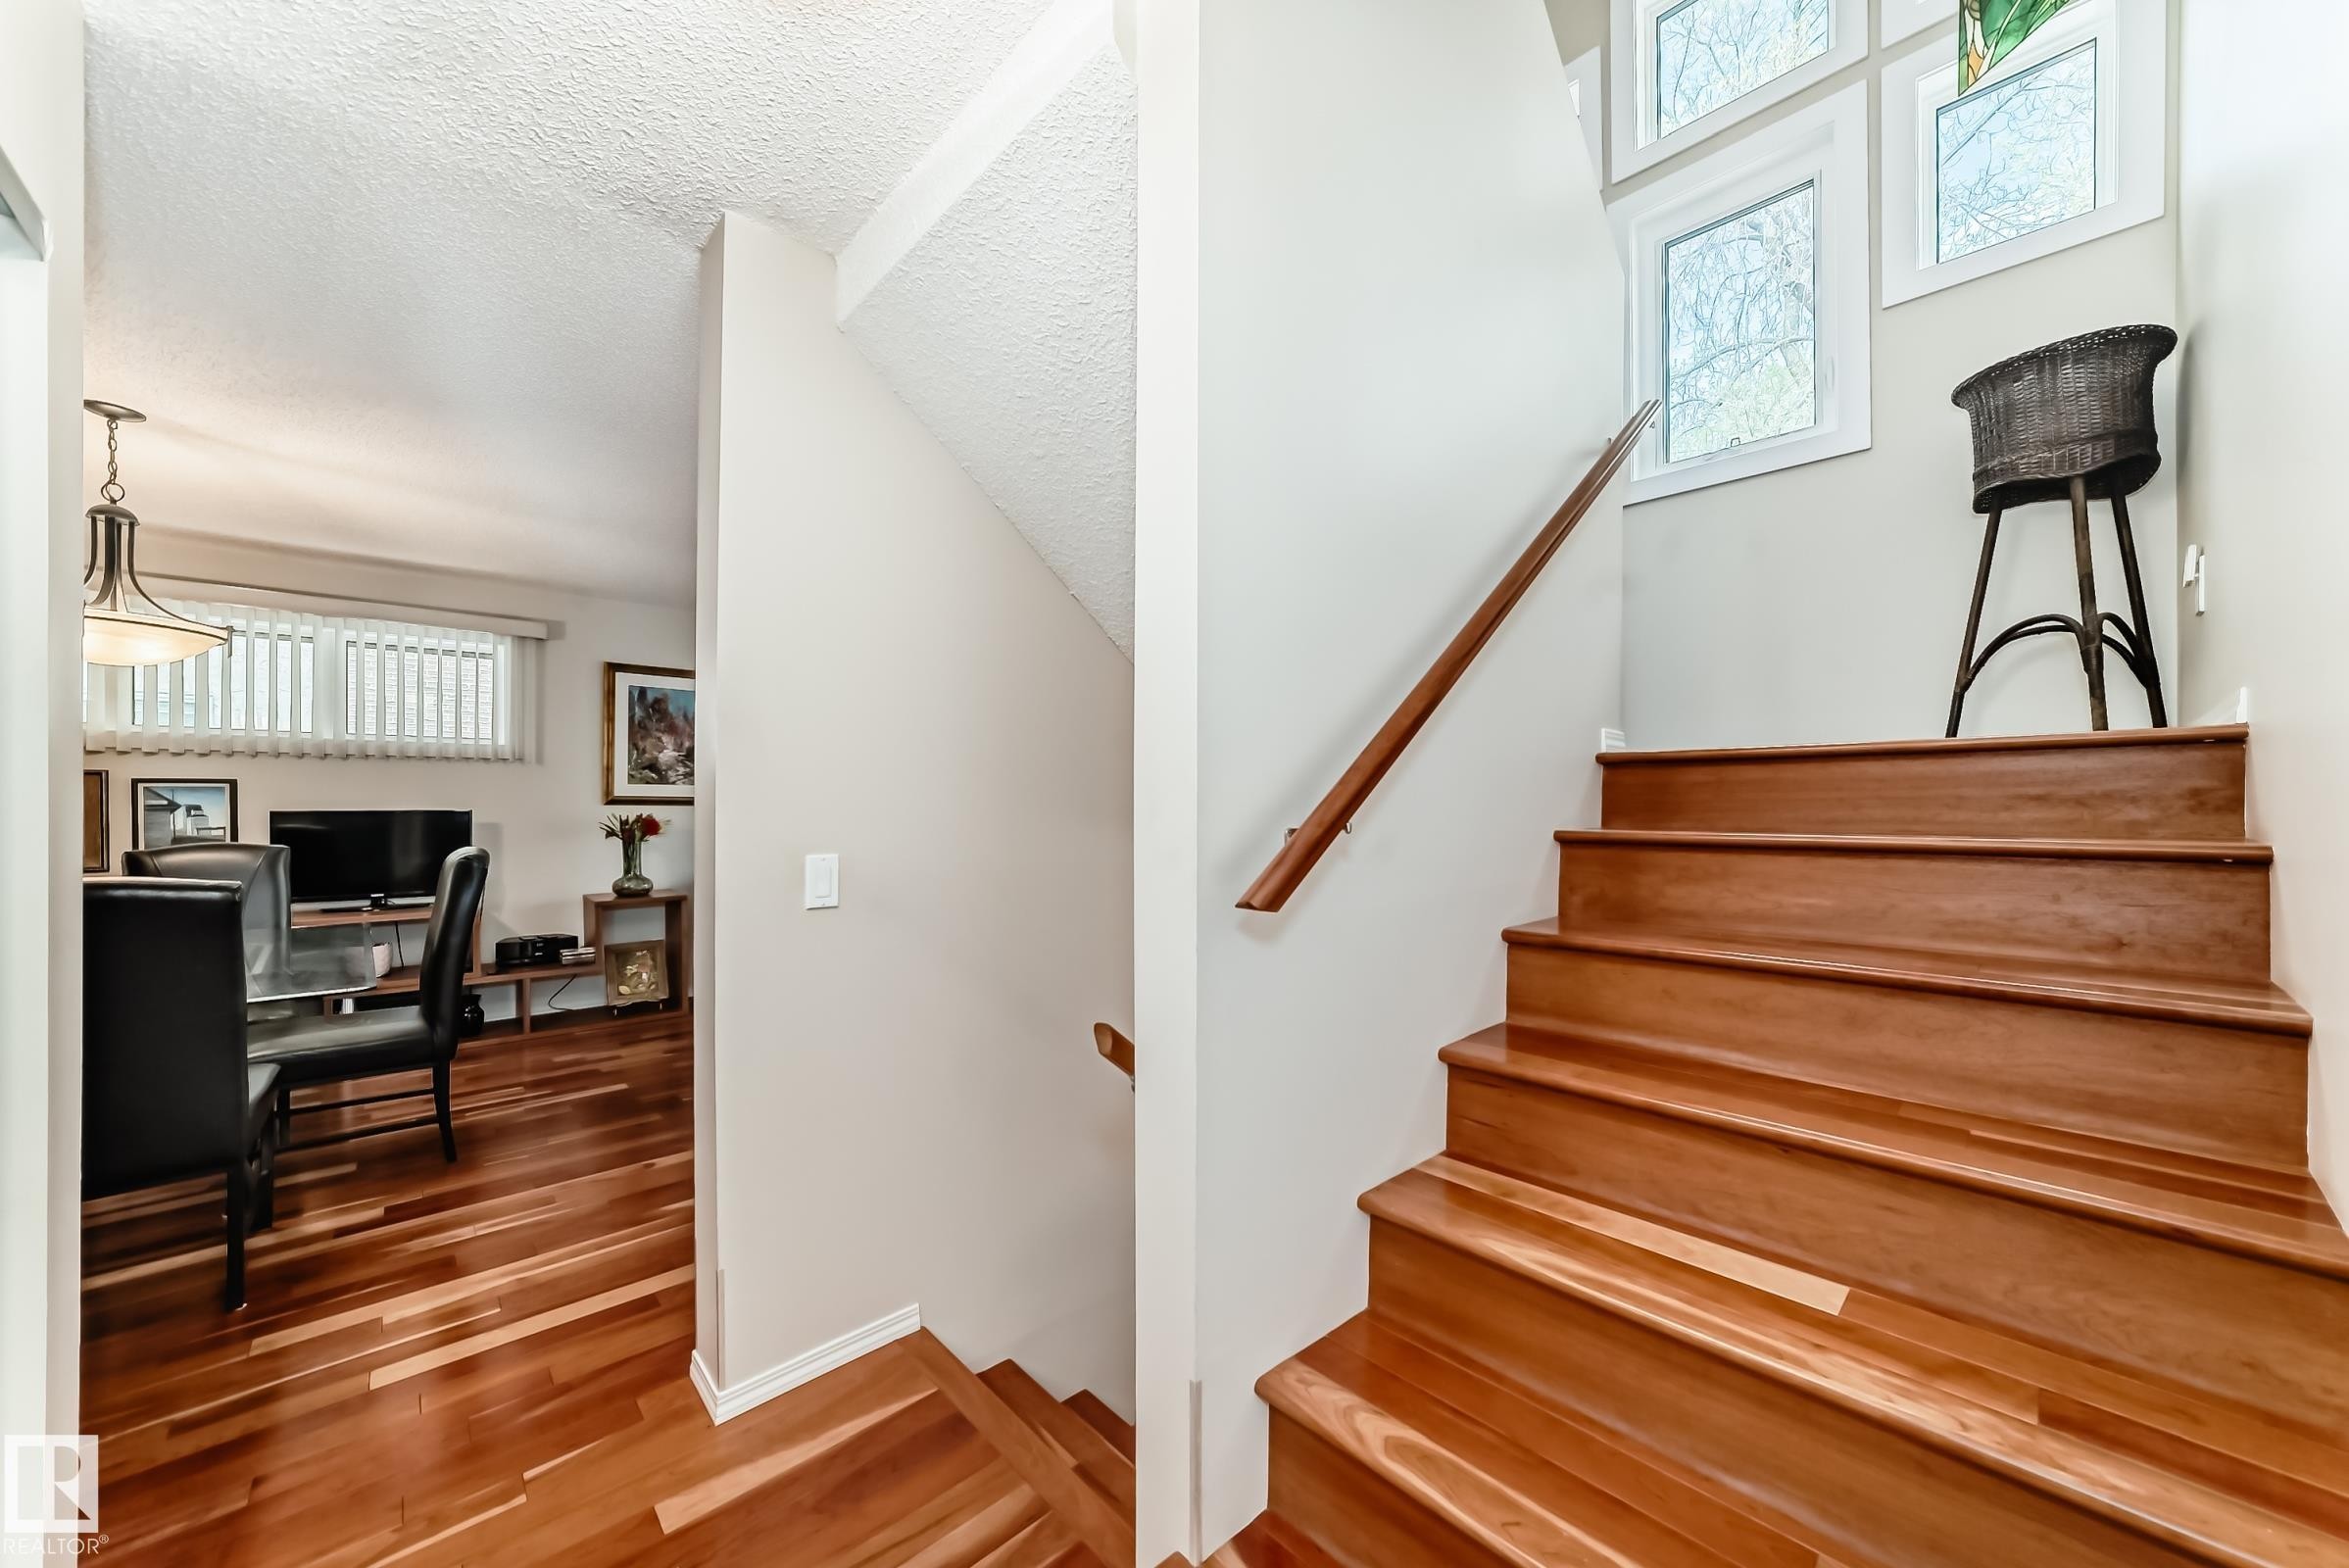
Hardwood staircase featuring a wood handrail and multiple large windows - 7930 111 Street, Edmonton, AB - Indoor Photo Showing Other Room
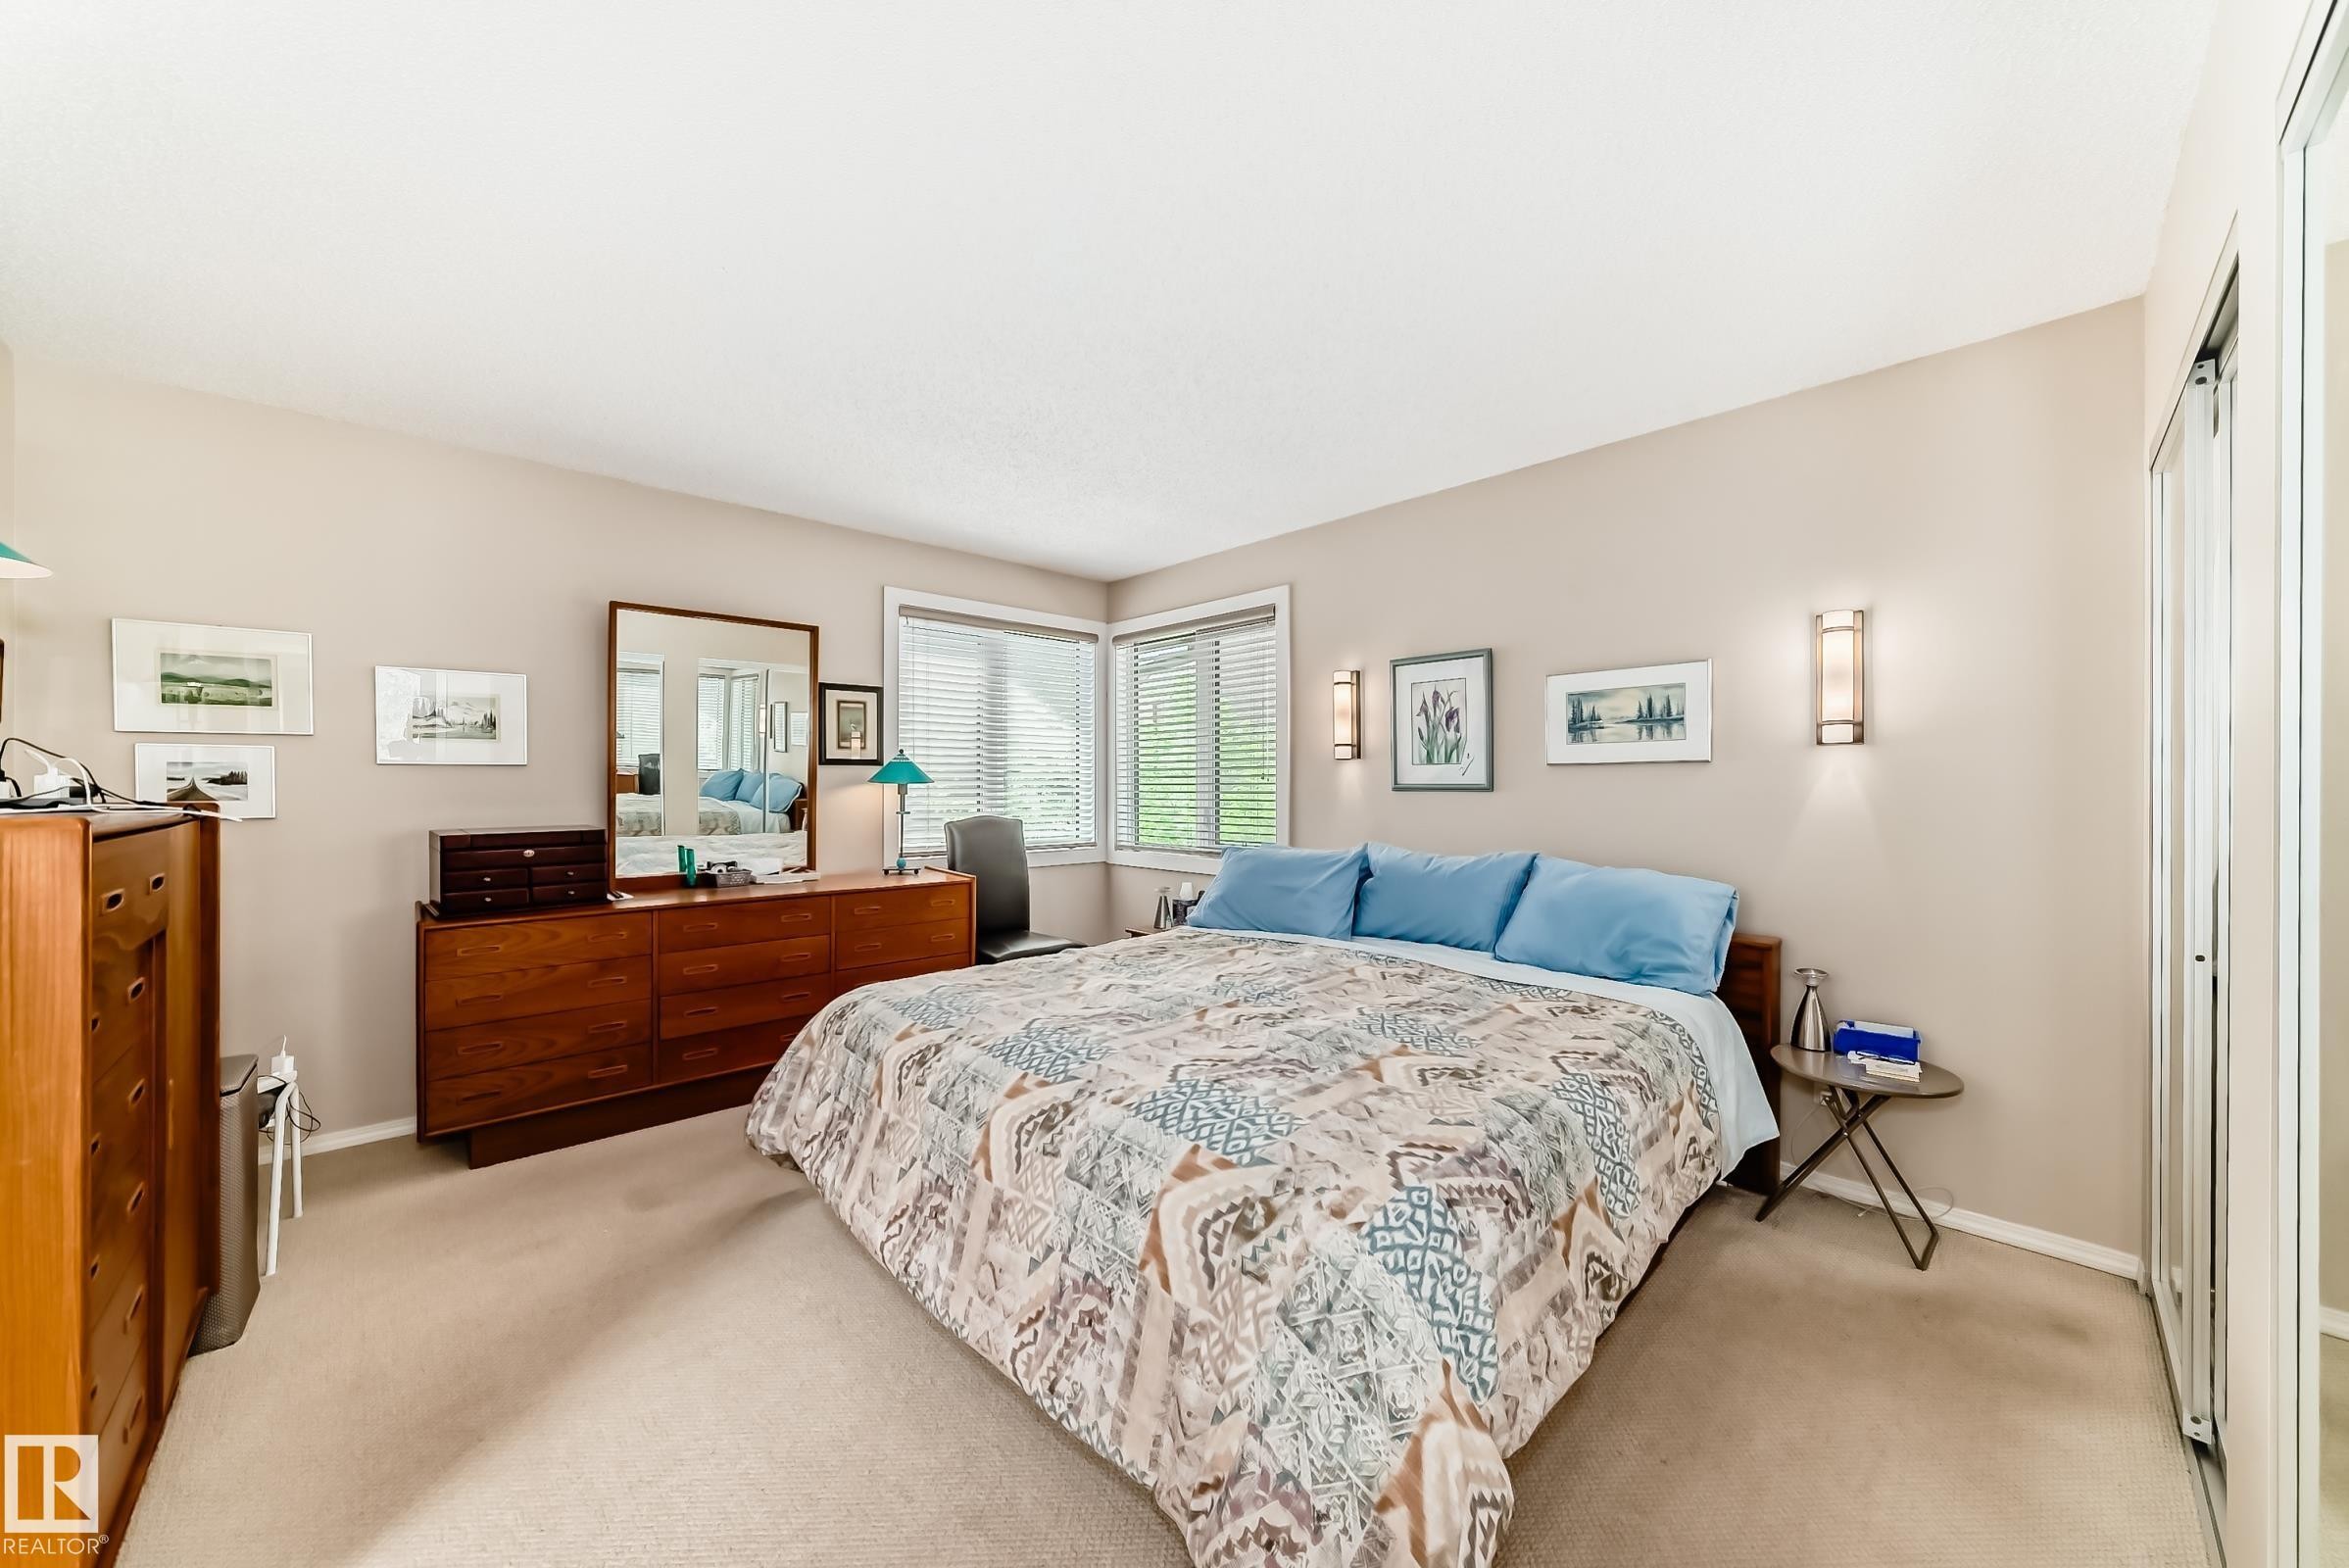
Spacious bedroom featuring light neutral wall tones, plush carpeting, corner windows with horizontal blinds, built-in wall sconces, and mirrored closet doors.  Access door to extra ATTIC STORAGE space for luggage, etc. - 7930 111 Street, Edmonton, AB - Indoor Photo Showing Bedroom
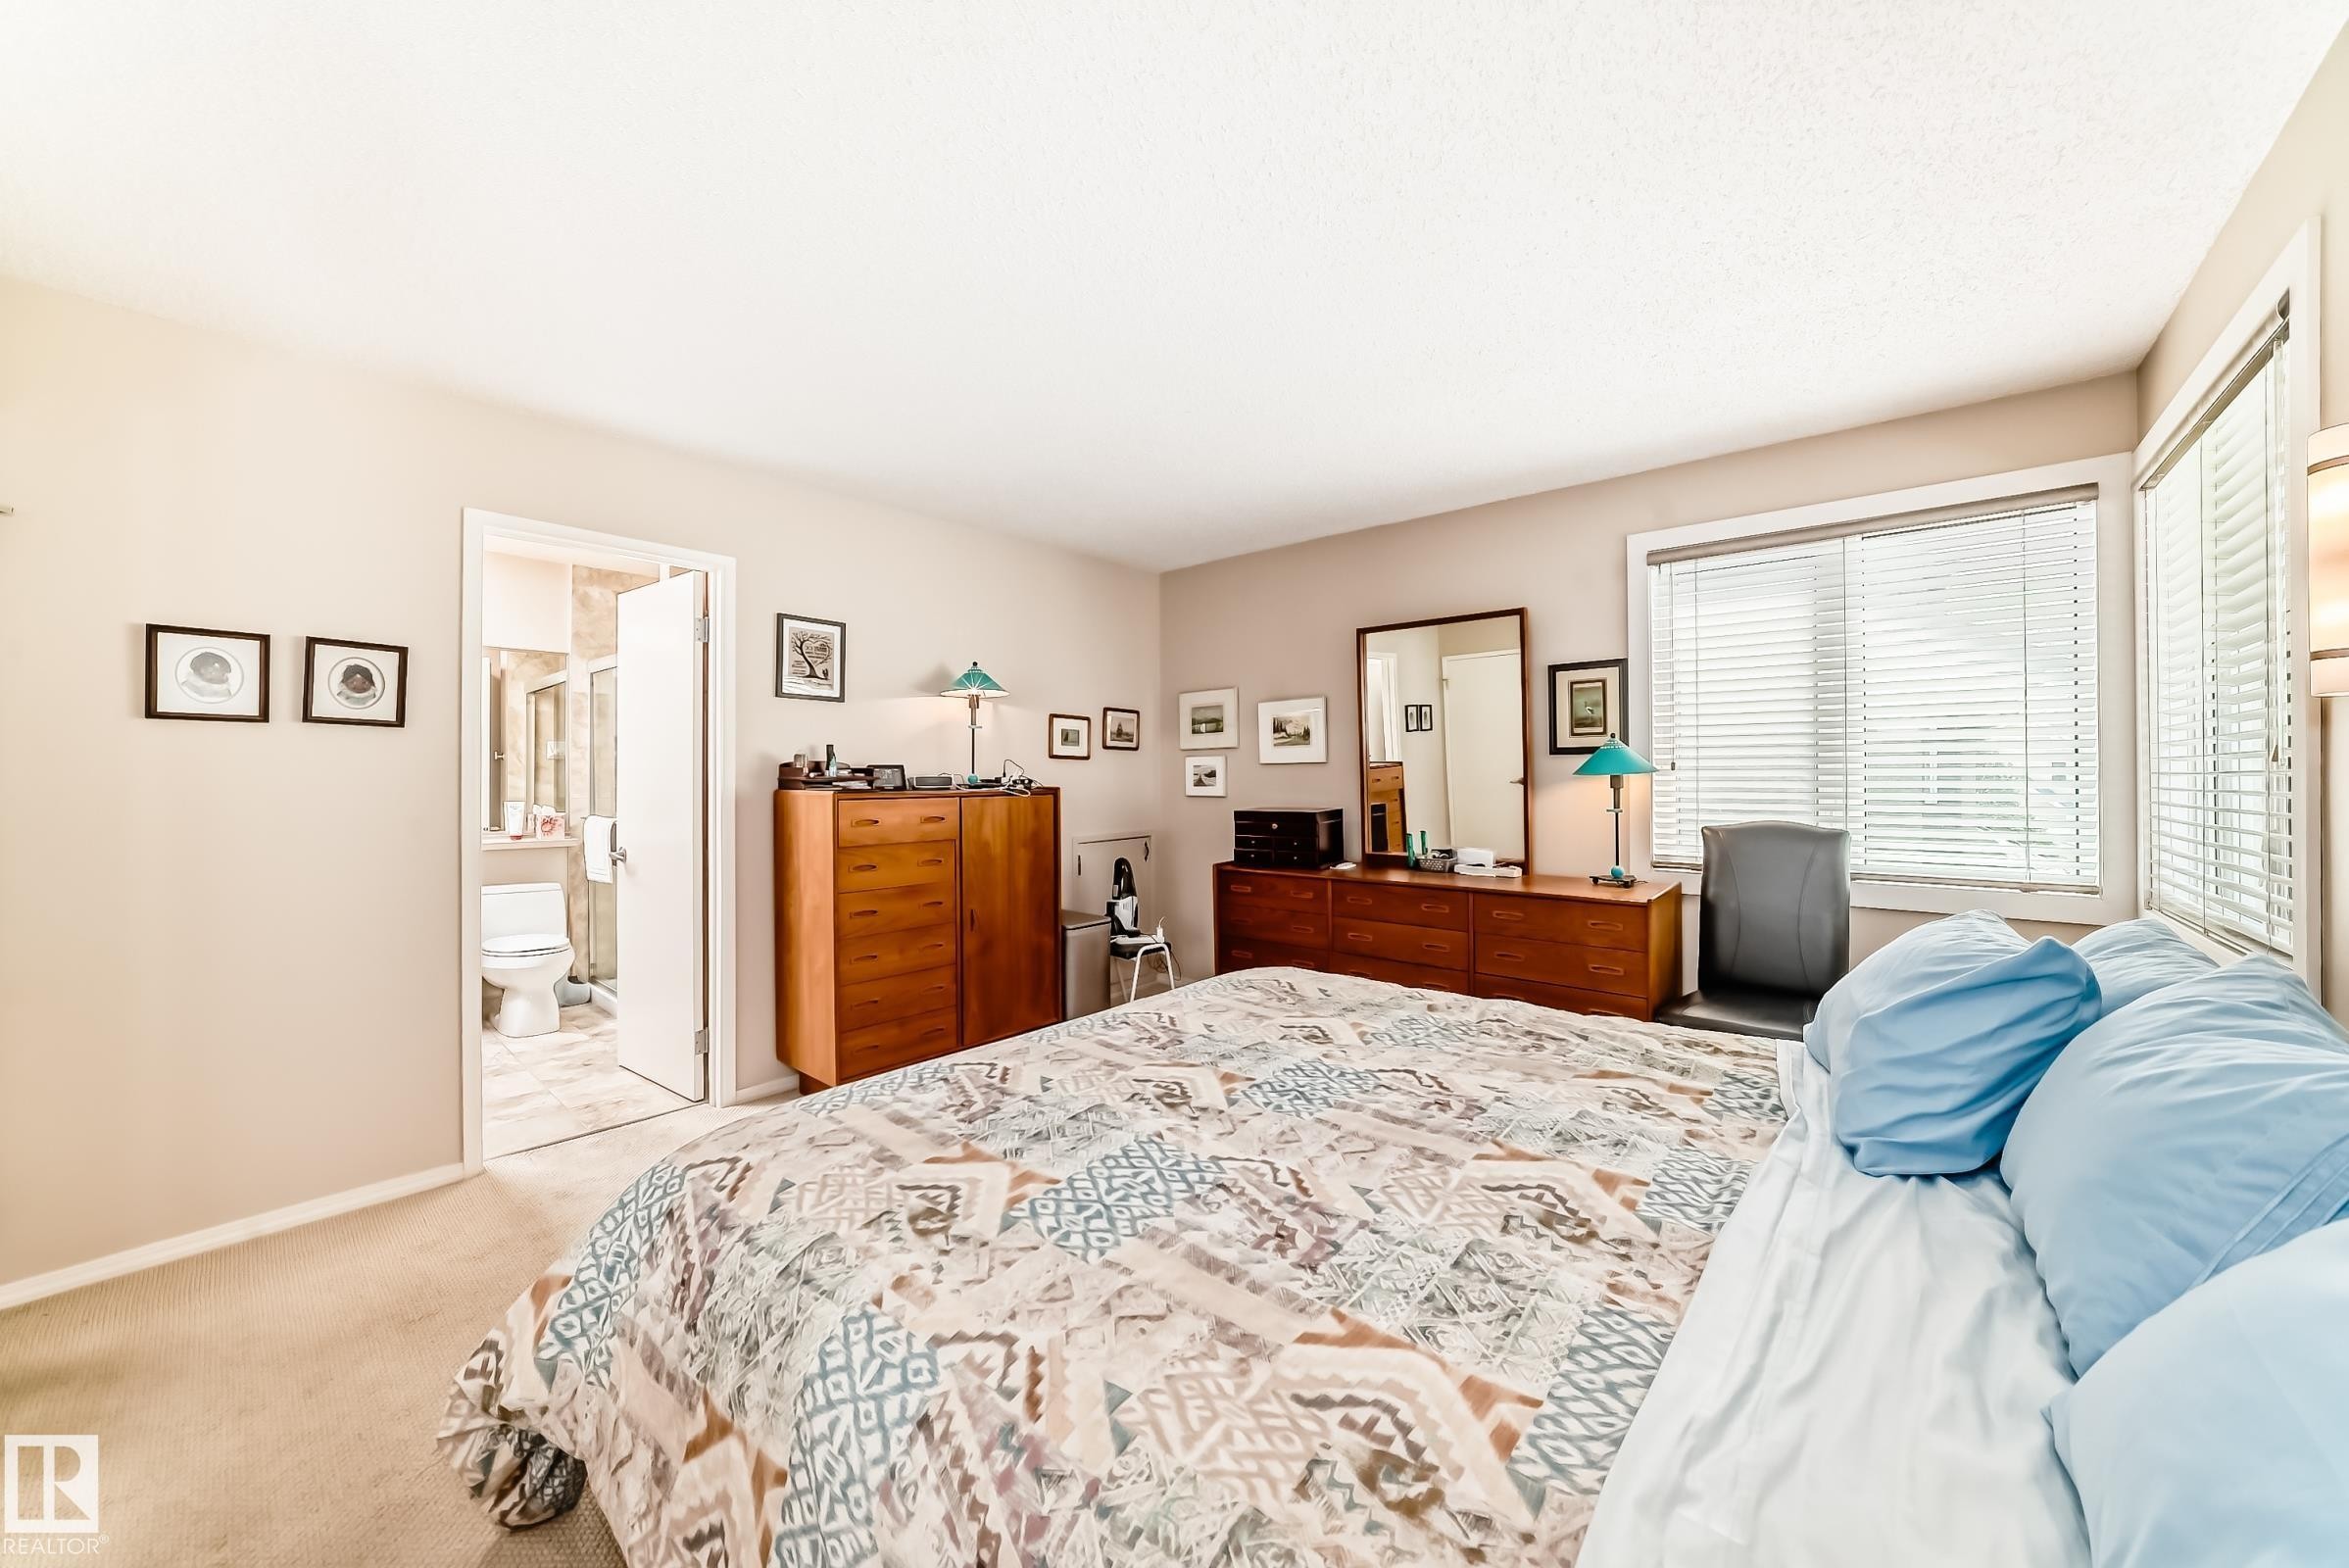
7930 111 Street, Edmonton, AB - Indoor Photo Showing Bedroom
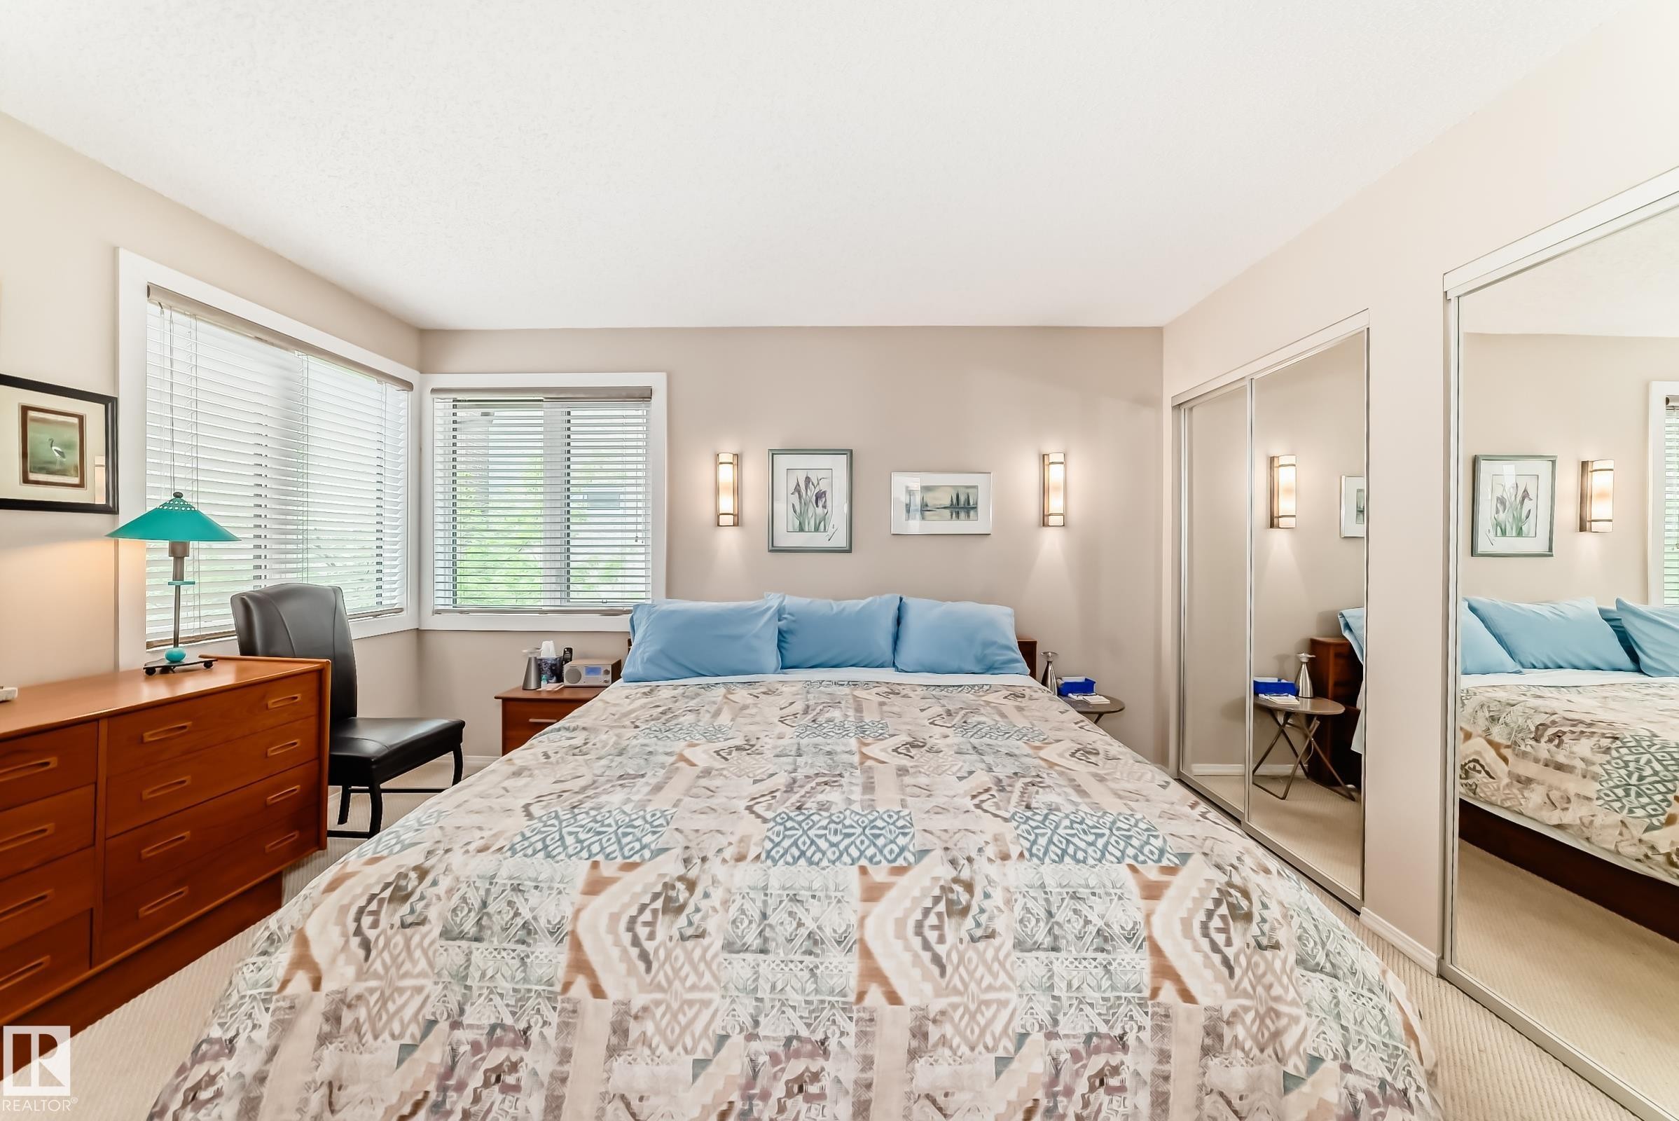
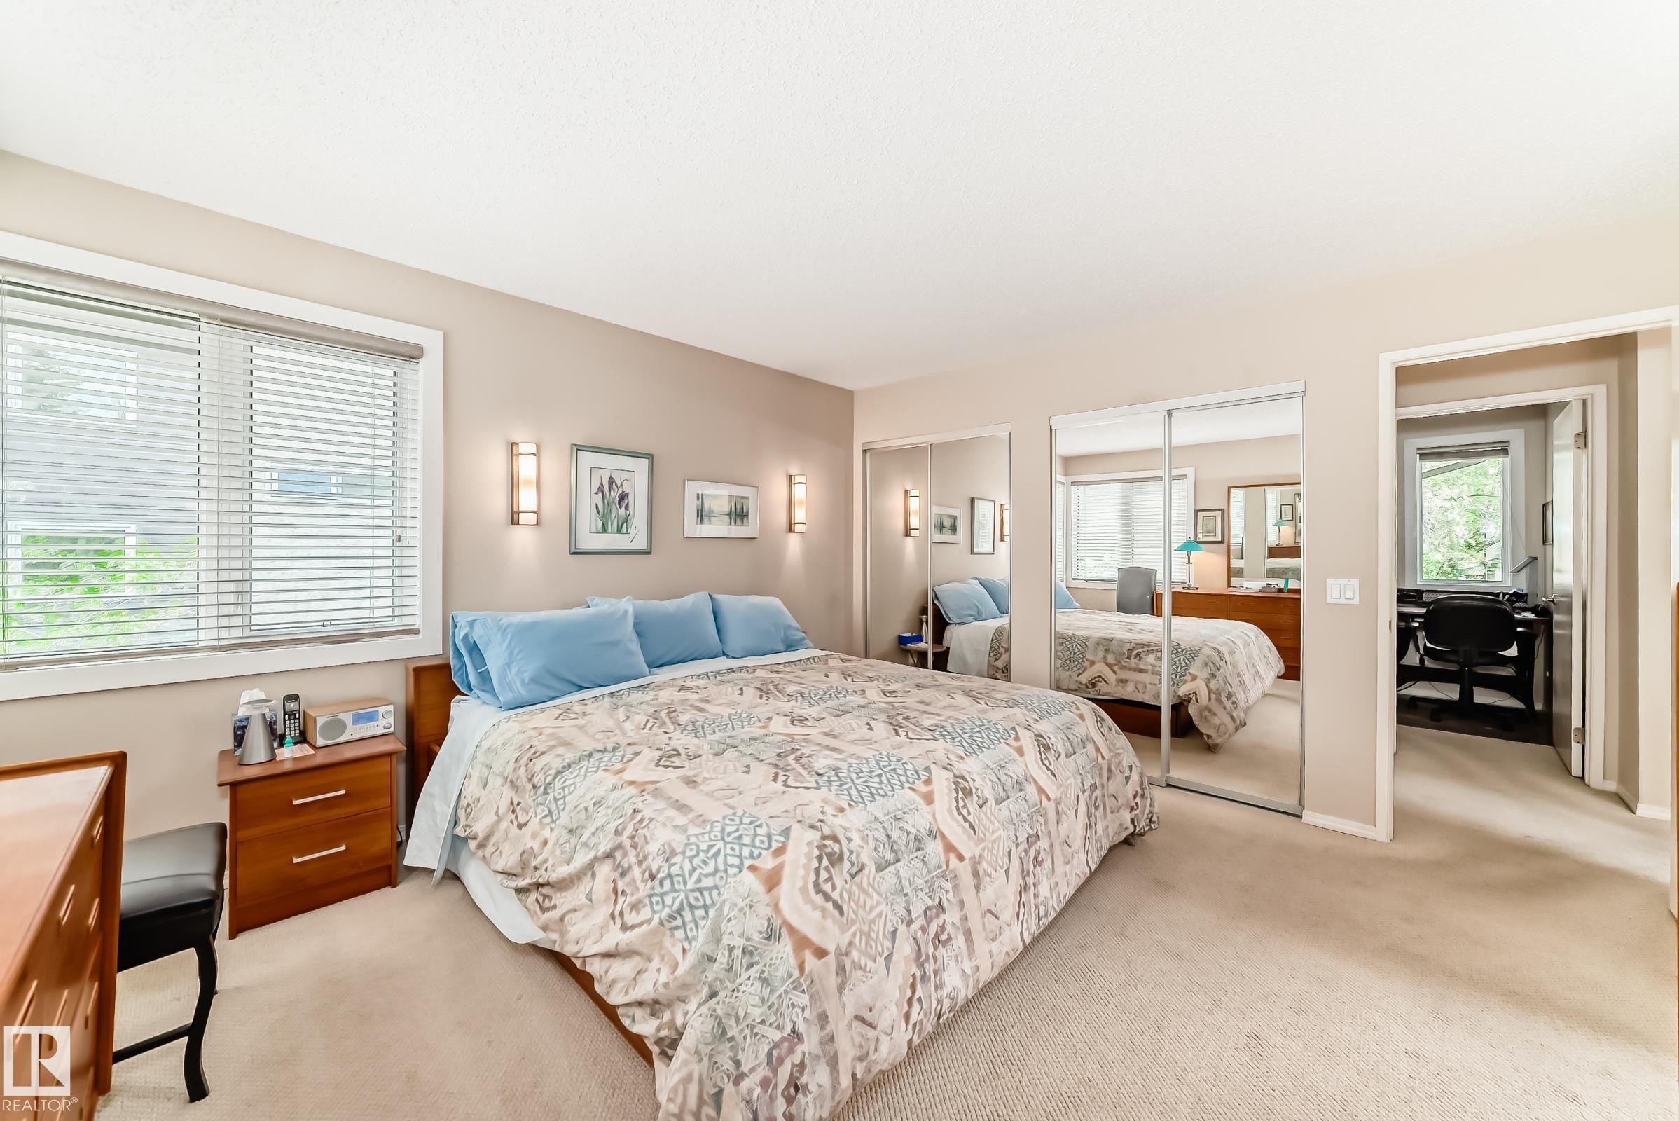
Carpeted bedroom featuring a large window with blinds, wall sconces, and mirrored closet doors - 7930 111 Street, Edmonton, AB - Indoor Photo Showing Bedroom
7930 111 Street, Edmonton, AB - Indoor Photo Showing Bedroom
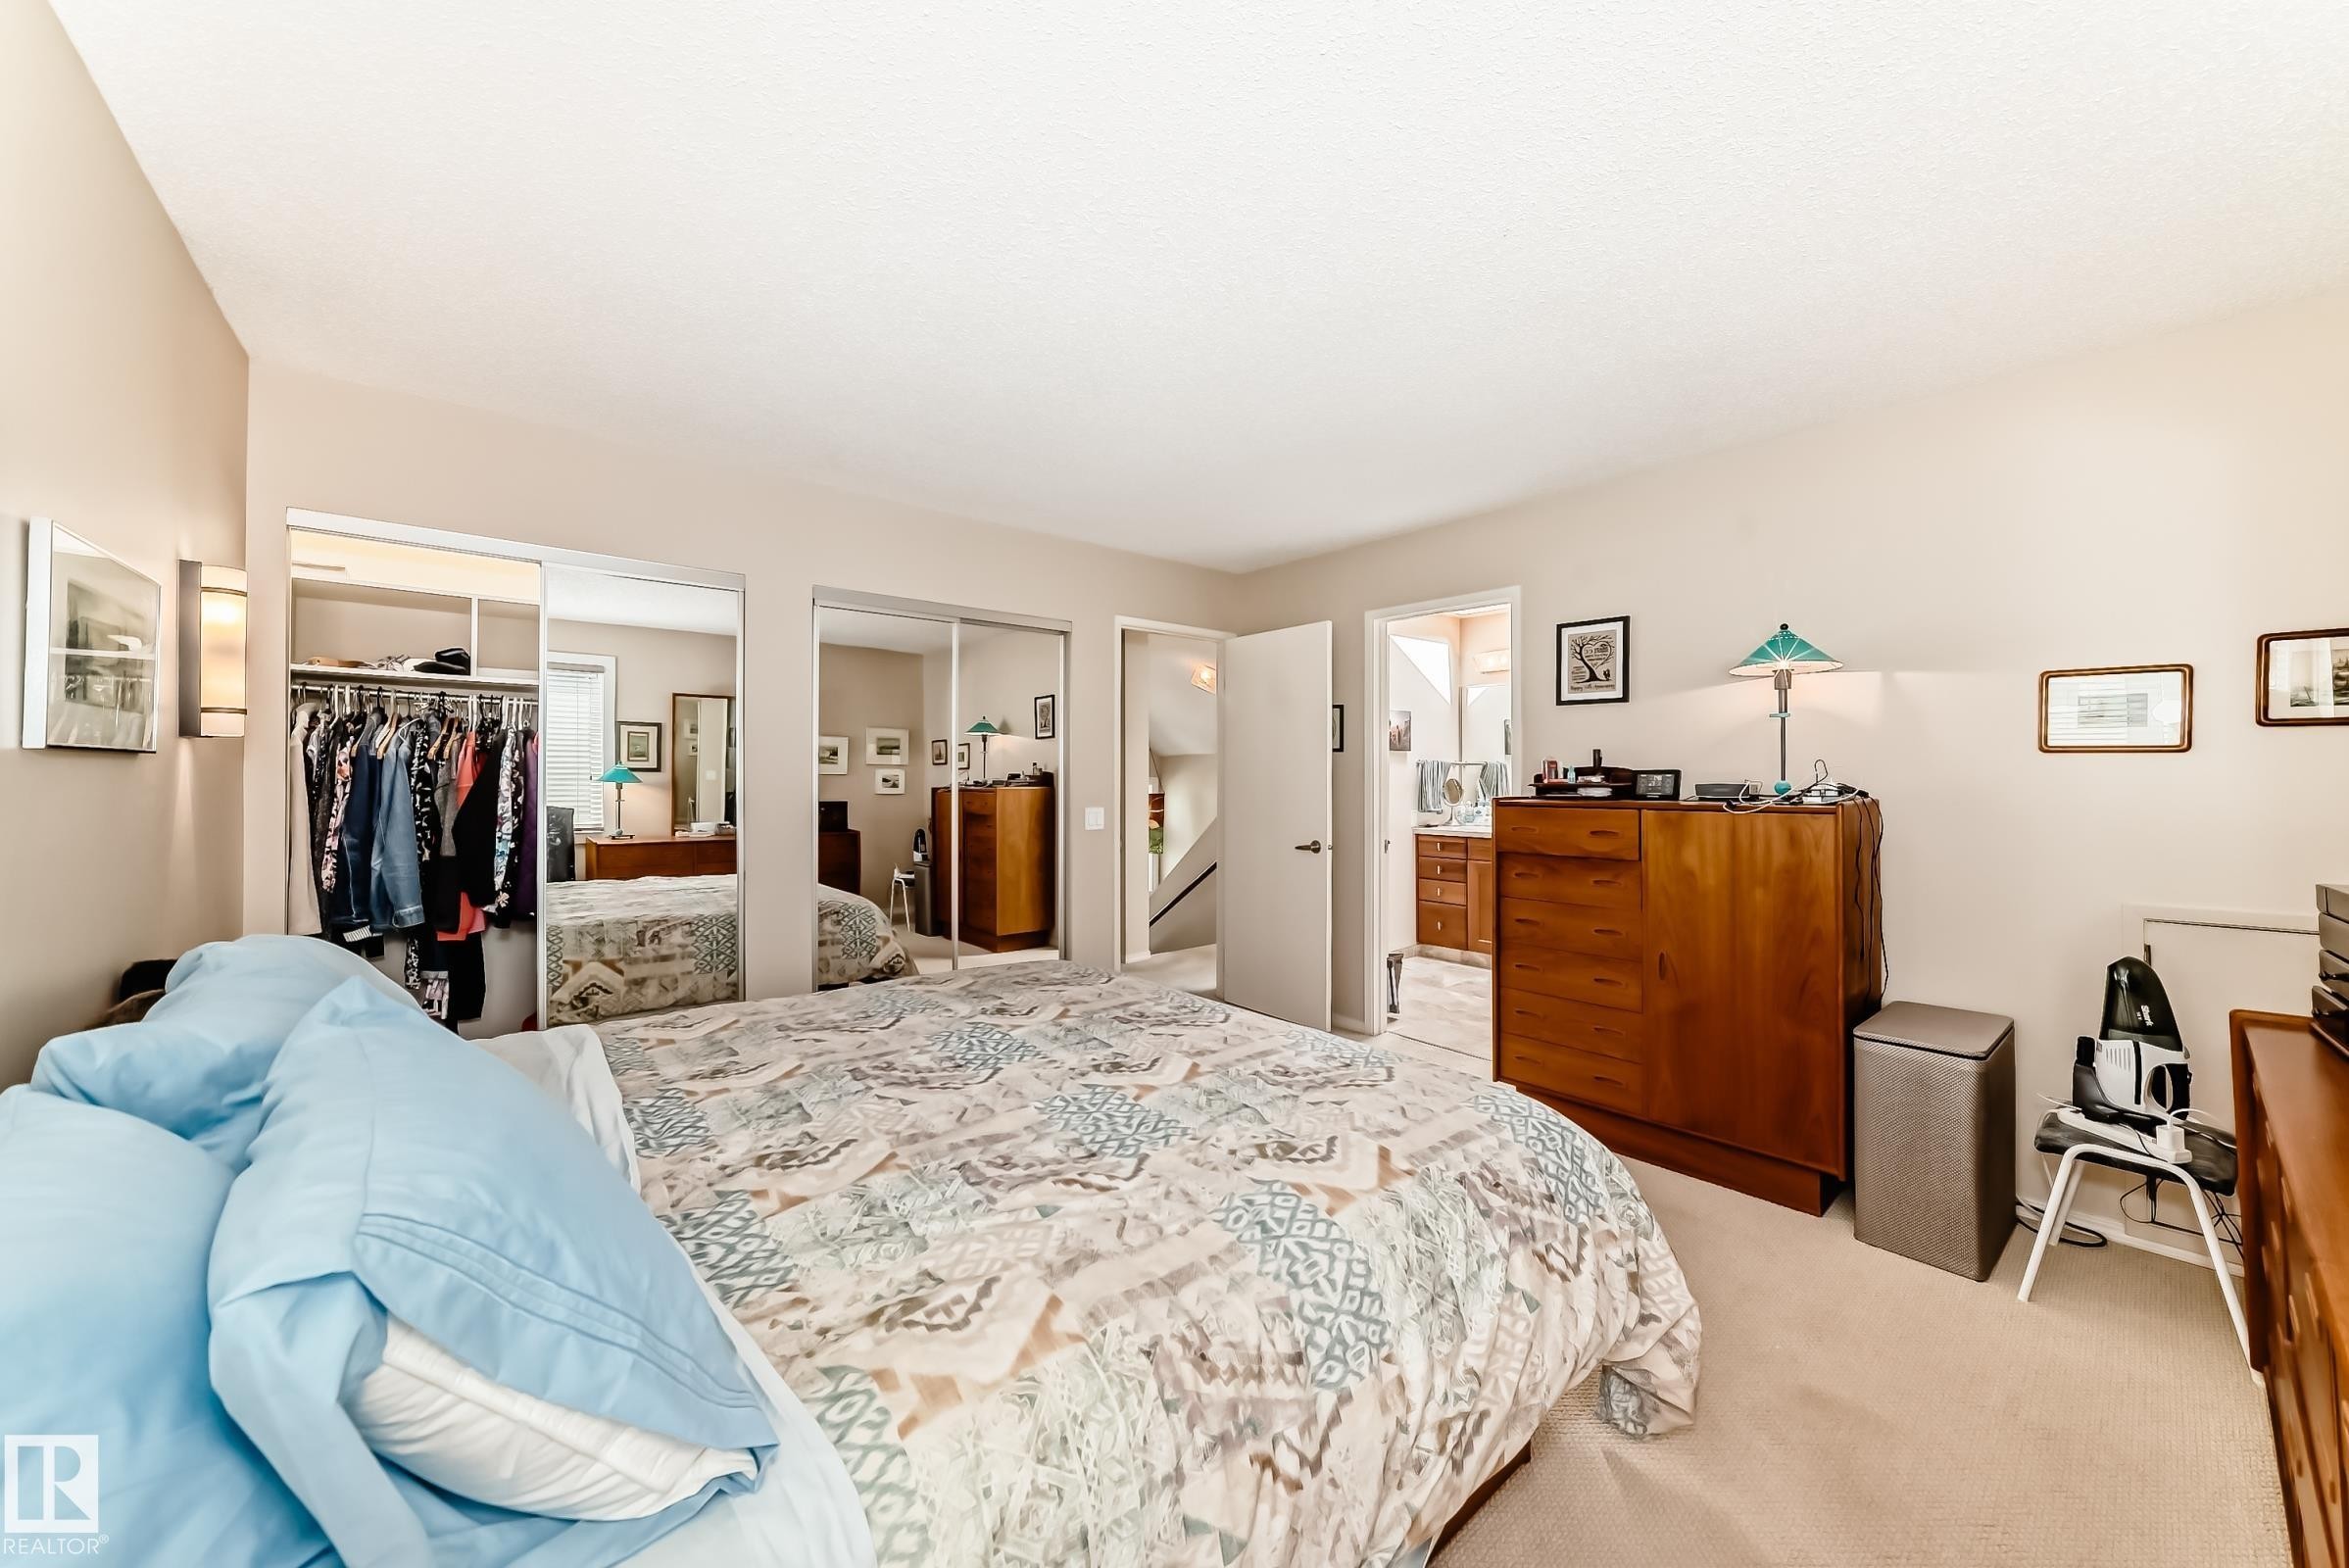
Direct access to ensuite bathroom - 7930 111 Street, Edmonton, AB - Indoor Photo Showing Bedroom
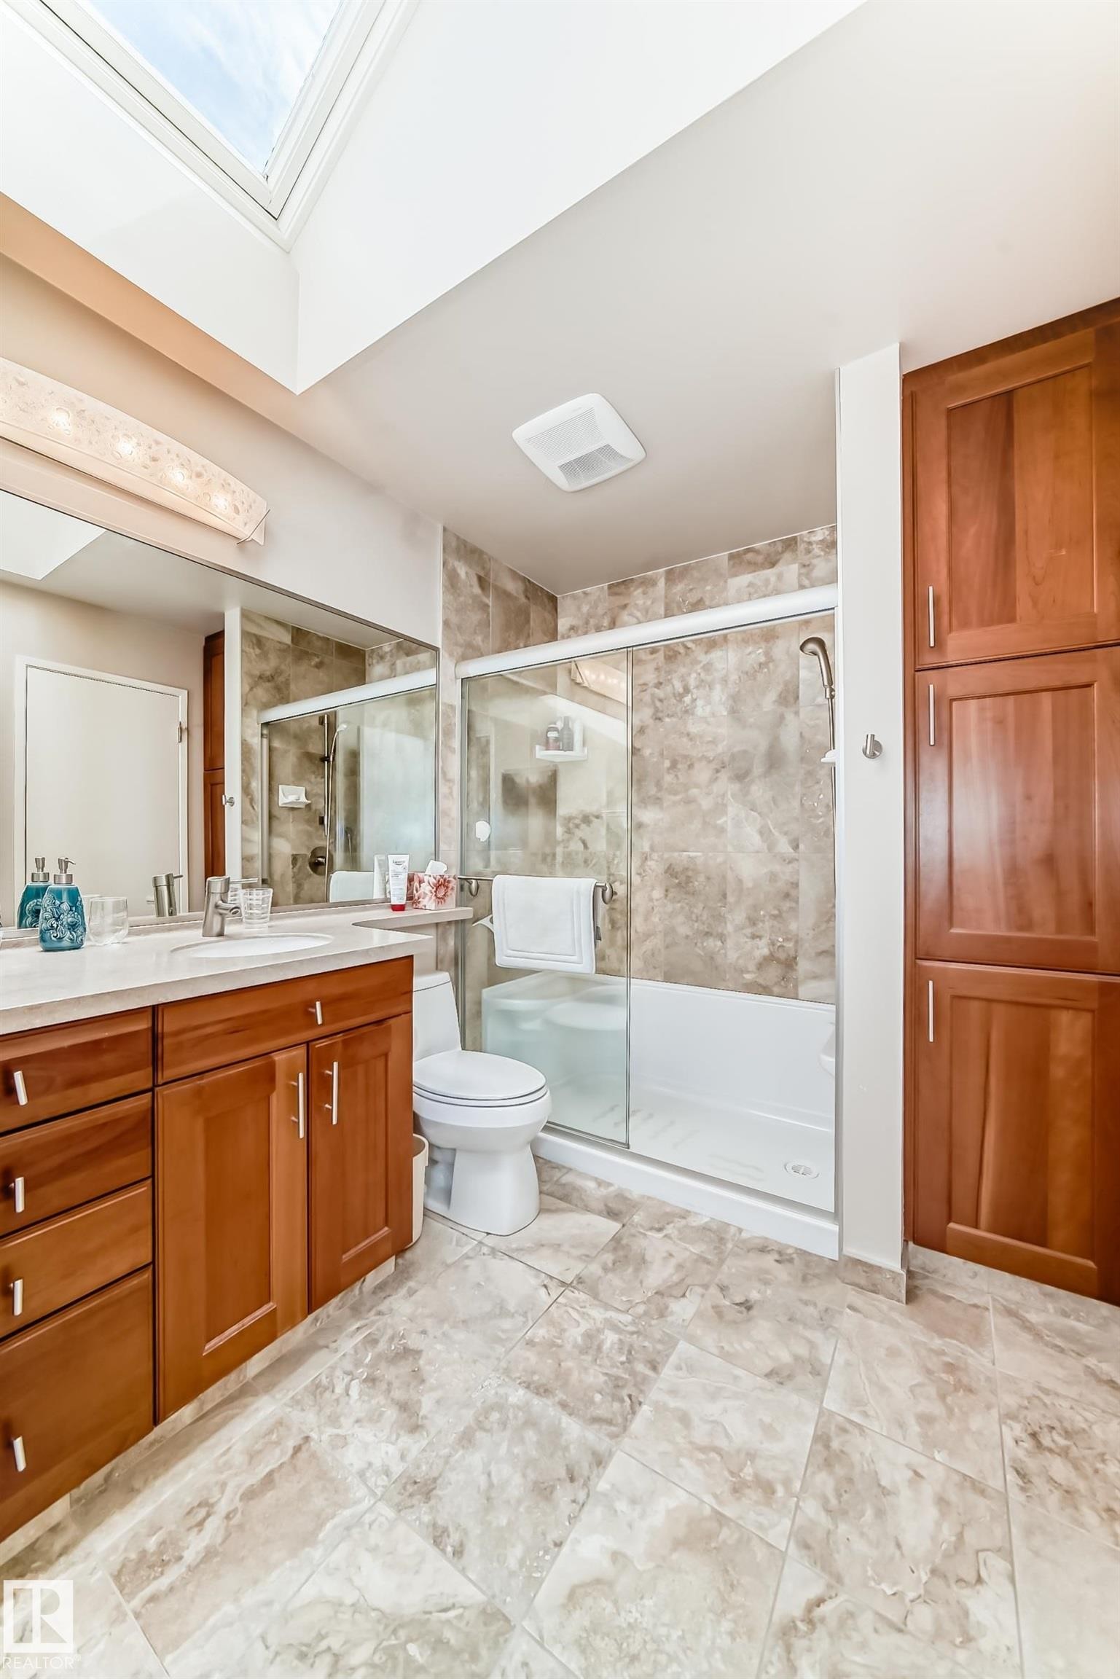
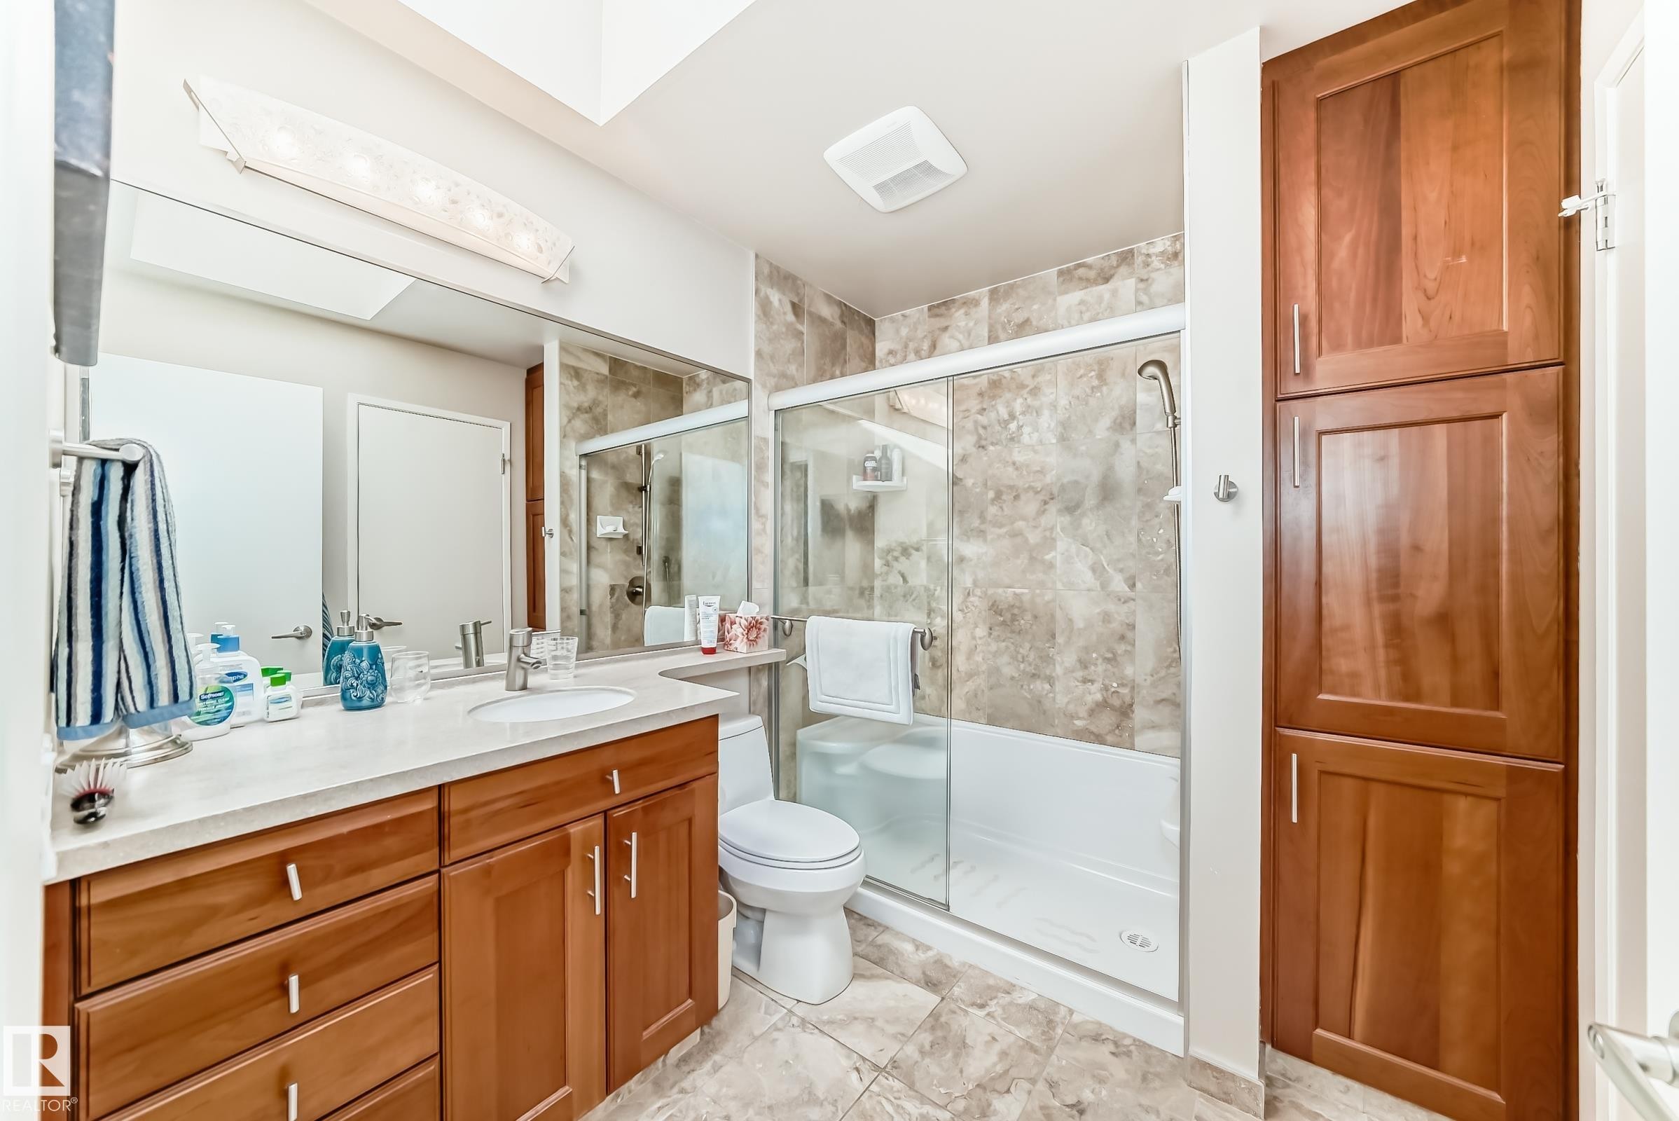
Bathroom featuring a vanity with a rectangular sink, a shower-tub combination with a sliding glass door, extensive wall and floor tiling, and built-in cabinetry - 7930 111 Street, Edmonton, AB - Indoor Photo Showing Bathroom
Bathroom with a skylight, a wood-finish vanity with a light-colored countertop, and a shower-over-tub combination with a glass enclosure - 7930 111 Street, Edmonton, AB - Indoor Photo Showing Bathroom
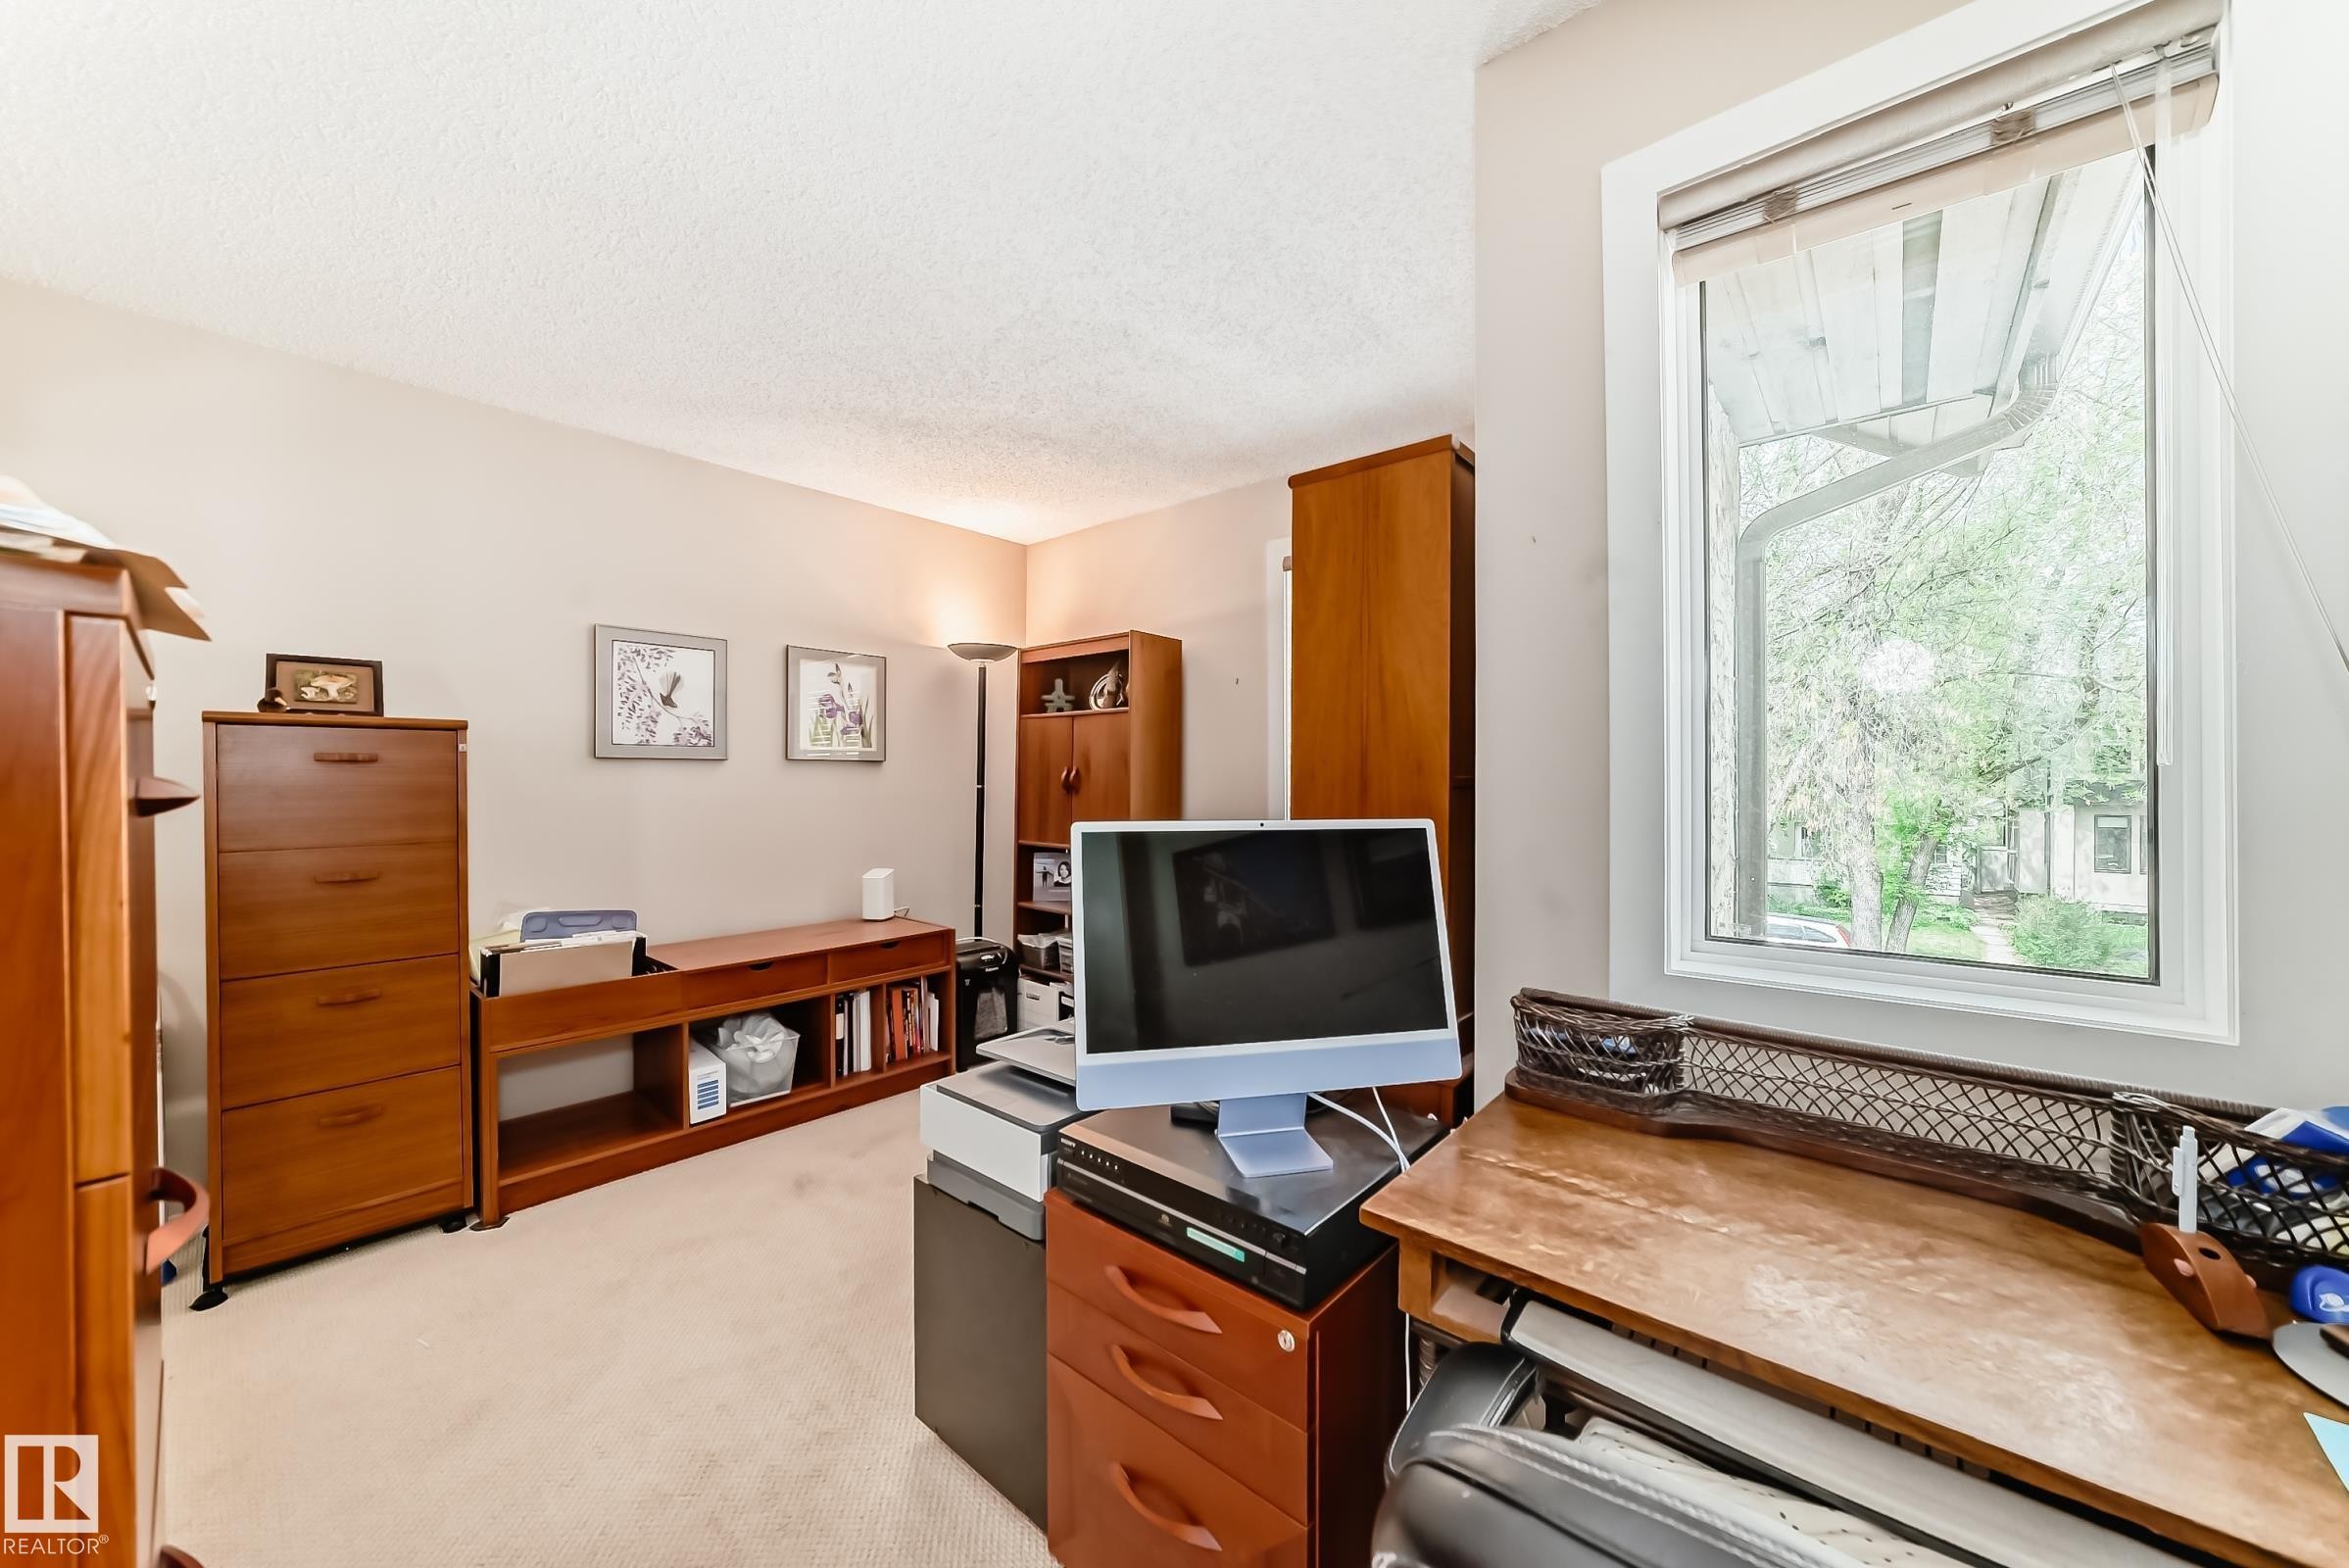
Carpeted room featuring a large window with white trim, a textured ceiling, and light-colored walls - 7930 111 Street, Edmonton, AB - Indoor
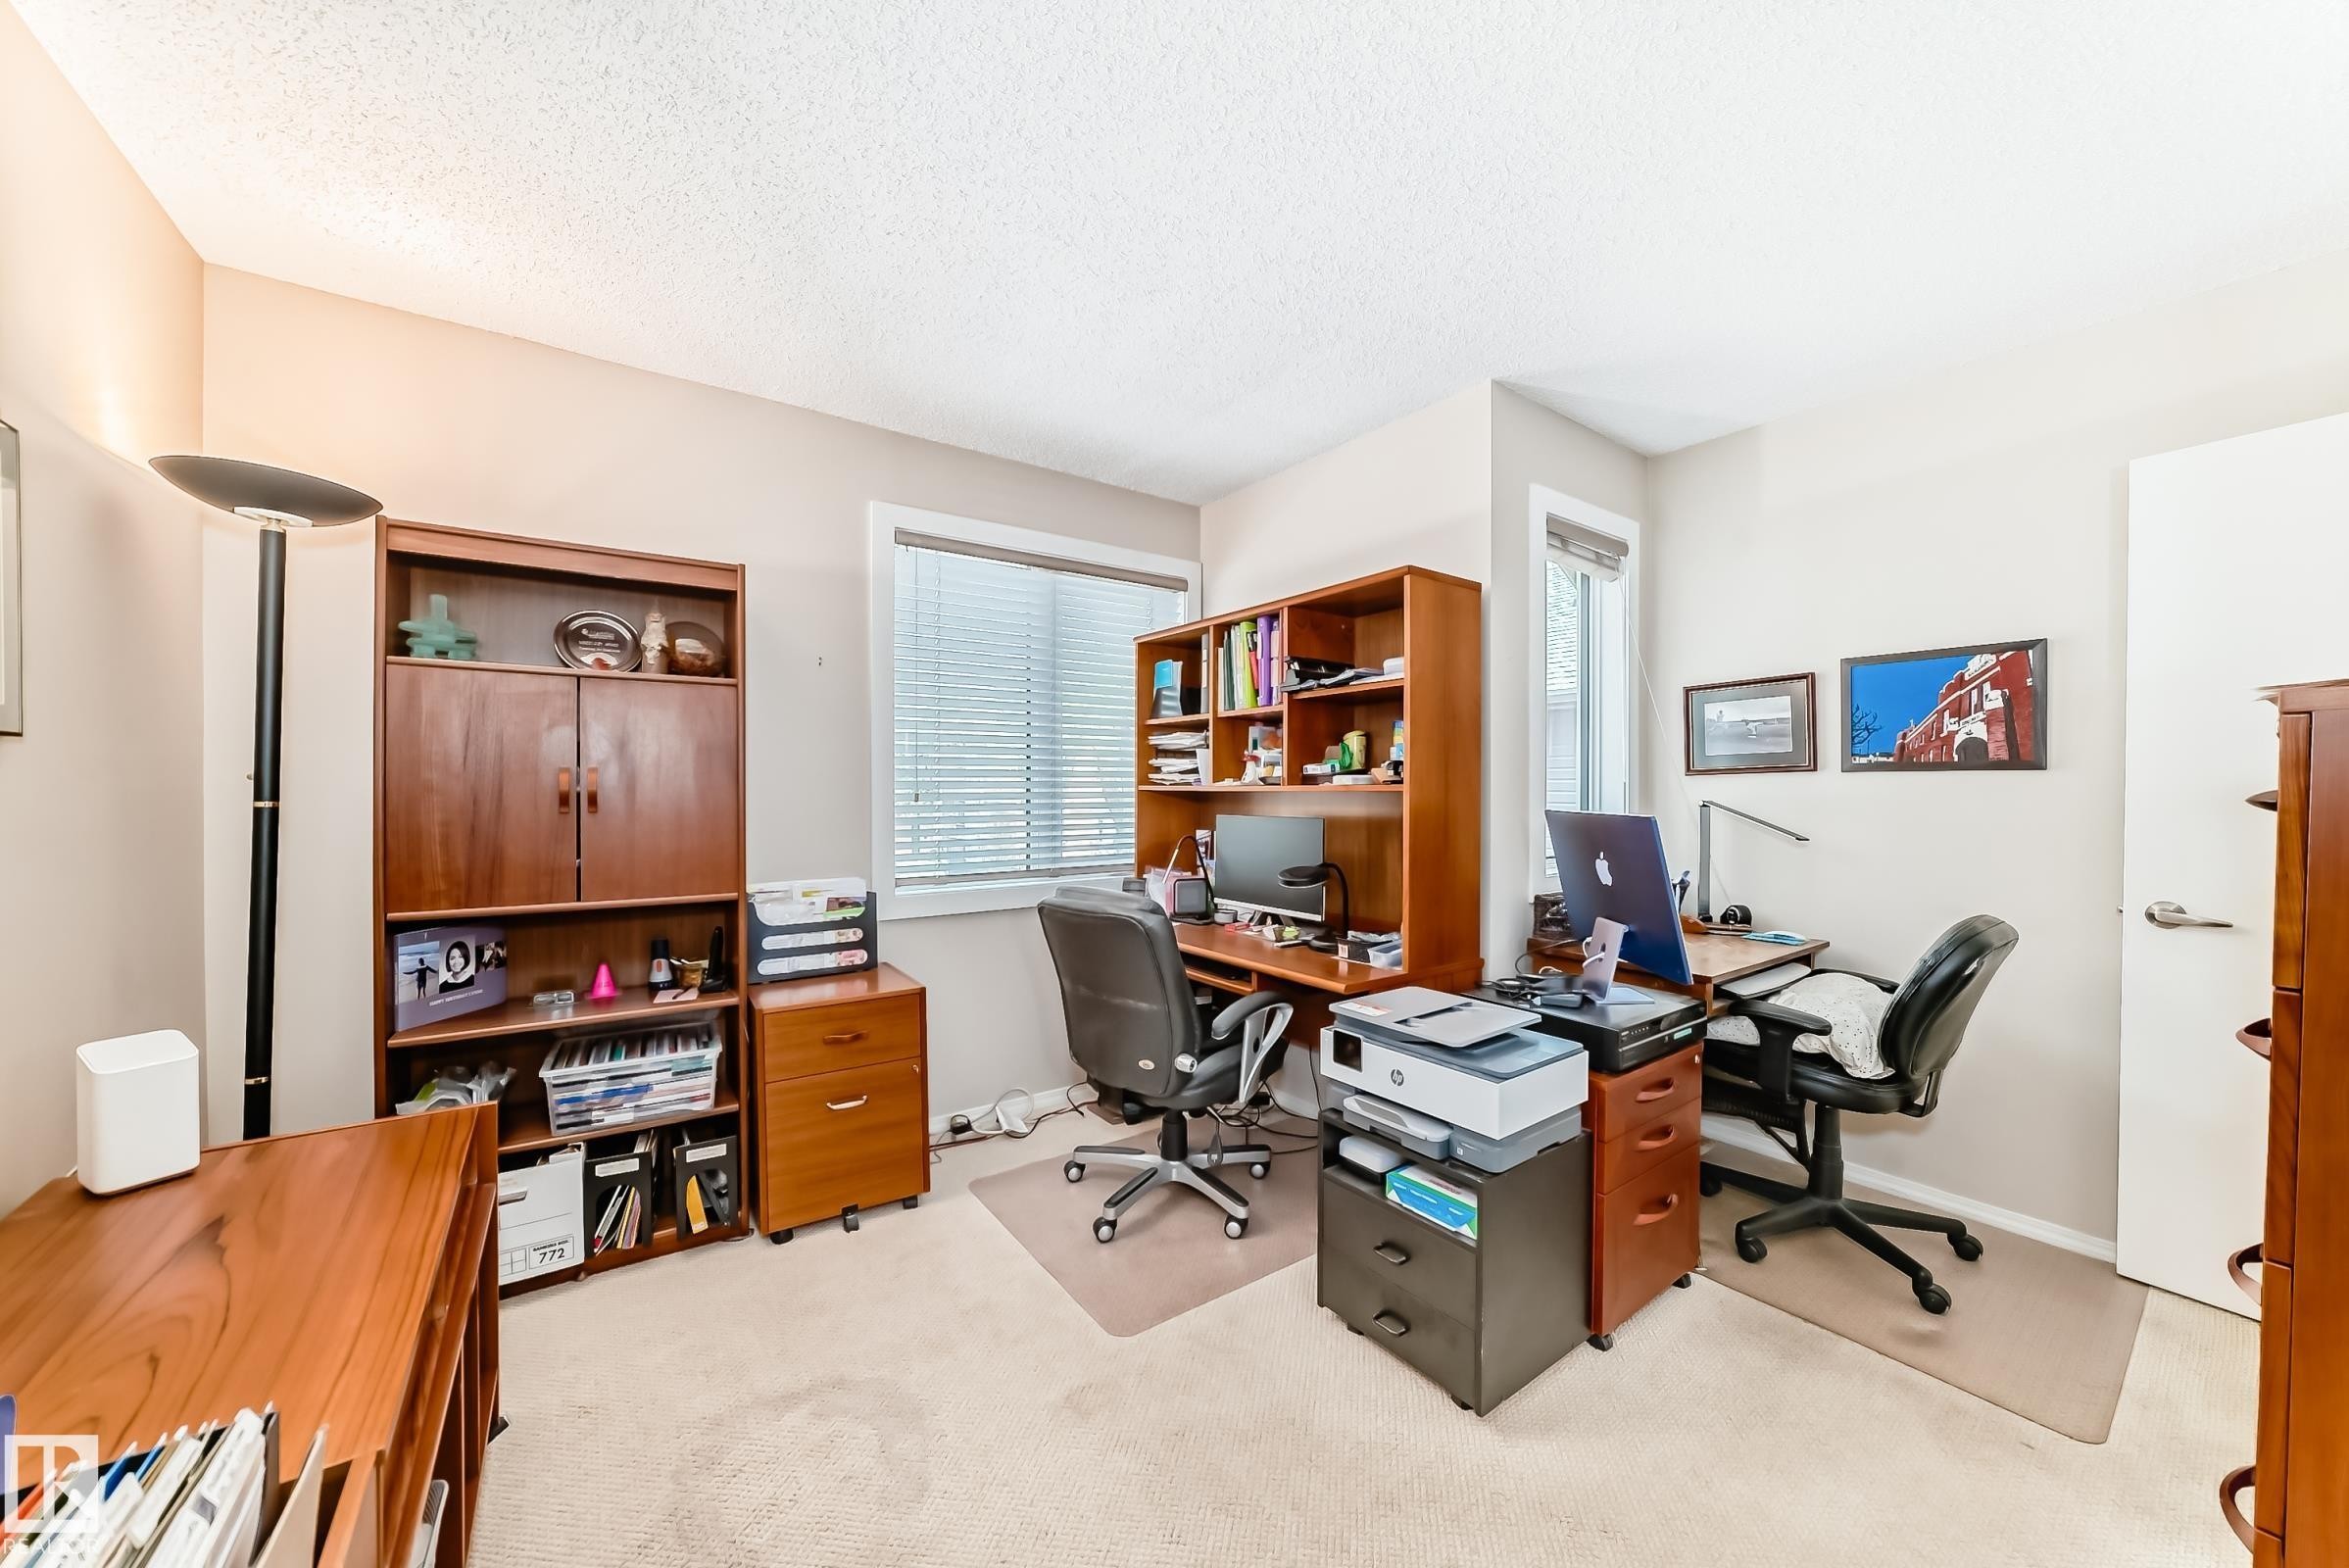
7930 111 Street, Edmonton, AB - Indoor Photo Showing Office
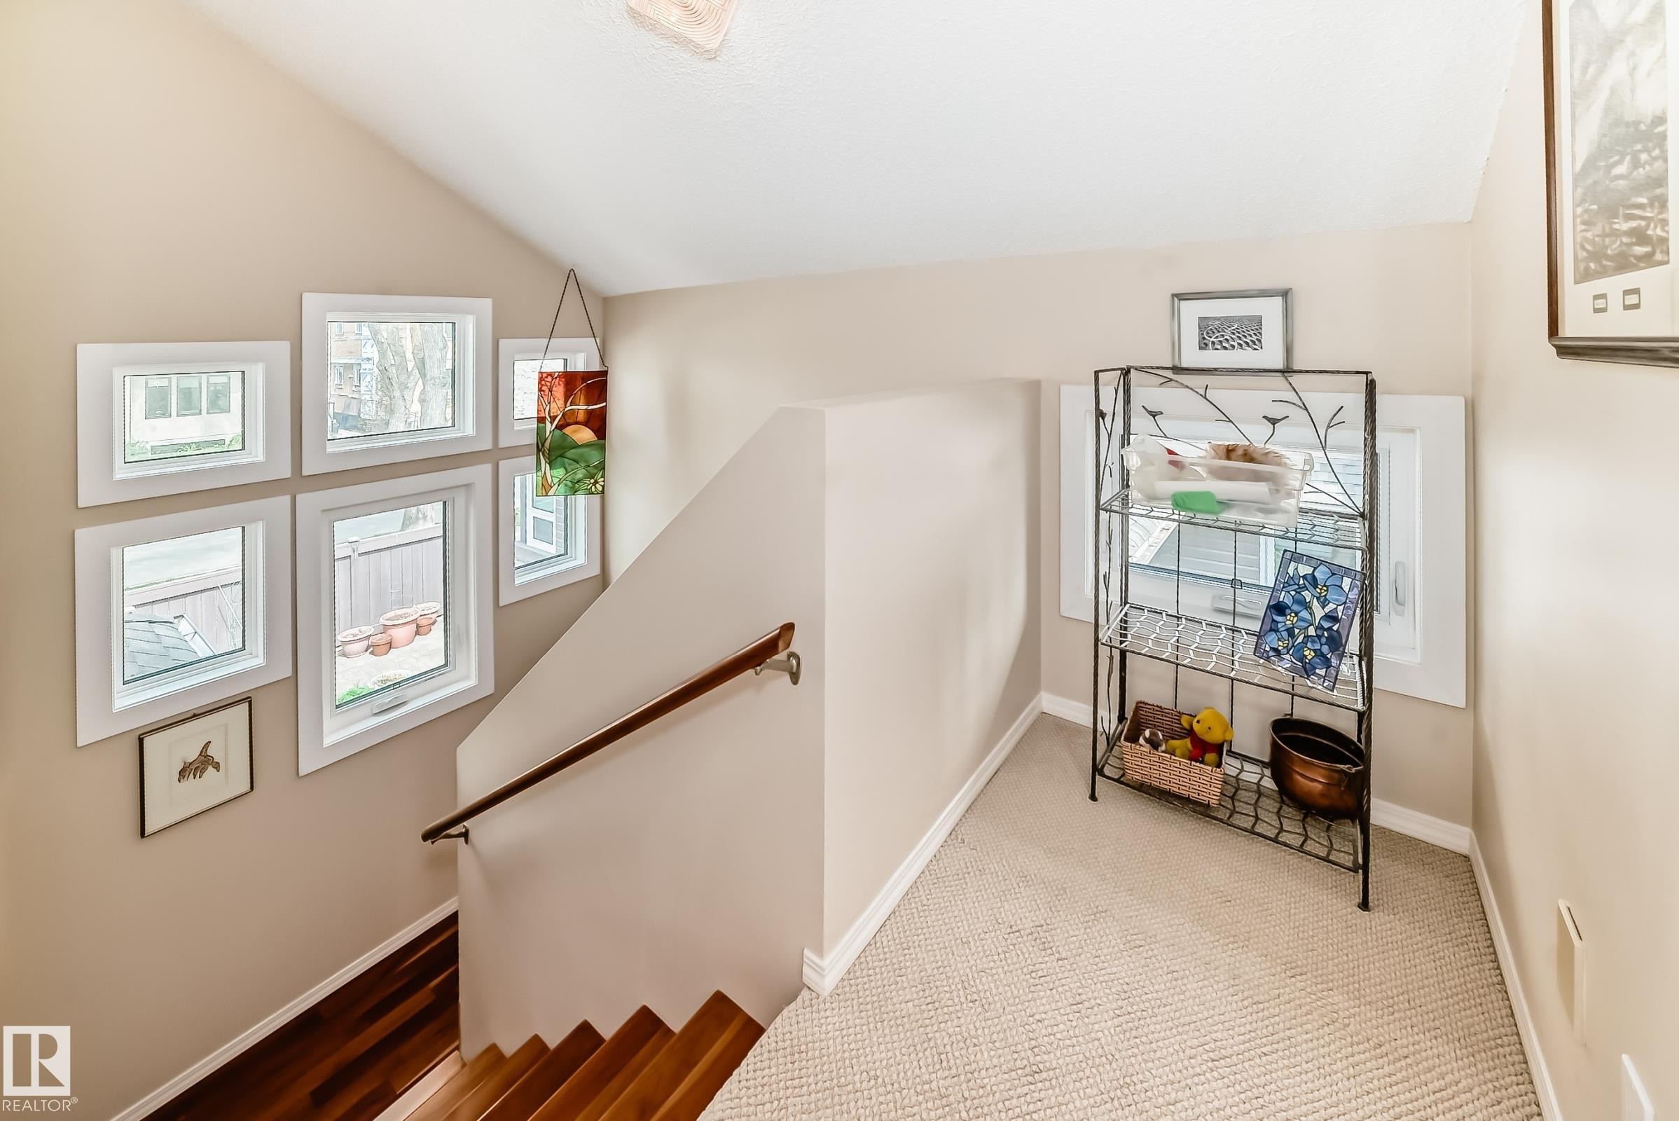
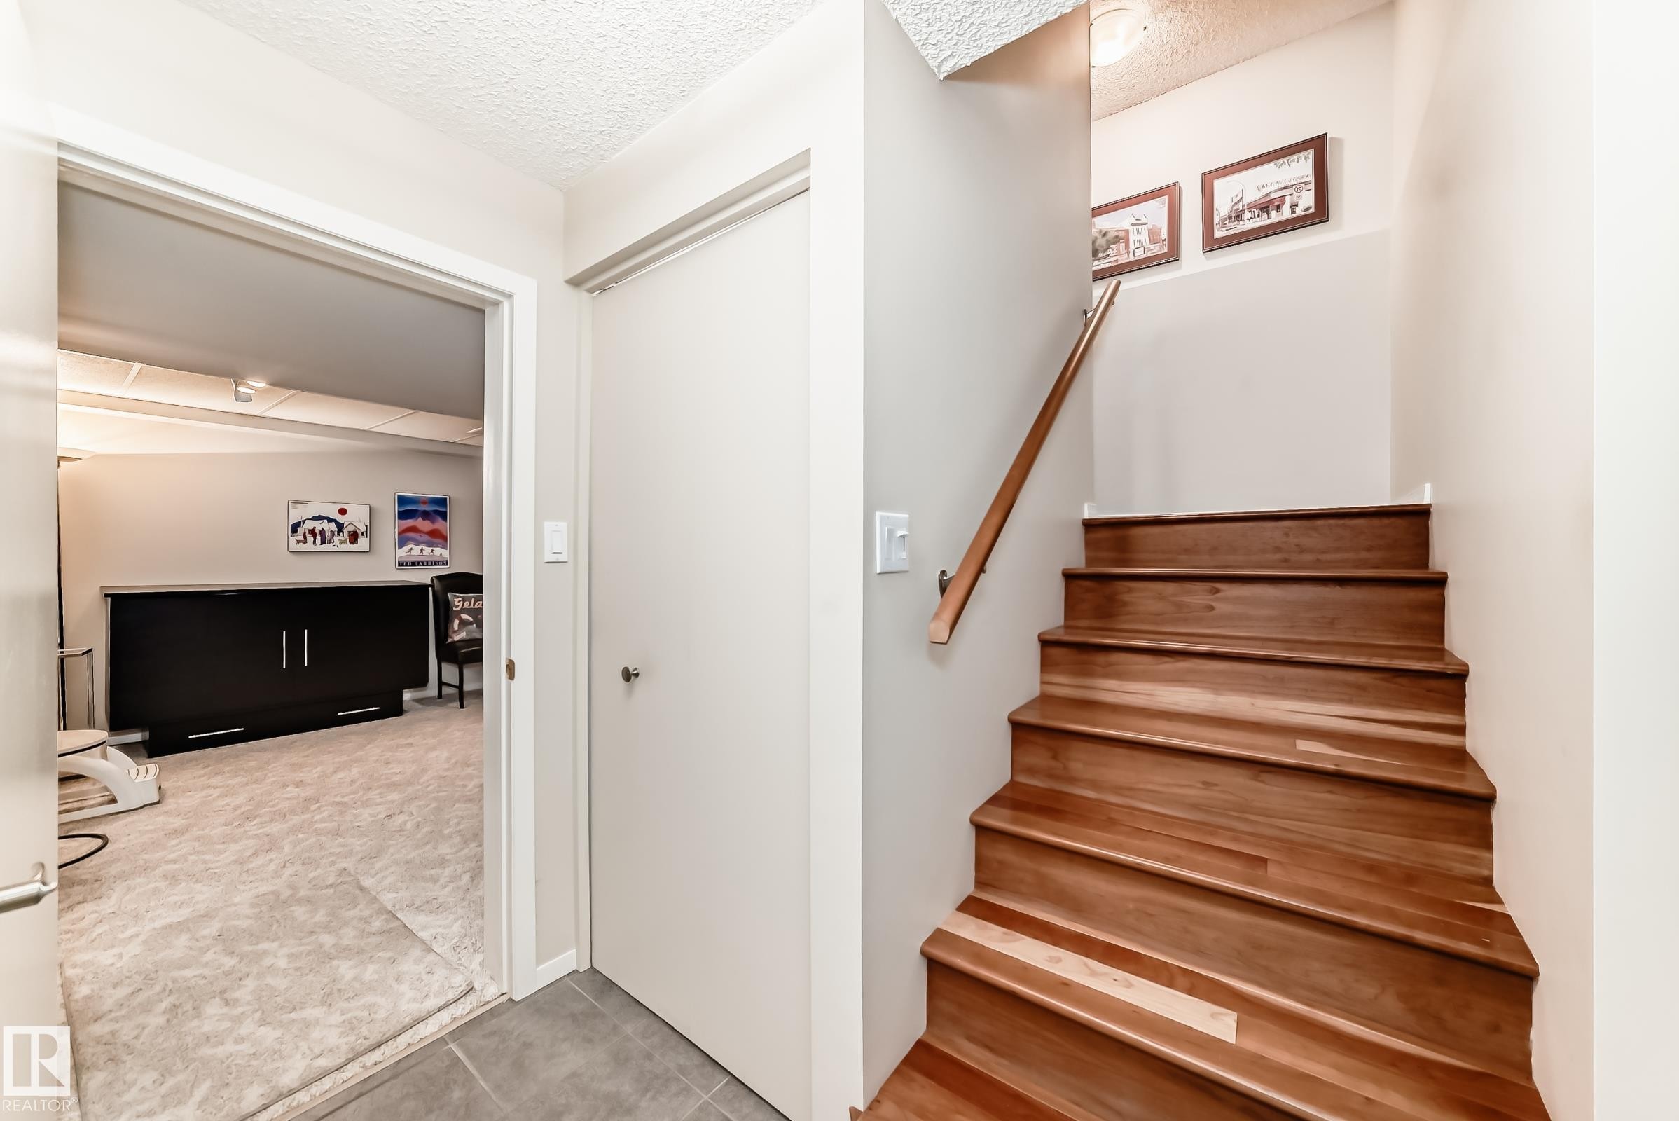
Split-level landing featuring a collection of six distinct windows, a wooden handrail, and wood-finish flooring transitioning to carpeted upper level - 7930 111 Street, Edmonton, AB - Indoor Photo Showing Other Room
Hardwood staircase with natural wood handrail, light wall paint, and textured ceiling - 7930 111 Street, Edmonton, AB - Indoor Photo Showing Other Room
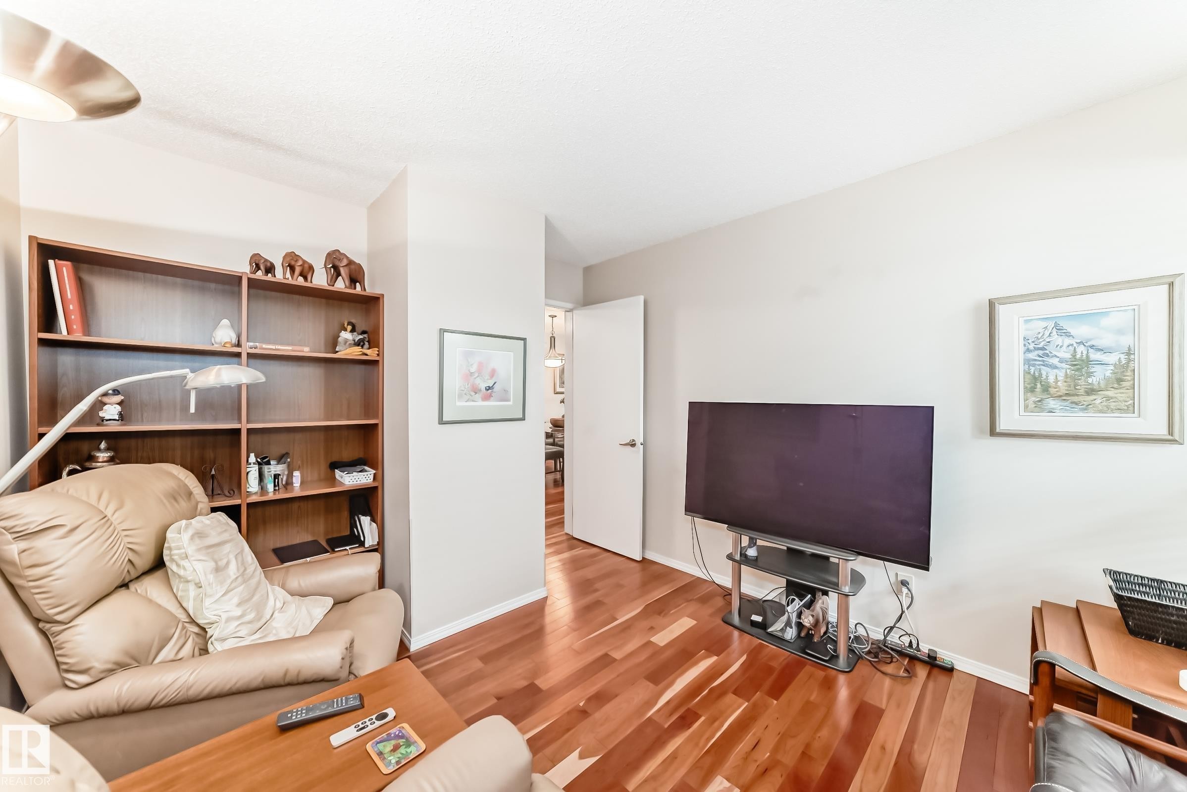
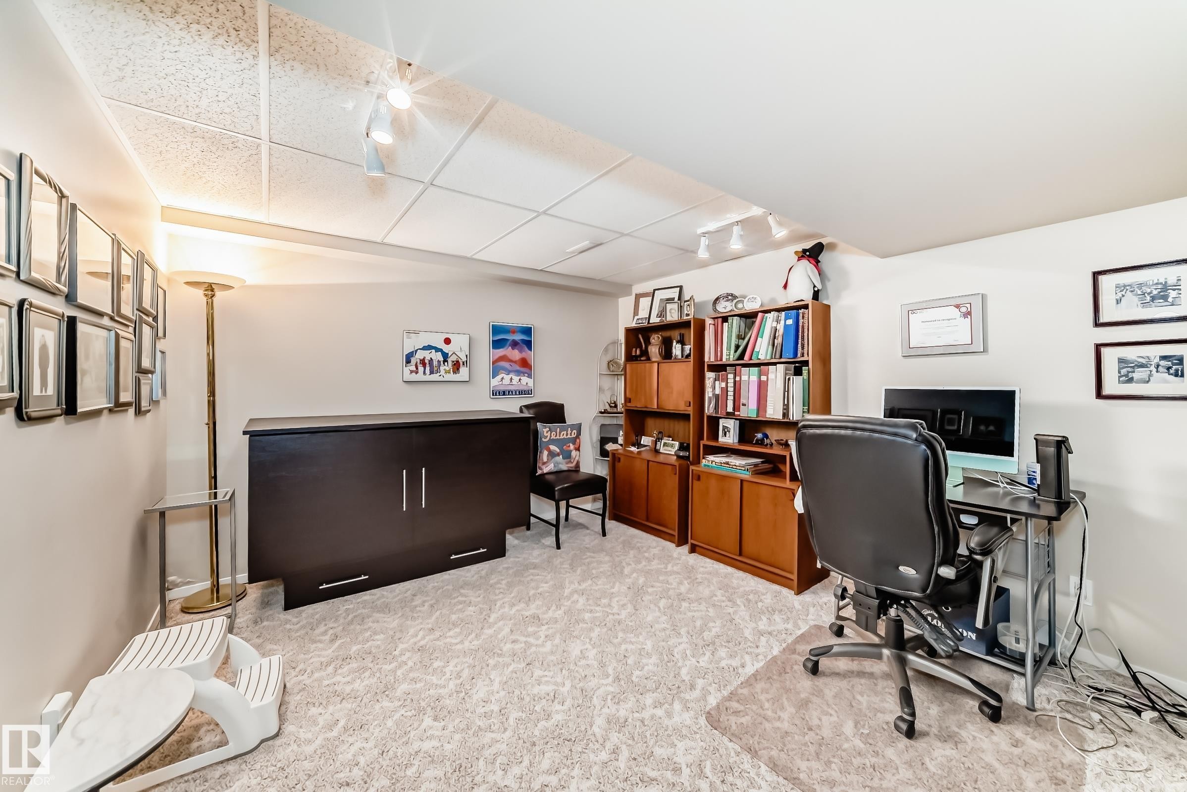
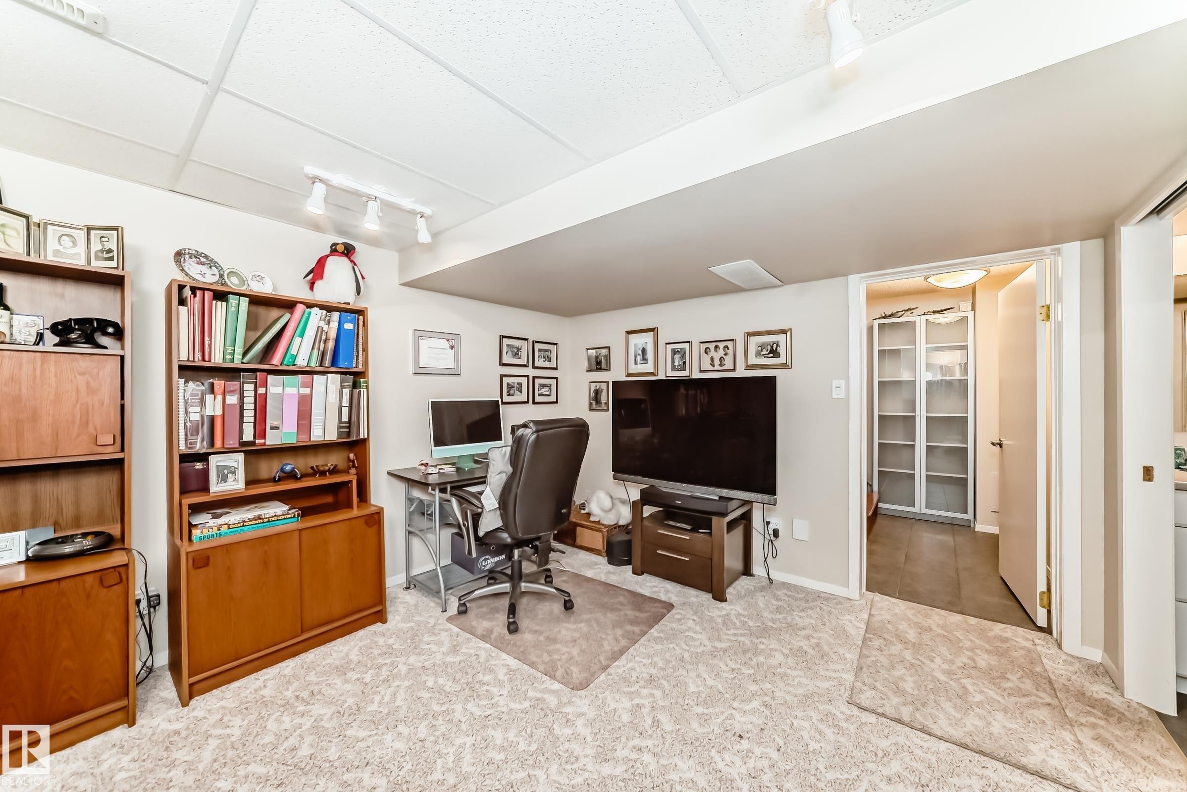
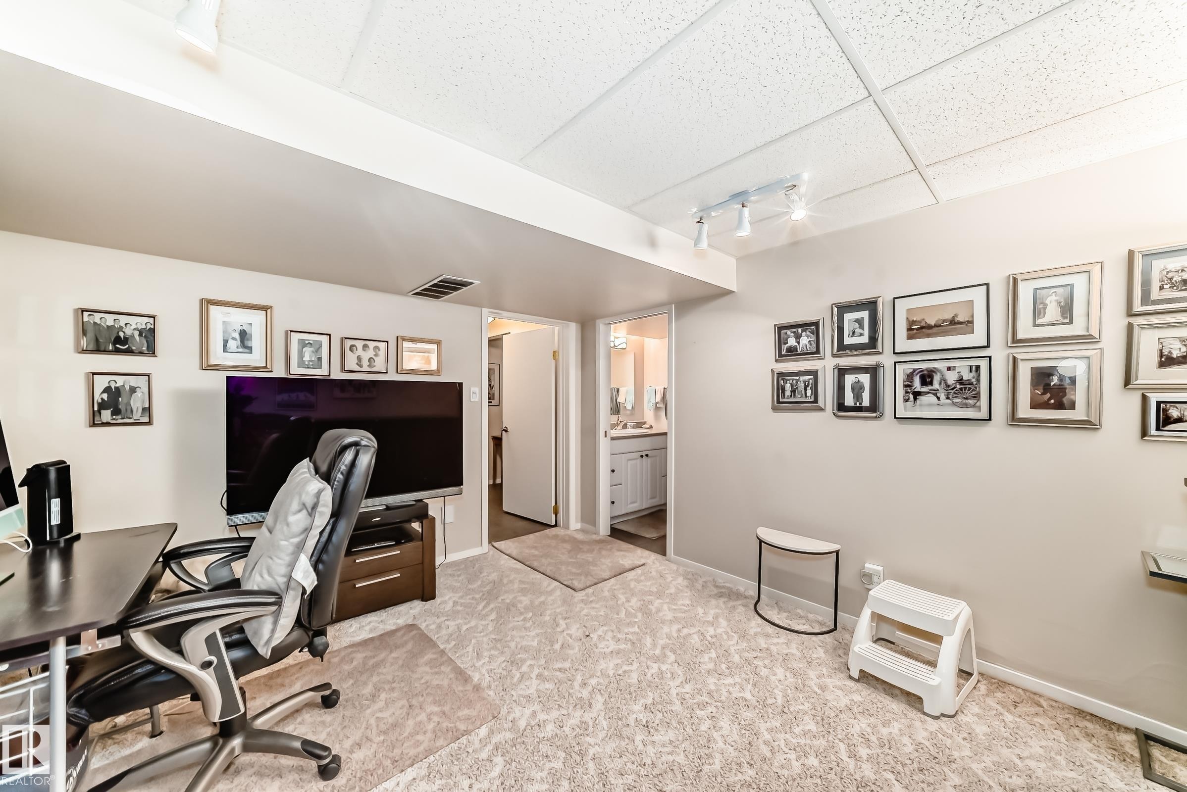
All FURNITURE in this room can be included -- Hide-a bed; shelving unit; computer, desk, & chair; T.V. & stand; - 7930 111 Street, Edmonton, AB - Indoor Photo Showing Office
7930 111 Street, Edmonton, AB - Indoor Photo Showing Office
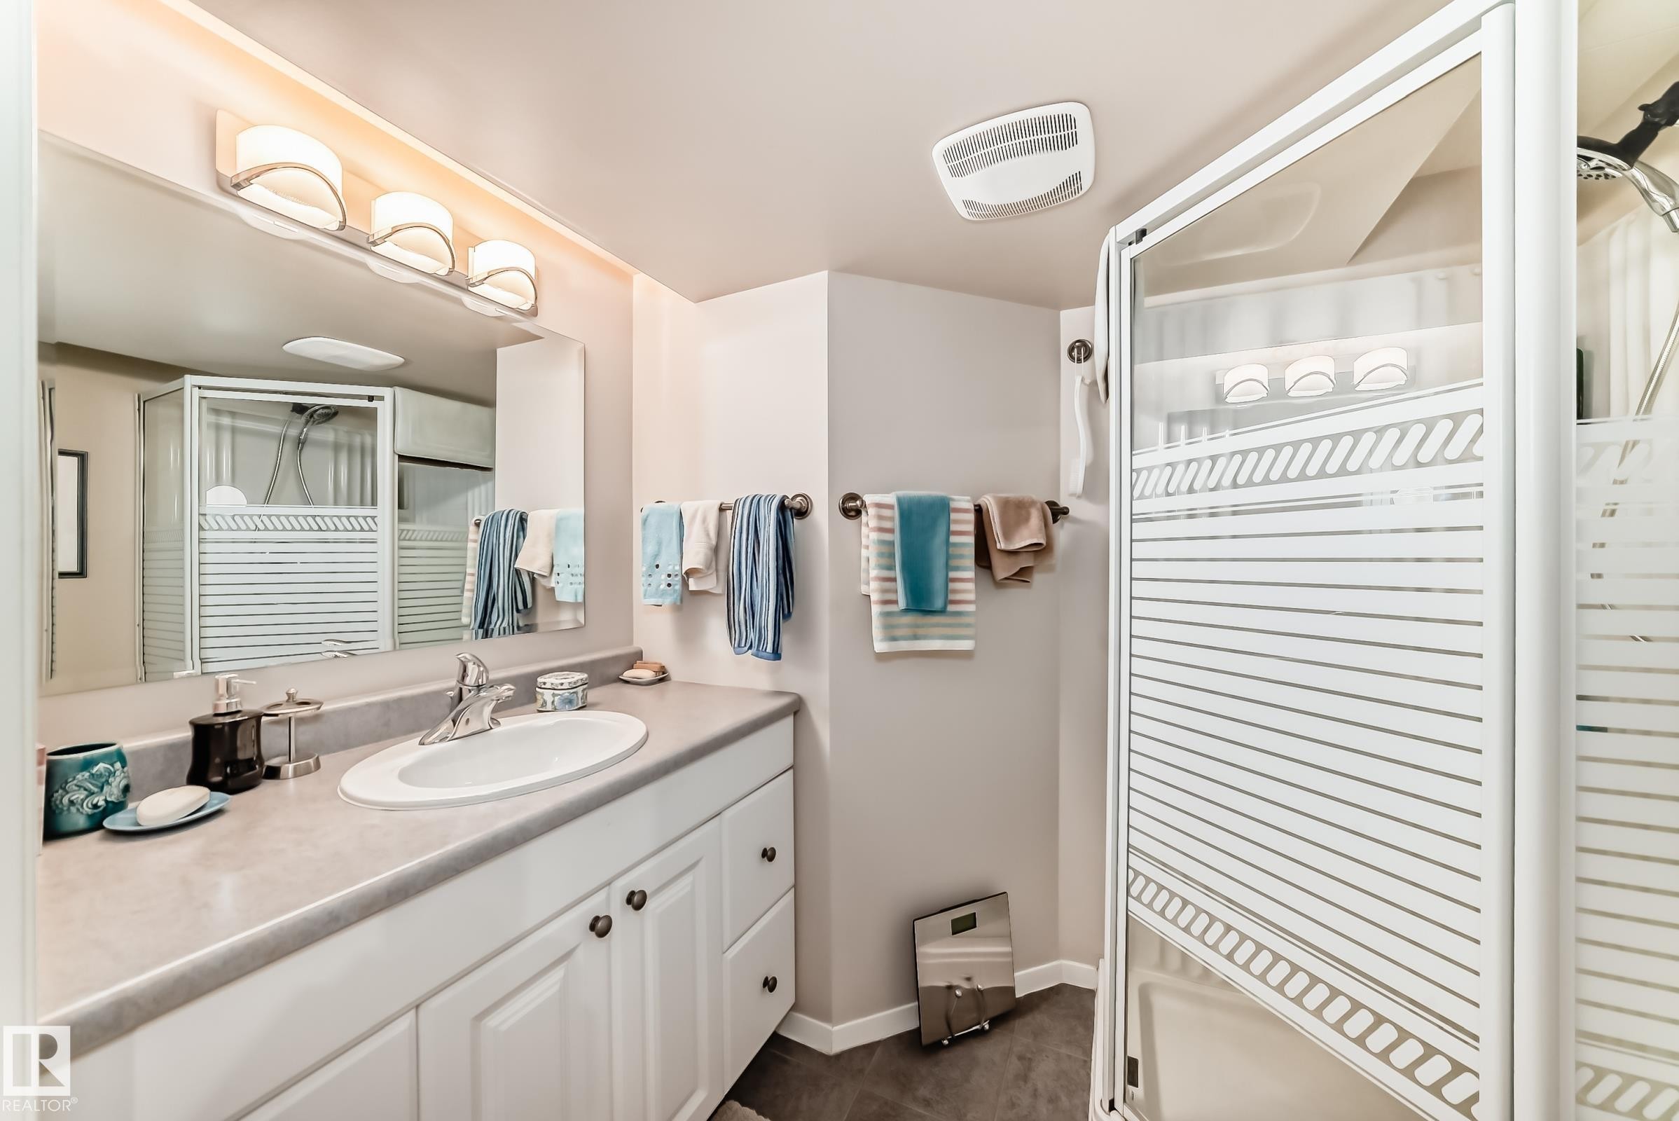
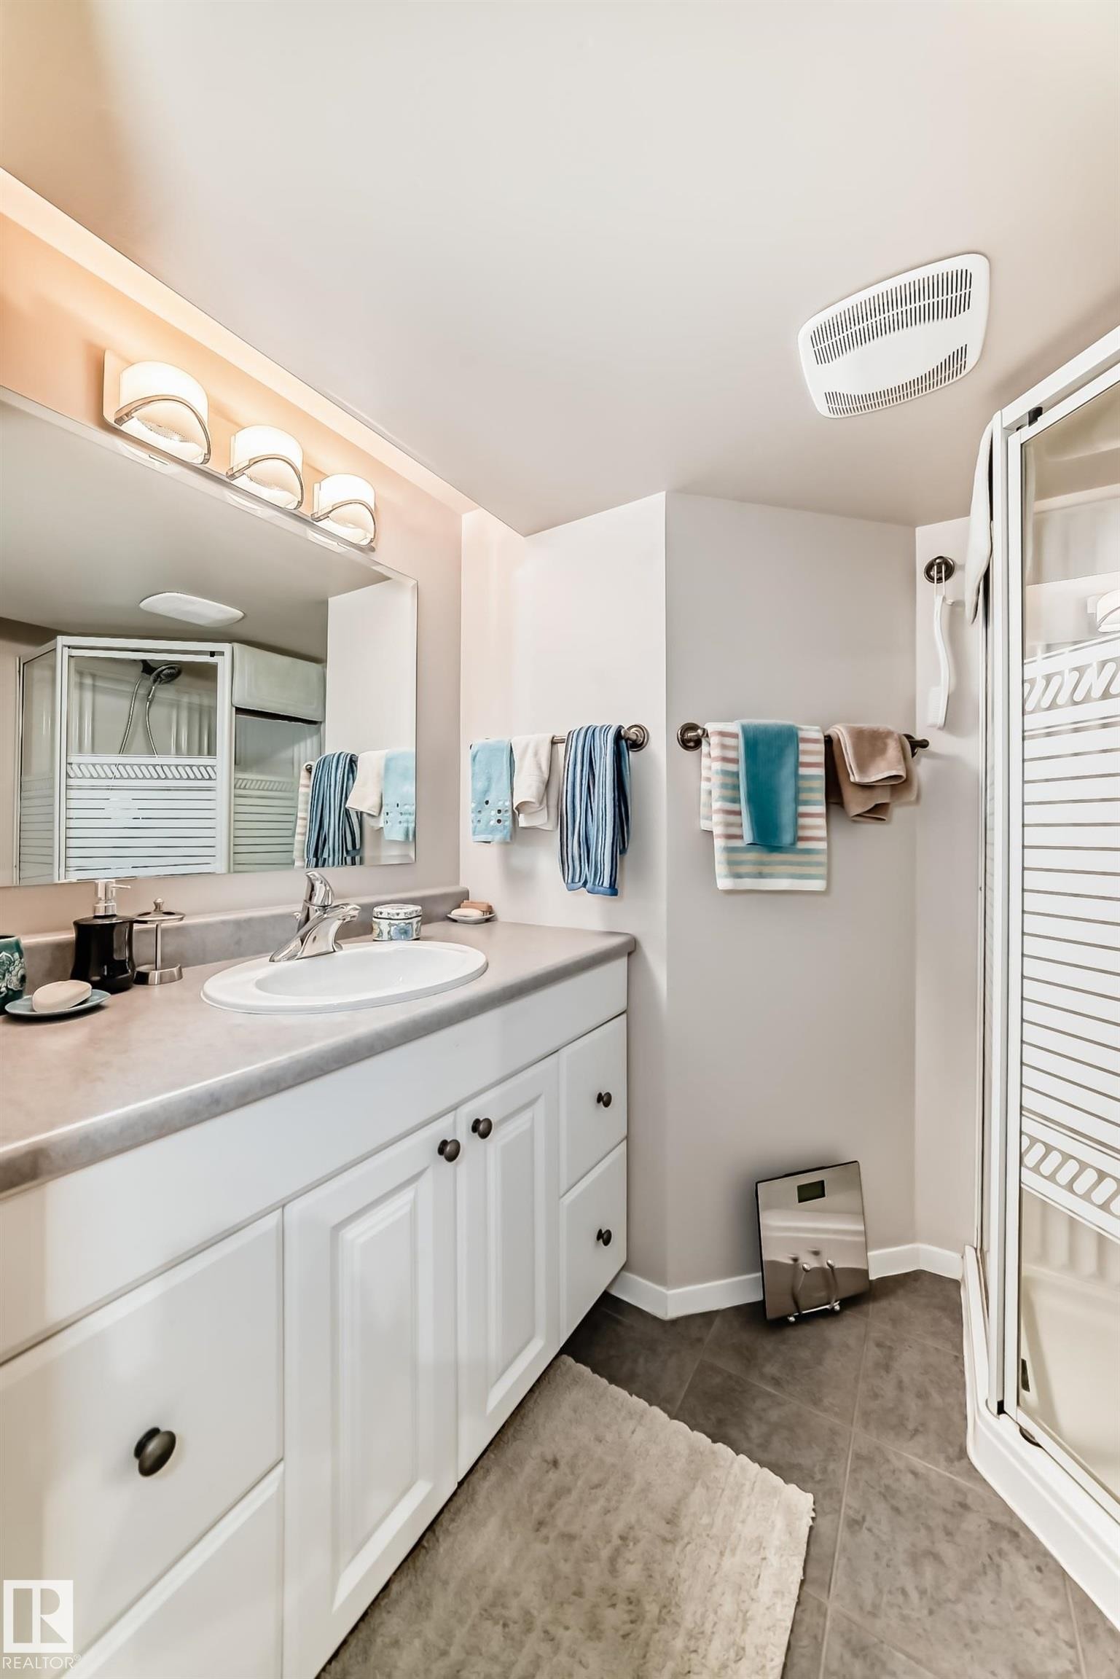
Basement Bathroom featuring a single vanity with an oval sink, a wall-mounted mirror, and a three-light fixture, and shower. - 7930 111 Street, Edmonton, AB - Indoor Photo Showing Bathroom
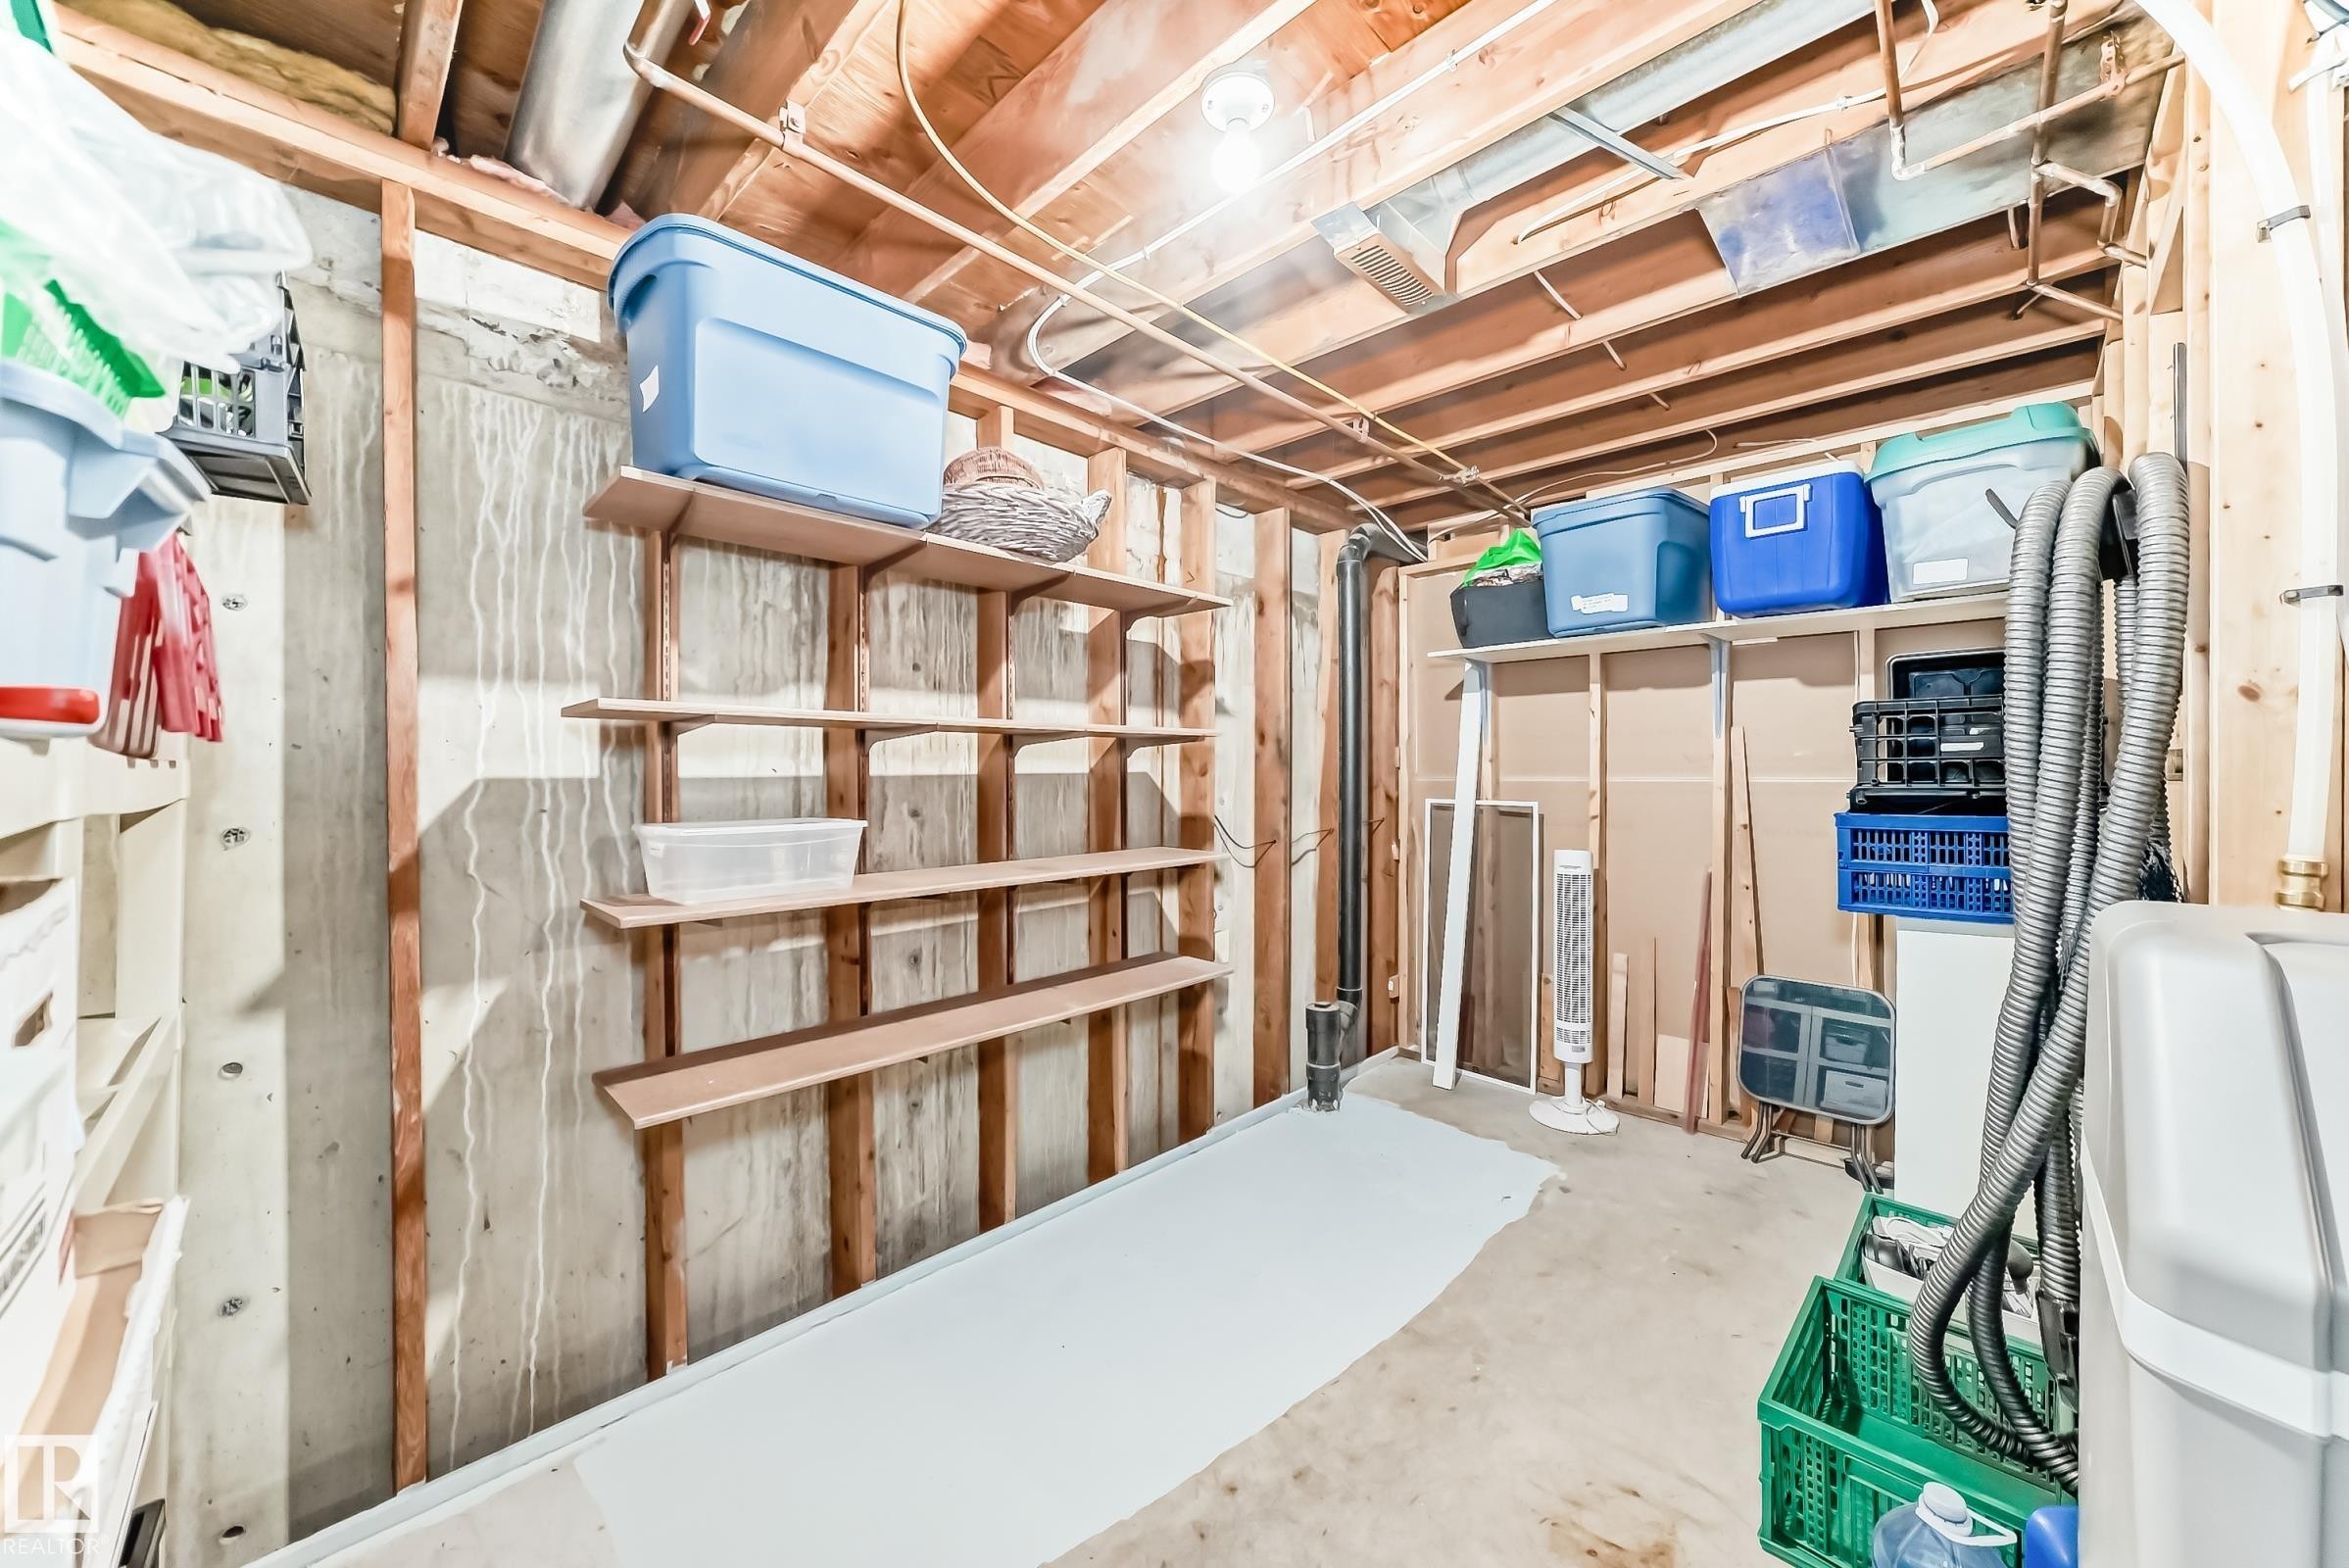
7930 111 Street, Edmonton, AB - Indoor Photo Showing Other Room
7930 111 Street, Edmonton, AB - Indoor Photo Showing Basement
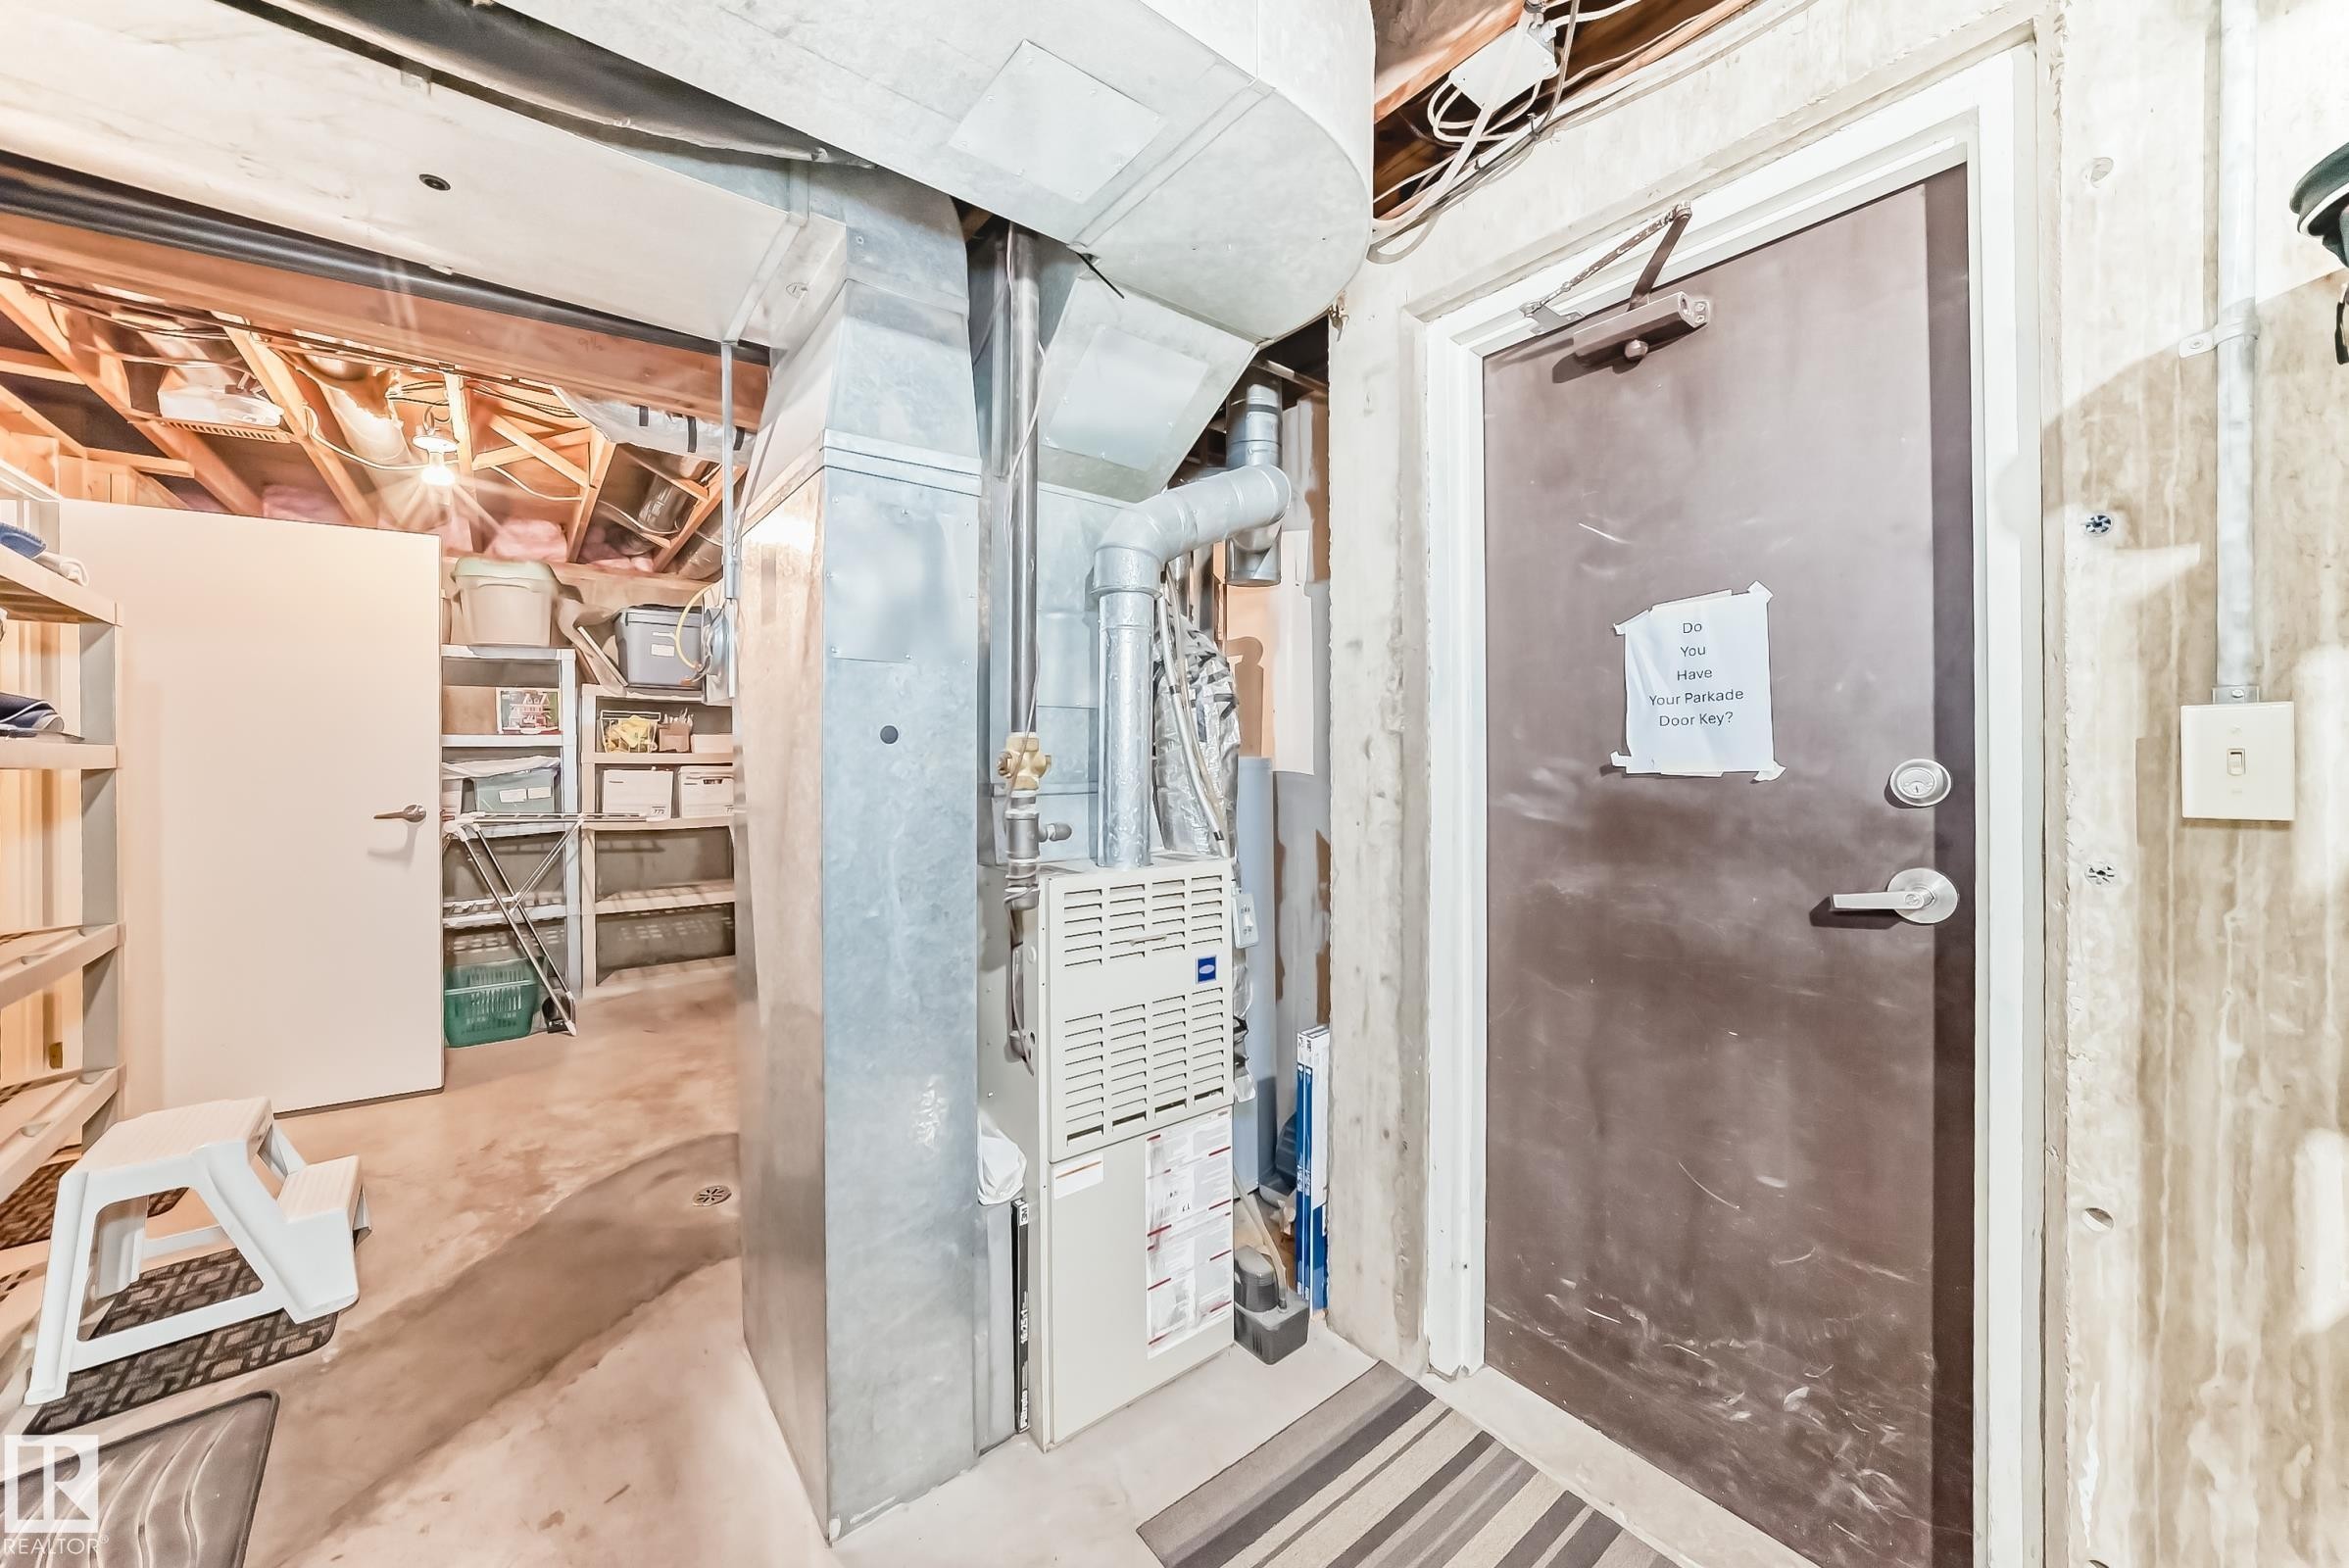
Door access to Parkade -- THREE TITLED STALLS #36,#72,#94 - 7930 111 Street, Edmonton, AB - Indoor Photo Showing Basement
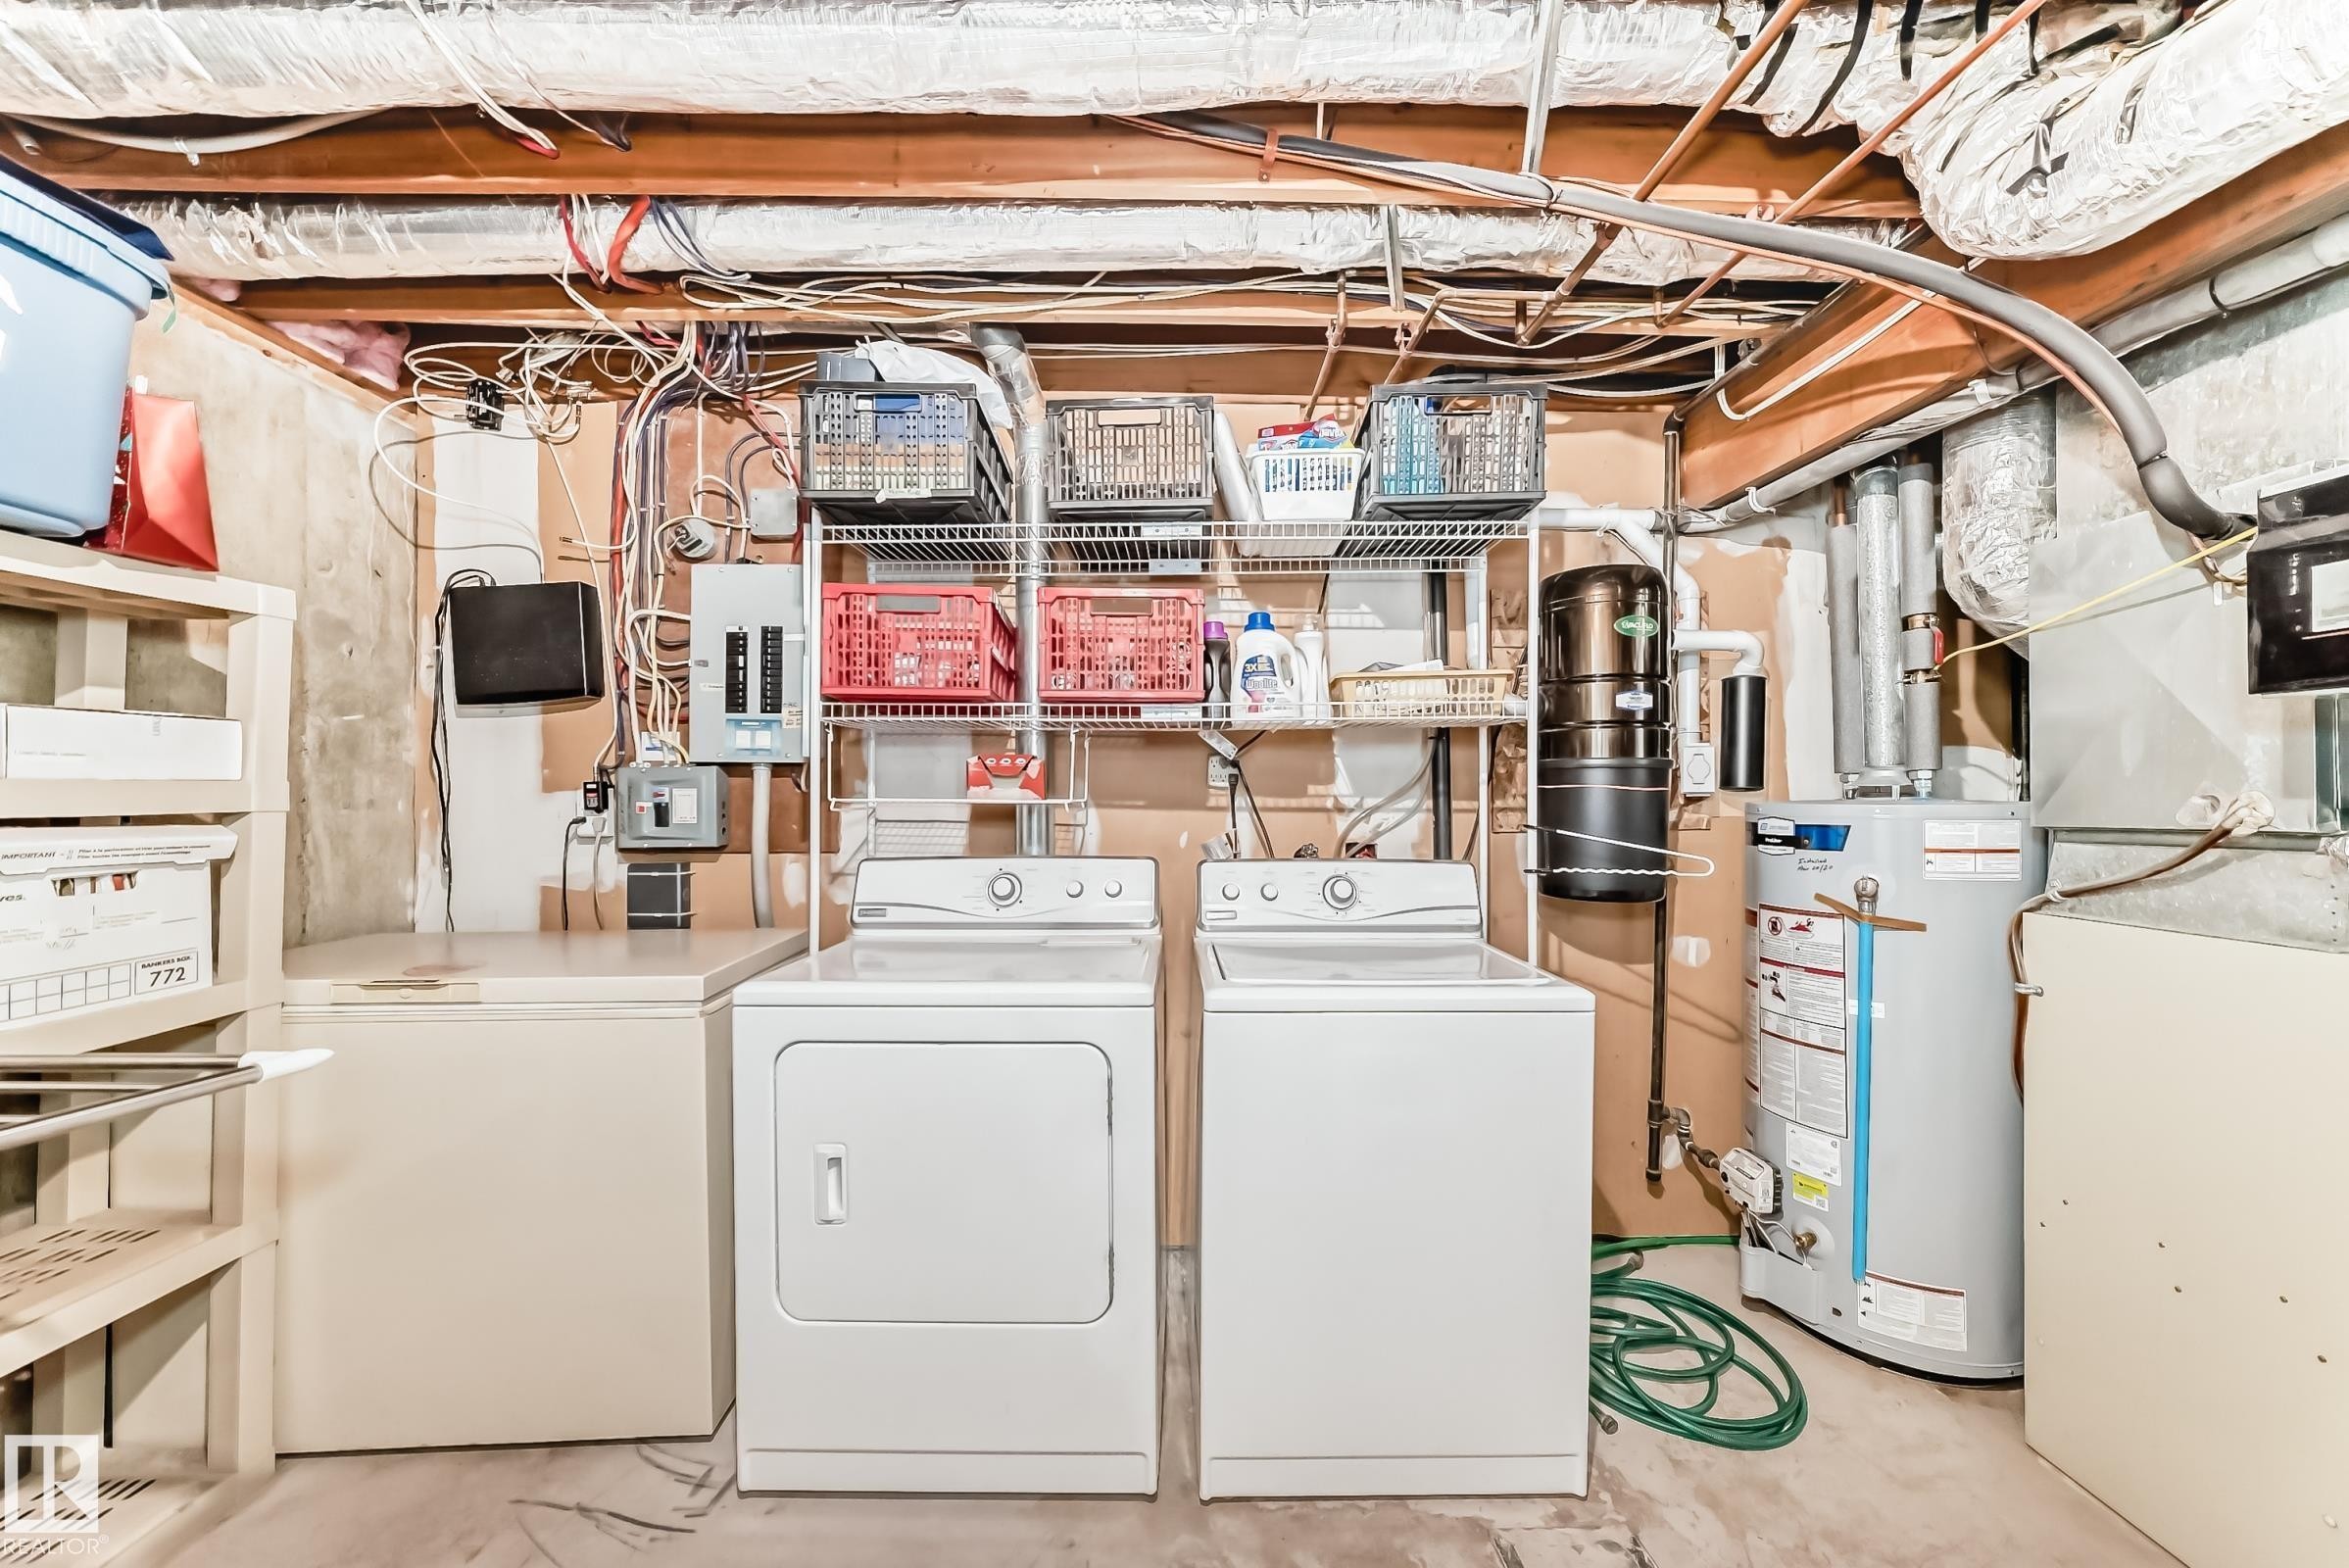
Dedicated laundry area featuring a washer and dryer, utility sink, water heater, and exposed ceiling joist.  Freezer is included - 7930 111 Street, Edmonton, AB - Indoor Photo Showing Laundry Room
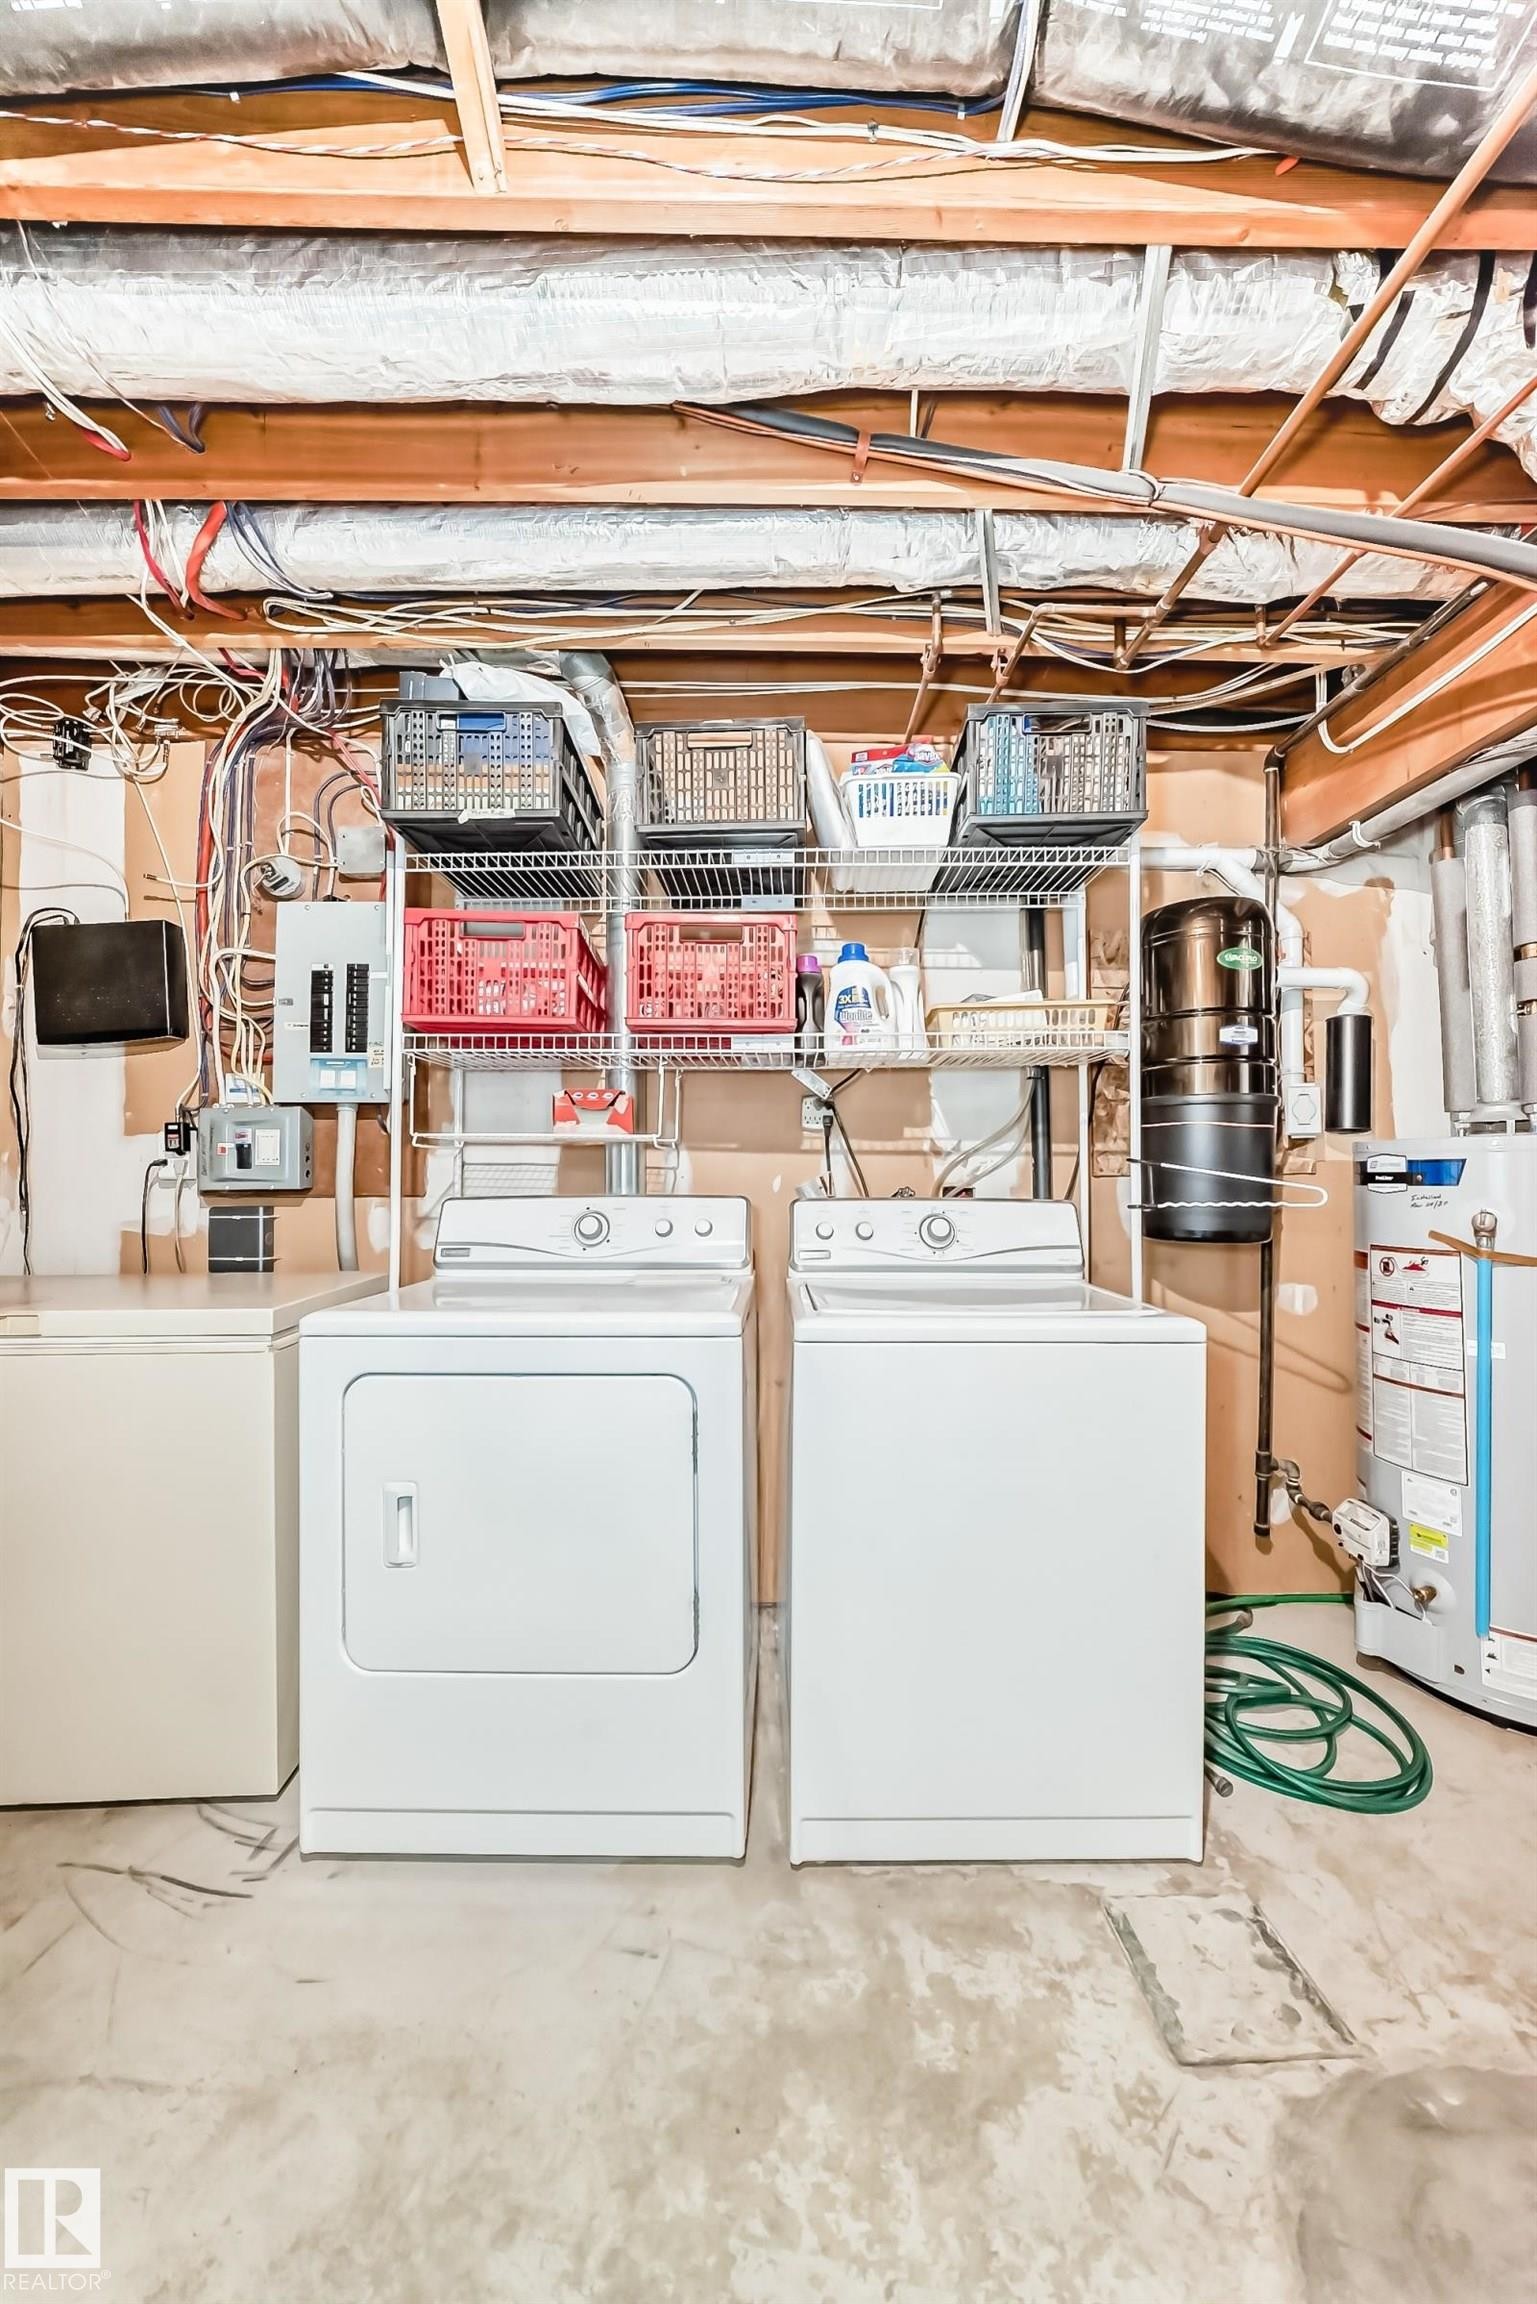
Dedicated laundry area featuring a washer and dryer, adjacent to a utility sink - 7930 111 Street, Edmonton, AB - Indoor Photo Showing Laundry Room
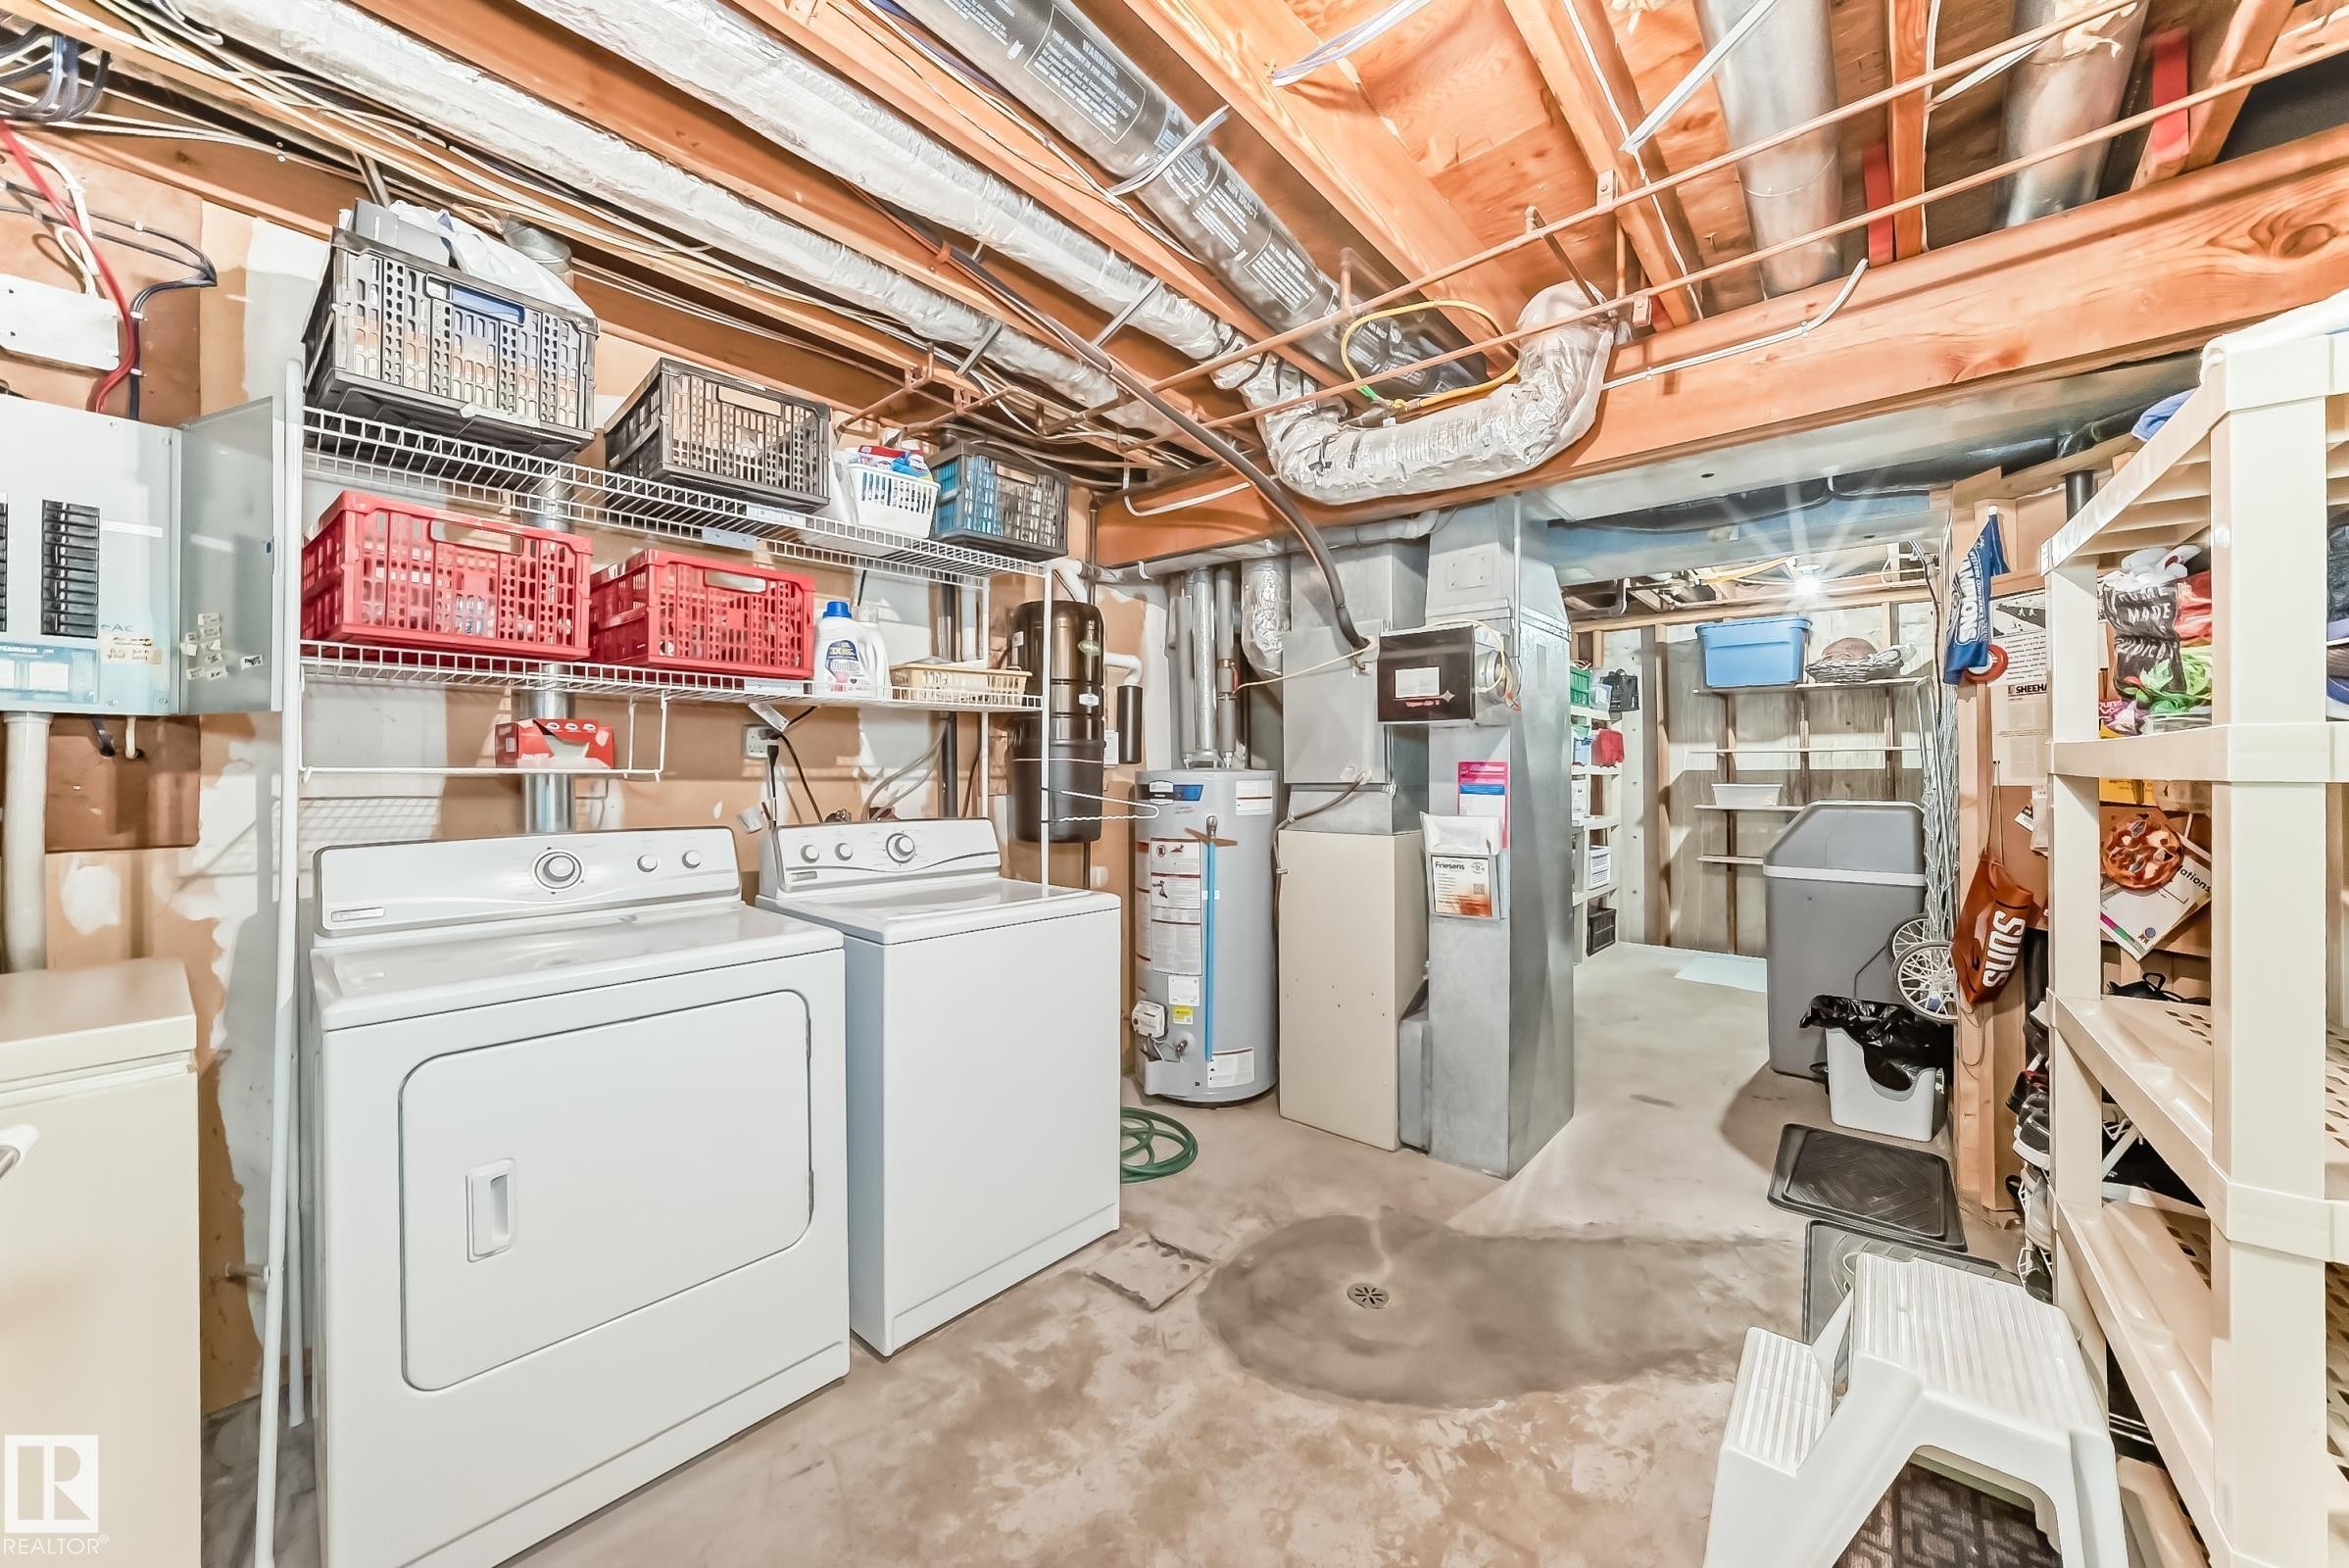
Basement utility area featuring a washer and dryer, exposed ceiling joists, ductwork, and a water heater.  WATER SOFTENER INCLUDED. - 7930 111 Street, Edmonton, AB - Indoor Photo Showing Laundry Room
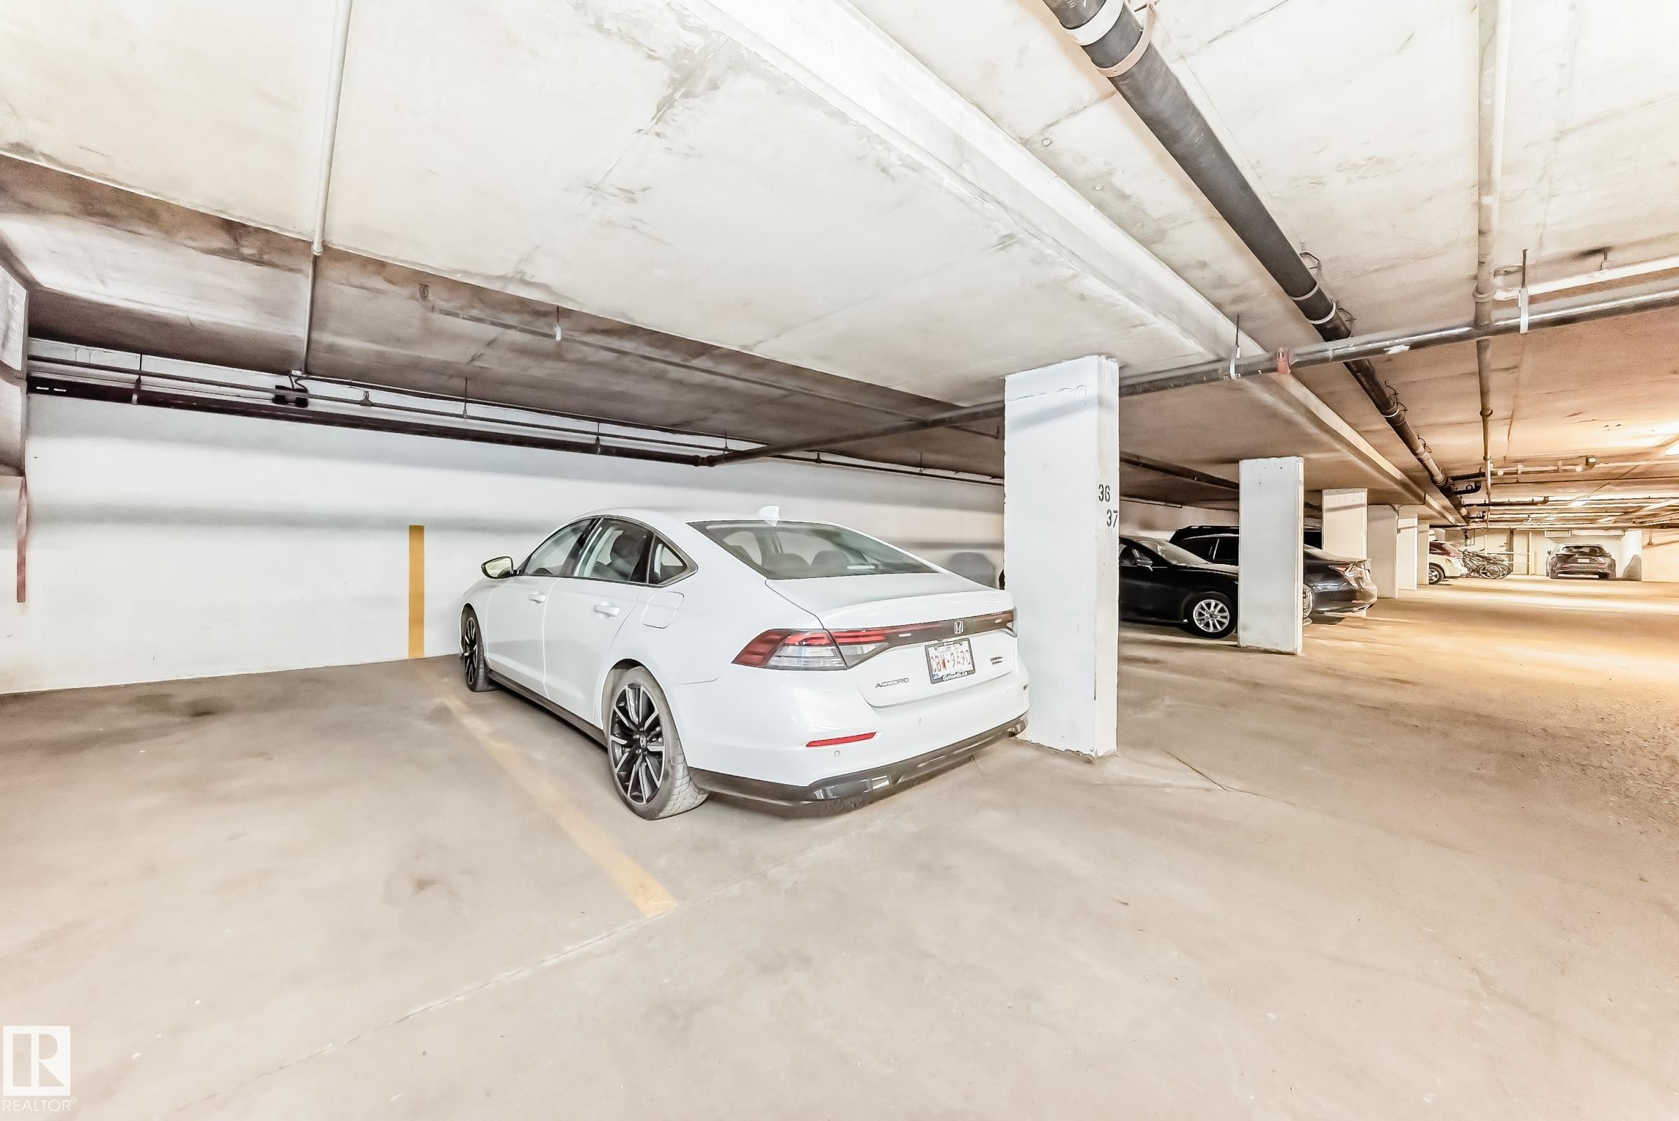
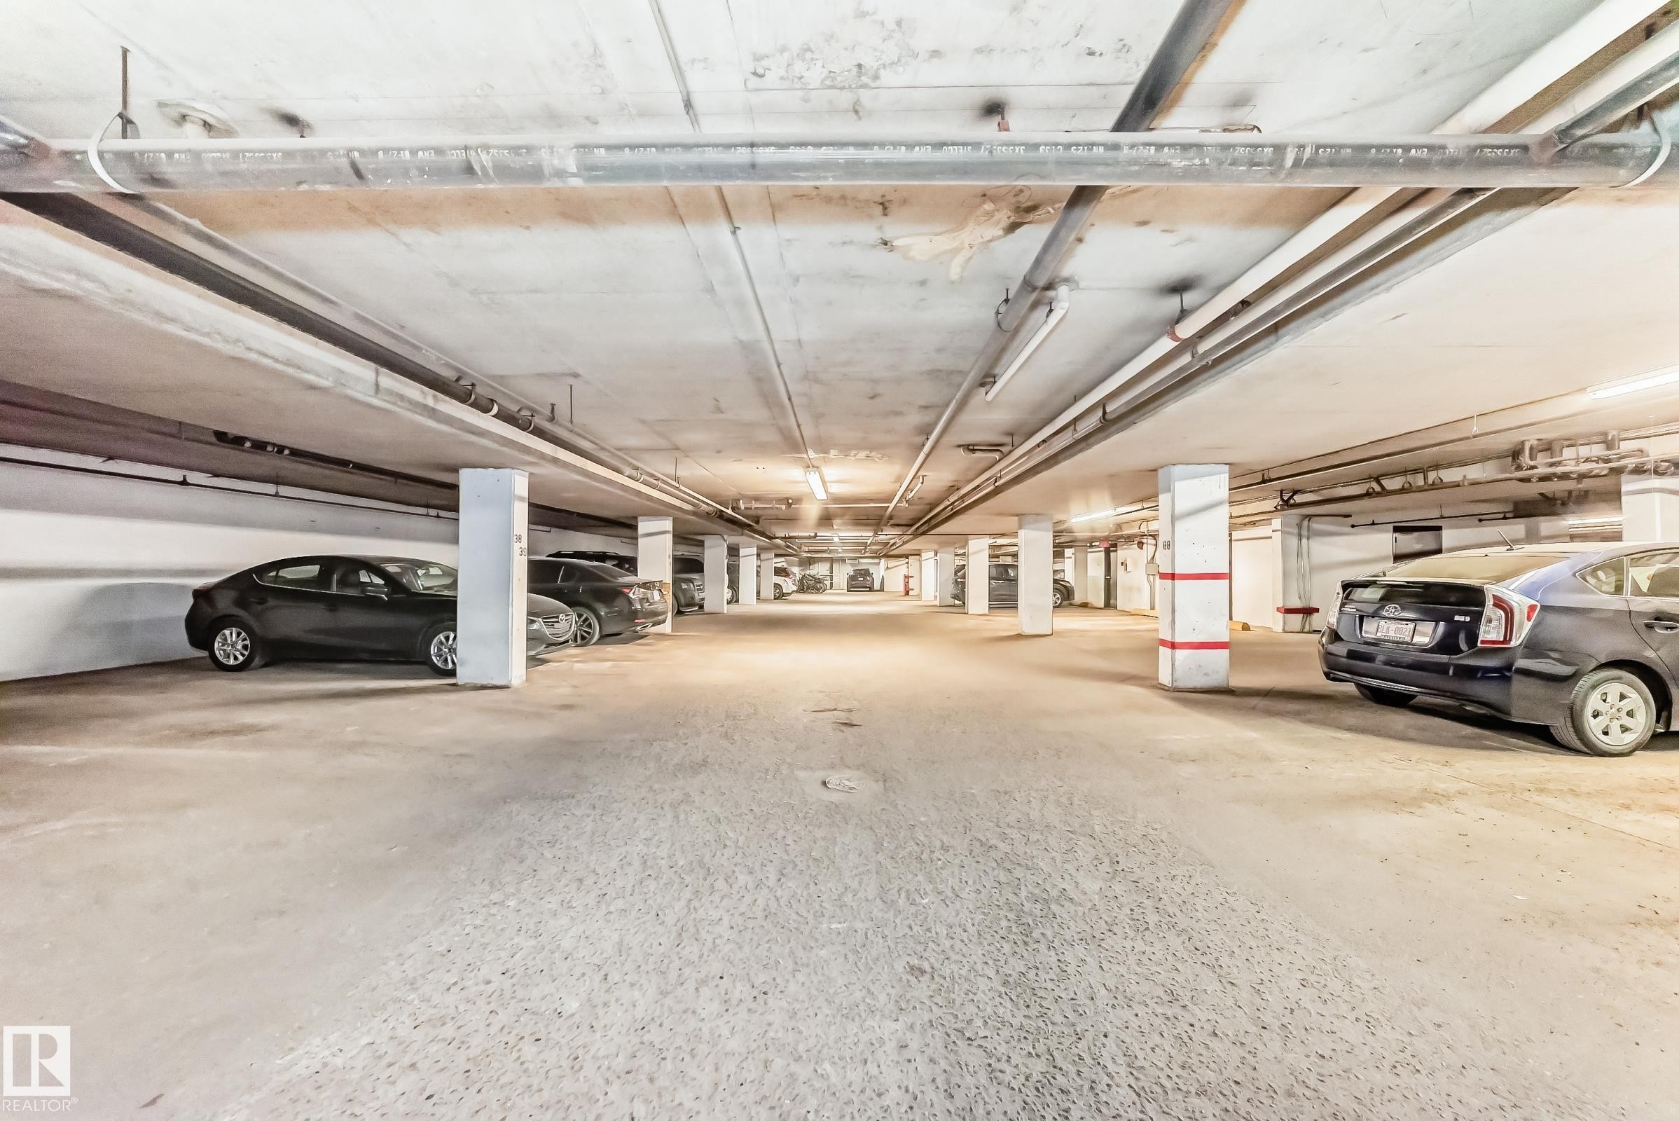
#36 SINGLE TITLED STALL INCLUDED.  Three total spaces titled. - 7930 111 Street, Edmonton, AB - Indoor Photo Showing Garage
Subterranean parking facility featuring concrete flooring and ceiling - 7930 111 Street, Edmonton, AB - Indoor Photo Showing Garage
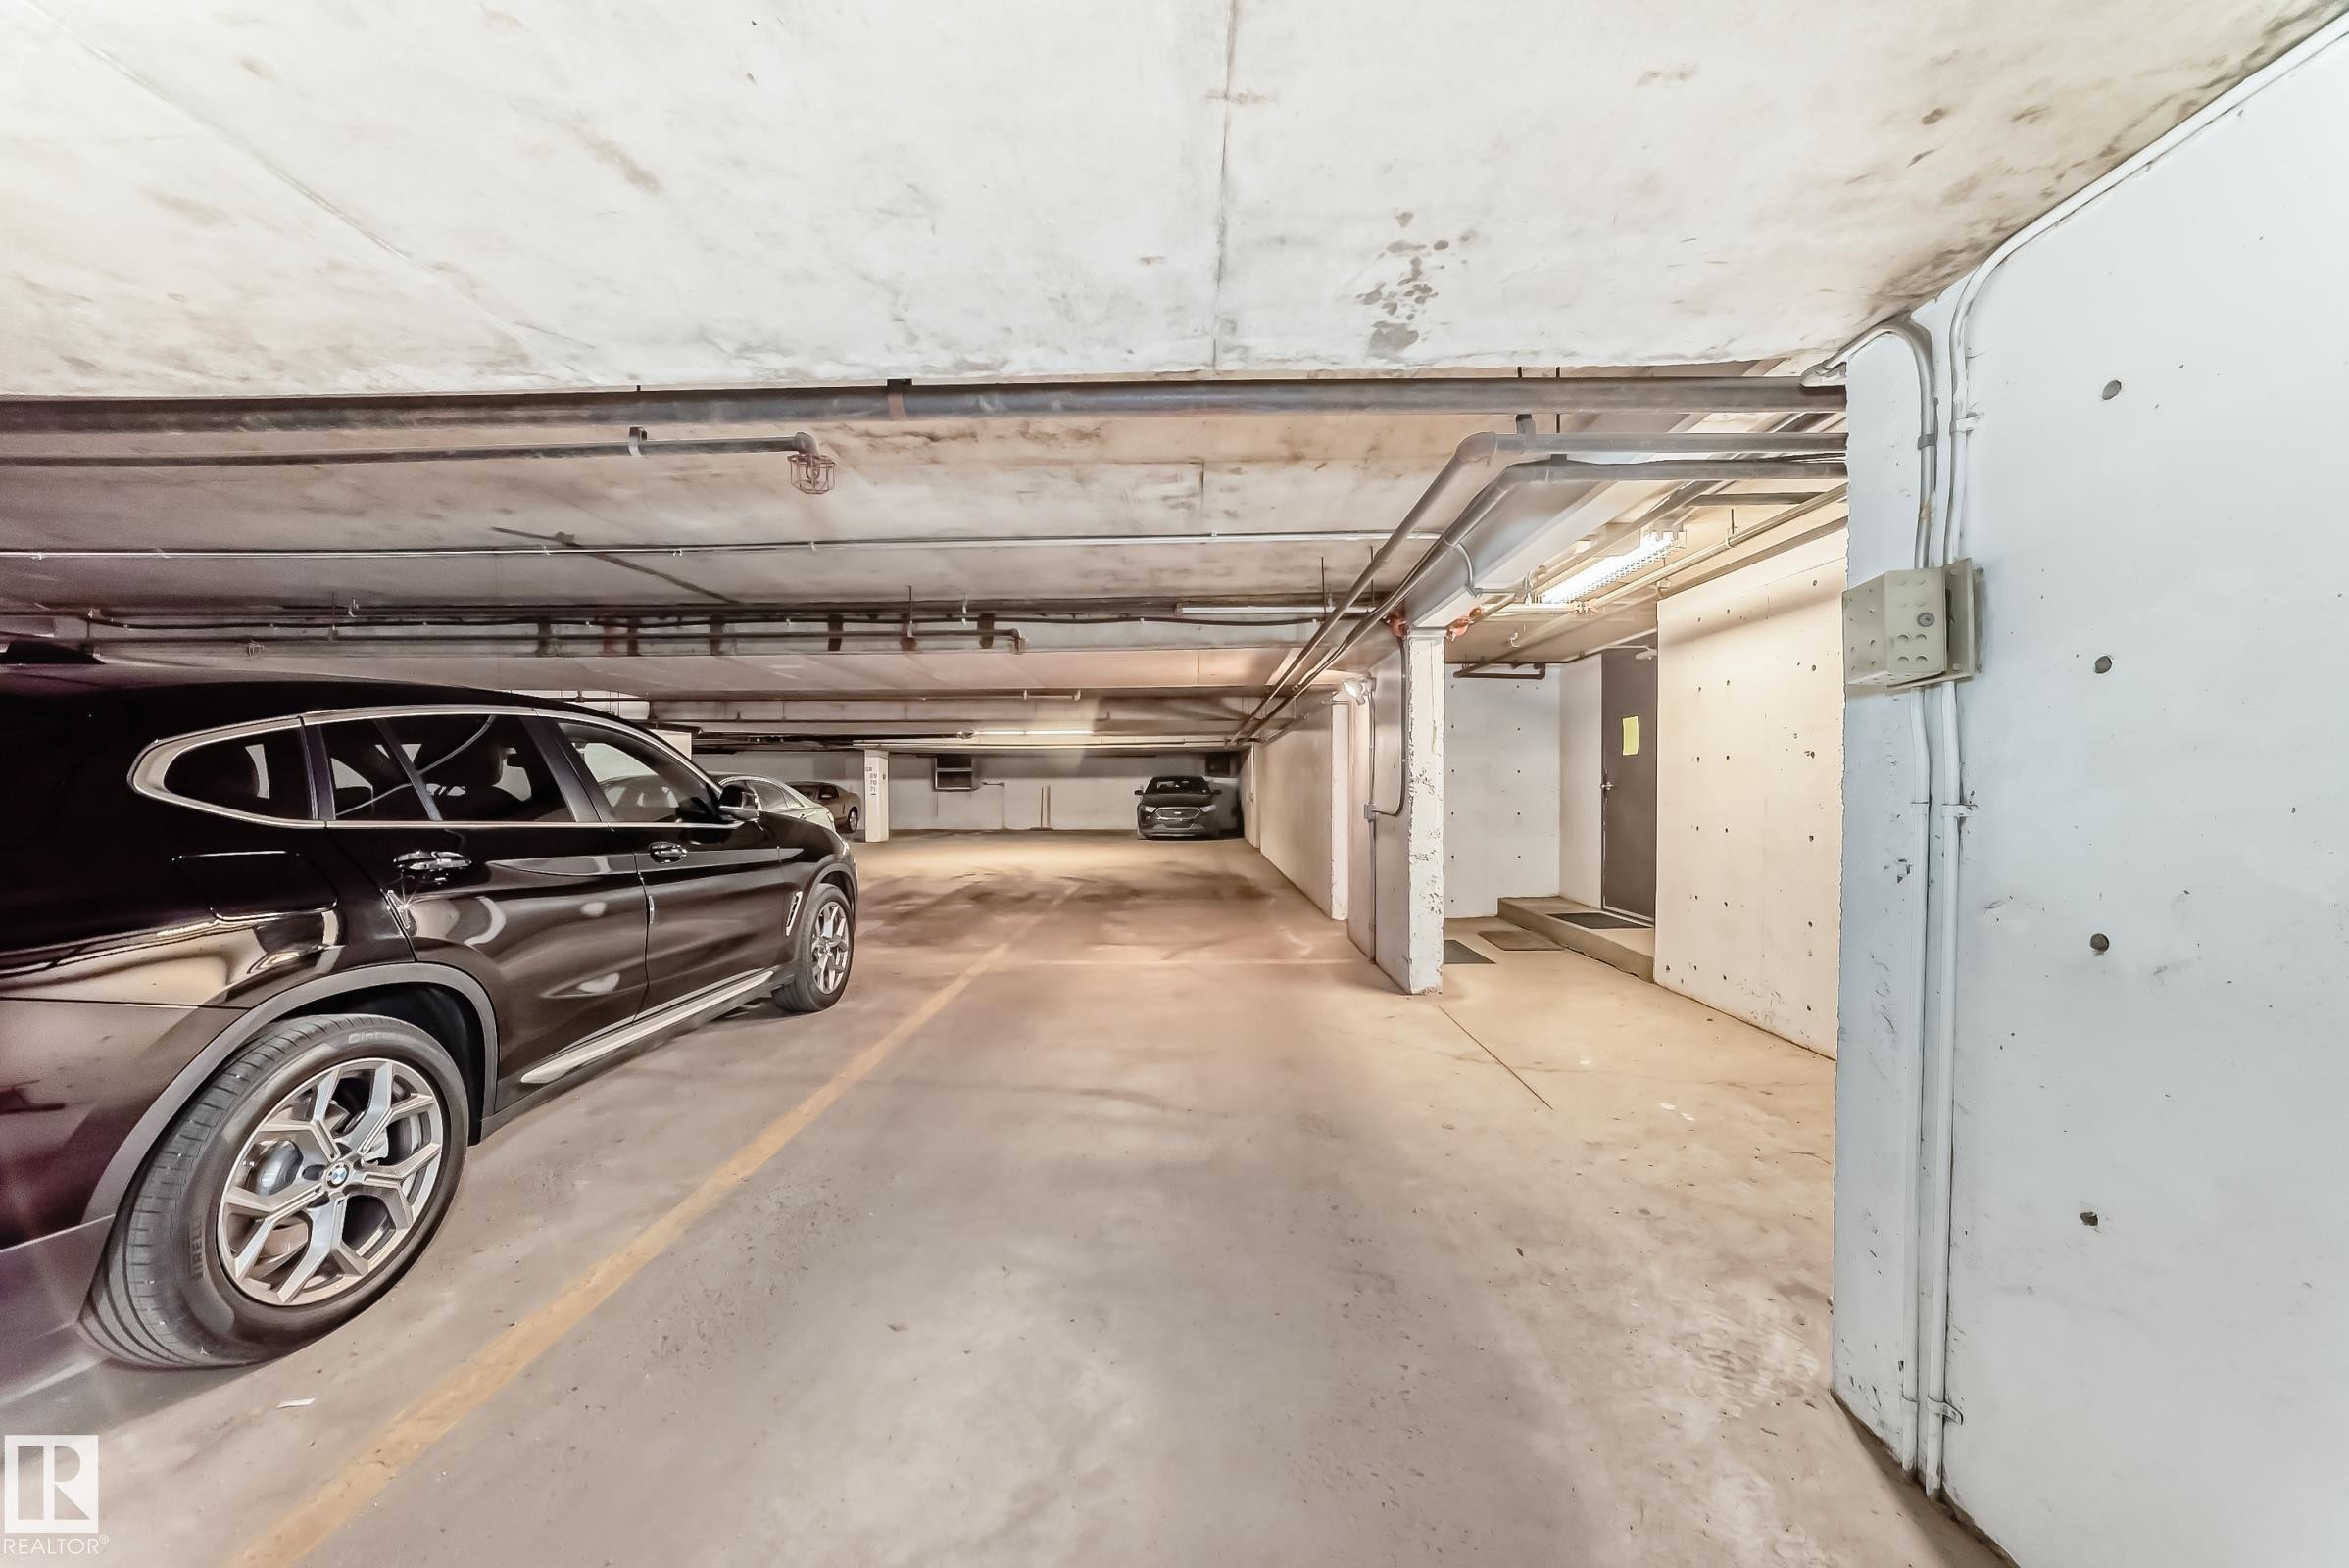
2 more TITLED STALLS (#72; #94) END TO END INCLUDED.  Total 3 titled stalls included. - 7930 111 Street, Edmonton, AB - Indoor Photo Showing Garage
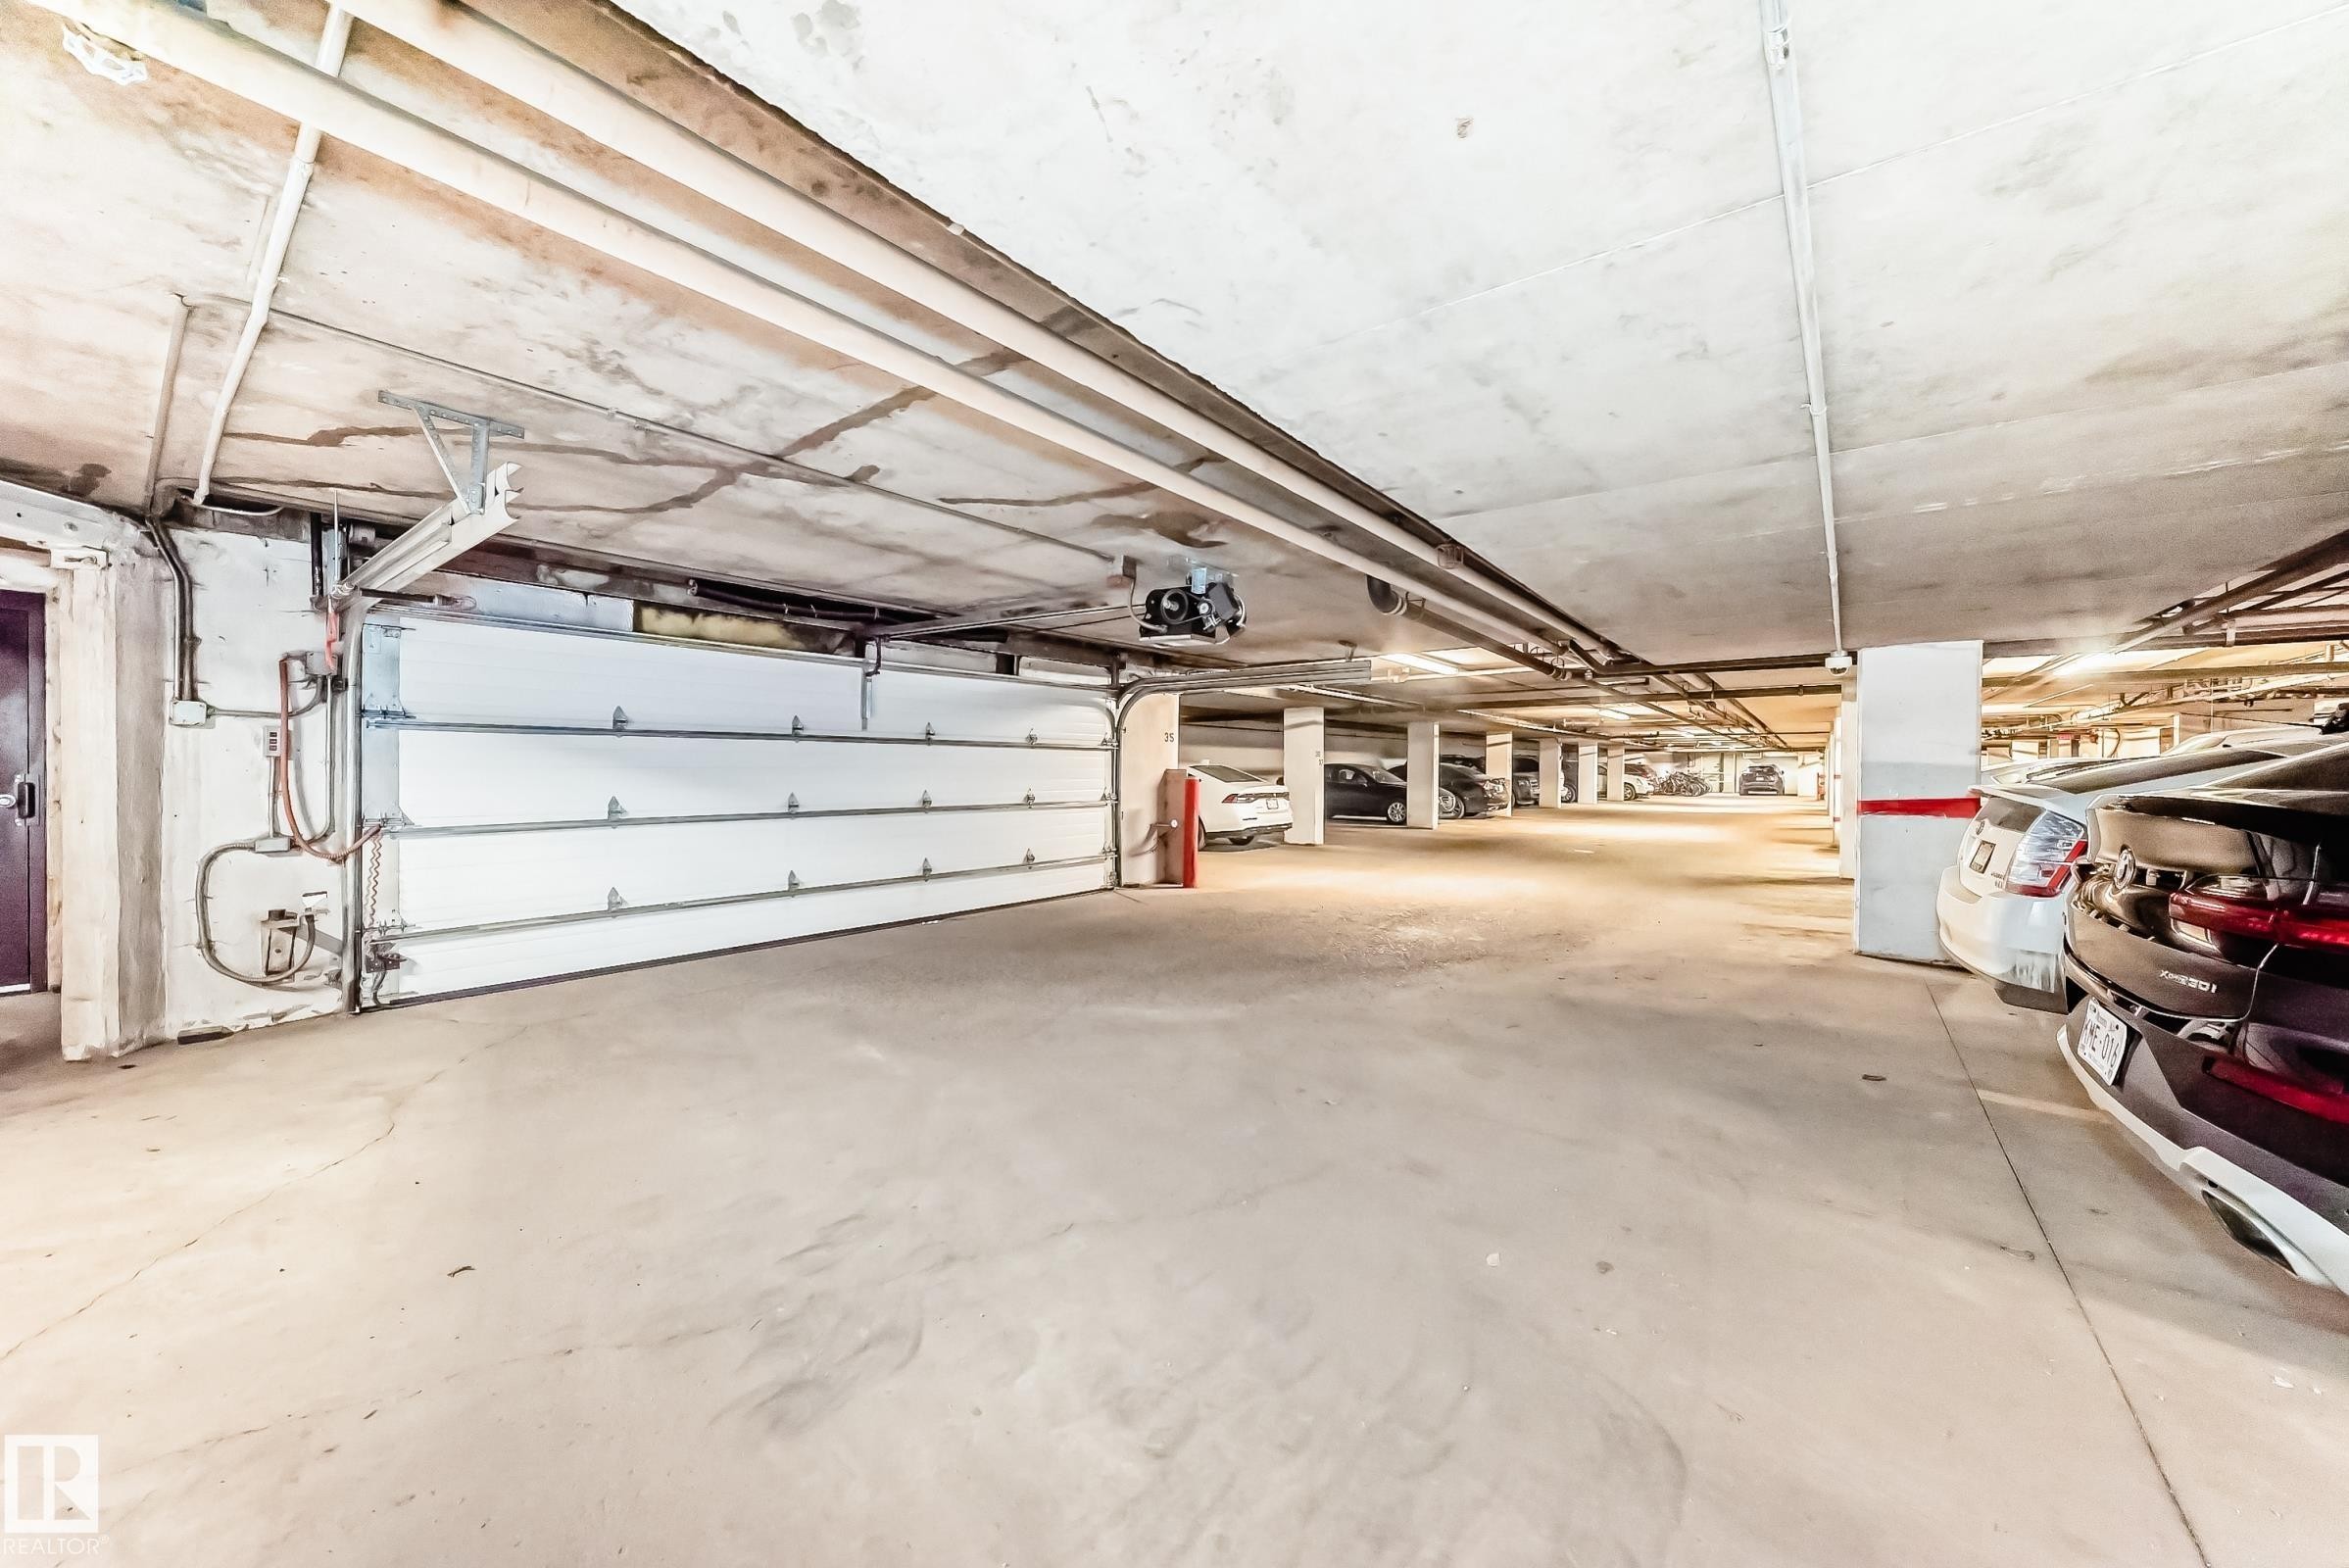
Underground parking garage featuring a white sectional garage door, concrete flooring, and exposed ceiling utilities - 7930 111 Street, Edmonton, AB - Indoor Photo Showing Garage
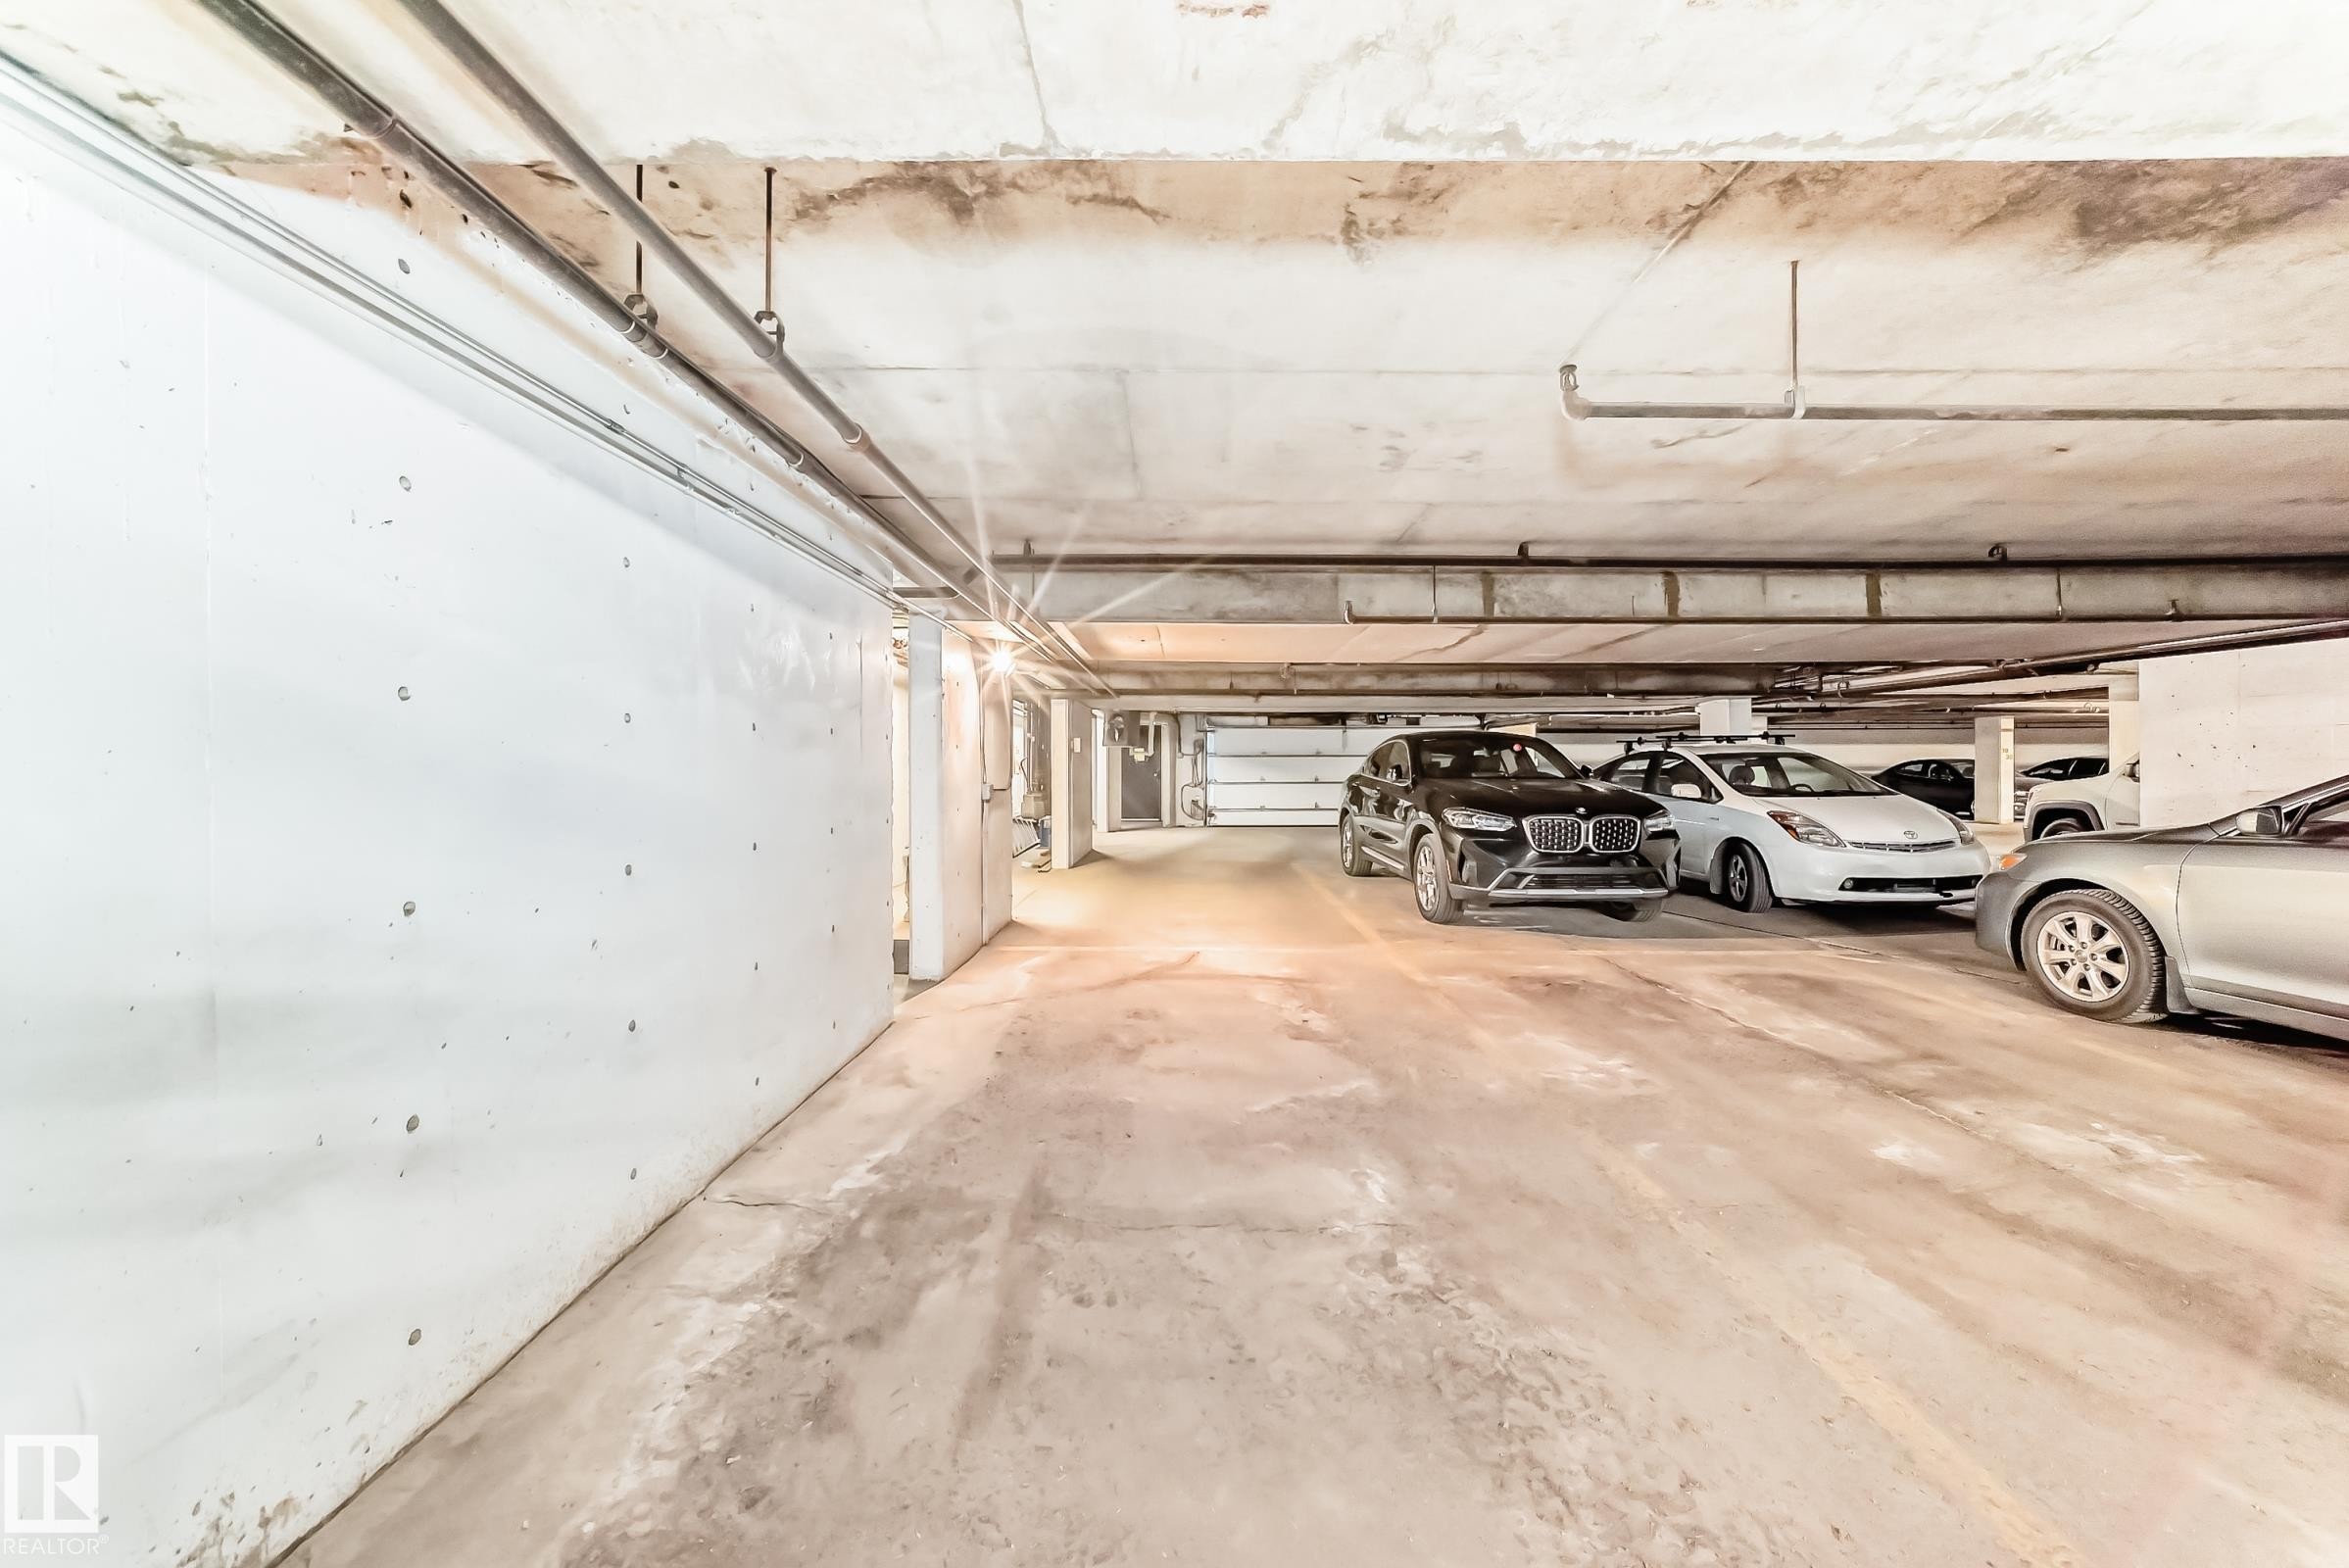
Underground parking area featuring concrete flooring, exposed overhead piping, and a bright light source illuminating the space - 7930 111 Street, Edmonton, AB - Indoor Photo Showing Garage
Brick and siding exterior featuring a white paneled entry door, an exterior wall sconce, and a paved walkway - 7930 111 Street, Edmonton, AB - Outdoor With Exterior
Contemporary architecture featuring stone and siding exterior finishes - 7930 111 Street, Edmonton, AB - Outdoor With Exterior
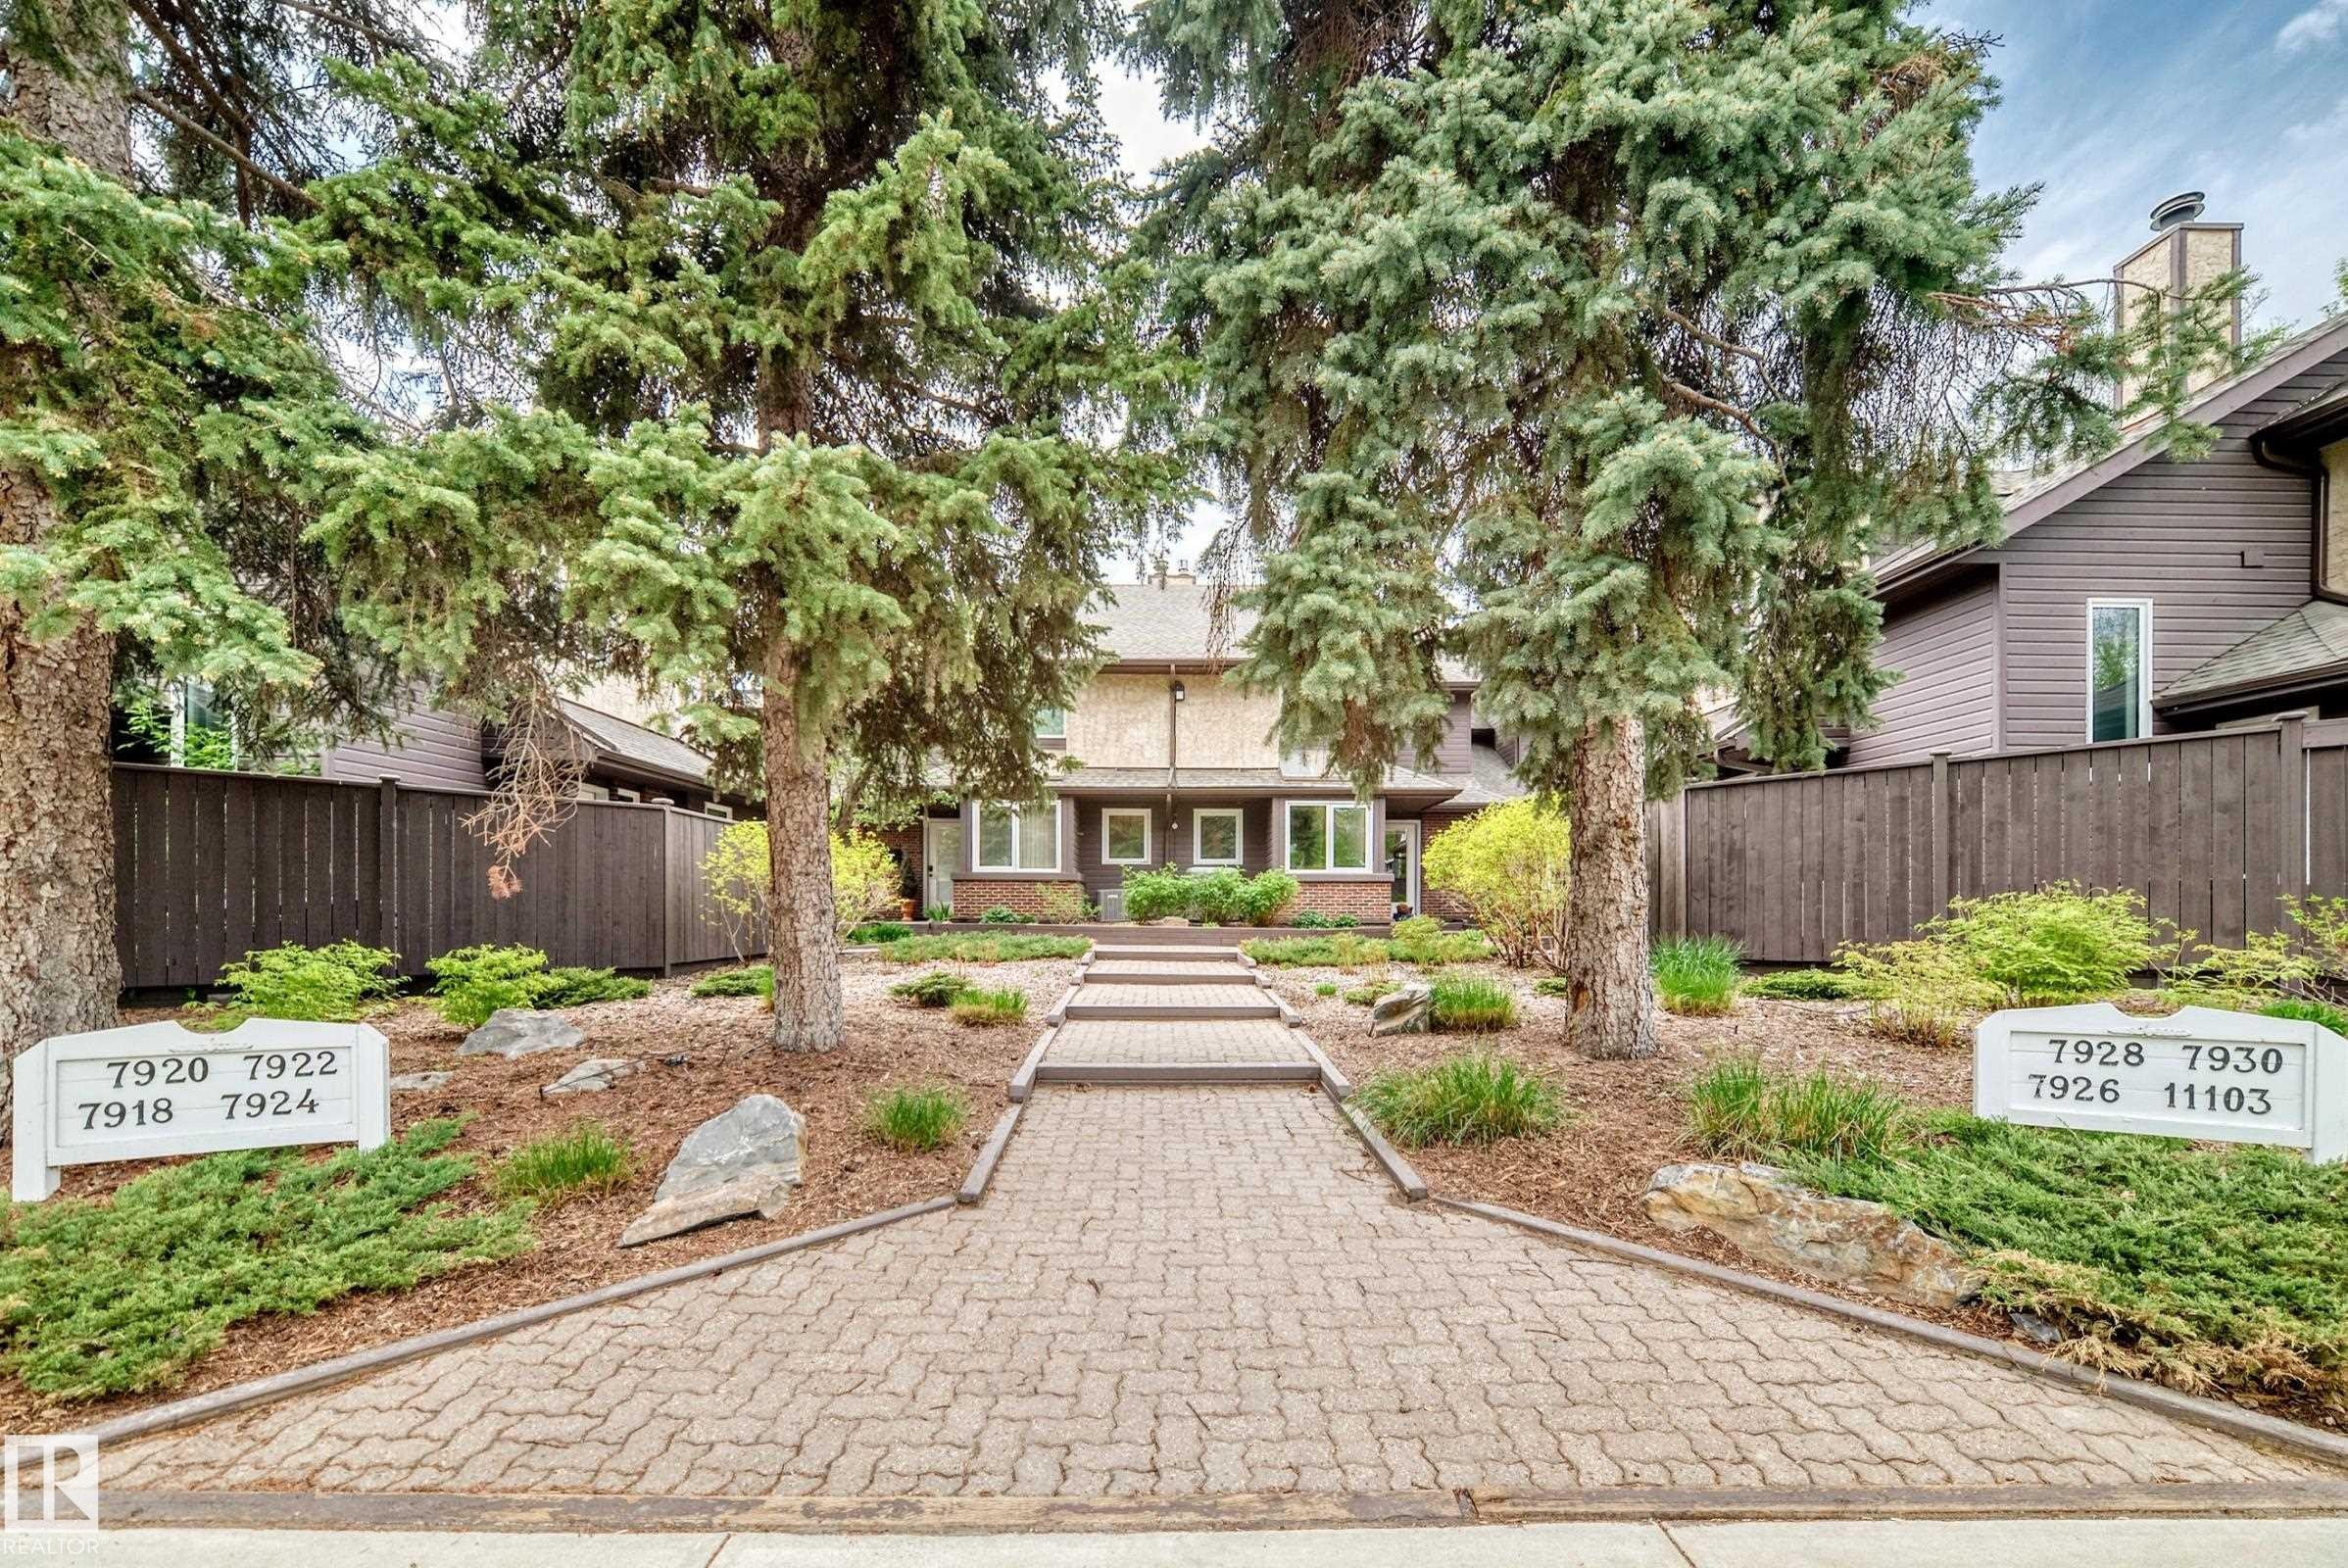
Brick paver pathway with flanking evergreen trees and established landscaping - 7930 111 Street, Edmonton, AB - Outdoor
Stone and siding exterior with a prominent chimney, surrounded by mature trees and shrubs - 7930 111 Street, Edmonton, AB - Outdoor
Exterior facade featuring a combination of stucco and horizontal siding - 7930 111 Street, Edmonton, AB - Outdoor With Exterior
Multi-level townhouse exterior featuring brown siding and stucco accents - 7930 111 Street, Edmonton, AB - Outdoor With Exterior
Aerial perspective showcasing a residential development with multiple units, each featuring a pitched shingle roof - 7930 111 Street, Edmonton, AB - Outdoor With View
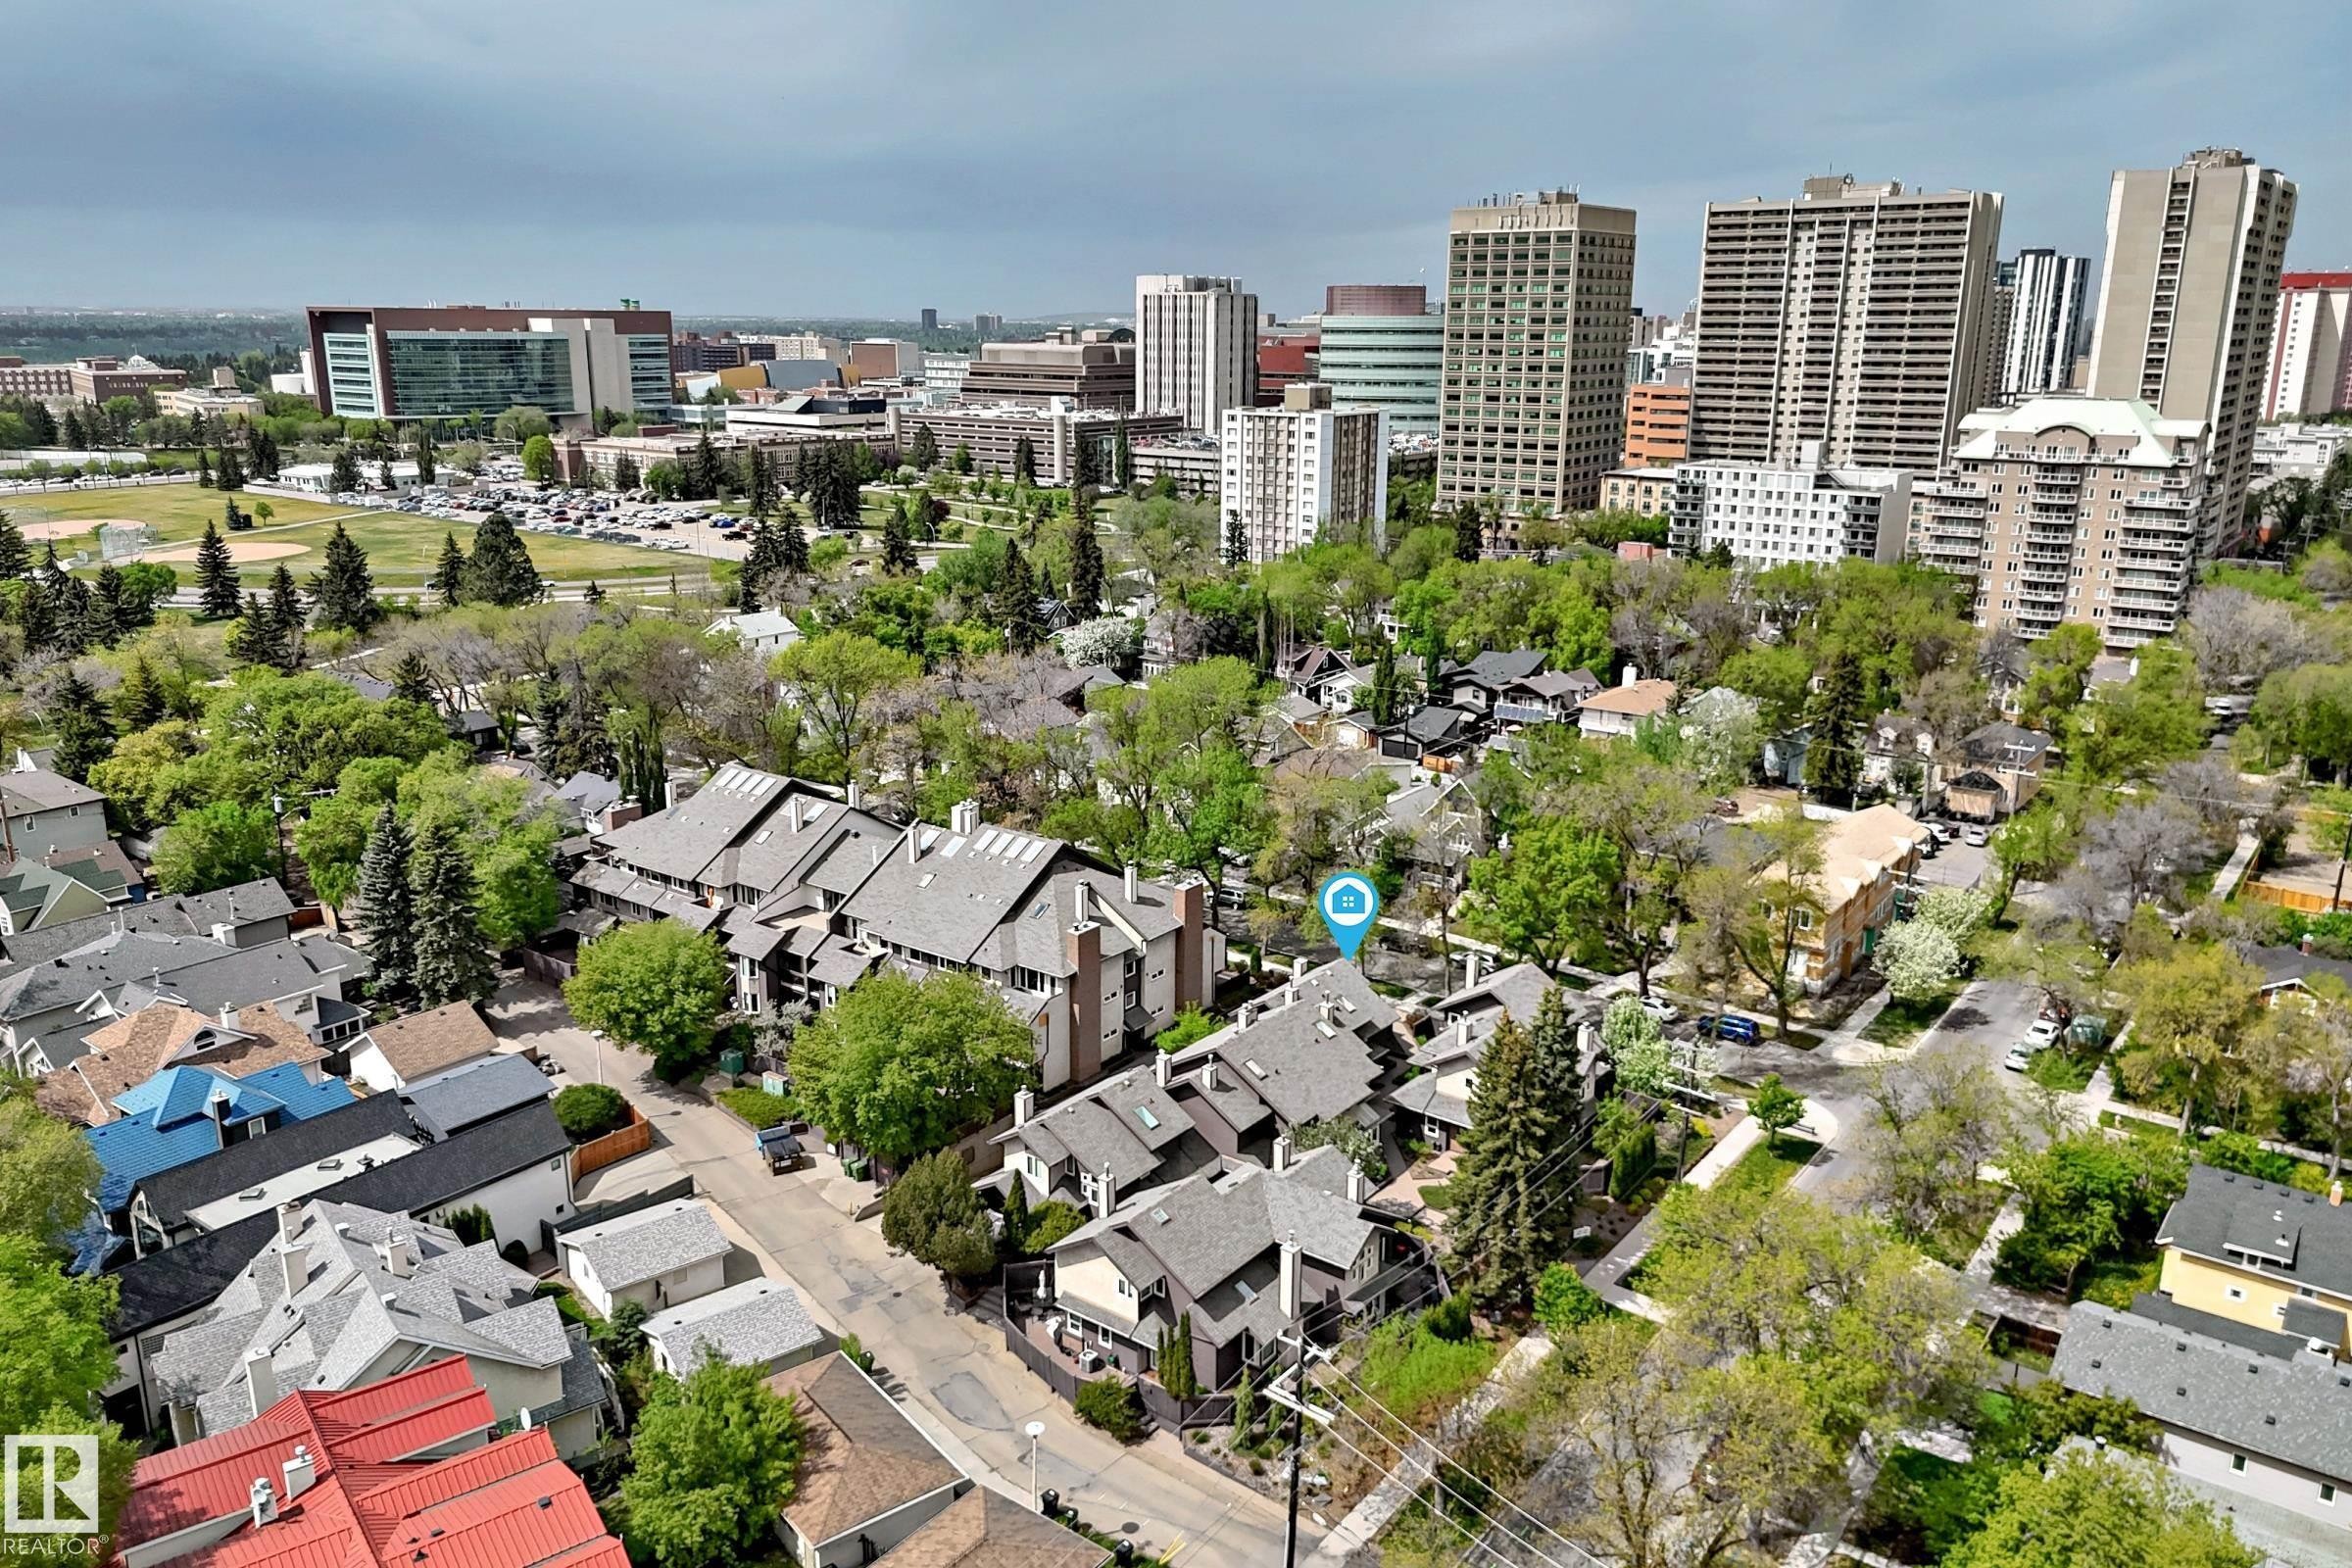
Aerial perspective showcasing residential properties with a backdrop of urban structures and green spaces - 7930 111 Street, Edmonton, AB - Outdoor With View
2 Storey townhouse exterior featuring brown siding and stucco accents, with private patio area. - 7930 111 Street, Edmonton, AB  - Outdoor With Exterior
Contemporary exterior featuring a combination of stucco and dark siding, pitched rooflines, and prominent chimneys - 7930 111 Street, Edmonton, AB  - Outdoor
Aerial perspective of a tree-lined residential area featuring multiple housing styles and established greenery - 7930 111 Street, Edmonton, AB  - Outdoor With View
Entryway featuring a white door with transom lites, brick facade, horizontal siding, and an attached wall sconce - 7930 111 Street, Edmonton, AB  - Outdoor With Exterior
Entryway featuring rich American Cherrywood flooring and a glass-panelled door - 7930 111 Street, Edmonton, AB - Indoor Photo Showing Other Room
Galley kitchen featuring American Cherrywood flooring, stainless steel appliances, abundant cabinetry, stone-finish countertops, and a tiled backsplash - 7930 111 Street, Edmonton, AB - Indoor Photo Showing Kitchen With Upgraded Kitchen
Kitchen featuring American Cherrywood flooring, stainless steel appliances, light-toned cabinetry, light-colored countertops, and a tiled backsplash - 7930 111 Street, Edmonton, AB - Indoor Photo Showing Kitchen
G - 7930 111 Street, Edmonton, AB - Indoor Photo Showing Kitchen With Double Sink
7930 111 Street, Edmonton, AB - Indoor Photo Showing Kitchen With Double Sink
7930 111 Street, Edmonton, AB - Indoor Photo Showing Kitchen With Upgraded Kitchen
7930 111 Street, Edmonton, AB - Indoor
adjacent breakfast nook - 7930 111 Street, Edmonton, AB - Indoor Photo Showing Other Room
Open-concept dining area featuring wood-finish flooring, a contemporary chandelier, and a glass-top dining table - 7930 111 Street, Edmonton, AB - Indoor Photo Showing Dining Room
Open-concept living space with wood-finish flooring - 7930 111 Street, Edmonton, AB - Indoor Photo Showing Dining Room
7930 111 Street, Edmonton, AB - Indoor Photo Showing Dining Room
Dining area featuring wood-finish flooring, a contemporary chandelier, and a light blue accent wall - 7930 111 Street, Edmonton, AB - Indoor Photo Showing Dining Room
Living room featuring rich wood-finish flooring, light-toned walls, and abundant natural light from vertical blinds, gas fireplace, and patio door access to private patio. - 7930 111 Street, Edmonton, AB - Indoor Photo Showing Living Room
Living area featuring wood-finish flooring, a built-in fireplace, recessed shelving with glass accents, and large windows with vertical blinds - 7930 111 Street, Edmonton, AB - Indoor Photo Showing Living Room With Fireplace
Private patio, accessed from living room.  Paved patio featuring a raised garden bed, brown privacy fencing, and a brick exterior wall with an attached outdoor light fixture - 7930 111 Street, Edmonton, AB - Outdoor With Deck Patio Veranda With Exterior
7930 111 Street, Edmonton, AB - Outdoor With Deck Patio Veranda With Exterior
Brick paver patio area with a privacy fence - 7930 111 Street, Edmonton, AB - Outdoor With Deck Patio Veranda With Exterior
Covered outdoor patio area featuring brick-patterned pavers and a wood-slat privacy fence - 7930 111 Street, Edmonton, AB - Outdoor With Deck Patio Veranda With Exterior
Open-concept living area featuring rich wood-finish flooring, recessed lighting, and ample natural light - 7930 111 Street, Edmonton, AB - Indoor Photo Showing Living Room
7930 111 Street, Edmonton, AB - Indoor Photo Showing Living Room
Open concept living area with rich wood-finish flooring - 7930 111 Street, Edmonton, AB - Indoor Photo Showing Living Room With Fireplace
Hardwood flooring throughout, neutral paint palette, and a window with horizontal blinds - 7930 111 Street, Edmonton, AB - Indoor Photo Showing Living Room
Hardwood flooring extending throughout the space - 7930 111 Street, Edmonton, AB - Indoor Photo Showing Living Room
7930 111 Street, Edmonton, AB - Indoor Photo Showing Other Room
2 piece Bathroom with a light-colored countertop and wood-finish cabinetry - 7930 111 Street, Edmonton, AB - Indoor Photo Showing Bathroom
7930 111 Street, Edmonton, AB - Indoor Photo Showing Bathroom
Hardwood staircase featuring a wood handrail and multiple large windows - 7930 111 Street, Edmonton, AB - Indoor Photo Showing Other Room
Spacious bedroom featuring light neutral wall tones, plush carpeting, corner windows with horizontal blinds, built-in wall sconces, and mirrored closet doors.  Access door to extra ATTIC STORAGE space for luggage, etc. - 7930 111 Street, Edmonton, AB - Indoor Photo Showing Bedroom
7930 111 Street, Edmonton, AB - Indoor Photo Showing Bedroom
Carpeted bedroom featuring a large window with blinds, wall sconces, and mirrored closet doors - 7930 111 Street, Edmonton, AB - Indoor Photo Showing Bedroom
7930 111 Street, Edmonton, AB - Indoor Photo Showing Bedroom
Direct access to ensuite bathroom - 7930 111 Street, Edmonton, AB - Indoor Photo Showing Bedroom
Bathroom featuring a vanity with a rectangular sink, a shower-tub combination with a sliding glass door, extensive wall and floor tiling, and built-in cabinetry - 7930 111 Street, Edmonton, AB - Indoor Photo Showing Bathroom
Bathroom with a skylight, a wood-finish vanity with a light-colored countertop, and a shower-over-tub combination with a glass enclosure - 7930 111 Street, Edmonton, AB - Indoor Photo Showing Bathroom
Carpeted room featuring a large window with white trim, a textured ceiling, and light-colored walls - 7930 111 Street, Edmonton, AB - Indoor
7930 111 Street, Edmonton, AB - Indoor Photo Showing Office
Split-level landing featuring a collection of six distinct windows, a wooden handrail, and wood-finish flooring transitioning to carpeted upper level - 7930 111 Street, Edmonton, AB - Indoor Photo Showing Other Room
Hardwood staircase with natural wood handrail, light wall paint, and textured ceiling - 7930 111 Street, Edmonton, AB - Indoor Photo Showing Other Room
All FURNITURE in this room can be included -- Hide-a bed; shelving unit; computer, desk, & chair; T.V. & stand; - 7930 111 Street, Edmonton, AB - Indoor Photo Showing Office
7930 111 Street, Edmonton, AB - Indoor Photo Showing Office
Basement Bathroom featuring a single vanity with an oval sink, a wall-mounted mirror, and a three-light fixture, and shower. - 7930 111 Street, Edmonton, AB - Indoor Photo Showing Bathroom
7930 111 Street, Edmonton, AB - Indoor Photo Showing Other Room
7930 111 Street, Edmonton, AB - Indoor Photo Showing Basement
Door access to Parkade -- THREE TITLED STALLS #36,#72,#94 - 7930 111 Street, Edmonton, AB - Indoor Photo Showing Basement
Dedicated laundry area featuring a washer and dryer, utility sink, water heater, and exposed ceiling joist.  Freezer is included - 7930 111 Street, Edmonton, AB - Indoor Photo Showing Laundry Room
Dedicated laundry area featuring a washer and dryer, adjacent to a utility sink - 7930 111 Street, Edmonton, AB - Indoor Photo Showing Laundry Room
Basement utility area featuring a washer and dryer, exposed ceiling joists, ductwork, and a water heater.  WATER SOFTENER INCLUDED. - 7930 111 Street, Edmonton, AB - Indoor Photo Showing Laundry Room
#36 SINGLE TITLED STALL INCLUDED.  Three total spaces titled. - 7930 111 Street, Edmonton, AB - Indoor Photo Showing Garage
Subterranean parking facility featuring concrete flooring and ceiling - 7930 111 Street, Edmonton, AB - Indoor Photo Showing Garage
2 more TITLED STALLS (#72; #94) END TO END INCLUDED.  Total 3 titled stalls included. - 7930 111 Street, Edmonton, AB - Indoor Photo Showing Garage
Underground parking garage featuring a white sectional garage door, concrete flooring, and exposed ceiling utilities - 7930 111 Street, Edmonton, AB - Indoor Photo Showing Garage
Underground parking area featuring concrete flooring, exposed overhead piping, and a bright light source illuminating the space - 7930 111 Street, Edmonton, AB - Indoor Photo Showing Garage
Brick and siding exterior featuring a white paneled entry door, an exterior wall sconce, and a paved walkway - 7930 111 Street, Edmonton, AB - Outdoor With Exterior
Contemporary architecture featuring stone and siding exterior finishes - 7930 111 Street, Edmonton, AB - Outdoor With Exterior
Brick paver pathway with flanking evergreen trees and established landscaping - 7930 111 Street, Edmonton, AB - Outdoor
Stone and siding exterior with a prominent chimney, surrounded by mature trees and shrubs - 7930 111 Street, Edmonton, AB - Outdoor
Exterior facade featuring a combination of stucco and horizontal siding - 7930 111 Street, Edmonton, AB - Outdoor With Exterior
Multi-level townhouse exterior featuring brown siding and stucco accents - 7930 111 Street, Edmonton, AB - Outdoor With Exterior
Aerial perspective showcasing a residential development with multiple units, each featuring a pitched shingle roof - 7930 111 Street, Edmonton, AB - Outdoor With View
Aerial perspective showcasing residential properties with a backdrop of urban structures and green spaces - 7930 111 Street, Edmonton, AB - Outdoor With View
  • Publicité
Êtes-vous un investisseur immobilier
7930 111 Street, Edmonton, AB, T6G 2R2
490 000 $

2 Chambres

3 Salles de bain

Informations sur la propriété

Walk to University & River Valley trails!! LOCATION+++ This ORIGINAL owner townhouse has been extremely well cared for and UPGRADED. Evident pride of ownership! Complex has newer windows and shingles replaced approx. 2012. Main floor features upgraded kitchen (with breakfast nook), American Cherrywood hardwood floors, large formal dining room, living room with gas fireplace and access to your private patio (natural gas BBQ outlet) and garden area. Main level also has a spacious den + 2 piece bath. Upper level has large primary bedroom with direct access to full bathroom + 2nd bedroom. Lower level rec room (all furniture can be included -- hide-a bed; shelving unit; TV + Stand; computer/desk/chair). plus 3 piece bath. Mechanical room (freezer + water softener inc.) with direct access to parkade and THREE TITLED parking stalls. Extra private ATTIC STORAGE SPACE with access through primary bedroom.

Particularités du bâtiment :

  • Air climatisé: Oui
  • Foyer: Oui
  • Garage: Oui
  • Stationnement: Oui
  • Surface utile: 122.48

Caractéristiques :

  • Accès routier: Pavé
  • Alimentation du foyer: Gaz
  • Appareils ménagers: Lave-vaisselle encastré, Sécheuse, Congélateur, Four à micro-ondes, Réfrigérateur, Cuisinière électrique, Laveuse, Adoucisseur d'eau, Rideaux, Voir remarques
  • Bâti en: 1981
  • Caractéristiques de commodités: Conditionneur d'air, Patio, Raccordement extérieur pour gaz naturel barbecue
  • Caractéristiques de la communauté: Conditionneur d'air, Patio, Raccordement extérieur pour gaz naturel (barbecue)
  • Caractéristiques du stationnement: Stationnement étagé, Souterrain
  • Caractéristiques extérieures: Clôturé, Site plat, Cadre privé, Transport public
  • Chambres : 2
  • Chauffage: =Air pulsé-1, Gaz naturel
  • Détails de la fondation: Périmètre en béton
  • État du sous-sol: Fini
  • Frais de copropriété : 1 048 $ Mensuel
  • Frais de copropriété inclu: Entretien extérieur, Assurances pour espace commun, Paysagement/déneigement, Gestion professionnelle, Contribution au fonds de réserve
  • Points d'intérêt du site: Clôturé, Site plat, Cadre privé, Transport public
  • Revêtement de plancher: Bois franc, Moquette
  • Salle(s) de bains : 2+1
  • Sous-sol: Pleine grandeur, Fini
  • Style architectural: 2 étages
  • Superficie habitable (approx): 122.48 Mètres carrés
  • Toit: Bardeaux d'asphalte
  • Type de bâtiment: Maison de ville
  • Type de sous-sol: Pleine grandeur
  • Zonage: Zone 15
  • Nbre d'espaces de stationnement: 3

Gracieuseté de : Homes & Gardens Real Estate Limited

Dernière mise à jour des données le 2026-05-30 à 14:26

The data relating to real estate for sale on this web site comes in part from the Internet Data exchange (“IDX”) program of the REALTORS® Association of Edmonton. IDX information is provided exclusively for consumers' personal, non-commercial use and may not be used for any purpose other than to identify prospective properties consumers may be interested in purchasing. The data on this website is deemed reliable but is not guaranteed accurate by the REALTORS® Association of Edmonton. Information deemed reliable but not guaranteed.

Copyright 2026 by the REALTORS® Association of Edmonton. All Rights Reserved. Data is deemed reliable but is not guaranteed accurate by the REALTORS® Association of Edmonton.

ÉvaluationExpressMC Powered by RPS
Vous songez à vendre?

Commencez par découvrir ce que votre maison pourrait valoir sur le marché actuel.

Emplacement de 7930 111 Street, Edmonton, AB, T6G 2R2

Données démographiques de 7930 111 Street, Edmonton, AB, T6G 2R2

Étape de vie

Jeunes couples

Type d'emploi

Industrie des services/Cols blancs

Revenu moyen du ménage

111 558.44 $

Nombre moyen d'enfants

1.40

Population à domicile

Structure à domicile

Âge de la population

Éducation

Niveau d'éducation

No certificate/diploma/degree

4.25 %

Diplôme d'études secondaires ou équivalent

27.01 %

Certificat ou diplôme d'apprentissage ou d'une école de métiers

3.05 %

Diplôme d'études collégiales ou d'études postsecondaires (non universitaires)

8.35 %

Certificat d'études universitaires

2.1 %

Diplômes d'études universitaires

55.25 %

Navetteur

Se rendre au travail

En auto

49.14 %

En transport en commun

13.6 %

À pied

34.26 %

À bicyclette

1.11 %

Par tout autre moyen

1.89 %

Diversité Culturelle

Connaissance des langues officielles

Langue maternelle

Données Sur Le Bâtiment

Type de bâtiment

Appartements (faible hauteur et à étages multiples)

80.4 %

Maisons

19.6 %

Achat ou location