Informations sur la propriété
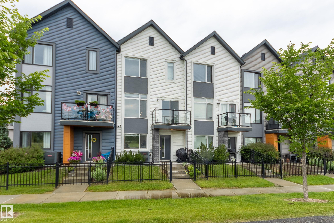
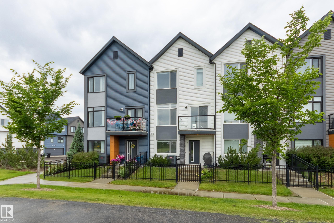
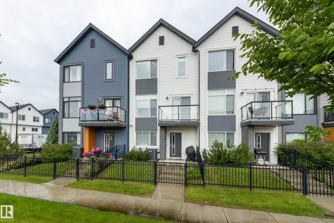
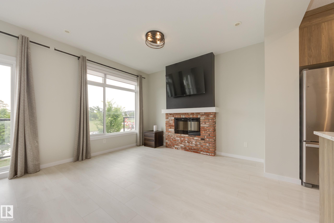
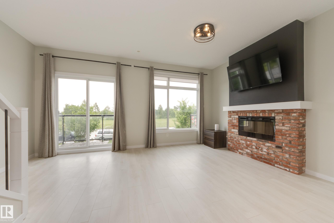
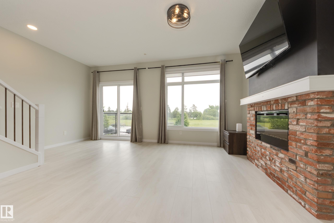
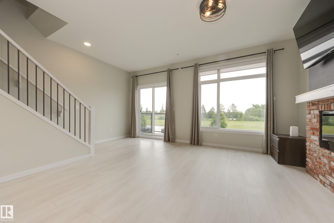
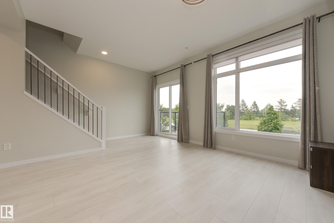
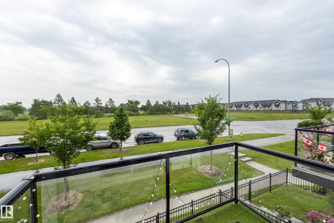
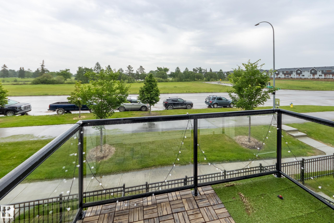
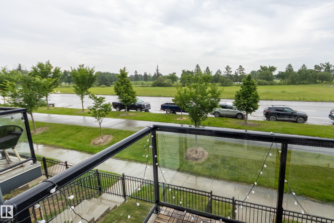
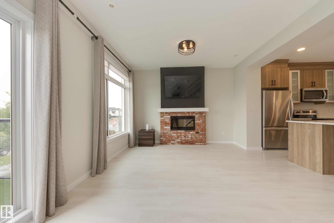
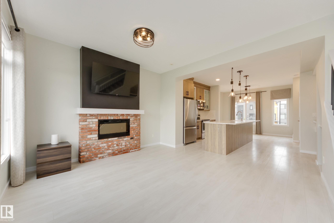
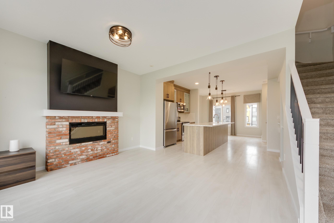
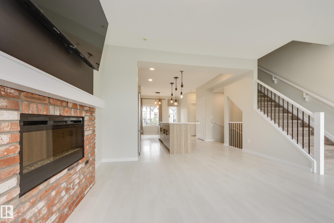
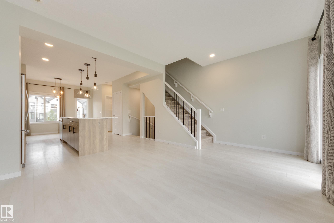
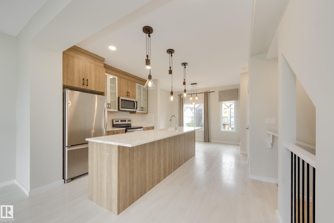
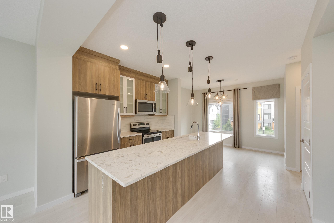
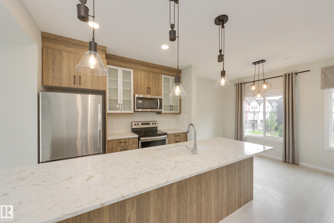
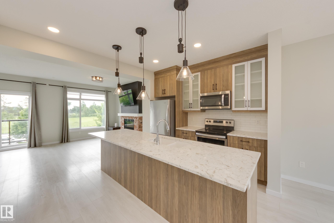
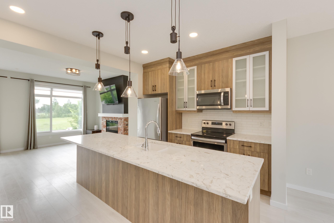
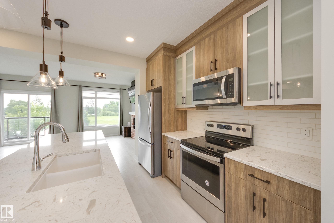
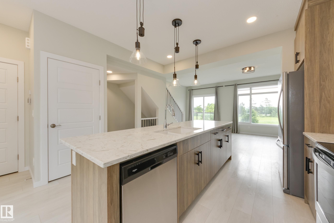
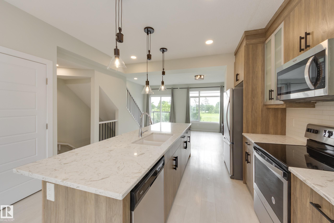
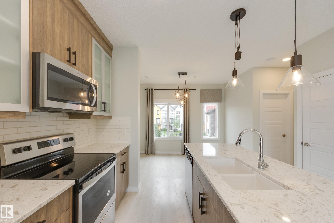
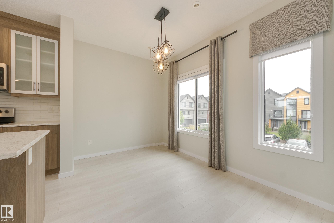
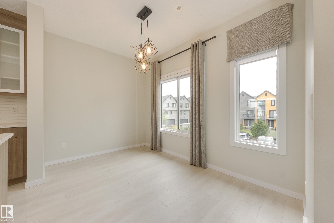
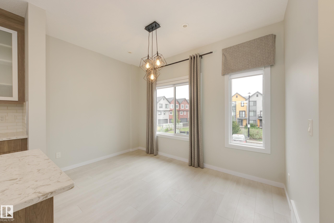
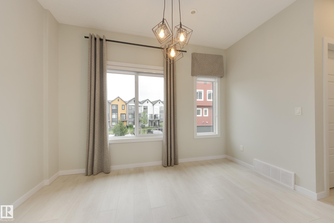
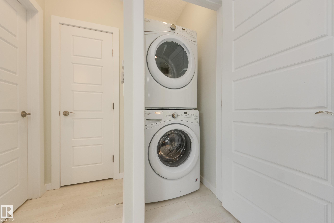
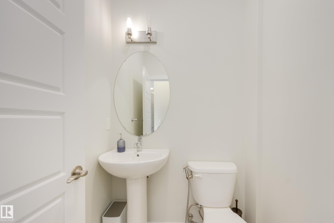
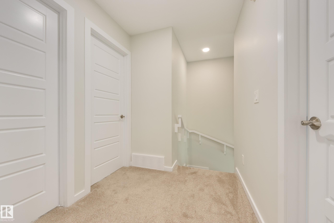
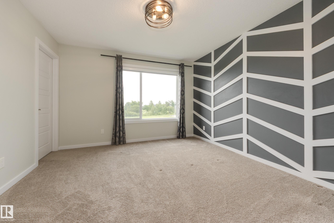
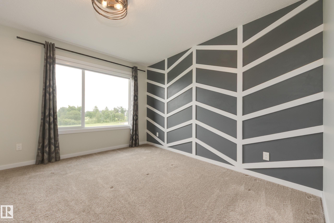
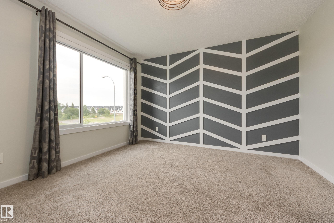
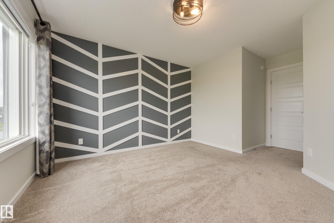
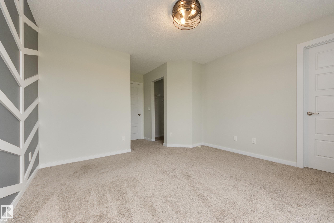
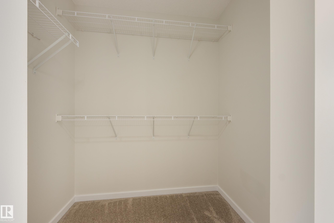
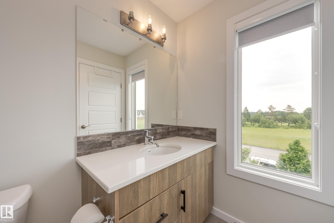
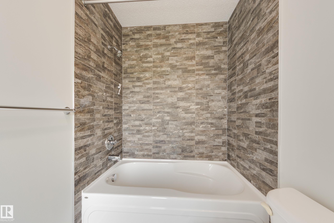
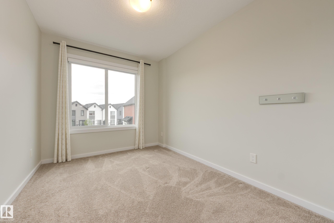
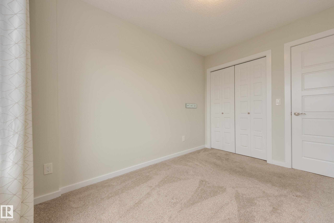
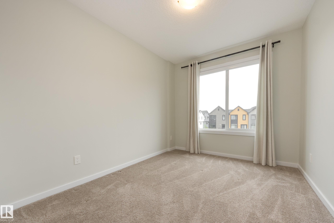
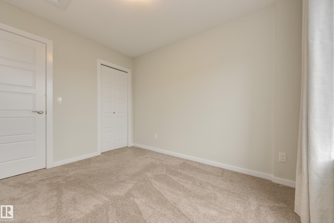
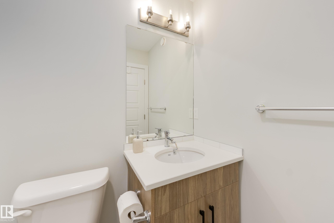
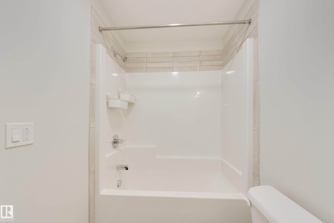
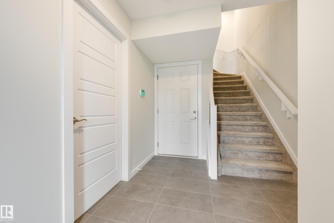
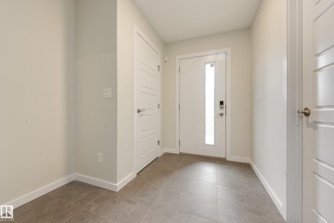
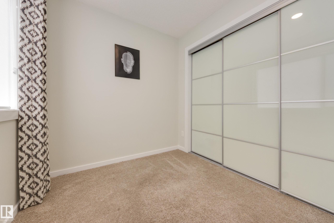
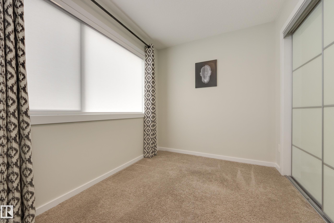
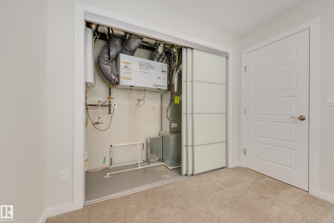
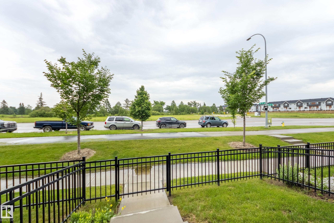
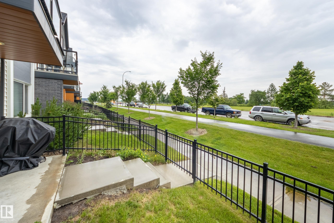
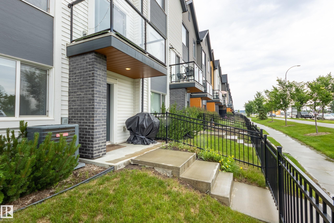
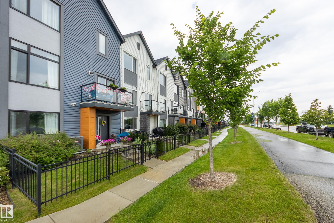
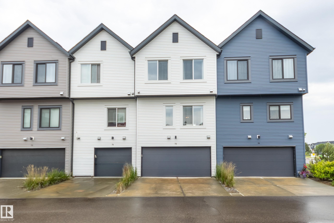
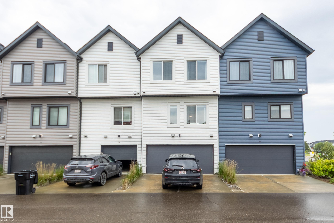
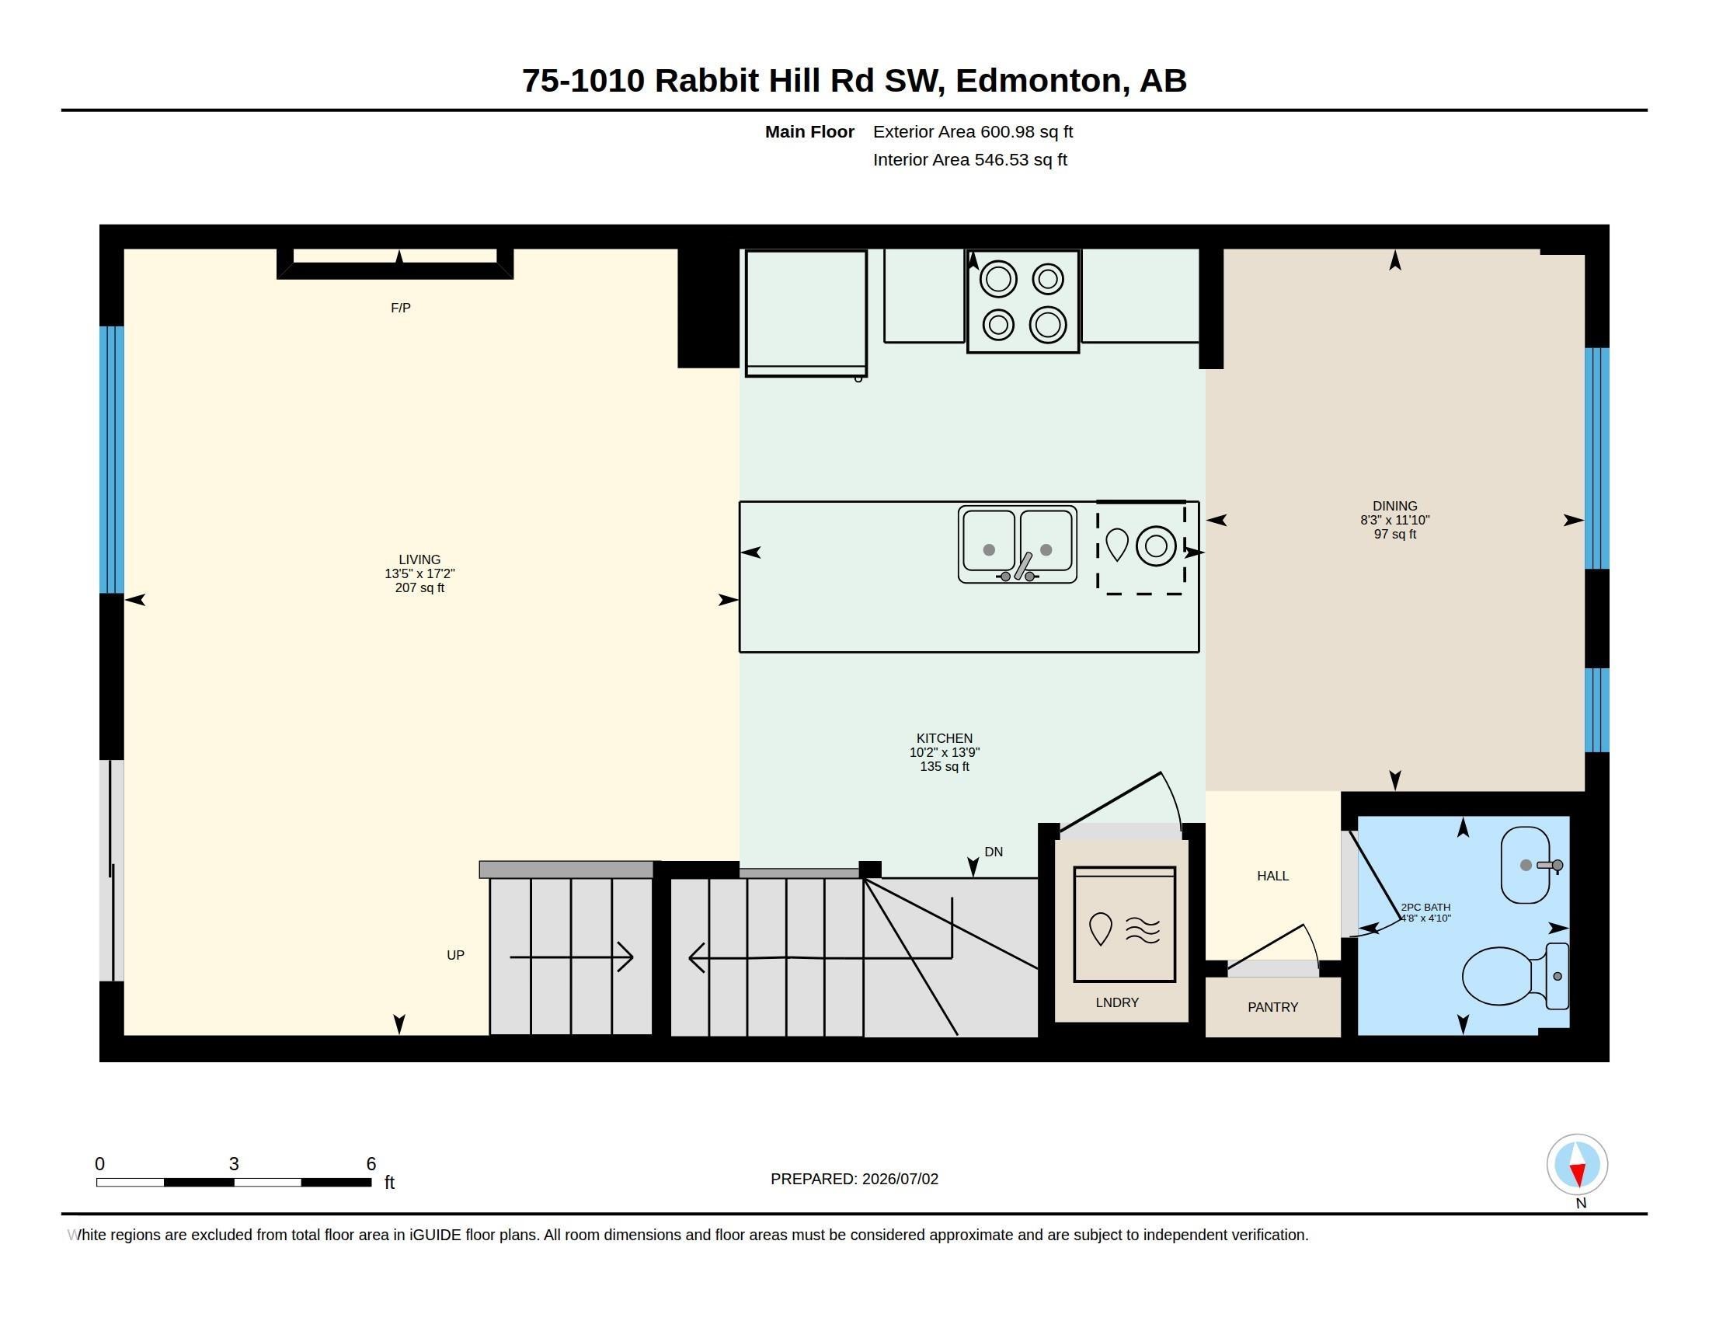
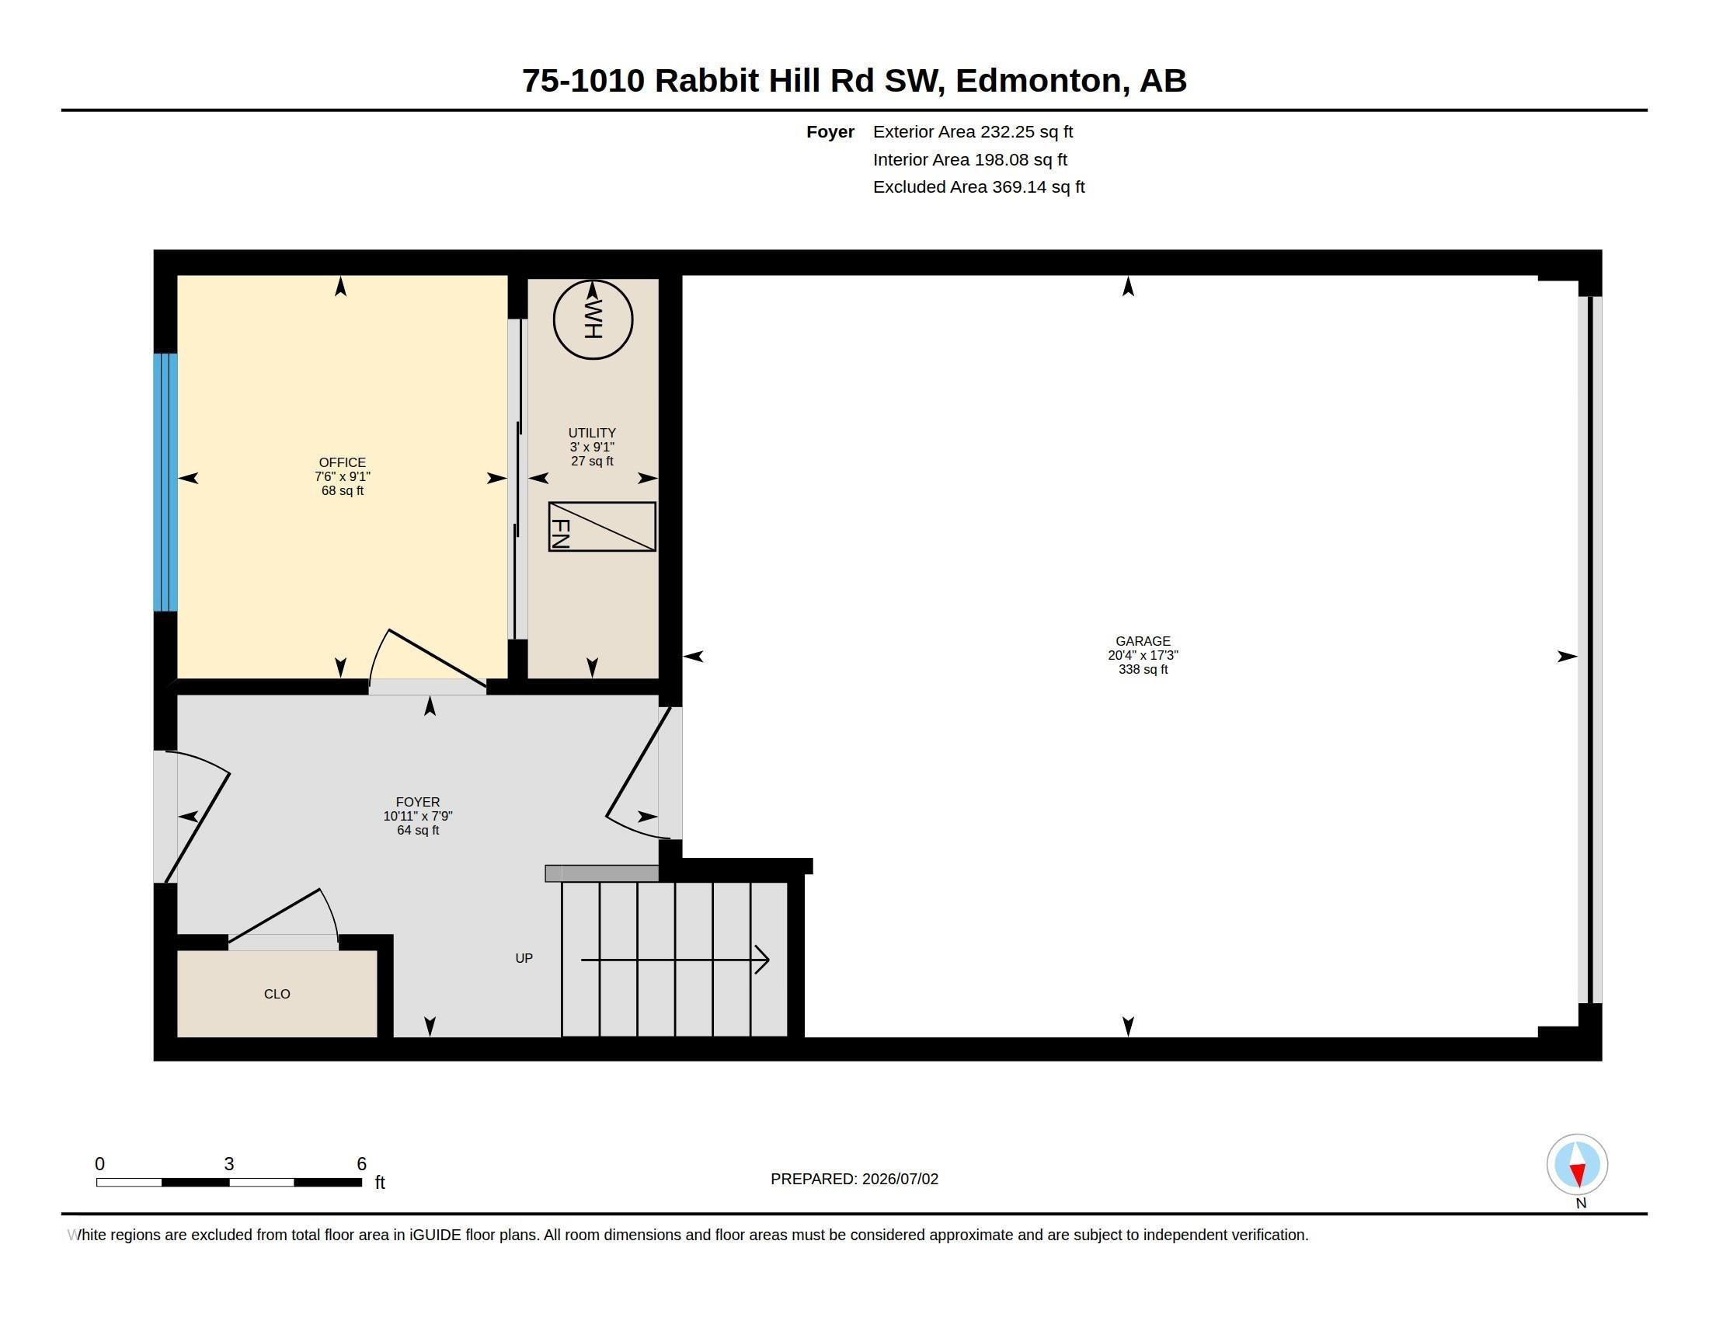
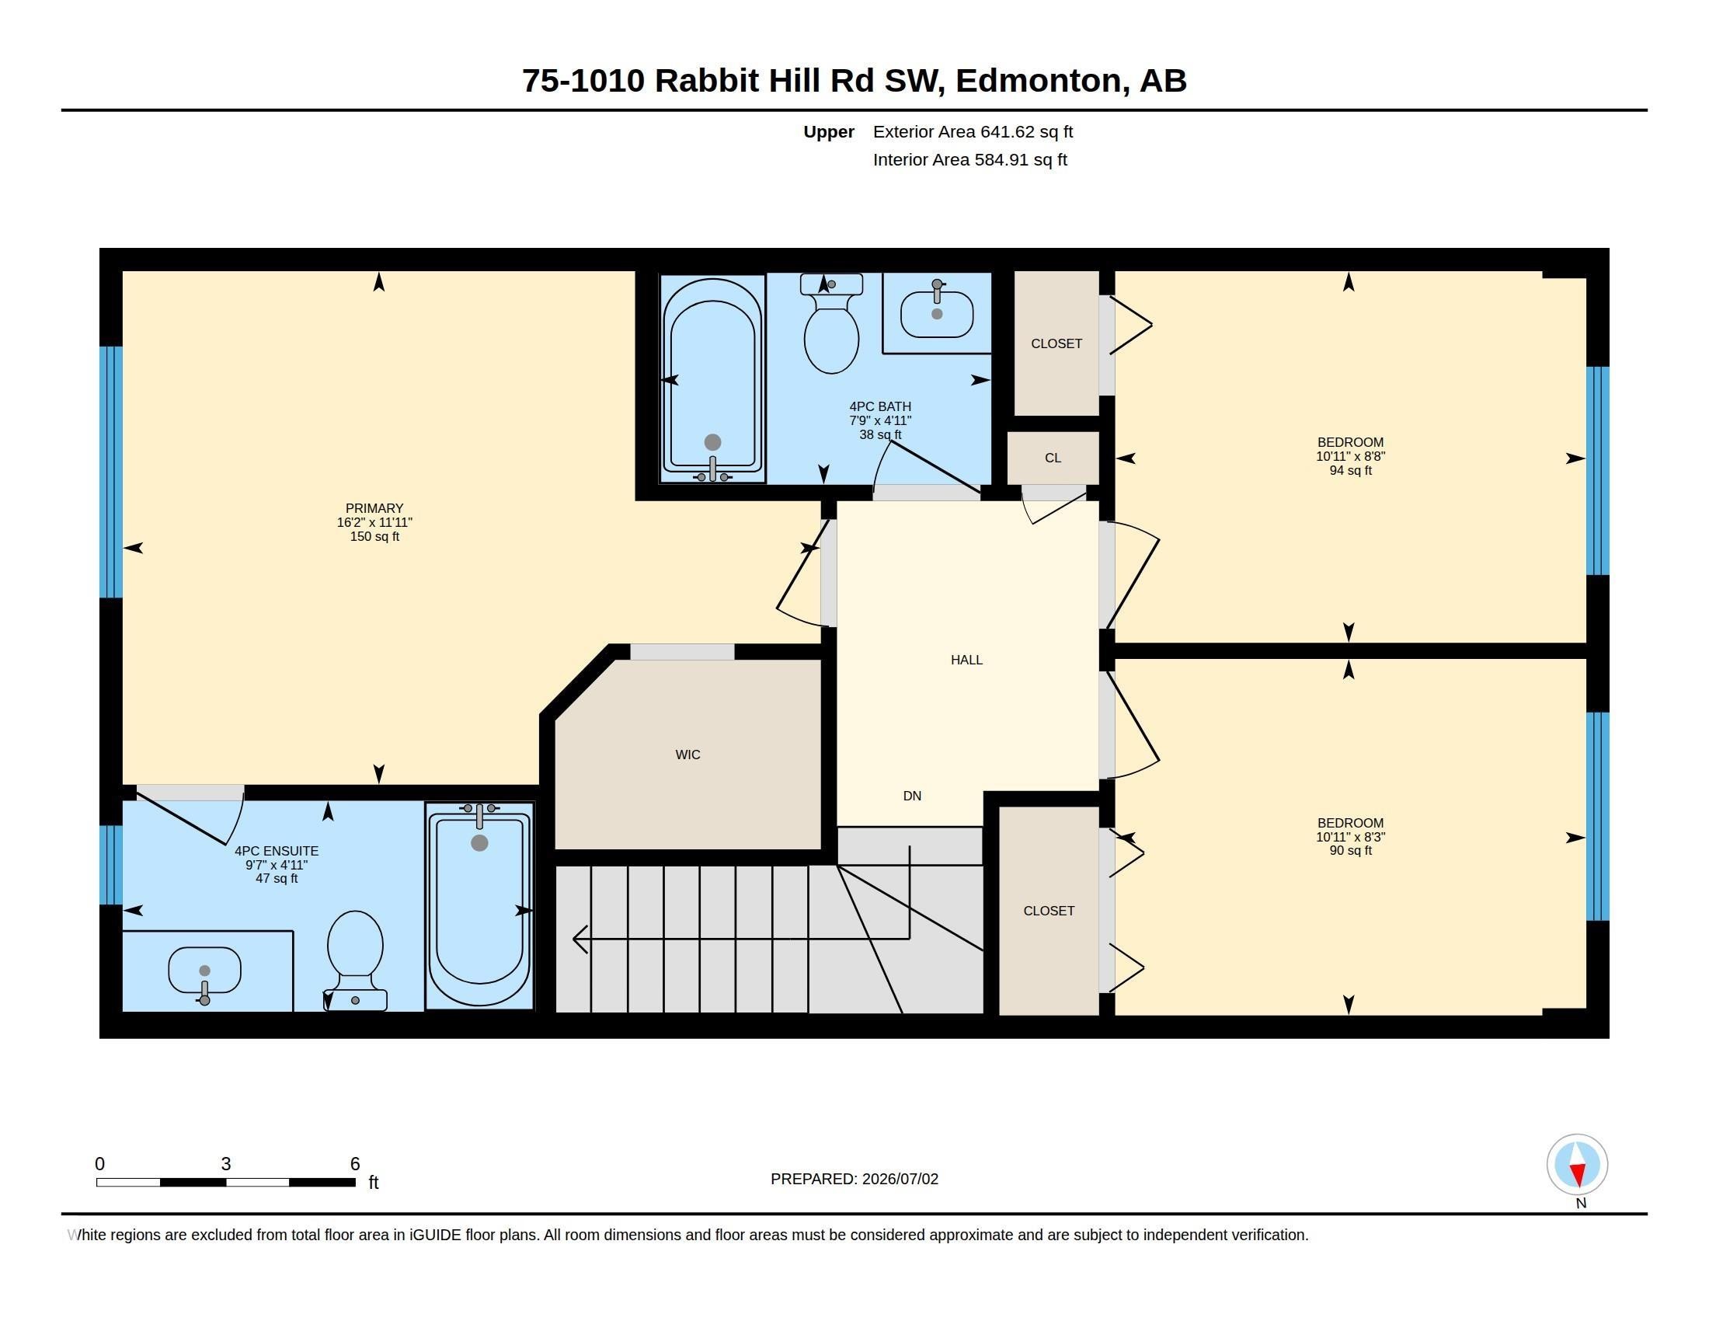
Welcome to this stunning 3-storey townhome in sought-after Glenridding Heights, perfectly positioned facing the golf course and expansive green space with beautiful unobstructed views. Offering over 1,470 sq. ft. above grade, this home features a spacious front den/flex room, ideal for a home office, gym, or guest space, plus a freshly painted attached double garage, and central air conditioning. The bright open-concept main level showcases a gorgeous galley-style kitchen with a massive quartz island featuring dual undermount sinks, stainless steel appliances, pantry, and ample cabinetry. The dining area flows seamlessly into the spacious living room highlighted by a beautiful brick feature fireplace, while the private balcony overlooks the golf course—perfect for relaxing or entertaining. Upstairs offers 3 bedrooms, including a spacious primary suite with walk-in closet and 4-piece ensuite, plus another full bath. Close to schools, parks, shopping, walking trails, the Anthony Henday and all amenities.
Particularités du bâtiment :
-
Air climatisé:
Oui
-
Foyer:
Oui
-
Stationnement:
Oui
-
Surface utile:
137.02 Mètre
Gracieuseté de : Jayman Realty (Edm.) Inc
Dernière mise à jour des données le 2026-07-09 à 03:10
The data relating to real estate for sale on this web site comes in part from the Internet Data exchange (“IDX”) program of the REALTORS® Association of Edmonton. IDX information is provided exclusively for consumers' personal, non-commercial use and may not be used for any purpose other than to identify prospective properties consumers may be interested in purchasing. The data on this website is deemed reliable but is not guaranteed accurate by the REALTORS® Association of Edmonton. Information deemed reliable but not guaranteed.
Copyright 2026 by the REALTORS® Association of Edmonton. All Rights Reserved. Data is deemed reliable but is not guaranteed accurate by the REALTORS® Association of Edmonton.