Button CopyPathCircle CloseCircle Left ArrowArrow Down Icon GreyClosecirclecircleBurger
  • Publicité

#71 3040 SPENCE WD SW, Edmonton, AB, T6X 1N7

Gracieuseté de Michael T Pelley de REMAX River City
No. MLS® E4492968
Maison en rangée À vendre à Summerside, Edmonton, Alberta
267 700 $ ÉvaluationExpressMC: Non disponible

2 Chambres

1 Salle de bain

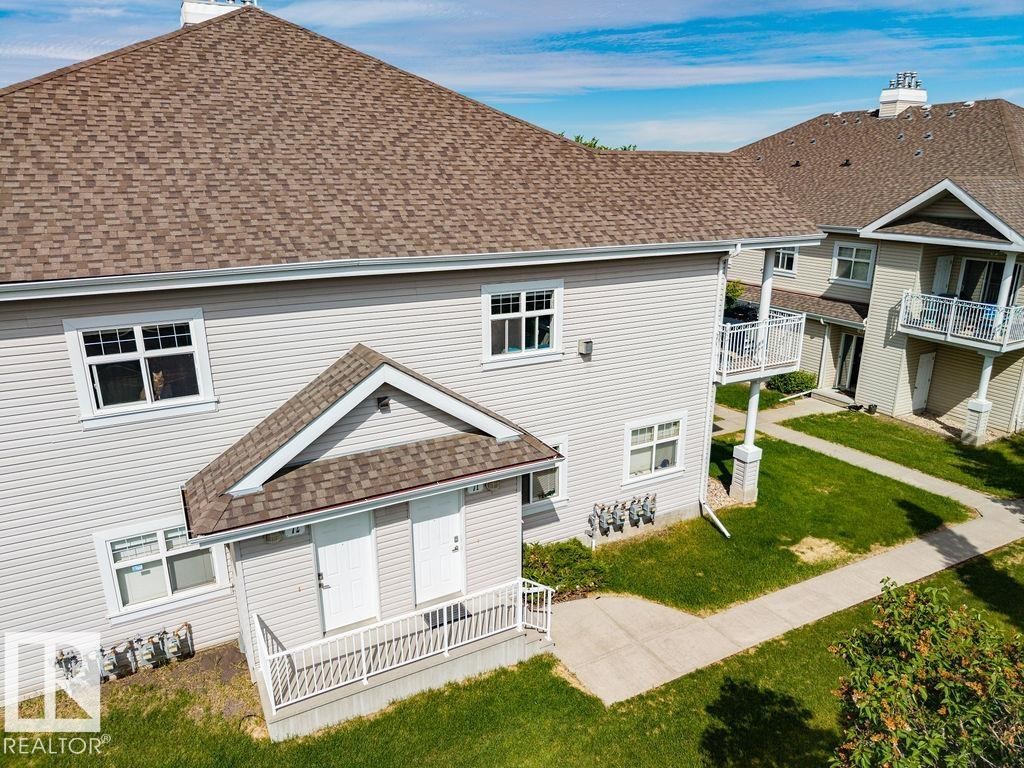
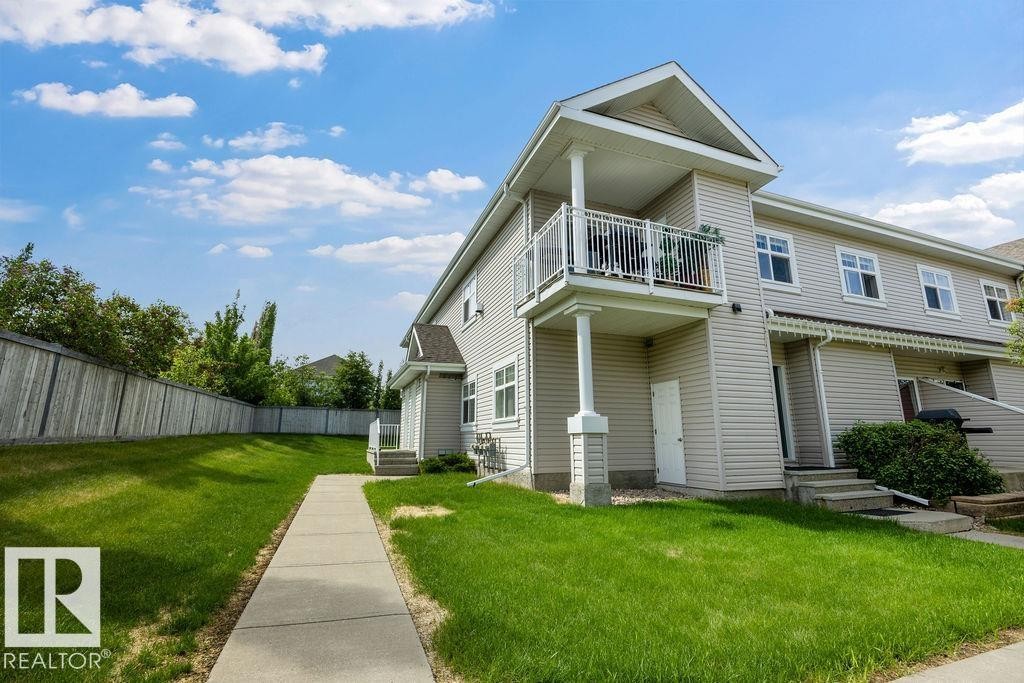
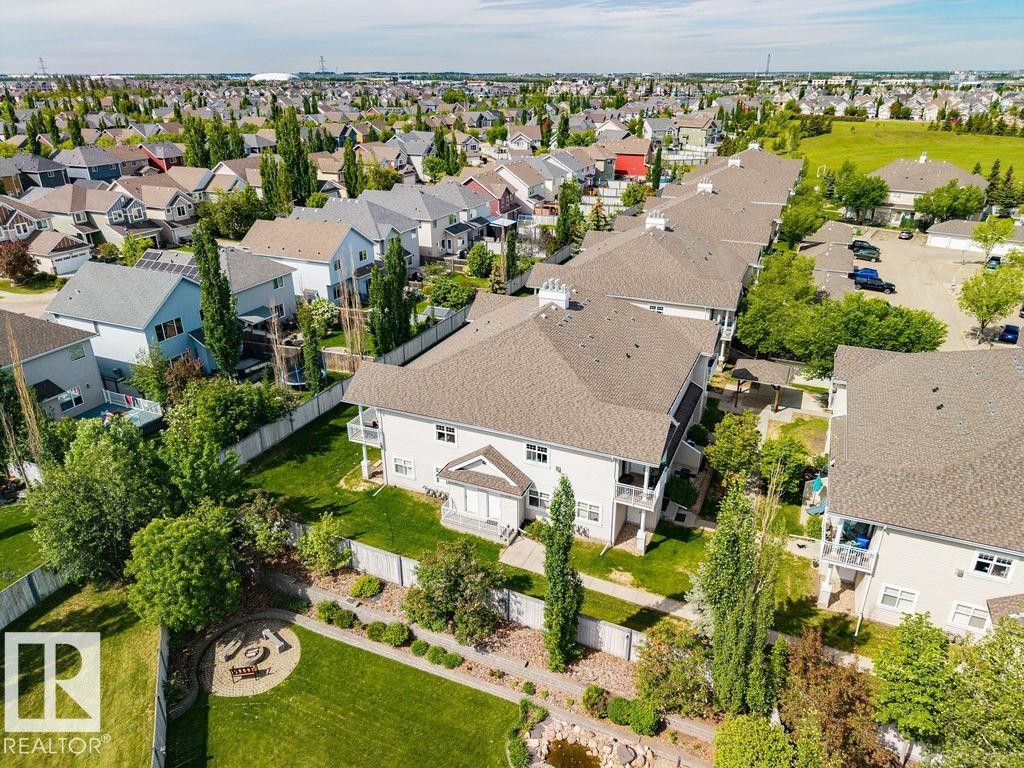
Multi-unit building exterior featuring light-colored horizontal siding and brown shingle roofing - #71 3040 Spence Wd Sw, Edmonton, AB - Outdoor With Balcony
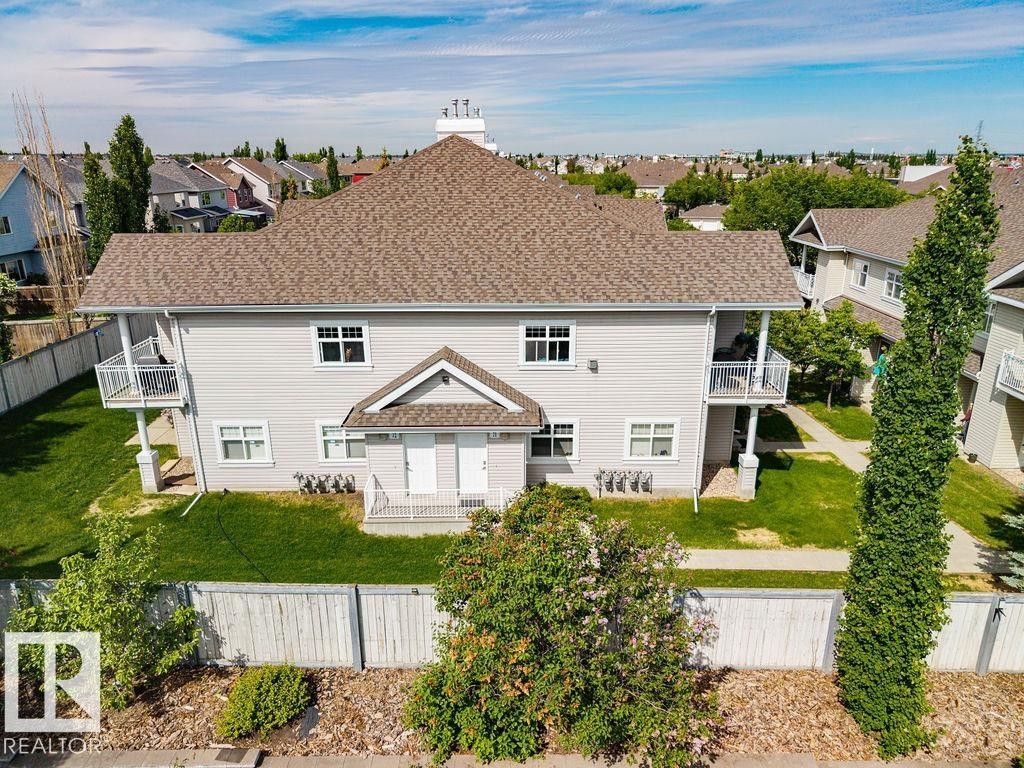
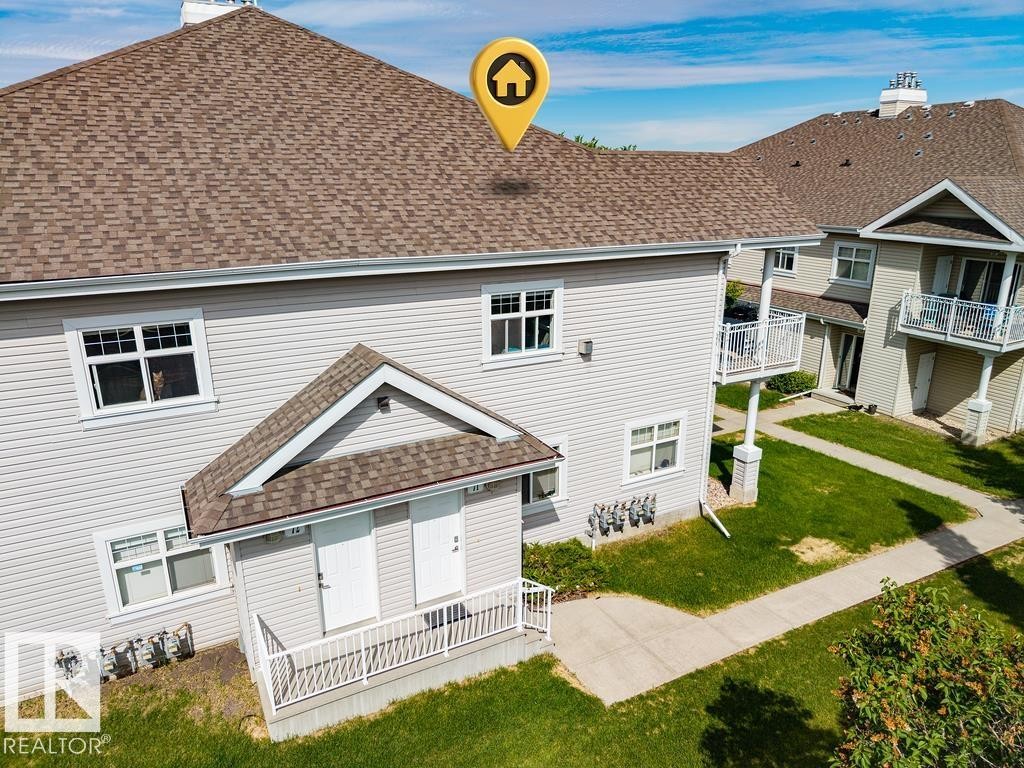
Modern multi-story structure with light-colored siding, featuring a second-story balcony with white railing, a ground-level patio, and a front entry with a small porch - #71 3040 Spence Wd Sw, Edmonton, AB - Outdoor With Balcony
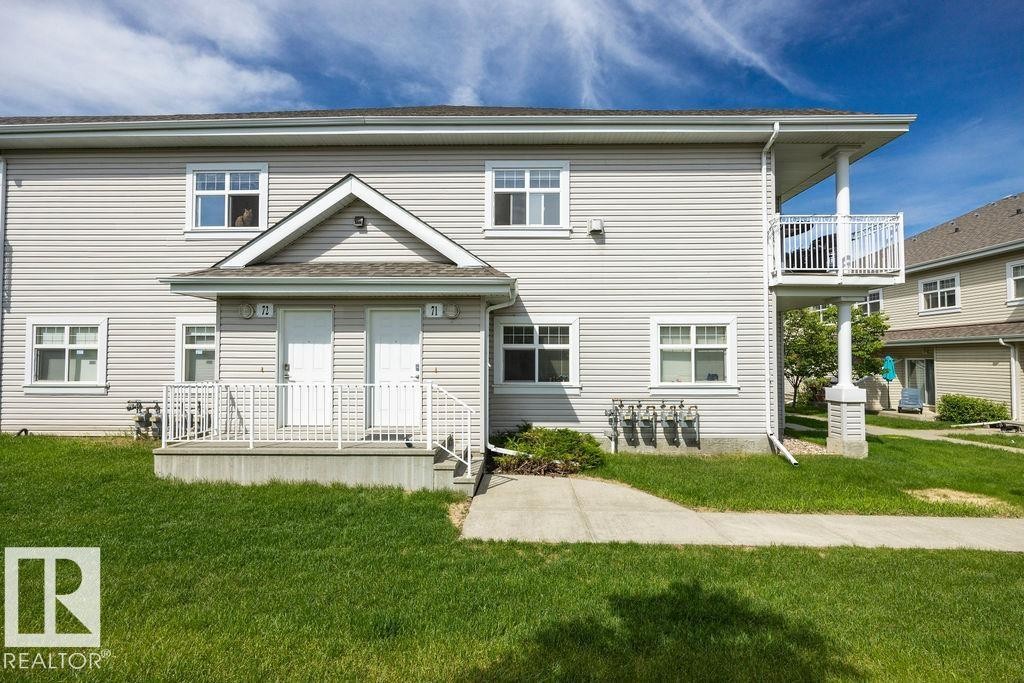
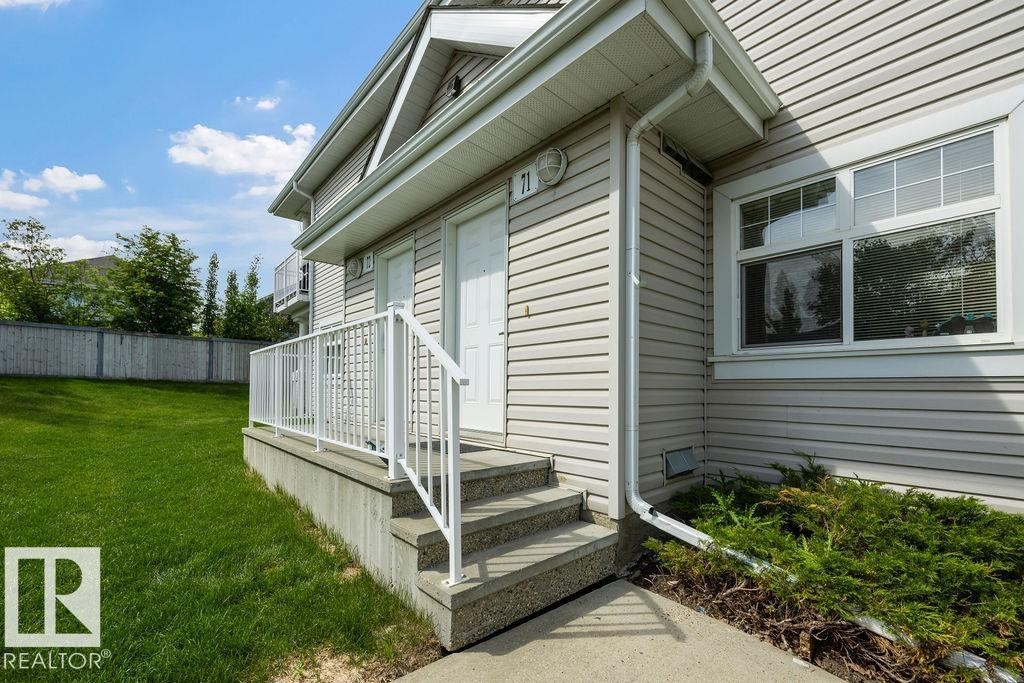
Two-story residential building featuring light-toned siding, white trim windows, and a prominent front porch with white railings - #71 3040 Spence Wd Sw, Edmonton, AB - Outdoor With Facade
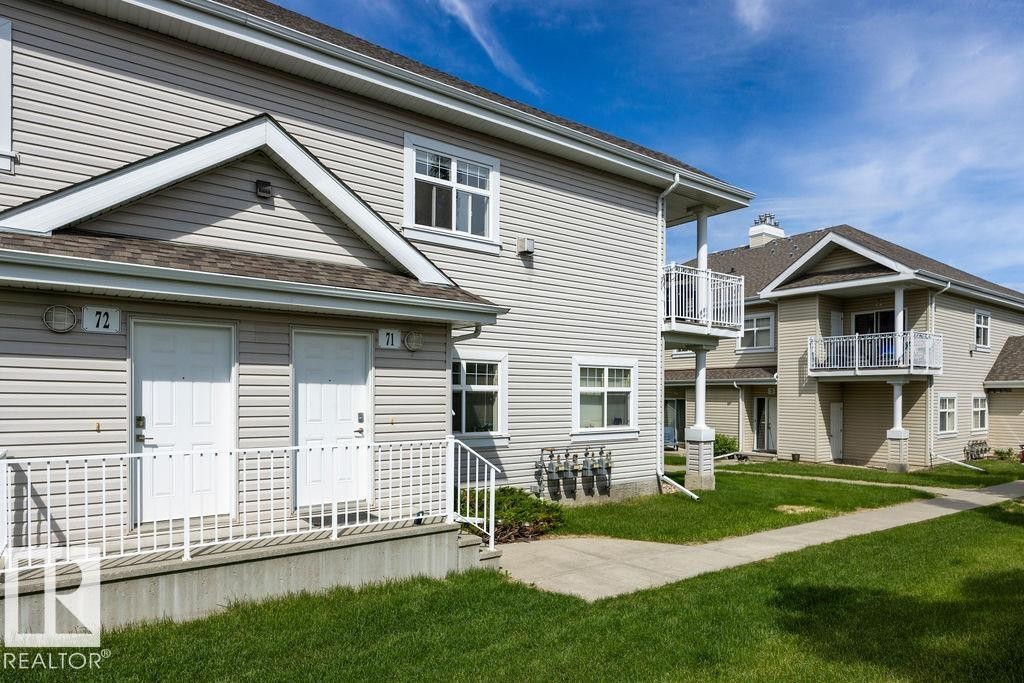
Siding exterior with multiple balconies and a walkway - #71 3040 Spence Wd Sw, Edmonton, AB - Outdoor With Balcony
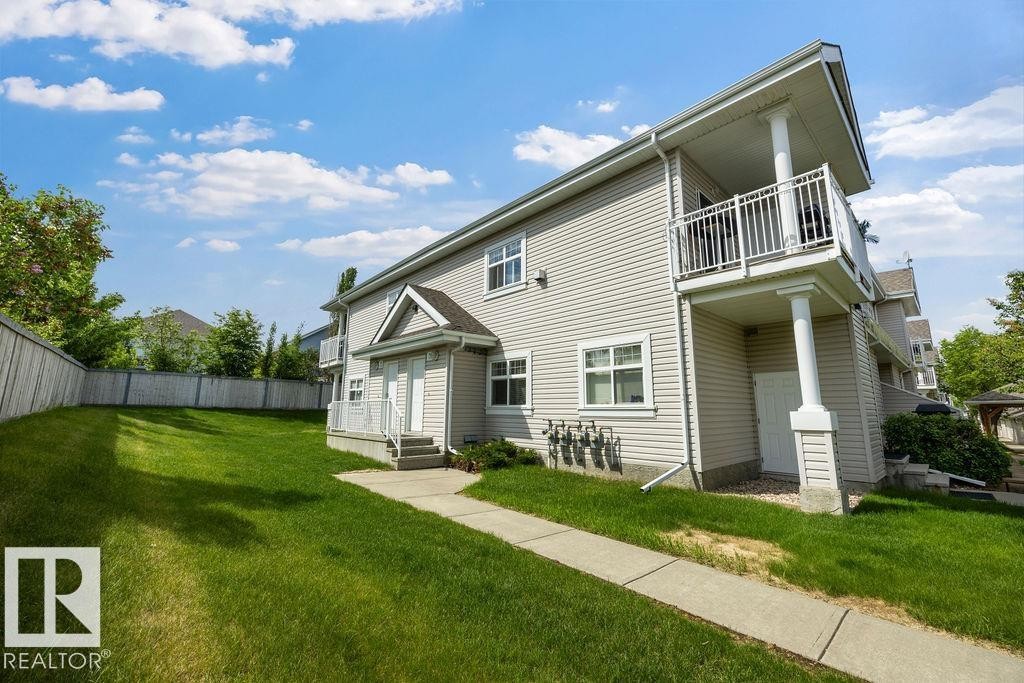
Exterior siding residence featuring a second-story balcony with white railing, a private concrete walkway, a fenced yard, and multiple windows - #71 3040 Spence Wd Sw, Edmonton, AB - Outdoor With Balcony
Exterior siding with white trim, concrete steps, and a white railing leading to a white entry door - #71 3040 Spence Wd Sw, Edmonton, AB - Outdoor
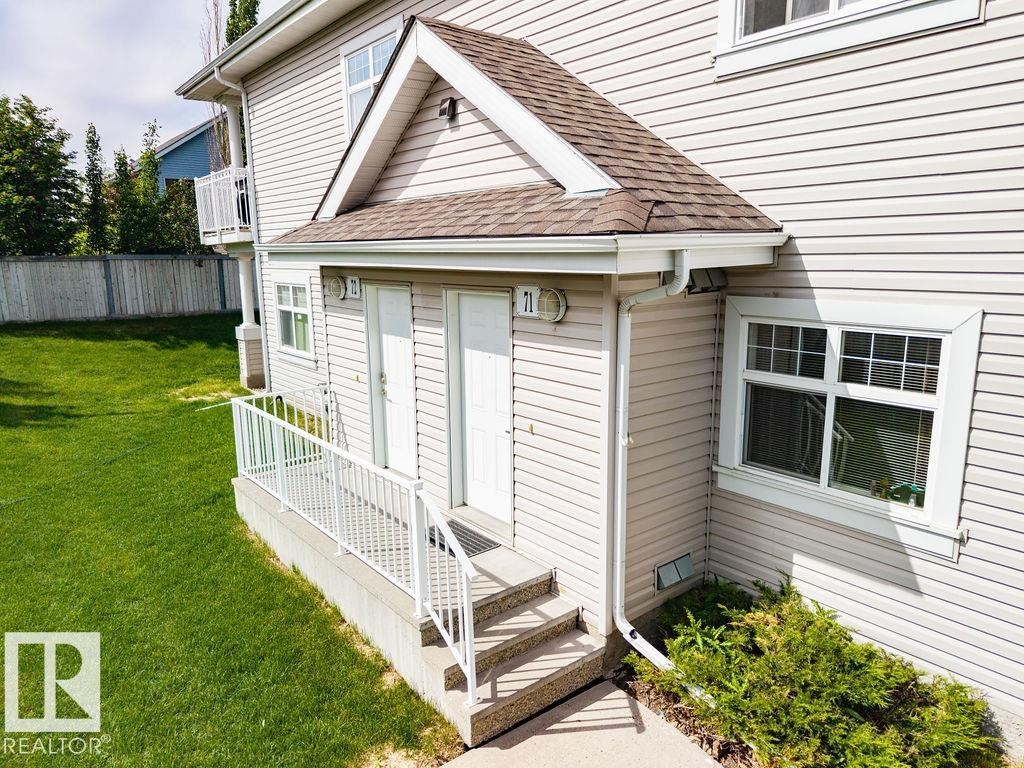
Exterior featuring horizontal siding, white trim, and a shingled roof - #71 3040 Spence Wd Sw, Edmonton, AB - Outdoor
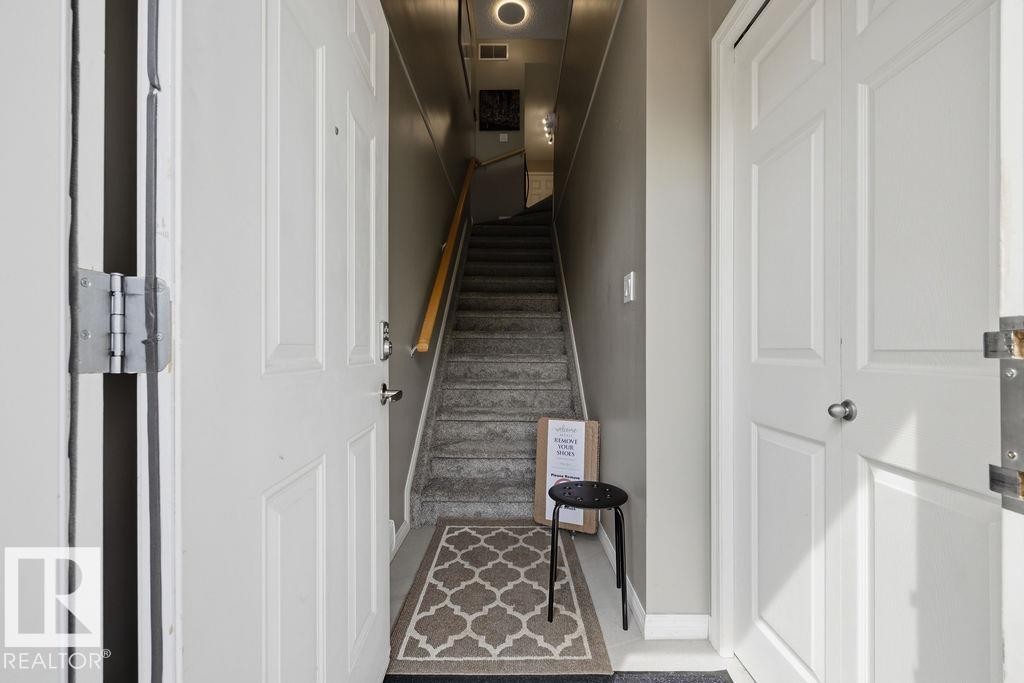
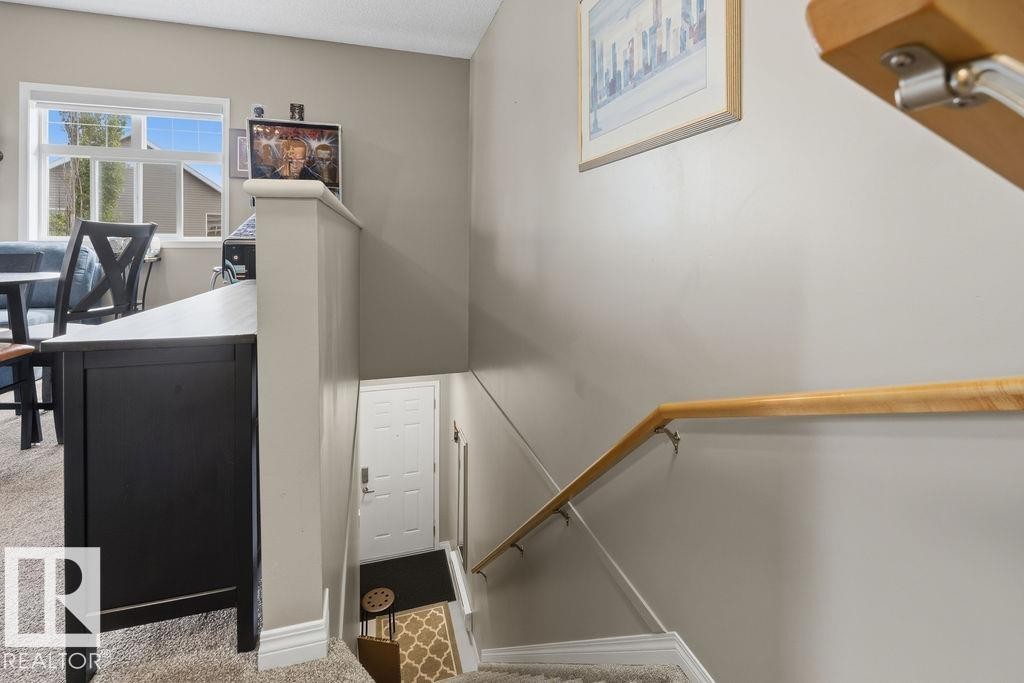
Interior entryway with neutral gray walls, a carpeted staircase, and a light wood-finish handrail - #71 3040 Spence Wd Sw, Edmonton, AB - Indoor Photo Showing Other Room
Staircase featuring a light wood-finish handrail, carpeted treads, and neutral wall tones - #71 3040 Spence Wd Sw, Edmonton, AB - Indoor Photo Showing Other Room
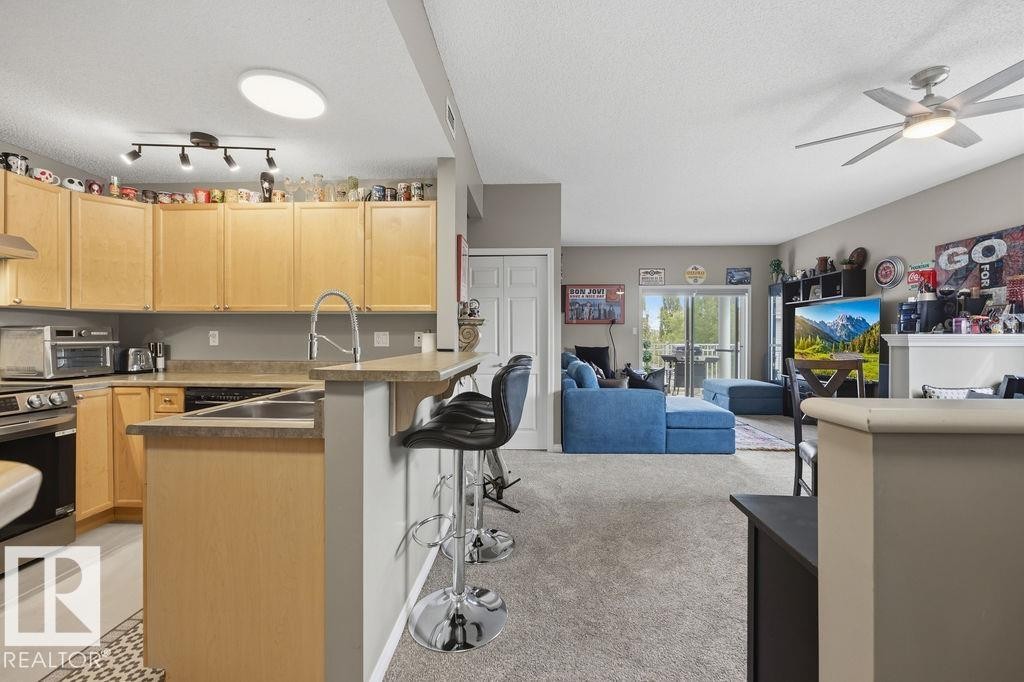
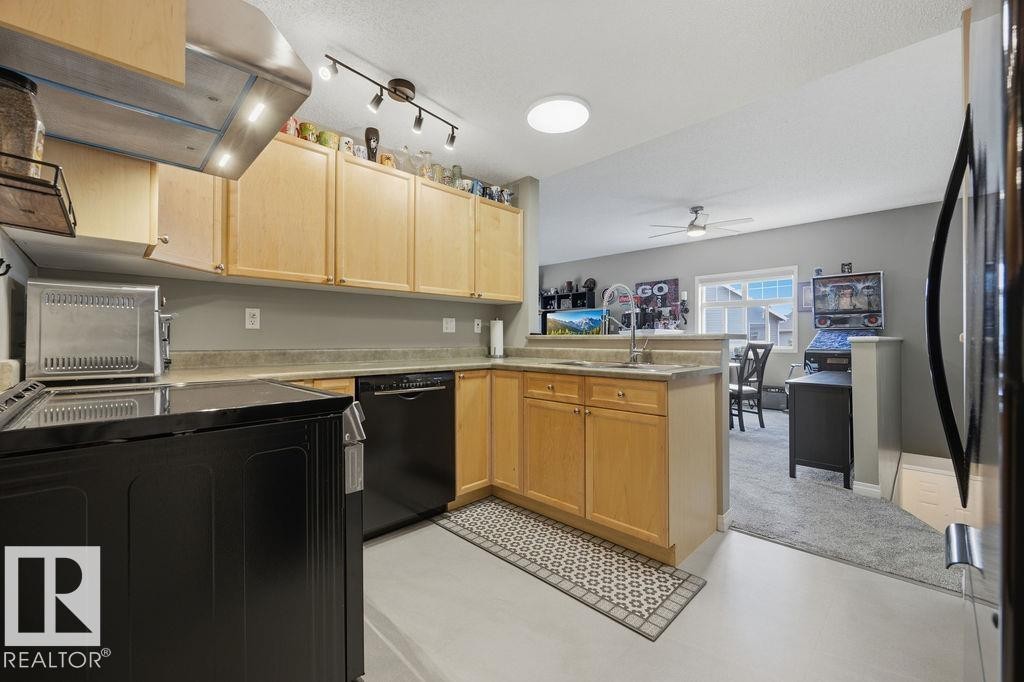
Open-concept kitchen featuring light wood cabinetry, a peninsula with seating, and stainless steel appliances - #71 3040 Spence Wd Sw, Edmonton, AB - Indoor Photo Showing Kitchen With Double Sink
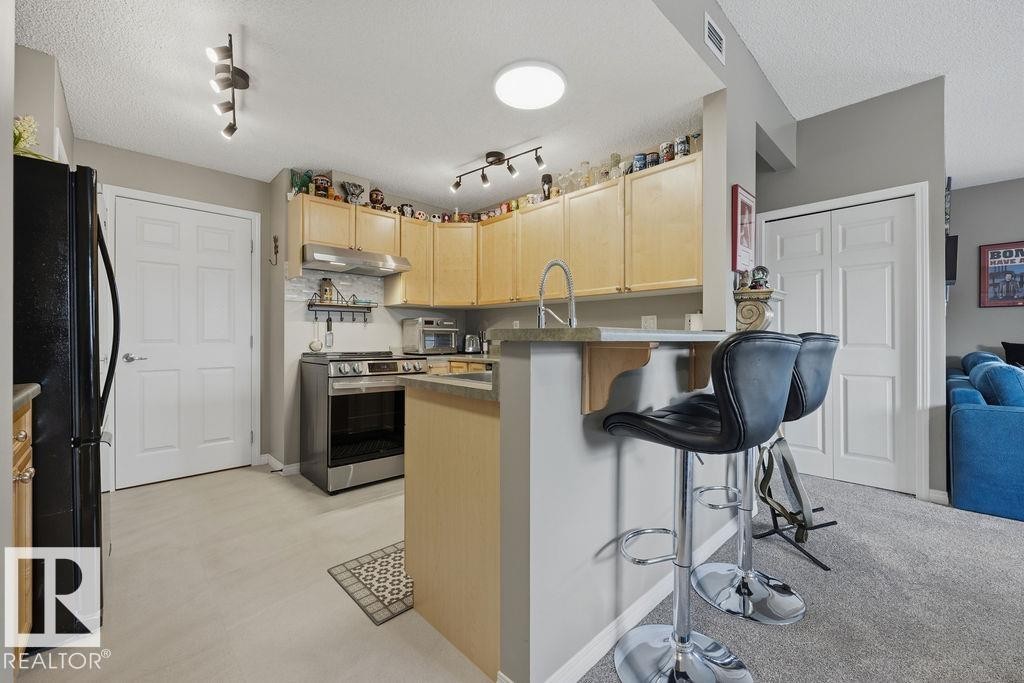
Kitchen featuring light wood cabinetry, stainless steel range, and a breakfast bar with countertop seating - #71 3040 Spence Wd Sw, Edmonton, AB - Indoor Photo Showing Kitchen
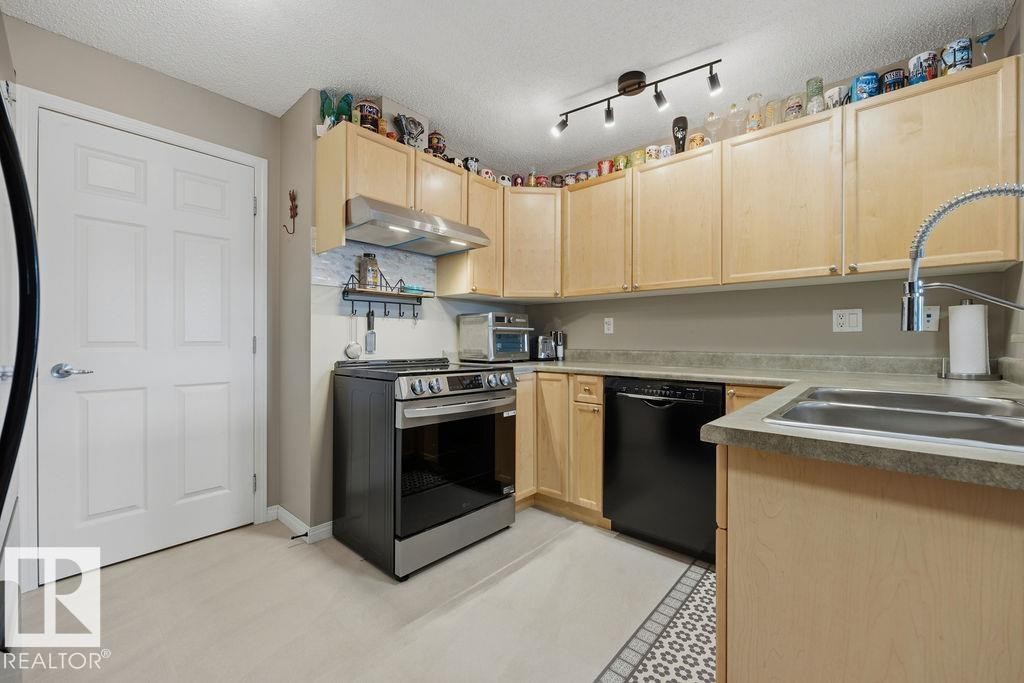
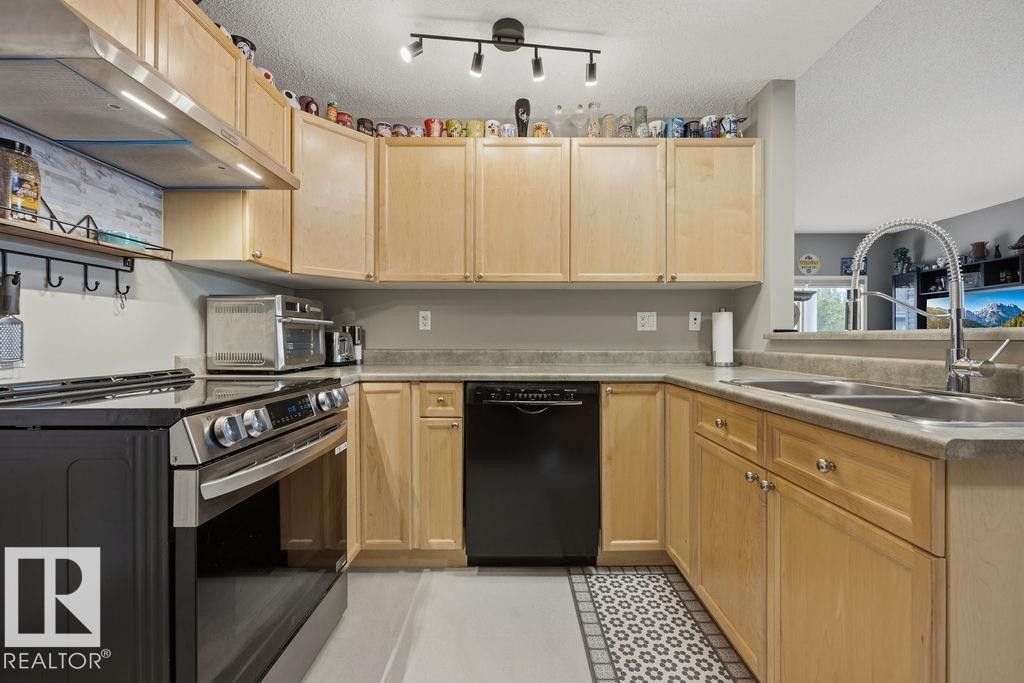
Kitchen featuring light wood cabinetry, stainless steel range with overhead ventilation, black dishwasher, and a double basin sink with a gooseneck faucet - #71 3040 Spence Wd Sw, Edmonton, AB - Indoor Photo Showing Kitchen With Double Sink
Kitchen featuring light wood cabinetry, a stainless steel range hood, black appliances, and neutral countertops - #71 3040 Spence Wd Sw, Edmonton, AB - Indoor Photo Showing Kitchen
Kitchen featuring light wood cabinetry, stone-finish countertops, stainless steel range with hood, black dishwasher, and a double basin sink with a gooseneck faucet - #71 3040 Spence Wd Sw, Edmonton, AB - Indoor Photo Showing Kitchen With Double Sink
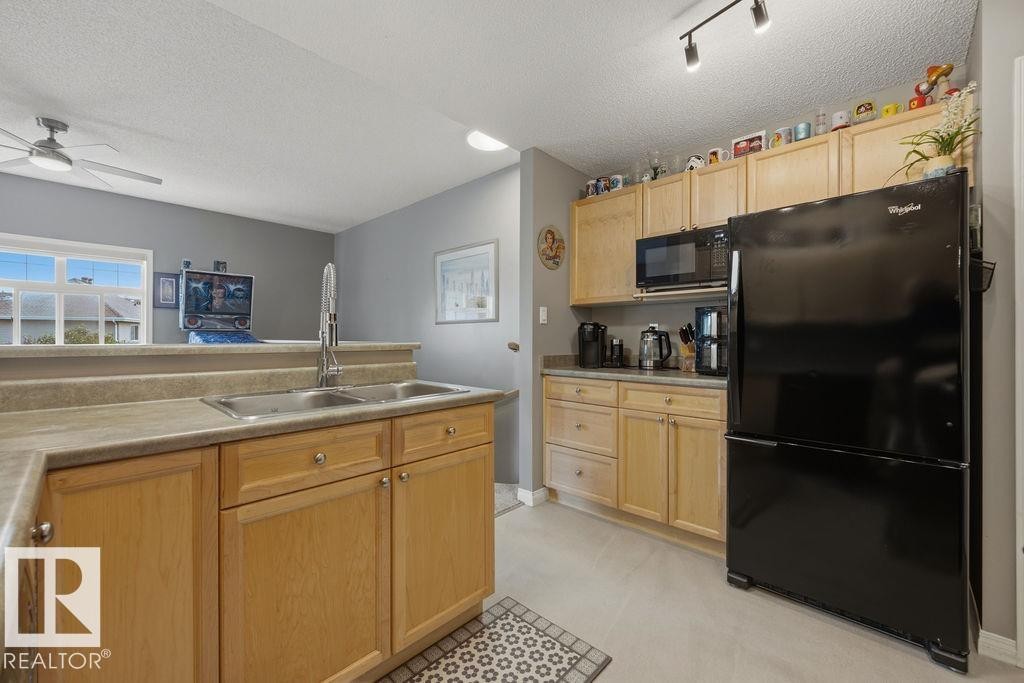
Kitchen featuring wood-finish cabinetry, a double basin stainless steel sink, black appliances, and track lighting - #71 3040 Spence Wd Sw, Edmonton, AB - Indoor Photo Showing Kitchen With Double Sink
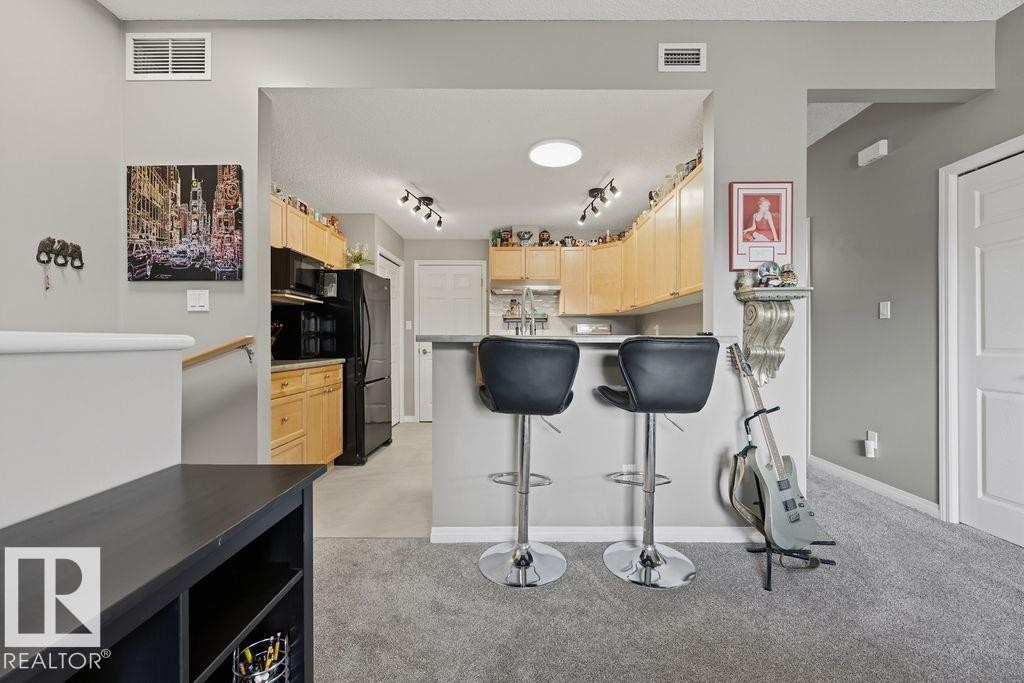
Open concept kitchen with a breakfast bar, light wood cabinetry, black appliances, and grey flooring - #71 3040 Spence Wd Sw, Edmonton, AB - Indoor Photo Showing Kitchen
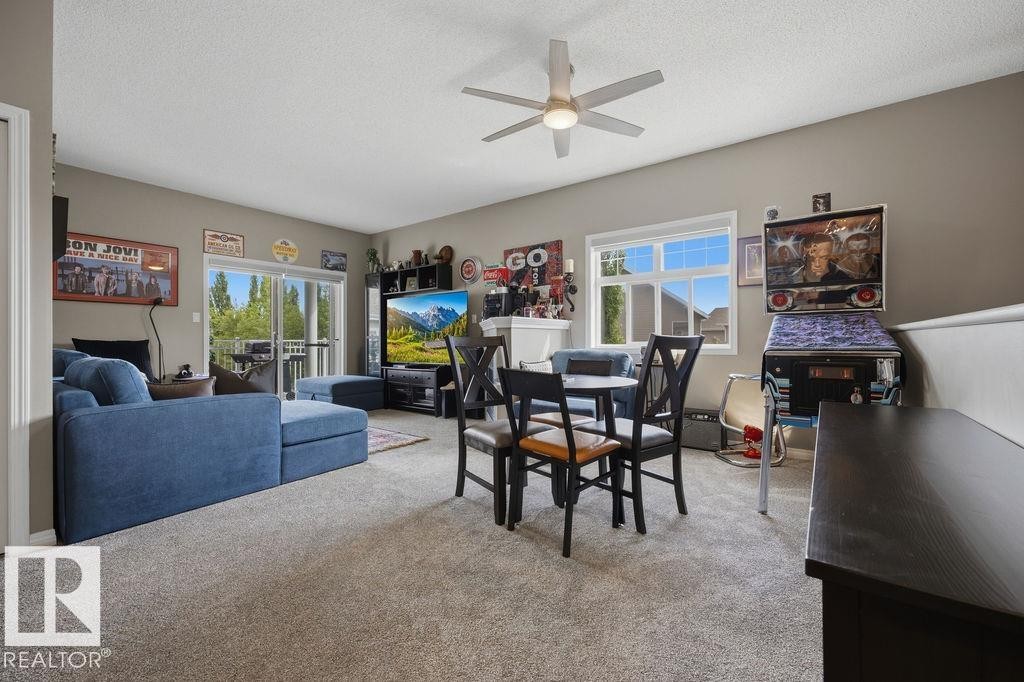
Carpeted living area featuring a ceiling fan, a sliding glass door leading to an outdoor deck, and a white-framed window - #71 3040 Spence Wd Sw, Edmonton, AB - Indoor Photo Showing Other Room
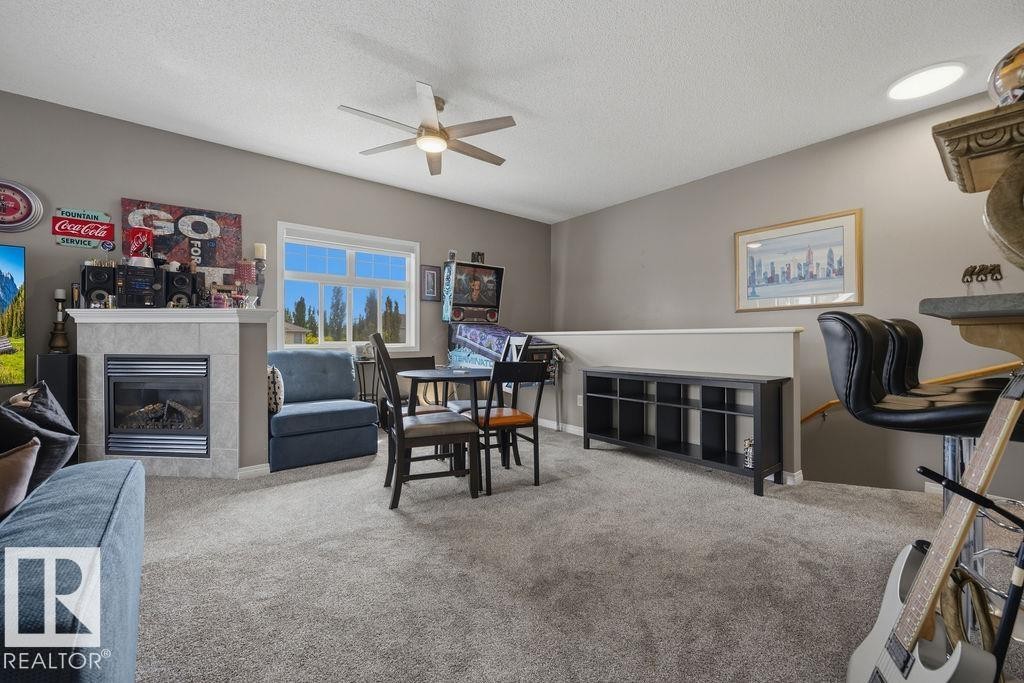
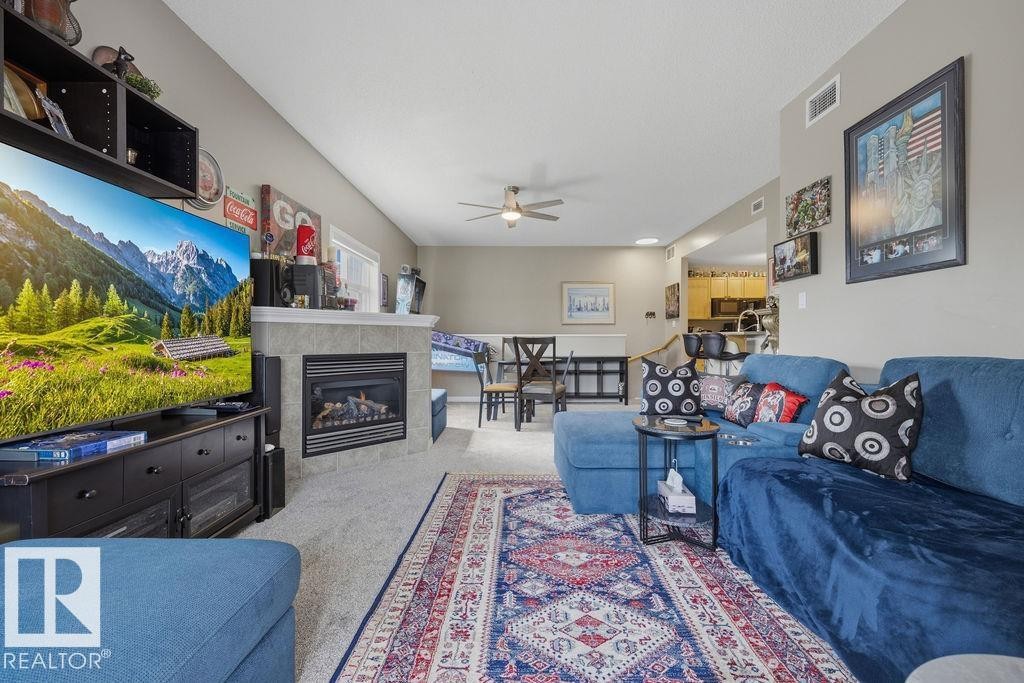
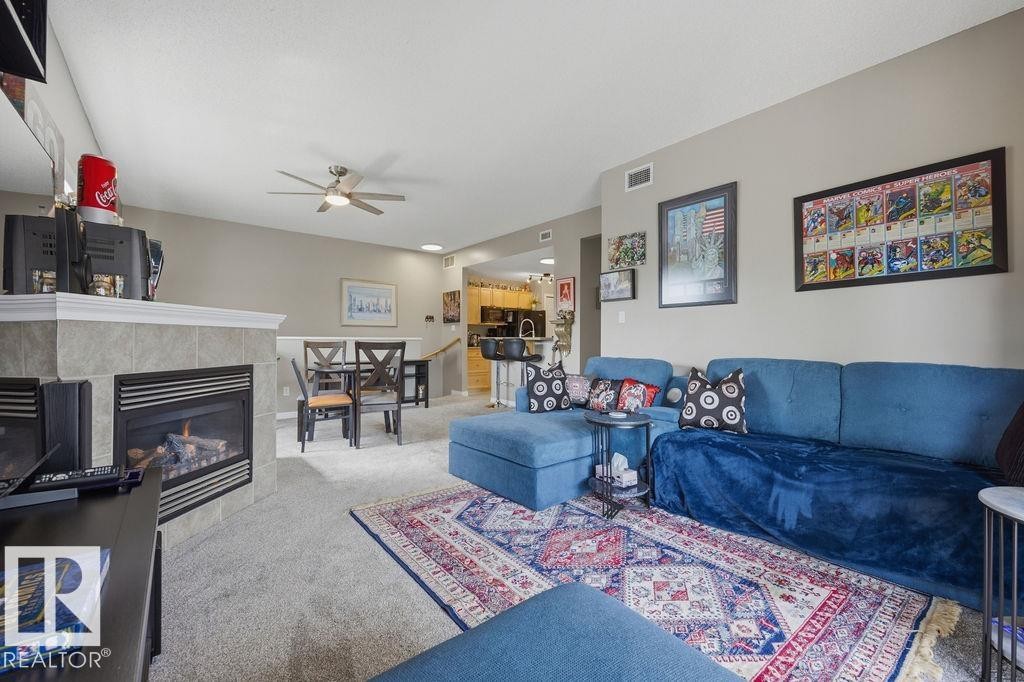
Carpeted open-concept room featuring a fireplace with a stone surround and mantel, a ceiling fan, a window, and a half-wall with a built-in shelving unit - #71 3040 Spence Wd Sw, Edmonton, AB - Indoor With Fireplace
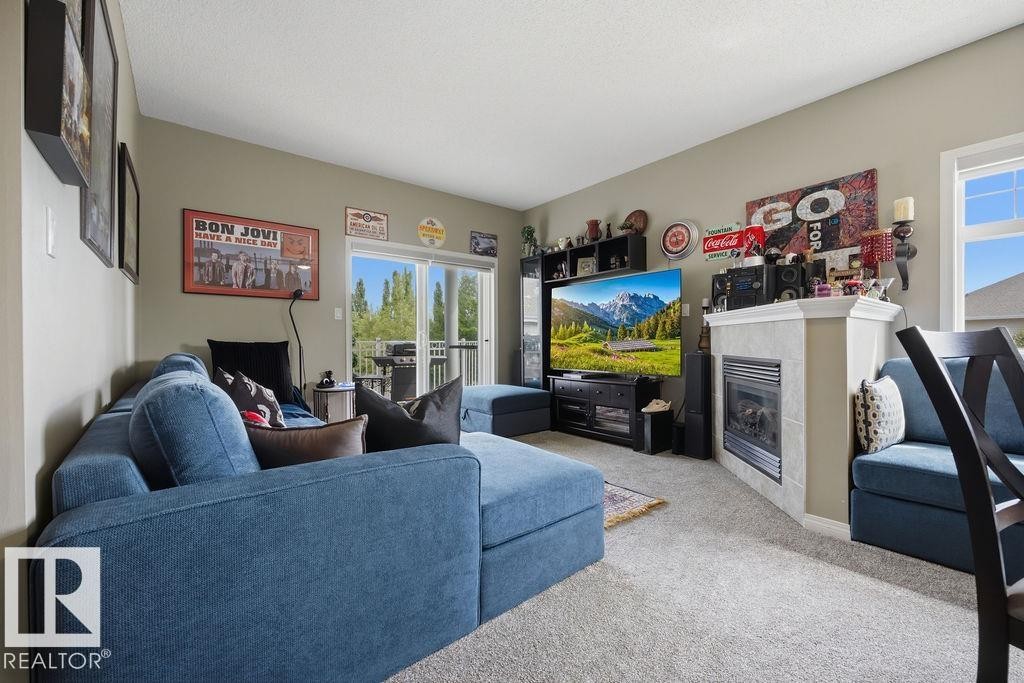
Living area featuring a tiled fireplace with mantel, sliding glass door access to an exterior deck, soft gray carpeting, and neutral wall tones - #71 3040 Spence Wd Sw, Edmonton, AB - Indoor Photo Showing Living Room With Fireplace
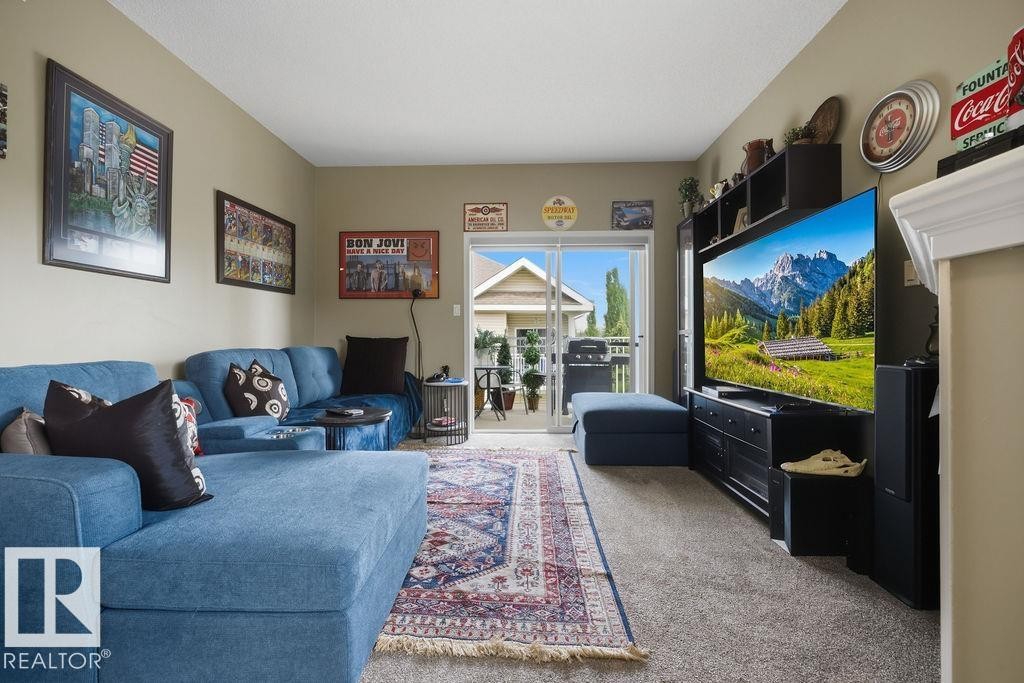
Spacious living area featuring neutral-toned walls, plush carpeting, and a sliding glass door providing natural light and exterior access - #71 3040 Spence Wd Sw, Edmonton, AB - Indoor Photo Showing Living Room
Living area featuring a gas fireplace with a tiled surround and mantel - #71 3040 Spence Wd Sw, Edmonton, AB - Indoor Photo Showing Living Room With Fireplace
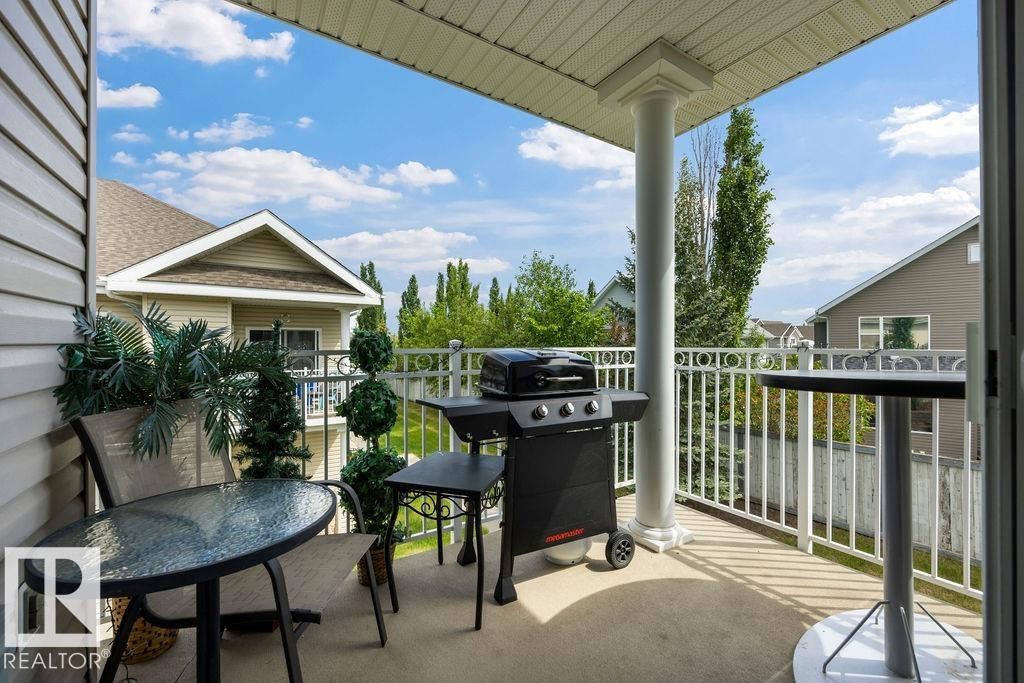
Covered outdoor balcony featuring a concrete floor - #71 3040 Spence Wd Sw, Edmonton, AB - Outdoor With Deck Patio Veranda With Exterior
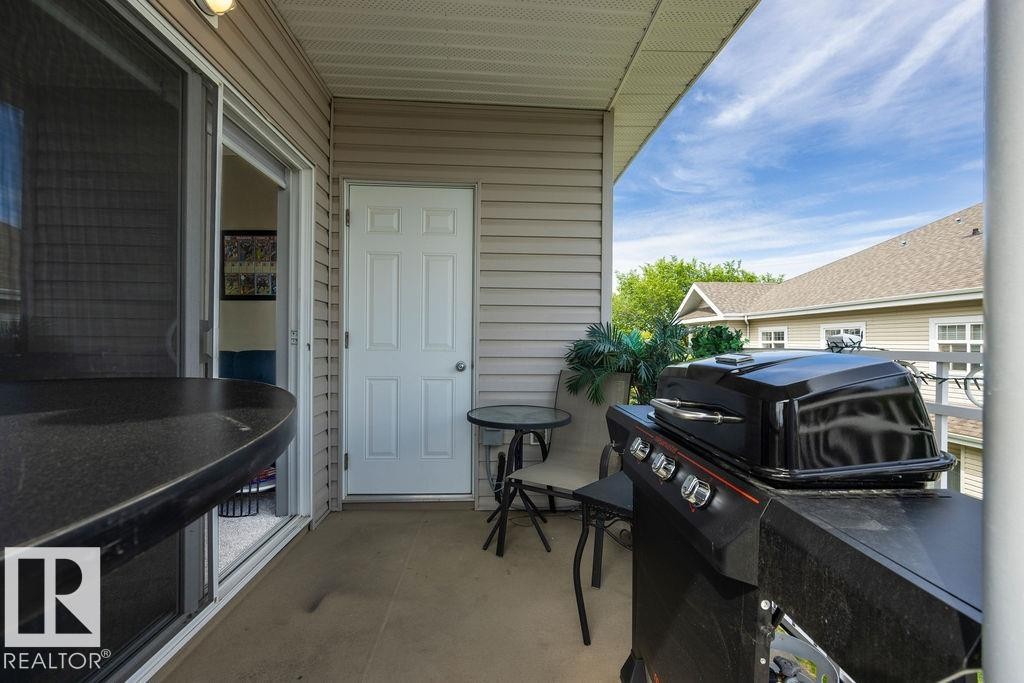
Covered outdoor patio area featuring neutral-toned siding, a sliding glass door, and an exterior door - #71 3040 Spence Wd Sw, Edmonton, AB - Outdoor With Deck Patio Veranda With Exterior
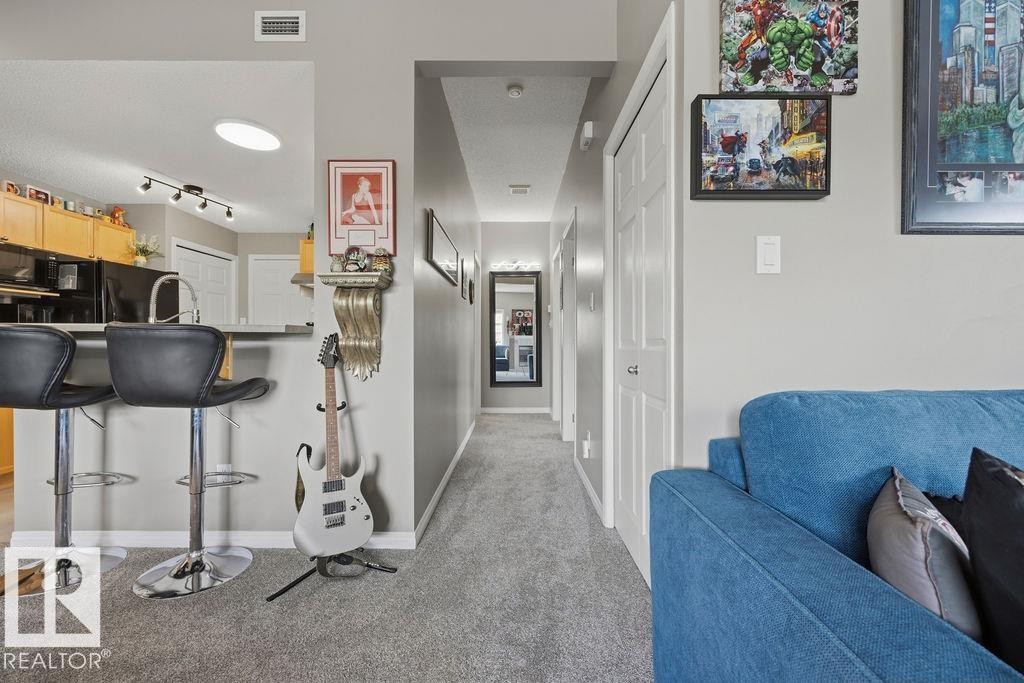
Kitchen pass-through featuring an extended countertop bar with seating - #71 3040 Spence Wd Sw, Edmonton, AB - Indoor
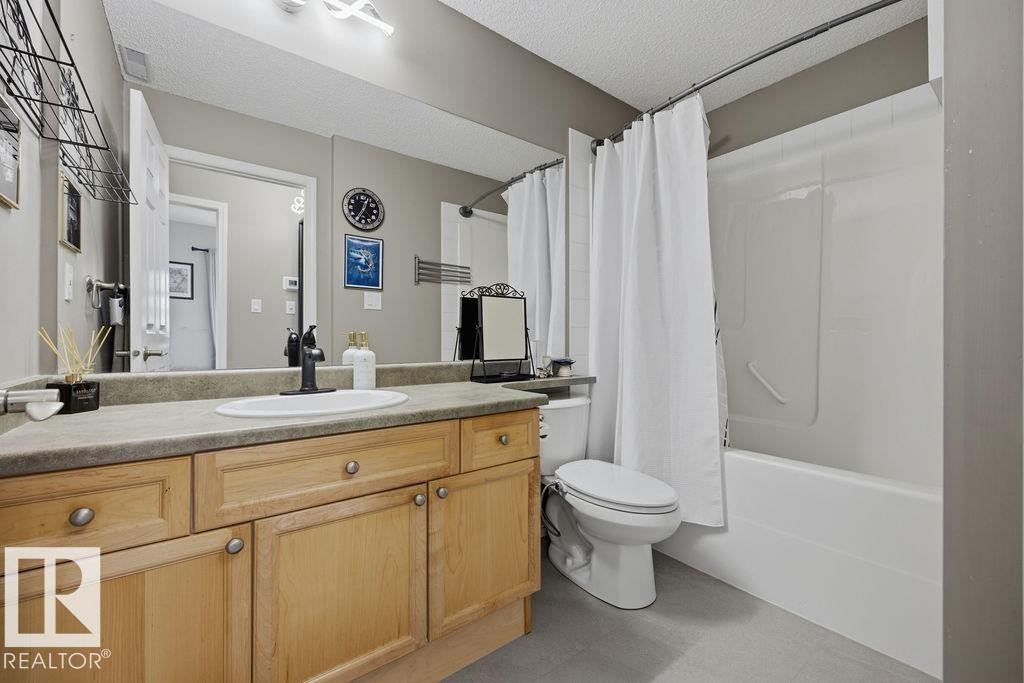
Bathroom featuring a light wood-finish vanity with a single basin sink, a large wall-mounted mirror, a toilet, and a combined bathtub and shower unit - #71 3040 Spence Wd Sw, Edmonton, AB - Indoor Photo Showing Bathroom
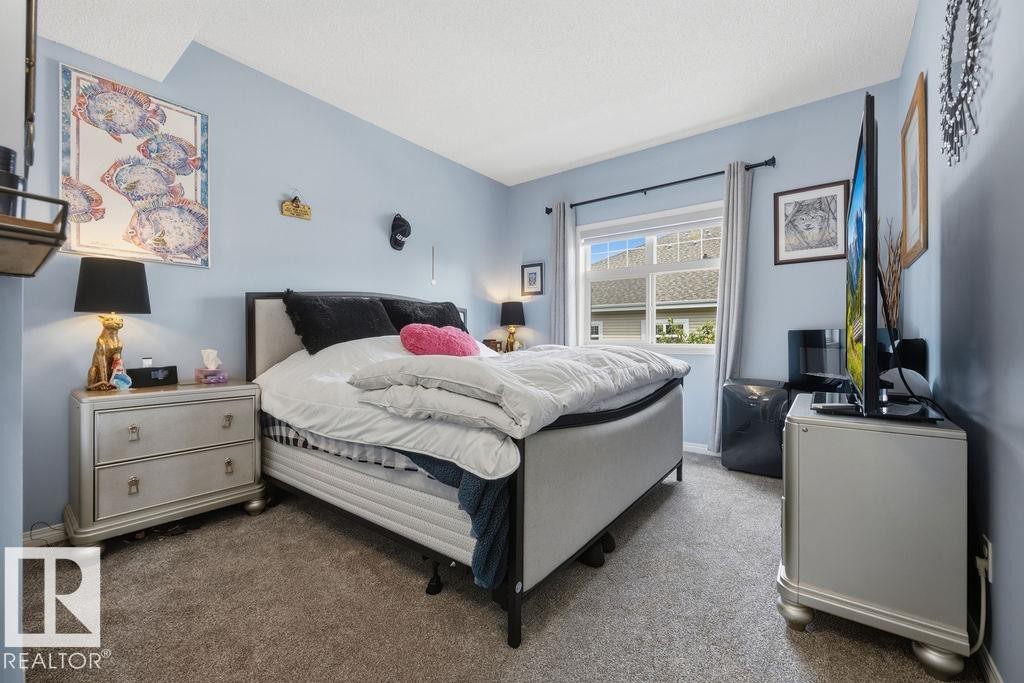
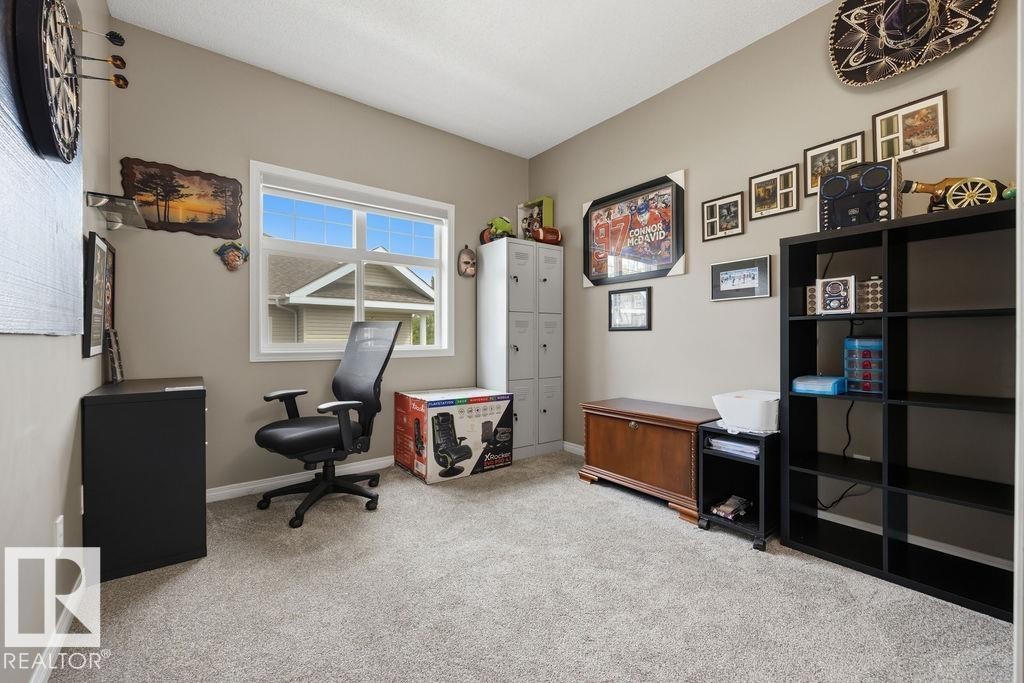
Carpeted bedroom featuring a window with exterior views, light blue wall paint, and a textured ceiling - #71 3040 Spence Wd Sw, Edmonton, AB - Indoor Photo Showing Bedroom
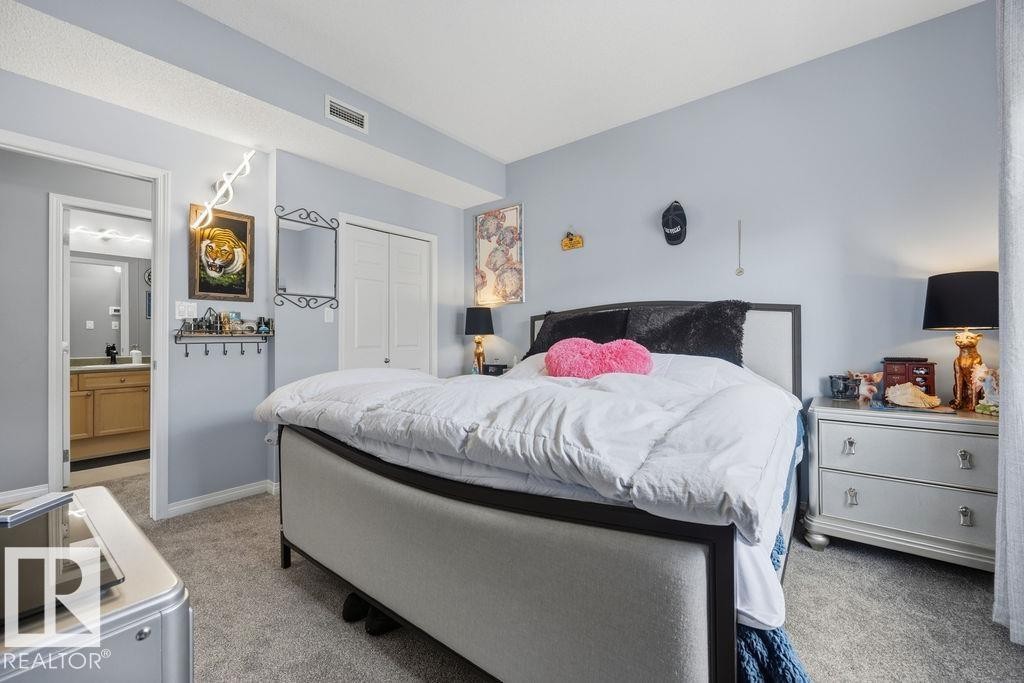
Carpeted bedroom featuring a double-door closet, access to a bathroom, and light blue walls - #71 3040 Spence Wd Sw, Edmonton, AB - Indoor Photo Showing Bedroom
Neutral-toned walls complement the light-colored carpet flooring - #71 3040 Spence Wd Sw, Edmonton, AB - Indoor
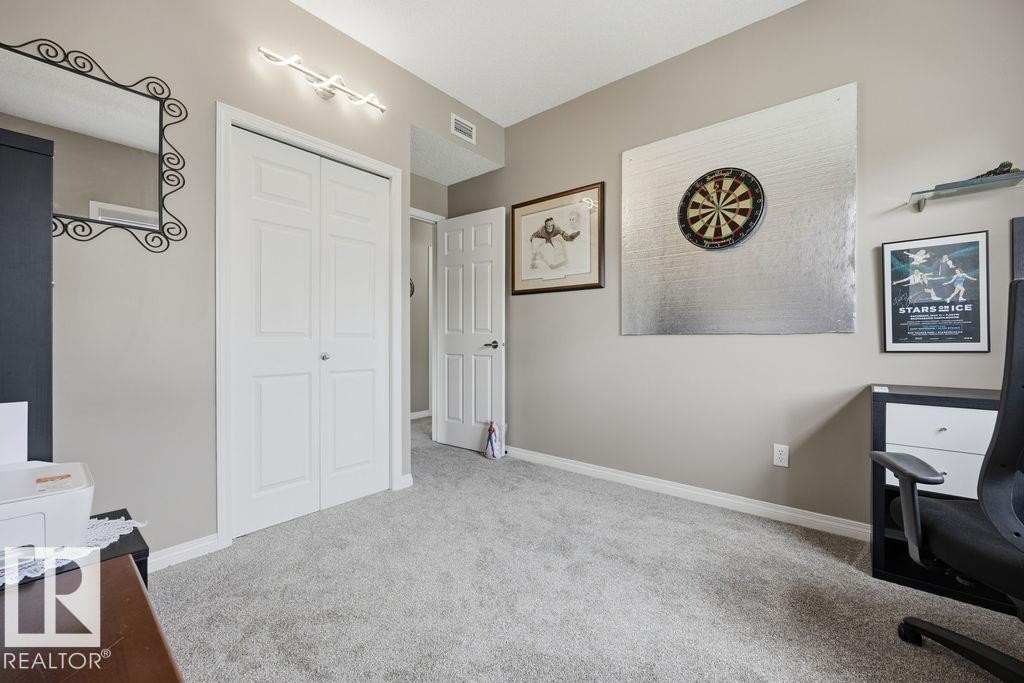
Carpeted room featuring a white bi-fold closet, neutral wall paint, and white baseboards - #71 3040 Spence Wd Sw, Edmonton, AB - Indoor Photo Showing Other Room
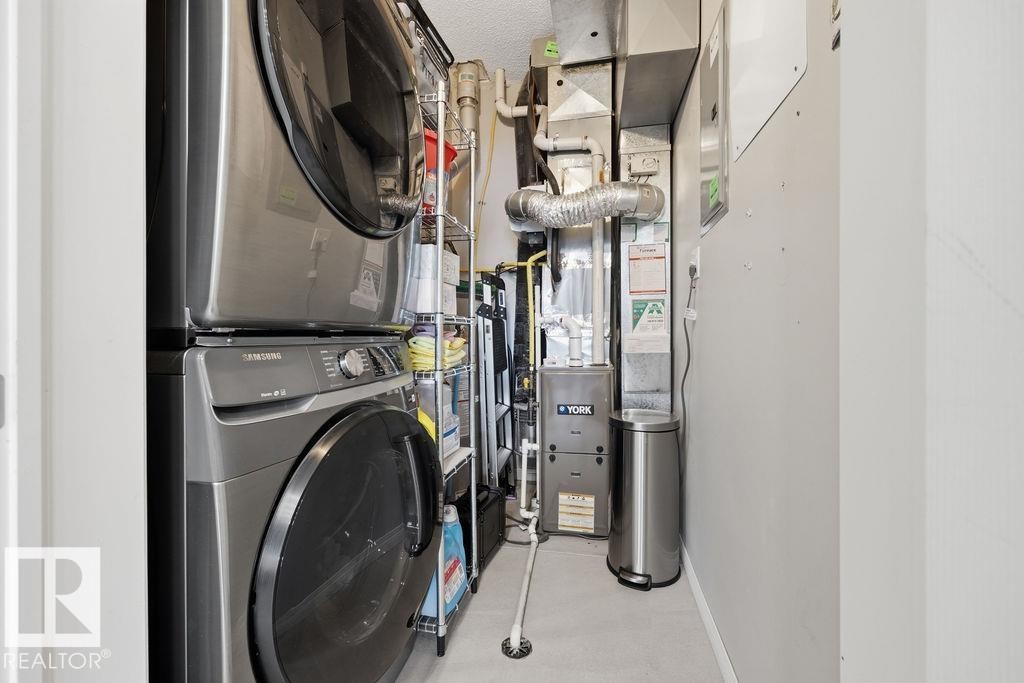
Dedicated utility space featuring stacked front-load laundry appliances, a YORK HVAC system, and light gray painted walls - #71 3040 Spence Wd Sw, Edmonton, AB - Indoor Photo Showing Laundry Room
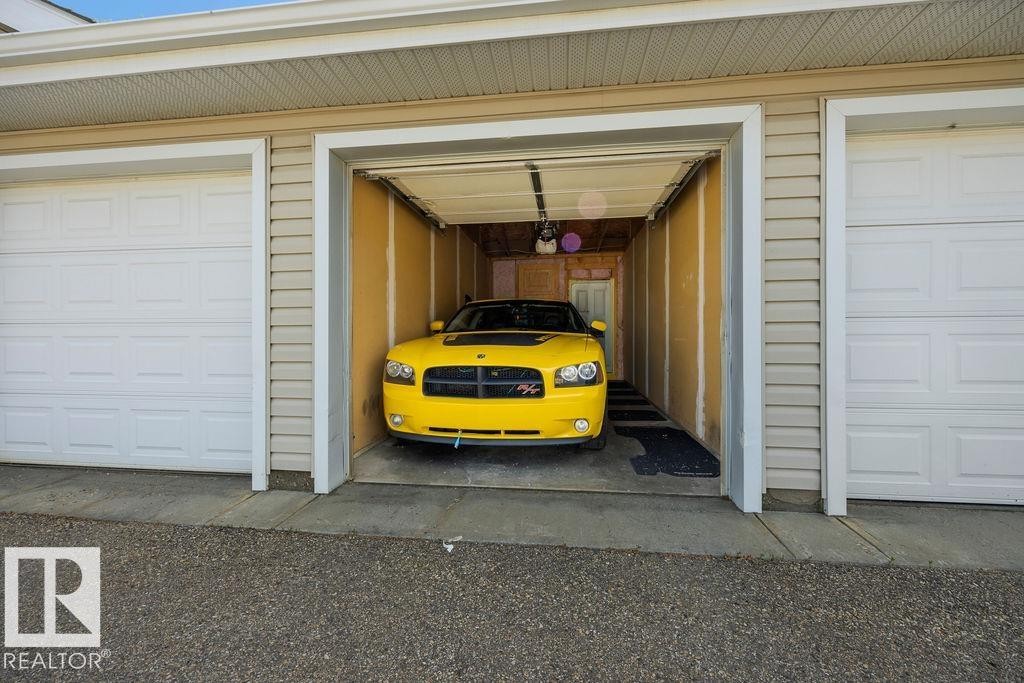
Multi-bay garage exterior featuring white paneled doors and tan horizontal siding - #71 3040 Spence Wd Sw, Edmonton, AB - Outdoor With Exterior
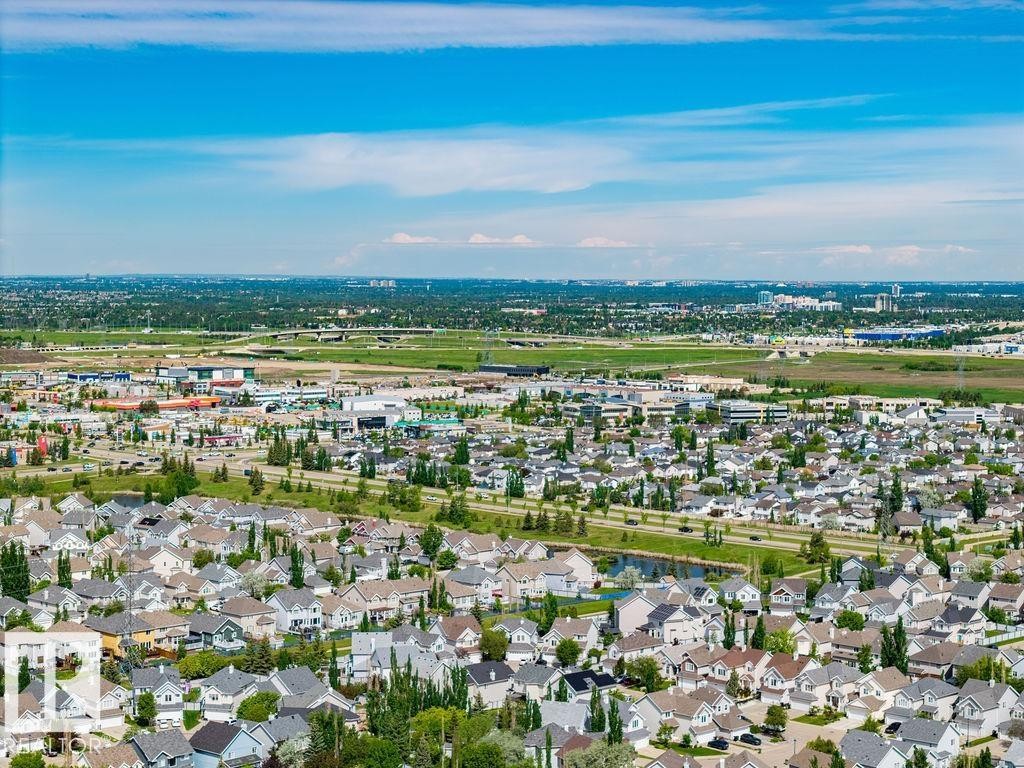
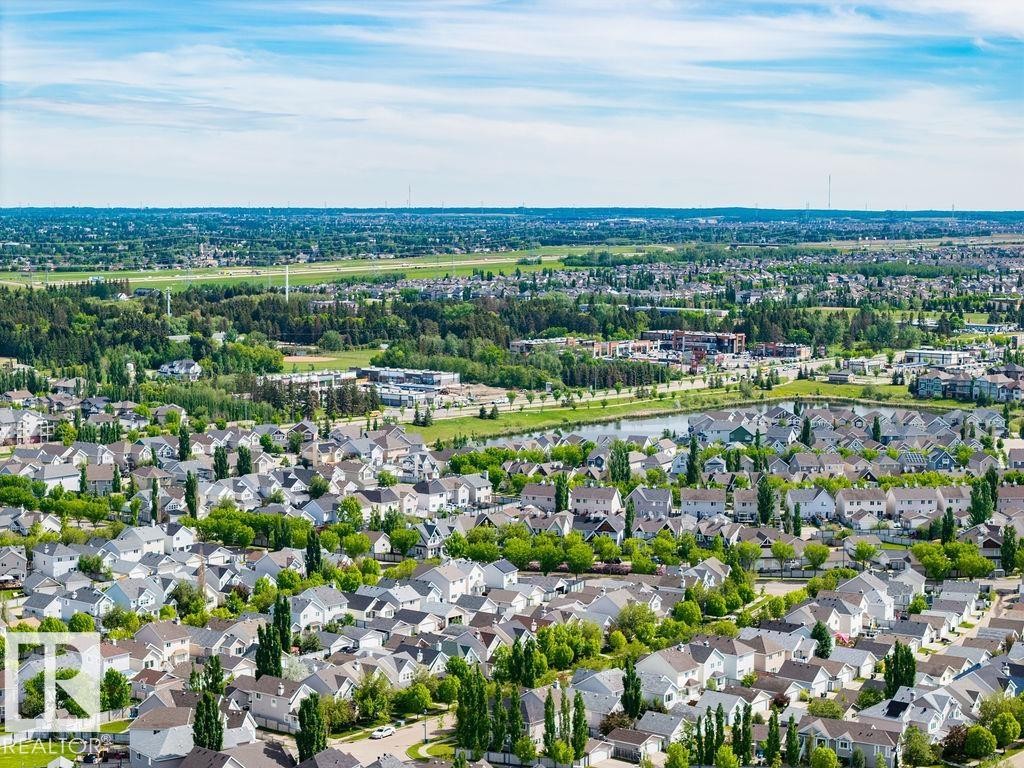
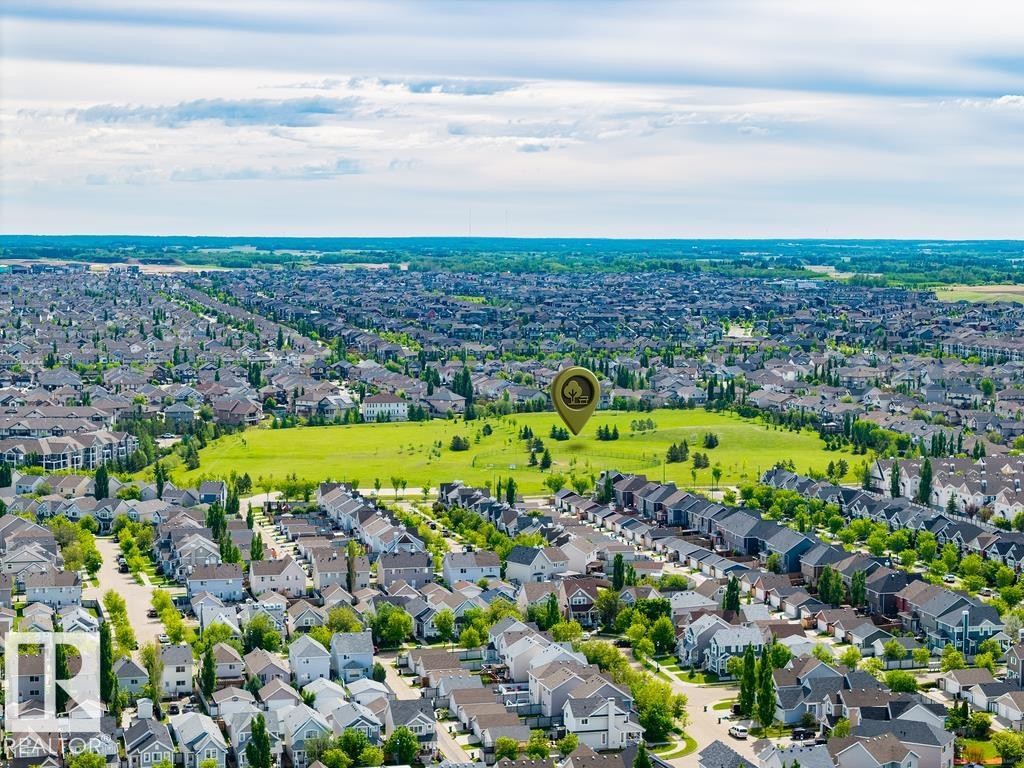
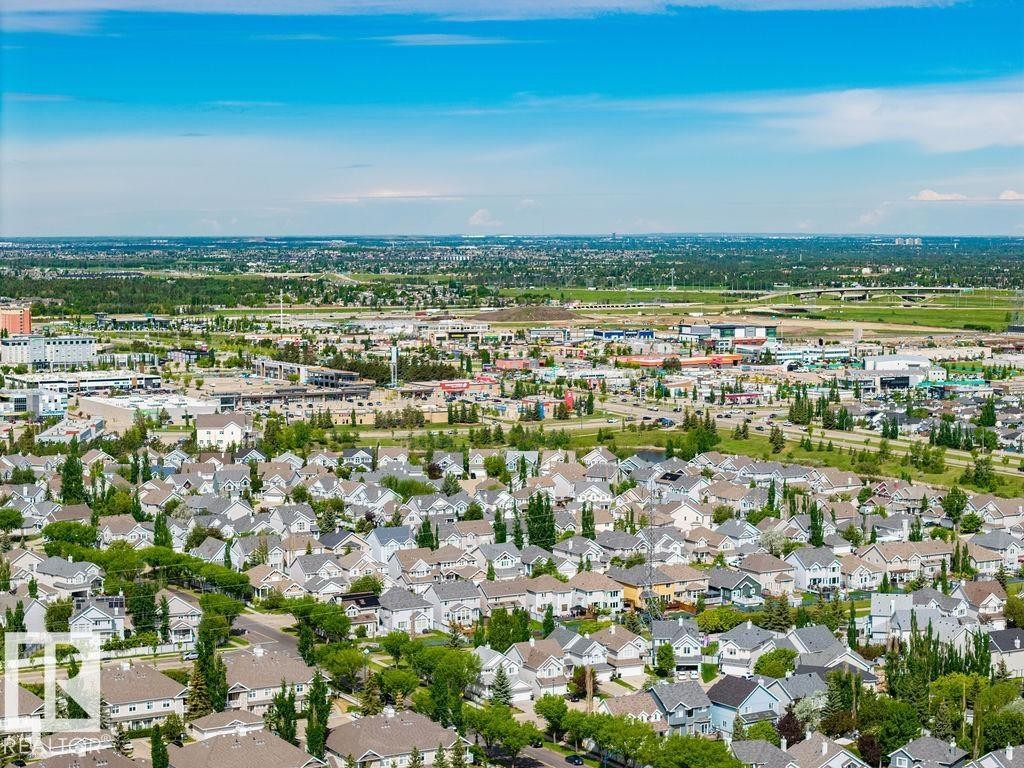
Aerial perspective showcasing a residential community with varied architectural styles - #71 3040 Spence Wd Sw, Edmonton, AB - Outdoor With View
Two-story property featuring light-colored siding and a gabled roof - #71 3040 Spence Wd Sw, Edmonton, AB - Outdoor
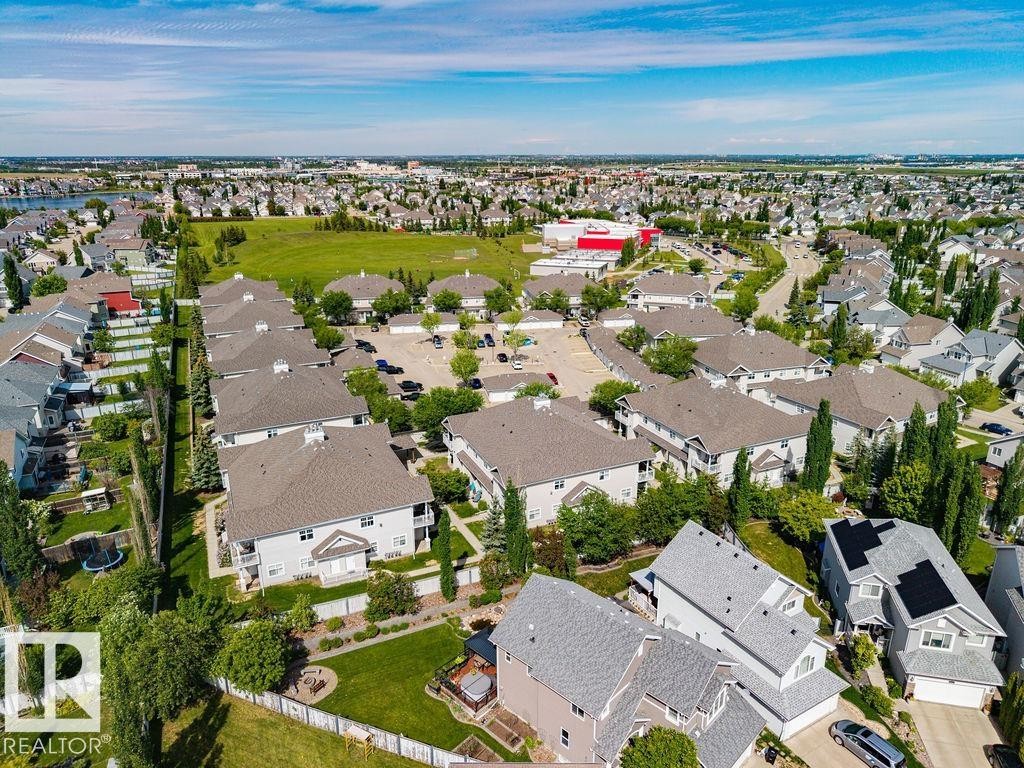
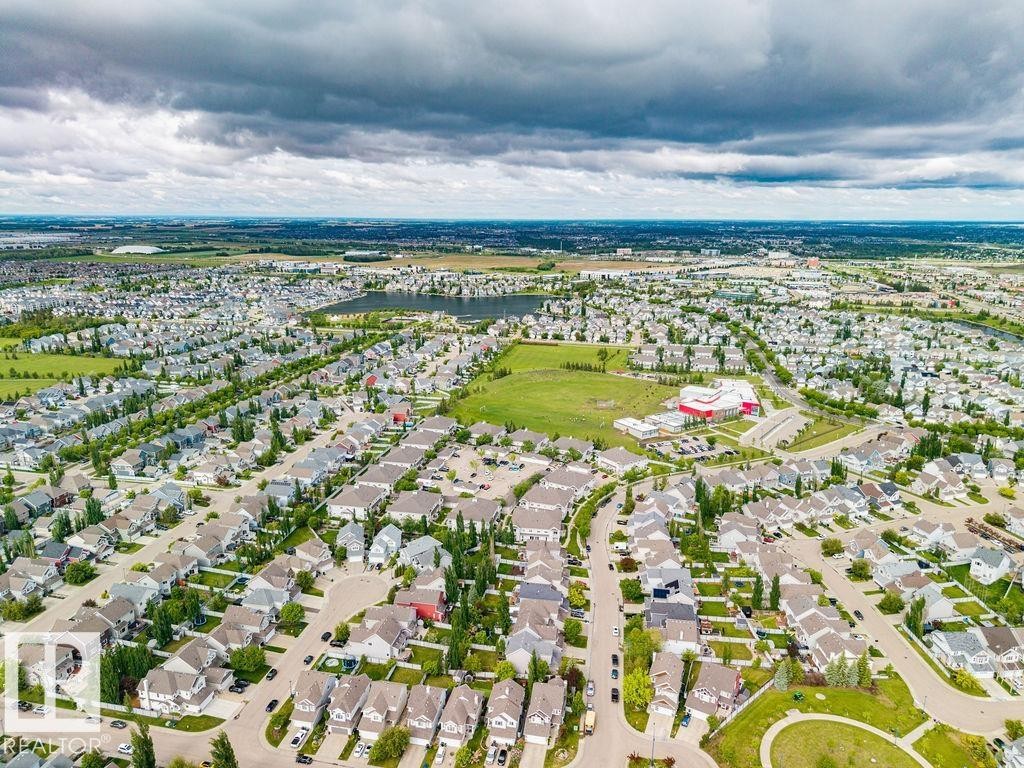
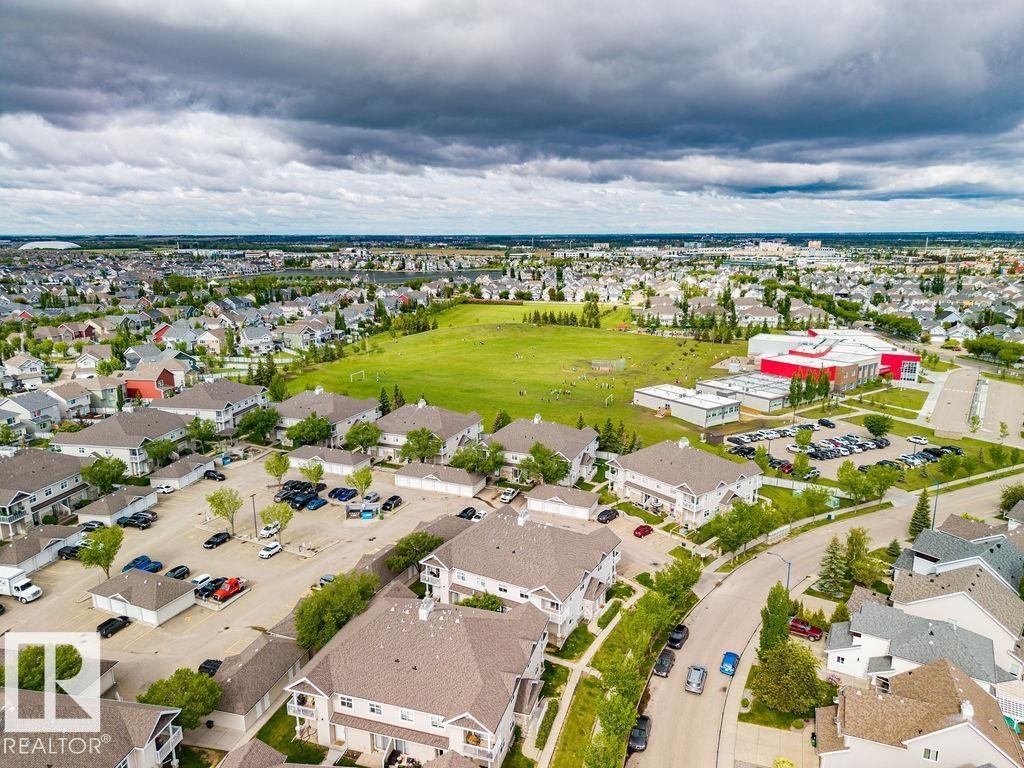
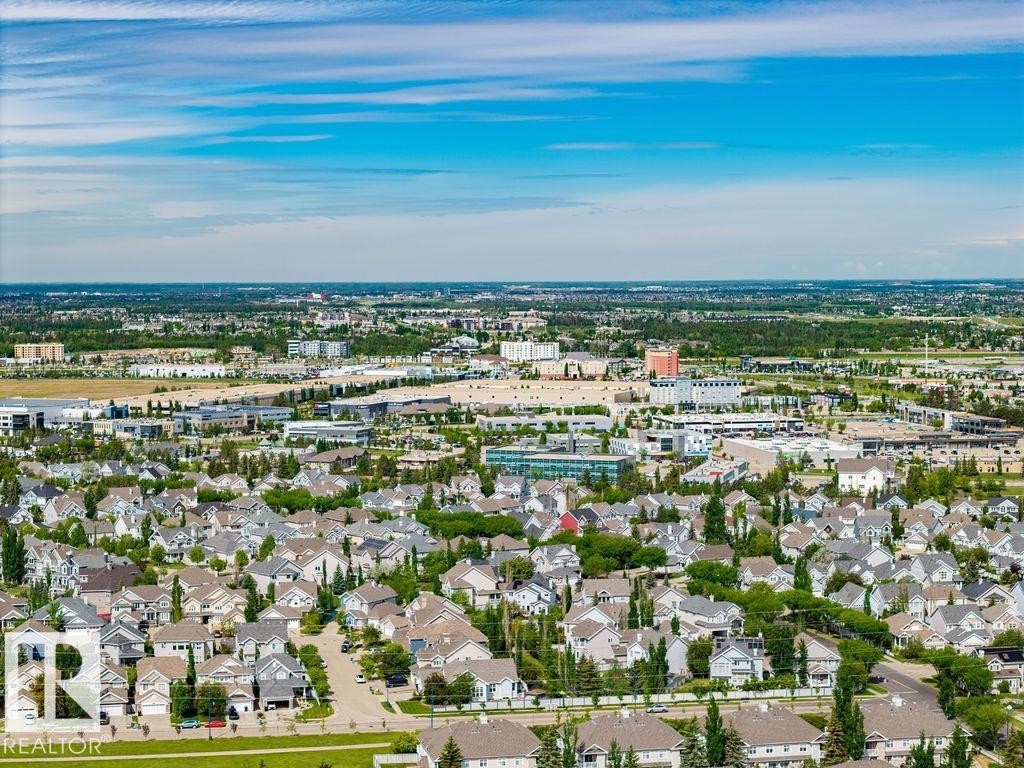
Expansive aerial perspective showcasing a residential neighborhood with numerous detached homes and multi-family buildings - #71 3040 Spence Wd Sw, Edmonton, AB - Outdoor With View
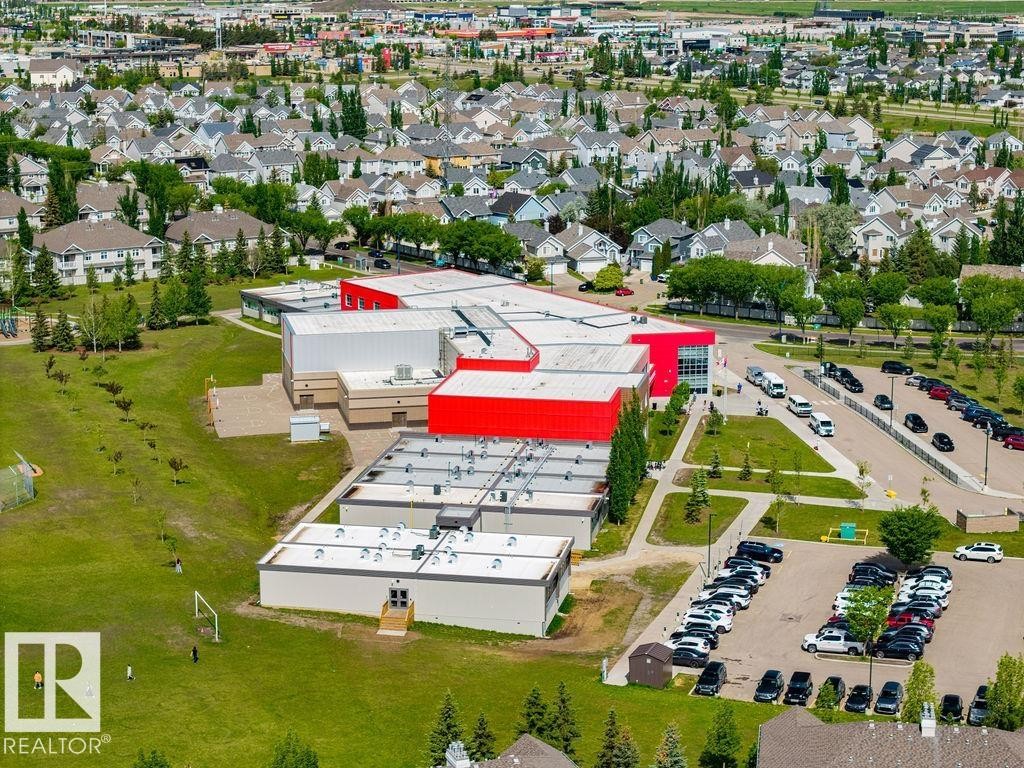
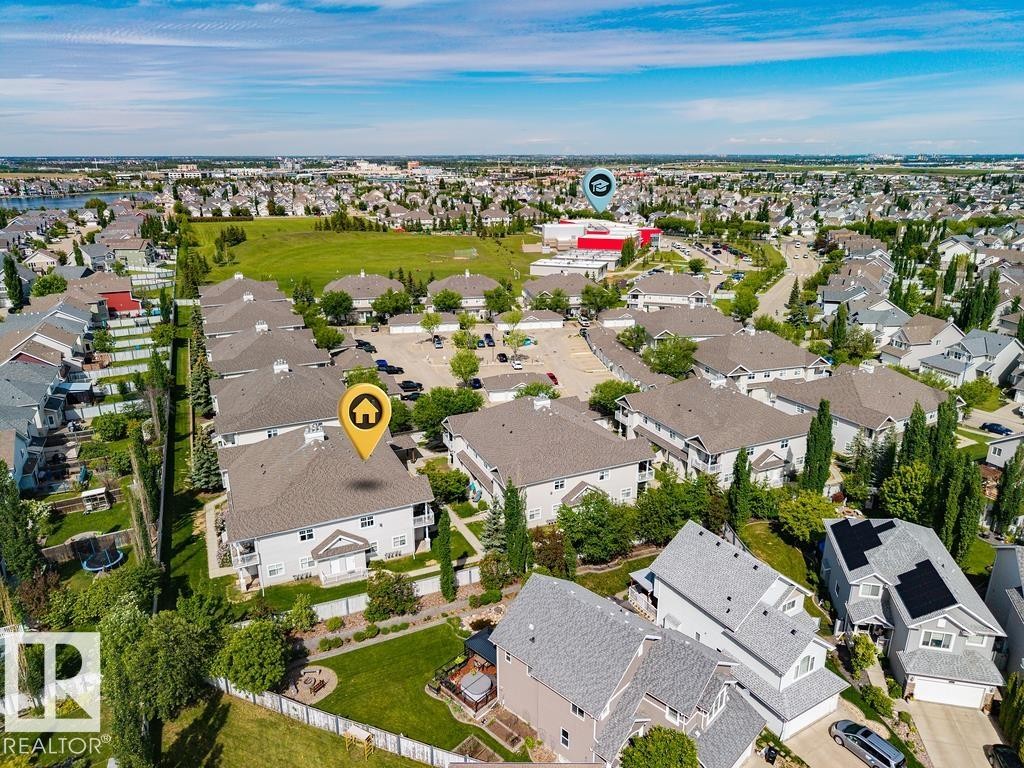
Spacious campus featuring multiple buildings with red and white facades, extensive parking facilities, and surrounding green spaces - #71 3040 Spence Wd Sw, Edmonton, AB - Outdoor With View
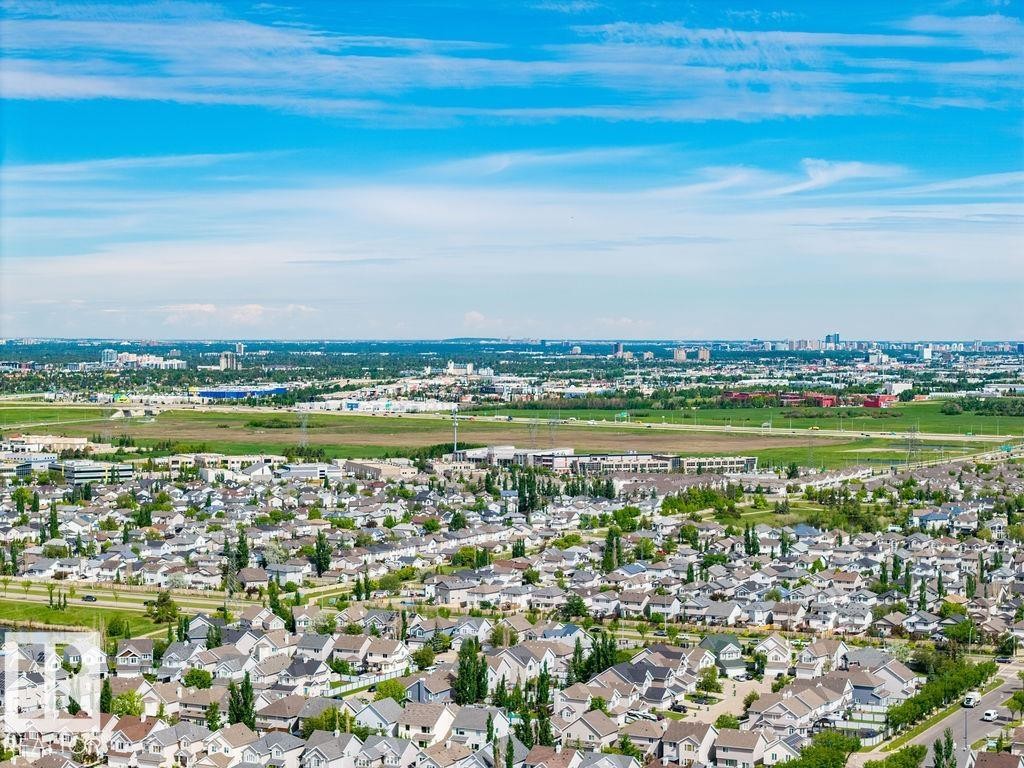
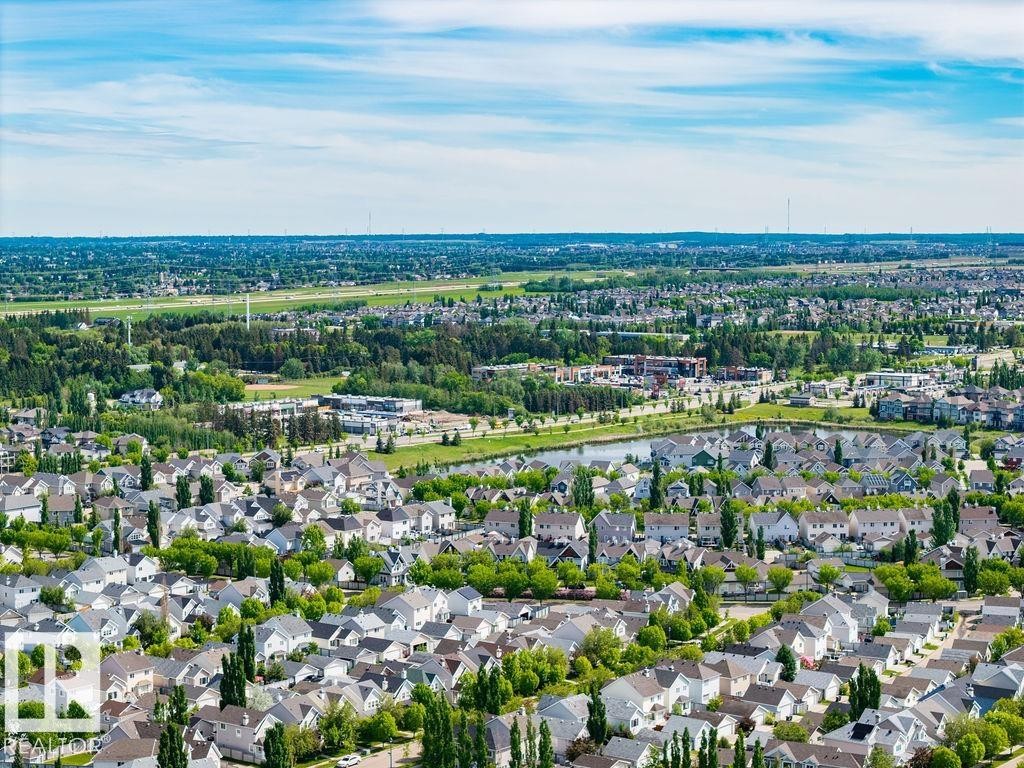
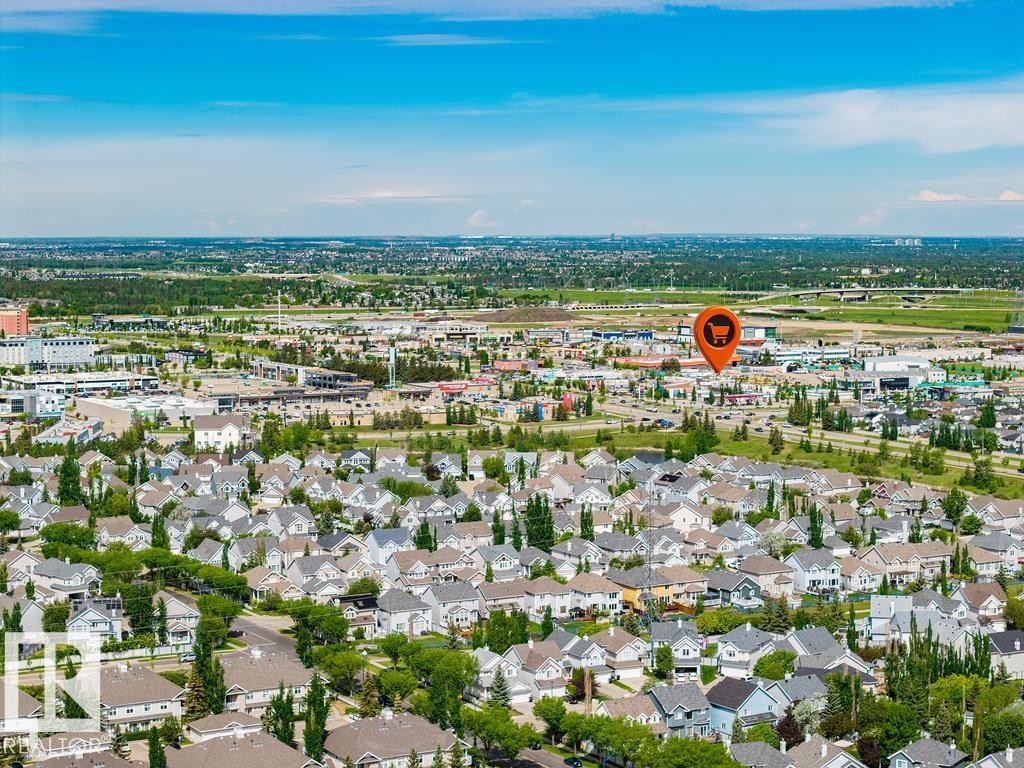
Expansive aerial perspective showcasing a residential development with various architectural styles, extensive green spaces, and a commercial sector in the background - #71 3040 Spence Wd Sw, Edmonton, AB - Outdoor With View
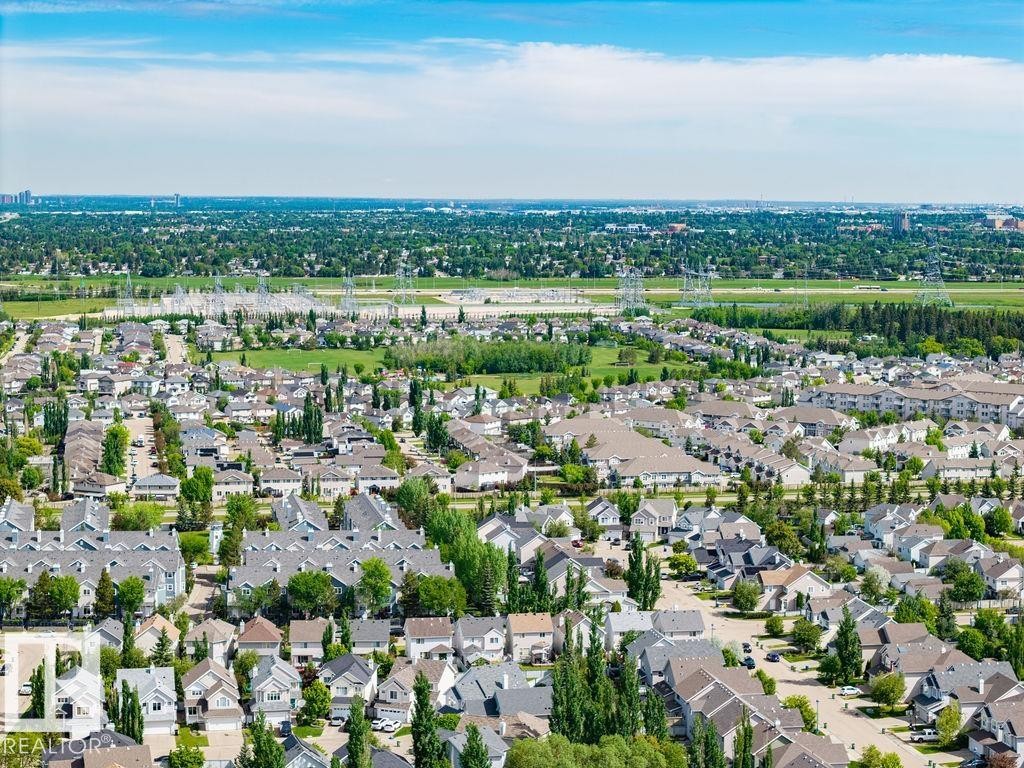
Expansive aerial perspective showcasing a residential neighborhood with numerous single-family homes and mature trees - #71 3040 Spence Wd Sw, Edmonton, AB - Outdoor With View
Aerial perspective of a developed residential area featuring numerous single-family homes with varying rooflines and exterior finishes - #71 3040 Spence Wd Sw, Edmonton, AB - Outdoor With View
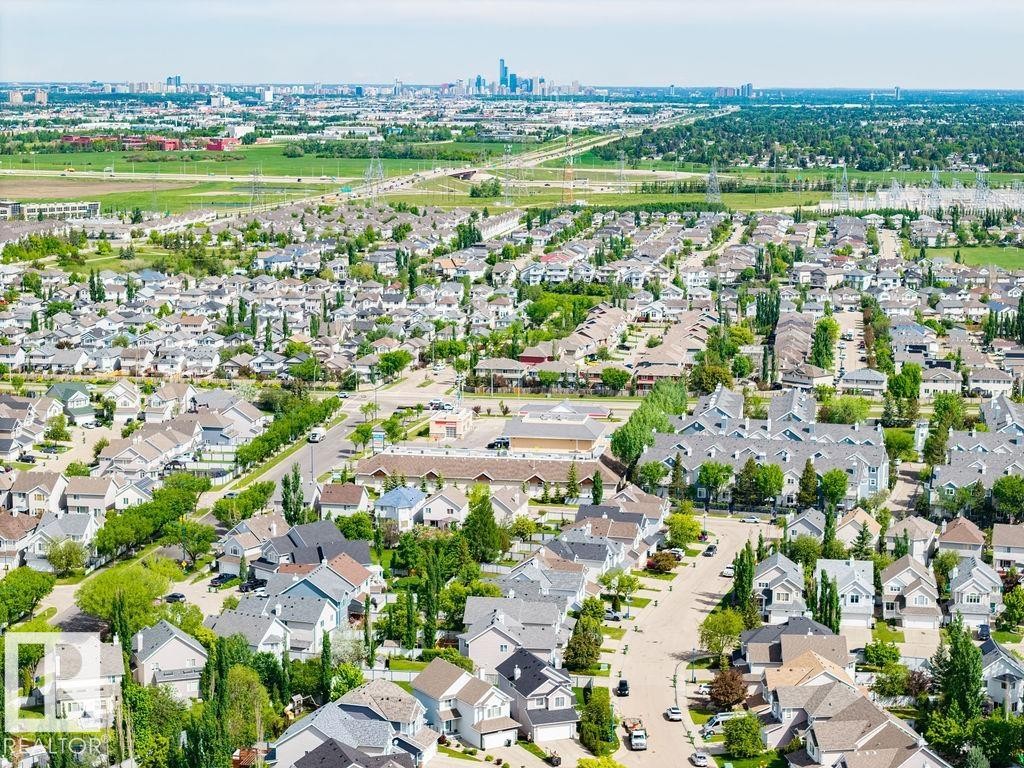
Expansive aerial perspective showcasing a residential development with a variety of single-family homes, green spaces, and a distant urban skyline - #71 3040 Spence Wd Sw, Edmonton, AB - Outdoor With View
Aerial perspective showcasing a residential neighborhood with varied architectural styles - #71 3040 Spence Wd Sw, Edmonton, AB - Outdoor With View
Expansive residential district featuring a mix of detached and attached homes - #71 3040 Spence Wd Sw, Edmonton, AB - Outdoor With View
Aerial perspective showcasing a residential community with varied architectural styles and mature landscaping - #71 3040 Spence Wd Sw, Edmonton, AB - Outdoor With View
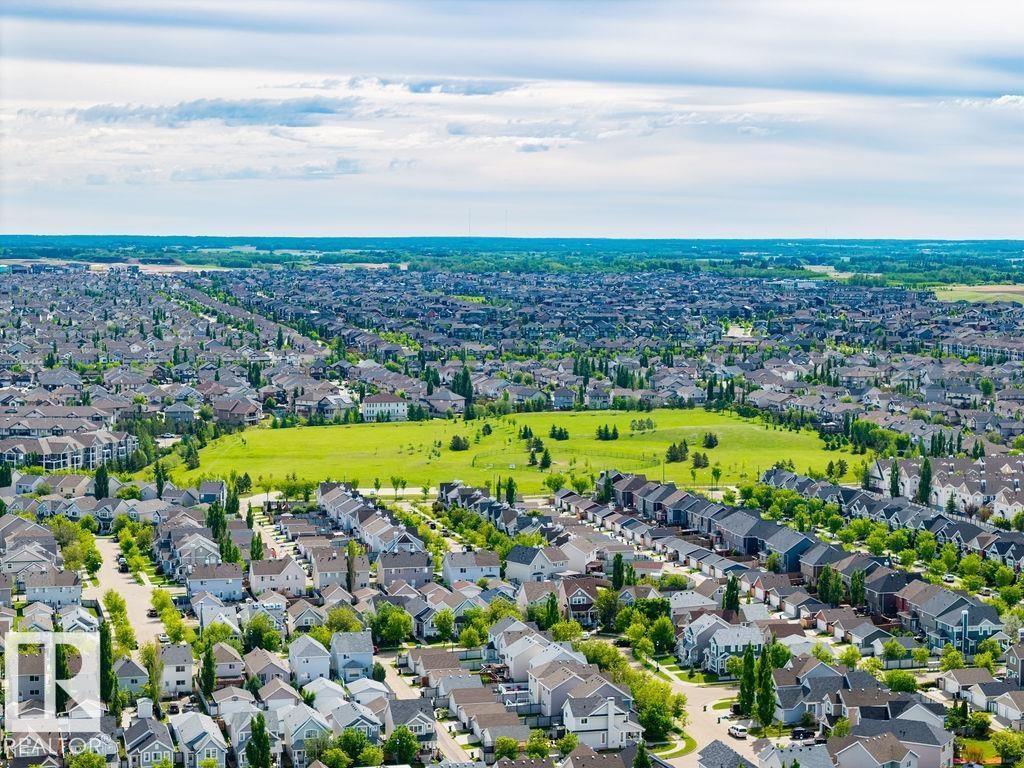
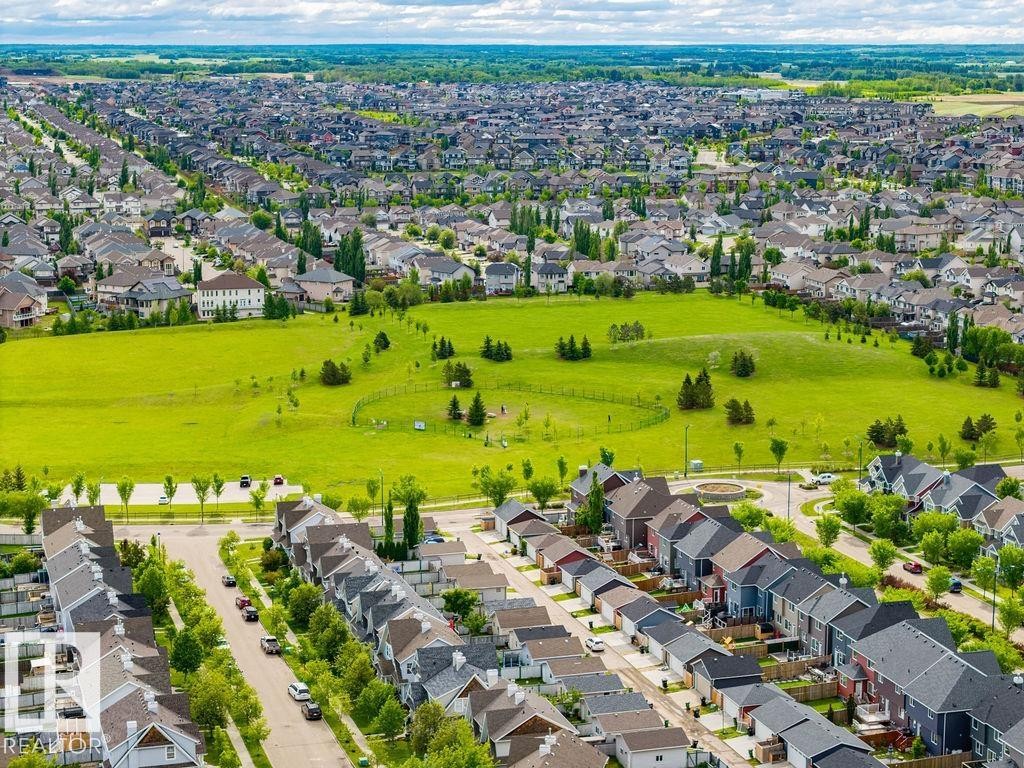
Expansive aerial perspective showcasing a residential development with a large central green space - #71 3040 Spence Wd Sw, Edmonton, AB - Outdoor With View
Residential neighborhood with a variety of single-family homes, mature trees, and green spaces - #71 3040 Spence Wd Sw, Edmonton, AB - Outdoor With View
Aerial view showcasing a residential area with varied rooflines and green landscaping - #71 3040 Spence Wd Sw, Edmonton, AB - Outdoor With View
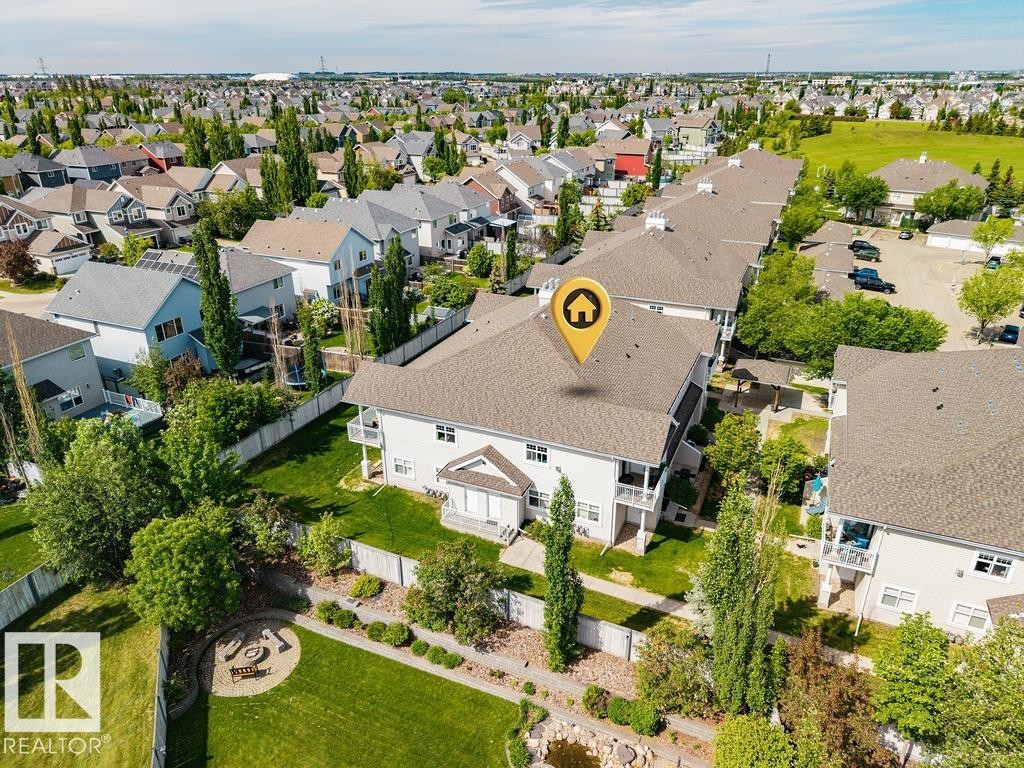
Multi-level residential building featuring light-colored siding and multiple balconies - #71 3040 Spence Wd Sw, Edmonton, AB - Outdoor With View
Exterior featuring light-colored siding, multiple windows, and a brown shingle roof - #71 3040 Spence Wd Sw, Edmonton, AB - Outdoor
Aerial perspective showcasing a residential community with abundant green spaces - #71 3040 Spence Wd Sw, Edmonton, AB - Outdoor With View
Aerial perspective showcasing an expansive residential area with varied housing styles - #71 3040 Spence Wd Sw, Edmonton, AB - Outdoor With View
Aerial perspective of a residential community with varied architectural styles - #71 3040 Spence Wd Sw, Edmonton, AB - Outdoor With View
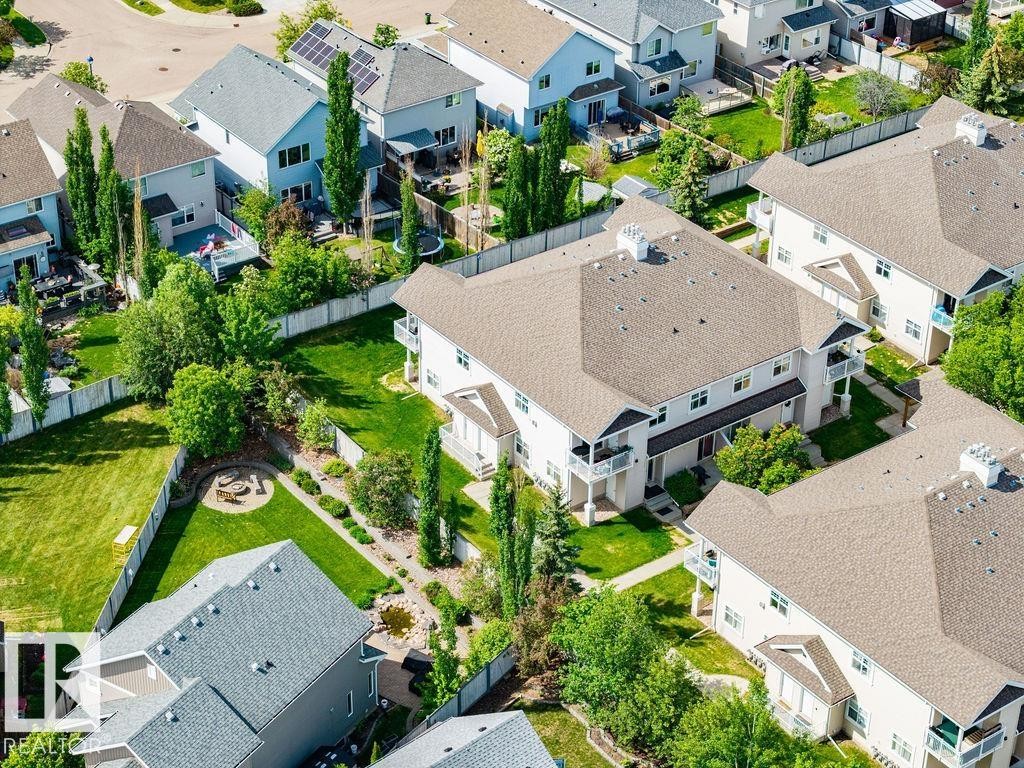
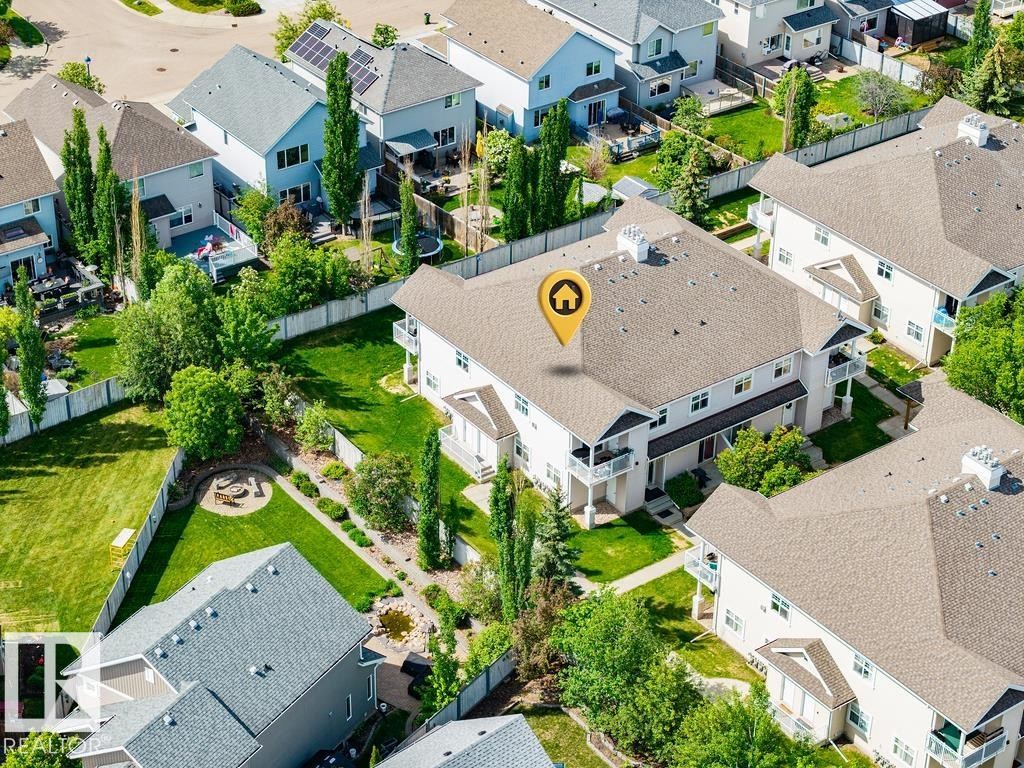
Townhome exterior featuring multiple balconies, a private patio, and a landscaped backyard with a fire pit area - #71 3040 Spence Wd Sw, Edmonton, AB - Outdoor With View
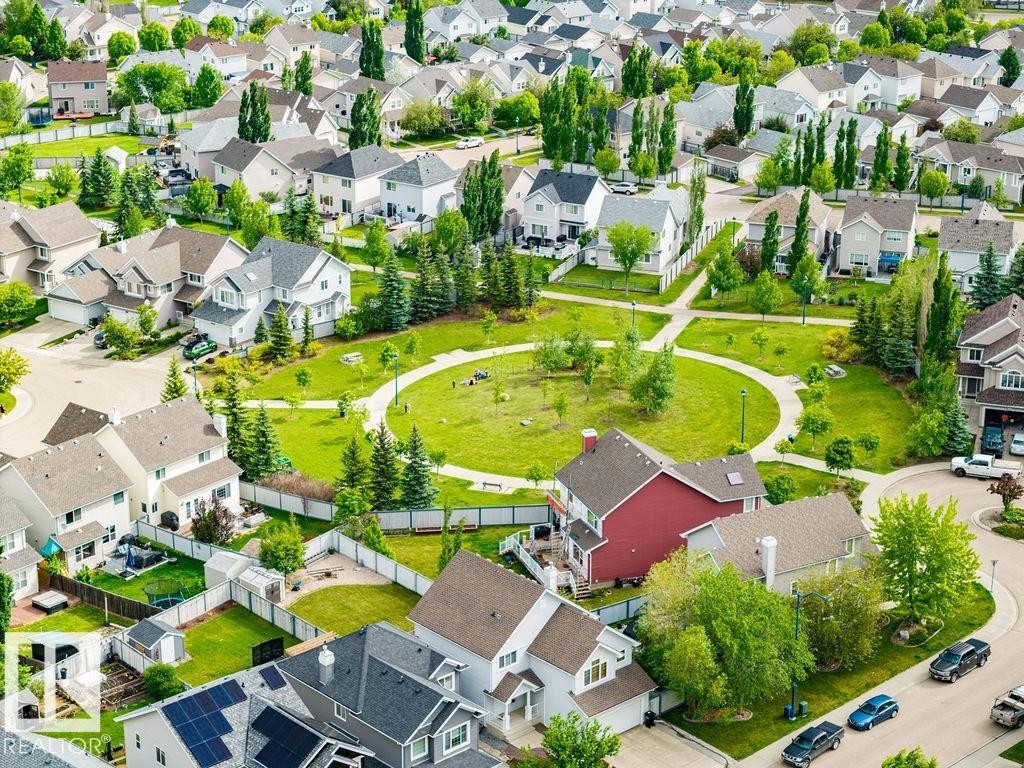
Aerial perspective showcasing a residential community with diverse home exteriors, a central green space, and mature trees - #71 3040 Spence Wd Sw, Edmonton, AB - Outdoor With View
Aerial view - #71 3040 Spence Wd Sw, Edmonton, AB - Outdoor With View
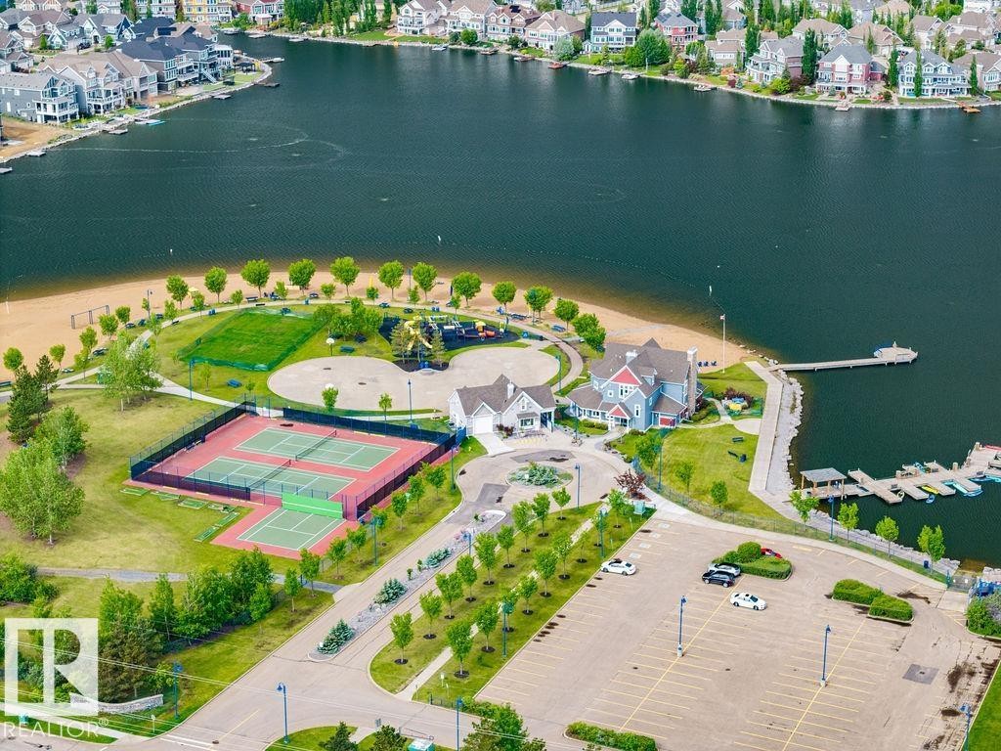
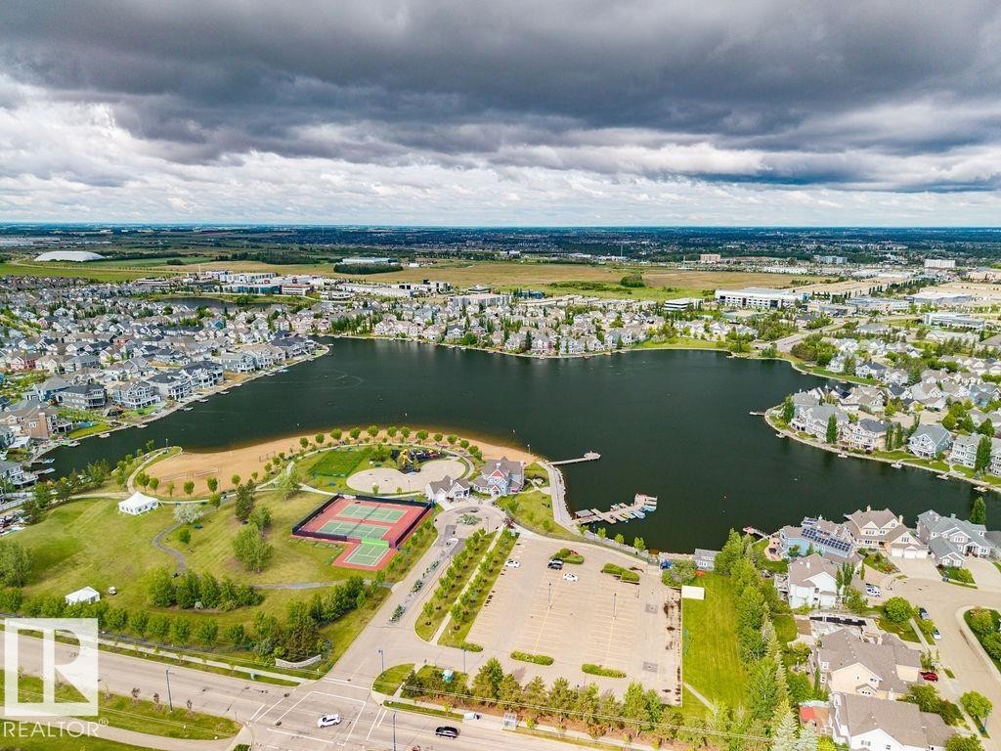
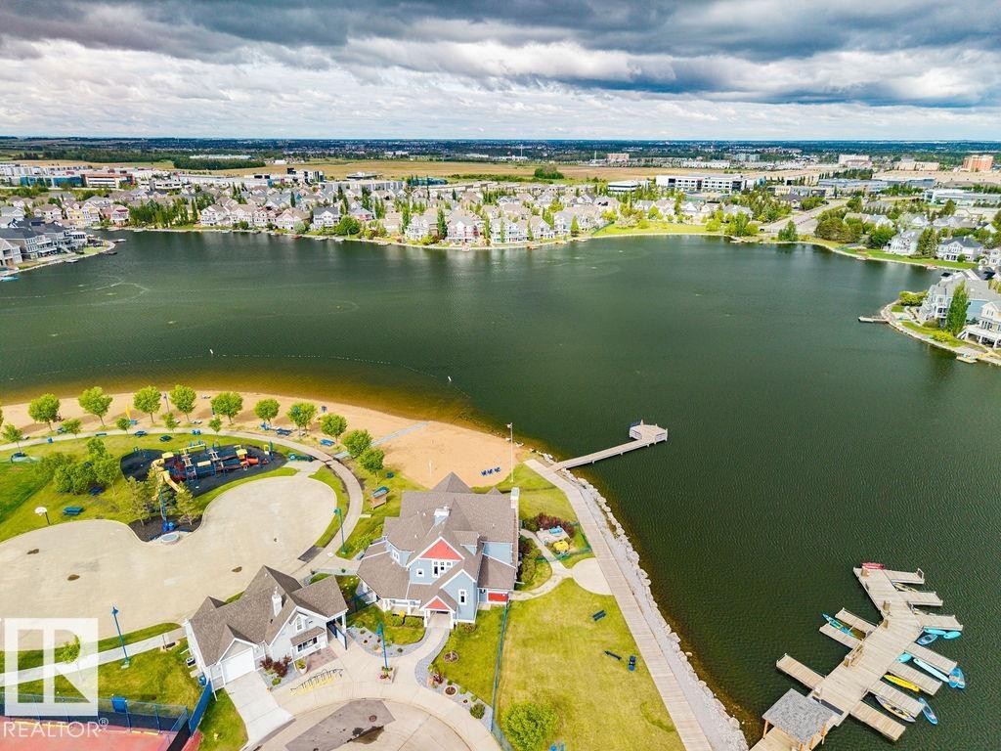
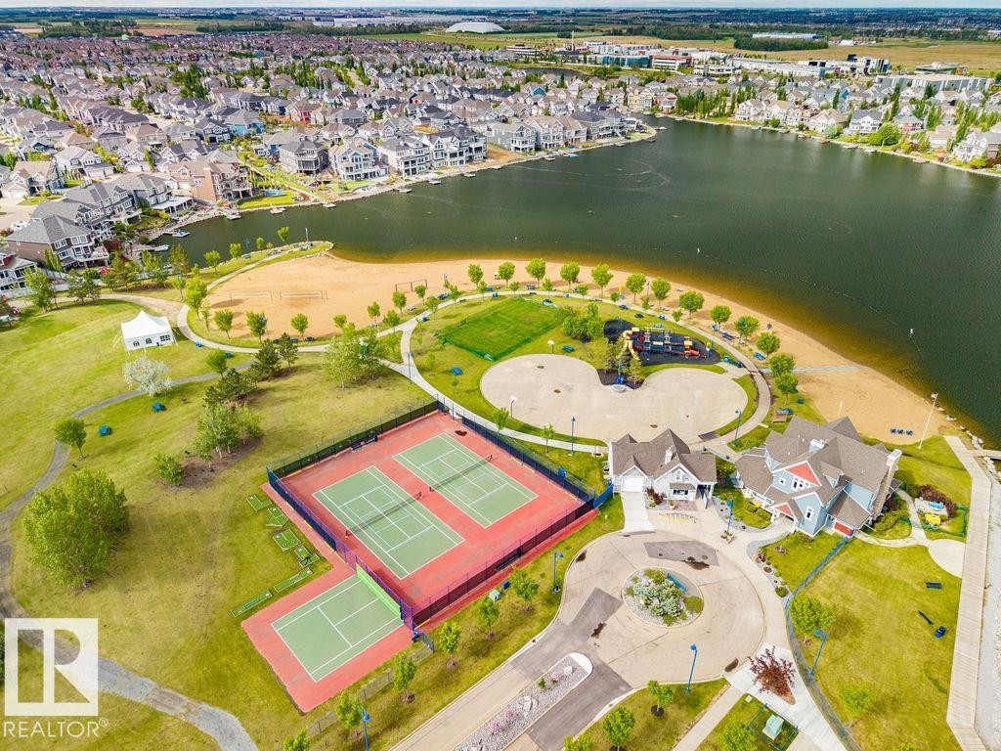
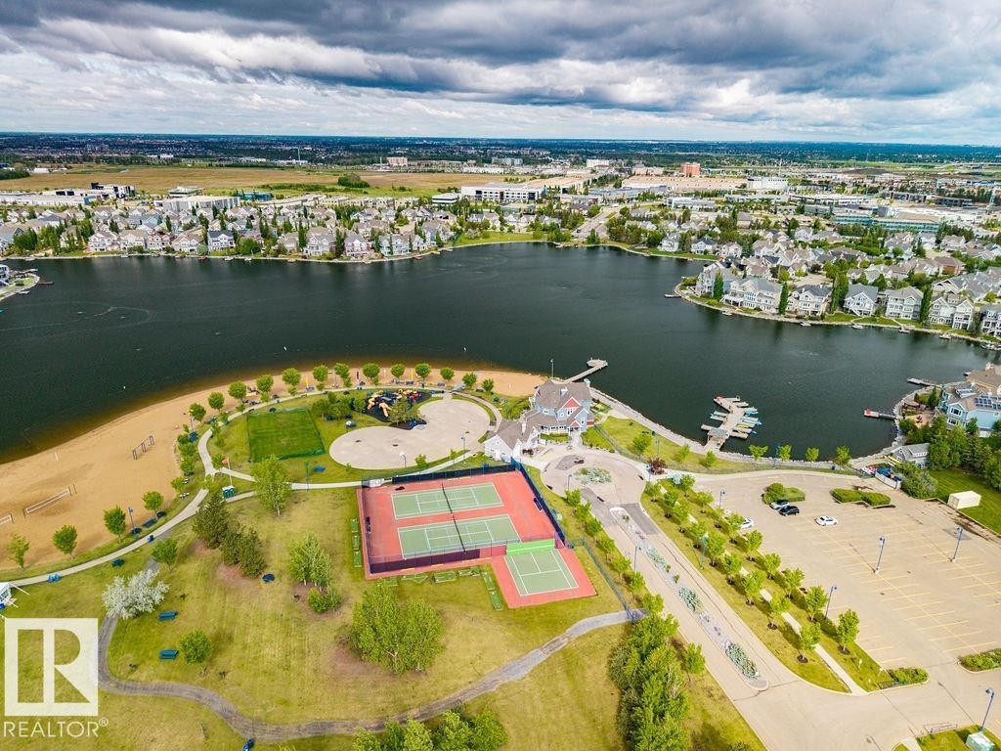
Lakeside community with multiple tennis courts, recreational green space, sandy beach area, and private boat docks - #71 3040 Spence Wd Sw, Edmonton, AB - Outdoor With Body Of Water With View
Aerial view - #71 3040 Spence Wd Sw, Edmonton, AB - Outdoor With Body Of Water With View
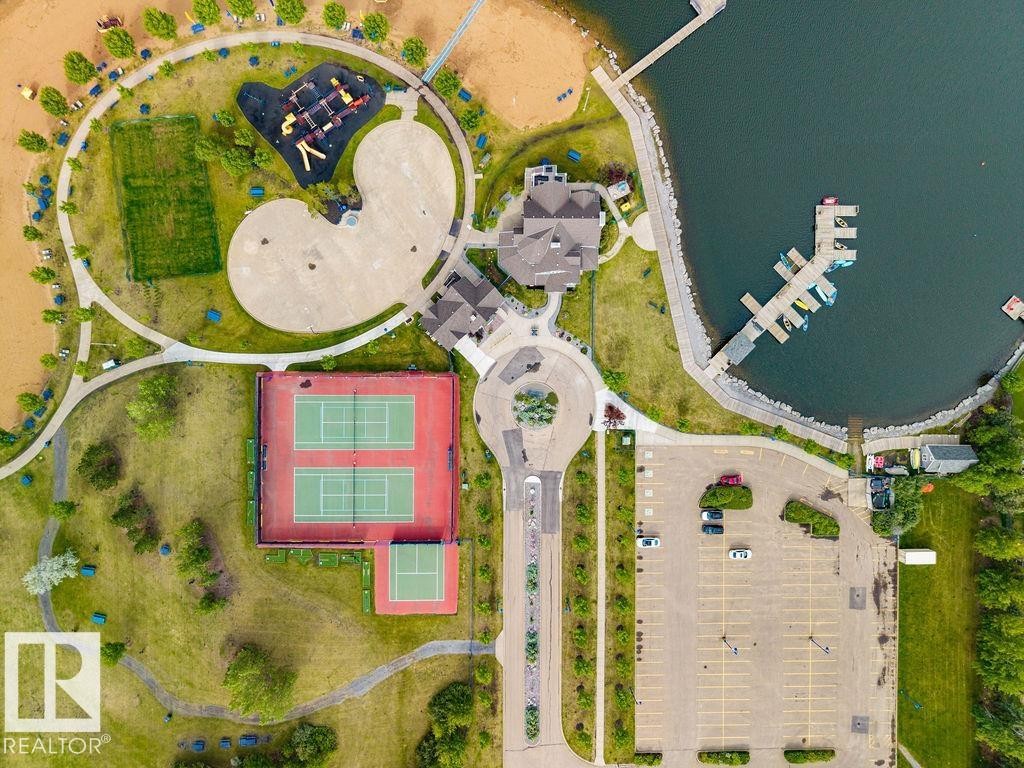
Aerial overview showcasing extensive recreational amenities including a waterfront with boat docks, multiple tennis courts, a playground area, and a large paved parking lot - #71 3040 Spence Wd Sw, Edmonton, AB -  With Body Of Water
Aerial view - #71 3040 Spence Wd Sw, Edmonton, AB - Outdoor With Body Of Water With View
Expansive community lakefront featuring a sandy beach, multiple tennis courts, and a marina with boat slips - #71 3040 Spence Wd Sw, Edmonton, AB - Outdoor With Body Of Water With View
Aerial perspective showcasing a residential community with abundant green spaces - #71 3040 Spence Wd Sw, Edmonton, AB - Outdoor With View
Visite virtuelle
Multi-unit building exterior featuring light-colored horizontal siding and brown shingle roofing - #71 3040 Spence Wd Sw, Edmonton, AB  - Outdoor With Balcony
Modern multi-story structure with light-colored siding, featuring a second-story balcony with white railing, a ground-level patio, and a front entry with a small porch - #71 3040 Spence Wd Sw, Edmonton, AB  - Outdoor With Balcony
Two-story residential building featuring light-toned siding, white trim windows, and a prominent front porch with white railings - #71 3040 Spence Wd Sw, Edmonton, AB  - Outdoor With Facade
Siding exterior with multiple balconies and a walkway - #71 3040 Spence Wd Sw, Edmonton, AB  - Outdoor With Balcony
Exterior siding residence featuring a second-story balcony with white railing, a private concrete walkway, a fenced yard, and multiple windows - #71 3040 Spence Wd Sw, Edmonton, AB - Outdoor With Balcony
Exterior siding with white trim, concrete steps, and a white railing leading to a white entry door - #71 3040 Spence Wd Sw, Edmonton, AB - Outdoor
Exterior featuring horizontal siding, white trim, and a shingled roof - #71 3040 Spence Wd Sw, Edmonton, AB - Outdoor
Interior entryway with neutral gray walls, a carpeted staircase, and a light wood-finish handrail - #71 3040 Spence Wd Sw, Edmonton, AB - Indoor Photo Showing Other Room
Staircase featuring a light wood-finish handrail, carpeted treads, and neutral wall tones - #71 3040 Spence Wd Sw, Edmonton, AB - Indoor Photo Showing Other Room
Open-concept kitchen featuring light wood cabinetry, a peninsula with seating, and stainless steel appliances - #71 3040 Spence Wd Sw, Edmonton, AB - Indoor Photo Showing Kitchen With Double Sink
Kitchen featuring light wood cabinetry, stainless steel range, and a breakfast bar with countertop seating - #71 3040 Spence Wd Sw, Edmonton, AB - Indoor Photo Showing Kitchen
Kitchen featuring light wood cabinetry, stainless steel range with overhead ventilation, black dishwasher, and a double basin sink with a gooseneck faucet - #71 3040 Spence Wd Sw, Edmonton, AB - Indoor Photo Showing Kitchen With Double Sink
Kitchen featuring light wood cabinetry, a stainless steel range hood, black appliances, and neutral countertops - #71 3040 Spence Wd Sw, Edmonton, AB - Indoor Photo Showing Kitchen
Kitchen featuring light wood cabinetry, stone-finish countertops, stainless steel range with hood, black dishwasher, and a double basin sink with a gooseneck faucet - #71 3040 Spence Wd Sw, Edmonton, AB - Indoor Photo Showing Kitchen With Double Sink
Kitchen featuring wood-finish cabinetry, a double basin stainless steel sink, black appliances, and track lighting - #71 3040 Spence Wd Sw, Edmonton, AB - Indoor Photo Showing Kitchen With Double Sink
Open concept kitchen with a breakfast bar, light wood cabinetry, black appliances, and grey flooring - #71 3040 Spence Wd Sw, Edmonton, AB - Indoor Photo Showing Kitchen
Carpeted living area featuring a ceiling fan, a sliding glass door leading to an outdoor deck, and a white-framed window - #71 3040 Spence Wd Sw, Edmonton, AB - Indoor Photo Showing Other Room
Carpeted open-concept room featuring a fireplace with a stone surround and mantel, a ceiling fan, a window, and a half-wall with a built-in shelving unit - #71 3040 Spence Wd Sw, Edmonton, AB - Indoor With Fireplace
Living area featuring a tiled fireplace with mantel, sliding glass door access to an exterior deck, soft gray carpeting, and neutral wall tones - #71 3040 Spence Wd Sw, Edmonton, AB - Indoor Photo Showing Living Room With Fireplace
Spacious living area featuring neutral-toned walls, plush carpeting, and a sliding glass door providing natural light and exterior access - #71 3040 Spence Wd Sw, Edmonton, AB - Indoor Photo Showing Living Room
Living area featuring a gas fireplace with a tiled surround and mantel - #71 3040 Spence Wd Sw, Edmonton, AB - Indoor Photo Showing Living Room With Fireplace
Covered outdoor balcony featuring a concrete floor - #71 3040 Spence Wd Sw, Edmonton, AB - Outdoor With Deck Patio Veranda With Exterior
Covered outdoor patio area featuring neutral-toned siding, a sliding glass door, and an exterior door - #71 3040 Spence Wd Sw, Edmonton, AB - Outdoor With Deck Patio Veranda With Exterior
Kitchen pass-through featuring an extended countertop bar with seating - #71 3040 Spence Wd Sw, Edmonton, AB - Indoor
Bathroom featuring a light wood-finish vanity with a single basin sink, a large wall-mounted mirror, a toilet, and a combined bathtub and shower unit - #71 3040 Spence Wd Sw, Edmonton, AB - Indoor Photo Showing Bathroom
Carpeted bedroom featuring a window with exterior views, light blue wall paint, and a textured ceiling - #71 3040 Spence Wd Sw, Edmonton, AB - Indoor Photo Showing Bedroom
Carpeted bedroom featuring a double-door closet, access to a bathroom, and light blue walls - #71 3040 Spence Wd Sw, Edmonton, AB - Indoor Photo Showing Bedroom
Neutral-toned walls complement the light-colored carpet flooring - #71 3040 Spence Wd Sw, Edmonton, AB - Indoor
Carpeted room featuring a white bi-fold closet, neutral wall paint, and white baseboards - #71 3040 Spence Wd Sw, Edmonton, AB - Indoor Photo Showing Other Room
Dedicated utility space featuring stacked front-load laundry appliances, a YORK HVAC system, and light gray painted walls - #71 3040 Spence Wd Sw, Edmonton, AB - Indoor Photo Showing Laundry Room
Multi-bay garage exterior featuring white paneled doors and tan horizontal siding - #71 3040 Spence Wd Sw, Edmonton, AB - Outdoor With Exterior
Aerial perspective showcasing a residential community with varied architectural styles - #71 3040 Spence Wd Sw, Edmonton, AB - Outdoor With View
Two-story property featuring light-colored siding and a gabled roof - #71 3040 Spence Wd Sw, Edmonton, AB - Outdoor
Expansive aerial perspective showcasing a residential neighborhood with numerous detached homes and multi-family buildings - #71 3040 Spence Wd Sw, Edmonton, AB - Outdoor With View
Spacious campus featuring multiple buildings with red and white facades, extensive parking facilities, and surrounding green spaces - #71 3040 Spence Wd Sw, Edmonton, AB - Outdoor With View
Expansive aerial perspective showcasing a residential development with various architectural styles, extensive green spaces, and a commercial sector in the background - #71 3040 Spence Wd Sw, Edmonton, AB - Outdoor With View
Expansive aerial perspective showcasing a residential neighborhood with numerous single-family homes and mature trees - #71 3040 Spence Wd Sw, Edmonton, AB - Outdoor With View
Aerial perspective of a developed residential area featuring numerous single-family homes with varying rooflines and exterior finishes - #71 3040 Spence Wd Sw, Edmonton, AB - Outdoor With View
Expansive aerial perspective showcasing a residential development with a variety of single-family homes, green spaces, and a distant urban skyline - #71 3040 Spence Wd Sw, Edmonton, AB - Outdoor With View
Aerial perspective showcasing a residential neighborhood with varied architectural styles - #71 3040 Spence Wd Sw, Edmonton, AB - Outdoor With View
Expansive residential district featuring a mix of detached and attached homes - #71 3040 Spence Wd Sw, Edmonton, AB - Outdoor With View
Aerial perspective showcasing a residential community with varied architectural styles and mature landscaping - #71 3040 Spence Wd Sw, Edmonton, AB - Outdoor With View
Expansive aerial perspective showcasing a residential development with a large central green space - #71 3040 Spence Wd Sw, Edmonton, AB - Outdoor With View
Residential neighborhood with a variety of single-family homes, mature trees, and green spaces - #71 3040 Spence Wd Sw, Edmonton, AB - Outdoor With View
Aerial view showcasing a residential area with varied rooflines and green landscaping - #71 3040 Spence Wd Sw, Edmonton, AB - Outdoor With View
Multi-level residential building featuring light-colored siding and multiple balconies - #71 3040 Spence Wd Sw, Edmonton, AB - Outdoor With View
Exterior featuring light-colored siding, multiple windows, and a brown shingle roof - #71 3040 Spence Wd Sw, Edmonton, AB - Outdoor
Aerial perspective showcasing a residential community with abundant green spaces - #71 3040 Spence Wd Sw, Edmonton, AB - Outdoor With View
Aerial perspective showcasing an expansive residential area with varied housing styles - #71 3040 Spence Wd Sw, Edmonton, AB - Outdoor With View
Aerial perspective of a residential community with varied architectural styles - #71 3040 Spence Wd Sw, Edmonton, AB - Outdoor With View
Townhome exterior featuring multiple balconies, a private patio, and a landscaped backyard with a fire pit area - #71 3040 Spence Wd Sw, Edmonton, AB - Outdoor With View
Aerial perspective showcasing a residential community with diverse home exteriors, a central green space, and mature trees - #71 3040 Spence Wd Sw, Edmonton, AB - Outdoor With View
Aerial view - #71 3040 Spence Wd Sw, Edmonton, AB - Outdoor With View
Lakeside community with multiple tennis courts, recreational green space, sandy beach area, and private boat docks - #71 3040 Spence Wd Sw, Edmonton, AB - Outdoor With Body Of Water With View
Aerial view - #71 3040 Spence Wd Sw, Edmonton, AB - Outdoor With Body Of Water With View
Aerial overview showcasing extensive recreational amenities including a waterfront with boat docks, multiple tennis courts, a playground area, and a large paved parking lot - #71 3040 Spence Wd Sw, Edmonton, AB -  With Body Of Water
Aerial view - #71 3040 Spence Wd Sw, Edmonton, AB - Outdoor With Body Of Water With View
Expansive community lakefront featuring a sandy beach, multiple tennis courts, and a marina with boat slips - #71 3040 Spence Wd Sw, Edmonton, AB - Outdoor With Body Of Water With View
Aerial perspective showcasing a residential community with abundant green spaces - #71 3040 Spence Wd Sw, Edmonton, AB - Outdoor With View
  • Publicité
Êtes-vous un investisseur immobilier
#71 3040 SPENCE WD SW, Edmonton, AB, T6X 1N7
267 700 $

2 Chambres

1 Salle de bain

Informations sur la propriété

Welcome to this beautifully updated PET-FRIENDLY 2-bedroom, 1-bathroom condo with a single detached garage in the highly sought-after Lake Summerside community, complete with exclusive lake access! Newly updated throughout, this home features 9' Ceilings, new high-end carpet, durable 5mm luxury vinyl tile flooring, brand-new remote-control zebra blinds on the windows and patio door, all new light fixtures, updated kitchen and bathroom faucets, a brand-new stacked washer and dryer, and a newer furnace (2024). The bright open-concept layout offers comfortable living and entertaining space, while the kitchen showcases sleek black appliances and a breakfast bar overlooking the dining and living areas. Cozy up by the gas fireplace or unwind on the private balcony with room for BBQing and seating, plus convenient outdoor storage. Enjoy year-round recreation at Lake Summerside, including boating, fishing, swimming, and skating, with schools, shopping, public transit, and quick access to Anthony Henday nearby.
Particularités du bâtiment :

  • Foyer: Oui
  • Stationnement: Oui
  • Surface utile: 98.35 Mètre

Caractéristiques :

  • Accès routier: Pavé
  • Alimentation du foyer: Gaz
  • Appareils ménagers: Lave-vaisselle encastré, Hotte, Réfrigérateur, Laveuse/sécheuse superposées, Cuisinière électrique, Rideaux
  • Bâti en: 2005
  • Caractéristiques de commodités: Plafond 9 pieds, Range-placards, Terrasse, Détecteurs de fumée, Belvédère, Maison sans fumée, Stationnement - visiteurs, Fenêtres en vinyle
  • Caractéristiques de la communauté: Plafond 9 pieds, Rangement de placard, Terrasse, Détecteurs de fumée, Belvédère, Maison sans fumée, Stationnement - visiteurs, Fenêtres en vinyle
  • Caractéristiques du stationnement: Garage simple détaché
  • Caractéristiques extérieures: Propriété avec accès au lac, Aire de pique-nique, Près d'un terrain de jeu, Transport public, Écoles
  • Chambres : 2
  • Chauffage: =Air pulsé-1, Gaz naturel
  • Détails de la fondation: Périmètre en béton
  • Dimensions du terrain : 182.68 Mètres carrés
  • État du sous-sol: Aucun
  • Frais de copropriété : 345 $ Mensuel
  • Frais de copropriété inclu: Entretien extérieur, Assurances pour espace commun, Gestion professionnelle, Contribution au fonds de réserve, Services publics pour espaces communs, Aqueduc/égouts, Terrain/déneigement commun
  • Les frais d'association comprennent: Commodités avec frais de copropriété, Accès à un lac
  • Points d'intérêt du site: Propriété avec accès au lac, Aire de pique-nique, Terrain de jeux Nearby, Transport public, Écoles
  • Revêtement de plancher: Moquette, Voir remarques
  • Salle(s) de bains : 1
  • Sous-sol: Aucun, Pas de sous-sol
  • Style architectural: Unité à un palier
  • Superficie habitable (approx): 98.35 Mètres carrés
  • Toit: Bardeaux d'asphalte
  • Type de bâtiment: Logements superposés en bande
  • Type de sous-sol: Aucun
  • Zonage: Zone 53

Gracieuseté de : REMAX River City

Dernière mise à jour des données le 2026-07-16 à 09:04

The data relating to real estate for sale on this web site comes in part from the Internet Data exchange (“IDX”) program of the REALTORS® Association of Edmonton. IDX information is provided exclusively for consumers' personal, non-commercial use and may not be used for any purpose other than to identify prospective properties consumers may be interested in purchasing. The data on this website is deemed reliable but is not guaranteed accurate by the REALTORS® Association of Edmonton. Information deemed reliable but not guaranteed.

Copyright 2026 by the REALTORS® Association of Edmonton. All Rights Reserved. Data is deemed reliable but is not guaranteed accurate by the REALTORS® Association of Edmonton.

ÉvaluationExpressMC Powered by RPS
Vous songez à vendre?

Commencez par découvrir ce que votre maison pourrait valoir sur le marché actuel.

Emplacement de #71 3040 SPENCE WD SW, Edmonton, AB, T6X 1N7

Données démographiques de #71 3040 SPENCE WD SW, Edmonton, AB, T6X 1N7

Étape de vie

Jeunes familles

Type d'emploi

Mixte

Revenu moyen du ménage

150 997.78 $

Nombre moyen d'enfants

1.86

Population à domicile

Structure à domicile

Âge de la population

Éducation

Niveau d'éducation

No certificate/diploma/degree

12.39 %

Diplôme d'études secondaires ou équivalent

25.24 %

Certificat ou diplôme d'apprentissage ou d'une école de métiers

8.27 %

Diplôme d'études collégiales ou d'études postsecondaires (non universitaires)

16.35 %

Certificat d'études universitaires

1.76 %

Diplômes d'études universitaires

35.99 %

Navetteur

Se rendre au travail

En auto

90.83 %

En transport en commun

4.36 %

À pied

2.55 %

À bicyclette

0.0 %

Par tout autre moyen

2.26 %

Diversité Culturelle

Connaissance des langues officielles

Langue maternelle

Données Sur Le Bâtiment

Type de bâtiment

Appartements (faible hauteur et à étages multiples)

15.04 %

Maisons

84.96 %

Achat ou location