Button CopyPathCircle CloseCircle Left ArrowArrow Down Icon GreyClosecirclecircleBurger
  • Publicité

71 11255 31 Avenue, Edmonton, AB, T6J 3V6

Gracieuseté de Keith Graham de AB Realty Ltd
No. MLS® E4490321
Copropriété À vendre à Sweet Grass, Edmonton, Alberta
94 500 $ ÉvaluationExpressMC: 88K $ - 107K $

2 Chambres

1 Salle de bain

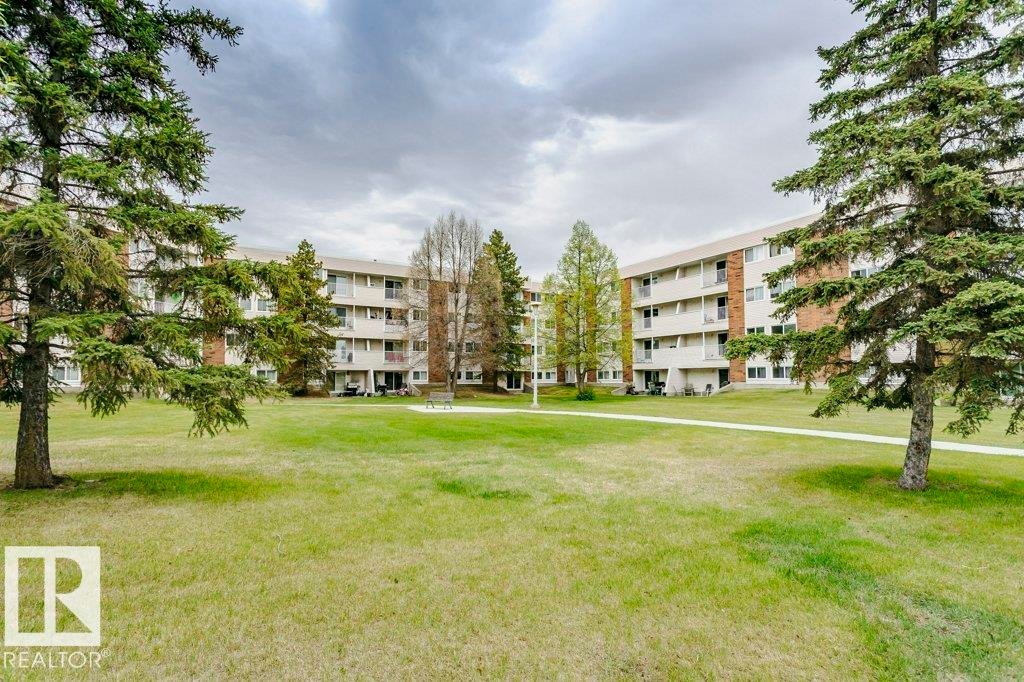
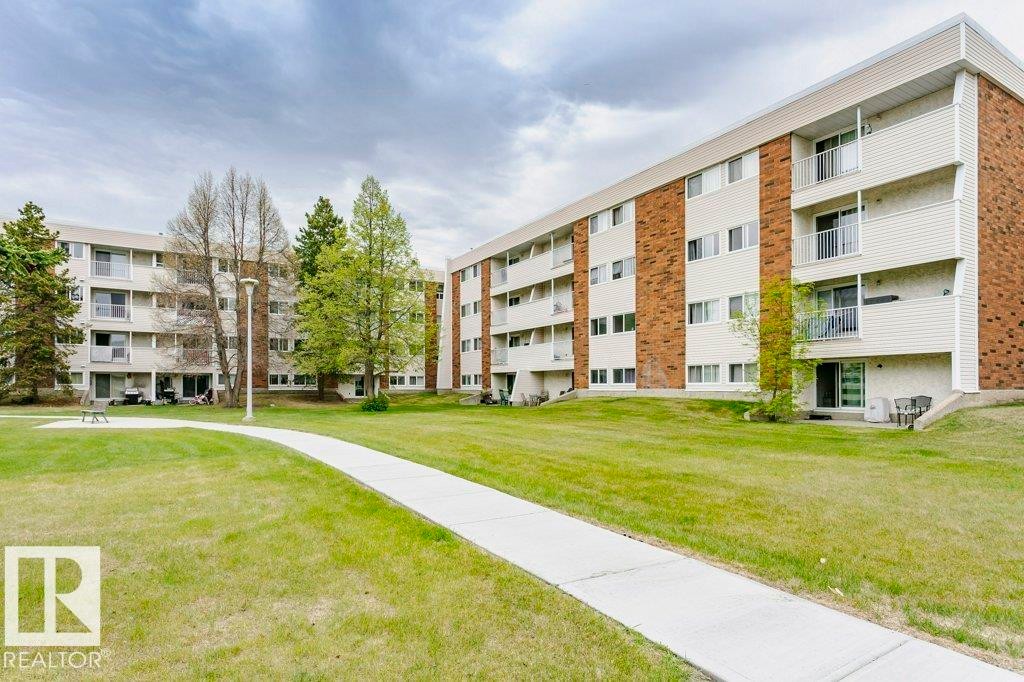
Expansive green lawn with established evergreen trees, bordered by a concrete pathway - 71 11255 31 Avenue, Edmonton, AB
71 11255 31 Avenue, Edmonton, AB
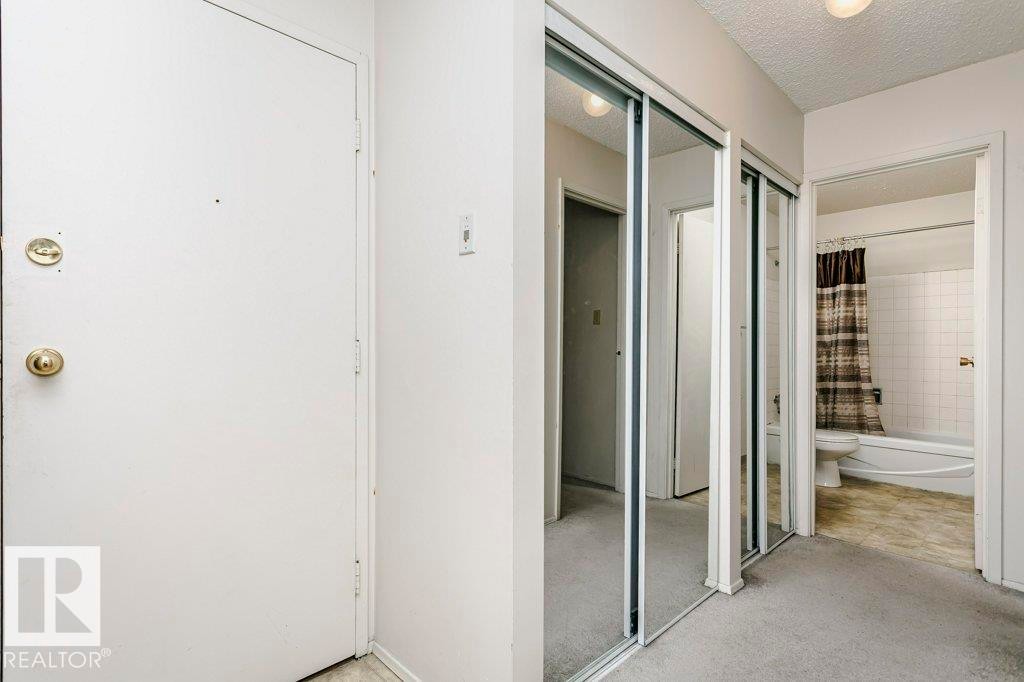
Entryway featuring a white door with brass hardware, mirrored closet doors, and light-toned carpeting - 71 11255 31 Avenue, Edmonton, AB
Spacious room featuring light-colored carpeting, white painted walls, and a textured ceiling - 71 11255 31 Avenue, Edmonton, AB
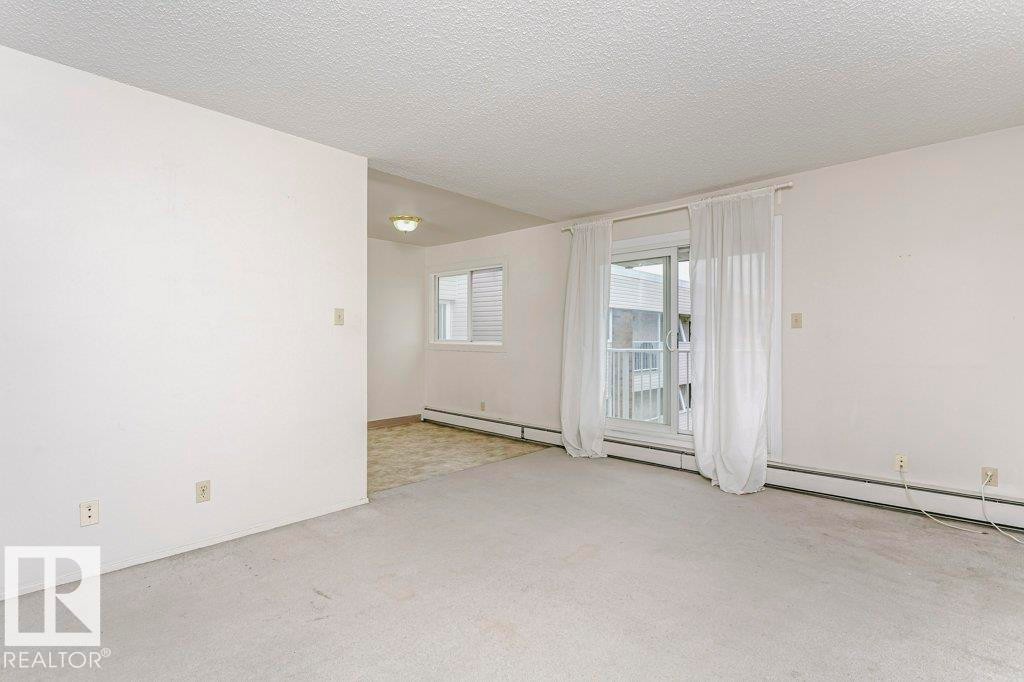
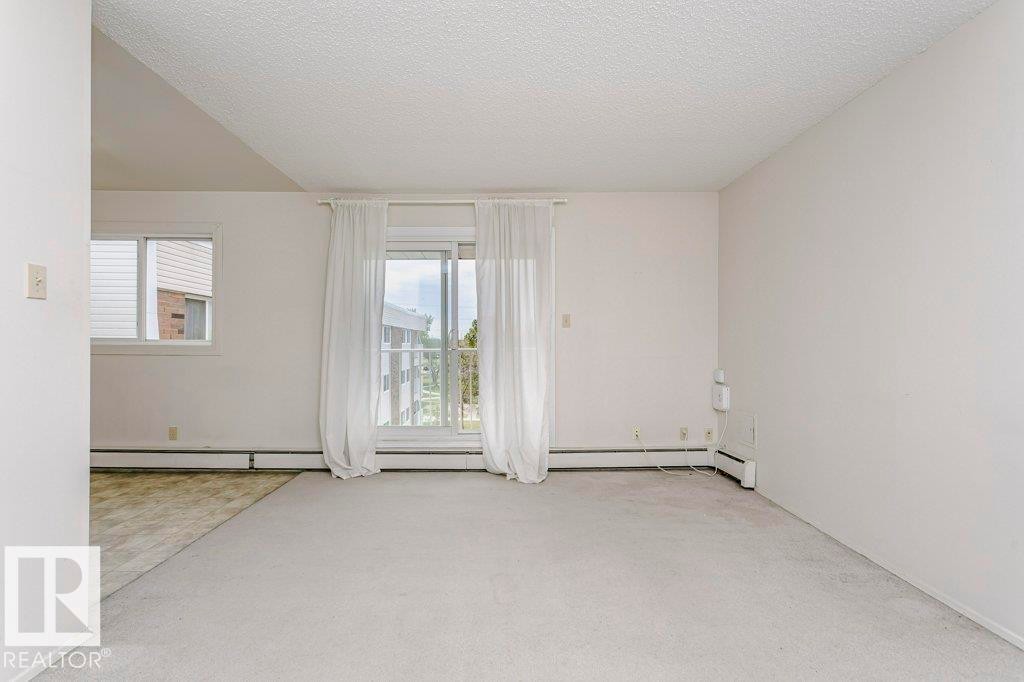
Spacious room featuring light-toned carpeting and a sliding glass door with white sheer curtains - 71 11255 31 Avenue, Edmonton, AB
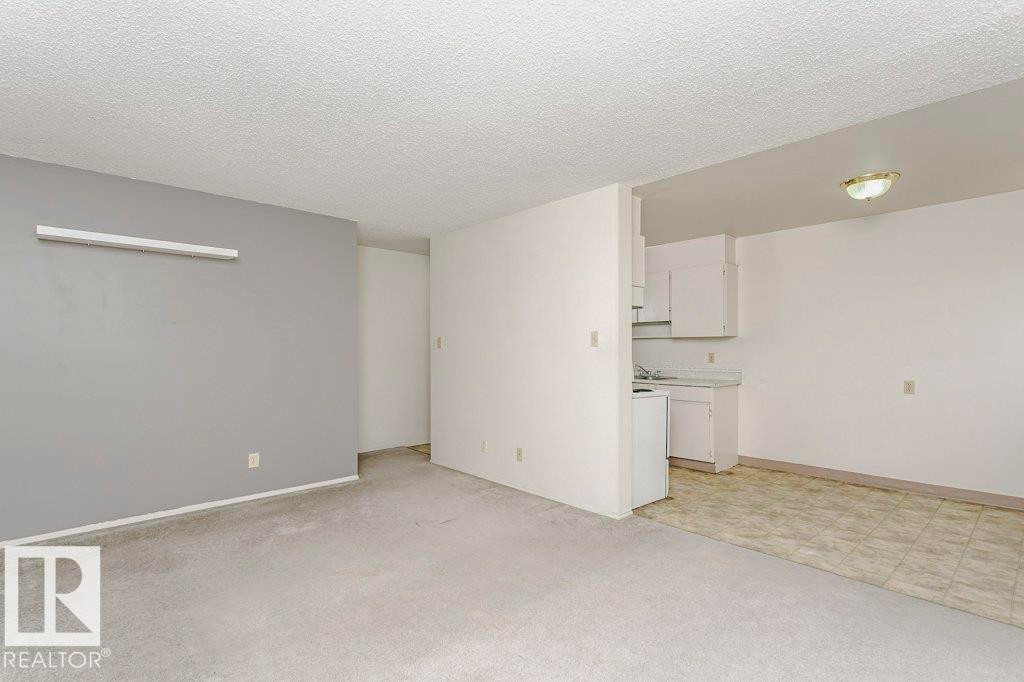
Open concept living area featuring light gray carpeting and a textured ceiling - 71 11255 31 Avenue, Edmonton, AB
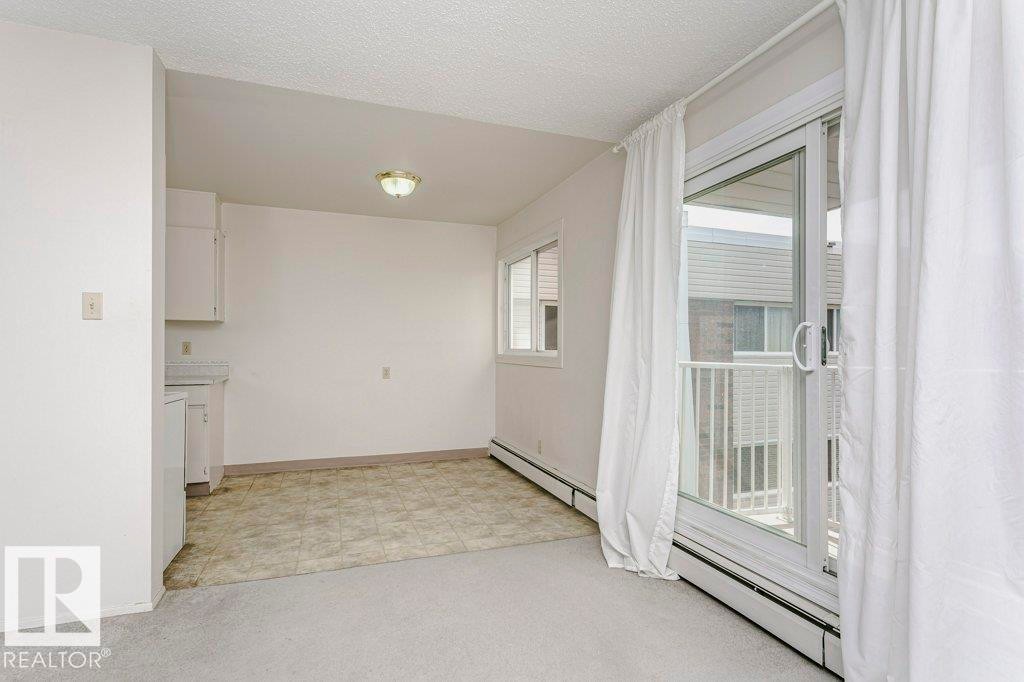
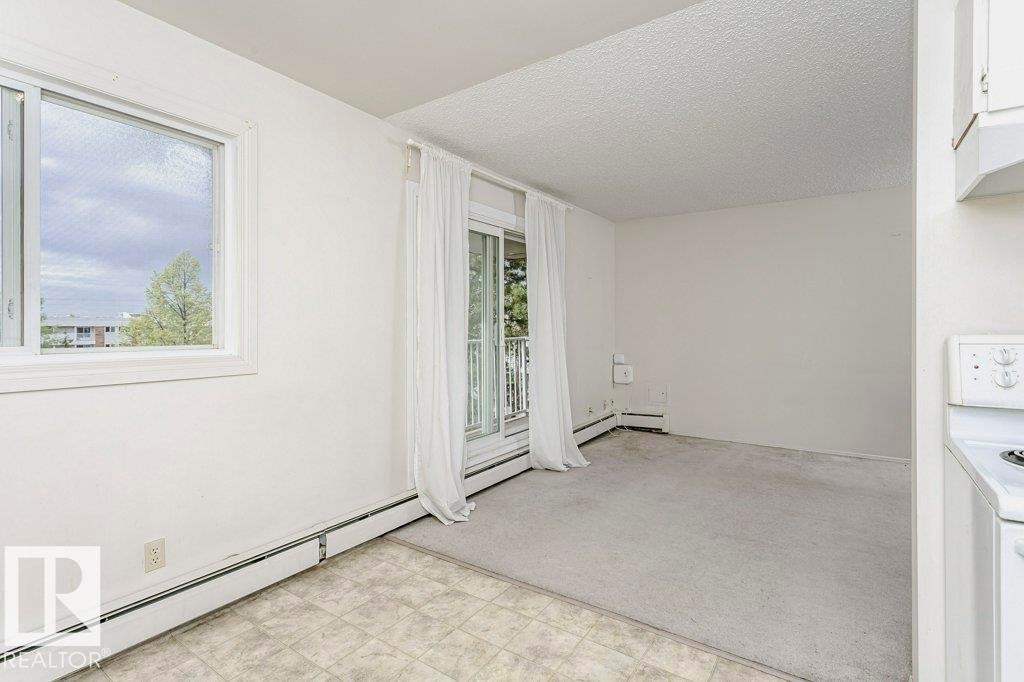
Living area with carpeted flooring, white walls, and a sliding glass door leading to an exterior balcony - 71 11255 31 Avenue, Edmonton, AB
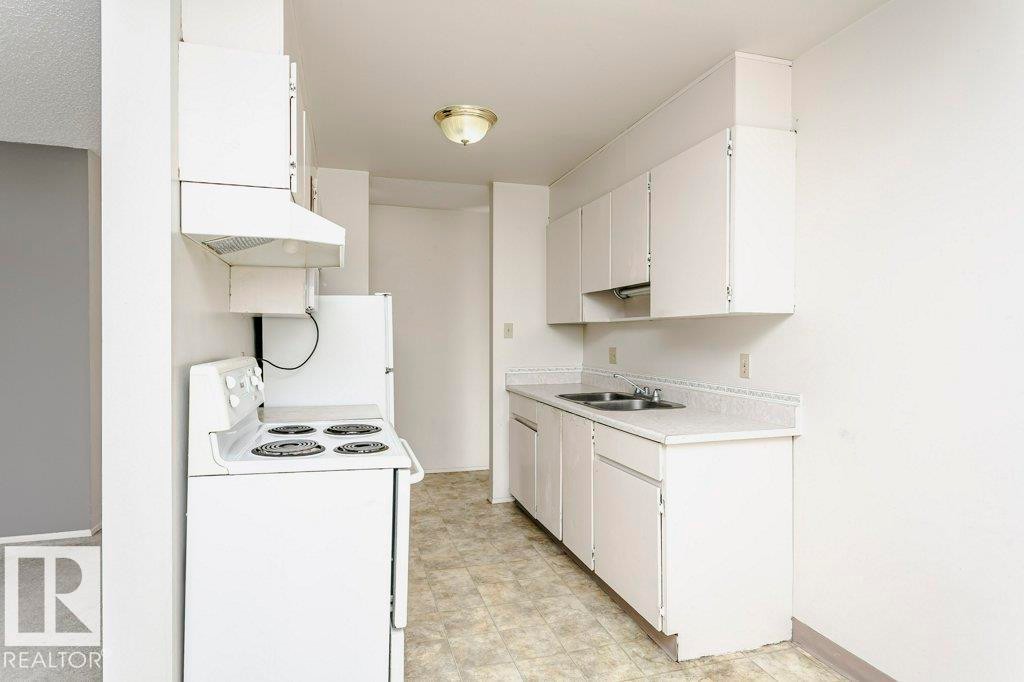
Kitchen area featuring white cabinetry, a double basin sink, and an integrated range hood - 71 11255 31 Avenue, Edmonton, AB
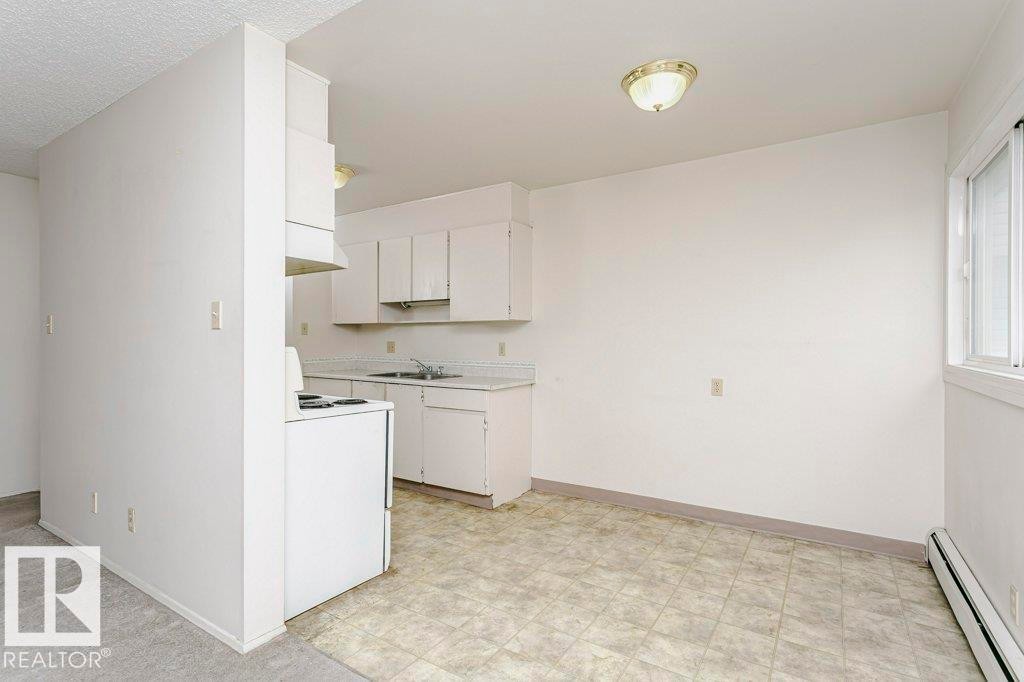
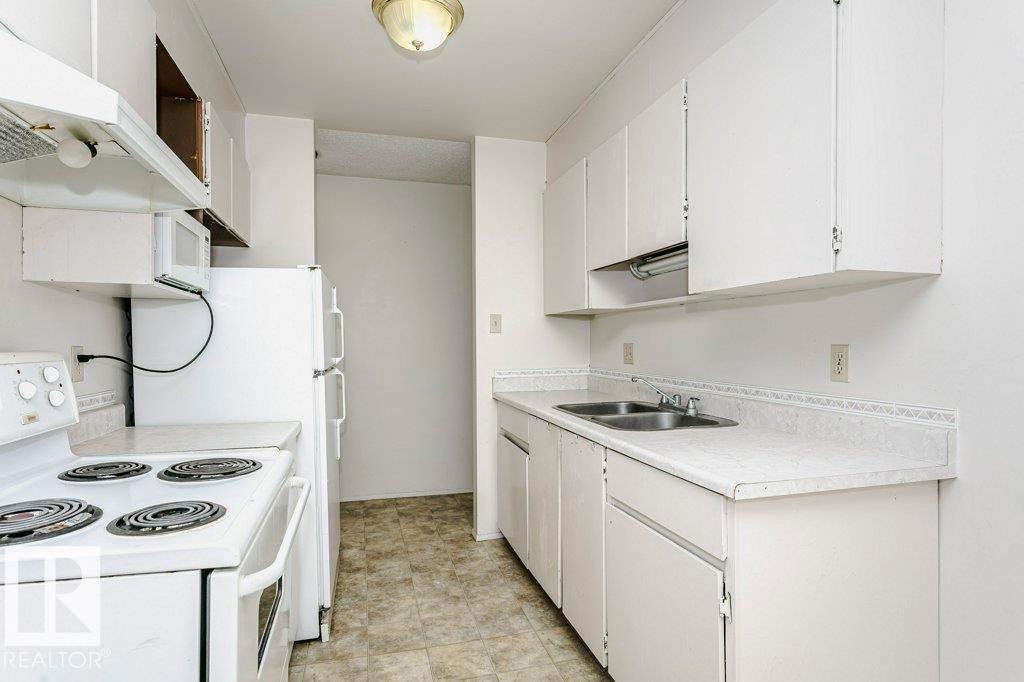
Kitchen featuring white cabinetry, laminate countertops, a double basin stainless steel sink, tile-look vinyl flooring, and a white electric range with range hood - 71 11255 31 Avenue, Edmonton, AB
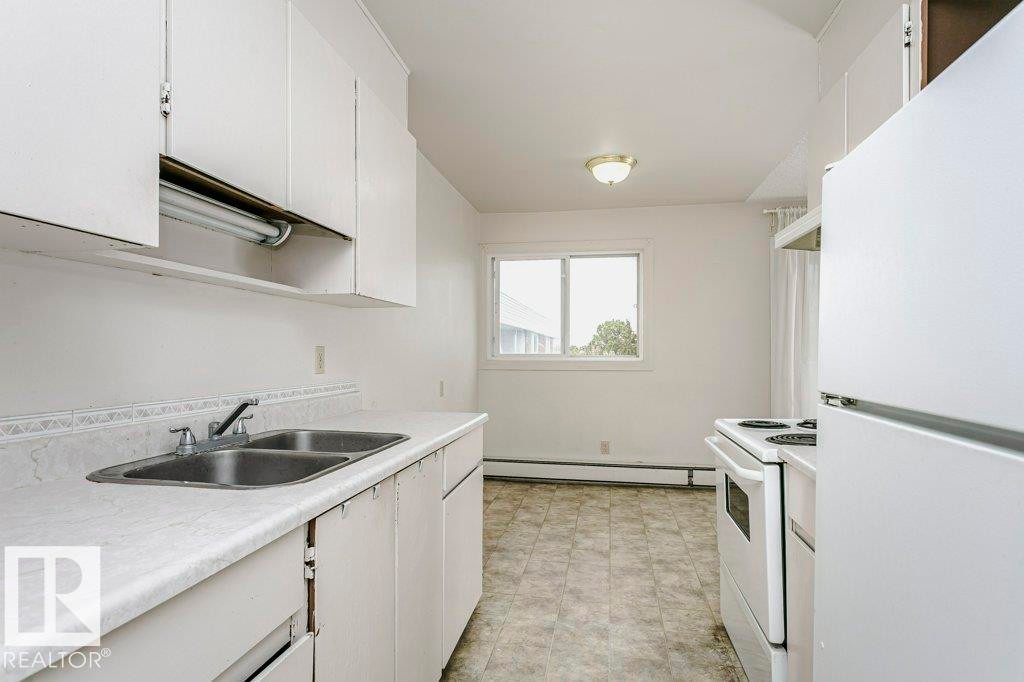
Galley kitchen featuring white cabinetry, laminate countertops, and a double basin stainless steel sink - 71 11255 31 Avenue, Edmonton, AB
Kitchen featuring white cabinetry, dual basin stainless steel sink, and white appliances - 71 11255 31 Avenue, Edmonton, AB
Neutral color palette throughout featuring a sliding glass door with balcony access - 71 11255 31 Avenue, Edmonton, AB
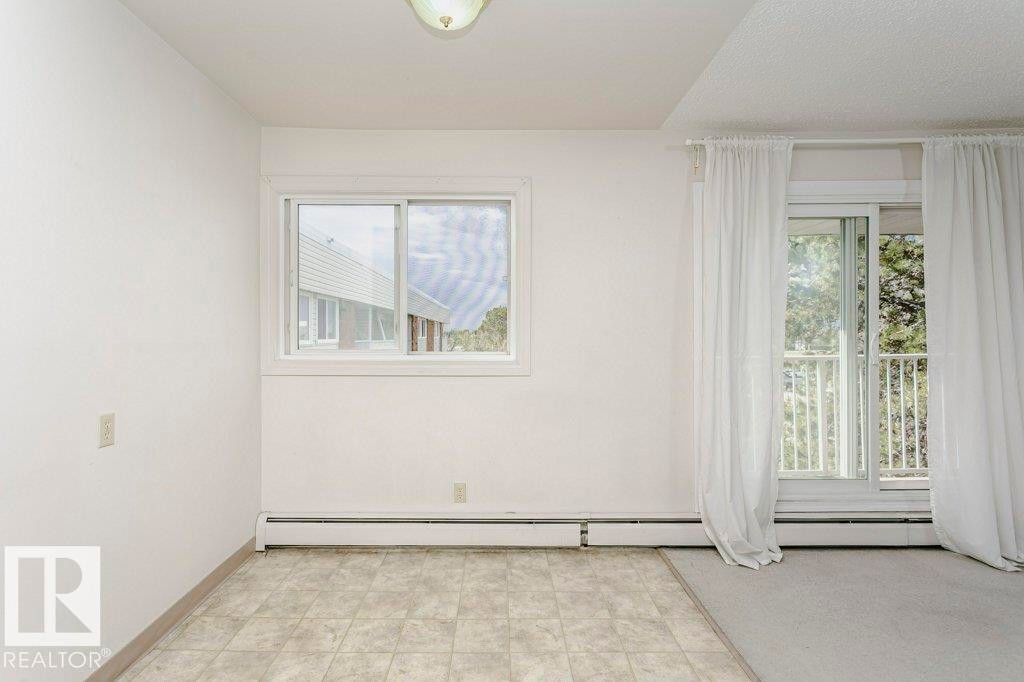
Bright interior space featuring a window, sliding glass door with balcony access, wall-to-wall carpeting, and baseboard heating - 71 11255 31 Avenue, Edmonton, AB
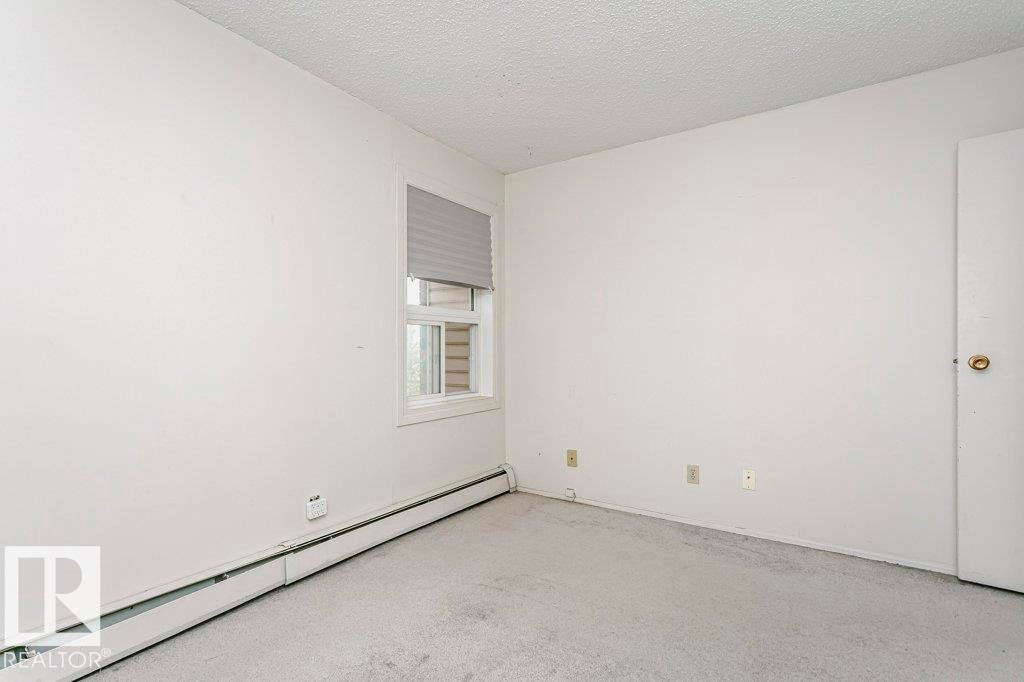
Room featuring light gray carpeting, a window with horizontal blinds, and a white interior door - 71 11255 31 Avenue, Edmonton, AB
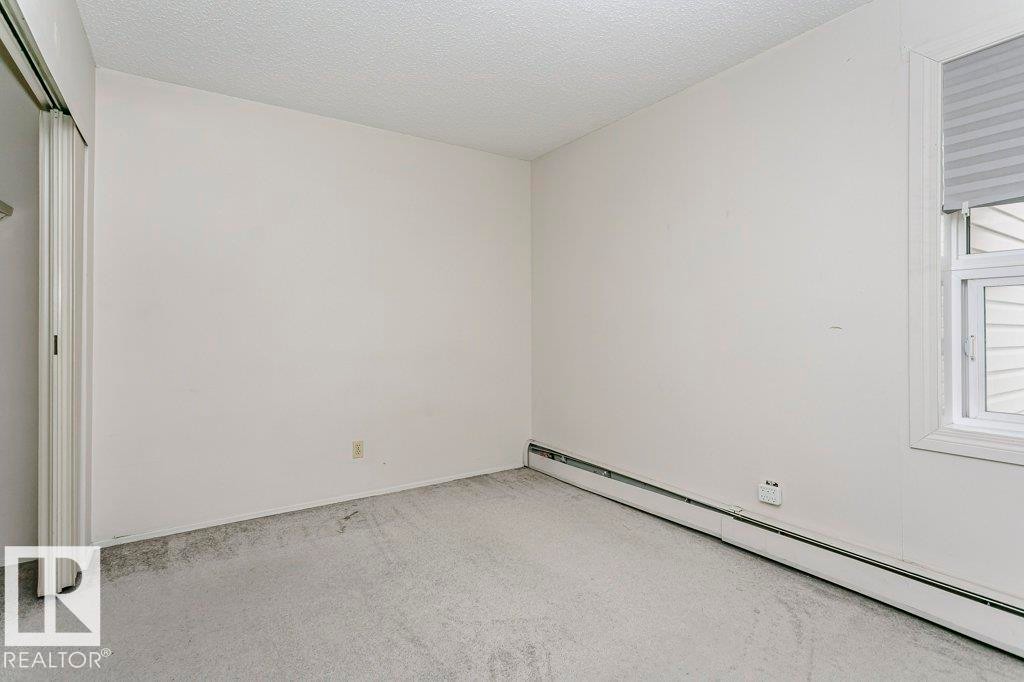
Carpeted room featuring a white window frame, horizontal window blinds, baseboard heating, and a textured ceiling - 71 11255 31 Avenue, Edmonton, AB
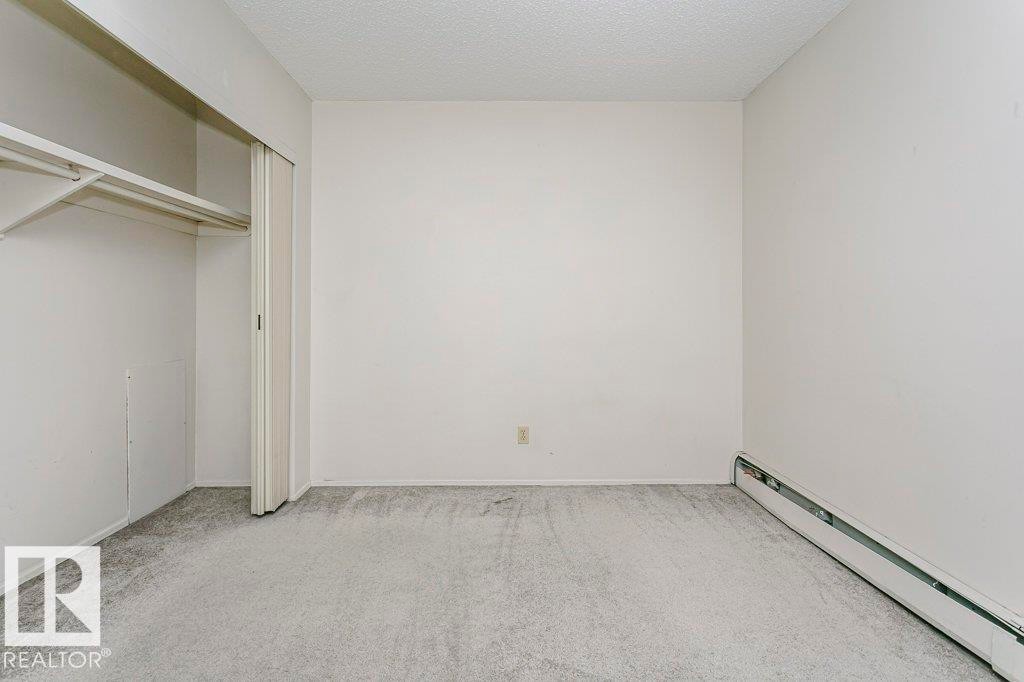
Spacious room featuring light grey carpeting, white walls, and a white popcorn ceiling - 71 11255 31 Avenue, Edmonton, AB
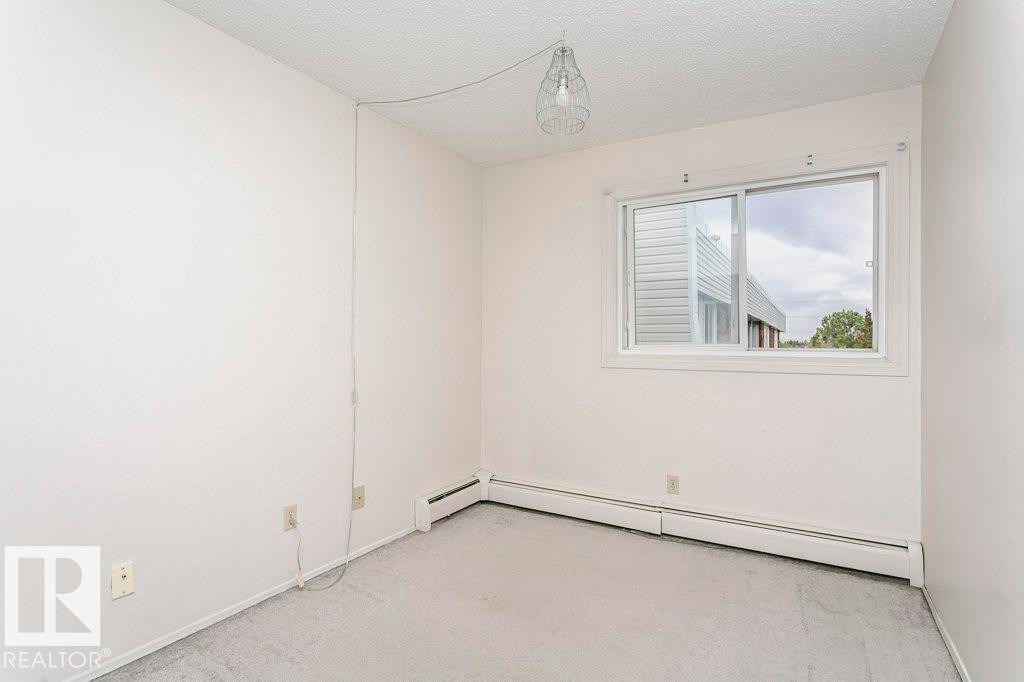
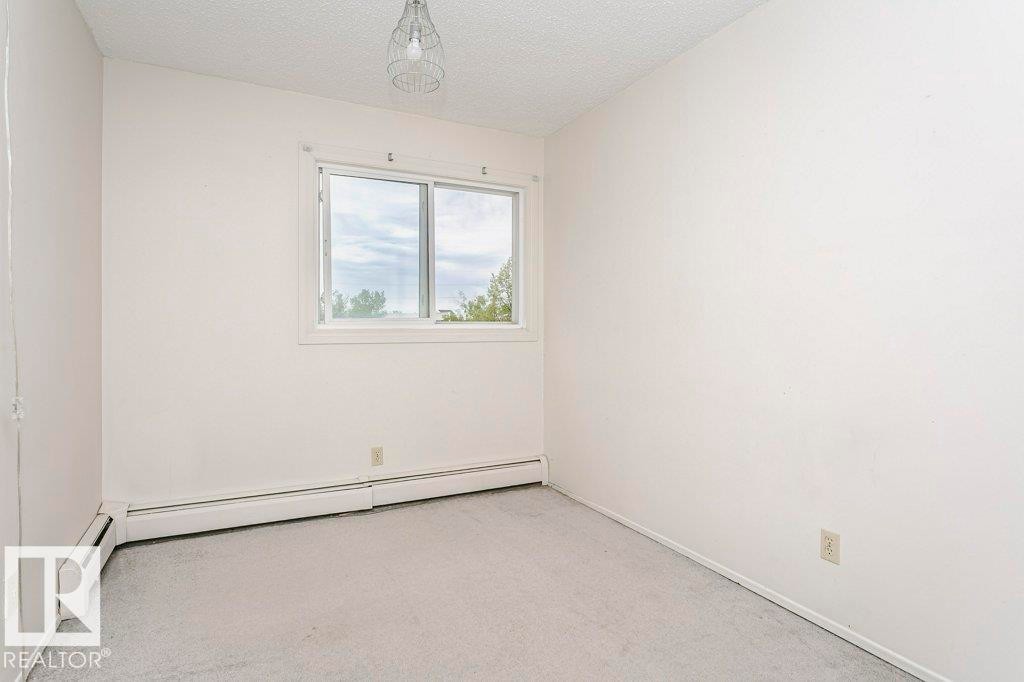
Bright interior room featuring a sliding window, light gray carpet flooring, white walls, and baseboard heating - 71 11255 31 Avenue, Edmonton, AB
Bright room featuring a prominent window, neutral carpeting, and baseboard heating - 71 11255 31 Avenue, Edmonton, AB
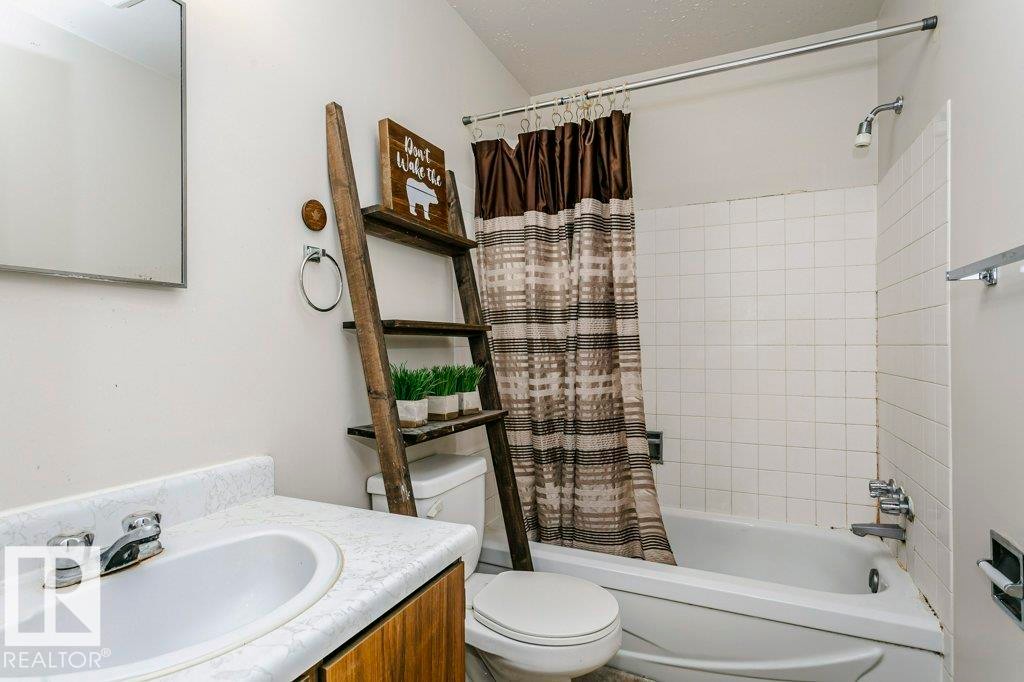
Bathroom featuring a white vanity with a ceramic sink, a chrome faucet, and a large wall mirror - 71 11255 31 Avenue, Edmonton, AB
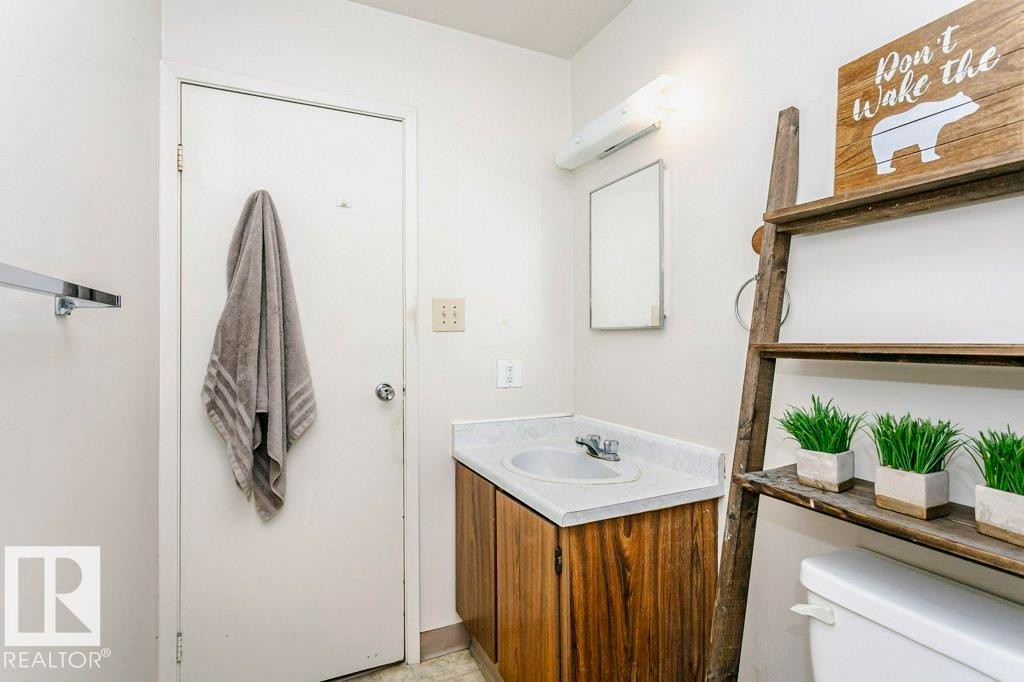
Bathroom vanity featuring a laminate countertop, integrated sink, and wood-finish cabinetry - 71 11255 31 Avenue, Edmonton, AB
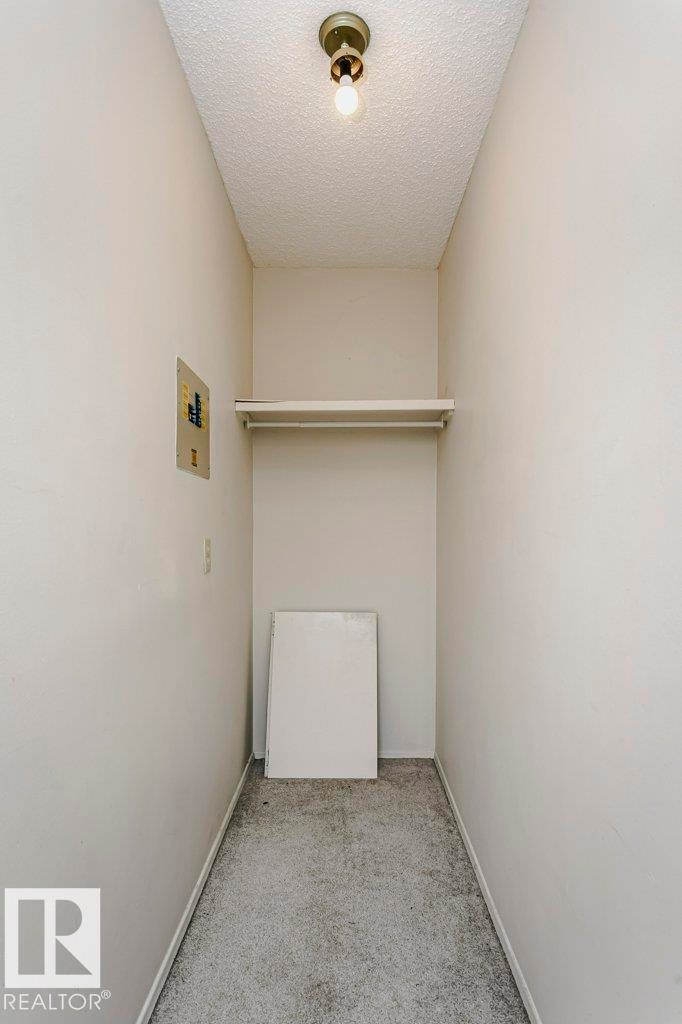
Utility closet with textured ceiling, ceiling-mounted light fixture, wall-mounted electrical panel, shelving, and carpeted flooring - 71 11255 31 Avenue, Edmonton, AB
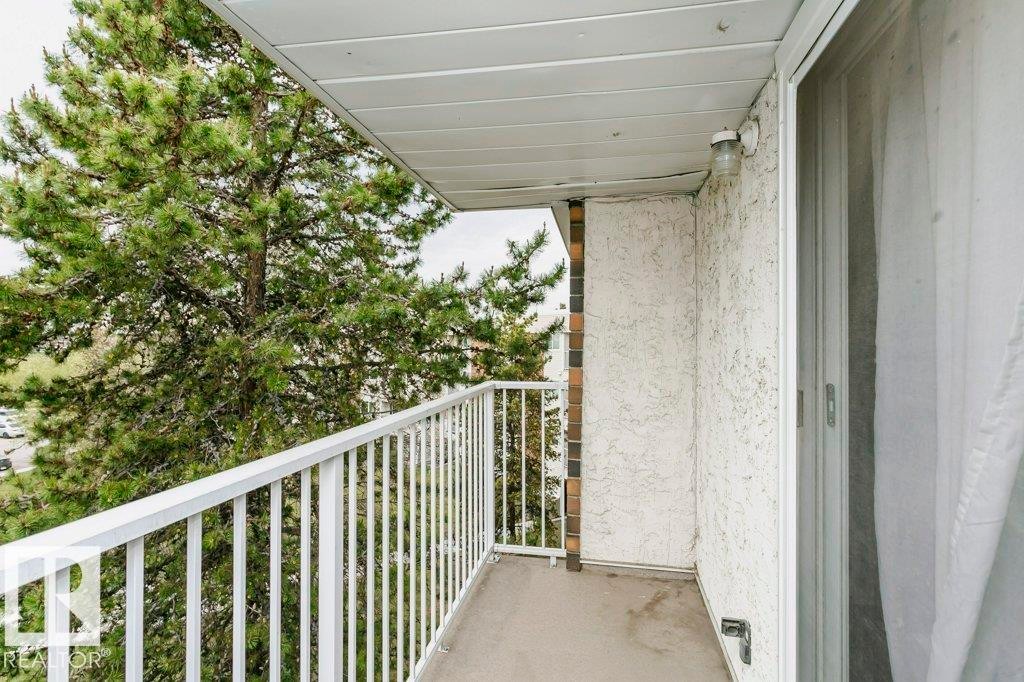
Private balcony featuring a concrete floor, white metal railing, and textured exterior wall - 71 11255 31 Avenue, Edmonton, AB
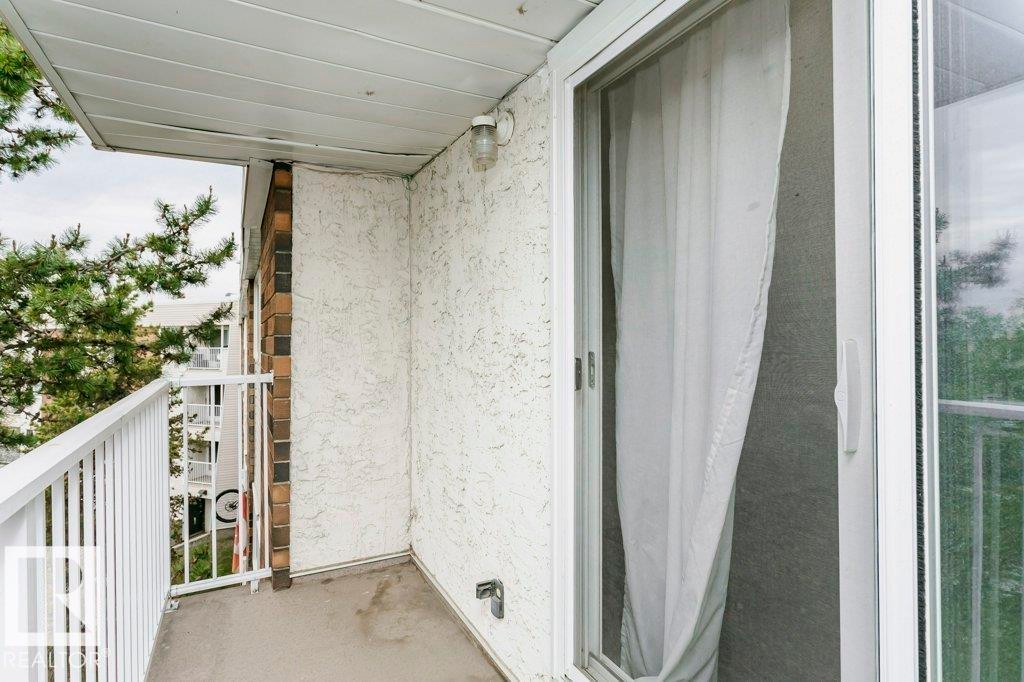
Private balcony featuring a concrete floor, white metal railing, and textured stucco exterior - 71 11255 31 Avenue, Edmonton, AB
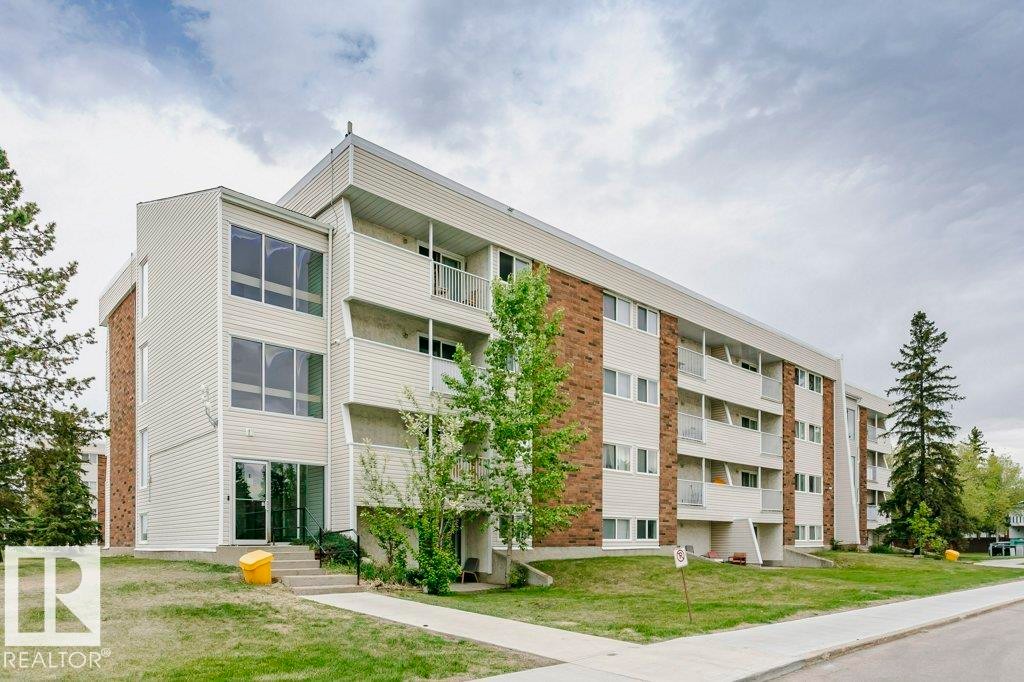
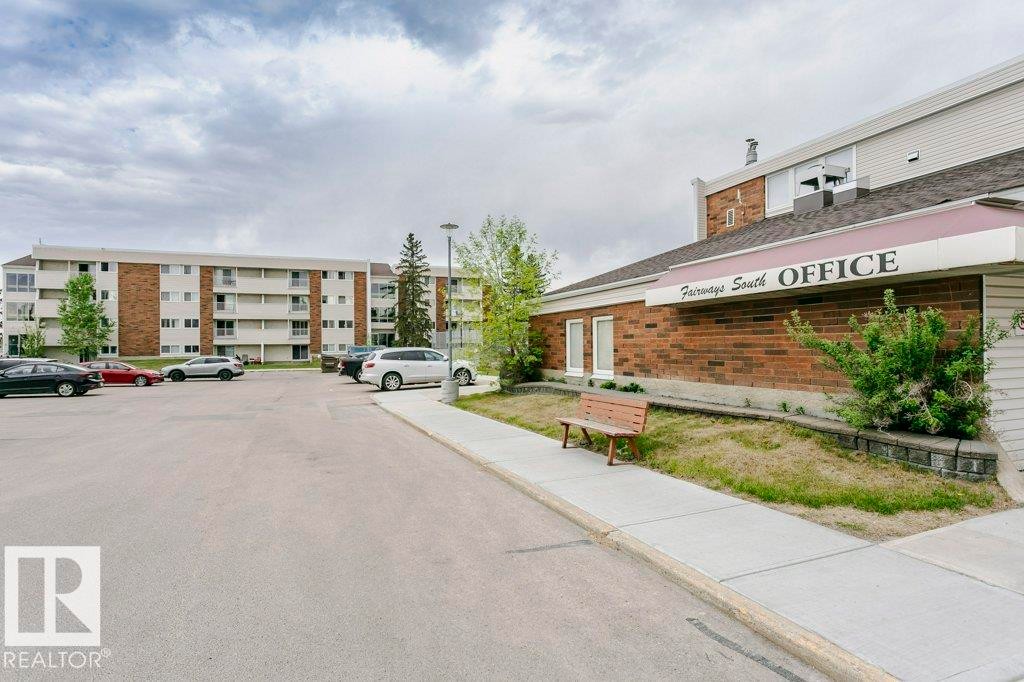
Multi-story building featuring white horizontal siding and brick accents - 71 11255 31 Avenue, Edmonton, AB
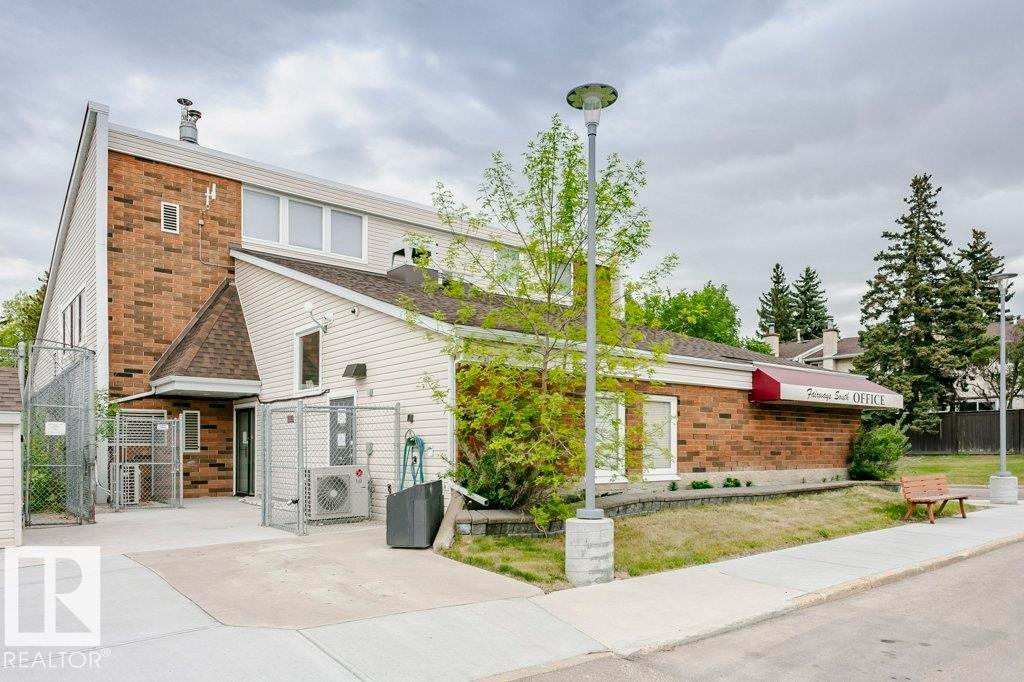
Property office building featuring brick facade, pitched roof, and an awning with property branding - 71 11255 31 Avenue, Edmonton, AB
Two-story building featuring a brick and siding exterior with a pitched roof - 71 11255 31 Avenue, Edmonton, AB
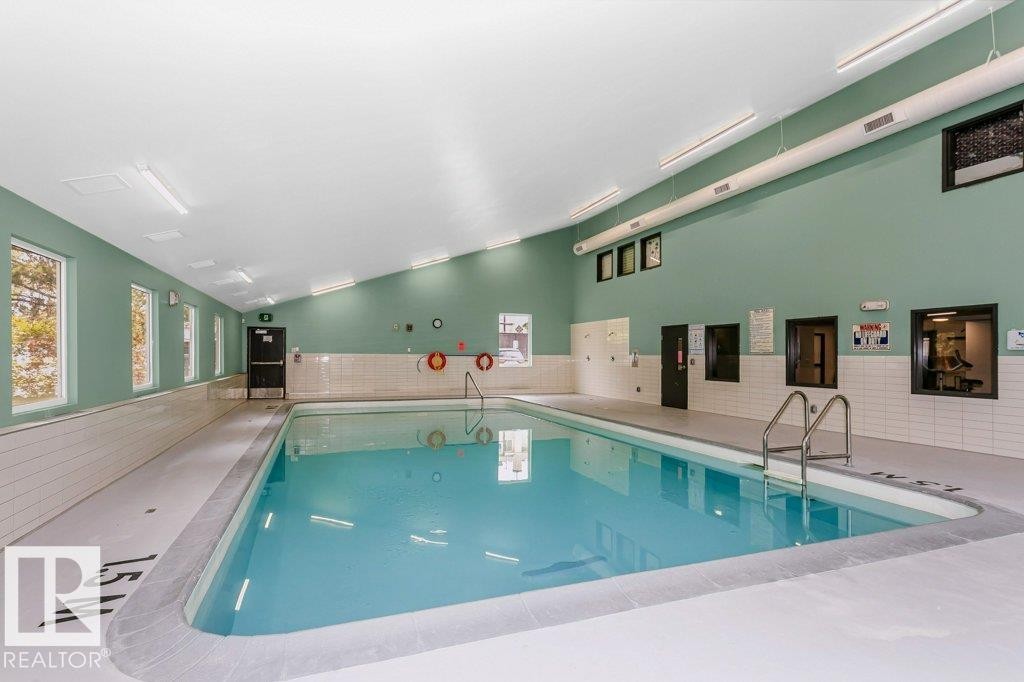
Indoor swimming pool with light blue water and stainless steel entry ladder - 71 11255 31 Avenue, Edmonton, AB
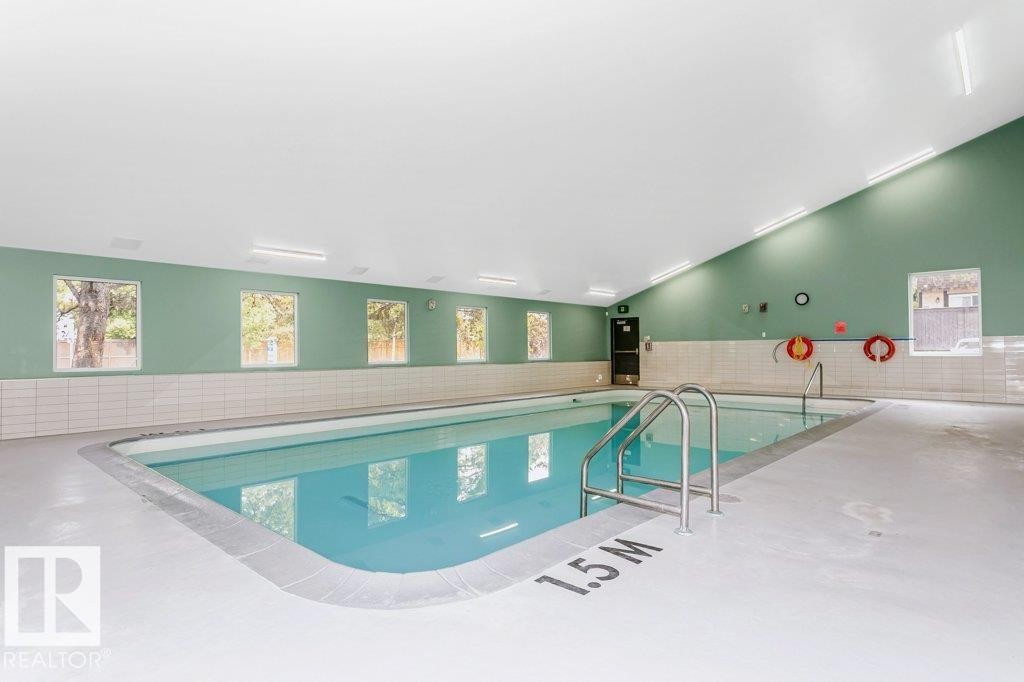
Indoor swimming pool featuring a sloped ceiling, multiple windows, recessed lighting, and a tiled perimeter - 71 11255 31 Avenue, Edmonton, AB
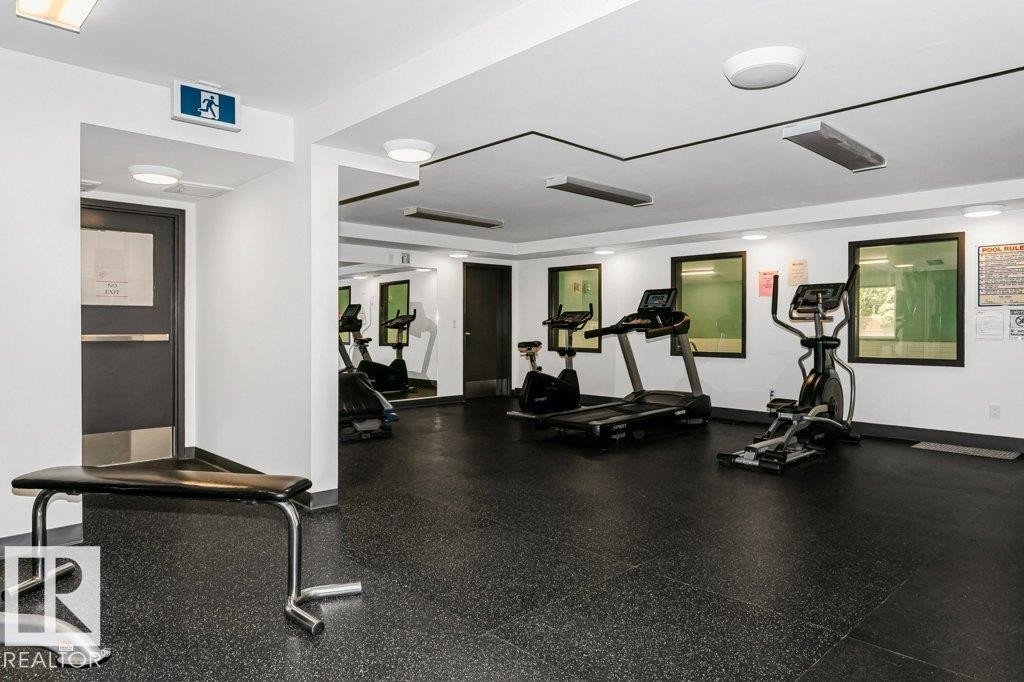
Fitness room with black rubber flooring, recessed lighting, and mirrored wall accents - 71 11255 31 Avenue, Edmonton, AB
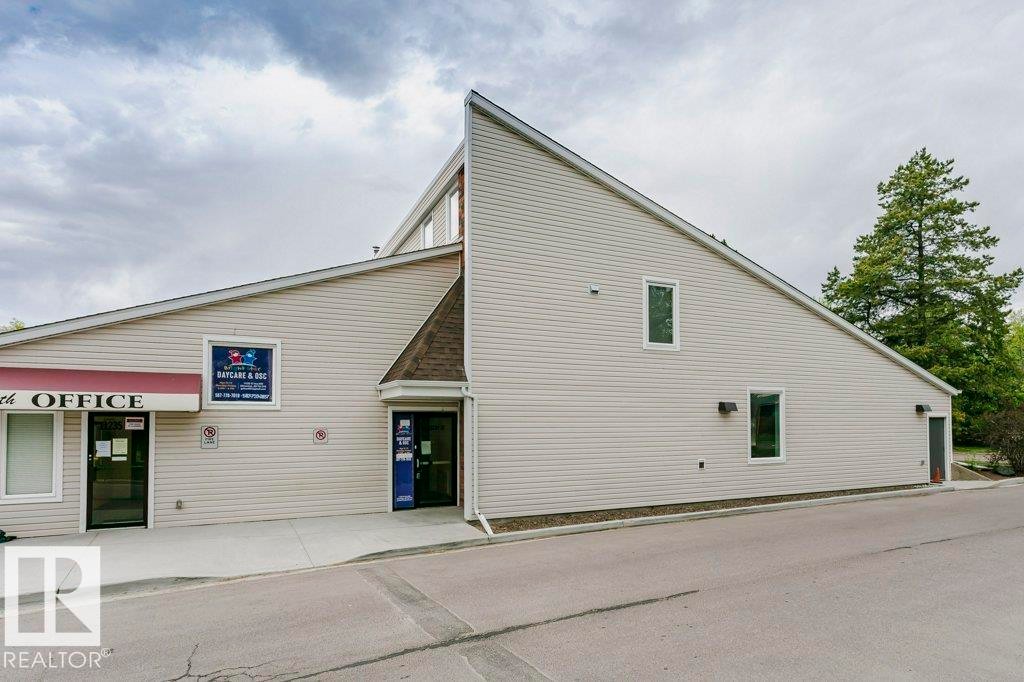
Commercial building exterior featuring light-colored siding and an asymmetrical roofline - 71 11255 31 Avenue, Edmonton, AB
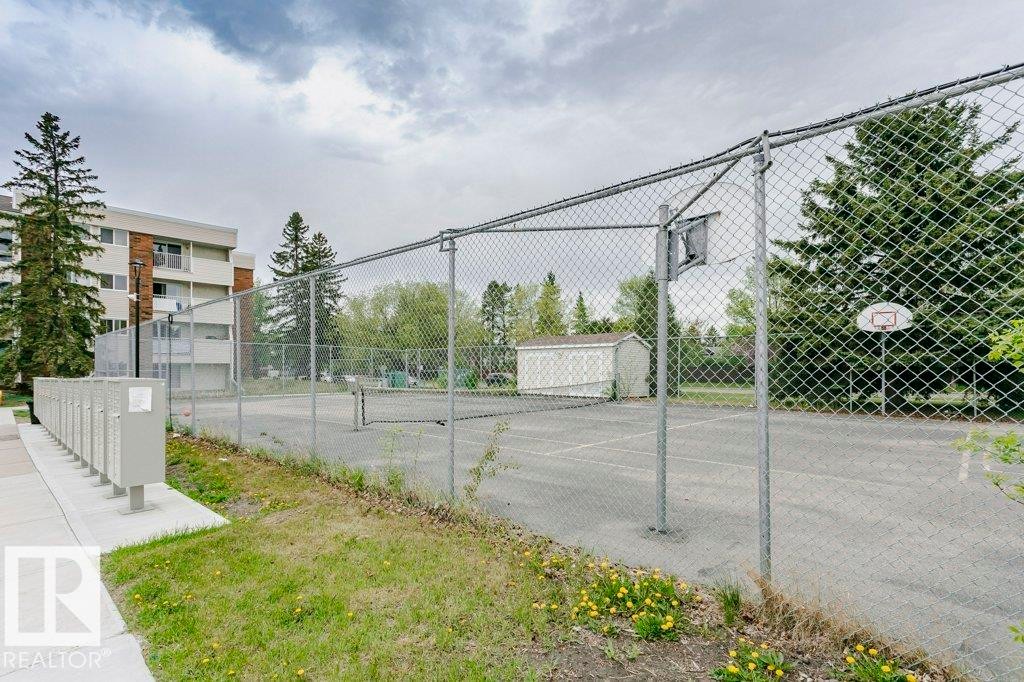
Recreational court with chain-link fencing, featuring a basketball hoop and a secondary hoop structure - 71 11255 31 Avenue, Edmonton, AB
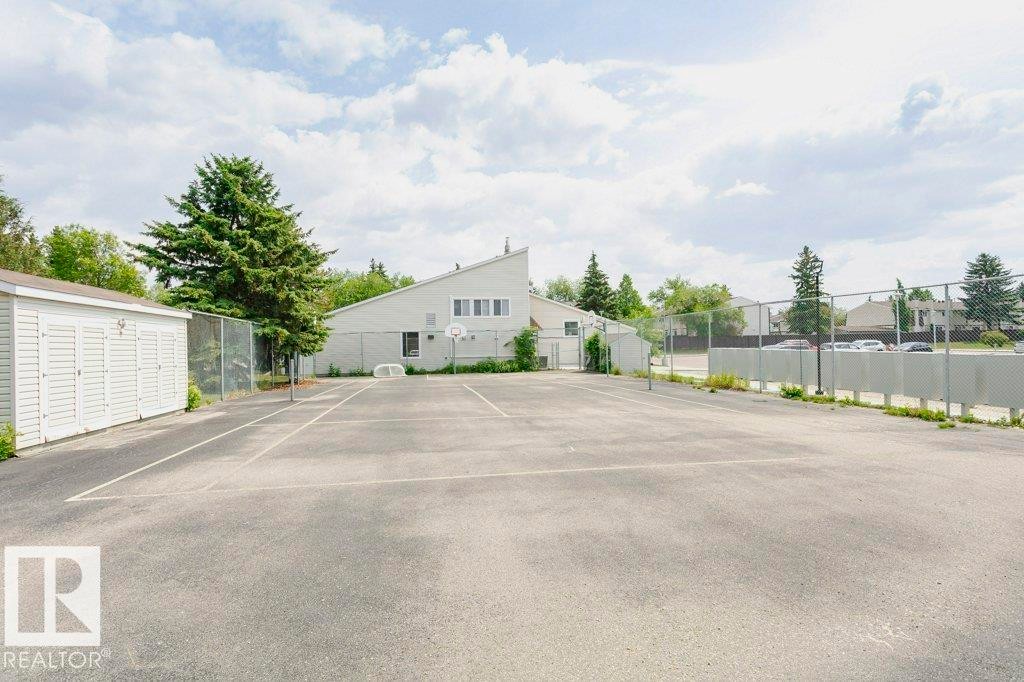
Outdoor court area with painted lines, chain-link fencing, and a basketball hoop - 71 11255 31 Avenue, Edmonton, AB
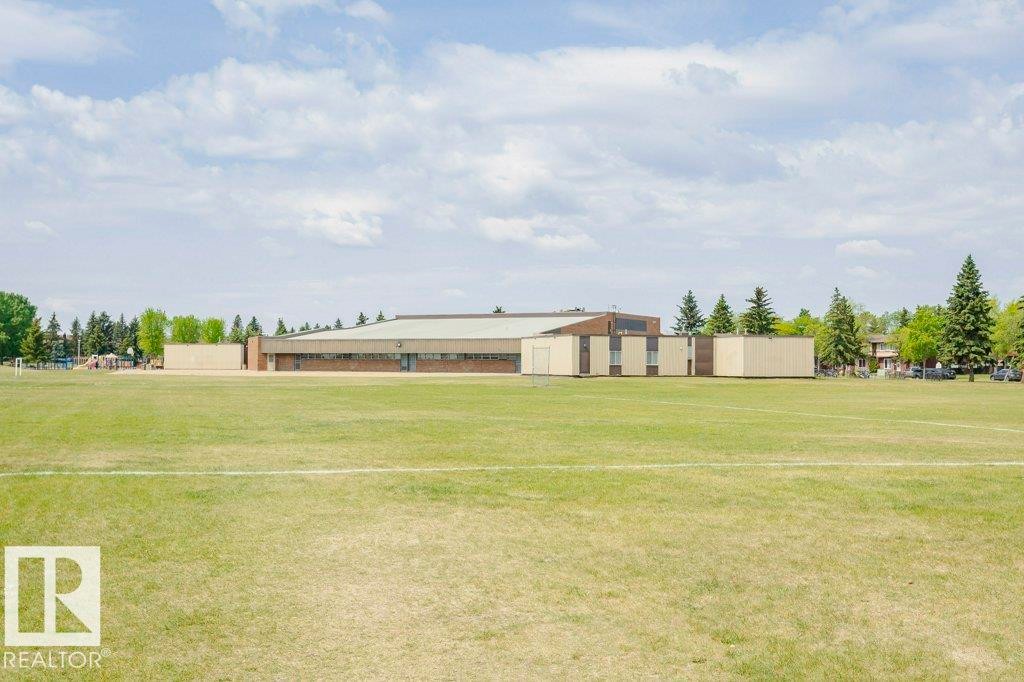
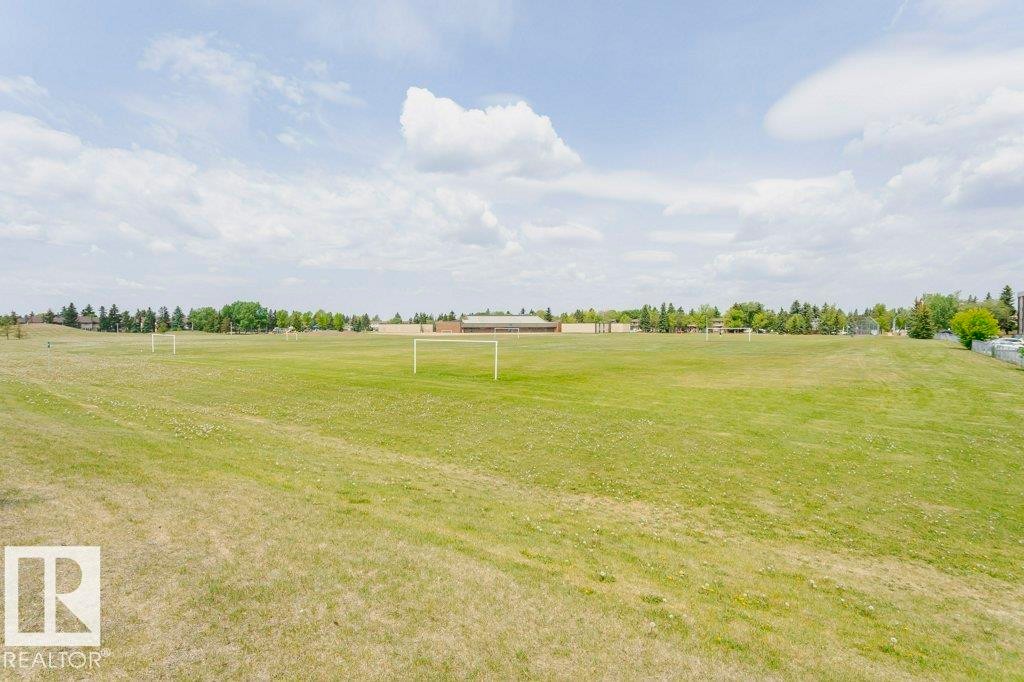
Expansive green field with a distant building featuring a low-sloping roofline, brick facade, and light-colored paneling - 71 11255 31 Avenue, Edmonton, AB
Expansive green space featuring large grassy areas - 71 11255 31 Avenue, Edmonton, AB
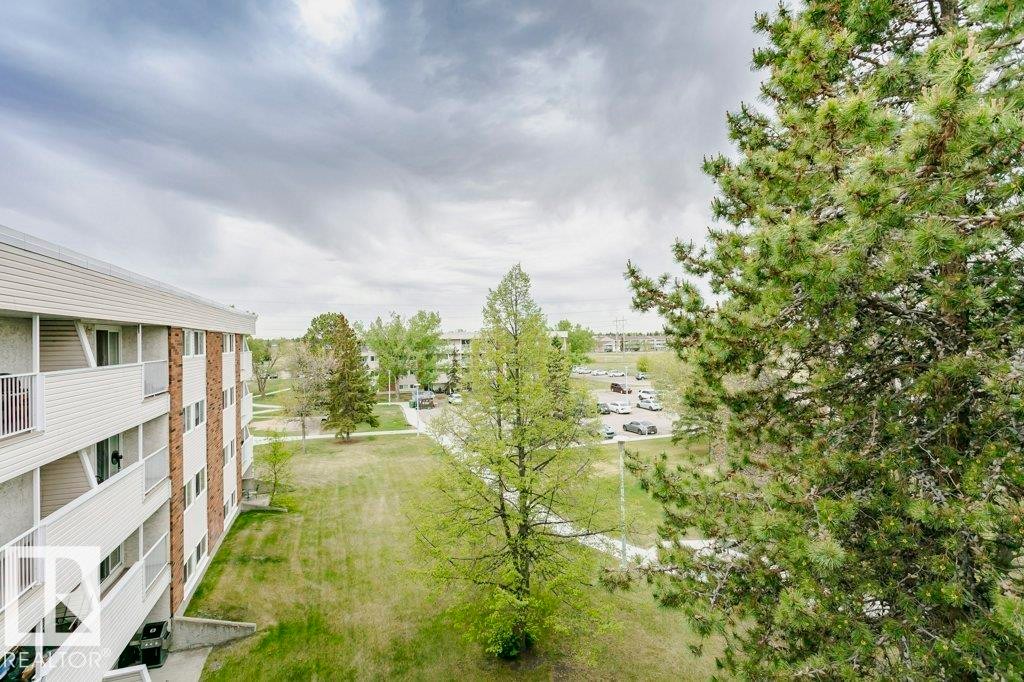
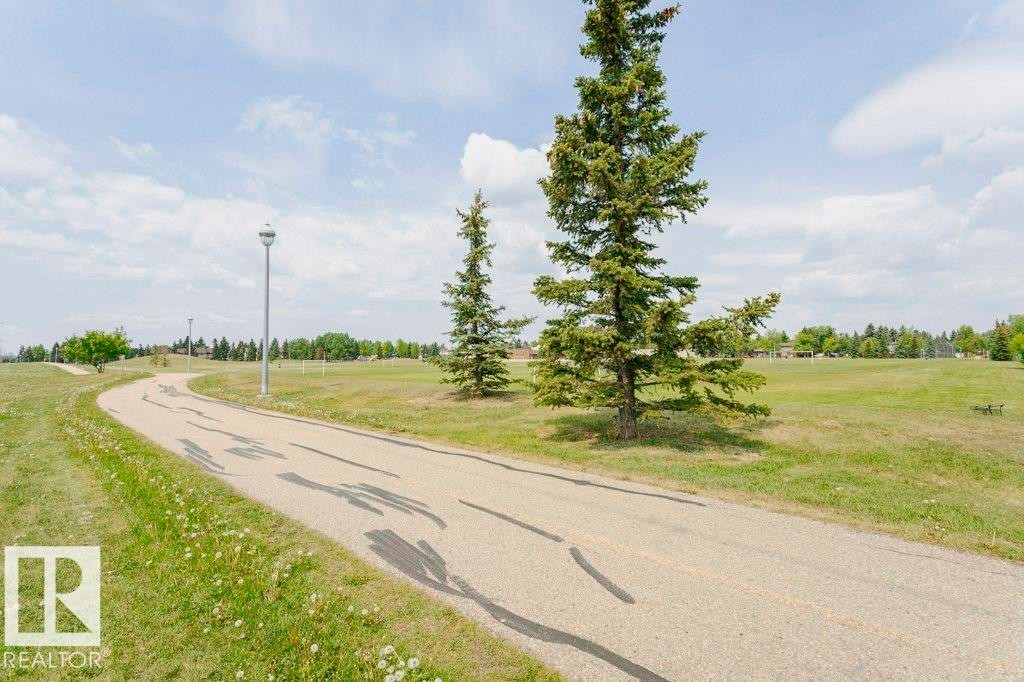
Paved pathway meandering through expansive green space featuring mature evergreen trees and distant residential structures - 71 11255 31 Avenue, Edmonton, AB
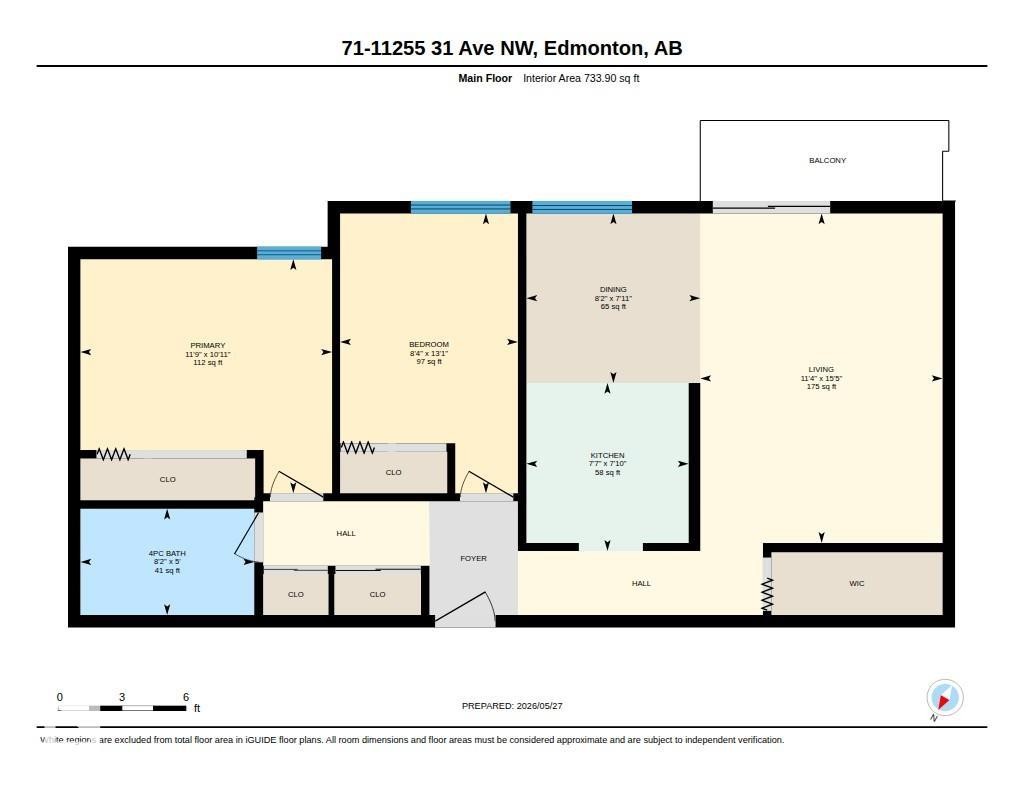
Floor plan - 71 11255 31 Avenue, Edmonton, AB
71 11255 31 Avenue, Edmonton, AB
Expansive green lawn with established evergreen trees, bordered by a concrete pathway - 71 11255 31 Avenue, Edmonton, AB
71 11255 31 Avenue, Edmonton, AB
Entryway featuring a white door with brass hardware, mirrored closet doors, and light-toned carpeting - 71 11255 31 Avenue, Edmonton, AB
Spacious room featuring light-colored carpeting, white painted walls, and a textured ceiling - 71 11255 31 Avenue, Edmonton, AB
Spacious room featuring light-toned carpeting and a sliding glass door with white sheer curtains - 71 11255 31 Avenue, Edmonton, AB
Open concept living area featuring light gray carpeting and a textured ceiling - 71 11255 31 Avenue, Edmonton, AB
Living area with carpeted flooring, white walls, and a sliding glass door leading to an exterior balcony - 71 11255 31 Avenue, Edmonton, AB
Kitchen area featuring white cabinetry, a double basin sink, and an integrated range hood - 71 11255 31 Avenue, Edmonton, AB
Kitchen featuring white cabinetry, laminate countertops, a double basin stainless steel sink, tile-look vinyl flooring, and a white electric range with range hood - 71 11255 31 Avenue, Edmonton, AB
Galley kitchen featuring white cabinetry, laminate countertops, and a double basin stainless steel sink - 71 11255 31 Avenue, Edmonton, AB
Kitchen featuring white cabinetry, dual basin stainless steel sink, and white appliances - 71 11255 31 Avenue, Edmonton, AB
Neutral color palette throughout featuring a sliding glass door with balcony access - 71 11255 31 Avenue, Edmonton, AB
Bright interior space featuring a window, sliding glass door with balcony access, wall-to-wall carpeting, and baseboard heating - 71 11255 31 Avenue, Edmonton, AB
Room featuring light gray carpeting, a window with horizontal blinds, and a white interior door - 71 11255 31 Avenue, Edmonton, AB
Carpeted room featuring a white window frame, horizontal window blinds, baseboard heating, and a textured ceiling - 71 11255 31 Avenue, Edmonton, AB
Spacious room featuring light grey carpeting, white walls, and a white popcorn ceiling - 71 11255 31 Avenue, Edmonton, AB
Bright interior room featuring a sliding window, light gray carpet flooring, white walls, and baseboard heating - 71 11255 31 Avenue, Edmonton, AB
Bright room featuring a prominent window, neutral carpeting, and baseboard heating - 71 11255 31 Avenue, Edmonton, AB
Bathroom featuring a white vanity with a ceramic sink, a chrome faucet, and a large wall mirror - 71 11255 31 Avenue, Edmonton, AB
Bathroom vanity featuring a laminate countertop, integrated sink, and wood-finish cabinetry - 71 11255 31 Avenue, Edmonton, AB
Utility closet with textured ceiling, ceiling-mounted light fixture, wall-mounted electrical panel, shelving, and carpeted flooring - 71 11255 31 Avenue, Edmonton, AB
Private balcony featuring a concrete floor, white metal railing, and textured exterior wall - 71 11255 31 Avenue, Edmonton, AB
Private balcony featuring a concrete floor, white metal railing, and textured stucco exterior - 71 11255 31 Avenue, Edmonton, AB
Multi-story building featuring white horizontal siding and brick accents - 71 11255 31 Avenue, Edmonton, AB
Property office building featuring brick facade, pitched roof, and an awning with property branding - 71 11255 31 Avenue, Edmonton, AB
Two-story building featuring a brick and siding exterior with a pitched roof - 71 11255 31 Avenue, Edmonton, AB
Indoor swimming pool with light blue water and stainless steel entry ladder - 71 11255 31 Avenue, Edmonton, AB
Indoor swimming pool featuring a sloped ceiling, multiple windows, recessed lighting, and a tiled perimeter - 71 11255 31 Avenue, Edmonton, AB
Fitness room with black rubber flooring, recessed lighting, and mirrored wall accents - 71 11255 31 Avenue, Edmonton, AB
Commercial building exterior featuring light-colored siding and an asymmetrical roofline - 71 11255 31 Avenue, Edmonton, AB
Recreational court with chain-link fencing, featuring a basketball hoop and a secondary hoop structure - 71 11255 31 Avenue, Edmonton, AB
Outdoor court area with painted lines, chain-link fencing, and a basketball hoop - 71 11255 31 Avenue, Edmonton, AB
Expansive green field with a distant building featuring a low-sloping roofline, brick facade, and light-colored paneling - 71 11255 31 Avenue, Edmonton, AB
Expansive green space featuring large grassy areas - 71 11255 31 Avenue, Edmonton, AB
Paved pathway meandering through expansive green space featuring mature evergreen trees and distant residential structures - 71 11255 31 Avenue, Edmonton, AB
Floor plan - 71 11255 31 Avenue, Edmonton, AB
71 11255 31 Avenue, Edmonton, AB
  • Publicité
71 11255 31 Avenue, Edmonton, AB, T6J 3V6
94 500 $

2 Chambres

1 Salle de bain

Informations sur la propriété

INVESTMENT OPPORTUNITY OR IDEAL STARTER HOME IN SWEET GRASS! This 4th-floor condo in the Fairways South building offers a fantastic opportunity to add your personal touch or expand your investment portfolio. Featuring a functional 2-bedroom, 1-bathroom layout, this home is full of potential. Condo fees provide exceptional value, covering professional management, building maintenance, exterior upkeep, and all major utilities—heat, water, and electricity. With same-floor laundry, an assigned parking stall, this property is an excellent option for first-time buyers or savvy investors alike. Residents enjoy access to an on-site recreation center featuring an indoor pool, fitness facility, tennis and basketball courts, daycare services, and nearby beautiful green space. Ideally located minutes from schools, shopping, Anthony Henday Drive, and Century Park LRT Station.

Particularités du bâtiment :

  • Piscine: Oui
  • Surface utile: 68.18

Caractéristiques :

  • Accès routier: Pavé
  • Appareils ménagers: Hotte, Réfrigérateur, Cuisinière électrique
  • Bâti en: 1977
  • Caractéristiques de commodités: Salle d'exercice, Stationnement - visiteurs, Piscine intérieure, Terrains de tennis
  • Caractéristiques de la communauté: Salle d'exercice, Stationnement - visiteurs, Piscine intérieure, Terrains de tennis
  • Caractéristiques du stationnement: Compartiment, Voir remarques
  • Caractéristiques extérieures: Façade sur un parc/boisé, Près d'un terrain de jeu, Écoles, Centre commercial à proximité
  • Chambres : 2
  • Chauffage: Eau chaude, Gaz naturel
  • Détails de la fondation: Périmètre en béton
  • Dimensions du terrain : 147.37 Mètres carrés
  • État du sous-sol: Aucun
  • Frais de copropriété : 647 $ Mensuel
  • Frais de copropriété inclu: Commodités fournies avec condominium, Concierge, Électricité, Entretien extérieur, Chauffage, Assurances pour espace commun, Espace commun pour concierge, Paysagement/déneigement, Stationnement, Gestion professionnelle, Contribution au fonds de réserve, Services publics pour espaces communs, Aqueduc/égouts, Voir remarques
  • Points d'intérêt du site: Façade sur un parc/boisé, Terrain de jeux Nearby, Écoles, Centre commercial à proximité
  • Revêtement de plancher: Moquette, Linoléum
  • Salle(s) de bains : 1
  • Sous-sol: Aucun, Pas de sous-sol
  • Style architectural: Unité à un palier
  • Superficie habitable (approx): 68.18 Mètres carrés
  • Toit: ereb_table_roof_tar_&_gravel*
  • Type de bâtiment: Unité dans un immeuble de faible hauteur
  • Type de sous-sol: Aucun
  • Zonage: Zone 16

Gracieuseté de : AB Realty Ltd

Dernière mise à jour des données le 2026-05-28 à 01:41

The data relating to real estate for sale on this web site comes in part from the Internet Data exchange (“IDX”) program of the REALTORS® Association of Edmonton. IDX information is provided exclusively for consumers' personal, non-commercial use and may not be used for any purpose other than to identify prospective properties consumers may be interested in purchasing. The data on this website is deemed reliable but is not guaranteed accurate by the REALTORS® Association of Edmonton. Information deemed reliable but not guaranteed.

Copyright 2026 by the REALTORS® Association of Edmonton. All Rights Reserved. Data is deemed reliable but is not guaranteed accurate by the REALTORS® Association of Edmonton.

ÉvaluationExpressMC Powered by RPS

Emplacement de 71 11255 31 Avenue, Edmonton, AB, T6J 3V6

Données démographiques de 71 11255 31 Avenue, Edmonton, AB, T6J 3V6

Étape de vie

Familles avec parents plus âgés

Type d'emploi

Industrie des services/Cols blancs

Revenu moyen du ménage

93 794.56 $

Nombre moyen d'enfants

1.81

Population à domicile

Structure à domicile

Âge de la population

Éducation

Niveau d'éducation

No certificate/diploma/degree

15.66 %

Diplôme d'études secondaires ou équivalent

30.0 %

Certificat ou diplôme d'apprentissage ou d'une école de métiers

5.98 %

Diplôme d'études collégiales ou d'études postsecondaires (non universitaires)

17.77 %

Certificat d'études universitaires

2.06 %

Diplômes d'études universitaires

28.53 %

Navetteur

Se rendre au travail

En auto

75.76 %

En transport en commun

18.31 %

À pied

0.79 %

À bicyclette

0.2 %

Par tout autre moyen

4.94 %

Diversité Culturelle

Connaissance des langues officielles

Langue maternelle

Données Sur Le Bâtiment

Type de bâtiment

Appartements (faible hauteur et à étages multiples)

57.41 %

Maisons

42.59 %

Achat ou location