Button CopyPathCircle CloseCircle Left ArrowArrow Down Icon GreyClosecirclecircleBurger
  • Publicité

706 5151 WINDERMERE Boulevard, Edmonton, AB, T6W 2K4

Gracieuseté de Michelle Goltman de Century 21 Quantum Realty
No. MLS® E4498422
Copropriété À vendre à Ambleside, Edmonton, Alberta
269 000 $ ÉvaluationExpressMC: 224K $ - 283K $

2 Chambres

2 Salles de bain

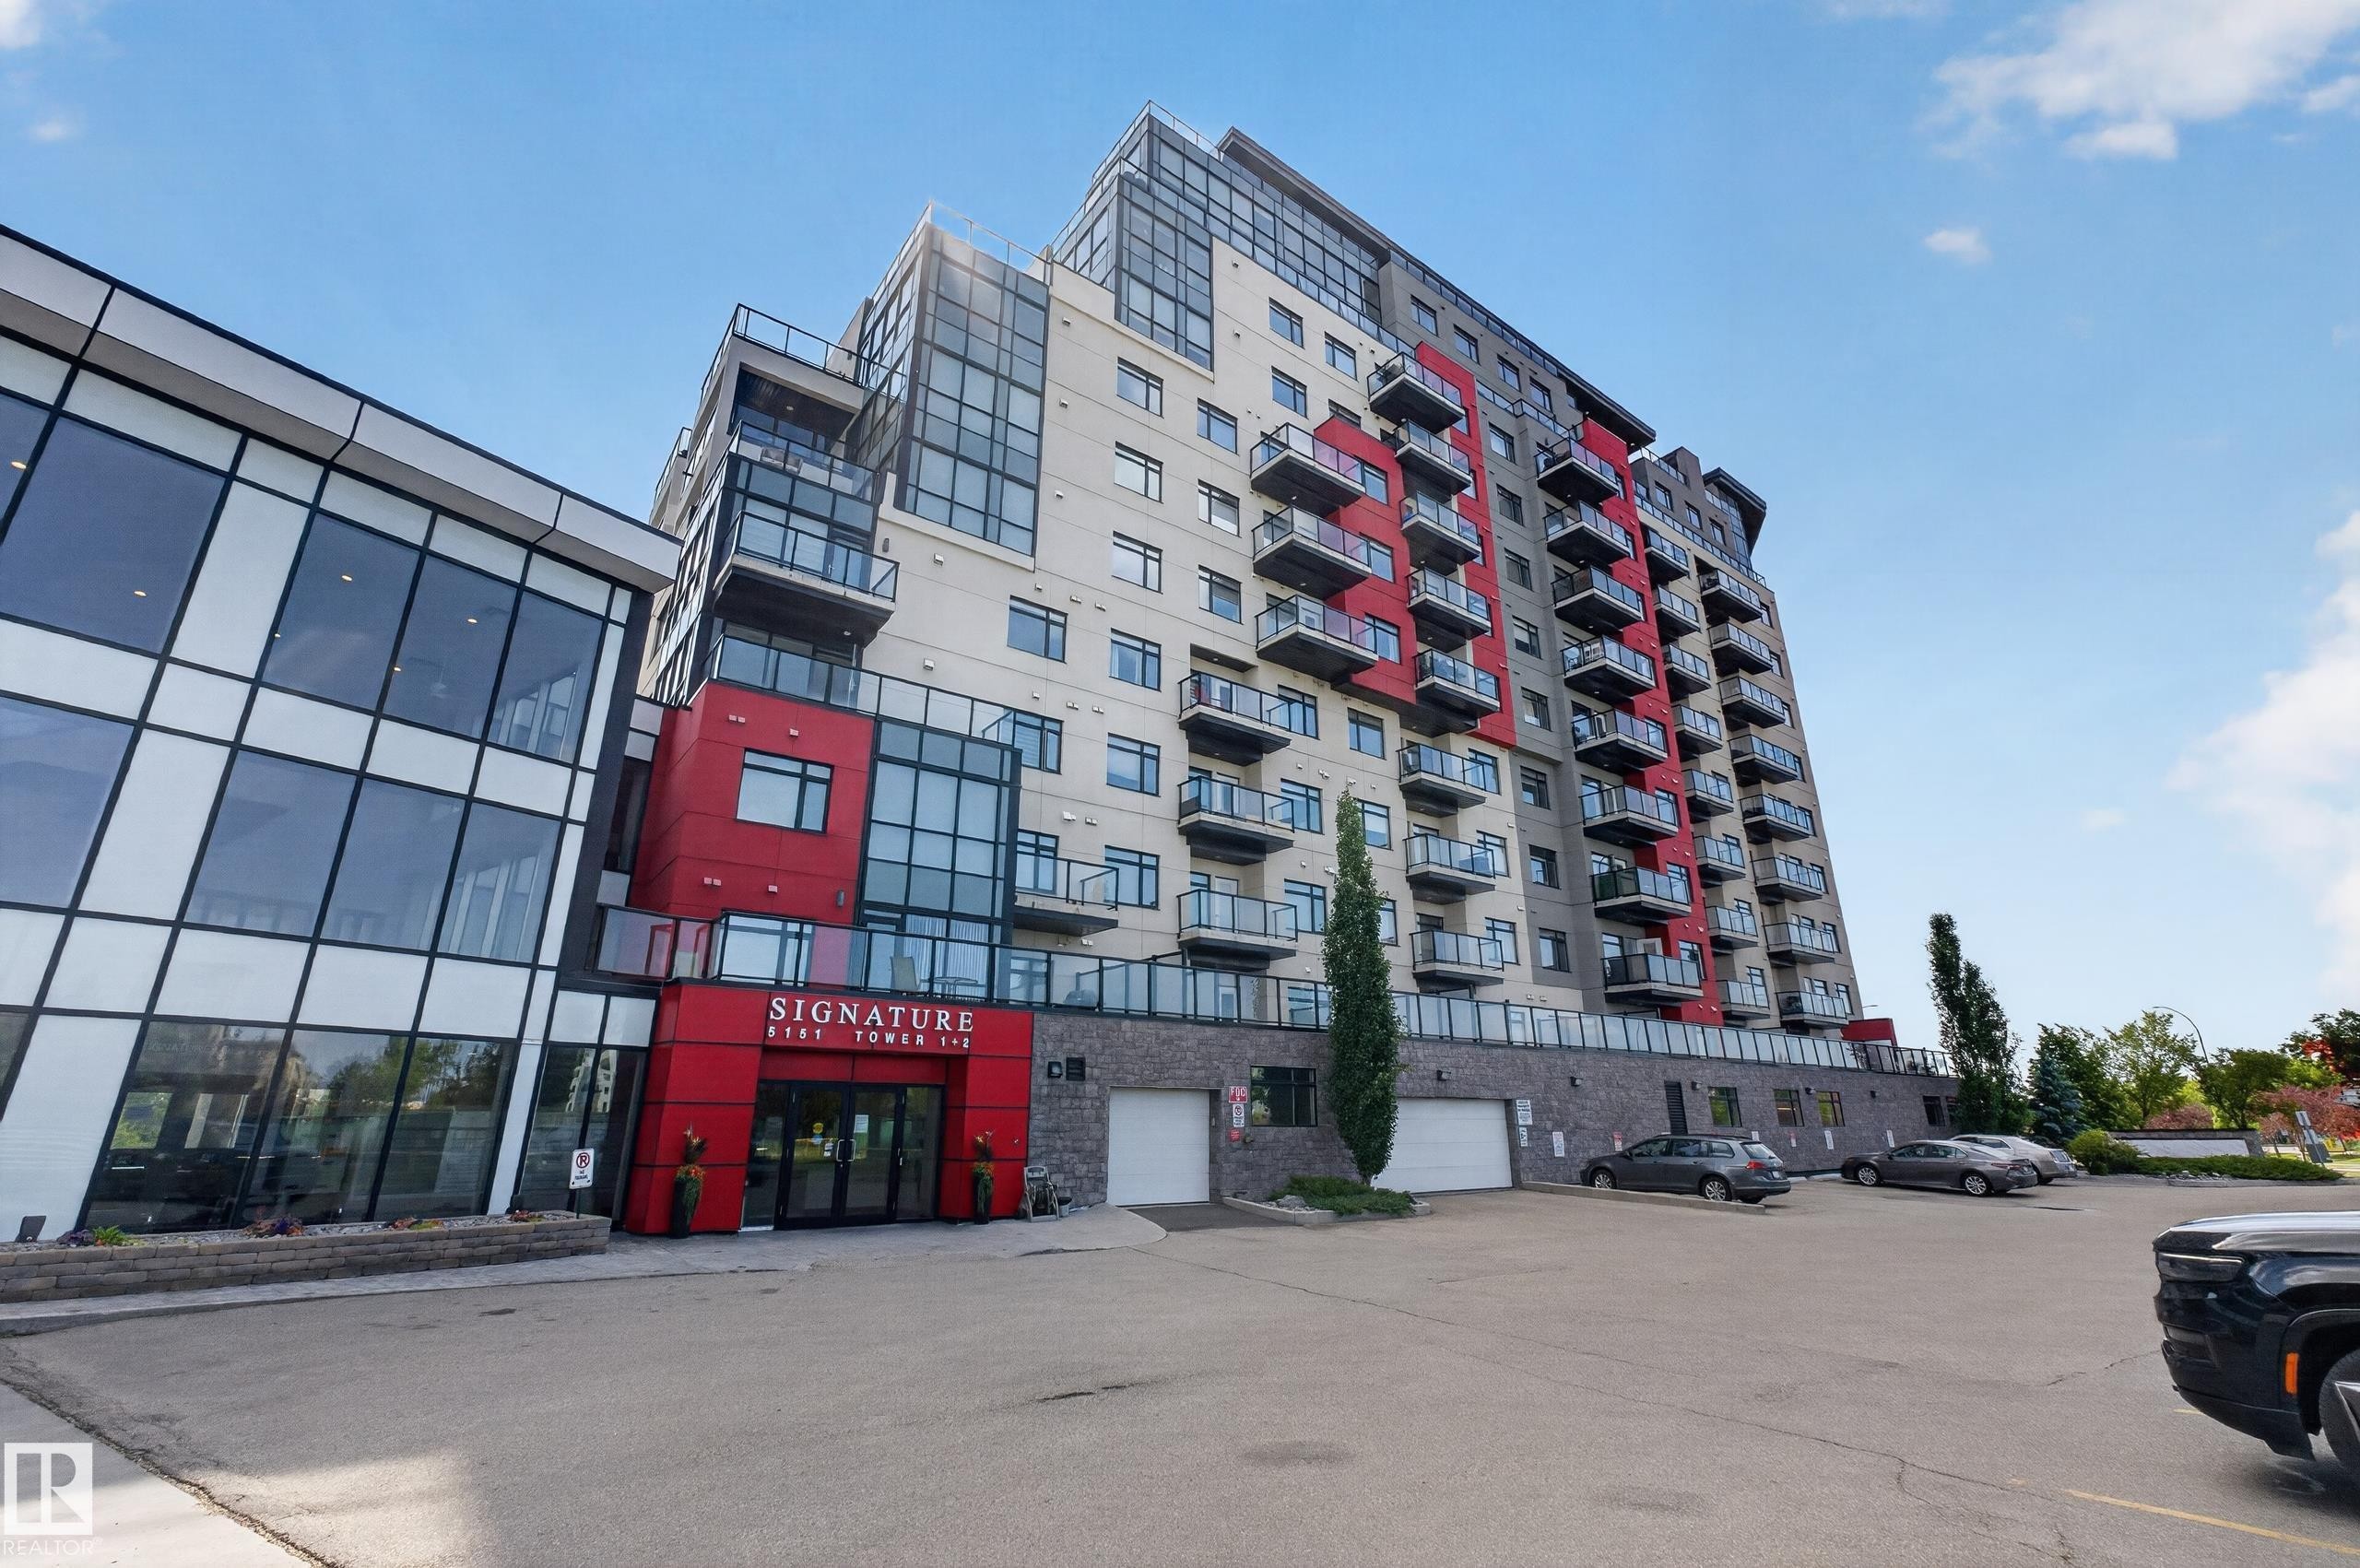
Modern high-rise building with a distinctive red and grey facade - 706 5151 Windermere Boulevard, Edmonton, AB
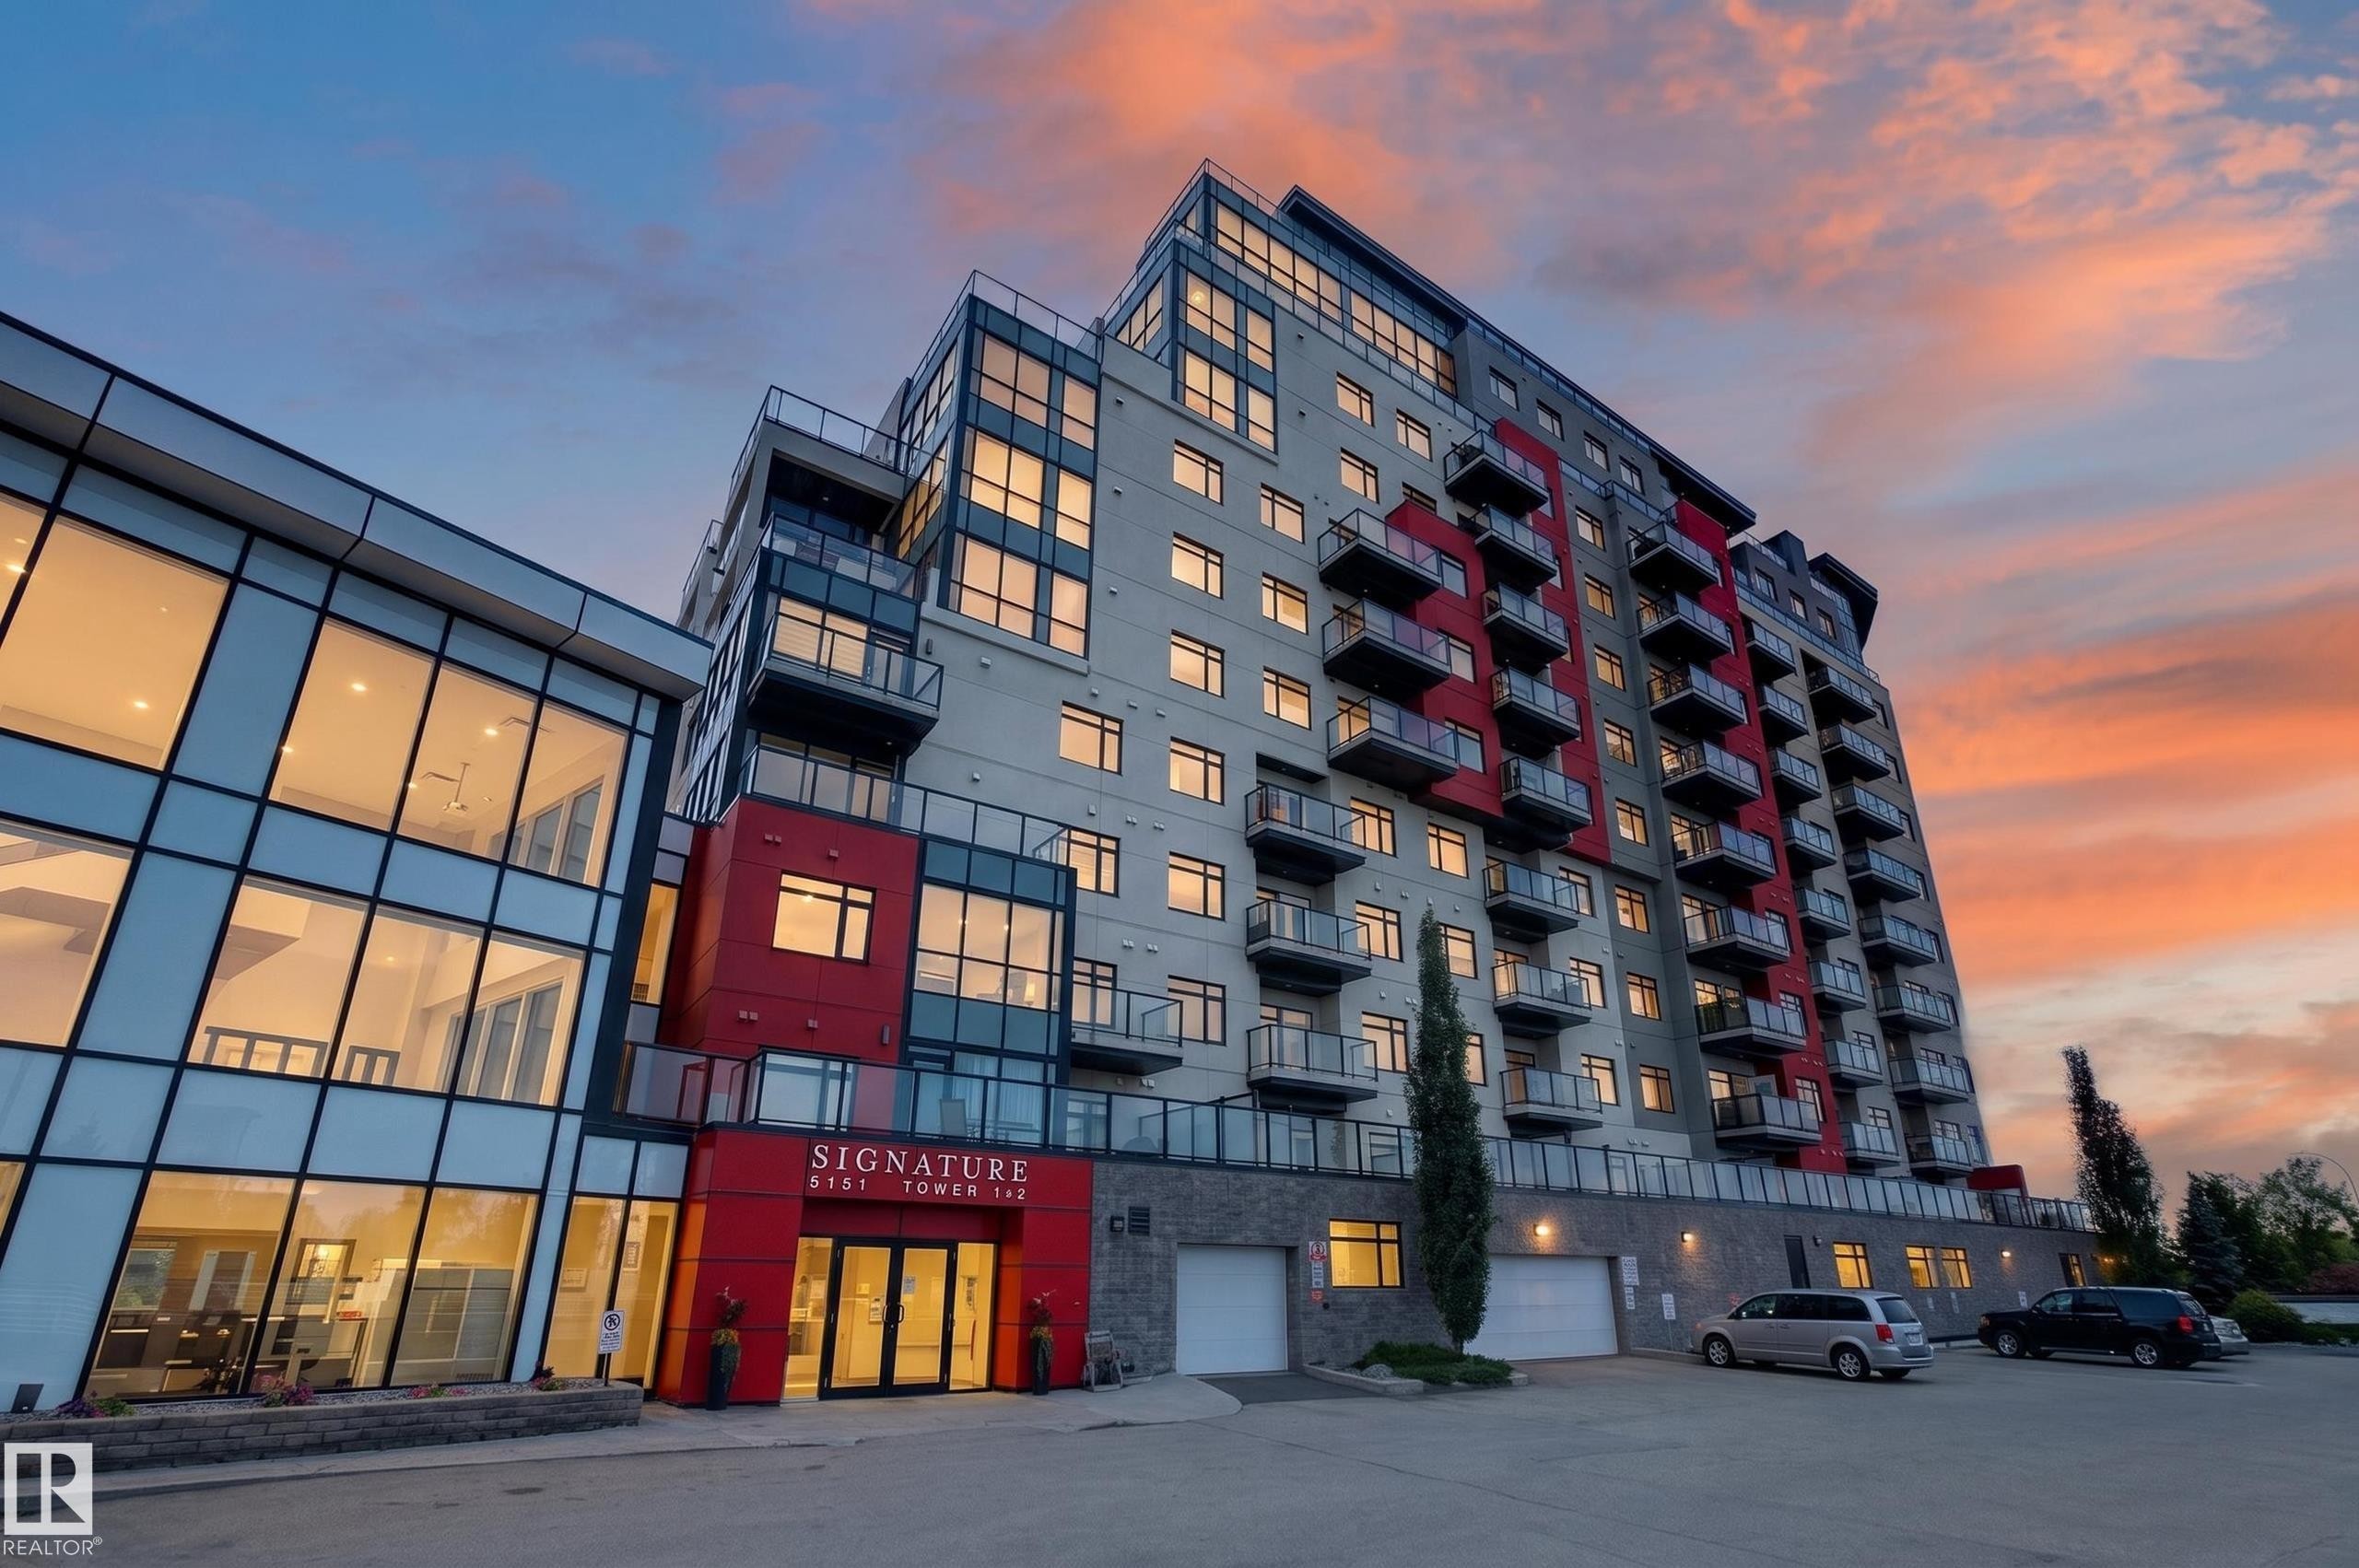
Modern multi-story building featuring extensive glazing and a striking red accent facade - 706 5151 Windermere Boulevard, Edmonton, AB
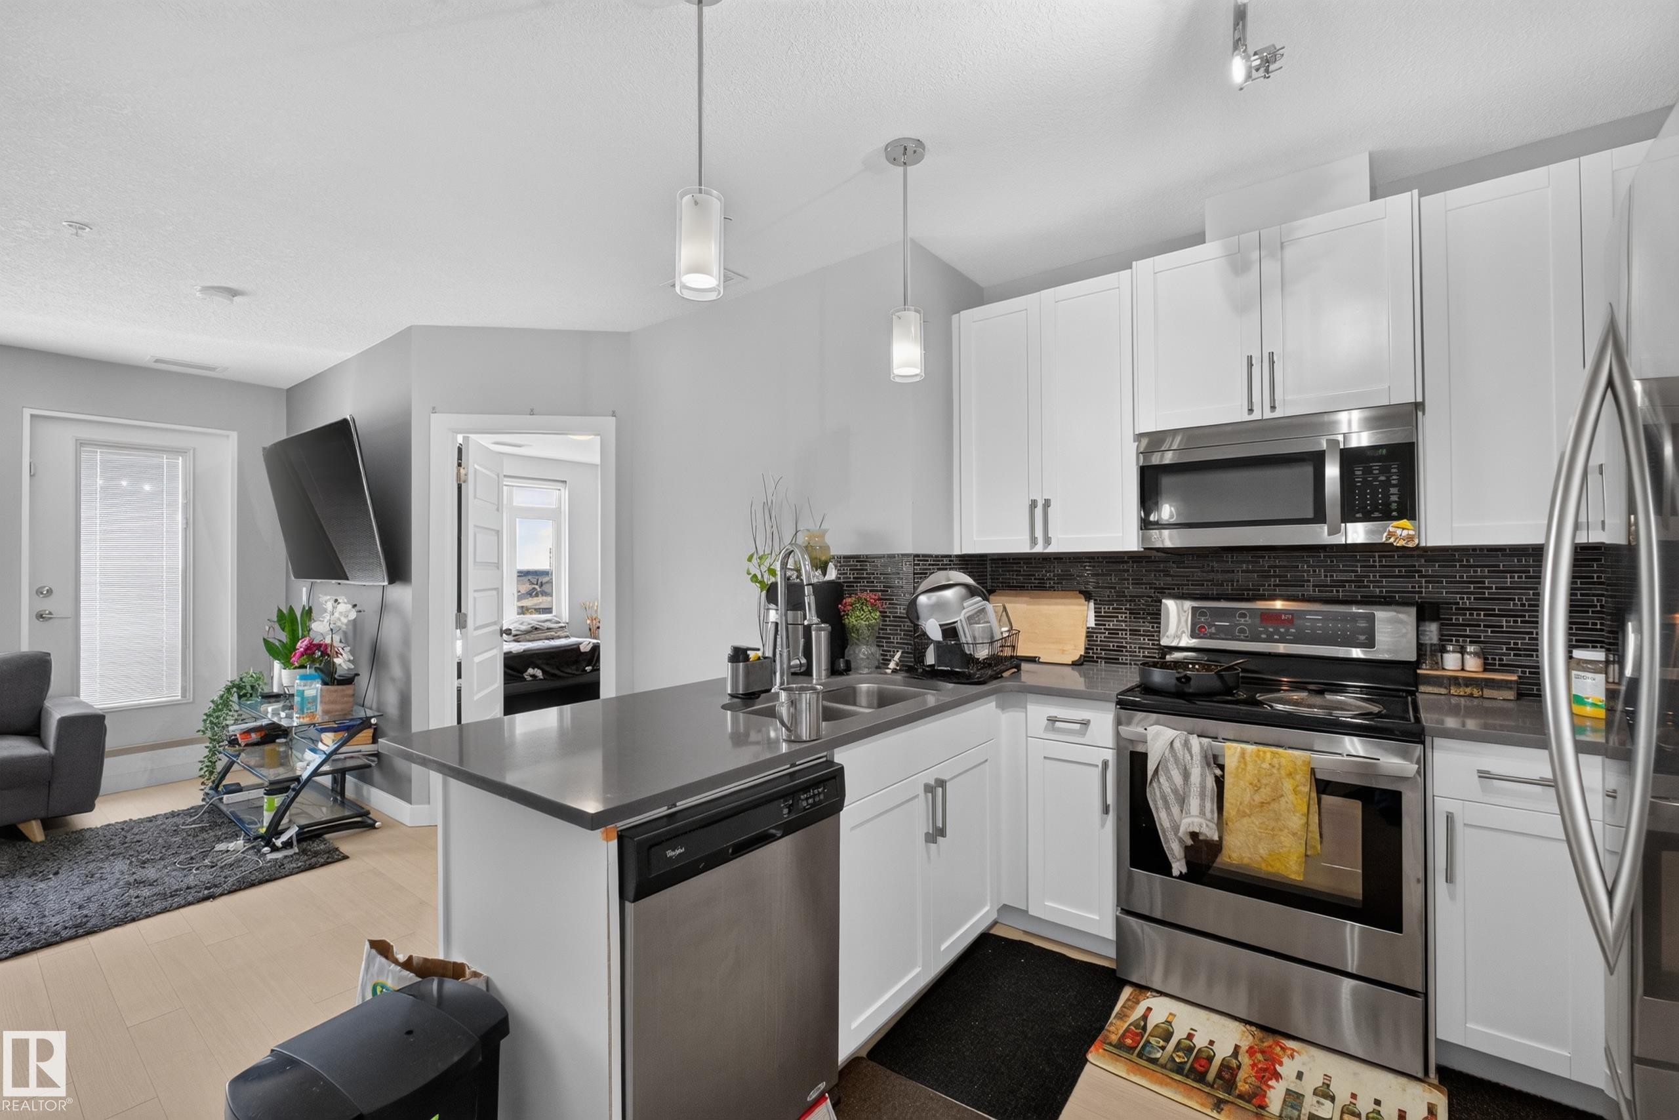
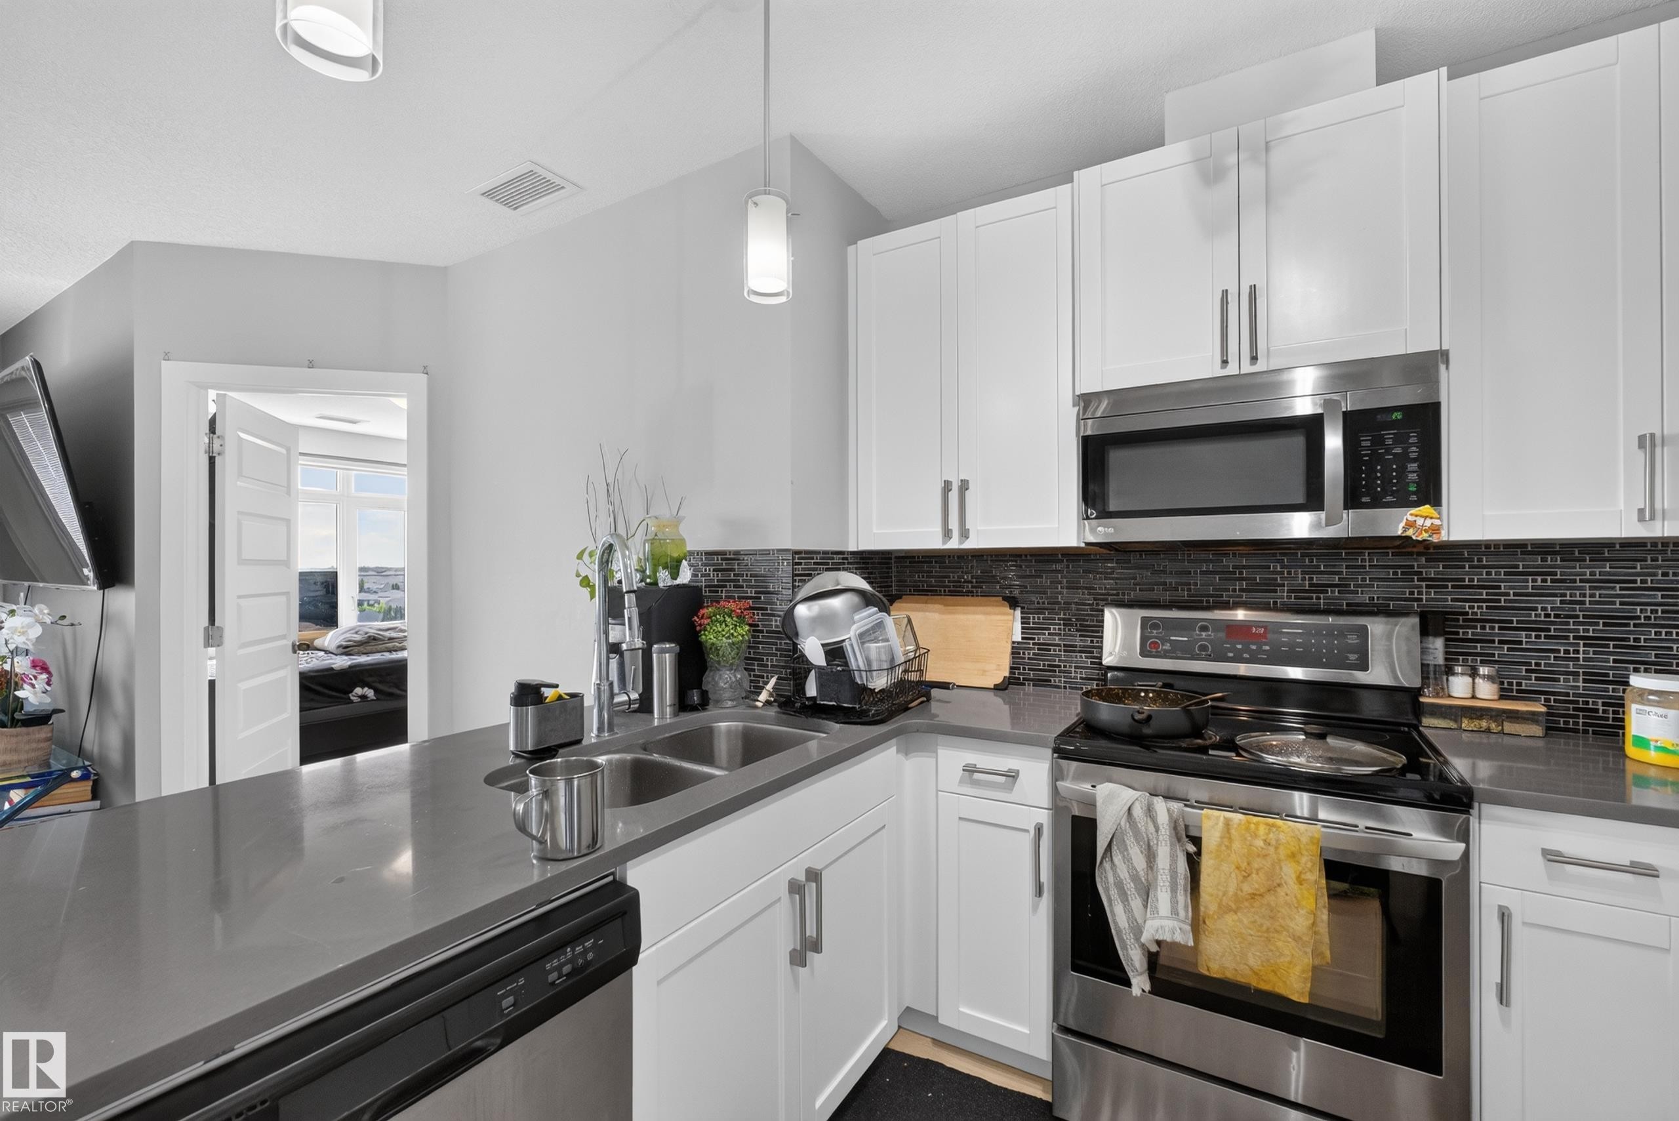
Modern kitchen featuring white cabinetry, stainless steel appliances, a dark tile backsplash, and light wood-finish flooring - 706 5151 Windermere Boulevard, Edmonton, AB
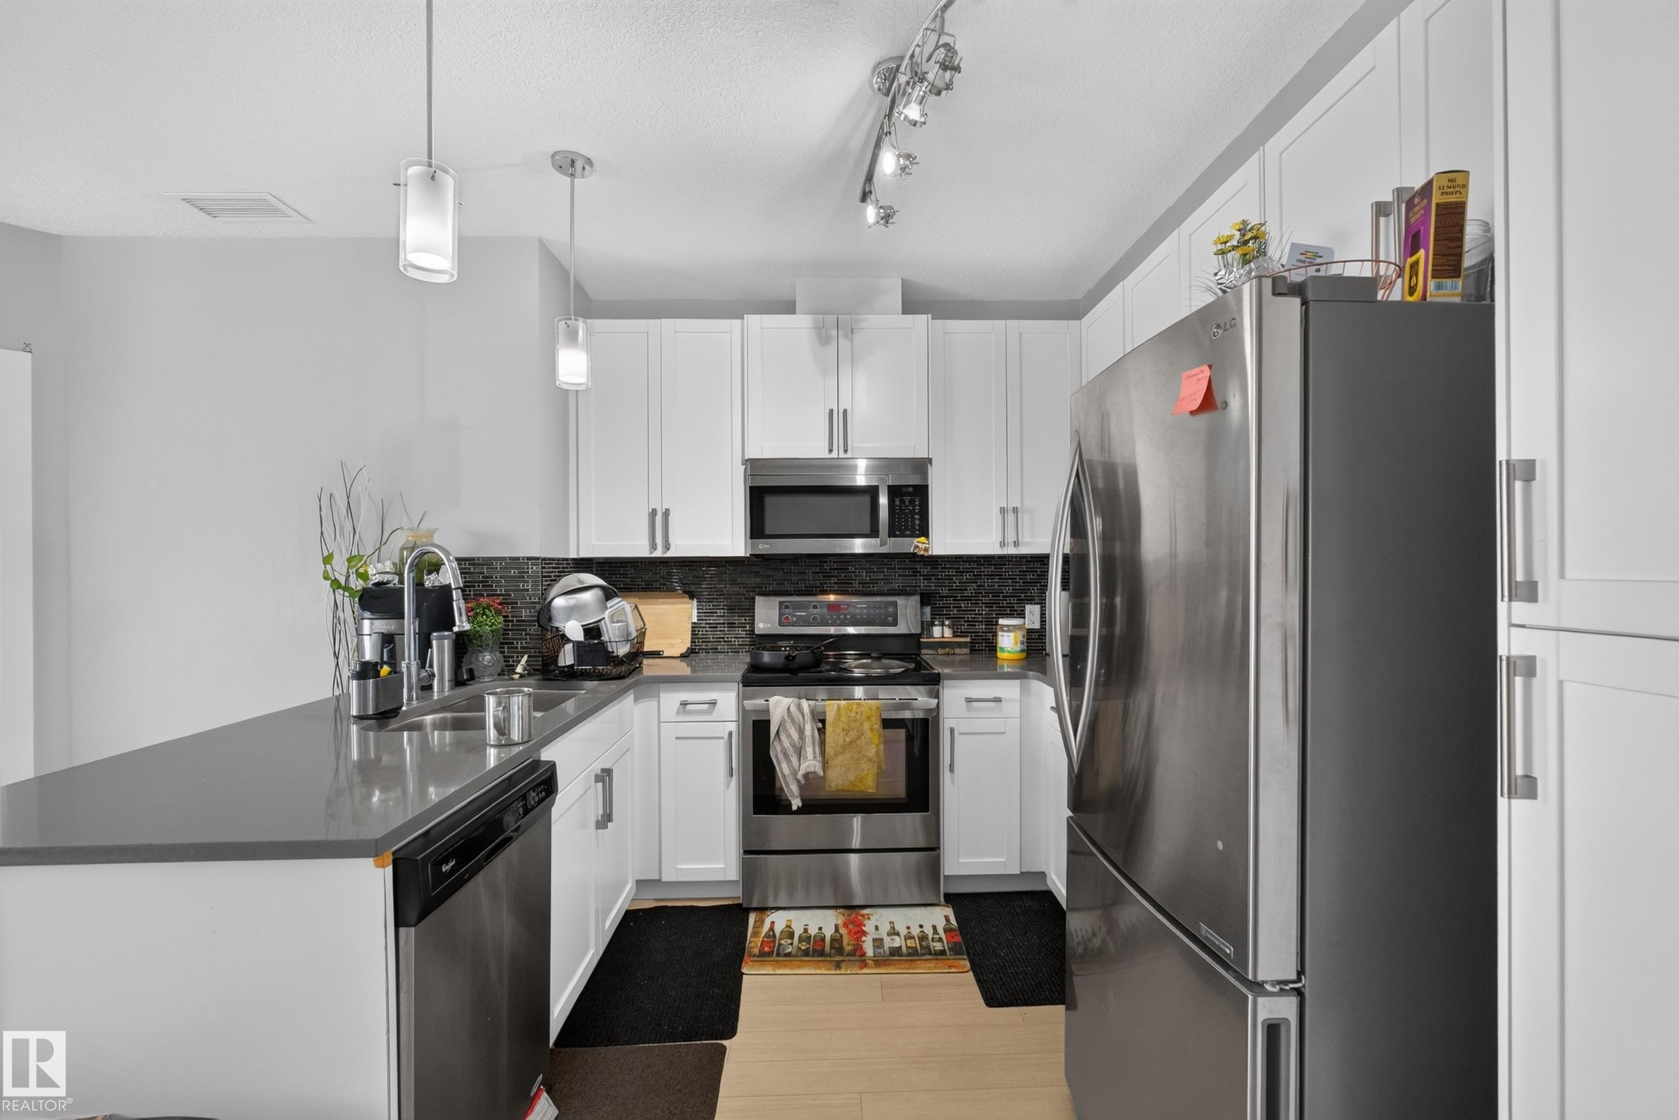
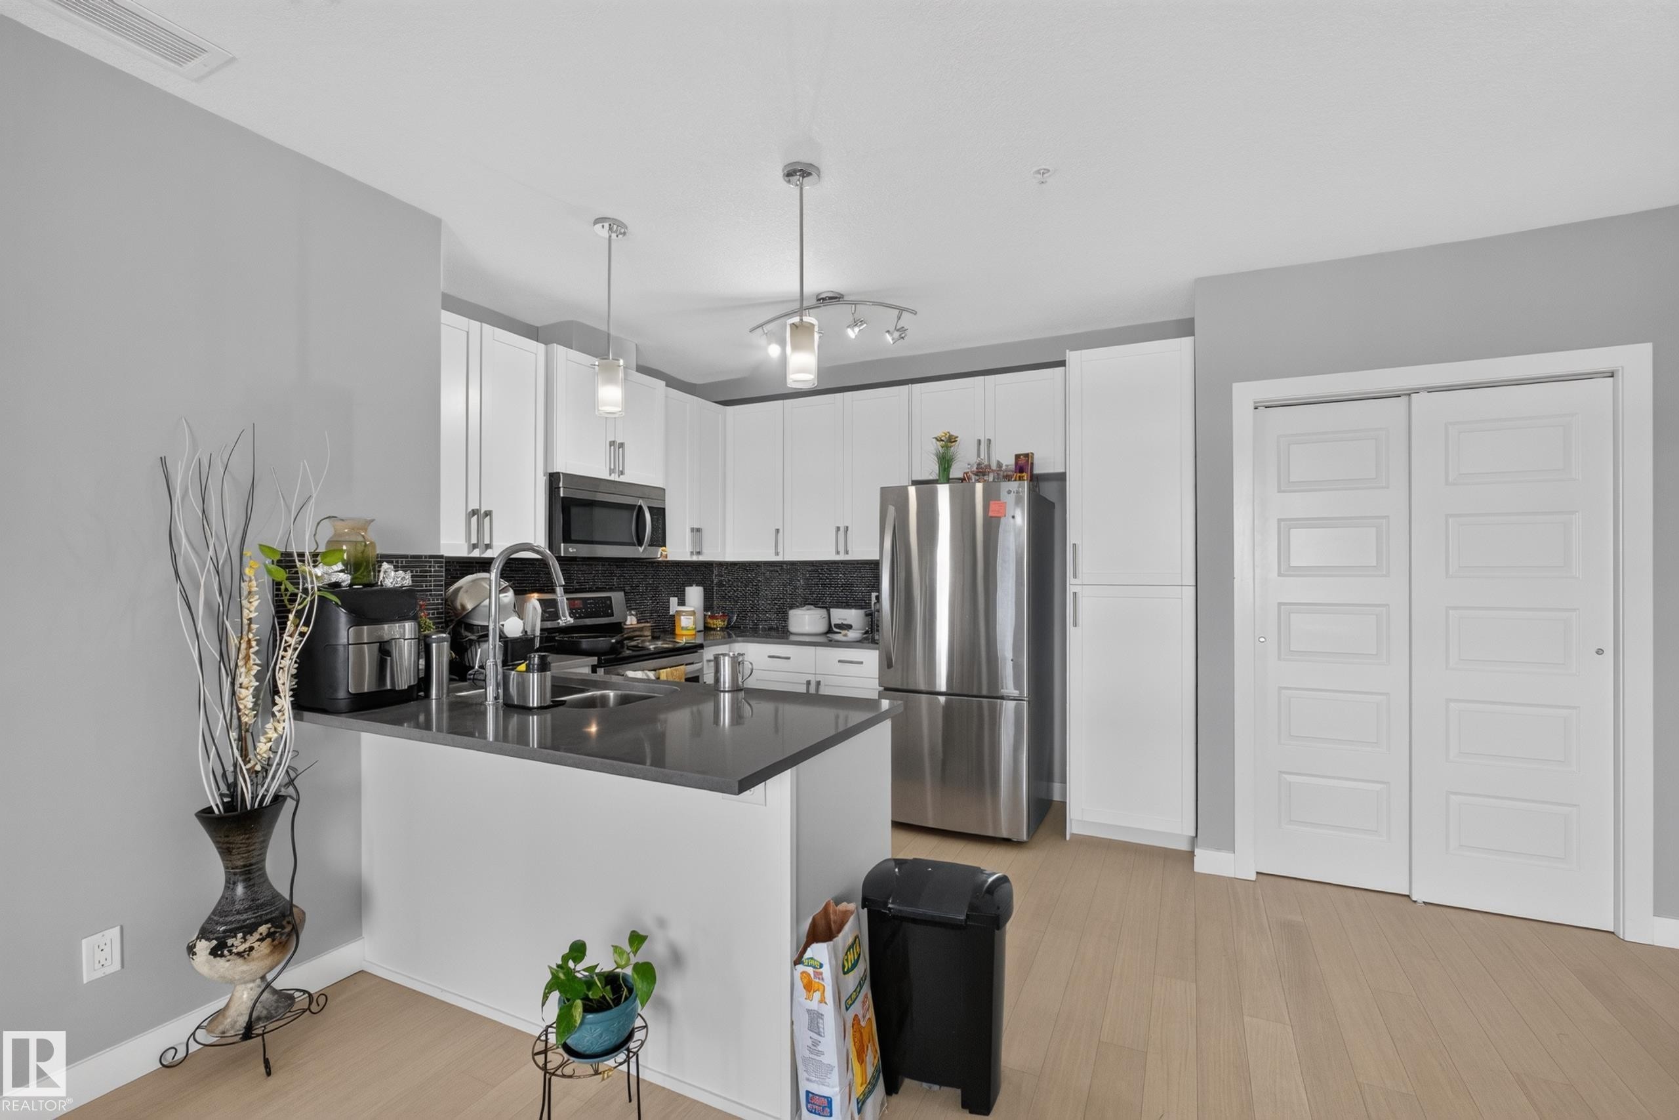
Modern kitchen featuring white shaker cabinetry, stainless steel appliances, dark stone-finish countertops, and a mosaic tile backsplash - 706 5151 Windermere Boulevard, Edmonton, AB
Modern kitchen featuring white shaker cabinetry, stainless steel appliances, a dark tile backsplash, and light gray countertops - 706 5151 Windermere Boulevard, Edmonton, AB
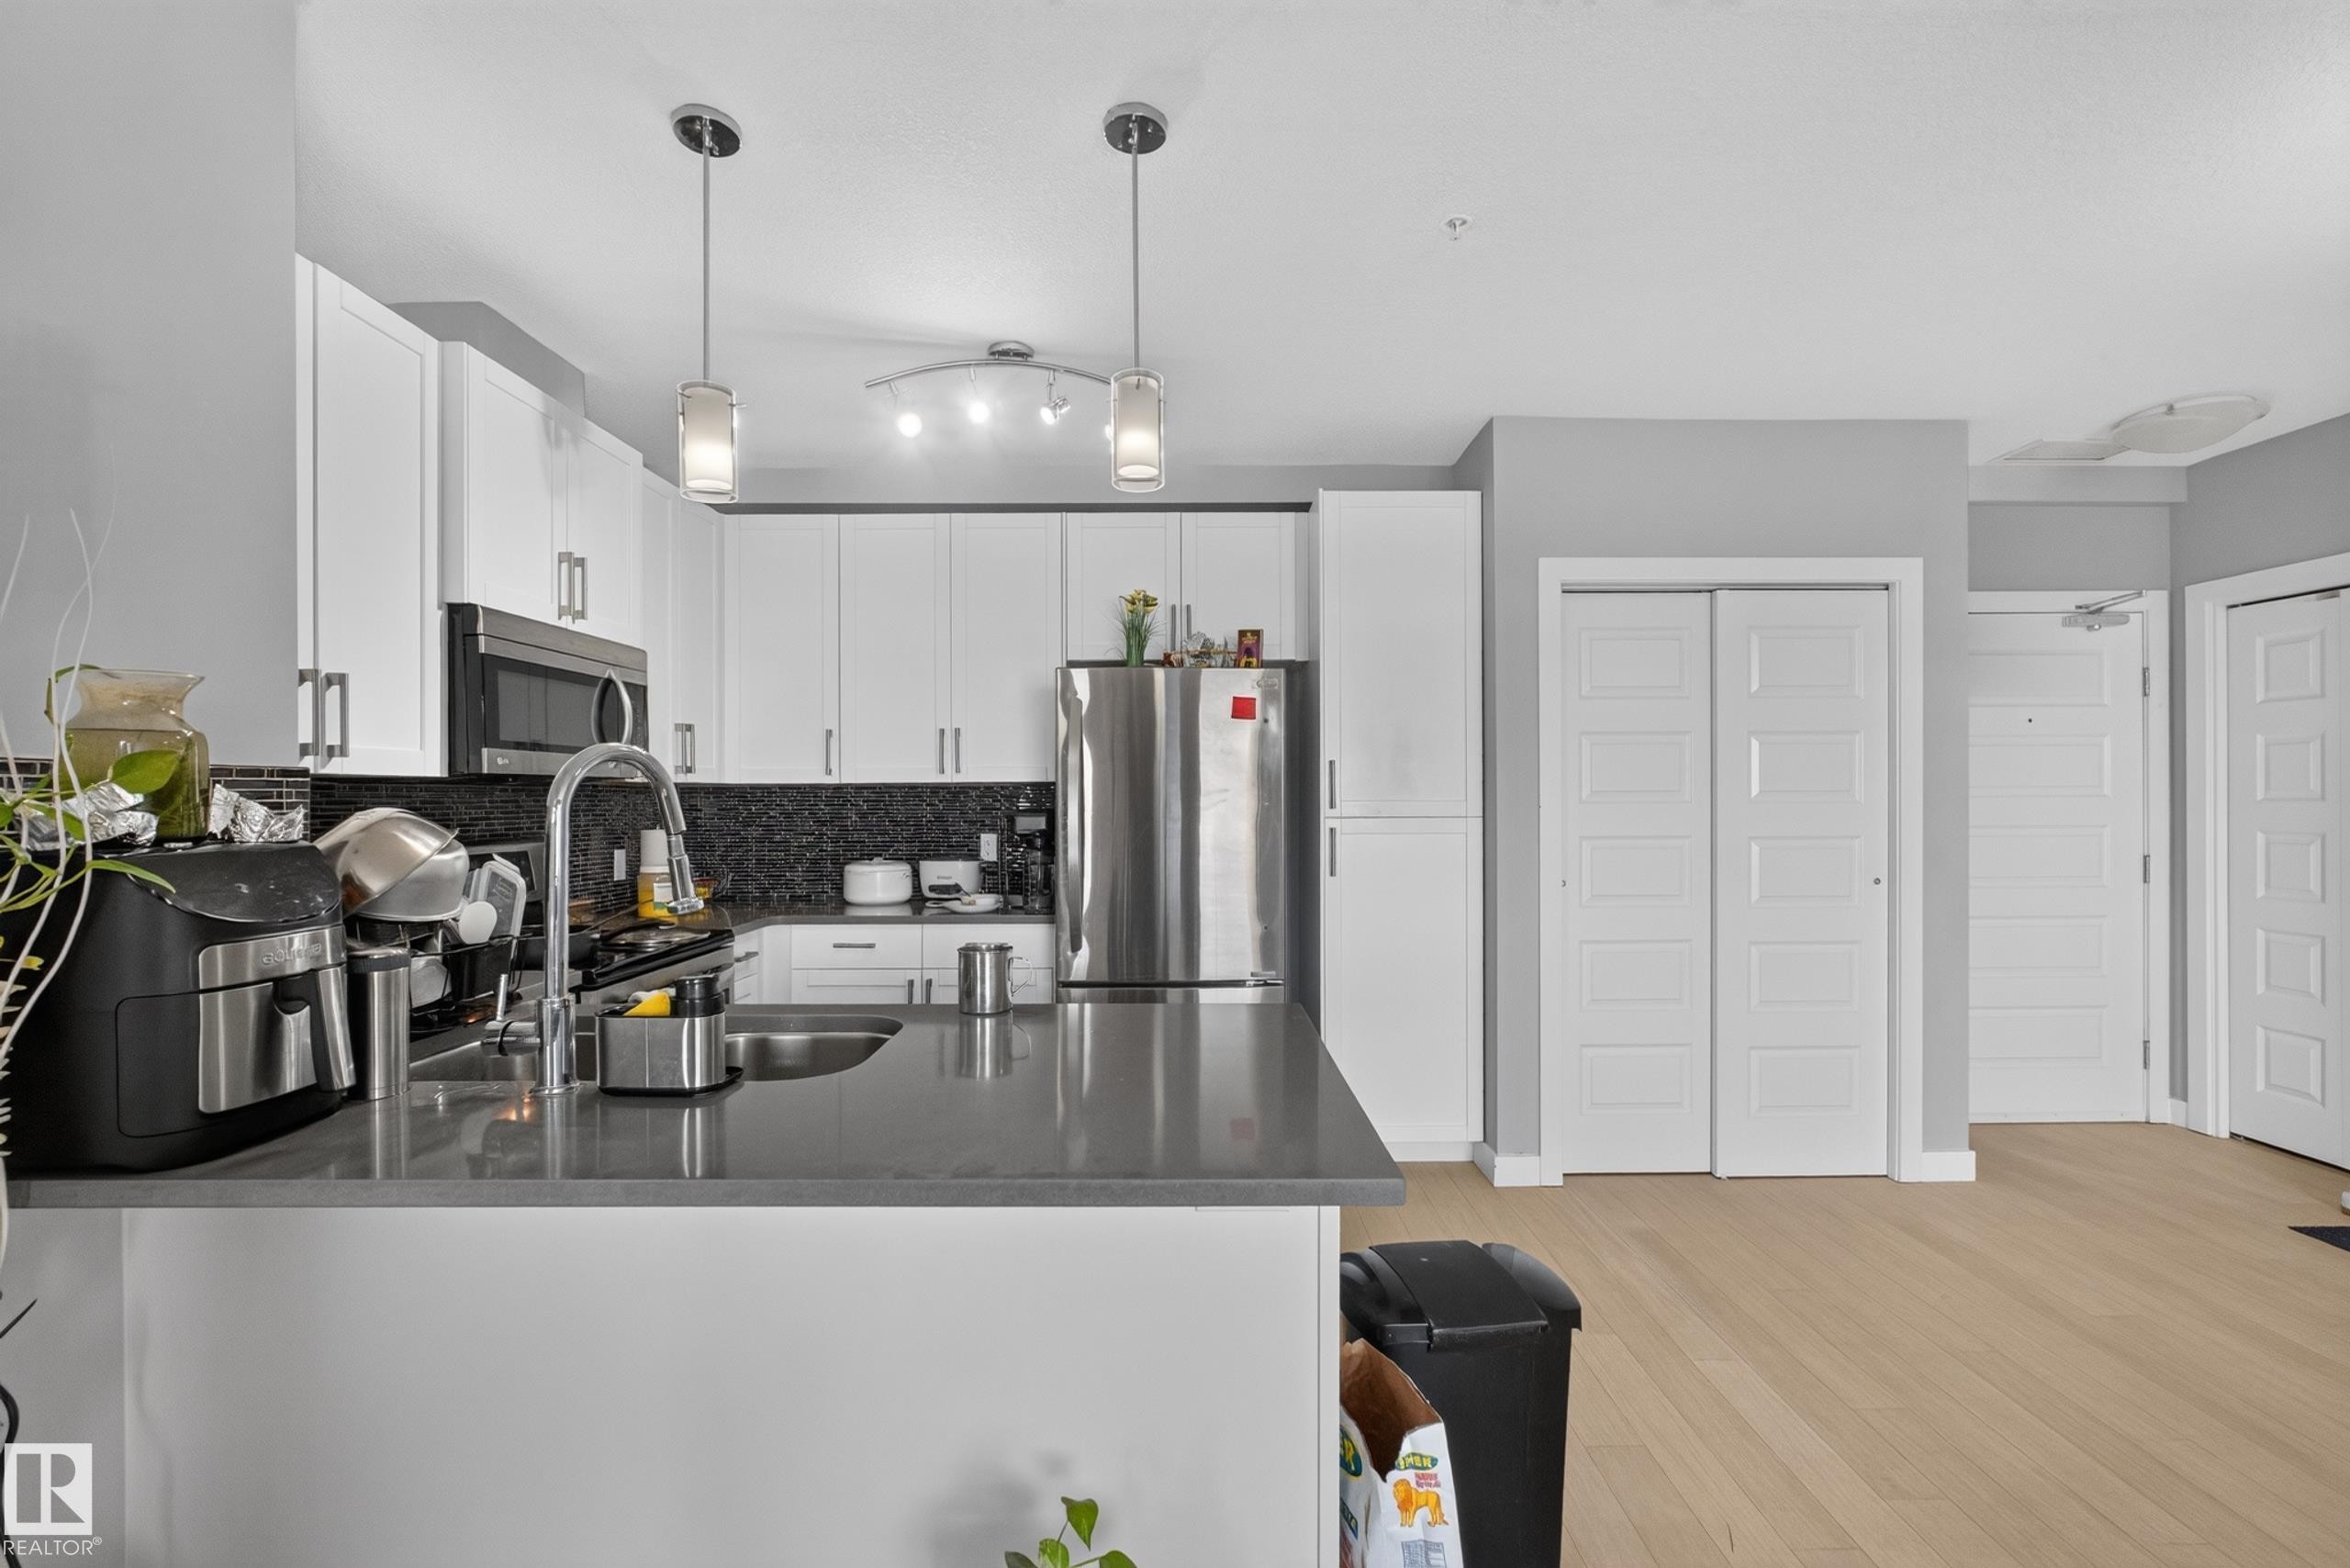
Modern kitchen featuring white cabinetry, stainless steel appliances, a dark countertop, a dark patterned backsplash, and wood-finish flooring - 706 5151 Windermere Boulevard, Edmonton, AB
Modern kitchen featuring white cabinetry, dark countertops, stainless steel appliances, and a dark mosaic tile backsplash - 706 5151 Windermere Boulevard, Edmonton, AB
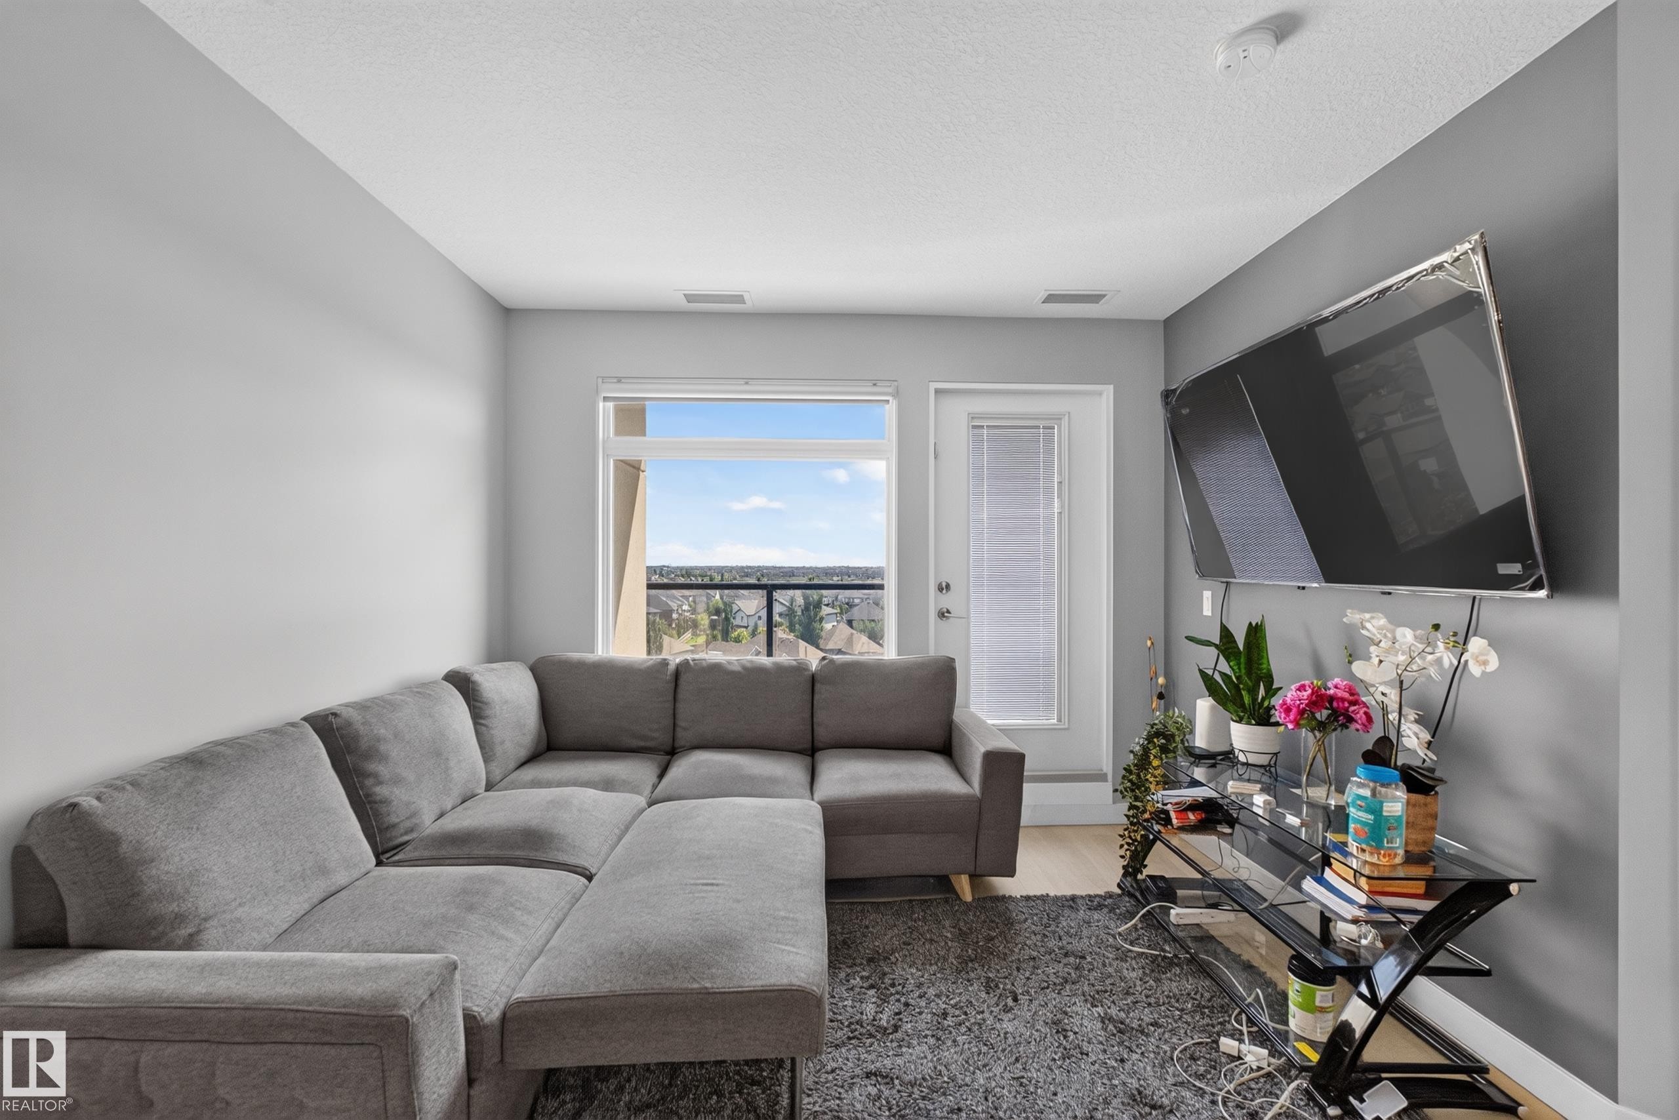
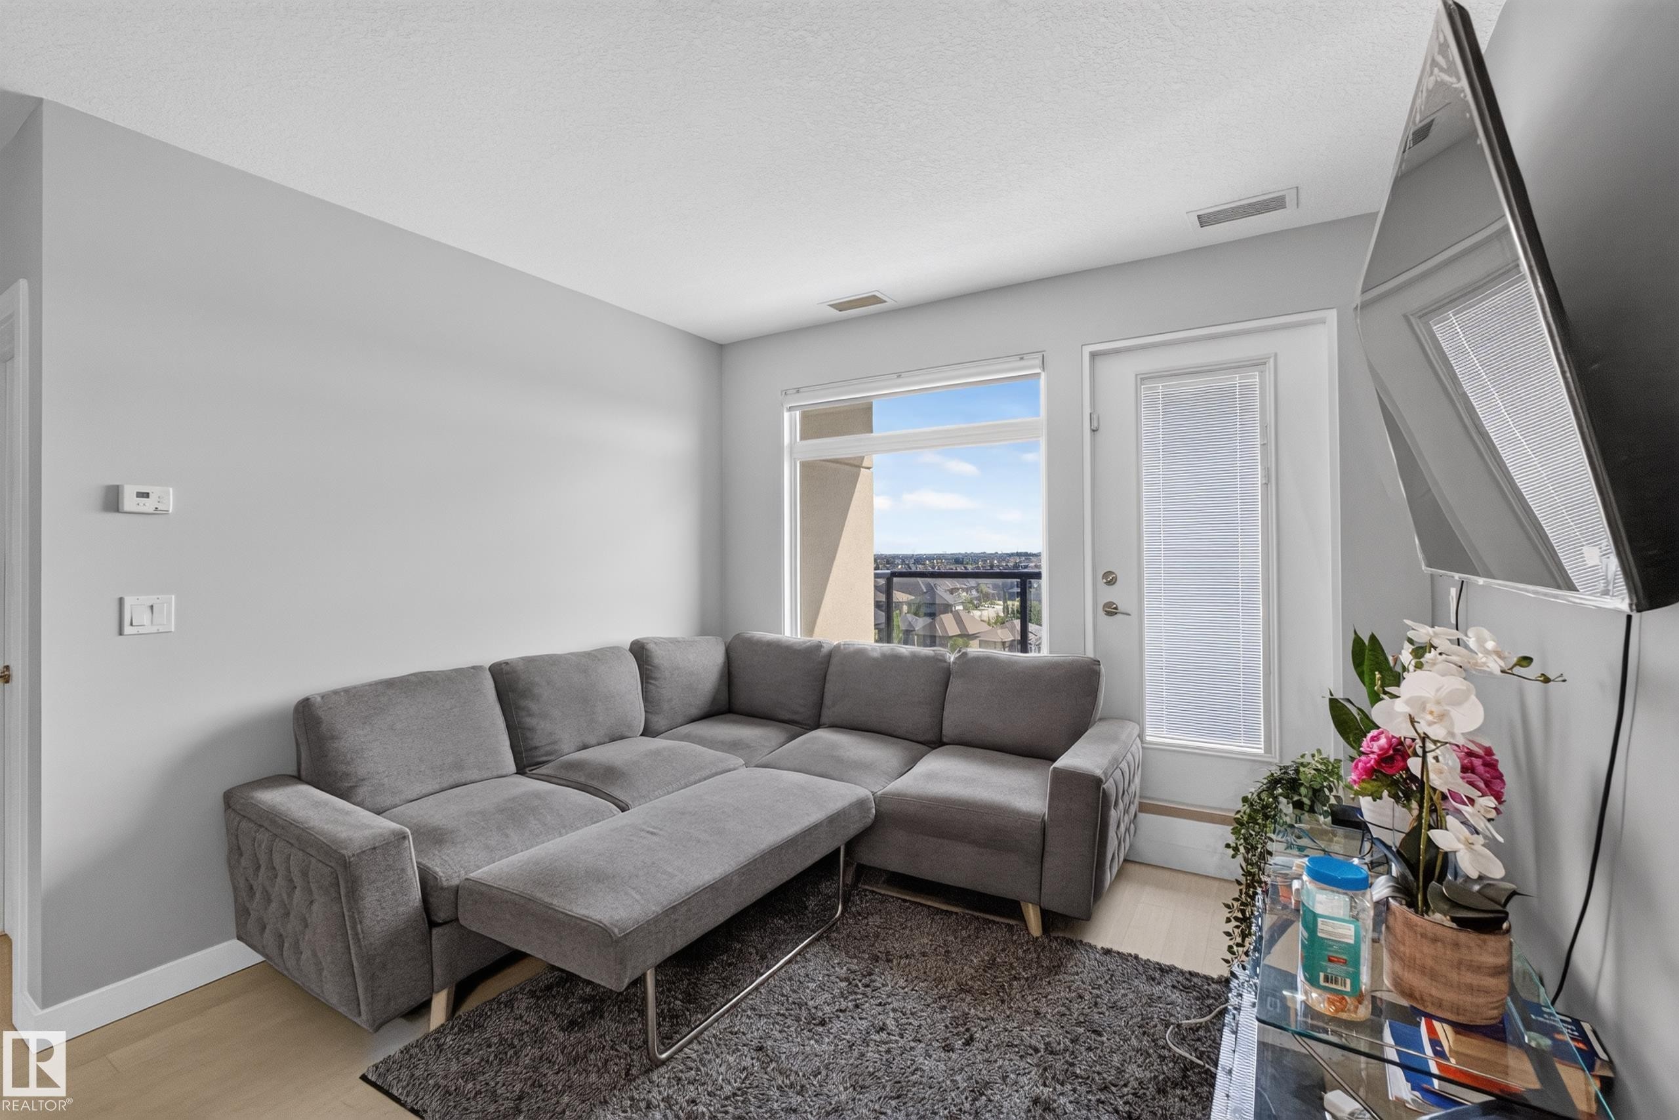
Living area featuring a large window, a glass-paneled balcony door, wood-finish flooring, and light gray walls - 706 5151 Windermere Boulevard, Edmonton, AB
Living area featuring light wood-finish flooring, light grey walls, and a large window with an outdoor landscape - 706 5151 Windermere Boulevard, Edmonton, AB
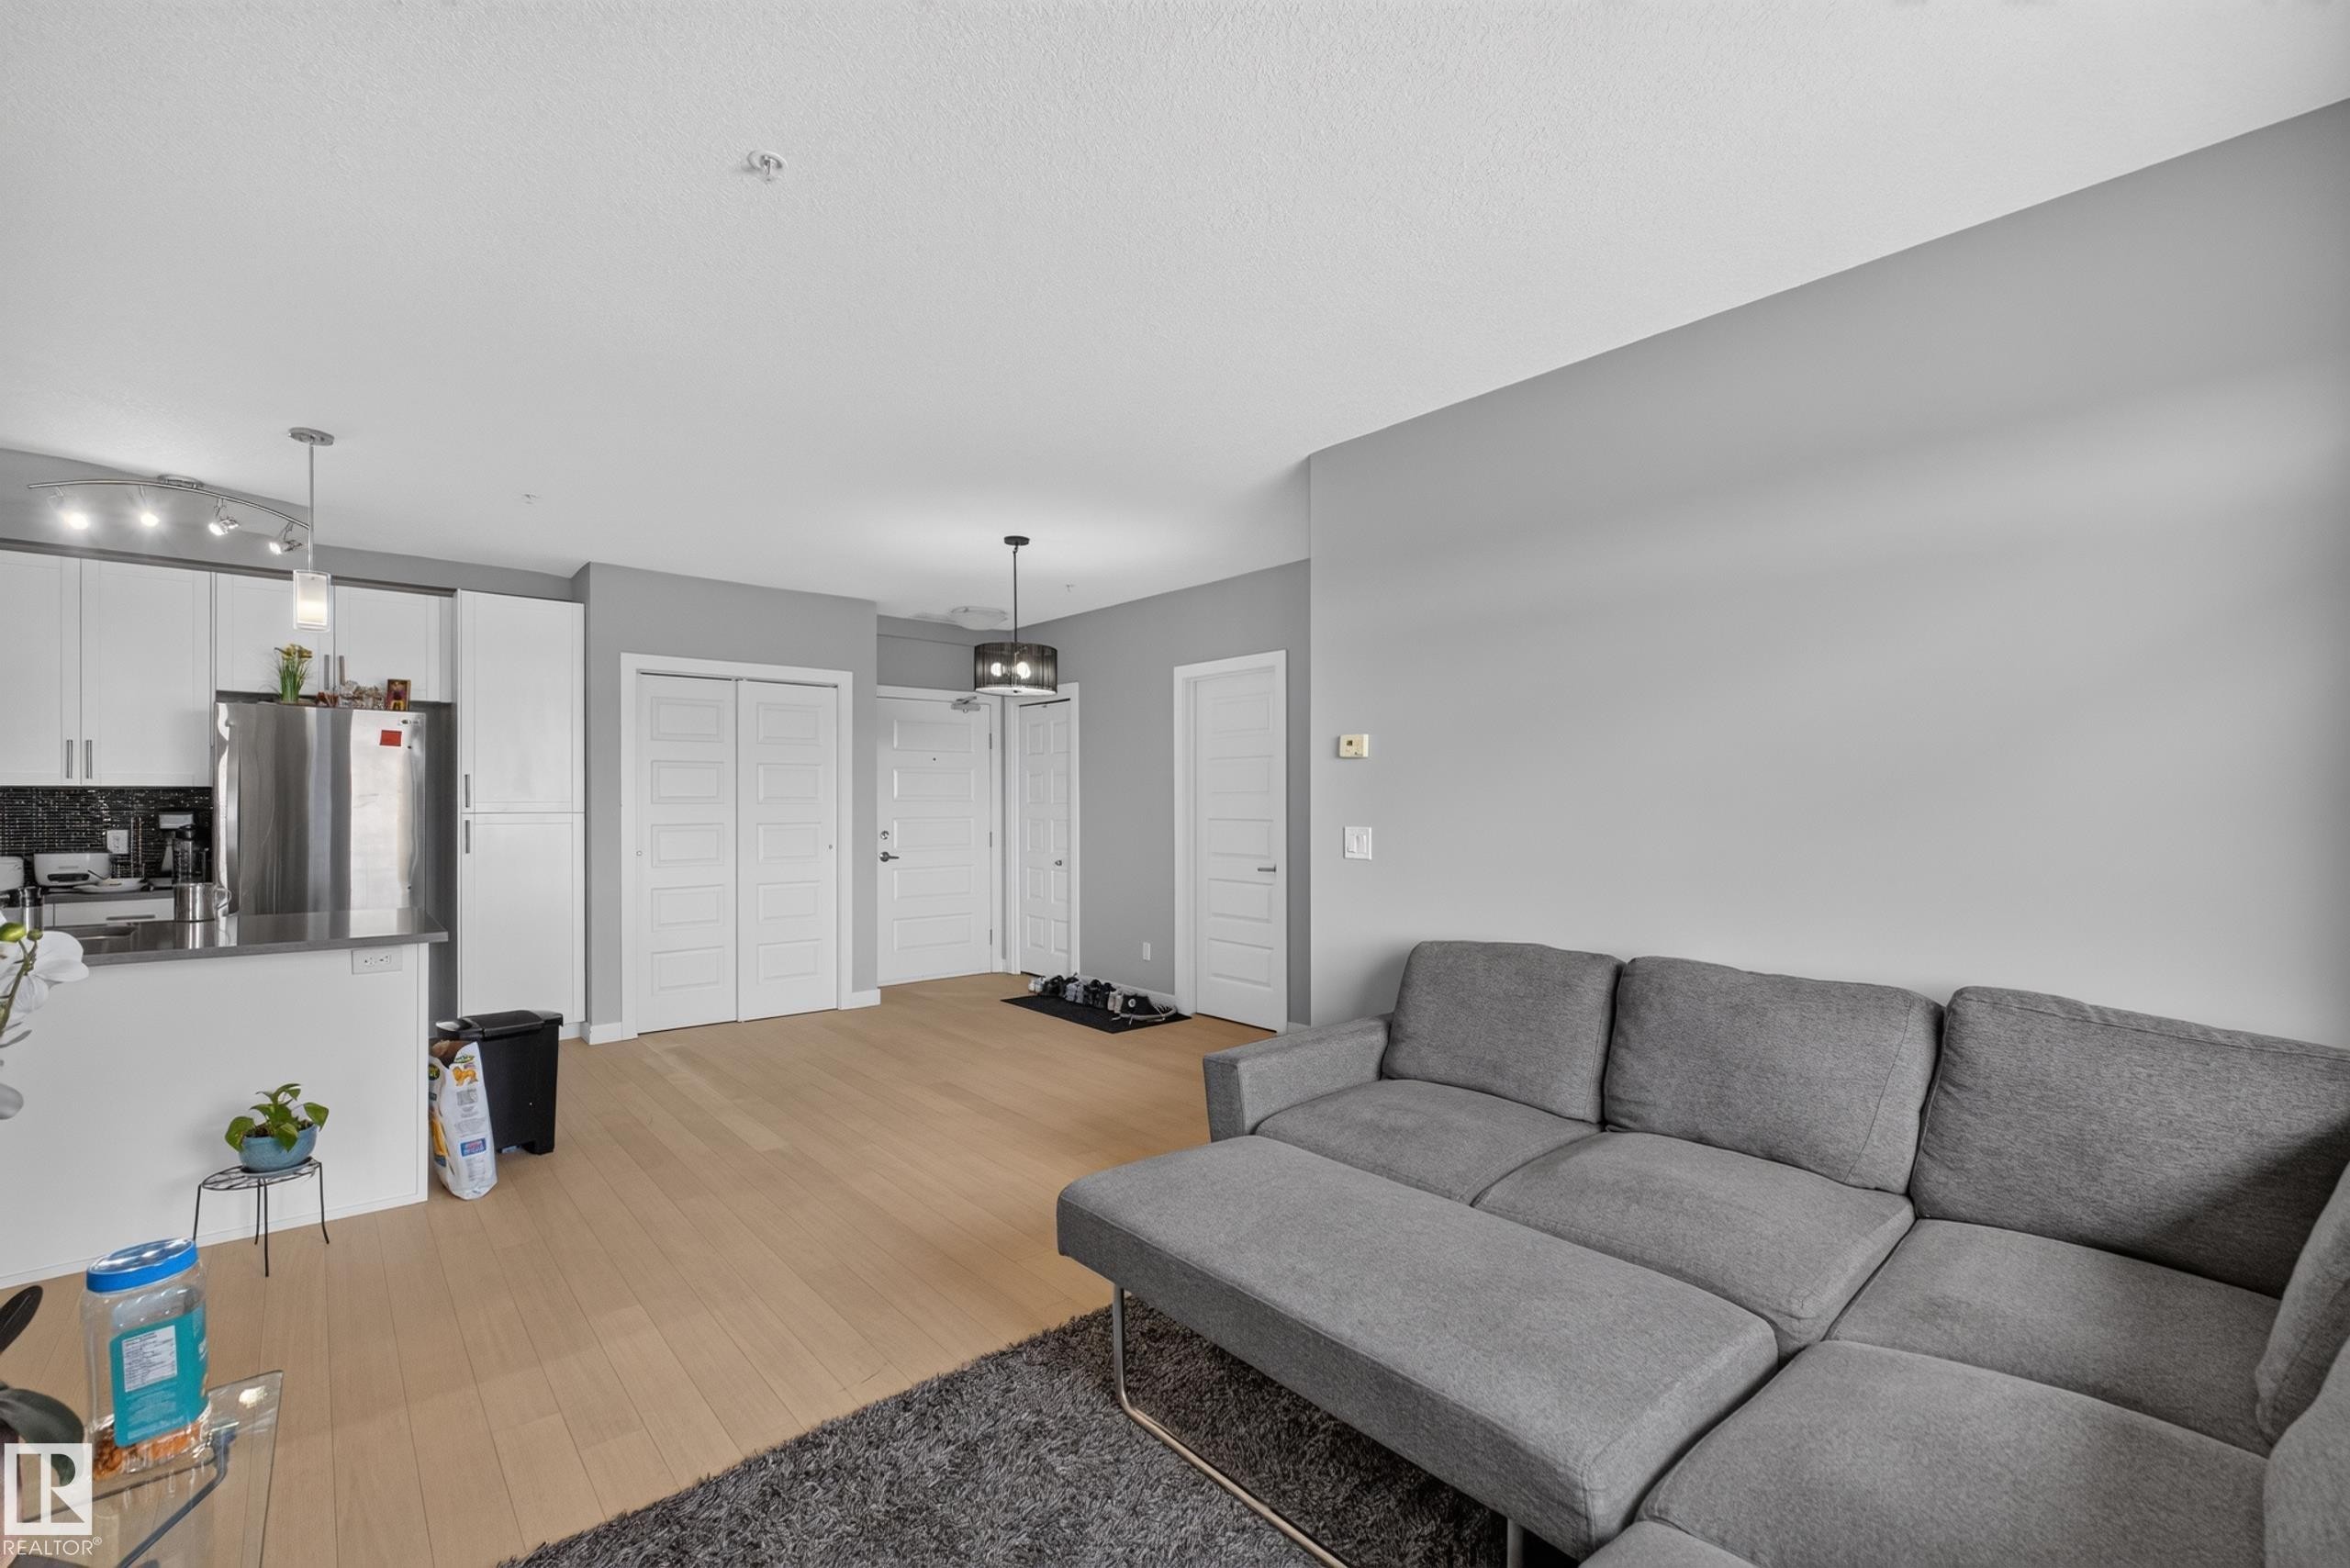
Open-concept living area featuring light wood-finish flooring, a modern kitchen with stainless steel appliances, white cabinetry, and pendant lighting - 706 5151 Windermere Boulevard, Edmonton, AB
Neutral gray painted walls with wood-finish flooring - 706 5151 Windermere Boulevard, Edmonton, AB
Open-concept living area featuring light wood-finish flooring, a contemporary ceiling light fixture, a large window offering expansive outdoor scenery, and neutral gray wall paint - 706 5151 Windermere Boulevard, Edmonton, AB
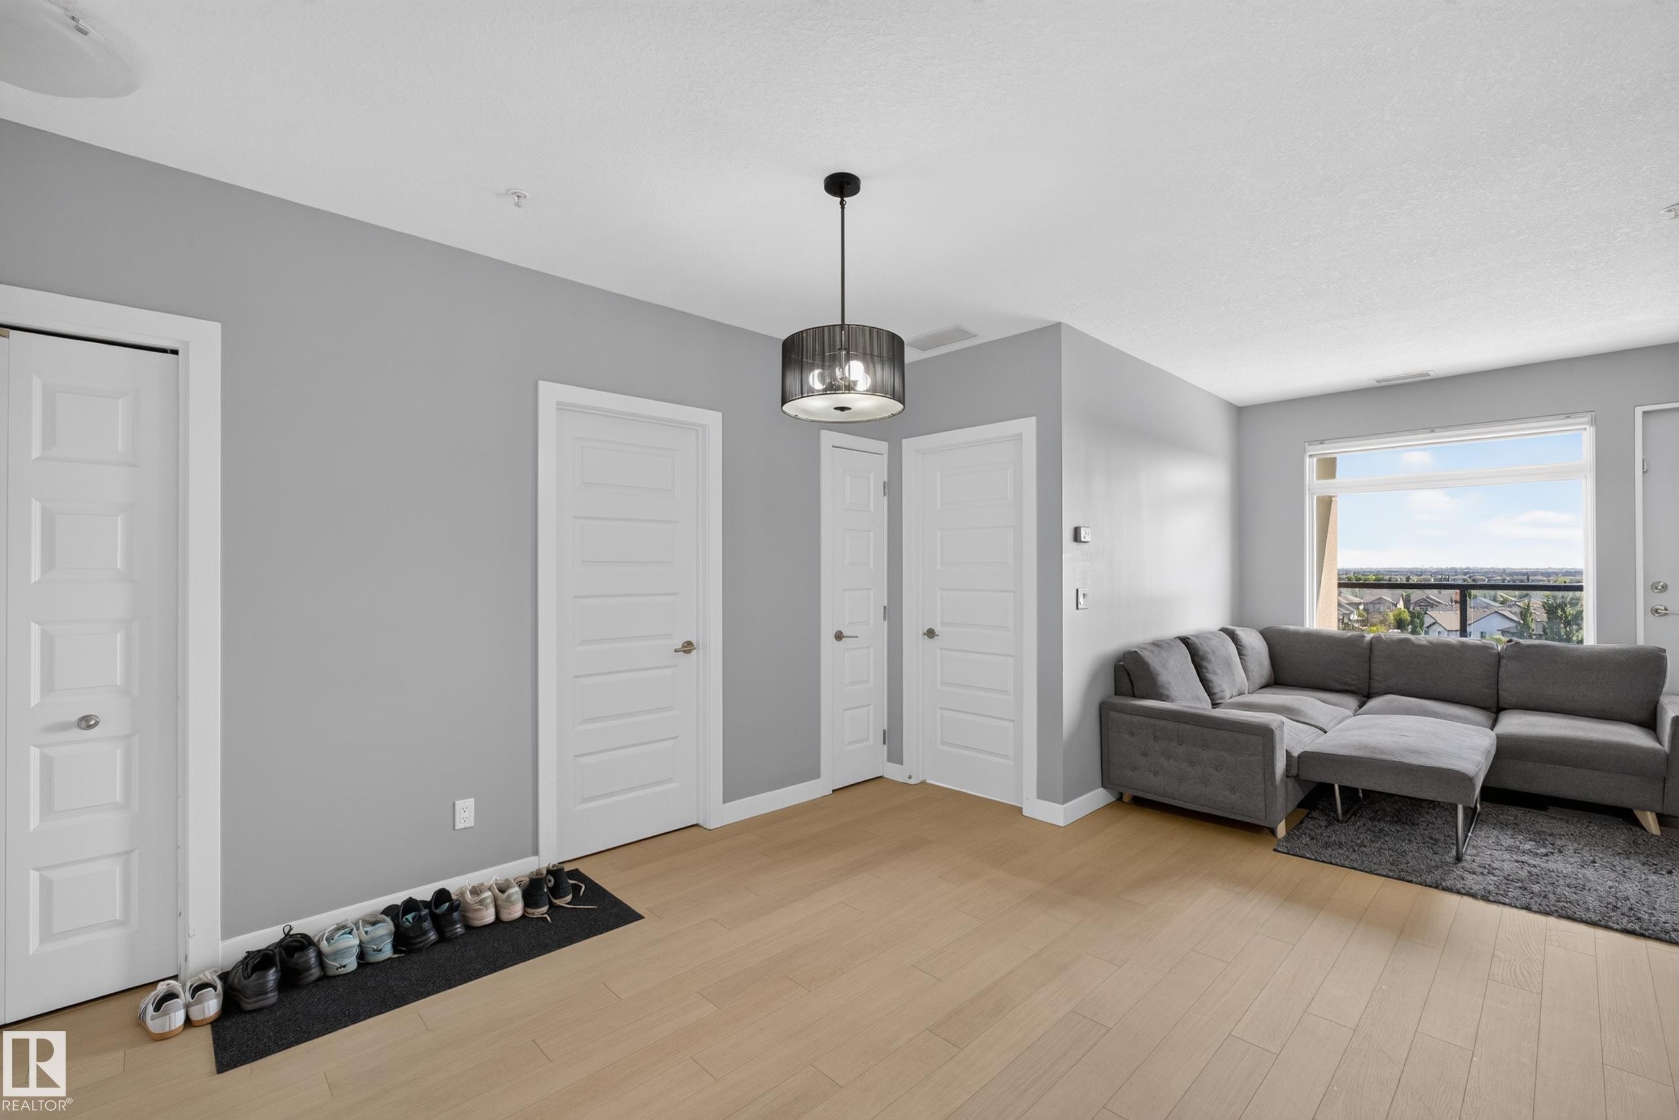
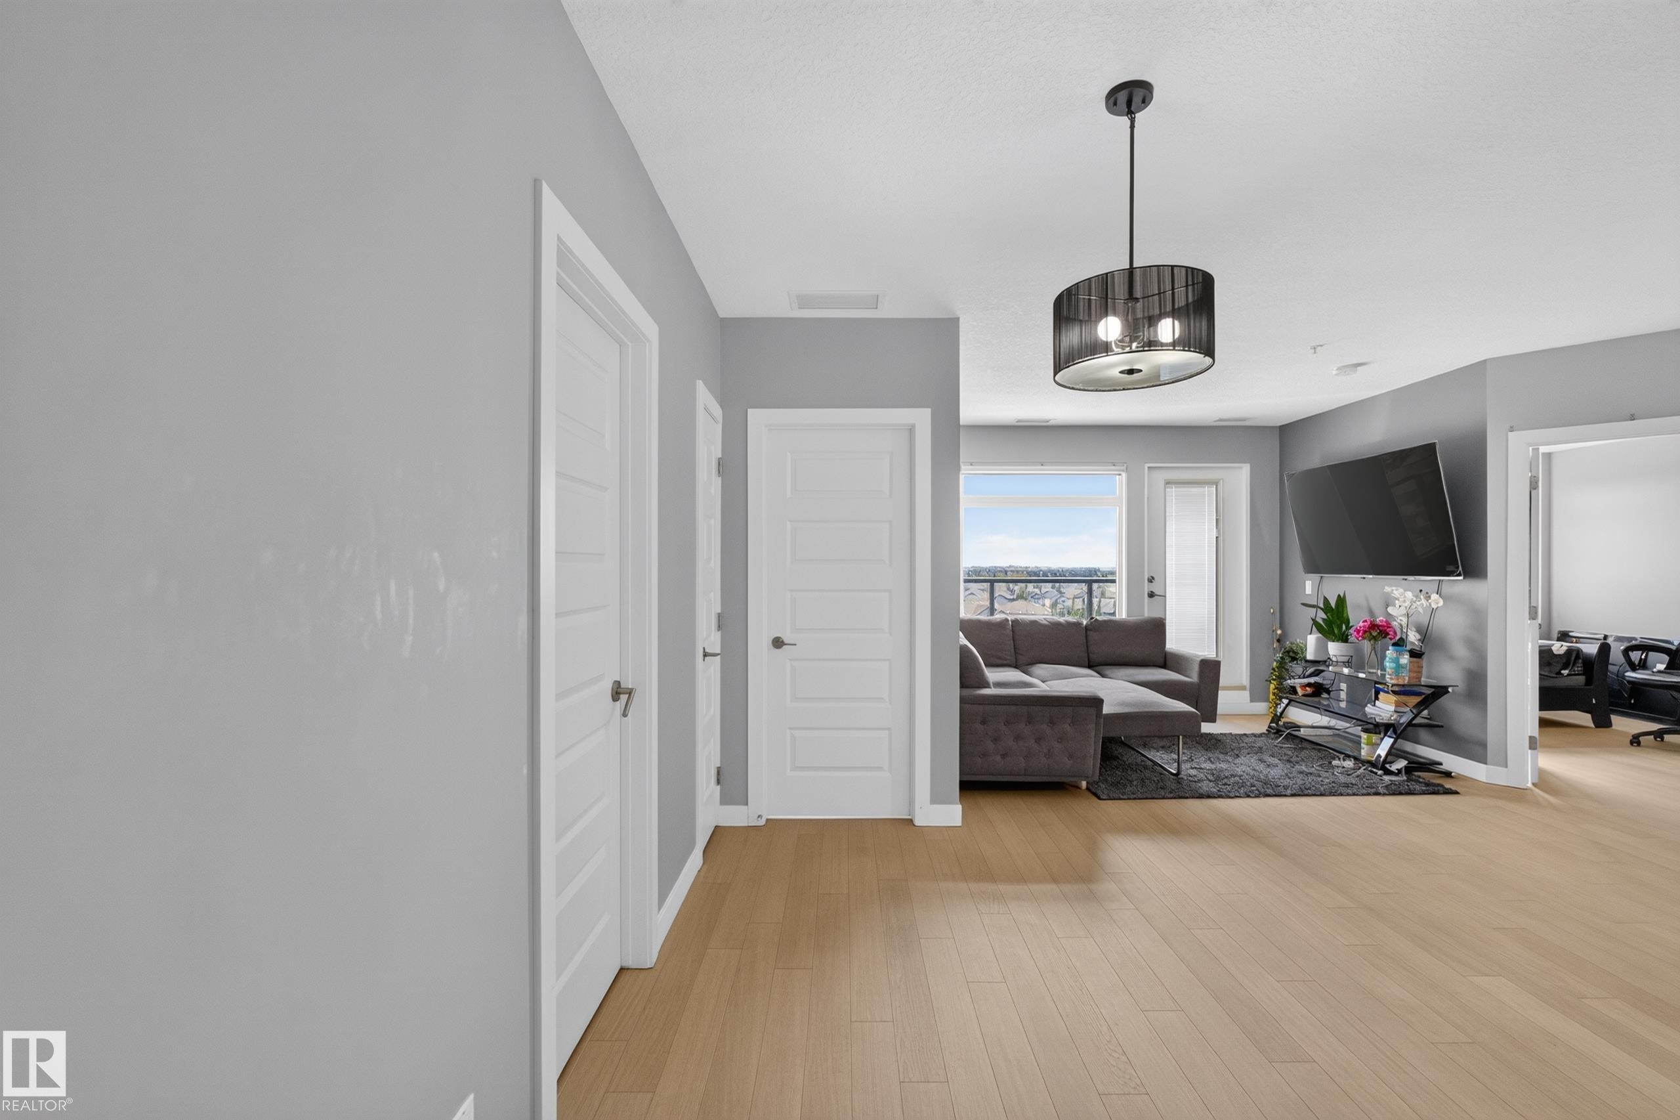
Open-concept living area featuring wood-finish flooring, a modern drum pendant light fixture, and light gray wall tones - 706 5151 Windermere Boulevard, Edmonton, AB
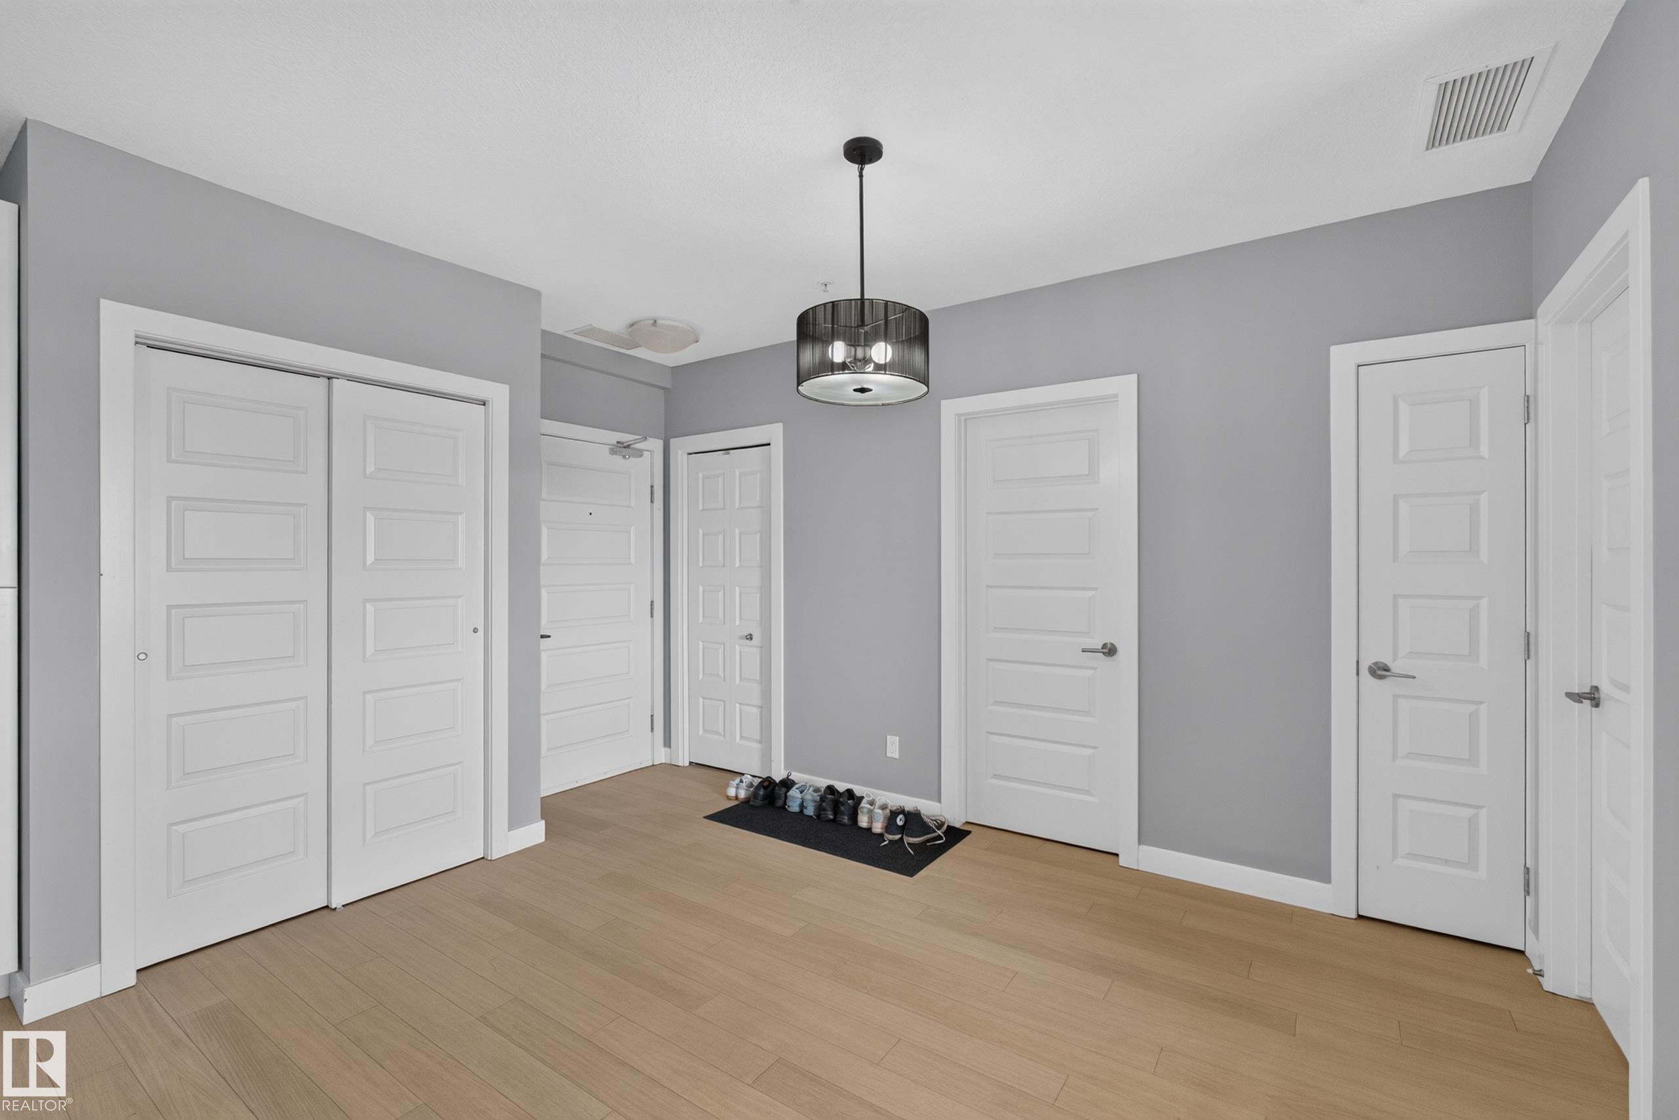
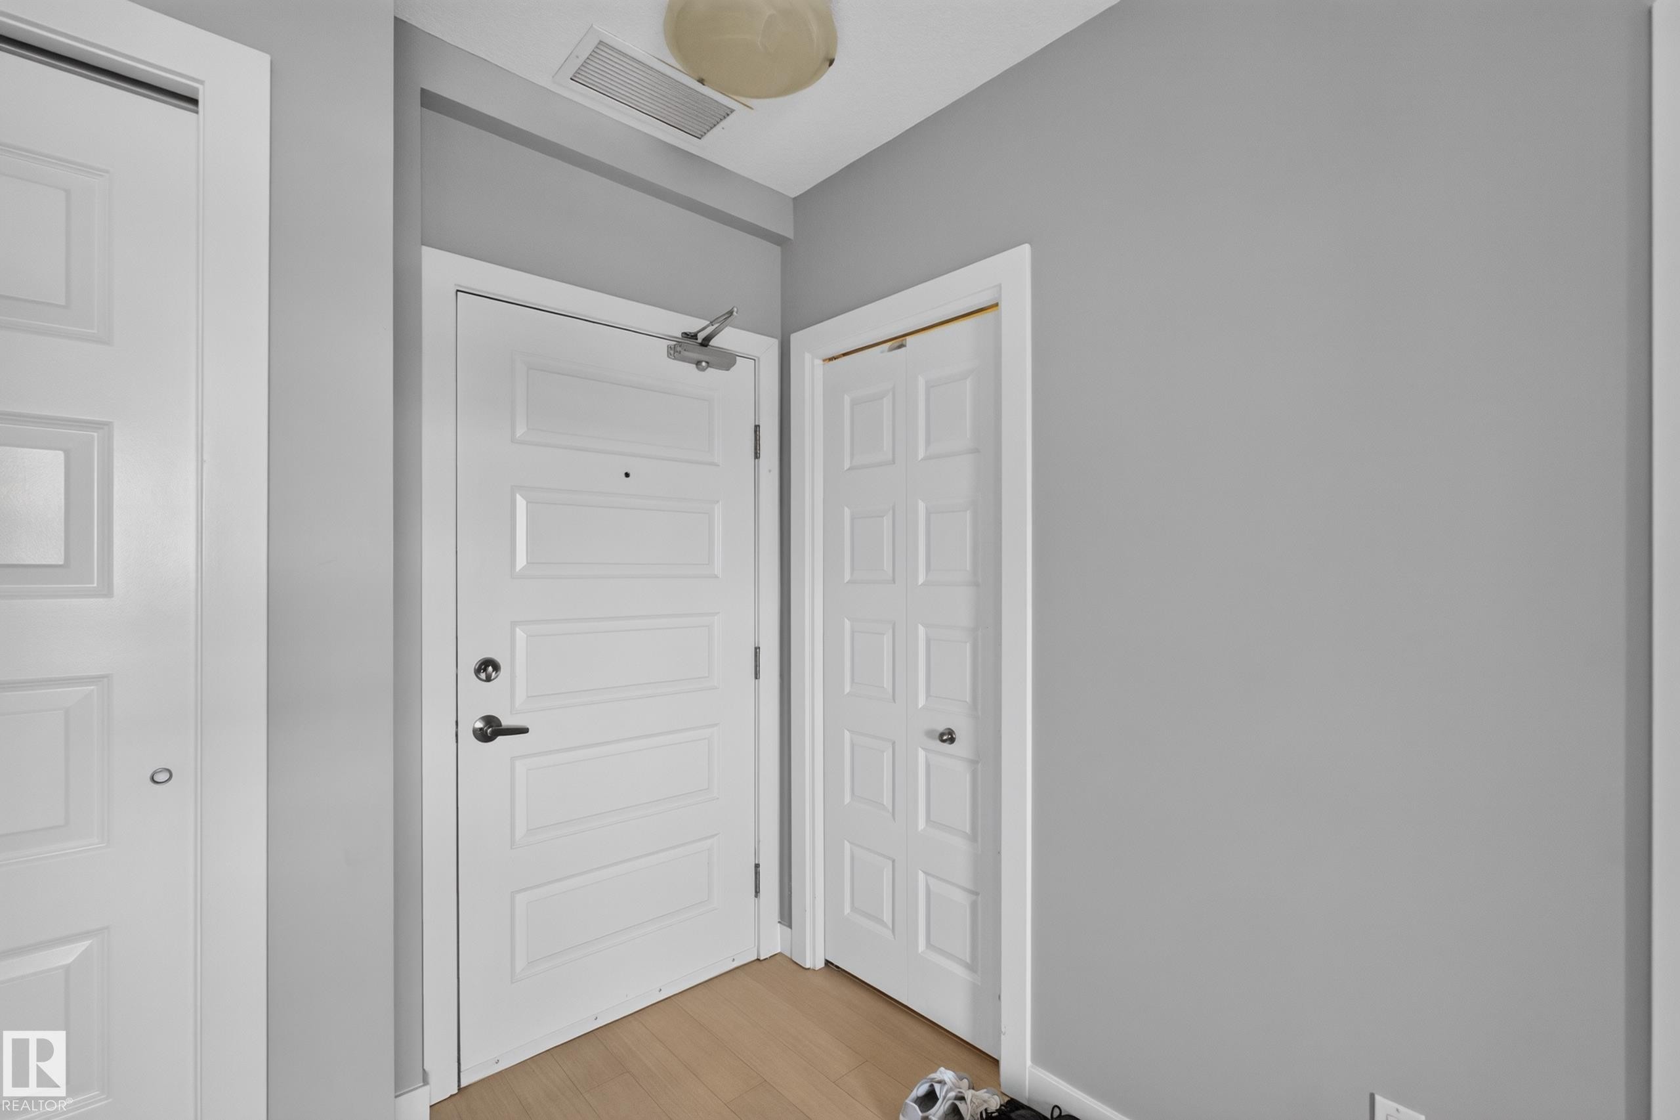
Entryway featuring light wood-finish flooring, white paneled doors, and painted walls - 706 5151 Windermere Boulevard, Edmonton, AB
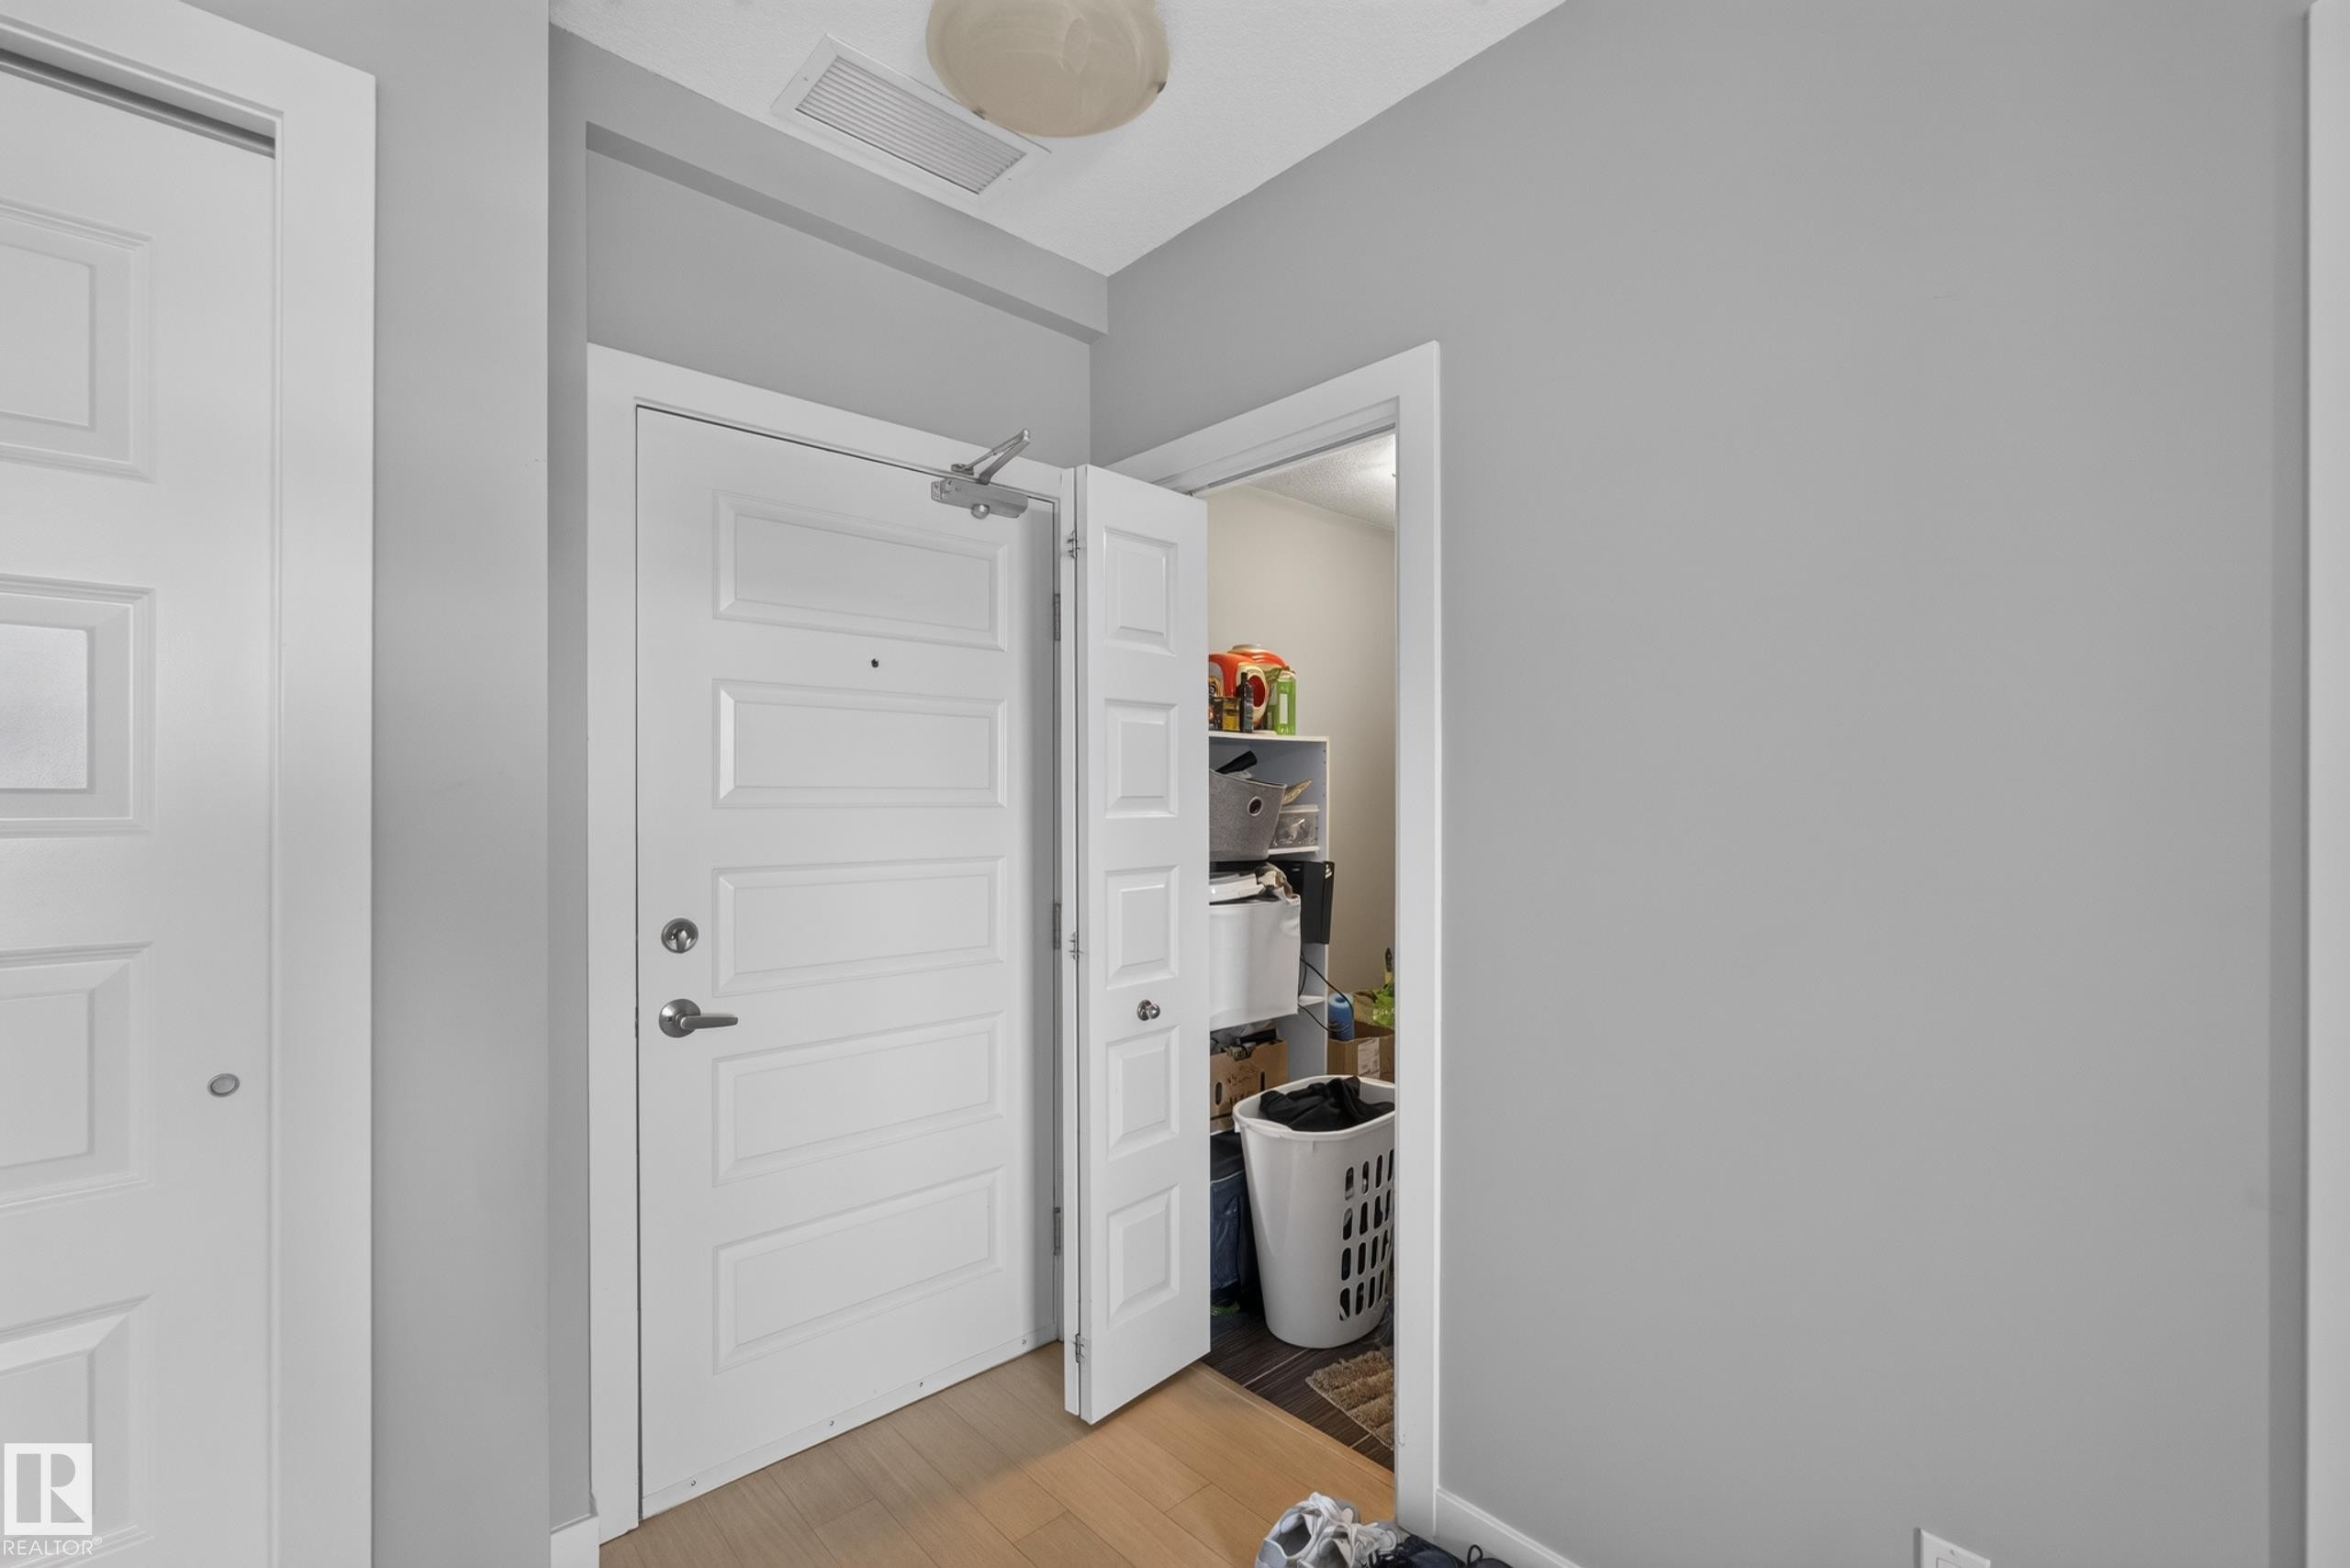
Entryway featuring light wood-finish flooring, two white paneled doors, and a recessed ceiling light - 706 5151 Windermere Boulevard, Edmonton, AB
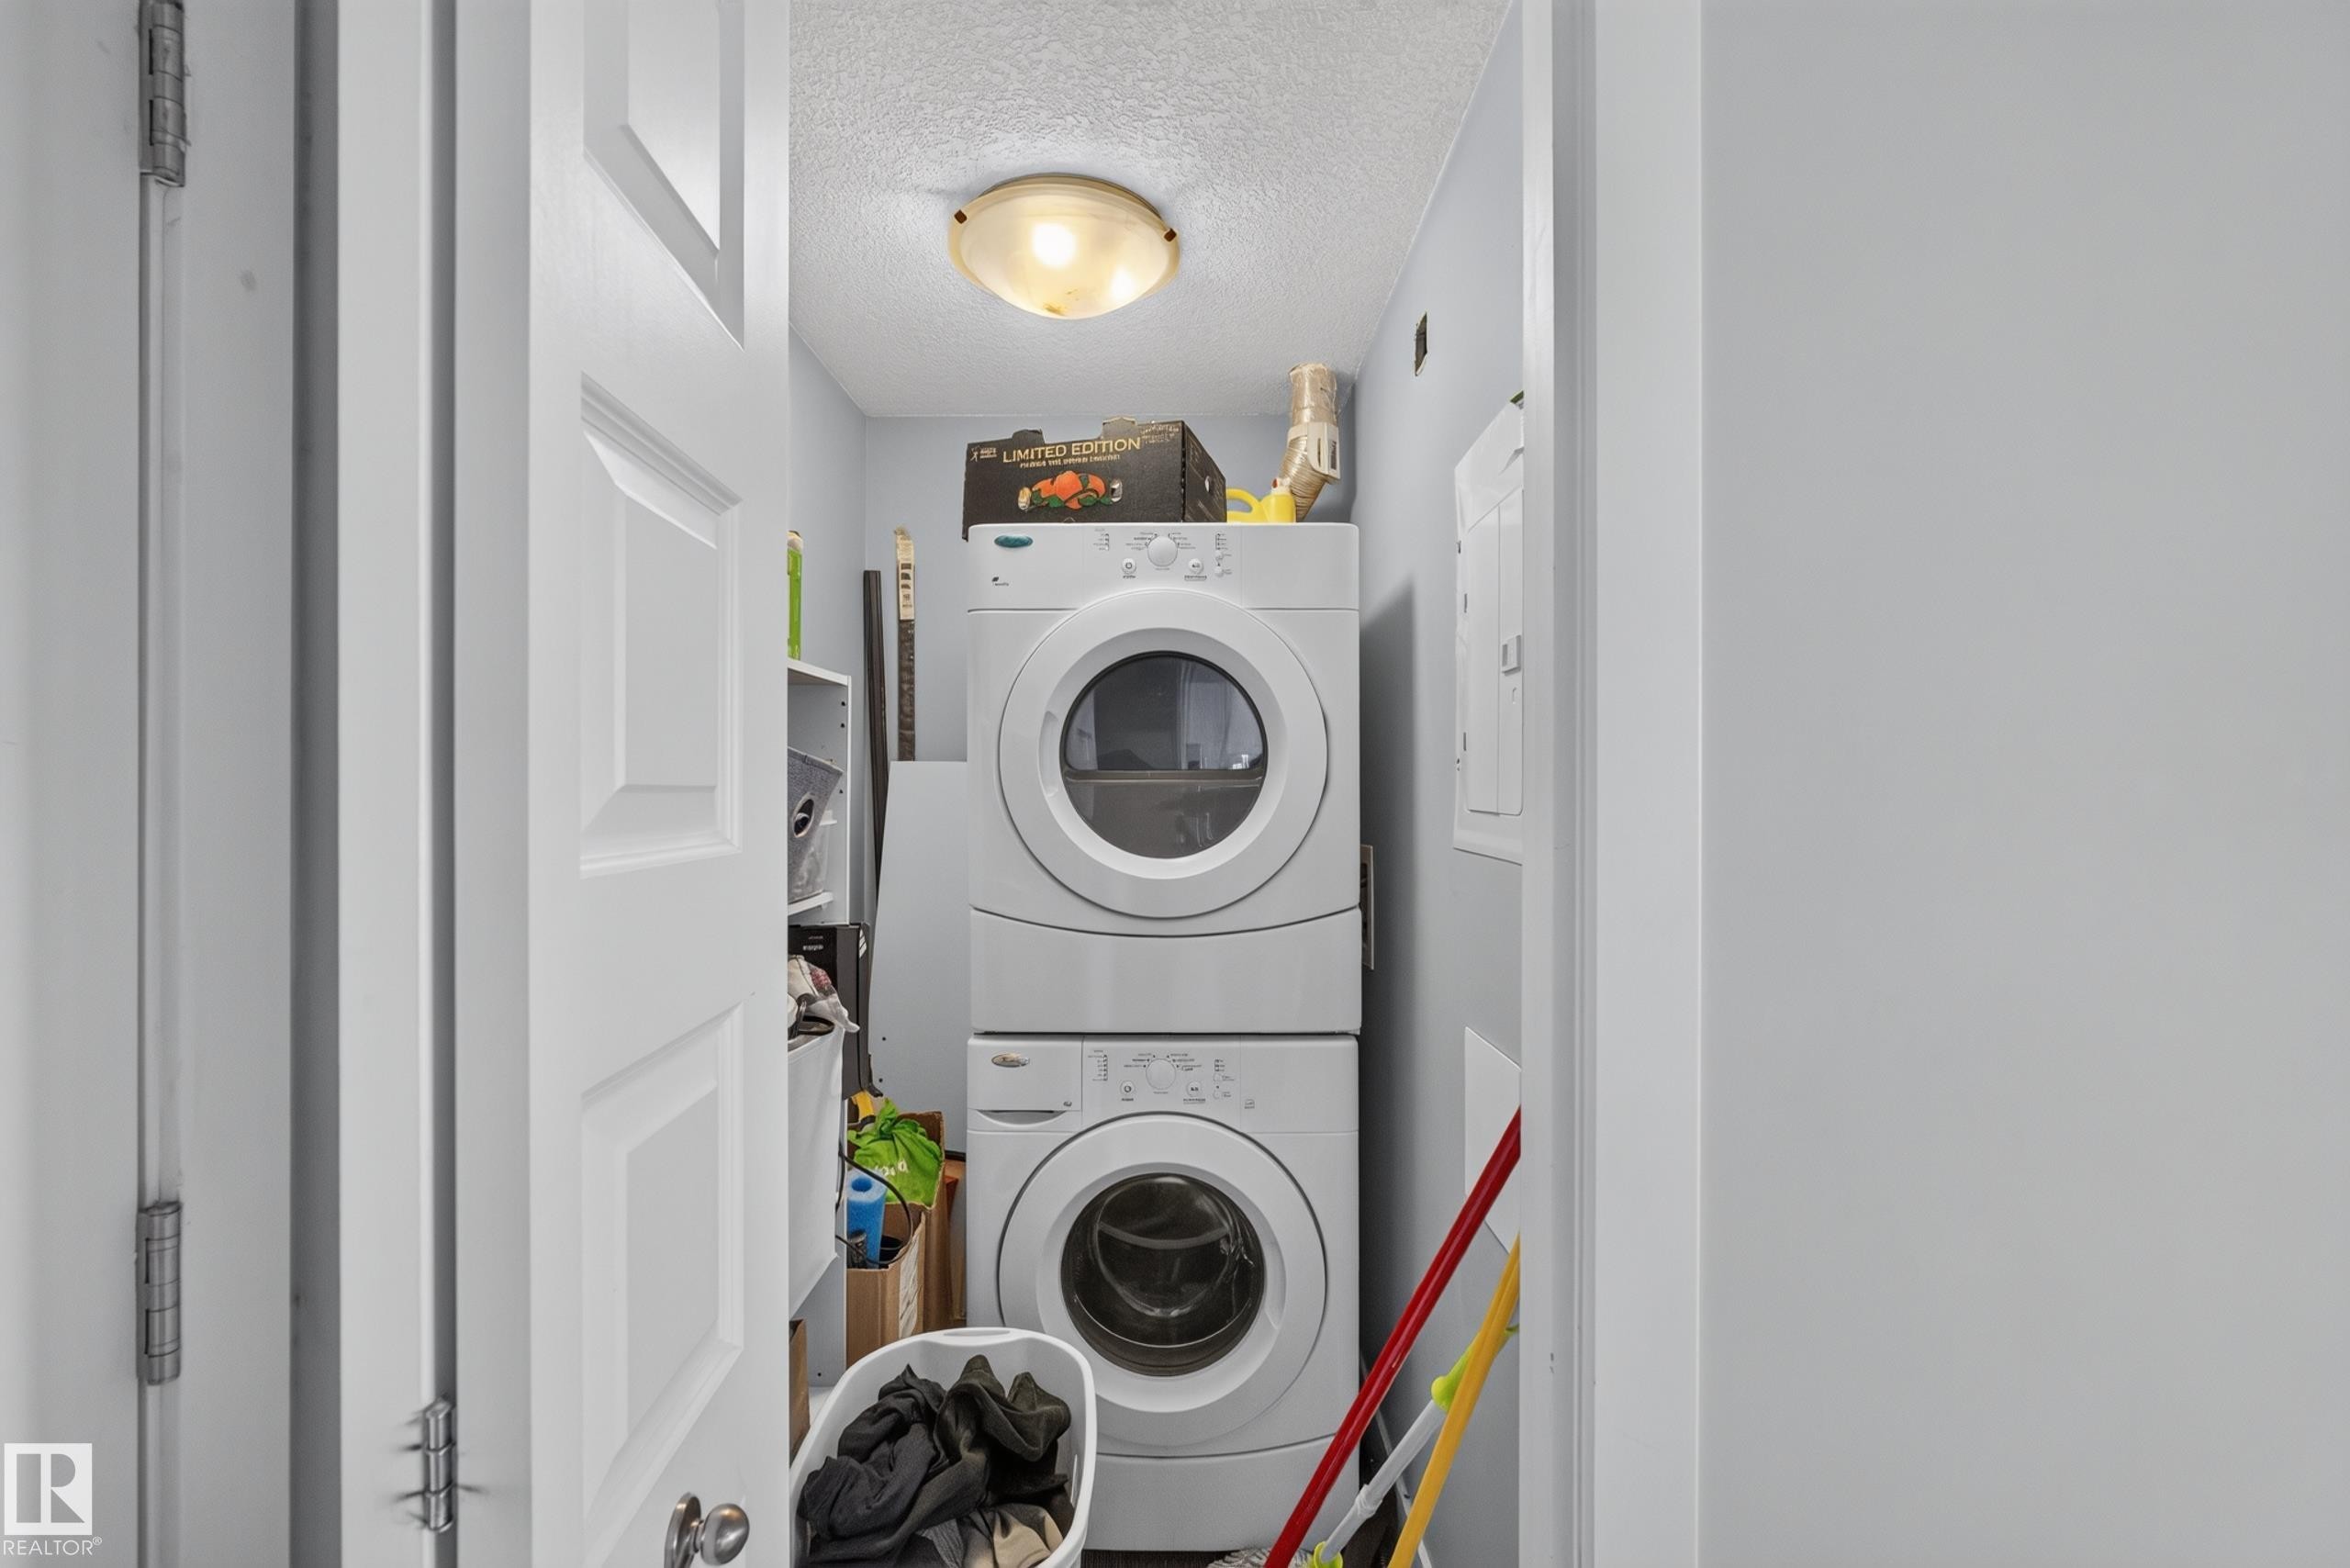
Dedicated laundry area featuring a stacked washer and dryer unit, overhead flush-mount lighting, and light blue wall paint - 706 5151 Windermere Boulevard, Edmonton, AB
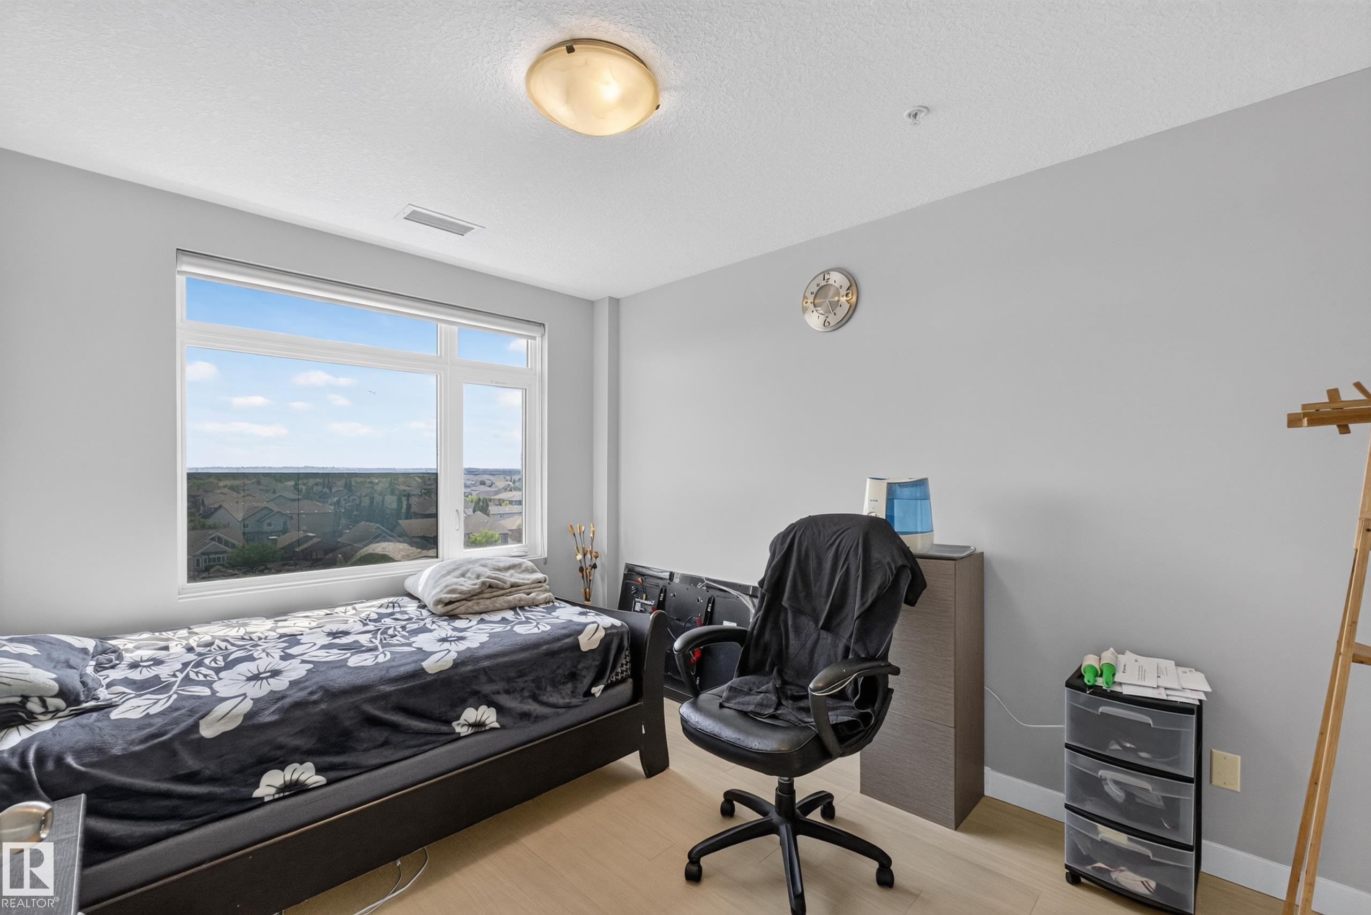
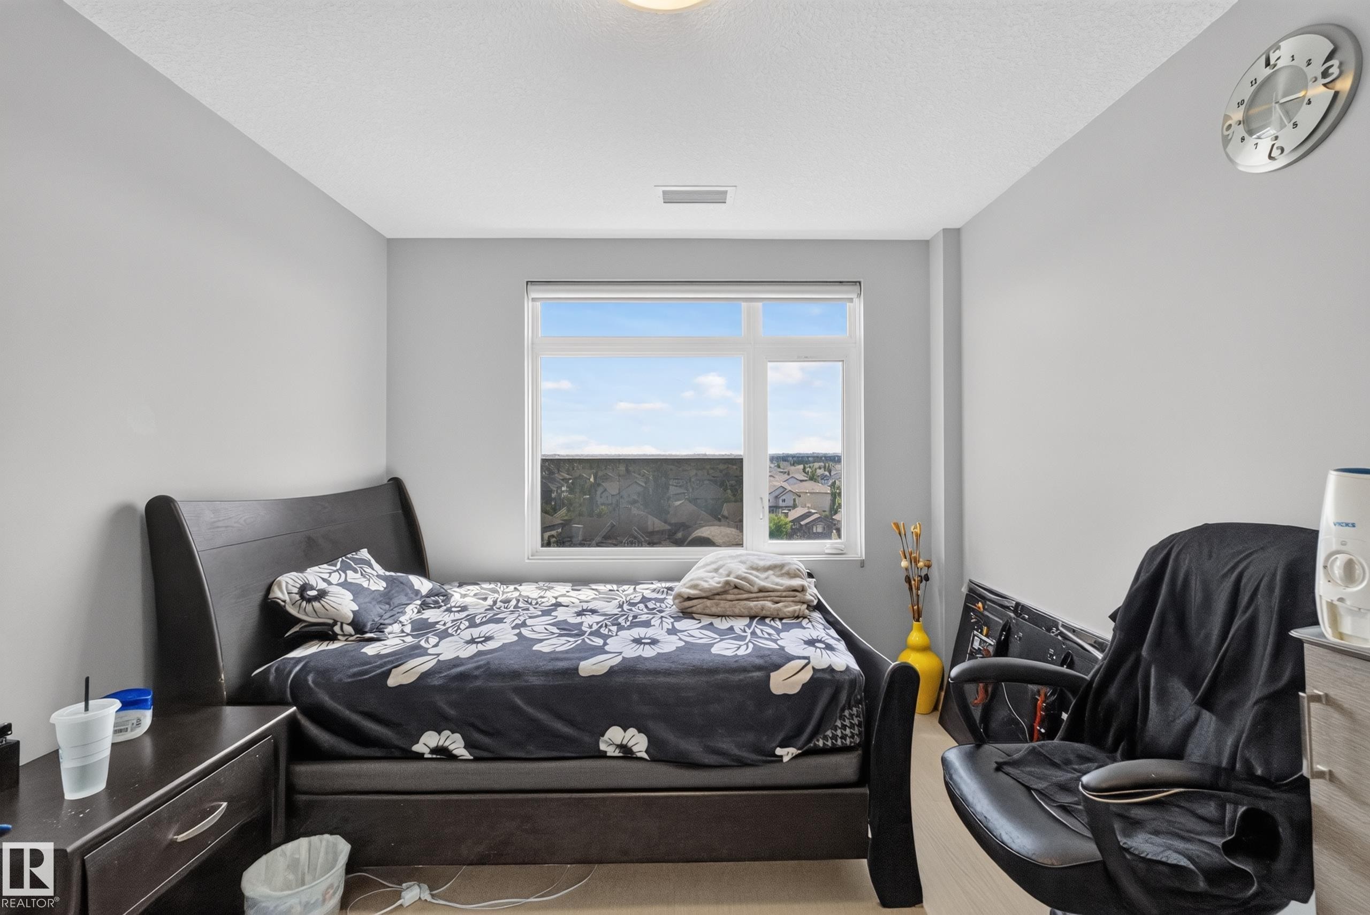
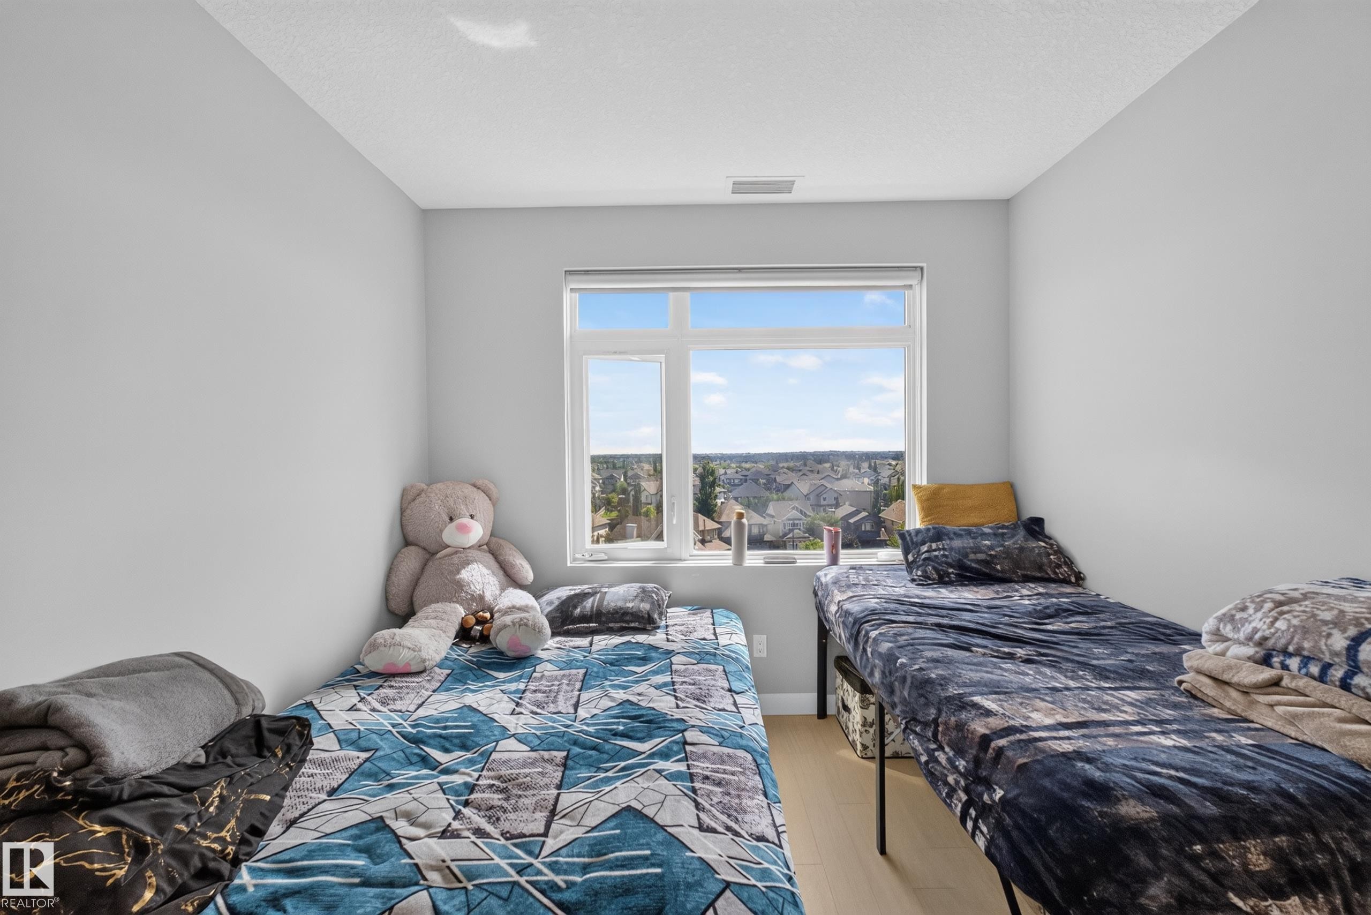
Room featuring light wood-finish flooring and a large window - 706 5151 Windermere Boulevard, Edmonton, AB
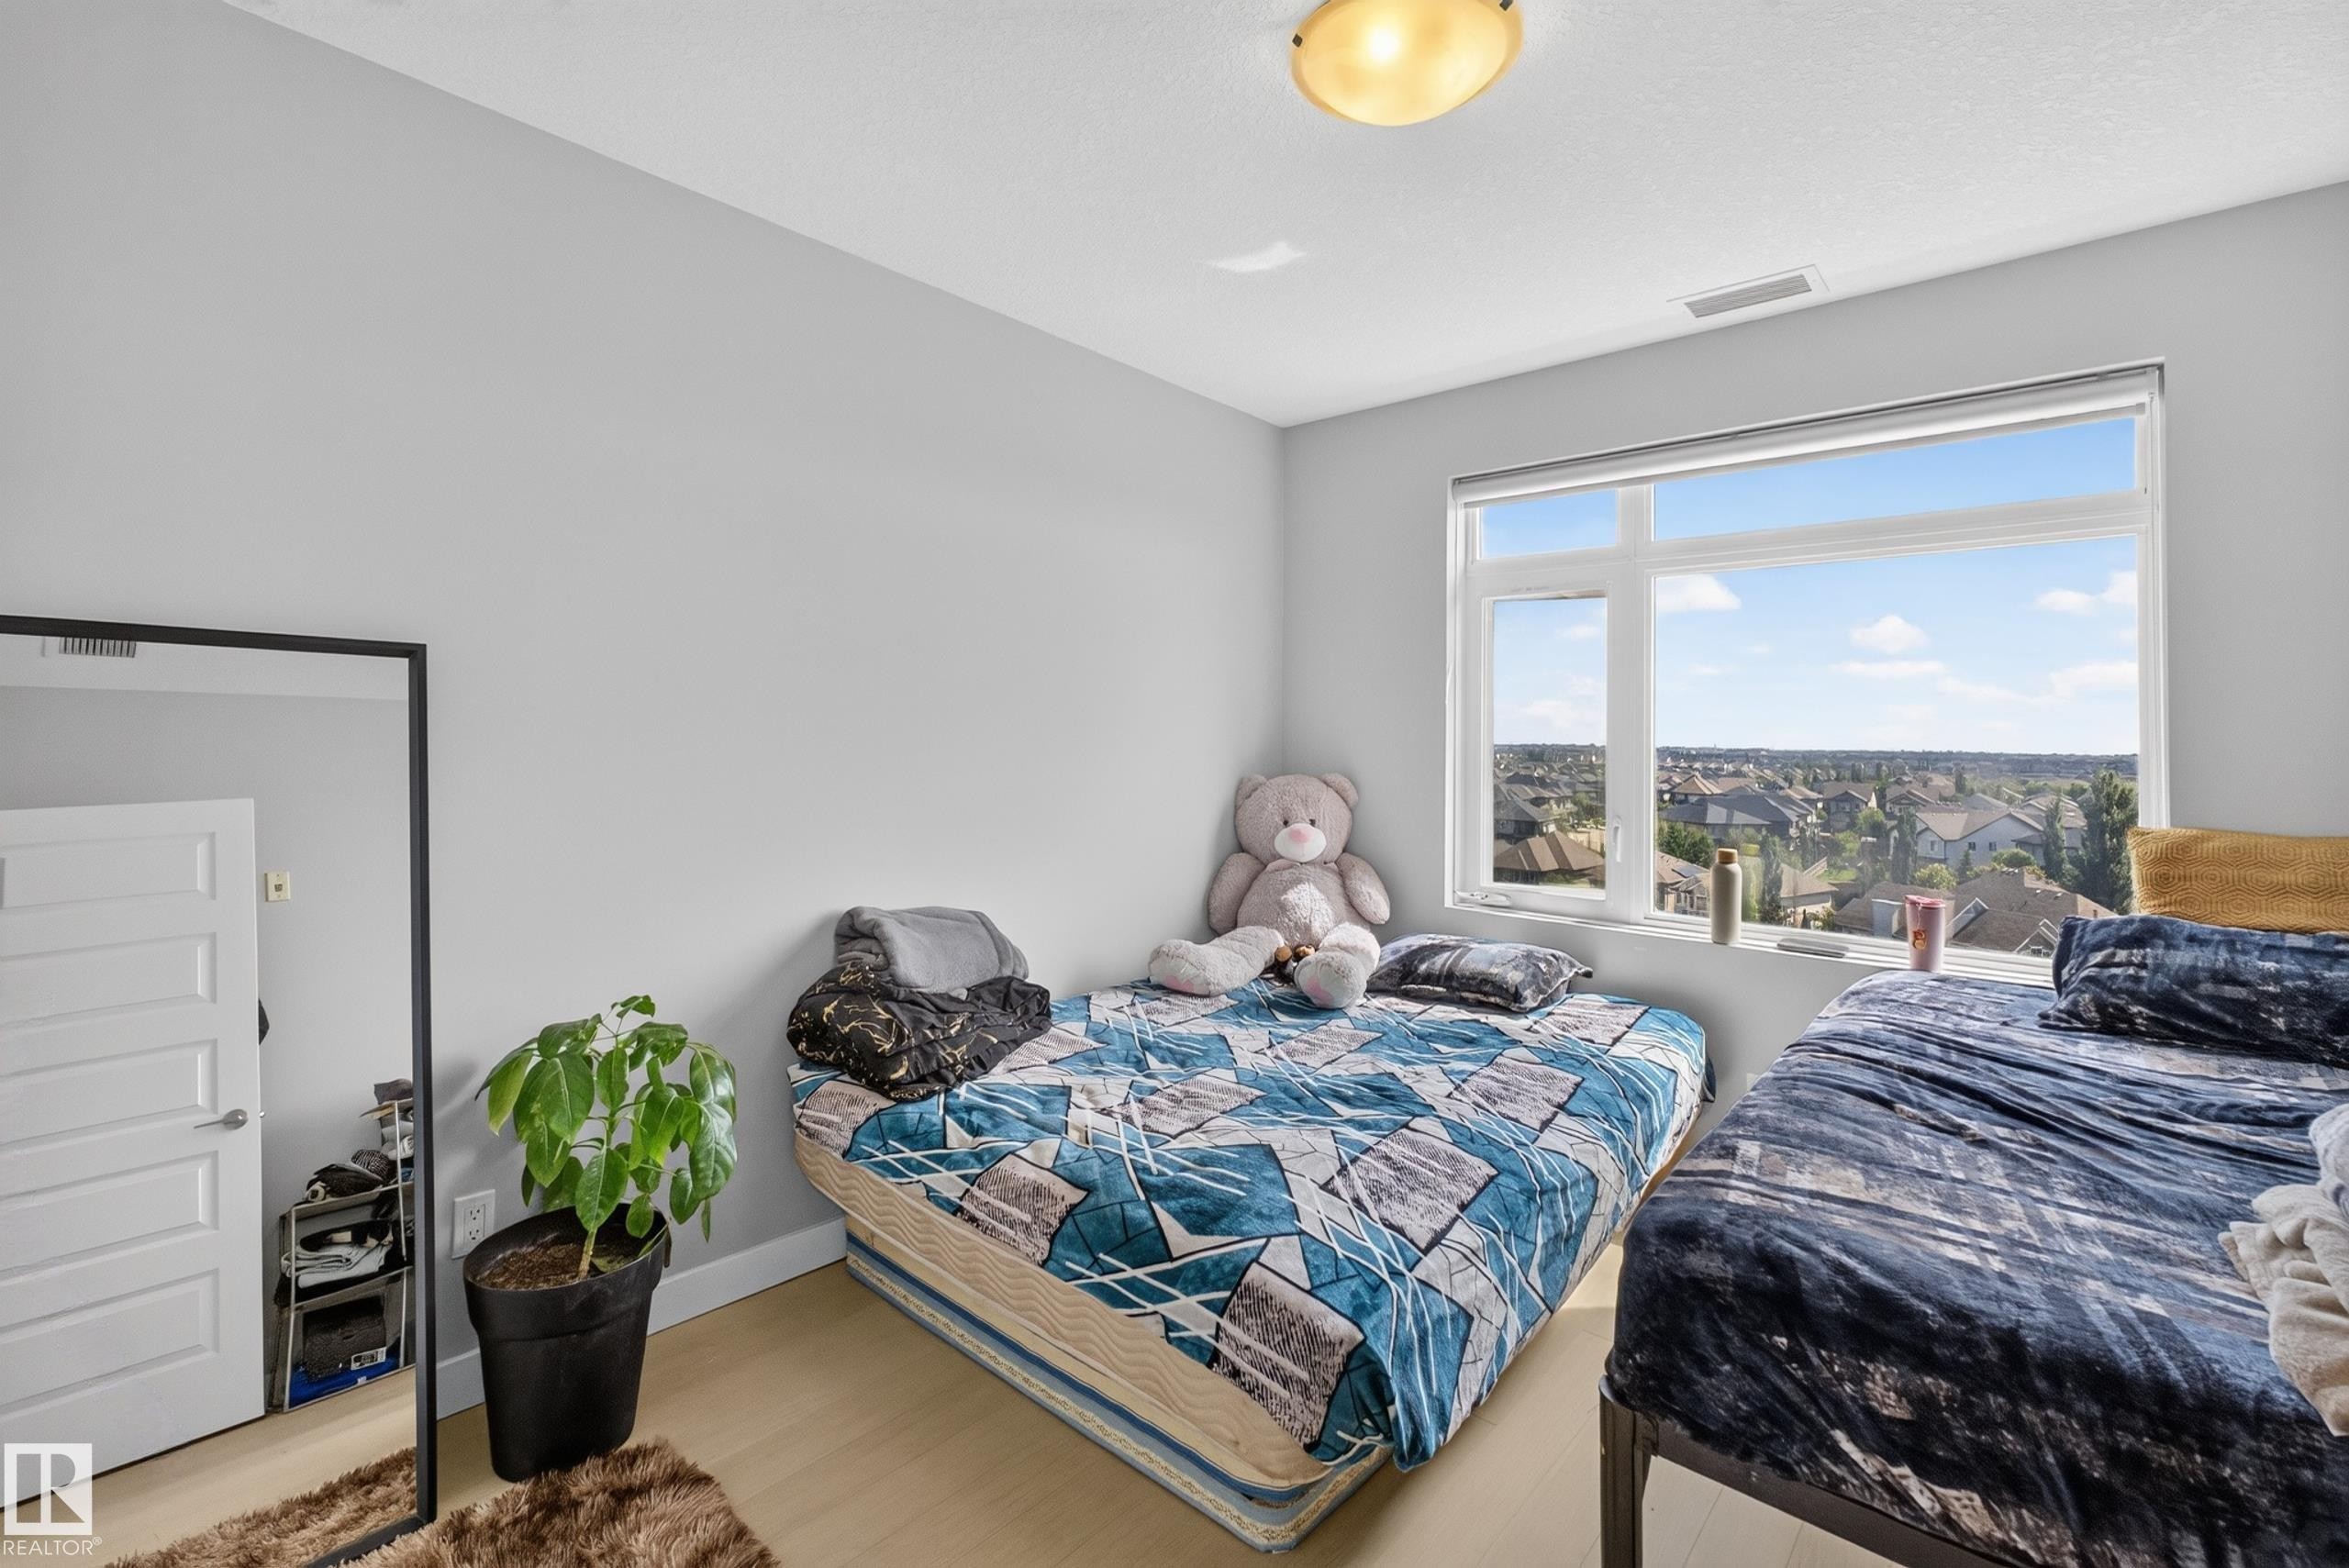
Bright room featuring light gray walls, a window with a distant landscape, light wood-finish flooring, and a ceiling light fixture - 706 5151 Windermere Boulevard, Edmonton, AB
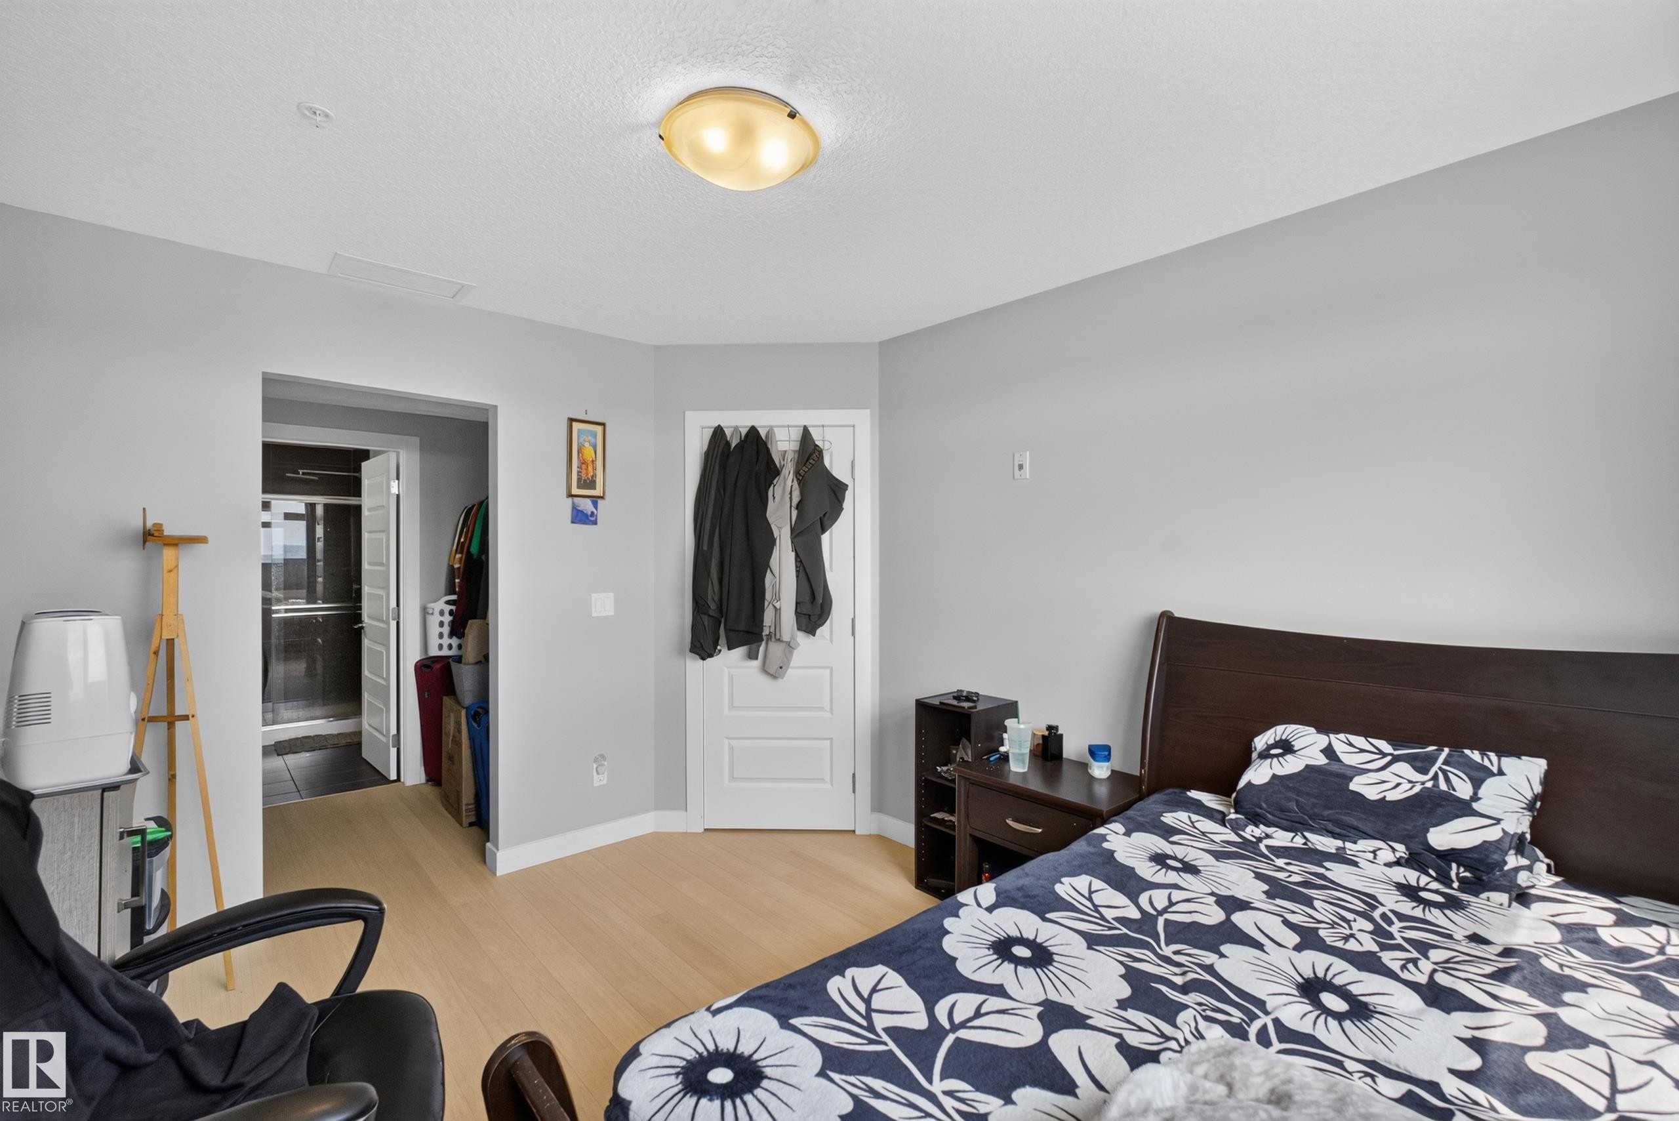
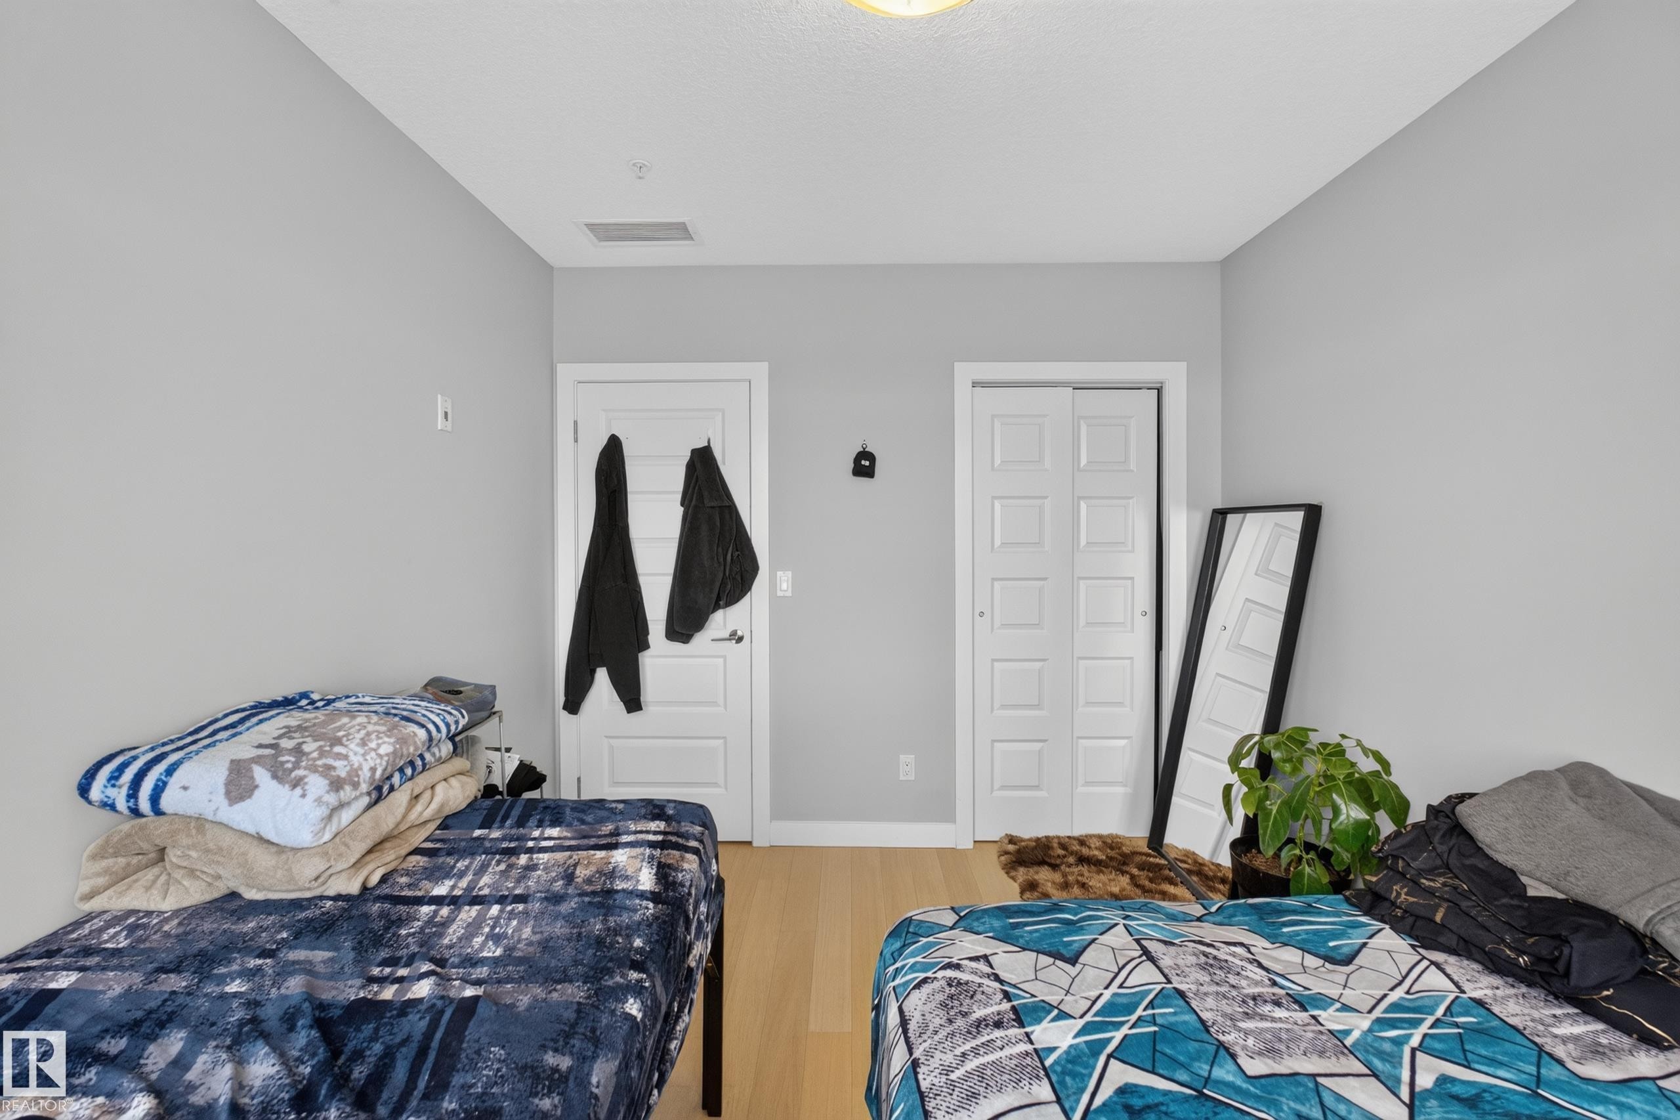
Spacious room featuring light wood-finish flooring and neutral gray walls - 706 5151 Windermere Boulevard, Edmonton, AB
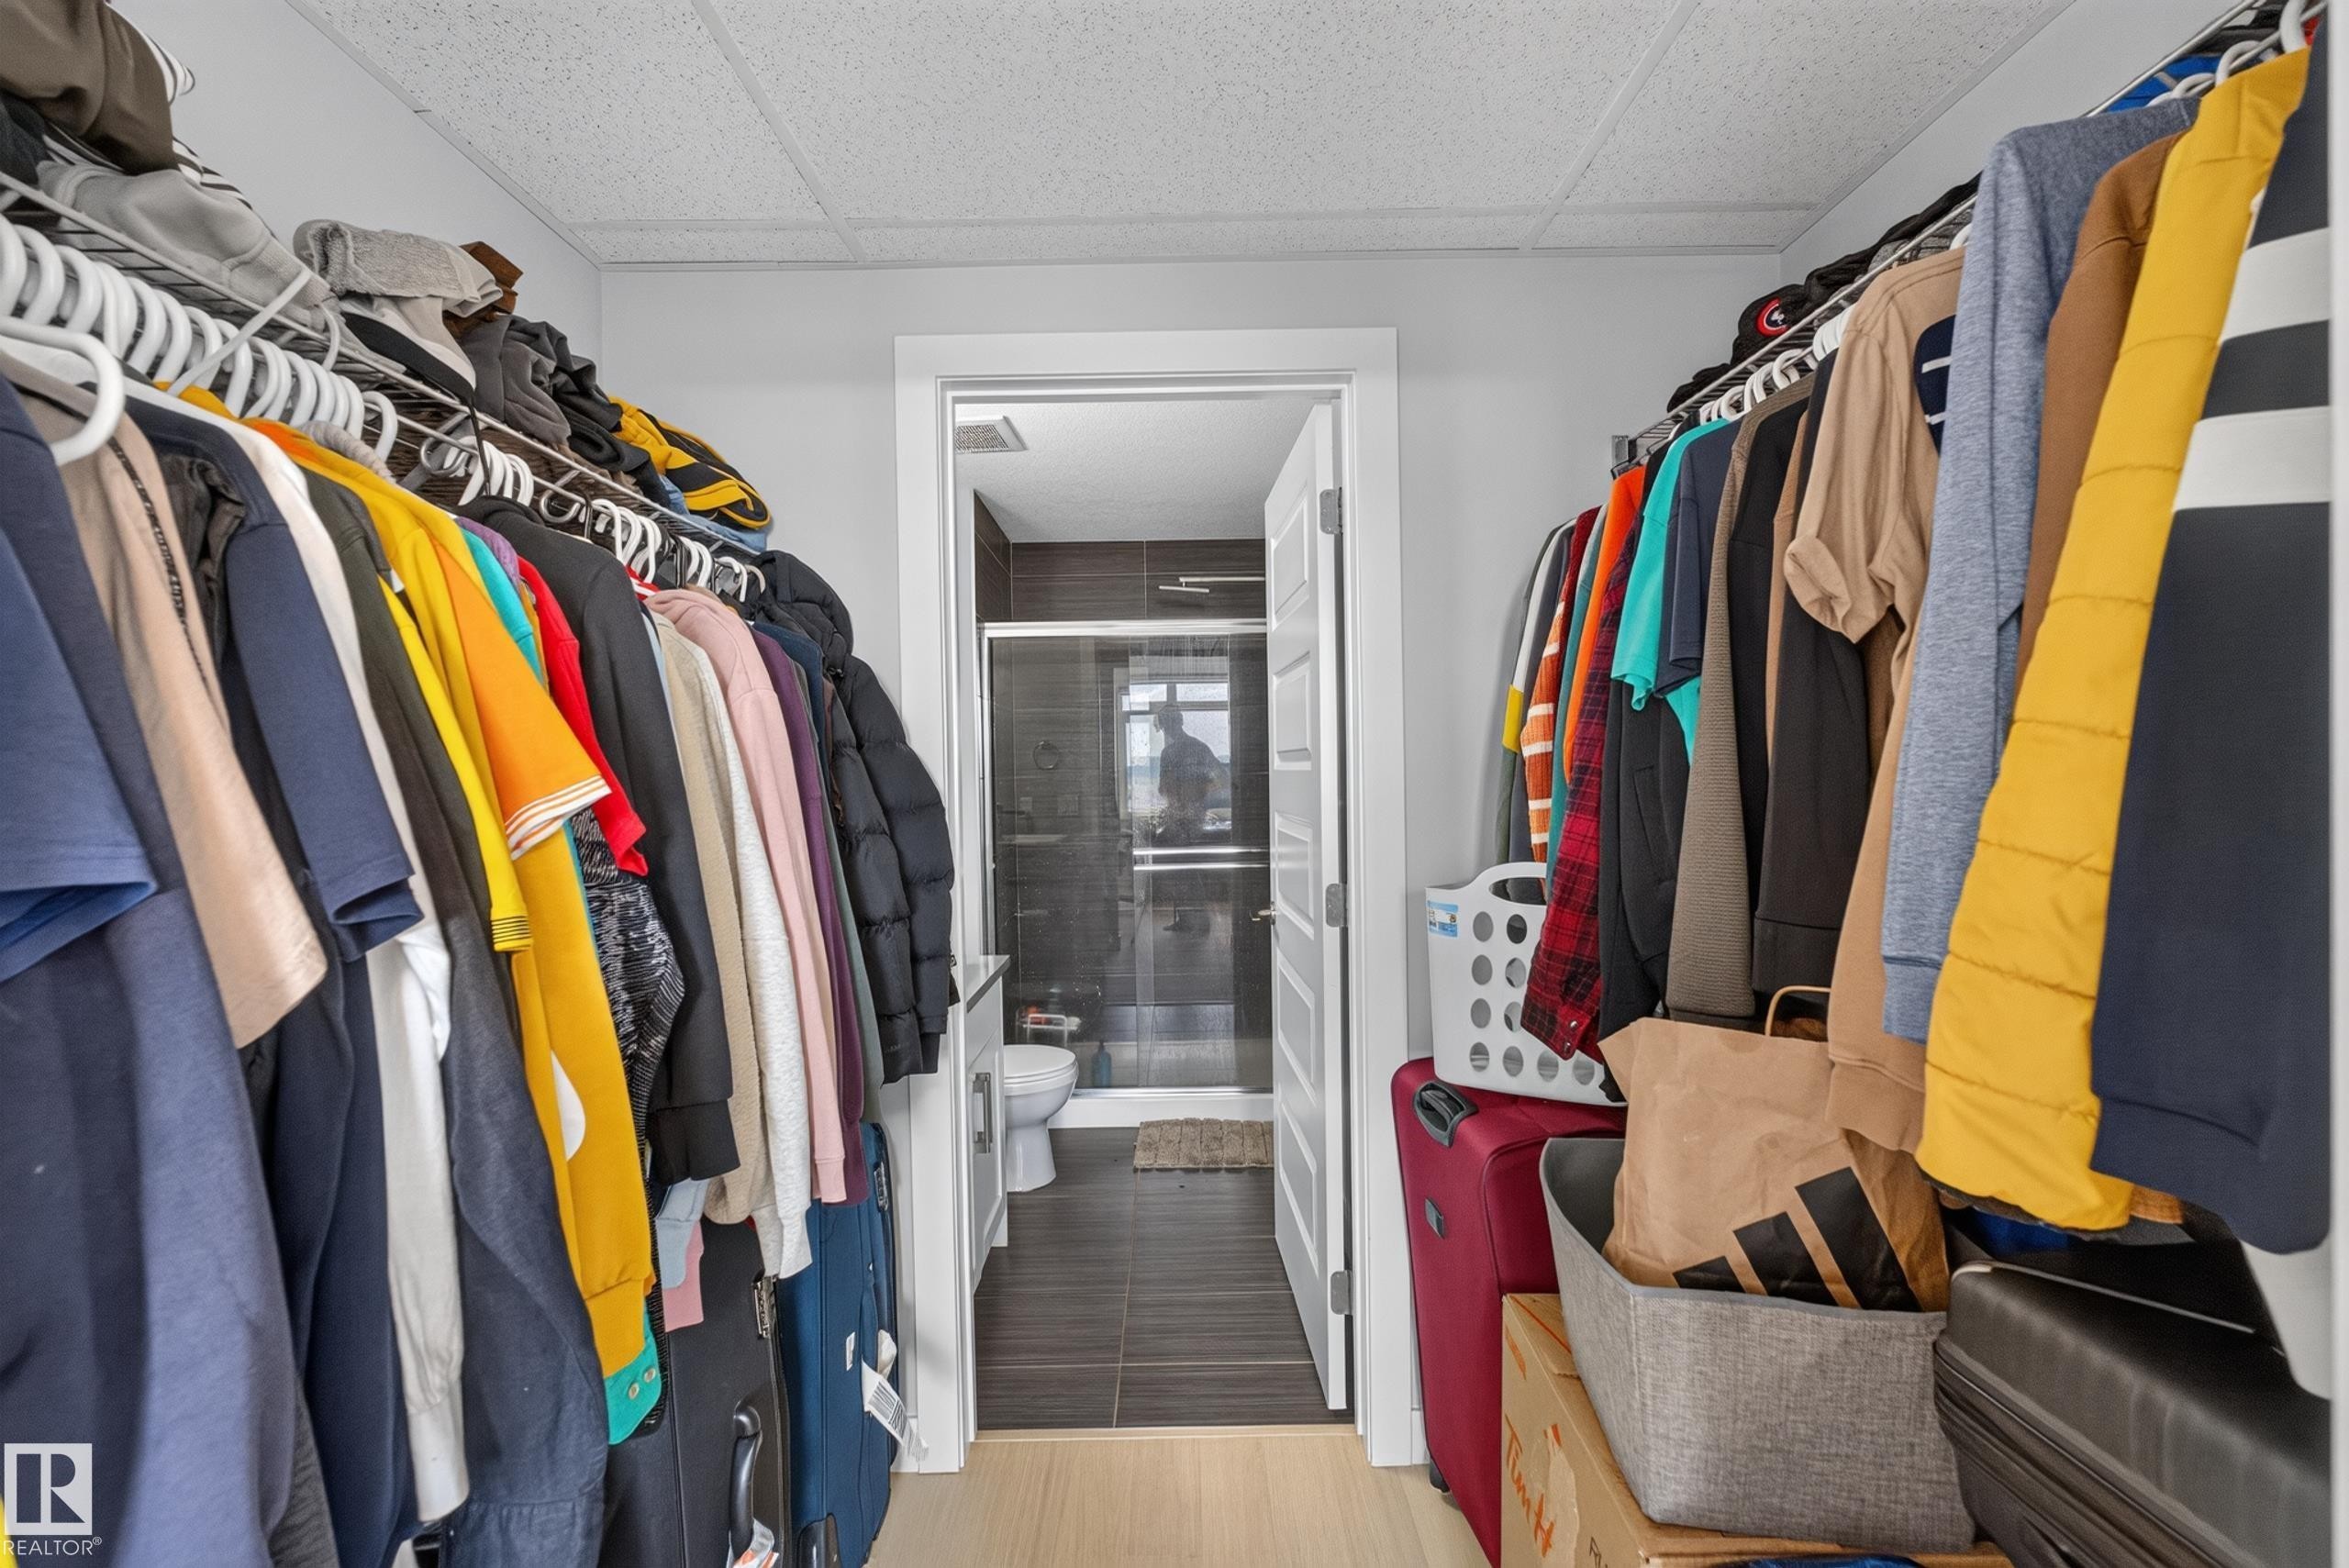
Walk-in closet featuring light wood-finish flooring, white wire shelving, and a doorway leading to a bathroom with dark tile flooring and a glass shower enclosure - 706 5151 Windermere Boulevard, Edmonton, AB
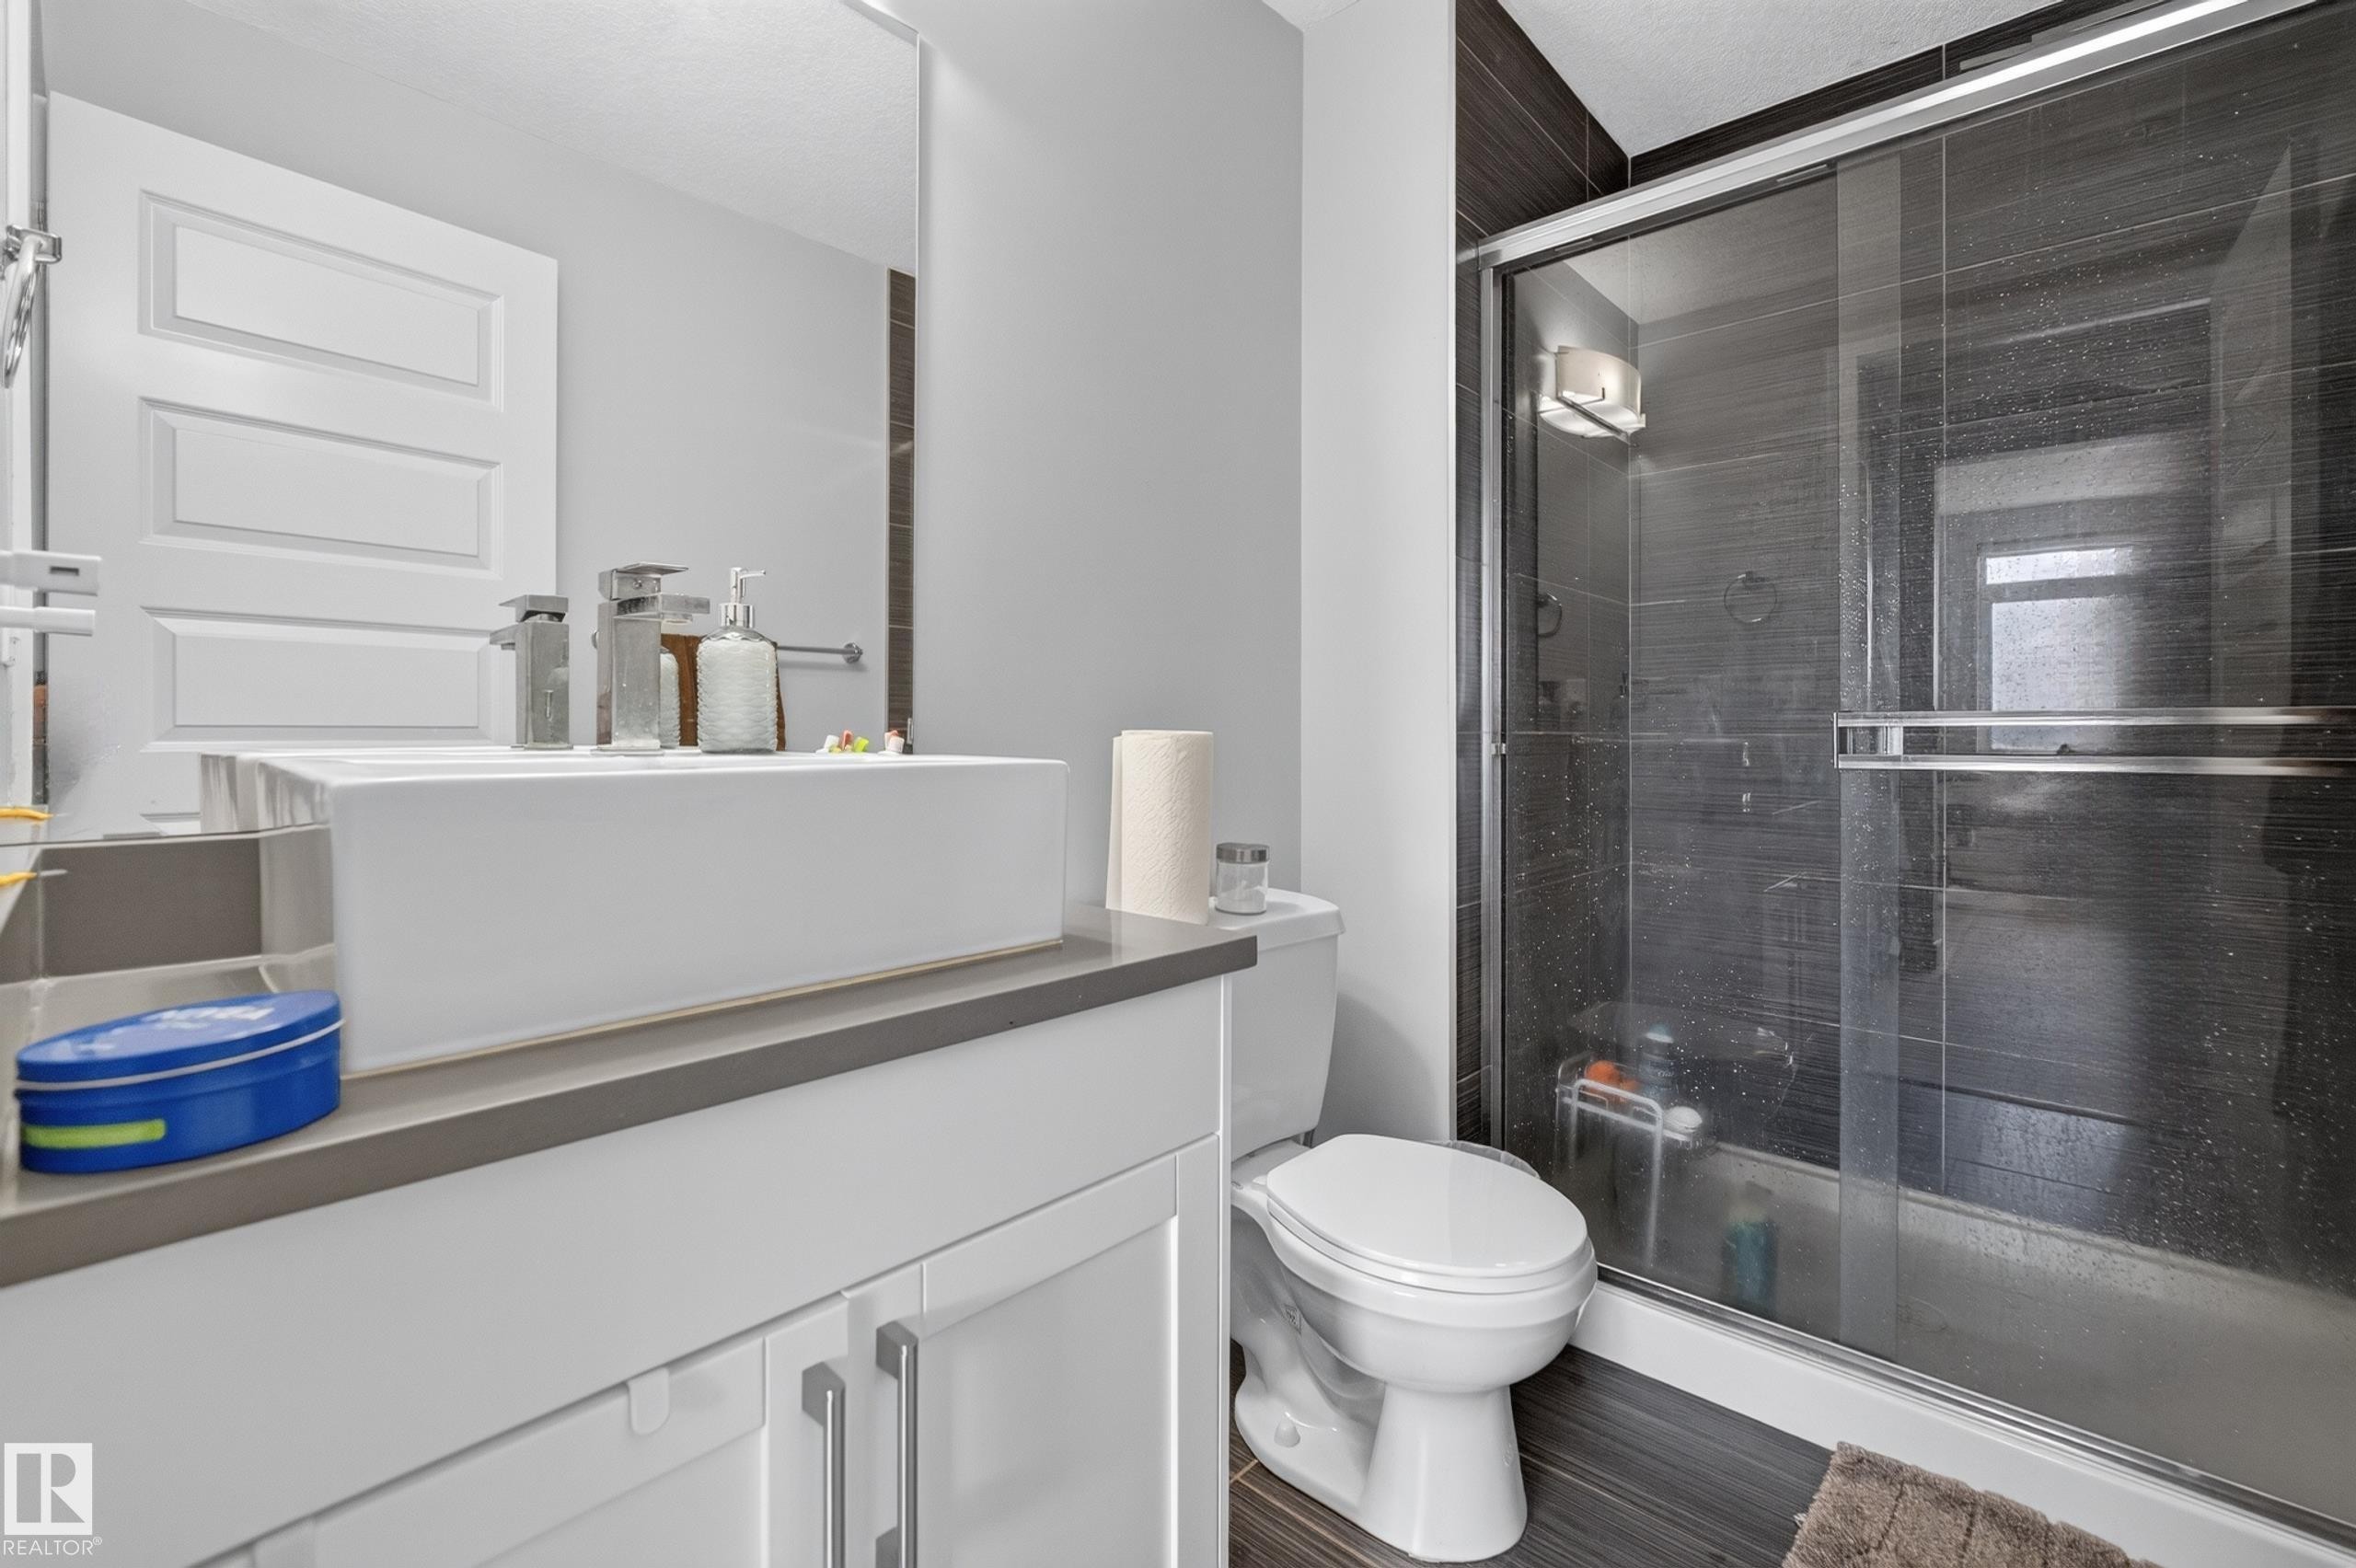
Bathroom featuring a glass-enclosed shower with dark tile surround, a vessel sink on a vanity with white cabinetry, and wood-finish flooring - 706 5151 Windermere Boulevard, Edmonton, AB
Bright interior room featuring light-toned walls, wood-finish flooring, a large window, and an overhead flush-mount light fixture - 706 5151 Windermere Boulevard, Edmonton, AB
Light-toned walls with a single window providing natural light and neighborhood scenery - 706 5151 Windermere Boulevard, Edmonton, AB
Light wood-finish flooring complements the neutral wall color - 706 5151 Windermere Boulevard, Edmonton, AB
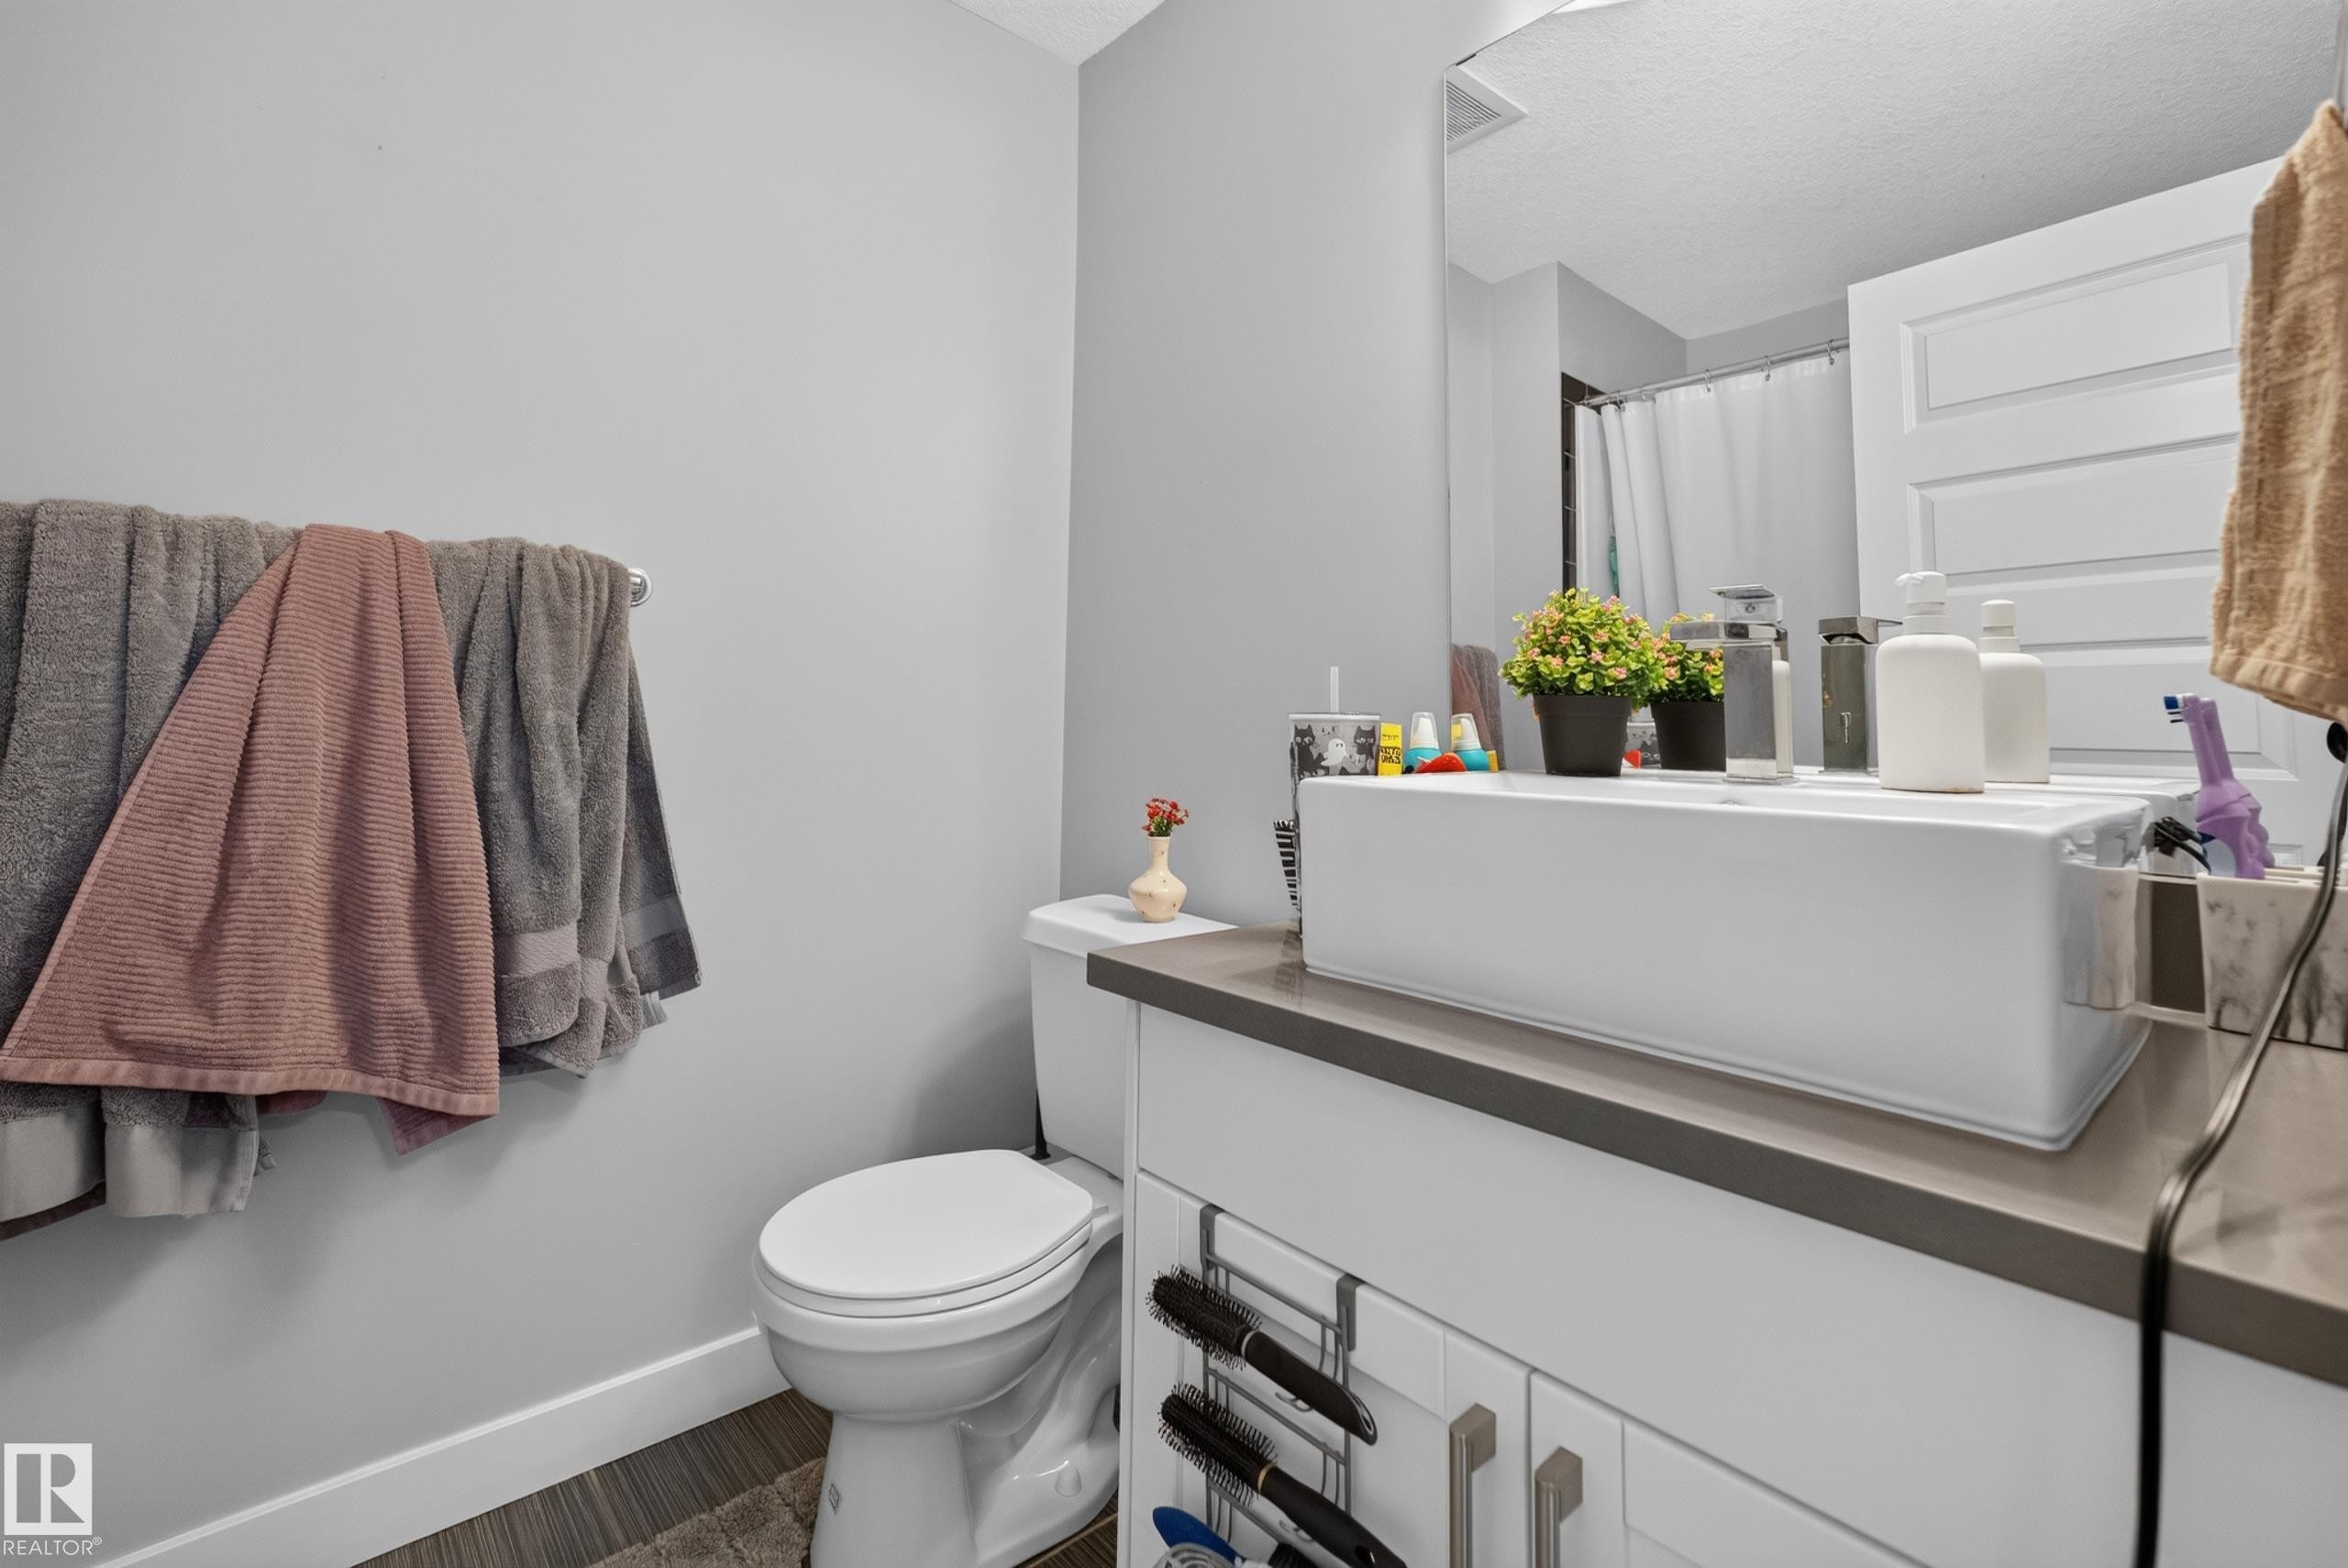
Bathroom vanity with a rectangular vessel sink, gray countertop, and white cabinetry featuring brushed nickel hardware - 706 5151 Windermere Boulevard, Edmonton, AB
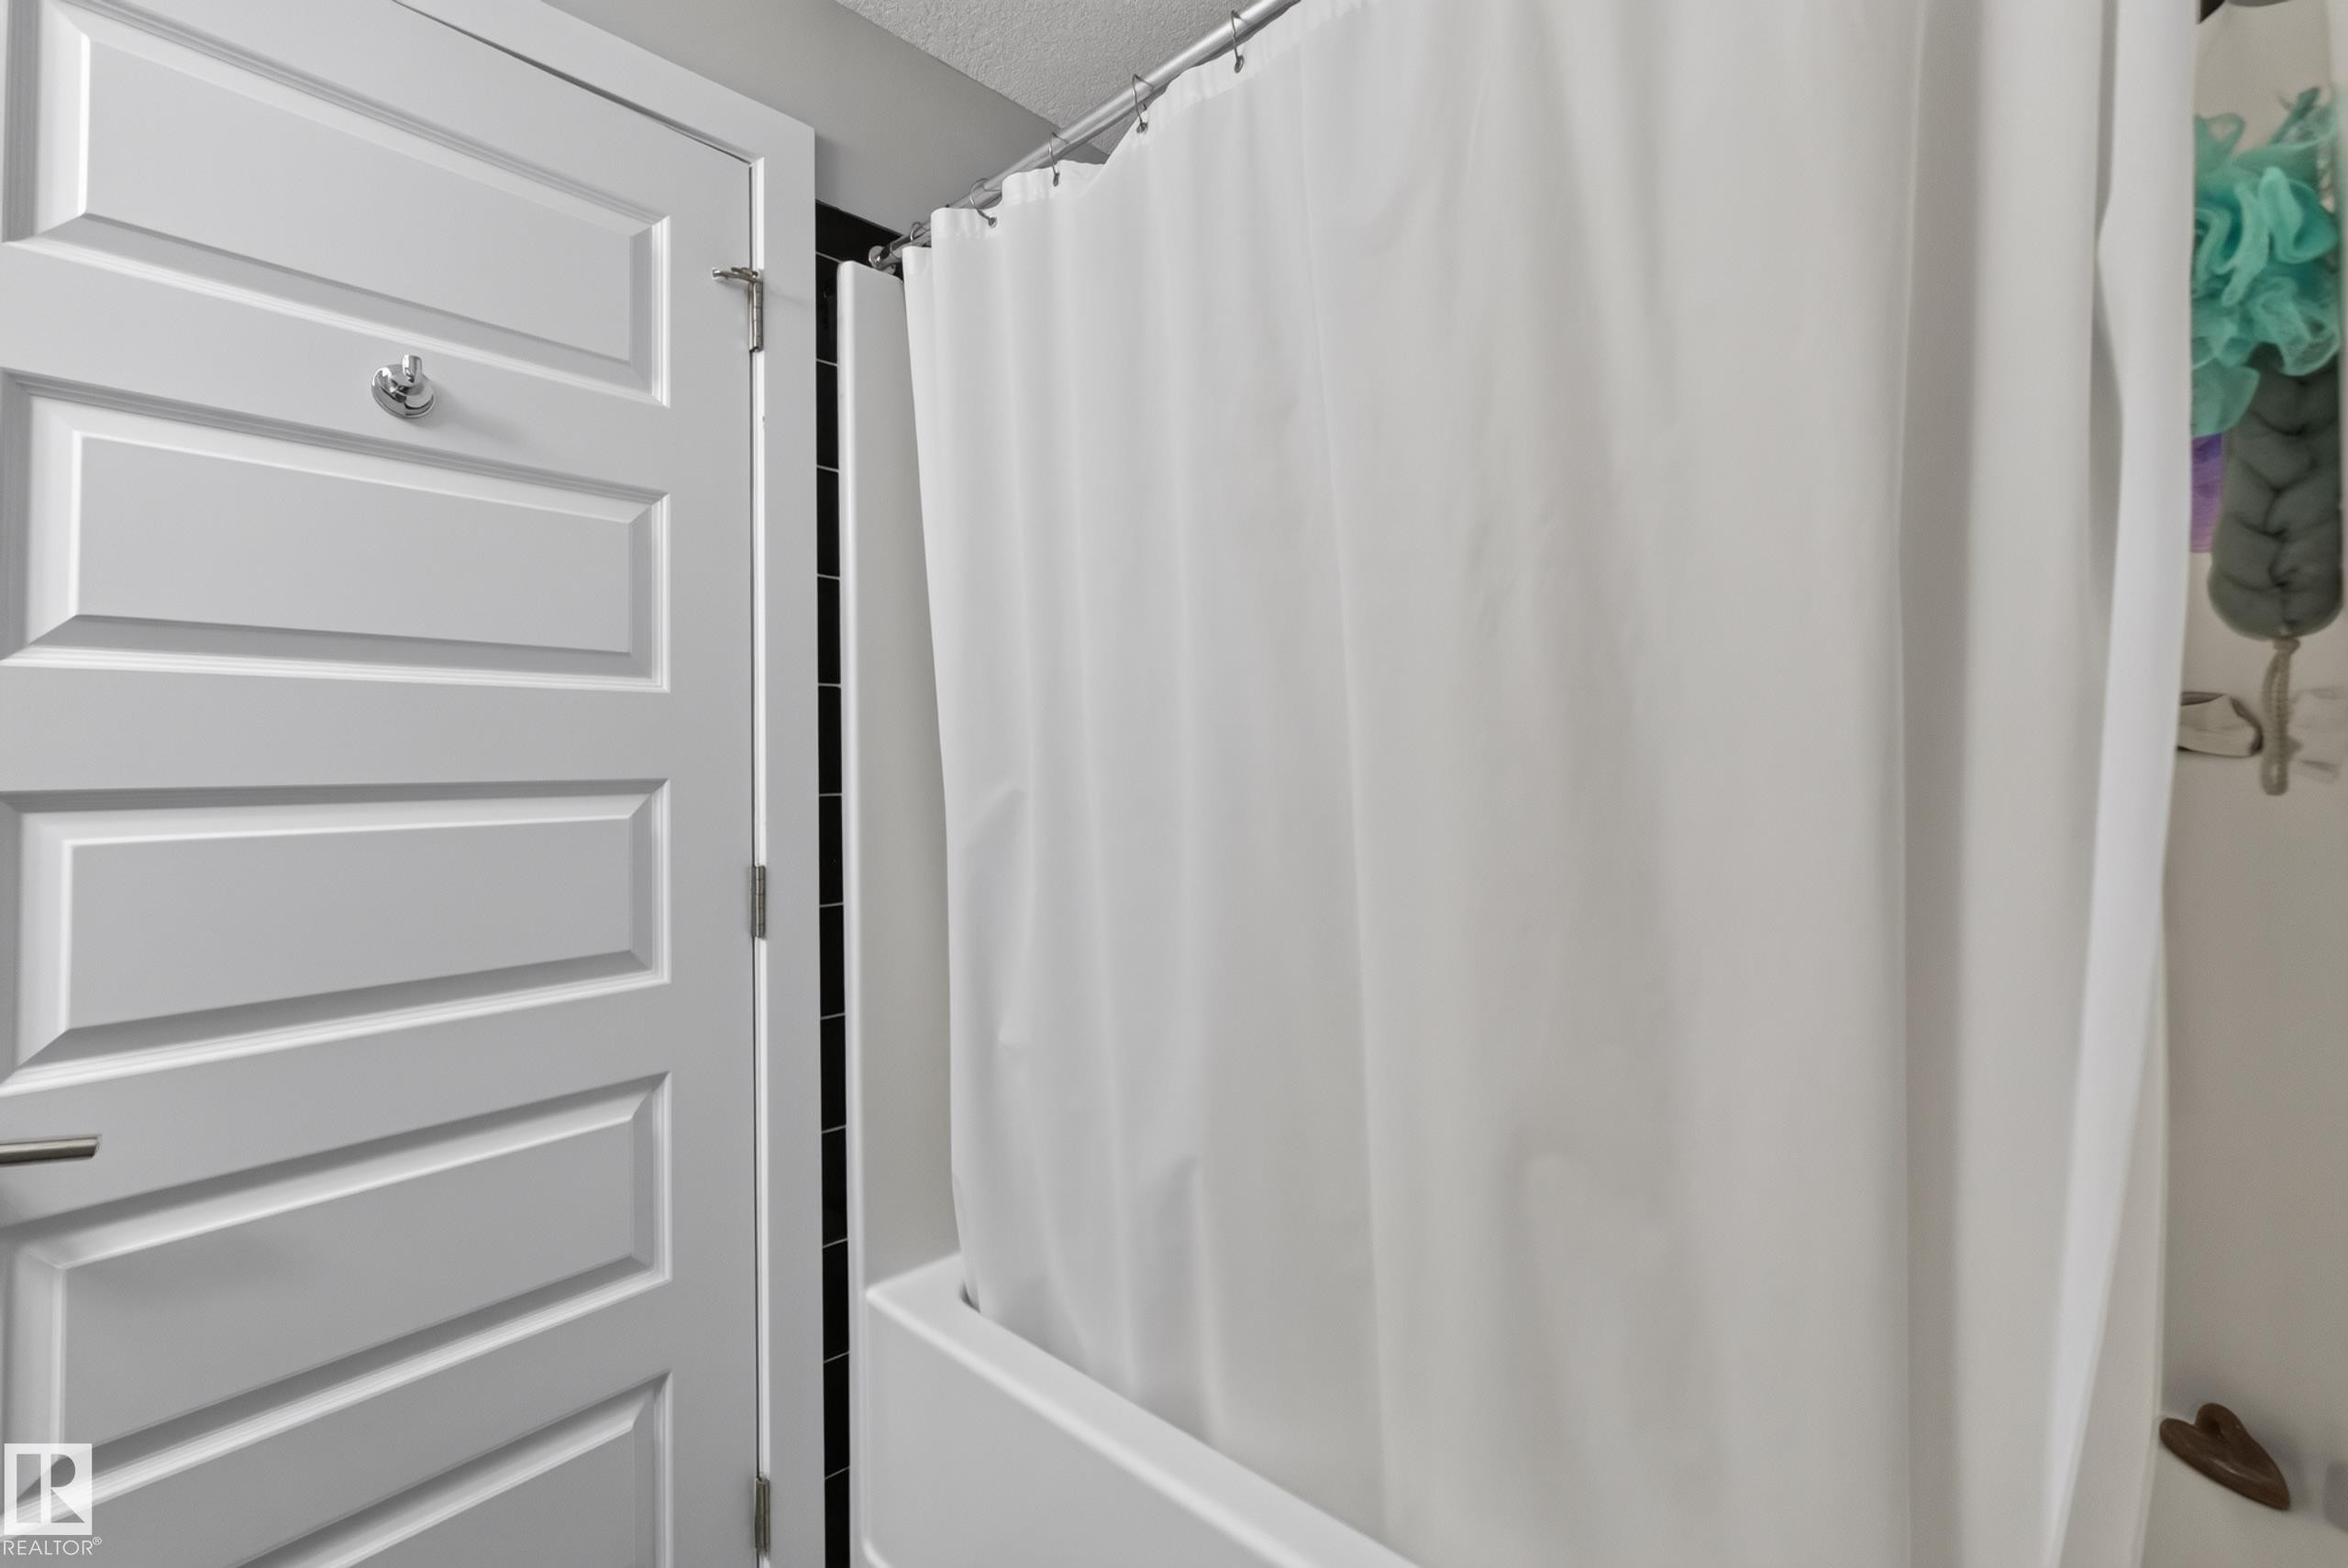
White paneled interior door with chrome hardware, featuring a full bathtub with a shower curtain - 706 5151 Windermere Boulevard, Edmonton, AB
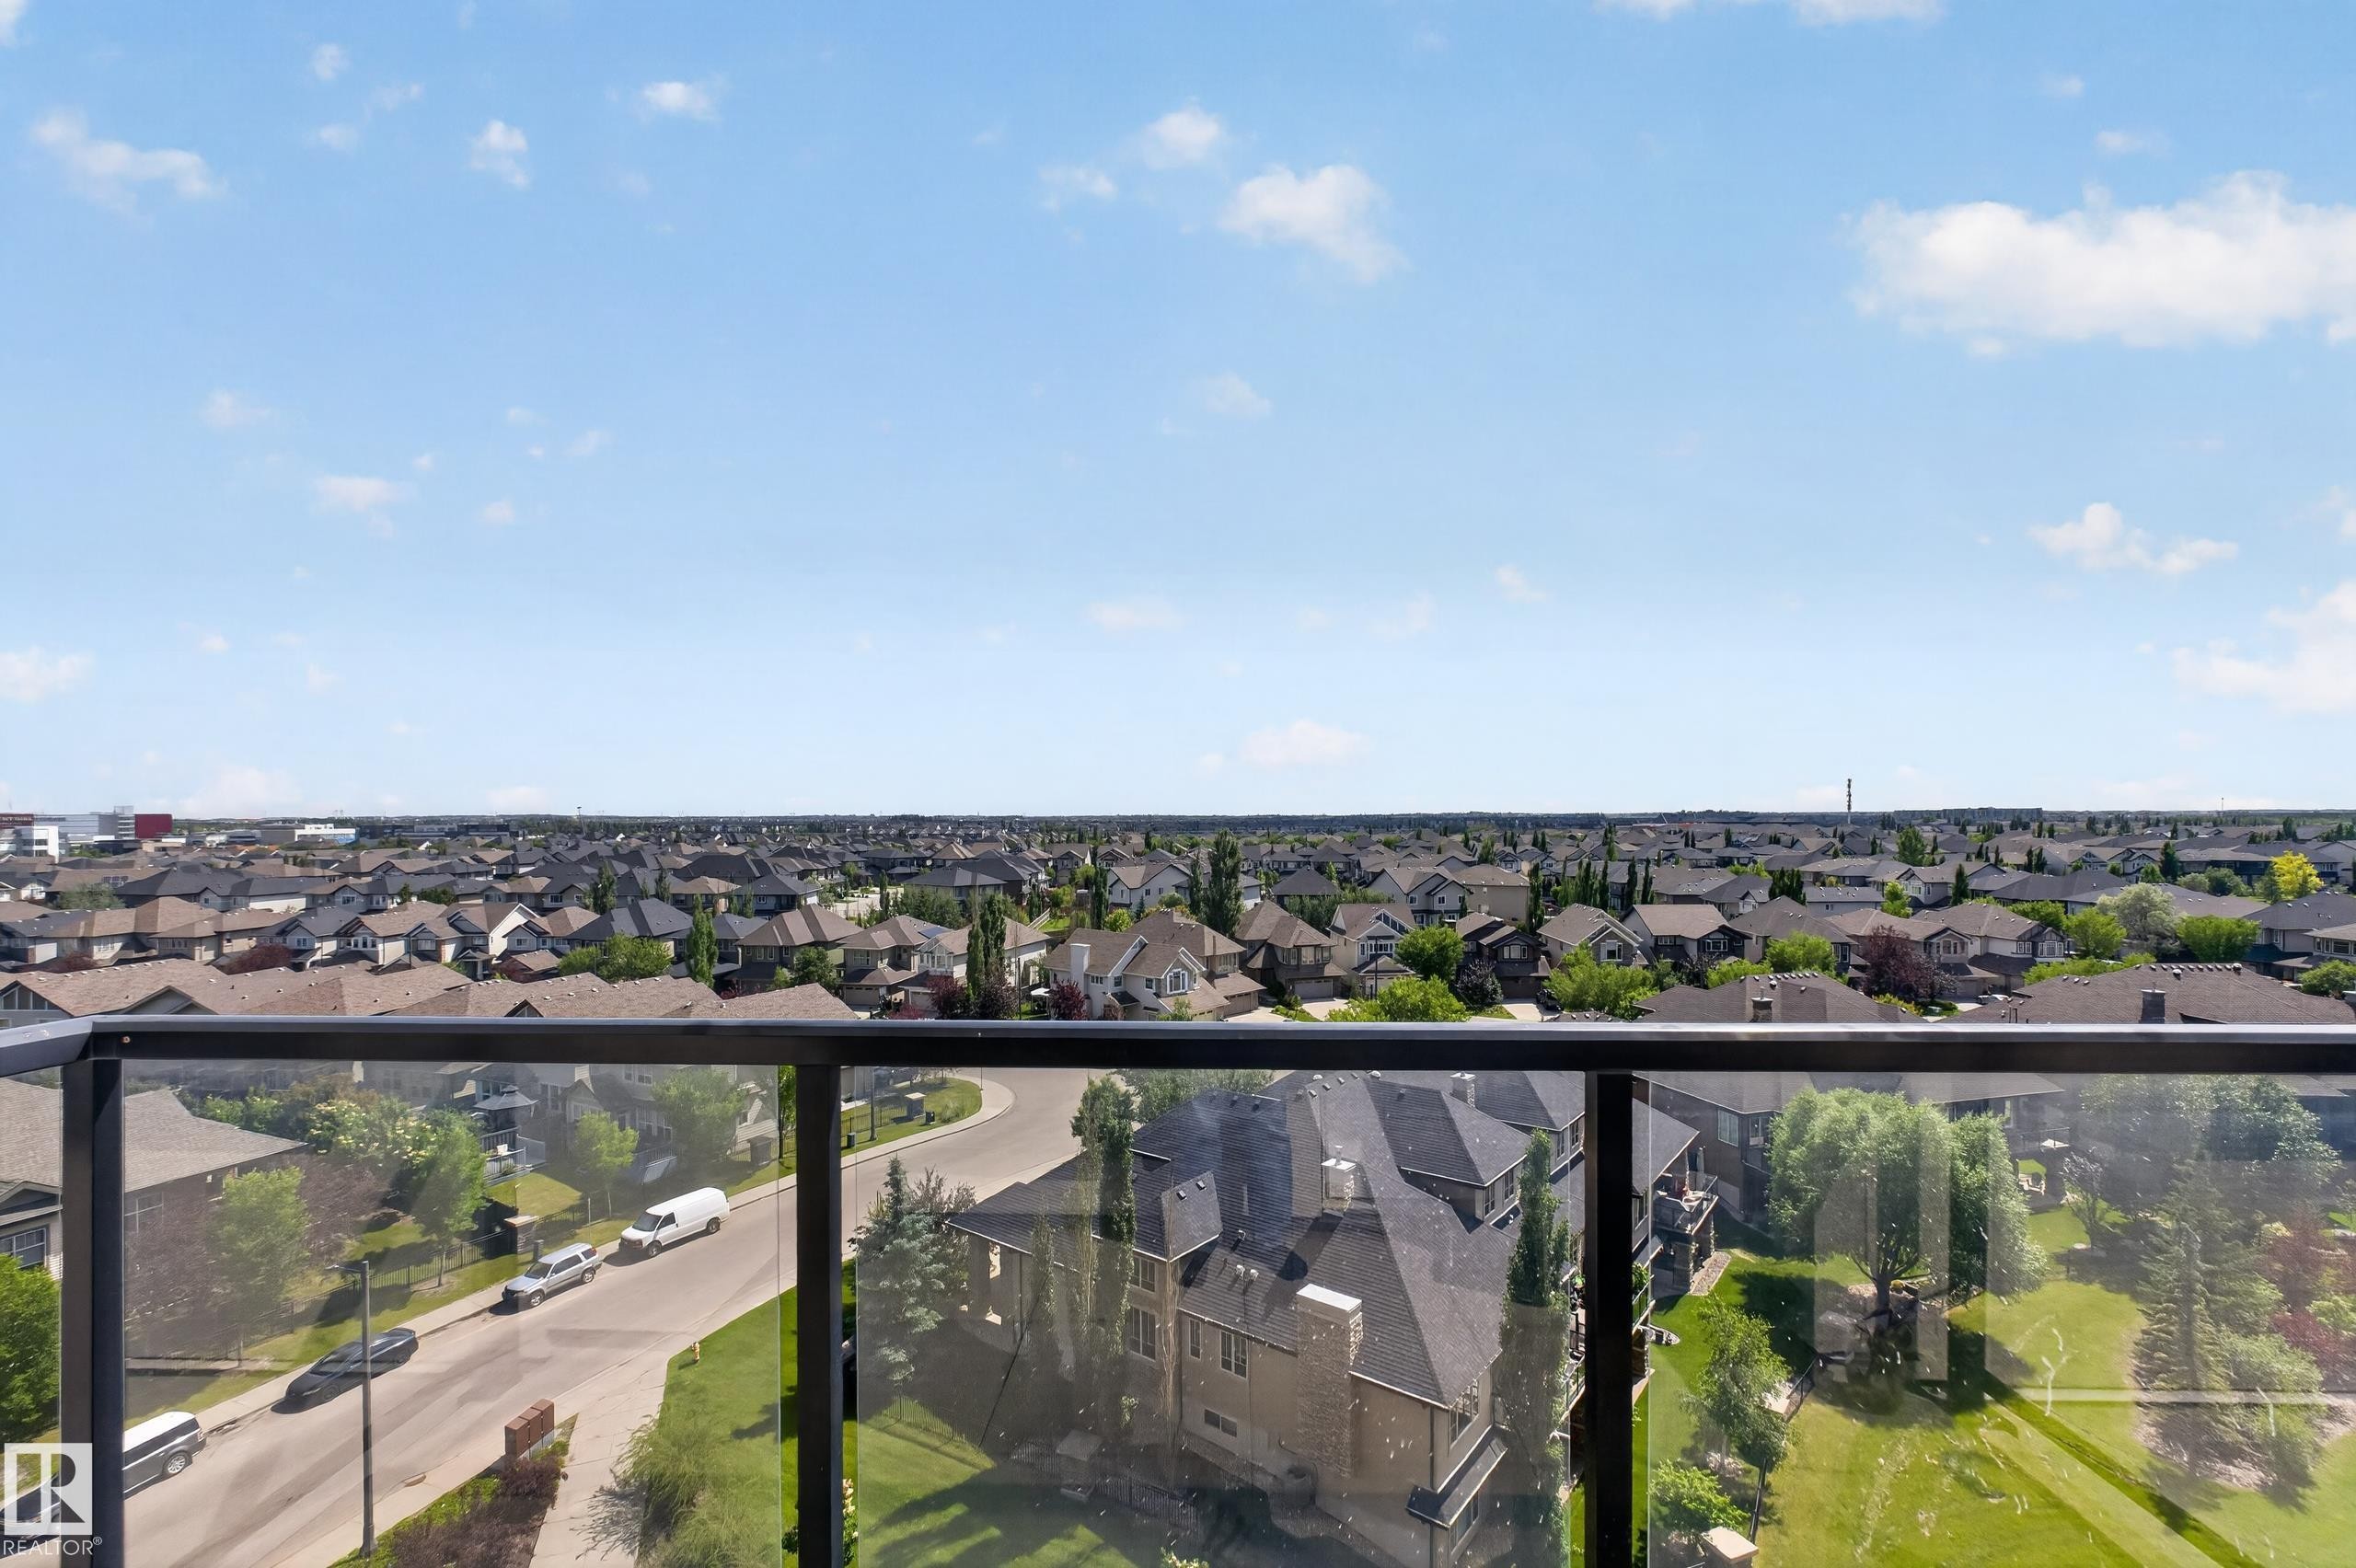
Expansive neighborhood scenery visible from a clear glass and dark metal railing - 706 5151 Windermere Boulevard, Edmonton, AB
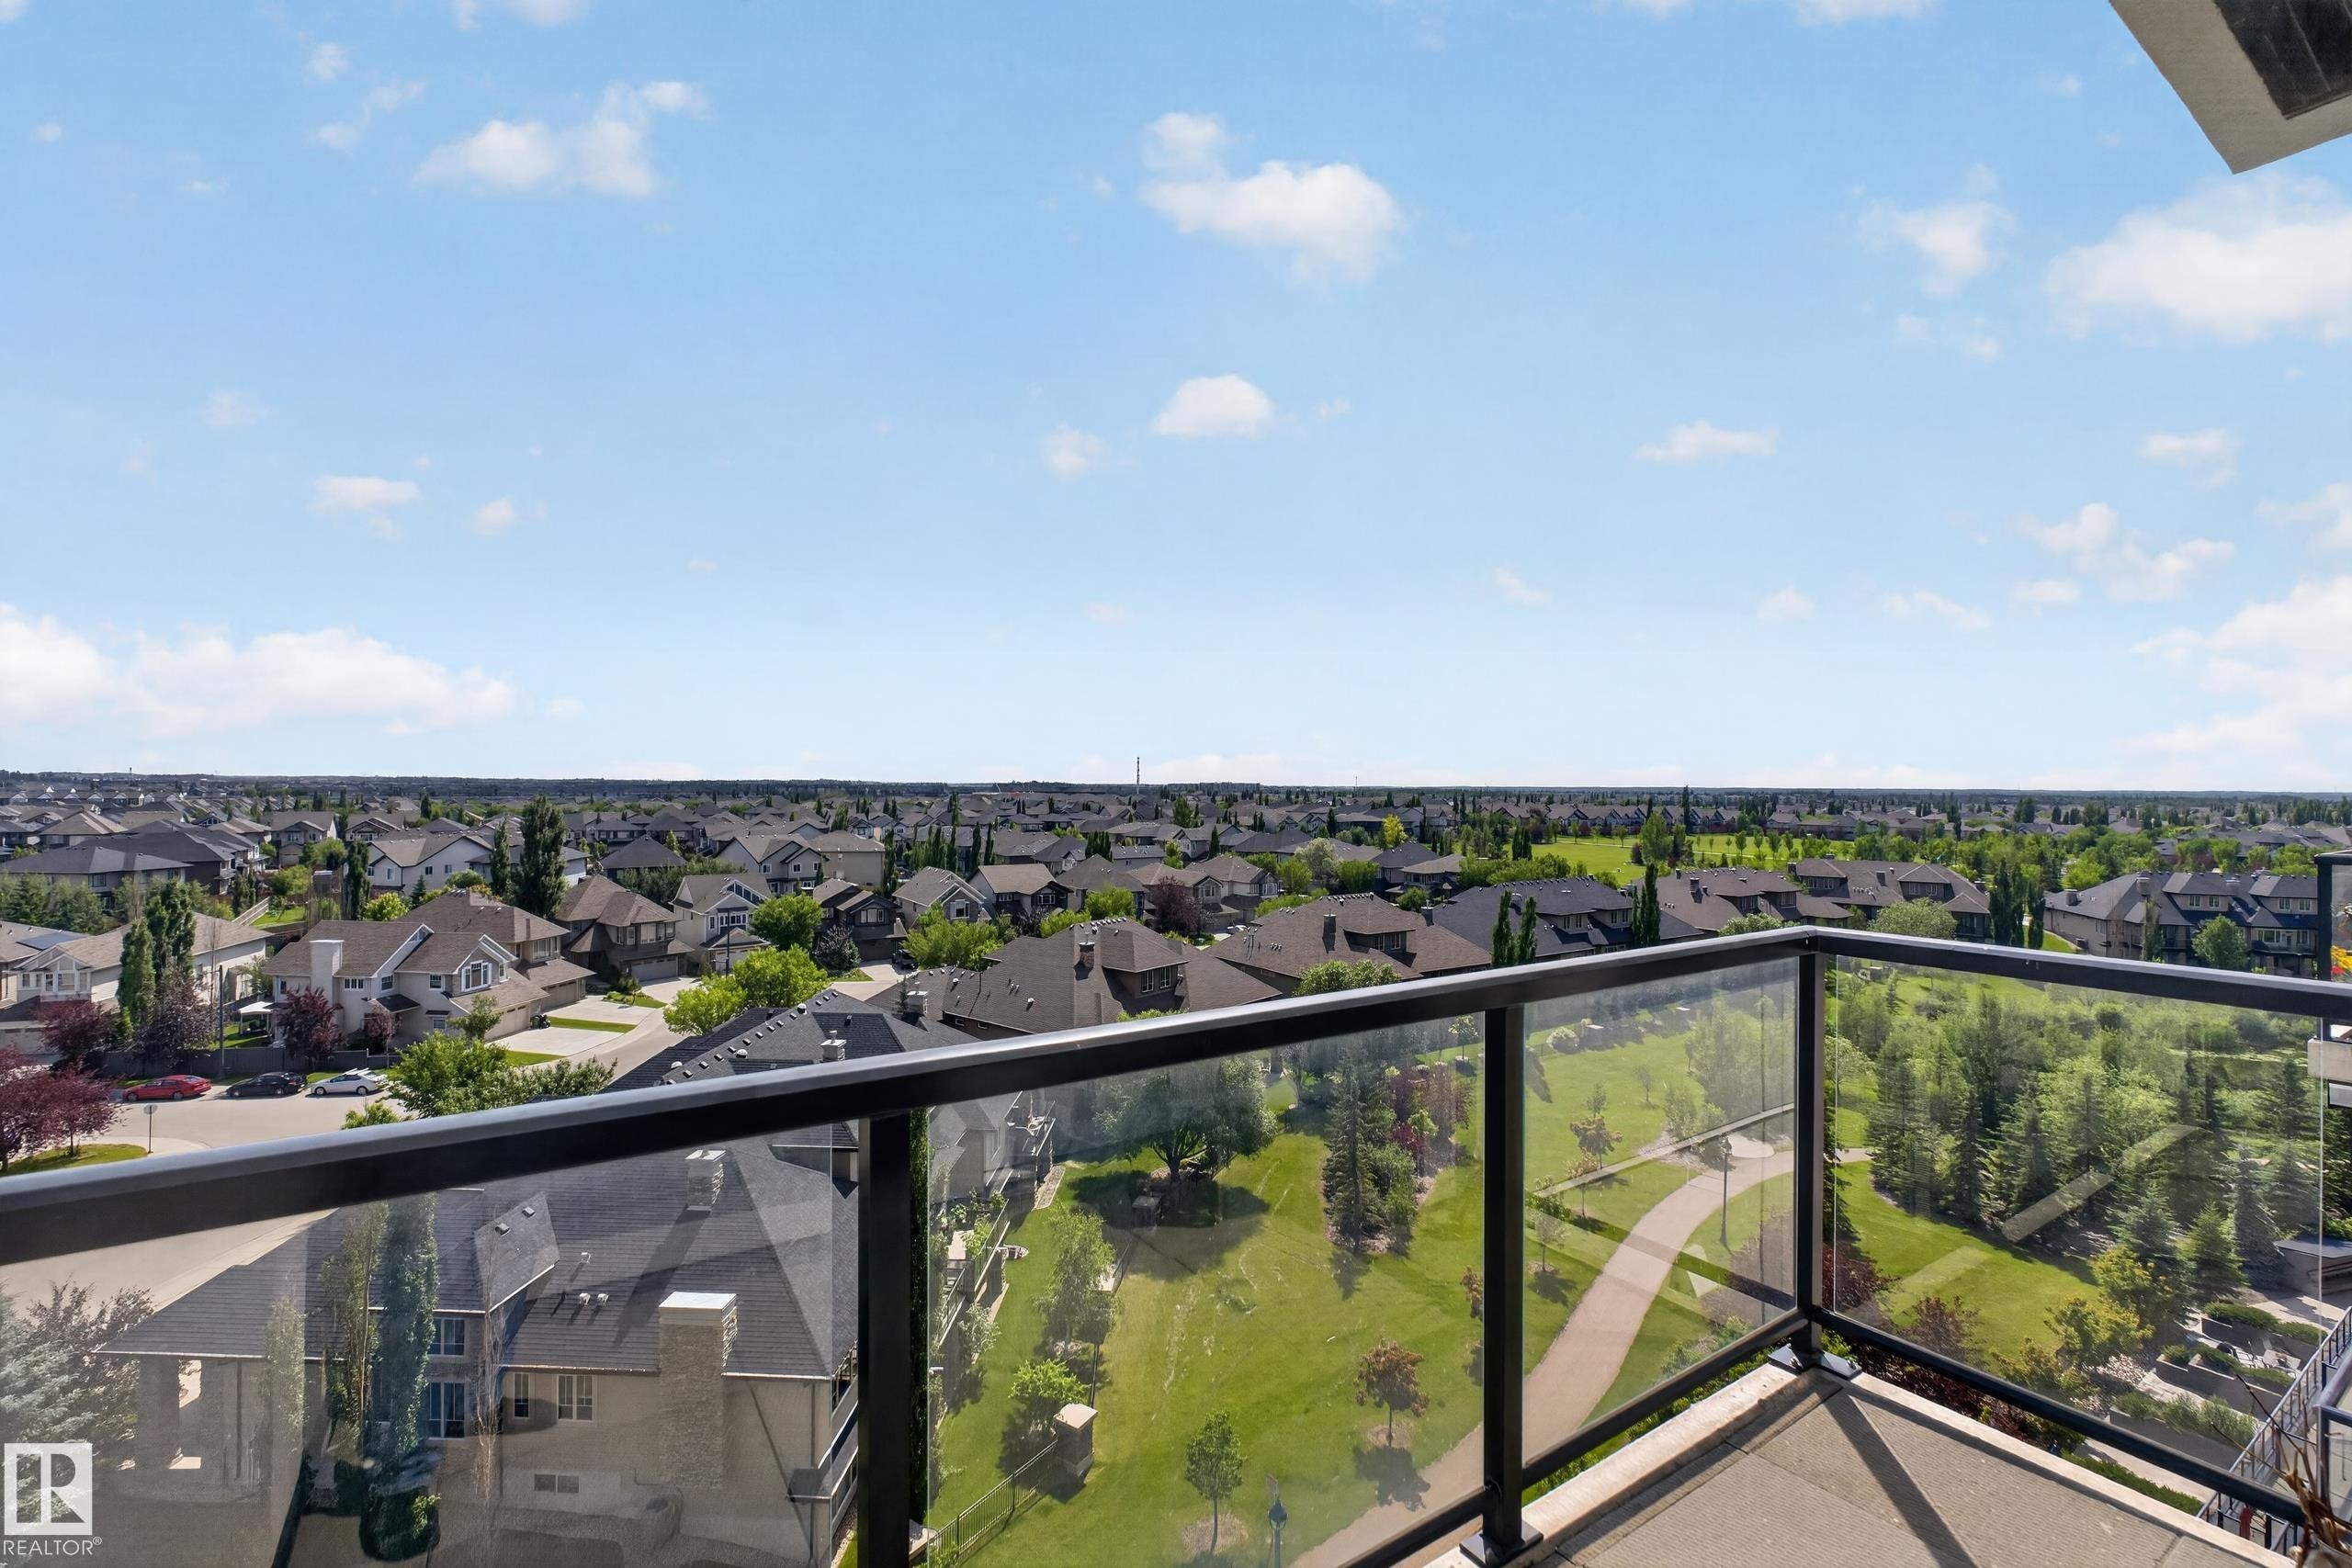
Balcony with glass railing overlooking a residential area with green spaces and walking paths - 706 5151 Windermere Boulevard, Edmonton, AB
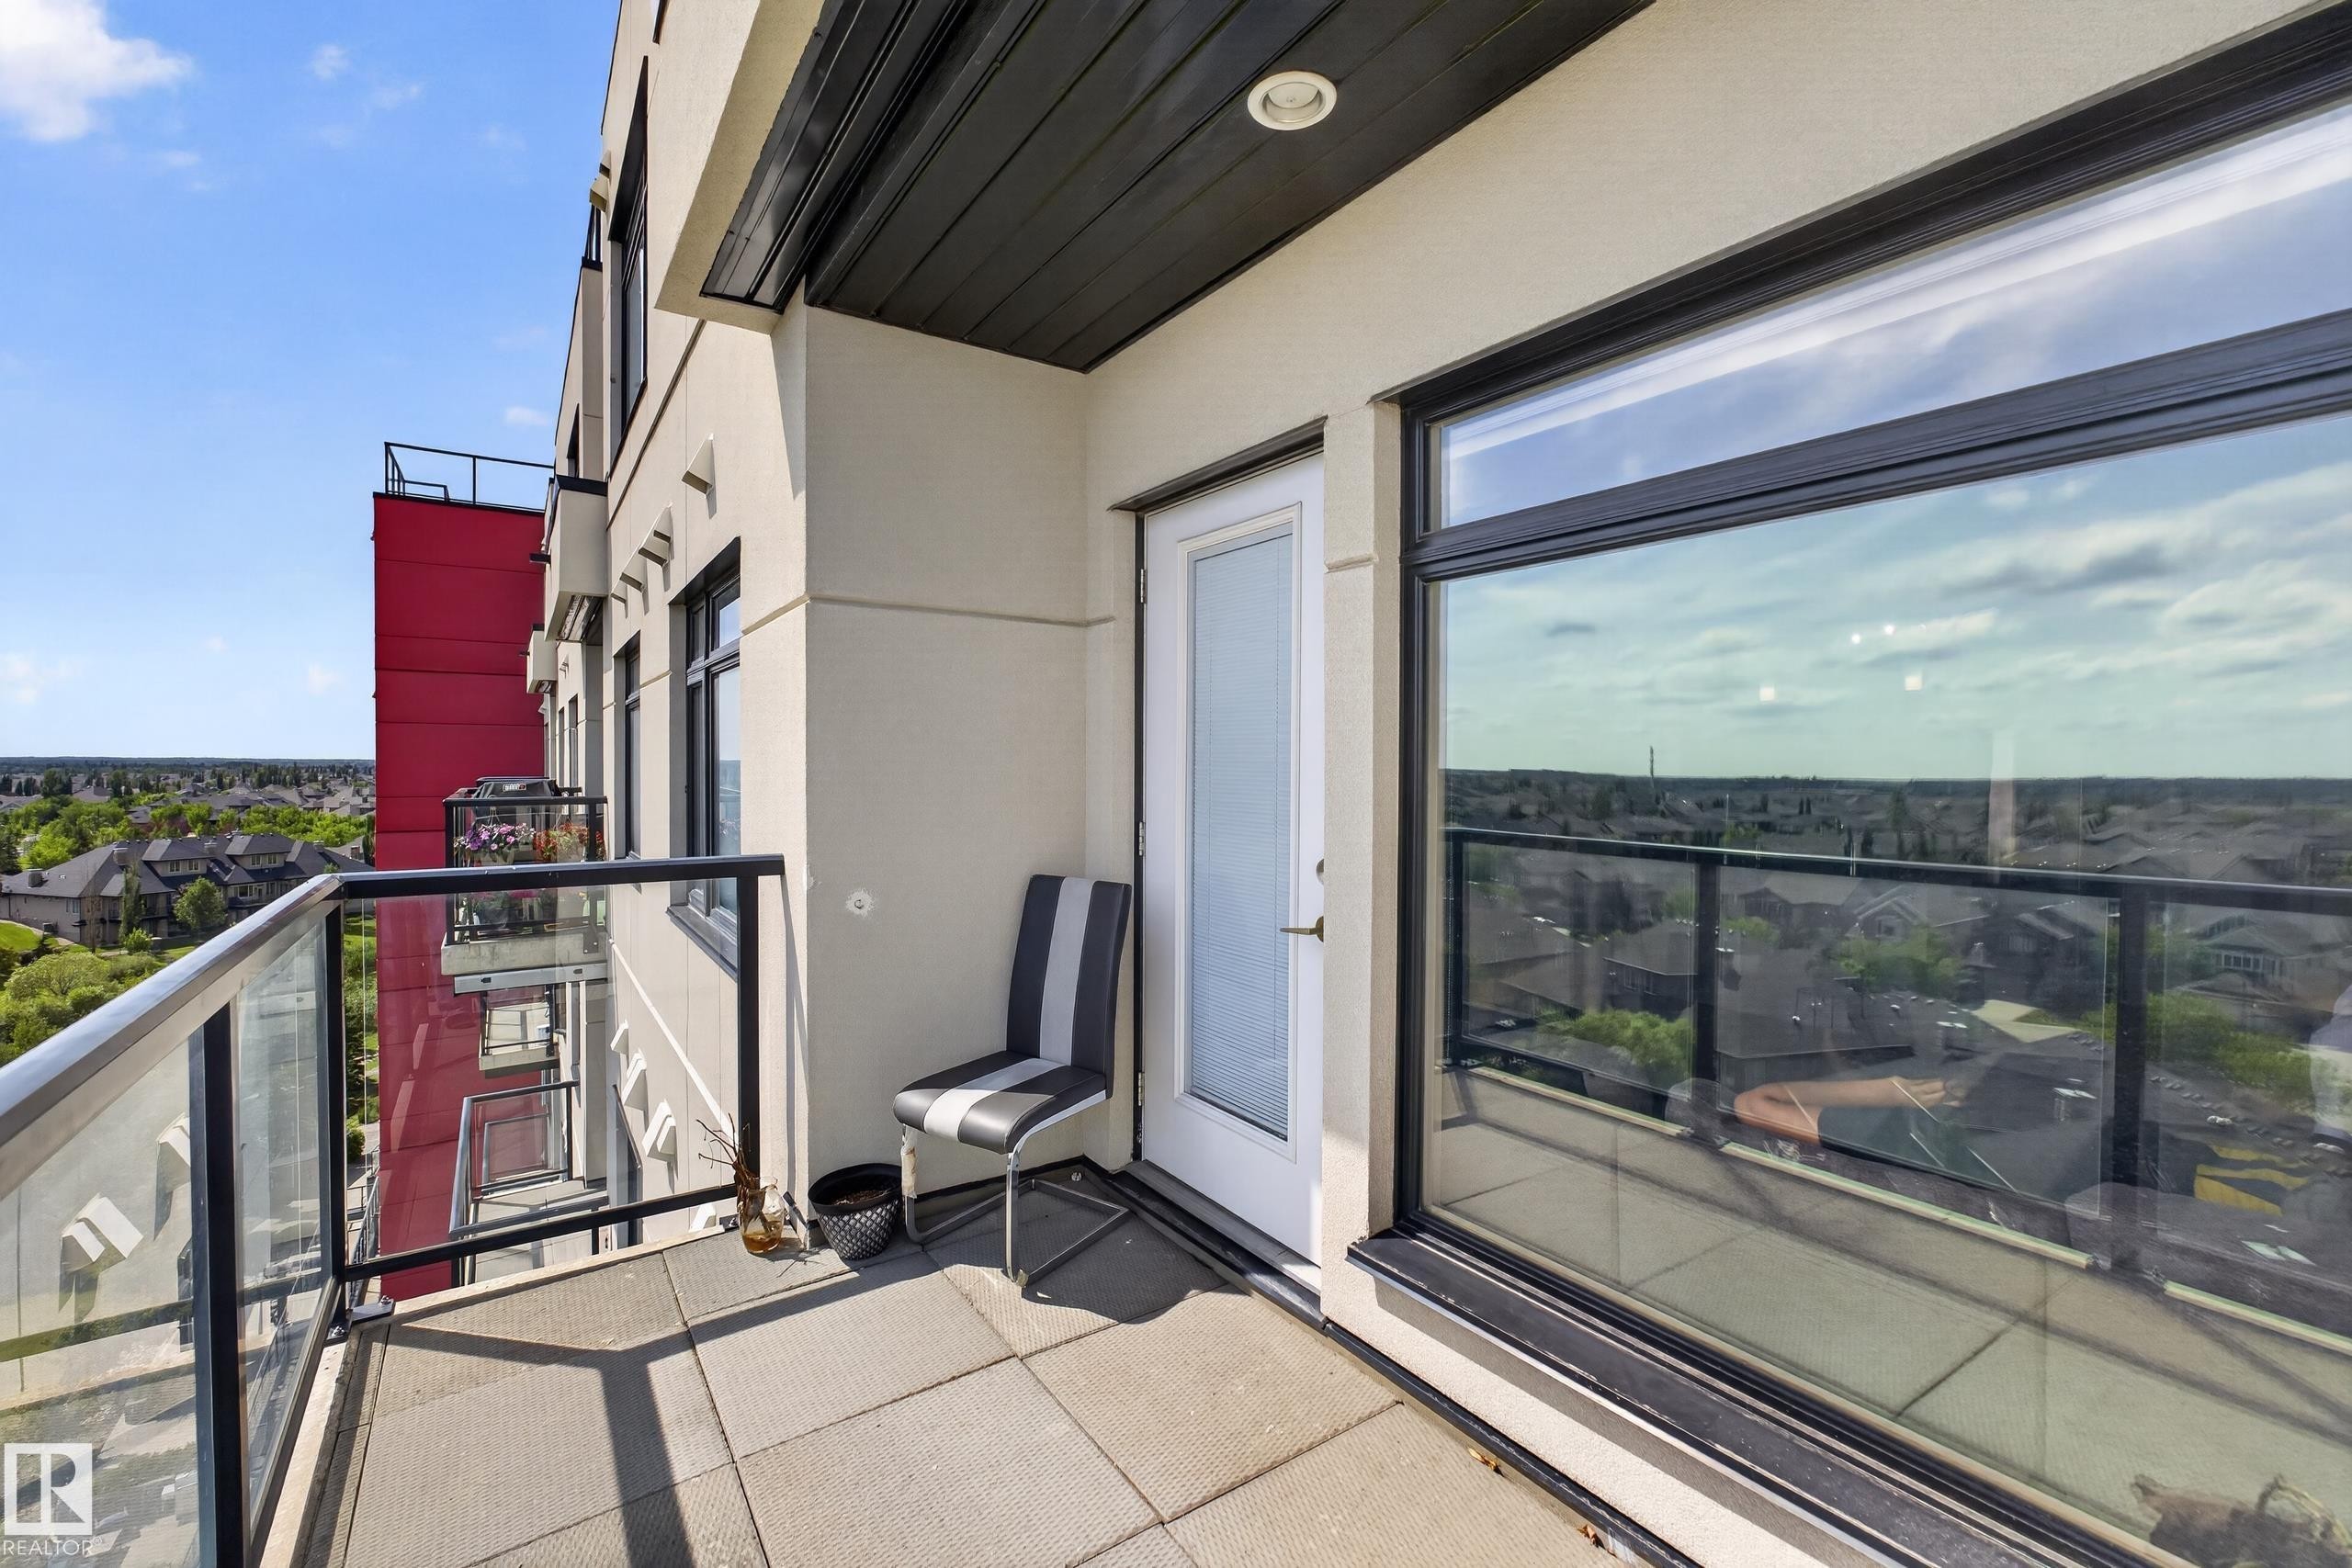
Balcony featuring square tile flooring, glass and metal railings, and a direct access door - 706 5151 Windermere Boulevard, Edmonton, AB
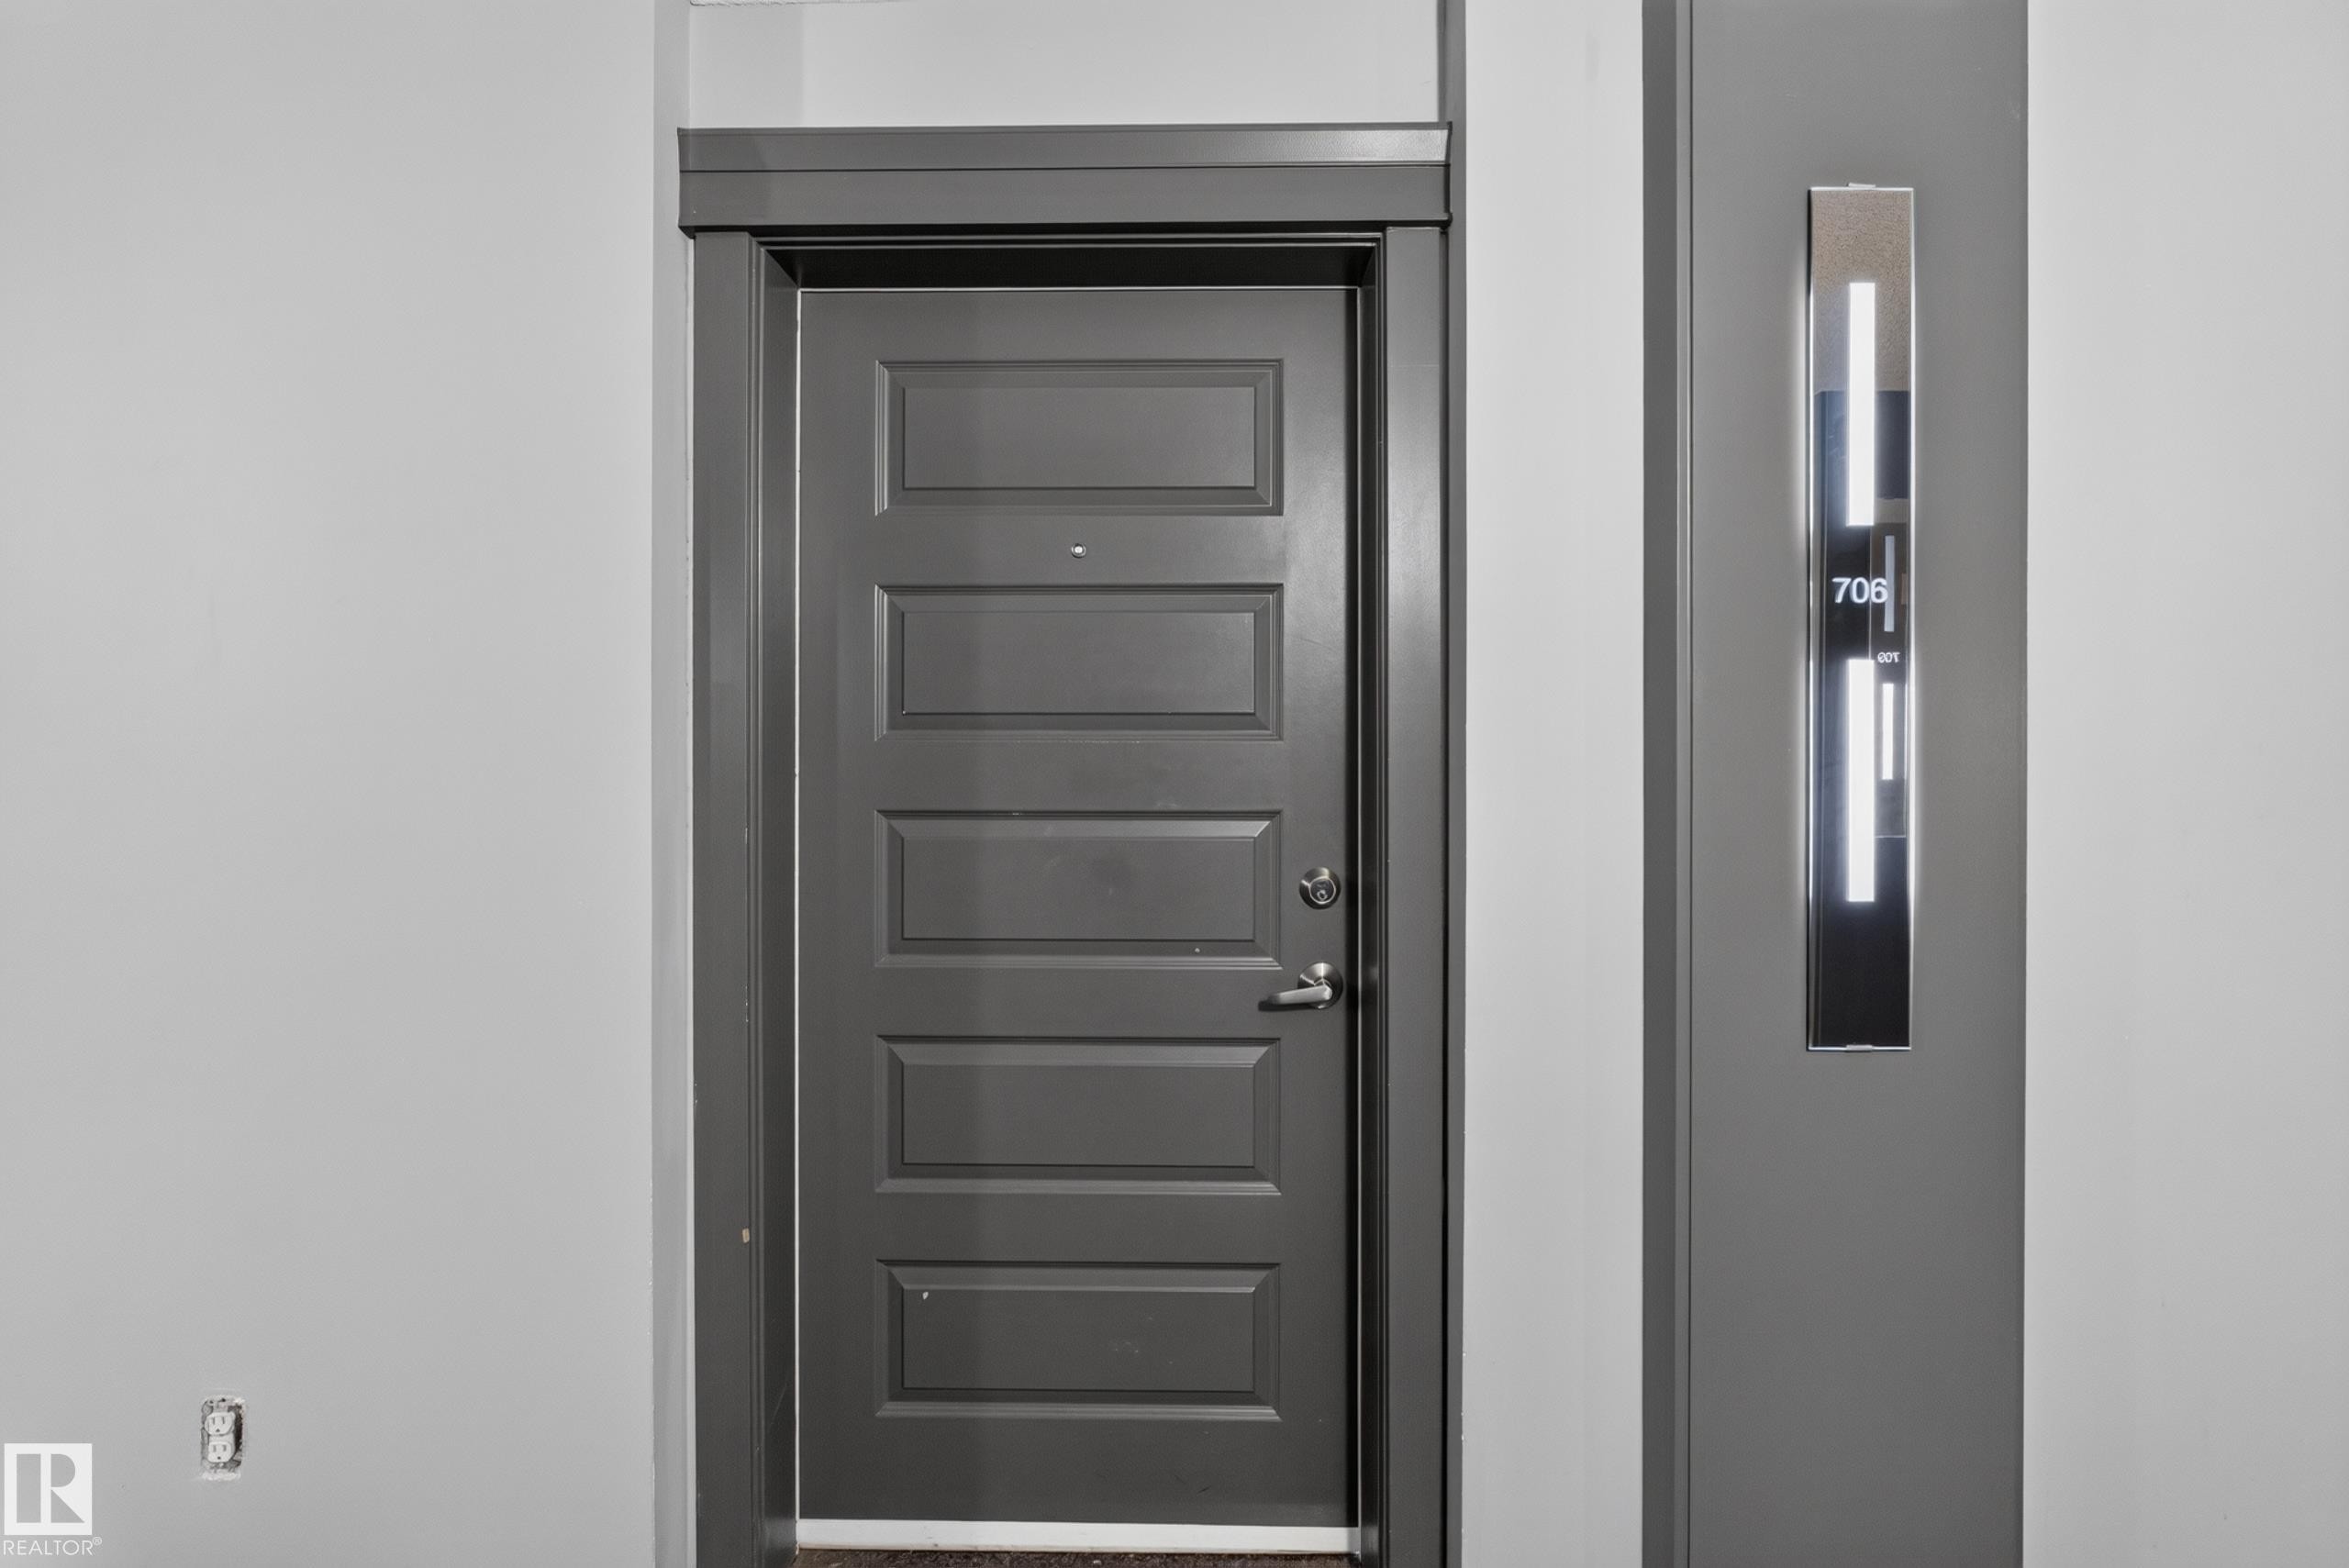
Panel-style entry door with modern hardware - 706 5151 Windermere Boulevard, Edmonton, AB
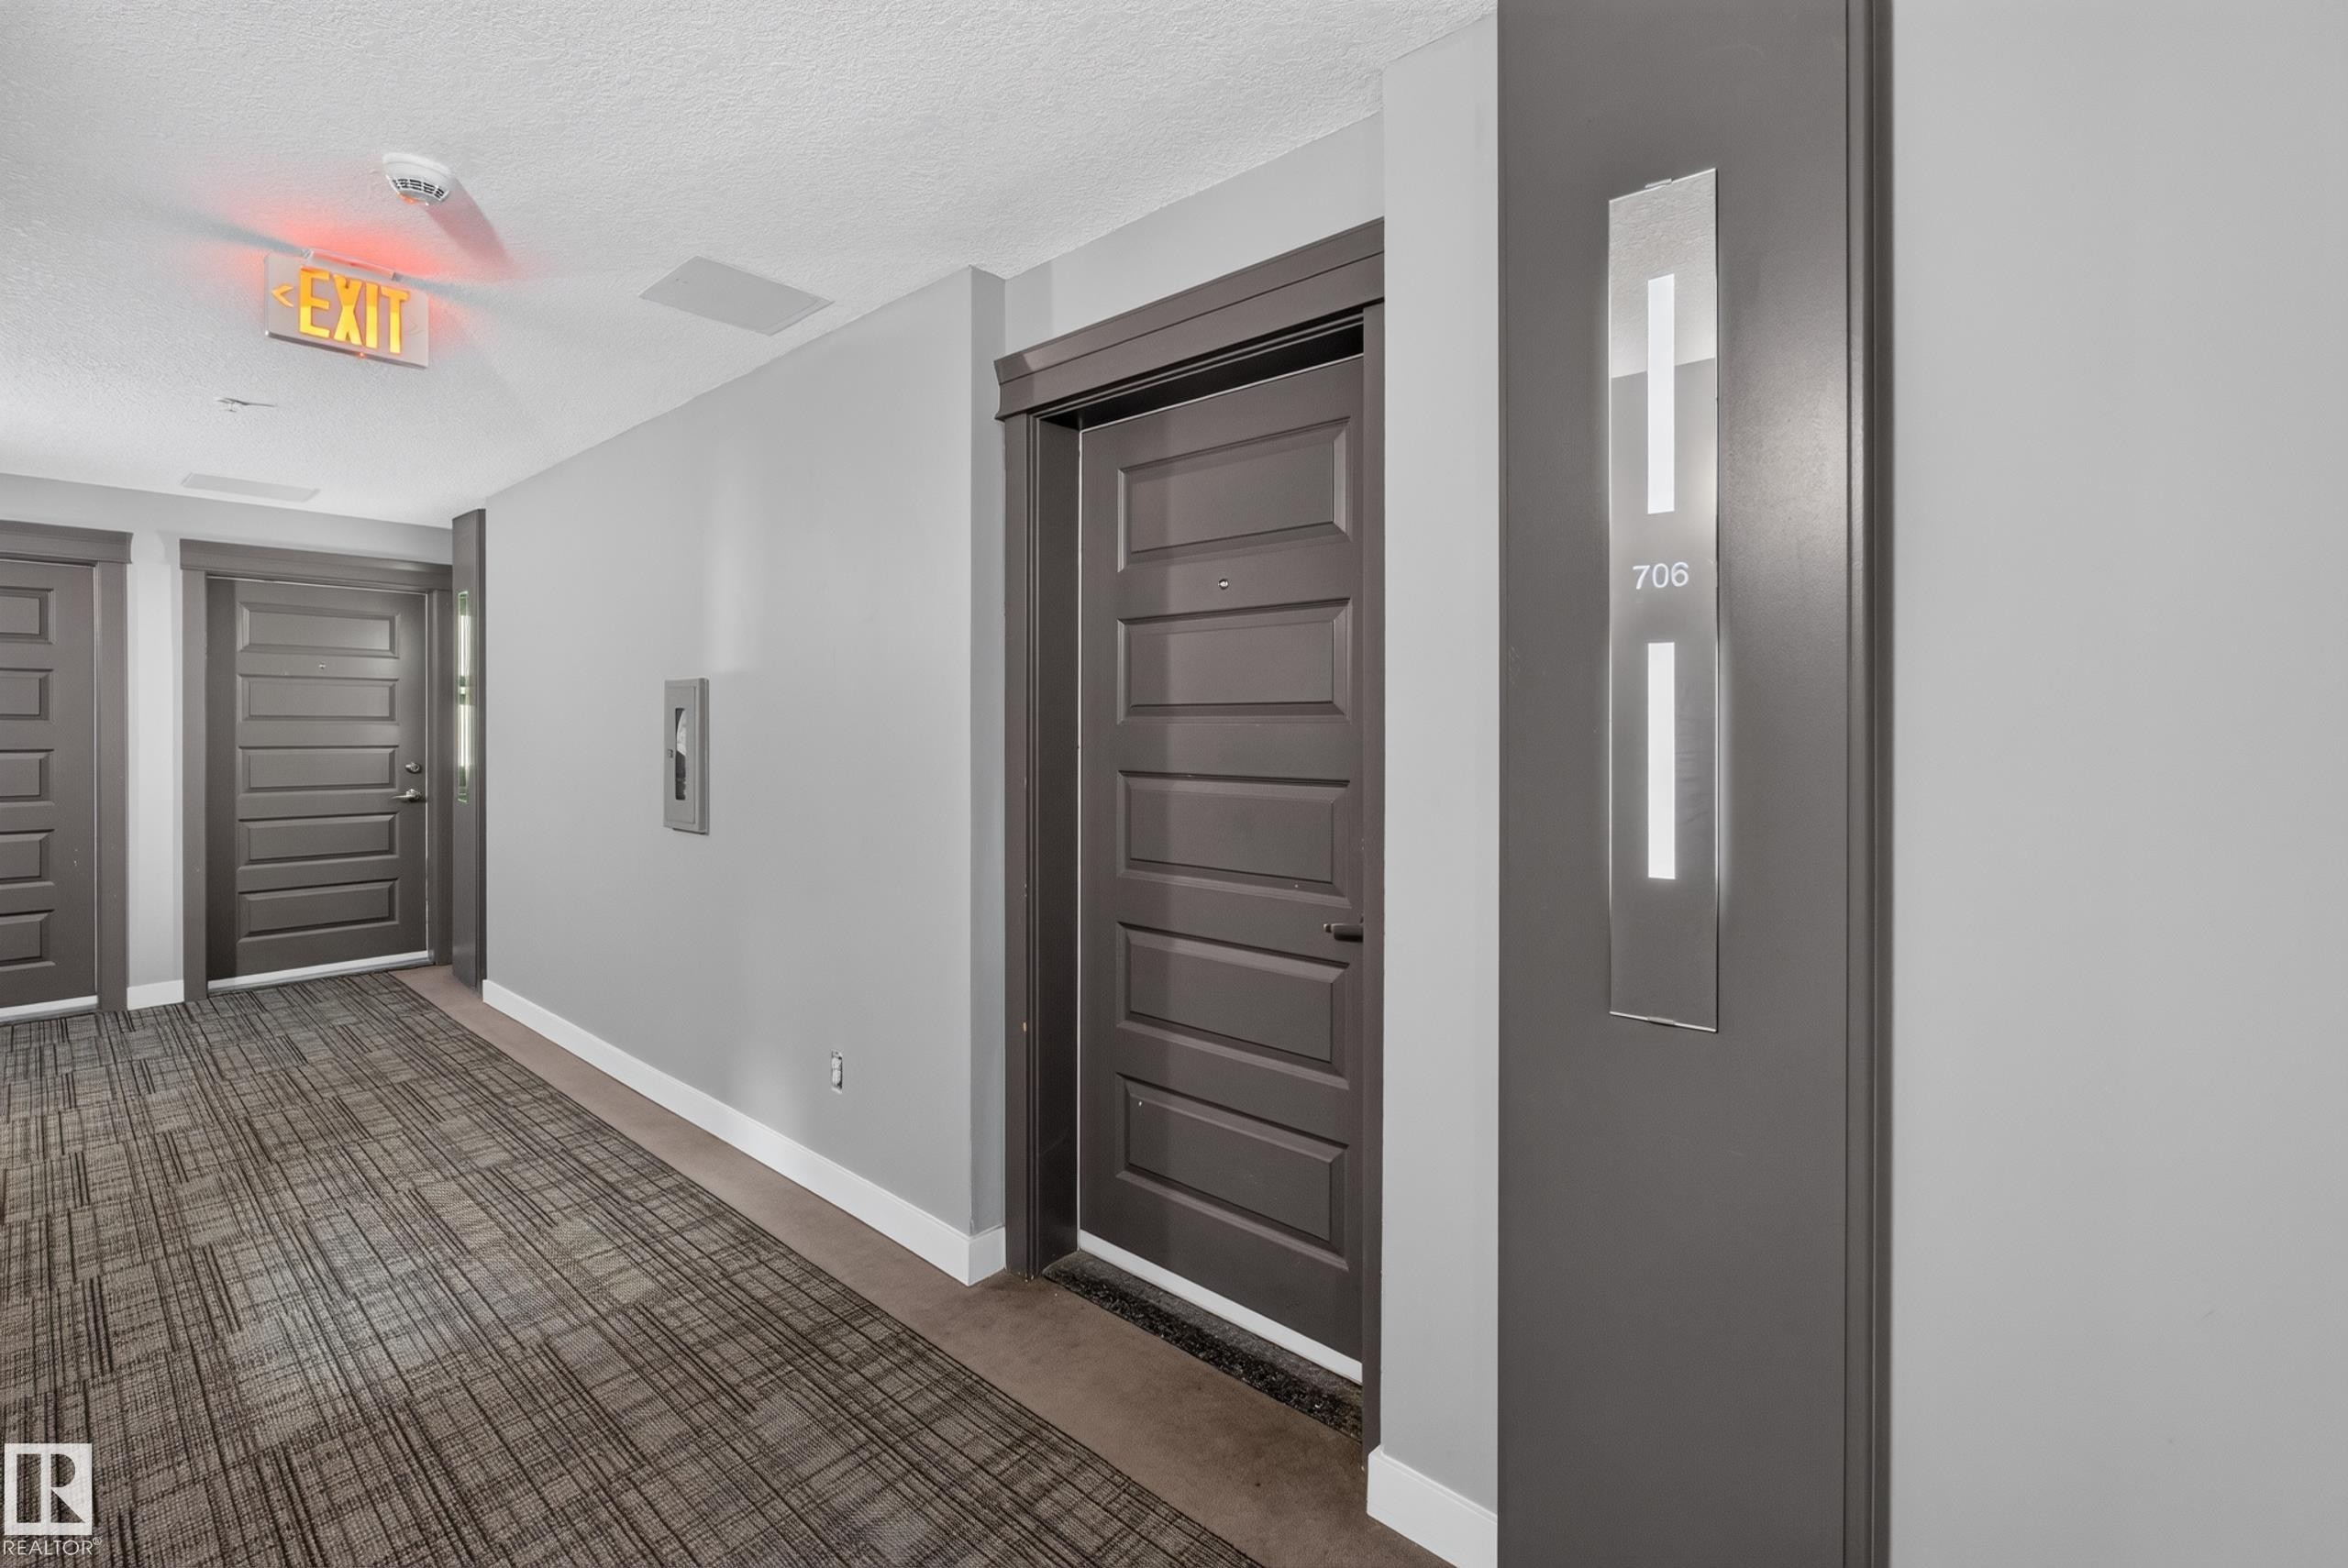
Corridor featuring light gray walls, dark wood-finish doors, and patterned carpet flooring - 706 5151 Windermere Boulevard, Edmonton, AB
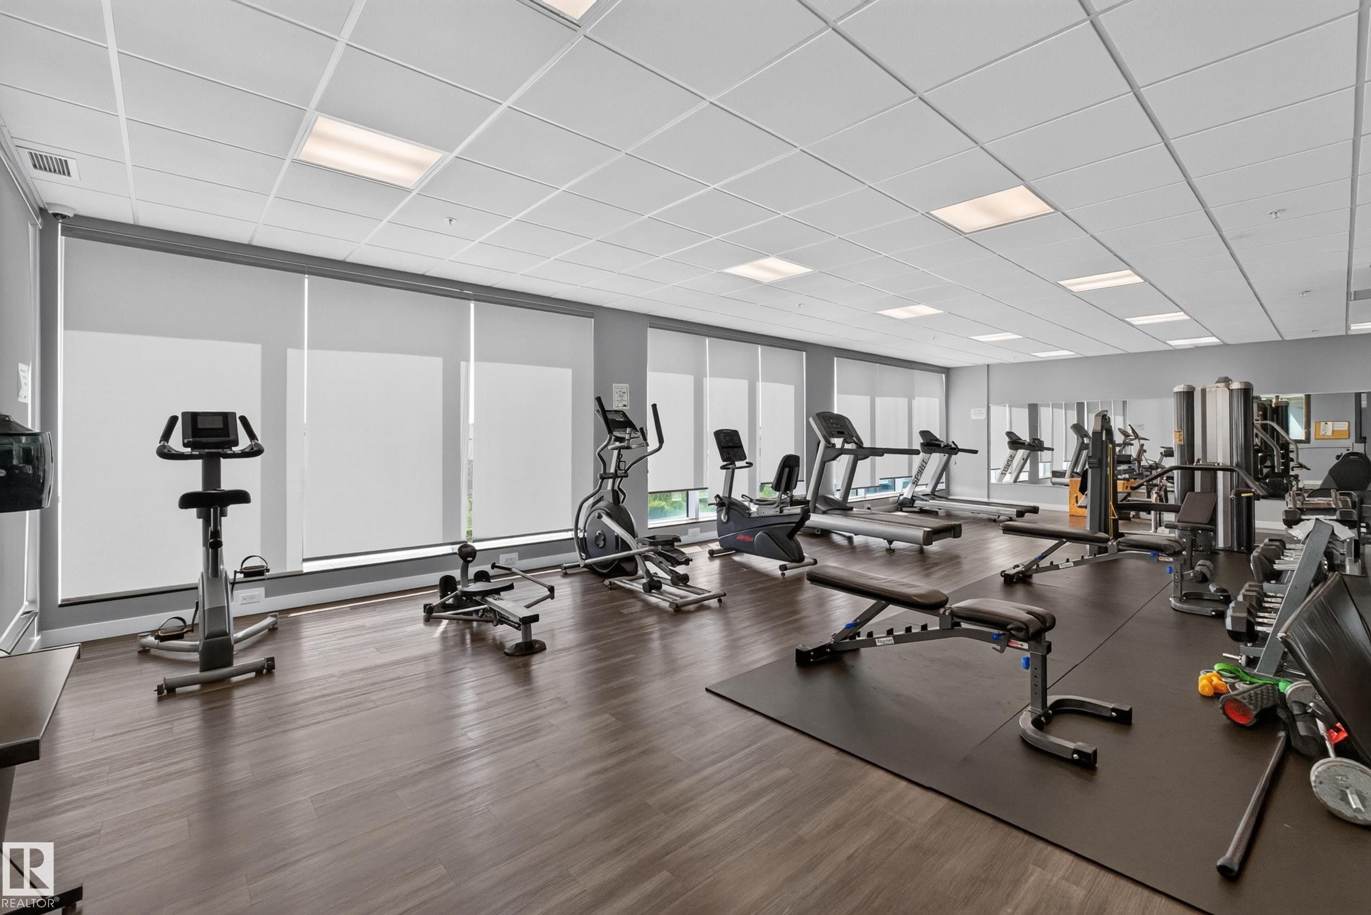
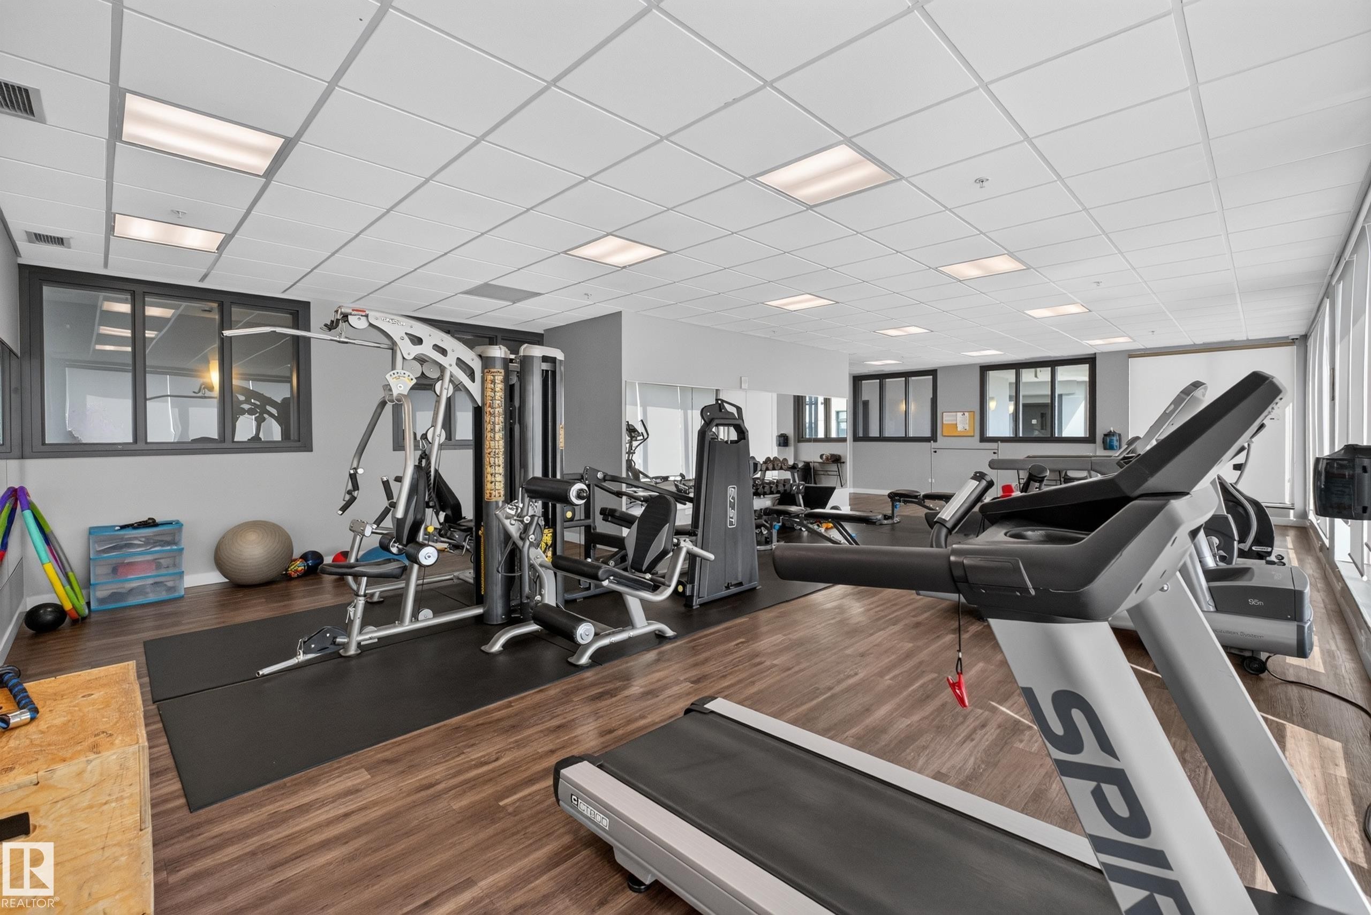
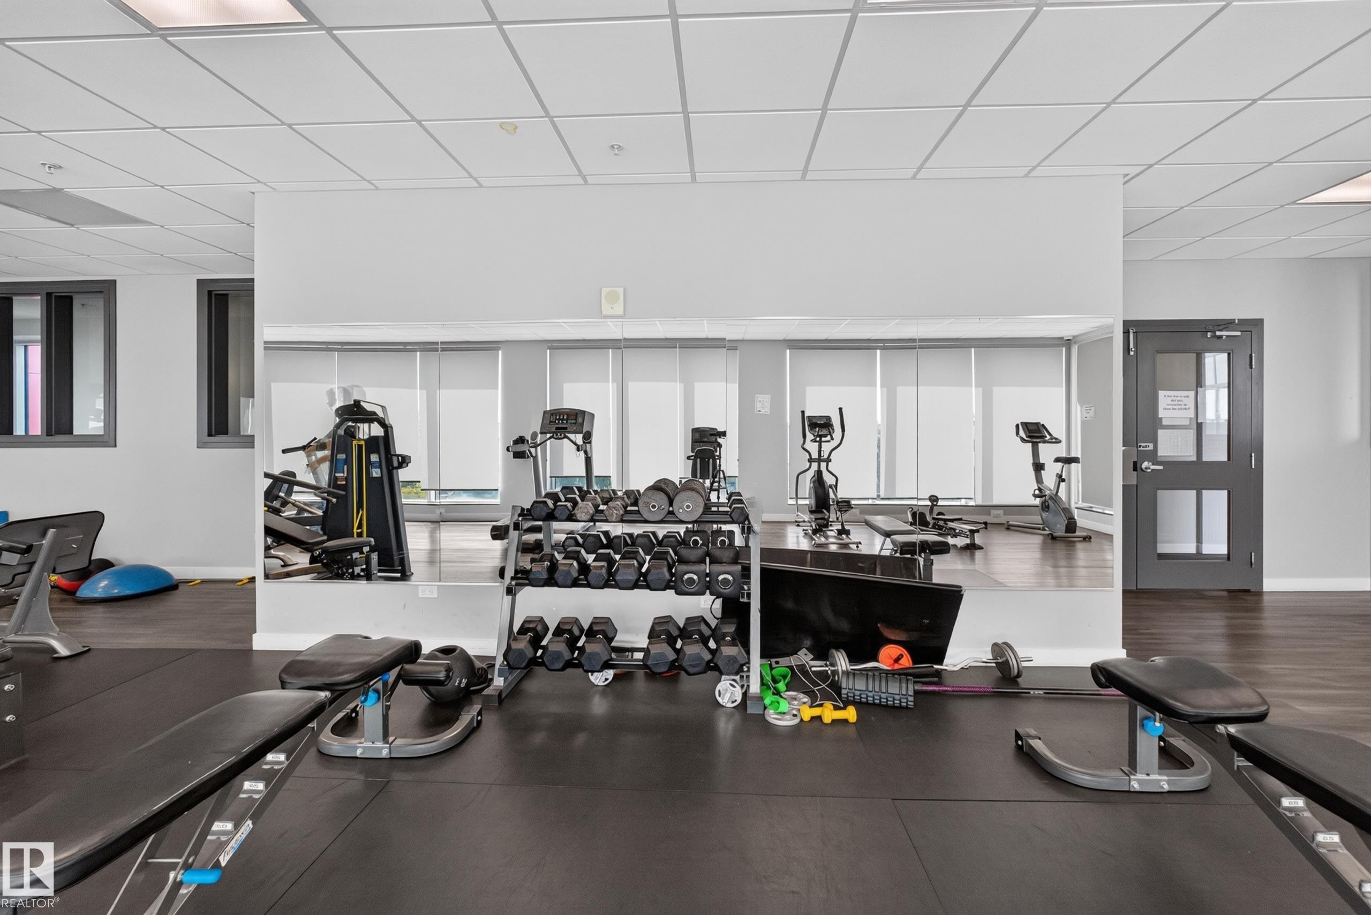
Fitness center with wood-finish flooring, ample natural light from multiple windows, and extensive mirrored walls - 706 5151 Windermere Boulevard, Edmonton, AB
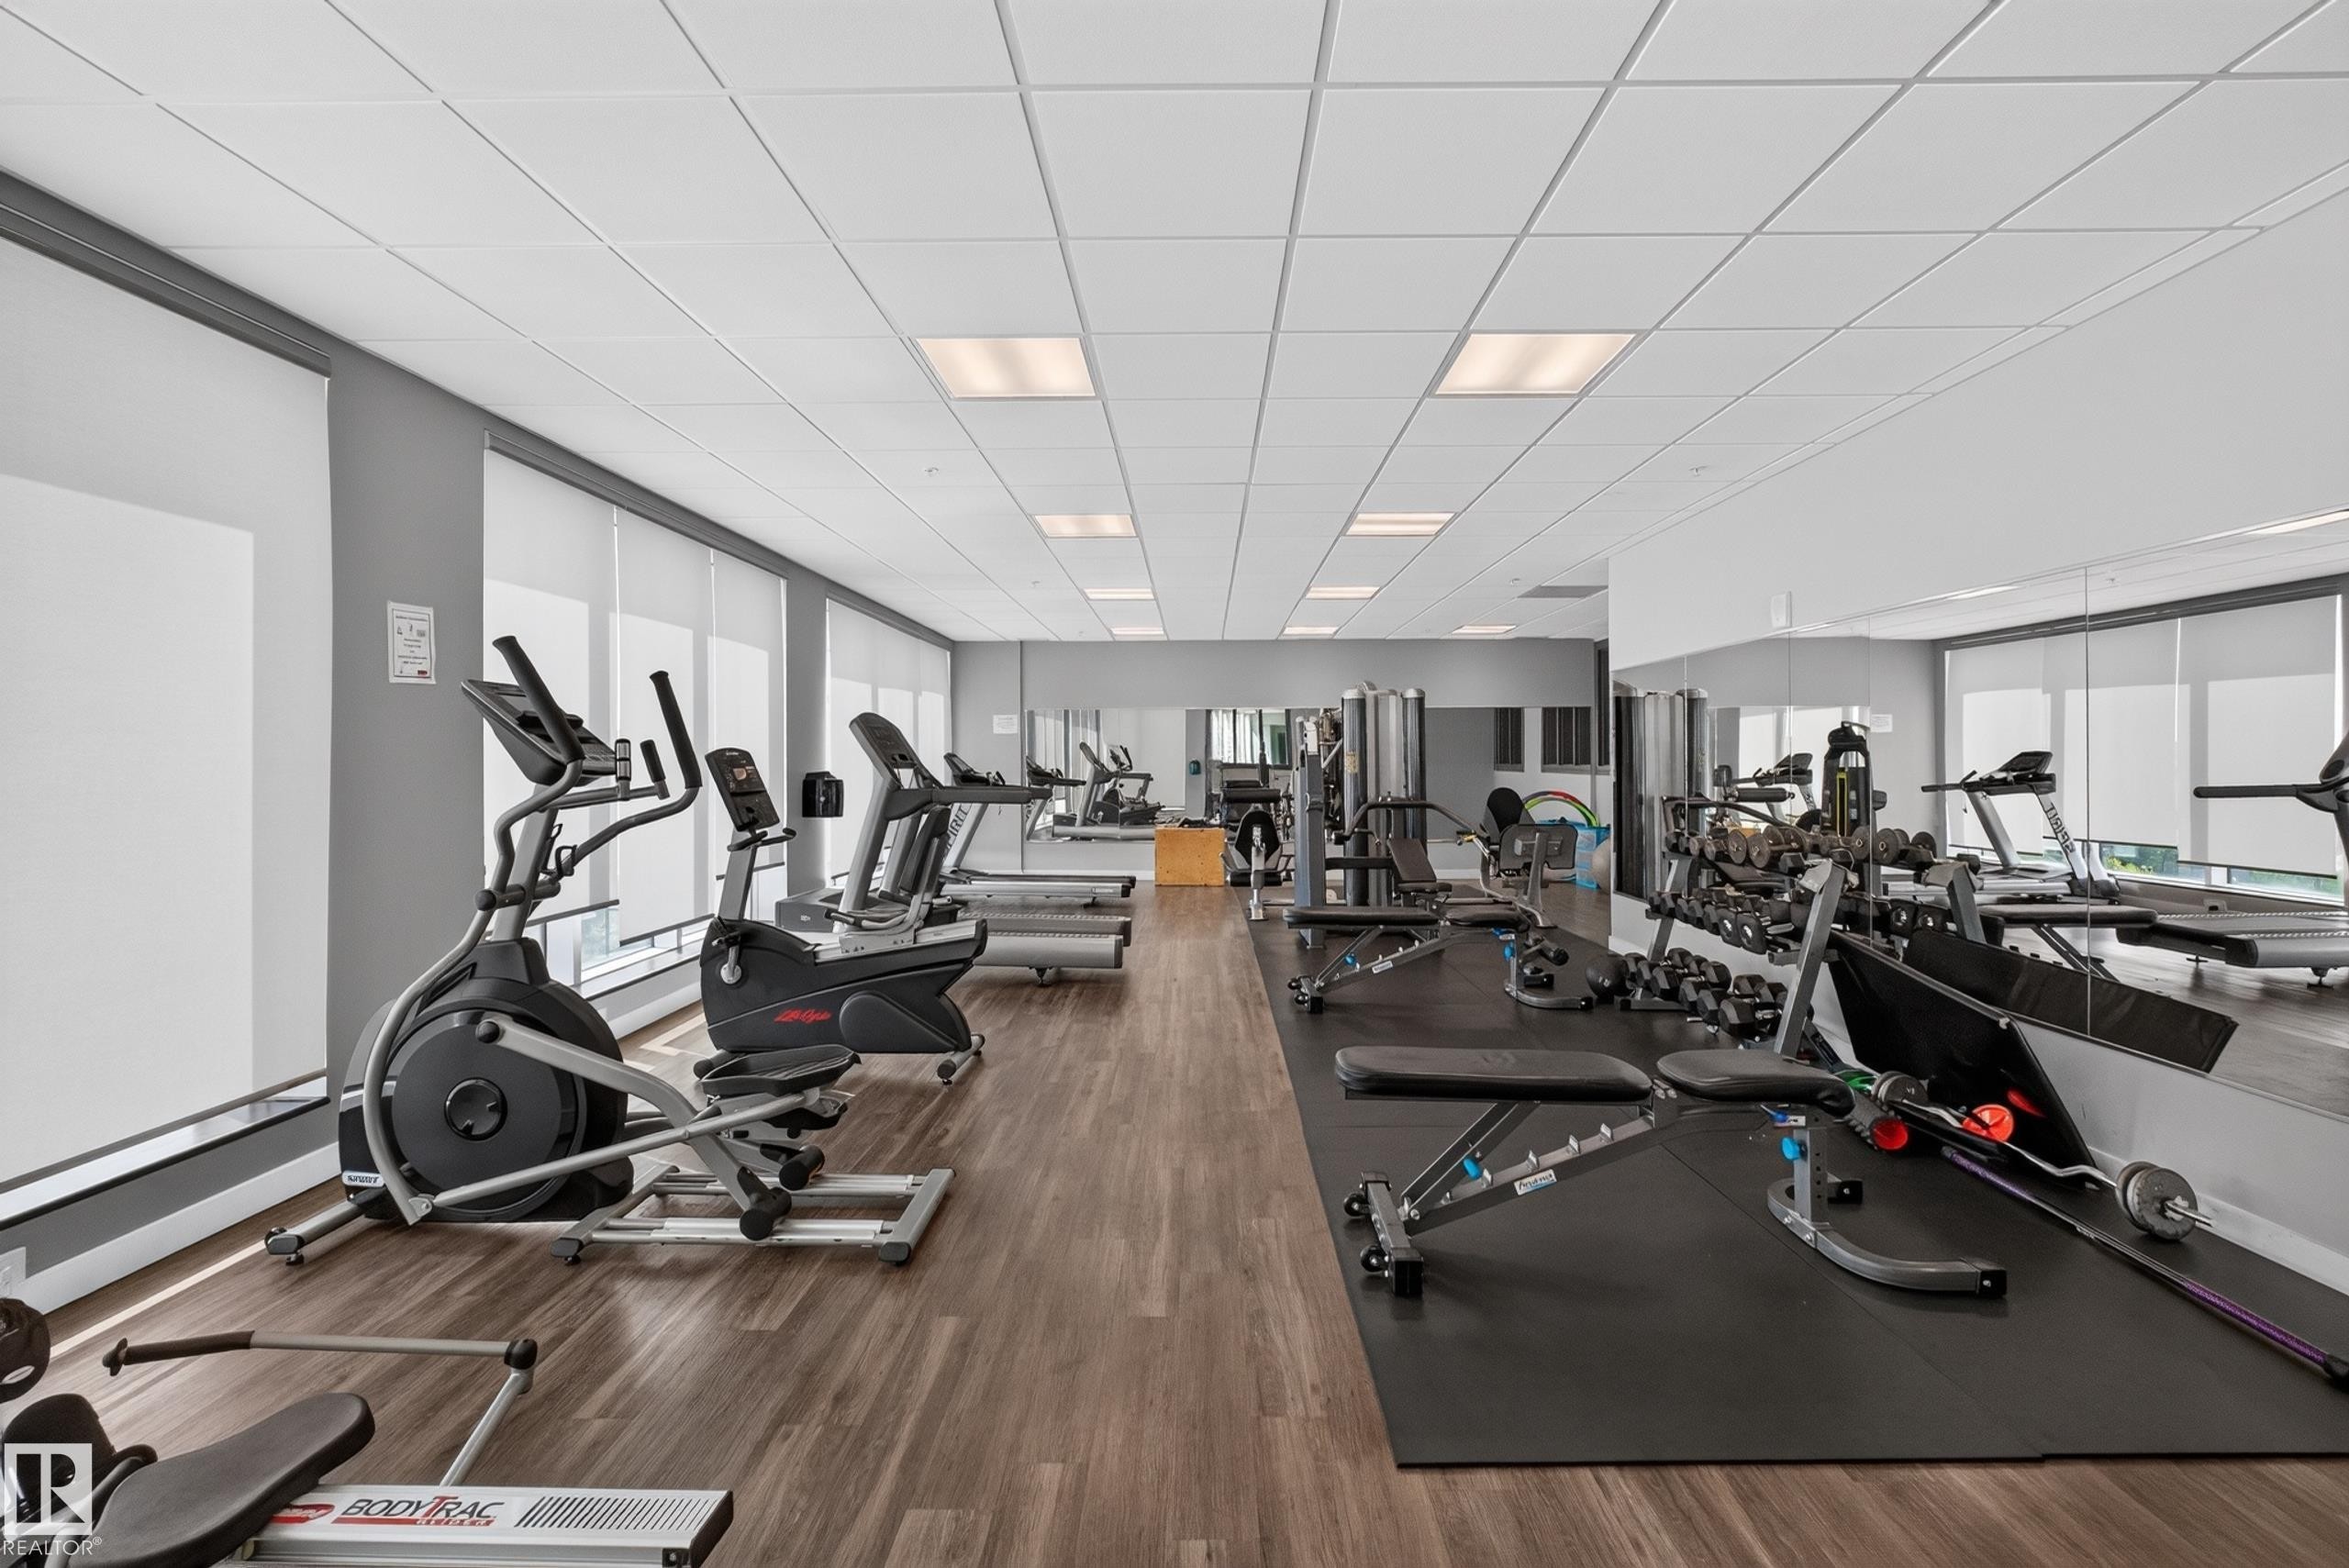
Dedicated fitness center featuring wood-finish flooring and extensive mirrored walls - 706 5151 Windermere Boulevard, Edmonton, AB
Spacious fitness room featuring wood-finish flooring, drop ceiling with recessed lighting, large windows, and mirrored walls - 706 5151 Windermere Boulevard, Edmonton, AB
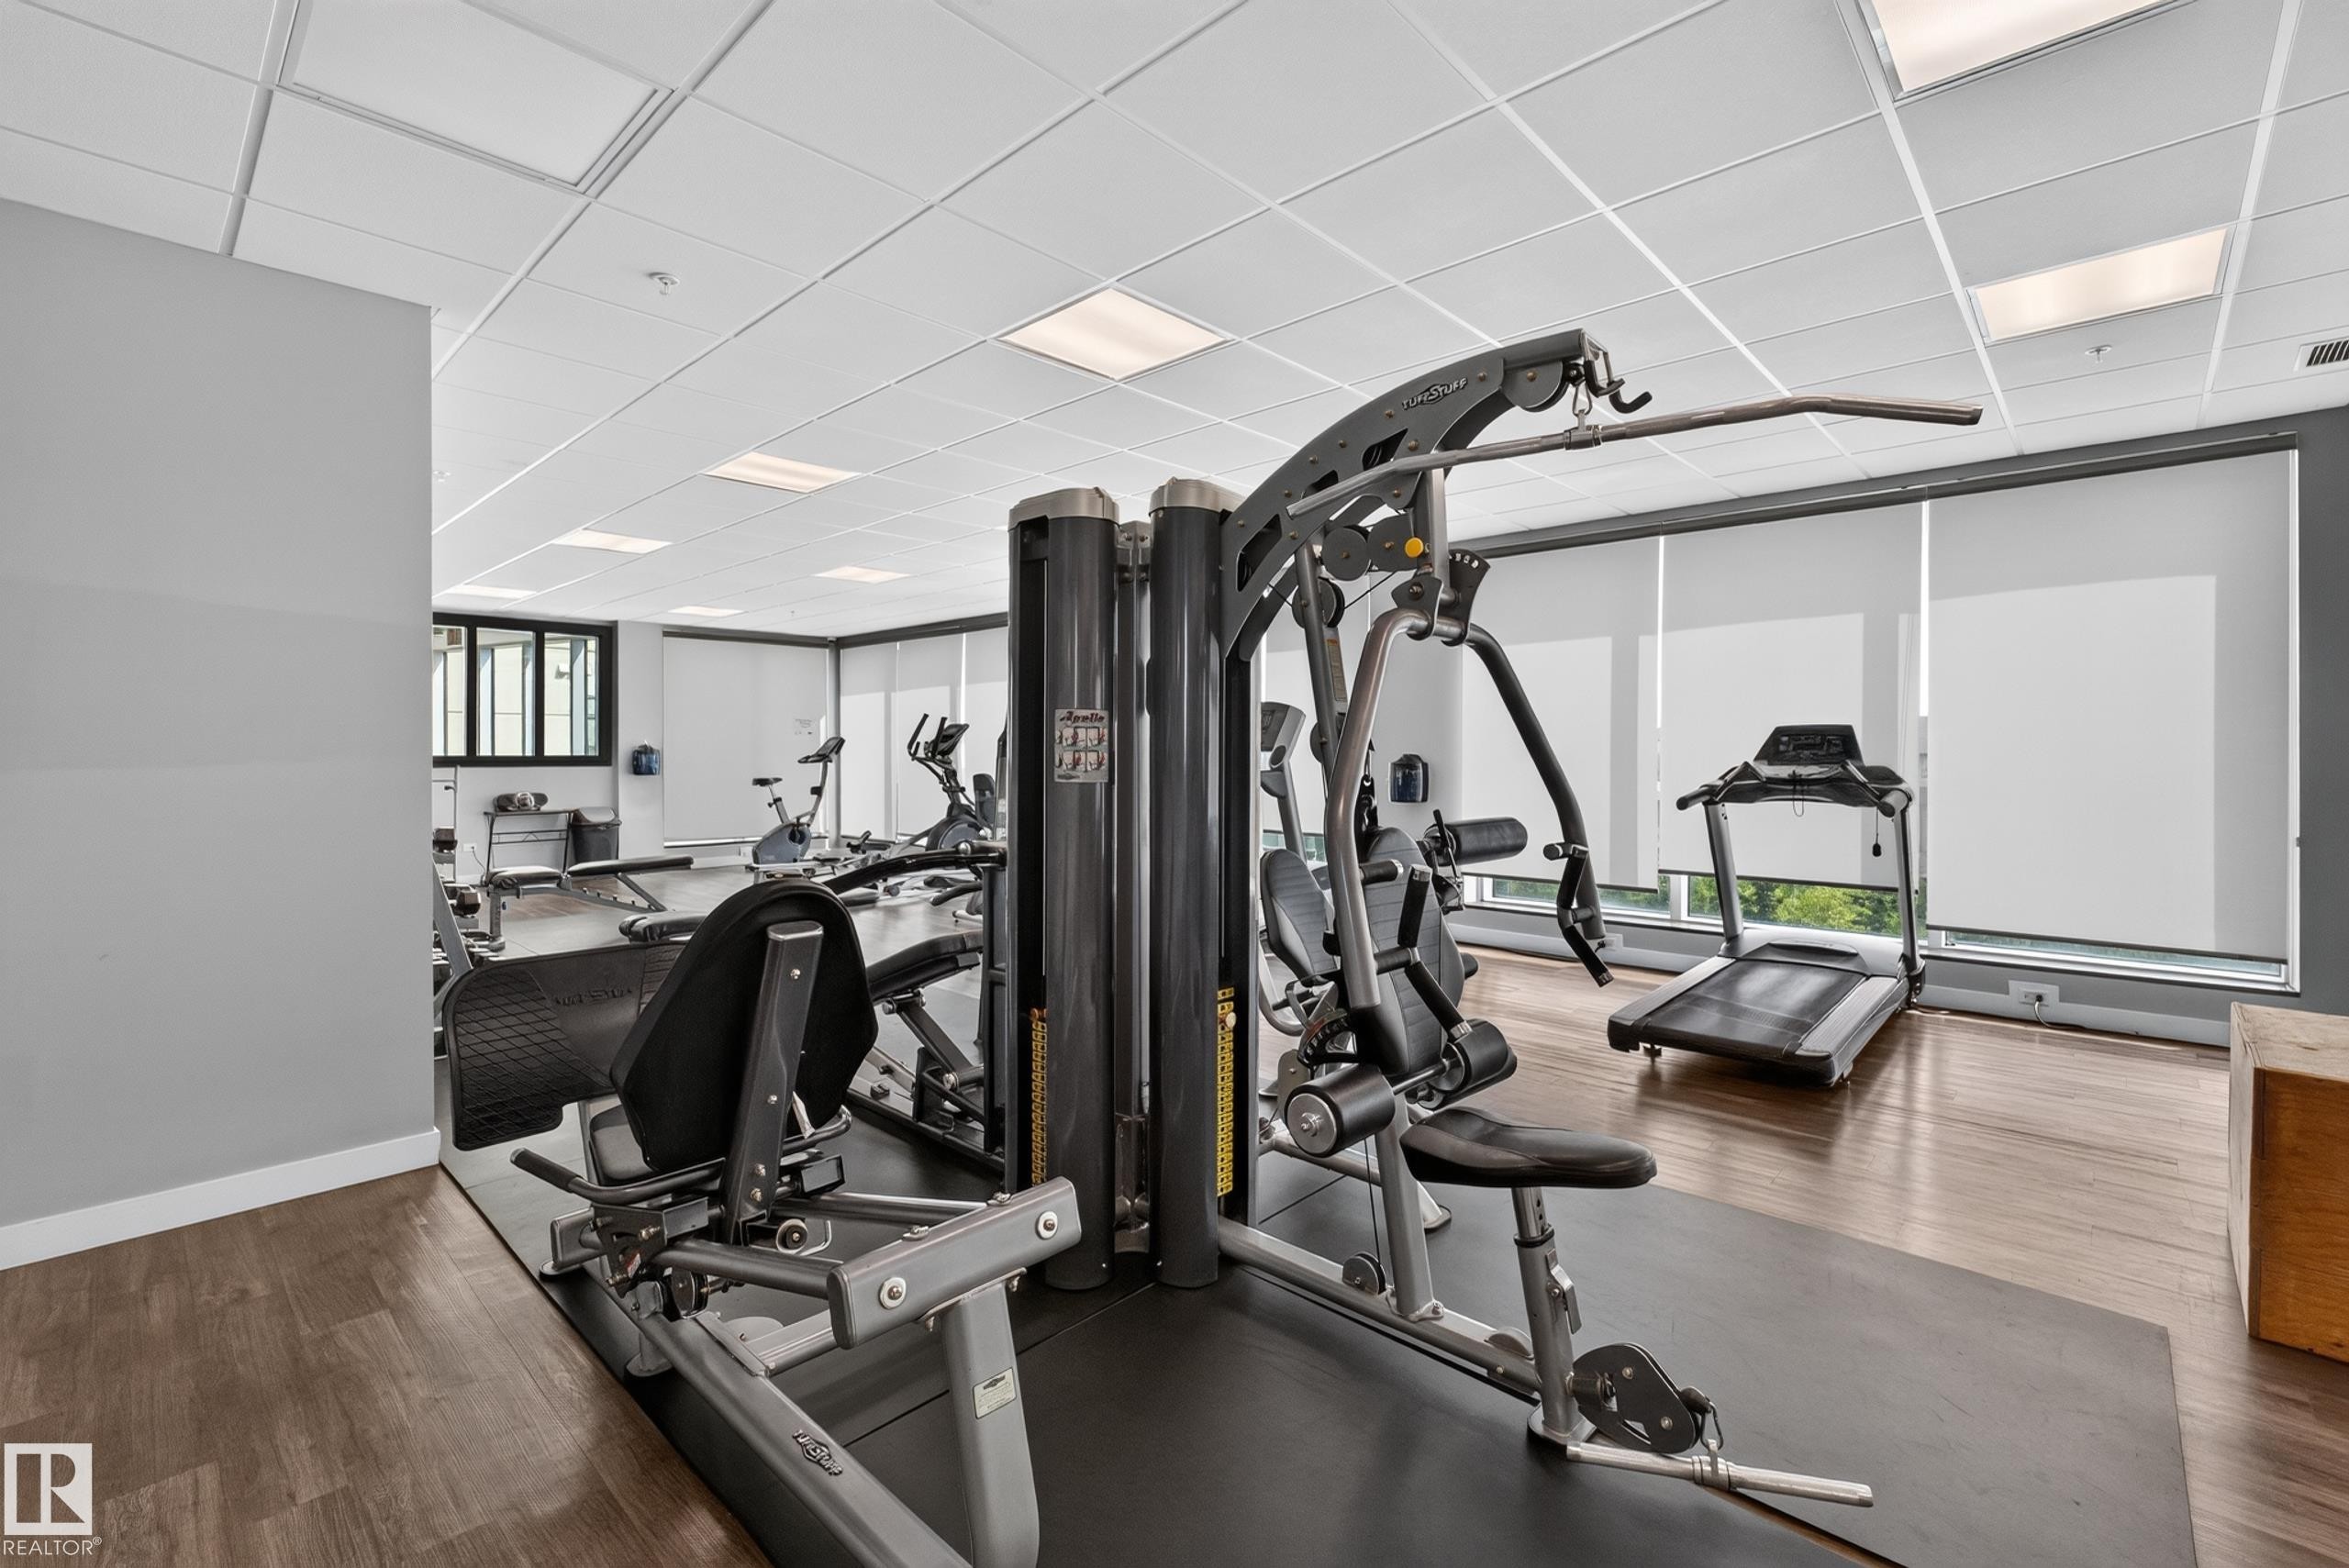
Fitness center with wood-finish flooring, drop ceiling with integrated lighting, and multiple exercise machines - 706 5151 Windermere Boulevard, Edmonton, AB
Fitness center featuring a mirrored wall, rubber flooring, and track lighting - 706 5151 Windermere Boulevard, Edmonton, AB
706 5151 Windermere Boulevard, Edmonton, AB
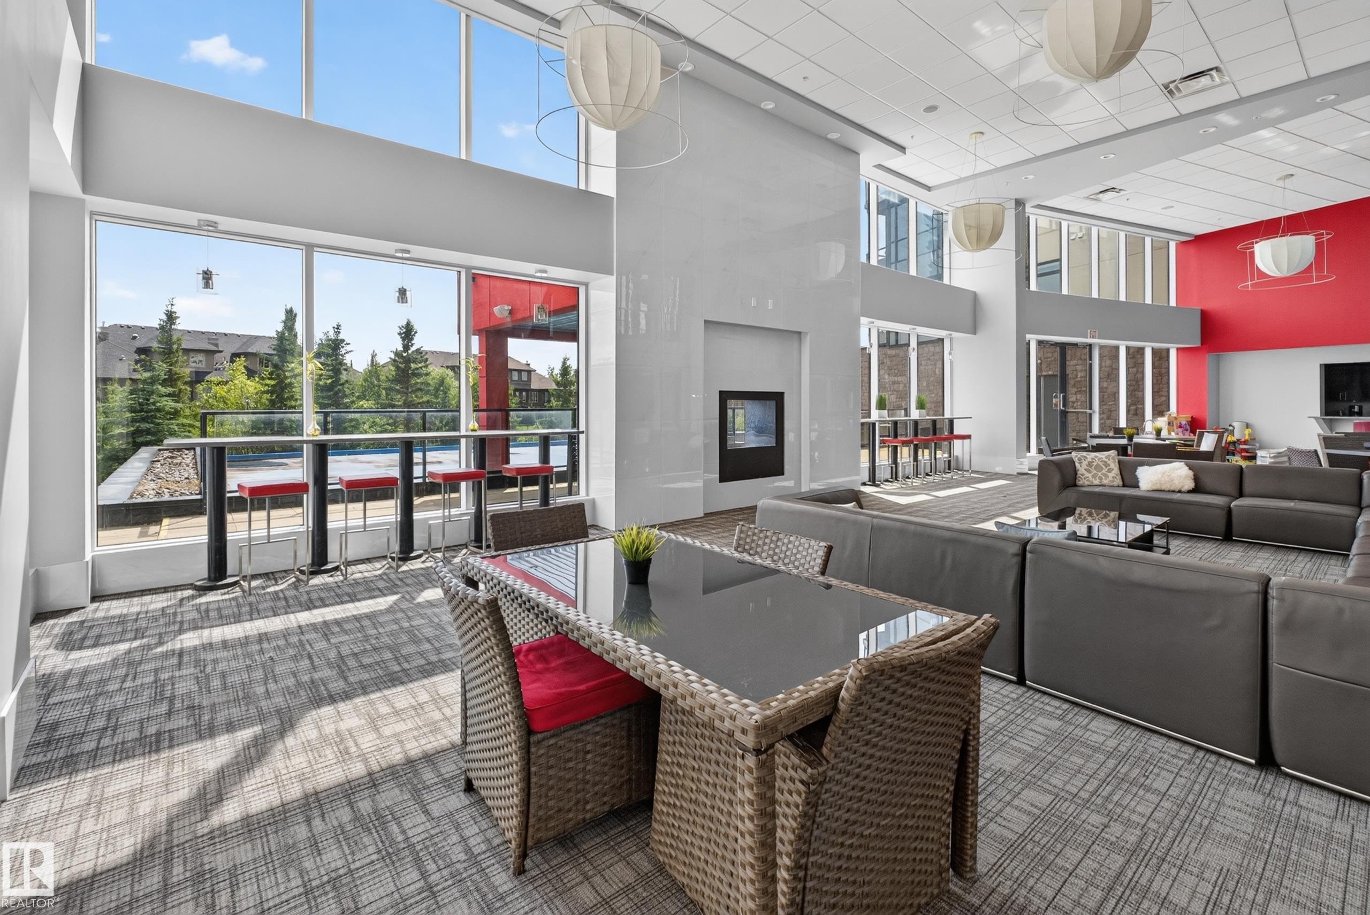
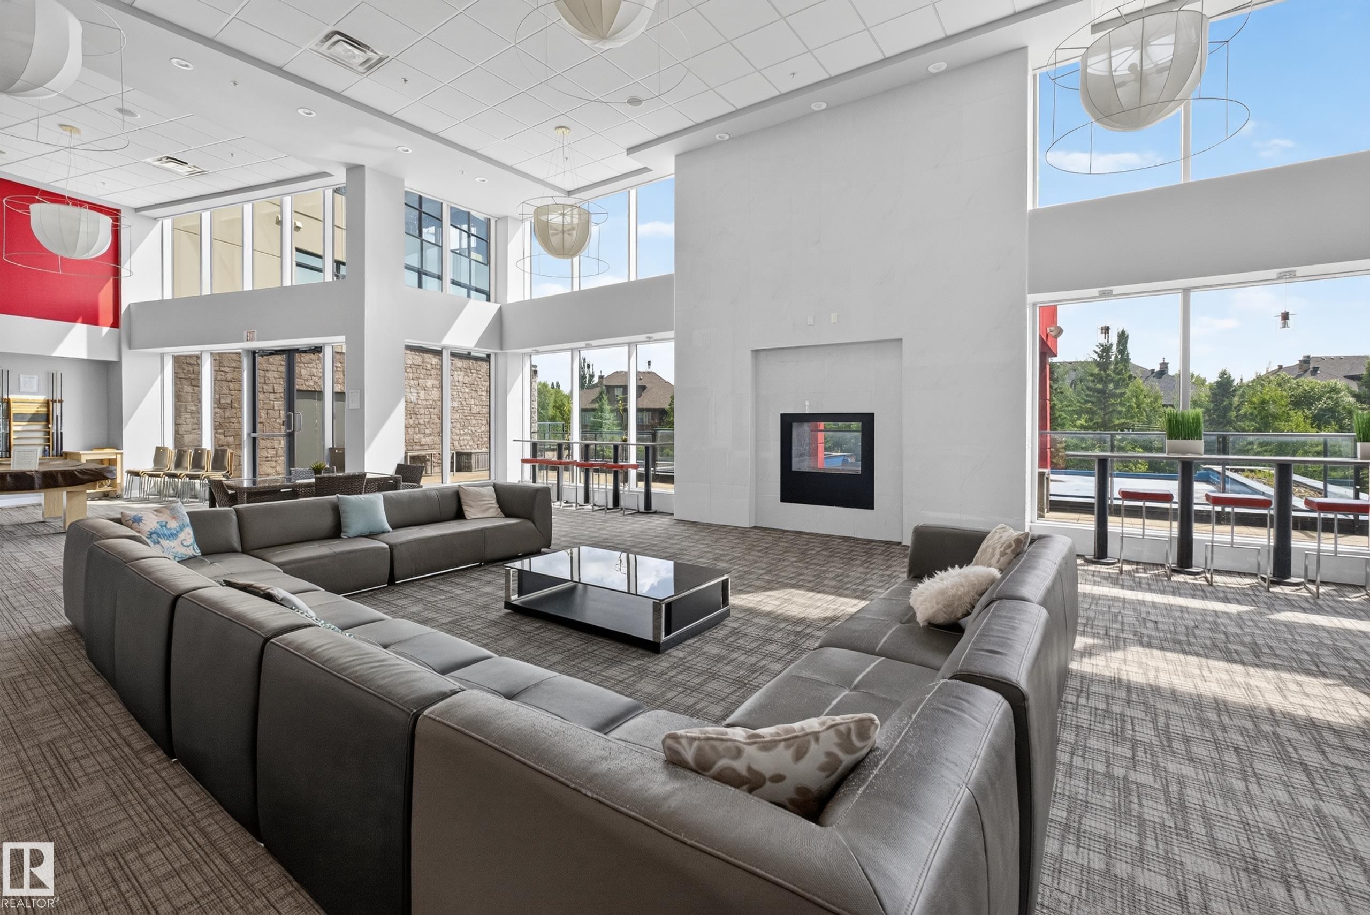
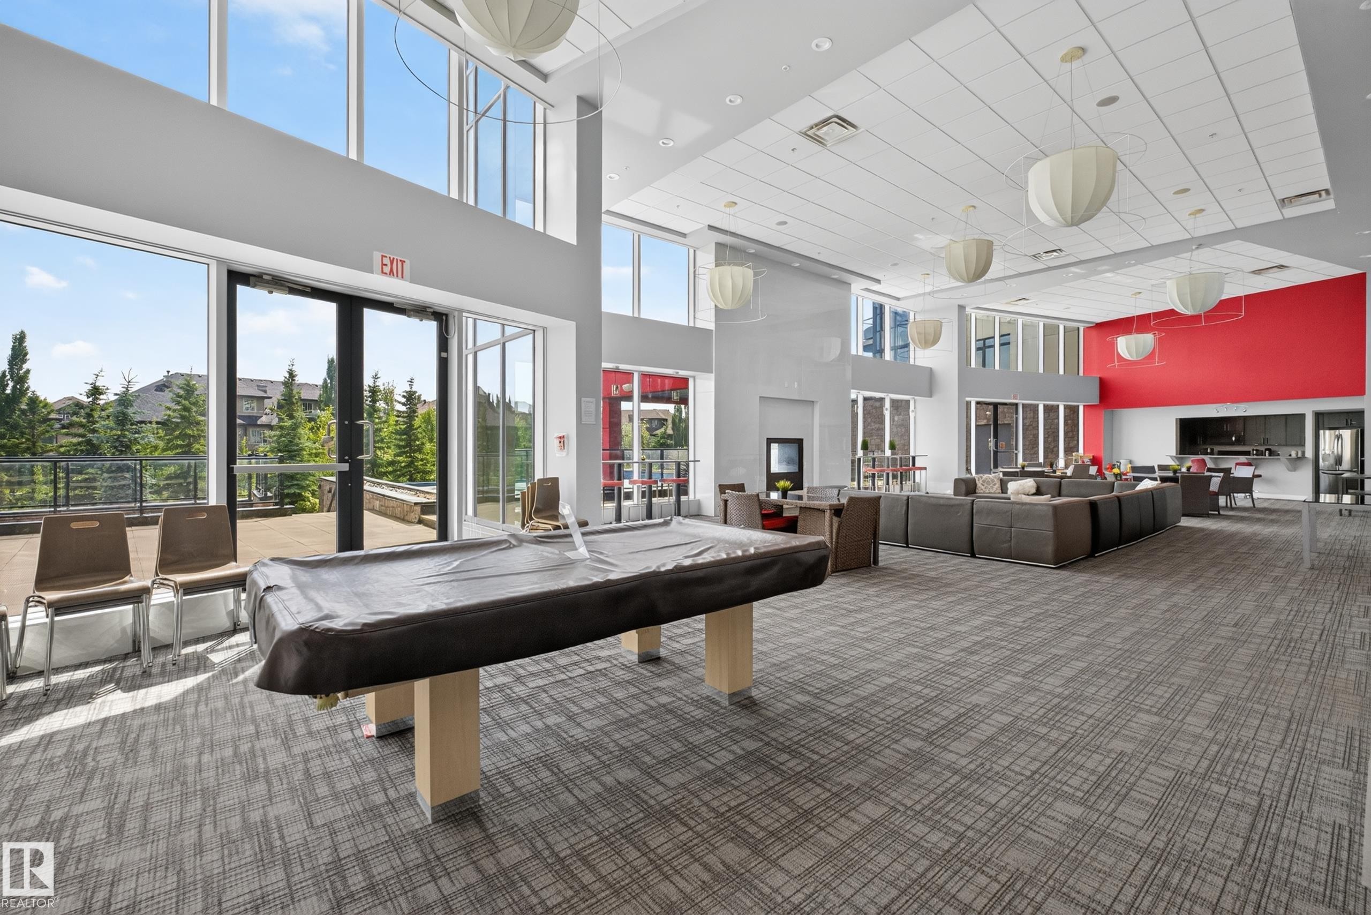
Spacious common area featuring high ceilings, contemporary pendant lighting, extensive window lines, a built-in fireplace, and patterned carpet flooring - 706 5151 Windermere Boulevard, Edmonton, AB
706 5151 Windermere Boulevard, Edmonton, AB
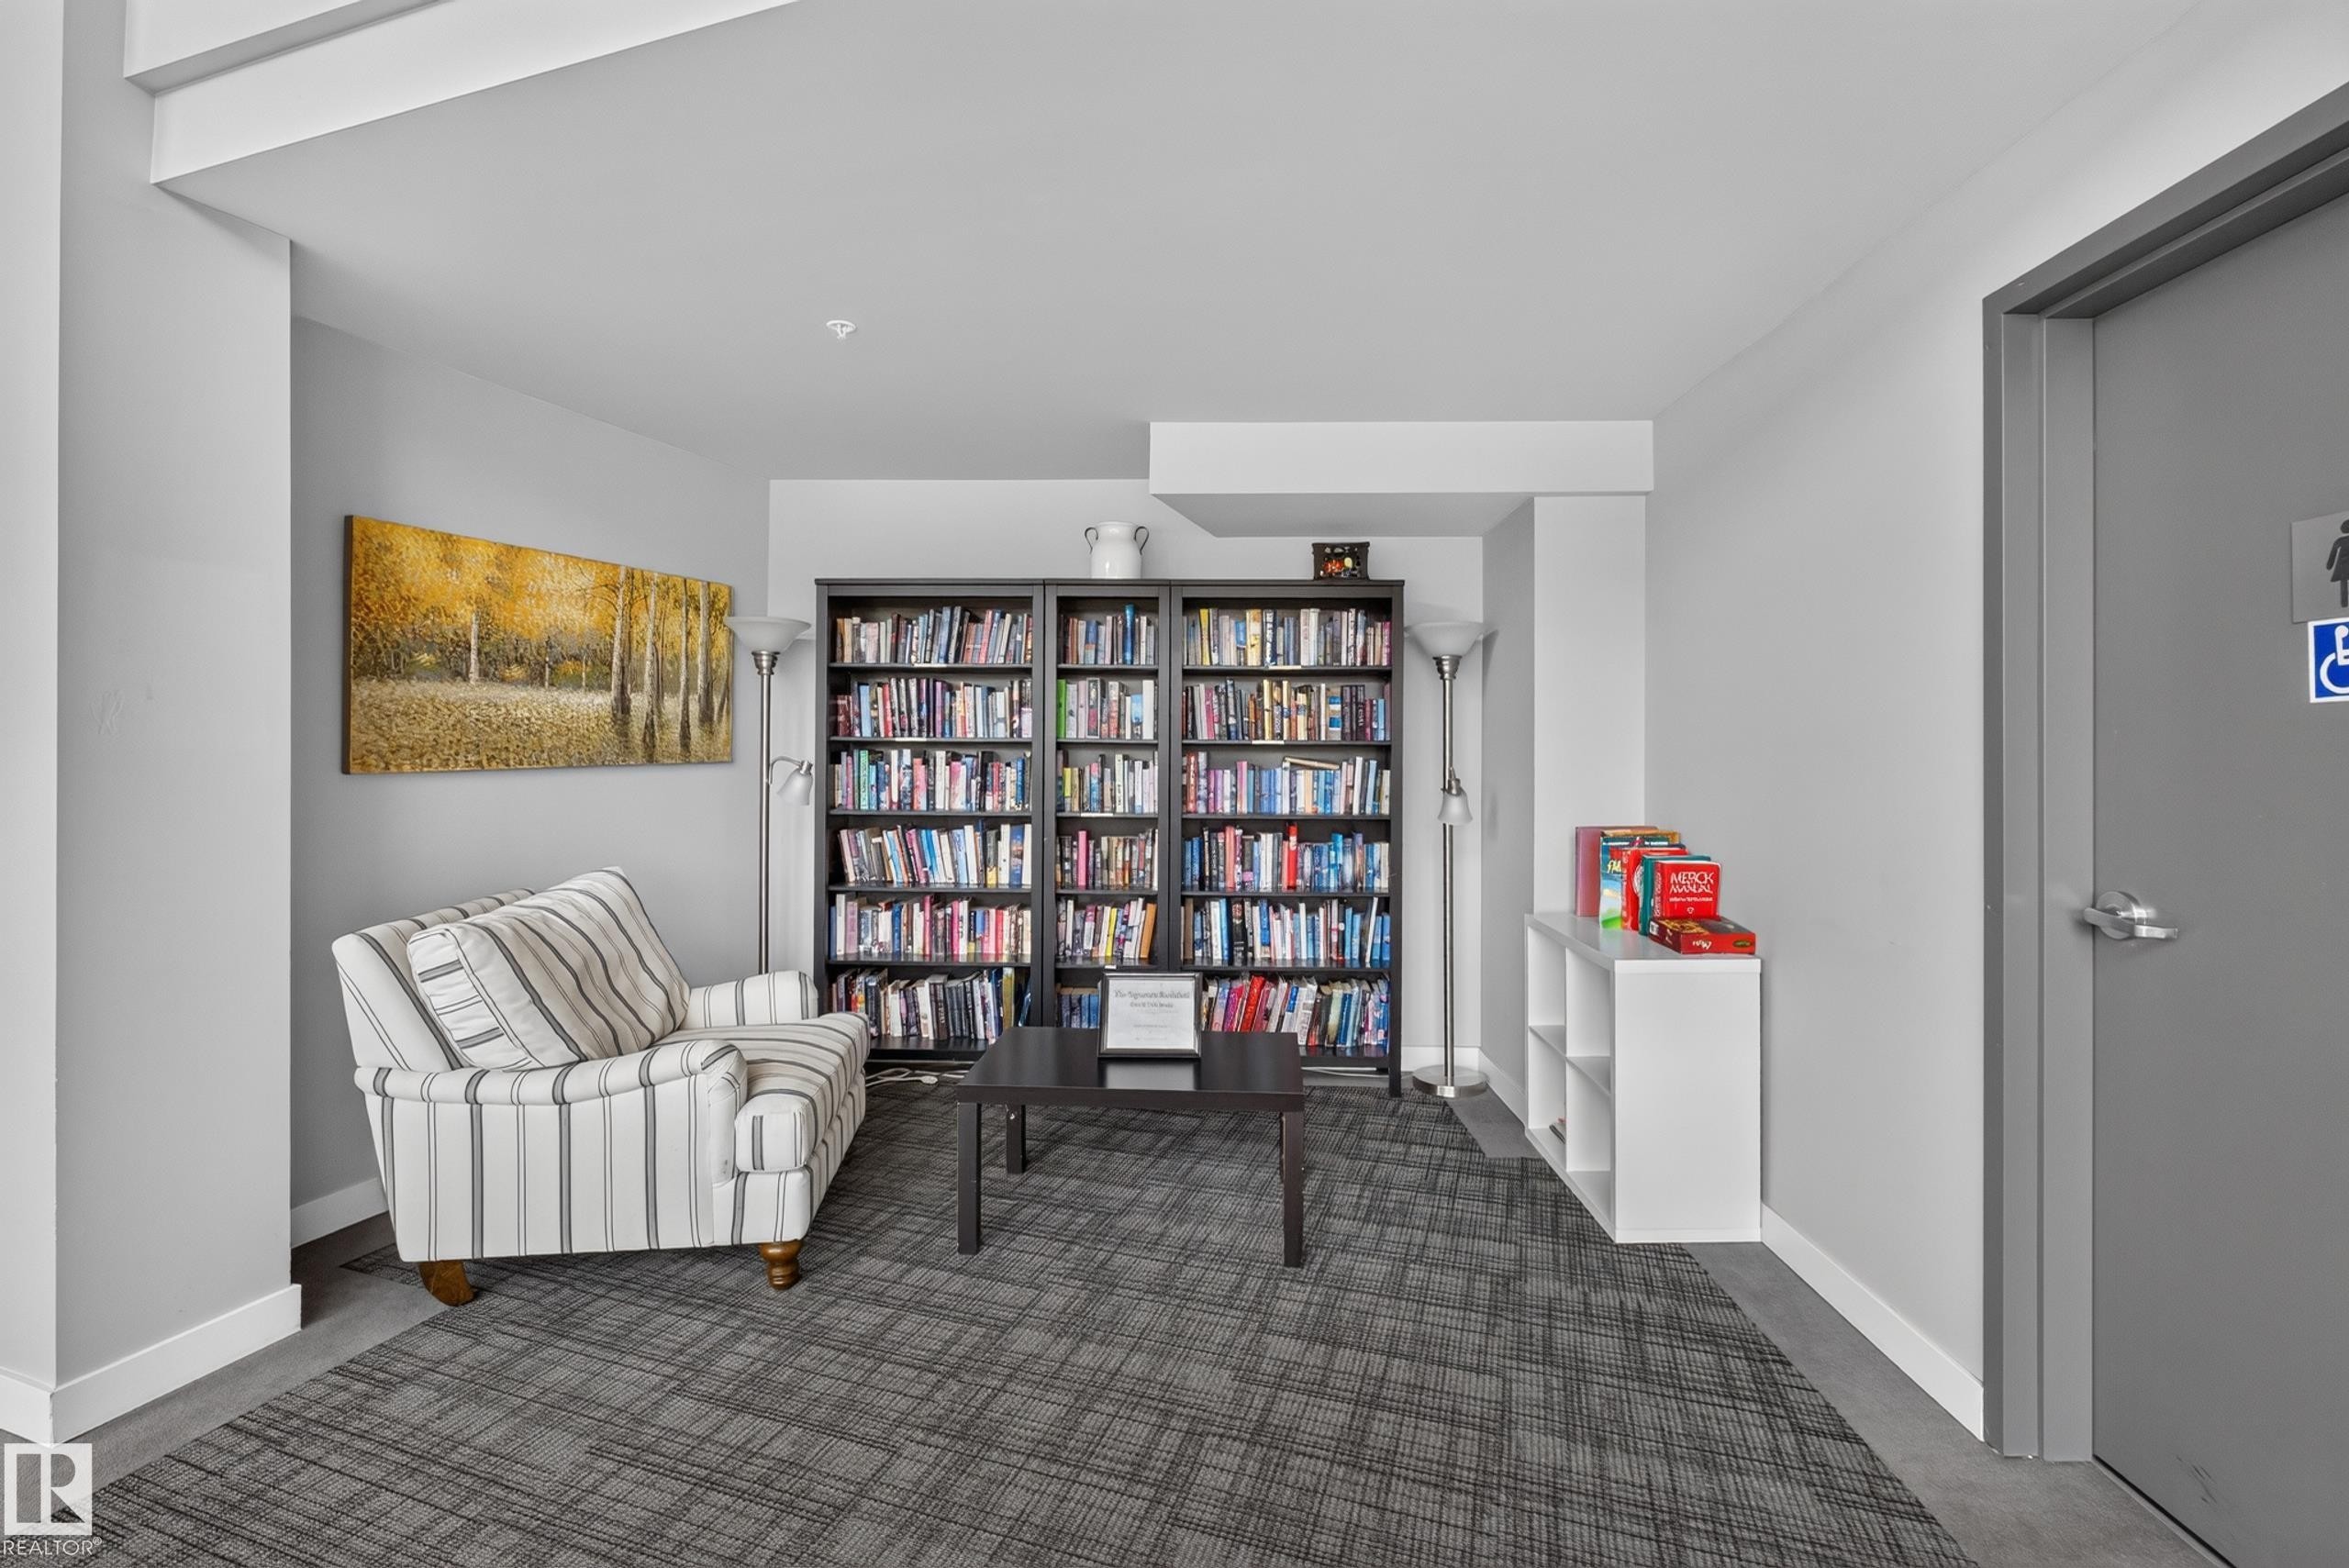
Library area featuring two built-in shelving units, a striped sofa, patterned carpet flooring, and a recessed ceiling - 706 5151 Windermere Boulevard, Edmonton, AB
Spacious common area featuring floor-to-ceiling windows, high ceilings, a built-in electric fireplace, and contemporary light fixtures - 706 5151 Windermere Boulevard, Edmonton, AB
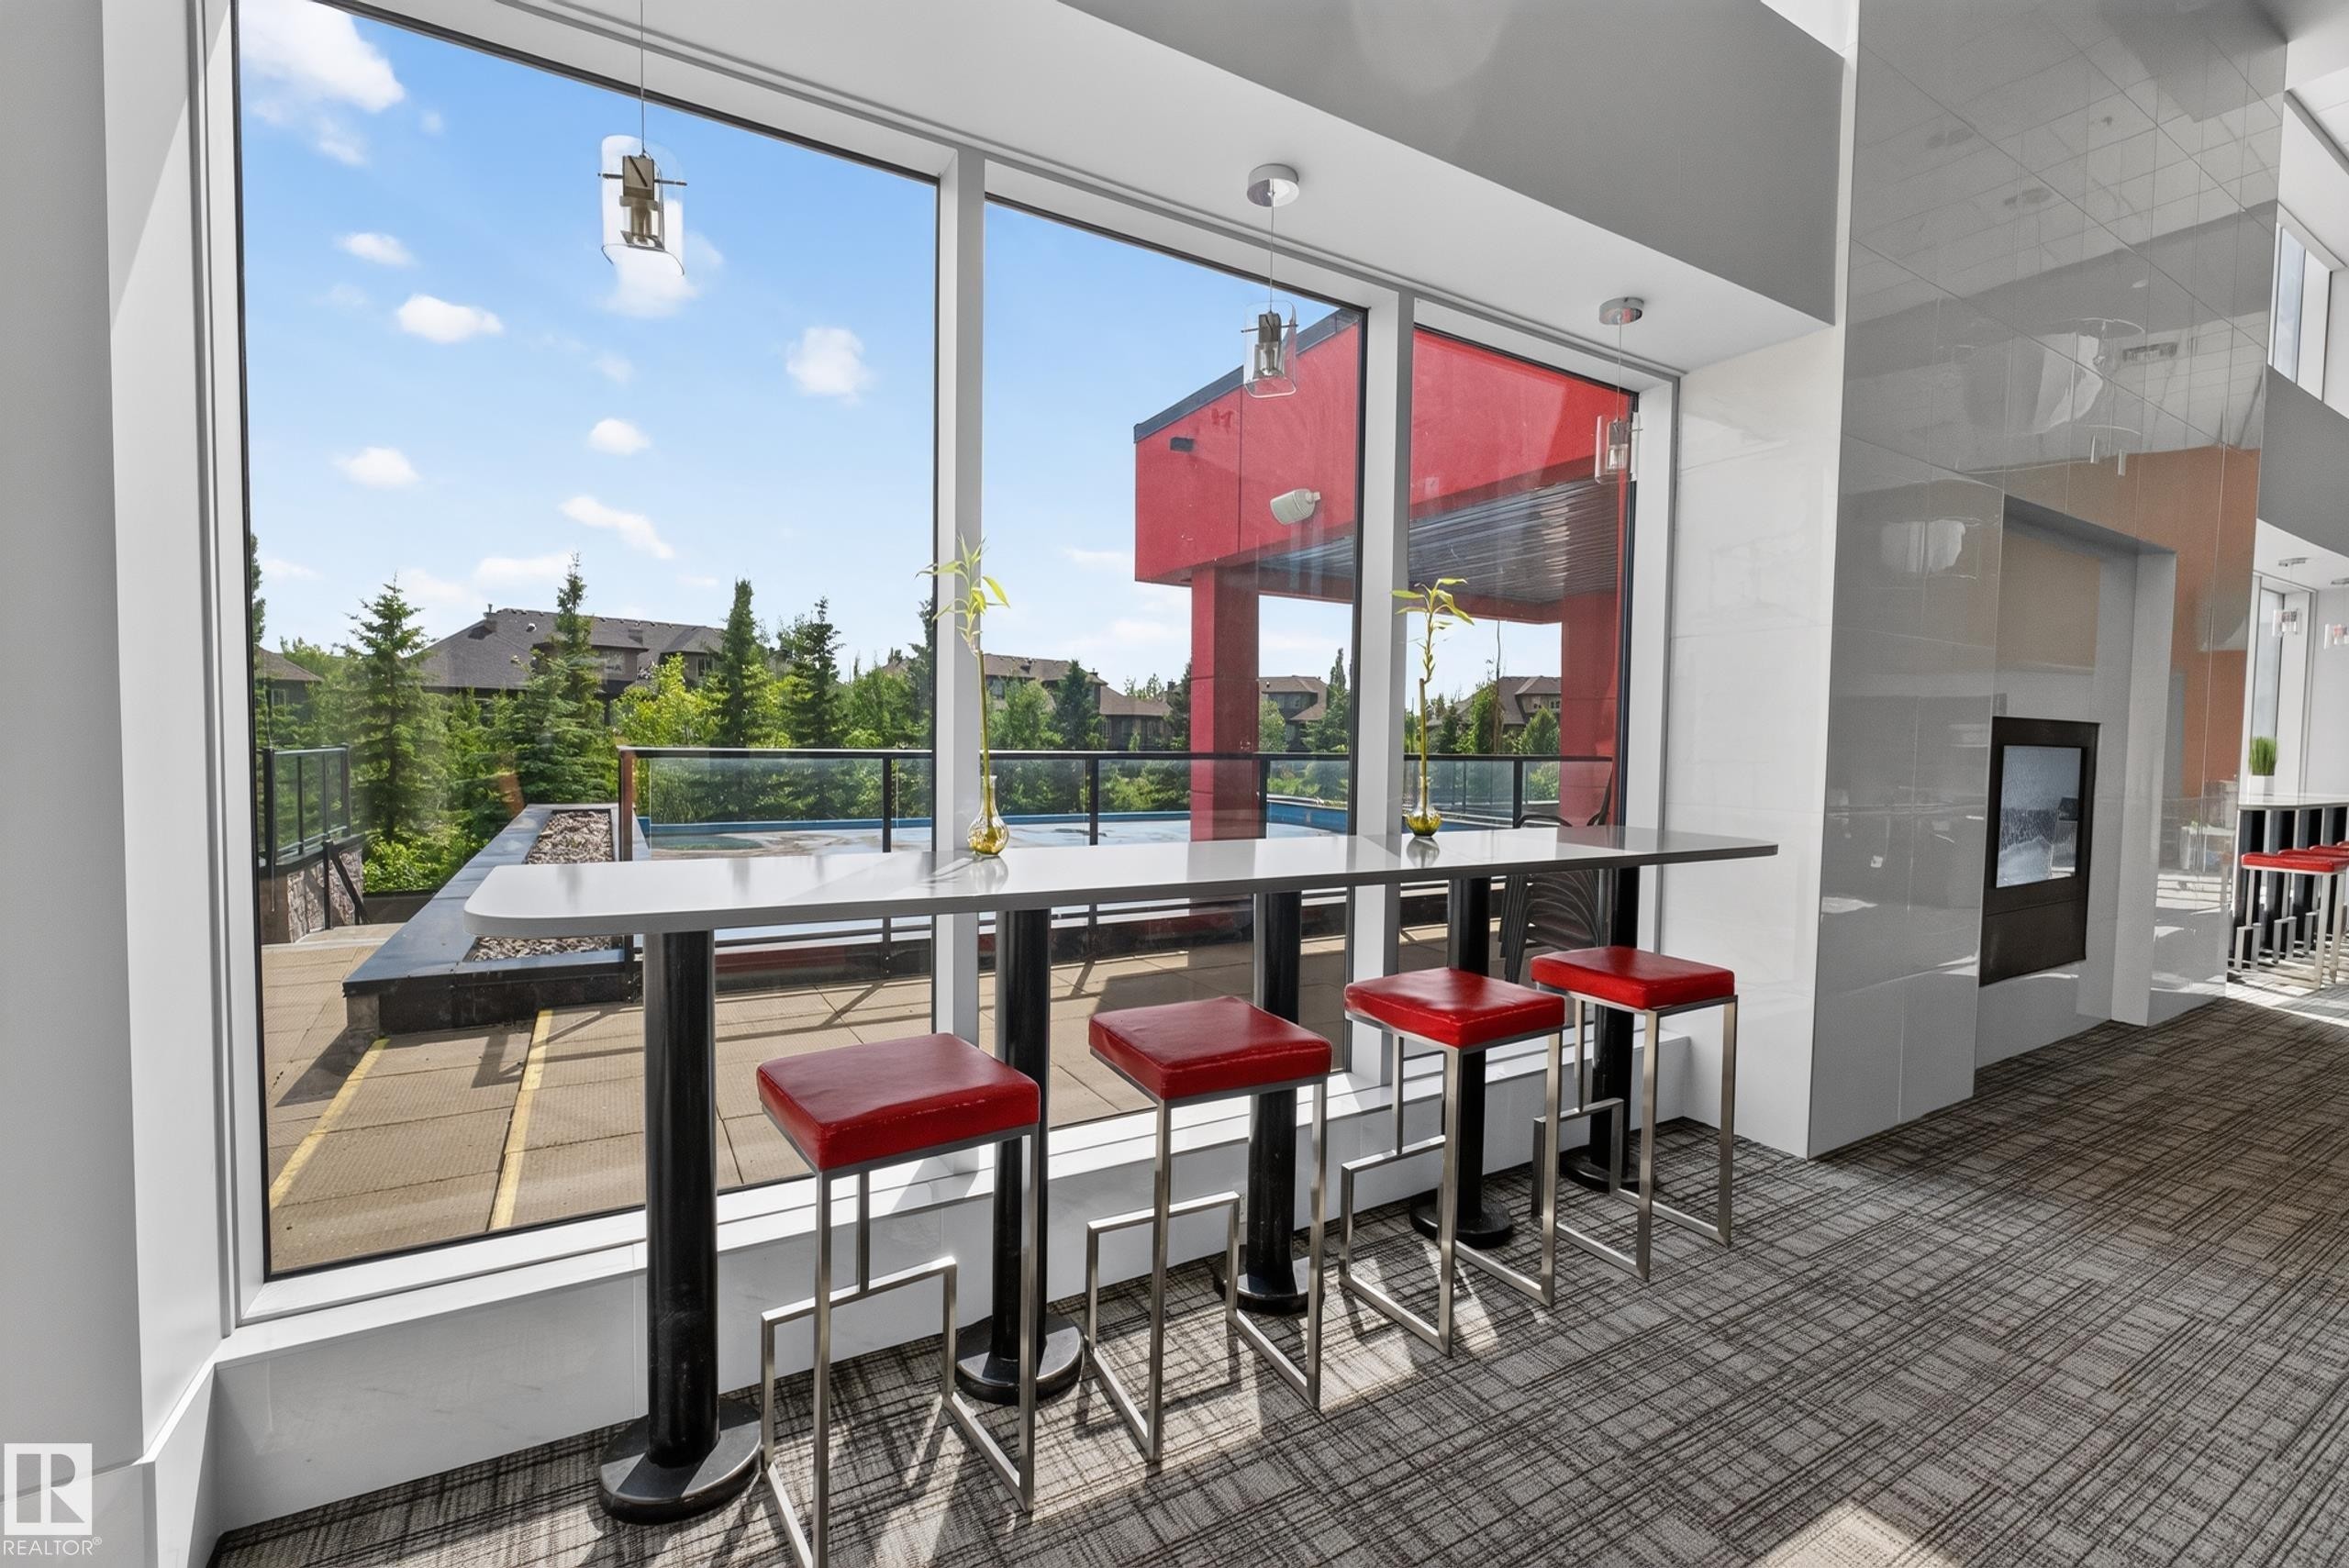
Floor-to-ceiling windows with a built-in counter and four bar stools - 706 5151 Windermere Boulevard, Edmonton, AB
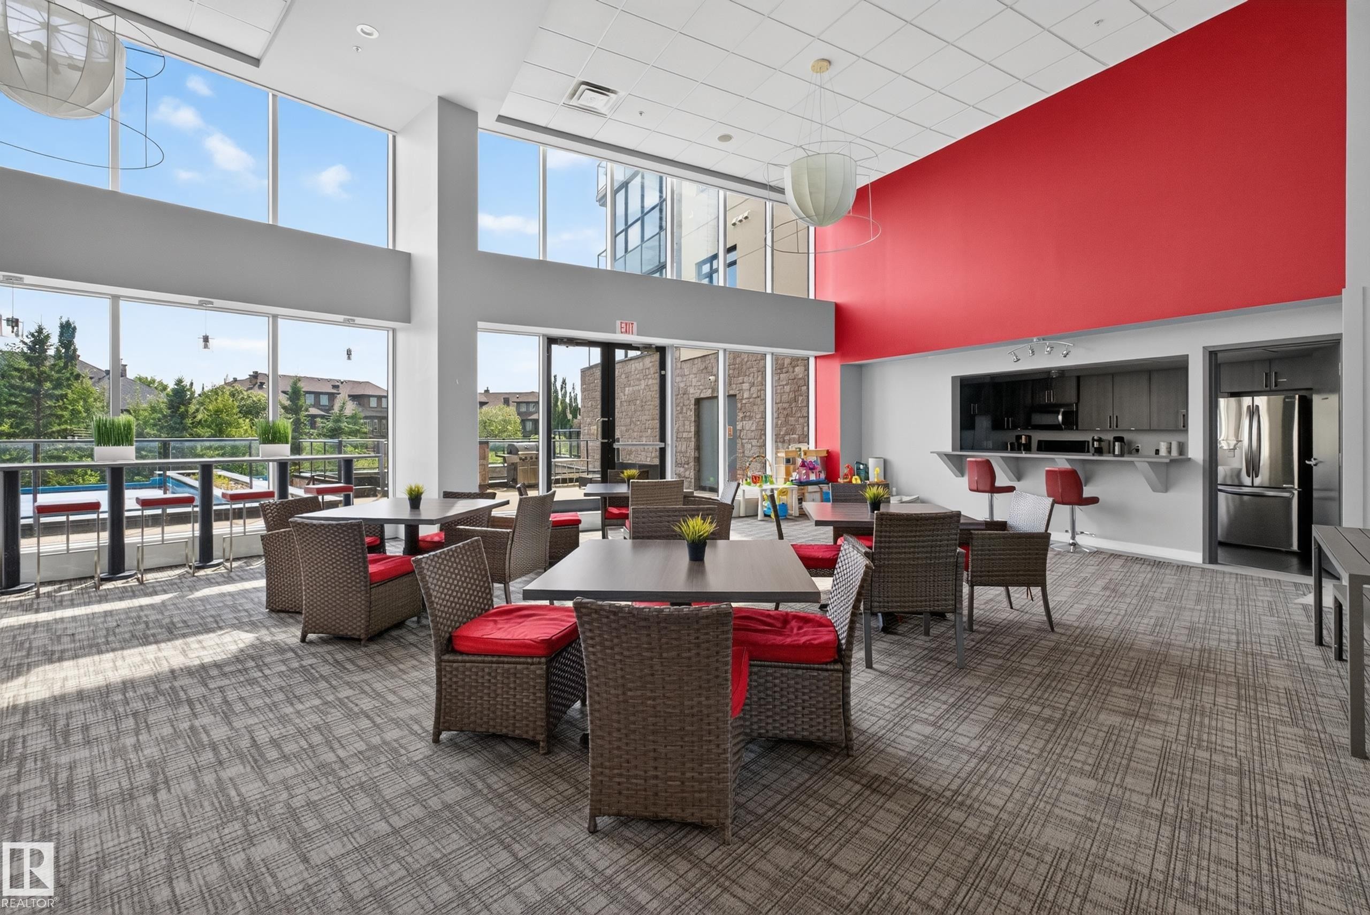
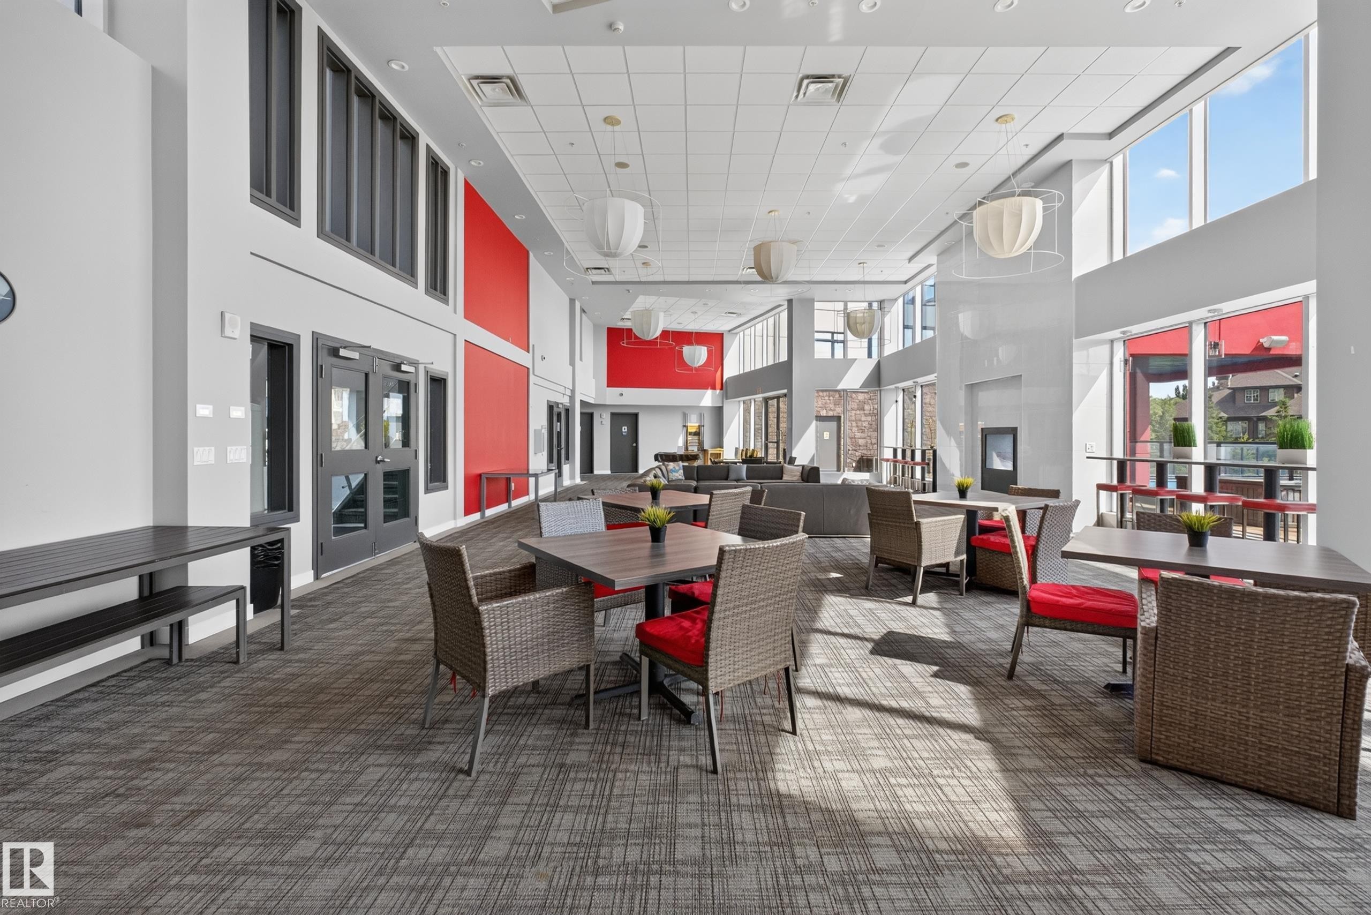
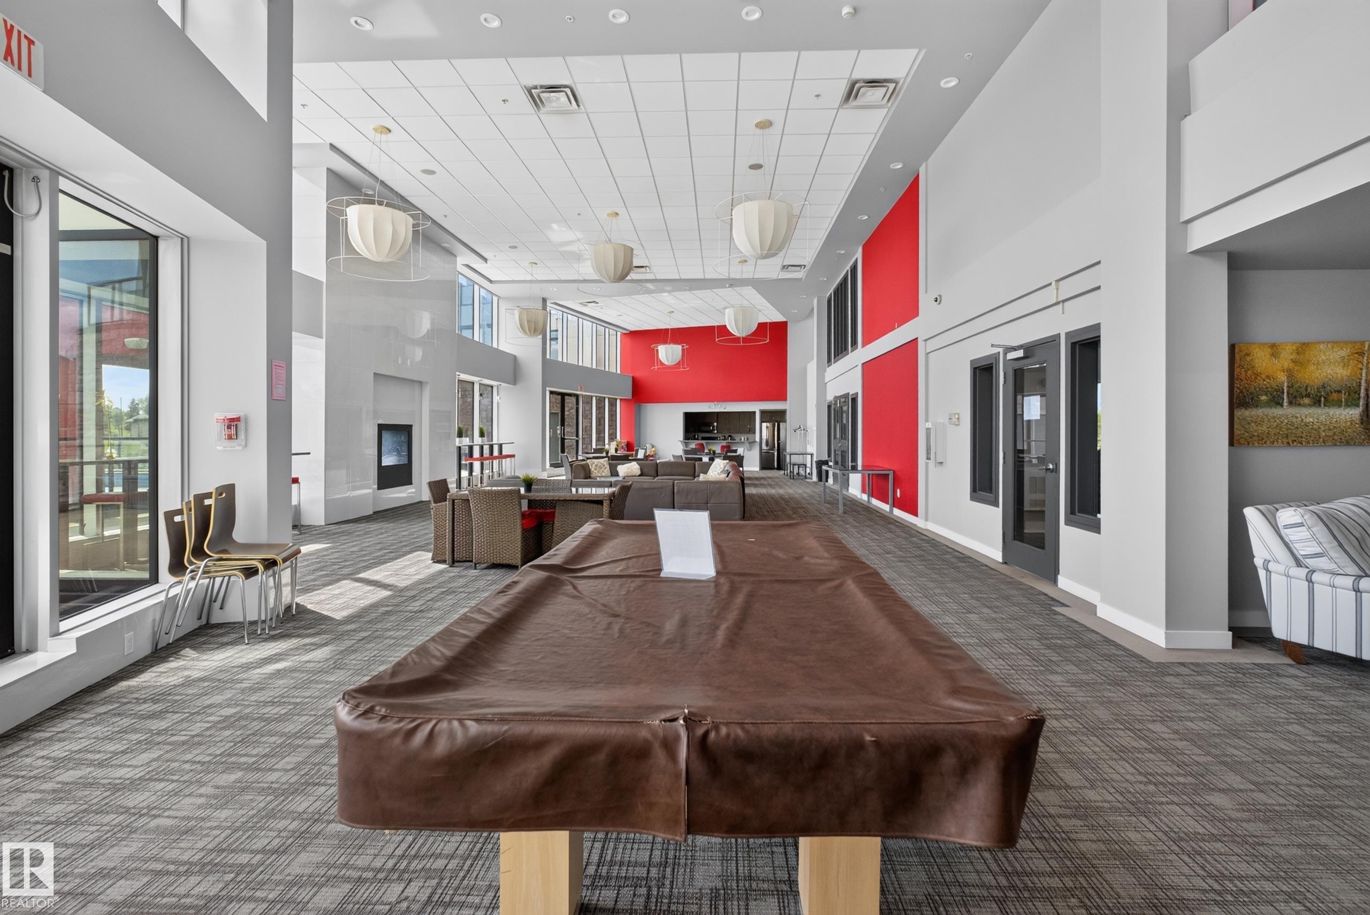
Spacious lounge area featuring high ceilings, contemporary pendant lighting, patterned carpet flooring, a large window wall, and vibrant accent walls - 706 5151 Windermere Boulevard, Edmonton, AB
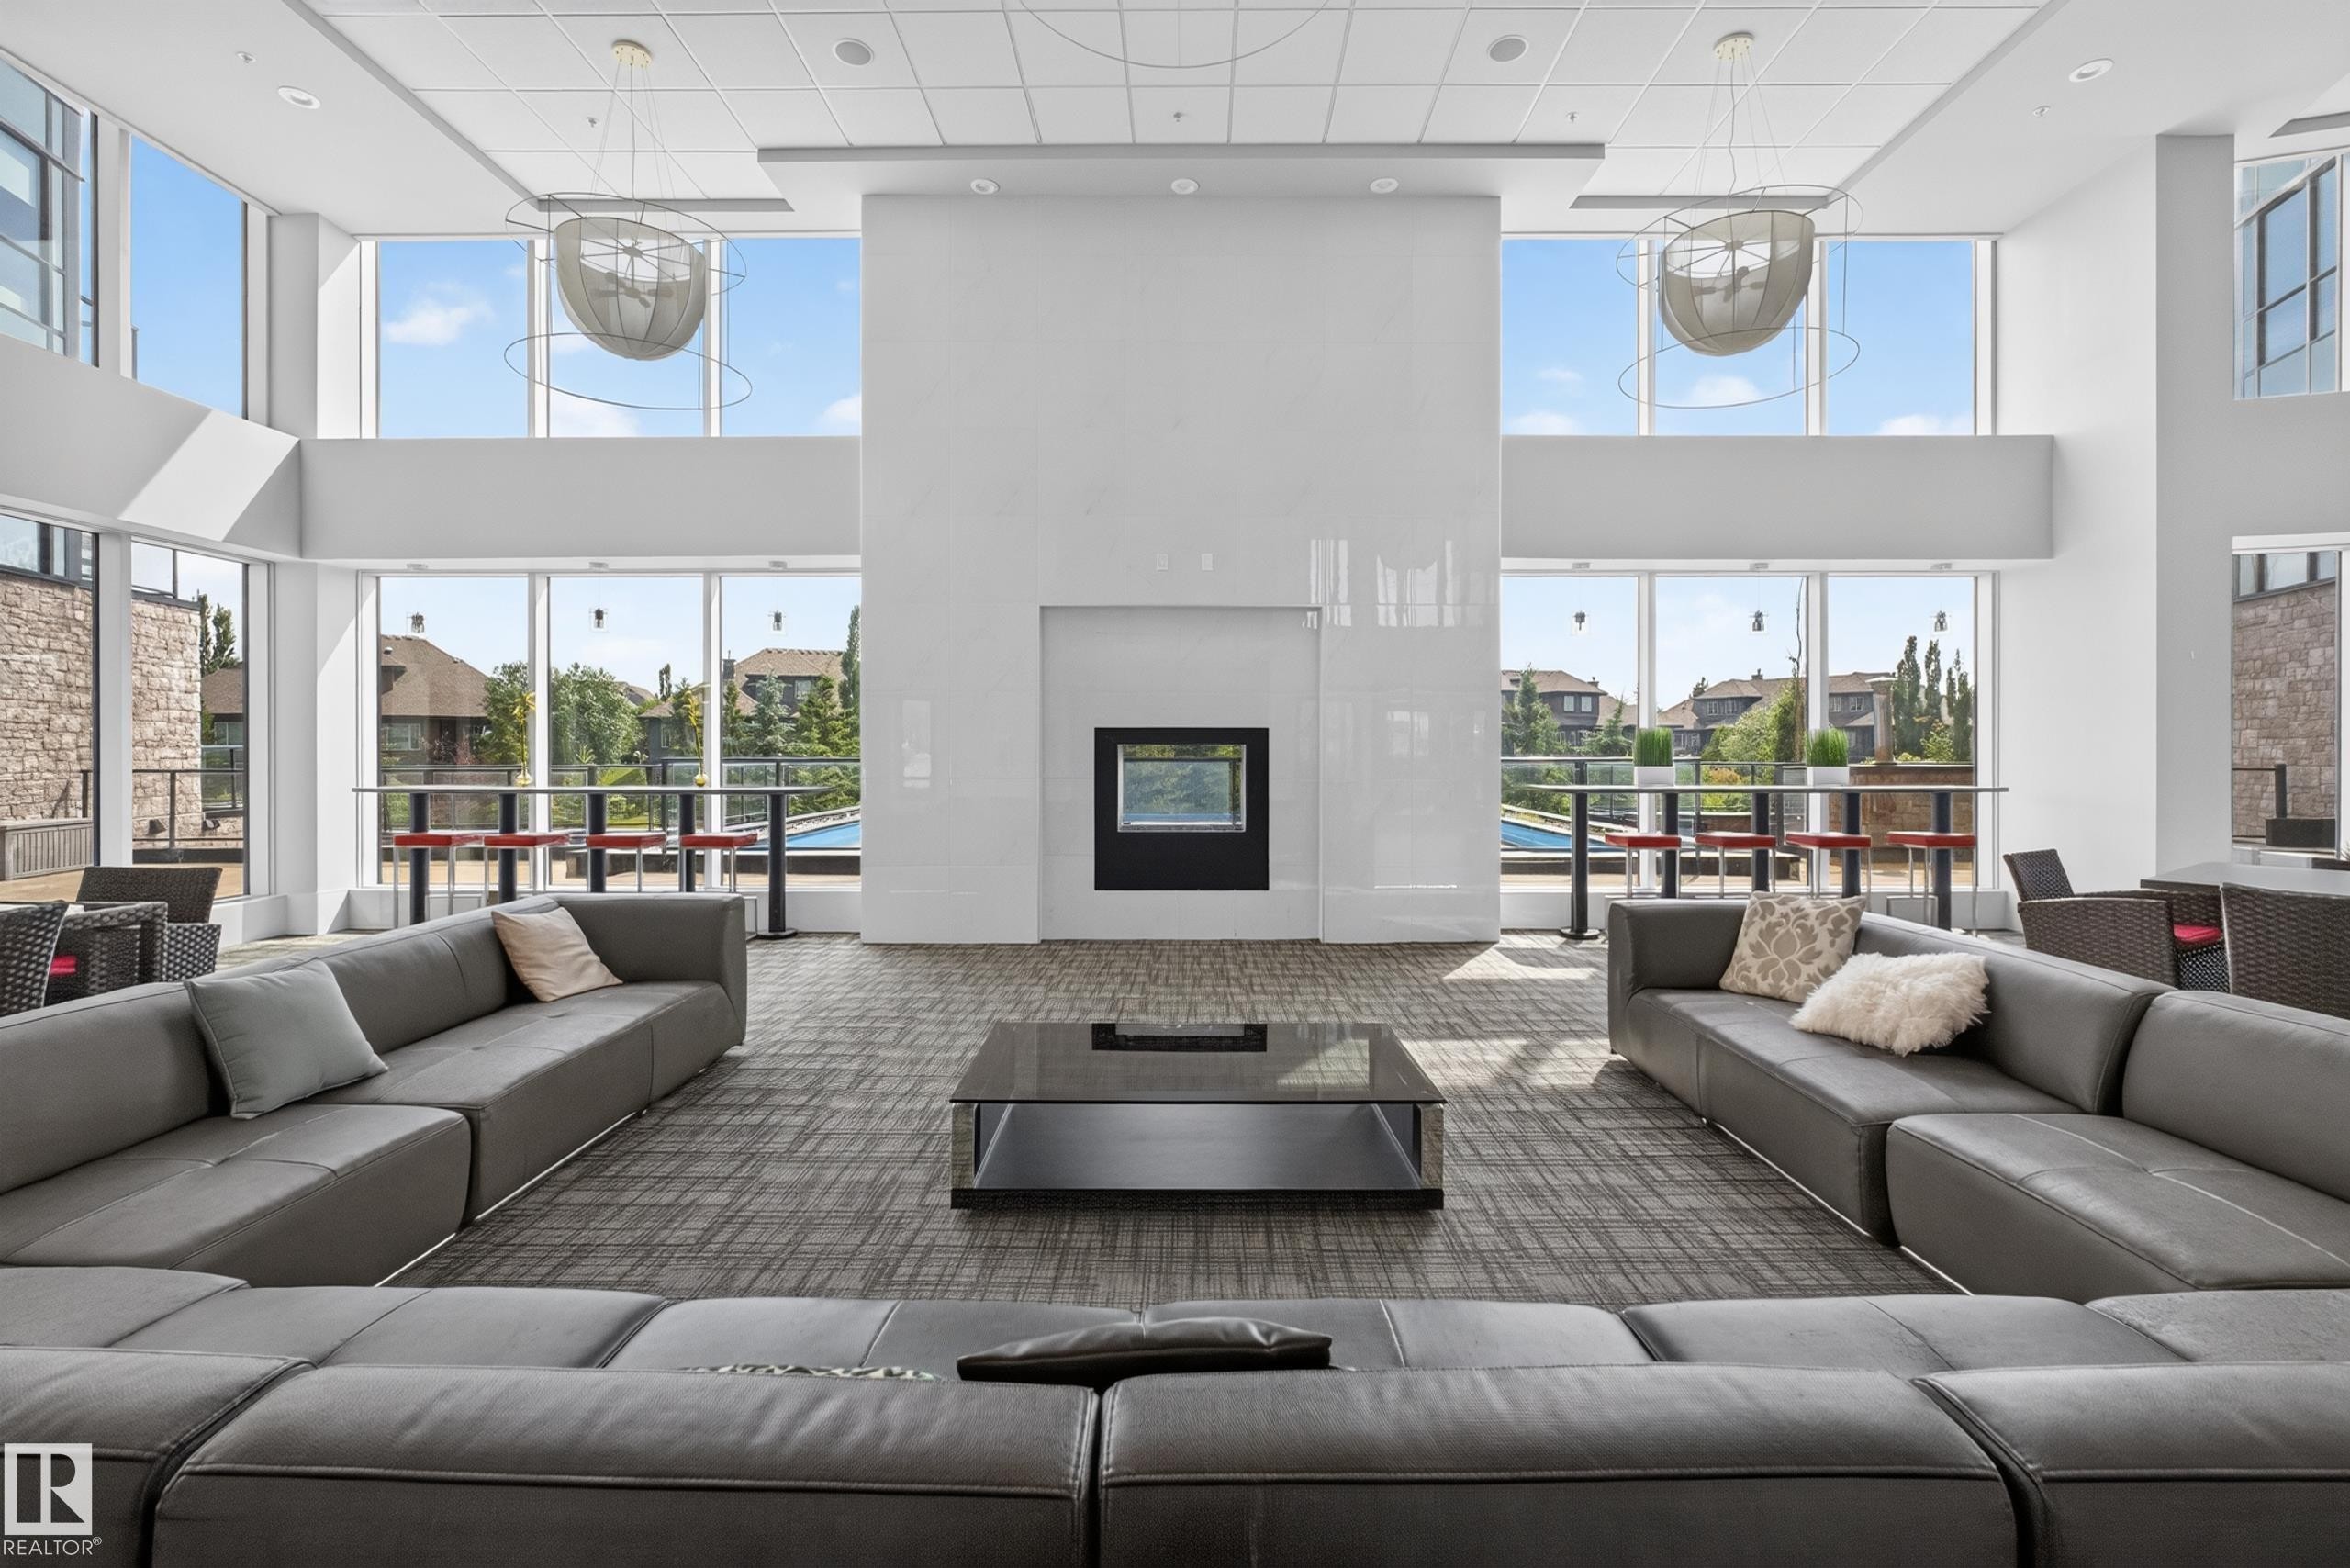
Spacious communal room featuring a floor-to-ceiling window wall, a central fireplace, recessed lighting, and modern pendant light fixtures - 706 5151 Windermere Boulevard, Edmonton, AB
Spacious common area featuring an integrated fireplace, high ceilings, full-height windows, and contemporary pendant lighting - 706 5151 Windermere Boulevard, Edmonton, AB
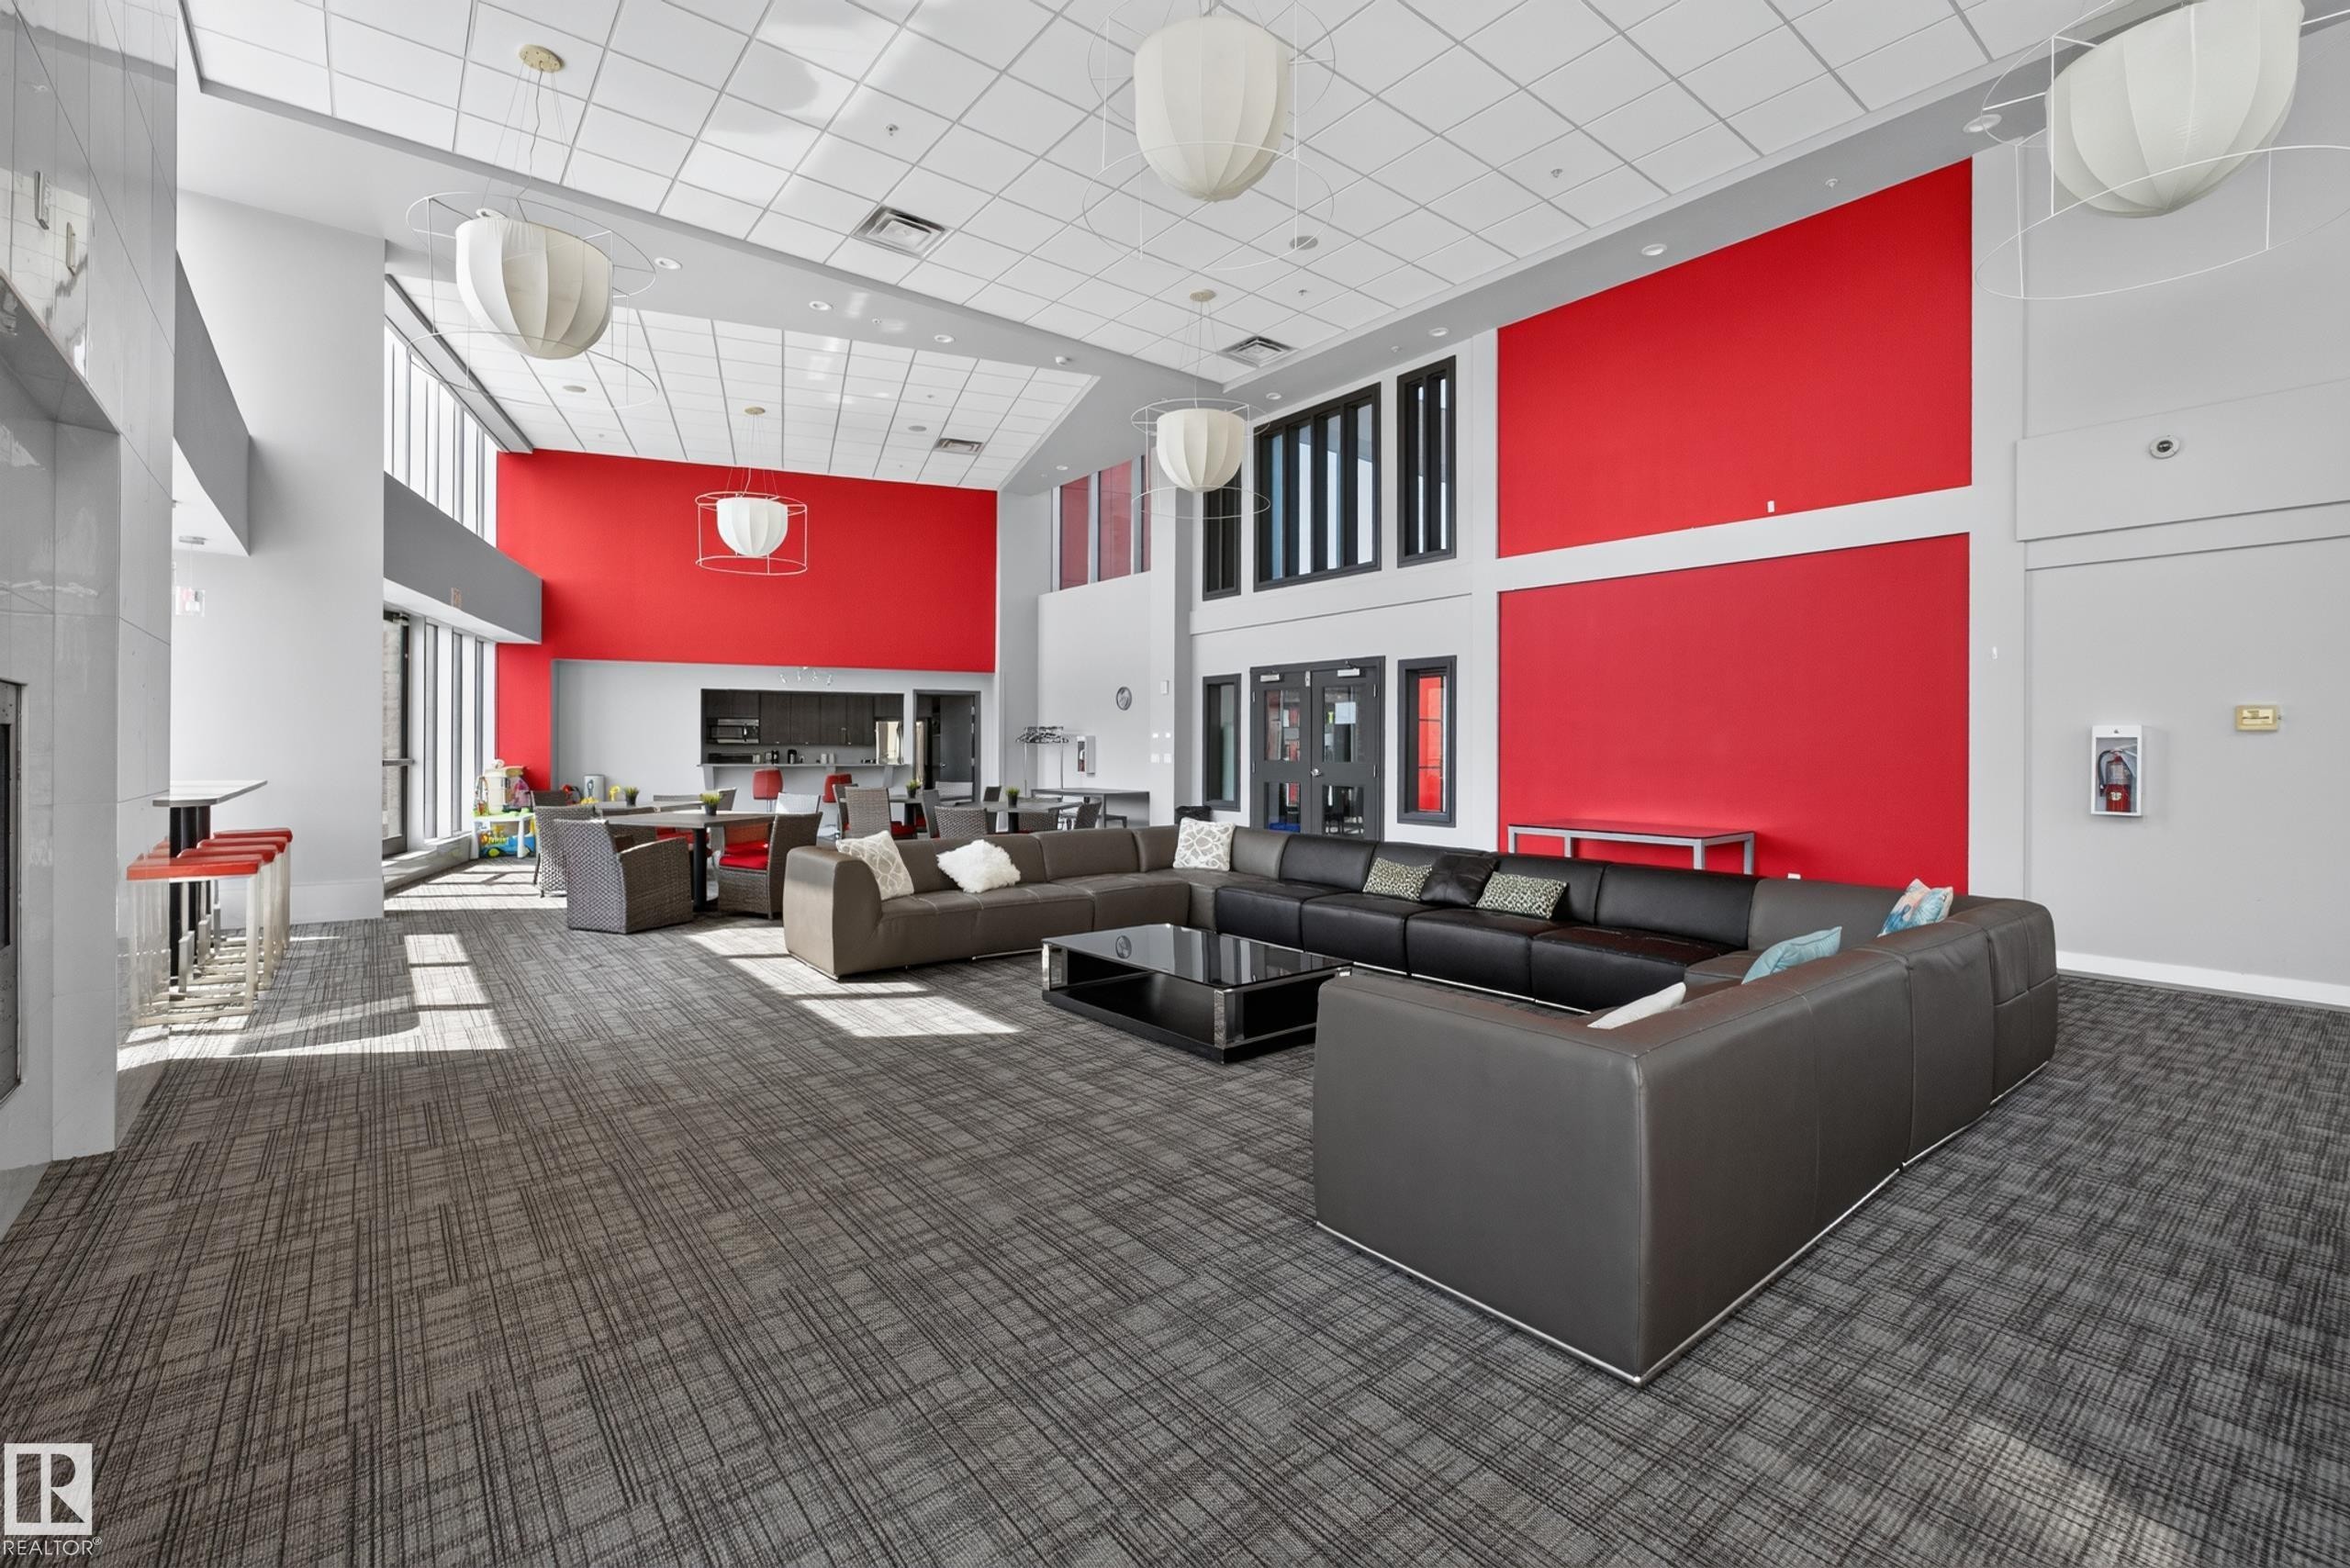
Spacious common area featuring large windows, a full-height red accent wall, and a built-in wet bar with gray cabinetry and stainless steel appliances - 706 5151 Windermere Boulevard, Edmonton, AB
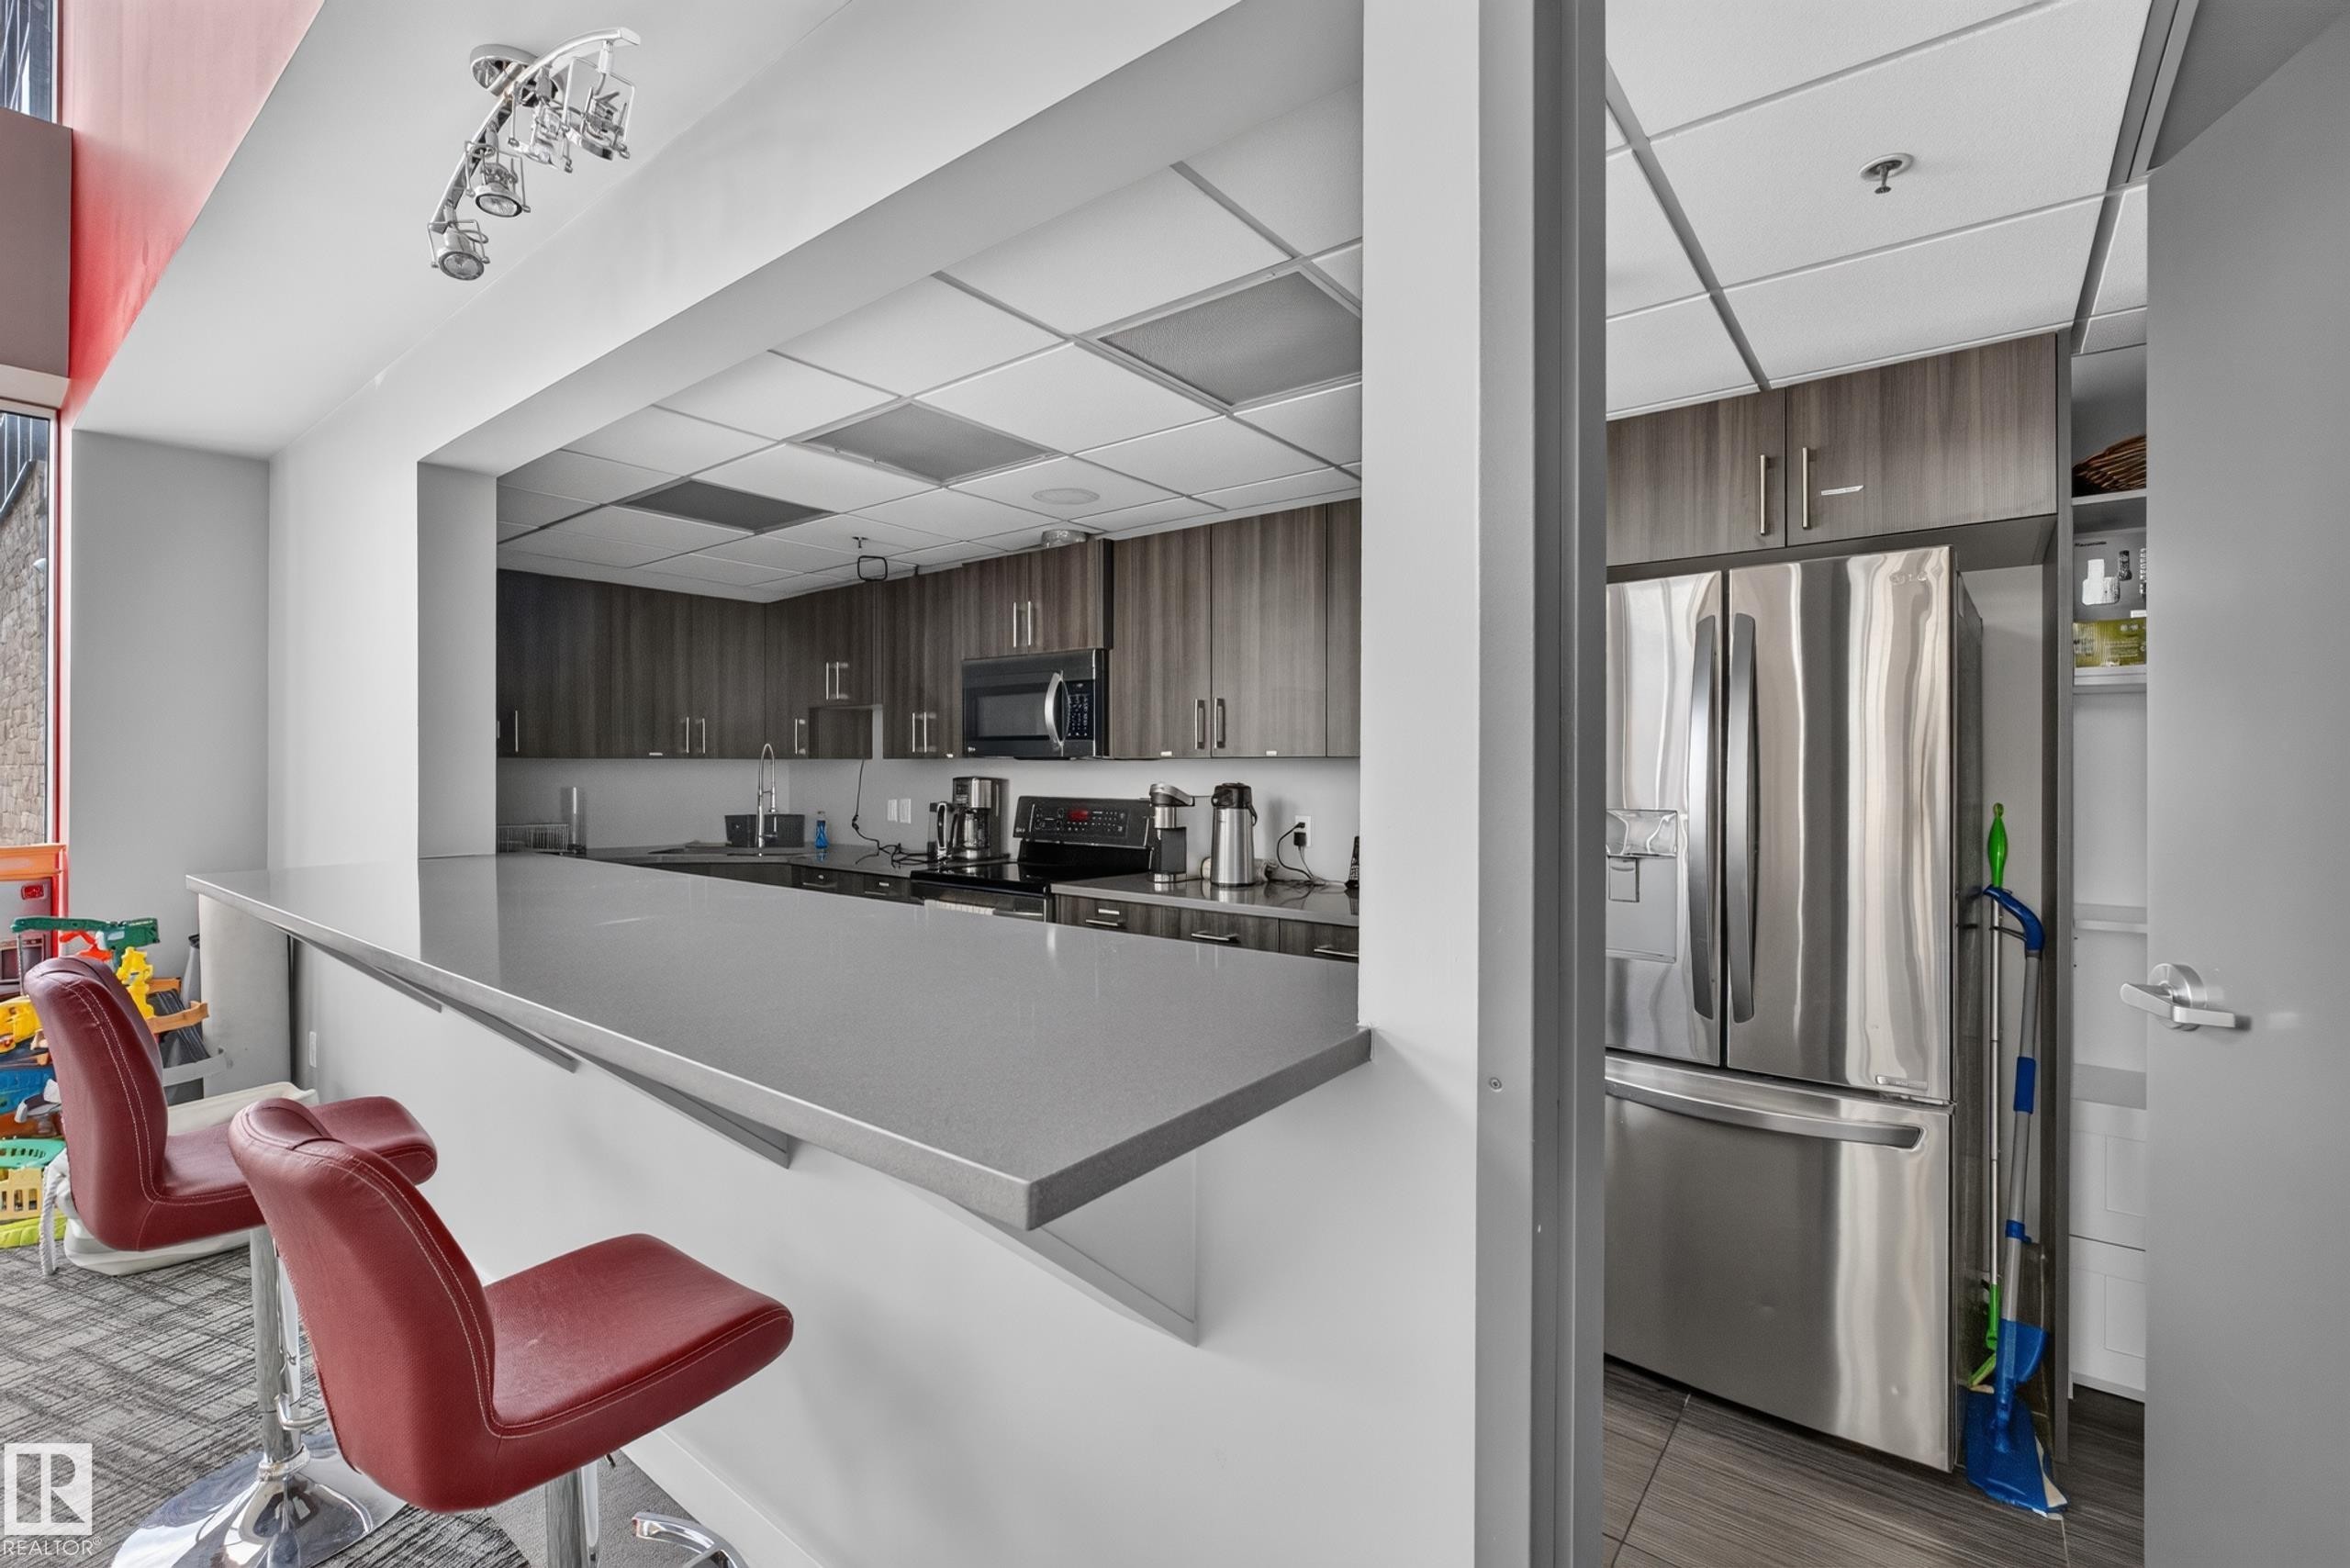
Contemporary kitchen with a pass-through bar, featuring dark wood-finish cabinetry, stainless steel appliances, and a gray countertop - 706 5151 Windermere Boulevard, Edmonton, AB
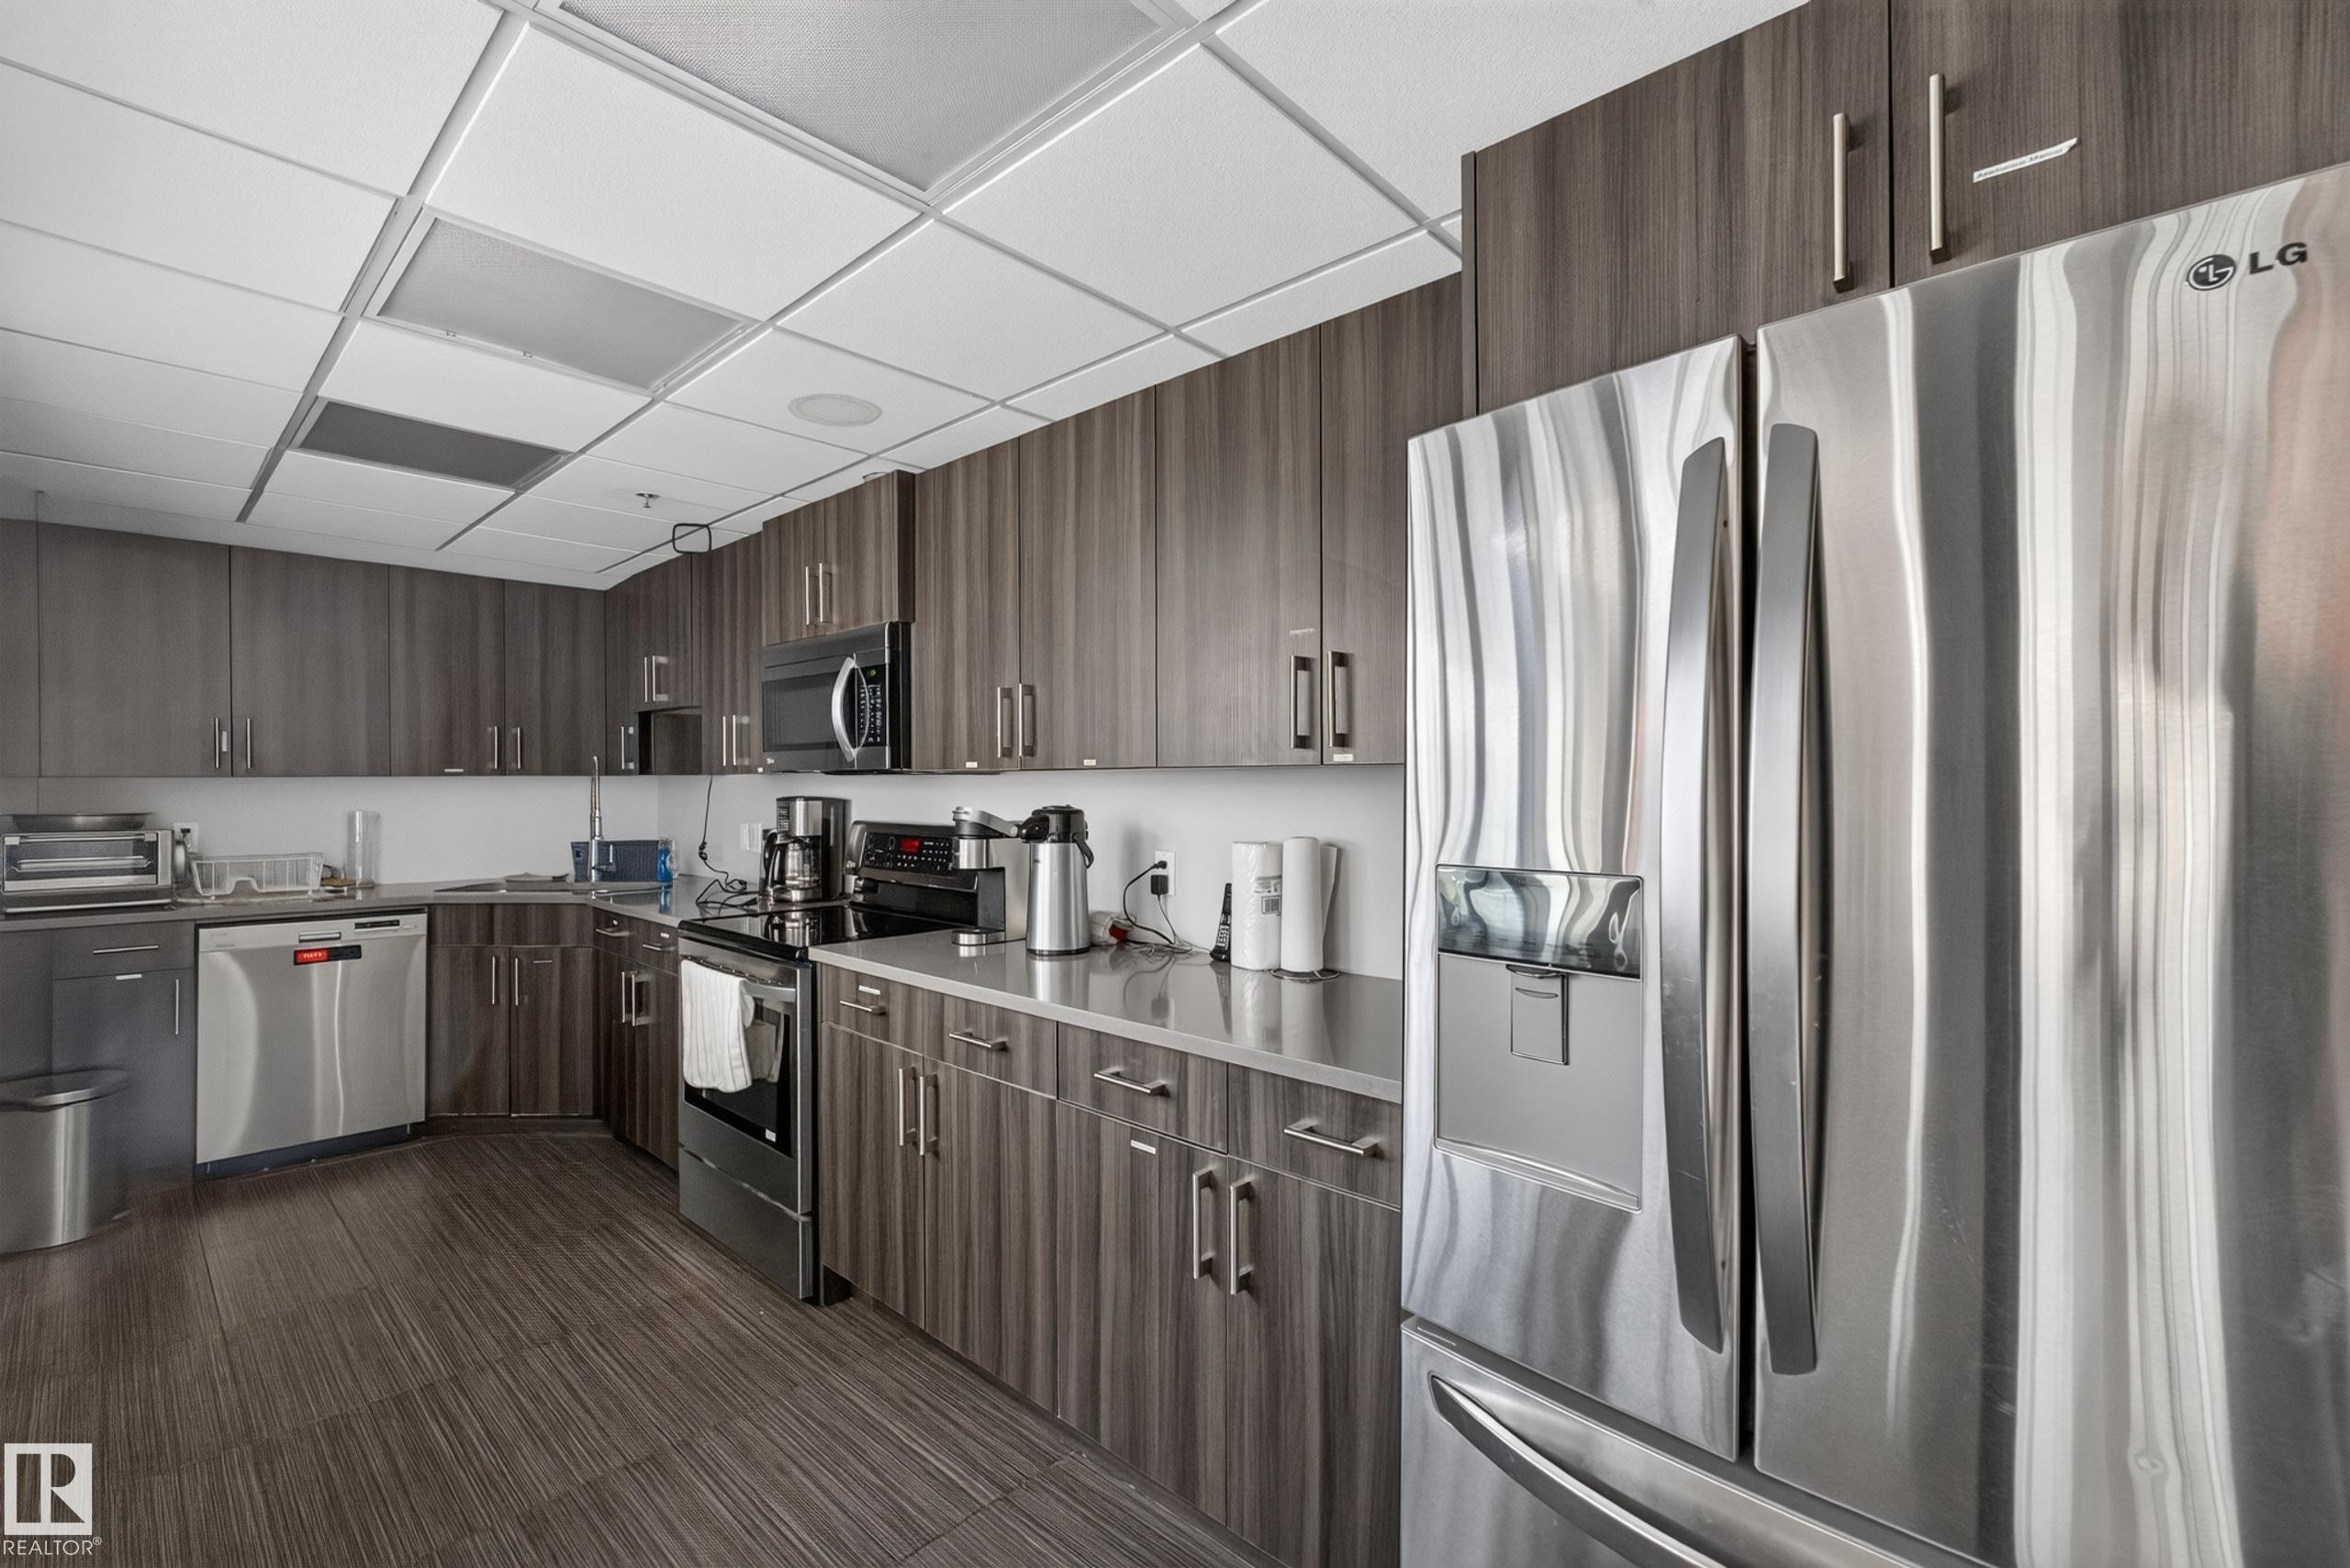
Modern kitchen featuring wood-finish cabinetry, stainless steel appliances, and a drop ceiling with integrated lighting - 706 5151 Windermere Boulevard, Edmonton, AB
Spacious communal area featuring high ceilings, extensive window walls, and contemporary pendant lighting - 706 5151 Windermere Boulevard, Edmonton, AB
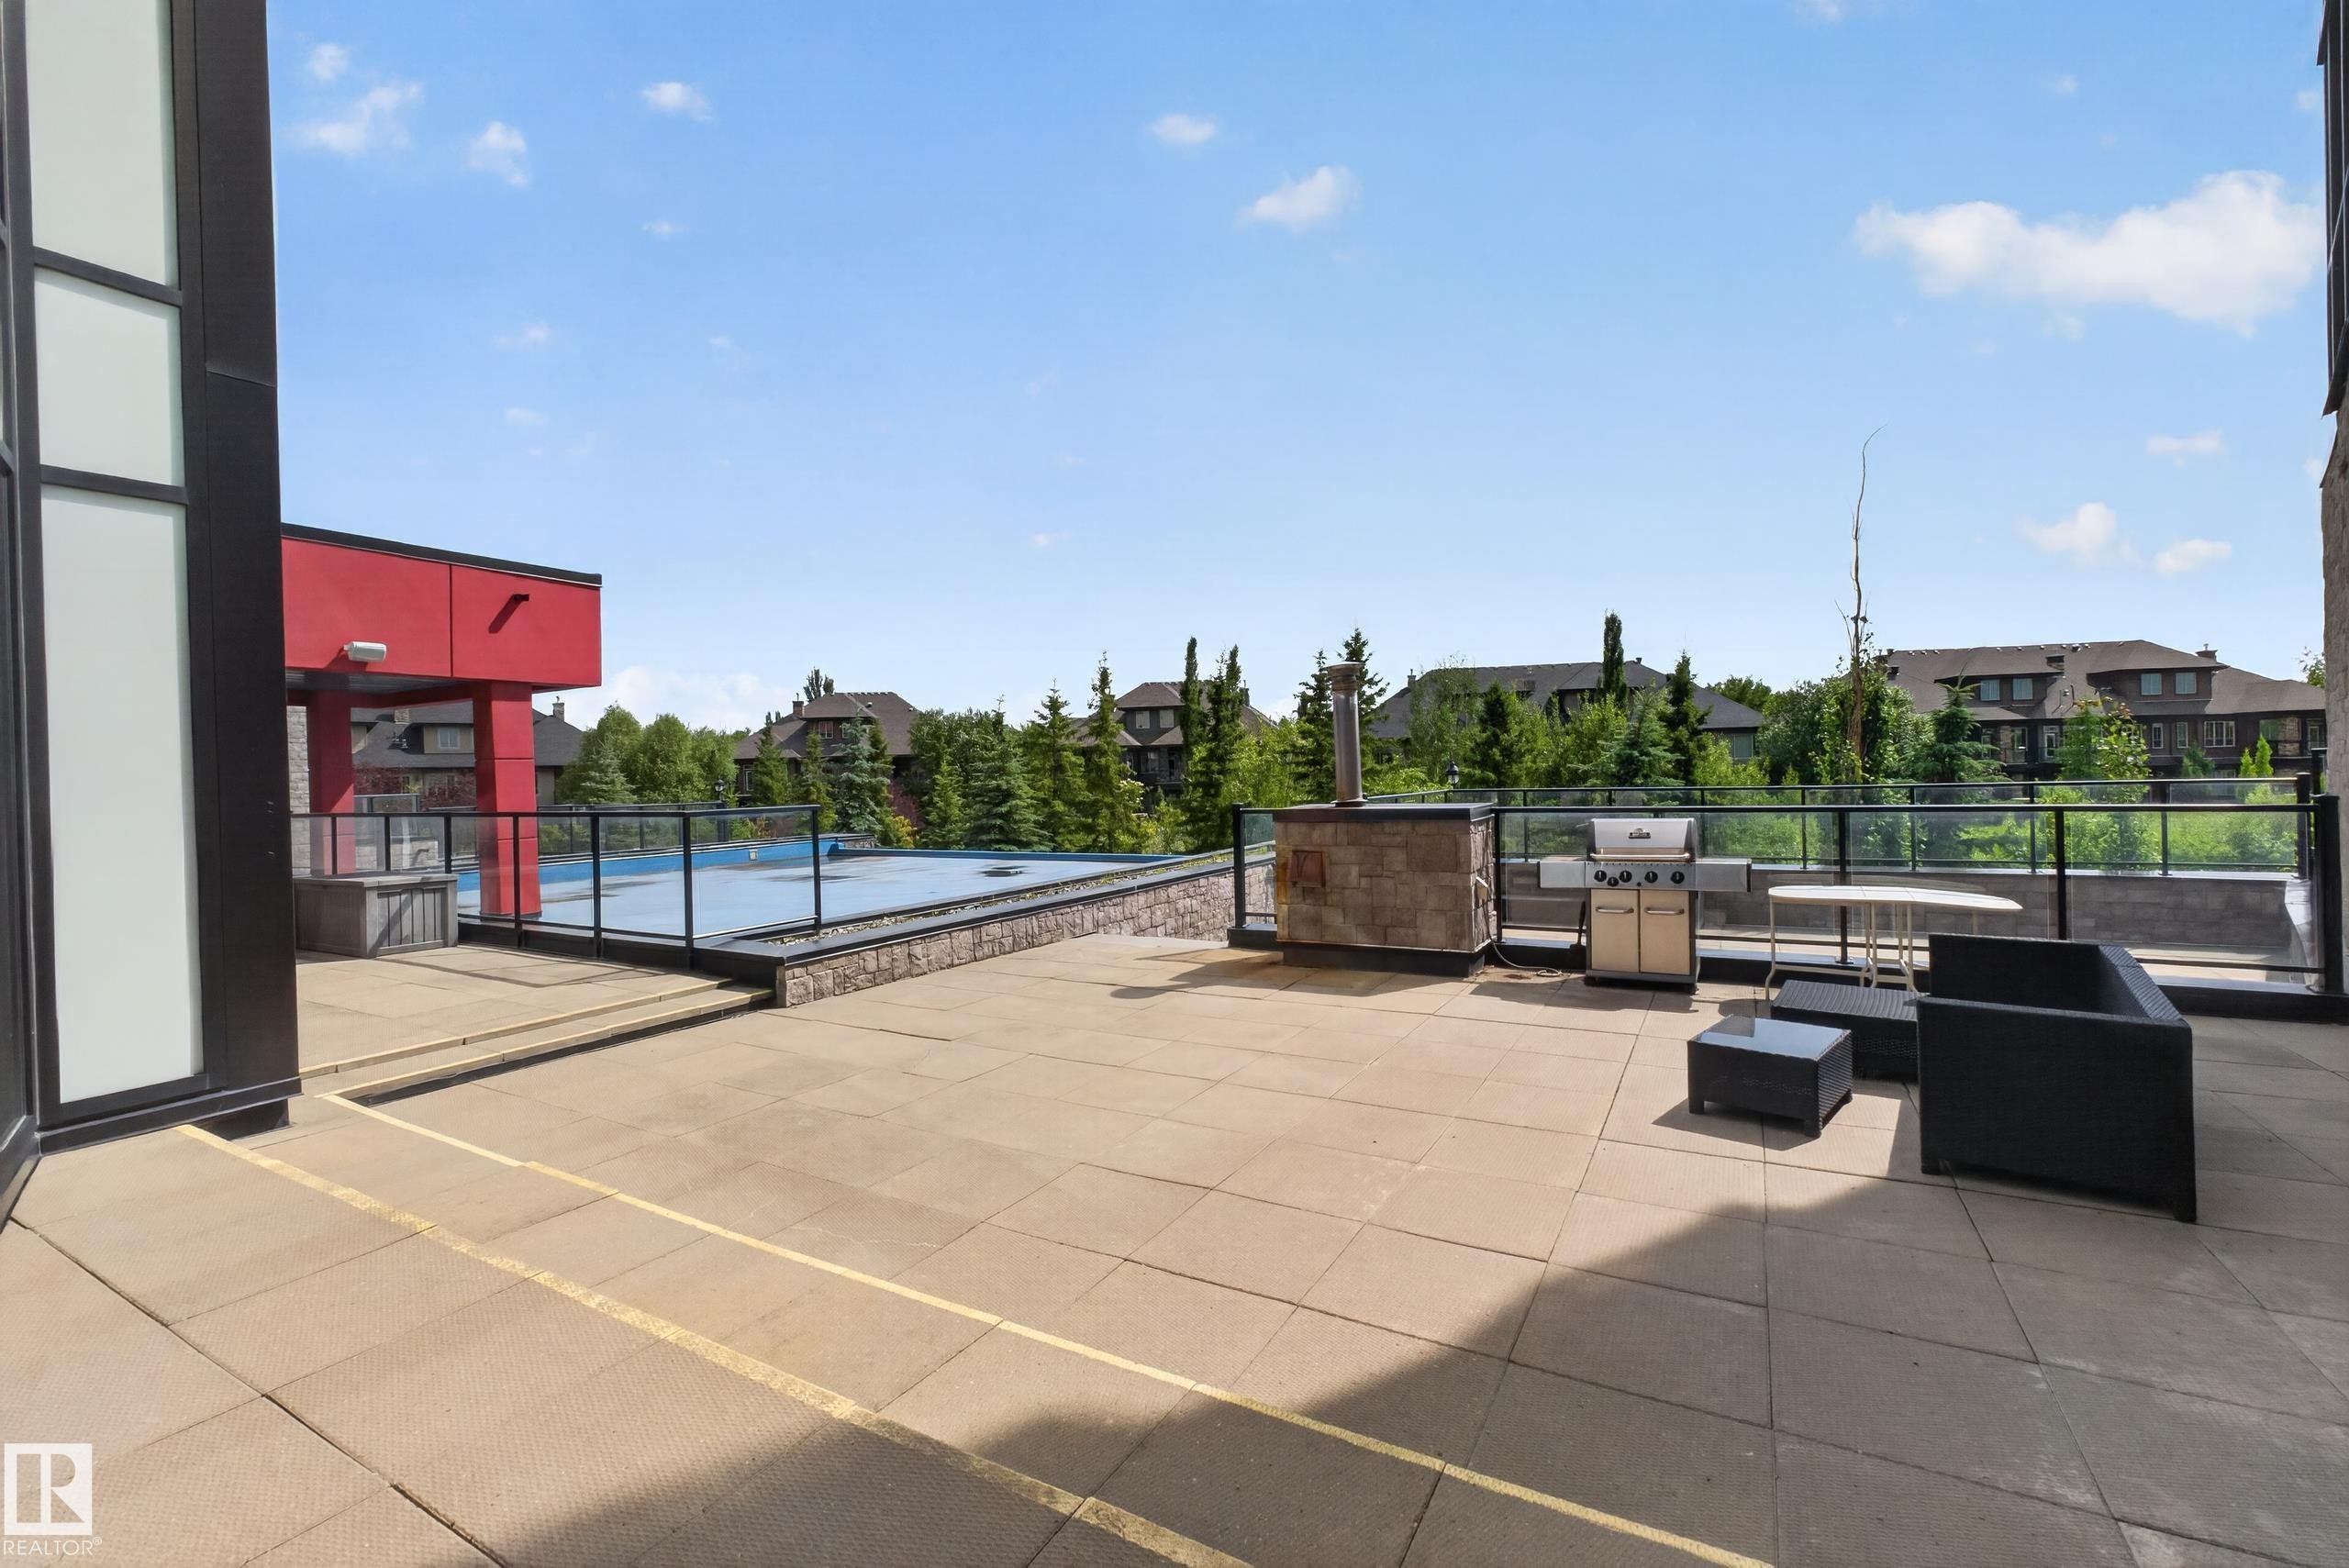
Outdoor paved patio area featuring a stone-clad built-in barbecue station, glass railing, and a visible swimming pool - 706 5151 Windermere Boulevard, Edmonton, AB
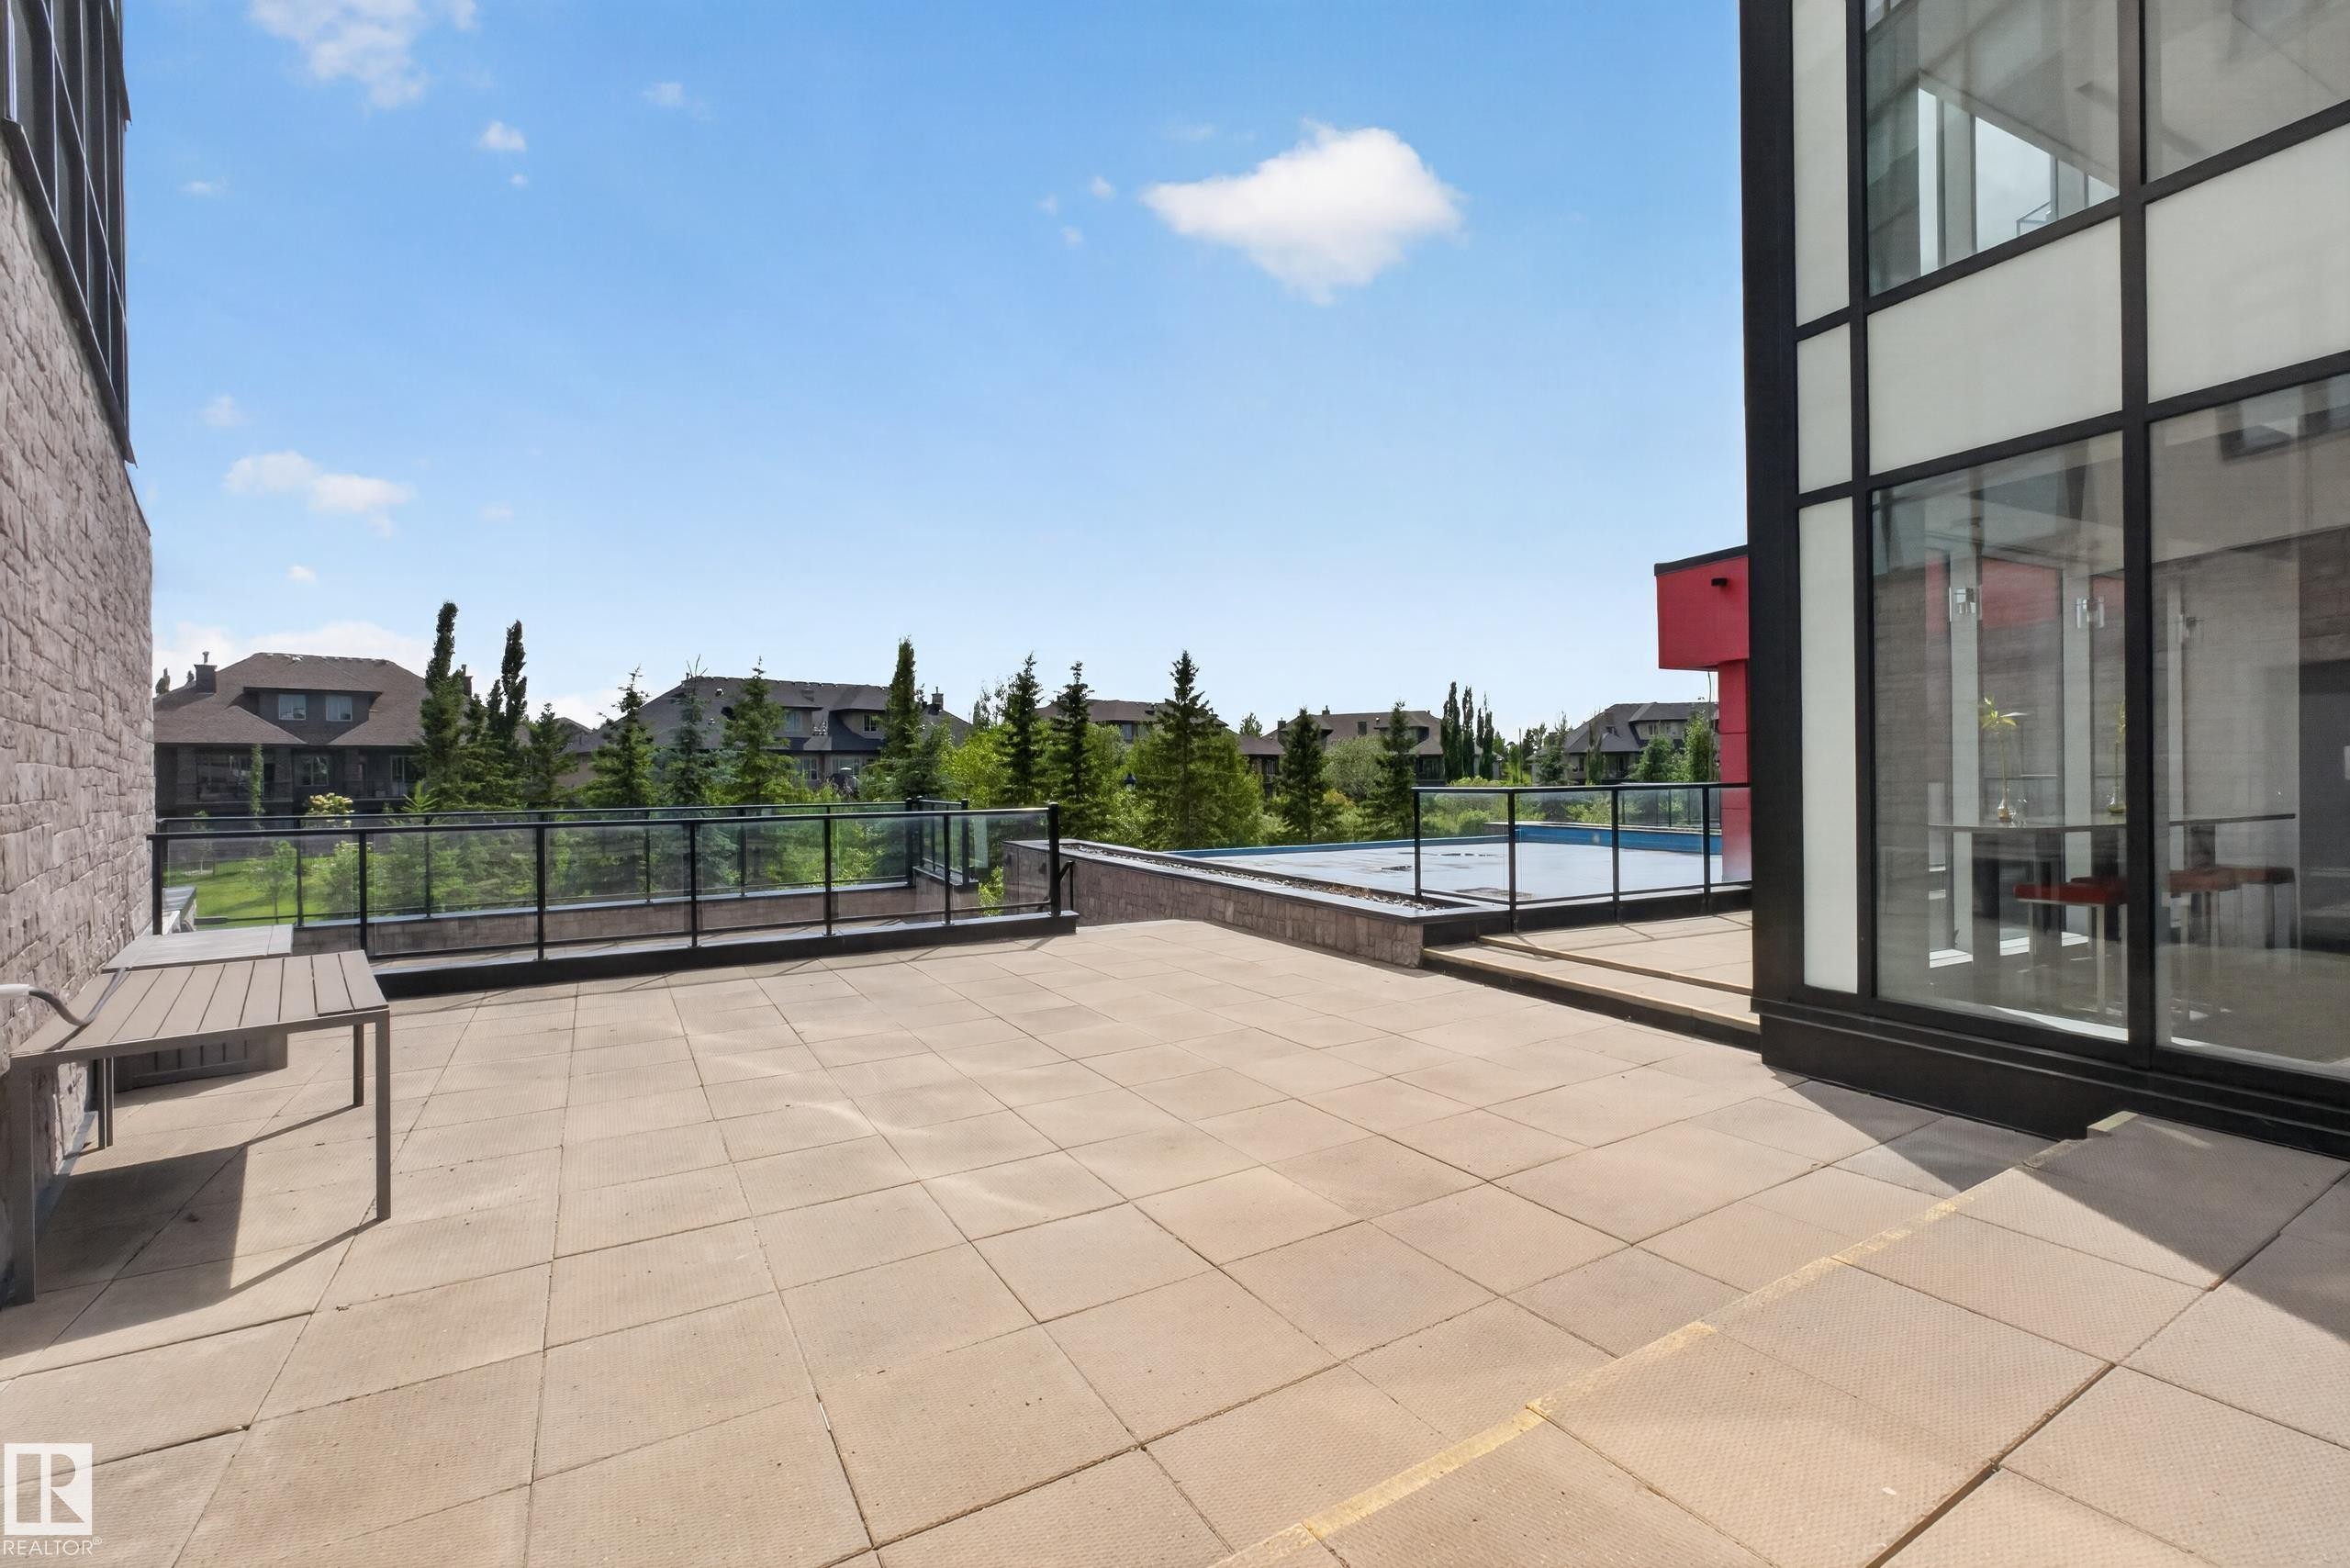
Spacious outdoor patio area featuring large format paver tiles and a glass panel railing system - 706 5151 Windermere Boulevard, Edmonton, AB
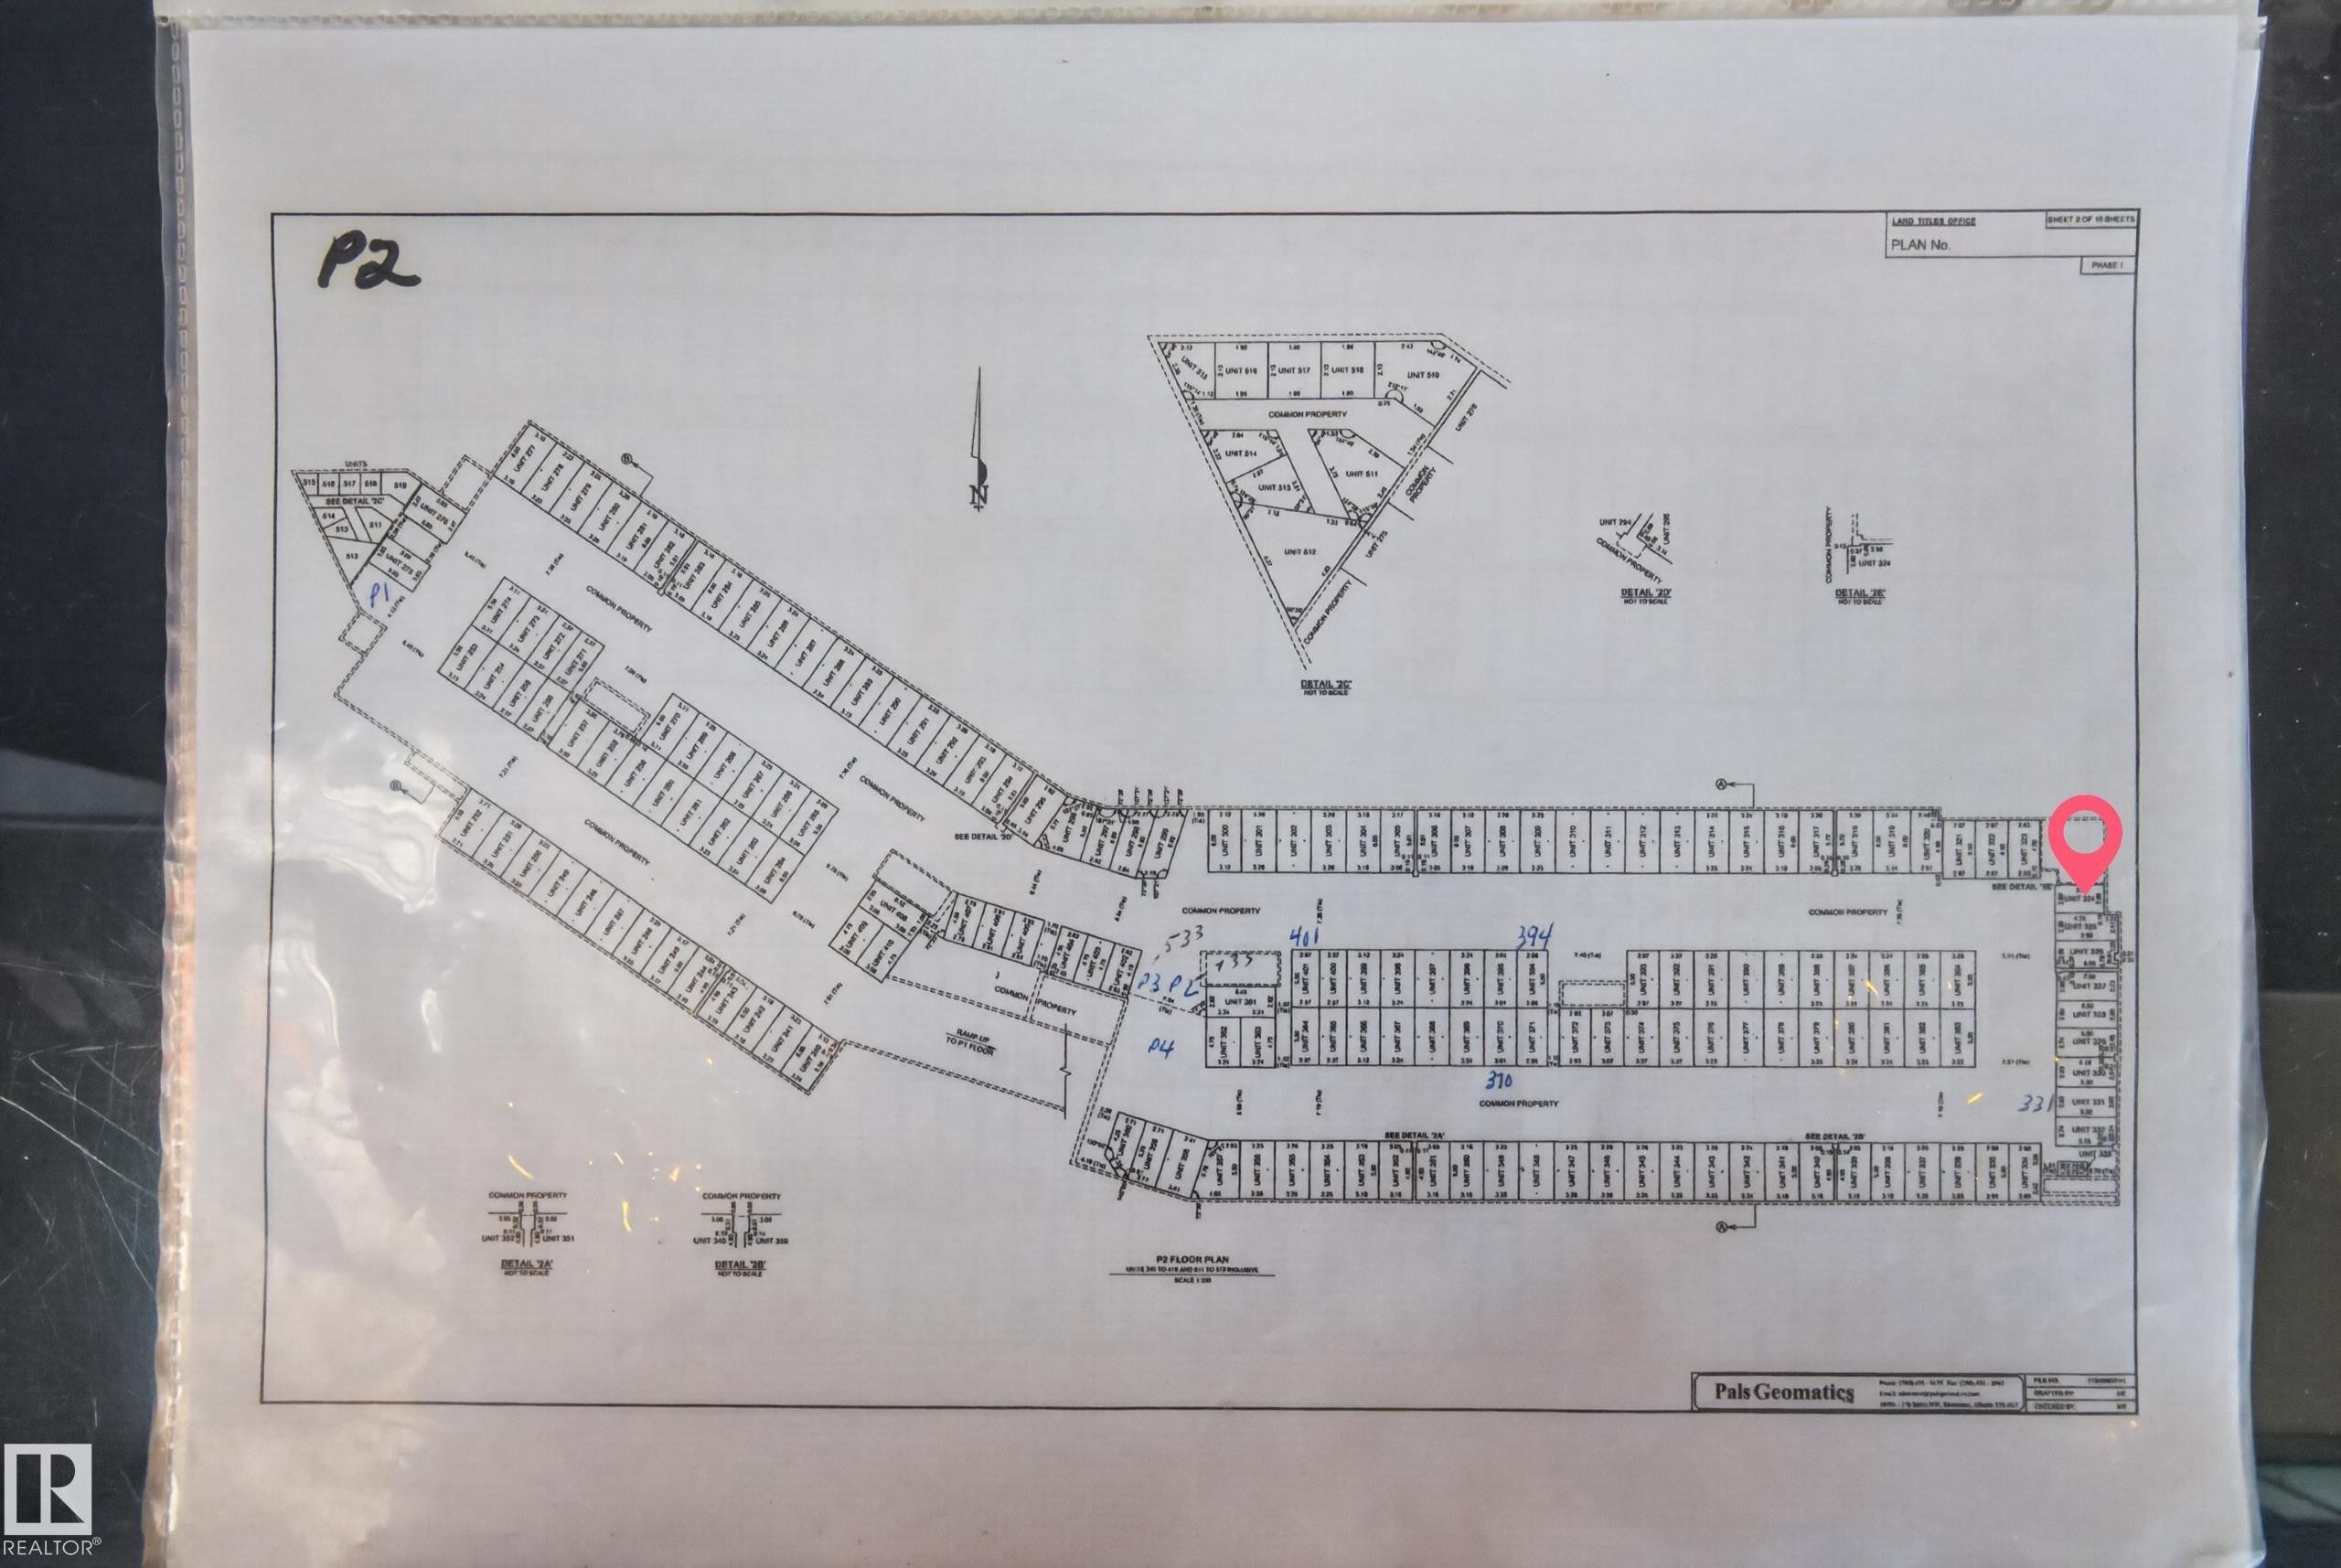
Building Plan. Illustrating the layout and individual unit configurations within the property - 706 5151 Windermere Boulevard, Edmonton, AB
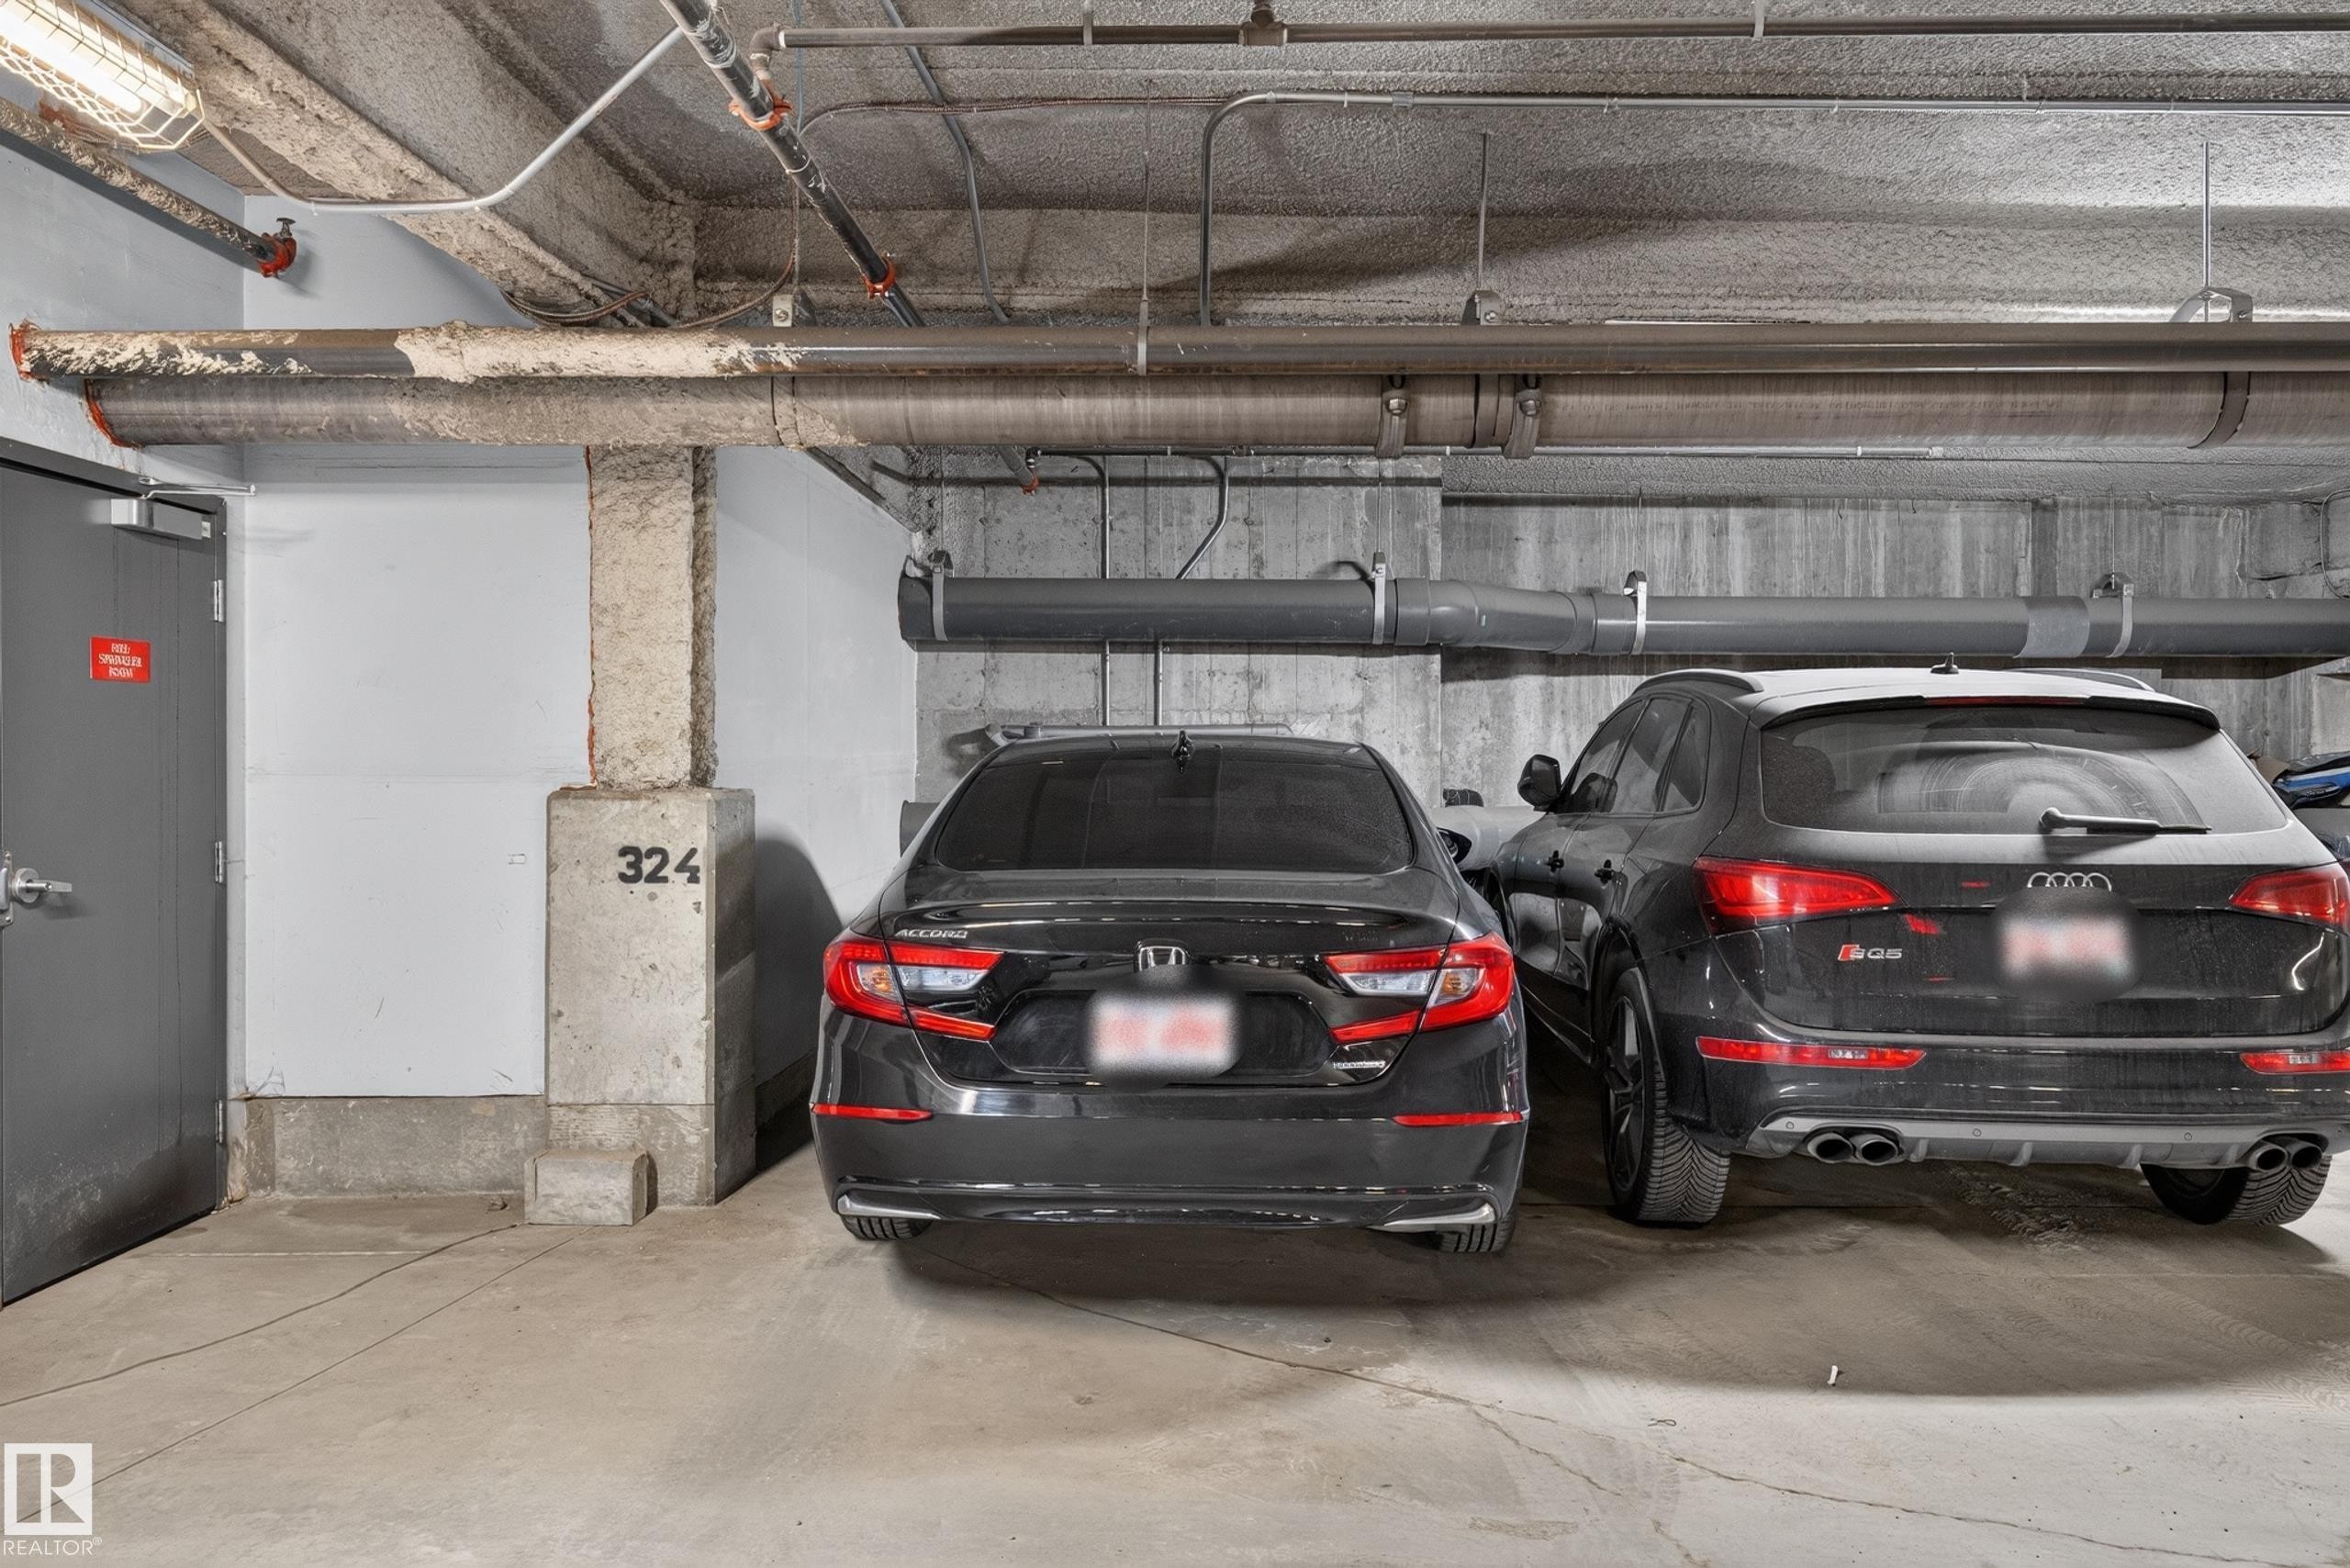
Concrete parking garage with exposed ceiling pipes and concrete support pillars - 706 5151 Windermere Boulevard, Edmonton, AB
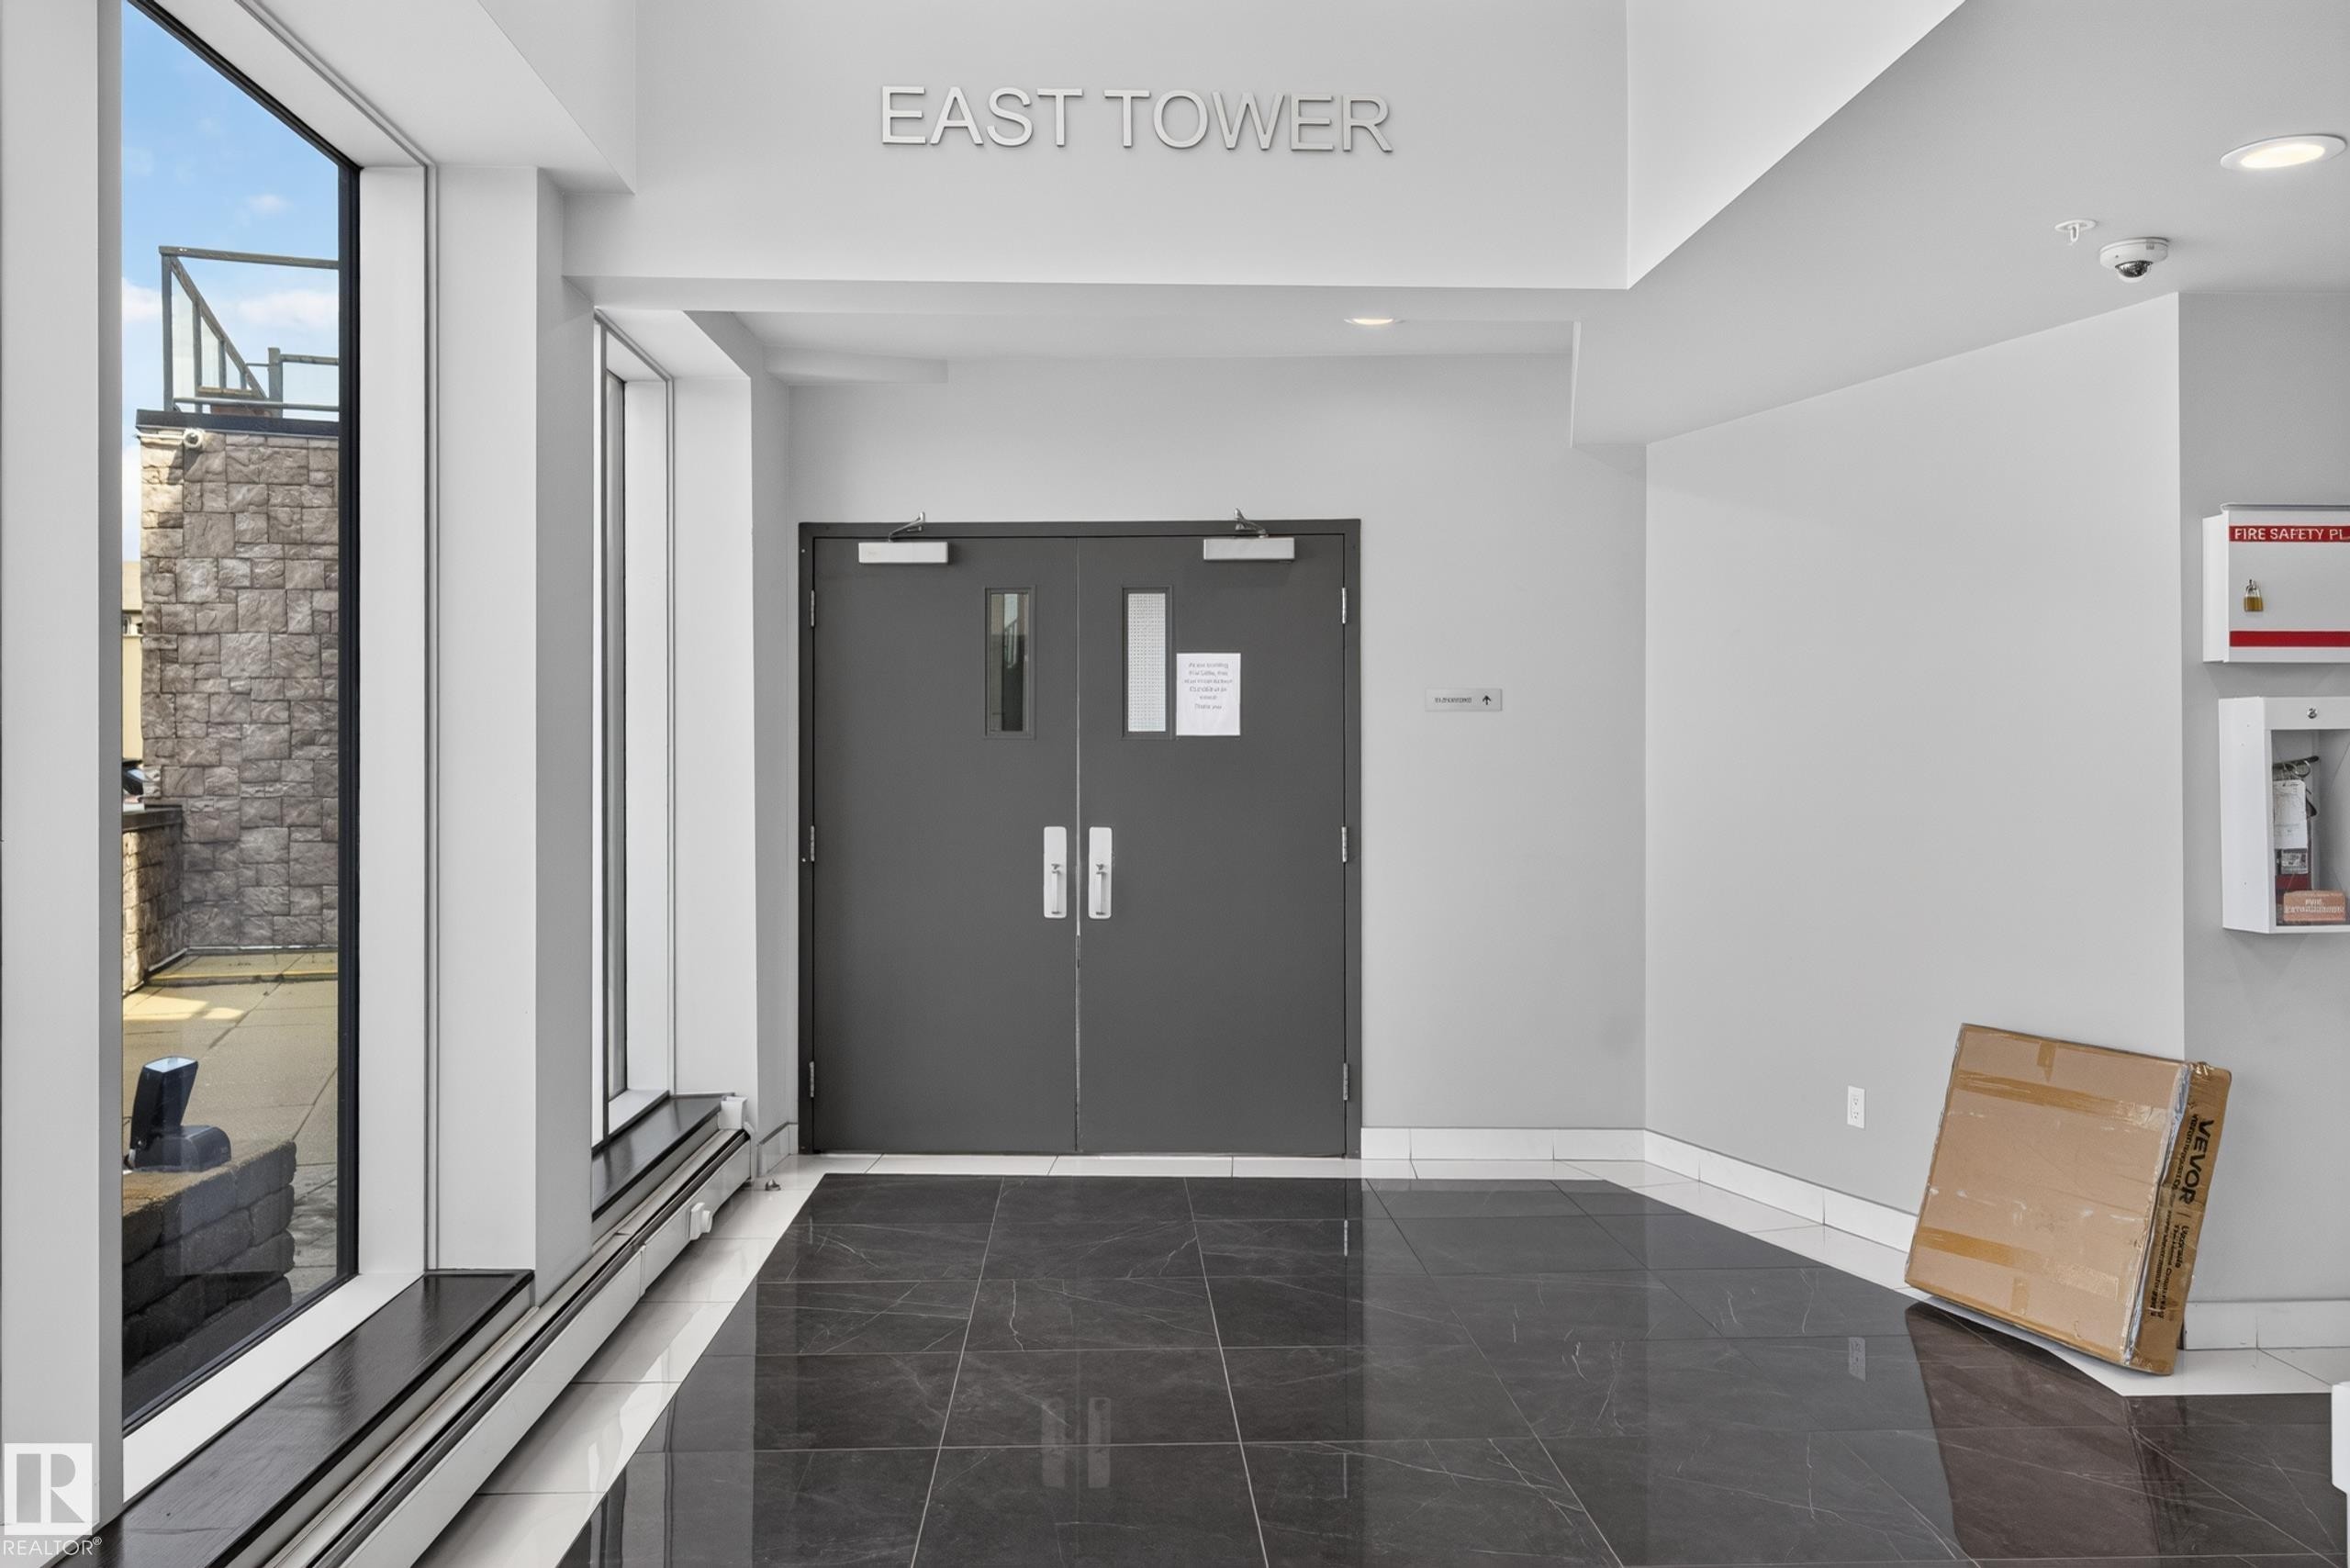
Lobby entrance featuring large format dark tile flooring, white walls, and floor-to-ceiling windows - 706 5151 Windermere Boulevard, Edmonton, AB
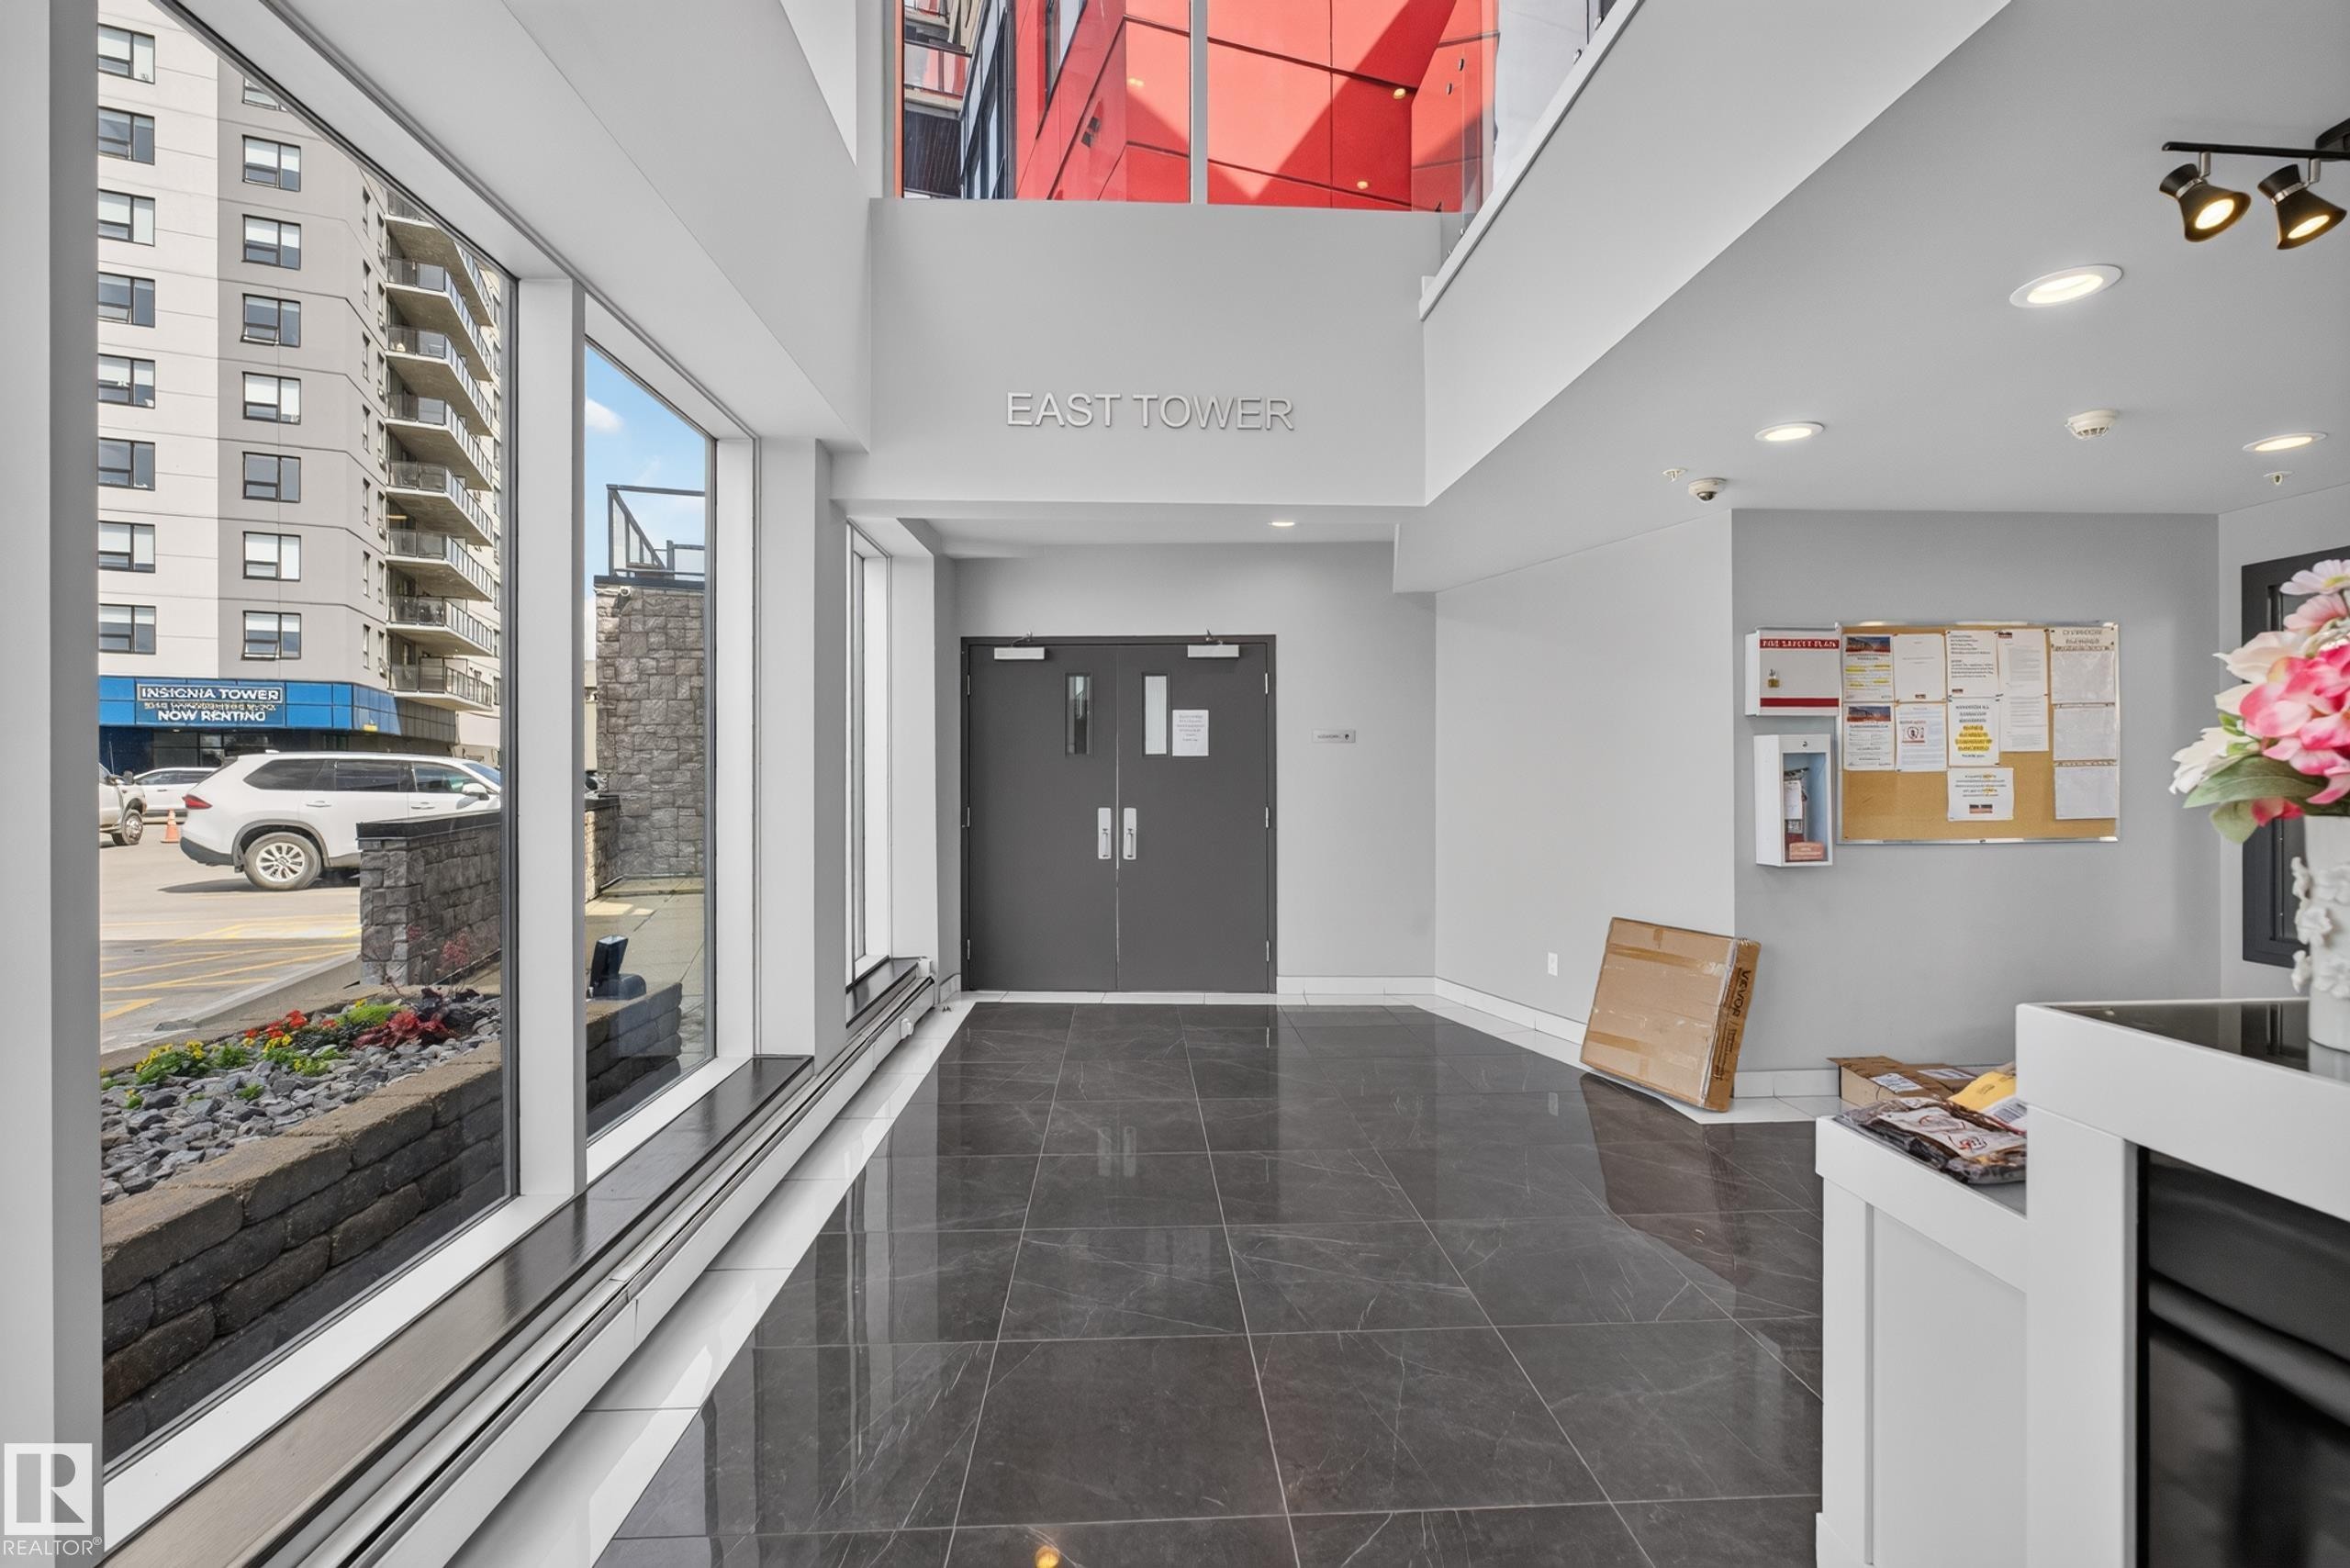
Spacious lobby featuring polished dark tile flooring, a high ceiling, and full-height windows - 706 5151 Windermere Boulevard, Edmonton, AB
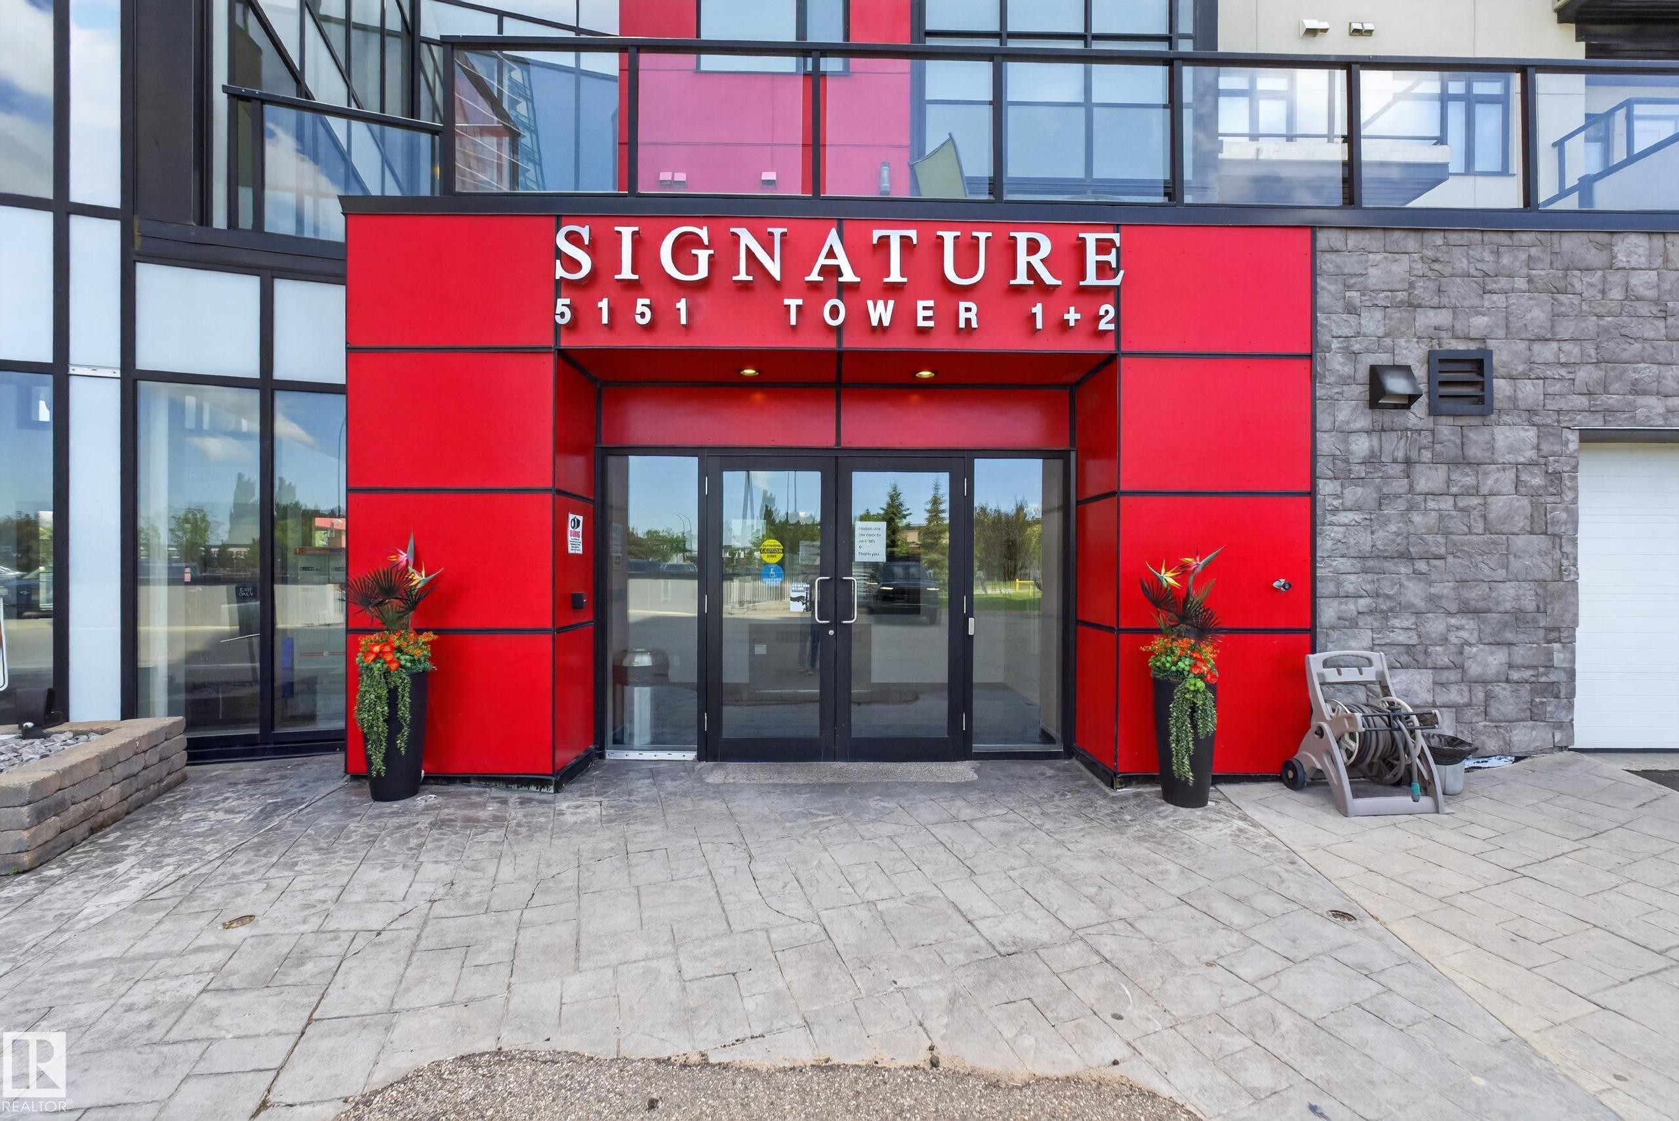
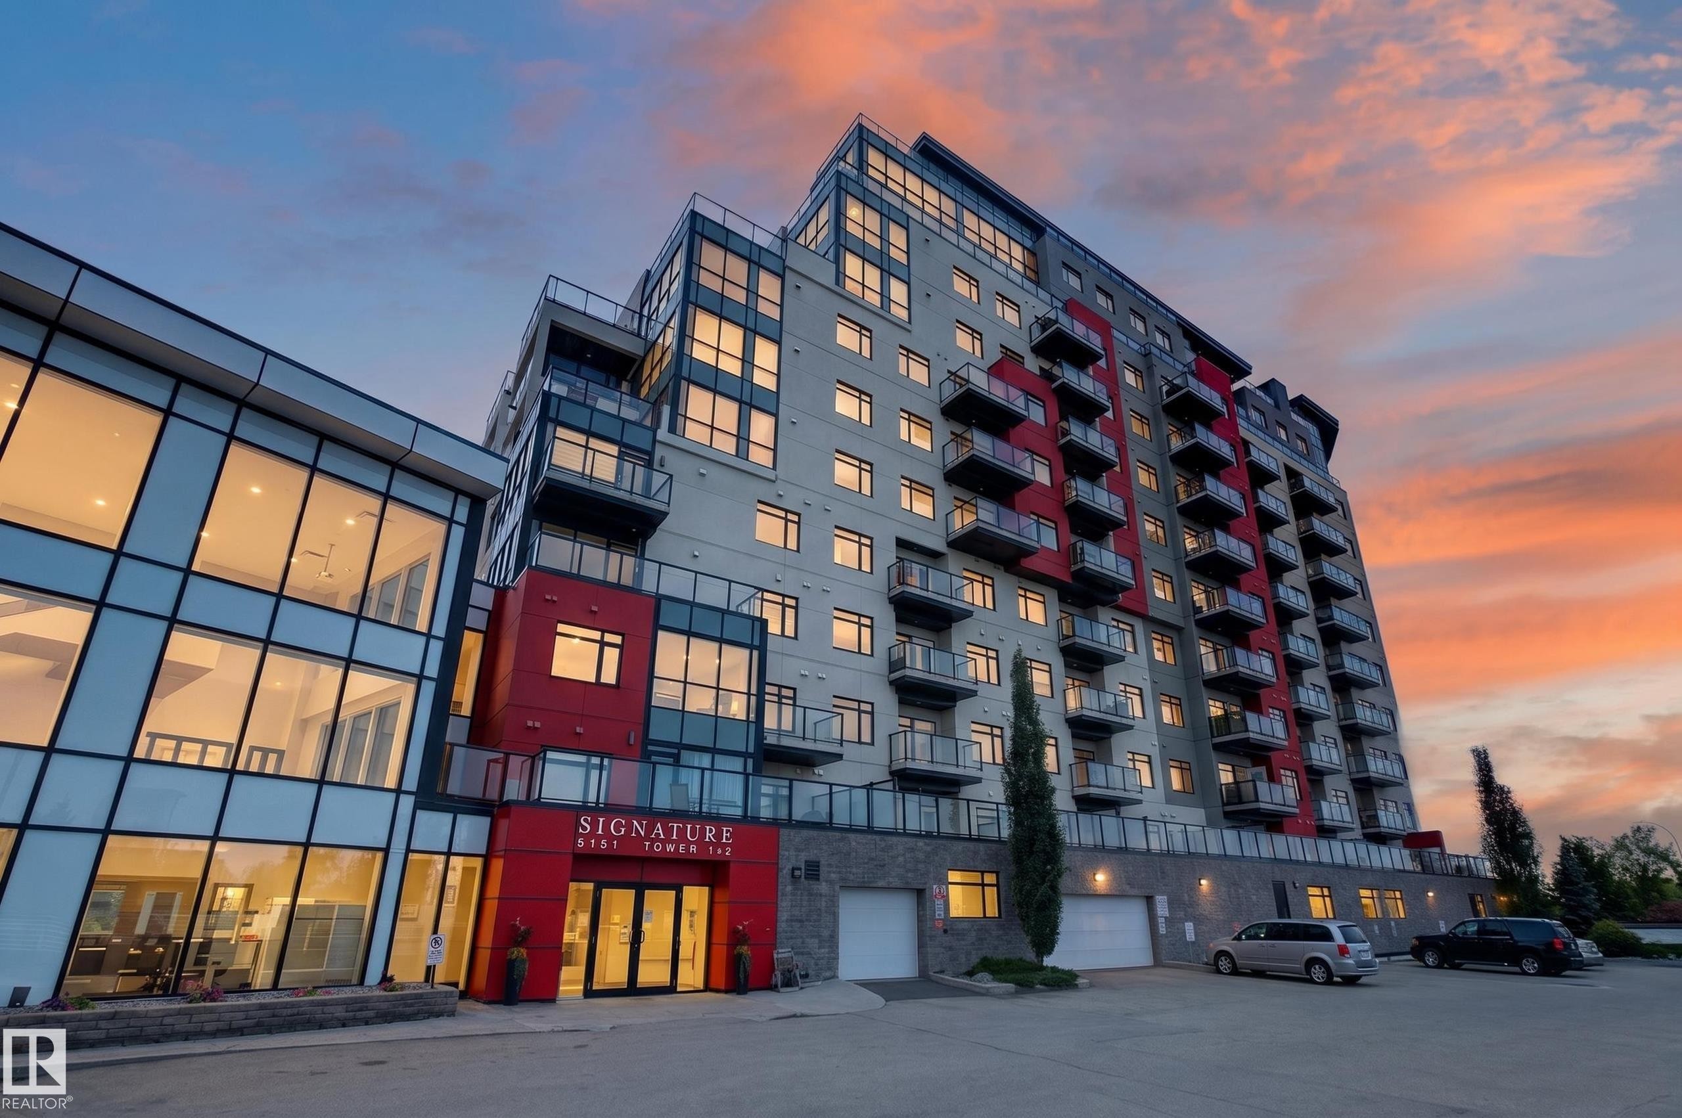
Modern building entrance featuring vibrant red paneling and a "SIGNATURE" sign - 706 5151 Windermere Boulevard, Edmonton, AB
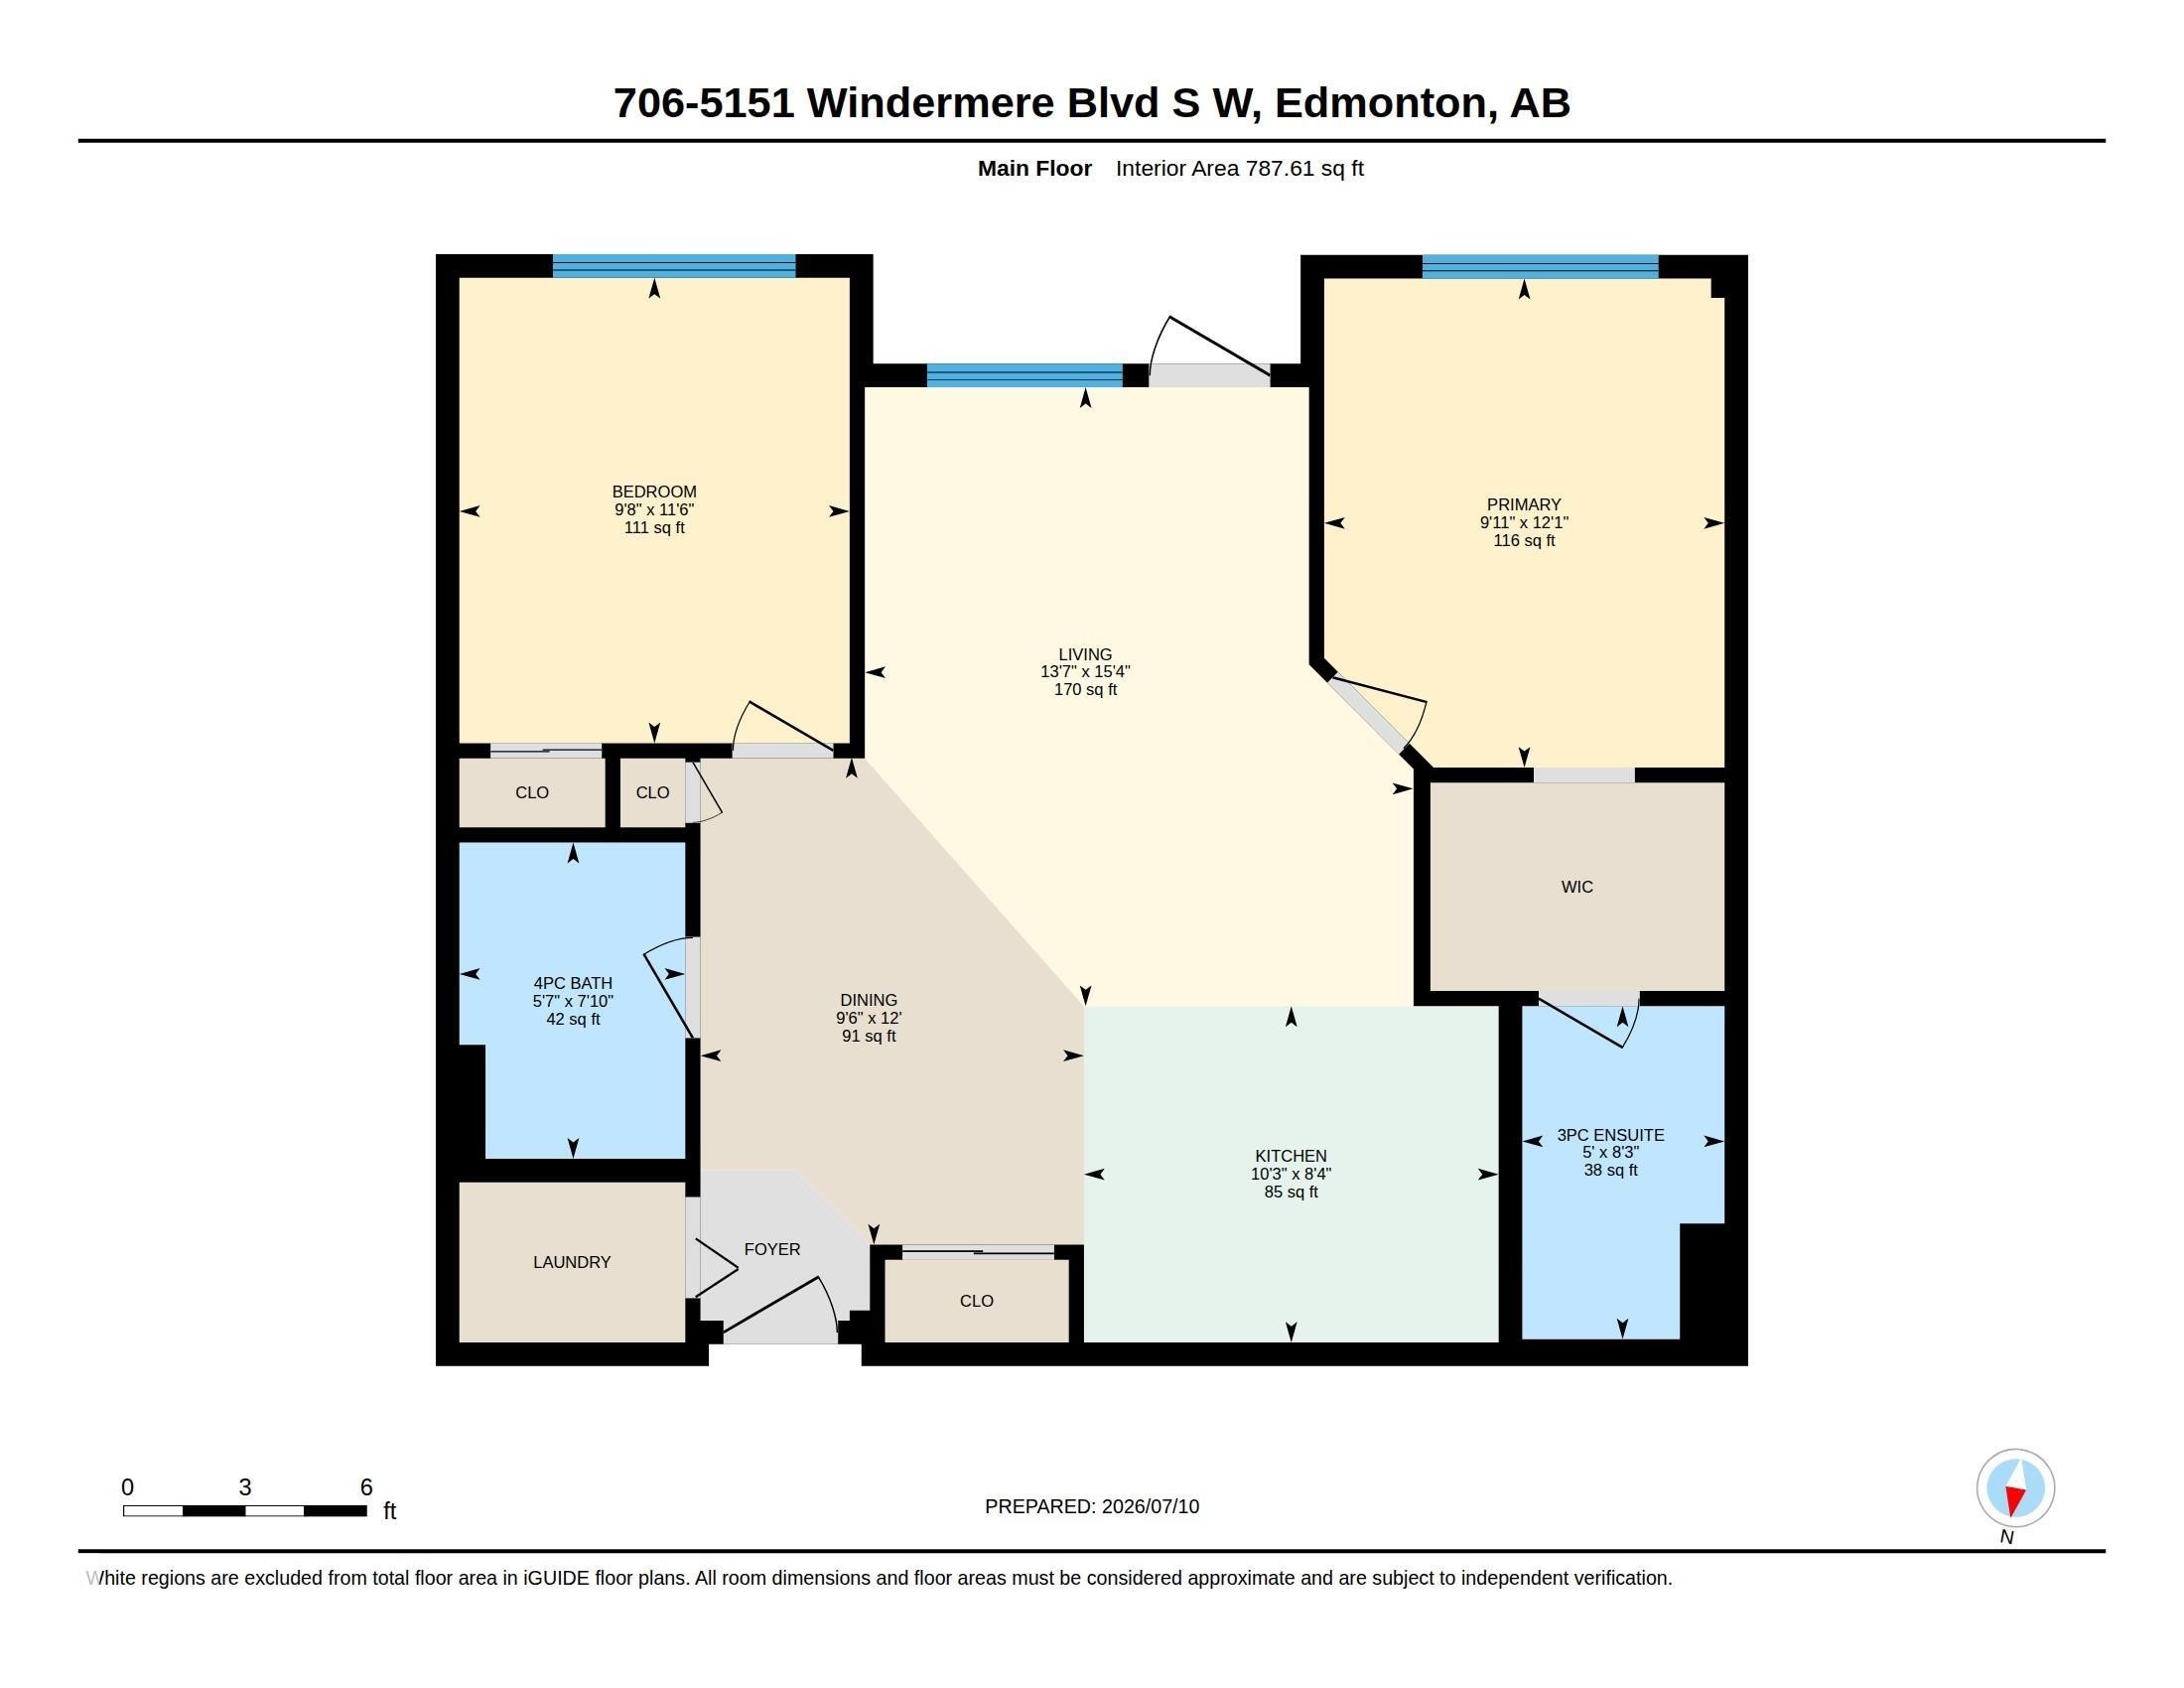
Floor plan - 706 5151 Windermere Boulevard, Edmonton, AB
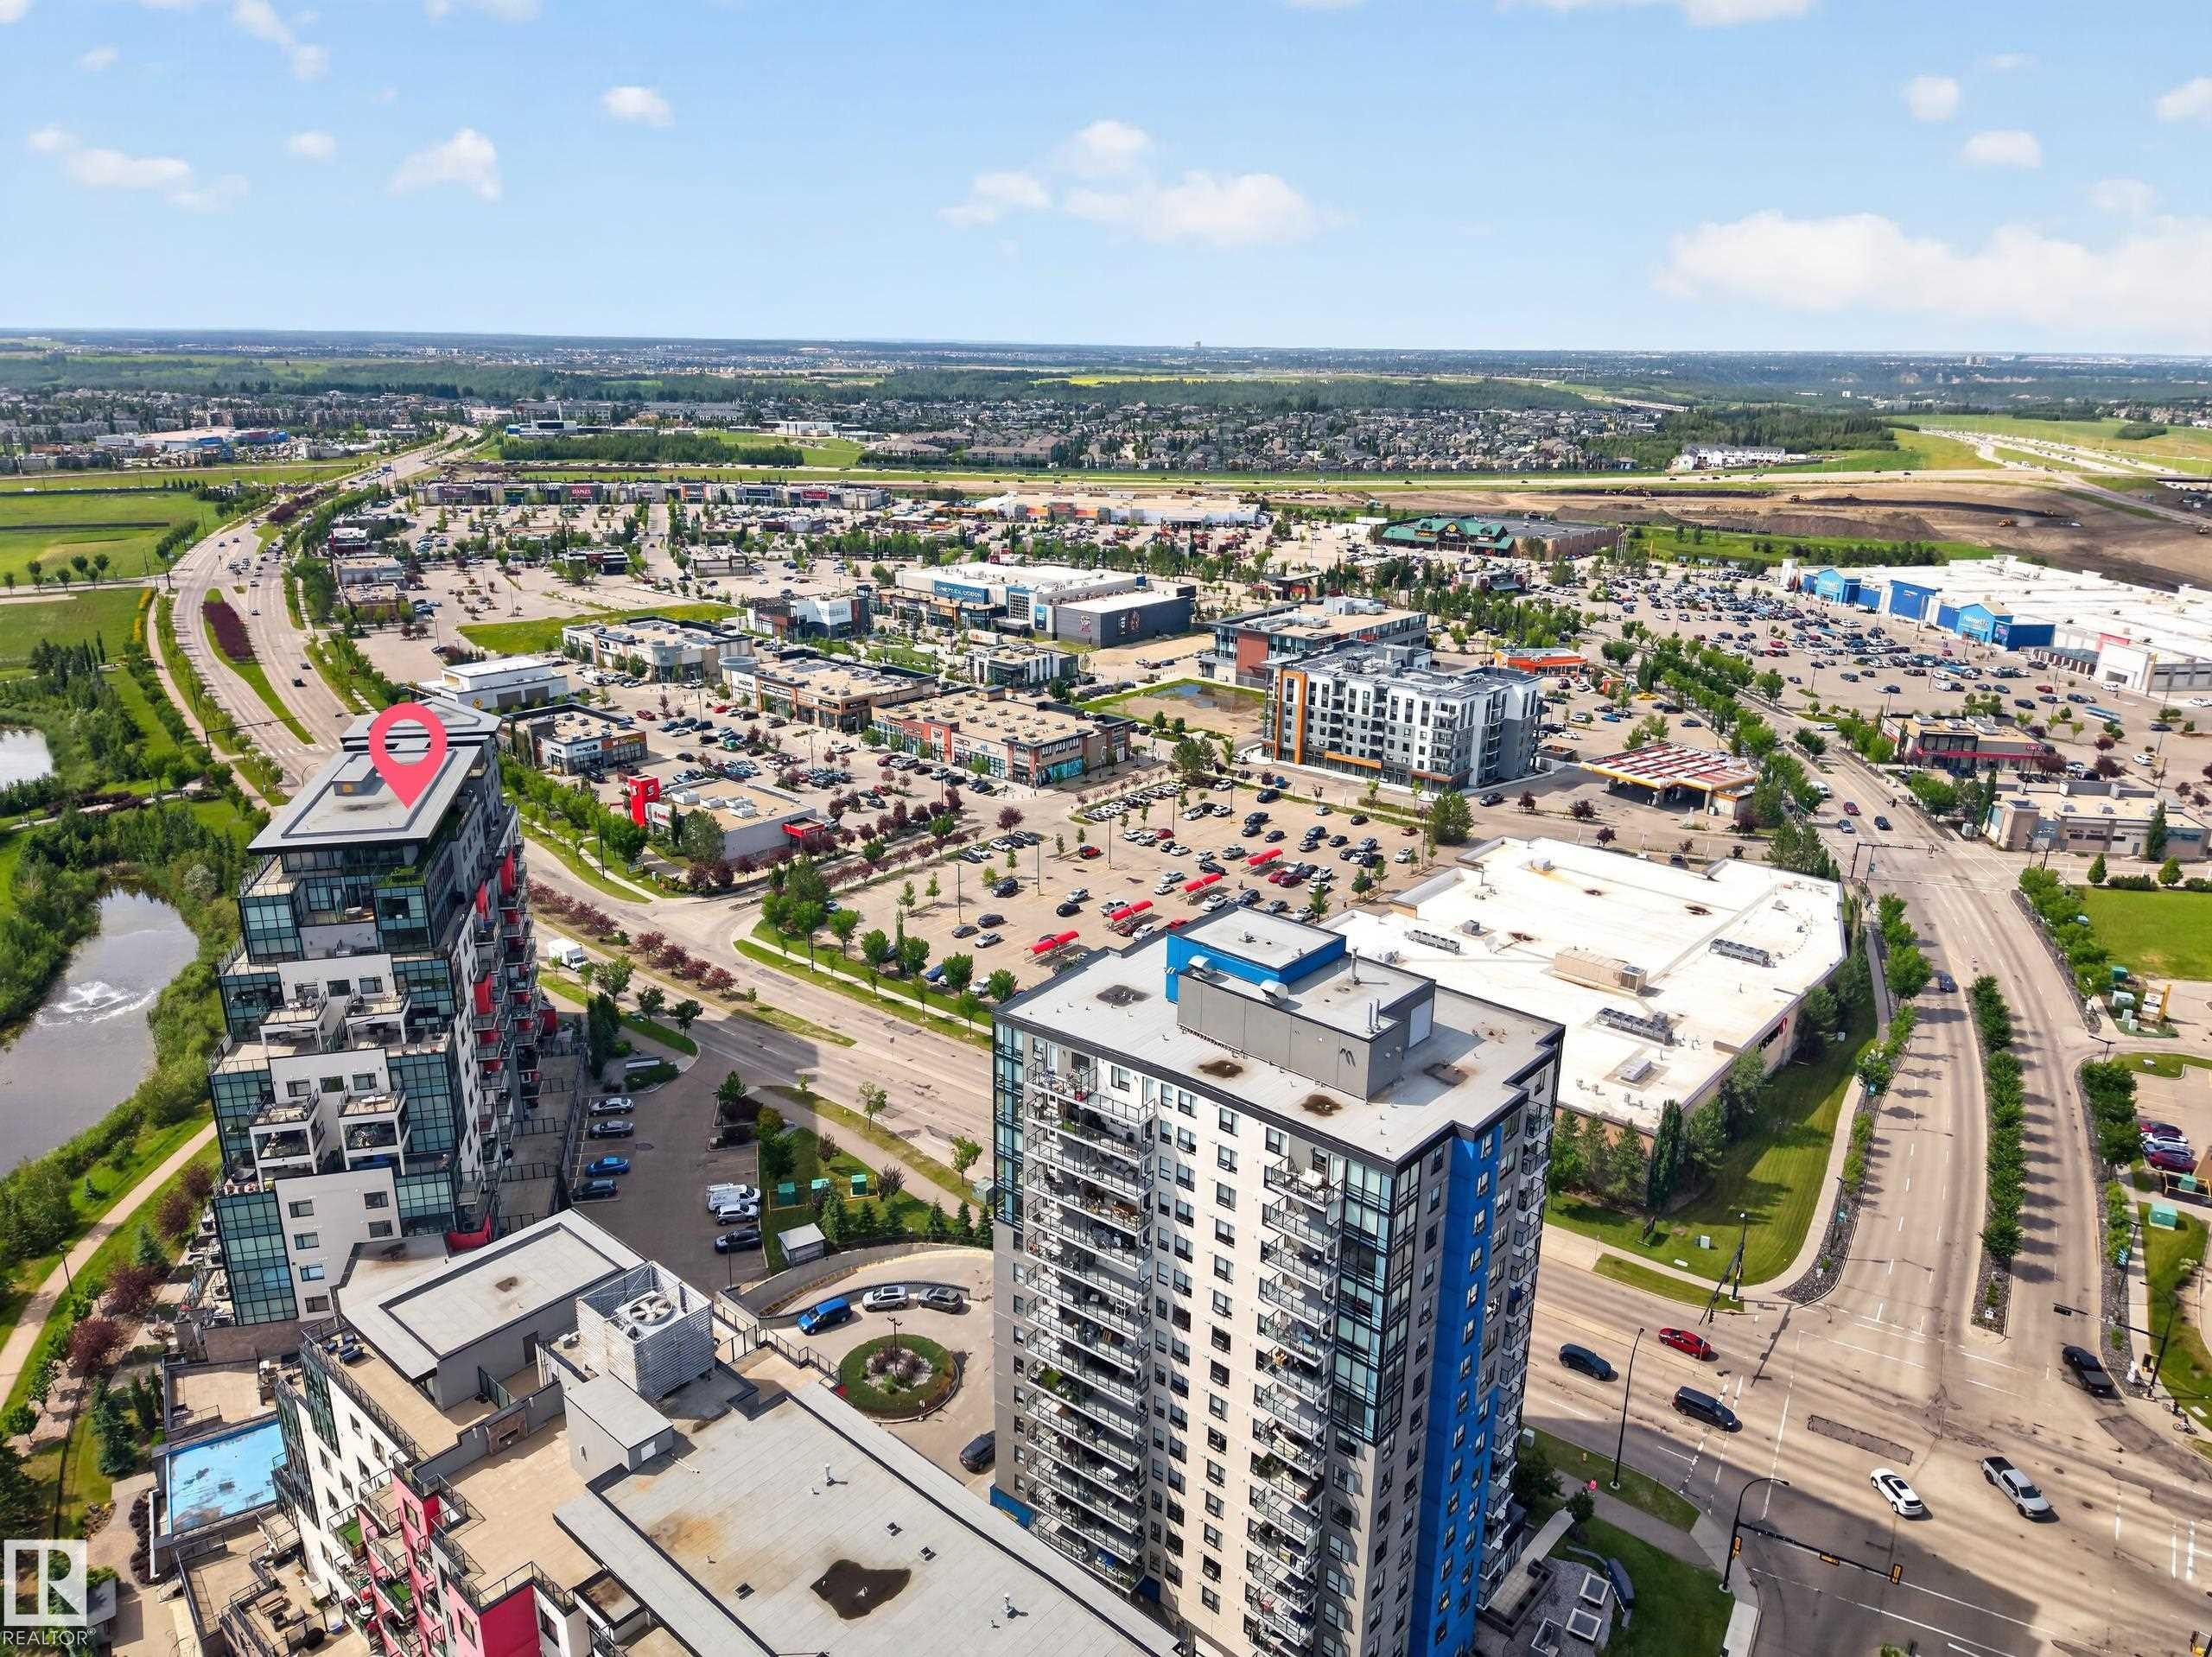
High-rise residential building featuring multiple balconies and a flat roofline - 706 5151 Windermere Boulevard, Edmonton, AB
Modern multi-story building featuring extensive glazing and a striking red accent facade - 706 5151 Windermere Boulevard, Edmonton, AB
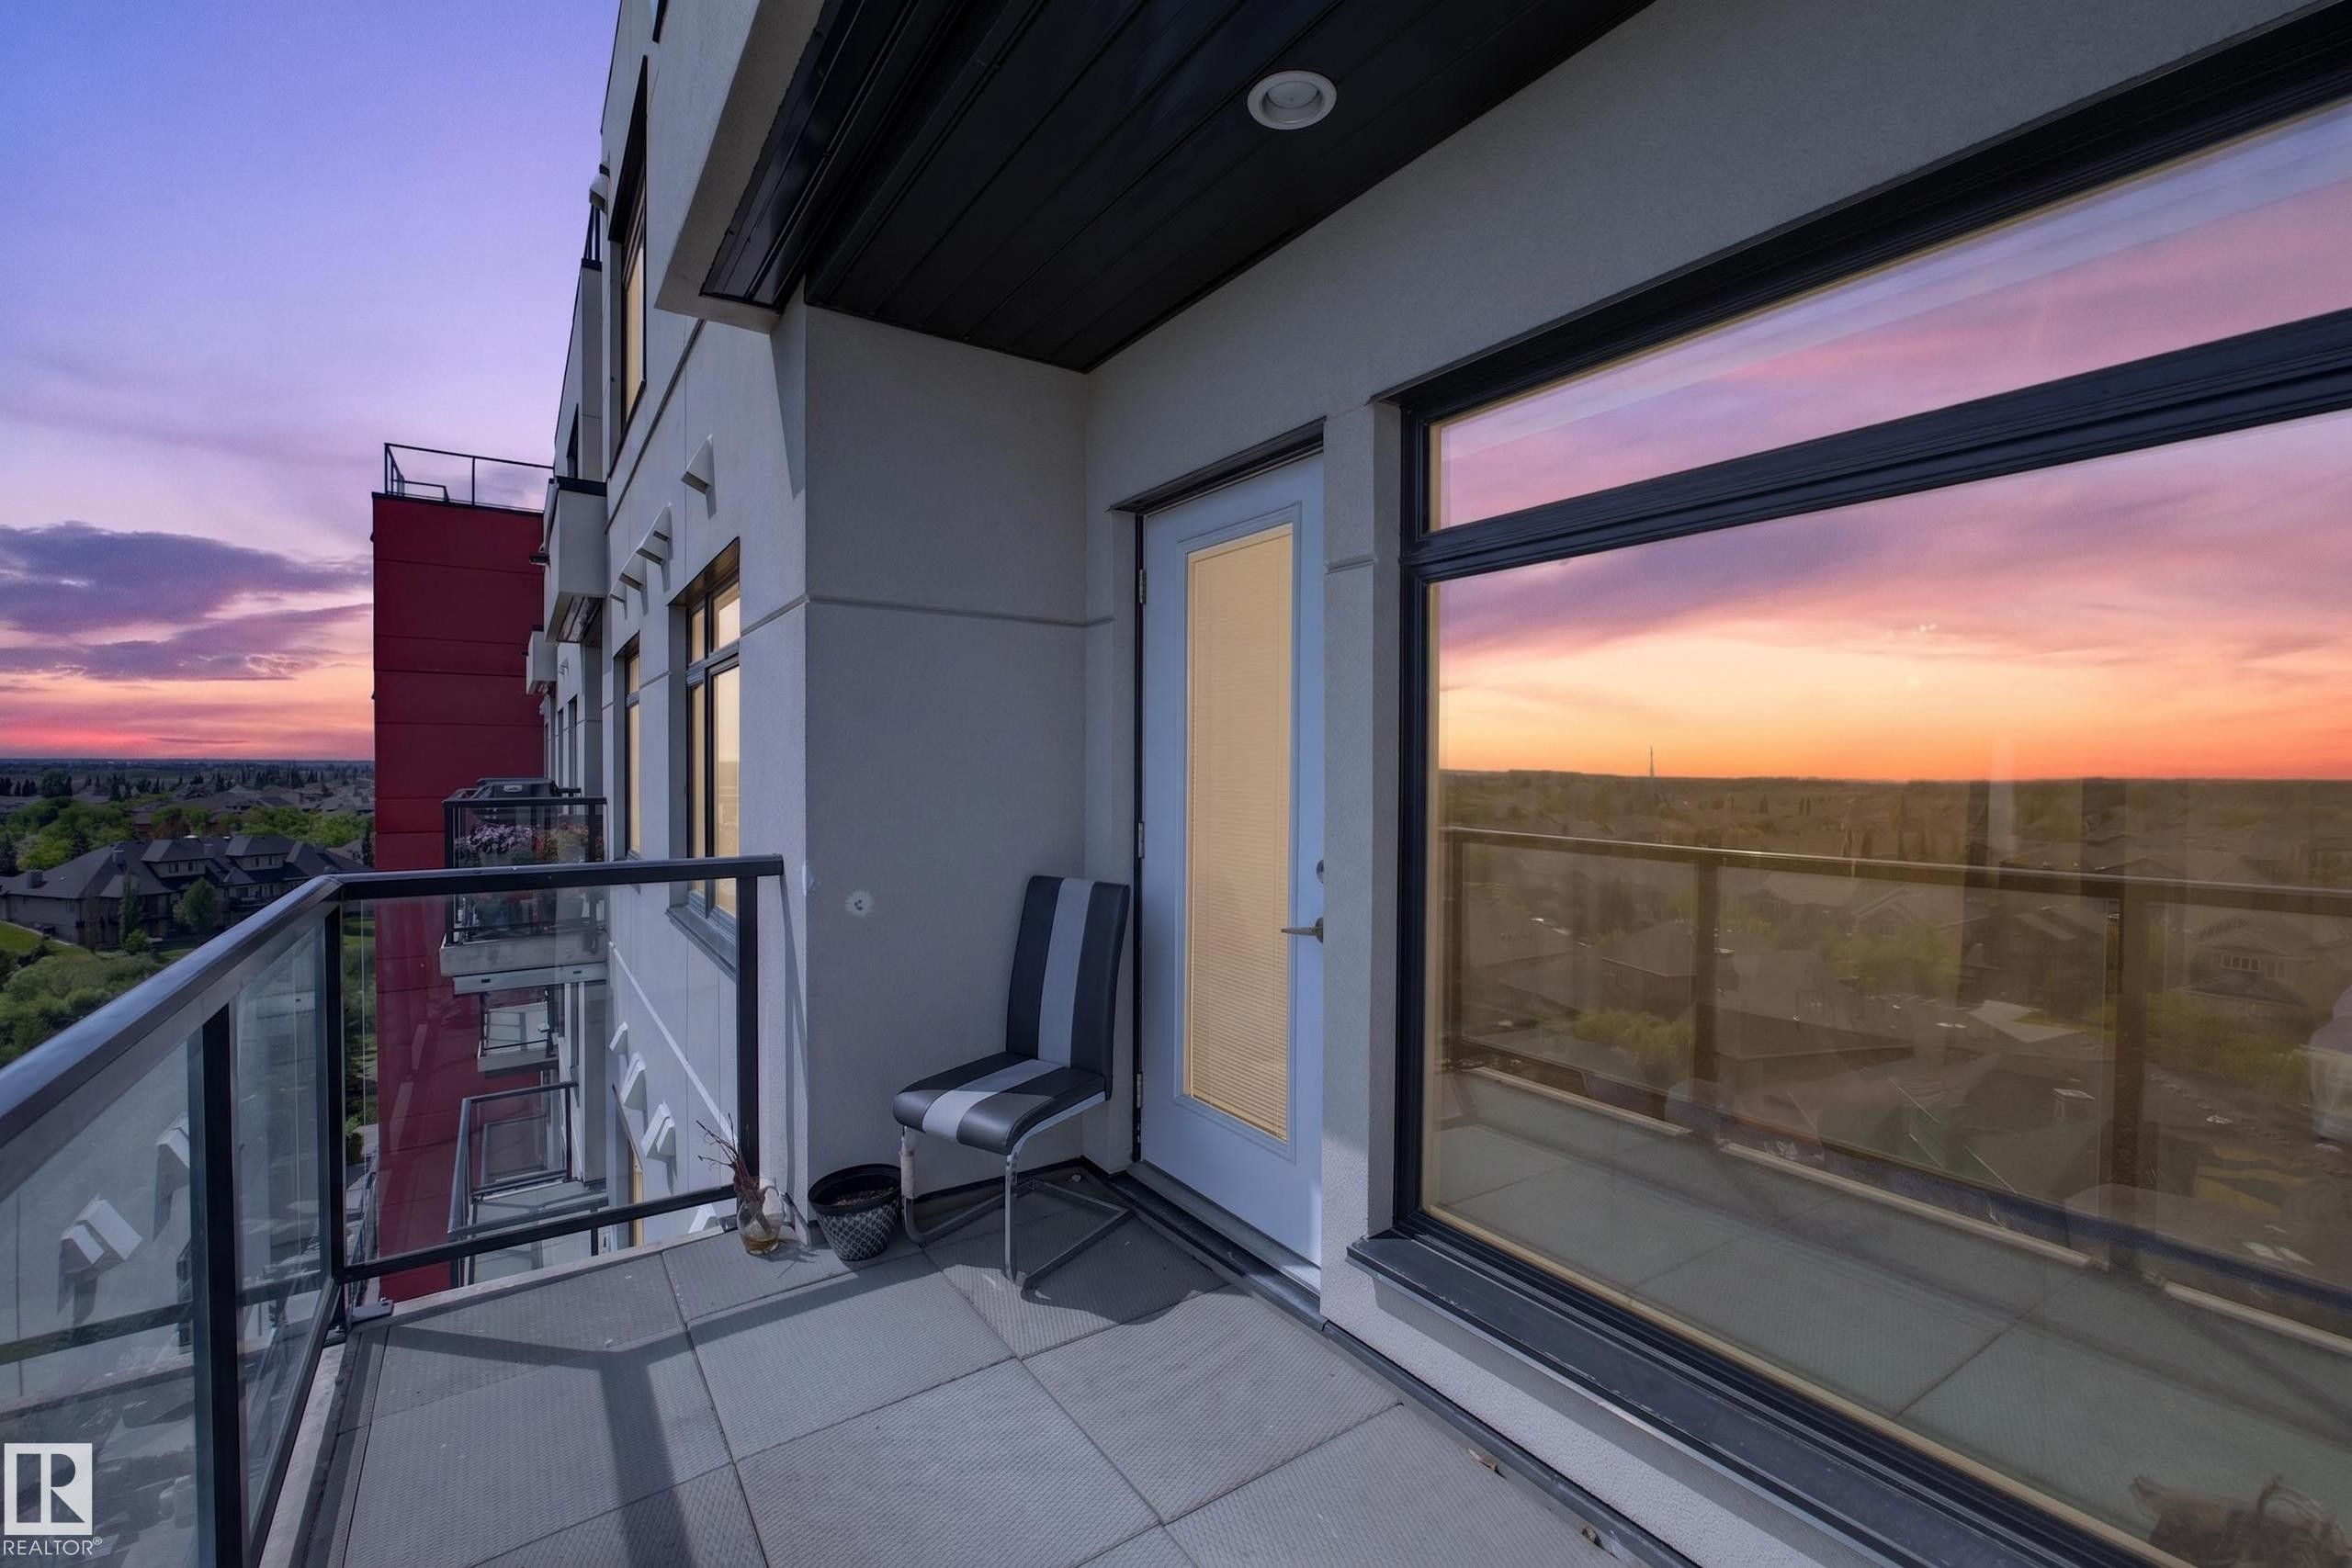
Private balcony with a large glass railing, offering expansive open-air exposure - 706 5151 Windermere Boulevard, Edmonton, AB
Visite virtuelle
Modern high-rise building with a distinctive red and grey facade - 706 5151 Windermere Boulevard, Edmonton, AB
Modern multi-story building featuring extensive glazing and a striking red accent facade - 706 5151 Windermere Boulevard, Edmonton, AB
Modern kitchen featuring white cabinetry, stainless steel appliances, a dark tile backsplash, and light wood-finish flooring - 706 5151 Windermere Boulevard, Edmonton, AB
Modern kitchen featuring white shaker cabinetry, stainless steel appliances, dark stone-finish countertops, and a mosaic tile backsplash - 706 5151 Windermere Boulevard, Edmonton, AB
Modern kitchen featuring white shaker cabinetry, stainless steel appliances, a dark tile backsplash, and light gray countertops - 706 5151 Windermere Boulevard, Edmonton, AB
Modern kitchen featuring white cabinetry, stainless steel appliances, a dark countertop, a dark patterned backsplash, and wood-finish flooring - 706 5151 Windermere Boulevard, Edmonton, AB
Modern kitchen featuring white cabinetry, dark countertops, stainless steel appliances, and a dark mosaic tile backsplash - 706 5151 Windermere Boulevard, Edmonton, AB
Living area featuring a large window, a glass-paneled balcony door, wood-finish flooring, and light gray walls - 706 5151 Windermere Boulevard, Edmonton, AB
Living area featuring light wood-finish flooring, light grey walls, and a large window with an outdoor landscape - 706 5151 Windermere Boulevard, Edmonton, AB
Open-concept living area featuring light wood-finish flooring, a modern kitchen with stainless steel appliances, white cabinetry, and pendant lighting - 706 5151 Windermere Boulevard, Edmonton, AB
Neutral gray painted walls with wood-finish flooring - 706 5151 Windermere Boulevard, Edmonton, AB
Open-concept living area featuring light wood-finish flooring, a contemporary ceiling light fixture, a large window offering expansive outdoor scenery, and neutral gray wall paint - 706 5151 Windermere Boulevard, Edmonton, AB
Open-concept living area featuring wood-finish flooring, a modern drum pendant light fixture, and light gray wall tones - 706 5151 Windermere Boulevard, Edmonton, AB
Entryway featuring light wood-finish flooring, white paneled doors, and painted walls - 706 5151 Windermere Boulevard, Edmonton, AB
Entryway featuring light wood-finish flooring, two white paneled doors, and a recessed ceiling light - 706 5151 Windermere Boulevard, Edmonton, AB
Dedicated laundry area featuring a stacked washer and dryer unit, overhead flush-mount lighting, and light blue wall paint - 706 5151 Windermere Boulevard, Edmonton, AB
Room featuring light wood-finish flooring and a large window - 706 5151 Windermere Boulevard, Edmonton, AB
Bright room featuring light gray walls, a window with a distant landscape, light wood-finish flooring, and a ceiling light fixture - 706 5151 Windermere Boulevard, Edmonton, AB
Spacious room featuring light wood-finish flooring and neutral gray walls - 706 5151 Windermere Boulevard, Edmonton, AB
Walk-in closet featuring light wood-finish flooring, white wire shelving, and a doorway leading to a bathroom with dark tile flooring and a glass shower enclosure - 706 5151 Windermere Boulevard, Edmonton, AB
Bathroom featuring a glass-enclosed shower with dark tile surround, a vessel sink on a vanity with white cabinetry, and wood-finish flooring - 706 5151 Windermere Boulevard, Edmonton, AB
Bright interior room featuring light-toned walls, wood-finish flooring, a large window, and an overhead flush-mount light fixture - 706 5151 Windermere Boulevard, Edmonton, AB
Light-toned walls with a single window providing natural light and neighborhood scenery - 706 5151 Windermere Boulevard, Edmonton, AB
Light wood-finish flooring complements the neutral wall color - 706 5151 Windermere Boulevard, Edmonton, AB
Bathroom vanity with a rectangular vessel sink, gray countertop, and white cabinetry featuring brushed nickel hardware - 706 5151 Windermere Boulevard, Edmonton, AB
White paneled interior door with chrome hardware, featuring a full bathtub with a shower curtain - 706 5151 Windermere Boulevard, Edmonton, AB
Expansive neighborhood scenery visible from a clear glass and dark metal railing - 706 5151 Windermere Boulevard, Edmonton, AB
Balcony with glass railing overlooking a residential area with green spaces and walking paths - 706 5151 Windermere Boulevard, Edmonton, AB
Balcony featuring square tile flooring, glass and metal railings, and a direct access door - 706 5151 Windermere Boulevard, Edmonton, AB
Panel-style entry door with modern hardware - 706 5151 Windermere Boulevard, Edmonton, AB
Corridor featuring light gray walls, dark wood-finish doors, and patterned carpet flooring - 706 5151 Windermere Boulevard, Edmonton, AB
Fitness center with wood-finish flooring, ample natural light from multiple windows, and extensive mirrored walls - 706 5151 Windermere Boulevard, Edmonton, AB
Dedicated fitness center featuring wood-finish flooring and extensive mirrored walls - 706 5151 Windermere Boulevard, Edmonton, AB
Spacious fitness room featuring wood-finish flooring, drop ceiling with recessed lighting, large windows, and mirrored walls - 706 5151 Windermere Boulevard, Edmonton, AB
Fitness center with wood-finish flooring, drop ceiling with integrated lighting, and multiple exercise machines - 706 5151 Windermere Boulevard, Edmonton, AB
Fitness center featuring a mirrored wall, rubber flooring, and track lighting - 706 5151 Windermere Boulevard, Edmonton, AB
706 5151 Windermere Boulevard, Edmonton, AB
Spacious common area featuring high ceilings, contemporary pendant lighting, extensive window lines, a built-in fireplace, and patterned carpet flooring - 706 5151 Windermere Boulevard, Edmonton, AB
706 5151 Windermere Boulevard, Edmonton, AB
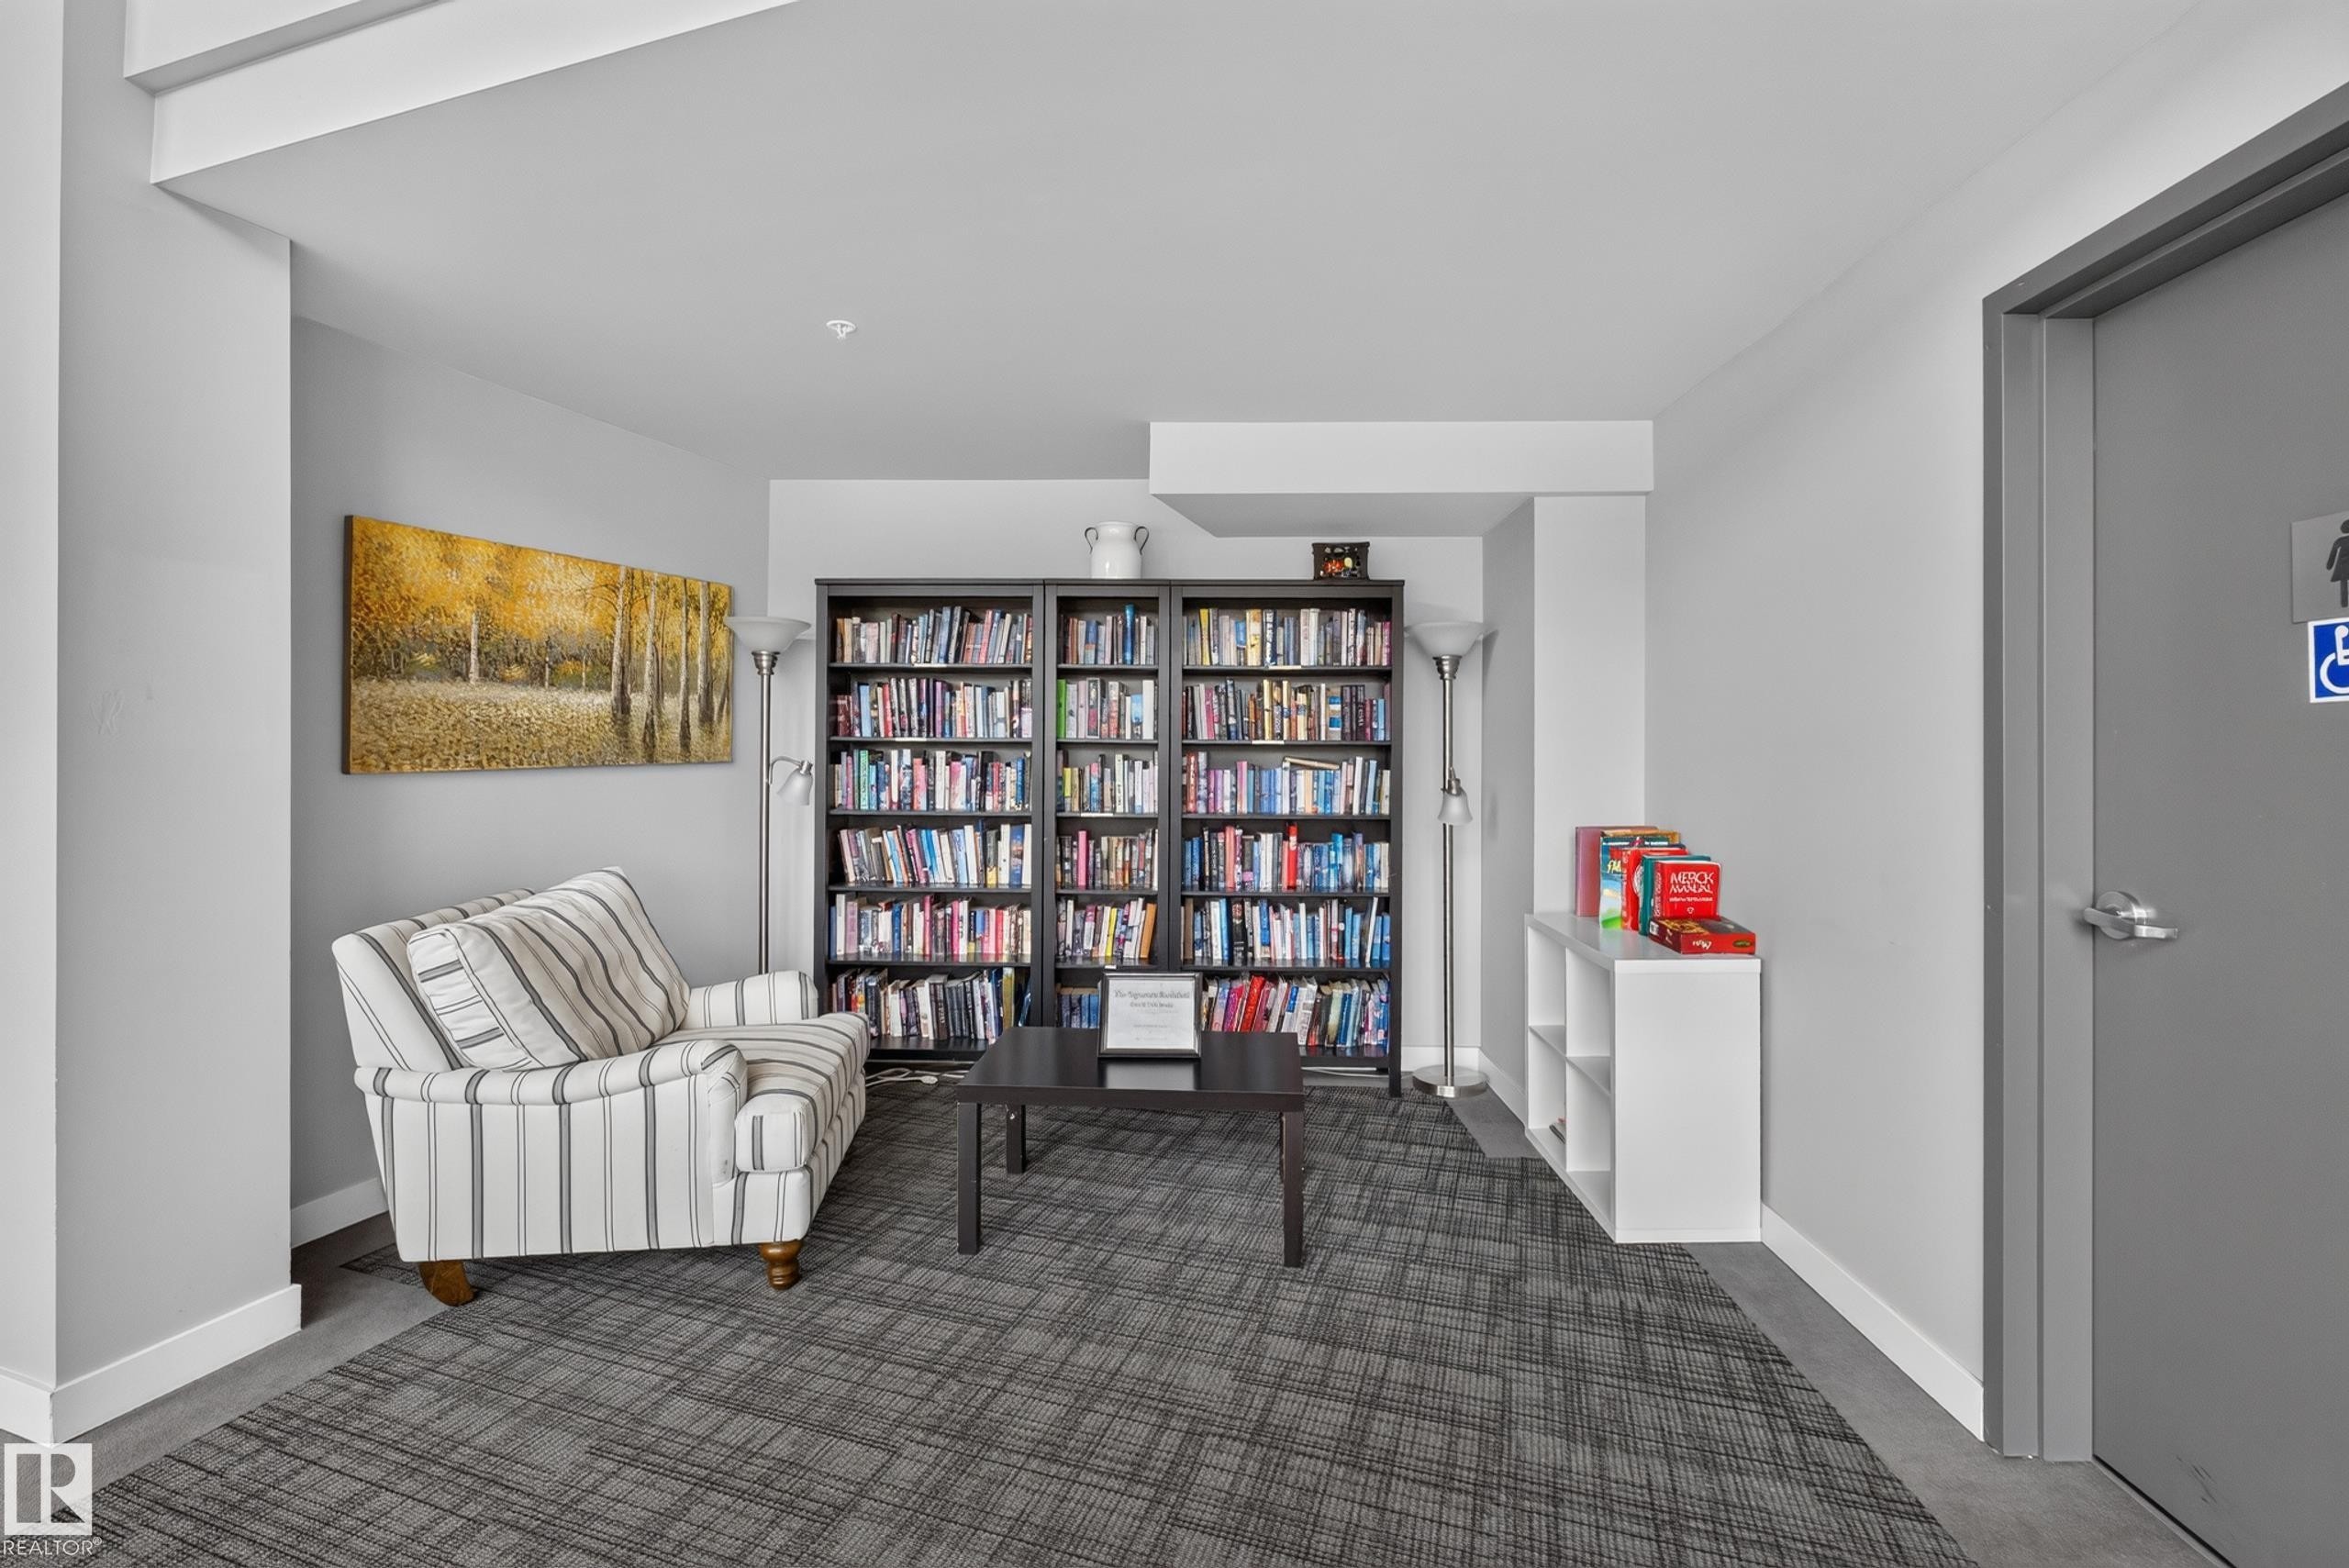
Library area featuring two built-in shelving units, a striped sofa, patterned carpet flooring, and a recessed ceiling - 706 5151 Windermere Boulevard, Edmonton, AB
Spacious common area featuring floor-to-ceiling windows, high ceilings, a built-in electric fireplace, and contemporary light fixtures - 706 5151 Windermere Boulevard, Edmonton, AB
Floor-to-ceiling windows with a built-in counter and four bar stools - 706 5151 Windermere Boulevard, Edmonton, AB
Spacious lounge area featuring high ceilings, contemporary pendant lighting, patterned carpet flooring, a large window wall, and vibrant accent walls - 706 5151 Windermere Boulevard, Edmonton, AB
Spacious communal room featuring a floor-to-ceiling window wall, a central fireplace, recessed lighting, and modern pendant light fixtures - 706 5151 Windermere Boulevard, Edmonton, AB
Spacious common area featuring an integrated fireplace, high ceilings, full-height windows, and contemporary pendant lighting - 706 5151 Windermere Boulevard, Edmonton, AB
Spacious common area featuring large windows, a full-height red accent wall, and a built-in wet bar with gray cabinetry and stainless steel appliances - 706 5151 Windermere Boulevard, Edmonton, AB
Contemporary kitchen with a pass-through bar, featuring dark wood-finish cabinetry, stainless steel appliances, and a gray countertop - 706 5151 Windermere Boulevard, Edmonton, AB
Modern kitchen featuring wood-finish cabinetry, stainless steel appliances, and a drop ceiling with integrated lighting - 706 5151 Windermere Boulevard, Edmonton, AB
Spacious communal area featuring high ceilings, extensive window walls, and contemporary pendant lighting - 706 5151 Windermere Boulevard, Edmonton, AB
Outdoor paved patio area featuring a stone-clad built-in barbecue station, glass railing, and a visible swimming pool - 706 5151 Windermere Boulevard, Edmonton, AB
Spacious outdoor patio area featuring large format paver tiles and a glass panel railing system - 706 5151 Windermere Boulevard, Edmonton, AB
Building Plan. Illustrating the layout and individual unit configurations within the property - 706 5151 Windermere Boulevard, Edmonton, AB
Concrete parking garage with exposed ceiling pipes and concrete support pillars - 706 5151 Windermere Boulevard, Edmonton, AB
Lobby entrance featuring large format dark tile flooring, white walls, and floor-to-ceiling windows - 706 5151 Windermere Boulevard, Edmonton, AB
Spacious lobby featuring polished dark tile flooring, a high ceiling, and full-height windows - 706 5151 Windermere Boulevard, Edmonton, AB
Modern building entrance featuring vibrant red paneling and a "SIGNATURE" sign - 706 5151 Windermere Boulevard, Edmonton, AB
Floor plan - 706 5151 Windermere Boulevard, Edmonton, AB
High-rise residential building featuring multiple balconies and a flat roofline - 706 5151 Windermere Boulevard, Edmonton, AB
Modern multi-story building featuring extensive glazing and a striking red accent facade - 706 5151 Windermere Boulevard, Edmonton, AB
Private balcony with a large glass railing, offering expansive open-air exposure - 706 5151 Windermere Boulevard, Edmonton, AB
  • Publicité
706 5151 WINDERMERE Boulevard, Edmonton, AB, T6W 2K4
269 000 $

2 Chambres

2 Salles de bain

Informations sur la propriété

South-facing unit in the upscale Currents of Ambleside! This bright home offers stunning views of walking paths, scenic trails, and beautiful sunsets. Featuring 2 bedrooms and 2 full bathrooms, the spacious primary suite includes a walk-in closet and private ensuite. The open-concept kitchen and living area is ideal for entertaining, and the unit also includes in-suite laundry for added convenience. The building offers secure underground parking, central air conditioning, a fitness centre, and an events room. Enjoy a truly convenient lifestyle located directly across the street from Currents of Windermere’s entertainment, shopping, and restaurants. With nearby schools, transit, scenic walking trails, and quick, easy access to Anthony Henday Drive, this is luxury living at its best.

Particularités du bâtiment :

  • Air climatisé: Oui
  • Garage: Oui
  • Surface utile: 73.17 Mètre

Caractéristiques :

  • Accès routier: Entrée pavée vers la maison
  • Appareils ménagers: Lave-vaisselle - portatif, Sécheuse, Réfrigérateur, Cuisinière électrique, Laveuse, Rideaux, Ventilateur de hotte pour four à micro-ondes - deux
  • Bâti en: 2014
  • Caractéristiques de commodités: Conditionneur d'air, Salle d'exercice, Interphone, Stationnement - visiteurs, Thermostat programmable, Porte de sécurité
  • Caractéristiques de la communauté: Conditionneur d'air, Salle d'exercice, Interphone, Stationnement - visiteurs, Thermostat programmable, Porte de sécurité
  • Caractéristiques du stationnement: Chauffé
  • Caractéristiques extérieures: Façade sur un parc/boisé, Golf à proximité, Aménagement paysager, Près d'un terrain de jeu, Cadre privé, Transport public, Écoles, Centre commercial à proximité
  • Chambres : 2
  • Chauffage: =Air pulsé-1, Gaz naturel
  • Détails de la fondation: Pierre
  • Dimensions du terrain : 26.16 Mètres carrés
  • État du sous-sol: Aucun
  • Forme du lot: Autre
  • Frais de copropriété : 443 $ Mensuel
  • Frais de copropriété inclu: Commodités fournies avec condominium, Entretien extérieur, Chauffage, Assurances pour espace commun, Espace commun pour concierge, Gestion professionnelle, Aqueduc/égouts
  • Les frais d'association comprennent: Commodités avec frais de copropriété
  • Points d'intérêt du site: Façade sur un parc/boisé, Golf à proximité, Aménagement paysager, Terrain de jeux Nearby, Cadre privé, Transport public, Écoles, Centre commercial à proximité
  • Revêtement de plancher: Carreaux de céramique, Bois franc
  • Salle(s) de bains : 2
  • Sous-sol: Aucun, Pas de sous-sol
  • Style architectural: Unité à un palier
  • Superficie habitable (approx): 73.17 Mètres carrés
  • Toit: ereb_table_roof_tar_&_gravel*
  • Type de bâtiment: Unité dans une tour d'habitation
  • Type de sous-sol: Aucun
  • Zonage: Zone 56

Gracieuseté de : Century 21 Quantum Realty

Dernière mise à jour des données le 2026-07-11 à 22:37

The data relating to real estate for sale on this web site comes in part from the Internet Data exchange (“IDX”) program of the REALTORS® Association of Edmonton. IDX information is provided exclusively for consumers' personal, non-commercial use and may not be used for any purpose other than to identify prospective properties consumers may be interested in purchasing. The data on this website is deemed reliable but is not guaranteed accurate by the REALTORS® Association of Edmonton. Information deemed reliable but not guaranteed.

Copyright 2026 by the REALTORS® Association of Edmonton. All Rights Reserved. Data is deemed reliable but is not guaranteed accurate by the REALTORS® Association of Edmonton.

ÉvaluationExpressMC Powered by RPS

Emplacement de 706 5151 WINDERMERE Boulevard, Edmonton, AB, T6W 2K4

Données démographiques de 706 5151 WINDERMERE Boulevard, Edmonton, AB, T6W 2K4

Étape de vie

Jeunes familles

Type d'emploi

Mixte

Revenu moyen du ménage

145 400.00 $

Nombre moyen d'enfants

1.80

Population à domicile

Structure à domicile

Âge de la population

Éducation

Niveau d'éducation

No certificate/diploma/degree

8.67 %

Diplôme d'études secondaires ou équivalent

24.41 %

Certificat ou diplôme d'apprentissage ou d'une école de métiers

6.24 %

Diplôme d'études collégiales ou d'études postsecondaires (non universitaires)

18.18 %

Certificat d'études universitaires

2.43 %

Diplômes d'études universitaires

40.06 %

Navetteur

Se rendre au travail

En auto

90.98 %

En transport en commun

4.61 %

À pied

2.73 %

À bicyclette

0.42 %

Par tout autre moyen

1.26 %

Diversité Culturelle

Connaissance des langues officielles

Langue maternelle

Données Sur Le Bâtiment

Type de bâtiment

Appartements (faible hauteur et à étages multiples)

37.53 %

Maisons

62.47 %

Achat ou location