Button CopyPathCircle CloseCircle Left ArrowArrow Down Icon GreyClosecirclecircleBurger
  • Publicité

6704 93 Street, Edmonton, AB, T6E 3B4

Gracieuseté de Michelle A Plach de HonestDoor Inc
No. MLS® E4493172
Maison À vendre à Hazeldean, Edmonton, Alberta
659 000 $ ÉvaluationExpressMC: 576K $ - 701K $

2+3 Chambres

2 Salles de bain

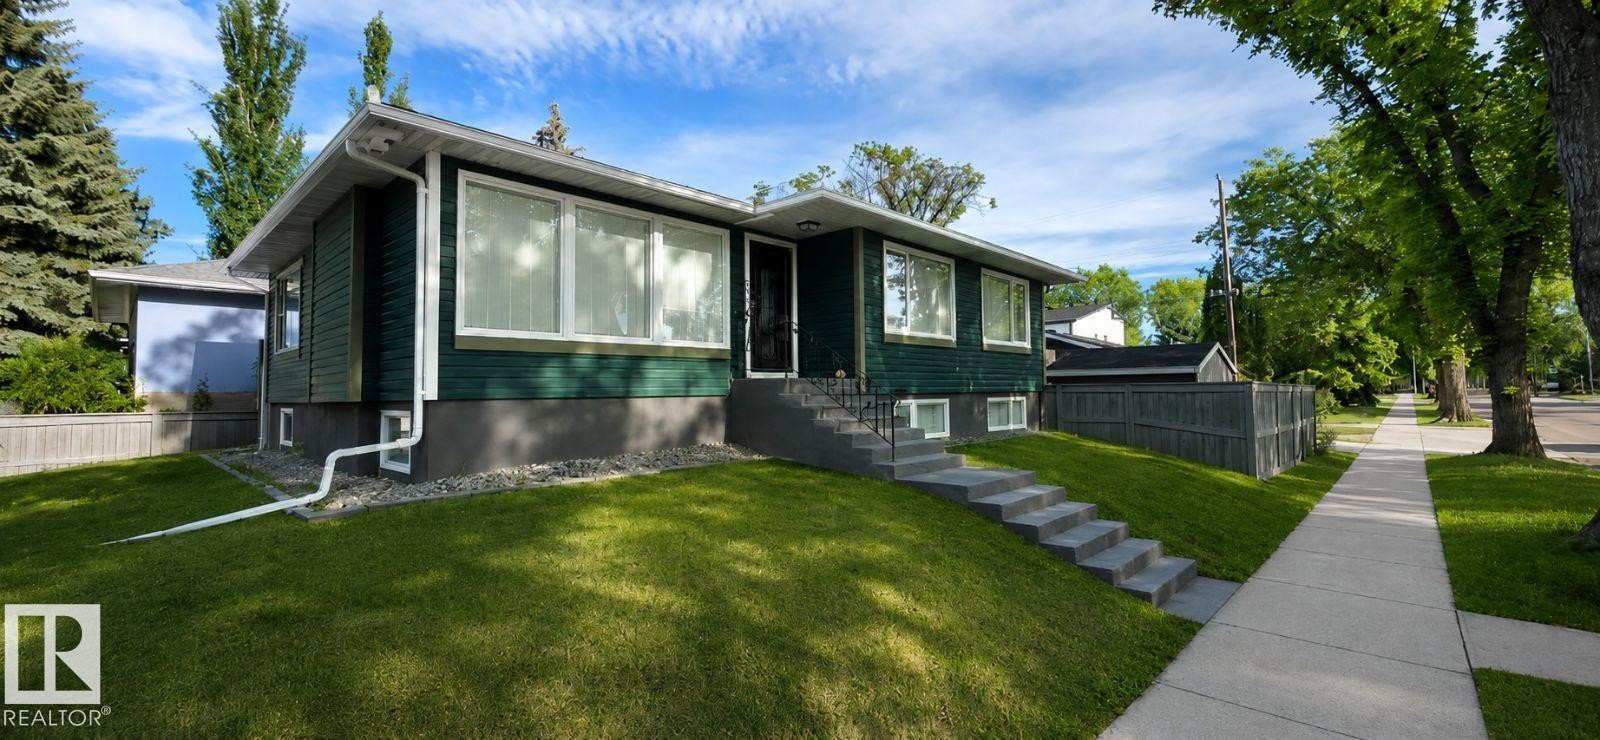
Split-level home featuring dark green siding and a concrete foundation - 6704 93 Street, Edmonton, AB
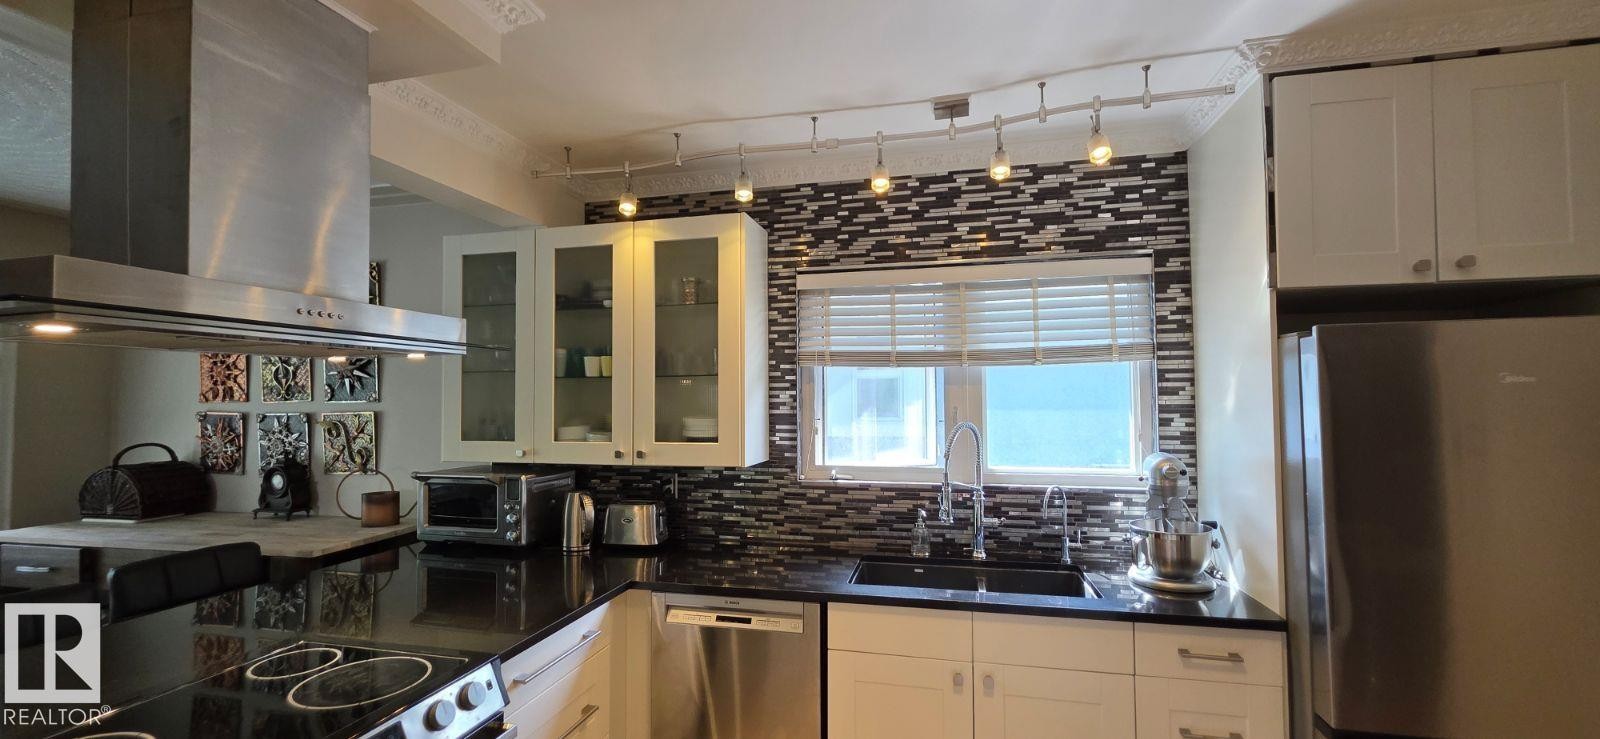
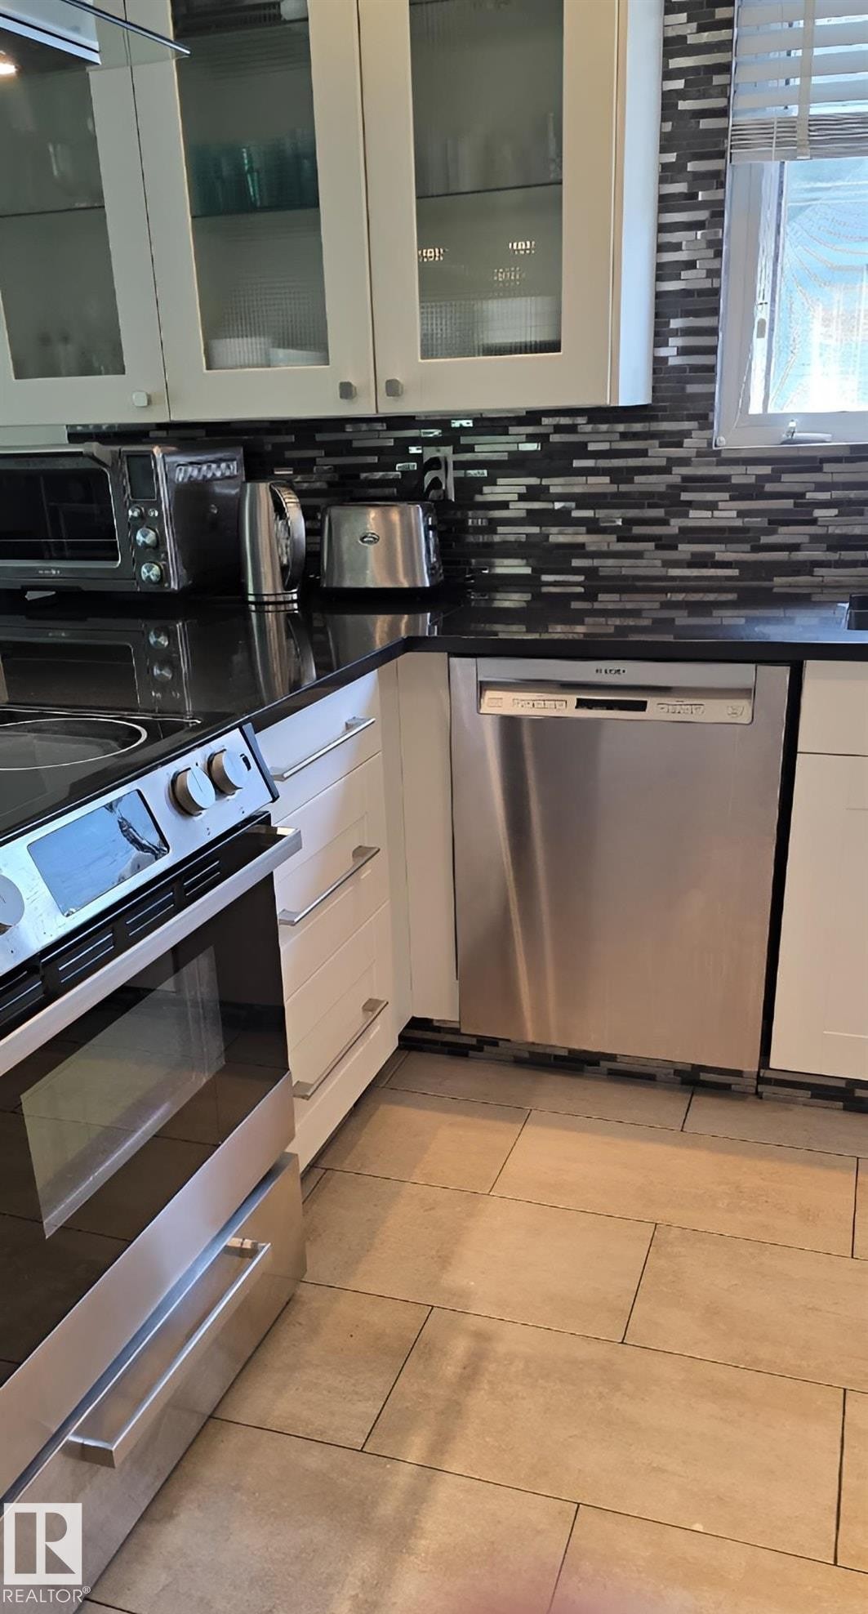
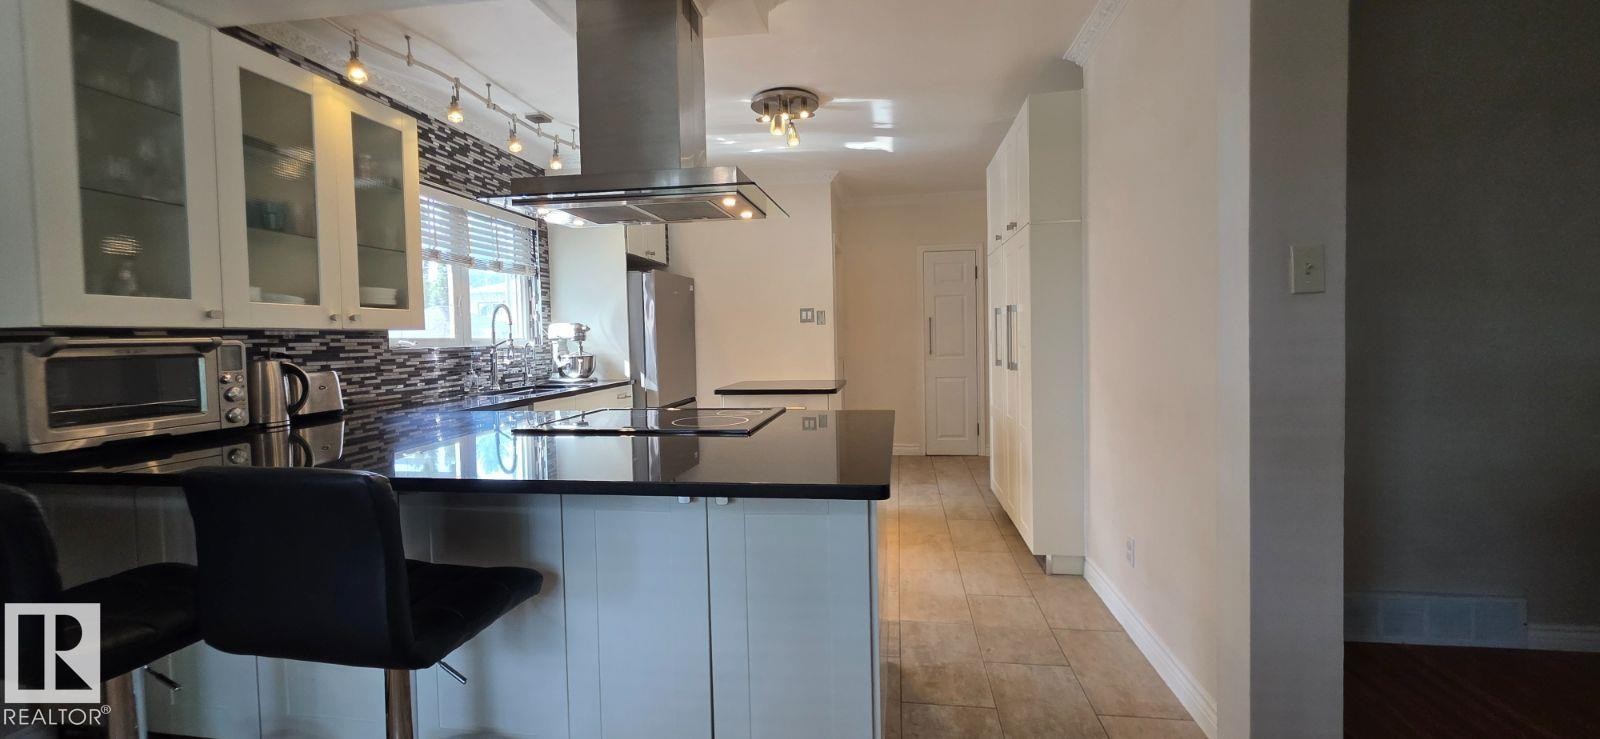
Modern kitchen with black countertops, a mosaic tile backsplash, and white cabinetry - 6704 93 Street, Edmonton, AB
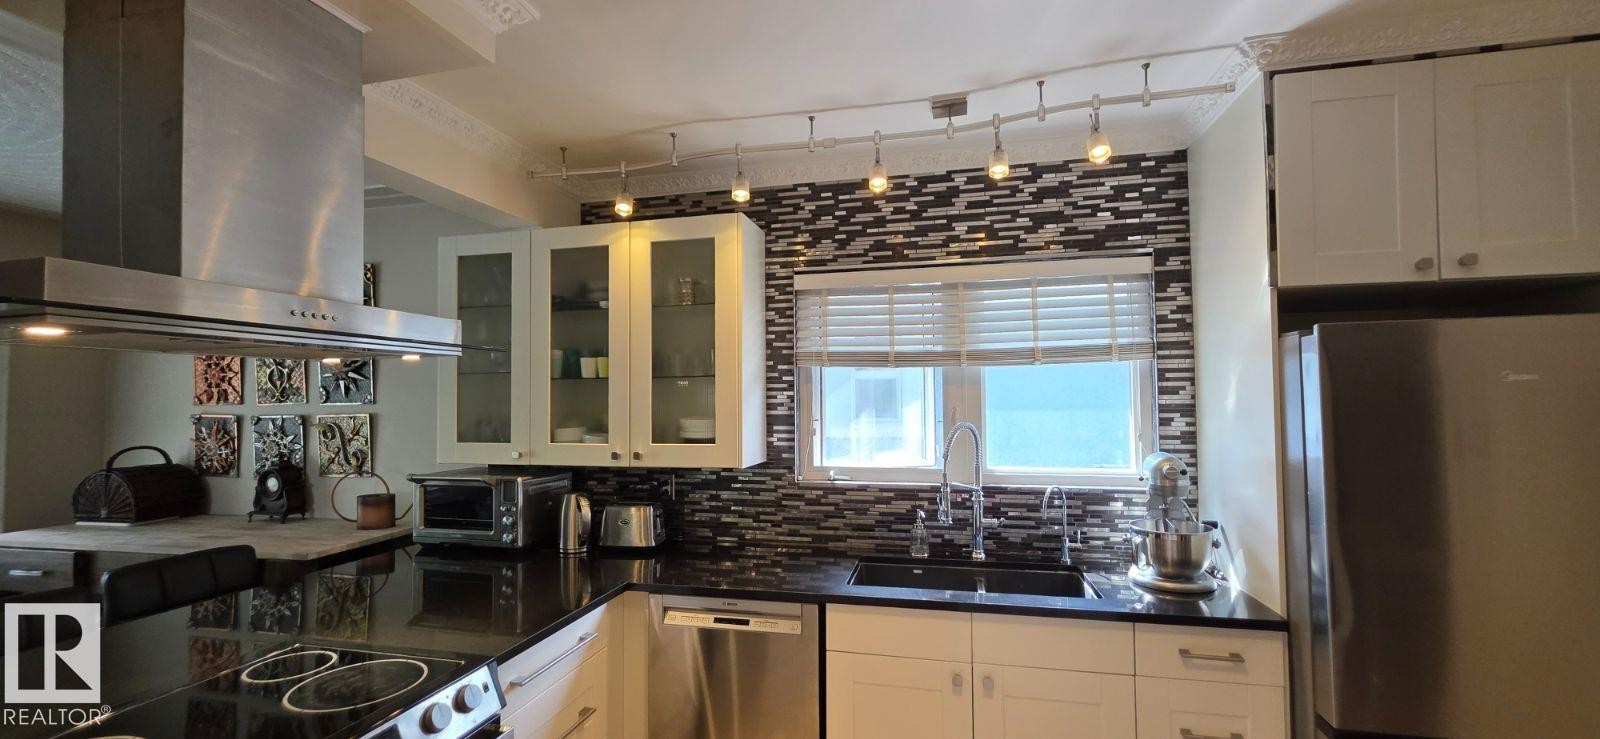
Modern kitchen with black countertops and a mosaic tile backsplash - 6704 93 Street, Edmonton, AB
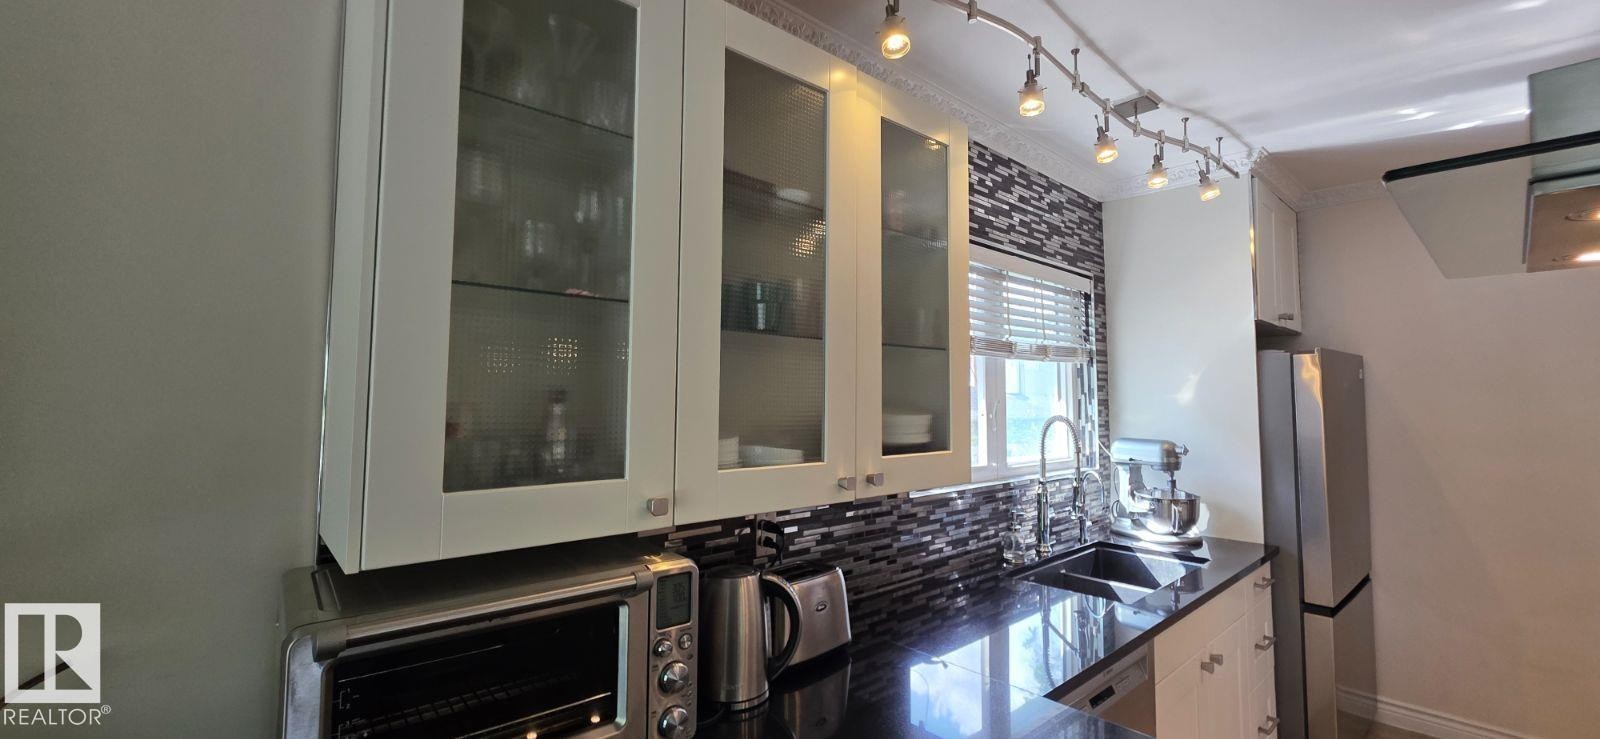
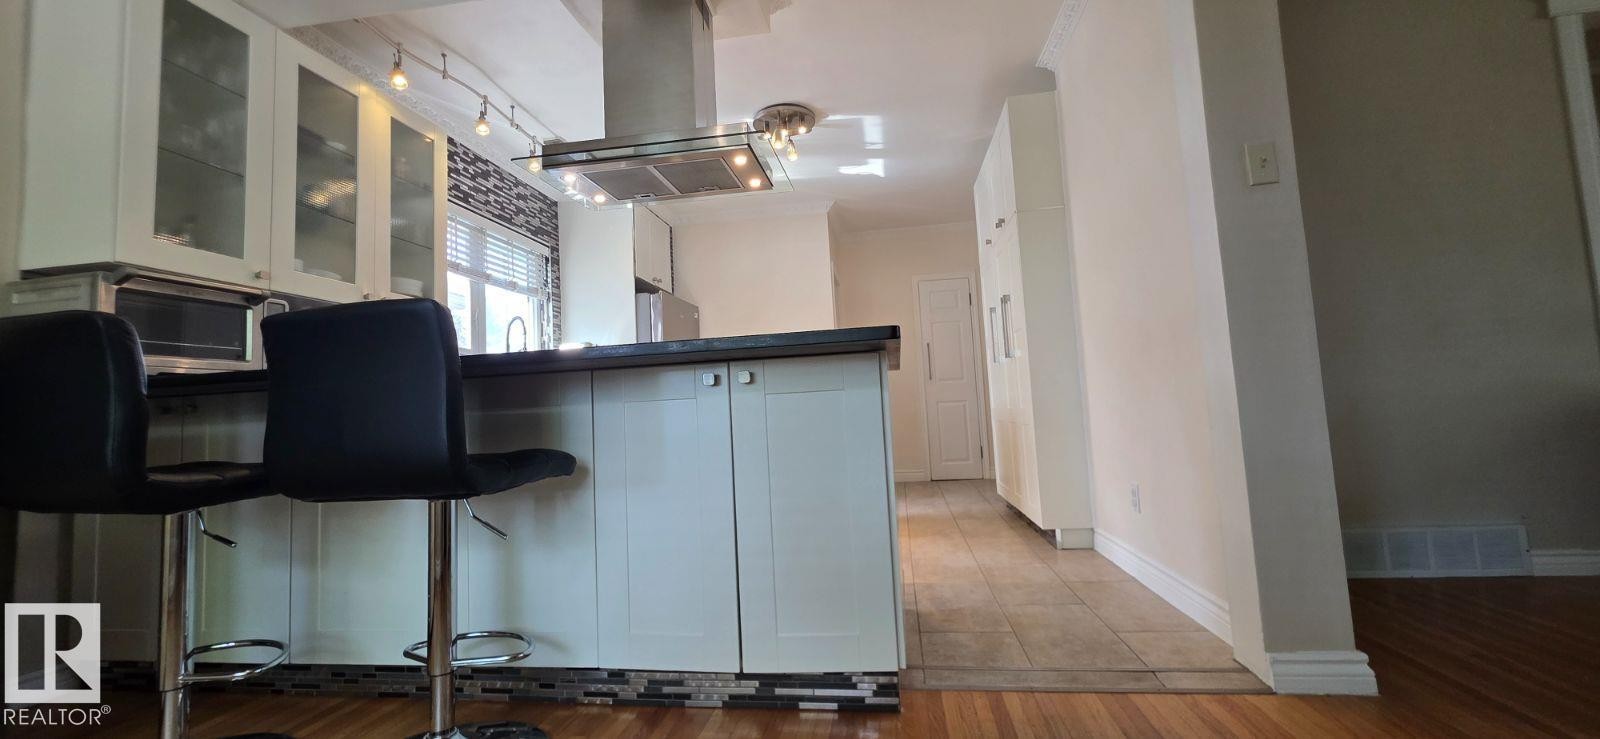
Kitchen area featuring white cabinetry with glass inserts, a black granite-style countertop, and a mosaic tile backsplash - 6704 93 Street, Edmonton, AB
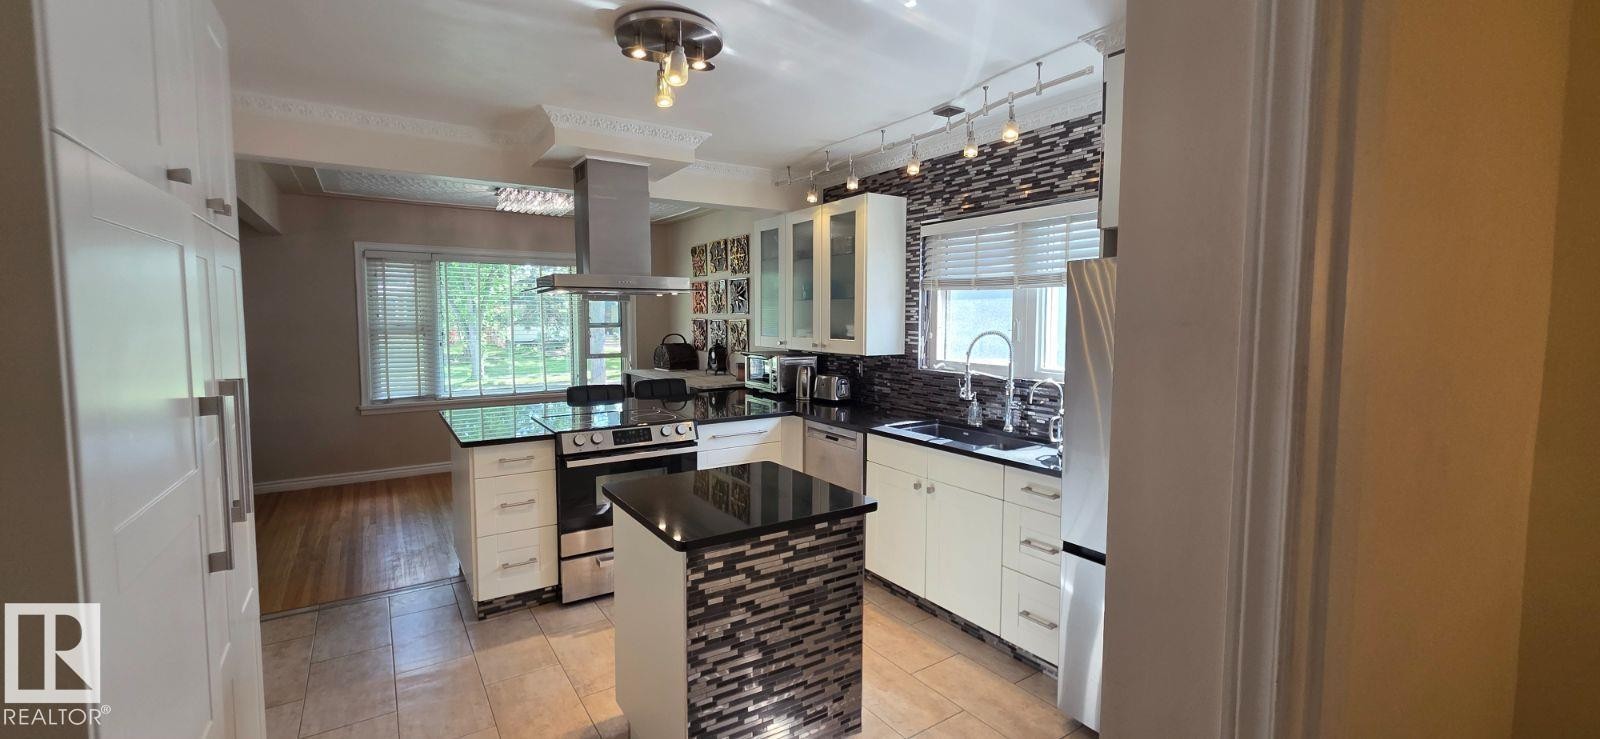
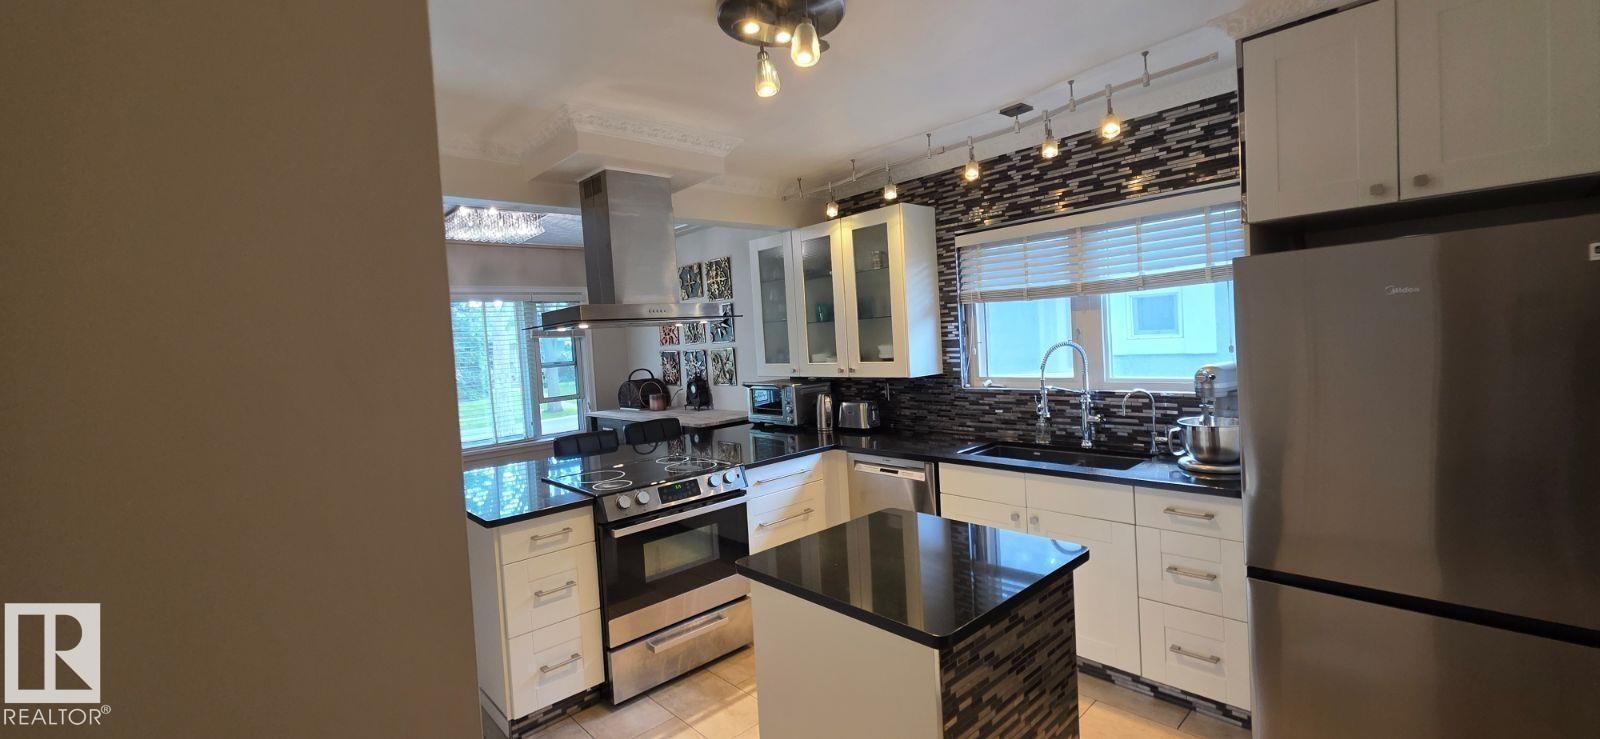
Contemporary kitchen featuring white cabinetry, a black countertop, a mosaic tile backsplash, stainless steel appliances, and large format floor tiling - 6704 93 Street, Edmonton, AB
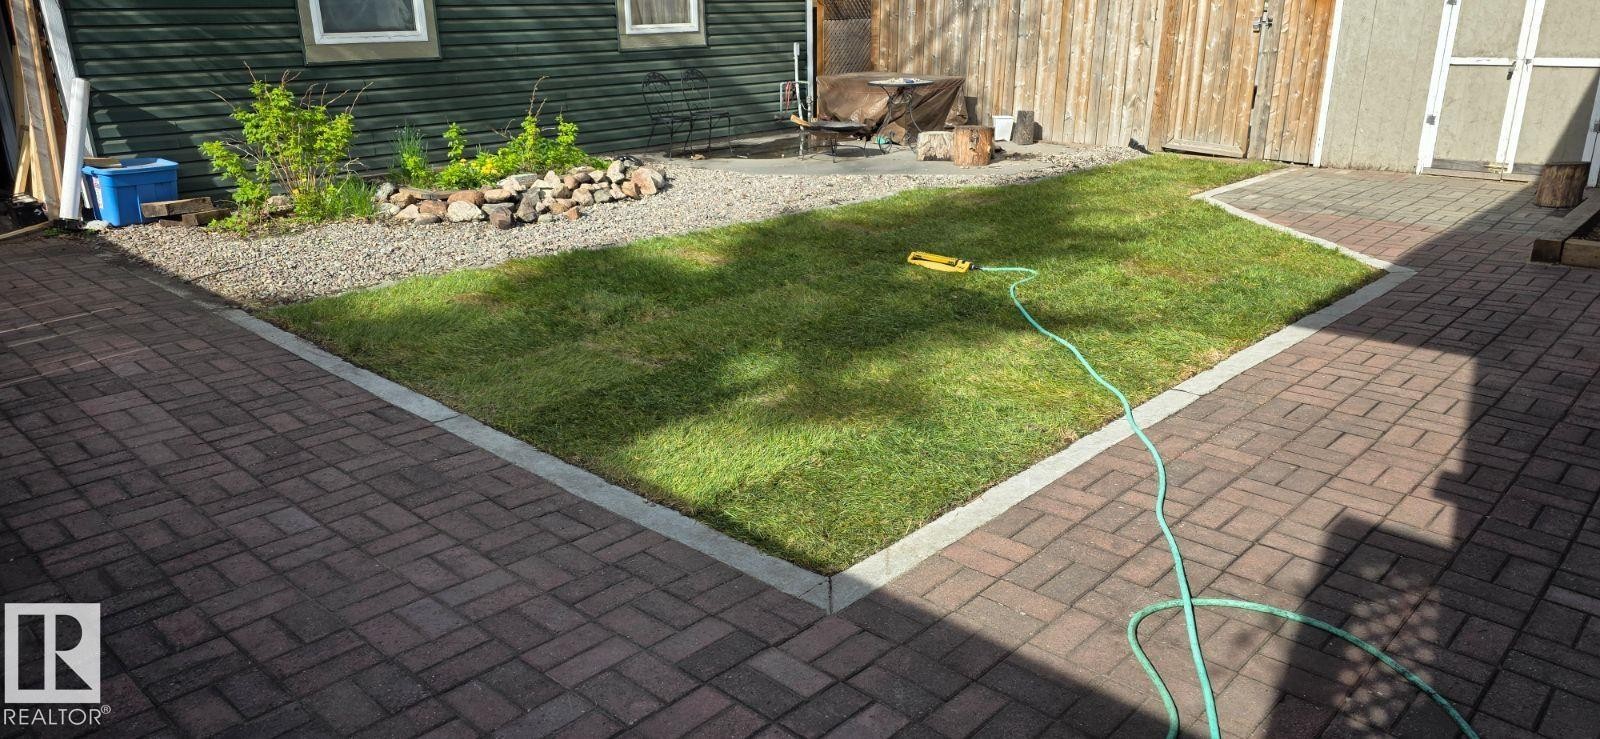
Expansive brick paver patio surrounding a central lawn area - 6704 93 Street, Edmonton, AB
Kitchen featuring white cabinetry, black countertops, stainless steel appliances, a tiled backsplash, and recessed lighting - 6704 93 Street, Edmonton, AB
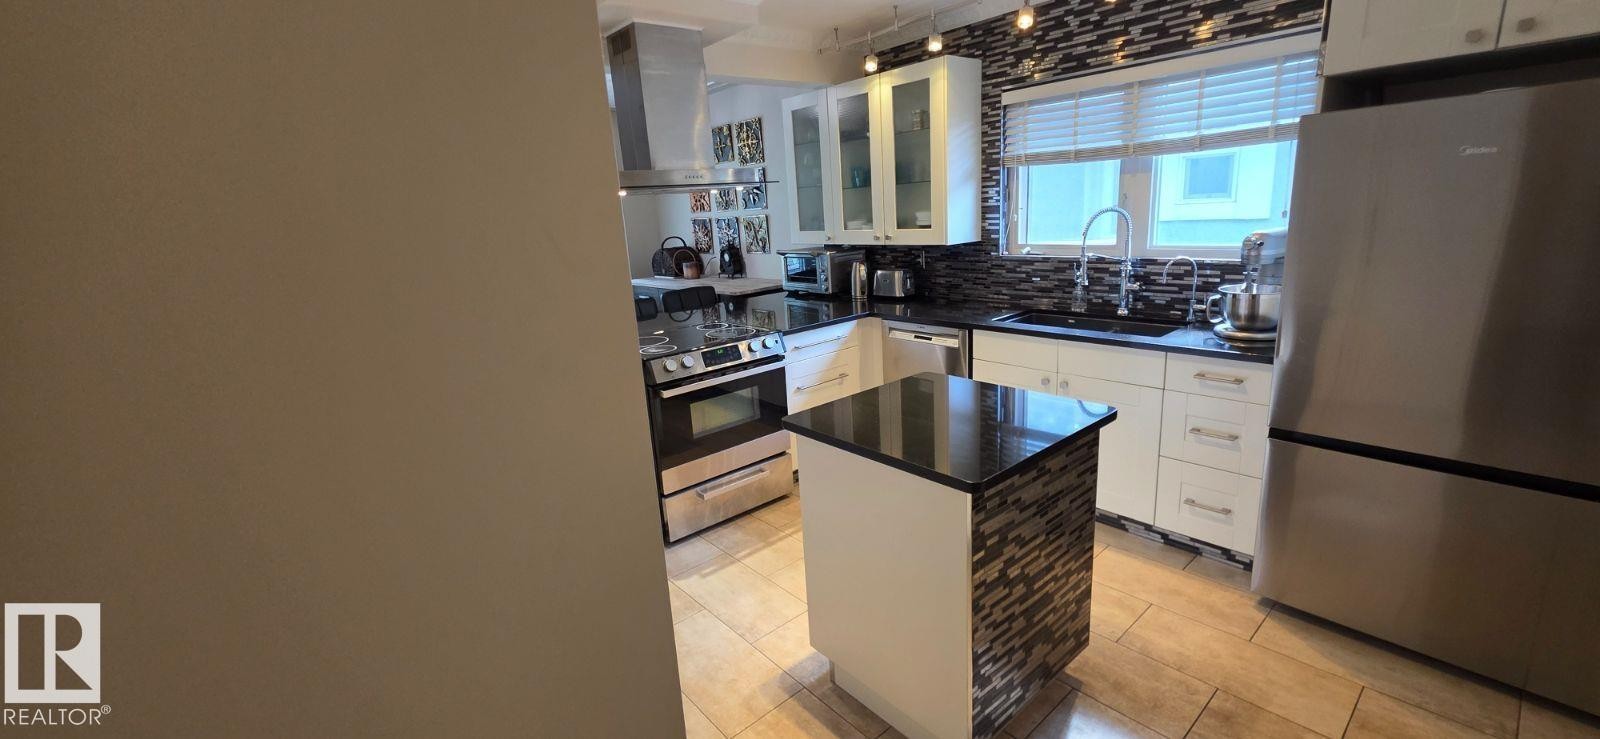
Contemporary kitchen featuring white cabinetry, dark countertops, a tiled backsplash, stainless steel appliances, and a central island with a contrasting stone-look finish - 6704 93 Street, Edmonton, AB
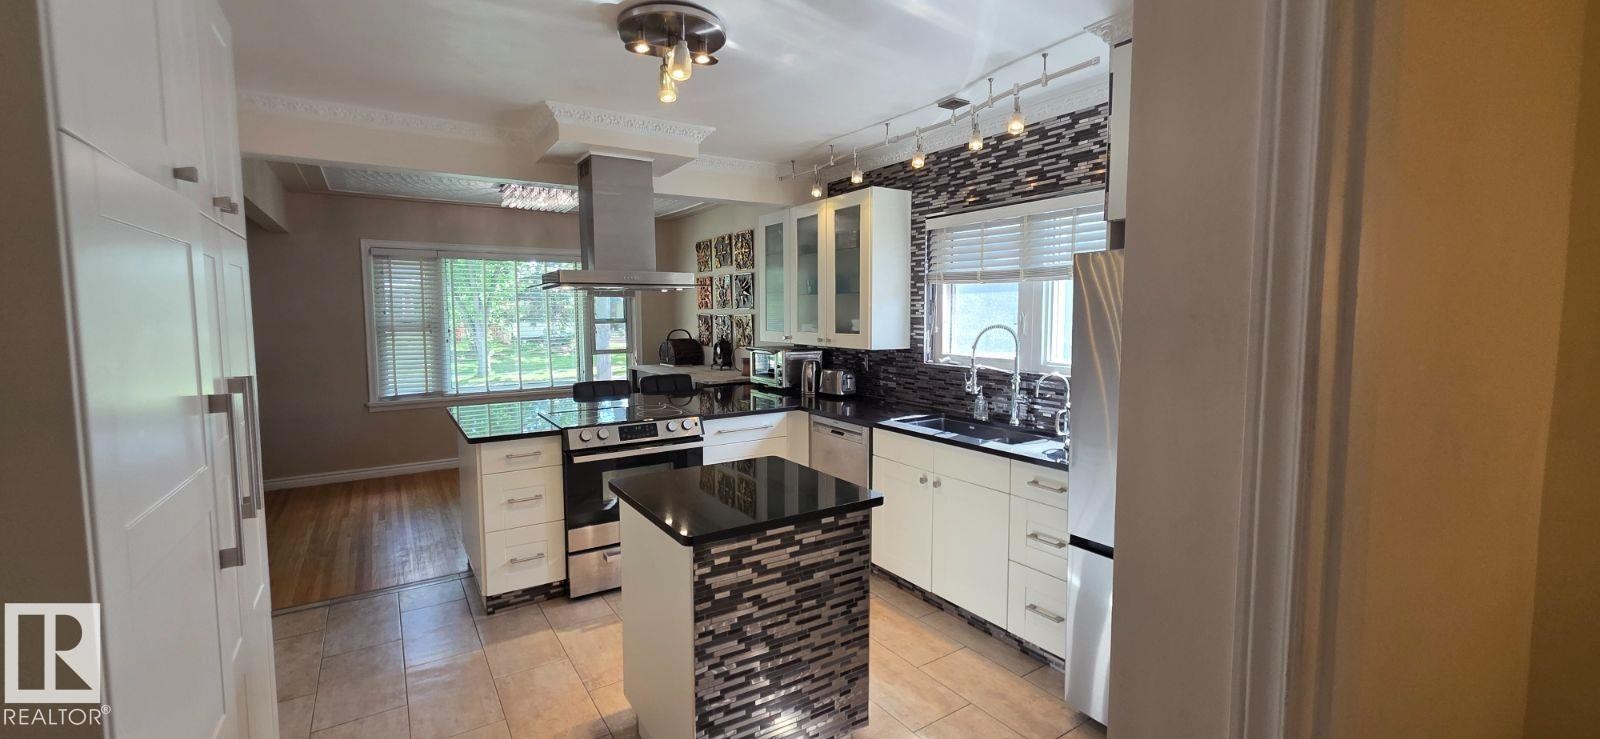
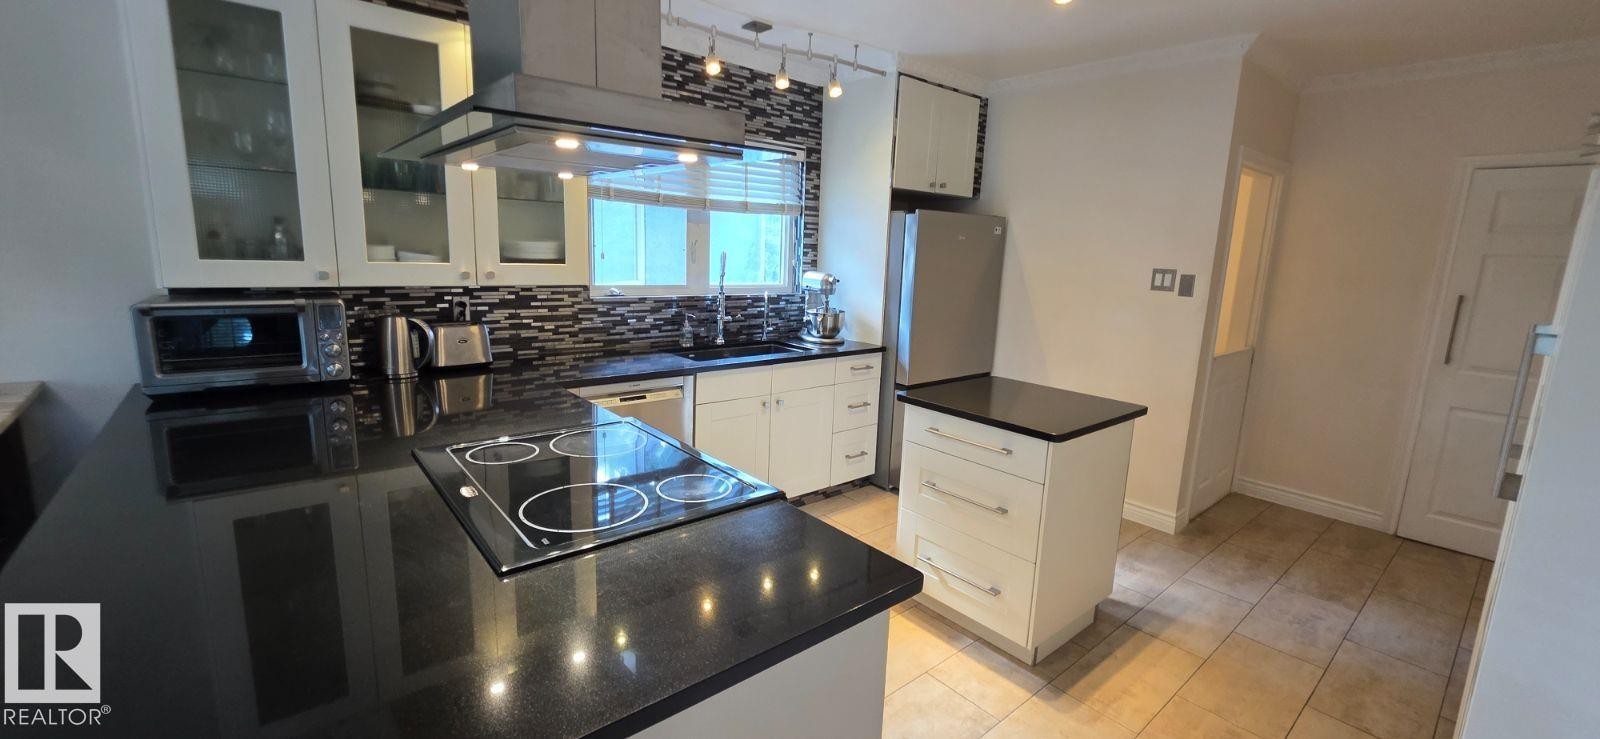
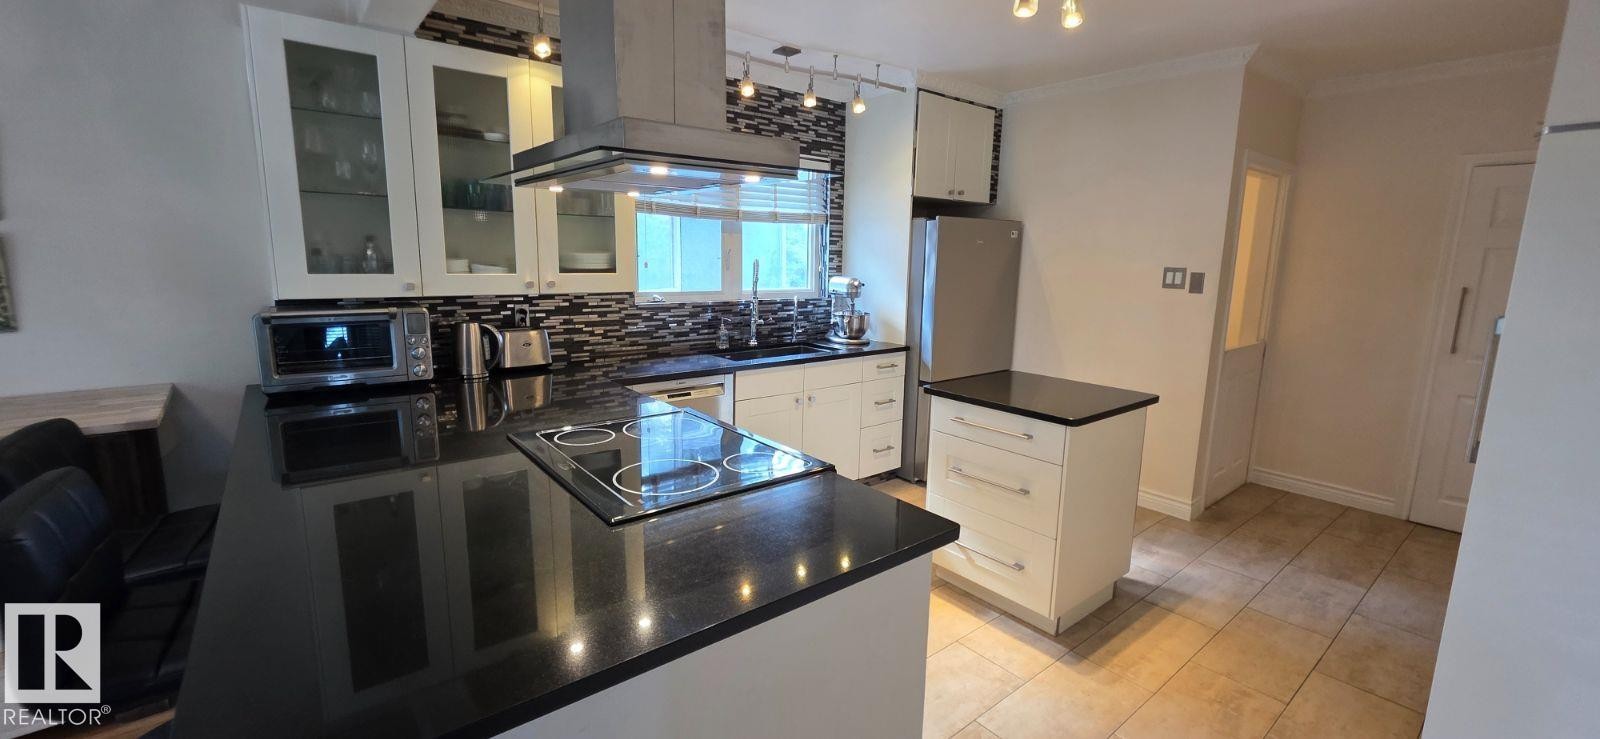
Contemporary kitchen featuring an island with built-in stovetop, black countertops, stainless steel range hood, glass-front upper cabinetry, and a tile backsplash - 6704 93 Street, Edmonton, AB
Modern kitchen featuring white cabinetry, black countertops, a mosaic tile backsplash, and stainless steel appliances - 6704 93 Street, Edmonton, AB
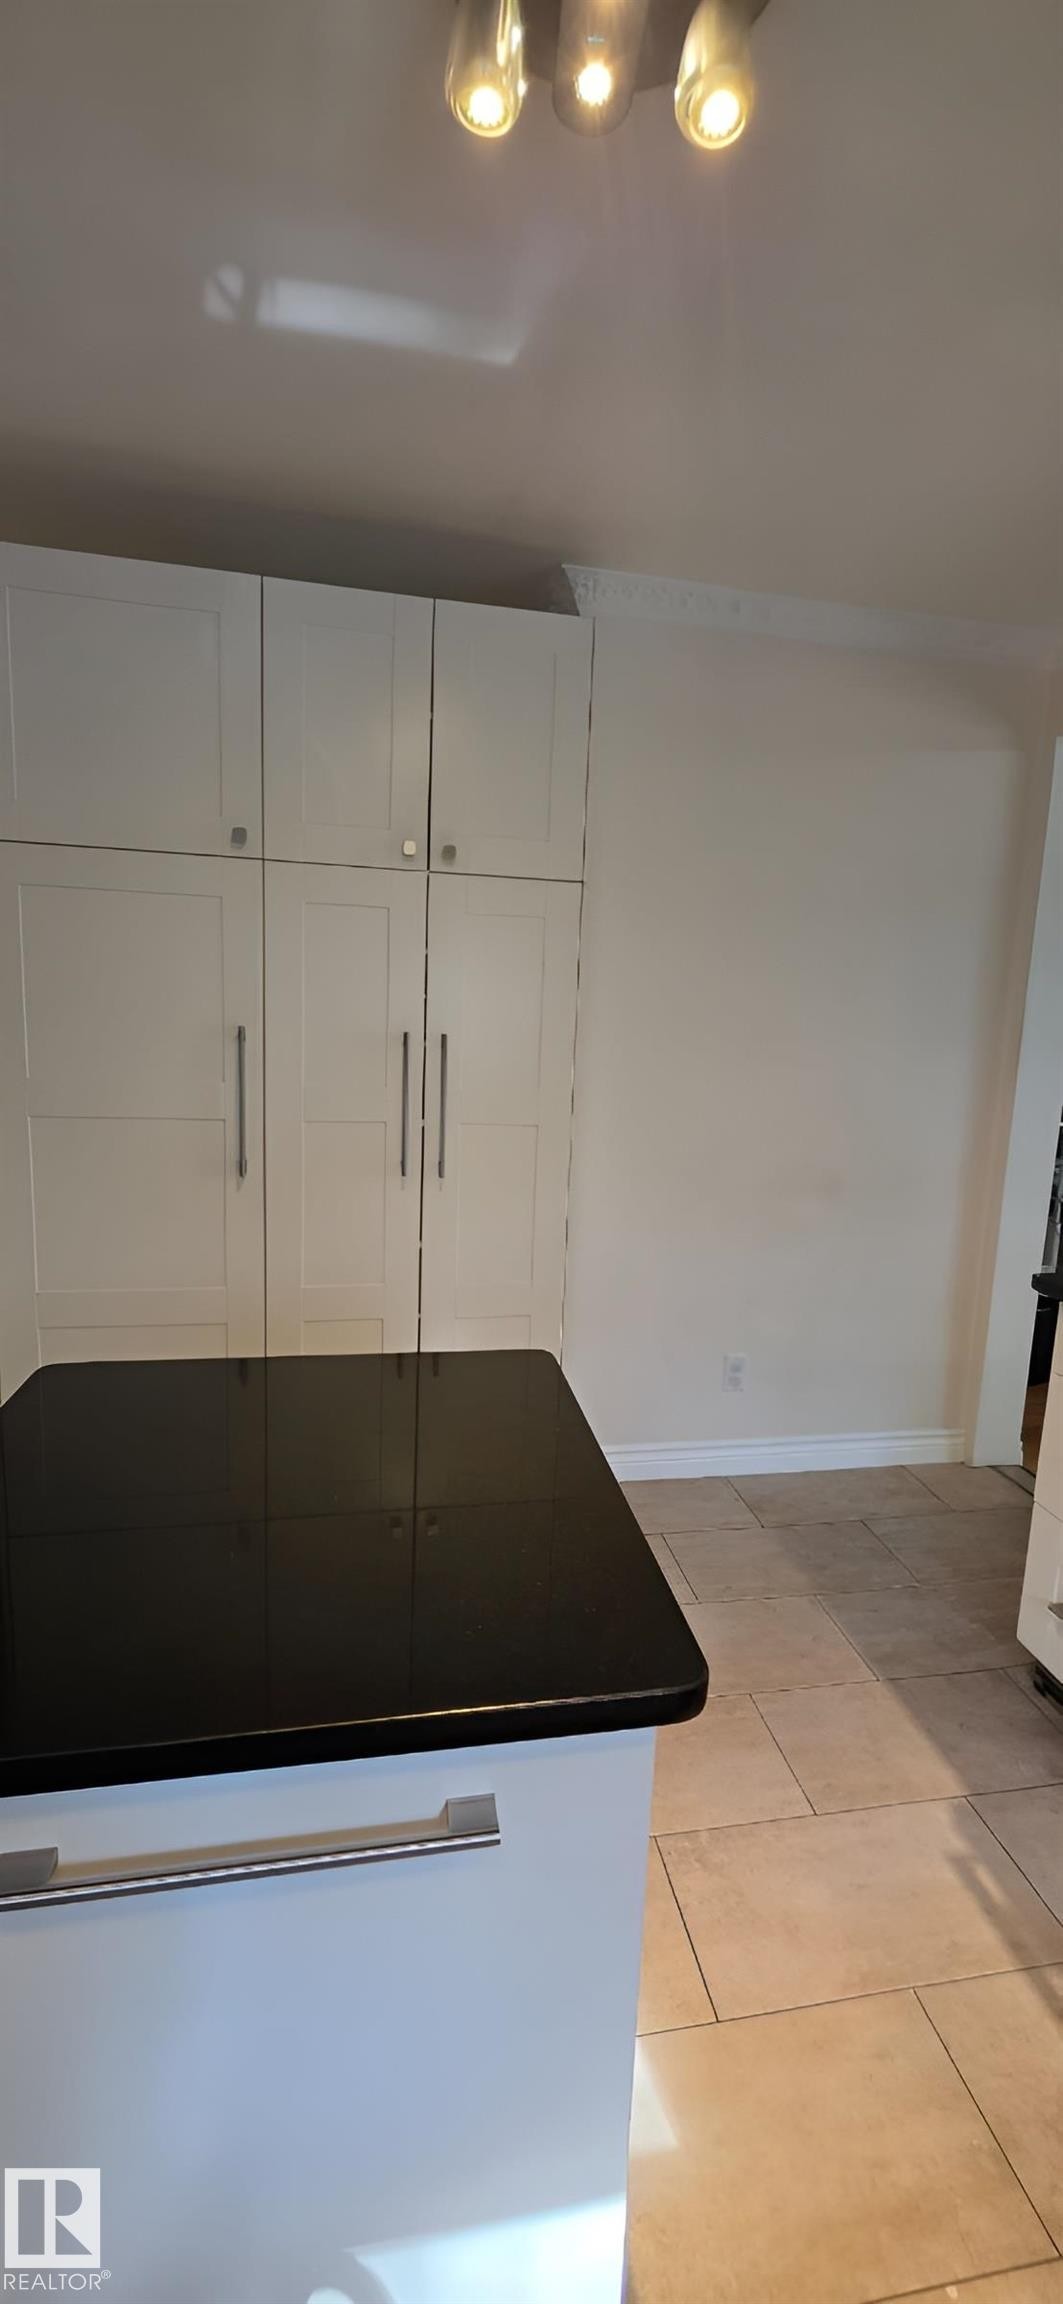
Kitchen featuring a central island with a dark countertop and integrated cabinetry, a stainless steel range hood, glass-front upper cabinets, and a tile backsplash - 6704 93 Street, Edmonton, AB
Modern kitchen featuring white cabinetry, dark countertops, and a mosaic tile backsplash - 6704 93 Street, Edmonton, AB
Kitchen featuring dark countertops, white cabinetry, a built-in cooktop, stainless steel appliances, and tile flooring - 6704 93 Street, Edmonton, AB
Kitchen island with a black countertop and a white base featuring an integrated handle - 6704 93 Street, Edmonton, AB
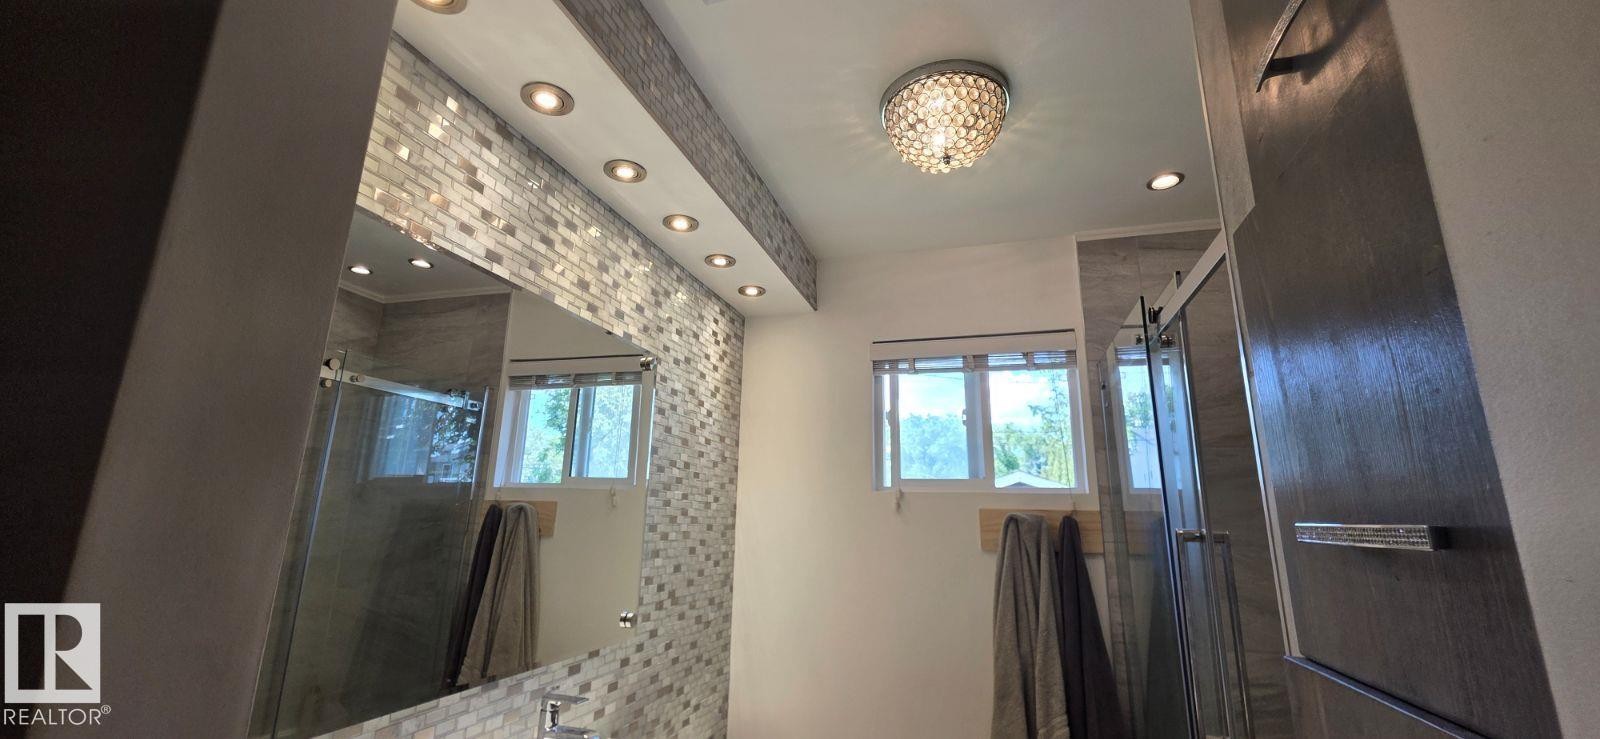
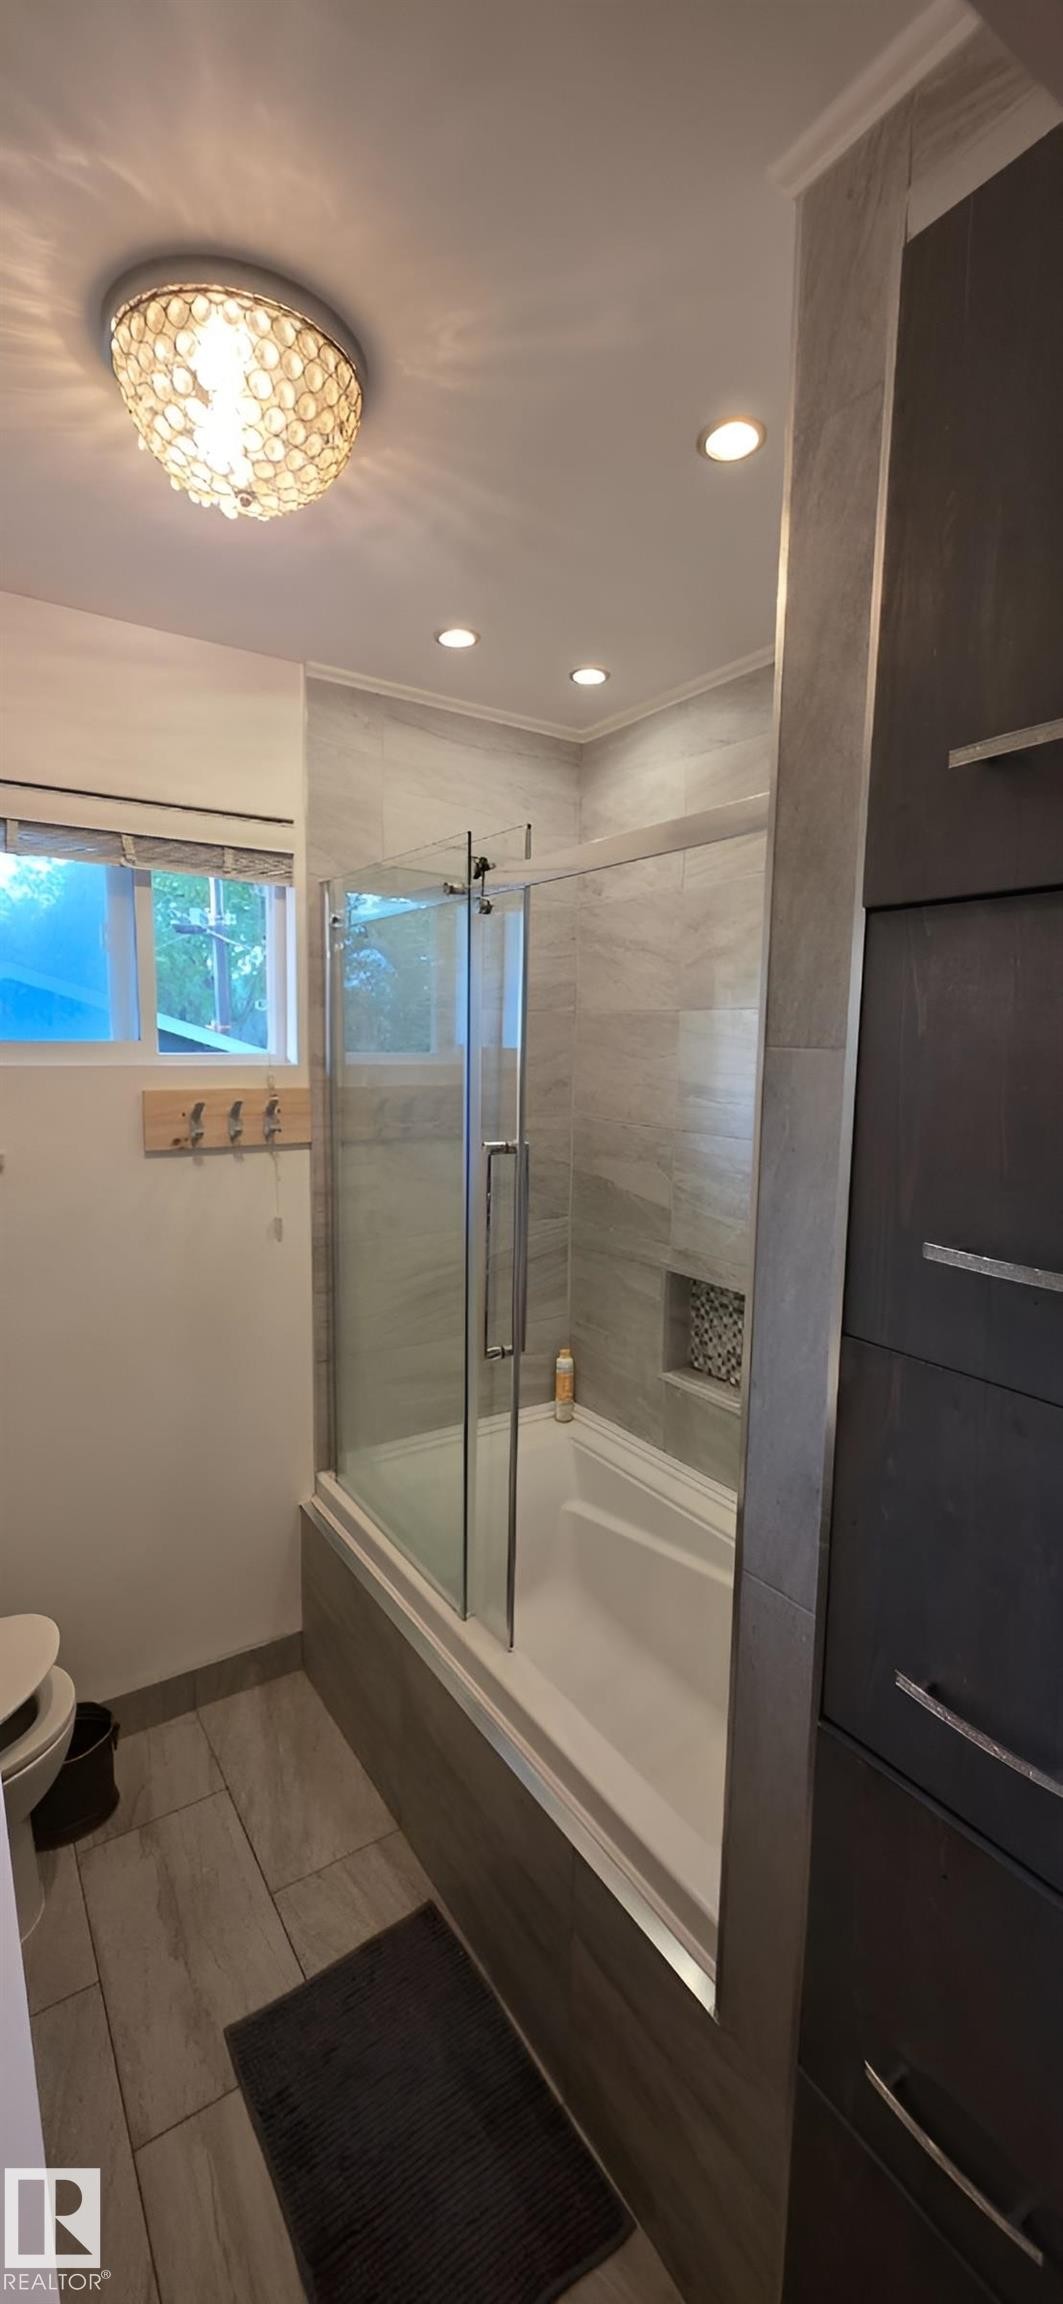
Contemporary bathroom featuring a crystal flush mount light fixture, recessed lighting, subway tile accent wall, and a glass-enclosed shower with sliding door - 6704 93 Street, Edmonton, AB
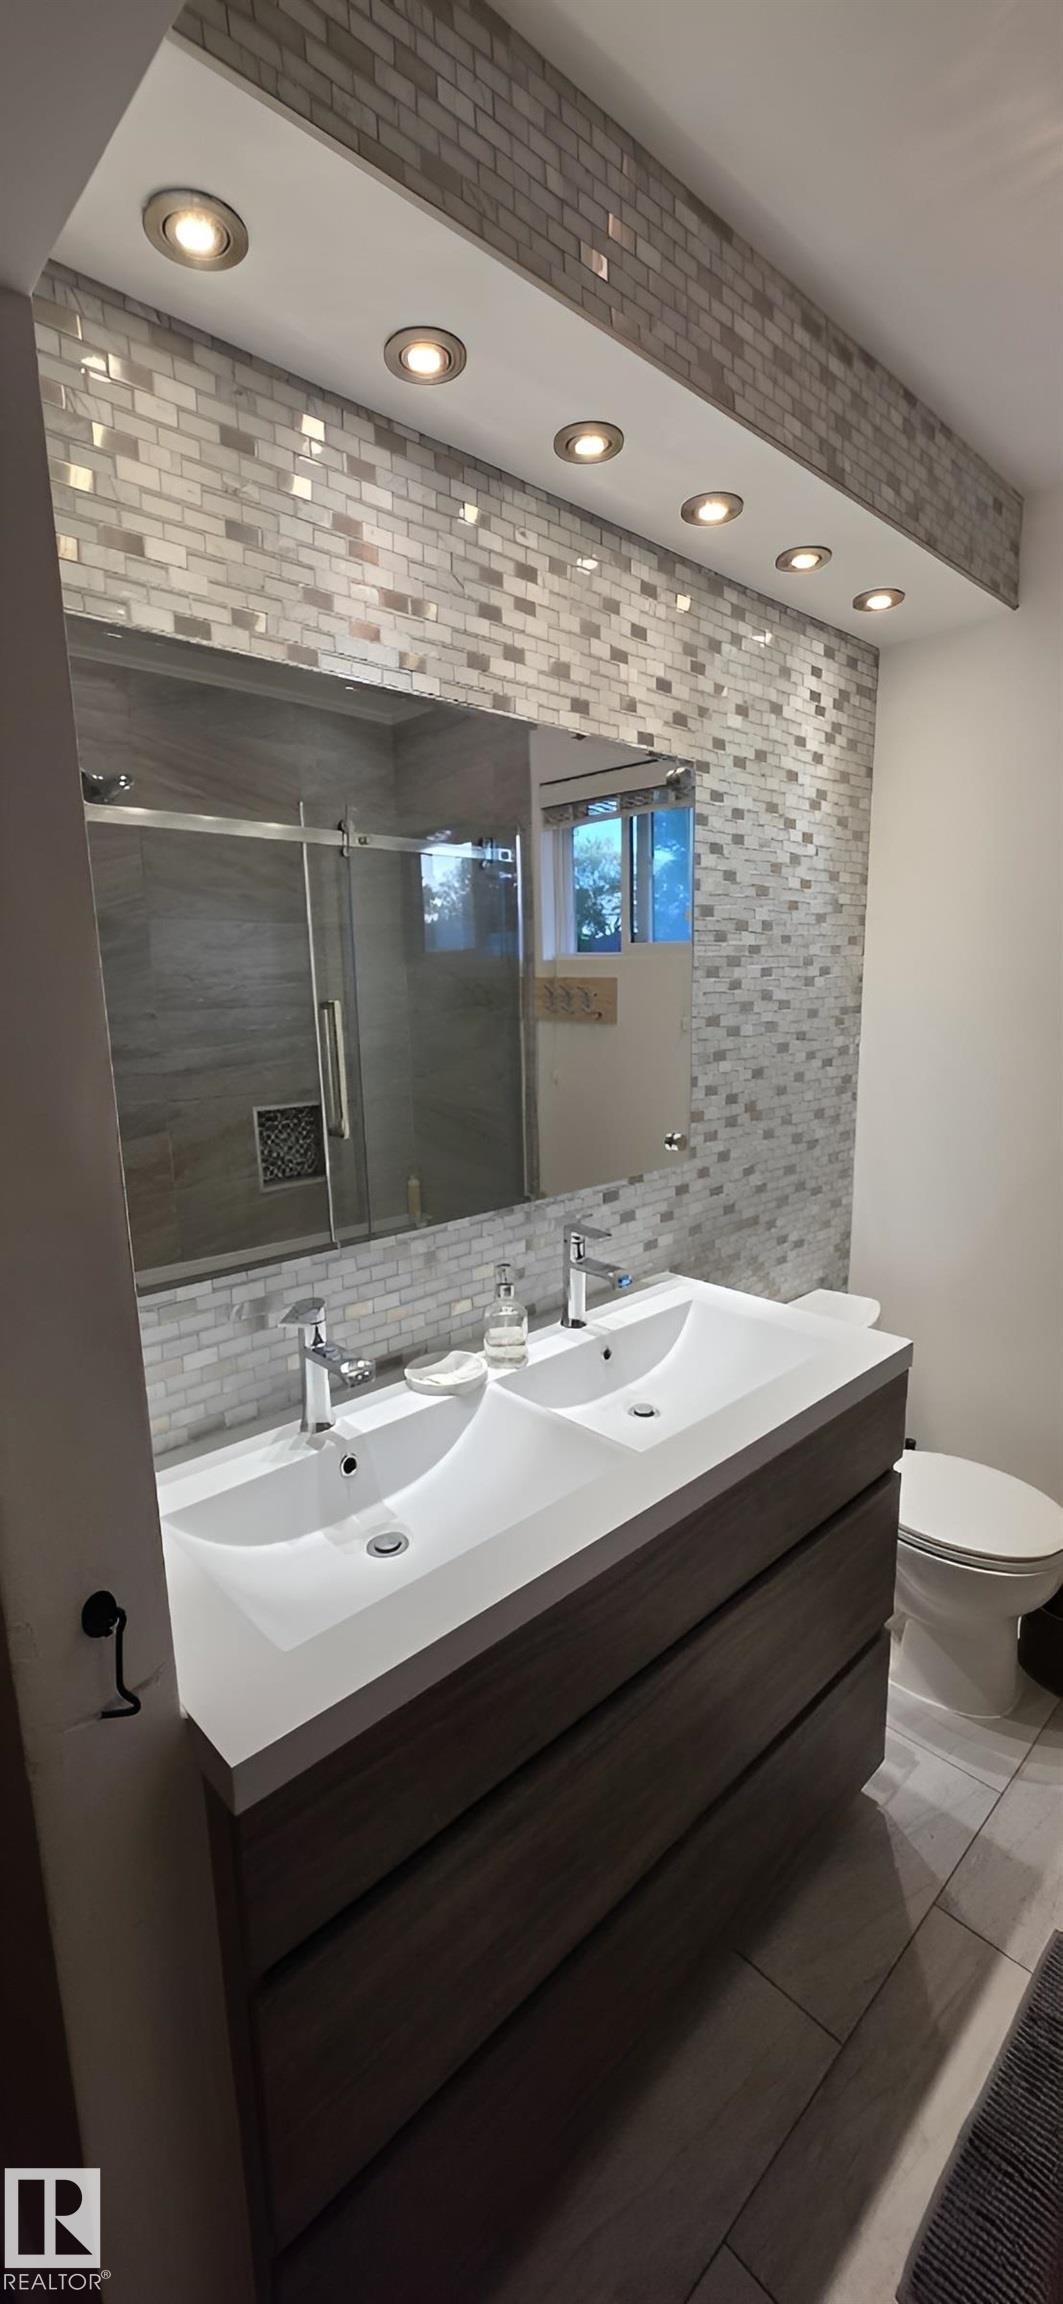
Contemporary bathroom featuring a floating double vanity with integrated sinks - 6704 93 Street, Edmonton, AB
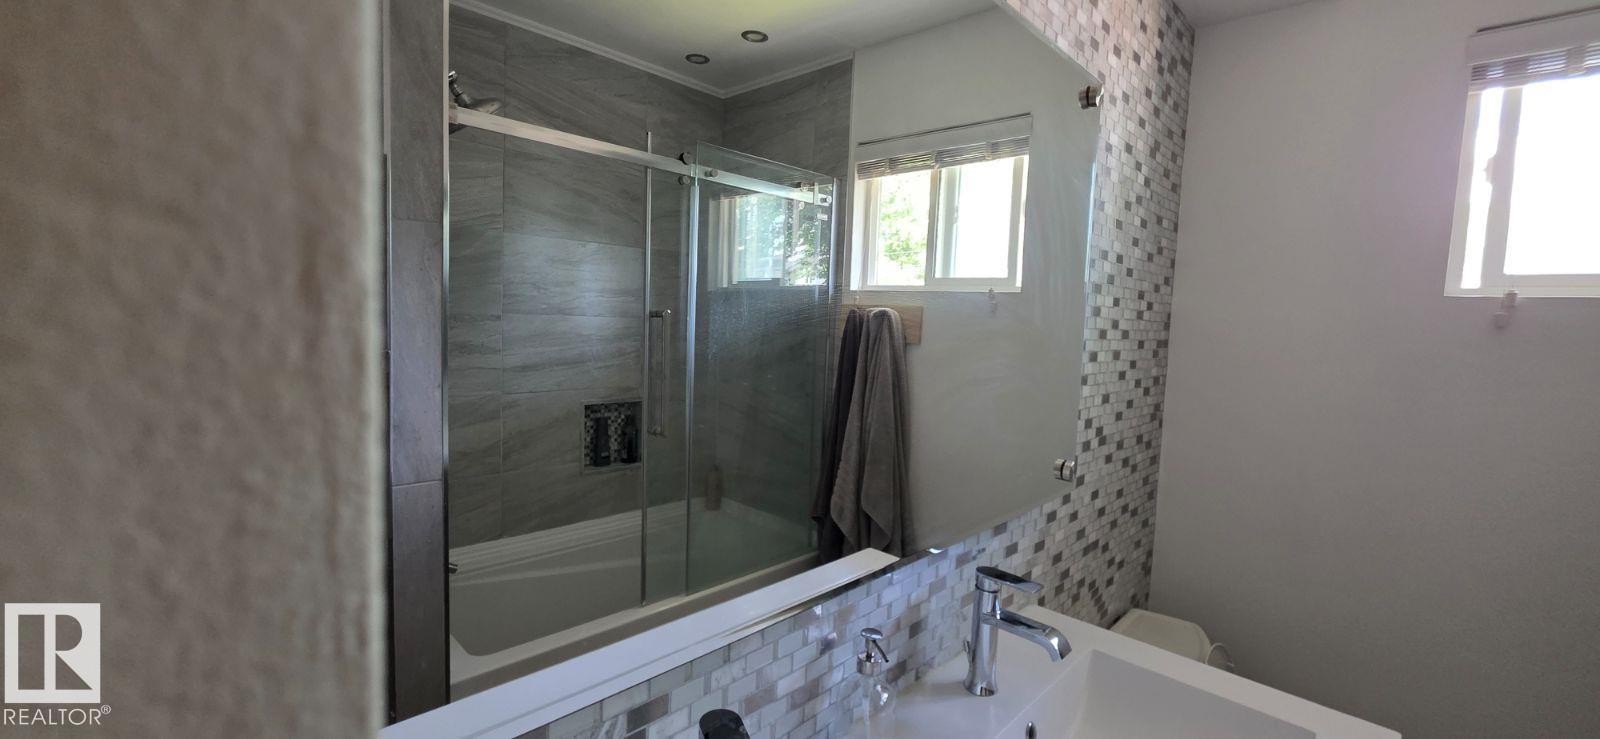
Full bathroom featuring a tub-shower combination with glass enclosure, tiled surround, and integrated niche - 6704 93 Street, Edmonton, AB
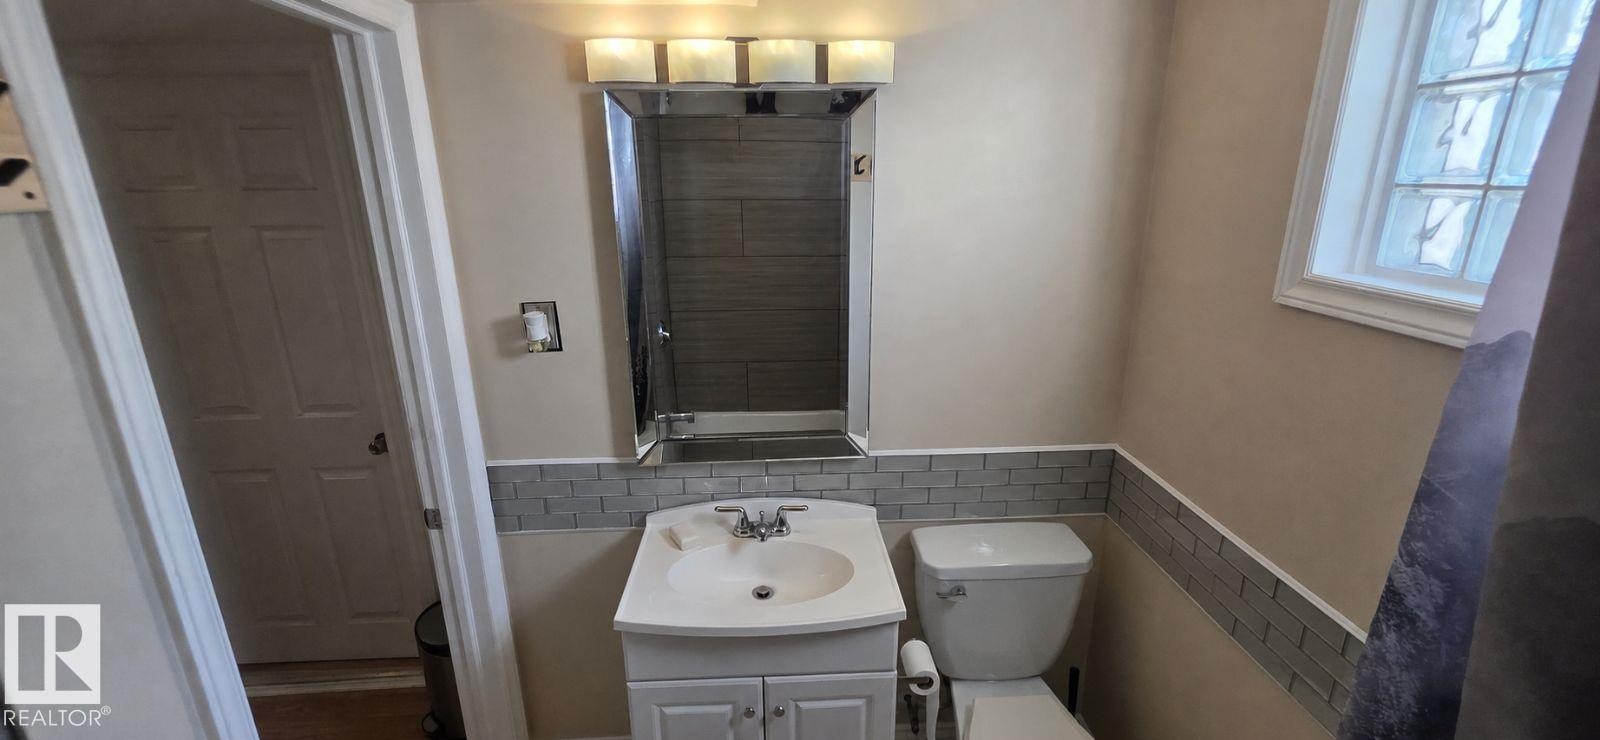
Bathroom featuring a white vanity with integrated sink, rectangular medicine cabinet, and a four-light vanity fixture - 6704 93 Street, Edmonton, AB
Bathtub featuring horizontal grey tiling, an integrated side window, and a tiled floor - 6704 93 Street, Edmonton, AB
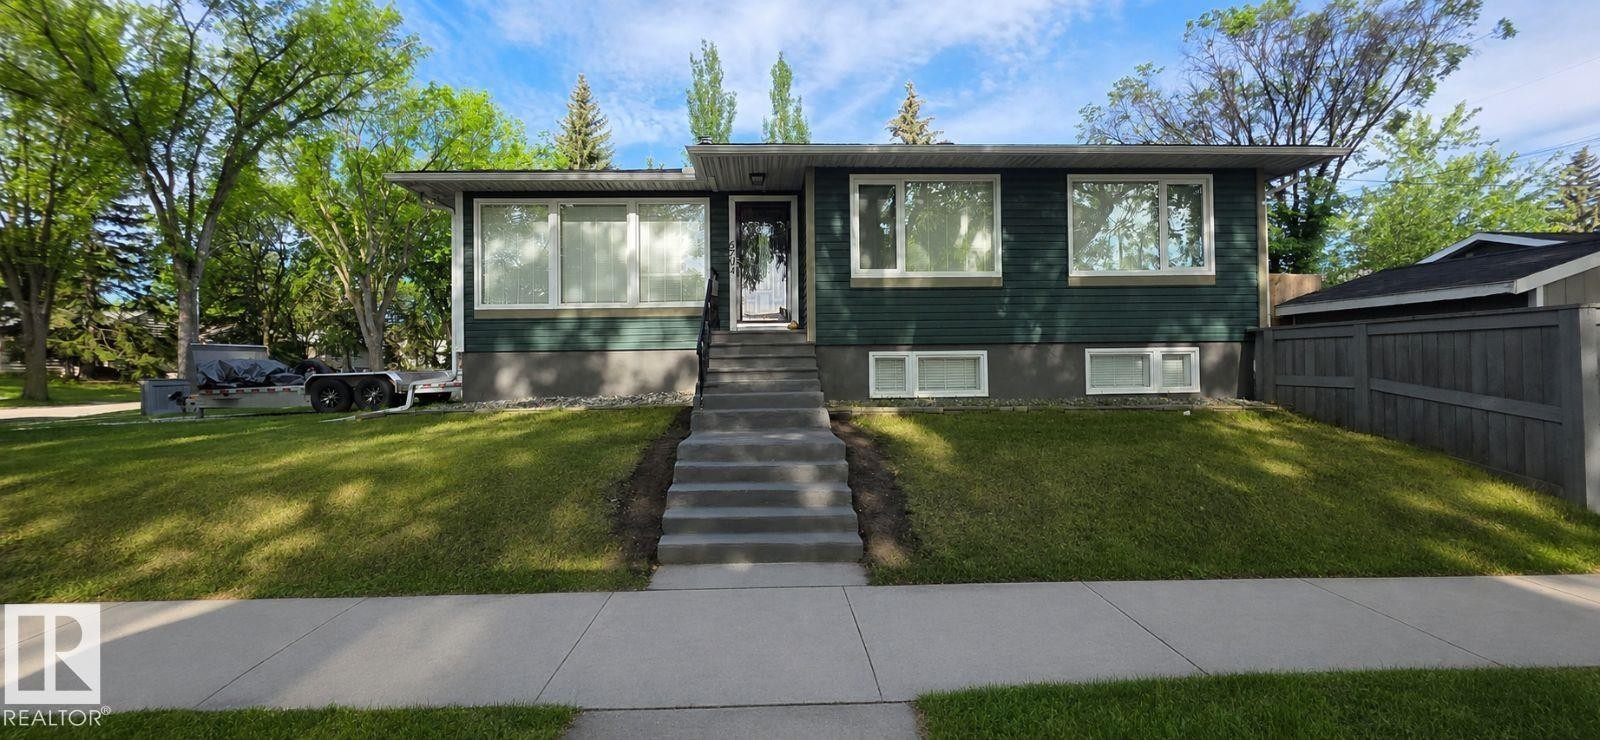
Split-level residence featuring a dark green exterior, white-framed windows, and a prominent front entrance with concrete steps - 6704 93 Street, Edmonton, AB
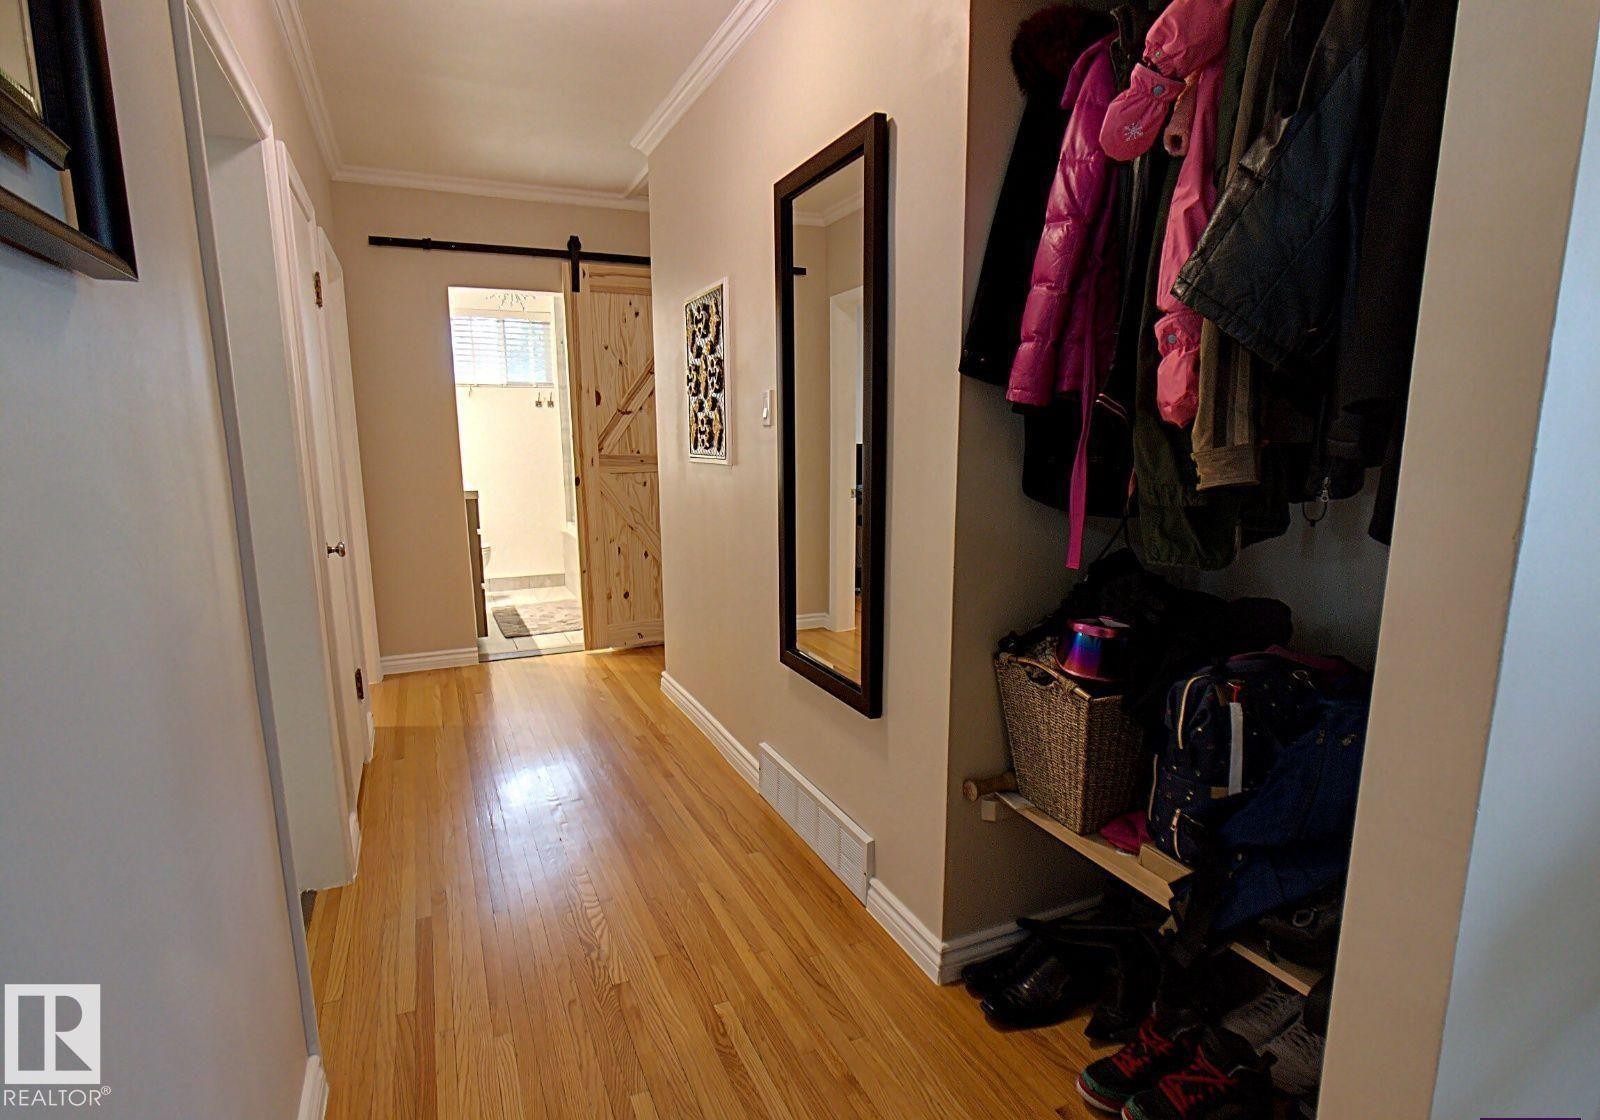
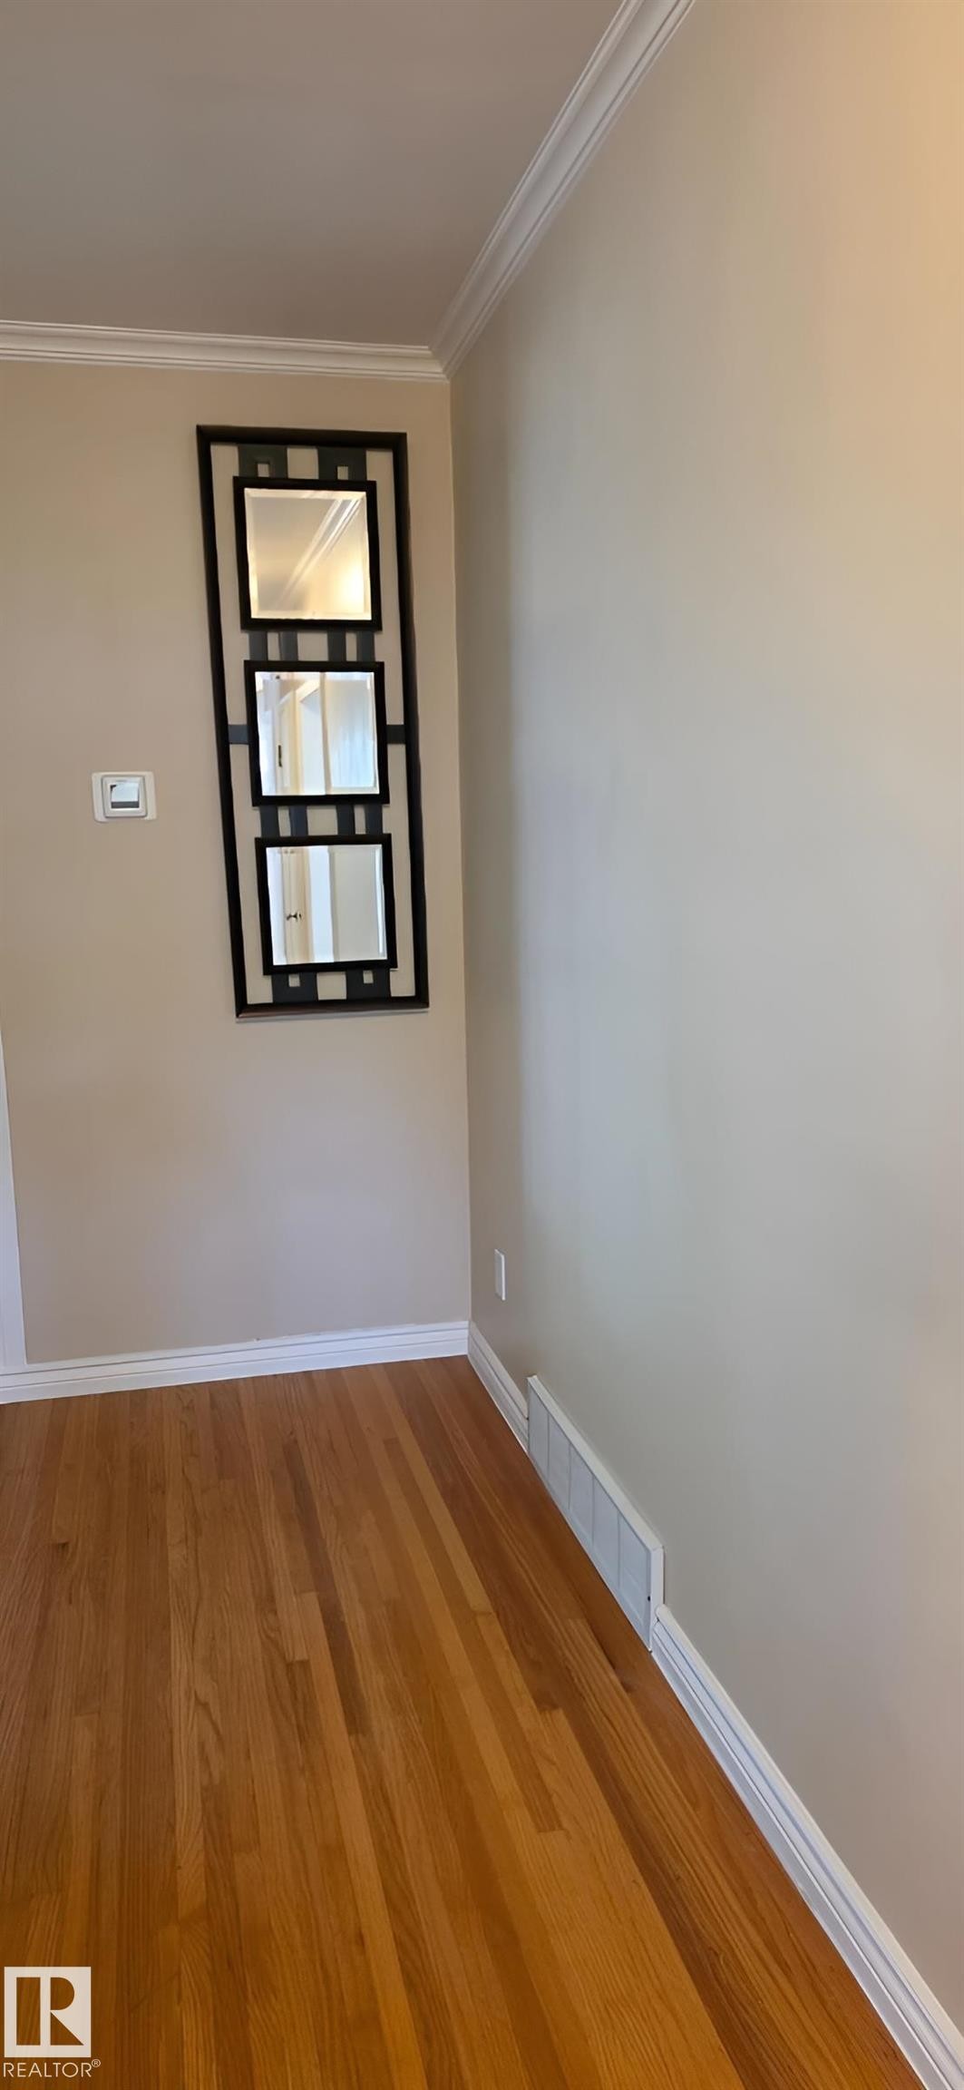
Hallway featuring wood-finish flooring, white baseboards, and crown molding - 6704 93 Street, Edmonton, AB
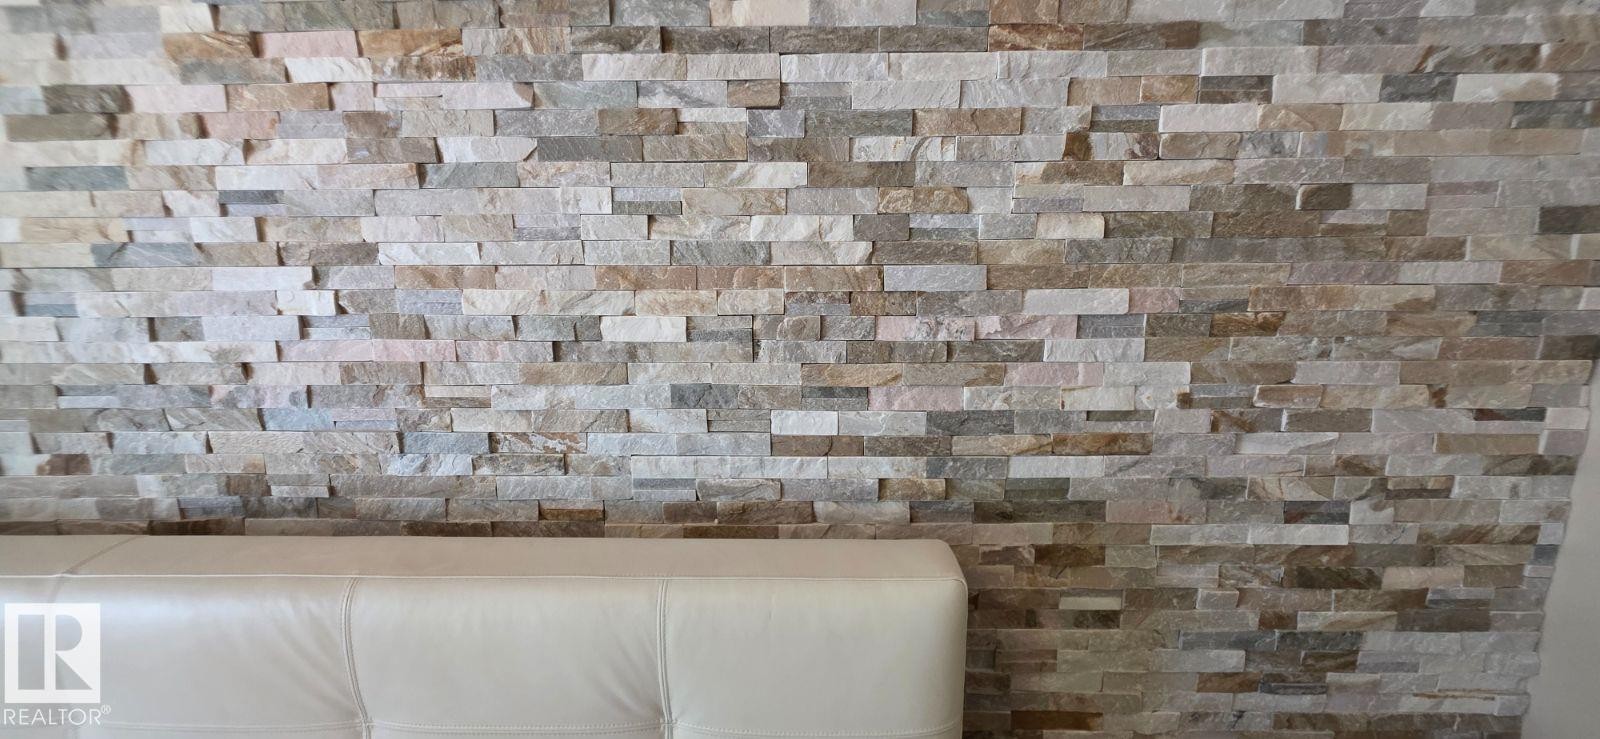
Accent wall featuring natural stone cladding in varying earth tones - 6704 93 Street, Edmonton, AB
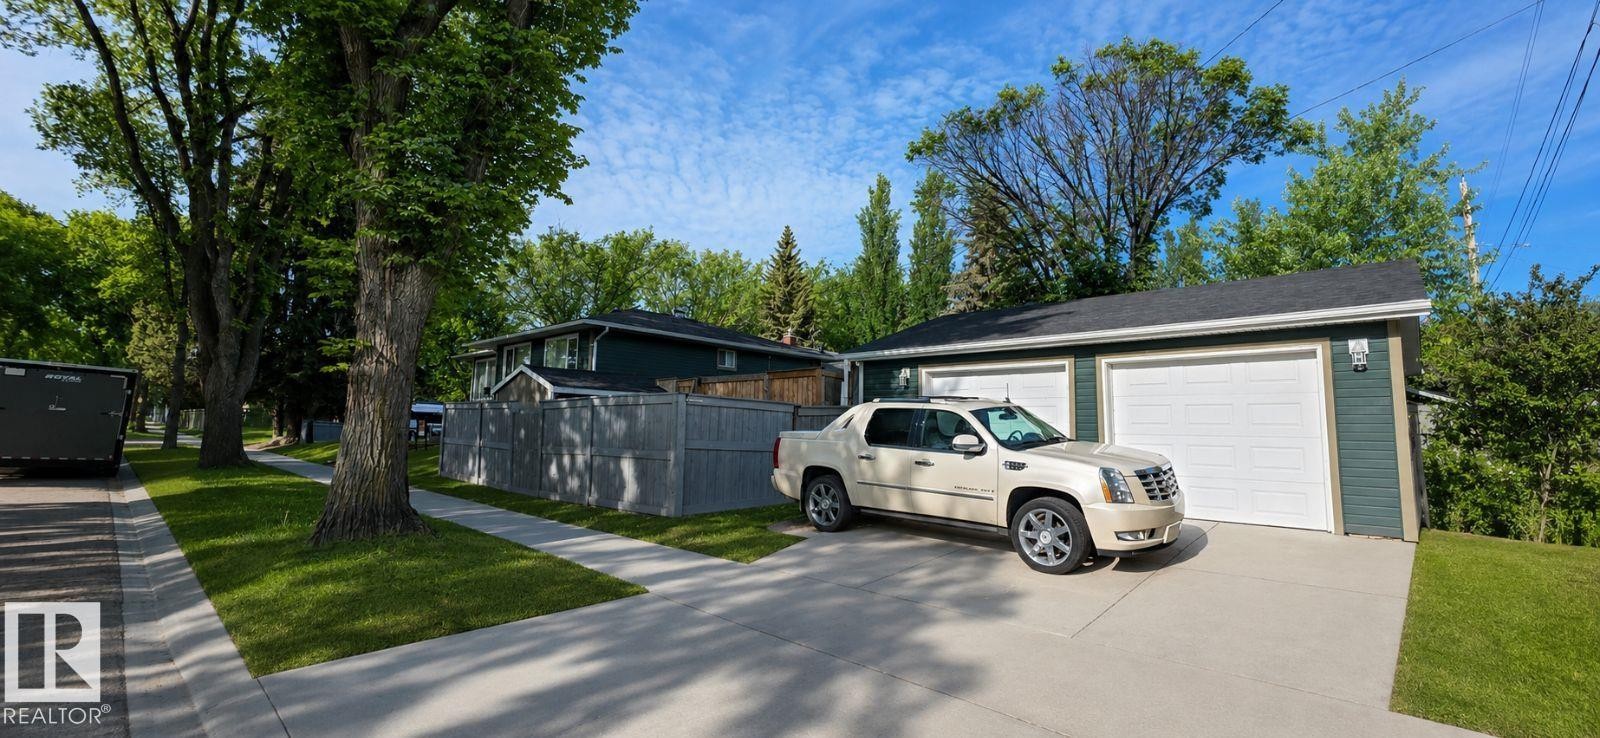
Detached garage with dual white garage doors and a paved driveway, set against a backdrop of mature trees and established landscaping - 6704 93 Street, Edmonton, AB
Kitchen featuring a built-in cooktop, stainless steel range hood, dark countertops, white cabinetry, and tile flooring - 6704 93 Street, Edmonton, AB
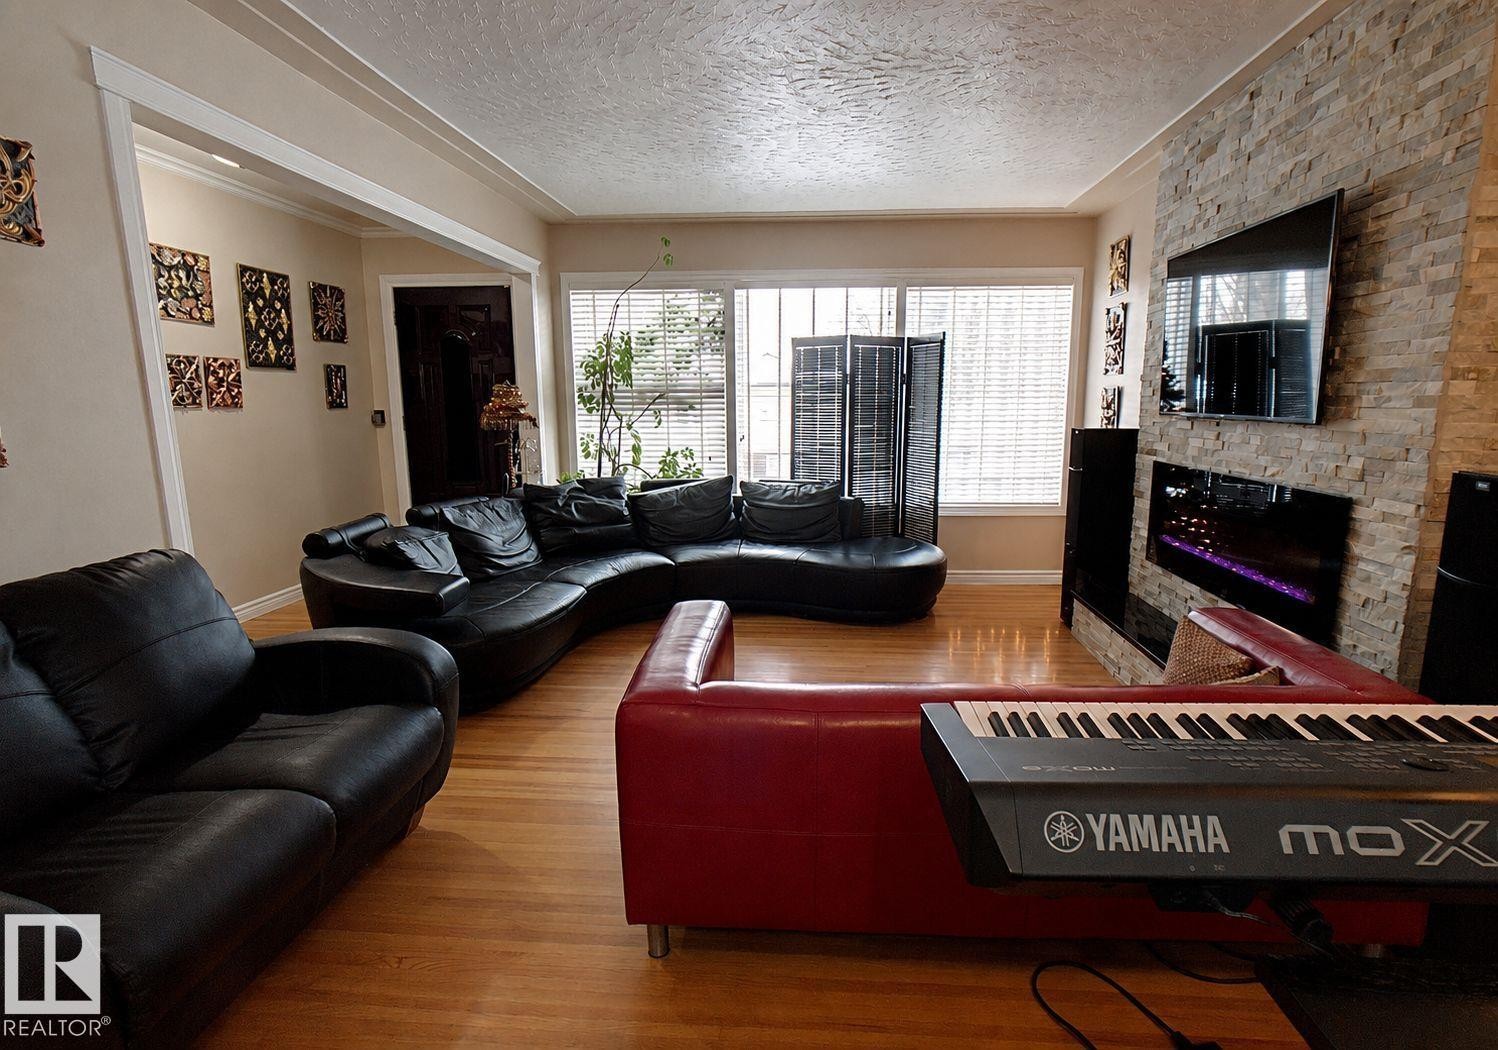
Living area featuring wood-finish flooring, a stone-accented fireplace, and a large window with horizontal blinds - 6704 93 Street, Edmonton, AB
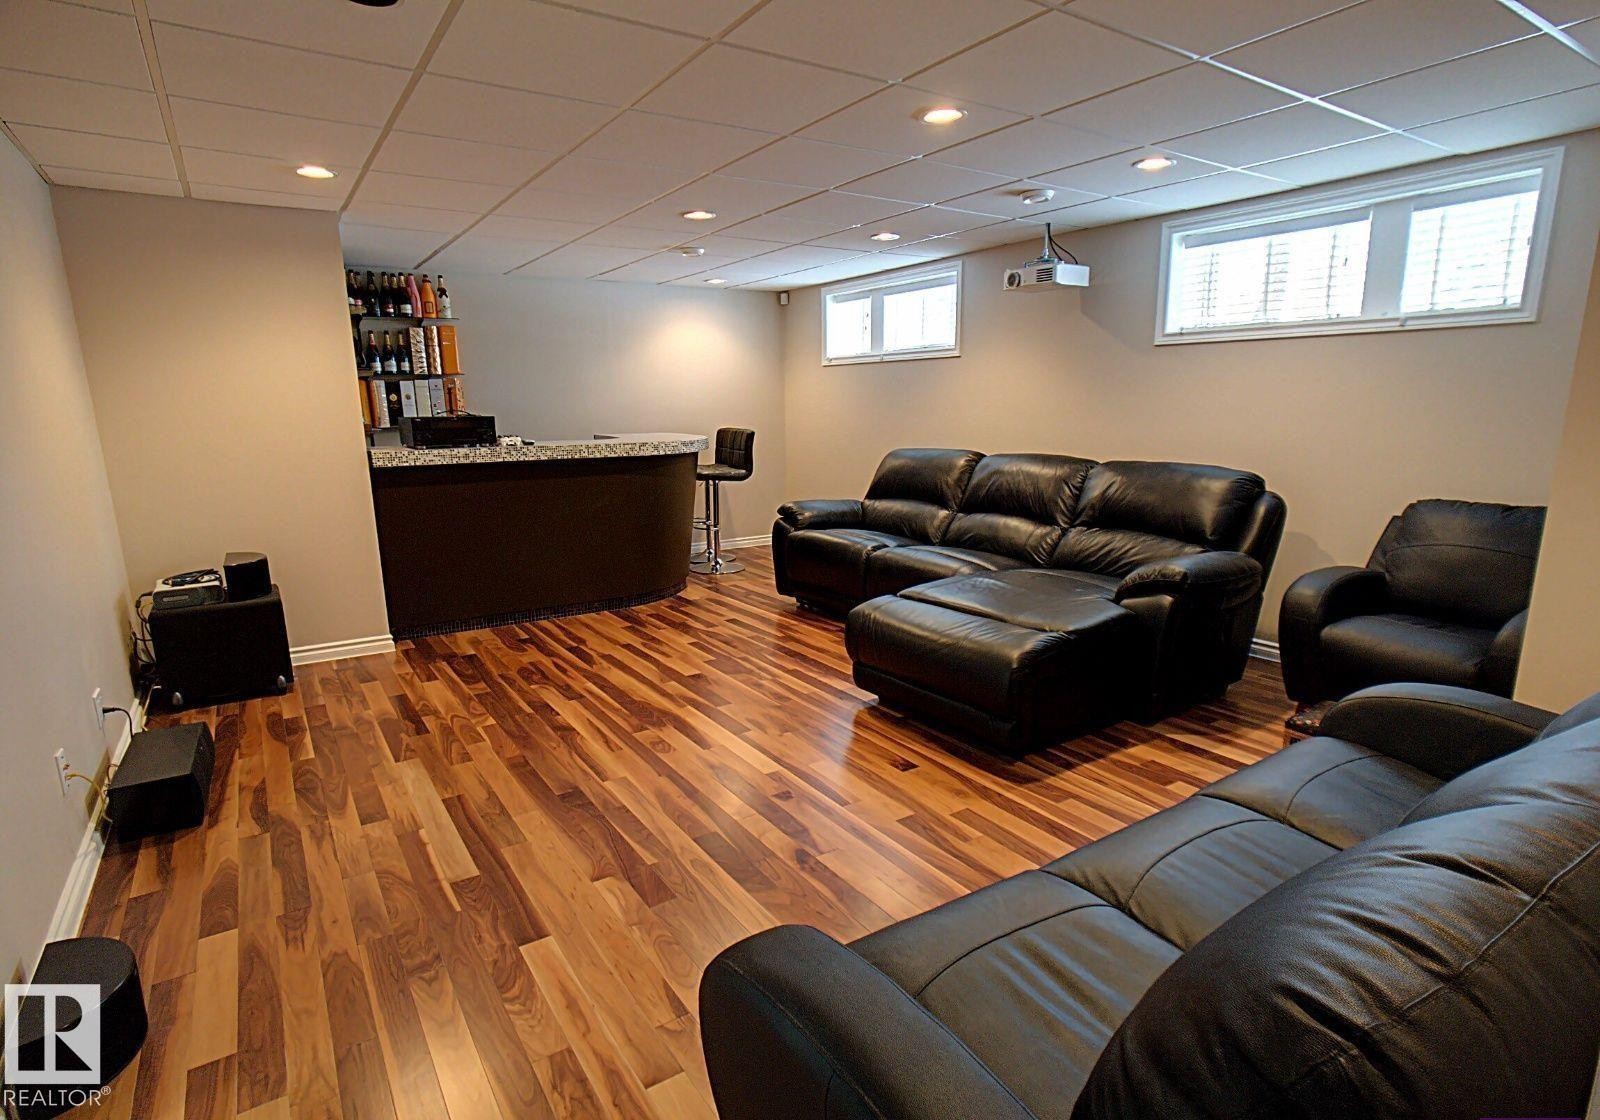
Spacious recreation room featuring wood-finish flooring, a built-in bar with a stone-finish countertop, recessed lighting, and multiple windows - 6704 93 Street, Edmonton, AB
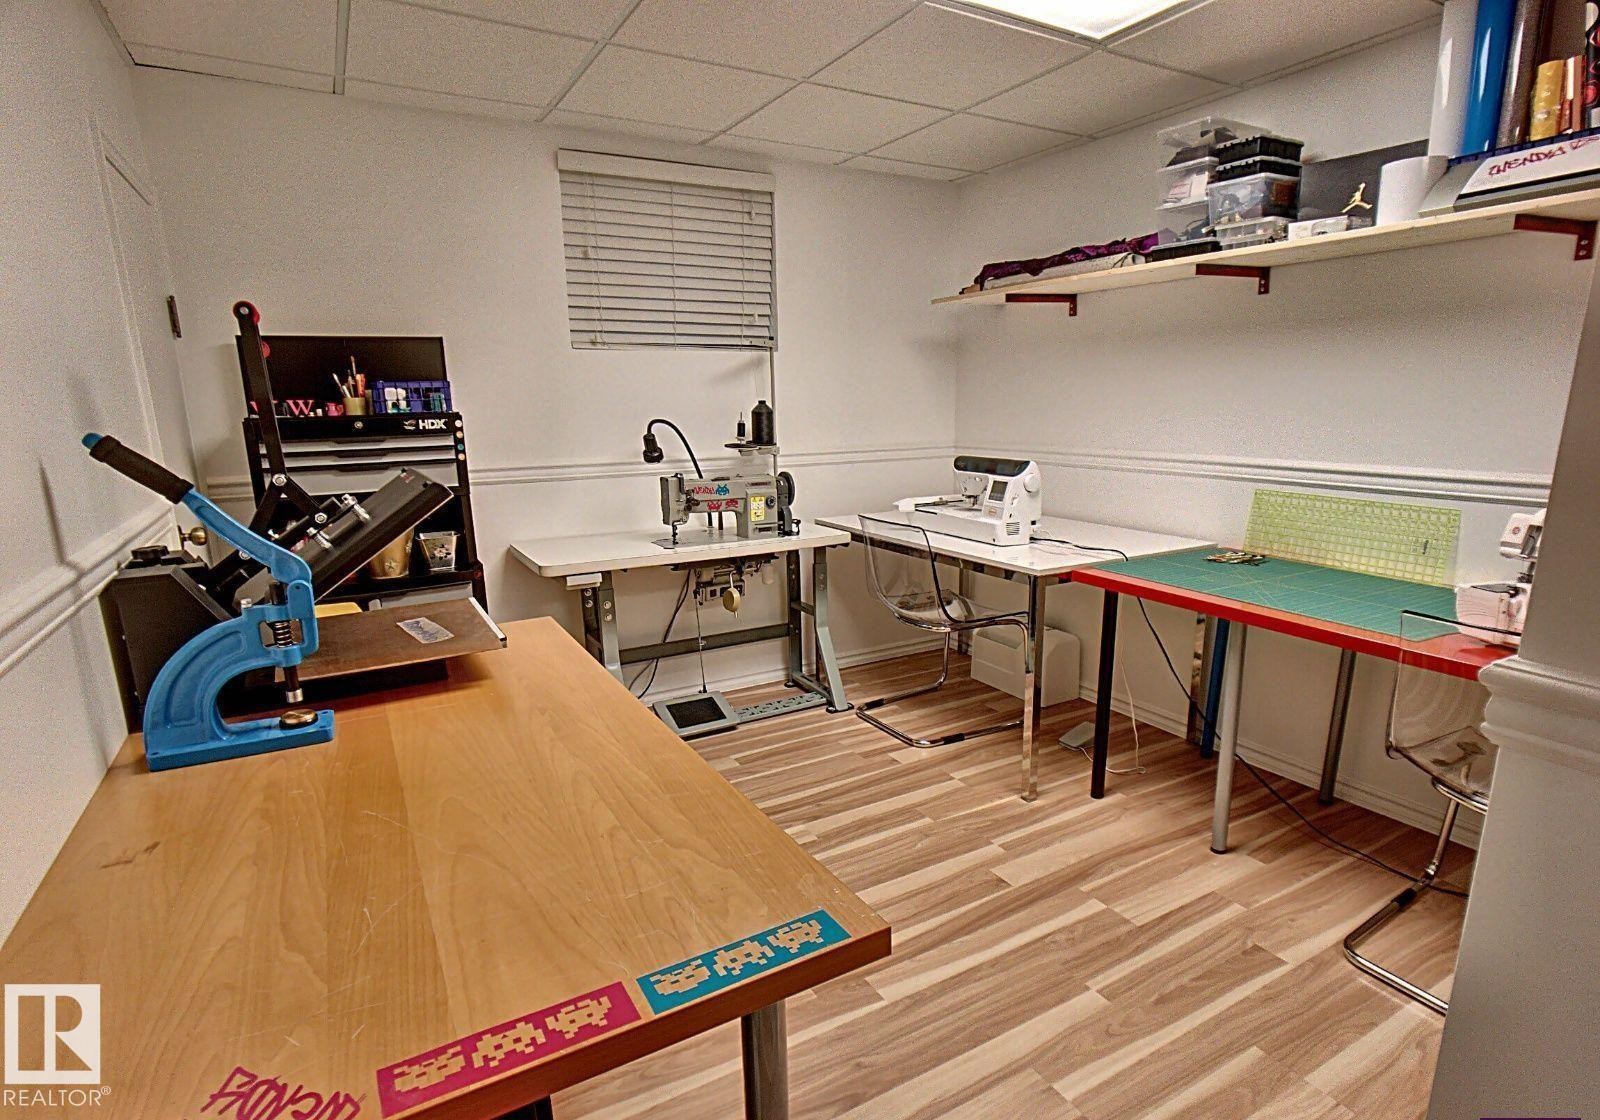
Craft room featuring wood-finish flooring, white walls, and a drop ceiling - 6704 93 Street, Edmonton, AB
Versatile room featuring wood-finish flooring and white walls - 6704 93 Street, Edmonton, AB
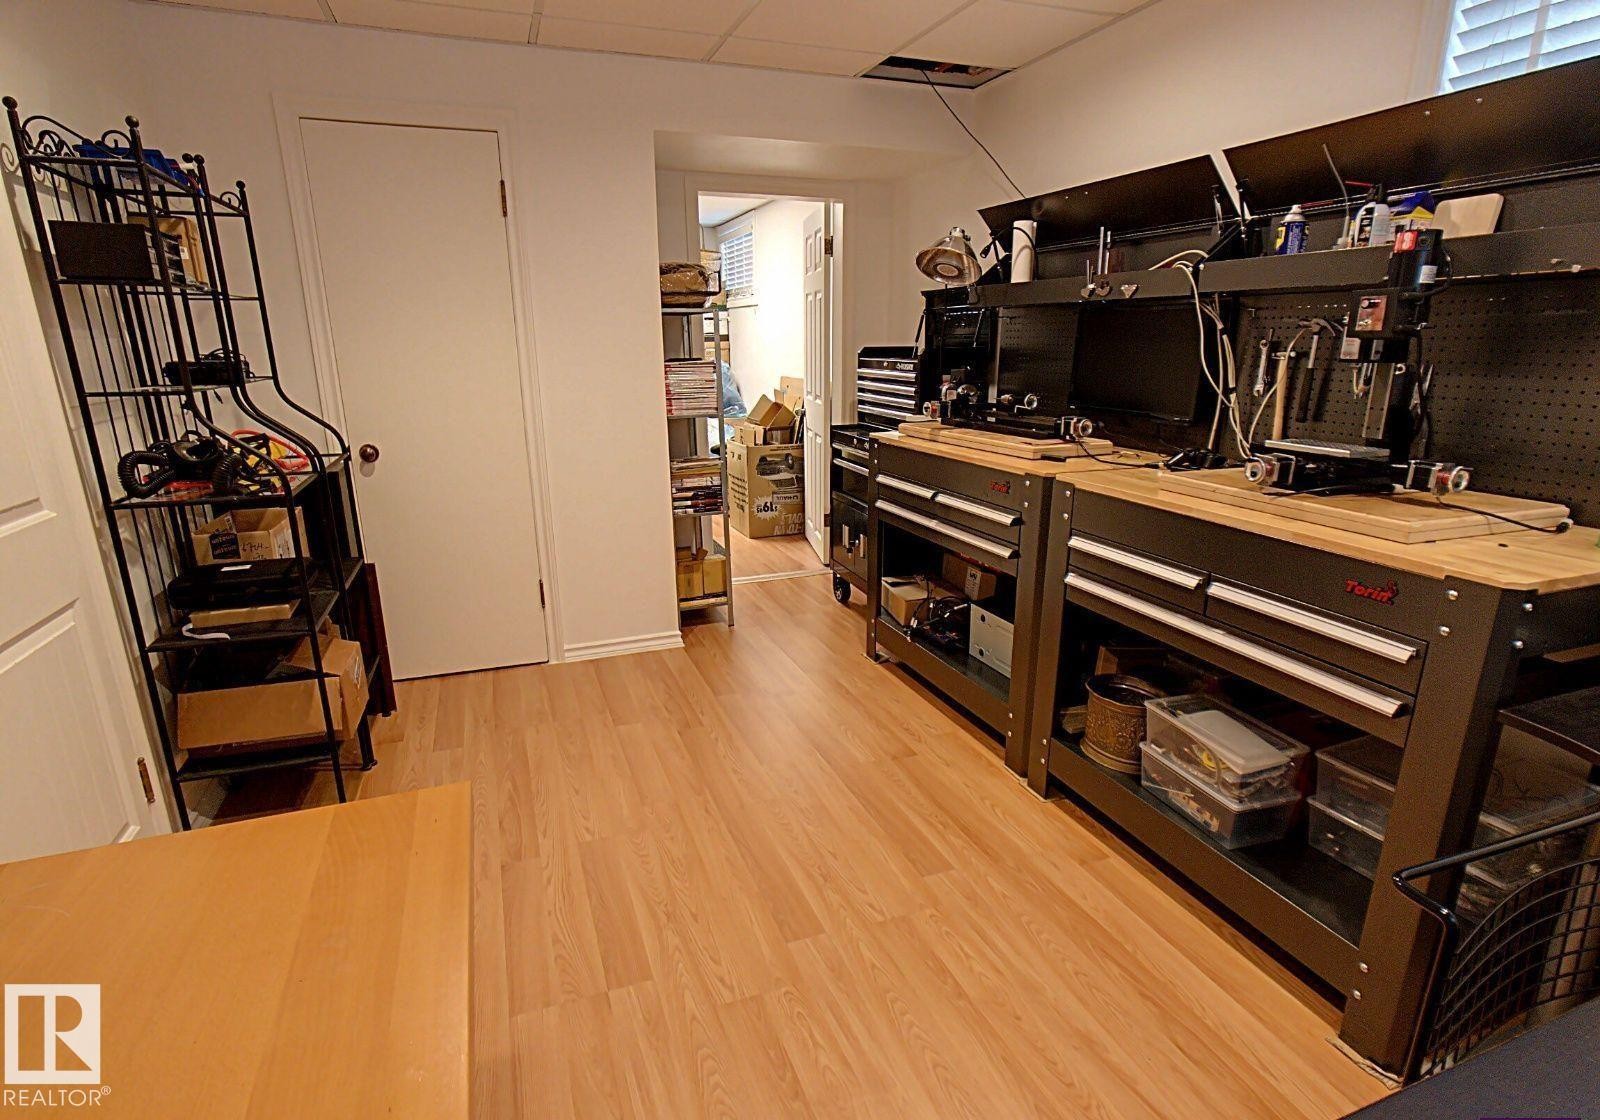
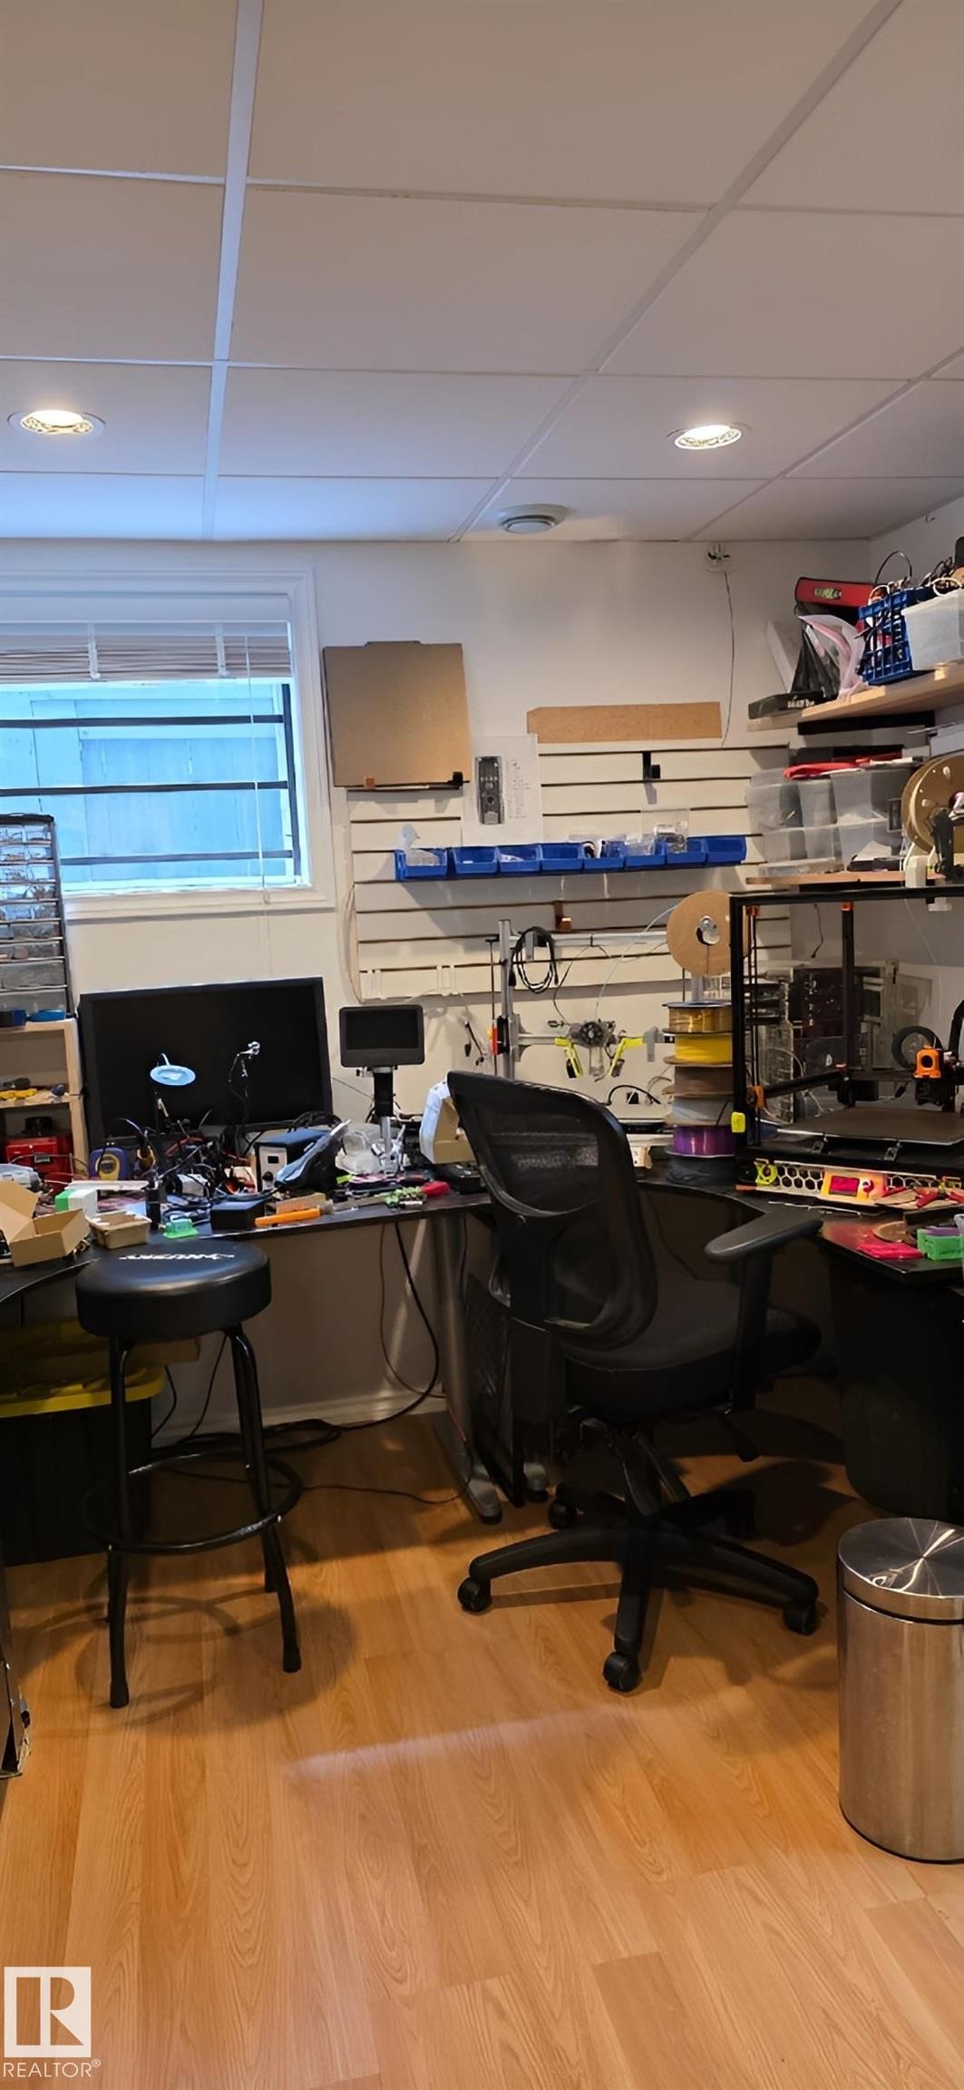
Finished basement space featuring a drop ceiling with recessed lighting, wood-finish flooring, a built-in workstation, and a window with blinds - 6704 93 Street, Edmonton, AB
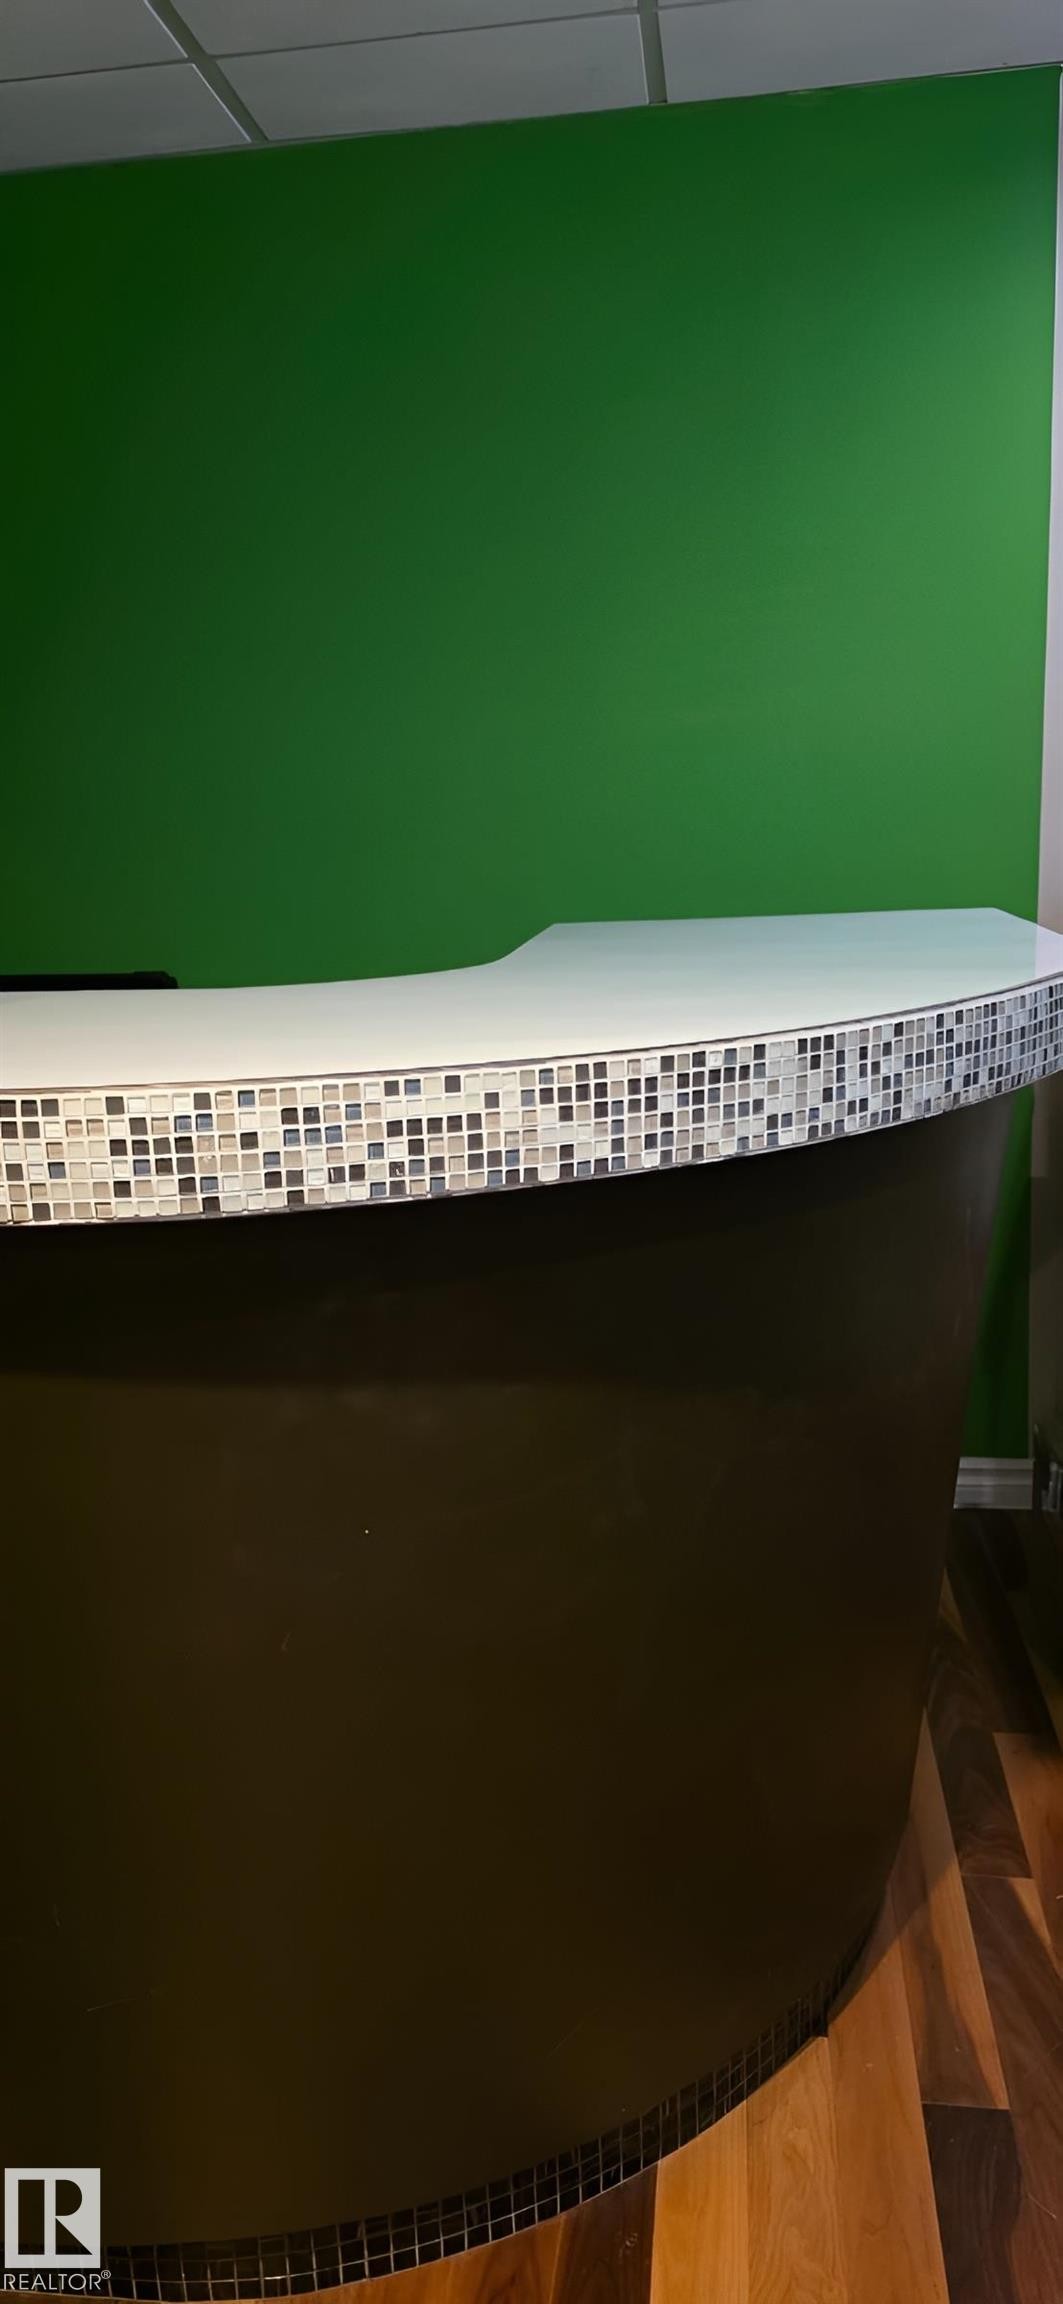
Curved reception desk featuring a tiled base, white countertop, and wood-finish flooring - 6704 93 Street, Edmonton, AB
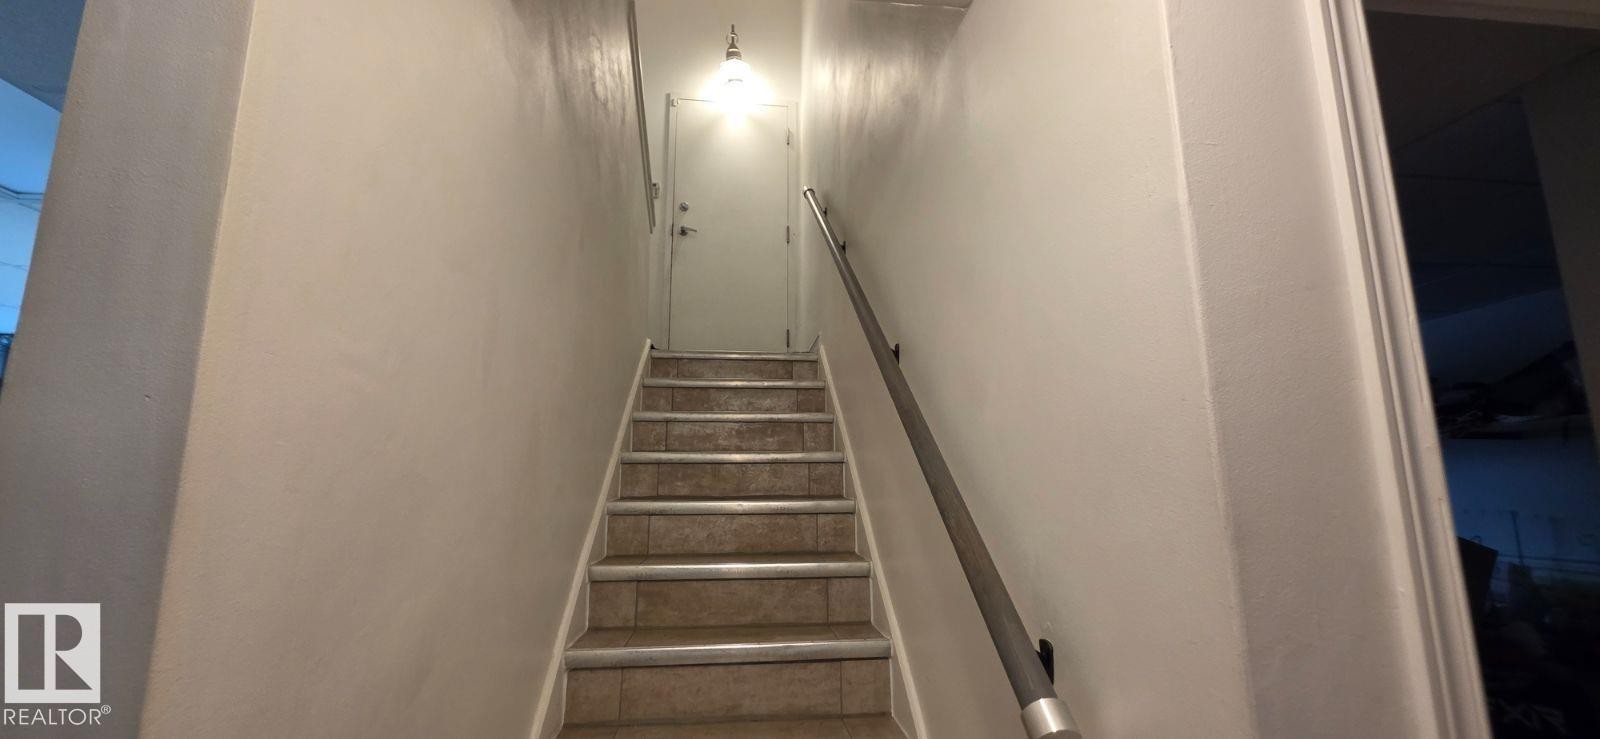
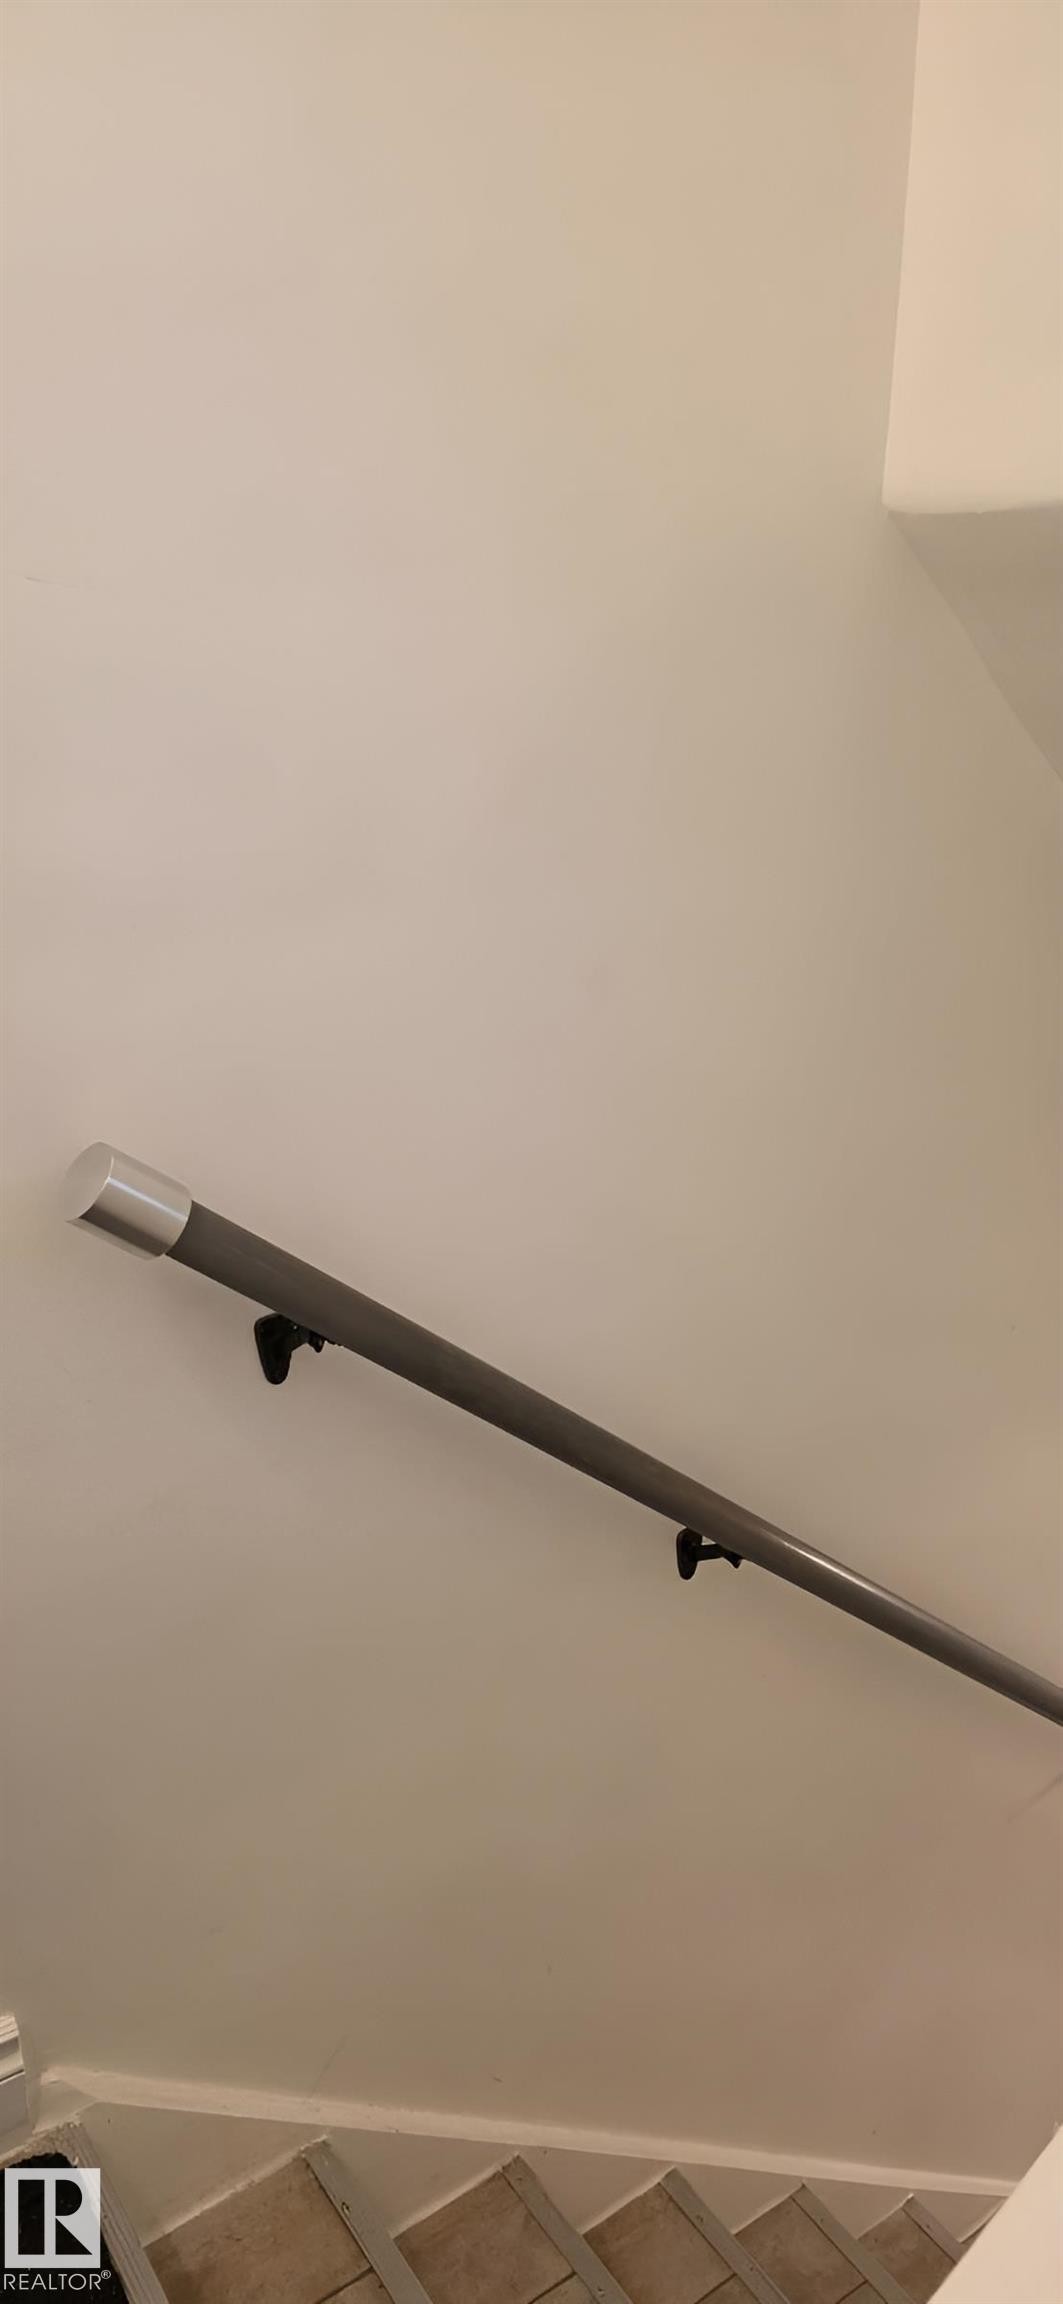
Tiled staircase with white risers and a metal handrail - 6704 93 Street, Edmonton, AB
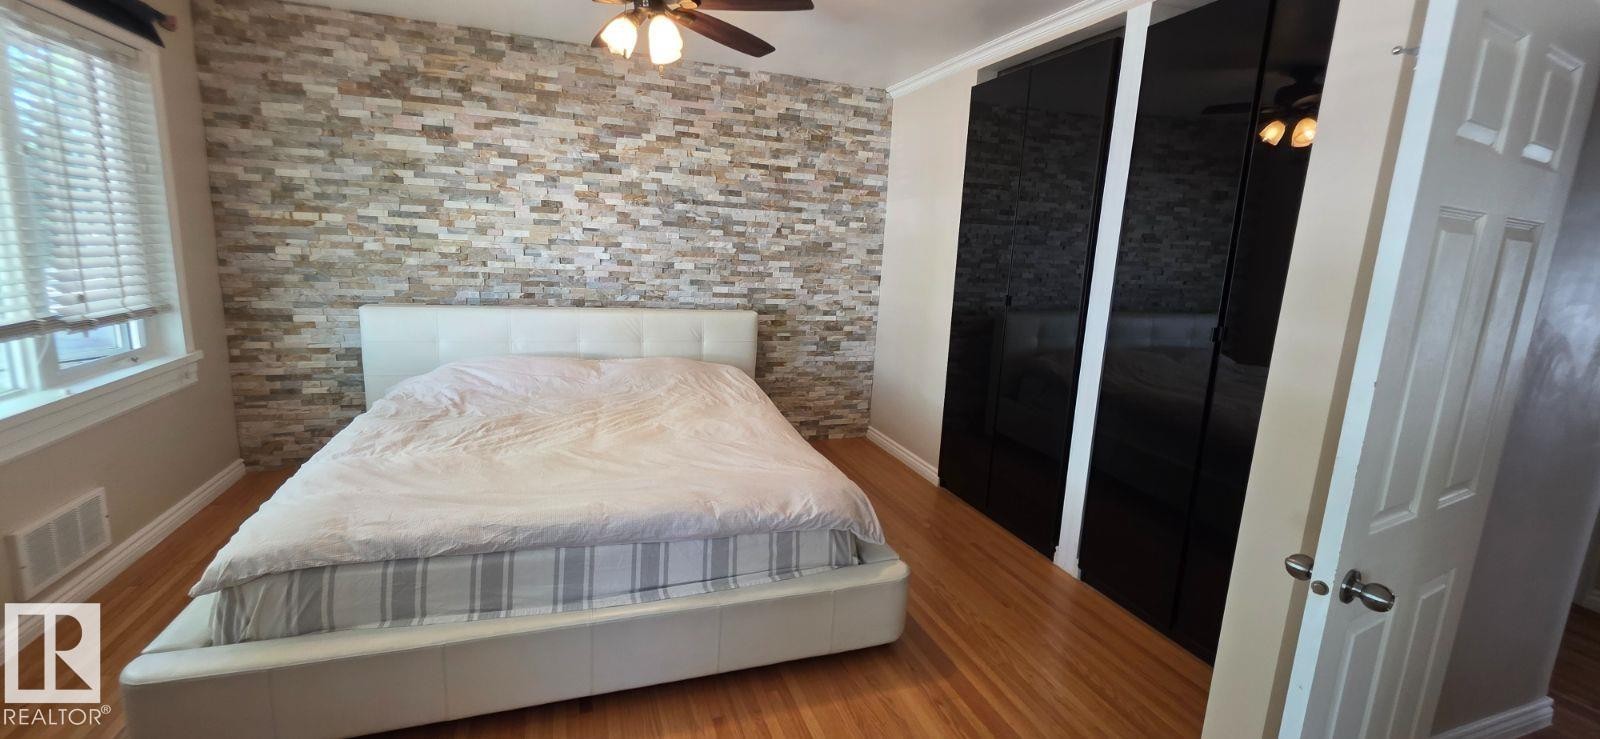
Feature wall with stacked stone veneer - 6704 93 Street, Edmonton, AB
Bathroom featuring a vanity with a rectangular sink, chrome faucet, and mosaic tile backsplash - 6704 93 Street, Edmonton, AB
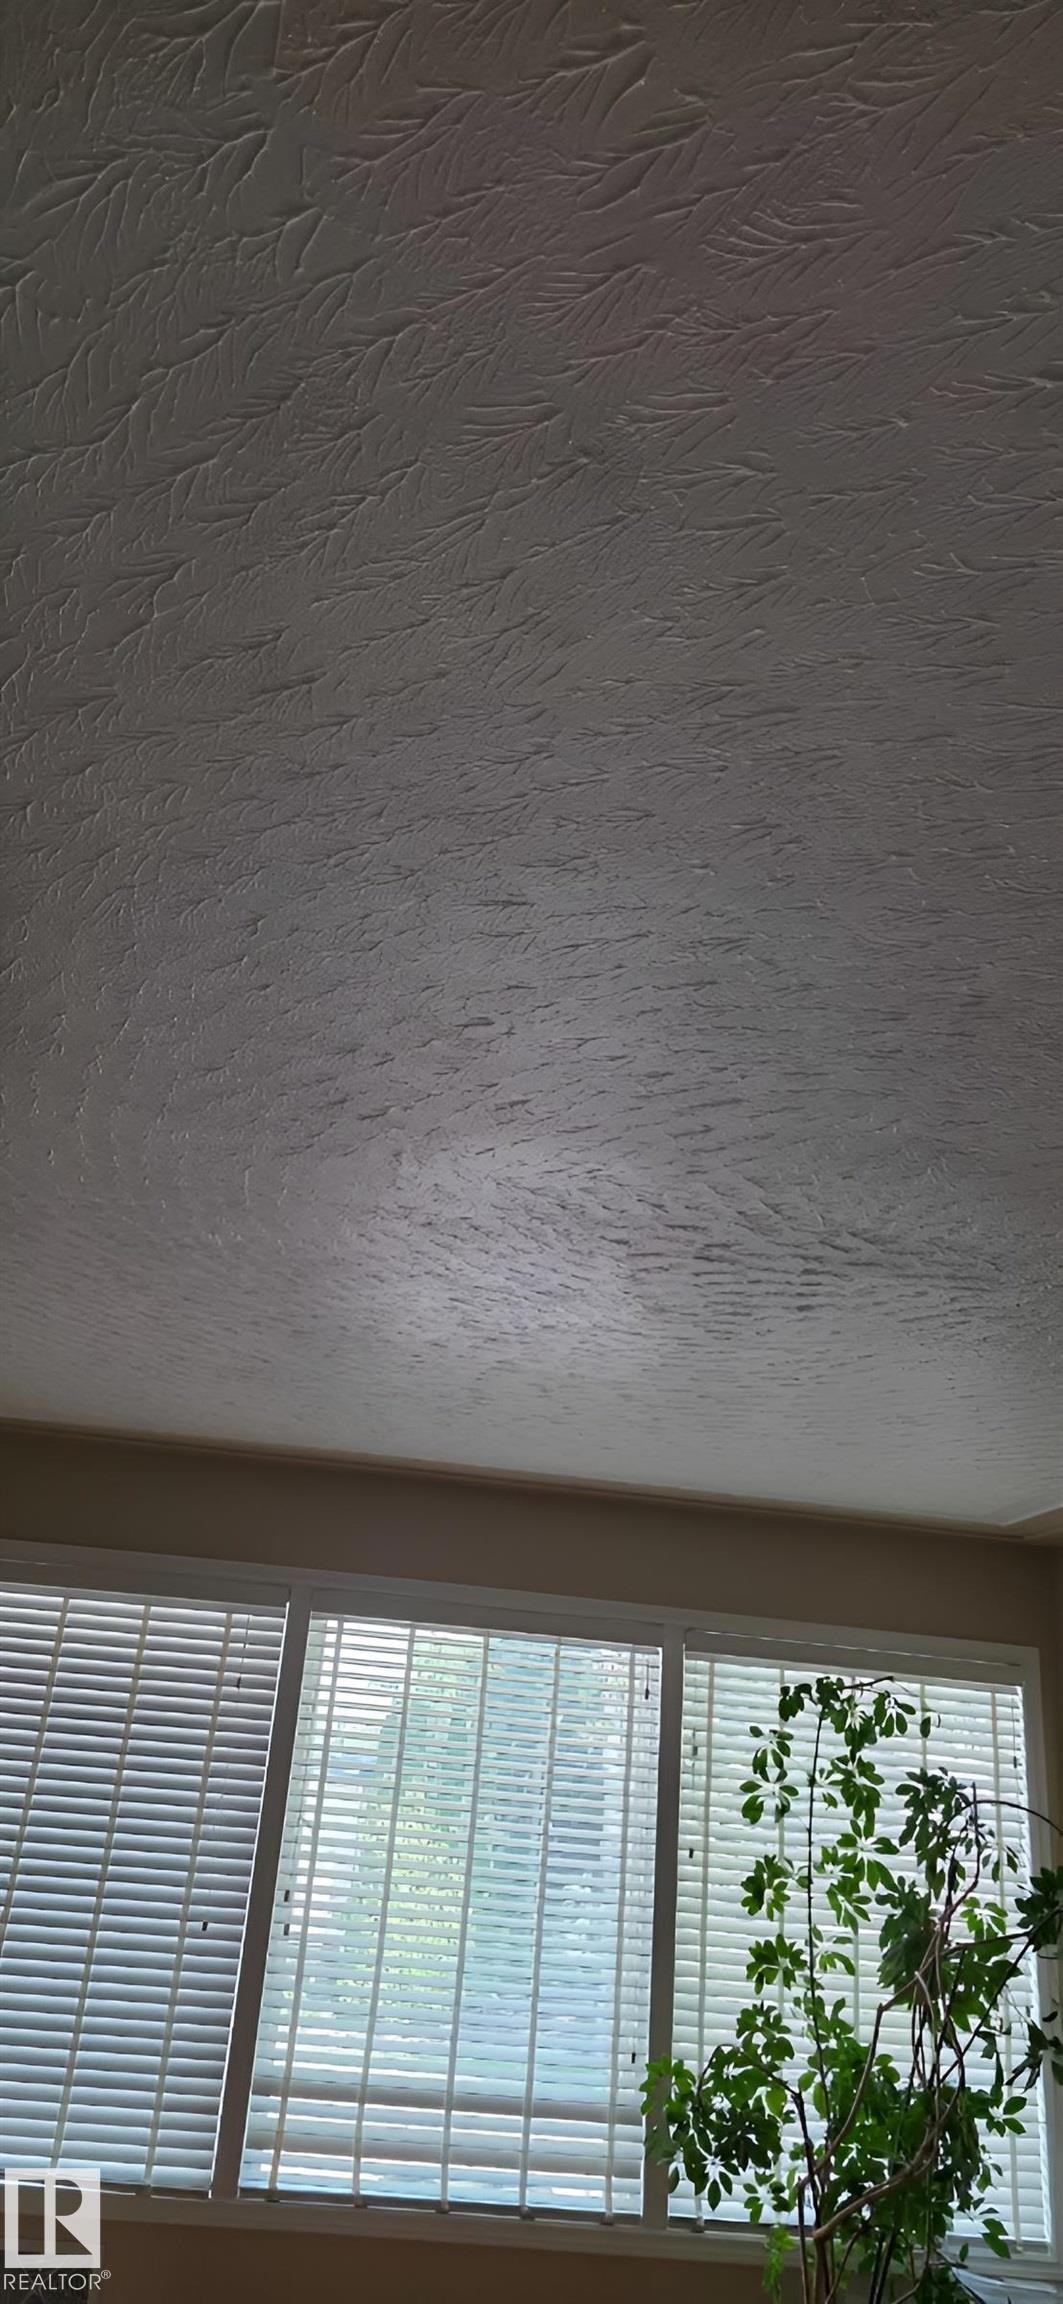
Image quality insufficient for description - 6704 93 Street, Edmonton, AB
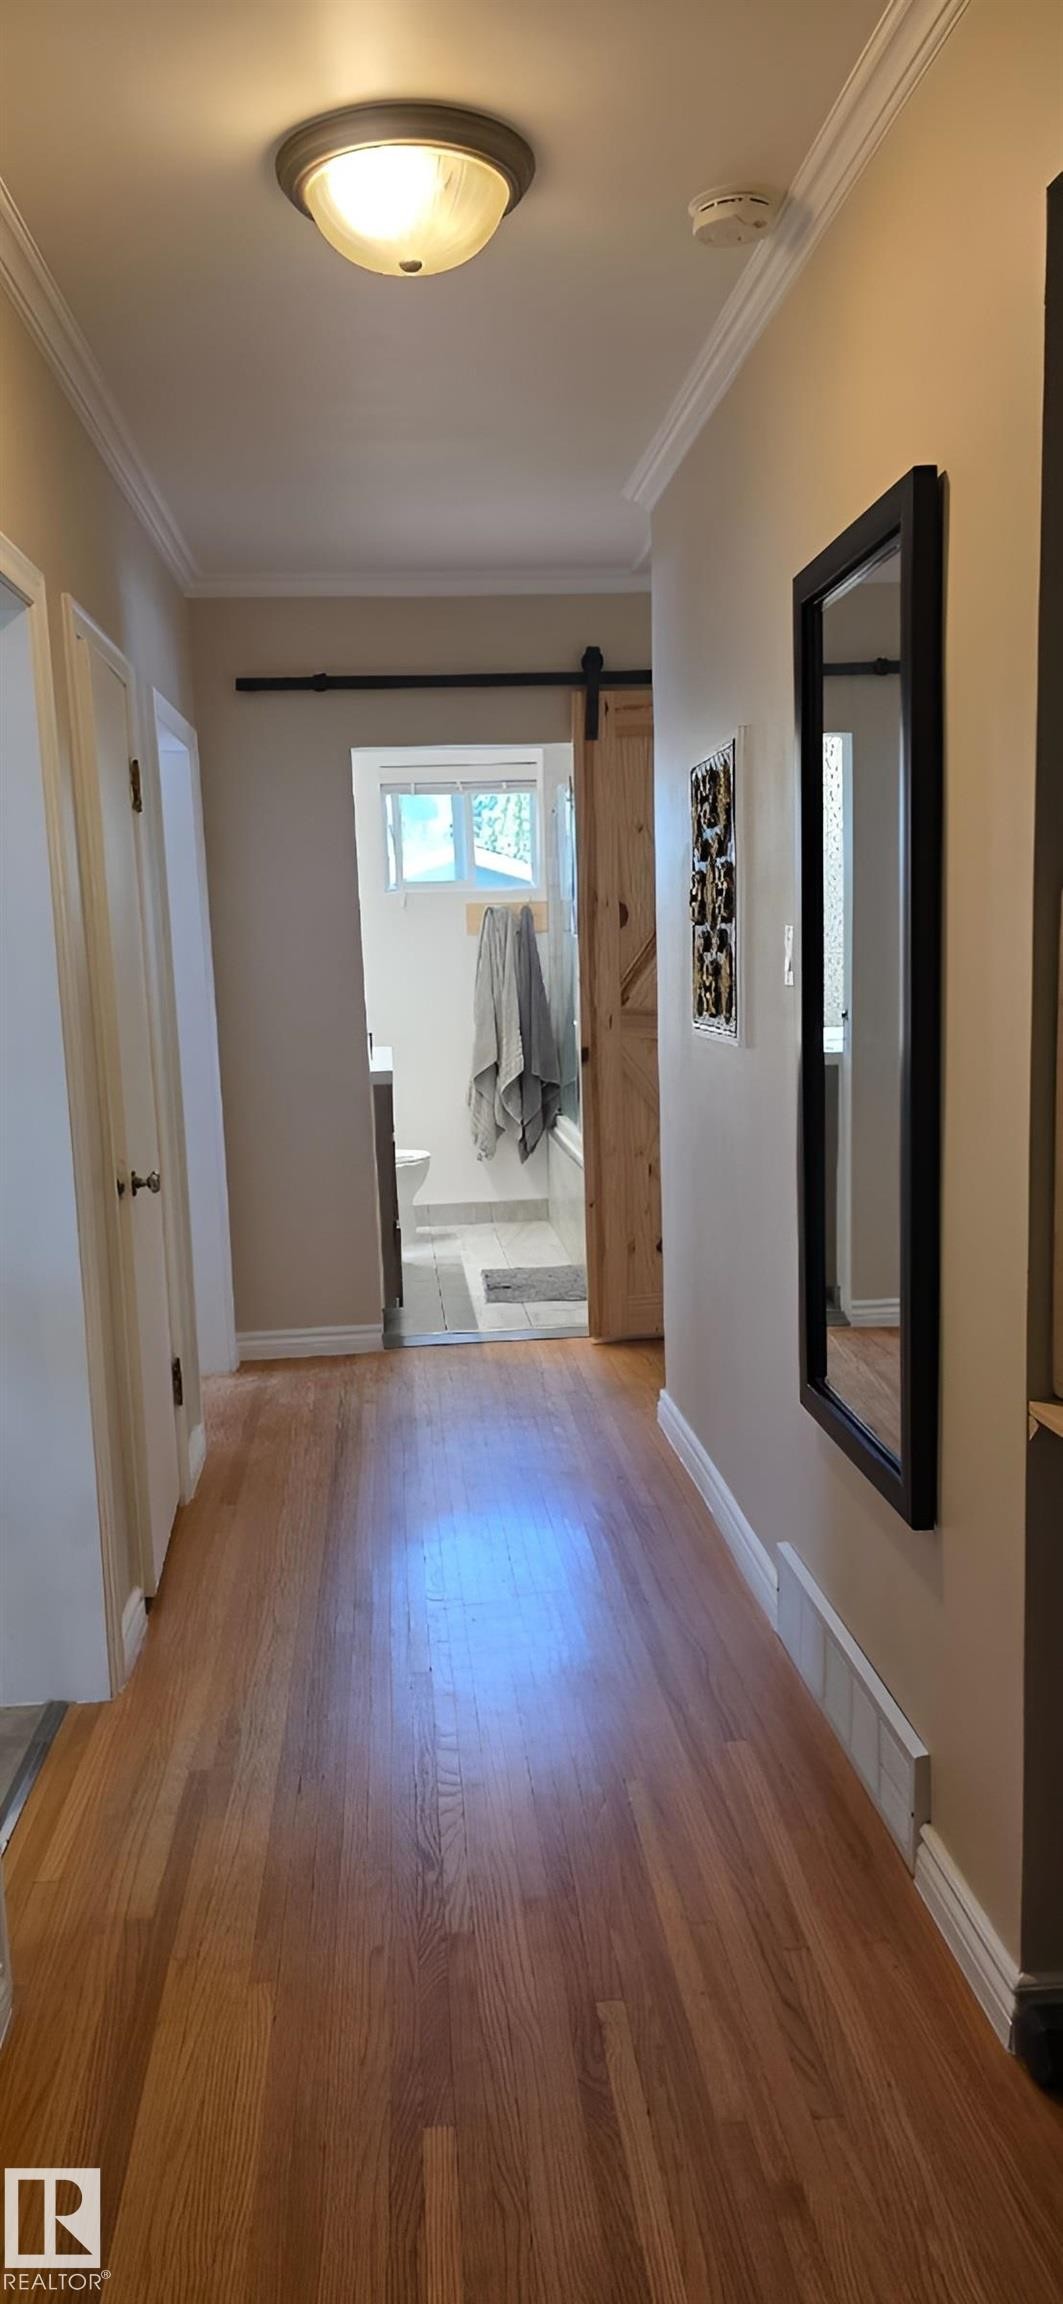
Hardwood flooring hallway leading to a bathroom with a sliding barn door - 6704 93 Street, Edmonton, AB
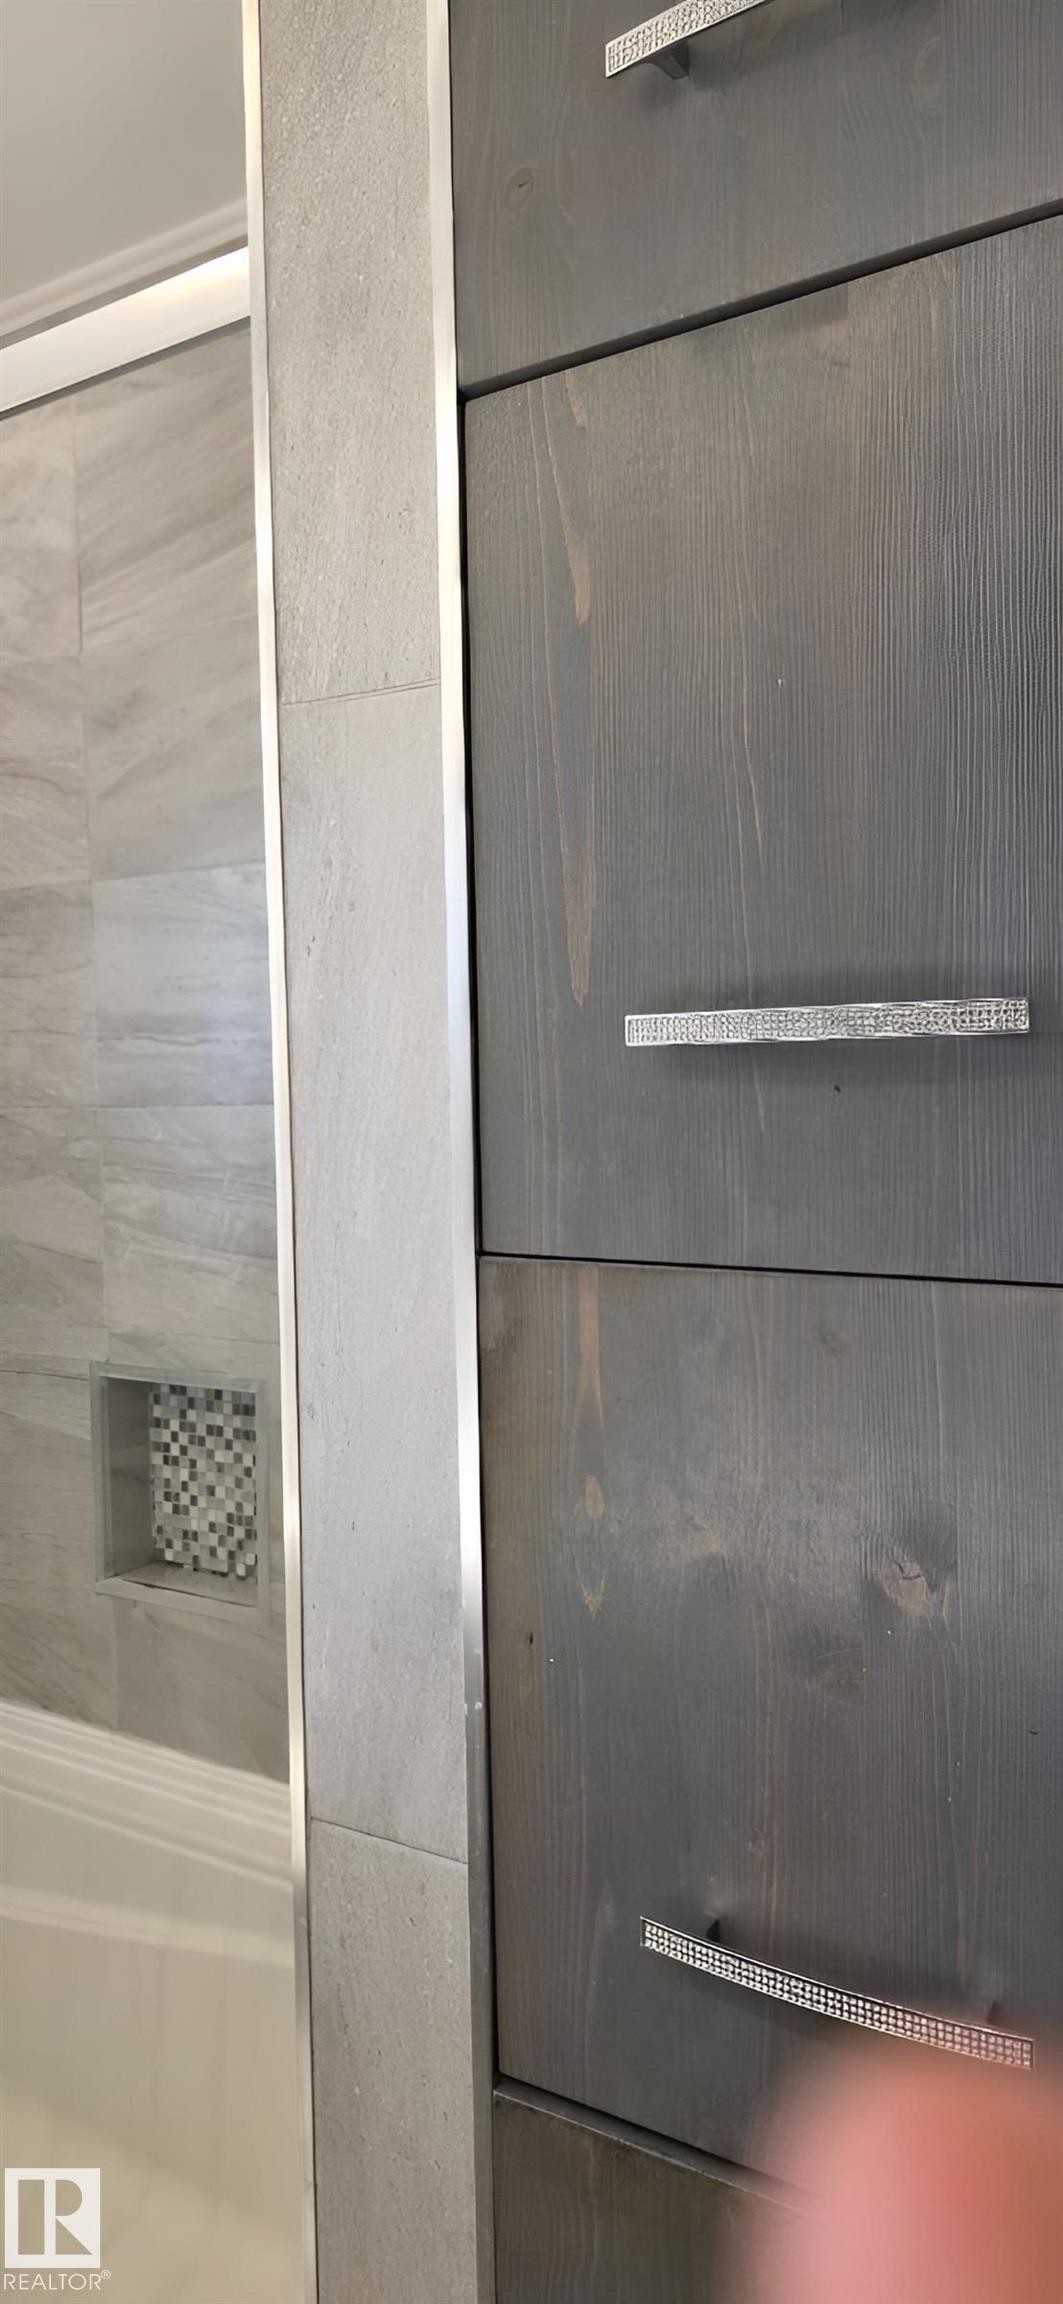
Grey wood-finish cabinetry with decorative pulls - 6704 93 Street, Edmonton, AB
Honey-toned wood-finish flooring with white baseboards and crown molding - 6704 93 Street, Edmonton, AB
Image quality insufficient for description - 6704 93 Street, Edmonton, AB
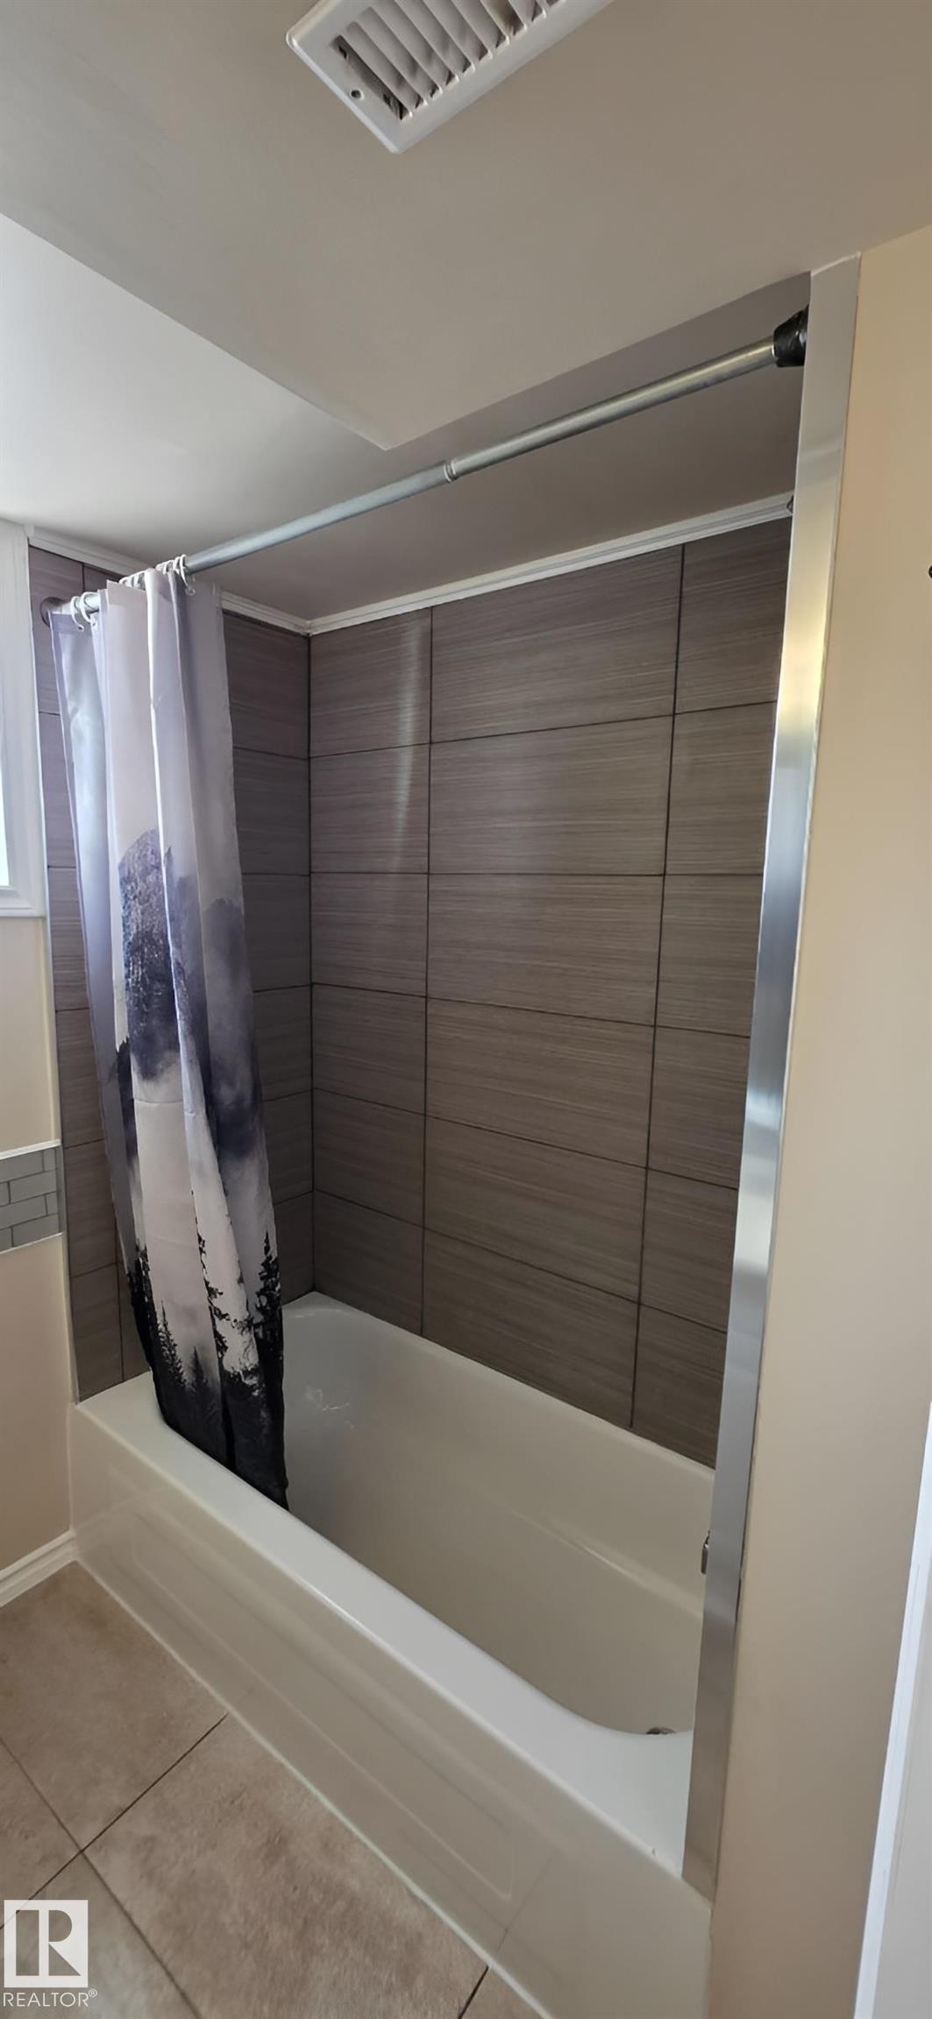
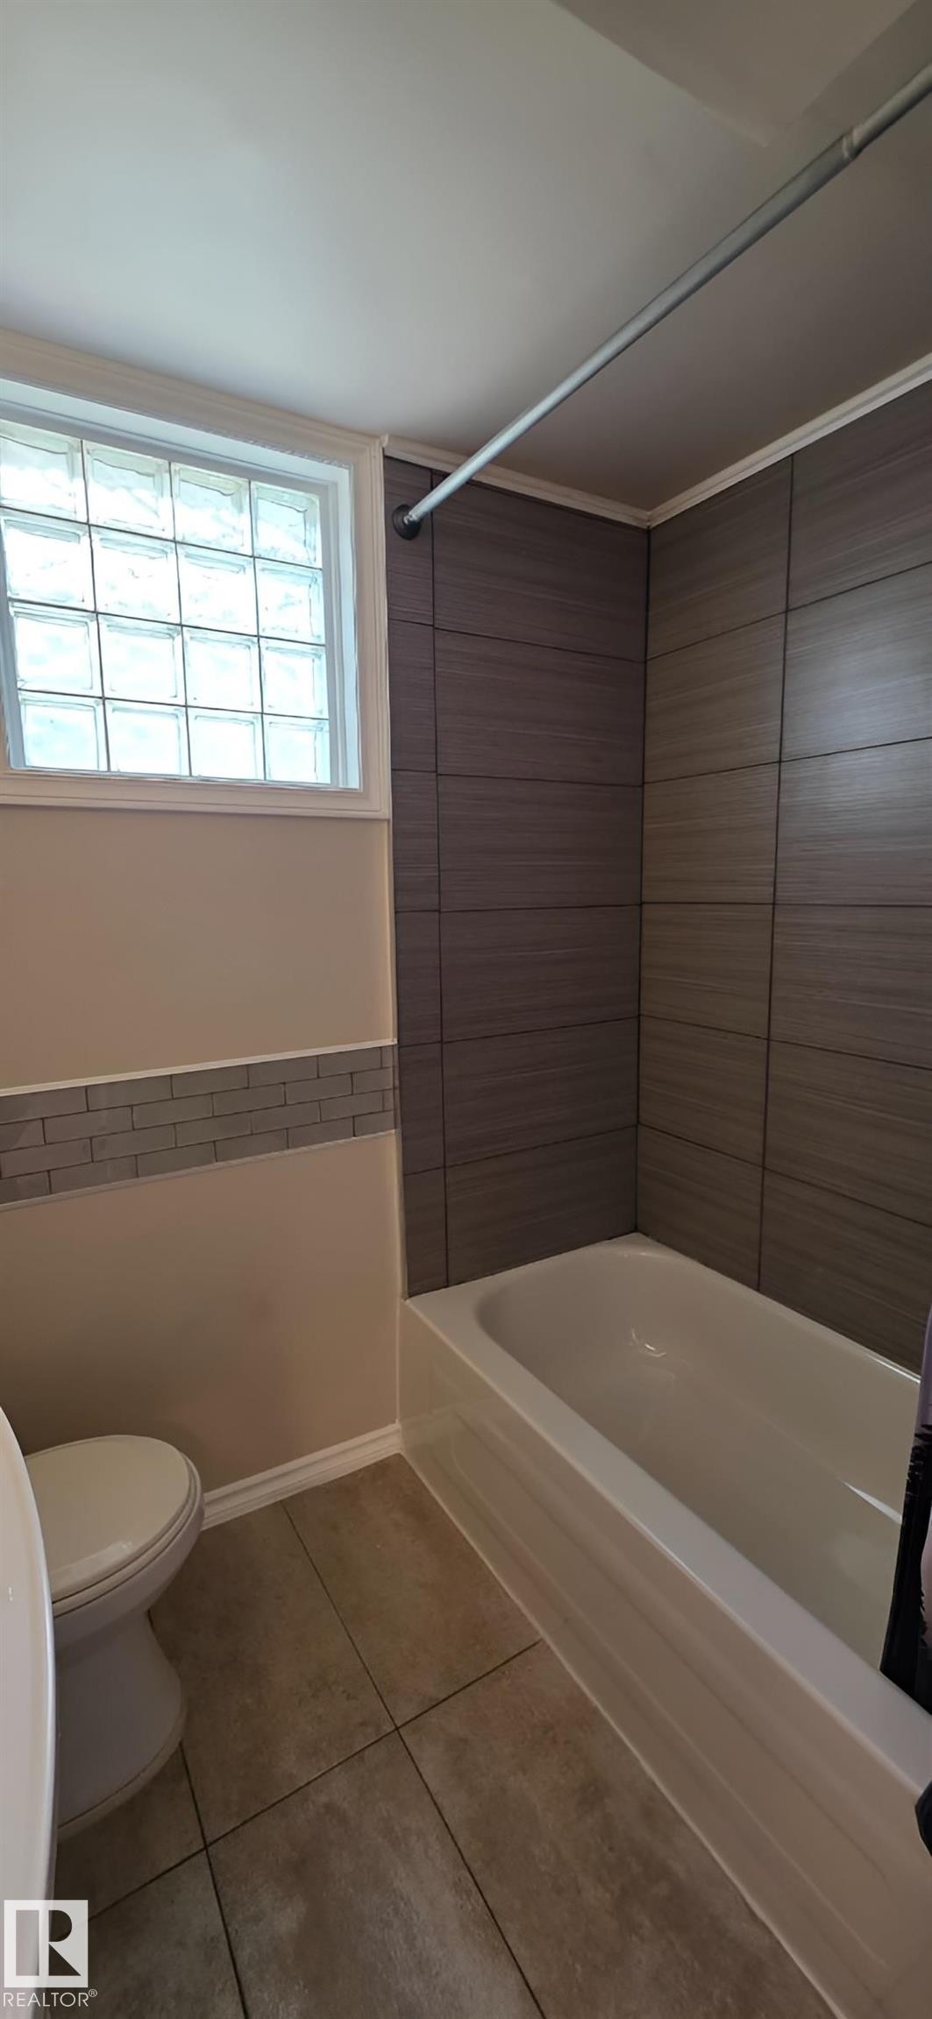
Contemporary bathroom featuring a white bathtub, large format tiled shower surround, block glass window, and coordinated floor tiling - 6704 93 Street, Edmonton, AB
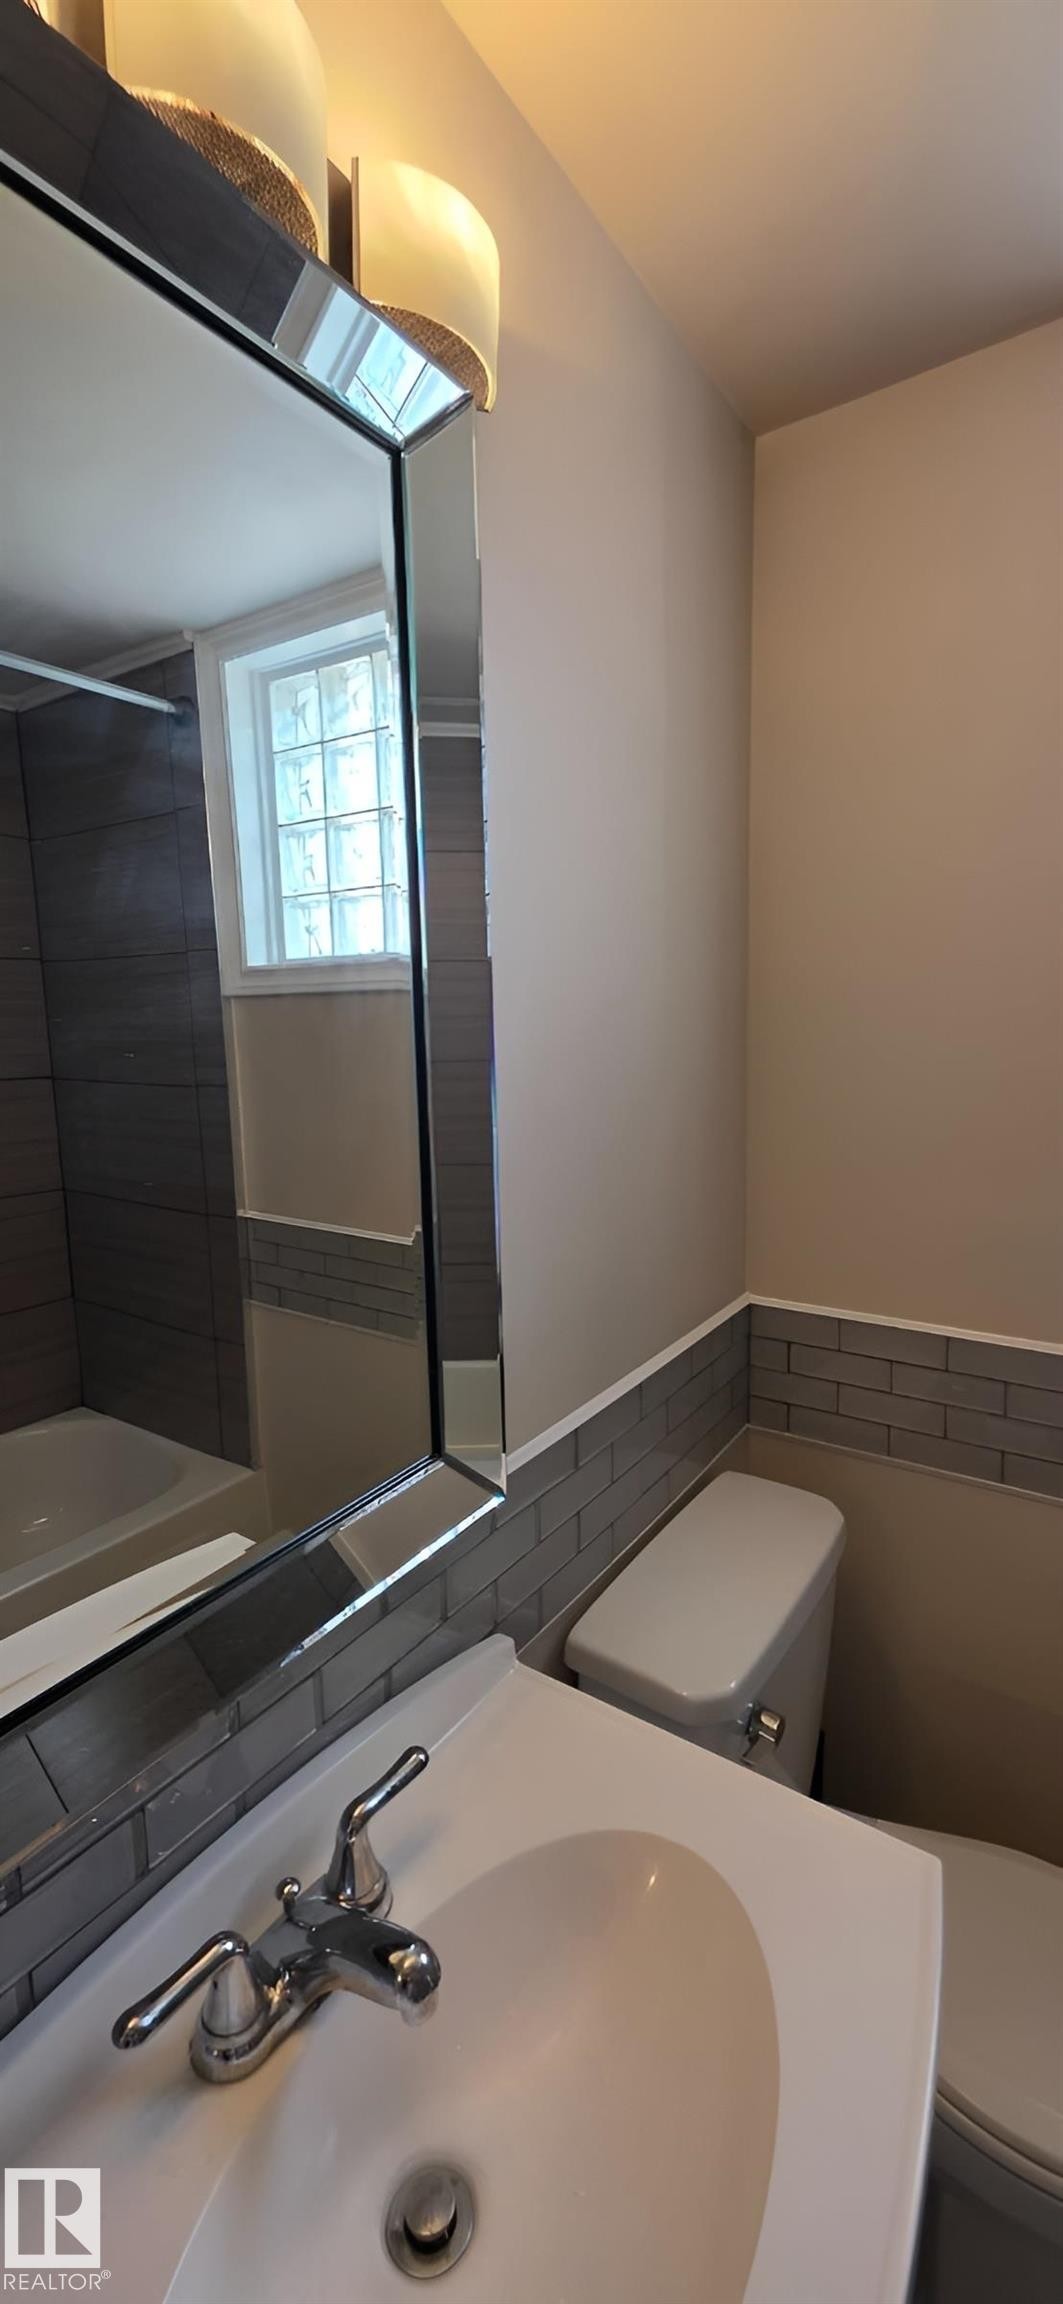
Bathroom featuring a porcelain sink with chrome fixtures, a toilet, a decorative mirror, and a window with glass block accents - 6704 93 Street, Edmonton, AB
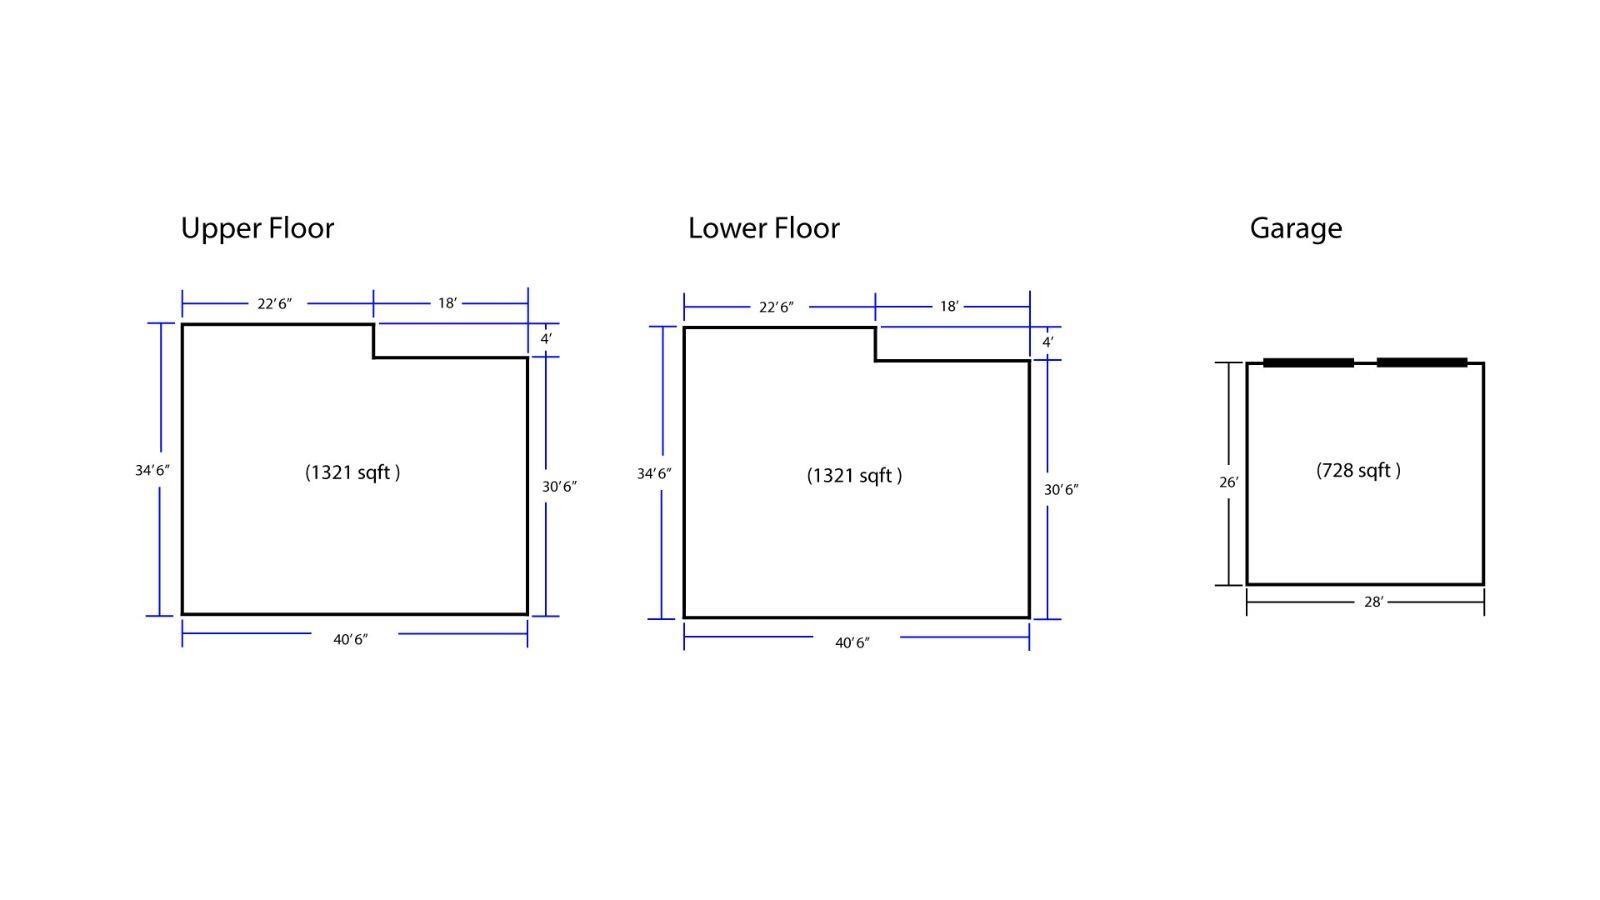
Floor plan - 6704 93 Street, Edmonton, AB
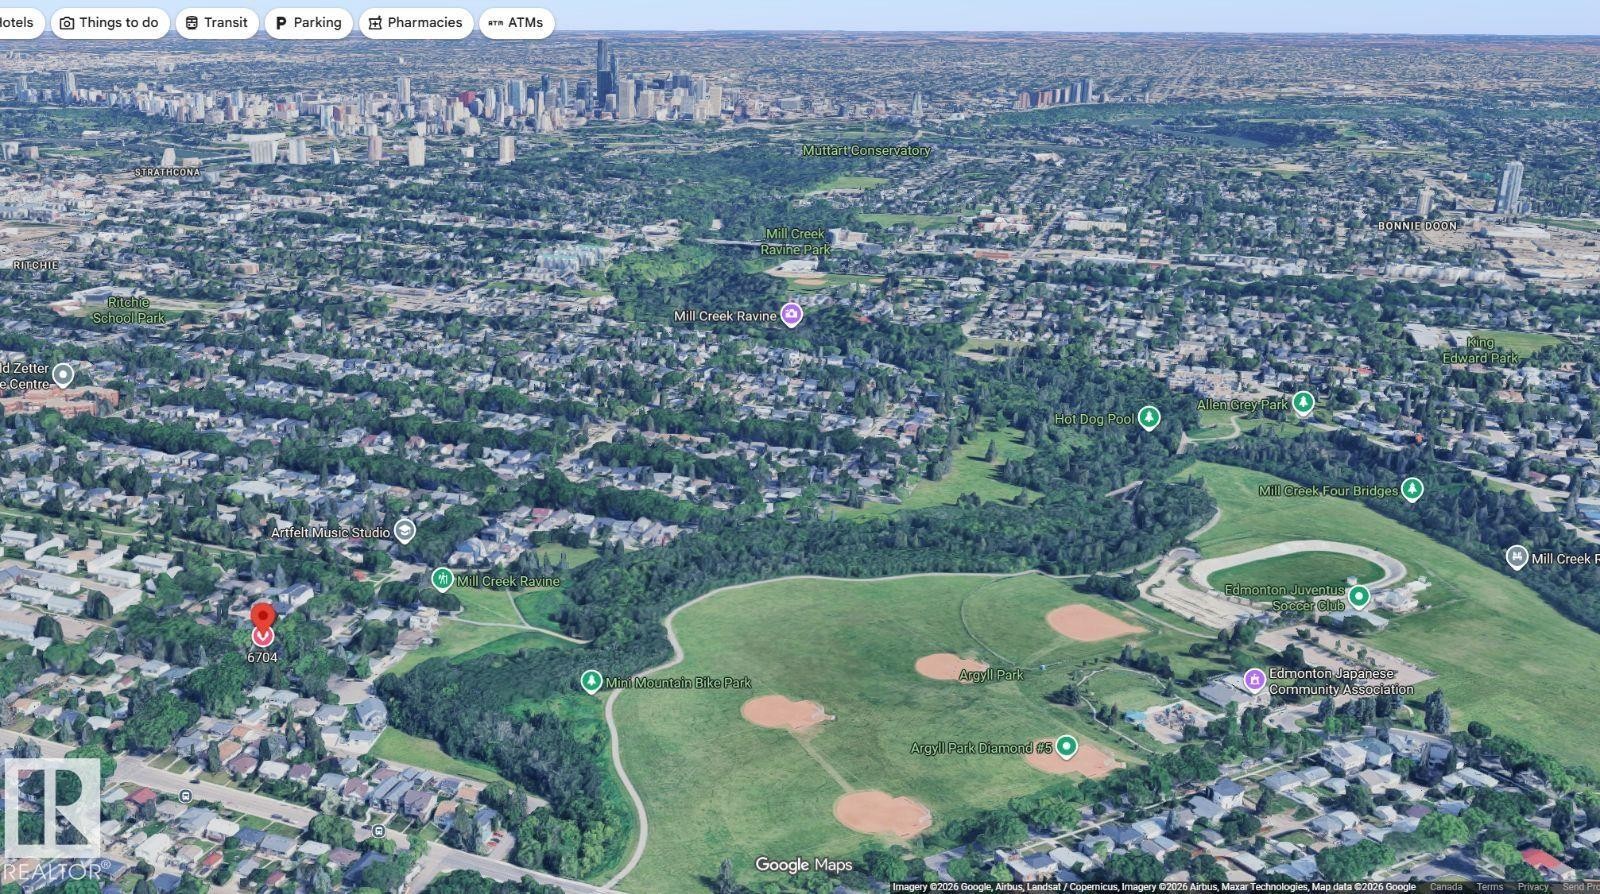
Aerial perspective showcasing a broad urban landscape with varied residential areas and extensive green spaces - 6704 93 Street, Edmonton, AB
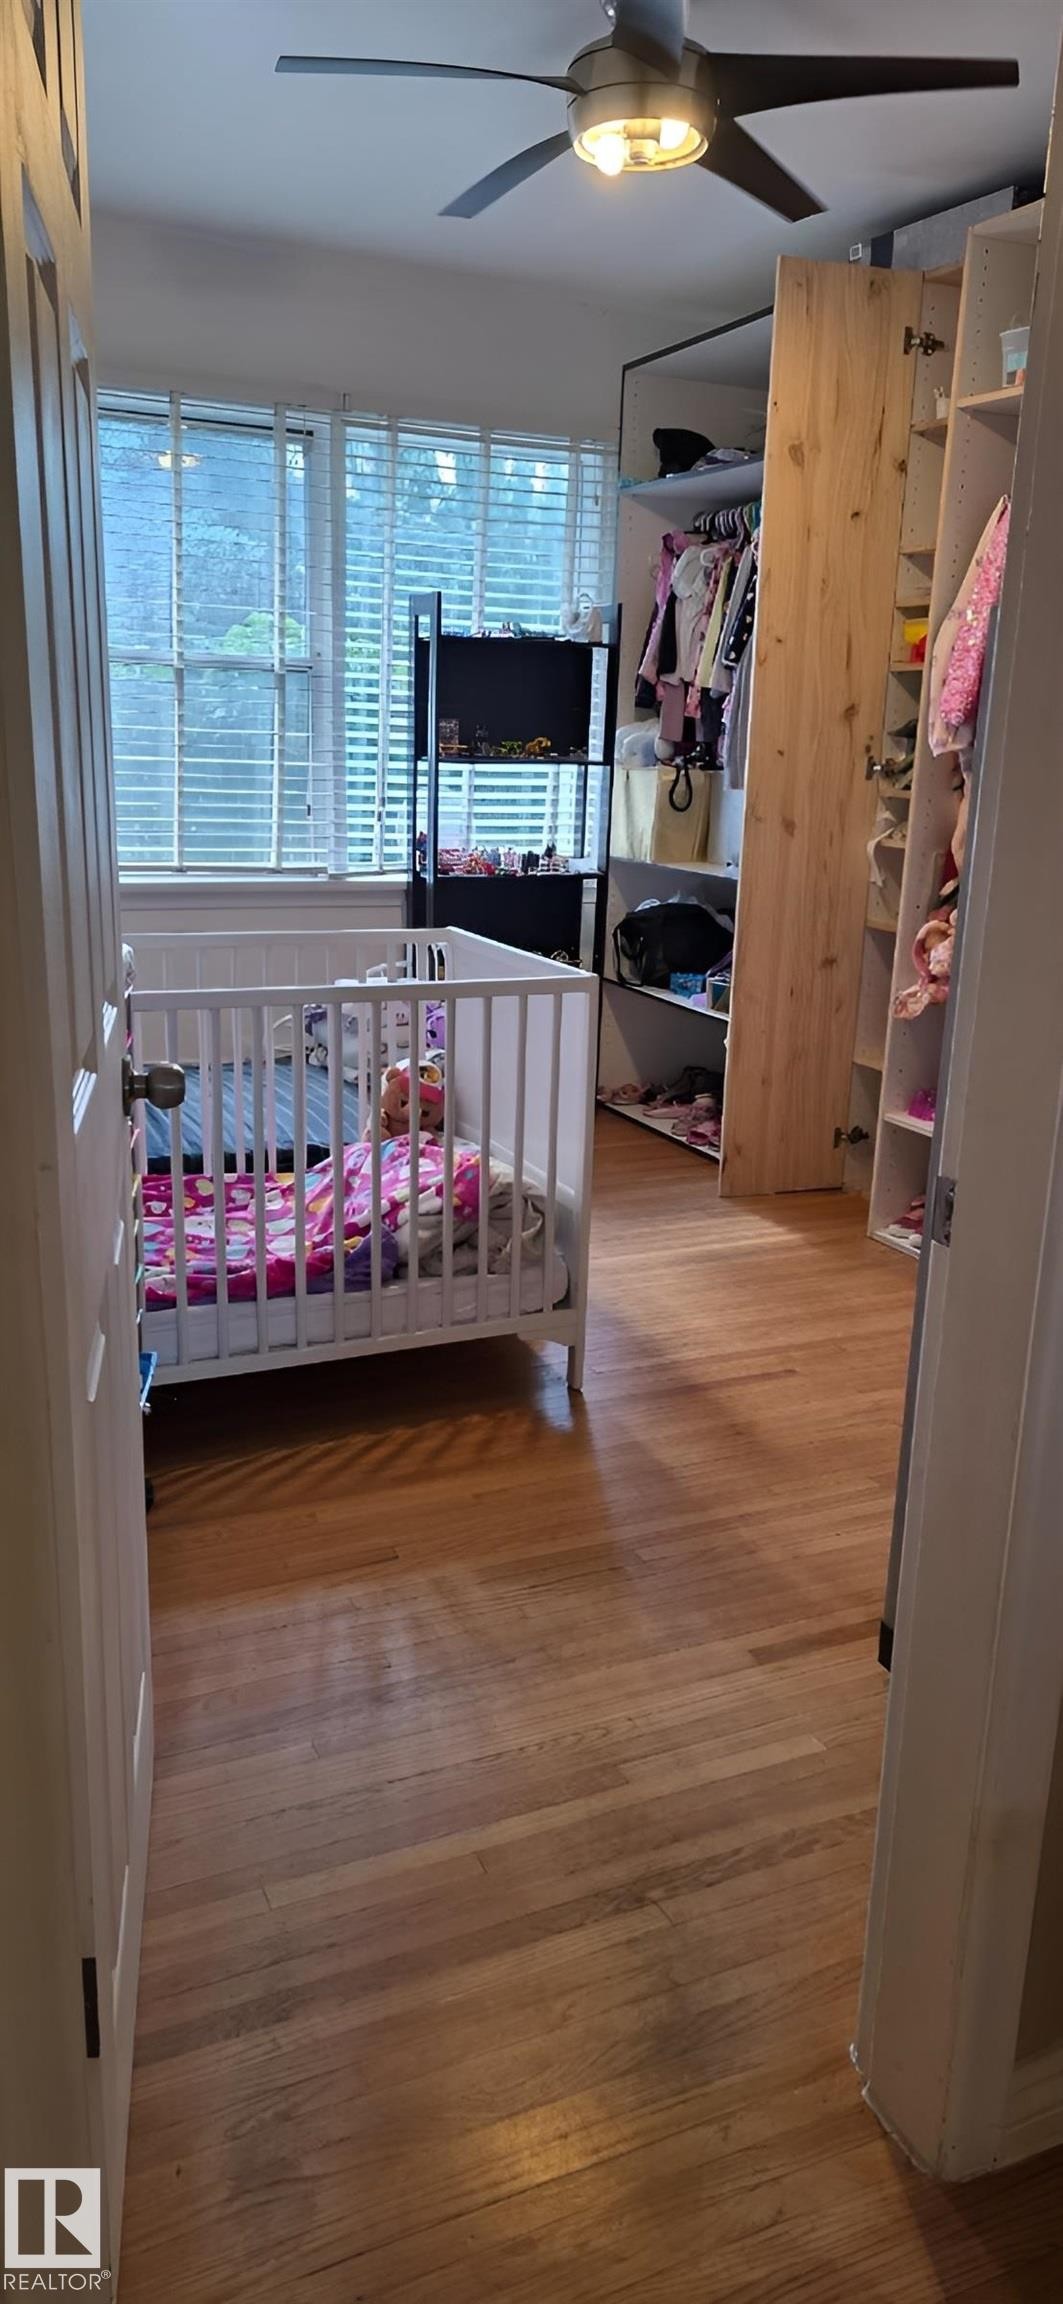
Wood-finish flooring throughout, featuring a window with horizontal blinds and a ceiling fan with integrated lighting - 6704 93 Street, Edmonton, AB
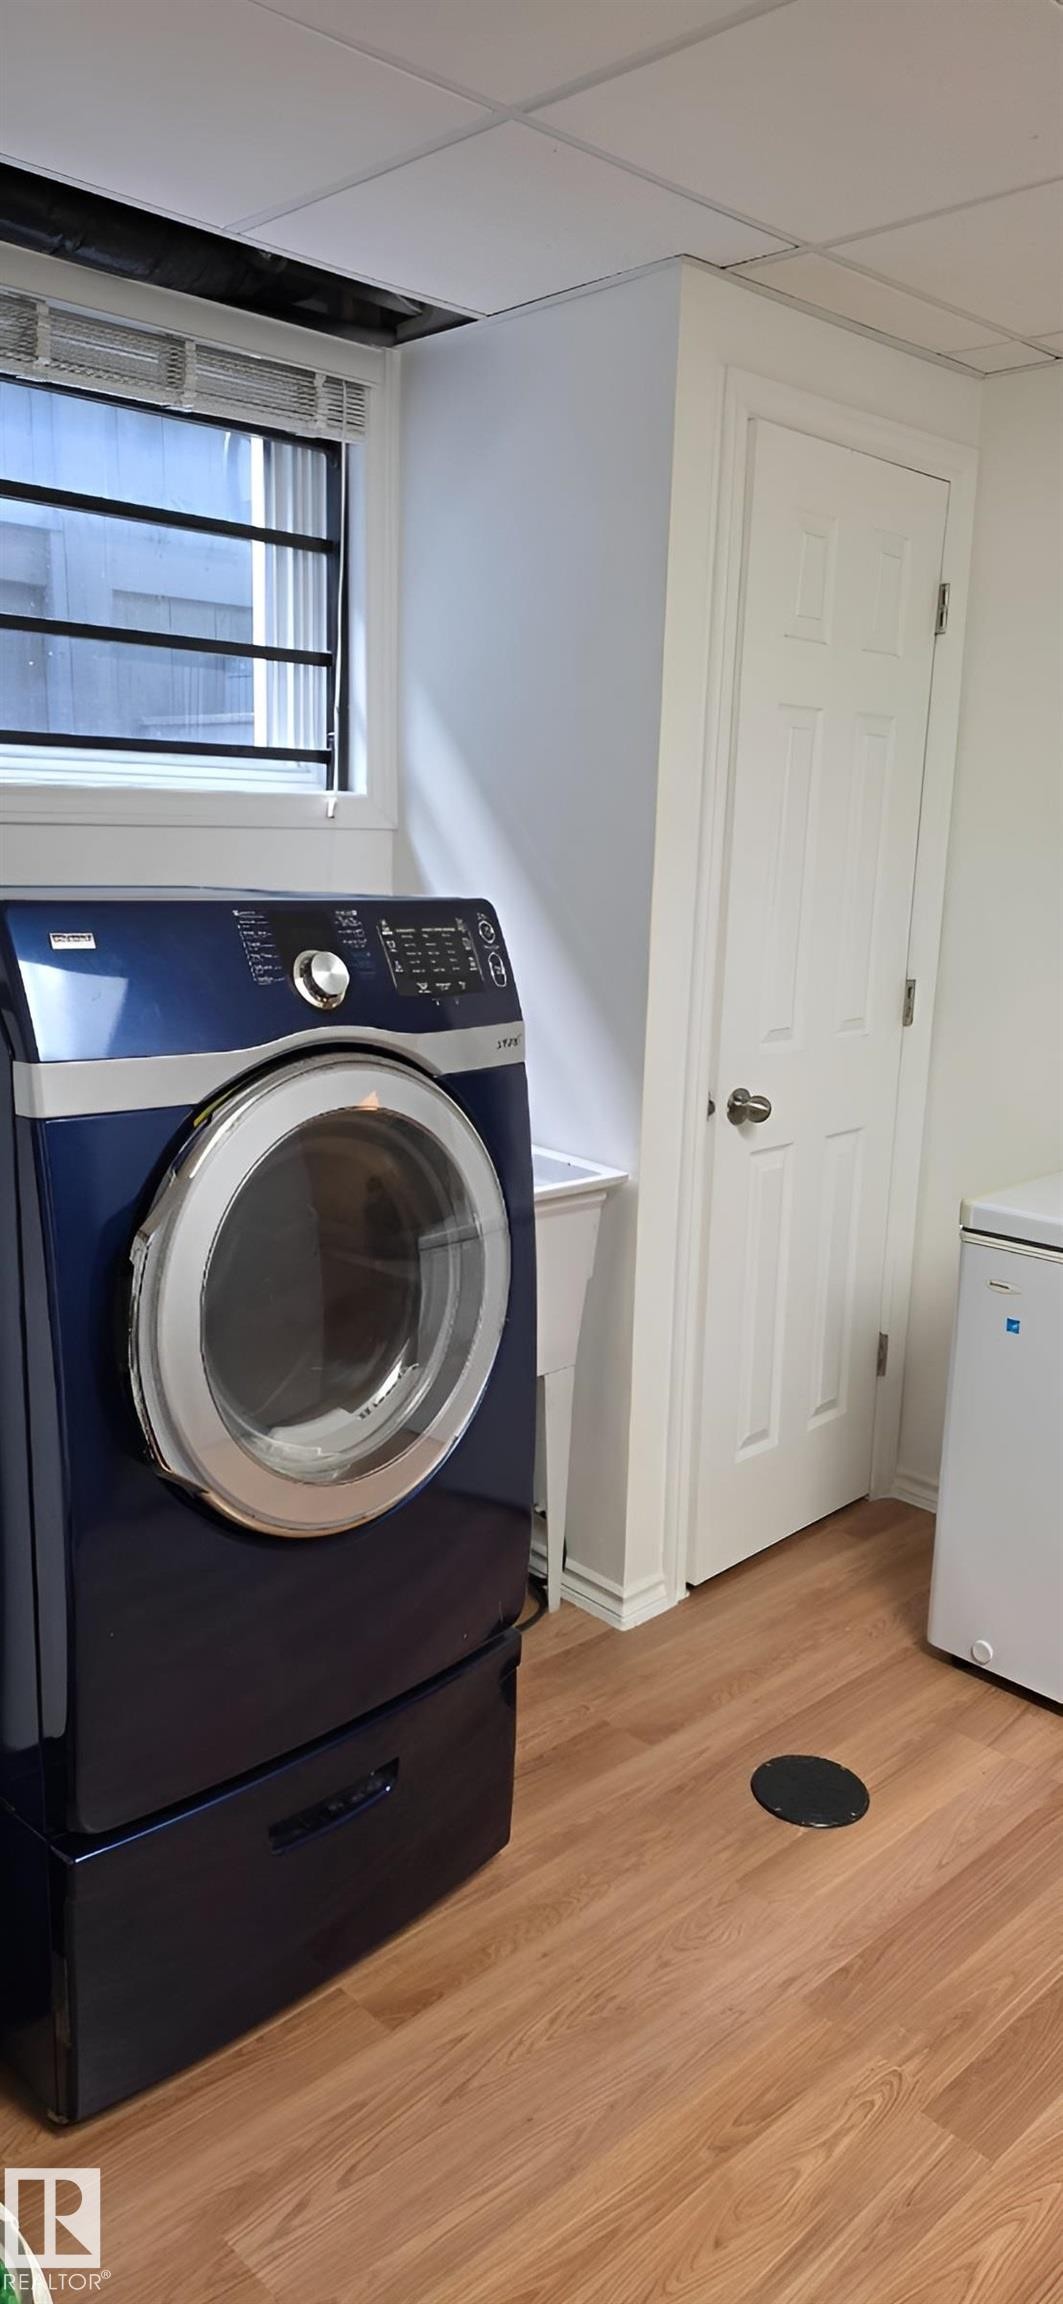
Dedicated laundry area featuring wood-finish flooring and a utility sink - 6704 93 Street, Edmonton, AB
Split-level home featuring dark green siding and a concrete foundation - 6704 93 Street, Edmonton, AB
Modern kitchen with black countertops, a mosaic tile backsplash, and white cabinetry - 6704 93 Street, Edmonton, AB
Modern kitchen with black countertops and a mosaic tile backsplash - 6704 93 Street, Edmonton, AB
Kitchen area featuring white cabinetry with glass inserts, a black granite-style countertop, and a mosaic tile backsplash - 6704 93 Street, Edmonton, AB
Contemporary kitchen featuring white cabinetry, a black countertop, a mosaic tile backsplash, stainless steel appliances, and large format floor tiling - 6704 93 Street, Edmonton, AB
Expansive brick paver patio surrounding a central lawn area - 6704 93 Street, Edmonton, AB
Kitchen featuring white cabinetry, black countertops, stainless steel appliances, a tiled backsplash, and recessed lighting - 6704 93 Street, Edmonton, AB
Contemporary kitchen featuring white cabinetry, dark countertops, a tiled backsplash, stainless steel appliances, and a central island with a contrasting stone-look finish - 6704 93 Street, Edmonton, AB
Contemporary kitchen featuring an island with built-in stovetop, black countertops, stainless steel range hood, glass-front upper cabinetry, and a tile backsplash - 6704 93 Street, Edmonton, AB
Modern kitchen featuring white cabinetry, black countertops, a mosaic tile backsplash, and stainless steel appliances - 6704 93 Street, Edmonton, AB
Kitchen featuring a central island with a dark countertop and integrated cabinetry, a stainless steel range hood, glass-front upper cabinets, and a tile backsplash - 6704 93 Street, Edmonton, AB
Modern kitchen featuring white cabinetry, dark countertops, and a mosaic tile backsplash - 6704 93 Street, Edmonton, AB
Kitchen featuring dark countertops, white cabinetry, a built-in cooktop, stainless steel appliances, and tile flooring - 6704 93 Street, Edmonton, AB
Kitchen island with a black countertop and a white base featuring an integrated handle - 6704 93 Street, Edmonton, AB
Contemporary bathroom featuring a crystal flush mount light fixture, recessed lighting, subway tile accent wall, and a glass-enclosed shower with sliding door - 6704 93 Street, Edmonton, AB
Contemporary bathroom featuring a floating double vanity with integrated sinks - 6704 93 Street, Edmonton, AB
Full bathroom featuring a tub-shower combination with glass enclosure, tiled surround, and integrated niche - 6704 93 Street, Edmonton, AB
Bathroom featuring a white vanity with integrated sink, rectangular medicine cabinet, and a four-light vanity fixture - 6704 93 Street, Edmonton, AB
Bathtub featuring horizontal grey tiling, an integrated side window, and a tiled floor - 6704 93 Street, Edmonton, AB
Split-level residence featuring a dark green exterior, white-framed windows, and a prominent front entrance with concrete steps - 6704 93 Street, Edmonton, AB
Hallway featuring wood-finish flooring, white baseboards, and crown molding - 6704 93 Street, Edmonton, AB
Accent wall featuring natural stone cladding in varying earth tones - 6704 93 Street, Edmonton, AB
Detached garage with dual white garage doors and a paved driveway, set against a backdrop of mature trees and established landscaping - 6704 93 Street, Edmonton, AB
Kitchen featuring a built-in cooktop, stainless steel range hood, dark countertops, white cabinetry, and tile flooring - 6704 93 Street, Edmonton, AB
Living area featuring wood-finish flooring, a stone-accented fireplace, and a large window with horizontal blinds - 6704 93 Street, Edmonton, AB
Spacious recreation room featuring wood-finish flooring, a built-in bar with a stone-finish countertop, recessed lighting, and multiple windows - 6704 93 Street, Edmonton, AB
Craft room featuring wood-finish flooring, white walls, and a drop ceiling - 6704 93 Street, Edmonton, AB
Versatile room featuring wood-finish flooring and white walls - 6704 93 Street, Edmonton, AB
Finished basement space featuring a drop ceiling with recessed lighting, wood-finish flooring, a built-in workstation, and a window with blinds - 6704 93 Street, Edmonton, AB
Curved reception desk featuring a tiled base, white countertop, and wood-finish flooring - 6704 93 Street, Edmonton, AB
Tiled staircase with white risers and a metal handrail - 6704 93 Street, Edmonton, AB
Feature wall with stacked stone veneer - 6704 93 Street, Edmonton, AB
Bathroom featuring a vanity with a rectangular sink, chrome faucet, and mosaic tile backsplash - 6704 93 Street, Edmonton, AB
Image quality insufficient for description - 6704 93 Street, Edmonton, AB
Hardwood flooring hallway leading to a bathroom with a sliding barn door - 6704 93 Street, Edmonton, AB
Grey wood-finish cabinetry with decorative pulls - 6704 93 Street, Edmonton, AB
Honey-toned wood-finish flooring with white baseboards and crown molding - 6704 93 Street, Edmonton, AB
Image quality insufficient for description - 6704 93 Street, Edmonton, AB
Contemporary bathroom featuring a white bathtub, large format tiled shower surround, block glass window, and coordinated floor tiling - 6704 93 Street, Edmonton, AB
Bathroom featuring a porcelain sink with chrome fixtures, a toilet, a decorative mirror, and a window with glass block accents - 6704 93 Street, Edmonton, AB
Floor plan - 6704 93 Street, Edmonton, AB
Aerial perspective showcasing a broad urban landscape with varied residential areas and extensive green spaces - 6704 93 Street, Edmonton, AB
Wood-finish flooring throughout, featuring a window with horizontal blinds and a ceiling fan with integrated lighting - 6704 93 Street, Edmonton, AB
Dedicated laundry area featuring wood-finish flooring and a utility sink - 6704 93 Street, Edmonton, AB
  • Publicité

MULTIMEDIA

Êtes-vous un investisseur immobilier
6704 93 Street, Edmonton, AB, T6E 3B4
659 000 $

5 Chambres

2 Salles de bain

Informations sur la propriété

Visit the Listing Brokerage (and/or listing REALTOR®) website to obtain additional information. 6704 93 Street NW is an upgraded raised bungalow in Hazeldean, steps from Mill Creek Ravine’s paved trail system, off-leash areas, parks, and River Valley connections. This 1954 home offers 4+1 bedrooms, 2 full baths, a modern granite kitchen, fully finished basement, and stylish stone, quartzite, marble, glass, and stainless feature accents throughout. The large private yard is ideal for families, pets, and entertaining, with Hazeldean School about two blocks away and quick access to Whyte Avenue, Ritchie Market, Bonnie Doon, downtown, and major routes. Major extras include a new furnace, WETT-certified chimney installation ready for a future compatible wood-burning stove/fireplace, security cameras, alarm system, and an oversized heated detached double garage with 220V wiring and welder plug. Parking for up to 7 vehicles on site plus street frontage.

Particularités du bâtiment :

  • Foyer: Oui
  • Stationnement: Oui
  • Surface utile: 122.72

Caractéristiques :

  • Accès routier: Pavé
  • Alimentation du foyer: Électrique
  • Appareils ménagers: Lave-vaisselle encastré, Sécheuse, Réfrigérateur, Laveuse, Voir remarques
  • Bâti en: 1954
  • Caractéristiques de commodités: Stationnement - hors rue, Stationnement - sur rue, Plafond 9 pieds, Eau chaude sans réservoir, Maison sans animaux, Maison sans fumée, VR Espace de rangement, Porte de sécurité, Voir remarques
  • Caractéristiques de la communauté: Stationnement - hors rue, Stationnement - sur rue, Plafond 9 pieds, Eau chaude sans réservoir, Maison sans animaux, Maison sans fumée, VR Espace de rangement, Porte de sécurité, Voir remarques
  • Caractéristiques du stationnement: Garage double détaché, Voir remarques
  • Caractéristiques extérieures: Ruelle, Coin de rue, Clôturé, Site plat, Golf à proximité, Aménagement paysager, Aménagement paysager, Parc/réserve, Aire de pique-nique, Près d'un terrain de jeu, Cadre privé, Utilisation récréative, Vue sur une vallée fluviale, Écoles, Lot divisible
  • Chambres : 2+3
  • Chauffage: =Air pulsé-1, Électrique, Gaz naturel
  • Détails de la fondation: Périmètre en béton
  • Dimensions du terrain : 650.64 Mètres carrés
  • État du sous-sol: Fini
  • Forme du lot: Rectangulaire
  • Points d'intérêt du site: Ruelle, Coin de rue, Clôturé, Site plat, Golf à proximité, Aménagement paysager, Aménagement nécessitant peu d'entretien, Parc/réserve, Aire de pique-nique, Terrain de jeux Nearby, Cadre privé, Utilisation récréative, Vue sur une vallée fluviale, Écoles, Lot divisible
  • Revêtement de plancher: Moquette, Bois franc, Carreaux (pas céramique)
  • Salle(s) de bains : 2
  • Sous-sol: Pleine grandeur, Fini
  • Style architectural: Plain pied
  • Superficie habitable (approx): 122.72 Mètres carrés
  • Toit: Bardeaux d'asphalte
  • Type de bâtiment: Unifamiliale détachée
  • Type de sous-sol: Pleine grandeur
  • Zonage: Zone 17
  • Nbre d'espaces de stationnement: 7

Gracieuseté de : HonestDoor Inc

Dernière mise à jour des données le 2026-06-26 à 19:29

The data relating to real estate for sale on this web site comes in part from the Internet Data exchange (“IDX”) program of the REALTORS® Association of Edmonton. IDX information is provided exclusively for consumers' personal, non-commercial use and may not be used for any purpose other than to identify prospective properties consumers may be interested in purchasing. The data on this website is deemed reliable but is not guaranteed accurate by the REALTORS® Association of Edmonton. Information deemed reliable but not guaranteed.
Copyright 2026 by the REALTORS® Association of Edmonton. All Rights Reserved. Data is deemed reliable but is not guaranteed accurate by the REALTORS® Association of Edmonton.

ÉvaluationExpressMC Powered by RPS

Emplacement de 6704 93 Street, Edmonton, AB, T6E 3B4

Données démographiques de 6704 93 Street, Edmonton, AB, T6E 3B4

Étape de vie

Familles avec parents dans la cinquantaine

Type d'emploi

Cols bleus/Primaire, Cols bleus/Industrie des services

Revenu moyen du ménage

119 215.45 $

Nombre moyen d'enfants

1.73

Population à domicile

Structure à domicile

Âge de la population

Éducation

Niveau d'éducation

No certificate/diploma/degree

12.42 %

Diplôme d'études secondaires ou équivalent

29.01 %

Certificat ou diplôme d'apprentissage ou d'une école de métiers

9.05 %

Diplôme d'études collégiales ou d'études postsecondaires (non universitaires)

16.21 %

Certificat d'études universitaires

1.64 %

Diplômes d'études universitaires

31.66 %

Navetteur

Se rendre au travail

En auto

80.62 %

En transport en commun

6.46 %

À pied

4.79 %

À bicyclette

2.2 %

Par tout autre moyen

5.93 %

Diversité Culturelle

Connaissance des langues officielles

Langue maternelle

Données Sur Le Bâtiment

Type de bâtiment

Appartements (faible hauteur et à étages multiples)

7.52 %

Maisons

92.48 %

Achat ou location