Button CopyPathCircle CloseCircle Left ArrowArrow Down Icon GreyClosecirclecircleBurger

#62 675 WATT BV SW, Edmonton, AB, T6X 0Y2

Gracieuseté de Gurmeet Sandhu de Royal Lepage Arteam Realty, Sukhman Gill de Royal Lepage Arteam Realty
No. MLS® E4507331
Maison en rangée À vendre à Walker, Edmonton, Alberta
318 000 $ ÉvaluationExpressMC: 314K $ - 383K $

3 Chambres

3 Salles de bain

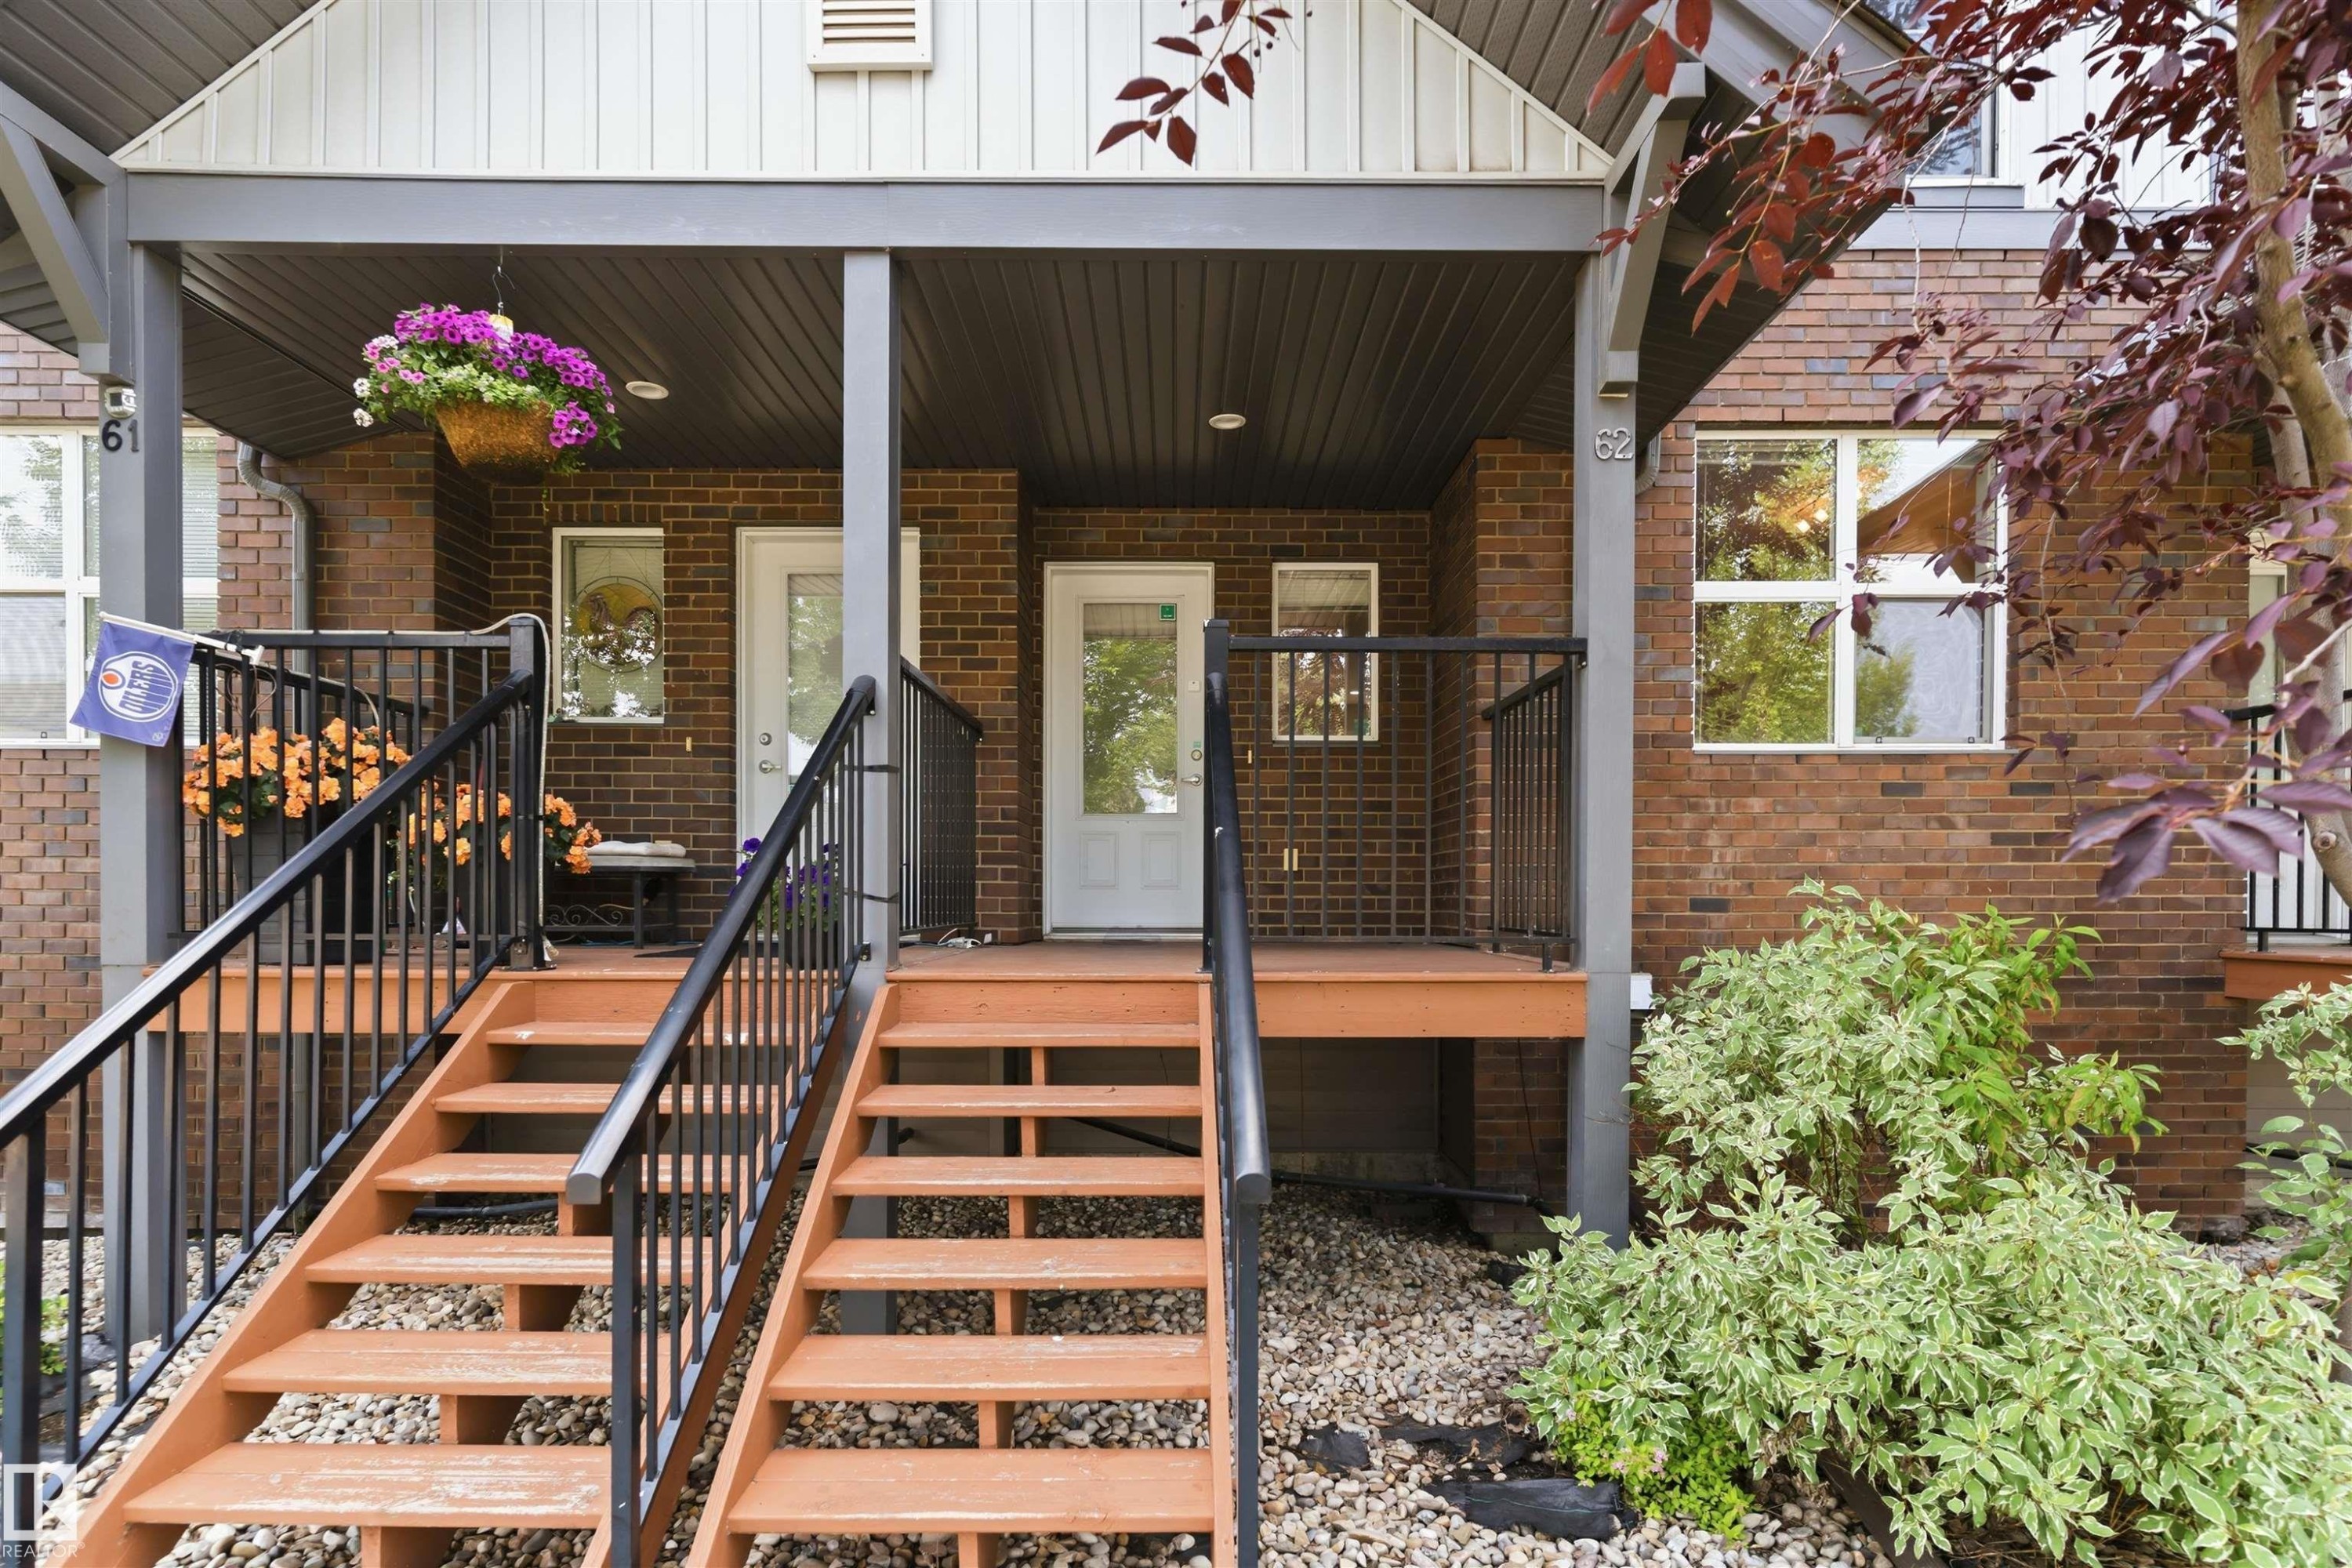
Brick exterior with two covered entryways, each featuring wood stairs and black metal railings - #62 675 Watt Bv Sw, Edmonton, AB
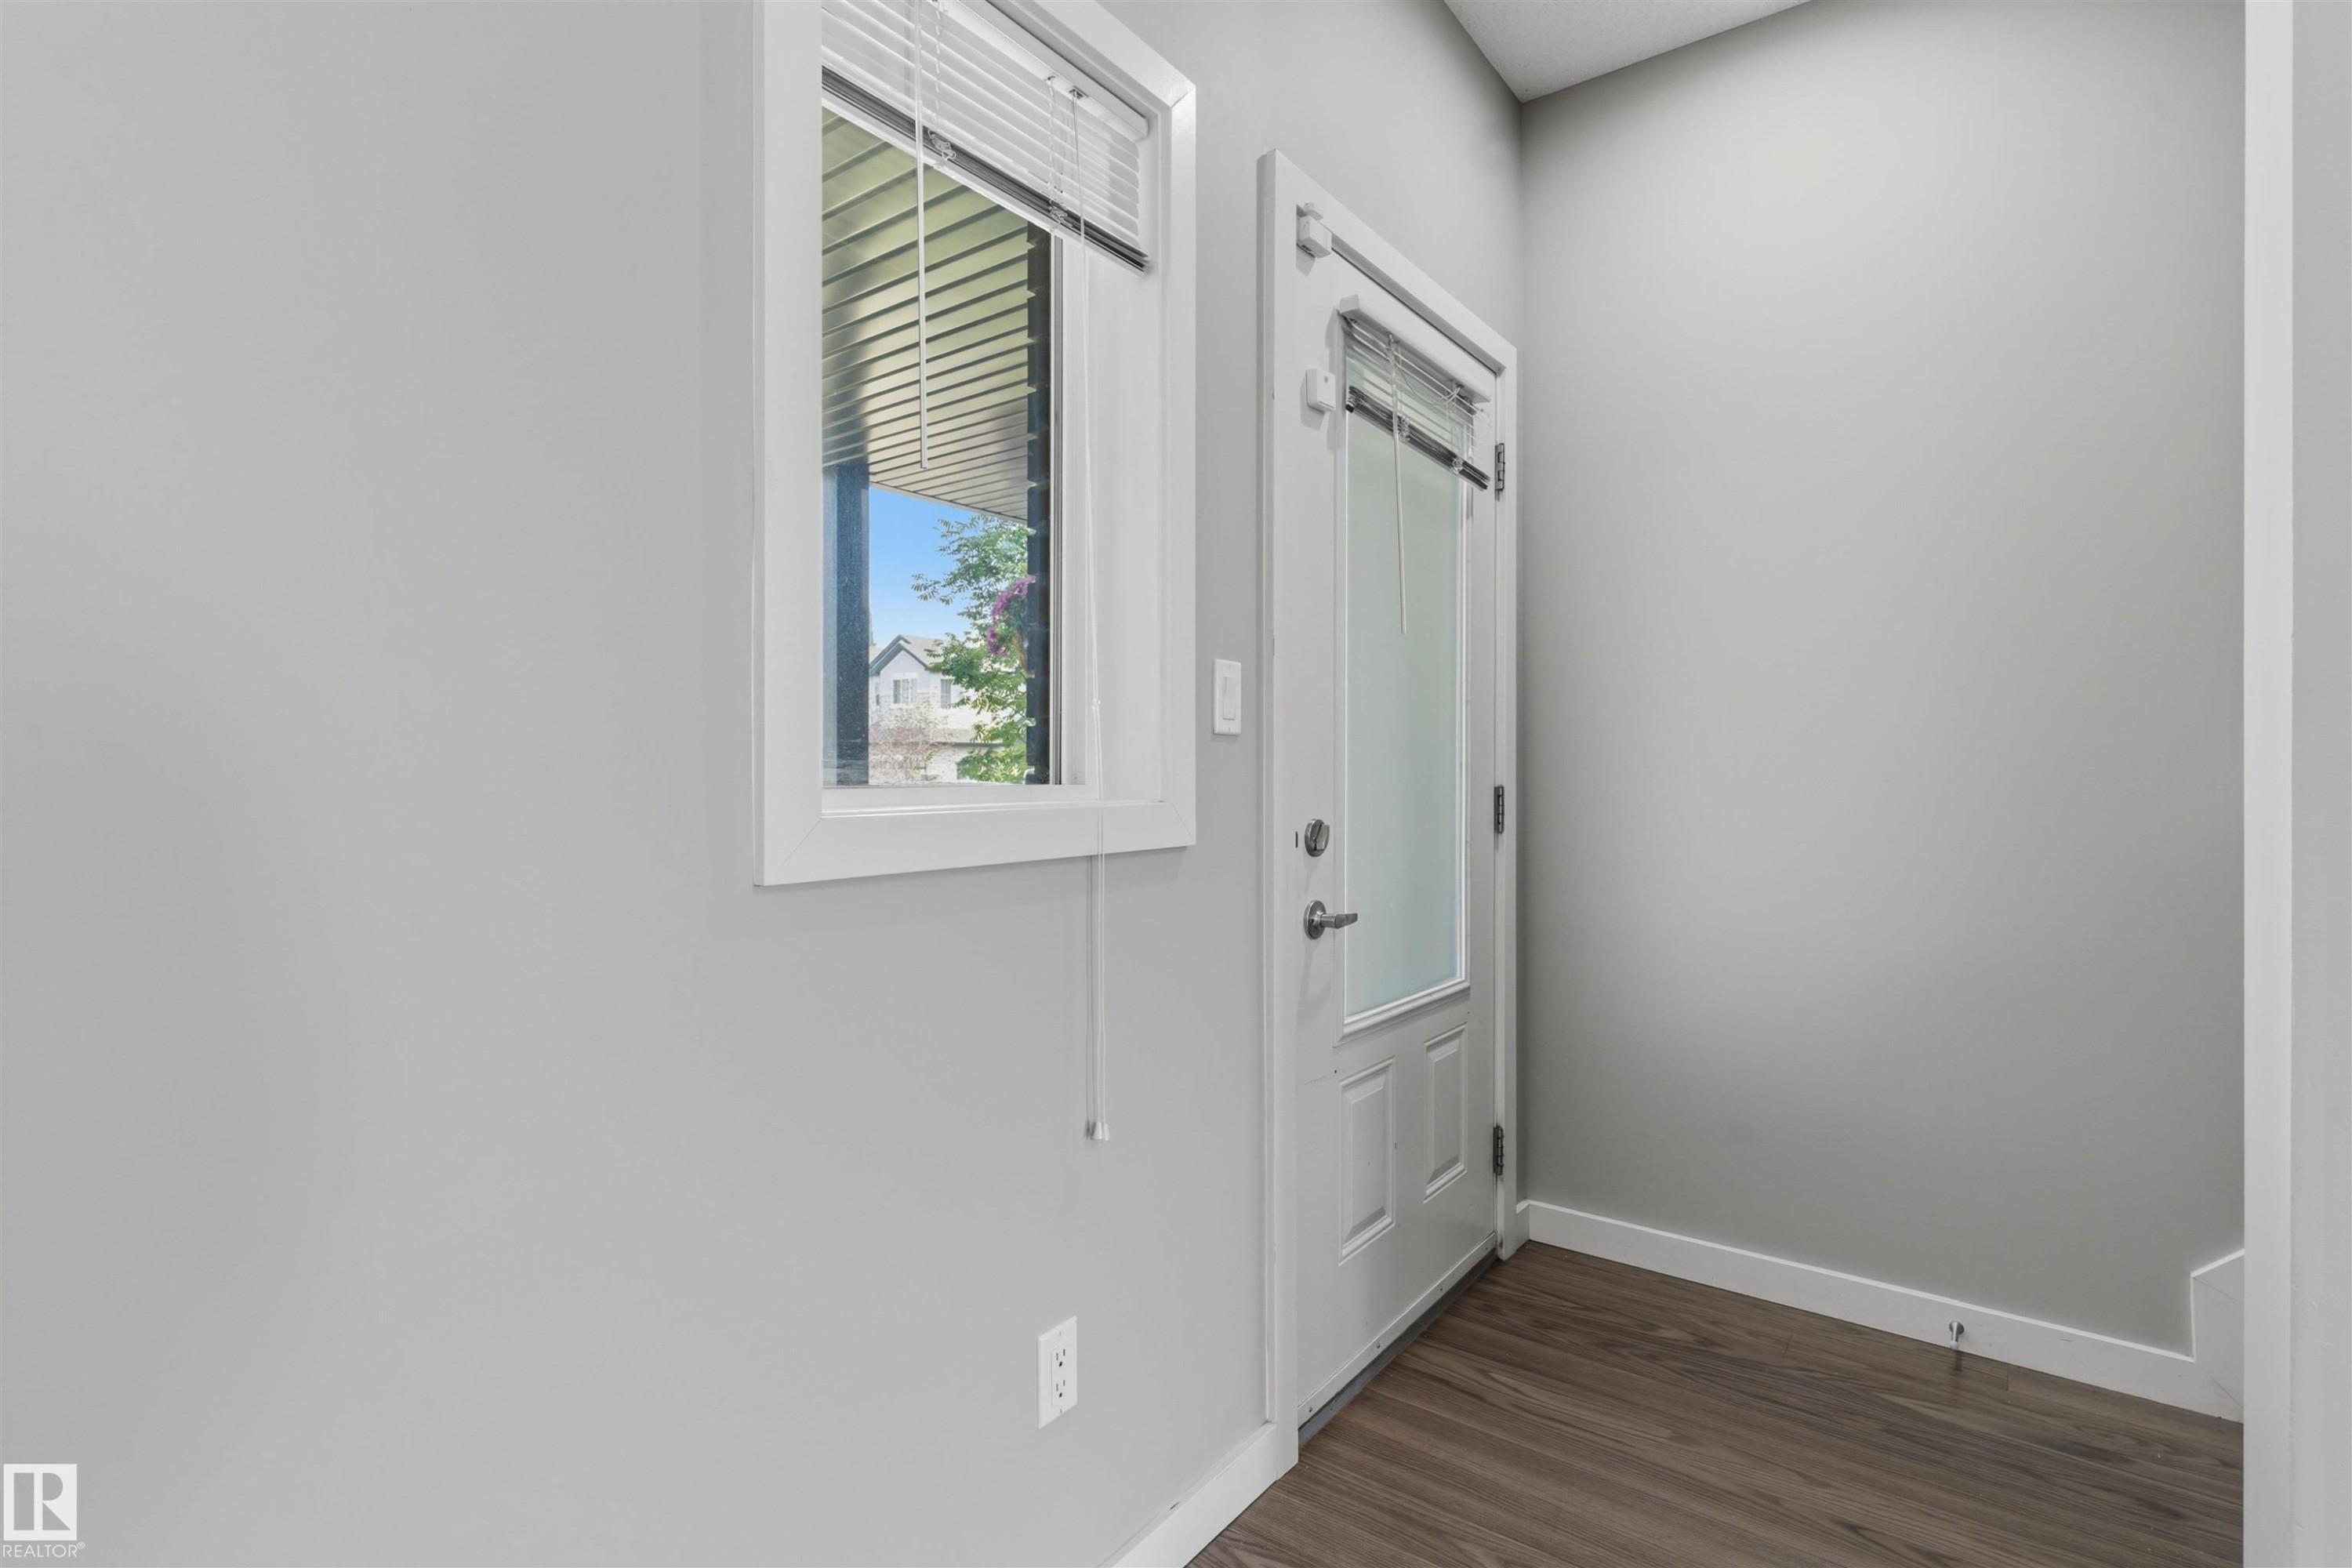
Entryway featuring wood-finish flooring, a white door with frosted glass panel, and a white-framed window - #62 675 Watt Bv Sw, Edmonton, AB
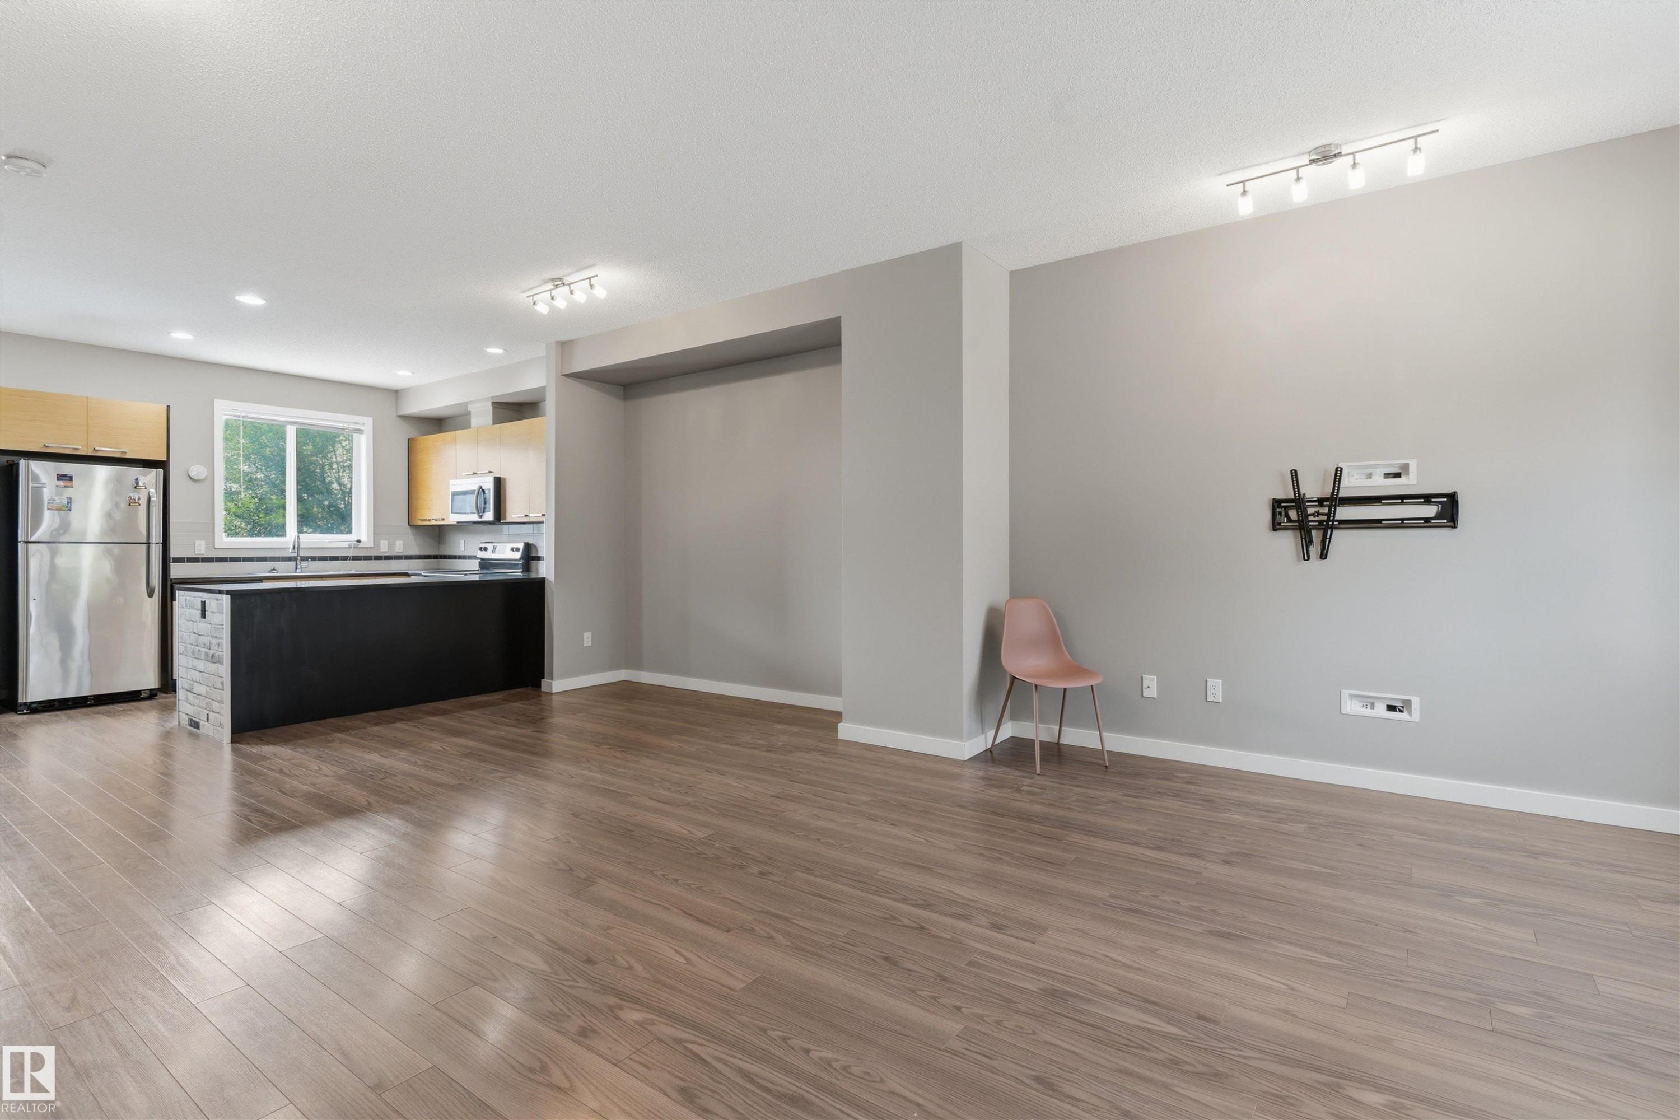
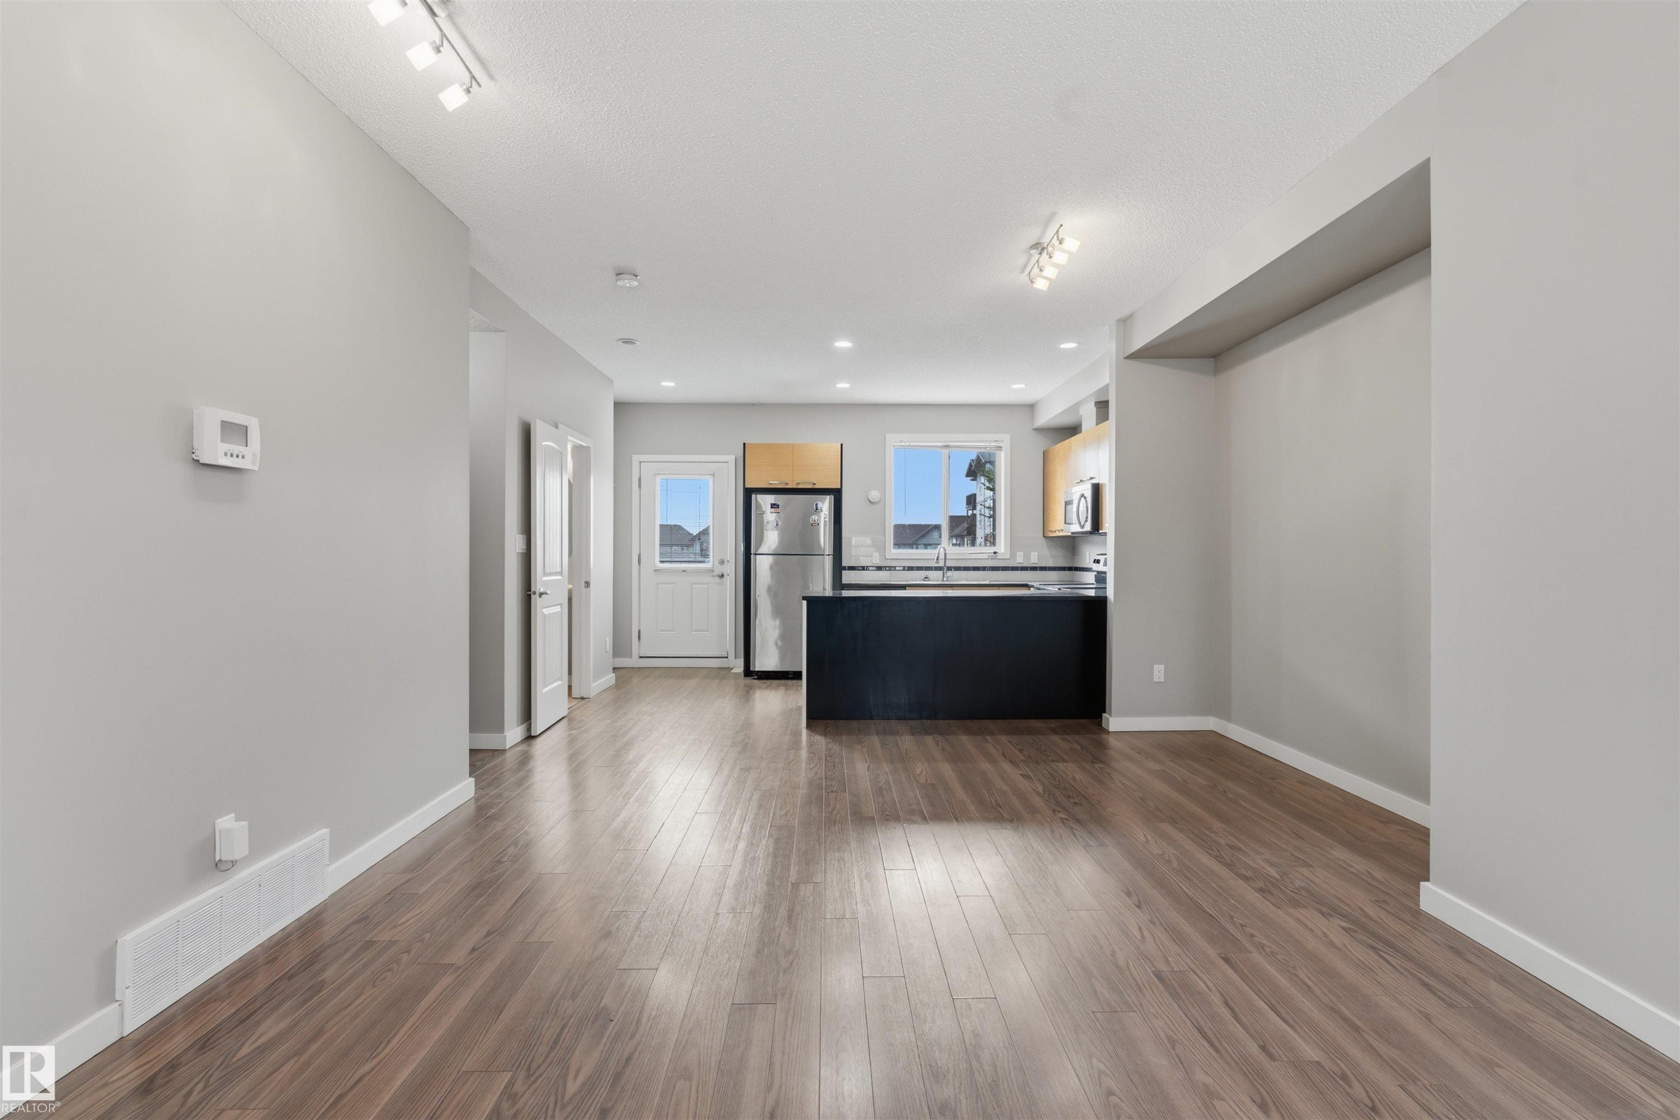
Wood-finish flooring throughout, kitchen with stainless steel appliances, dark countertop island, light wood-finish cabinetry, and track lighting - #62 675 Watt Bv Sw, Edmonton, AB
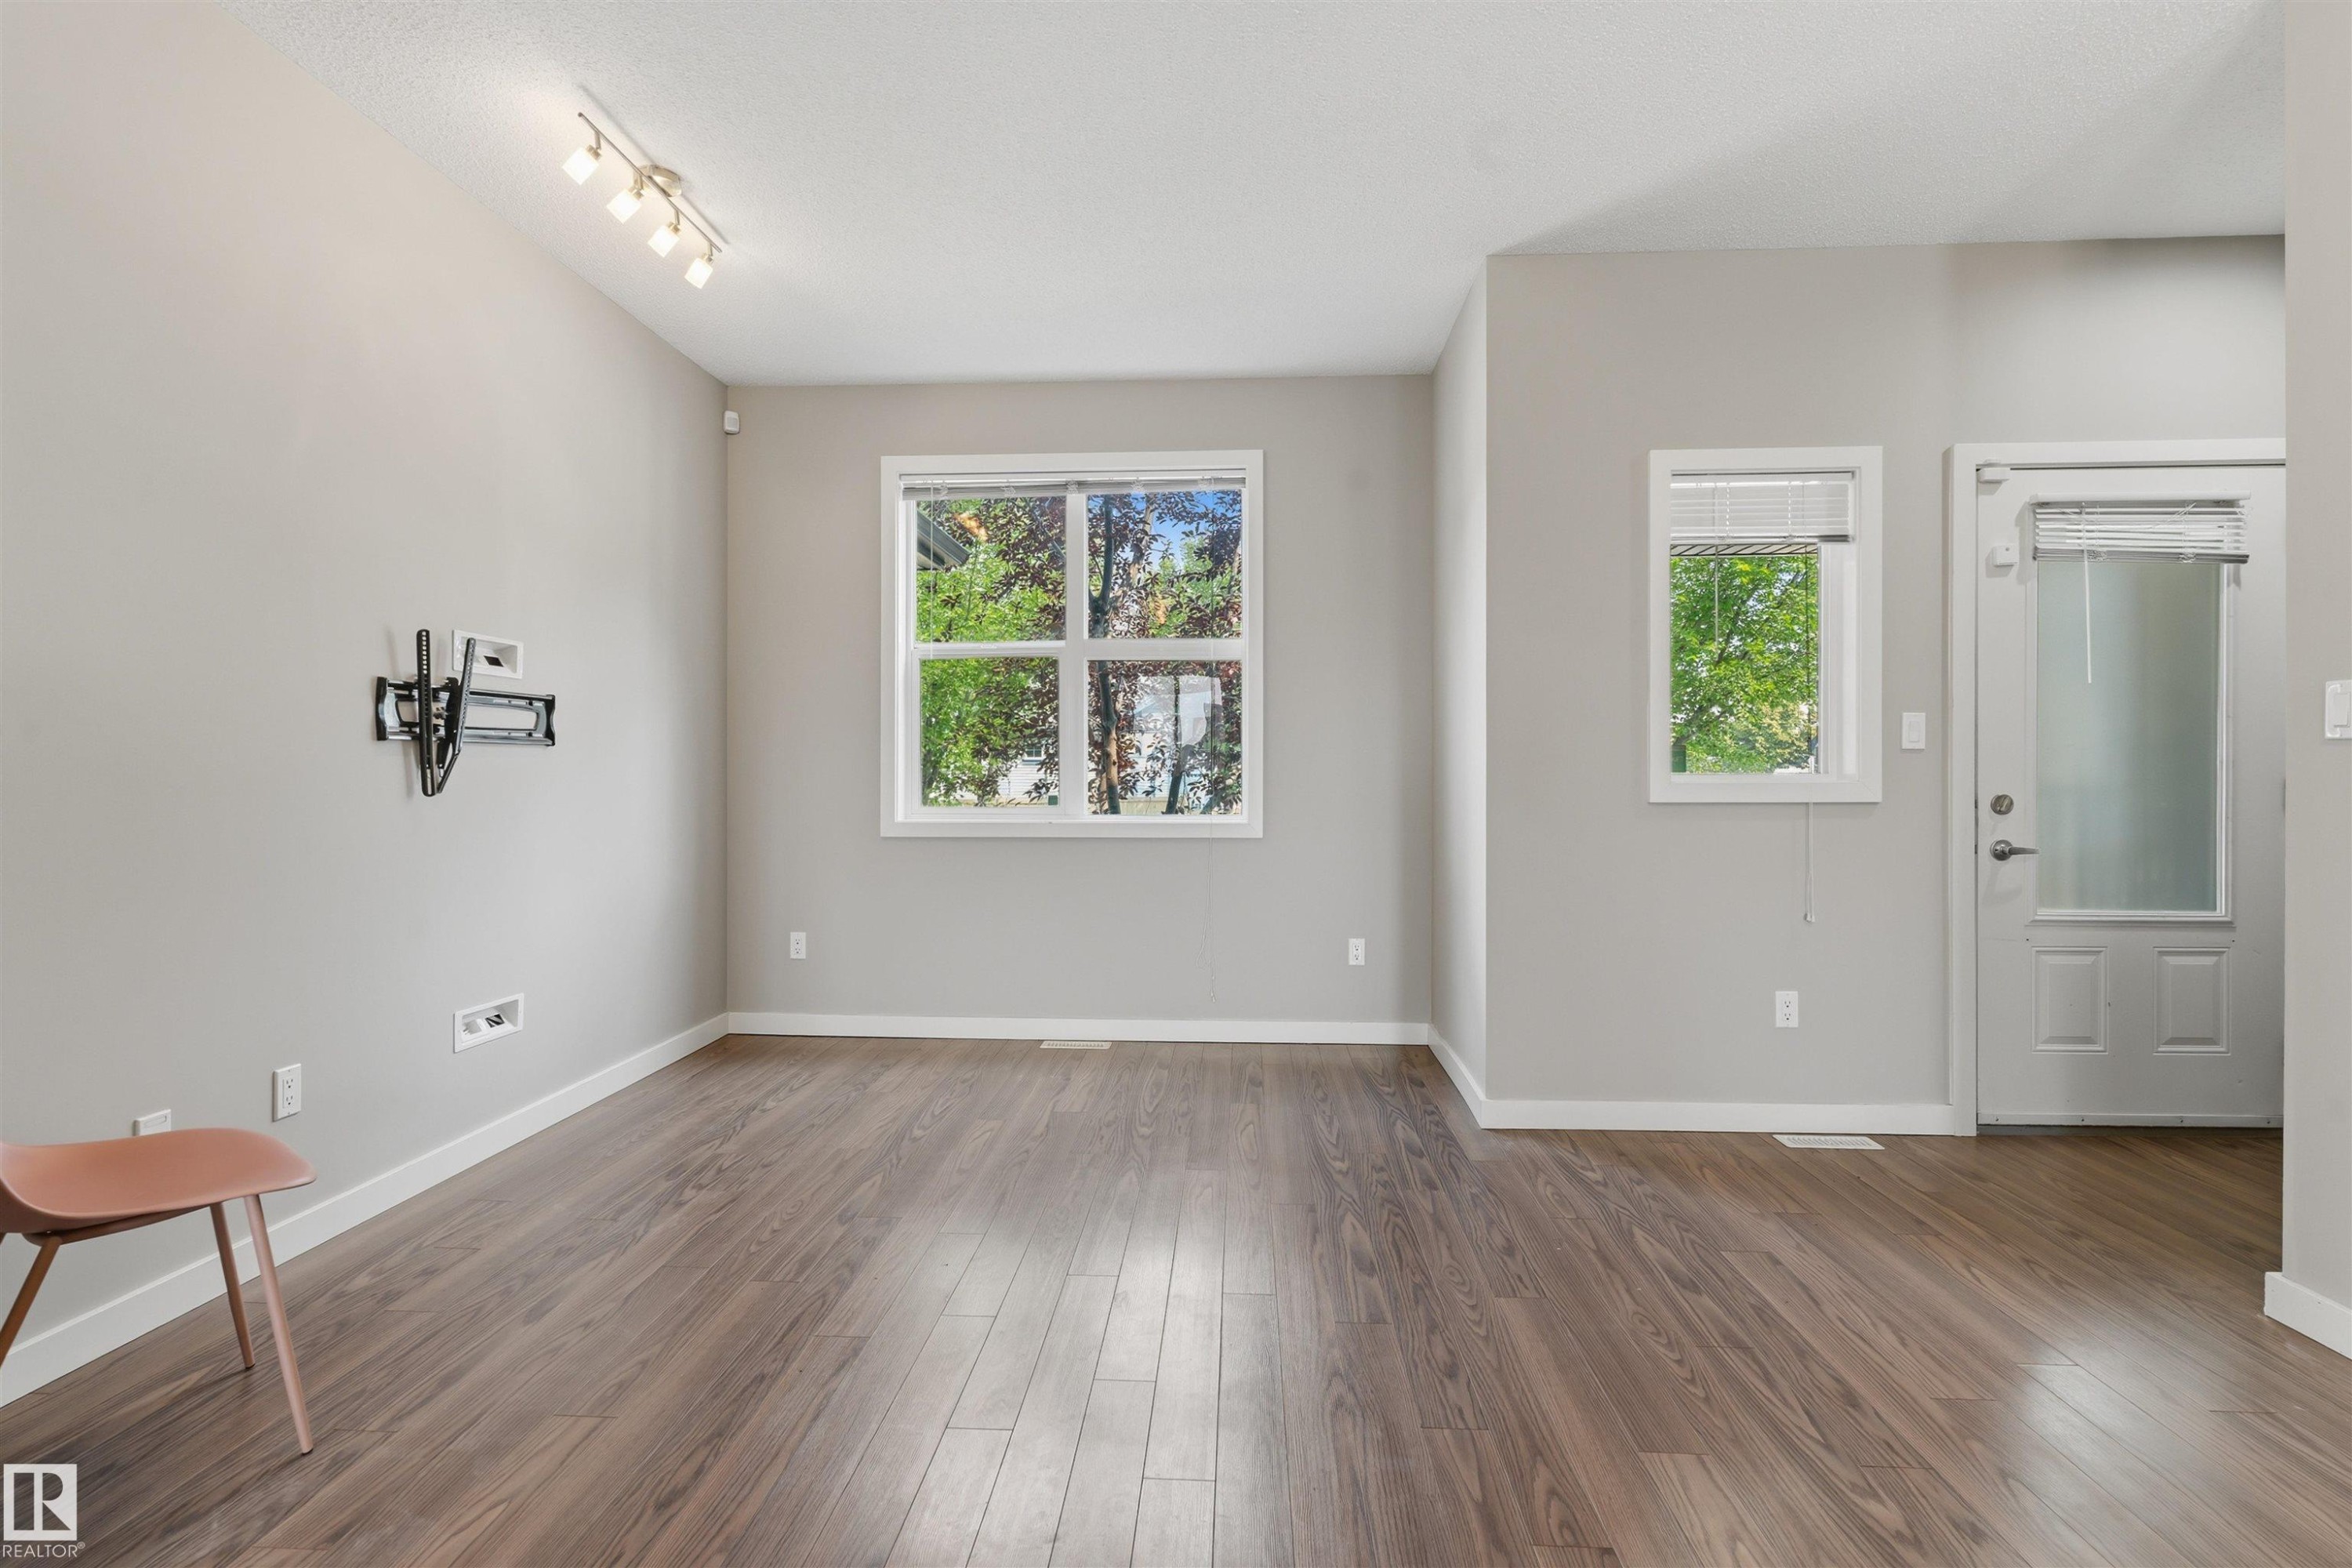
Wood-finish flooring, neutral wall tones, multiple windows, track lighting, and a glass-panel door - #62 675 Watt Bv Sw, Edmonton, AB
Open-concept living space with wood-finish flooring, recessed lighting, and track lighting - #62 675 Watt Bv Sw, Edmonton, AB
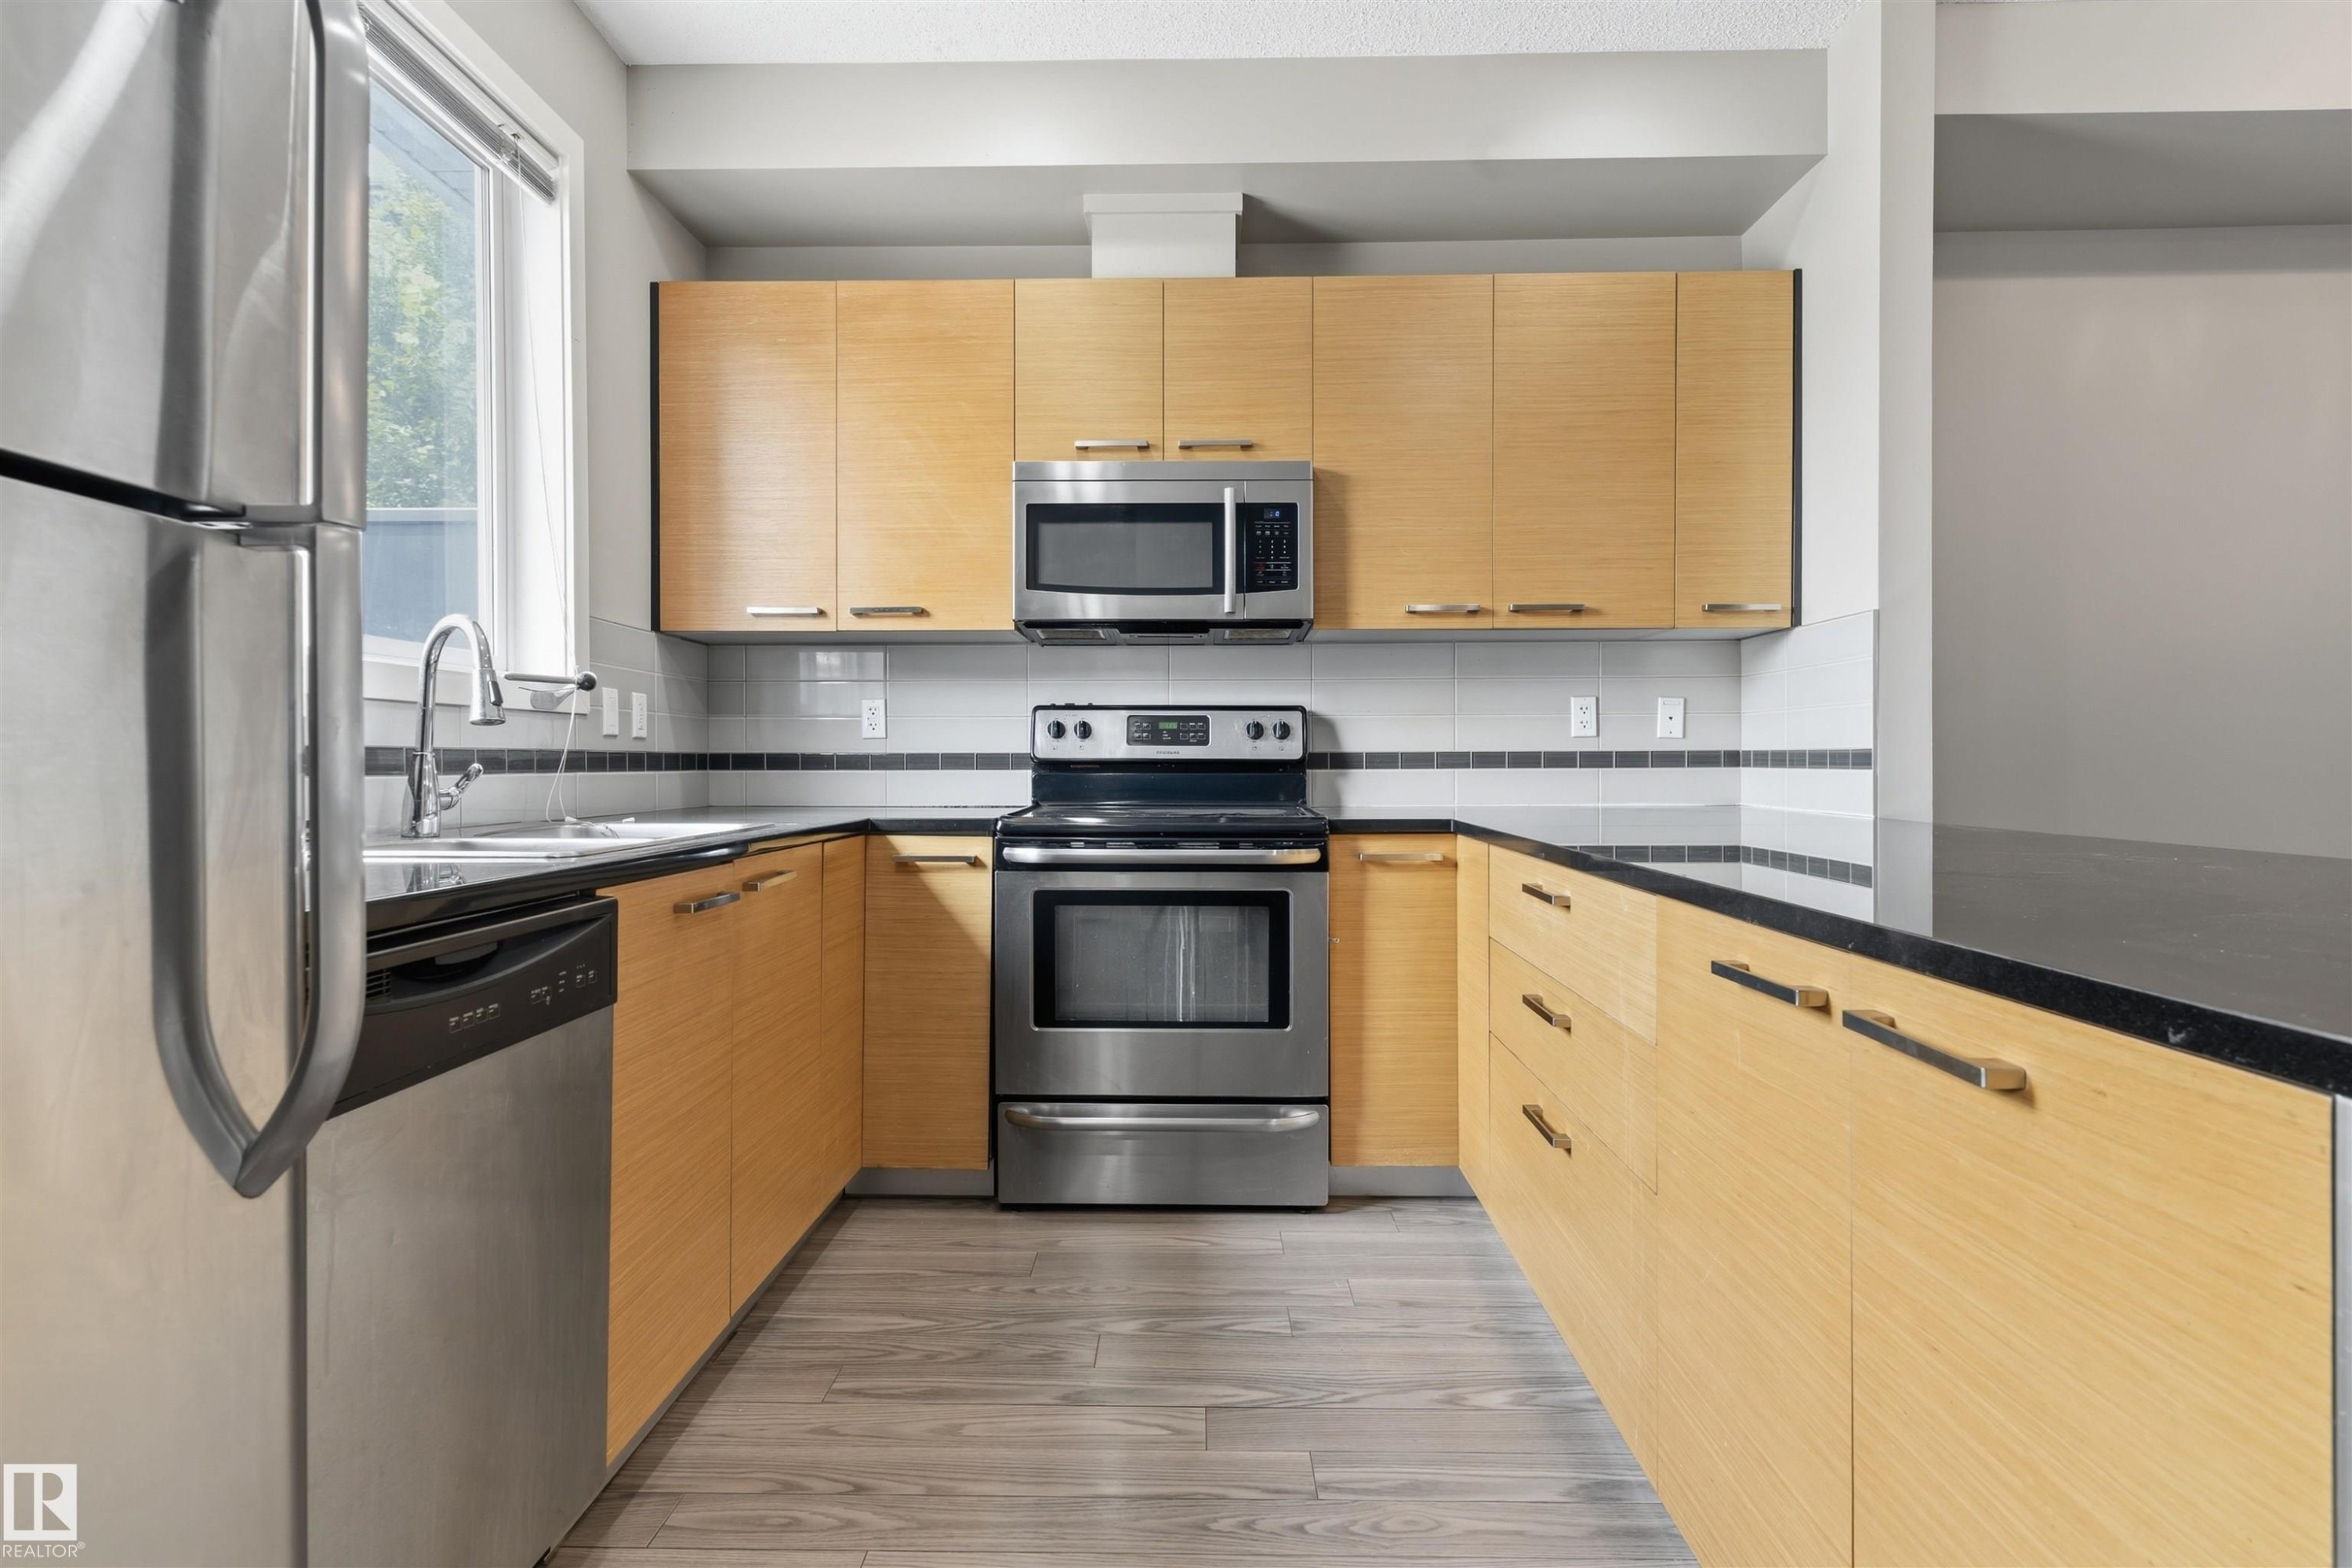
U-shaped kitchen with light wood-finish cabinetry, dark countertops, a tiled backsplash, and stainless steel appliances - #62 675 Watt Bv Sw, Edmonton, AB
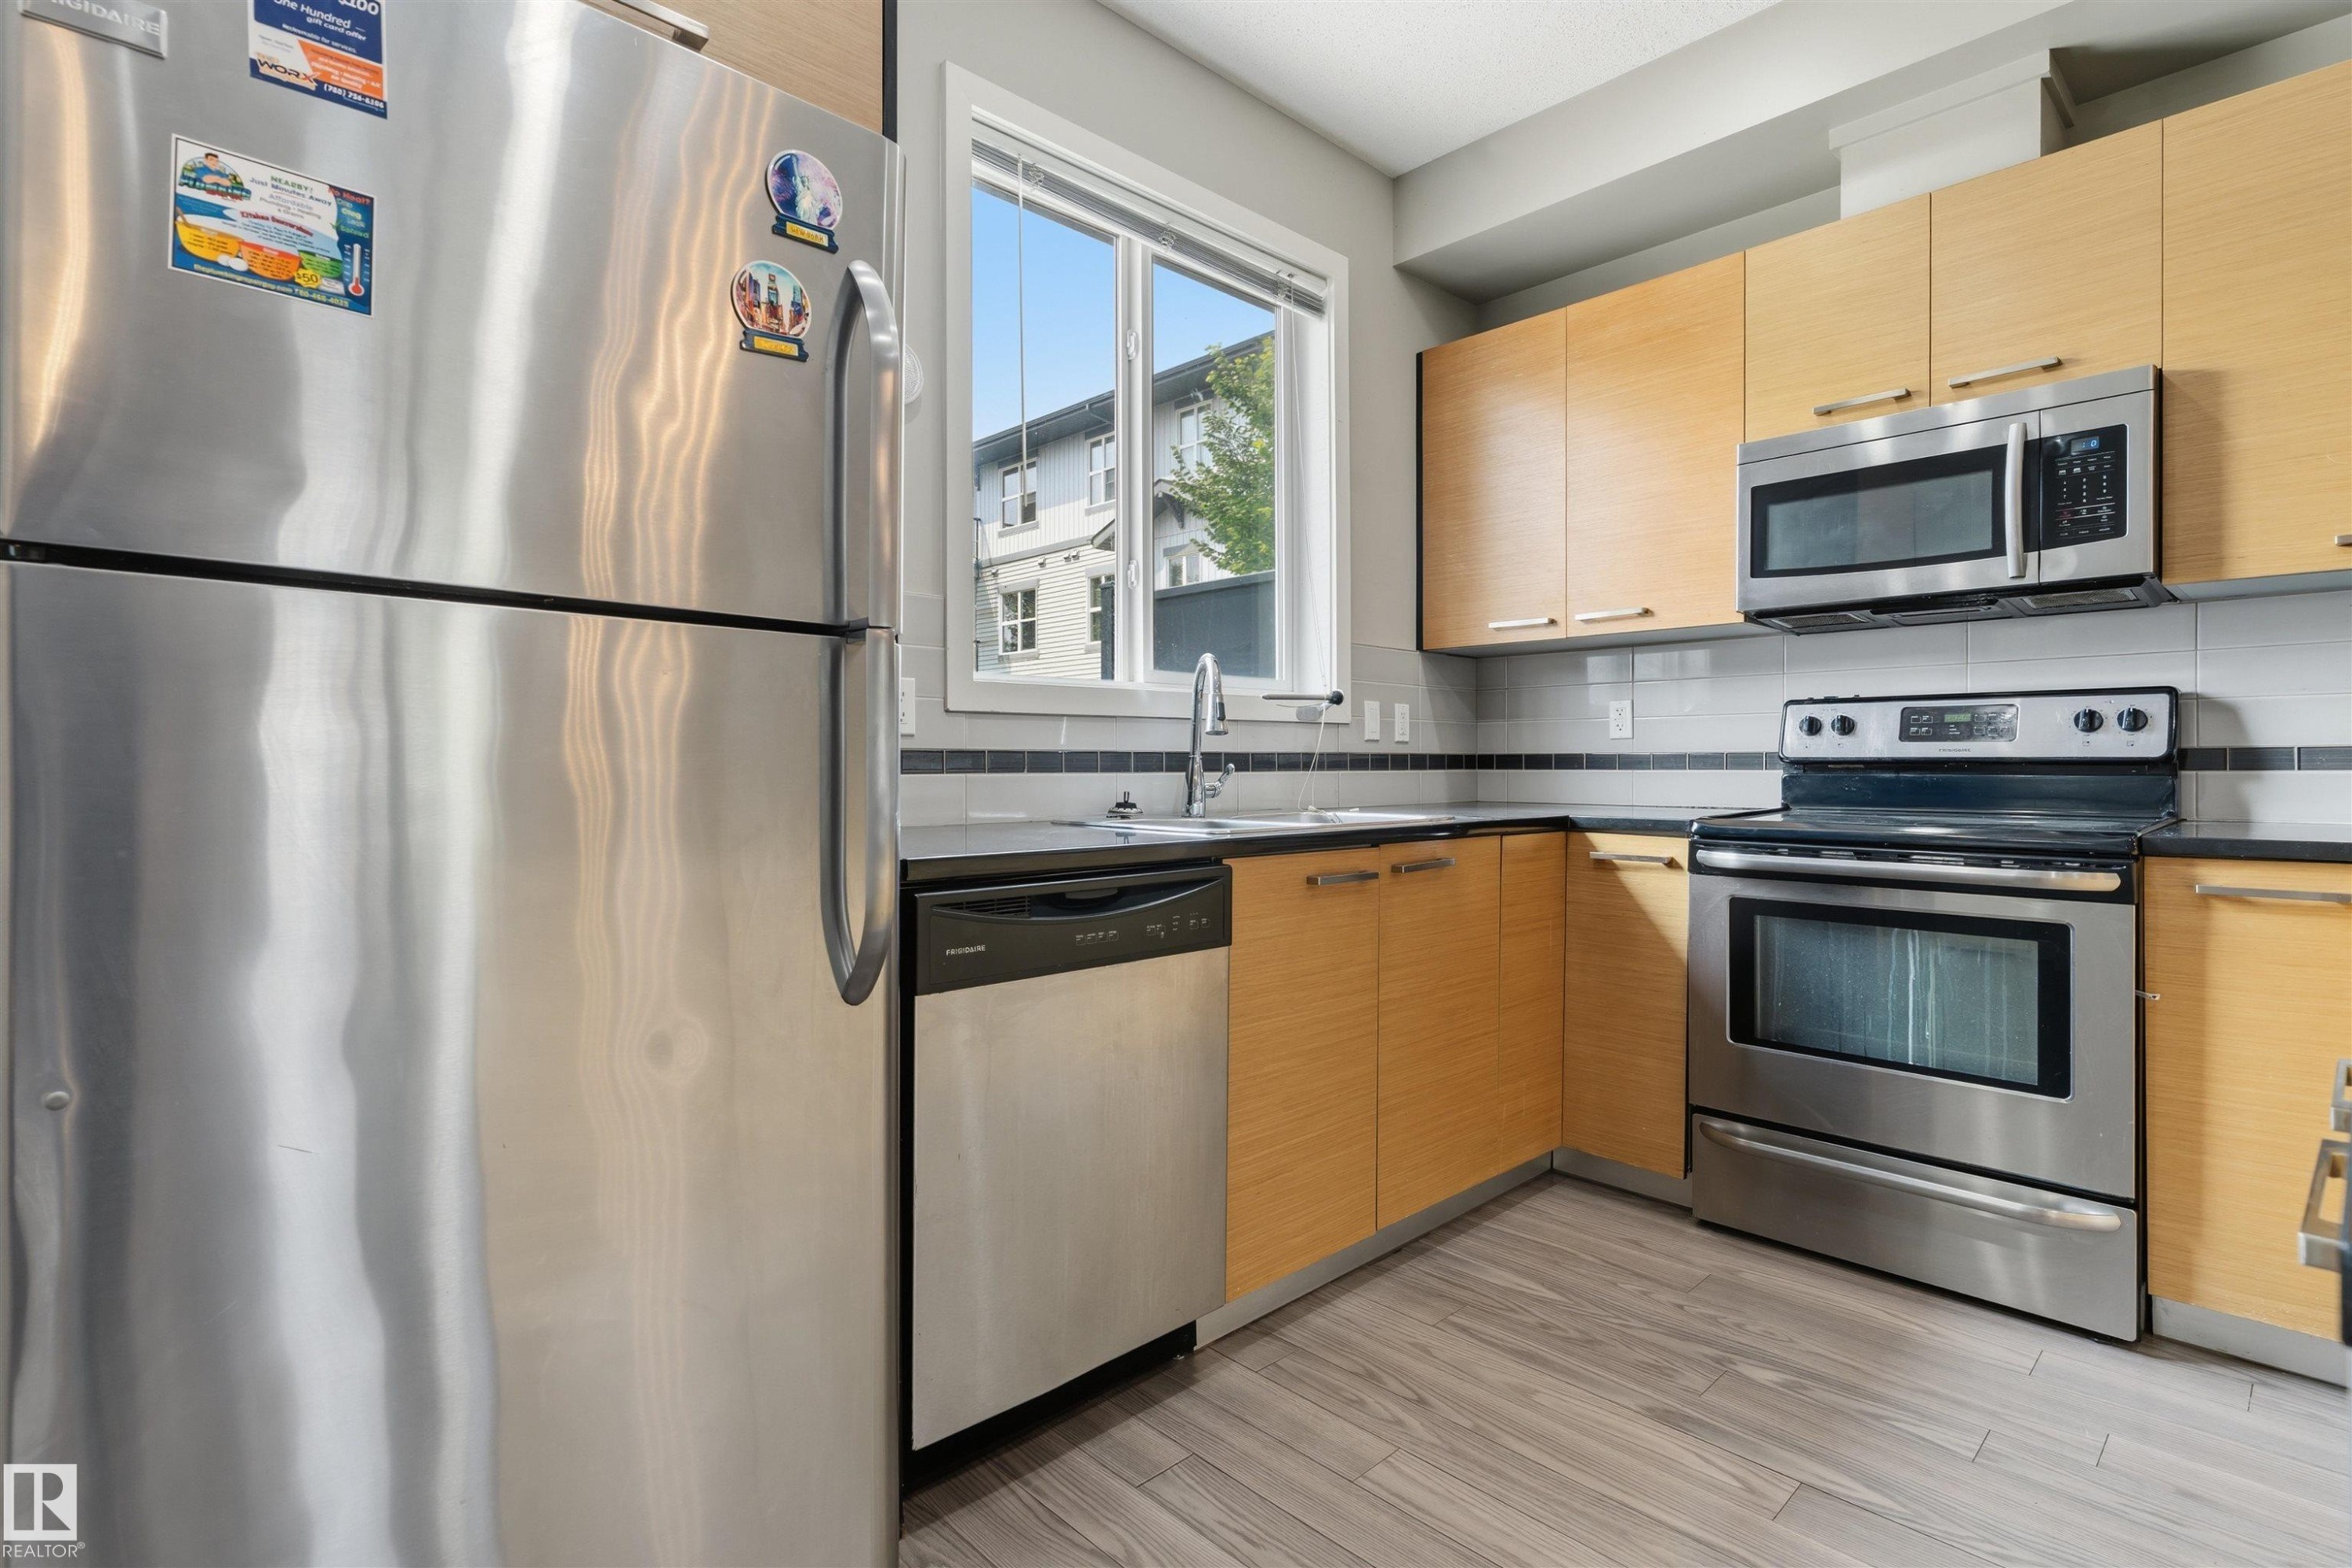
Kitchen featuring stainless steel appliances, wood-finish cabinetry, dark countertops, and a tiled backsplash - #62 675 Watt Bv Sw, Edmonton, AB
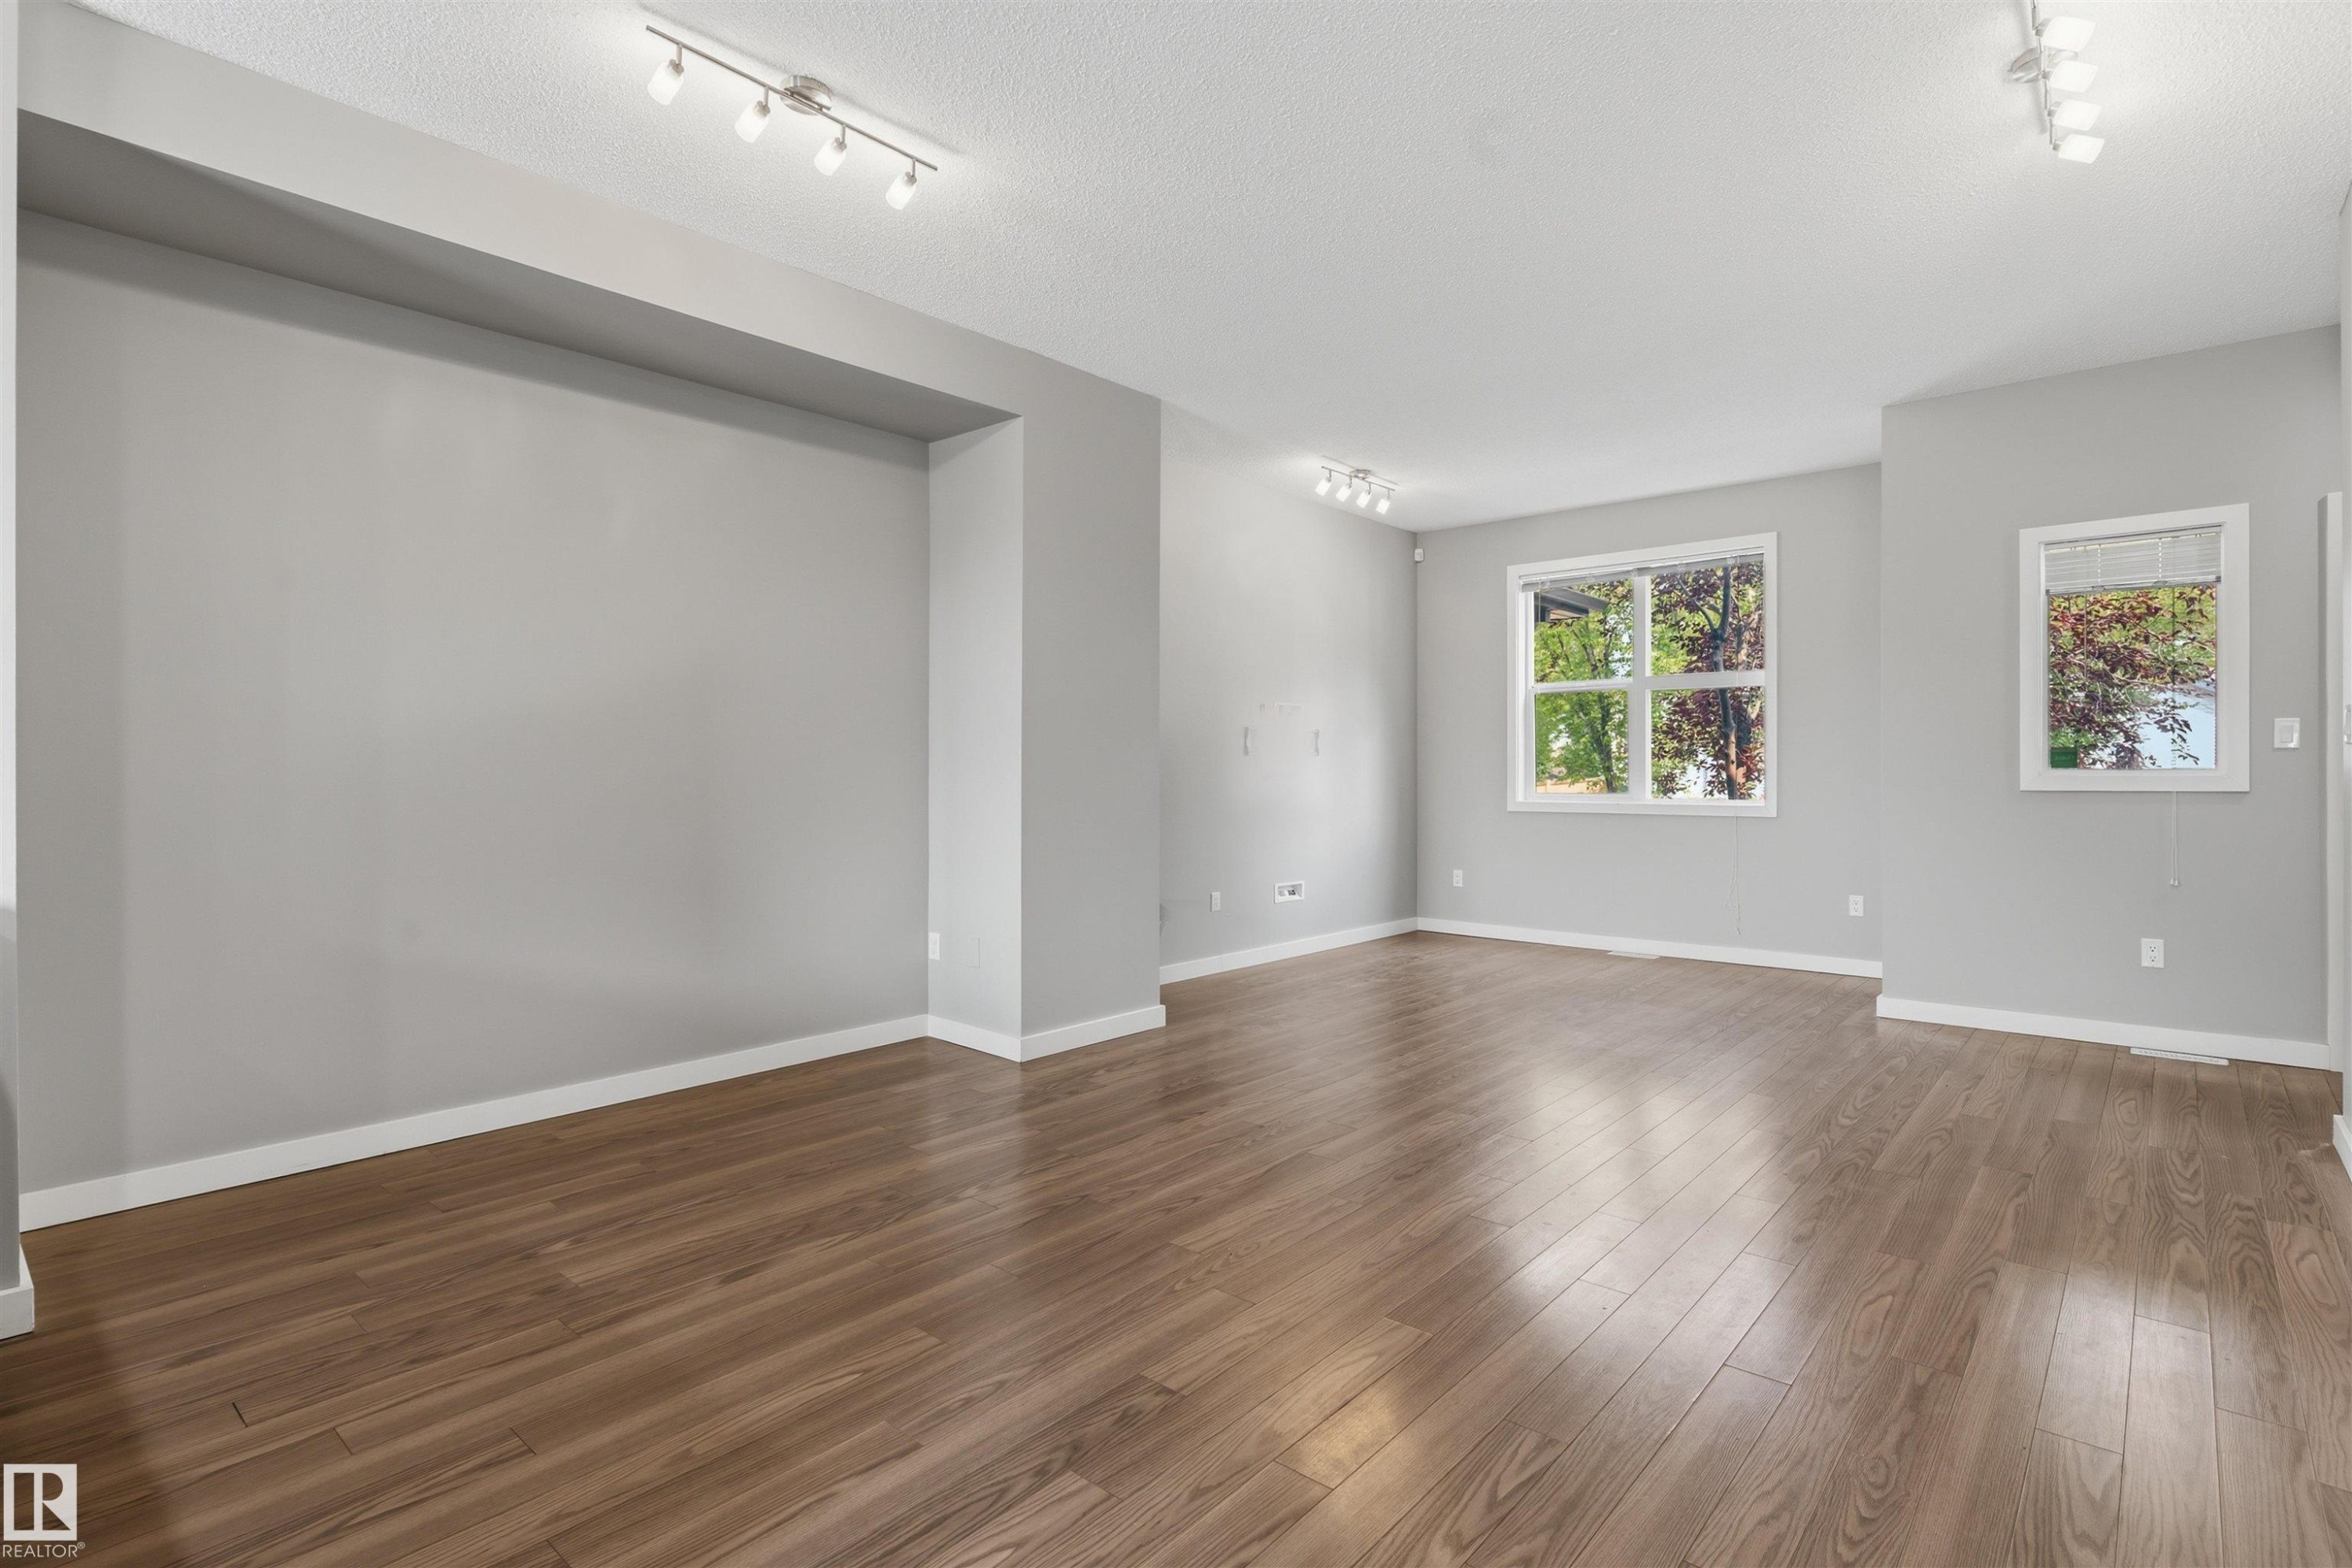
Spacious interior with wood-finish flooring, neutral wall tones, and recessed wall feature - #62 675 Watt Bv Sw, Edmonton, AB
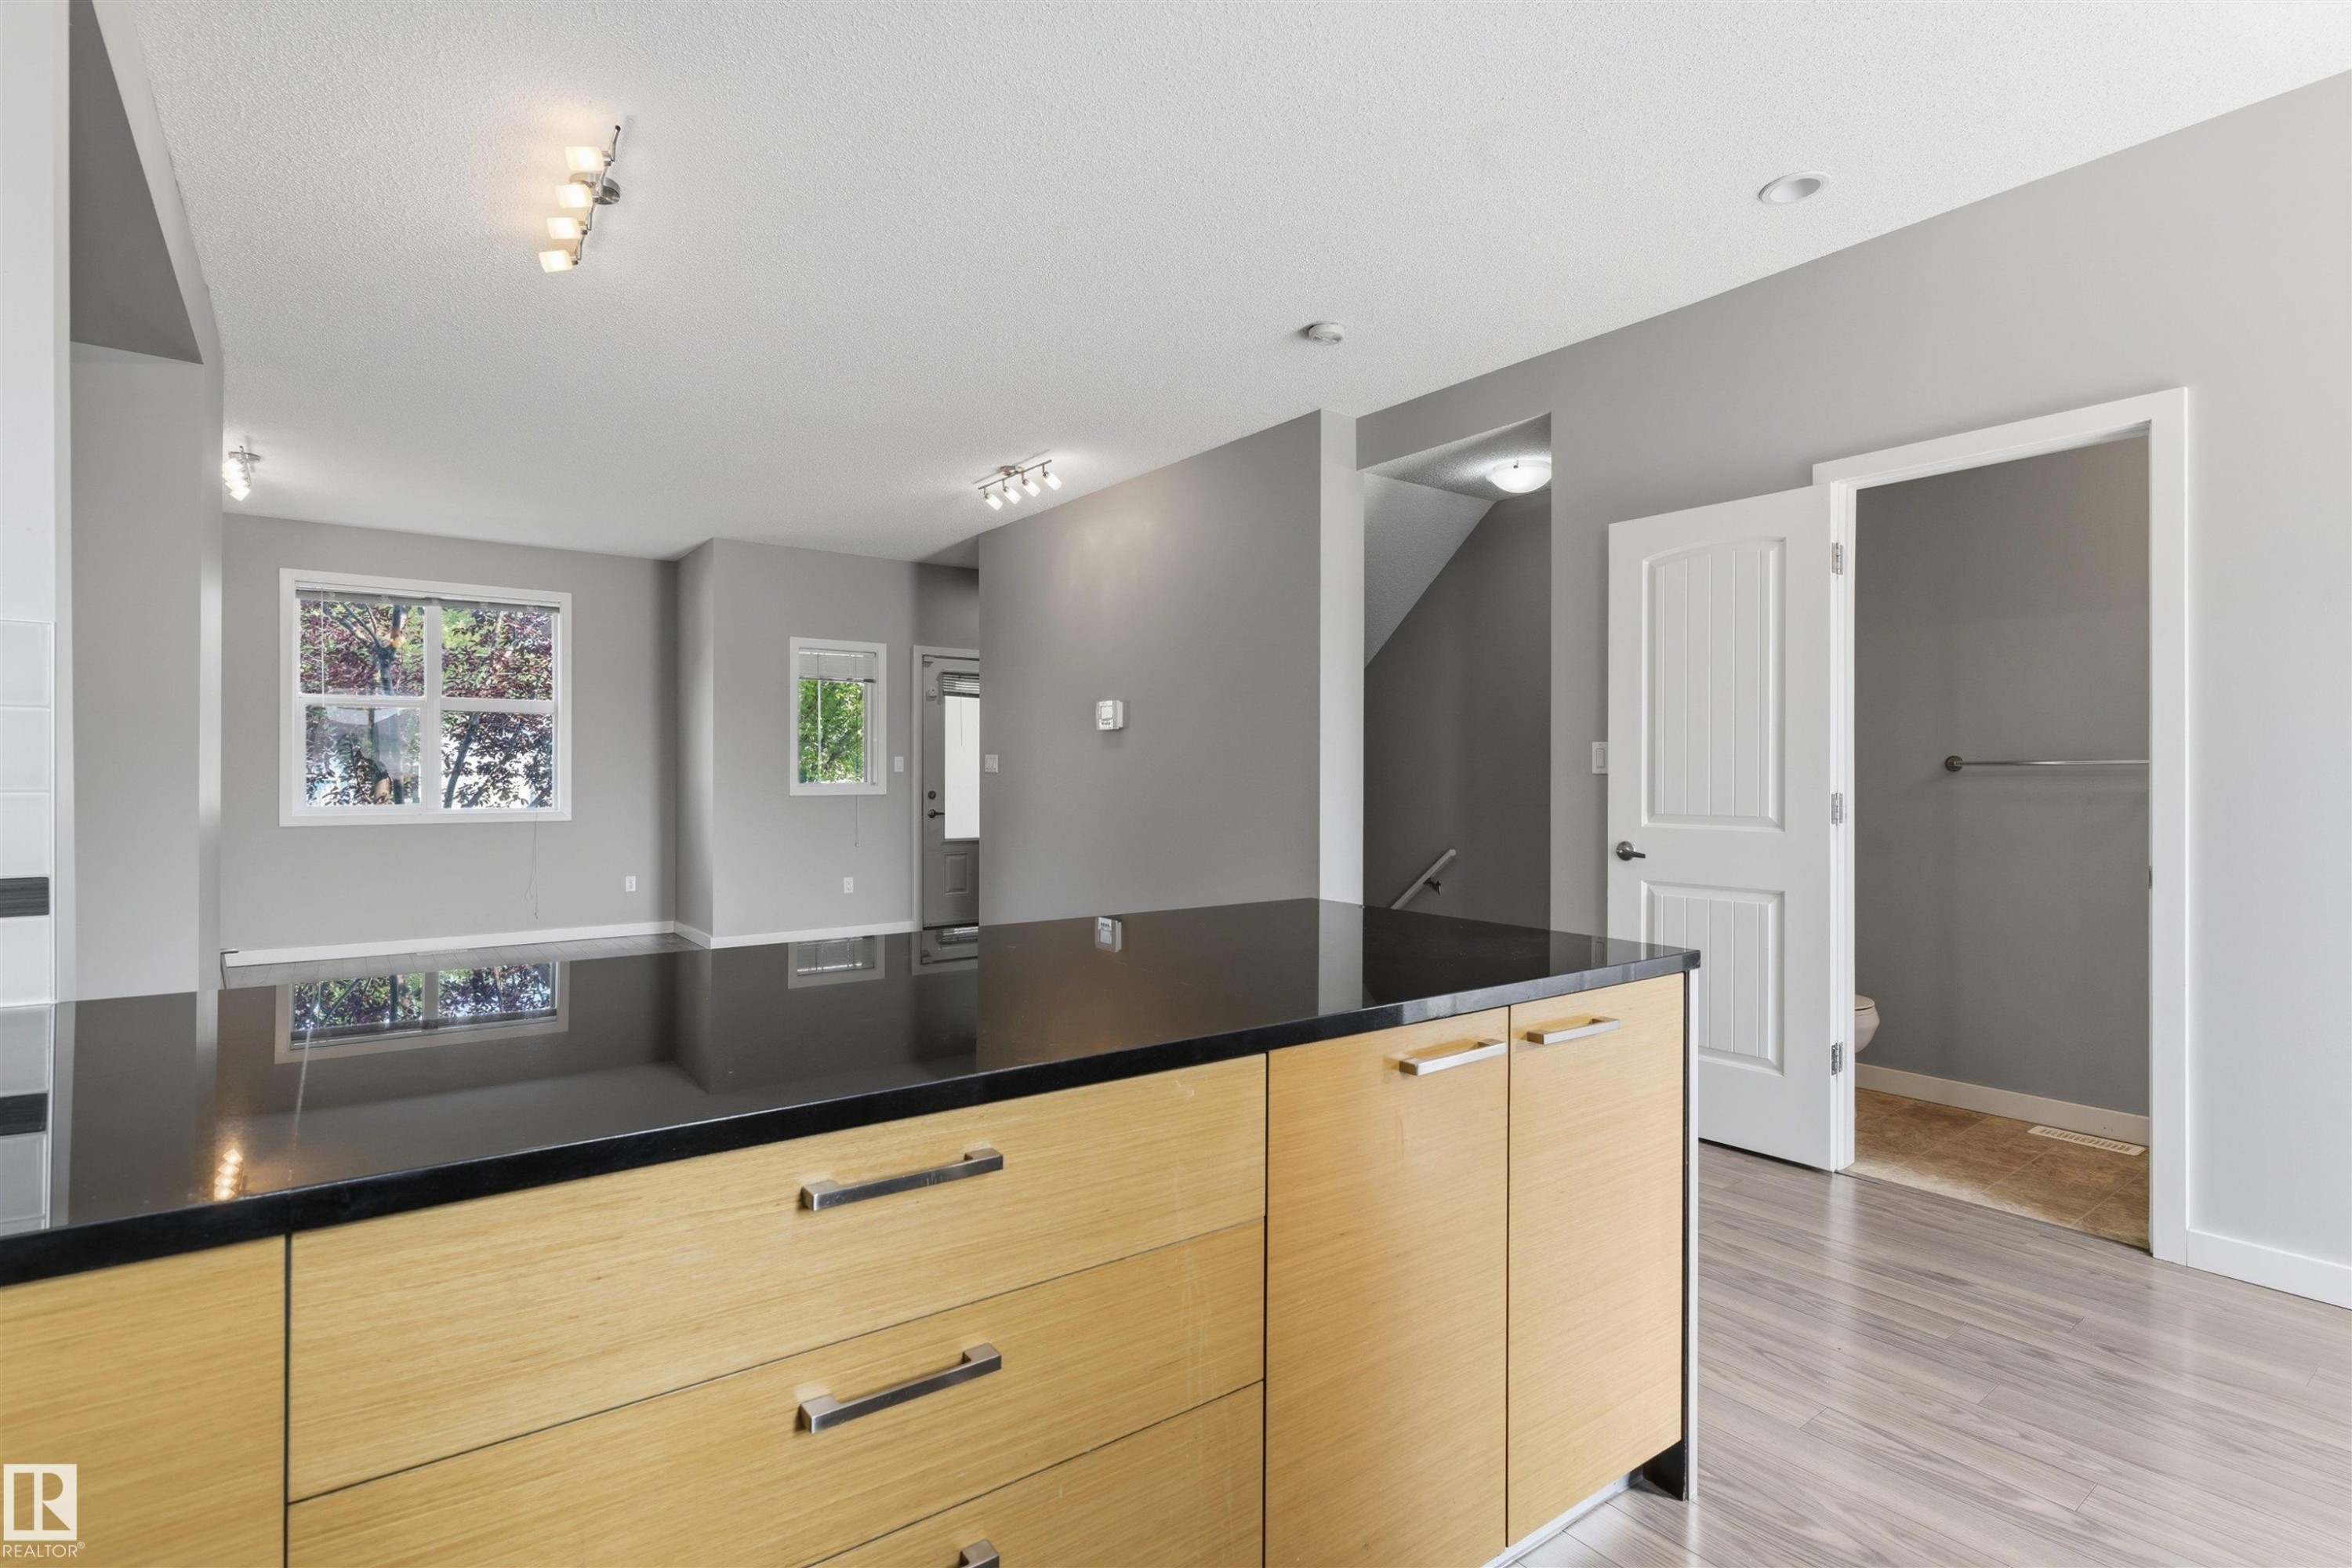
Kitchen island with wood-finish cabinetry and a dark countertop - #62 675 Watt Bv Sw, Edmonton, AB
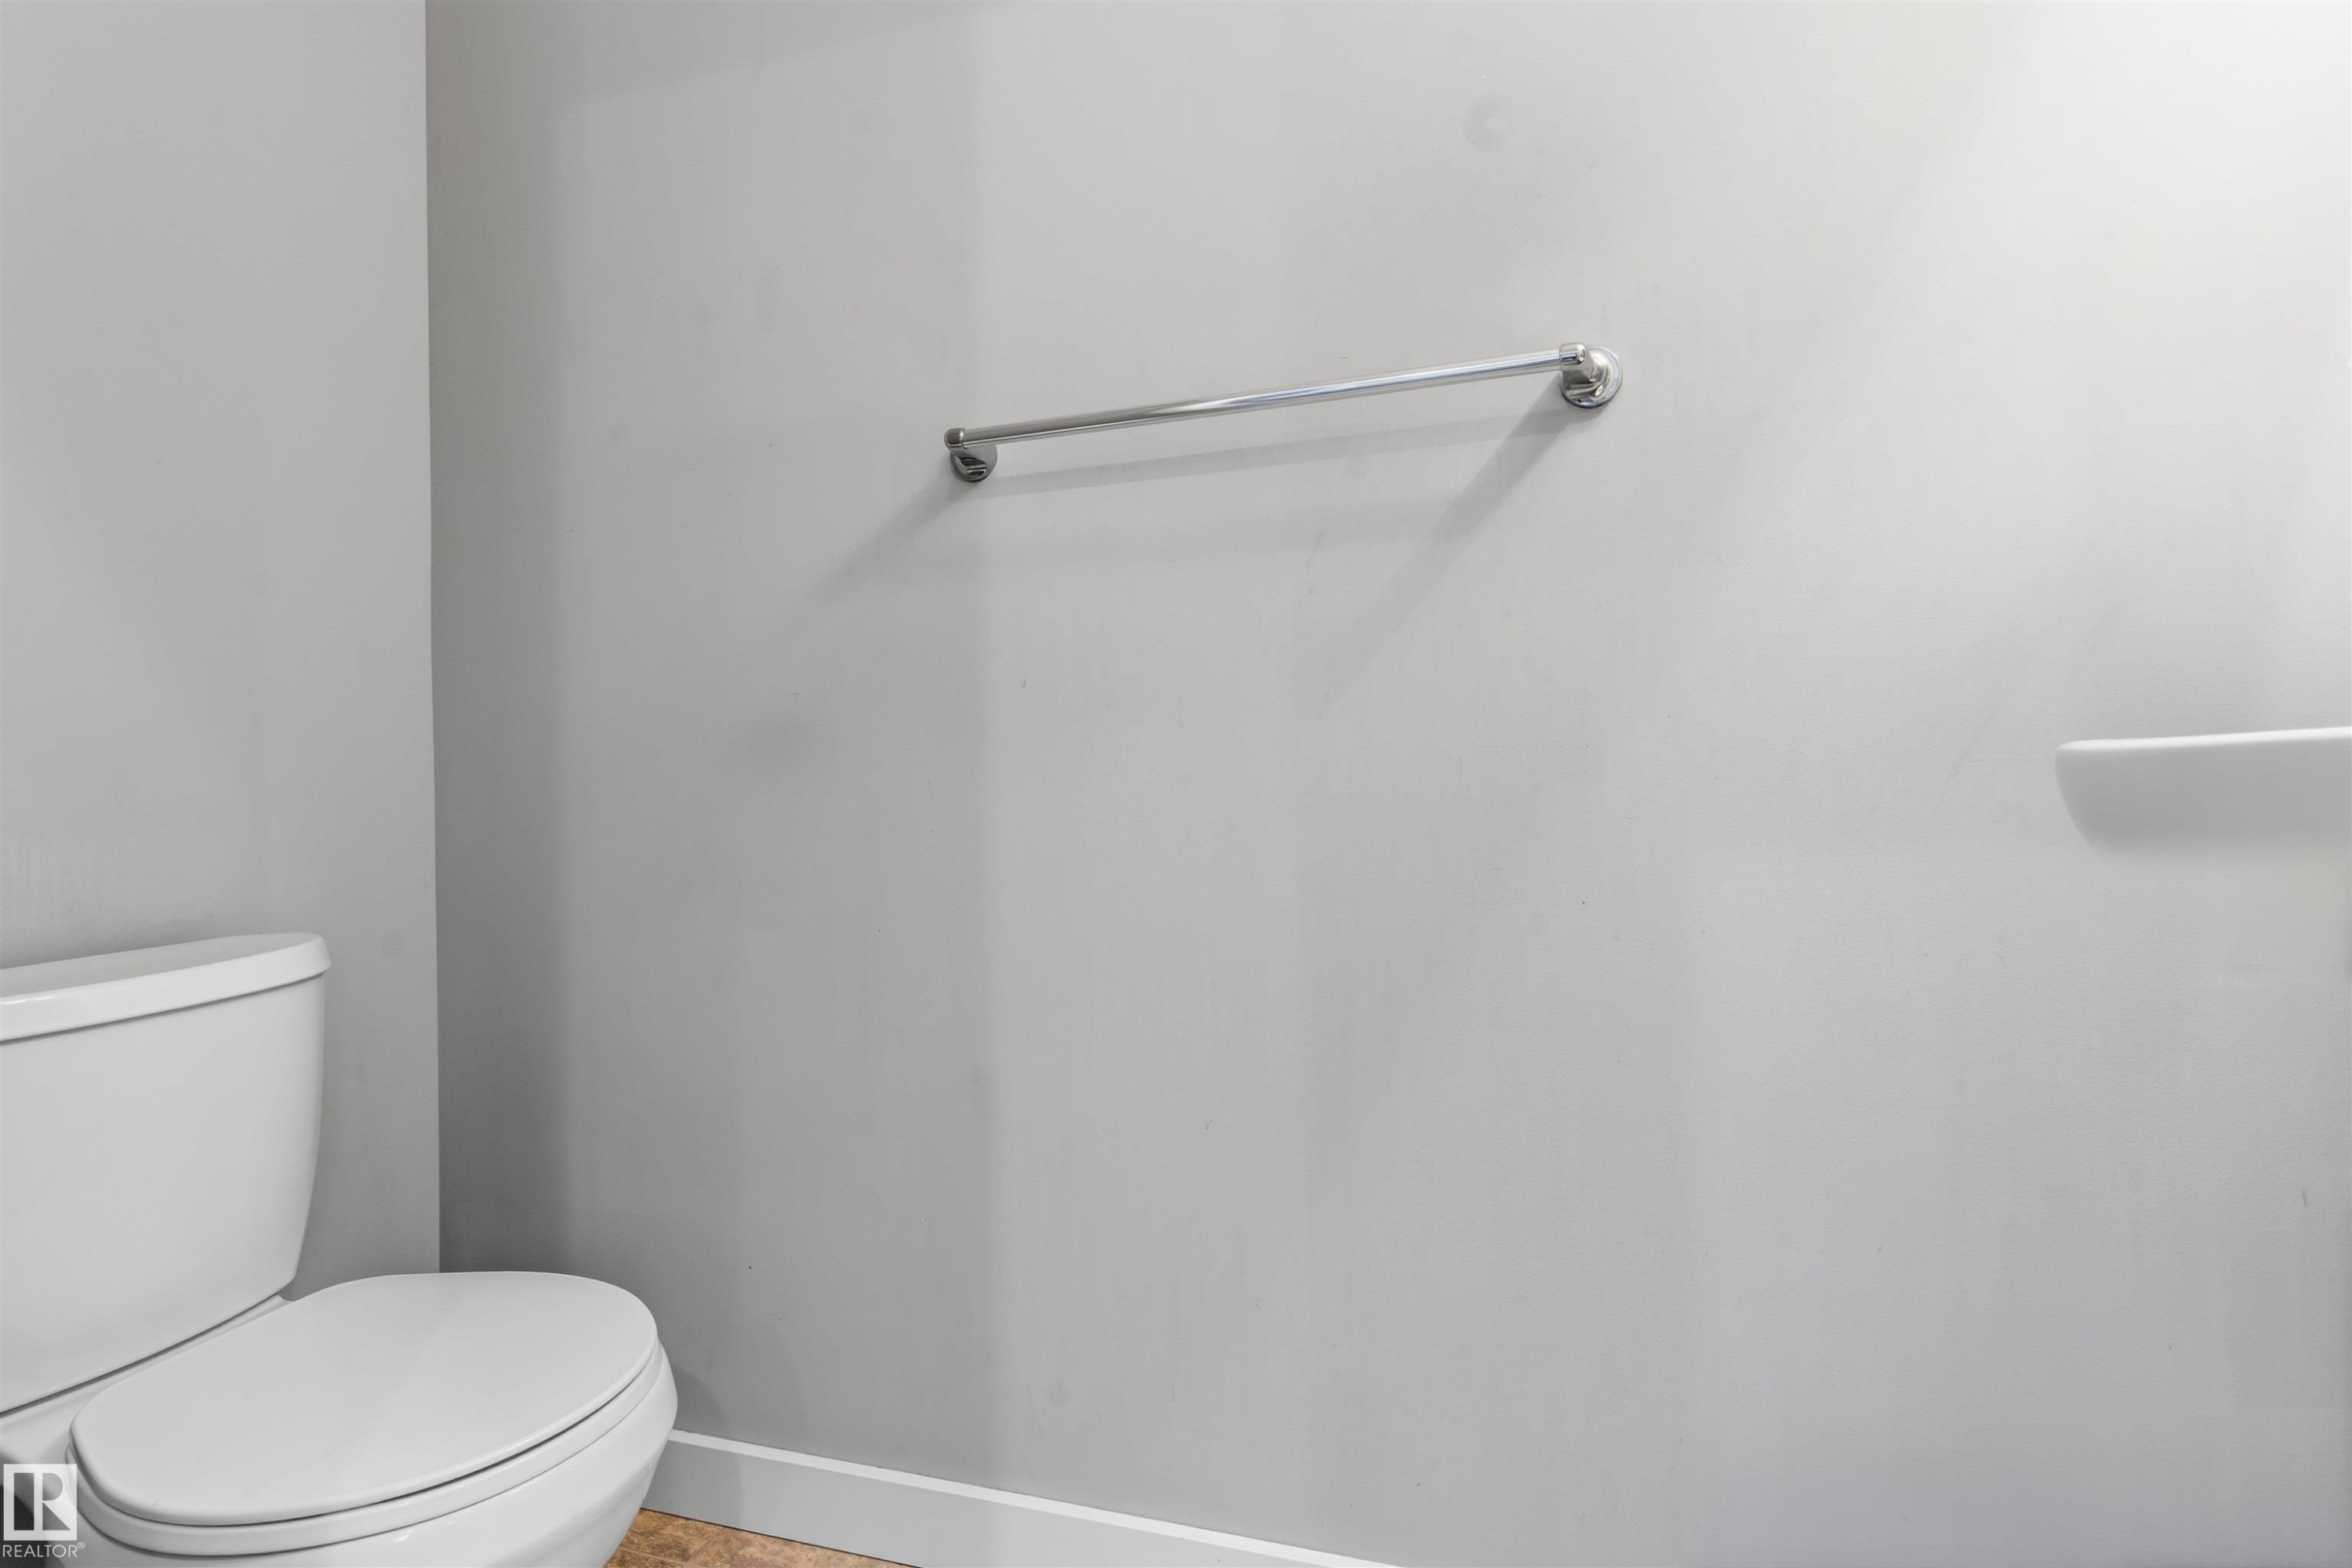
White toilet with a matching seat, chrome towel bar, and wood-finish flooring - #62 675 Watt Bv Sw, Edmonton, AB
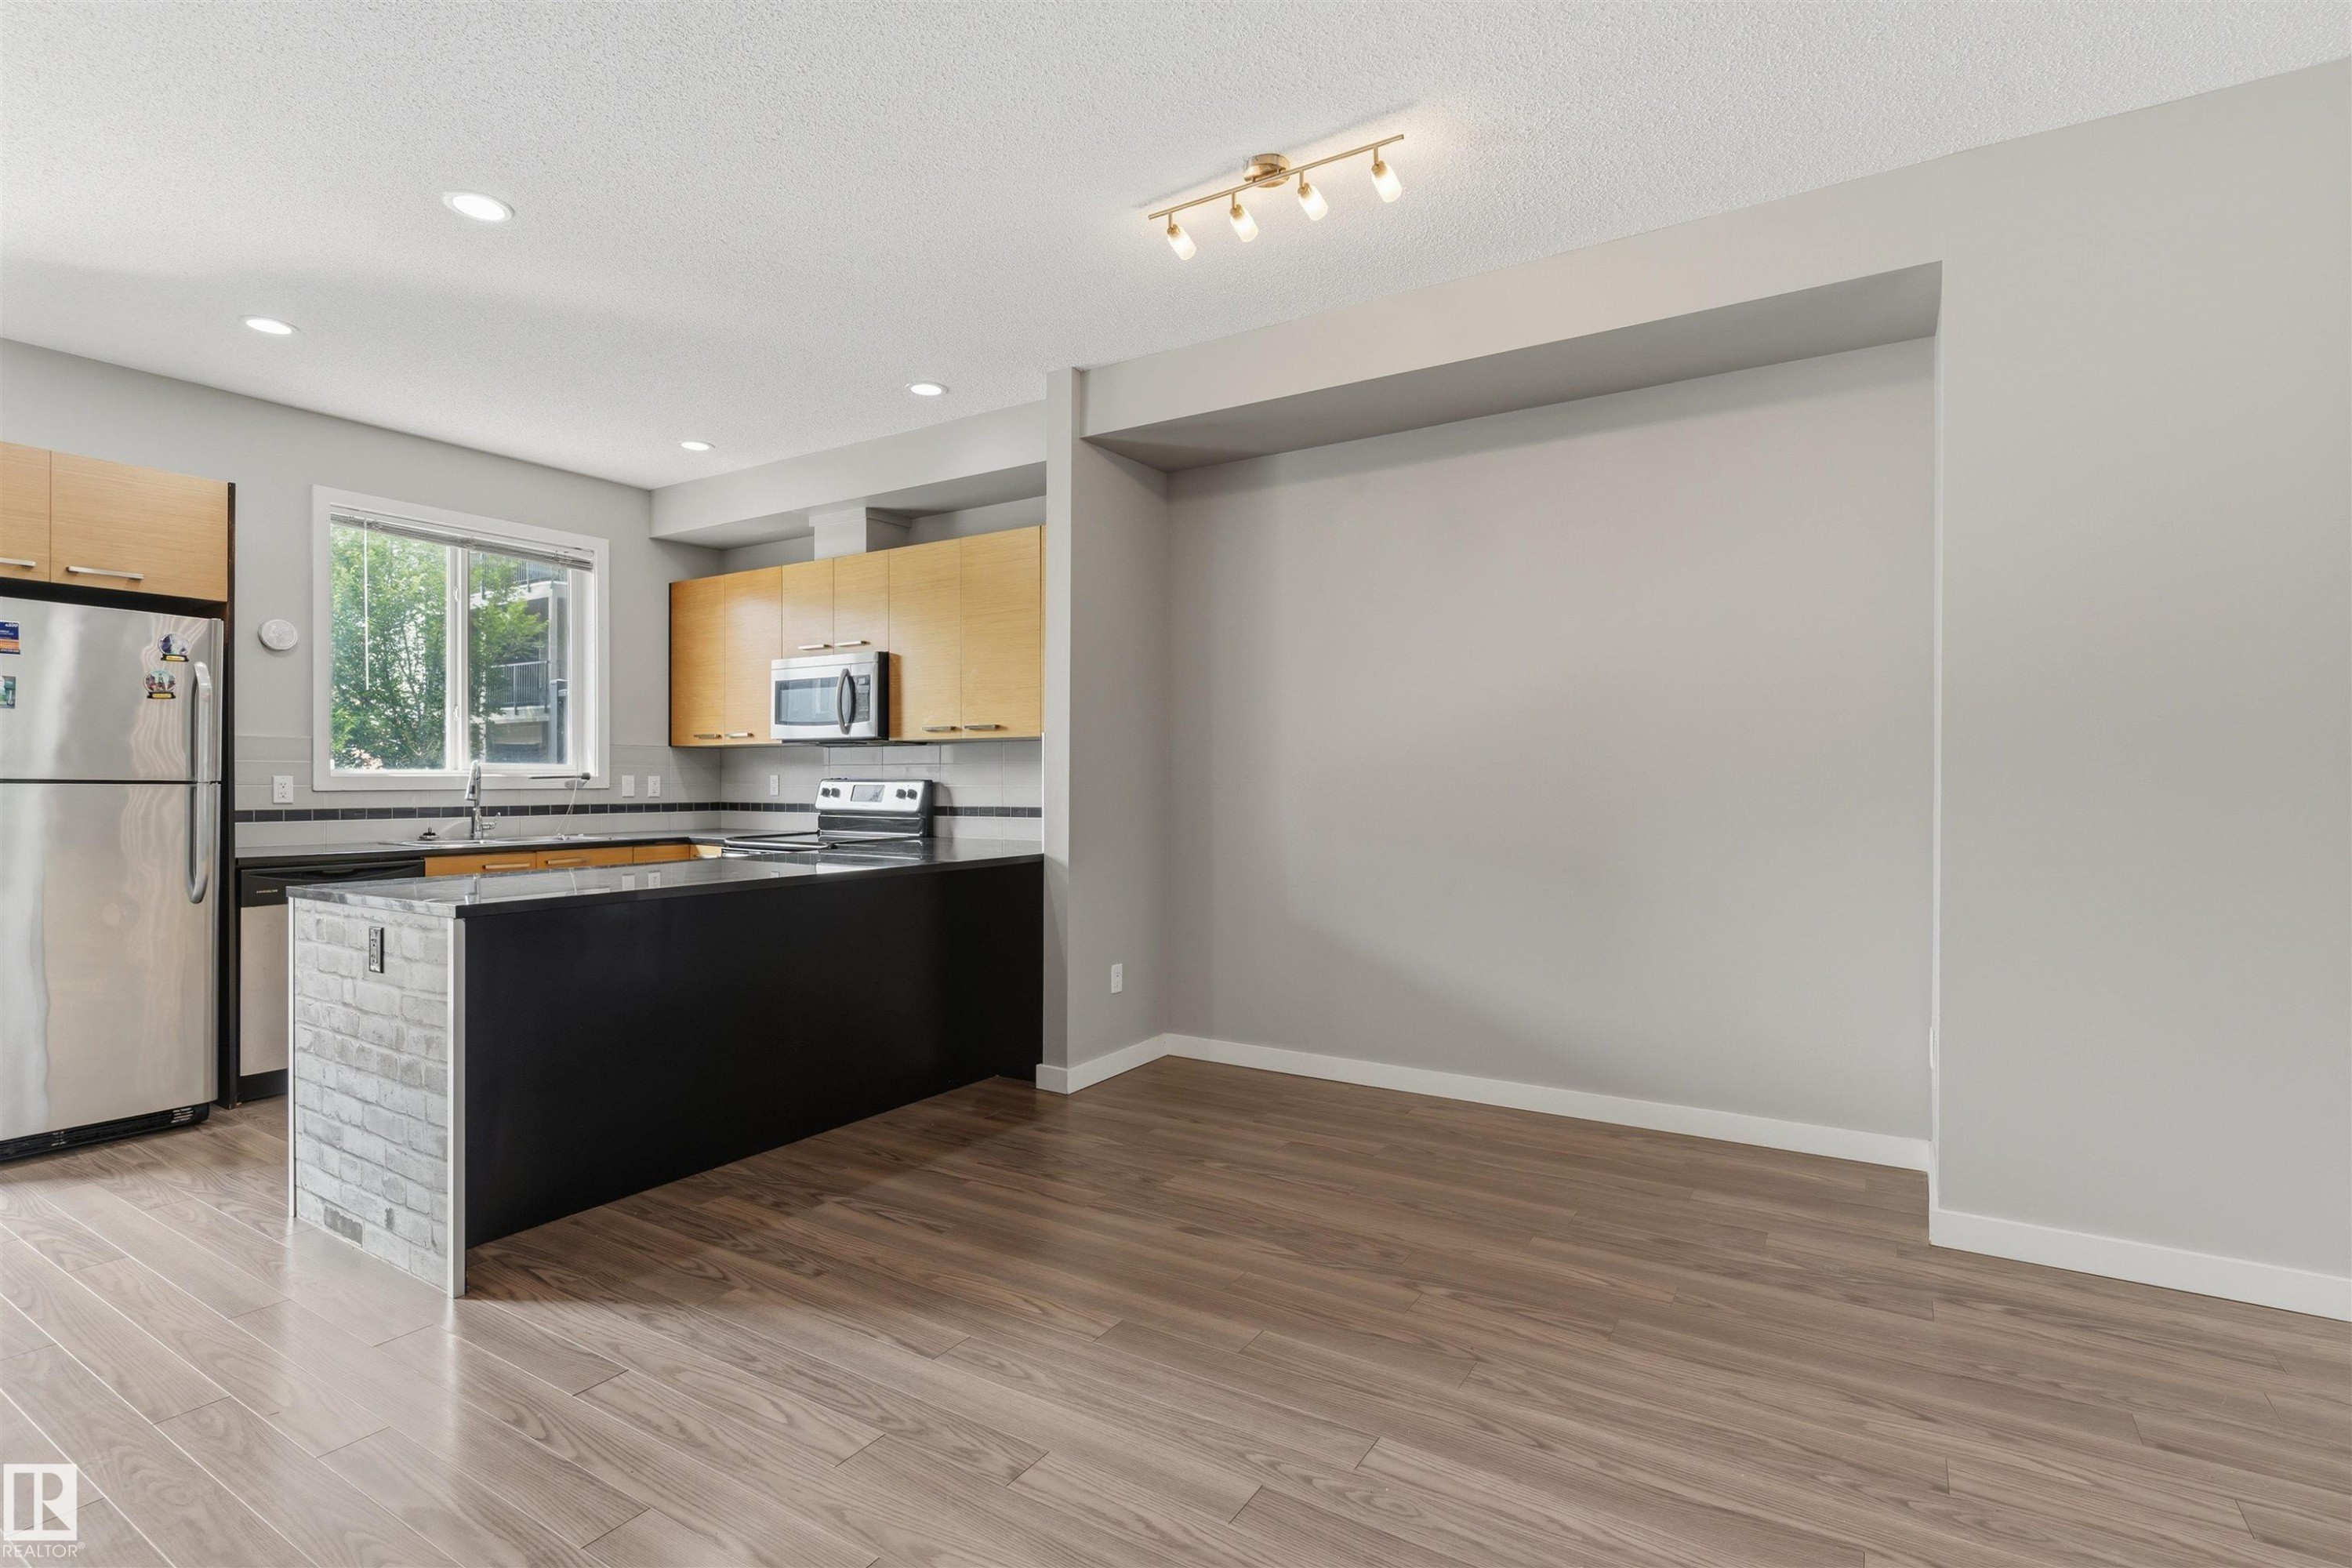
Kitchen featuring wood-finish cabinetry, stainless steel appliances, dark countertops, and a central island with brick-style detailing - #62 675 Watt Bv Sw, Edmonton, AB
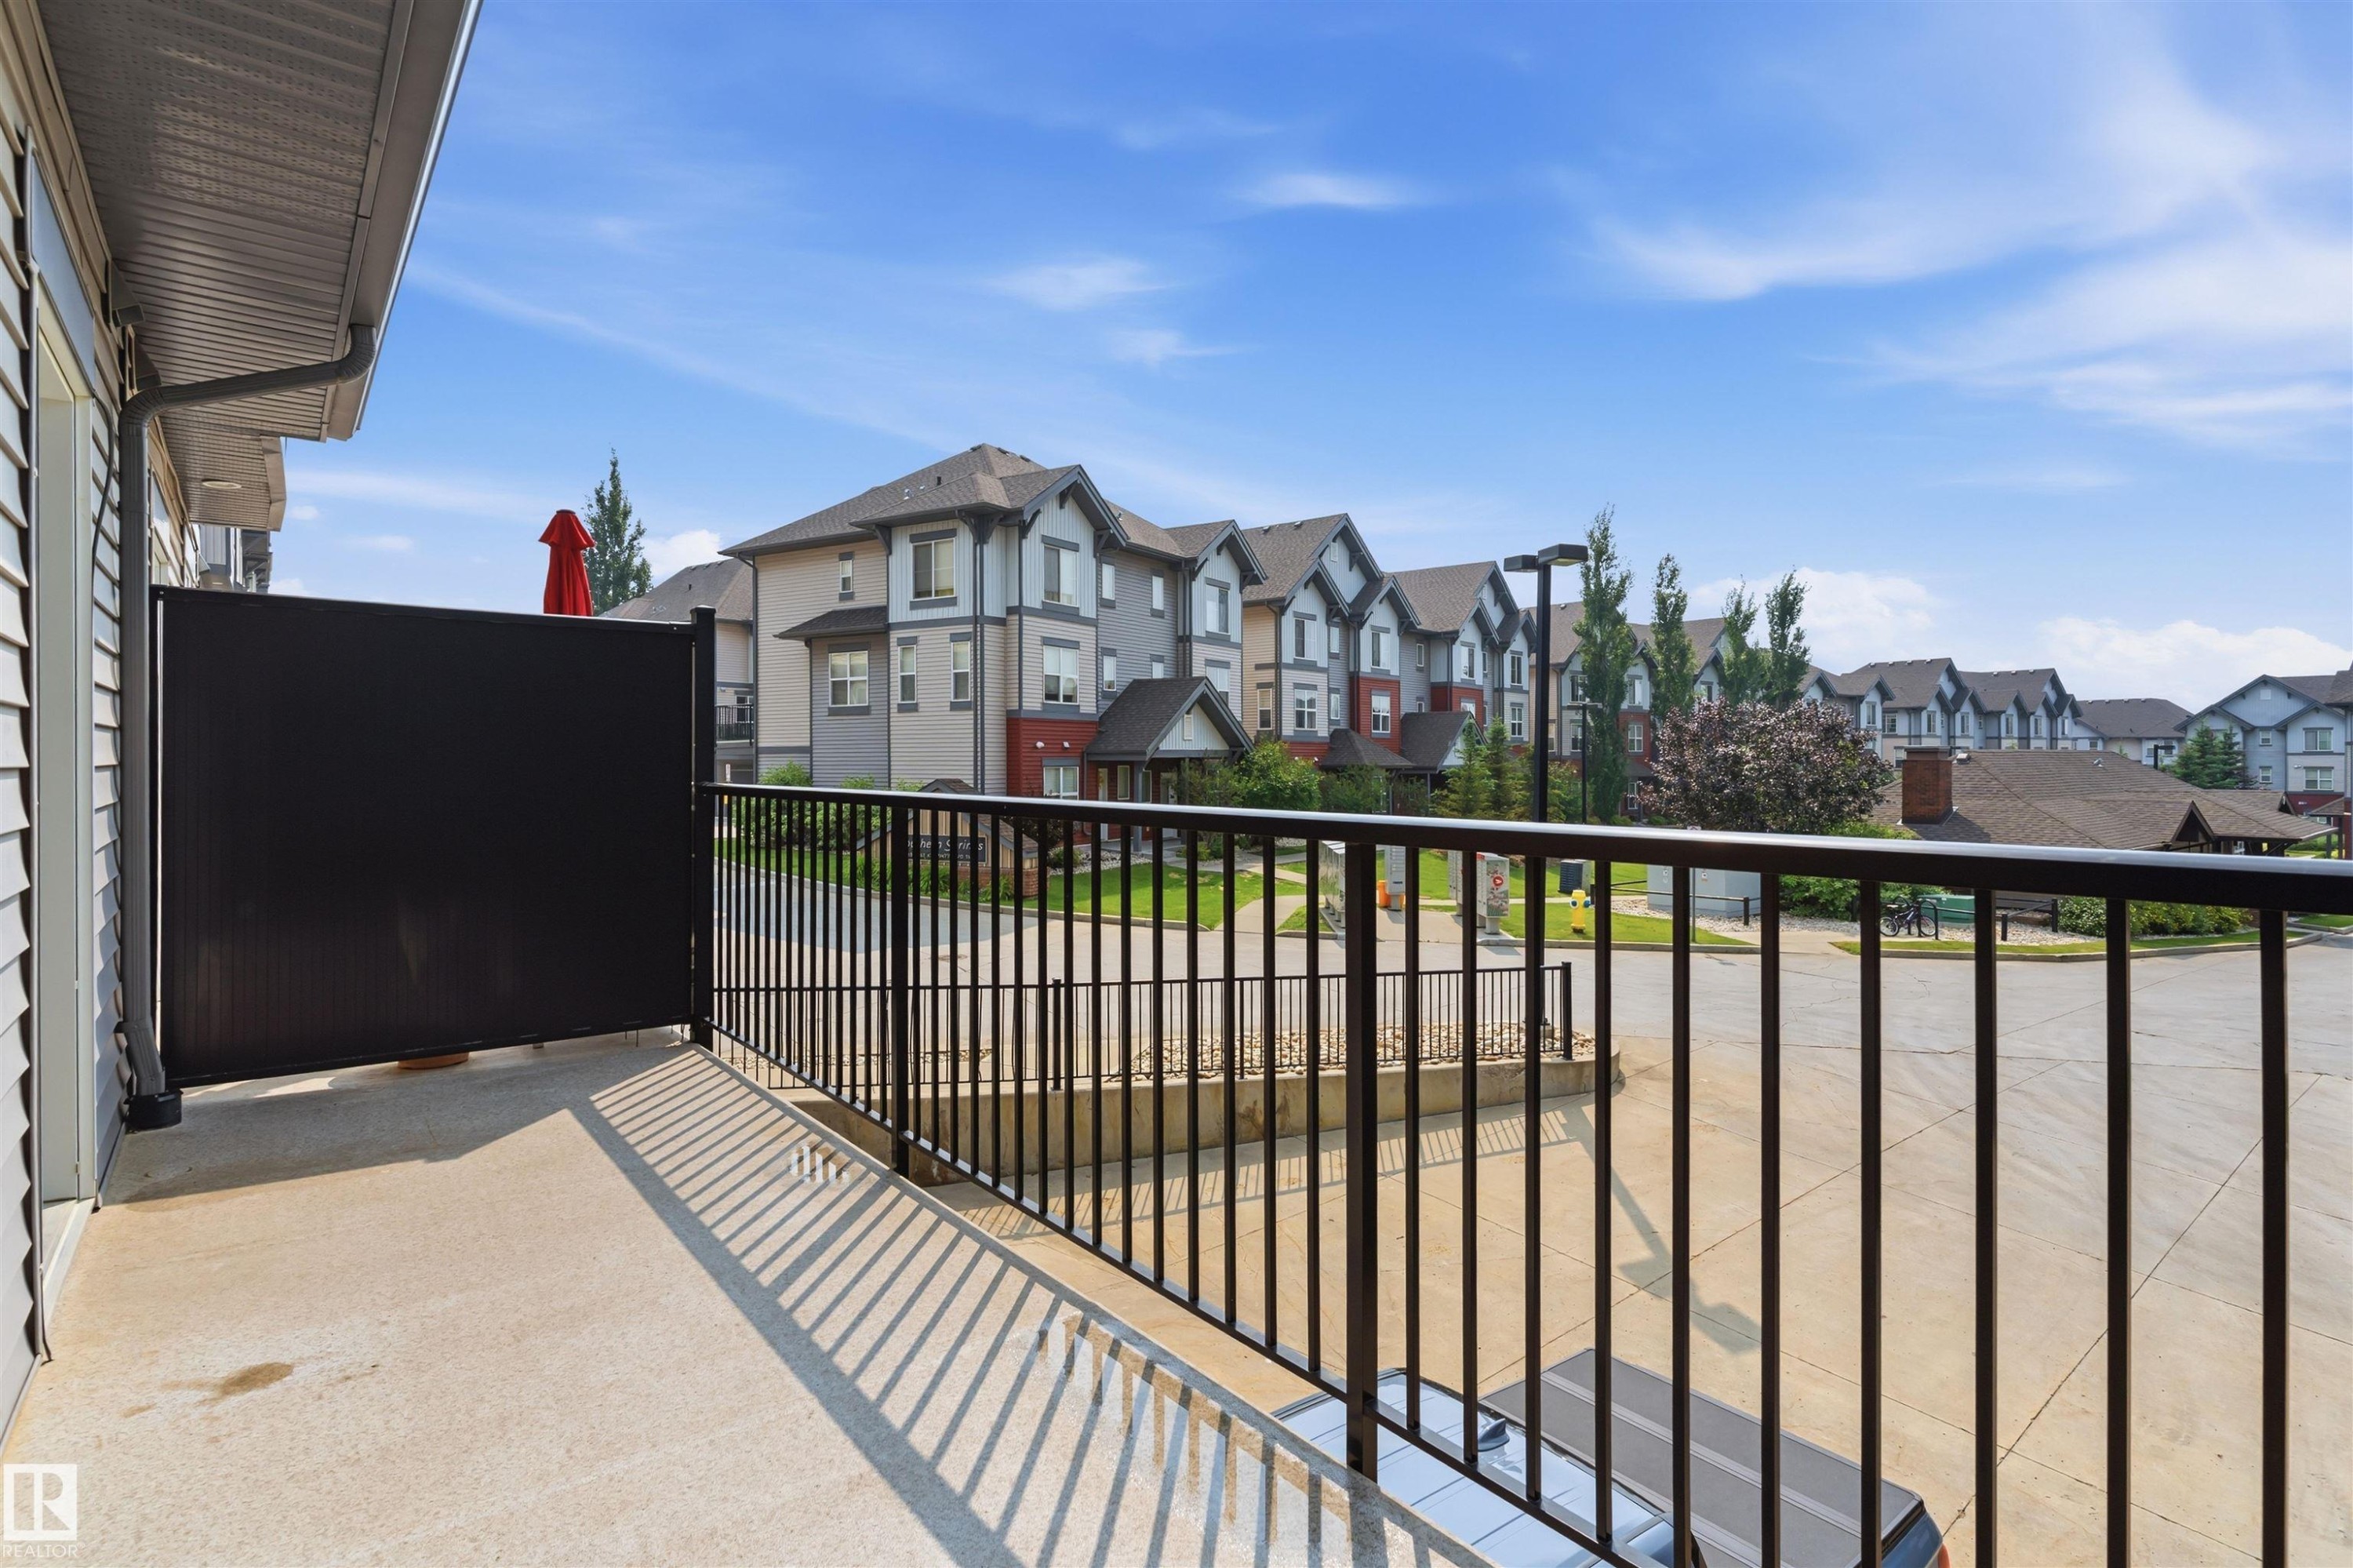
Private balcony with concrete flooring, black metal railing, and a privacy screen - #62 675 Watt Bv Sw, Edmonton, AB
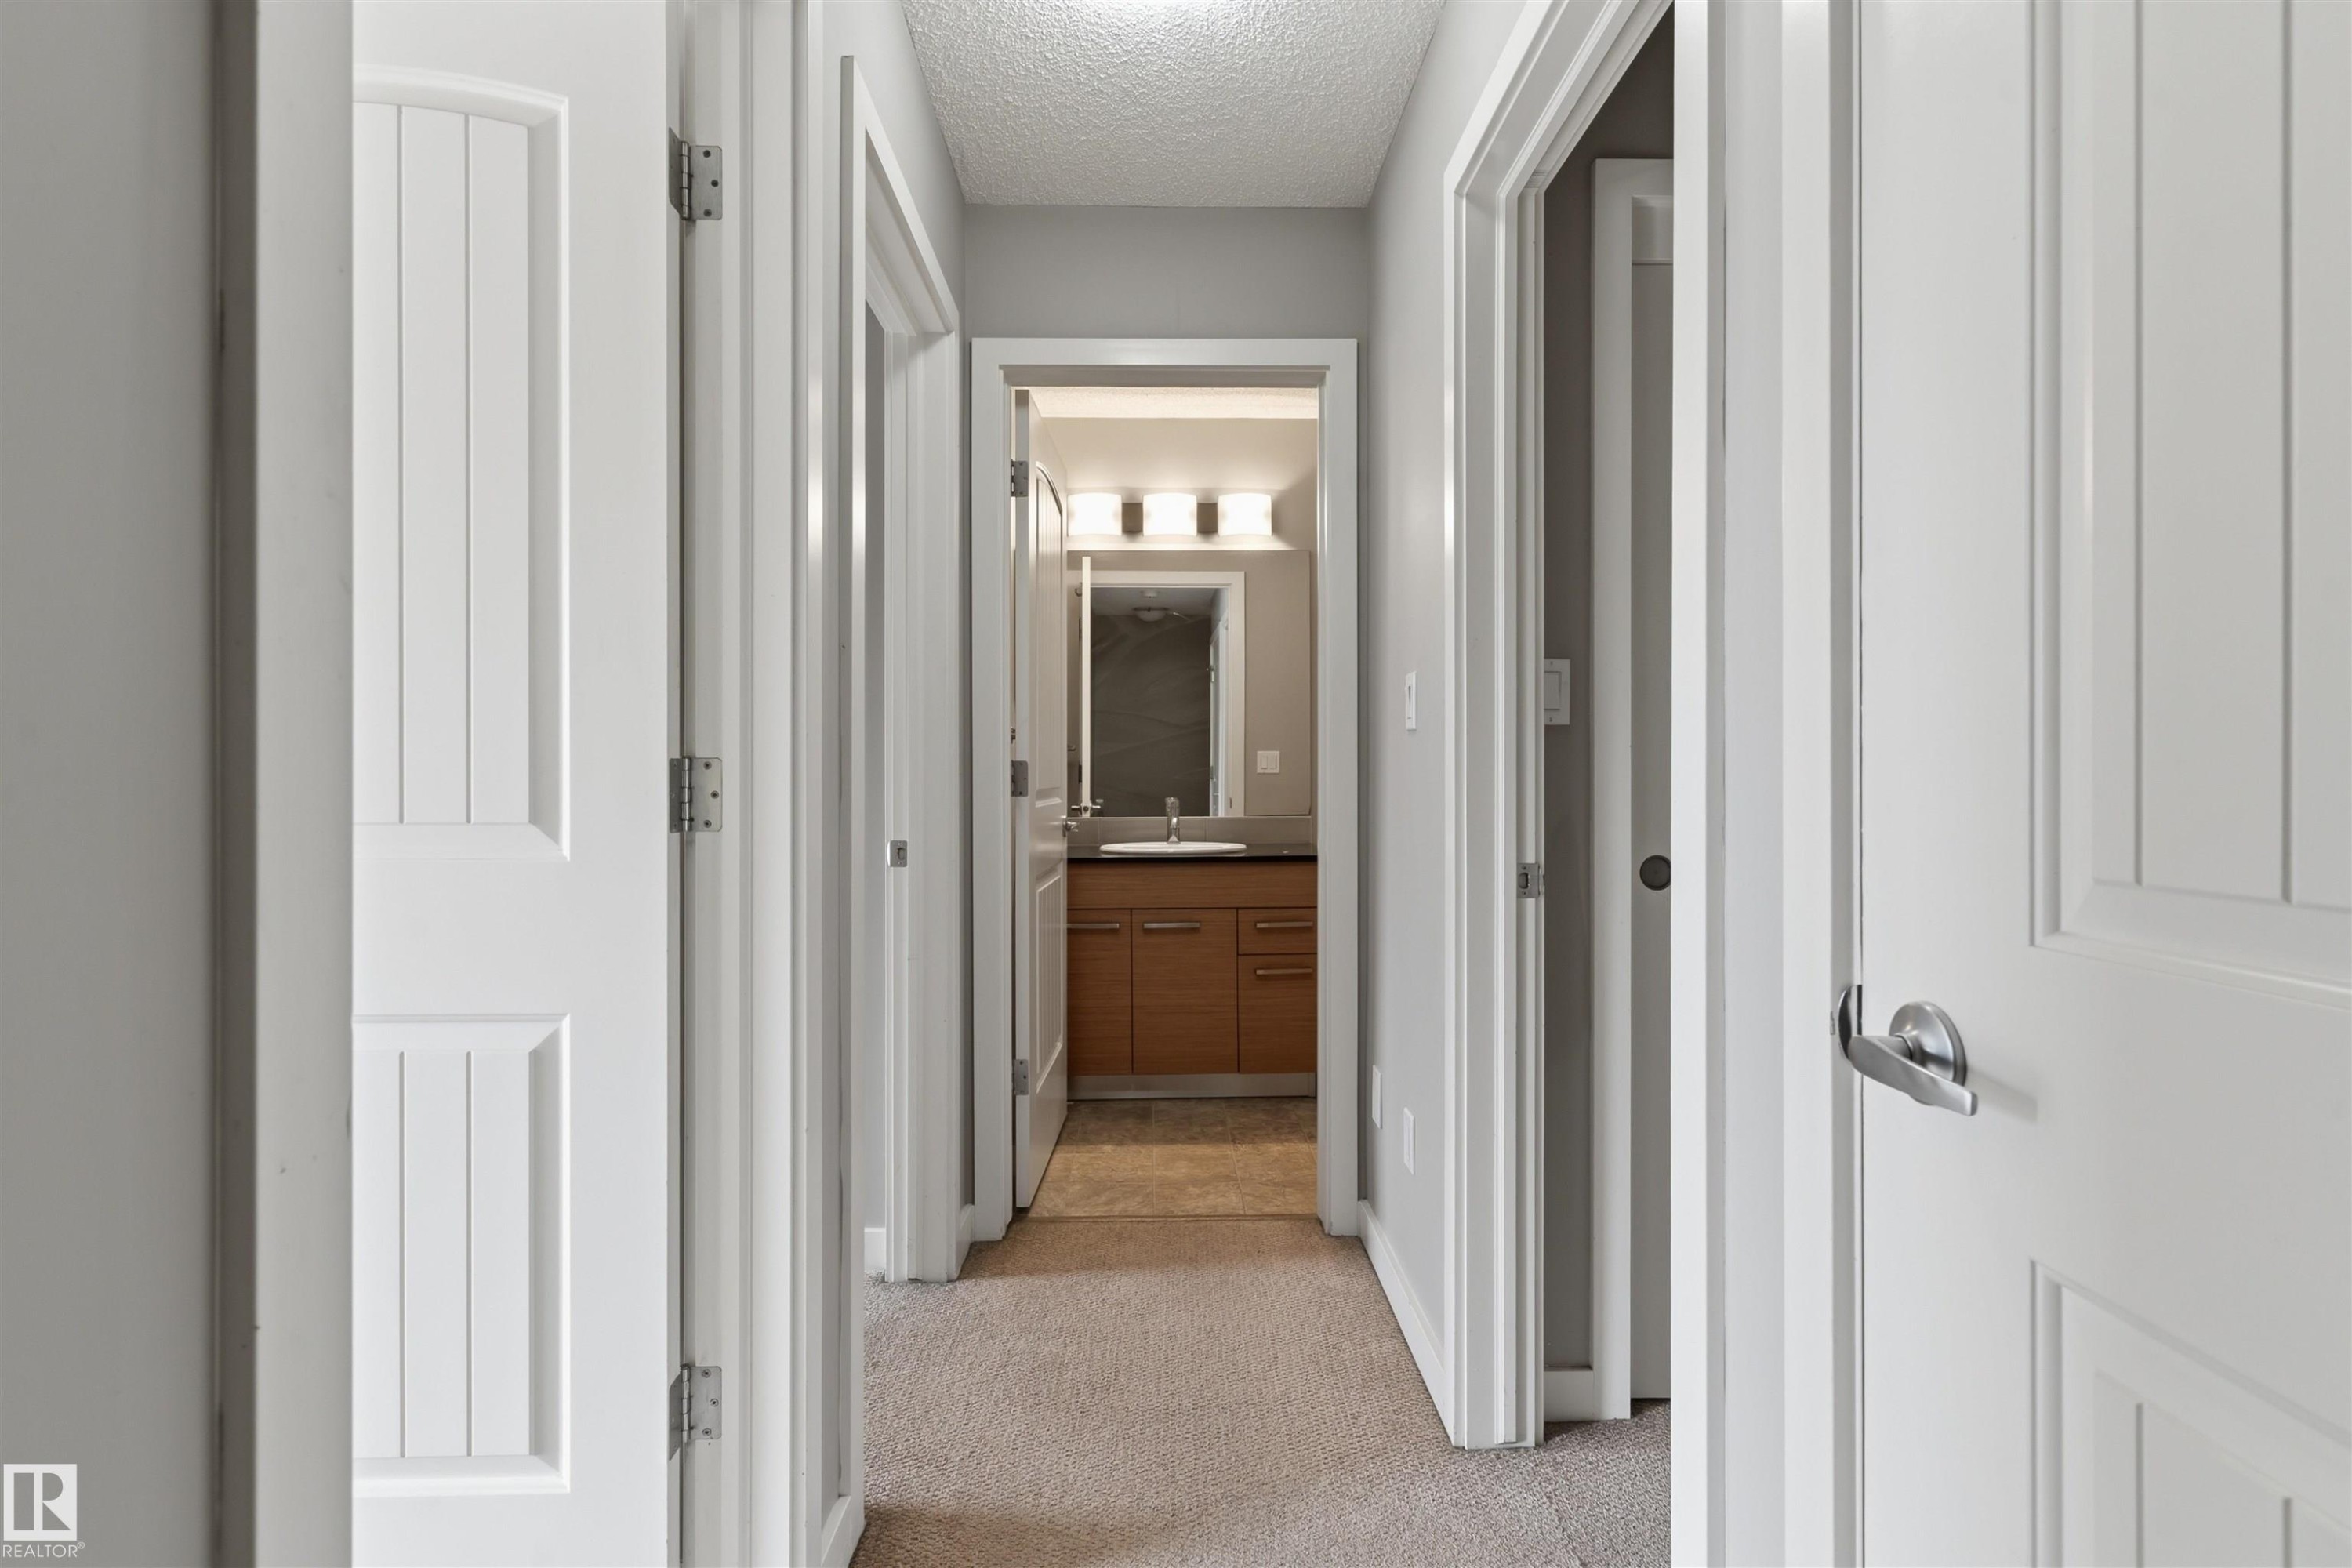
Hallway featuring carpeted flooring and multiple white paneled doors with chrome hardware - #62 675 Watt Bv Sw, Edmonton, AB
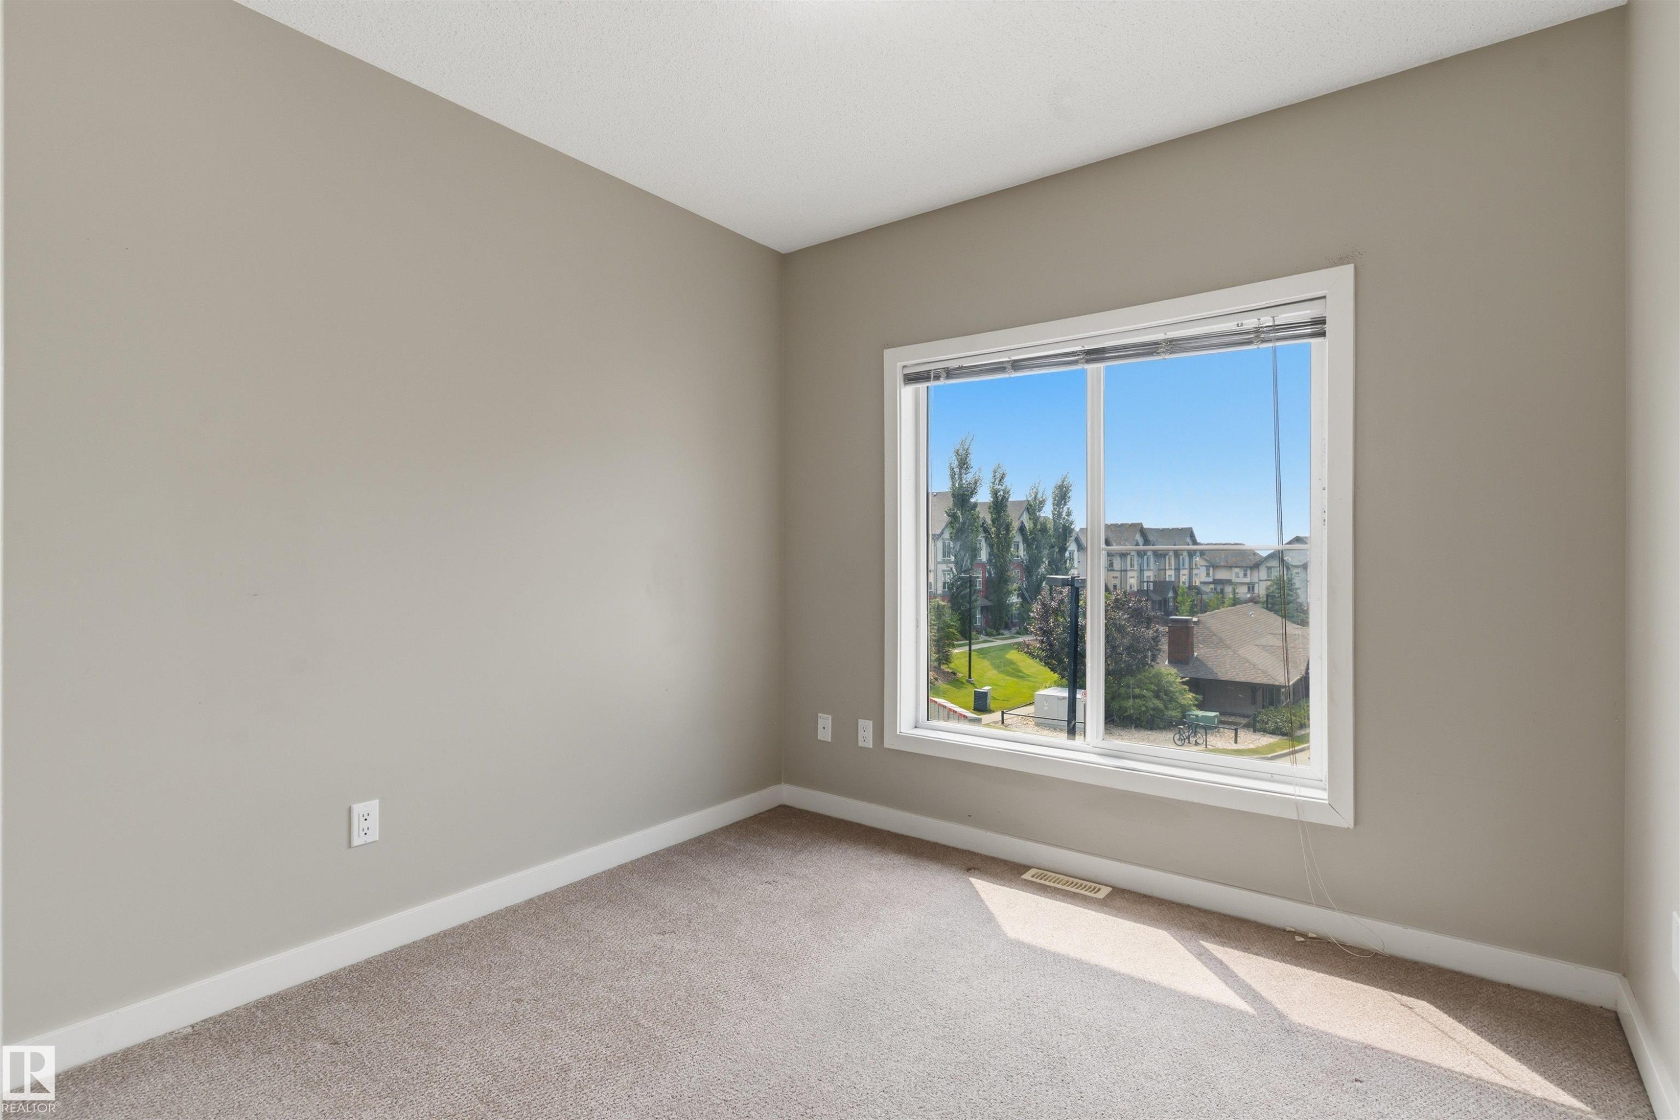
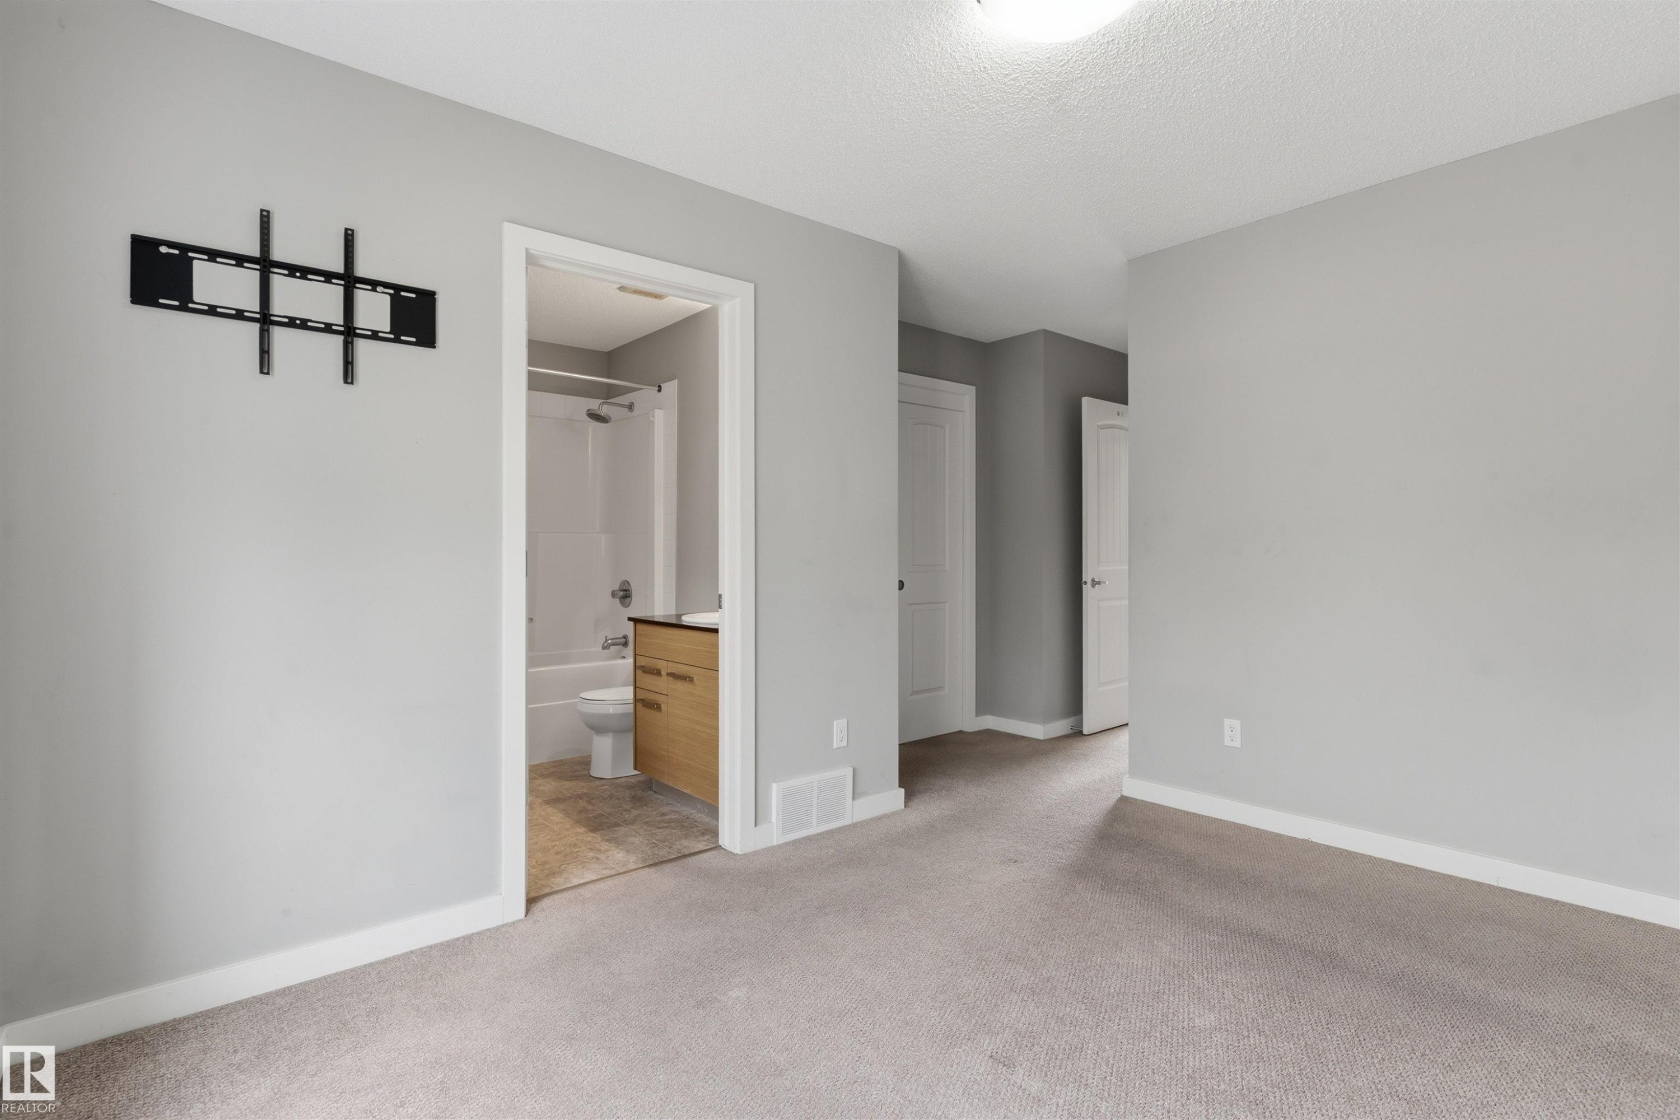
Neutral tone wall paint, carpet flooring, and a large window with white trim - #62 675 Watt Bv Sw, Edmonton, AB
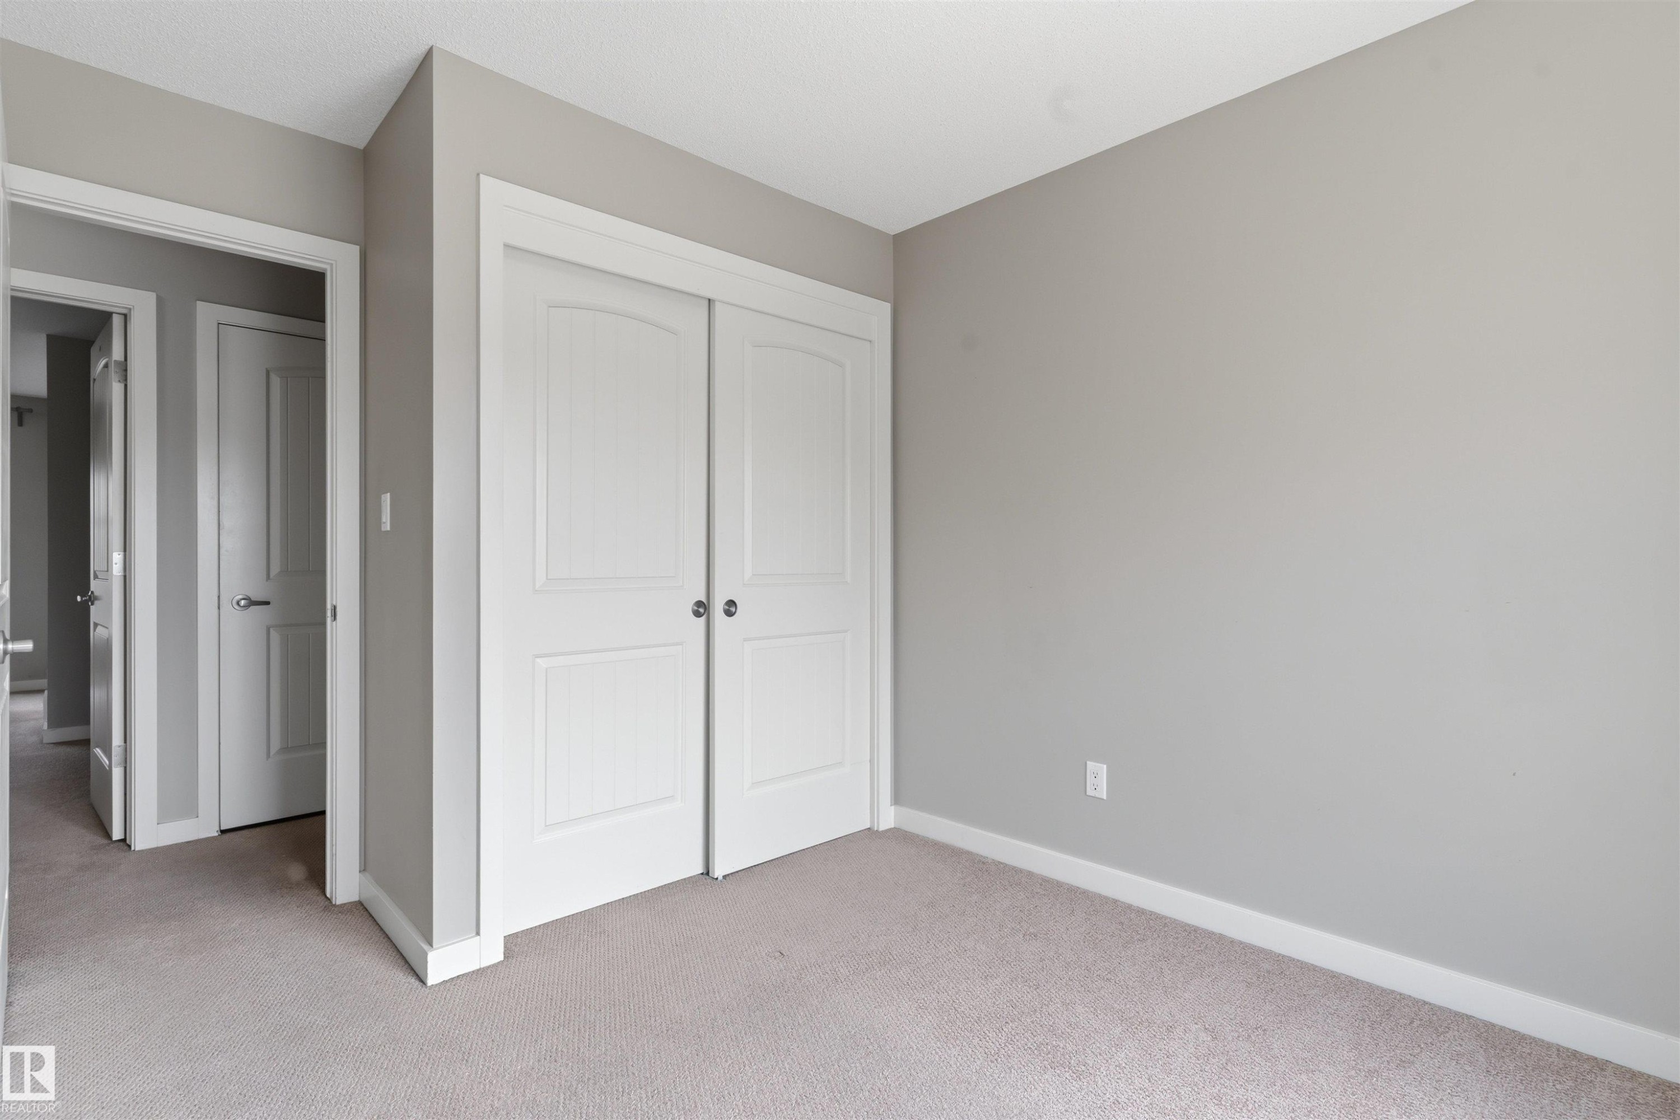
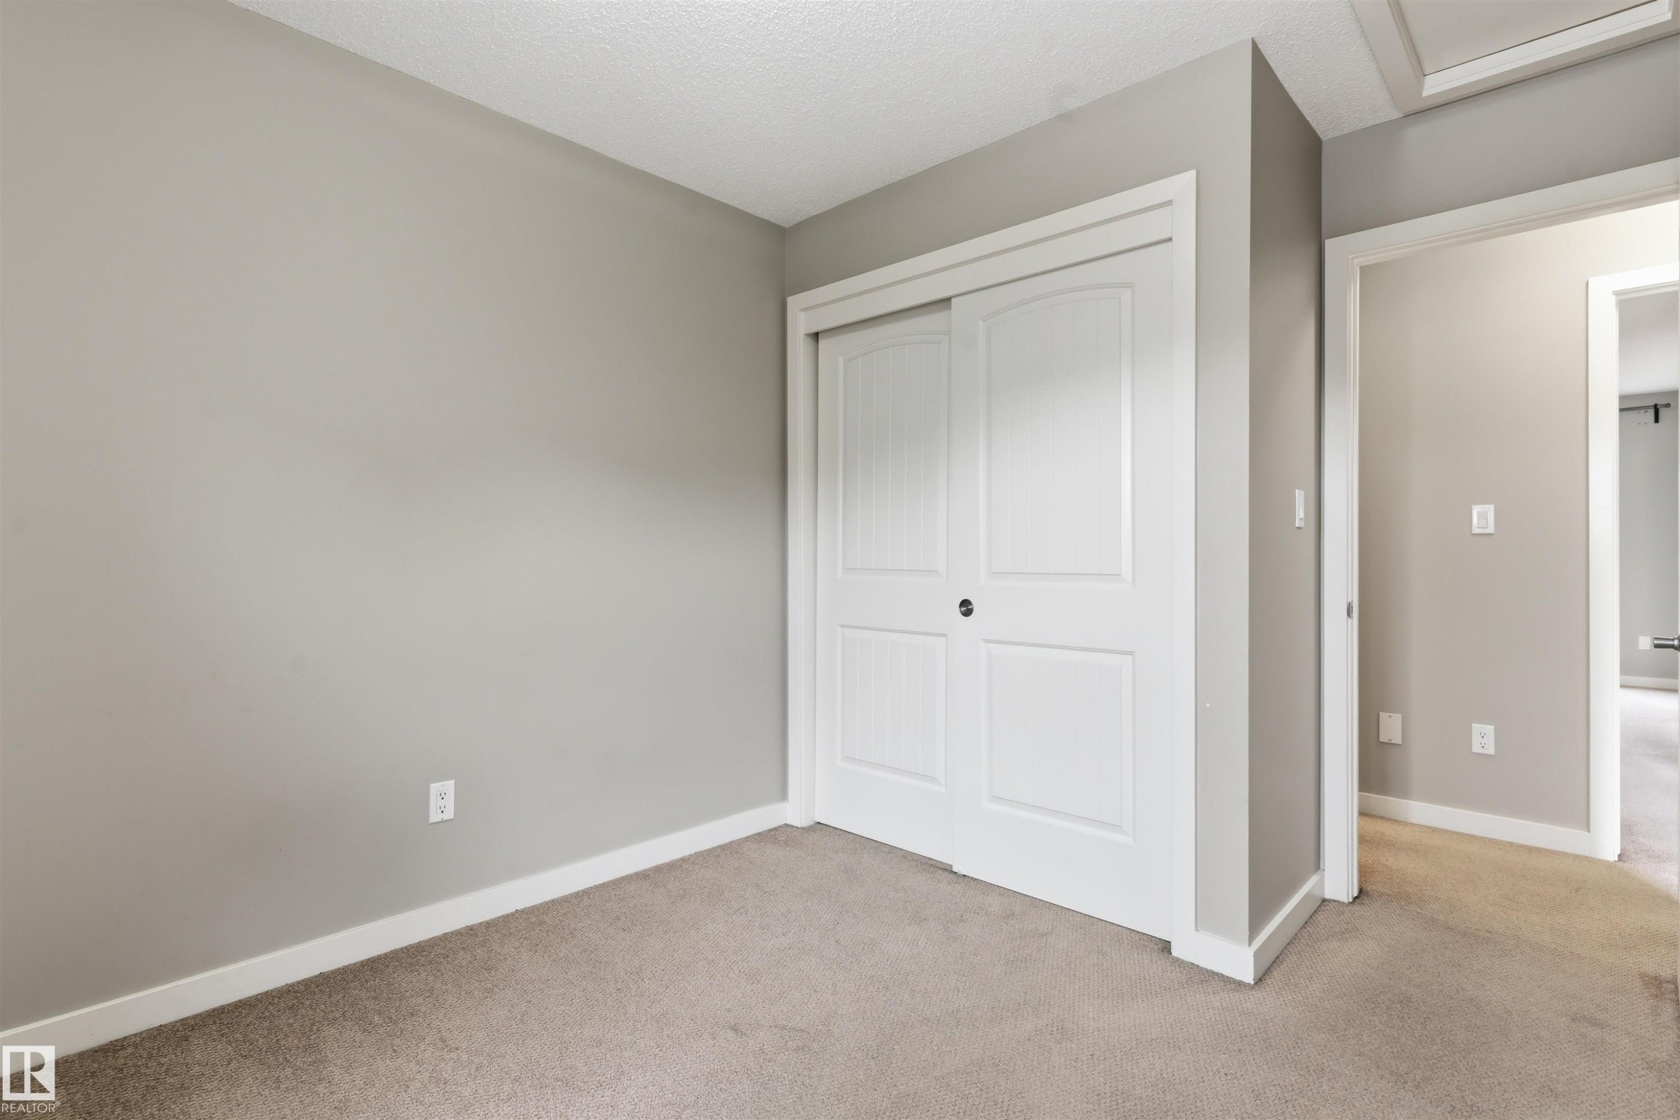
Neutral wall palette with plush carpeting, white trim, and a bi-fold closet with panel detailing - #62 675 Watt Bv Sw, Edmonton, AB
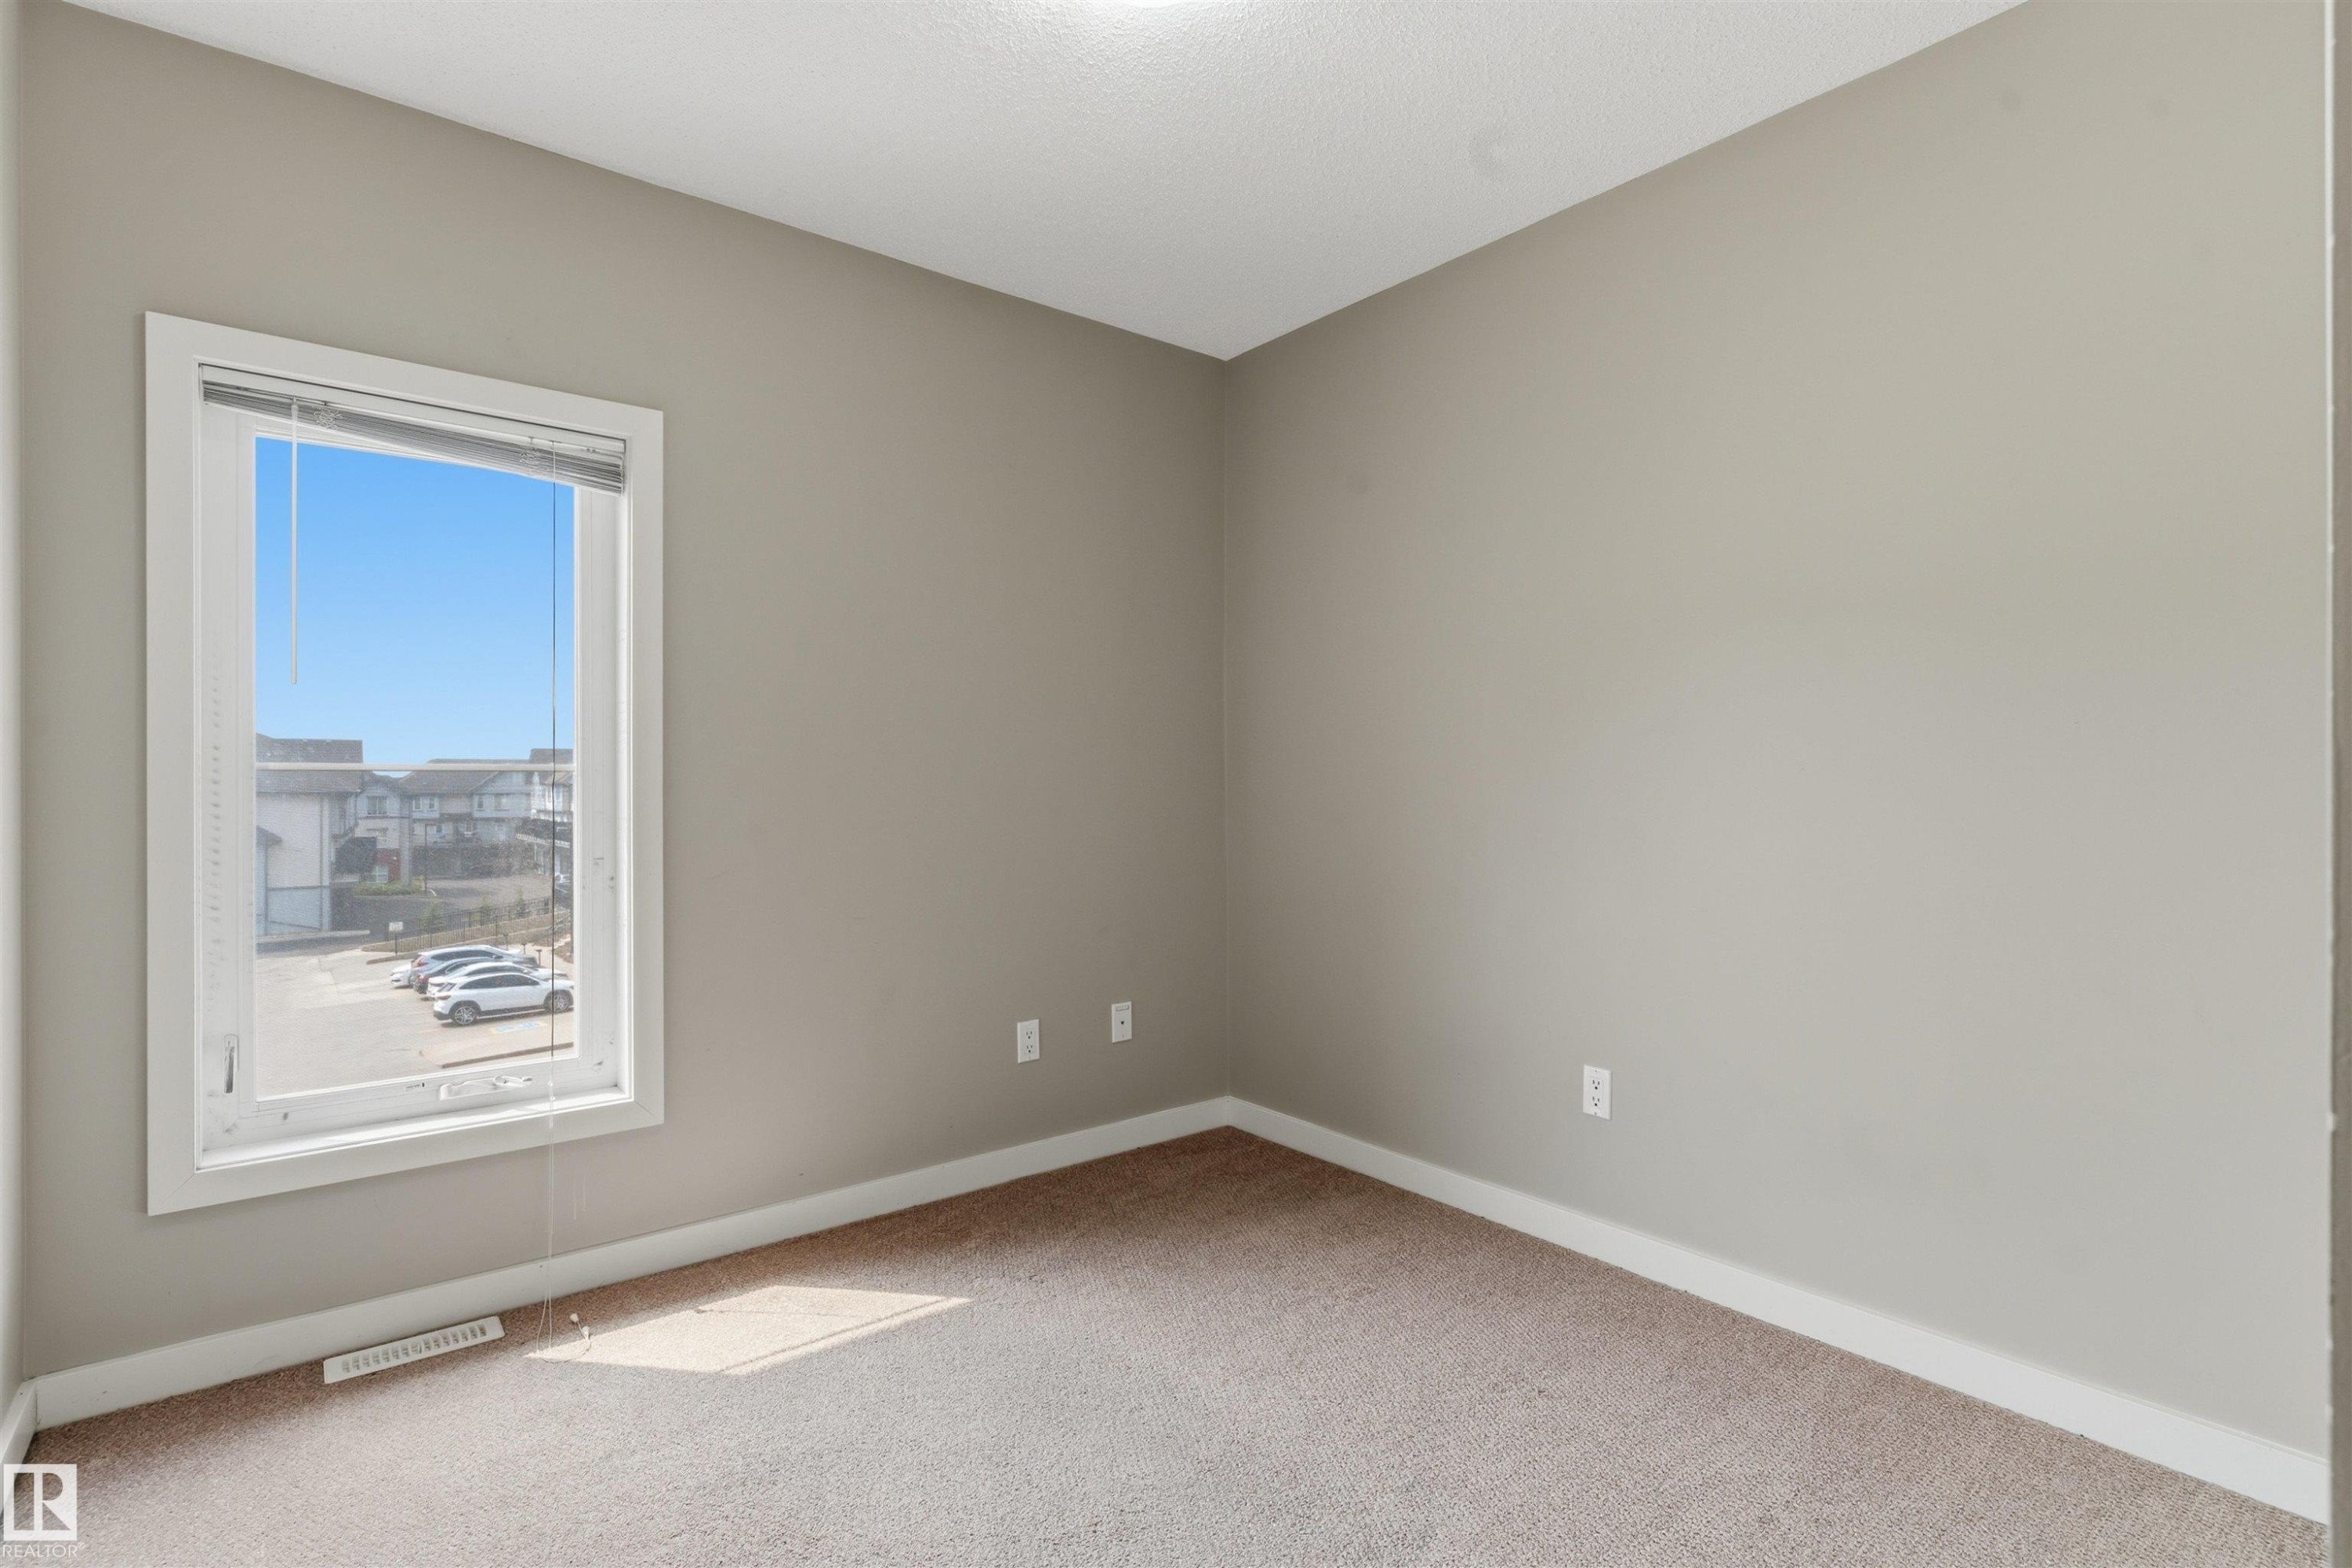
Neutral-toned wall paint, white trim, and light-colored carpet flooring - #62 675 Watt Bv Sw, Edmonton, AB
Neutral wall tones and plush carpet flooring - #62 675 Watt Bv Sw, Edmonton, AB
Wood-finish vanity with an undermount sink and dark countertop - #62 675 Watt Bv Sw, Edmonton, AB
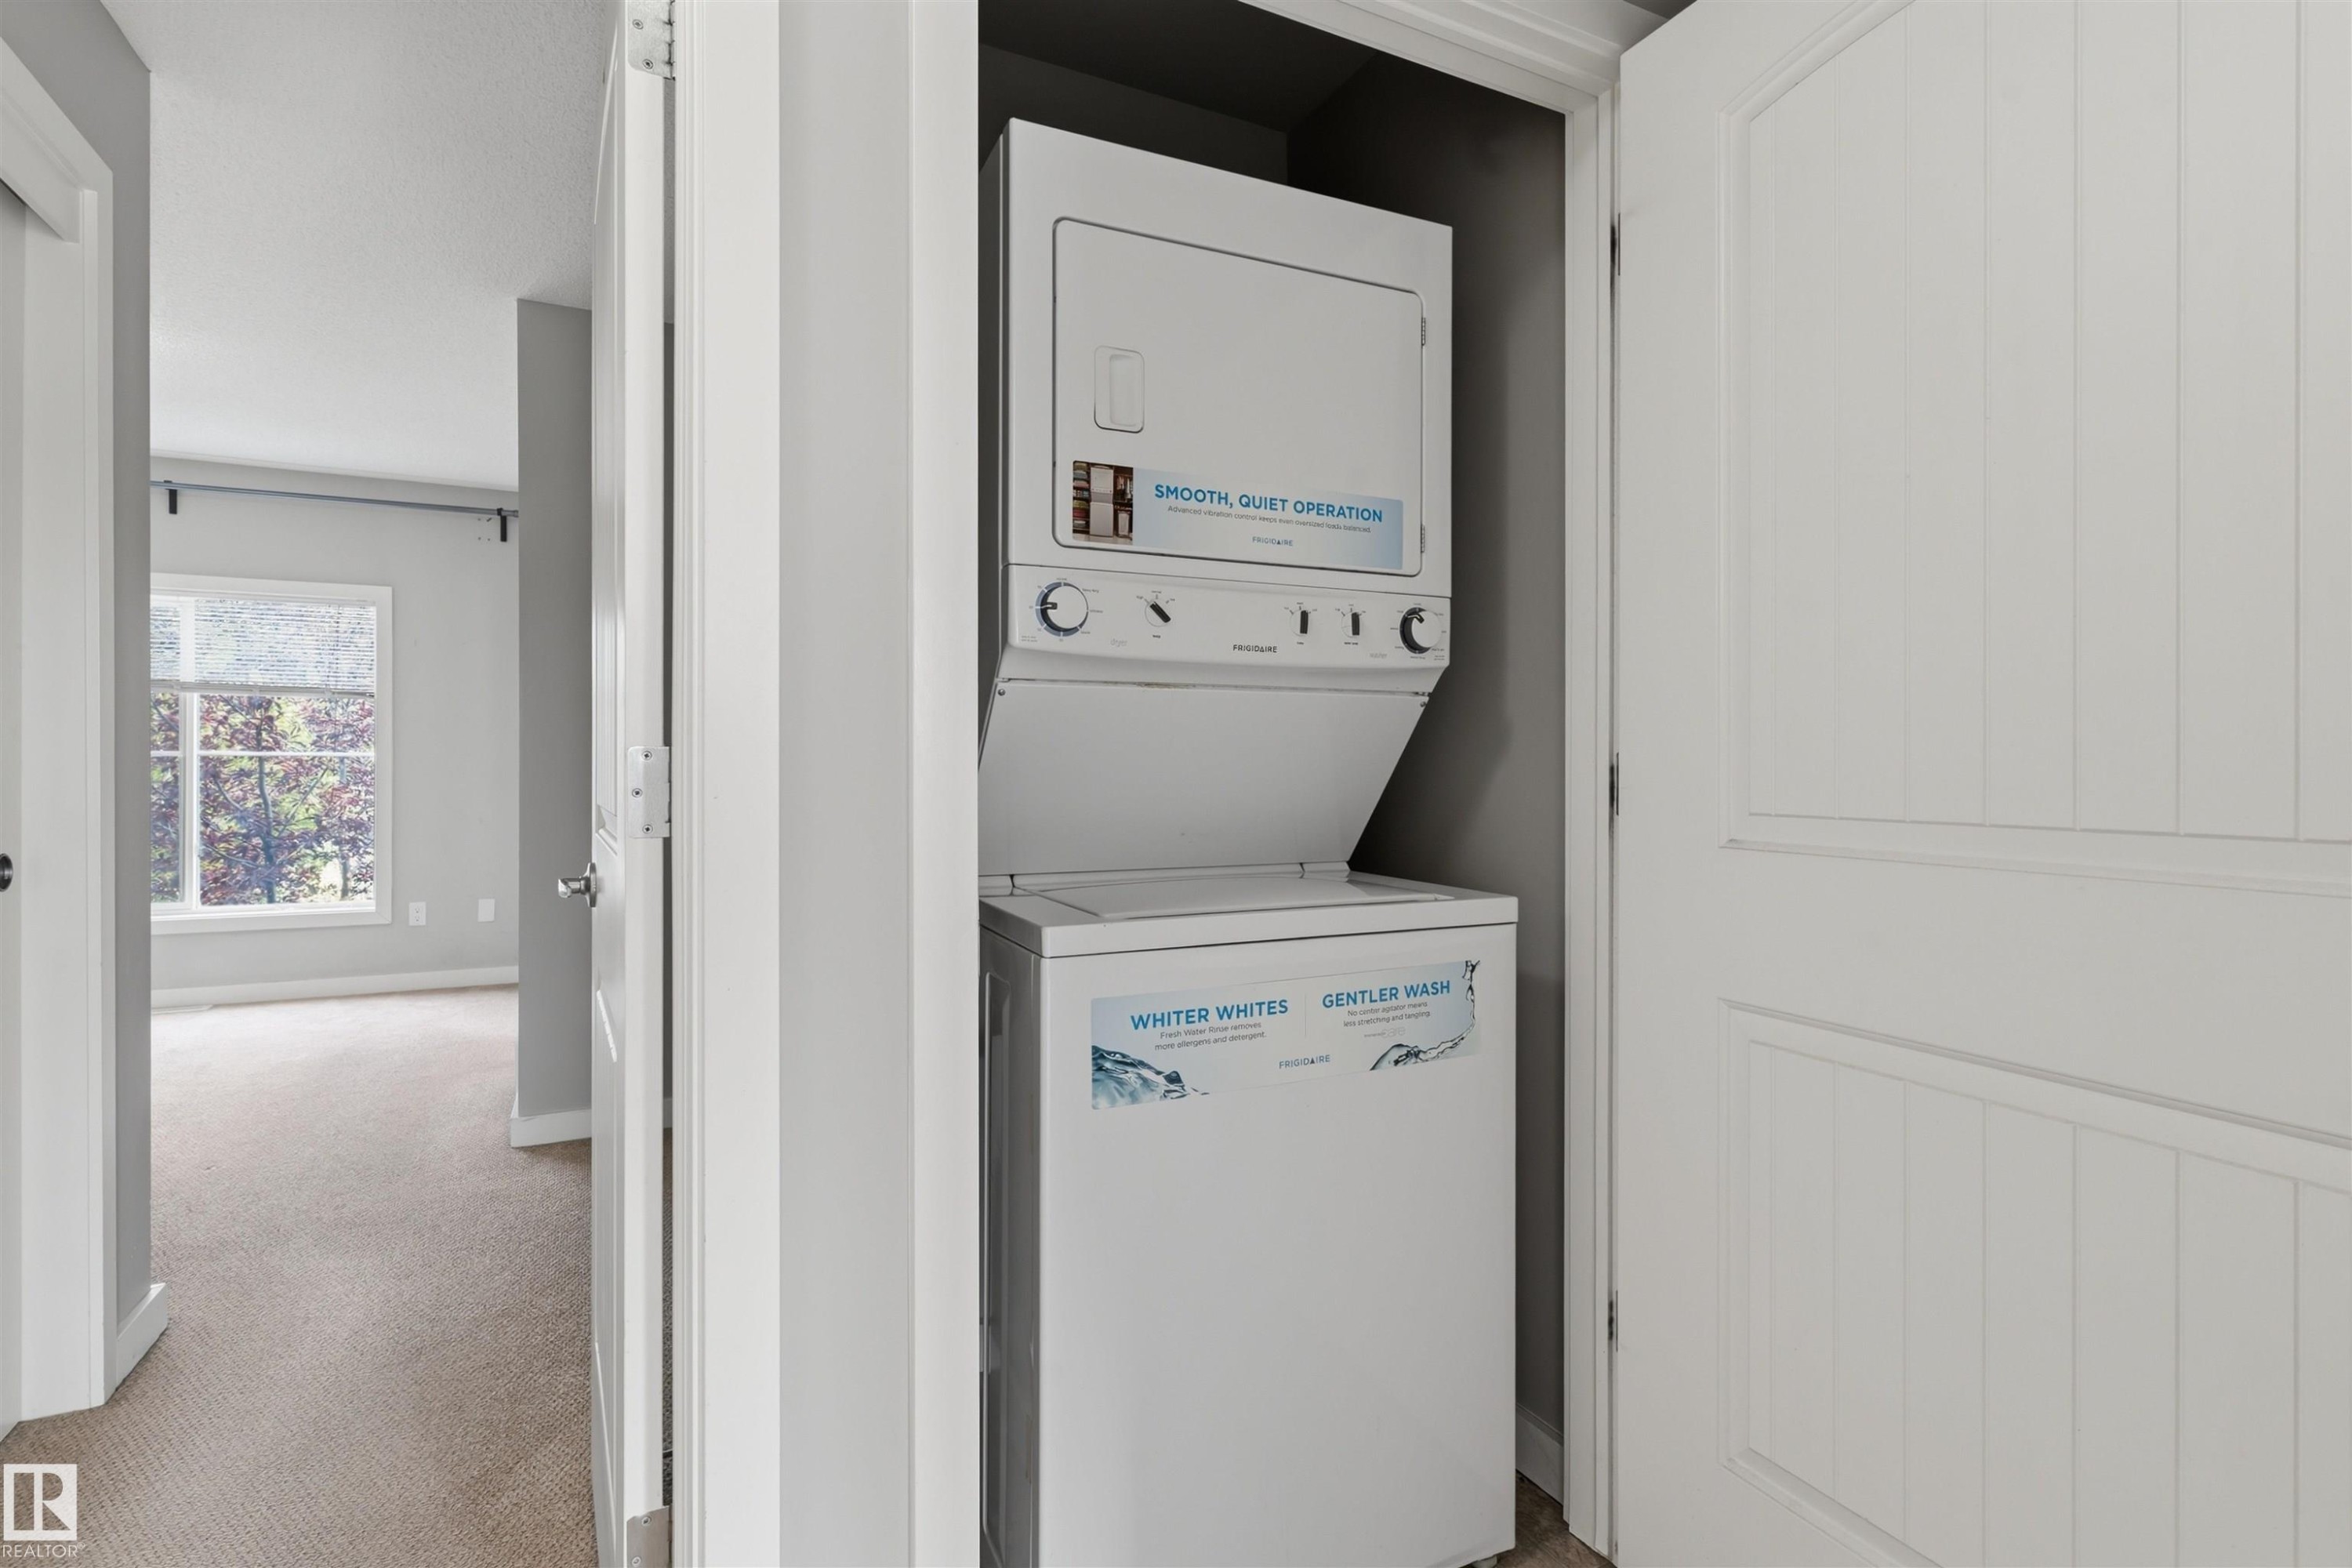
Dedicated laundry closet with stacked appliances and paneled door - #62 675 Watt Bv Sw, Edmonton, AB
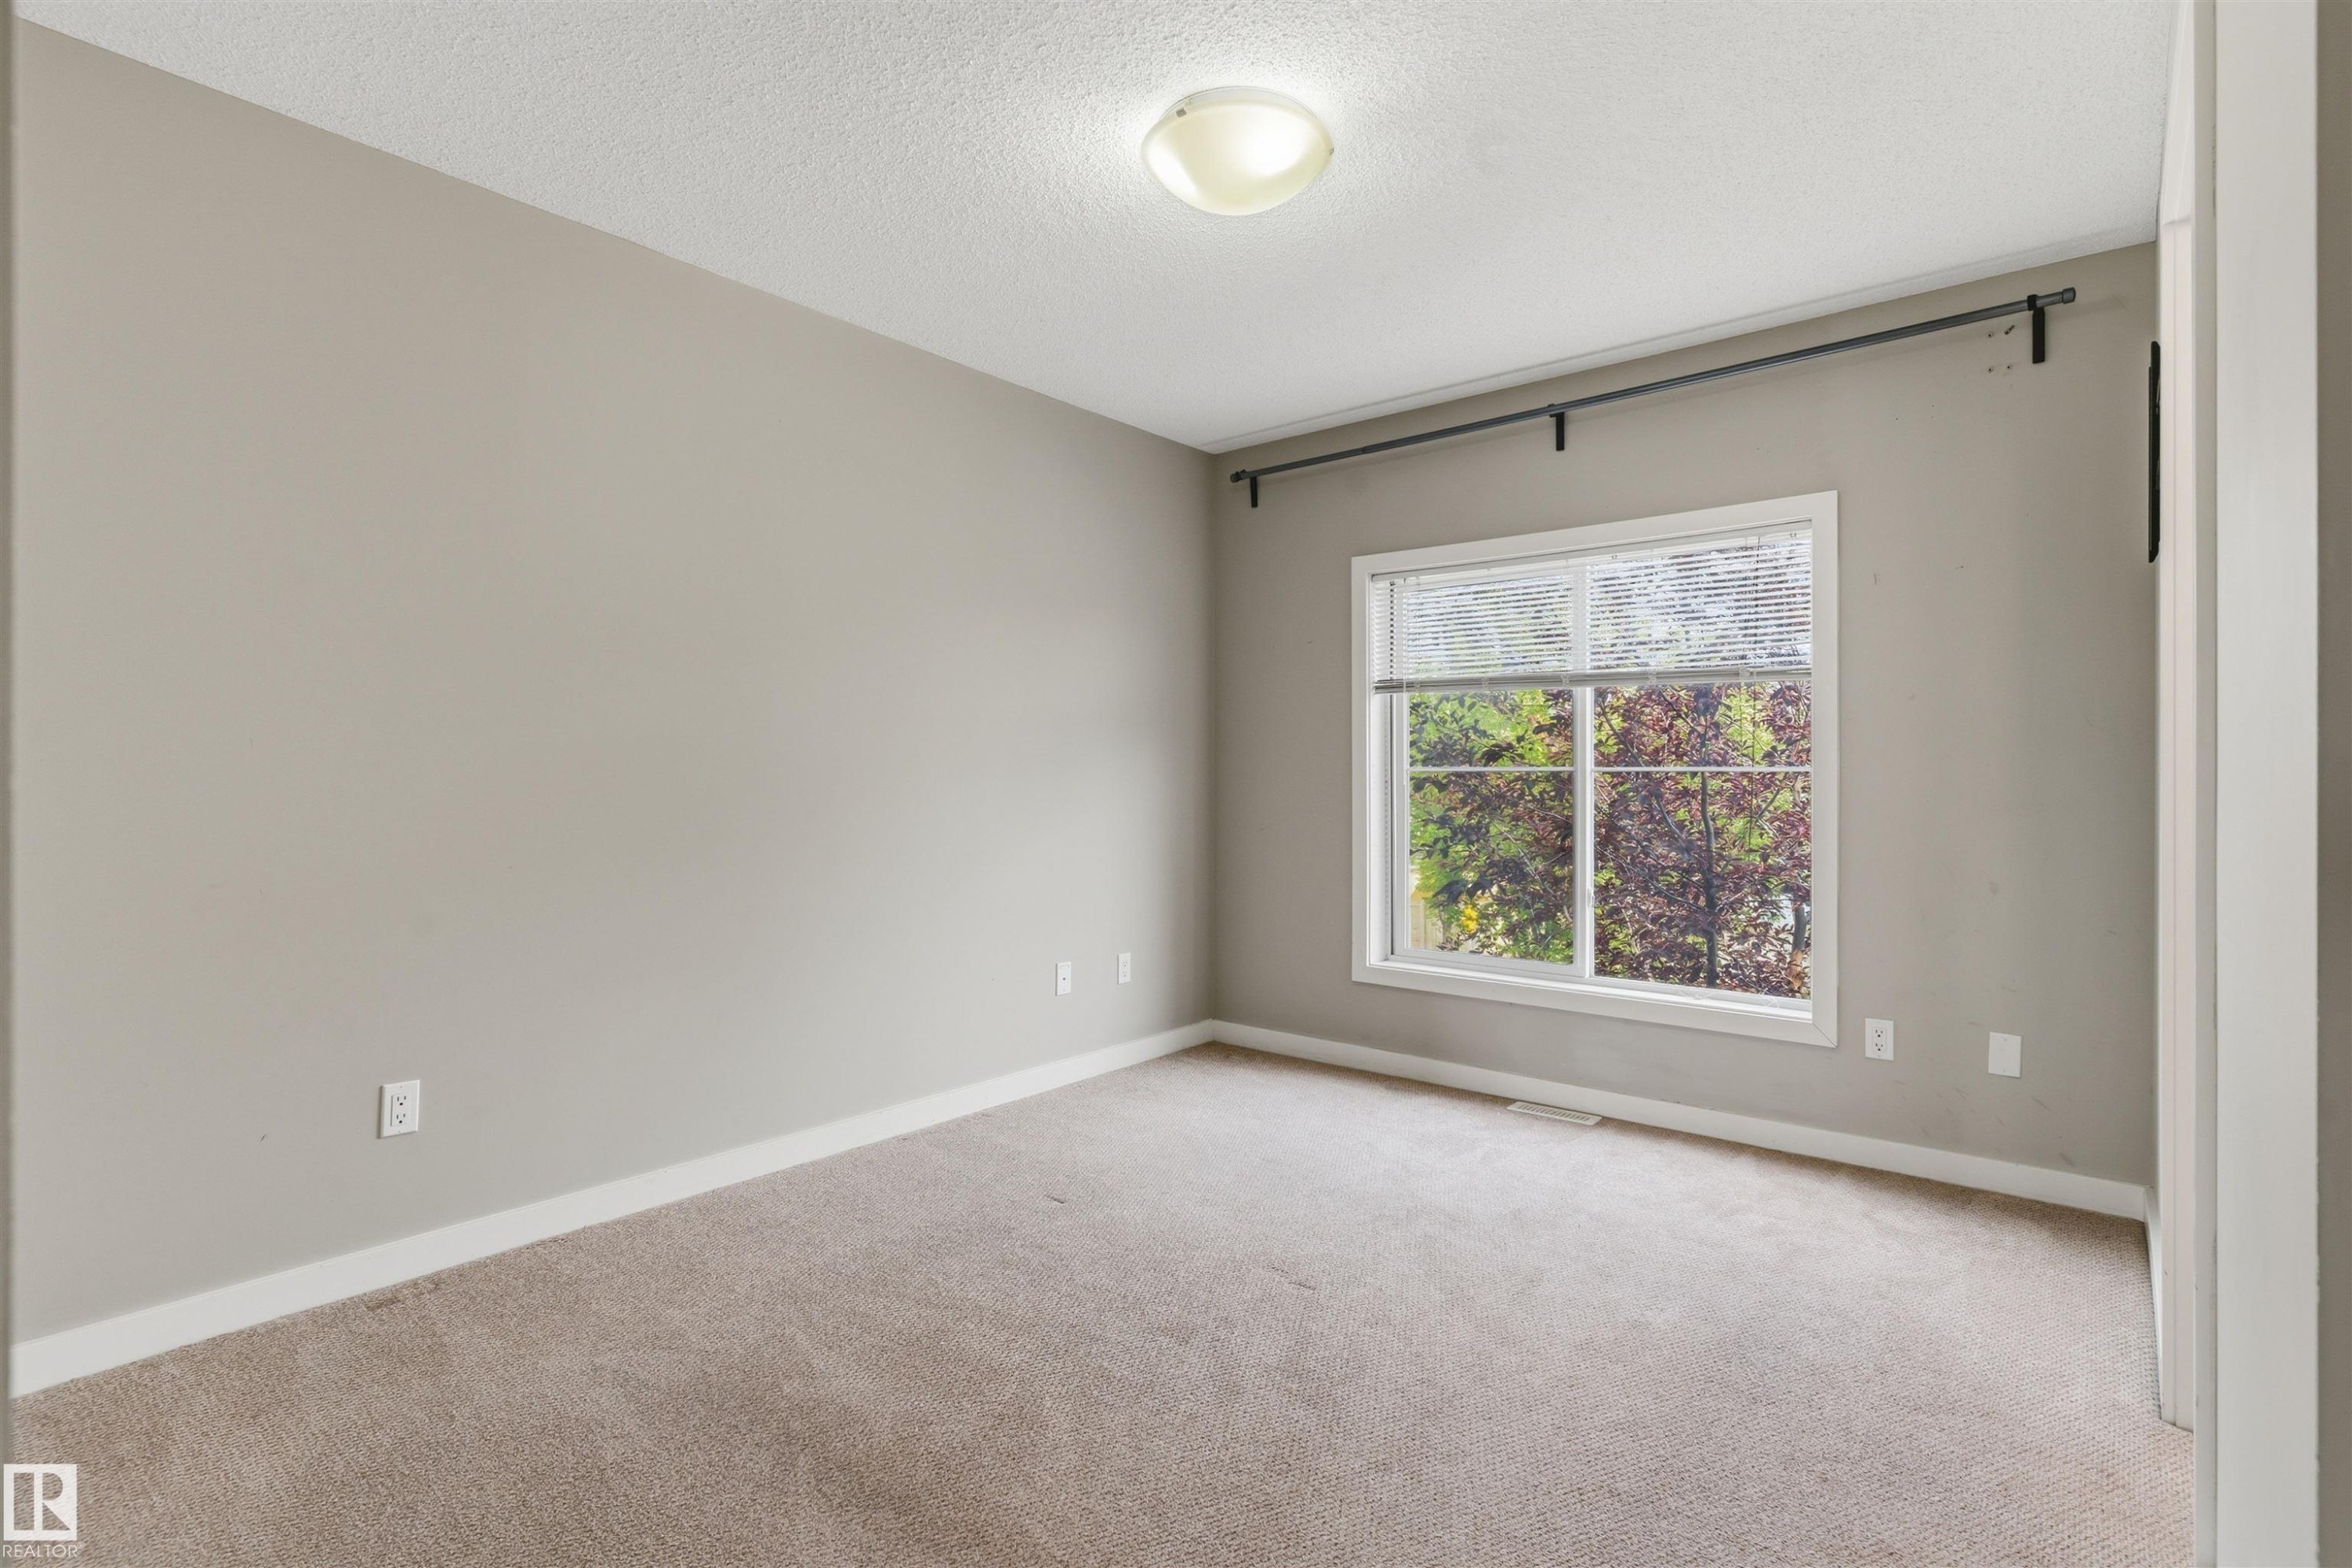
Neutral-toned walls, carpeting, white trim, and a window with a curtain rod - #62 675 Watt Bv Sw, Edmonton, AB
Plush carpeting, neutral wall tones, and white trim - #62 675 Watt Bv Sw, Edmonton, AB
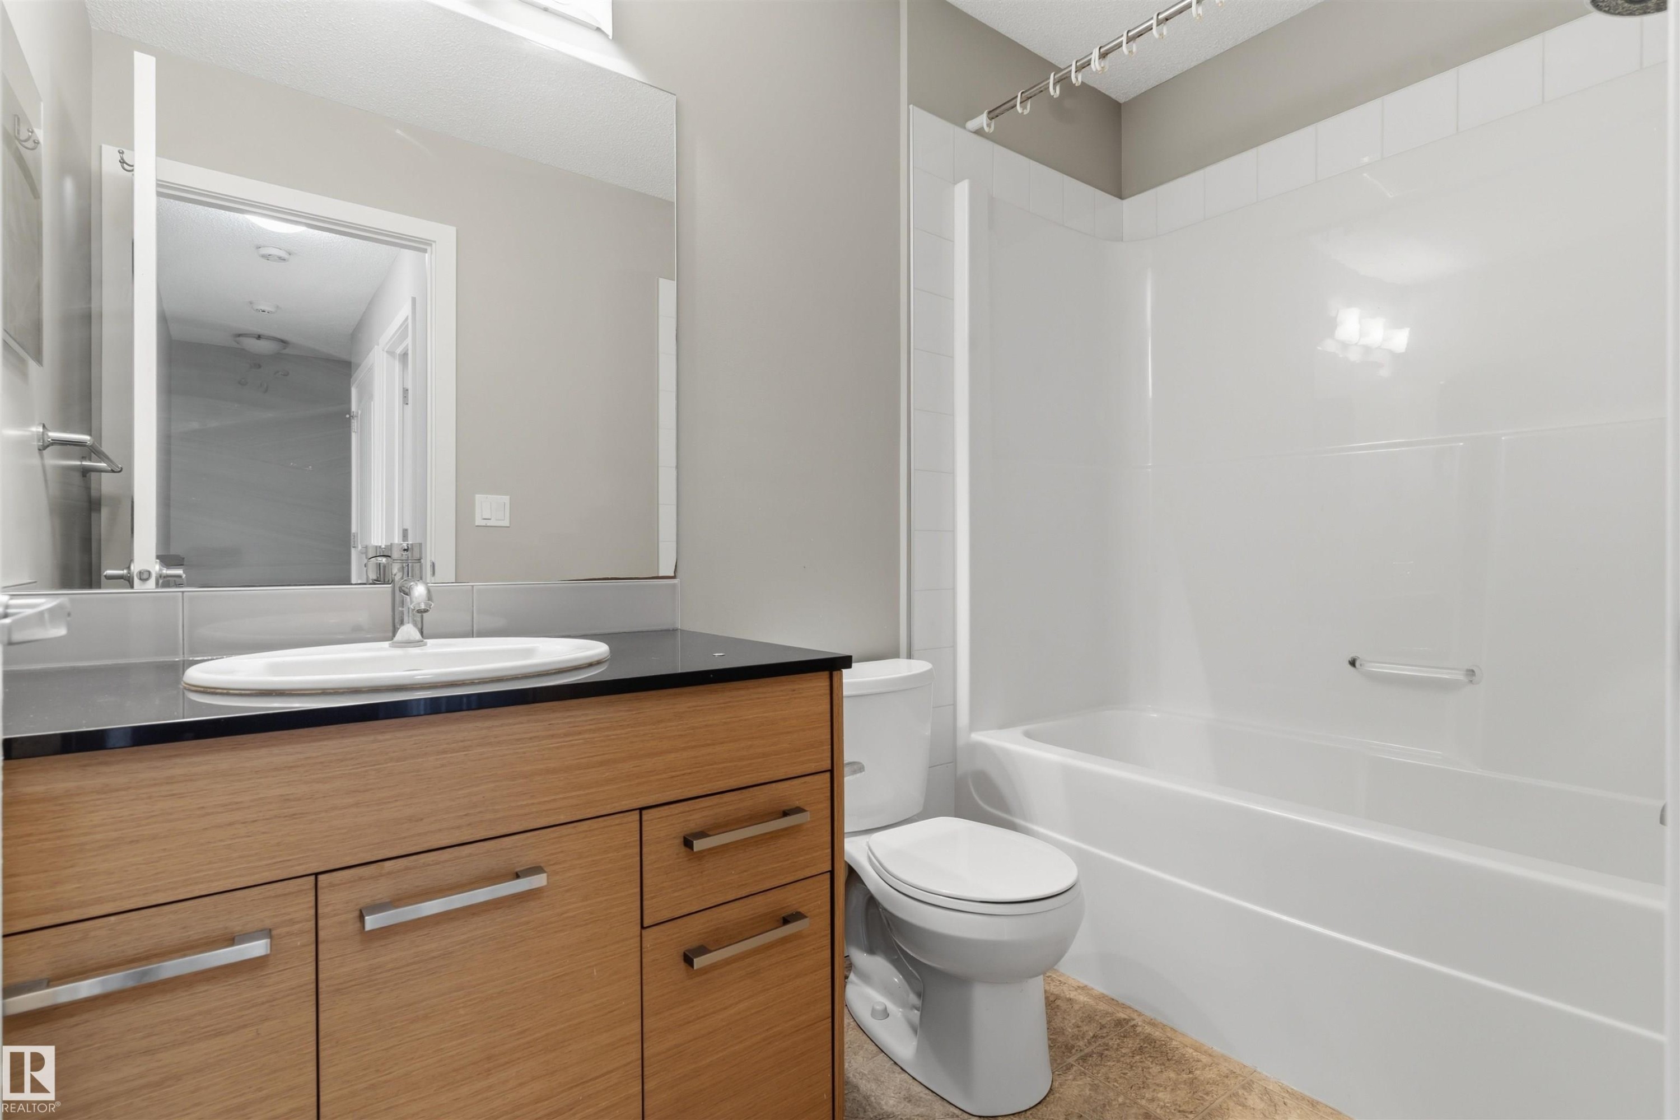
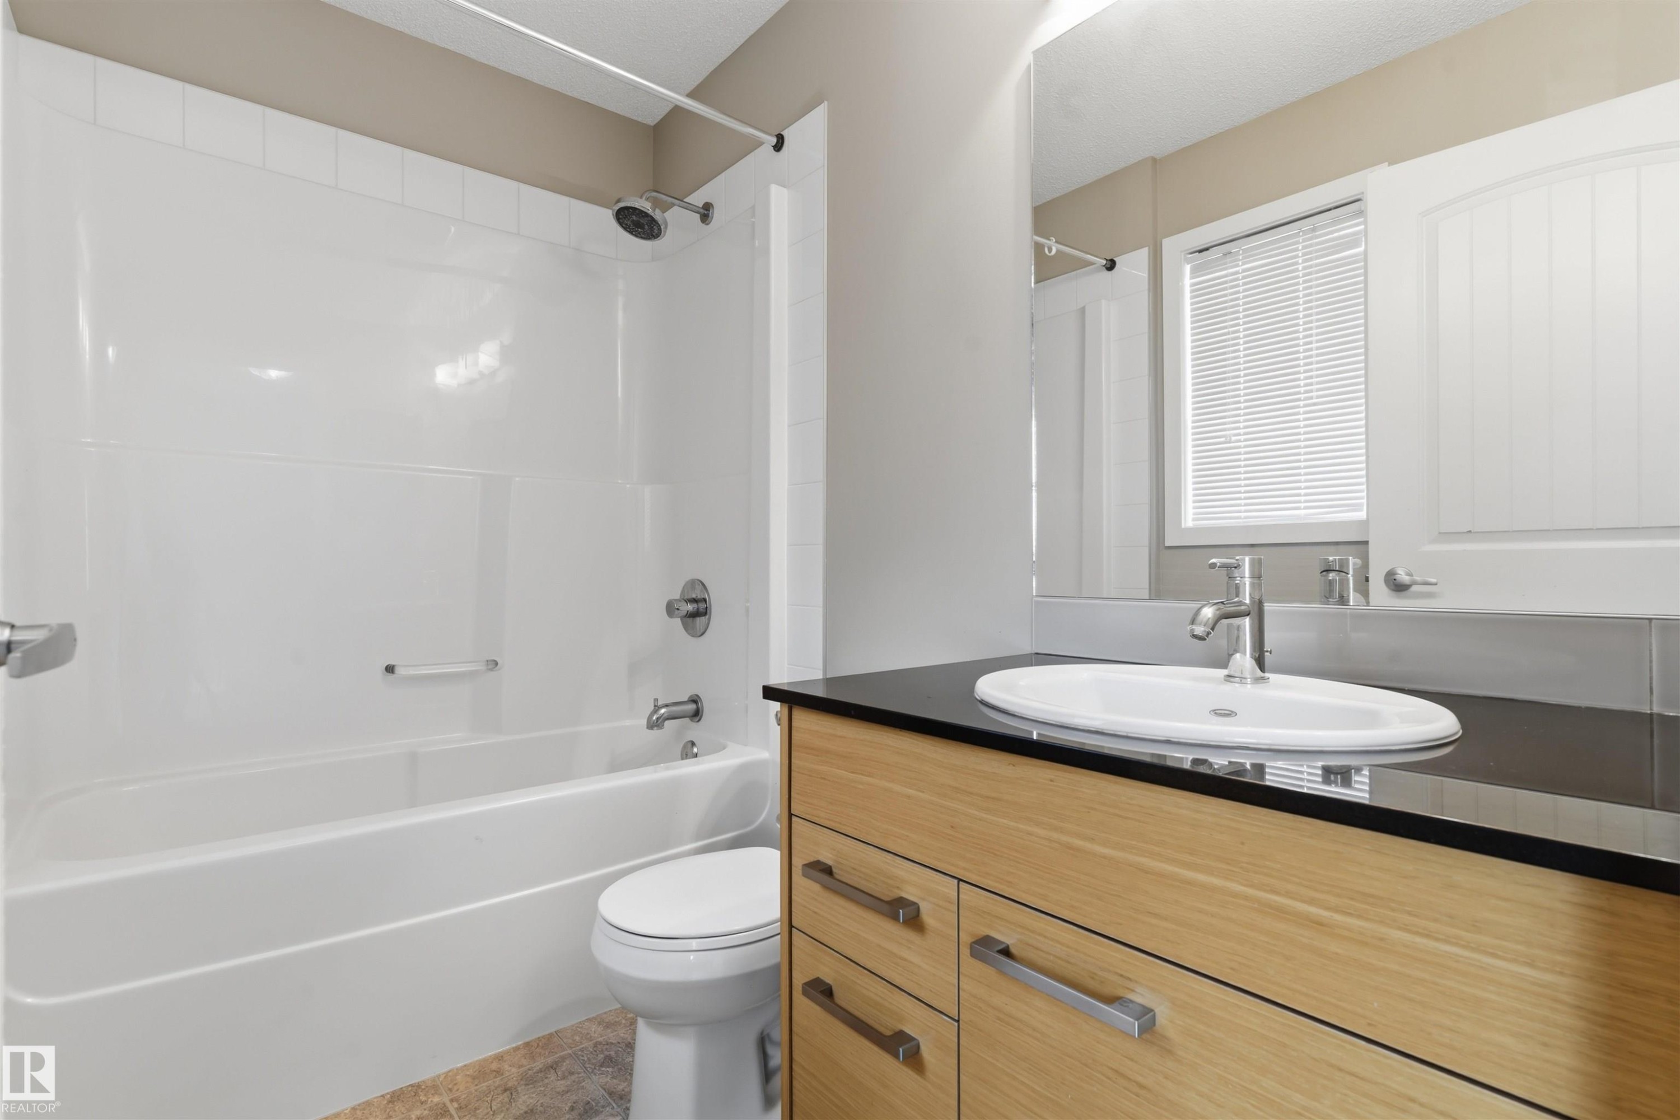
Bathroom featuring a full tub and shower combination, wood-finish vanity with a dark countertop, undermount sink, and a framed mirror - #62 675 Watt Bv Sw, Edmonton, AB
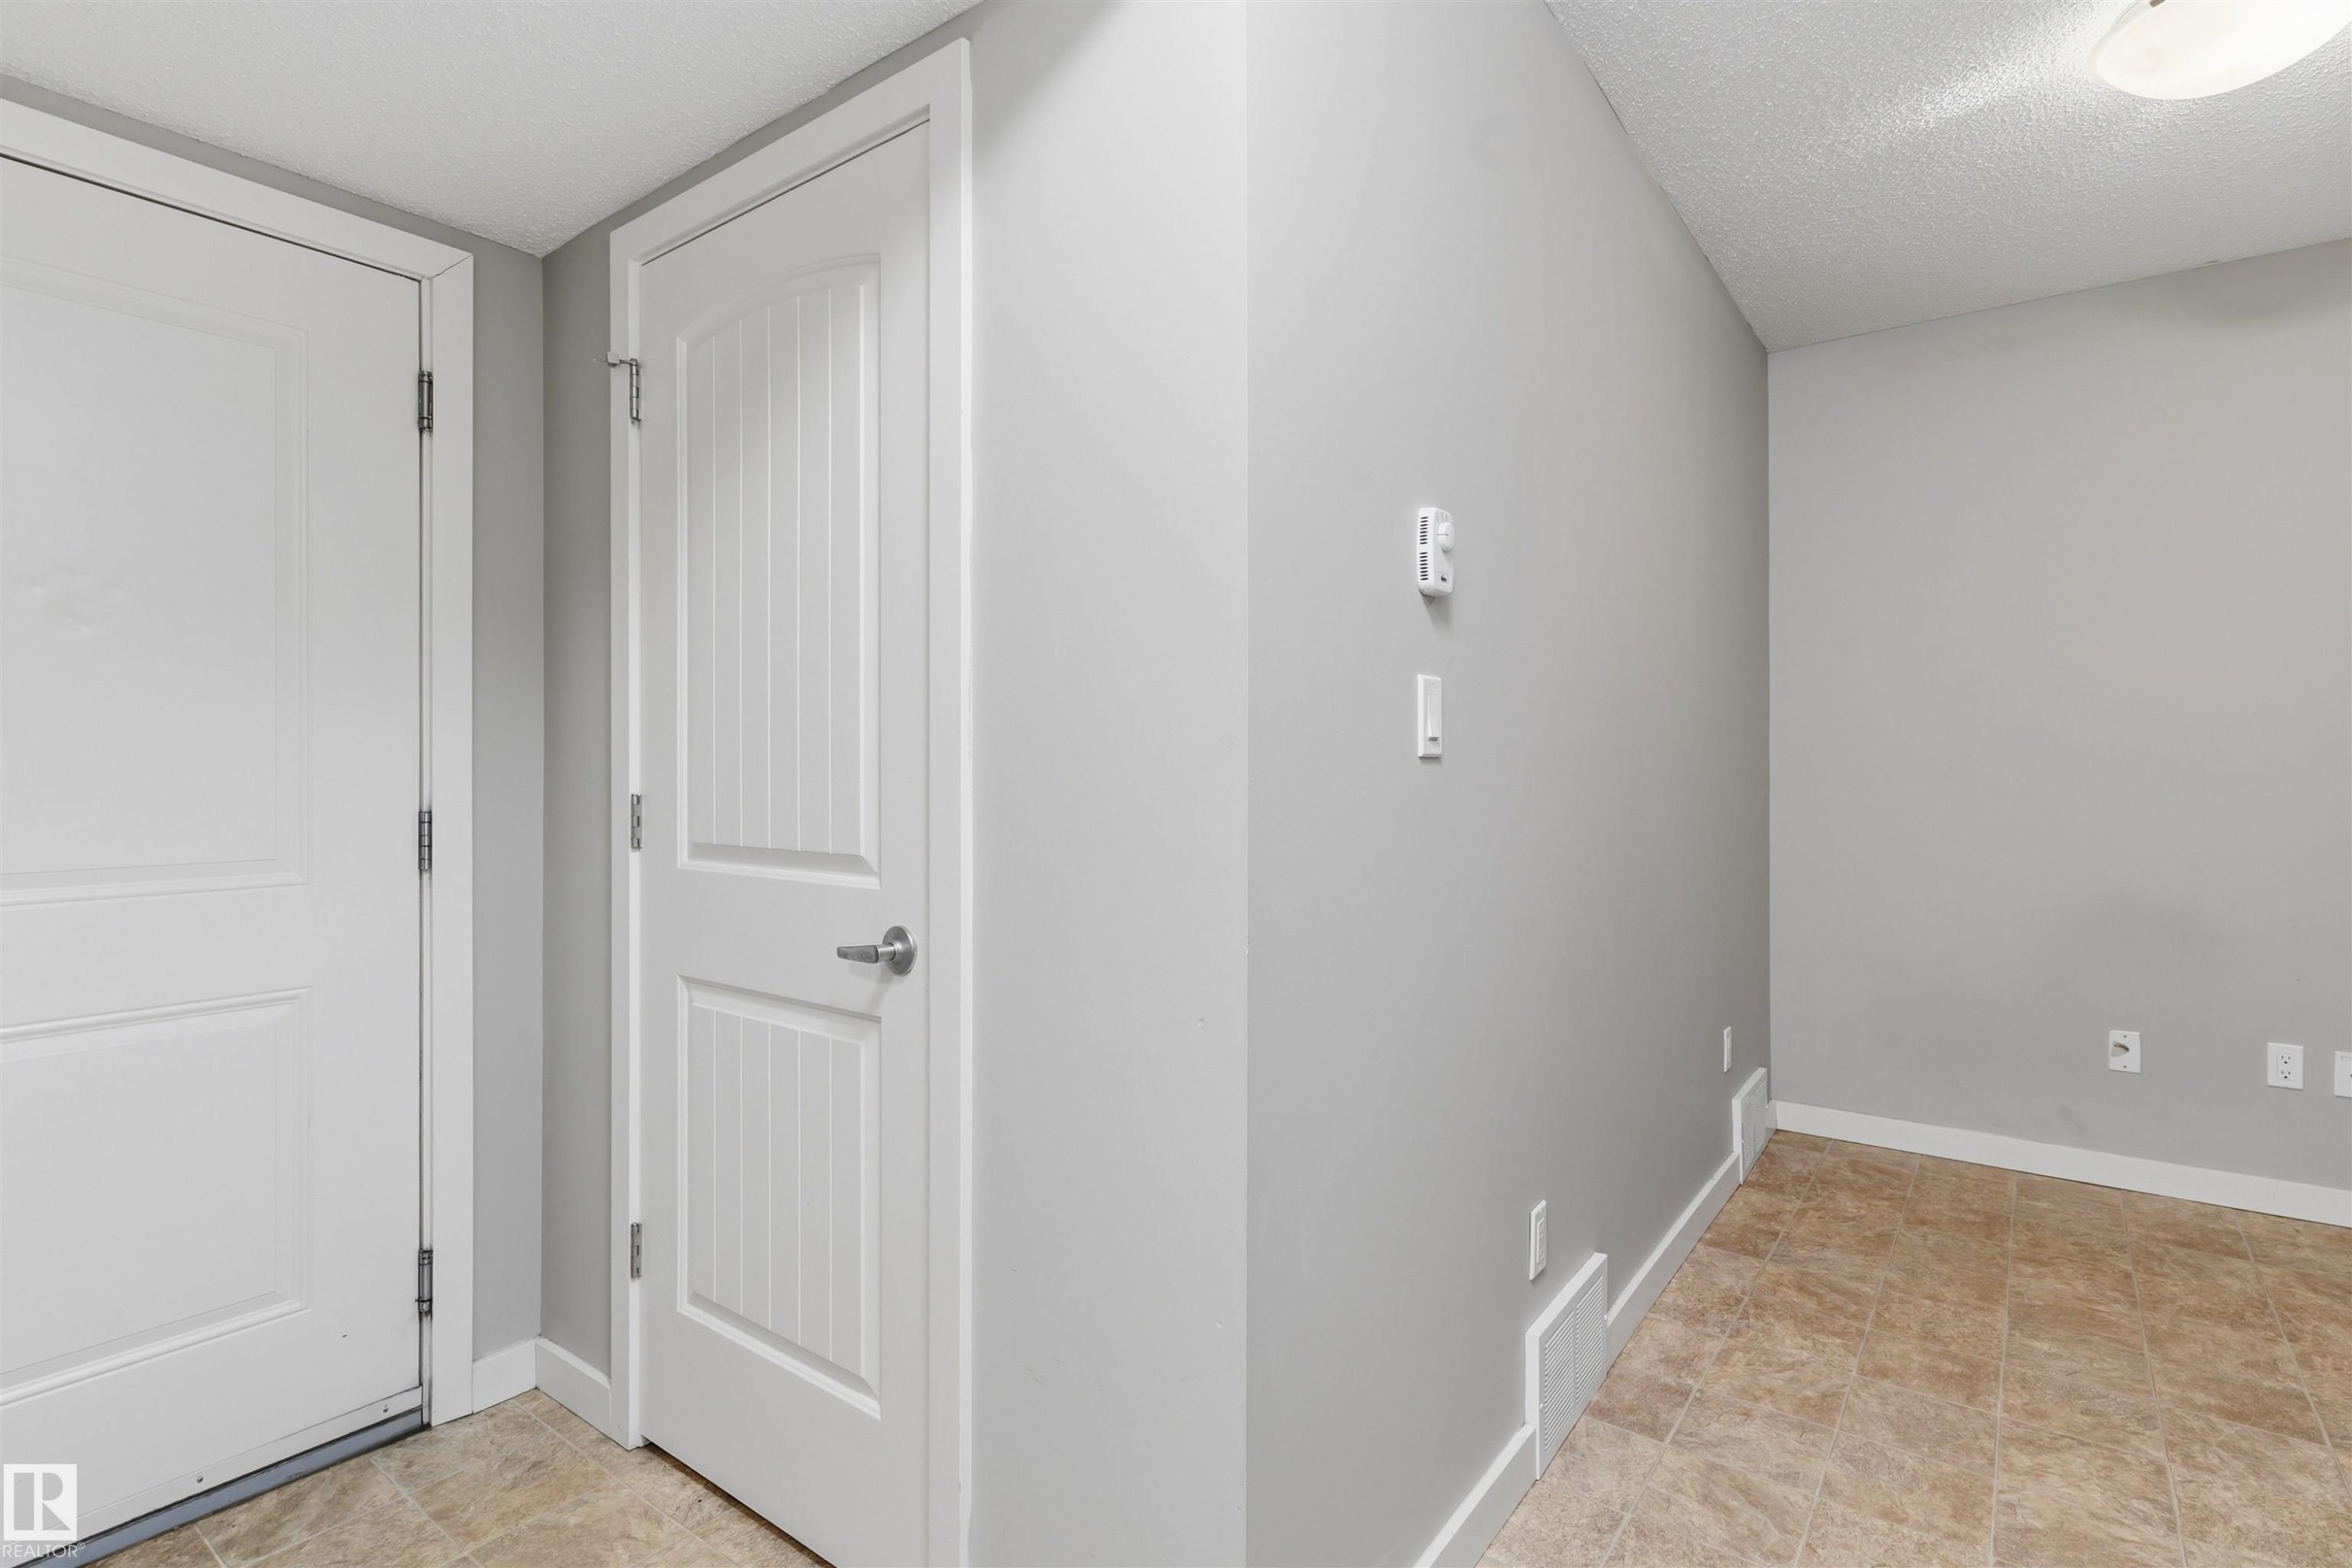
Light gray wall paint, white trim, and tiled flooring - #62 675 Watt Bv Sw, Edmonton, AB
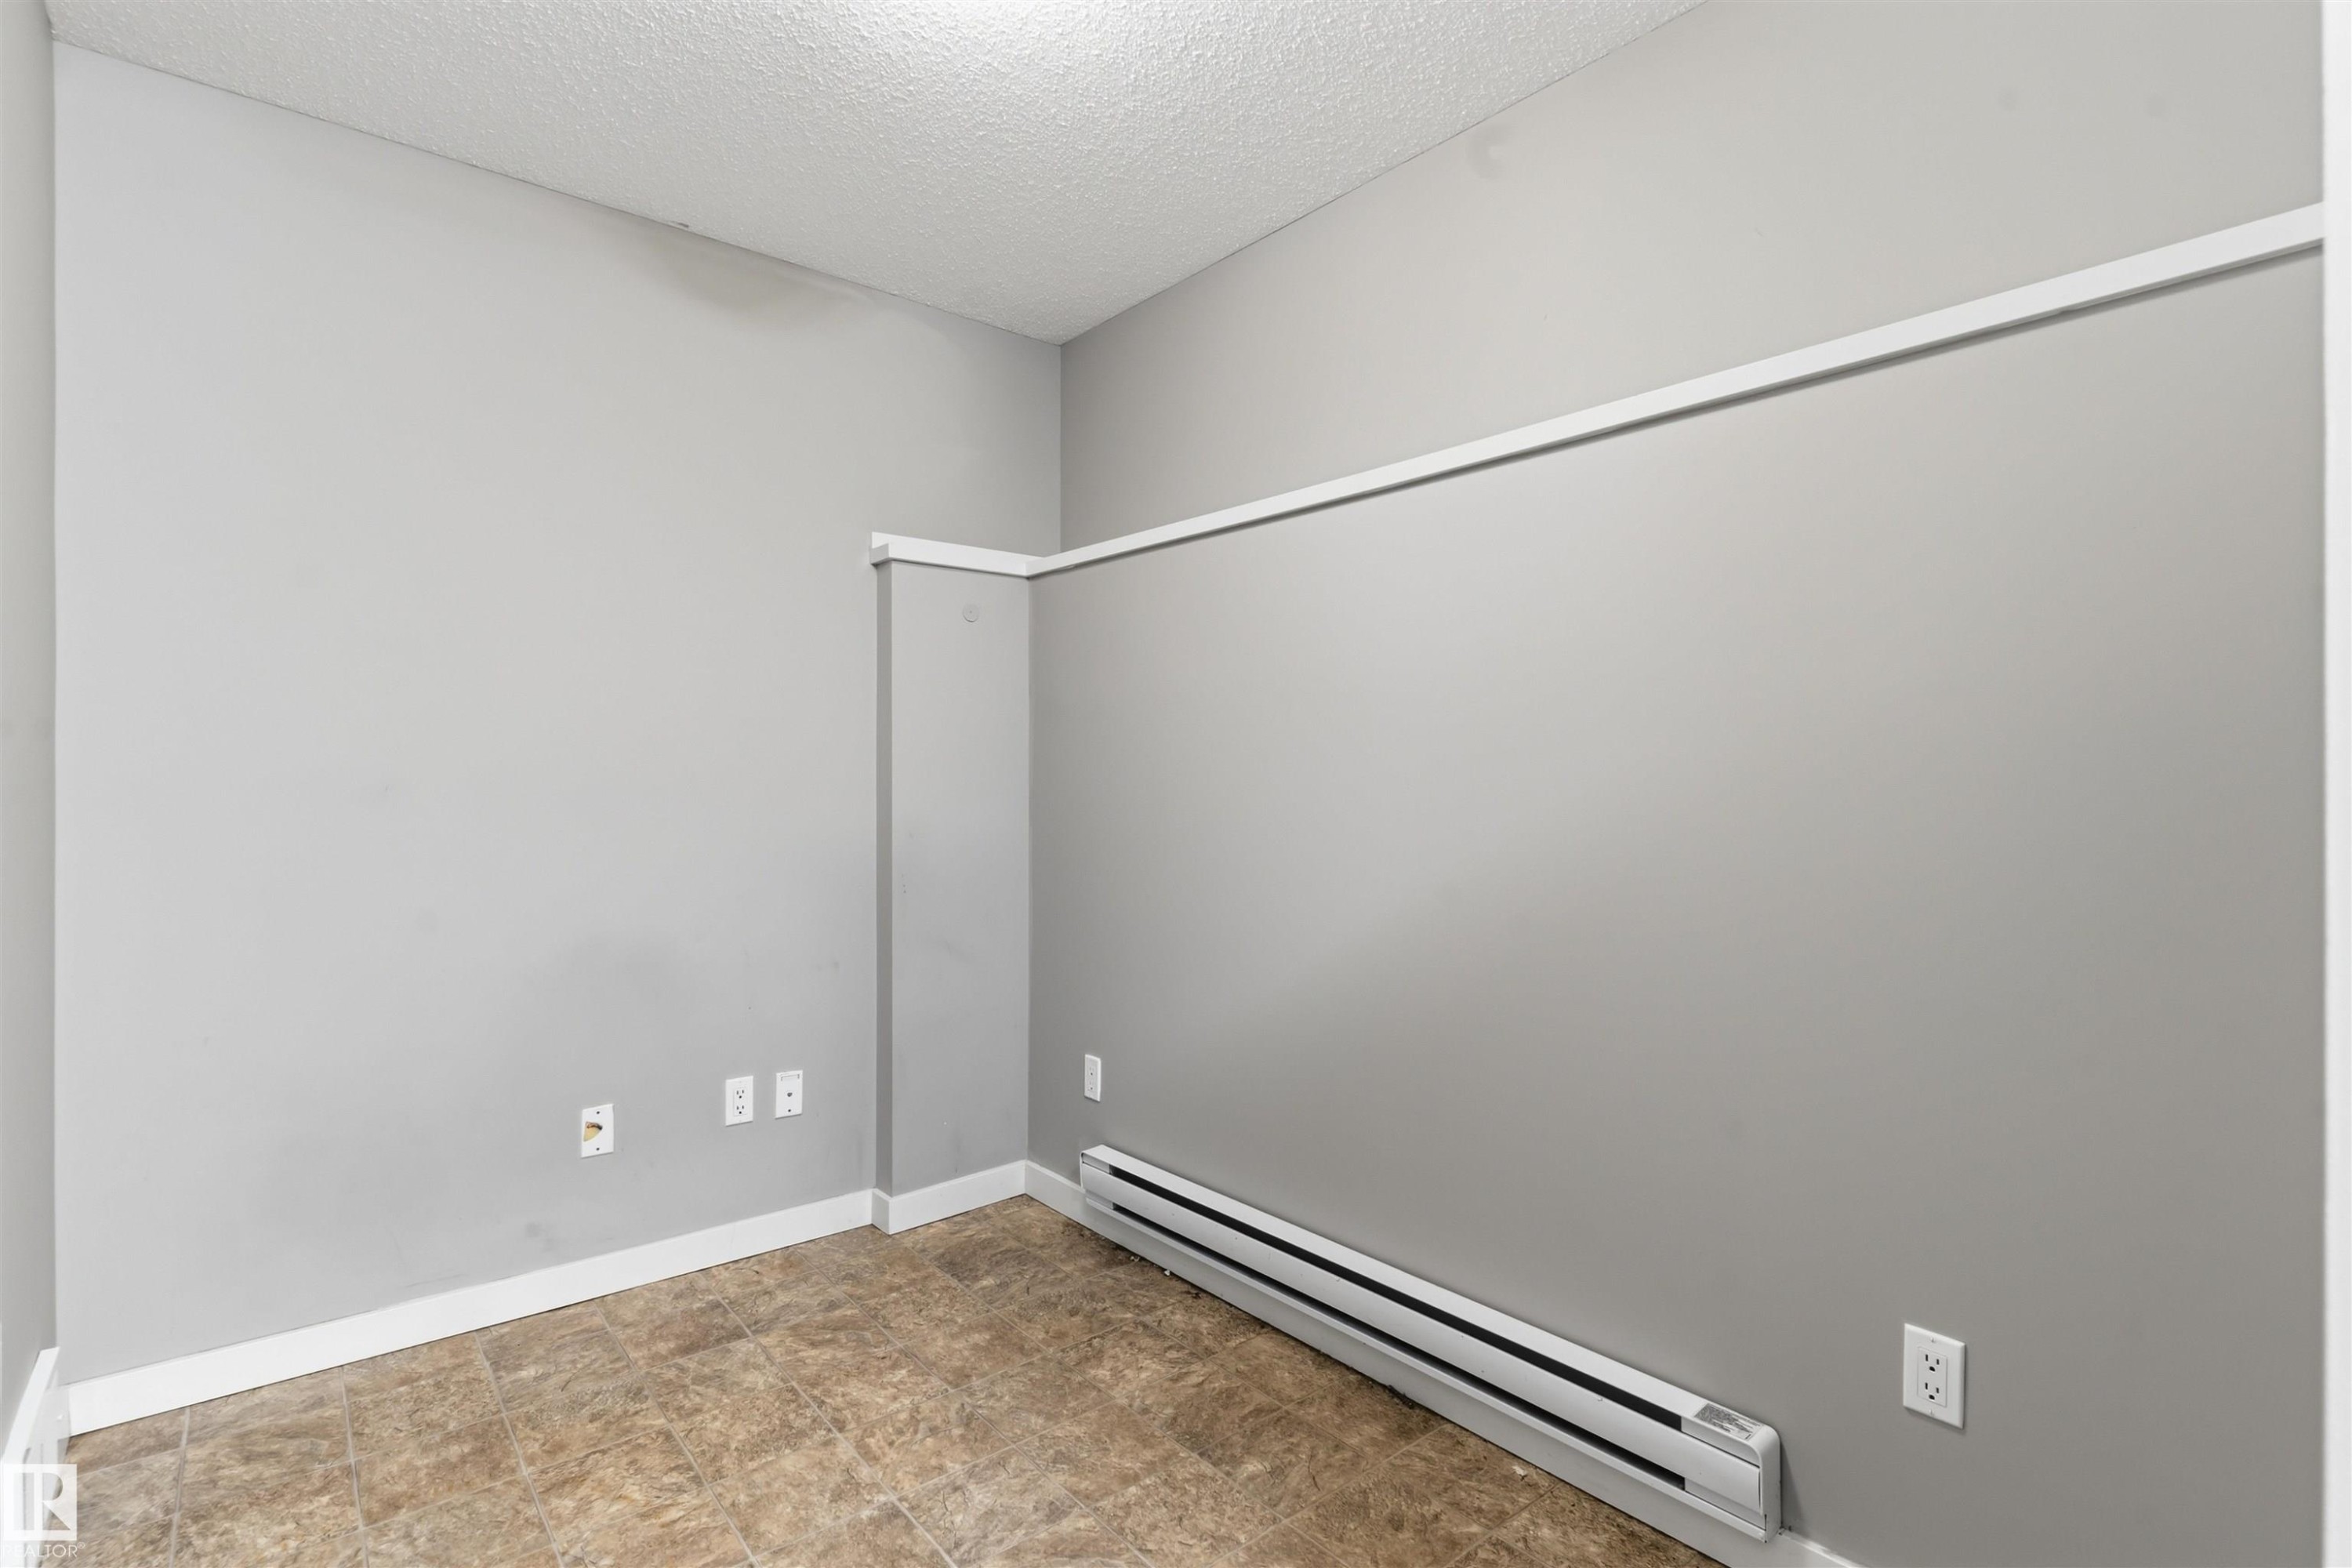
Neutral wall color, textured ceiling, baseboard heating unit, and patterned flooring - #62 675 Watt Bv Sw, Edmonton, AB
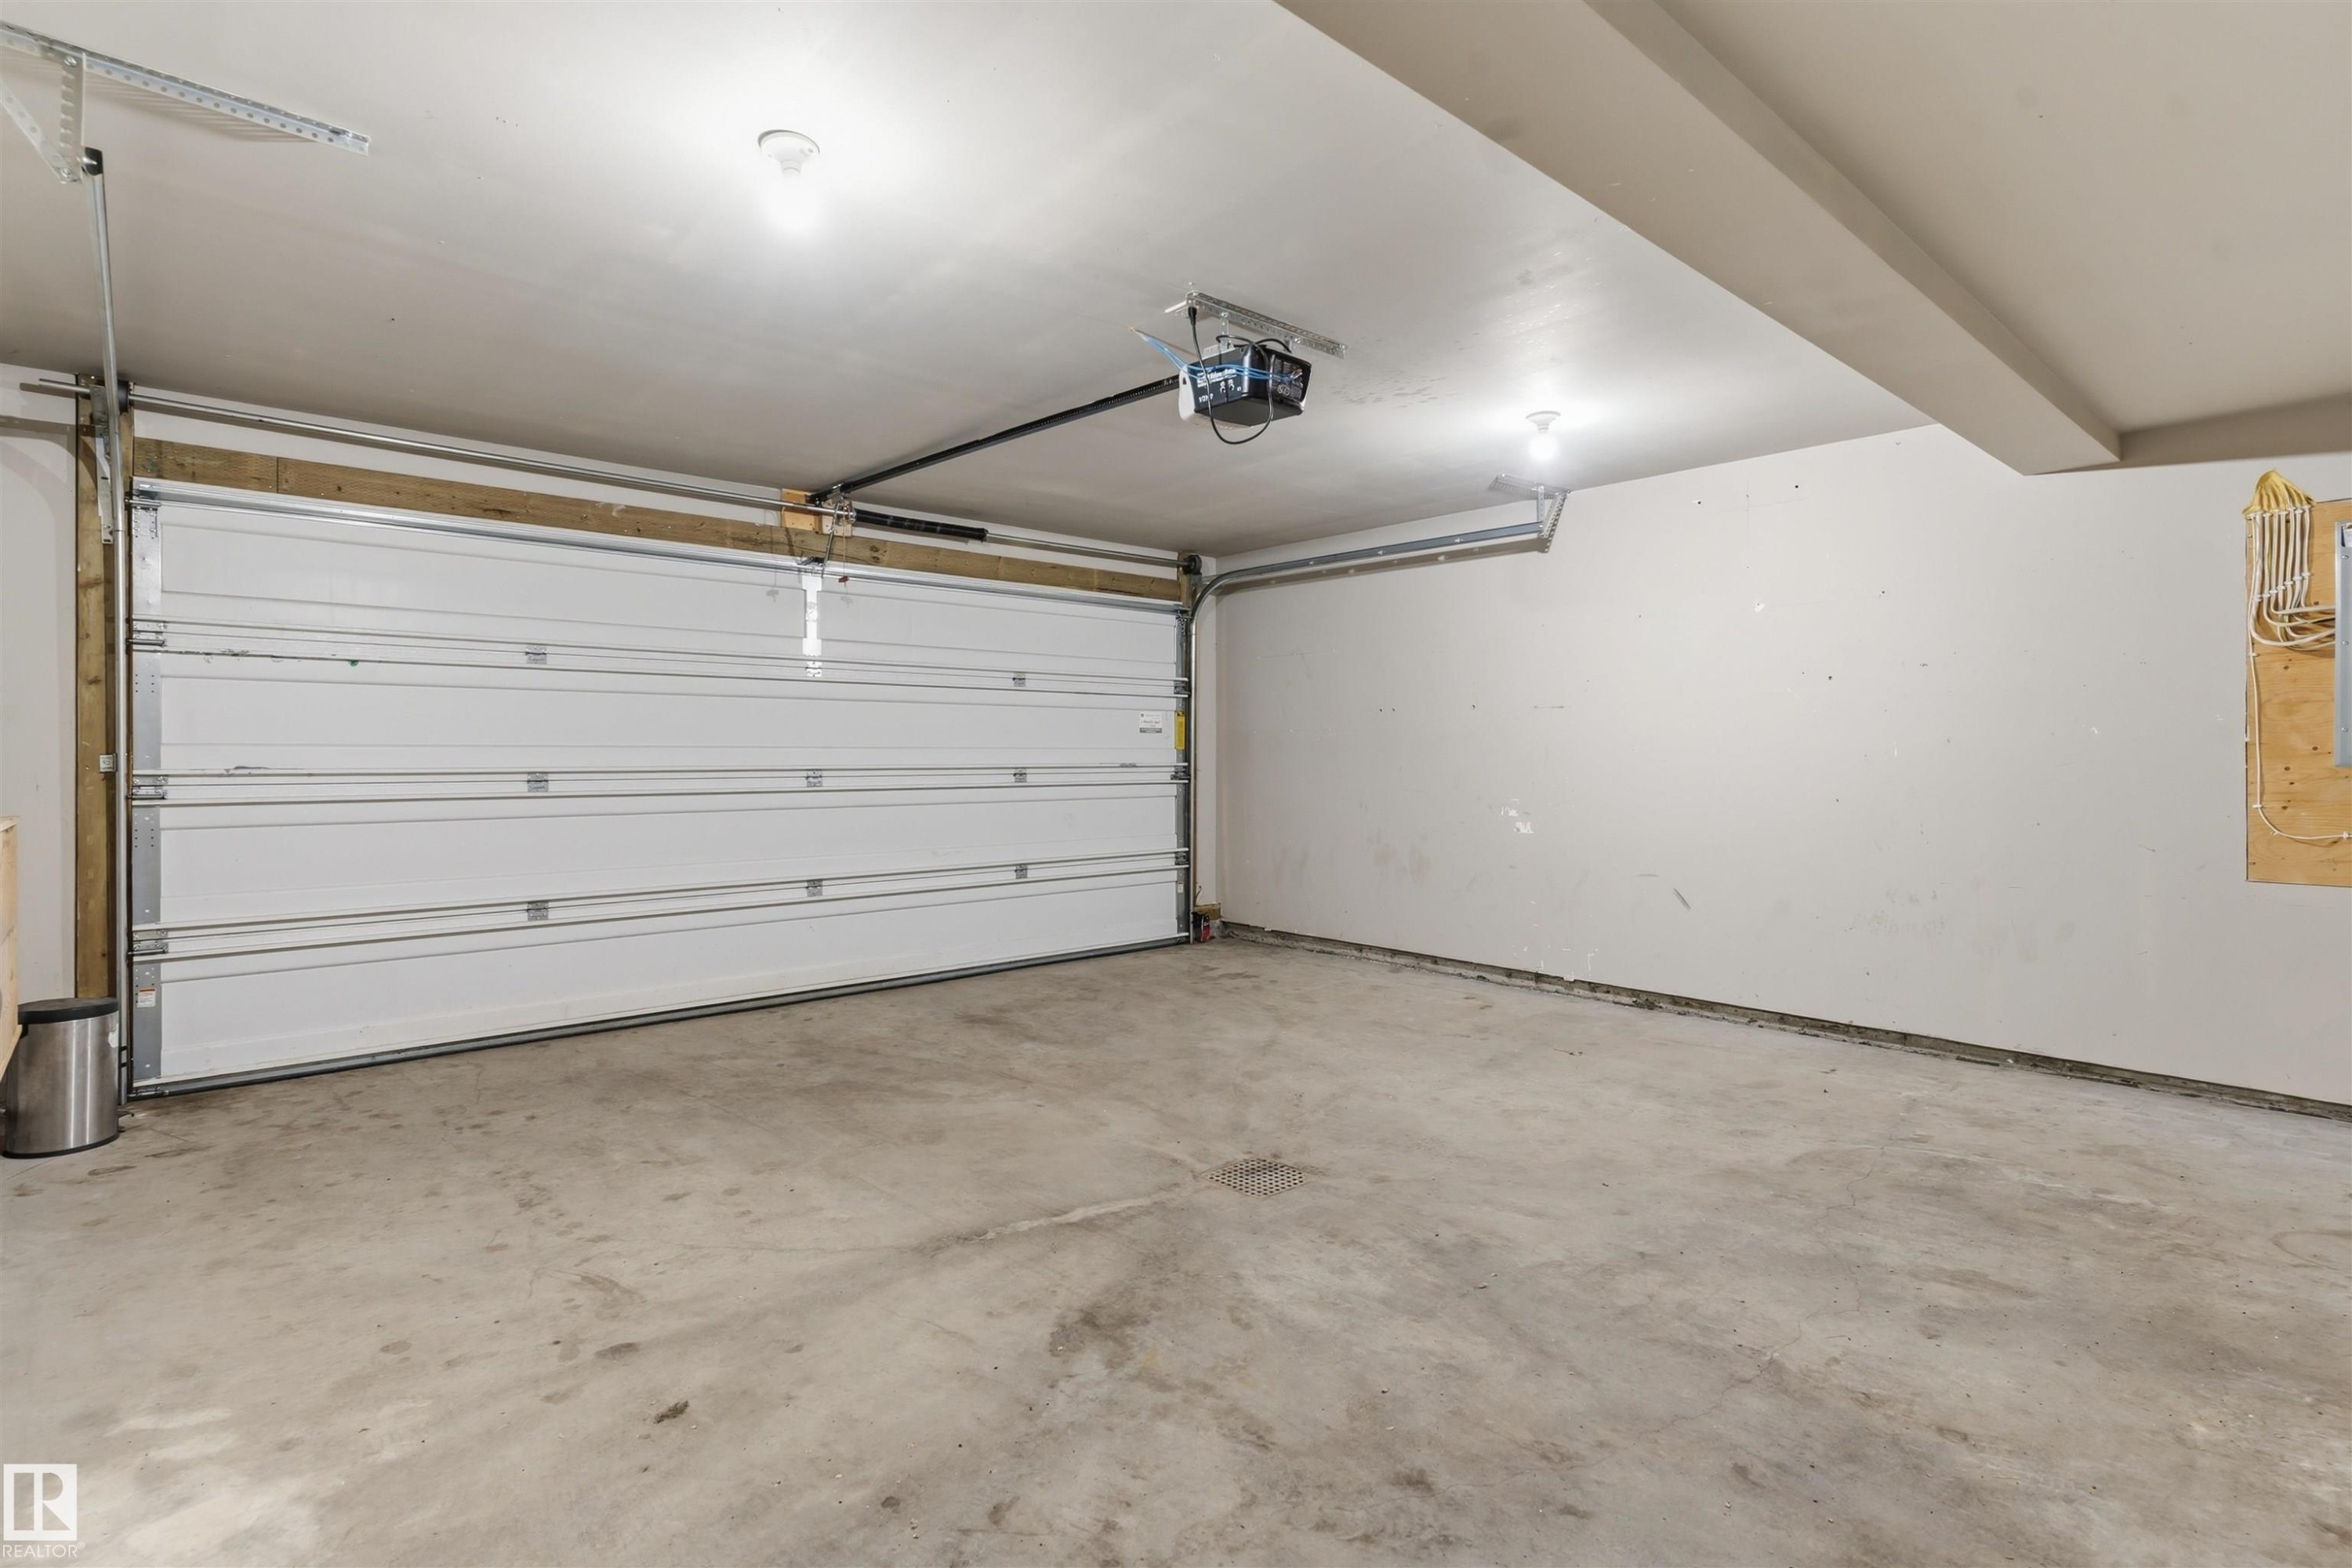
Attached garage with a white sectional door, concrete flooring, and ceiling-mounted lighting - #62 675 Watt Bv Sw, Edmonton, AB
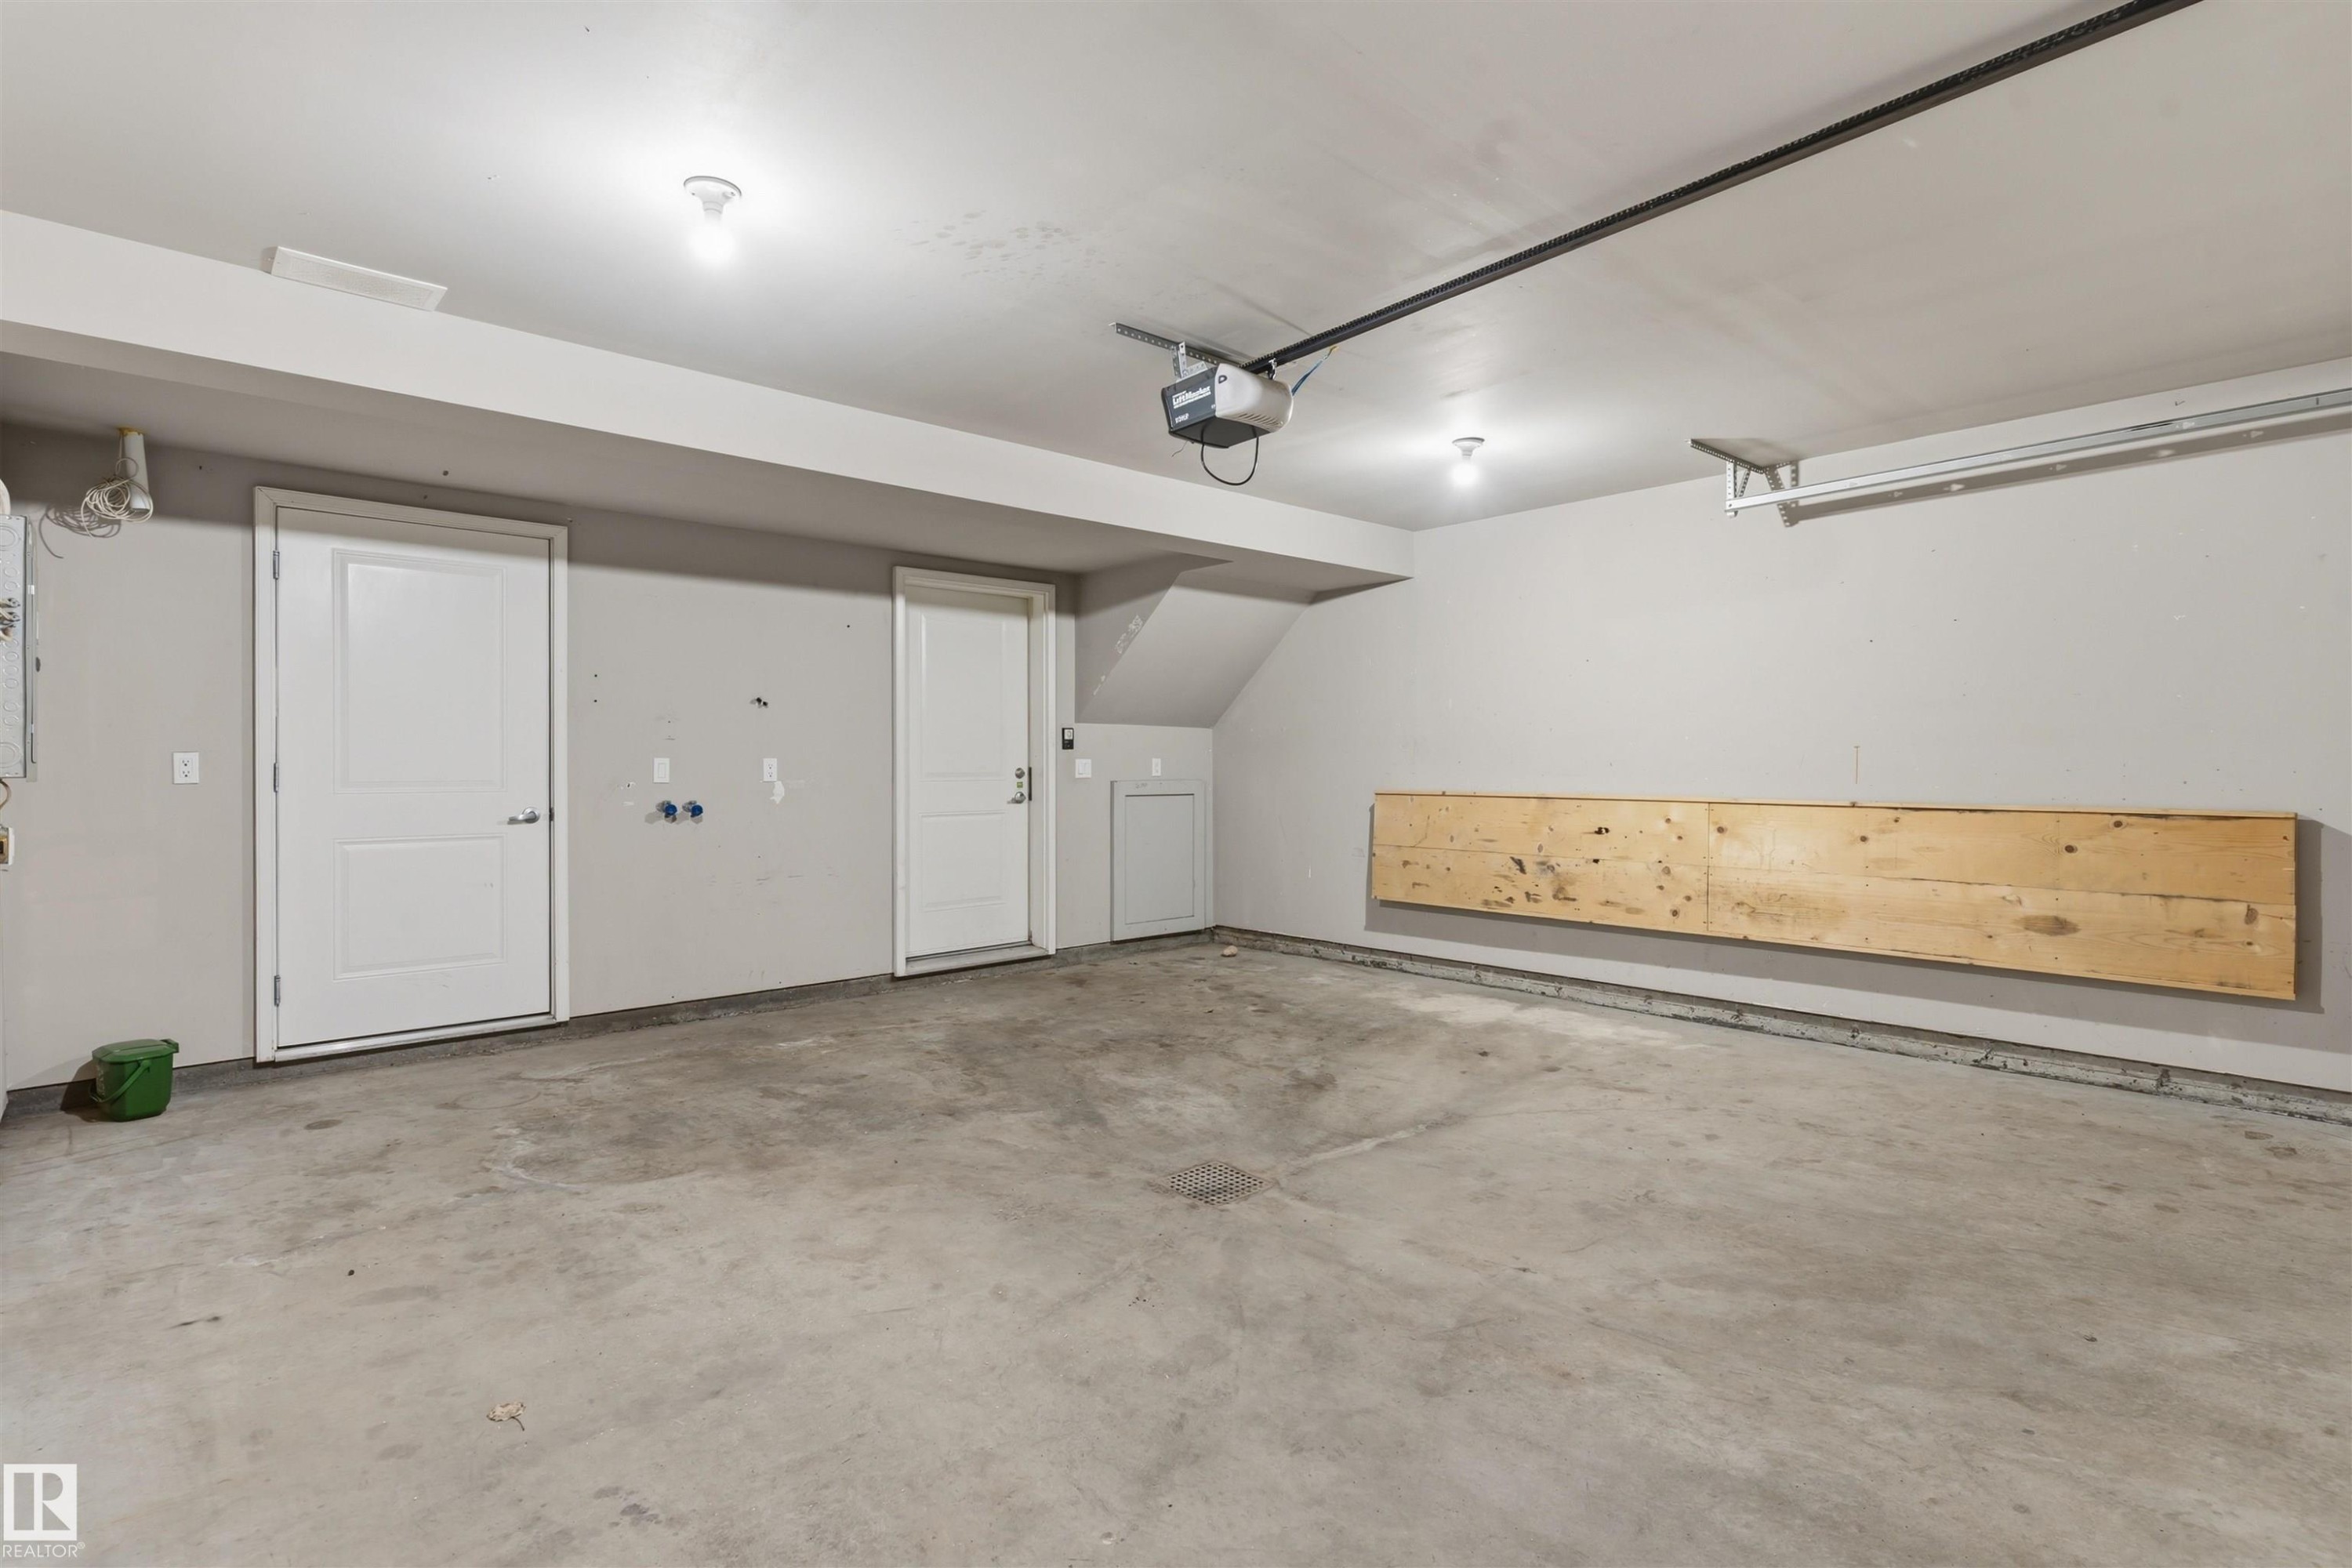
Concrete flooring, overhead lighting, two panel doors, and a built-in wood-finish shelf - #62 675 Watt Bv Sw, Edmonton, AB
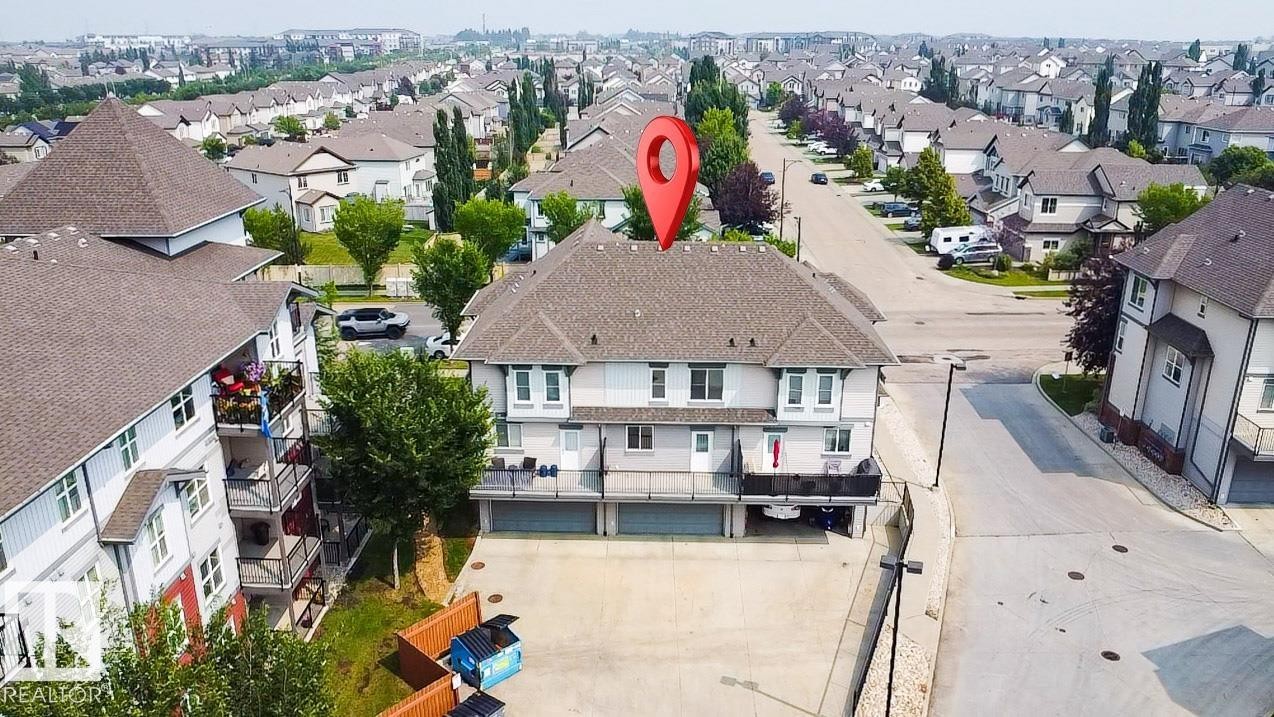
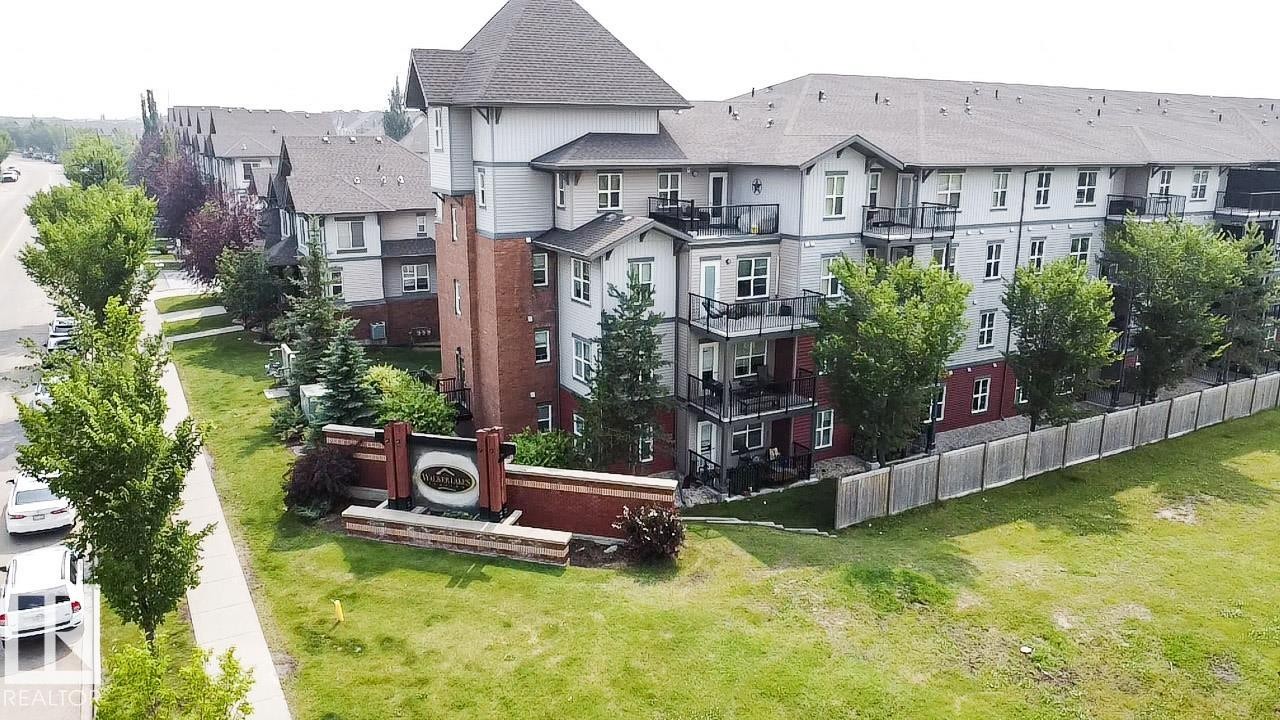
Multi-level townhome featuring a neutral-toned siding exterior, multiple upper-level balconies with black railings, and ground-level garage doors - #62 675 Watt Bv Sw, Edmonton, AB
Two-story residential building with gabled roof lines, light-toned siding, and dark trim details - #62 675 Watt Bv Sw, Edmonton, AB
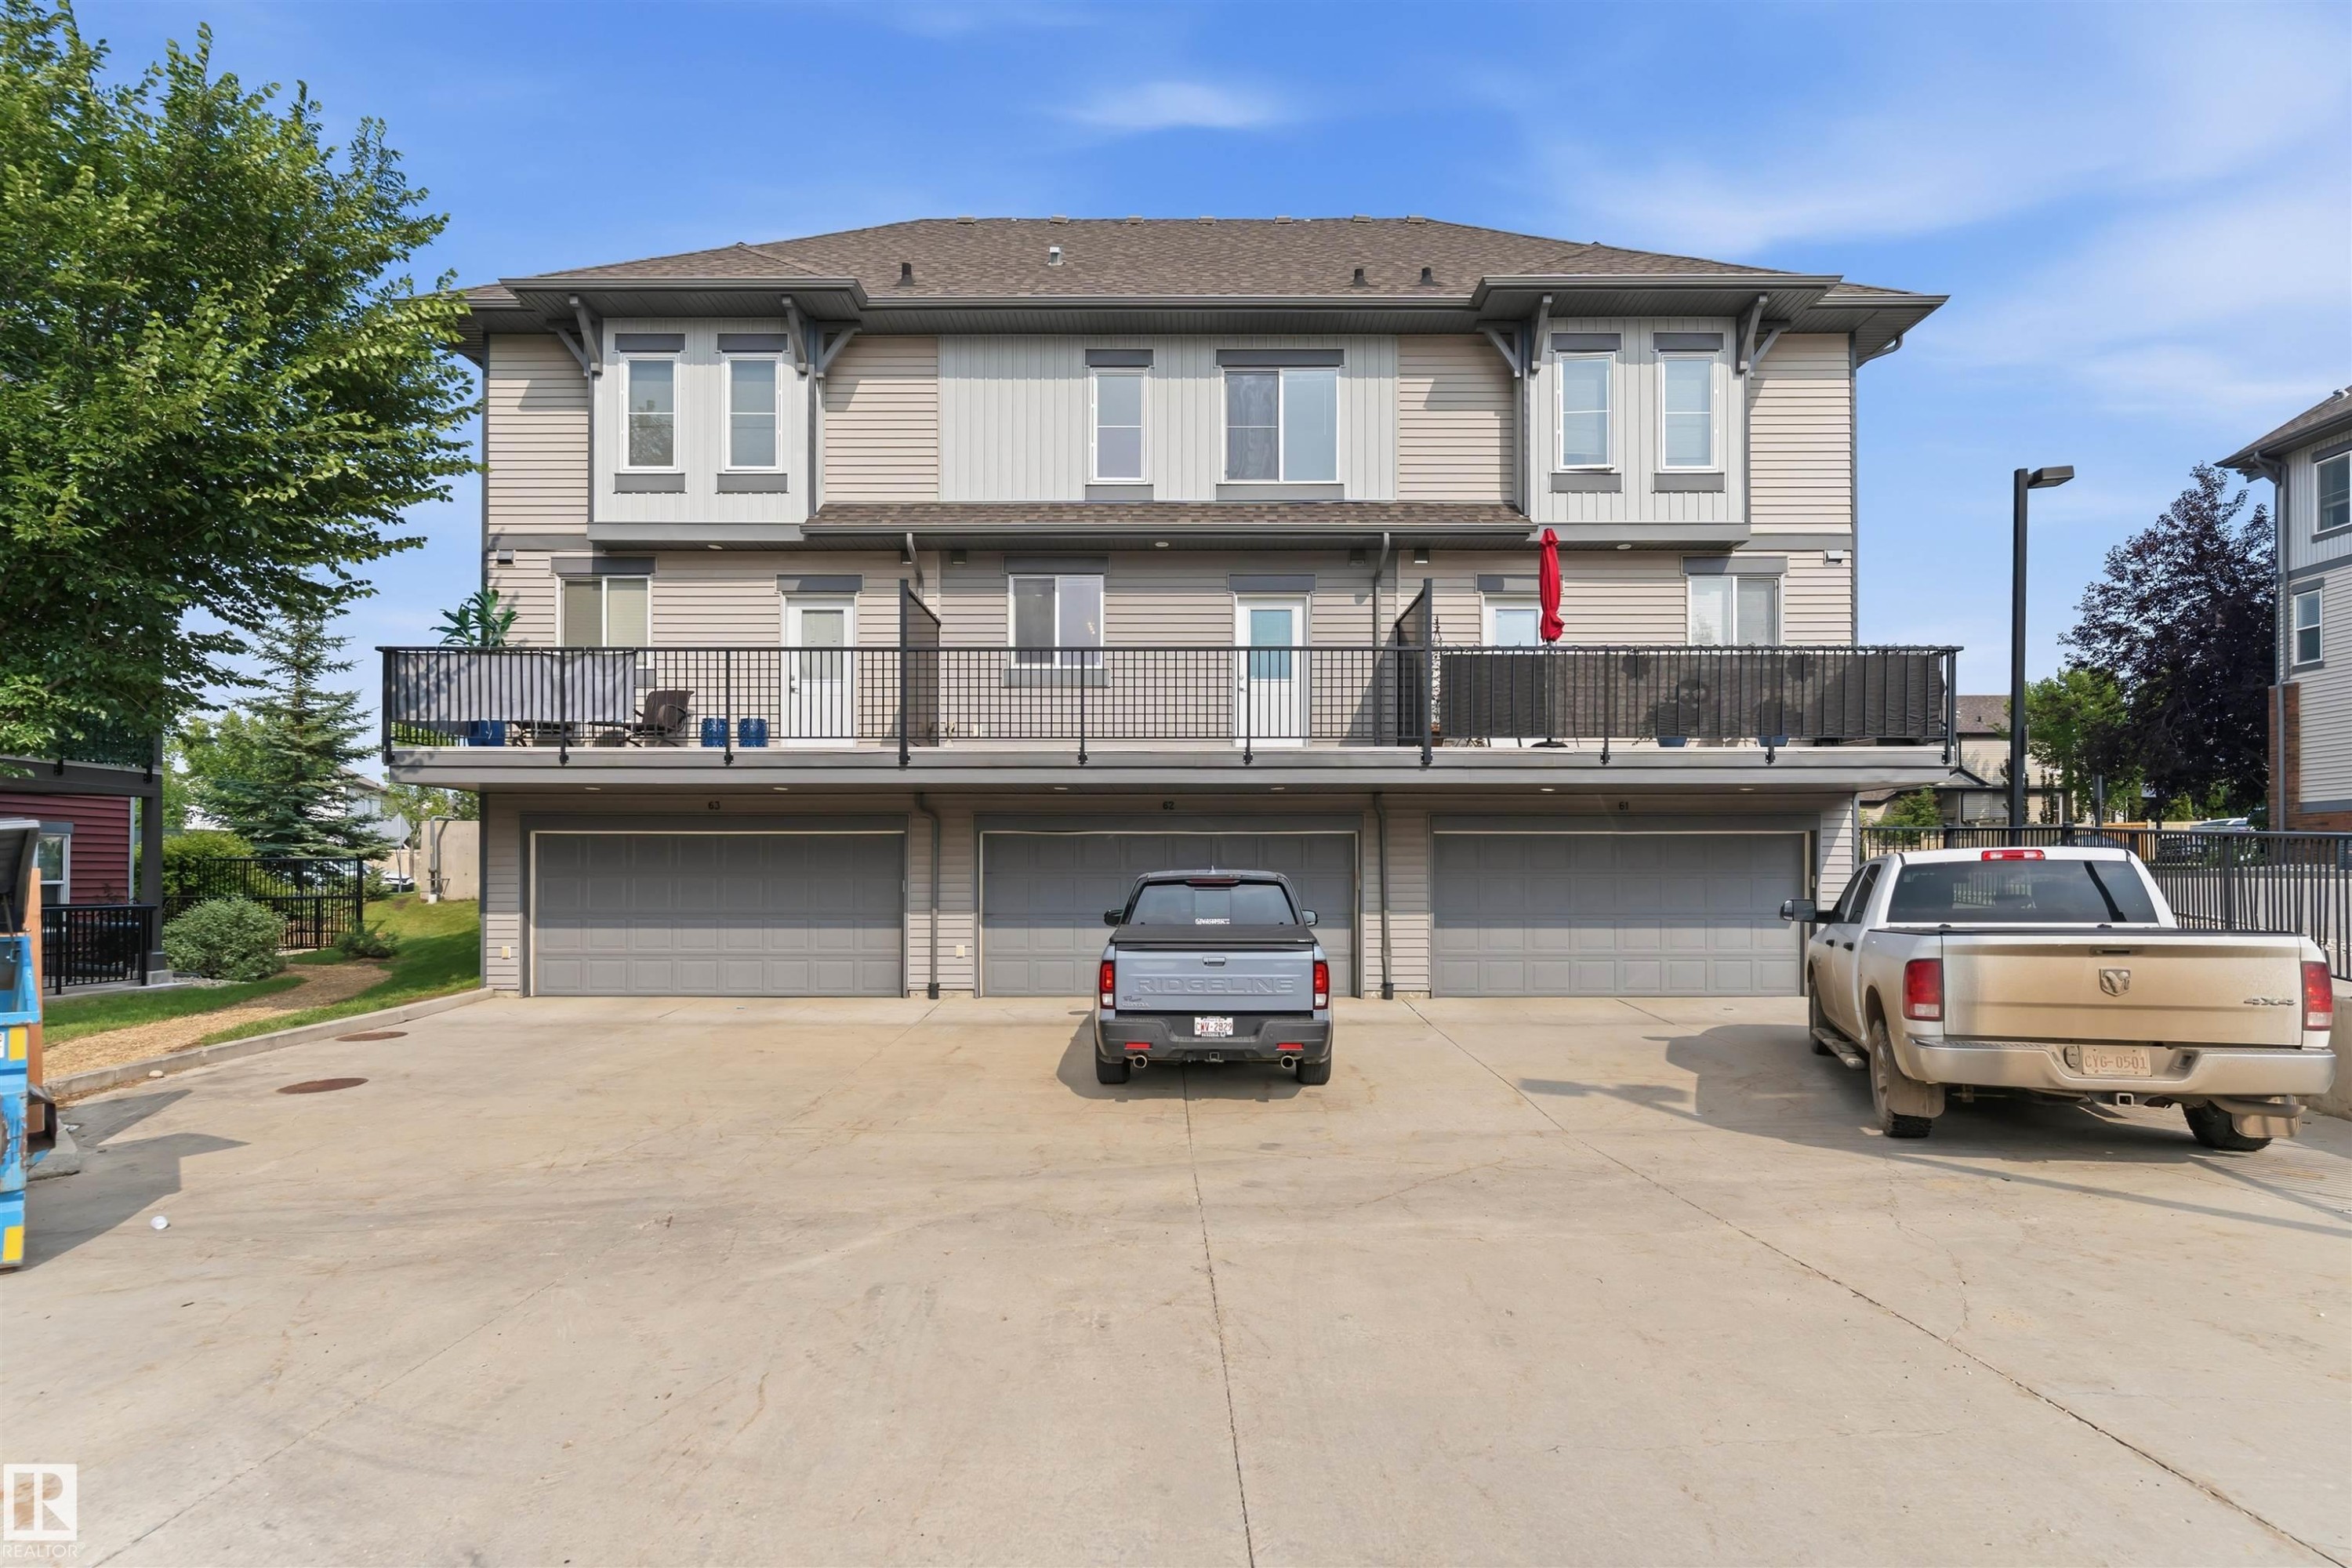
Multi-level residential building featuring private balconies, individual garages, and a paved parking area - #62 675 Watt Bv Sw, Edmonton, AB
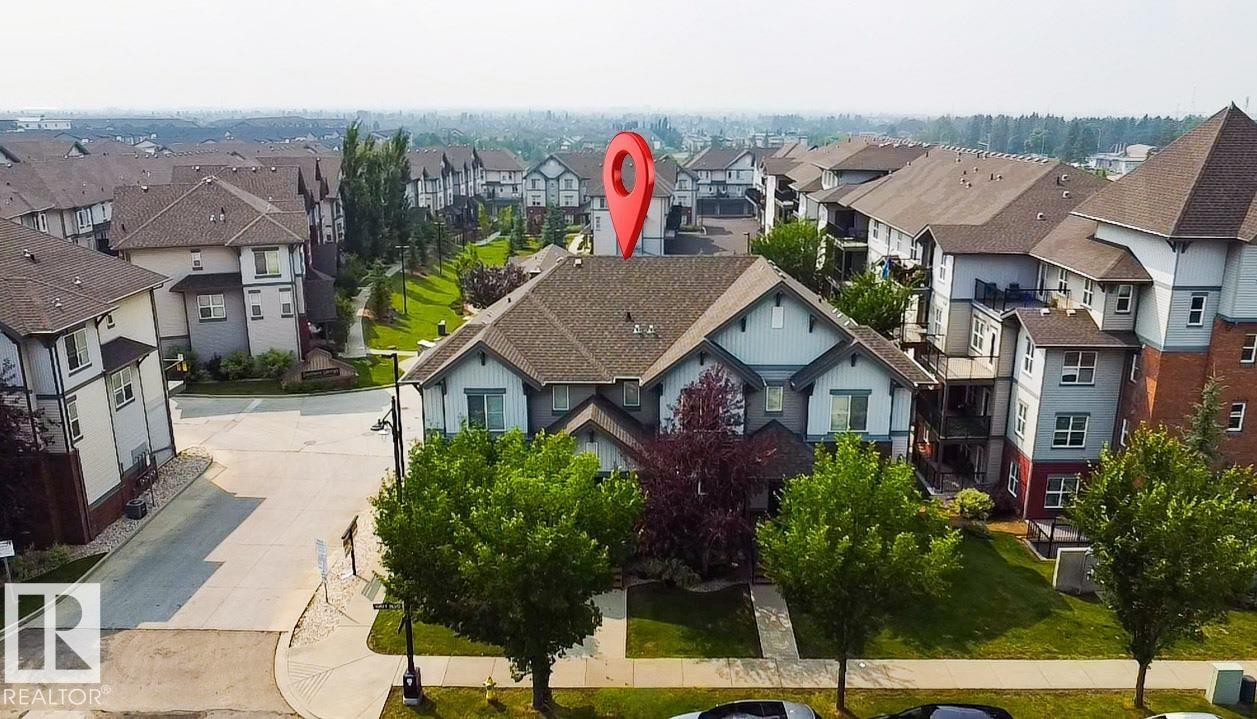
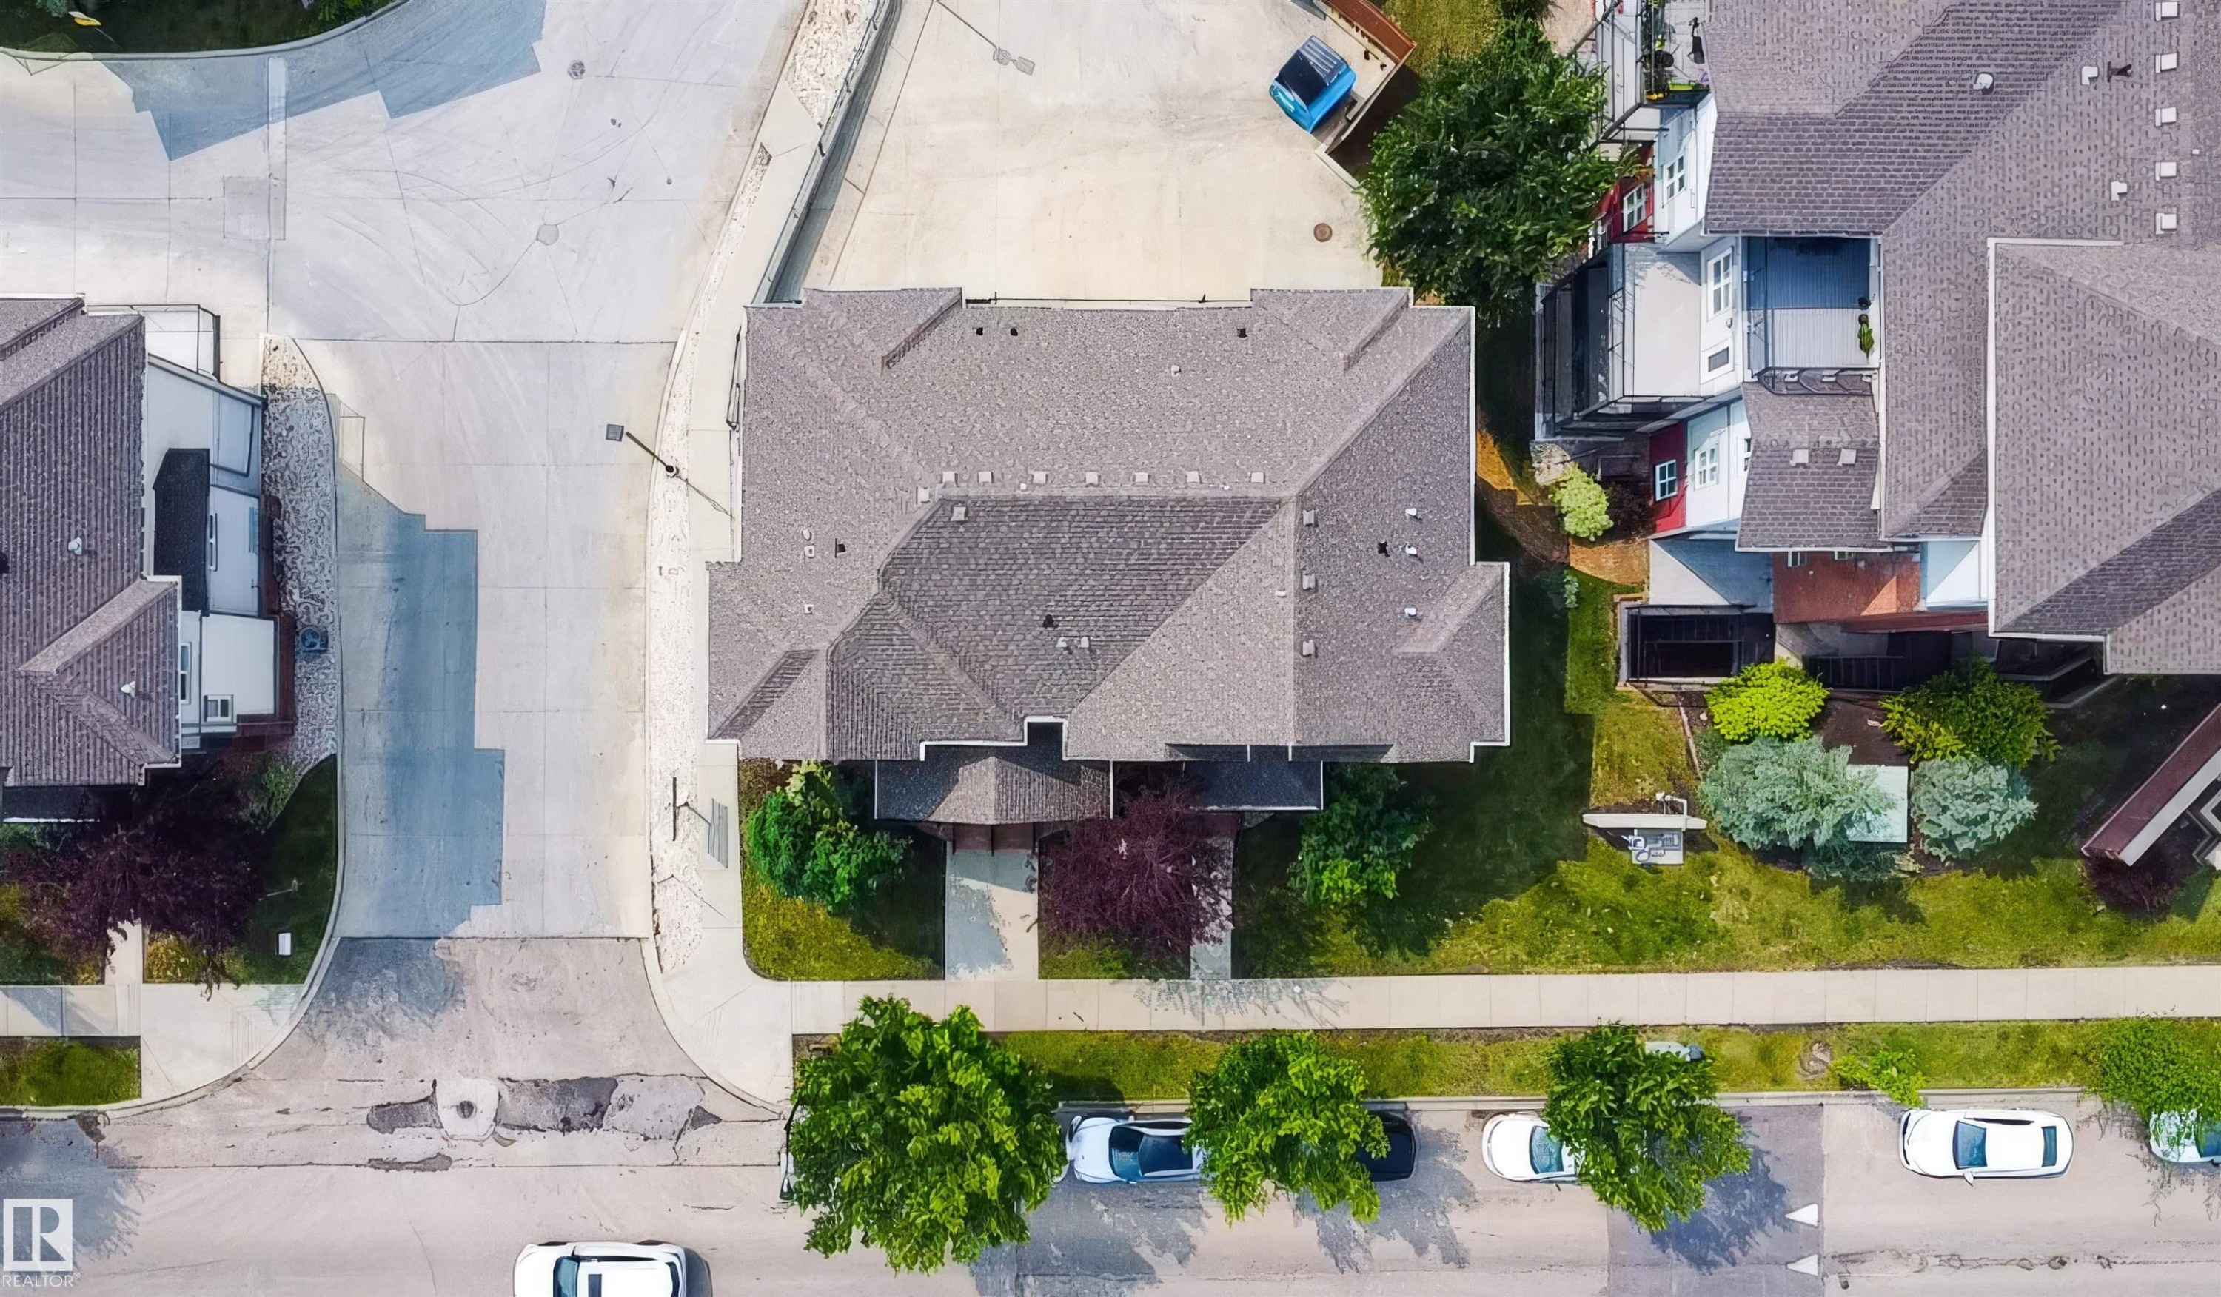
Pitched shingle roof, established landscaping, concrete driveway, and sidewalks - #62 675 Watt Bv Sw, Edmonton, AB
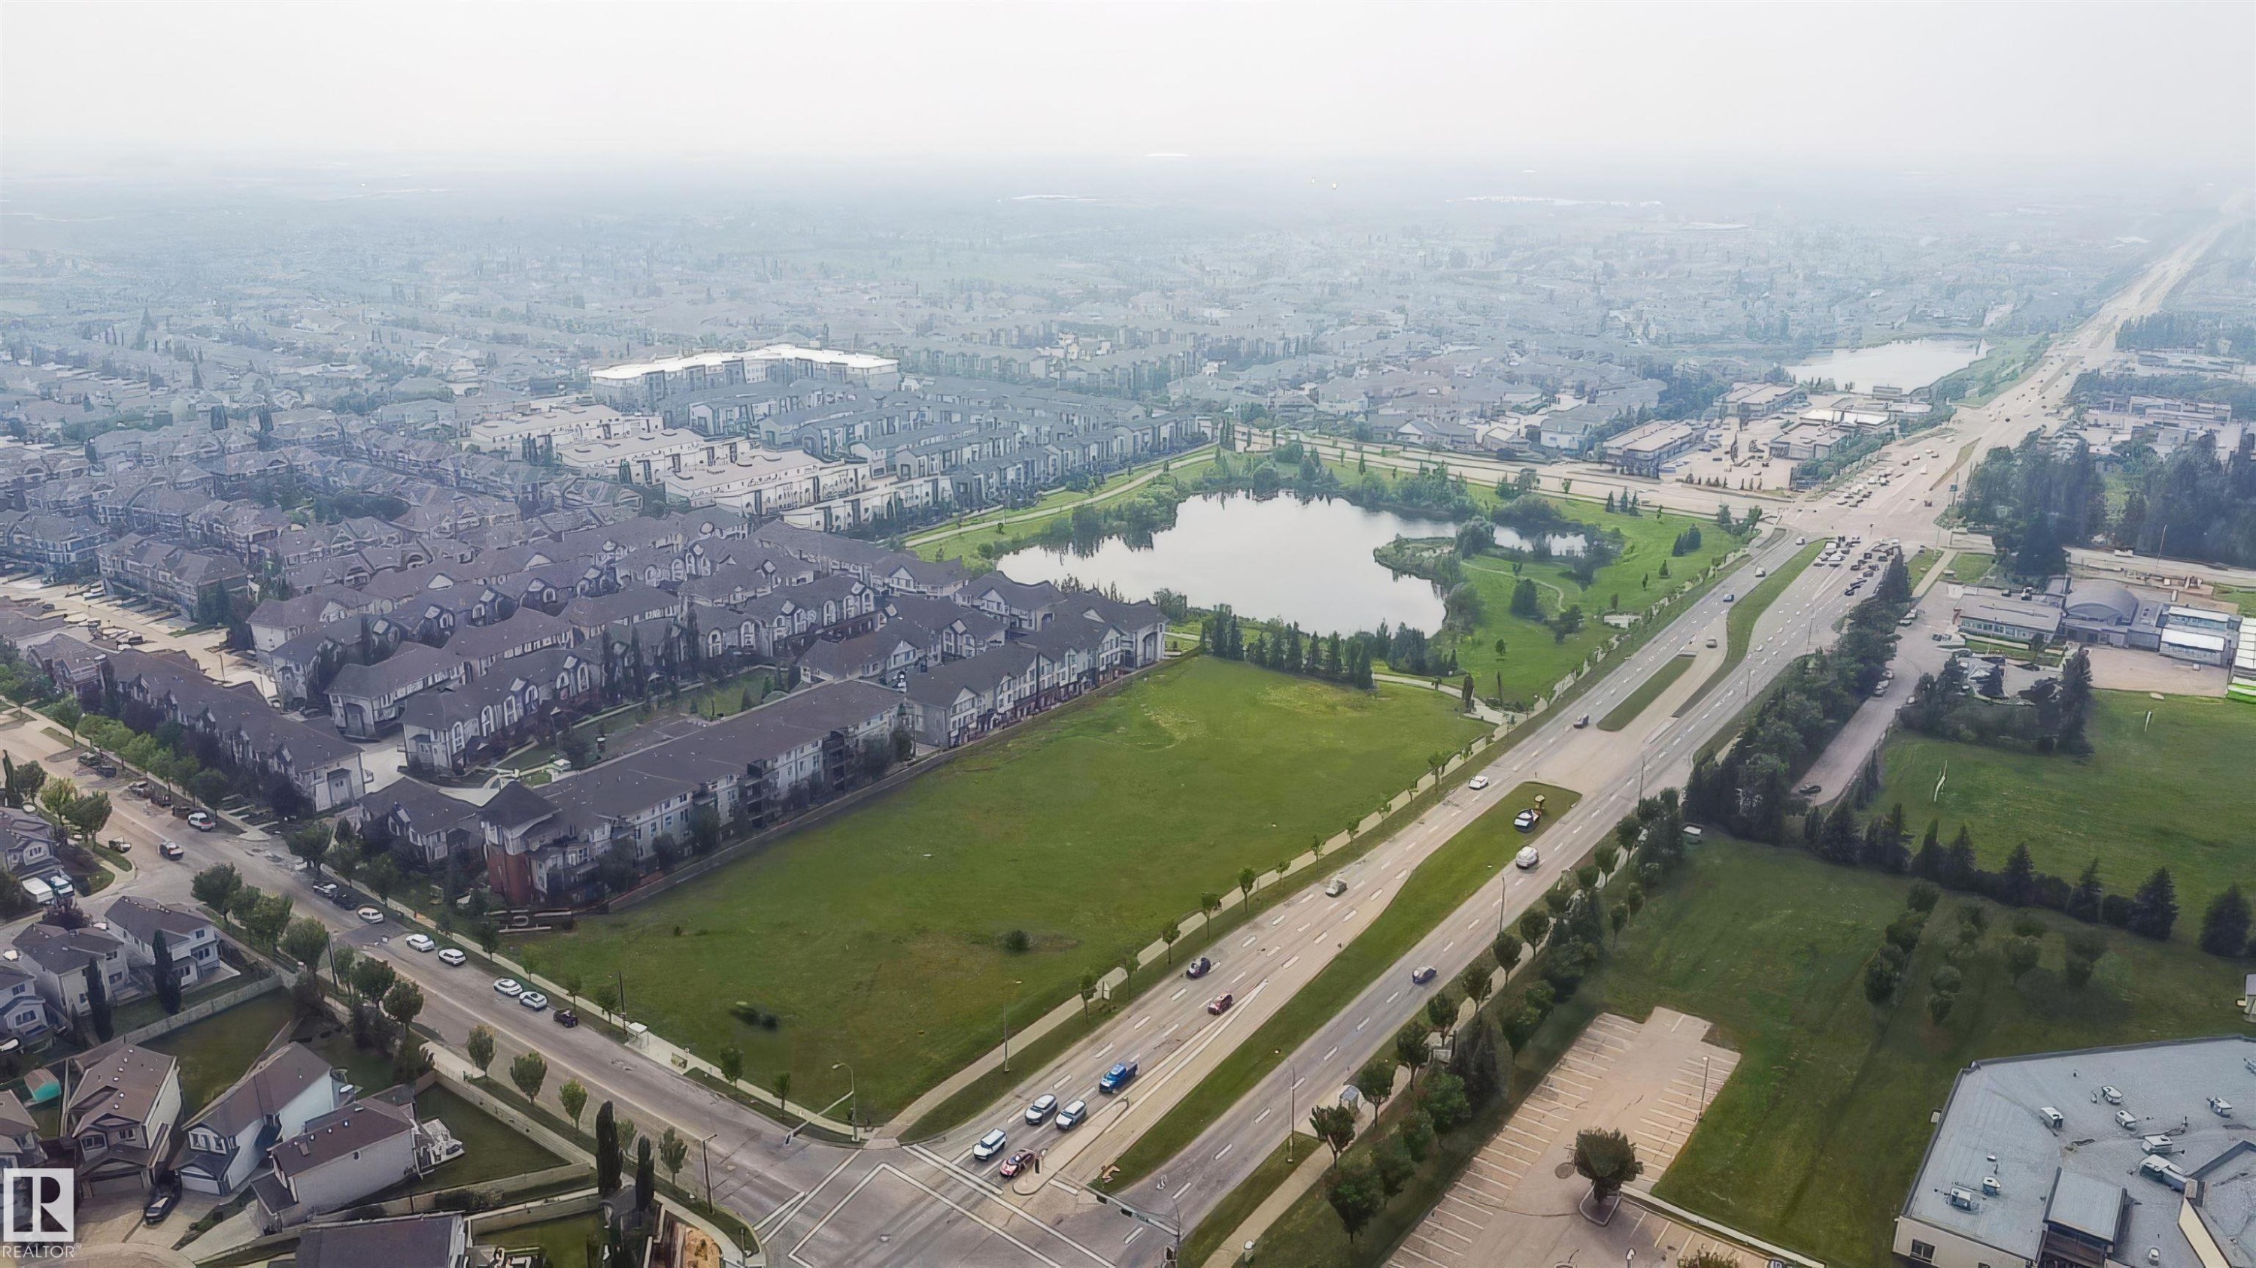
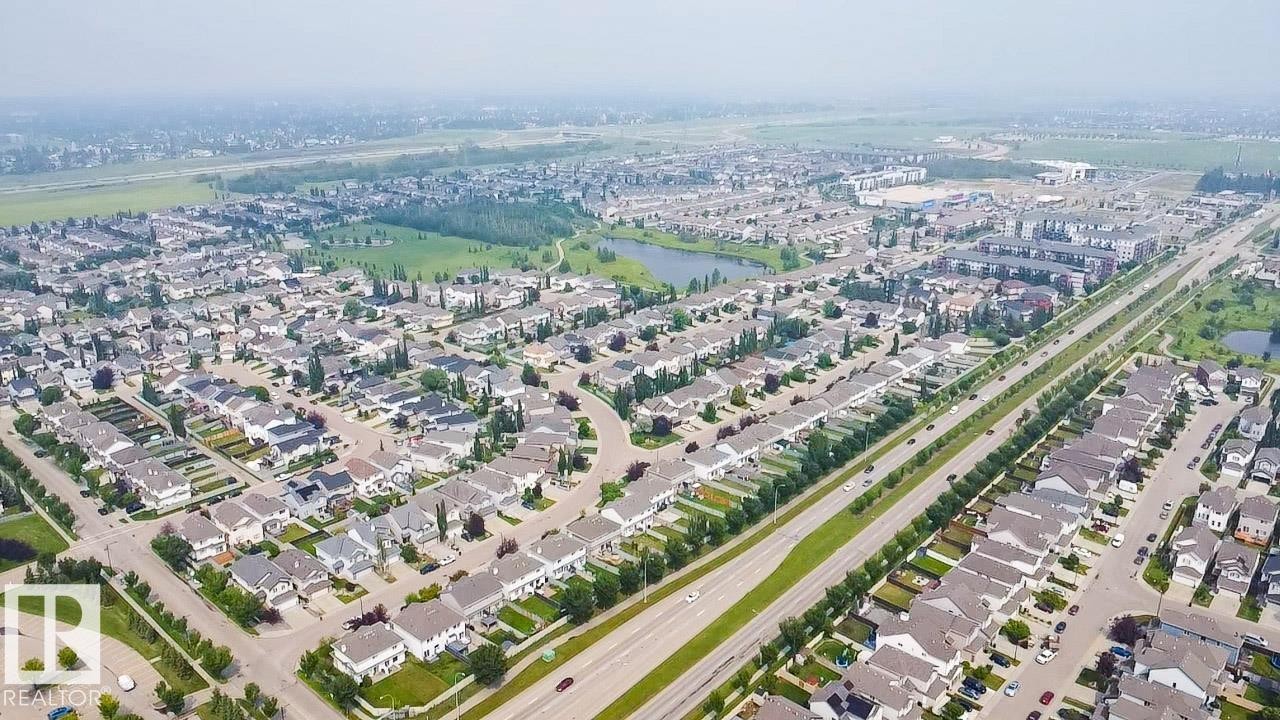
Aerial perspective of a developed residential area featuring a central pond, expansive green spaces, and multiple roadways - #62 675 Watt Bv Sw, Edmonton, AB
Expansive residential area featuring numerous detached homes, a large thoroughfare, a community green space, and a pond - #62 675 Watt Bv Sw, Edmonton, AB
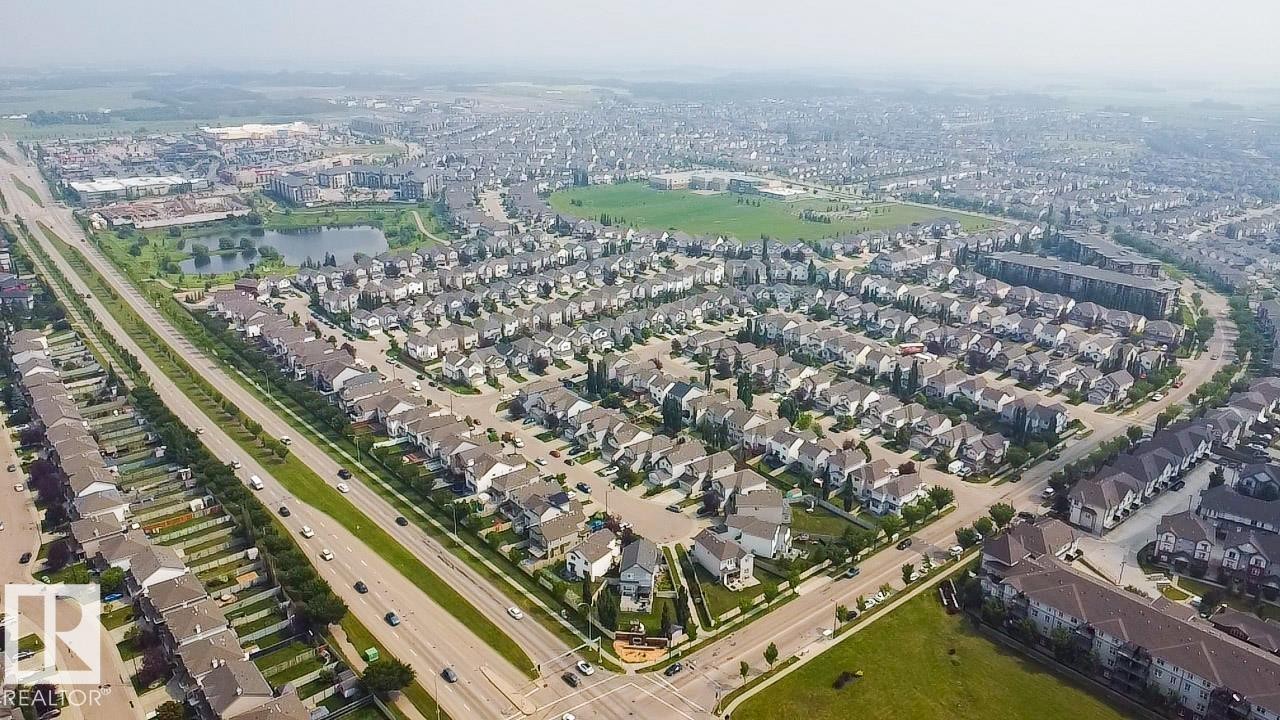
Expansive residential area featuring a mix of detached and attached homes - #62 675 Watt Bv Sw, Edmonton, AB
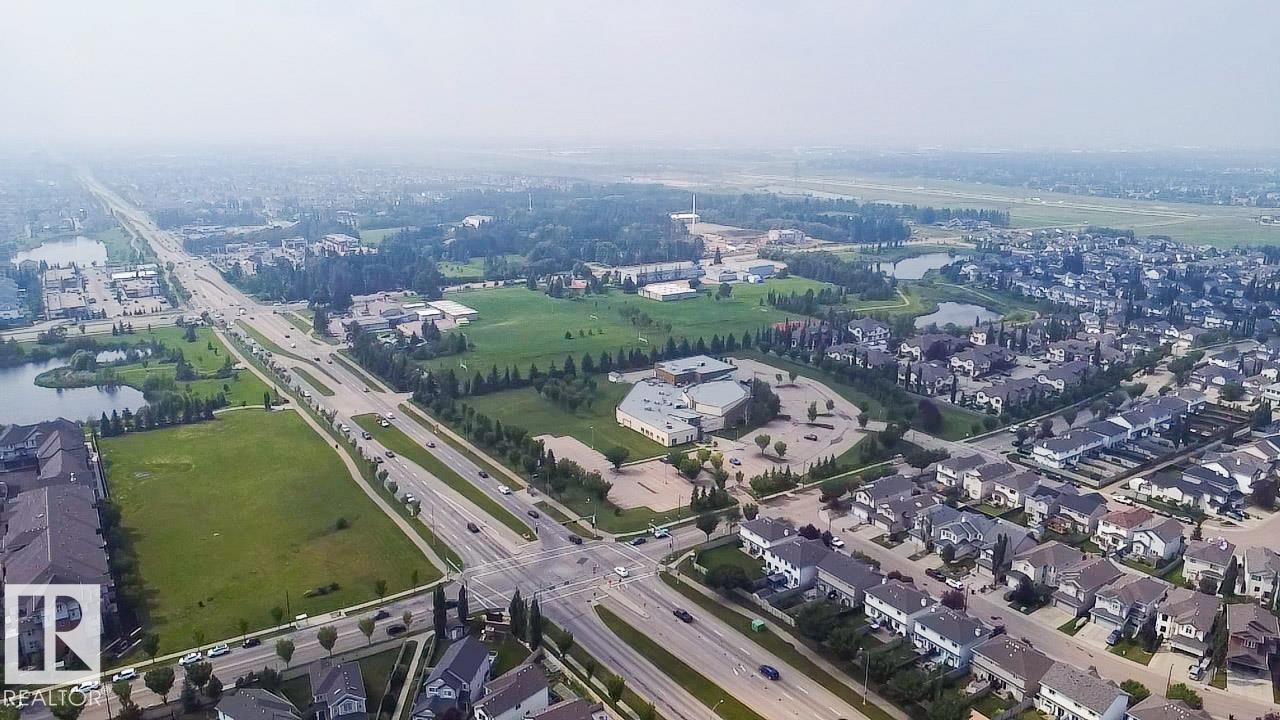
Residential area featuring developed infrastructure and surrounding green spaces - #62 675 Watt Bv Sw, Edmonton, AB
Sprawling residential community featuring multiple architectural styles, including traditional gabled rooflines and brick construction - #62 675 Watt Bv Sw, Edmonton, AB
Brick exterior with two covered entryways, each featuring wood stairs and black metal railings - #62 675 Watt Bv Sw, Edmonton, AB
Entryway featuring wood-finish flooring, a white door with frosted glass panel, and a white-framed window - #62 675 Watt Bv Sw, Edmonton, AB
Wood-finish flooring throughout, kitchen with stainless steel appliances, dark countertop island, light wood-finish cabinetry, and track lighting - #62 675 Watt Bv Sw, Edmonton, AB
Wood-finish flooring, neutral wall tones, multiple windows, track lighting, and a glass-panel door - #62 675 Watt Bv Sw, Edmonton, AB
Open-concept living space with wood-finish flooring, recessed lighting, and track lighting - #62 675 Watt Bv Sw, Edmonton, AB
U-shaped kitchen with light wood-finish cabinetry, dark countertops, a tiled backsplash, and stainless steel appliances - #62 675 Watt Bv Sw, Edmonton, AB
Kitchen featuring stainless steel appliances, wood-finish cabinetry, dark countertops, and a tiled backsplash - #62 675 Watt Bv Sw, Edmonton, AB
Spacious interior with wood-finish flooring, neutral wall tones, and recessed wall feature - #62 675 Watt Bv Sw, Edmonton, AB
Kitchen island with wood-finish cabinetry and a dark countertop - #62 675 Watt Bv Sw, Edmonton, AB
White toilet with a matching seat, chrome towel bar, and wood-finish flooring - #62 675 Watt Bv Sw, Edmonton, AB
Kitchen featuring wood-finish cabinetry, stainless steel appliances, dark countertops, and a central island with brick-style detailing - #62 675 Watt Bv Sw, Edmonton, AB
Private balcony with concrete flooring, black metal railing, and a privacy screen - #62 675 Watt Bv Sw, Edmonton, AB
Hallway featuring carpeted flooring and multiple white paneled doors with chrome hardware - #62 675 Watt Bv Sw, Edmonton, AB
Neutral tone wall paint, carpet flooring, and a large window with white trim - #62 675 Watt Bv Sw, Edmonton, AB
Neutral wall palette with plush carpeting, white trim, and a bi-fold closet with panel detailing - #62 675 Watt Bv Sw, Edmonton, AB
Neutral-toned wall paint, white trim, and light-colored carpet flooring - #62 675 Watt Bv Sw, Edmonton, AB
Neutral wall tones and plush carpet flooring - #62 675 Watt Bv Sw, Edmonton, AB
Wood-finish vanity with an undermount sink and dark countertop - #62 675 Watt Bv Sw, Edmonton, AB
Dedicated laundry closet with stacked appliances and paneled door - #62 675 Watt Bv Sw, Edmonton, AB
Neutral-toned walls, carpeting, white trim, and a window with a curtain rod - #62 675 Watt Bv Sw, Edmonton, AB
Plush carpeting, neutral wall tones, and white trim - #62 675 Watt Bv Sw, Edmonton, AB
Bathroom featuring a full tub and shower combination, wood-finish vanity with a dark countertop, undermount sink, and a framed mirror - #62 675 Watt Bv Sw, Edmonton, AB
Light gray wall paint, white trim, and tiled flooring - #62 675 Watt Bv Sw, Edmonton, AB
Neutral wall color, textured ceiling, baseboard heating unit, and patterned flooring - #62 675 Watt Bv Sw, Edmonton, AB
Attached garage with a white sectional door, concrete flooring, and ceiling-mounted lighting - #62 675 Watt Bv Sw, Edmonton, AB
Concrete flooring, overhead lighting, two panel doors, and a built-in wood-finish shelf - #62 675 Watt Bv Sw, Edmonton, AB
Multi-level townhome featuring a neutral-toned siding exterior, multiple upper-level balconies with black railings, and ground-level garage doors - #62 675 Watt Bv Sw, Edmonton, AB
Two-story residential building with gabled roof lines, light-toned siding, and dark trim details - #62 675 Watt Bv Sw, Edmonton, AB
Multi-level residential building featuring private balconies, individual garages, and a paved parking area - #62 675 Watt Bv Sw, Edmonton, AB
Pitched shingle roof, established landscaping, concrete driveway, and sidewalks - #62 675 Watt Bv Sw, Edmonton, AB
Aerial perspective of a developed residential area featuring a central pond, expansive green spaces, and multiple roadways - #62 675 Watt Bv Sw, Edmonton, AB
Expansive residential area featuring numerous detached homes, a large thoroughfare, a community green space, and a pond - #62 675 Watt Bv Sw, Edmonton, AB
Expansive residential area featuring a mix of detached and attached homes - #62 675 Watt Bv Sw, Edmonton, AB
Residential area featuring developed infrastructure and surrounding green spaces - #62 675 Watt Bv Sw, Edmonton, AB
Sprawling residential community featuring multiple architectural styles, including traditional gabled rooflines and brick construction - #62 675 Watt Bv Sw, Edmonton, AB
  • Publicité
Êtes-vous un investisseur immobilier
#62 675 WATT BV SW, Edmonton, AB, T6X 0Y2
318 000 $

3 Chambres

3 Salles de bain

Informations sur la propriété

Welcome to modern, low-maintenance living in Walker Lakes with this immaculate 3-bedroom, 2.5-bathroom townhome that perfectly blends style, affordability, and convenience. The bright, open-concept layout features a beautifully upgraded kitchen complete with premium quartz countertops, leading seamlessly to your own private balcony—ideal for morning coffee or evening relaxation. This home also boasts the highly coveted feature of a double attached garage, providing secure storage and keeping your vehicles warm through the winter months. Unmatched in its location convenience, the property features a transit stop right outside the front door and sits just minutes from the major shopping plaza at 66th Street and 50th Street/Ellerslie Road, giving you instant access to groceries, dining, and daily amenities. With exceptionally low condo fees keeping your monthly costs highly predictable, this affordable property is an incredible opportunity for first-time buyers, young families, or investors alike.

Particularités du bâtiment :

  • Surface utile: 115.31 Mètre

Caractéristiques :

  • Accès routier: Entrée pavée vers la maison
  • Appareils ménagers: Lave-vaisselle encastré, Commandes pour garage, Télécommande de porte de garage, Ventilateur de hotte pour four à micro-ondes, Réfrigérateur, Laveuse/sécheuse superposées, Cuisinière électrique, Rideaux
  • Bâti en: 2012
  • Caractéristiques de commodités: Maison sans animaux, Maison sans fumée
  • Caractéristiques de la communauté: Maison sans animaux, Maison sans fumée
  • Caractéristiques du stationnement: Garage double attenant
  • Caractéristiques extérieures: Aéroport à proximité, Golf à proximité, Près d'un terrain de jeu, Écoles
  • Chambres : 3
  • Chauffage: =Air pulsé-1, Gaz naturel
  • Détails de la fondation: Périmètre en béton
  • Dimensions du terrain : 107.90 Mètres carrés
  • État du sous-sol: Voir remarques
  • Frais de copropriété : 288 $ Mensuel
  • Frais de copropriété inclu: Commodités fournies avec condominium, Entretien extérieur, Assurances pour espace commun, Gestion professionnelle, Contribution au fonds de réserve
  • Points d'intérêt du site: Aéroport à proximité, Golf à proximité, Terrain de jeux Nearby, Écoles
  • Revêtement de plancher: Moquette, Plancher stratifié
  • Salle(s) de bains : 2+1
  • Sous-sol: Aucun, Voir remarques
  • Style architectural: 2 étages
  • Superficie habitable (approx): 115.31 Mètres carrés
  • Toit: Bardeaux d'asphalte
  • Type de bâtiment: Maison de ville
  • Type de sous-sol: Aucun
  • Zonage: Zone 53

Dernière mise à jour des données le 2026-09-05 à 17:33

The data relating to real estate for sale on this web site comes in part from the Internet Data exchange (“IDX”) program of the REALTORS® Association of Edmonton. IDX information is provided exclusively for consumers' personal, non-commercial use and may not be used for any purpose other than to identify prospective properties consumers may be interested in purchasing. The data on this website is deemed reliable but is not guaranteed accurate by the REALTORS® Association of Edmonton. Information deemed reliable but not guaranteed.

Copyright 2026 by the REALTORS® Association of Edmonton. All Rights Reserved. Data is deemed reliable but is not guaranteed accurate by the REALTORS® Association of Edmonton.

ÉvaluationExpressMC Powered by RPS

Emplacement de #62 675 WATT BV SW, Edmonton, AB, T6X 0Y2

Données démographiques de #62 675 WATT BV SW, Edmonton, AB, T6X 0Y2

Étape de vie

Jeunes familles

Type d'emploi

Mixte

Revenu moyen du ménage

125 850.05 $

Nombre moyen d'enfants

1.81

Population à domicile

Structure à domicile

Âge de la population

Éducation

Niveau d'éducation

No certificate/diploma/degree

12.02 %

Diplôme d'études secondaires ou équivalent

27.31 %

Certificat ou diplôme d'apprentissage ou d'une école de métiers

8.05 %

Diplôme d'études collégiales ou d'études postsecondaires (non universitaires)

16.08 %

Certificat d'études universitaires

2.22 %

Diplômes d'études universitaires

34.33 %

Navetteur

Se rendre au travail

En auto

89.52 %

En transport en commun

6.37 %

À pied

1.62 %

À bicyclette

0.23 %

Par tout autre moyen

2.26 %

Diversité Culturelle

Connaissance des langues officielles

Langue maternelle

Données Sur Le Bâtiment

Type de bâtiment

Appartements (faible hauteur et à étages multiples)

12.08 %

Maisons

87.92 %

Achat ou location