Informations sur la propriété
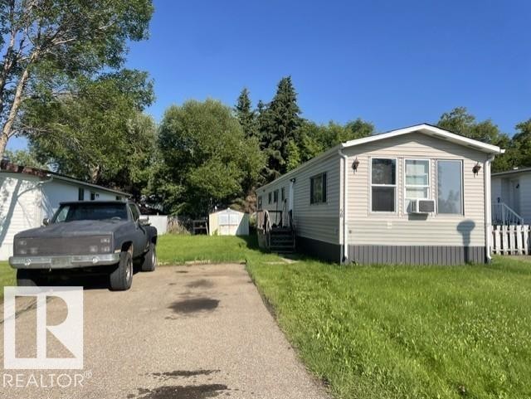
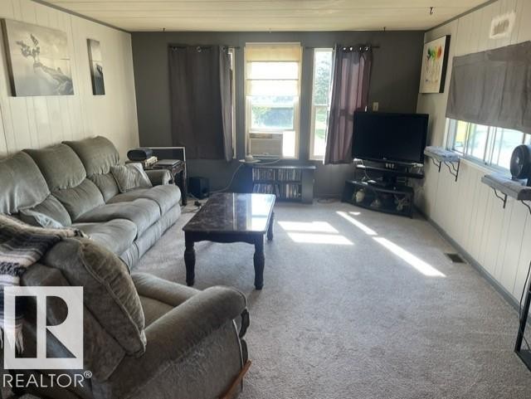
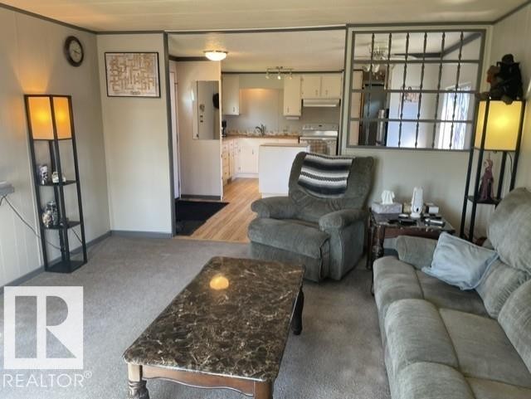
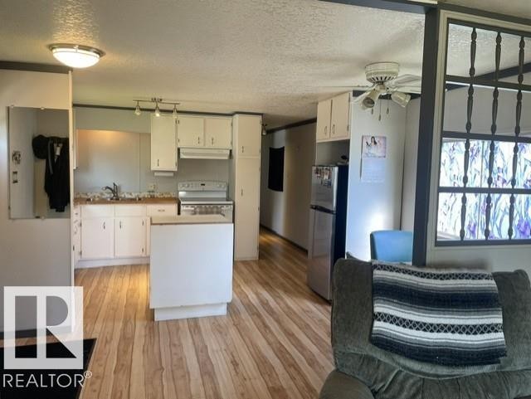
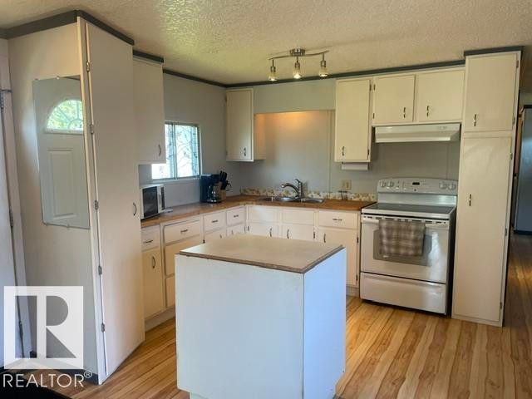
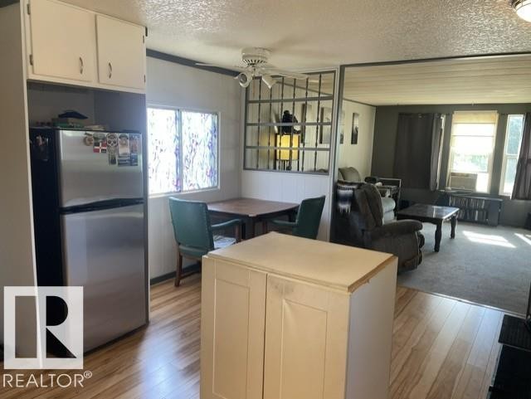
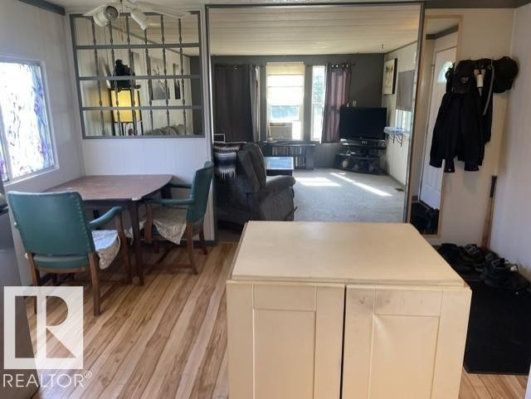
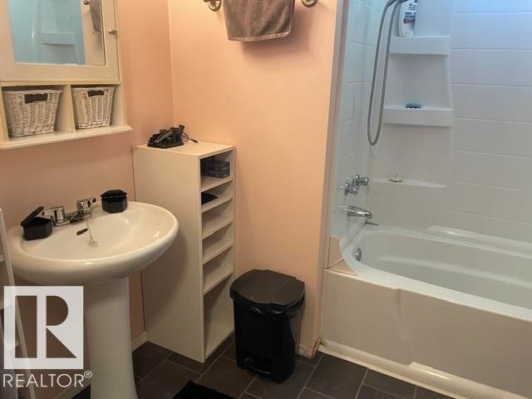
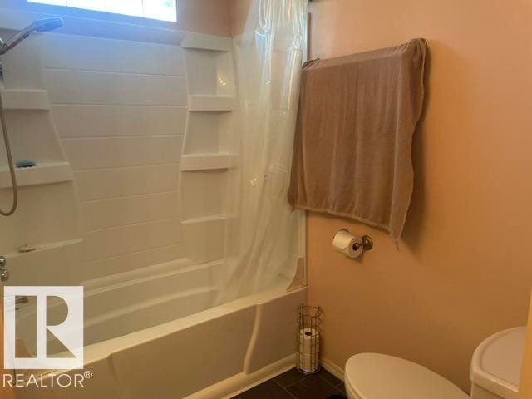
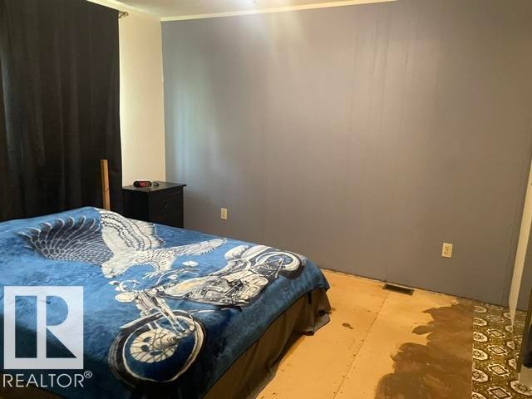
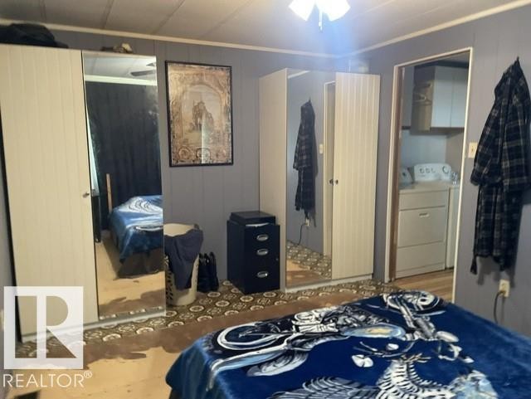
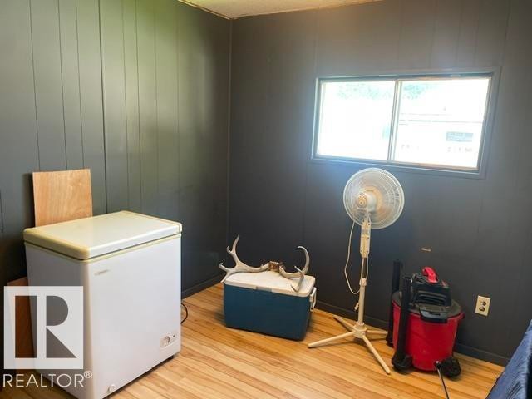
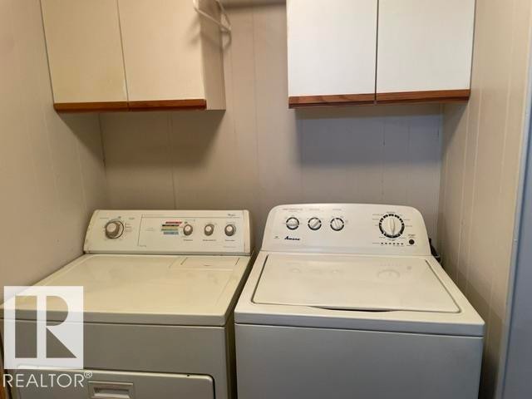
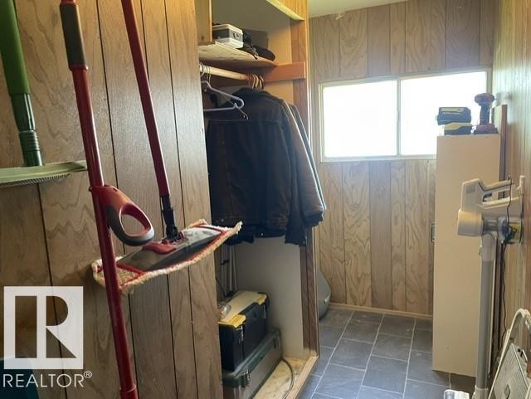
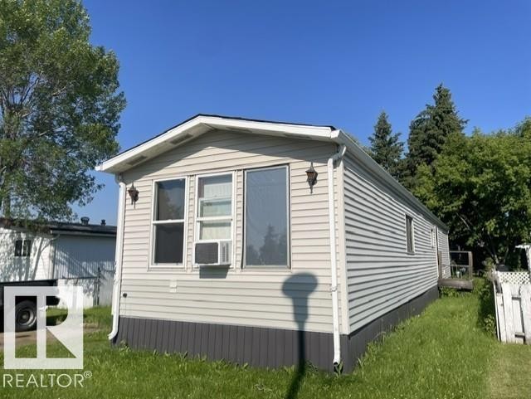
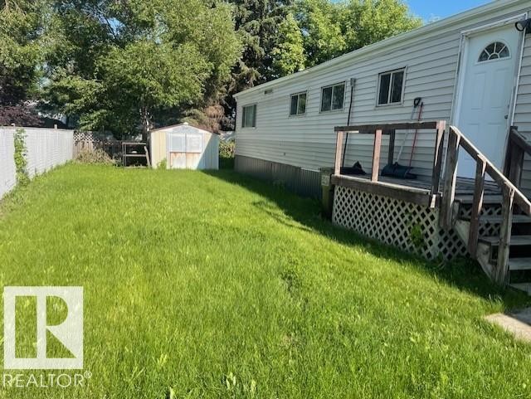
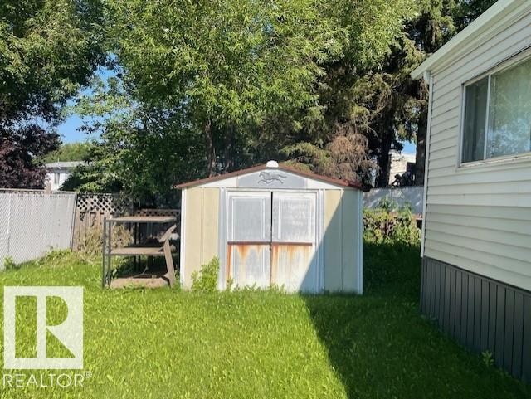
Open plan home has a nice layout and several upgrades started for you! There are some drywalled painted walls, pocket doors, & newer laminate flooring in the kitchen. There is a large living room with a vinyl front window. The living room opens into the kitchen with a built-in pantry & floating island. The primary bdrm is large and has 2 armoires that will stay. The 2nd bdrm is a good size & has laminate flooring. The bthrm has been updated with a newer tub & surround, newer toilet & pedestal sink. There is a washer/dryer & window air conditioner that will stay. Upgrades include vinyl siding, shingles (approx. 2011), furnace (2023 approx), HWT (2022 approx), heat tape (2022 approx), & pex plumbing with shutoff valves. There is a nice sized yard with a storage shed & a long driveway. The seller is planning to replace one front window, the ceiling fan & the fridge with a full size white fridge to match. Don’t wait to view!
Particularités du bâtiment :
-
Stationnement:
Oui
-
Surface utile:
83.24 Mètre
Gracieuseté de : Method Realty
Dernière mise à jour des données le 2026-08-13 à 01:21
The data relating to real estate for sale on this web site comes in part from the Internet Data exchange (“IDX”) program of the REALTORS® Association of Edmonton. IDX information is provided exclusively for consumers' personal, non-commercial use and may not be used for any purpose other than to identify prospective properties consumers may be interested in purchasing. The data on this website is deemed reliable but is not guaranteed accurate by the REALTORS® Association of Edmonton. Information deemed reliable but not guaranteed.
Copyright 2026 by the REALTORS® Association of Edmonton. All Rights Reserved. Data is deemed reliable but is not guaranteed accurate by the REALTORS® Association of Edmonton.