Button CopyPathCircle CloseCircle Left ArrowArrow Down Icon GreyClosecirclecircleBurger
  • Publicité

543 Evergreen Street, Edmonton, AB, T5Y 4M2

Gracieuseté de Puneet Gill de KIC Realty
No. MLS® E4497744
Maison À vendre à Edmonton, Alberta
77 500 $ ÉvaluationExpressMC: Non disponible

0+2 Chambres

1 Salle de bain

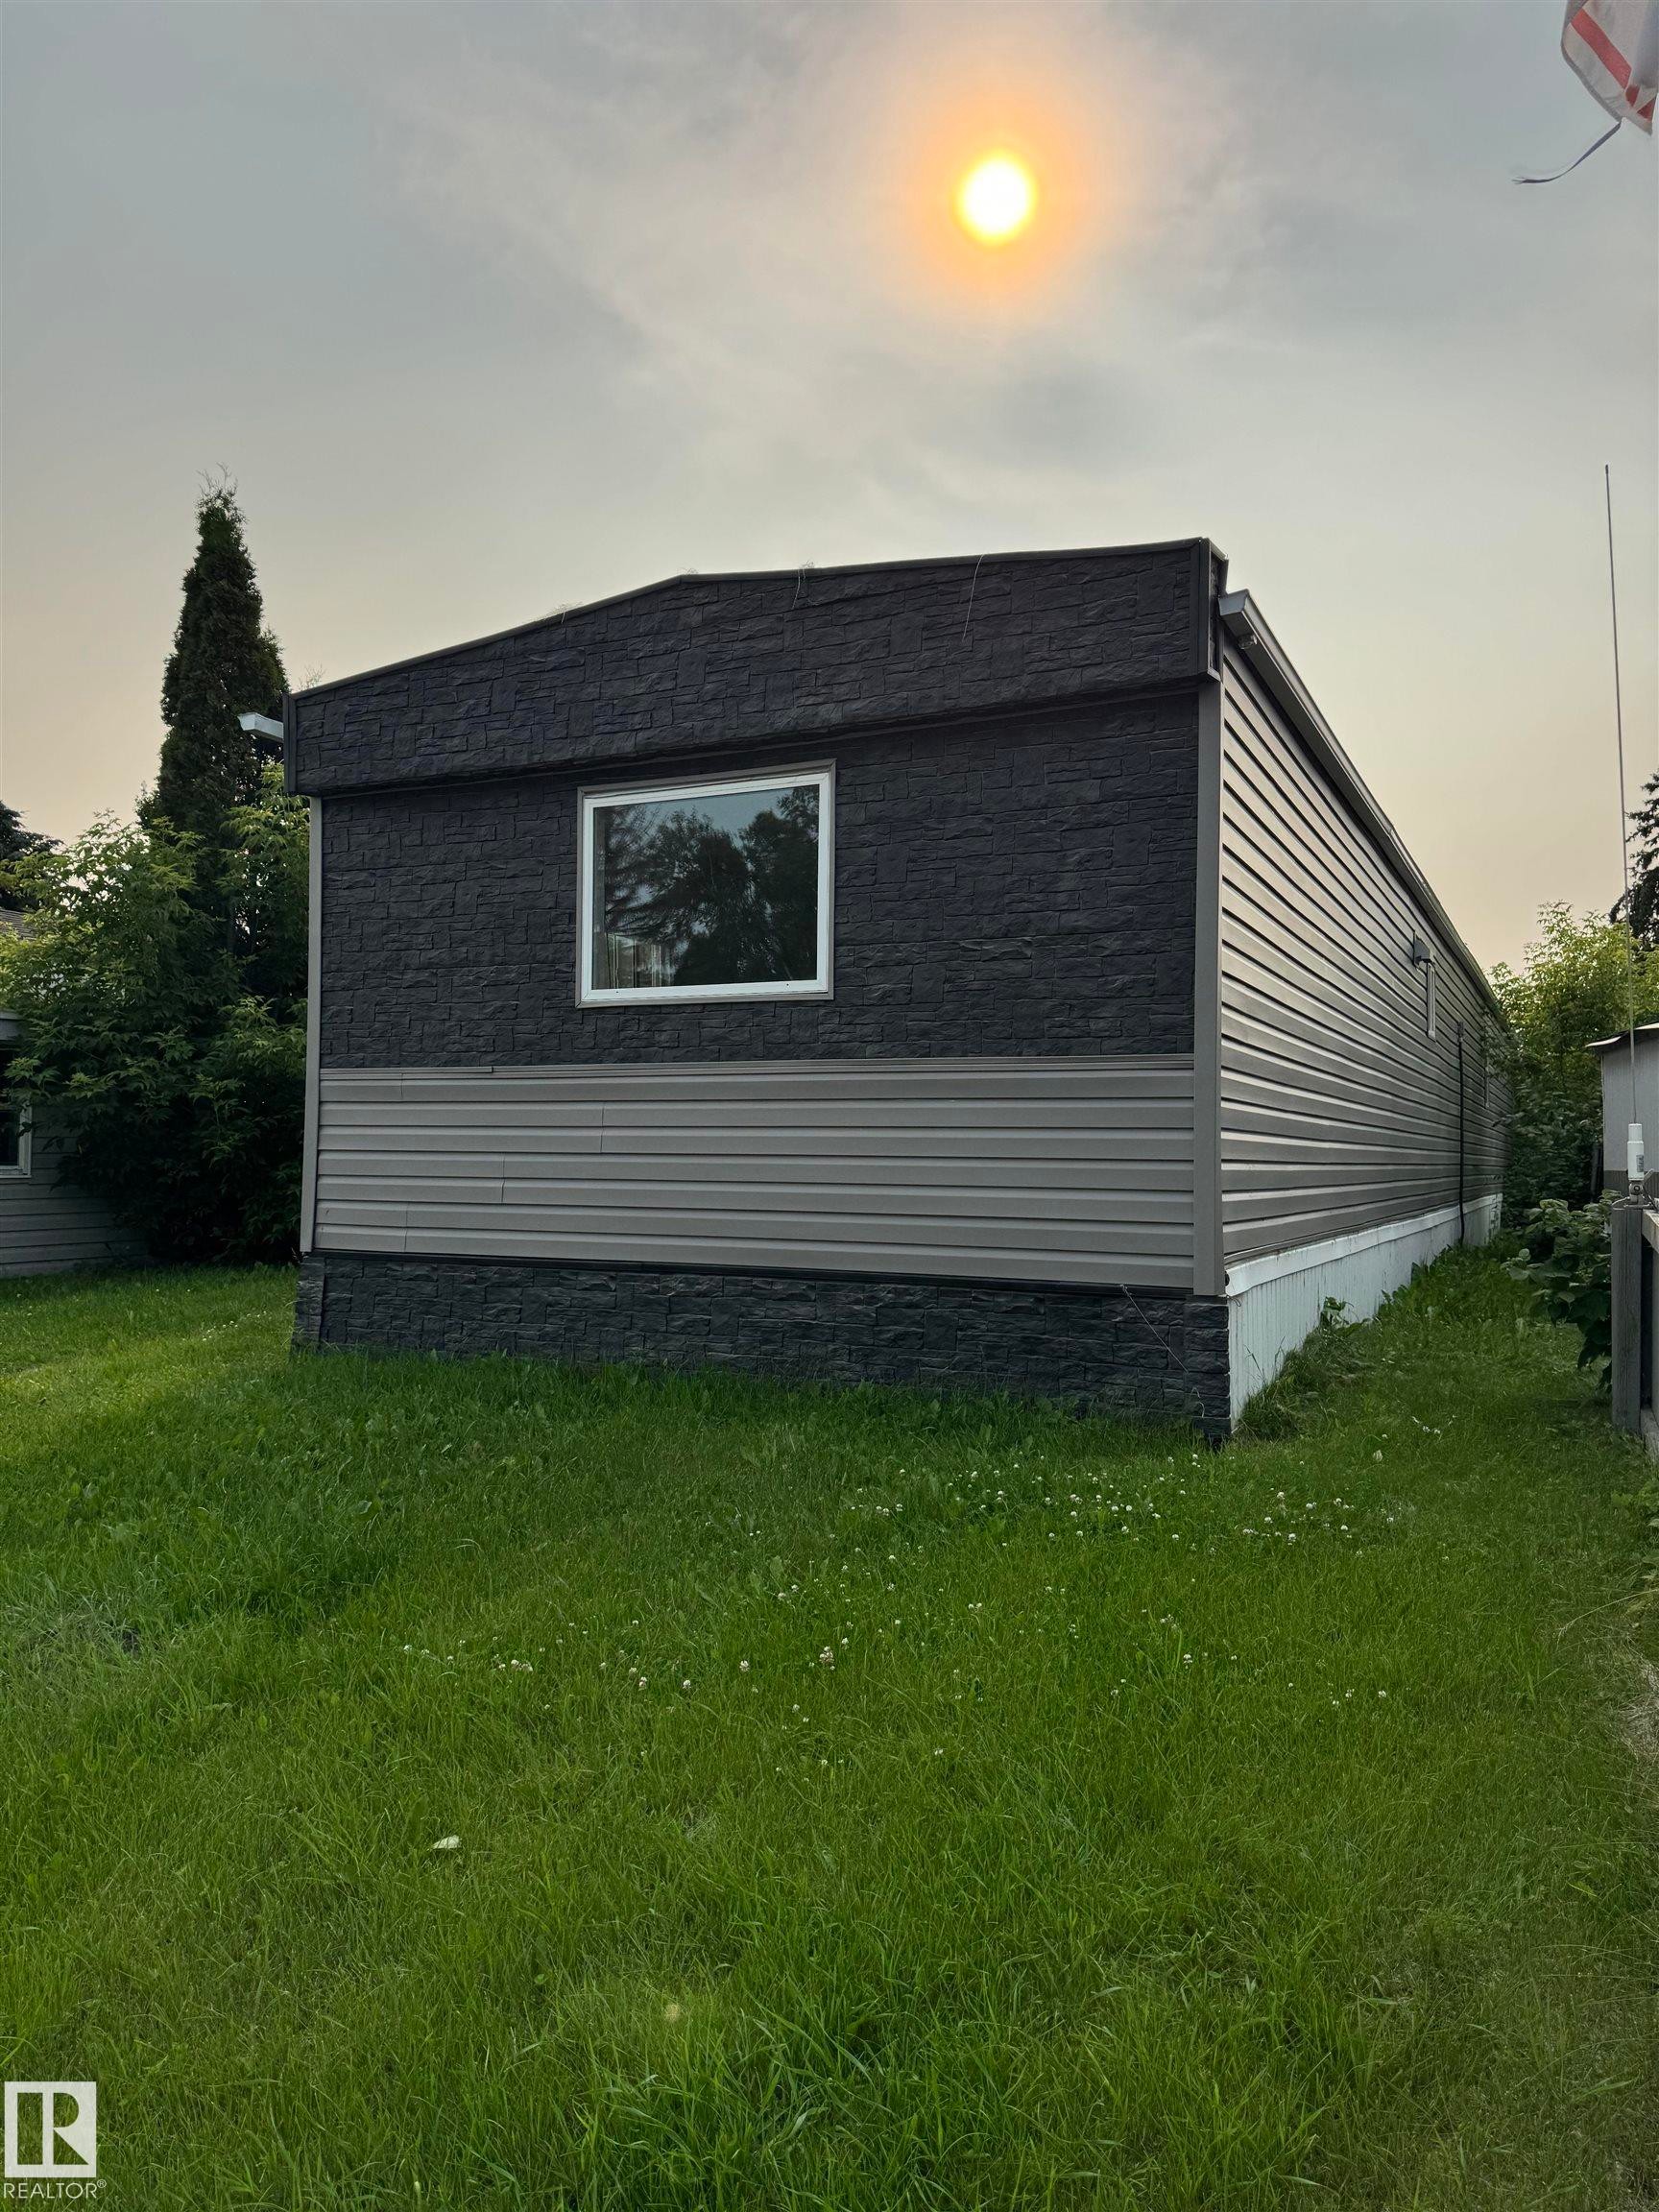
Exterior featuring dark textured siding, light-toned horizontal paneling, and a white-framed window - 543 Evergreen Street, Edmonton, AB
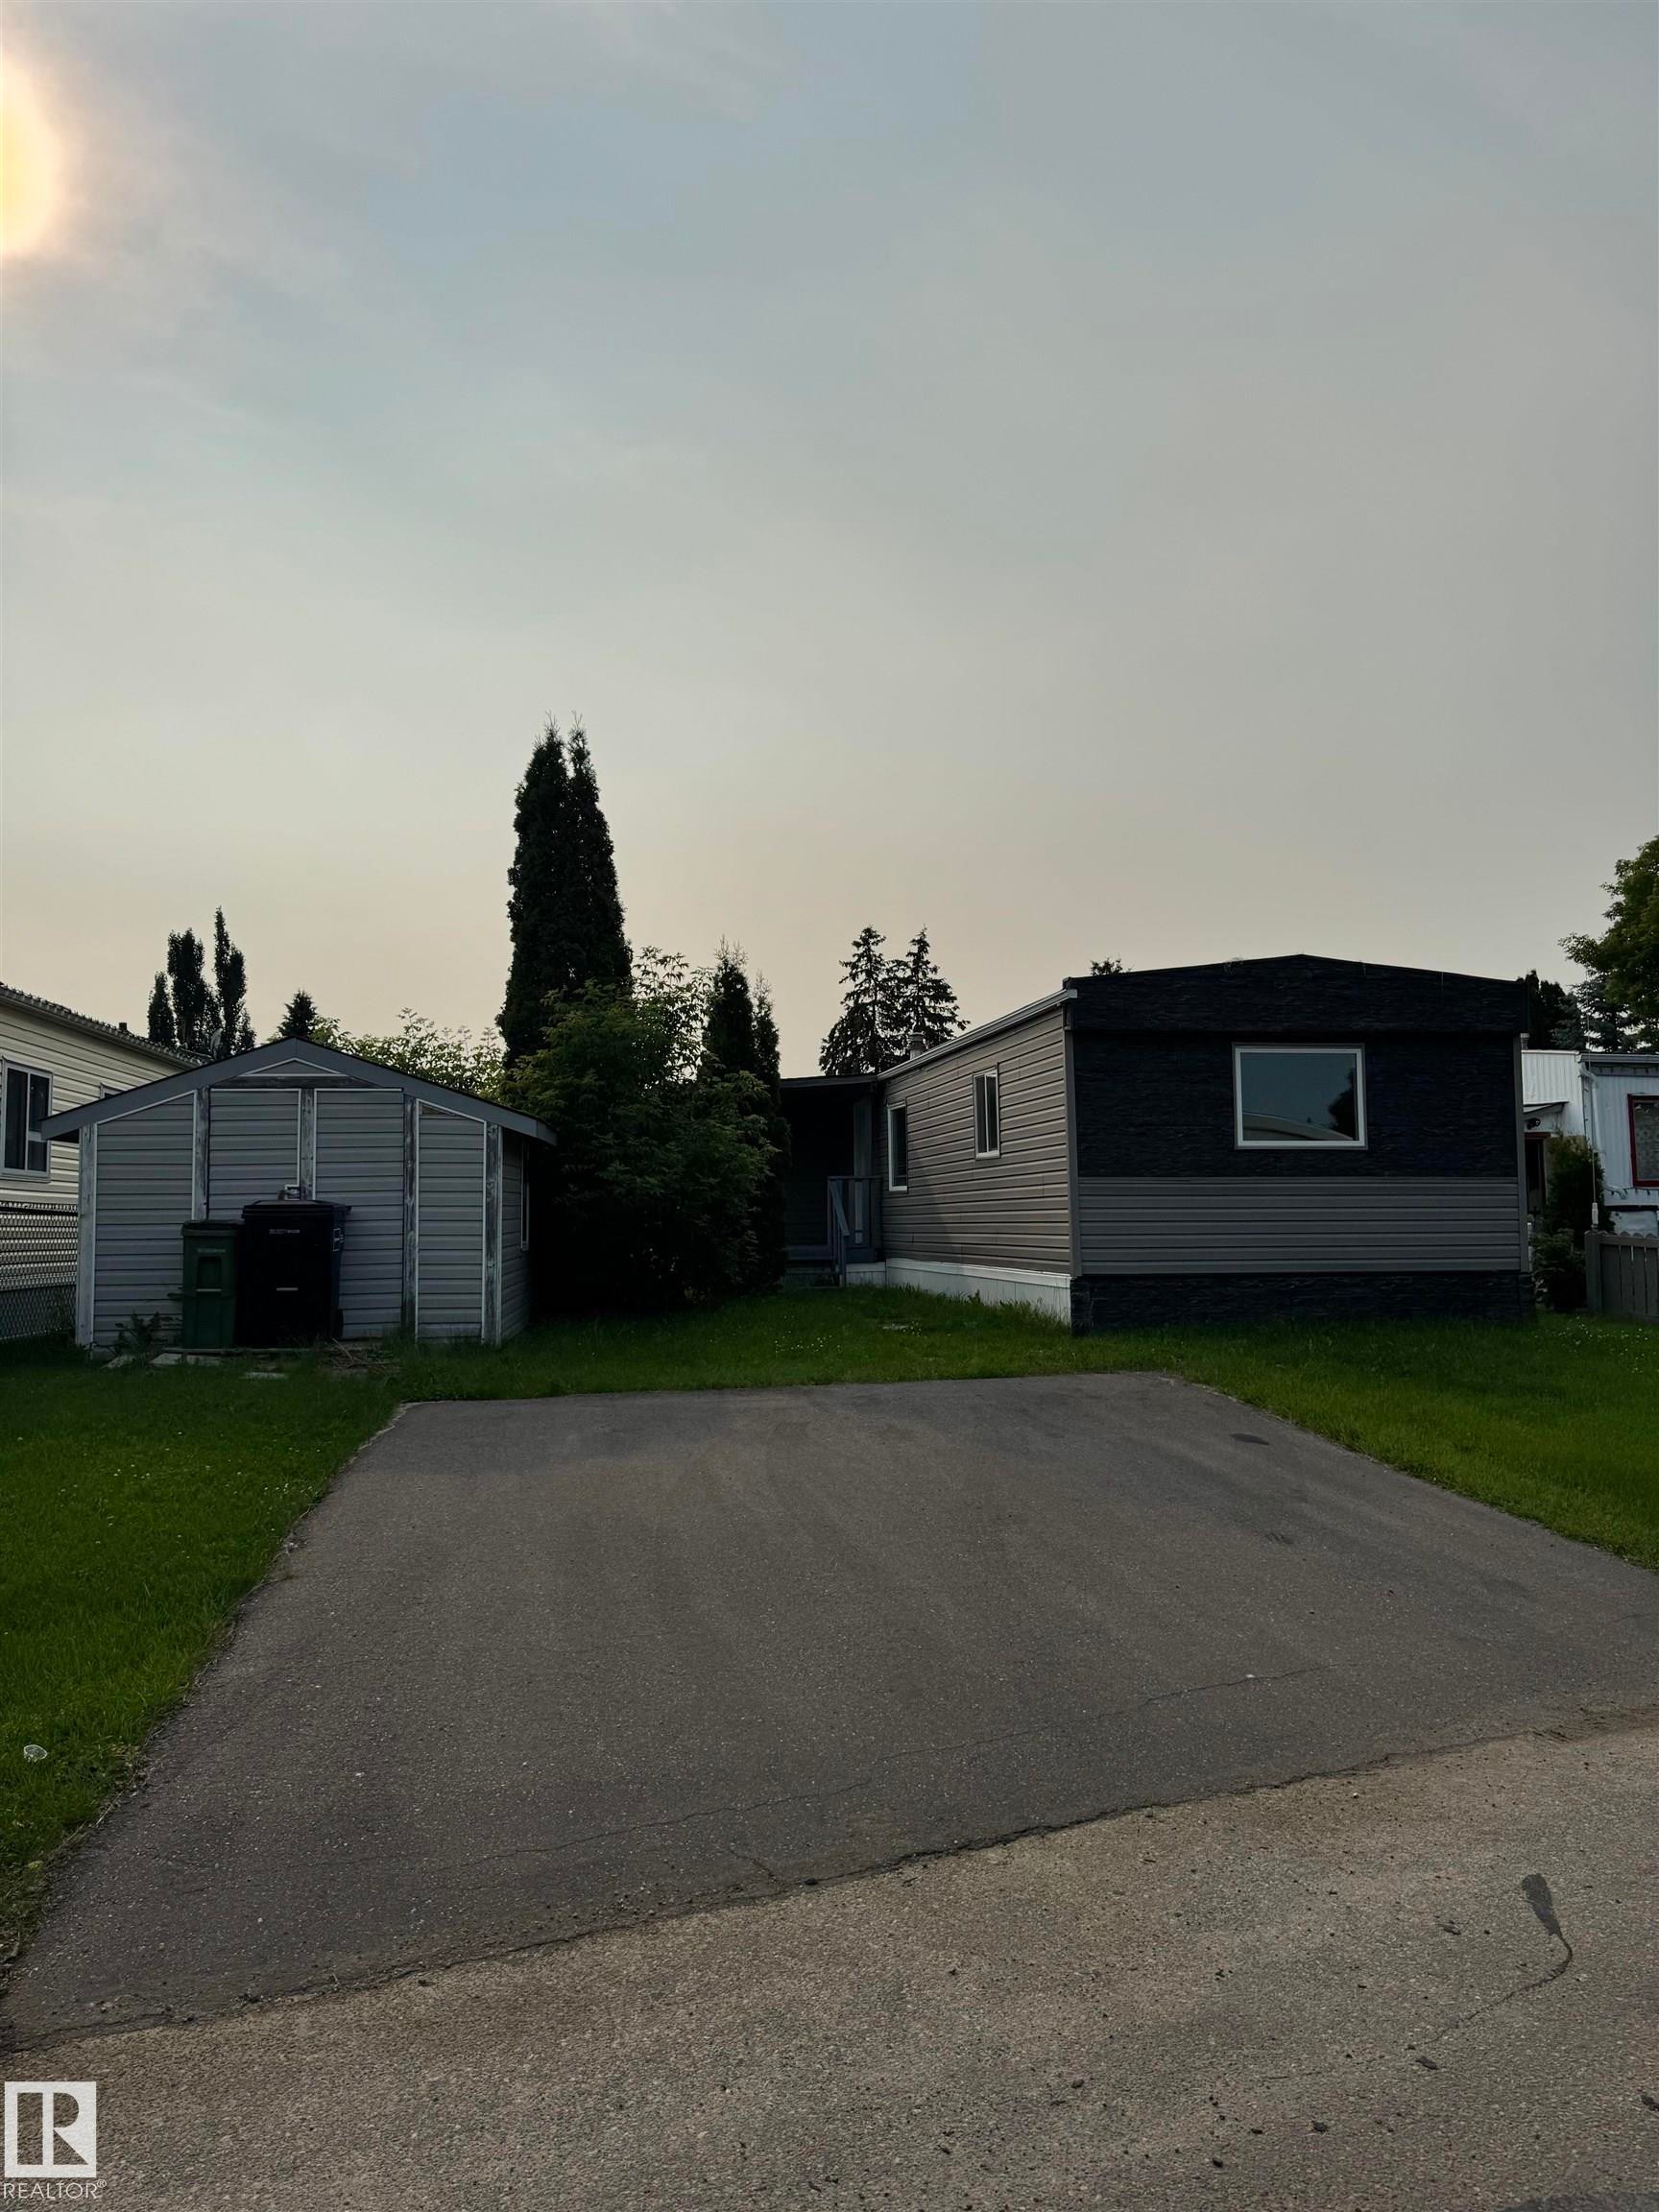
Two-tone exterior with dark gray and light gray siding - 543 Evergreen Street, Edmonton, AB
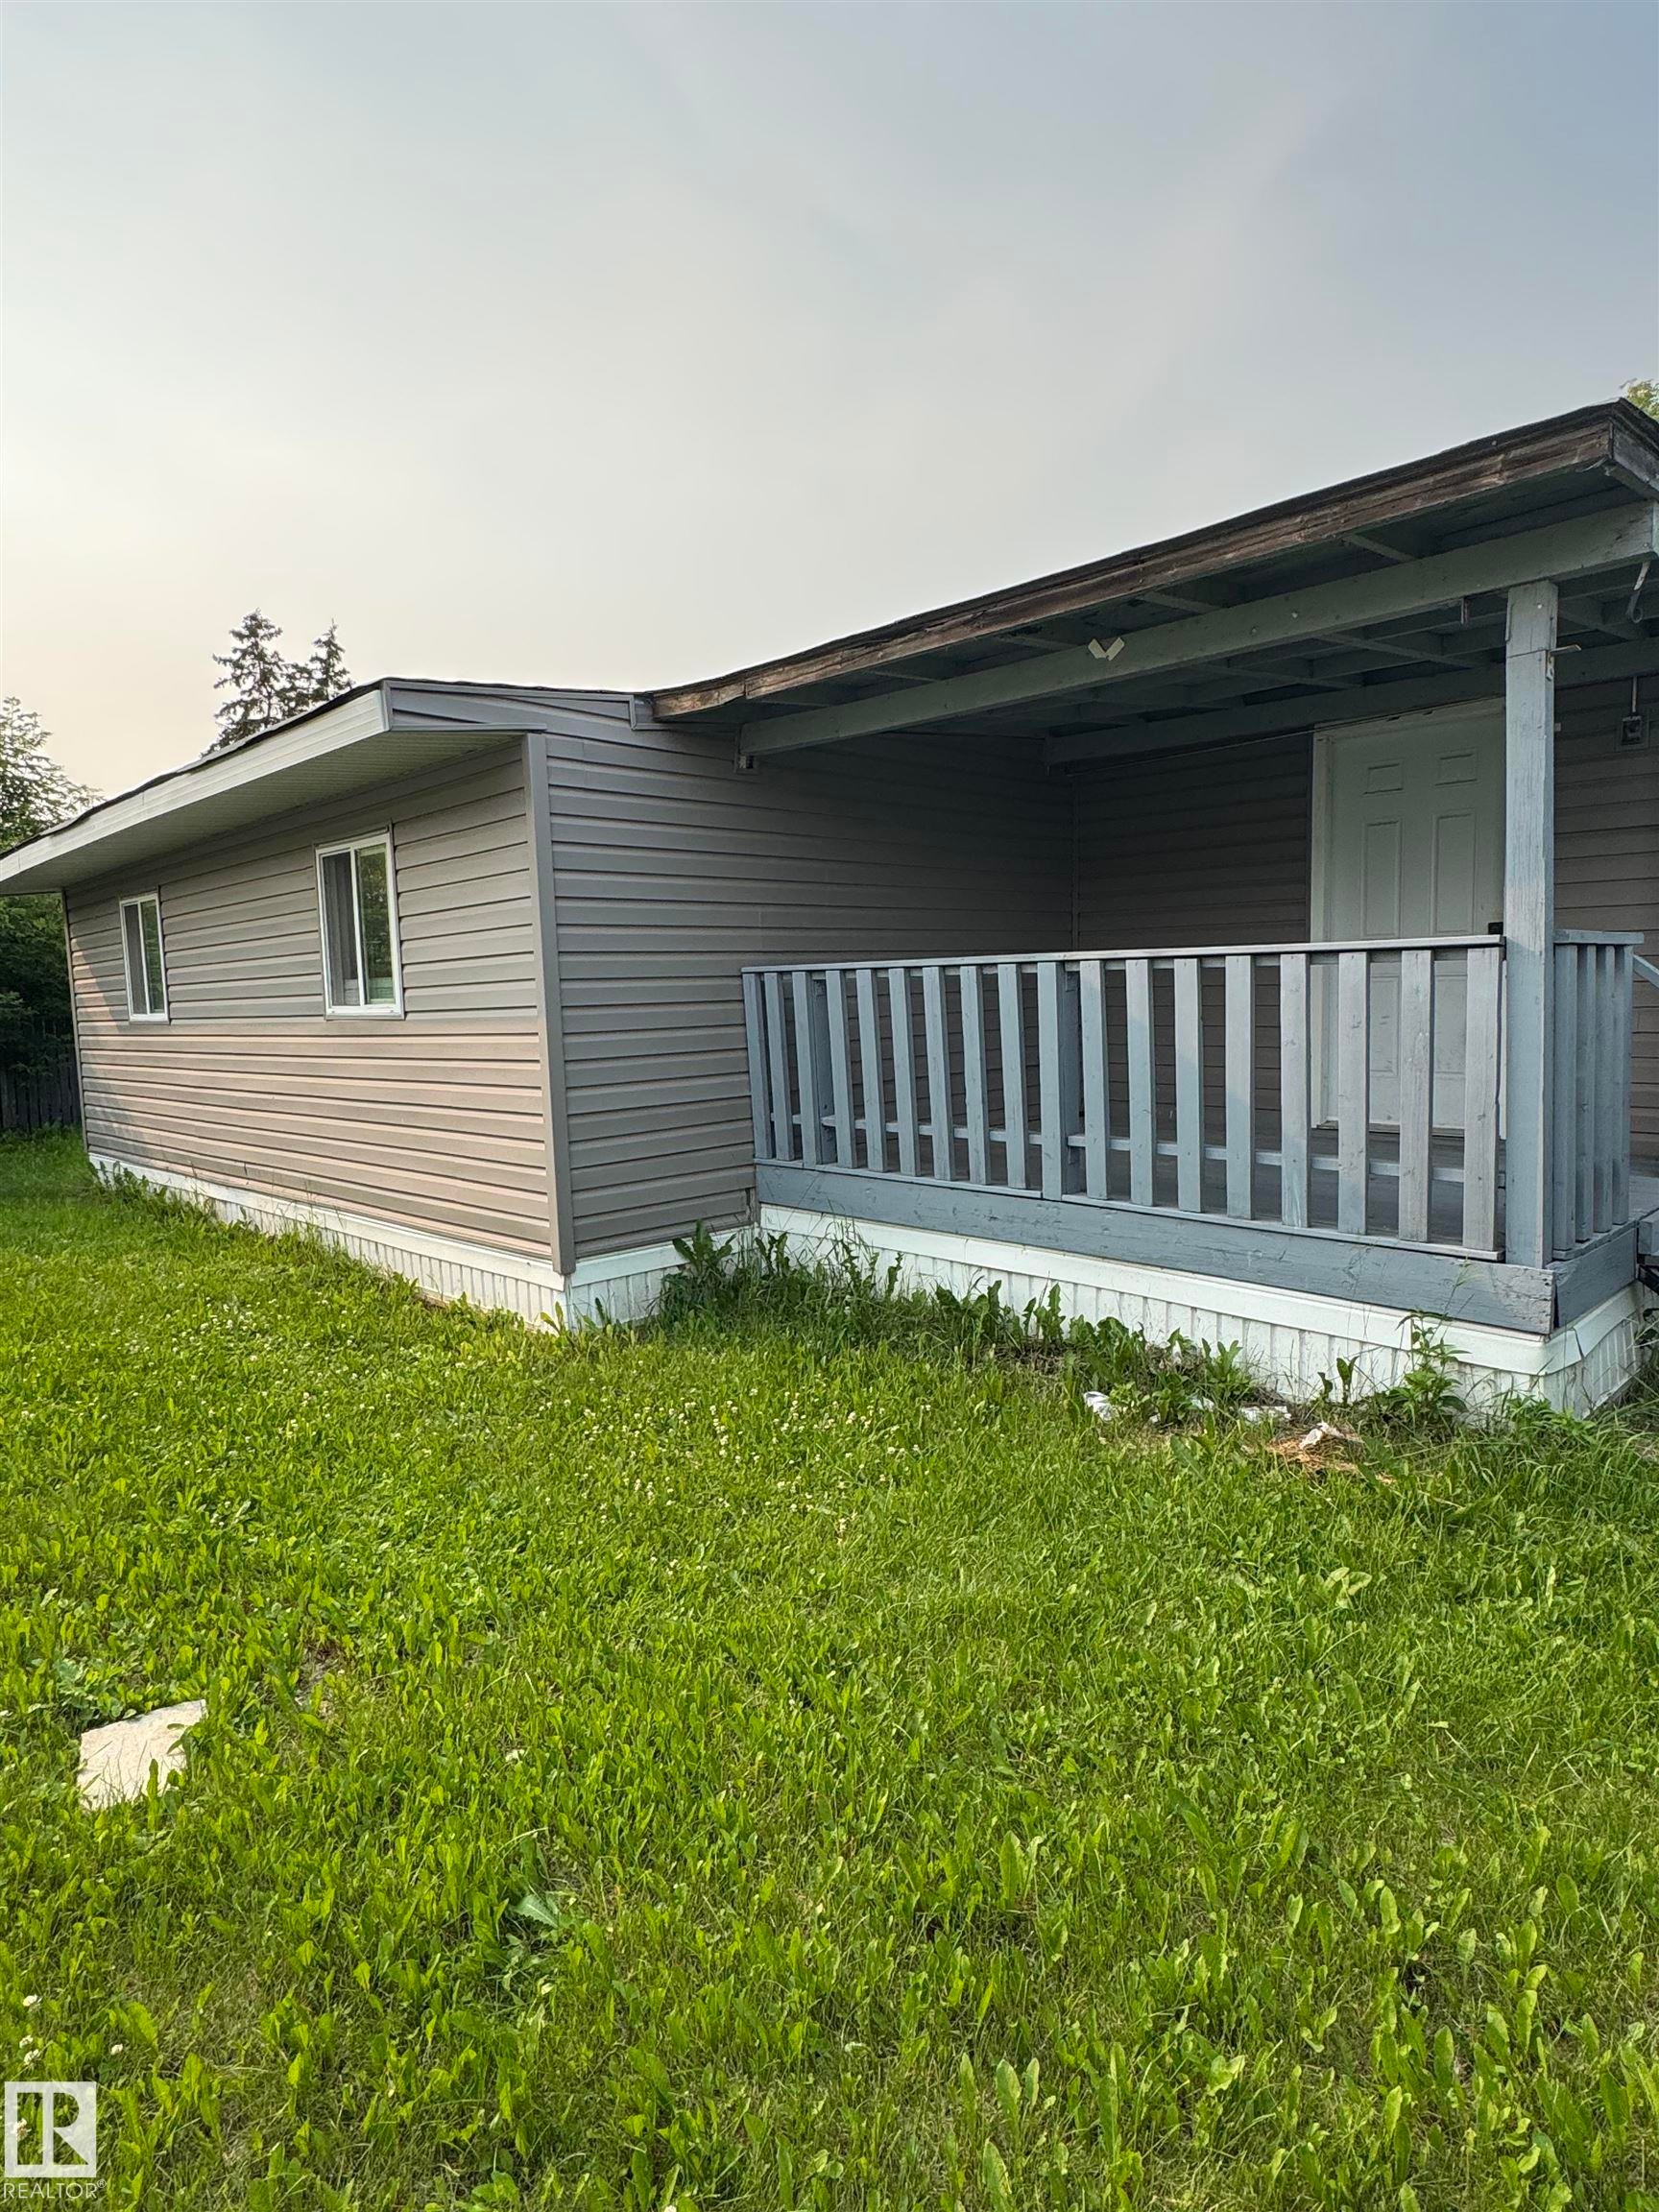
Property exterior featuring gray horizontal siding and a covered front porch with a wood railing - 543 Evergreen Street, Edmonton, AB
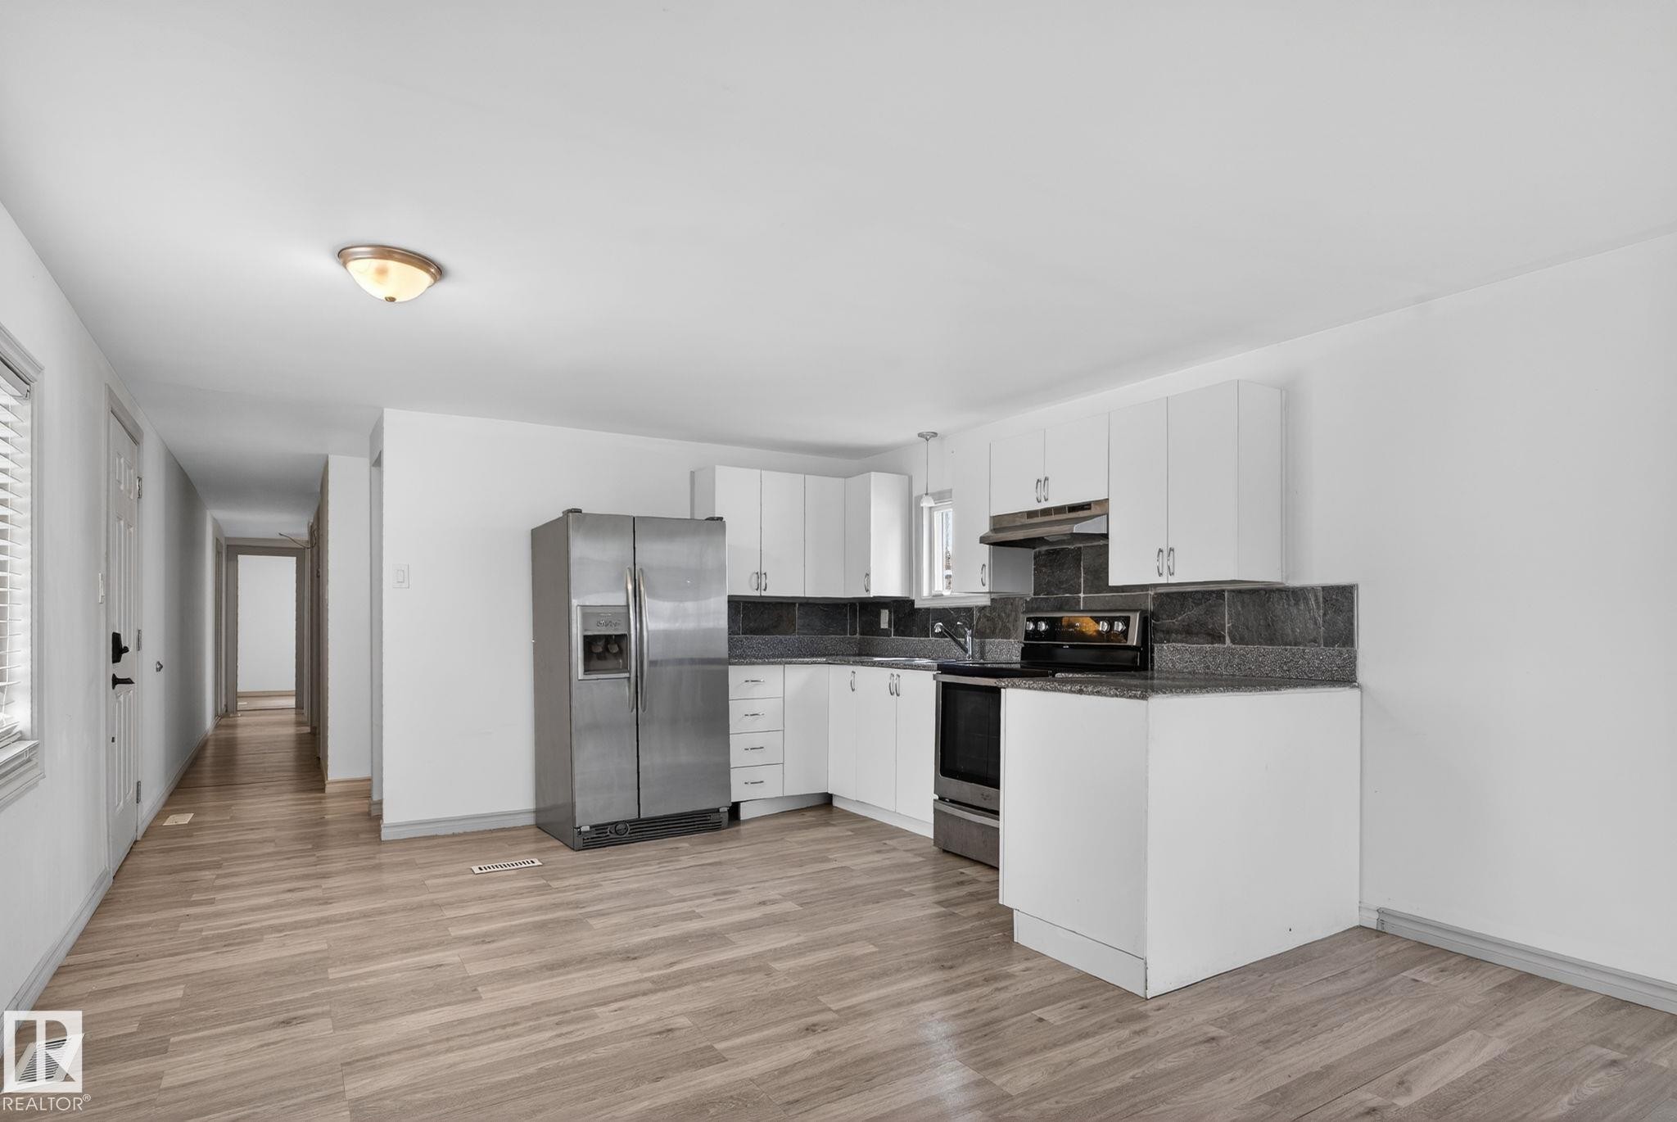
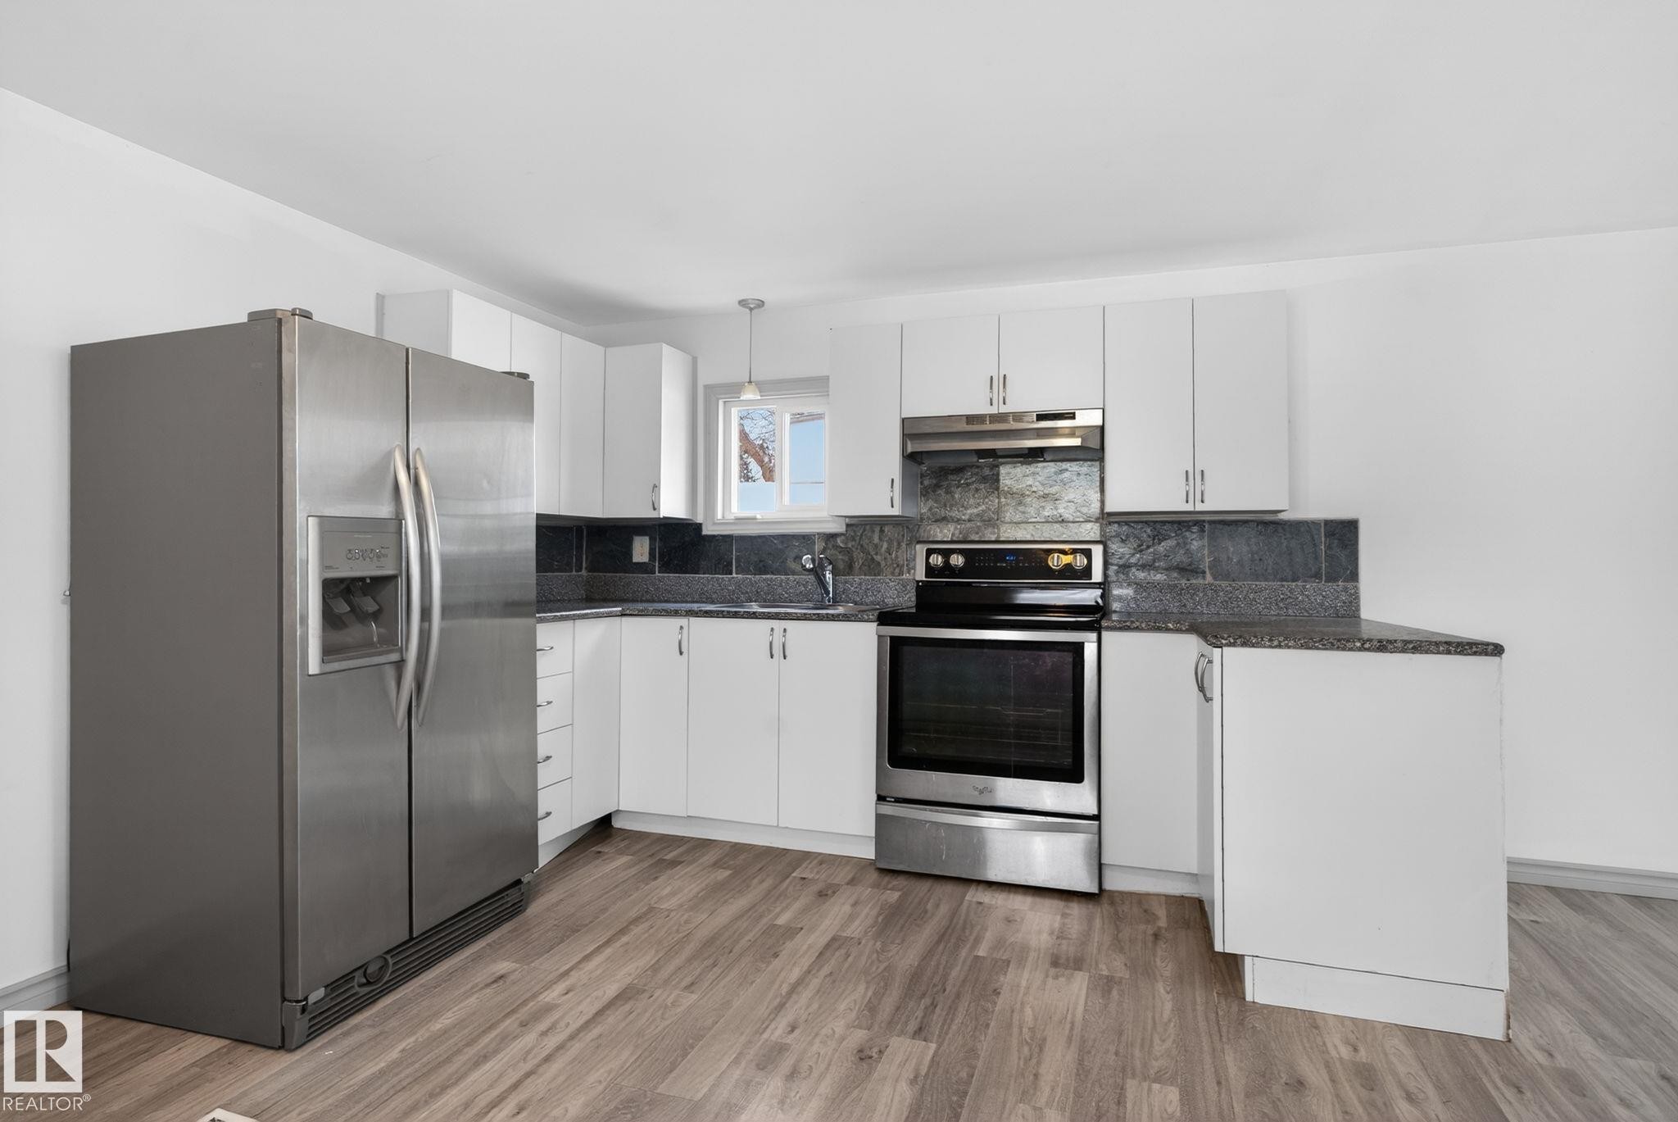
Kitchen featuring white cabinetry, dark stone countertops, stainless steel appliances, and wood-finish flooring - 543 Evergreen Street, Edmonton, AB
Kitchen featuring wood-finish flooring, white cabinetry, granite-look countertops, and a stone-tile backsplash - 543 Evergreen Street, Edmonton, AB
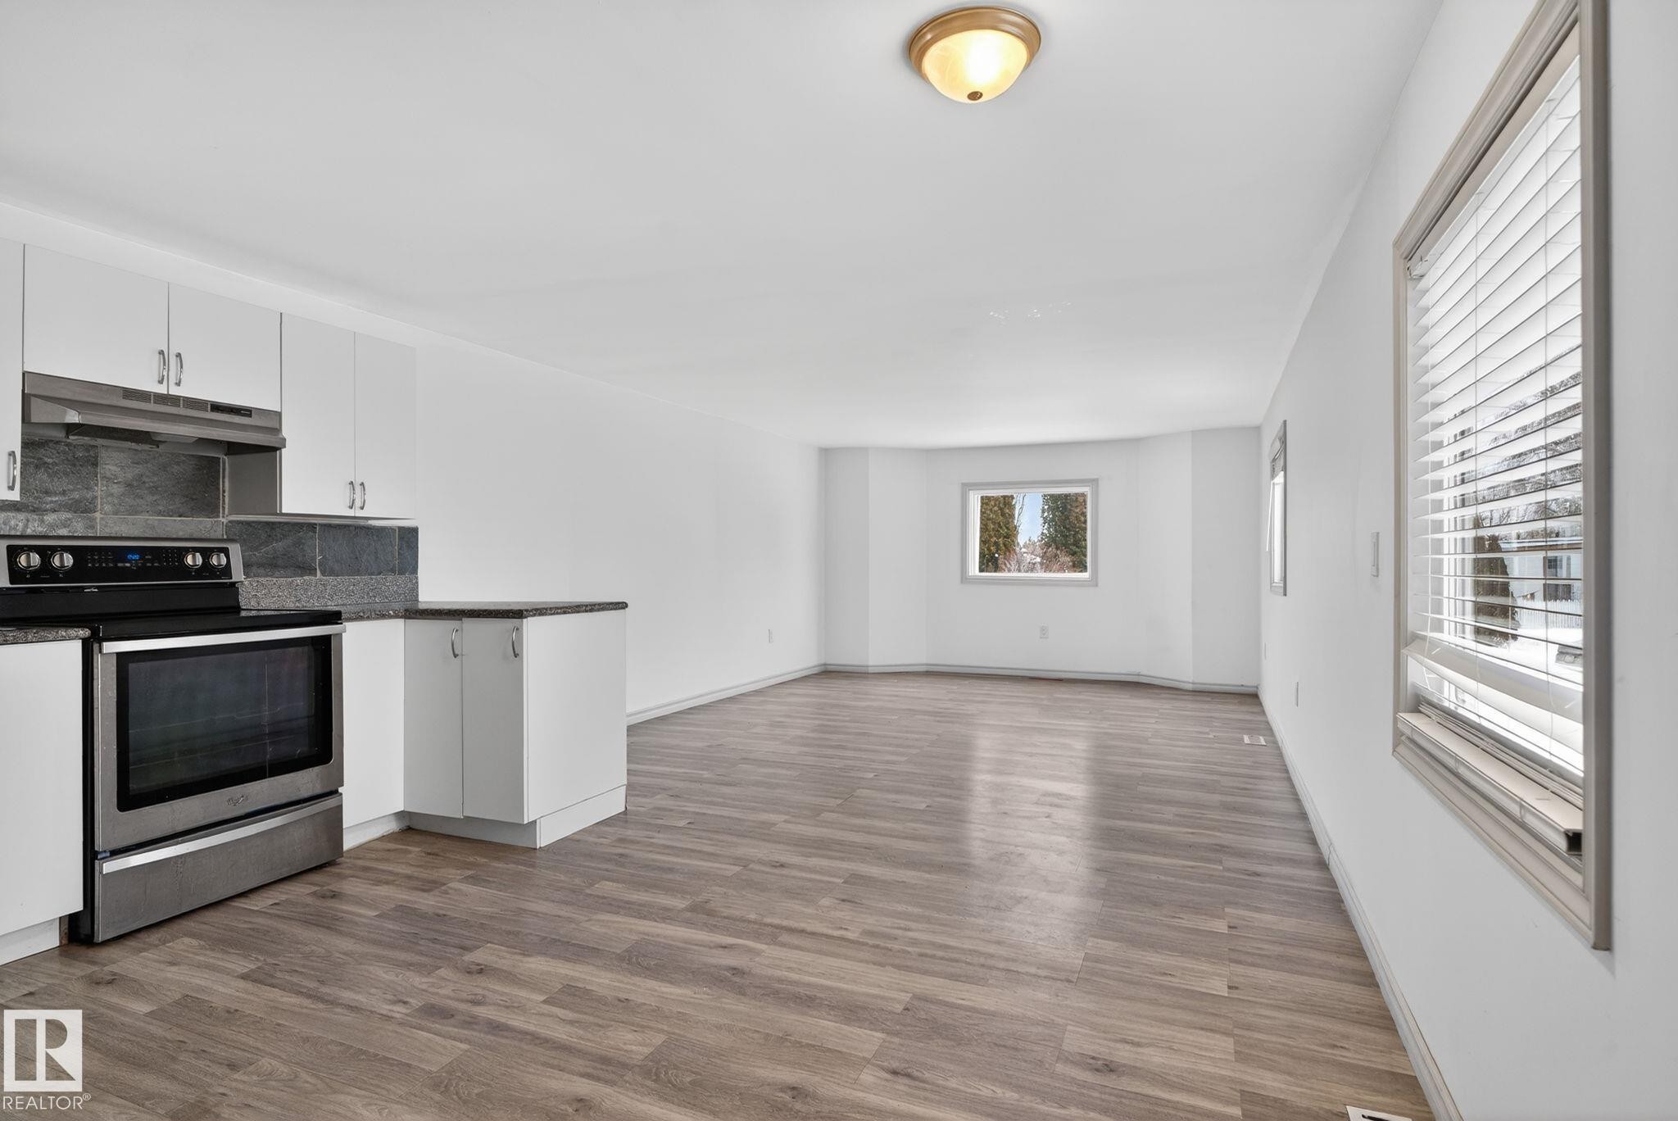
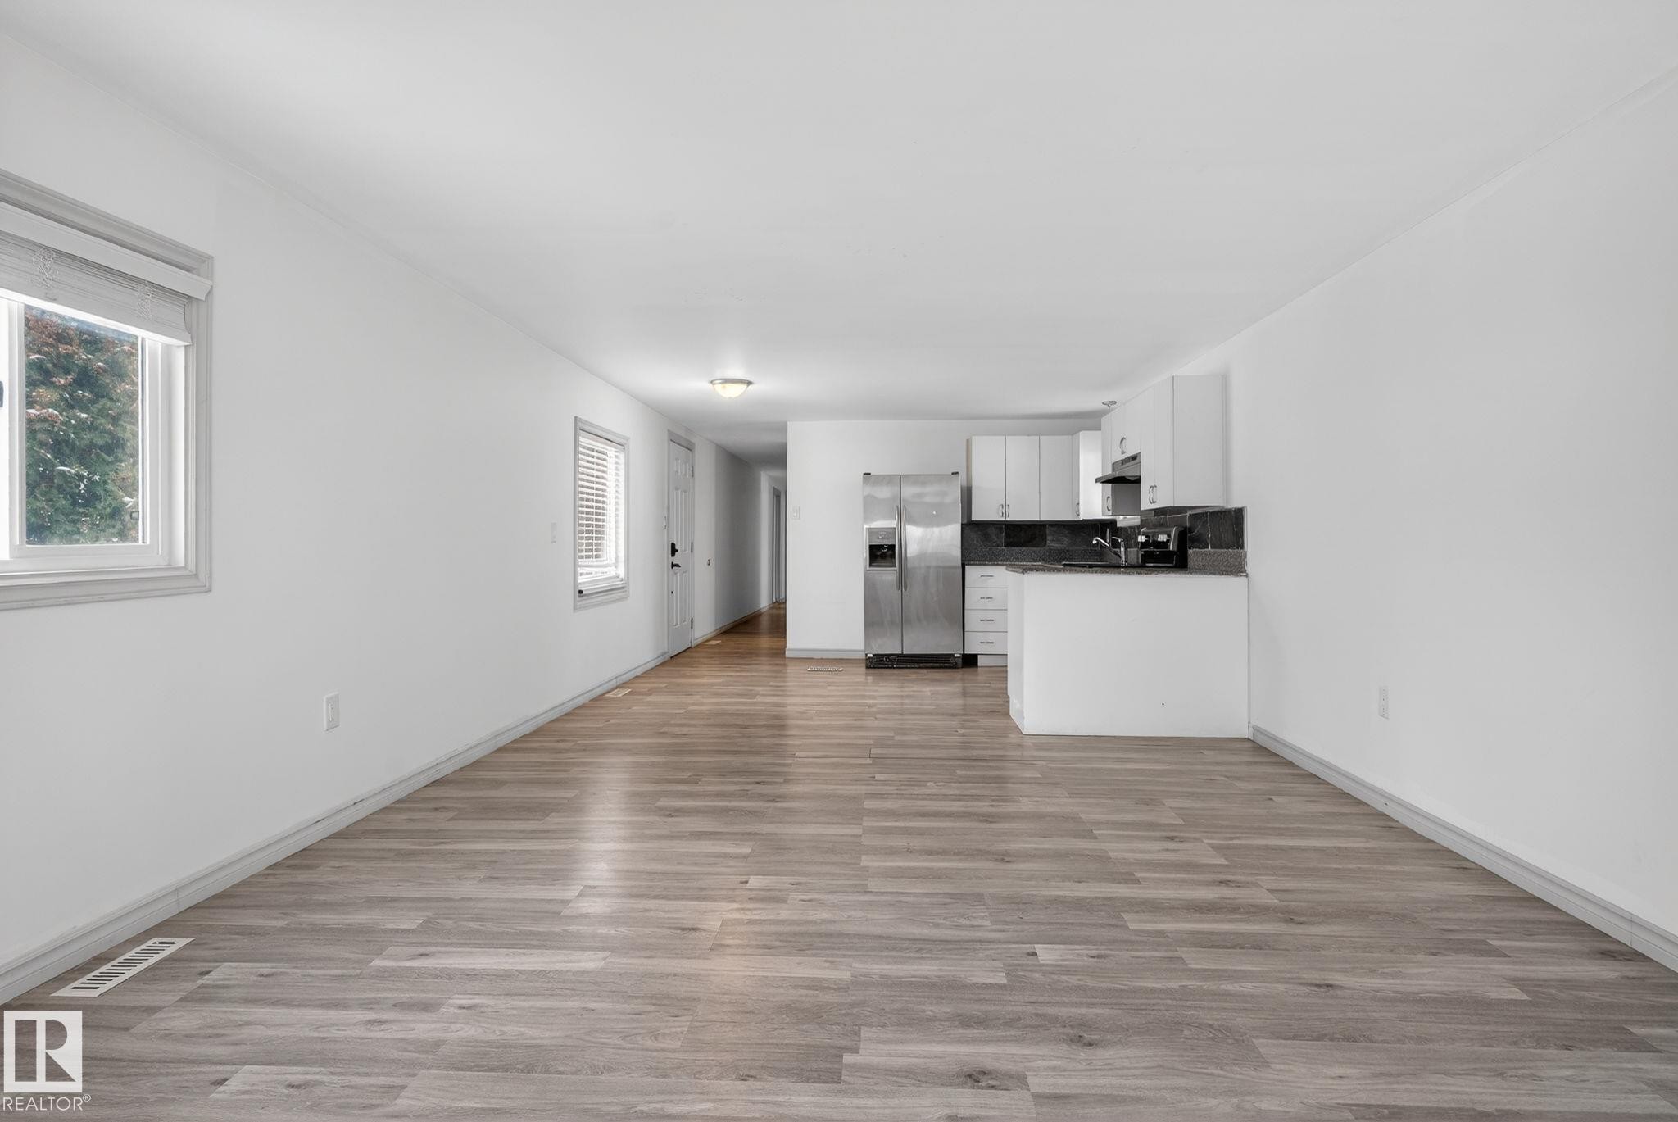
Open-concept living space featuring wood-finish flooring, white cabinetry with stainless steel hardware, and a stainless steel oven - 543 Evergreen Street, Edmonton, AB
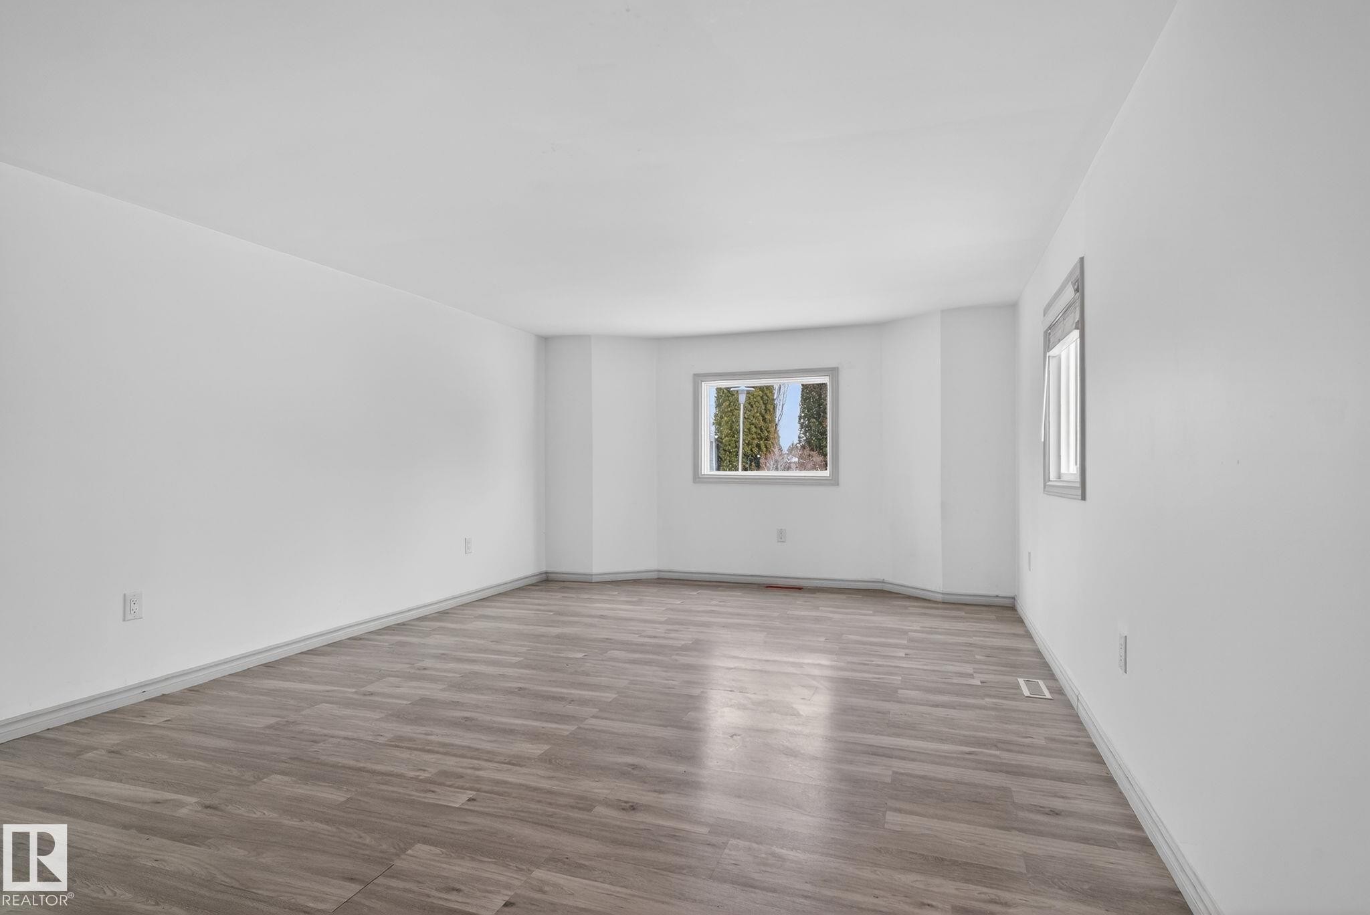
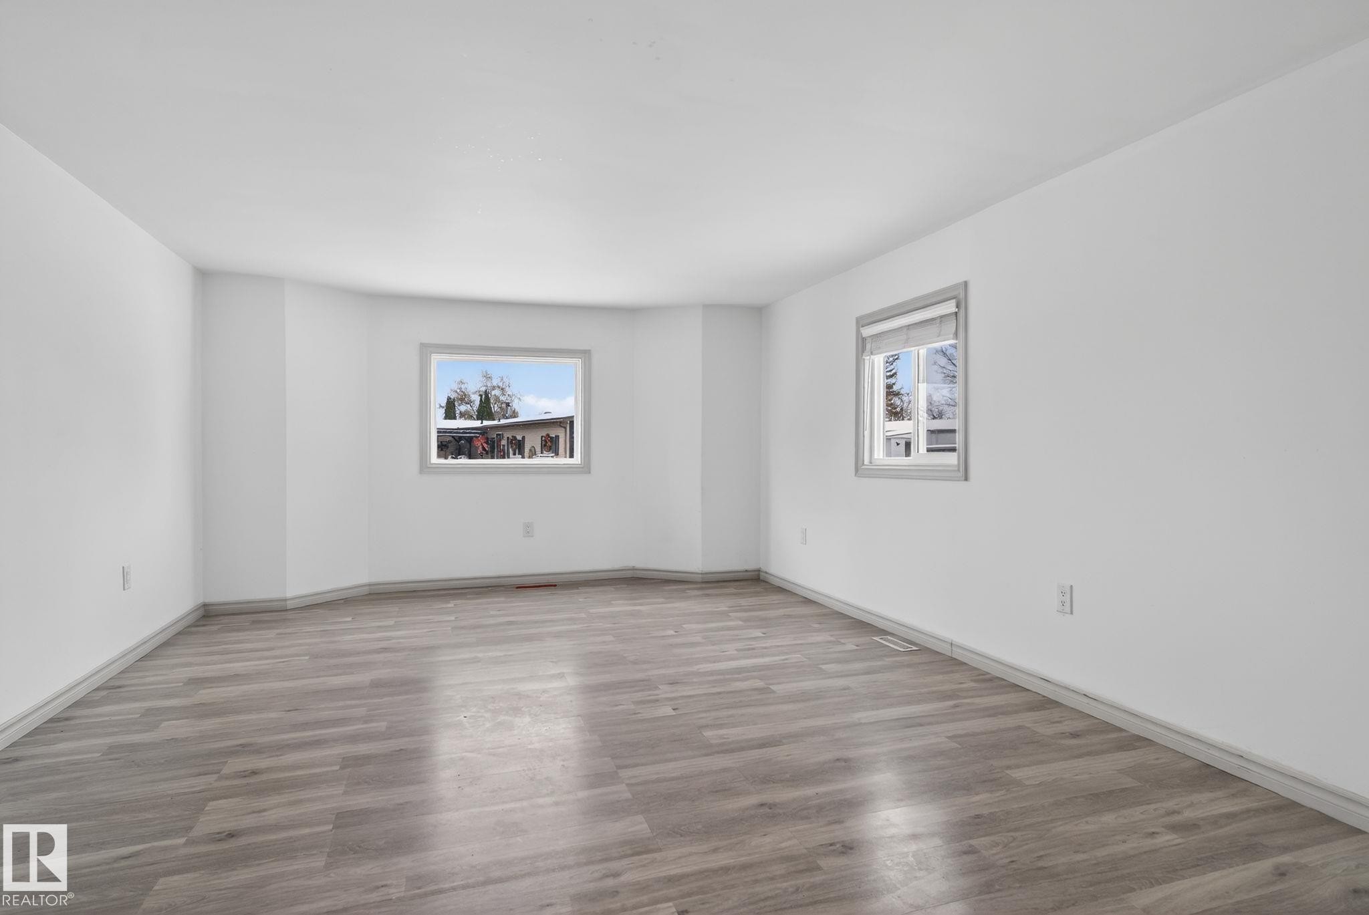
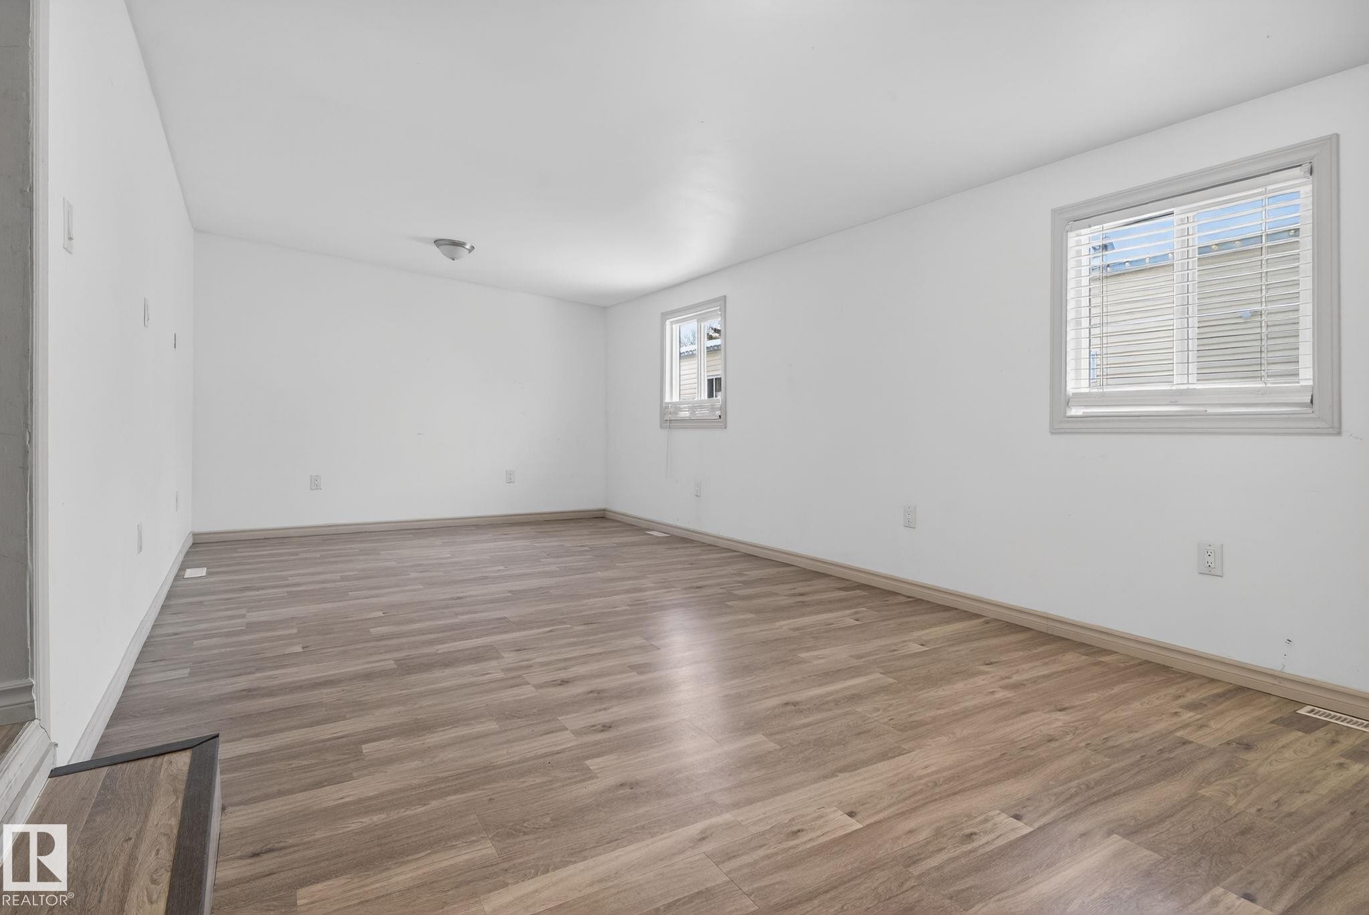
Spacious room featuring wood-finish flooring, white walls, and two windows with grey trim - 543 Evergreen Street, Edmonton, AB
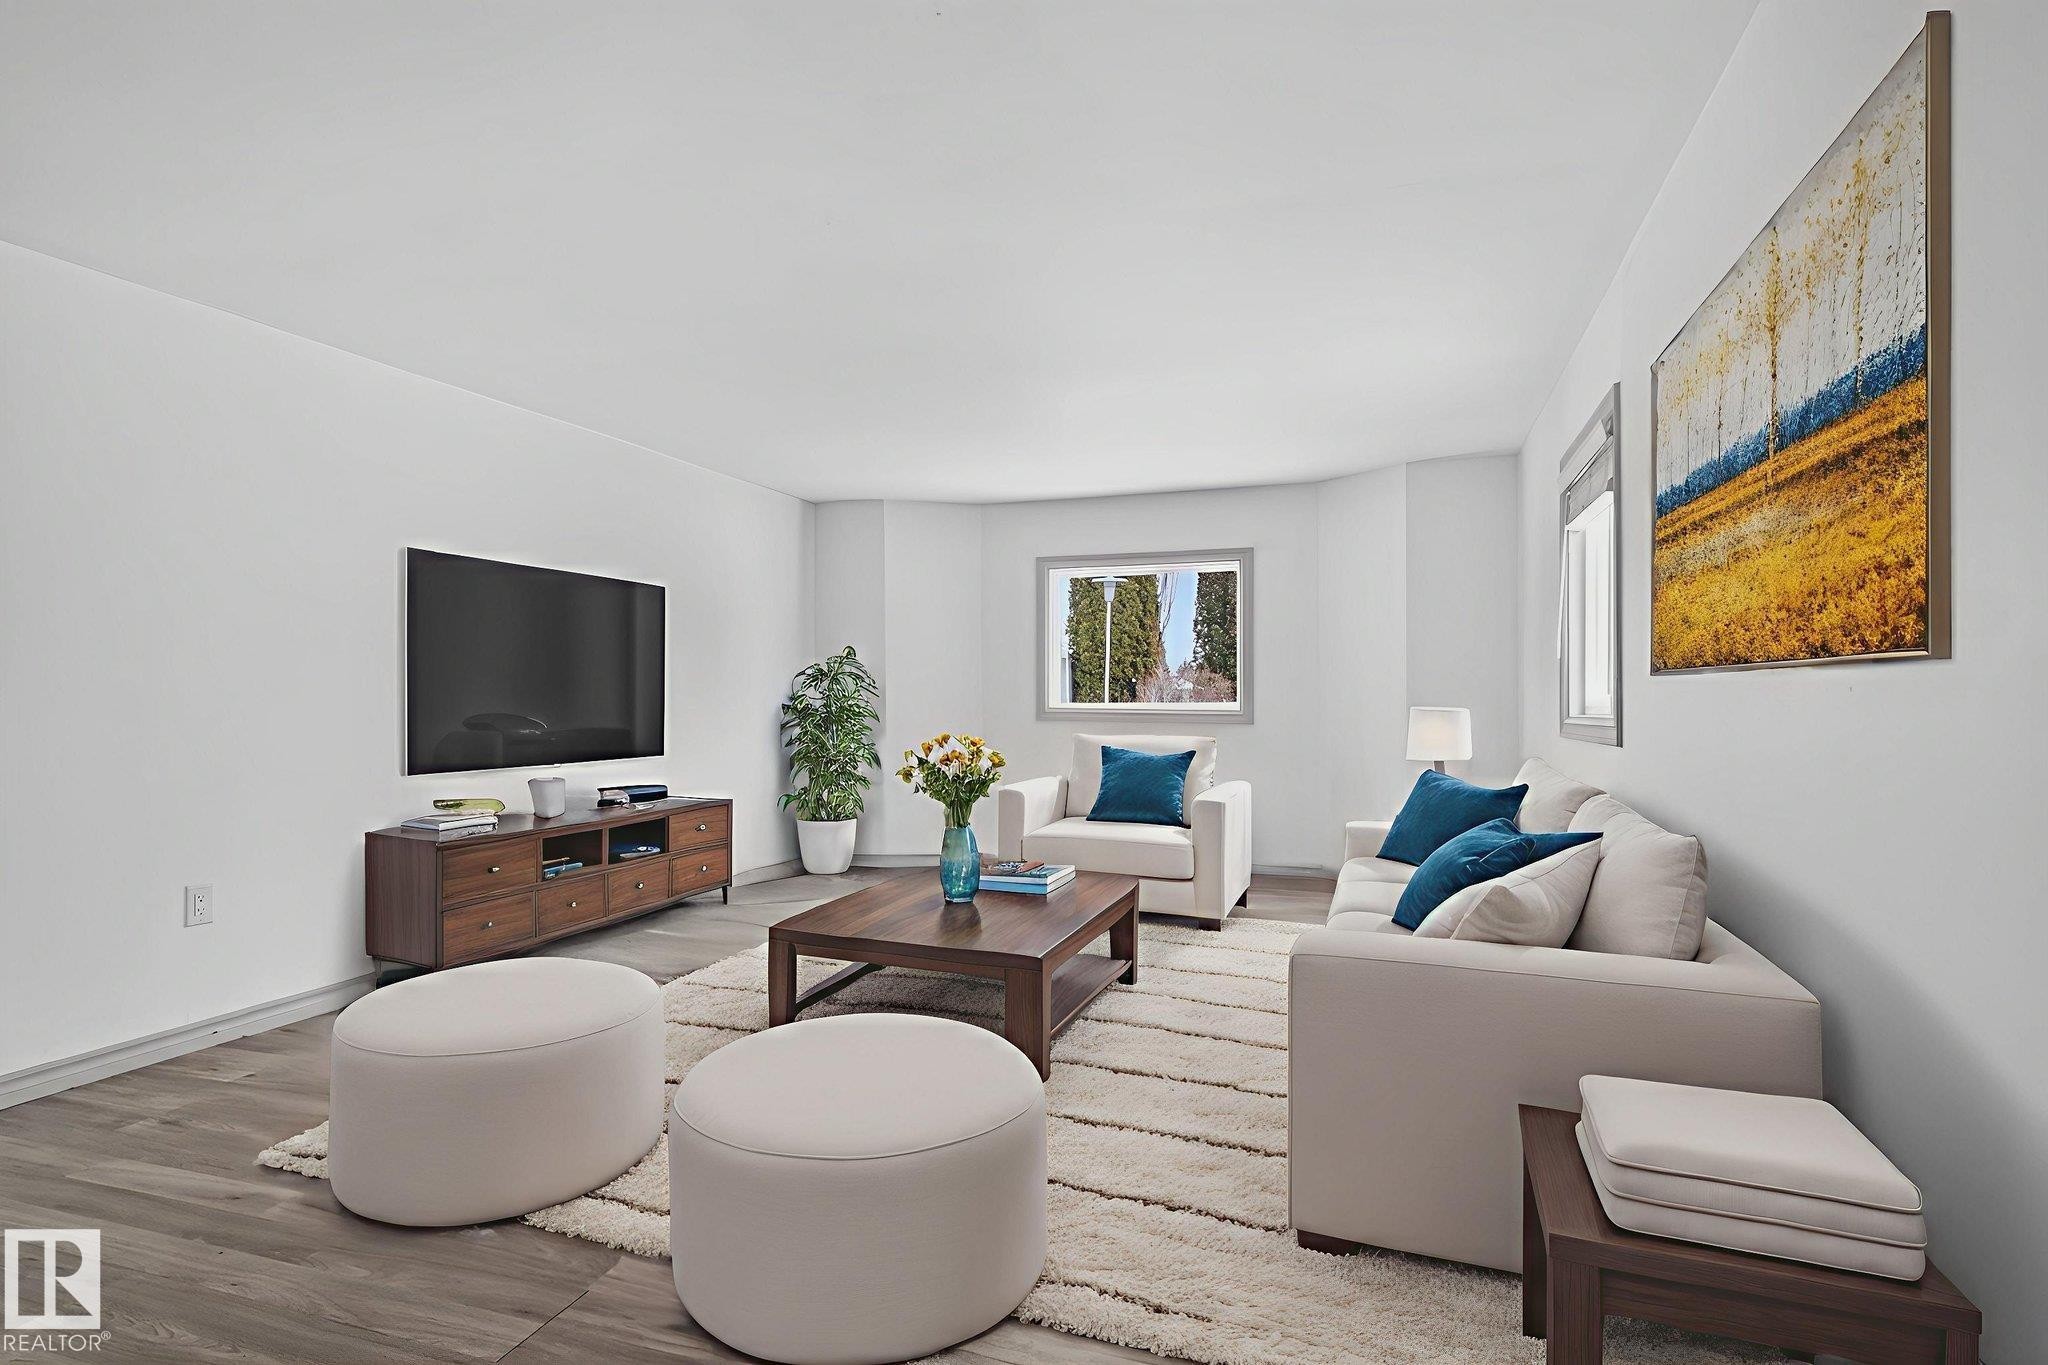
Spacious living area featuring light wood-finish flooring and neutral wall tones - 543 Evergreen Street, Edmonton, AB
Spacious living area featuring light-toned walls, wood-finish flooring, and a large window with white trim - 543 Evergreen Street, Edmonton, AB
Spacious room featuring light wood-finish flooring, crisp white walls, and two windows with grey trim providing natural illumination - 543 Evergreen Street, Edmonton, AB
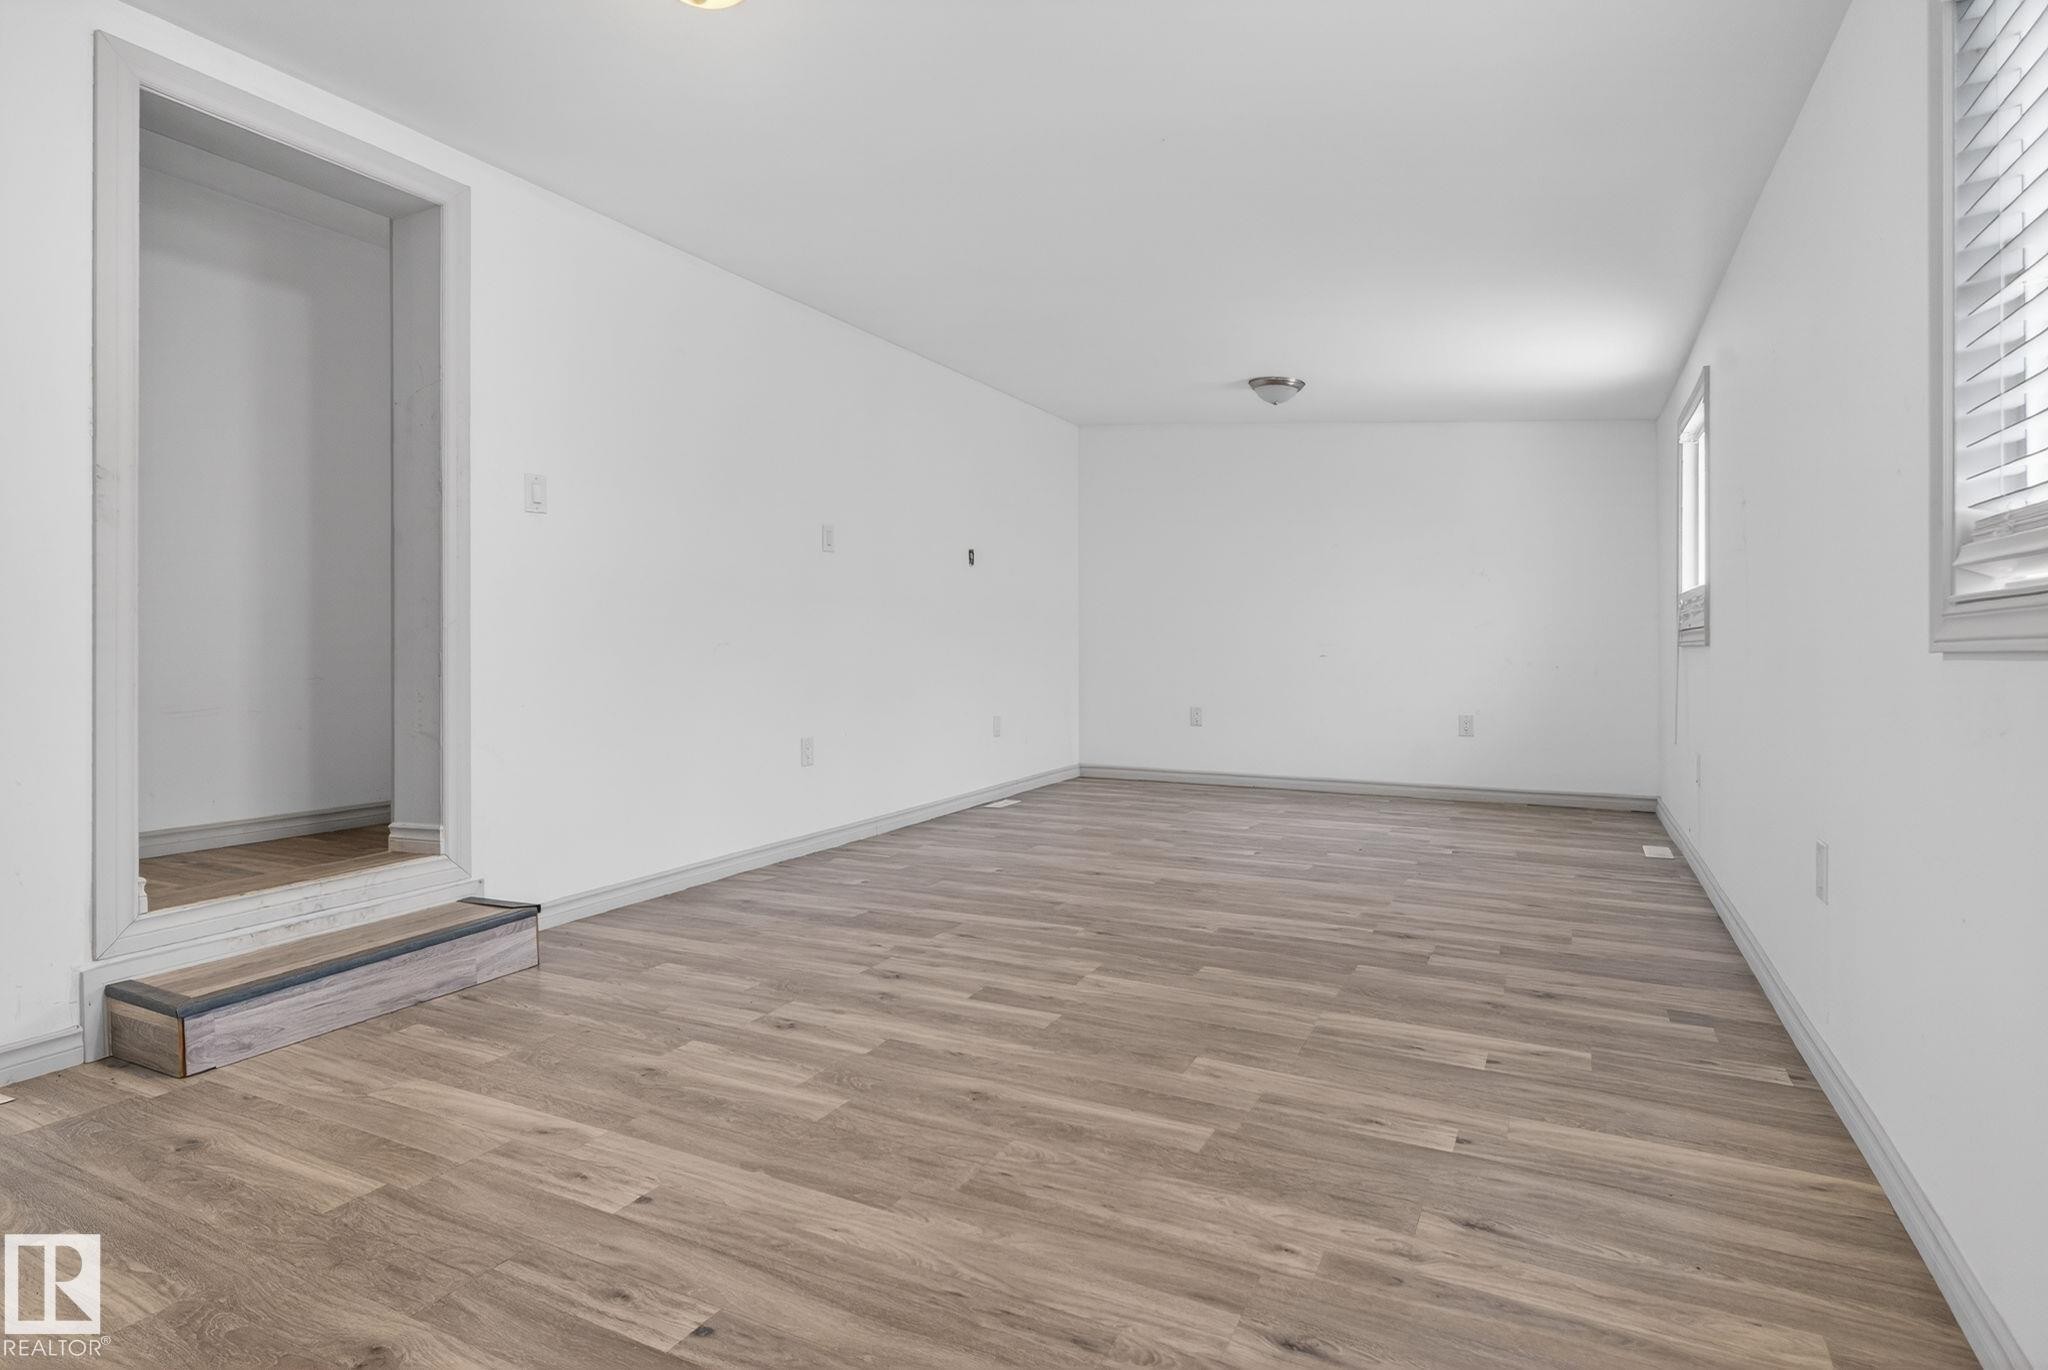
Expansive room with wood-finish flooring and white walls - 543 Evergreen Street, Edmonton, AB
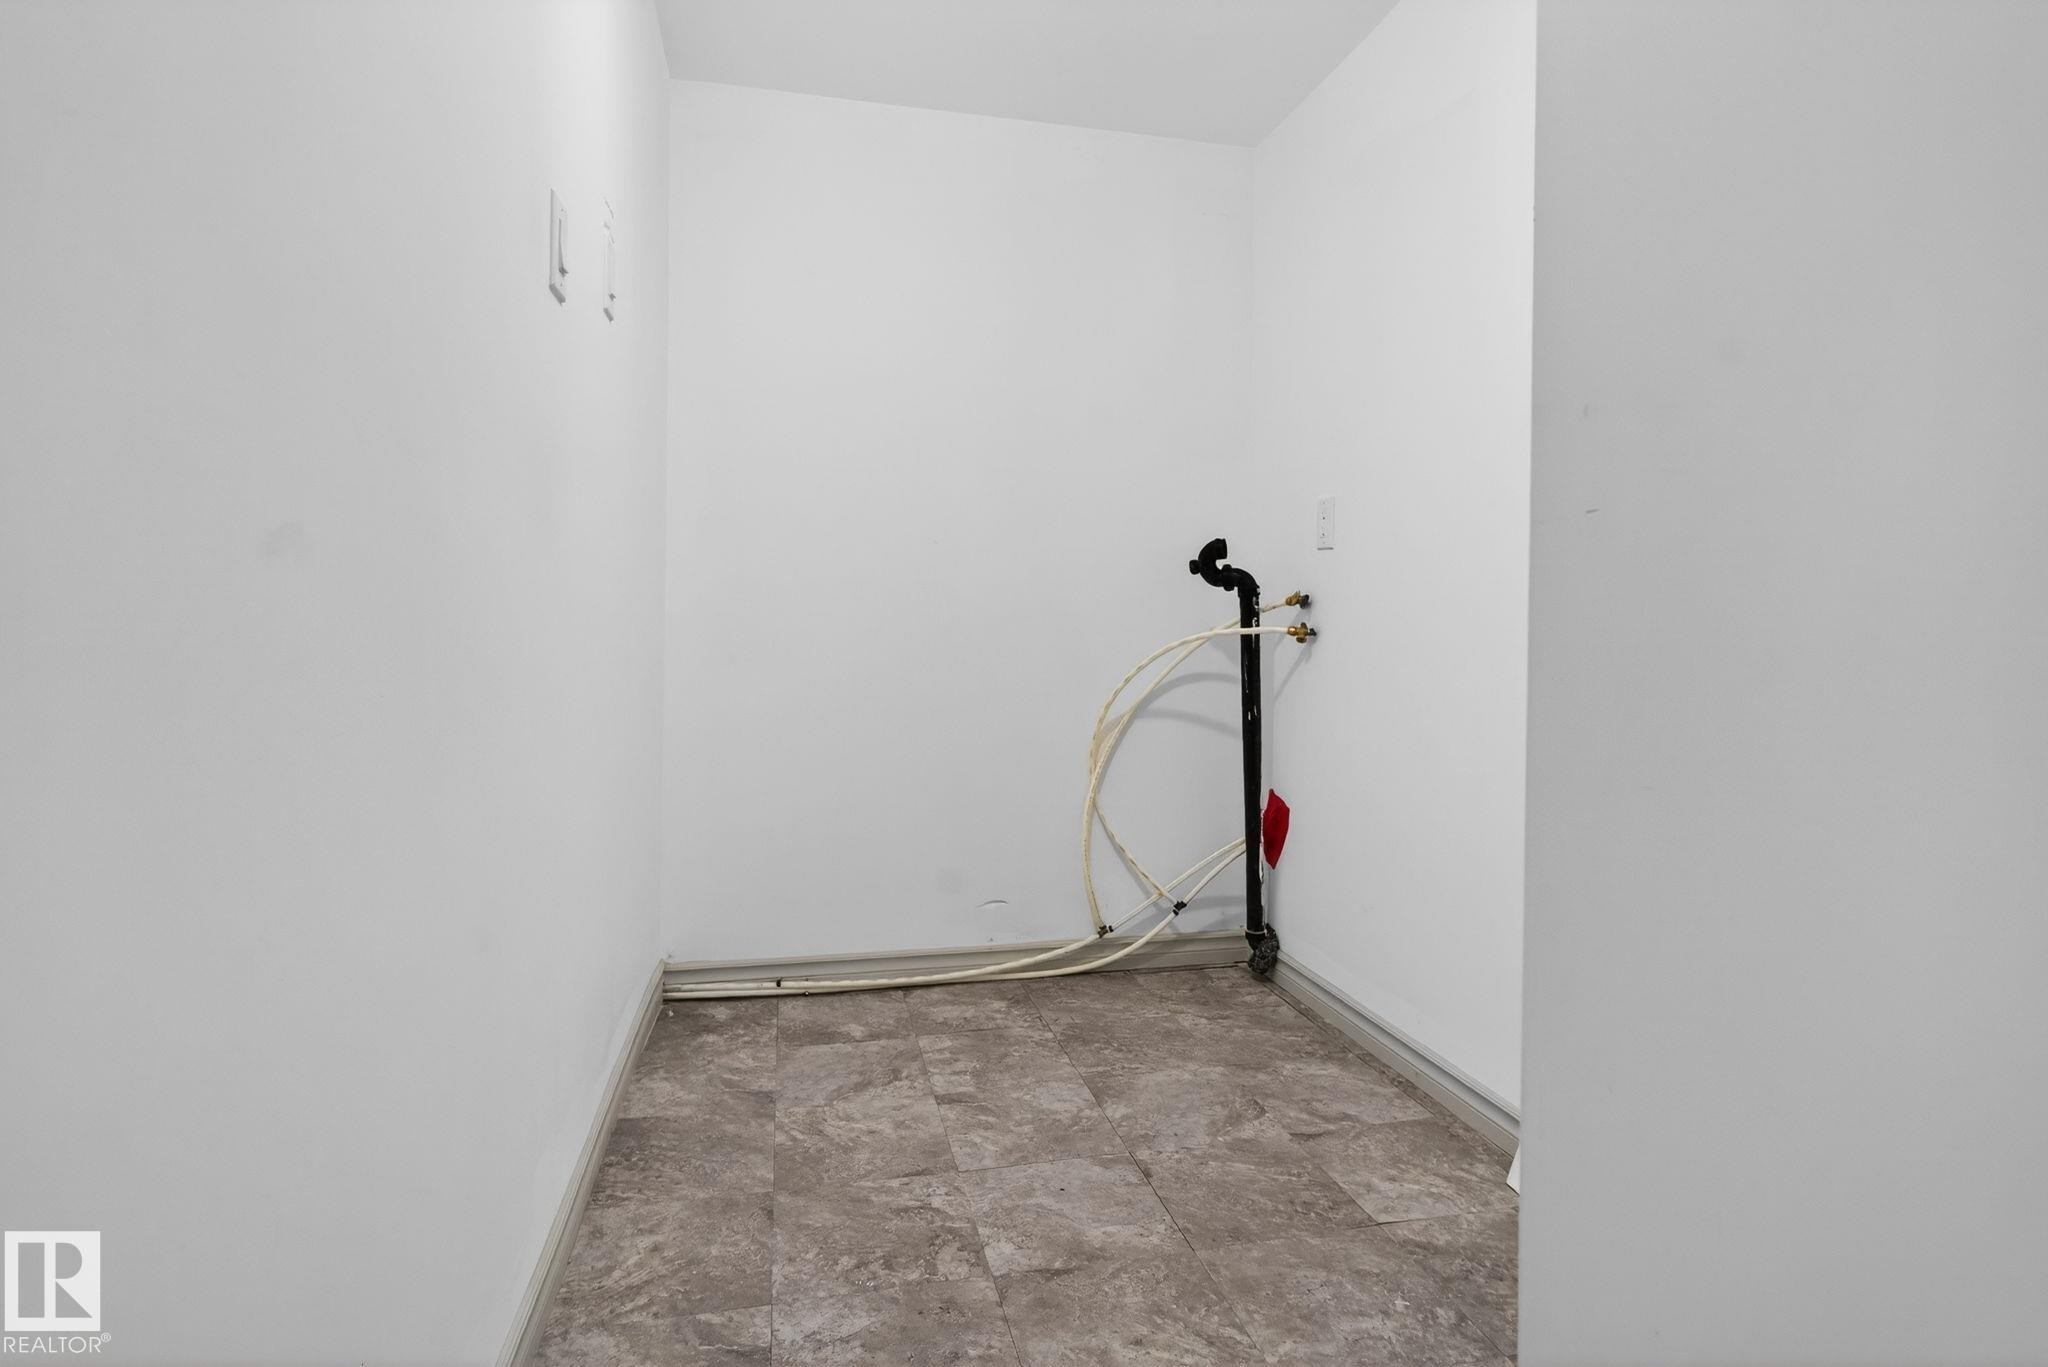
Utility room featuring a tiled floor, white walls, and plumbing connections for appliances - 543 Evergreen Street, Edmonton, AB
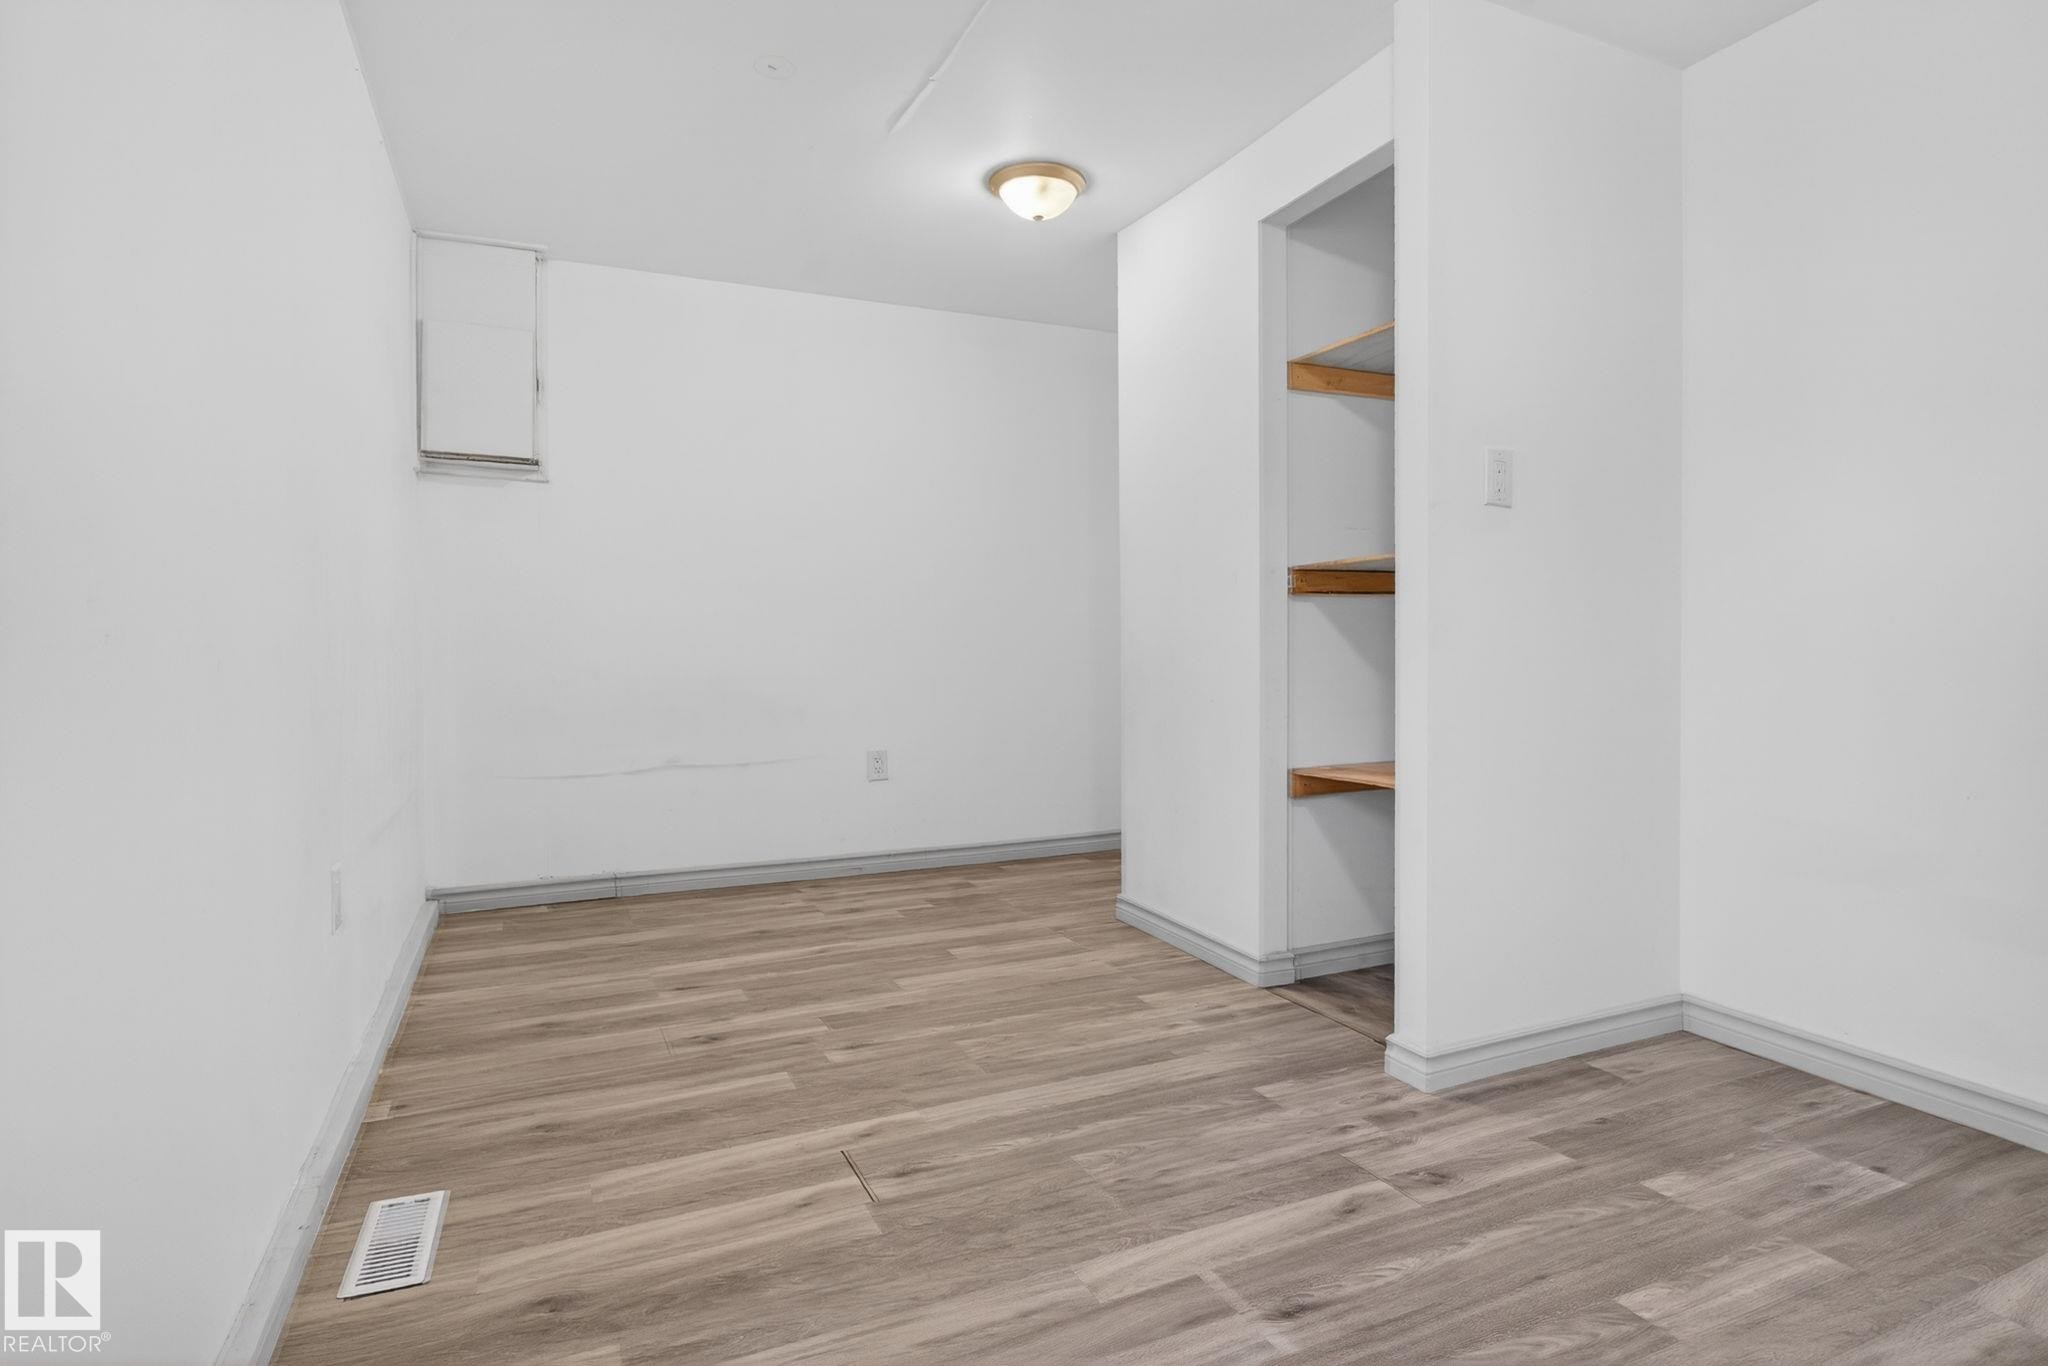
Interior room featuring wood-finish flooring, light-toned walls, and a built-in recessed shelving unit with three wooden shelves - 543 Evergreen Street, Edmonton, AB
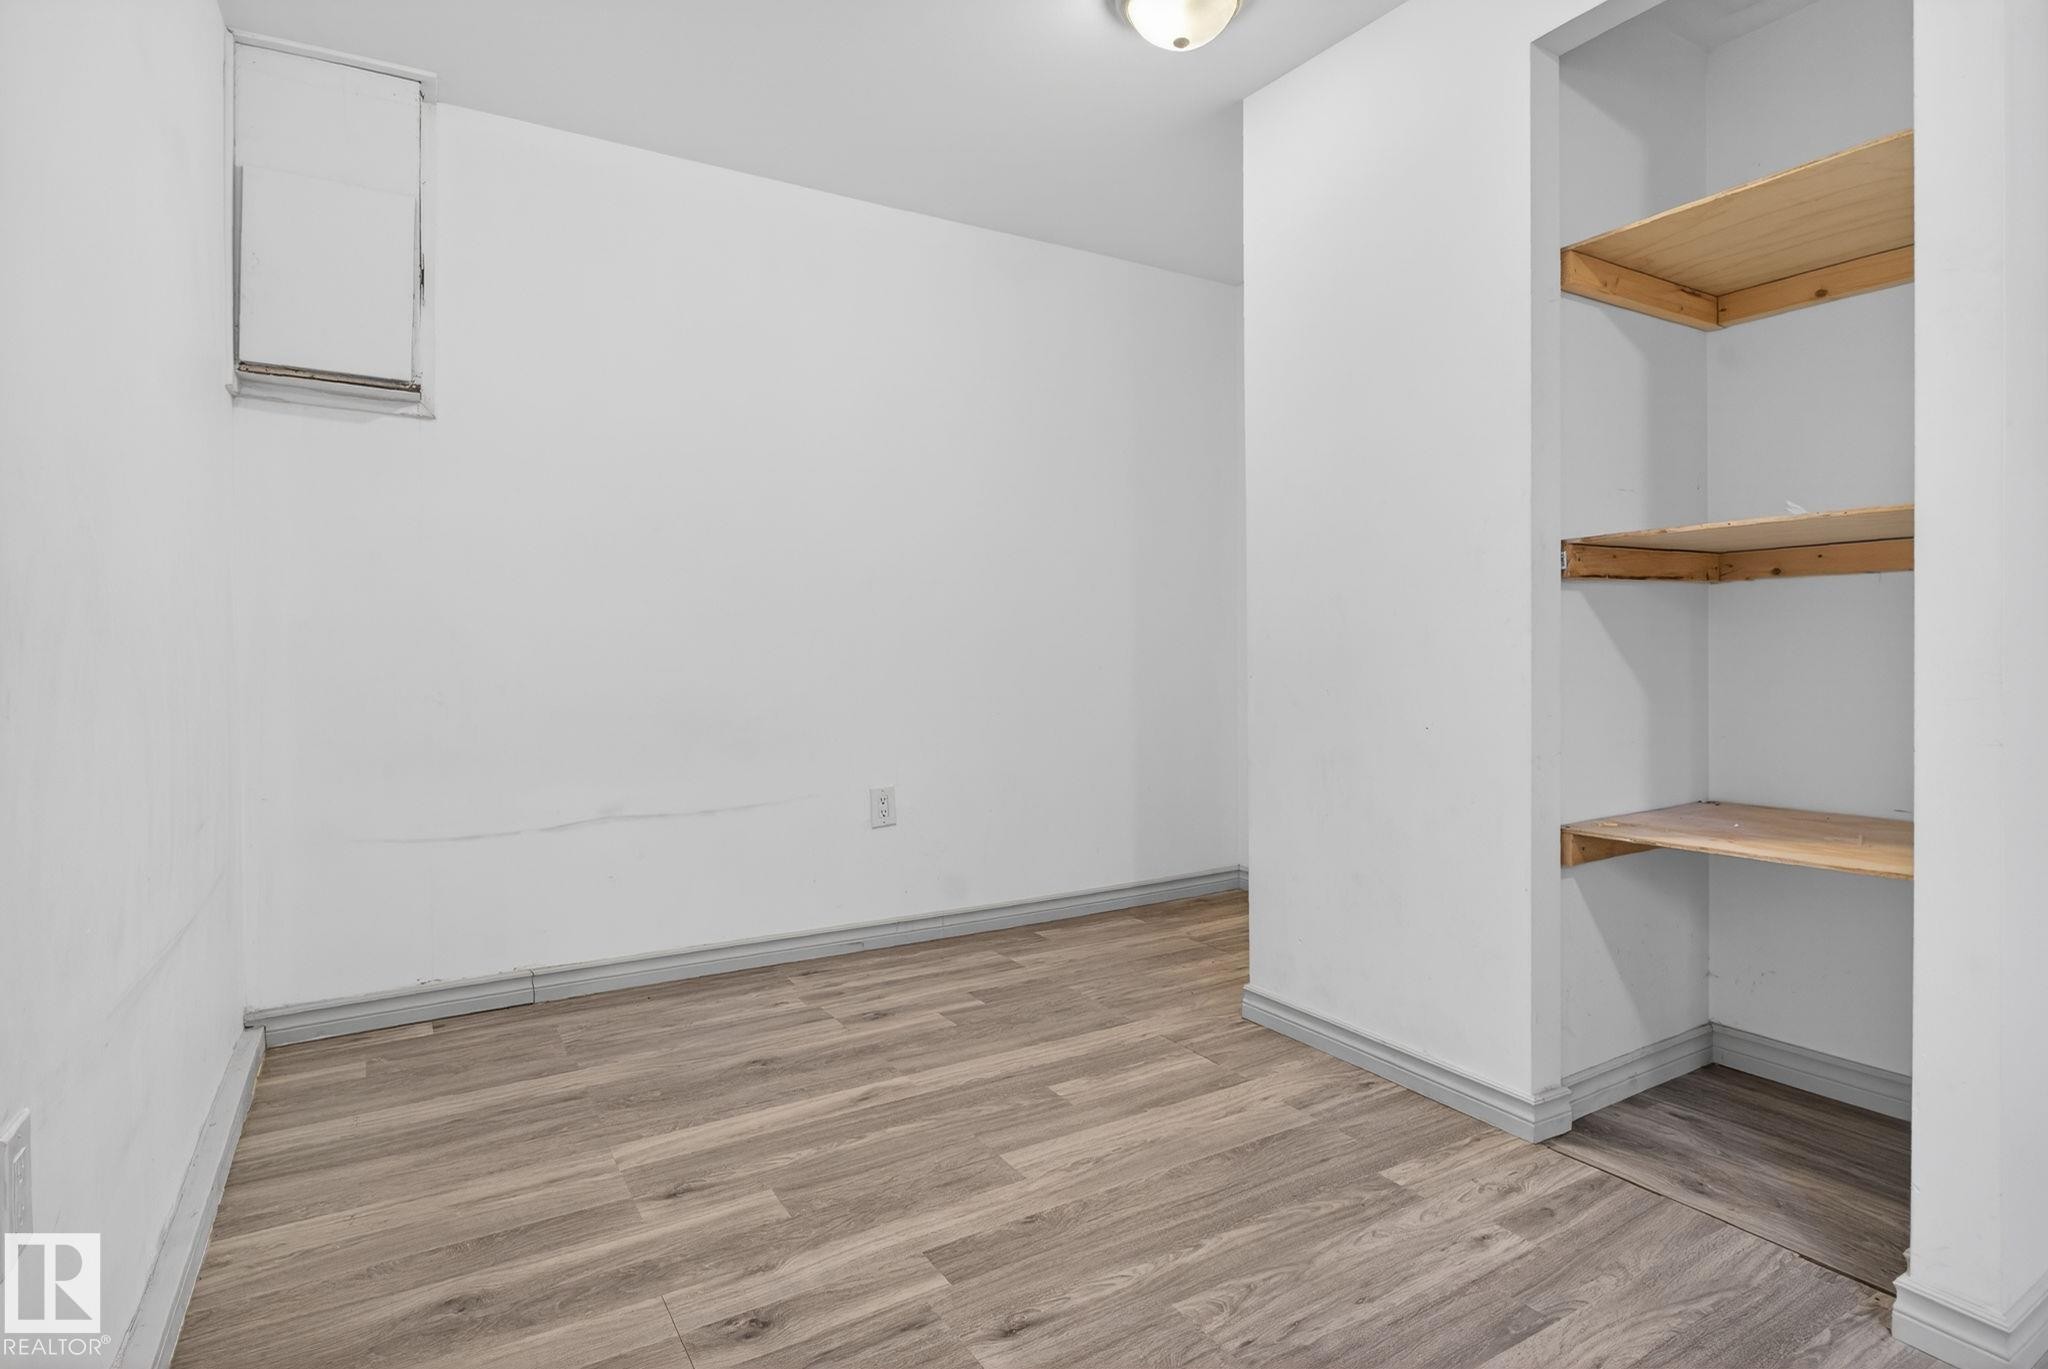
Room featuring wood-finish flooring, white walls, and built-in shelving - 543 Evergreen Street, Edmonton, AB
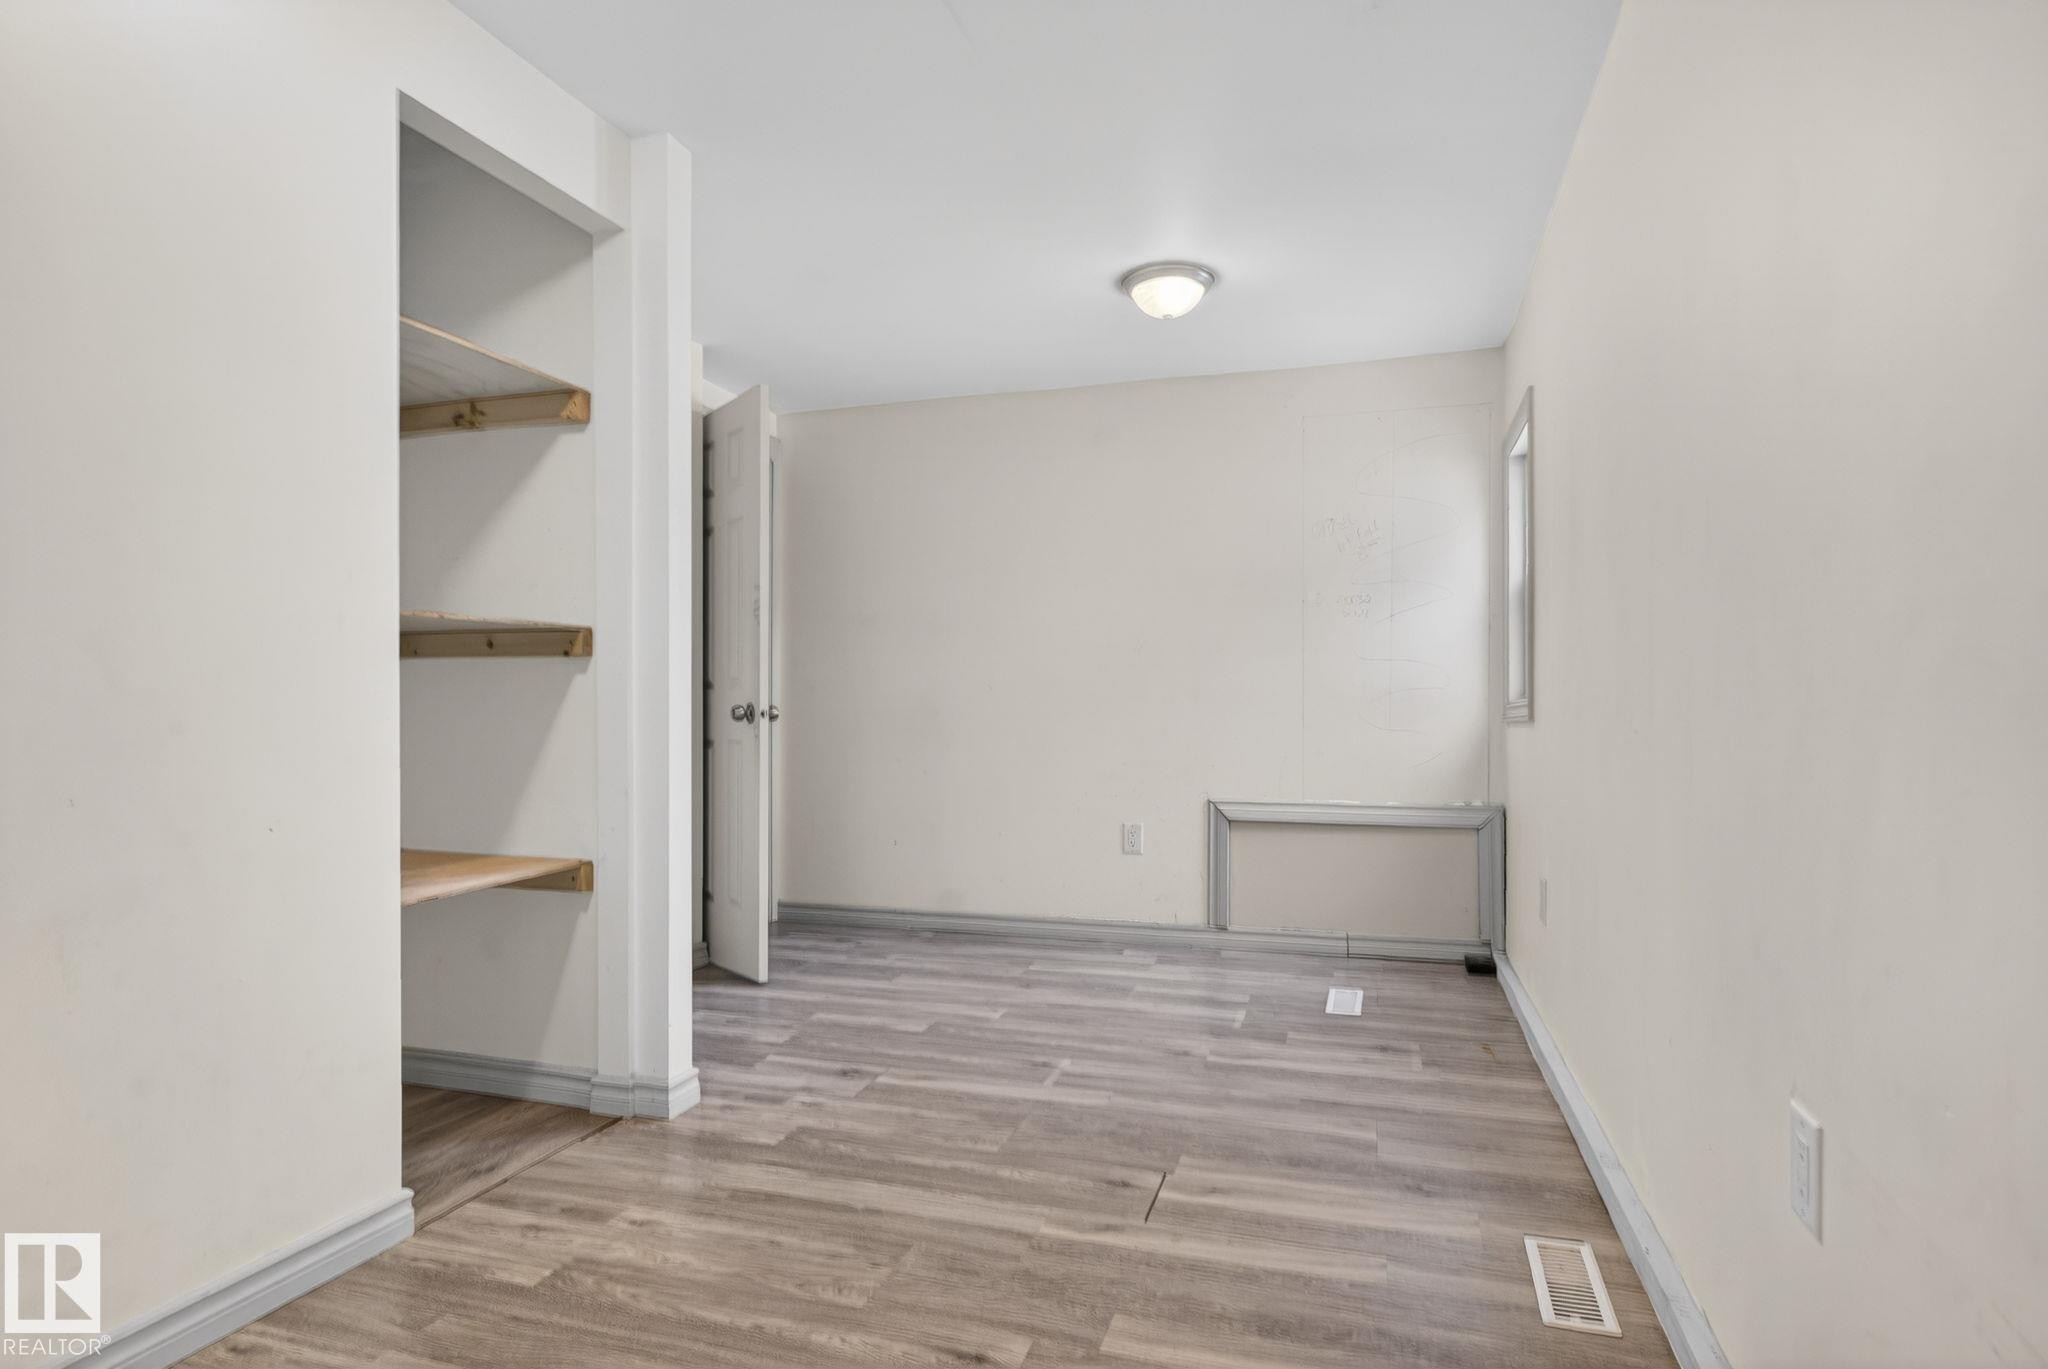
Room featuring wood-finish flooring, a neutral color palette, and a built-in shelving unit - 543 Evergreen Street, Edmonton, AB
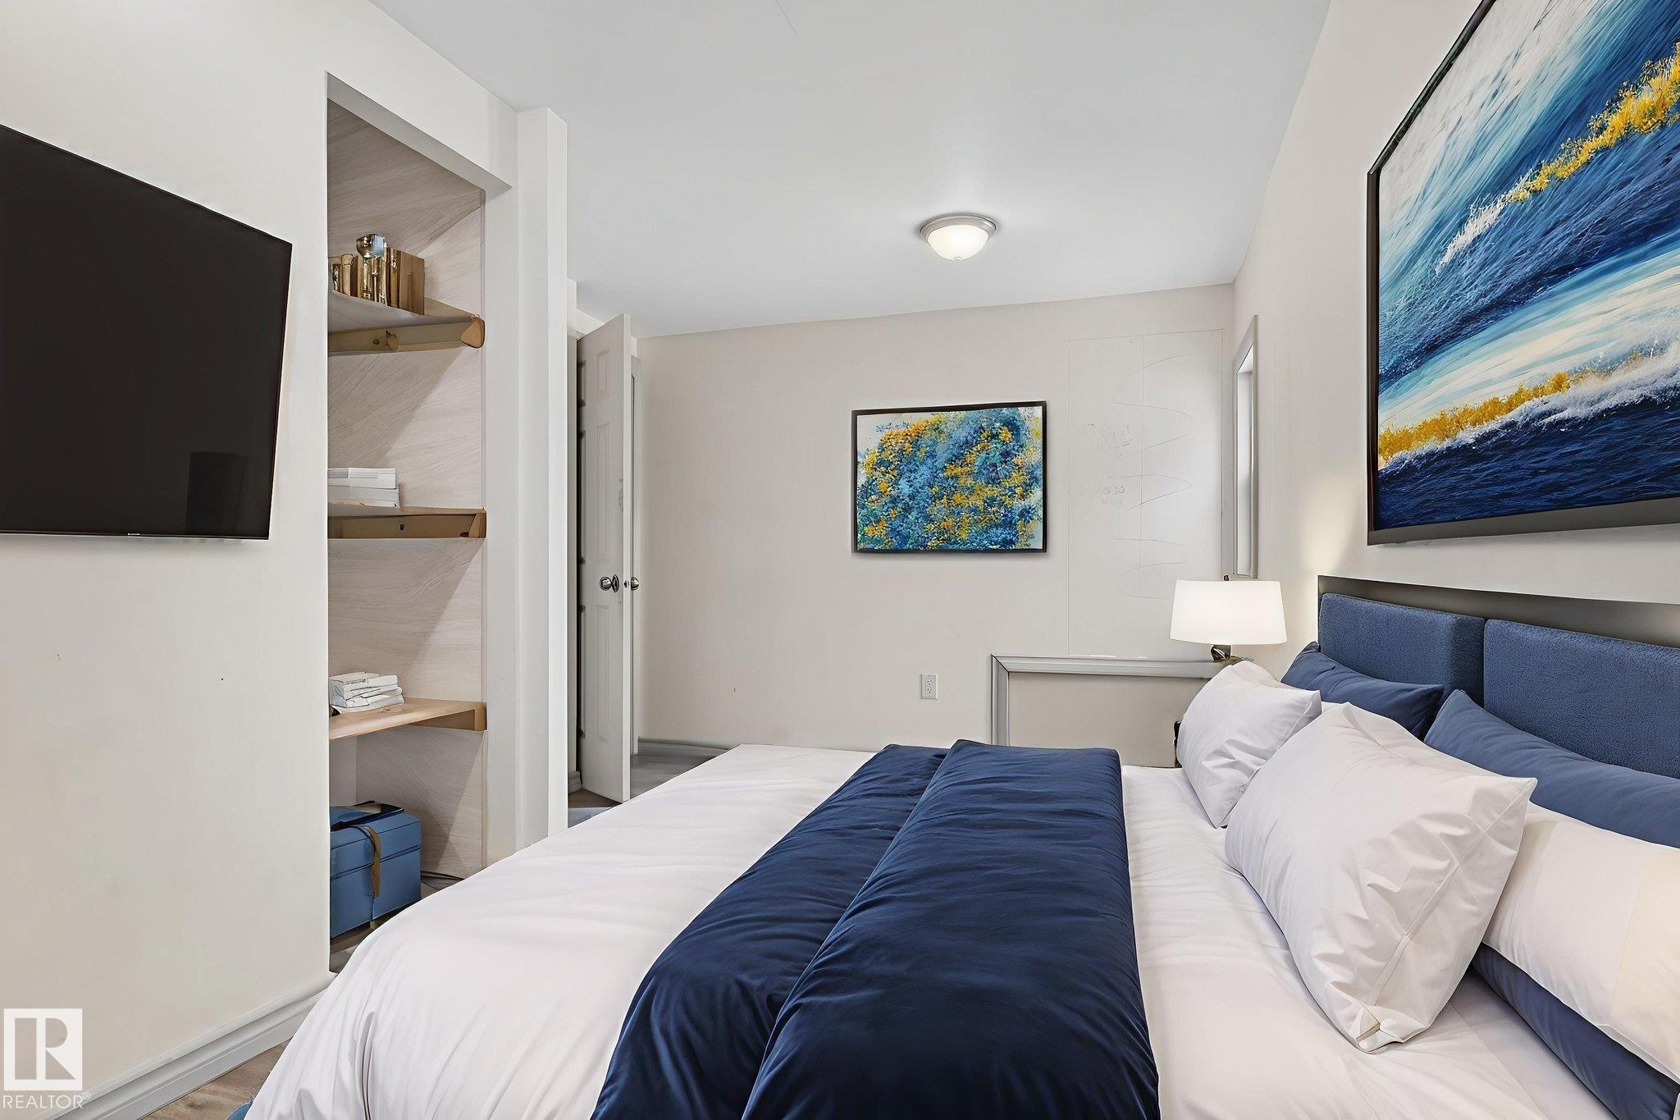
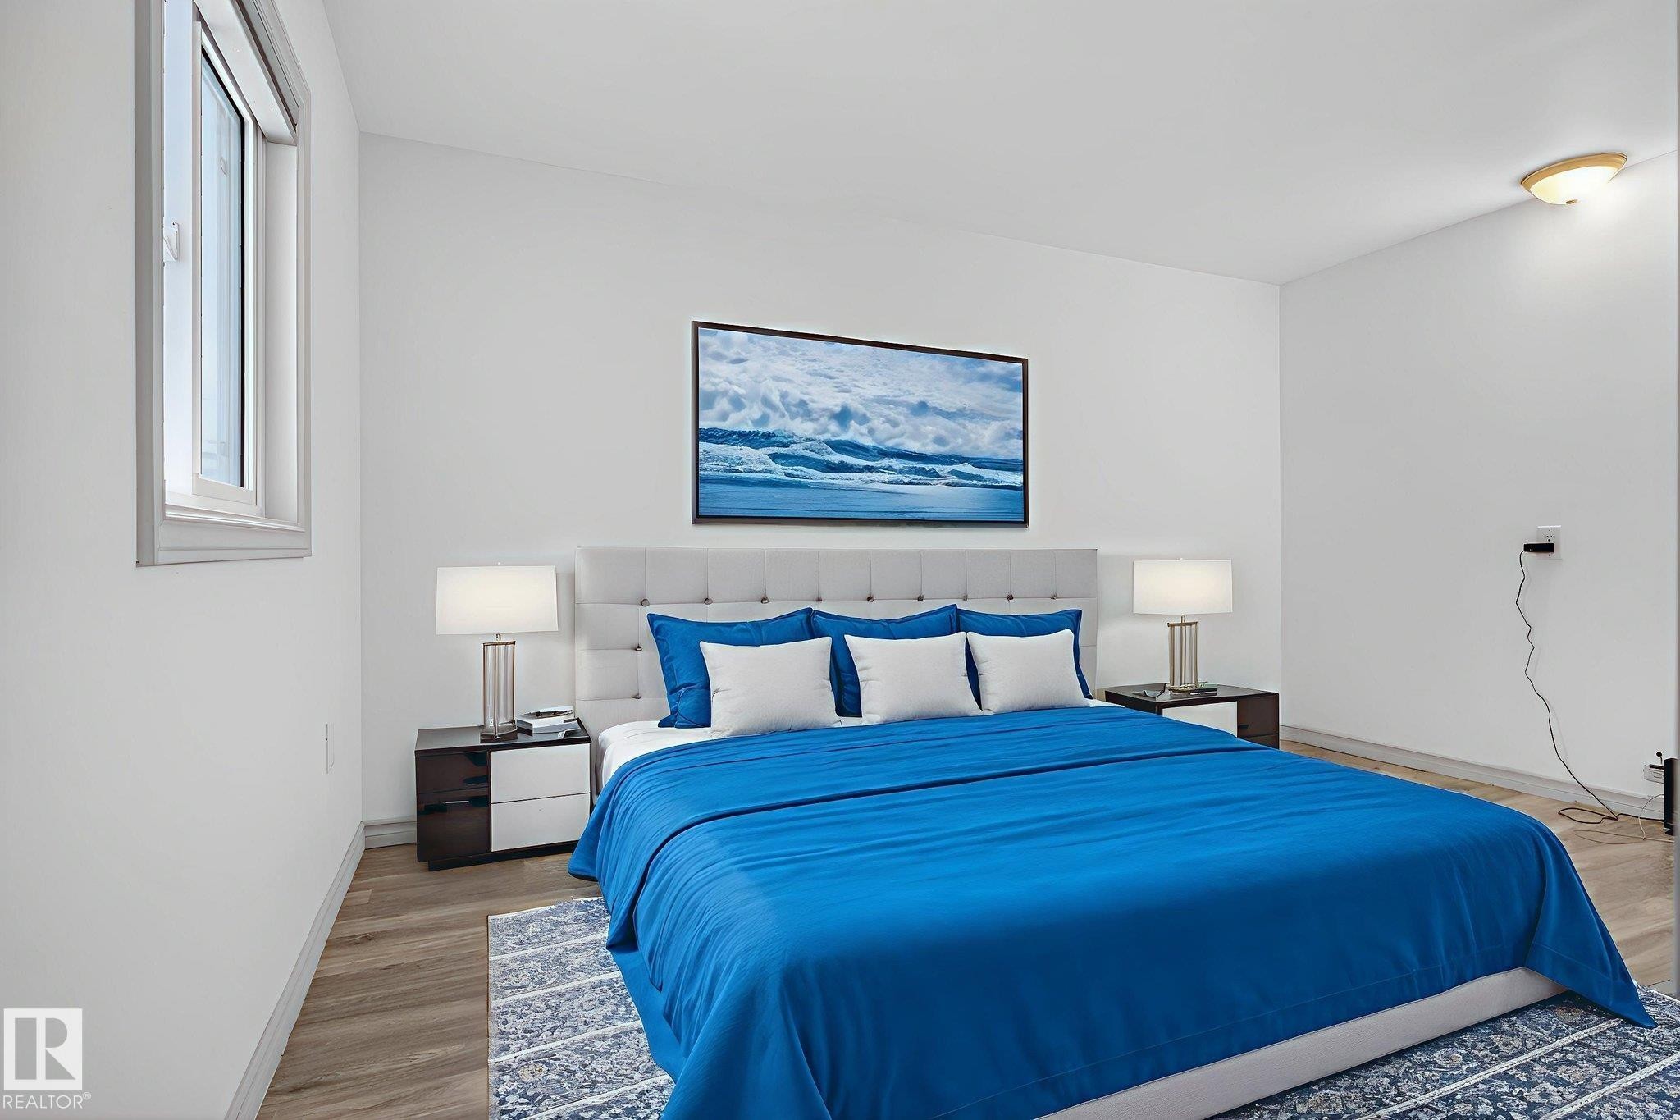
Bedroom featuring a built-in shelving unit with wood shelves, light-toned walls, recessed ceiling lighting, and light wood-finish flooring - 543 Evergreen Street, Edmonton, AB
Spacious room featuring wood-finish flooring, white walls, and two windows with blinds - 543 Evergreen Street, Edmonton, AB
Spacious room featuring wood-finish flooring, white walls, and multiple windows with blinds - 543 Evergreen Street, Edmonton, AB
Spacious room featuring wood-finish flooring, crisp white walls, and multiple windows with blinds for natural light - 543 Evergreen Street, Edmonton, AB
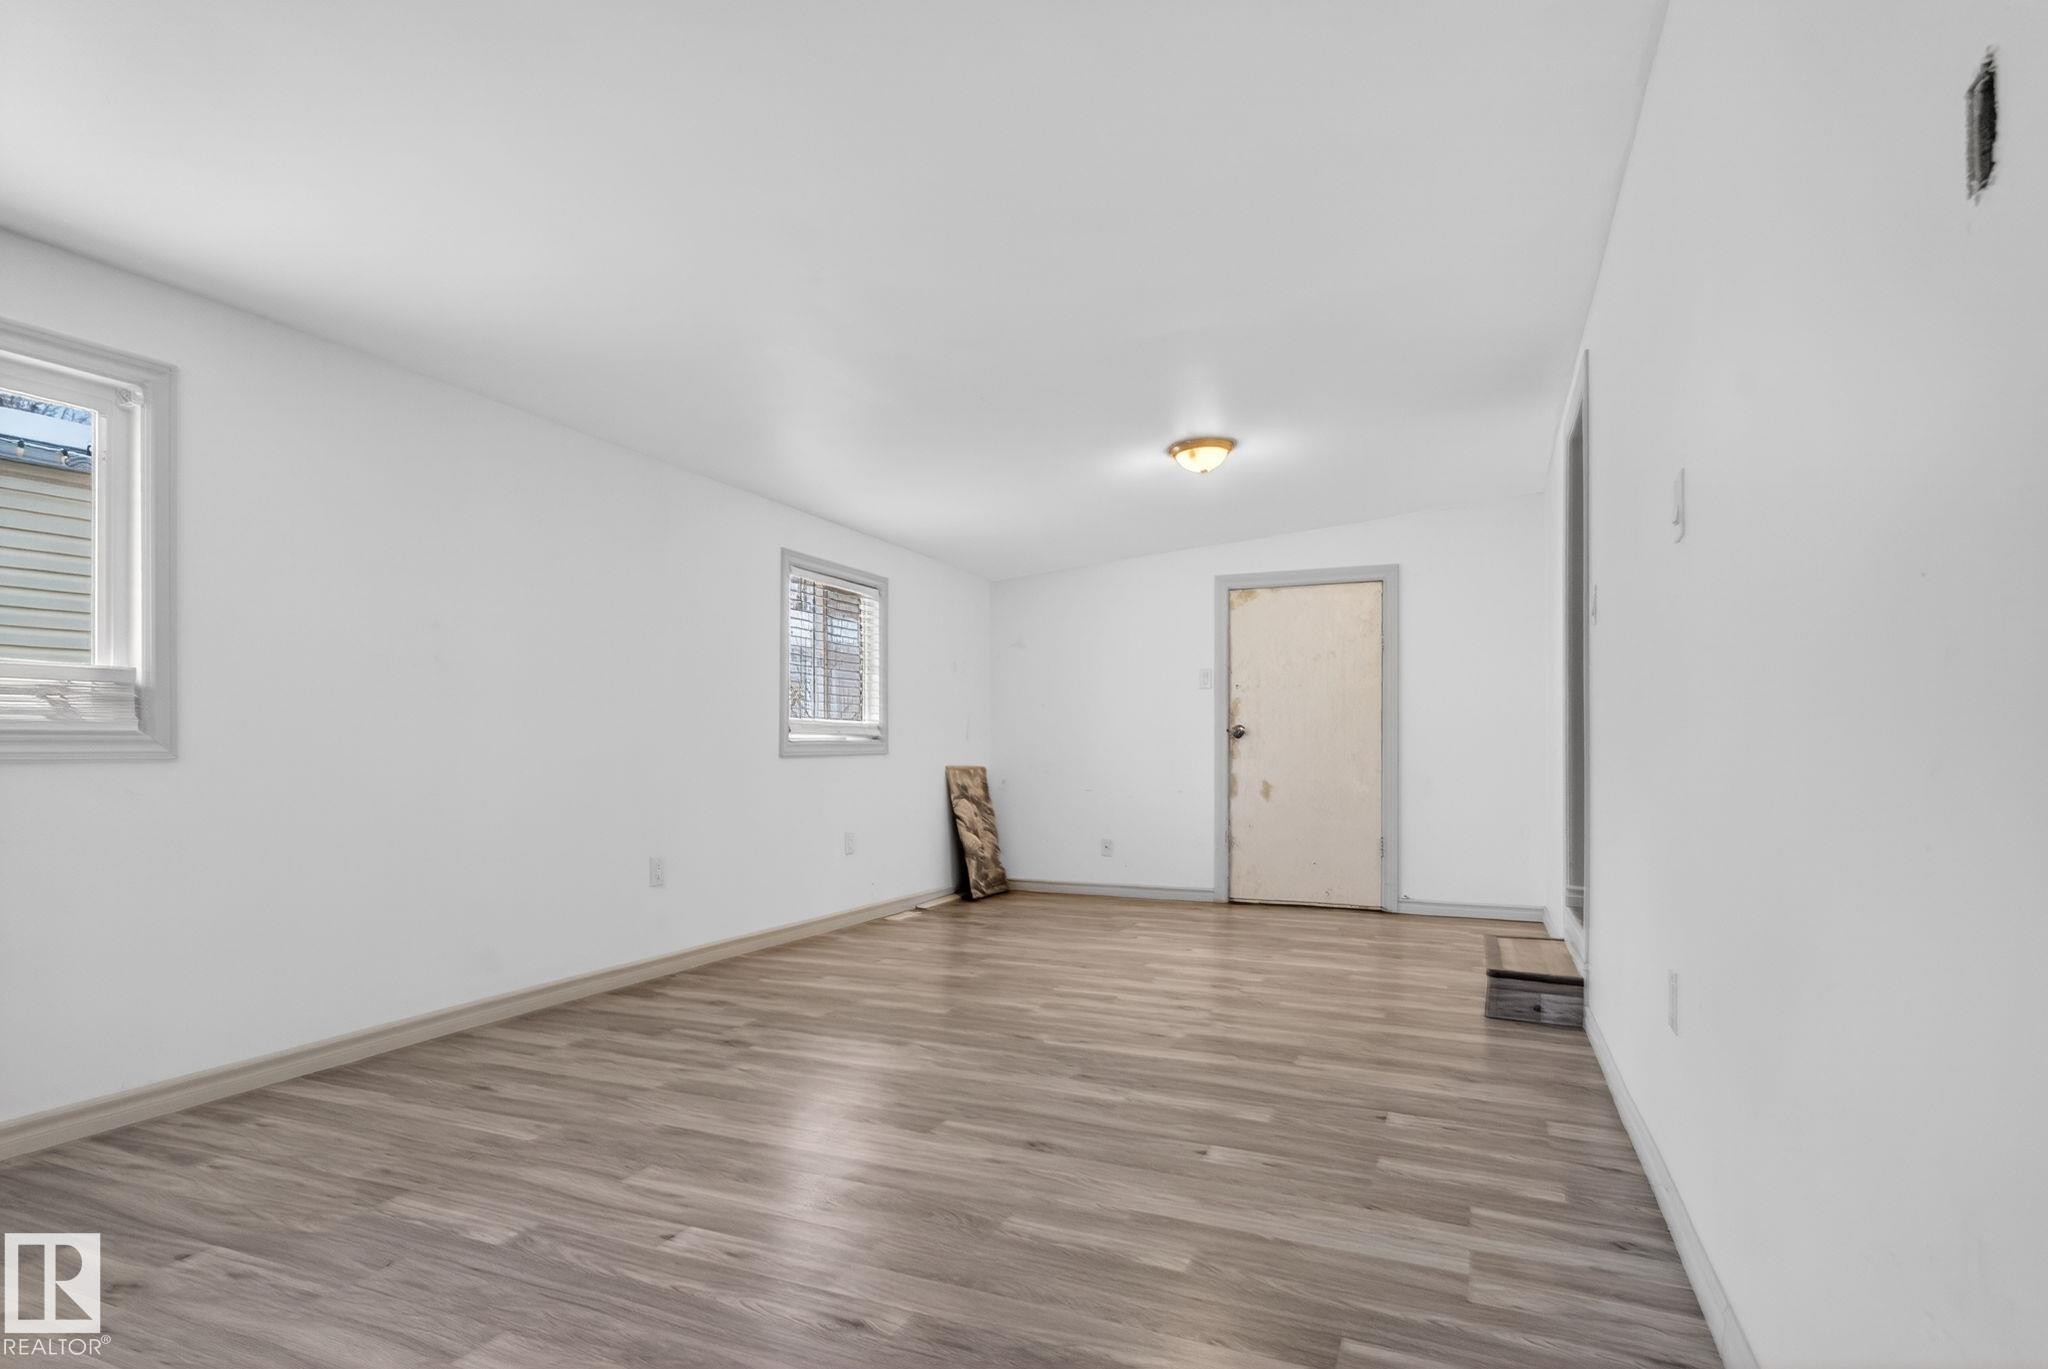
Spacious room featuring wood-finish flooring, white walls, and two windows - 543 Evergreen Street, Edmonton, AB
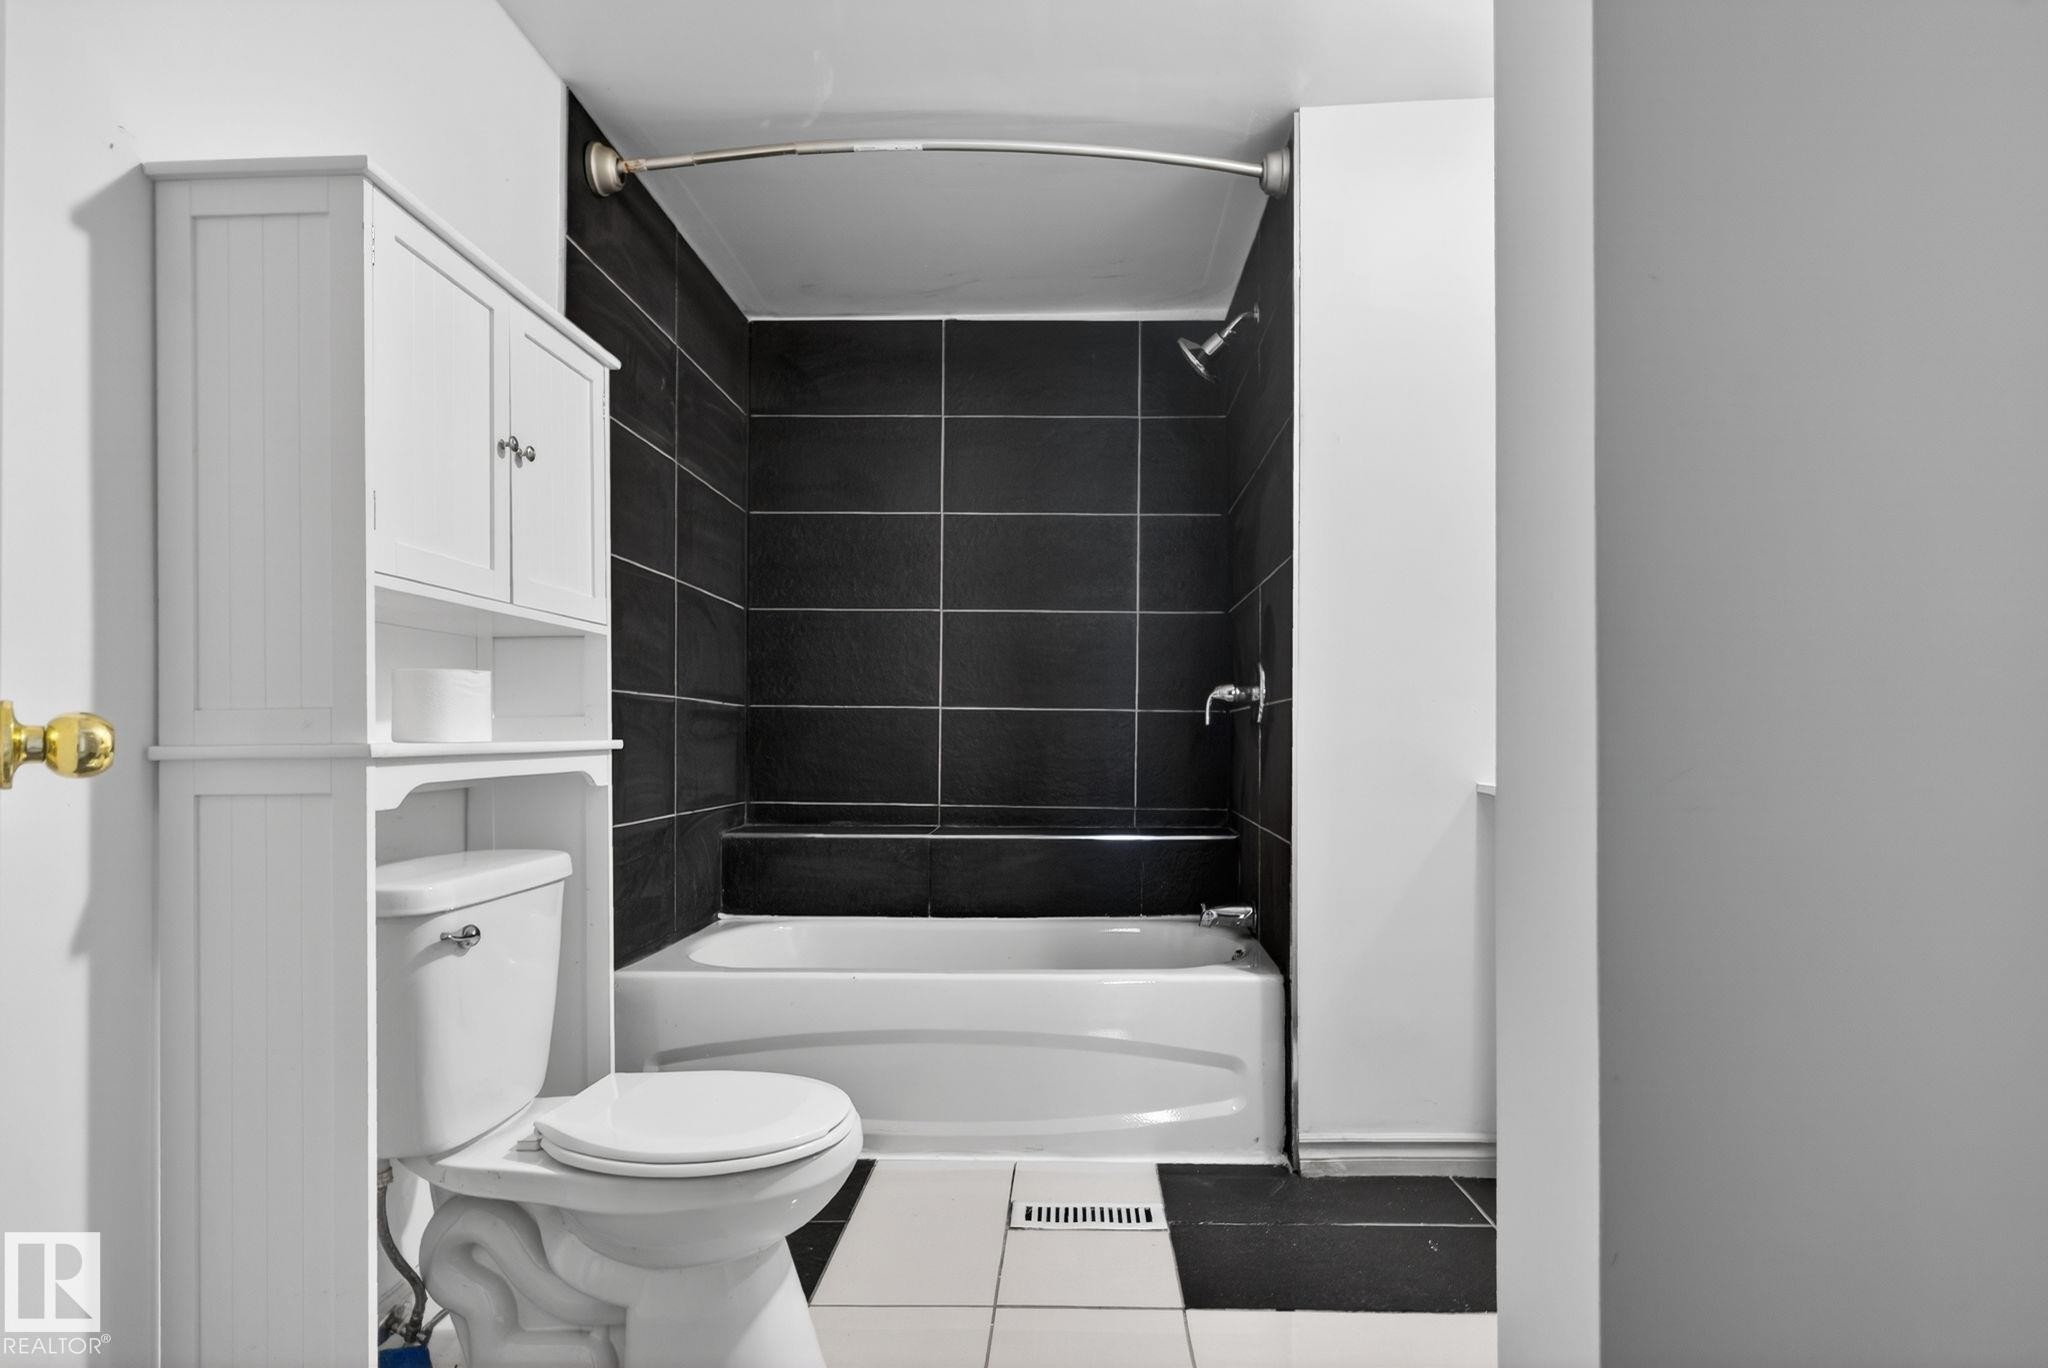
Full bathroom featuring a white bathtub with a black tiled shower surround - 543 Evergreen Street, Edmonton, AB
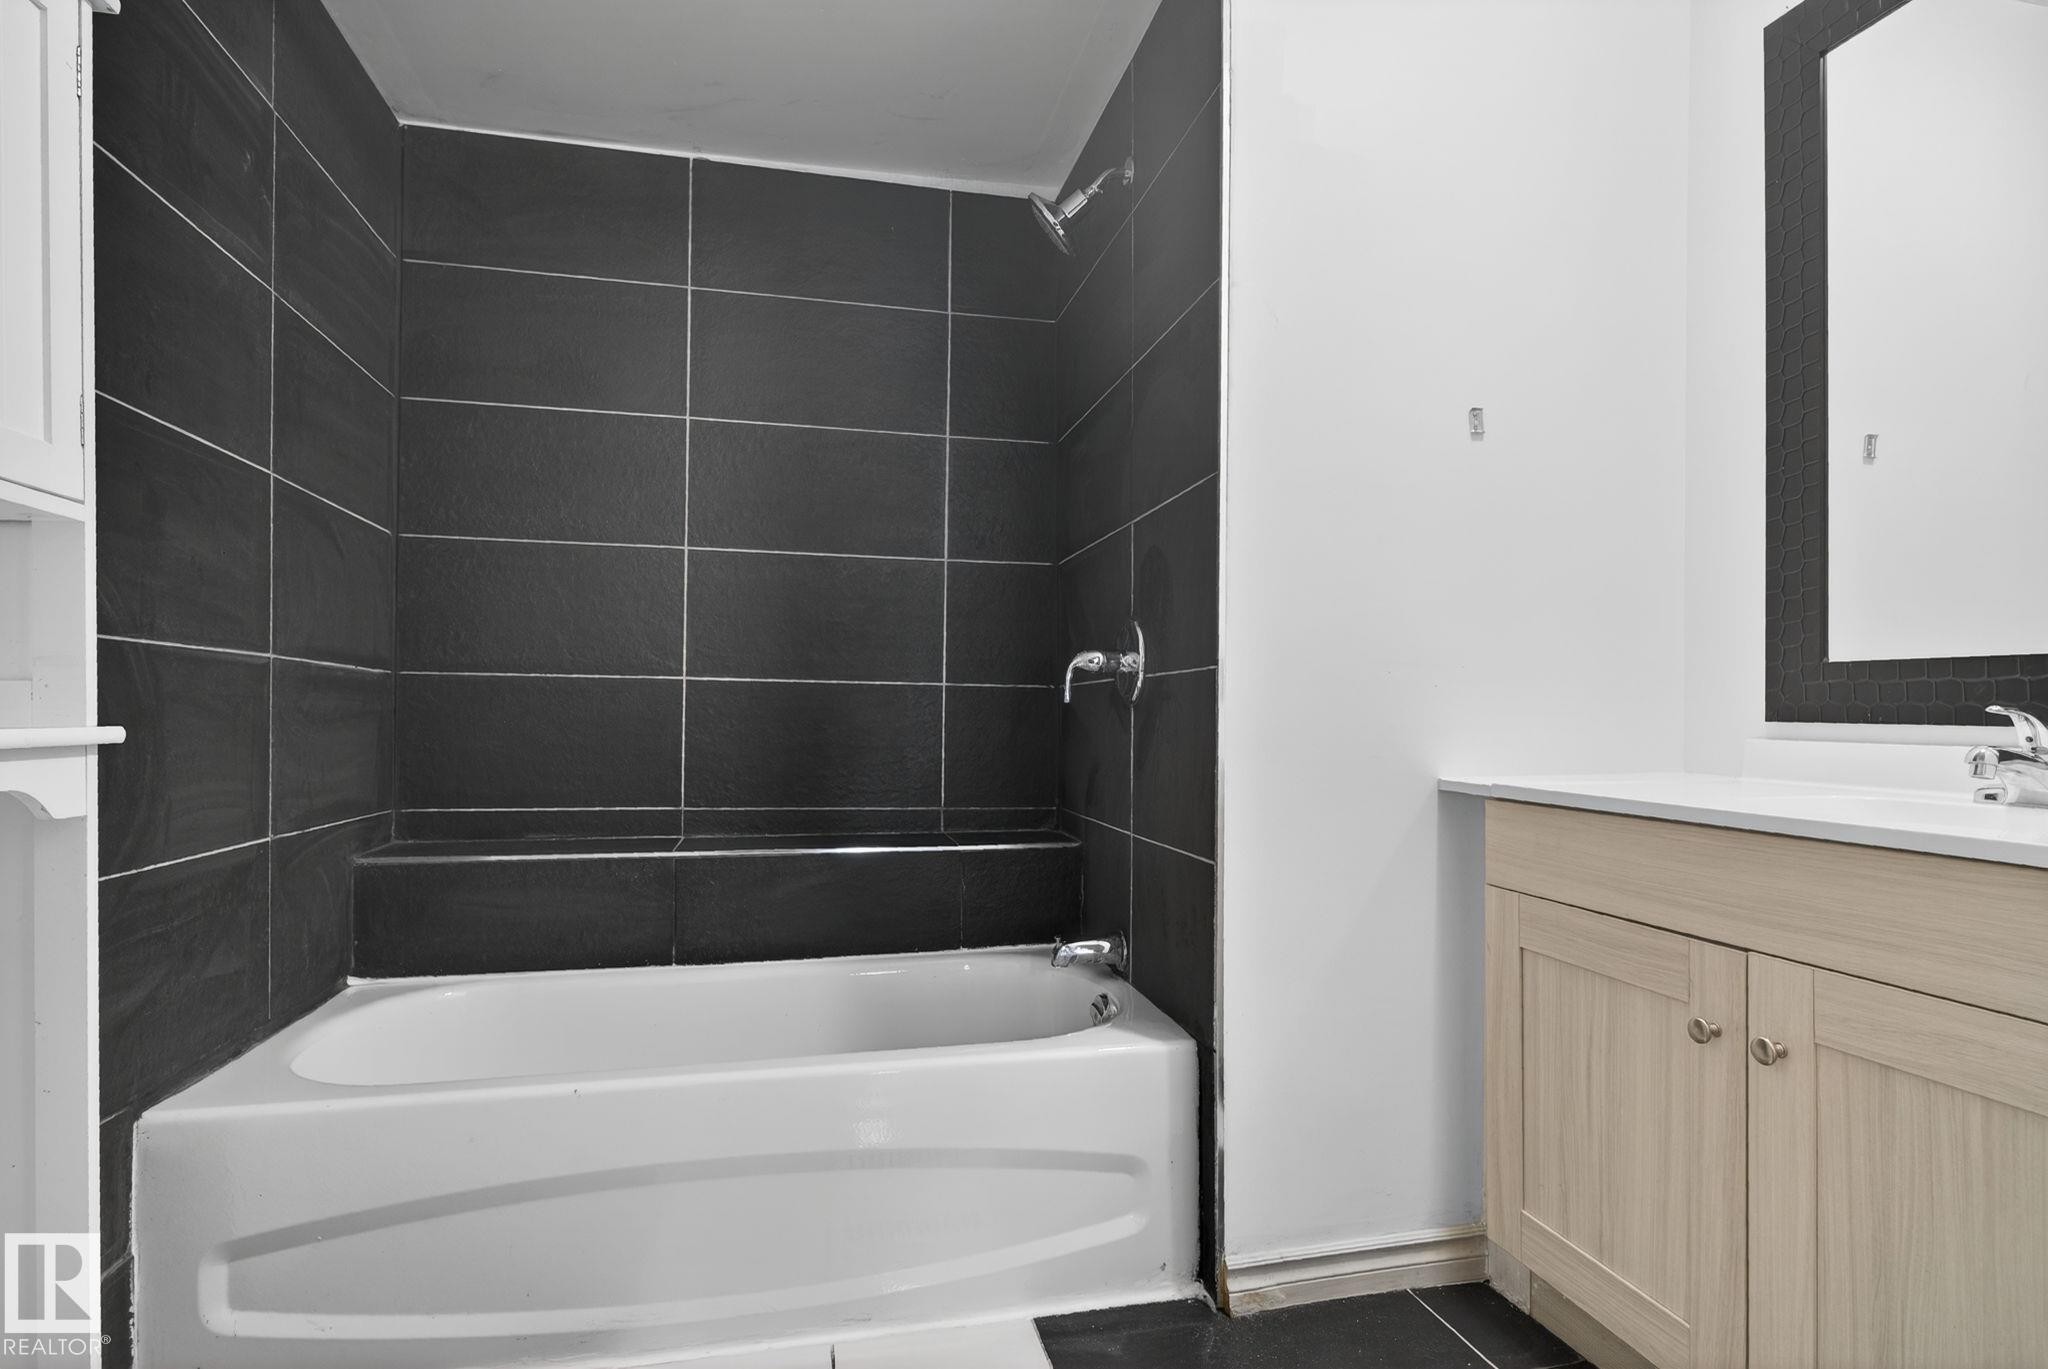
Bathroom featuring a tiled shower with a built-in bench, a white bathtub, a wood-finish vanity with a white countertop, and a wall-mounted mirror - 543 Evergreen Street, Edmonton, AB
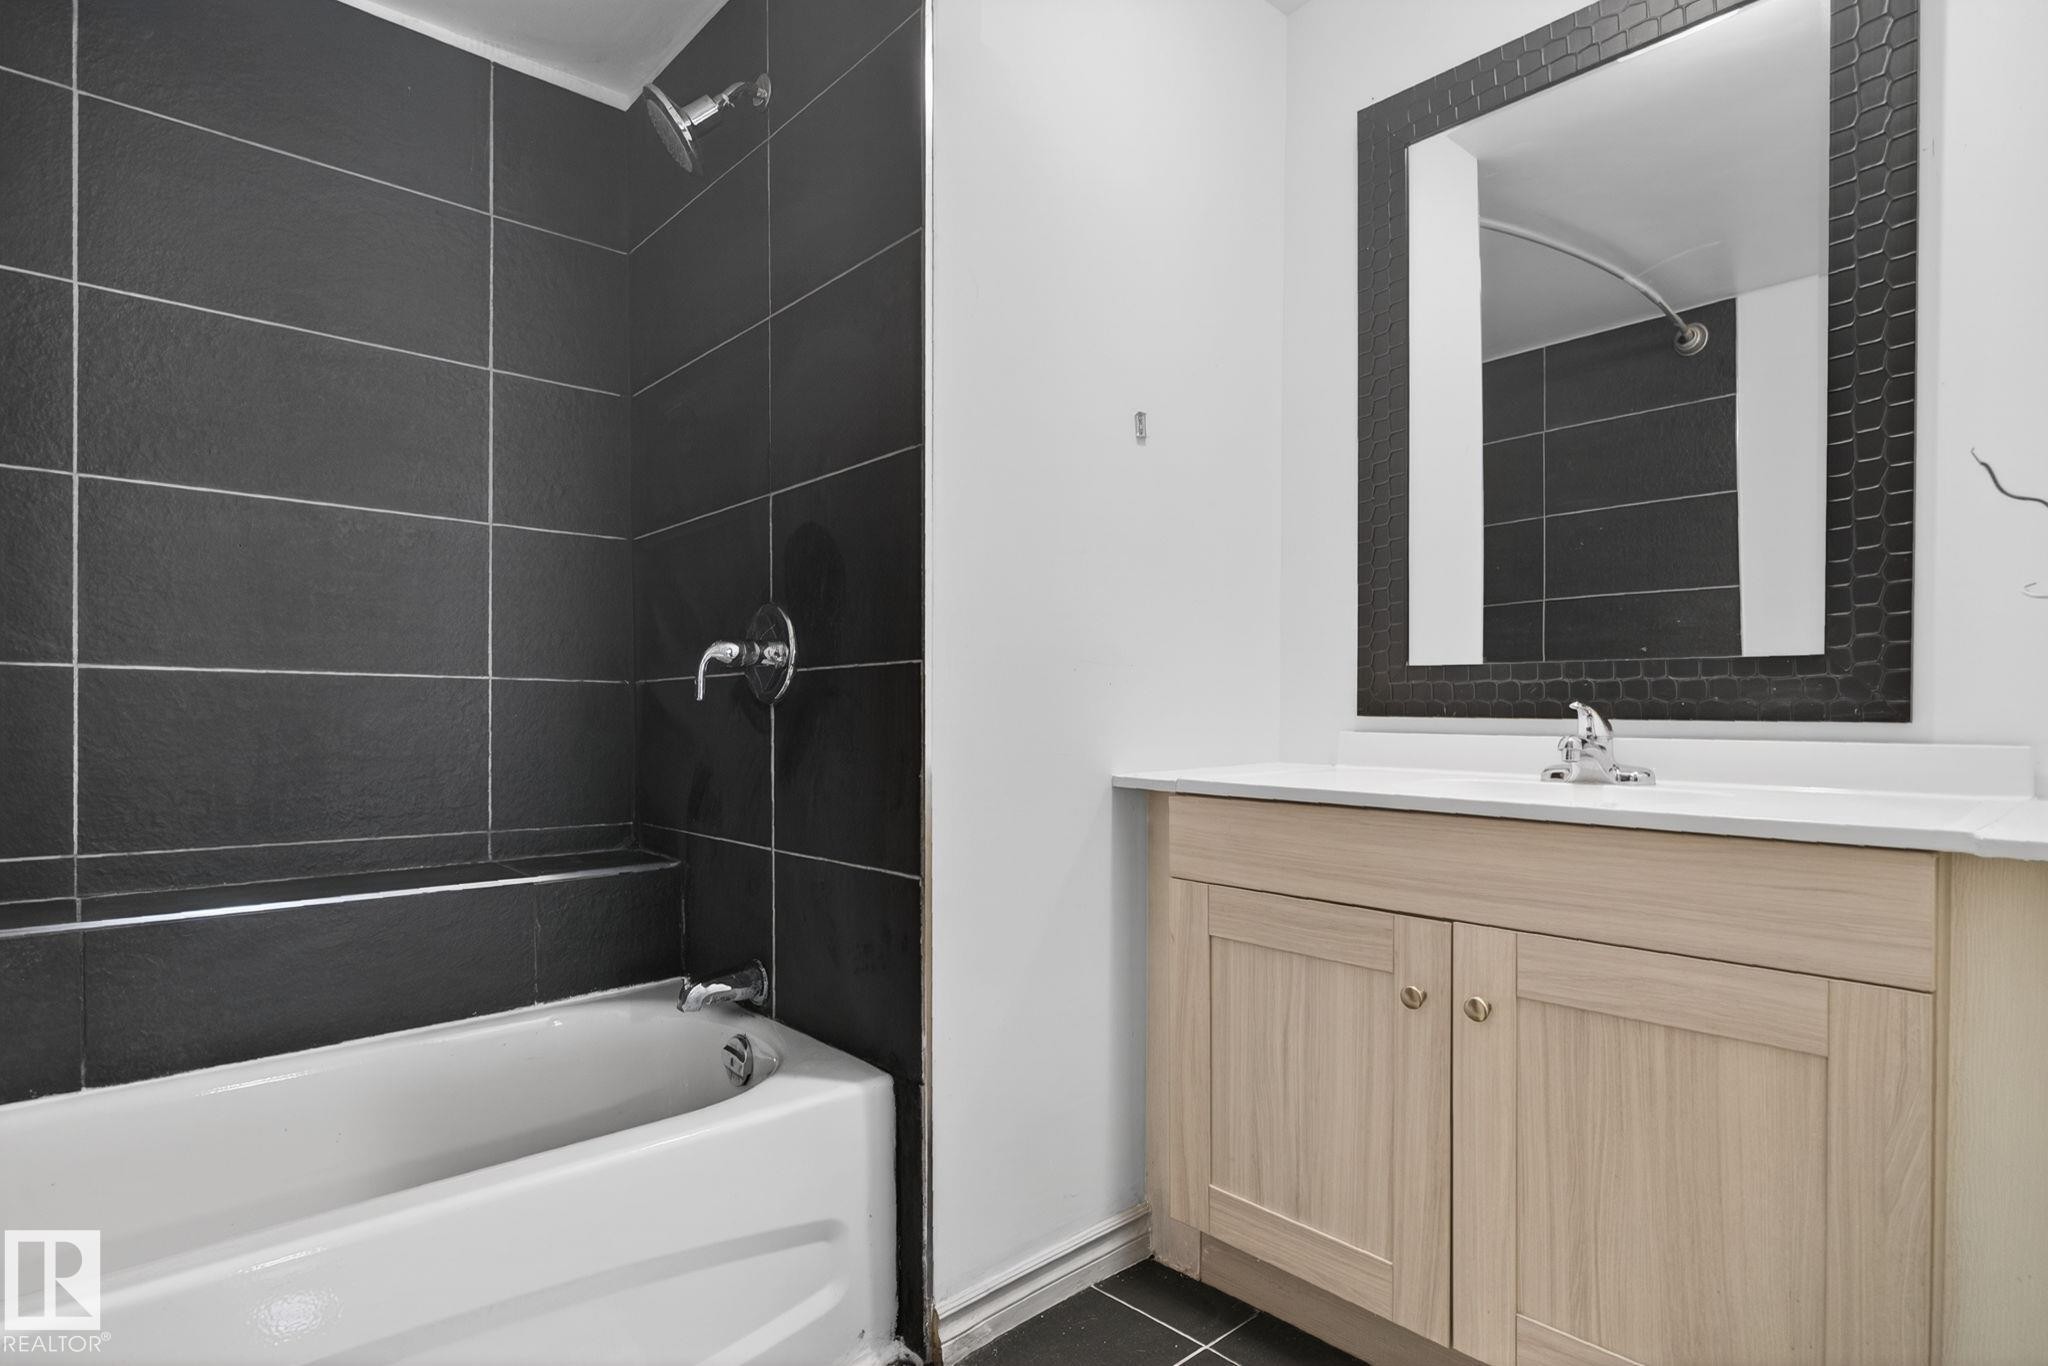
Bathroom featuring a tub/shower combination with dark tile surround, a light wood-finish vanity, white countertop, and a framed mirror - 543 Evergreen Street, Edmonton, AB
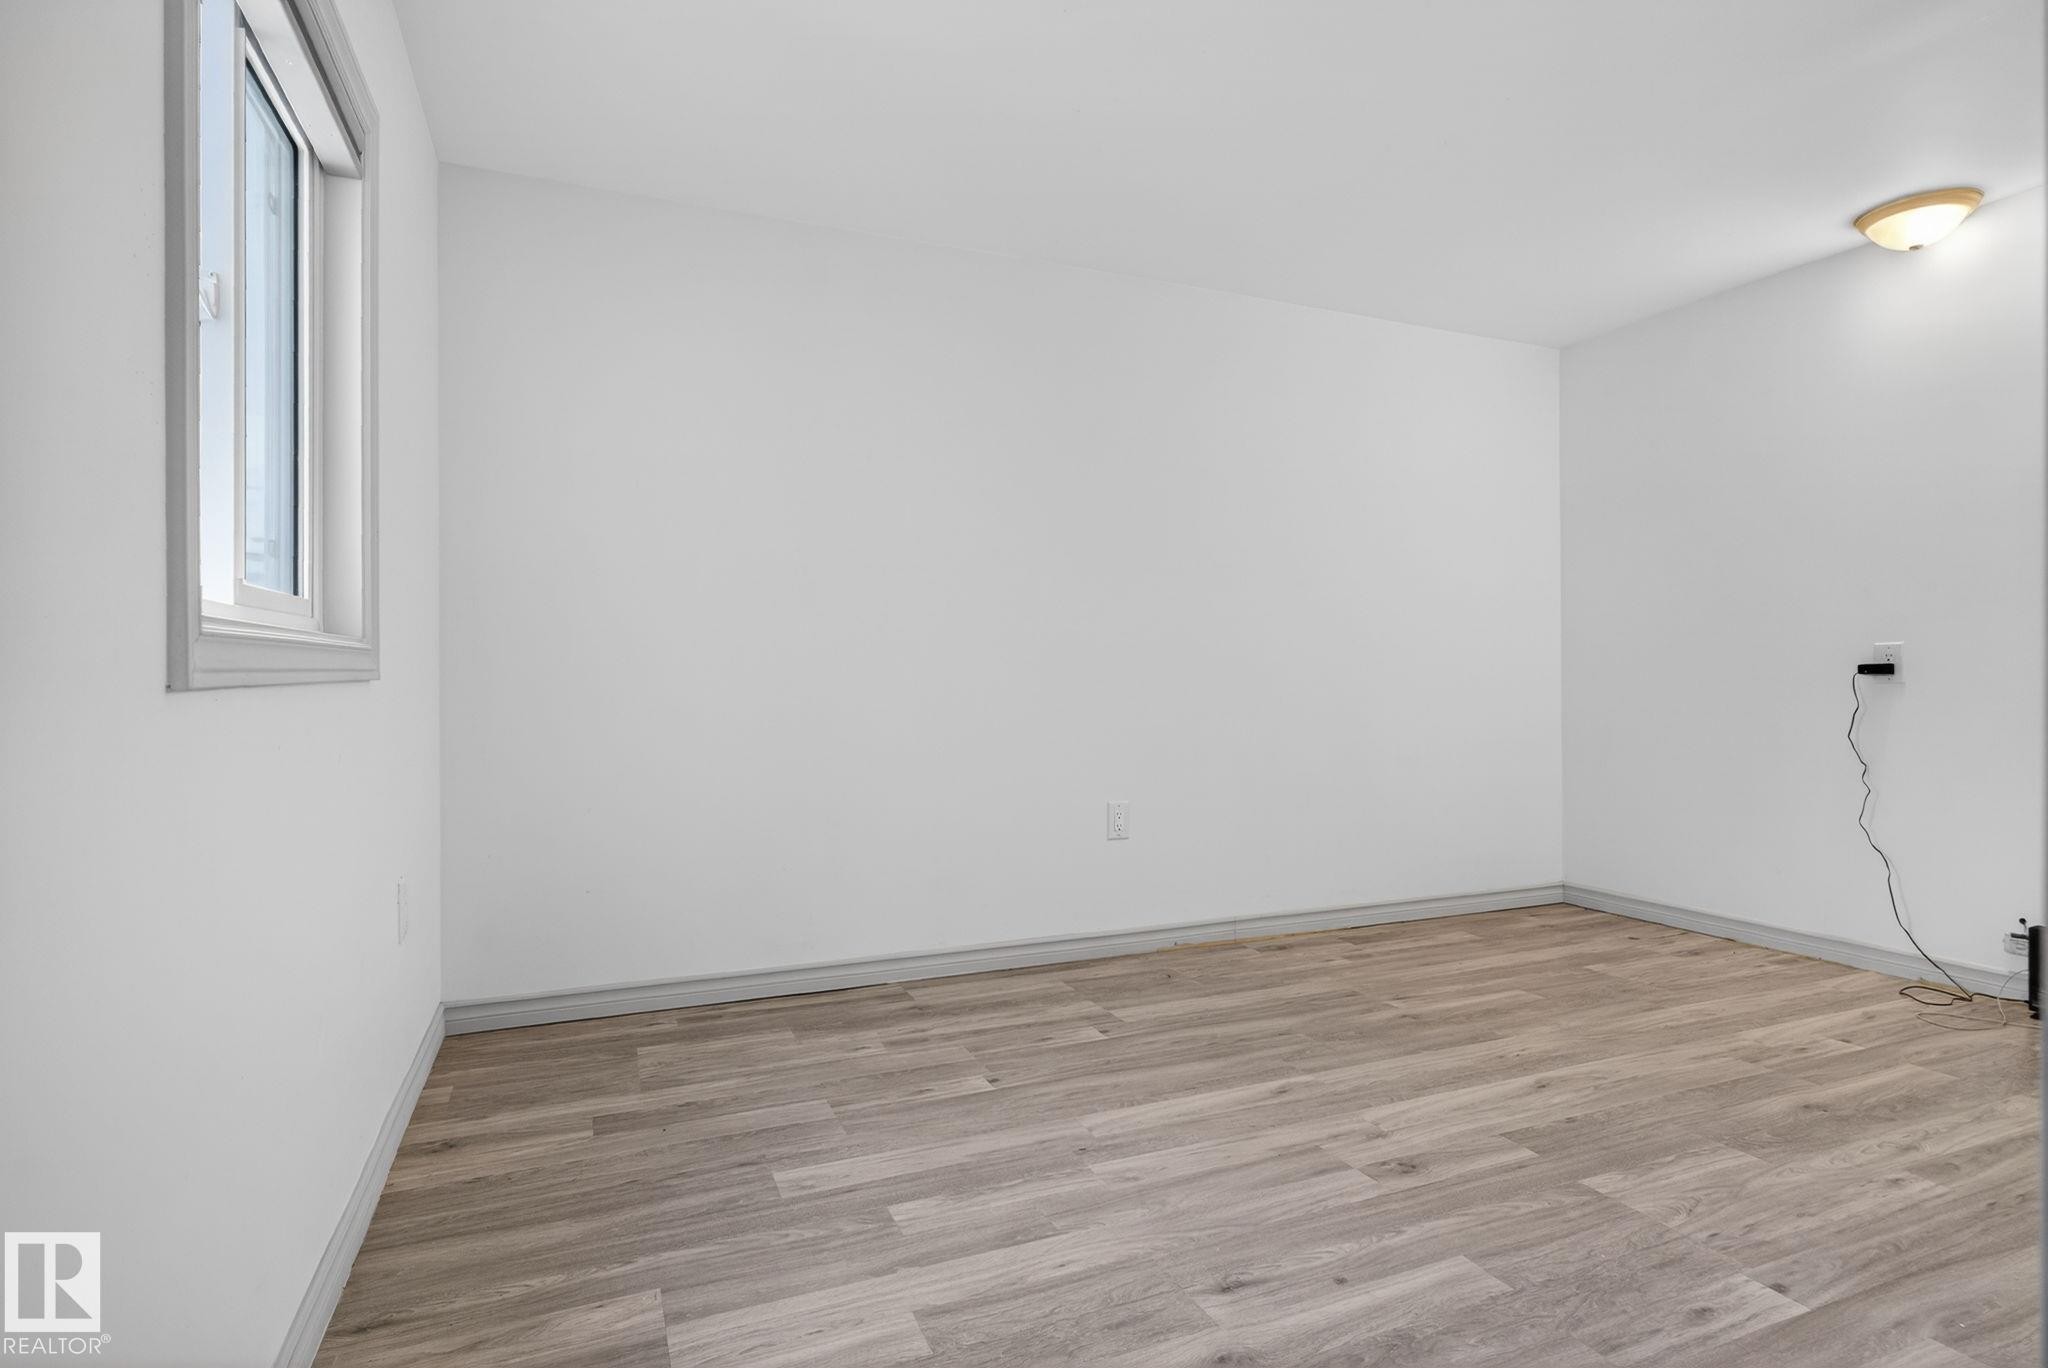
Spacious room featuring wood-finish flooring, white walls, and a single pane window - 543 Evergreen Street, Edmonton, AB
Bedroom featuring light wood-finish flooring, white walls, and a single window with white framing - 543 Evergreen Street, Edmonton, AB
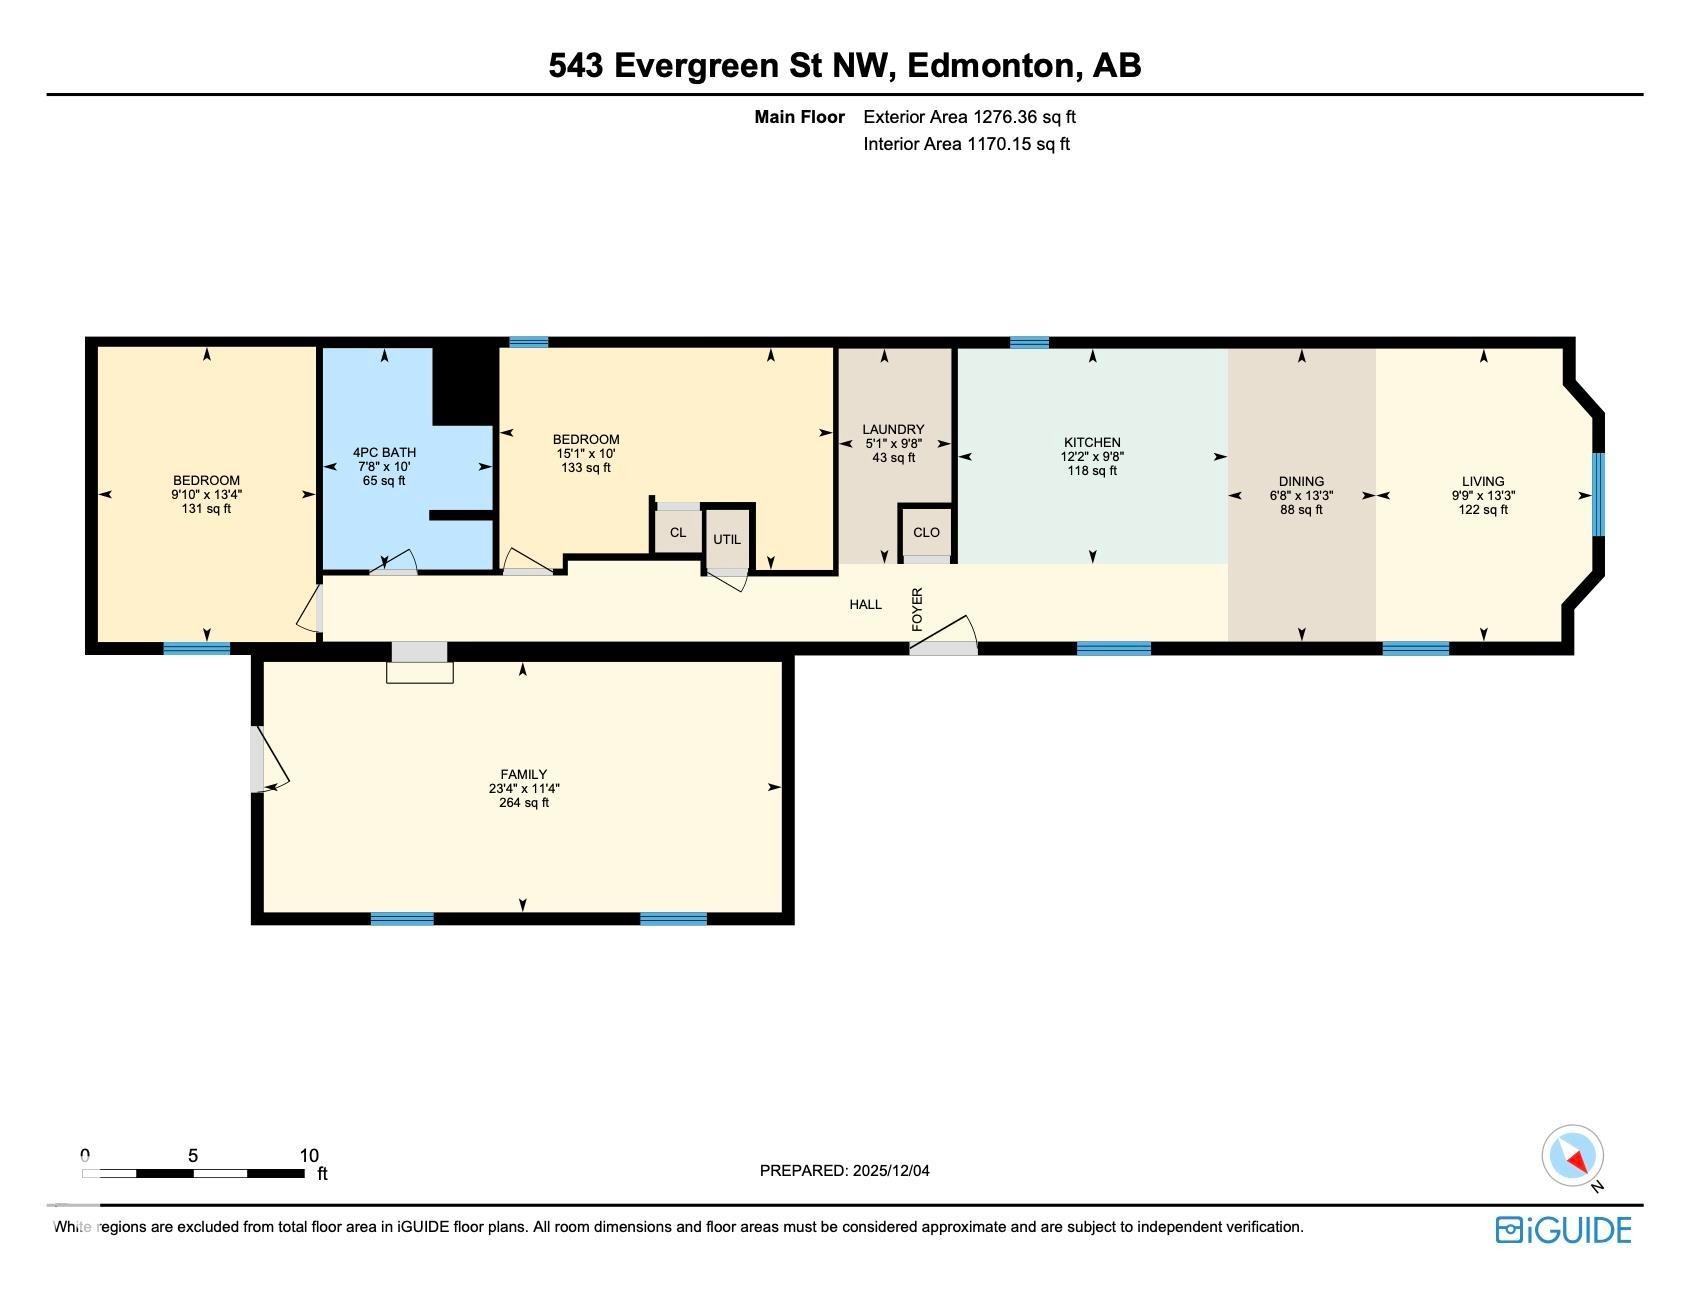
Floor plan - 543 Evergreen Street, Edmonton, AB
Exterior featuring dark textured siding, light-toned horizontal paneling, and a white-framed window - 543 Evergreen Street, Edmonton, AB
Two-tone exterior with dark gray and light gray siding - 543 Evergreen Street, Edmonton, AB
Property exterior featuring gray horizontal siding and a covered front porch with a wood railing - 543 Evergreen Street, Edmonton, AB
Kitchen featuring white cabinetry, dark stone countertops, stainless steel appliances, and wood-finish flooring - 543 Evergreen Street, Edmonton, AB
Kitchen featuring wood-finish flooring, white cabinetry, granite-look countertops, and a stone-tile backsplash - 543 Evergreen Street, Edmonton, AB
Open-concept living space featuring wood-finish flooring, white cabinetry with stainless steel hardware, and a stainless steel oven - 543 Evergreen Street, Edmonton, AB
Spacious room featuring wood-finish flooring, white walls, and two windows with grey trim - 543 Evergreen Street, Edmonton, AB
Spacious living area featuring light wood-finish flooring and neutral wall tones - 543 Evergreen Street, Edmonton, AB
Spacious living area featuring light-toned walls, wood-finish flooring, and a large window with white trim - 543 Evergreen Street, Edmonton, AB
Spacious room featuring light wood-finish flooring, crisp white walls, and two windows with grey trim providing natural illumination - 543 Evergreen Street, Edmonton, AB
Expansive room with wood-finish flooring and white walls - 543 Evergreen Street, Edmonton, AB
Utility room featuring a tiled floor, white walls, and plumbing connections for appliances - 543 Evergreen Street, Edmonton, AB
Interior room featuring wood-finish flooring, light-toned walls, and a built-in recessed shelving unit with three wooden shelves - 543 Evergreen Street, Edmonton, AB
Room featuring wood-finish flooring, white walls, and built-in shelving - 543 Evergreen Street, Edmonton, AB
Room featuring wood-finish flooring, a neutral color palette, and a built-in shelving unit - 543 Evergreen Street, Edmonton, AB
Bedroom featuring a built-in shelving unit with wood shelves, light-toned walls, recessed ceiling lighting, and light wood-finish flooring - 543 Evergreen Street, Edmonton, AB
Spacious room featuring wood-finish flooring, white walls, and two windows with blinds - 543 Evergreen Street, Edmonton, AB
Spacious room featuring wood-finish flooring, white walls, and multiple windows with blinds - 543 Evergreen Street, Edmonton, AB
Spacious room featuring wood-finish flooring, crisp white walls, and multiple windows with blinds for natural light - 543 Evergreen Street, Edmonton, AB
Spacious room featuring wood-finish flooring, white walls, and two windows - 543 Evergreen Street, Edmonton, AB
Full bathroom featuring a white bathtub with a black tiled shower surround - 543 Evergreen Street, Edmonton, AB
Bathroom featuring a tiled shower with a built-in bench, a white bathtub, a wood-finish vanity with a white countertop, and a wall-mounted mirror - 543 Evergreen Street, Edmonton, AB
Bathroom featuring a tub/shower combination with dark tile surround, a light wood-finish vanity, white countertop, and a framed mirror - 543 Evergreen Street, Edmonton, AB
Spacious room featuring wood-finish flooring, white walls, and a single pane window - 543 Evergreen Street, Edmonton, AB
Bedroom featuring light wood-finish flooring, white walls, and a single window with white framing - 543 Evergreen Street, Edmonton, AB
Floor plan - 543 Evergreen Street, Edmonton, AB
  • Publicité
543 Evergreen Street, Edmonton, AB, T5Y 4M2
77 500 $

2 Chambres

1 Salle de bain

Informations sur la propriété

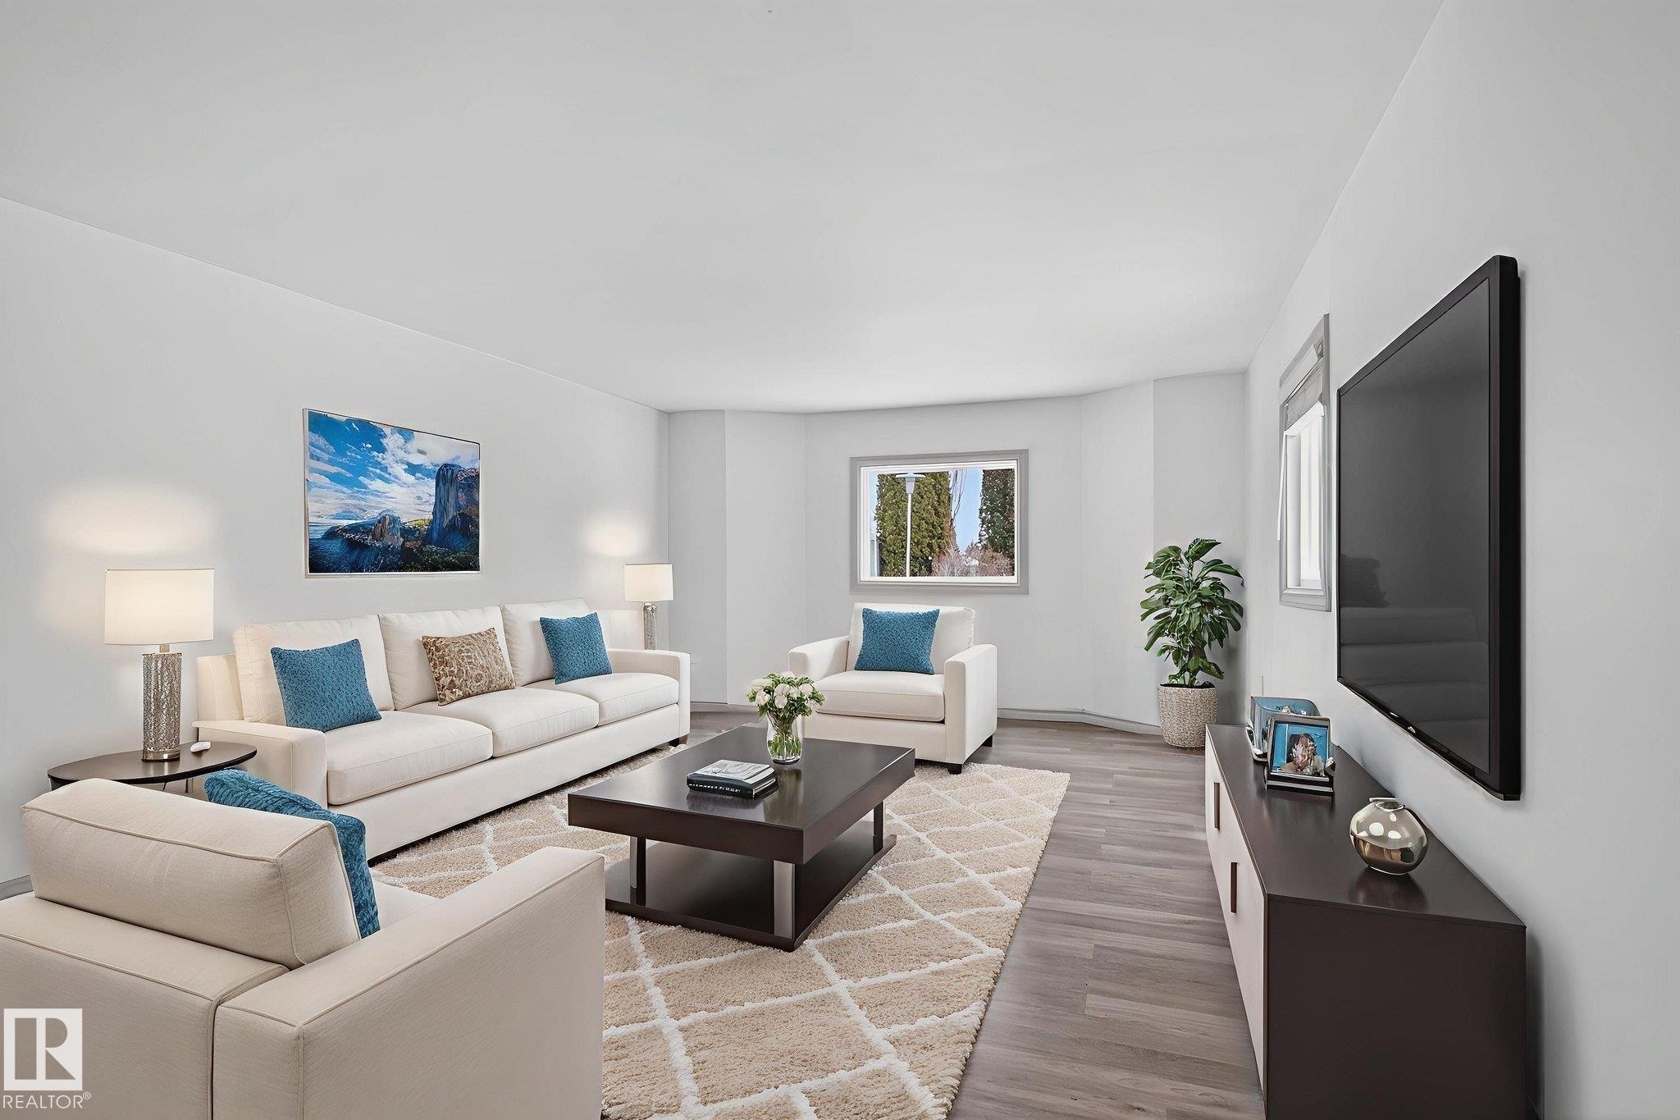
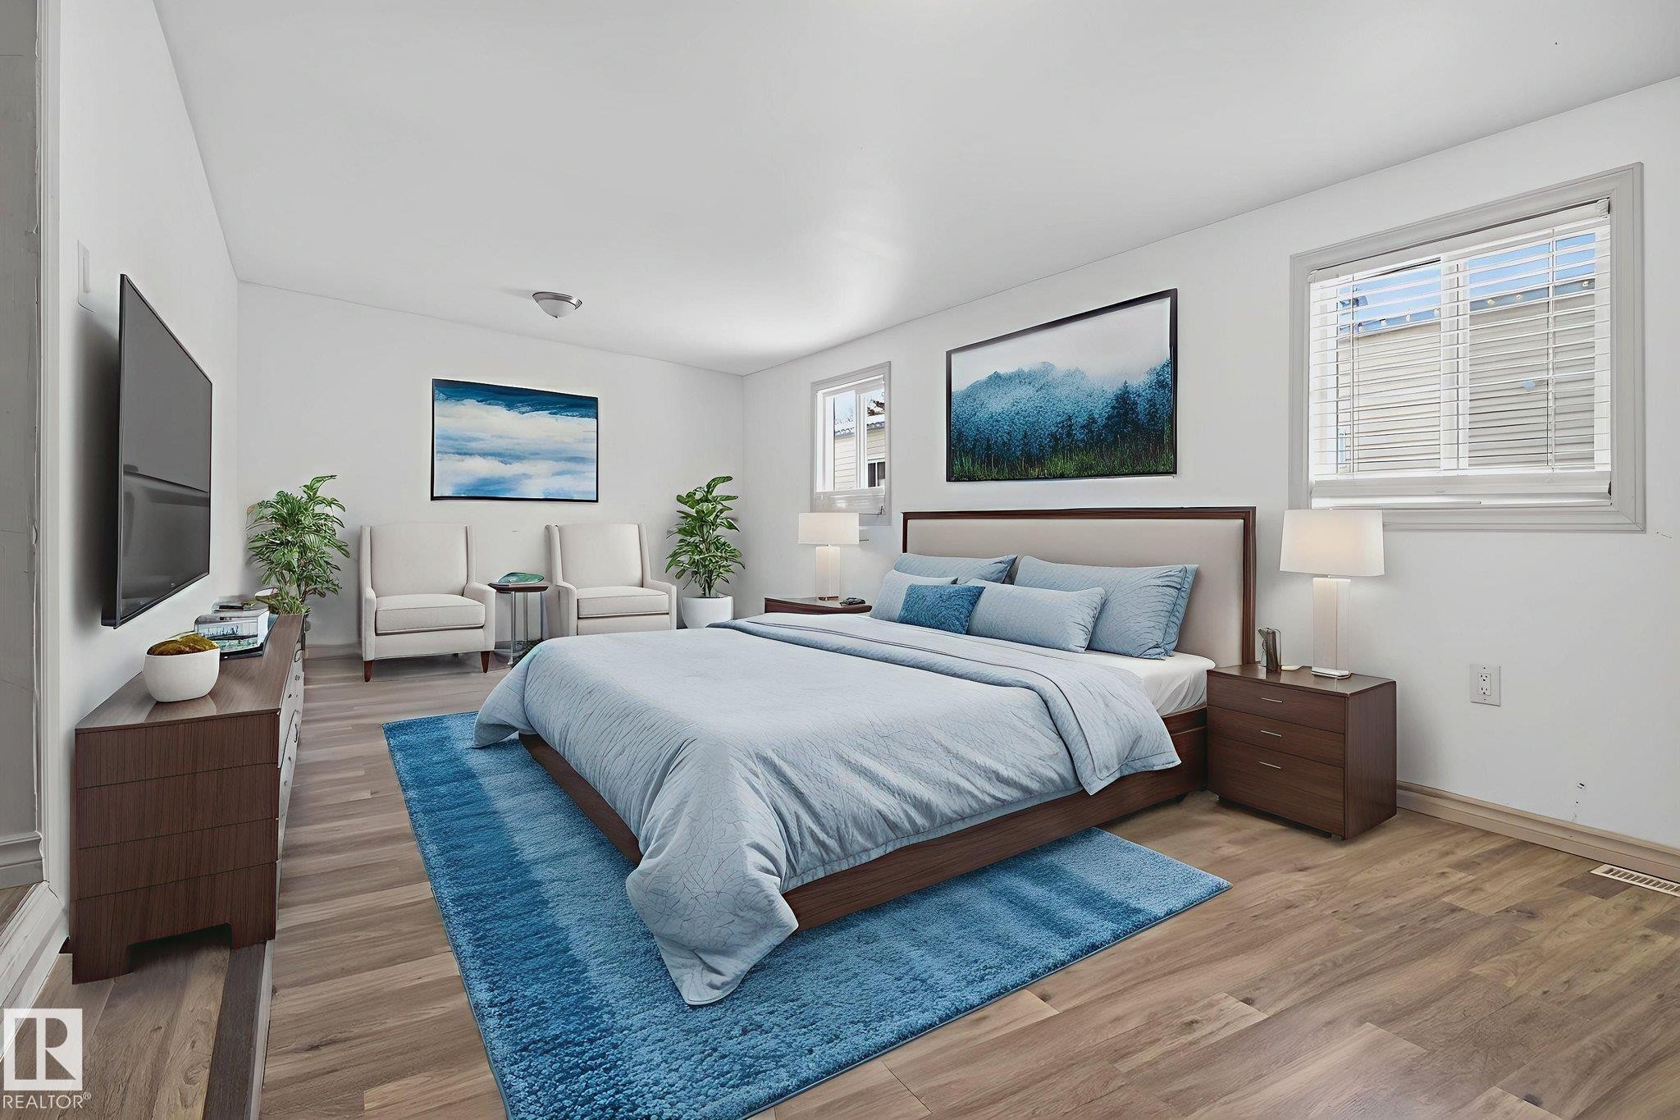
Well-kept 2-BED Manufactured Home located in the lively, family-oriented community of Evergreen Park, just minutes from the rapidly developing Quarry NE area. This welcoming home has been thoughtfully updated with new windows and siding, fresh paint over newly installed drywall, and modern vinyl flooring throughout, creating a bright and contemporary feel. The renovated kitchen flows smoothly into the living and dining areas, forming an open-concept layout that’s perfect for everyday living and entertaining guests. A spacious family room provides extra room to relax, watch movies, or host gatherings with friends and family. The refreshed 4-pc Bathroom includes a New Tub, Toilet, and Vanity for added comfort and style! Outside, a large storage shed offers plenty of room for tools, bikes, and seasonal items. Evergreen Park residents enjoy excellent amenities: community centre, gas station, car wash, grocery store, family restaurant, pharmacy, parks, and an ice rink! Some picture's virtually staged.

Particularités du bâtiment :

  • Stationnement: Oui
  • Surface utile: 118.58 Mètre

Caractéristiques :

  • Appareils ménagers: Hotte, Réfrigérateur, Remise, Cuisinière électrique
  • Bâti en: 1979
  • Caractéristiques du stationnement: Stationnement pavé/en blocs de béton
  • Chambres : 0+2
  • Chauffage: =Air pulsé-1, Gaz naturel
  • Détails de la fondation: Blocs
  • Salle(s) de bains : 1
  • Style architectural: Plain pied
  • Superficie habitable (approx): 118.58 Mètres carrés
  • Type de bâtiment: Unifamiliale détachée
  • Type de sous-sol:
  • Zonage: Zone 51

Gracieuseté de : KIC Realty

Dernière mise à jour des données le 2026-07-11 à 11:50

The data relating to real estate for sale on this web site comes in part from the Internet Data exchange (“IDX”) program of the REALTORS® Association of Edmonton. IDX information is provided exclusively for consumers' personal, non-commercial use and may not be used for any purpose other than to identify prospective properties consumers may be interested in purchasing. The data on this website is deemed reliable but is not guaranteed accurate by the REALTORS® Association of Edmonton. Information deemed reliable but not guaranteed.

Copyright 2026 by the REALTORS® Association of Edmonton. All Rights Reserved. Data is deemed reliable but is not guaranteed accurate by the REALTORS® Association of Edmonton.

ÉvaluationExpressMC Powered by RPS
Vous songez à vendre?

Commencez par découvrir ce que votre maison pourrait valoir sur le marché actuel.

Emplacement de 543 Evergreen Street, Edmonton, AB, T5Y 4M2

Données démographiques de 543 Evergreen Street, Edmonton, AB, T5Y 4M2

Étape de vie

Familles avec préadolescents

Type d'emploi

Cols bleus/Primaire, Cols bleus/Industrie des services

Revenu moyen du ménage

79 399.36 $

Nombre moyen d'enfants

1.53

Population à domicile

Structure à domicile

Âge de la population

Éducation

Niveau d'éducation

No certificate/diploma/degree

28.35 %

Diplôme d'études secondaires ou équivalent

38.81 %

Certificat ou diplôme d'apprentissage ou d'une école de métiers

12.16 %

Diplôme d'études collégiales ou d'études postsecondaires (non universitaires)

15.53 %

Diplômes d'études universitaires

5.15 %

Navetteur

Se rendre au travail

En auto

87.85 %

En transport en commun

8.12 %

À pied

0.0 %

À bicyclette

0.0 %

Par tout autre moyen

4.03 %

Diversité Culturelle

Connaissance des langues officielles

Langue maternelle

Données Sur Le Bâtiment

Type de bâtiment

Appartements (faible hauteur et à étages multiples)

Maisons

100.0 %

Achat ou location