Button CopyPathCircle CloseCircle Left ArrowArrow Down Icon GreyClosecirclecircleBurger
  • Publicité

#53 603 WATT BV SW, Edmonton, AB, T6X 0P3

Gracieuseté de Alison Dowdall de Liv Real Estate
No. MLS® E4500047
Maison en rangée À vendre à Walker, Edmonton, Alberta
294 000 $ ÉvaluationExpressMC: 292K $ - 355K $

2 Chambres

3 Salles de bain

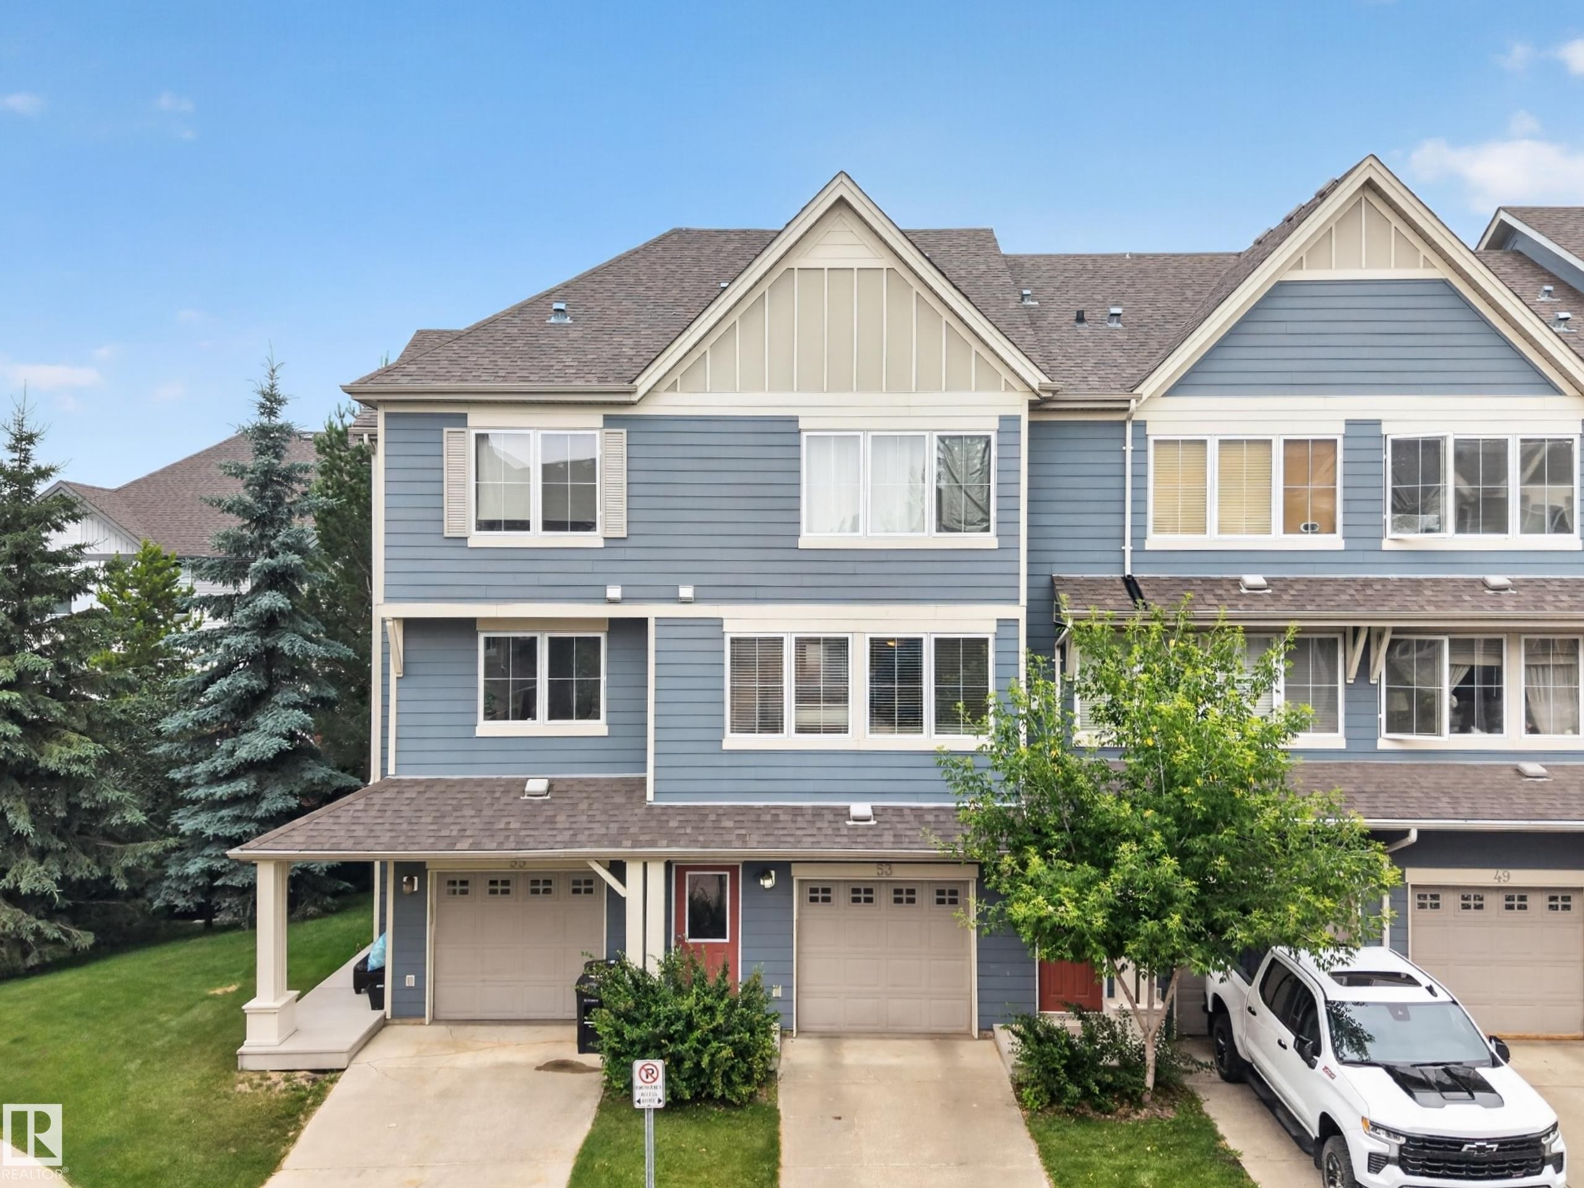
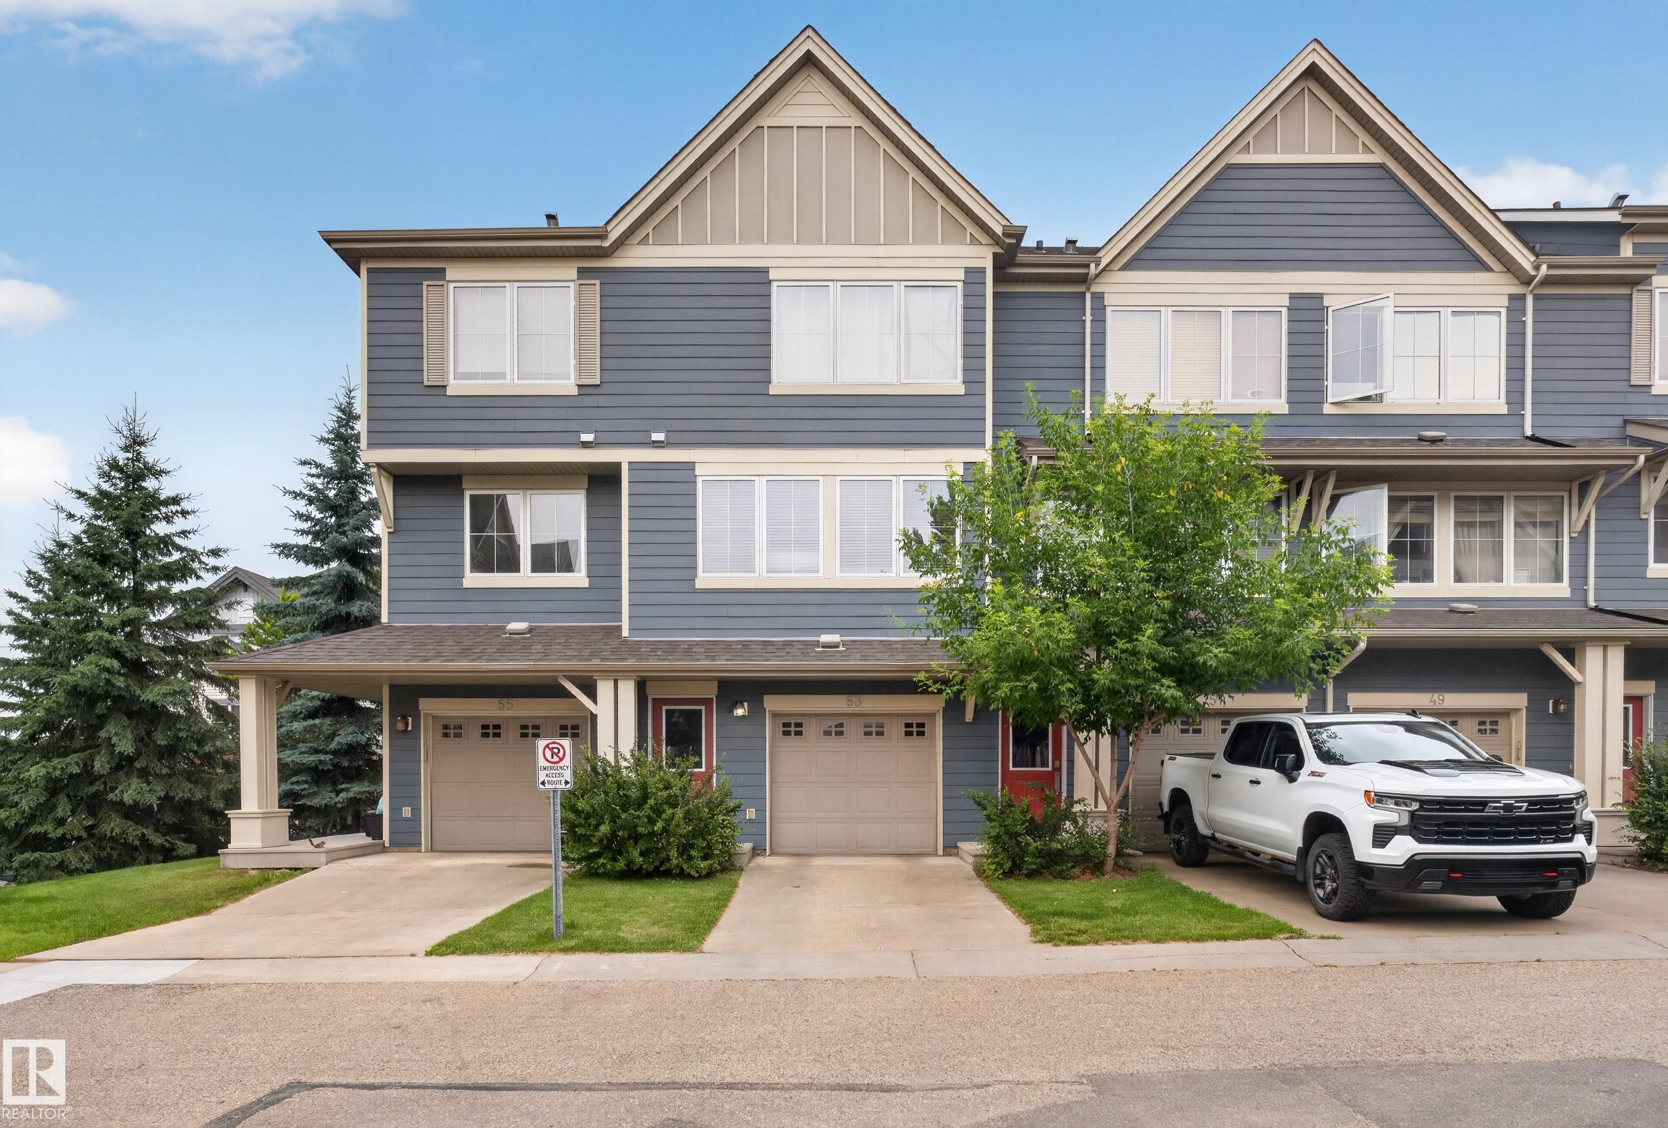
Three-story townhouse featuring blue horizontal siding with white trim, a gabled roofline, and attached garages - #53 603 Watt Bv Sw, Edmonton, AB - Outdoor With Facade
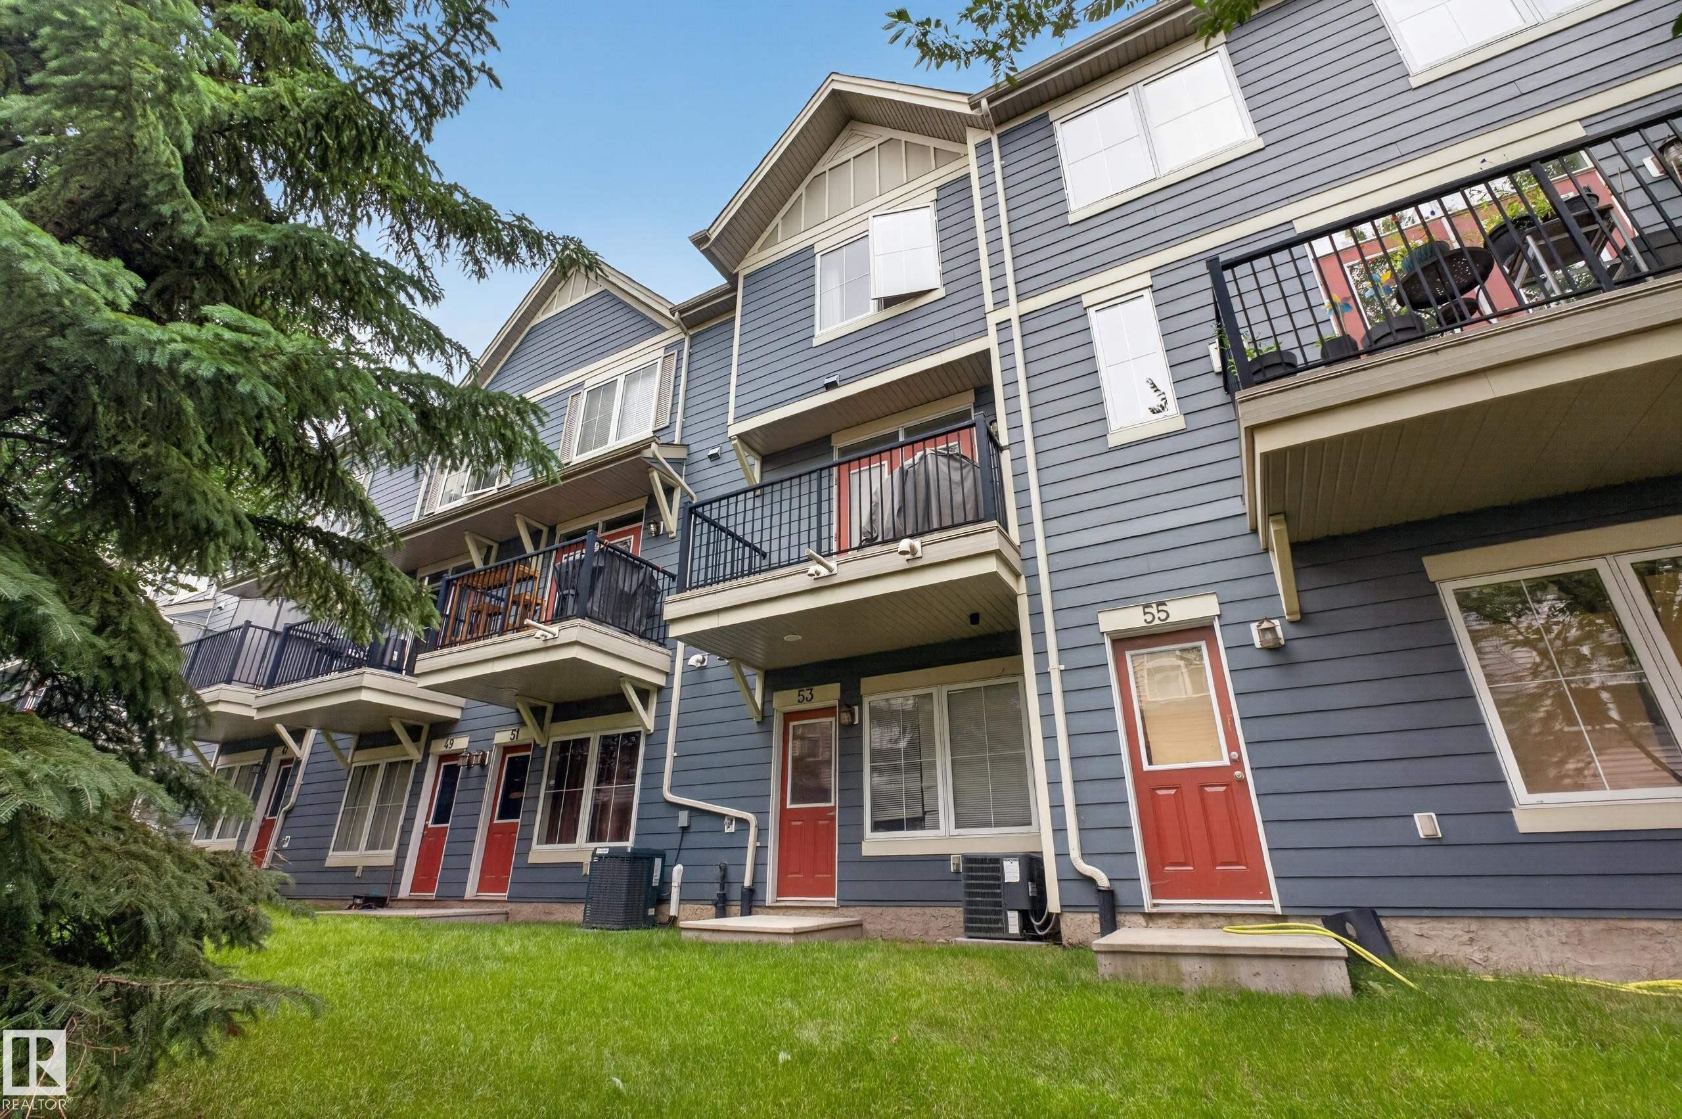
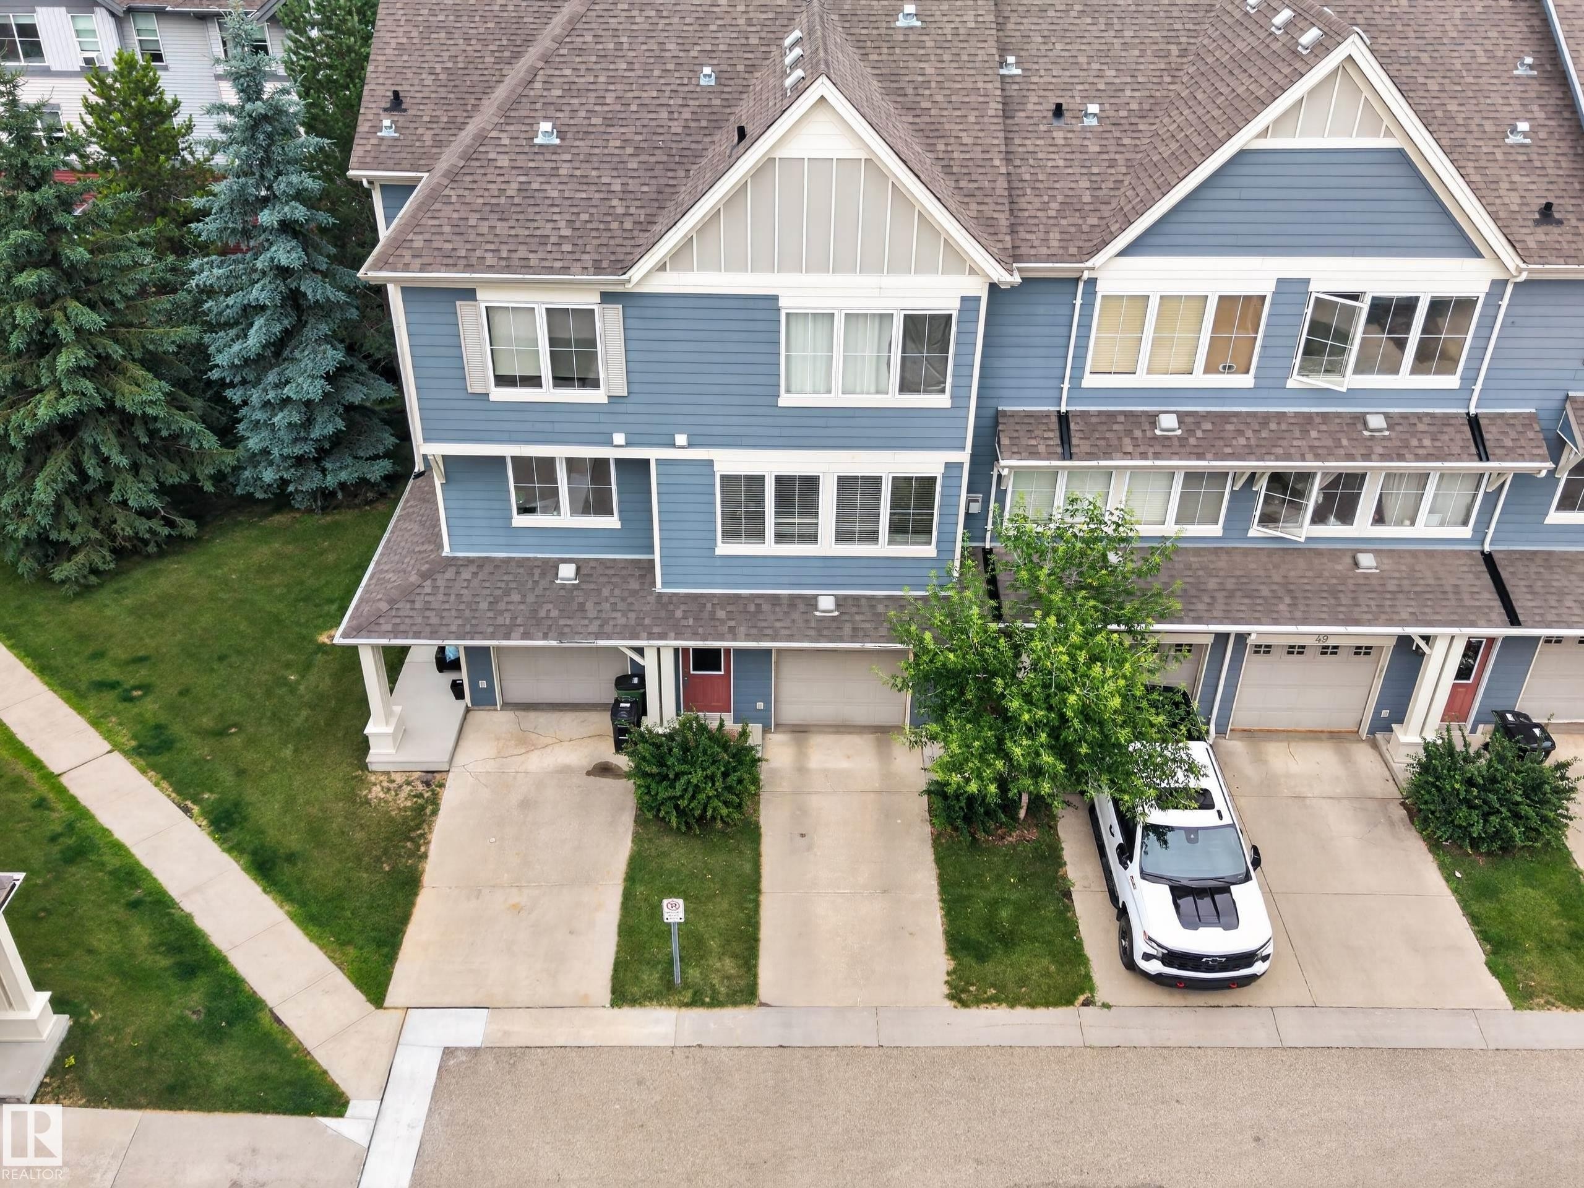
Multi-level townhome exterior featuring blue siding, white trim, and red entry doors - #53 603 Watt Bv Sw, Edmonton, AB - Outdoor With Balcony
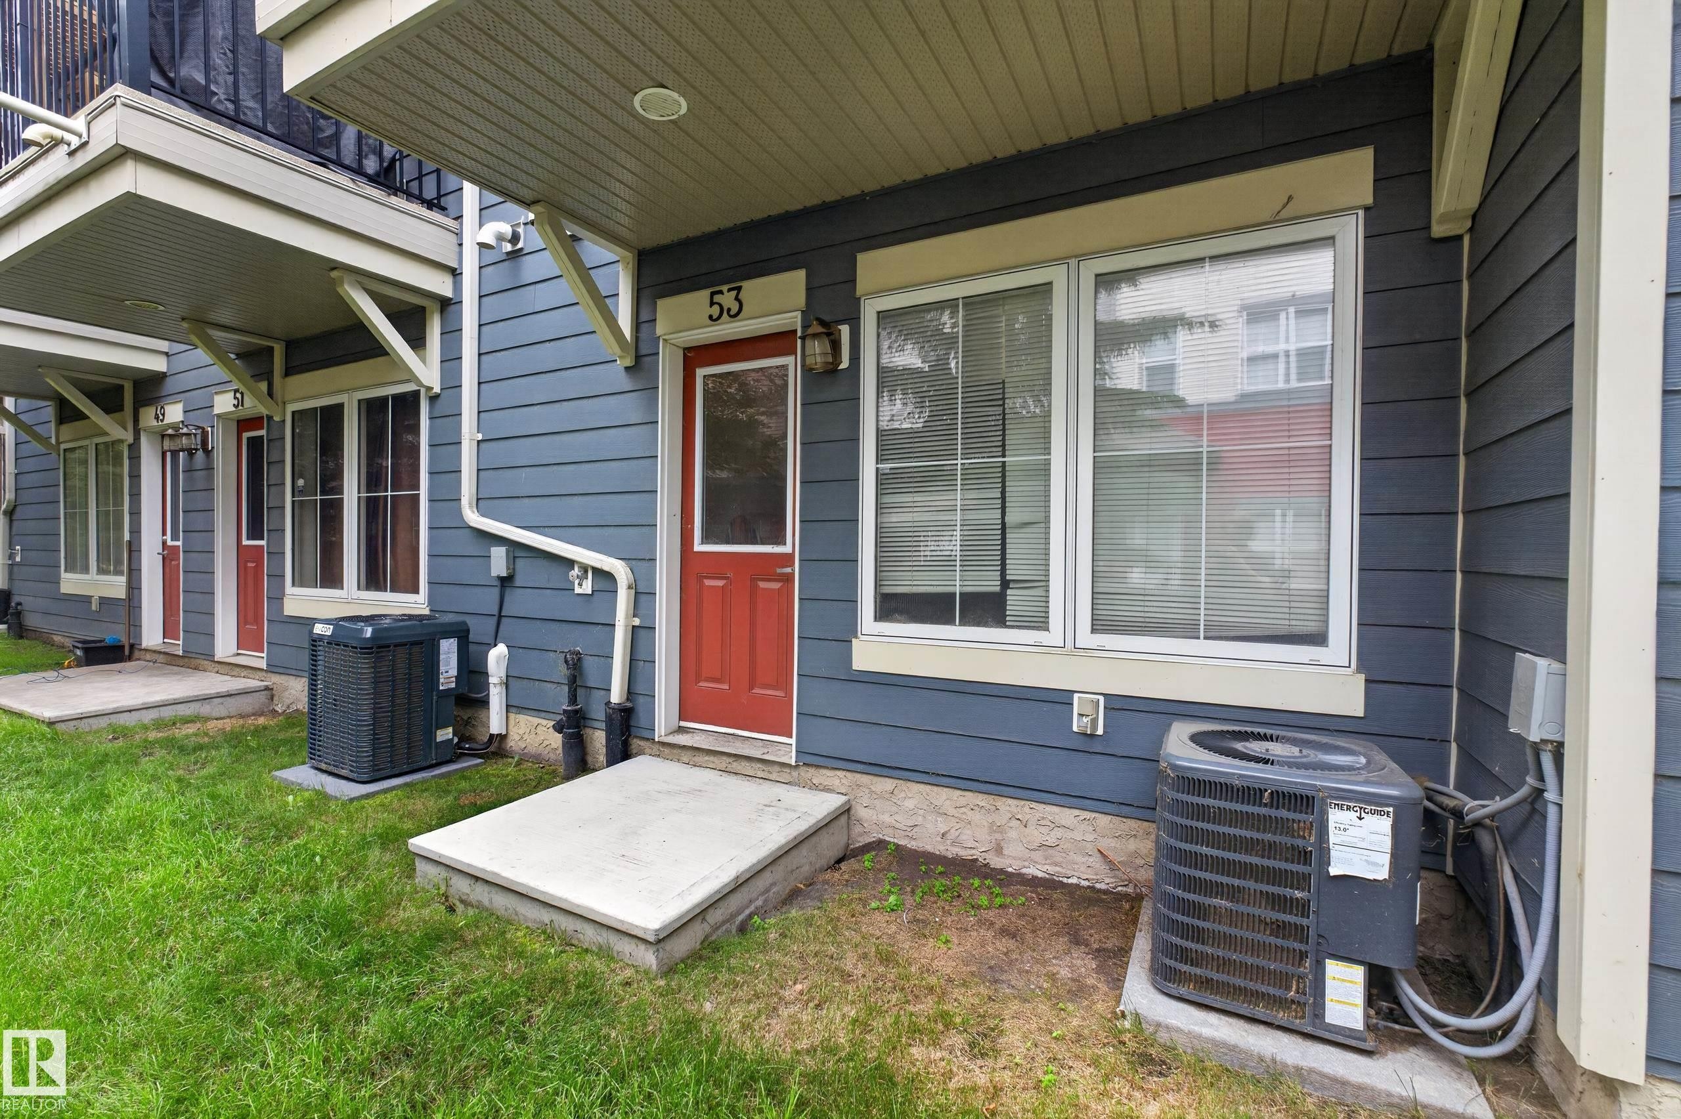
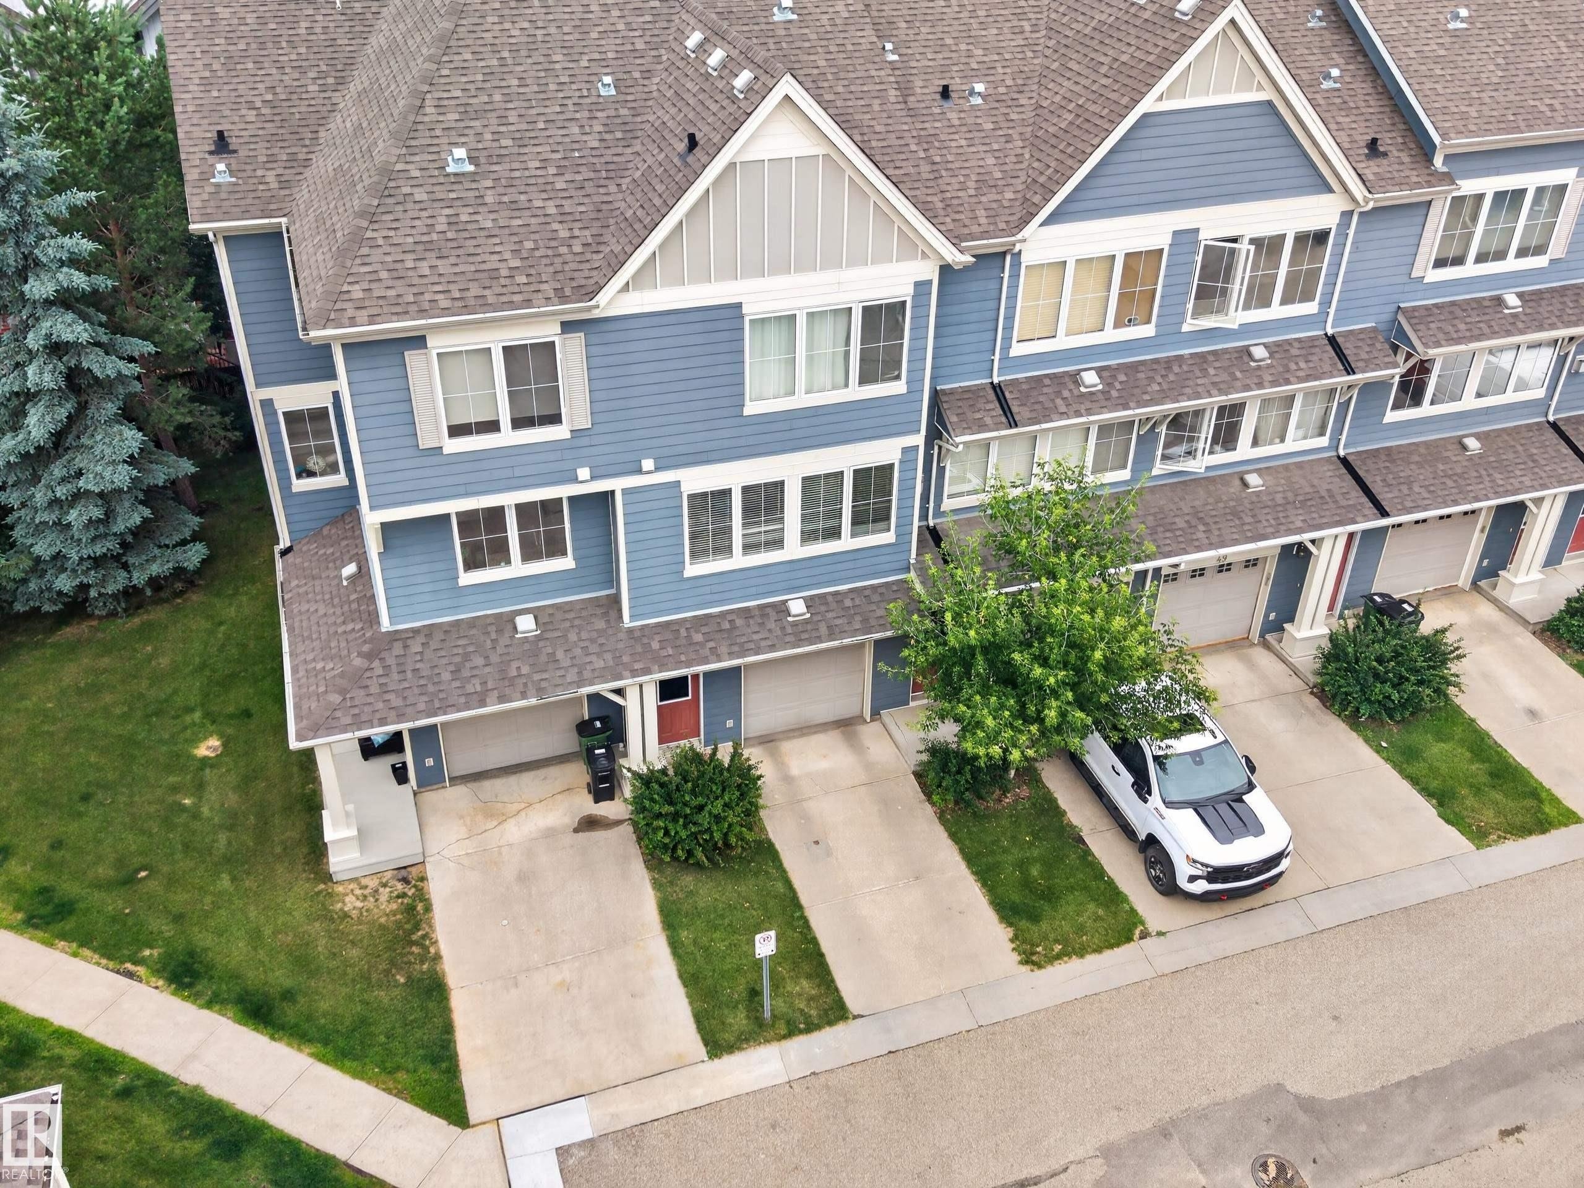
Blue horizontal siding exterior with a red entry door, white trim windows, and an outdoor HVAC unit - #53 603 Watt Bv Sw, Edmonton, AB - Outdoor
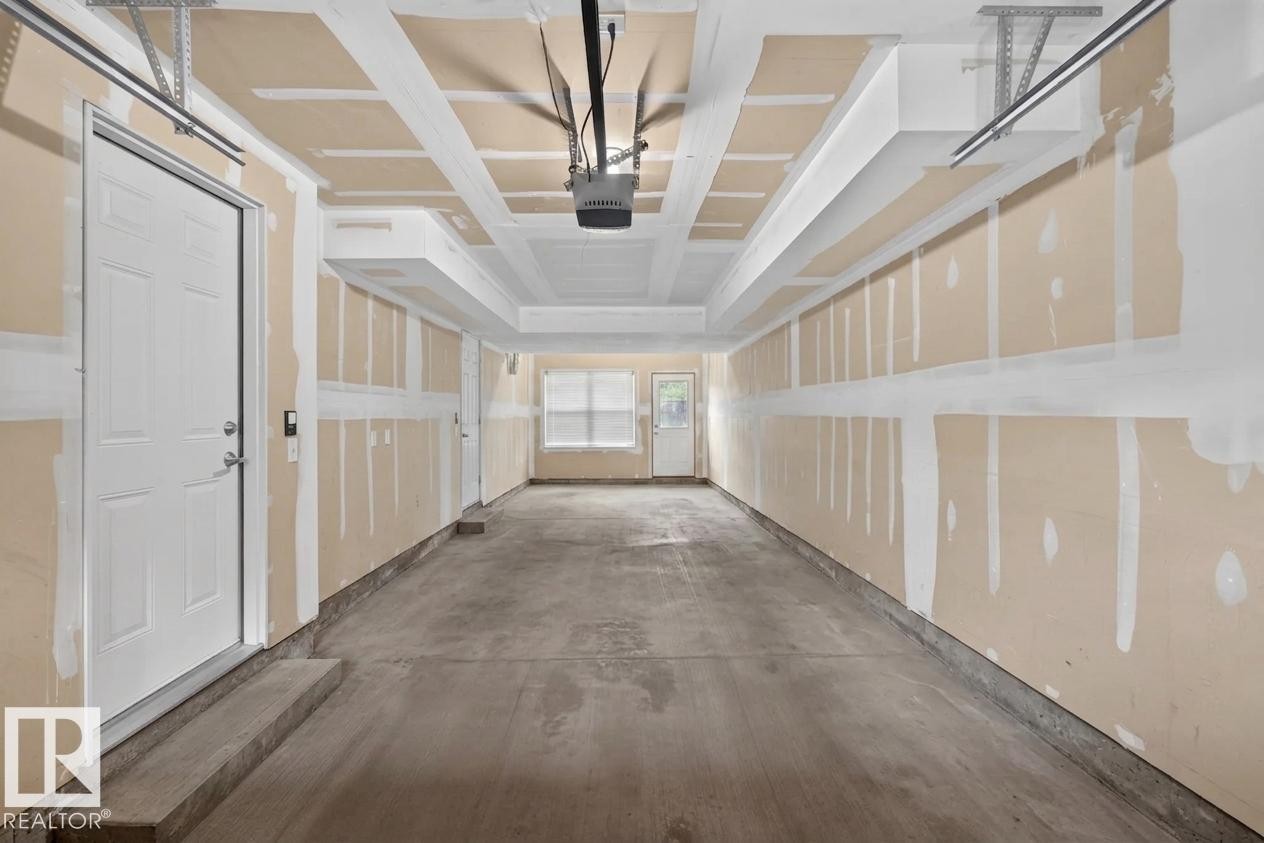
Double Tandem Garage with a single car garage door, large window and back yard exist. - #53 603 Watt Bv Sw, Edmonton, AB - Other
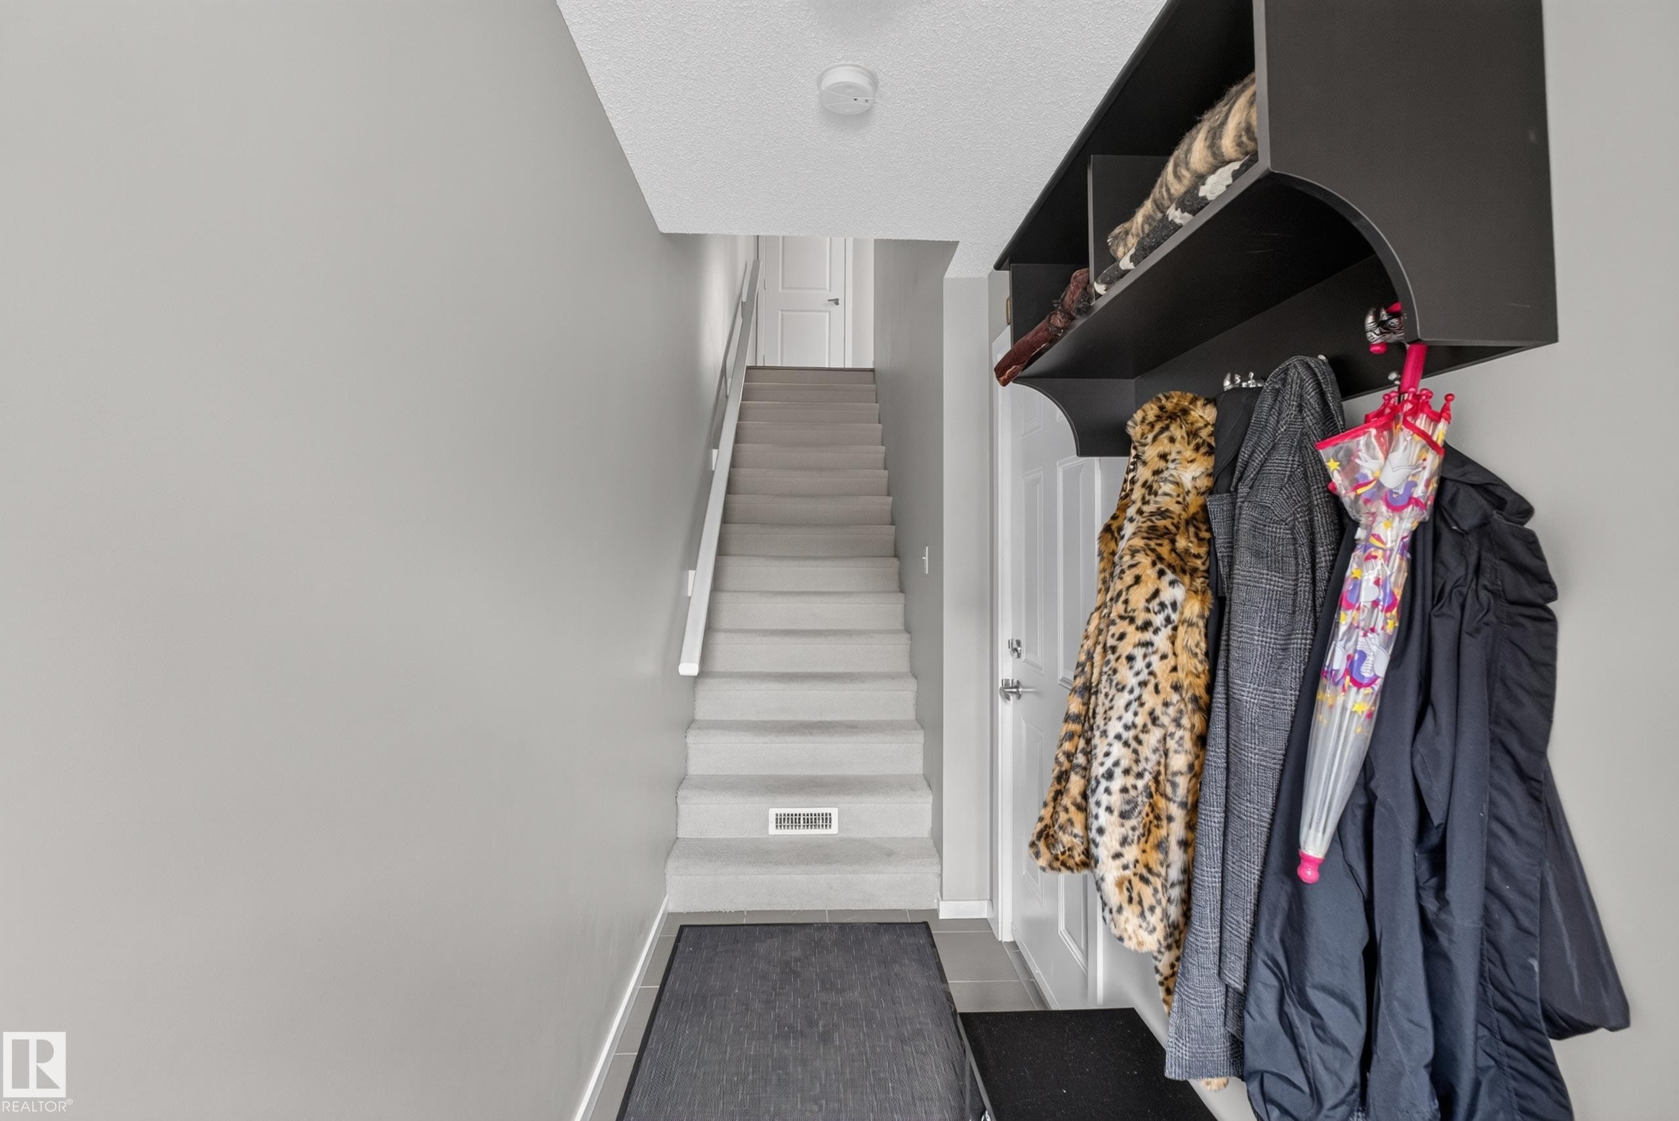
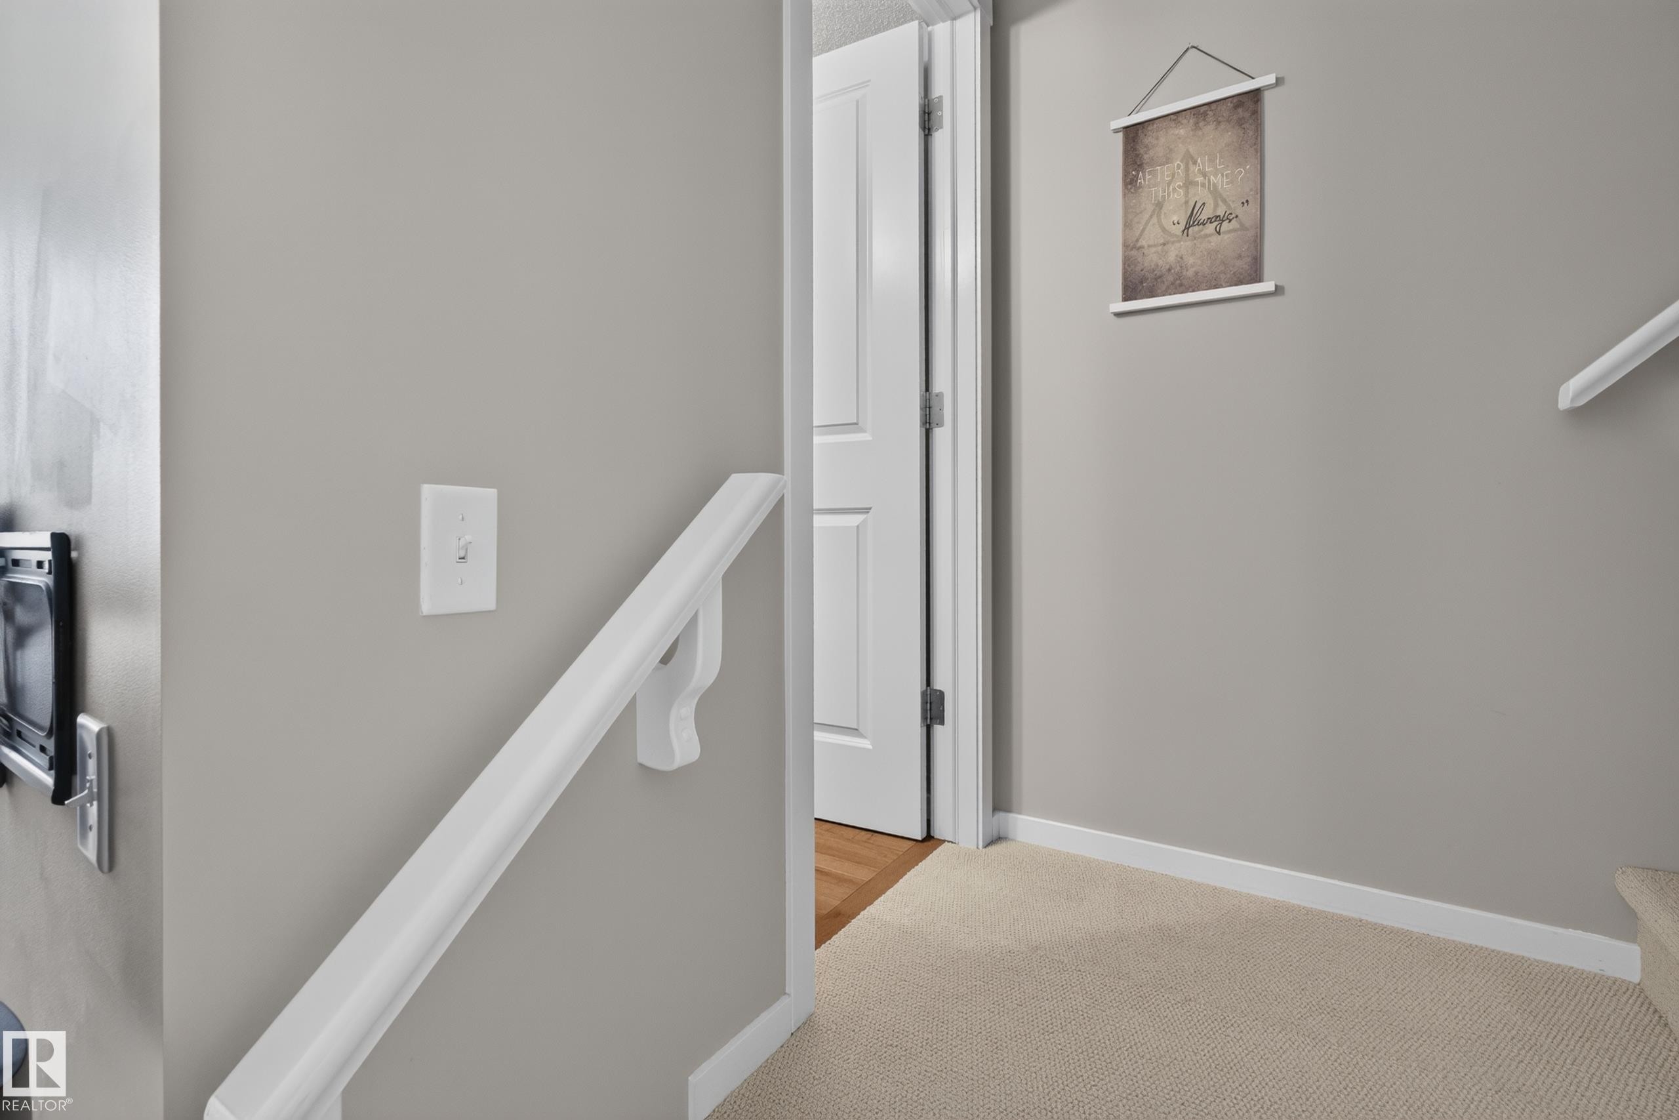
Staircase with carpeted treads and white handrail leading to an upper level - #53 603 Watt Bv Sw, Edmonton, AB - Indoor
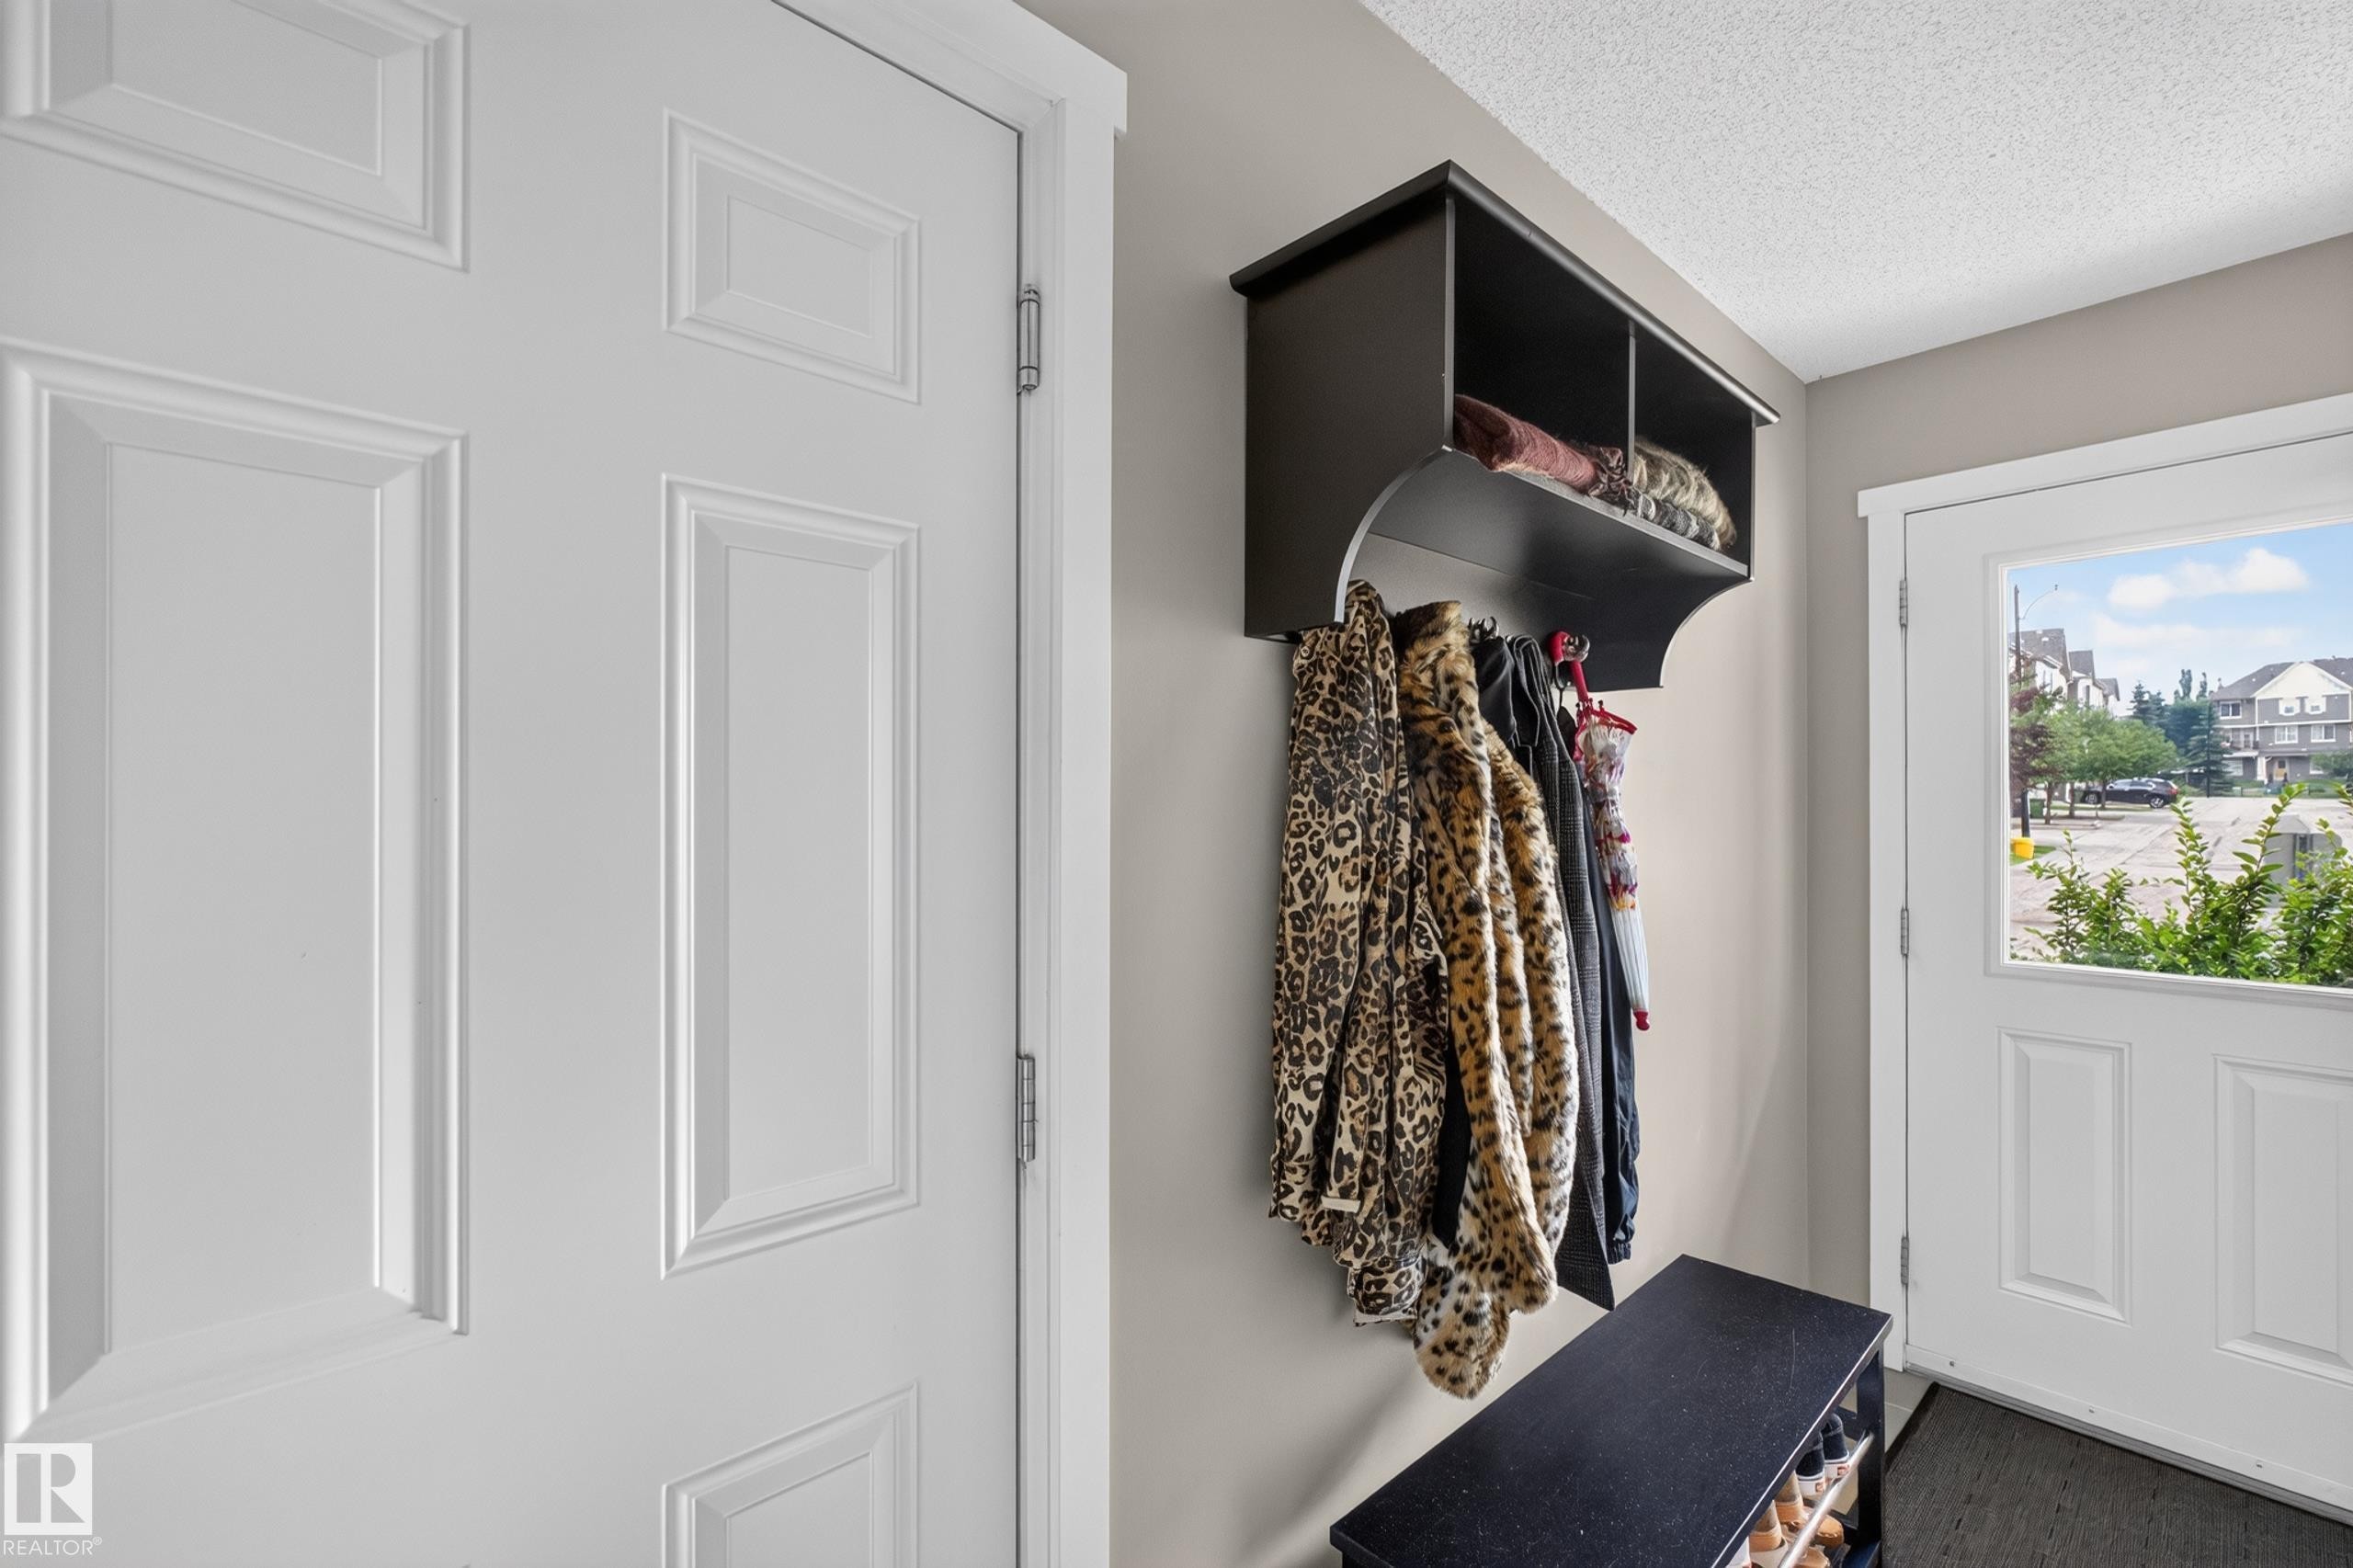
Entryway with a multi-paneled white door and a dark wood-finish storage unit featuring a top shelf, coat hooks, and a lower shoe rack - #53 603 Watt Bv Sw, Edmonton, AB - Indoor Photo Showing Other Room
Spacious garage featuring a concrete floor, overhead door track system, and two white panel doors - #53 603 Watt Bv Sw, Edmonton, AB - Indoor Photo Showing Other Room
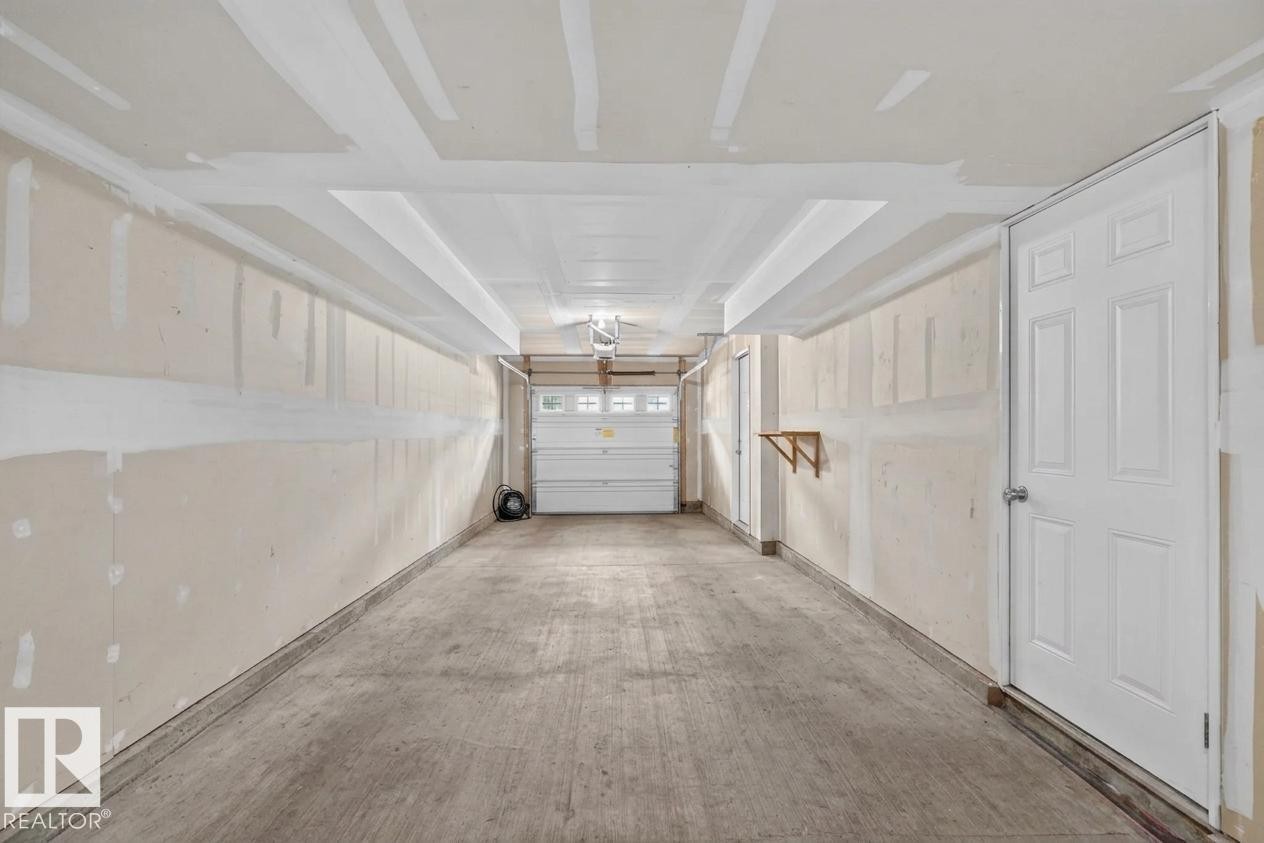
Spacious two-car garage with a concrete floor, white paneled door, and overhead lighting - #53 603 Watt Bv Sw, Edmonton, AB - Indoor
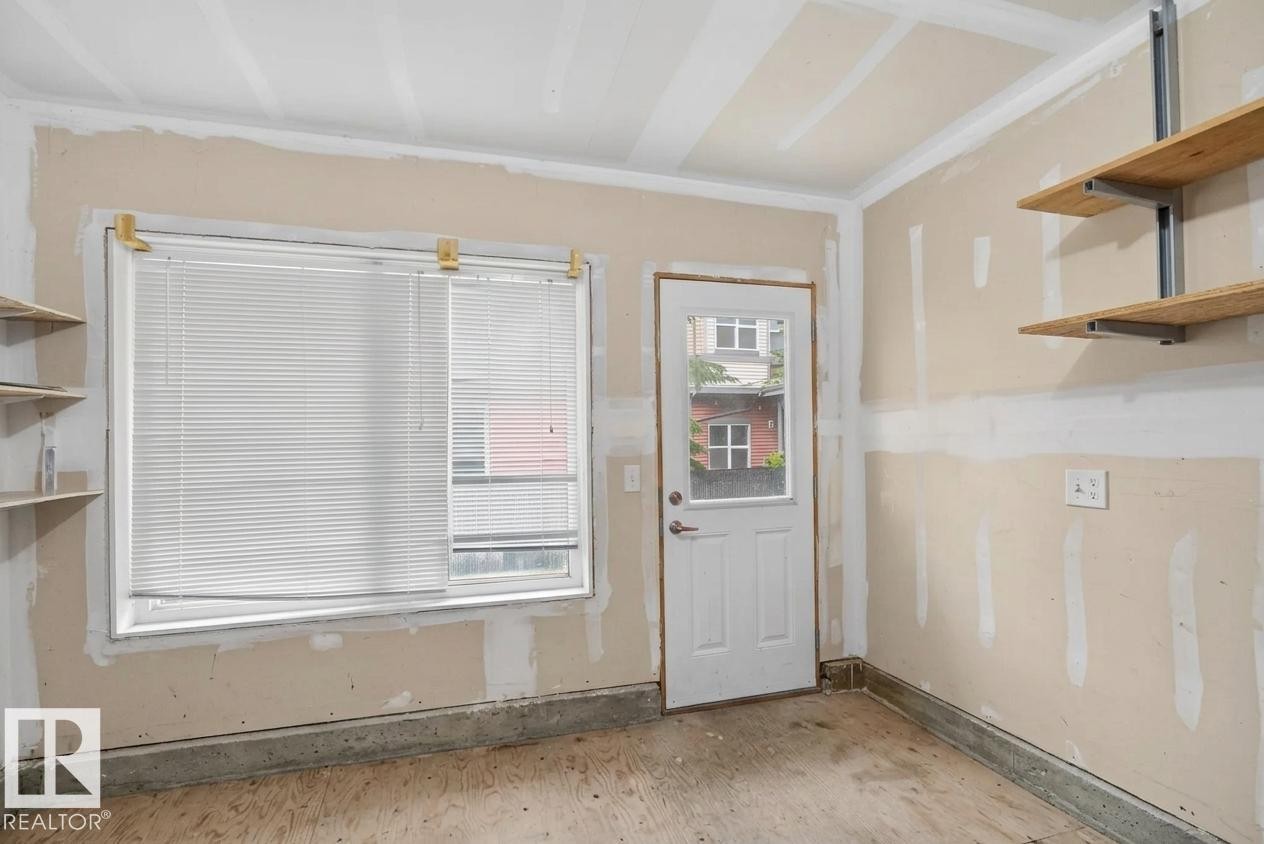
Versatile room featuring exposed drywall, a window with blinds, a white door with a glass pane, plywood flooring, and built-in shelving - #53 603 Watt Bv Sw, Edmonton, AB - Indoor Photo Showing Other Room
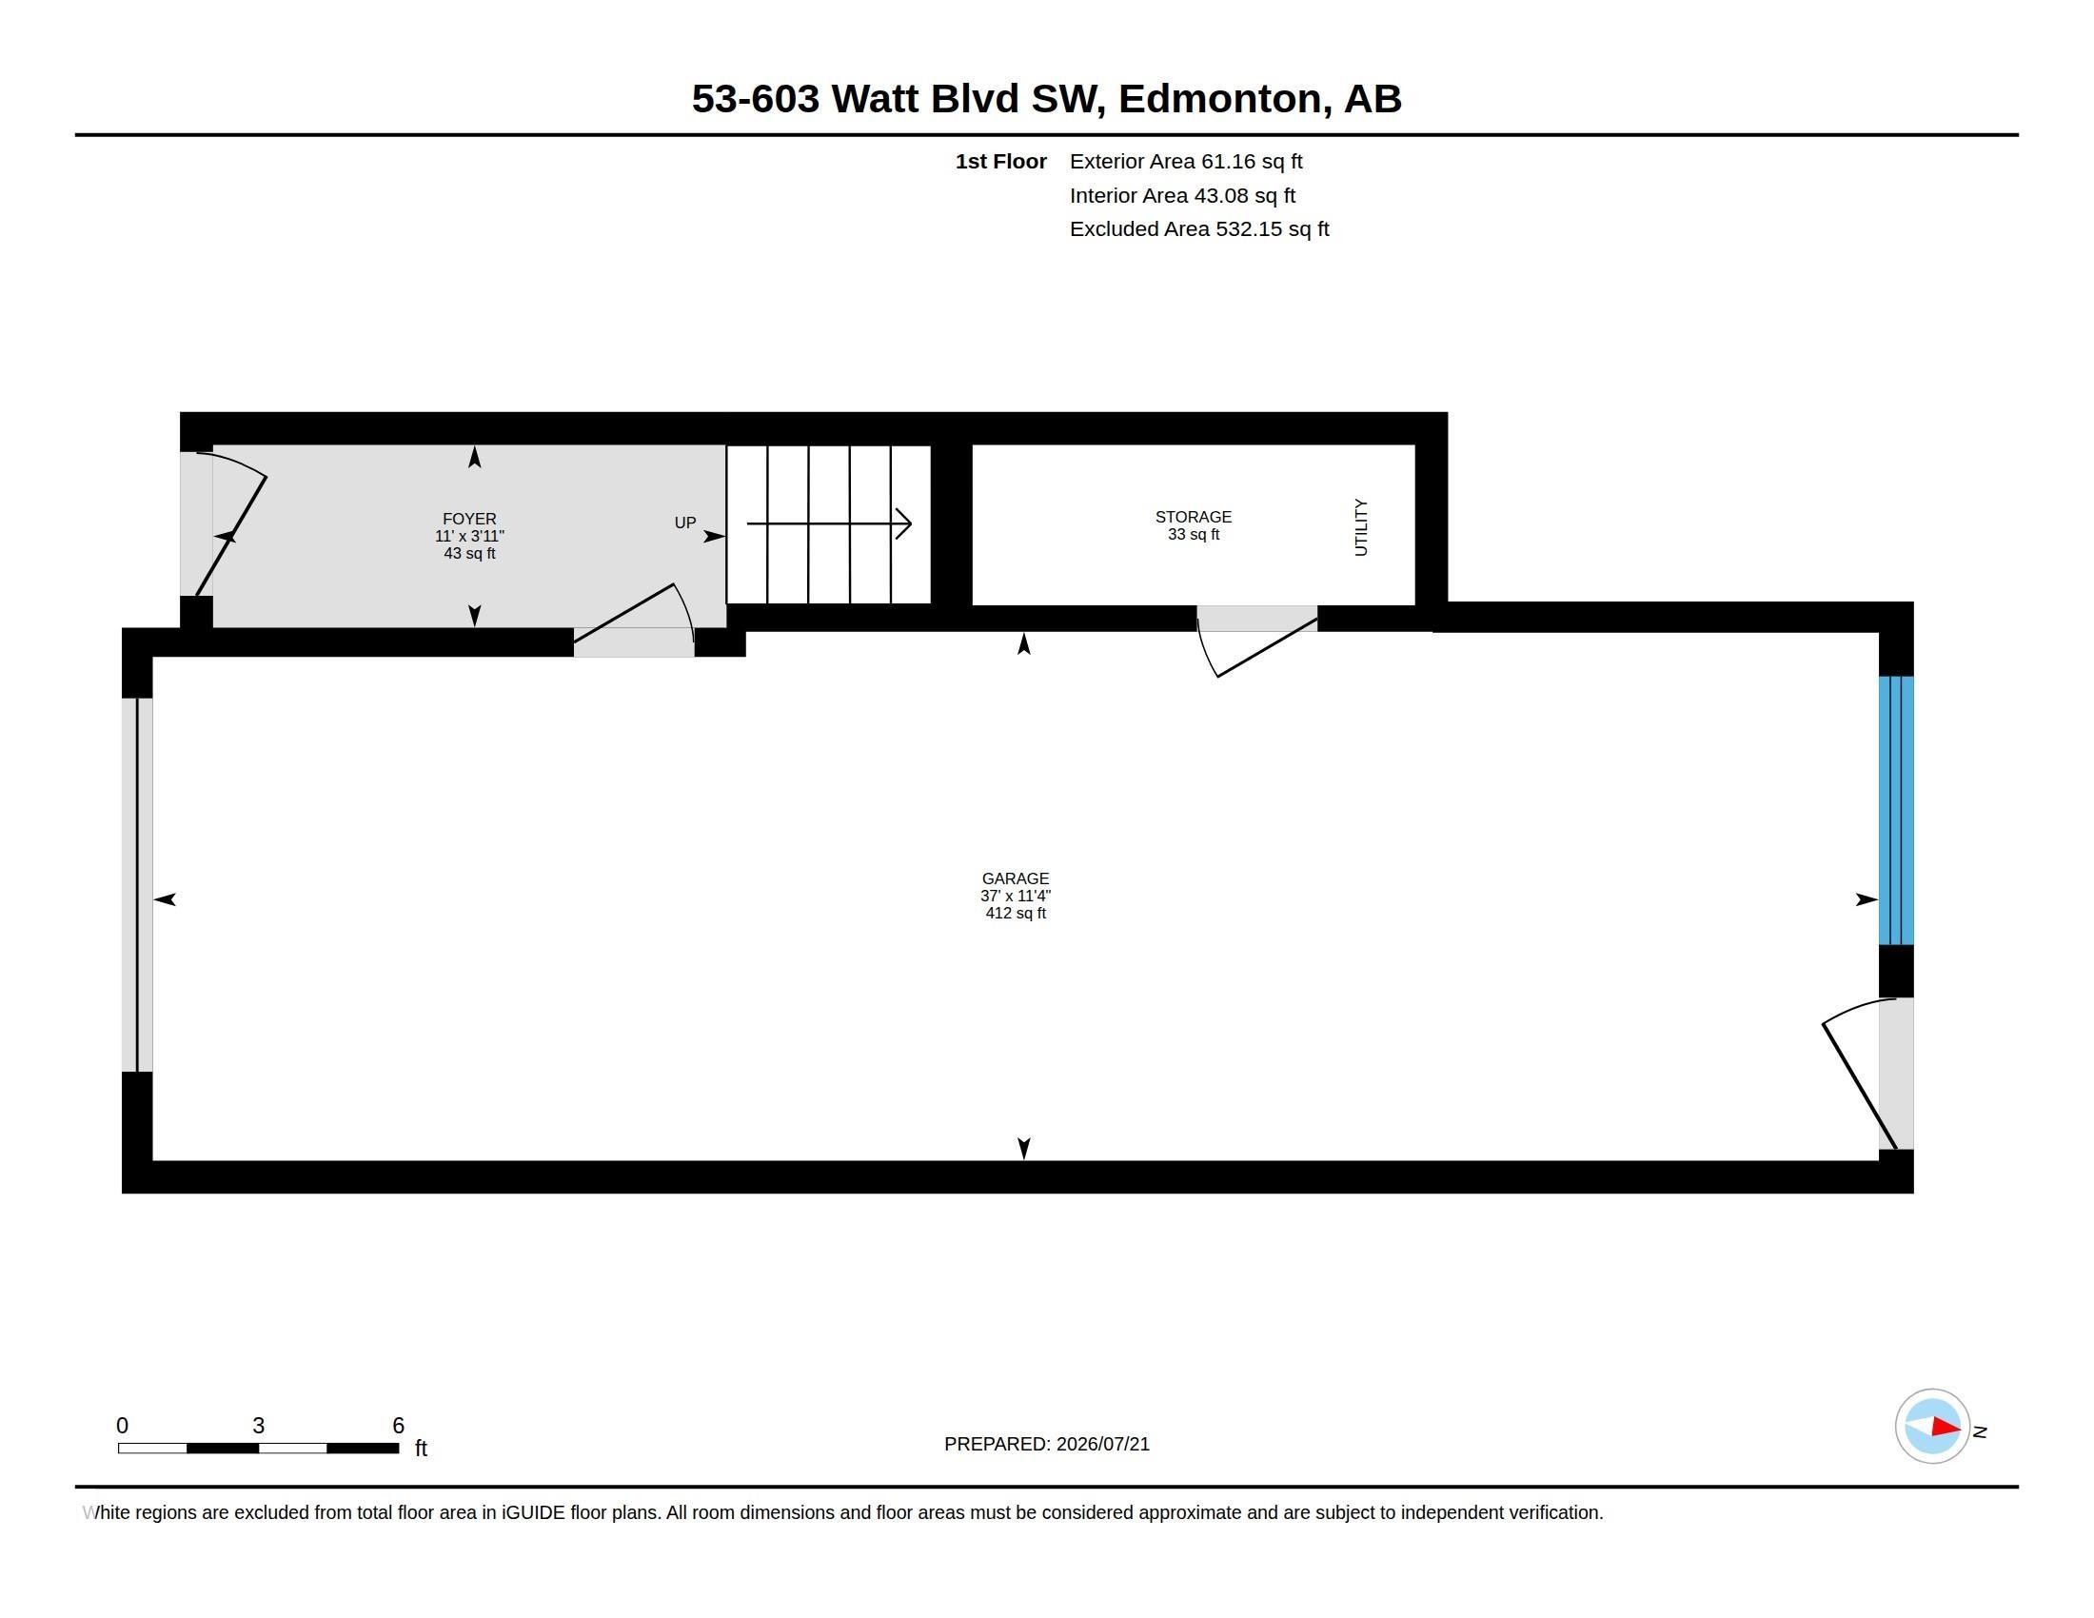
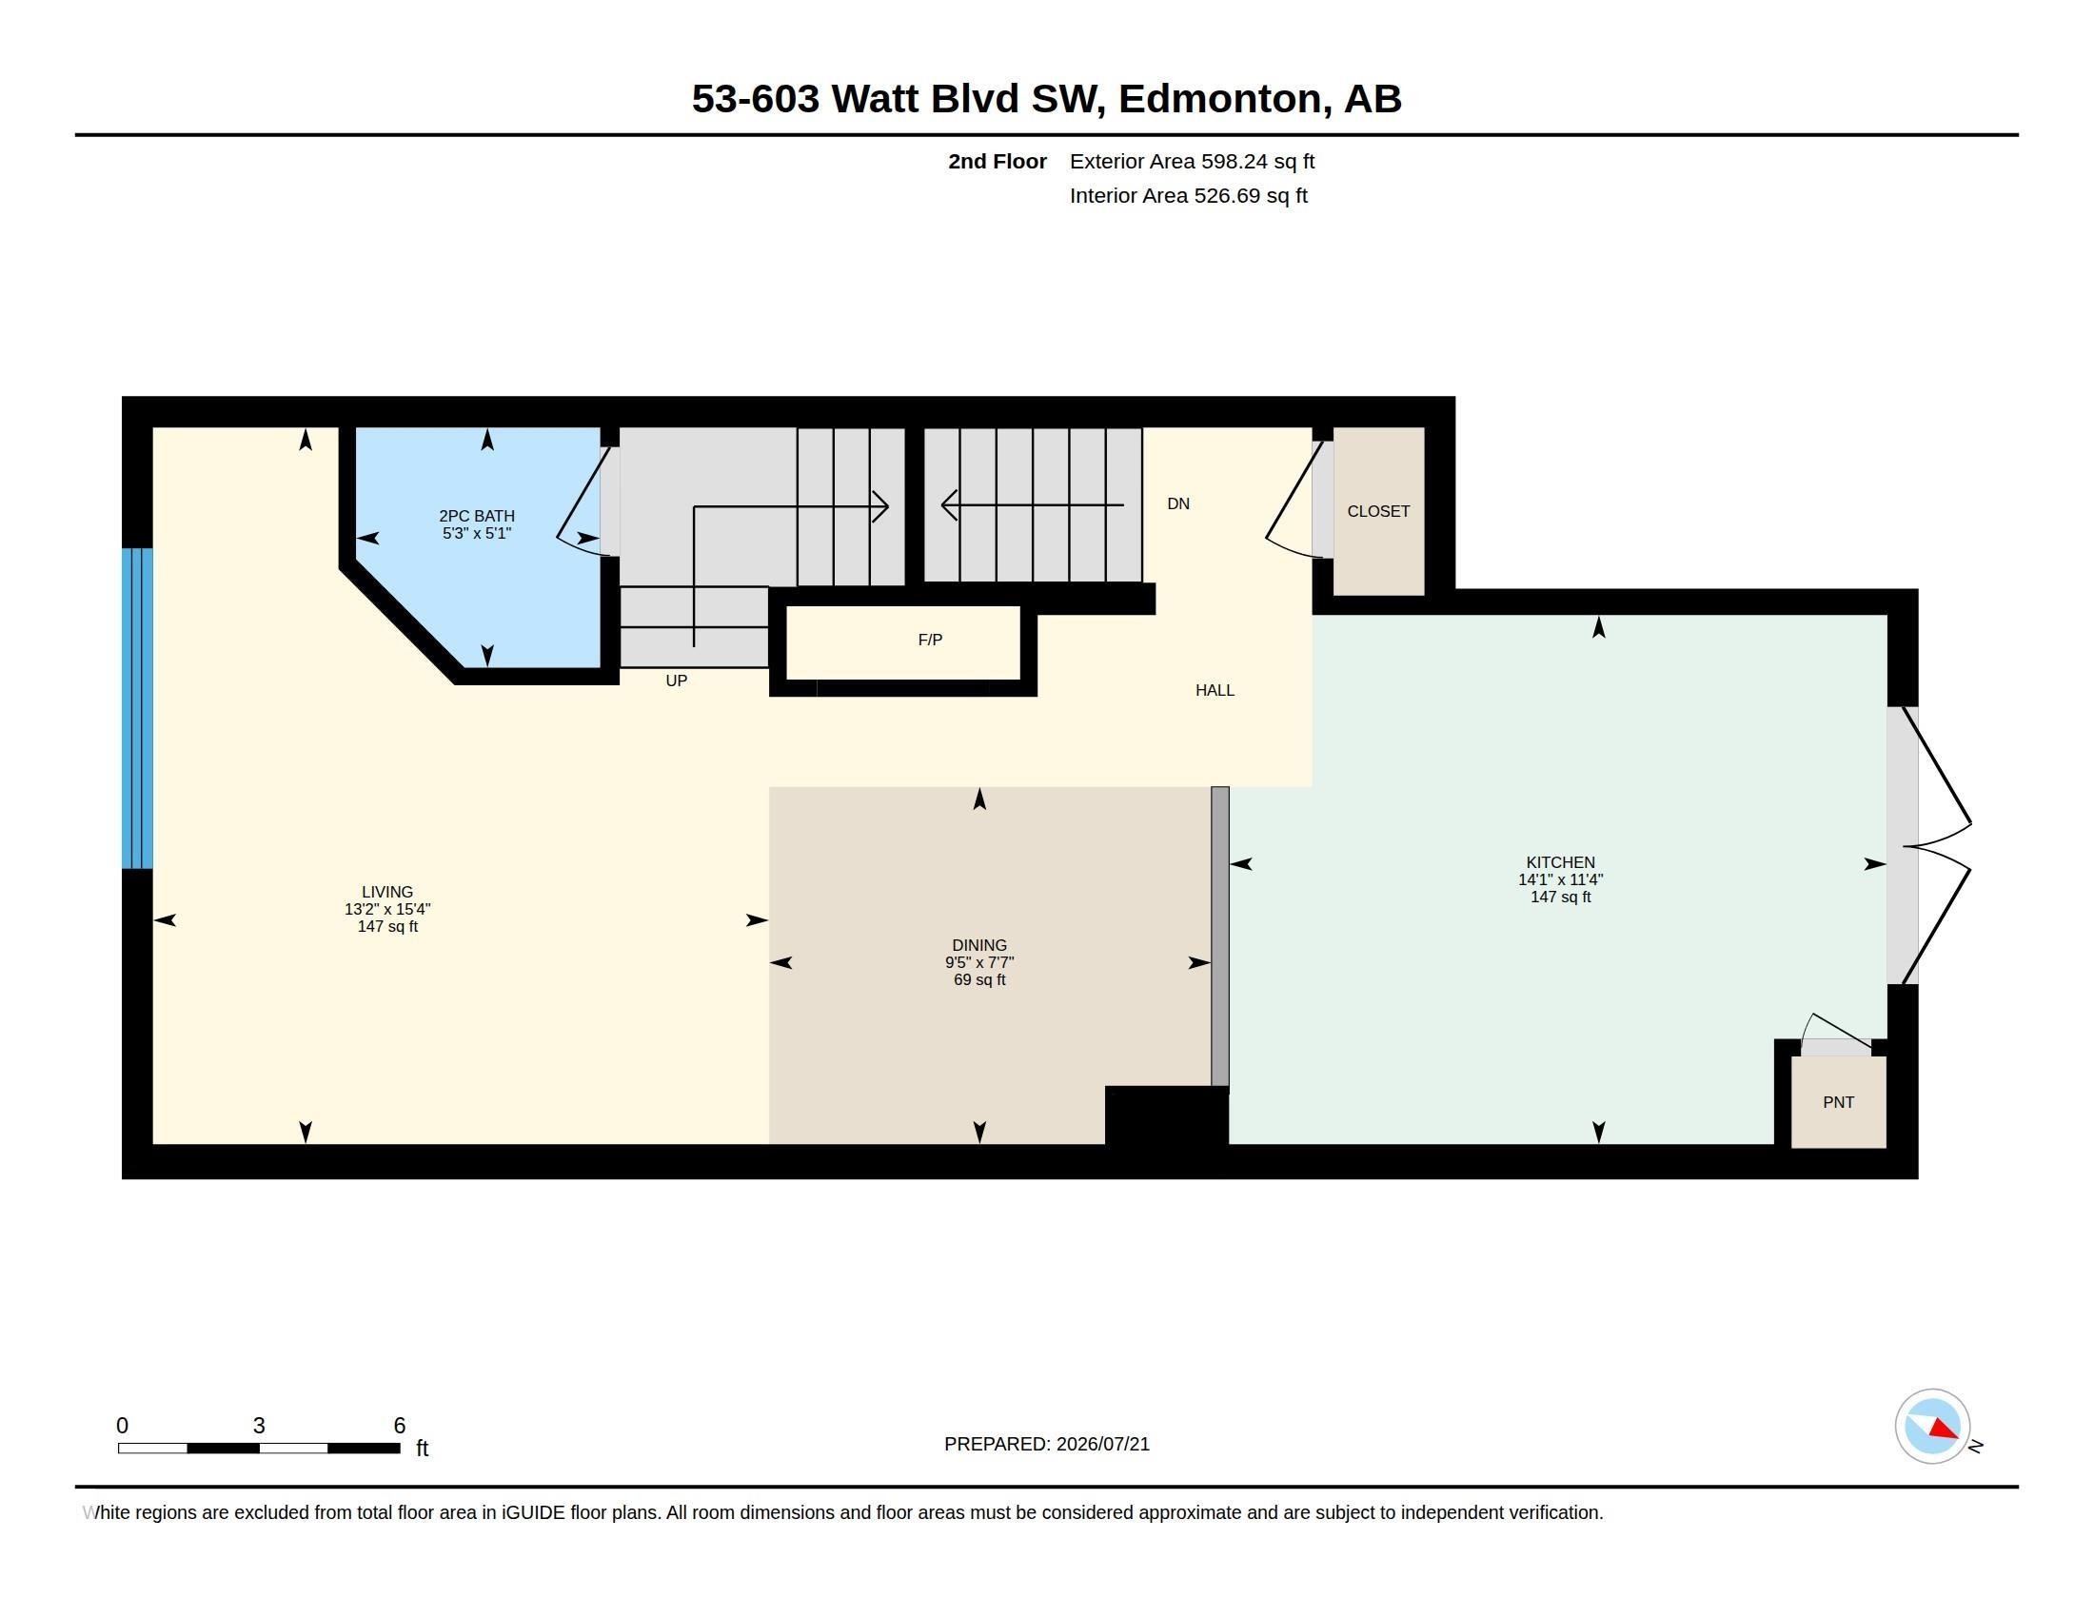
Floor plan - #53 603 Watt Bv Sw, Edmonton, AB - Other
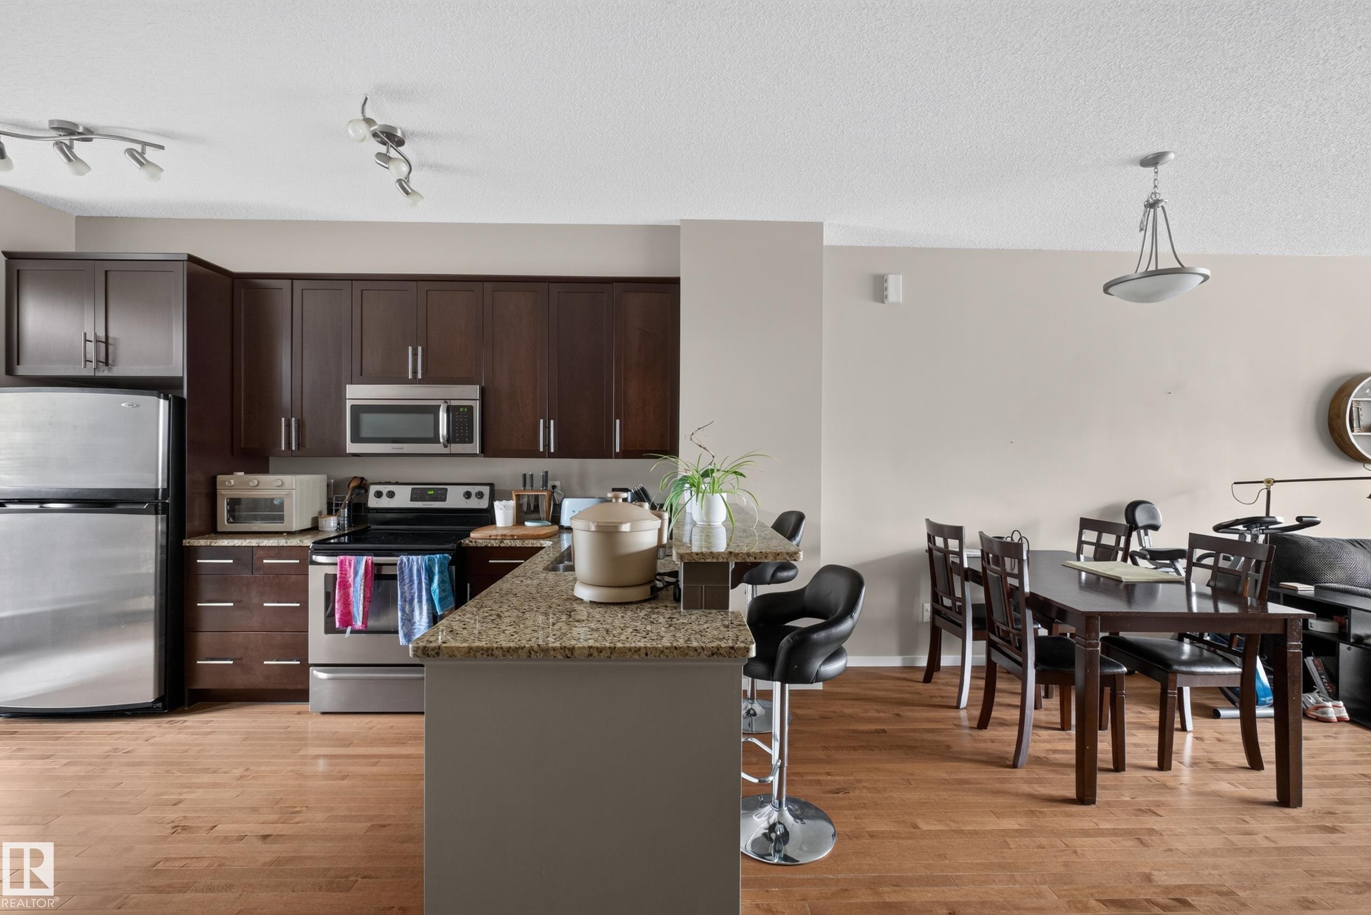
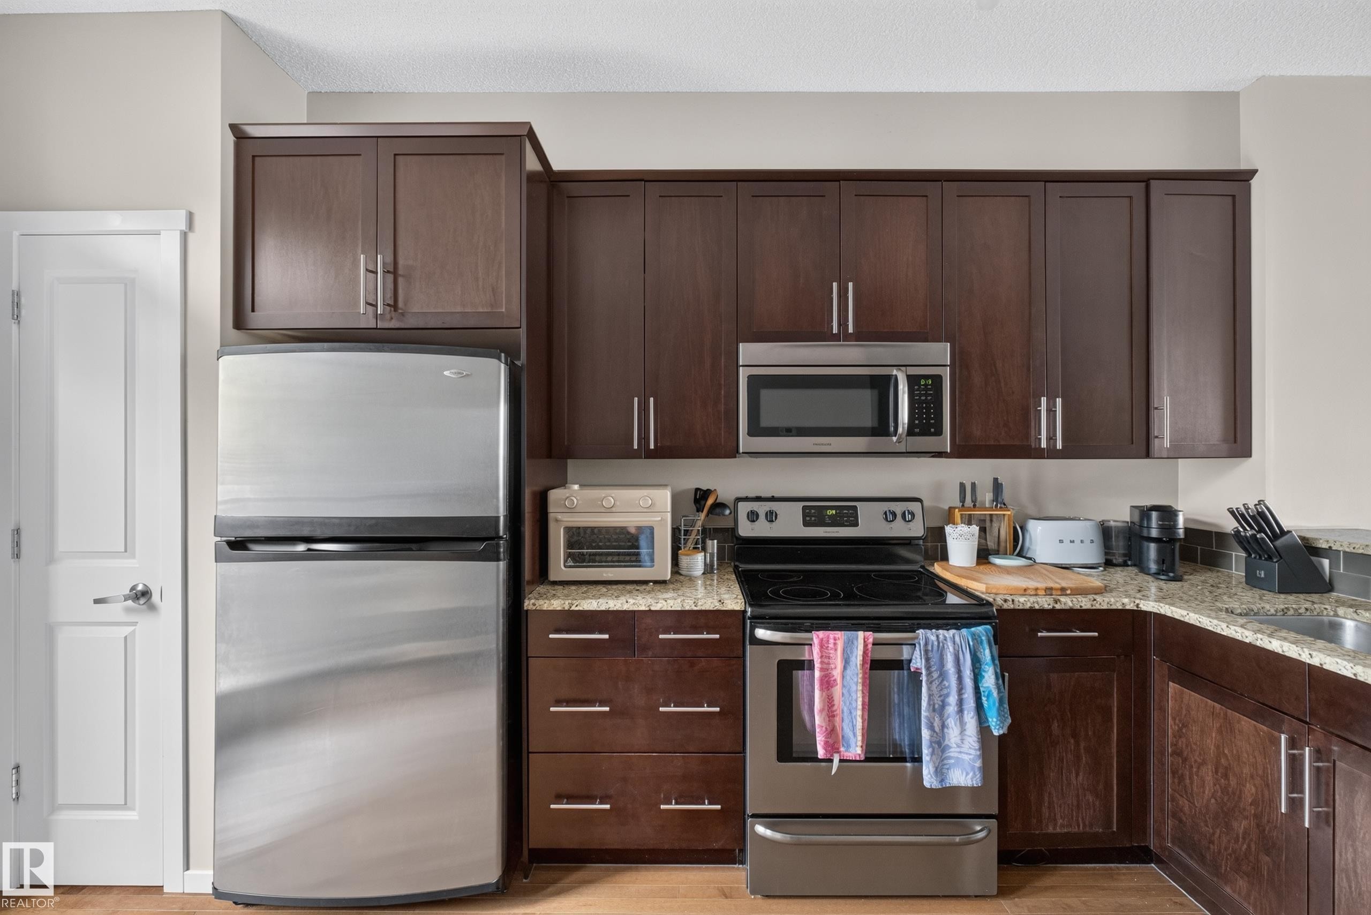
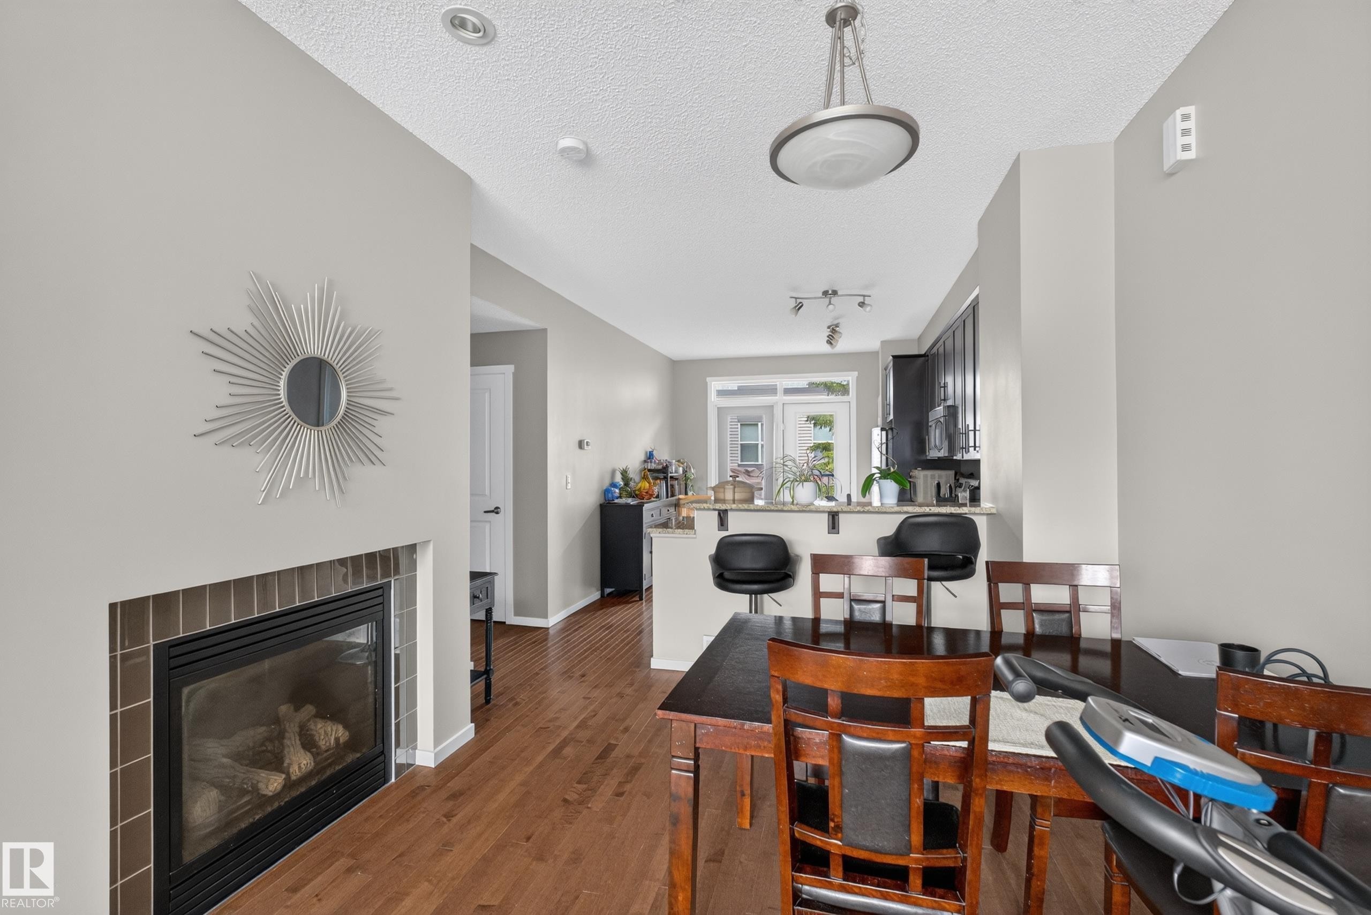
Open-concept kitchen and dining area featuring wood-finish flooring, dark wood cabinetry, stainless steel appliances, and track lighting - #53 603 Watt Bv Sw, Edmonton, AB - Indoor Photo Showing Kitchen
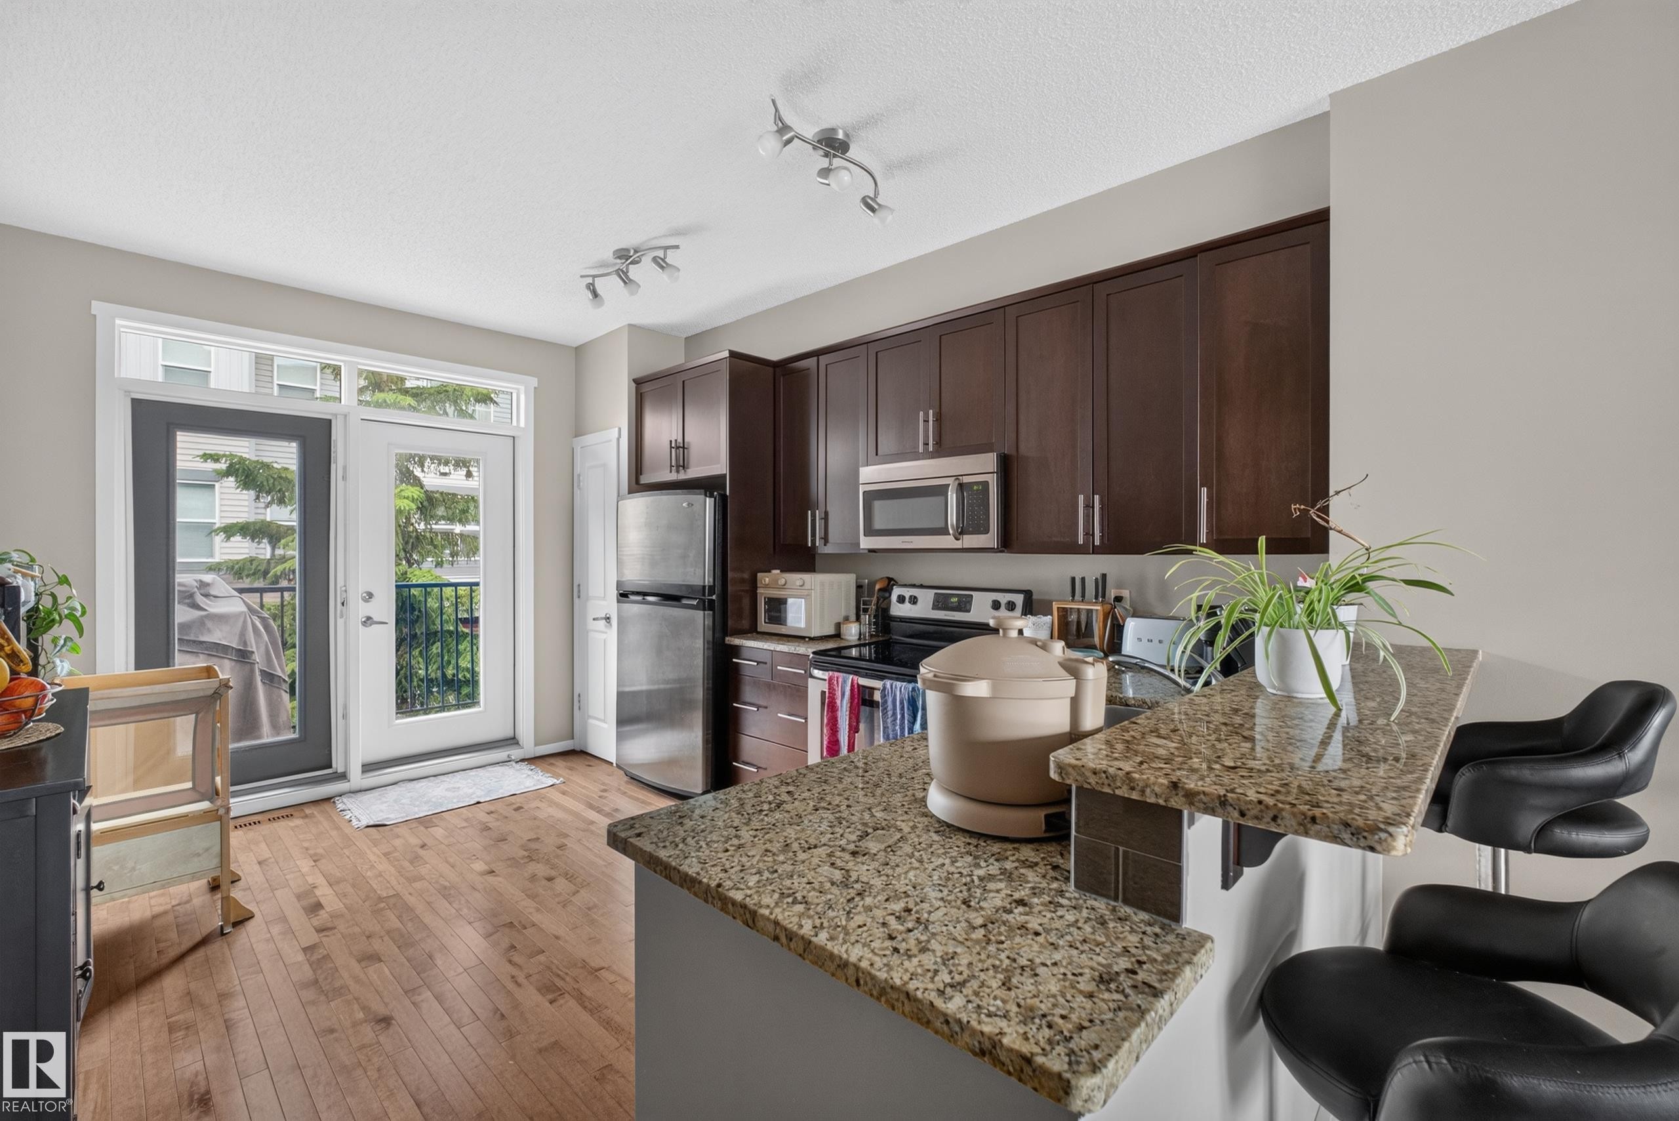
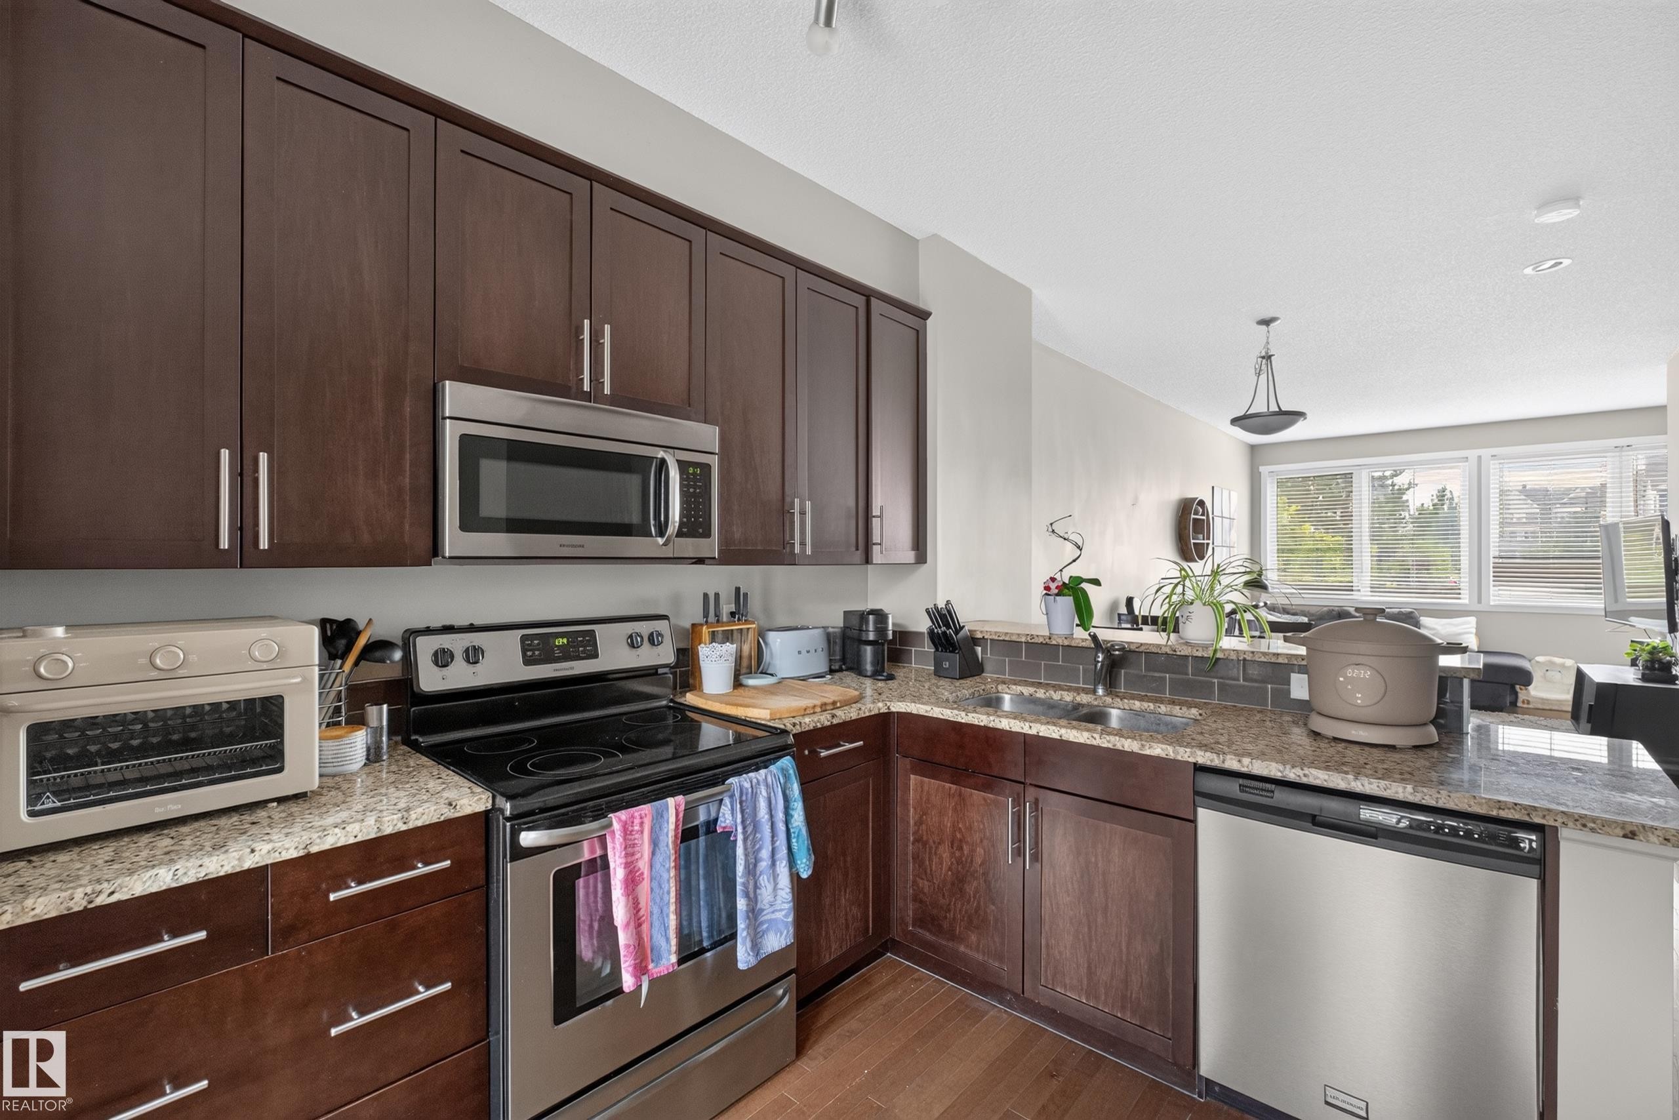
Kitchen featuring wood-finish flooring, dark wood cabinetry, stainless steel appliances, and granite countertops with a breakfast bar - #53 603 Watt Bv Sw, Edmonton, AB - Indoor Photo Showing Kitchen
Kitchen featuring dark wood-finish cabinetry, stainless steel appliances, speckled stone countertops, and a gray tile backsplash - #53 603 Watt Bv Sw, Edmonton, AB - Indoor Photo Showing Kitchen
Kitchen featuring dark wood cabinetry, stainless steel appliances, and granite countertops - #53 603 Watt Bv Sw, Edmonton, AB - Indoor Photo Showing Kitchen With Double Sink
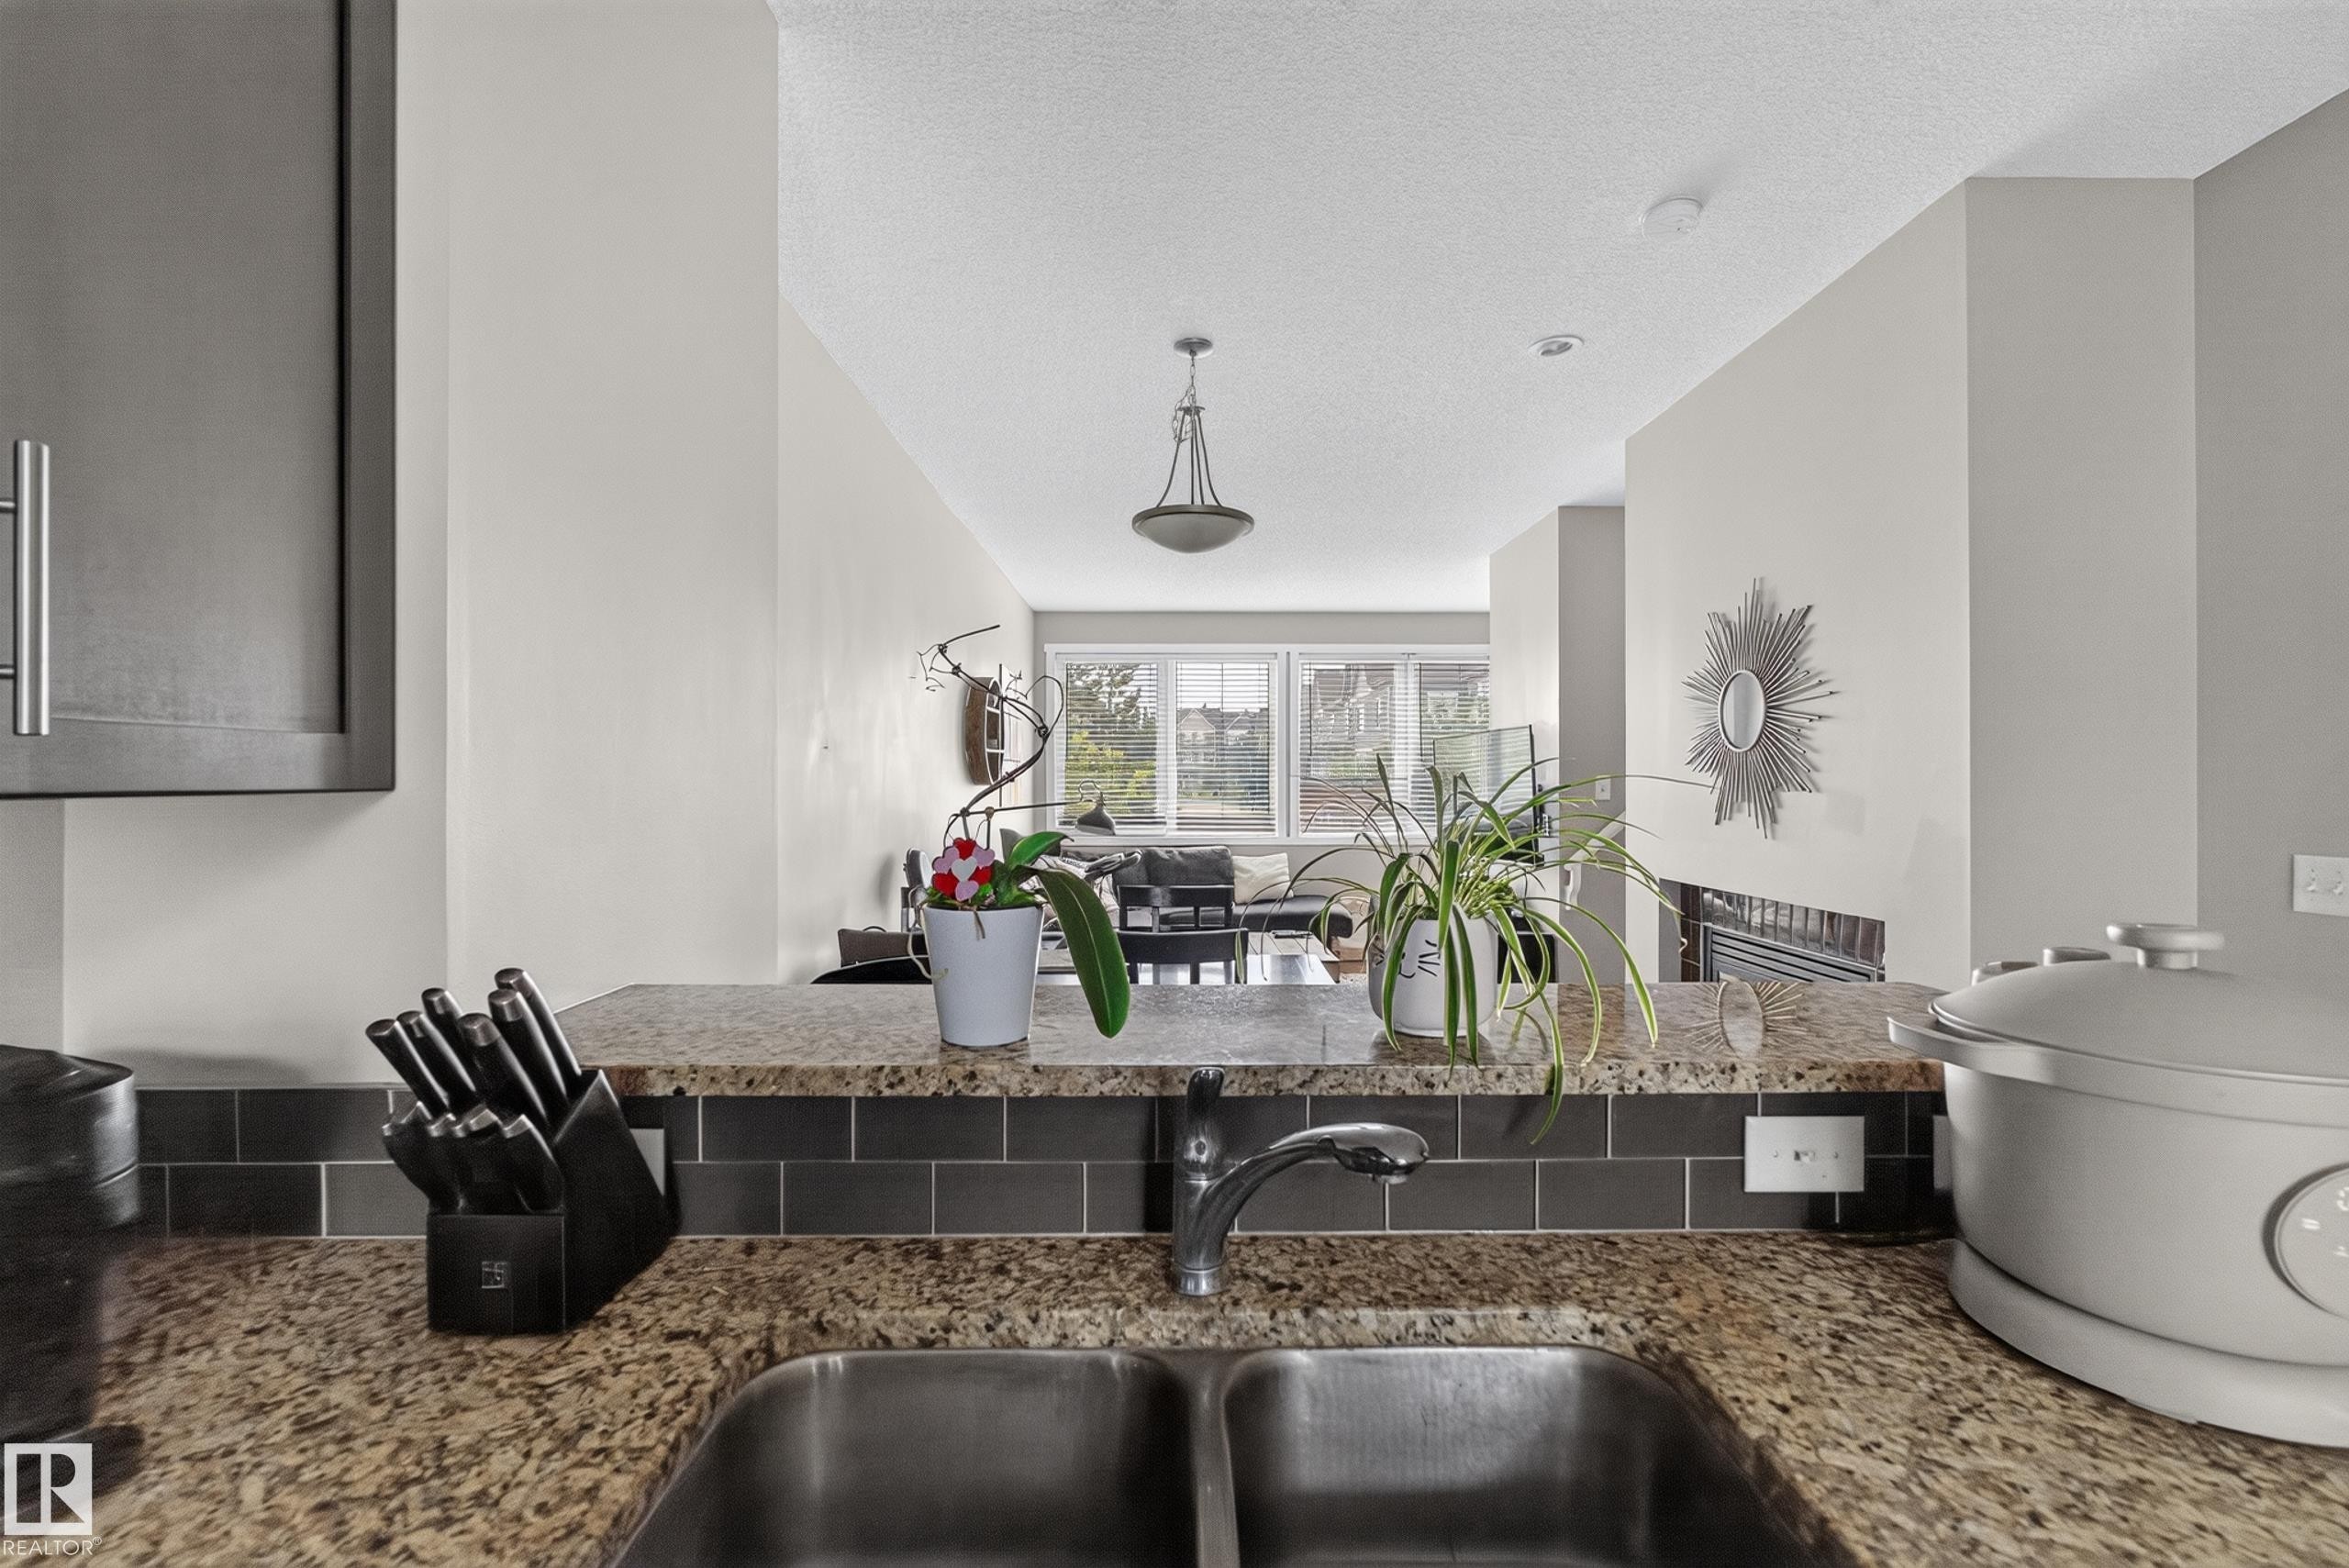
Kitchen sink with a double basin, granite-style countertop, and a dark subway tile backsplash - #53 603 Watt Bv Sw, Edmonton, AB - Indoor Photo Showing Kitchen With Double Sink
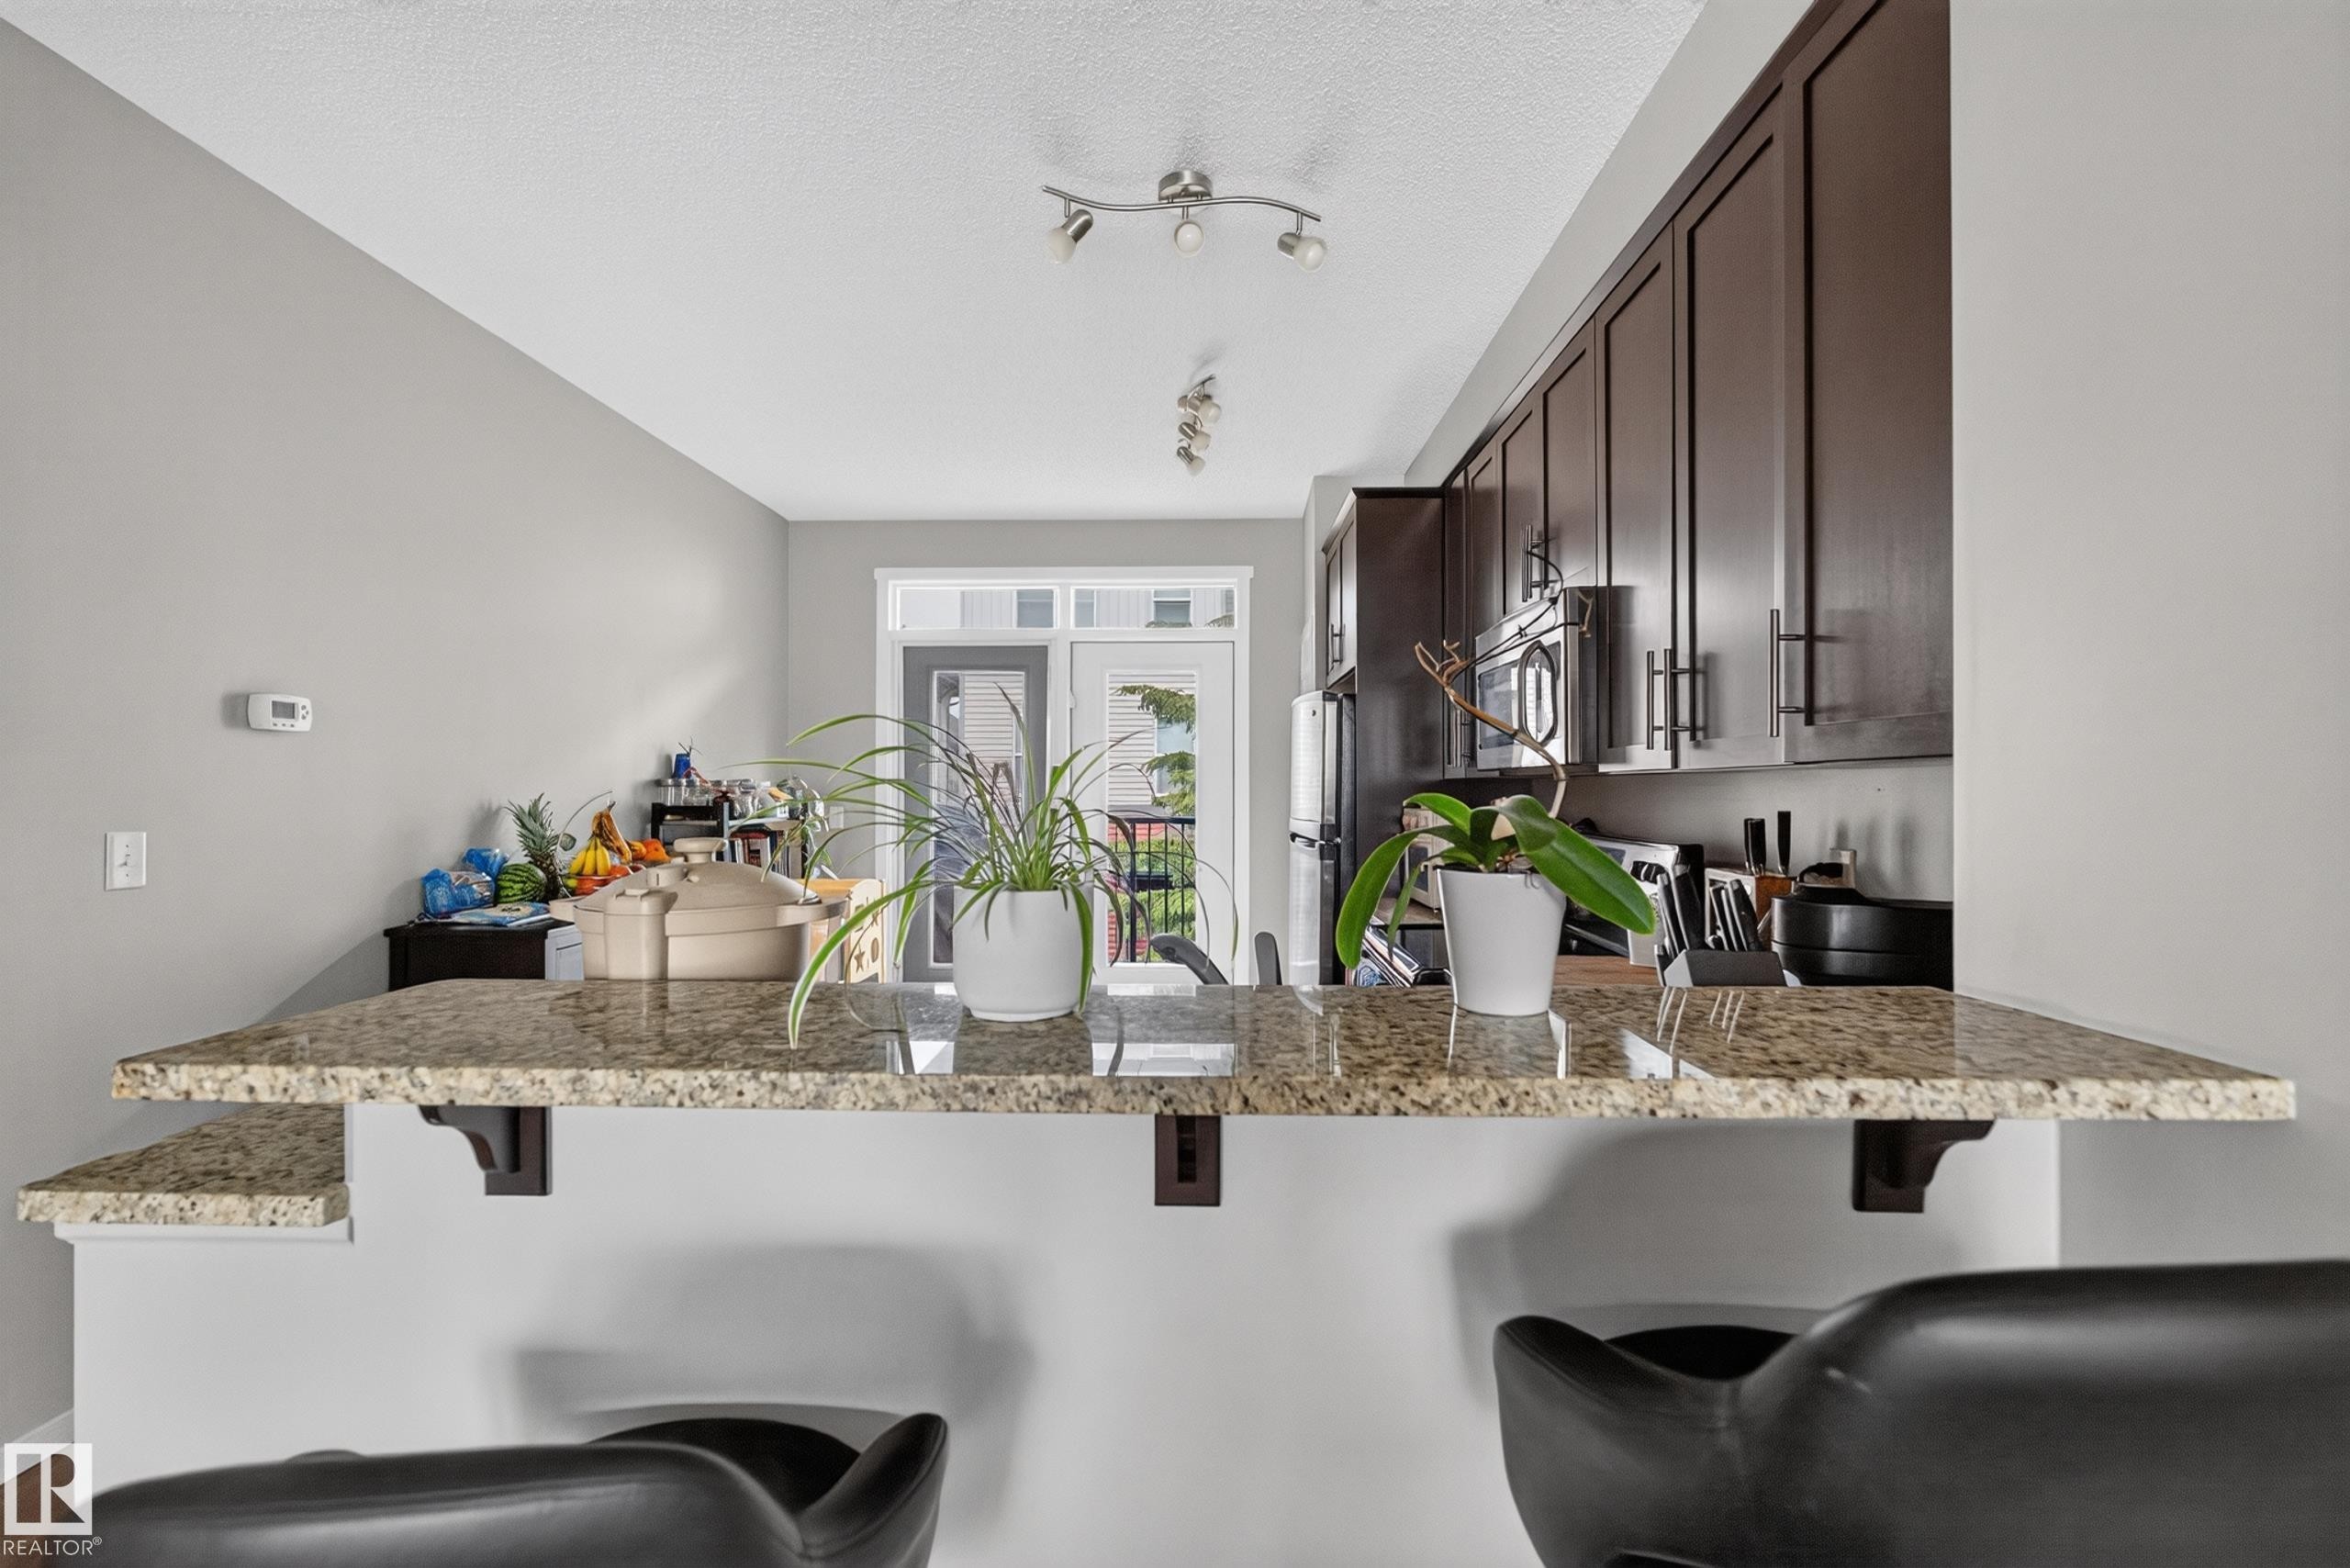
Kitchen breakfast bar featuring a granite countertop with integrated shelving - #53 603 Watt Bv Sw, Edmonton, AB - Indoor Photo Showing Kitchen With Upgraded Kitchen
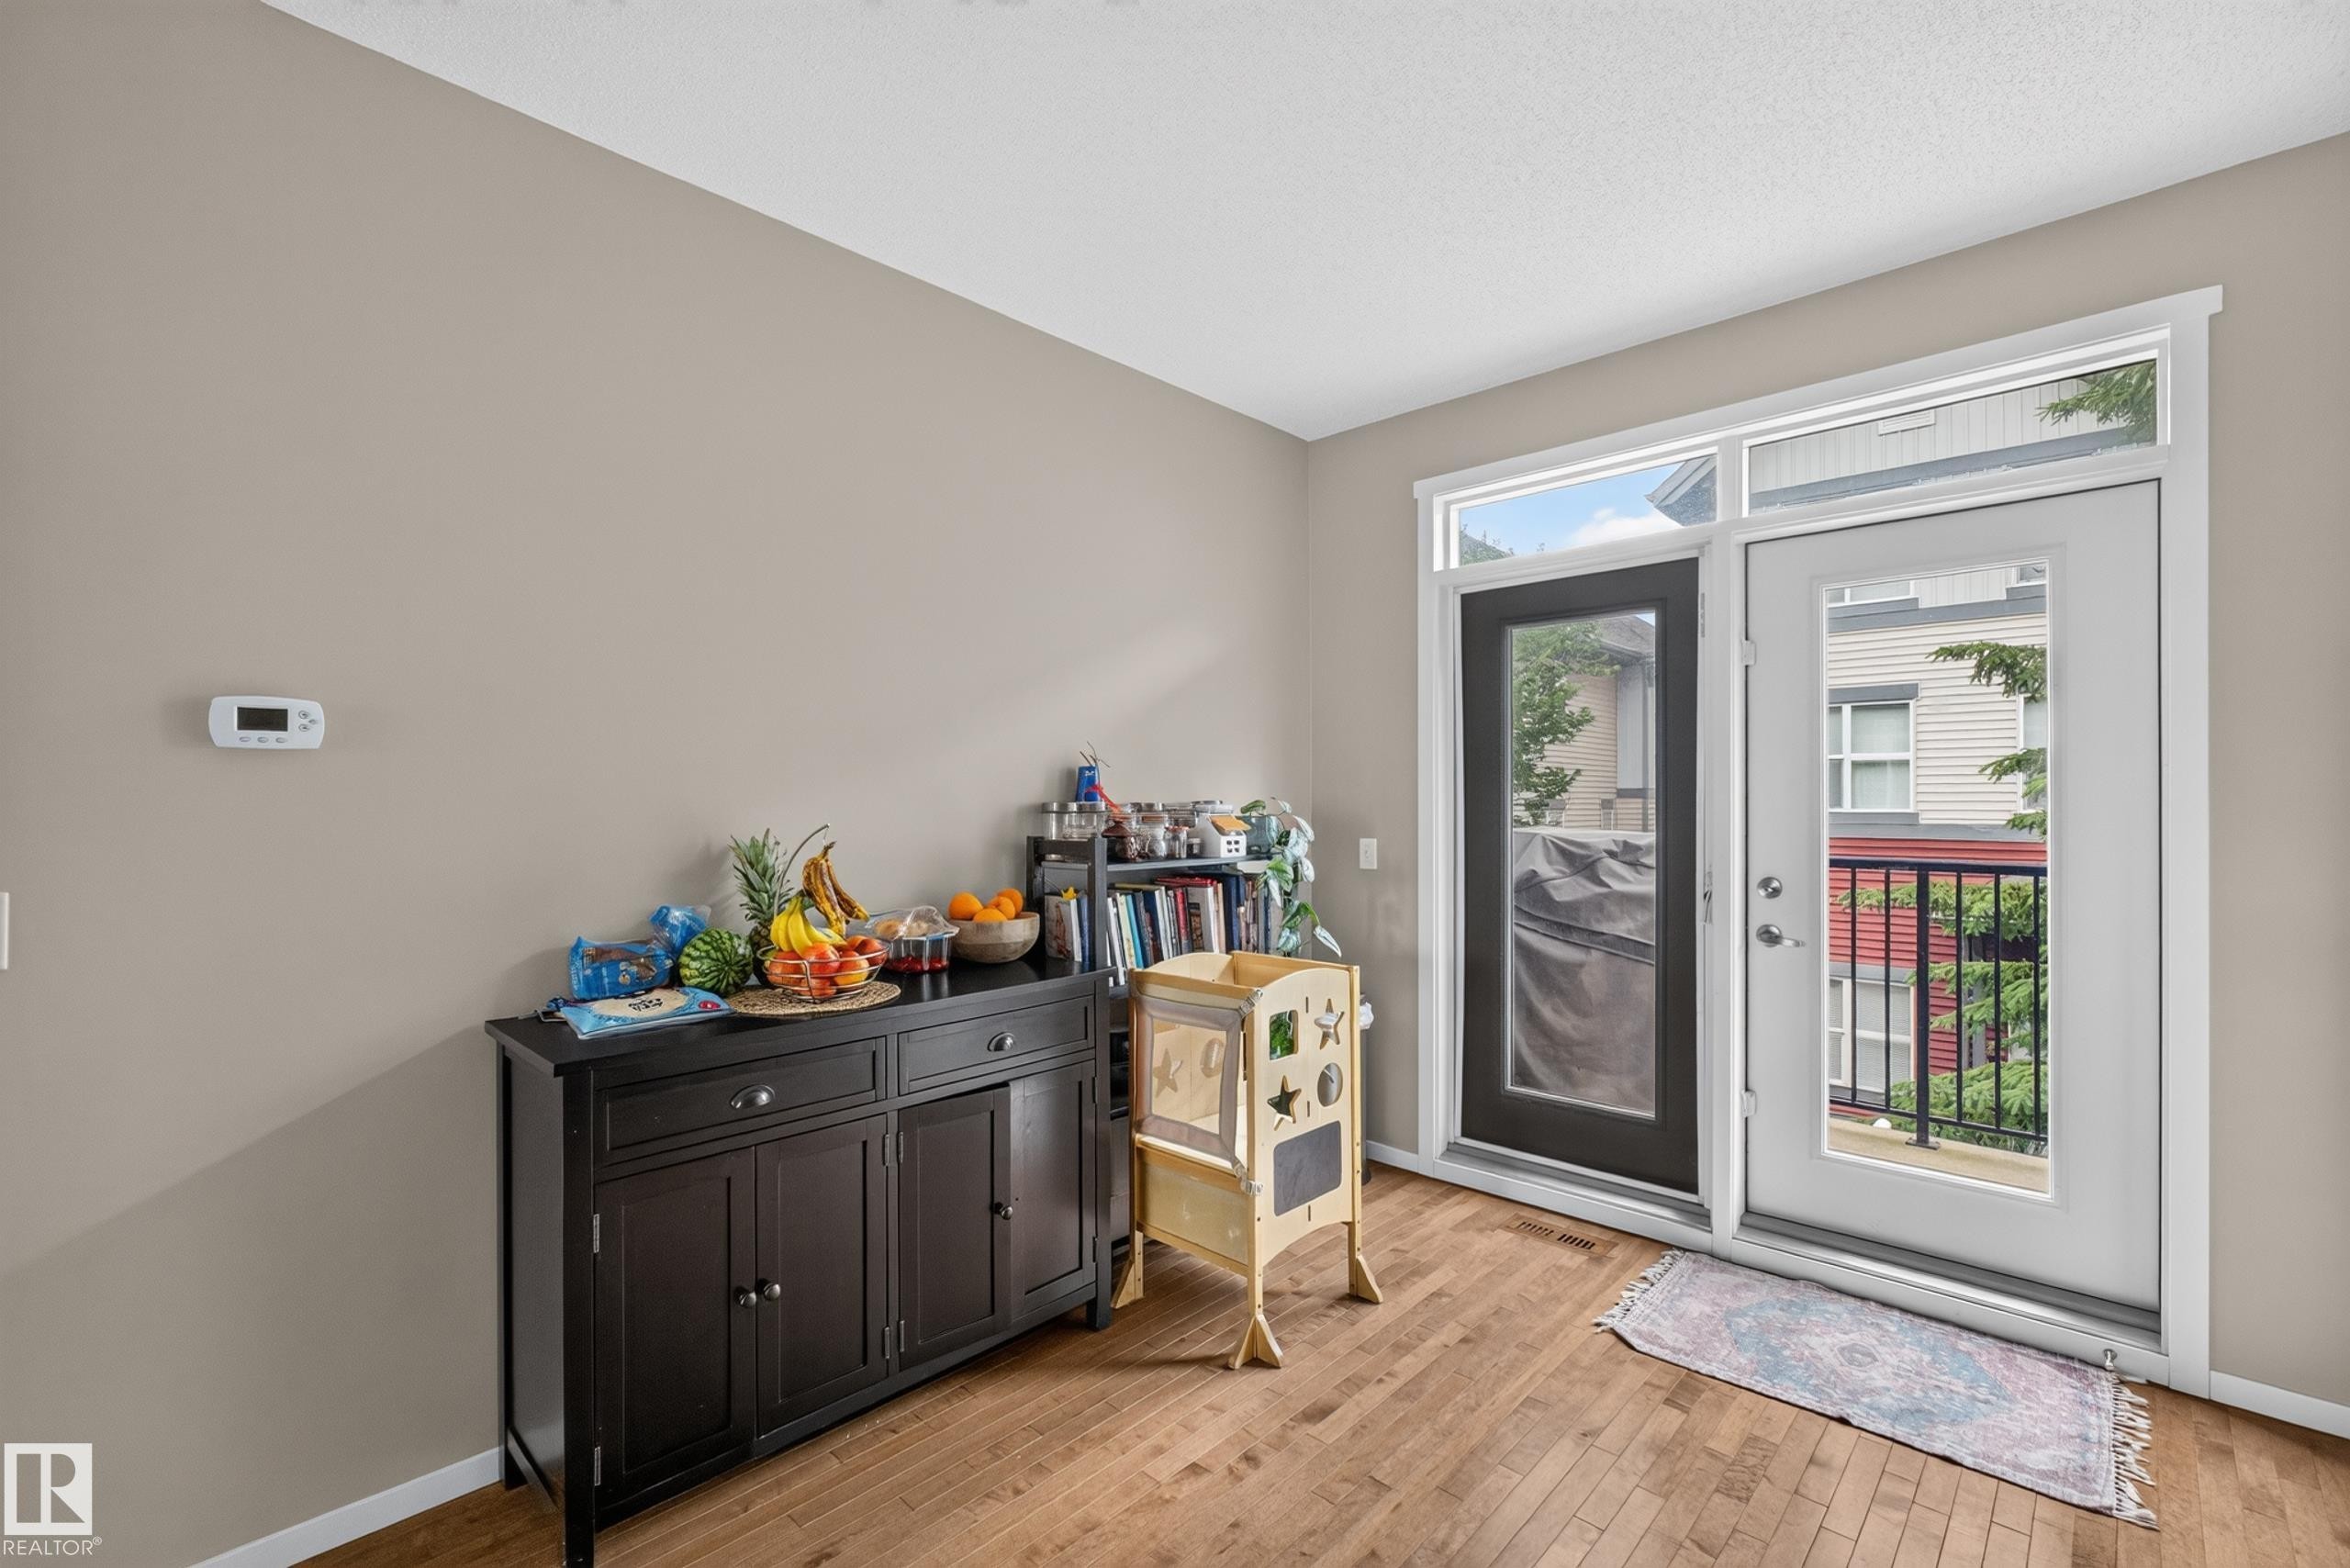
Outdoor access from glass-paneled door, complemented by wood-finish flooring and neutral wall tones - #53 603 Watt Bv Sw, Edmonton, AB - Indoor Photo Showing Other Room
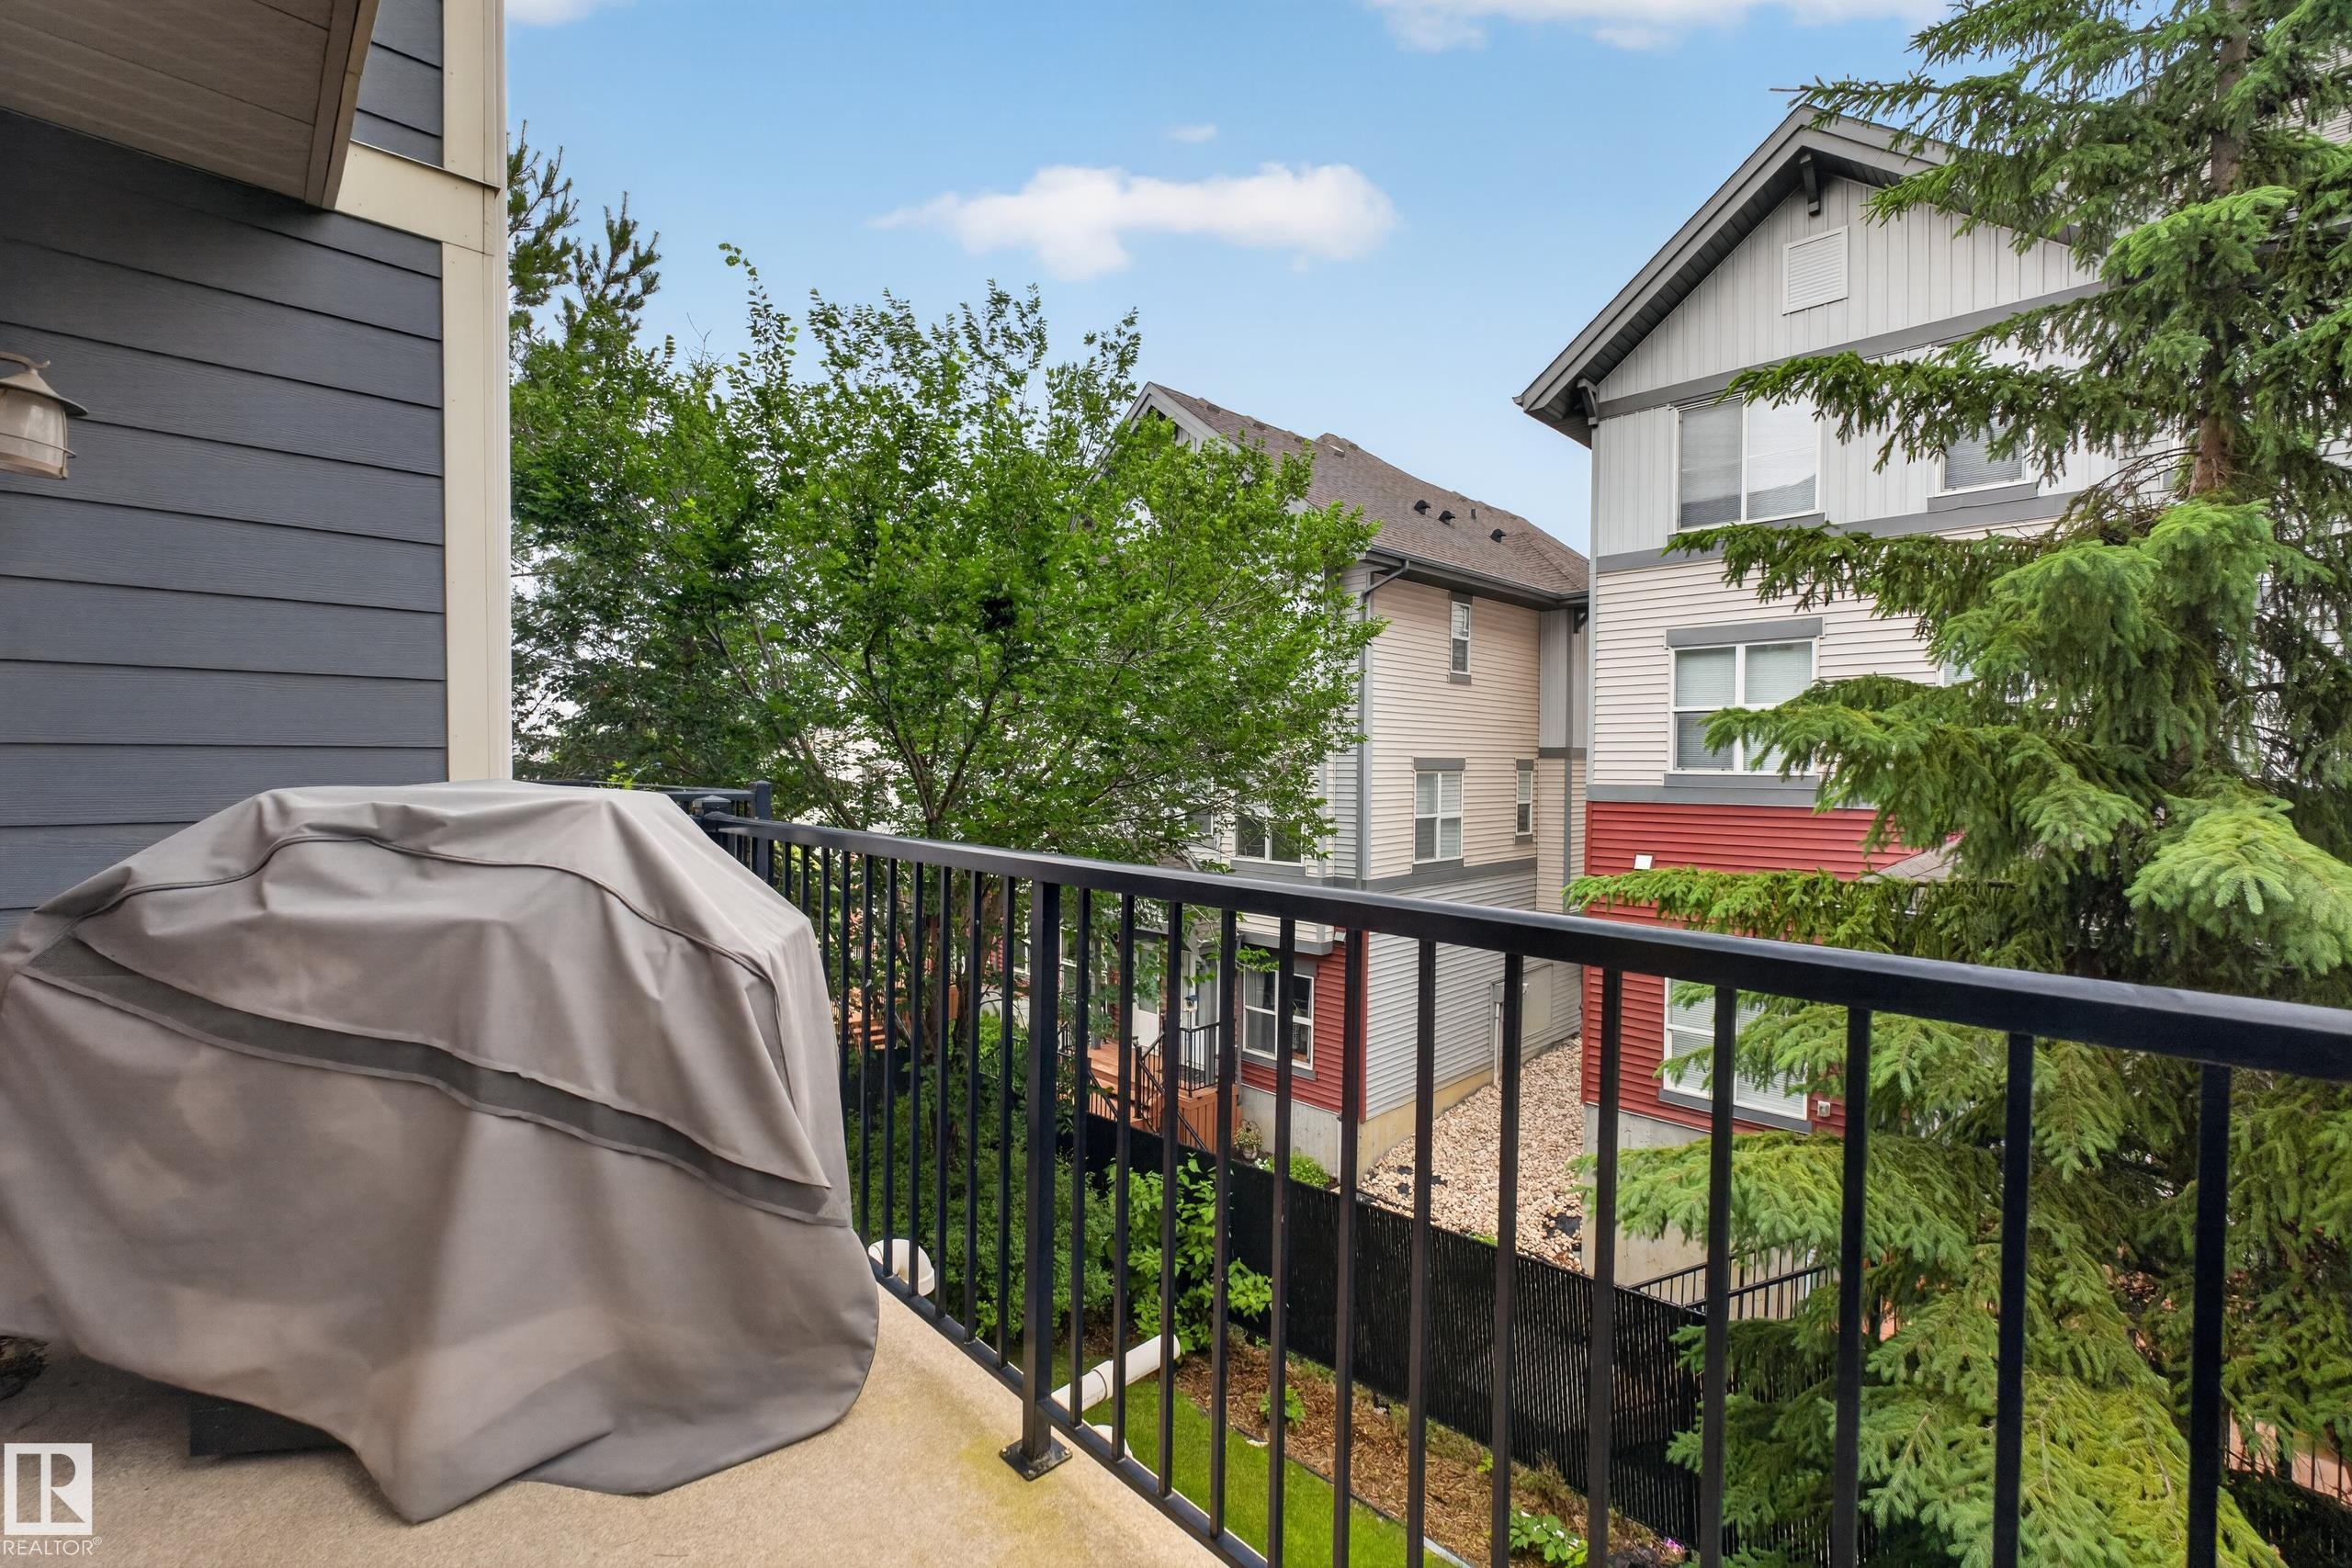
Private balcony featuring a black metal railing and exterior wall siding - #53 603 Watt Bv Sw, Edmonton, AB - Outdoor With Balcony With Exterior
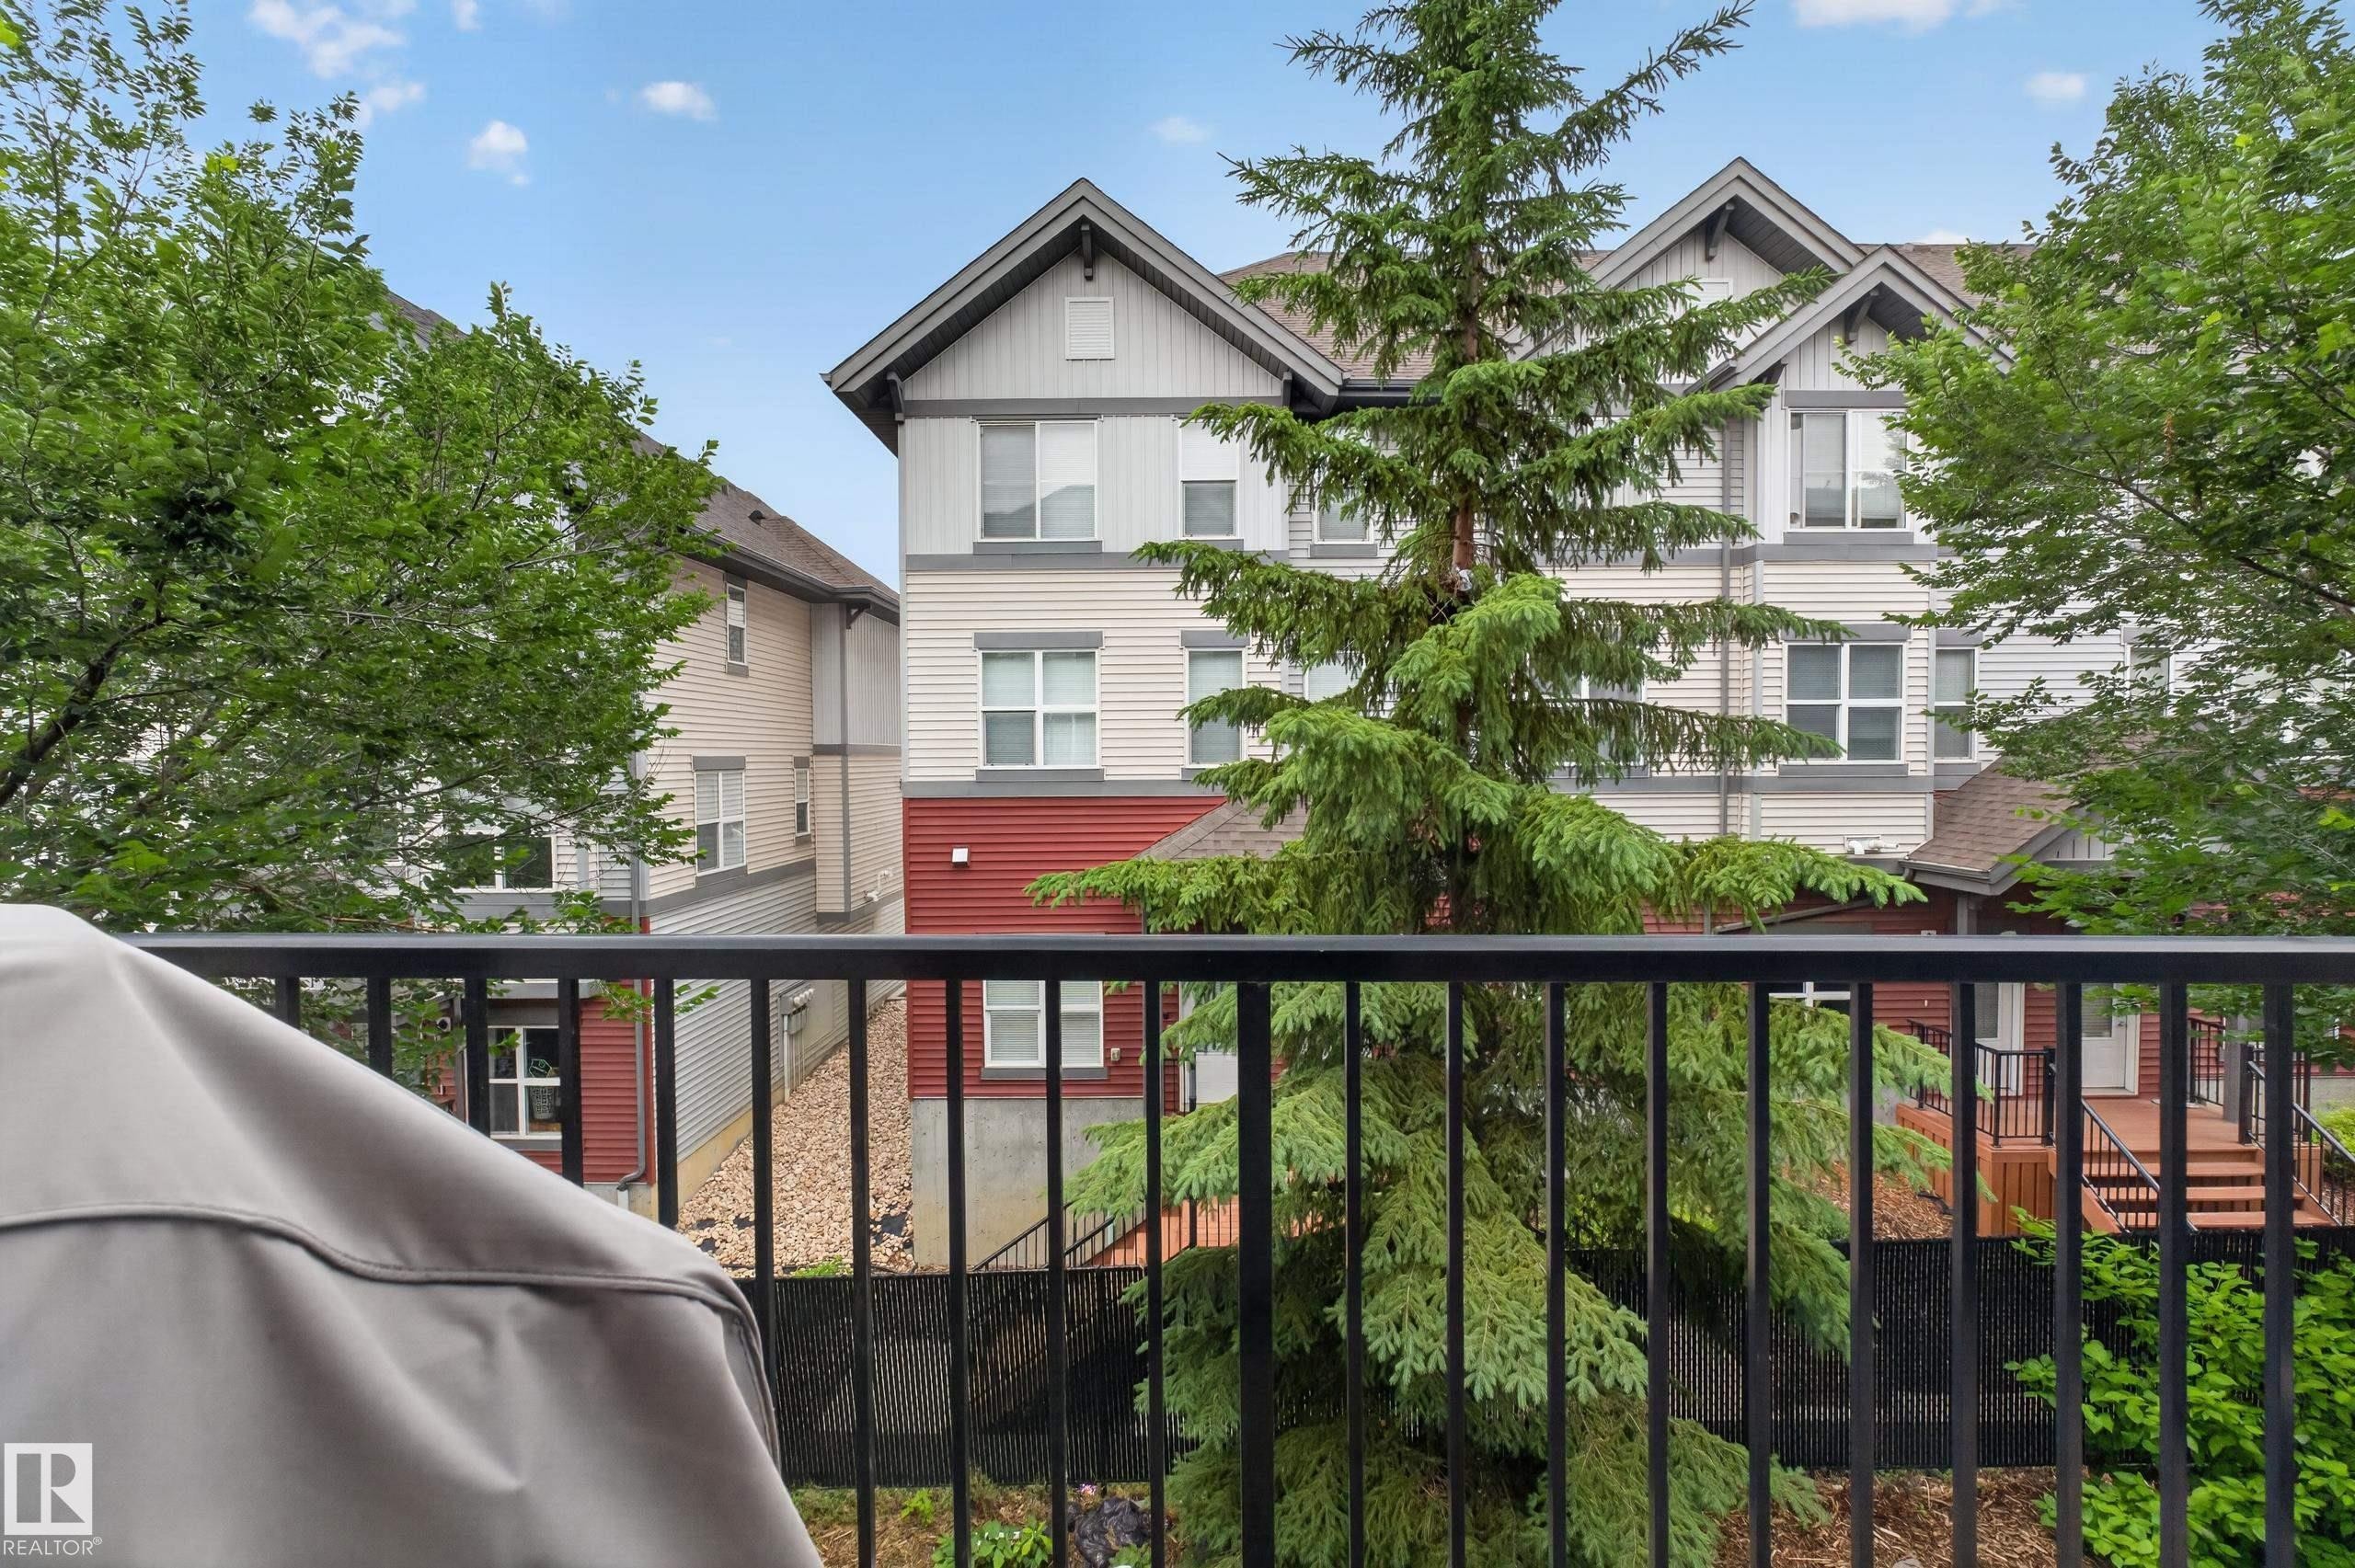
Black metal balcony railing with surrounding mature trees - #53 603 Watt Bv Sw, Edmonton, AB - Outdoor With Balcony
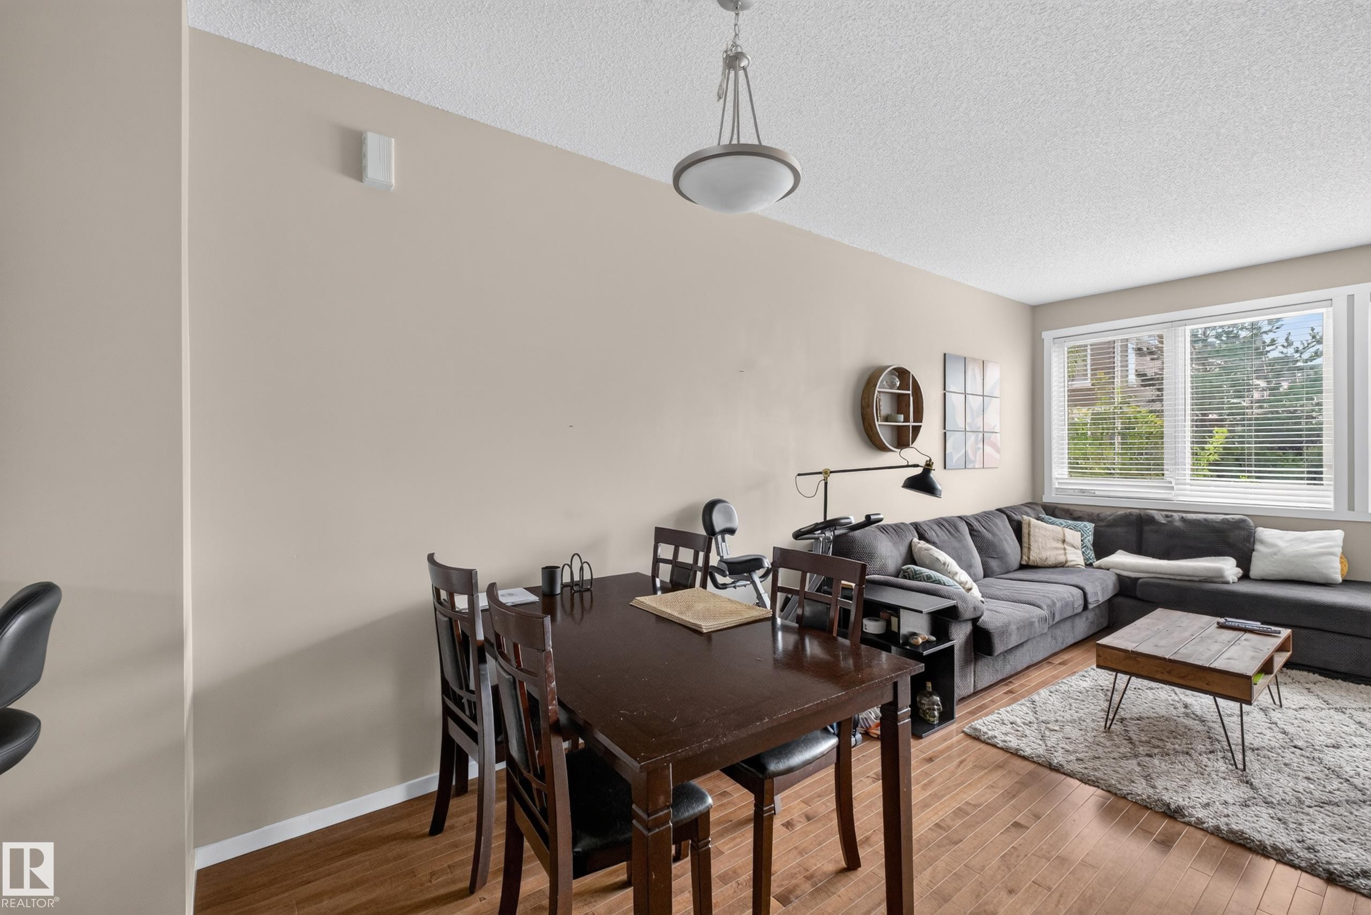
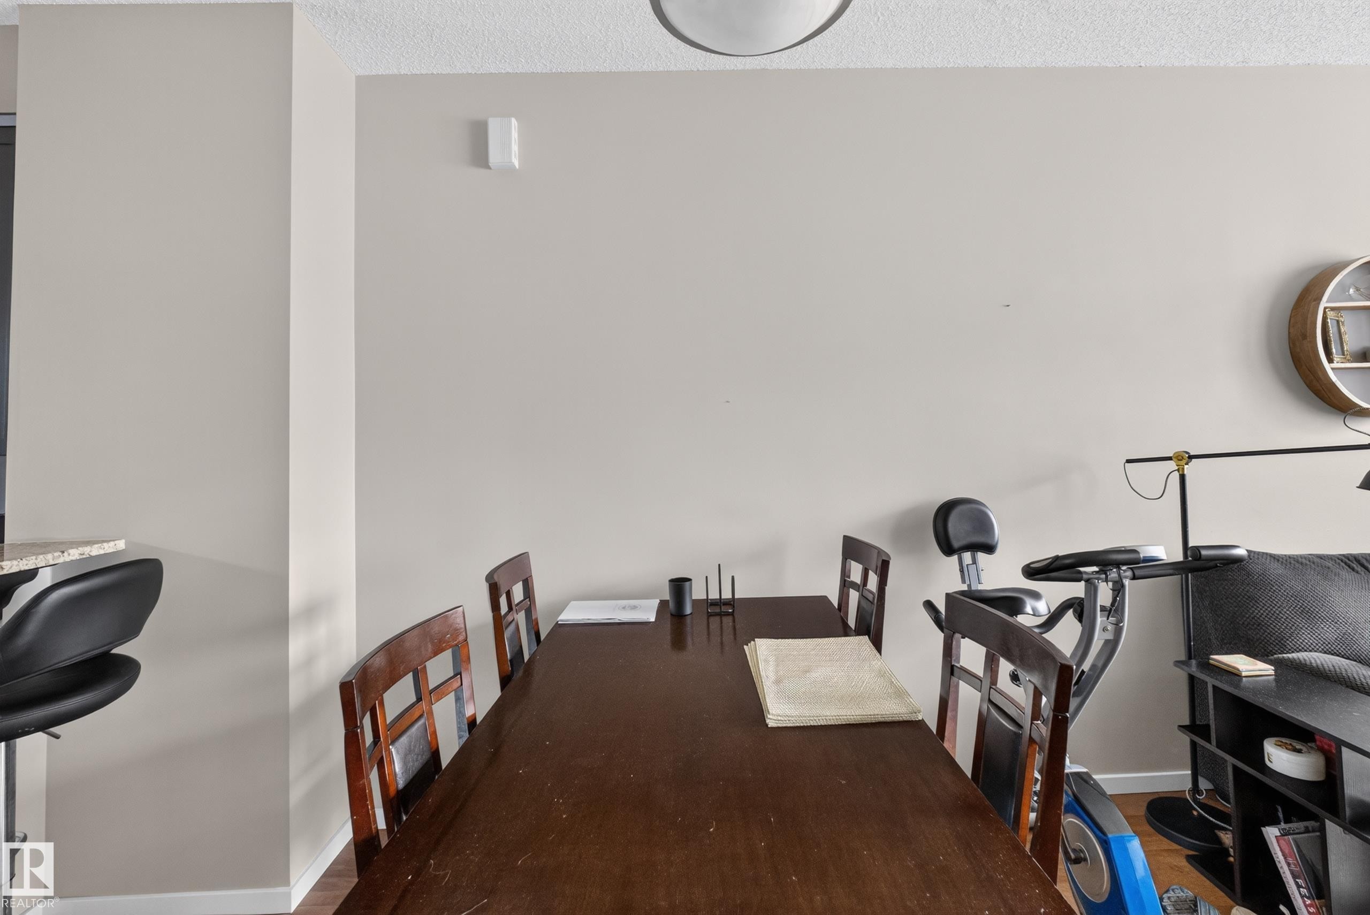
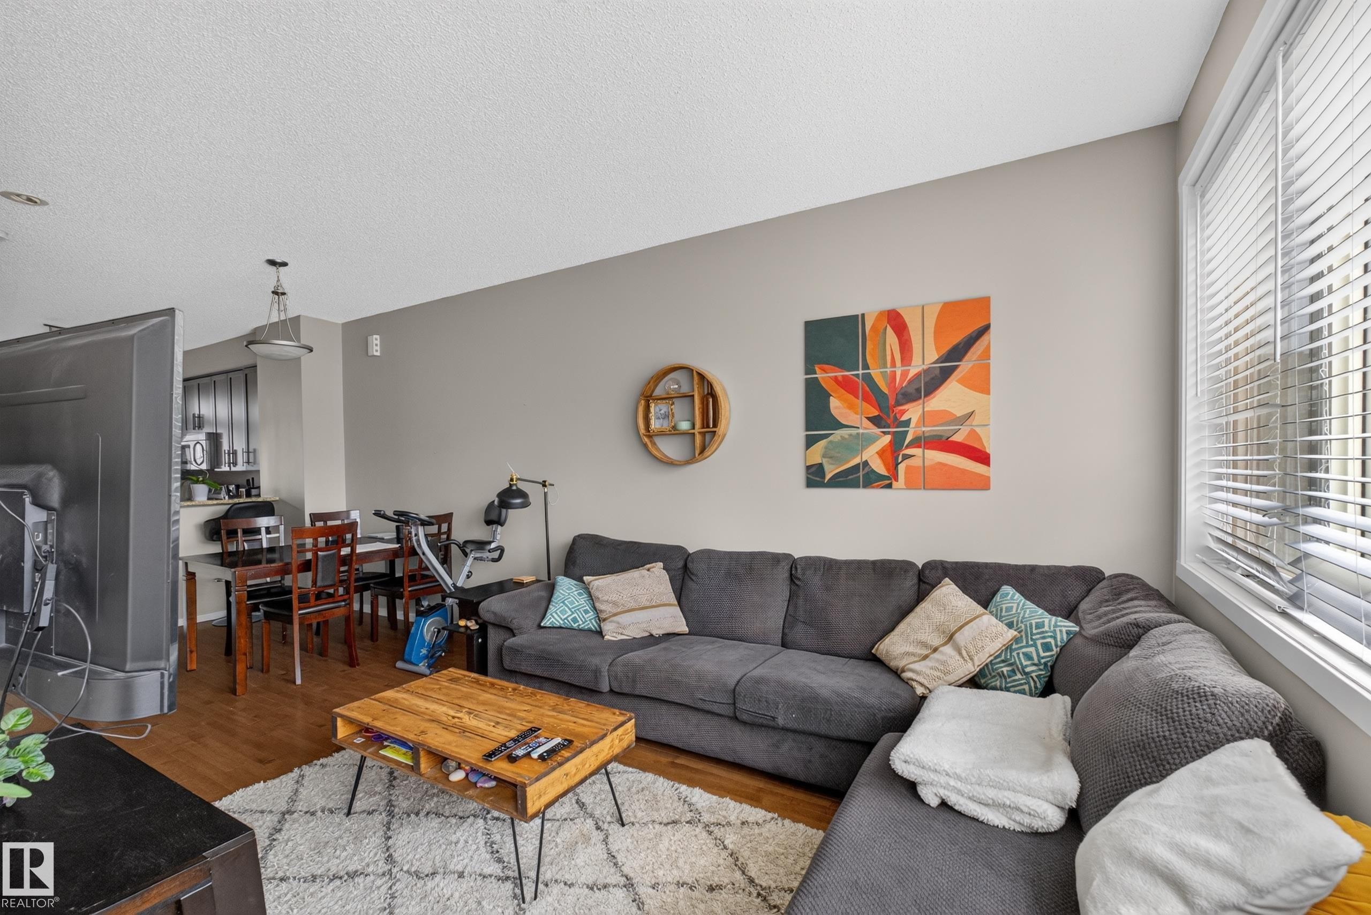
Open-concept living area featuring wood-finish flooring, a large multi-pane window with blinds, and neutral wall tones - #53 603 Watt Bv Sw, Edmonton, AB - Indoor Photo Showing Living Room
Hardwood-style flooring throughout - #53 603 Watt Bv Sw, Edmonton, AB - Indoor
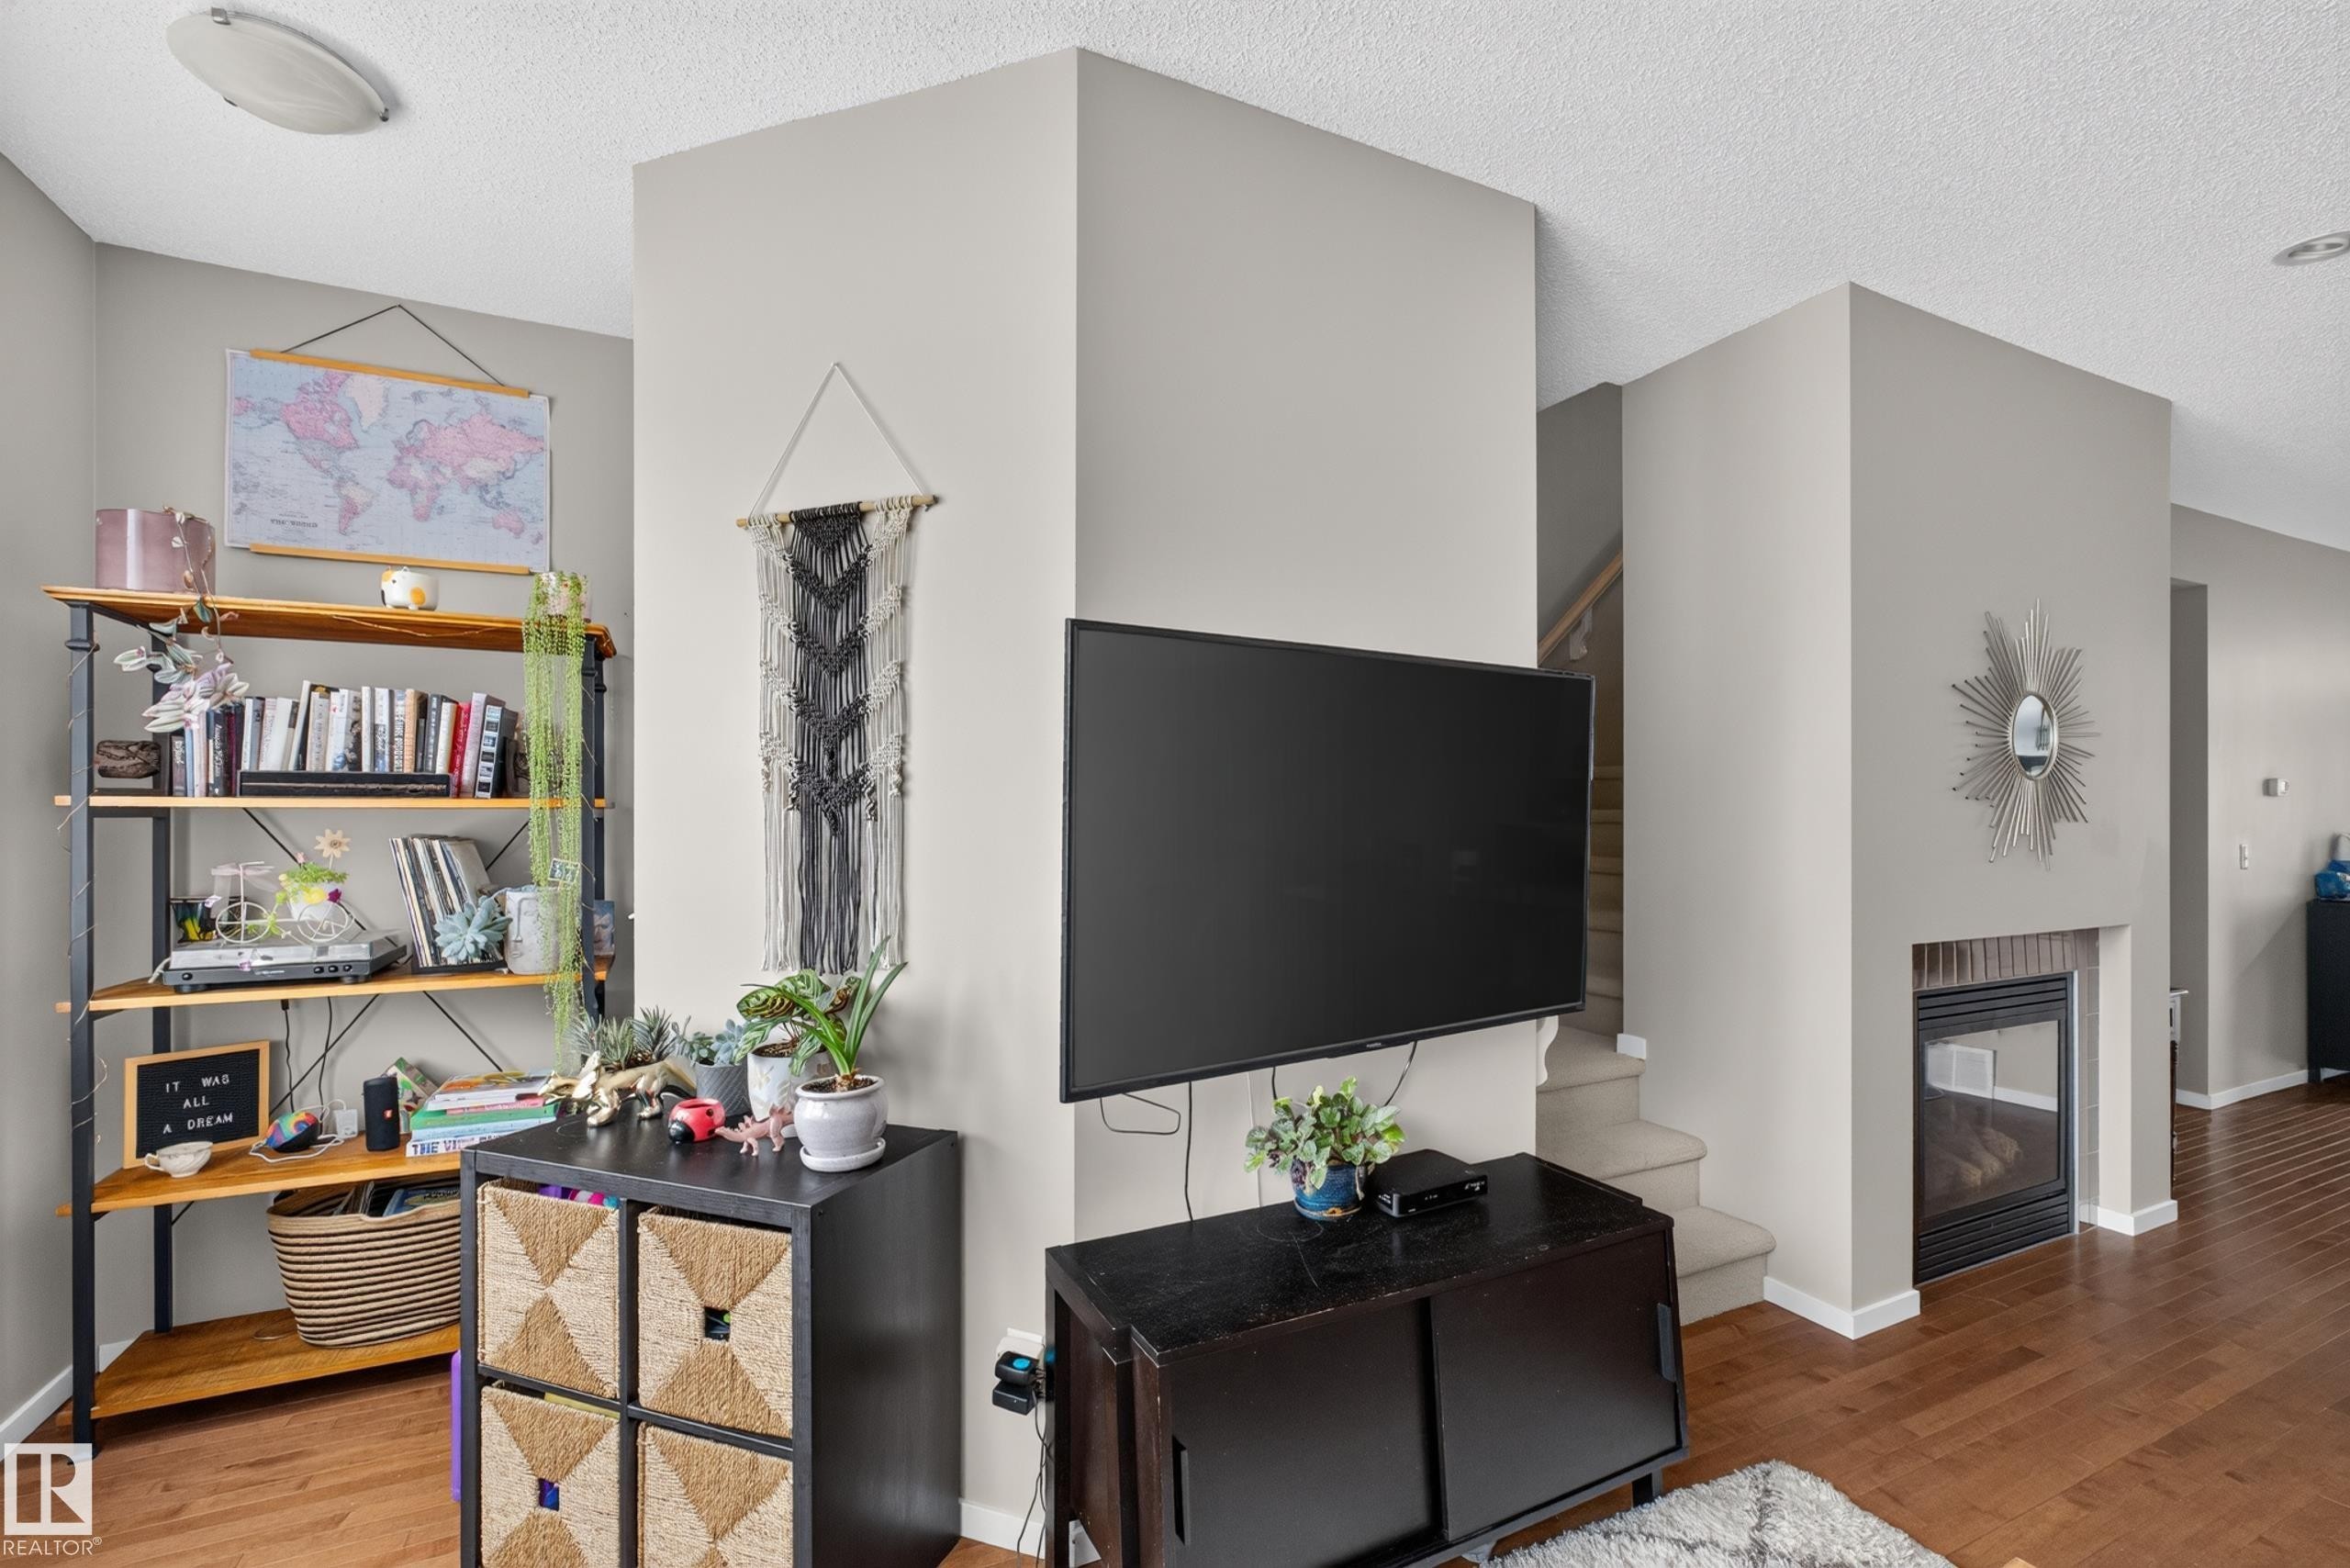
Fireplace with dark tile surround, featuring wood-finish flooring, recessed lighting, and a breakfast bar - #53 603 Watt Bv Sw, Edmonton, AB - Indoor With Fireplace
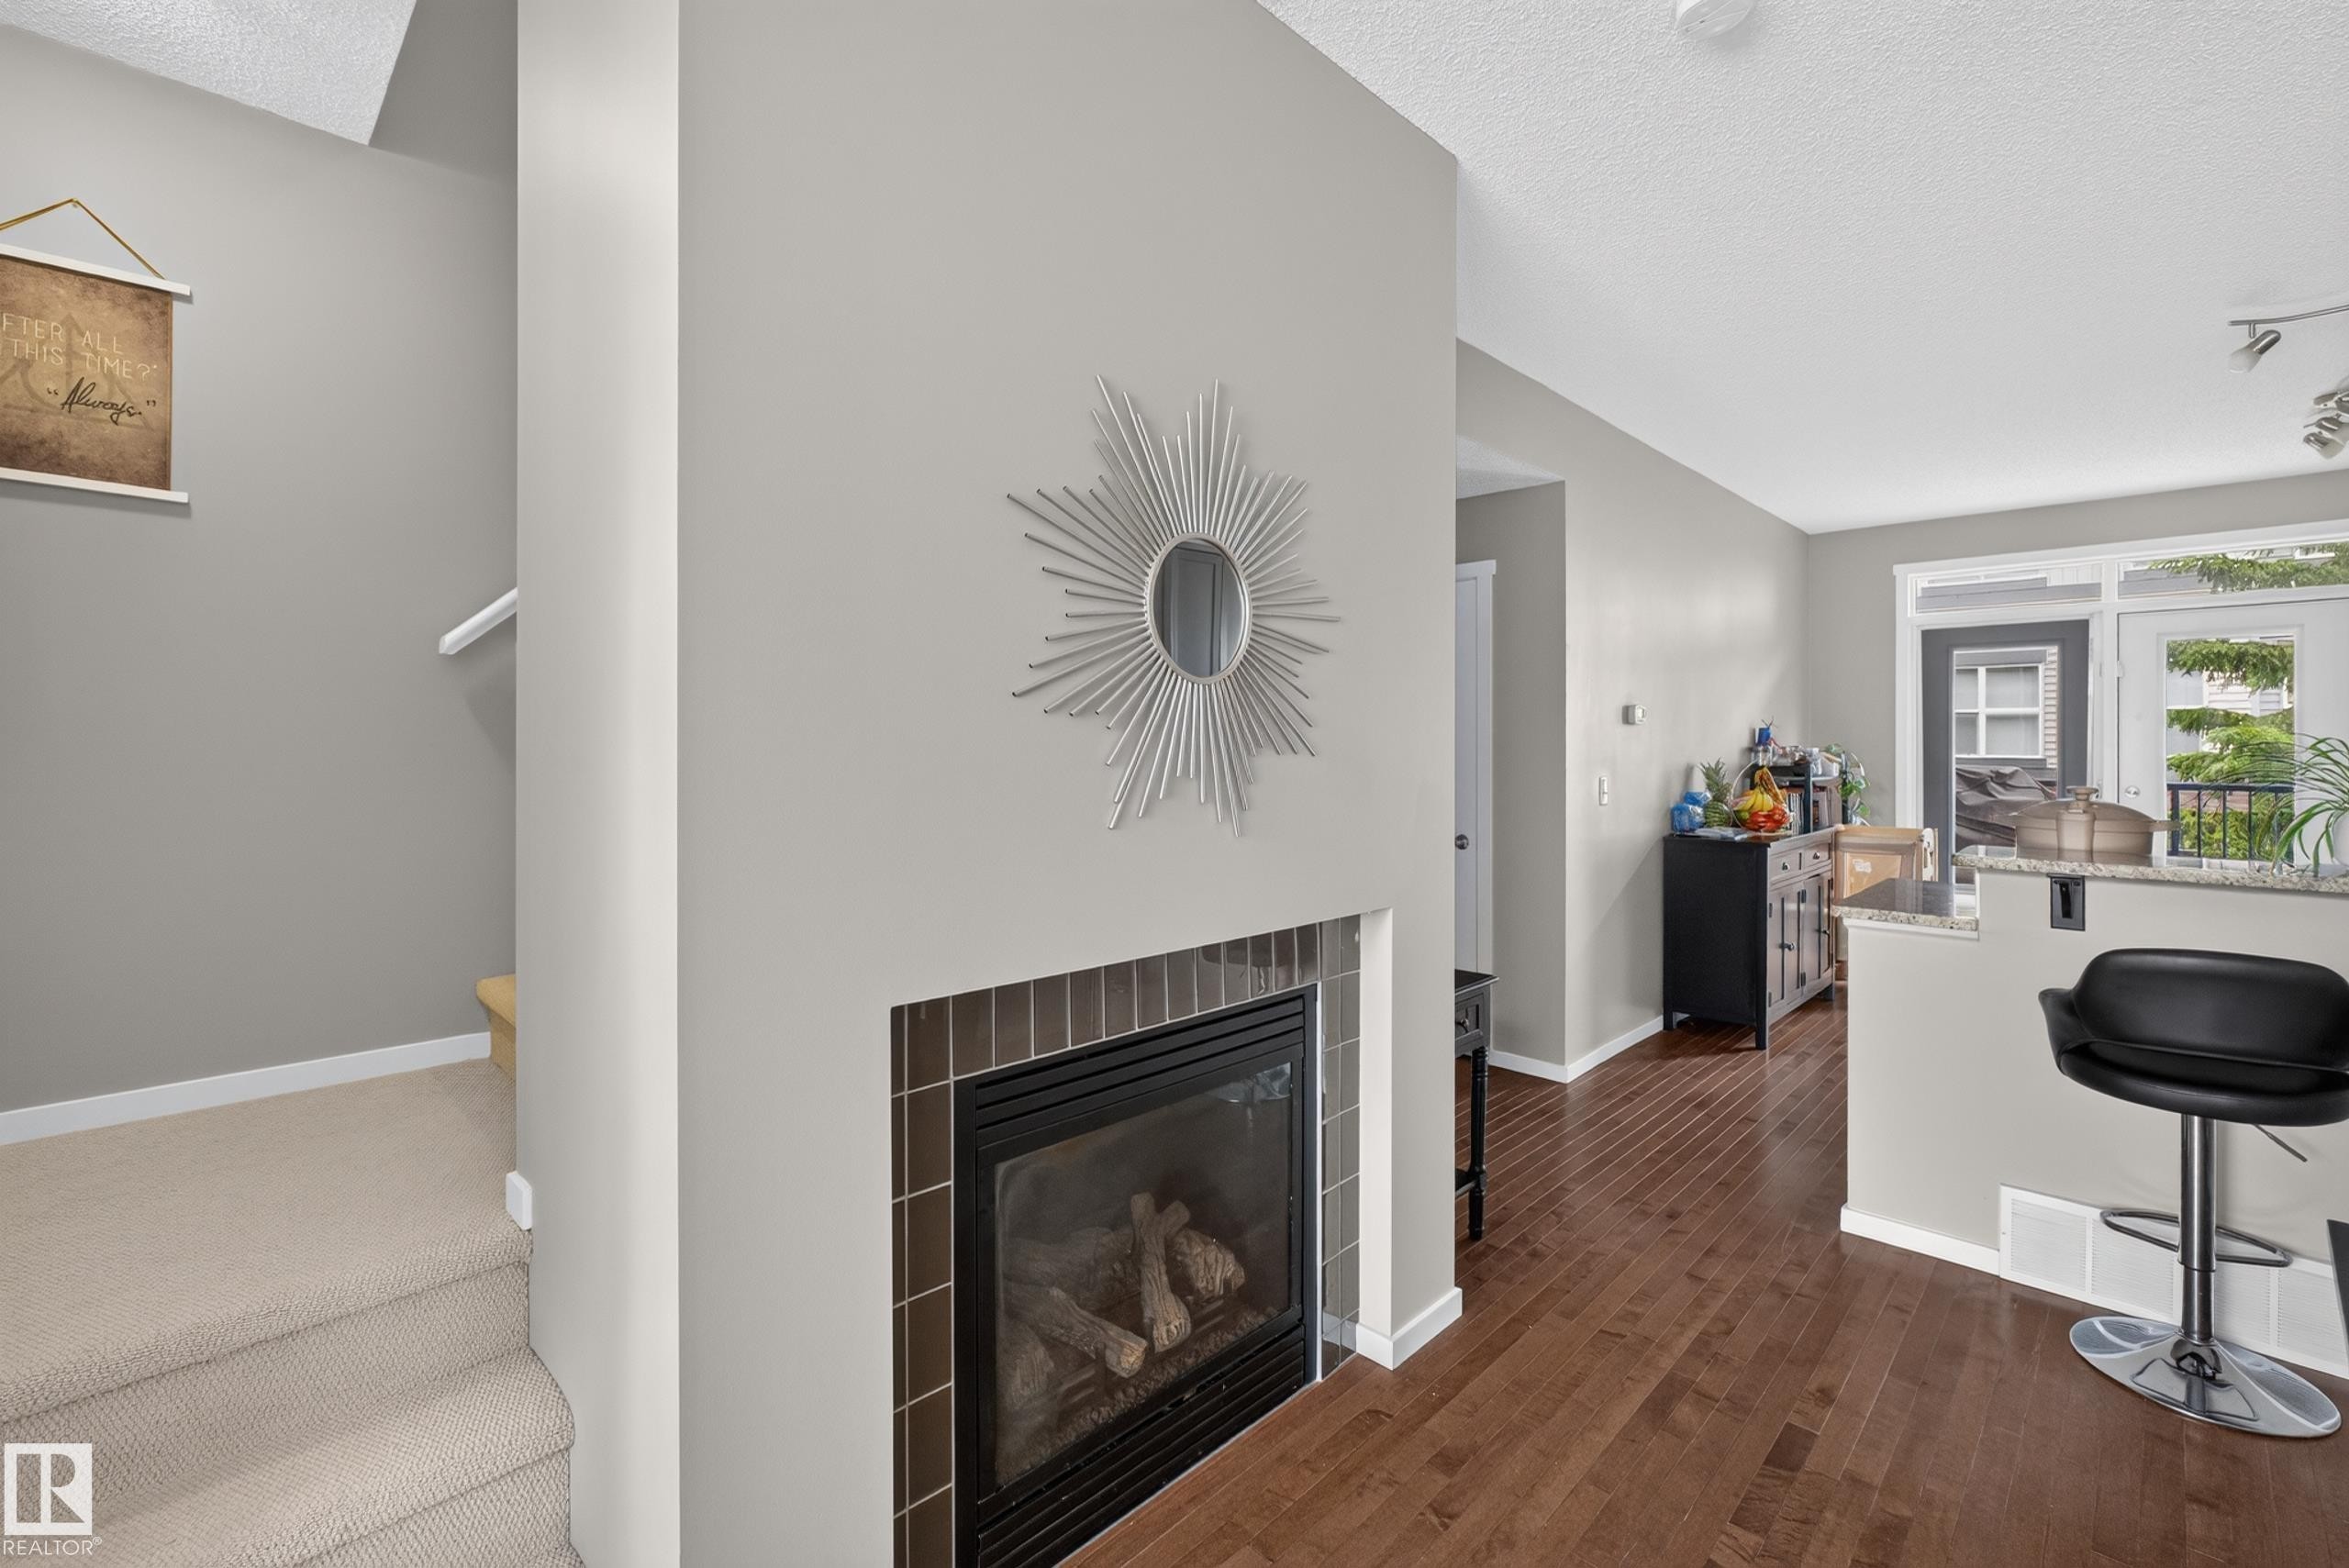
Gas fireplace with a tile surround, hardwood flooring, and a breakfast bar with a stone countertop - #53 603 Watt Bv Sw, Edmonton, AB - Indoor Photo Showing Living Room With Fireplace
Living area featuring light gray walls and wood-finish flooring - #53 603 Watt Bv Sw, Edmonton, AB - Indoor Photo Showing Living Room
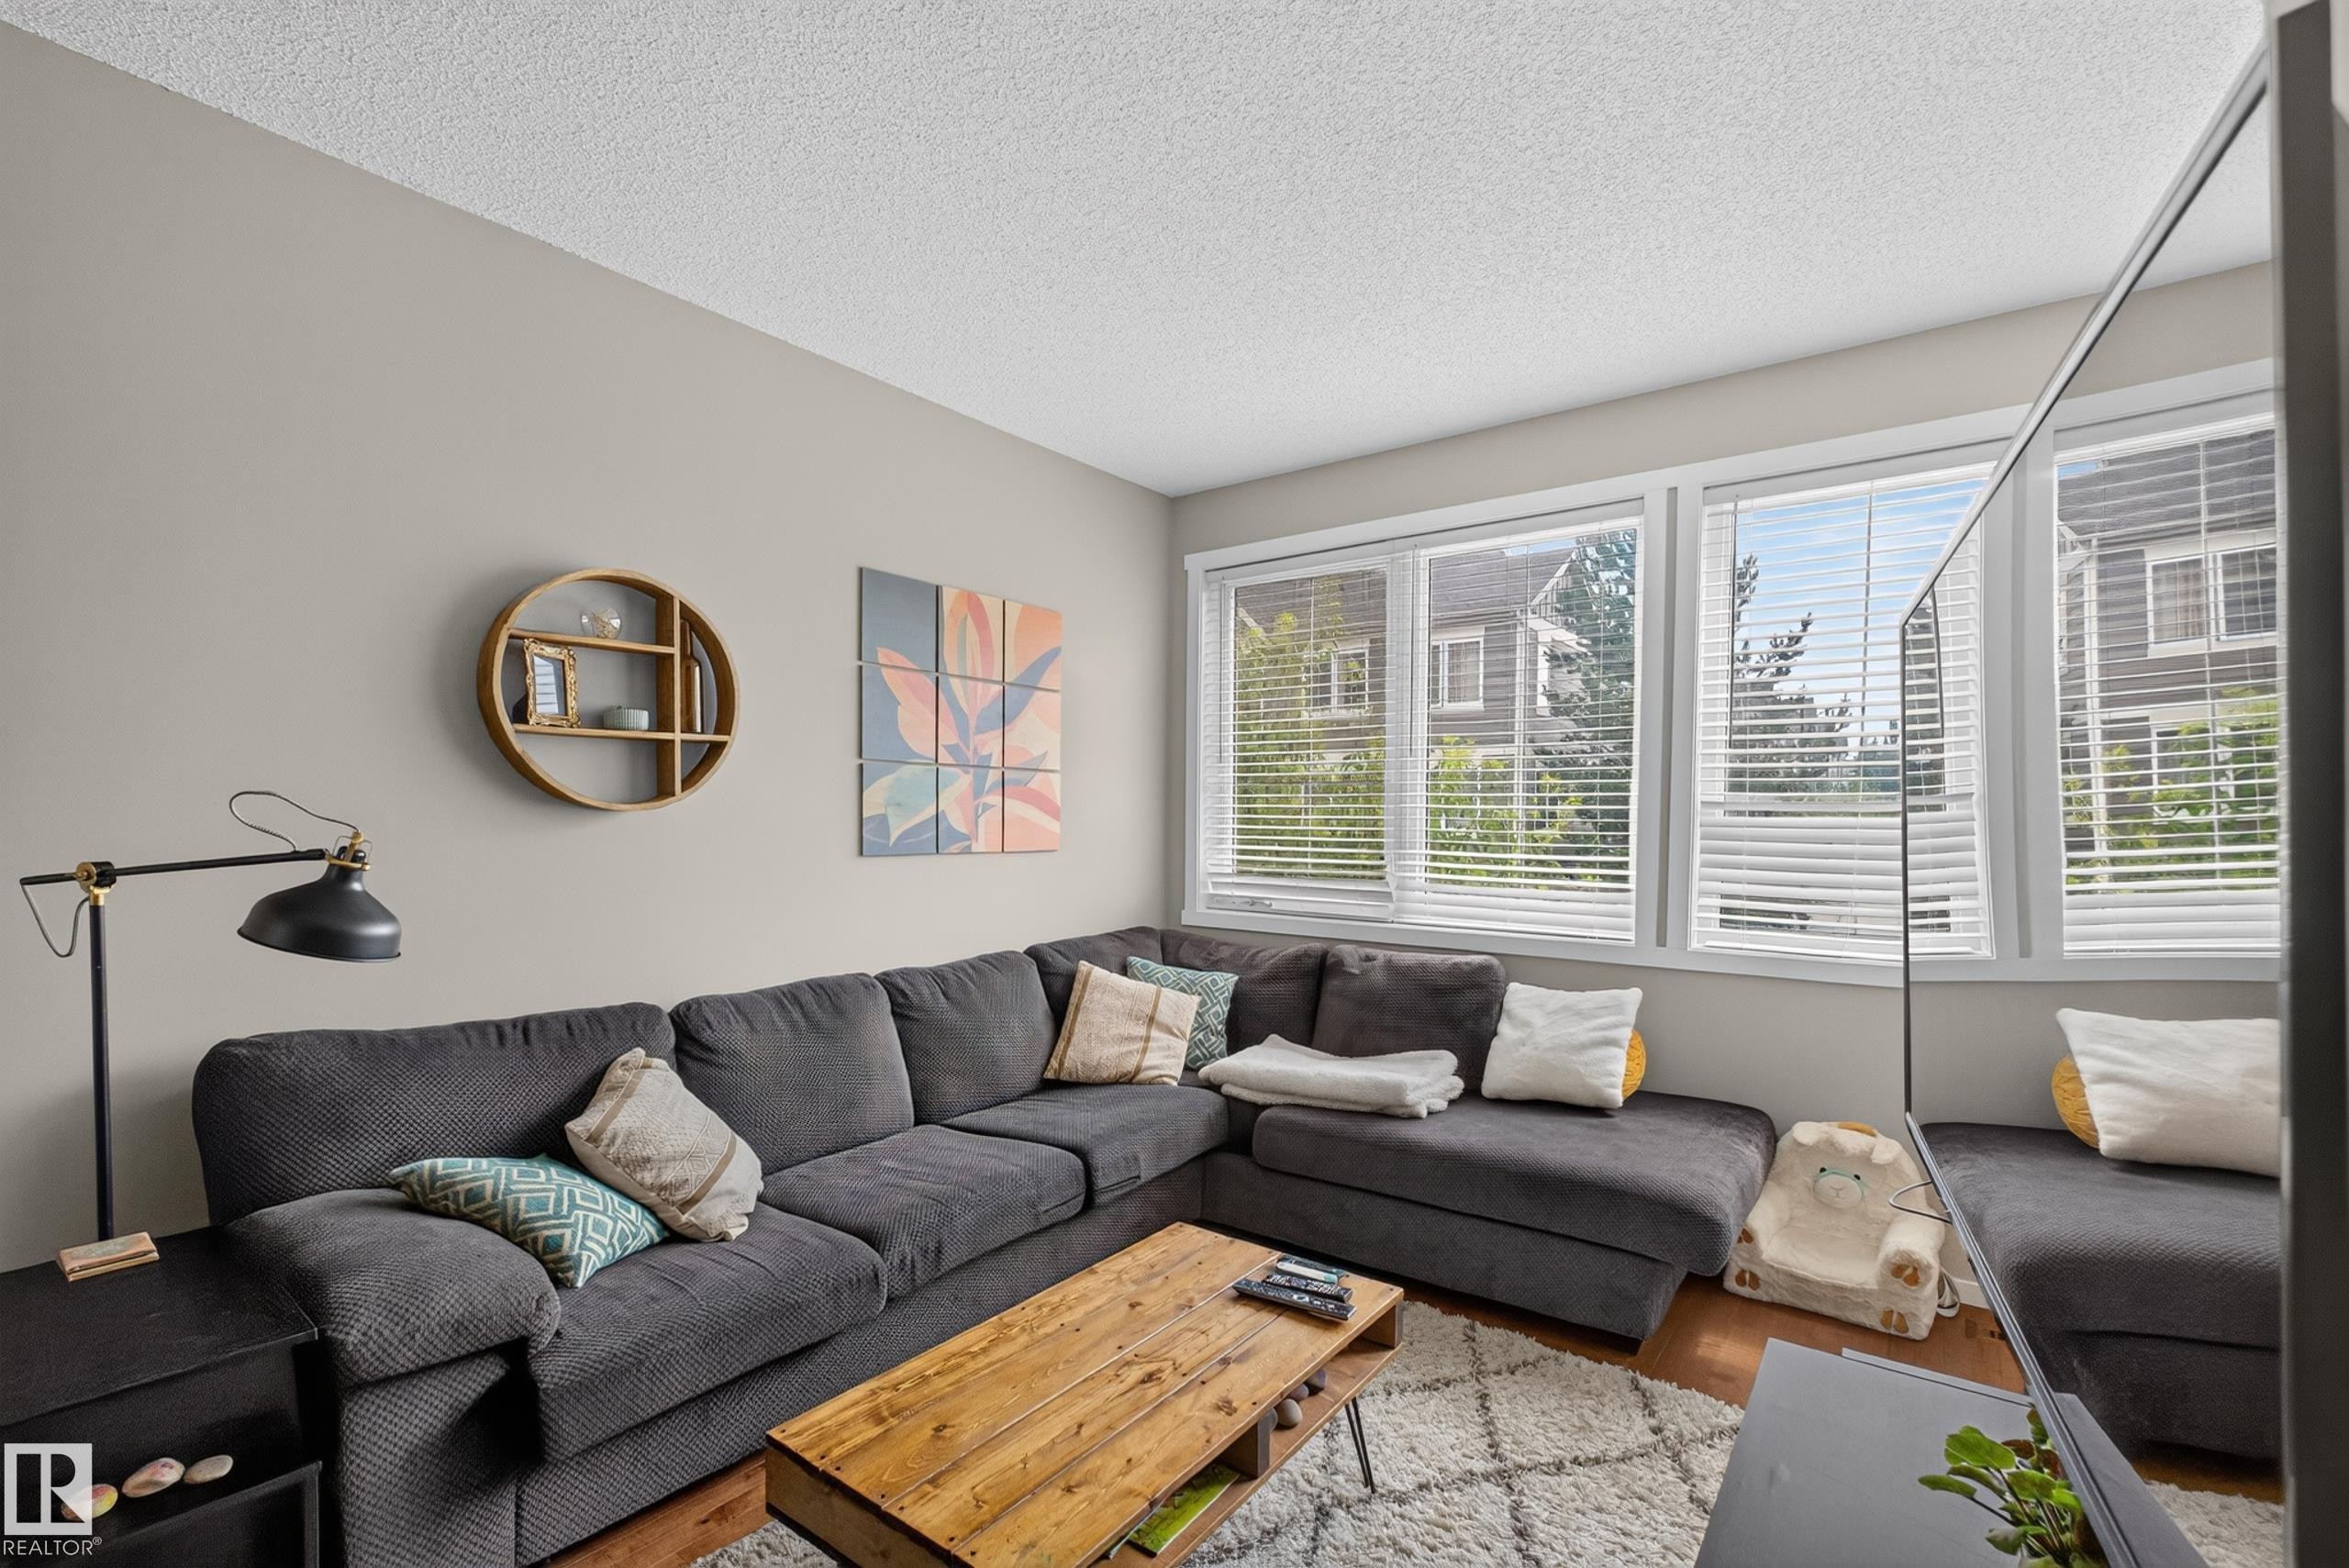
Living area with wood-finish flooring, light-toned walls, and a large window with horizontal blinds - #53 603 Watt Bv Sw, Edmonton, AB - Indoor Photo Showing Living Room
Living area with wood-finish flooring, light gray wall paint, and a built-in fireplace featuring a brick surround - #53 603 Watt Bv Sw, Edmonton, AB - Indoor
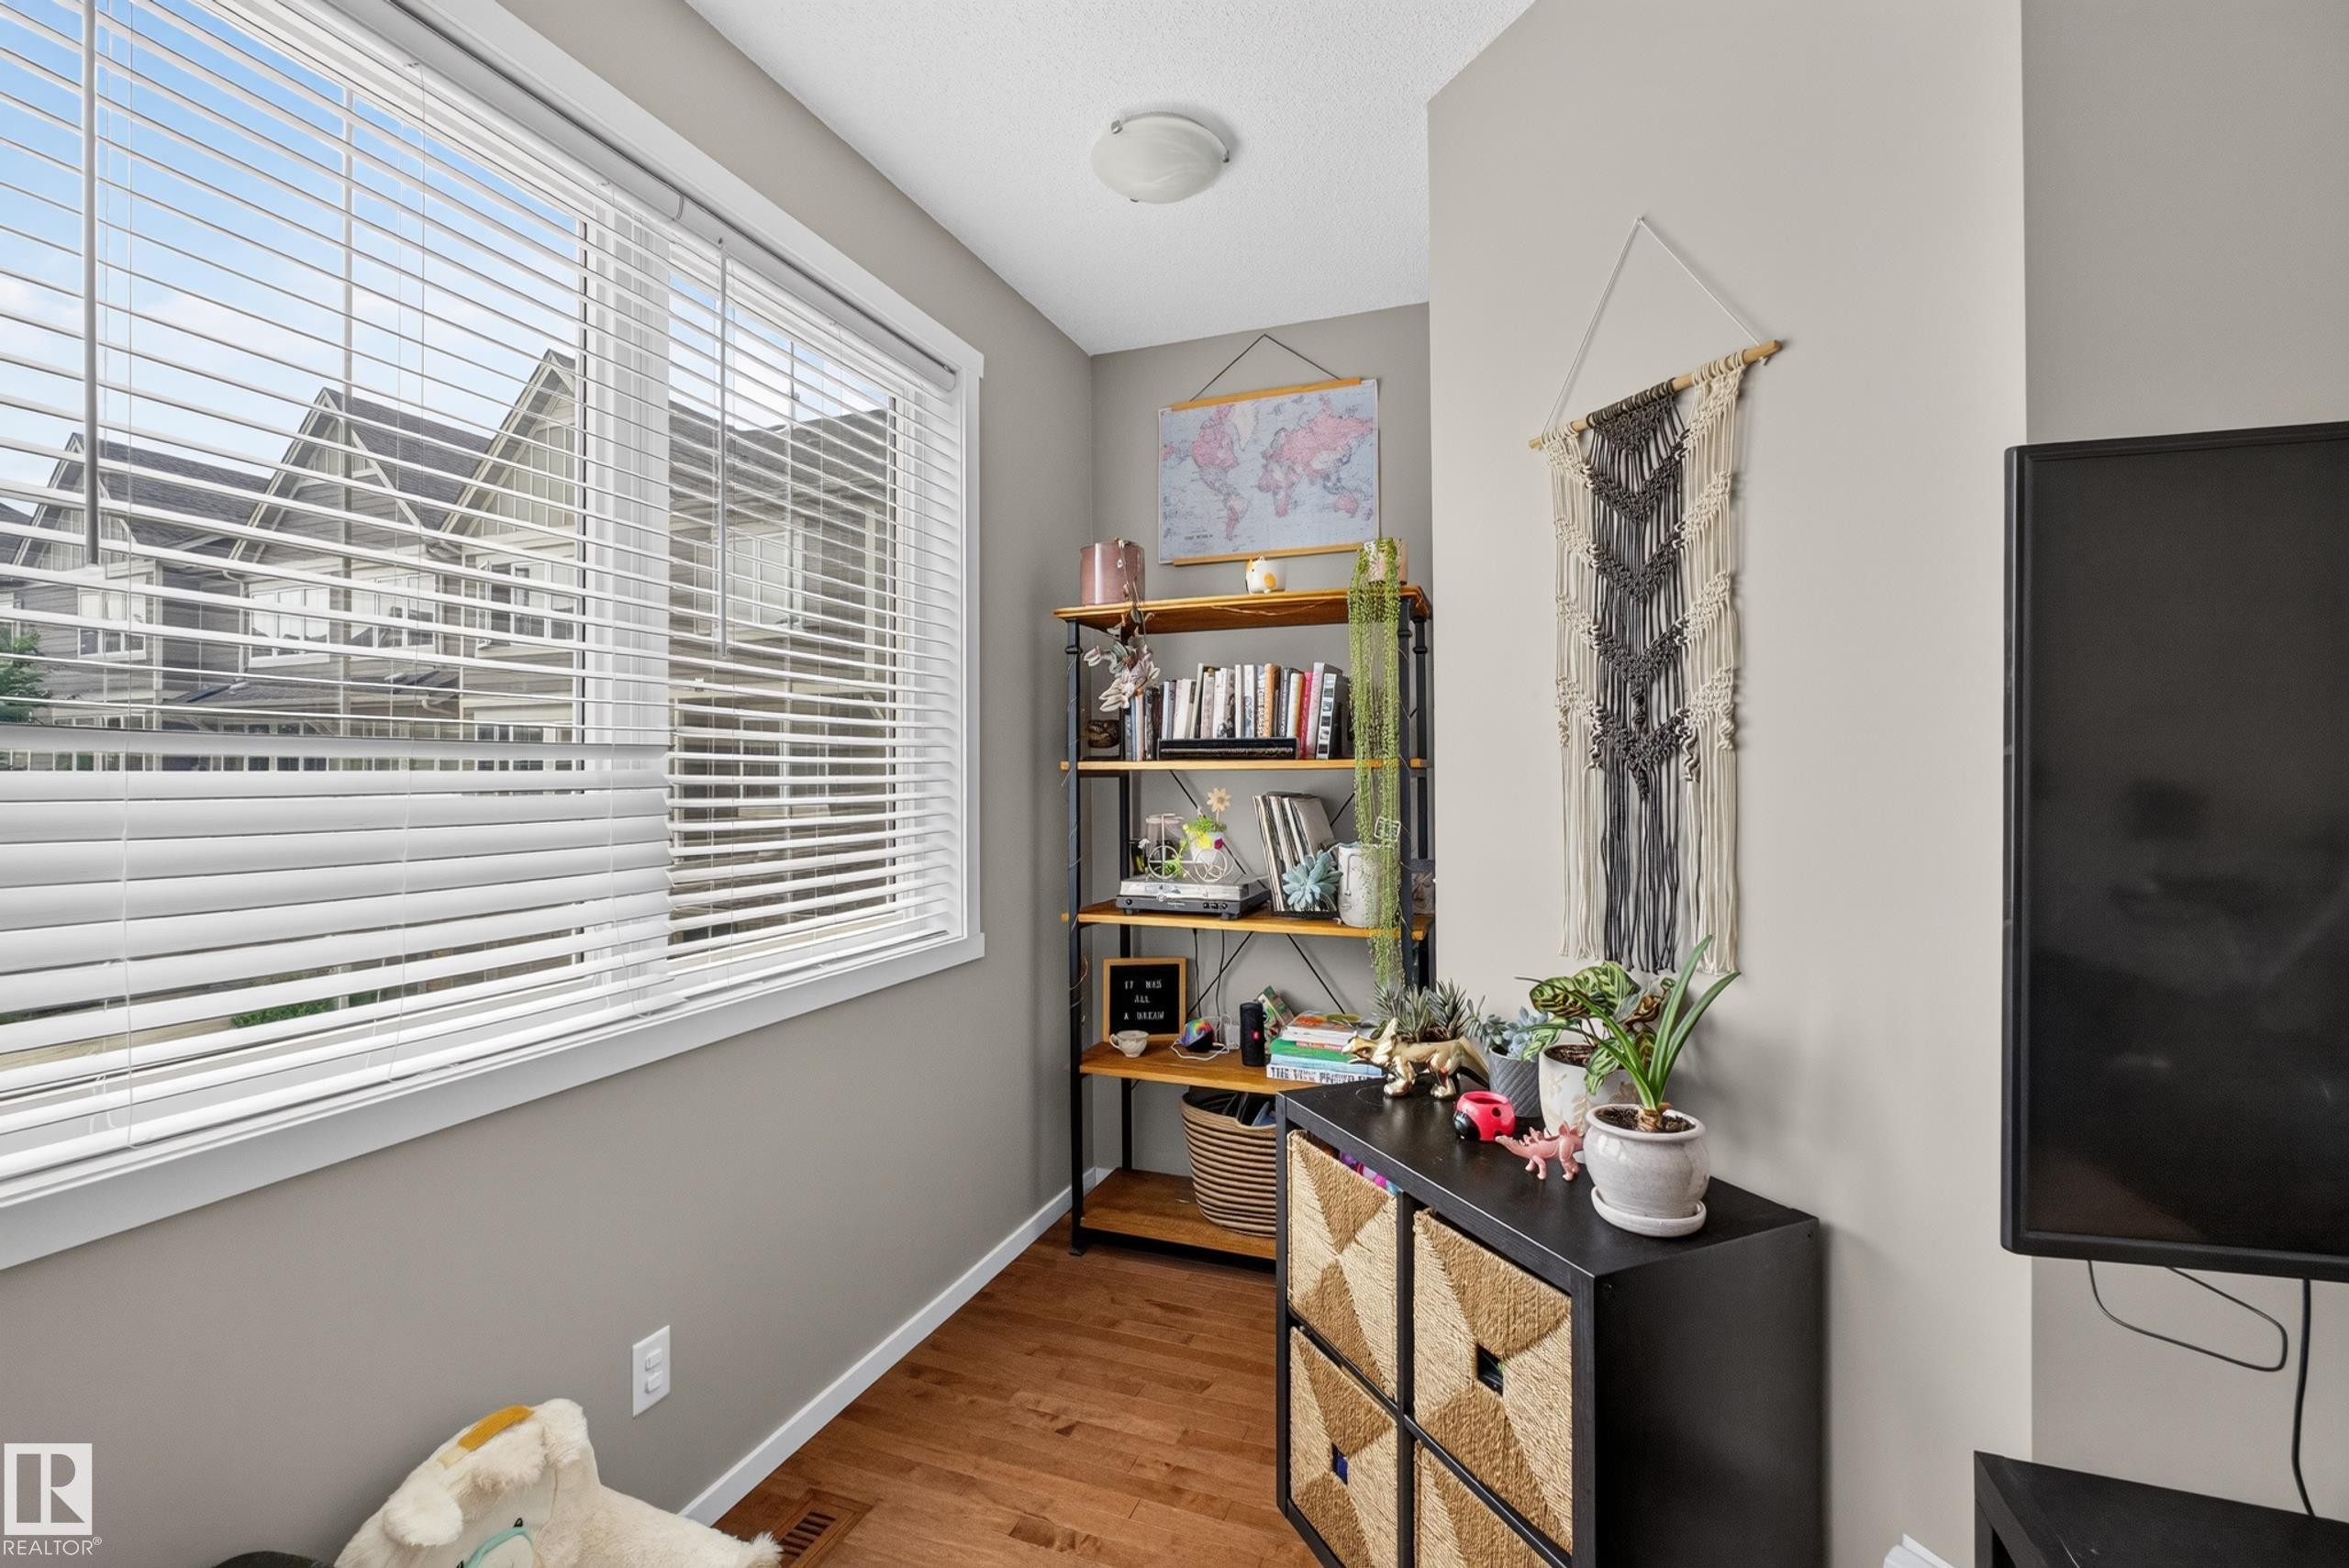
Hardwood-style flooring throughout this room with neutral wall tones - #53 603 Watt Bv Sw, Edmonton, AB - Indoor Photo Showing Other Room
Neutral tone walls complement the white trim and white painted door - #53 603 Watt Bv Sw, Edmonton, AB - Indoor Photo Showing Other Room
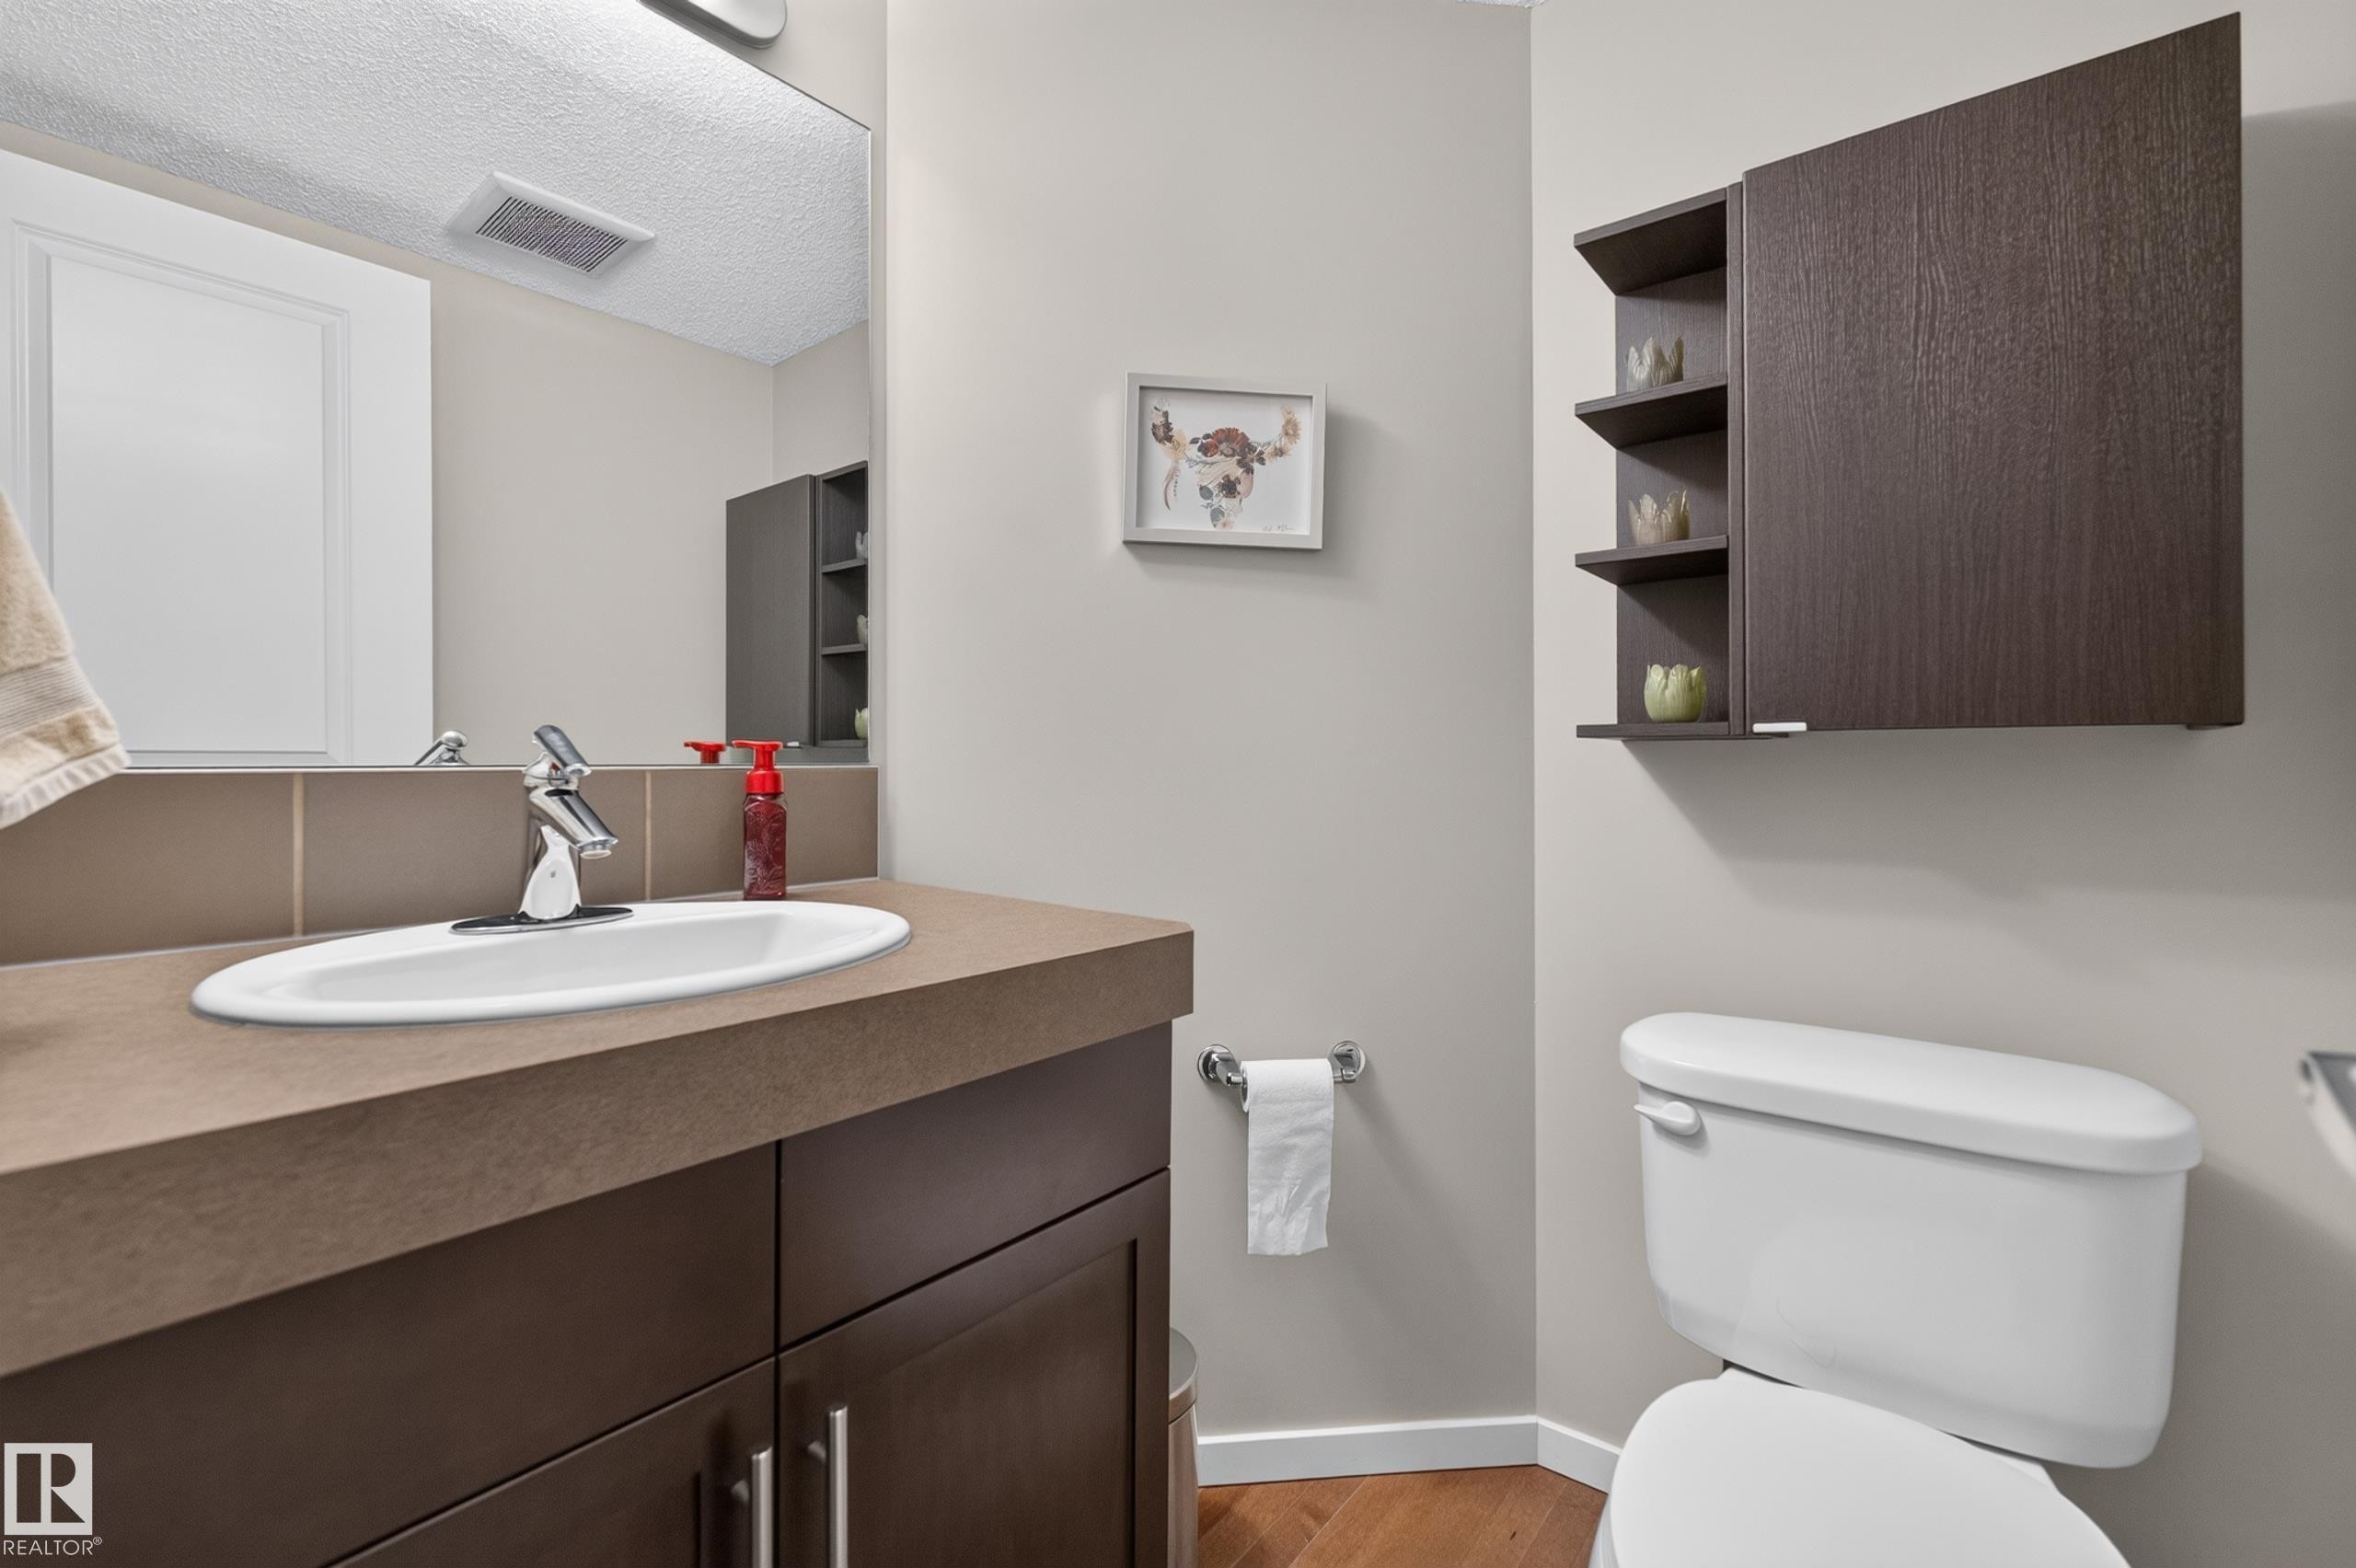
Bathroom vanity with a rectangular undermount sink, chrome faucet, and brown countertop - #53 603 Watt Bv Sw, Edmonton, AB - Indoor Photo Showing Bathroom
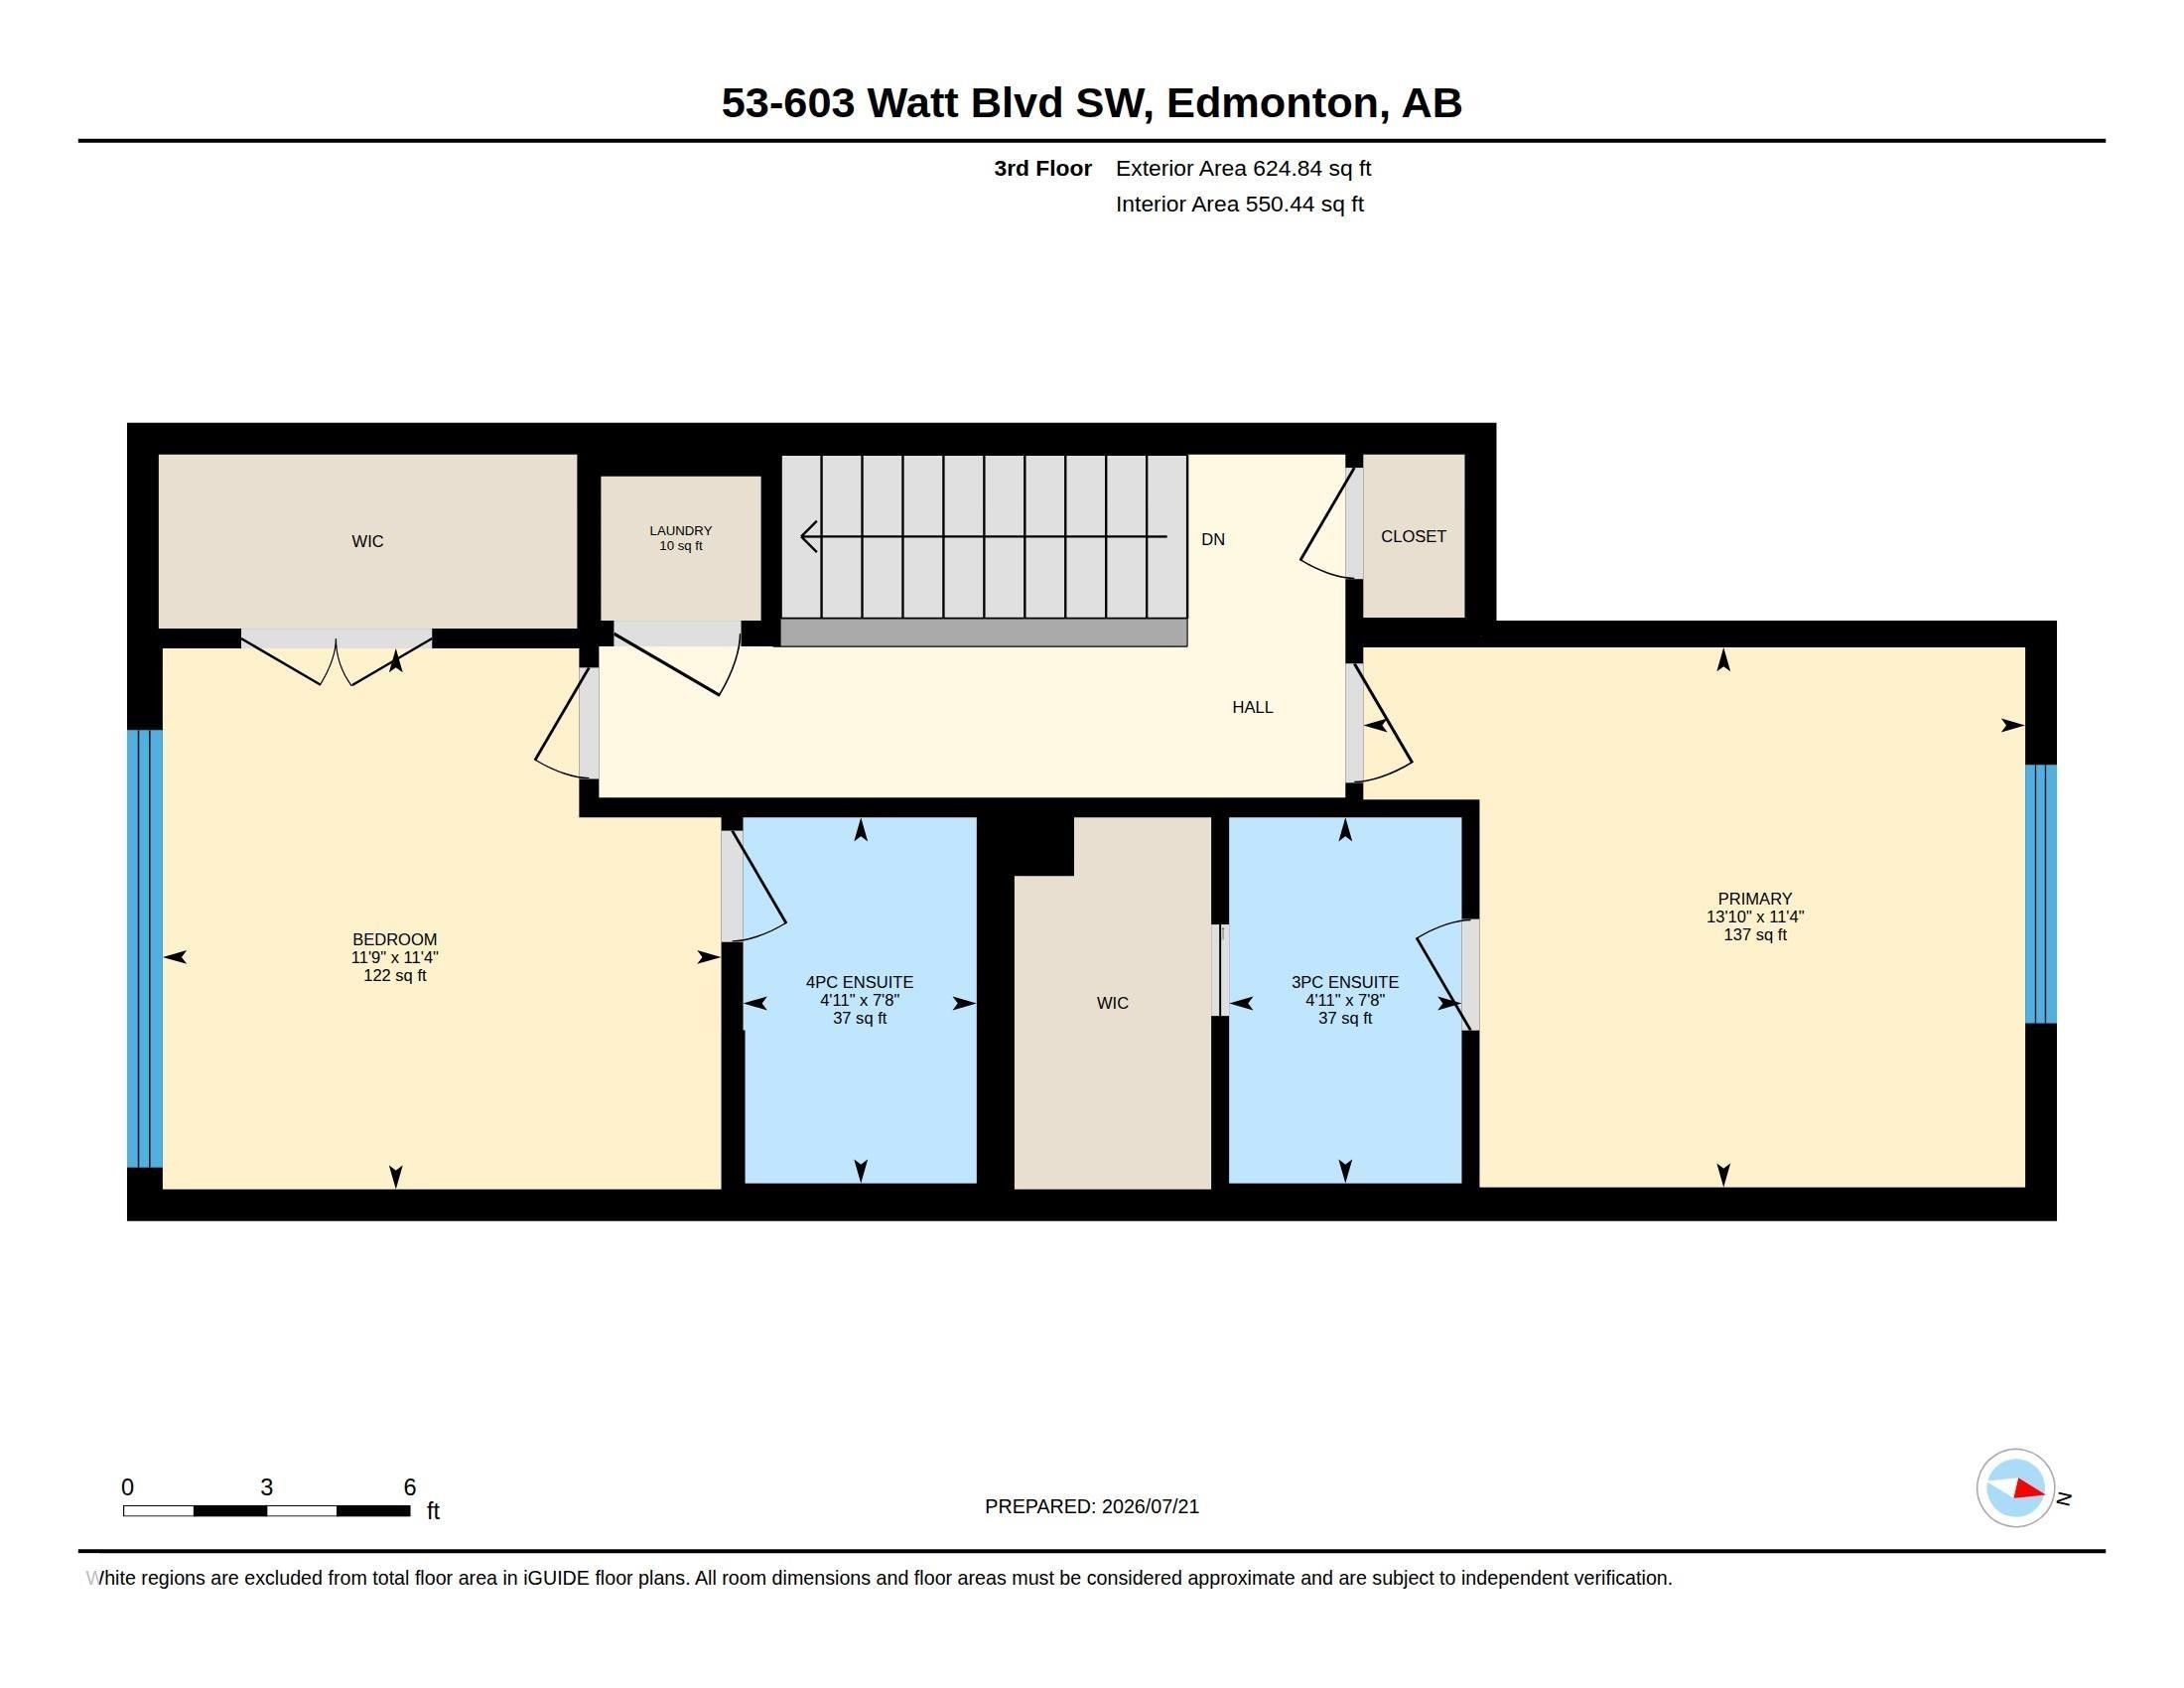
Floor plan - #53 603 Watt Bv Sw, Edmonton, AB - Other
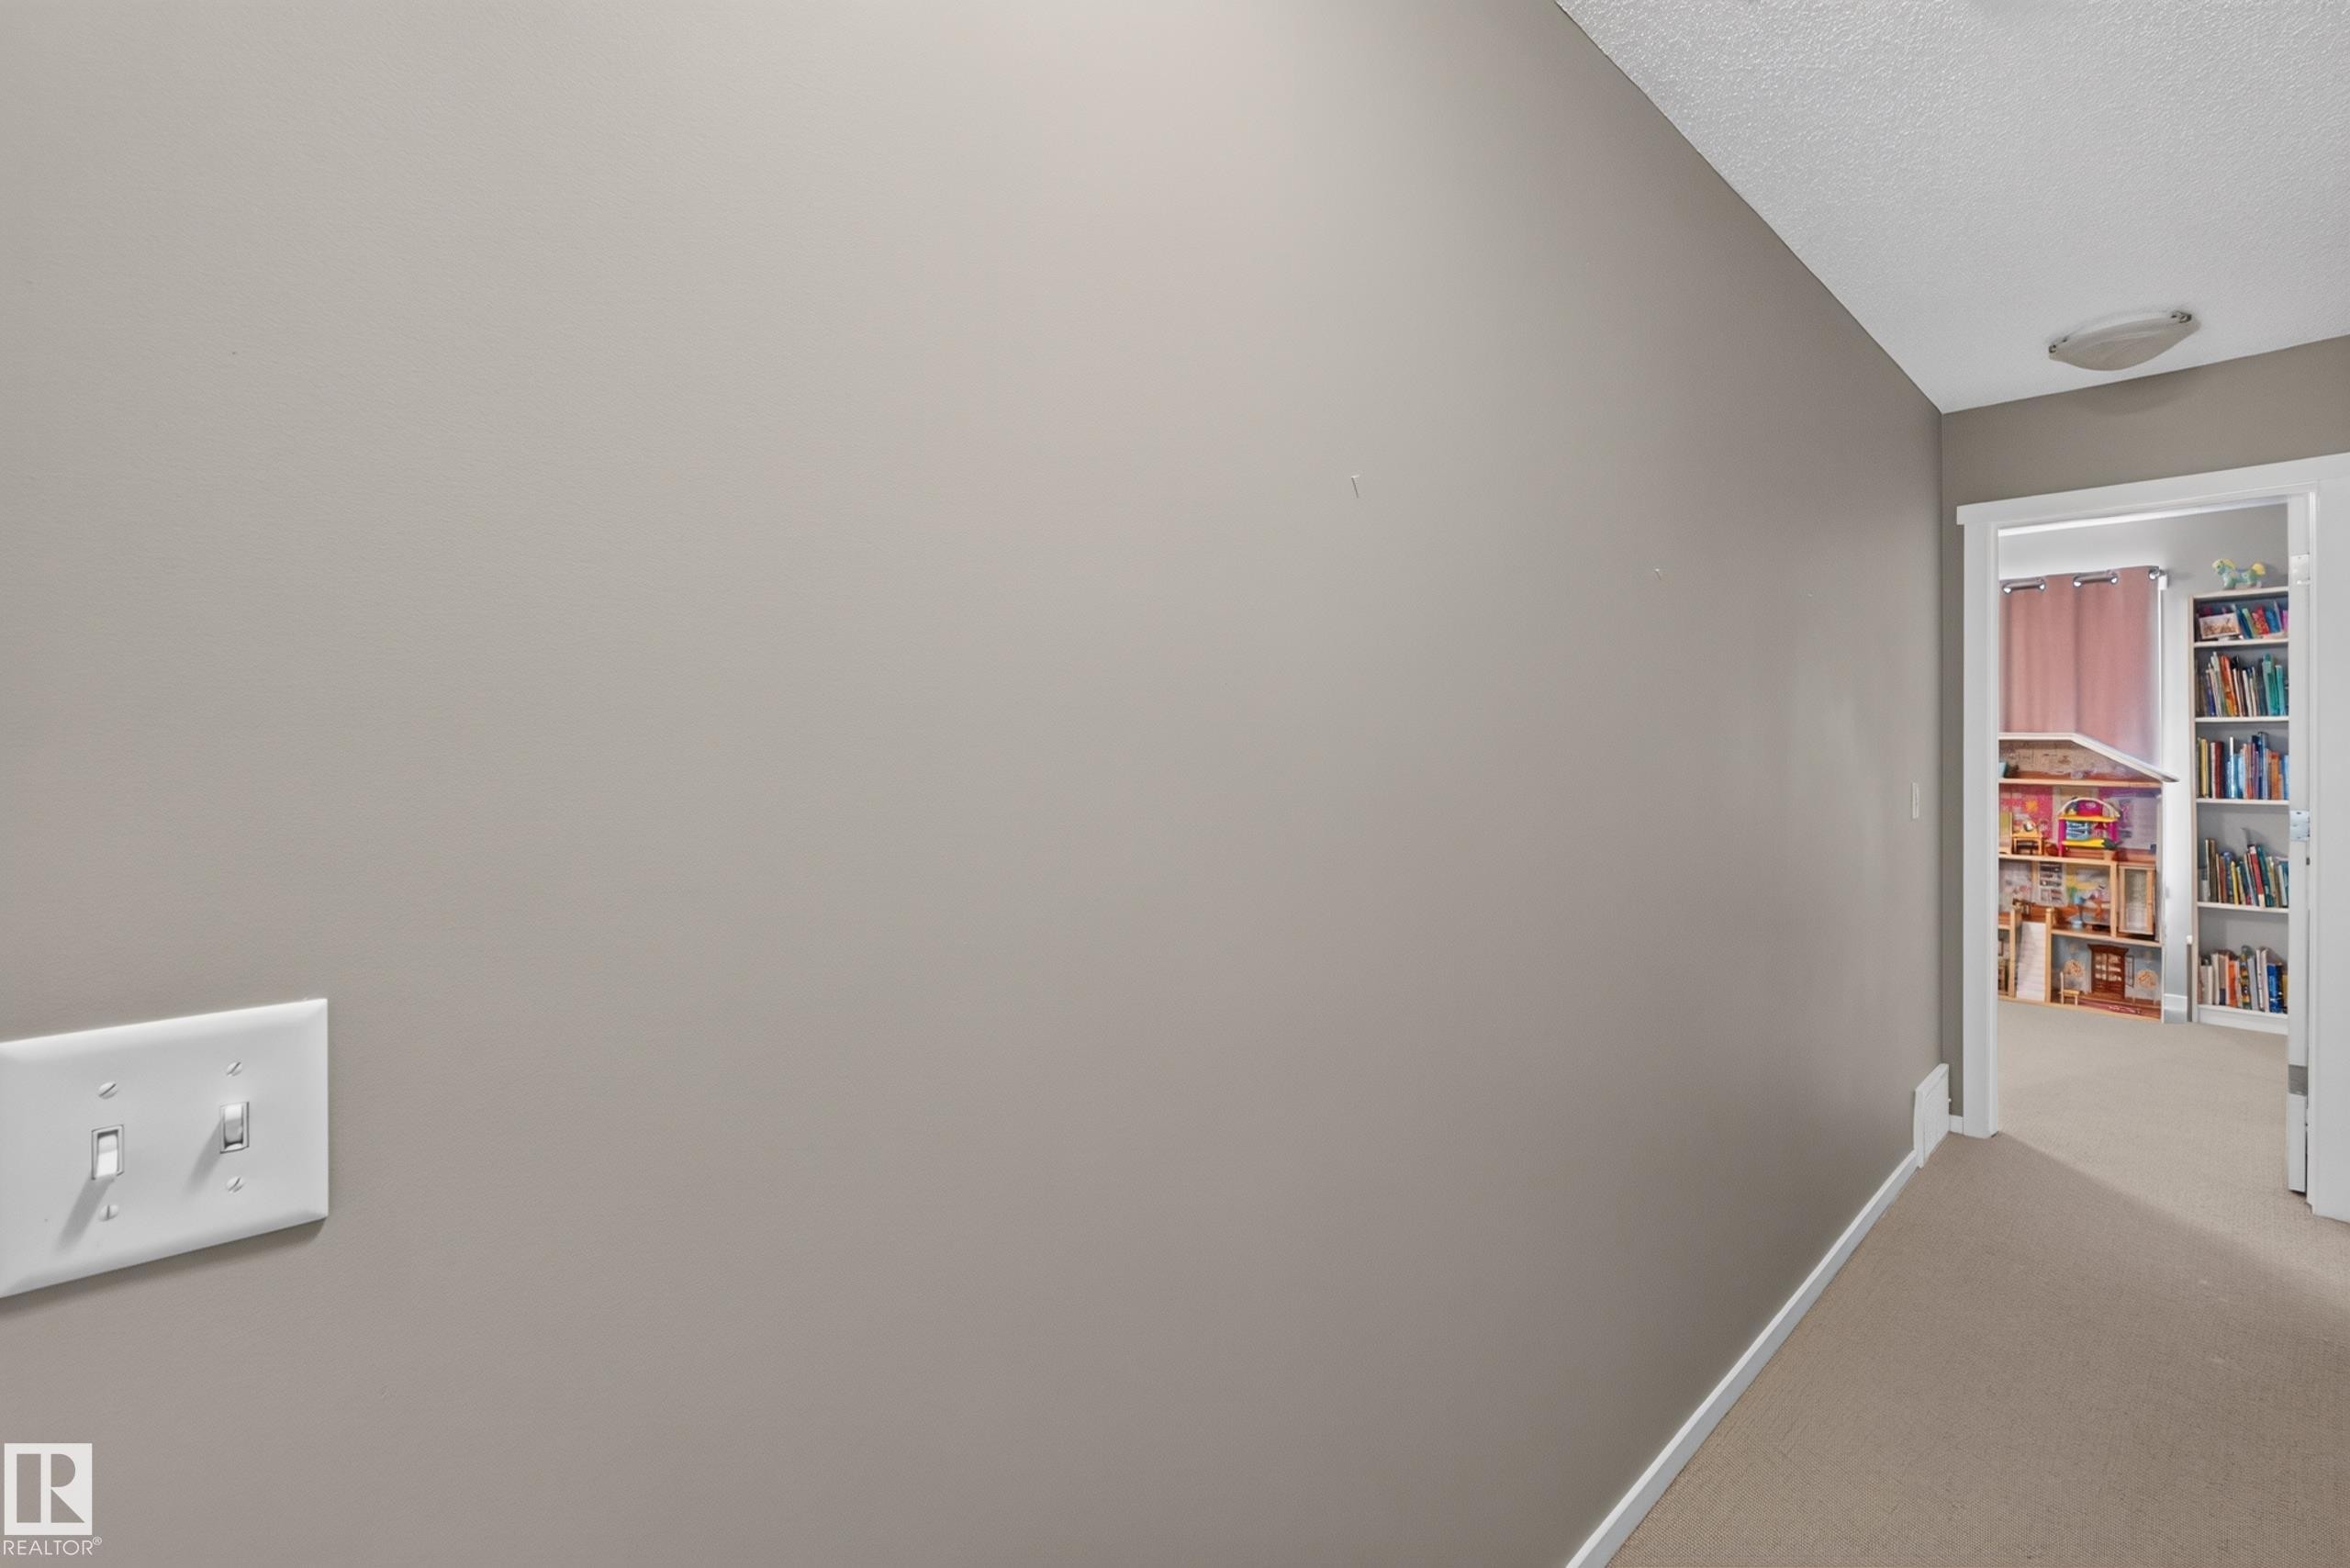
Image quality insufficient for description - #53 603 Watt Bv Sw, Edmonton, AB - Indoor Photo Showing Other Room
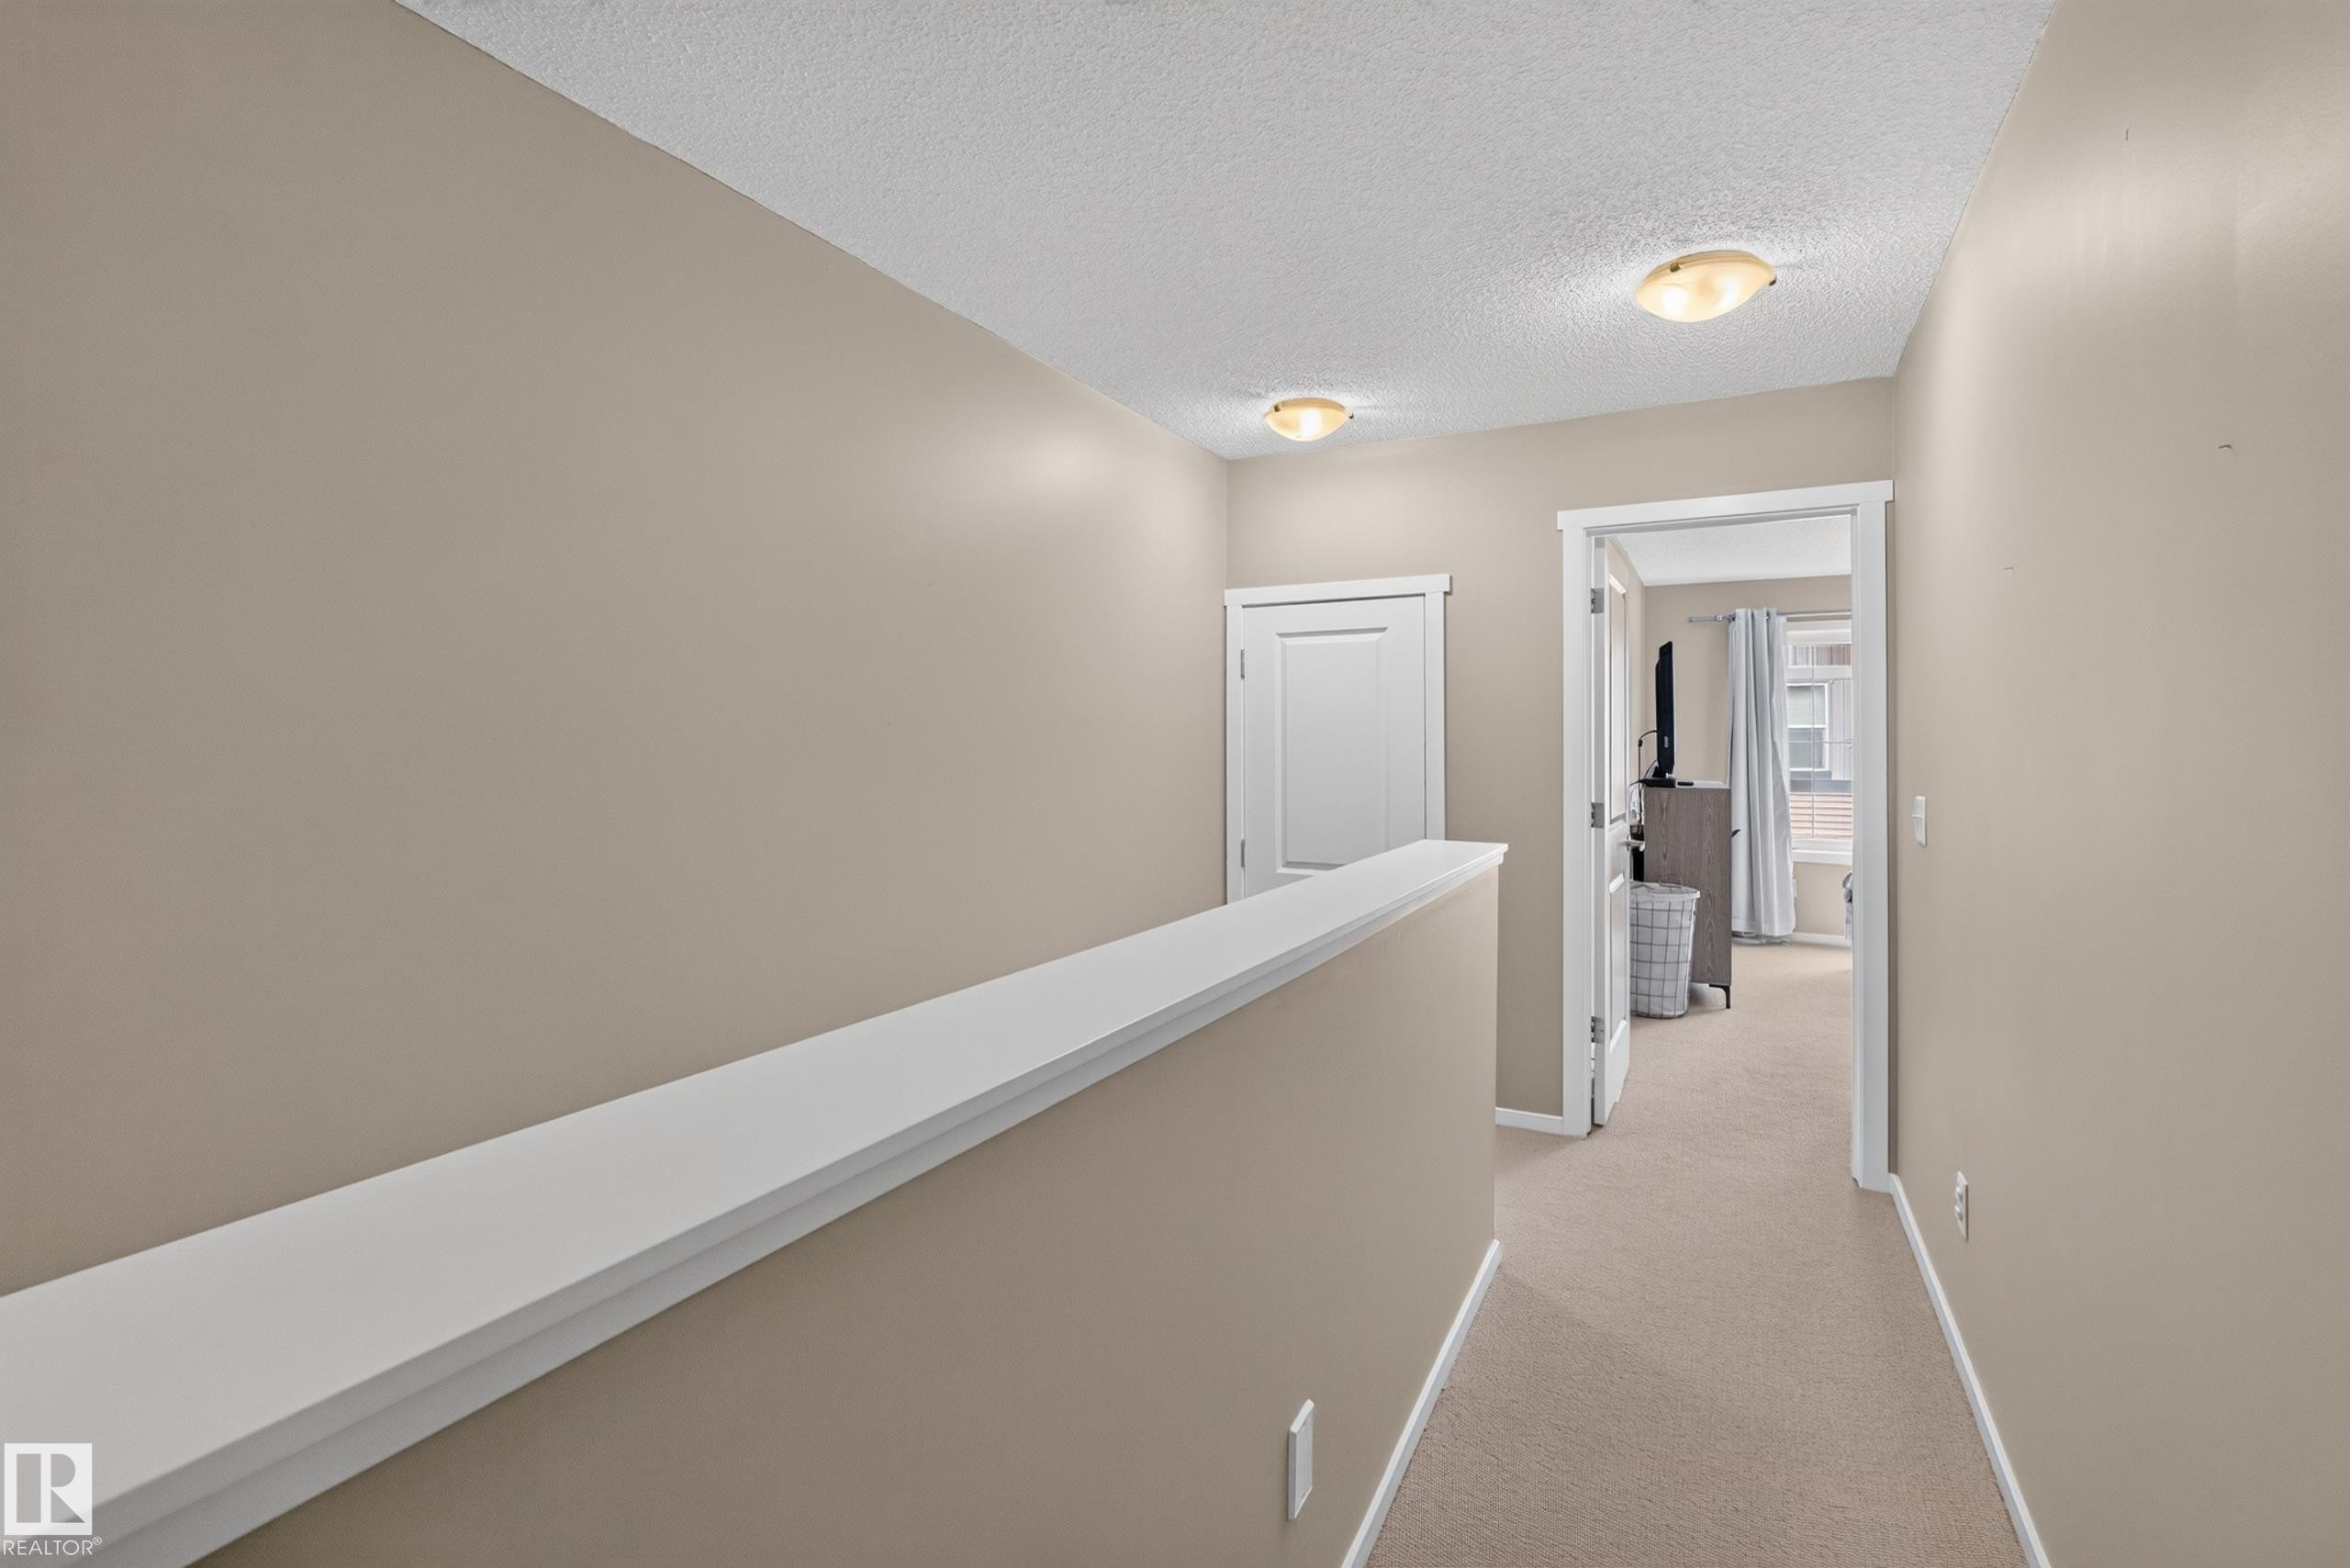
Carpeted hallway with neutral wall tones and white trim - #53 603 Watt Bv Sw, Edmonton, AB - Indoor Photo Showing Other Room
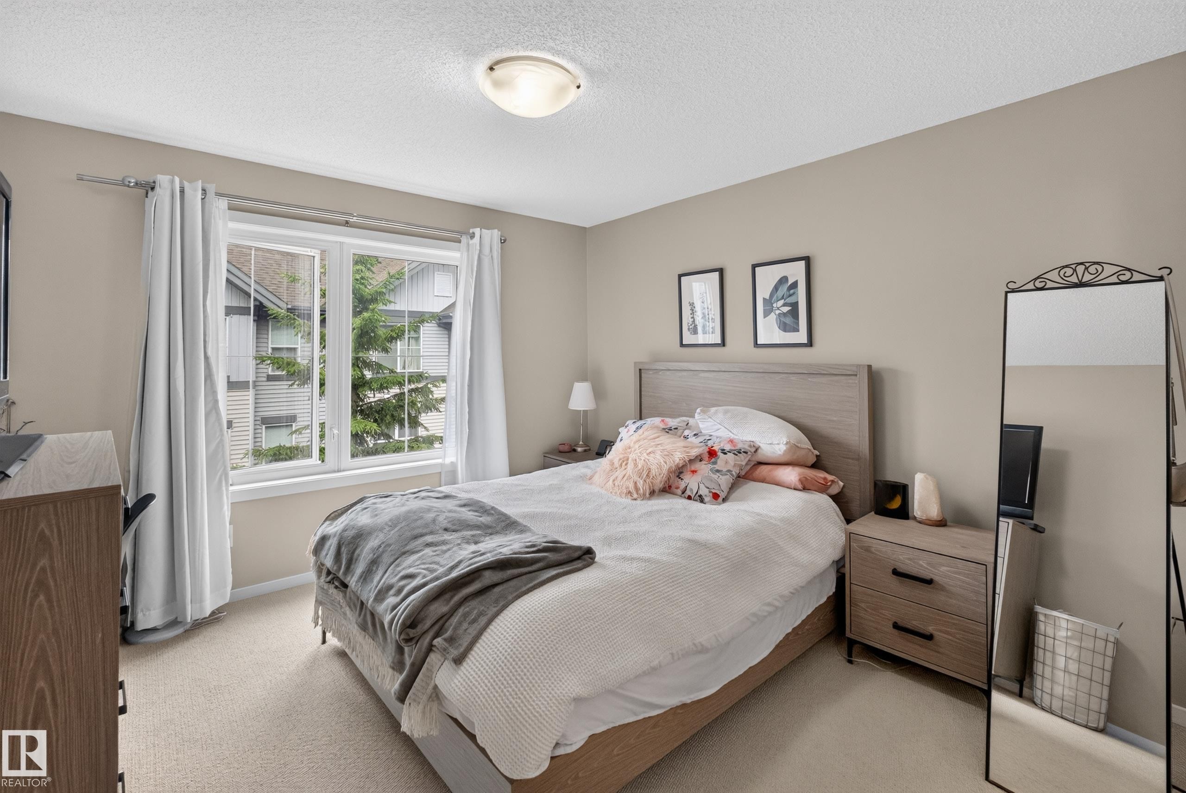
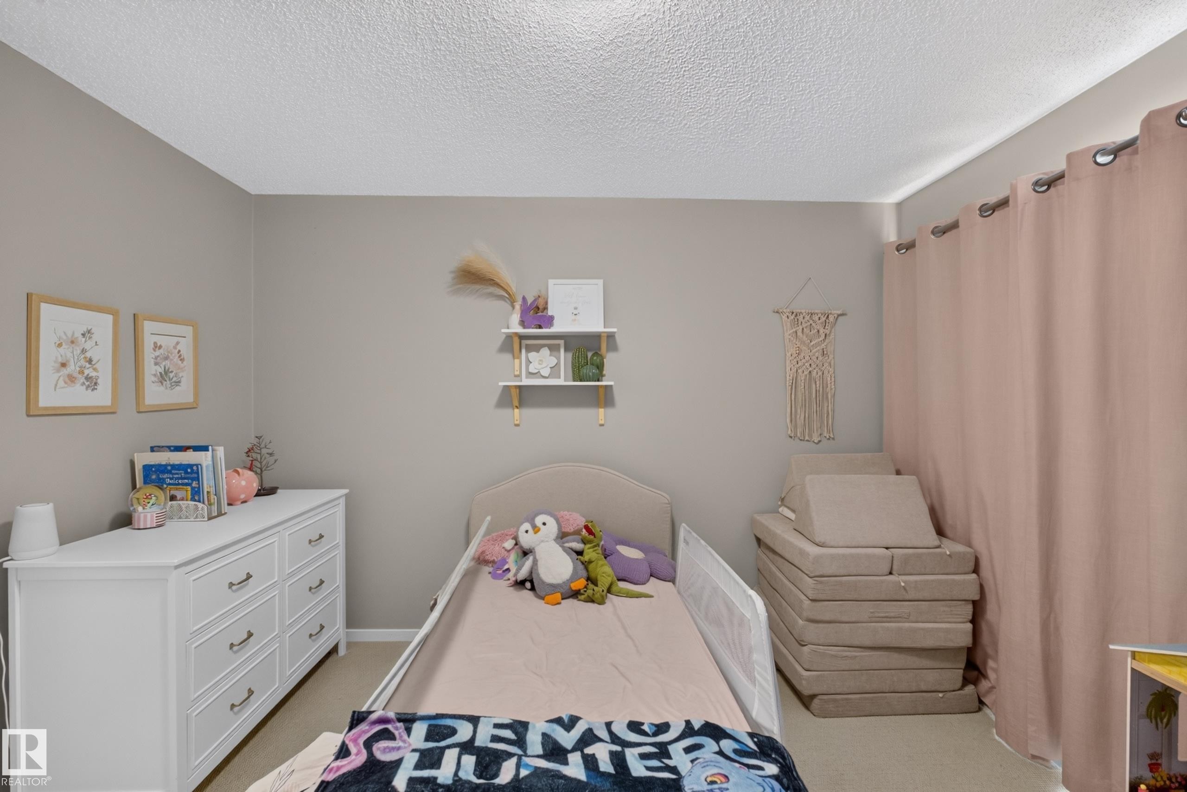
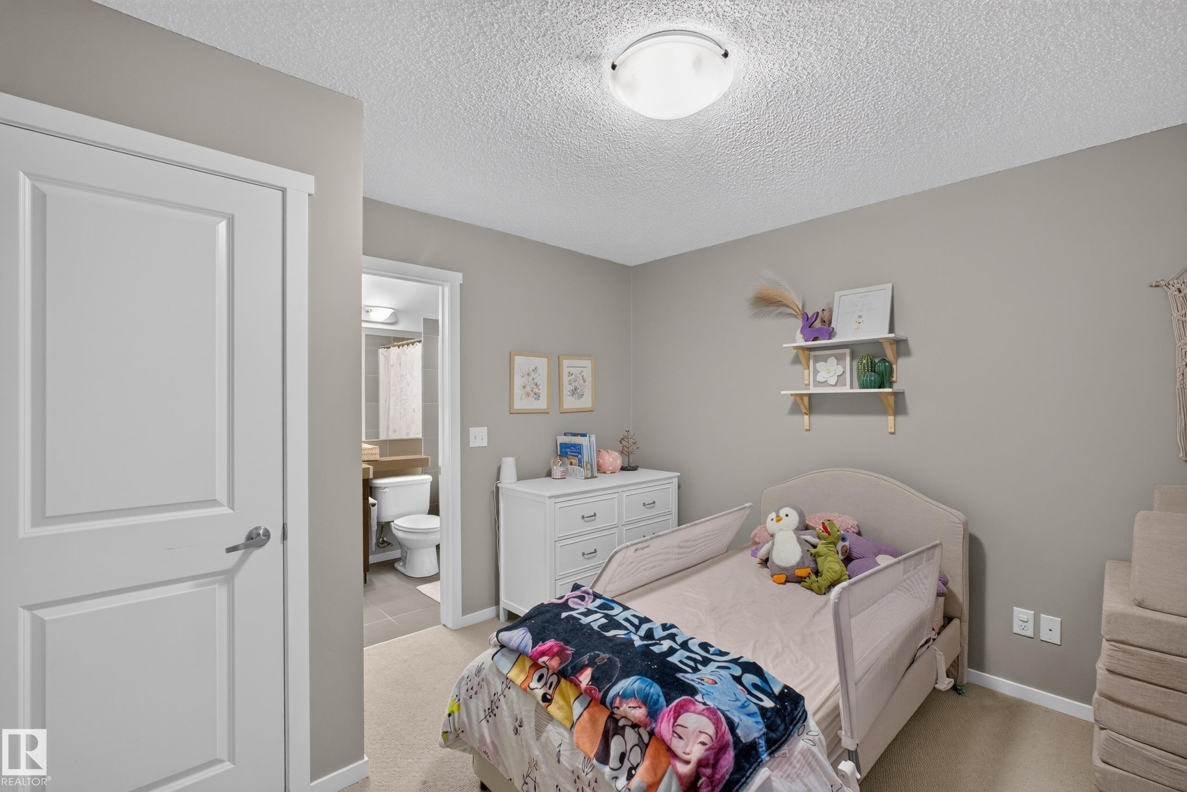
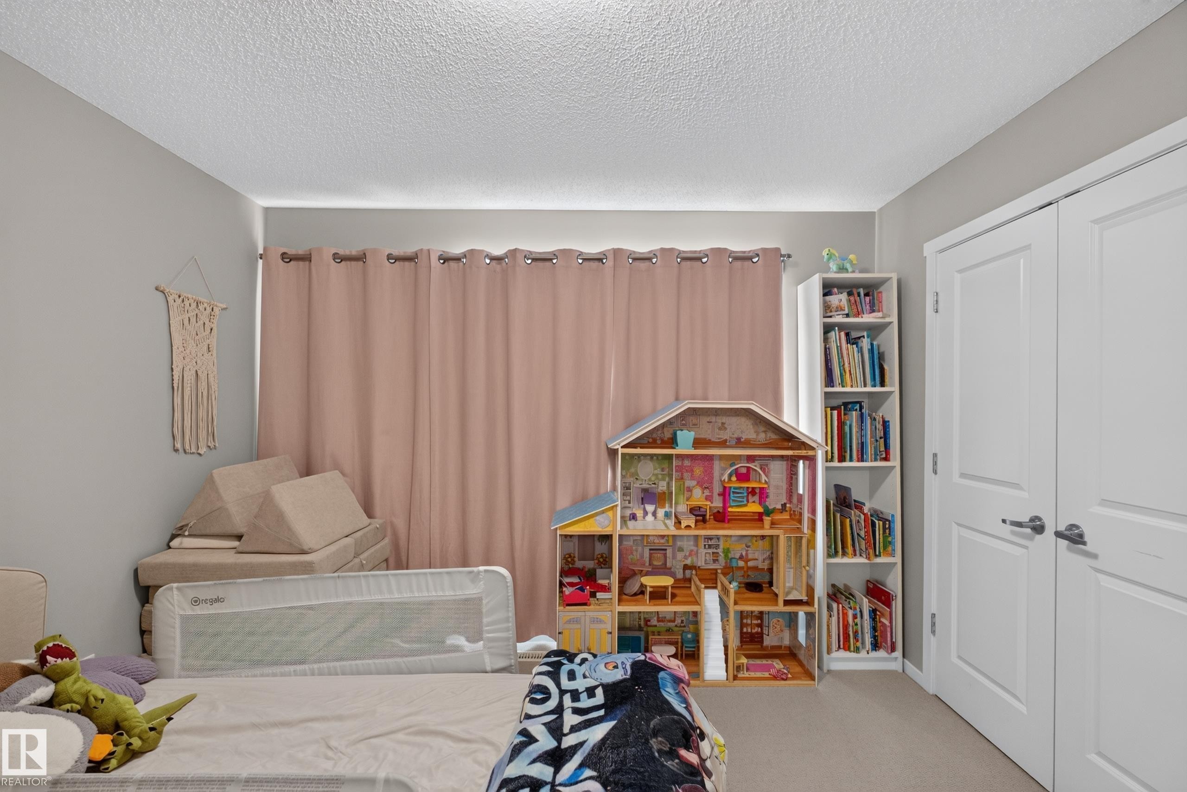
Bedroom featuring a double window with white trim, neutral carpet flooring, and a flush mount ceiling light fixture - #53 603 Watt Bv Sw, Edmonton, AB - Indoor Photo Showing Bedroom
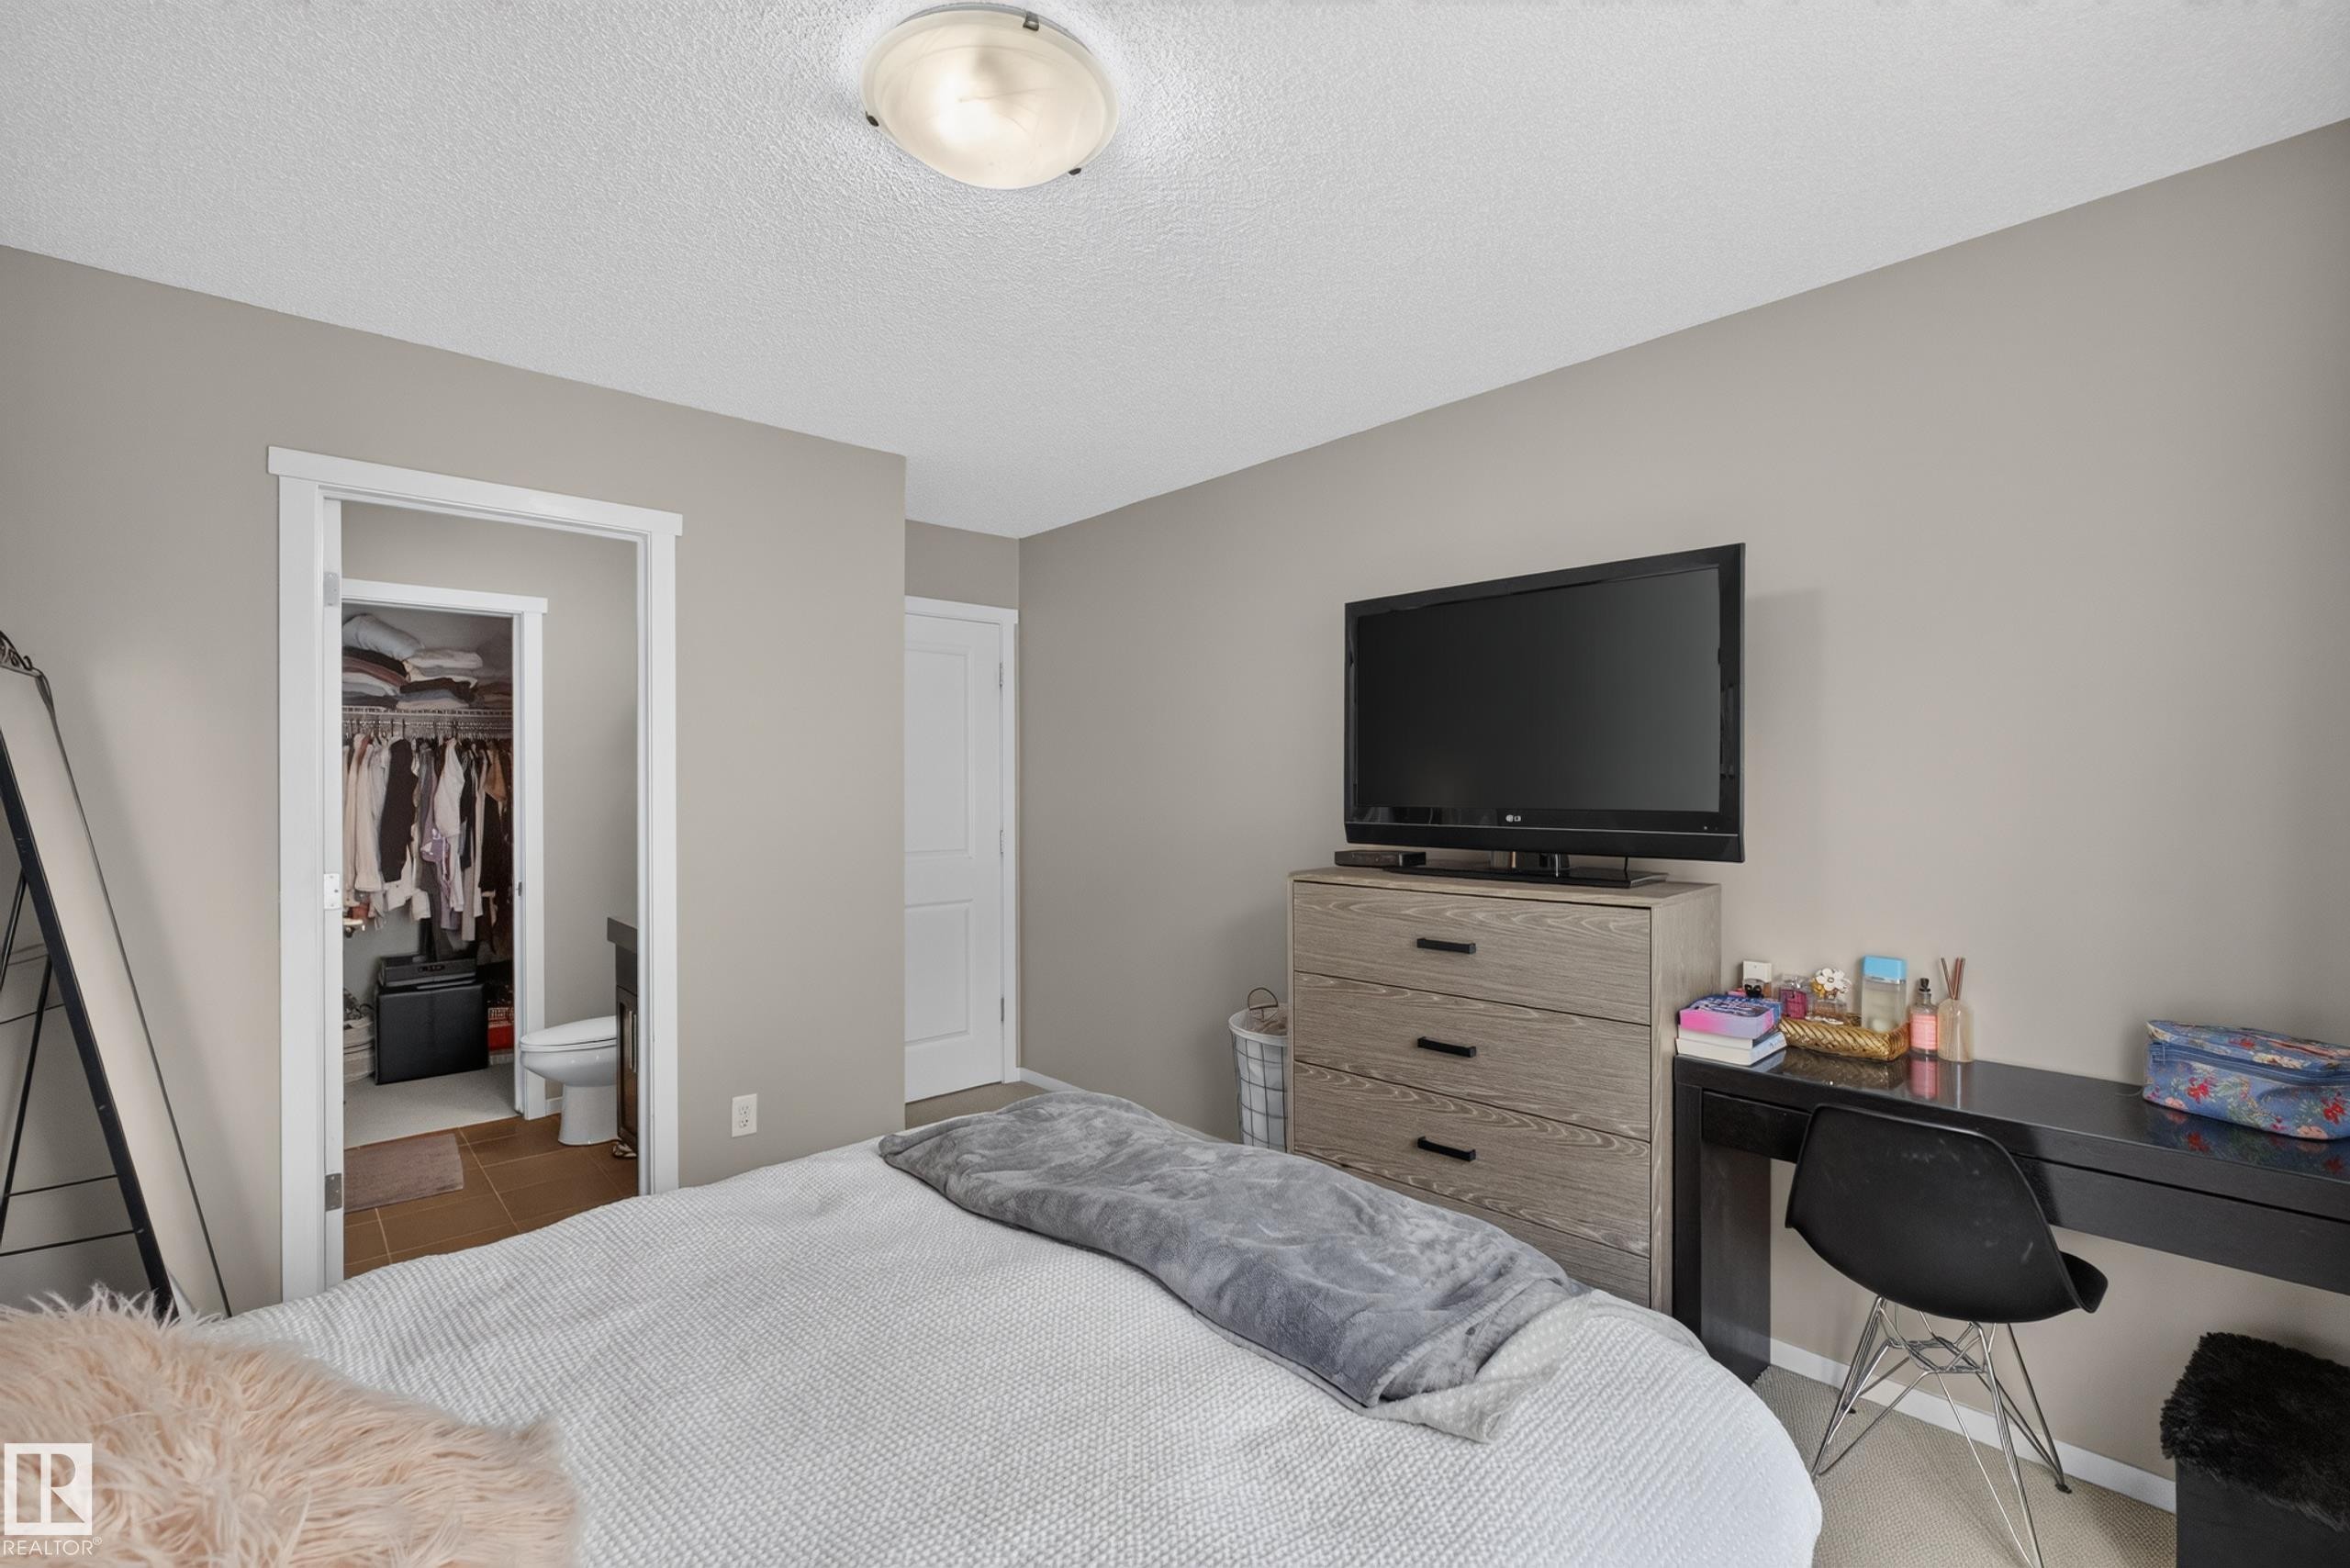
Neutral-toned bedroom featuring a textured ceiling, a flush-mount ceiling light, and light-colored walls - #53 603 Watt Bv Sw, Edmonton, AB - Indoor Photo Showing Bedroom
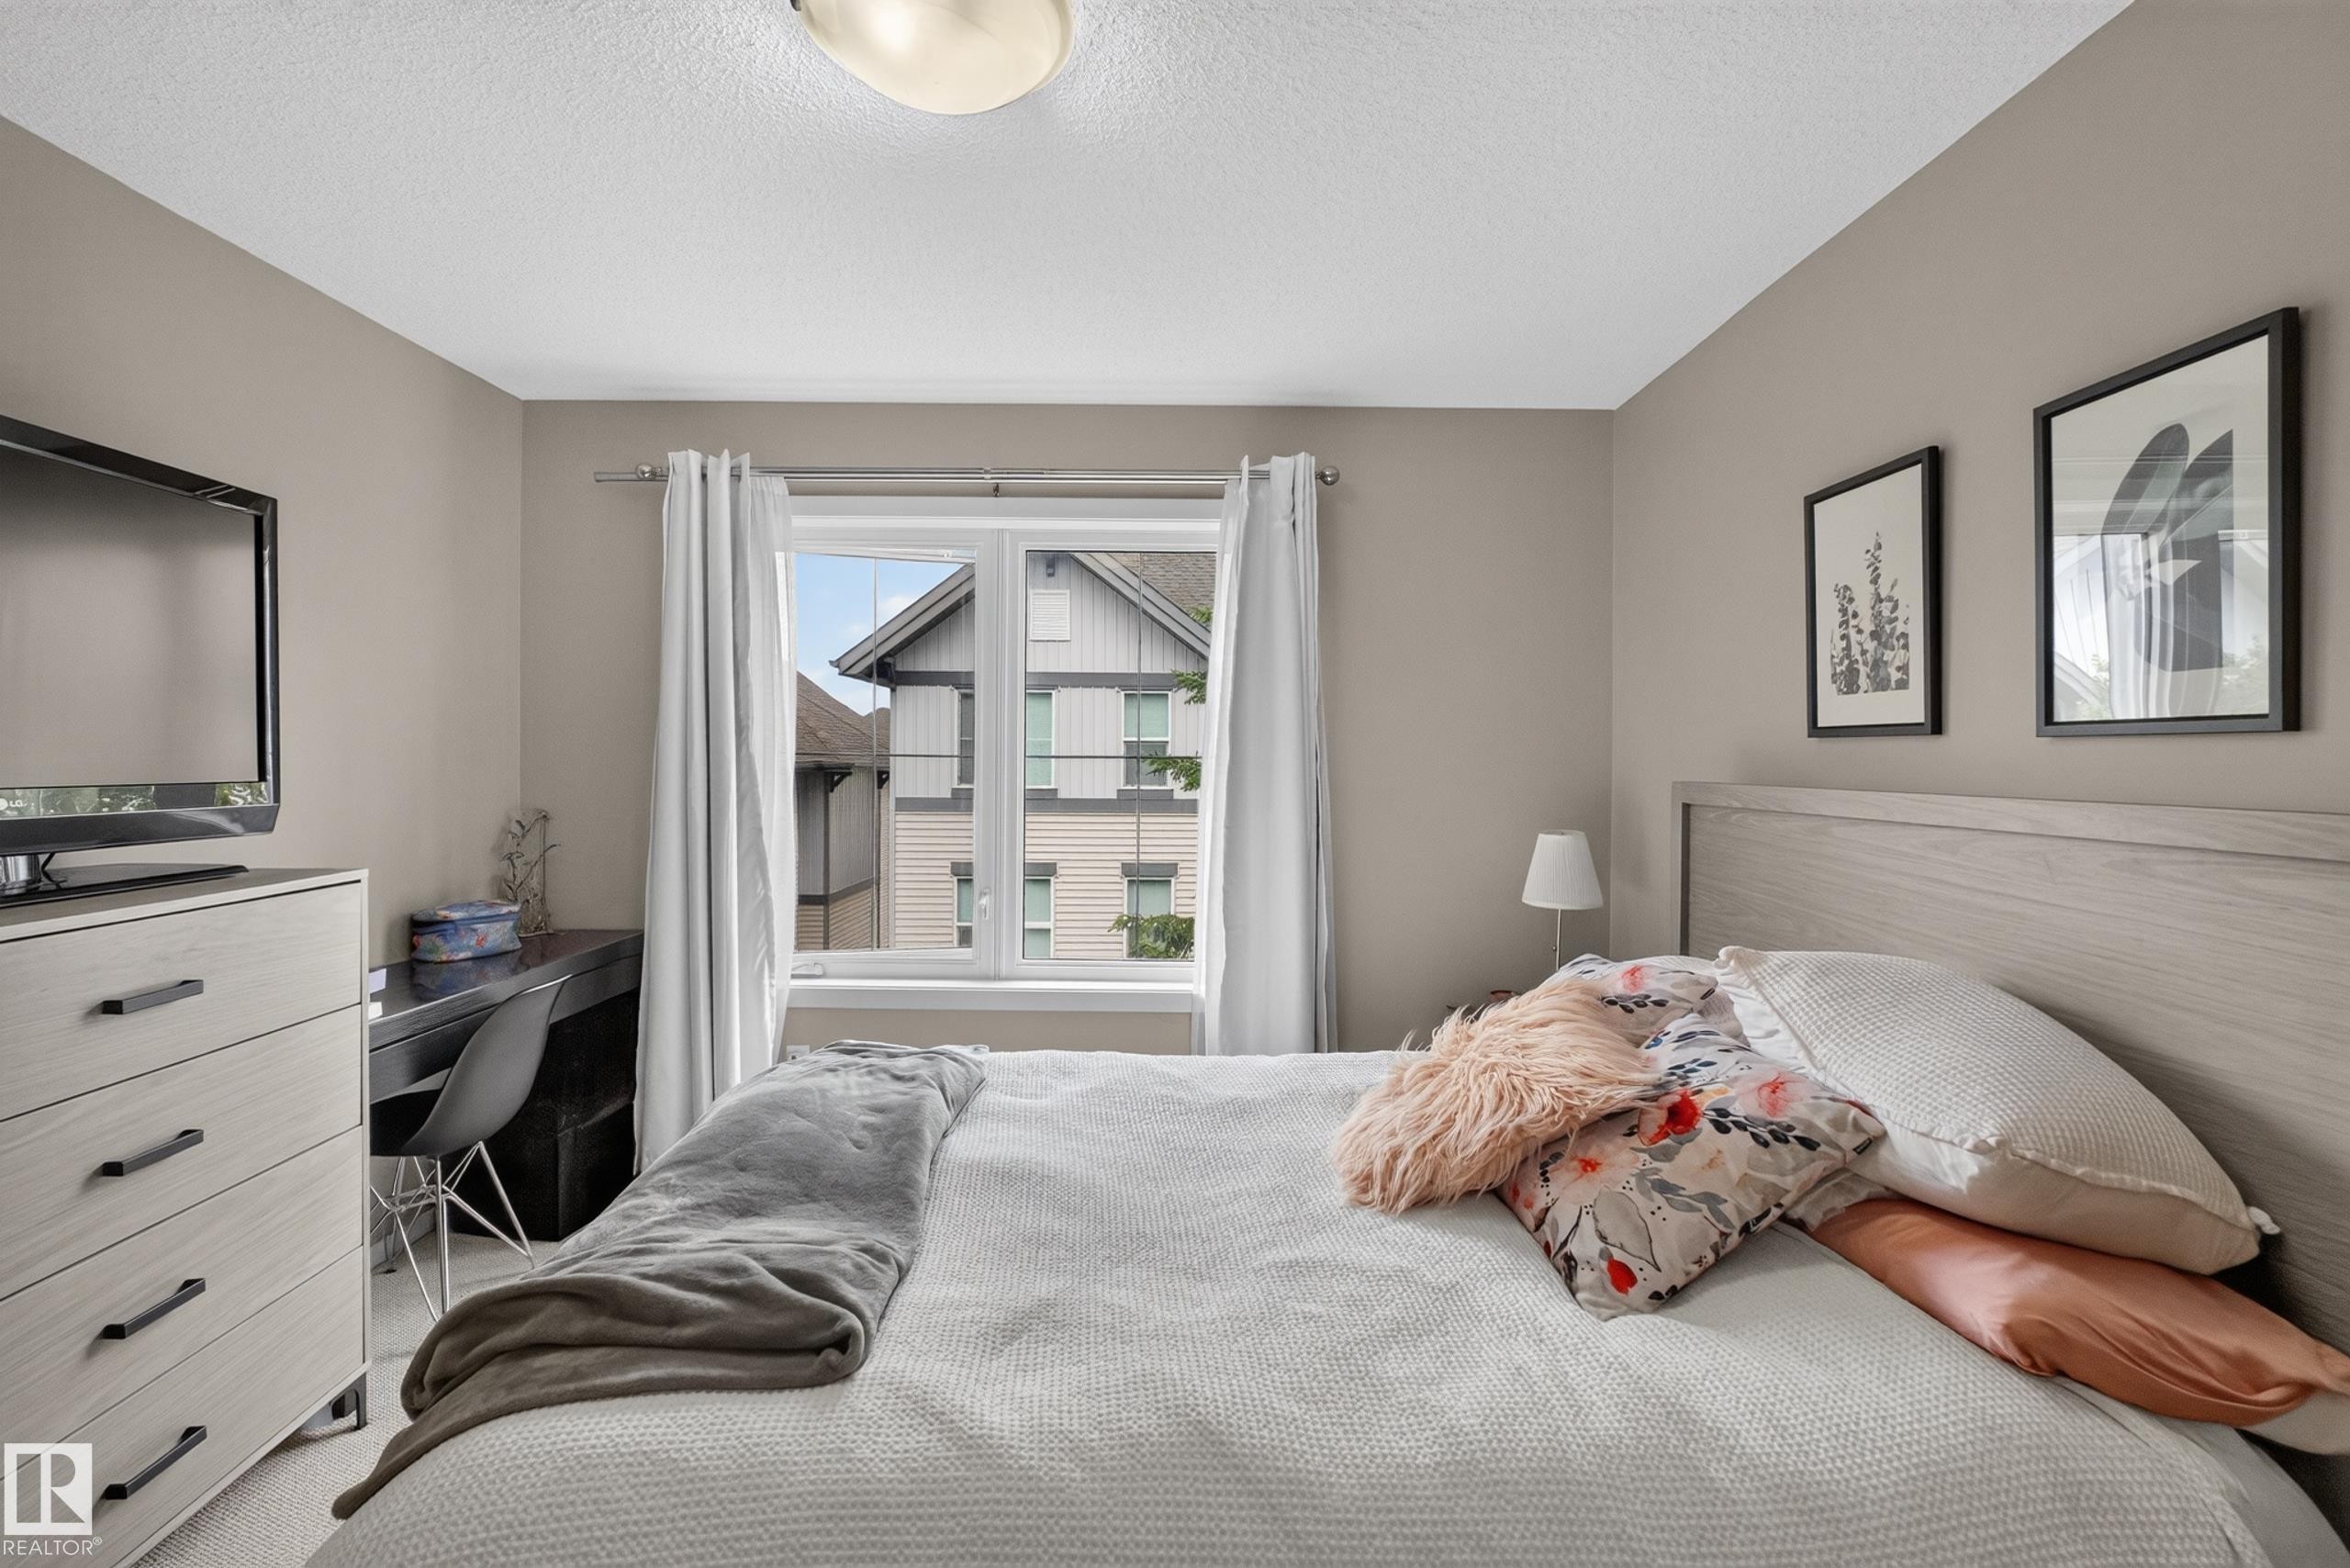
Bedroom featuring a double window, light gray wall paint, and a textured ceiling - #53 603 Watt Bv Sw, Edmonton, AB - Indoor Photo Showing Bedroom
Bathroom featuring a single vanity with an integrated sink, a built-in toilet, and open shelving - #53 603 Watt Bv Sw, Edmonton, AB - Indoor Photo Showing Bathroom
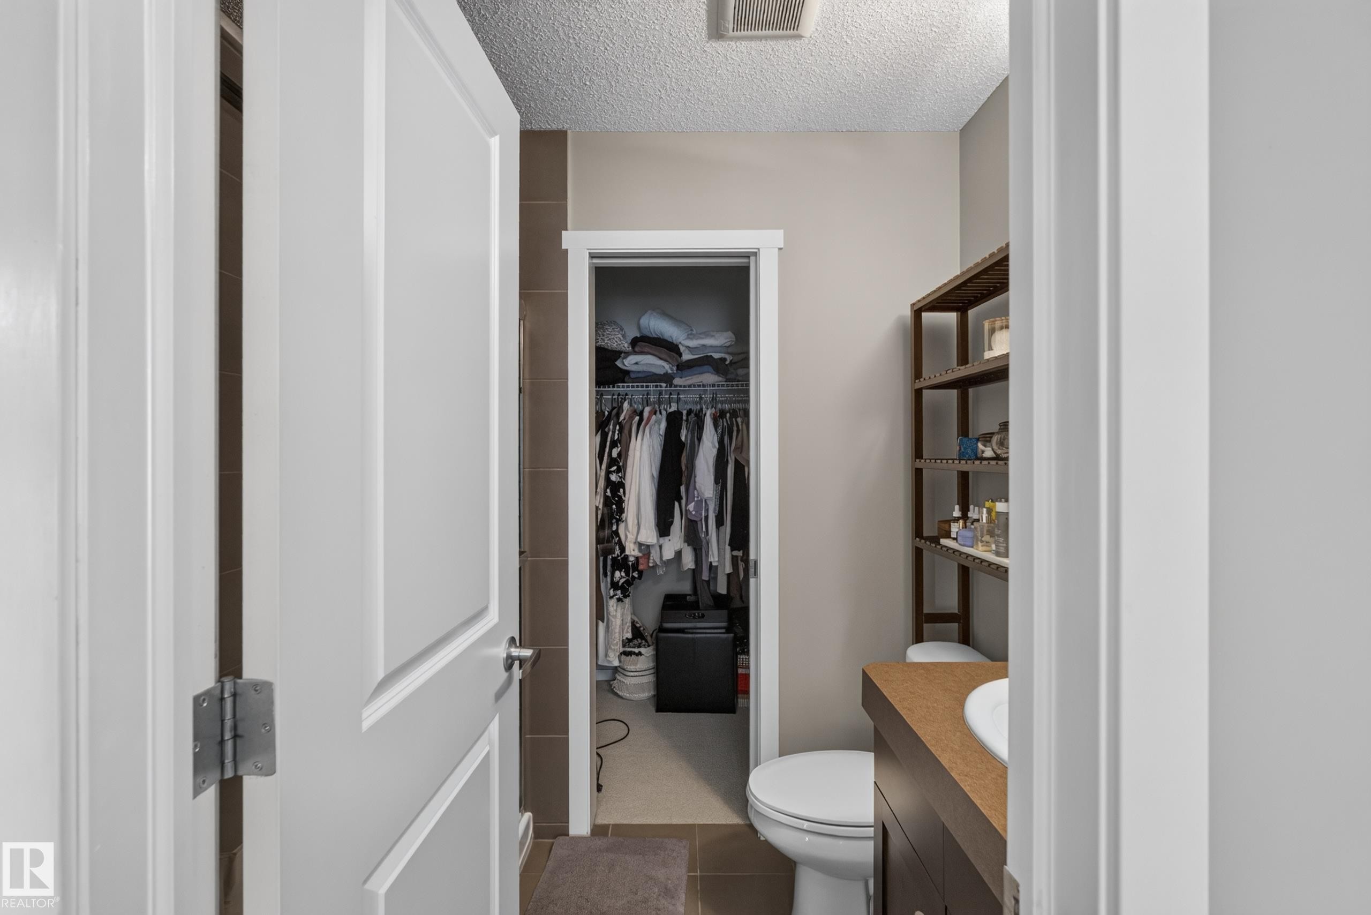
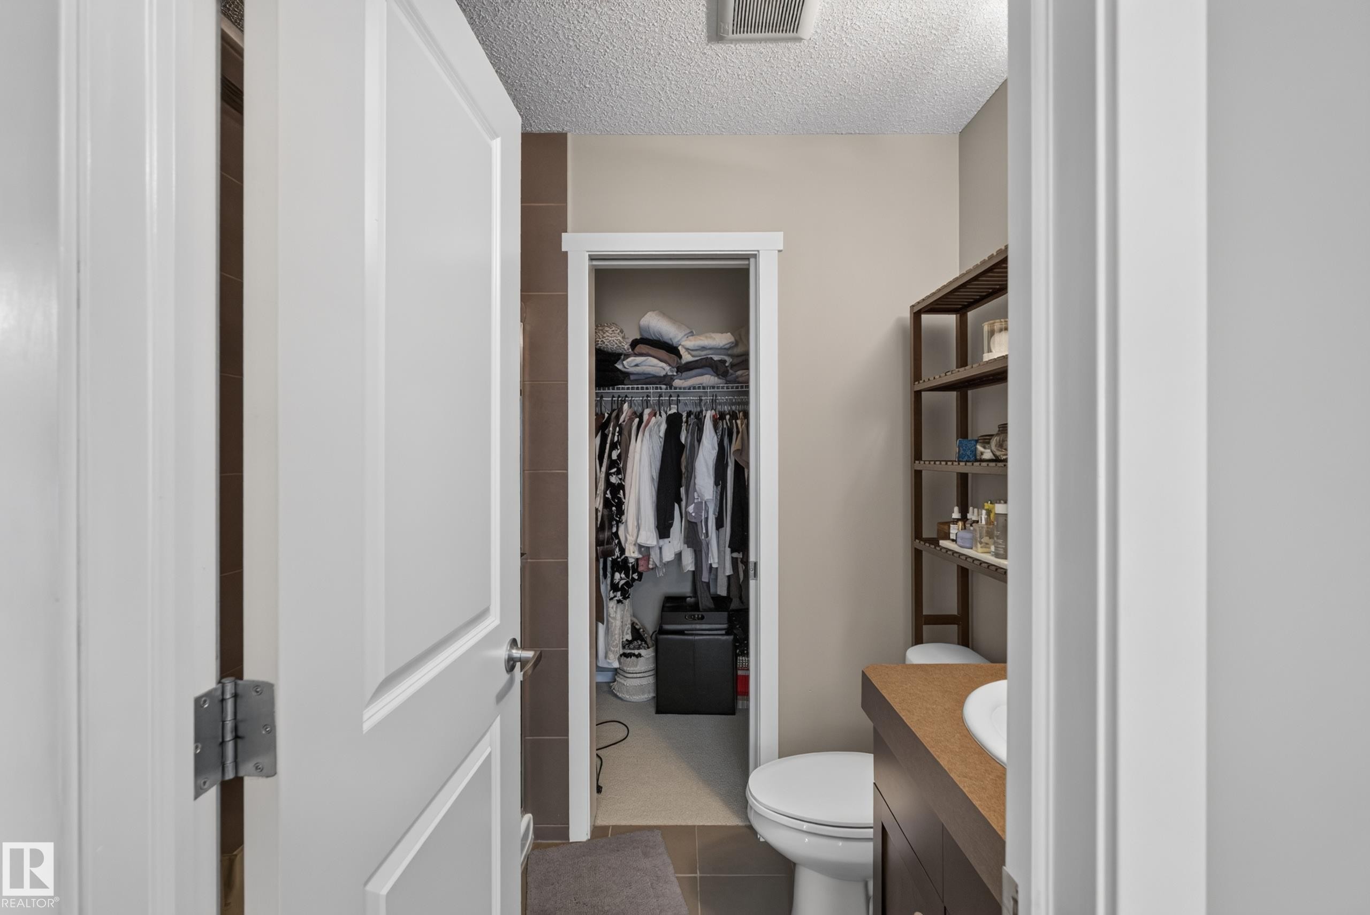
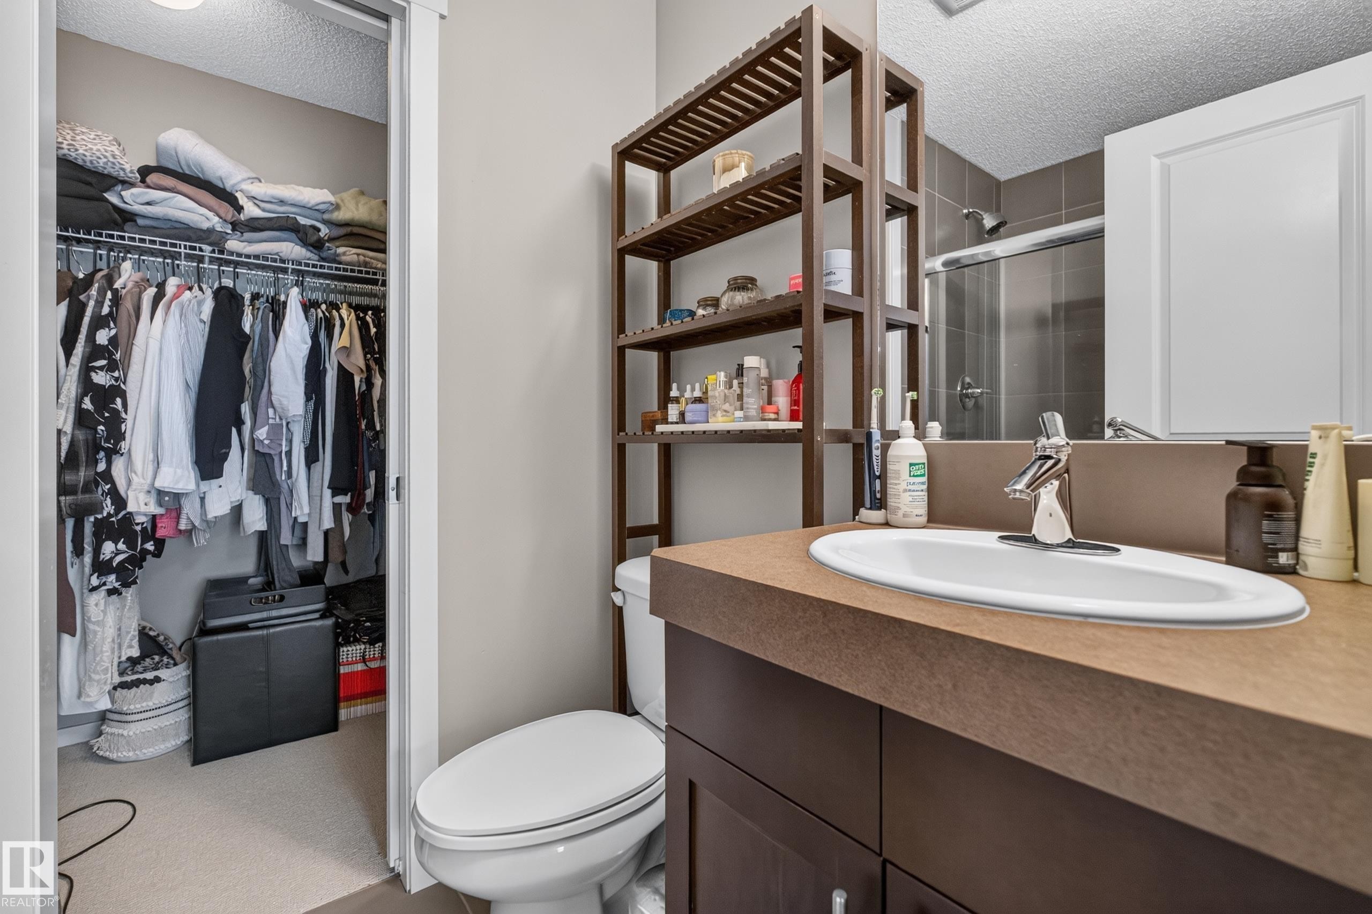
Bathroom featuring a built-in wood-finish vanity with an integrated sink, a toilet, and an open closet area with shelving and hanging storage - #53 603 Watt Bv Sw, Edmonton, AB - Indoor Photo Showing Bathroom
Bathroom vanity featuring a single basin, chrome faucet, and brown countertop - #53 603 Watt Bv Sw, Edmonton, AB - Indoor Photo Showing Bathroom
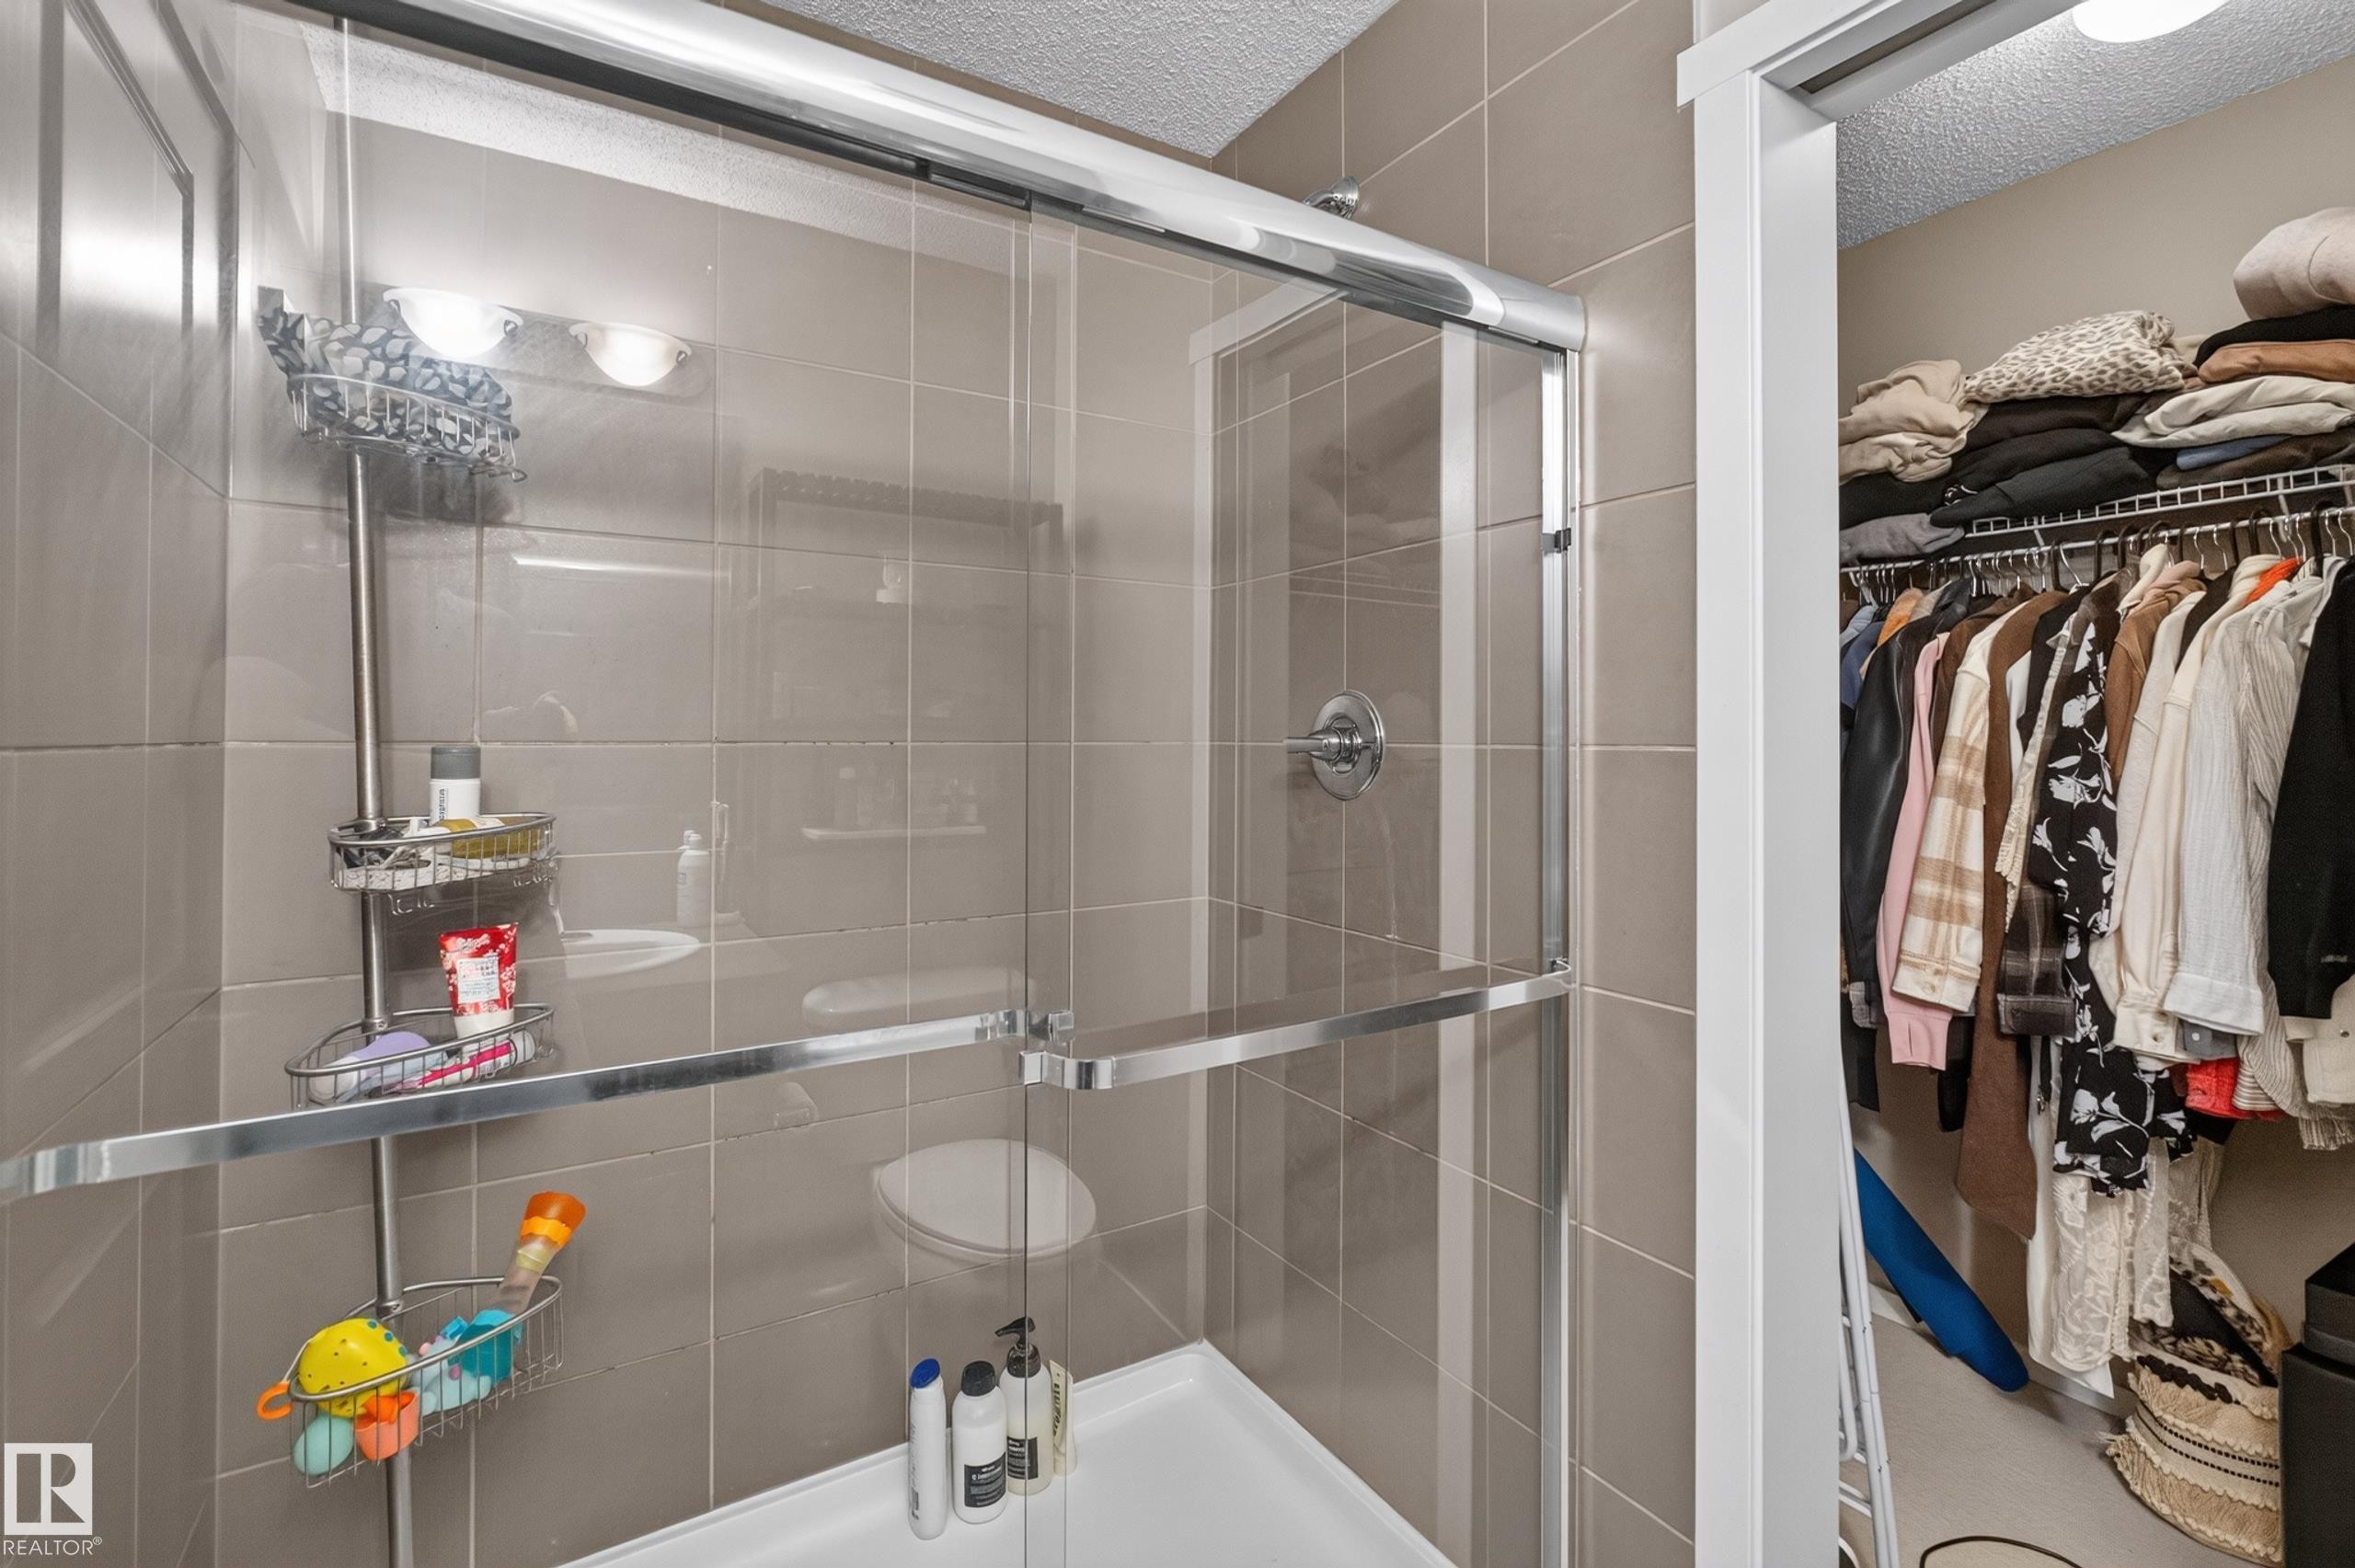
Glass-enclosed shower with subway tile surround, white shower pan, and chrome fixtures - #53 603 Watt Bv Sw, Edmonton, AB - Indoor Photo Showing Bathroom
Built-in closet shelving system with white wire racks and hanging rods, beige wall paint, and wood-finish flooring - #53 603 Watt Bv Sw, Edmonton, AB - Indoor With Storage
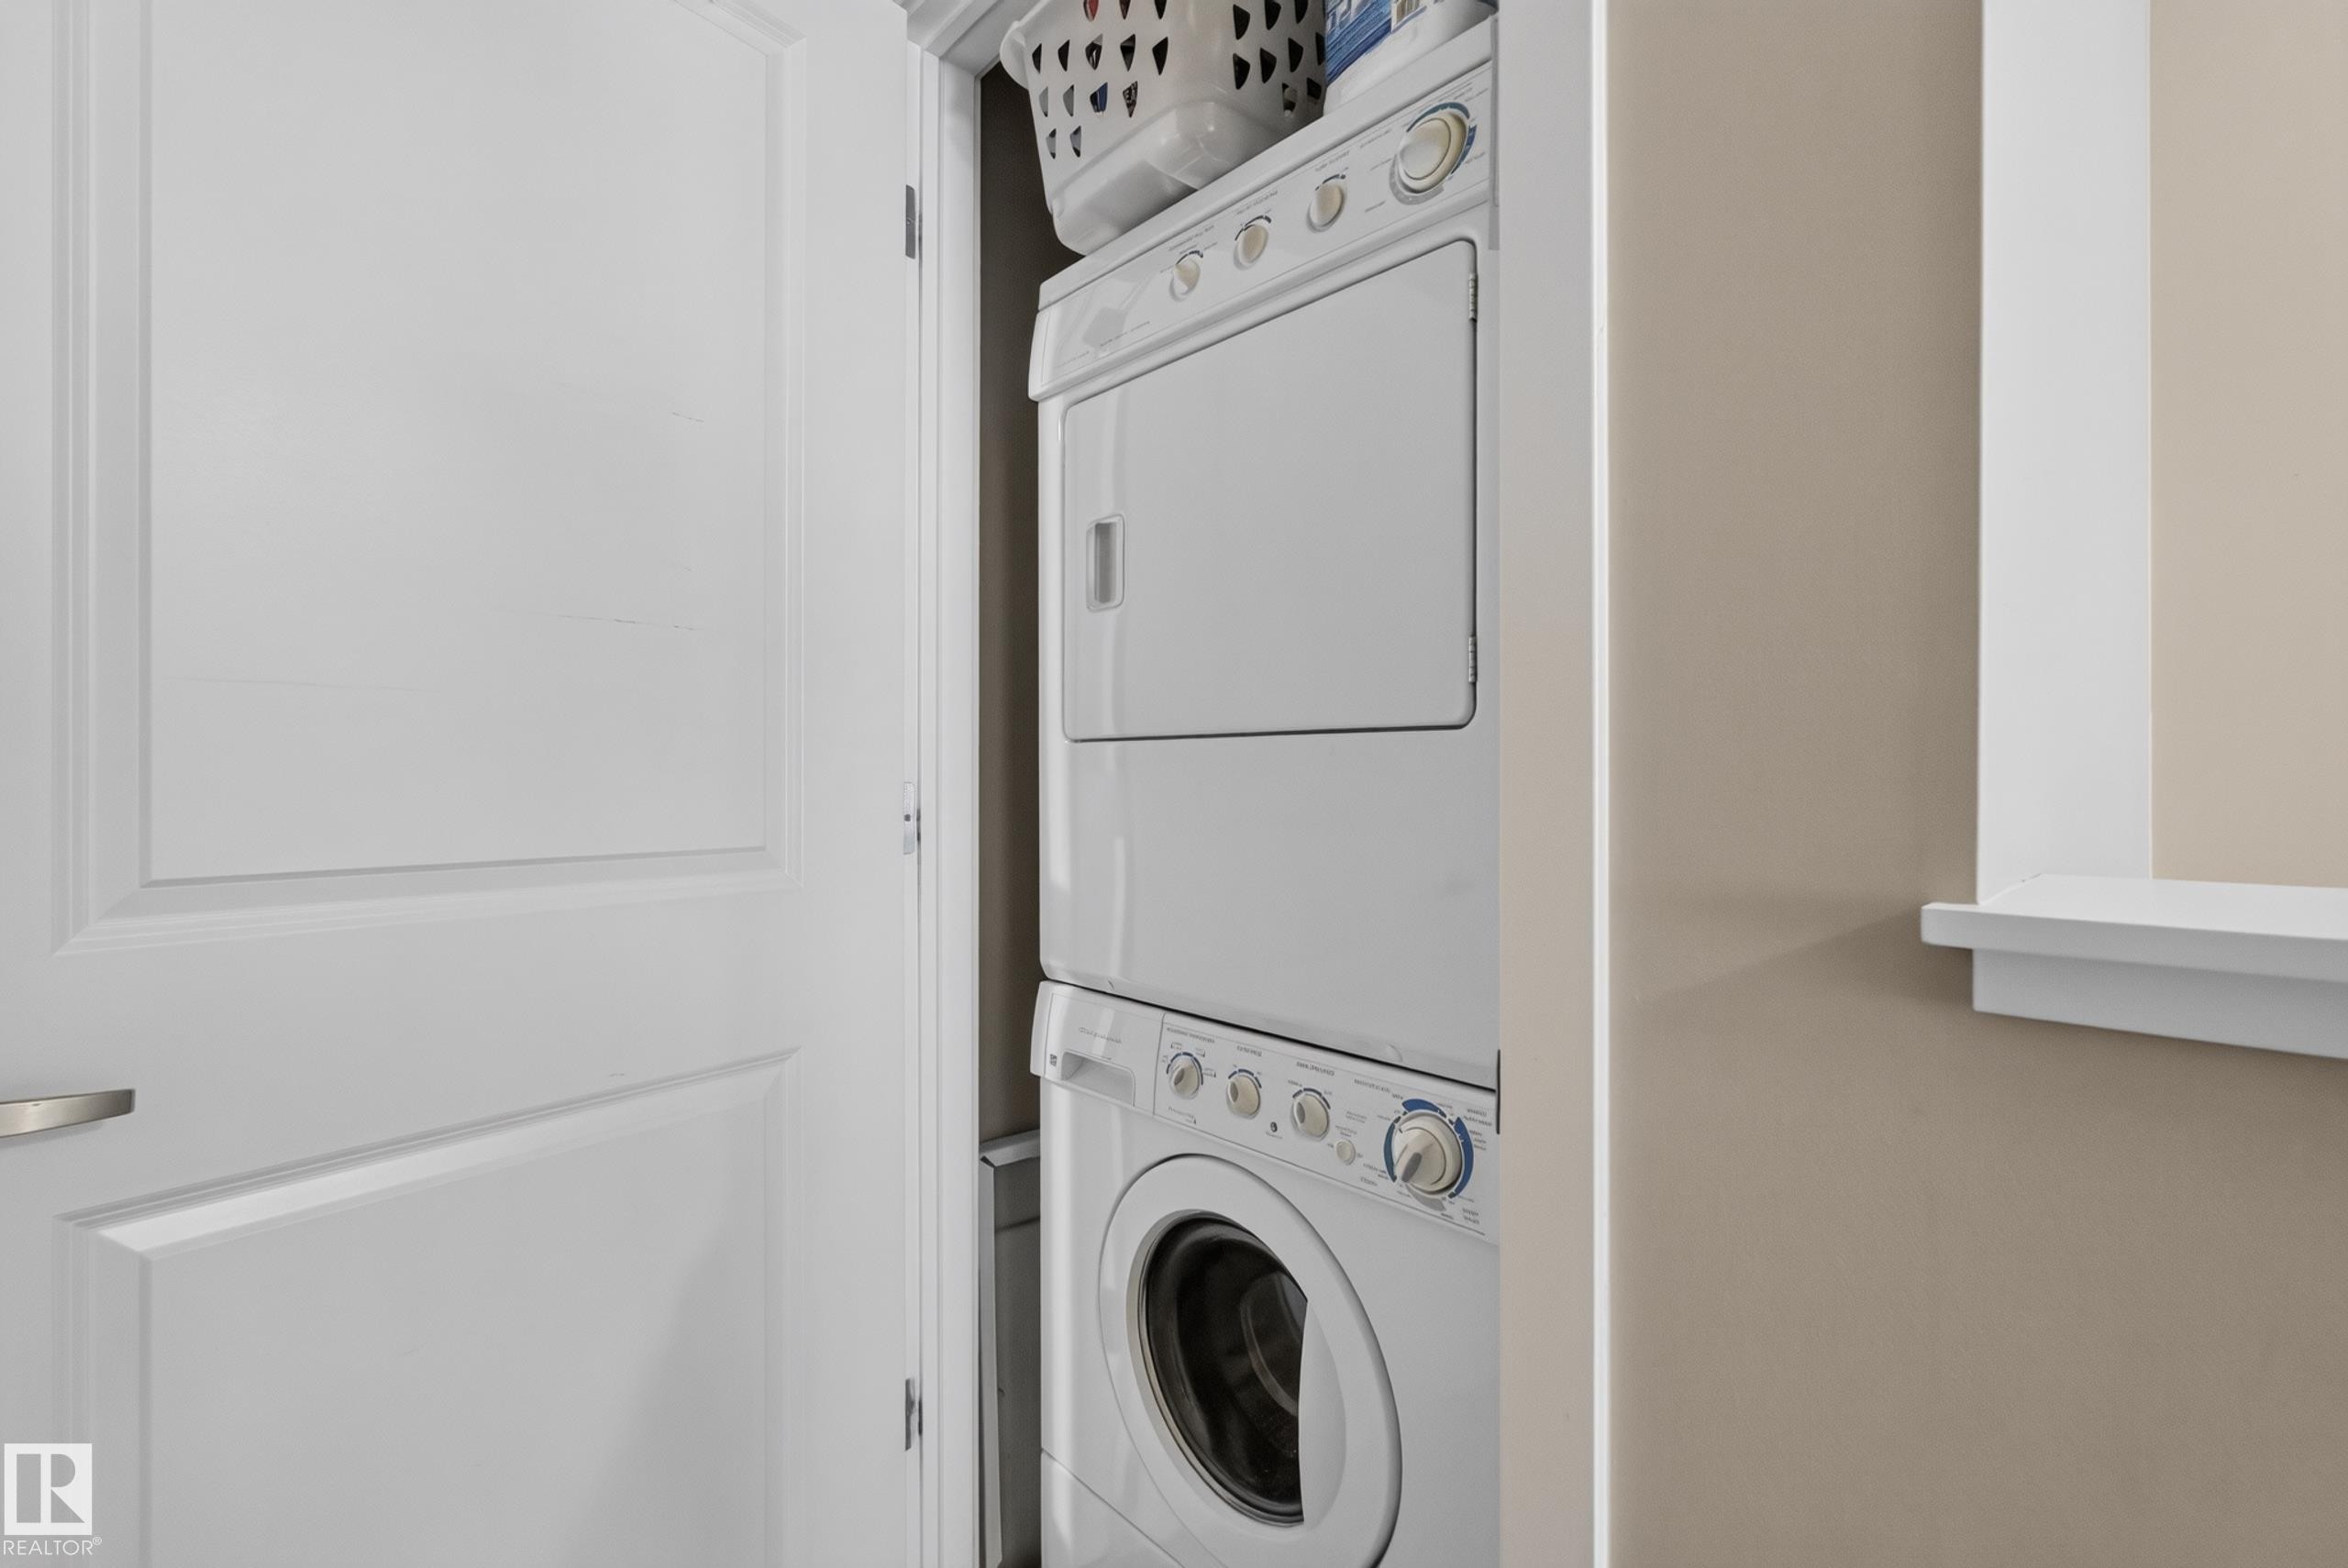
Stackable laundry appliances integrated within a dedicated alcove - #53 603 Watt Bv Sw, Edmonton, AB - Indoor Photo Showing Laundry Room
Neutral-toned walls complement the textured ceiling - #53 603 Watt Bv Sw, Edmonton, AB - Indoor Photo Showing Bedroom
Room with light gray walls and beige carpet - #53 603 Watt Bv Sw, Edmonton, AB - Indoor Photo Showing Bedroom
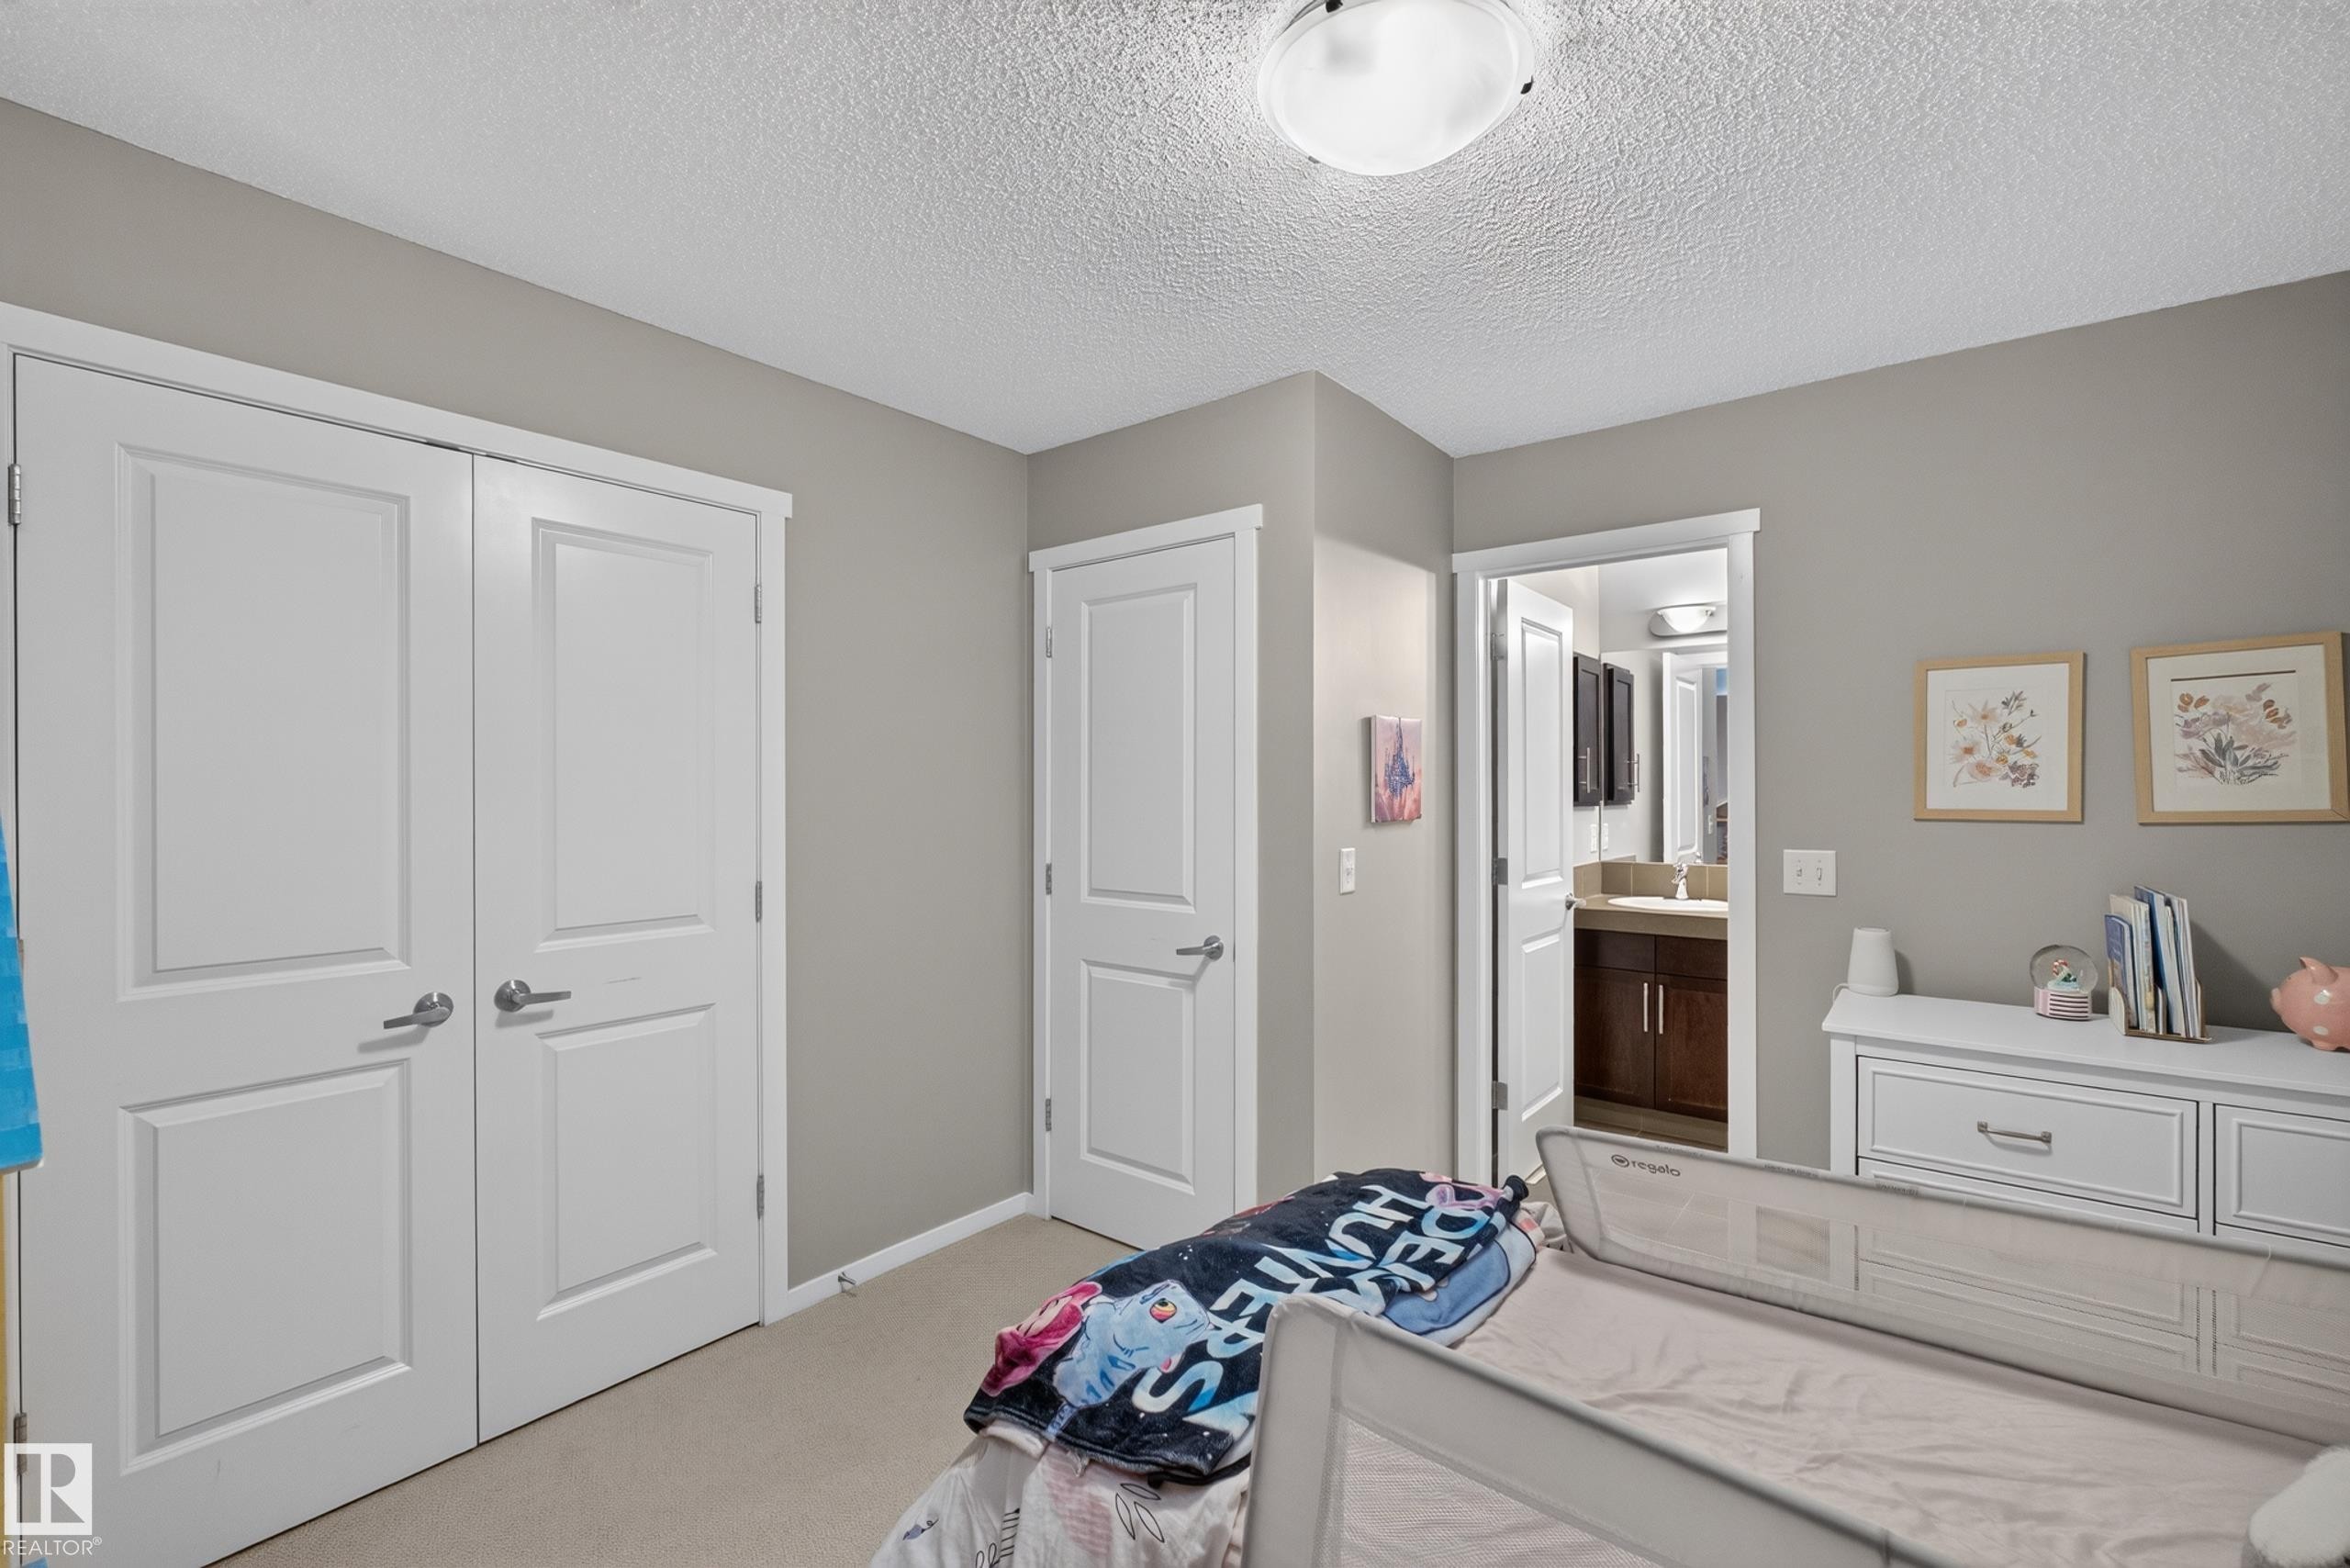
Neutral-toned room featuring a flush-mount ceiling light and two-panel interior doors - #53 603 Watt Bv Sw, Edmonton, AB - Indoor Photo Showing Bedroom
Neutral wall paint, ceiling texture, and carpeted flooring - #53 603 Watt Bv Sw, Edmonton, AB - Indoor
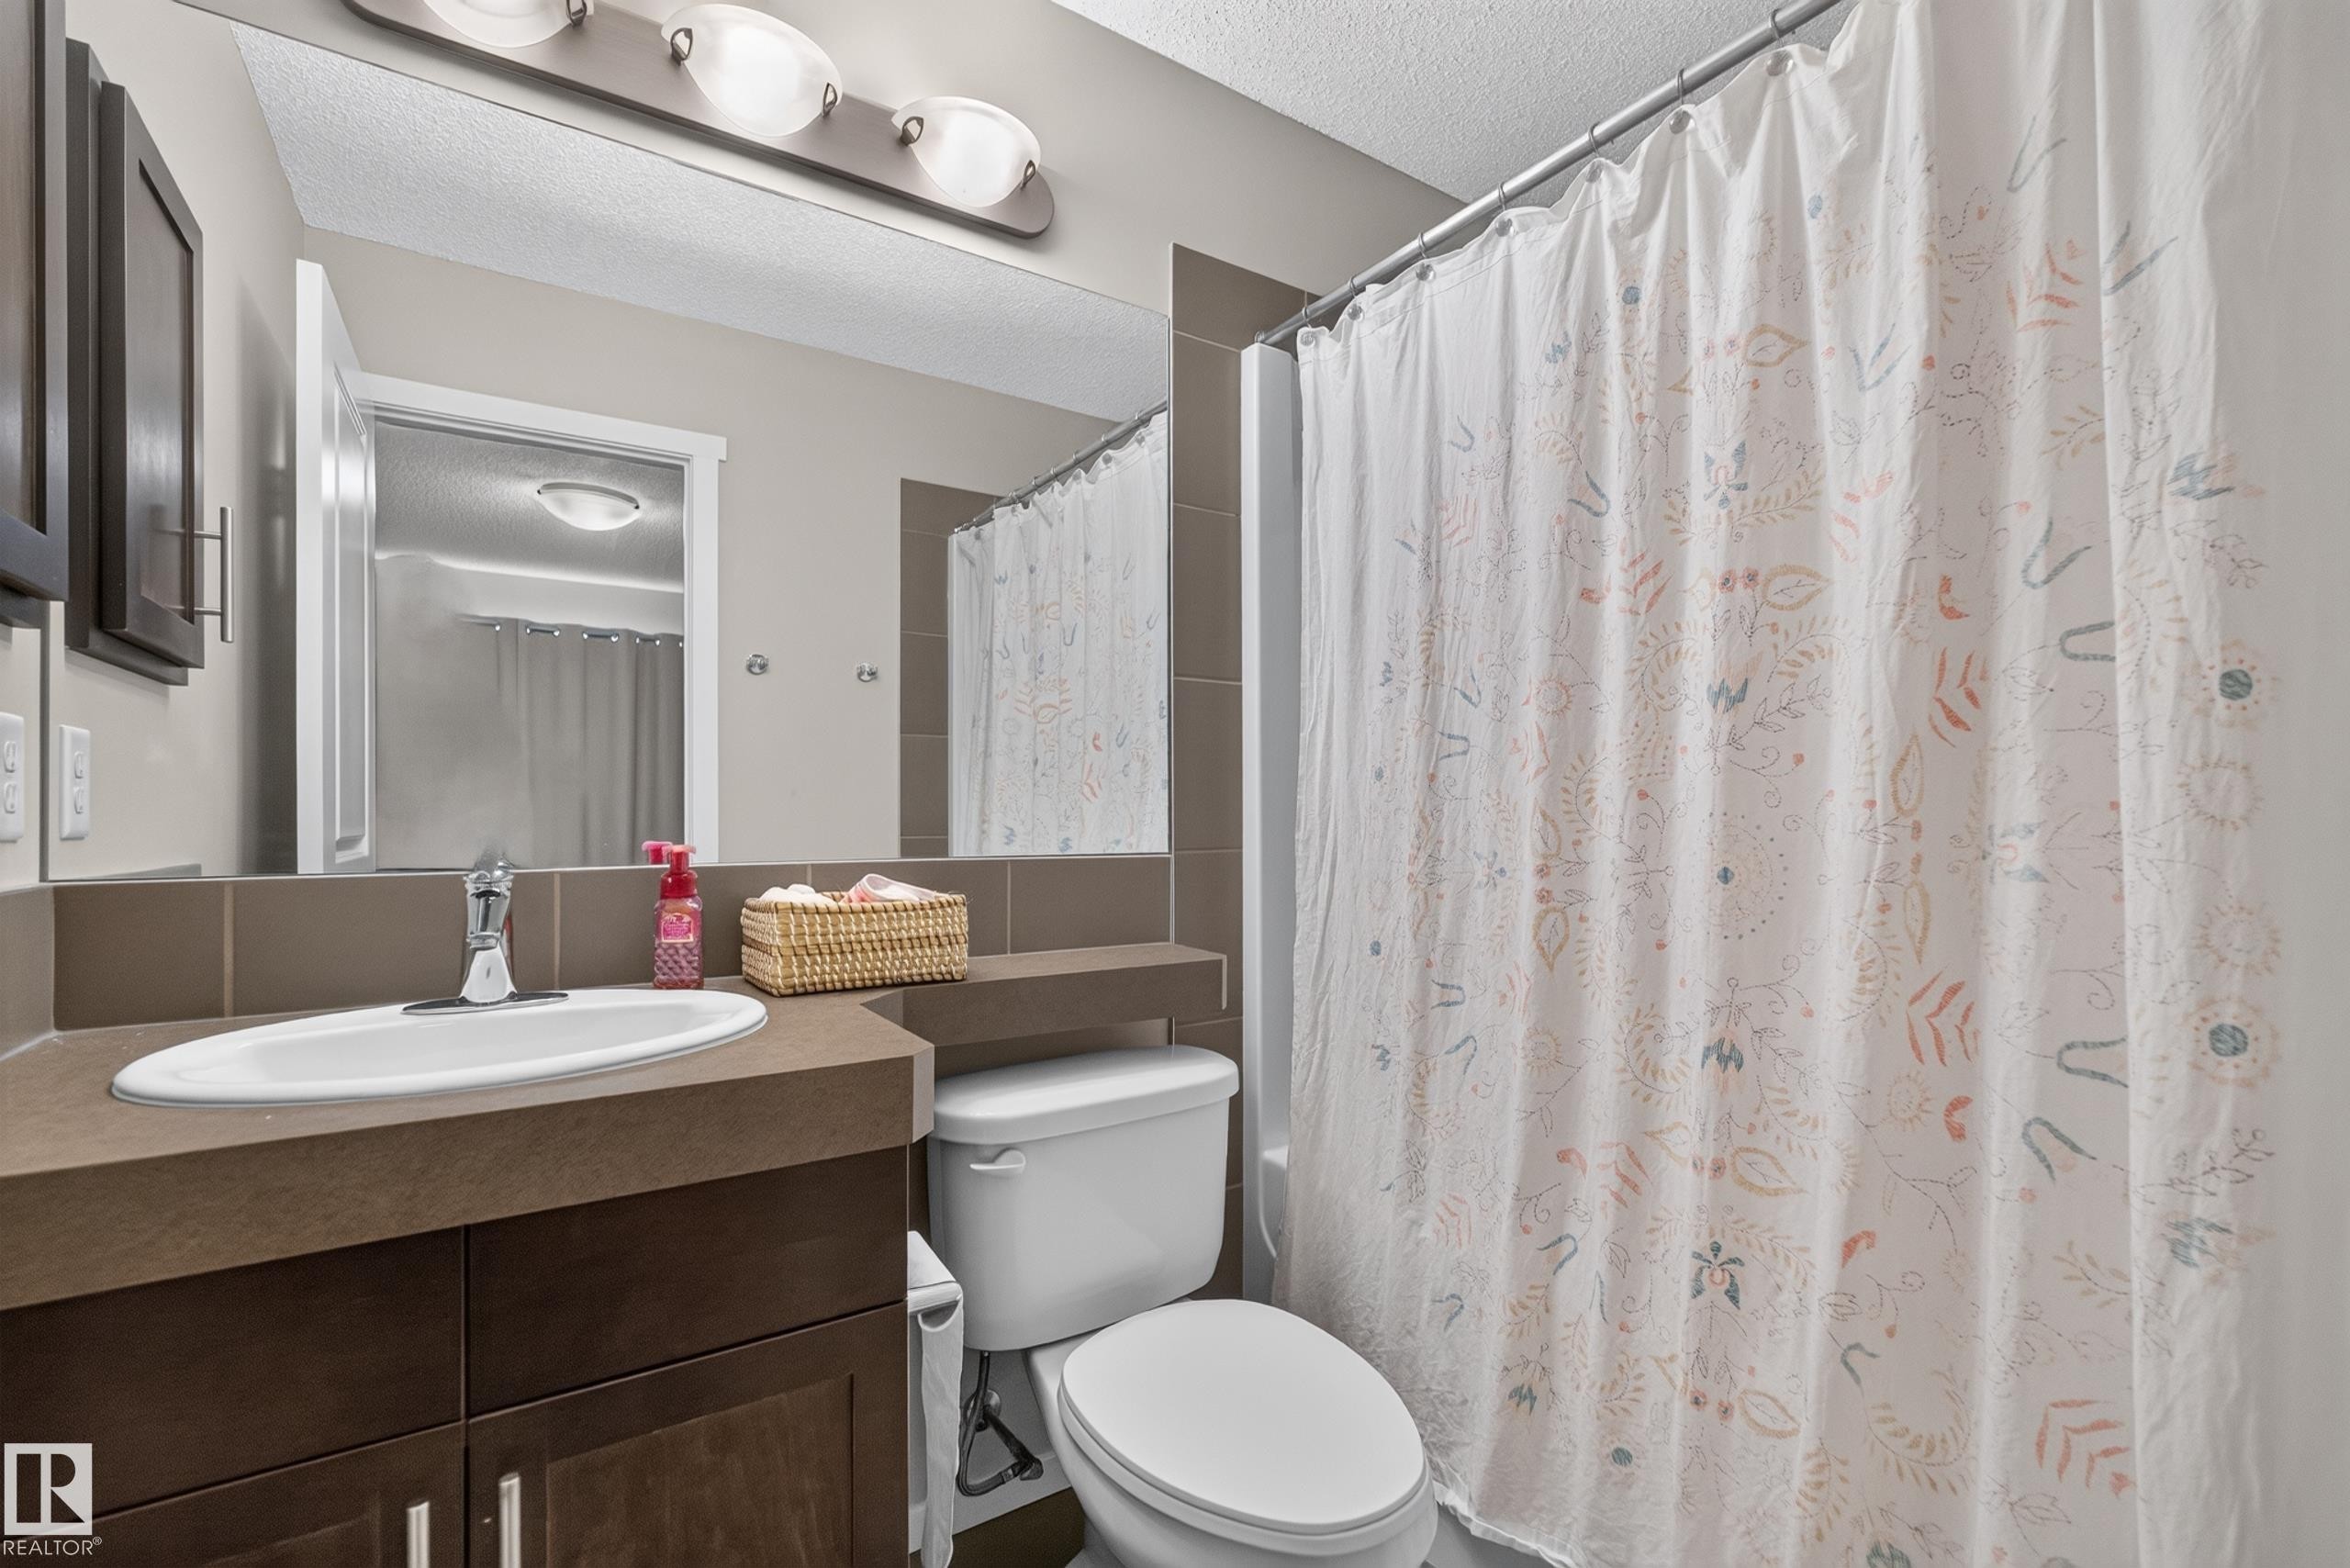
Bathroom featuring a built-in vanity with an integrated sink, dark wood-finish cabinetry, and a full-width mirror - #53 603 Watt Bv Sw, Edmonton, AB - Indoor Photo Showing Bathroom
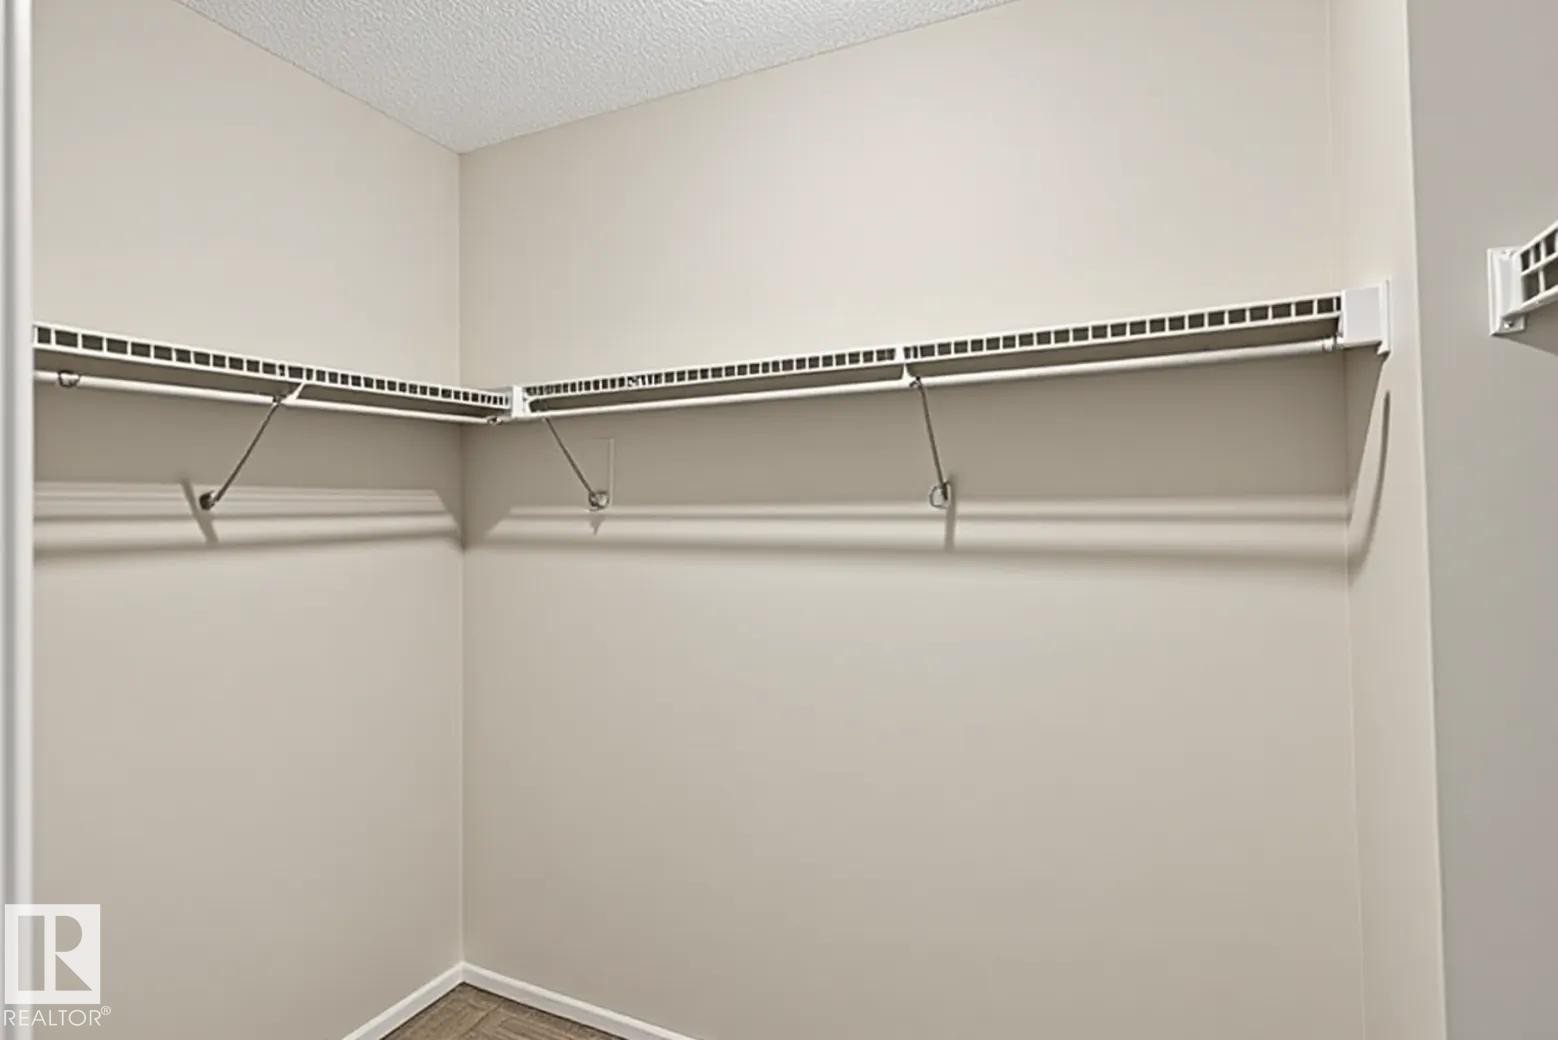
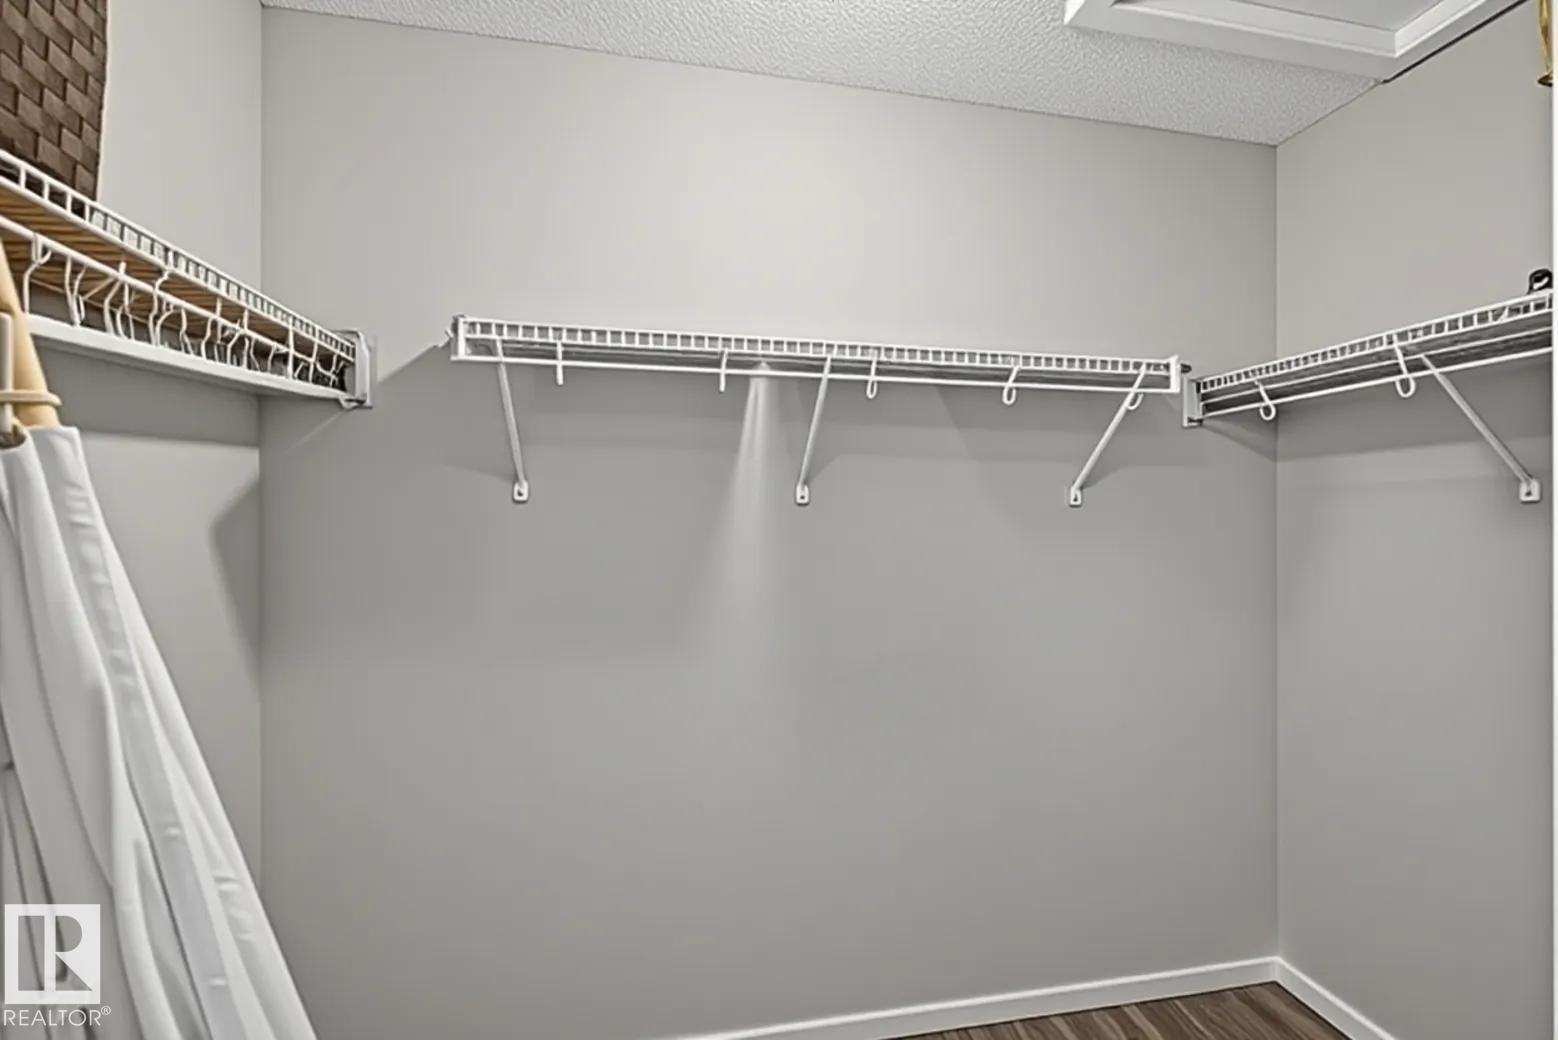
Walk-in closet featuring wire shelving, white wall paint, wood-finish flooring, and white trim - #53 603 Watt Bv Sw, Edmonton, AB - Indoor With Storage
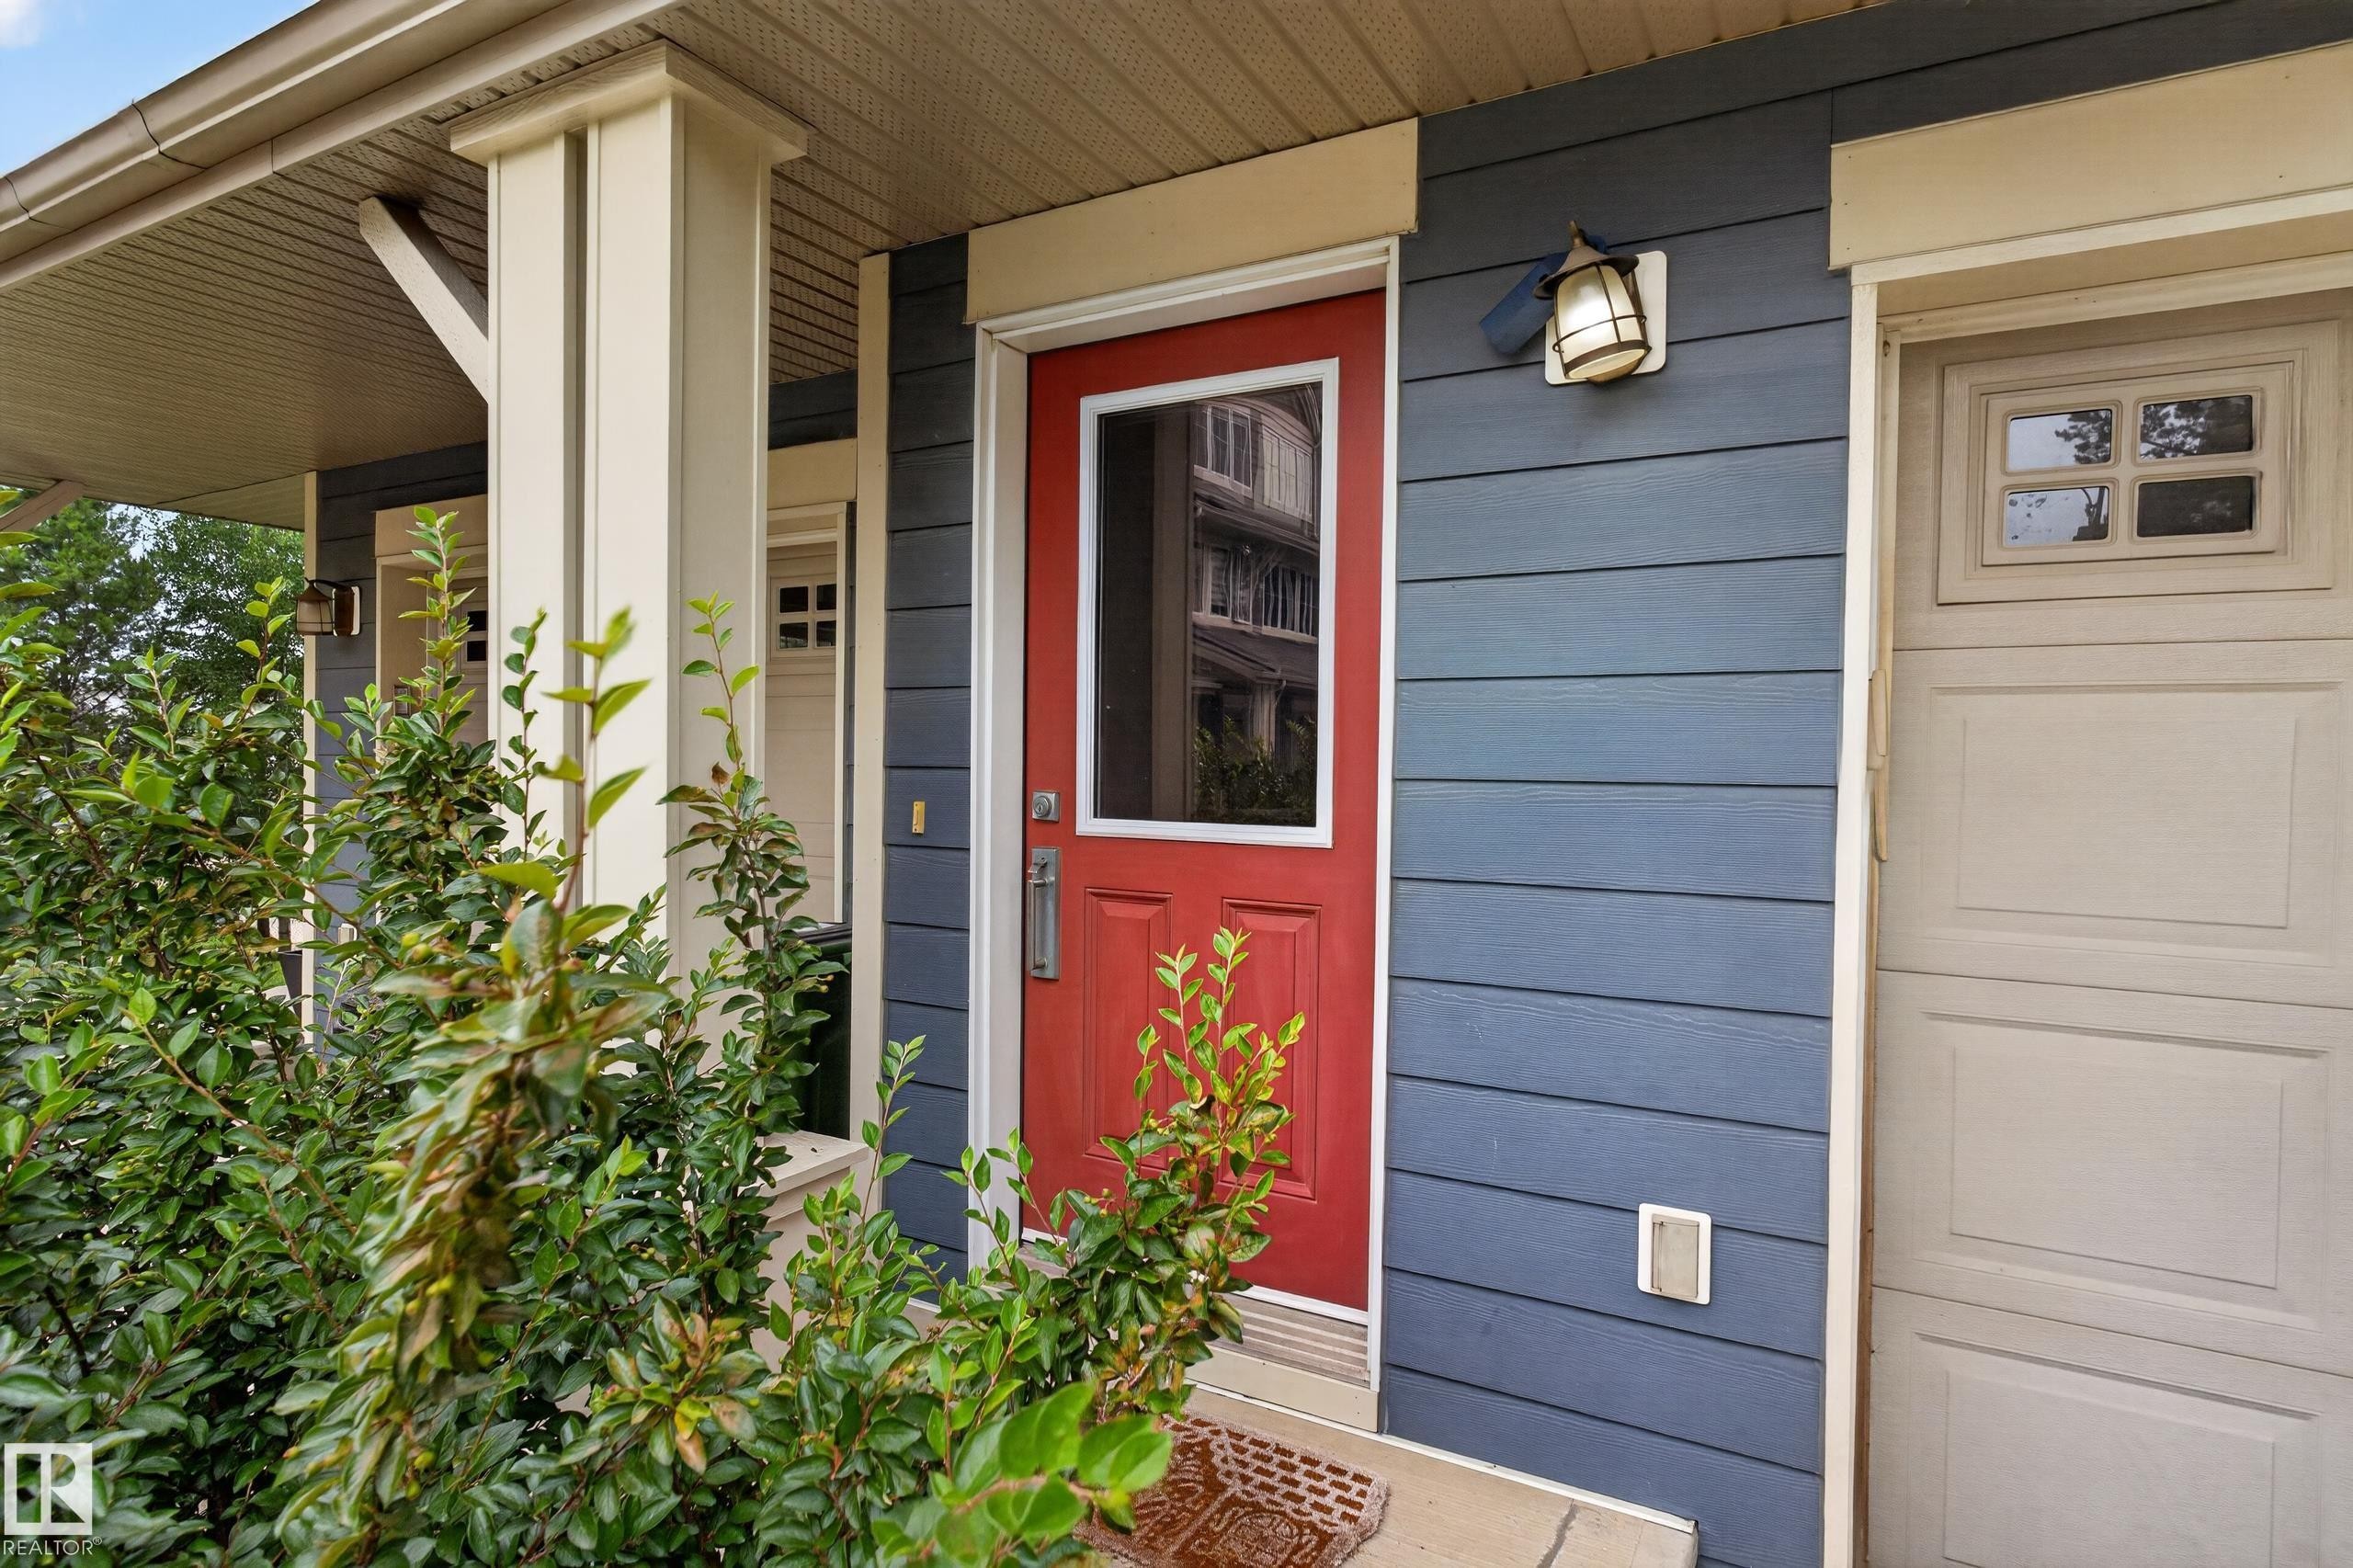
Vibrant red entry door with upper paneled glass, complemented by blue horizontal siding - #53 603 Watt Bv Sw, Edmonton, AB - Outdoor With Exterior
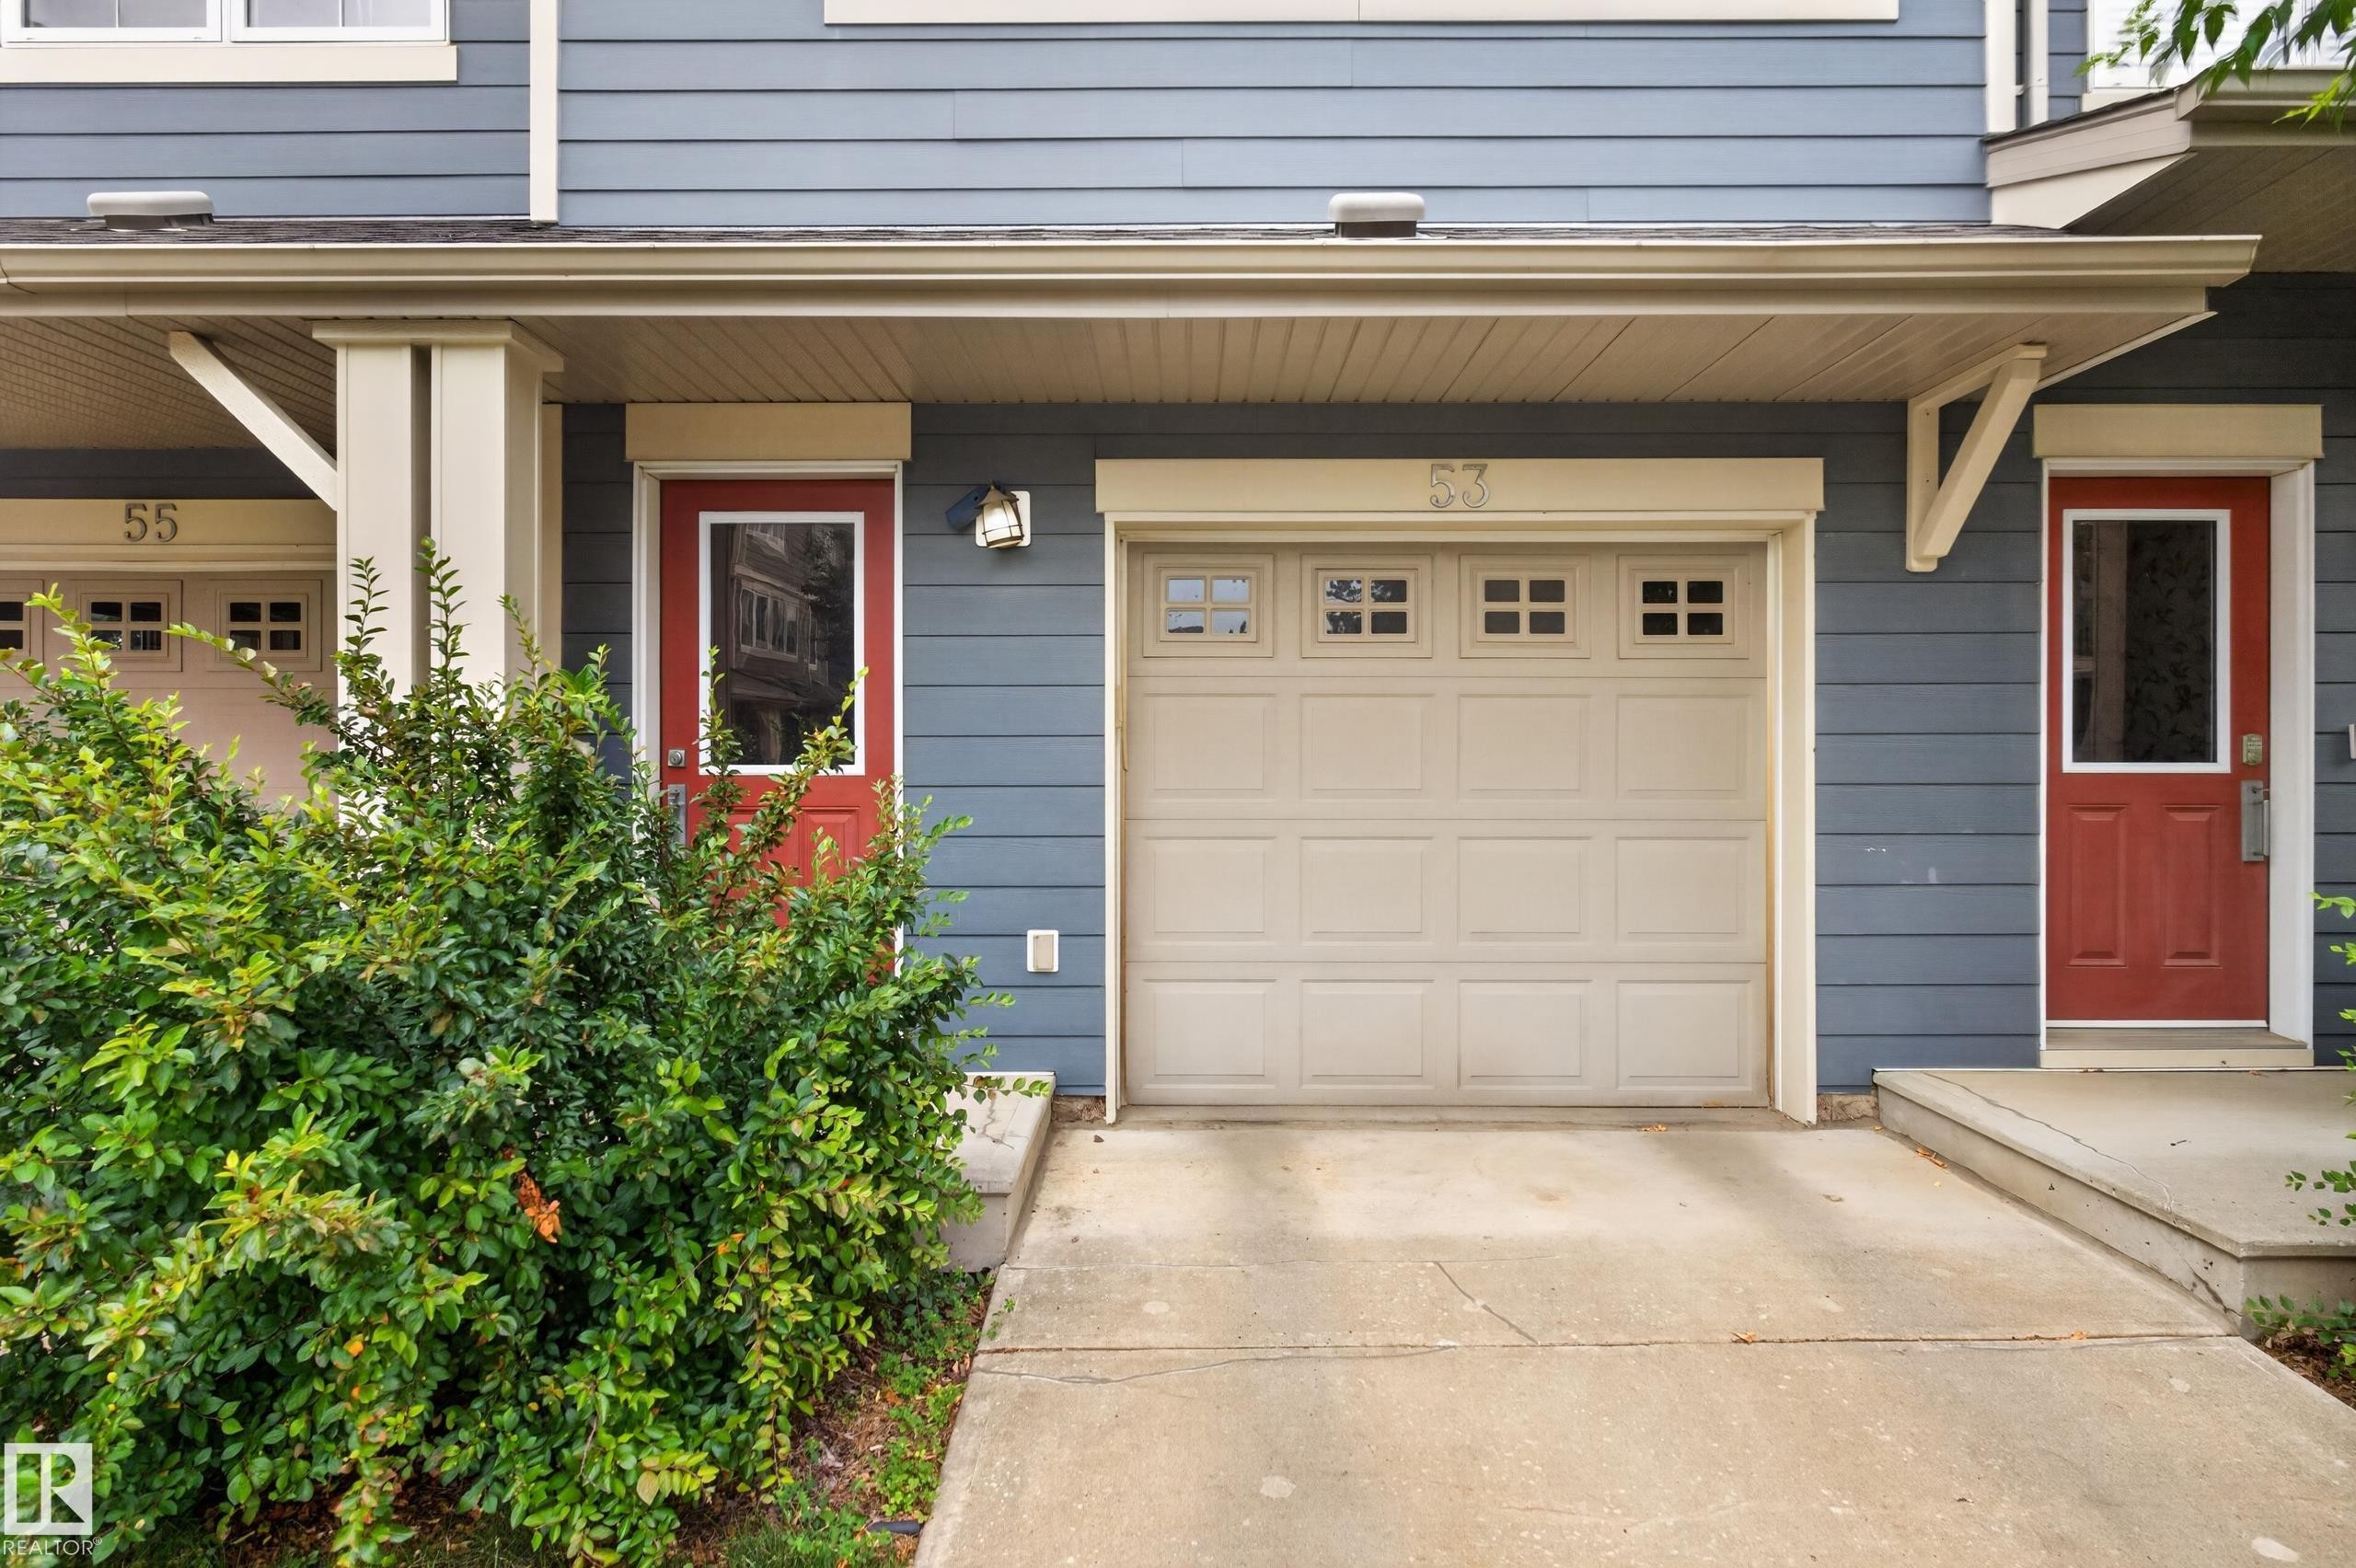
Exterior featuring blue horizontal siding, a light-colored garage door with window inserts, and a concrete driveway - #53 603 Watt Bv Sw, Edmonton, AB - Outdoor With Exterior
Townhome exterior featuring blue siding with light beige trim accents - #53 603 Watt Bv Sw, Edmonton, AB - Outdoor With Facade
Blue multi-level townhouse exterior featuring gabled roofs, multiple windows, and a dedicated driveway - #53 603 Watt Bv Sw, Edmonton, AB - Outdoor With Facade
Multi-level townhome featuring blue siding, white trim, and a shingled roof - #53 603 Watt Bv Sw, Edmonton, AB - Outdoor With Facade
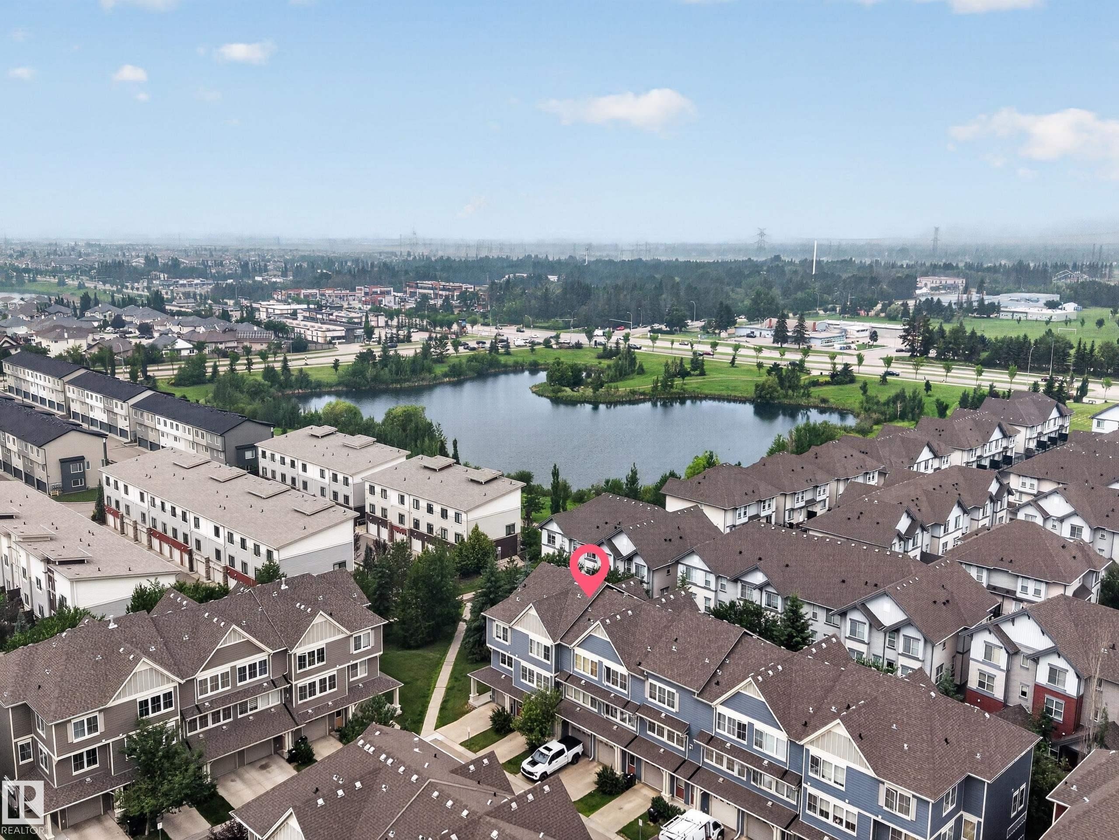
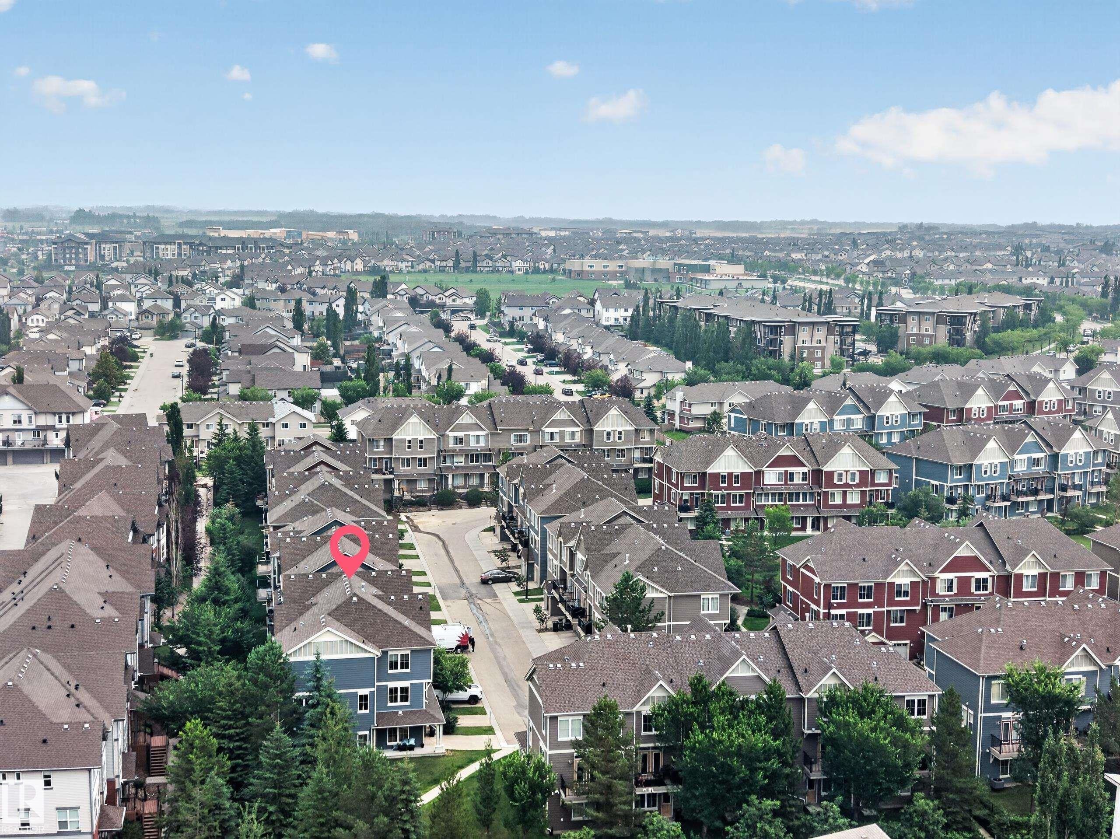
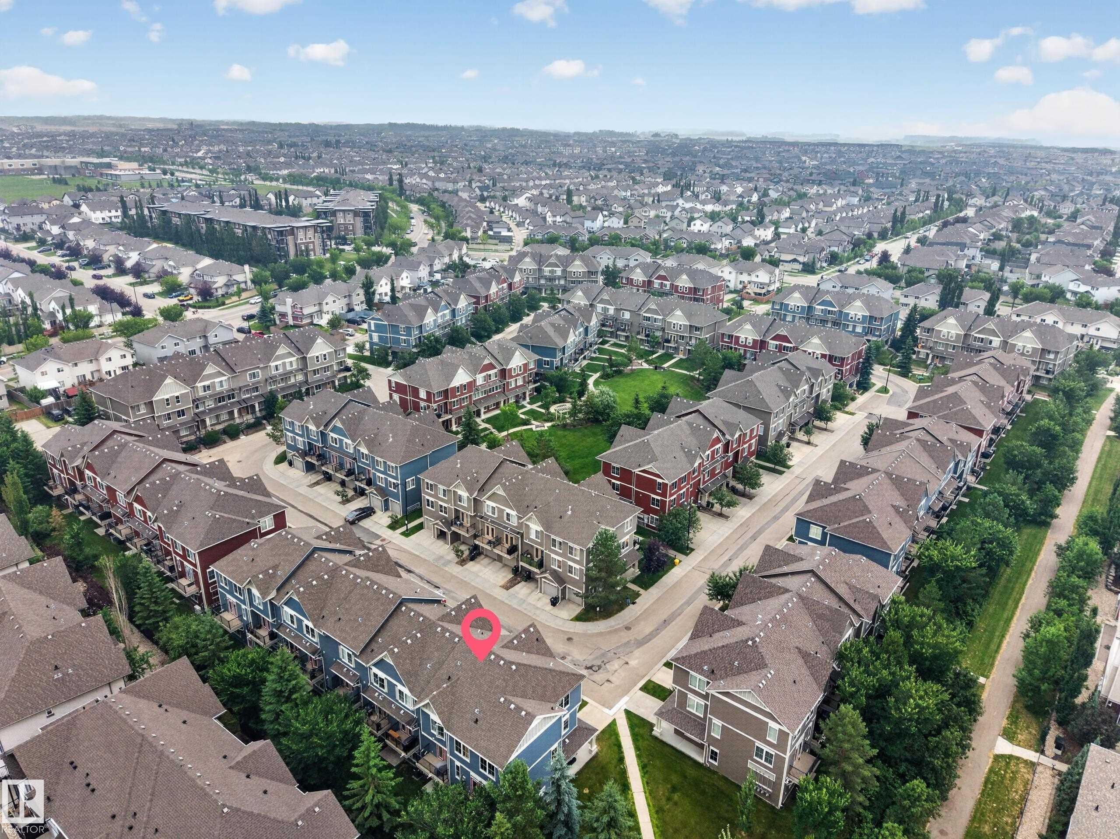
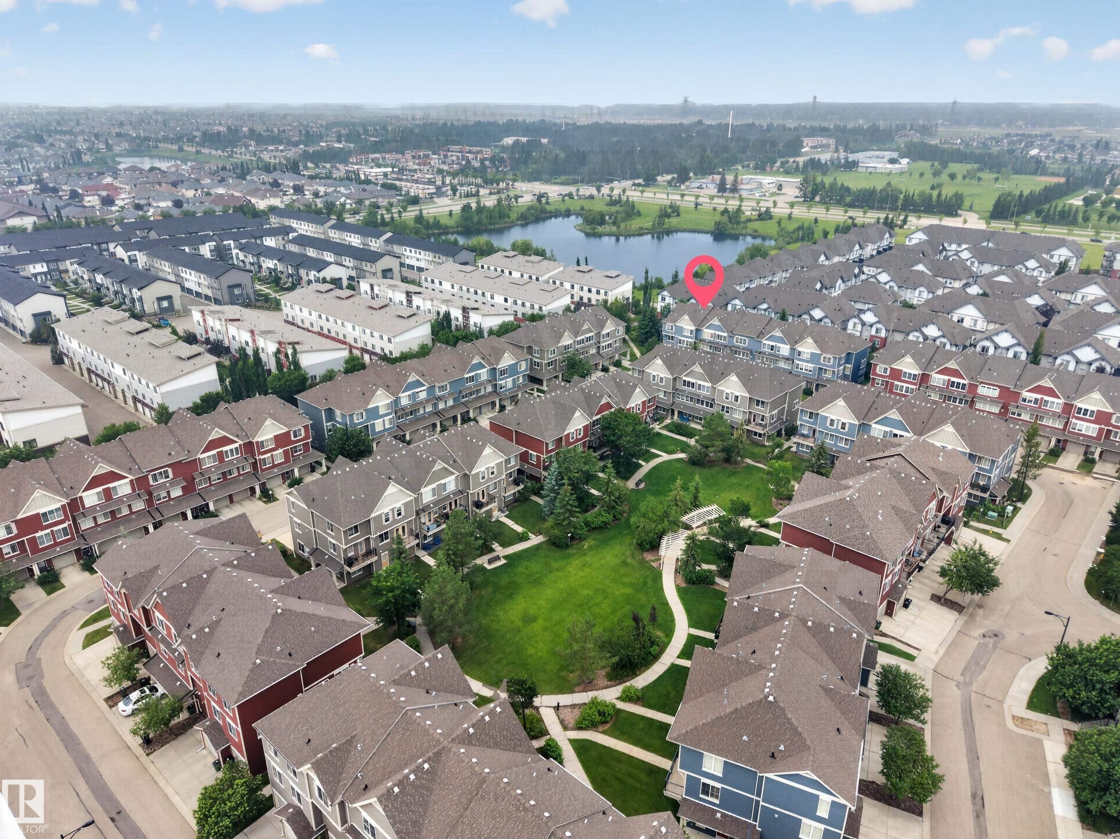
Aerial perspective showcasing a community of townhomes with pitched roofs and light-colored siding - #53 603 Watt Bv Sw, Edmonton, AB - Outdoor With Body Of Water With View
Aerial perspective showcasing a residential community with varied architectural styles - #53 603 Watt Bv Sw, Edmonton, AB - Outdoor With View
Expansive aerial overview of a residential development featuring numerous townhome-style properties - #53 603 Watt Bv Sw, Edmonton, AB - Outdoor With View
Aerial perspective showcasing a residential community with multi-story townhomes featuring varied exterior finishes and sloped roofs - #53 603 Watt Bv Sw, Edmonton, AB - Outdoor With View
Three-story townhouse featuring blue horizontal siding with white trim, a gabled roofline, and attached garages - #53 603 Watt Bv Sw, Edmonton, AB  - Outdoor With Facade
Multi-level townhome exterior featuring blue siding, white trim, and red entry doors - #53 603 Watt Bv Sw, Edmonton, AB  - Outdoor With Balcony
Blue horizontal siding exterior with a red entry door, white trim windows, and an outdoor HVAC unit - #53 603 Watt Bv Sw, Edmonton, AB  - Outdoor
Double Tandem Garage with a single car garage door, large window and back yard exist. - #53 603 Watt Bv Sw, Edmonton, AB  - Other
Staircase with carpeted treads and white handrail leading to an upper level - #53 603 Watt Bv Sw, Edmonton, AB - Indoor
Entryway with a multi-paneled white door and a dark wood-finish storage unit featuring a top shelf, coat hooks, and a lower shoe rack - #53 603 Watt Bv Sw, Edmonton, AB - Indoor Photo Showing Other Room
Spacious garage featuring a concrete floor, overhead door track system, and two white panel doors - #53 603 Watt Bv Sw, Edmonton, AB - Indoor Photo Showing Other Room
Spacious two-car garage with a concrete floor, white paneled door, and overhead lighting - #53 603 Watt Bv Sw, Edmonton, AB - Indoor
Versatile room featuring exposed drywall, a window with blinds, a white door with a glass pane, plywood flooring, and built-in shelving - #53 603 Watt Bv Sw, Edmonton, AB - Indoor Photo Showing Other Room
Floor plan - #53 603 Watt Bv Sw, Edmonton, AB - Other
Open-concept kitchen and dining area featuring wood-finish flooring, dark wood cabinetry, stainless steel appliances, and track lighting - #53 603 Watt Bv Sw, Edmonton, AB - Indoor Photo Showing Kitchen
Kitchen featuring wood-finish flooring, dark wood cabinetry, stainless steel appliances, and granite countertops with a breakfast bar - #53 603 Watt Bv Sw, Edmonton, AB - Indoor Photo Showing Kitchen
Kitchen featuring dark wood-finish cabinetry, stainless steel appliances, speckled stone countertops, and a gray tile backsplash - #53 603 Watt Bv Sw, Edmonton, AB - Indoor Photo Showing Kitchen
Kitchen featuring dark wood cabinetry, stainless steel appliances, and granite countertops - #53 603 Watt Bv Sw, Edmonton, AB - Indoor Photo Showing Kitchen With Double Sink
Kitchen sink with a double basin, granite-style countertop, and a dark subway tile backsplash - #53 603 Watt Bv Sw, Edmonton, AB - Indoor Photo Showing Kitchen With Double Sink
Kitchen breakfast bar featuring a granite countertop with integrated shelving - #53 603 Watt Bv Sw, Edmonton, AB - Indoor Photo Showing Kitchen With Upgraded Kitchen
Outdoor access from glass-paneled door, complemented by wood-finish flooring and neutral wall tones - #53 603 Watt Bv Sw, Edmonton, AB - Indoor Photo Showing Other Room
Private balcony featuring a black metal railing and exterior wall siding - #53 603 Watt Bv Sw, Edmonton, AB - Outdoor With Balcony With Exterior
Black metal balcony railing with surrounding mature trees - #53 603 Watt Bv Sw, Edmonton, AB - Outdoor With Balcony
Open-concept living area featuring wood-finish flooring, a large multi-pane window with blinds, and neutral wall tones - #53 603 Watt Bv Sw, Edmonton, AB - Indoor Photo Showing Living Room
Hardwood-style flooring throughout - #53 603 Watt Bv Sw, Edmonton, AB - Indoor
Fireplace with dark tile surround, featuring wood-finish flooring, recessed lighting, and a breakfast bar - #53 603 Watt Bv Sw, Edmonton, AB - Indoor With Fireplace
Gas fireplace with a tile surround, hardwood flooring, and a breakfast bar with a stone countertop - #53 603 Watt Bv Sw, Edmonton, AB - Indoor Photo Showing Living Room With Fireplace
Living area featuring light gray walls and wood-finish flooring - #53 603 Watt Bv Sw, Edmonton, AB - Indoor Photo Showing Living Room
Living area with wood-finish flooring, light-toned walls, and a large window with horizontal blinds - #53 603 Watt Bv Sw, Edmonton, AB - Indoor Photo Showing Living Room
Living area with wood-finish flooring, light gray wall paint, and a built-in fireplace featuring a brick surround - #53 603 Watt Bv Sw, Edmonton, AB - Indoor
Hardwood-style flooring throughout this room with neutral wall tones - #53 603 Watt Bv Sw, Edmonton, AB - Indoor Photo Showing Other Room
Neutral tone walls complement the white trim and white painted door - #53 603 Watt Bv Sw, Edmonton, AB - Indoor Photo Showing Other Room
Bathroom vanity with a rectangular undermount sink, chrome faucet, and brown countertop - #53 603 Watt Bv Sw, Edmonton, AB - Indoor Photo Showing Bathroom
Floor plan - #53 603 Watt Bv Sw, Edmonton, AB - Other
Image quality insufficient for description - #53 603 Watt Bv Sw, Edmonton, AB - Indoor Photo Showing Other Room
Carpeted hallway with neutral wall tones and white trim - #53 603 Watt Bv Sw, Edmonton, AB - Indoor Photo Showing Other Room
Bedroom featuring a double window with white trim, neutral carpet flooring, and a flush mount ceiling light fixture - #53 603 Watt Bv Sw, Edmonton, AB - Indoor Photo Showing Bedroom
Neutral-toned bedroom featuring a textured ceiling, a flush-mount ceiling light, and light-colored walls - #53 603 Watt Bv Sw, Edmonton, AB - Indoor Photo Showing Bedroom
Bedroom featuring a double window, light gray wall paint, and a textured ceiling - #53 603 Watt Bv Sw, Edmonton, AB - Indoor Photo Showing Bedroom
Bathroom featuring a single vanity with an integrated sink, a built-in toilet, and open shelving - #53 603 Watt Bv Sw, Edmonton, AB - Indoor Photo Showing Bathroom
Bathroom featuring a built-in wood-finish vanity with an integrated sink, a toilet, and an open closet area with shelving and hanging storage - #53 603 Watt Bv Sw, Edmonton, AB - Indoor Photo Showing Bathroom
Bathroom vanity featuring a single basin, chrome faucet, and brown countertop - #53 603 Watt Bv Sw, Edmonton, AB - Indoor Photo Showing Bathroom
Glass-enclosed shower with subway tile surround, white shower pan, and chrome fixtures - #53 603 Watt Bv Sw, Edmonton, AB - Indoor Photo Showing Bathroom
Built-in closet shelving system with white wire racks and hanging rods, beige wall paint, and wood-finish flooring - #53 603 Watt Bv Sw, Edmonton, AB - Indoor With Storage
Stackable laundry appliances integrated within a dedicated alcove - #53 603 Watt Bv Sw, Edmonton, AB - Indoor Photo Showing Laundry Room
Neutral-toned walls complement the textured ceiling - #53 603 Watt Bv Sw, Edmonton, AB - Indoor Photo Showing Bedroom
Room with light gray walls and beige carpet - #53 603 Watt Bv Sw, Edmonton, AB - Indoor Photo Showing Bedroom
Neutral-toned room featuring a flush-mount ceiling light and two-panel interior doors - #53 603 Watt Bv Sw, Edmonton, AB - Indoor Photo Showing Bedroom
Neutral wall paint, ceiling texture, and carpeted flooring - #53 603 Watt Bv Sw, Edmonton, AB - Indoor
Bathroom featuring a built-in vanity with an integrated sink, dark wood-finish cabinetry, and a full-width mirror - #53 603 Watt Bv Sw, Edmonton, AB - Indoor Photo Showing Bathroom
Walk-in closet featuring wire shelving, white wall paint, wood-finish flooring, and white trim - #53 603 Watt Bv Sw, Edmonton, AB - Indoor With Storage
Vibrant red entry door with upper paneled glass, complemented by blue horizontal siding - #53 603 Watt Bv Sw, Edmonton, AB - Outdoor With Exterior
Exterior featuring blue horizontal siding, a light-colored garage door with window inserts, and a concrete driveway - #53 603 Watt Bv Sw, Edmonton, AB - Outdoor With Exterior
Townhome exterior featuring blue siding with light beige trim accents - #53 603 Watt Bv Sw, Edmonton, AB - Outdoor With Facade
Blue multi-level townhouse exterior featuring gabled roofs, multiple windows, and a dedicated driveway - #53 603 Watt Bv Sw, Edmonton, AB - Outdoor With Facade
Multi-level townhome featuring blue siding, white trim, and a shingled roof - #53 603 Watt Bv Sw, Edmonton, AB - Outdoor With Facade
Aerial perspective showcasing a community of townhomes with pitched roofs and light-colored siding - #53 603 Watt Bv Sw, Edmonton, AB - Outdoor With Body Of Water With View
Aerial perspective showcasing a residential community with varied architectural styles - #53 603 Watt Bv Sw, Edmonton, AB - Outdoor With View
Expansive aerial overview of a residential development featuring numerous townhome-style properties - #53 603 Watt Bv Sw, Edmonton, AB - Outdoor With View
Aerial perspective showcasing a residential community with multi-story townhomes featuring varied exterior finishes and sloped roofs - #53 603 Watt Bv Sw, Edmonton, AB - Outdoor With View
  • Publicité
Êtes-vous un investisseur immobilier
#53 603 WATT BV SW, Edmonton, AB, T6X 0P3
294 000 $

2 Chambres

3 Salles de bain

Informations sur la propriété

Double Primary Suites in Walker! Affordable, stylish, and full of possibilities, this air-conditioned 2-bedroom, 2.5-bath townhome is perfect for first-time buyers, young professionals, or investors! Enjoy an open-concept main floor with a spacious kitchen, pantry, raised eating bar, sunny south-facing windows, a north-facing balcony, powder room, and a stunning tiled gas fireplace that adds warmth and character. Upstairs you'll find two true primary suites, each with its own ensuite and walk-in closet. The double tandem garage features a rear entry door and window leading to the green space behind, and if you don't need two parking stalls, the back of the garage is ready for your imagination—home gym, workshop, extra storage, or the ultimate hangout space! All this in the heart of Walker, just minutes from parks, schools, shopping, restaurants, and Anthony Henday. This one checks all the boxes!

Particularités du bâtiment :

  • Foyer: Oui
  • Stationnement: Oui
  • Surface utile: 104.07 Mètre

Caractéristiques :

  • Accès routier: Pavé
  • Alimentation du foyer: Gaz
  • Appareils ménagers: Lave-vaisselle encastré, Commandes pour garage, Télécommande de porte de garage, Ventilateur de hotte pour four à micro-ondes, Réfrigérateur, Laveuse/sécheuse superposées, Cuisinière électrique
  • Bâti en: 2009
  • Caractéristiques de commodités: Stationnement - en surplus, Stationnement - visiteurs
  • Caractéristiques de la communauté: Stationnement - en surplus, Stationnement - visiteurs
  • Caractéristiques du stationnement: Garage double attenant, Tandem
  • Caractéristiques extérieures: Site plat, Aménagement paysager, Écoles, Centre commercial à proximité
  • Chambres : 2
  • Chauffage: =Air pulsé-1, Gaz naturel
  • Détails de la fondation: Périmètre en béton
  • Dimensions du terrain : 112.21 Mètres carrés
  • État du sous-sol: Aucun
  • Frais de copropriété : 246 $ Mensuel
  • Frais de copropriété inclu: Assurances pour espace commun, Paysagement/déneigement, Gestion professionnelle, Contribution au fonds de réserve
  • Points d'intérêt du site: Site plat, Aménagement nécessitant peu d'entretien, Écoles, Centre commercial à proximité
  • Revêtement de plancher: Moquette, Carreaux de céramique, Bois franc
  • Salle(s) de bains : 2+1
  • Sous-sol: Aucun, Pas de sous-sol
  • Style architectural: 3 étages
  • Superficie habitable (approx): 104.07 Mètres carrés
  • Toit: Bardeaux d'asphalte
  • Type de bâtiment: Maison de ville
  • Type de sous-sol: Aucun
  • Zonage: Zone 53

Gracieuseté de : Liv Real Estate

Dernière mise à jour des données le 2026-07-28 à 13:28

The data relating to real estate for sale on this web site comes in part from the Internet Data exchange (“IDX”) program of the REALTORS® Association of Edmonton. IDX information is provided exclusively for consumers' personal, non-commercial use and may not be used for any purpose other than to identify prospective properties consumers may be interested in purchasing. The data on this website is deemed reliable but is not guaranteed accurate by the REALTORS® Association of Edmonton. Information deemed reliable but not guaranteed.

Copyright 2026 by the REALTORS® Association of Edmonton. All Rights Reserved. Data is deemed reliable but is not guaranteed accurate by the REALTORS® Association of Edmonton.

ÉvaluationExpressMC Powered by RPS

Emplacement de #53 603 WATT BV SW, Edmonton, AB, T6X 0P3

Données démographiques de #53 603 WATT BV SW, Edmonton, AB, T6X 0P3

Étape de vie

Jeunes familles

Type d'emploi

Mixte

Revenu moyen du ménage

125 850.05 $

Nombre moyen d'enfants

1.81

Population à domicile

Structure à domicile

Âge de la population

Éducation

Niveau d'éducation

No certificate/diploma/degree

12.02 %

Diplôme d'études secondaires ou équivalent

27.31 %

Certificat ou diplôme d'apprentissage ou d'une école de métiers

8.05 %

Diplôme d'études collégiales ou d'études postsecondaires (non universitaires)

16.08 %

Certificat d'études universitaires

2.22 %

Diplômes d'études universitaires

34.33 %

Navetteur

Se rendre au travail

En auto

89.52 %

En transport en commun

6.37 %

À pied

1.62 %

À bicyclette

0.23 %

Par tout autre moyen

2.26 %

Diversité Culturelle

Connaissance des langues officielles

Langue maternelle

Données Sur Le Bâtiment

Type de bâtiment

Appartements (faible hauteur et à étages multiples)

12.08 %

Maisons

87.92 %

Achat ou location