Button CopyPathCircle CloseCircle Left ArrowArrow Down Icon GreyClosecirclecircleBurger
  • Publicité

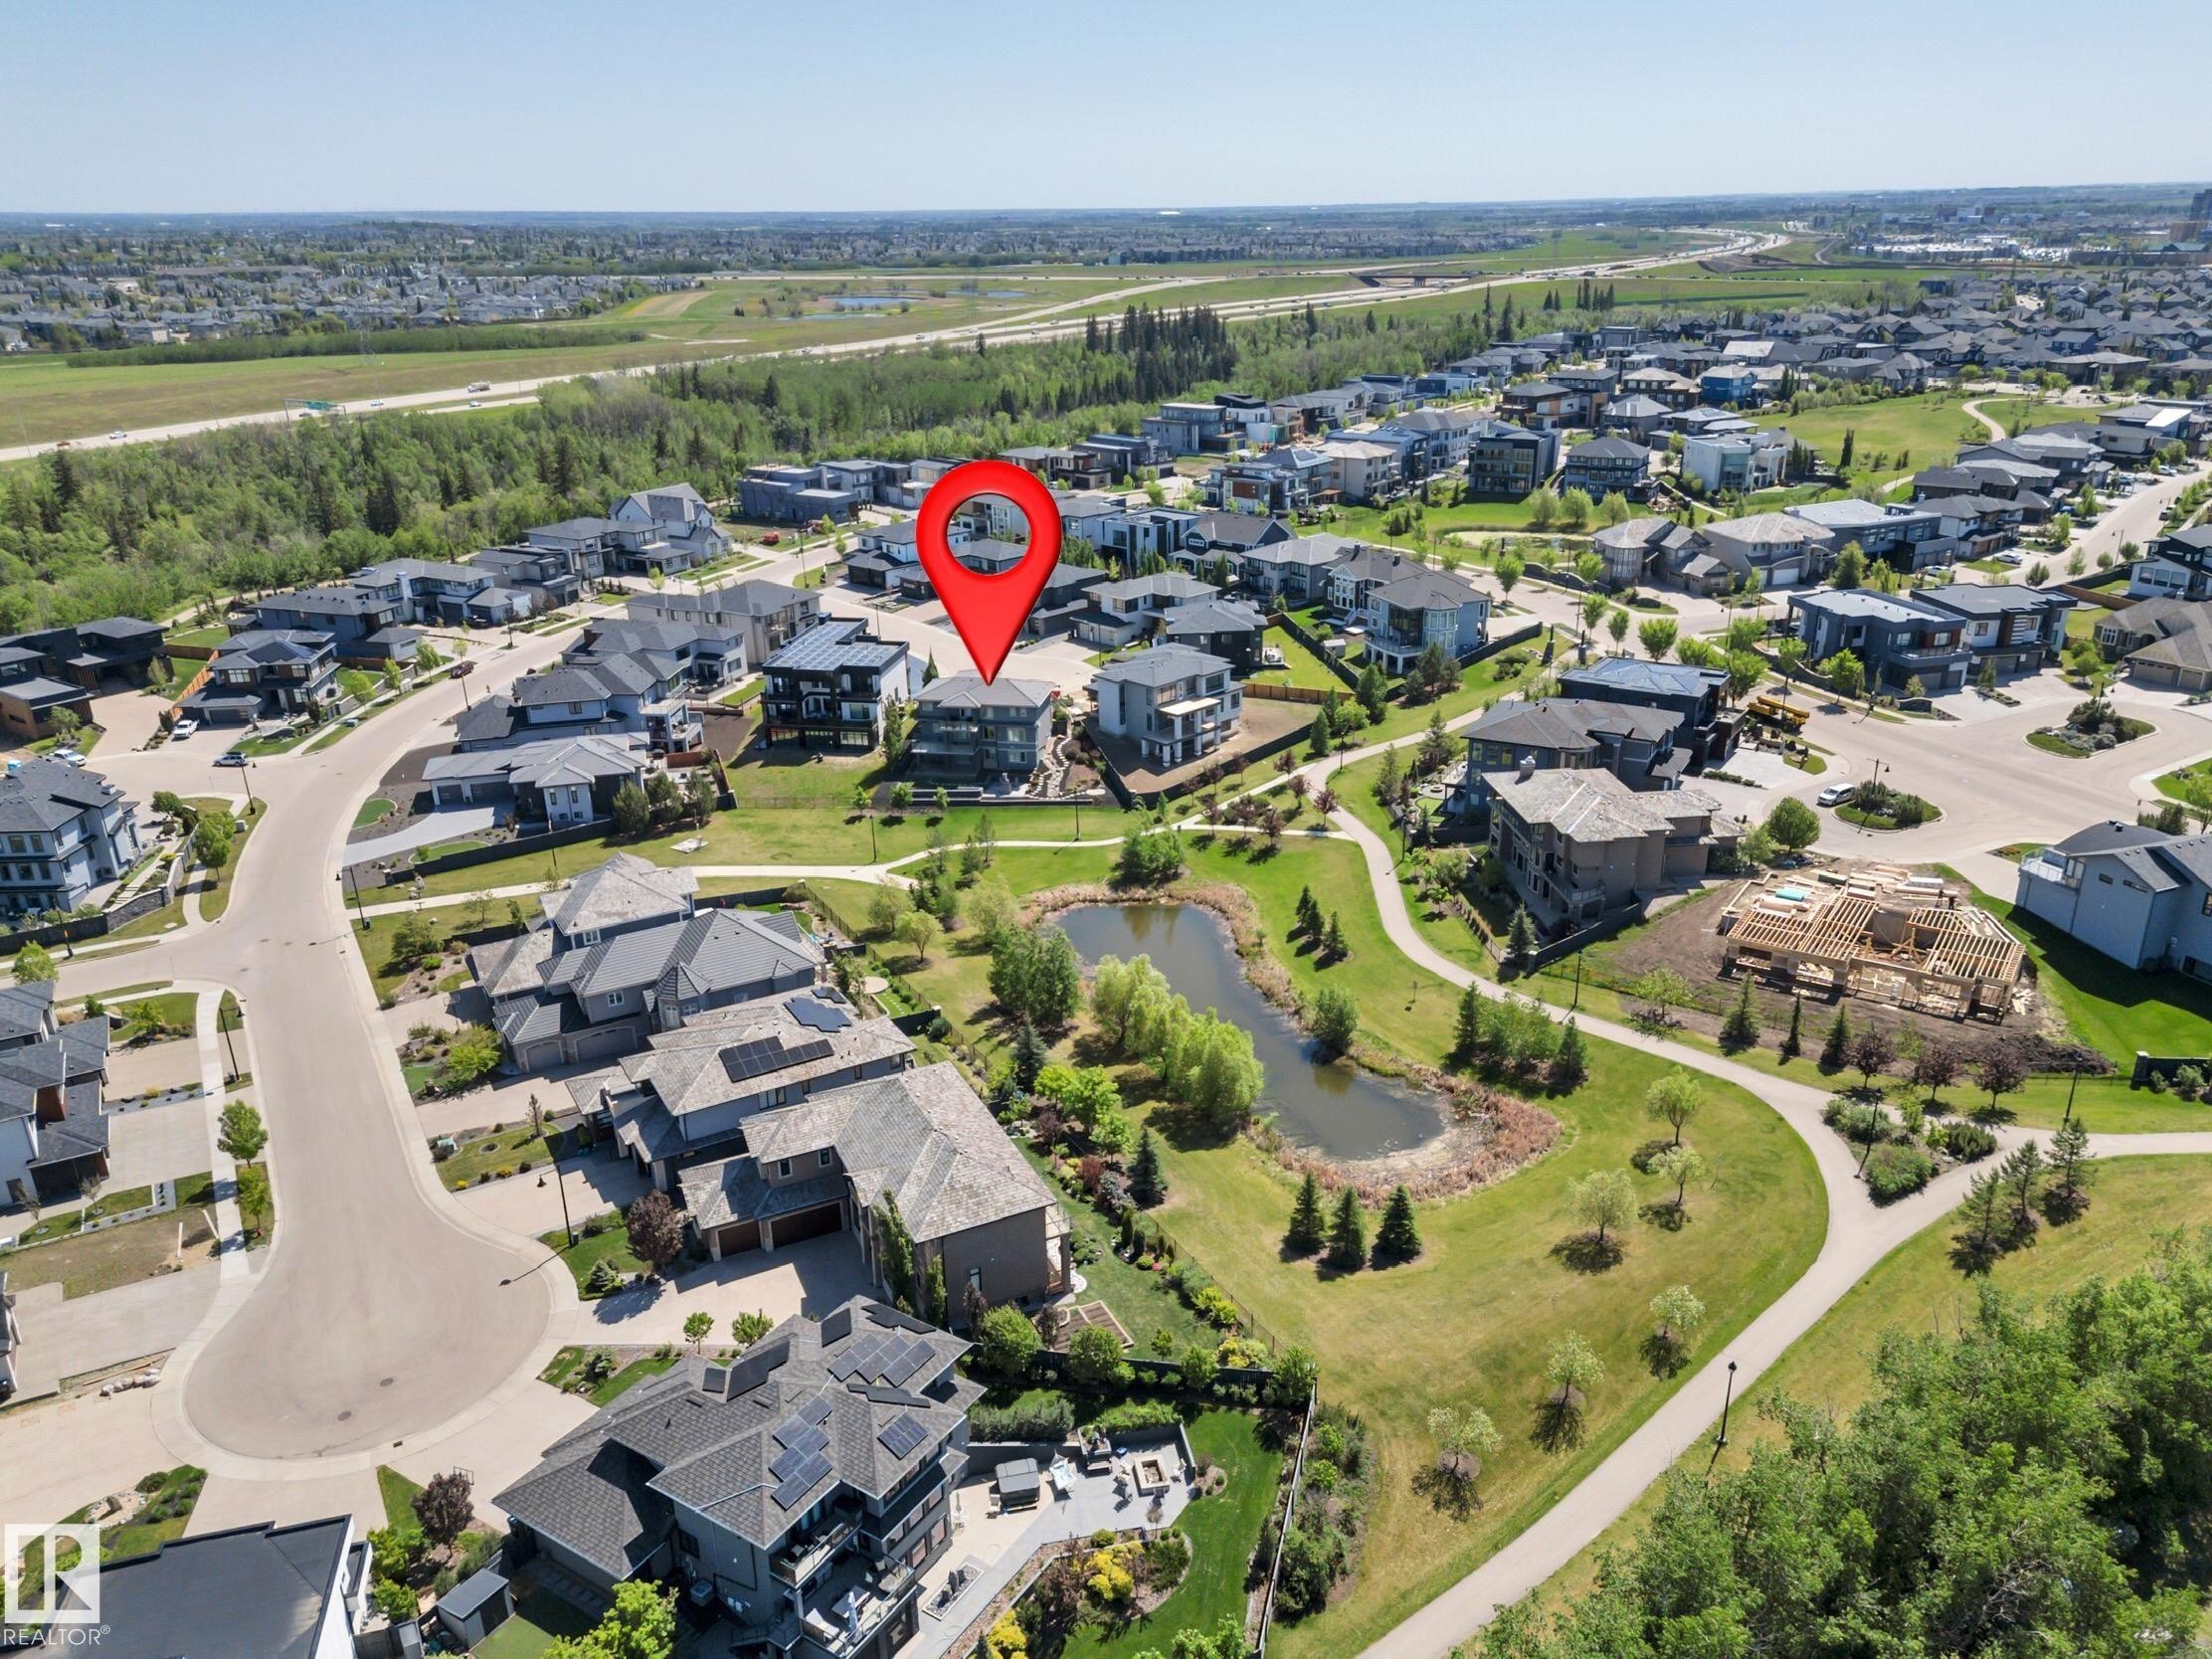
4510 WINGFIELD Bay NW, Edmonton, AB, T6W 2E1

Gracieuseté de Emily C Johnston de Century 21 All Stars Realty Ltd
No. MLS® E4503784
Maison À vendre à Windermere, Edmonton, Alberta
1 475 000 $ ÉvaluationExpressMC: 1.6M $ - 1.9M $

3+1 Chambres

5 Salles de bain

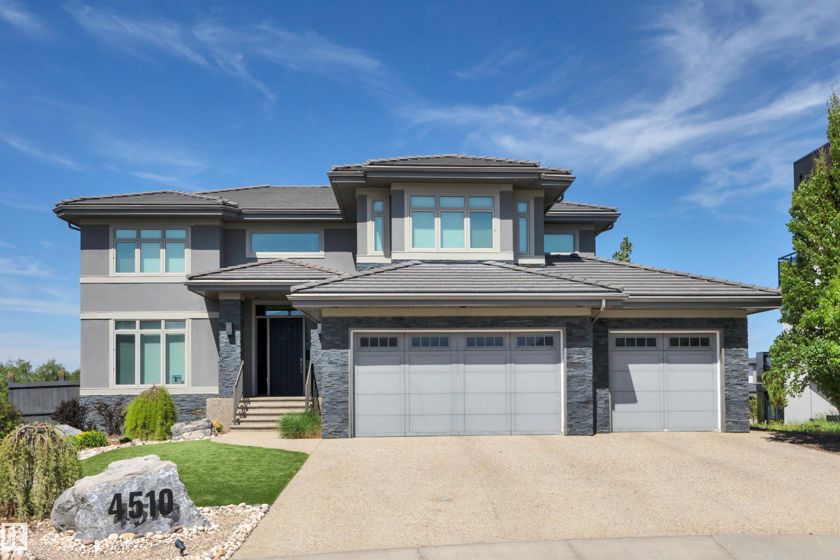
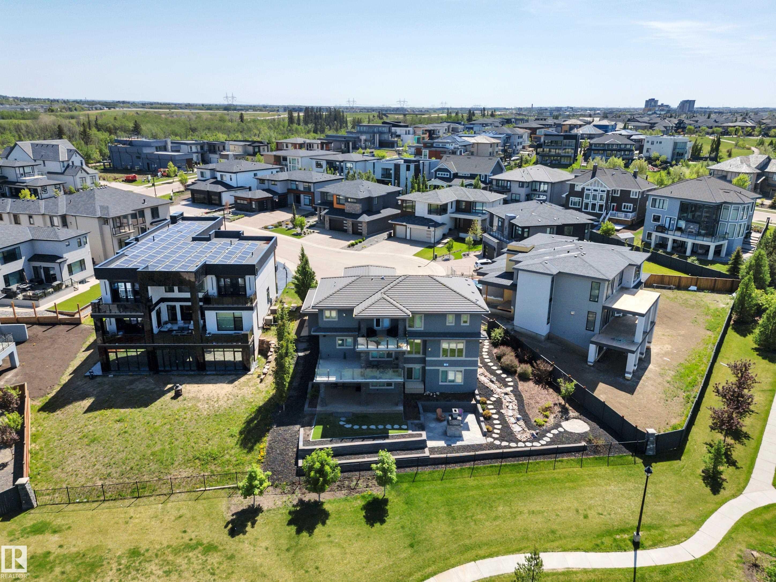
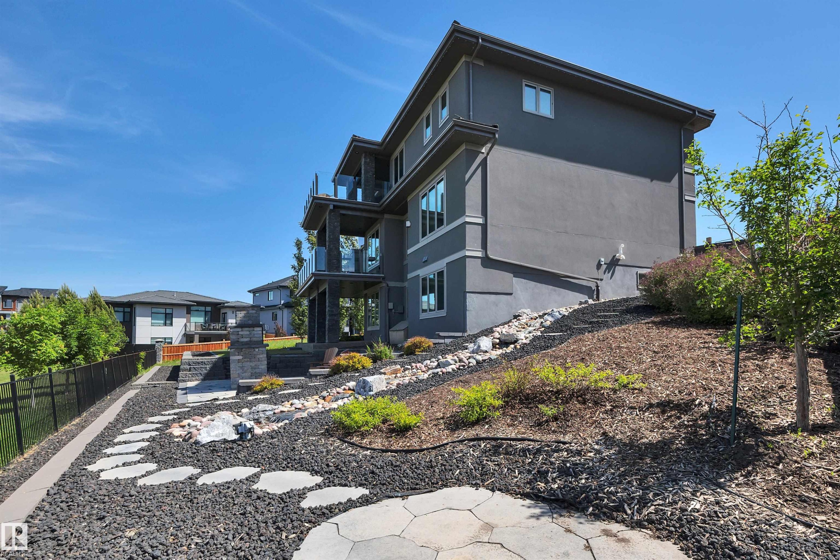
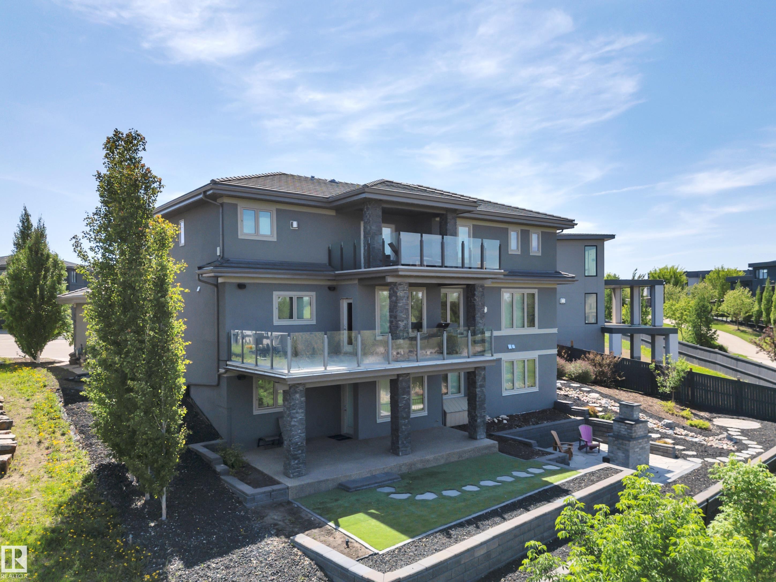
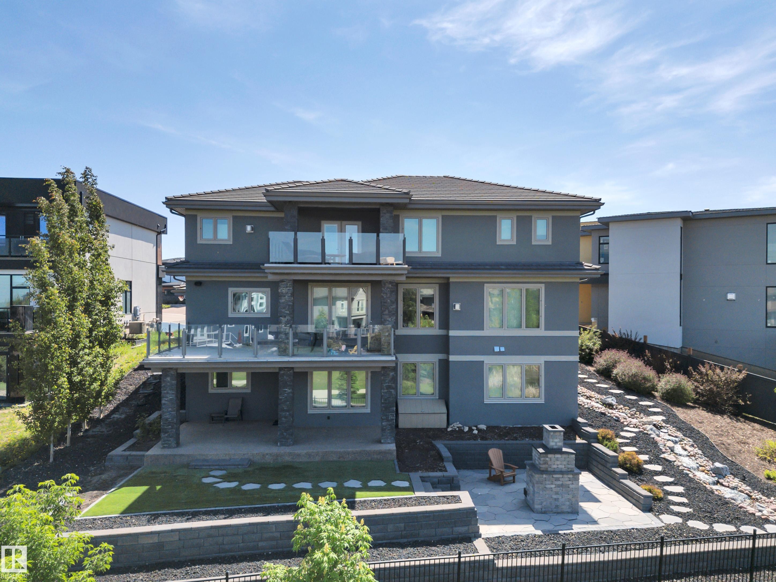
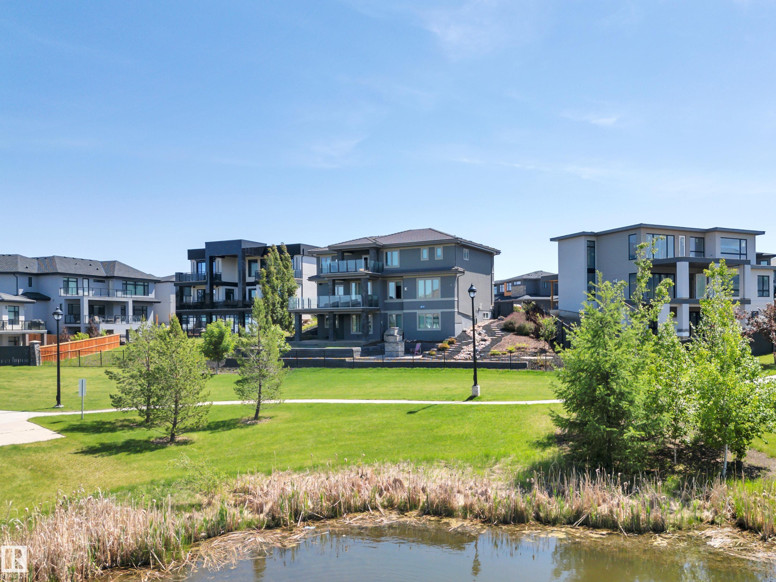
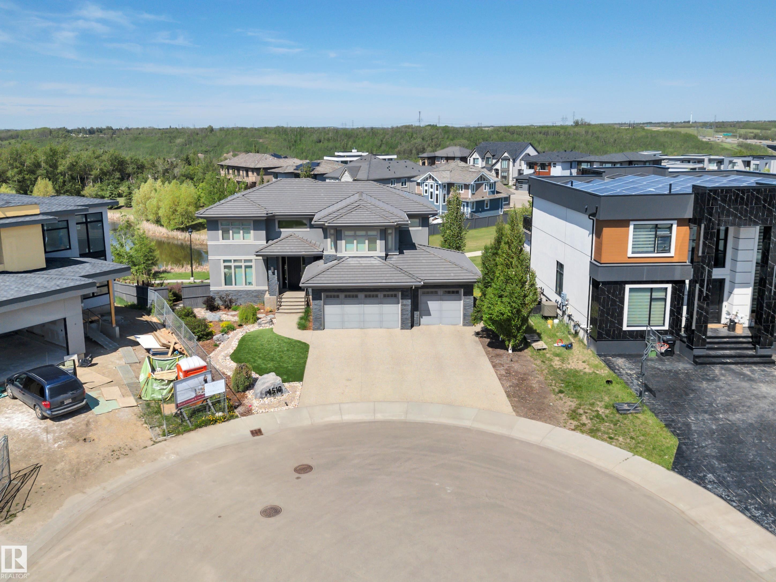
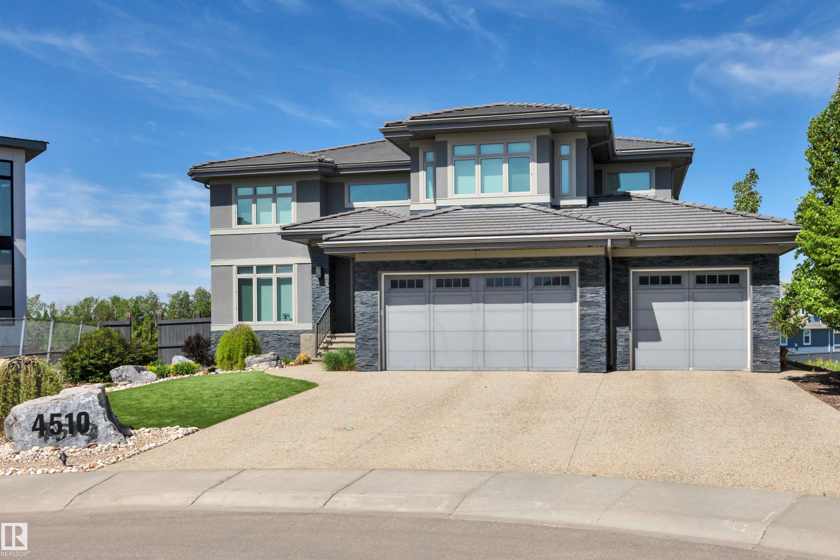
4510 Wingfield Bay Nw, Edmonton, AB - Outdoor With Facade
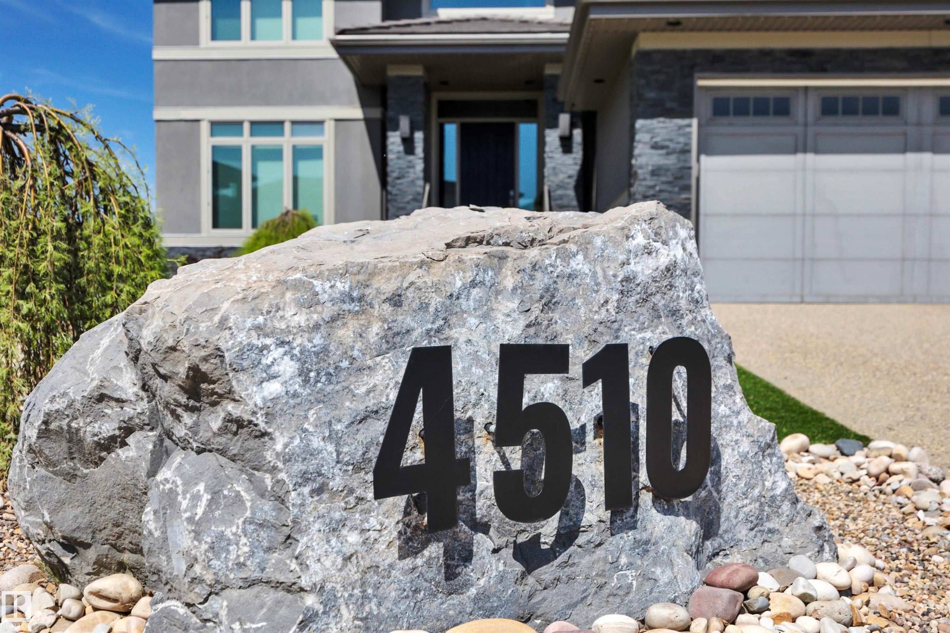
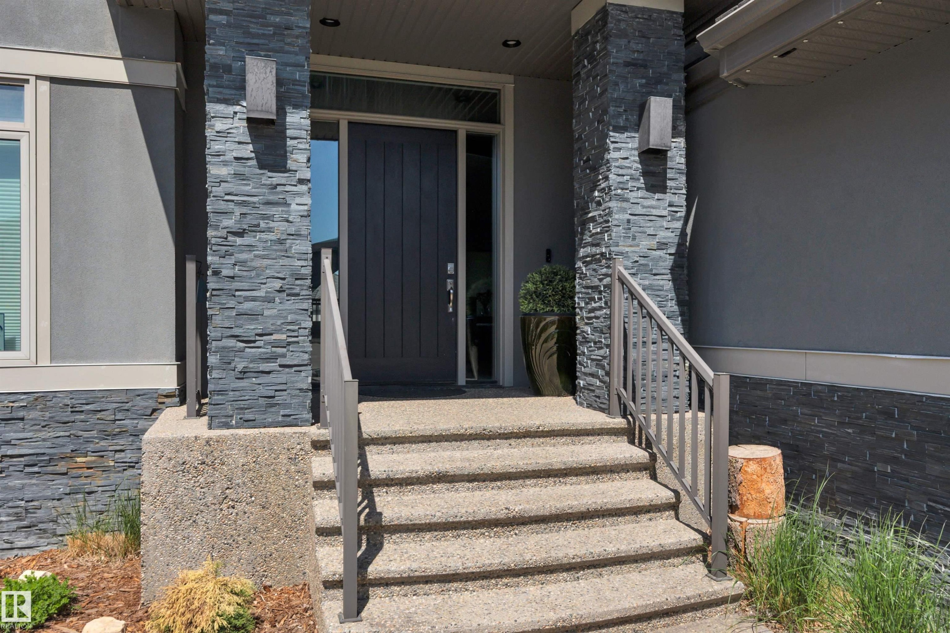
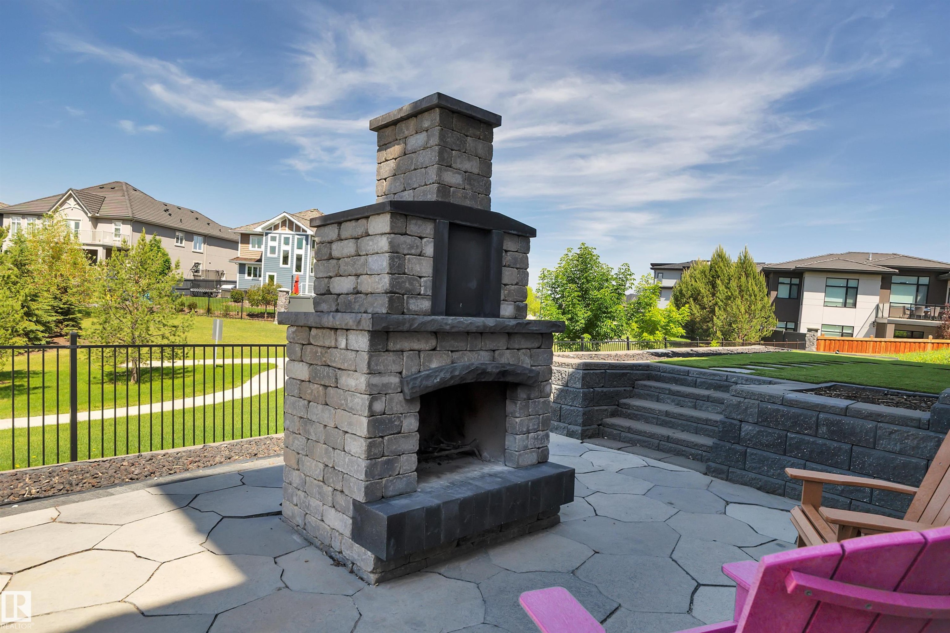
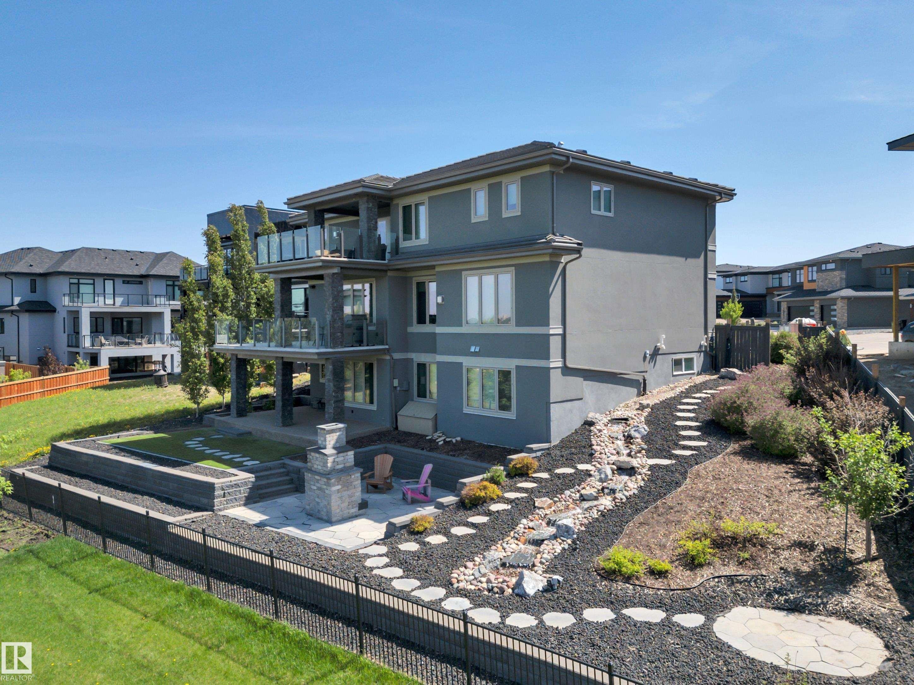
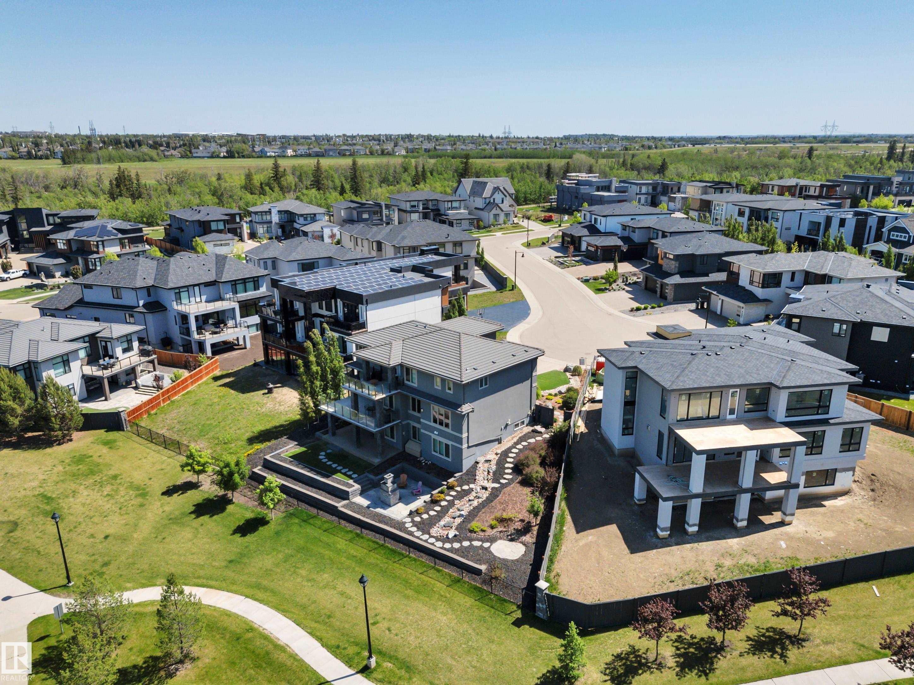
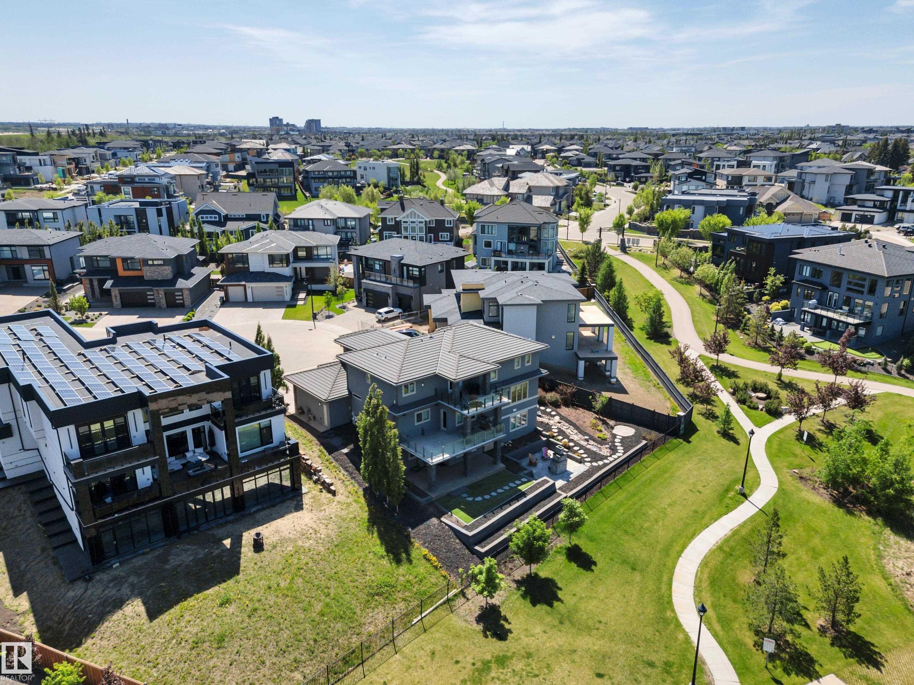
4510 Wingfield Bay Nw, Edmonton, AB - Outdoor
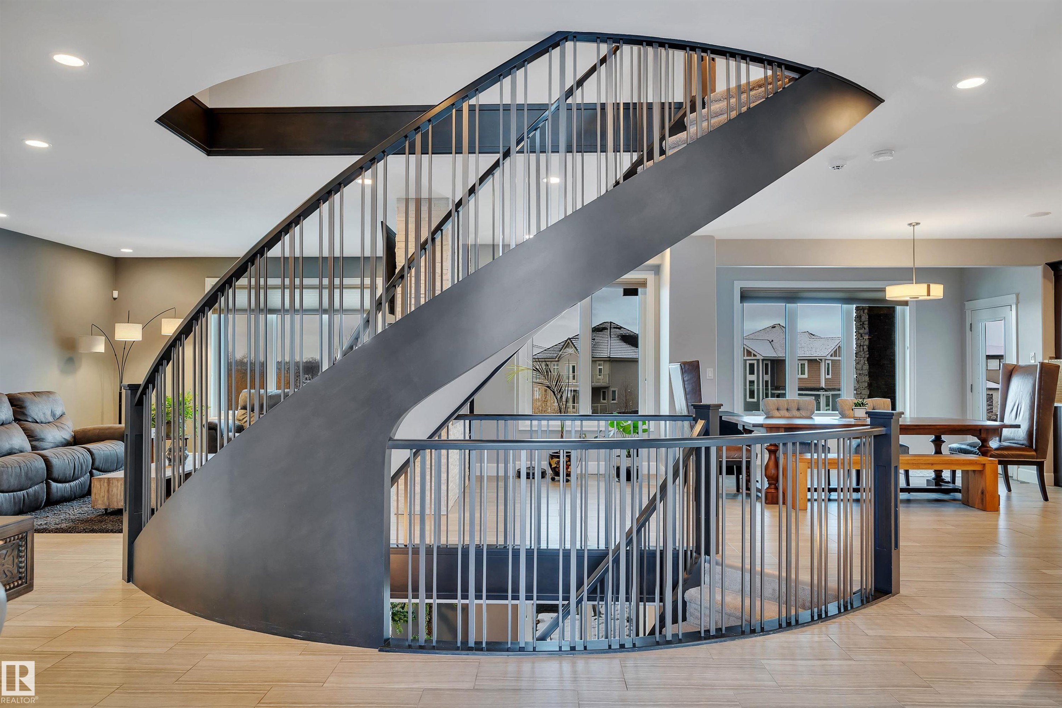
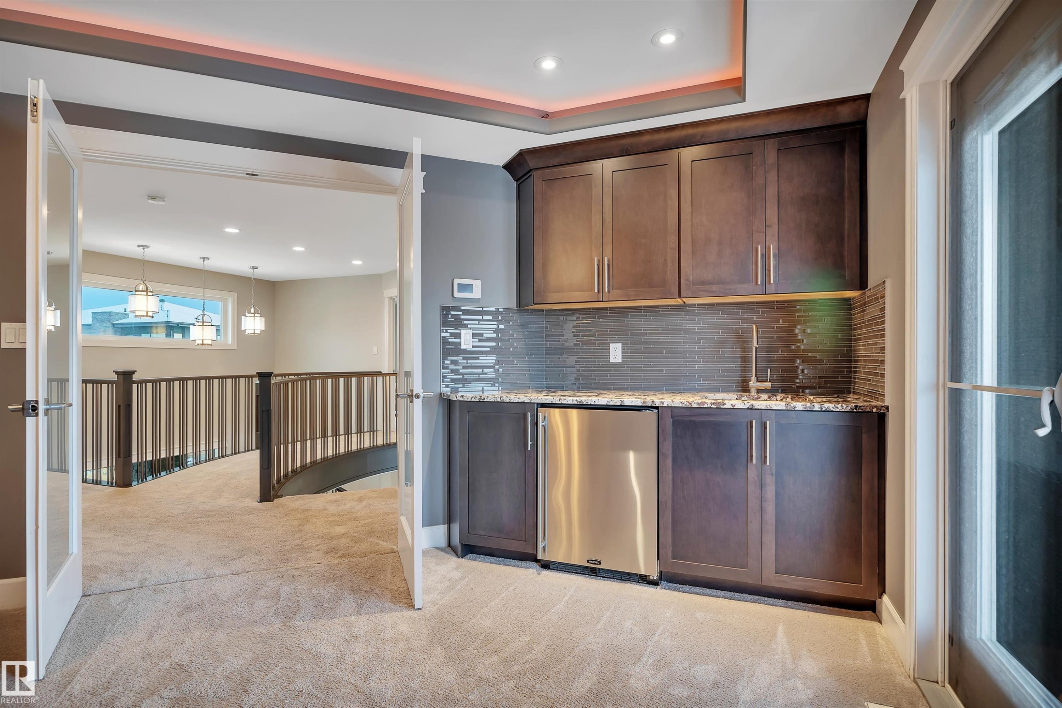
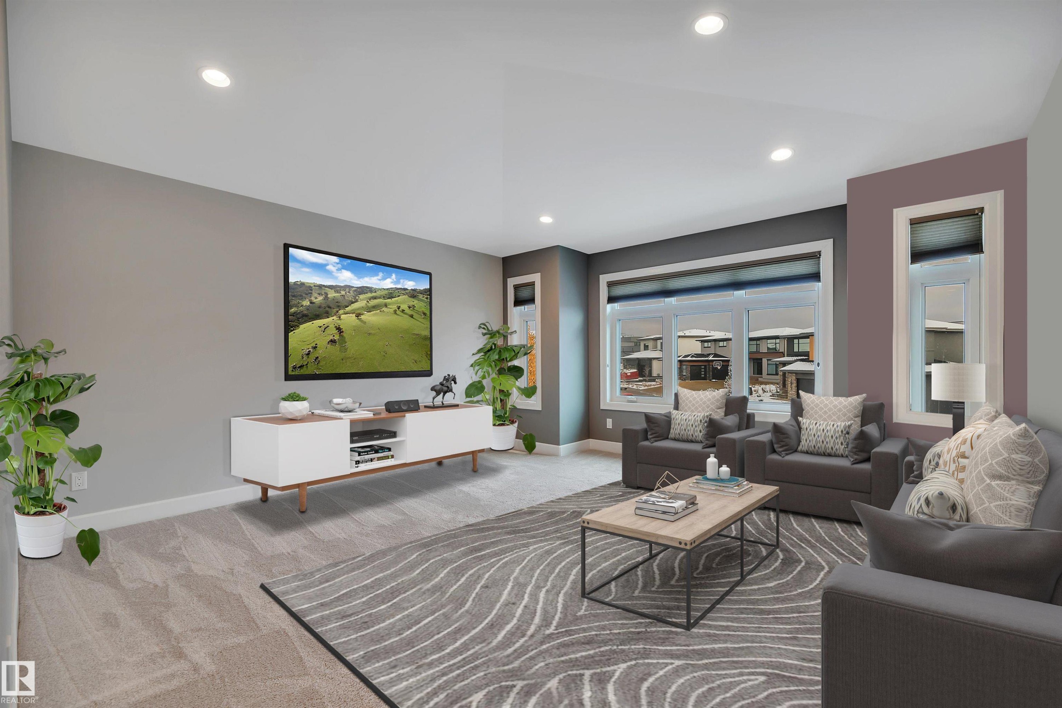
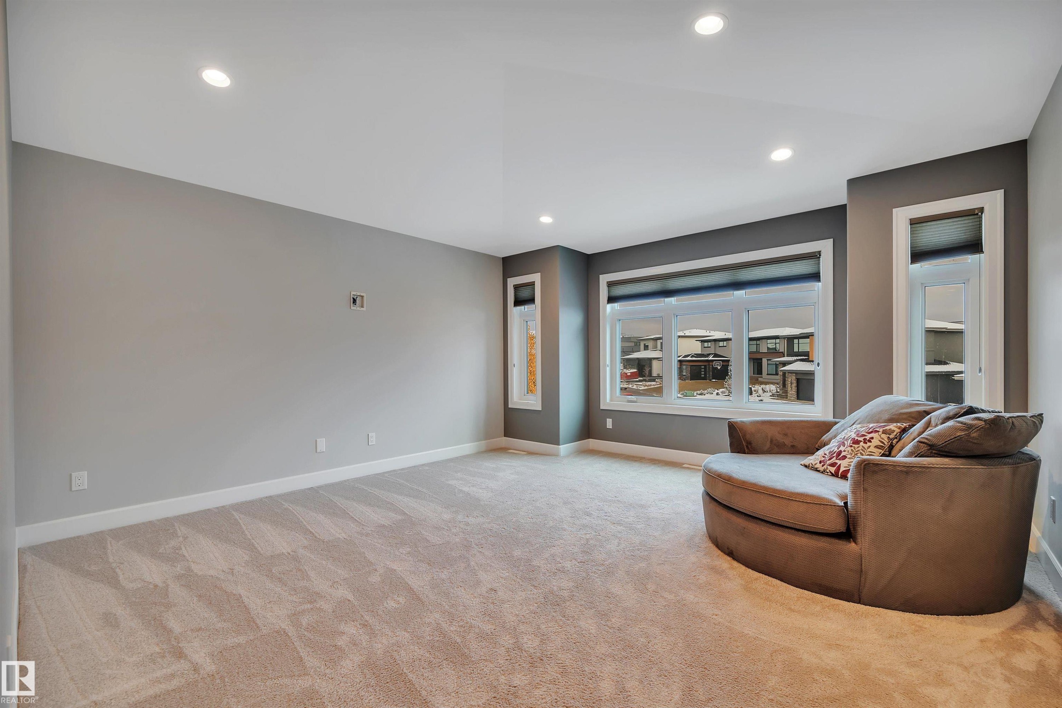
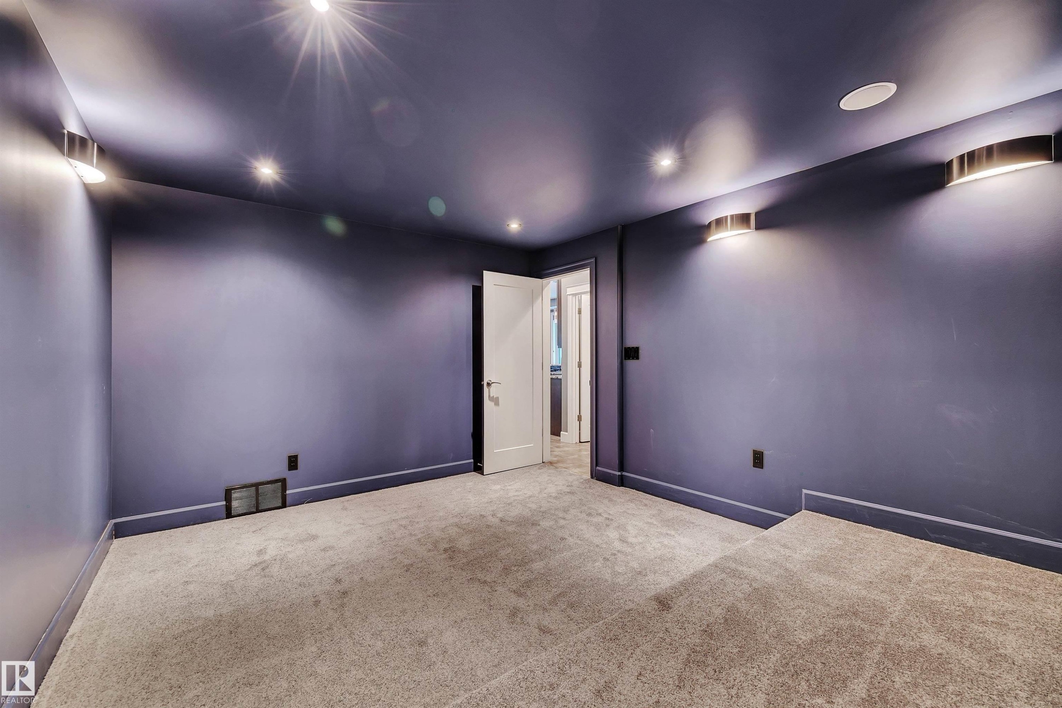
4510 Wingfield Bay Nw, Edmonton, AB - Indoor Photo Showing Other Room
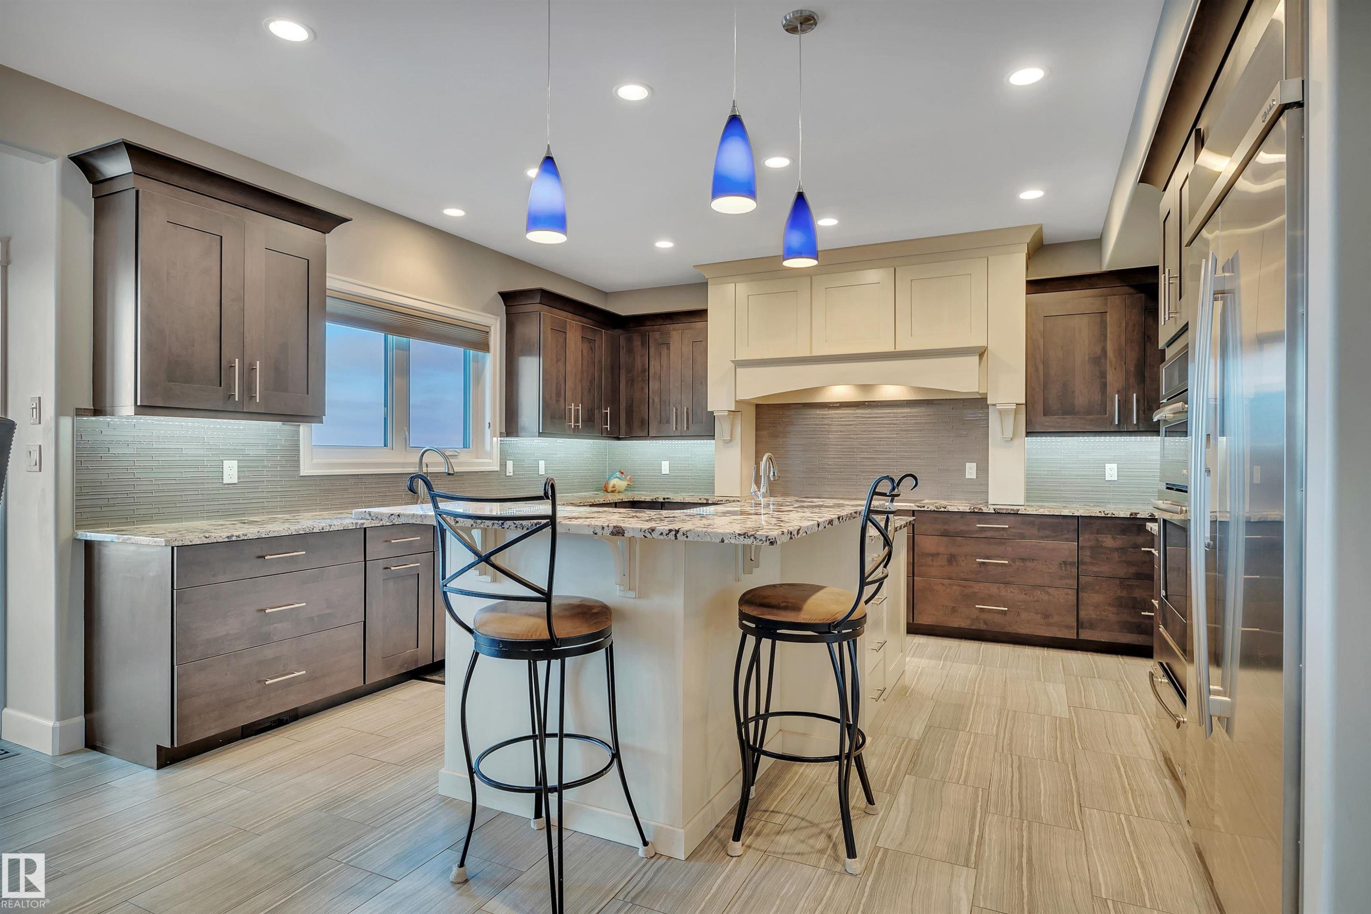
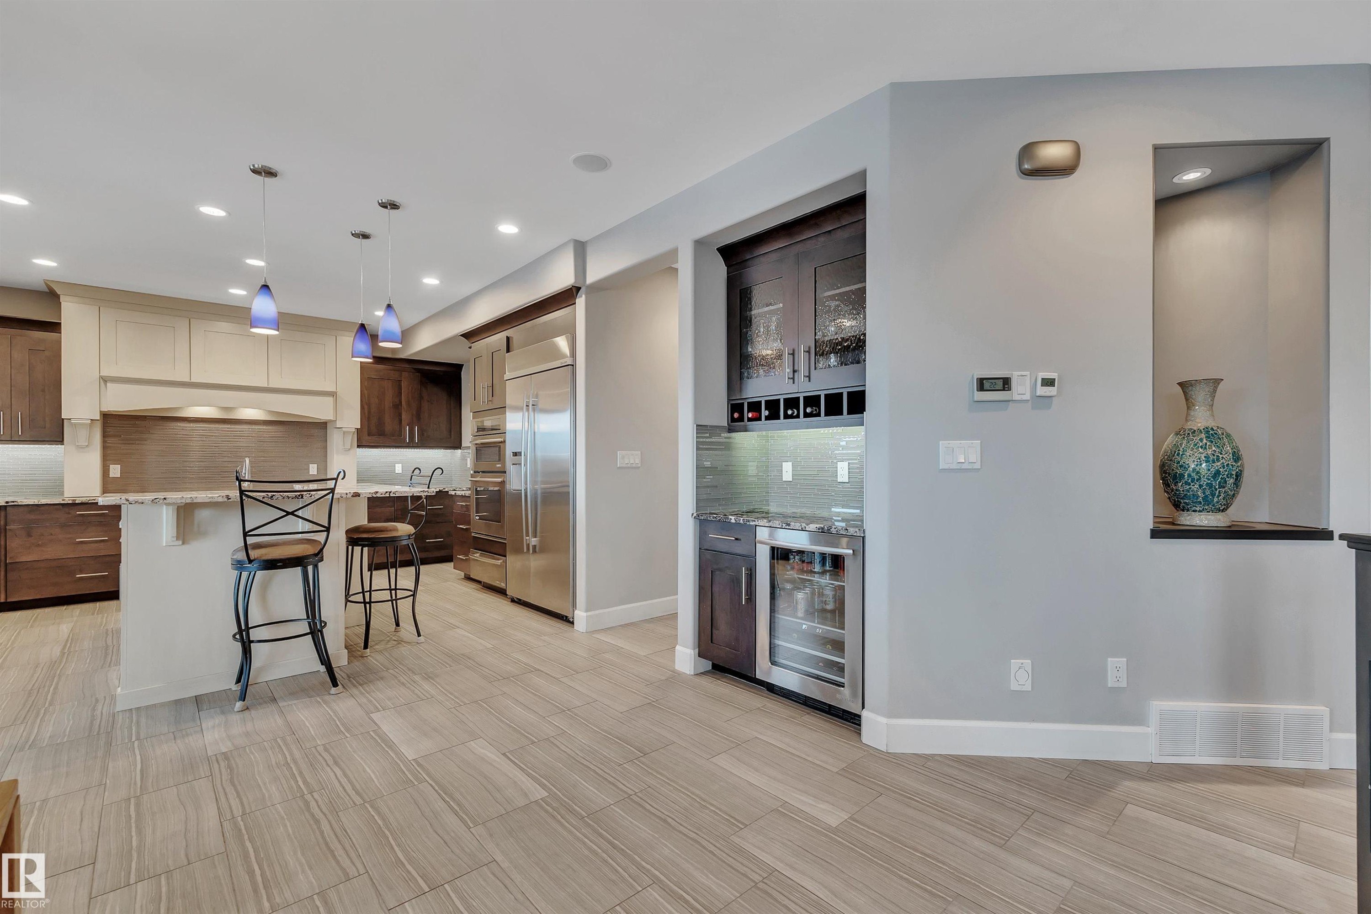
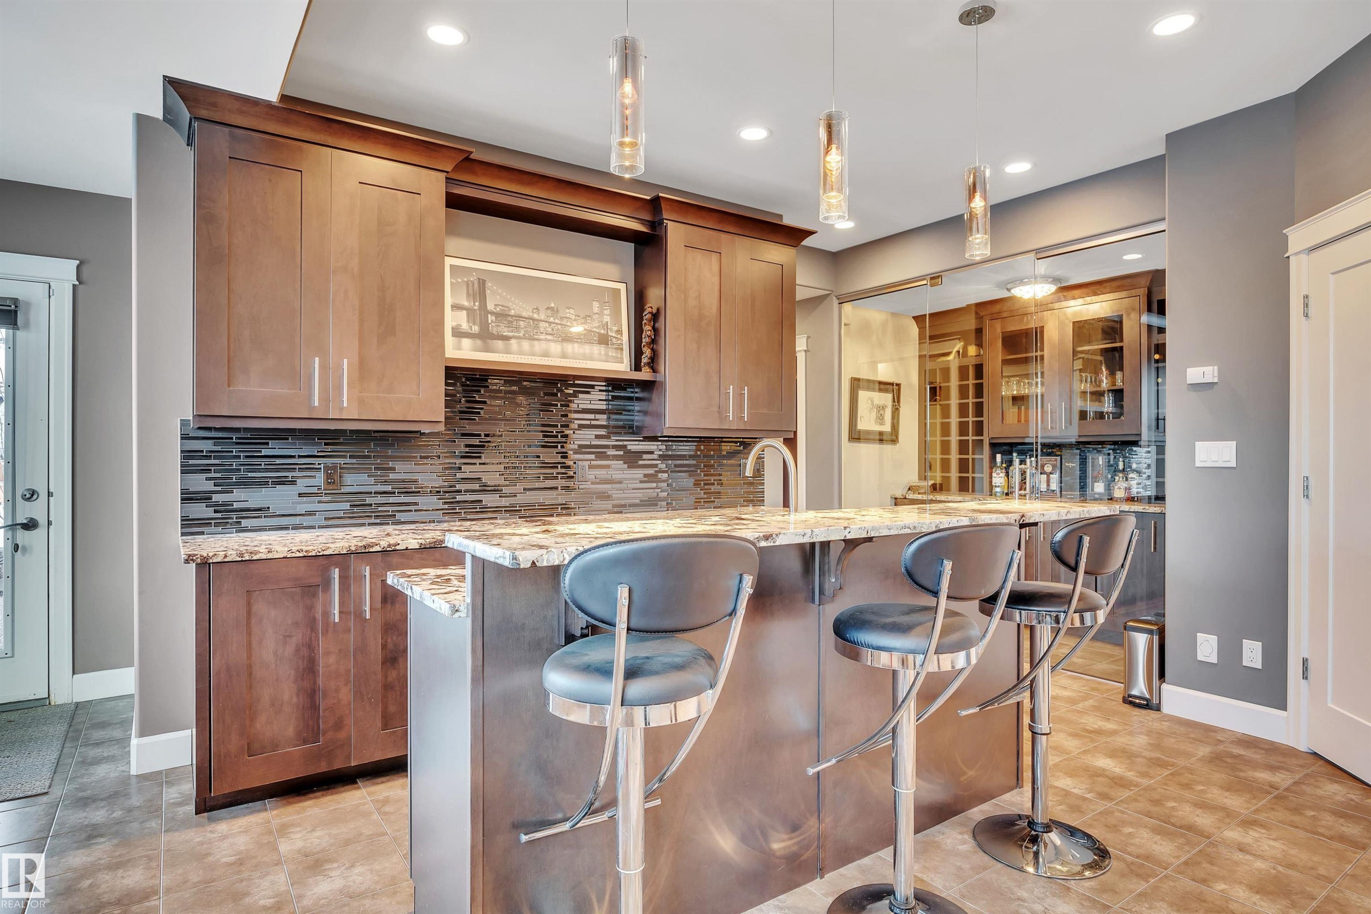
4510 Wingfield Bay Nw, Edmonton, AB - Indoor Photo Showing Kitchen With Upgraded Kitchen
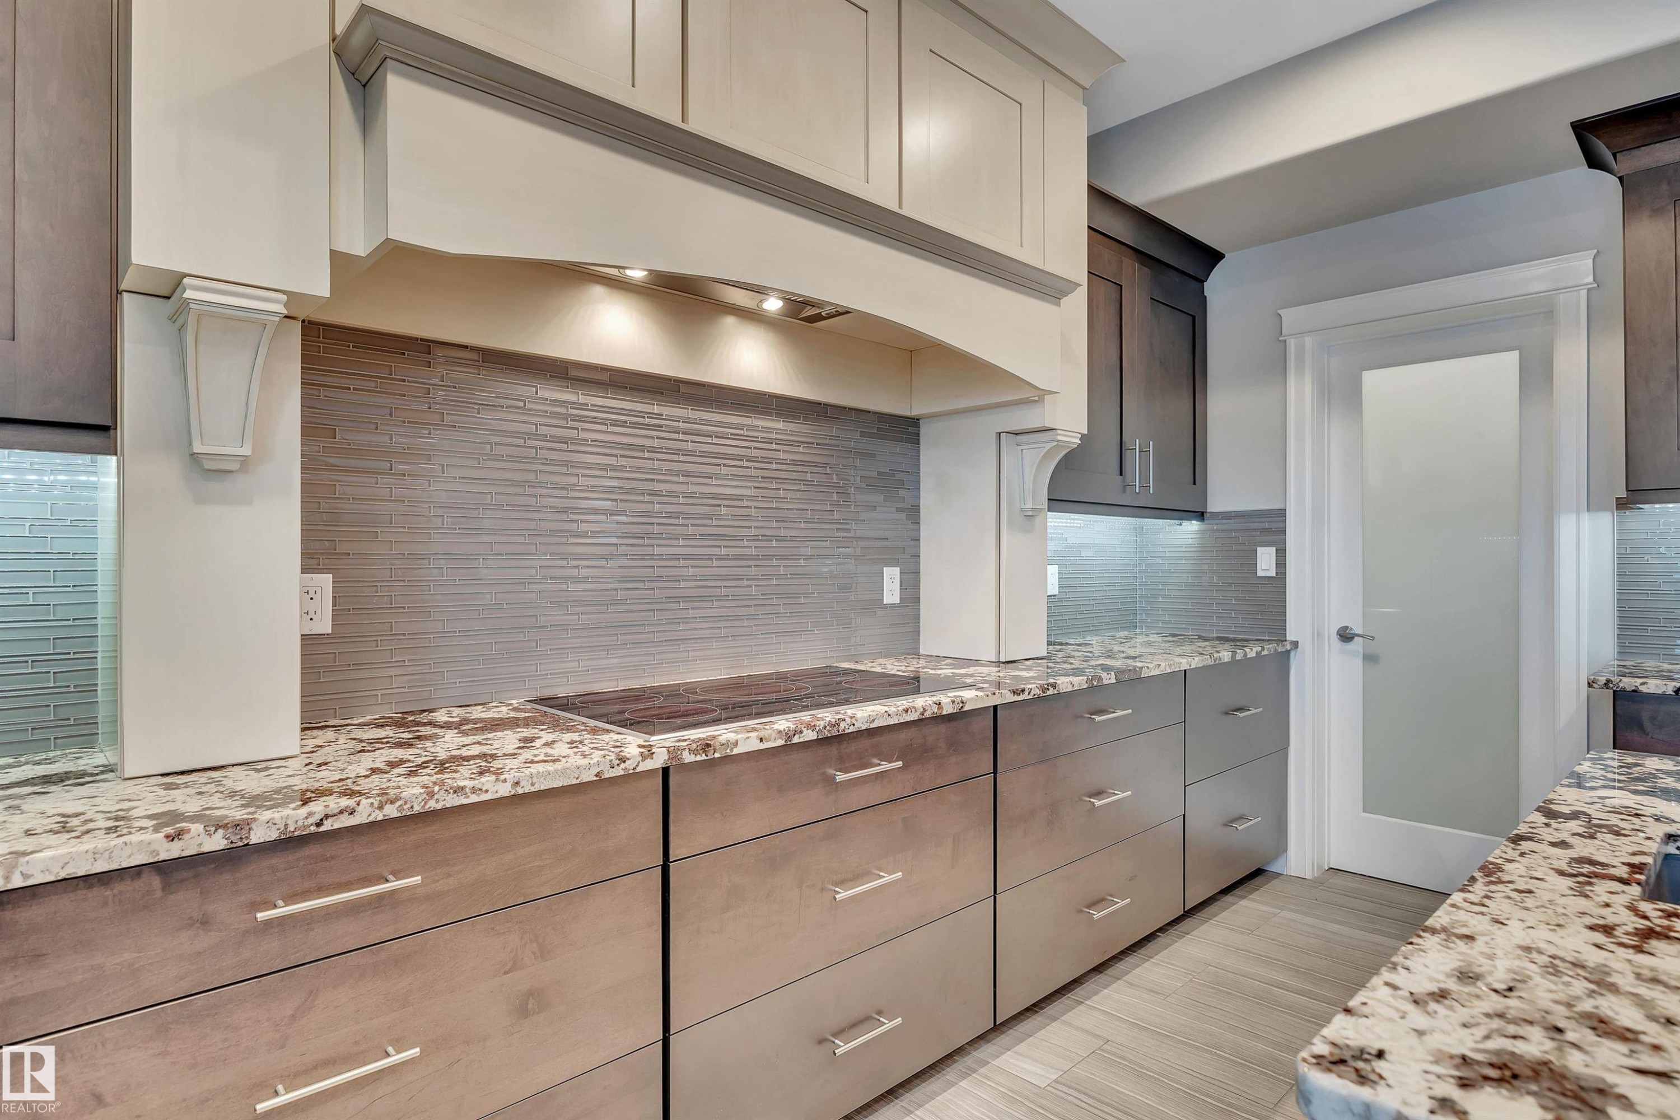
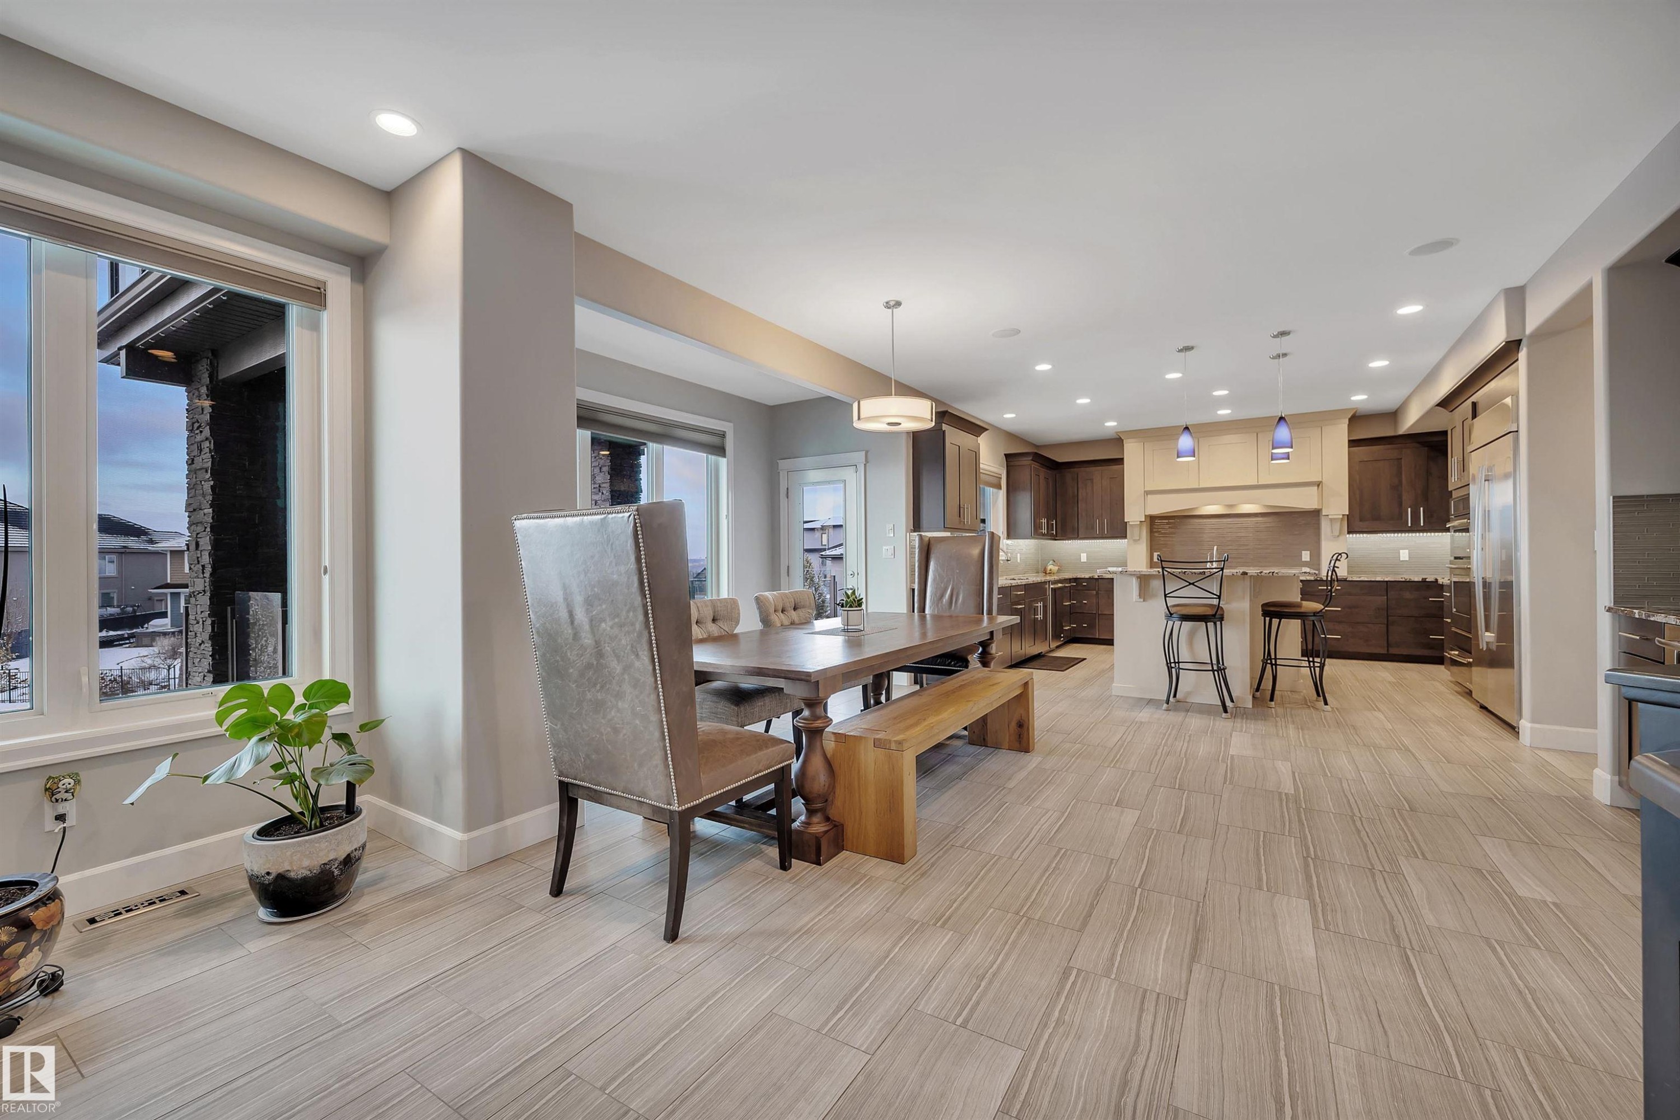
4510 Wingfield Bay Nw, Edmonton, AB - Indoor Photo Showing Kitchen
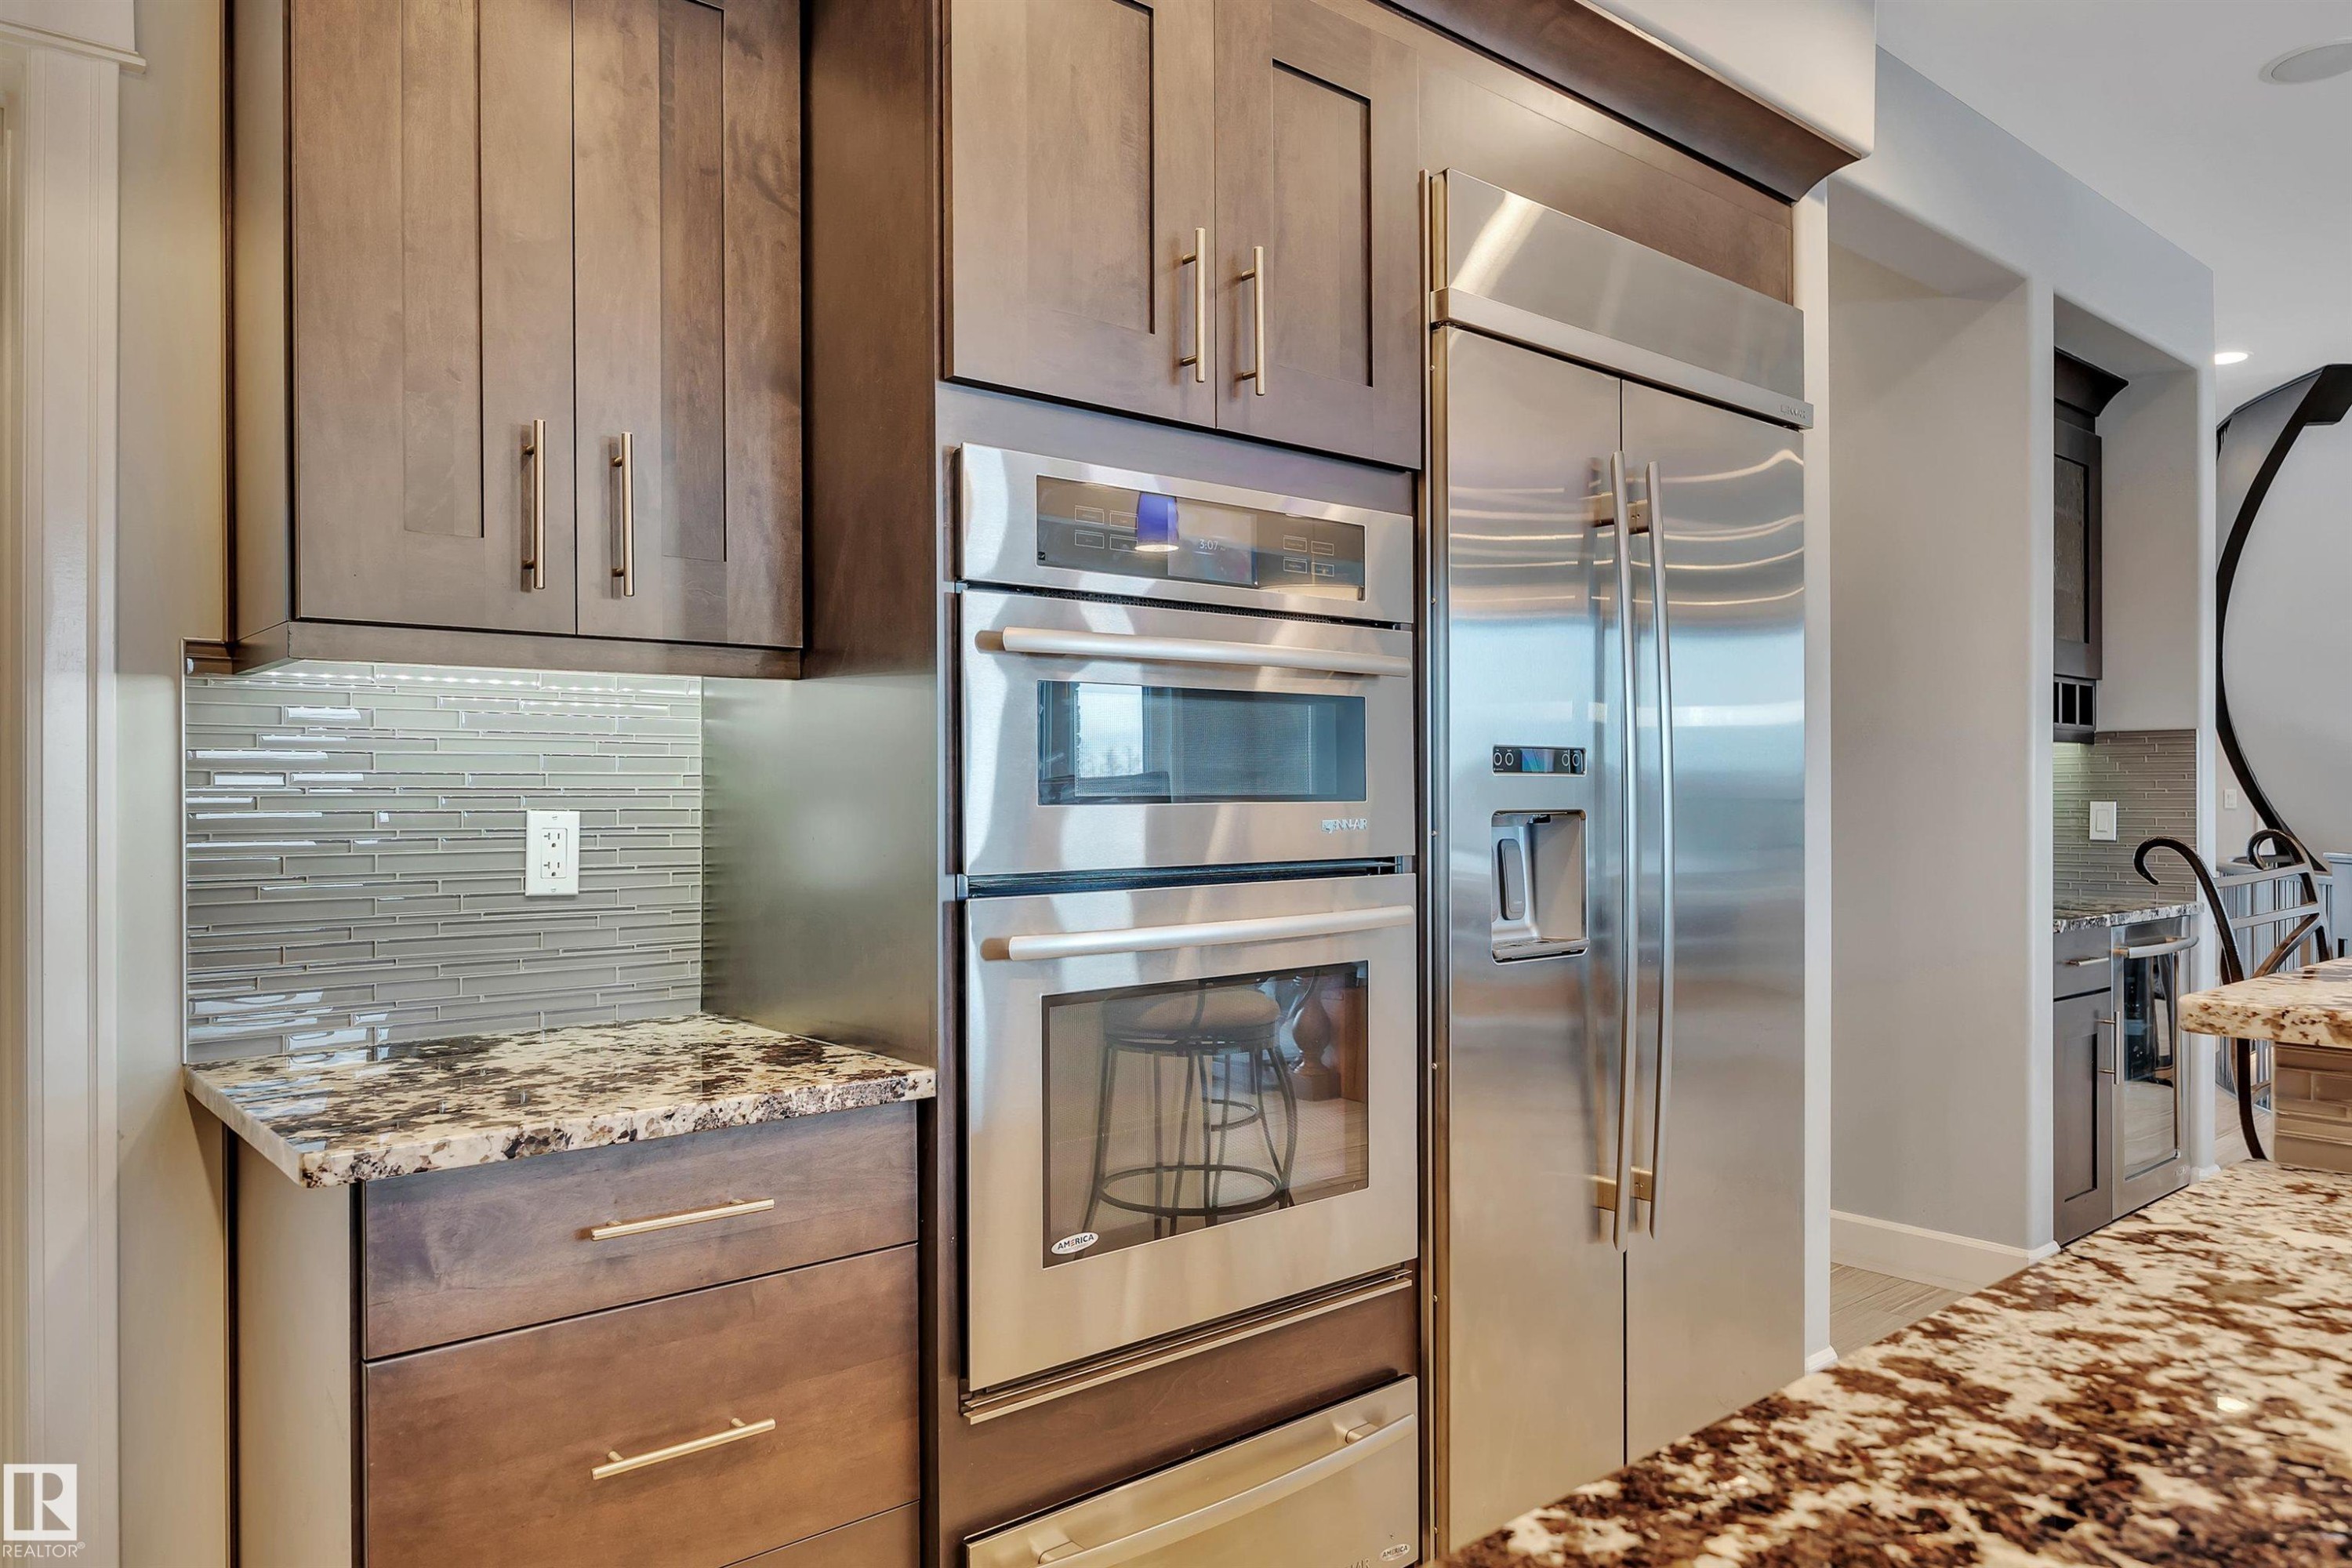
4510 Wingfield Bay Nw, Edmonton, AB - Indoor Photo Showing Kitchen With Upgraded Kitchen
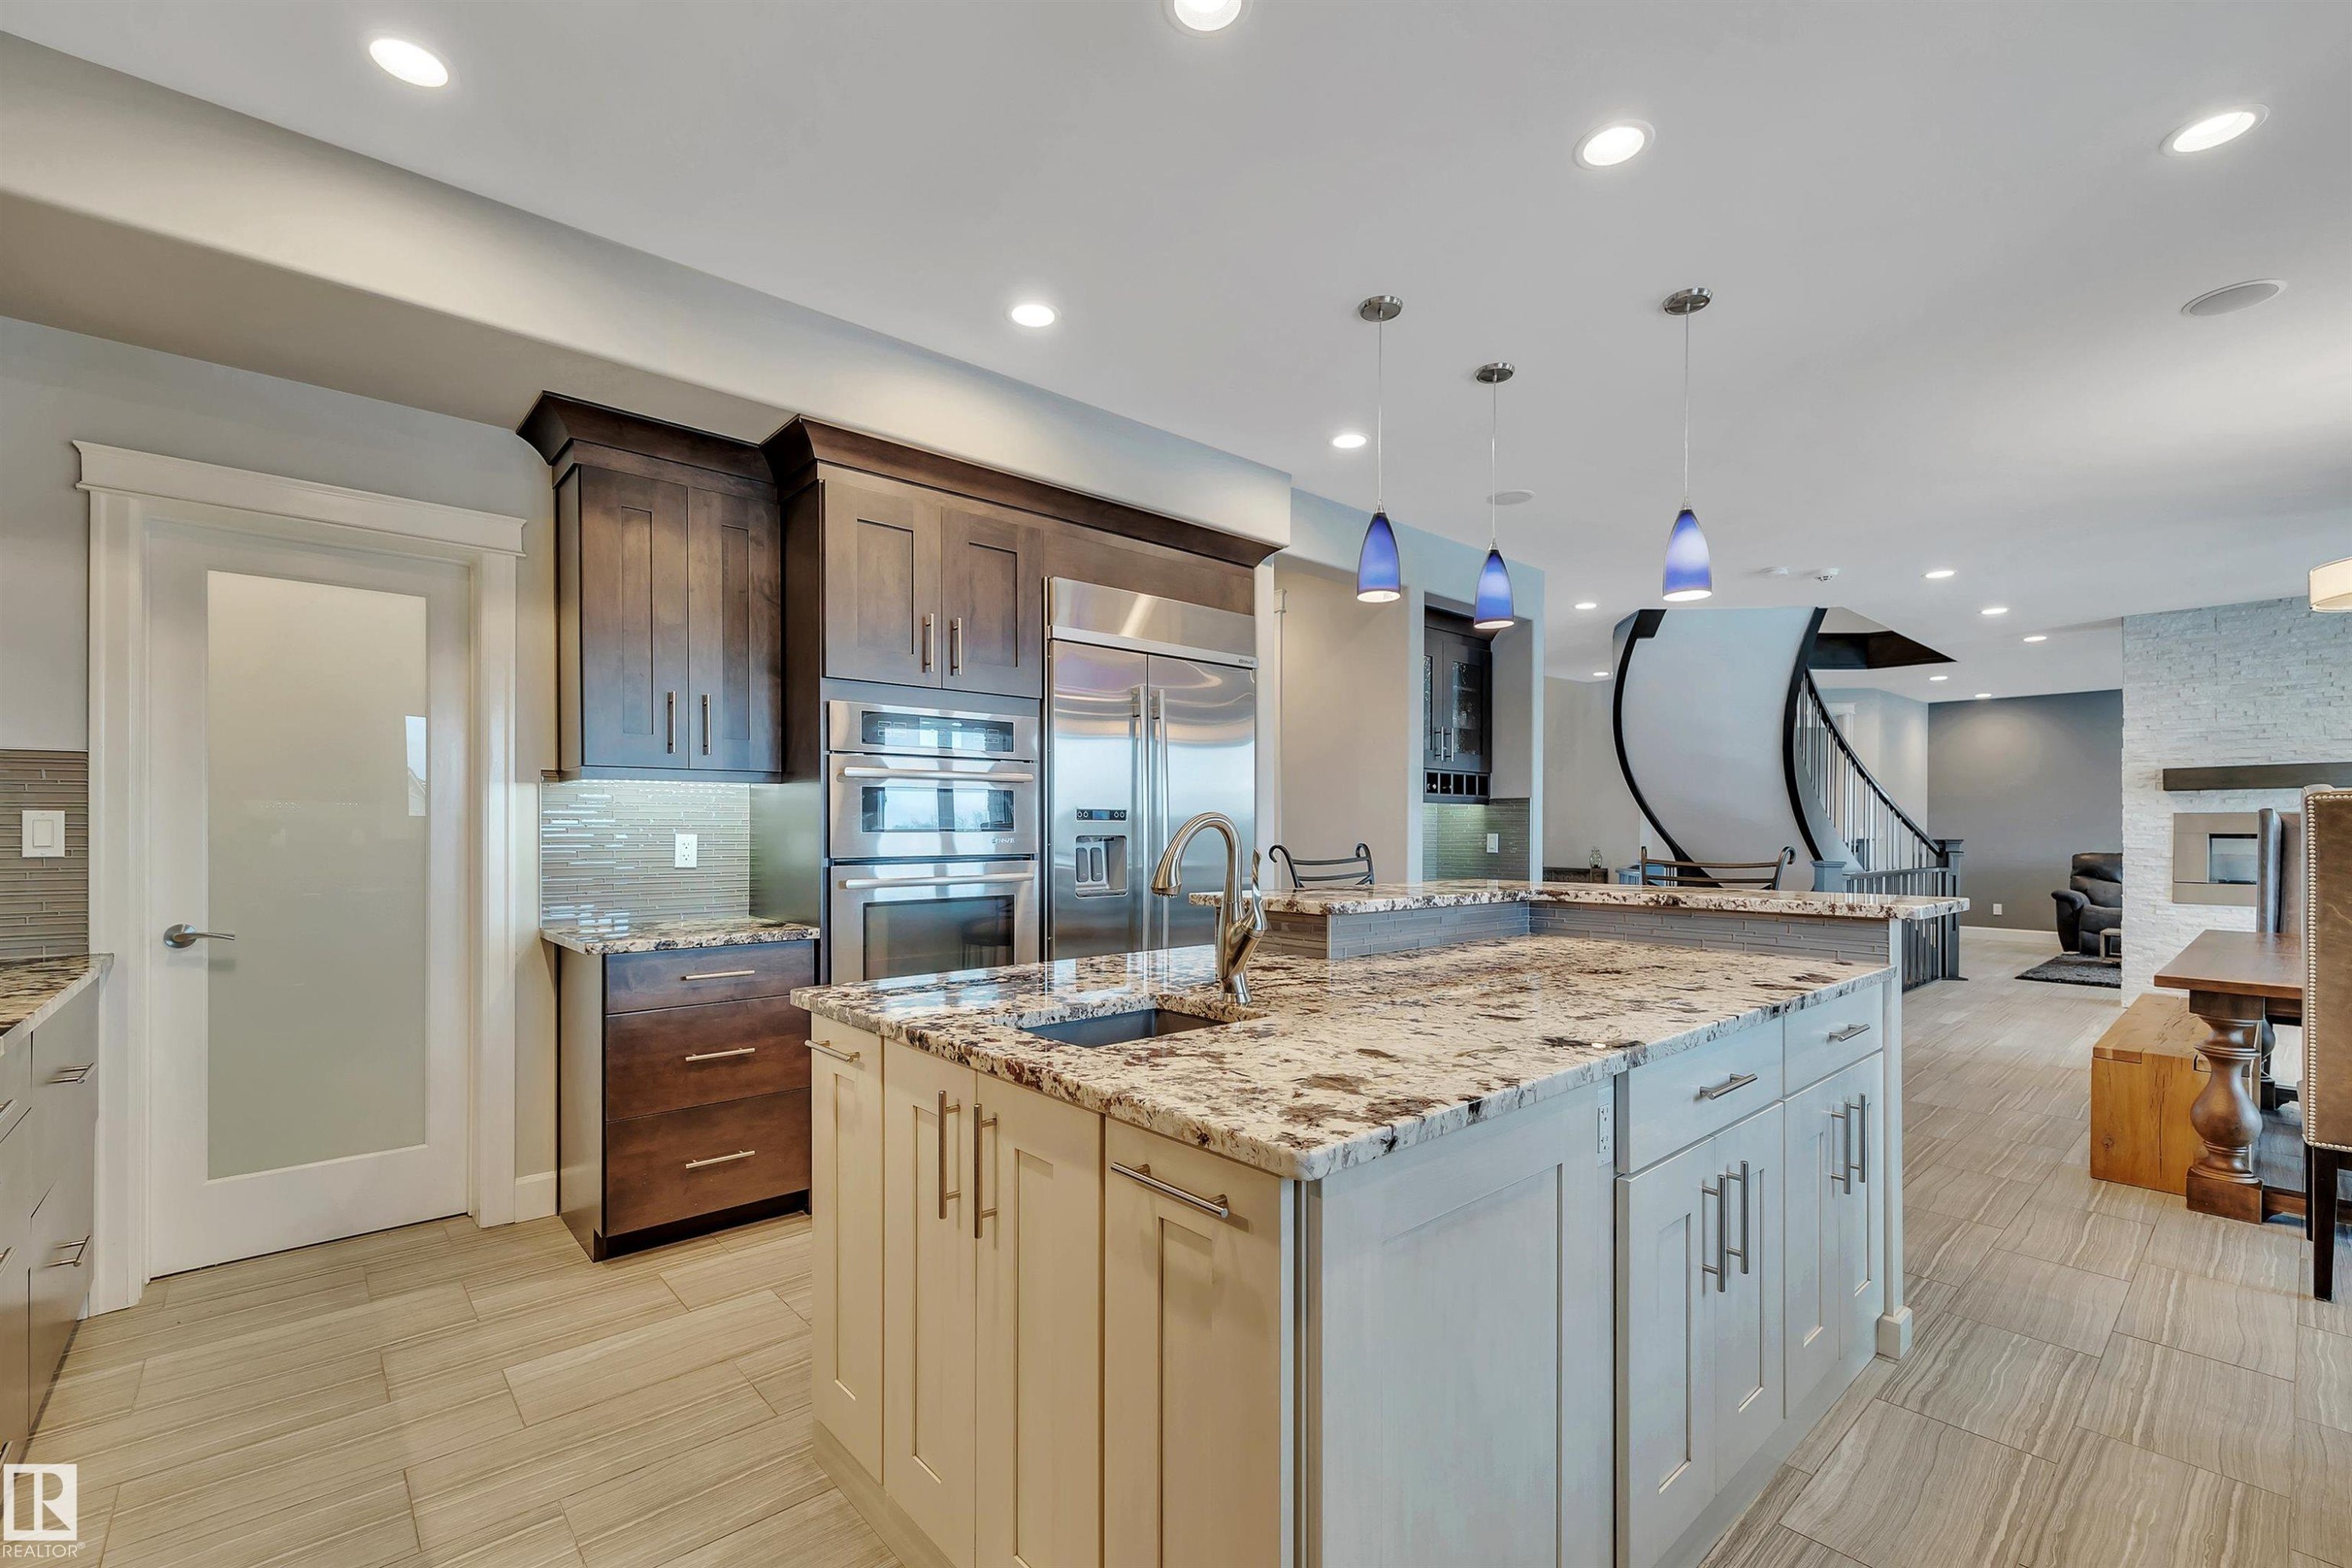
4510 Wingfield Bay Nw, Edmonton, AB - Indoor Photo Showing Kitchen
4510 Wingfield Bay Nw, Edmonton, AB - Indoor
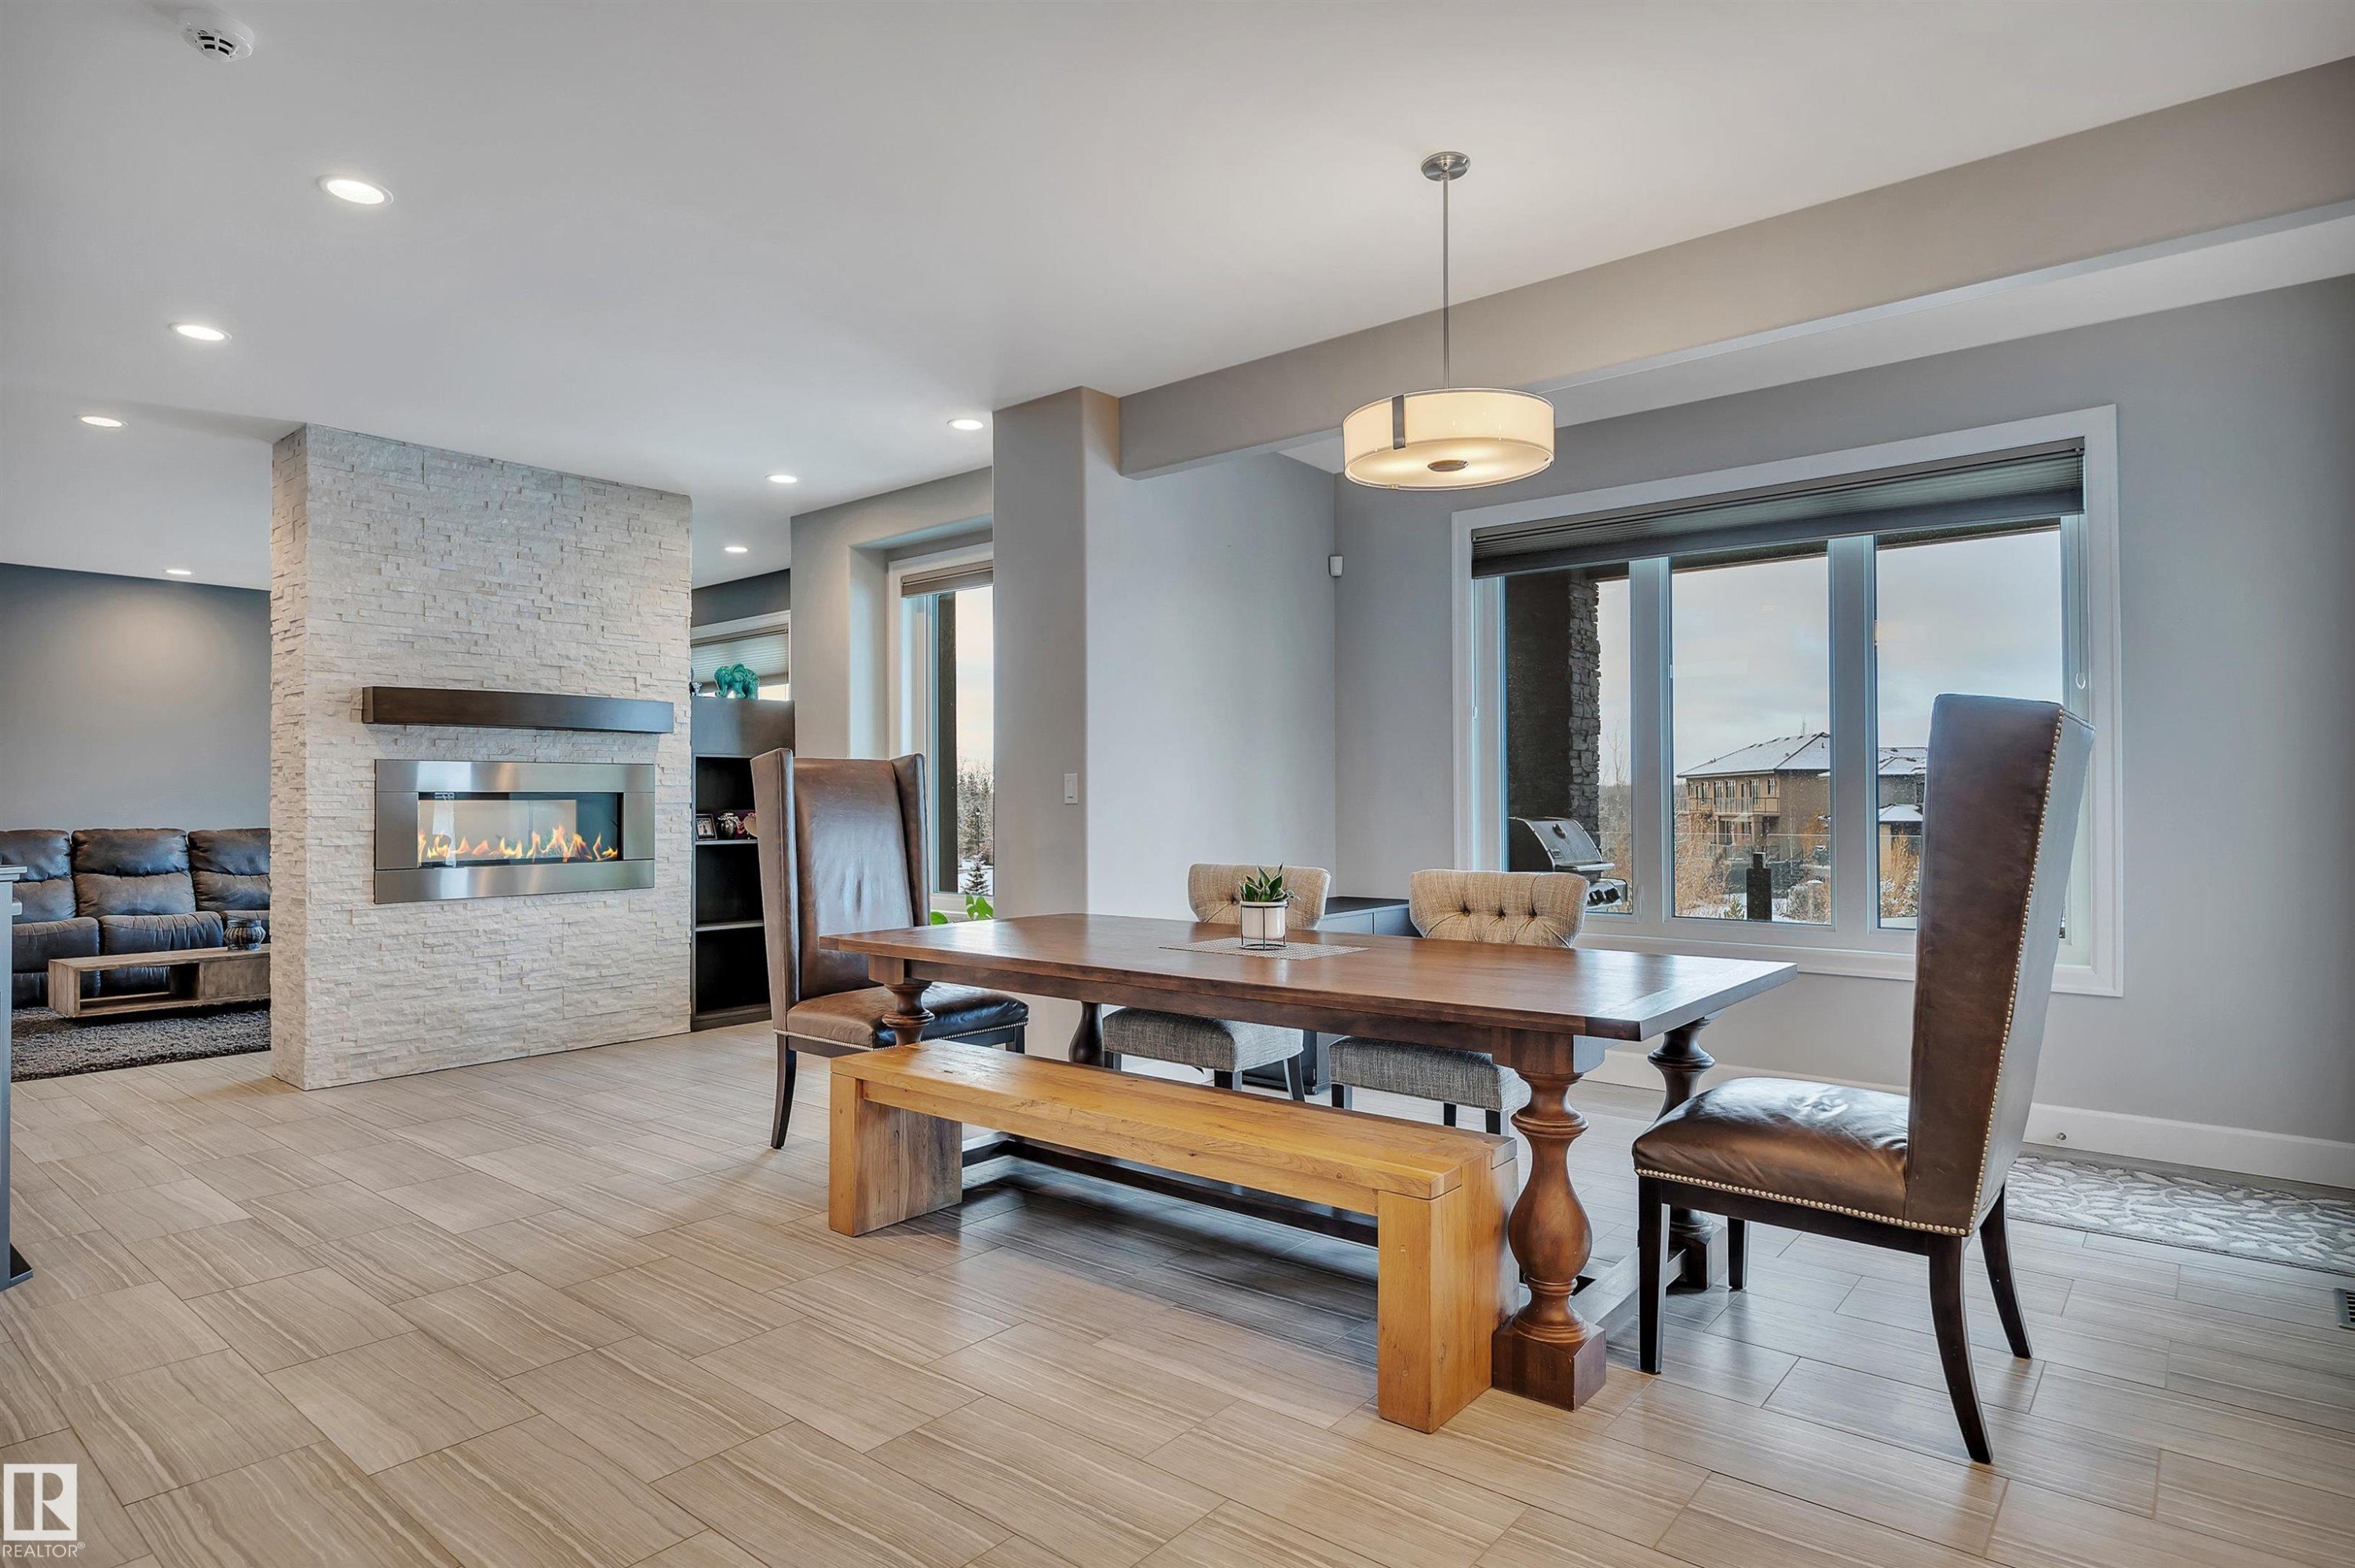
4510 Wingfield Bay Nw, Edmonton, AB - Indoor Photo Showing Dining Room With Fireplace
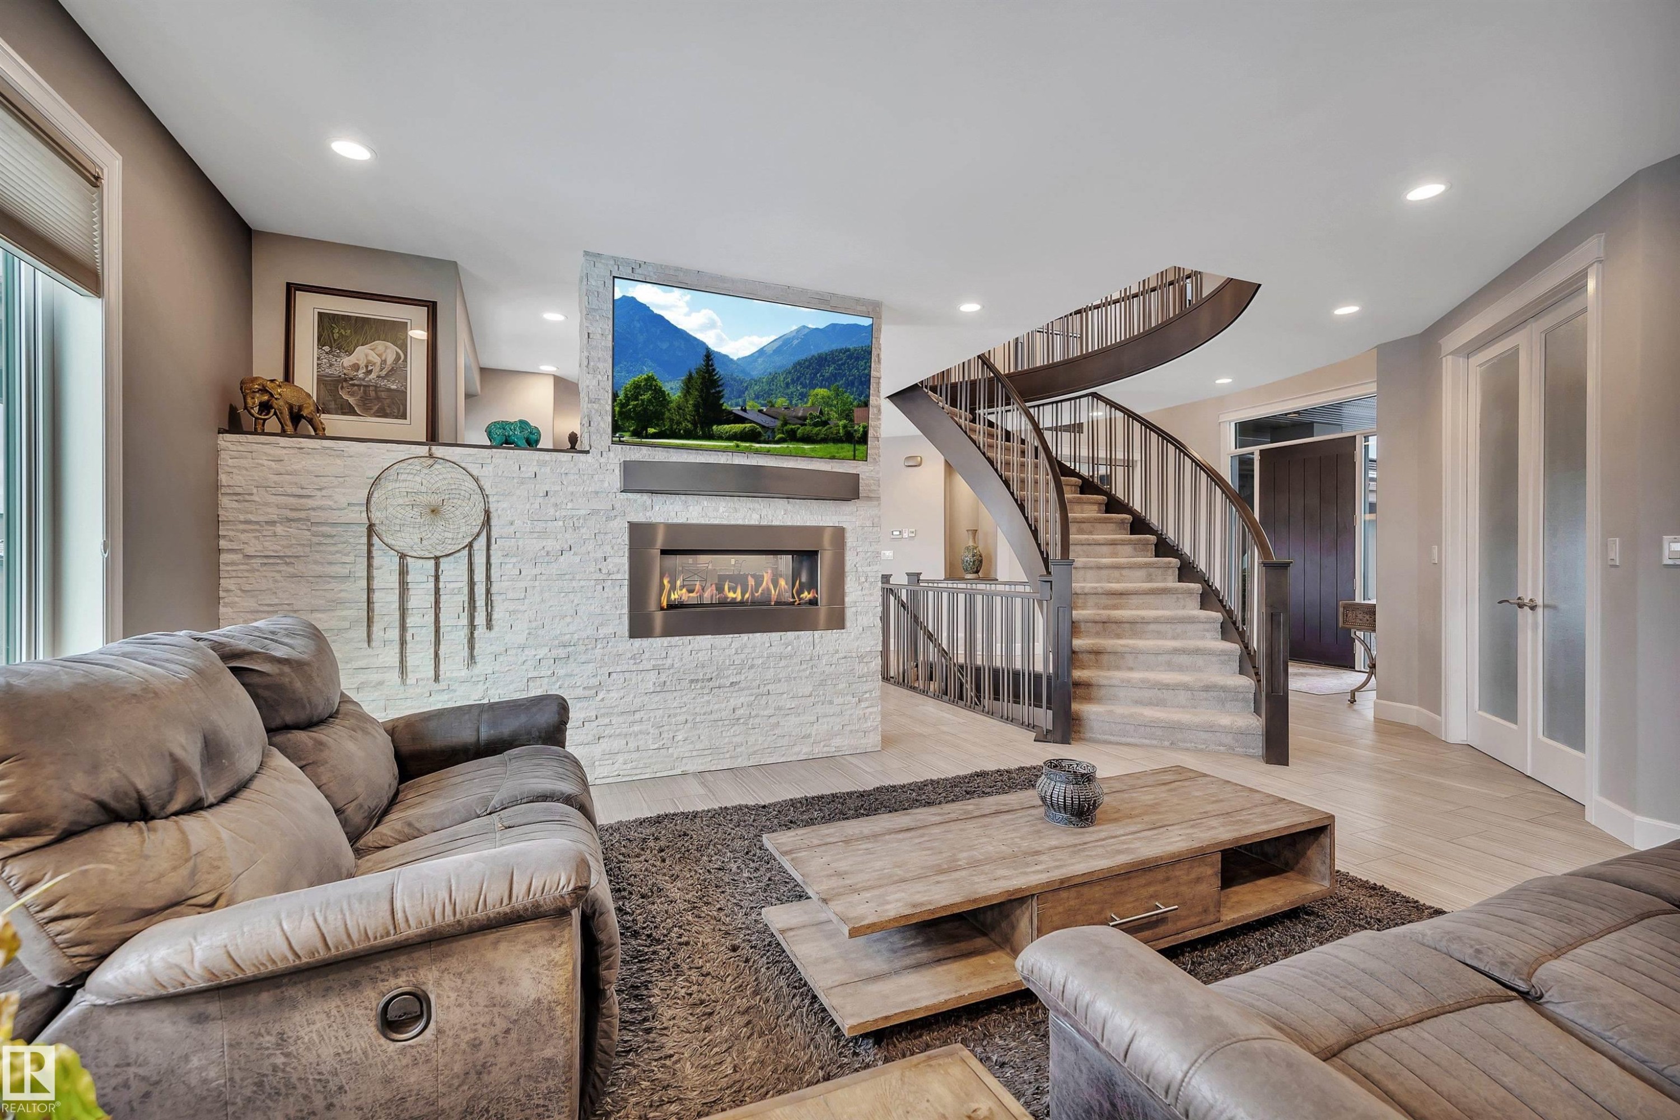
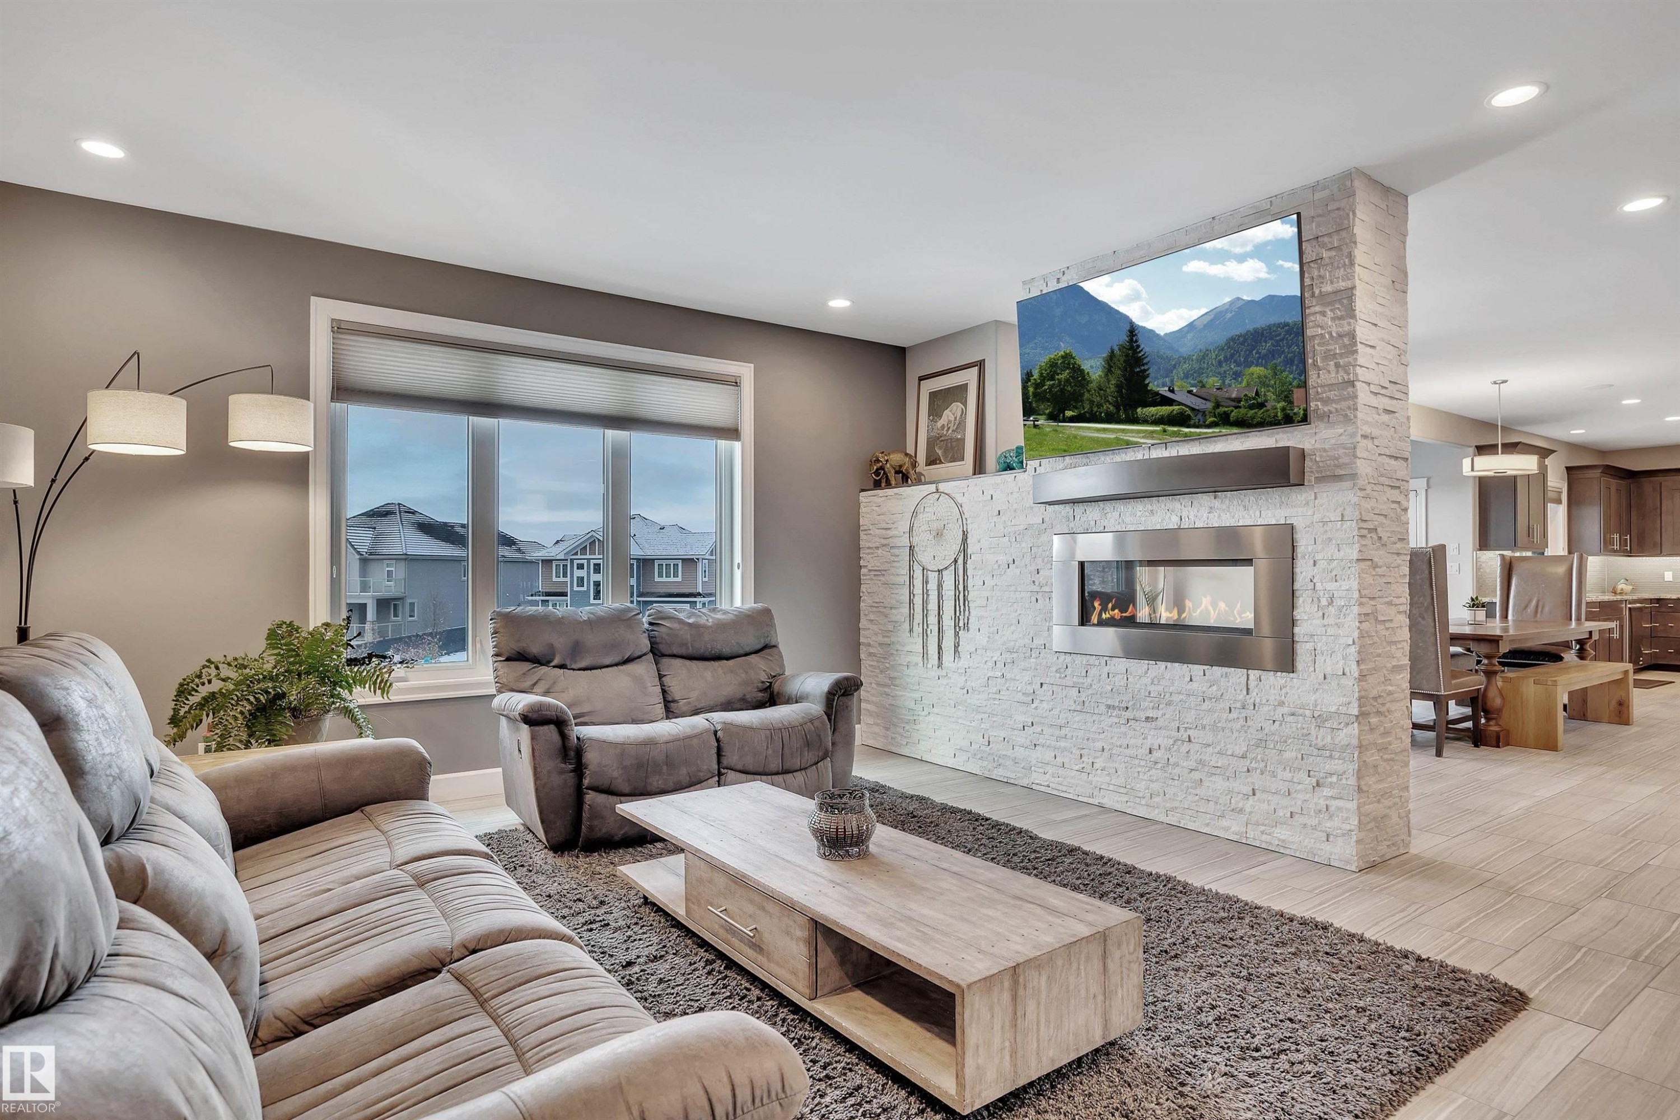
4510 Wingfield Bay Nw, Edmonton, AB - Indoor Photo Showing Living Room With Fireplace
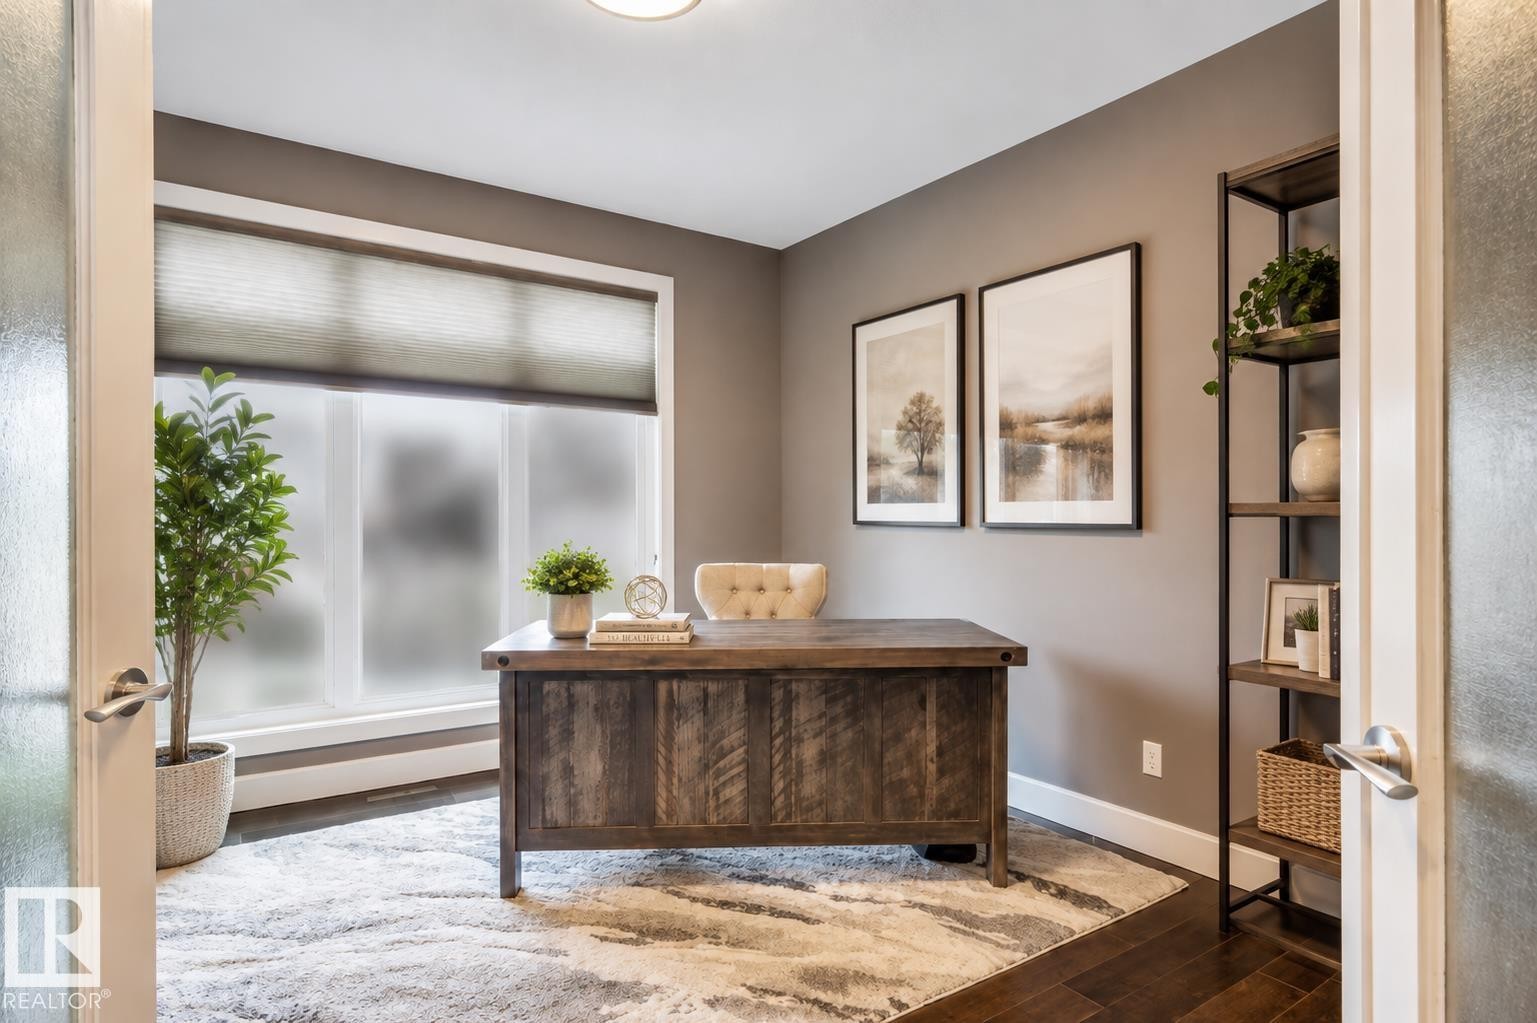
4510 Wingfield Bay Nw, Edmonton, AB - Indoor Photo Showing Office
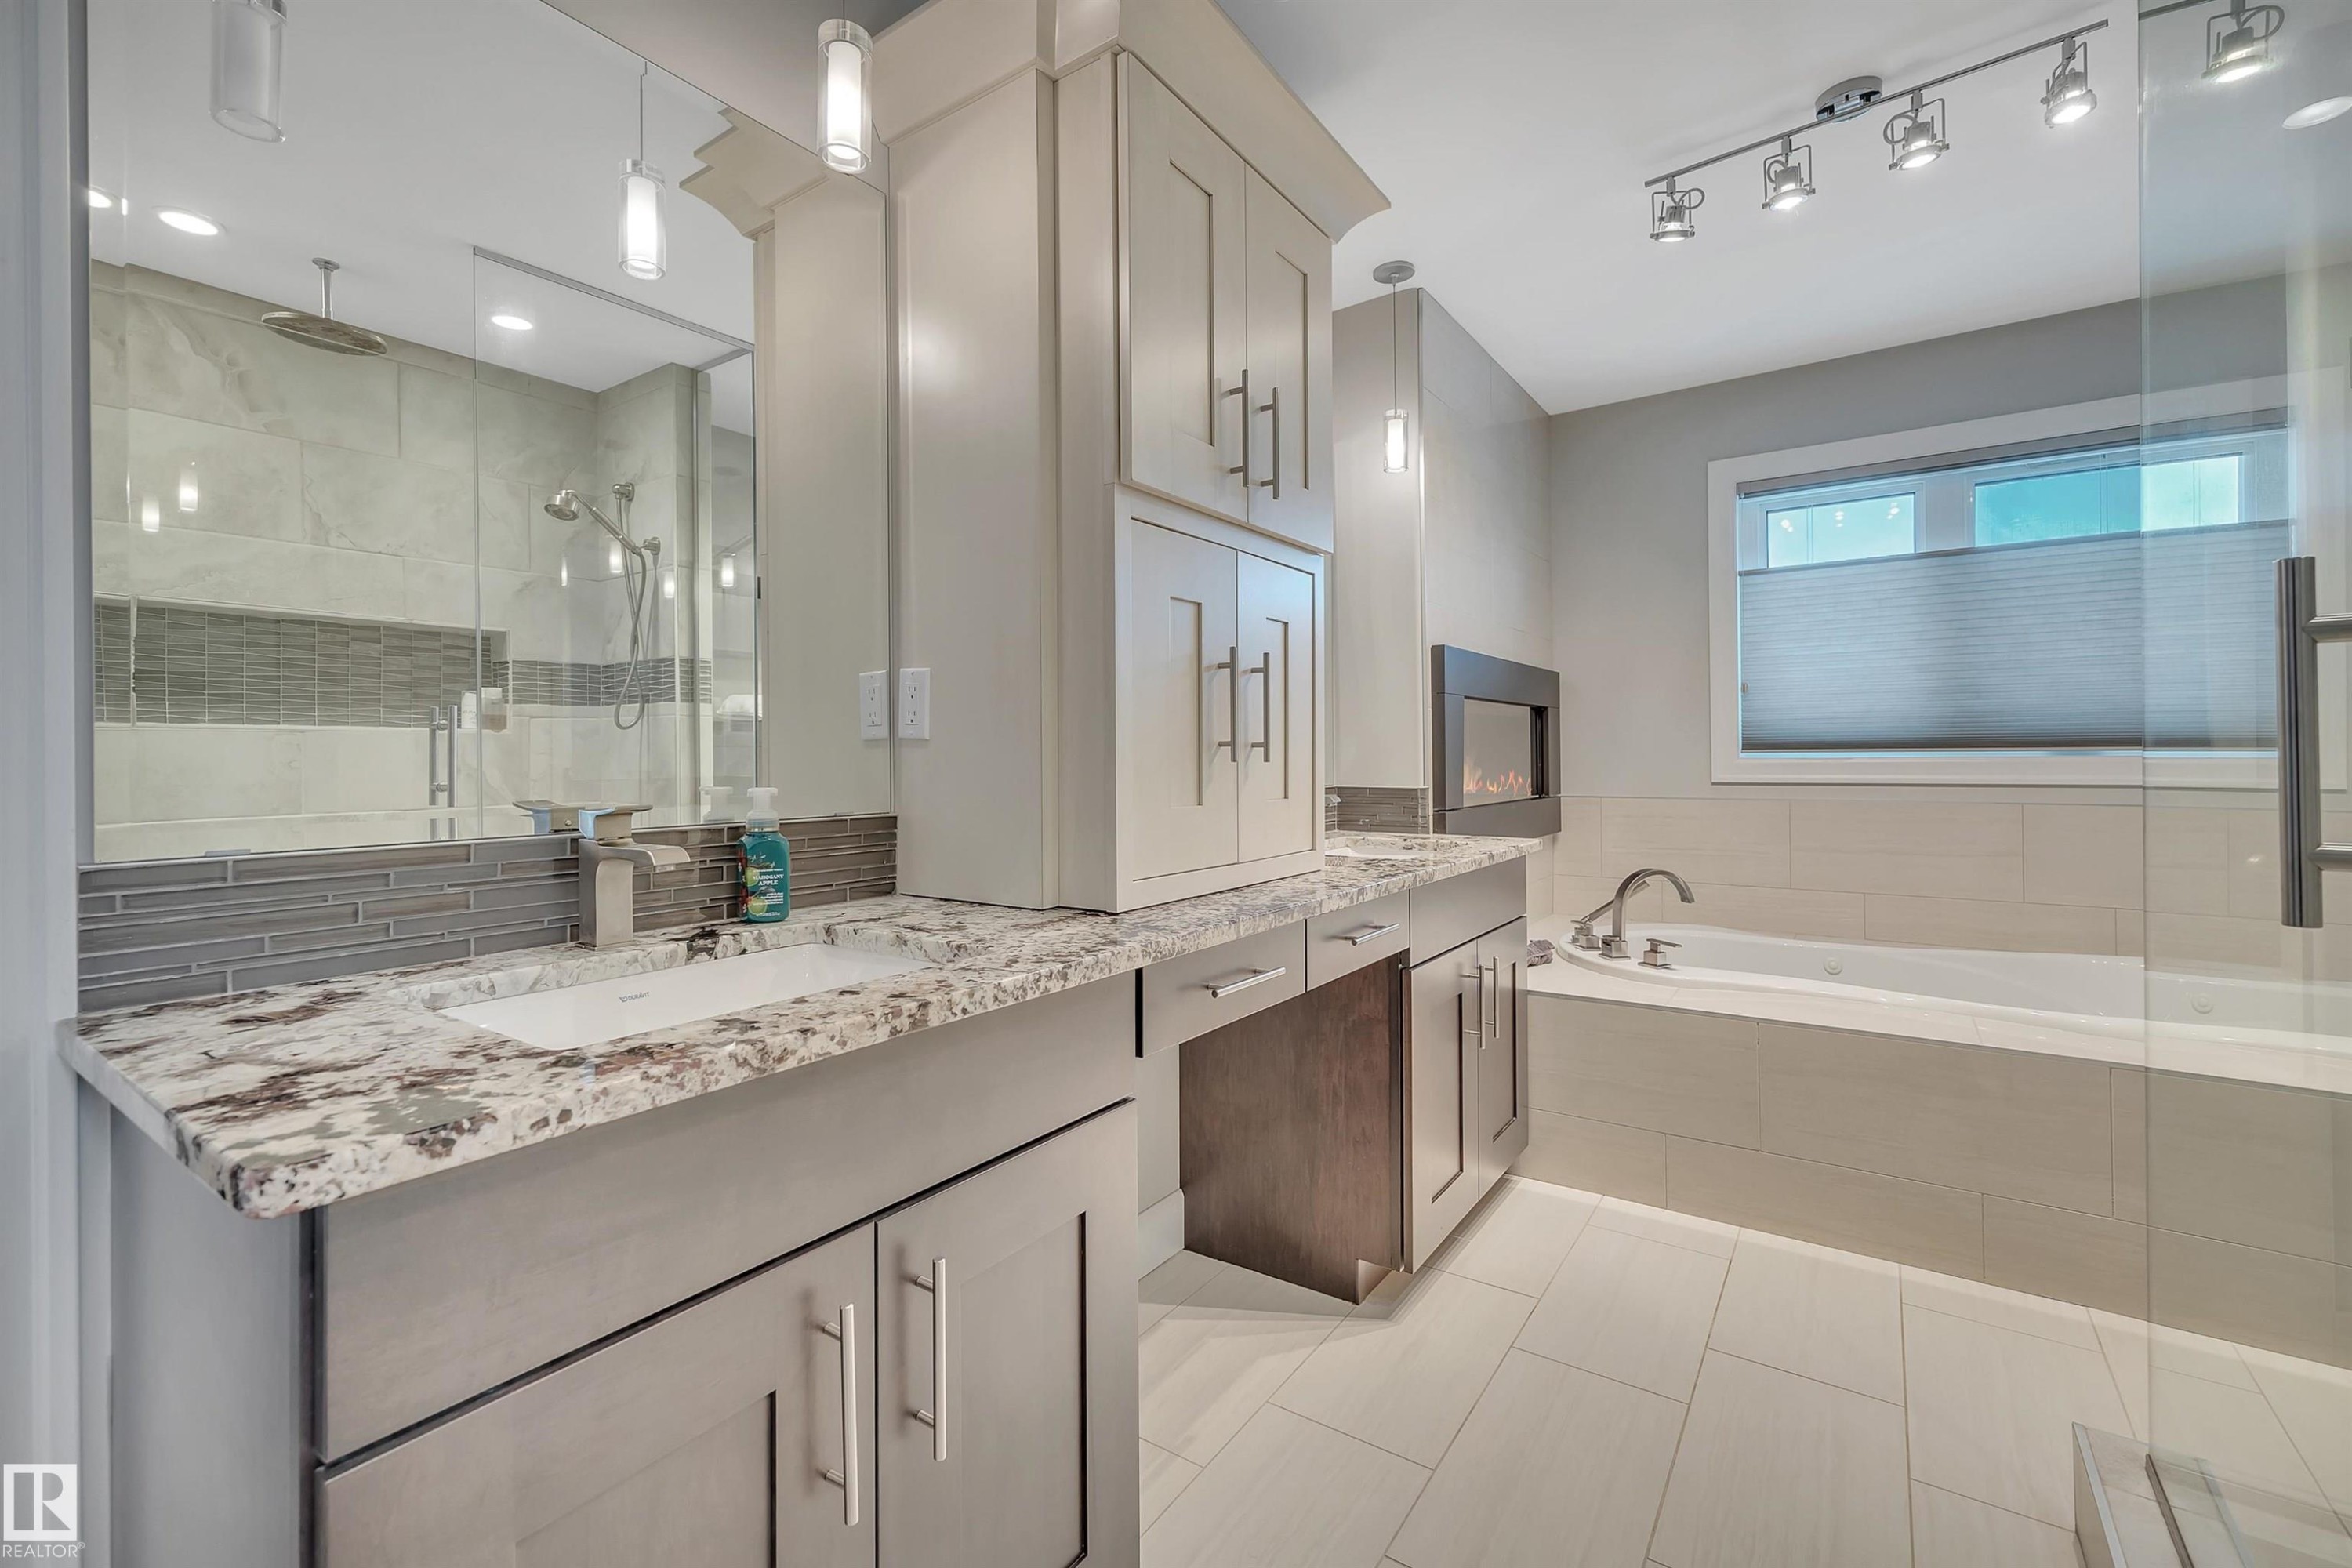
4510 Wingfield Bay Nw, Edmonton, AB - Indoor Photo Showing Bathroom
4510 Wingfield Bay Nw, Edmonton, AB - Indoor Photo Showing Other Room
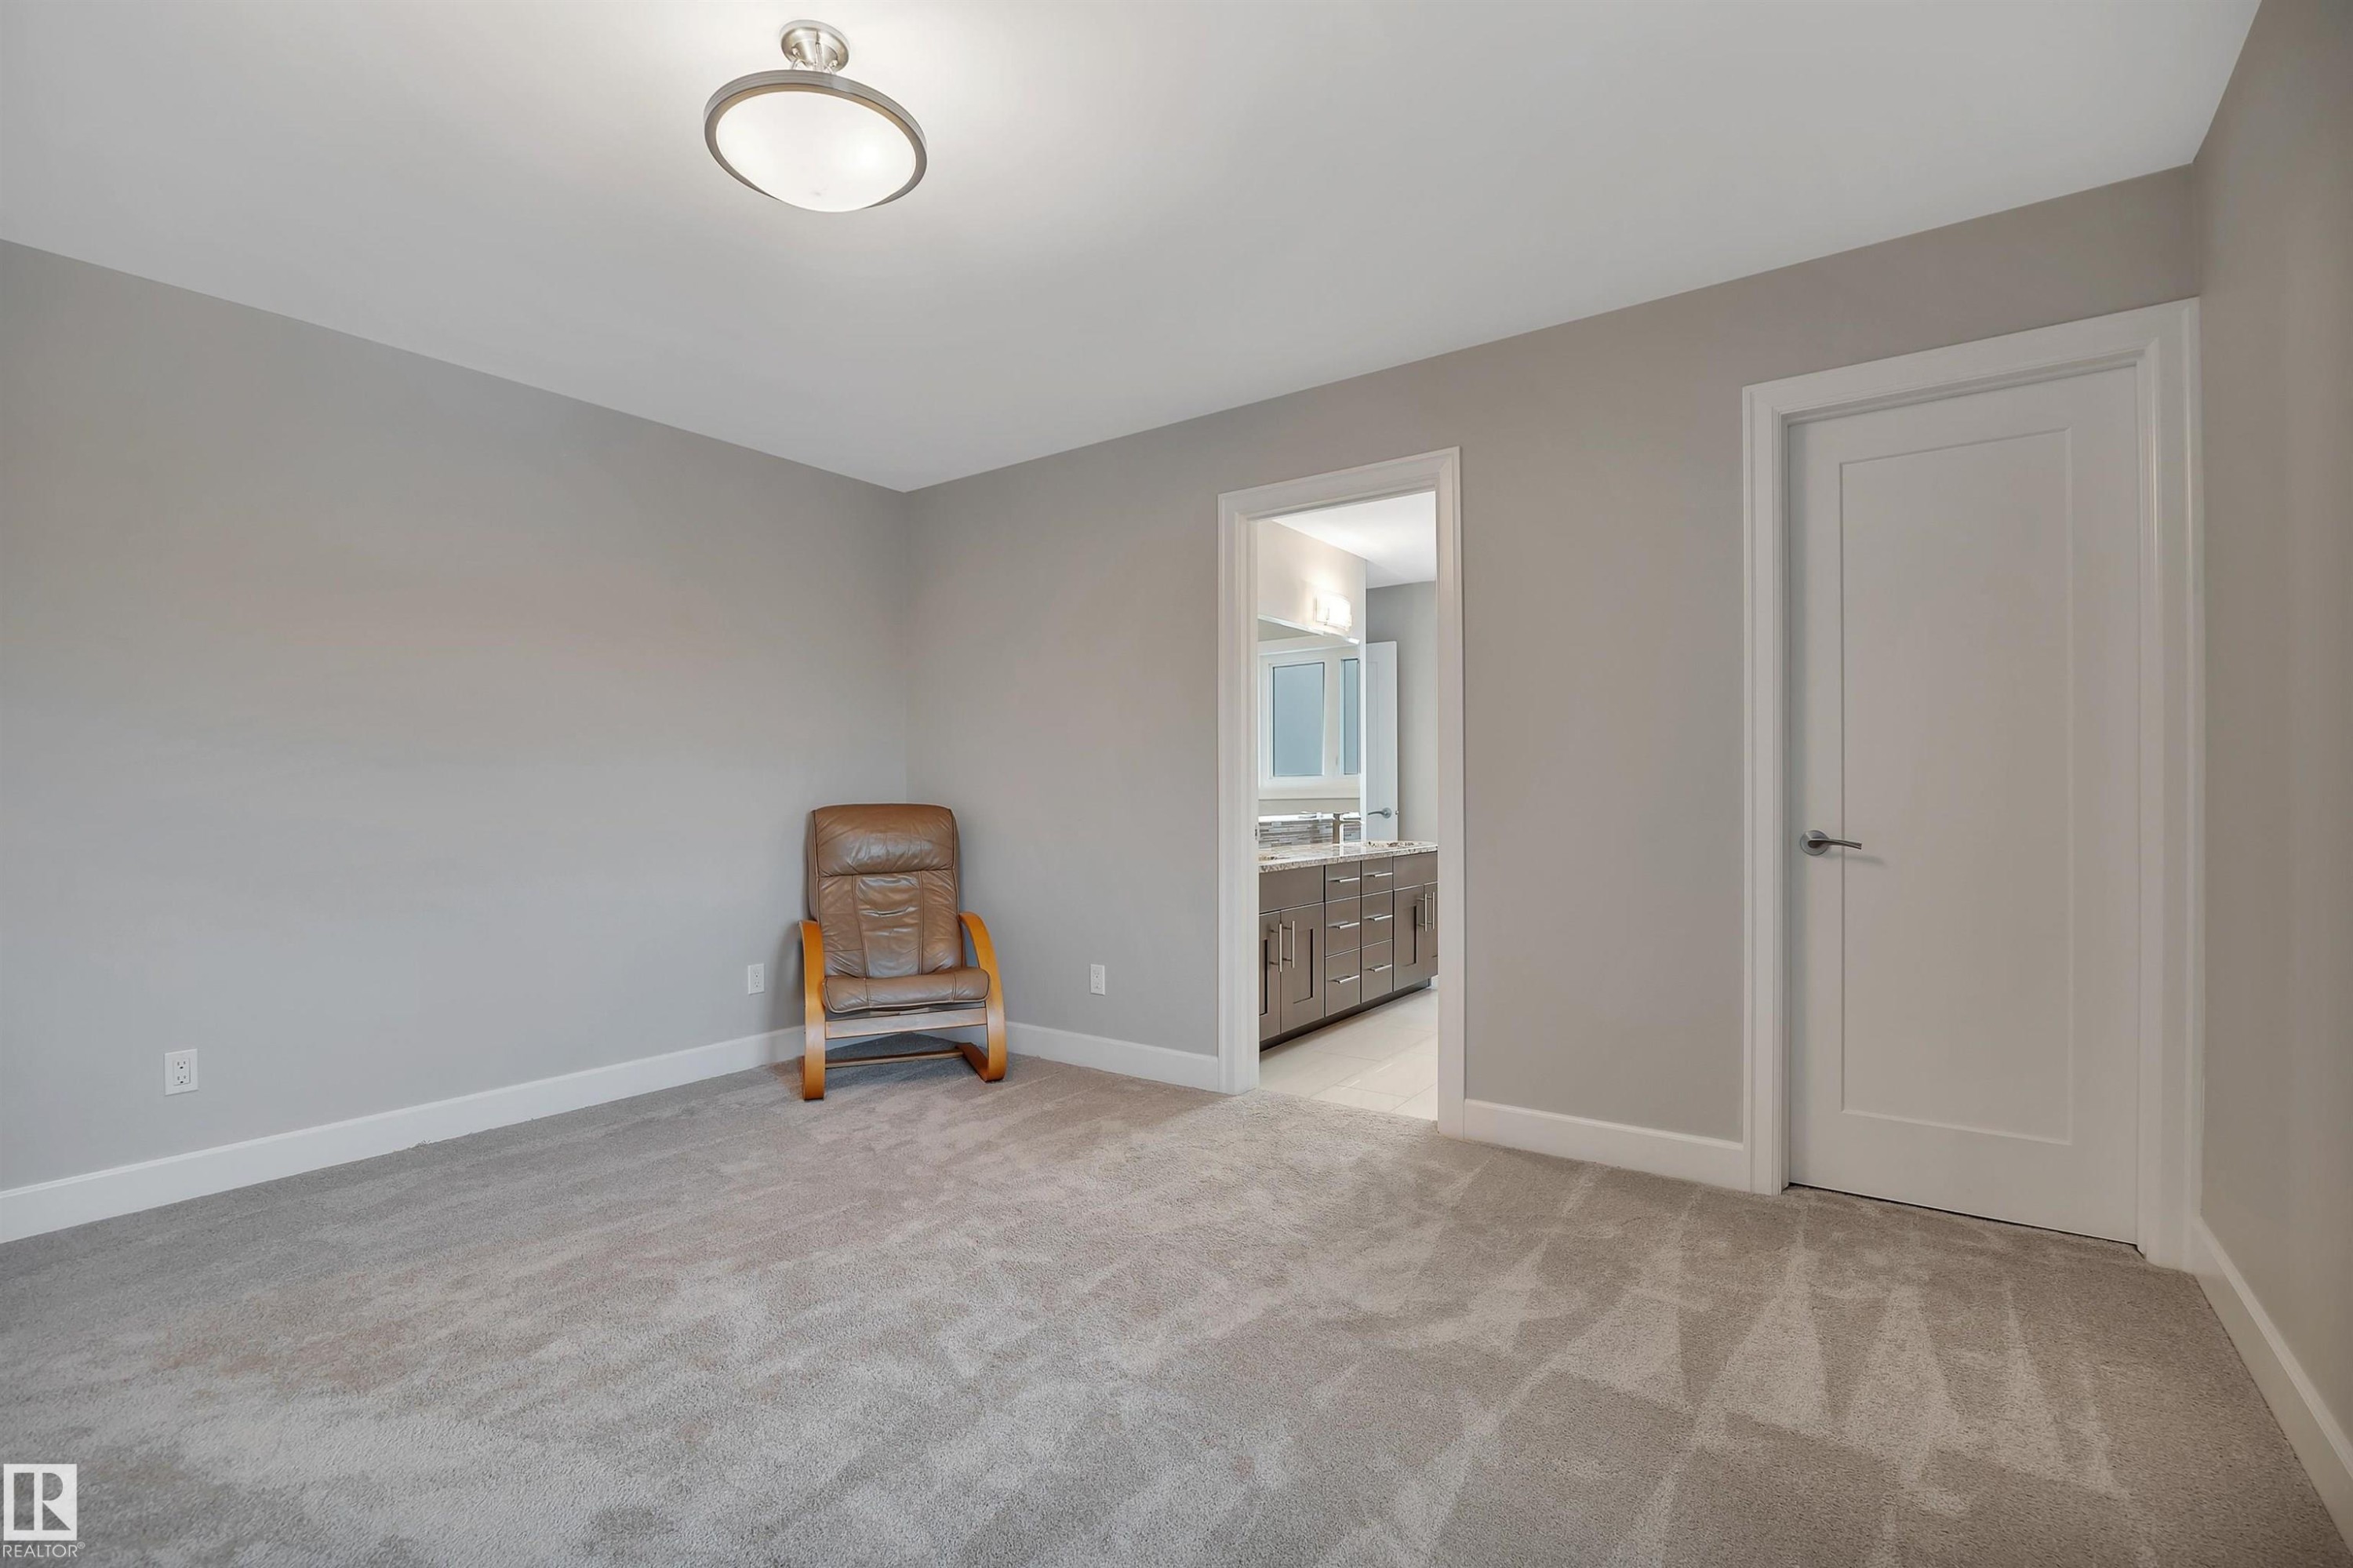
4510 Wingfield Bay Nw, Edmonton, AB - Indoor Photo Showing Bedroom
4510 Wingfield Bay Nw, Edmonton, AB - Indoor
4510 Wingfield Bay Nw, Edmonton, AB - Indoor Photo Showing Kitchen
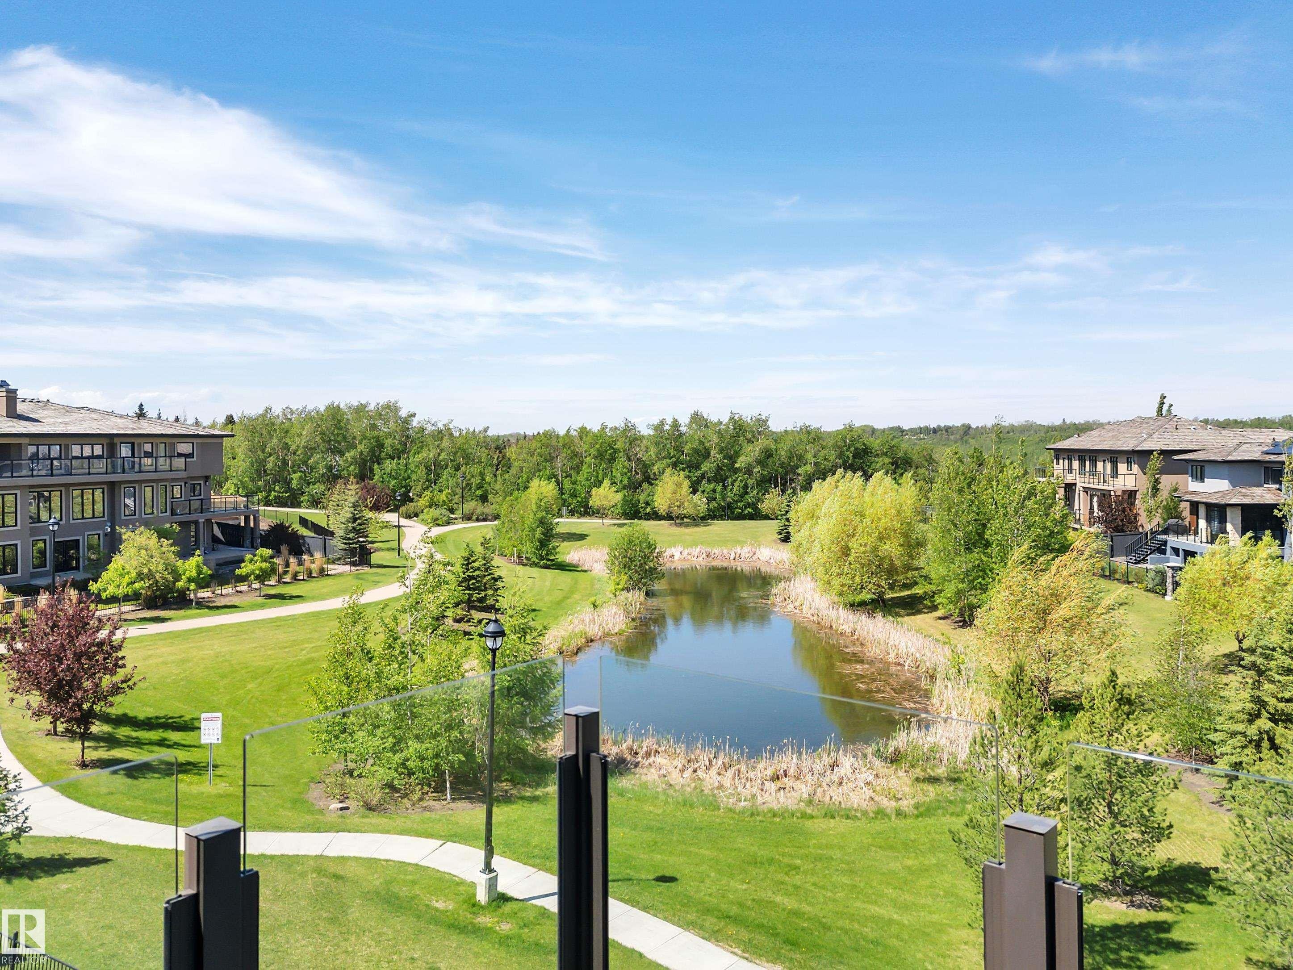
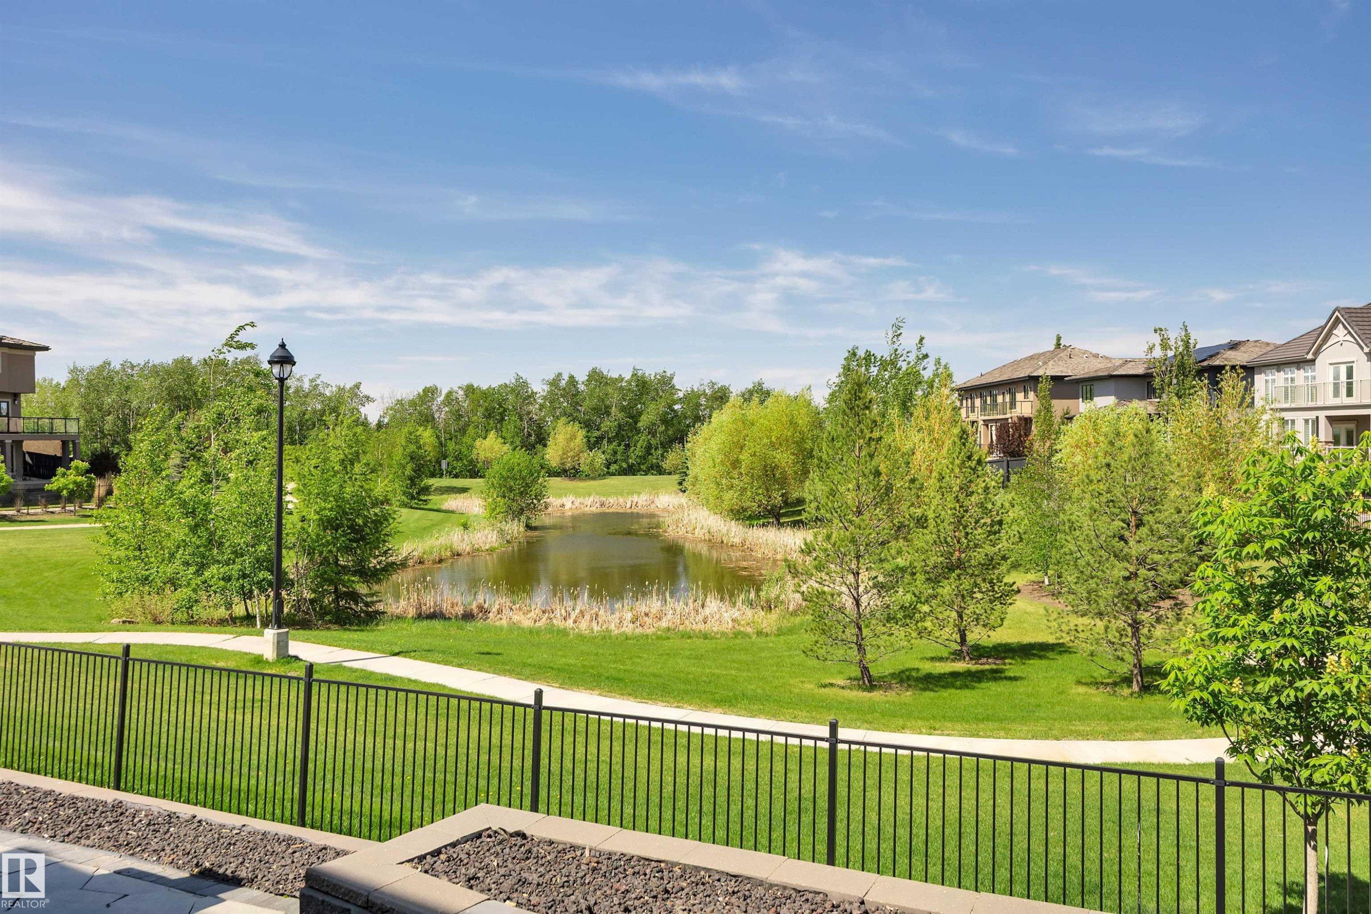
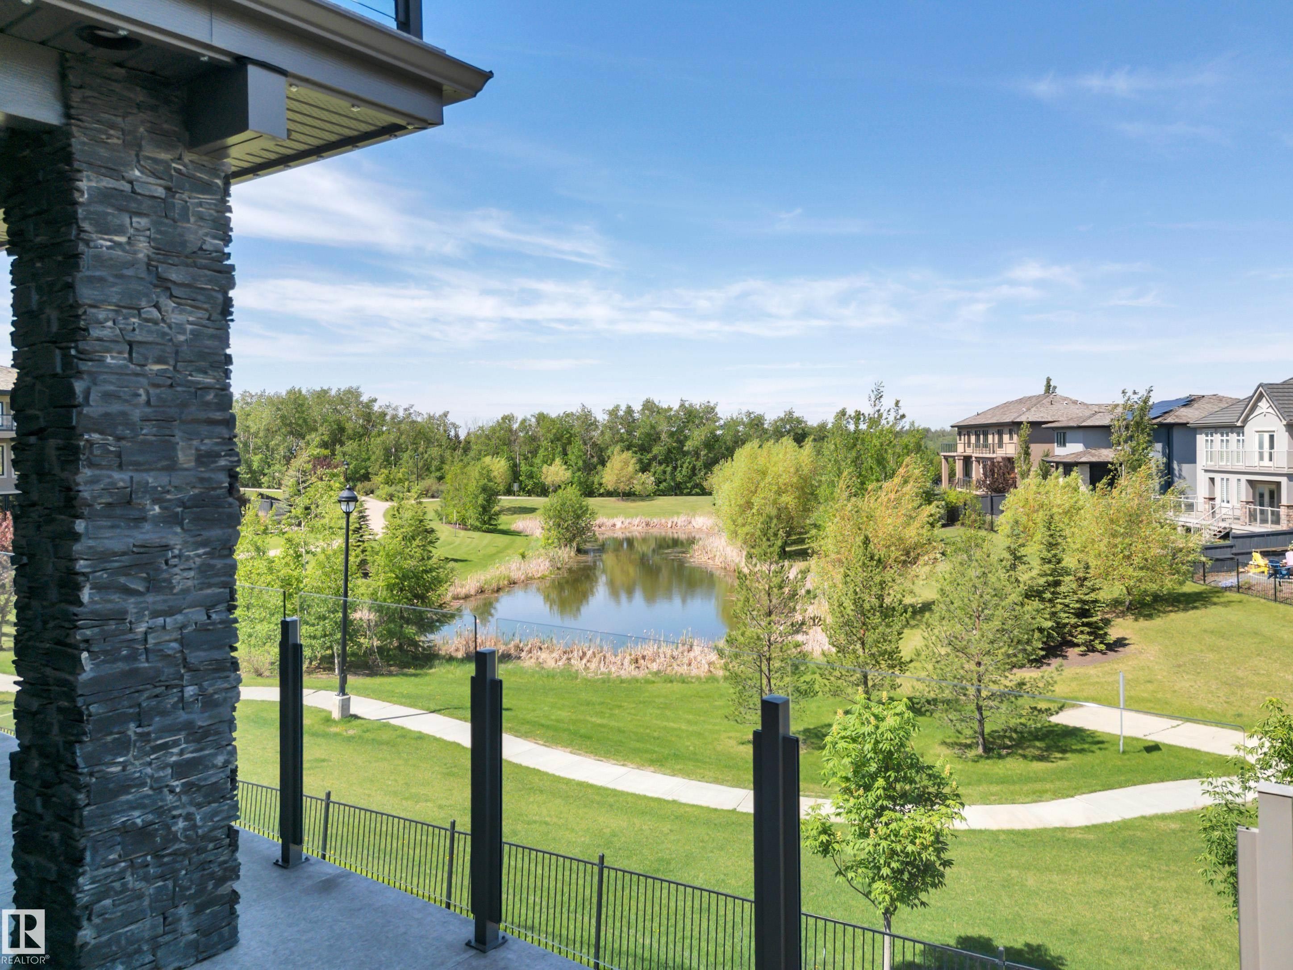
4510 Wingfield Bay Nw, Edmonton, AB - Outdoor With View
4510 Wingfield Bay Nw, Edmonton, AB - Outdoor
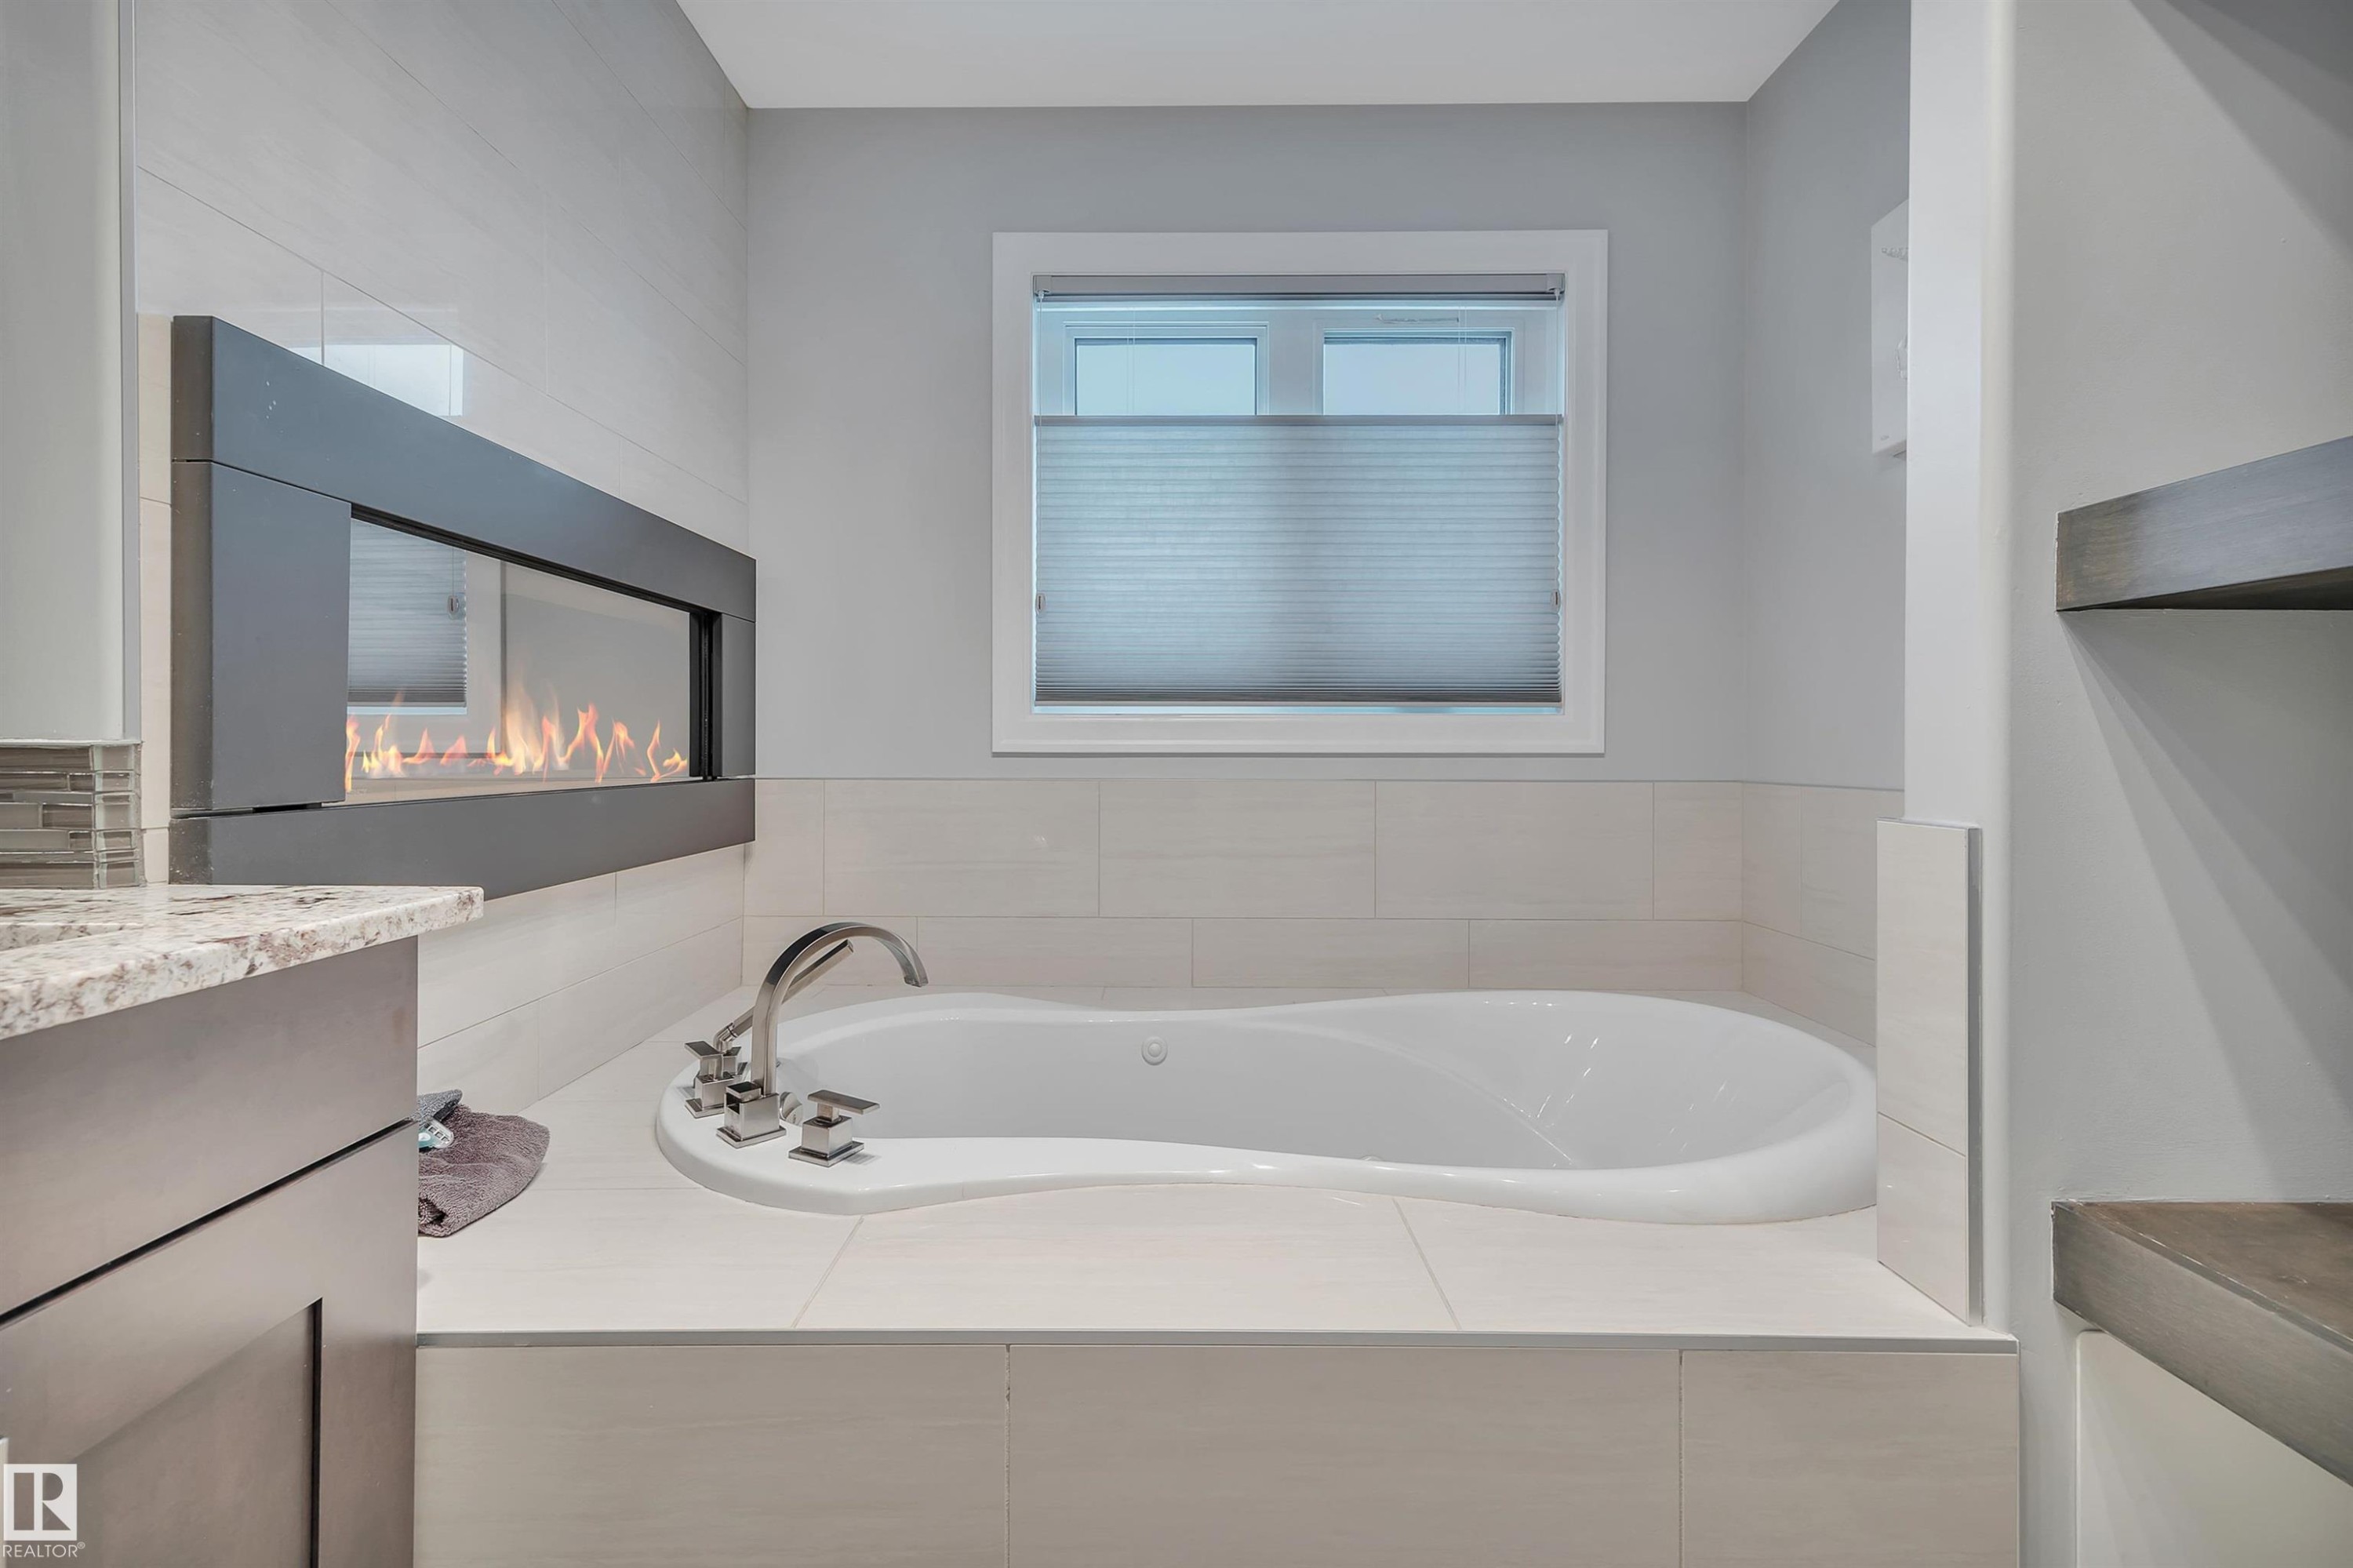
4510 Wingfield Bay Nw, Edmonton, AB - Indoor Photo Showing Bathroom
4510 Wingfield Bay Nw, Edmonton, AB - Indoor With Storage
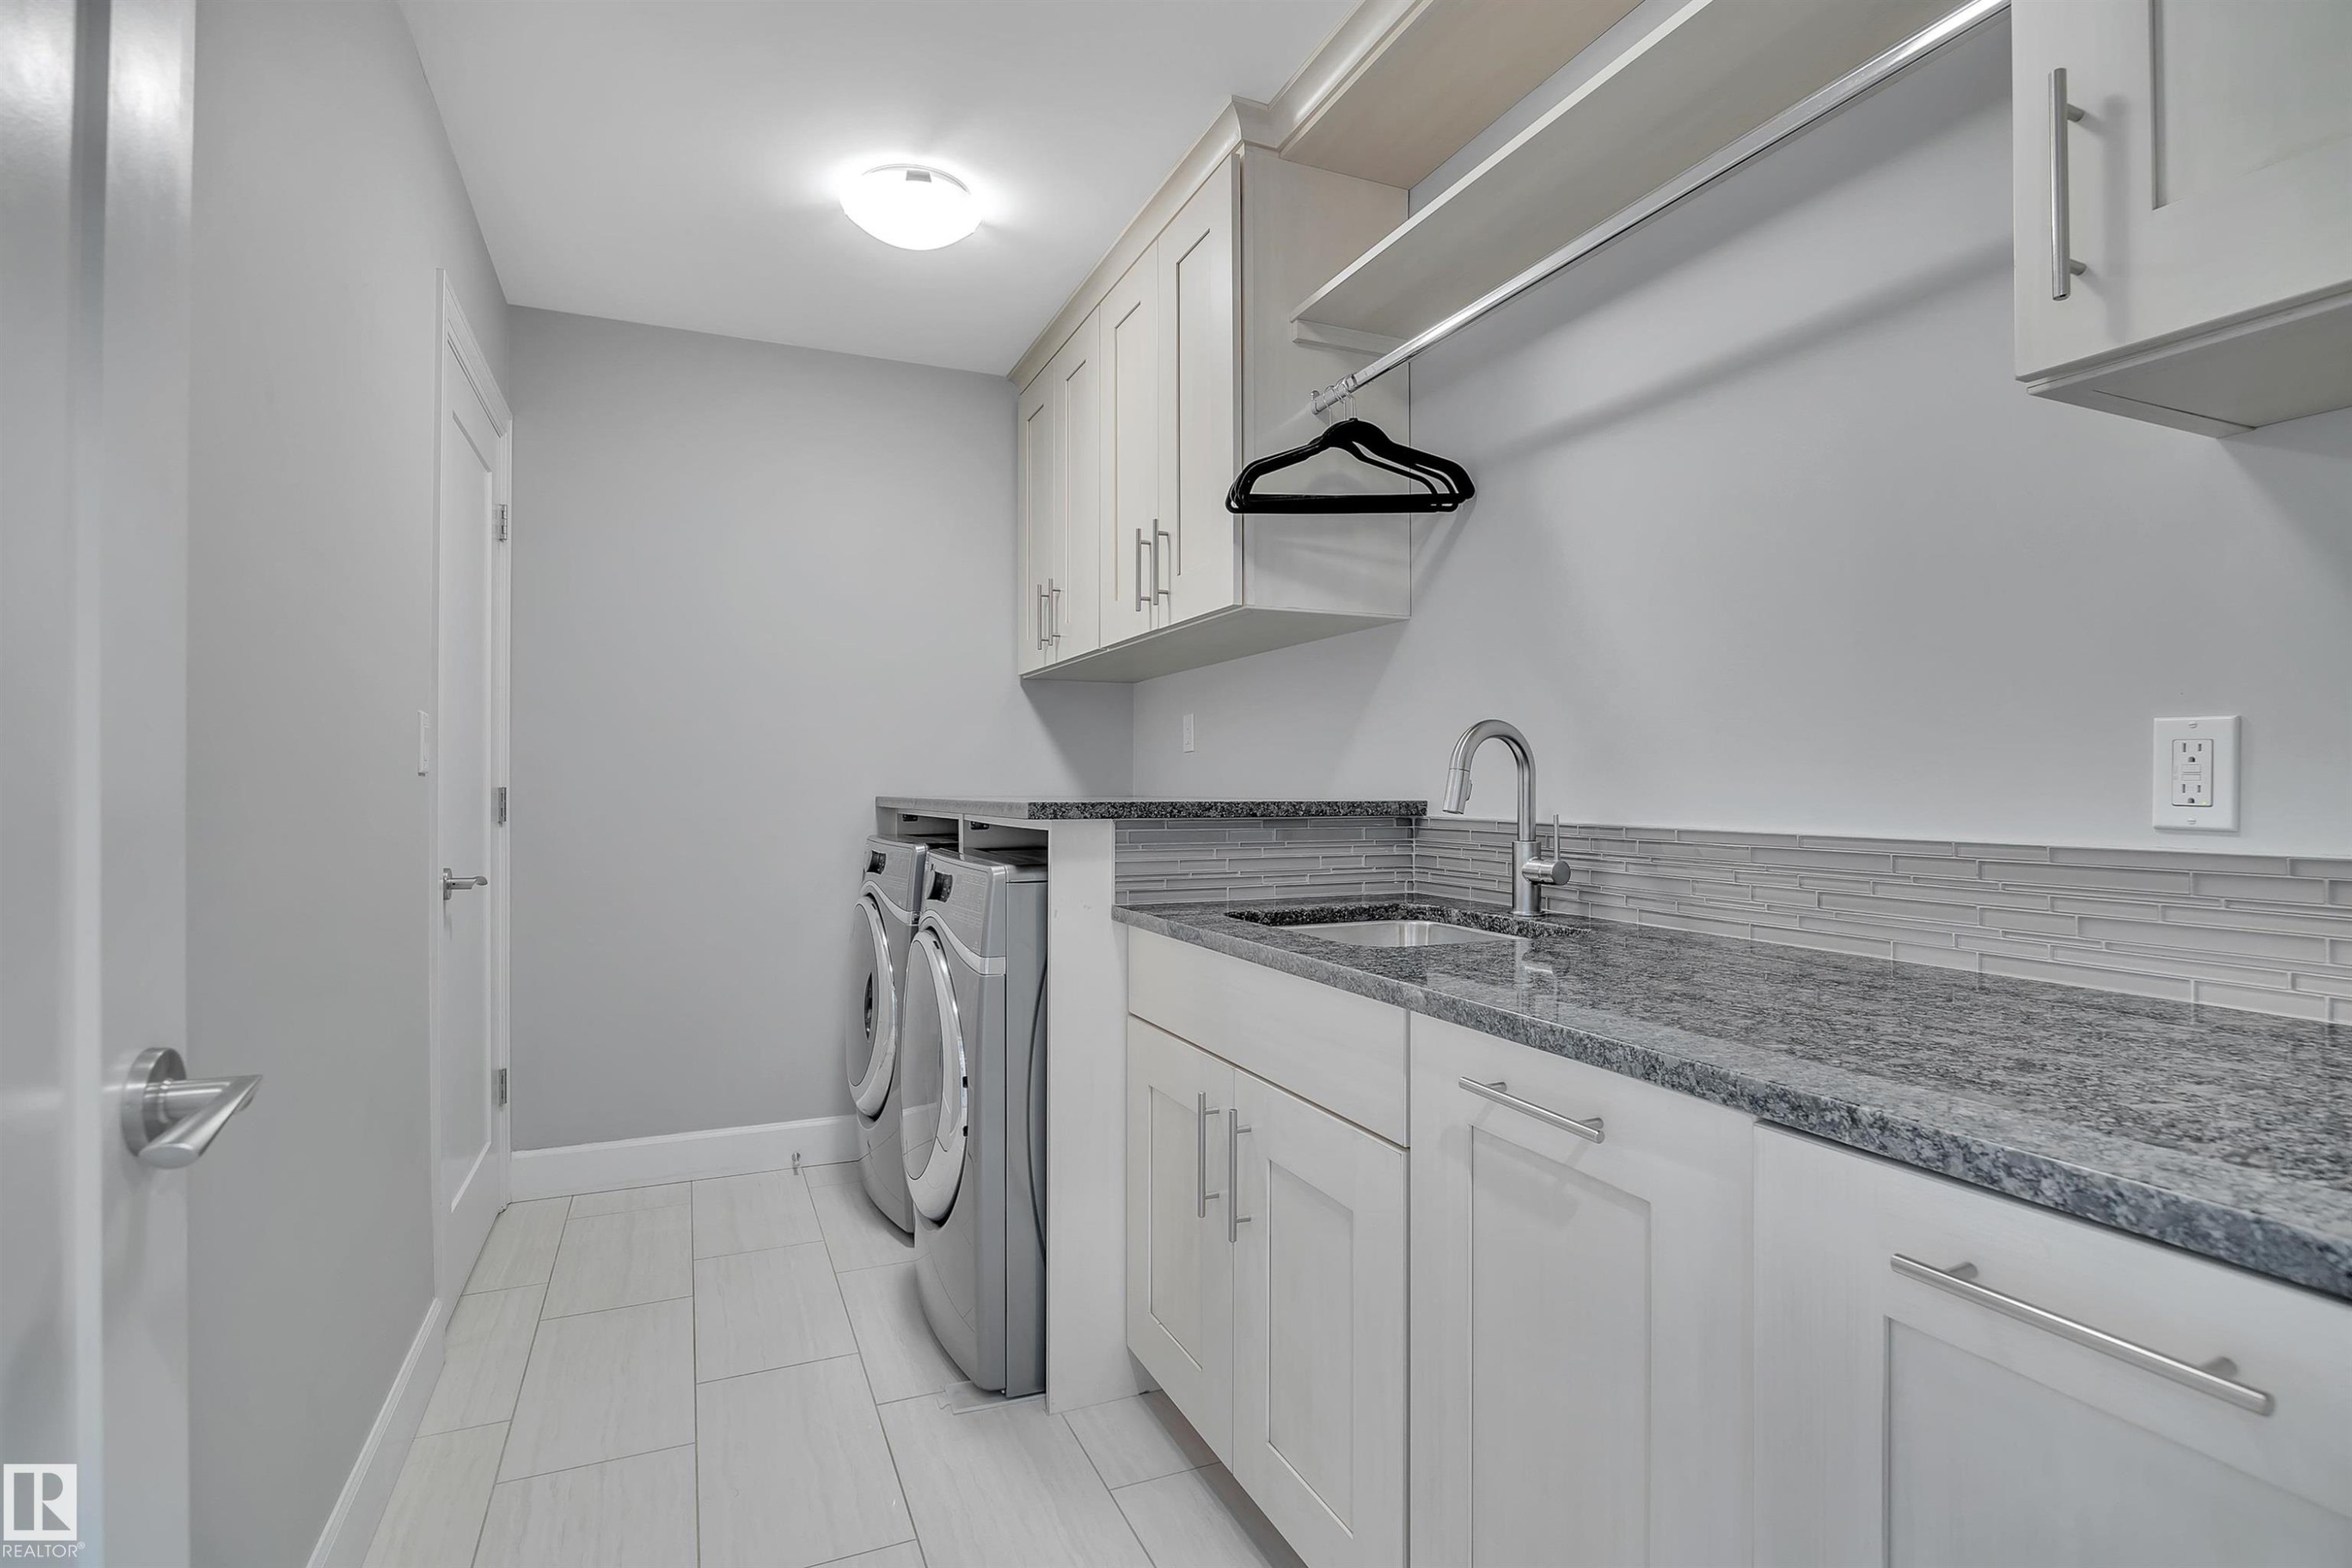
4510 Wingfield Bay Nw, Edmonton, AB - Indoor Photo Showing Laundry Room
4510 Wingfield Bay Nw, Edmonton, AB - Indoor Photo Showing Other Room
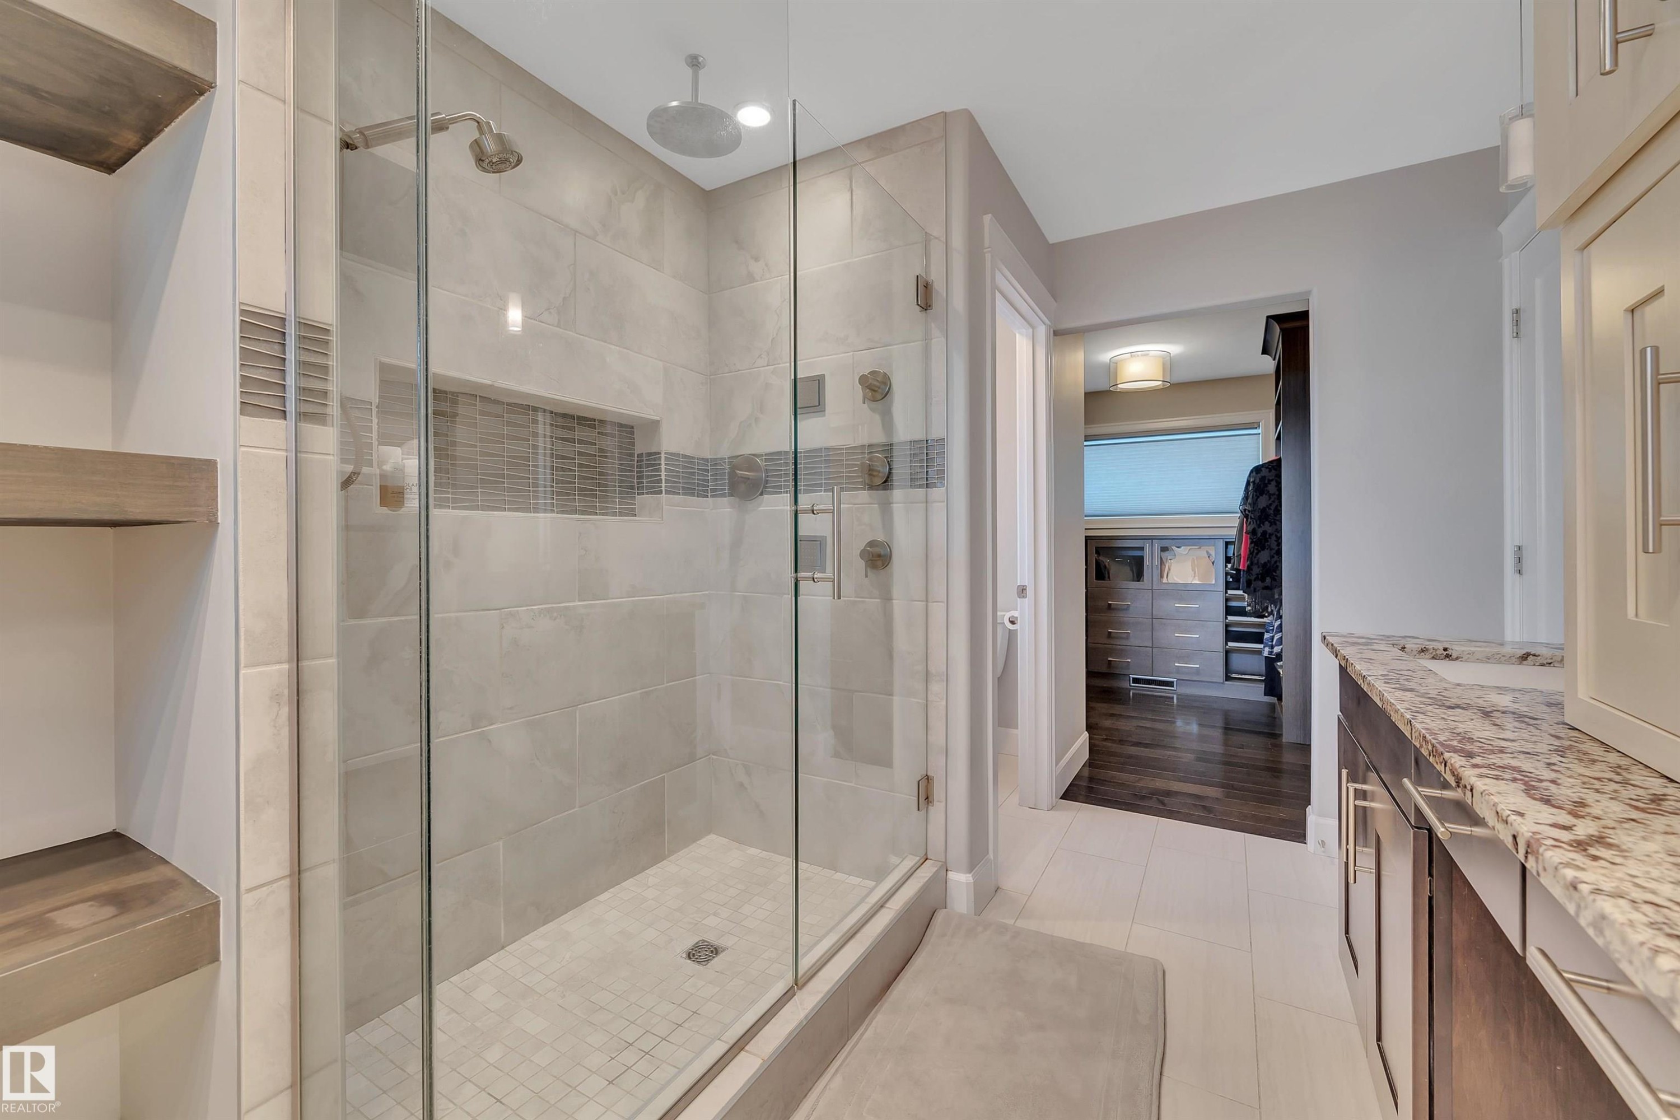
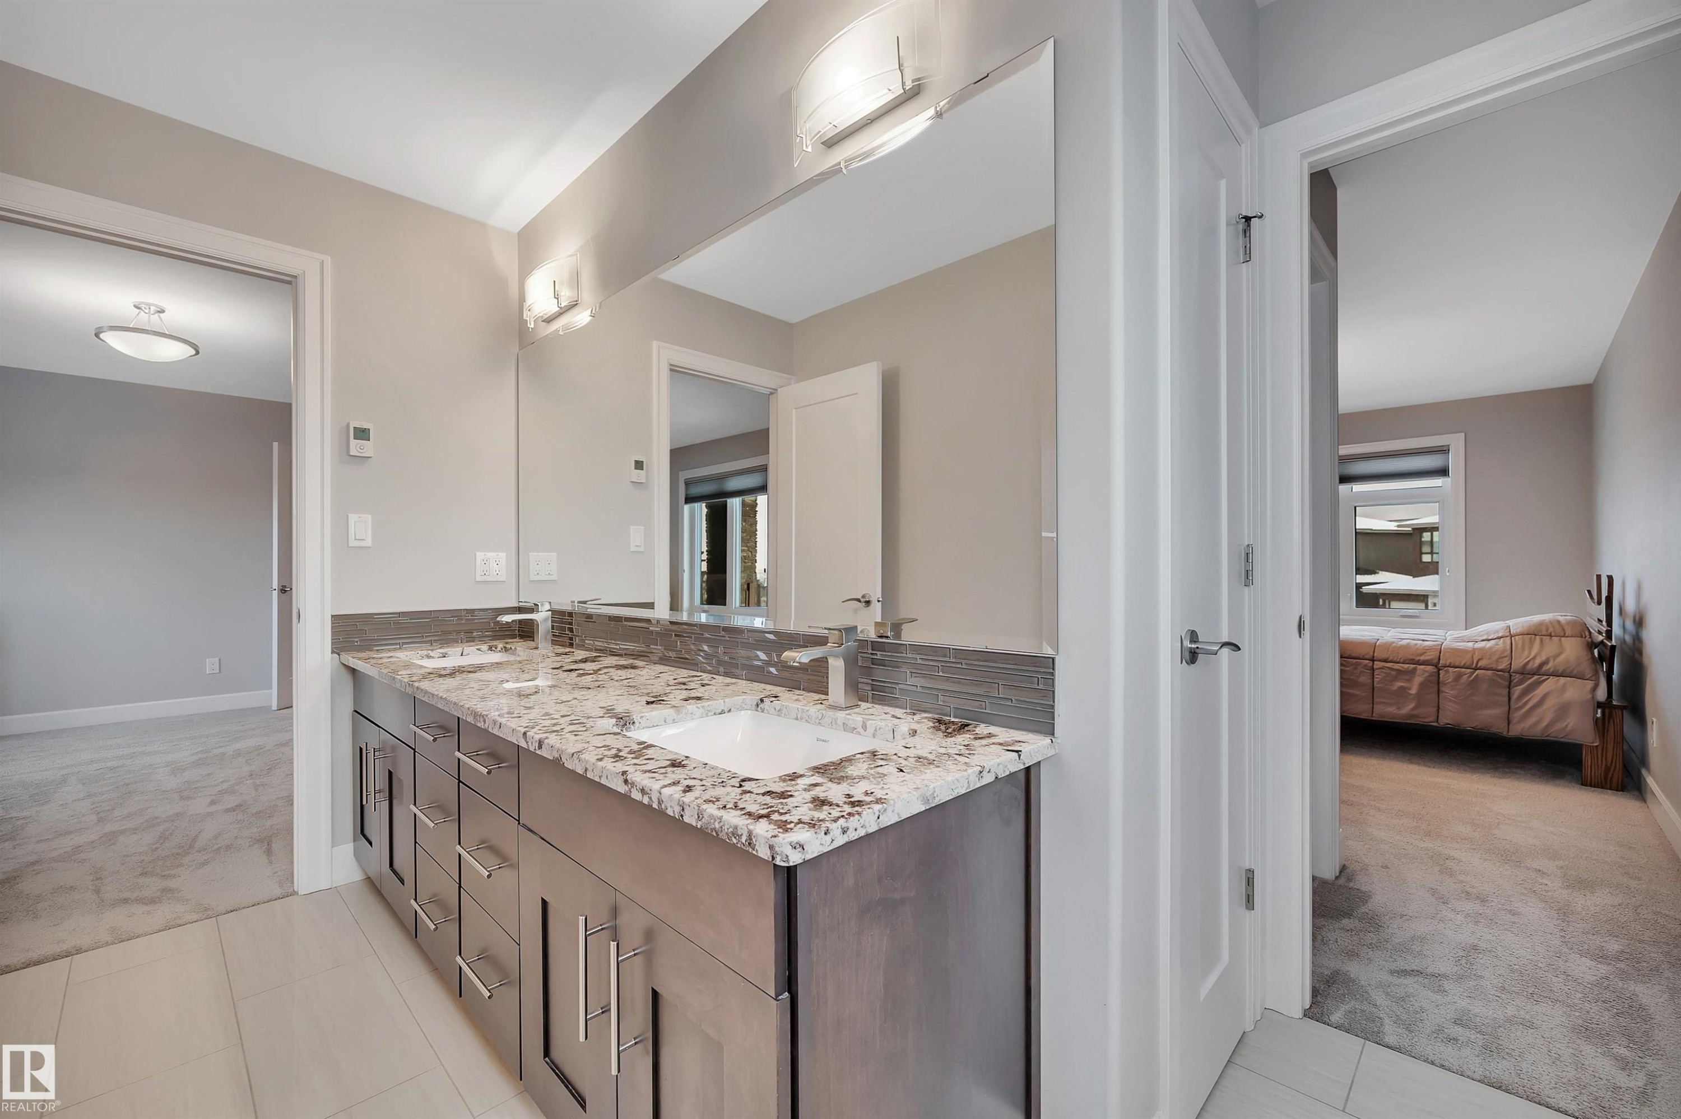
4510 Wingfield Bay Nw, Edmonton, AB - Indoor Photo Showing Bathroom
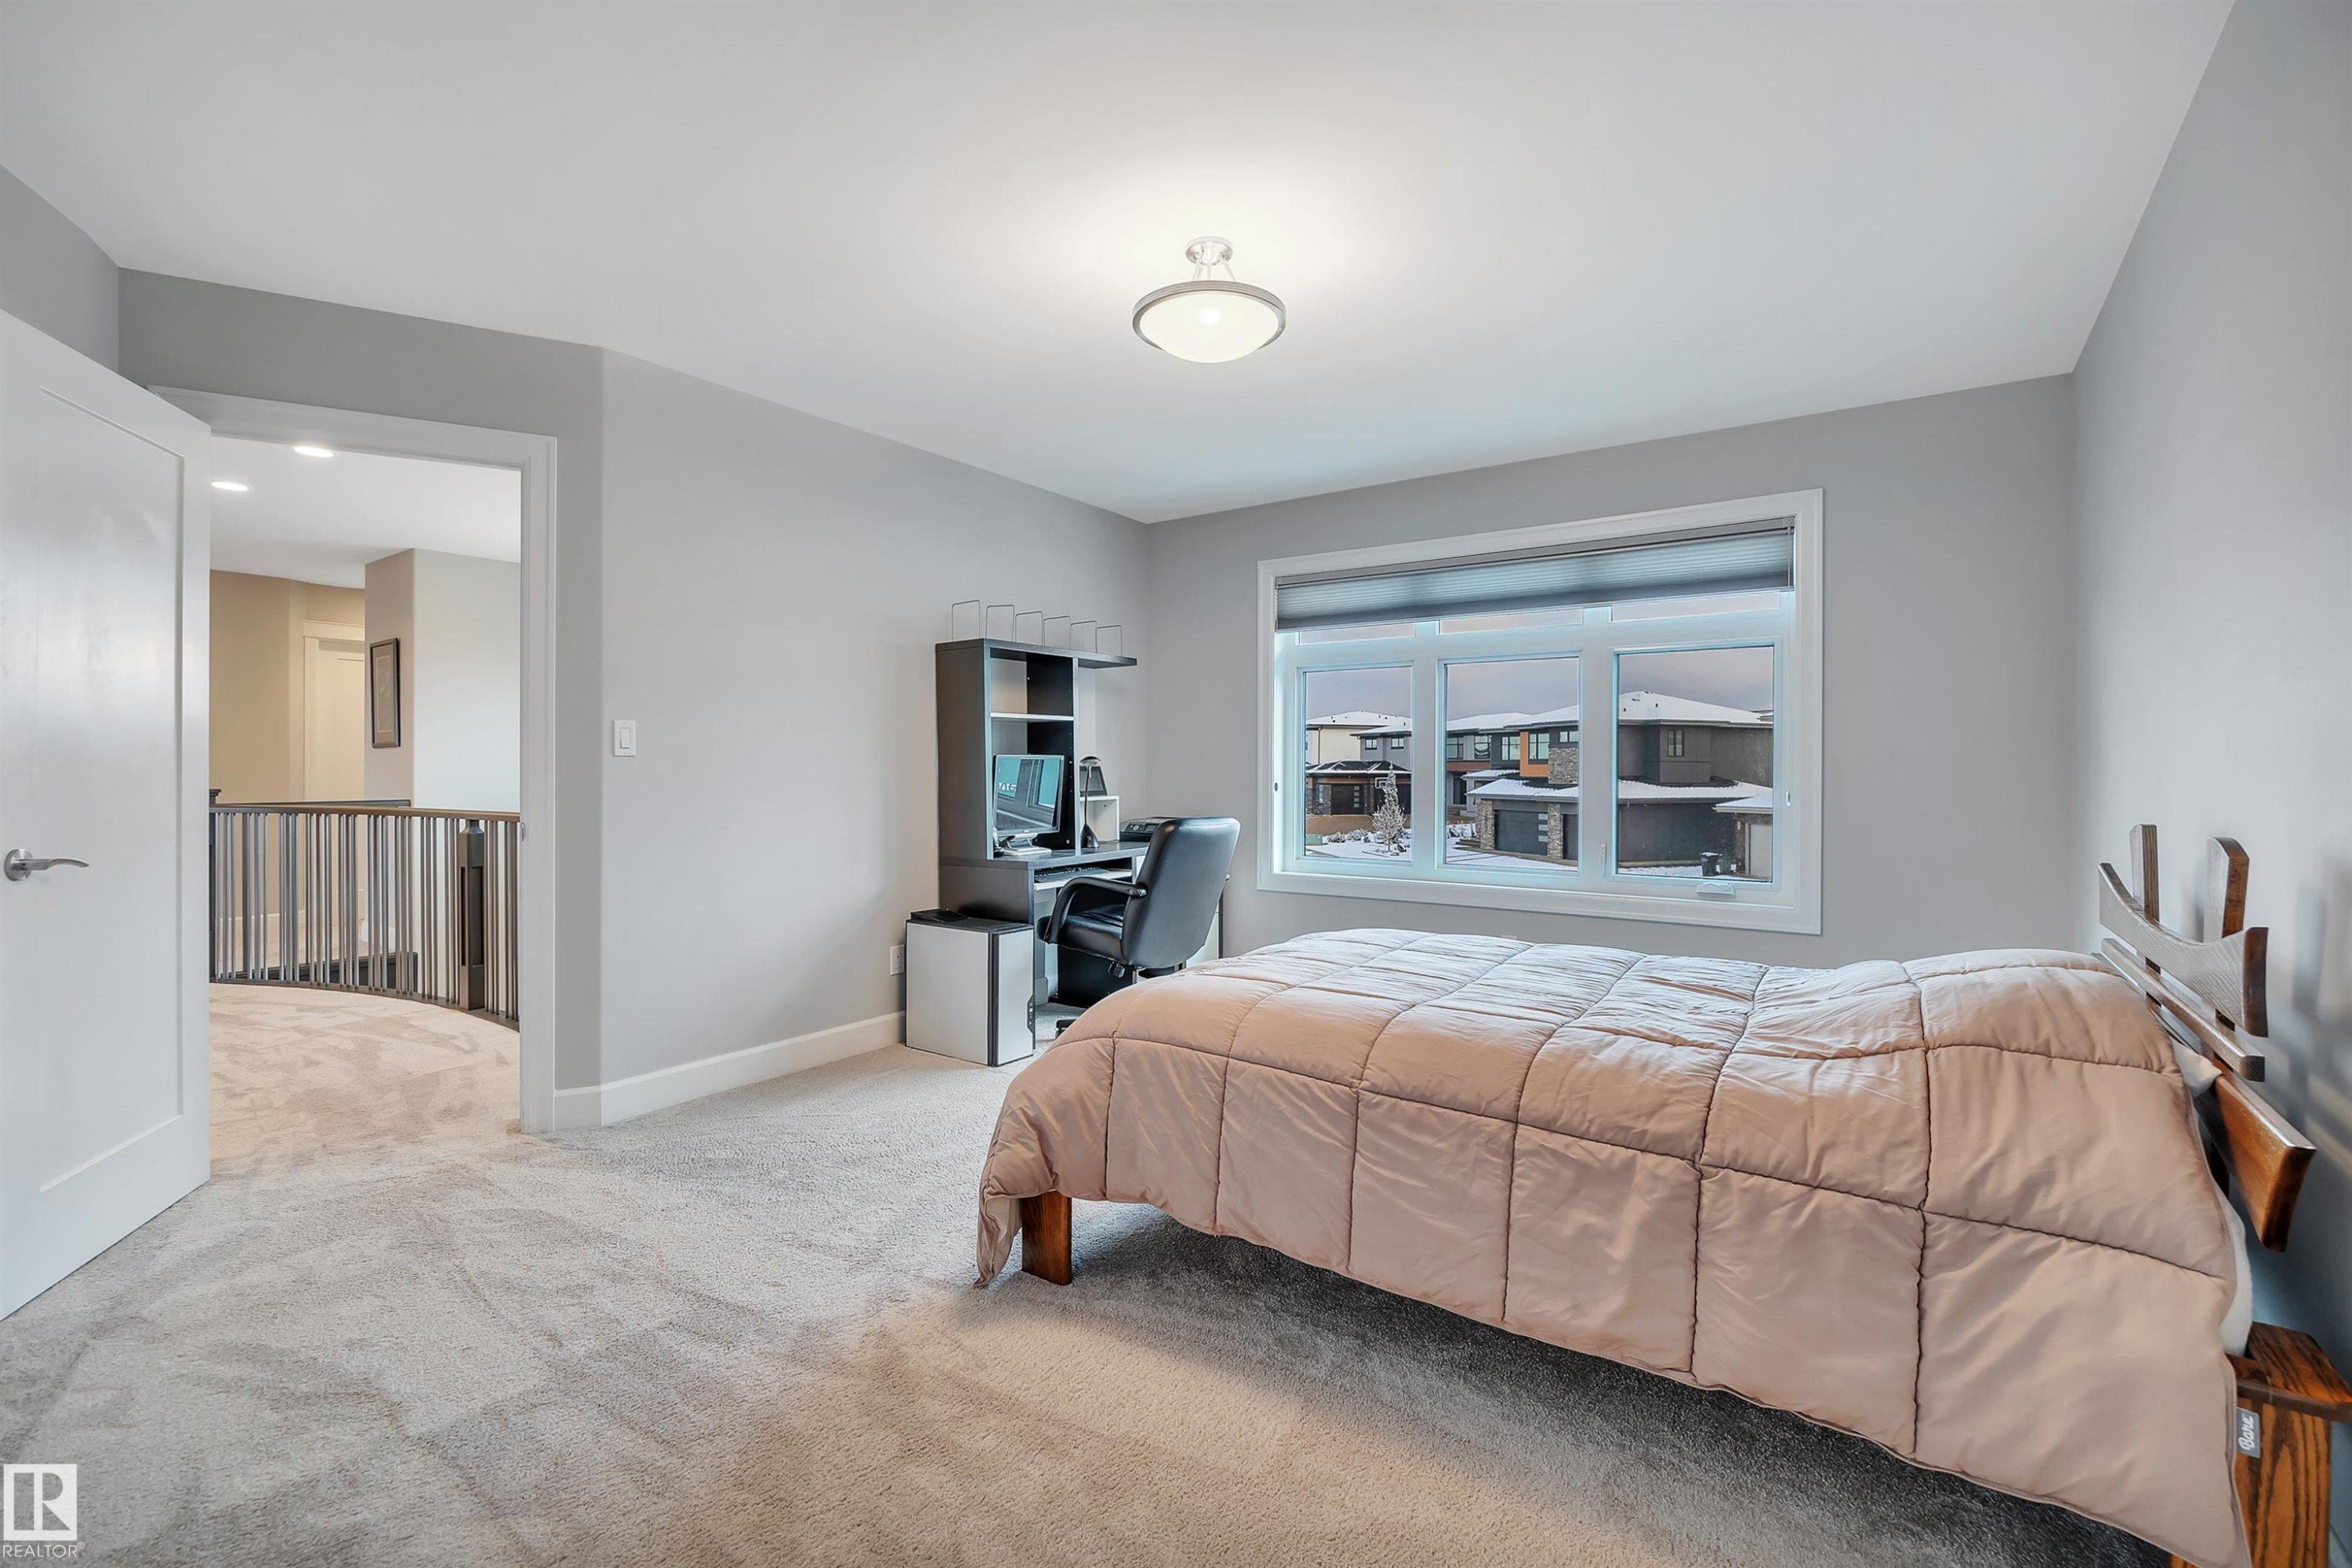
4510 Wingfield Bay Nw, Edmonton, AB - Indoor Photo Showing Bedroom
4510 Wingfield Bay Nw, Edmonton, AB - Indoor Photo Showing Living Room
4510 Wingfield Bay Nw, Edmonton, AB - Indoor
4510 Wingfield Bay Nw, Edmonton, AB - Indoor Photo Showing Living Room
4510 Wingfield Bay Nw, Edmonton, AB - Indoor Photo Showing Kitchen With Upgraded Kitchen
4510 Wingfield Bay Nw, Edmonton, AB - Indoor Photo Showing Other Room
4510 Wingfield Bay Nw, Edmonton, AB - Indoor Photo Showing Kitchen With Upgraded Kitchen
4510 Wingfield Bay Nw, Edmonton, AB - Indoor Photo Showing Other Room
4510 Wingfield Bay Nw, Edmonton, AB - Indoor
4510 Wingfield Bay Nw, Edmonton, AB - Indoor Photo Showing Other Room
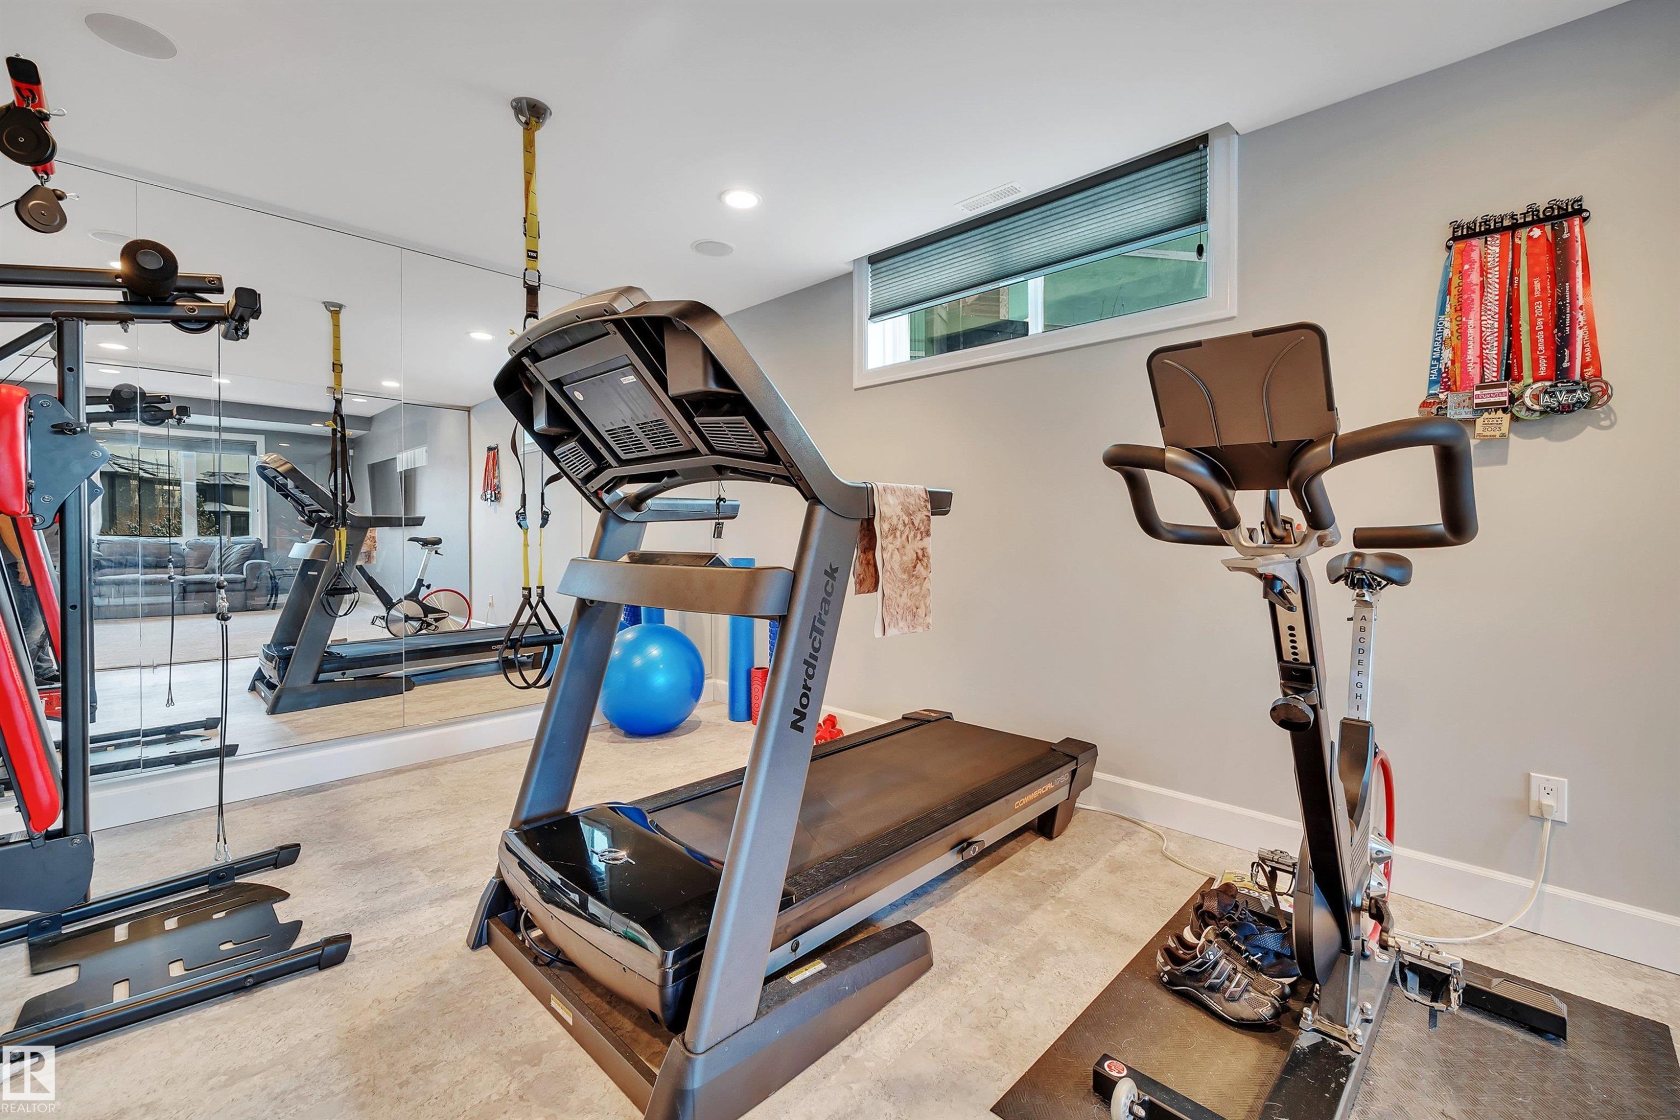
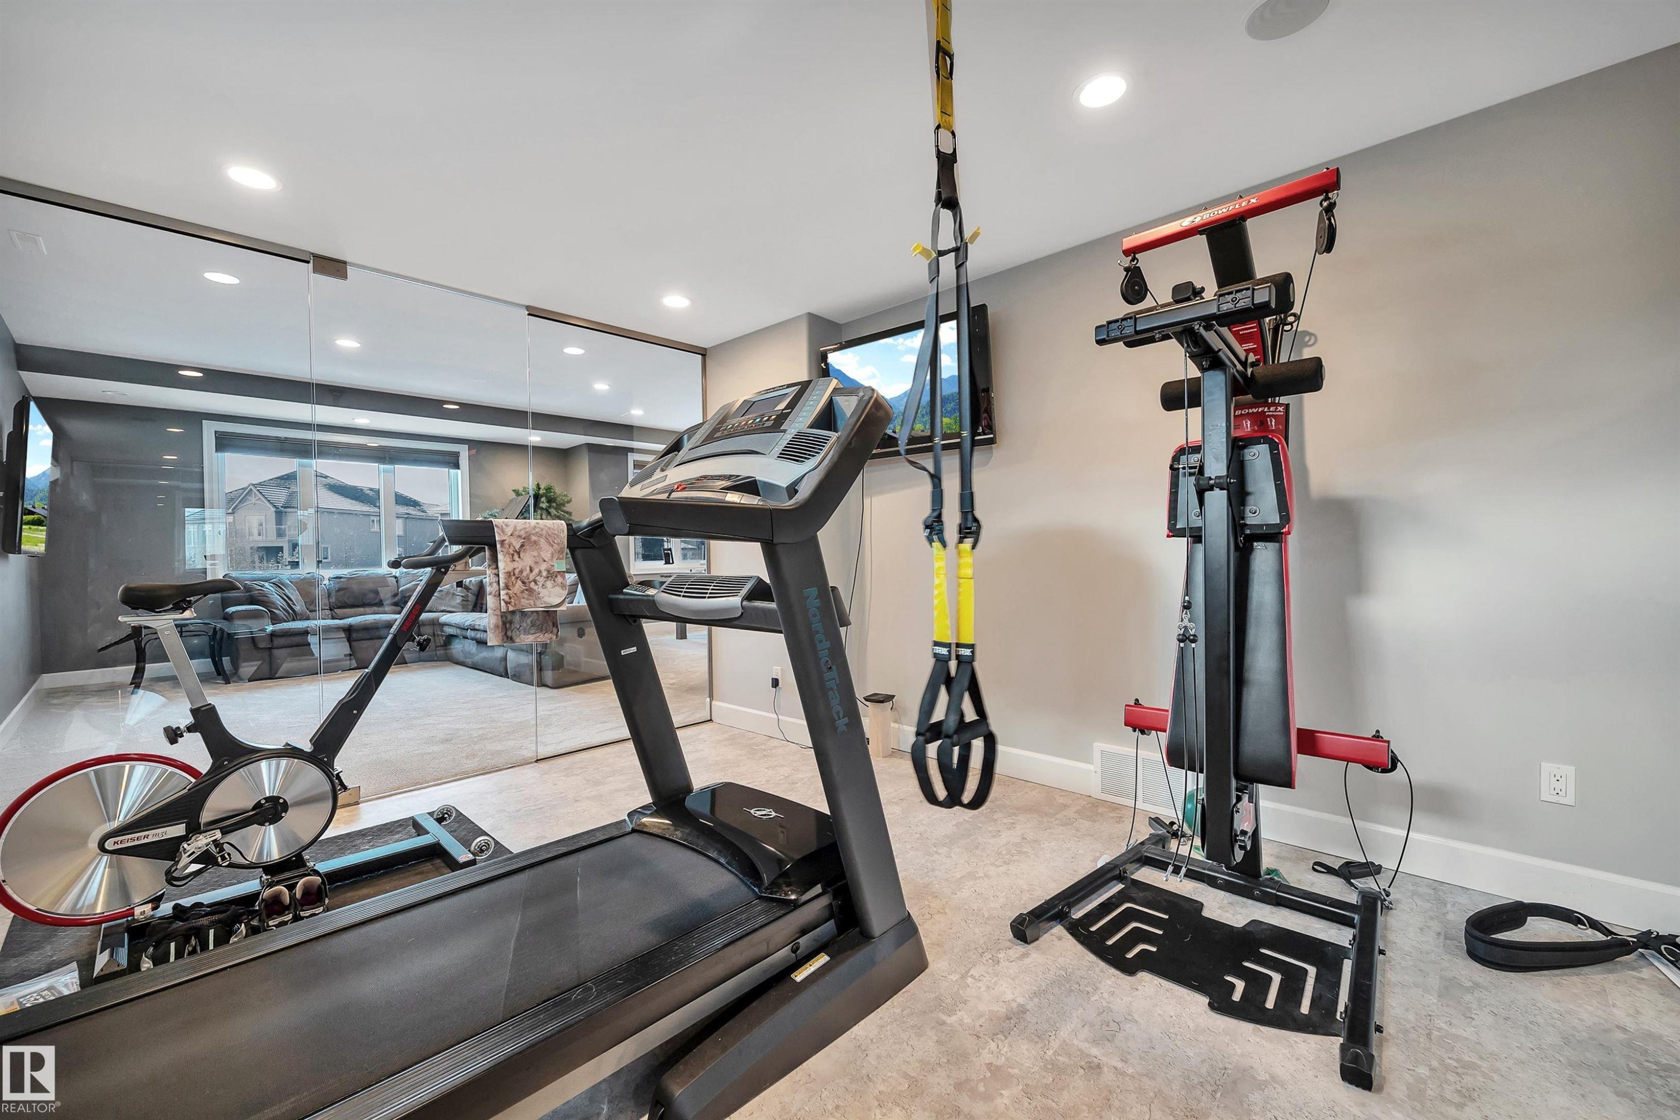
4510 Wingfield Bay Nw, Edmonton, AB - Indoor Photo Showing Gym Room
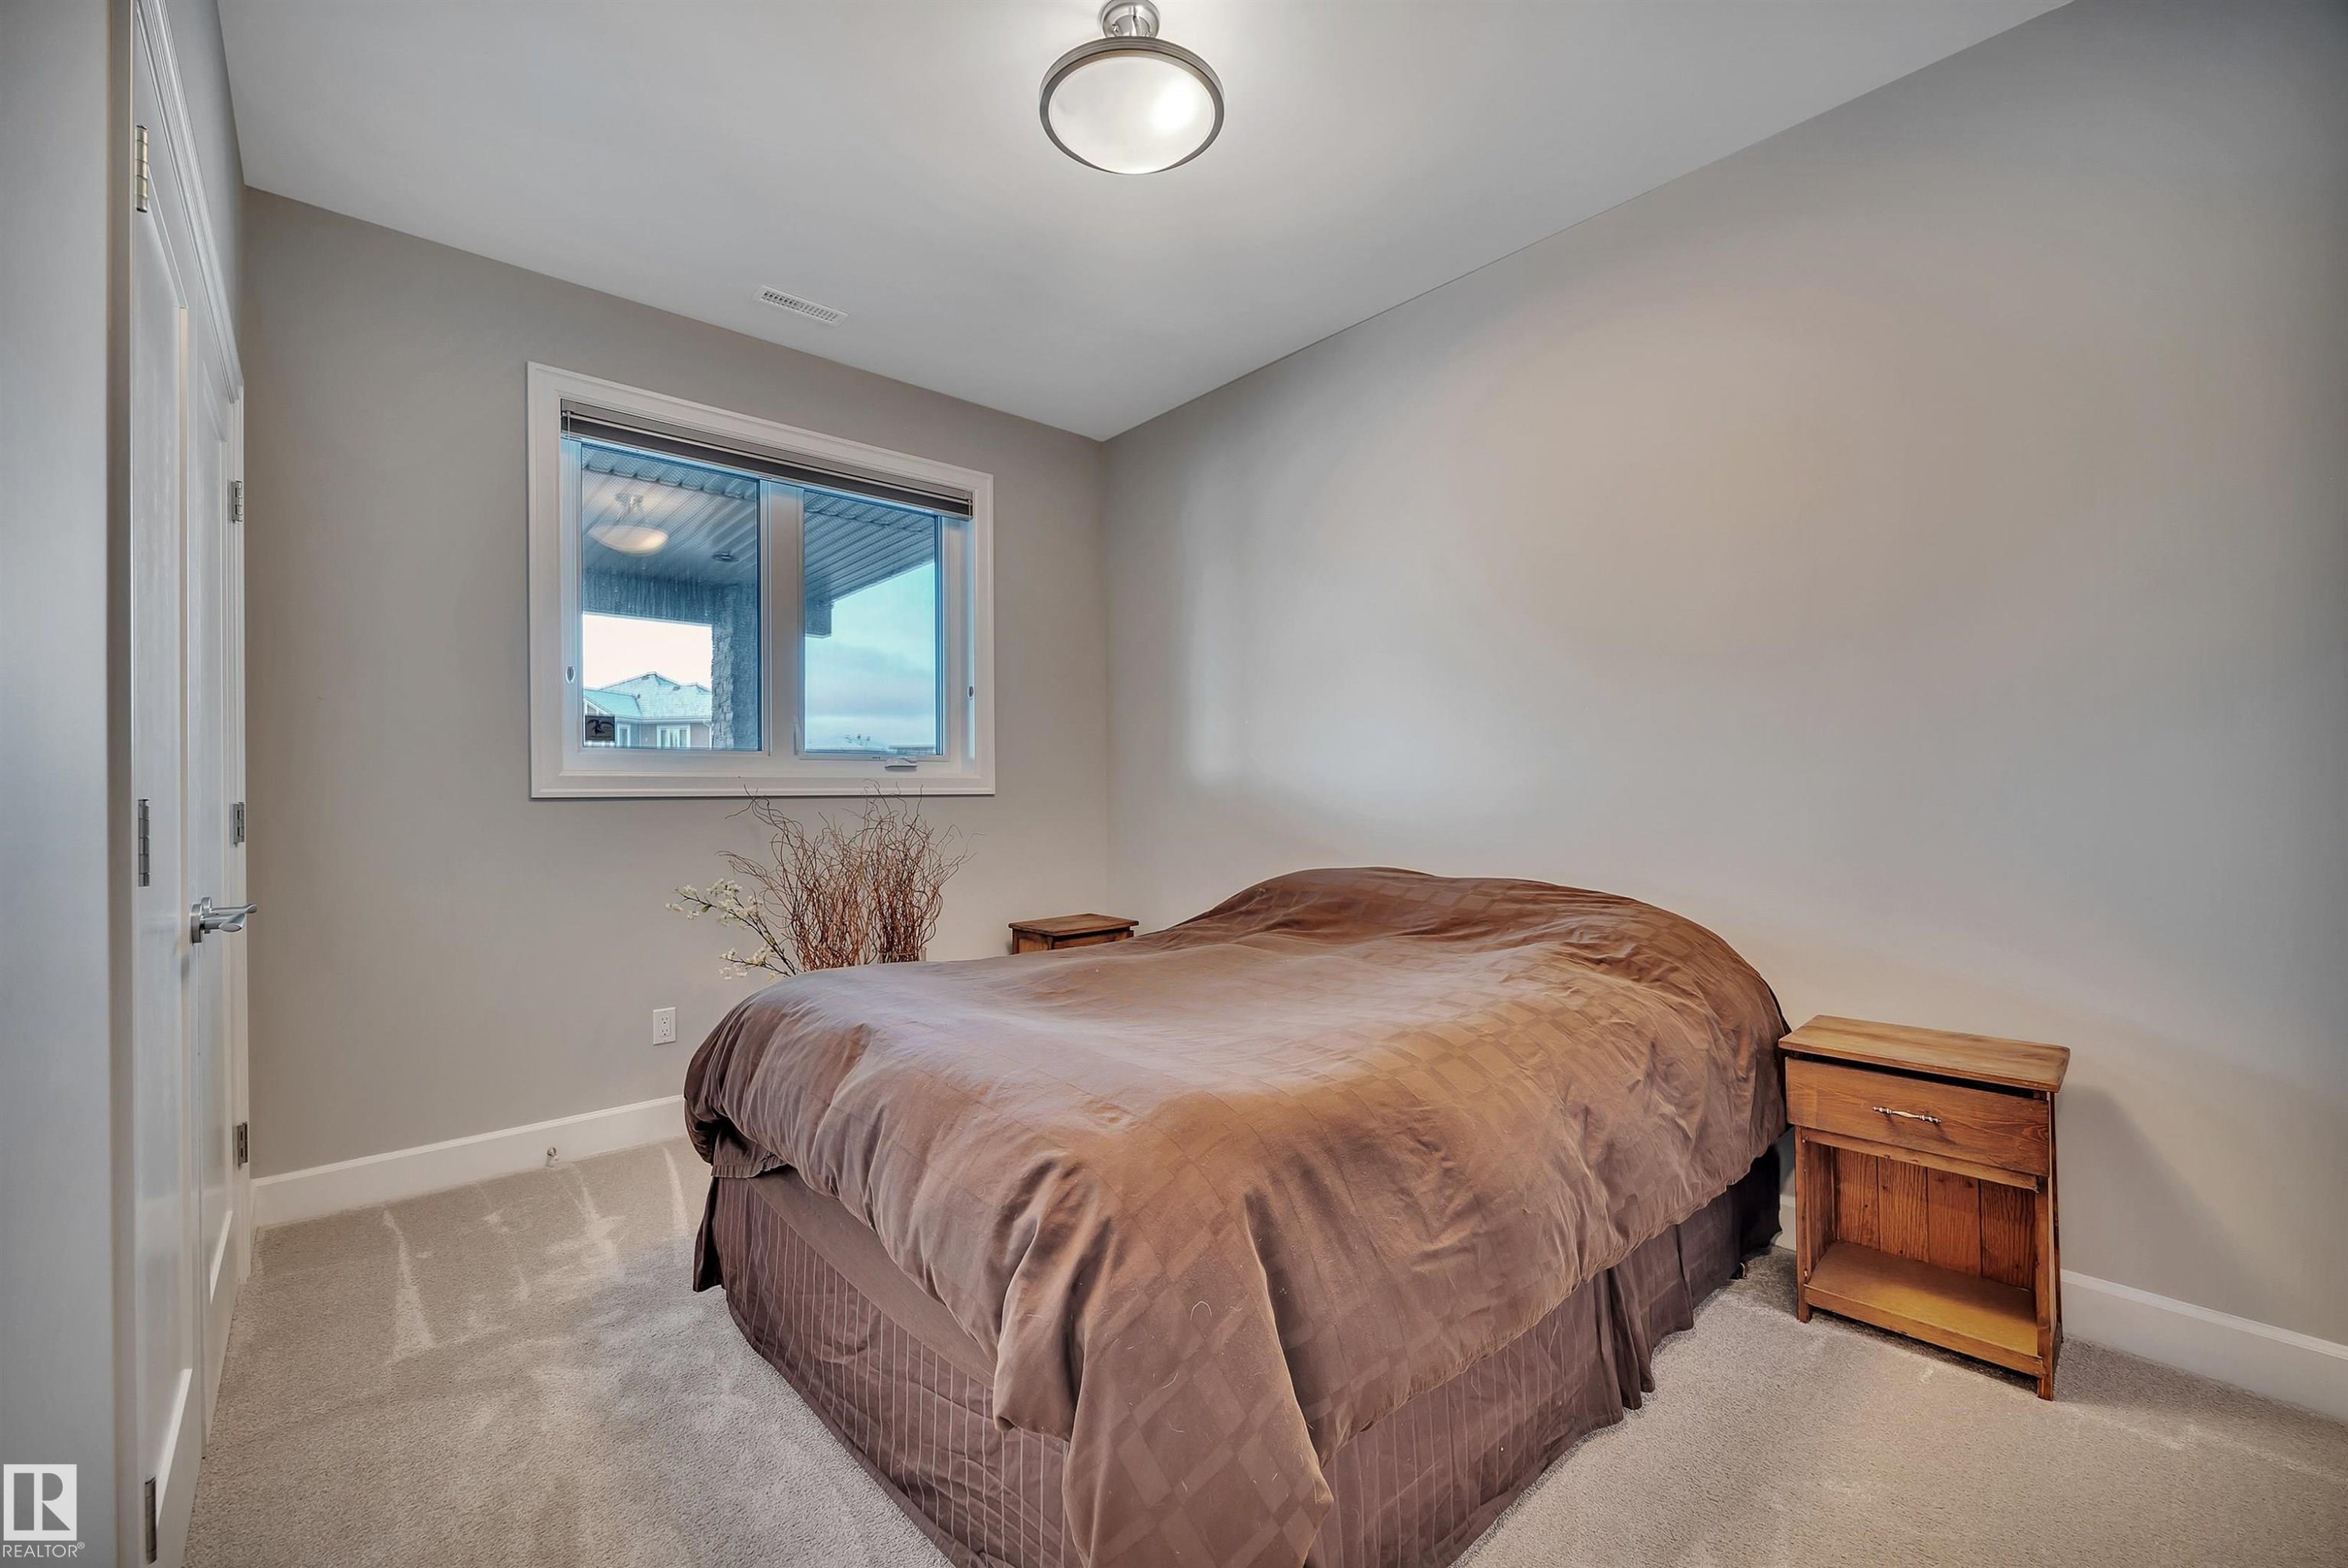
4510 Wingfield Bay Nw, Edmonton, AB - Indoor Photo Showing Bedroom
4510 Wingfield Bay Nw, Edmonton, AB - Outdoor With View
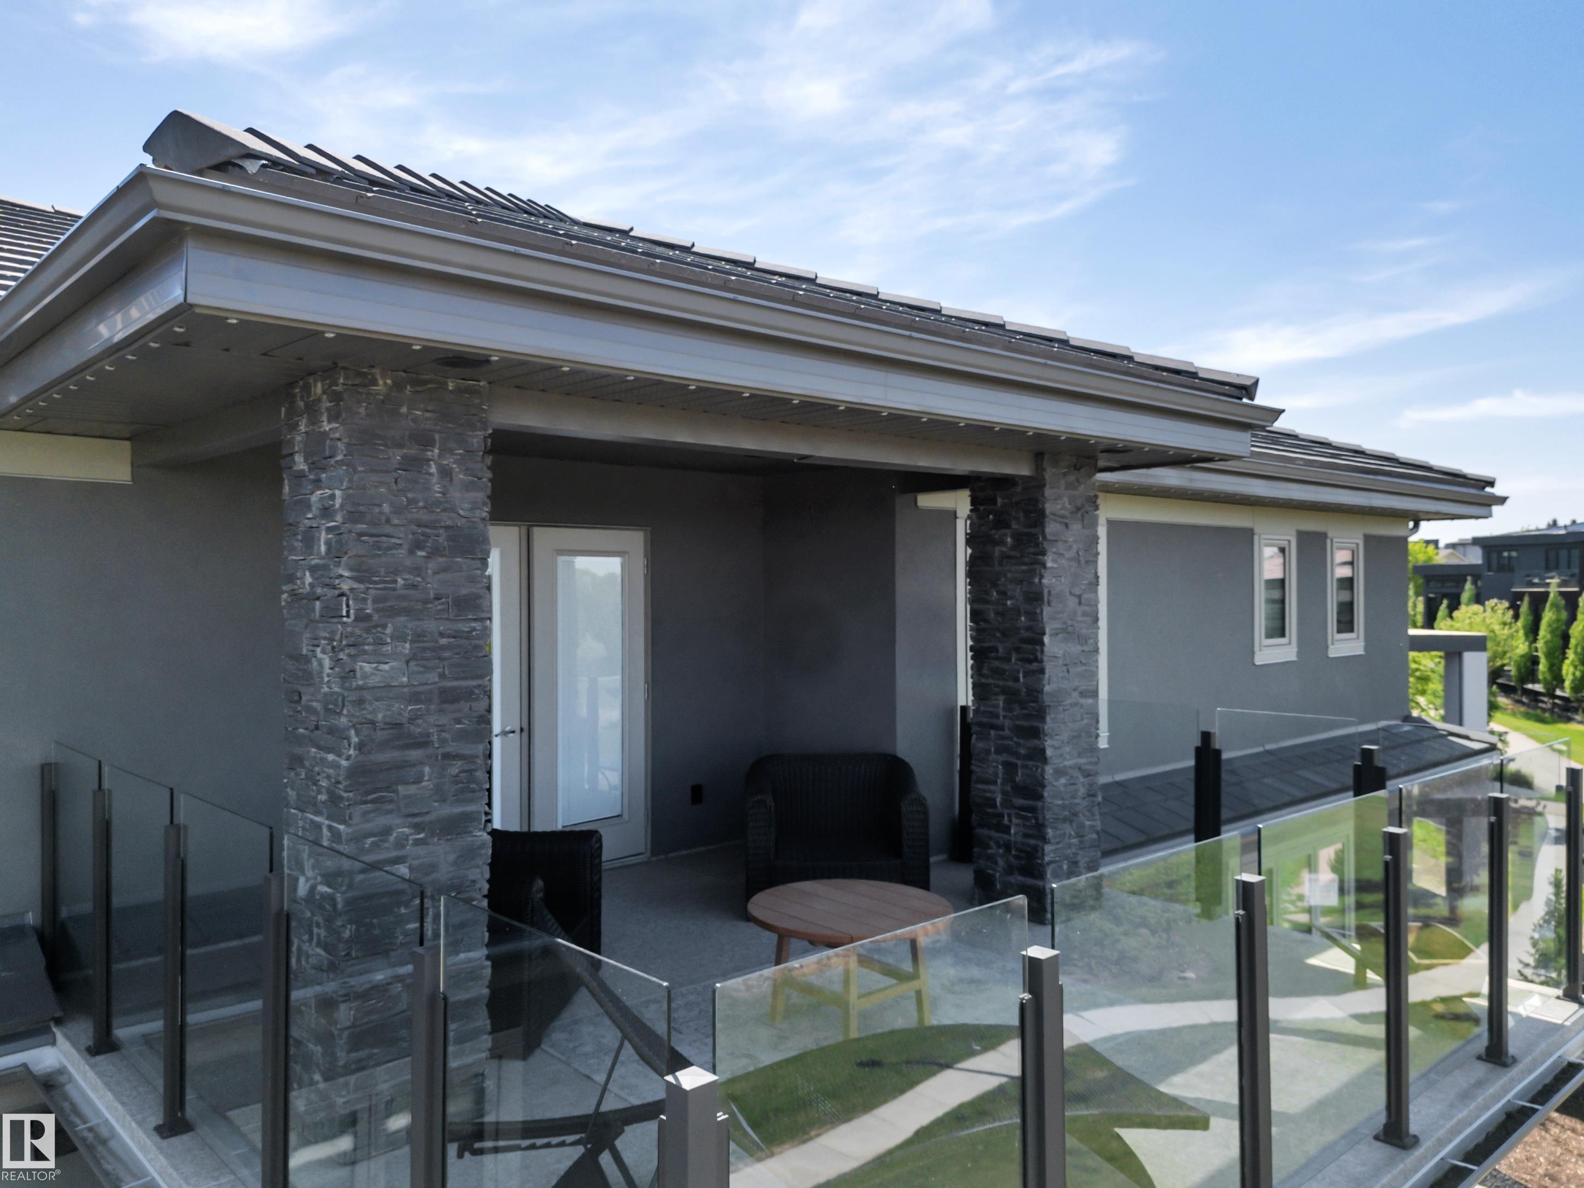
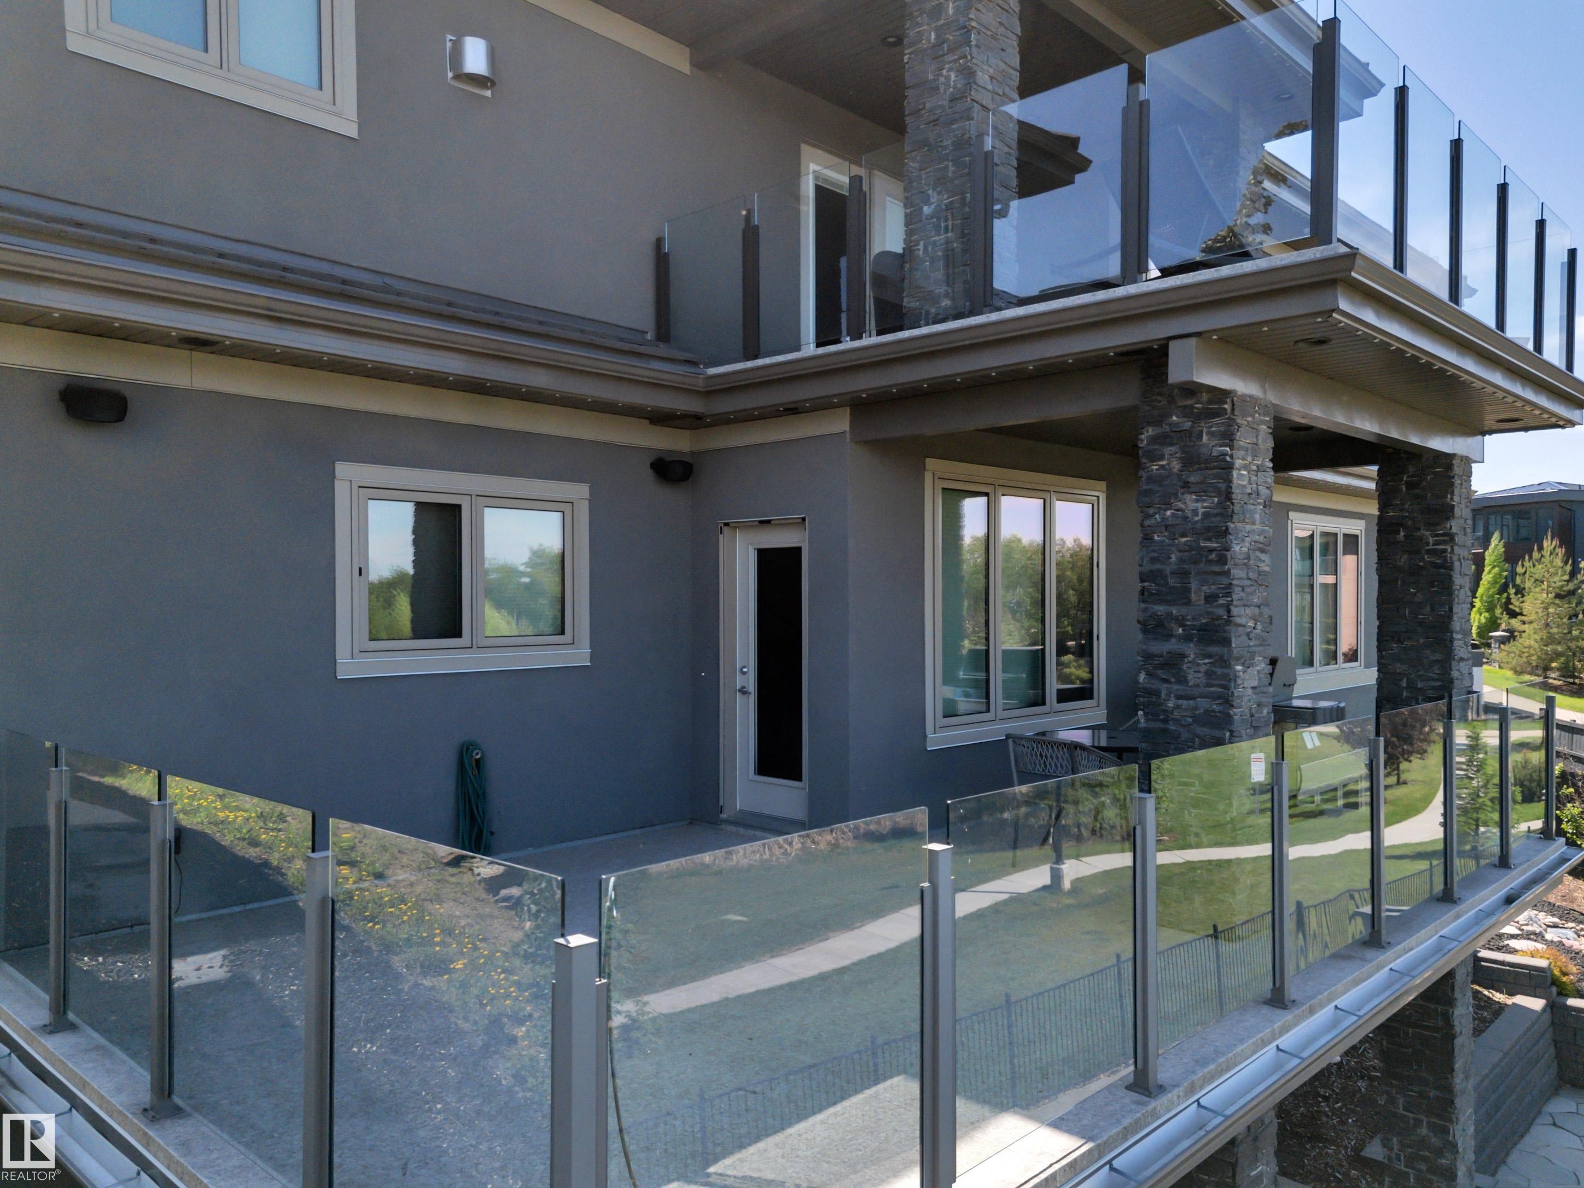
4510 Wingfield Bay Nw, Edmonton, AB - Outdoor With Deck Patio Veranda With Exterior
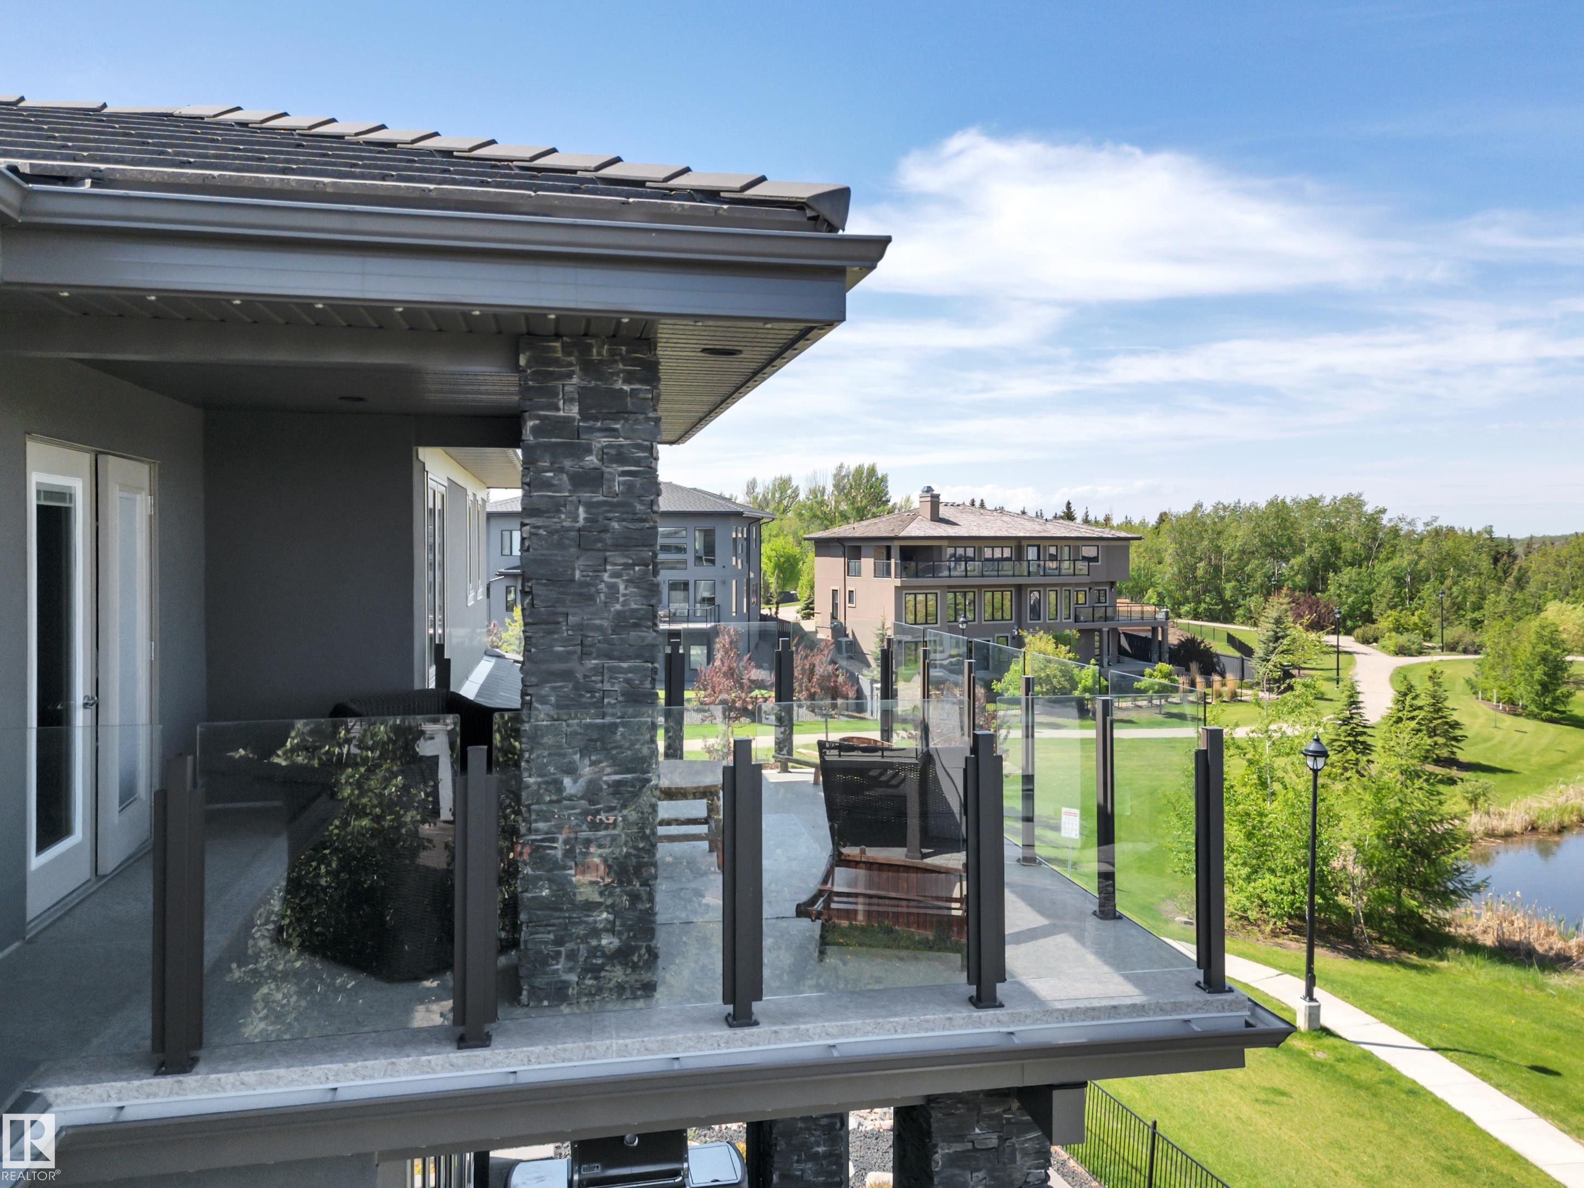
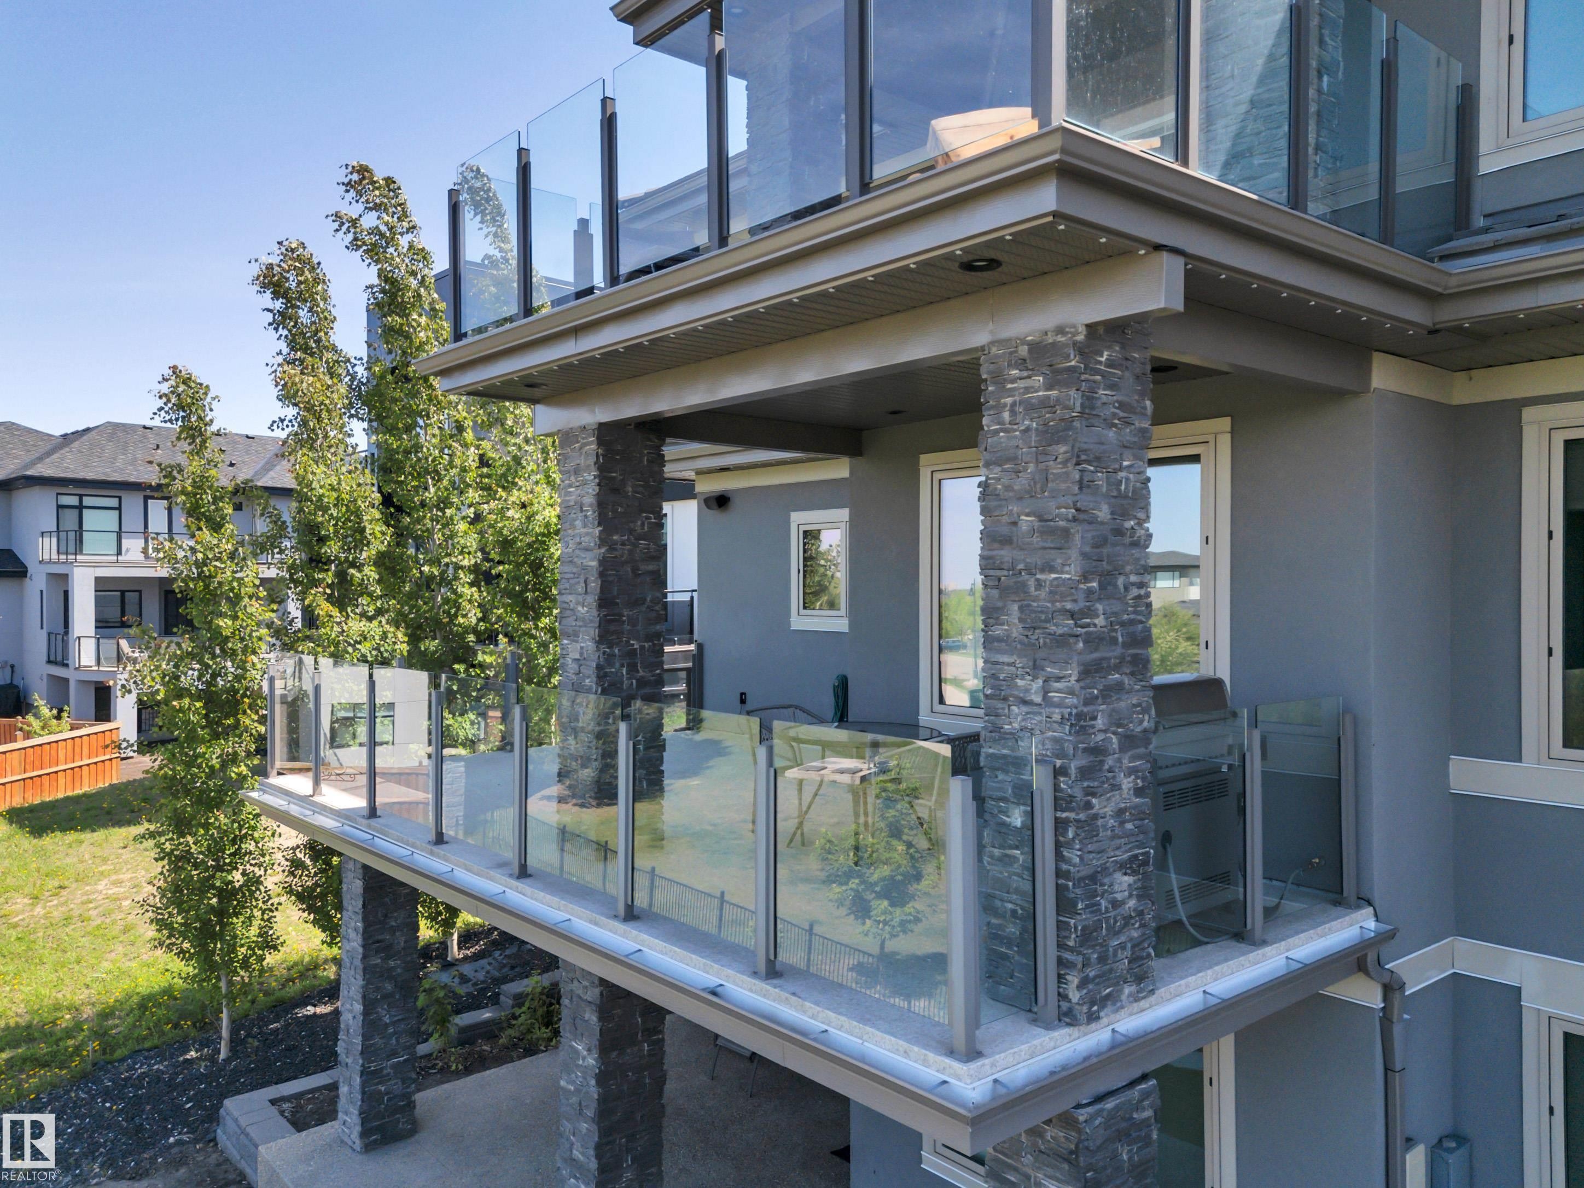
4510 Wingfield Bay Nw, Edmonton, AB - Outdoor With Balcony
4510 Wingfield Bay Nw, Edmonton, AB - Outdoor
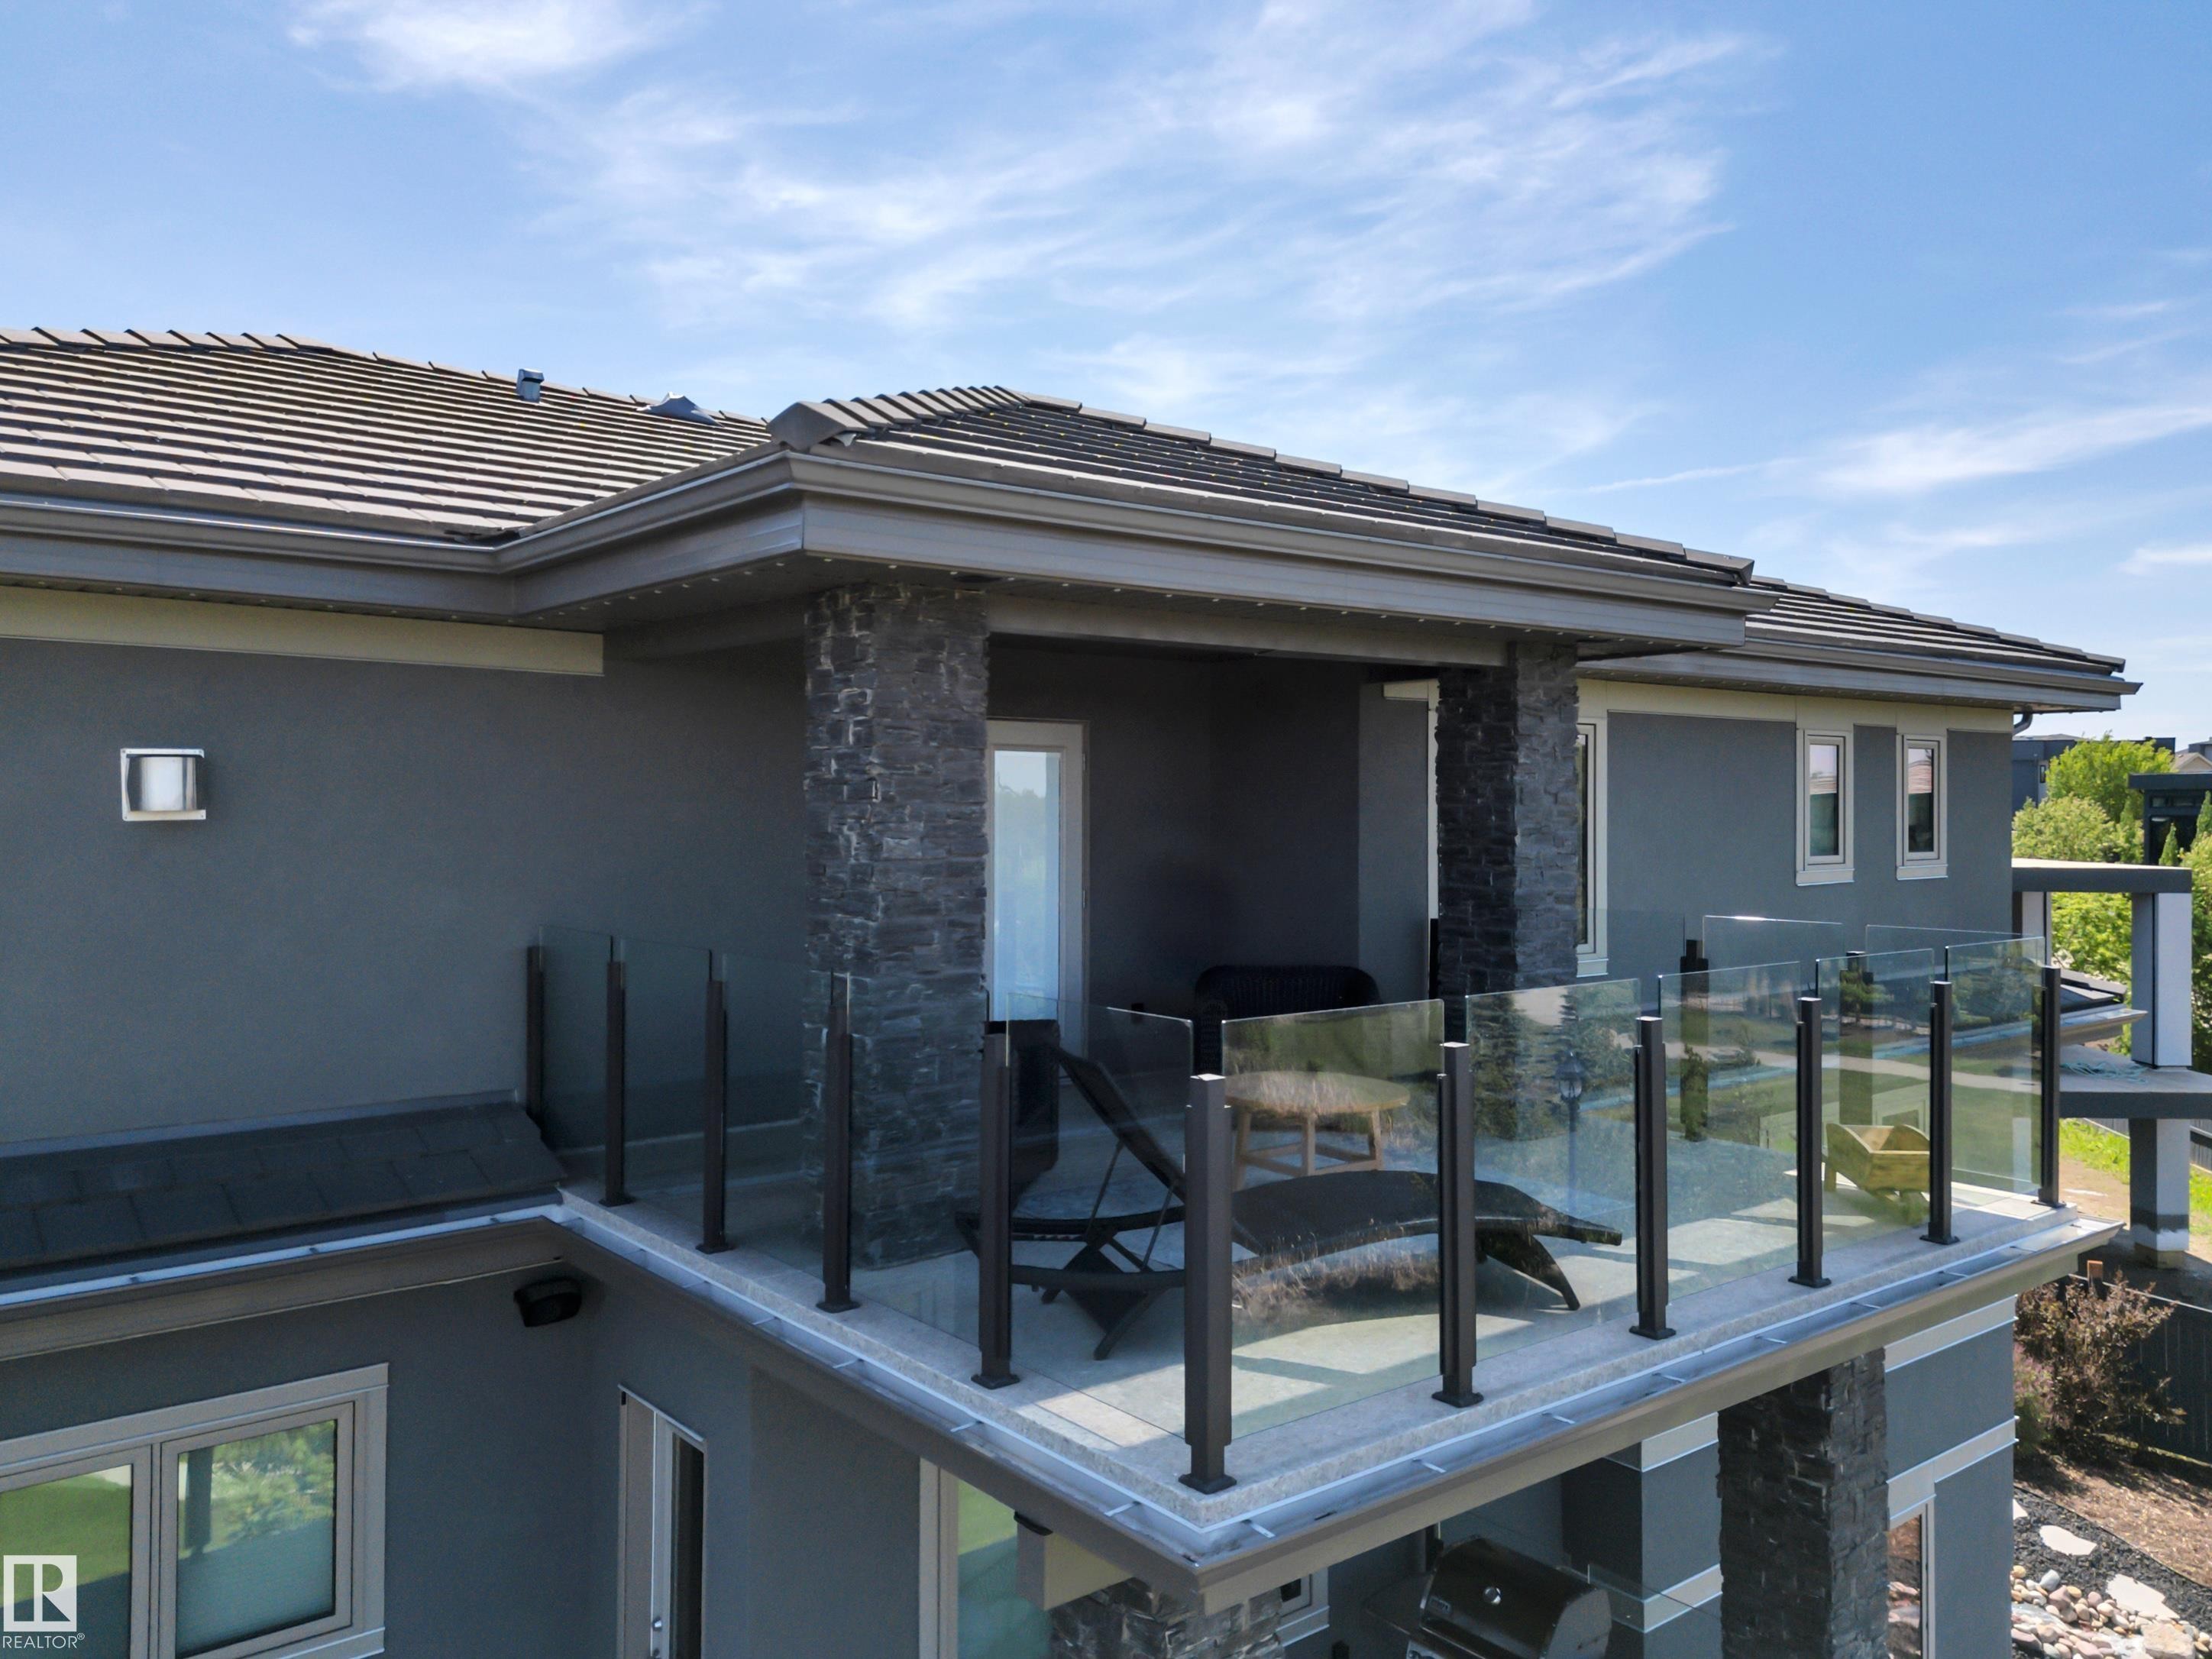
4510 Wingfield Bay Nw, Edmonton, AB - Outdoor With Balcony
4510 Wingfield Bay Nw, Edmonton, AB - Outdoor
4510 Wingfield Bay Nw, Edmonton, AB - Outdoor With View
4510 Wingfield Bay Nw, Edmonton, AB - Outdoor
4510 Wingfield Bay Nw, Edmonton, AB - Outdoor With Balcony With Exterior
4510 Wingfield Bay Nw, Edmonton, AB - Outdoor With Balcony
4510 Wingfield Bay Nw, Edmonton, AB - Outdoor With Balcony With Facade
4510 Wingfield Bay Nw, Edmonton, AB - Outdoor With View
4510 Wingfield Bay Nw, Edmonton, AB - Outdoor With Balcony
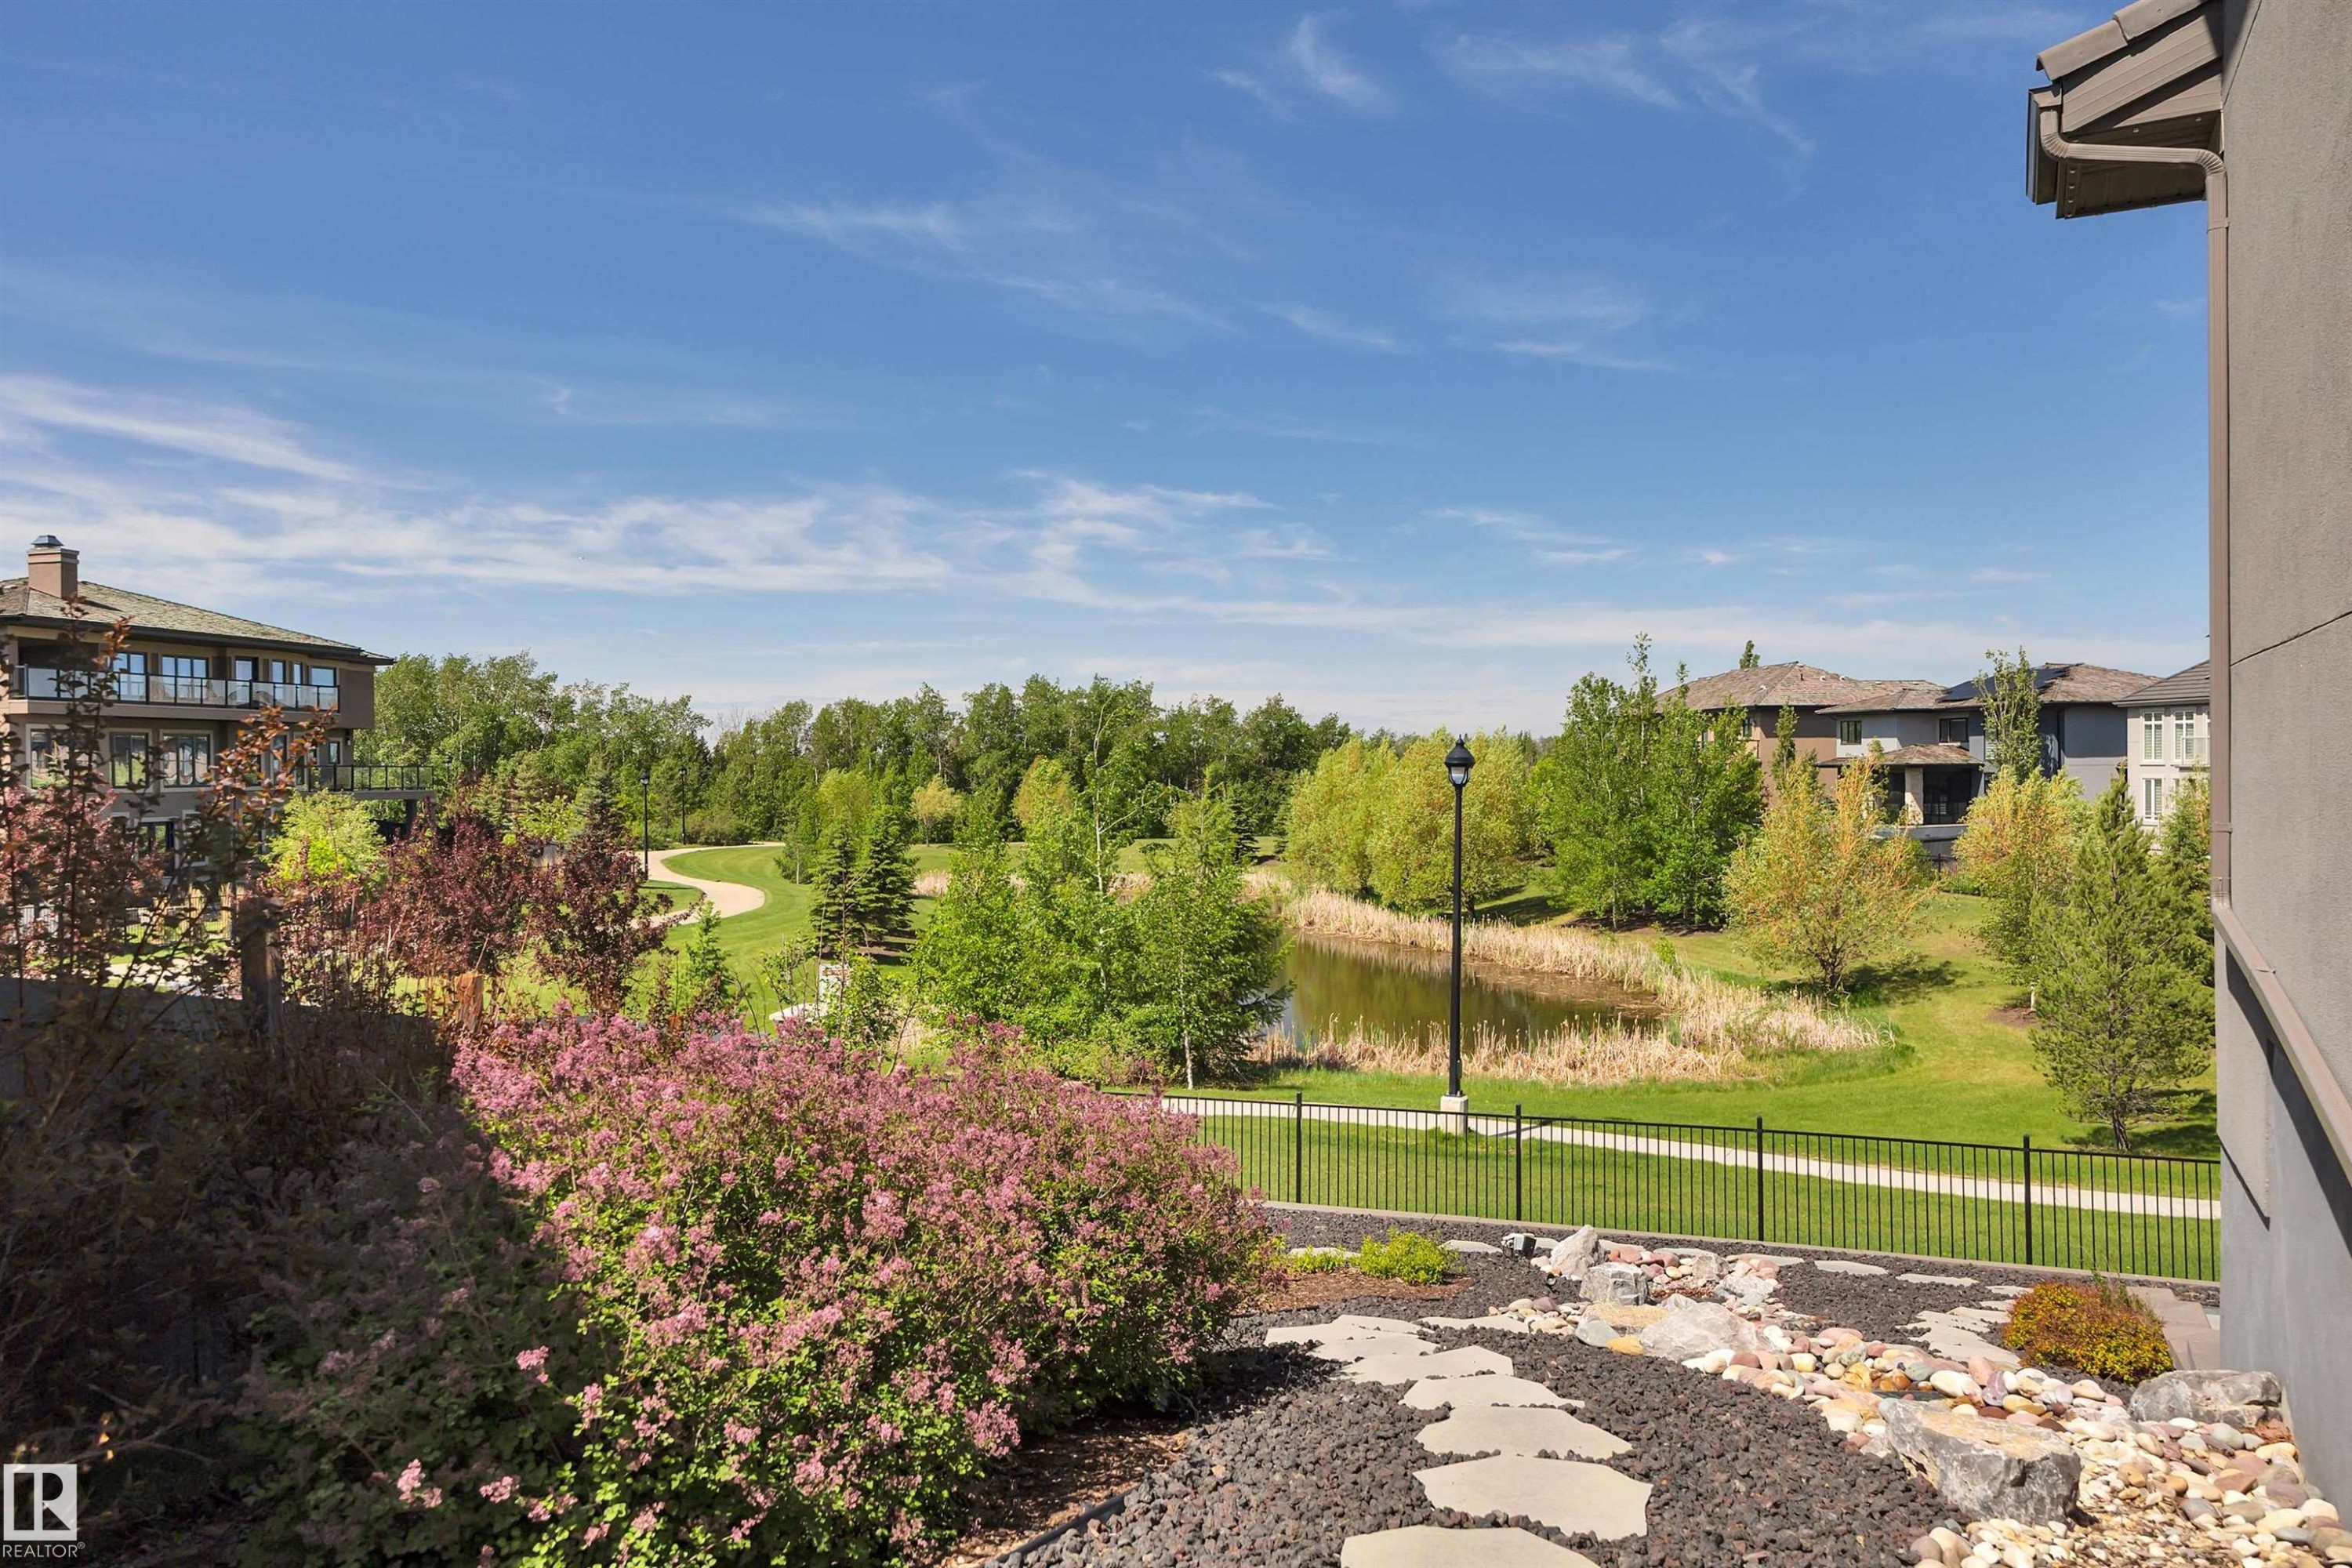
4510 Wingfield Bay Nw, Edmonton, AB - Outdoor With Body Of Water
4510 Wingfield Bay Nw, Edmonton, AB - Outdoor With View
4510 Wingfield Bay Nw, Edmonton, AB - Other
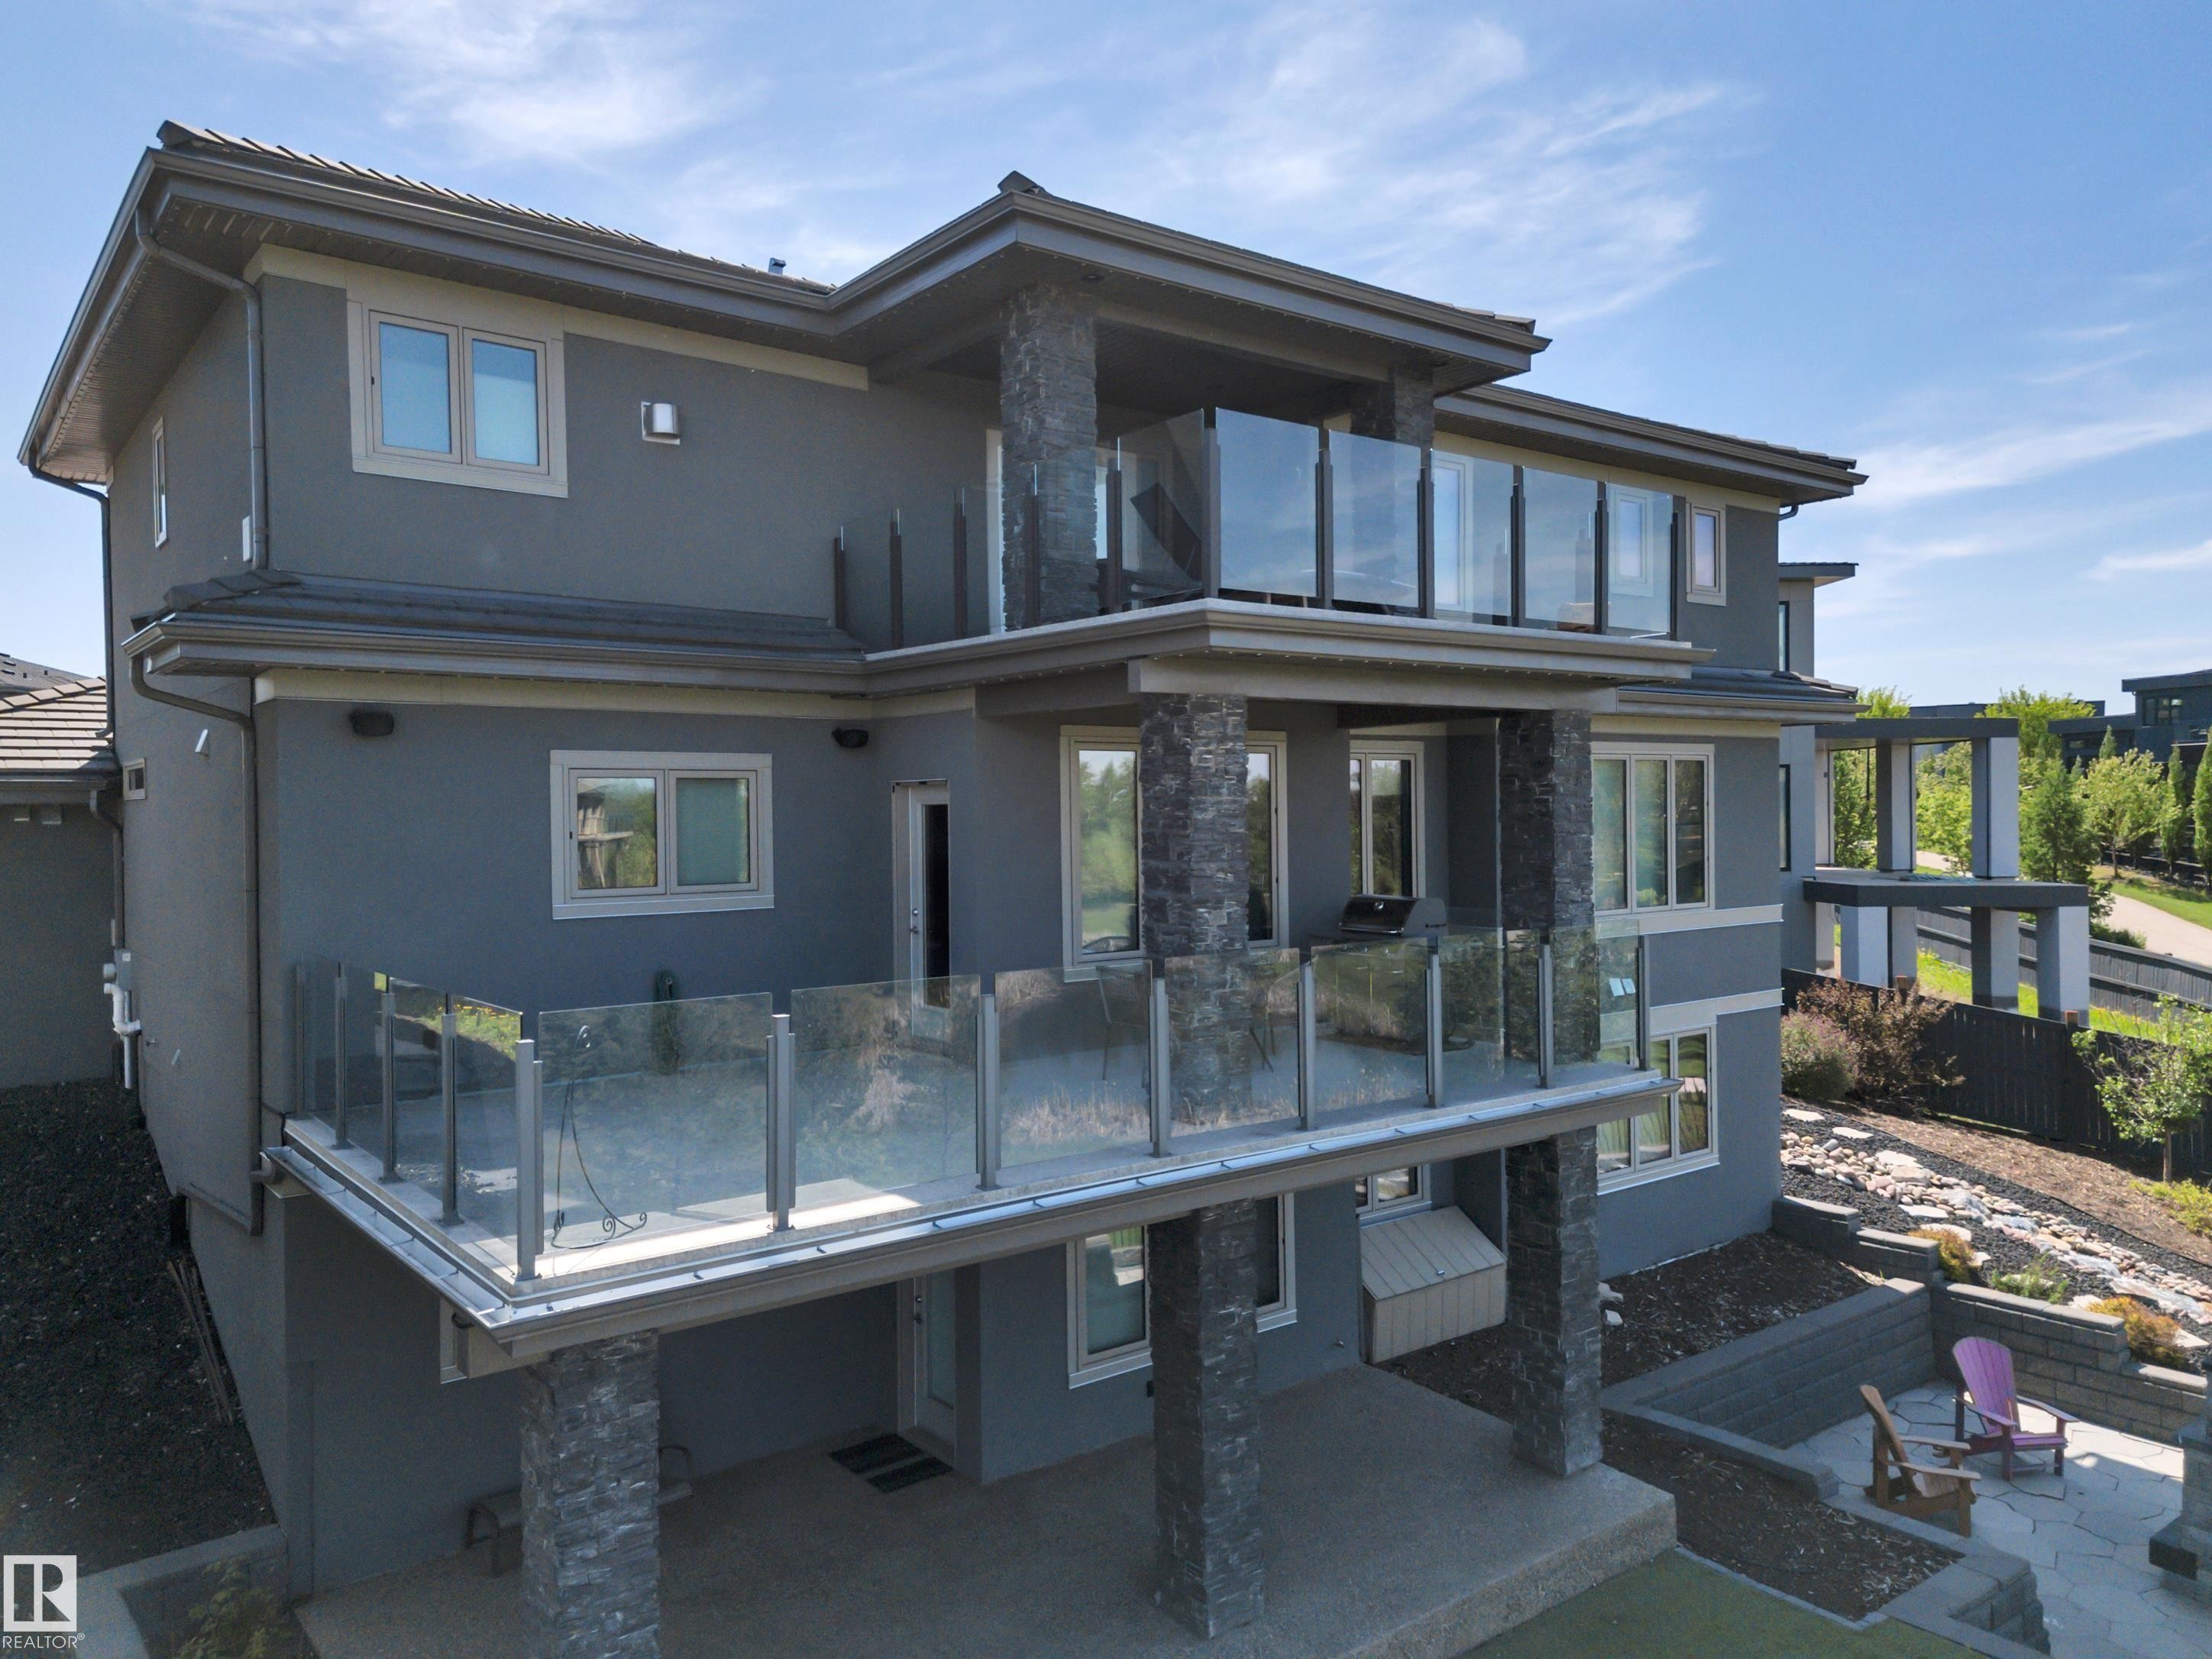
4510 Wingfield Bay Nw, Edmonton, AB - Outdoor With Facade
Visite virtuelle
4510 Wingfield Bay Nw, Edmonton, AB  - Outdoor With Facade
4510 Wingfield Bay Nw, Edmonton, AB  - Outdoor
4510 Wingfield Bay Nw, Edmonton, AB  - Indoor Photo Showing Other Room
4510 Wingfield Bay Nw, Edmonton, AB - Indoor Photo Showing Kitchen With Upgraded Kitchen
4510 Wingfield Bay Nw, Edmonton, AB - Indoor Photo Showing Kitchen
4510 Wingfield Bay Nw, Edmonton, AB - Indoor Photo Showing Kitchen With Upgraded Kitchen
4510 Wingfield Bay Nw, Edmonton, AB - Indoor Photo Showing Kitchen
4510 Wingfield Bay Nw, Edmonton, AB - Indoor
4510 Wingfield Bay Nw, Edmonton, AB - Indoor Photo Showing Dining Room With Fireplace
4510 Wingfield Bay Nw, Edmonton, AB - Indoor Photo Showing Living Room With Fireplace
4510 Wingfield Bay Nw, Edmonton, AB - Indoor Photo Showing Office
4510 Wingfield Bay Nw, Edmonton, AB - Indoor Photo Showing Bathroom
4510 Wingfield Bay Nw, Edmonton, AB - Indoor Photo Showing Other Room
4510 Wingfield Bay Nw, Edmonton, AB - Indoor Photo Showing Bedroom
4510 Wingfield Bay Nw, Edmonton, AB - Indoor
4510 Wingfield Bay Nw, Edmonton, AB - Indoor Photo Showing Kitchen
4510 Wingfield Bay Nw, Edmonton, AB - Outdoor With View
4510 Wingfield Bay Nw, Edmonton, AB - Outdoor
4510 Wingfield Bay Nw, Edmonton, AB - Indoor Photo Showing Bathroom
4510 Wingfield Bay Nw, Edmonton, AB - Indoor With Storage
4510 Wingfield Bay Nw, Edmonton, AB - Indoor Photo Showing Laundry Room
4510 Wingfield Bay Nw, Edmonton, AB - Indoor Photo Showing Other Room
4510 Wingfield Bay Nw, Edmonton, AB - Indoor Photo Showing Bathroom
4510 Wingfield Bay Nw, Edmonton, AB - Indoor Photo Showing Bedroom
4510 Wingfield Bay Nw, Edmonton, AB - Indoor Photo Showing Living Room
4510 Wingfield Bay Nw, Edmonton, AB - Indoor
4510 Wingfield Bay Nw, Edmonton, AB - Indoor Photo Showing Living Room
4510 Wingfield Bay Nw, Edmonton, AB - Indoor Photo Showing Kitchen With Upgraded Kitchen
4510 Wingfield Bay Nw, Edmonton, AB - Indoor Photo Showing Other Room
4510 Wingfield Bay Nw, Edmonton, AB - Indoor Photo Showing Kitchen With Upgraded Kitchen
4510 Wingfield Bay Nw, Edmonton, AB - Indoor Photo Showing Other Room
4510 Wingfield Bay Nw, Edmonton, AB - Indoor
4510 Wingfield Bay Nw, Edmonton, AB - Indoor Photo Showing Other Room
4510 Wingfield Bay Nw, Edmonton, AB - Indoor Photo Showing Gym Room
4510 Wingfield Bay Nw, Edmonton, AB - Indoor Photo Showing Bedroom
4510 Wingfield Bay Nw, Edmonton, AB - Outdoor With View
4510 Wingfield Bay Nw, Edmonton, AB - Outdoor With Deck Patio Veranda With Exterior
4510 Wingfield Bay Nw, Edmonton, AB - Outdoor With Balcony
4510 Wingfield Bay Nw, Edmonton, AB - Outdoor
4510 Wingfield Bay Nw, Edmonton, AB - Outdoor With Balcony
4510 Wingfield Bay Nw, Edmonton, AB - Outdoor
4510 Wingfield Bay Nw, Edmonton, AB - Outdoor With View
4510 Wingfield Bay Nw, Edmonton, AB - Outdoor
4510 Wingfield Bay Nw, Edmonton, AB - Outdoor With Balcony With Exterior
4510 Wingfield Bay Nw, Edmonton, AB - Outdoor With Balcony
4510 Wingfield Bay Nw, Edmonton, AB - Outdoor With Balcony With Facade
4510 Wingfield Bay Nw, Edmonton, AB - Outdoor With View
4510 Wingfield Bay Nw, Edmonton, AB - Outdoor With Balcony
4510 Wingfield Bay Nw, Edmonton, AB - Outdoor With Body Of Water
4510 Wingfield Bay Nw, Edmonton, AB - Outdoor With View
4510 Wingfield Bay Nw, Edmonton, AB - Other
4510 Wingfield Bay Nw, Edmonton, AB - Outdoor With Facade
  • Publicité
4510 WINGFIELD Bay NW, Edmonton, AB, T6W 2E1
1 475 000 $

4 Chambres

5 Salles de bain

Informations sur la propriété

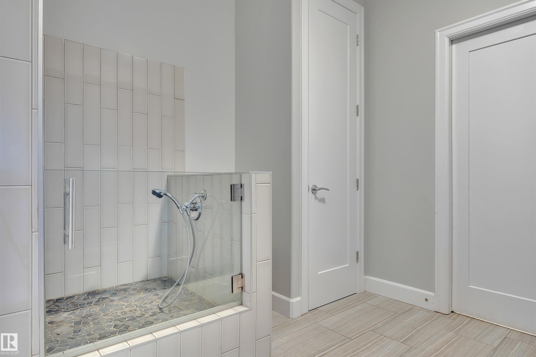
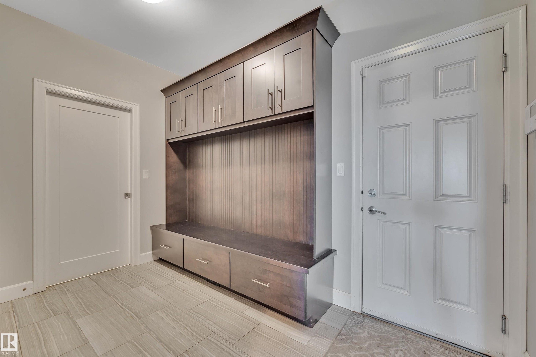
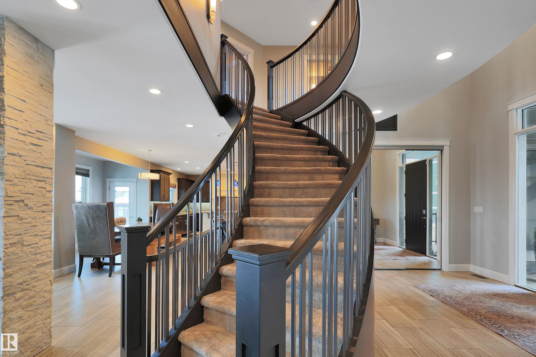
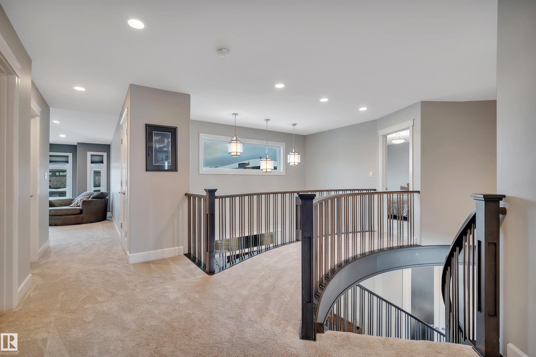
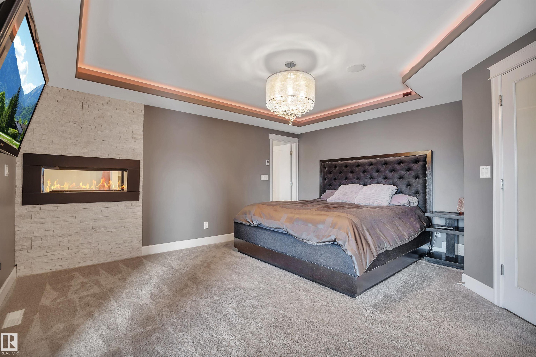
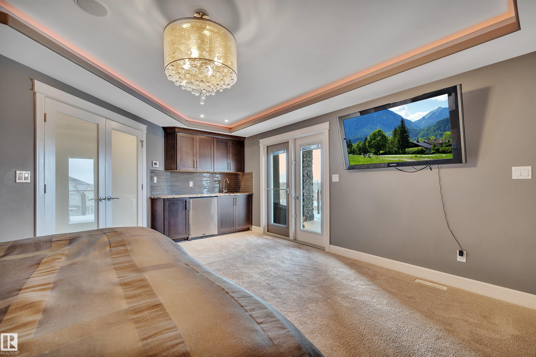
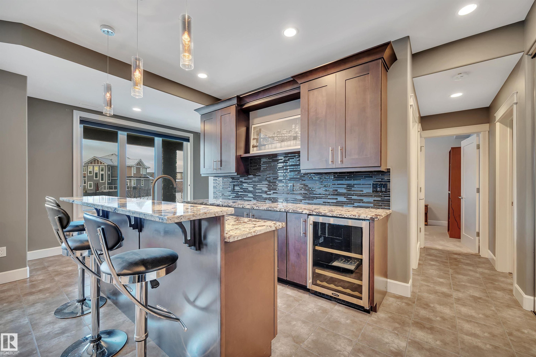
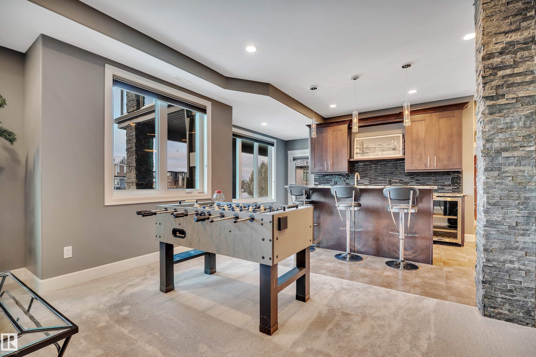
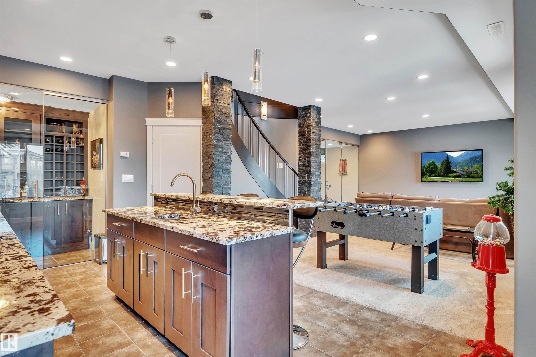
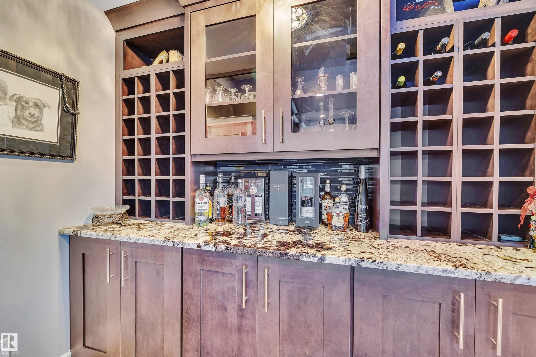
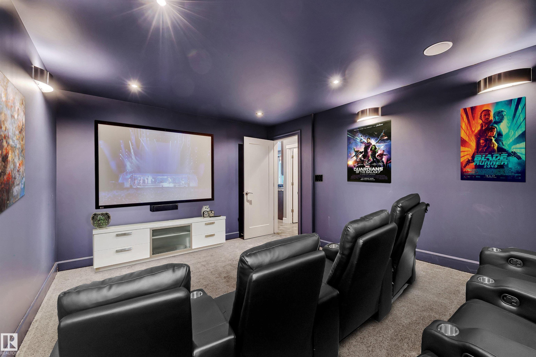
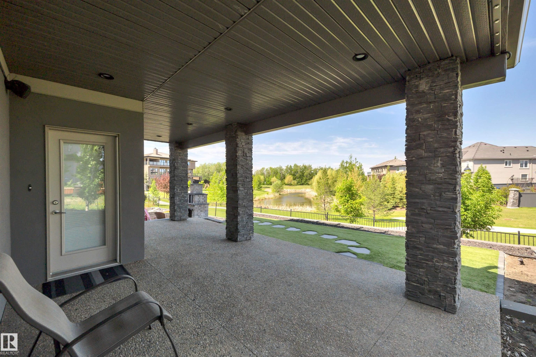
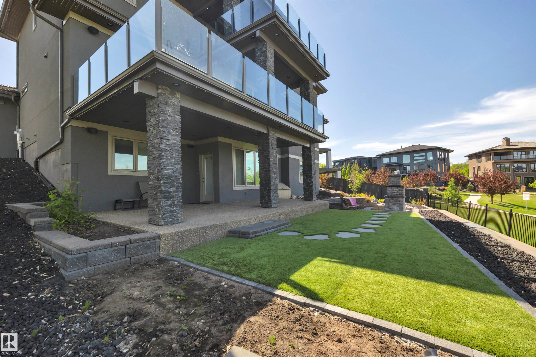
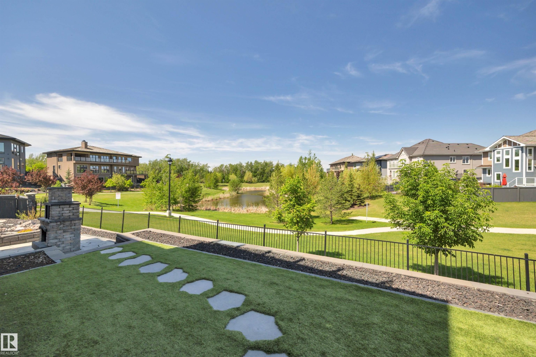
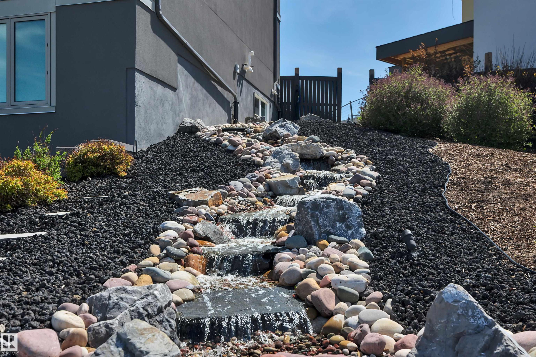
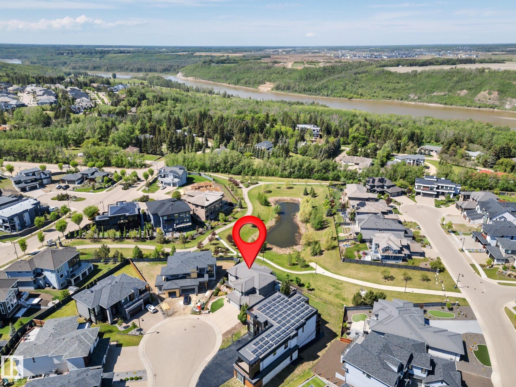
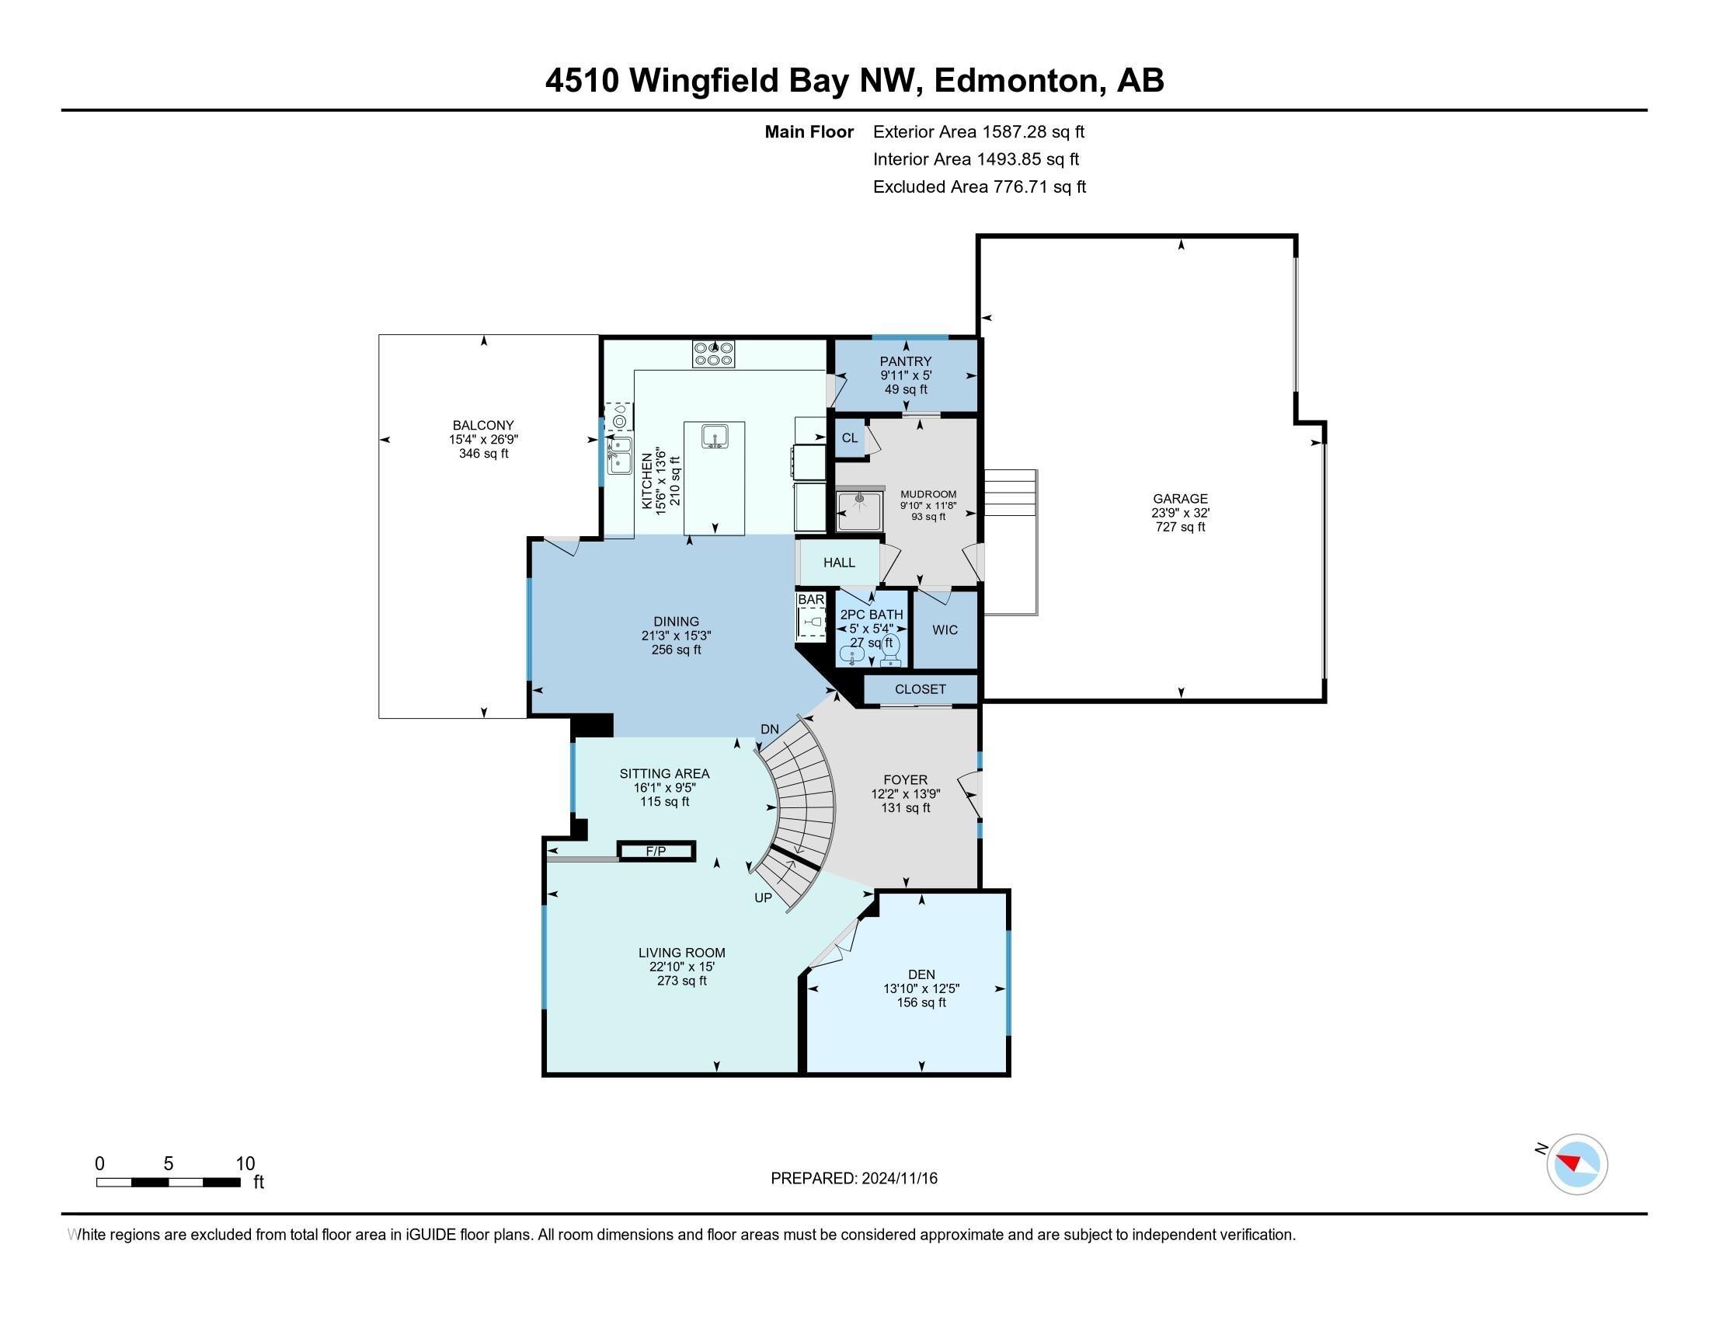
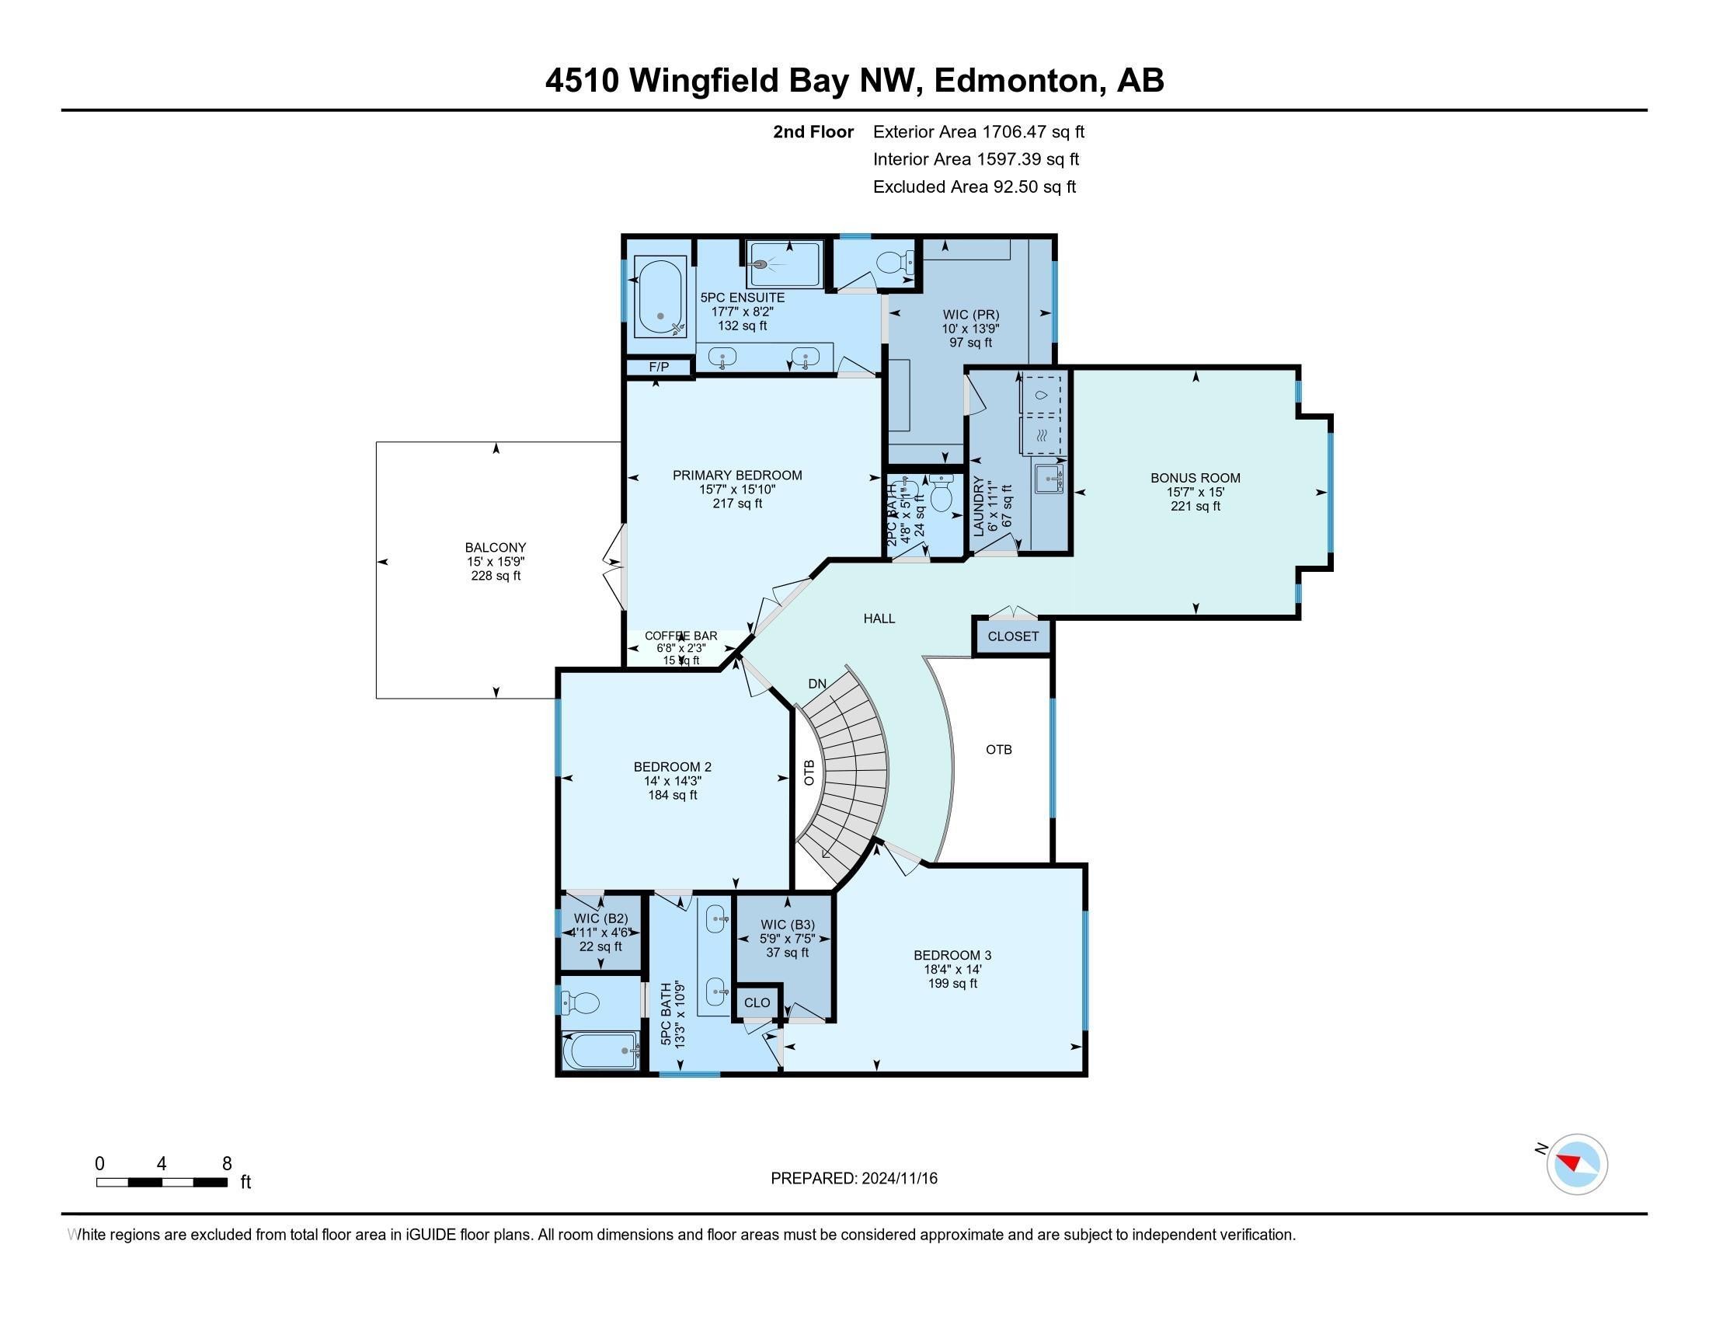
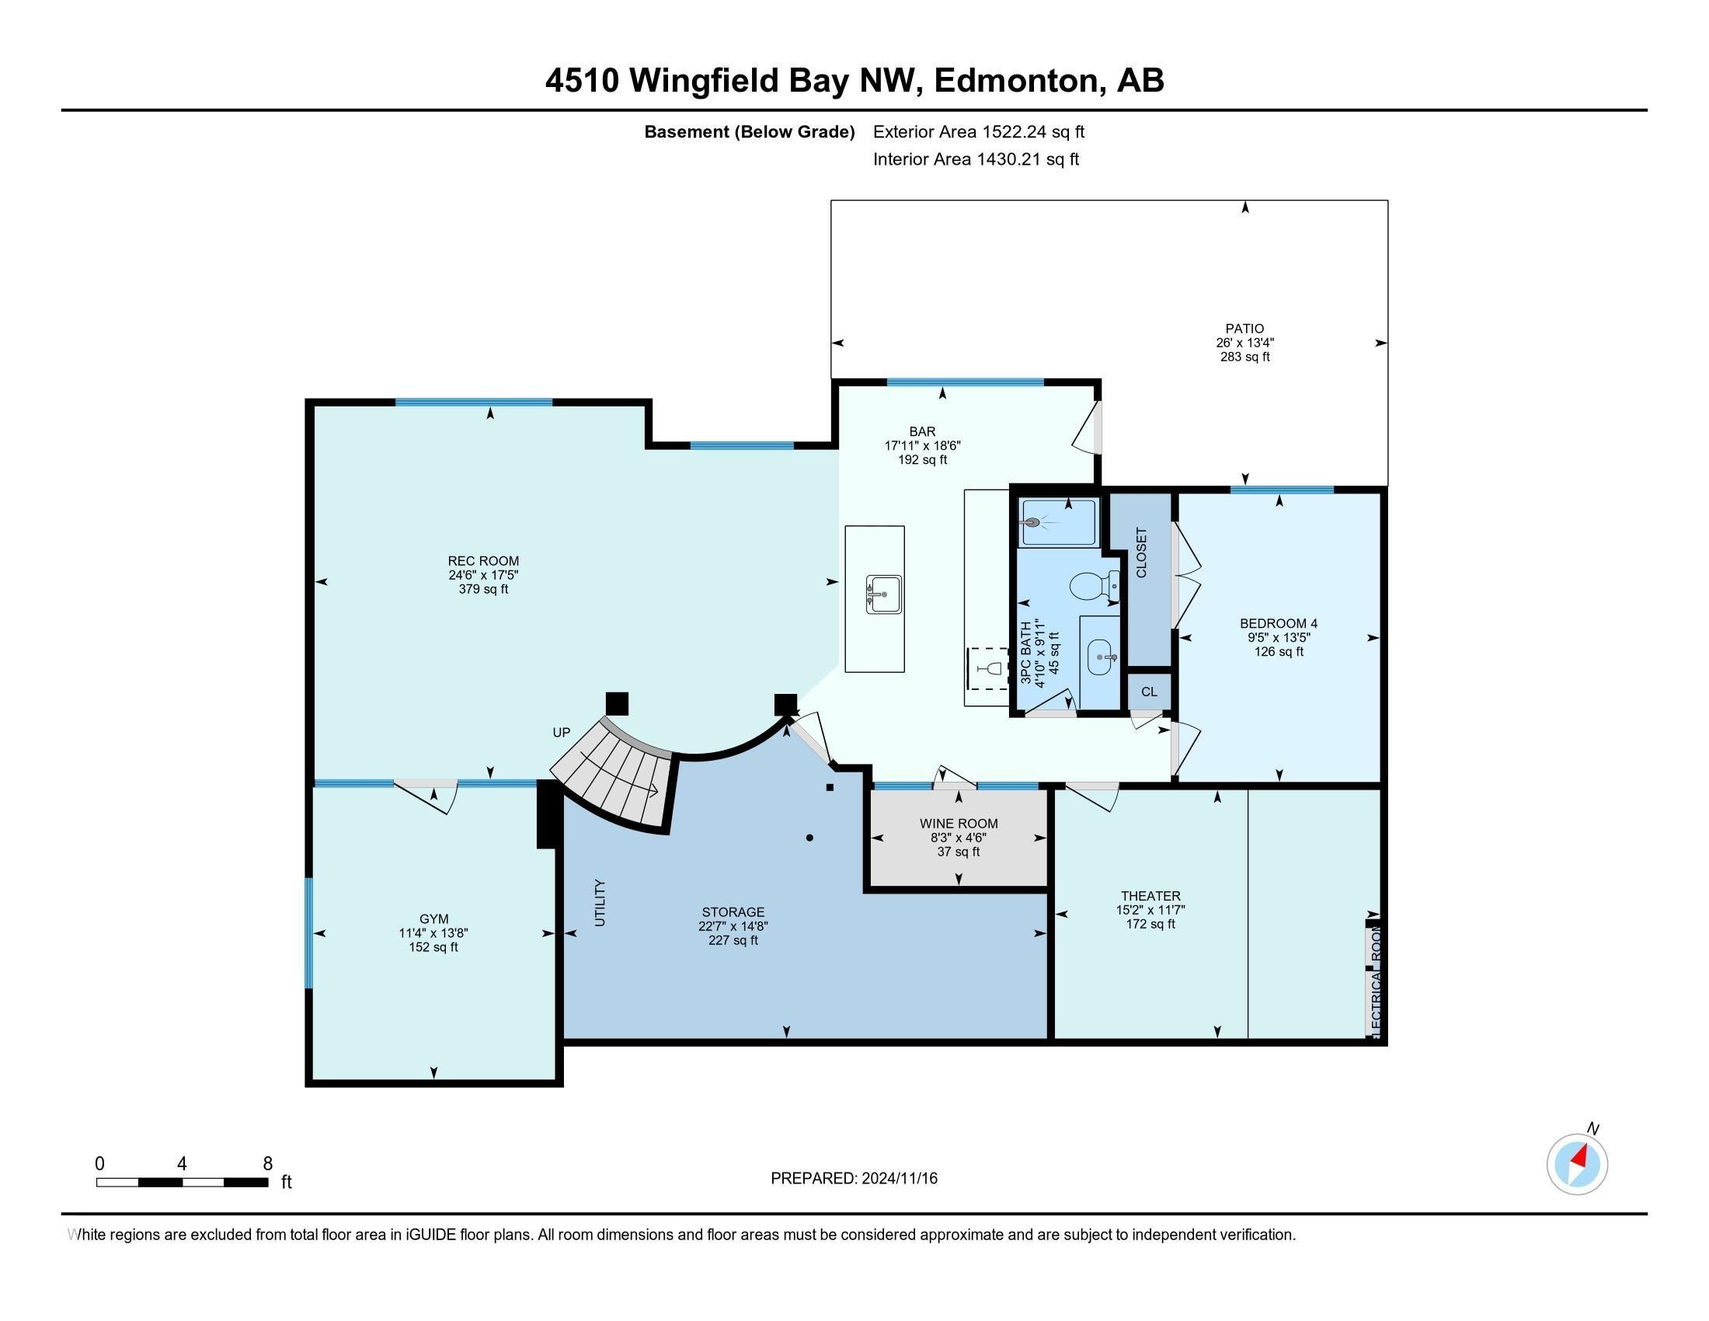
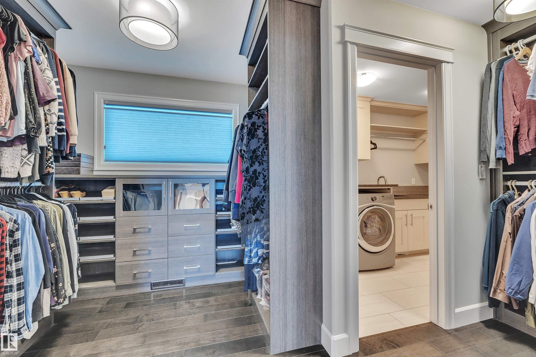
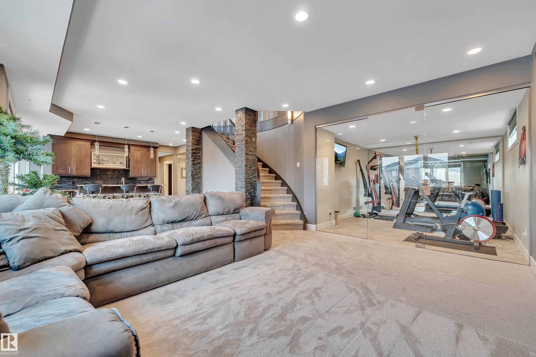
Welcome home to this stunning property in the prestigious community of Westpoint of Windermere. Nestled in a quiet cul de sac location it also boasts a fully finished walk out basement backing on to a pond ! This home features a grand foyer with a magnificent stair case, chefs kitchen, high end appliances, granite counter tops, custom hood fan, tons of storage, walk through pantry, huge mud room with dog wash and main floor office! Upstairs the primary bedroom features it own balcony to soak in the sunsets with a wet bar and a double sided fireplace to the ensuite with attached walk in and laundry. The basement has a massive rec room with full wet bar, wine room and exercise room . Upgrades to this home include; in floor heating, gemstone lighting, EV charger (48 amp), Sonos speakers in & out, 90k in landscaping including a water feature and artificial turf for low maintenance. Fantastic location steps to the river valley and trails, golf, shopping and schools!

Particularités du bâtiment :

  • Foyer: Oui
  • Surface utile: 306 Mètre

Caractéristiques :

  • Accès routier: Pavé
  • Alimentation du foyer: Gaz
  • Appareils ménagers: Alarme/système de sécurité, Lave-vaisselle encastré, Sécheuse, Commandes pour garage, Télécommande de porte de garage, Hotte, Four encastré, Réfrigérateur, Systèmes d'aspirateur, Laveuse, Adoucisseur d'eau, Refroidisseur de vin/boissons, Cuisinière à induction avec surface de cuisson, Rideaux et stores
  • Bâti en: 2013
  • Caractéristiques de commodités: Bar, Range-placards, Terrasse, Salle d'exercice, Eau chaude sans réservoir, Sous-sol descendant, Minibar
  • Caractéristiques de la communauté: Bar, Rangement de placard, Terrasse, Salle d'exercice, Eau chaude sans réservoir, Sous-sol descendant, Minibar
  • Caractéristiques du stationnement: Garage triple attenant
  • Caractéristiques extérieures: Façade sur un parc/boisé, Cul-de-sac, Golf à proximité, Aménagement paysager, Aménagement paysager, Près d'un terrain de jeu, Vue sur une vallée fluviale, Centre commercial à proximité, Partiellement clôturé
  • Chambres : 3+1
  • Chauffage: =Air pulsé-2, Système de chauffage de sol, Gaz naturel
  • Détails de la fondation: Périmètre en béton
  • État du sous-sol: Fini
  • Forme du lot: En pointe
  • Les frais d'association comprennent: Voir remarques
  • Points d'intérêt du site: Façade sur un parc/boisé, Cul-De-Sac, Golf à proximité, Aménagement paysager, Aménagement nécessitant peu d'entretien, Terrain de jeux Nearby, Vue sur une vallée fluviale, Centre commercial à proximité, Partiellement clôturé
  • Revêtement de plancher: Moquette, Carreaux de céramique, Bois franc
  • Salle(s) de bains : 3+2
  • Sous-sol: Pleine grandeur, Fini
  • Style architectural: 2 étages
  • Superficie habitable (approx): 306 Mètres carrés
  • Toit: Tuiles de béton
  • Type de bâtiment: Unifamiliale détachée
  • Type de sous-sol: Pleine grandeur
  • Zonage: Zone 56

Gracieuseté de : Century 21 All Stars Realty Ltd

Dernière mise à jour des données le 2026-08-14 à 13:29

The data relating to real estate for sale on this web site comes in part from the Internet Data exchange (“IDX”) program of the REALTORS® Association of Edmonton. IDX information is provided exclusively for consumers' personal, non-commercial use and may not be used for any purpose other than to identify prospective properties consumers may be interested in purchasing. The data on this website is deemed reliable but is not guaranteed accurate by the REALTORS® Association of Edmonton. Information deemed reliable but not guaranteed.

Copyright 2026 by the REALTORS® Association of Edmonton. All Rights Reserved. Data is deemed reliable but is not guaranteed accurate by the REALTORS® Association of Edmonton.

ÉvaluationExpressMC Powered by RPS

Emplacement de 4510 WINGFIELD Bay NW, Edmonton, AB, T6W 2E1

Données démographiques de 4510 WINGFIELD Bay NW, Edmonton, AB, T6W 2E1

Étape de vie

Jeunes familles

Type d'emploi

Mixte

Revenu moyen du ménage

348 000.00 $

Nombre moyen d'enfants

2.00

Population à domicile

Structure à domicile

Âge de la population

Éducation

Niveau d'éducation

No certificate/diploma/degree

10.35 %

Diplôme d'études secondaires ou équivalent

25.51 %

Certificat ou diplôme d'apprentissage ou d'une école de métiers

6.21 %

Diplôme d'études collégiales ou d'études postsecondaires (non universitaires)

13.11 %

Certificat d'études universitaires

6.21 %

Diplômes d'études universitaires

38.62 %

Navetteur

Se rendre au travail

En auto

95.59 %

En transport en commun

0.0 %

À pied

4.41 %

À bicyclette

0.0 %

Par tout autre moyen

0.0 %

Diversité Culturelle
Connaissance des langues officielles

Langue maternelle

Données Sur Le Bâtiment

Type de bâtiment

Appartements (faible hauteur et à étages multiples)

Maisons

100.0 %

Achat ou location