Button CopyPathCircle CloseCircle Left ArrowArrow Down Icon GreyClosecirclecircleBurger
  • Publicité

#45 16903 68 ST NW, Edmonton, AB, T5Z 0R1

Gracieuseté de Sohil Lakhani de Century 21 Quantum Realty
No. MLS® E4506536
Maison en rangée À vendre à Schonsee, Edmonton, Alberta
382 900 $ ÉvaluationExpressMC: 361K $ - 457K $

3 Chambres

3 Salles de bain

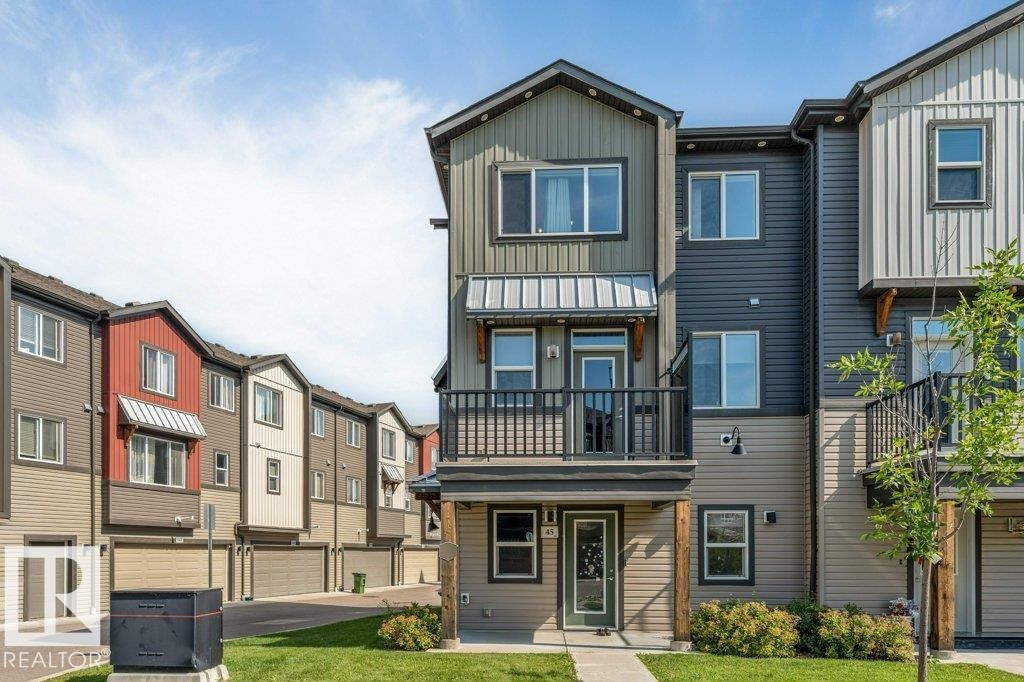
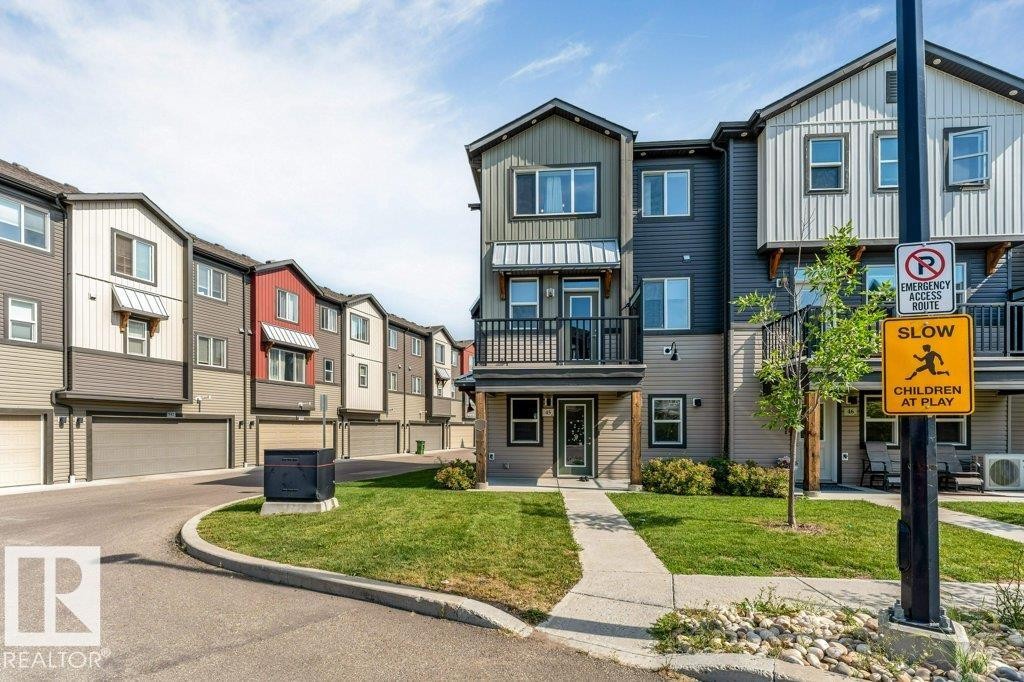
Three-story facade with mixed siding, covered entry, and a second-level balcony - #45 16903 68 St Nw, Edmonton, AB
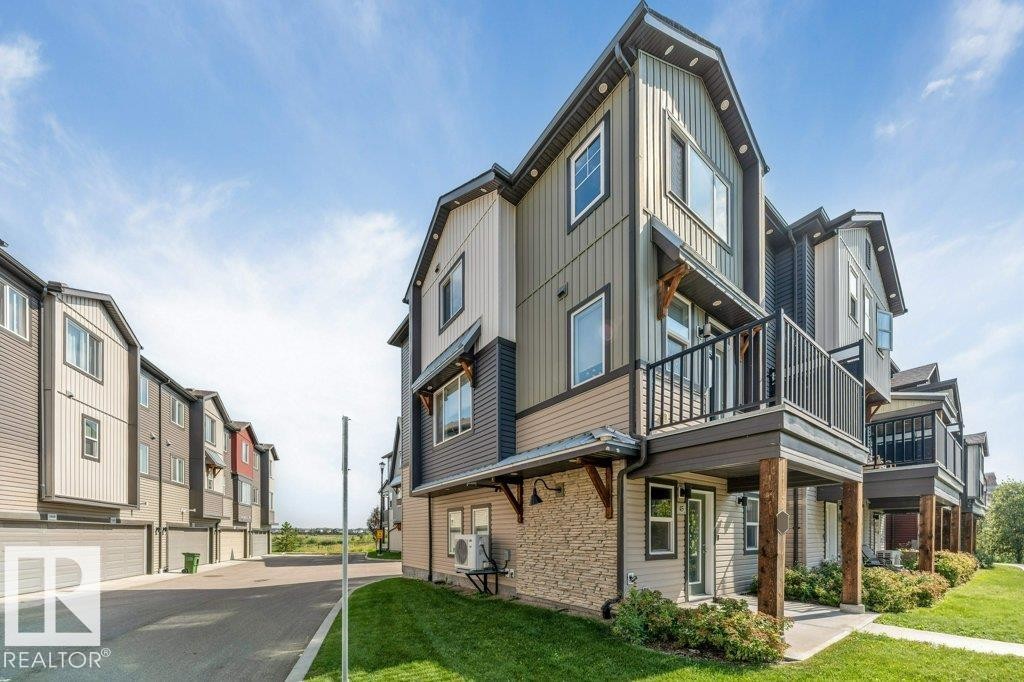
Multi-level townhome featuring a balcony with metal railings, a stone accent wall, and a gabled roofline - #45 16903 68 St Nw, Edmonton, AB
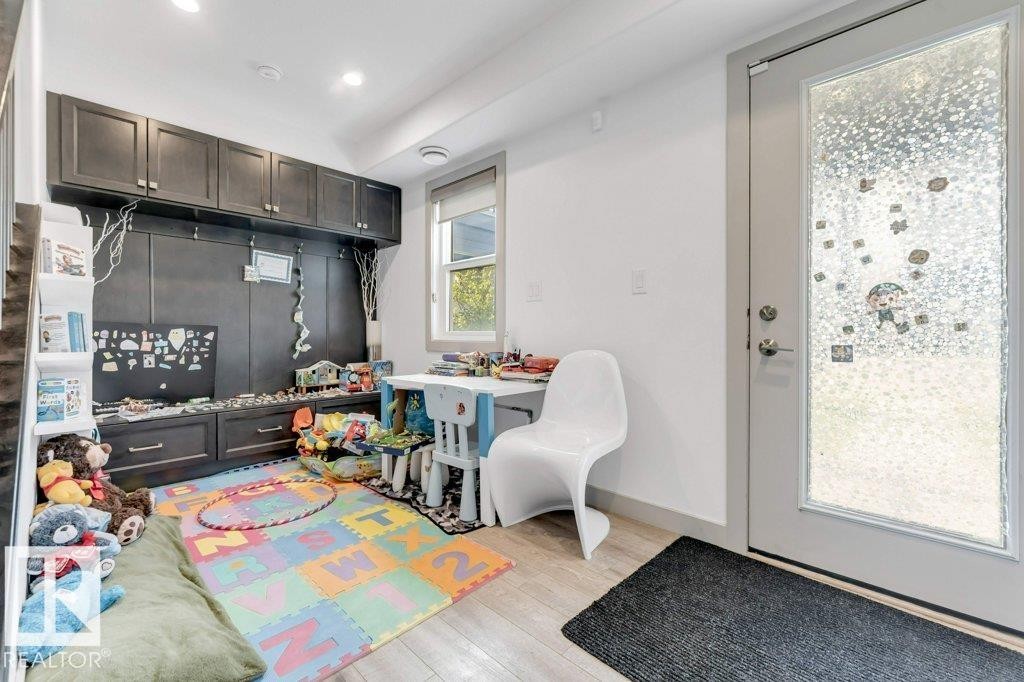
Built-in cabinetry with dark finishes, integrated shelving, wood-finish flooring, and a glass-paneled door - #45 16903 68 St Nw, Edmonton, AB
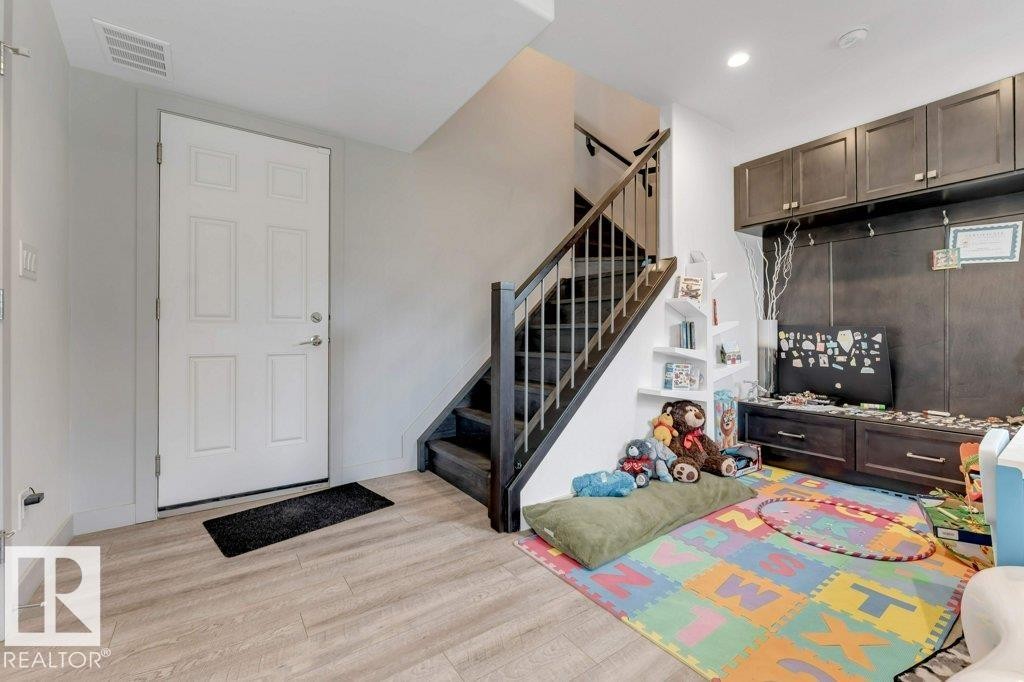
Wood-finish flooring, staircase with dark wood treads and banister, built-in shelving, built-in cabinetry, and white paneled door - #45 16903 68 St Nw, Edmonton, AB
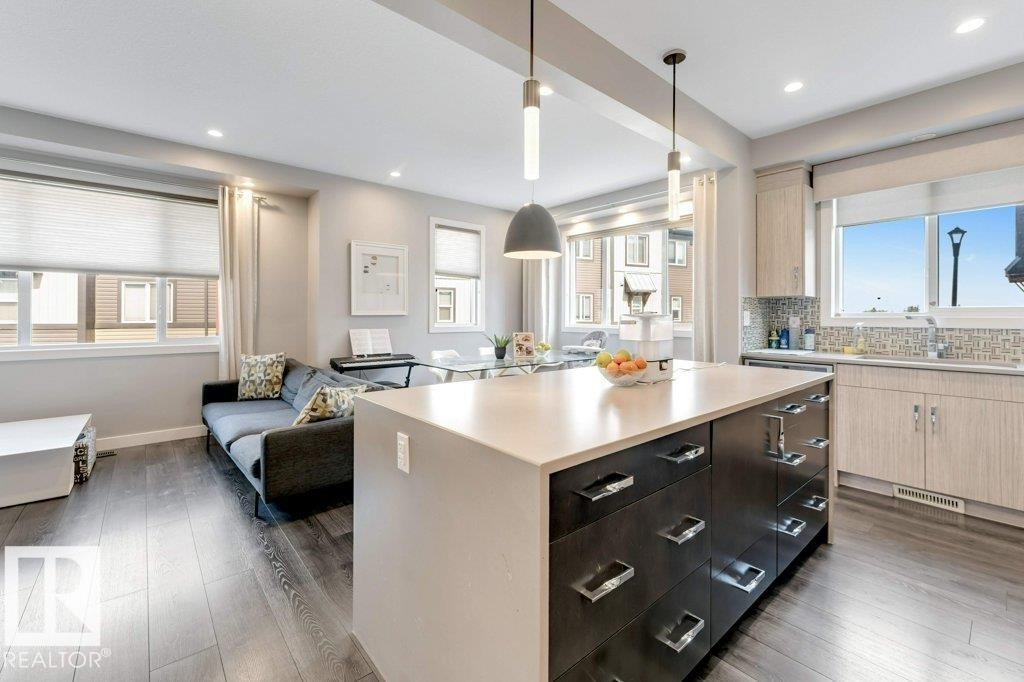
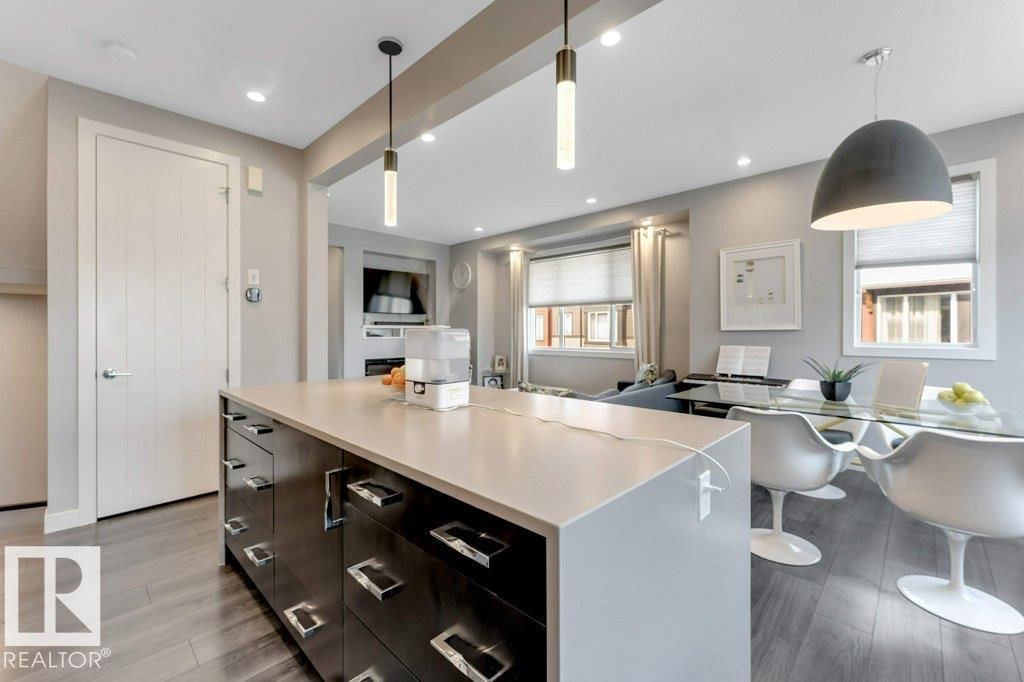
Open-concept living space featuring wood-finish flooring, recessed lighting, and a kitchen island with storage - #45 16903 68 St Nw, Edmonton, AB
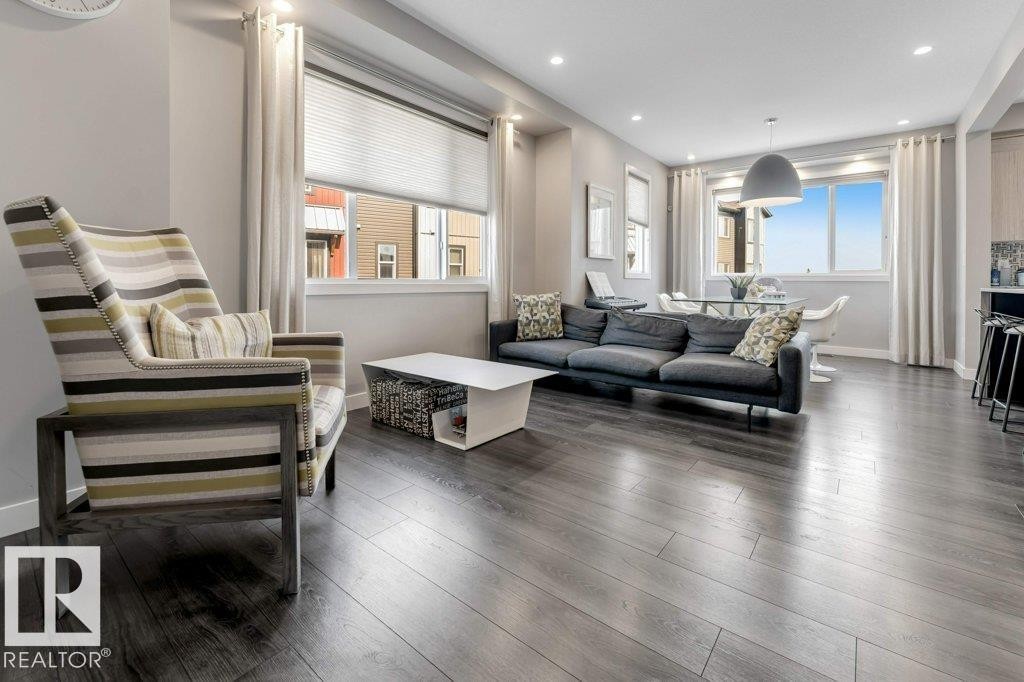
Integrated living space with wood-finish flooring - #45 16903 68 St Nw, Edmonton, AB
Wood-finish flooring throughout, recessed ceiling lighting, large windows with blinds, and a built-in kitchen peninsula - #45 16903 68 St Nw, Edmonton, AB
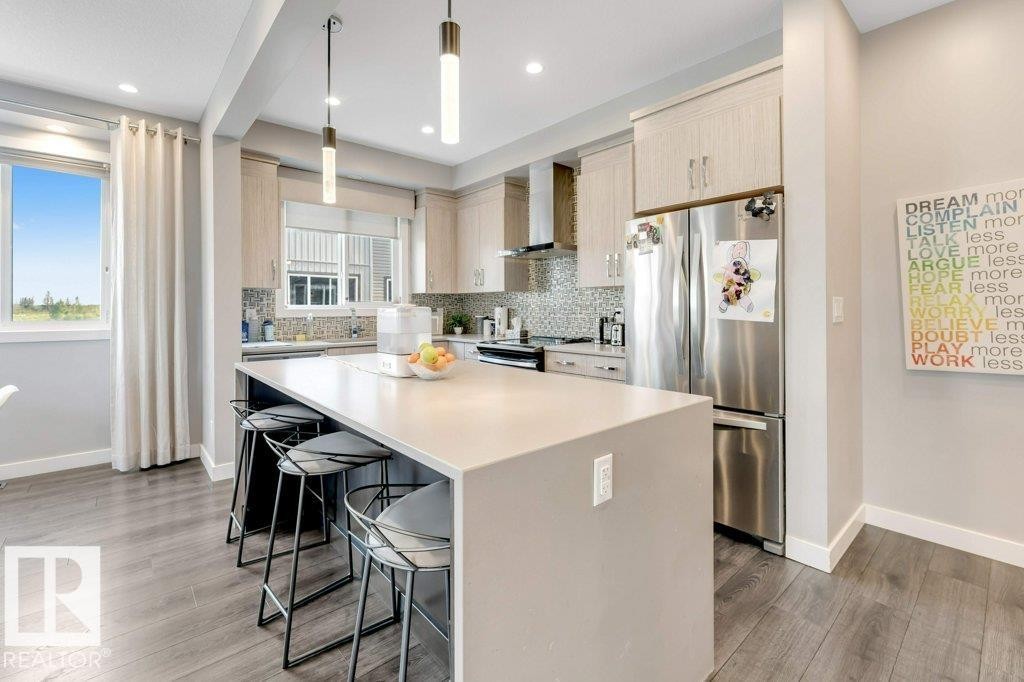
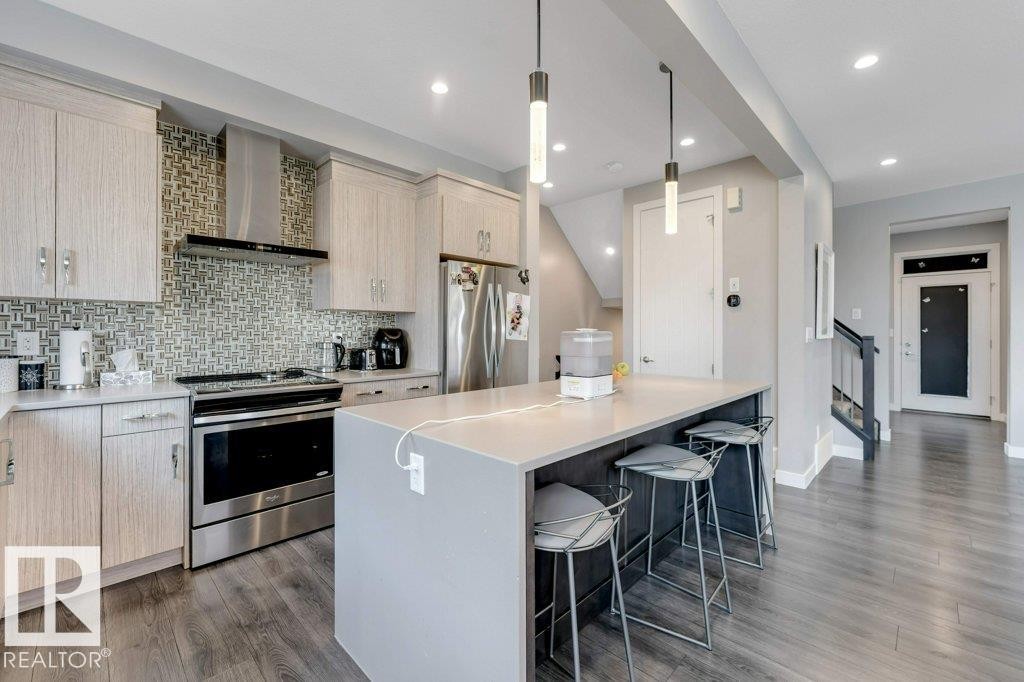
Kitchen featuring light wood-finish cabinetry, stainless steel appliances, and a mosaic tile backsplash - #45 16903 68 St Nw, Edmonton, AB
Kitchen featuring light wood-finish cabinetry, stainless steel appliances, a tiled backsplash, a kitchen island with a light countertop, and recessed lighting - #45 16903 68 St Nw, Edmonton, AB
Kitchen island with a light-toned countertop and dark wood-finish cabinetry - #45 16903 68 St Nw, Edmonton, AB
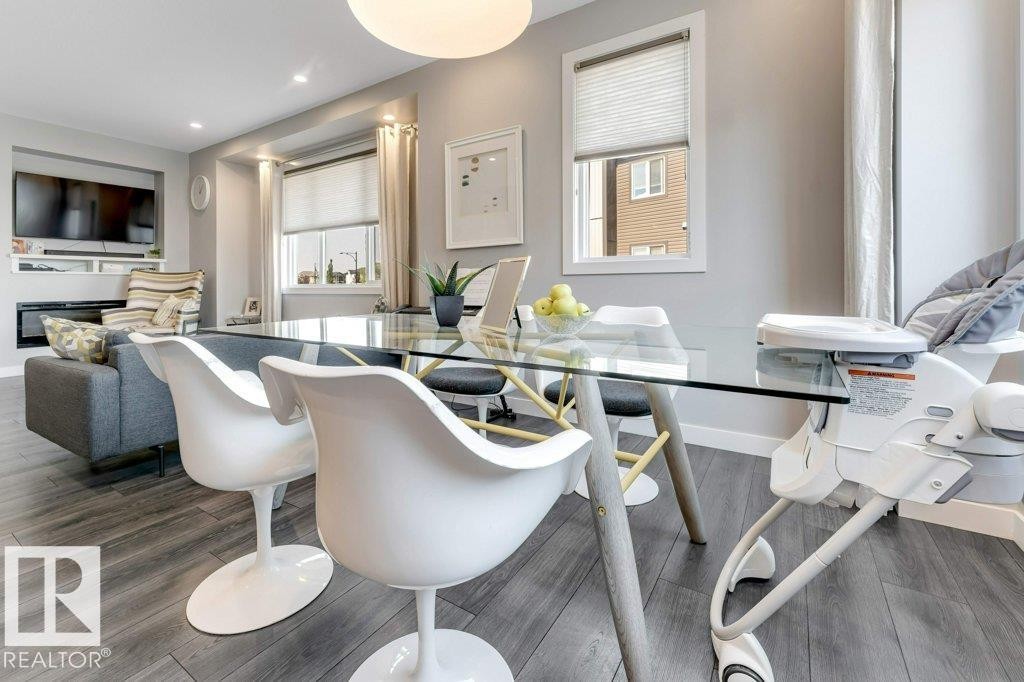
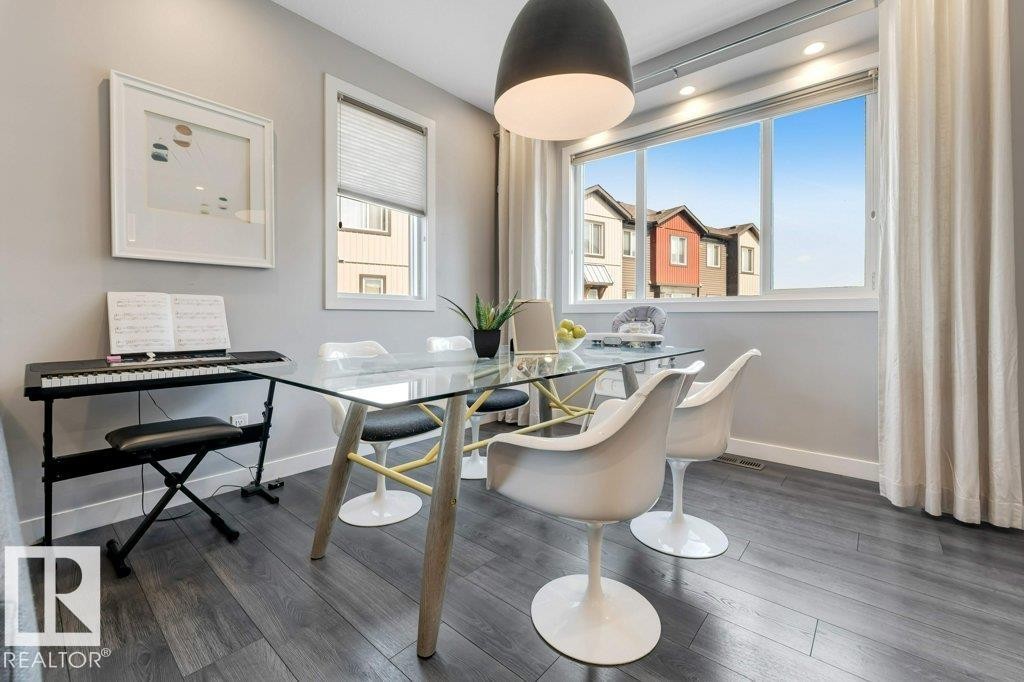
Dining area featuring wood-finish flooring, a large multi-pane window, recessed lighting, and a pendant light fixture - #45 16903 68 St Nw, Edmonton, AB
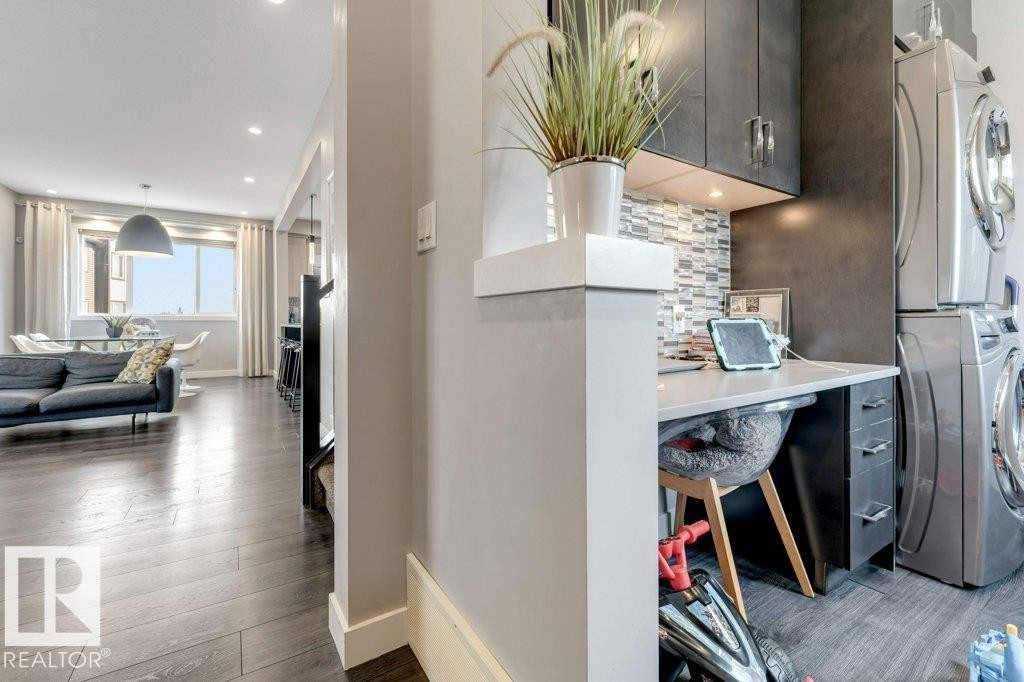
Built-in desk with overhead cabinetry, stacked washer and dryer, mosaic tile backsplash, wood-finish flooring, recessed lighting - #45 16903 68 St Nw, Edmonton, AB
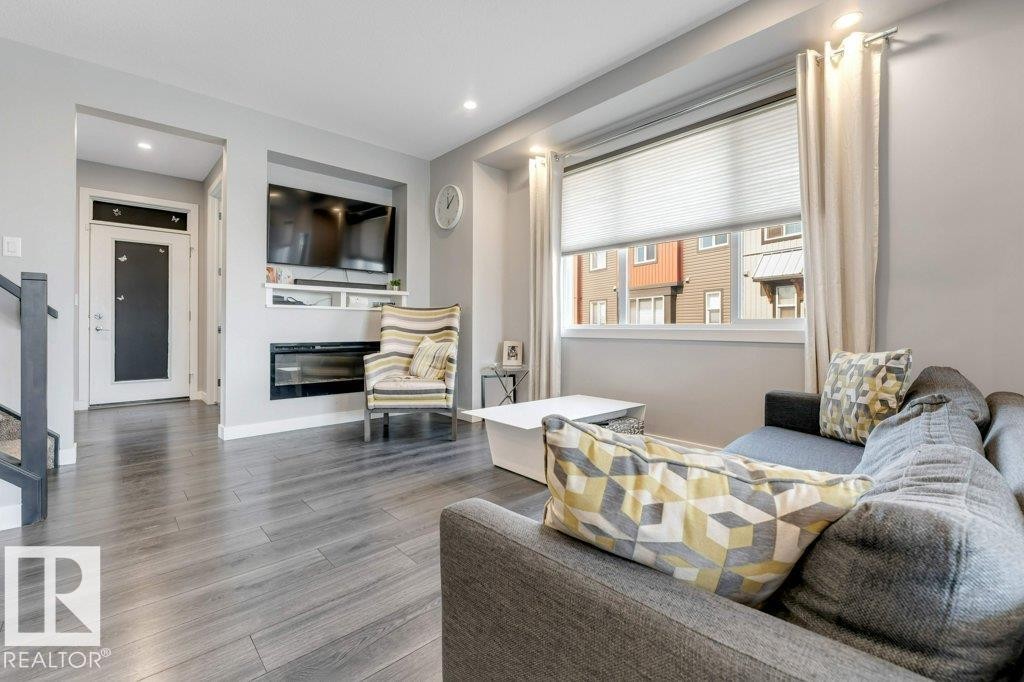
Living area featuring wood-finish flooring, recessed lighting, a built-in media center with shelving, and a large window with blinds - #45 16903 68 St Nw, Edmonton, AB
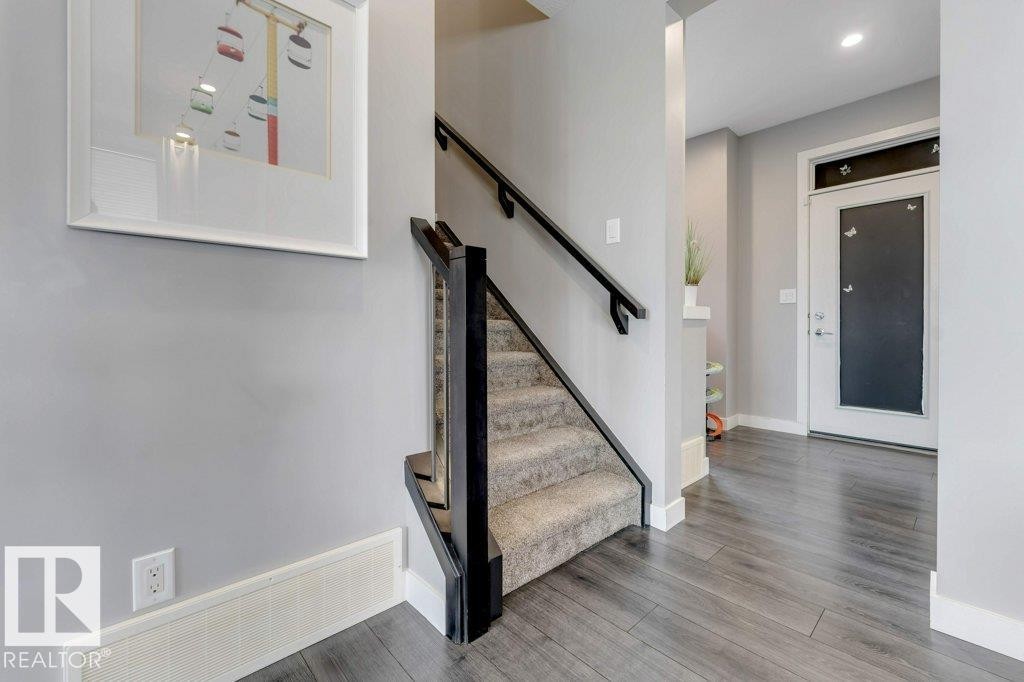
Carpeted staircase with dark wood-finish railing, wood-finish flooring, and a white entry door with frosted glass panel - #45 16903 68 St Nw, Edmonton, AB
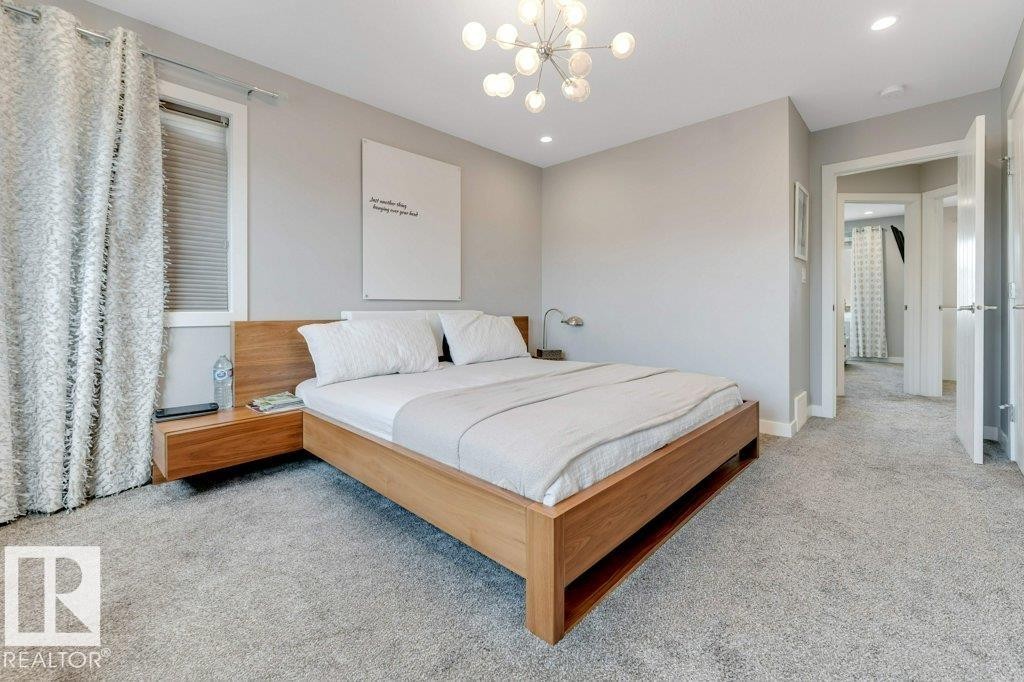
Recessed lighting, contemporary chandelier, light gray wall paint, and gray carpeted flooring - #45 16903 68 St Nw, Edmonton, AB
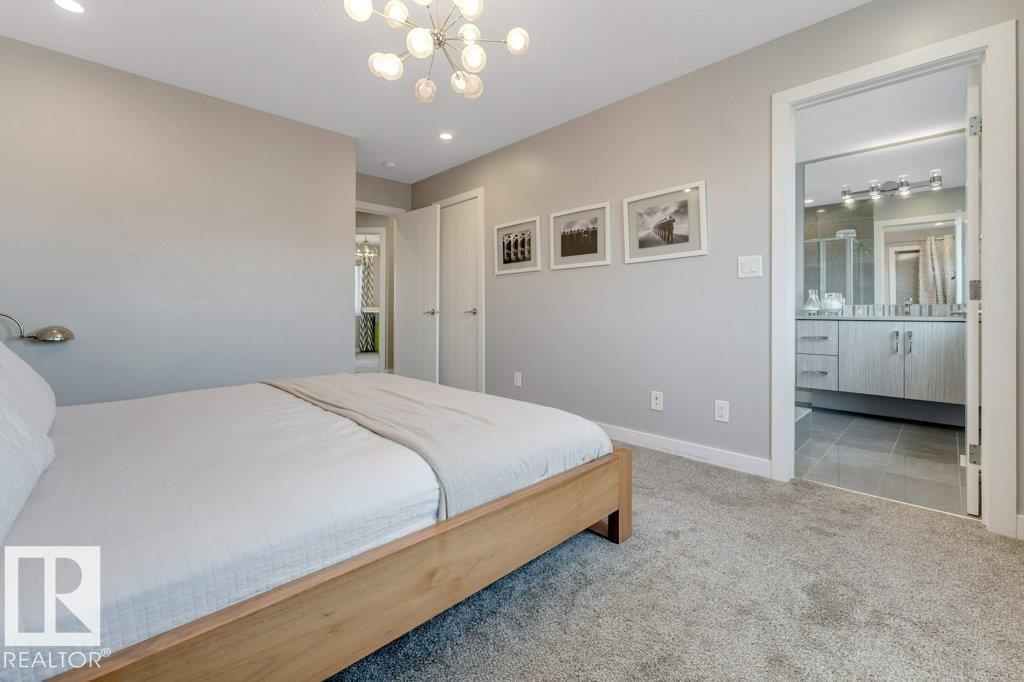
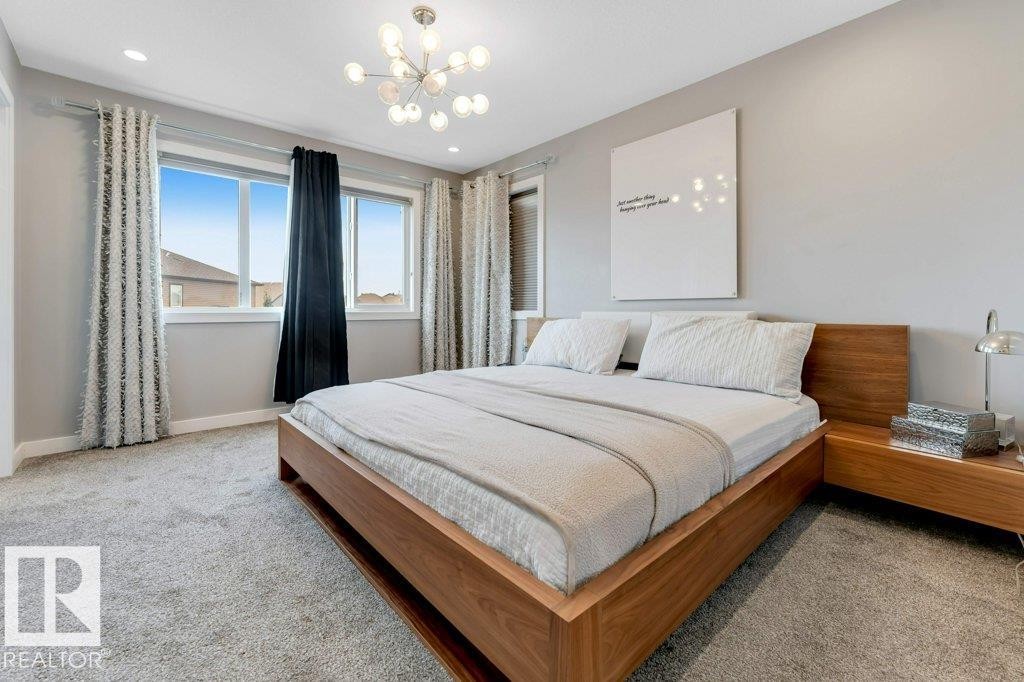
Recessed lighting and a modern sputnik chandelier illuminate this carpeted room - #45 16903 68 St Nw, Edmonton, AB
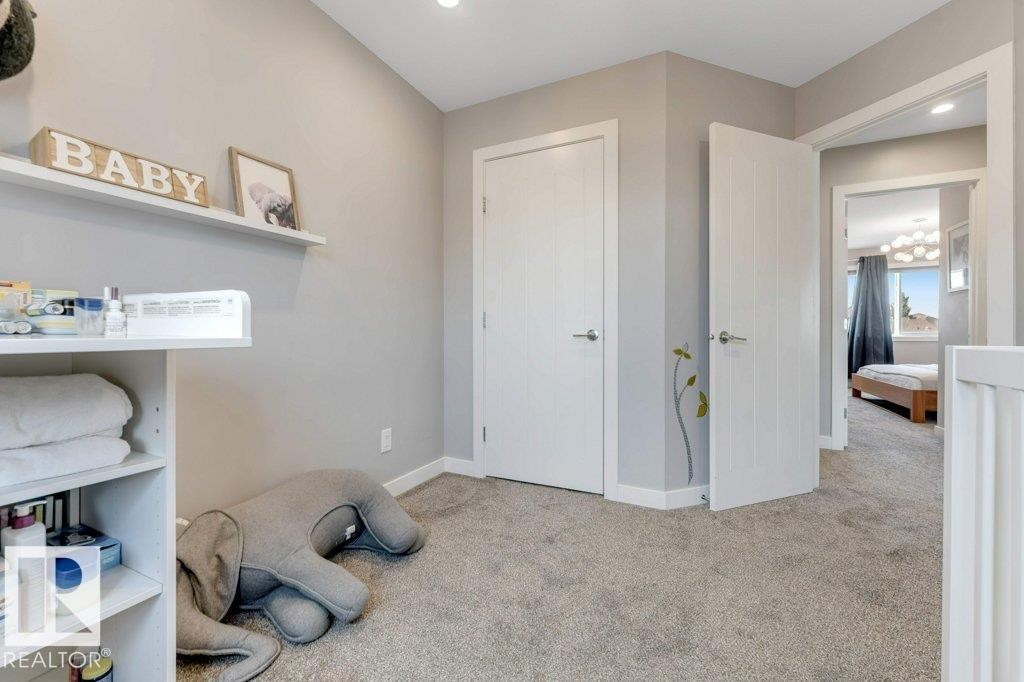
Recessed lighting illuminates neutral-toned walls and grey carpeting - #45 16903 68 St Nw, Edmonton, AB
Neutral-toned carpeting with recessed lighting - #45 16903 68 St Nw, Edmonton, AB
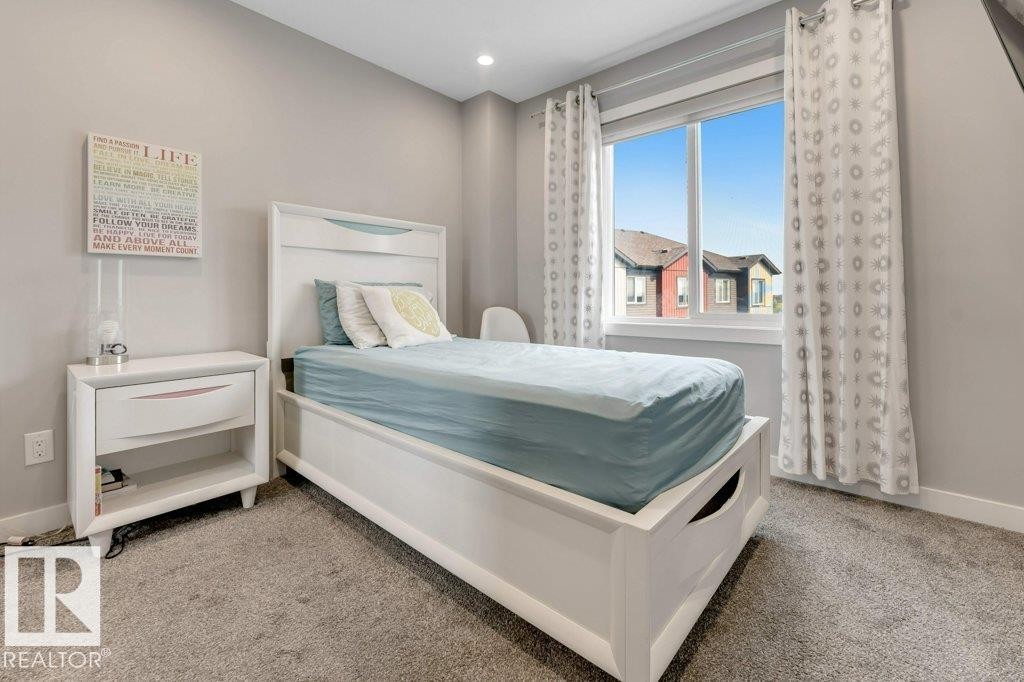
Spacious room featuring neutral wall paint, carpet flooring, a large window, and recessed lighting - #45 16903 68 St Nw, Edmonton, AB
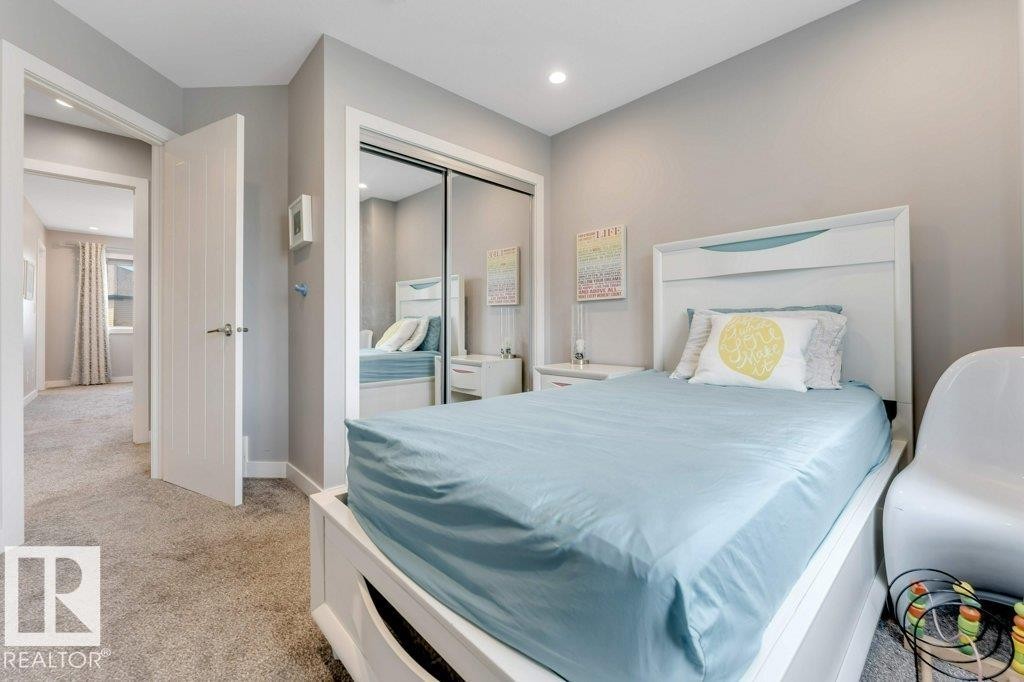
Plush carpeting, recessed lighting, and a mirrored closet door - #45 16903 68 St Nw, Edmonton, AB
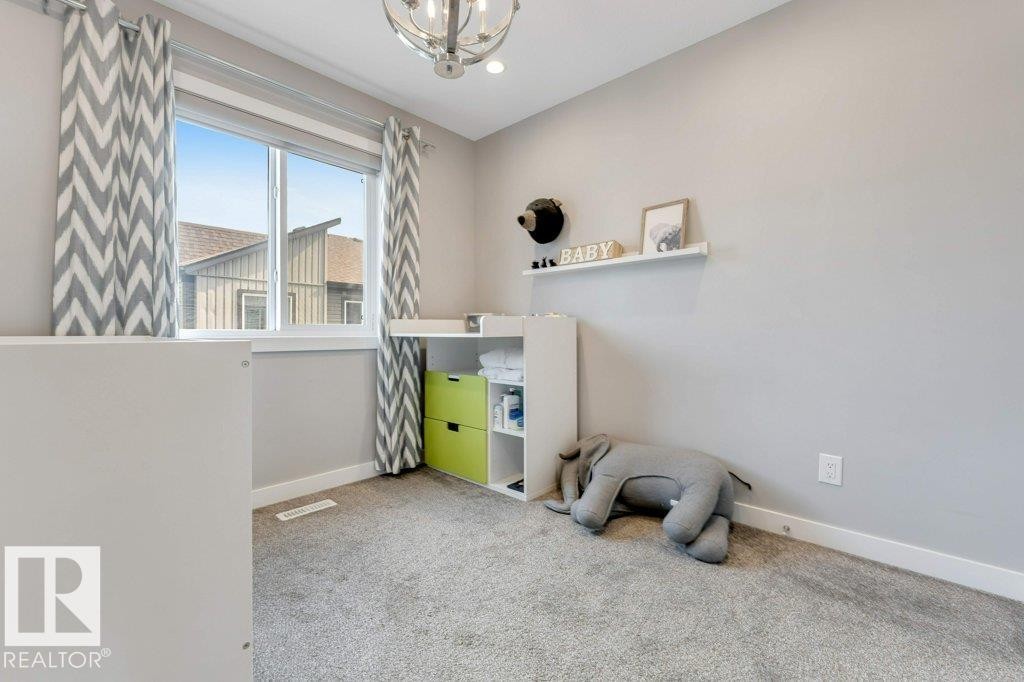
Wall-to-wall carpeting, single window with white trim, contemporary ceiling light fixture, neutral wall paint, and white baseboards - #45 16903 68 St Nw, Edmonton, AB
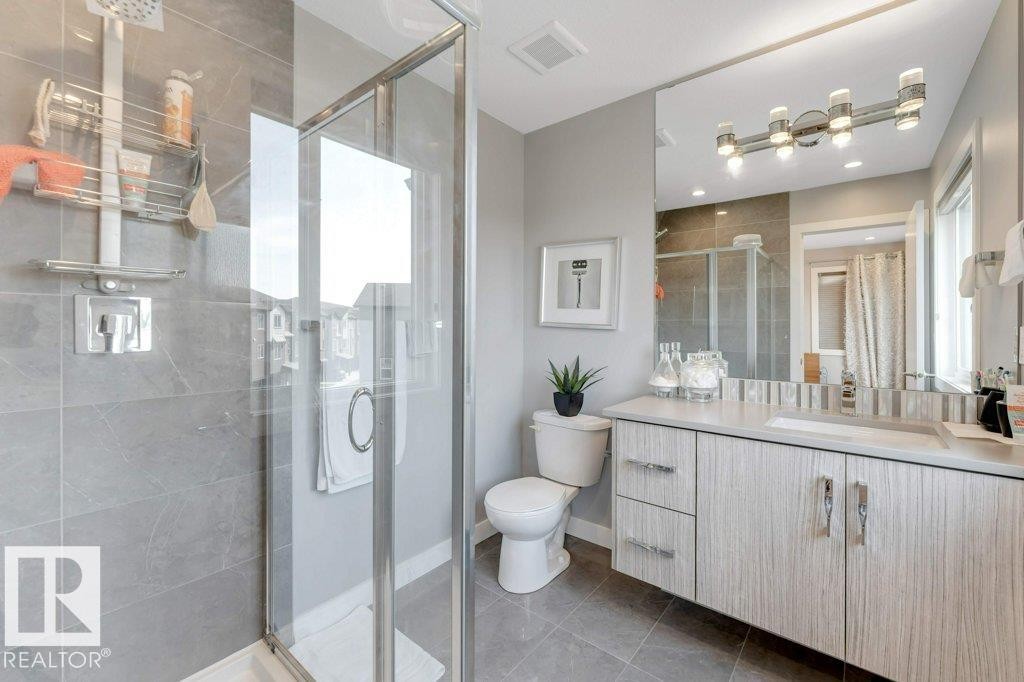
Glass-enclosed shower with a rainfall showerhead, full wall tiling, and a floating vanity with a single basin - #45 16903 68 St Nw, Edmonton, AB
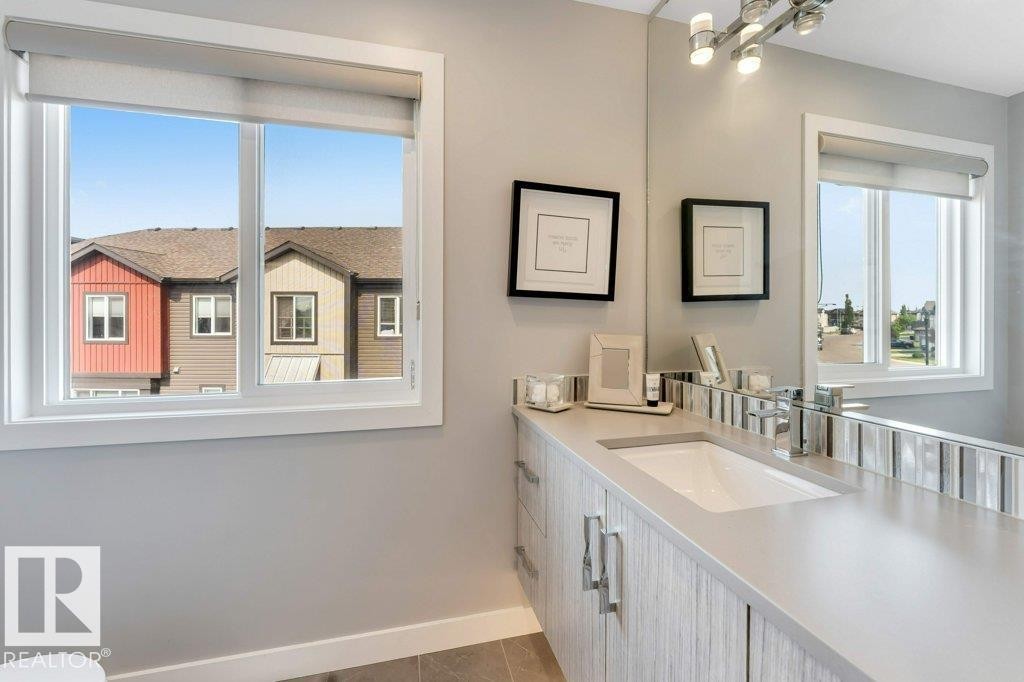
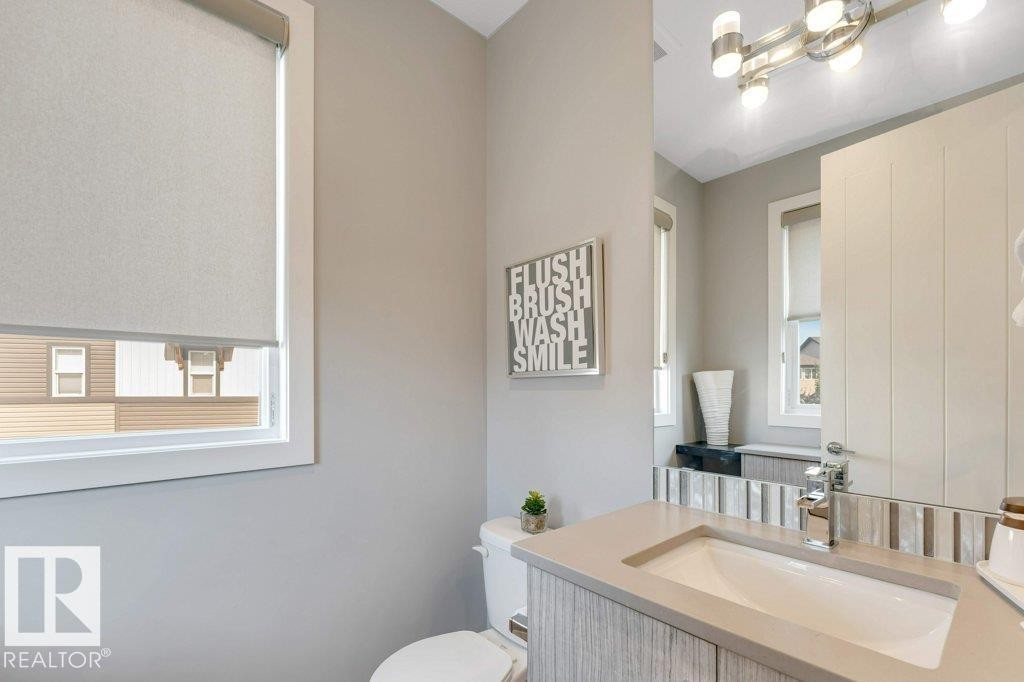
White framed window, light gray wall paint, built-in vanity with light wood-finish cabinetry, integrated sink, and polished chrome faucet - #45 16903 68 St Nw, Edmonton, AB
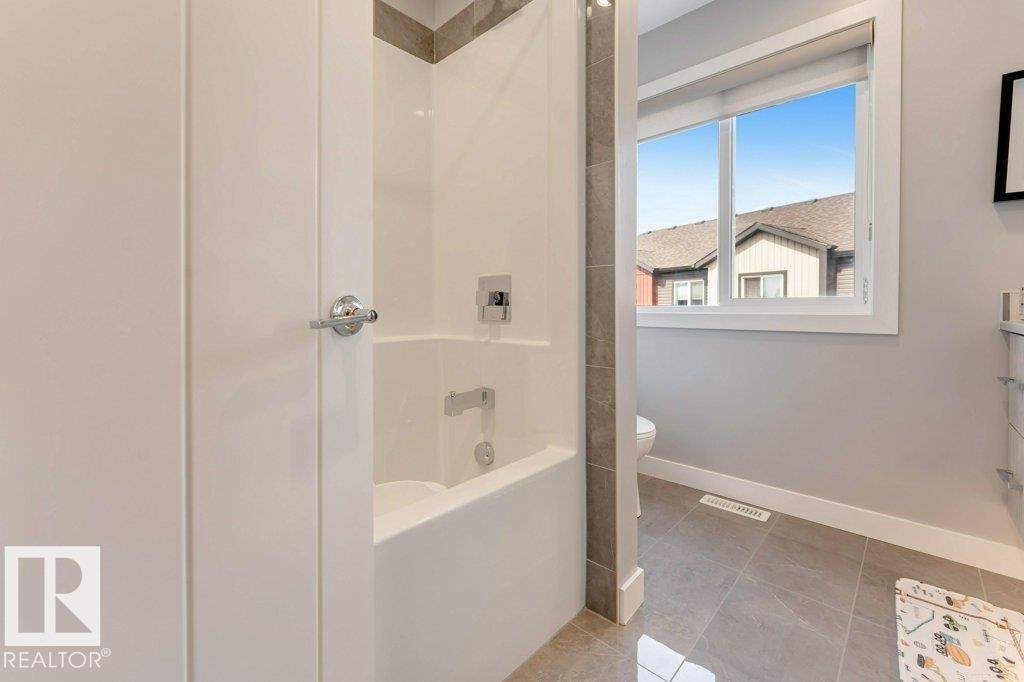
Built-in bathtub with shower, chrome fixtures, and tiled surround - #45 16903 68 St Nw, Edmonton, AB
Vanity with integrated sink, stone countertop, wood-finish cabinetry, chrome faucet, and decorative tile backsplash - #45 16903 68 St Nw, Edmonton, AB
Multi-level townhome featuring a private balcony and a well-maintained lawn - #45 16903 68 St Nw, Edmonton, AB
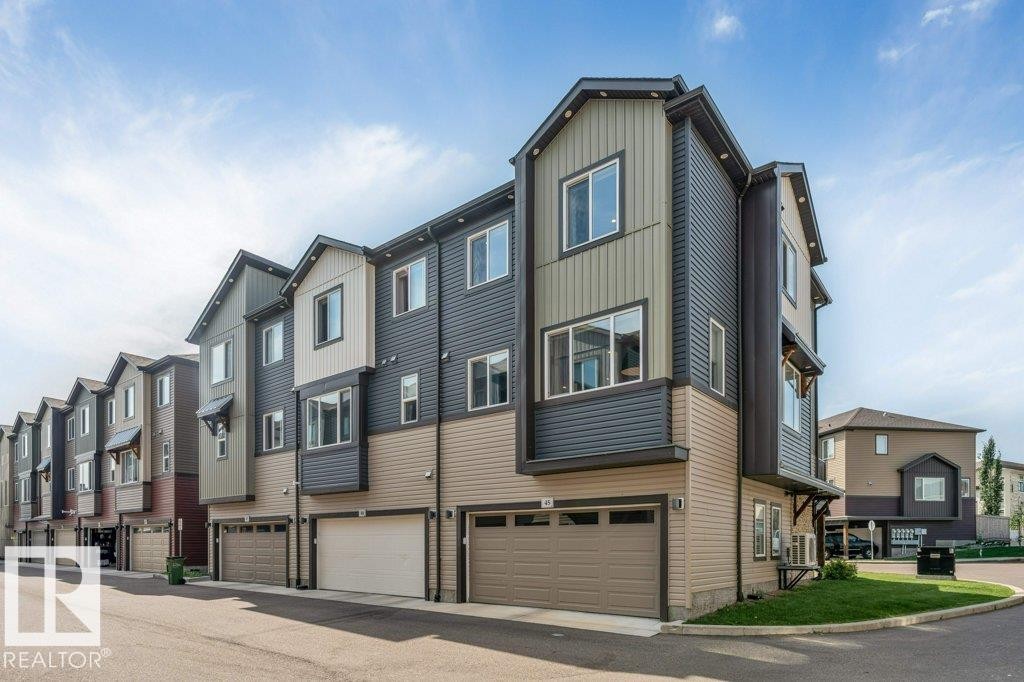
Modern townhouse exterior featuring multi-toned siding, prominent bay windows, and attached garages with sectional doors - #45 16903 68 St Nw, Edmonton, AB
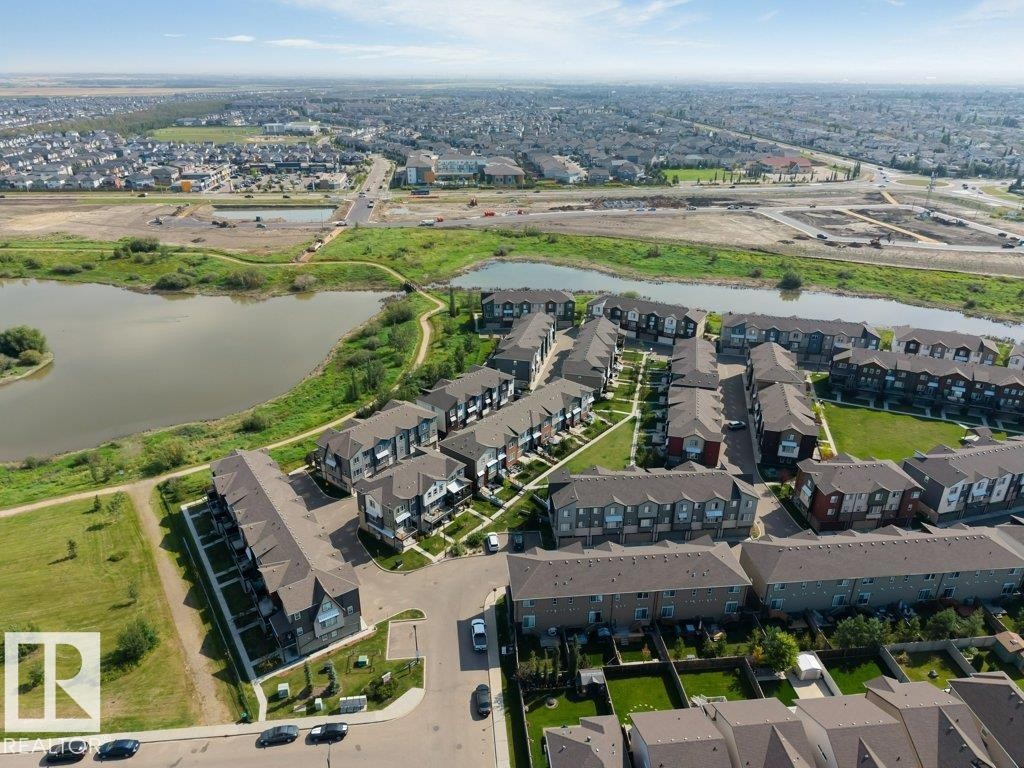
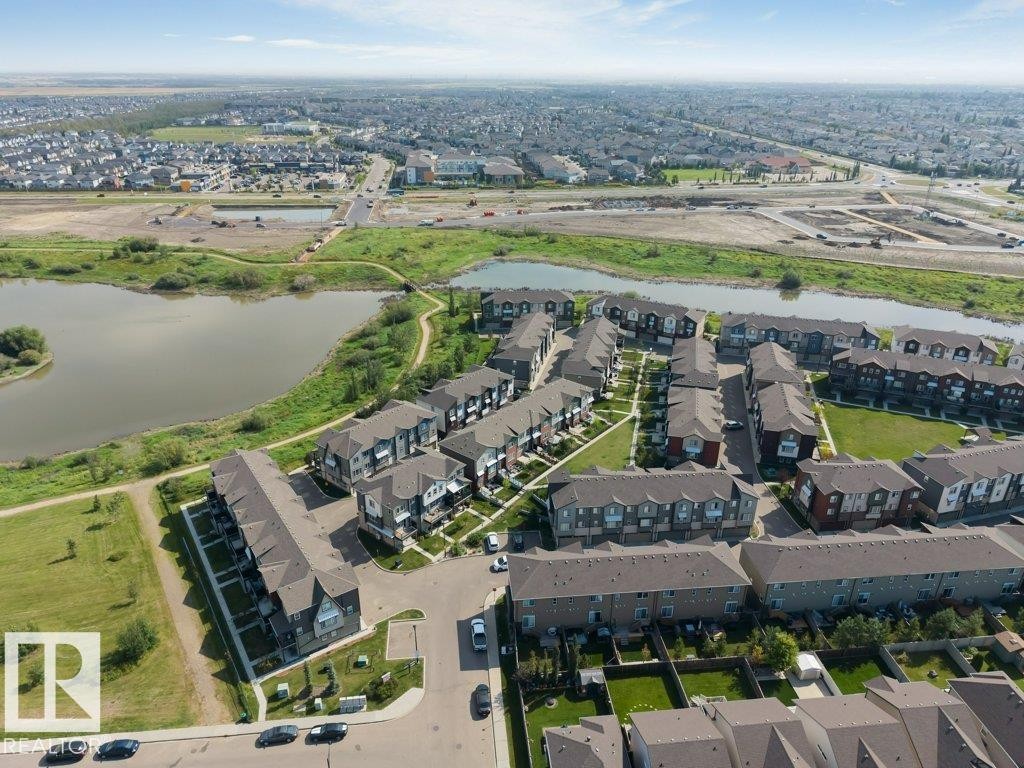
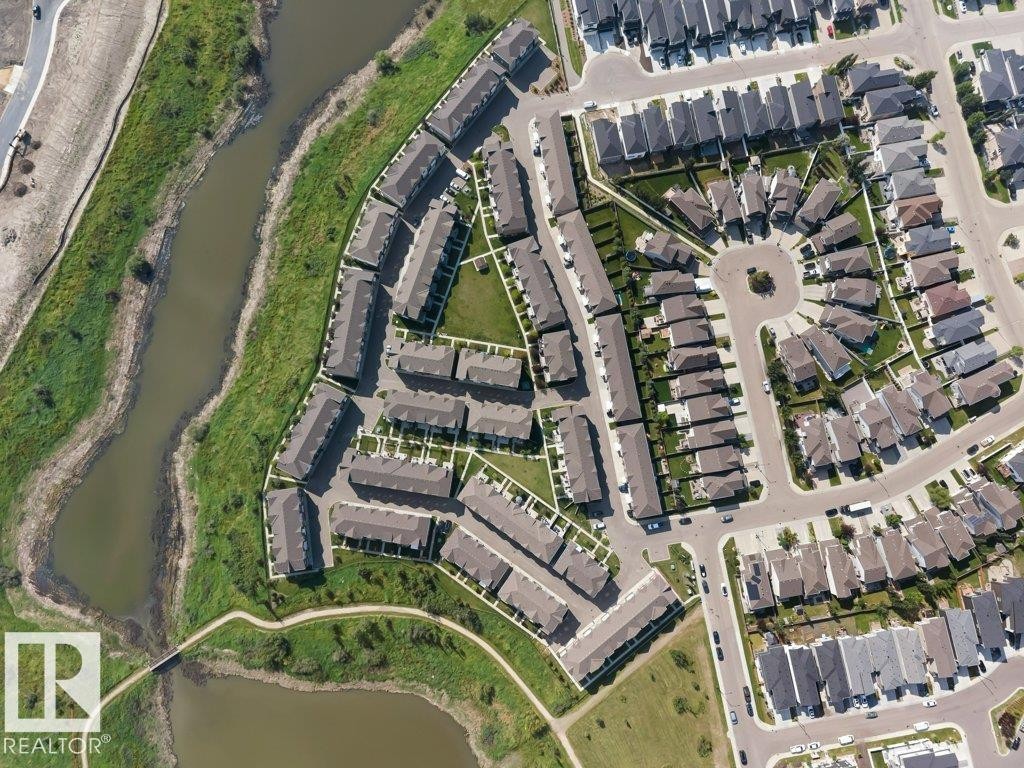
Aerial perspective showcasing a residential community with mature landscaping, multiple water features, and expansive green spaces - #45 16903 68 St Nw, Edmonton, AB
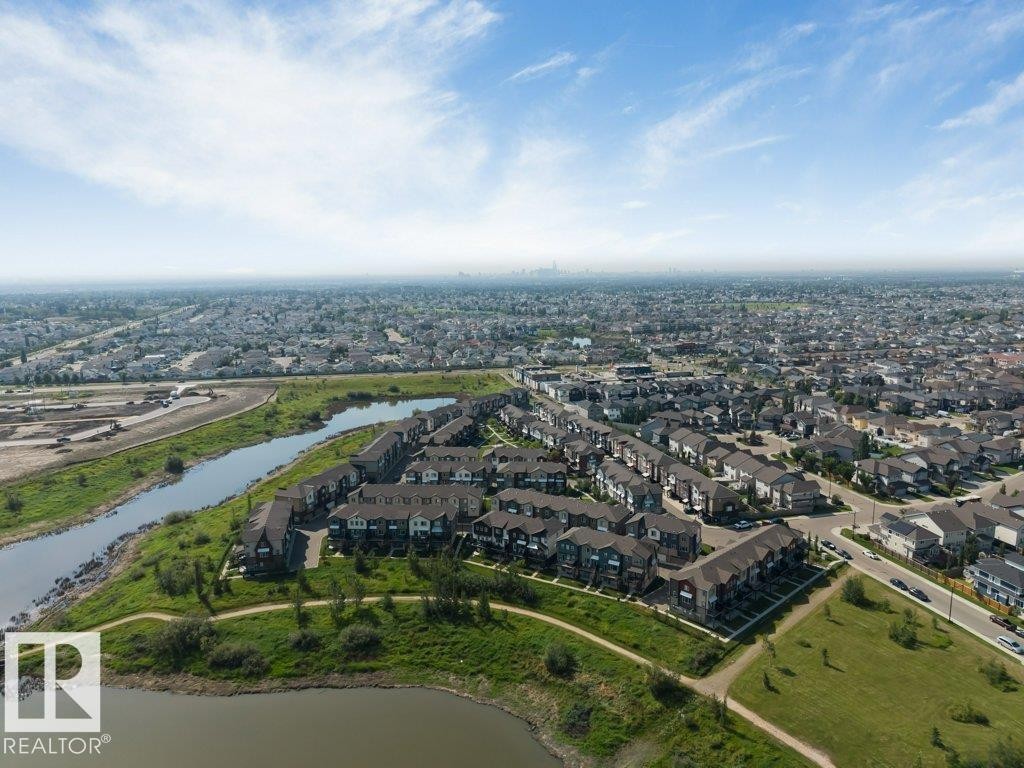
Expansive residential development with a mix of townhomes and multi-unit dwellings - #45 16903 68 St Nw, Edmonton, AB
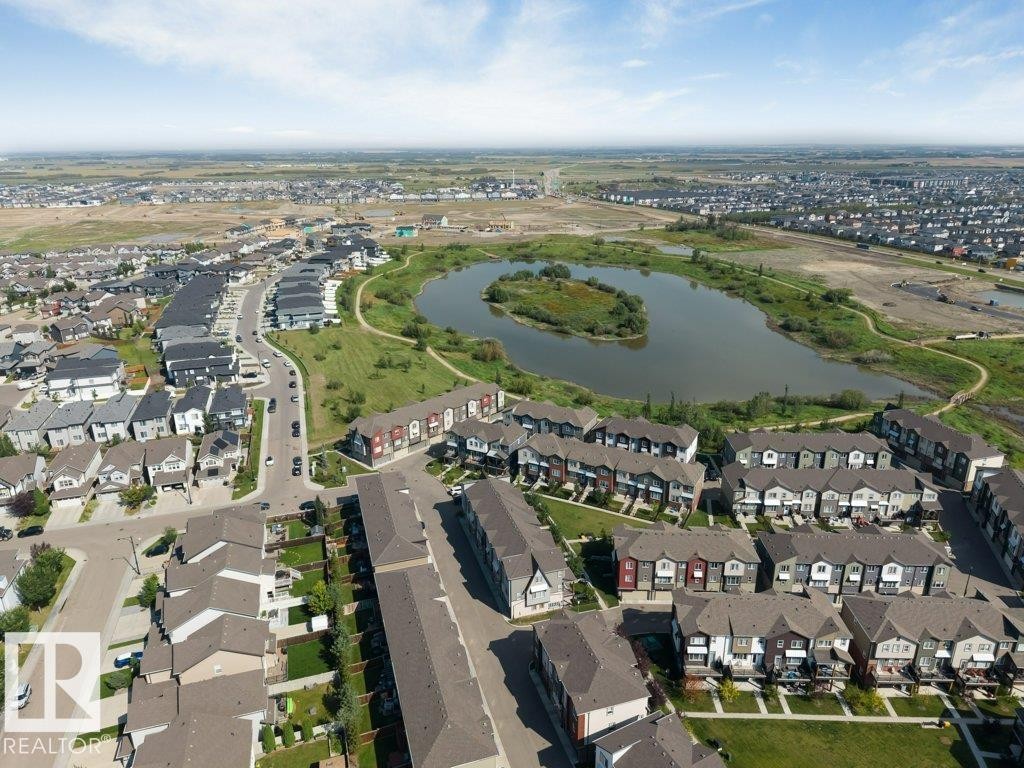
Expansive residential development with a central pond feature, surrounded by green spaces and walking paths - #45 16903 68 St Nw, Edmonton, AB
Aerial perspective of a developed residential community with townhomes and detached residences - #45 16903 68 St Nw, Edmonton, AB
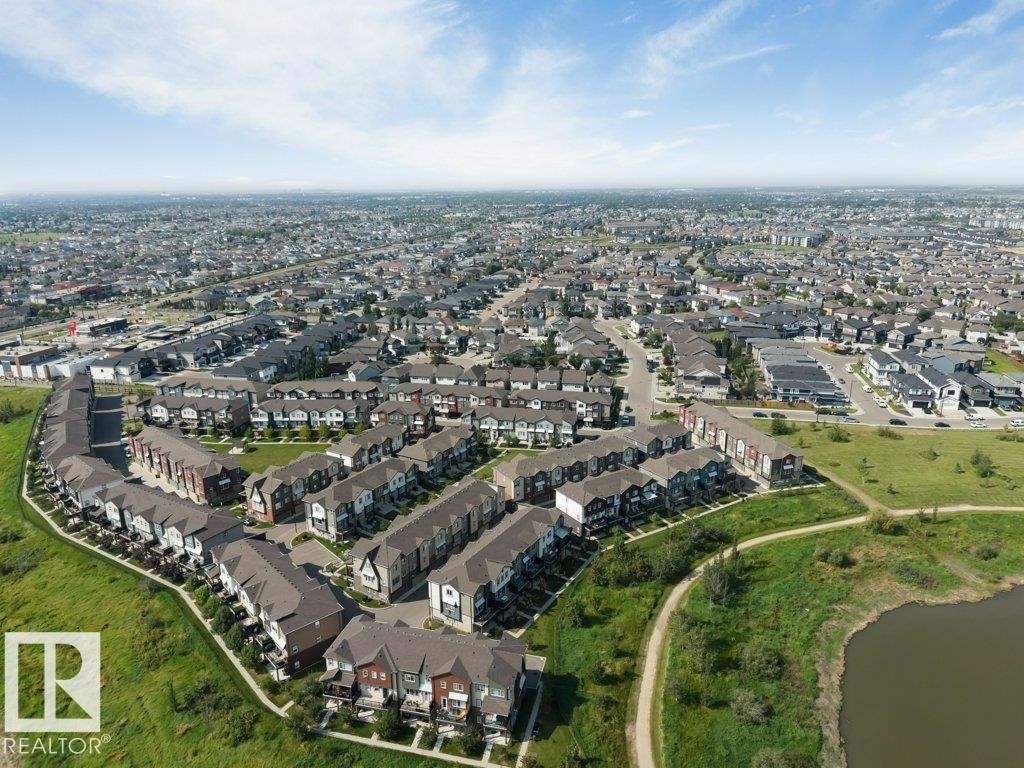
Aerial perspective showcasing a residential development with a waterfront setting, bordered by a paved pathway and green spaces - #45 16903 68 St Nw, Edmonton, AB
Aerial perspective showcasing a residential development with structured street layouts - #45 16903 68 St Nw, Edmonton, AB
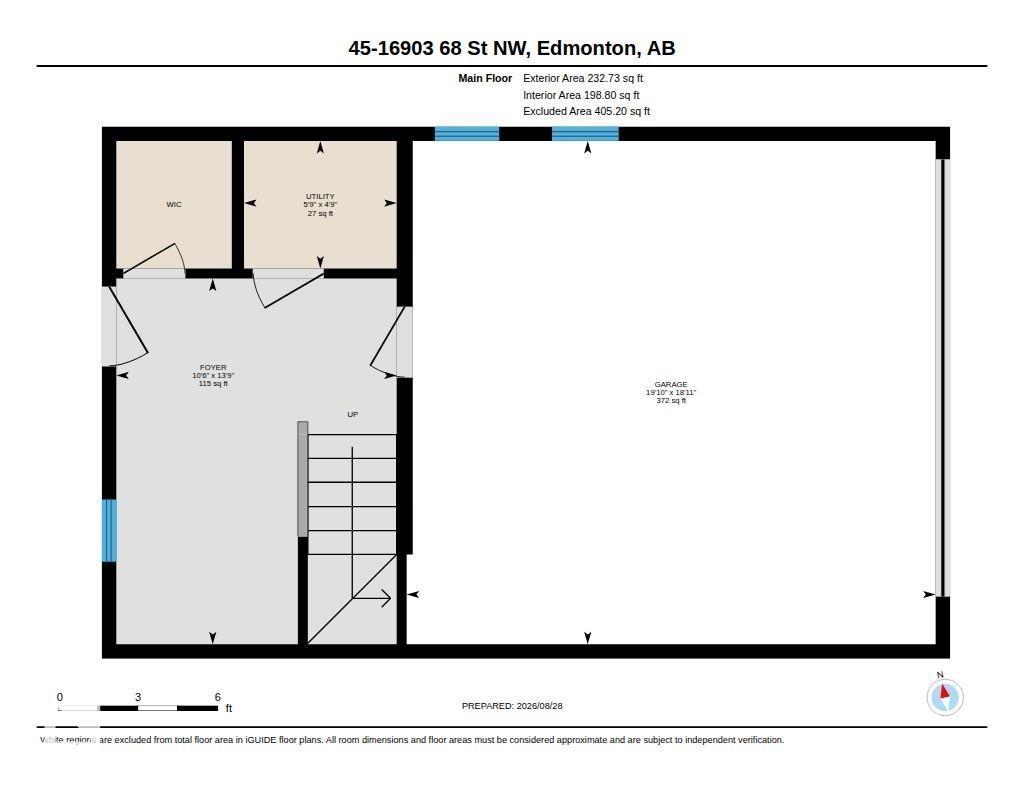
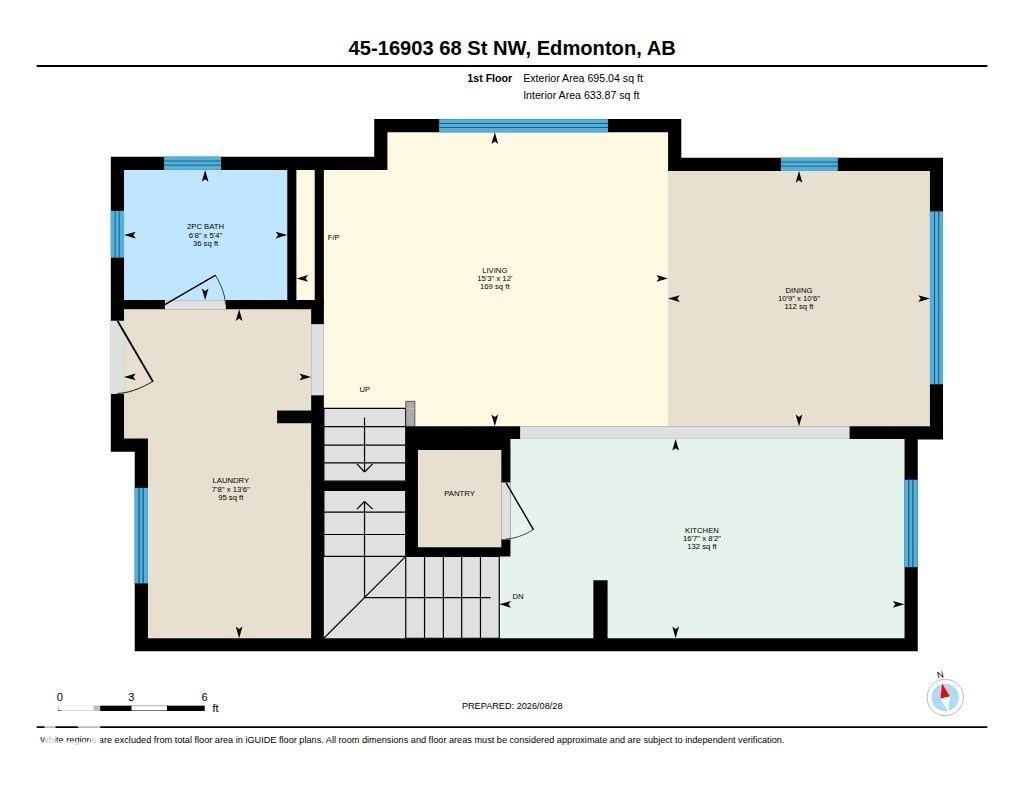
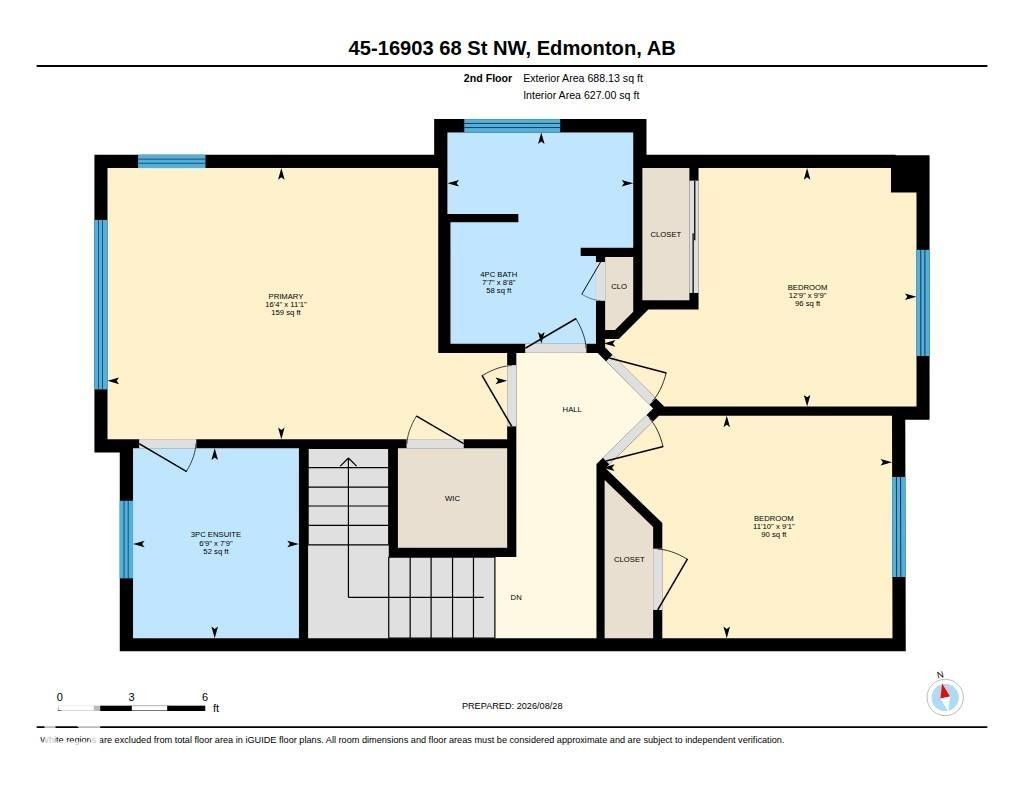
Floor plan - #45 16903 68 St Nw, Edmonton, AB
Visite virtuelle
Three-story facade with mixed siding, covered entry, and a second-level balcony - #45 16903 68 St Nw, Edmonton, AB
Multi-level townhome featuring a balcony with metal railings, a stone accent wall, and a gabled roofline - #45 16903 68 St Nw, Edmonton, AB
Built-in cabinetry with dark finishes, integrated shelving, wood-finish flooring, and a glass-paneled door - #45 16903 68 St Nw, Edmonton, AB
Wood-finish flooring, staircase with dark wood treads and banister, built-in shelving, built-in cabinetry, and white paneled door - #45 16903 68 St Nw, Edmonton, AB
Open-concept living space featuring wood-finish flooring, recessed lighting, and a kitchen island with storage - #45 16903 68 St Nw, Edmonton, AB
Integrated living space with wood-finish flooring - #45 16903 68 St Nw, Edmonton, AB
Wood-finish flooring throughout, recessed ceiling lighting, large windows with blinds, and a built-in kitchen peninsula - #45 16903 68 St Nw, Edmonton, AB
Kitchen featuring light wood-finish cabinetry, stainless steel appliances, and a mosaic tile backsplash - #45 16903 68 St Nw, Edmonton, AB
Kitchen featuring light wood-finish cabinetry, stainless steel appliances, a tiled backsplash, a kitchen island with a light countertop, and recessed lighting - #45 16903 68 St Nw, Edmonton, AB
Kitchen island with a light-toned countertop and dark wood-finish cabinetry - #45 16903 68 St Nw, Edmonton, AB
Dining area featuring wood-finish flooring, a large multi-pane window, recessed lighting, and a pendant light fixture - #45 16903 68 St Nw, Edmonton, AB
Built-in desk with overhead cabinetry, stacked washer and dryer, mosaic tile backsplash, wood-finish flooring, recessed lighting - #45 16903 68 St Nw, Edmonton, AB
Living area featuring wood-finish flooring, recessed lighting, a built-in media center with shelving, and a large window with blinds - #45 16903 68 St Nw, Edmonton, AB
Carpeted staircase with dark wood-finish railing, wood-finish flooring, and a white entry door with frosted glass panel - #45 16903 68 St Nw, Edmonton, AB
Recessed lighting, contemporary chandelier, light gray wall paint, and gray carpeted flooring - #45 16903 68 St Nw, Edmonton, AB
Recessed lighting and a modern sputnik chandelier illuminate this carpeted room - #45 16903 68 St Nw, Edmonton, AB
Recessed lighting illuminates neutral-toned walls and grey carpeting - #45 16903 68 St Nw, Edmonton, AB
Neutral-toned carpeting with recessed lighting - #45 16903 68 St Nw, Edmonton, AB
Spacious room featuring neutral wall paint, carpet flooring, a large window, and recessed lighting - #45 16903 68 St Nw, Edmonton, AB
Plush carpeting, recessed lighting, and a mirrored closet door - #45 16903 68 St Nw, Edmonton, AB
Wall-to-wall carpeting, single window with white trim, contemporary ceiling light fixture, neutral wall paint, and white baseboards - #45 16903 68 St Nw, Edmonton, AB
Glass-enclosed shower with a rainfall showerhead, full wall tiling, and a floating vanity with a single basin - #45 16903 68 St Nw, Edmonton, AB
White framed window, light gray wall paint, built-in vanity with light wood-finish cabinetry, integrated sink, and polished chrome faucet - #45 16903 68 St Nw, Edmonton, AB
Built-in bathtub with shower, chrome fixtures, and tiled surround - #45 16903 68 St Nw, Edmonton, AB
Vanity with integrated sink, stone countertop, wood-finish cabinetry, chrome faucet, and decorative tile backsplash - #45 16903 68 St Nw, Edmonton, AB
Multi-level townhome featuring a private balcony and a well-maintained lawn - #45 16903 68 St Nw, Edmonton, AB
Modern townhouse exterior featuring multi-toned siding, prominent bay windows, and attached garages with sectional doors - #45 16903 68 St Nw, Edmonton, AB
Aerial perspective showcasing a residential community with mature landscaping, multiple water features, and expansive green spaces - #45 16903 68 St Nw, Edmonton, AB
Expansive residential development with a mix of townhomes and multi-unit dwellings - #45 16903 68 St Nw, Edmonton, AB
Expansive residential development with a central pond feature, surrounded by green spaces and walking paths - #45 16903 68 St Nw, Edmonton, AB
Aerial perspective of a developed residential community with townhomes and detached residences - #45 16903 68 St Nw, Edmonton, AB
Aerial perspective showcasing a residential development with a waterfront setting, bordered by a paved pathway and green spaces - #45 16903 68 St Nw, Edmonton, AB
Aerial perspective showcasing a residential development with structured street layouts - #45 16903 68 St Nw, Edmonton, AB
Floor plan - #45 16903 68 St Nw, Edmonton, AB
  • Publicité
Êtes-vous un investisseur immobilier
#45 16903 68 ST NW, Edmonton, AB, T5Z 0R1
382 900 $

3 Chambres

3 Salles de bain

Informations sur la propriété

Beautifully upgraded FORMER SHOWHOME in the sought-after community of Schonsee! This END-UNIT townhome offers added privacy, extra natural light, and a thoughtfully designed layout loaded with premium finishings throughout. Enjoy CENTRAL A/C for those hot summer days, 9' CEILINGS, THREE SPACIOUS BEDROOMS, and a serene POND VIEW. The bright OPEN-CONCEPT main floor blends comfort and functionality, with a spacious kitchen flowing seamlessly into the living and dining areas, perfect for entertaining or everyday living. A DOUBLE ATTACHED GARAGE and LOW CONDO FEES make this low-maintenance living at its finest. Take in show home-quality details throughout, from the many stylish upgrades and modern fixtures to contemporary design touches and a well-maintained interior. Located close to parks, schools, shopping, walking trails, plus quick access to major commuter routes, this is one of North Edmonton's most desirable communities. Select furnishings negotiable. Move in and enjoy the effortless showhome lifestyle!
Particularités du bâtiment :

  • Air climatisé: Oui
  • Foyer: Oui
  • Surface utile: 150.12 Mètre

Caractéristiques :

  • Accès routier: Pavé
  • Alimentation du foyer: Électrique
  • Appareils ménagers: Conditionneur d'air - central, Lave-vaisselle encastré, Sécheuse, Hotte, Réfrigérateur, Cuisinière électrique, Laveuse, Rideaux
  • Bâti en: 2016
  • Caractéristiques de commodités: Conditionneur d'air, Terrasse
  • Caractéristiques de la communauté: Conditionneur d'air, Terrasse
  • Caractéristiques du stationnement: Garage double attenant
  • Caractéristiques extérieures: Coin de rue, Golf à proximité, Près d'un terrain de jeu, Écoles, Centre commercial à proximité, Voir remarques
  • Chambres : 3
  • Chauffage: =Air pulsé-1, Gaz naturel
  • Détails de la fondation: Périmètre en béton
  • Dimensions du terrain : 204.48 Mètres carrés
  • État du sous-sol: Aucun
  • Frais de copropriété : 280 $ Mensuel
  • Frais de copropriété inclu: Entretien extérieur, Gestion professionnelle, Contribution au fonds de réserve, Services publics pour espaces communs, Terrain/déneigement commun
  • Points d'intérêt du site: Coin de rue, Golf à proximité, Terrain de jeux Nearby, Écoles, Centre commercial à proximité, Voir remarques
  • Revêtement de plancher: Moquette, Carreaux de céramique, Planches en vinyle
  • Salle(s) de bains : 2+1
  • Sous-sol: Aucun, Pas de sous-sol
  • Style architectural: 3 étages
  • Superficie habitable (approx): 150.12 Mètres carrés
  • Toit: Bardeaux d'asphalte
  • Type de bâtiment: Maison de ville
  • Type de sous-sol: Aucun
  • Zonage: Zone 28

Gracieuseté de : Century 21 Quantum Realty

Dernière mise à jour des données le 2026-09-03 à 15:29

The data relating to real estate for sale on this web site comes in part from the Internet Data exchange (“IDX”) program of the REALTORS® Association of Edmonton. IDX information is provided exclusively for consumers' personal, non-commercial use and may not be used for any purpose other than to identify prospective properties consumers may be interested in purchasing. The data on this website is deemed reliable but is not guaranteed accurate by the REALTORS® Association of Edmonton. Information deemed reliable but not guaranteed.

Copyright 2026 by the REALTORS® Association of Edmonton. All Rights Reserved. Data is deemed reliable but is not guaranteed accurate by the REALTORS® Association of Edmonton.

ÉvaluationExpressMC Powered by RPS

Emplacement de #45 16903 68 ST NW, Edmonton, AB, T5Z 0R1

Données démographiques de #45 16903 68 ST NW, Edmonton, AB, T5Z 0R1

Étape de vie

Jeunes familles

Type d'emploi

Mixte

Revenu moyen du ménage

137 450.27 $

Nombre moyen d'enfants

1.88

Population à domicile

Structure à domicile

Âge de la population

Éducation

Niveau d'éducation

No certificate/diploma/degree

19.4 %

Diplôme d'études secondaires ou équivalent

30.45 %

Certificat ou diplôme d'apprentissage ou d'une école de métiers

8.59 %

Diplôme d'études collégiales ou d'études postsecondaires (non universitaires)

19.32 %

Certificat d'études universitaires

1.02 %

Diplômes d'études universitaires

21.23 %

Navetteur

Se rendre au travail

En auto

93.75 %

En transport en commun

3.58 %

À pied

0.0 %

À bicyclette

0.0 %

Par tout autre moyen

2.67 %

Diversité Culturelle

Connaissance des langues officielles

Langue maternelle

Données Sur Le Bâtiment

Type de bâtiment

Appartements (faible hauteur et à étages multiples)

31.0 %

Maisons

69.0 %

Achat ou location