Button CopyPathCircle CloseCircle Left ArrowArrow Down Icon GreyClosecirclecircleBurger
  • Publicité

#44 1415 62 ST NW, Edmonton, AB, T6L 4K1

Gracieuseté de Brittany Chaplin de Liv Real Estate, Stevi L Lashley de Liv Real Estate
No. MLS® E4503814
Maison en rangée À vendre à Sakaw, Edmonton, Alberta
212 000 $ ÉvaluationExpressMC: 190K $ - 226K $

3 Chambres

2 Salles de bain

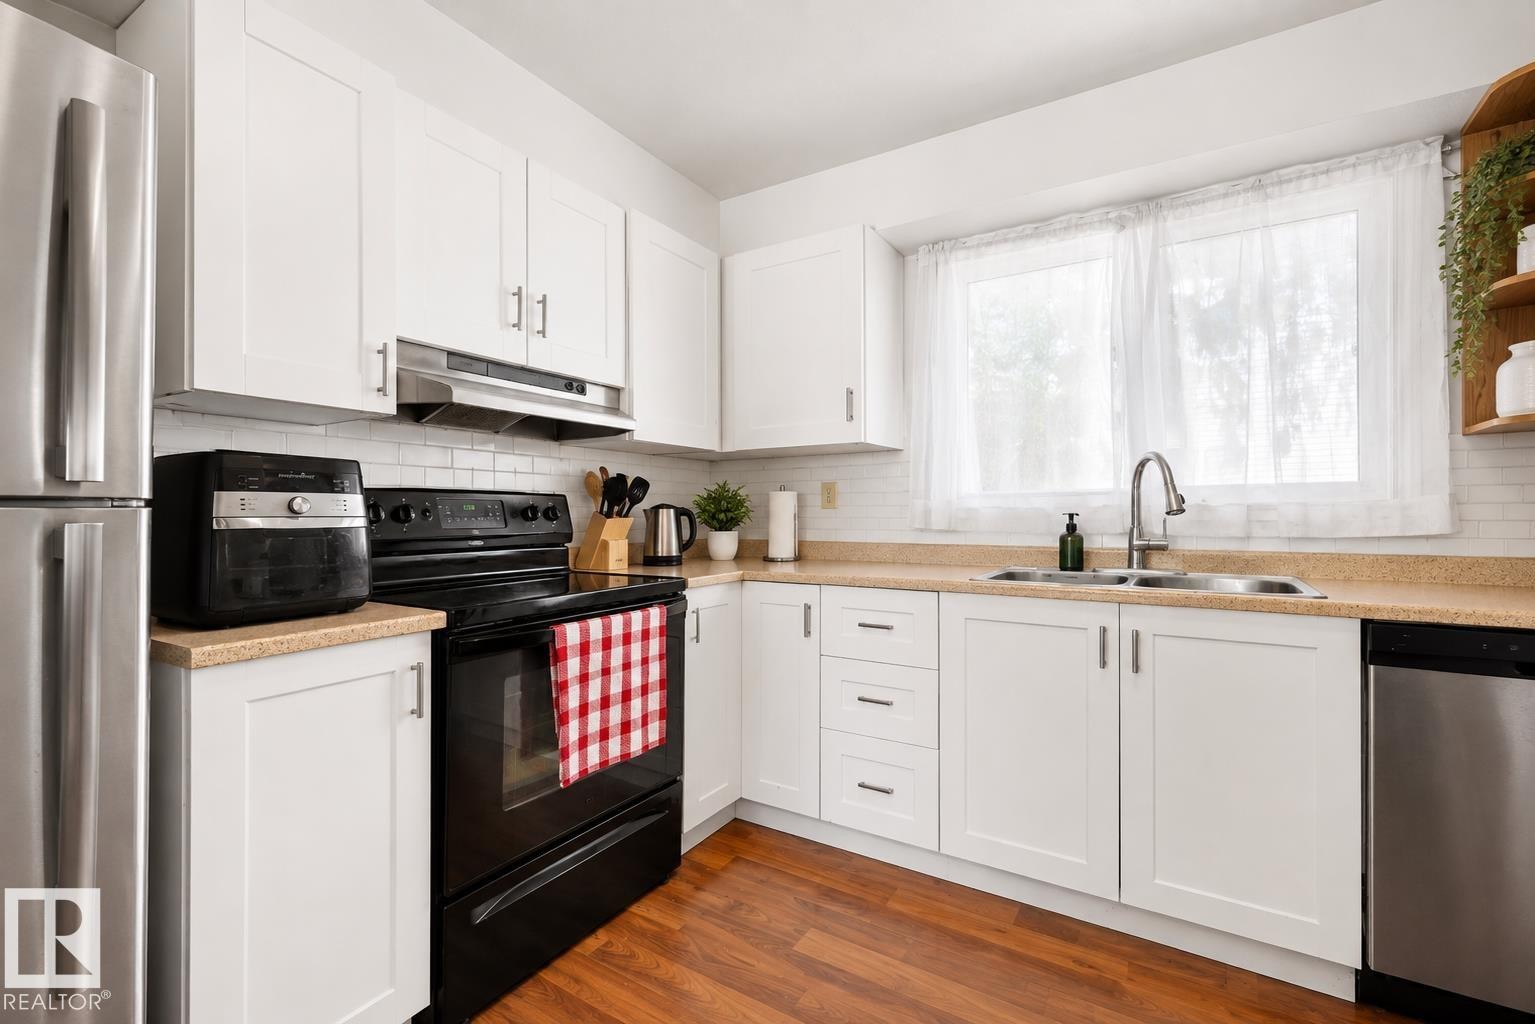
White cabinetry, wood-finish flooring, stainless steel refrigerator, white subway tile backsplash, and a double basin sink - #44 1415 62 St Nw, Edmonton, AB - Indoor Photo Showing Kitchen With Stainless Steel Kitchen With Double Sink
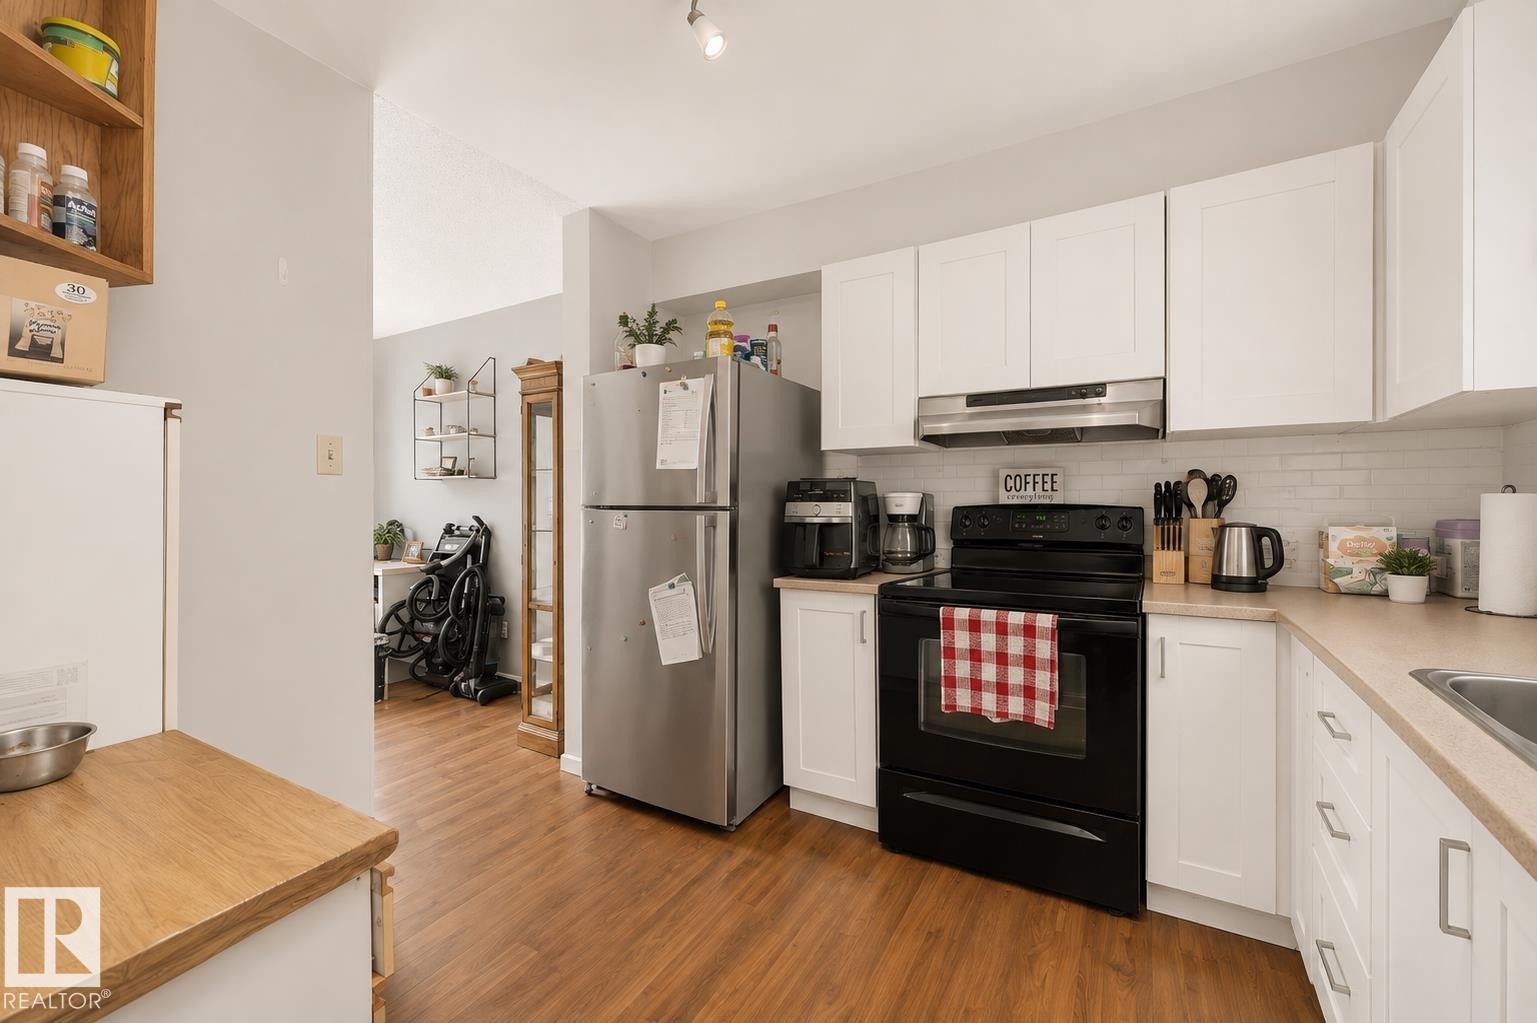
Kitchen featuring white shaker-style cabinetry, wood-finish flooring, a stainless steel refrigerator, and a black electric range with a coordinating range hood - #44 1415 62 St Nw, Edmonton, AB - Indoor Photo Showing Kitchen
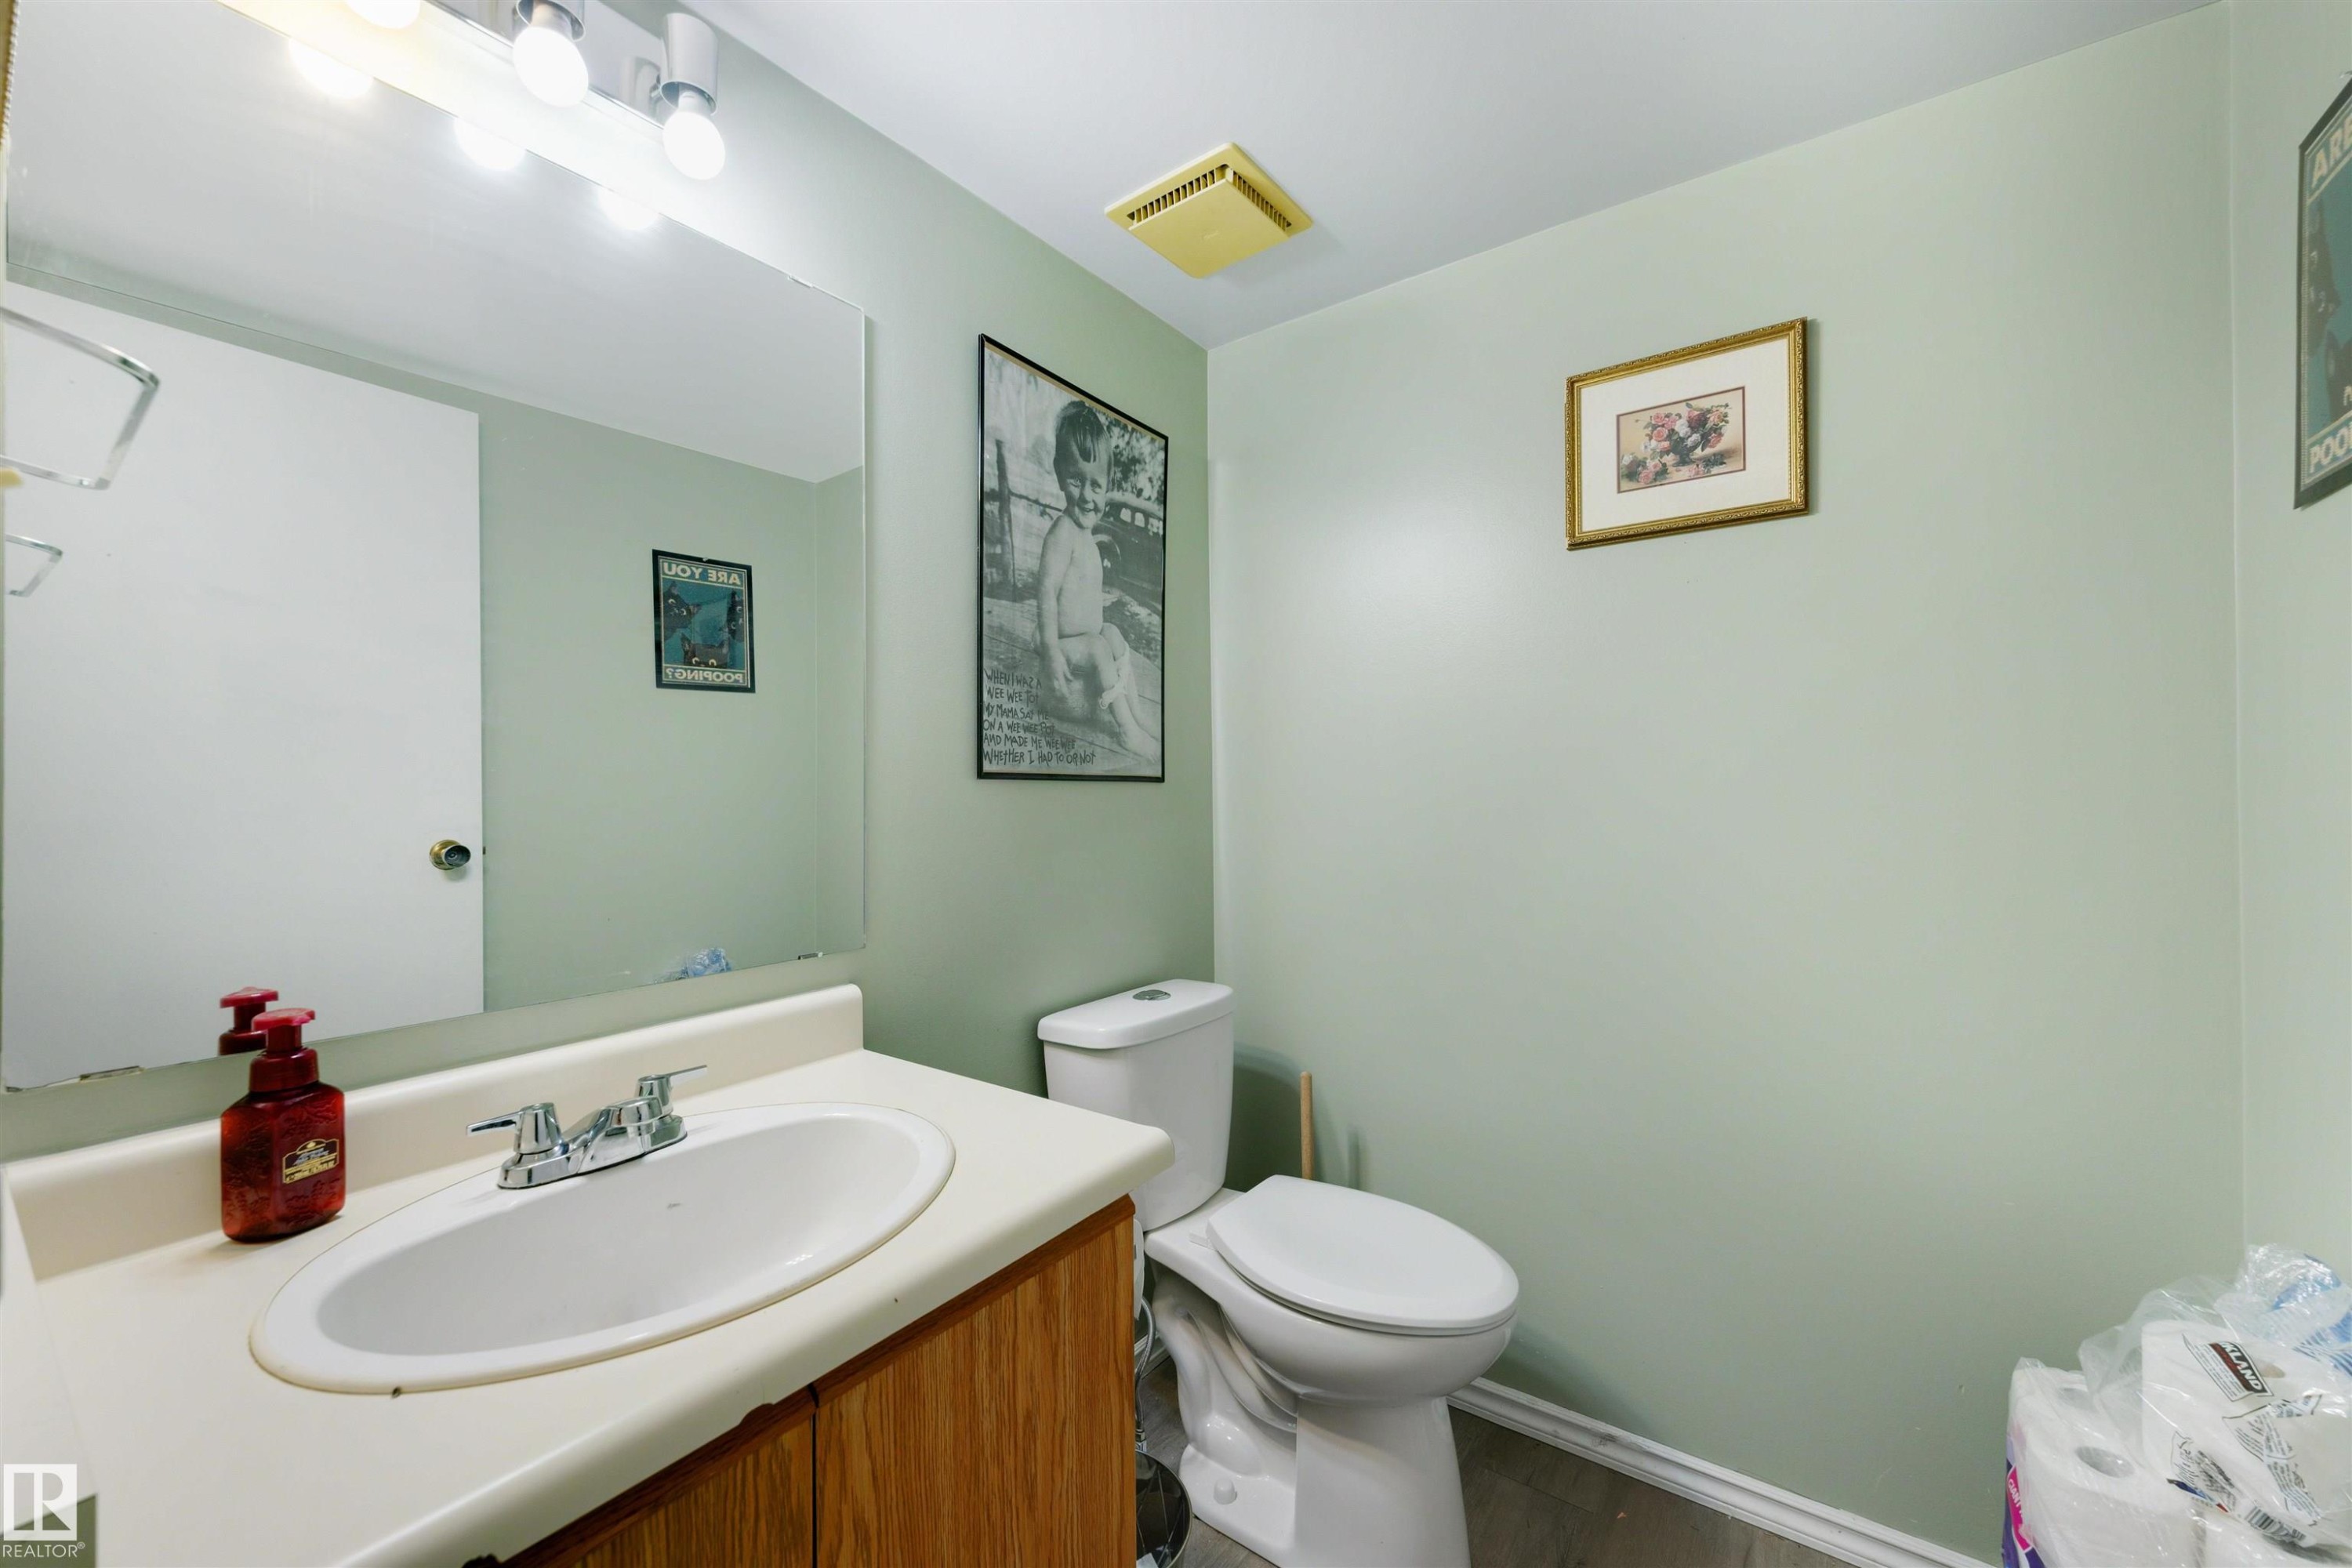
Vanity with integrated sink, chrome faucet, and wood-finish cabinetry - #44 1415 62 St Nw, Edmonton, AB - Indoor Photo Showing Bathroom
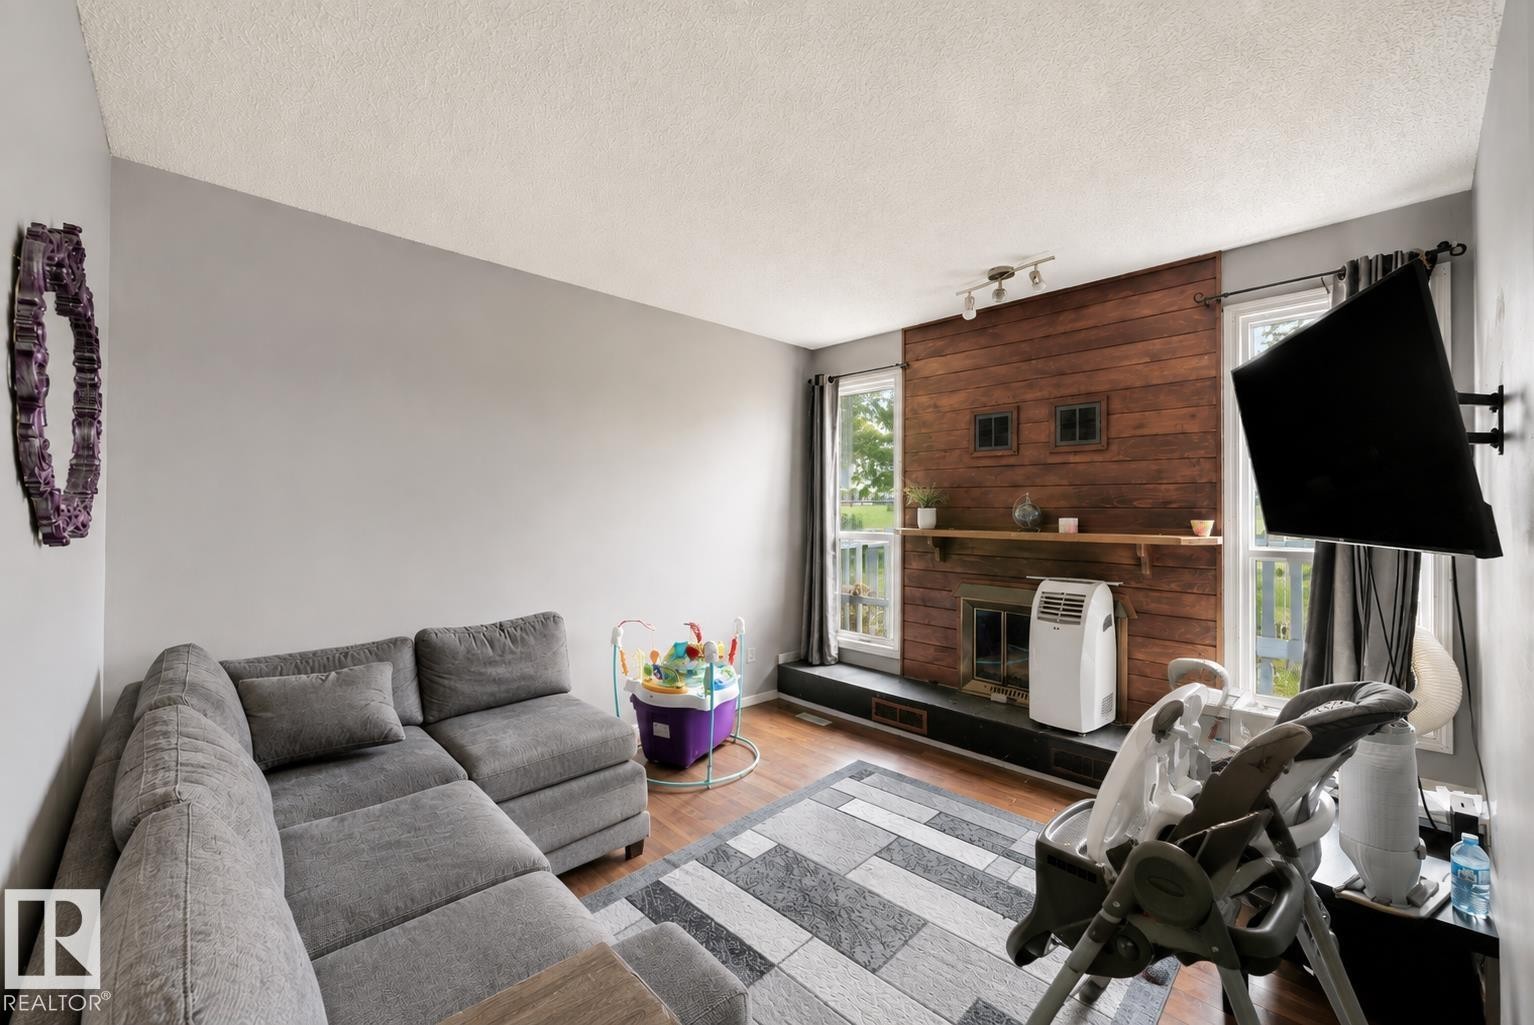
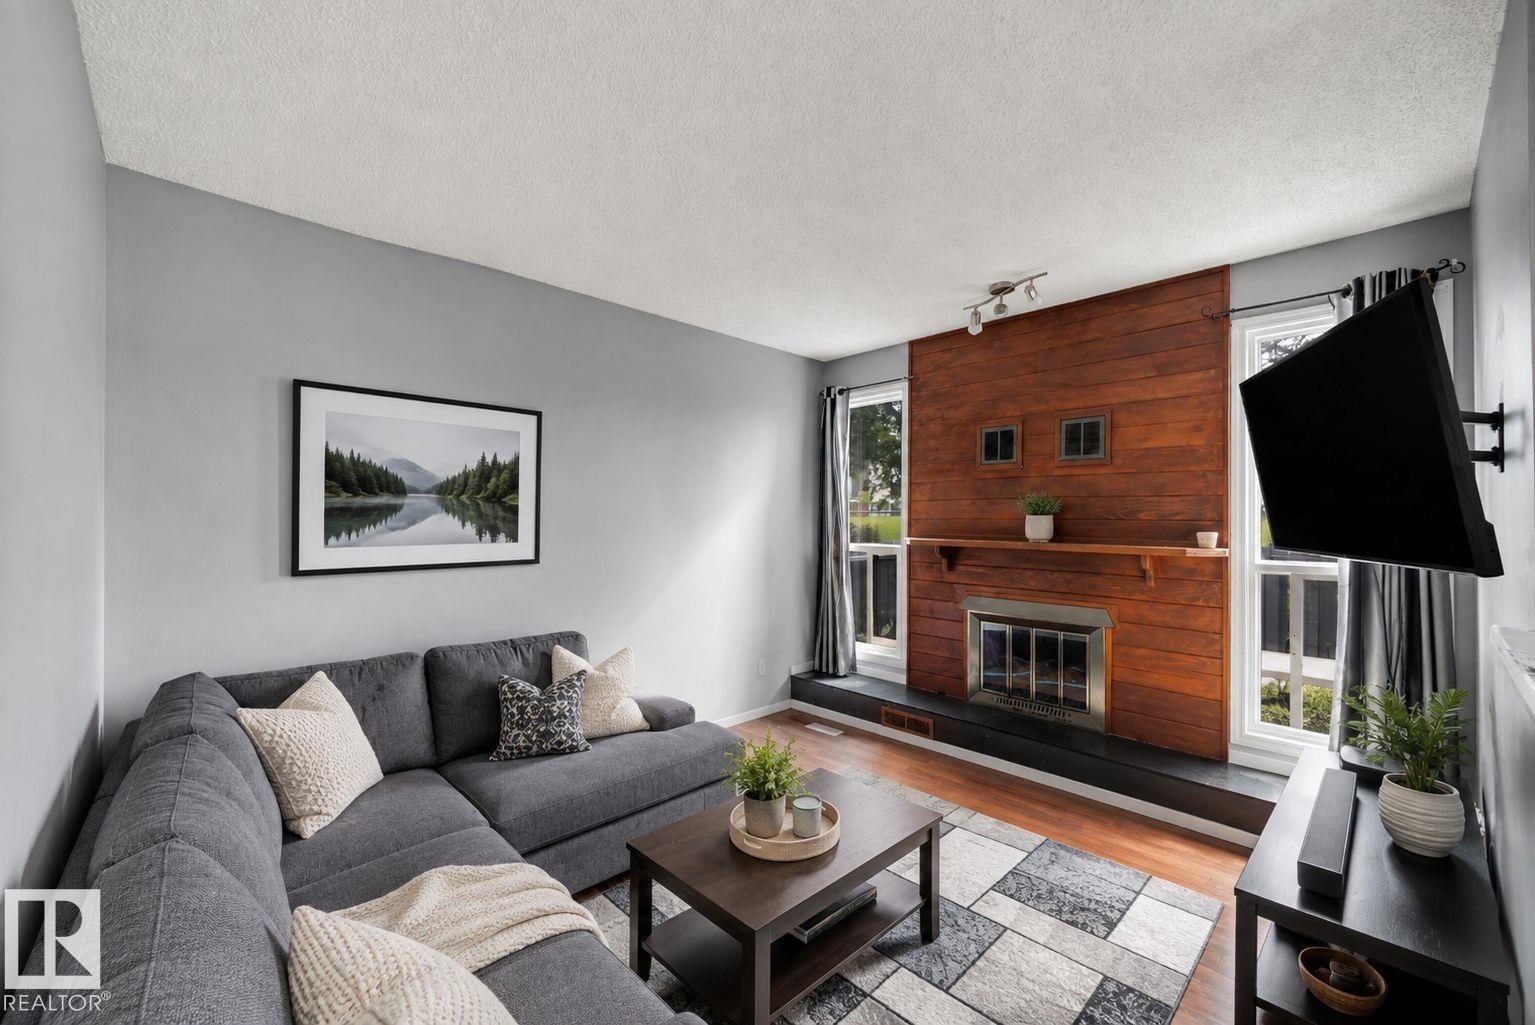
Wood-finish flooring, accent wall with horizontal wood paneling, fireplace with hearth, and natural light from multiple windows - #44 1415 62 St Nw, Edmonton, AB - Indoor Photo Showing Living Room With Fireplace
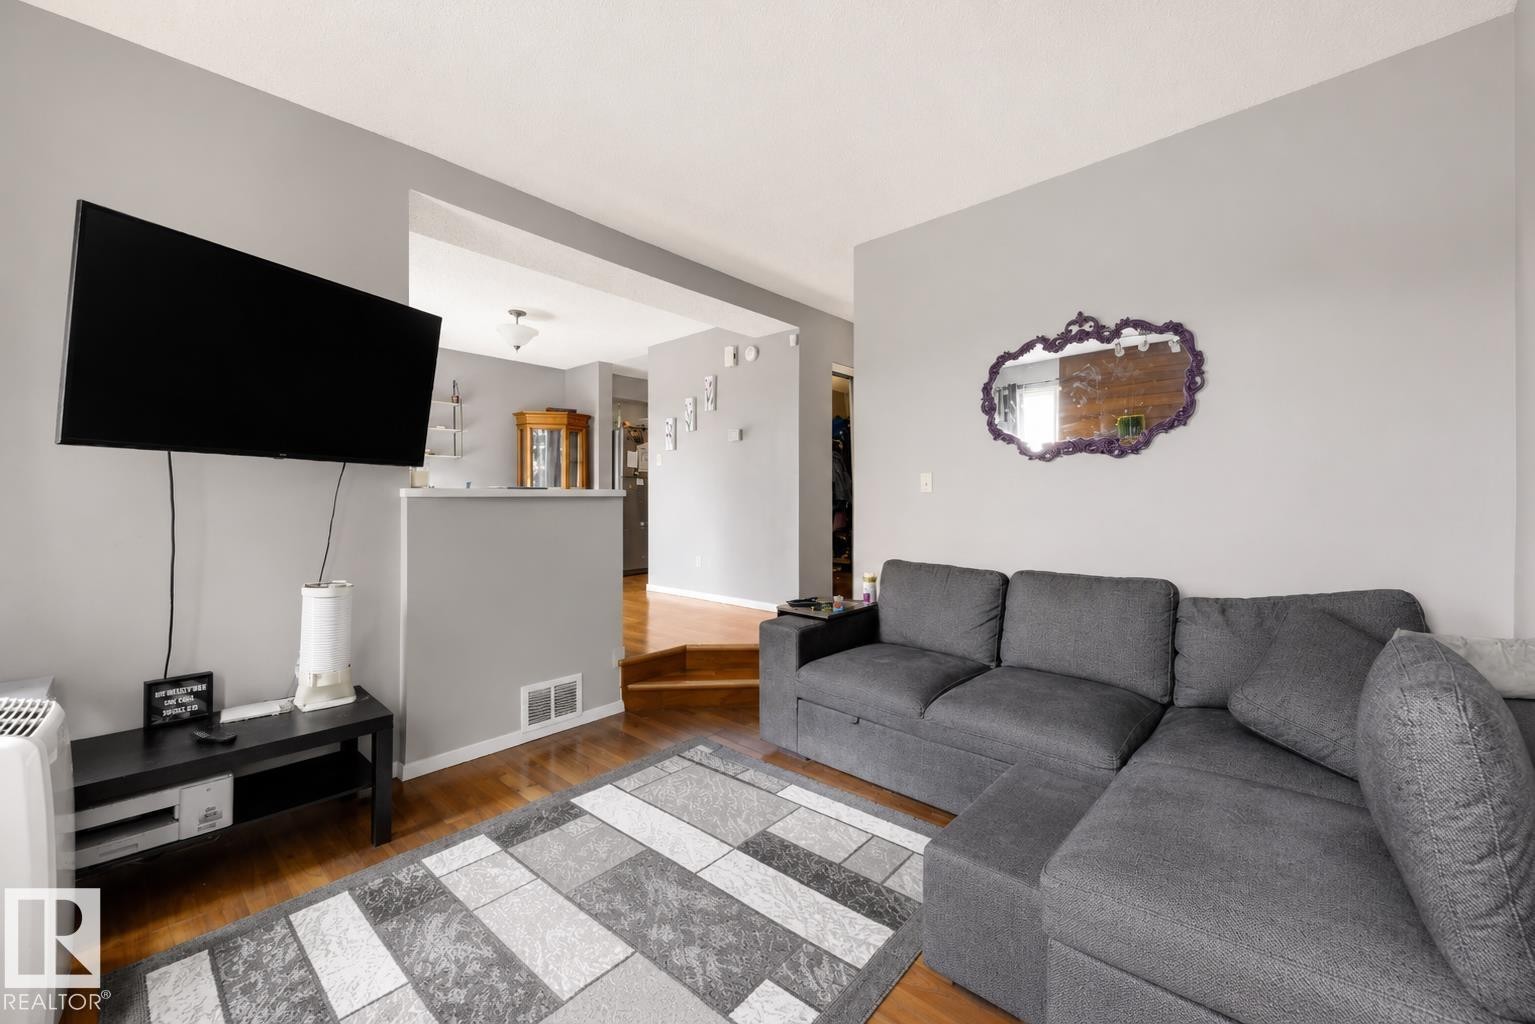
Hardwood flooring, light gray wall finishes, and an upper wall-mounted television - #44 1415 62 St Nw, Edmonton, AB - Indoor Photo Showing Living Room
Living room featuring a wood-panel accent wall, built-in fireplace, and wood-finish flooring - #44 1415 62 St Nw, Edmonton, AB - Indoor Photo Showing Living Room With Fireplace
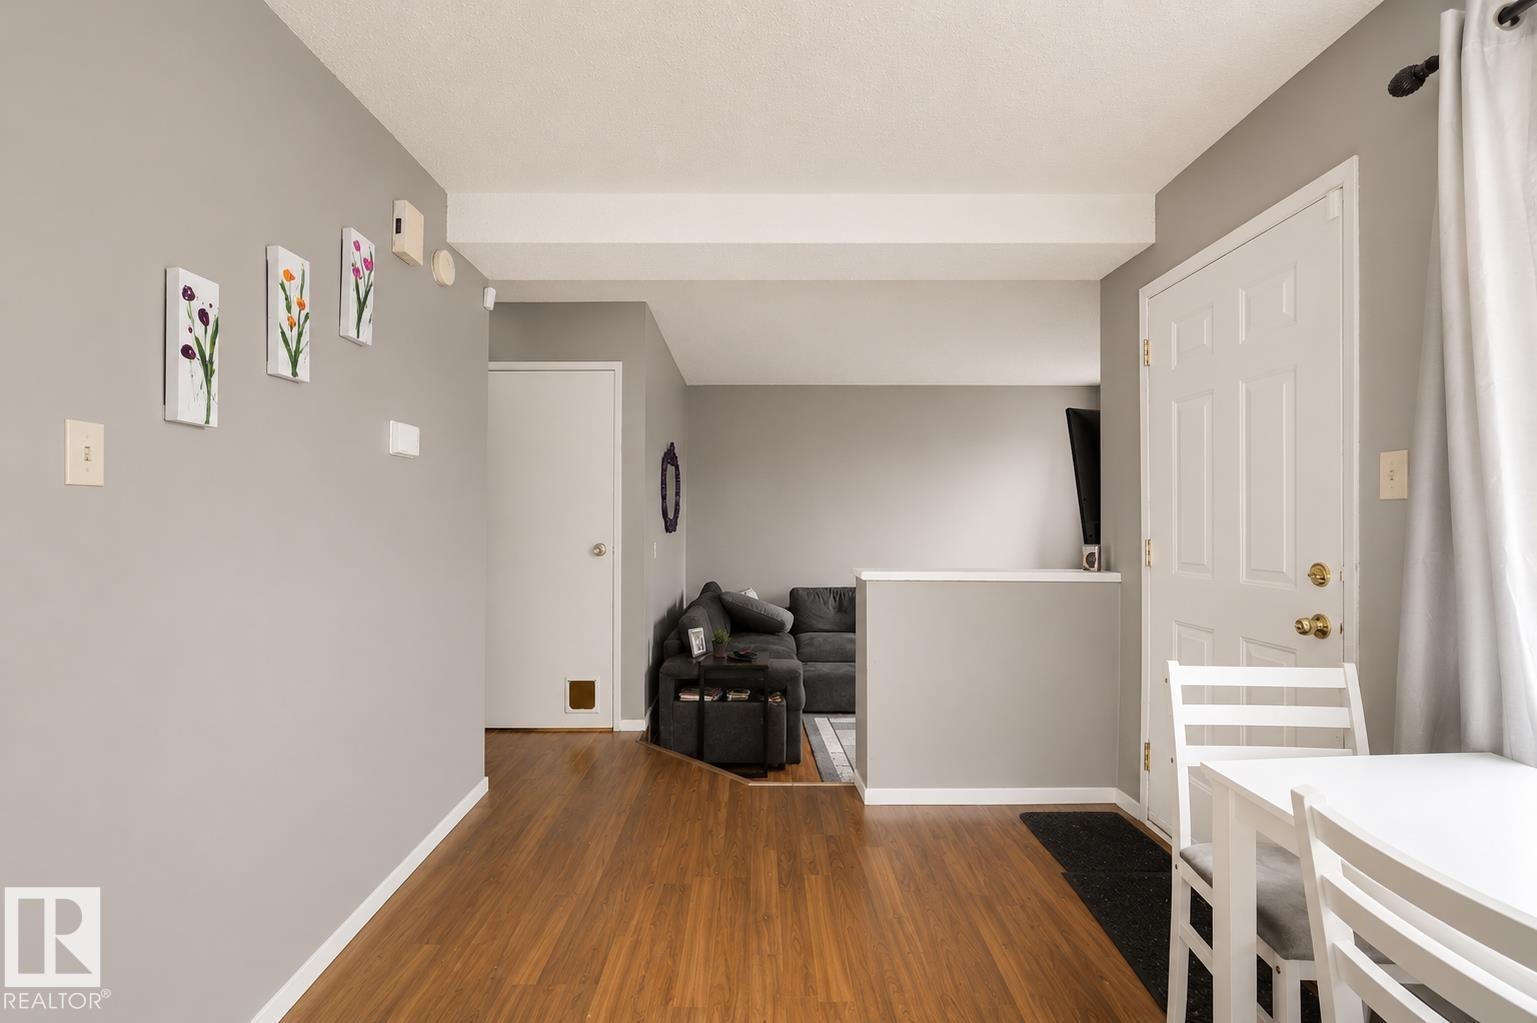
Wood-finish flooring throughout, light gray wall finishes, white trim, and white paneled interior doors - #44 1415 62 St Nw, Edmonton, AB - Indoor Photo Showing Other Room
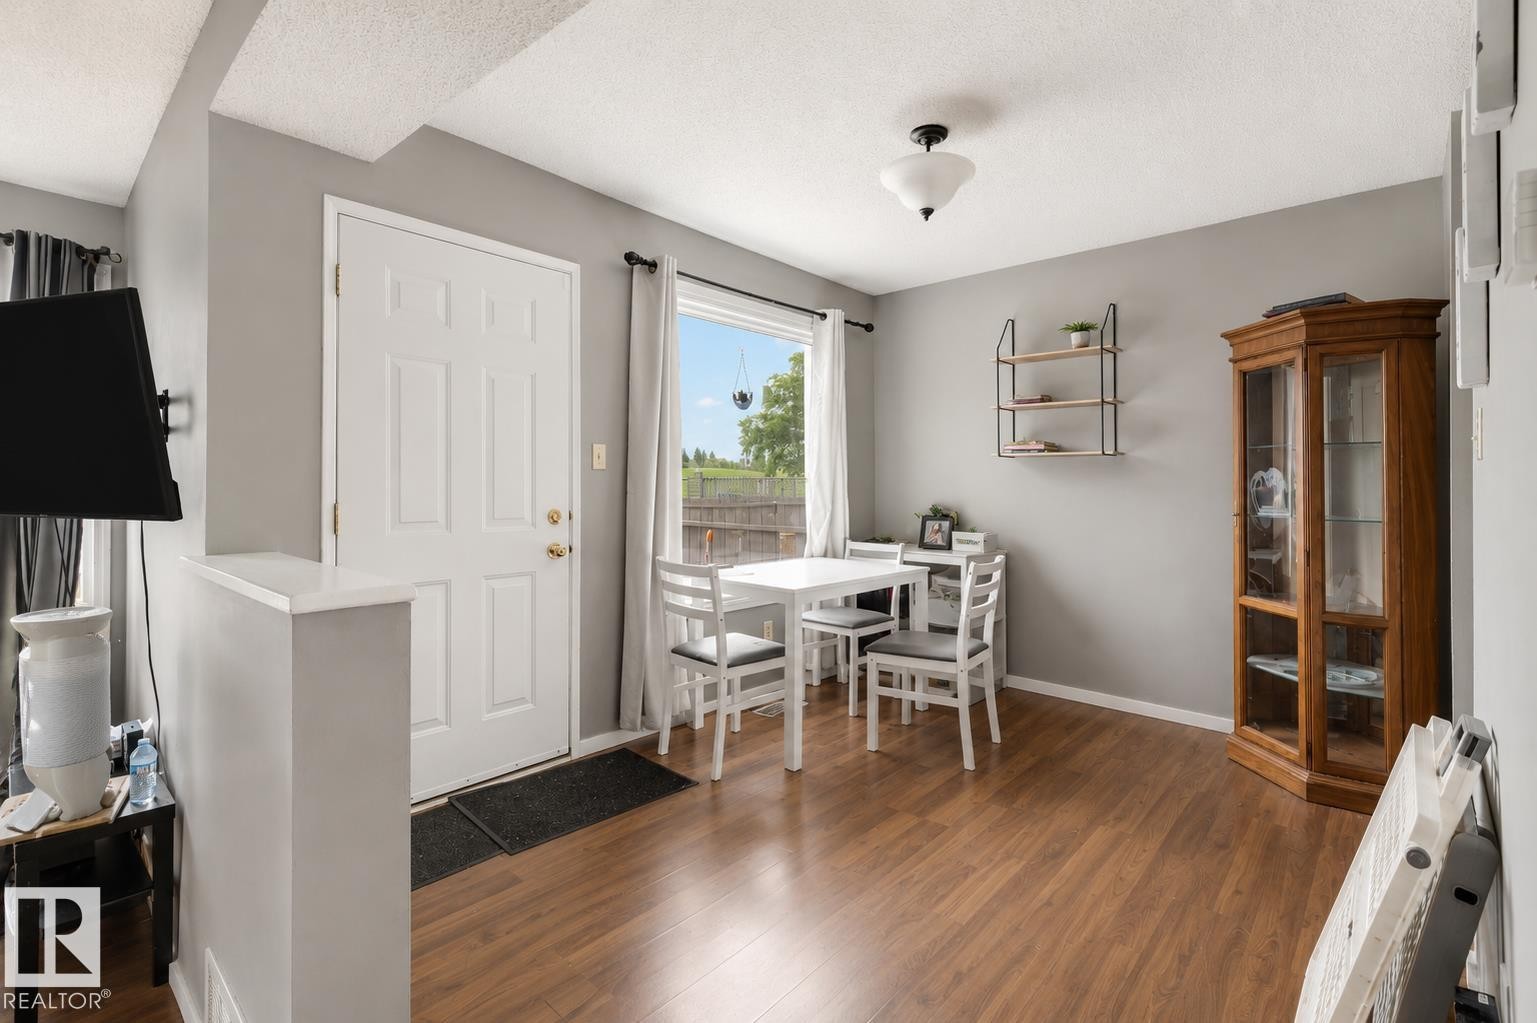
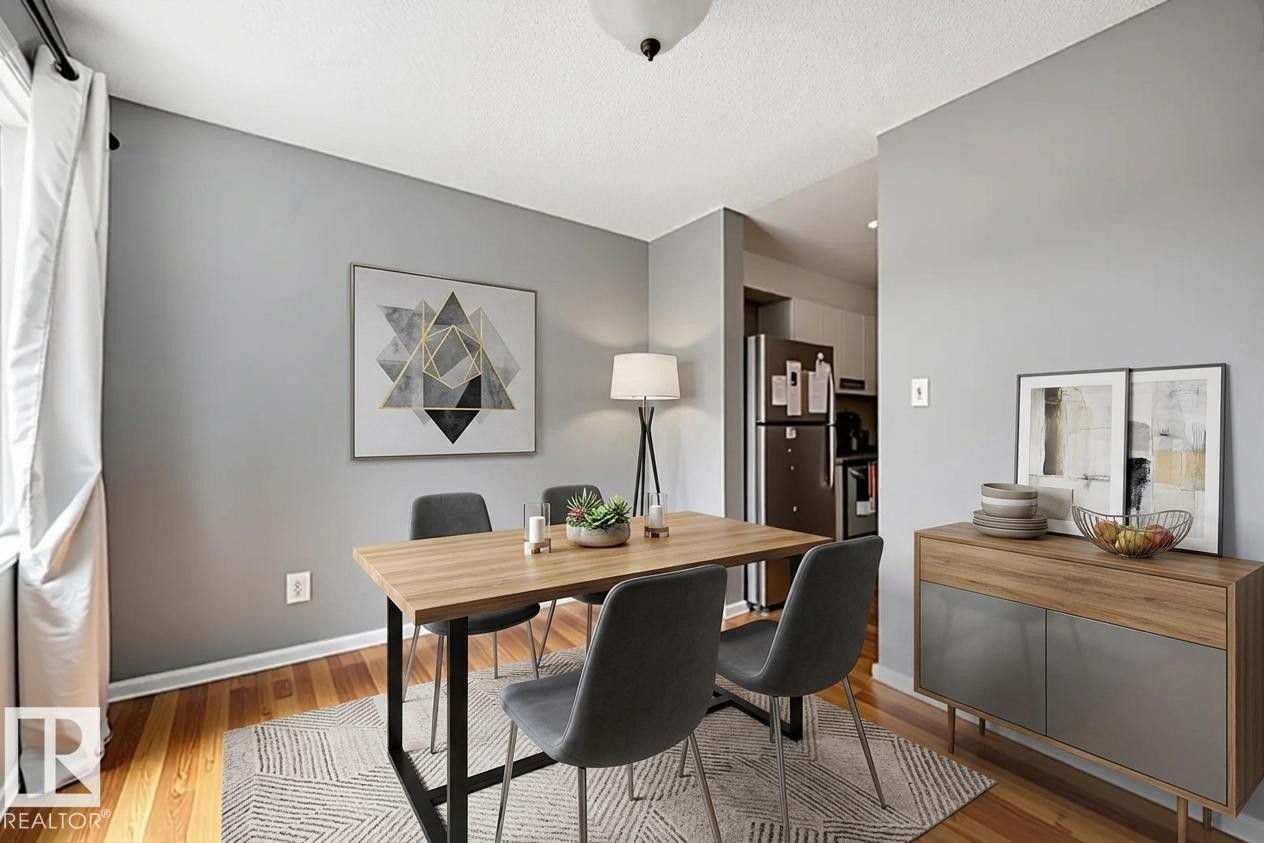
Wood-finish flooring throughout, featuring a multi-paneled white door, a wall-mounted light fixture, and a window with a curtain rod - #44 1415 62 St Nw, Edmonton, AB - Indoor Photo Showing Dining Room
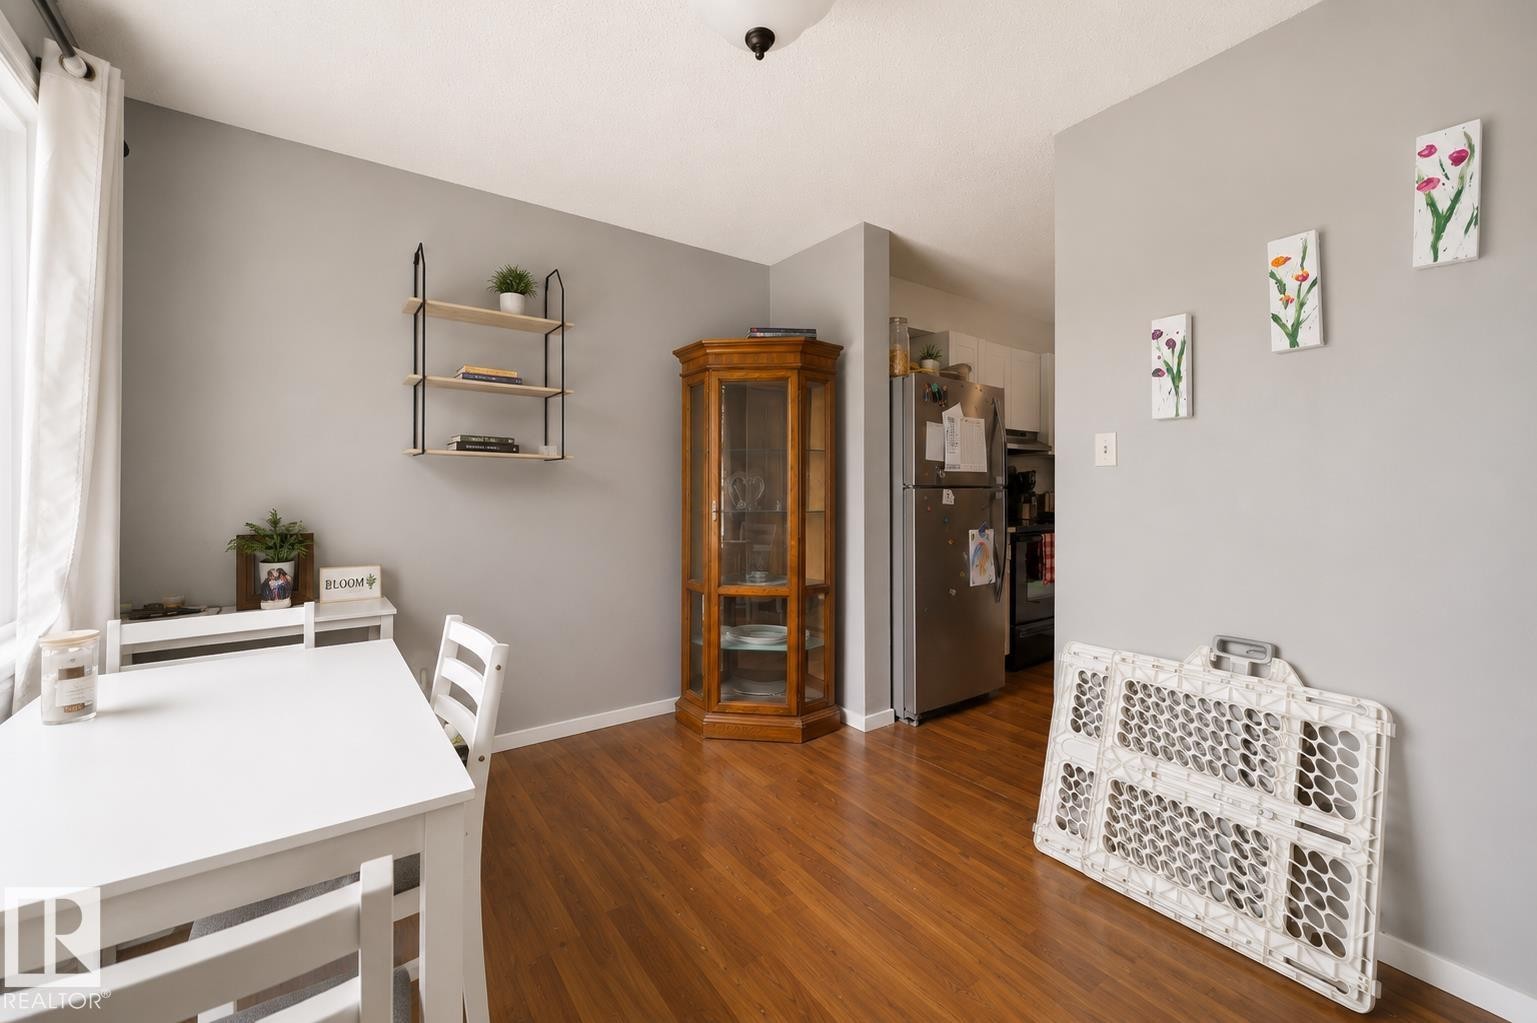
Hardwood-finish flooring, light gray wall color, built-in corner cabinet, visible kitchen with stainless steel refrigerator, white trim - #44 1415 62 St Nw, Edmonton, AB - Indoor
Hardwood flooring, light gray wall finishes, recessed ceiling light, and white window treatments - #44 1415 62 St Nw, Edmonton, AB - Indoor Photo Showing Dining Room
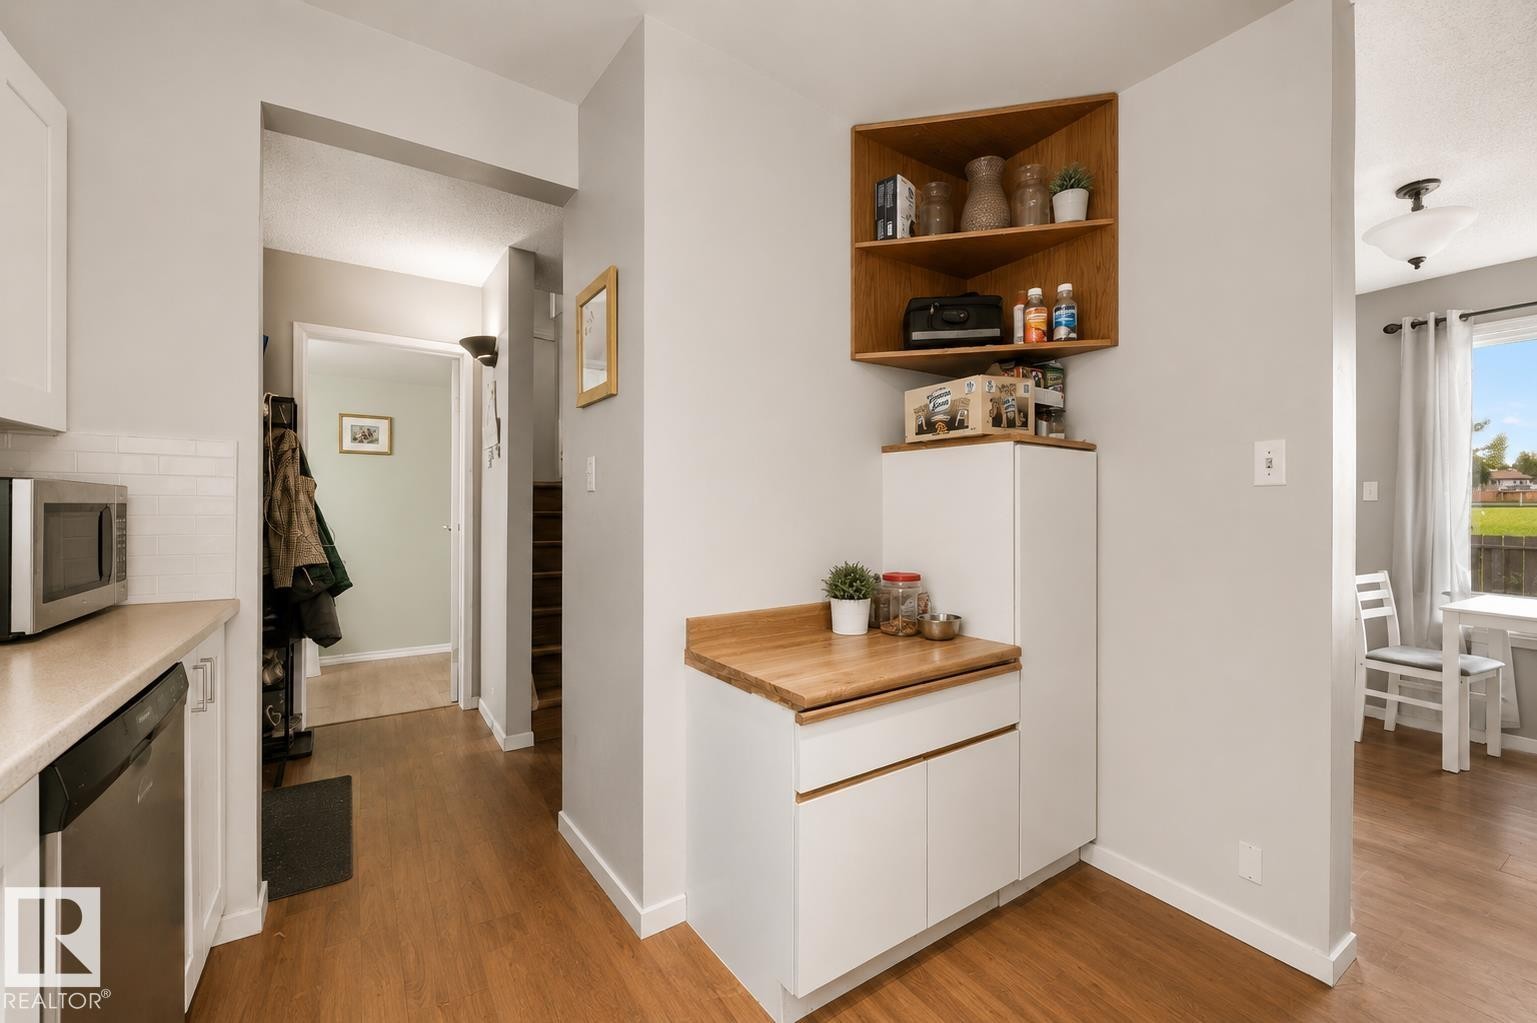
Wood-finish flooring throughout, white shaker-style cabinetry, light-toned countertops, and built-in corner shelving - #44 1415 62 St Nw, Edmonton, AB - Indoor Photo Showing Other Room
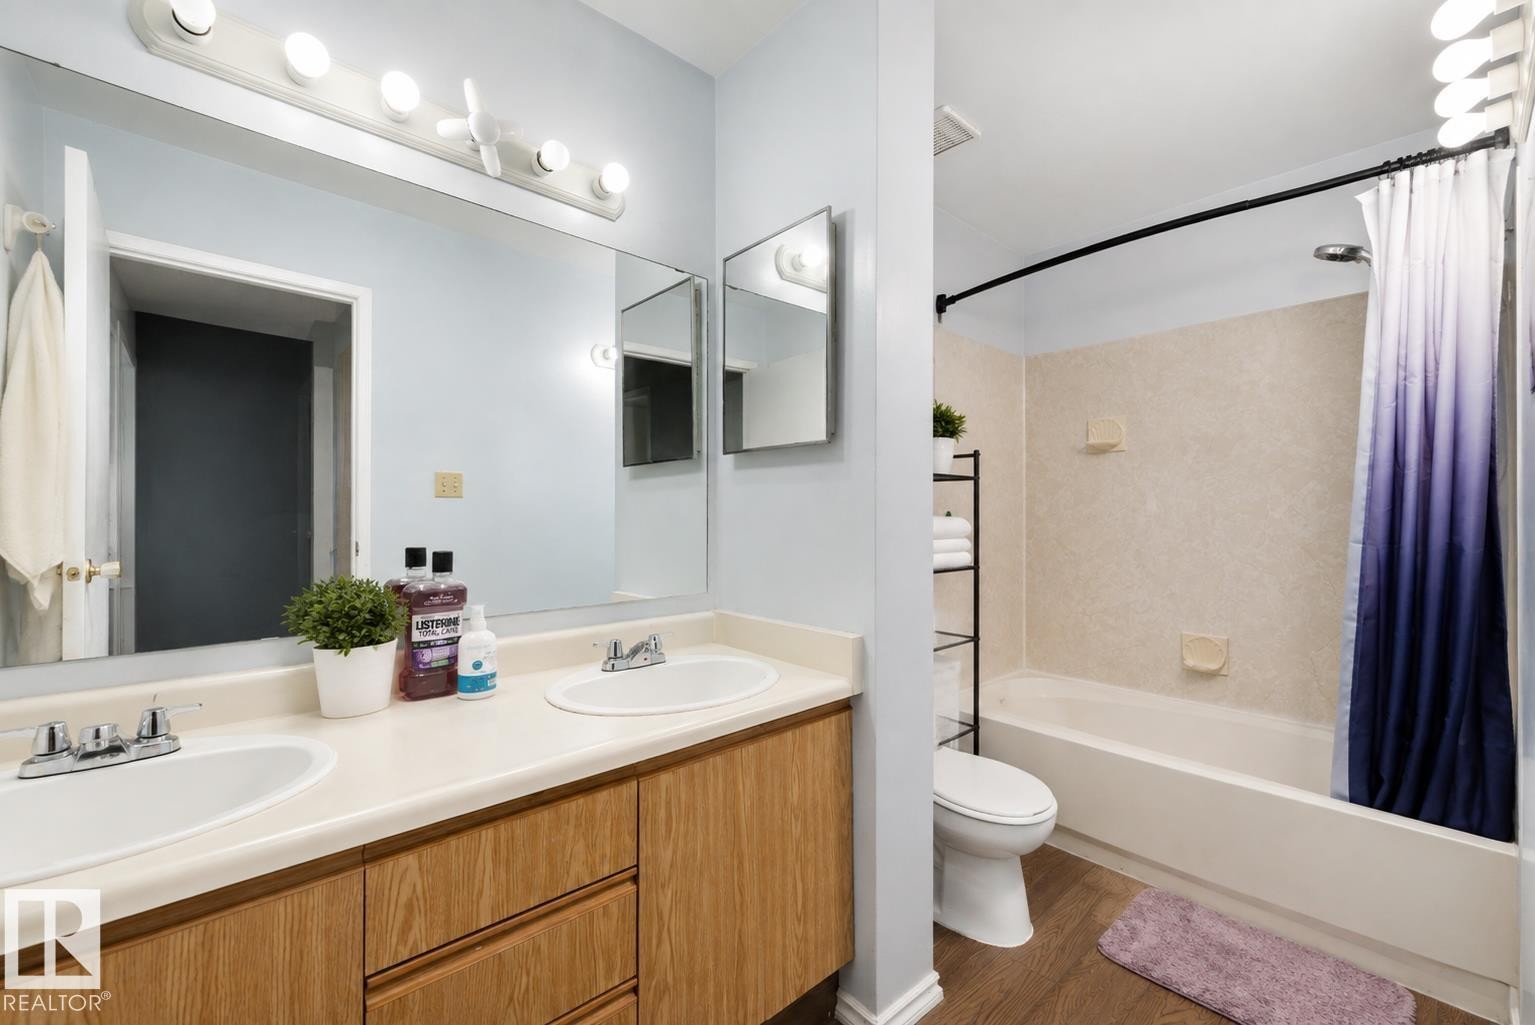
Dual vanity with integrated sinks and wood-finish cabinetry - #44 1415 62 St Nw, Edmonton, AB - Indoor Photo Showing Bathroom
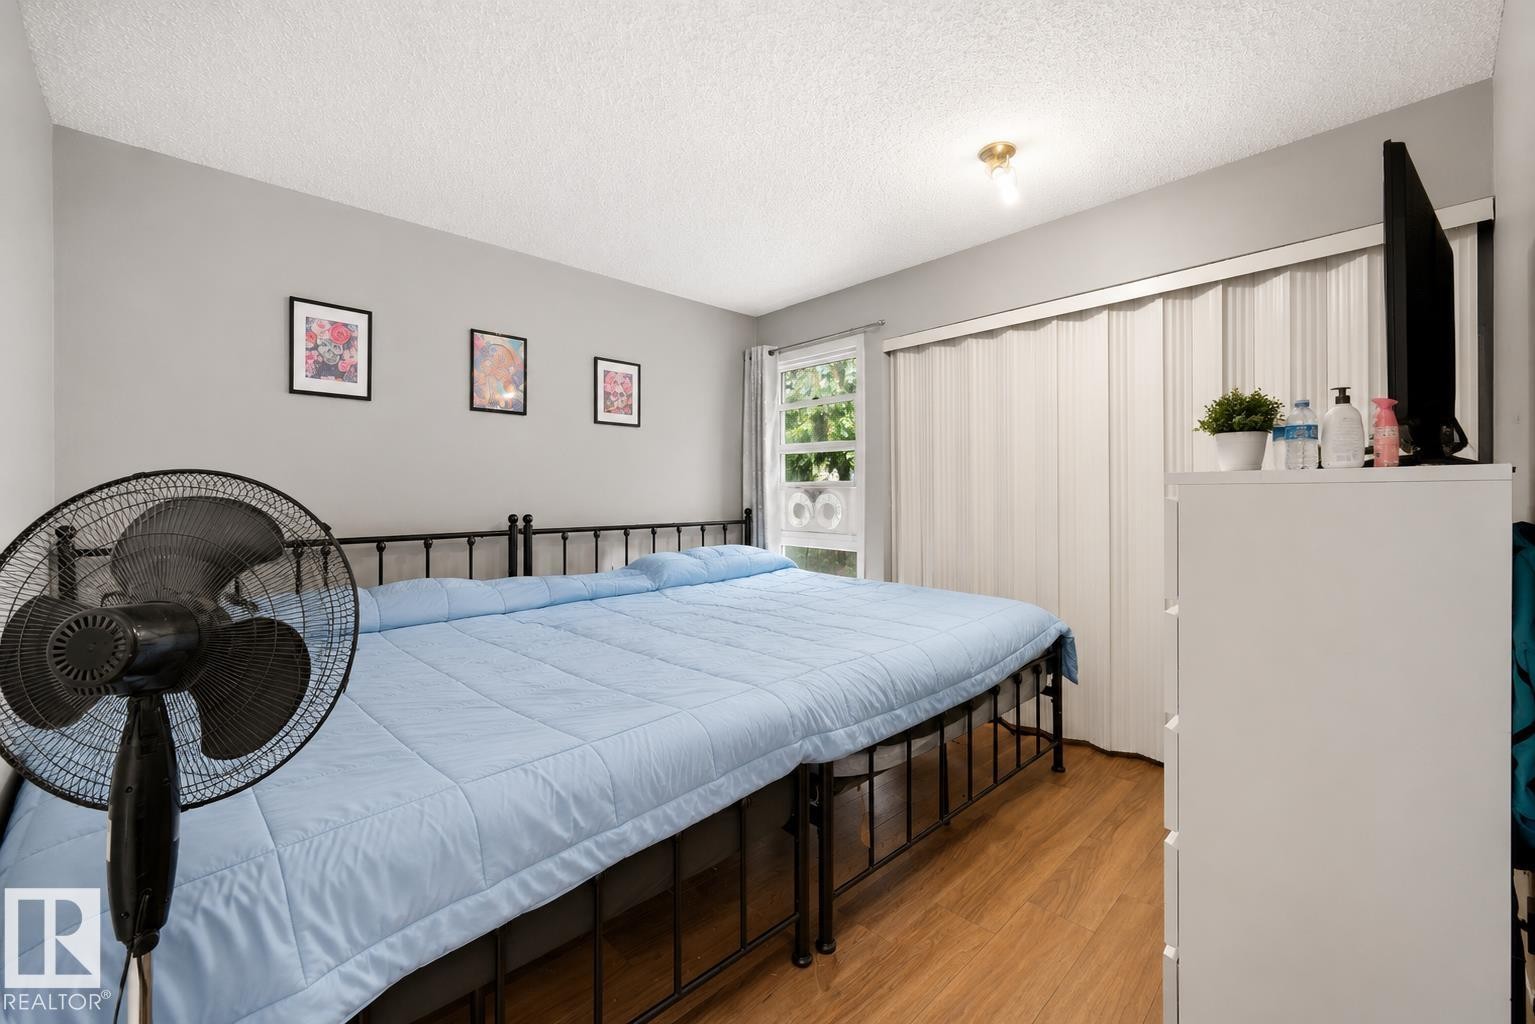
Wood-finish flooring, light gray wall paint, and a built-in accordion door wardrobe - #44 1415 62 St Nw, Edmonton, AB - Indoor Photo Showing Bedroom
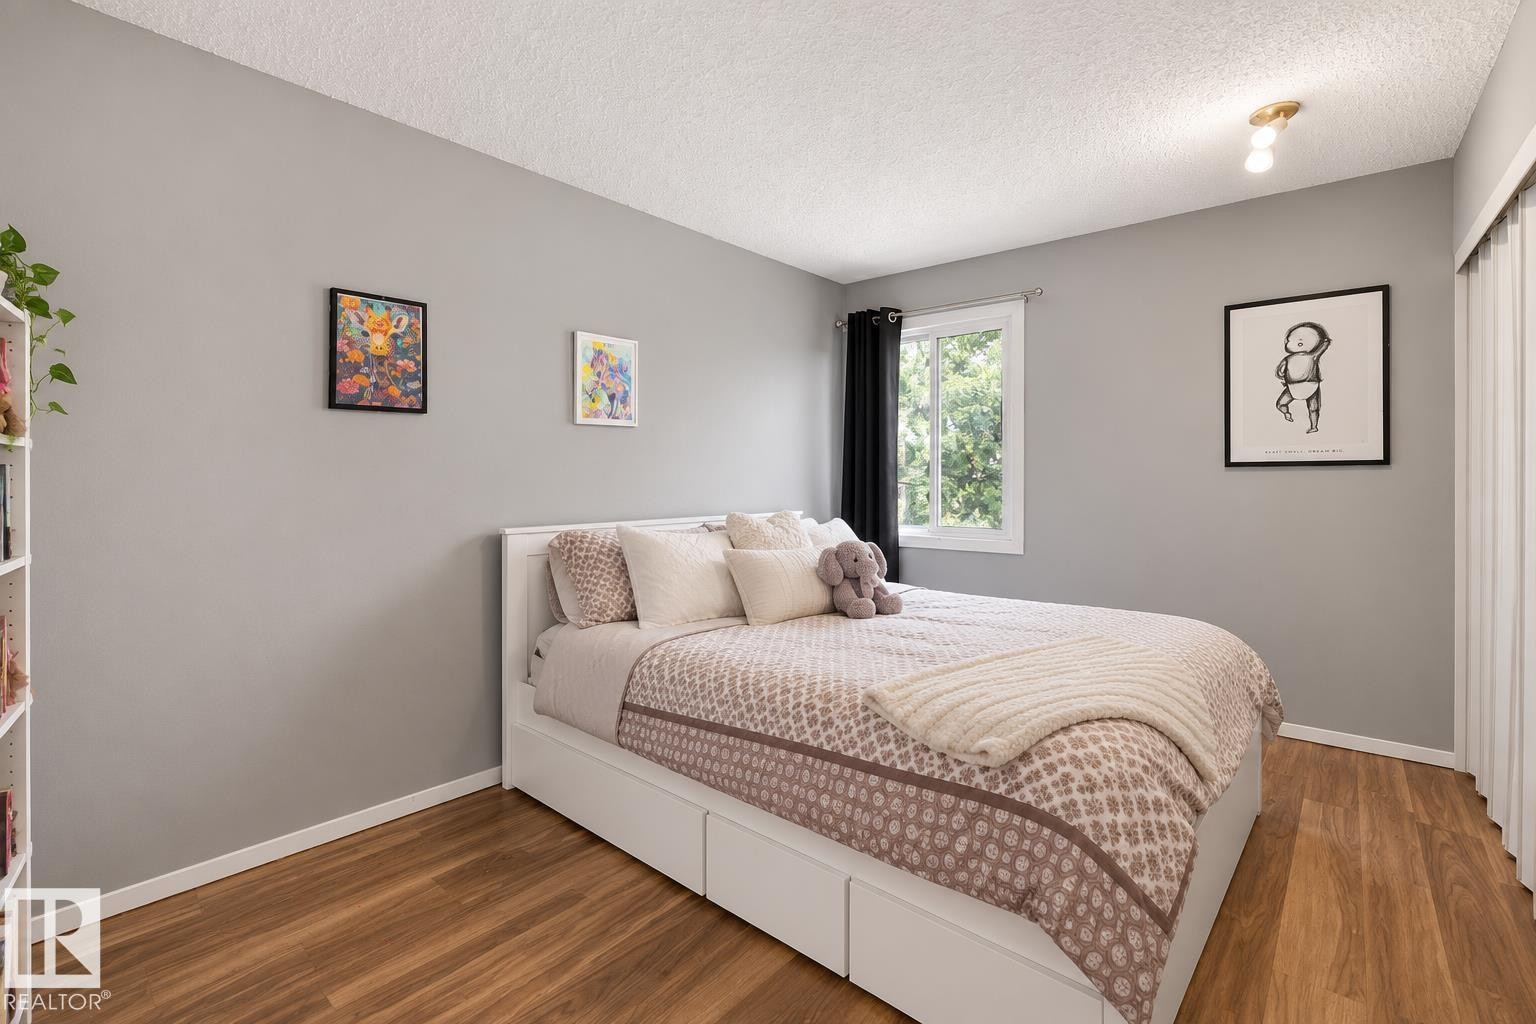
Wood-finish flooring, white window frame, neutral wall color, and built-in closet with bi-fold doors - #44 1415 62 St Nw, Edmonton, AB - Indoor Photo Showing Bedroom
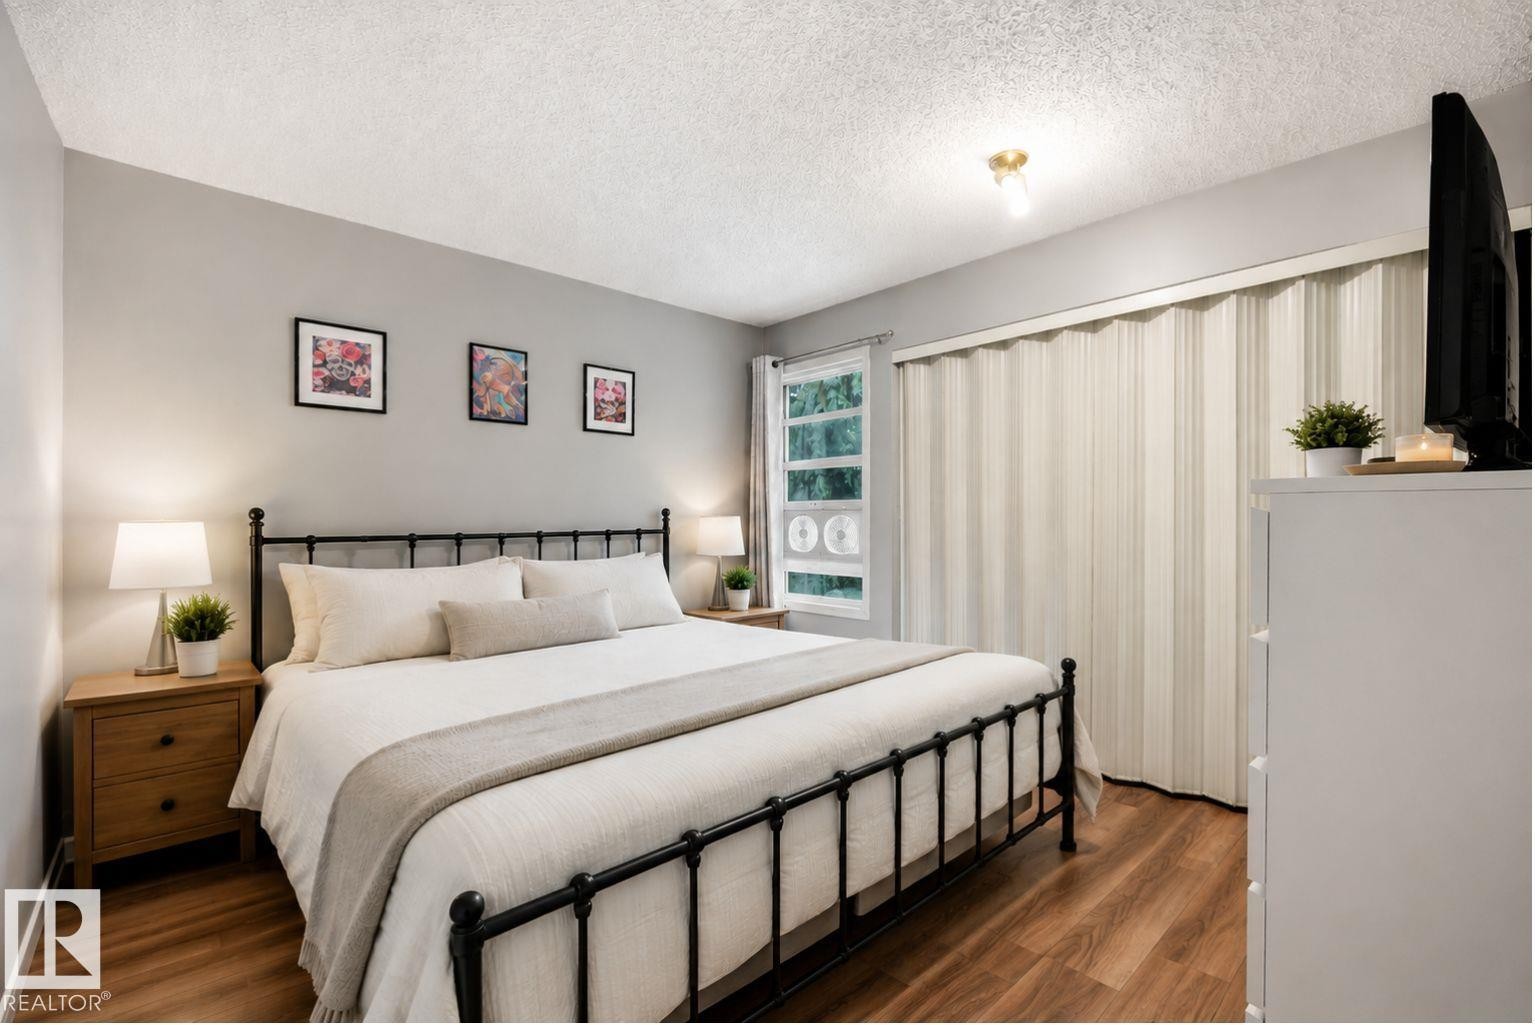
Master bedroom featuring a black metal bed frame, wood-finish flooring, soft neutral bedding, dual nightstands with integrated lighting, framed artwork, vertical sheer window treatments, and a walk-in closet with built-in shelving and storage organization - #44 1415 62 St Nw, Edmonton, AB - Indoor Photo Showing Bedroom
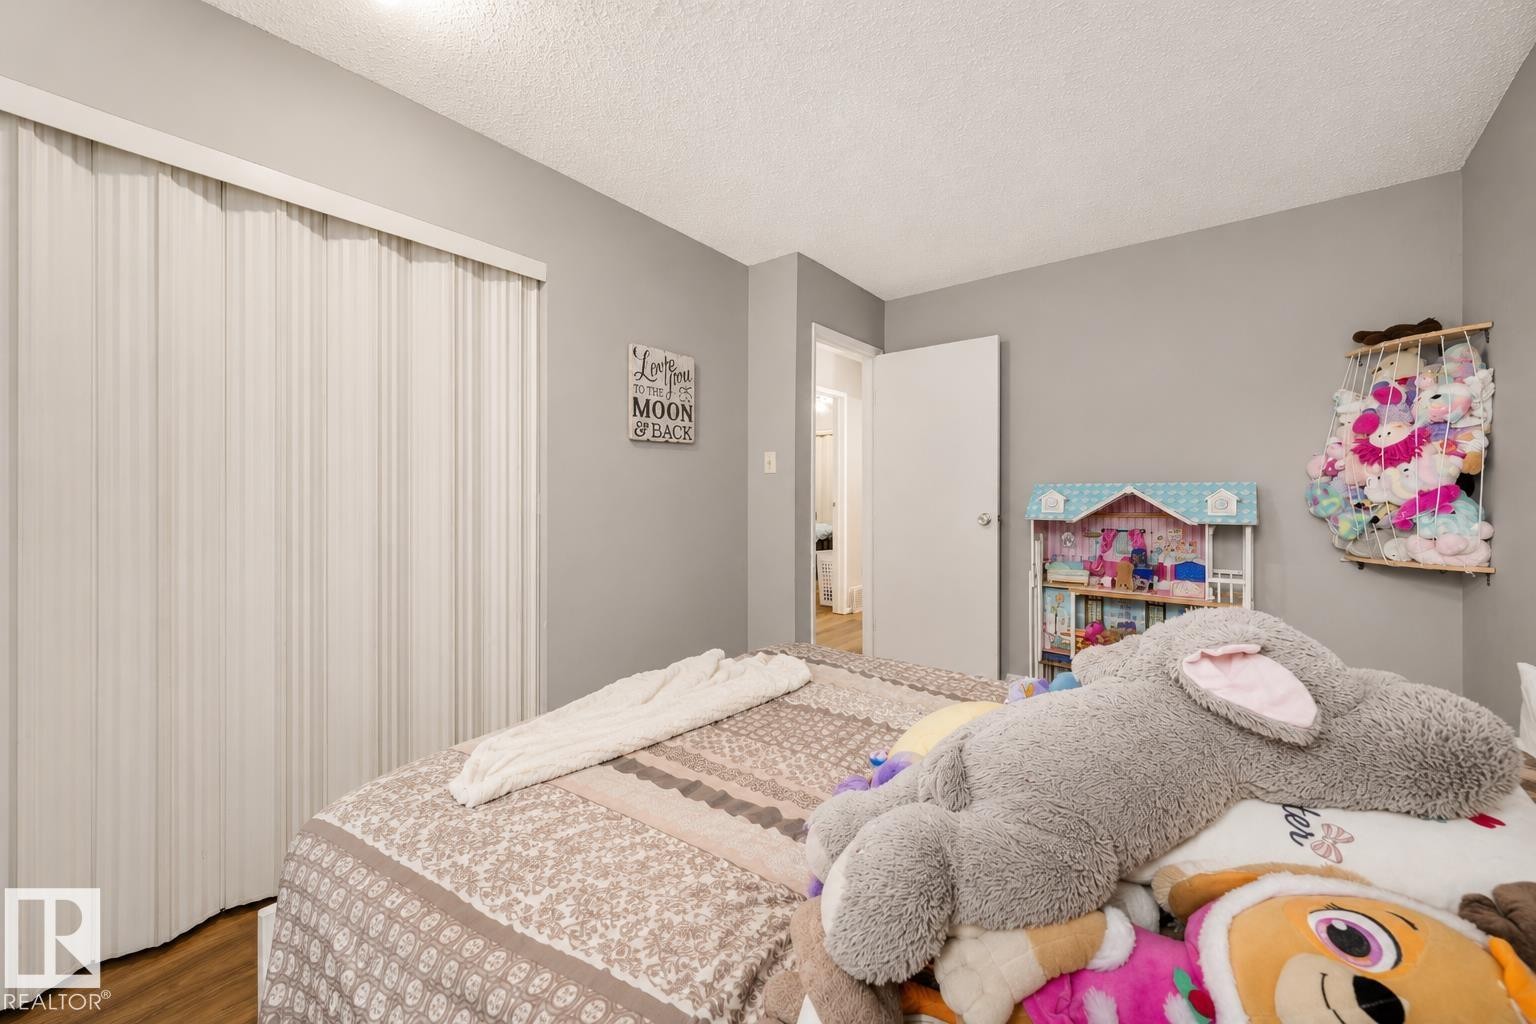
Light gray wall paint, wood-finish flooring, white ceiling, flush-mount lighting, and bi-fold closet doors - #44 1415 62 St Nw, Edmonton, AB - Indoor Photo Showing Bedroom
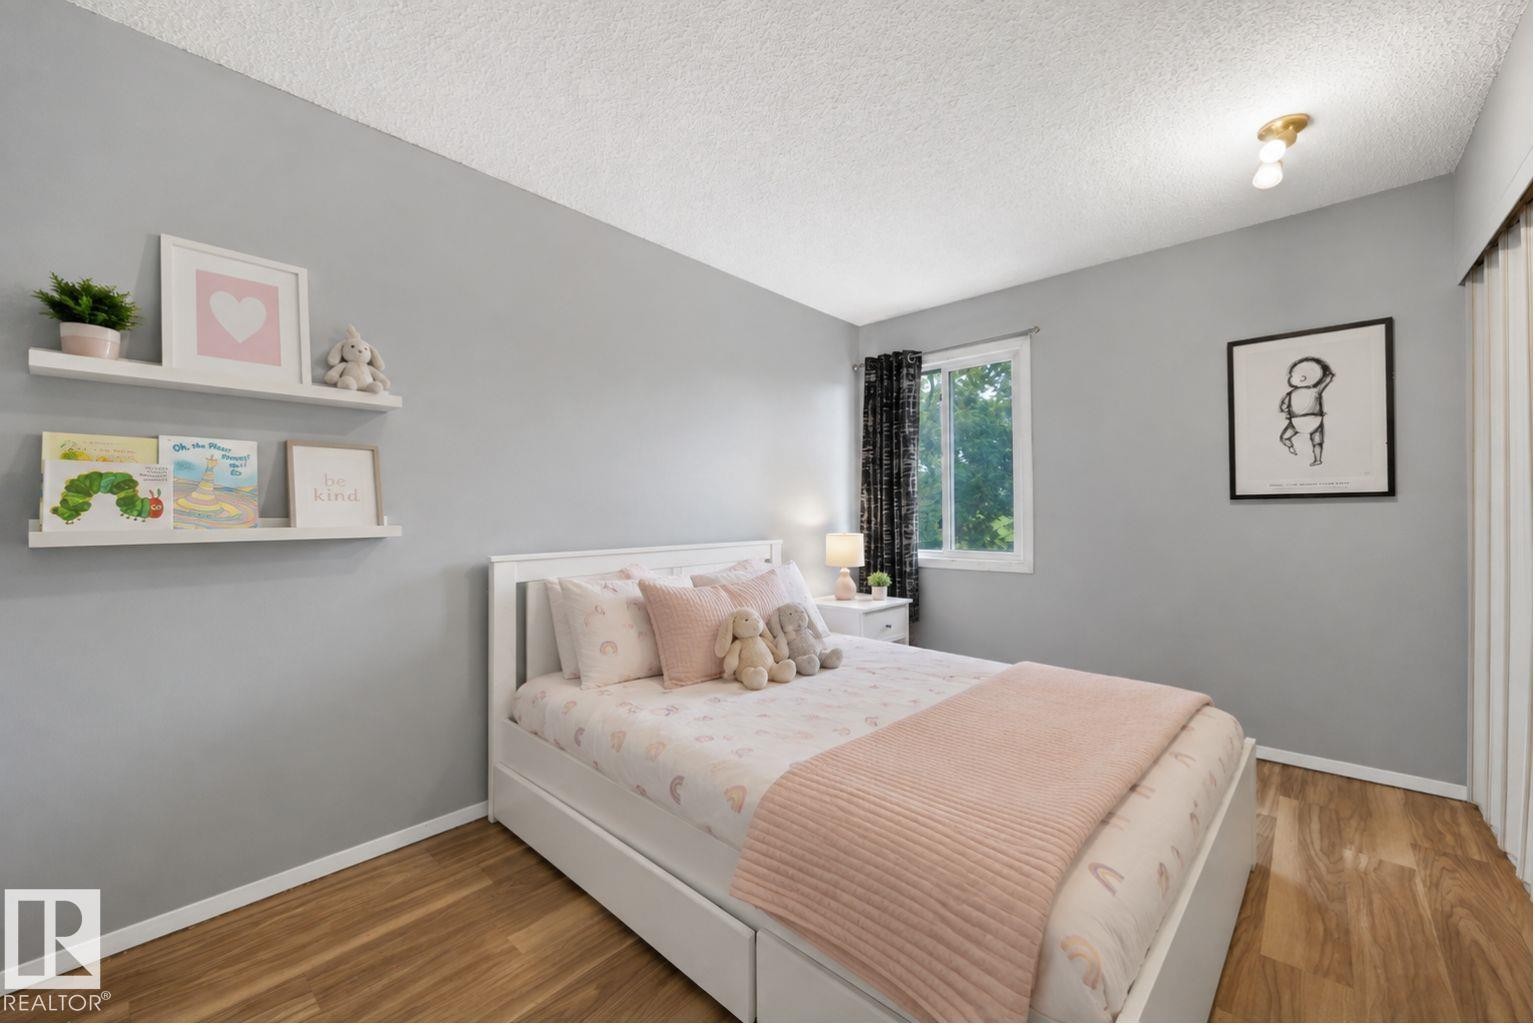
Serene secondary bedroom featuring soft gray walls, white built-in cabinetry with open shelving, wood-finish flooring, recessed ceiling lighting, and a large window with blackout drapery - #44 1415 62 St Nw, Edmonton, AB - Indoor Photo Showing Bedroom
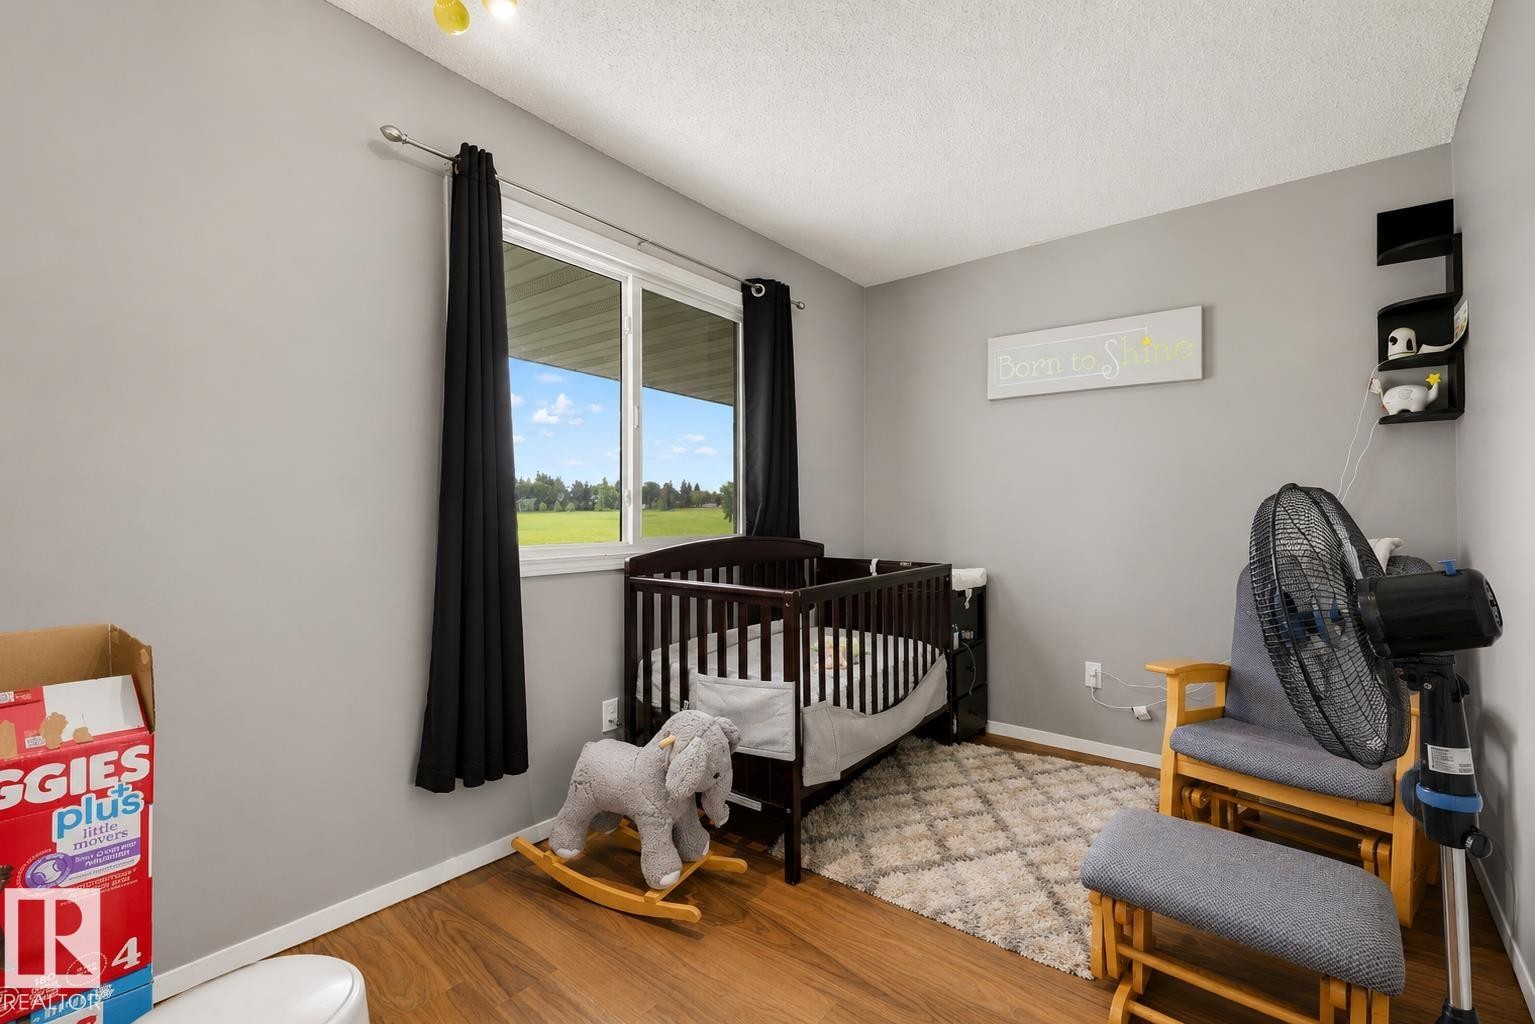
Room featuring wood-finish flooring, light grey painted walls, and a window with a green exterior landscape - #44 1415 62 St Nw, Edmonton, AB - Indoor
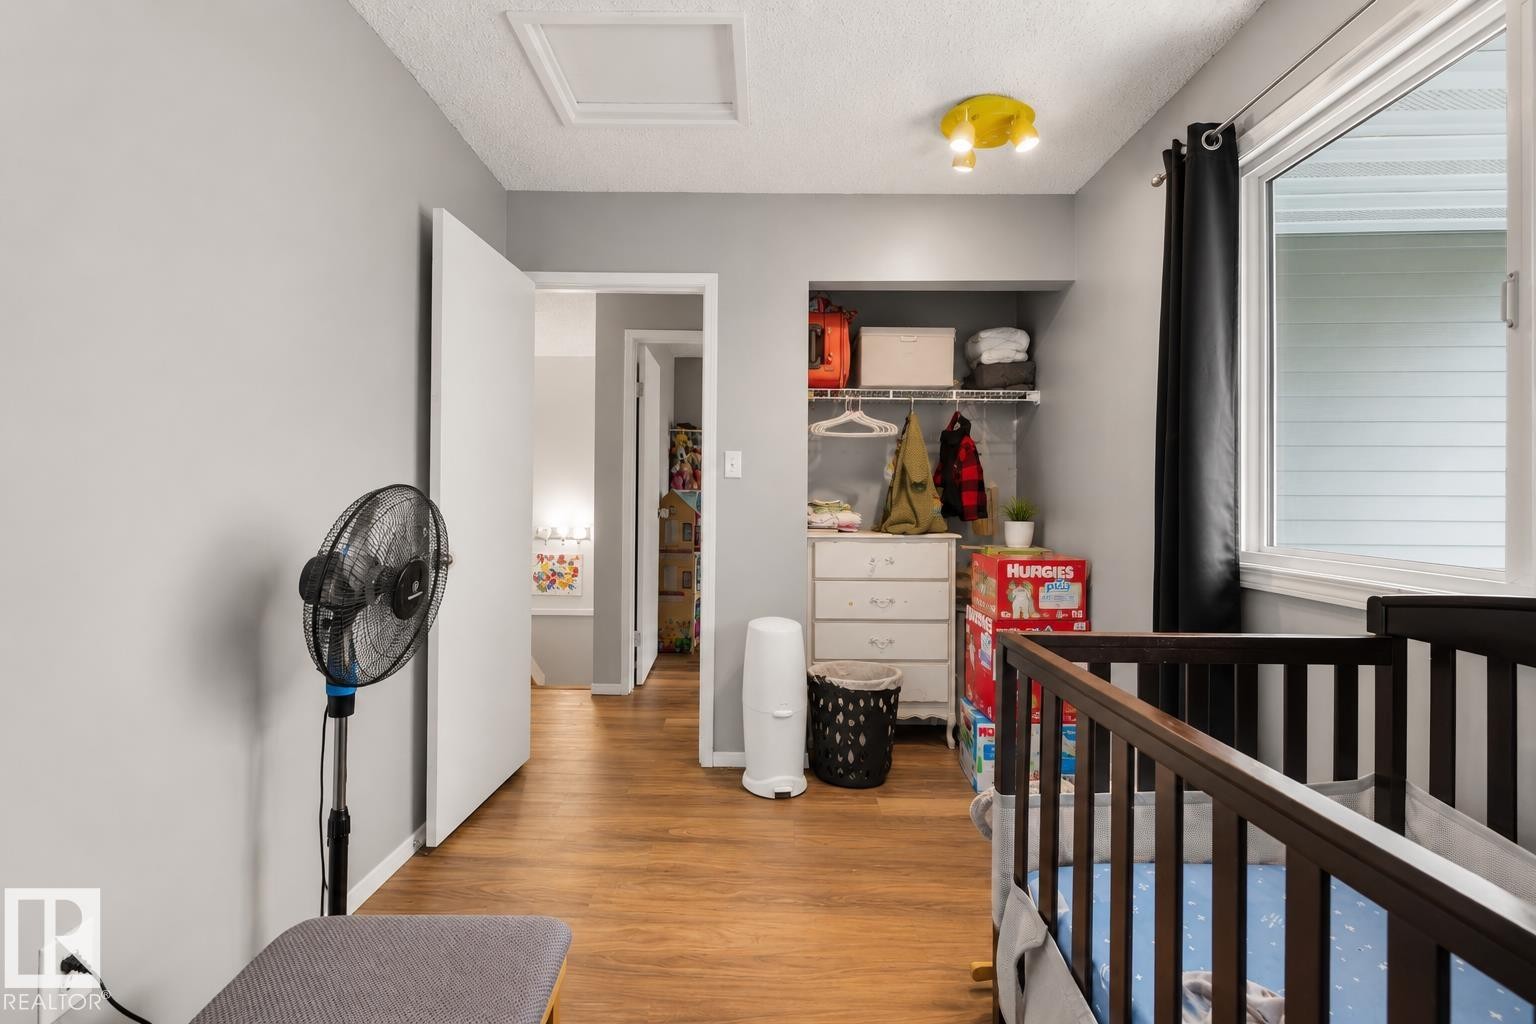
Wood-finish flooring, built-in closet shelving, window with white trim, track lighting, and a ceiling access panel - #44 1415 62 St Nw, Edmonton, AB - Indoor Photo Showing Other Room
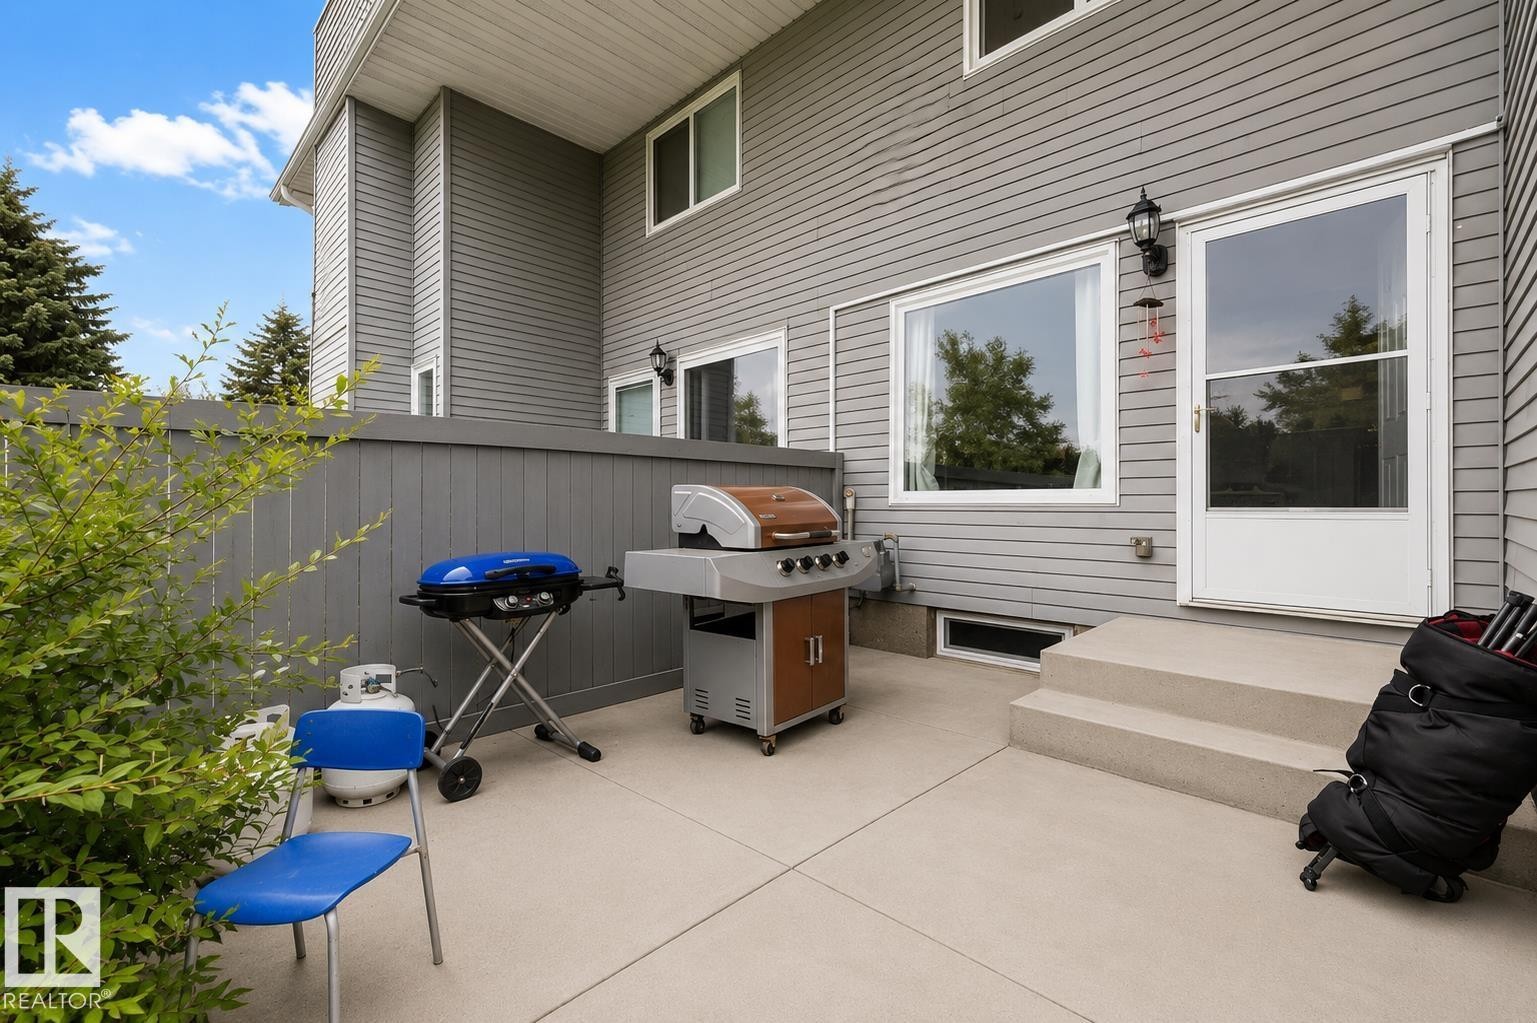
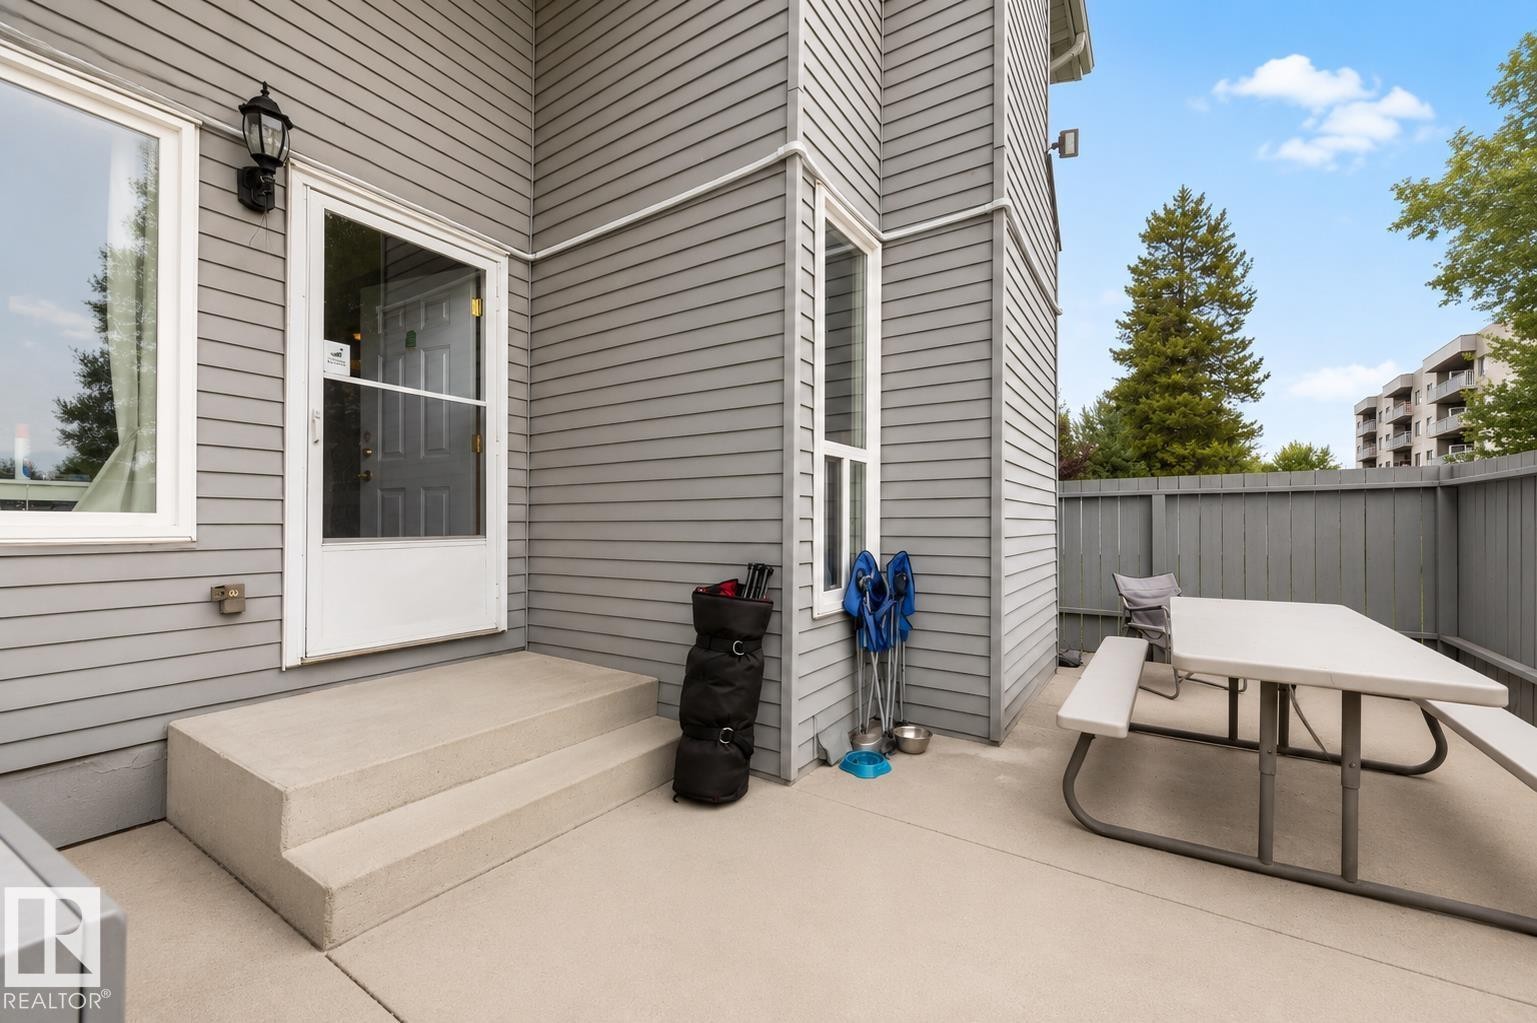
Paved patio area, privacy fence, exterior siding, exterior light fixture, and large windows - #44 1415 62 St Nw, Edmonton, AB - Outdoor With Deck Patio Veranda With Exterior
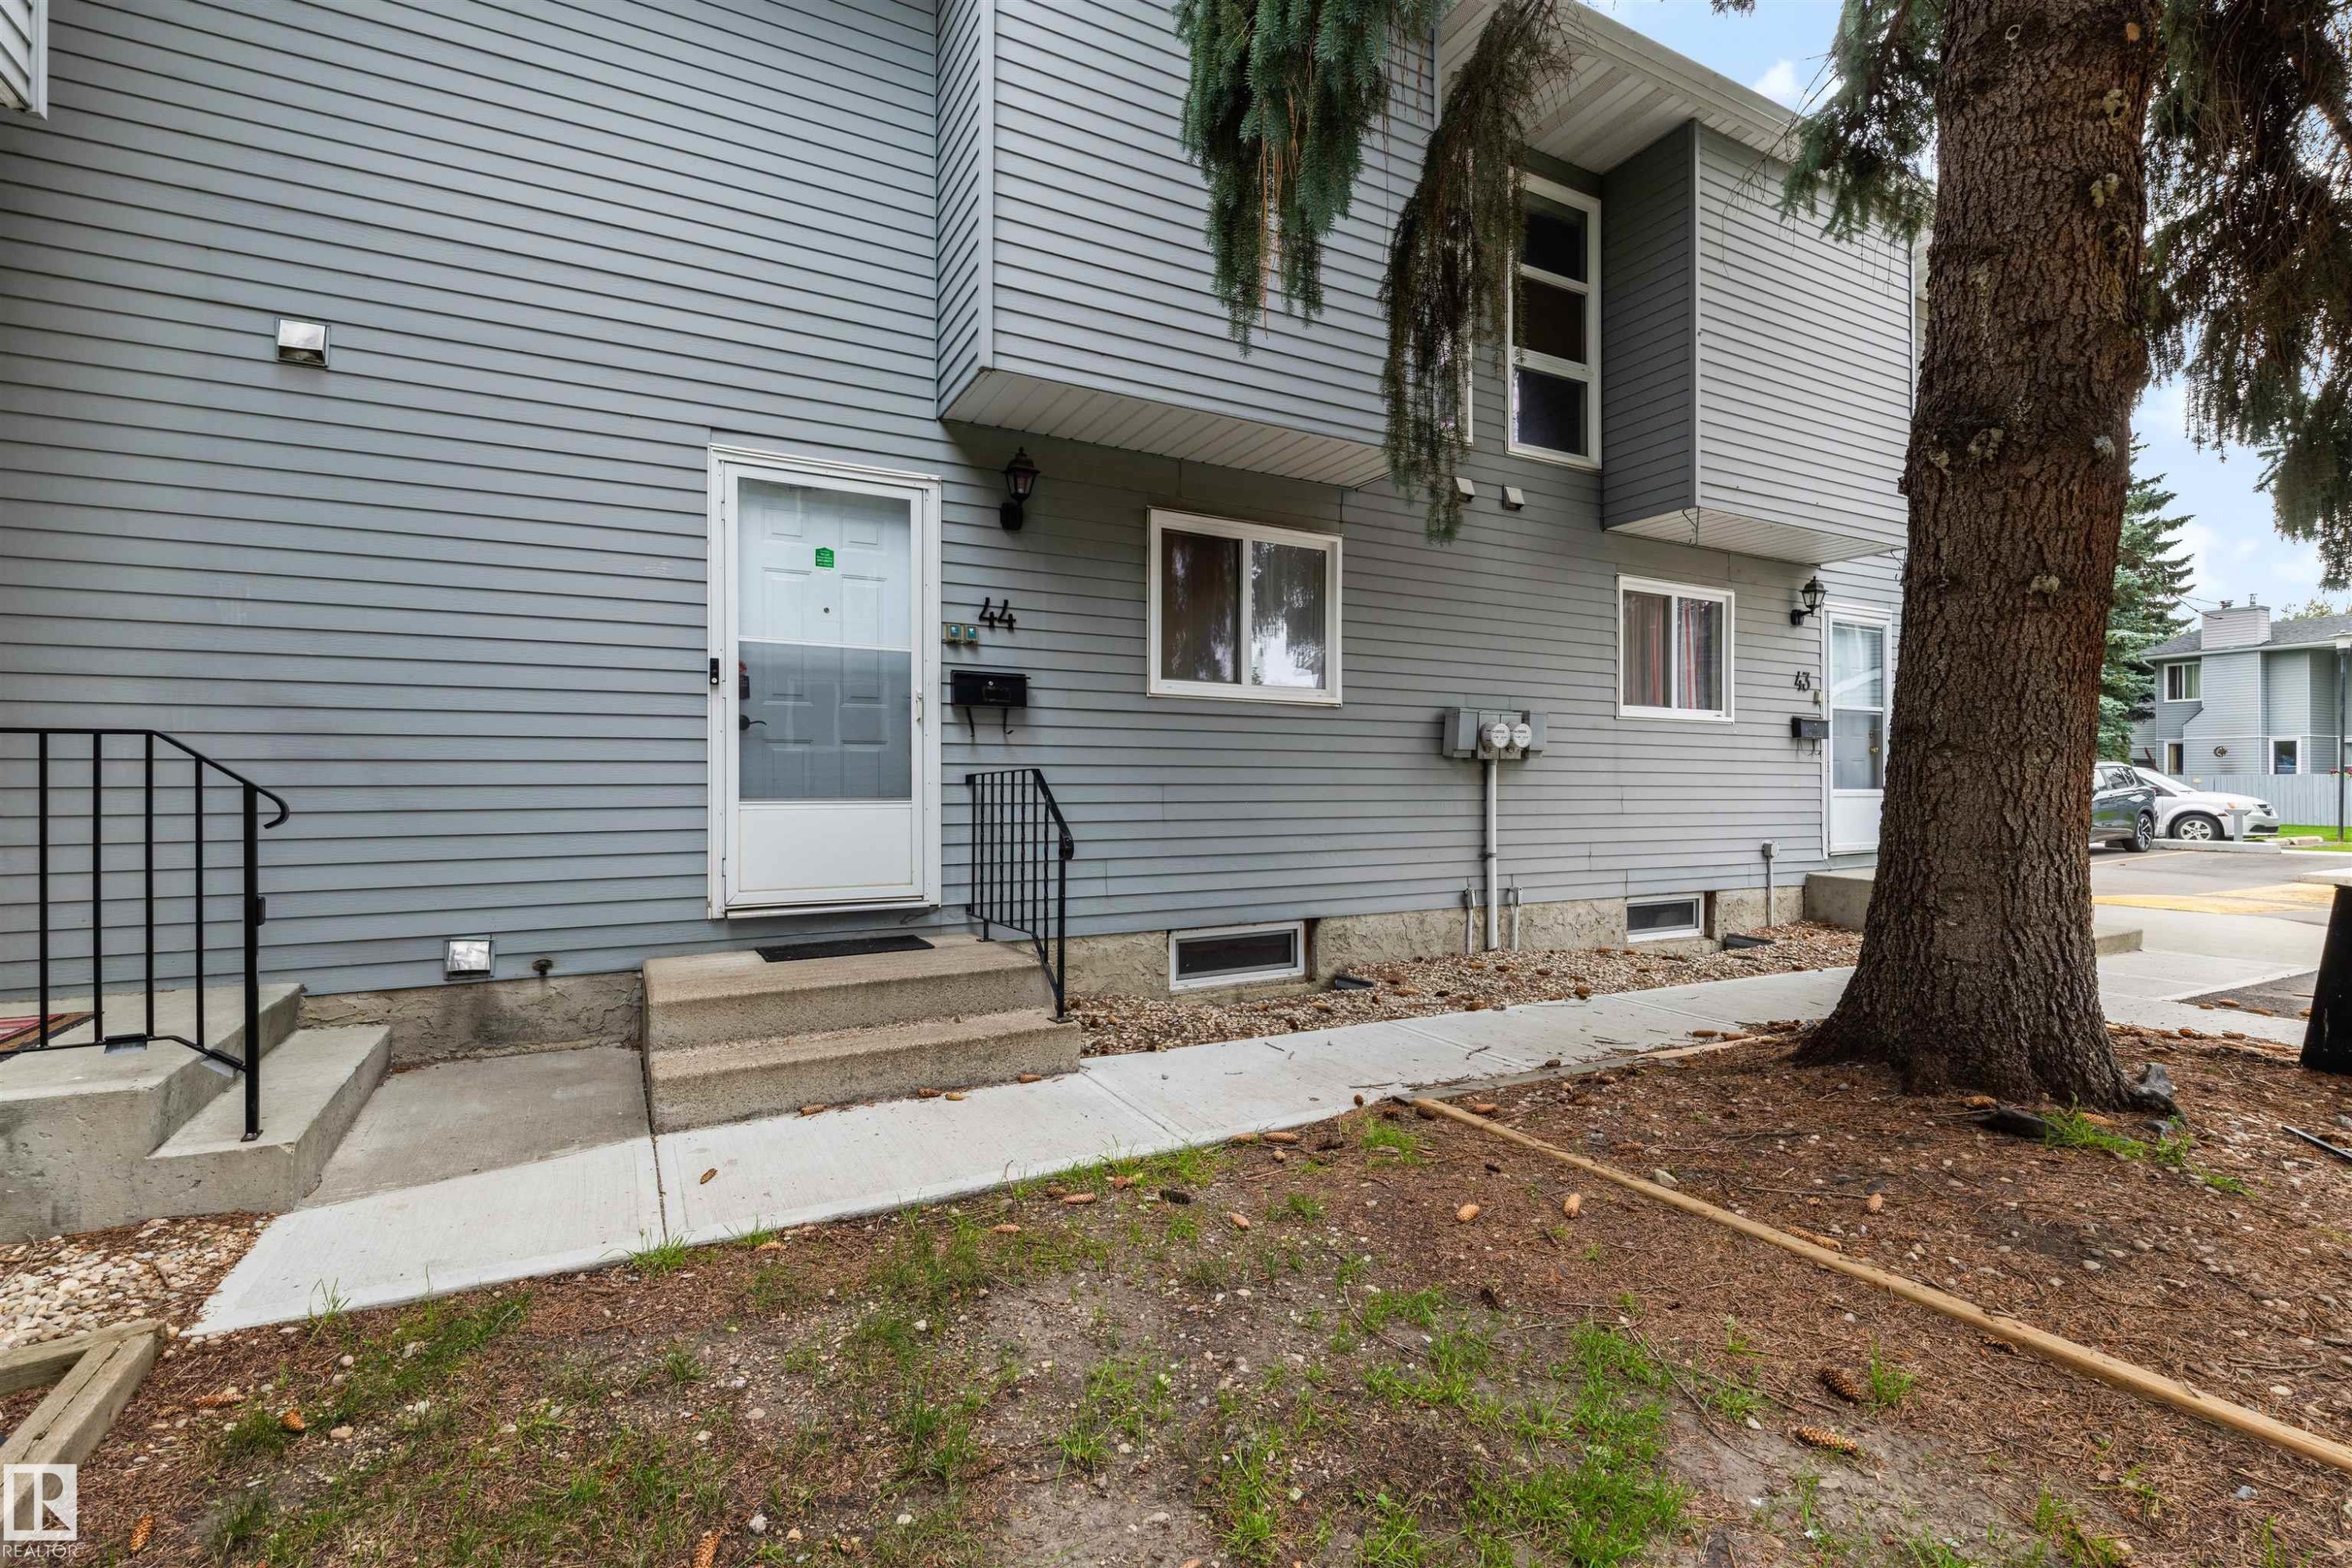
Gray horizontal siding exterior with white window trim and exterior lighting fixture - #44 1415 62 St Nw, Edmonton, AB - Outdoor With Deck Patio Veranda With Exterior
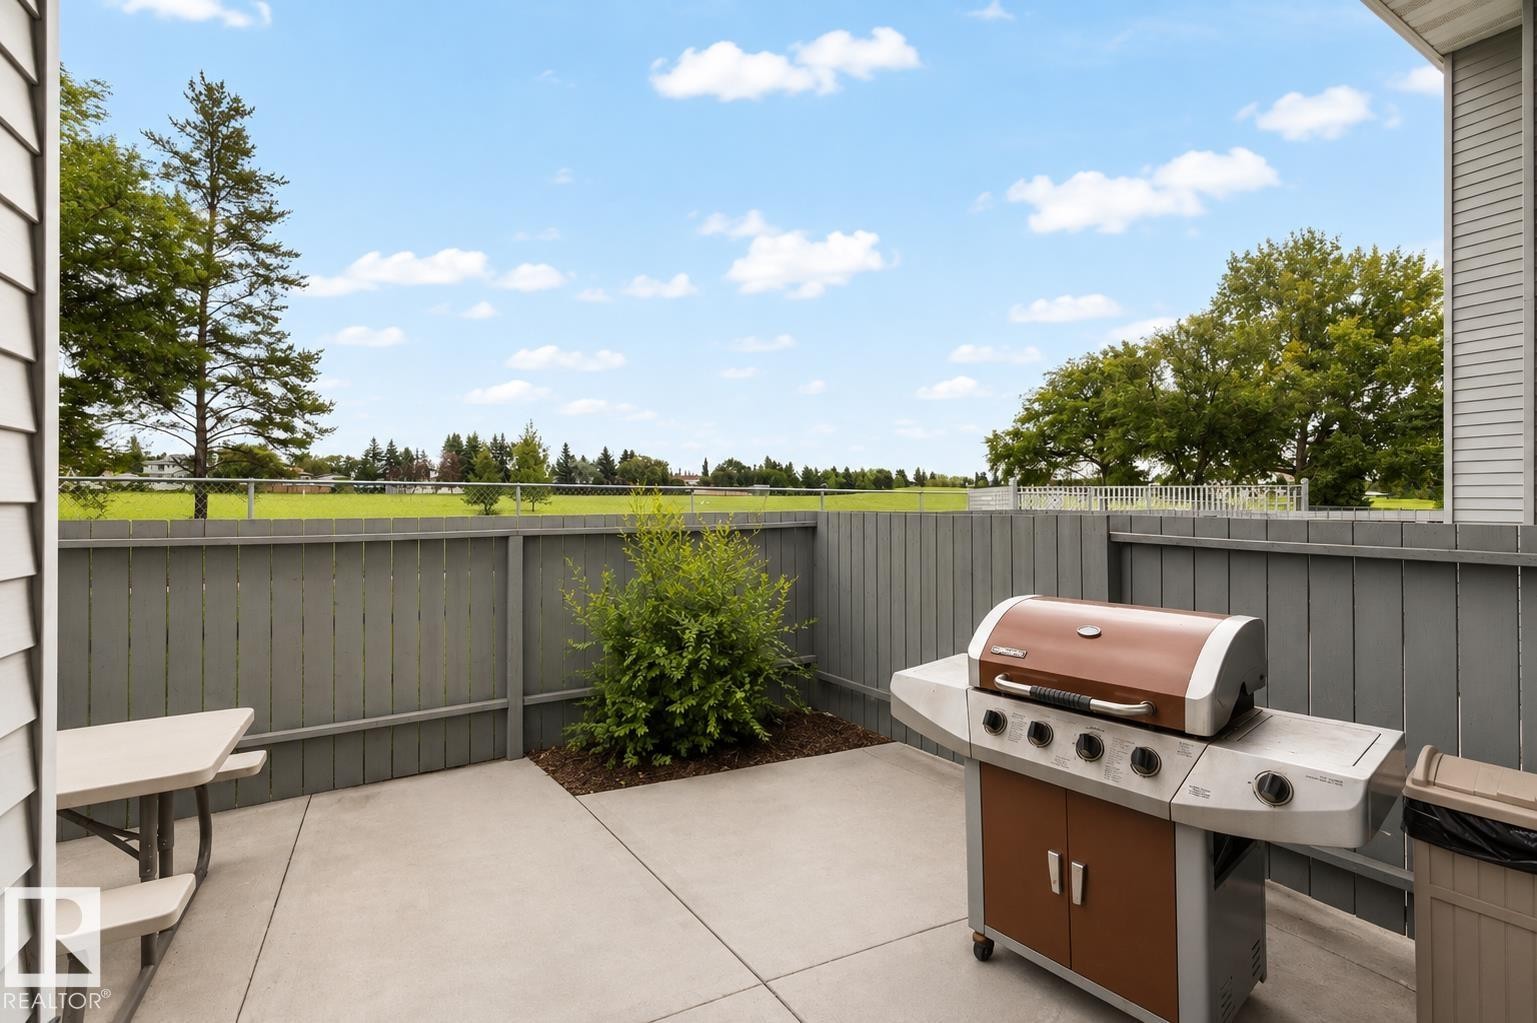
Private concrete patio with a wooden privacy fence - #44 1415 62 St Nw, Edmonton, AB - Outdoor With Deck Patio Veranda
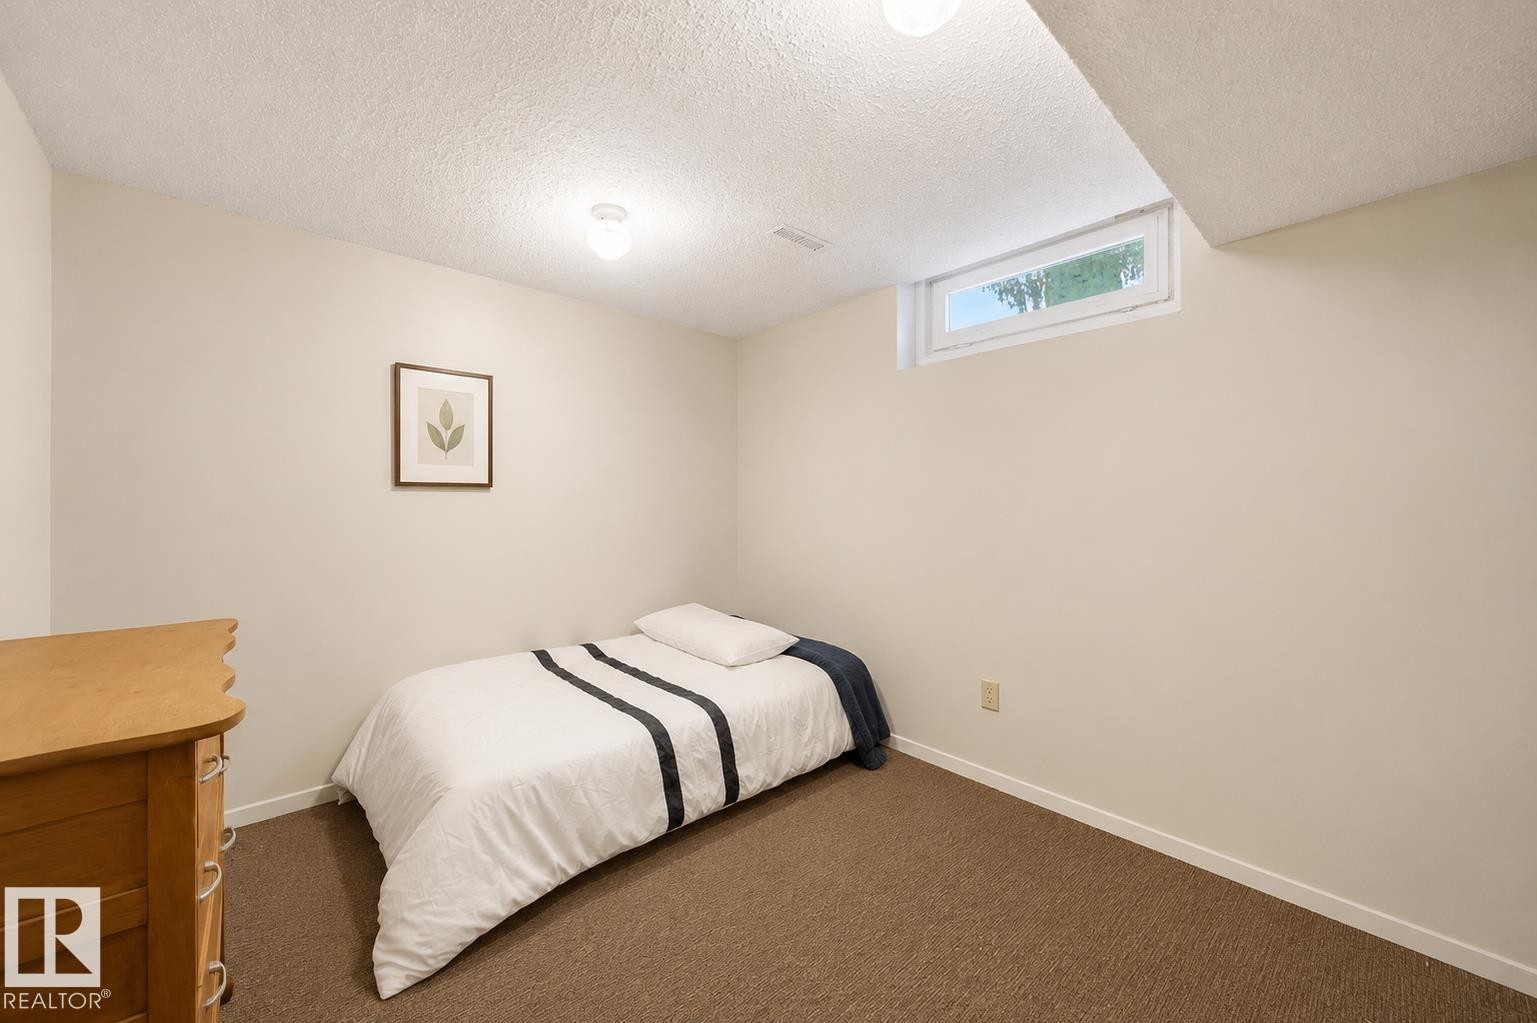
Wall-to-wall carpeting and a single window - #44 1415 62 St Nw, Edmonton, AB - Indoor Photo Showing Bedroom
Additional content - #44 1415 62 St Nw, Edmonton, AB - Outdoor
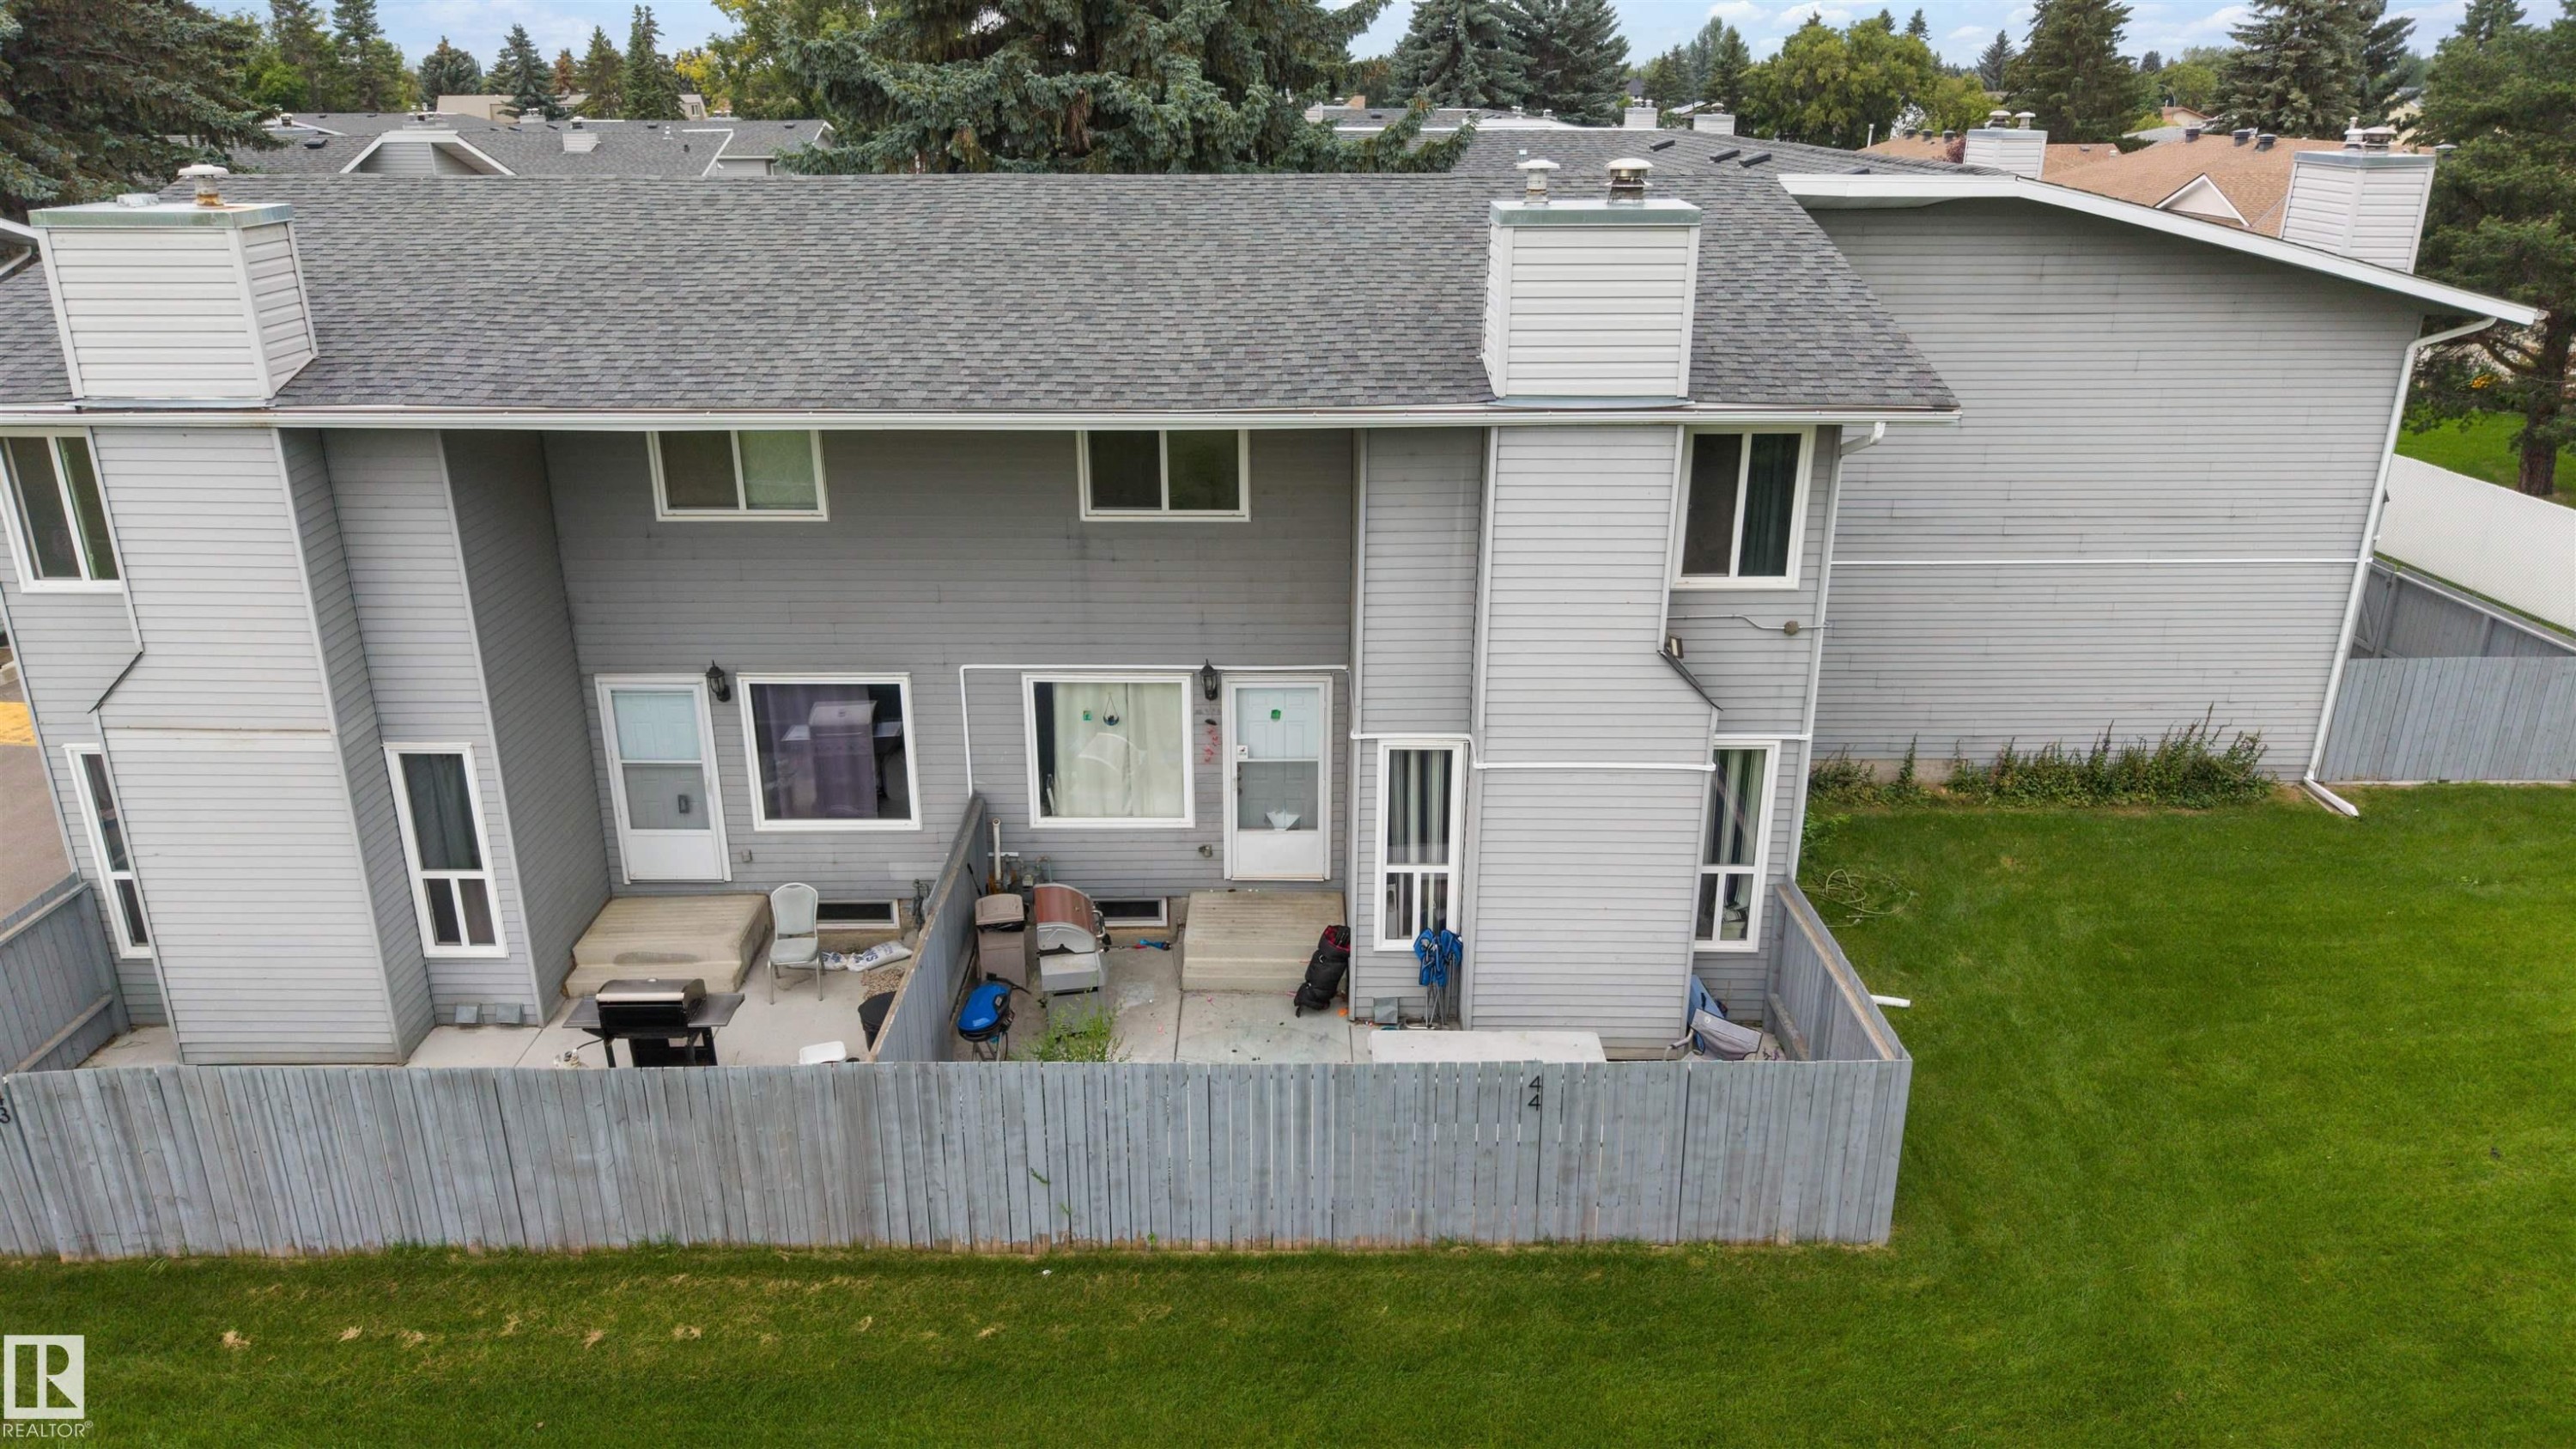
Rear townhouse exterior featuring a private fenced patio, grey horizontal siding, and a gabled roofline with a chimney - #44 1415 62 St Nw, Edmonton, AB - Outdoor With Exterior
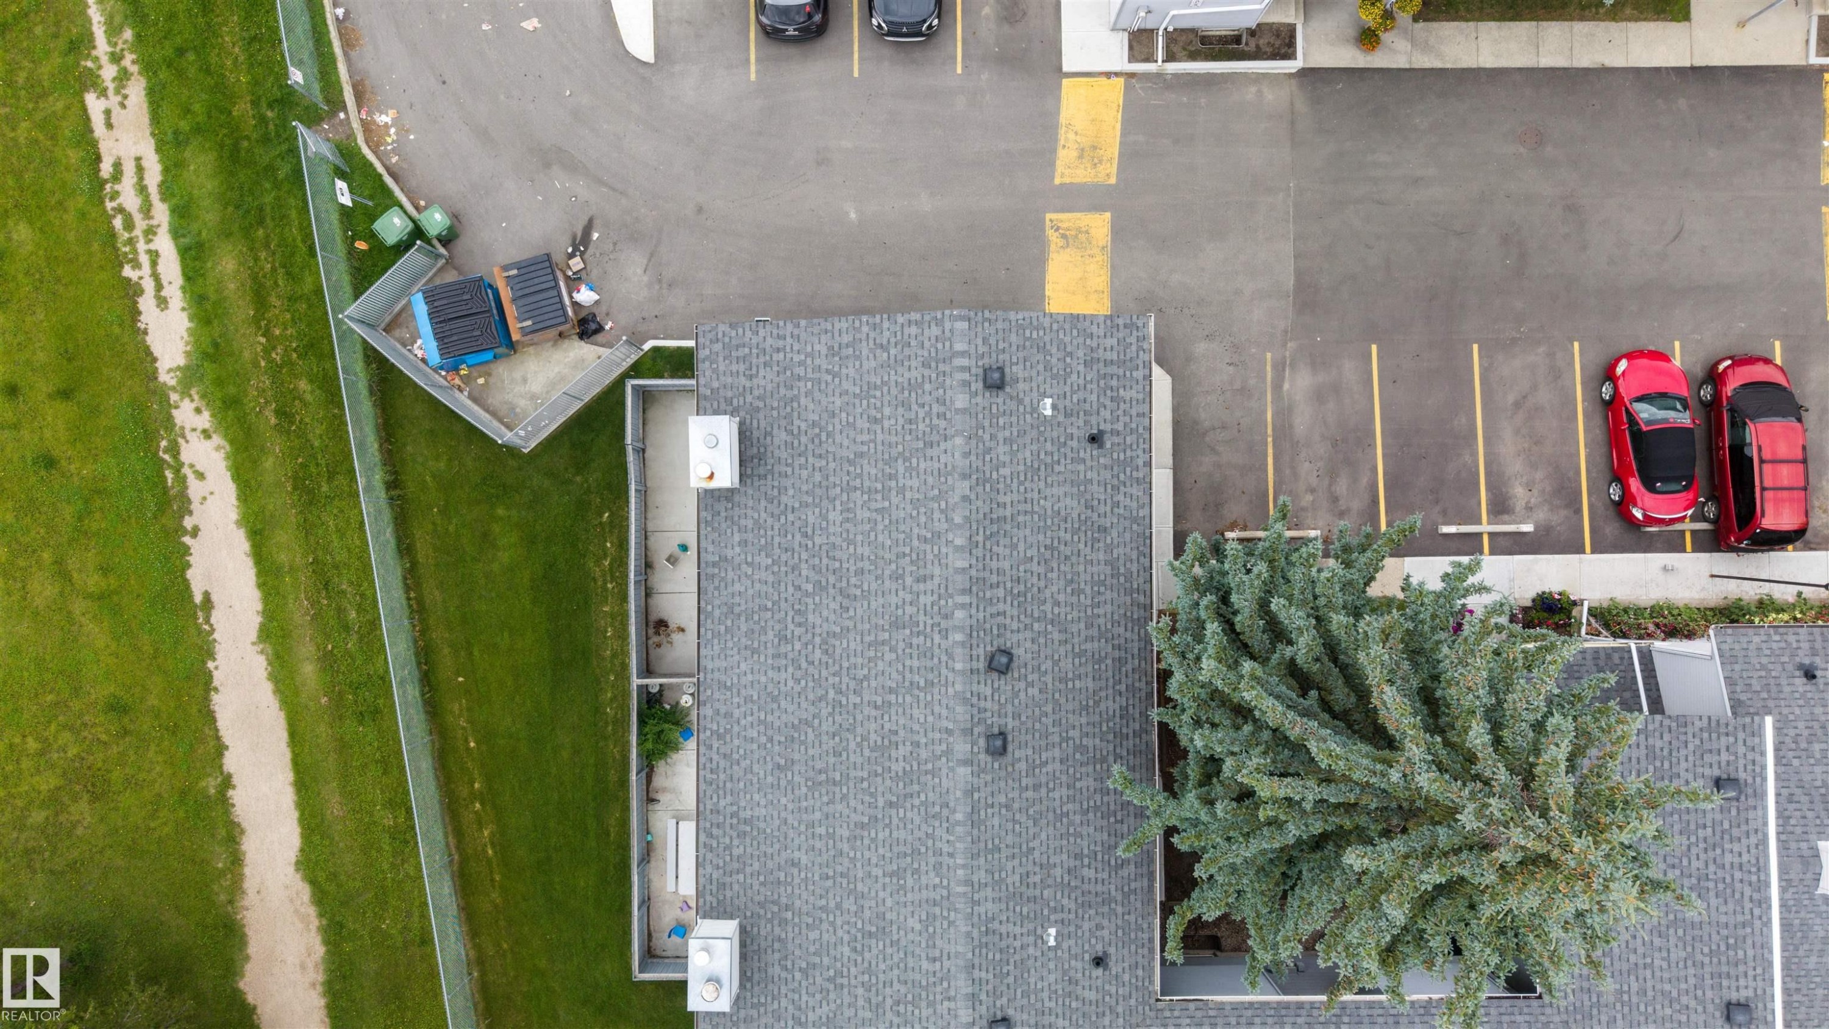
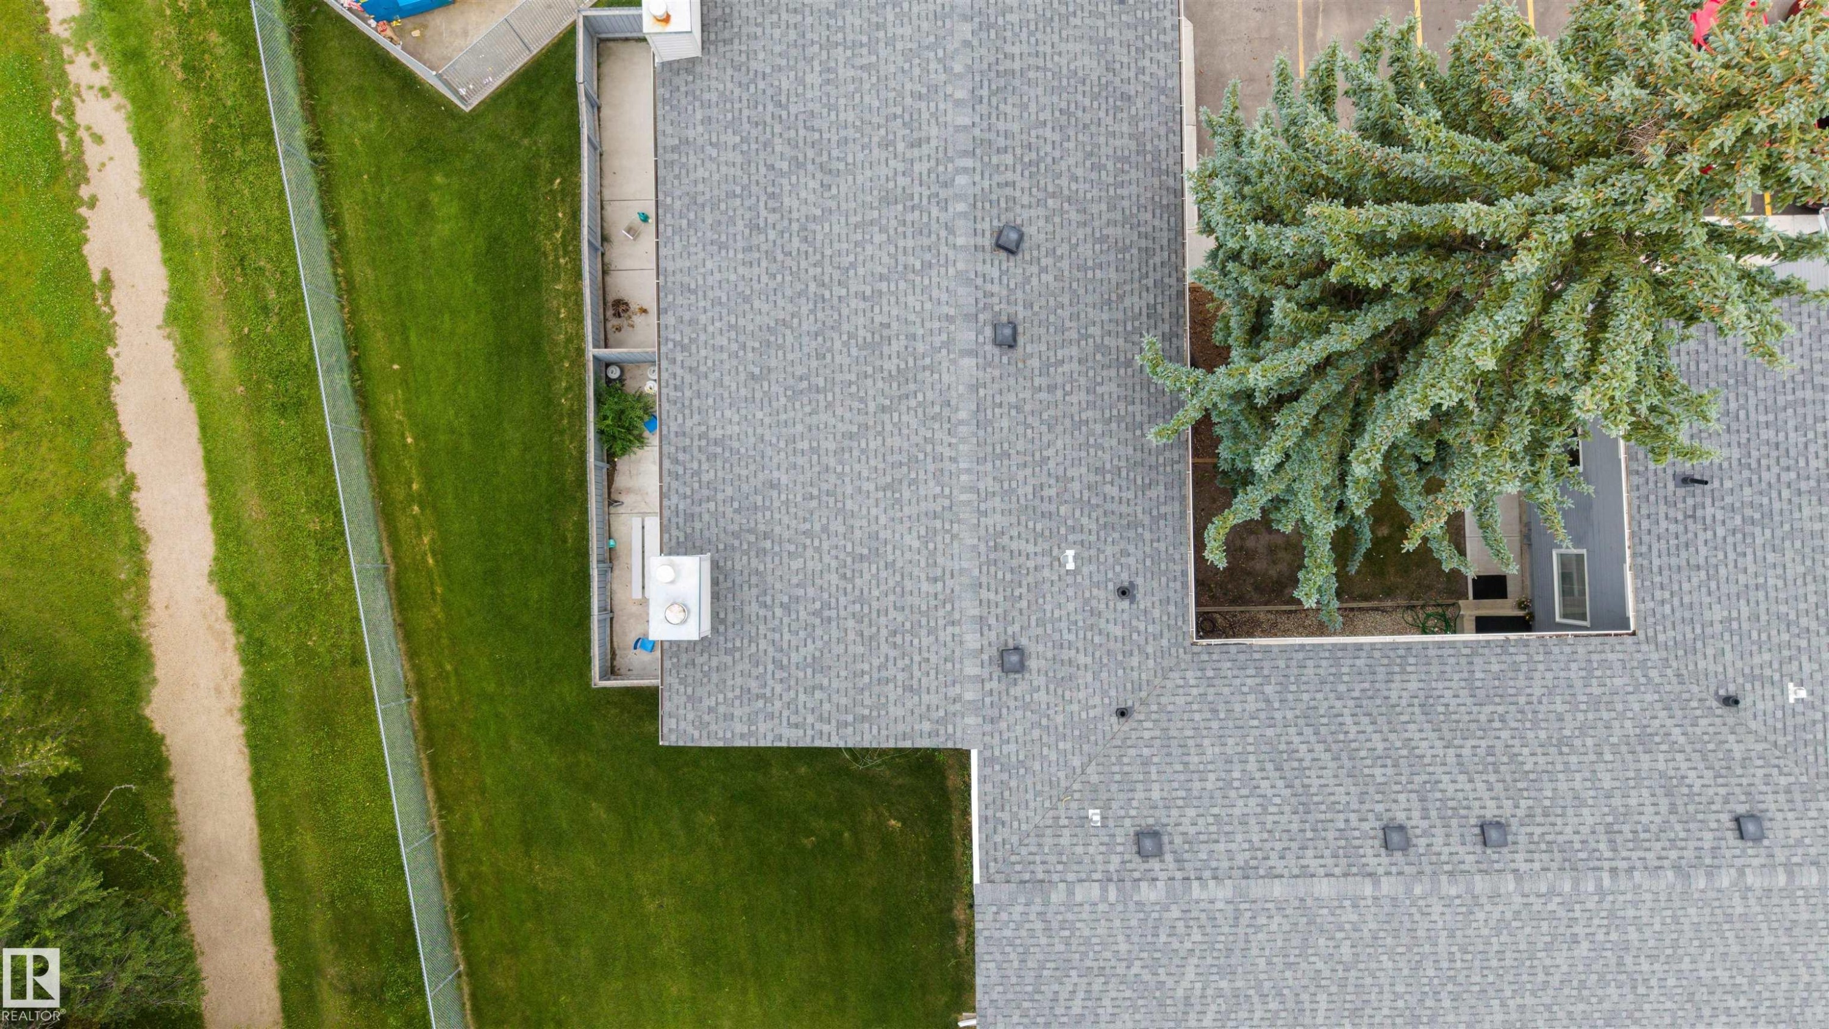
Additional content - #44 1415 62 St Nw, Edmonton, AB -
Additional content - #44 1415 62 St Nw, Edmonton, AB - Outdoor
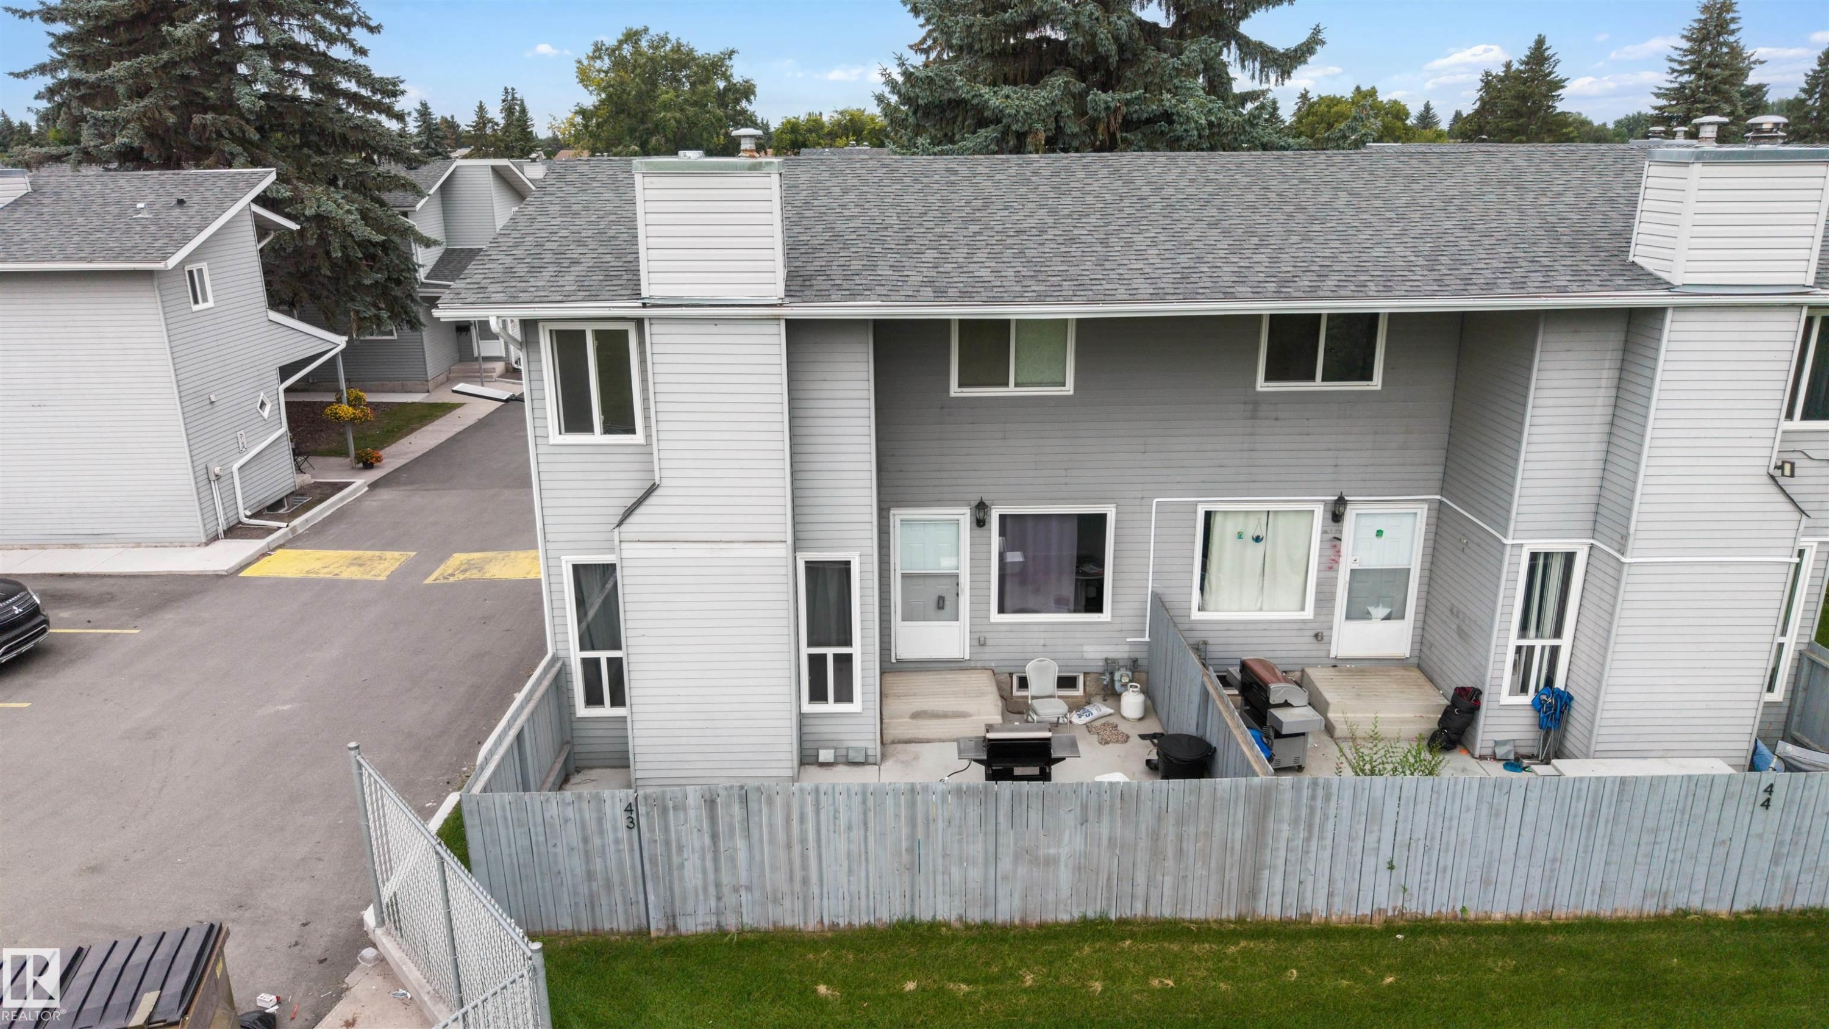
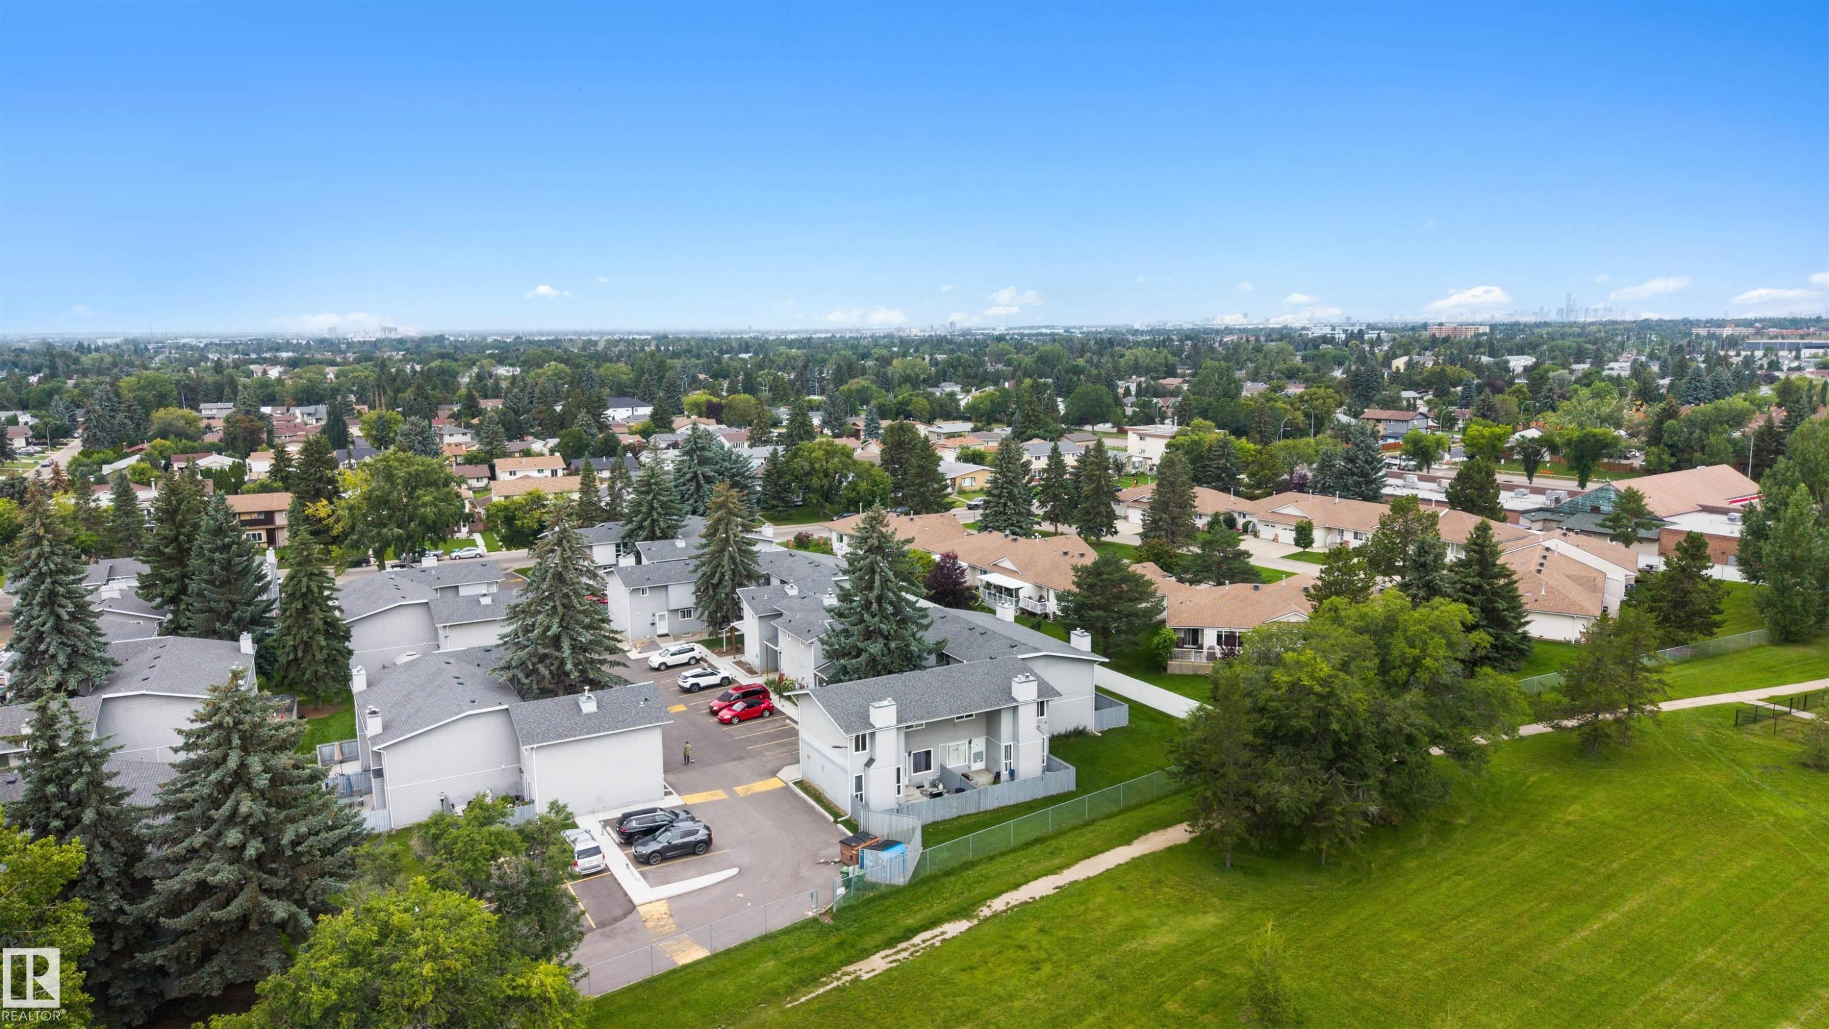
Rear patios with private fenced yards - #44 1415 62 St Nw, Edmonton, AB - Outdoor With Exterior
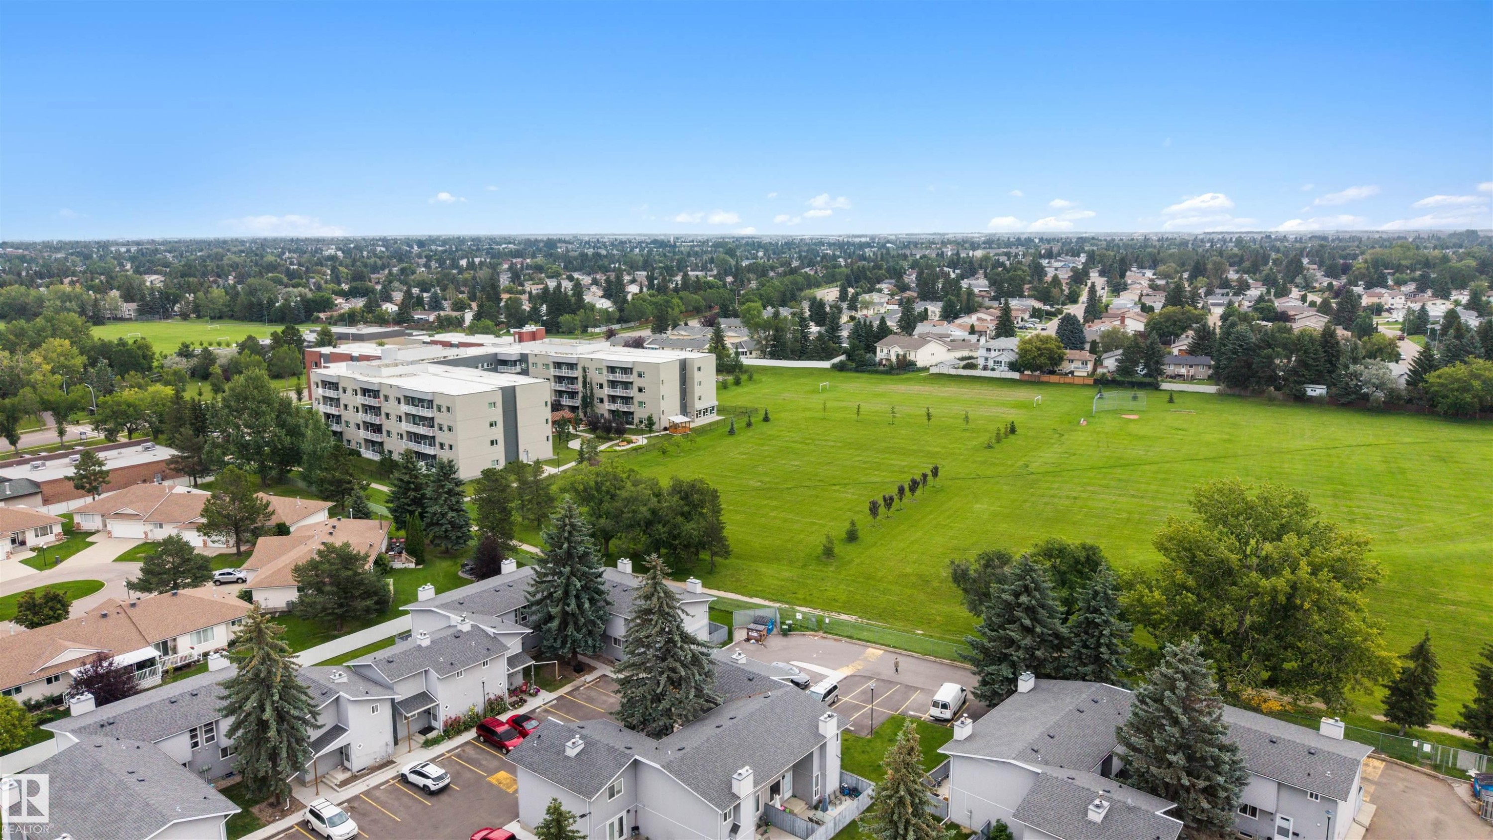
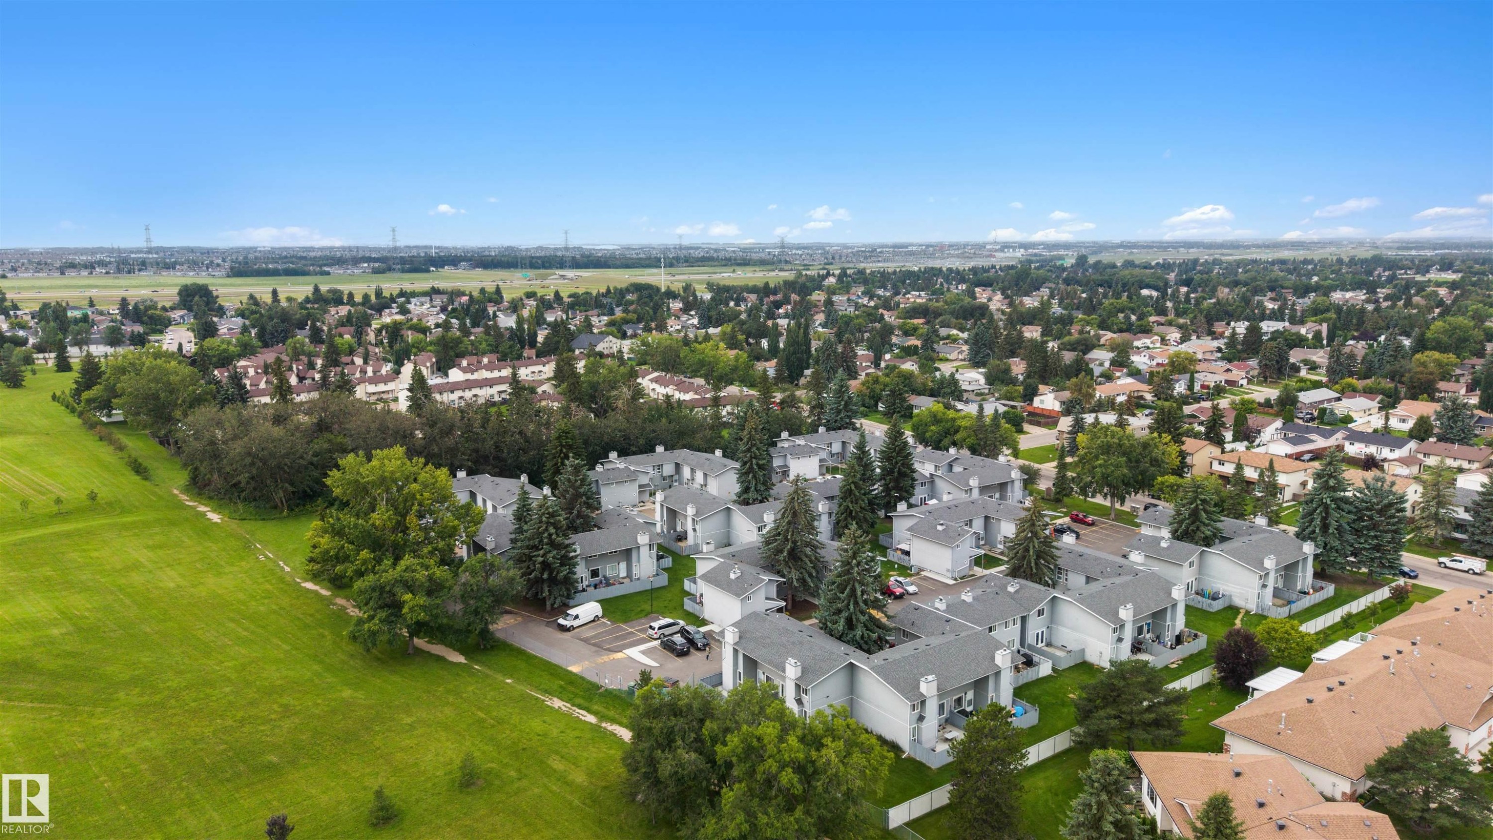
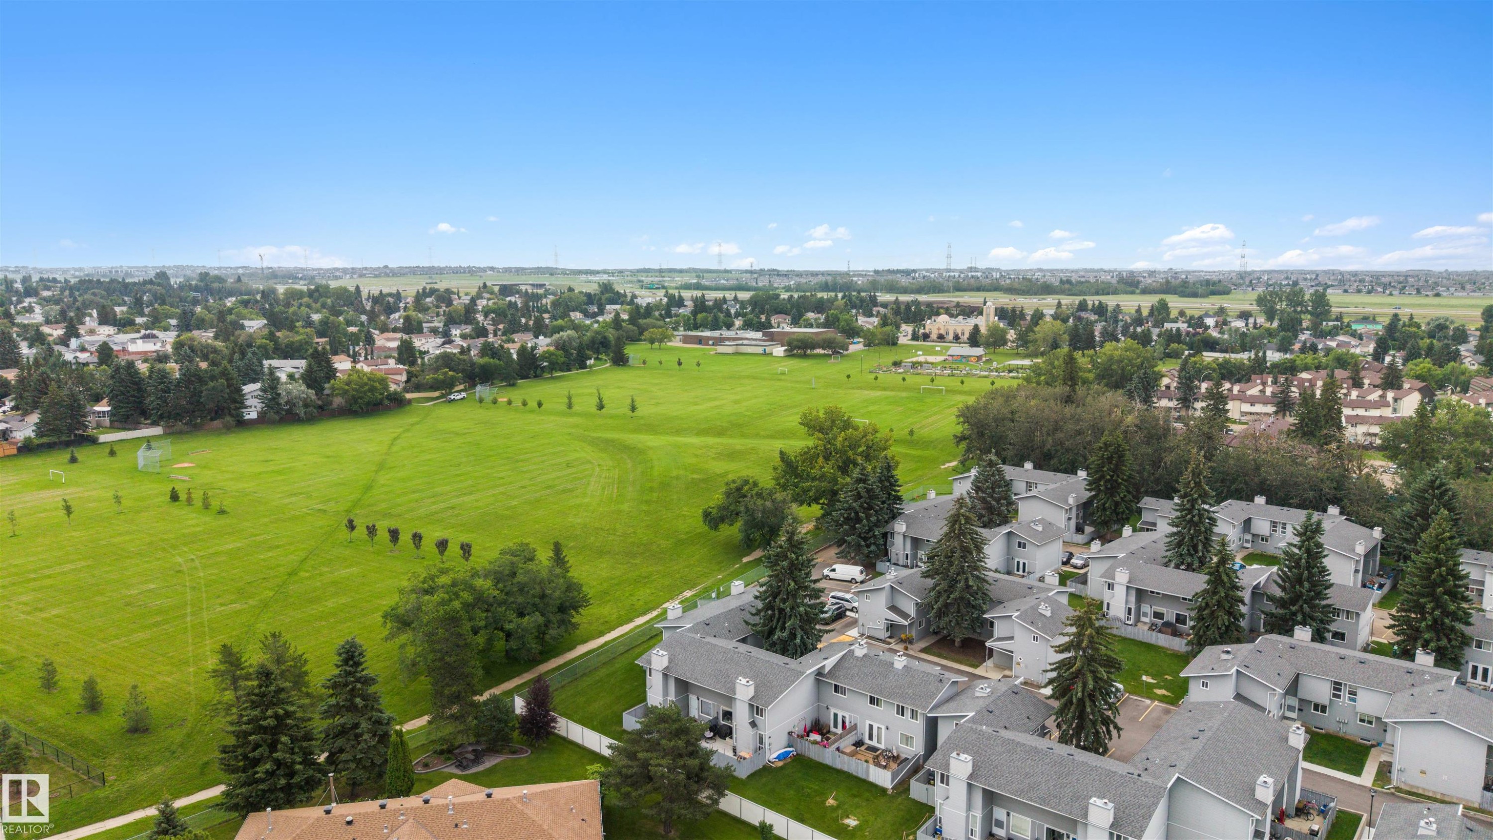
Expansive green spaces and mature trees surround the property - #44 1415 62 St Nw, Edmonton, AB - Outdoor With View
Residential area featuring a mix of mature trees, green spaces, and a clear blue sky - #44 1415 62 St Nw, Edmonton, AB - Outdoor With View
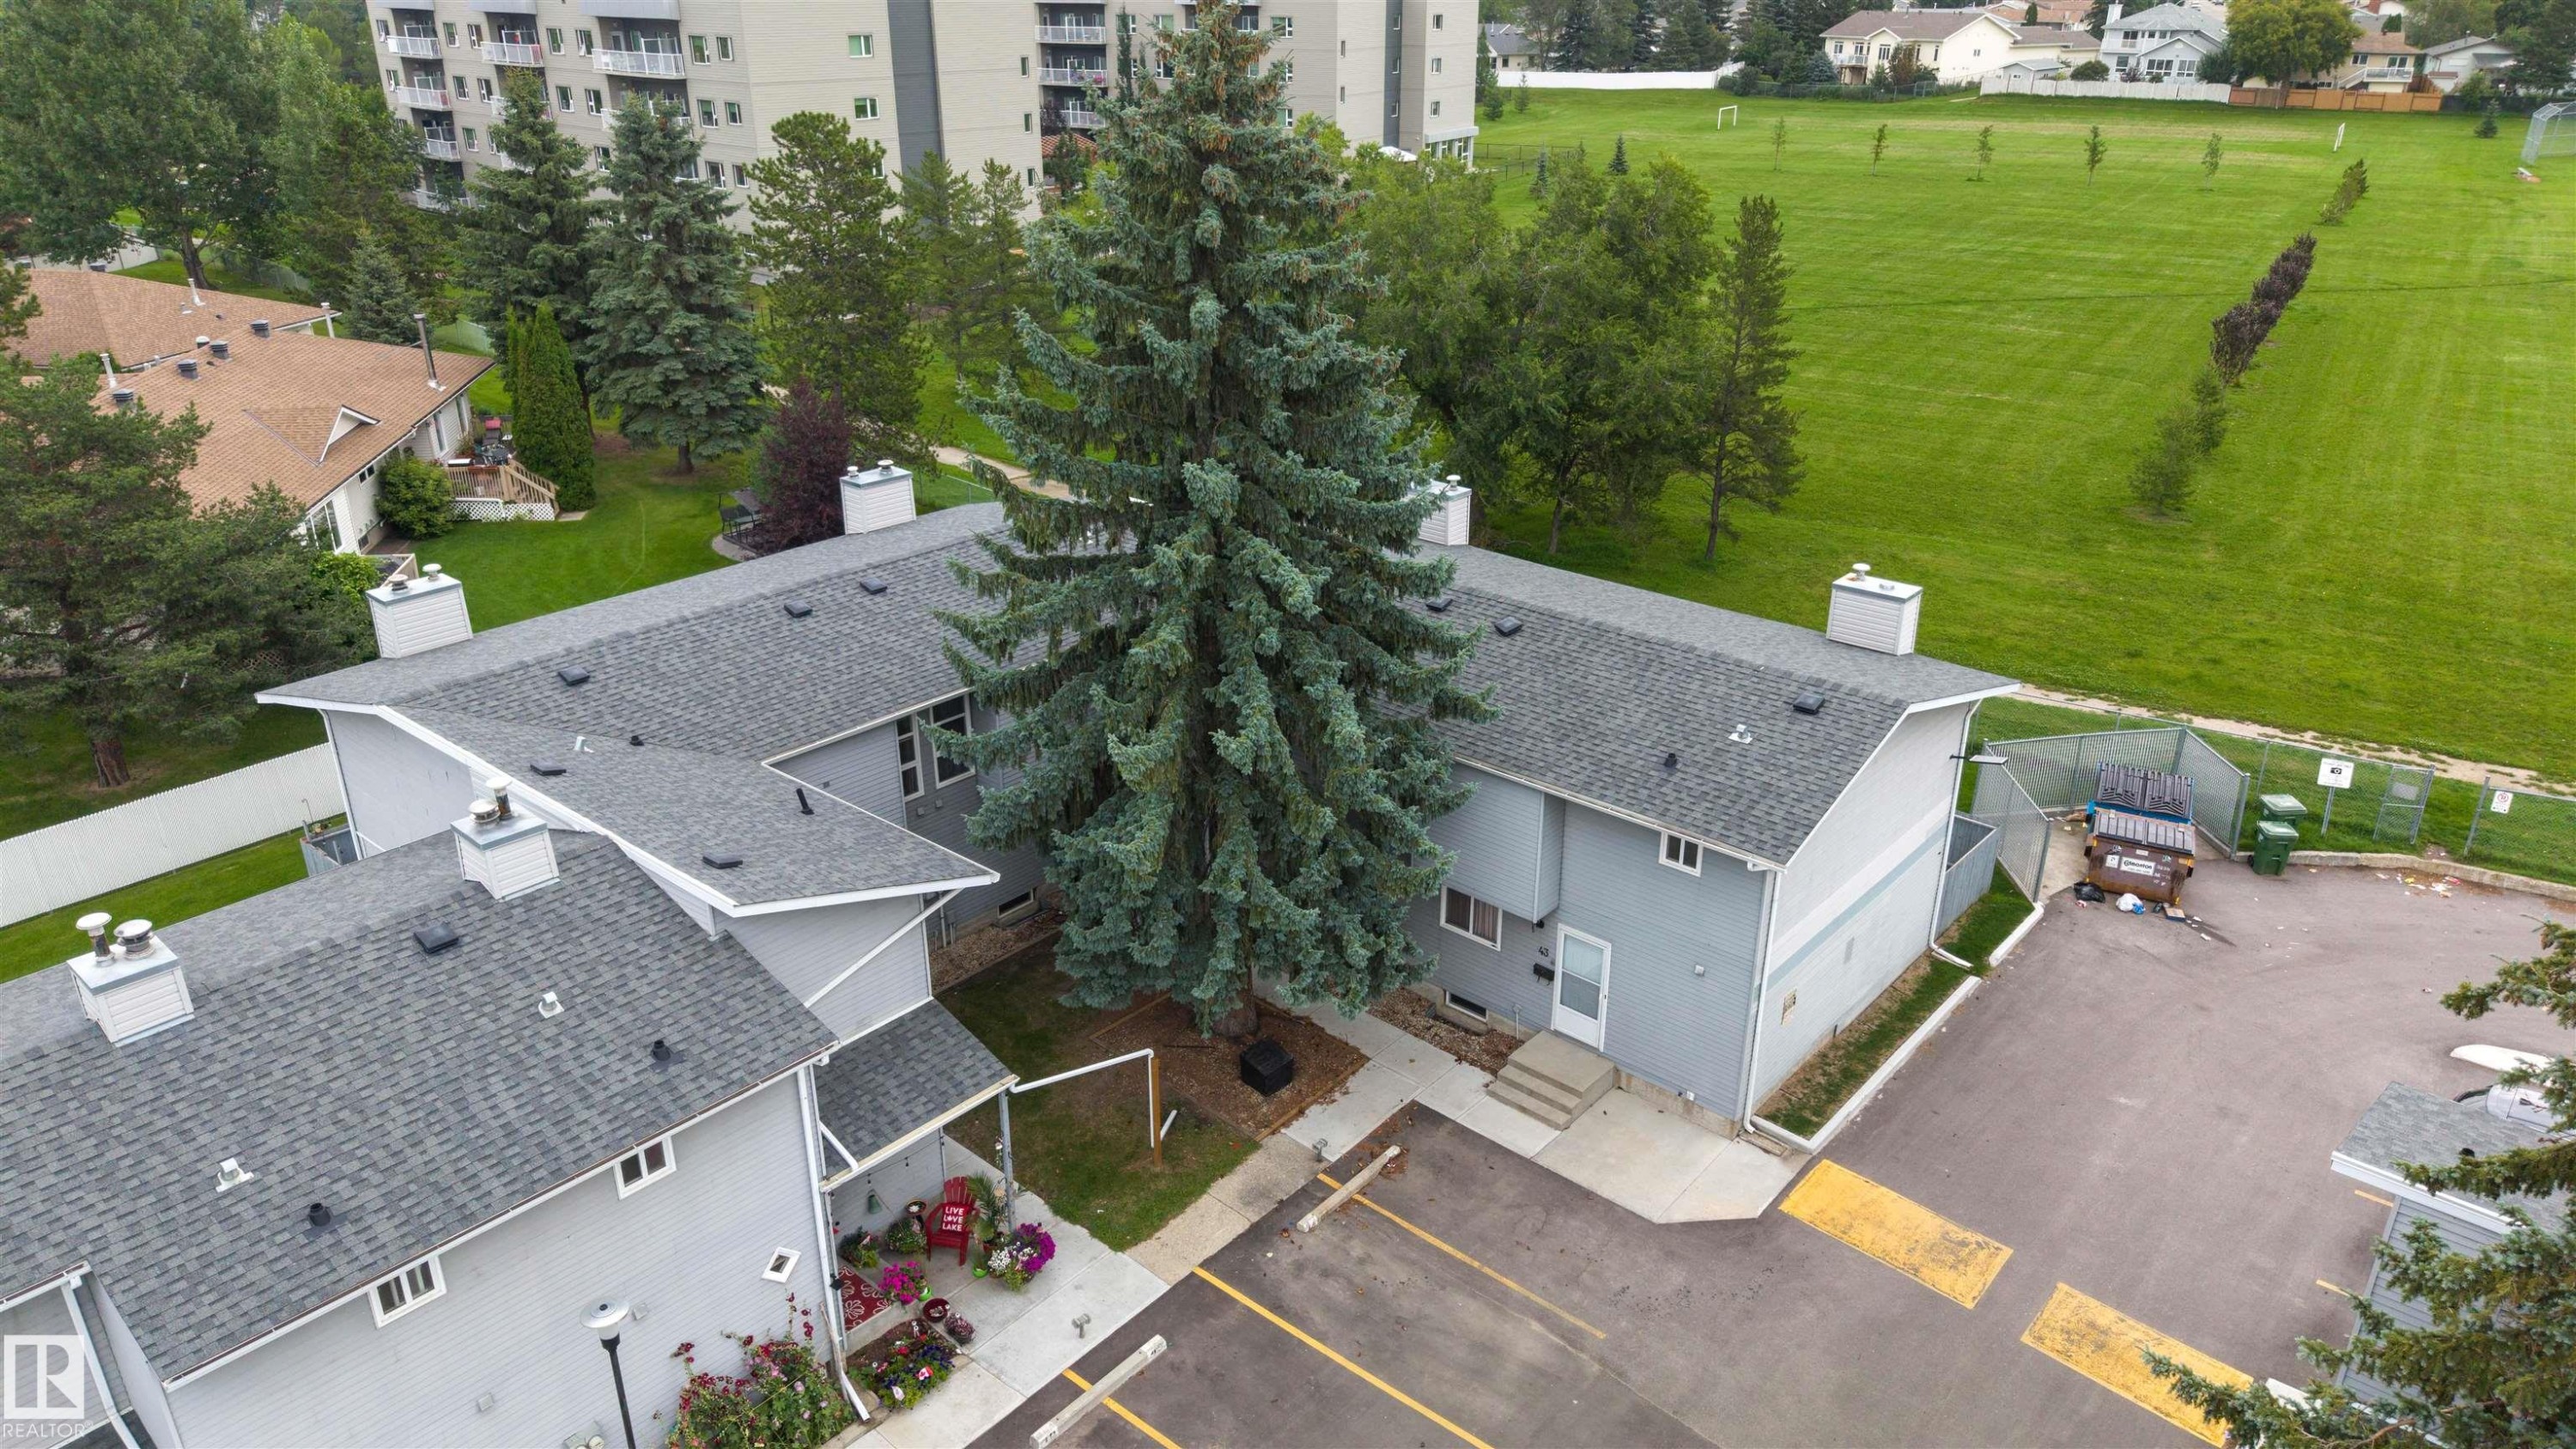
Residential area featuring multiple townhome-style buildings with light gray siding and dark gray shingle roofs - #44 1415 62 St Nw, Edmonton, AB - Outdoor With View
Additional content - #44 1415 62 St Nw, Edmonton, AB - Outdoor With View
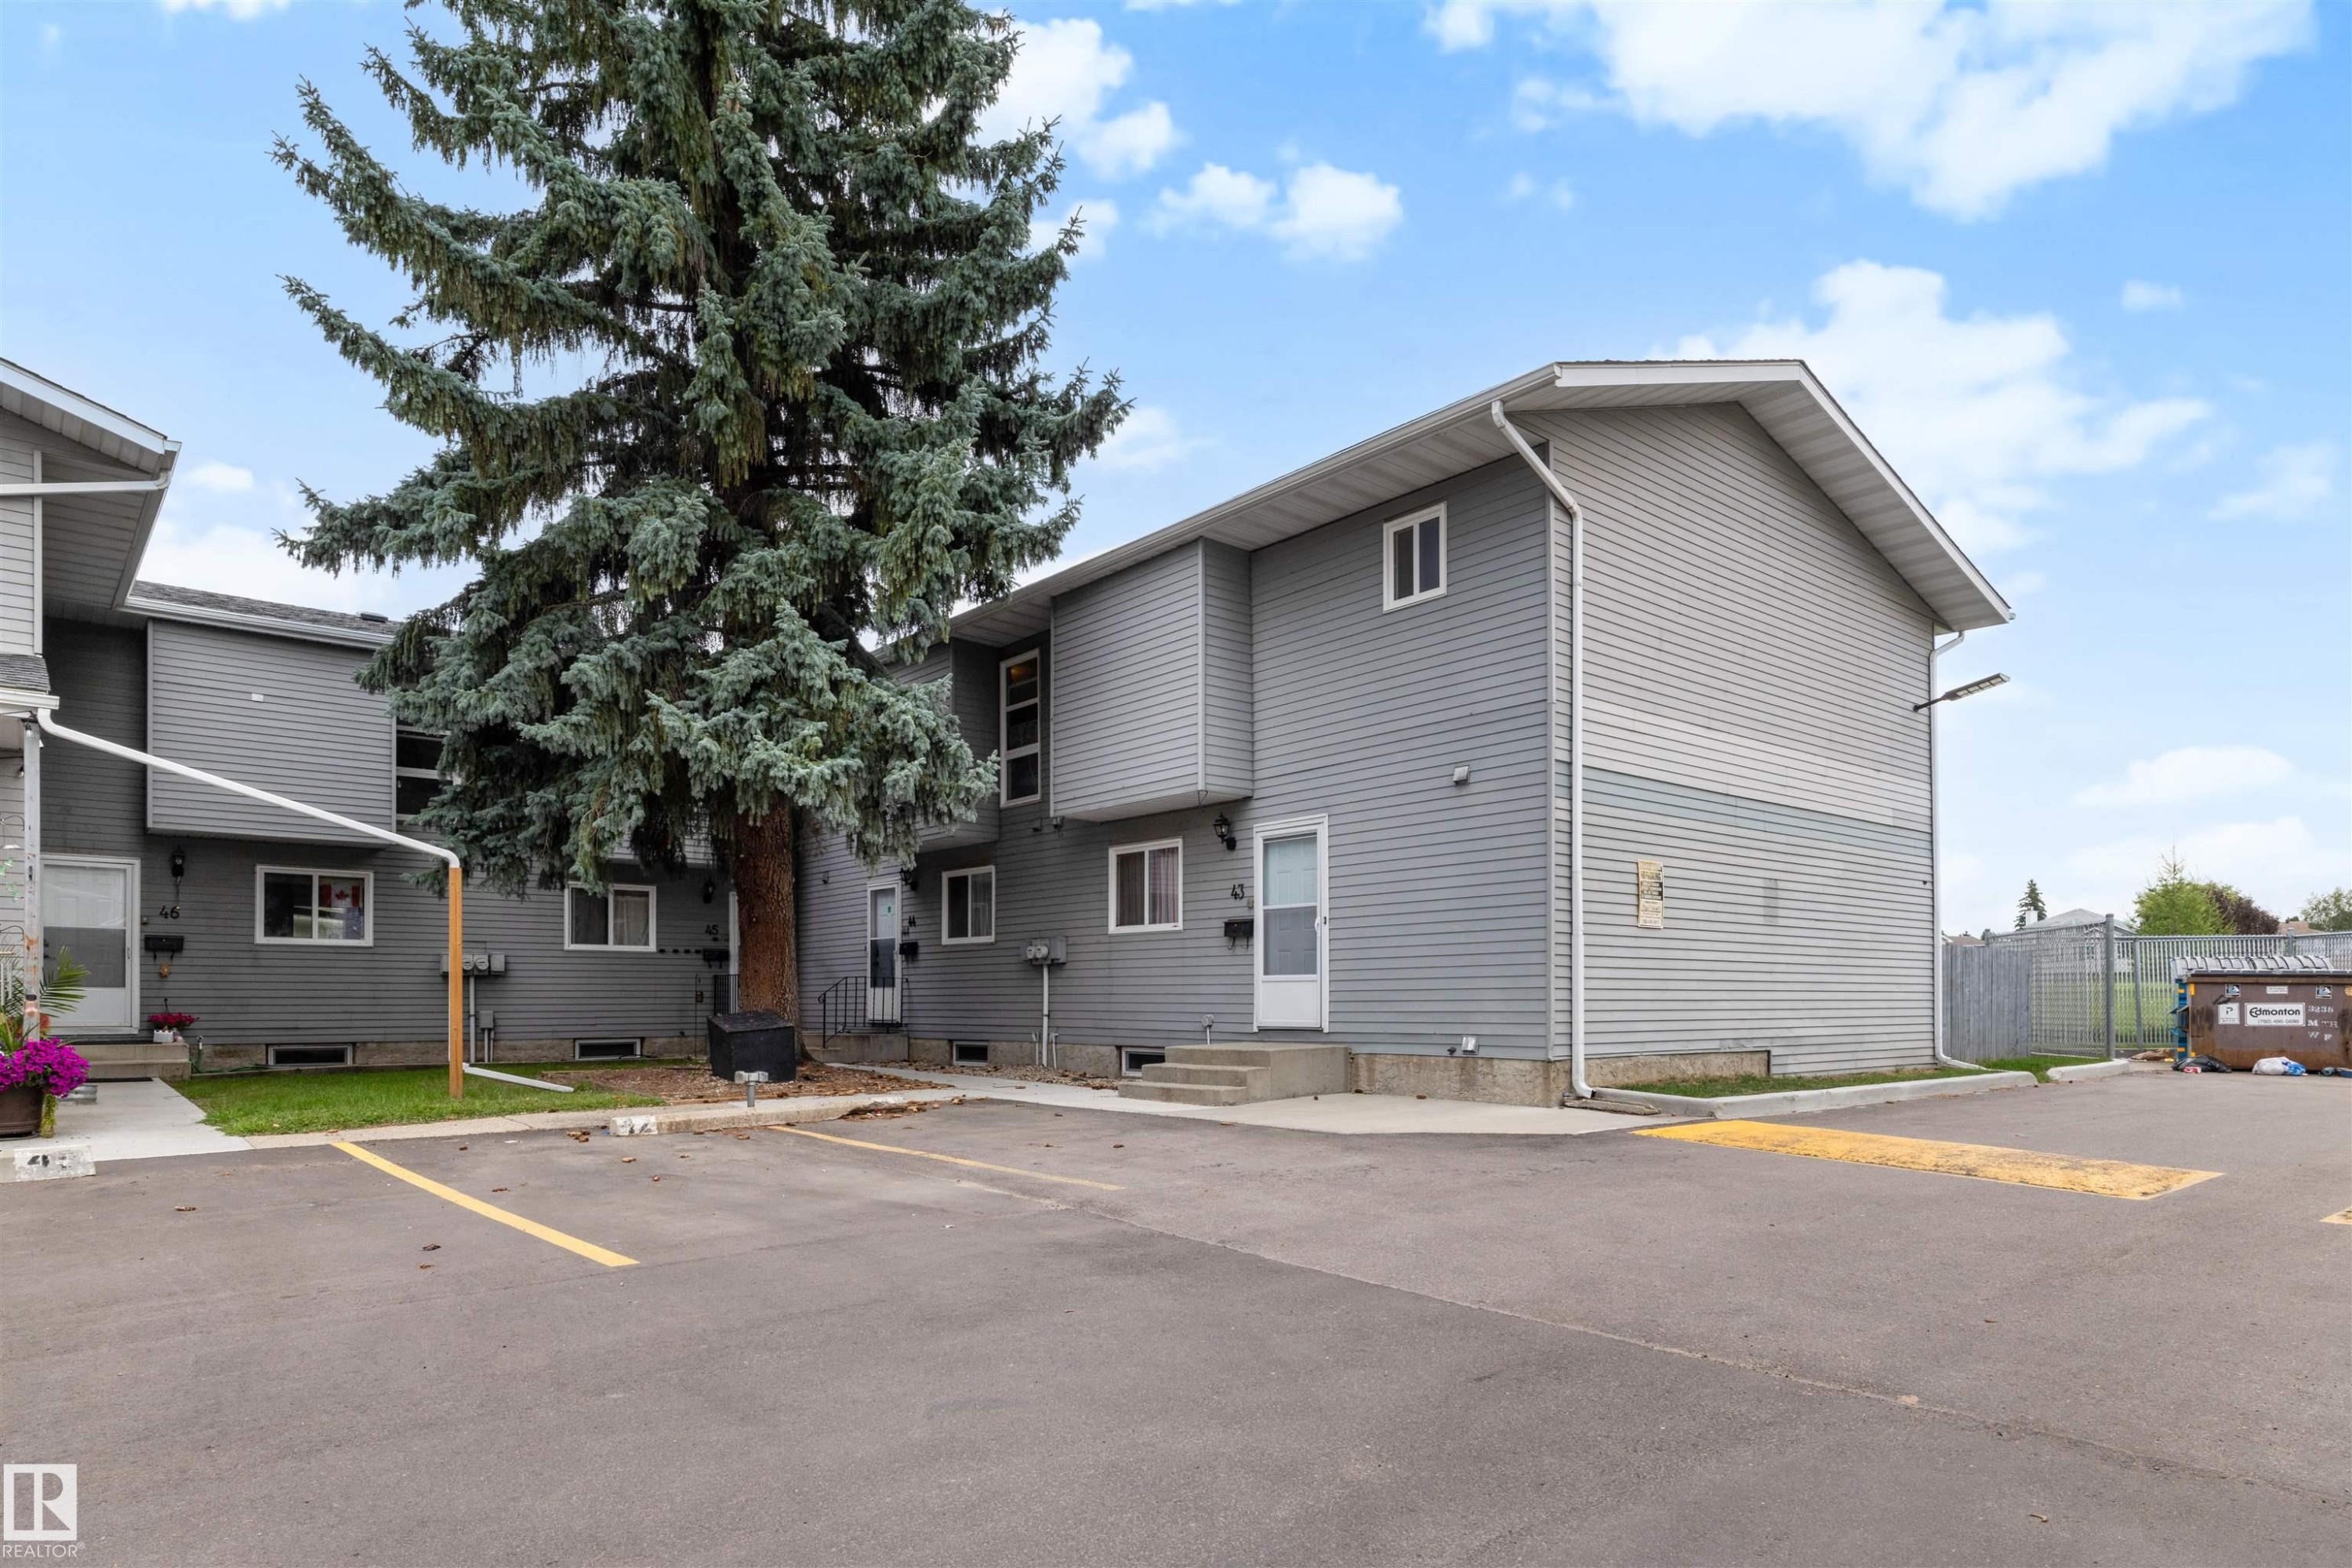
Gray horizontal siding exterior with multiple windows and a mature tree - #44 1415 62 St Nw, Edmonton, AB - Outdoor With Exterior
Exterior featuring horizontal siding, multiple windows, a paved parking area, and mature landscaping - #44 1415 62 St Nw, Edmonton, AB - Outdoor With Facade
White cabinetry, wood-finish flooring, stainless steel refrigerator, white subway tile backsplash, and a double basin sink - #44 1415 62 St Nw, Edmonton, AB  - Indoor Photo Showing Kitchen With Stainless Steel Kitchen With Double Sink
Kitchen featuring white shaker-style cabinetry, wood-finish flooring, a stainless steel refrigerator, and a black electric range with a coordinating range hood - #44 1415 62 St Nw, Edmonton, AB  - Indoor Photo Showing Kitchen
Vanity with integrated sink, chrome faucet, and wood-finish cabinetry - #44 1415 62 St Nw, Edmonton, AB  - Indoor Photo Showing Bathroom
Wood-finish flooring, accent wall with horizontal wood paneling, fireplace with hearth, and natural light from multiple windows - #44 1415 62 St Nw, Edmonton, AB  - Indoor Photo Showing Living Room With Fireplace
Hardwood flooring, light gray wall finishes, and an upper wall-mounted television - #44 1415 62 St Nw, Edmonton, AB - Indoor Photo Showing Living Room
Living room featuring a wood-panel accent wall, built-in fireplace, and wood-finish flooring - #44 1415 62 St Nw, Edmonton, AB - Indoor Photo Showing Living Room With Fireplace
Wood-finish flooring throughout, light gray wall finishes, white trim, and white paneled interior doors - #44 1415 62 St Nw, Edmonton, AB - Indoor Photo Showing Other Room
Wood-finish flooring throughout, featuring a multi-paneled white door, a wall-mounted light fixture, and a window with a curtain rod - #44 1415 62 St Nw, Edmonton, AB - Indoor Photo Showing Dining Room
Hardwood-finish flooring, light gray wall color, built-in corner cabinet, visible kitchen with stainless steel refrigerator, white trim - #44 1415 62 St Nw, Edmonton, AB - Indoor
Hardwood flooring, light gray wall finishes, recessed ceiling light, and white window treatments - #44 1415 62 St Nw, Edmonton, AB - Indoor Photo Showing Dining Room
Wood-finish flooring throughout, white shaker-style cabinetry, light-toned countertops, and built-in corner shelving - #44 1415 62 St Nw, Edmonton, AB - Indoor Photo Showing Other Room
Dual vanity with integrated sinks and wood-finish cabinetry - #44 1415 62 St Nw, Edmonton, AB - Indoor Photo Showing Bathroom
Wood-finish flooring, light gray wall paint, and a built-in accordion door wardrobe - #44 1415 62 St Nw, Edmonton, AB - Indoor Photo Showing Bedroom
Wood-finish flooring, white window frame, neutral wall color, and built-in closet with bi-fold doors - #44 1415 62 St Nw, Edmonton, AB - Indoor Photo Showing Bedroom
Master bedroom featuring a black metal bed frame, wood-finish flooring, soft neutral bedding, dual nightstands with integrated lighting, framed artwork, vertical sheer window treatments, and a walk-in closet with built-in shelving and storage organization - #44 1415 62 St Nw, Edmonton, AB - Indoor Photo Showing Bedroom
Light gray wall paint, wood-finish flooring, white ceiling, flush-mount lighting, and bi-fold closet doors - #44 1415 62 St Nw, Edmonton, AB - Indoor Photo Showing Bedroom
Serene secondary bedroom featuring soft gray walls, white built-in cabinetry with open shelving, wood-finish flooring, recessed ceiling lighting, and a large window with blackout drapery - #44 1415 62 St Nw, Edmonton, AB - Indoor Photo Showing Bedroom
Room featuring wood-finish flooring, light grey painted walls, and a window with a green exterior landscape - #44 1415 62 St Nw, Edmonton, AB - Indoor
Wood-finish flooring, built-in closet shelving, window with white trim, track lighting, and a ceiling access panel - #44 1415 62 St Nw, Edmonton, AB - Indoor Photo Showing Other Room
Paved patio area, privacy fence, exterior siding, exterior light fixture, and large windows - #44 1415 62 St Nw, Edmonton, AB - Outdoor With Deck Patio Veranda With Exterior
Gray horizontal siding exterior with white window trim and exterior lighting fixture - #44 1415 62 St Nw, Edmonton, AB - Outdoor With Deck Patio Veranda With Exterior
Private concrete patio with a wooden privacy fence - #44 1415 62 St Nw, Edmonton, AB - Outdoor With Deck Patio Veranda
Wall-to-wall carpeting and a single window - #44 1415 62 St Nw, Edmonton, AB - Indoor Photo Showing Bedroom
Additional content - #44 1415 62 St Nw, Edmonton, AB - Outdoor
Rear townhouse exterior featuring a private fenced patio, grey horizontal siding, and a gabled roofline with a chimney - #44 1415 62 St Nw, Edmonton, AB - Outdoor With Exterior
Additional content - #44 1415 62 St Nw, Edmonton, AB -
Additional content - #44 1415 62 St Nw, Edmonton, AB - Outdoor
Rear patios with private fenced yards - #44 1415 62 St Nw, Edmonton, AB - Outdoor With Exterior
Expansive green spaces and mature trees surround the property - #44 1415 62 St Nw, Edmonton, AB - Outdoor With View
Residential area featuring a mix of mature trees, green spaces, and a clear blue sky - #44 1415 62 St Nw, Edmonton, AB - Outdoor With View
Residential area featuring multiple townhome-style buildings with light gray siding and dark gray shingle roofs - #44 1415 62 St Nw, Edmonton, AB - Outdoor With View
Additional content - #44 1415 62 St Nw, Edmonton, AB - Outdoor With View
Gray horizontal siding exterior with multiple windows and a mature tree - #44 1415 62 St Nw, Edmonton, AB - Outdoor With Exterior
Exterior featuring horizontal siding, multiple windows, a paved parking area, and mature landscaping - #44 1415 62 St Nw, Edmonton, AB - Outdoor With Facade
  • Publicité
Êtes-vous un investisseur immobilier
#44 1415 62 ST NW, Edmonton, AB, T6L 4K1
212 000 $

3 Chambres

2 Salles de bain

Informations sur la propriété

Welcome to this inviting home, a great opportunity for first-time home buyers! The kitchen features new cabinetry and stainless steel appliances, complemented by updated flooring. Upstairs you’ll find generously sized bedrooms and a large 5-piece main bathroom. The basement offers an additional room along with plenty of storage space. Outside, enjoy a low-maintenance fenced yard and patio backing onto green space, providing a great spot to relax and enjoy the outdoors. Additional updates include a hot water tank replaced in 2021. An affordable option with practical updates, a functional layout and a great green-space location! Some photos are virtually staged

Particularités du bâtiment :

  • Piscine: Oui
  • Stationnement: Oui
  • Surface utile: 107.62 Mètre

Caractéristiques :

  • Accès routier: Pavé
  • Appareils ménagers: Lave-vaisselle encastré, Sécheuse, Four encastré, Réfrigérateur, Laveuse
  • Bâti en: 1981
  • Caractéristiques de commodités: Détecteurs de fumée, Maison sans fumée, Stationnement - avec branchement, Stationnement - visiteurs, Patio, Rangement - intégré
  • Caractéristiques de la communauté: Détecteurs de fumée, Maison sans fumée, Stationnement - avec branchement, Stationnement - visiteurs, Patio, Rangement - intégré
  • Caractéristiques du stationnement: Compartiment
  • Caractéristiques extérieures: Façade sur un parc/boisé, Clôturé, Site plat, Golf à proximité, Aménagement paysager, Aucune ruelle, Route sans issue, Près d'un terrain de jeu, Piscine publique, Transport public, Écoles, Centre commercial à proximité
  • Chambres : 3
  • Chauffage: =Air pulsé-1, Gaz naturel
  • Détails de la fondation: Périmètre en béton
  • État du sous-sol: Partiellement fini
  • Frais de copropriété : 469 $ Mensuel
  • Frais de copropriété inclu: Entretien extérieur, Paysagement/déneigement, Stationnement, Contribution au fonds de réserve, Terrain/déneigement commun
  • Points d'intérêt du site: Façade sur un parc/boisé, Clôturé, Site plat, Golf à proximité, Aménagement nécessitant peu d'entretien, Aucune ruelle, Route sans issue, Terrain de jeux Nearby, Piscine publique, Transport public, Écoles, Centre commercial à proximité
  • Revêtement de plancher: Moquette, Planches en vinyle
  • Salle(s) de bains : 1+1
  • Sous-sol: Pleine grandeur, Semi-fini
  • Style architectural: 2 étages
  • Superficie habitable (approx): 107.62 Mètres carrés
  • Toit: Bardeaux d'asphalte
  • Type de bâtiment: Maison de ville
  • Type de sous-sol: Pleine grandeur
  • Zonage: Zone 29

Gracieuseté de : Liv Real Estate

Dernière mise à jour des données le 2026-08-14 à 15:43

The data relating to real estate for sale on this web site comes in part from the Internet Data exchange (“IDX”) program of the REALTORS® Association of Edmonton. IDX information is provided exclusively for consumers' personal, non-commercial use and may not be used for any purpose other than to identify prospective properties consumers may be interested in purchasing. The data on this website is deemed reliable but is not guaranteed accurate by the REALTORS® Association of Edmonton. Information deemed reliable but not guaranteed.

Copyright 2026 by the REALTORS® Association of Edmonton. All Rights Reserved. Data is deemed reliable but is not guaranteed accurate by the REALTORS® Association of Edmonton.

ÉvaluationExpressMC Powered by RPS

Emplacement de #44 1415 62 ST NW, Edmonton, AB, T6L 4K1

Données démographiques de #44 1415 62 ST NW, Edmonton, AB, T6L 4K1

Étape de vie

Familles avec parents dans la cinquantaine

Type d'emploi

Cols bleus/Primaire, Cols bleus/Industrie des services

Revenu moyen du ménage

104 912.45 $

Nombre moyen d'enfants

1.93

Population à domicile

Structure à domicile

Âge de la population

Éducation

Niveau d'éducation

No certificate/diploma/degree

18.59 %

Diplôme d'études secondaires ou équivalent

33.8 %

Certificat ou diplôme d'apprentissage ou d'une école de métiers

10.42 %

Diplôme d'études collégiales ou d'études postsecondaires (non universitaires)

19.69 %

Certificat d'études universitaires

0.52 %

Diplômes d'études universitaires

16.98 %

Navetteur

Se rendre au travail

En auto

88.44 %

En transport en commun

6.36 %

À pied

0.0 %

À bicyclette

0.0 %

Par tout autre moyen

5.2 %

Diversité Culturelle

Connaissance des langues officielles

Langue maternelle

Données Sur Le Bâtiment

Type de bâtiment

Appartements (faible hauteur et à étages multiples)

6.62 %

Maisons

93.38 %

Achat ou location