Button CopyPathCircle CloseCircle Left ArrowArrow Down Icon GreyClosecirclecircleBurger
  • Publicité

403 172 Avenue NW, Edmonton, AB, T5Y 4K9

Gracieuseté de Ria Purewal de Century 21 Quantum Realty
No. MLS® E4500201
Maison À vendre à Marquis, Edmonton, Alberta
825 000 $ ÉvaluationExpressMC: Non disponible

1 Chambres

4 Salles de bain

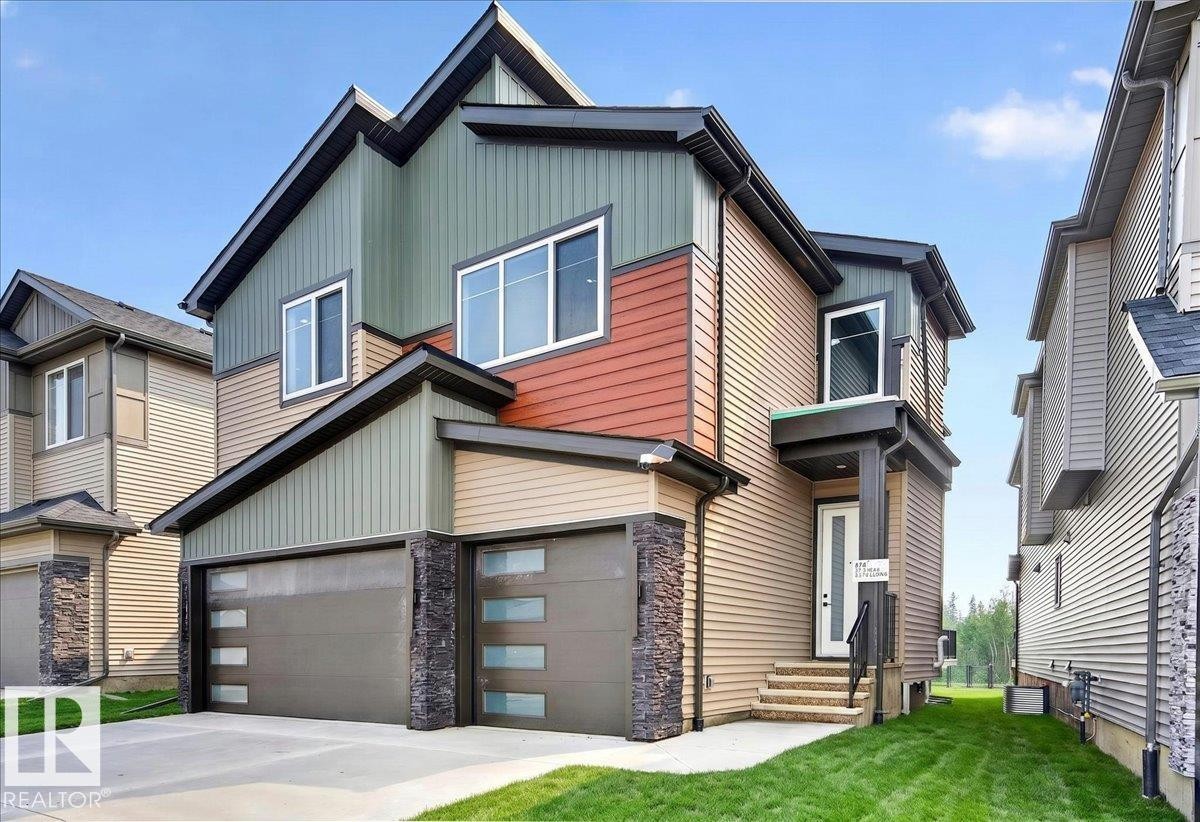
Contemporary exterior featuring multi-toned siding, a two-car garage with frosted glass inserts, and stone veneer accents - 403 172 Avenue Nw, Edmonton, AB - Outdoor
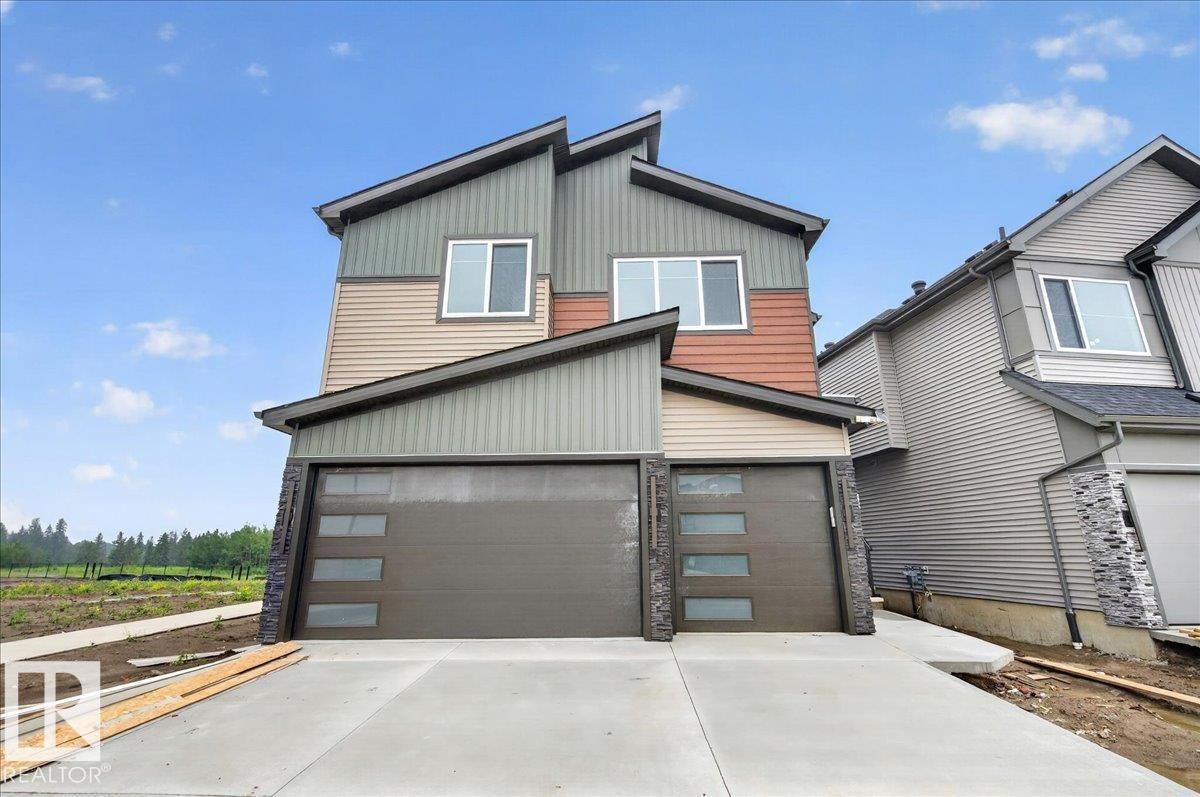
Contemporary two-story exterior featuring multi-toned siding, a concrete driveway, and two garage doors with frosted glass panels - 403 172 Avenue Nw, Edmonton, AB - Outdoor
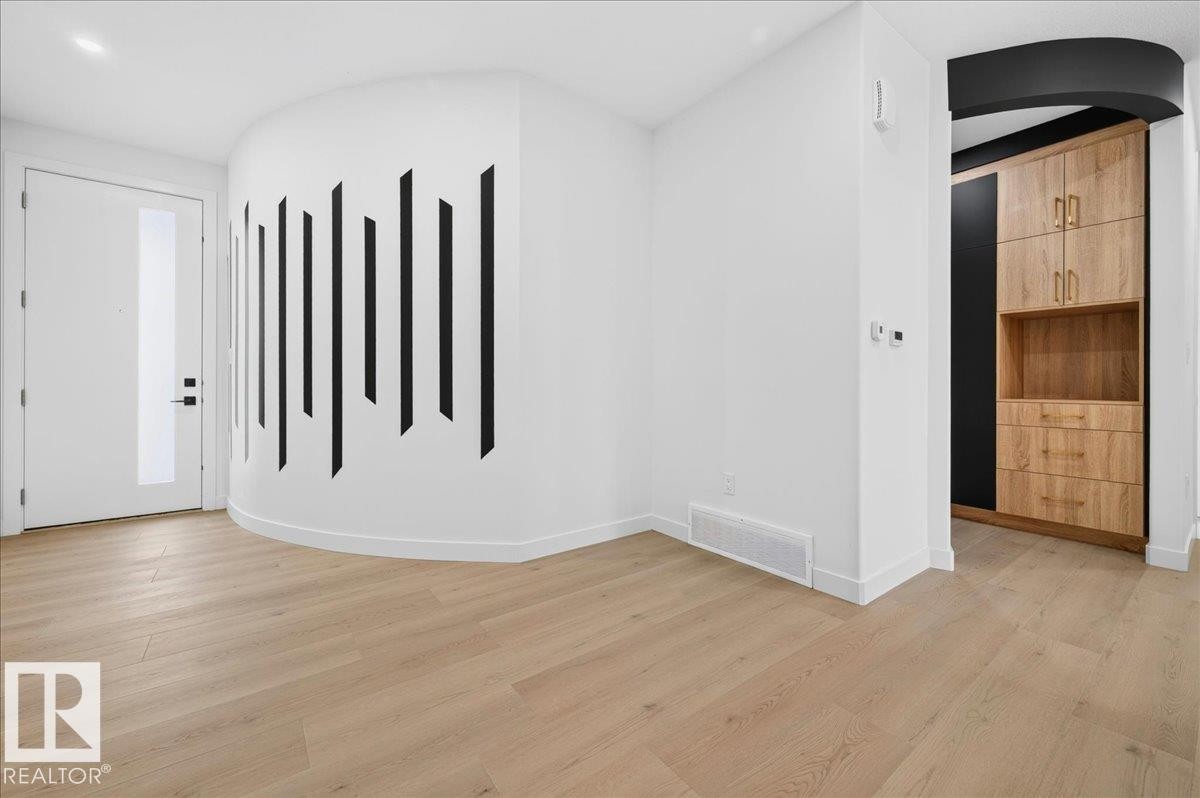
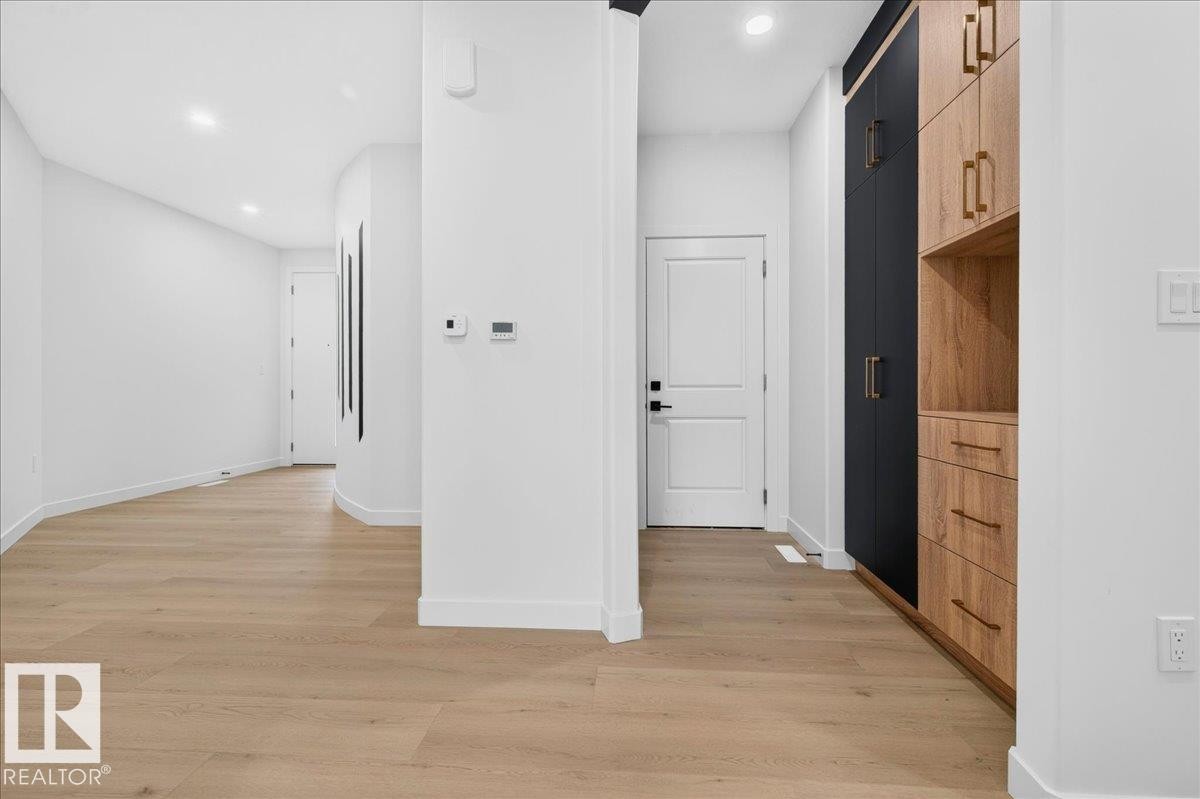
Modern entryway featuring wood-finish flooring and a curved accent wall - 403 172 Avenue Nw, Edmonton, AB - Indoor Photo Showing Other Room
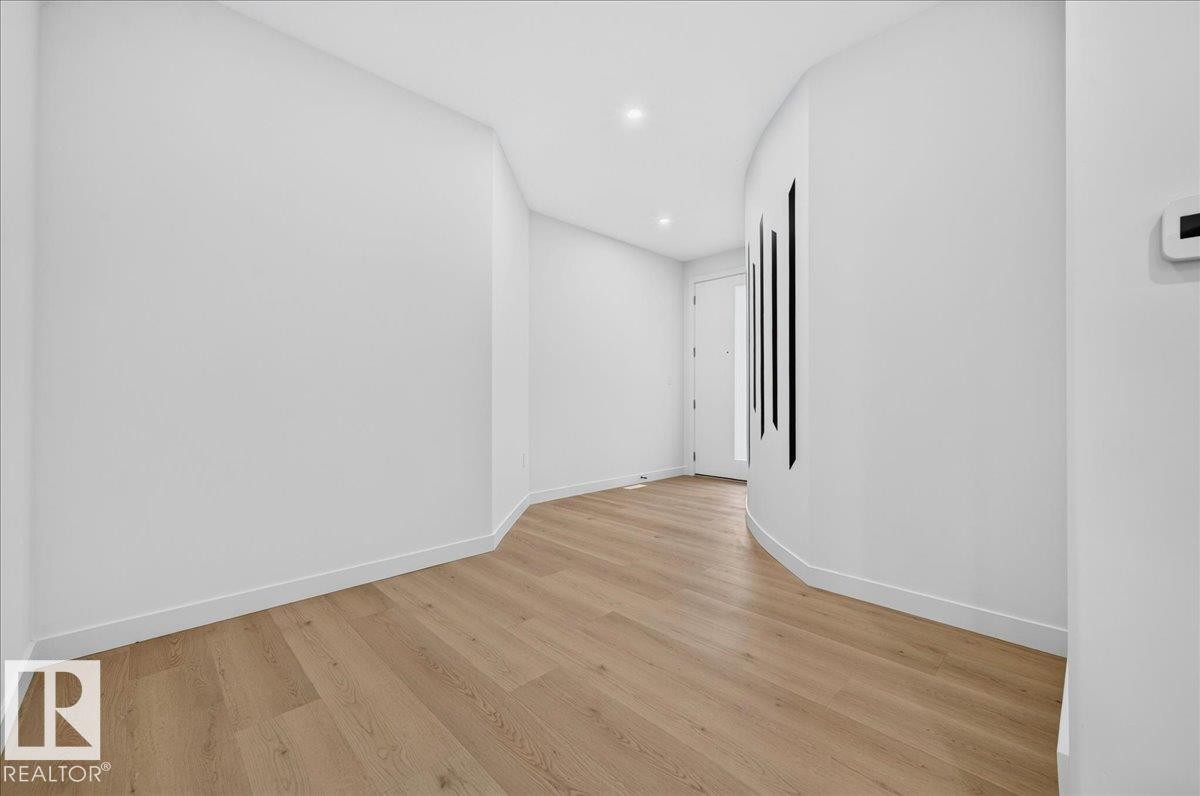
Entryway featuring wood-finish flooring, recessed lighting, and a white entrance door with vertical glass inserts - 403 172 Avenue Nw, Edmonton, AB - Indoor Photo Showing Other Room
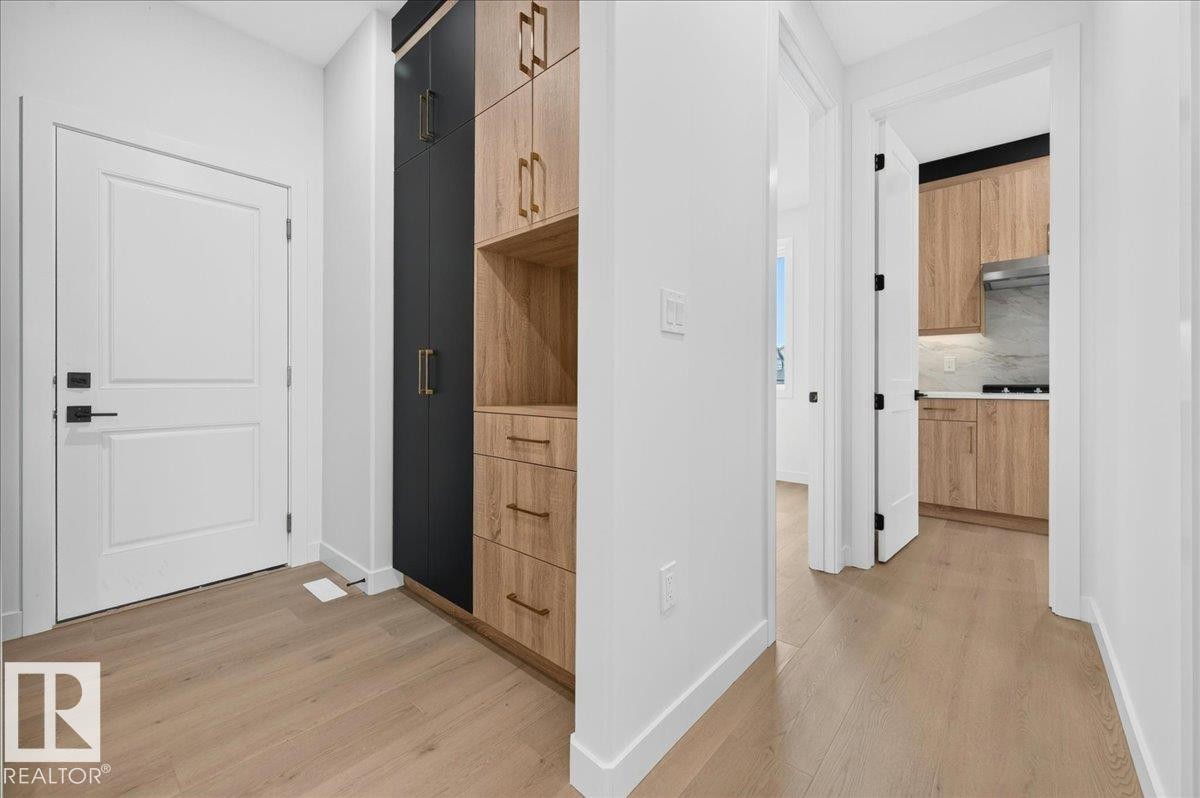
Contemporary entryway featuring light wood-finish flooring, recessed lighting, and a built-in storage unit with black and wood-tone cabinetry and gold-tone hardware - 403 172 Avenue Nw, Edmonton, AB - Indoor Photo Showing Other Room
Entryway featuring wood-finish flooring, a white paneled door with black hardware, and a built-in storage unit with black and wood-tone cabinetry - 403 172 Avenue Nw, Edmonton, AB - Indoor Photo Showing Other Room
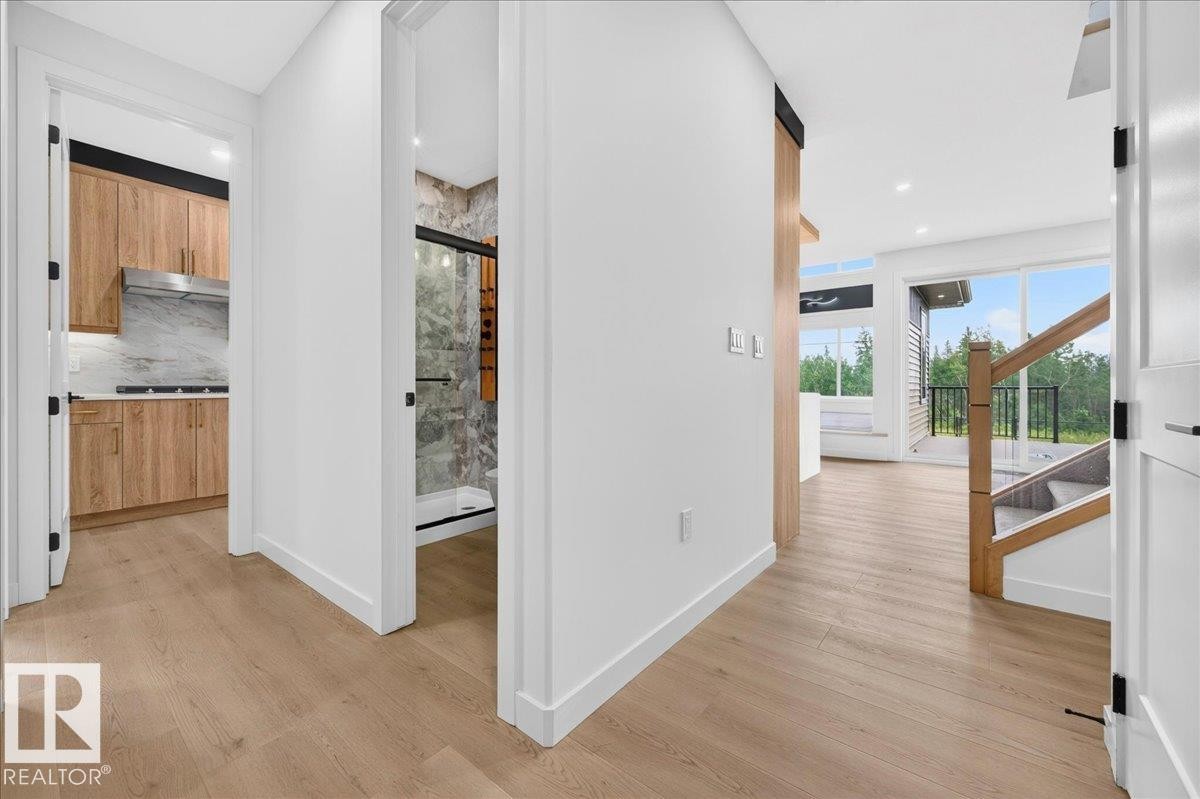
Hardwood-style flooring throughout the main level - 403 172 Avenue Nw, Edmonton, AB - Indoor Photo Showing Other Room
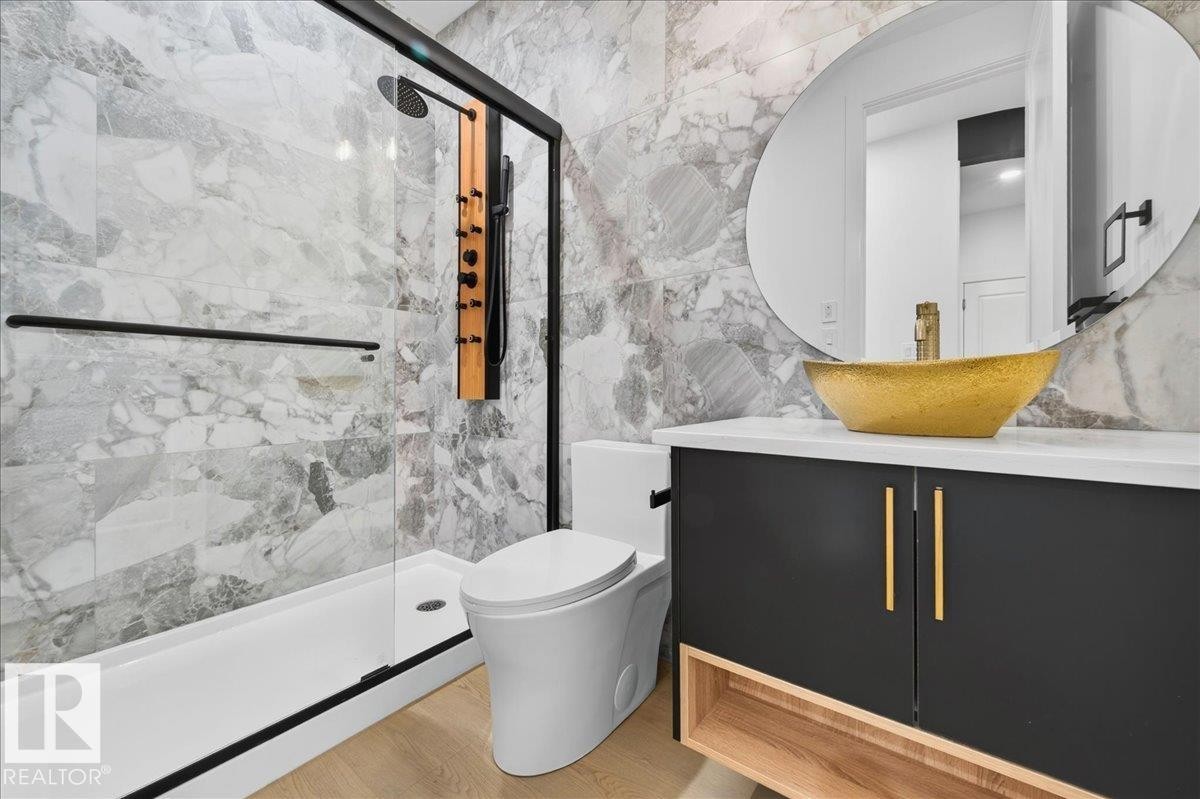
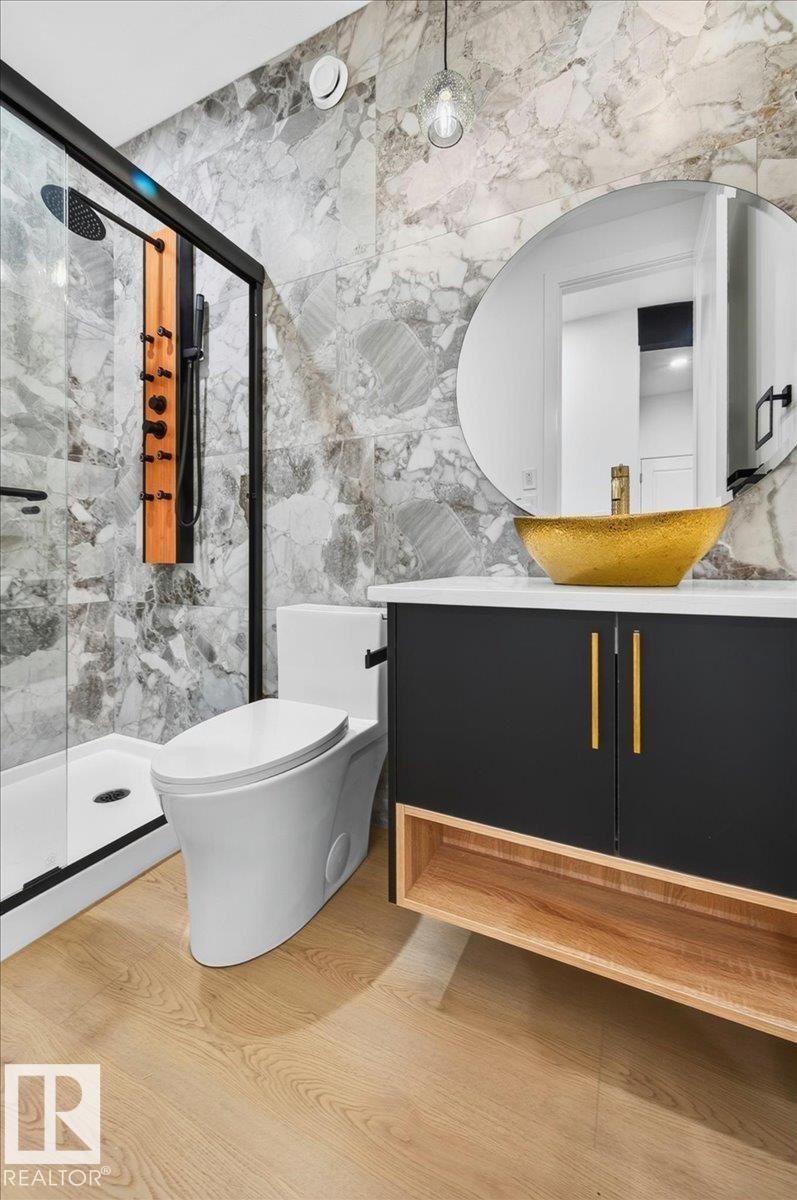
Contemporary bathroom featuring marble-look wall tiling, a gold-toned vessel sink, a dark vanity with gold hardware, a glass-enclosed shower with a black frame, and wood-finish flooring - 403 172 Avenue Nw, Edmonton, AB - Indoor Photo Showing Bathroom
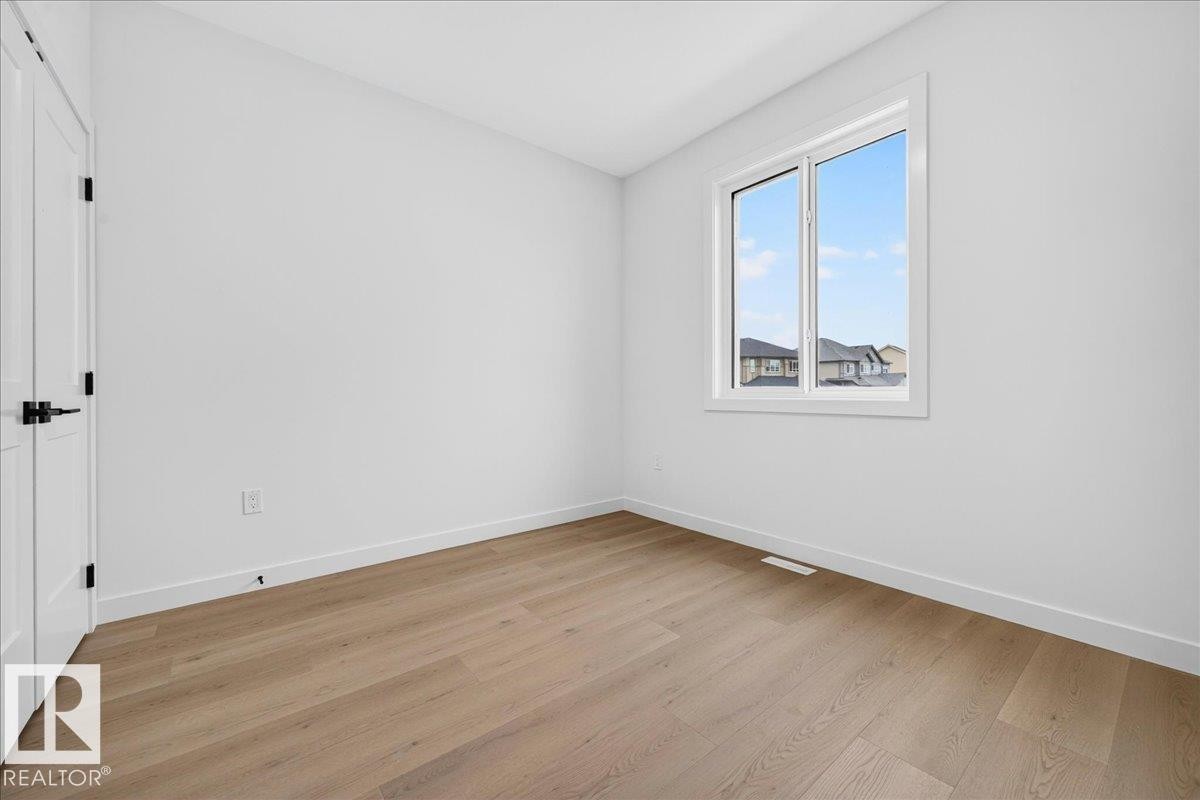
Room featuring light wood-finish flooring, white walls, and a white trim package - 403 172 Avenue Nw, Edmonton, AB - Indoor Photo Showing Other Room
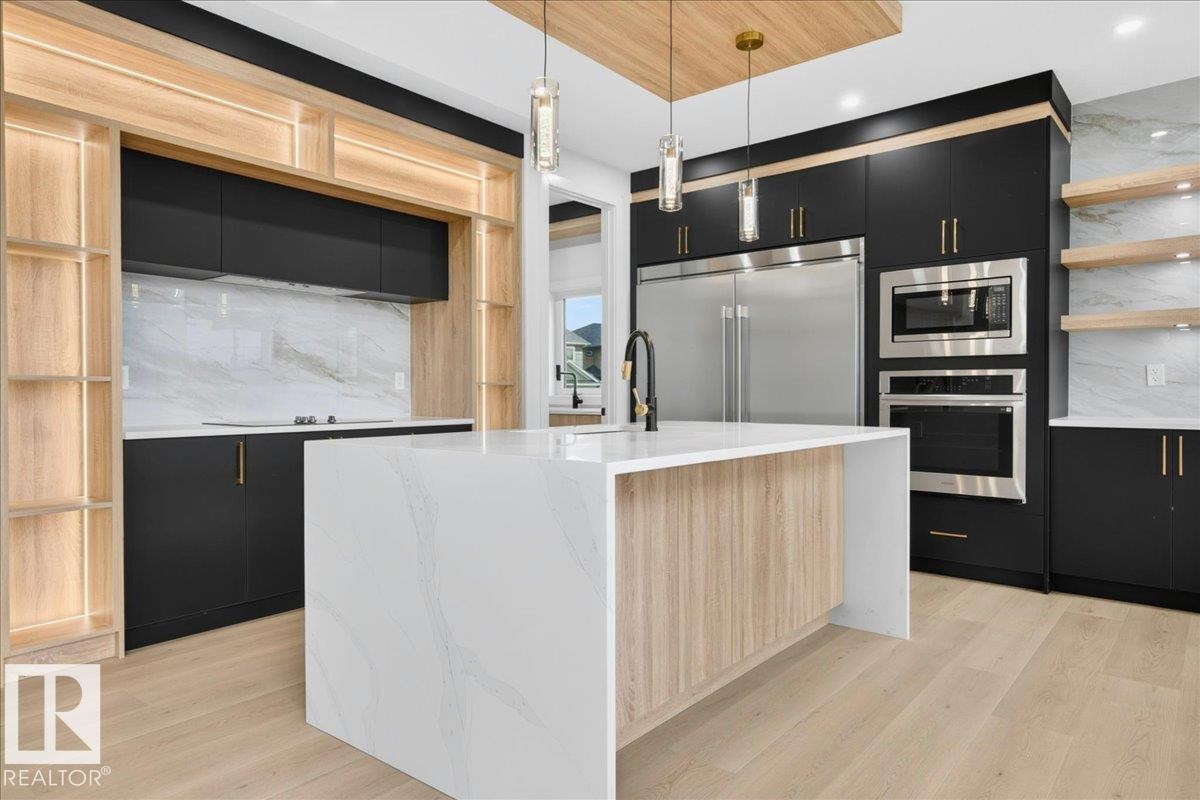
Gourmet kitchen with a waterfall island, integrated stainless steel appliances, modern black and wood-finish cabinetry, and a full-height marble-finish backsplash - 403 172 Avenue Nw, Edmonton, AB - Indoor Photo Showing Kitchen
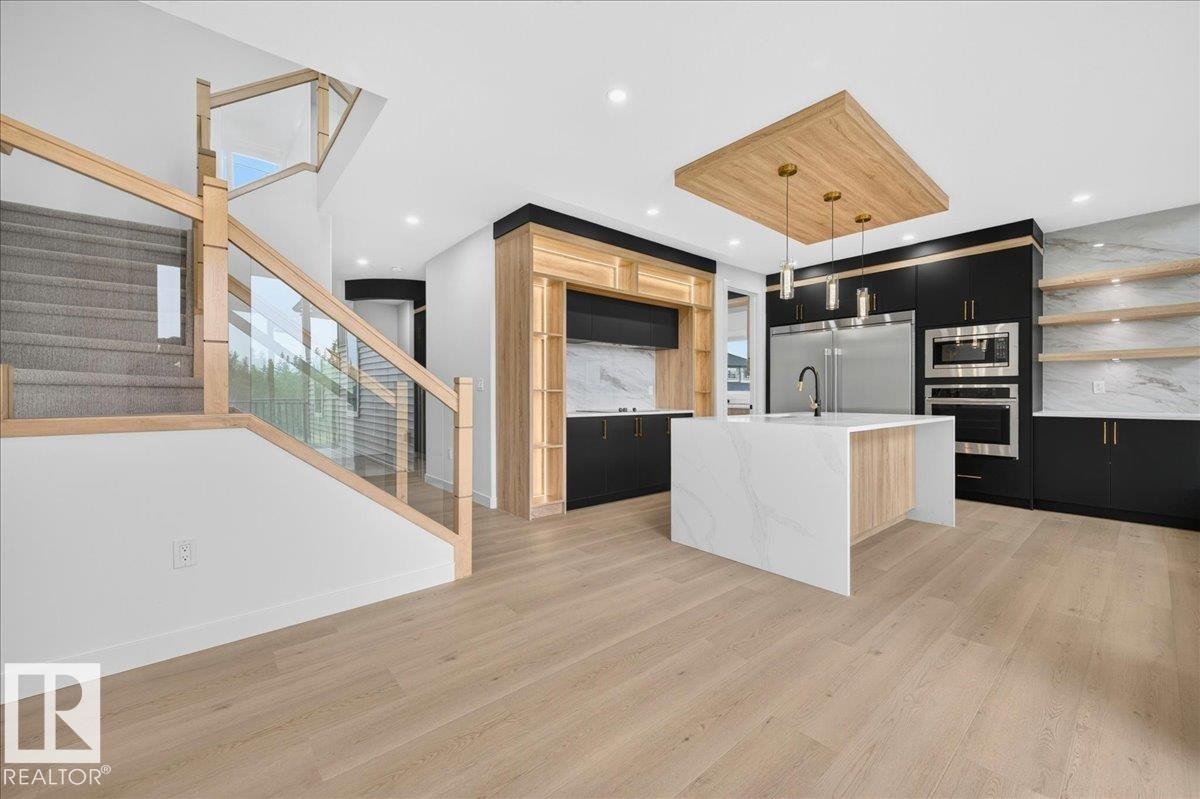
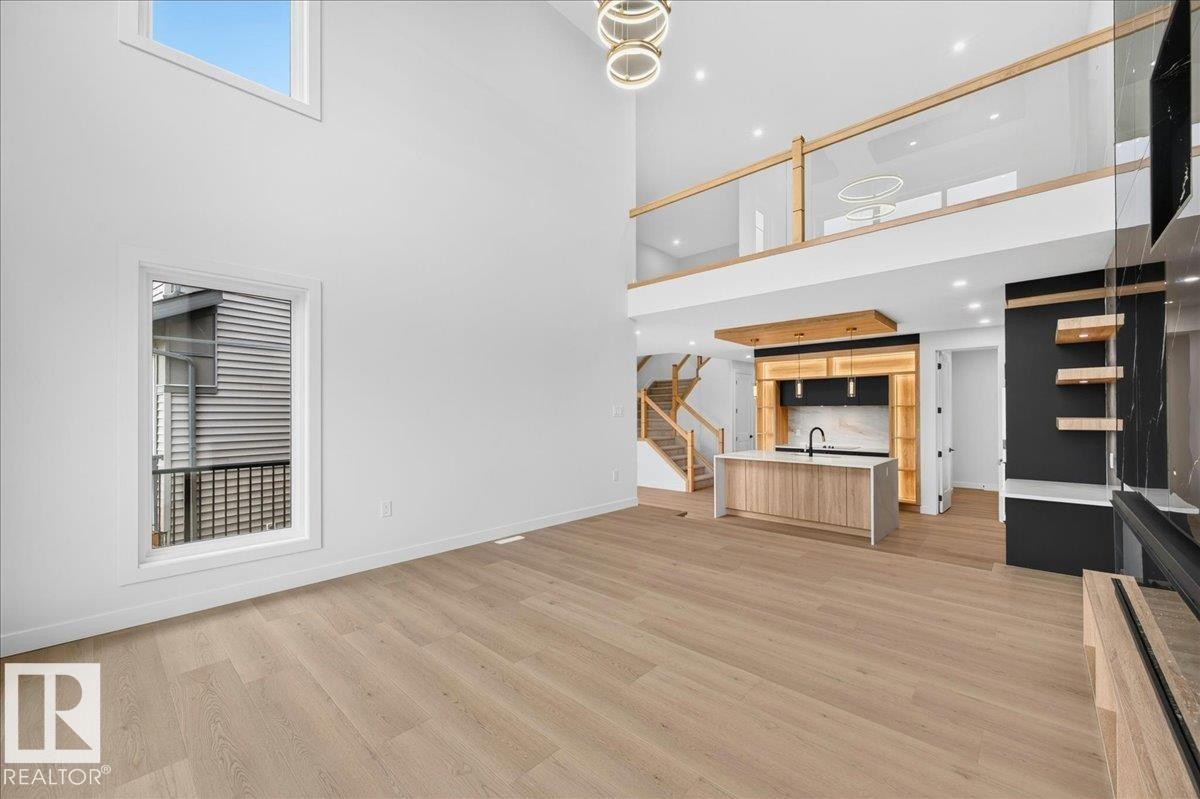
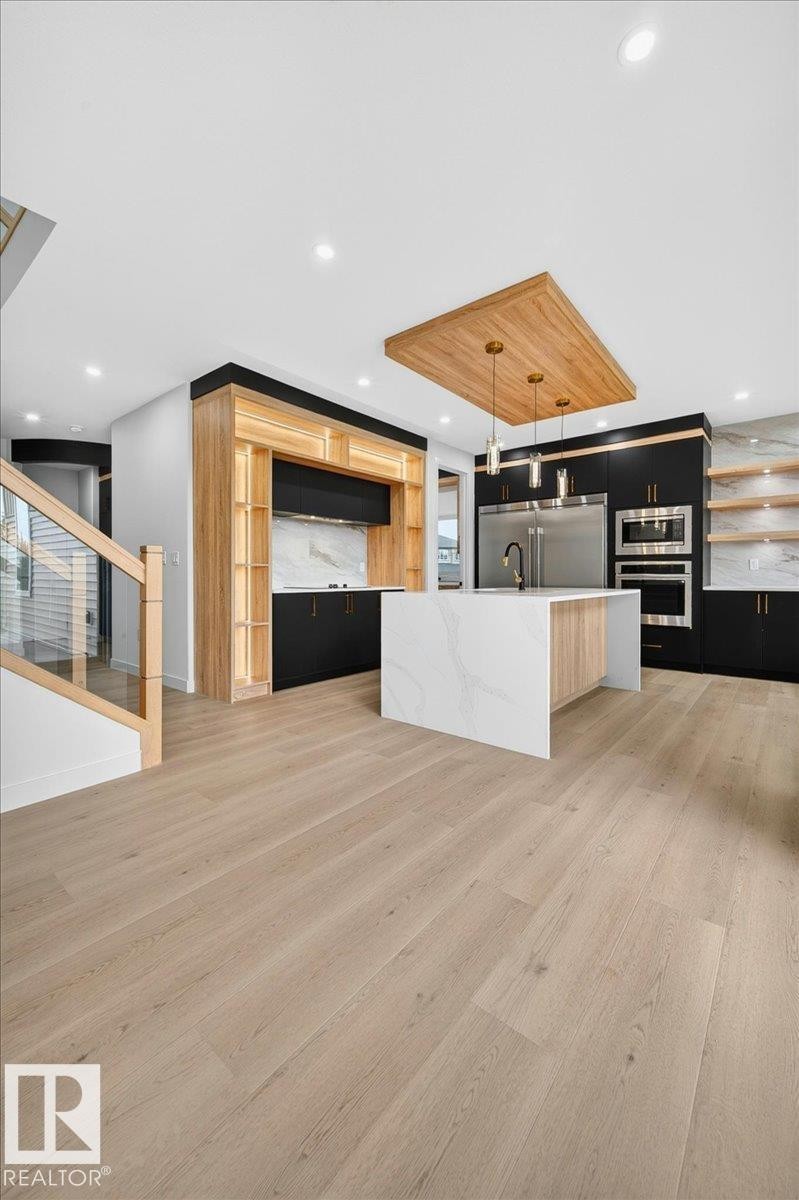
Open-concept living area featuring light wood-finish flooring, a contemporary kitchen island with a waterfall countertop, integrated cabinetry with accent lighting, and a staircase with light wood railings - 403 172 Avenue Nw, Edmonton, AB - Indoor Photo Showing Kitchen
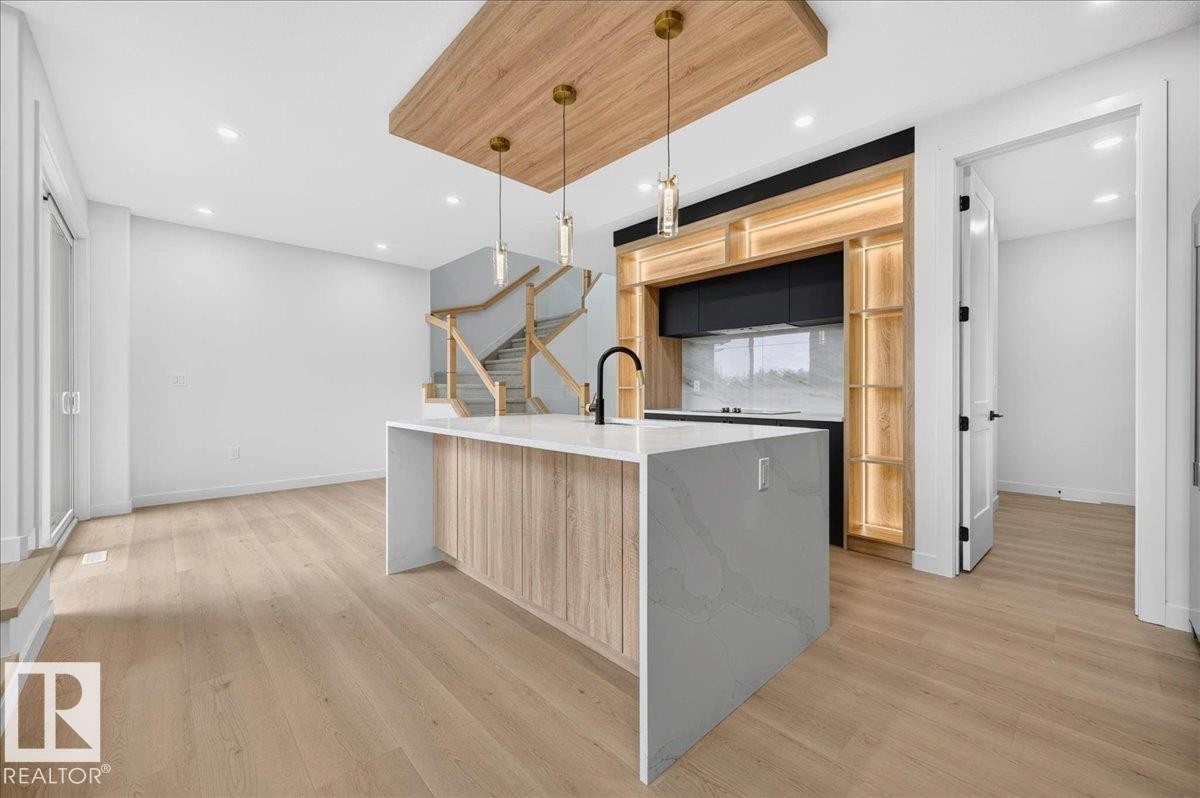
Open-concept kitchen with a large central island, light wood-finish flooring, and a contemporary staircase featuring glass panels and natural wood railings - 403 172 Avenue Nw, Edmonton, AB - Indoor Photo Showing Kitchen With Upgraded Kitchen
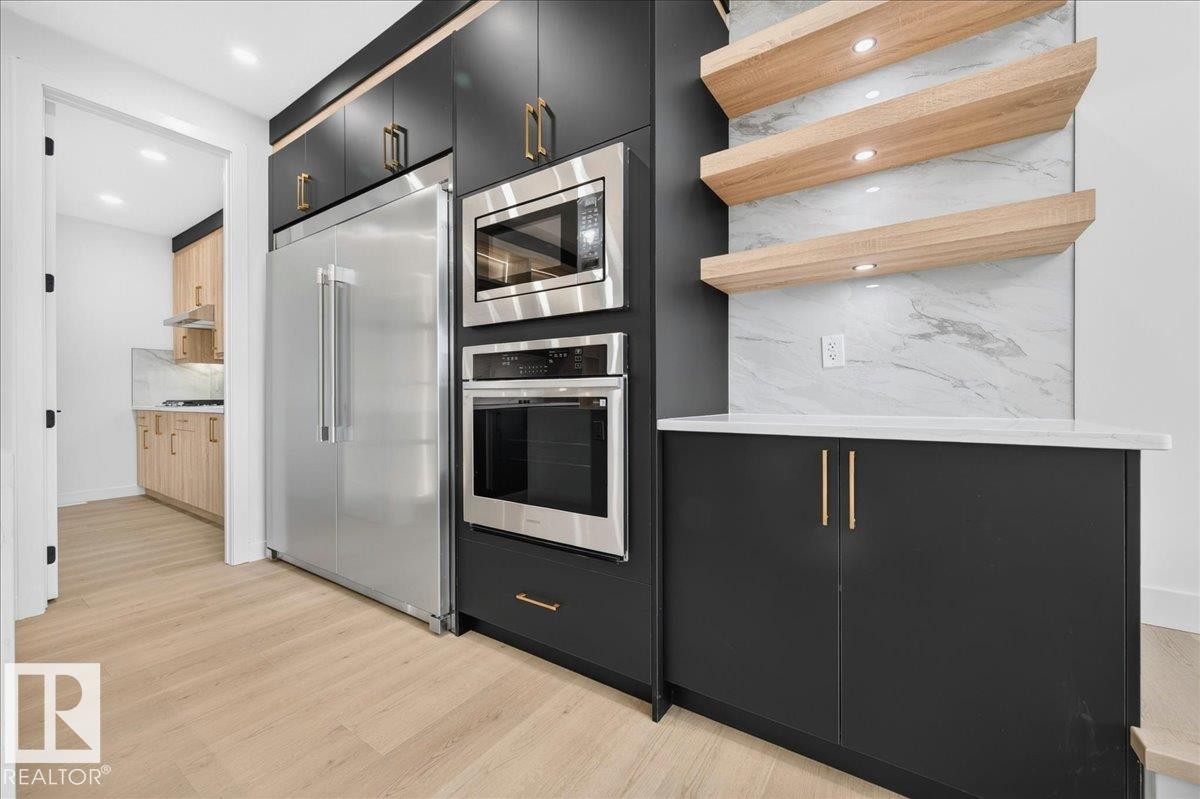
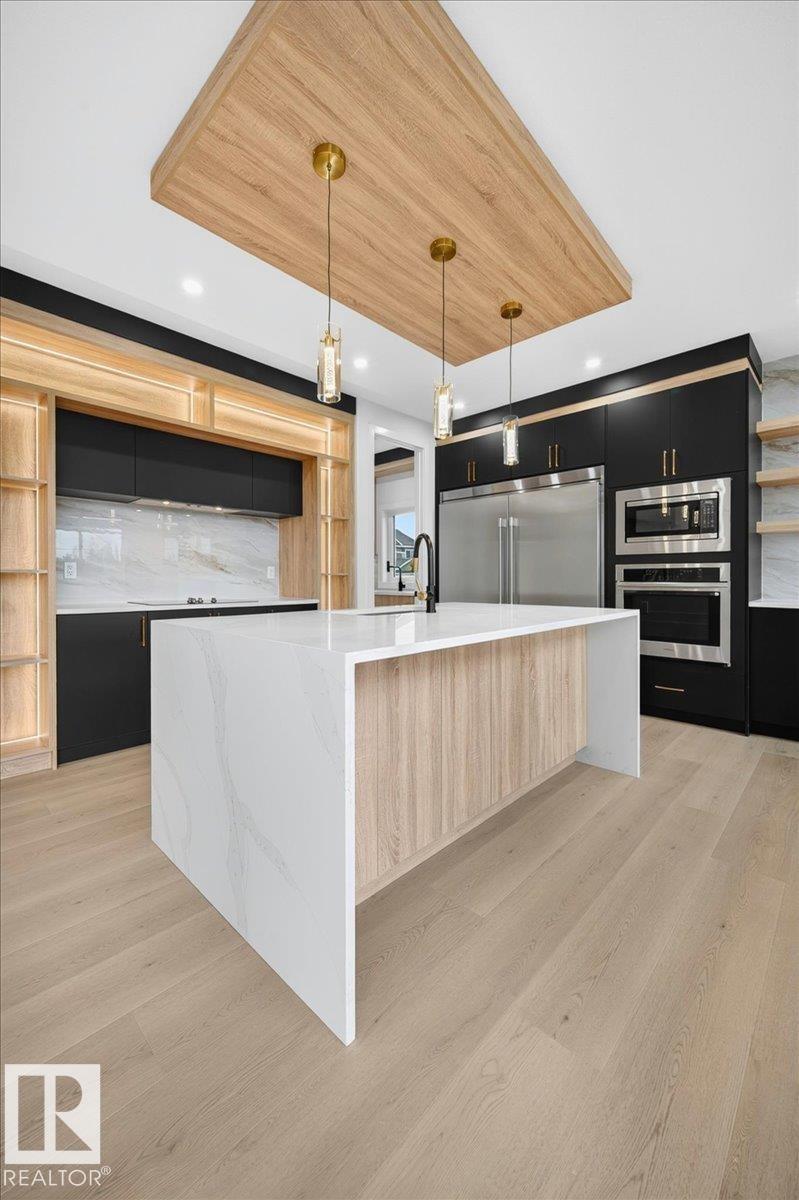
Kitchen featuring a waterfall island, integrated stainless steel appliances, black cabinetry with gold-toned hardware, natural wood-finish shelving, and a veined backsplash - 403 172 Avenue Nw, Edmonton, AB - Indoor Photo Showing Kitchen With Upgraded Kitchen
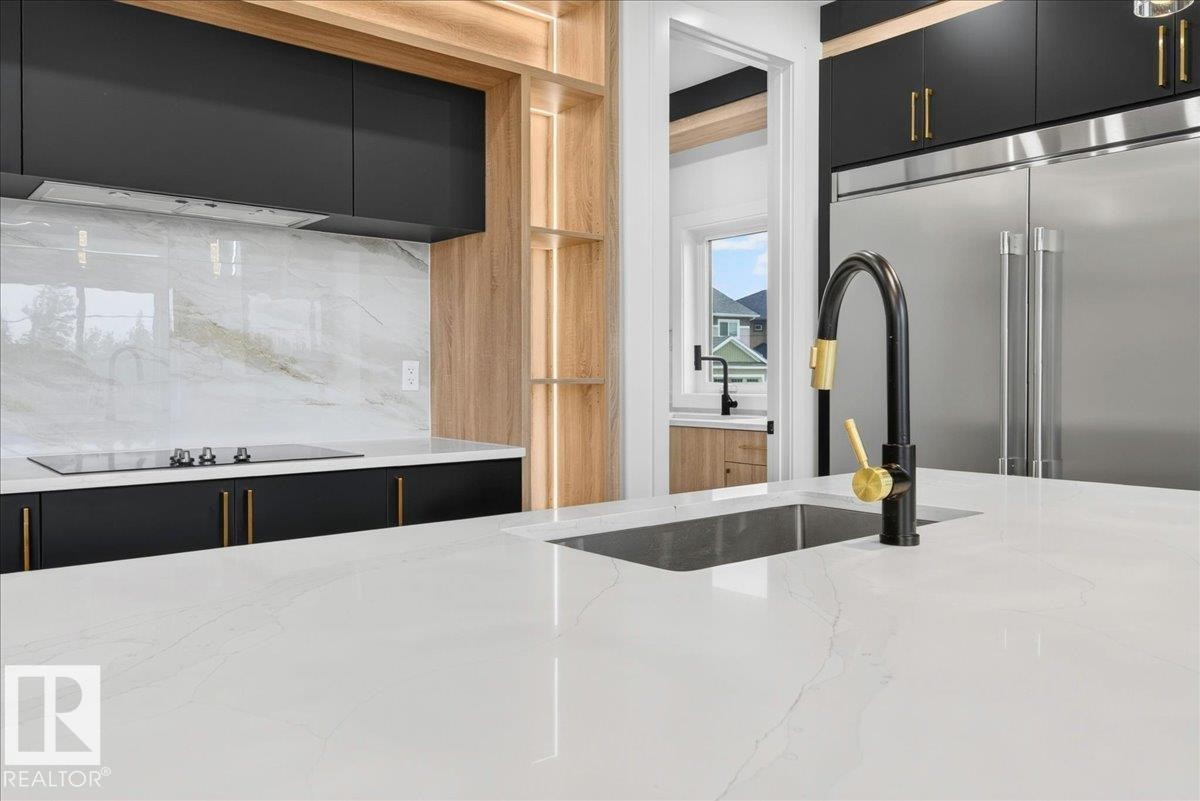
Kitchen island featuring a white countertop with subtle veining - 403 172 Avenue Nw, Edmonton, AB - Indoor Photo Showing Kitchen With Upgraded Kitchen
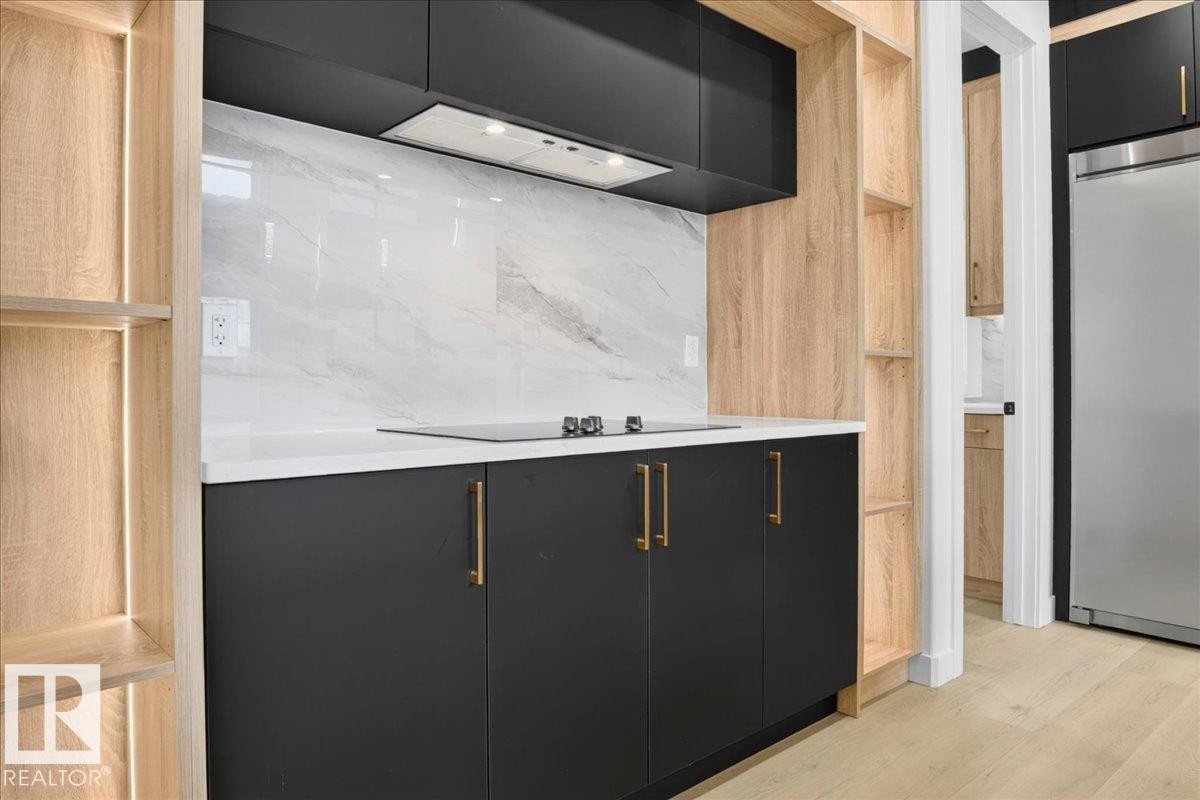
Kitchenette featuring black cabinetry with gold-tone hardware, white countertop, and a light-toned wood-finish open shelving system - 403 172 Avenue Nw, Edmonton, AB - Indoor
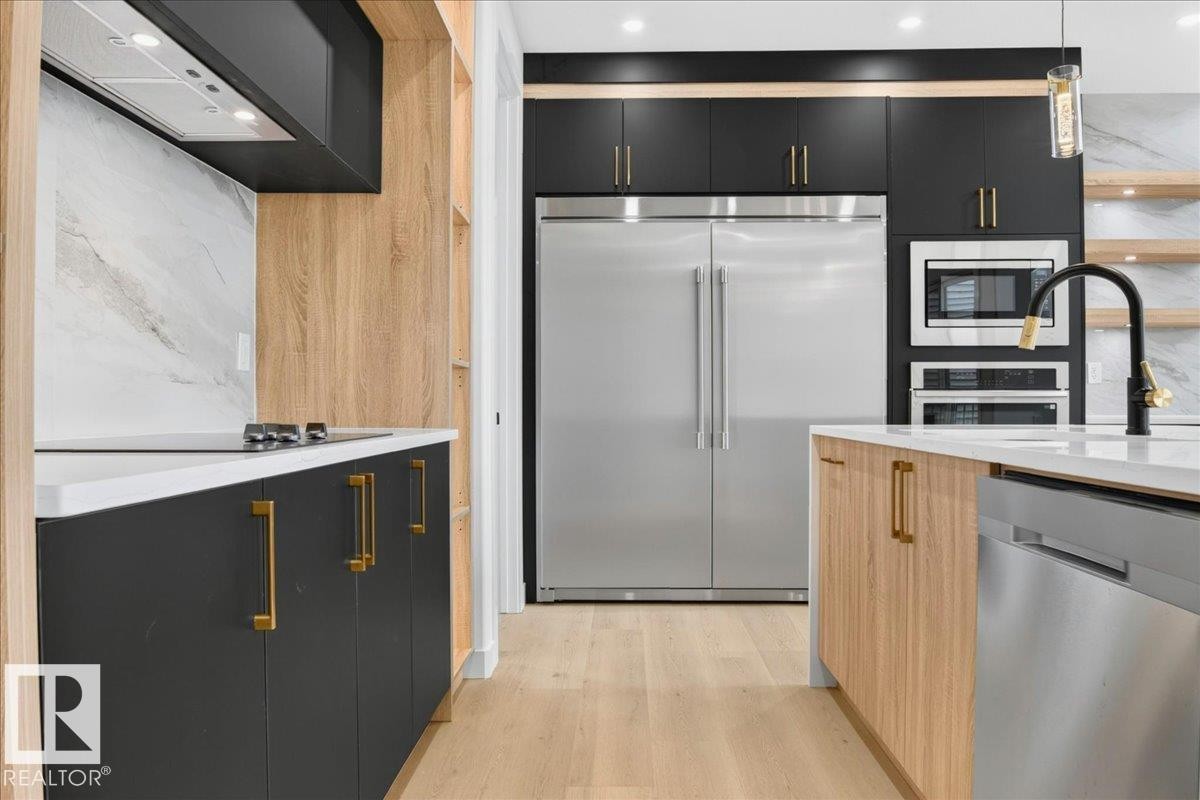
Contemporary kitchen featuring light wood-finish flooring, dark cabinetry with brass hardware, a stainless steel refrigerator, and integrated appliances - 403 172 Avenue Nw, Edmonton, AB - Indoor Photo Showing Kitchen
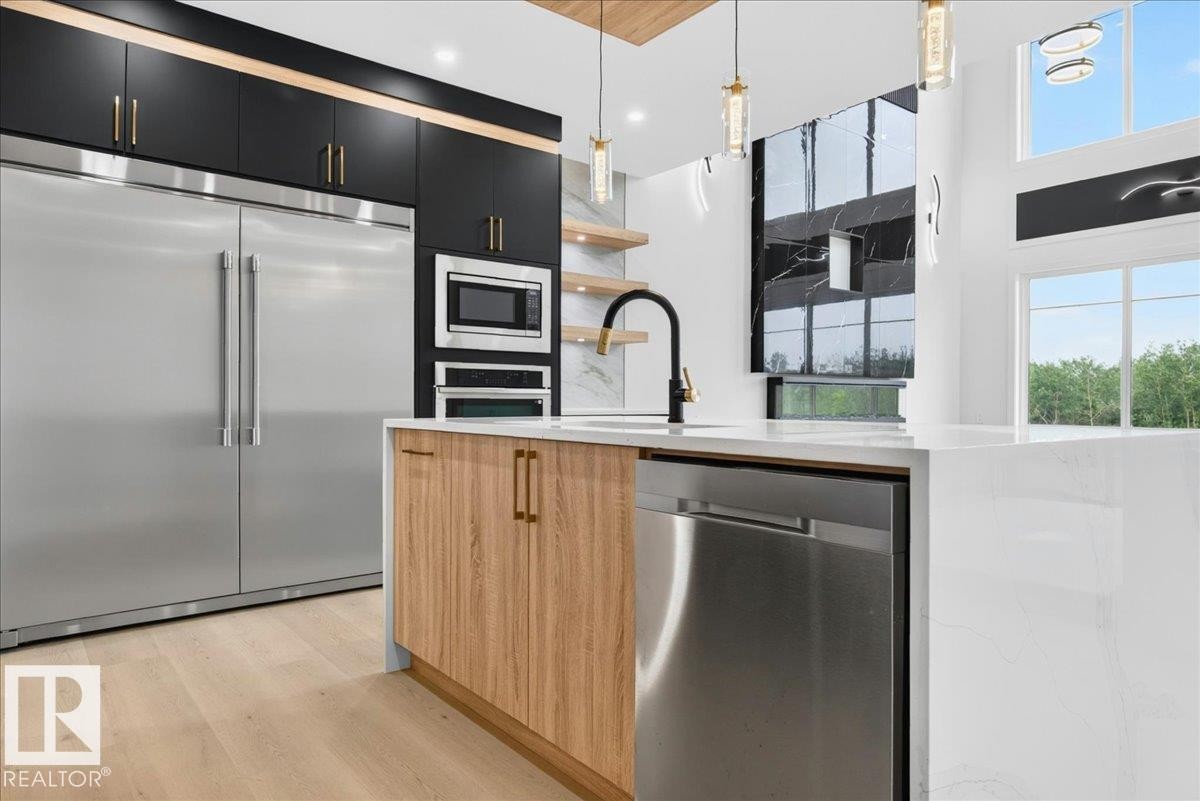
Contemporary kitchen featuring a large waterfall island with integrated stainless steel dishwasher, a black gooseneck faucet, and light wood-finish cabinetry - 403 172 Avenue Nw, Edmonton, AB - Indoor Photo Showing Kitchen With Upgraded Kitchen
Modern kitchen featuring dark cabinetry, integrated cooktop, quartz countertops, and a white tile backsplash - 403 172 Avenue Nw, Edmonton, AB - Indoor Photo Showing Kitchen With Upgraded Kitchen
Contemporary kitchen featuring light wood-finish flooring, a waterfall island with a white countertop, and dark cabinetry with gold-toned hardware - 403 172 Avenue Nw, Edmonton, AB - Indoor Photo Showing Kitchen
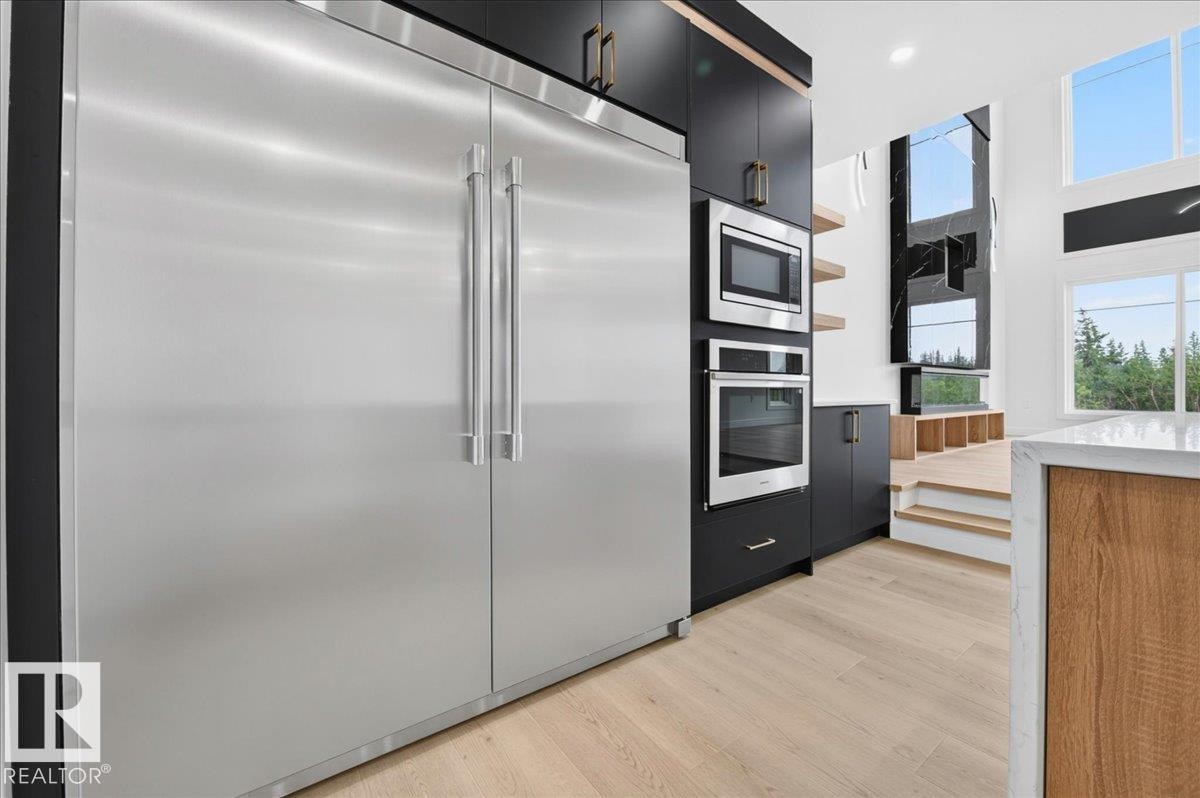
Integrated stainless steel refrigerator and built-in appliances complement dark cabinetry - 403 172 Avenue Nw, Edmonton, AB - Indoor Photo Showing Kitchen
Open-concept interior featuring a central kitchen island with a waterfall countertop, integrated sink, and wood-finish cabinetry - 403 172 Avenue Nw, Edmonton, AB - Indoor Photo Showing Kitchen
Sleek kitchen featuring dark cabinetry with gold-toned hardware, integrated stainless steel appliances, light wood-finish flooring, and floating shelves above a stone-look backsplash - 403 172 Avenue Nw, Edmonton, AB - Indoor
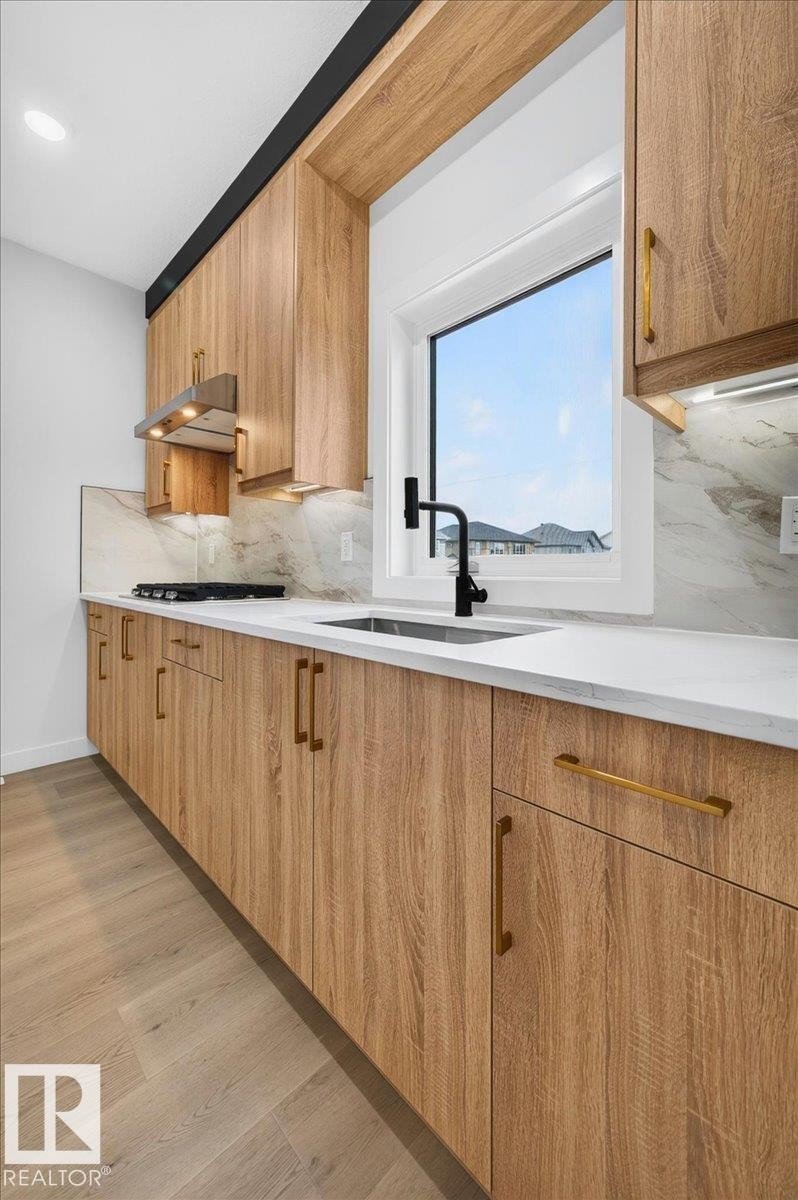
Kitchen featuring wood-finish cabinetry, white countertops, and a light-toned backsplash - 403 172 Avenue Nw, Edmonton, AB - Indoor Photo Showing Kitchen
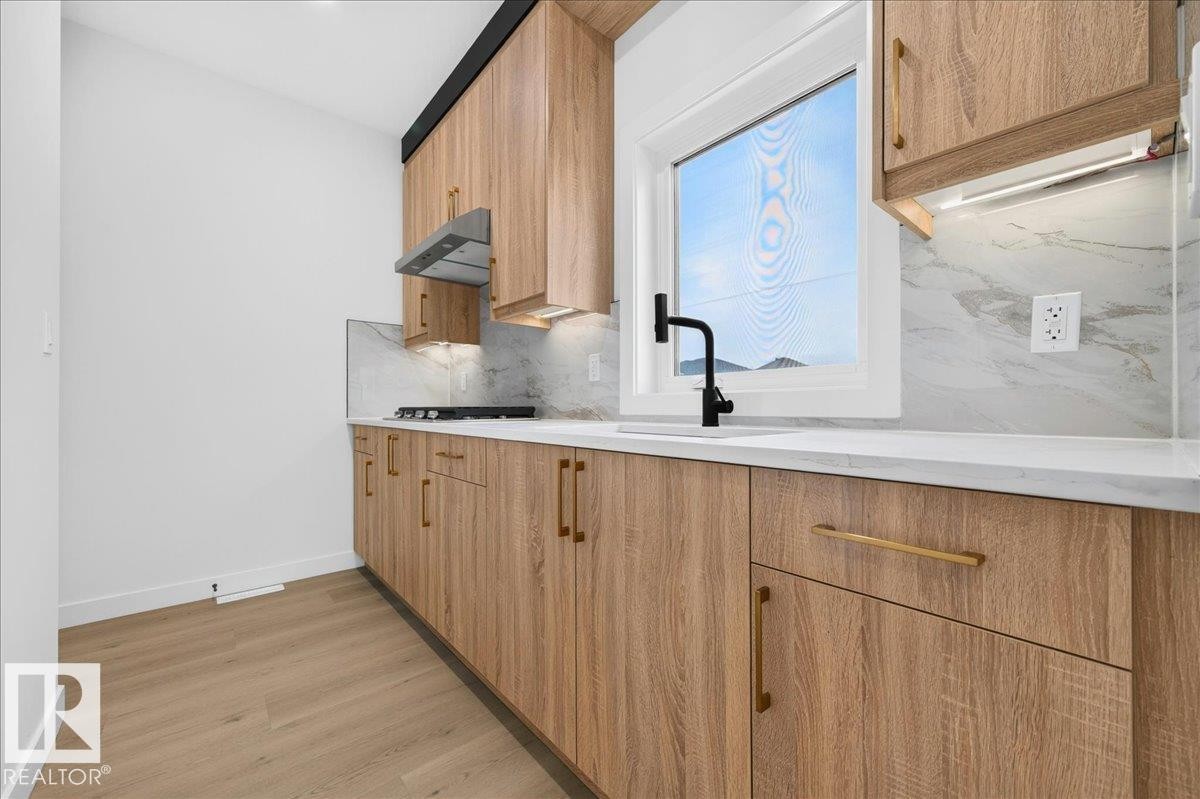
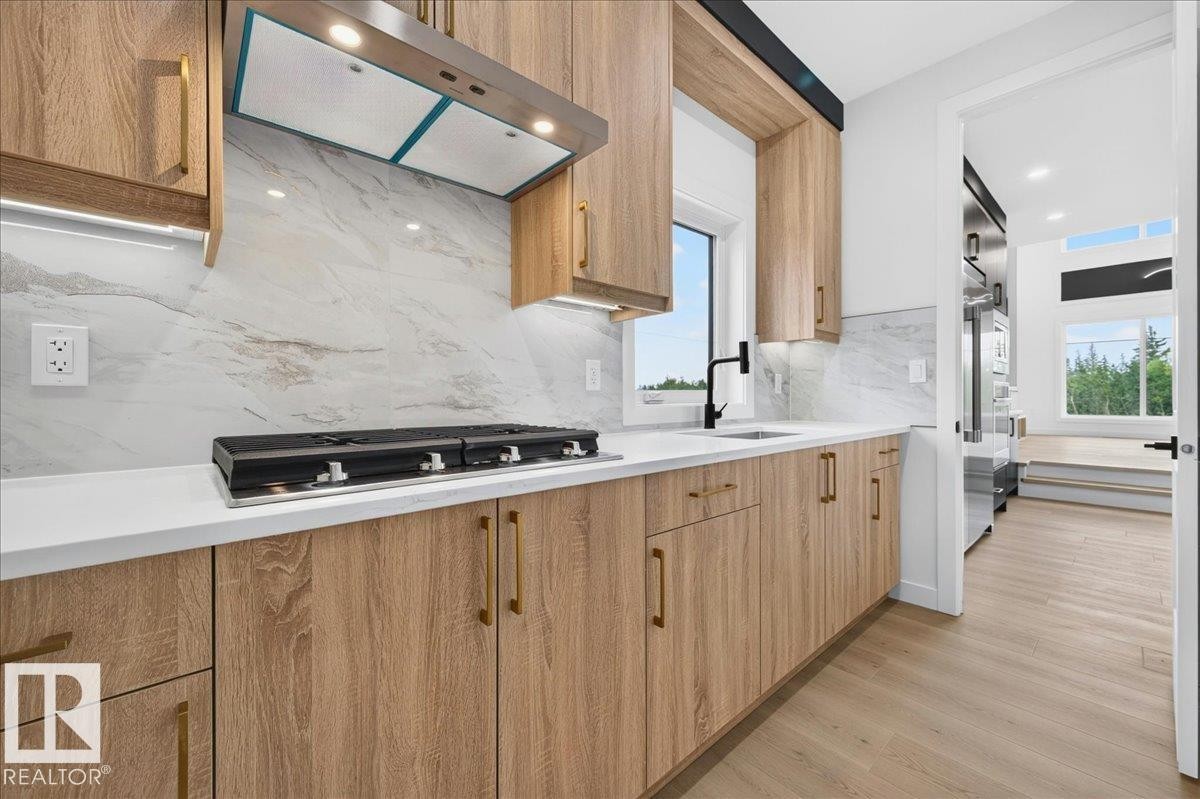
Modern kitchen featuring light wood-finish cabinetry with brass-toned hardware, white solid surface countertops, and a full-height stone-look backsplash - 403 172 Avenue Nw, Edmonton, AB - Indoor Photo Showing Kitchen With Upgraded Kitchen
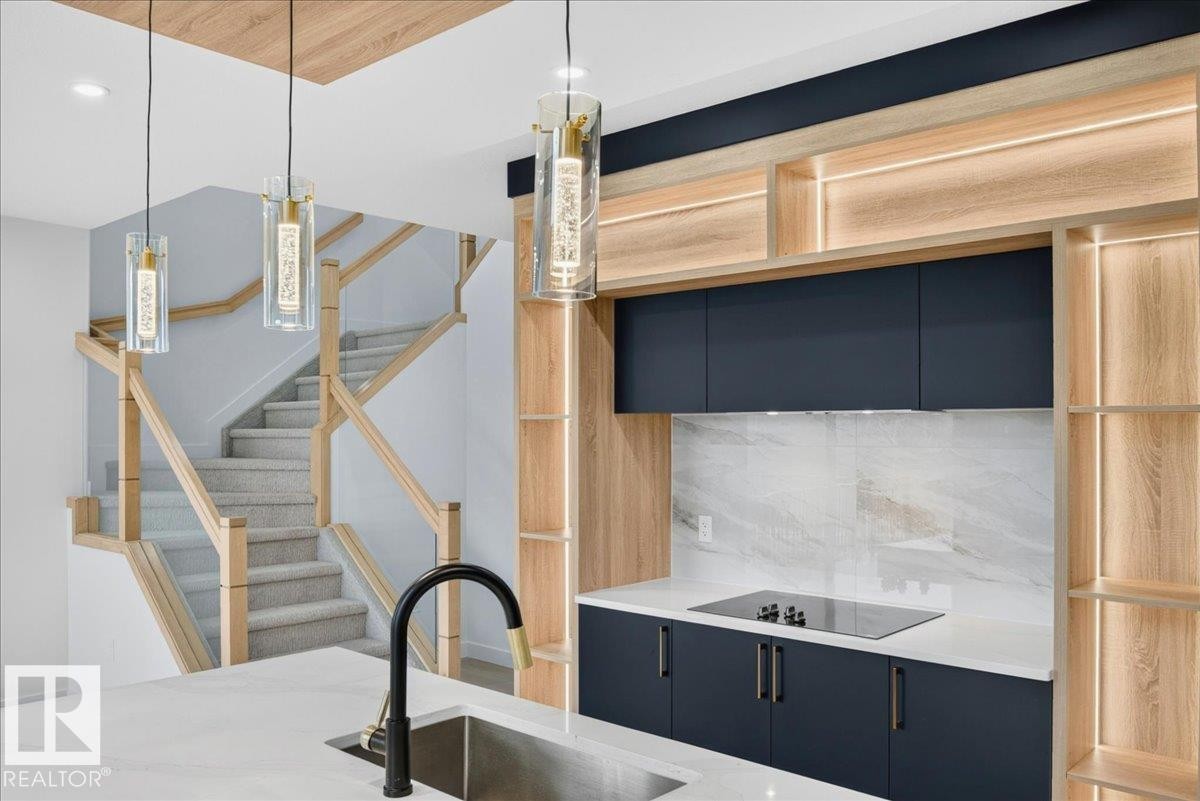
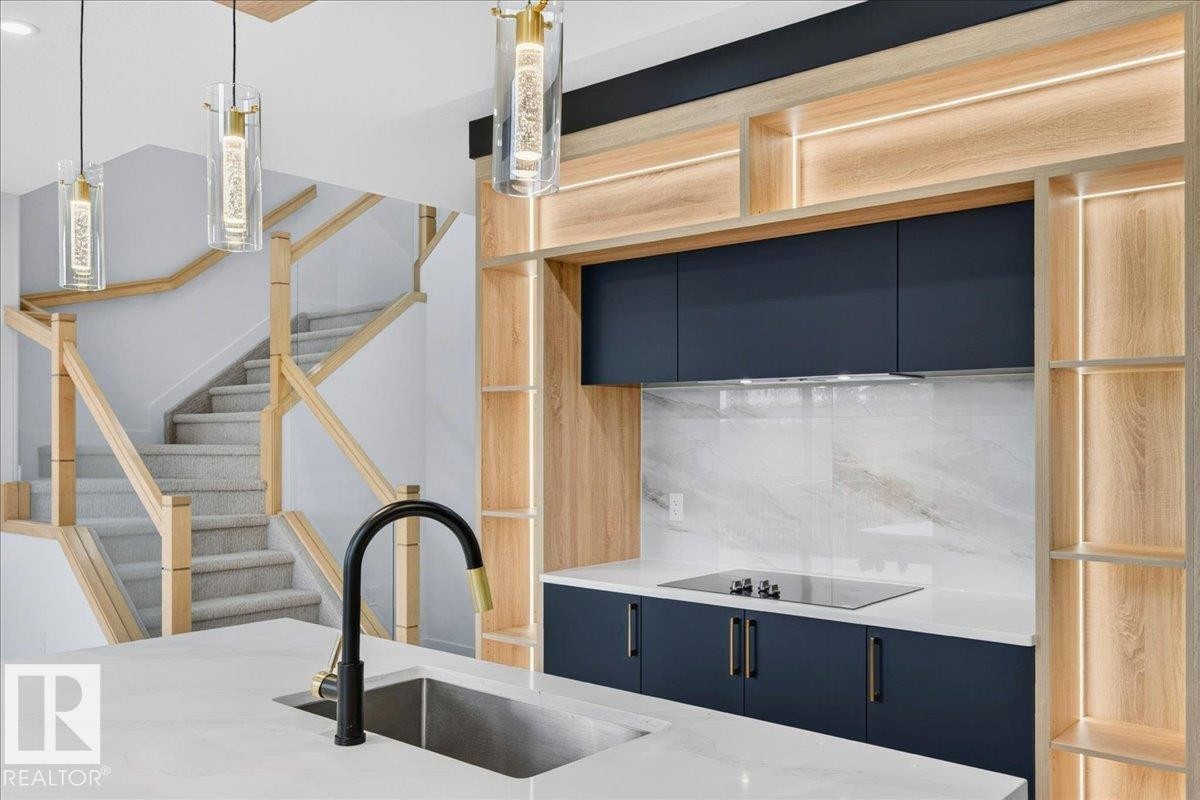
Contemporary kitchen featuring dark blue cabinetry, light wood-finish shelving with integrated lighting, a sleek cooktop, and a white countertop with a stainless steel sink - 403 172 Avenue Nw, Edmonton, AB - Indoor Photo Showing Kitchen With Upgraded Kitchen
Spacious room featuring light wood-finish flooring and recessed lighting - 403 172 Avenue Nw, Edmonton, AB - Indoor Photo Showing Other Room
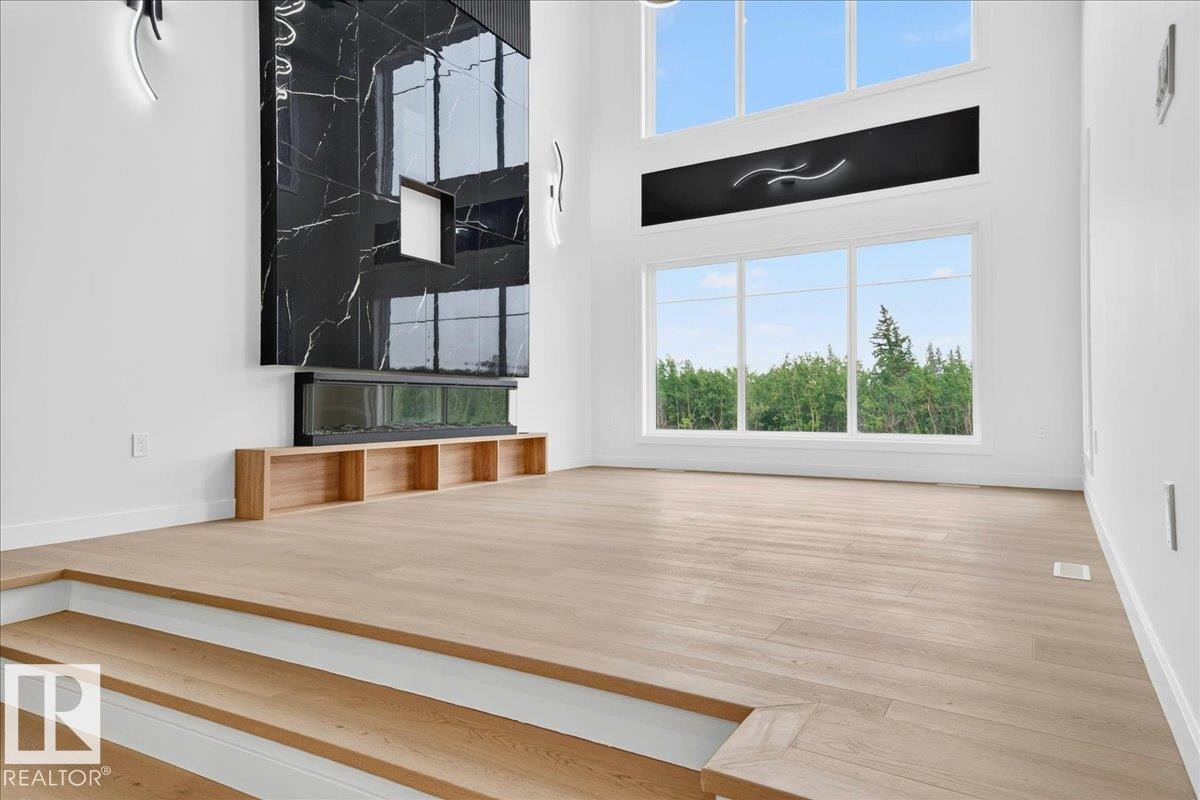
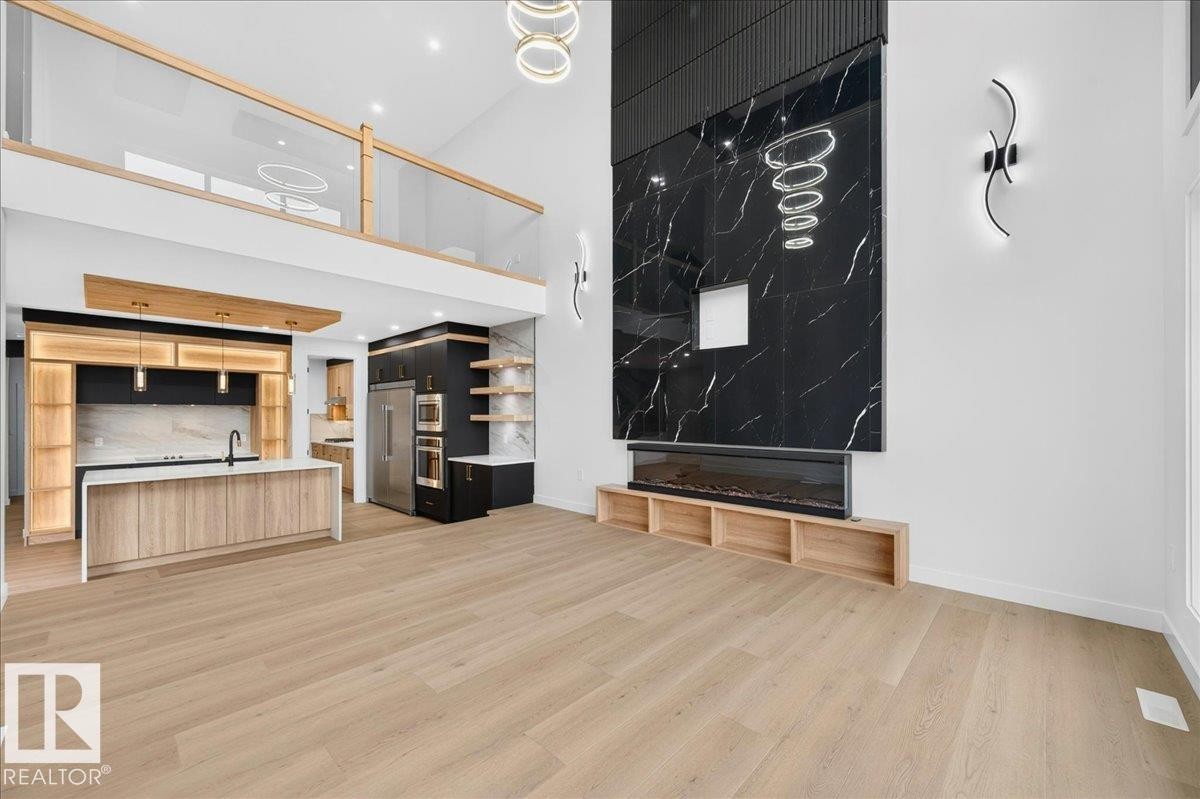
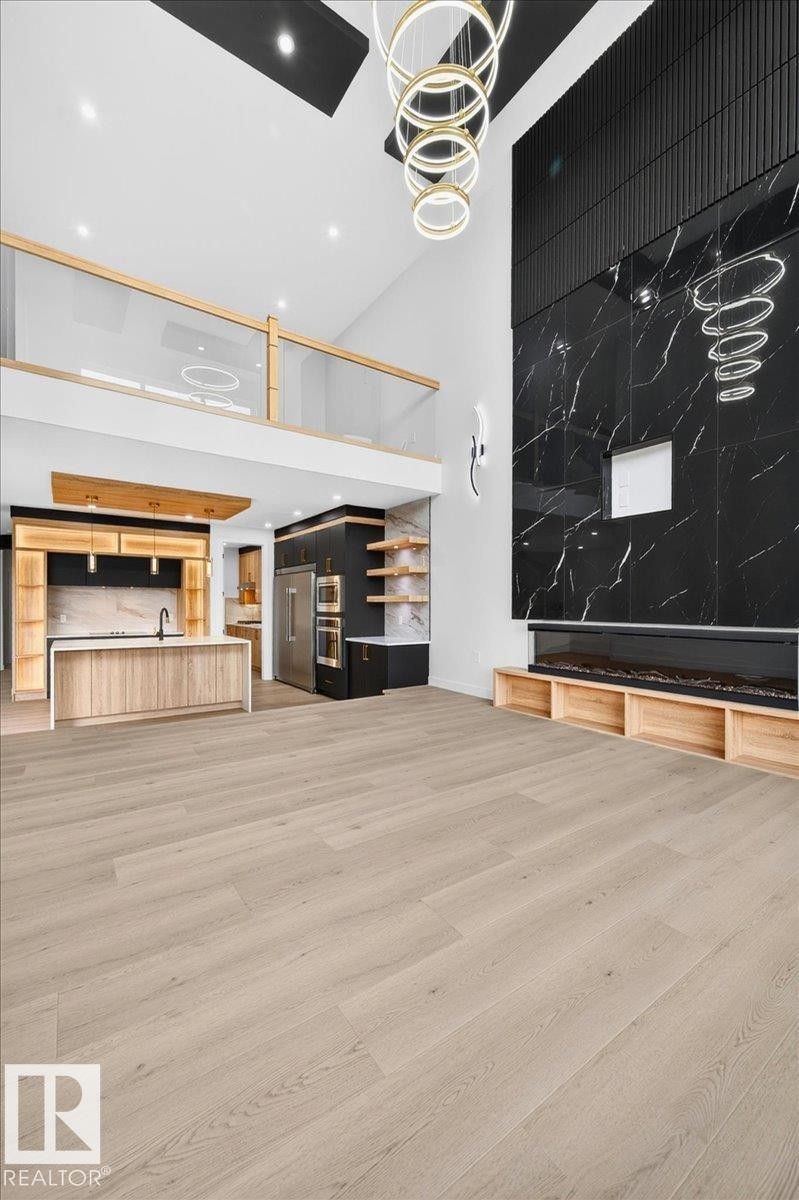
Two-story interior featuring light wood-finish flooring, a contemporary fireplace with a large black marble surround, an integrated linear electric fireplace, and a built-in wood-tone media console - 403 172 Avenue Nw, Edmonton, AB - Indoor Photo Showing Other Room
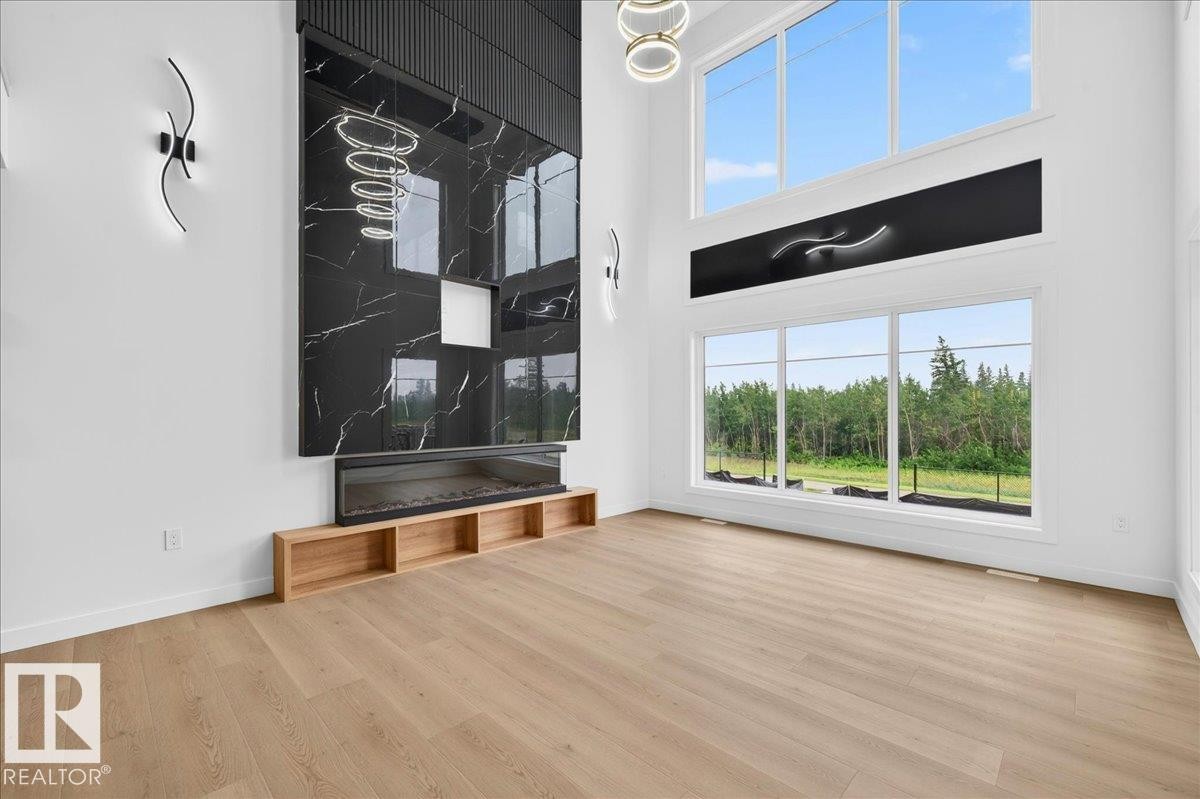
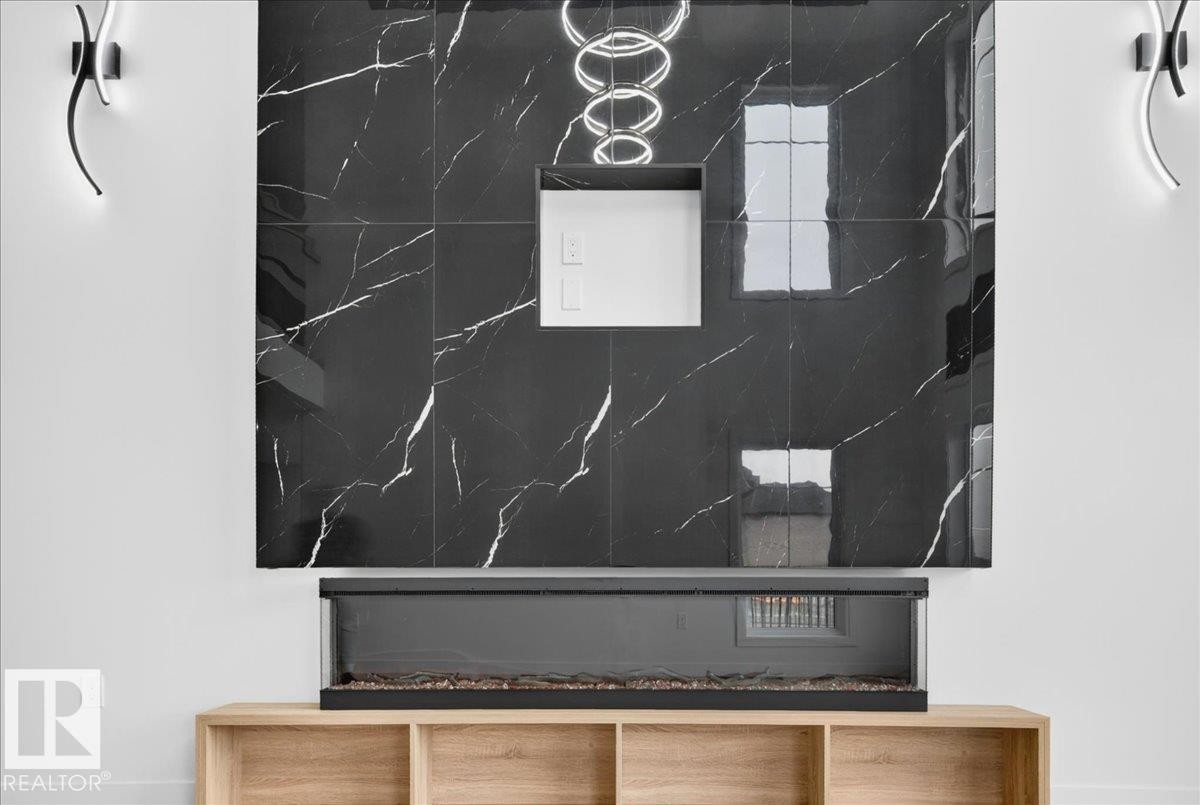
Great room featuring a floor-to-ceiling black marble-look fireplace surround with an integrated linear electric fireplace - 403 172 Avenue Nw, Edmonton, AB - Indoor Photo Showing Other Room
Open-concept living space featuring high ceilings, light wood-finish flooring, and a contemporary fireplace with a large-format black tile surround - 403 172 Avenue Nw, Edmonton, AB - Indoor
Open-concept living space featuring high ceilings, light wood-finish flooring, and a contemporary kitchen with an island - 403 172 Avenue Nw, Edmonton, AB - Indoor
Striking feature wall with large format black marbled tiles, linear electric fireplace, built-in media niche, and recessed lighting - 403 172 Avenue Nw, Edmonton, AB - Other
Modern staircase featuring wood balusters and glass panels - 403 172 Avenue Nw, Edmonton, AB - Indoor Photo Showing Other Room
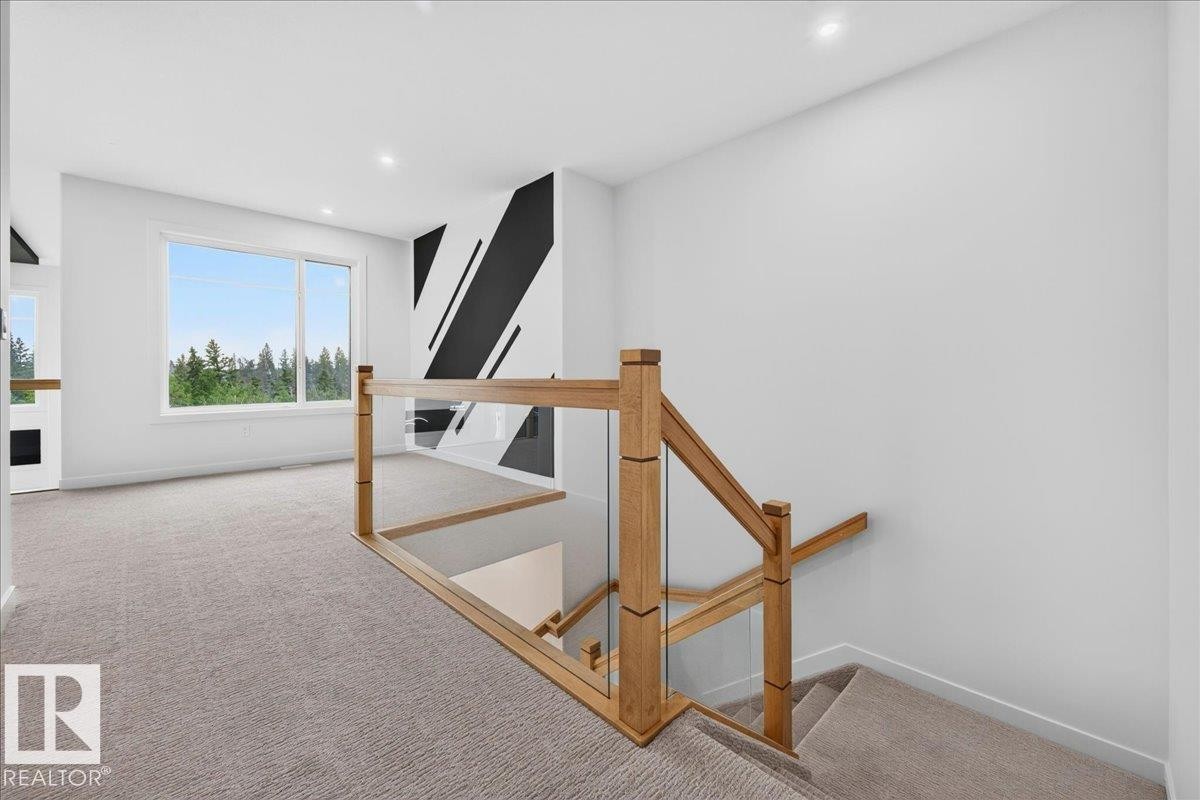
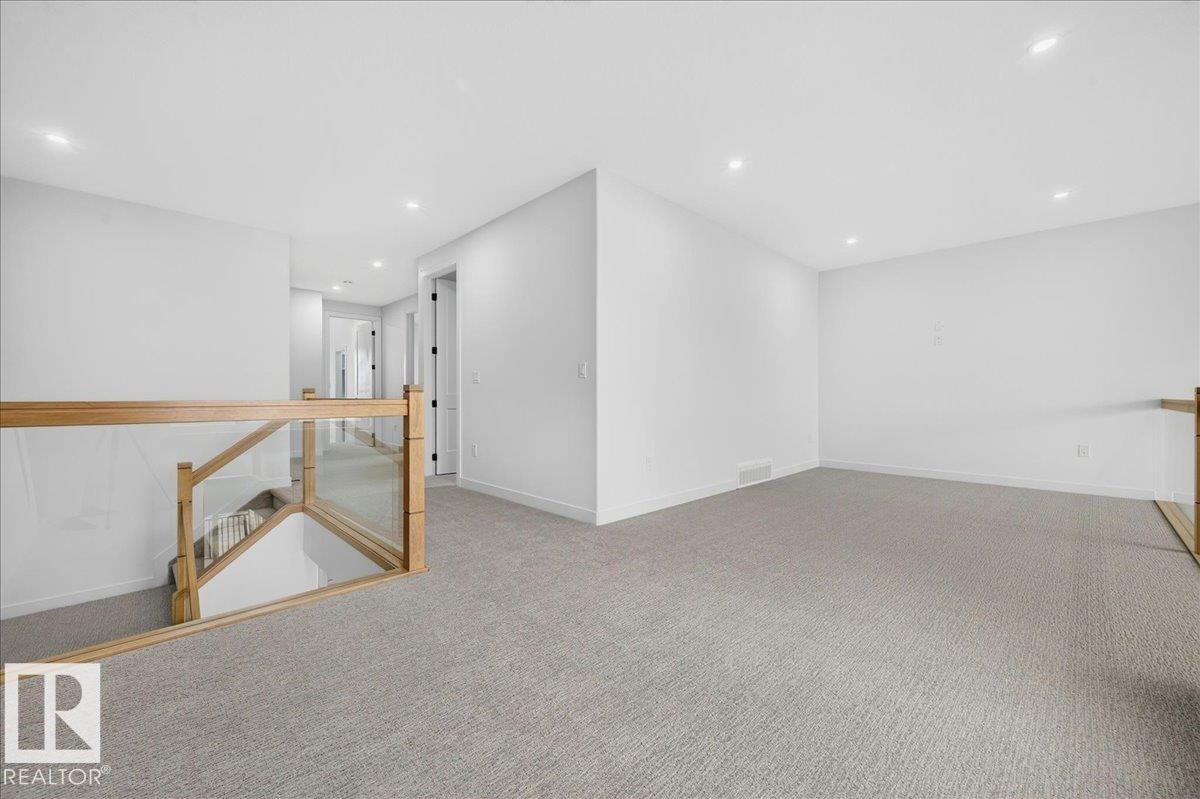
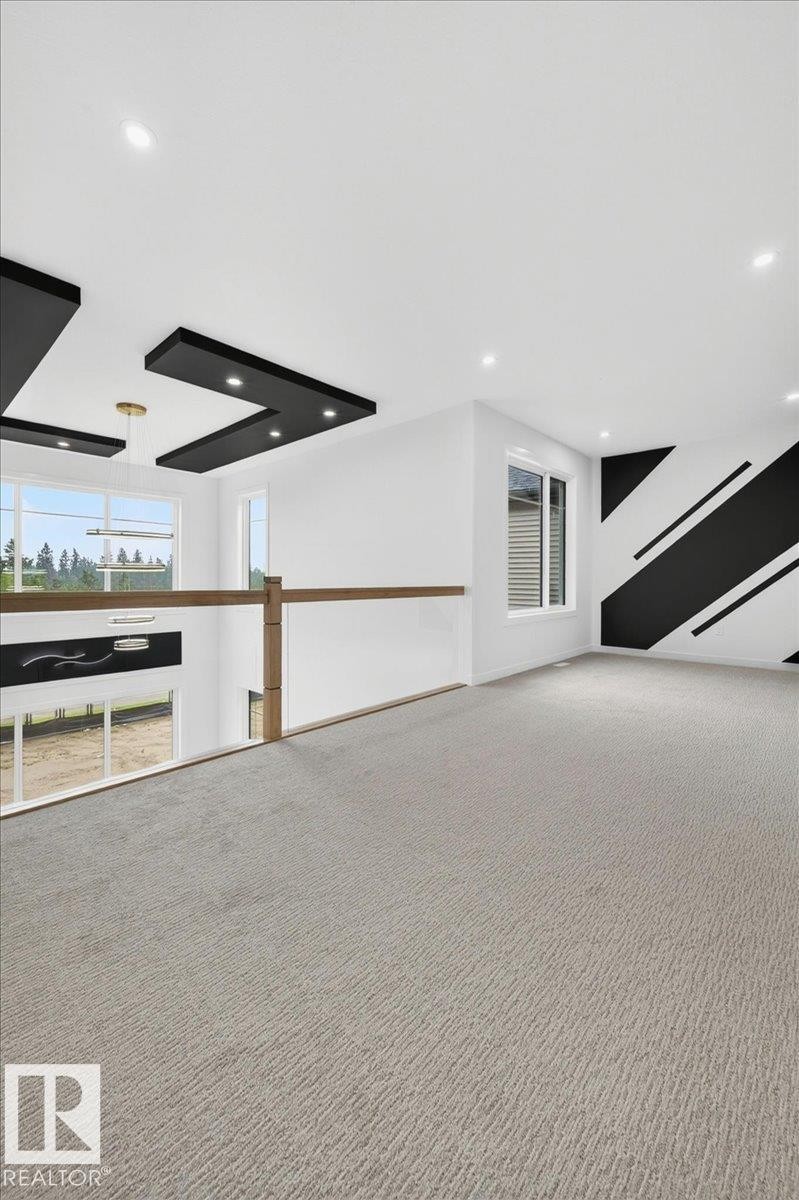
Open loft area featuring neutral-toned carpeting, recessed ceiling lighting, and a contemporary glass and wood-finish railing - 403 172 Avenue Nw, Edmonton, AB - Indoor Photo Showing Other Room
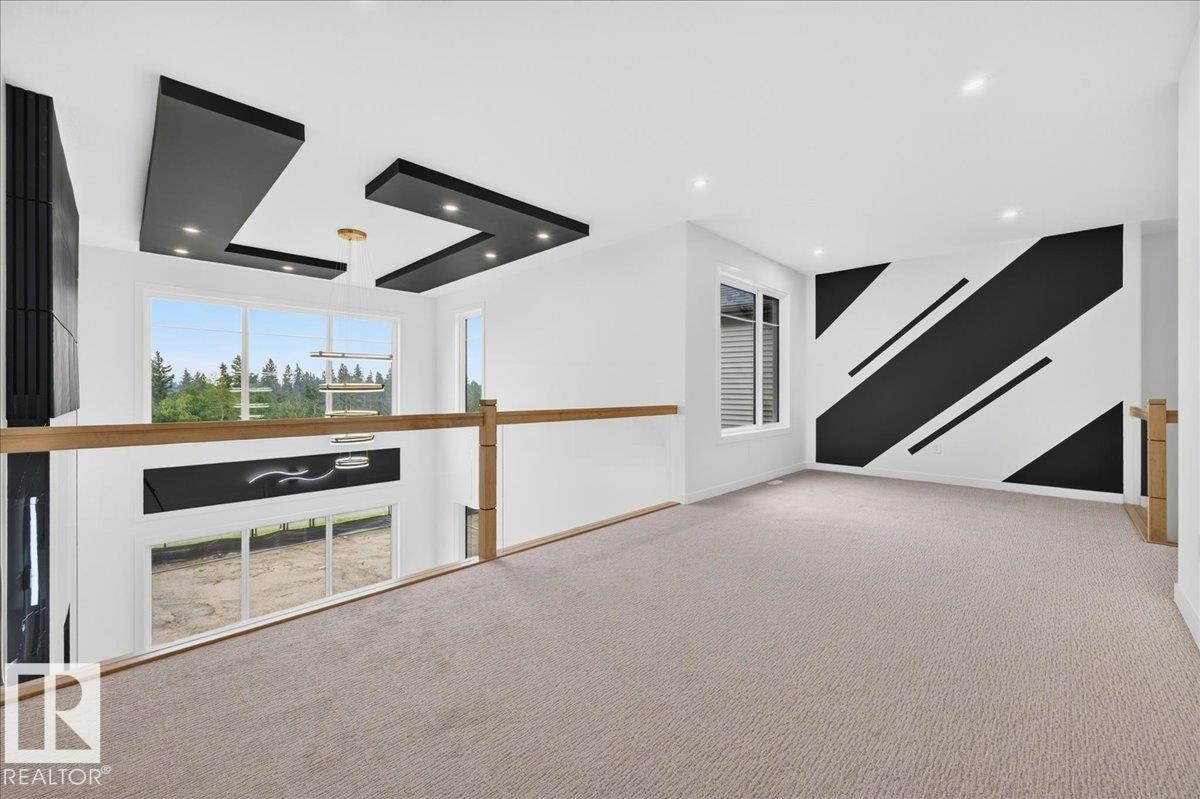
Carpeted open loft space featuring a decorative accent wall, recessed lighting, and a contemporary ceiling light fixture - 403 172 Avenue Nw, Edmonton, AB - Indoor Photo Showing Other Room
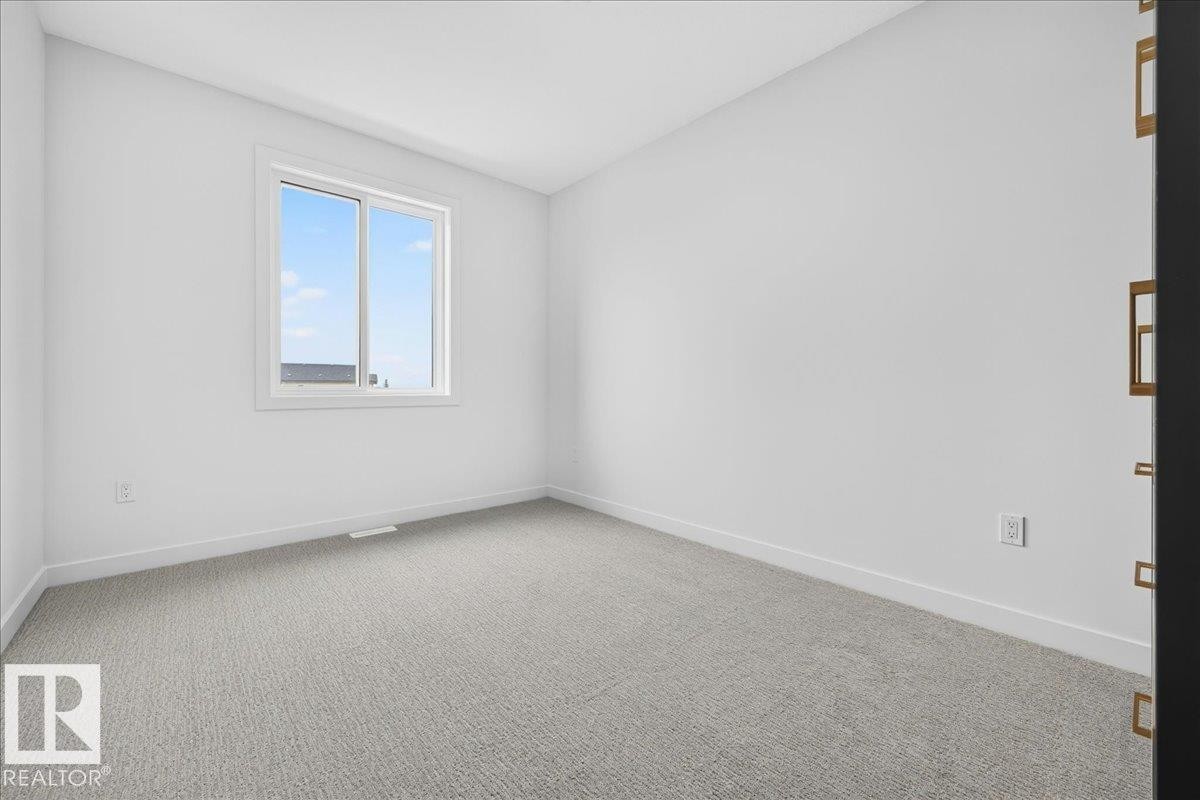
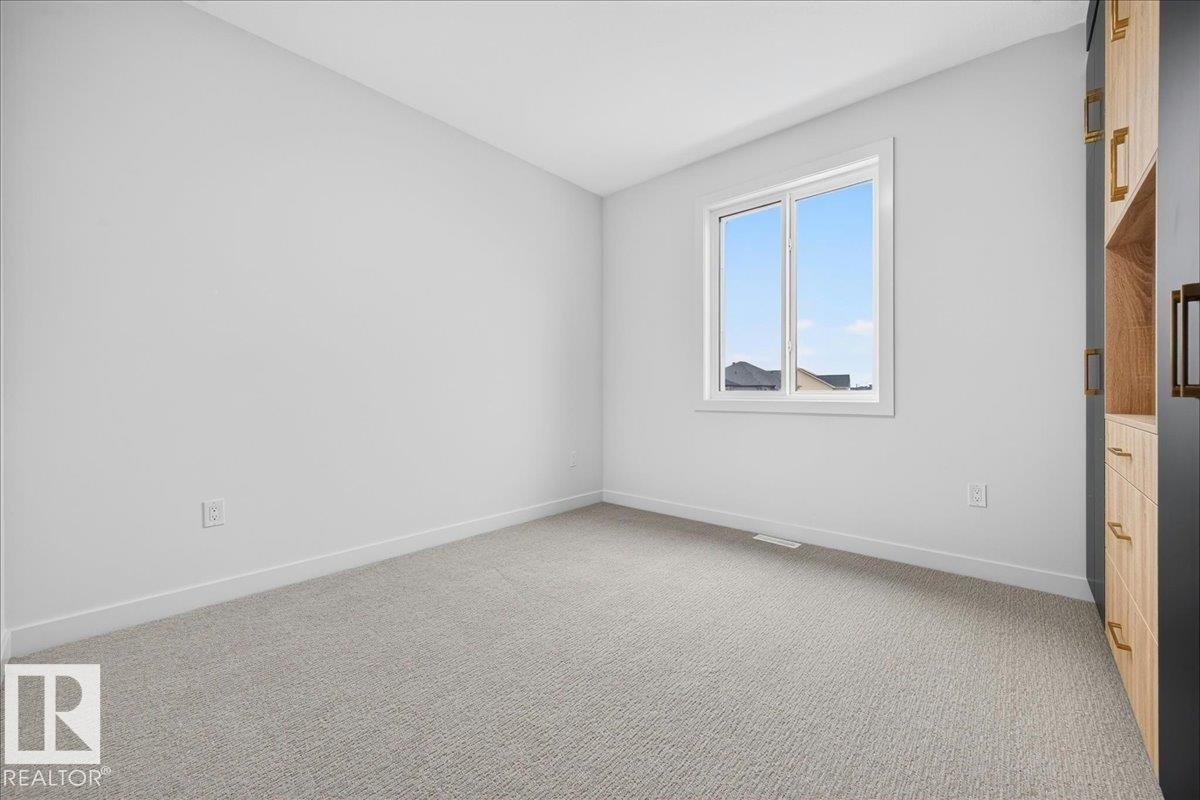
Bright interior space featuring a window with white trim, light gray carpet flooring, white walls, and white baseboards - 403 172 Avenue Nw, Edmonton, AB - Indoor Photo Showing Other Room
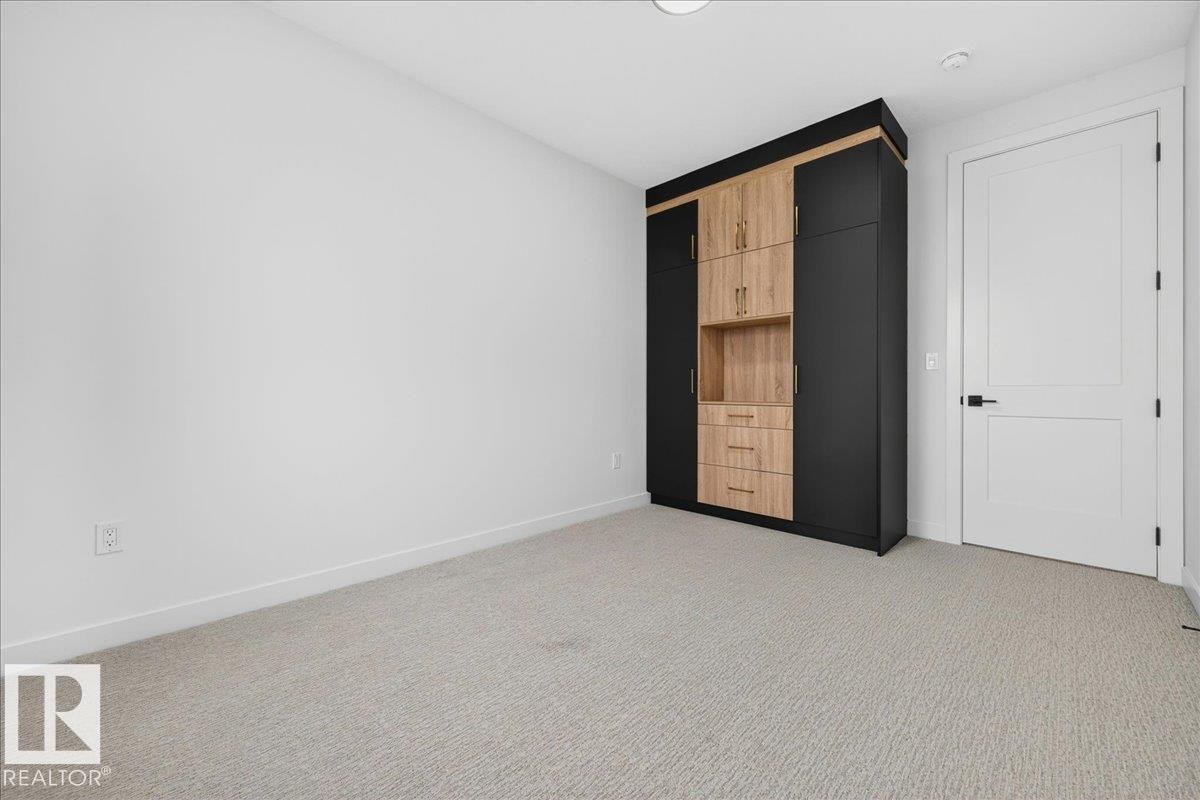
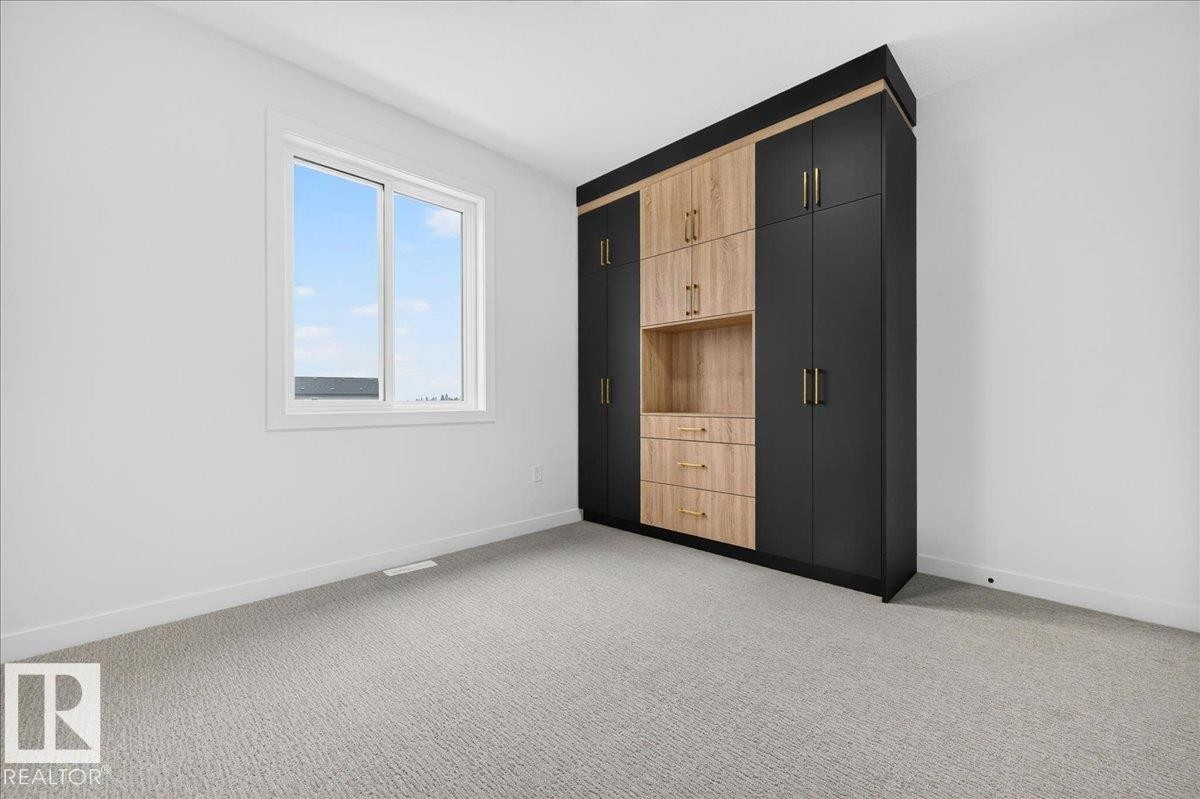
Built-in cabinetry featuring black and light wood-finish panels with gold-tone hardware - 403 172 Avenue Nw, Edmonton, AB - Indoor Photo Showing Other Room
Light-filled interior space featuring a large window, neutral carpeting, and a built-in wardrobe with wood-finish cabinetry and dark accents - 403 172 Avenue Nw, Edmonton, AB - Indoor Photo Showing Other Room
Built-in storage system featuring matte black and wood-finish cabinetry with gold-tone hardware - 403 172 Avenue Nw, Edmonton, AB - Indoor Photo Showing Other Room
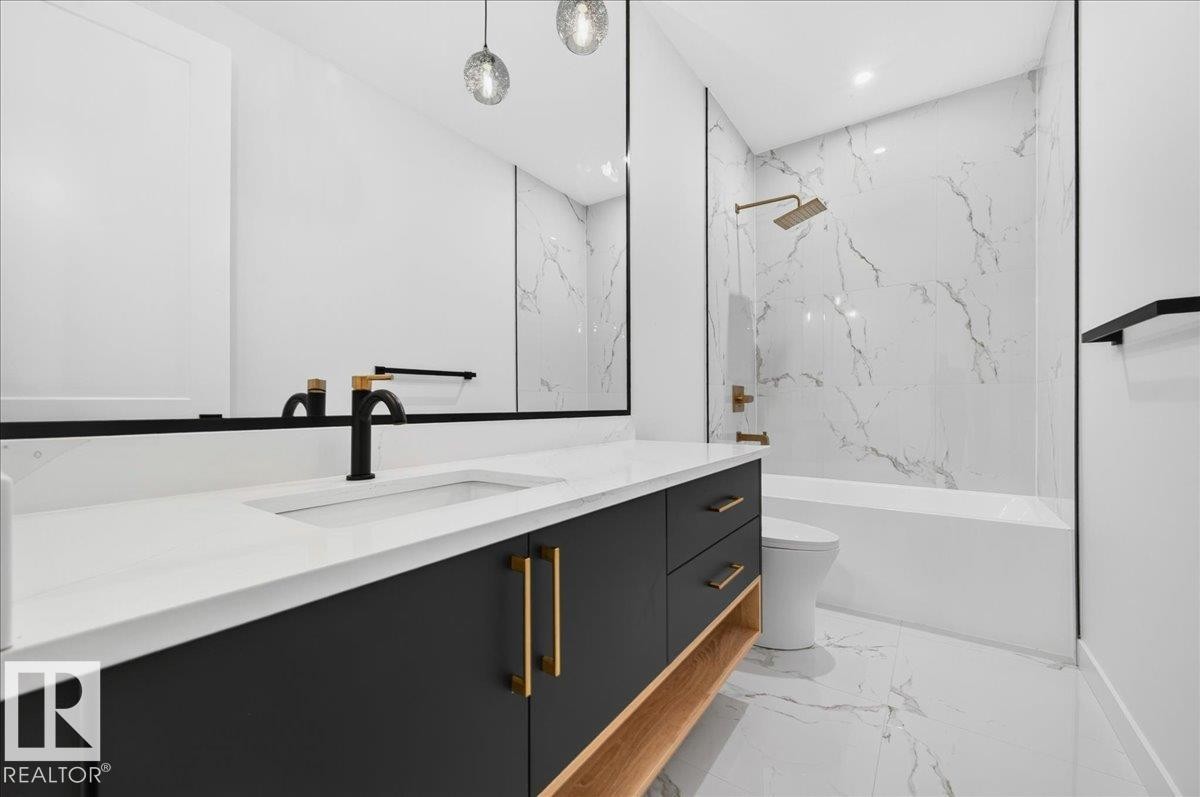
Modern bathroom vanity with a white countertop and integrated sink, featuring a matte black faucet with gold accents - 403 172 Avenue Nw, Edmonton, AB - Indoor Photo Showing Bathroom
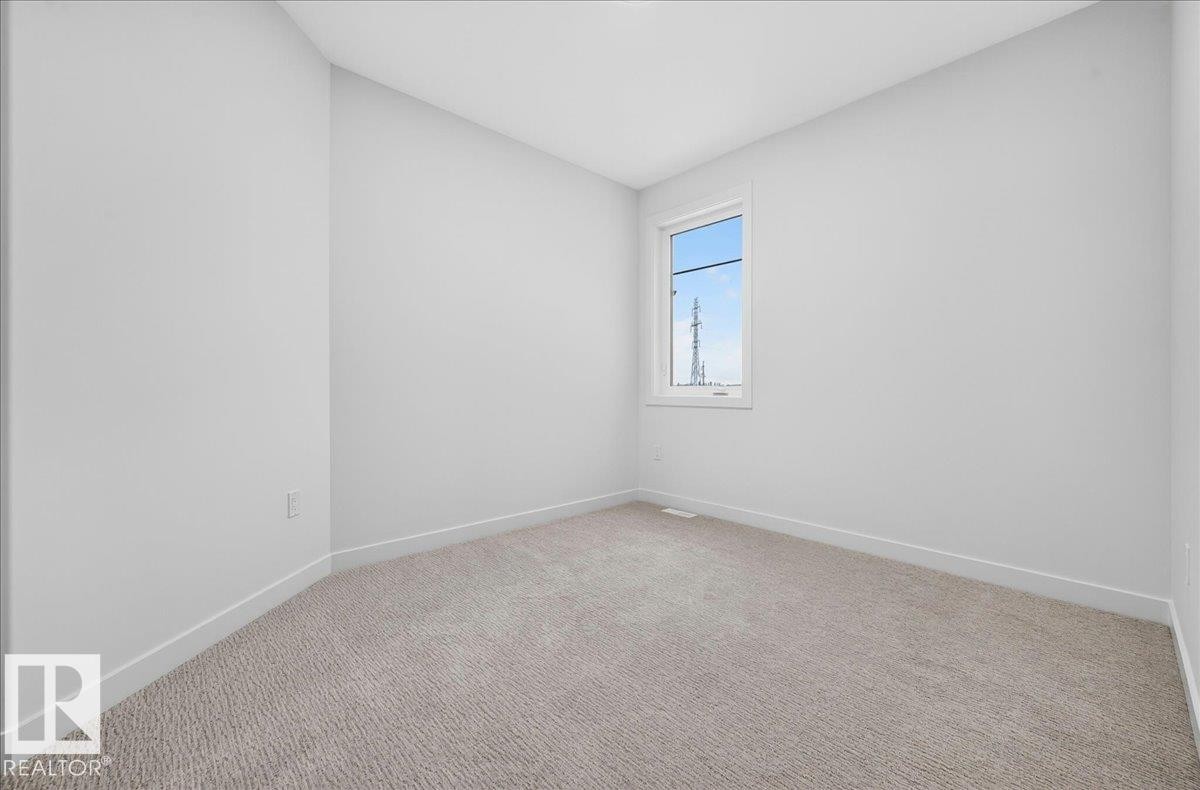
Bright room featuring a single window, light-toned carpeting, white walls, and white trim - 403 172 Avenue Nw, Edmonton, AB - Indoor Photo Showing Other Room
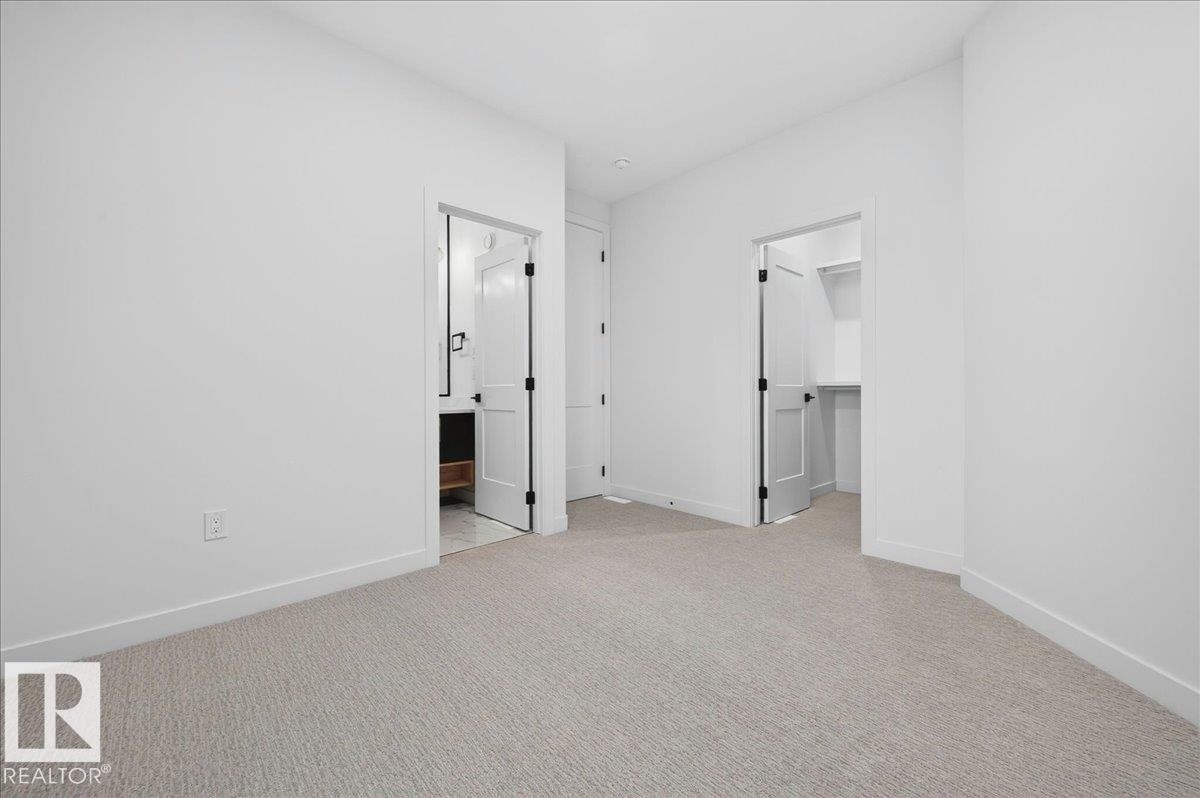
Carpeted room with white walls, featuring white trim and baseboards - 403 172 Avenue Nw, Edmonton, AB - Indoor Photo Showing Other Room
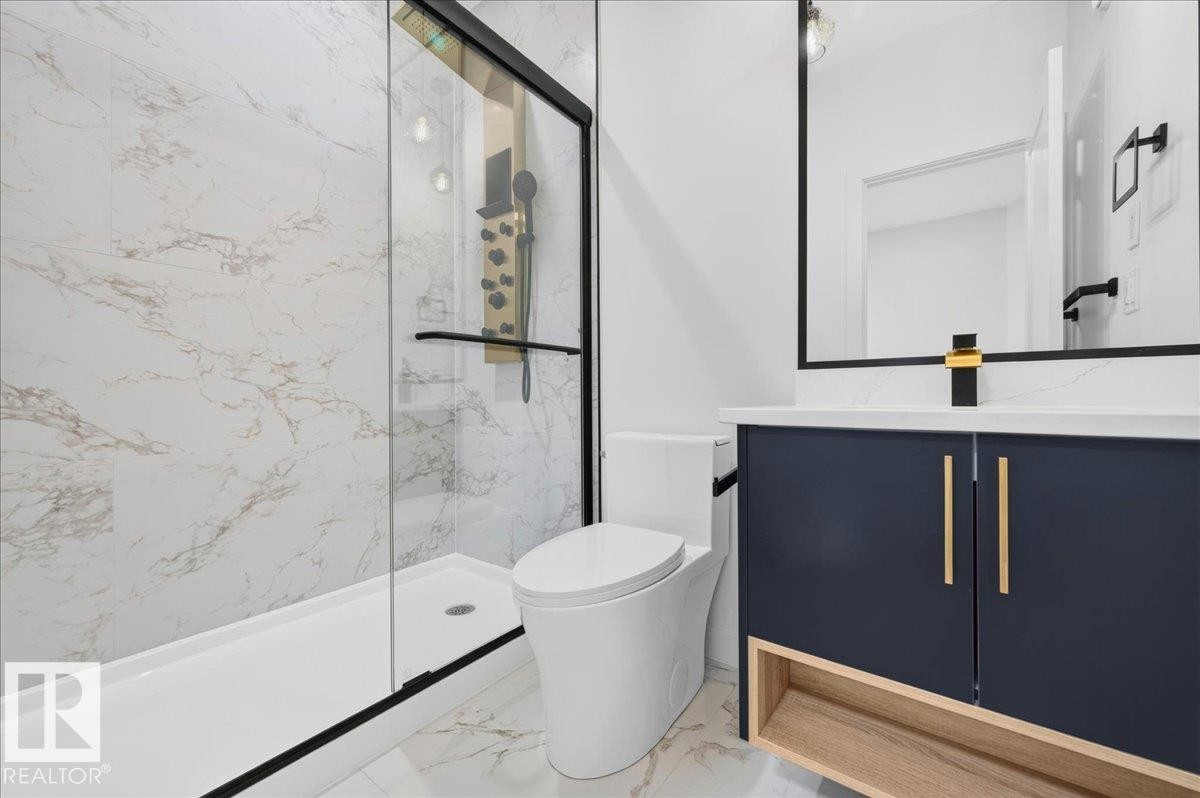
Modern bathroom featuring a walk-in shower with black-framed glass enclosure, white and gold veined wall and floor tiling, a dark blue vanity with gold hardware and white countertop, and a contemporary black and gold faucet - 403 172 Avenue Nw, Edmonton, AB - Indoor Photo Showing Bathroom
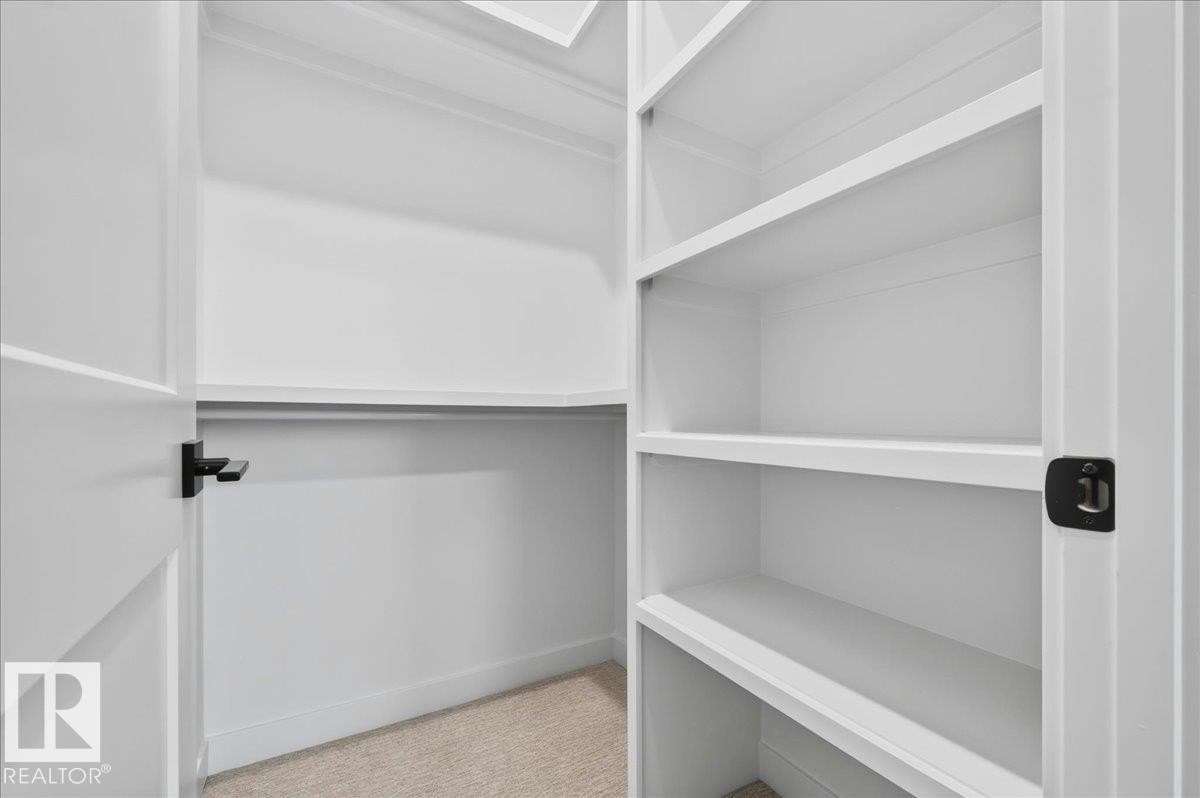
Walk-in closet featuring built-in shelving, hanging rod, neutral carpeting, and a crisp white color palette - 403 172 Avenue Nw, Edmonton, AB - Indoor With Storage
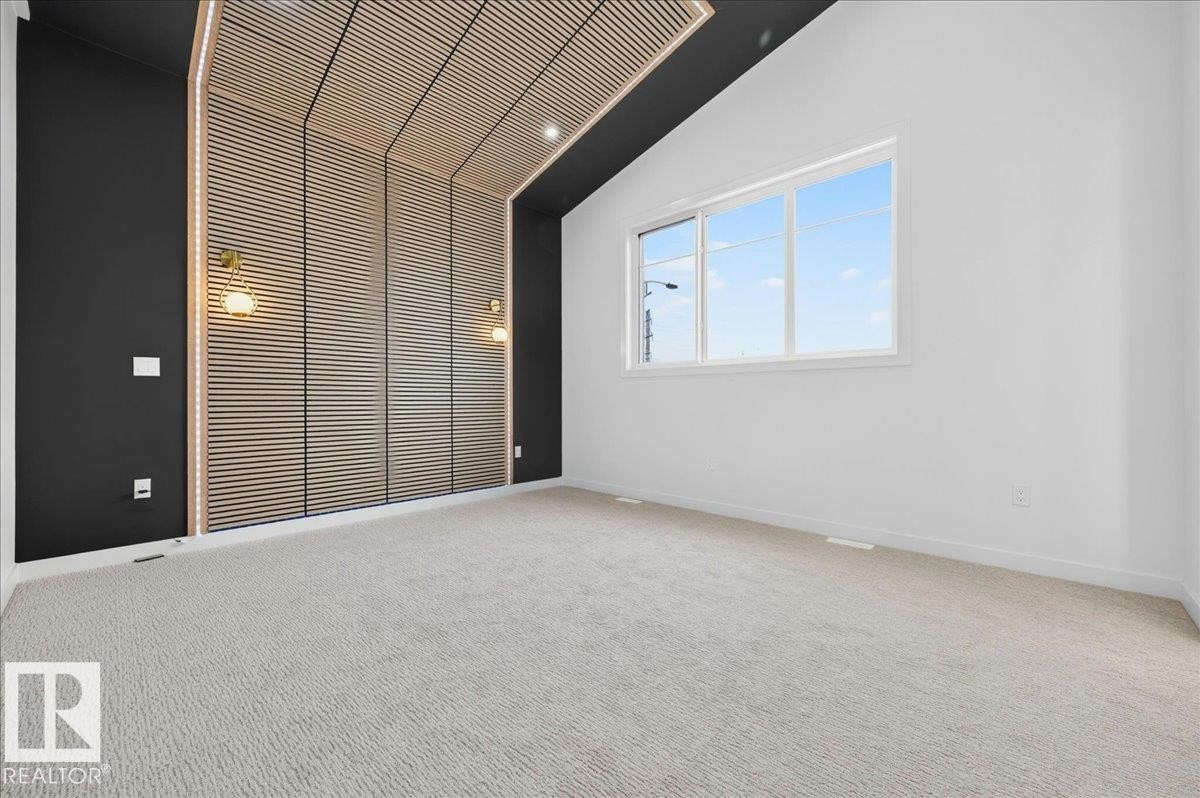
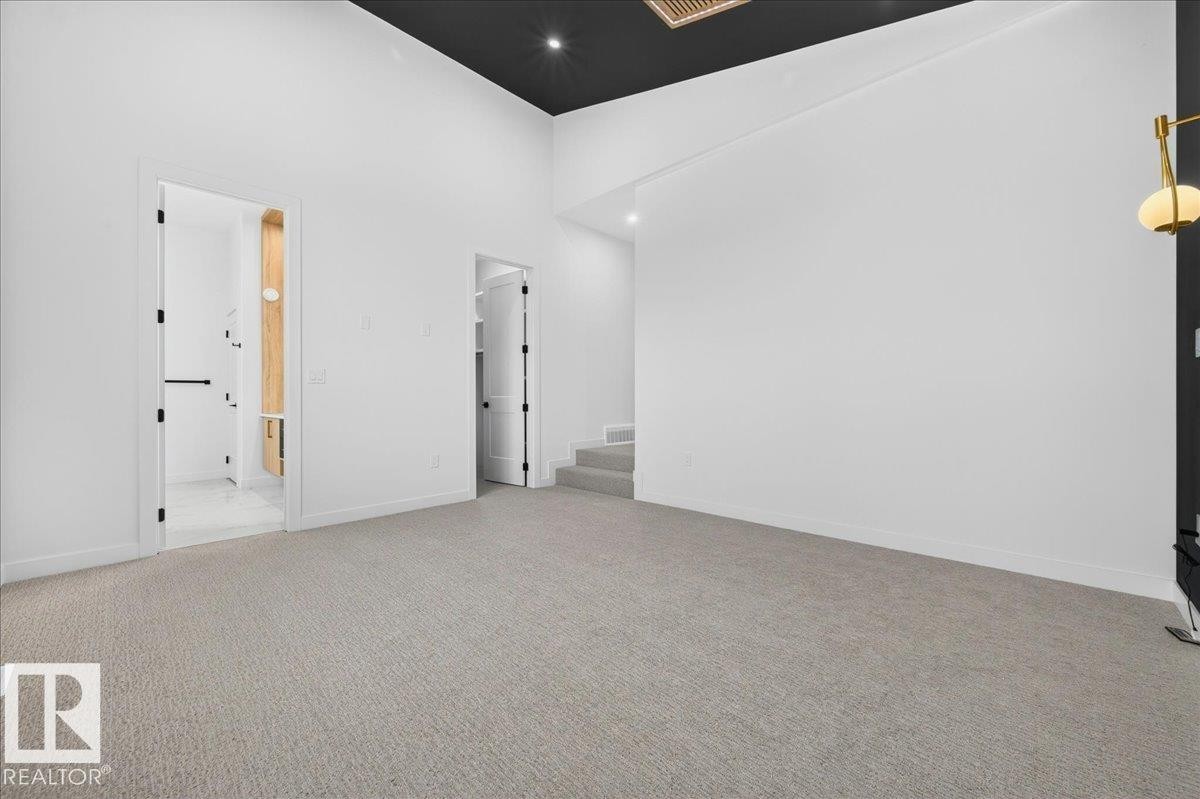
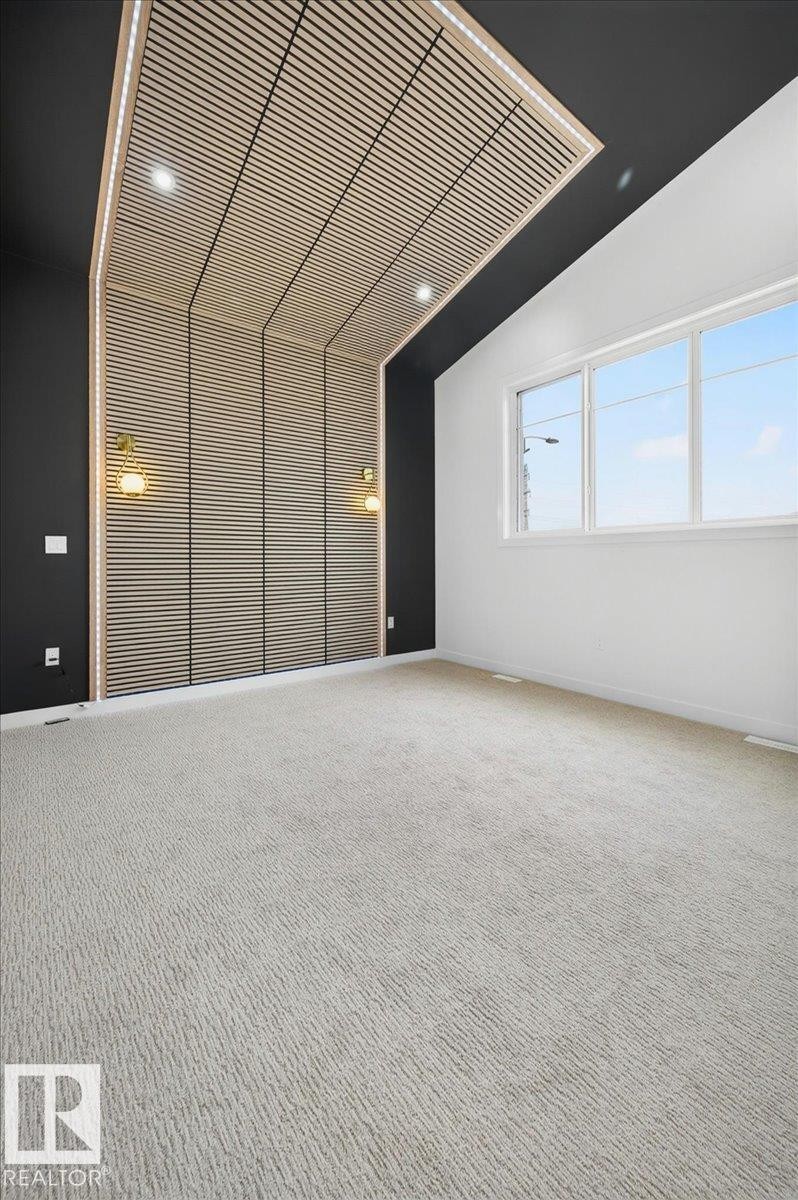
Vaulted ceiling room featuring a slatted wood-finish accent wall with integrated lighting, two wall sconces, and light-colored carpeting - 403 172 Avenue Nw, Edmonton, AB - Indoor Photo Showing Other Room
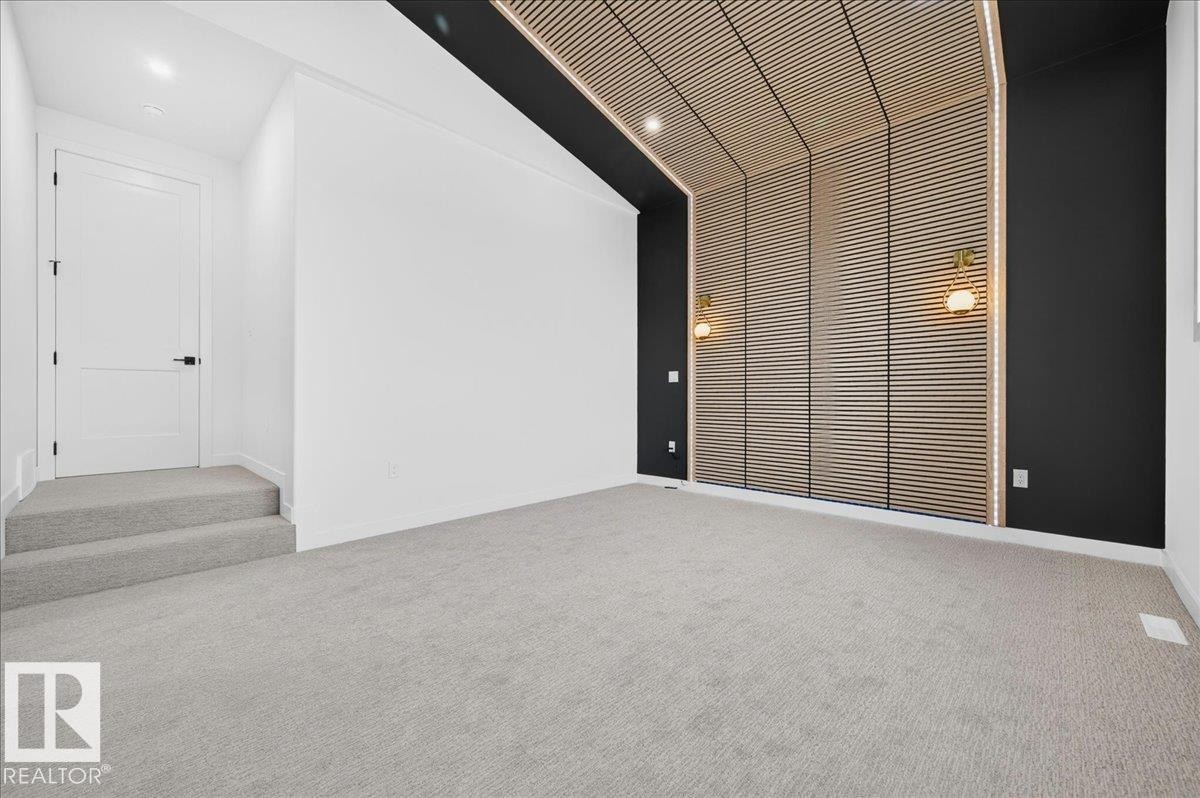
Spacious interior featuring a wood-slat accent wall extending to the ceiling, two wall-mounted sconces, and recessed lighting - 403 172 Avenue Nw, Edmonton, AB - Indoor Photo Showing Other Room
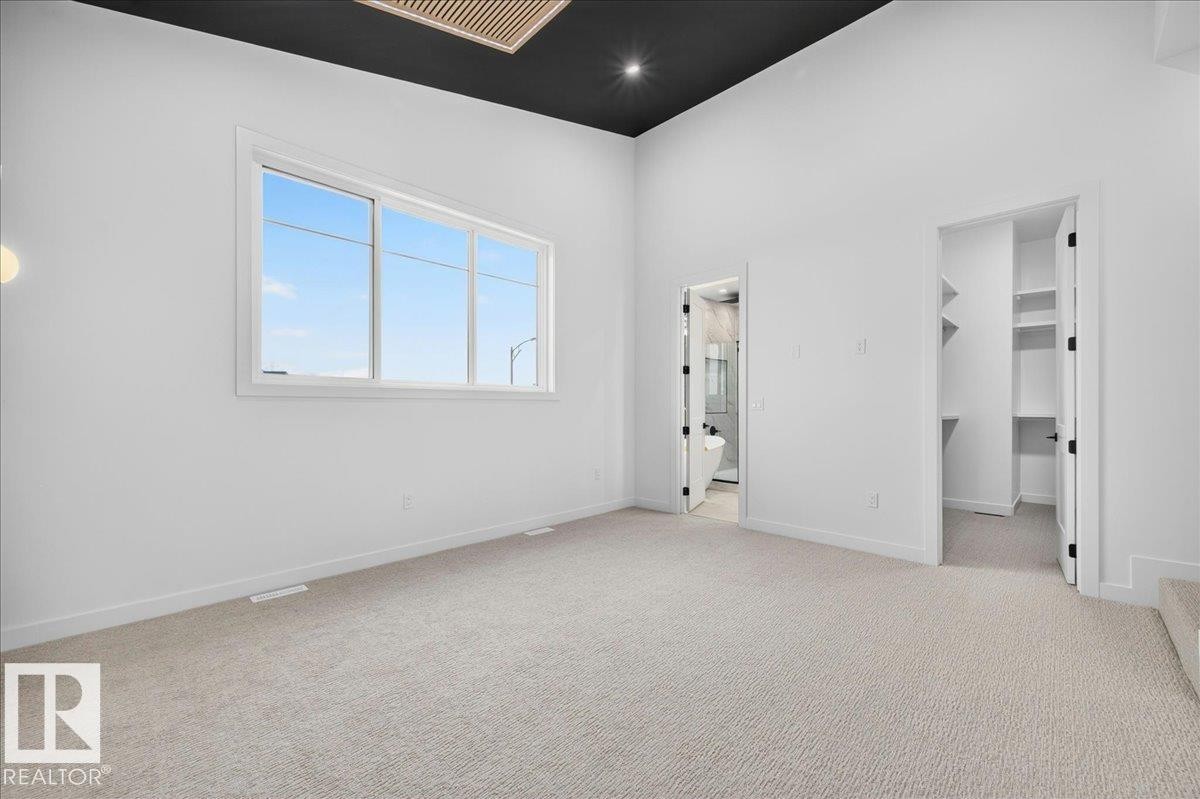
Spacious room featuring light gray carpeting, crisp white walls, and a dramatic black ceiling - 403 172 Avenue Nw, Edmonton, AB - Indoor Photo Showing Other Room
Spacious room featuring light-toned carpeting, a large multipane window, and bright white walls - 403 172 Avenue Nw, Edmonton, AB - Indoor Photo Showing Other Room
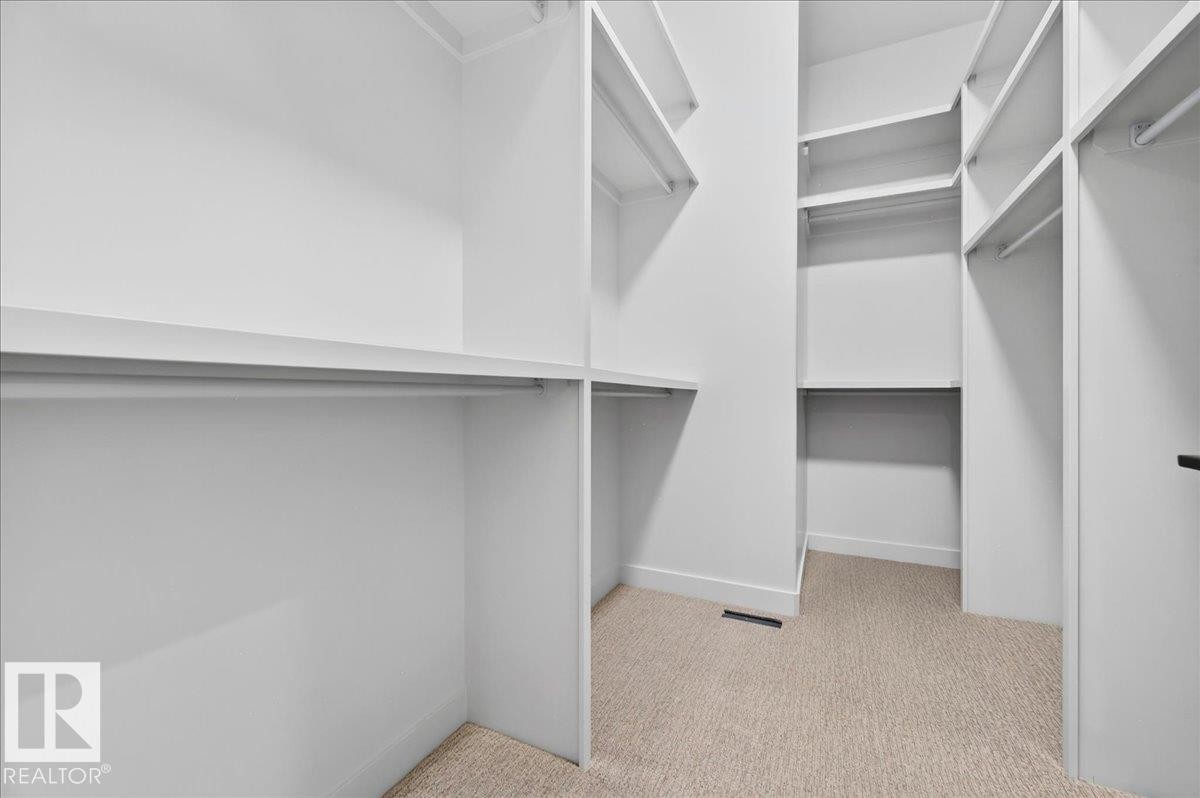
Walk-in closet featuring built-in shelving, multiple hanging rods, white trim, and light-toned carpeting - 403 172 Avenue Nw, Edmonton, AB - Indoor With Storage
Dual vanity with integrated sinks, white countertops, and black and brass fixtures - 403 172 Avenue Nw, Edmonton, AB - Indoor
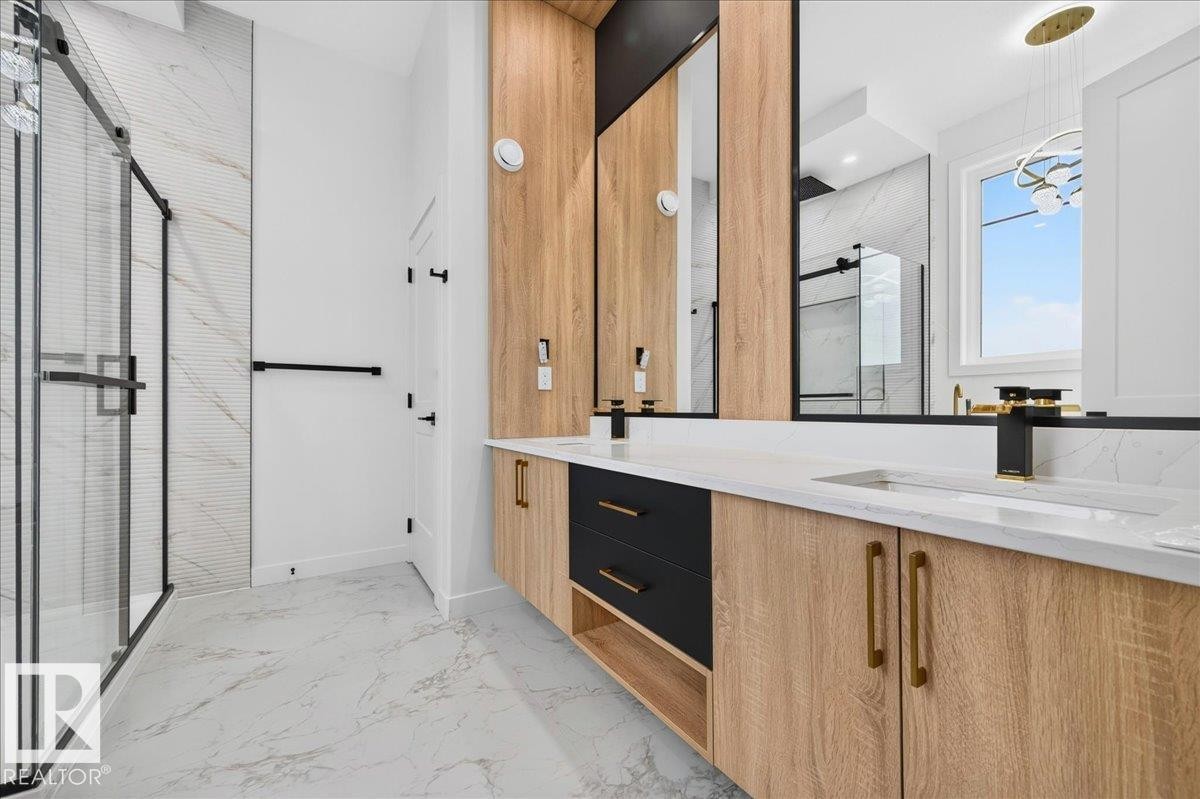
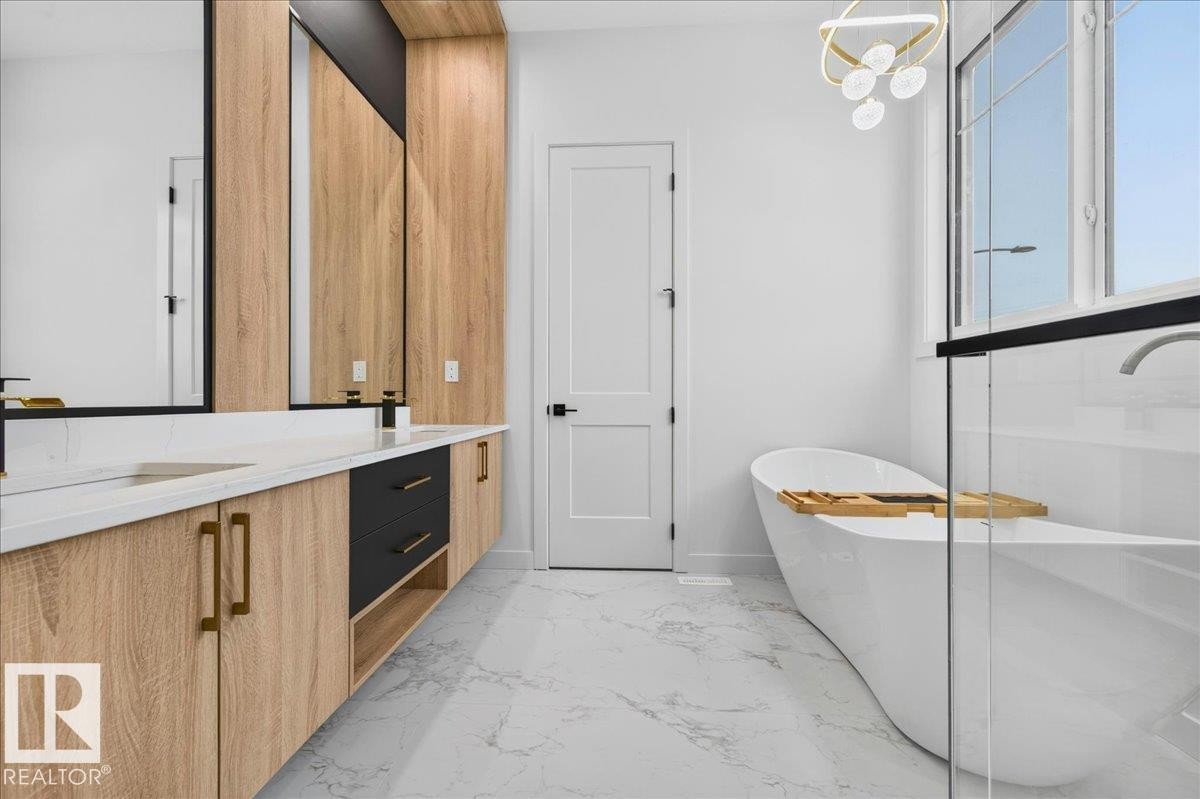
Bathroom featuring a freestanding soaking tub, dual vanity with wood-finish cabinetry, black drawer fronts, gold-tone hardware, and white countertops, large windows, and a modern light fixture - 403 172 Avenue Nw, Edmonton, AB - Indoor Photo Showing Bathroom
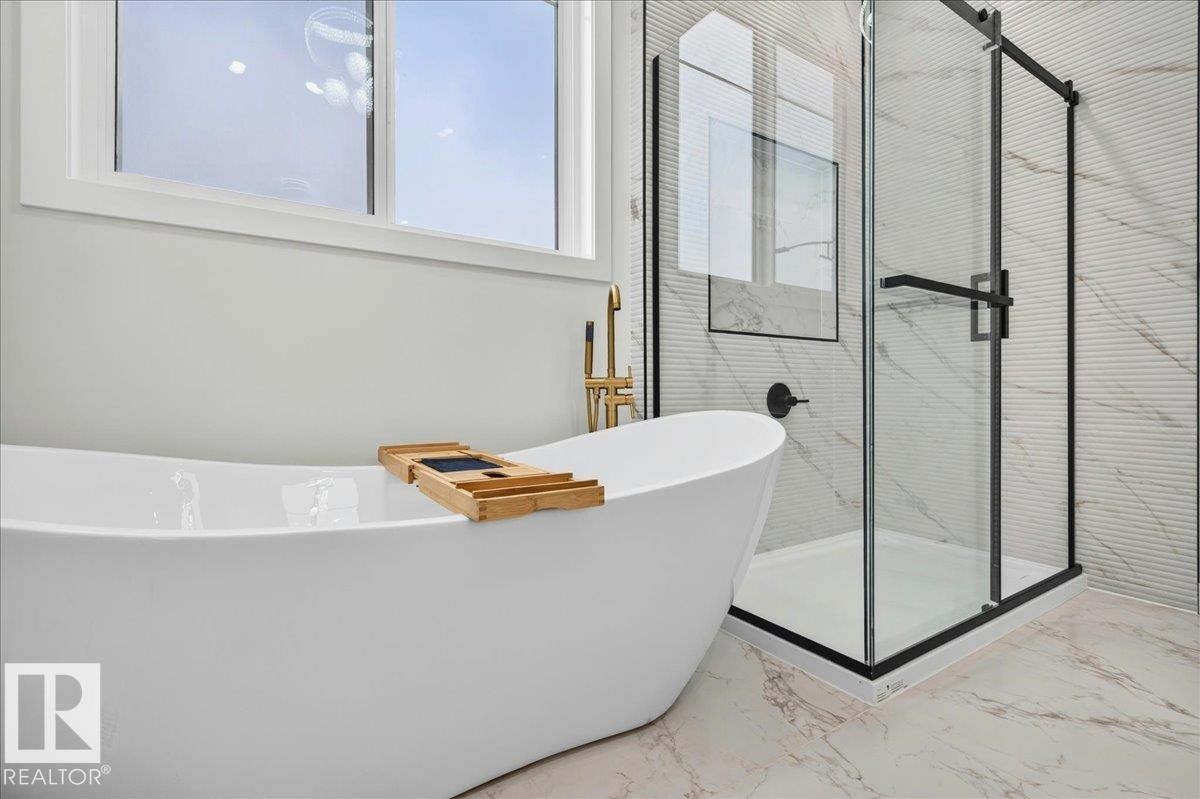
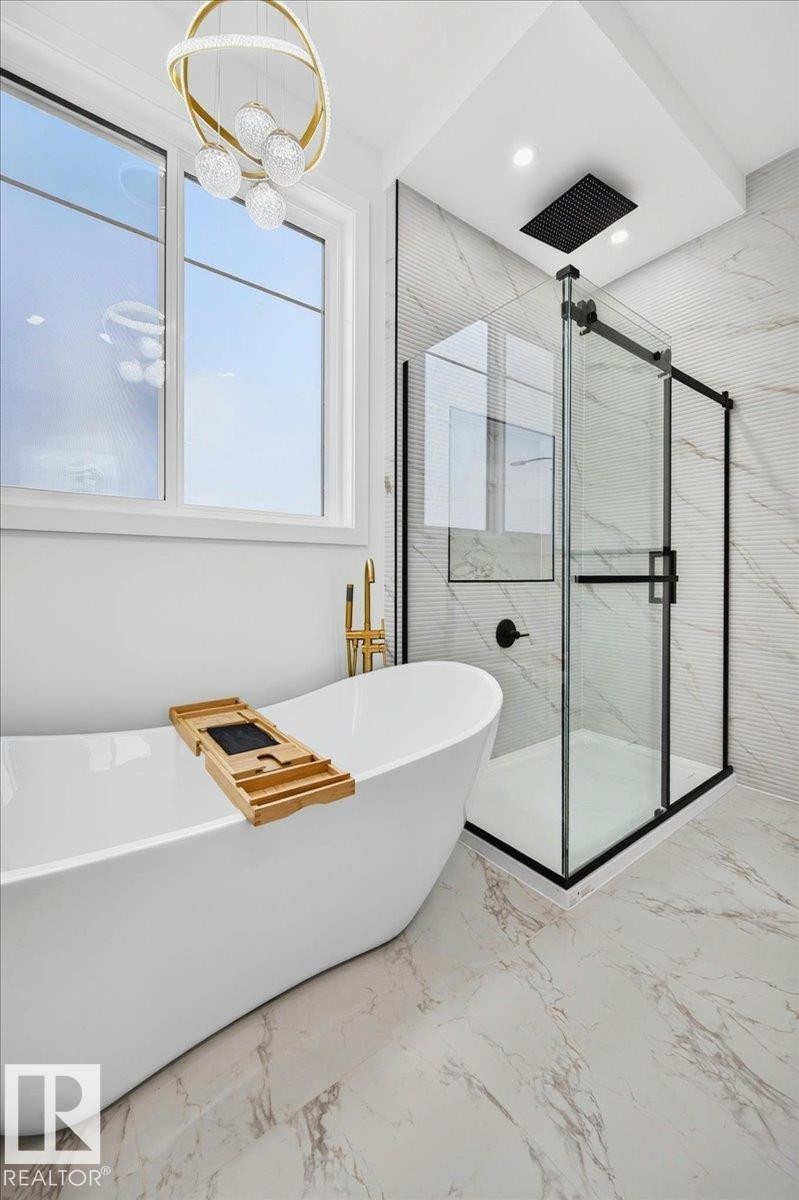
Freestanding soaking tub with gold-finish floor-mounted faucet, complemented by a glass-enclosed shower with black trim - 403 172 Avenue Nw, Edmonton, AB - Indoor Photo Showing Other Room
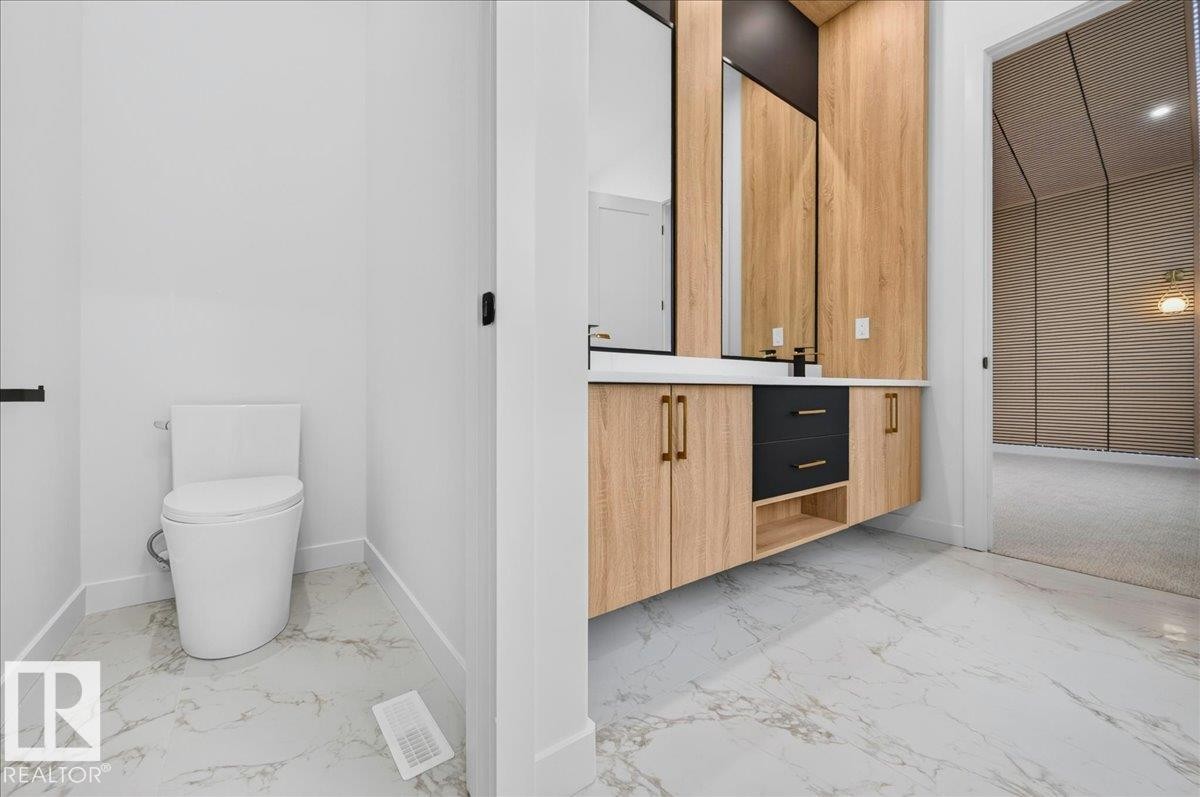
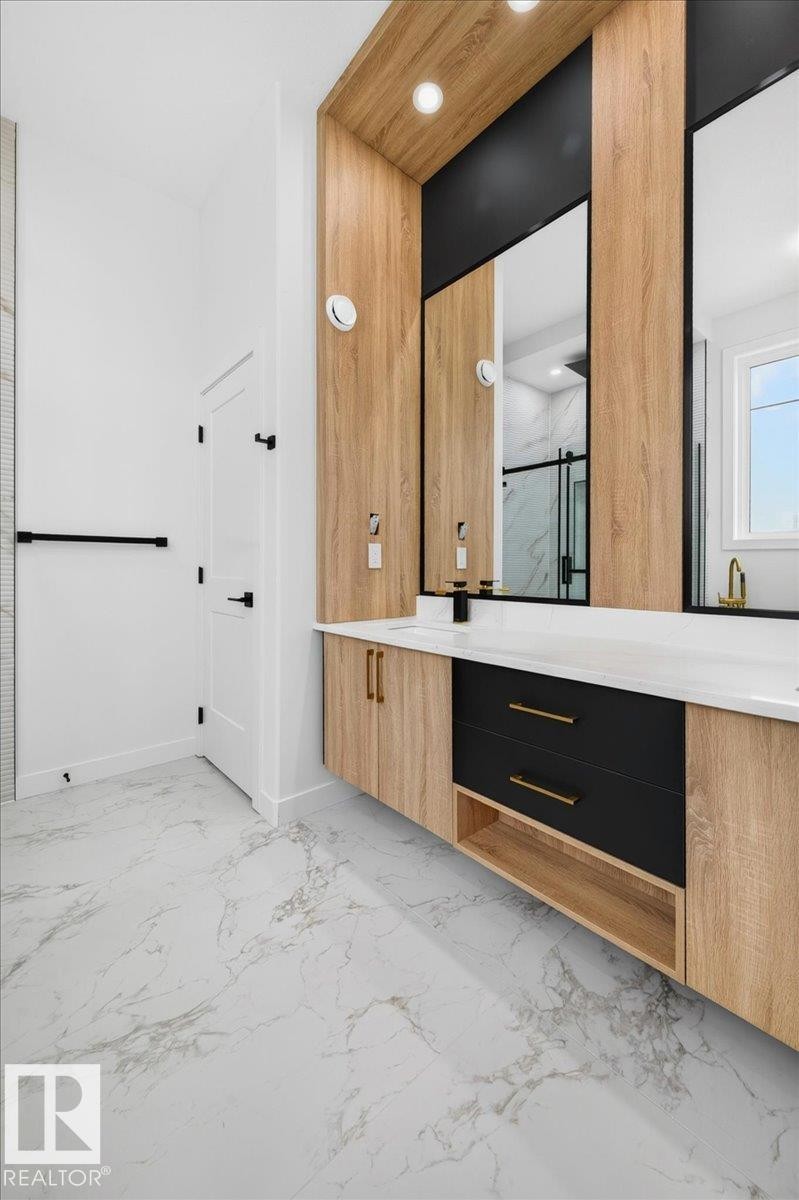
Modern bathroom featuring a floating dual vanity with wood-finish cabinetry, black drawer fronts, and gold-tone hardware - 403 172 Avenue Nw, Edmonton, AB - Indoor Photo Showing Bathroom
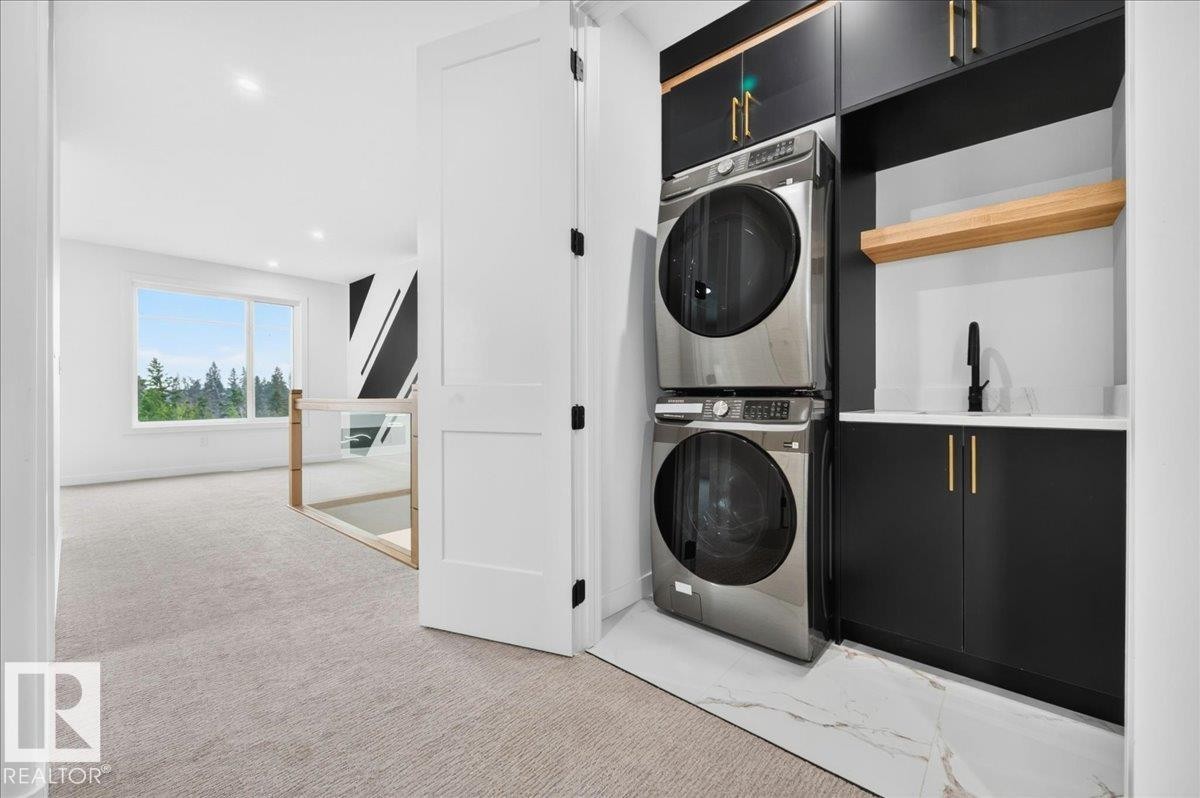
Dedicated laundry area featuring stacked appliances, black cabinetry with gold-tone hardware, a light-toned countertop, and a black faucet - 403 172 Avenue Nw, Edmonton, AB - Indoor Photo Showing Laundry Room
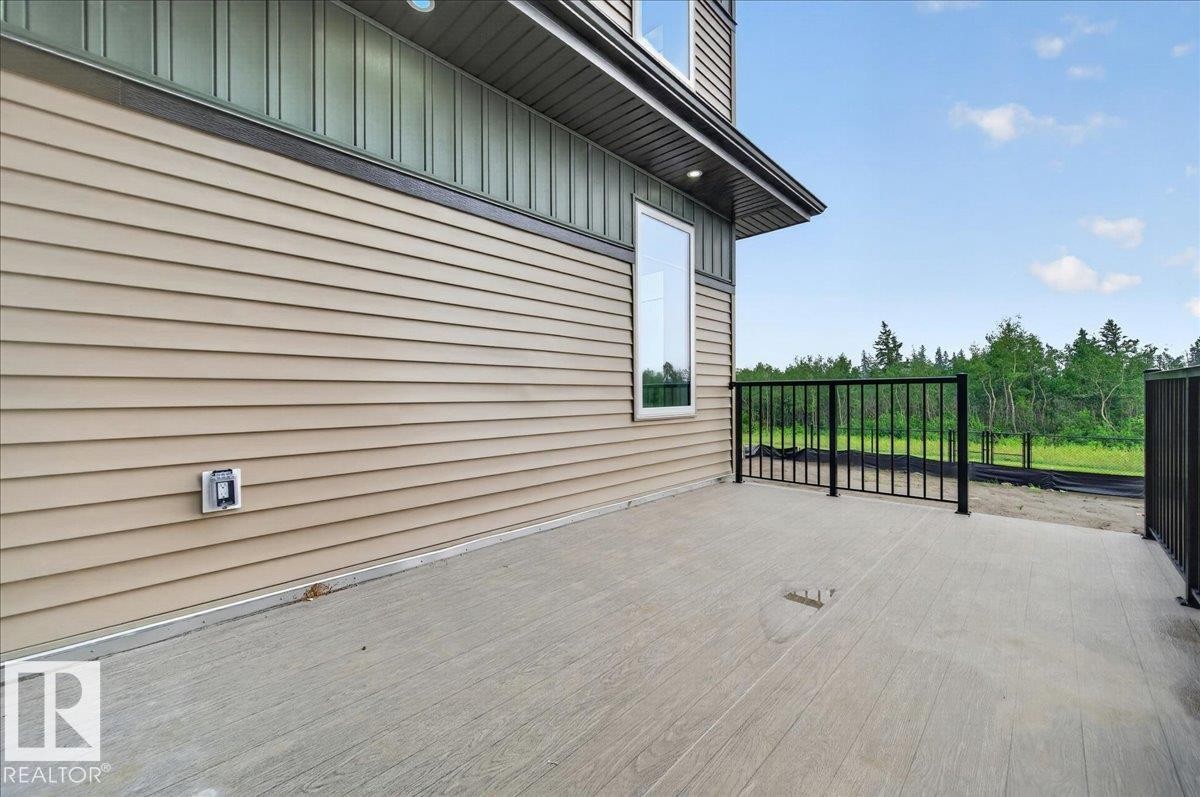
Expansive outdoor deck space with durable composite decking and black metal railings - 403 172 Avenue Nw, Edmonton, AB - Outdoor With Exterior
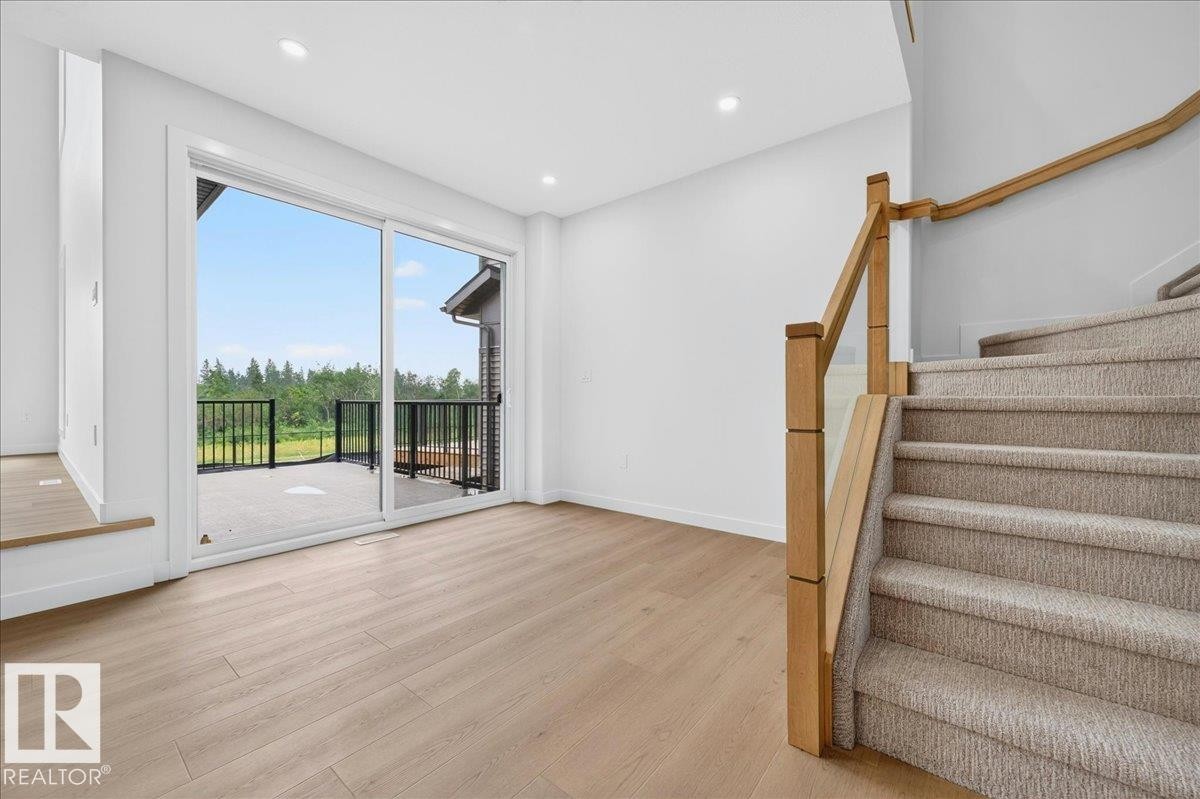
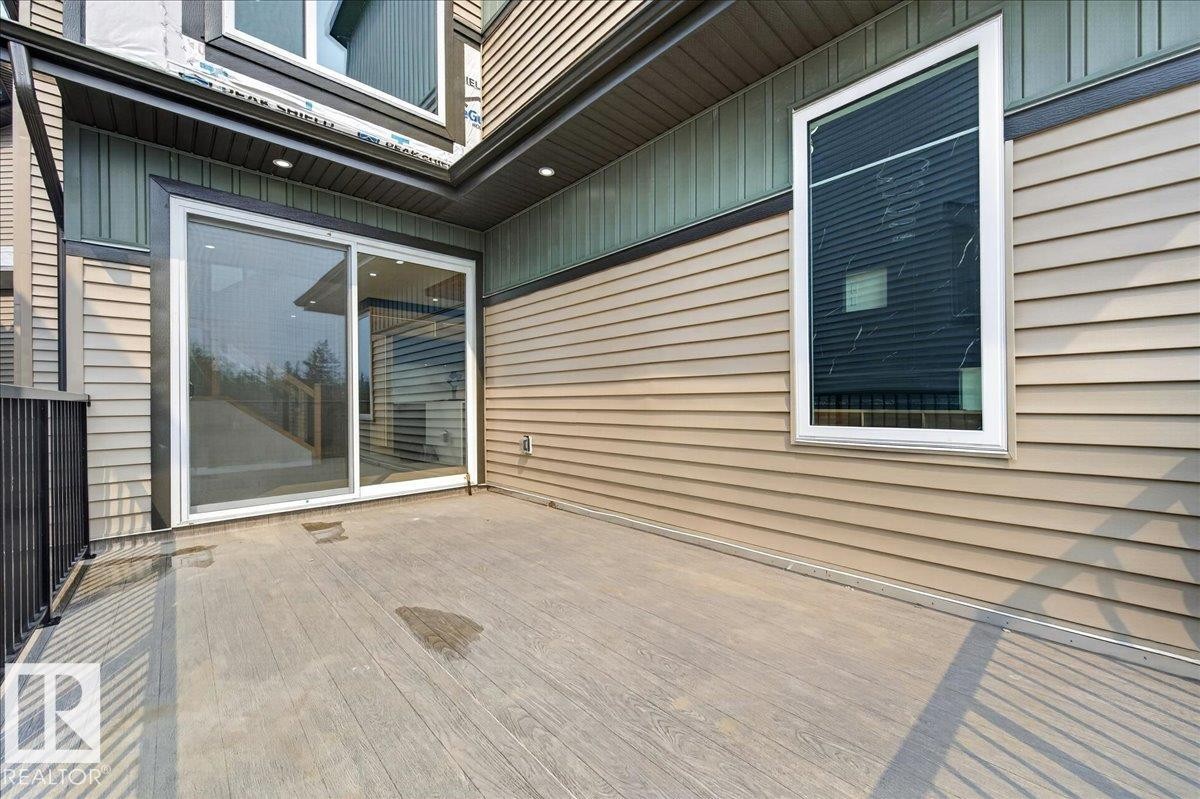
Outdoor patio with wood-finish flooring, featuring a large sliding glass door entry and black metal railings - 403 172 Avenue Nw, Edmonton, AB - Outdoor With Exterior
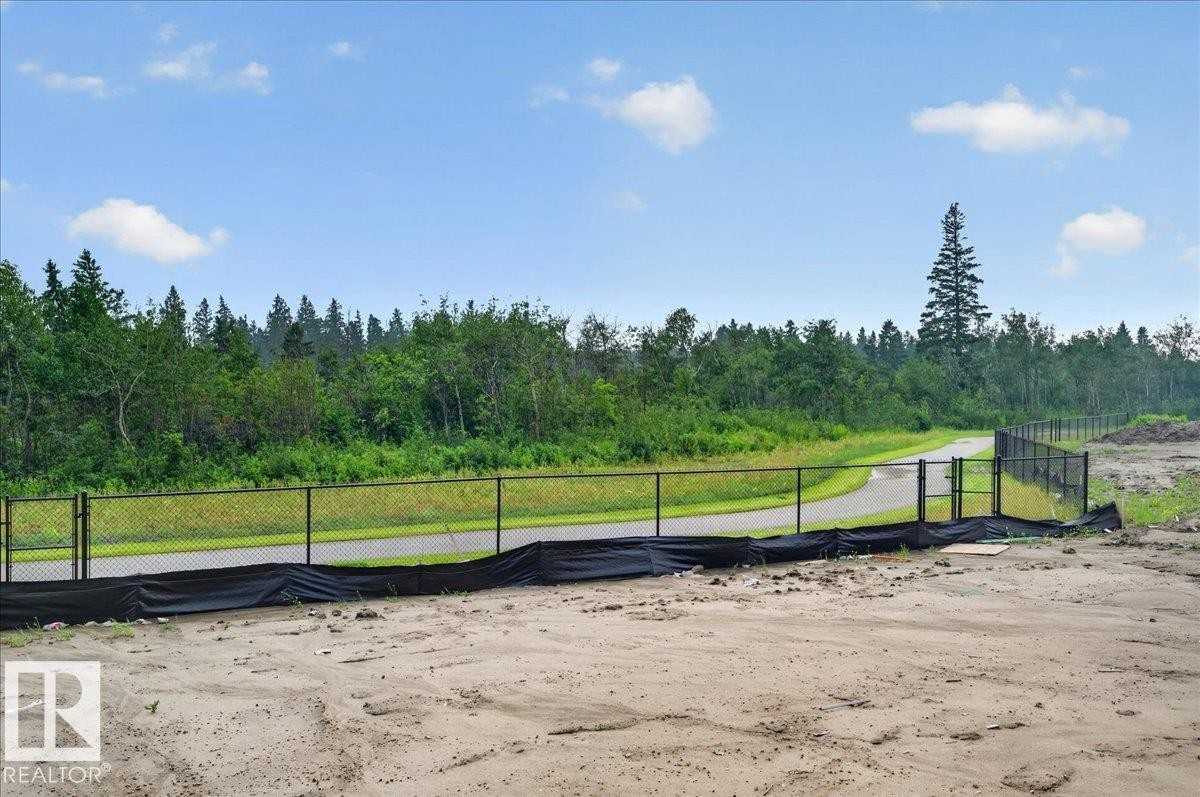
Chain-link fencing bordering a paved pathway and mature deciduous and coniferous trees - 403 172 Avenue Nw, Edmonton, AB - Outdoor
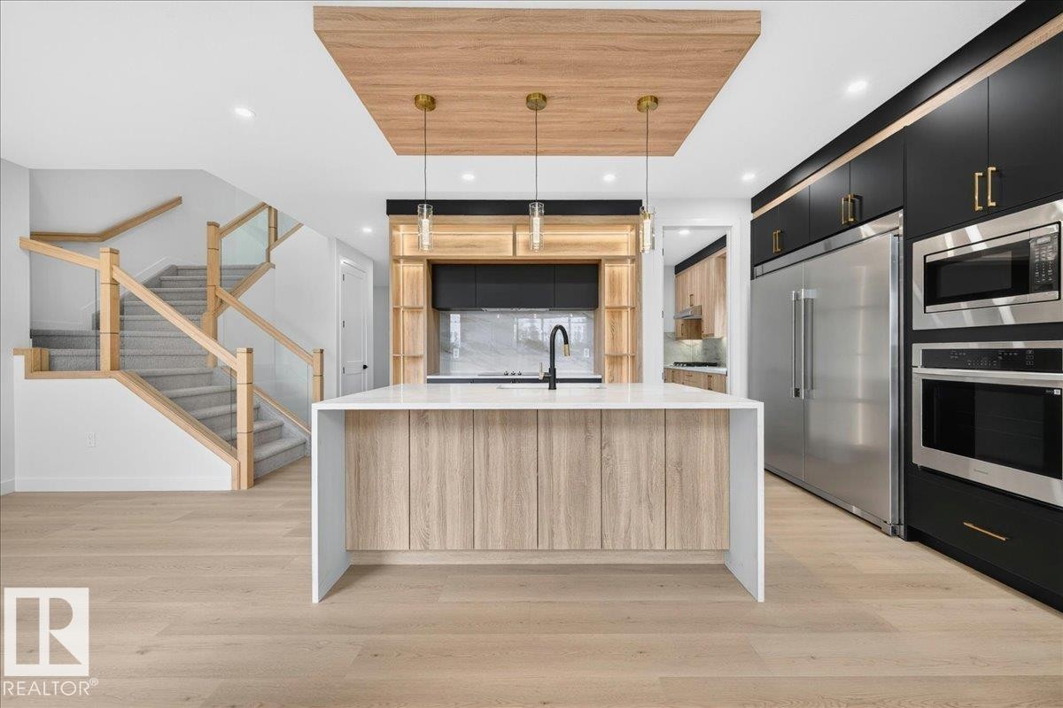
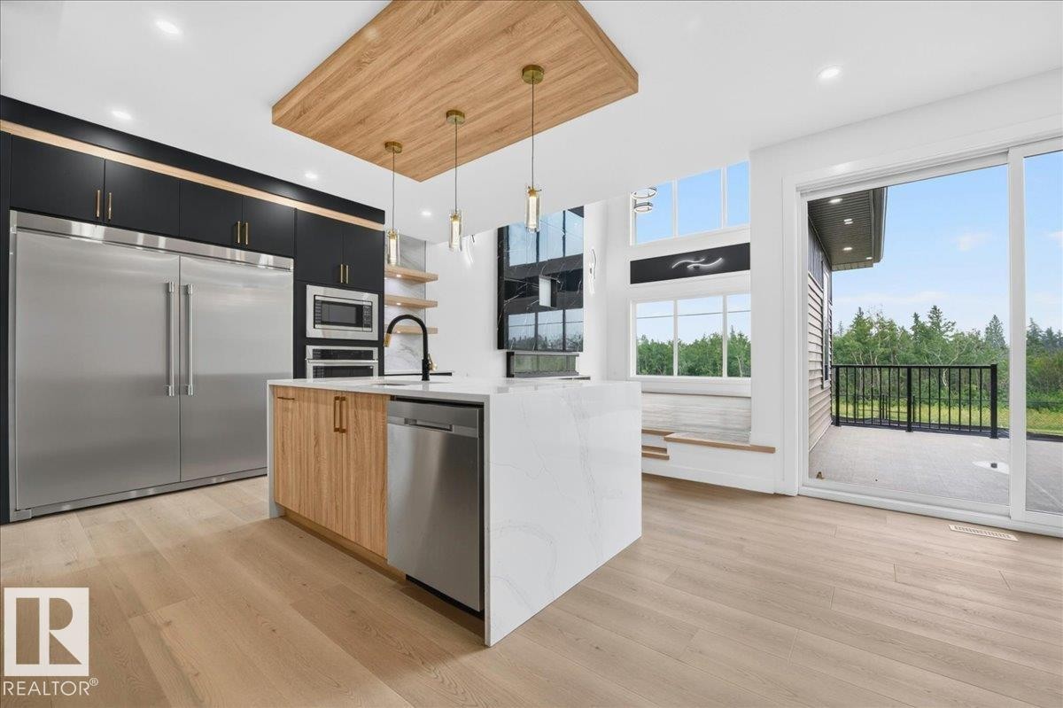
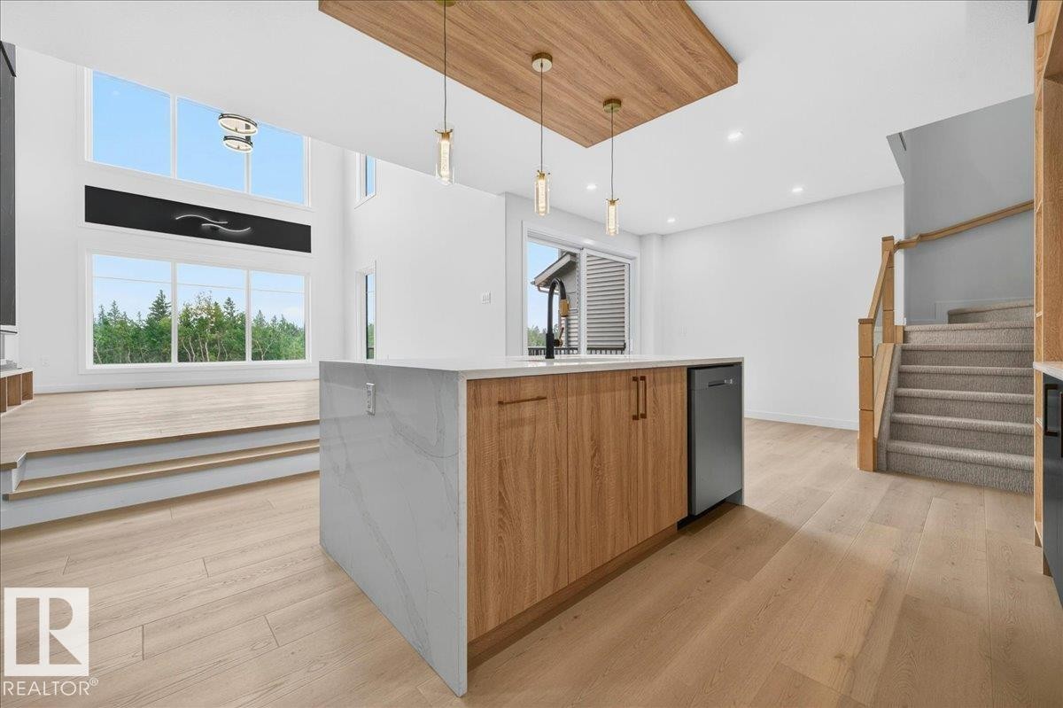
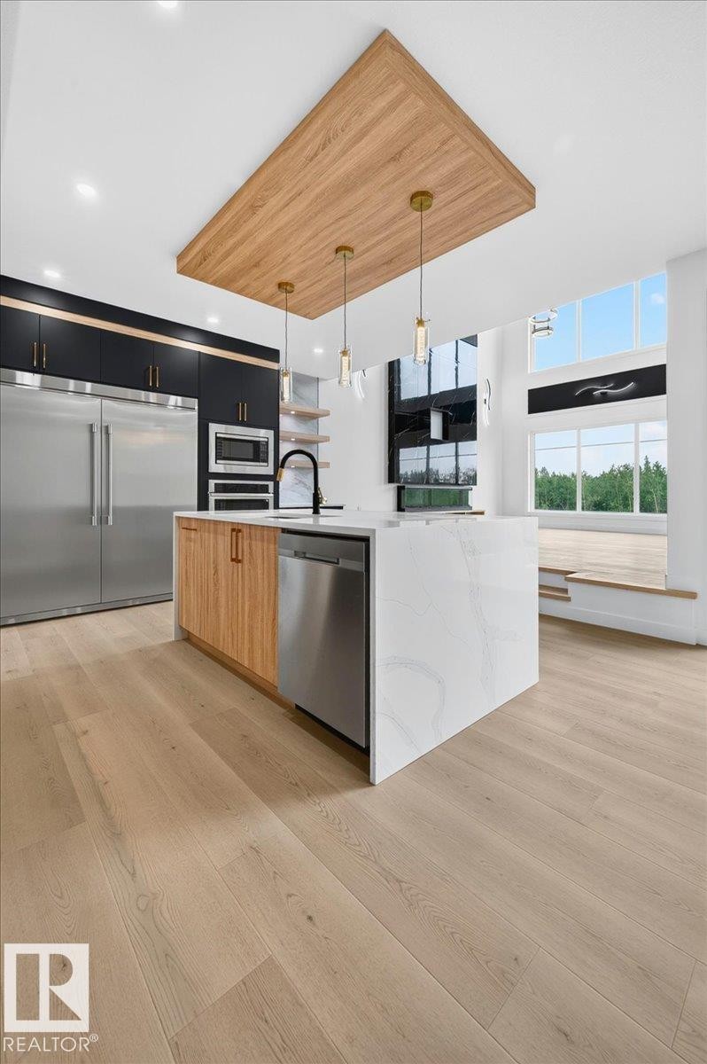
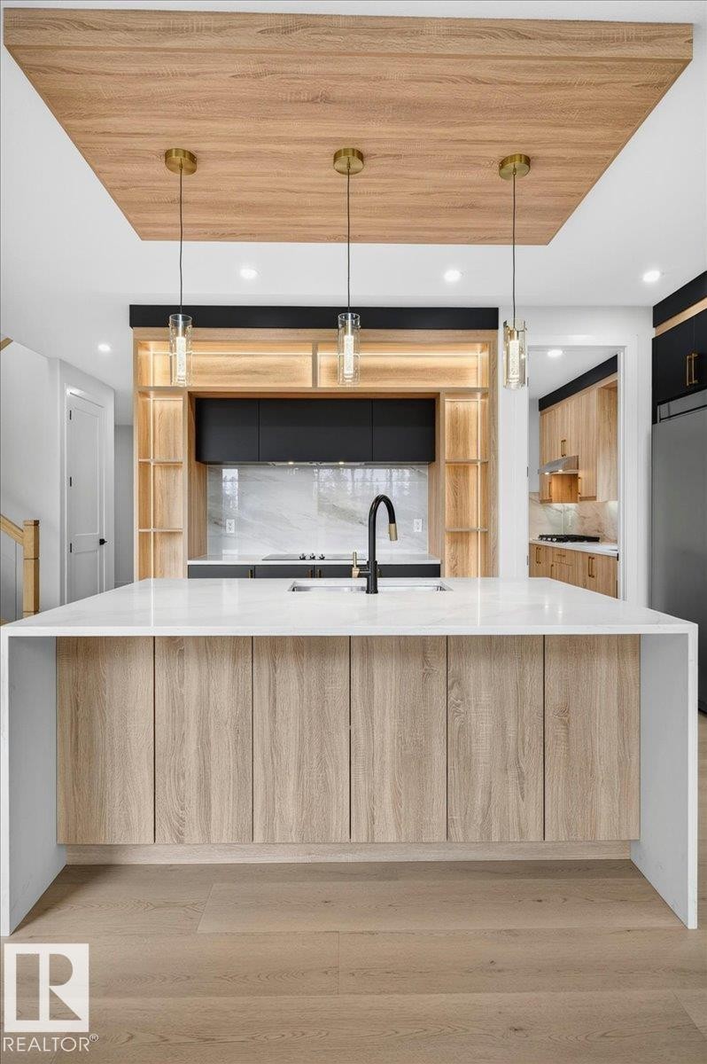
Modern kitchen featuring a waterfall-edge island with integrated dishwasher, stainless steel appliances, and a wood-finish ceiling accent with pendant lighting - 403 172 Avenue Nw, Edmonton, AB - Indoor Photo Showing Kitchen
Modern kitchen featuring light wood-finish flooring, a waterfall island with a stone-look countertop, integrated stainless steel appliances, and contrasting black and wood-tone cabinetry - 403 172 Avenue Nw, Edmonton, AB - Indoor
Waterfall island with a white countertop and wood-finish cabinetry - 403 172 Avenue Nw, Edmonton, AB - Indoor Photo Showing Kitchen With Upgraded Kitchen
Modern kitchen featuring a waterfall island with a light wood-finish base, sleek black cabinetry, white marble-look backsplash, stainless steel appliances, and light wood-finish flooring - 403 172 Avenue Nw, Edmonton, AB - Indoor Photo Showing Kitchen
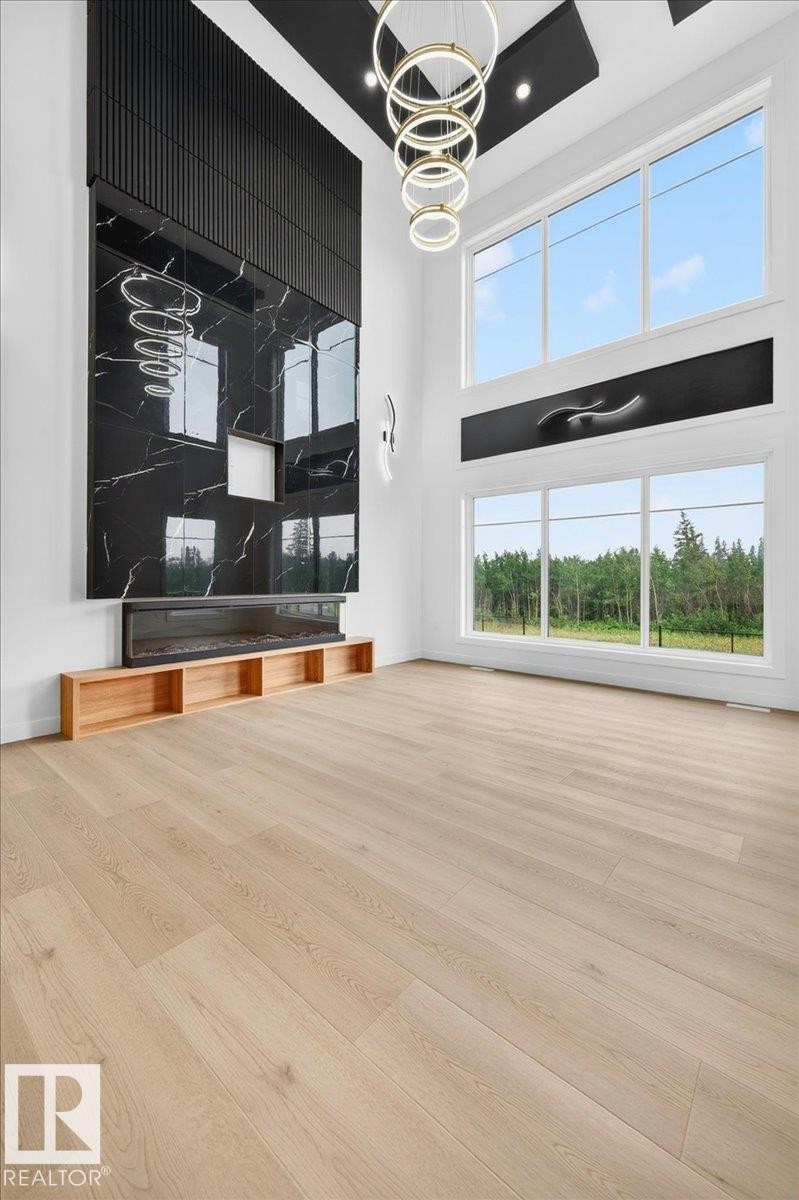
Open-concept living space featuring a floor-to-ceiling black marble-look fireplace surround, light wood-finish flooring, and a contemporary chandelier with stacked circular rings - 403 172 Avenue Nw, Edmonton, AB - Indoor Photo Showing Other Room
Open-concept living space featuring light wood-finish flooring, a two-story black marble-look accent wall with a linear fireplace, and a kitchen with light wood cabinetry and a central island - 403 172 Avenue Nw, Edmonton, AB - Indoor Photo Showing Other Room
Modern kitchen featuring wood-finish cabinetry, white countertops, and a white tile backsplash - 403 172 Avenue Nw, Edmonton, AB - Indoor Photo Showing Kitchen
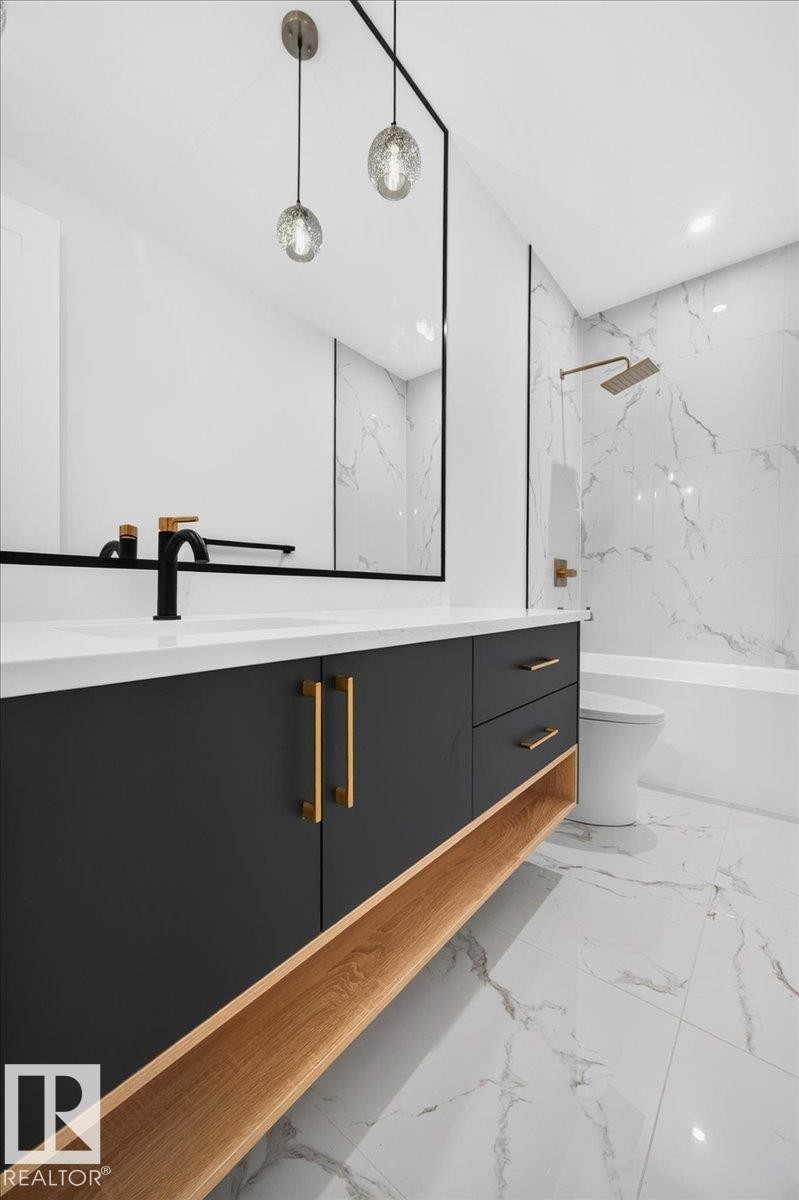
Modern bathroom featuring large-format marbled wall tile, light wood-finish flooring, a wall-mounted vanity with black cabinetry and wood-finish shelving, a vessel sink with a gold finish, and a glass-enclosed shower with a multi-function shower panel - 403 172 Avenue Nw, Edmonton, AB - Indoor Photo Showing Bathroom
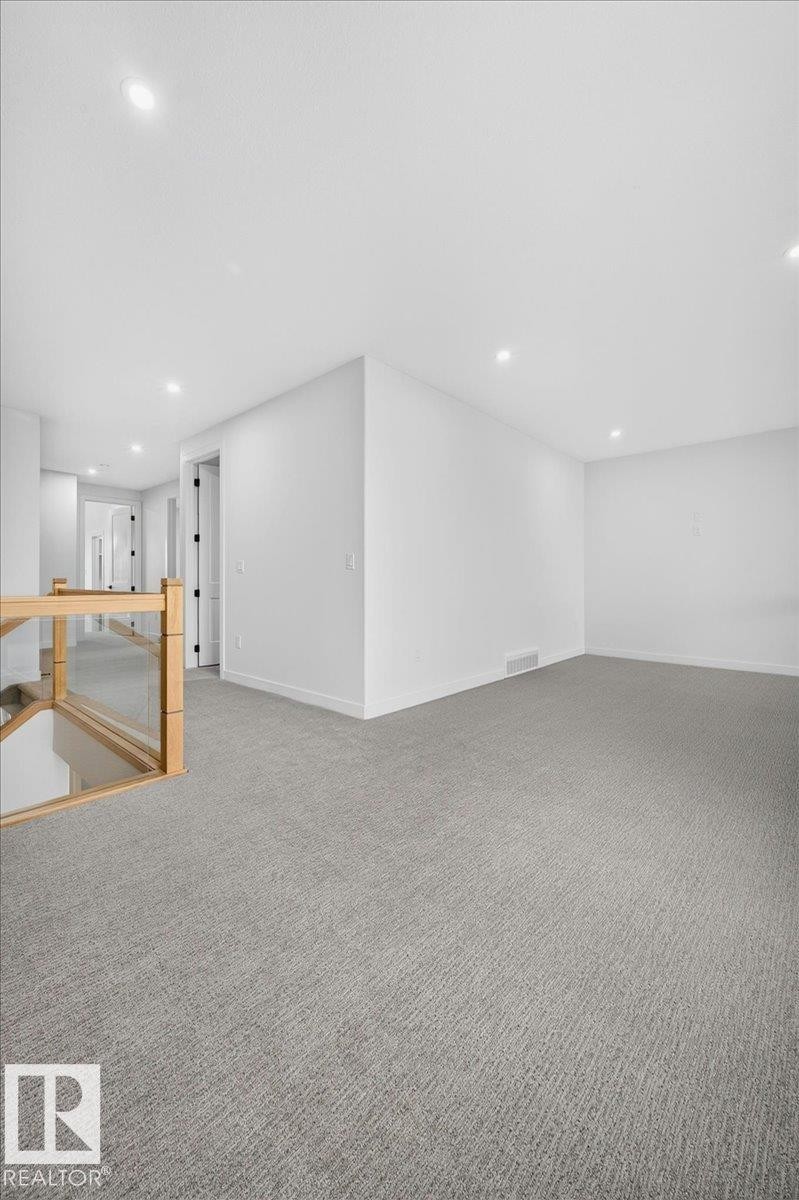
Spacious carpeted landing area with recessed lighting, white walls, and a light wood and glass panel railing - 403 172 Avenue Nw, Edmonton, AB - Indoor
Loft area featuring light-toned carpeting, a modern glass railing with wood-finish top rail, recessed ceiling lighting, and a contemporary accent wall - 403 172 Avenue Nw, Edmonton, AB -  Photo Showing Other Room
Room featuring a decorative slatted wood accent wall and ceiling with integrated recessed lighting - 403 172 Avenue Nw, Edmonton, AB - Indoor Photo Showing Other Room
Bathroom featuring a floating wood-finish double vanity with black drawers and gold hardware - 403 172 Avenue Nw, Edmonton, AB - Indoor Photo Showing Other Room
Freestanding soaking tub with gold-tone fixtures - 403 172 Avenue Nw, Edmonton, AB - Indoor Photo Showing Bathroom
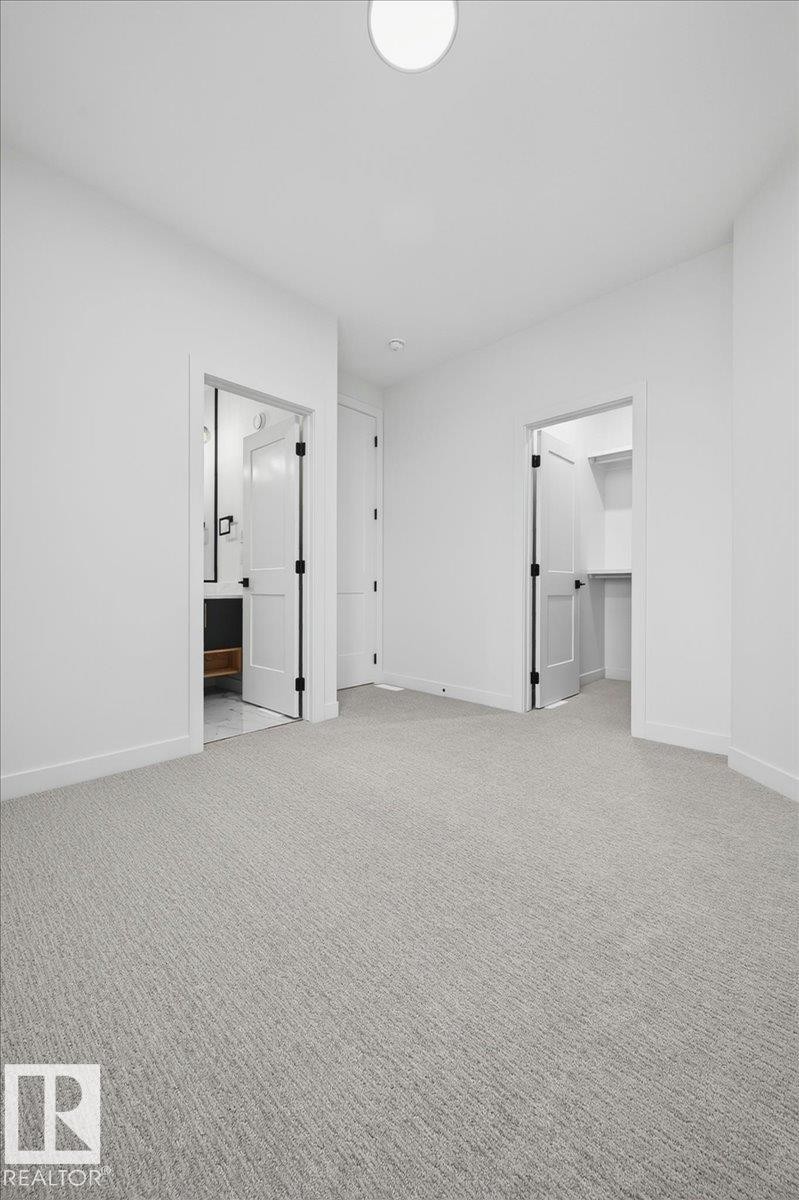
Spacious room featuring light gray textured carpeting, white walls, and a ceiling-mounted light fixture - 403 172 Avenue Nw, Edmonton, AB - Indoor Photo Showing Other Room
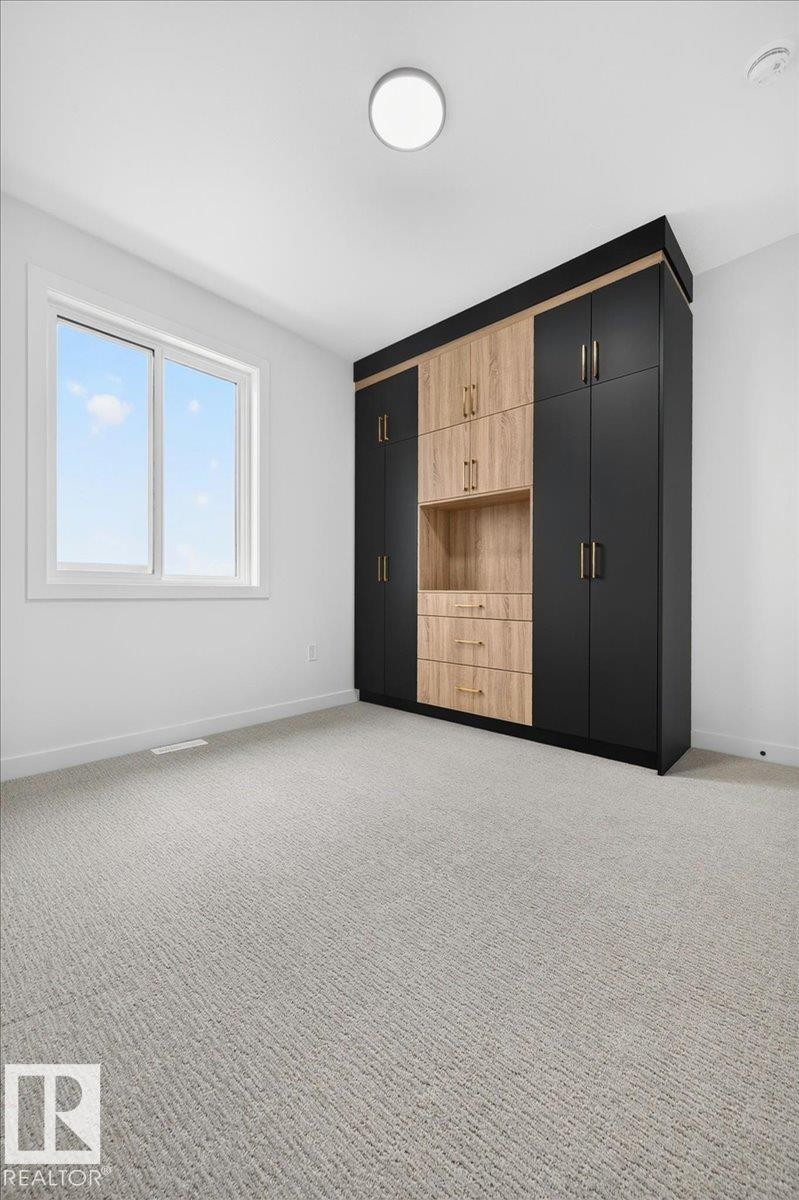
Built-in wardrobe system featuring black and wood-finish cabinetry with gold-tone hardware - 403 172 Avenue Nw, Edmonton, AB - Indoor Photo Showing Other Room
Bathroom featuring a dark vanity with gold-tone hardware and a light wood-finish open shelf - 403 172 Avenue Nw, Edmonton, AB -
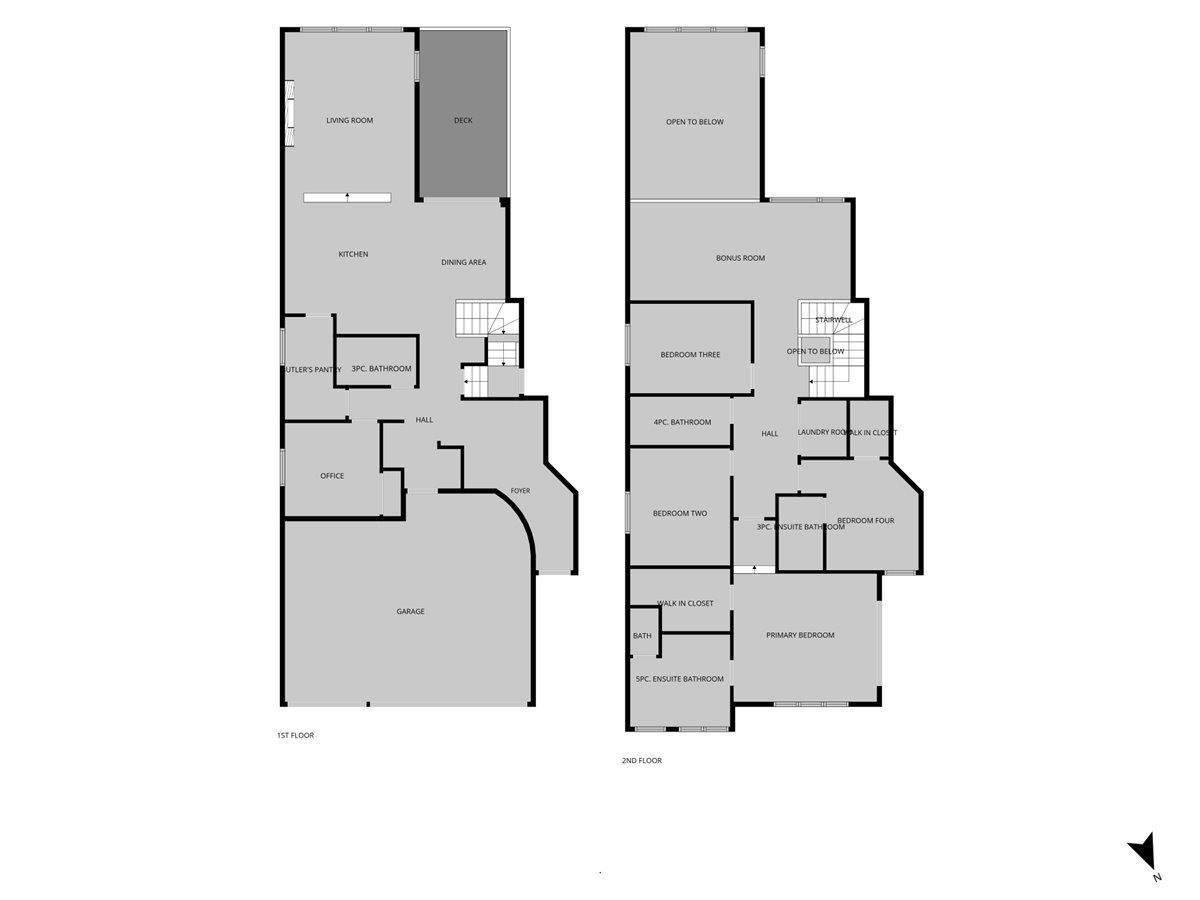
Floor plan - 403 172 Avenue Nw, Edmonton, AB - Other
Contemporary exterior featuring multi-toned siding, a two-car garage with frosted glass inserts, and stone veneer accents - 403 172 Avenue Nw, Edmonton, AB  - Outdoor
Contemporary two-story exterior featuring multi-toned siding, a concrete driveway, and two garage doors with frosted glass panels - 403 172 Avenue Nw, Edmonton, AB  - Outdoor
Modern entryway featuring wood-finish flooring and a curved accent wall - 403 172 Avenue Nw, Edmonton, AB  - Indoor Photo Showing Other Room
Entryway featuring wood-finish flooring, recessed lighting, and a white entrance door with vertical glass inserts - 403 172 Avenue Nw, Edmonton, AB  - Indoor Photo Showing Other Room
Contemporary entryway featuring light wood-finish flooring, recessed lighting, and a built-in storage unit with black and wood-tone cabinetry and gold-tone hardware - 403 172 Avenue Nw, Edmonton, AB - Indoor Photo Showing Other Room
Entryway featuring wood-finish flooring, a white paneled door with black hardware, and a built-in storage unit with black and wood-tone cabinetry - 403 172 Avenue Nw, Edmonton, AB - Indoor Photo Showing Other Room
Hardwood-style flooring throughout the main level - 403 172 Avenue Nw, Edmonton, AB - Indoor Photo Showing Other Room
Contemporary bathroom featuring marble-look wall tiling, a gold-toned vessel sink, a dark vanity with gold hardware, a glass-enclosed shower with a black frame, and wood-finish flooring - 403 172 Avenue Nw, Edmonton, AB - Indoor Photo Showing Bathroom
Room featuring light wood-finish flooring, white walls, and a white trim package - 403 172 Avenue Nw, Edmonton, AB - Indoor Photo Showing Other Room
Gourmet kitchen with a waterfall island, integrated stainless steel appliances, modern black and wood-finish cabinetry, and a full-height marble-finish backsplash - 403 172 Avenue Nw, Edmonton, AB - Indoor Photo Showing Kitchen
Open-concept living area featuring light wood-finish flooring, a contemporary kitchen island with a waterfall countertop, integrated cabinetry with accent lighting, and a staircase with light wood railings - 403 172 Avenue Nw, Edmonton, AB - Indoor Photo Showing Kitchen
Open-concept kitchen with a large central island, light wood-finish flooring, and a contemporary staircase featuring glass panels and natural wood railings - 403 172 Avenue Nw, Edmonton, AB - Indoor Photo Showing Kitchen With Upgraded Kitchen
Kitchen featuring a waterfall island, integrated stainless steel appliances, black cabinetry with gold-toned hardware, natural wood-finish shelving, and a veined backsplash - 403 172 Avenue Nw, Edmonton, AB - Indoor Photo Showing Kitchen With Upgraded Kitchen
Kitchen island featuring a white countertop with subtle veining - 403 172 Avenue Nw, Edmonton, AB - Indoor Photo Showing Kitchen With Upgraded Kitchen
Kitchenette featuring black cabinetry with gold-tone hardware, white countertop, and a light-toned wood-finish open shelving system - 403 172 Avenue Nw, Edmonton, AB - Indoor
Contemporary kitchen featuring light wood-finish flooring, dark cabinetry with brass hardware, a stainless steel refrigerator, and integrated appliances - 403 172 Avenue Nw, Edmonton, AB - Indoor Photo Showing Kitchen
Contemporary kitchen featuring a large waterfall island with integrated stainless steel dishwasher, a black gooseneck faucet, and light wood-finish cabinetry - 403 172 Avenue Nw, Edmonton, AB - Indoor Photo Showing Kitchen With Upgraded Kitchen
Modern kitchen featuring dark cabinetry, integrated cooktop, quartz countertops, and a white tile backsplash - 403 172 Avenue Nw, Edmonton, AB - Indoor Photo Showing Kitchen With Upgraded Kitchen
Contemporary kitchen featuring light wood-finish flooring, a waterfall island with a white countertop, and dark cabinetry with gold-toned hardware - 403 172 Avenue Nw, Edmonton, AB - Indoor Photo Showing Kitchen
Integrated stainless steel refrigerator and built-in appliances complement dark cabinetry - 403 172 Avenue Nw, Edmonton, AB - Indoor Photo Showing Kitchen
Open-concept interior featuring a central kitchen island with a waterfall countertop, integrated sink, and wood-finish cabinetry - 403 172 Avenue Nw, Edmonton, AB - Indoor Photo Showing Kitchen
Sleek kitchen featuring dark cabinetry with gold-toned hardware, integrated stainless steel appliances, light wood-finish flooring, and floating shelves above a stone-look backsplash - 403 172 Avenue Nw, Edmonton, AB - Indoor
Kitchen featuring wood-finish cabinetry, white countertops, and a light-toned backsplash - 403 172 Avenue Nw, Edmonton, AB - Indoor Photo Showing Kitchen
Modern kitchen featuring light wood-finish cabinetry with brass-toned hardware, white solid surface countertops, and a full-height stone-look backsplash - 403 172 Avenue Nw, Edmonton, AB - Indoor Photo Showing Kitchen With Upgraded Kitchen
Contemporary kitchen featuring dark blue cabinetry, light wood-finish shelving with integrated lighting, a sleek cooktop, and a white countertop with a stainless steel sink - 403 172 Avenue Nw, Edmonton, AB - Indoor Photo Showing Kitchen With Upgraded Kitchen
Spacious room featuring light wood-finish flooring and recessed lighting - 403 172 Avenue Nw, Edmonton, AB - Indoor Photo Showing Other Room
Two-story interior featuring light wood-finish flooring, a contemporary fireplace with a large black marble surround, an integrated linear electric fireplace, and a built-in wood-tone media console - 403 172 Avenue Nw, Edmonton, AB - Indoor Photo Showing Other Room
Great room featuring a floor-to-ceiling black marble-look fireplace surround with an integrated linear electric fireplace - 403 172 Avenue Nw, Edmonton, AB - Indoor Photo Showing Other Room
Open-concept living space featuring high ceilings, light wood-finish flooring, and a contemporary fireplace with a large-format black tile surround - 403 172 Avenue Nw, Edmonton, AB - Indoor
Open-concept living space featuring high ceilings, light wood-finish flooring, and a contemporary kitchen with an island - 403 172 Avenue Nw, Edmonton, AB - Indoor
Striking feature wall with large format black marbled tiles, linear electric fireplace, built-in media niche, and recessed lighting - 403 172 Avenue Nw, Edmonton, AB - Other
Modern staircase featuring wood balusters and glass panels - 403 172 Avenue Nw, Edmonton, AB - Indoor Photo Showing Other Room
Open loft area featuring neutral-toned carpeting, recessed ceiling lighting, and a contemporary glass and wood-finish railing - 403 172 Avenue Nw, Edmonton, AB - Indoor Photo Showing Other Room
Carpeted open loft space featuring a decorative accent wall, recessed lighting, and a contemporary ceiling light fixture - 403 172 Avenue Nw, Edmonton, AB - Indoor Photo Showing Other Room
Bright interior space featuring a window with white trim, light gray carpet flooring, white walls, and white baseboards - 403 172 Avenue Nw, Edmonton, AB - Indoor Photo Showing Other Room
Built-in cabinetry featuring black and light wood-finish panels with gold-tone hardware - 403 172 Avenue Nw, Edmonton, AB - Indoor Photo Showing Other Room
Light-filled interior space featuring a large window, neutral carpeting, and a built-in wardrobe with wood-finish cabinetry and dark accents - 403 172 Avenue Nw, Edmonton, AB - Indoor Photo Showing Other Room
Built-in storage system featuring matte black and wood-finish cabinetry with gold-tone hardware - 403 172 Avenue Nw, Edmonton, AB - Indoor Photo Showing Other Room
Modern bathroom vanity with a white countertop and integrated sink, featuring a matte black faucet with gold accents - 403 172 Avenue Nw, Edmonton, AB - Indoor Photo Showing Bathroom
Bright room featuring a single window, light-toned carpeting, white walls, and white trim - 403 172 Avenue Nw, Edmonton, AB - Indoor Photo Showing Other Room
Carpeted room with white walls, featuring white trim and baseboards - 403 172 Avenue Nw, Edmonton, AB - Indoor Photo Showing Other Room
Modern bathroom featuring a walk-in shower with black-framed glass enclosure, white and gold veined wall and floor tiling, a dark blue vanity with gold hardware and white countertop, and a contemporary black and gold faucet - 403 172 Avenue Nw, Edmonton, AB - Indoor Photo Showing Bathroom
Walk-in closet featuring built-in shelving, hanging rod, neutral carpeting, and a crisp white color palette - 403 172 Avenue Nw, Edmonton, AB - Indoor With Storage
Vaulted ceiling room featuring a slatted wood-finish accent wall with integrated lighting, two wall sconces, and light-colored carpeting - 403 172 Avenue Nw, Edmonton, AB - Indoor Photo Showing Other Room
Spacious interior featuring a wood-slat accent wall extending to the ceiling, two wall-mounted sconces, and recessed lighting - 403 172 Avenue Nw, Edmonton, AB - Indoor Photo Showing Other Room
Spacious room featuring light gray carpeting, crisp white walls, and a dramatic black ceiling - 403 172 Avenue Nw, Edmonton, AB - Indoor Photo Showing Other Room
Spacious room featuring light-toned carpeting, a large multipane window, and bright white walls - 403 172 Avenue Nw, Edmonton, AB - Indoor Photo Showing Other Room
Walk-in closet featuring built-in shelving, multiple hanging rods, white trim, and light-toned carpeting - 403 172 Avenue Nw, Edmonton, AB - Indoor With Storage
Dual vanity with integrated sinks, white countertops, and black and brass fixtures - 403 172 Avenue Nw, Edmonton, AB - Indoor
Bathroom featuring a freestanding soaking tub, dual vanity with wood-finish cabinetry, black drawer fronts, gold-tone hardware, and white countertops, large windows, and a modern light fixture - 403 172 Avenue Nw, Edmonton, AB - Indoor Photo Showing Bathroom
Freestanding soaking tub with gold-finish floor-mounted faucet, complemented by a glass-enclosed shower with black trim - 403 172 Avenue Nw, Edmonton, AB - Indoor Photo Showing Other Room
Modern bathroom featuring a floating dual vanity with wood-finish cabinetry, black drawer fronts, and gold-tone hardware - 403 172 Avenue Nw, Edmonton, AB - Indoor Photo Showing Bathroom
Dedicated laundry area featuring stacked appliances, black cabinetry with gold-tone hardware, a light-toned countertop, and a black faucet - 403 172 Avenue Nw, Edmonton, AB - Indoor Photo Showing Laundry Room
Expansive outdoor deck space with durable composite decking and black metal railings - 403 172 Avenue Nw, Edmonton, AB - Outdoor With Exterior
Outdoor patio with wood-finish flooring, featuring a large sliding glass door entry and black metal railings - 403 172 Avenue Nw, Edmonton, AB - Outdoor With Exterior
Chain-link fencing bordering a paved pathway and mature deciduous and coniferous trees - 403 172 Avenue Nw, Edmonton, AB - Outdoor
Modern kitchen featuring a waterfall-edge island with integrated dishwasher, stainless steel appliances, and a wood-finish ceiling accent with pendant lighting - 403 172 Avenue Nw, Edmonton, AB - Indoor Photo Showing Kitchen
Modern kitchen featuring light wood-finish flooring, a waterfall island with a stone-look countertop, integrated stainless steel appliances, and contrasting black and wood-tone cabinetry - 403 172 Avenue Nw, Edmonton, AB - Indoor
Waterfall island with a white countertop and wood-finish cabinetry - 403 172 Avenue Nw, Edmonton, AB - Indoor Photo Showing Kitchen With Upgraded Kitchen
Modern kitchen featuring a waterfall island with a light wood-finish base, sleek black cabinetry, white marble-look backsplash, stainless steel appliances, and light wood-finish flooring - 403 172 Avenue Nw, Edmonton, AB - Indoor Photo Showing Kitchen
Open-concept living space featuring a floor-to-ceiling black marble-look fireplace surround, light wood-finish flooring, and a contemporary chandelier with stacked circular rings - 403 172 Avenue Nw, Edmonton, AB - Indoor Photo Showing Other Room
Open-concept living space featuring light wood-finish flooring, a two-story black marble-look accent wall with a linear fireplace, and a kitchen with light wood cabinetry and a central island - 403 172 Avenue Nw, Edmonton, AB - Indoor Photo Showing Other Room
Modern kitchen featuring wood-finish cabinetry, white countertops, and a white tile backsplash - 403 172 Avenue Nw, Edmonton, AB - Indoor Photo Showing Kitchen
Modern bathroom featuring large-format marbled wall tile, light wood-finish flooring, a wall-mounted vanity with black cabinetry and wood-finish shelving, a vessel sink with a gold finish, and a glass-enclosed shower with a multi-function shower panel - 403 172 Avenue Nw, Edmonton, AB - Indoor Photo Showing Bathroom
Spacious carpeted landing area with recessed lighting, white walls, and a light wood and glass panel railing - 403 172 Avenue Nw, Edmonton, AB - Indoor
Loft area featuring light-toned carpeting, a modern glass railing with wood-finish top rail, recessed ceiling lighting, and a contemporary accent wall - 403 172 Avenue Nw, Edmonton, AB -  Photo Showing Other Room
Room featuring a decorative slatted wood accent wall and ceiling with integrated recessed lighting - 403 172 Avenue Nw, Edmonton, AB - Indoor Photo Showing Other Room
Bathroom featuring a floating wood-finish double vanity with black drawers and gold hardware - 403 172 Avenue Nw, Edmonton, AB - Indoor Photo Showing Other Room
Freestanding soaking tub with gold-tone fixtures - 403 172 Avenue Nw, Edmonton, AB - Indoor Photo Showing Bathroom
Spacious room featuring light gray textured carpeting, white walls, and a ceiling-mounted light fixture - 403 172 Avenue Nw, Edmonton, AB - Indoor Photo Showing Other Room
Built-in wardrobe system featuring black and wood-finish cabinetry with gold-tone hardware - 403 172 Avenue Nw, Edmonton, AB - Indoor Photo Showing Other Room
Bathroom featuring a dark vanity with gold-tone hardware and a light wood-finish open shelf - 403 172 Avenue Nw, Edmonton, AB -
Floor plan - 403 172 Avenue Nw, Edmonton, AB - Other
  • Publicité
Êtes-vous un investisseur immobilier
403 172 Avenue NW, Edmonton, AB, T5Y 4K9
825 000 $

1 Chambres

4 Salles de bain

Informations sur la propriété

Experience luxury living in this stunning 2,761 sq. ft. home, perfectly situated on a premium lot backing onto beautiful trees and a peaceful park setting. Designed with both elegance and functionality in mind, this exceptional home features 4 spacious bedrooms, 4 full bathrooms, and a versatile den—ideal for a home office or guest space. The open-concept layout is enhanced by soaring c 9 ft. ceilings, abundant natural light, and beautiful high-end finishes throughout. The chef-inspired kitchen offers ample cabinetry, premium finishes, and is perfect for entertaining or everyday living. The walkout basement provides endless possibilities for future development while offering seamless access to the scenic backyard and green space. Wake up to tranquil views and enjoy the privacy of nature right outside your door. This is a rare opportunity to own a beautifully crafted home that combines luxury, comfort, and an unbeatable location. * primary picture is a rendering, landscaping not on home*

Particularités du bâtiment :

  • Surface utile: 256.57 Mètre

Caractéristiques :

  • Accès routier: Entrée pavée vers la maison
  • Appareils ménagers: Lave-vaisselle encastré, Sécheuse, Hotte, Four encastré, Four à micro-ondes, Réfrigérateur, Cuisinière électrique, Cuisinière au gaz, Laveuse
  • Bâti en: 2026
  • Caractéristiques de commodités: Plafond 9 pieds, Plafond 9 pieds - sous-sol
  • Caractéristiques de la communauté: Plafond 9 pieds, Plafond 9 pieds - sous-sol
  • Caractéristiques du stationnement: Garage double attenant
  • Caractéristiques extérieures: Façade sur un parc/boisé
  • Chambres : 1
  • Chauffage: =Air pulsé-1, Gaz naturel
  • Détails de la fondation: Périmètre en béton
  • État du sous-sol: Non fini
  • Forme du lot: Rectangulaire
  • Points d'intérêt du site: Façade sur un parc/boisé
  • Revêtement de plancher: Planches en vinyle
  • Salle(s) de bains : 4
  • Sous-sol: Pleine grandeur, Non fini
  • Style architectural: 2 étages
  • Superficie habitable (approx): 256.57 Mètres carrés
  • Toit: Bardeaux d'asphalte
  • Type de bâtiment: Unifamiliale détachée
  • Type de sous-sol: Pleine grandeur
  • Zonage: Zone 51

Gracieuseté de : Century 21 Quantum Realty

Dernière mise à jour des données le 2026-07-28 à 06:04

The data relating to real estate for sale on this web site comes in part from the Internet Data exchange (“IDX”) program of the REALTORS® Association of Edmonton. IDX information is provided exclusively for consumers' personal, non-commercial use and may not be used for any purpose other than to identify prospective properties consumers may be interested in purchasing. The data on this website is deemed reliable but is not guaranteed accurate by the REALTORS® Association of Edmonton. Information deemed reliable but not guaranteed.
Copyright 2026 by the REALTORS® Association of Edmonton. All Rights Reserved. Data is deemed reliable but is not guaranteed accurate by the REALTORS® Association of Edmonton.

ÉvaluationExpressMC Powered by RPS
Vous songez à vendre?

Commencez par découvrir ce que votre maison pourrait valoir sur le marché actuel.

Emplacement de 403 172 Avenue NW, Edmonton, AB, T5Y 4K9

Données démographiques de 403 172 Avenue NW, Edmonton, AB, T5Y 4K9

Étape de vie

Familles avec préadolescents

Type d'emploi

Cols bleus/Primaire, Cols bleus/Industrie des services

Revenu moyen du ménage

76 000.00 $

Nombre moyen d'enfants

1.50

Population à domicile

Structure à domicile

Âge de la population

Éducation

Niveau d'éducation

No certificate/diploma/degree

28.04 %

Diplôme d'études secondaires ou équivalent

39.25 %

Certificat ou diplôme d'apprentissage ou d'une école de métiers

12.15 %

Diplôme d'études collégiales ou d'études postsecondaires (non universitaires)

15.88 %

Diplômes d'études universitaires

4.68 %

Navetteur

Se rendre au travail

En auto

87.5 %

En transport en commun

10.0 %

À pied

0.0 %

À bicyclette

0.0 %

Par tout autre moyen

2.5 %

Diversité Culturelle

Connaissance des langues officielles

Langue maternelle

Données Sur Le Bâtiment

Achat ou location