Button CopyPathCircle CloseCircle Left ArrowArrow Down Icon GreyClosecirclecircleBurger
  • Publicité

#4 14310 80 ST NW, Edmonton, AB, T5C 1L6

Gracieuseté de Fan Yang de Mozaic Realty Group, Xiaobin Huang de Mozaic Realty Group
No. MLS® E4492979
Maison en rangée À vendre à Kildare, Edmonton, Alberta
139 000 $ ÉvaluationExpressMC: 149K $ - 168K $

3 Chambres

2 Salles de bain

Back house - #4 14310 80 St Nw, Edmonton, AB - Outdoor
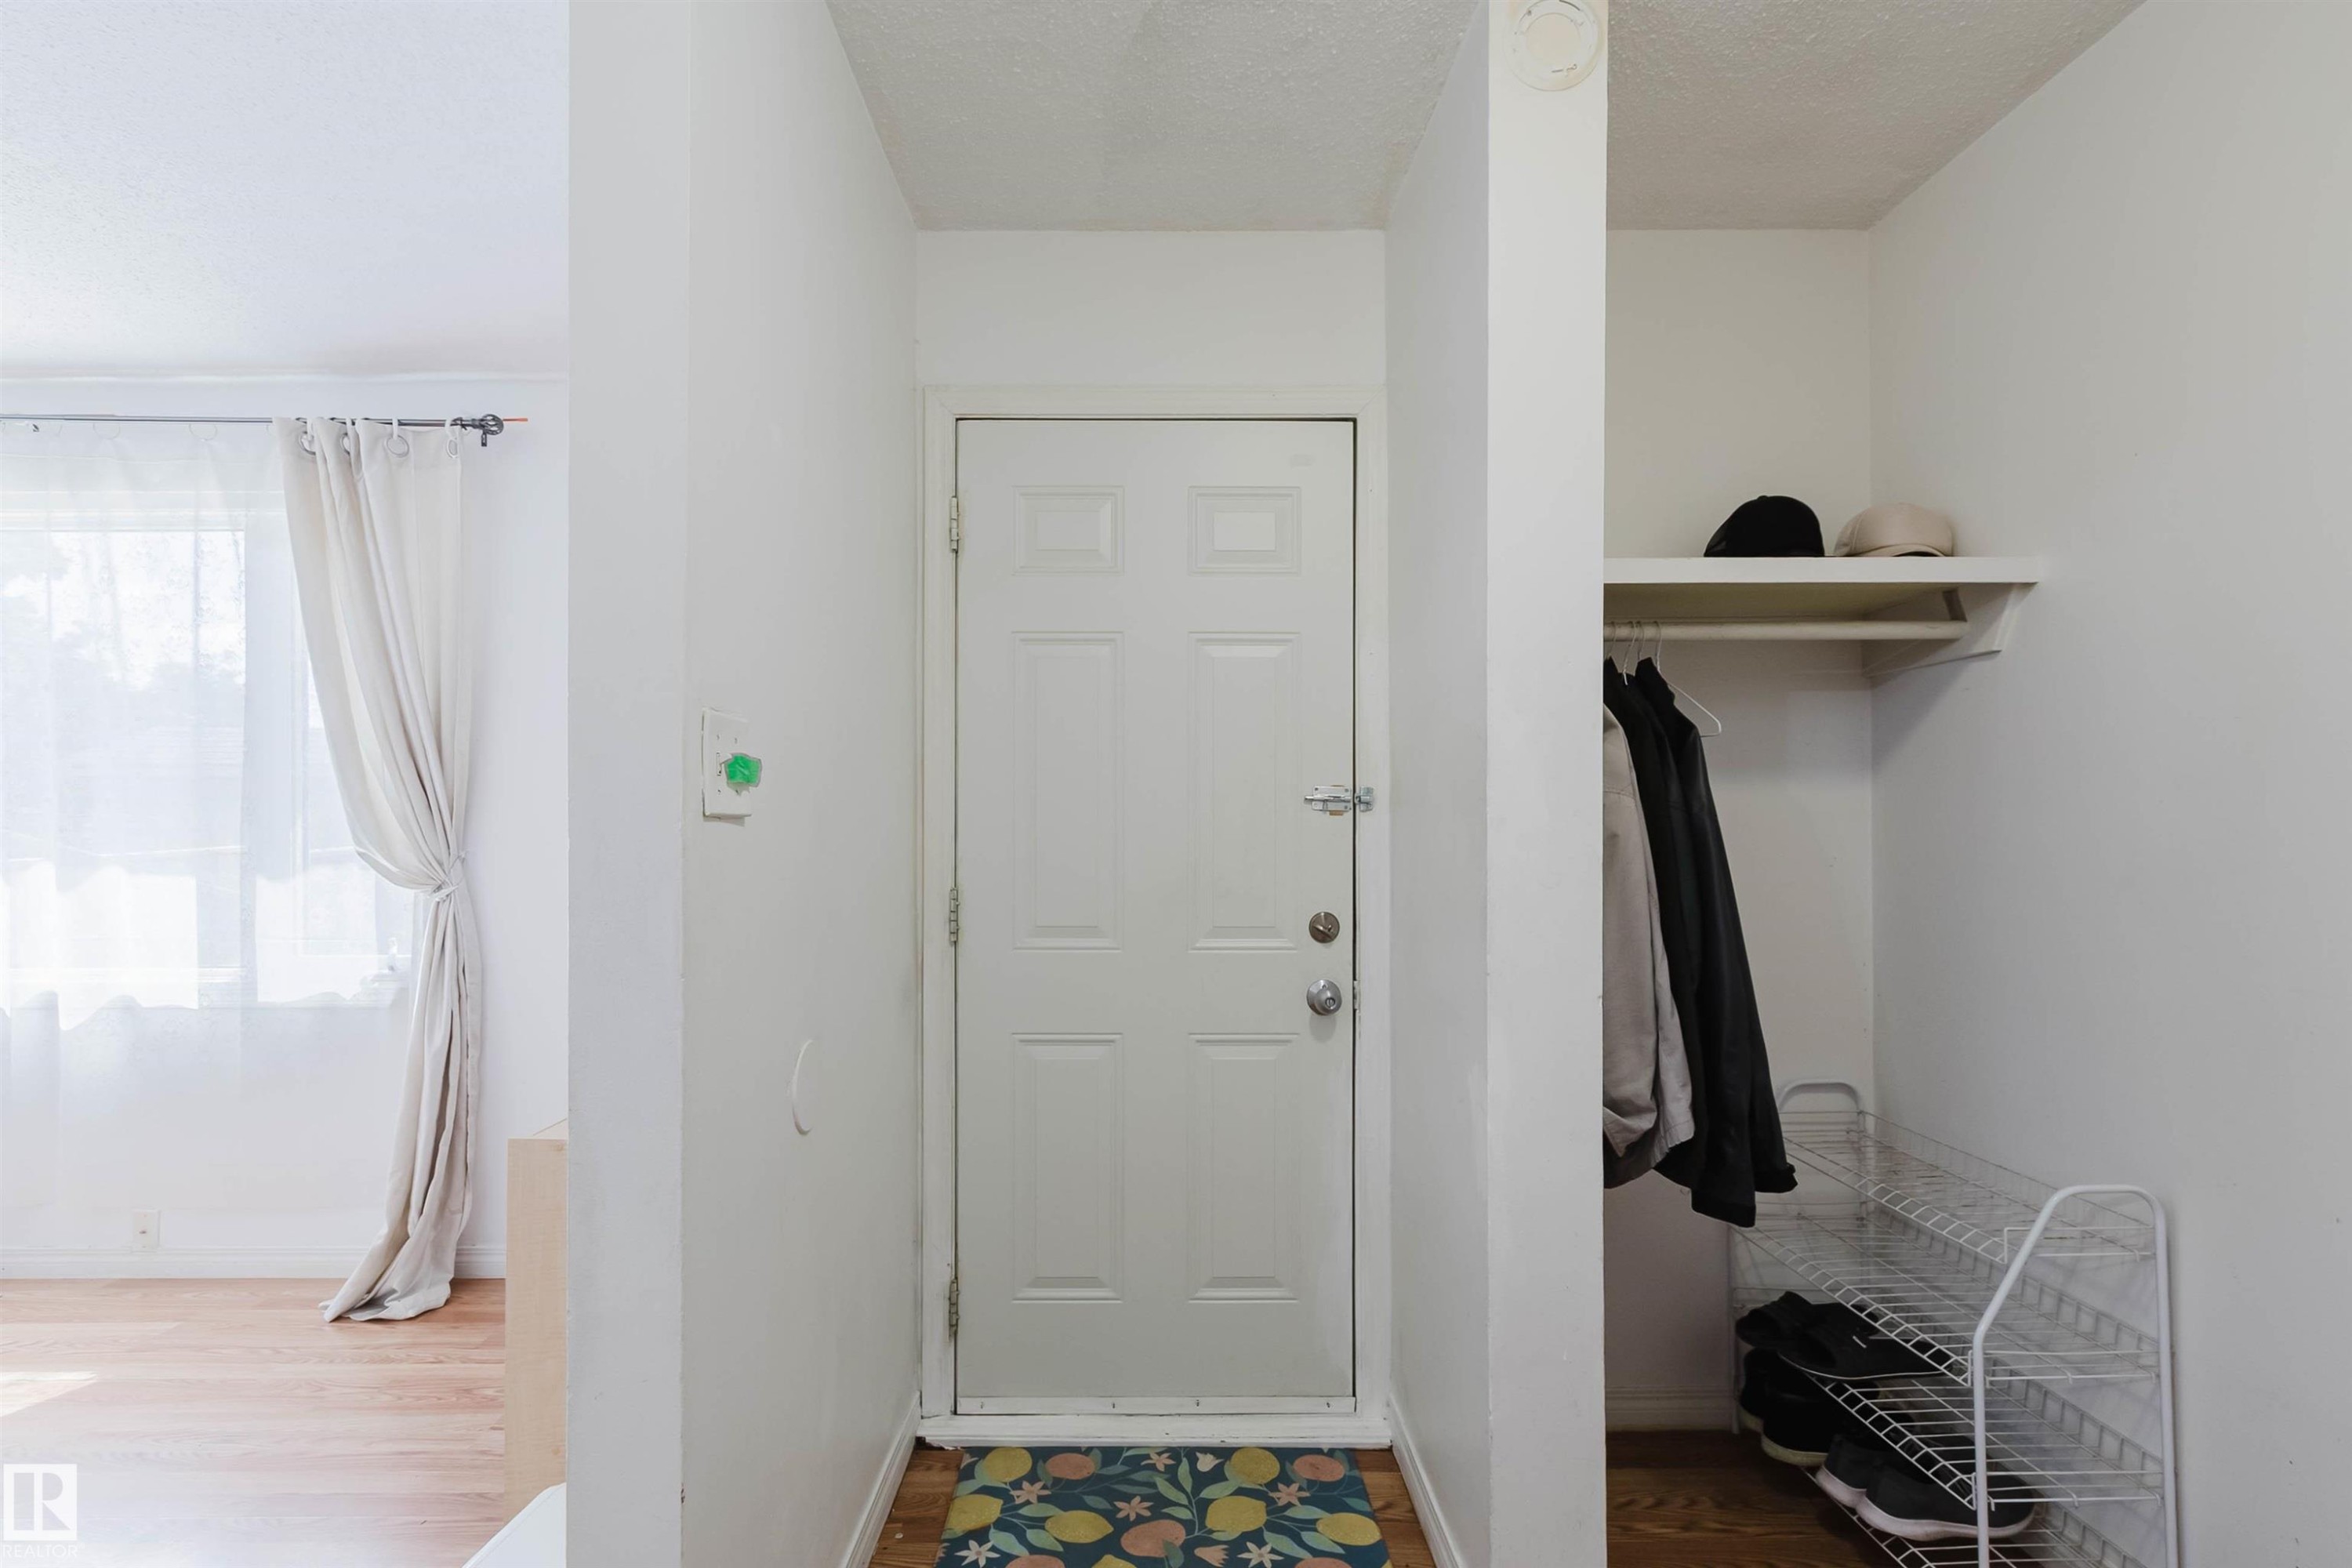
Interior entry - #4 14310 80 St Nw, Edmonton, AB - Indoor
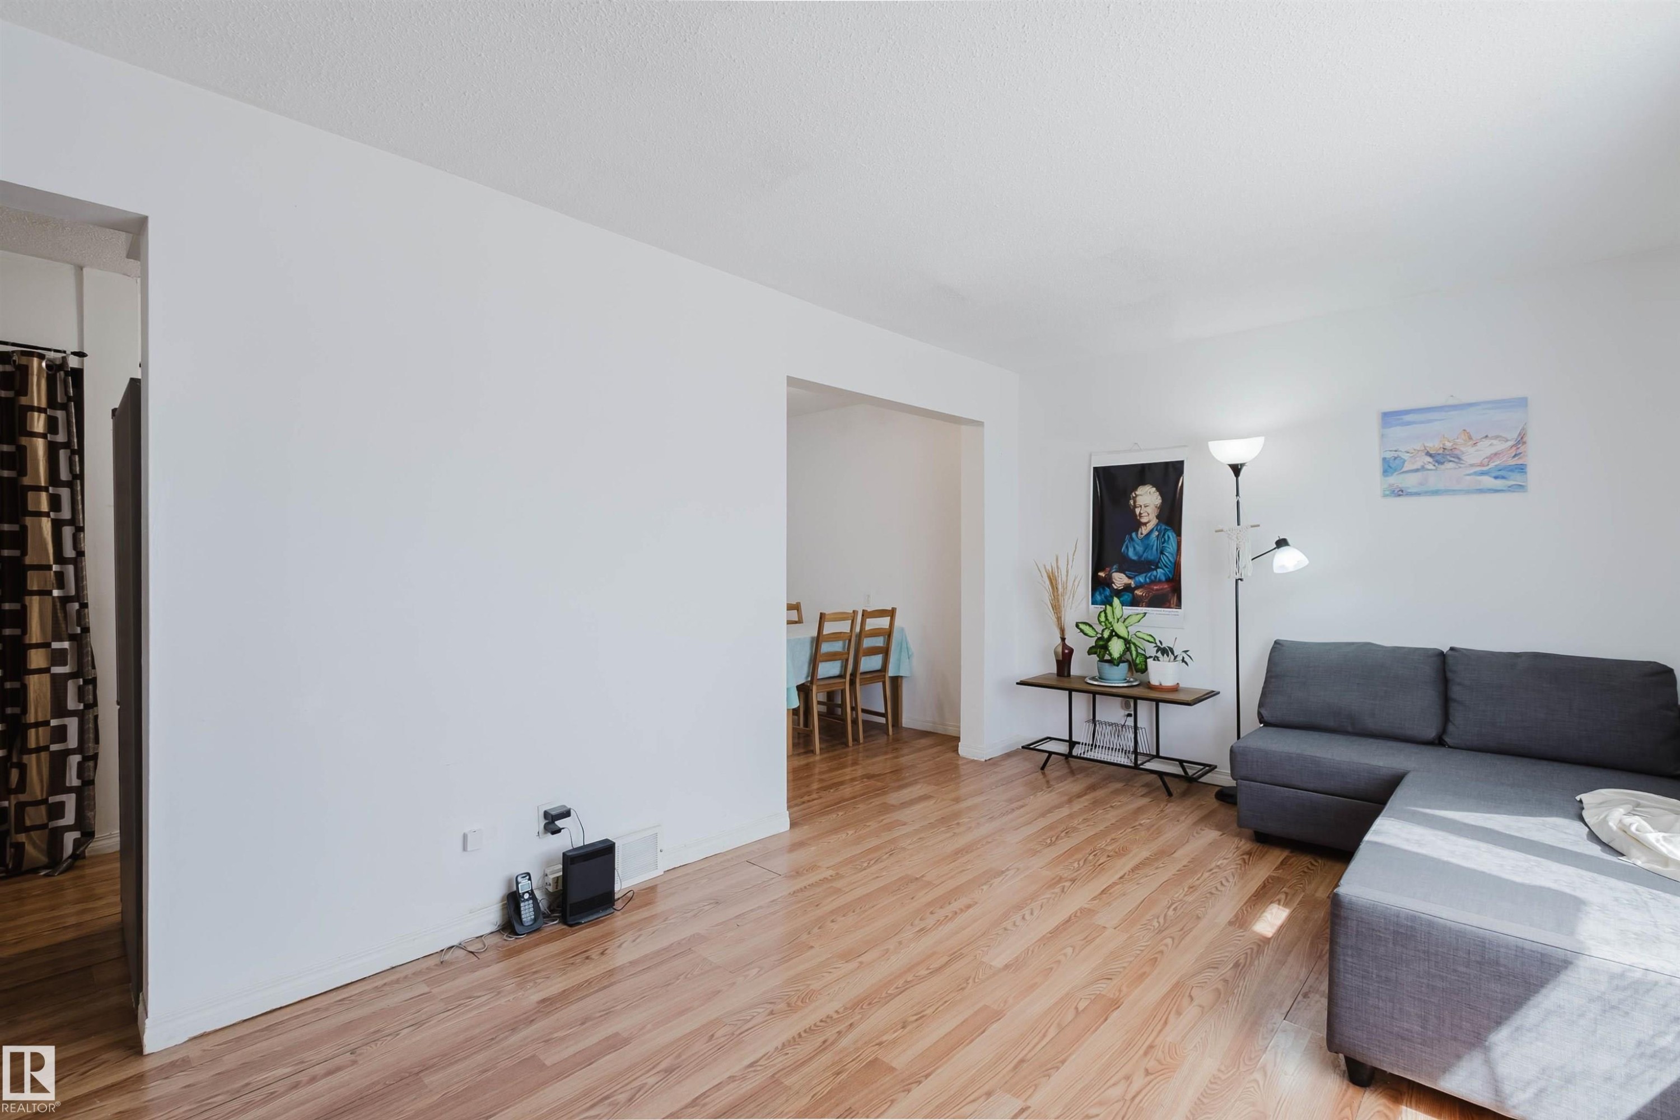
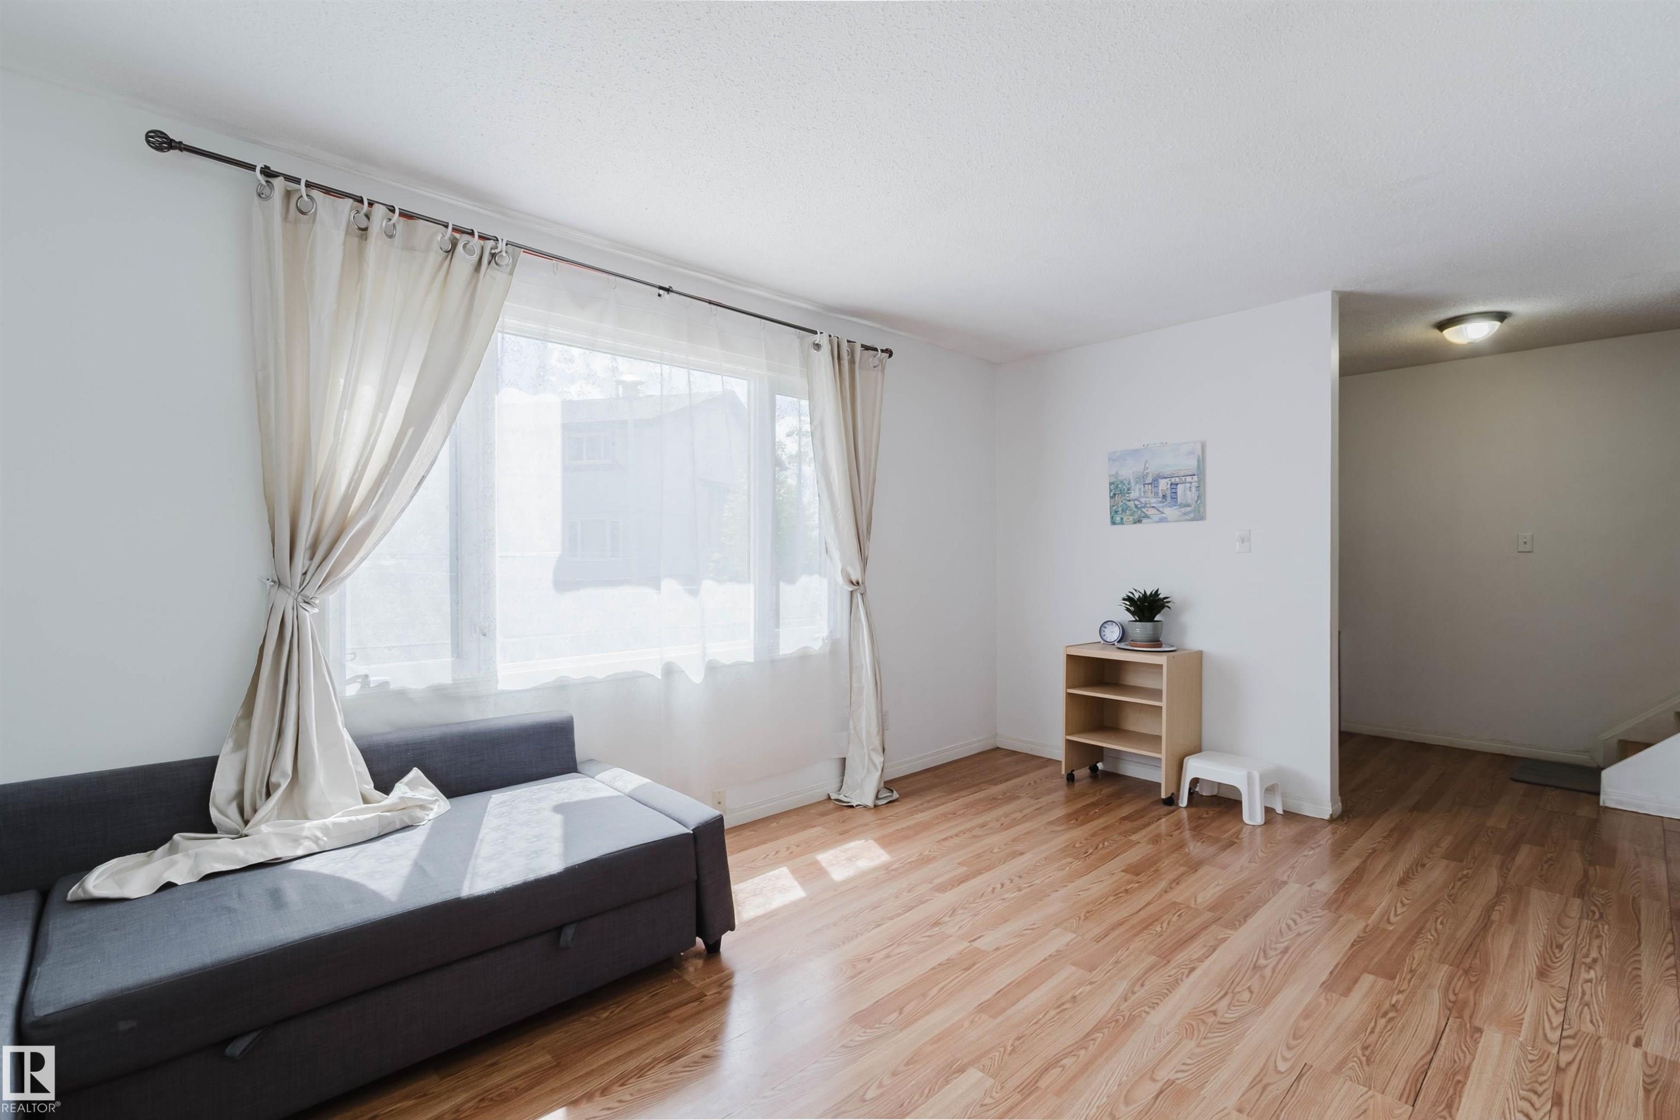
Living room - #4 14310 80 St Nw, Edmonton, AB - Indoor Photo Showing Living Room
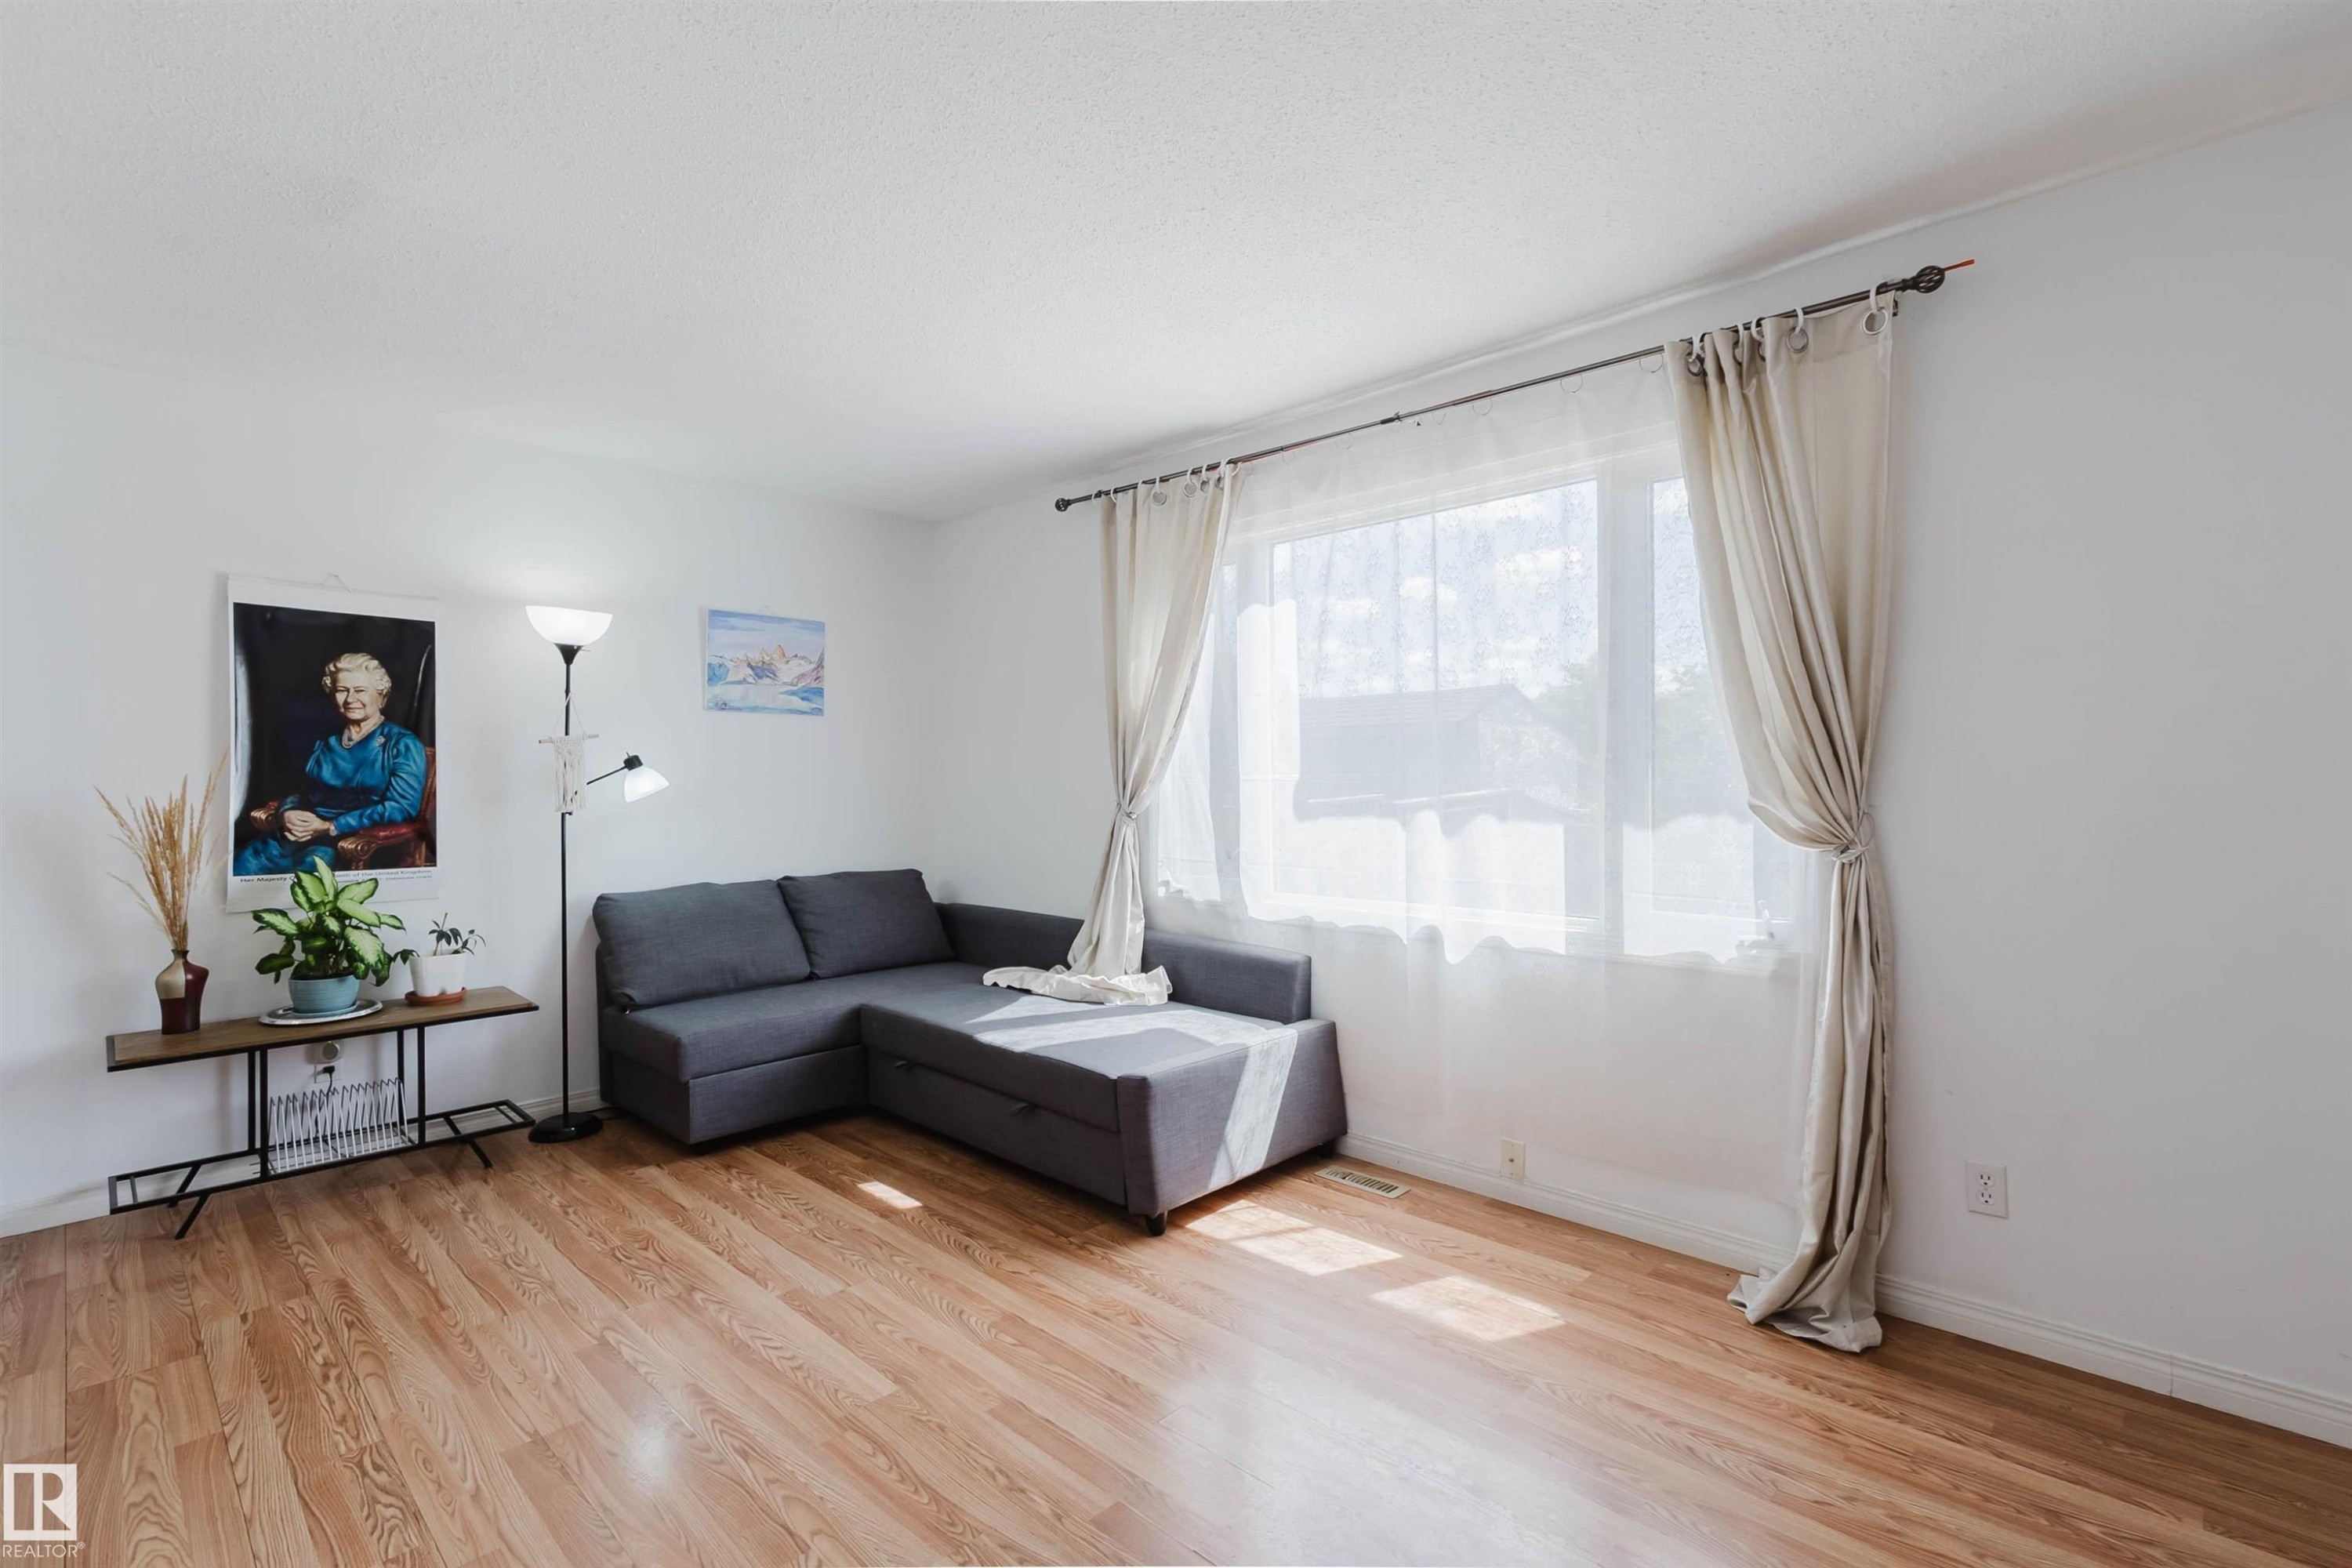
Spacious room featuring wood-finish flooring, white baseboards, and a large window with sheers and drapes - #4 14310 80 St Nw, Edmonton, AB - Indoor Photo Showing Other Room
Spacious living area featuring expansive windows with drapery, wood-finish flooring, and crisp white walls - #4 14310 80 St Nw, Edmonton, AB - Indoor Photo Showing Other Room
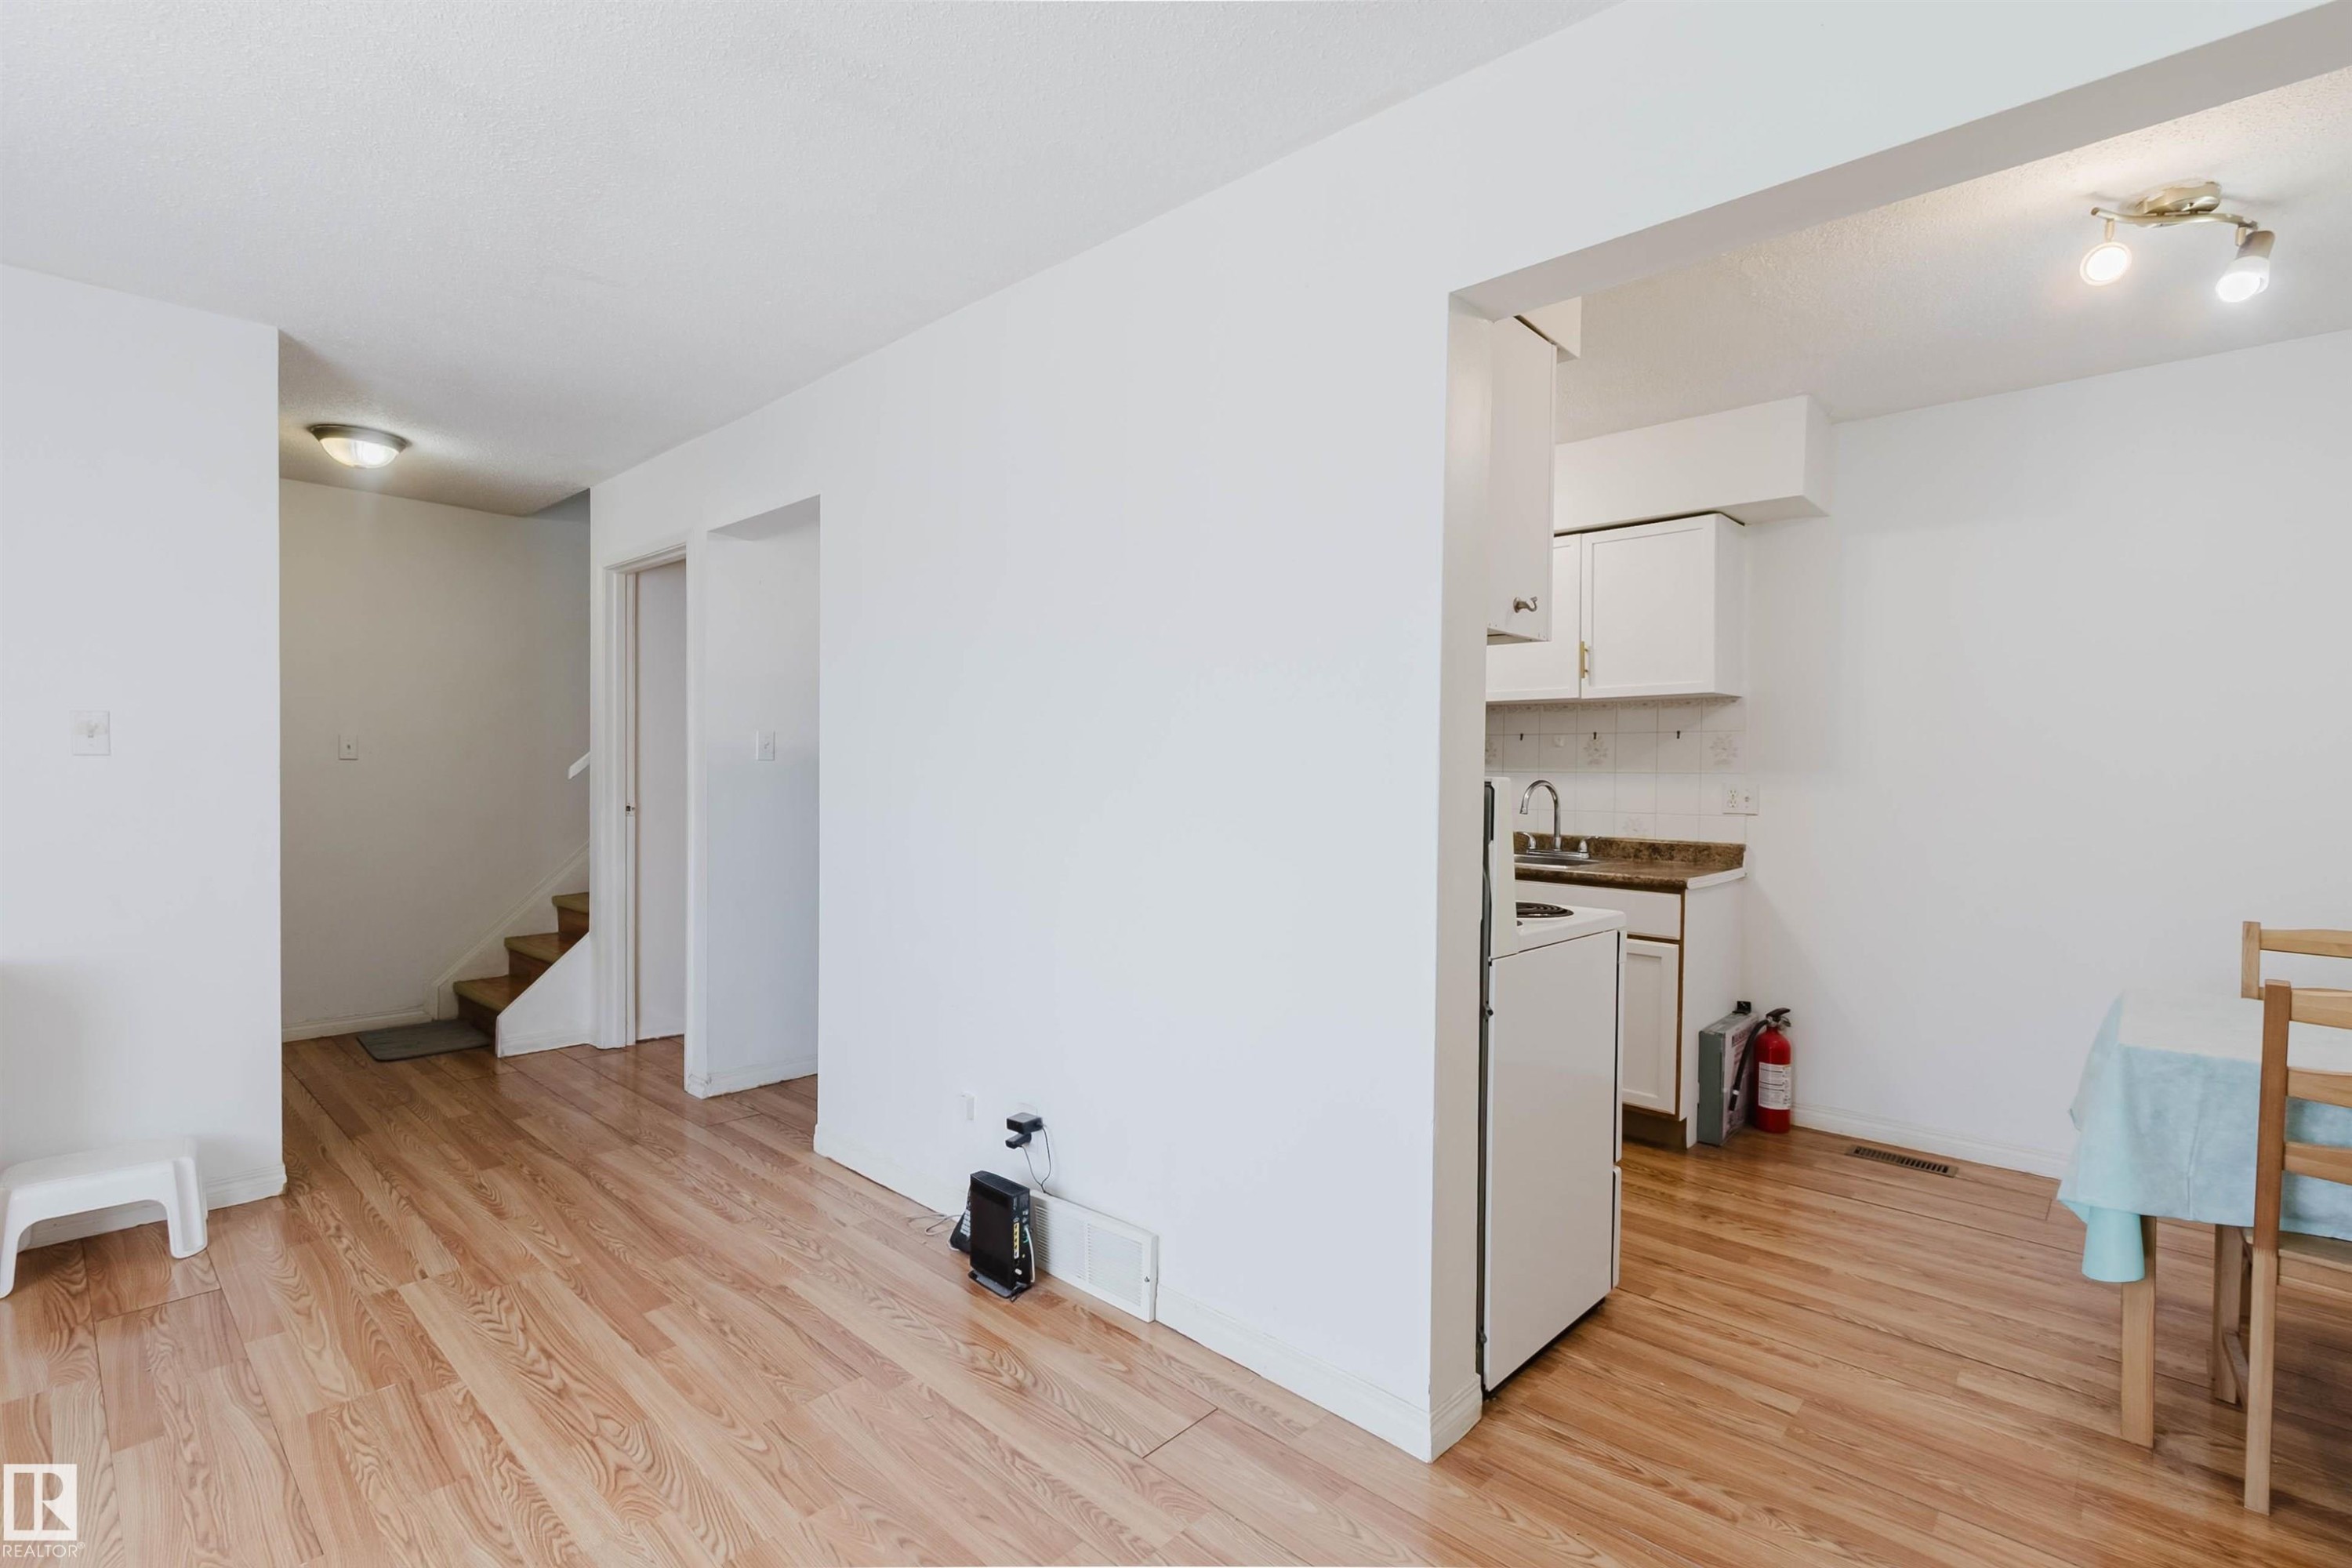
Corridor - #4 14310 80 St Nw, Edmonton, AB - Indoor
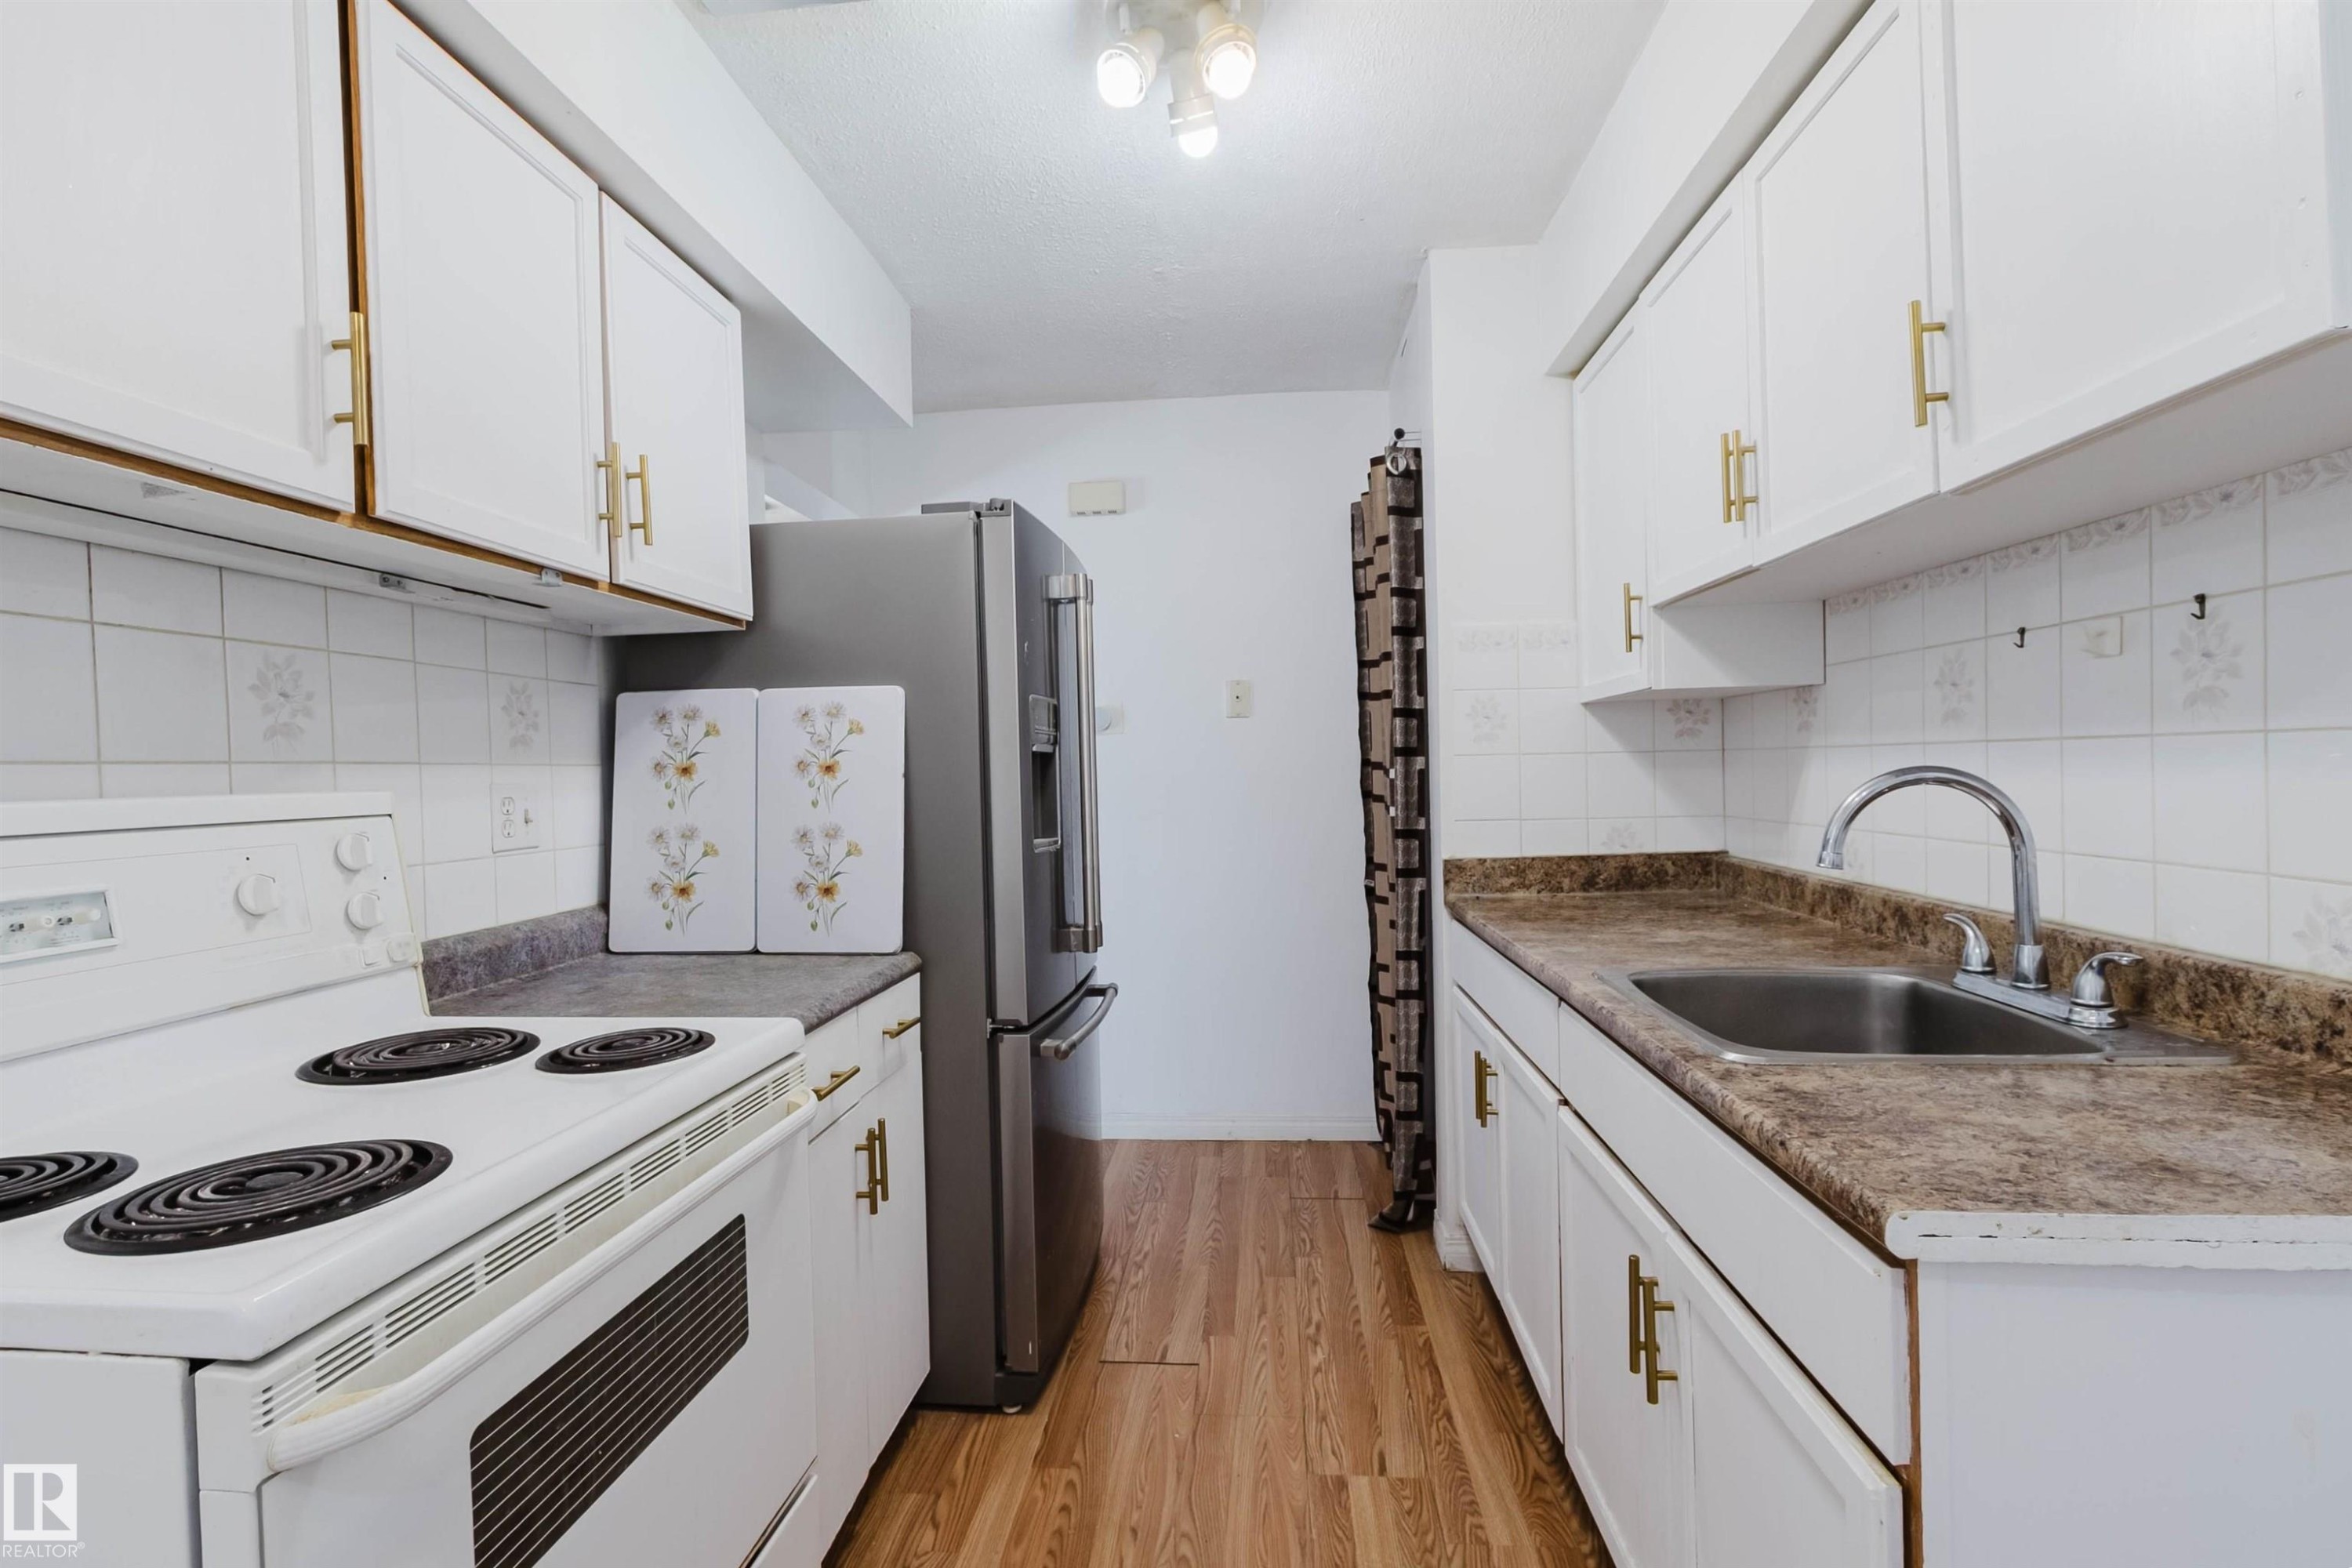
Kitchen - #4 14310 80 St Nw, Edmonton, AB - Indoor Photo Showing Kitchen
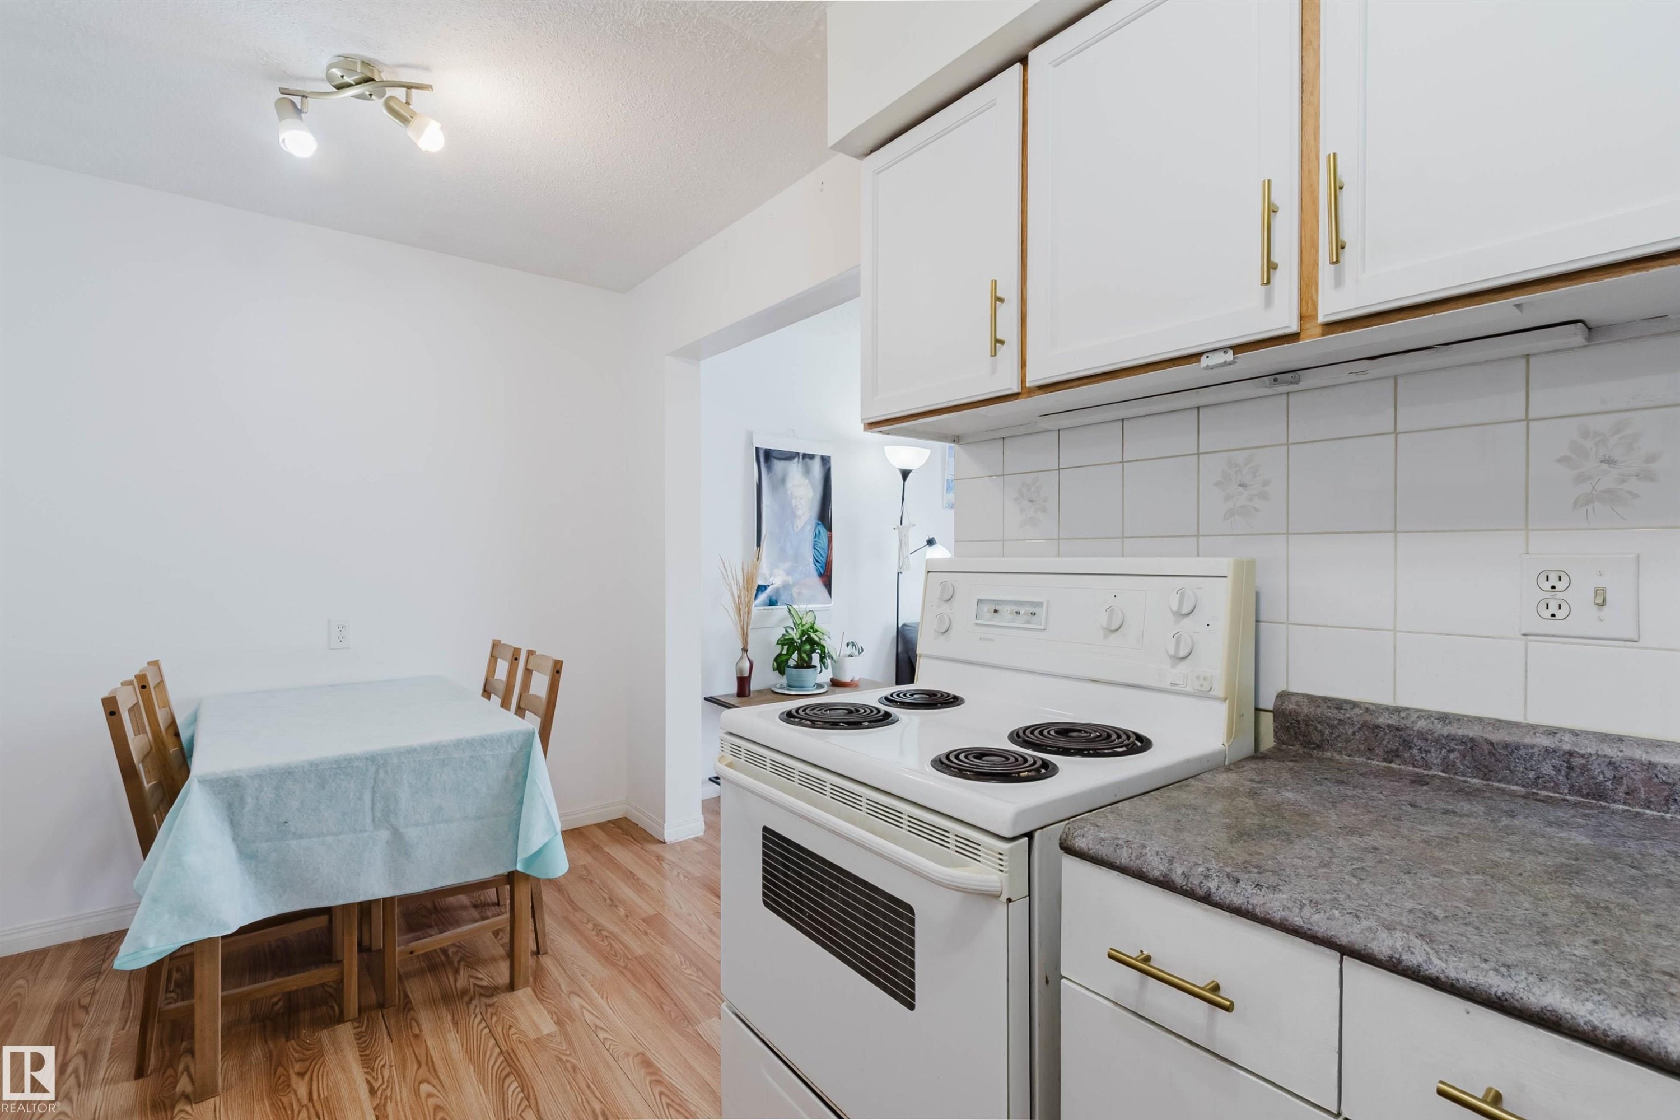
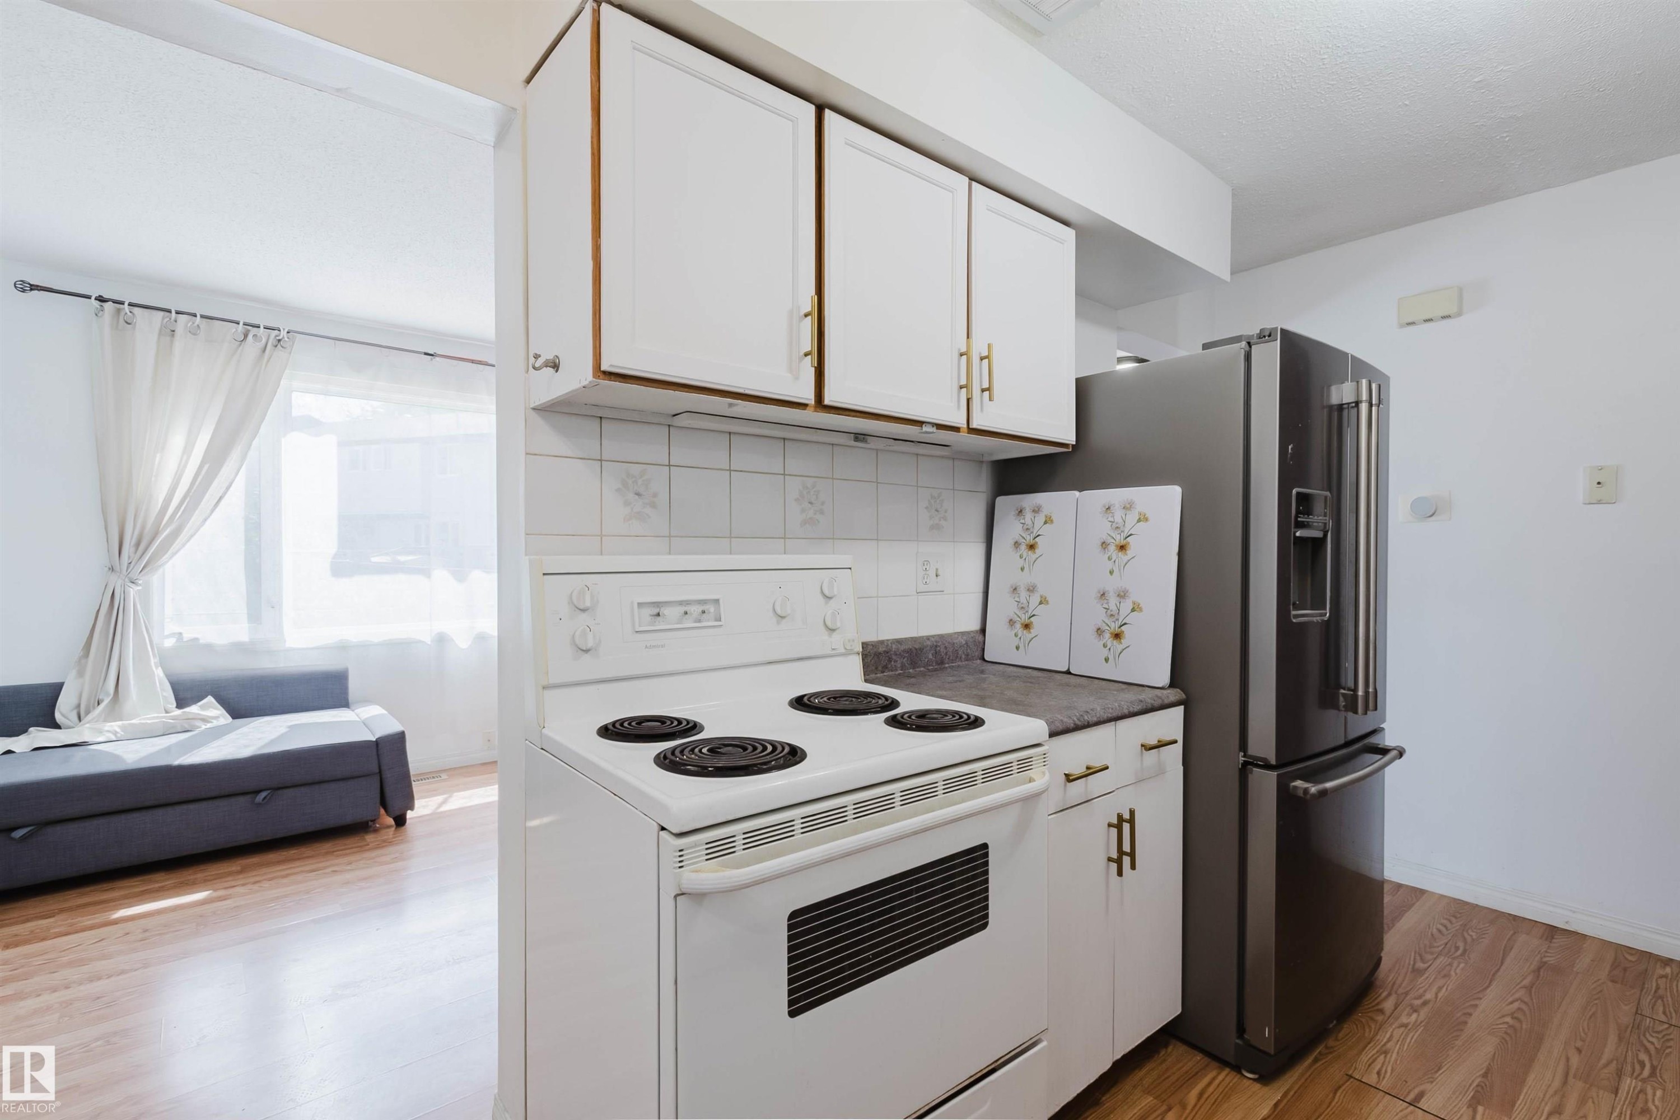
Kitchen featuring white cabinetry with gold-tone hardware, a white electric range, and a gray countertop - #4 14310 80 St Nw, Edmonton, AB - Indoor Photo Showing Kitchen
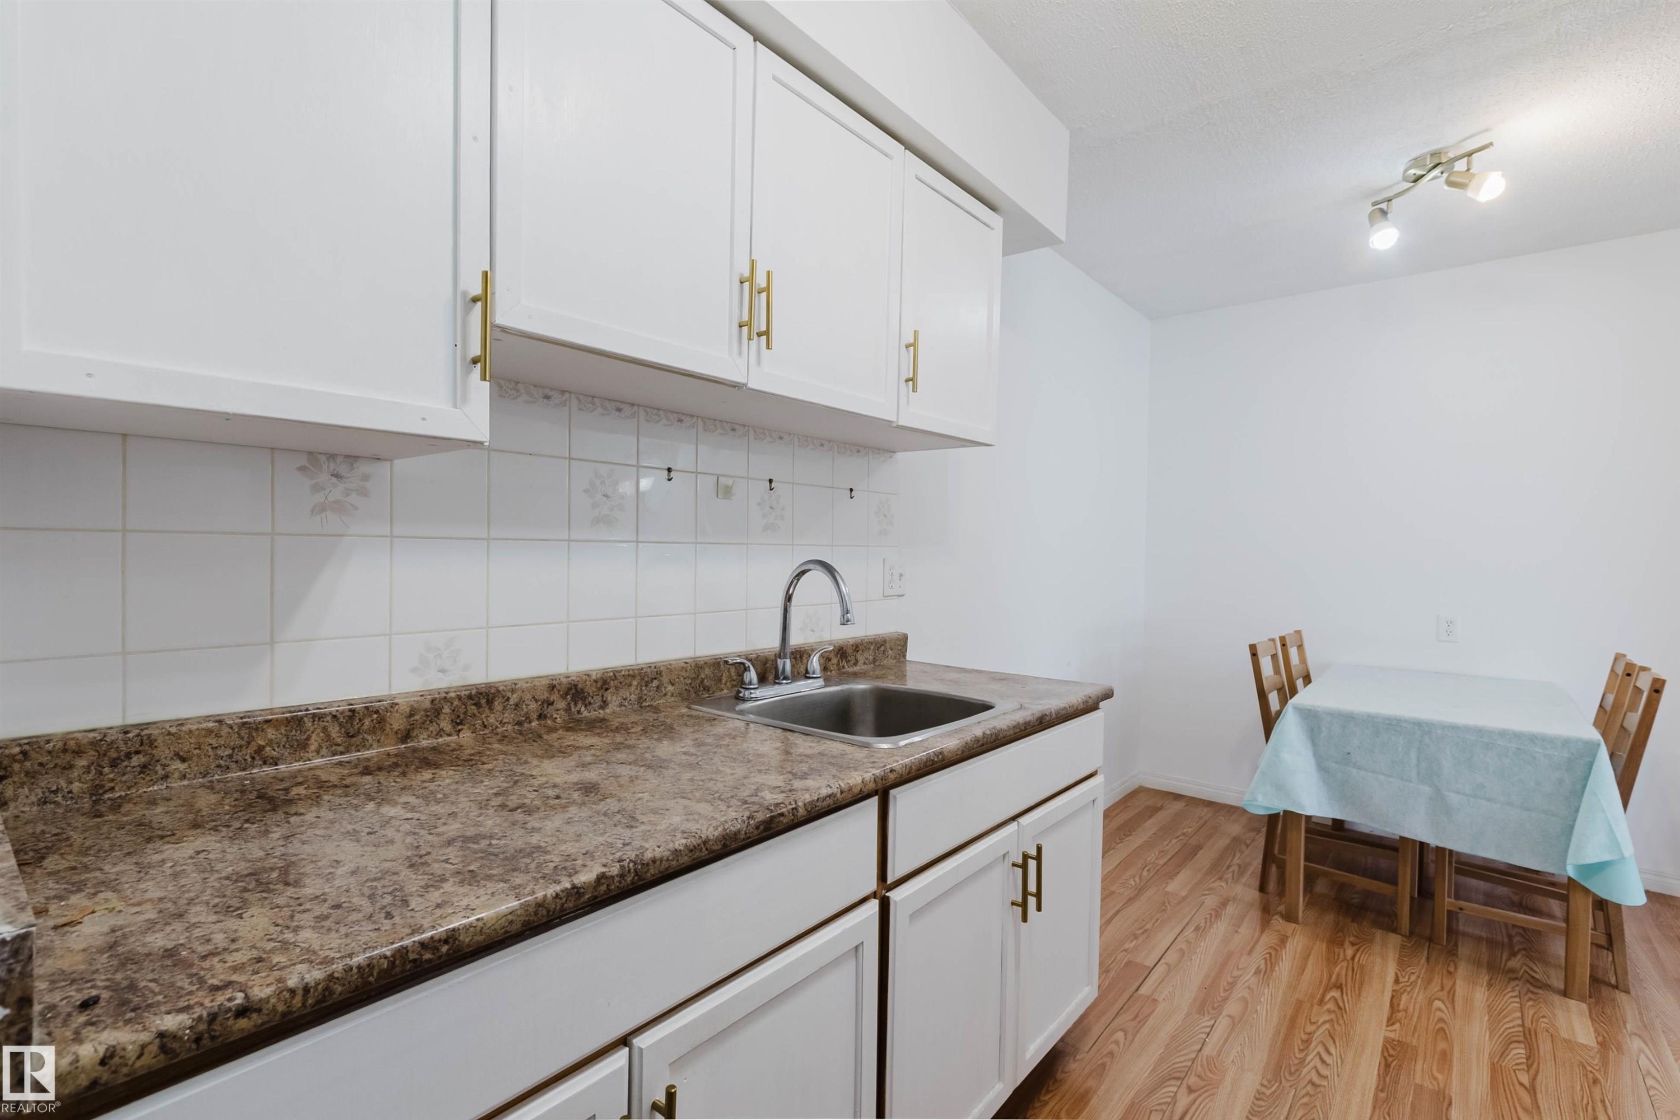
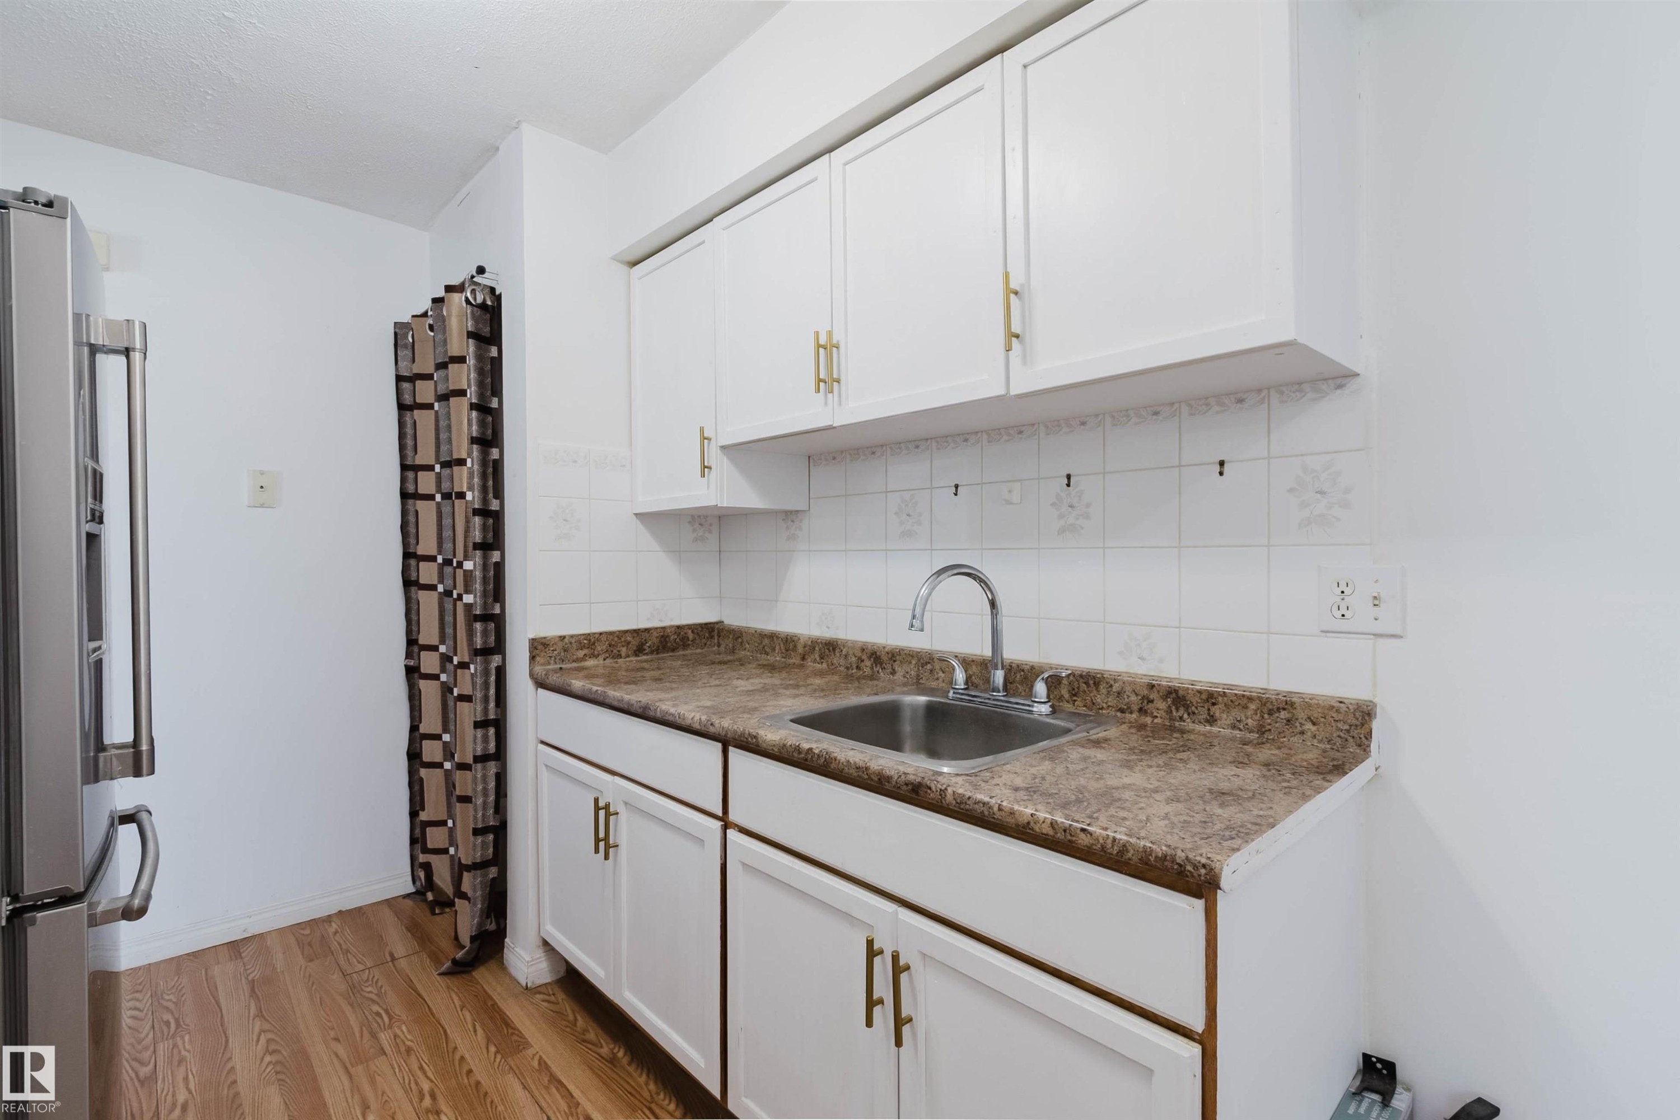
Kitchen featuring white cabinetry with gold-toned hardware, a stainless steel sink with a gooseneck faucet, and white tile backsplash with decorative accents - #4 14310 80 St Nw, Edmonton, AB - Indoor Photo Showing Kitchen
Kitchen featuring wood-finish flooring, white cabinetry with gold-tone hardware, a white electric range, and a stainless steel French door refrigerator - #4 14310 80 St Nw, Edmonton, AB - Indoor Photo Showing Kitchen
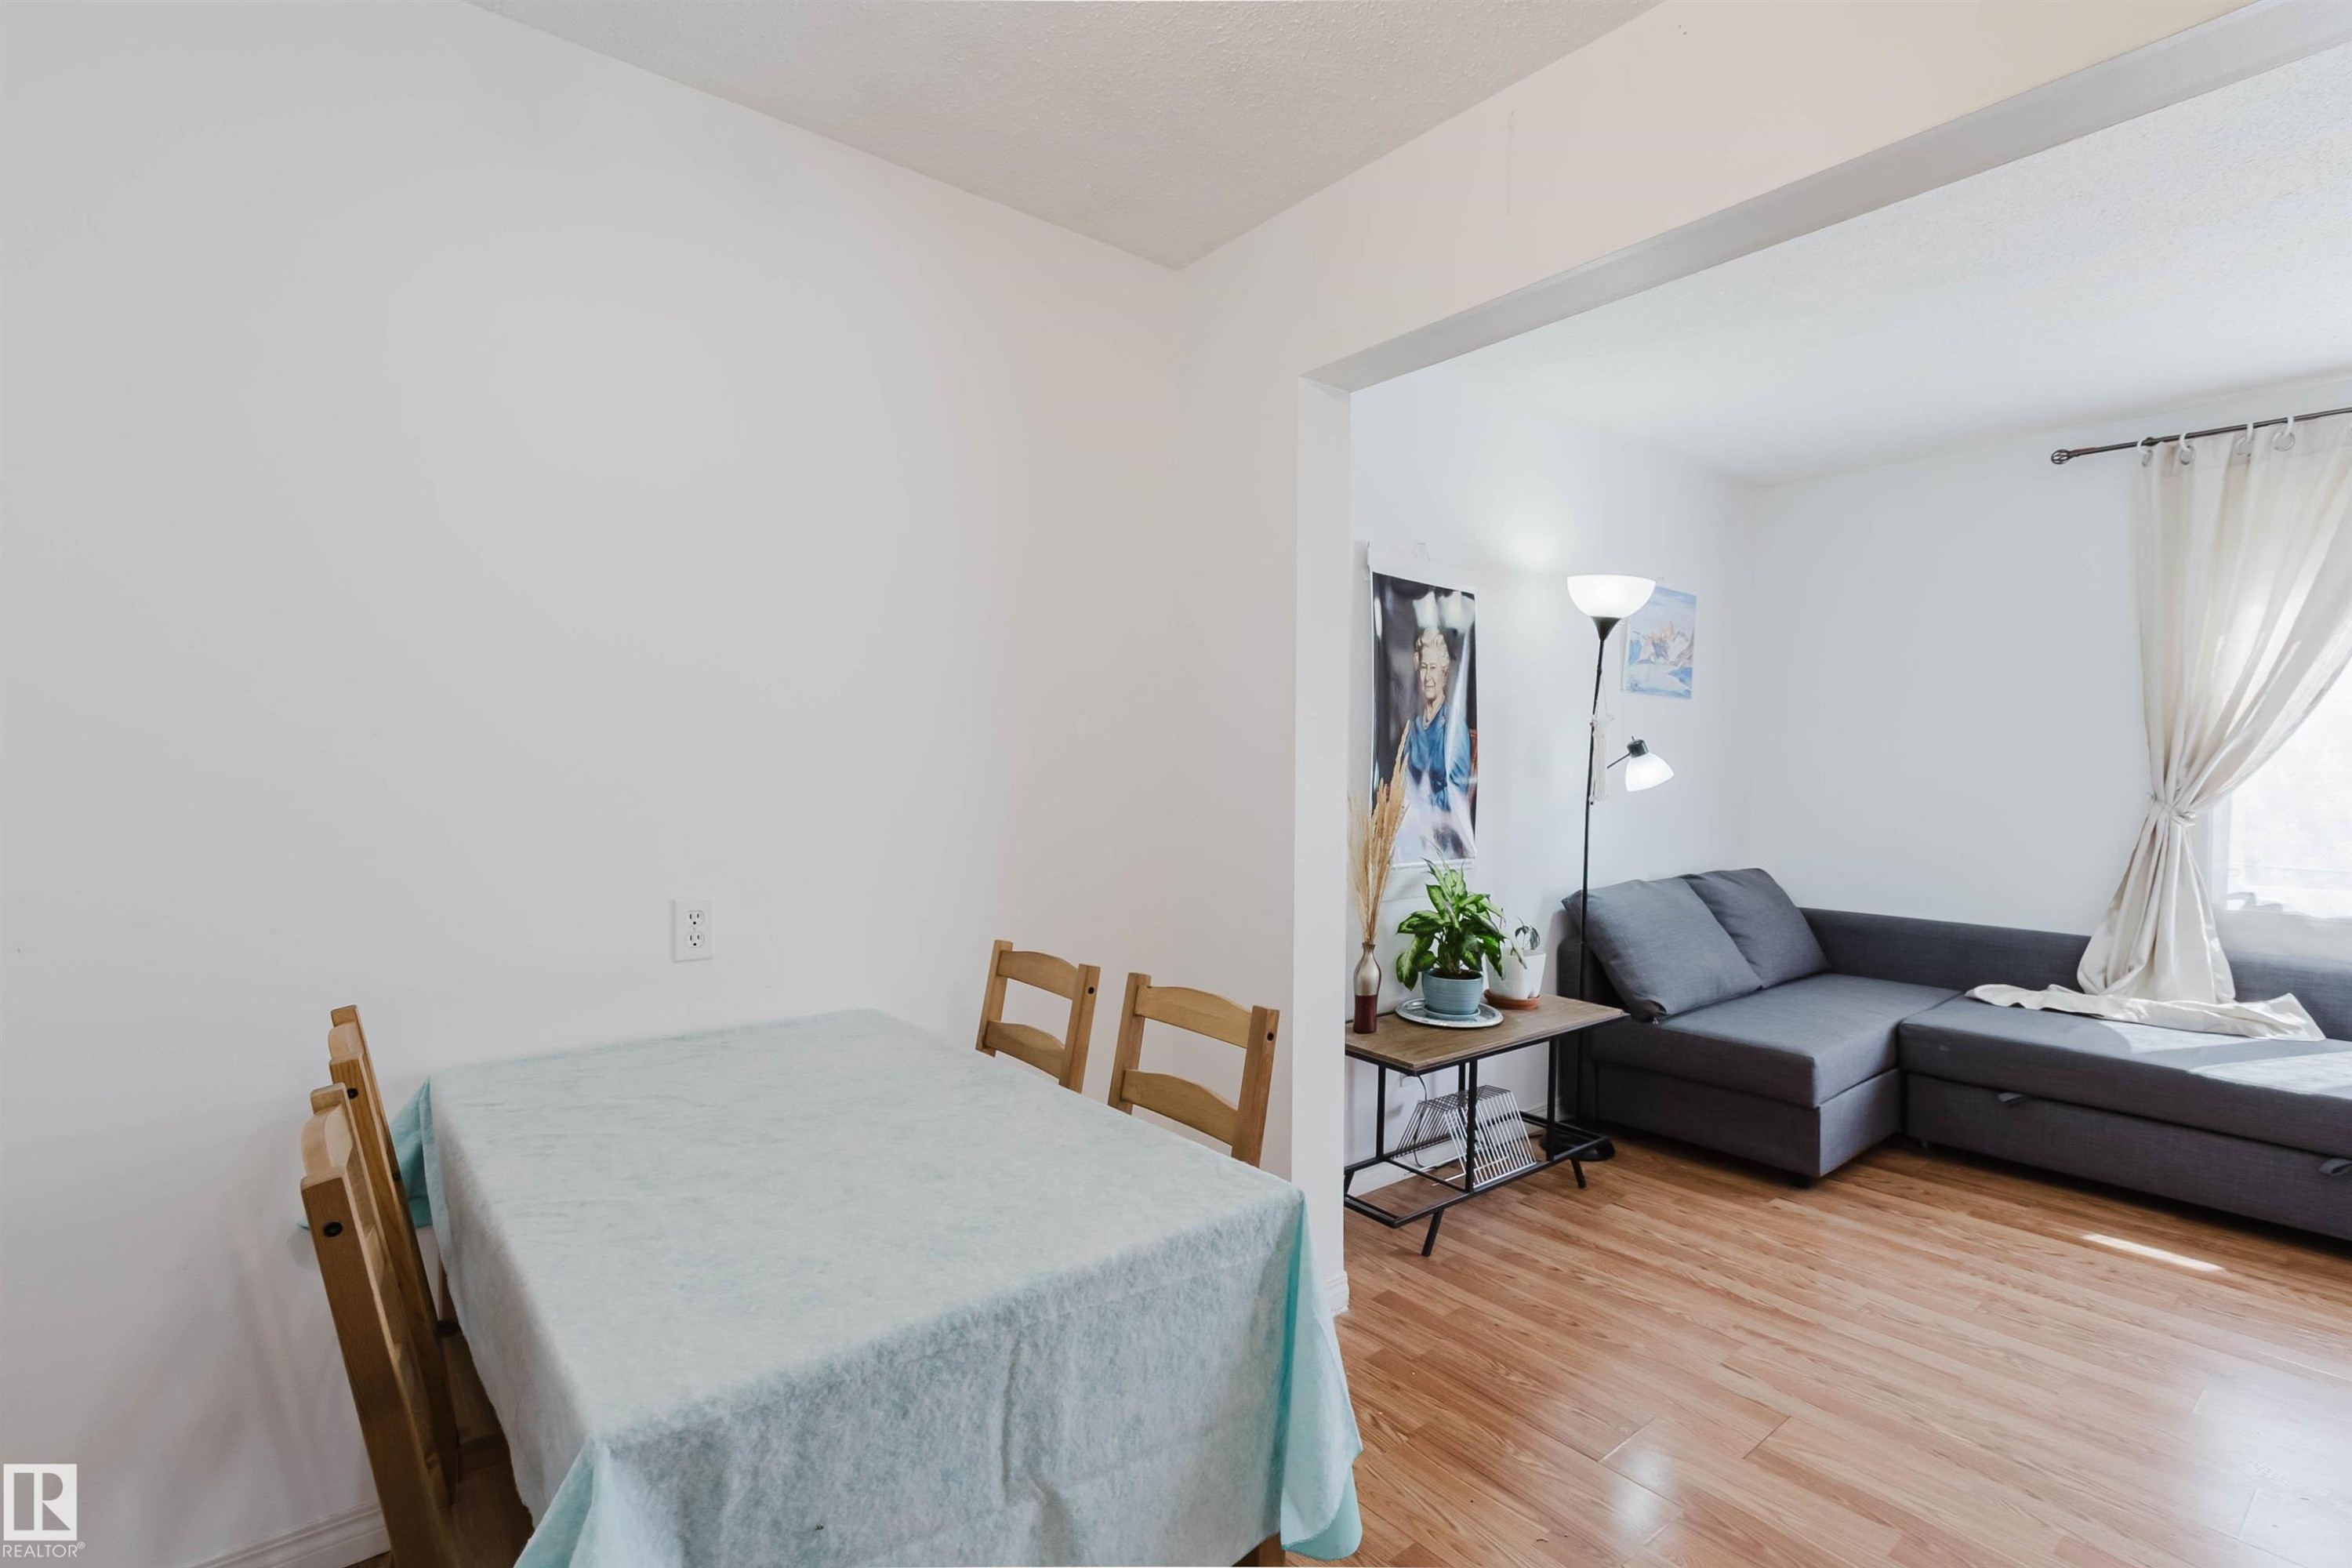
Dining area - #4 14310 80 St Nw, Edmonton, AB - Indoor Photo Showing Living Room
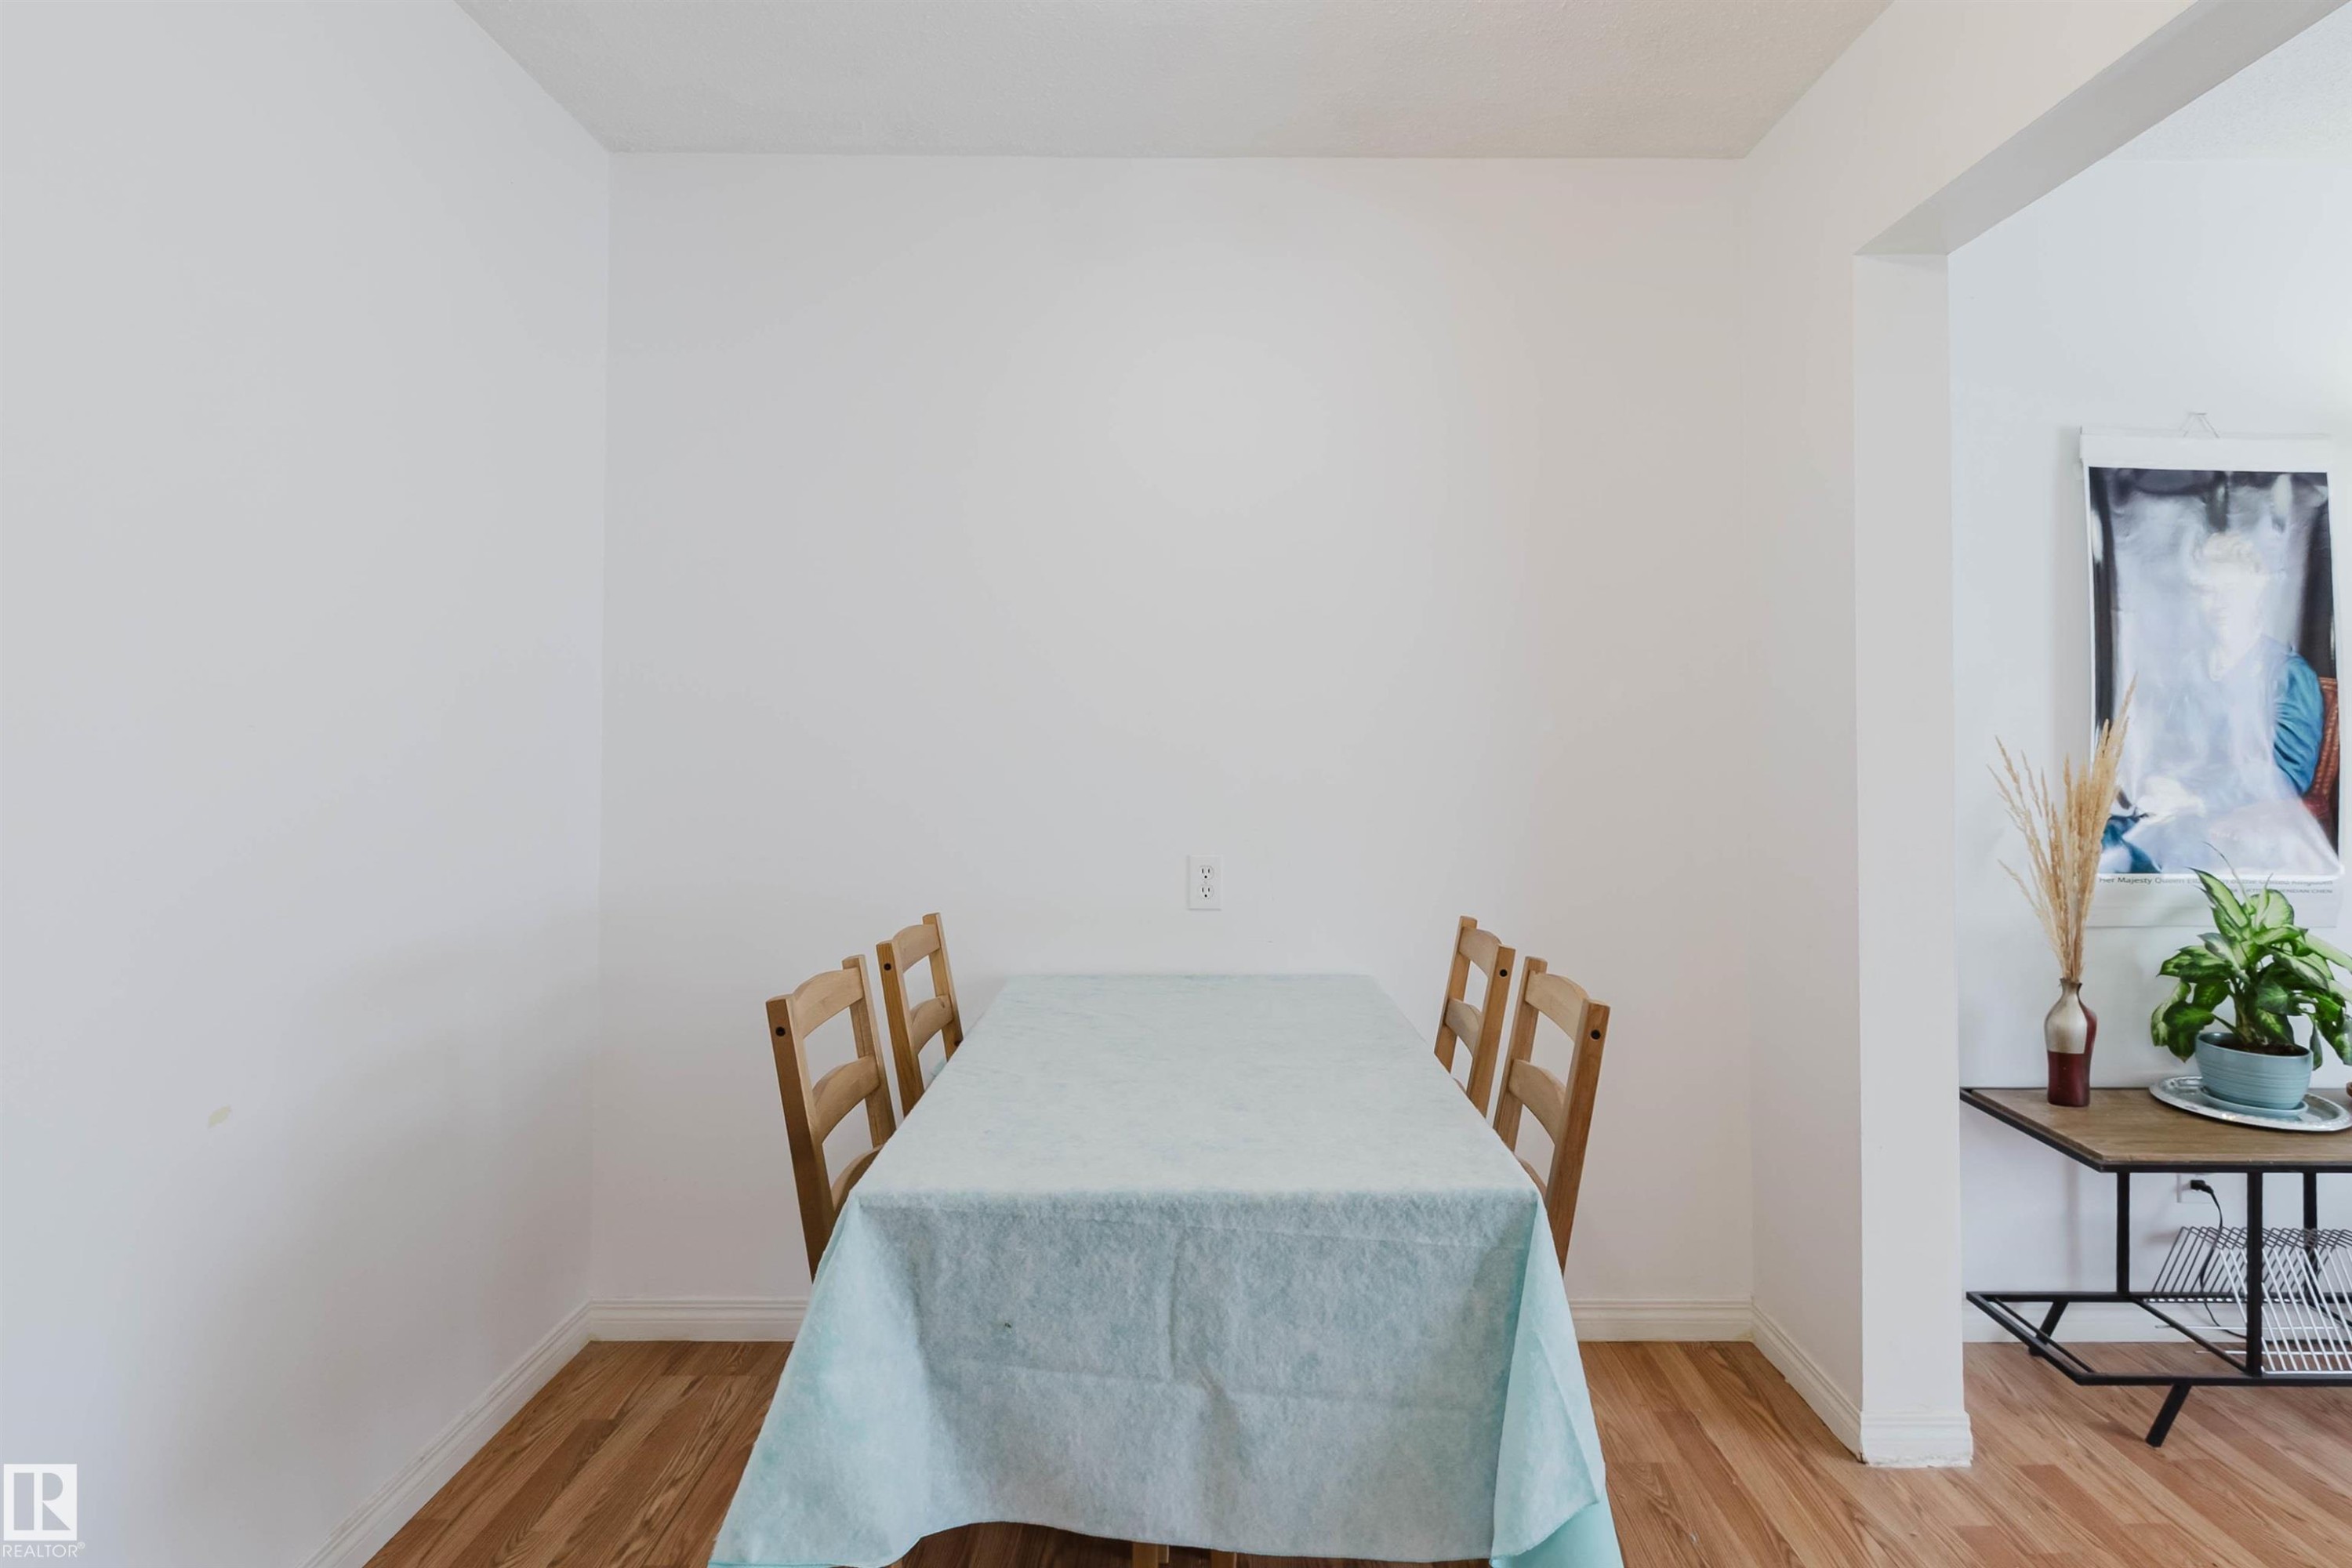
Dining area - #4 14310 80 St Nw, Edmonton, AB - Indoor Photo Showing Dining Room
Galley kitchen featuring white cabinetry with gold-tone hardware, wood-finish flooring, white tile backsplash, a stainless steel refrigerator, and a stainless steel sink with a chrome faucet - #4 14310 80 St Nw, Edmonton, AB - Indoor Photo Showing Kitchen
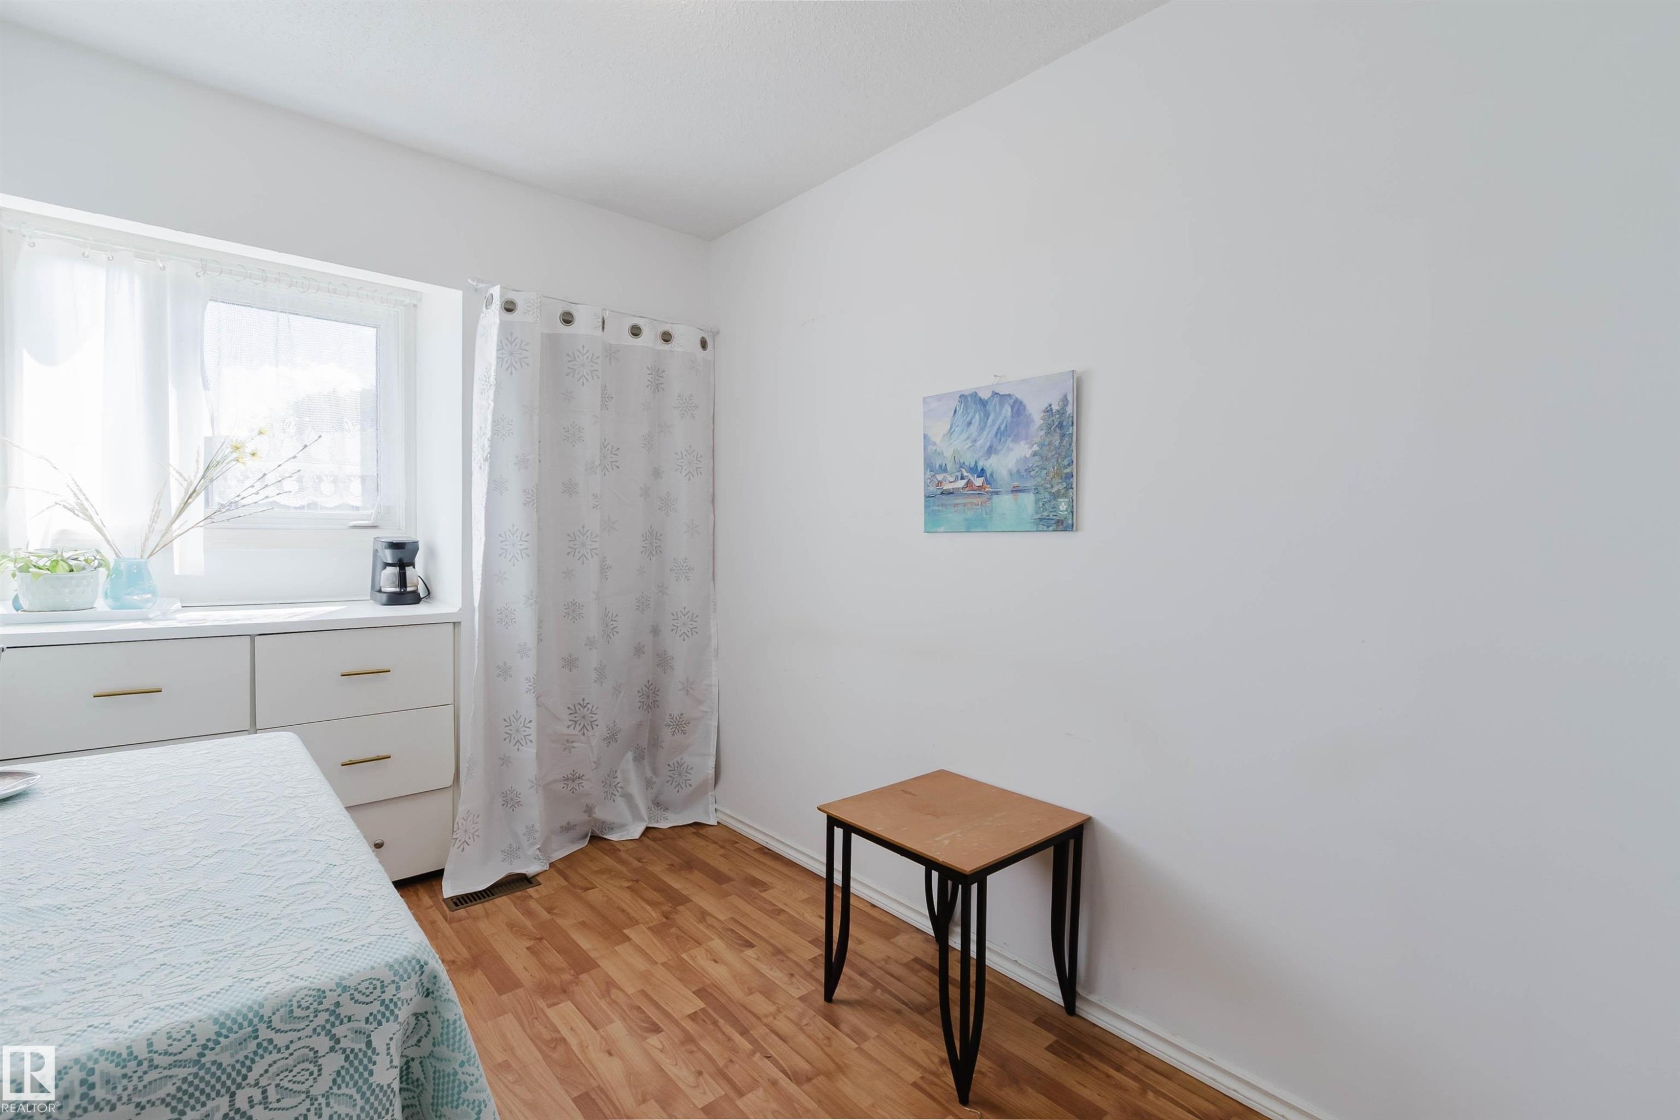
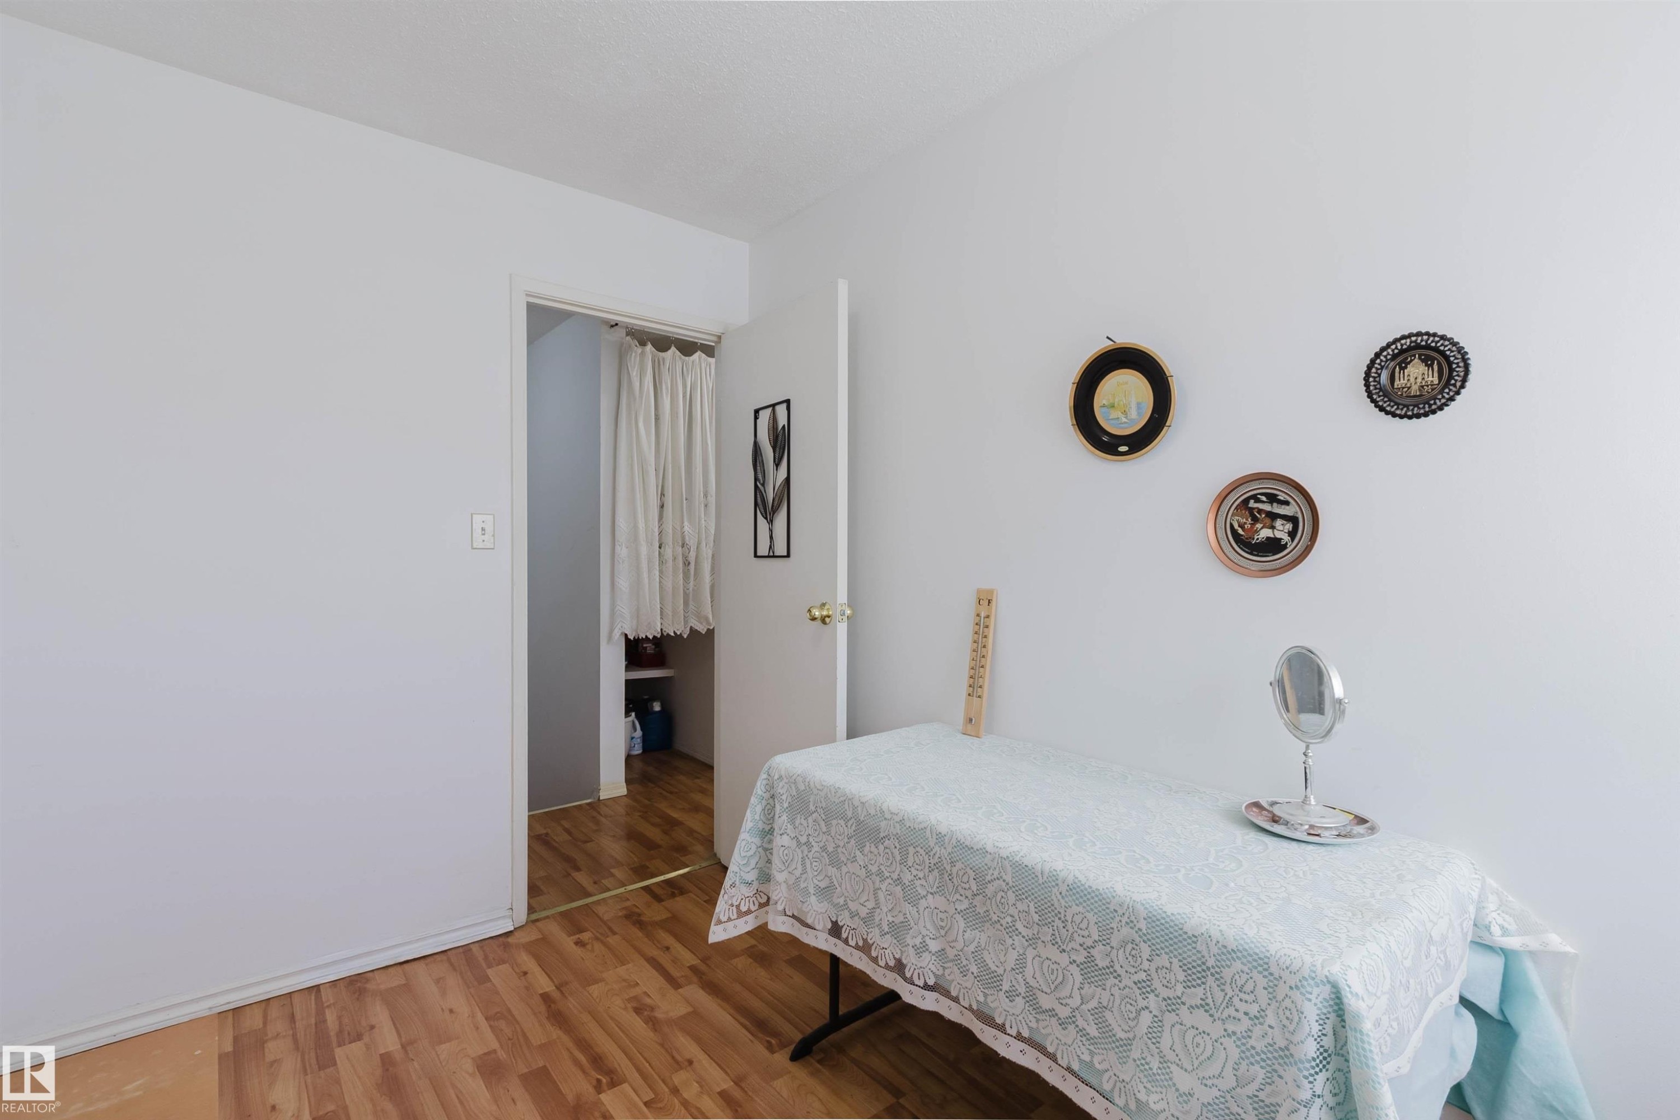
Bedroom - #4 14310 80 St Nw, Edmonton, AB - Indoor
Room featuring wood-finish flooring, white painted walls, and a doorway leading to a separate area - #4 14310 80 St Nw, Edmonton, AB - Indoor Photo Showing Bedroom
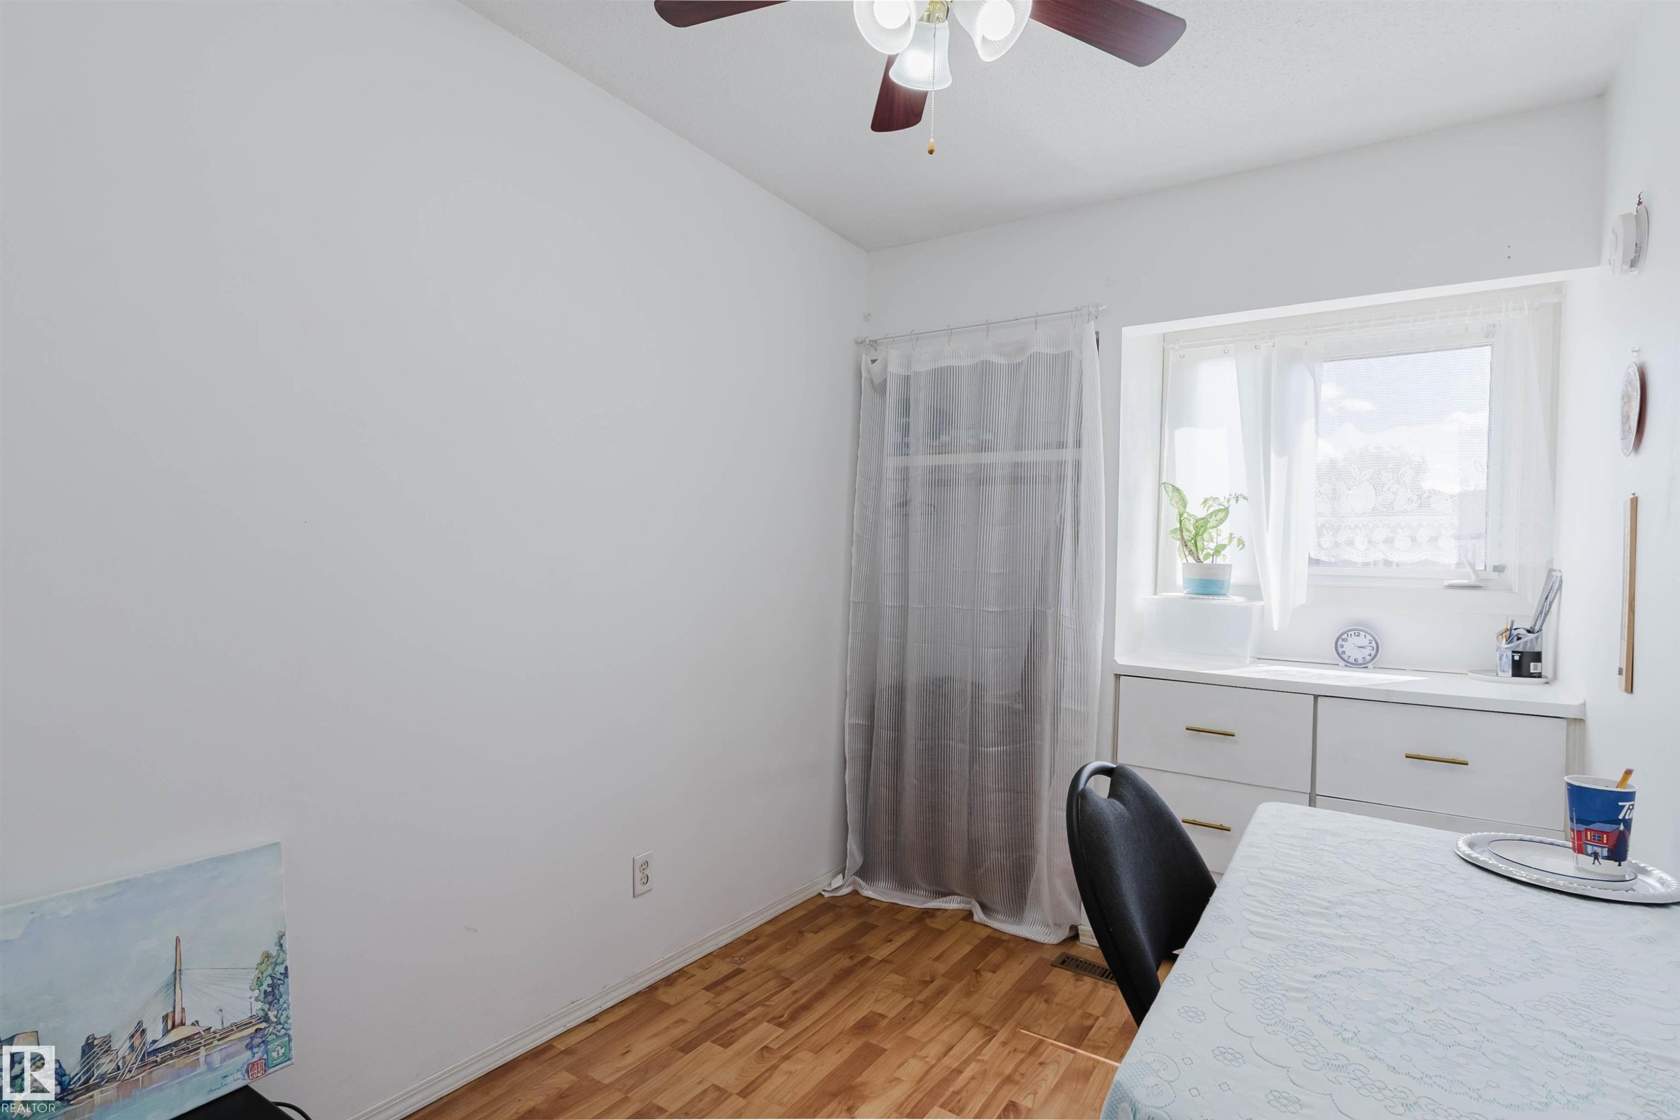
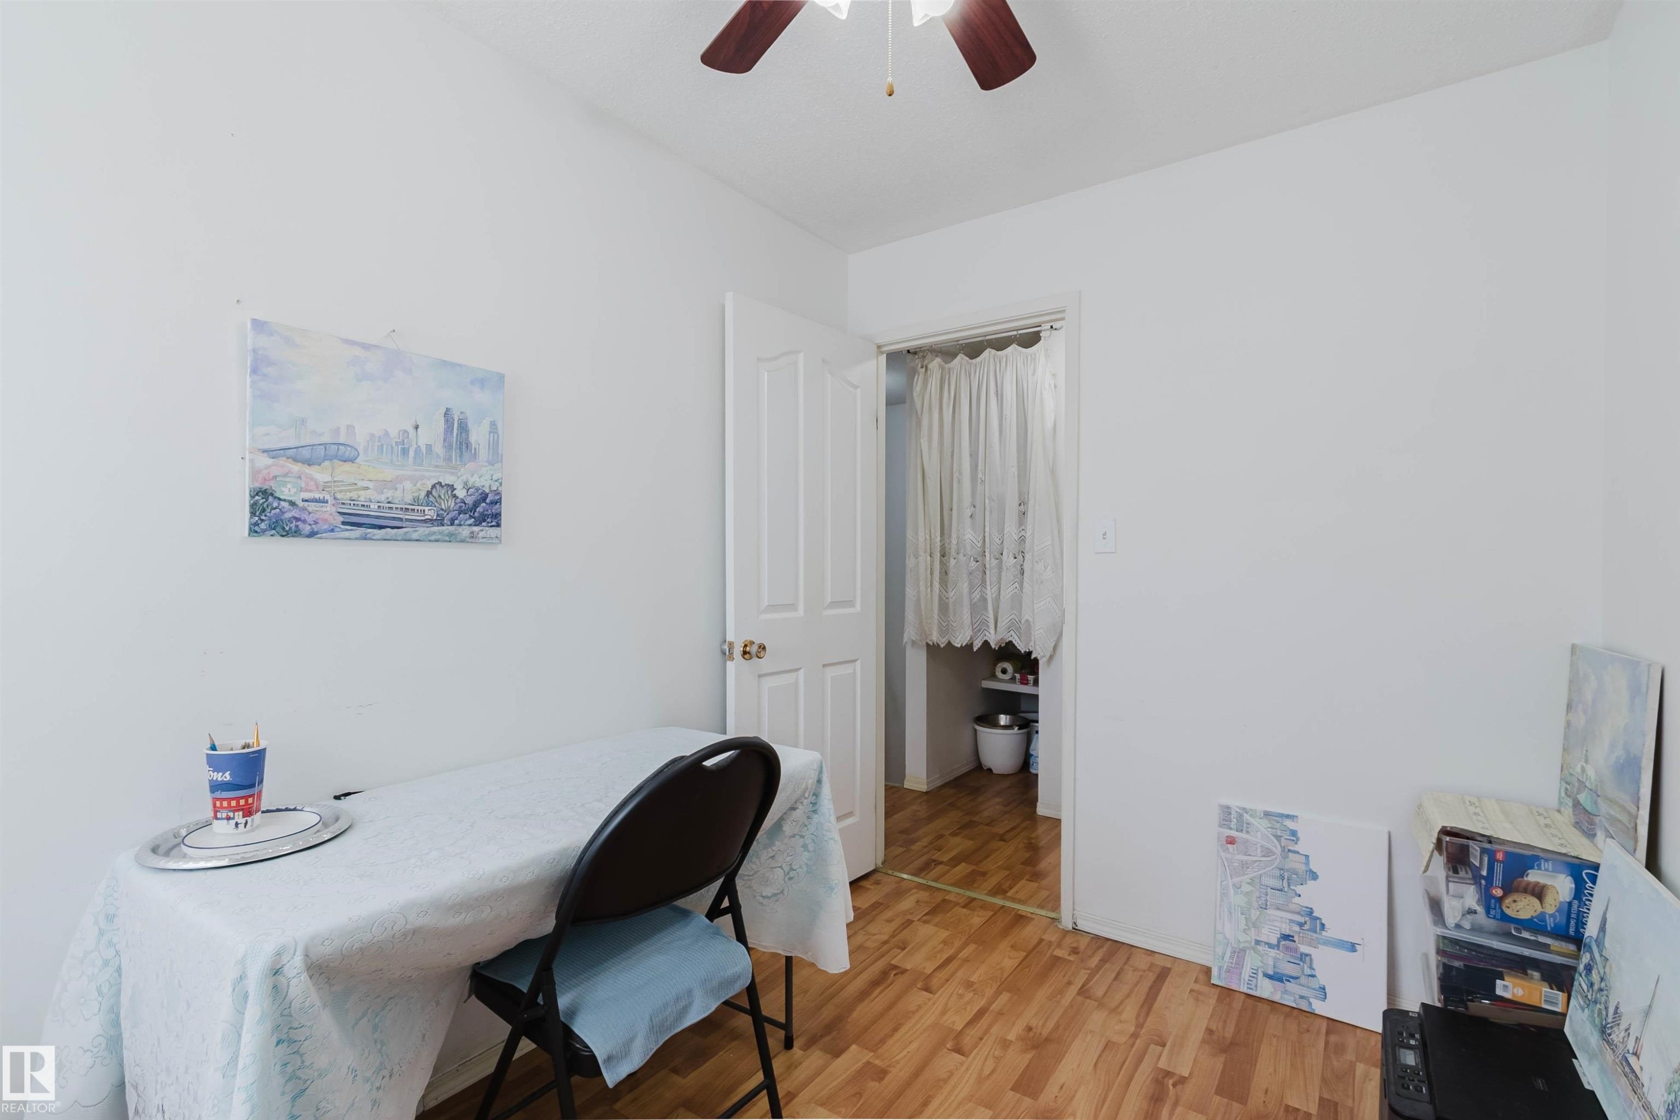
Room featuring wood-finish flooring and a ceiling fan with integrated lighting - #4 14310 80 St Nw, Edmonton, AB - Indoor
White walls featuring wood-finish flooring and a ceiling fan - #4 14310 80 St Nw, Edmonton, AB - Indoor Photo Showing Office
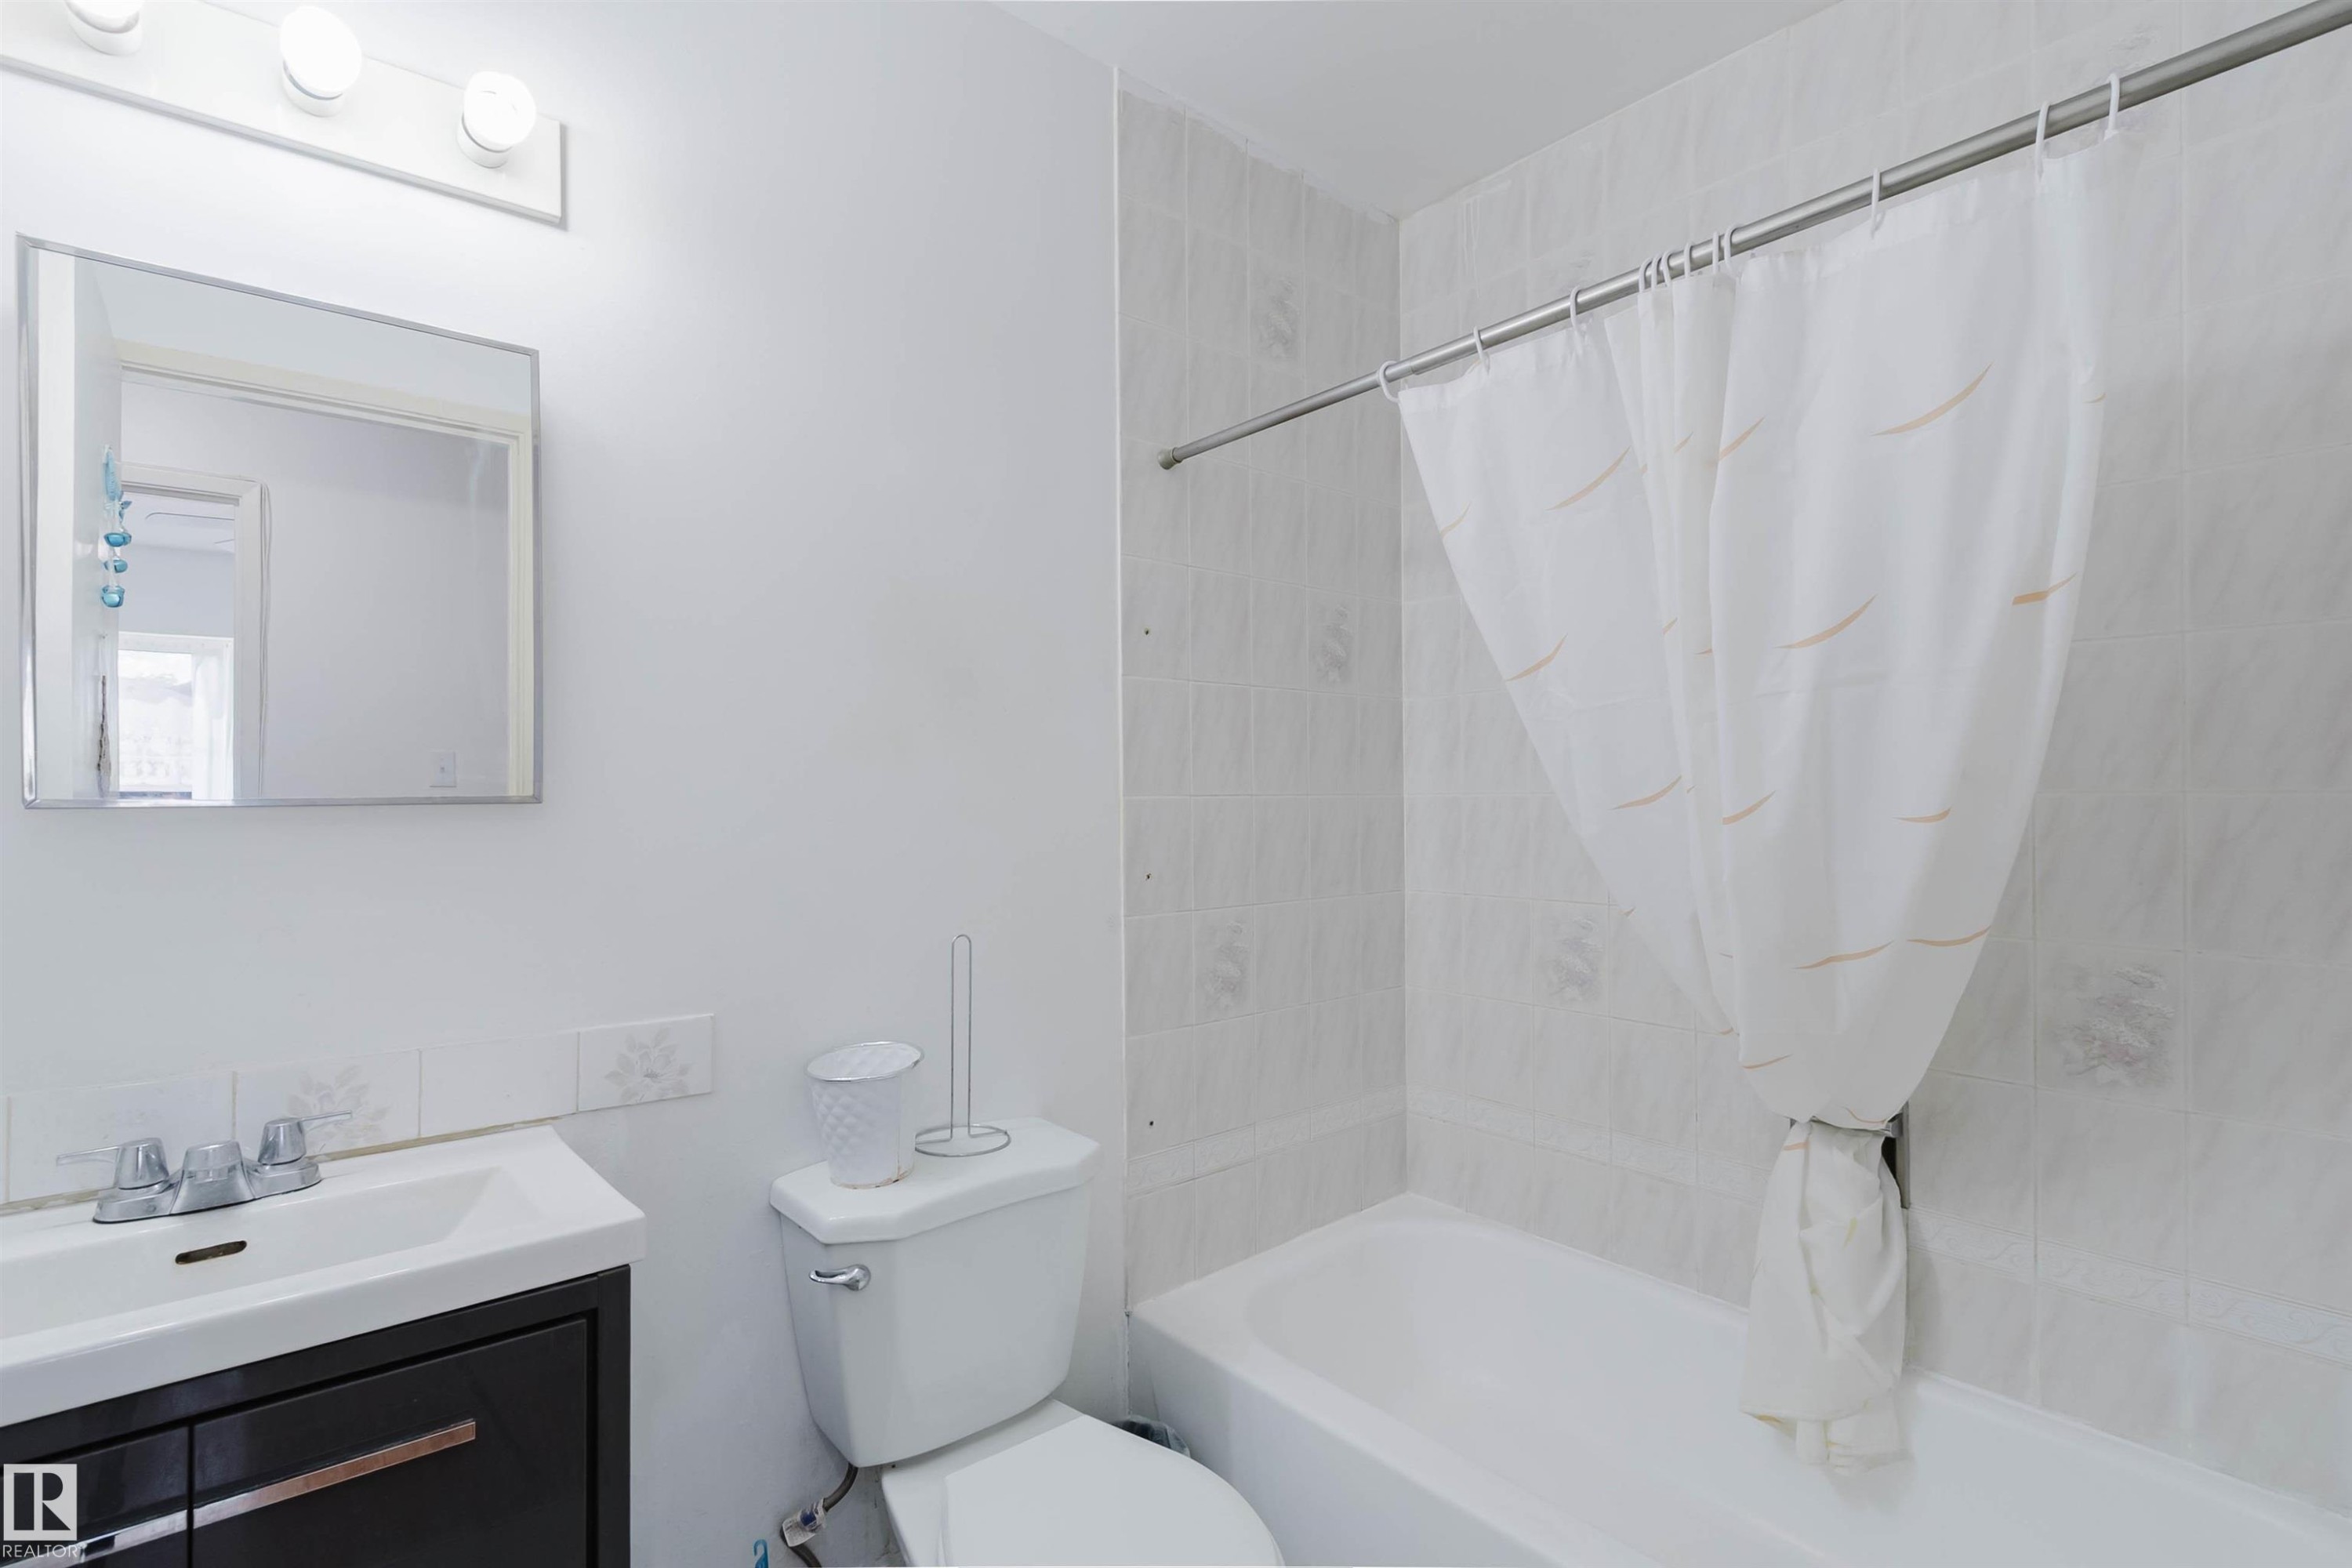
Bathroom featuring a white bathtub, tiled shower surround, and a dark wood-finish vanity with an integrated sink - #4 14310 80 St Nw, Edmonton, AB - Indoor Photo Showing Bathroom
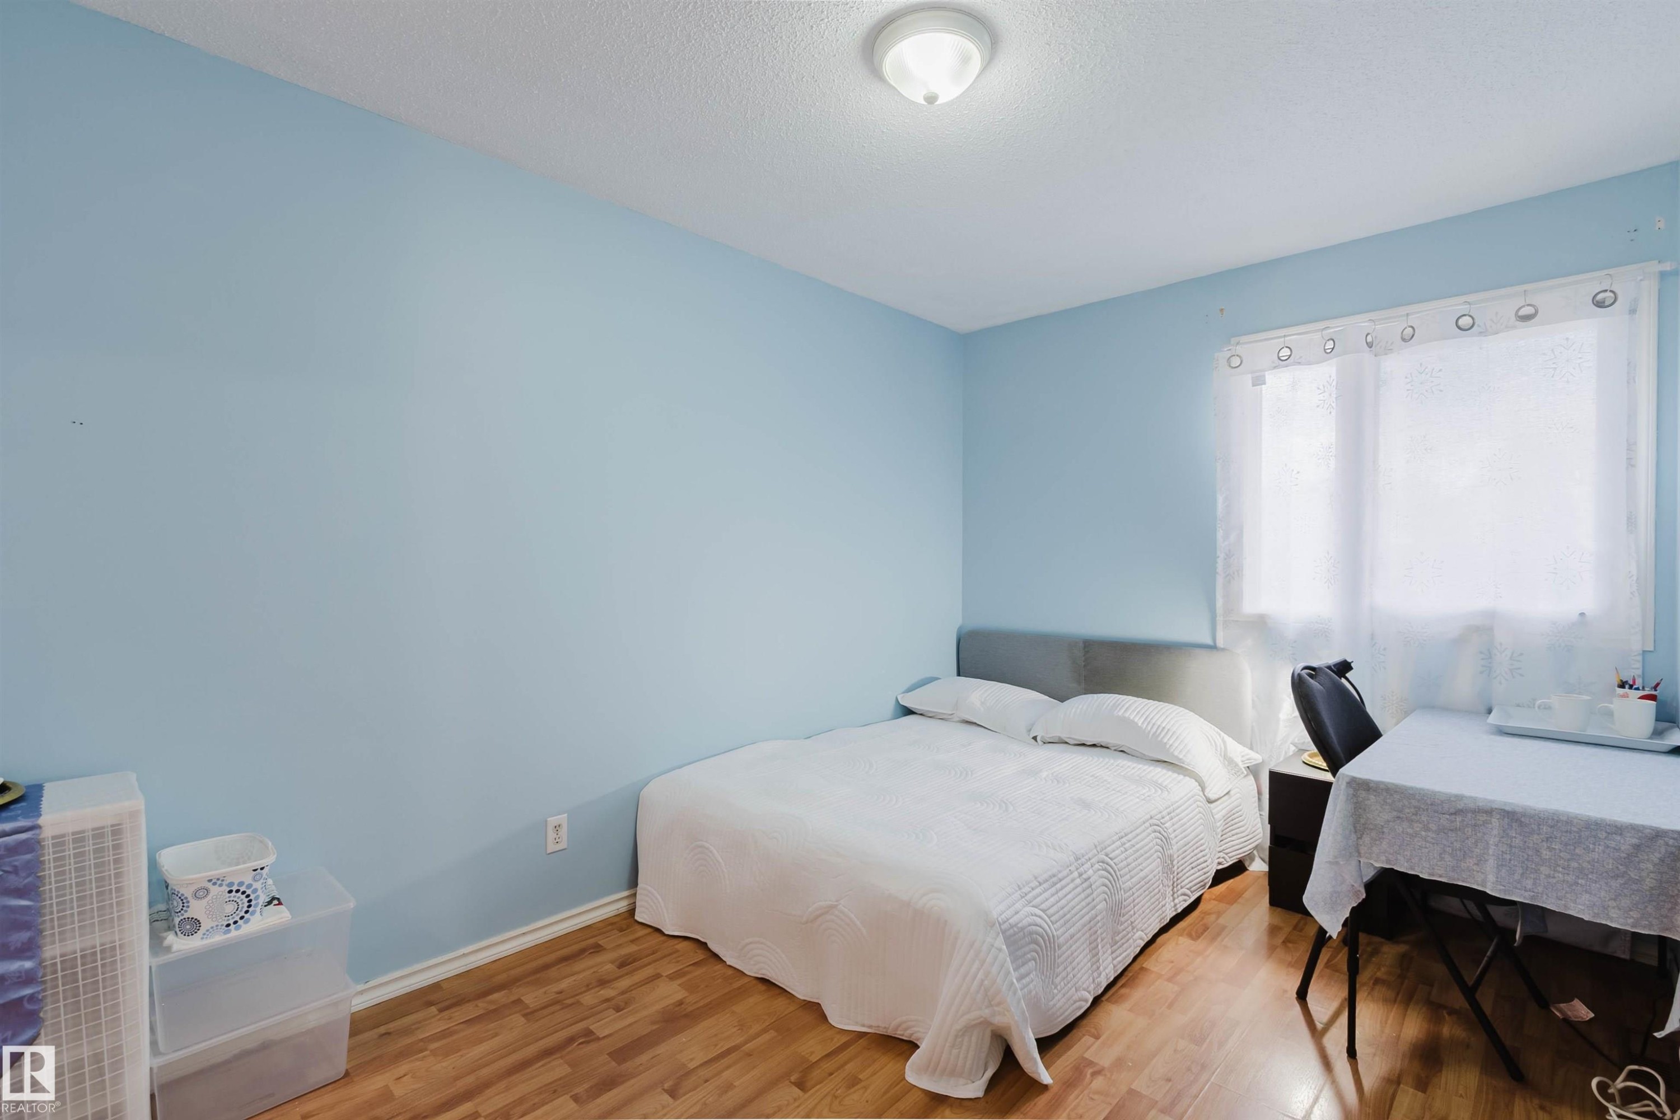
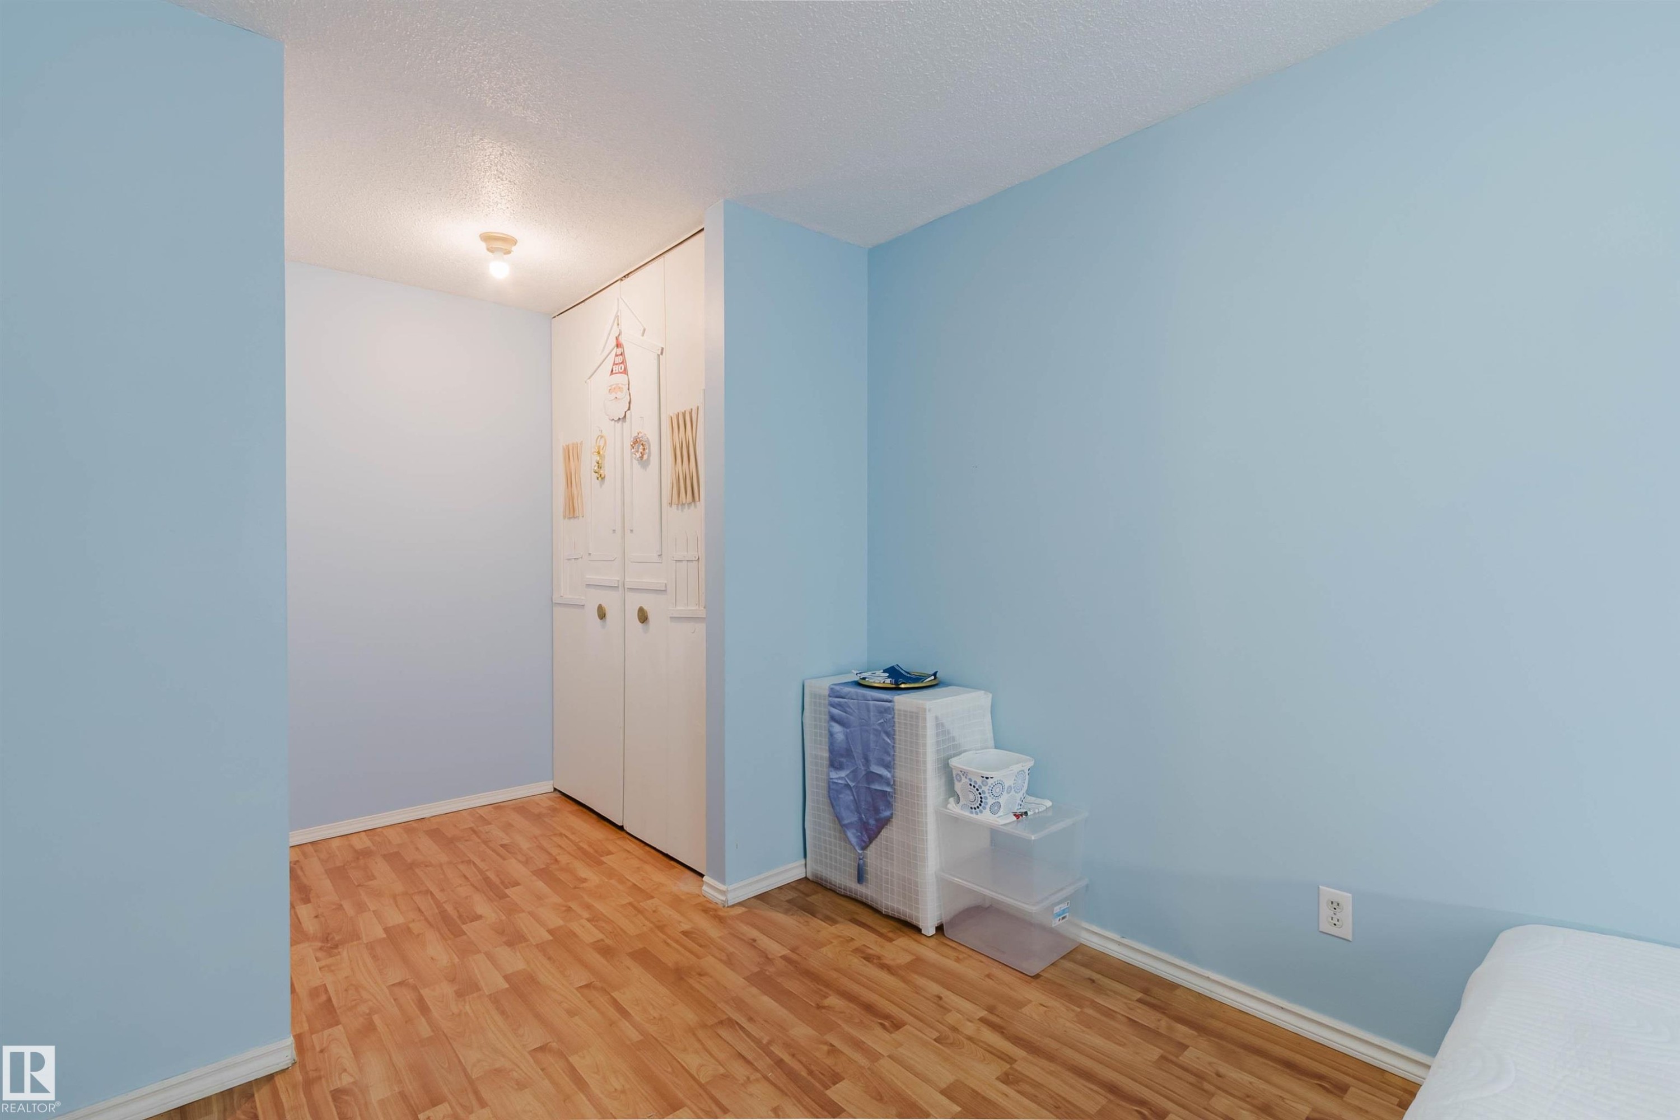
Bright room with a window, light blue walls, and wood-finish flooring - #4 14310 80 St Nw, Edmonton, AB - Indoor Photo Showing Bedroom
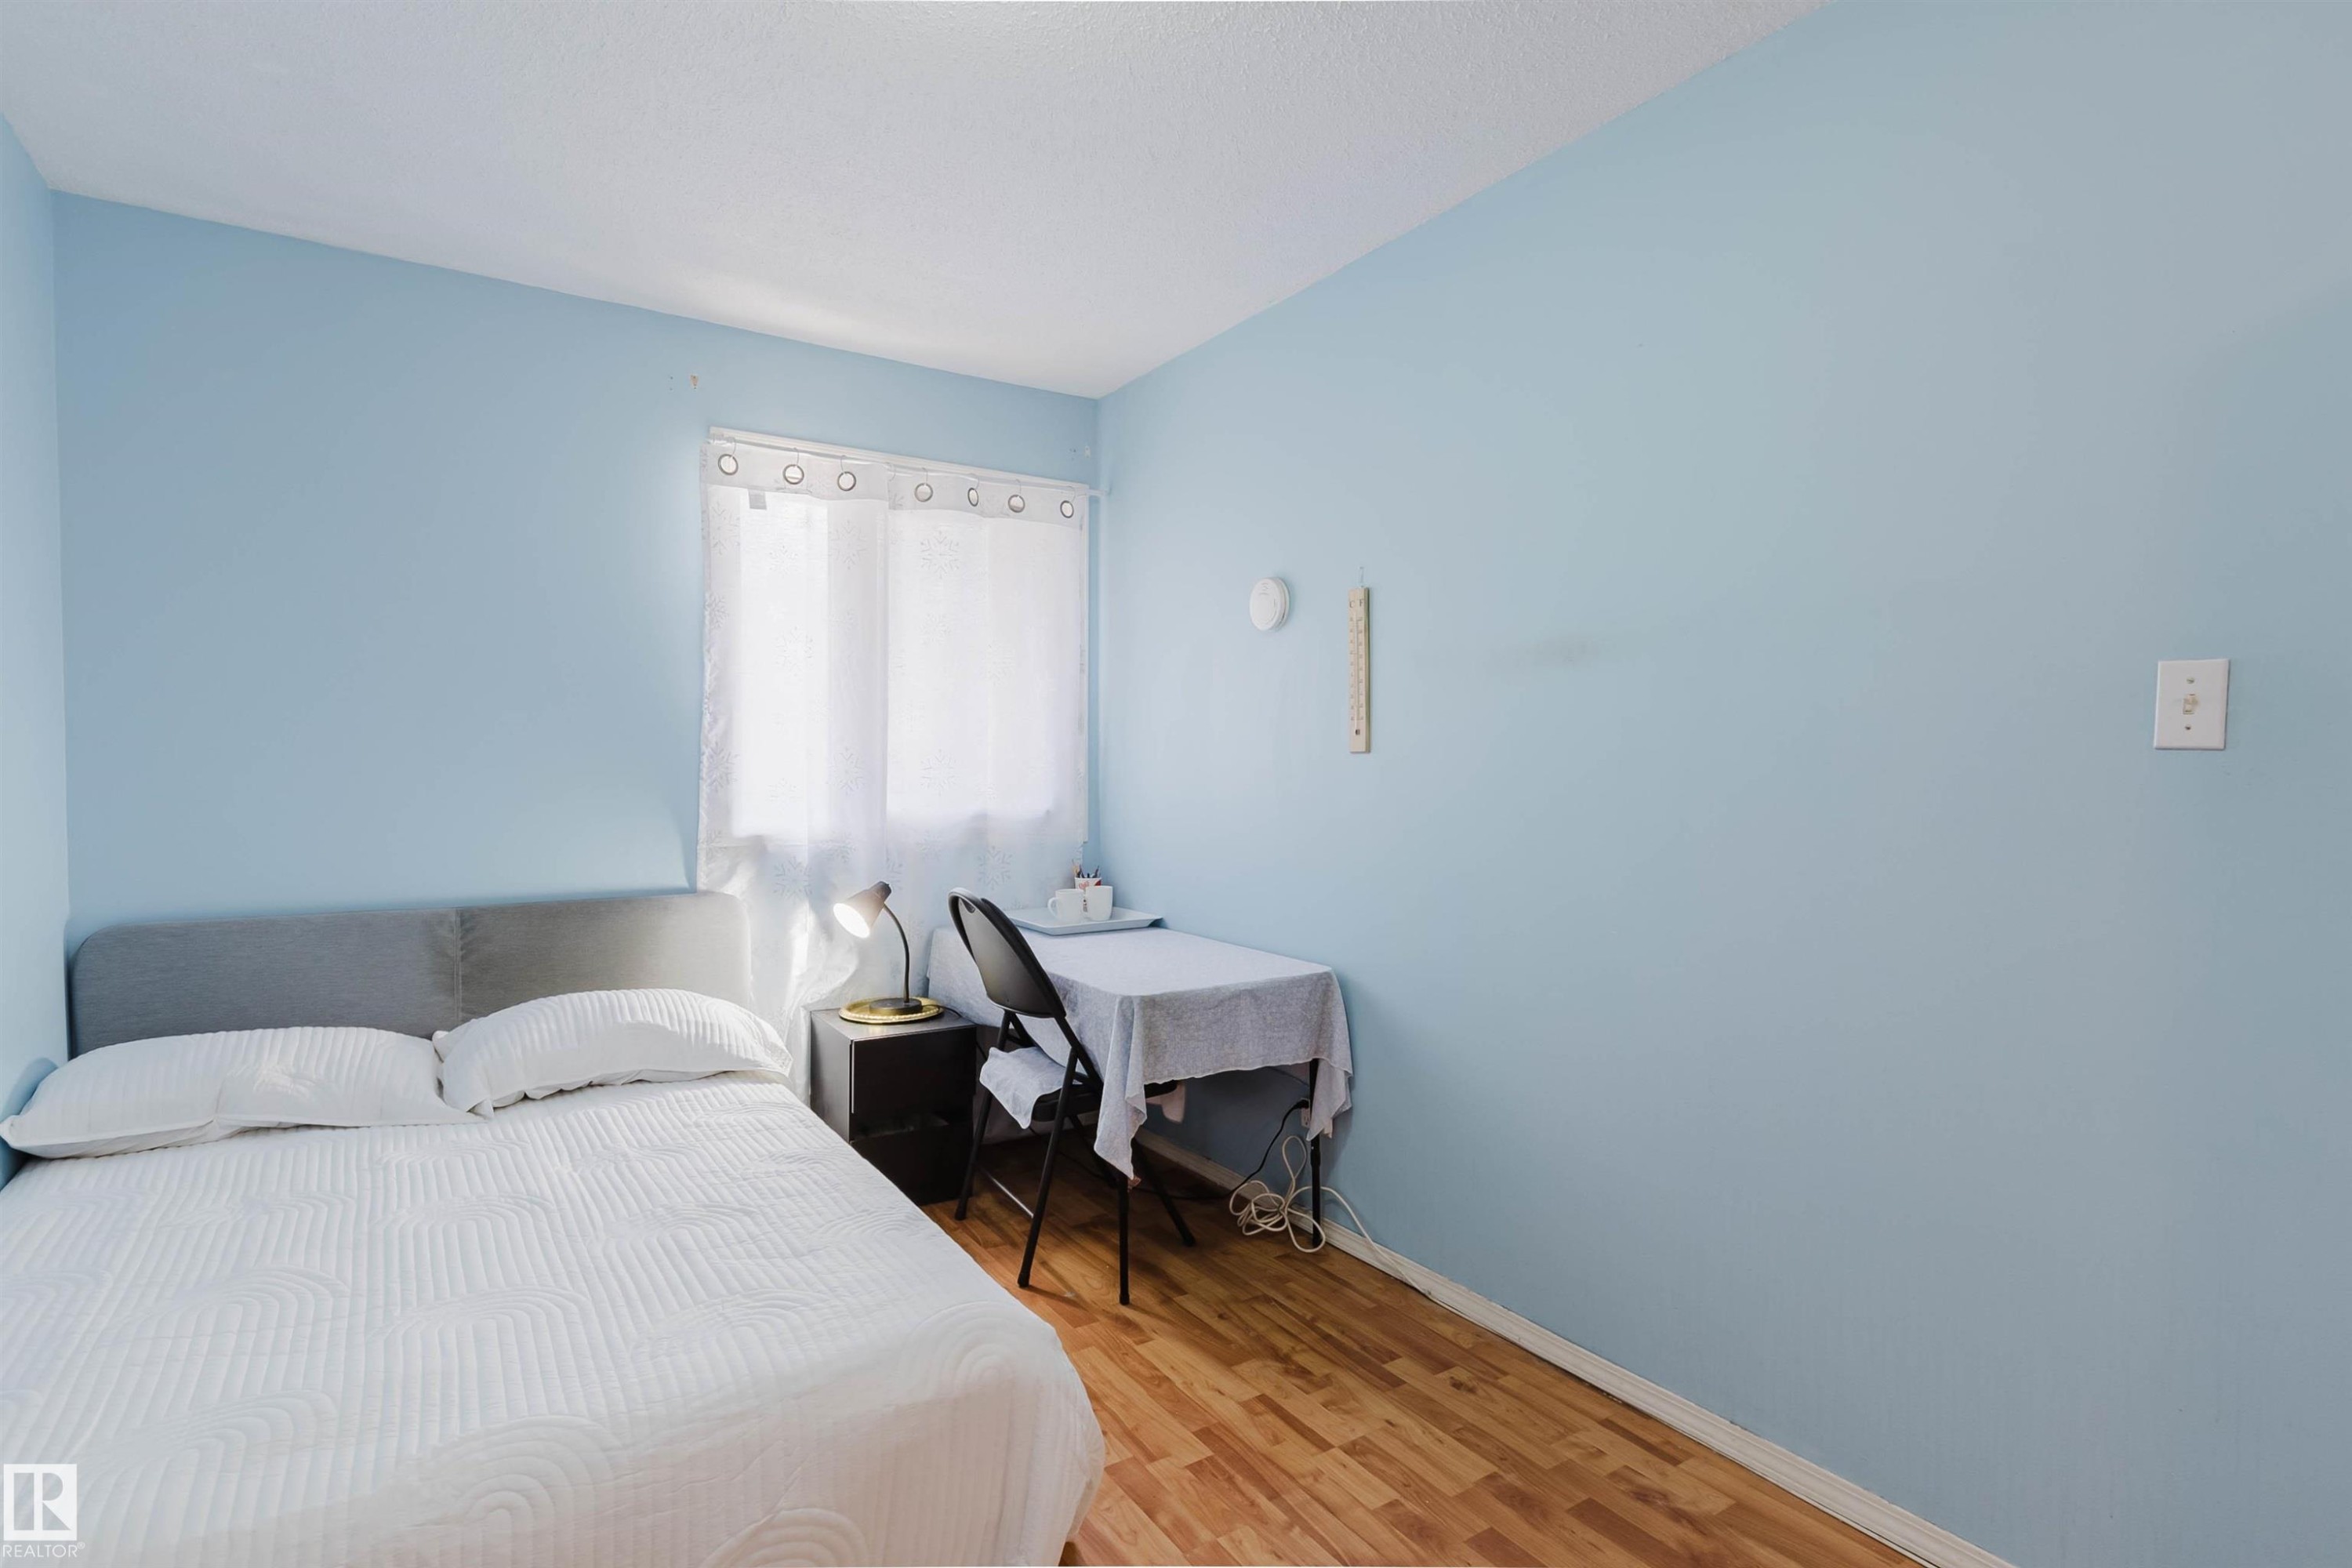
Light blue painted walls with wood-finish flooring - #4 14310 80 St Nw, Edmonton, AB - Indoor Photo Showing Bedroom
Interior space featuring wood-finish flooring, light blue wall paint, and white baseboards - #4 14310 80 St Nw, Edmonton, AB - Indoor Photo Showing Other Room
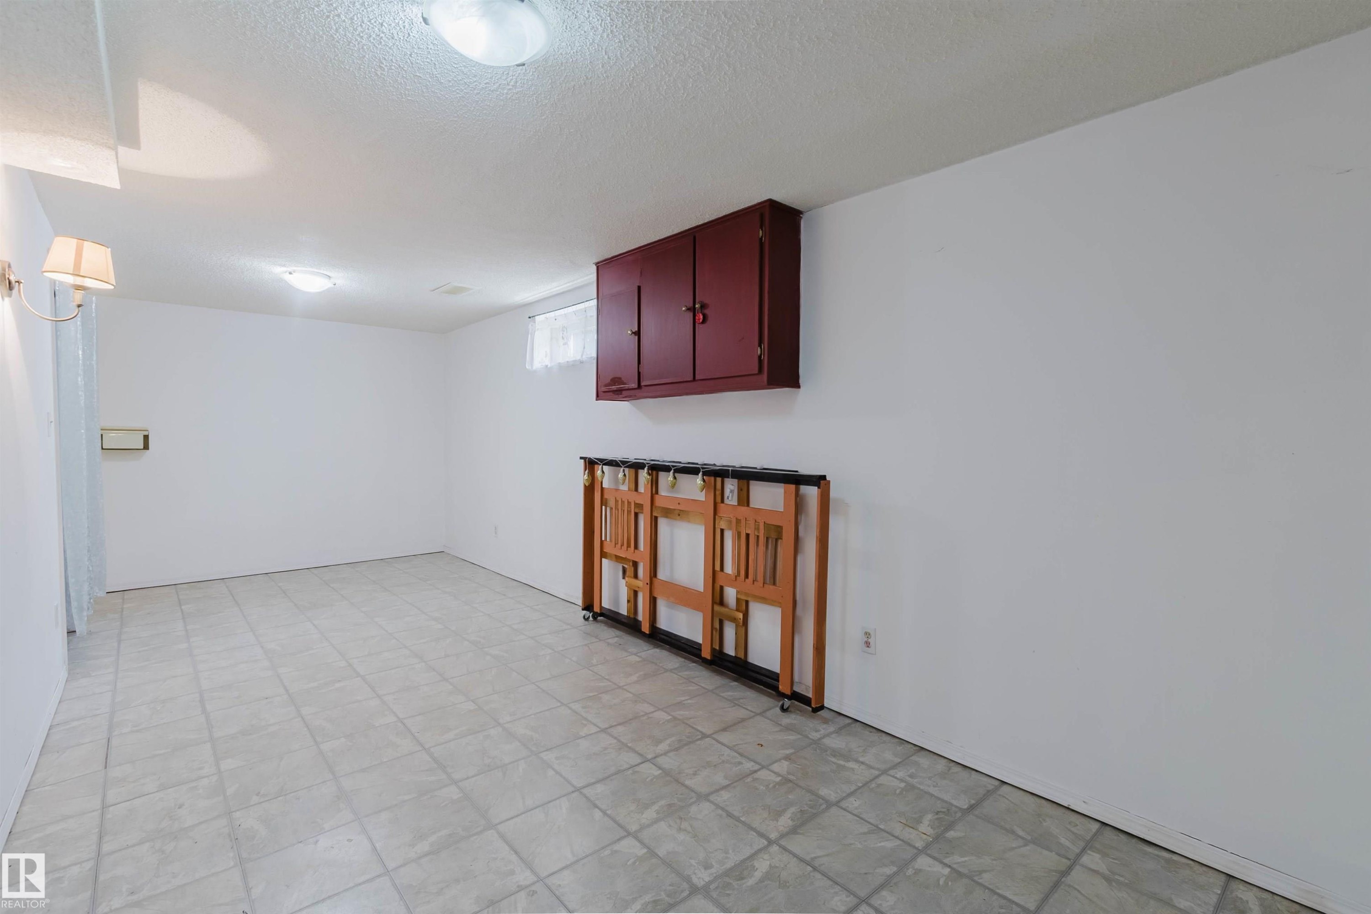
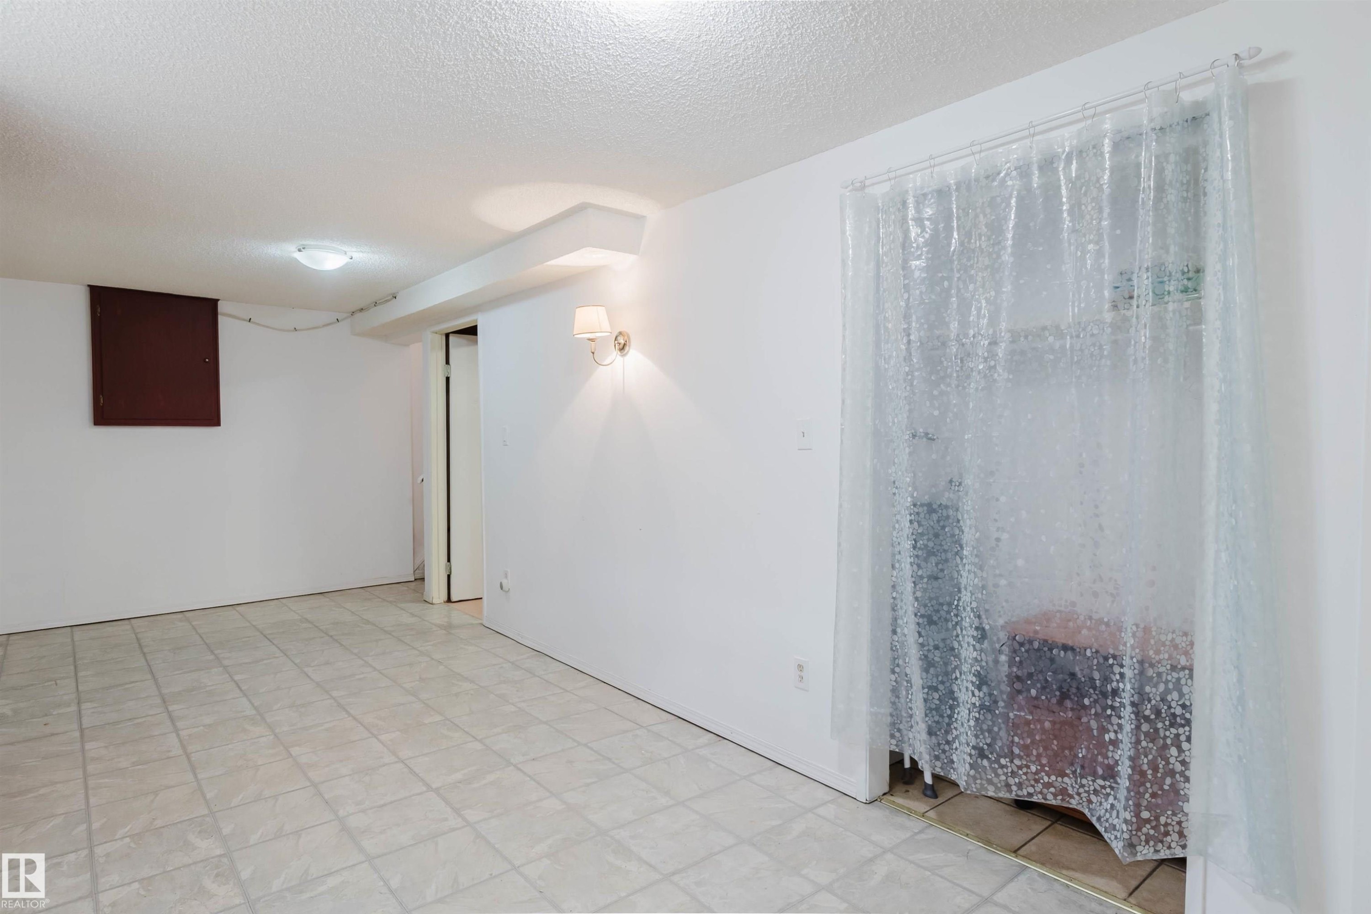
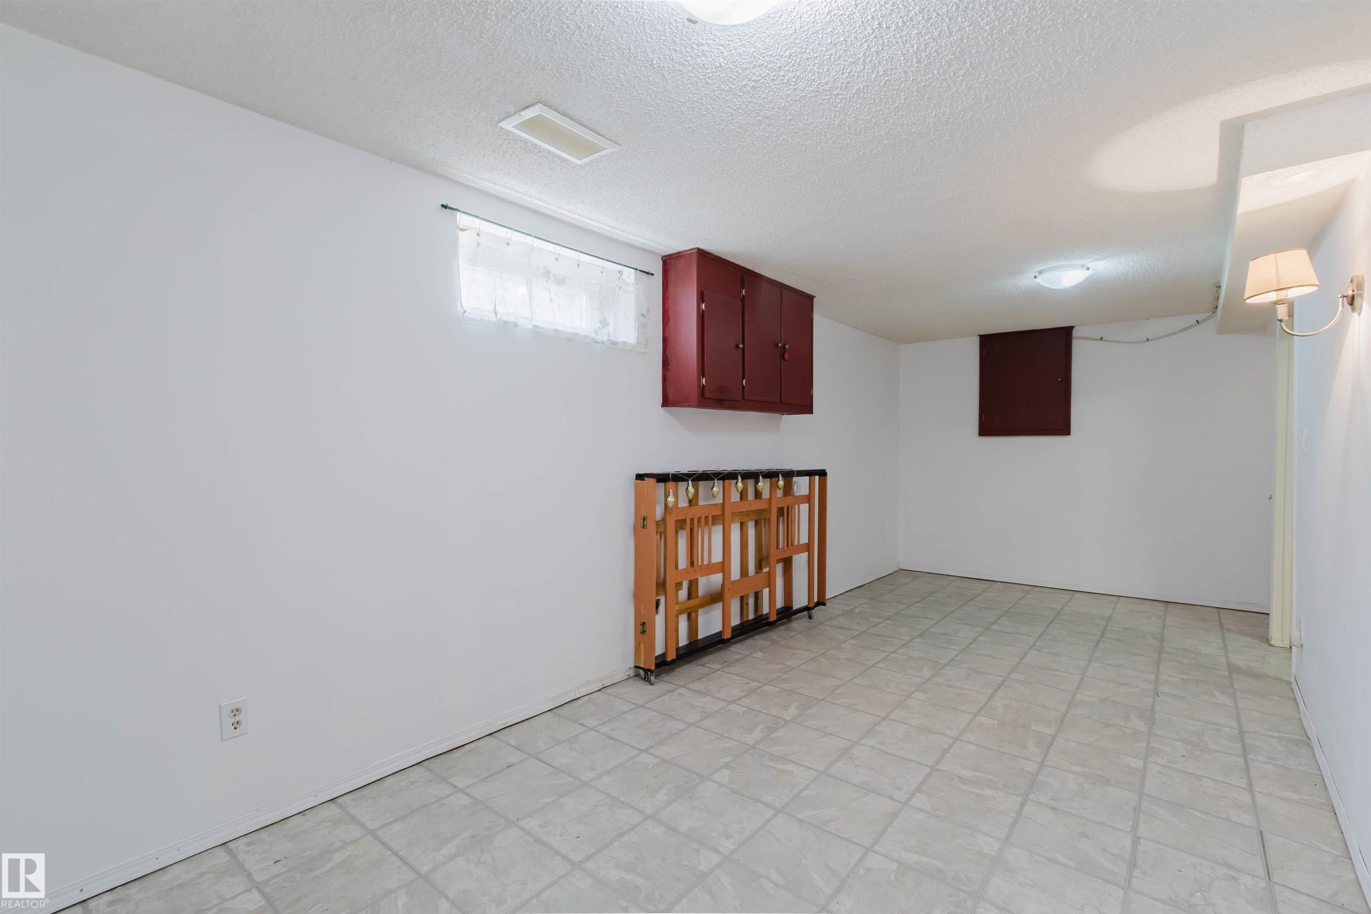
Spacious interior room featuring light-toned square tile flooring, a wall-mounted red wood-finish storage cabinet, a small window with light-colored curtains, and two ceiling-mounted dome lights providing illumination - #4 14310 80 St Nw, Edmonton, AB - Indoor Photo Showing Other Room
Finished interior space featuring light-toned square tile flooring - #4 14310 80 St Nw, Edmonton, AB - Indoor Photo Showing Other Room
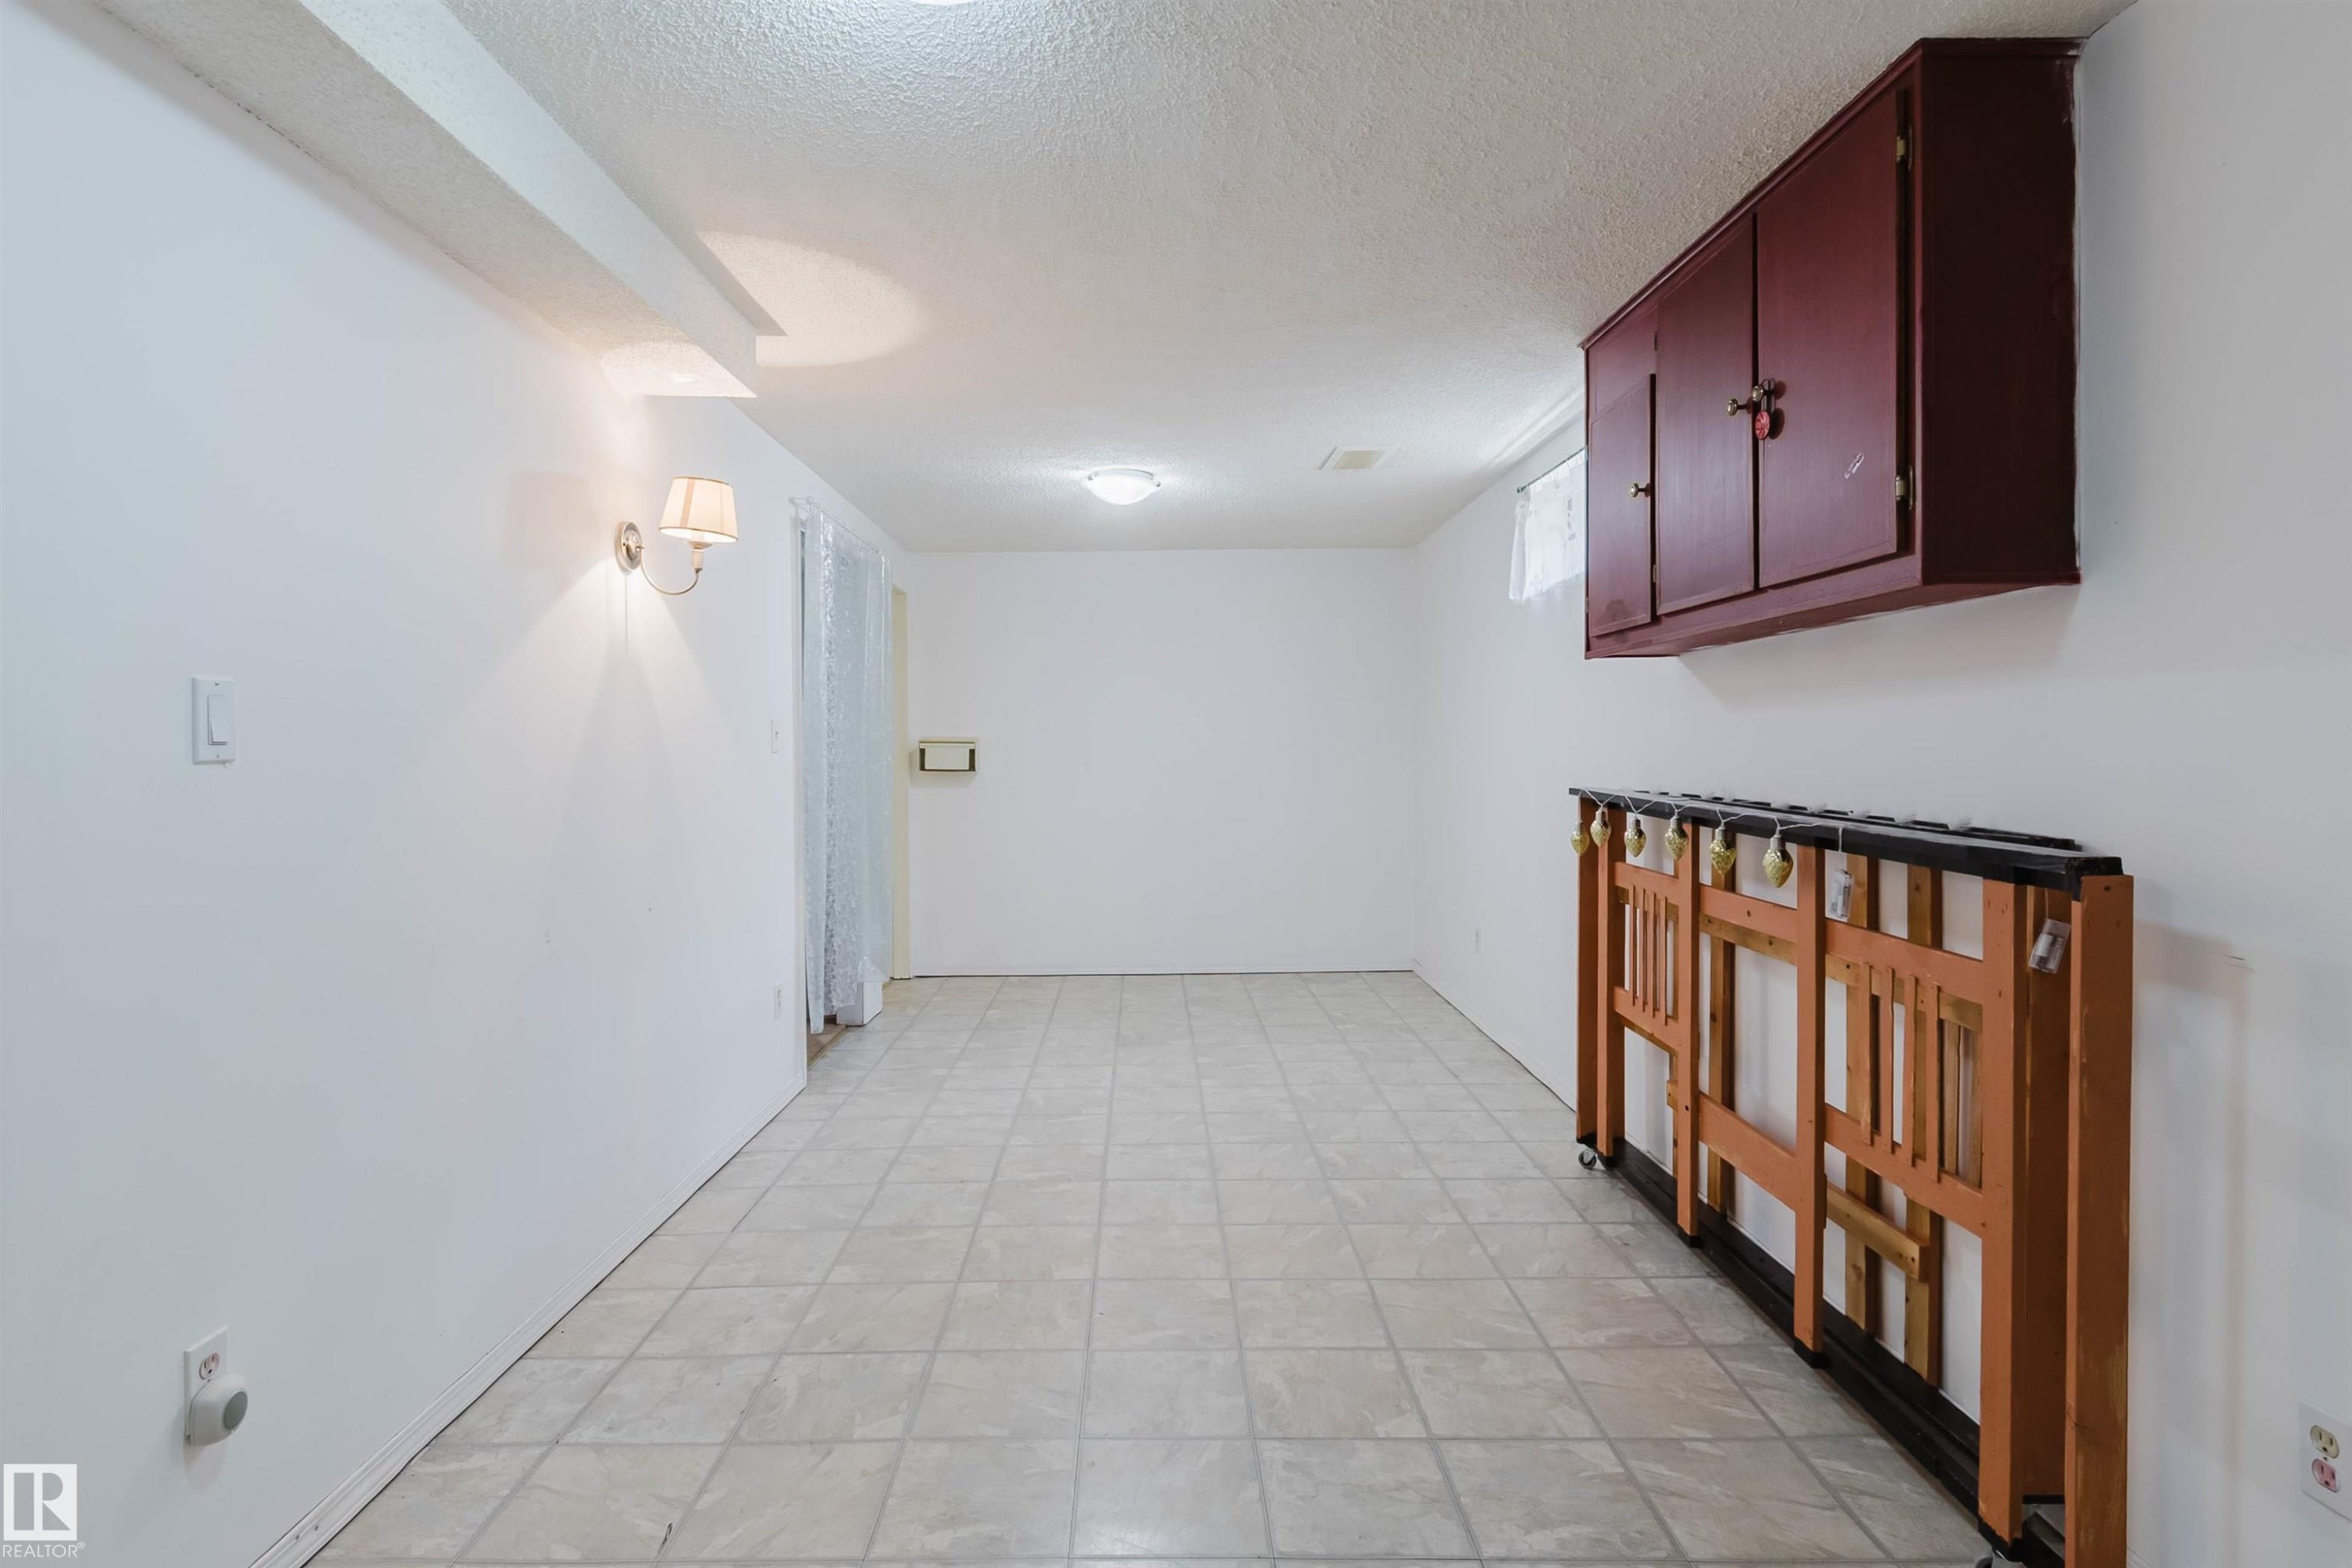
Spacious room featuring light-toned tiled flooring, white painted walls, and a textured ceiling - #4 14310 80 St Nw, Edmonton, AB - Indoor Photo Showing Other Room
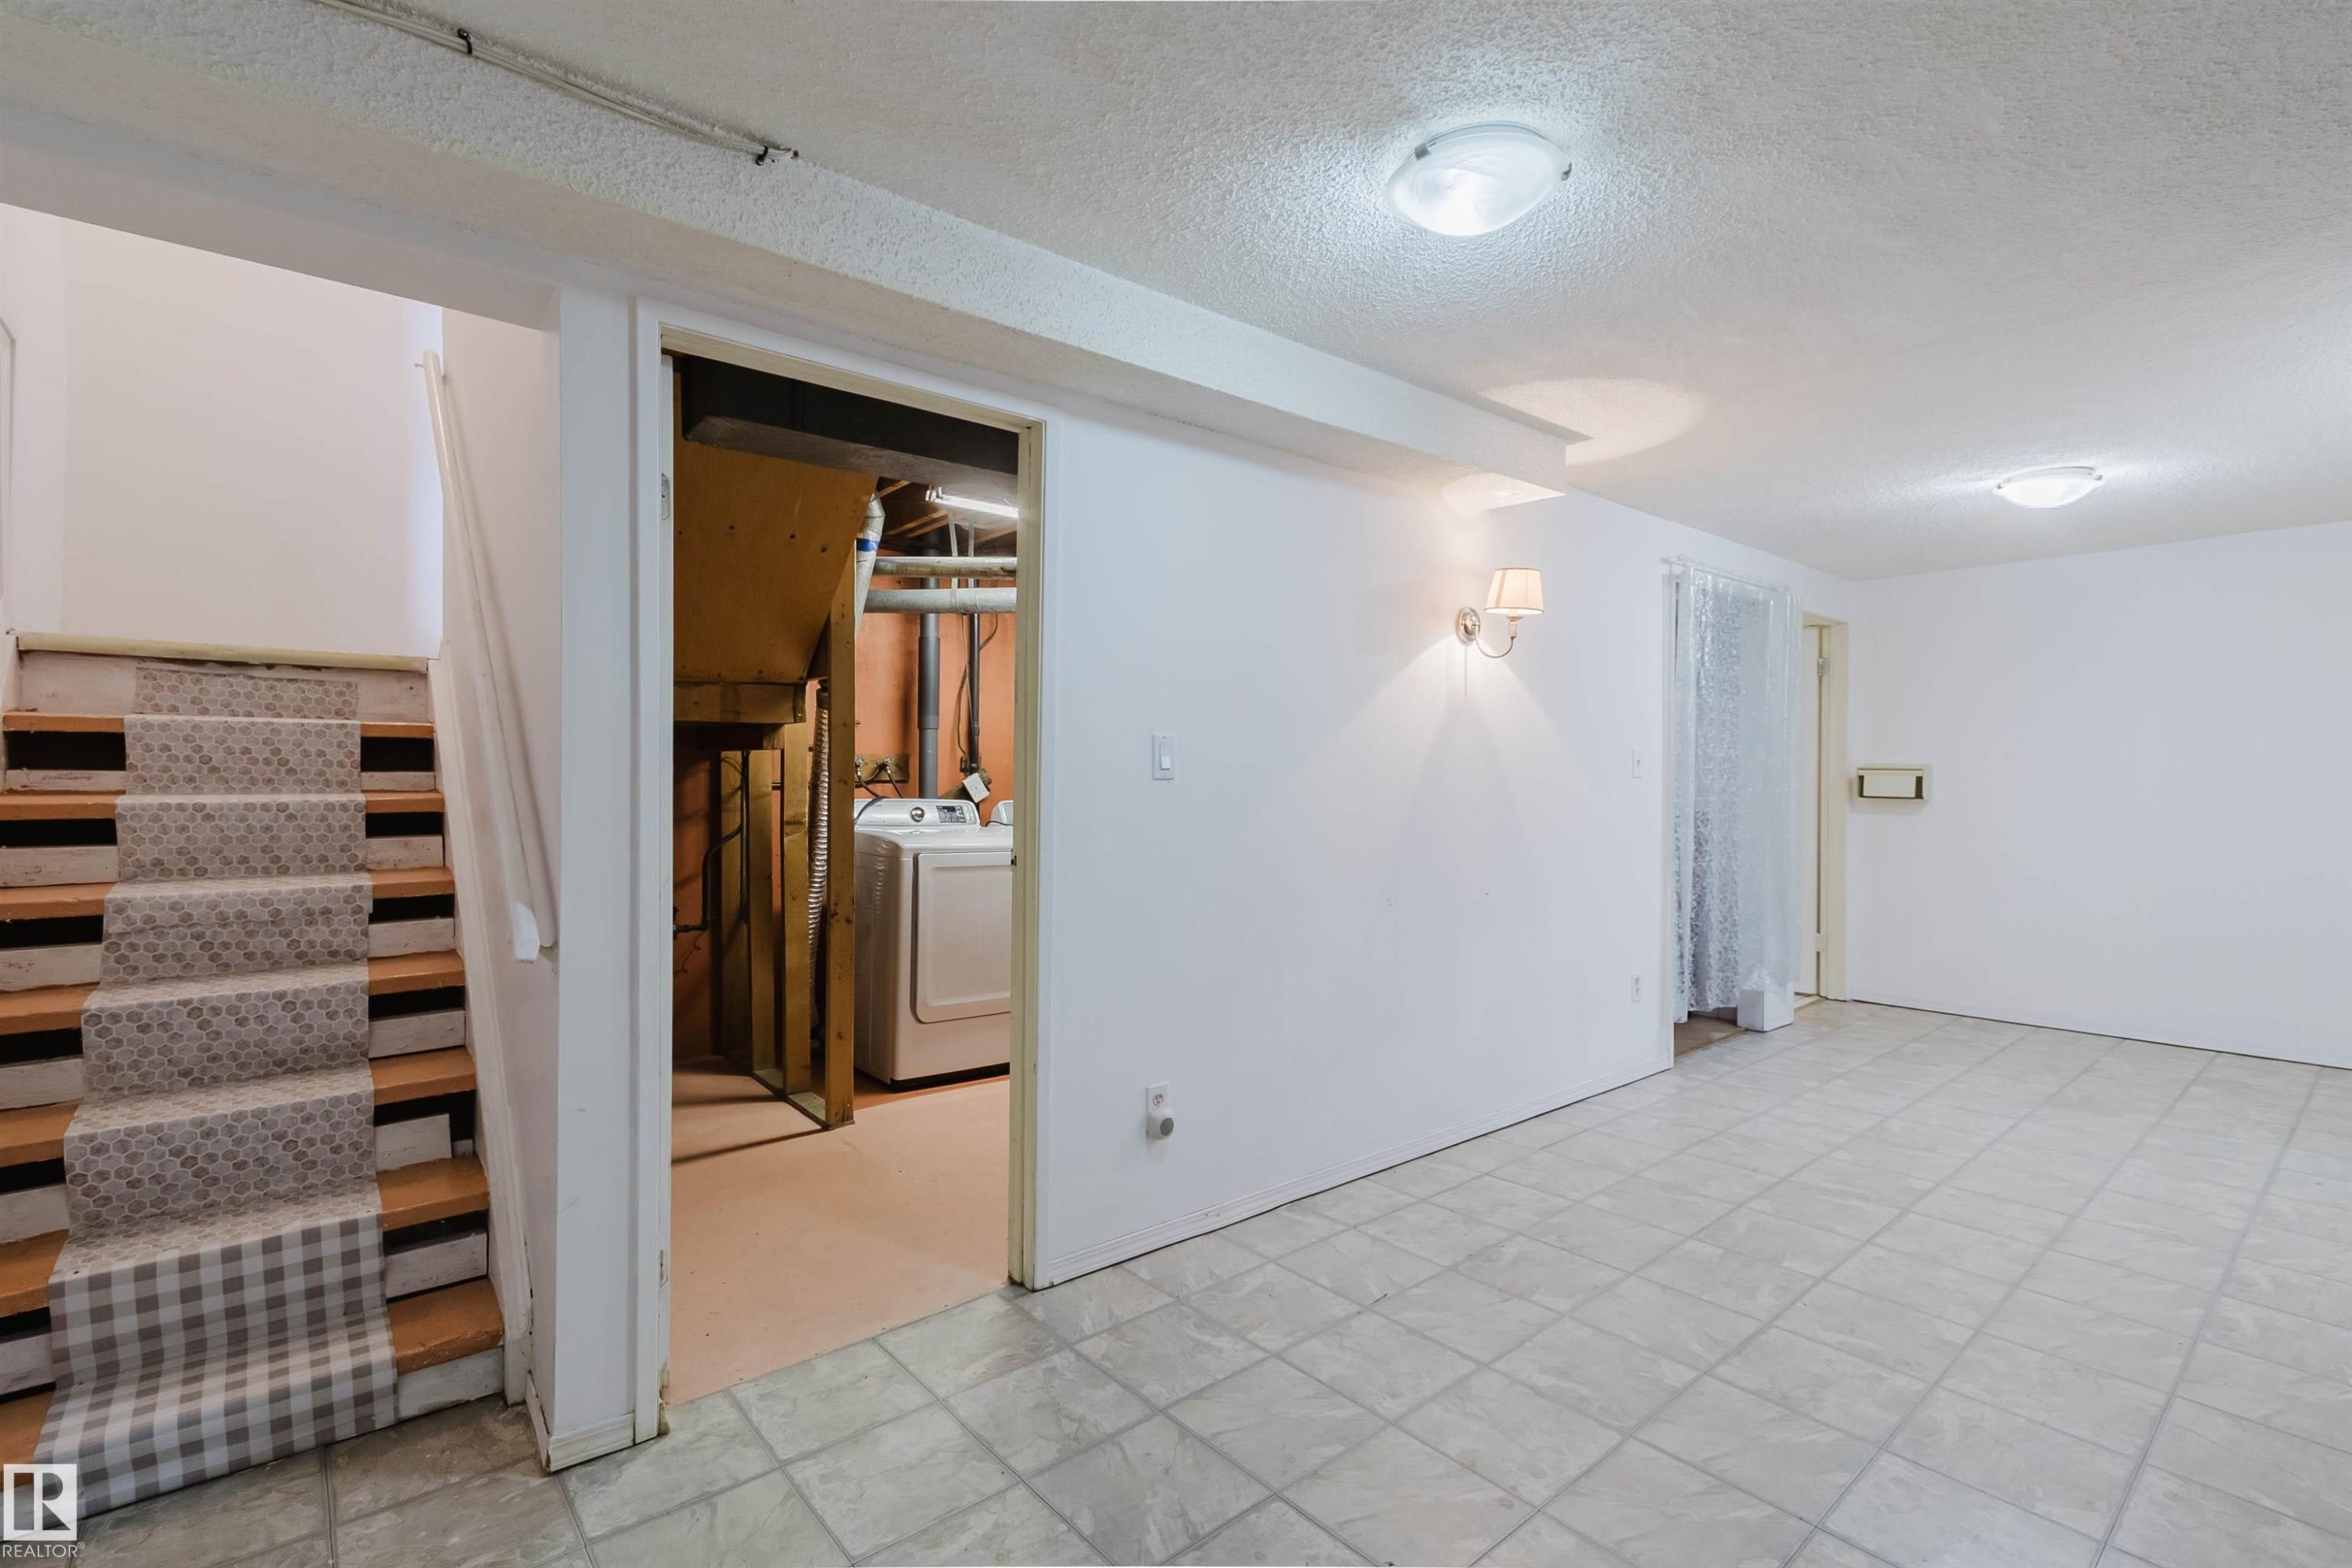
Finished room featuring neutral wall paint, tile flooring, and a flush-mount ceiling light - #4 14310 80 St Nw, Edmonton, AB - Indoor Photo Showing Other Room
Spacious room with light-toned floor tiles, white painted walls, and ceiling-mounted light fixtures - #4 14310 80 St Nw, Edmonton, AB - Indoor Photo Showing Other Room
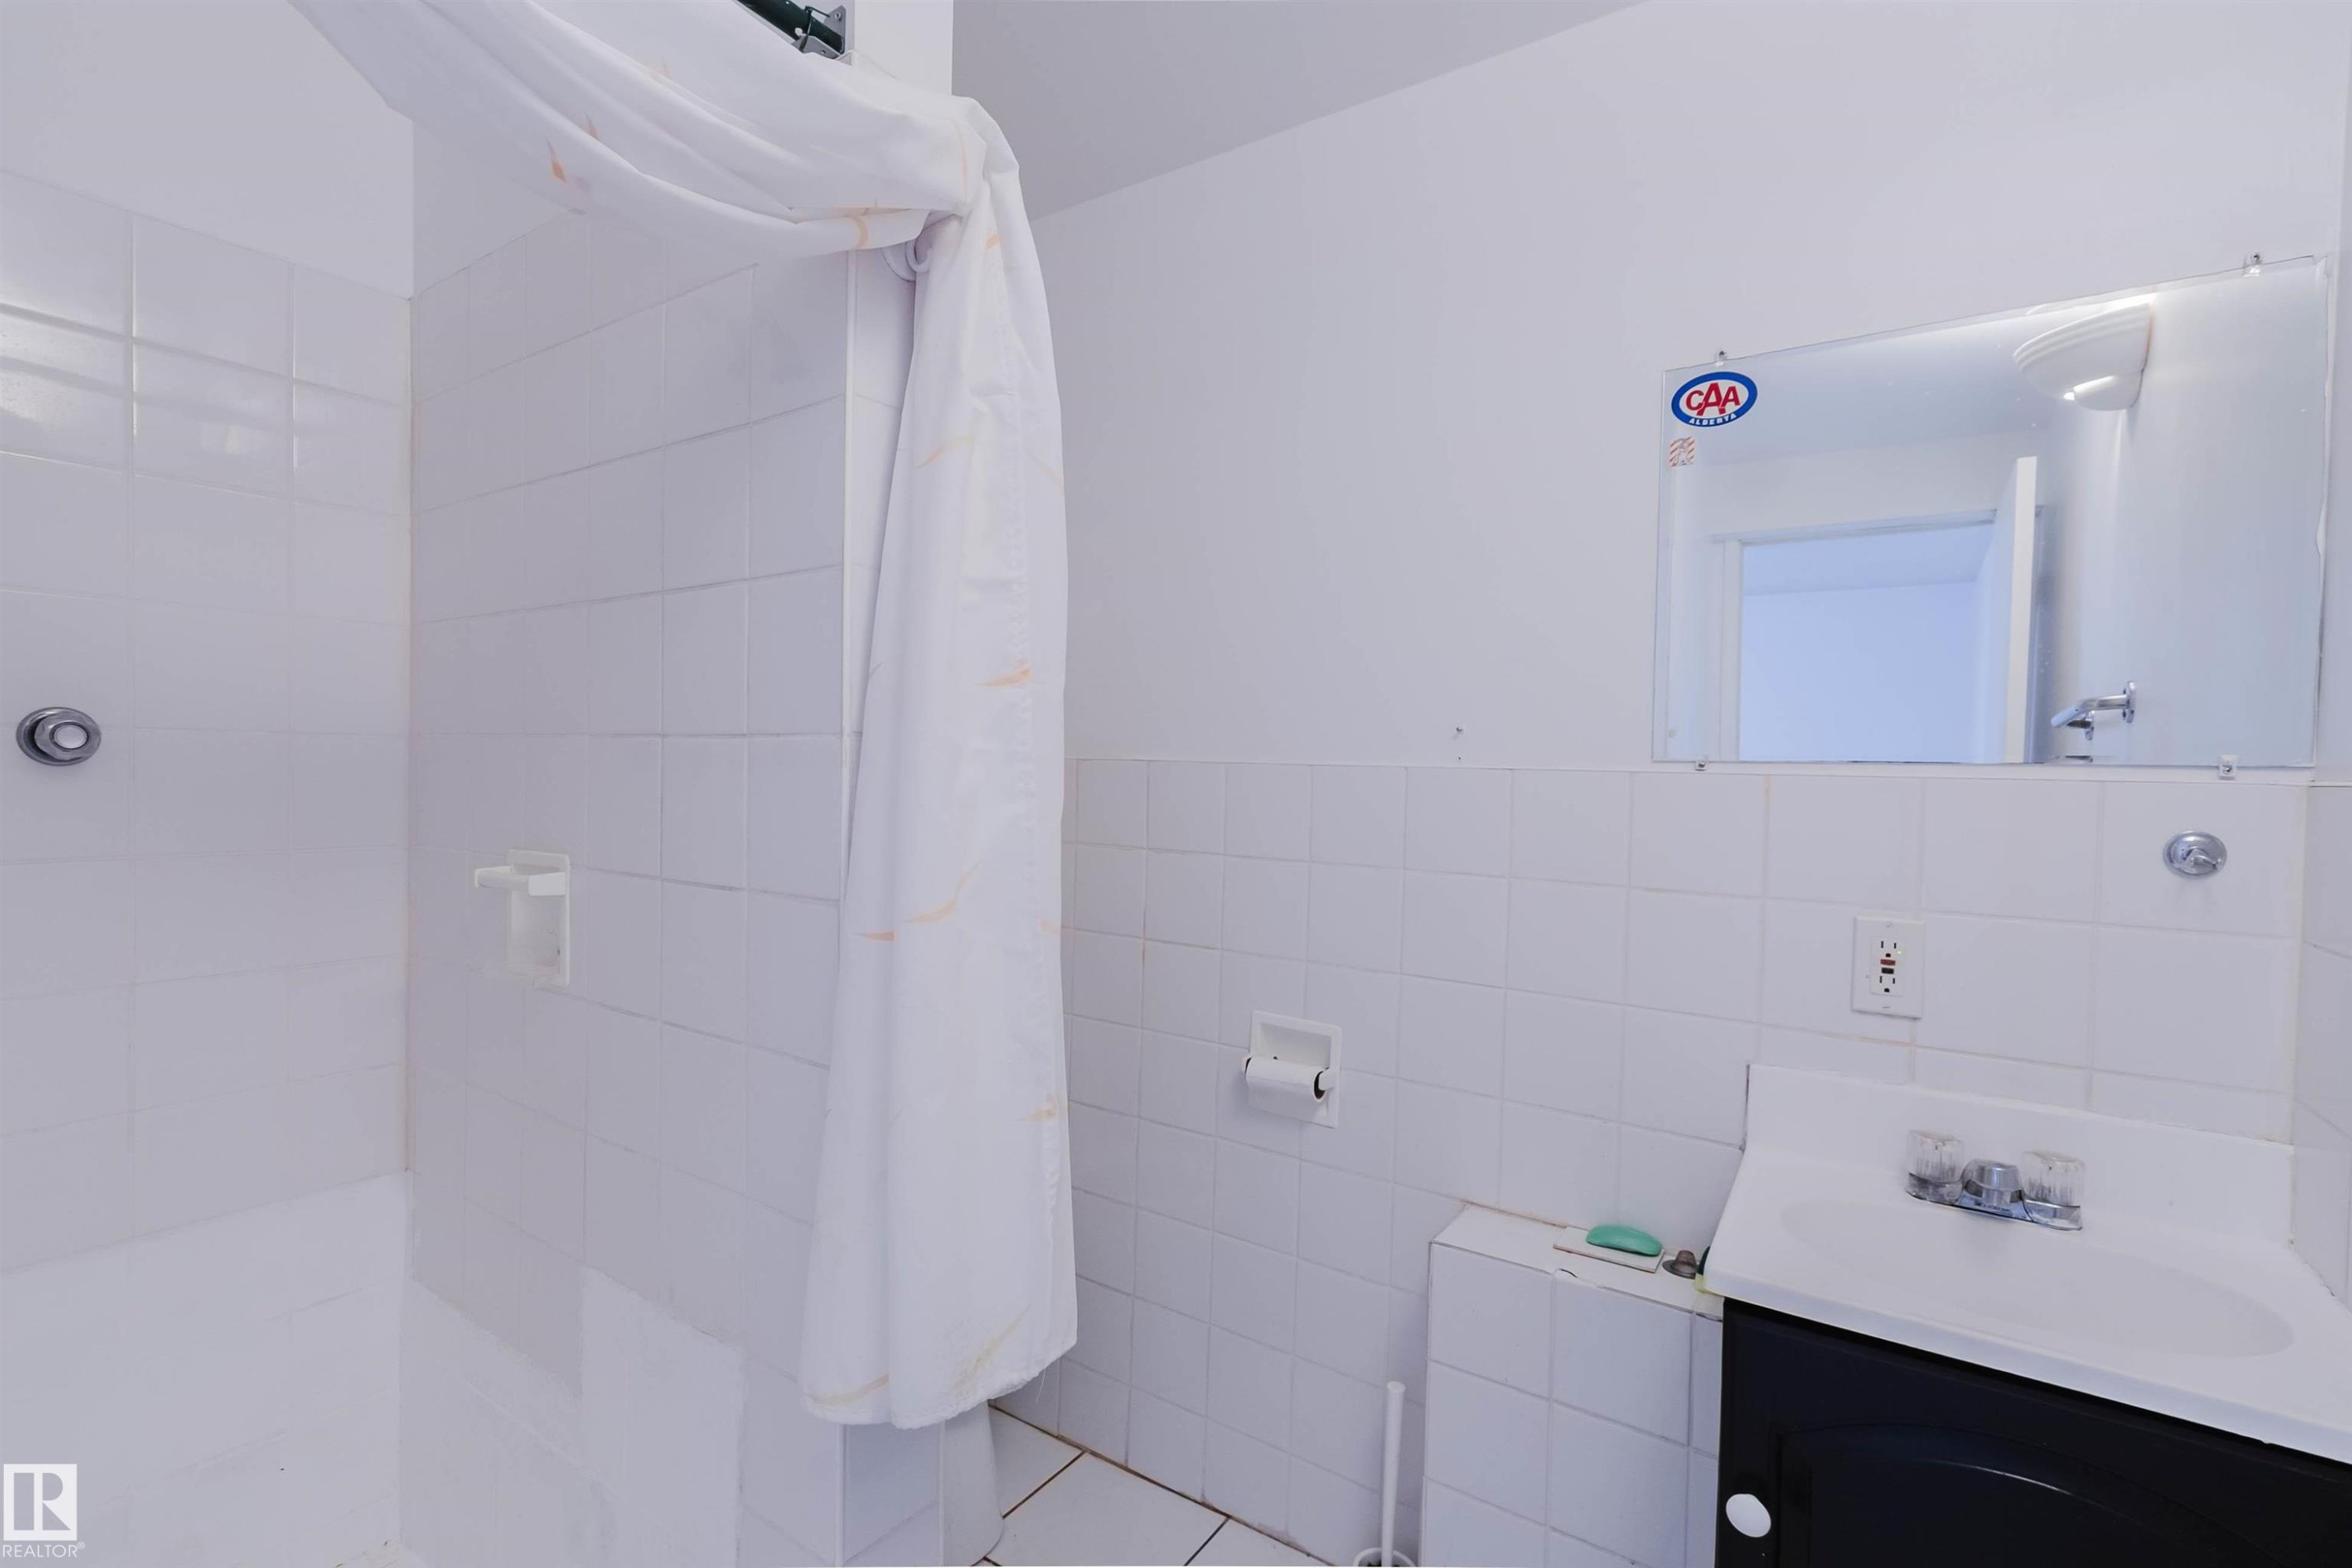
Bathroom - #4 14310 80 St Nw, Edmonton, AB - Indoor Photo Showing Bathroom
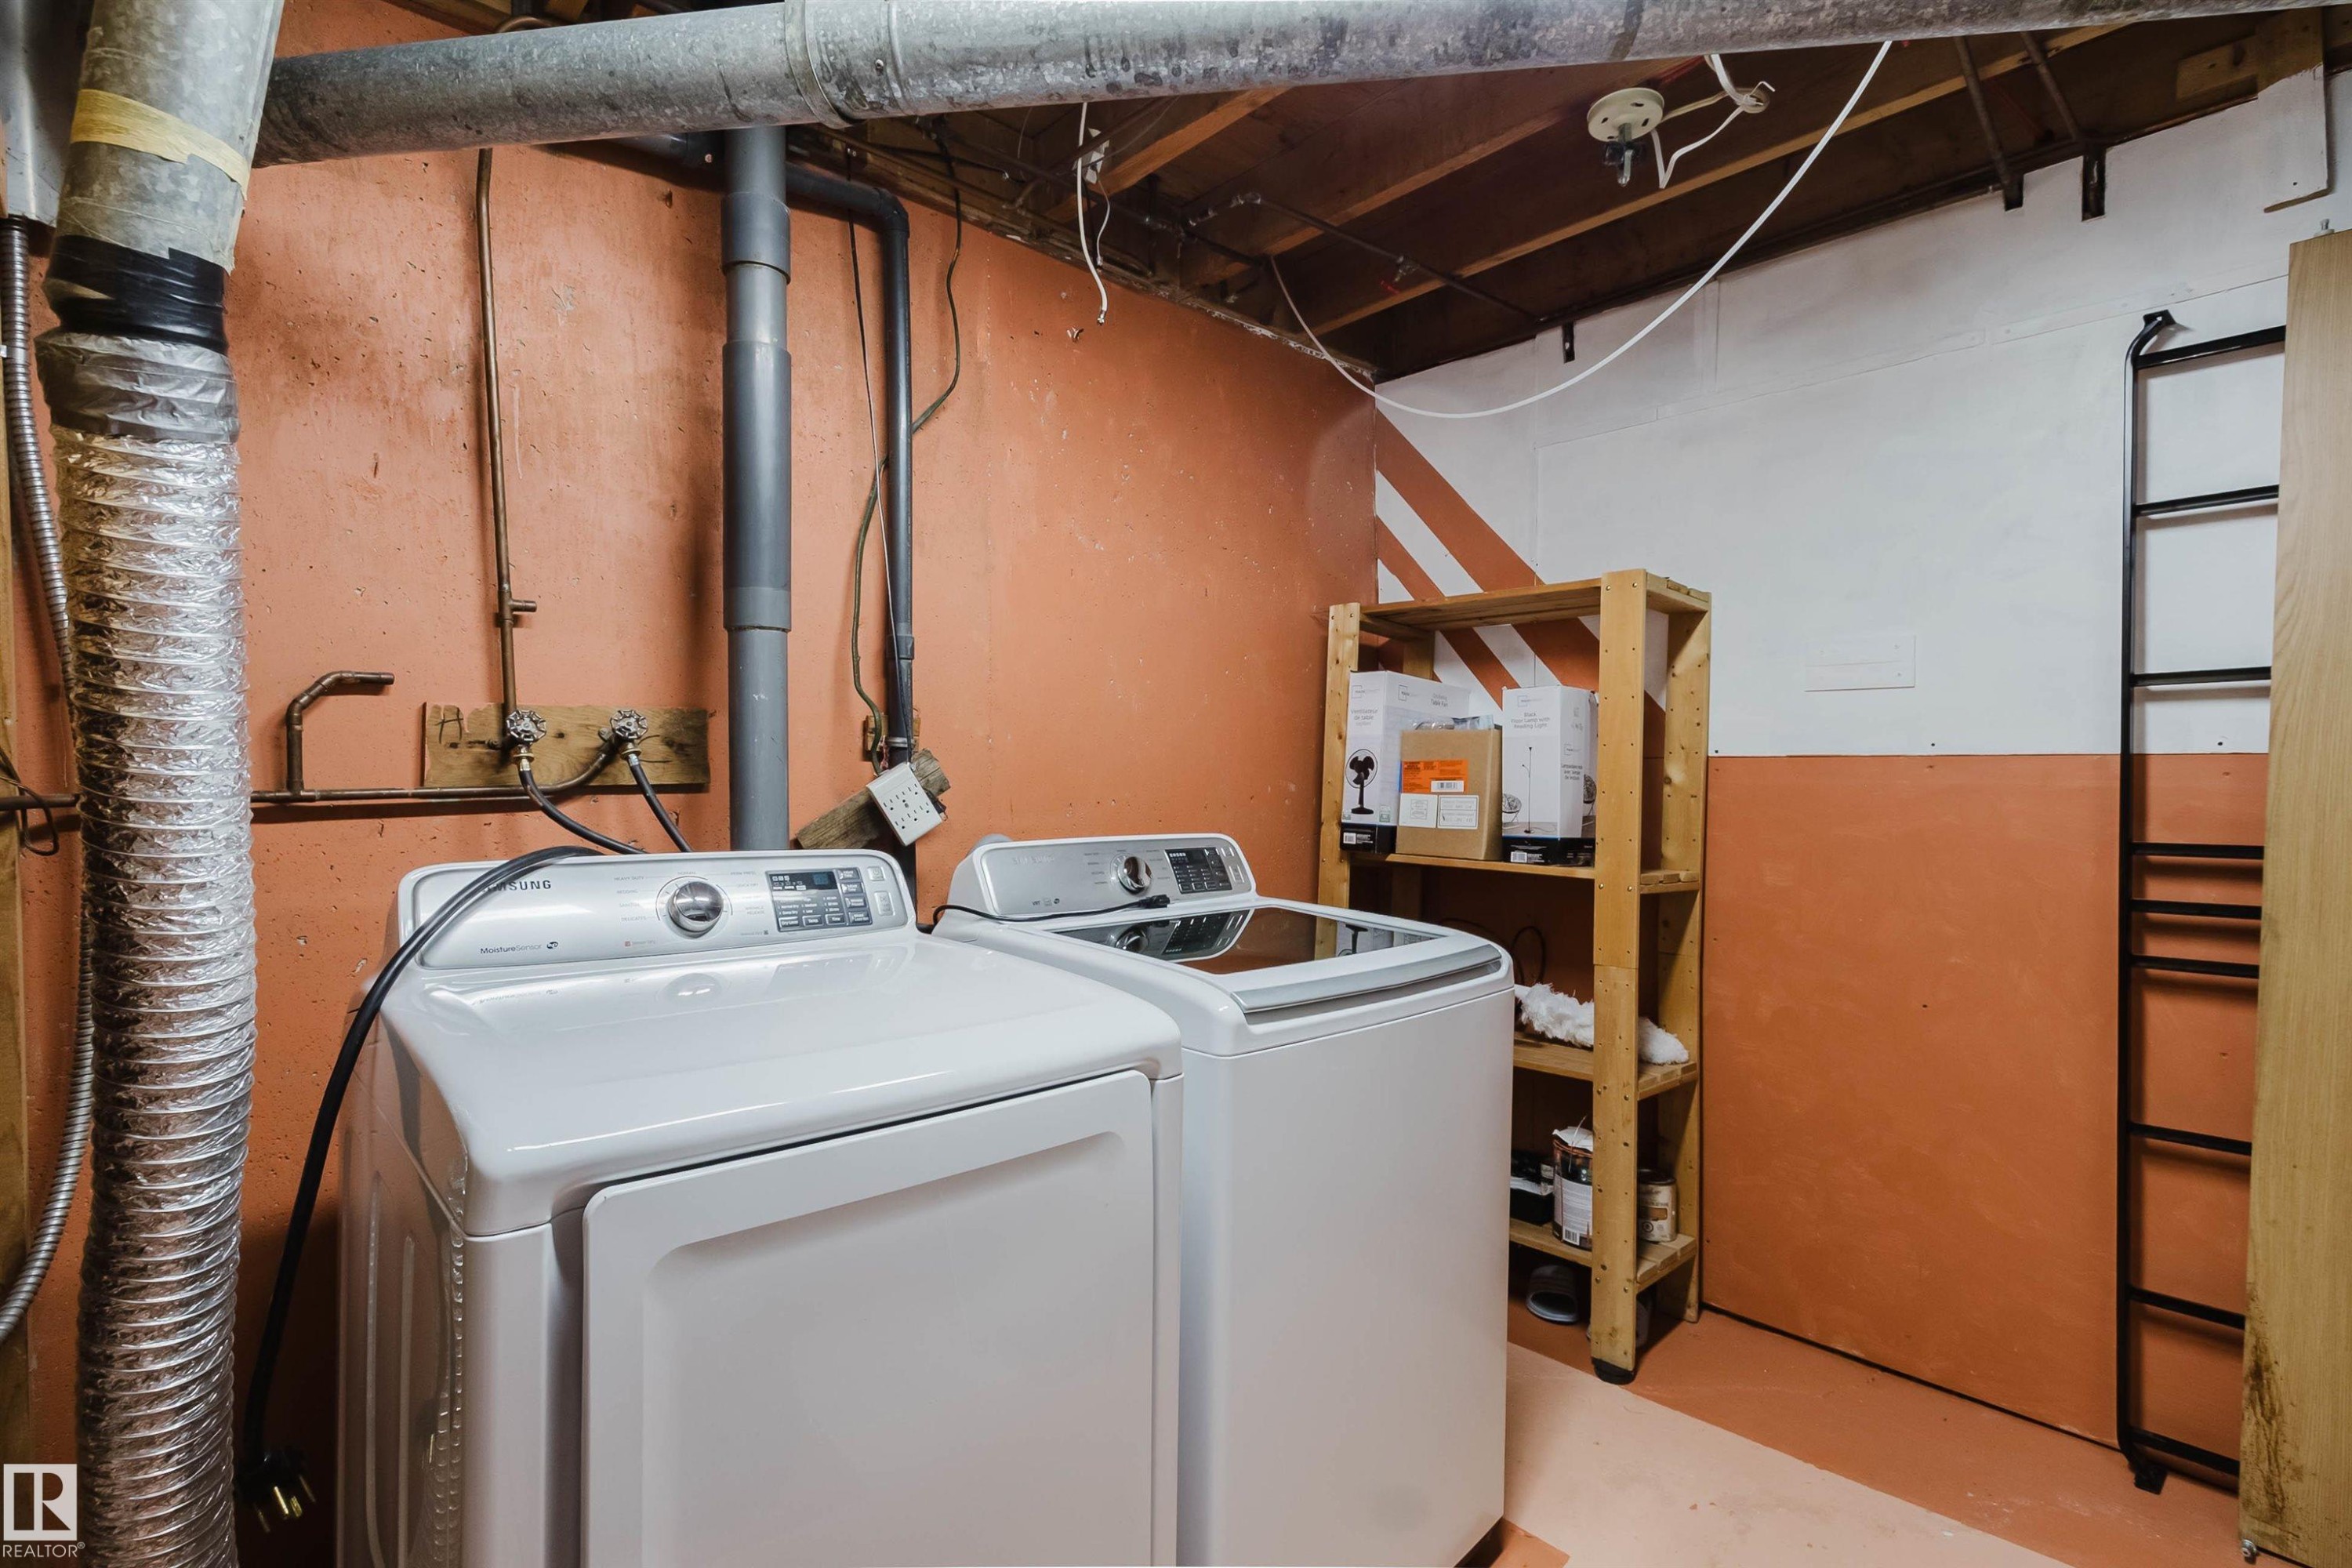
Laundry room - #4 14310 80 St Nw, Edmonton, AB - Indoor Photo Showing Laundry Room
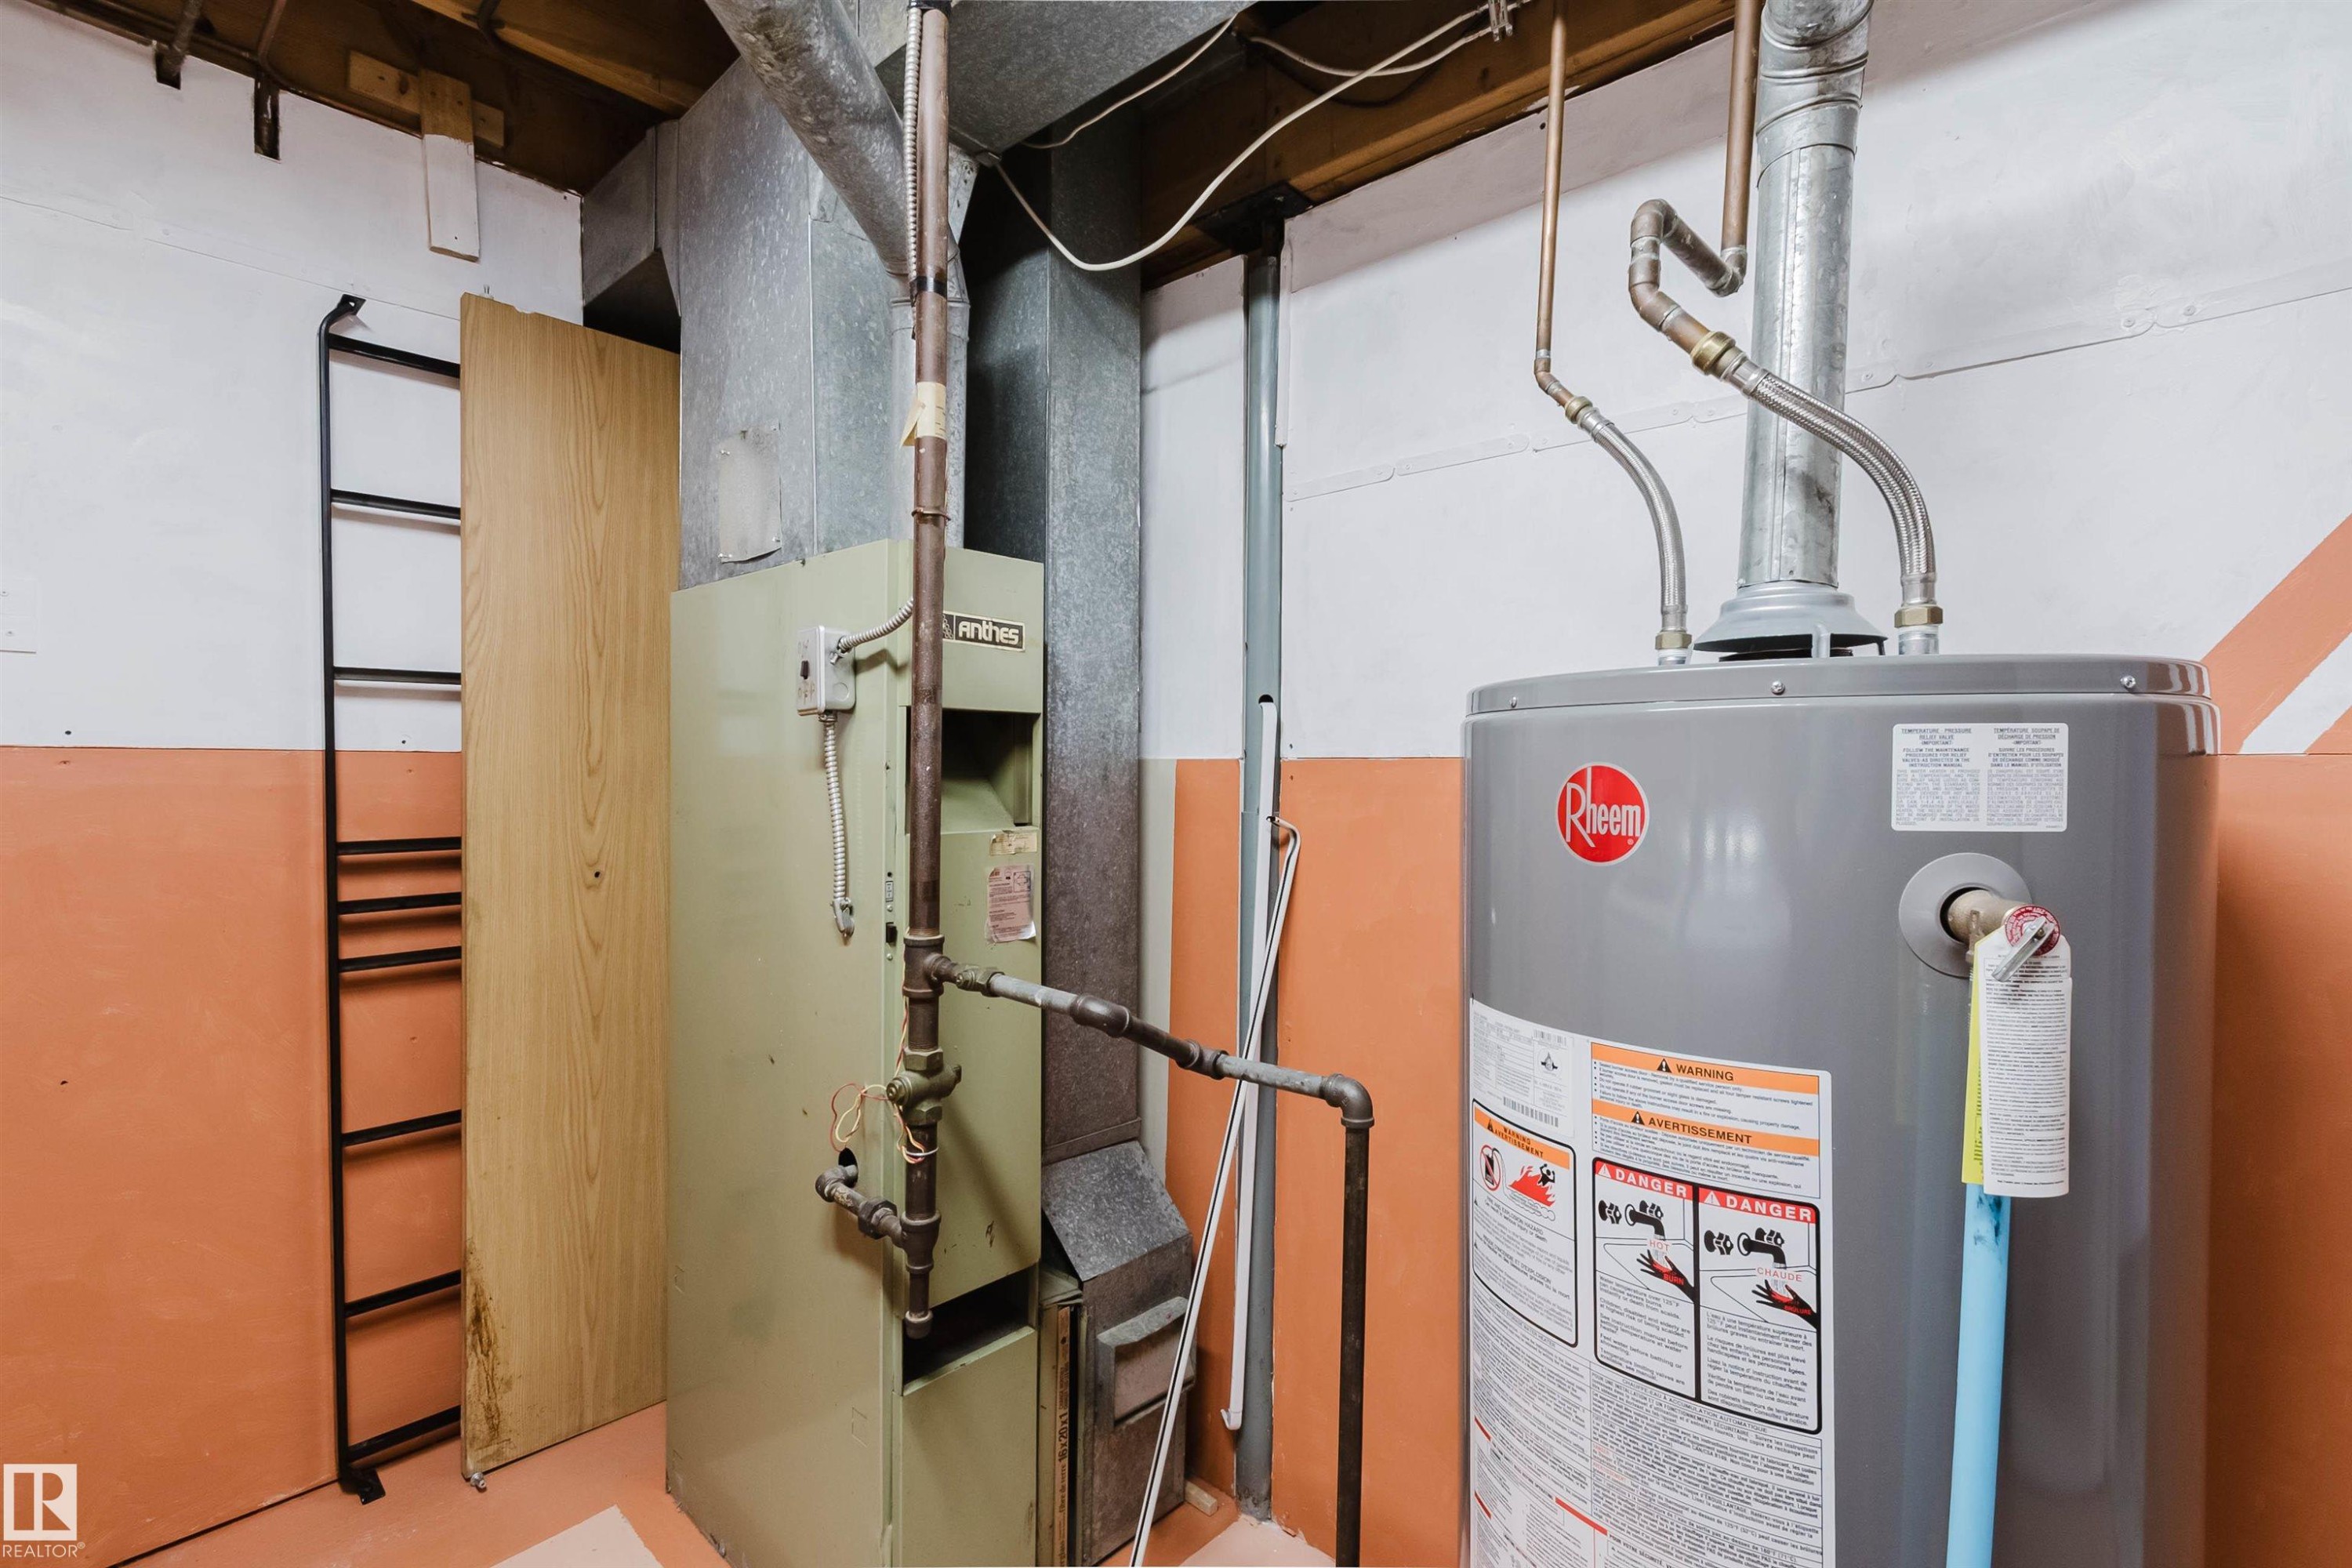
Utility space featuring a water heater, furnace, exposed ductwork, and copper piping - #4 14310 80 St Nw, Edmonton, AB - Indoor Photo Showing Basement
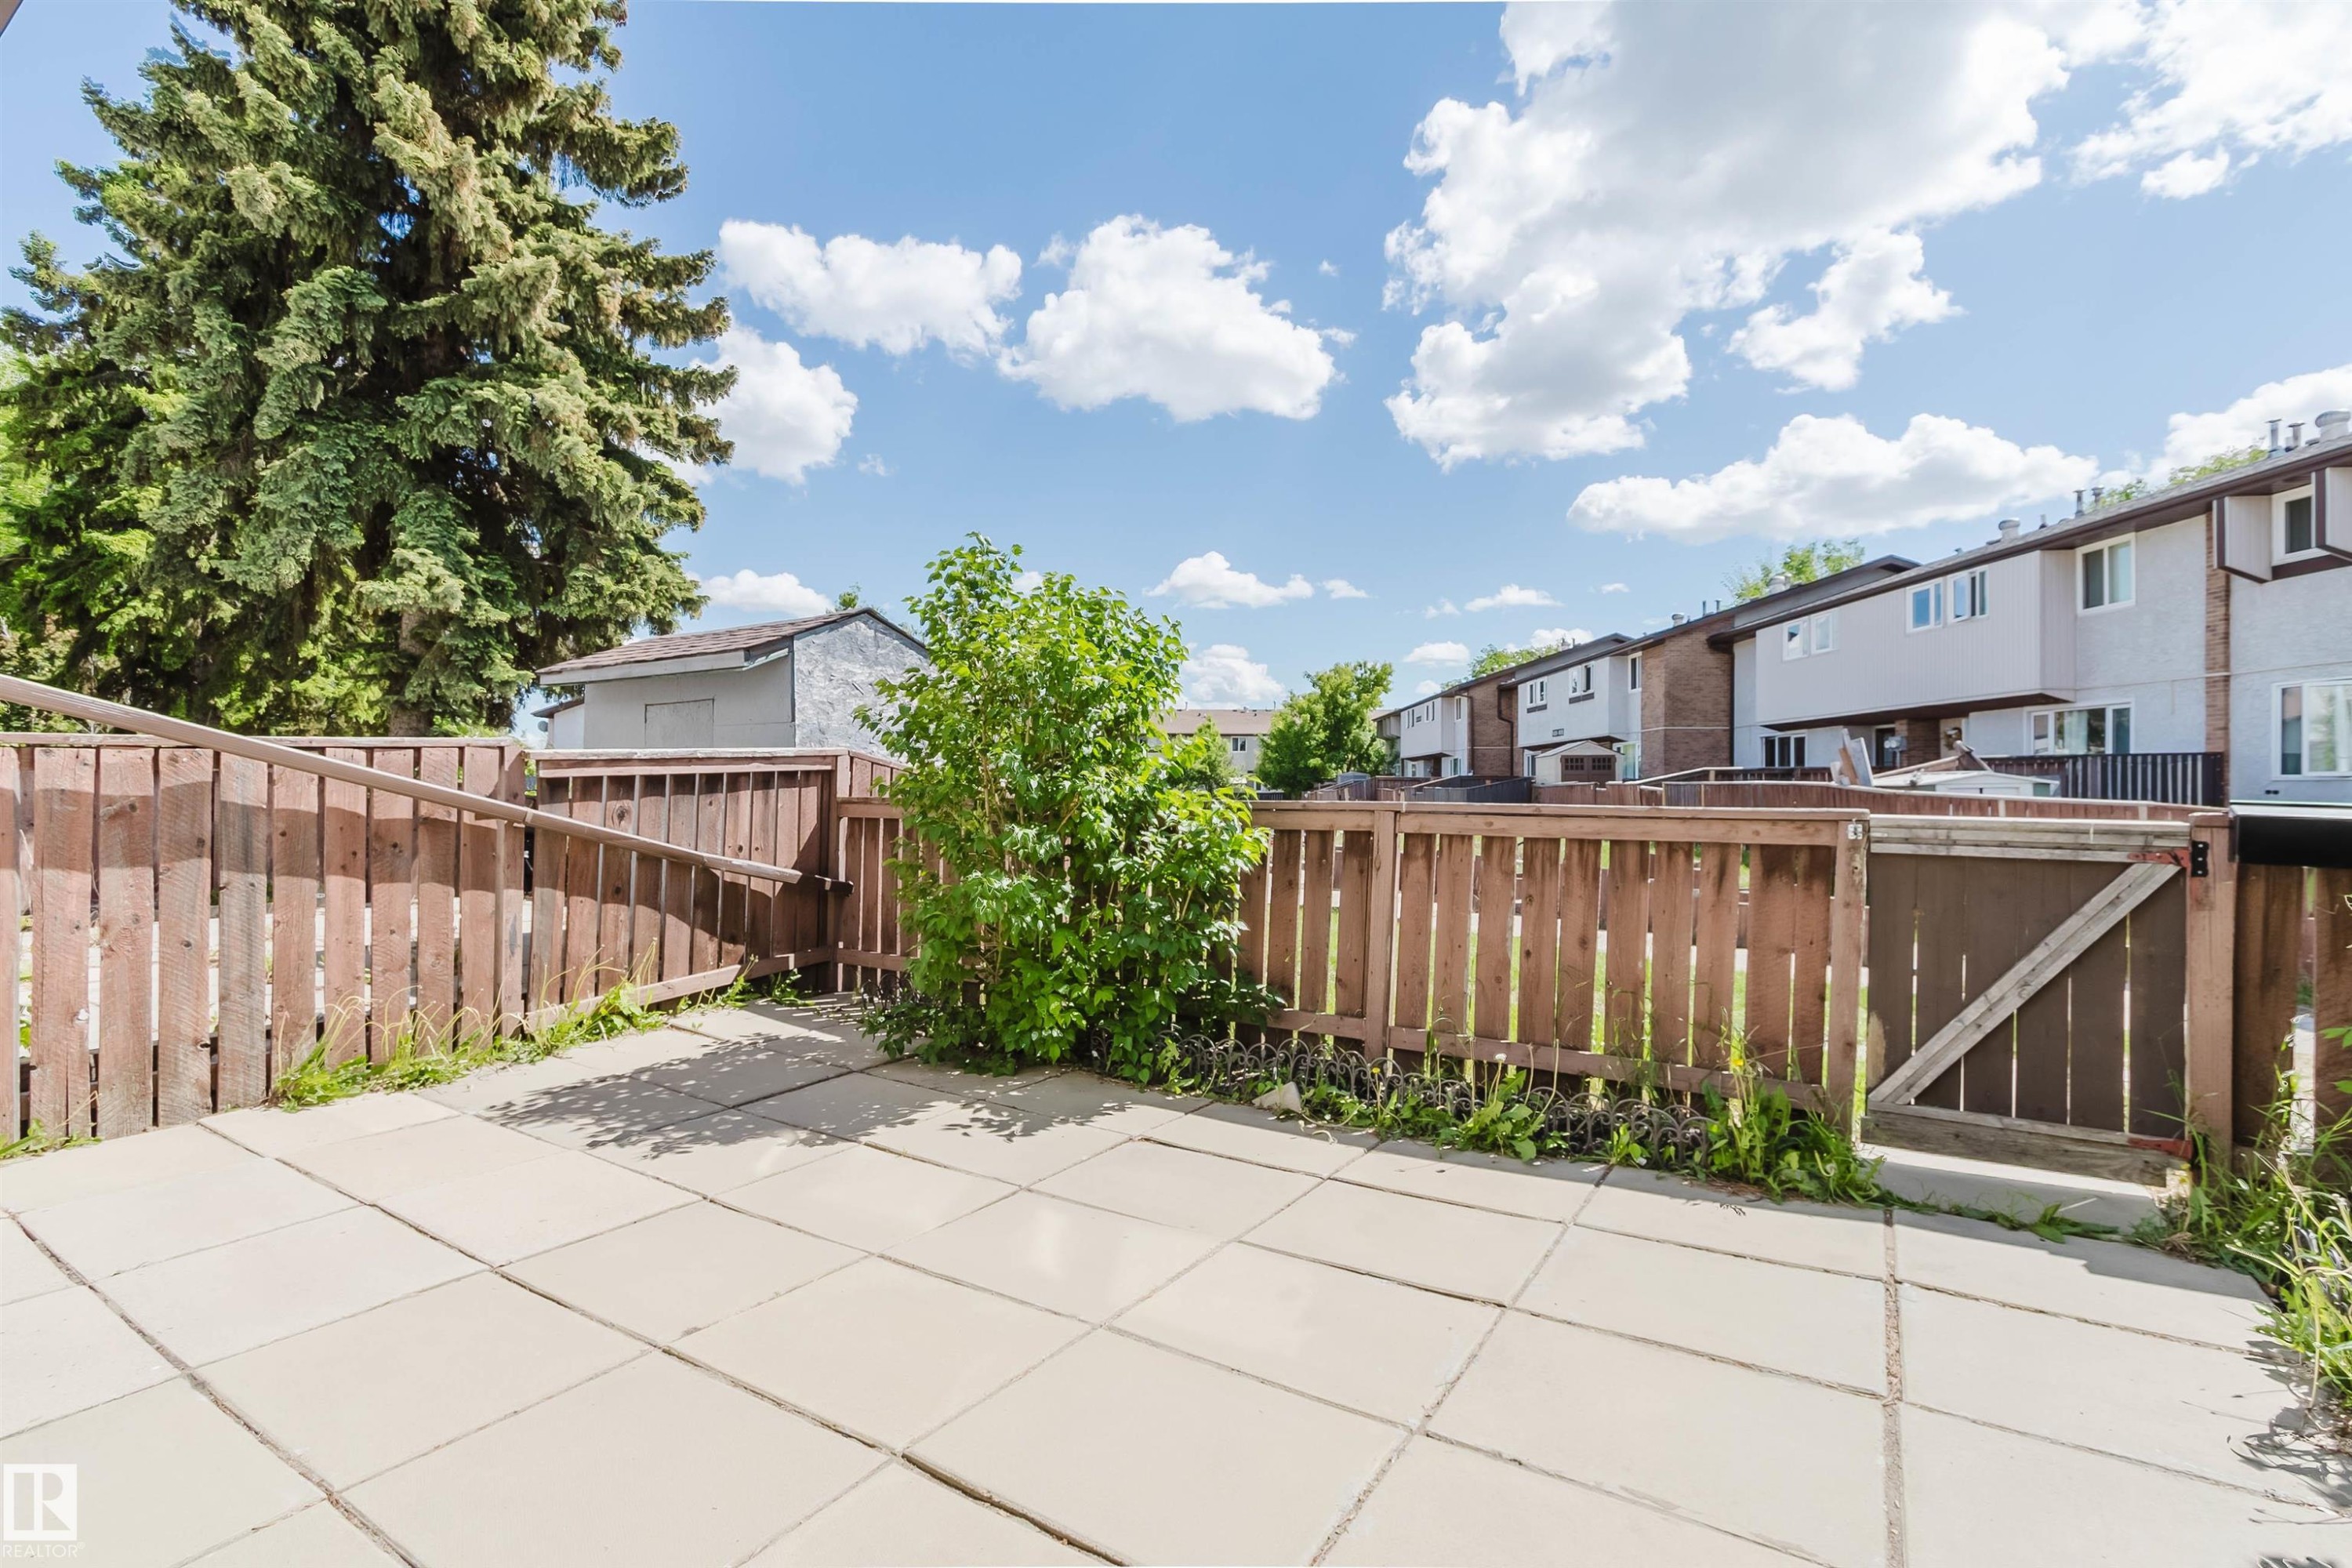
Expansive patio area featuring large square pavers, surrounded by a wood-slat fence - #4 14310 80 St Nw, Edmonton, AB - Outdoor
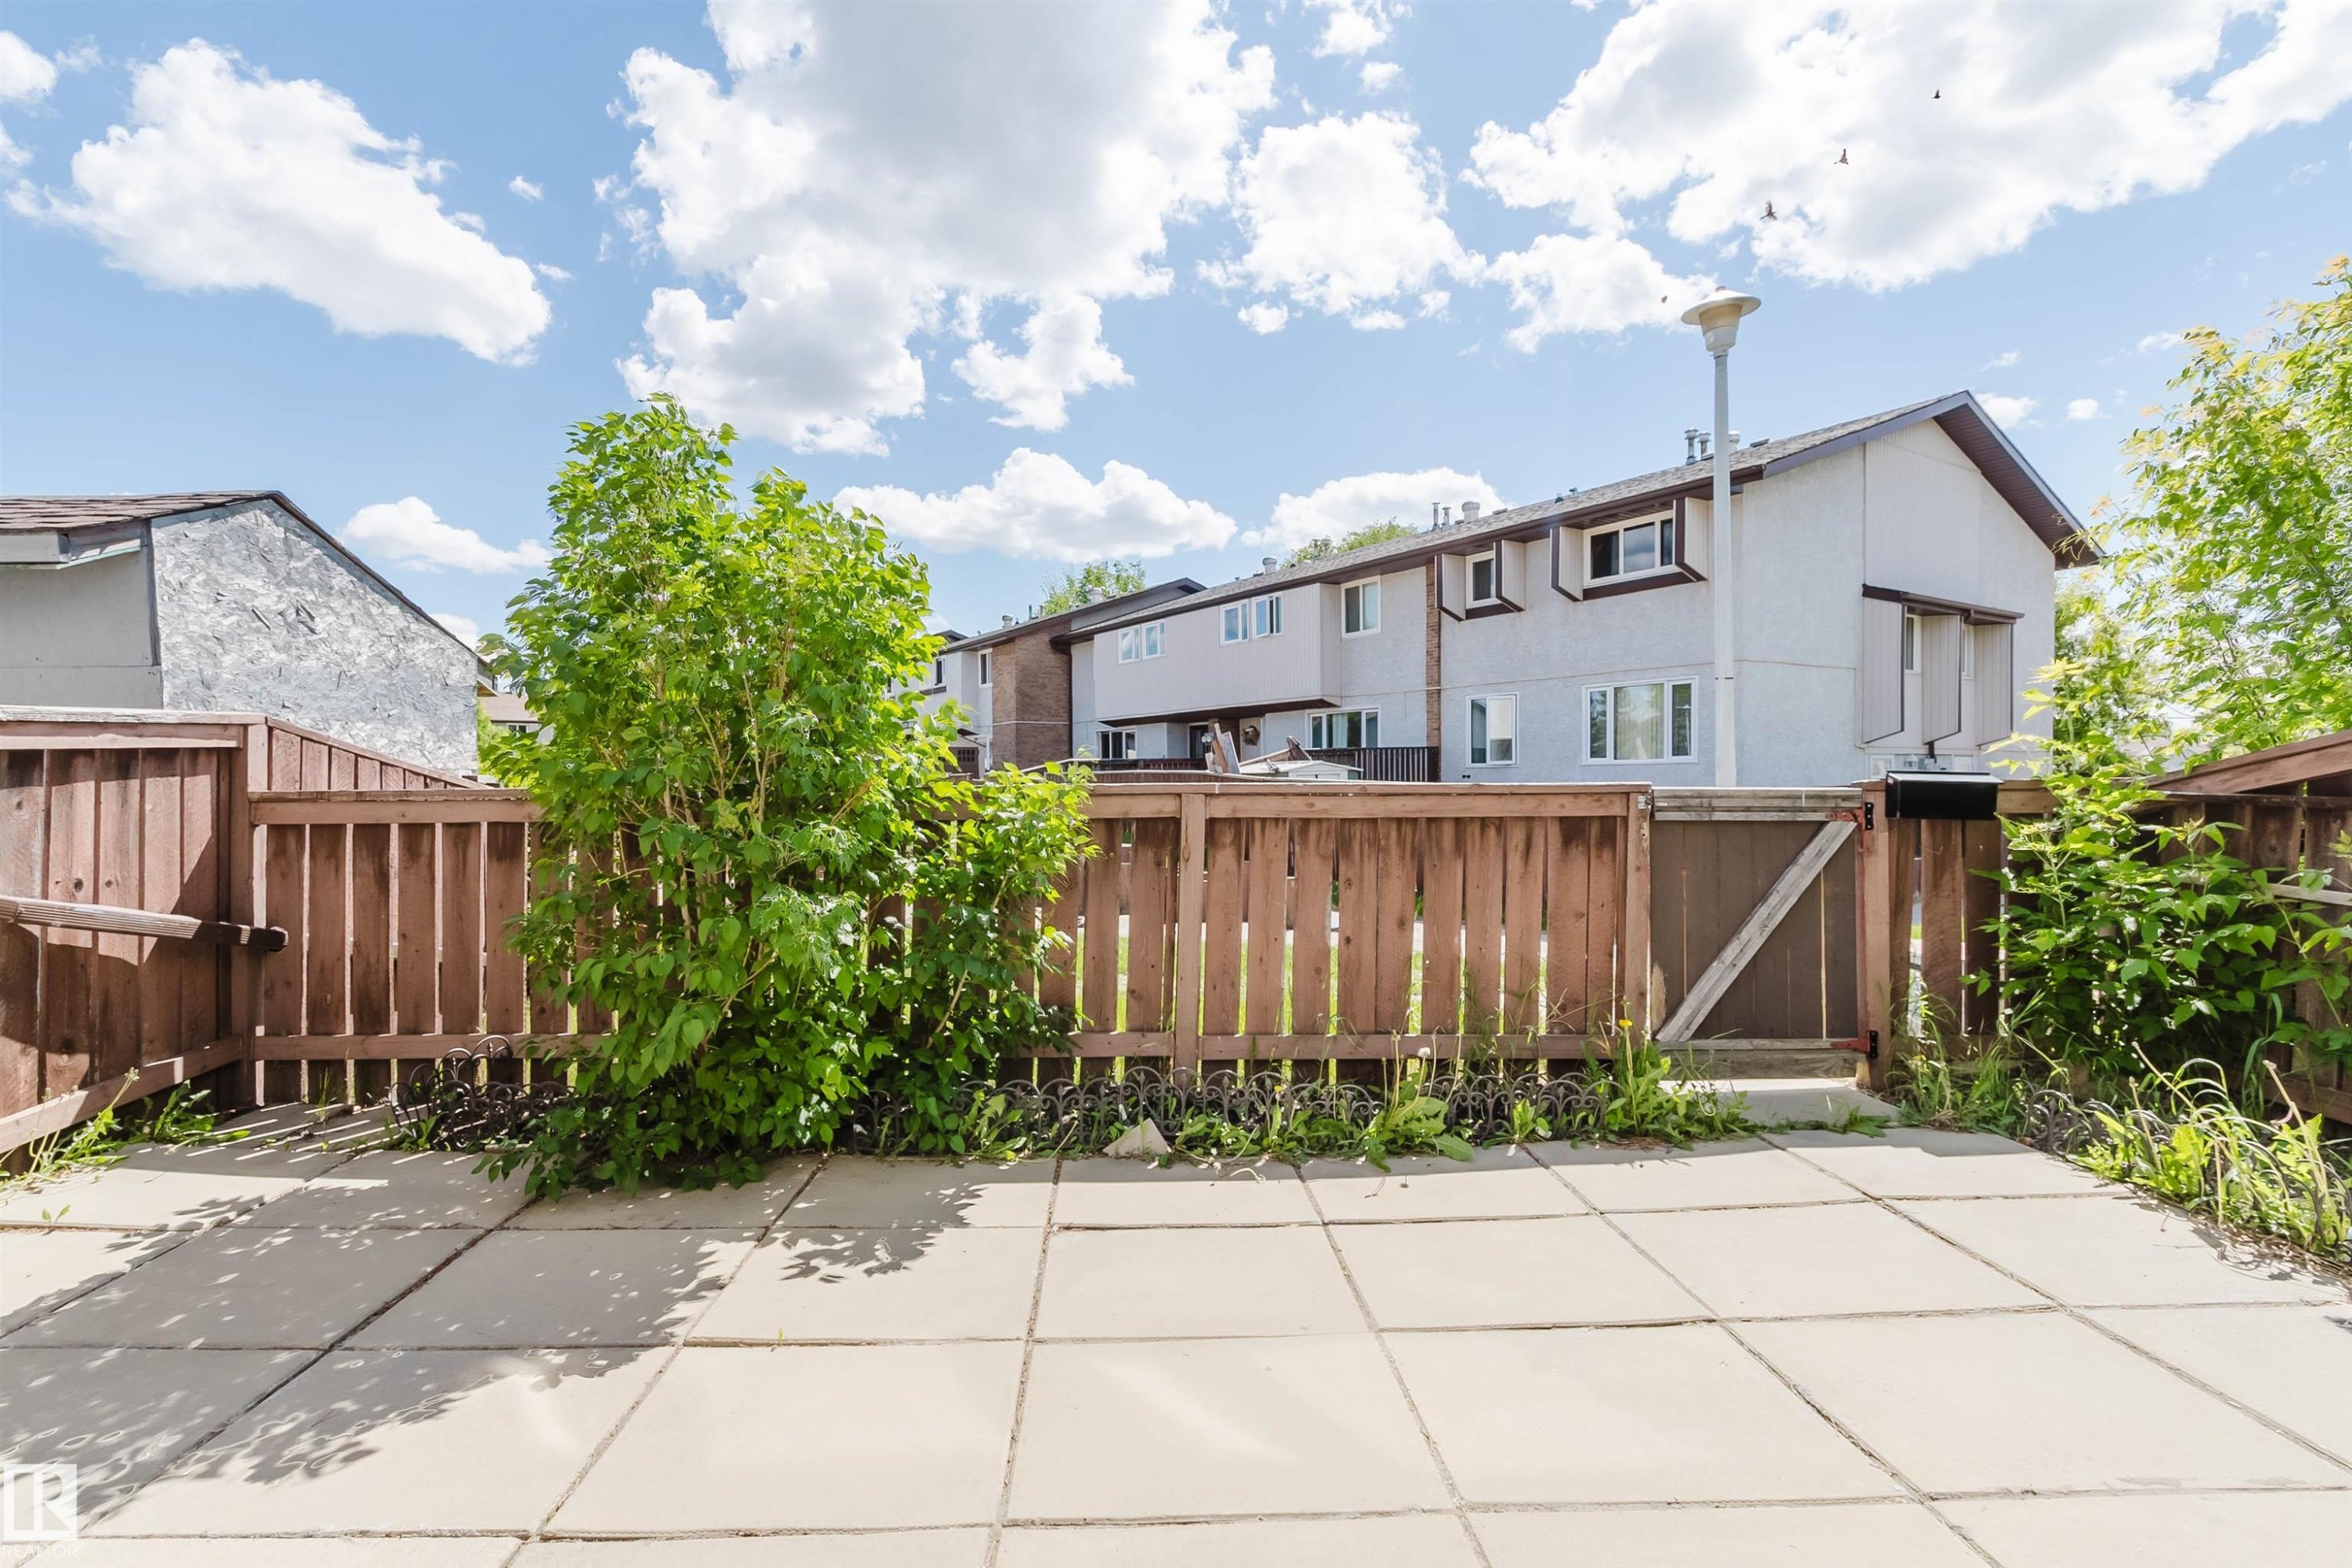
Patio terrace - #4 14310 80 St Nw, Edmonton, AB - Outdoor
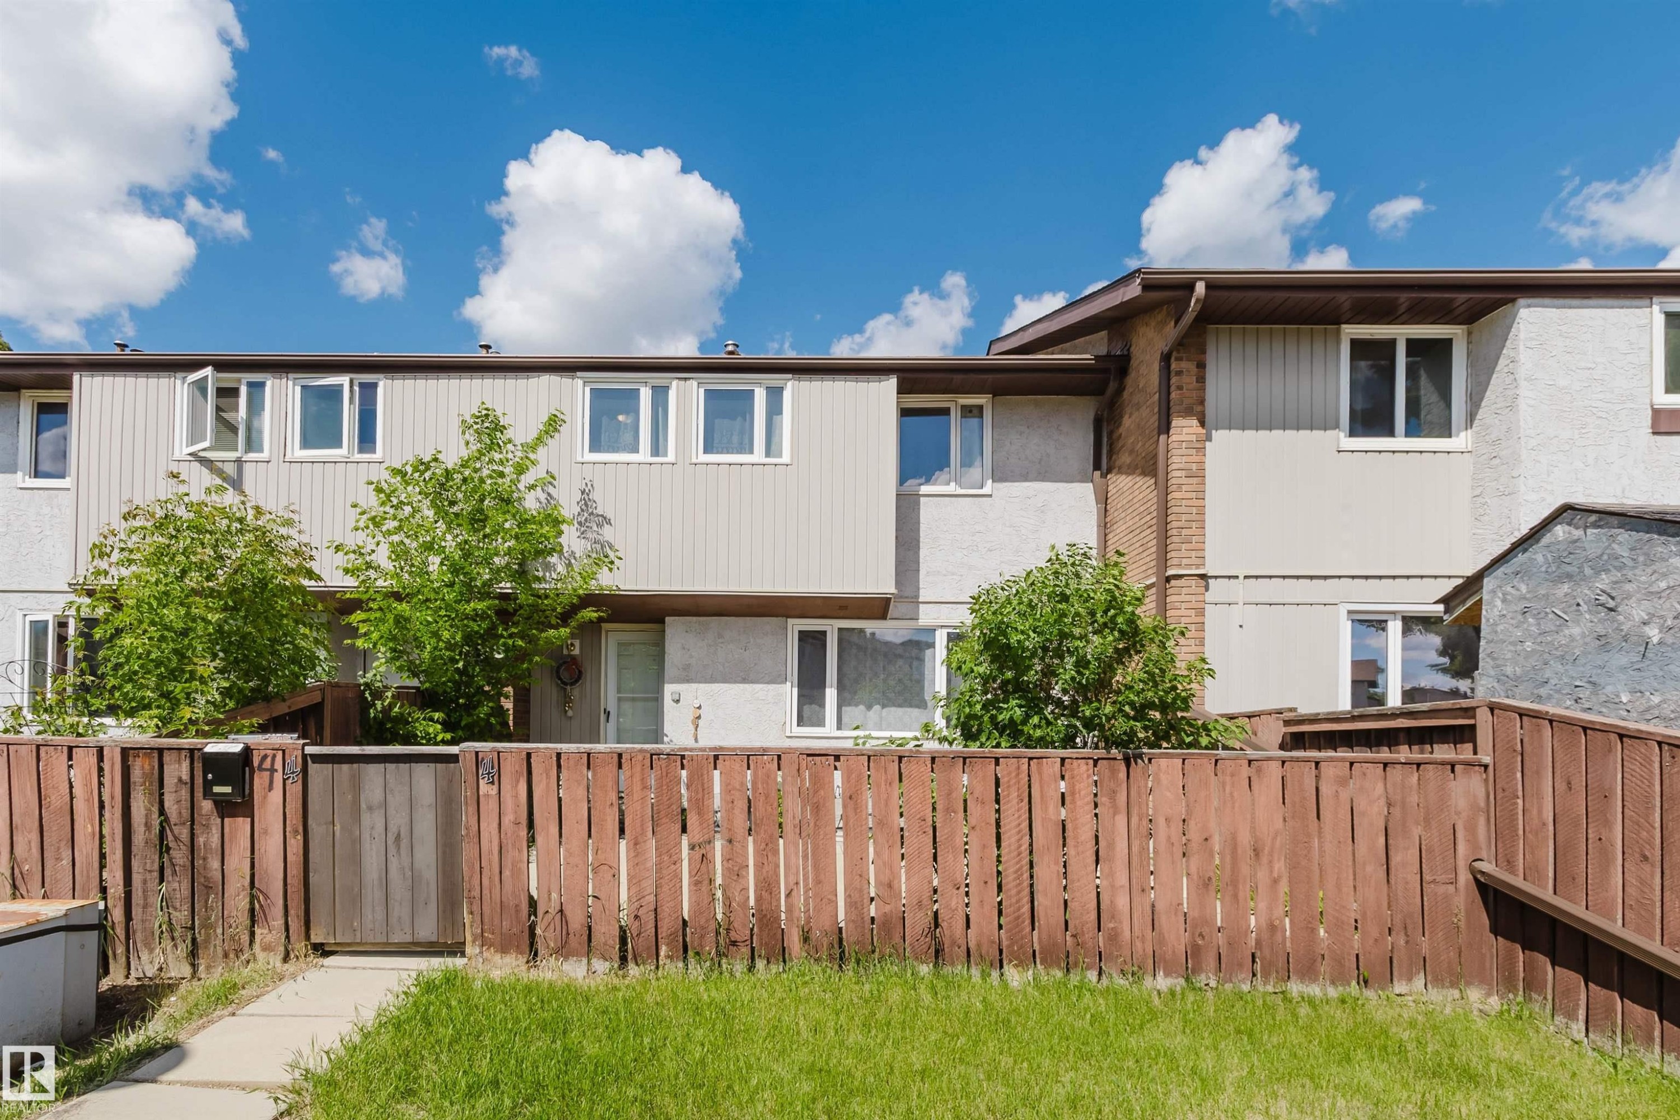
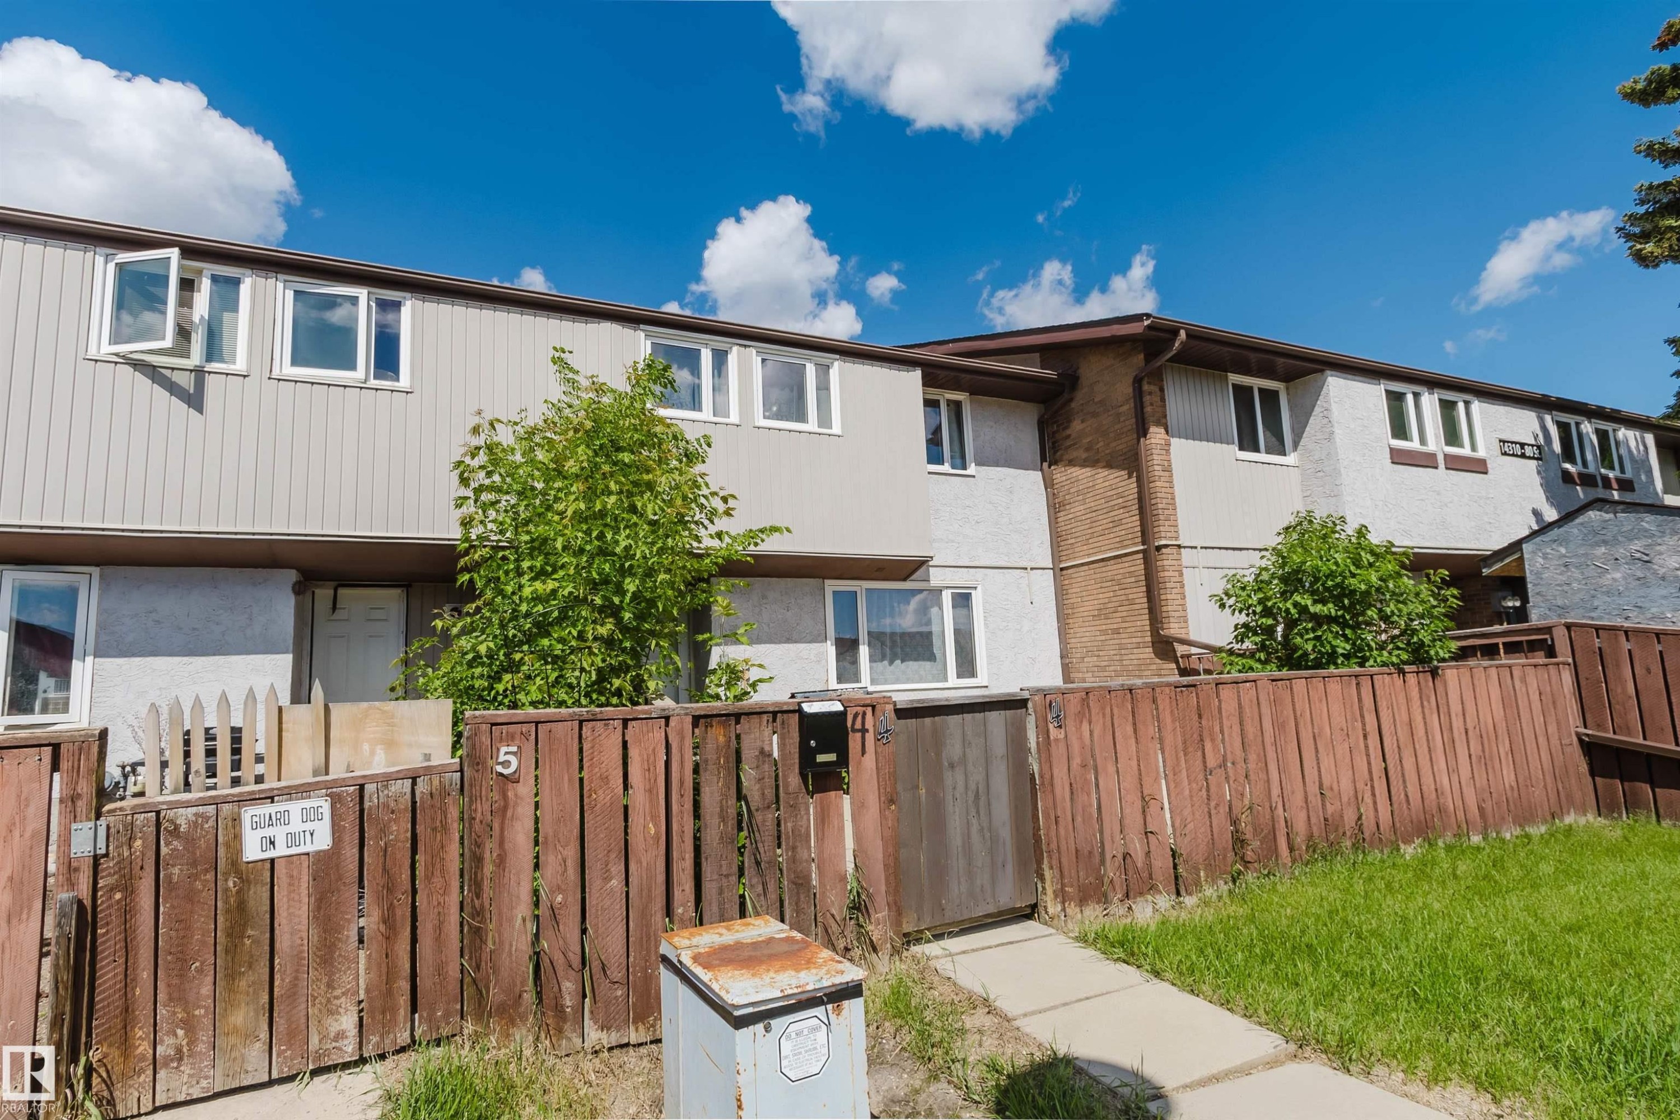
Multi-level exterior featuring white vertical siding and stucco finishes - #4 14310 80 St Nw, Edmonton, AB - Outdoor With Exterior
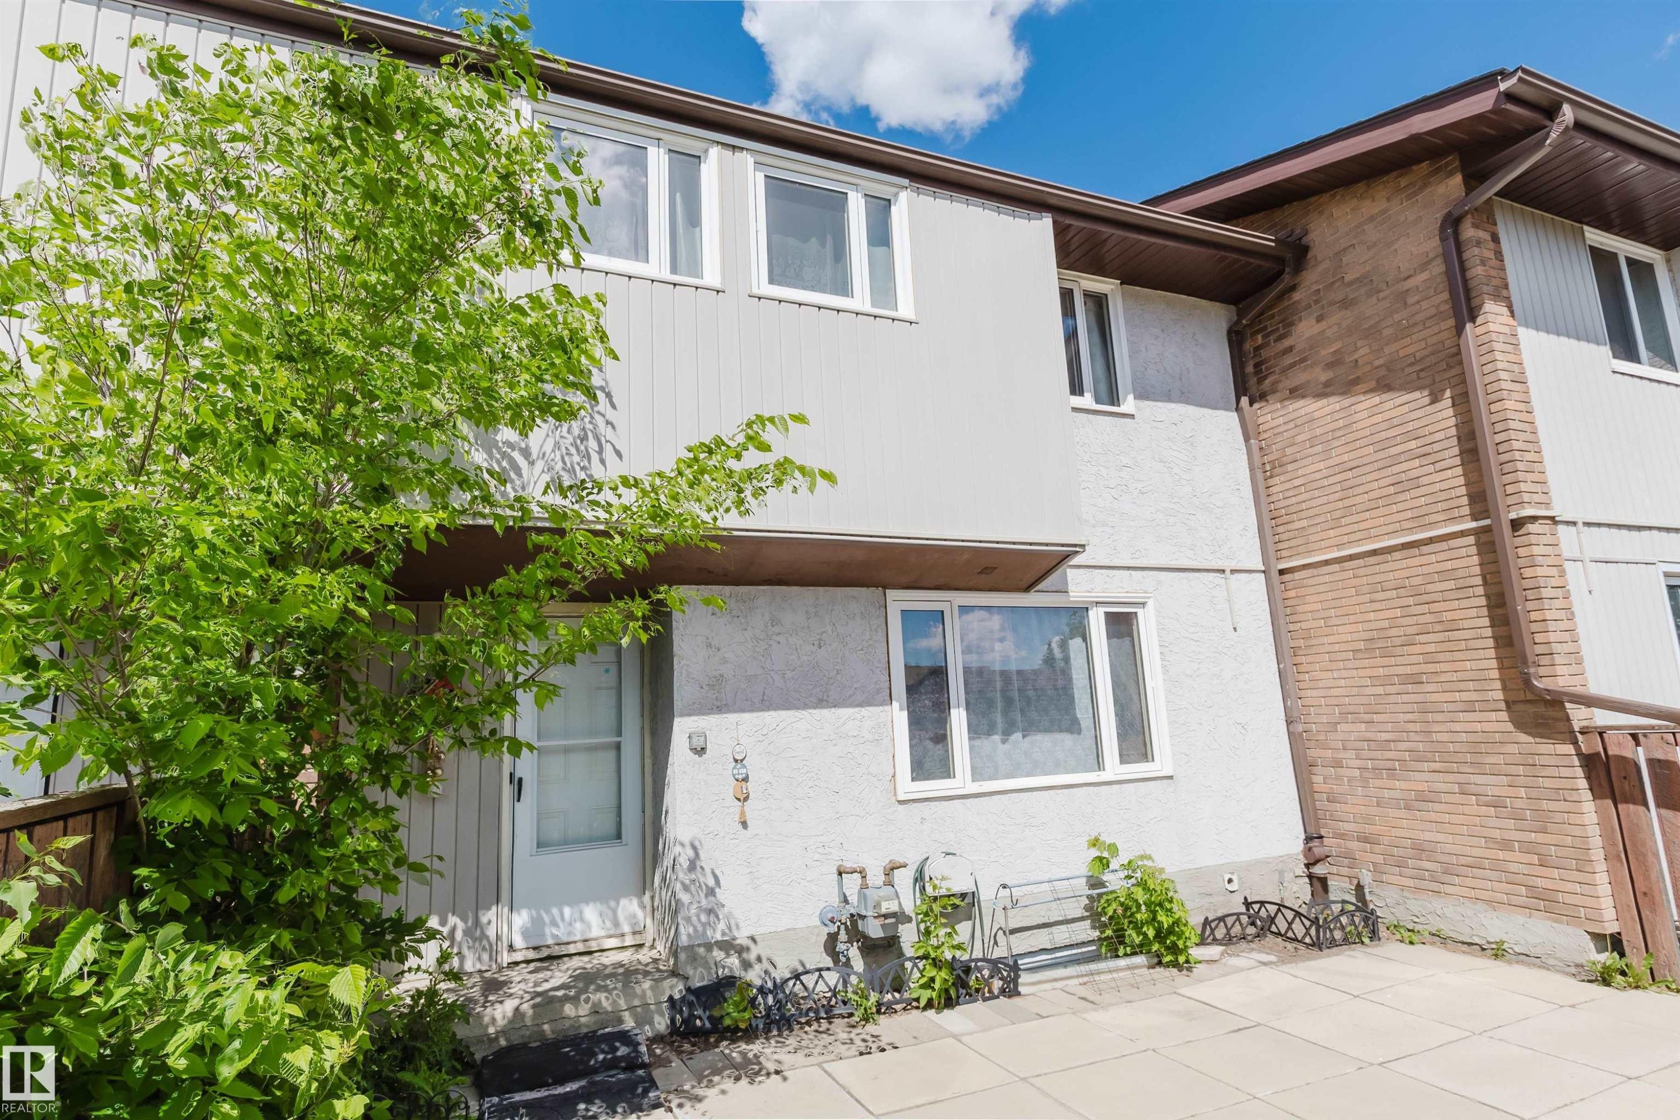
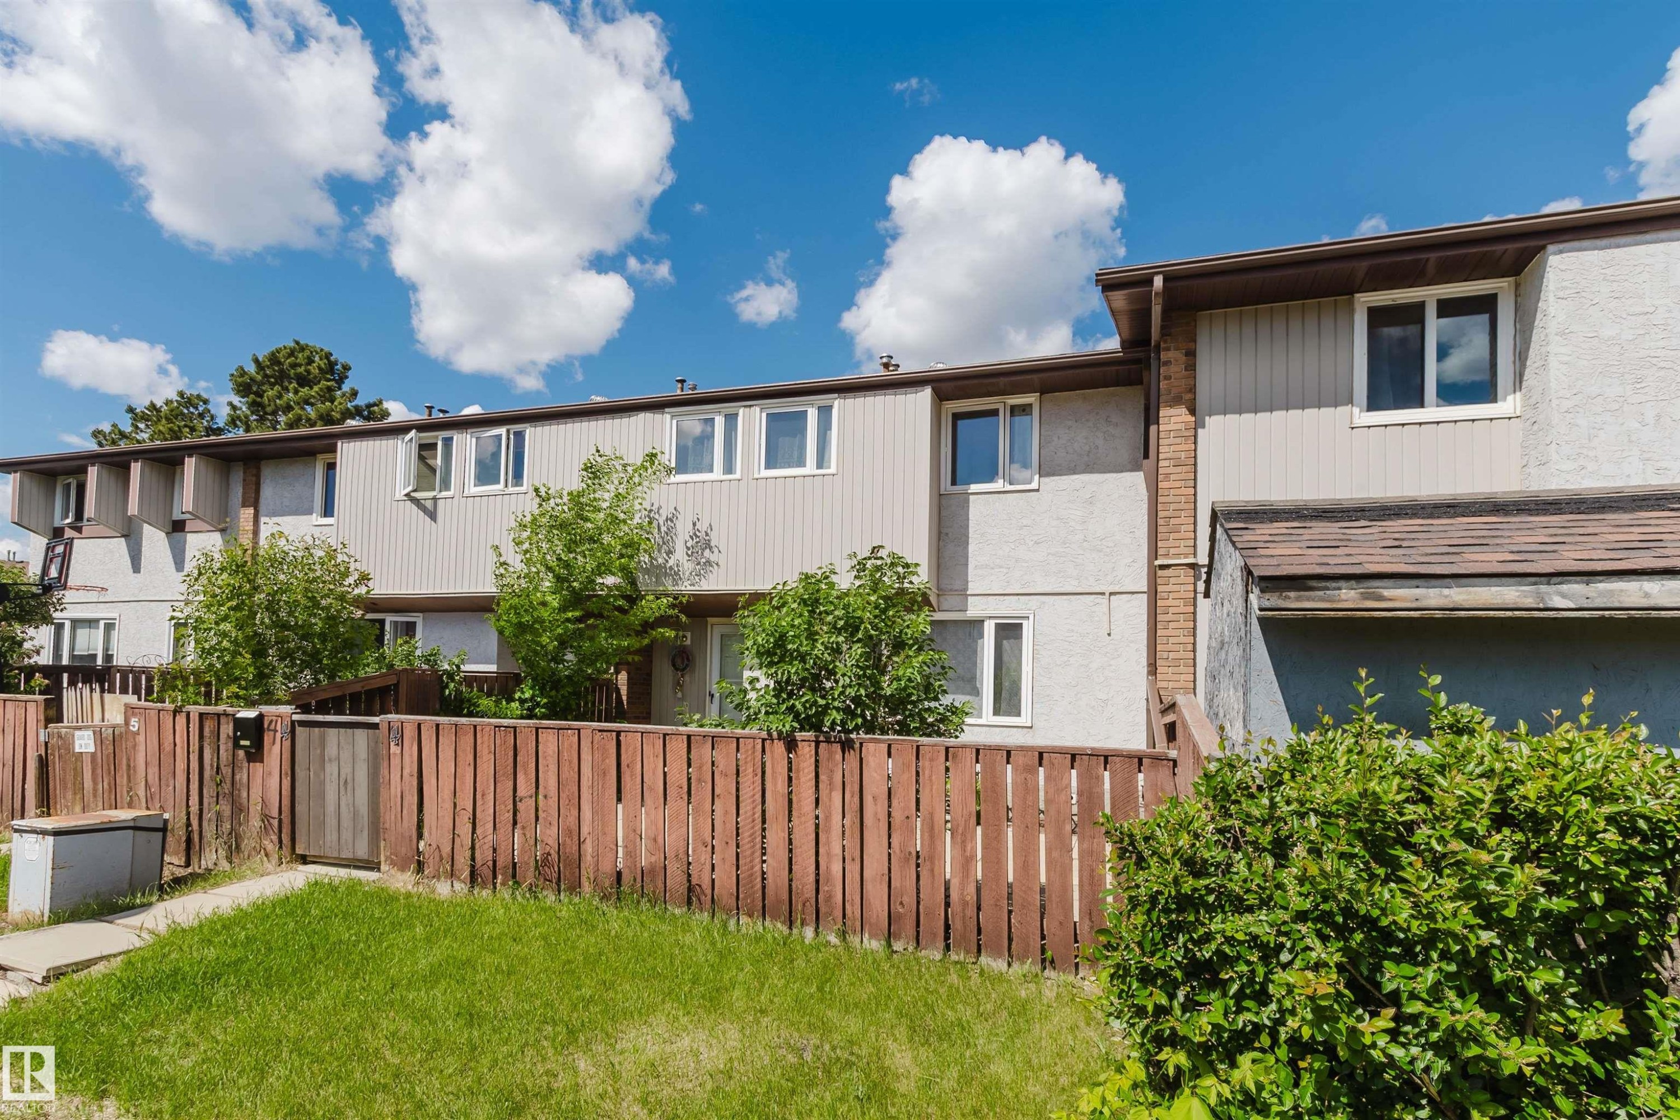
Two-story townhouse exterior featuring light-colored vertical siding and stucco finishes, multiple white-framed windows, and a brown wood fence with a pedestrian gate - #4 14310 80 St Nw, Edmonton, AB - Outdoor
Townhouse exterior featuring vertical siding and stucco finishes - #4 14310 80 St Nw, Edmonton, AB - Outdoor
Back house - #4 14310 80 St Nw, Edmonton, AB  - Outdoor
Interior entry - #4 14310 80 St Nw, Edmonton, AB  - Indoor
Living room - #4 14310 80 St Nw, Edmonton, AB  - Indoor Photo Showing Living Room
Spacious room featuring wood-finish flooring, white baseboards, and a large window with sheers and drapes - #4 14310 80 St Nw, Edmonton, AB  - Indoor Photo Showing Other Room
Spacious living area featuring expansive windows with drapery, wood-finish flooring, and crisp white walls - #4 14310 80 St Nw, Edmonton, AB - Indoor Photo Showing Other Room
Corridor - #4 14310 80 St Nw, Edmonton, AB - Indoor
Kitchen - #4 14310 80 St Nw, Edmonton, AB - Indoor Photo Showing Kitchen
Kitchen featuring white cabinetry with gold-tone hardware, a white electric range, and a gray countertop - #4 14310 80 St Nw, Edmonton, AB - Indoor Photo Showing Kitchen
Kitchen featuring white cabinetry with gold-toned hardware, a stainless steel sink with a gooseneck faucet, and white tile backsplash with decorative accents - #4 14310 80 St Nw, Edmonton, AB - Indoor Photo Showing Kitchen
Kitchen featuring wood-finish flooring, white cabinetry with gold-tone hardware, a white electric range, and a stainless steel French door refrigerator - #4 14310 80 St Nw, Edmonton, AB - Indoor Photo Showing Kitchen
Dining area - #4 14310 80 St Nw, Edmonton, AB - Indoor Photo Showing Living Room
Dining area - #4 14310 80 St Nw, Edmonton, AB - Indoor Photo Showing Dining Room
Galley kitchen featuring white cabinetry with gold-tone hardware, wood-finish flooring, white tile backsplash, a stainless steel refrigerator, and a stainless steel sink with a chrome faucet - #4 14310 80 St Nw, Edmonton, AB - Indoor Photo Showing Kitchen
Bedroom - #4 14310 80 St Nw, Edmonton, AB - Indoor
Room featuring wood-finish flooring, white painted walls, and a doorway leading to a separate area - #4 14310 80 St Nw, Edmonton, AB - Indoor Photo Showing Bedroom
Room featuring wood-finish flooring and a ceiling fan with integrated lighting - #4 14310 80 St Nw, Edmonton, AB - Indoor
White walls featuring wood-finish flooring and a ceiling fan - #4 14310 80 St Nw, Edmonton, AB - Indoor Photo Showing Office
Bathroom featuring a white bathtub, tiled shower surround, and a dark wood-finish vanity with an integrated sink - #4 14310 80 St Nw, Edmonton, AB - Indoor Photo Showing Bathroom
Bright room with a window, light blue walls, and wood-finish flooring - #4 14310 80 St Nw, Edmonton, AB - Indoor Photo Showing Bedroom
Light blue painted walls with wood-finish flooring - #4 14310 80 St Nw, Edmonton, AB - Indoor Photo Showing Bedroom
Interior space featuring wood-finish flooring, light blue wall paint, and white baseboards - #4 14310 80 St Nw, Edmonton, AB - Indoor Photo Showing Other Room
Spacious interior room featuring light-toned square tile flooring, a wall-mounted red wood-finish storage cabinet, a small window with light-colored curtains, and two ceiling-mounted dome lights providing illumination - #4 14310 80 St Nw, Edmonton, AB - Indoor Photo Showing Other Room
Finished interior space featuring light-toned square tile flooring - #4 14310 80 St Nw, Edmonton, AB - Indoor Photo Showing Other Room
Spacious room featuring light-toned tiled flooring, white painted walls, and a textured ceiling - #4 14310 80 St Nw, Edmonton, AB - Indoor Photo Showing Other Room
Finished room featuring neutral wall paint, tile flooring, and a flush-mount ceiling light - #4 14310 80 St Nw, Edmonton, AB - Indoor Photo Showing Other Room
Spacious room with light-toned floor tiles, white painted walls, and ceiling-mounted light fixtures - #4 14310 80 St Nw, Edmonton, AB - Indoor Photo Showing Other Room
Bathroom - #4 14310 80 St Nw, Edmonton, AB - Indoor Photo Showing Bathroom
Laundry room - #4 14310 80 St Nw, Edmonton, AB - Indoor Photo Showing Laundry Room
Utility space featuring a water heater, furnace, exposed ductwork, and copper piping - #4 14310 80 St Nw, Edmonton, AB - Indoor Photo Showing Basement
Expansive patio area featuring large square pavers, surrounded by a wood-slat fence - #4 14310 80 St Nw, Edmonton, AB - Outdoor
Patio terrace - #4 14310 80 St Nw, Edmonton, AB - Outdoor
Multi-level exterior featuring white vertical siding and stucco finishes - #4 14310 80 St Nw, Edmonton, AB - Outdoor With Exterior
Two-story townhouse exterior featuring light-colored vertical siding and stucco finishes, multiple white-framed windows, and a brown wood fence with a pedestrian gate - #4 14310 80 St Nw, Edmonton, AB - Outdoor
Townhouse exterior featuring vertical siding and stucco finishes - #4 14310 80 St Nw, Edmonton, AB - Outdoor
  • Publicité
Êtes-vous un investisseur immobilier
#4 14310 80 ST NW, Edmonton, AB, T5C 1L6
139 000 $

3 Chambres

2 Salles de bain

Informations sur la propriété

Welcome to this beautifully updated townhome in the family-friendly community of Kildare. Tucked away in a quiet location while just steps from schools, Londonderry Mall, public transit, and everyday amenities, this home offers outstanding value and convenience. Enjoy a private fenced yard, an updated kitchen with newer appliances and a pantry, and a bright, open main floor that seamlessly connects the living room, dining area, and kitchen. Upstairs features three comfortable bedrooms and a full bathroom. The fully finished basement provides additional living space, a full bathroom, a laundry room with newer washer and dryer, and convenient under-stair storage. Additional upgrades include newer vinyl windows. This pet-friendly complex (dogs/cats with Board approval) has benefited from numerous recent improvements, including new fences, parking lots, and walkways. An energized parking stall (#31) is included. Immediate possession is available. Don’t miss this fantastic opportunity.

Particularités du bâtiment :

  • Surface utile: 85 Mètre

Caractéristiques :

  • Accès routier: Pavé
  • Appareils ménagers: Lave-vaisselle encastré, Sécheuse, Réfrigérateur, Cuisinière électrique, Laveuse, Rideaux
  • Bâti en: 1971
  • Caractéristiques de commodités: Détecteurs de fumée, Voir remarques
  • Caractéristiques de la communauté: Détecteurs de fumée, Voir remarques
  • Caractéristiques du stationnement: Compartiment
  • Caractéristiques extérieures: Transport public, Écoles, Centre commercial à proximité, Voir remarques
  • Chambres : 3
  • Chauffage: =Air pulsé-1, Gaz naturel
  • Détails de la fondation: Périmètre en béton
  • Dimensions du terrain : 155.71 Mètres carrés
  • État du sous-sol: Fini
  • Frais de copropriété : 371 $ Mensuel
  • Frais de copropriété inclu: Gestion professionnelle, Contribution au fonds de réserve, Voir remarques
  • Points d'intérêt du site: Transport public, Écoles, Centre commercial à proximité, Voir remarques
  • Revêtement de plancher: Plancher stratifié, Linoléum
  • Salle(s) de bains : 2
  • Sous-sol: Pleine grandeur, Fini
  • Style architectural: 2 étages
  • Superficie habitable (approx): 85 Mètres carrés
  • Toit: Bardeaux d'asphalte
  • Type de bâtiment: Maison de ville
  • Type de sous-sol: Pleine grandeur
  • Zonage: Zone 02

Gracieuseté de : Mozaic Realty Group

Dernière mise à jour des données le 2026-08-19 à 23:15

The data relating to real estate for sale on this web site comes in part from the Internet Data exchange (“IDX”) program of the REALTORS® Association of Edmonton. IDX information is provided exclusively for consumers' personal, non-commercial use and may not be used for any purpose other than to identify prospective properties consumers may be interested in purchasing. The data on this website is deemed reliable but is not guaranteed accurate by the REALTORS® Association of Edmonton. Information deemed reliable but not guaranteed.

Copyright 2026 by the REALTORS® Association of Edmonton. All Rights Reserved. Data is deemed reliable but is not guaranteed accurate by the REALTORS® Association of Edmonton.

ÉvaluationExpressMC Powered by RPS

Emplacement de #4 14310 80 ST NW, Edmonton, AB, T5C 1L6

Données démographiques de #4 14310 80 ST NW, Edmonton, AB, T5C 1L6

Étape de vie

Jeunes couples

Type d'emploi

Cols bleus/Primaire, Cols bleus/Industrie des services

Revenu moyen du ménage

93 166.38 $

Nombre moyen d'enfants

1.85

Population à domicile

Structure à domicile

Âge de la population

Éducation

Niveau d'éducation

No certificate/diploma/degree

25.4 %

Diplôme d'études secondaires ou équivalent

32.37 %

Certificat ou diplôme d'apprentissage ou d'une école de métiers

10.19 %

Diplôme d'études collégiales ou d'études postsecondaires (non universitaires)

20.18 %

Diplômes d'études universitaires

11.86 %

Navetteur

Se rendre au travail

En auto

80.27 %

En transport en commun

12.93 %

À pied

1.98 %

À bicyclette

0.0 %

Par tout autre moyen

4.82 %

Diversité Culturelle

Connaissance des langues officielles

Langue maternelle

Données Sur Le Bâtiment

Type de bâtiment

Appartements (faible hauteur et à étages multiples)

27.72 %

Maisons

72.28 %

Achat ou location