Button CopyPathCircle CloseCircle Left ArrowArrow Down Icon GreyClosecirclecircleBurger
  • Publicité

#39 2419 133 AV NW, Edmonton, AB, T5A 5A5

Gracieuseté de Jay D Berg de Century 21 Masters
No. MLS® E4498854
Maison en rangée À vendre à Kernohan, Edmonton, Alberta
325 000 $ ÉvaluationExpressMC: 282K $ - 357K $

3 Chambres

4 Salles de bain

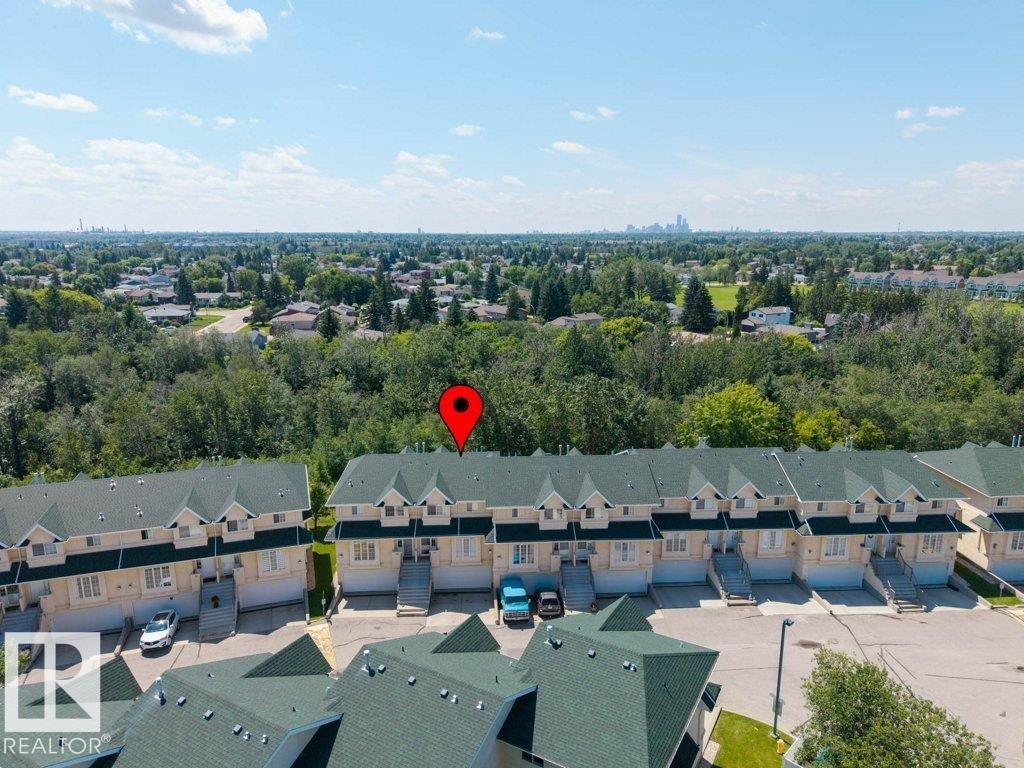
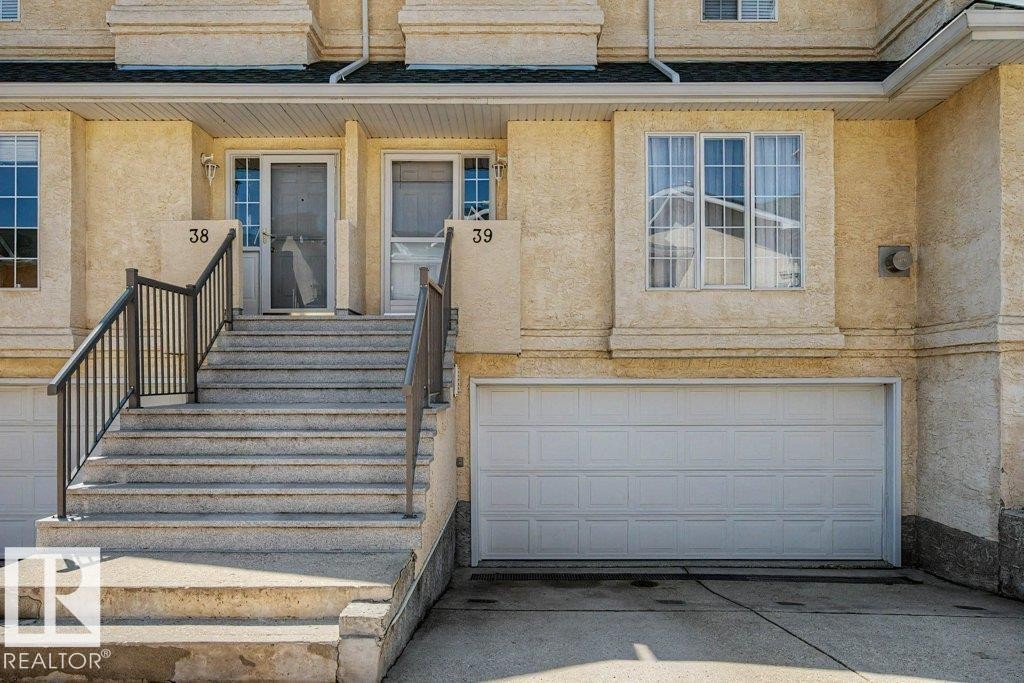
Townhome row featuring light-toned siding and dark green gabled roofs - #39 2419 133 Av Nw, Edmonton, AB - Outdoor With View
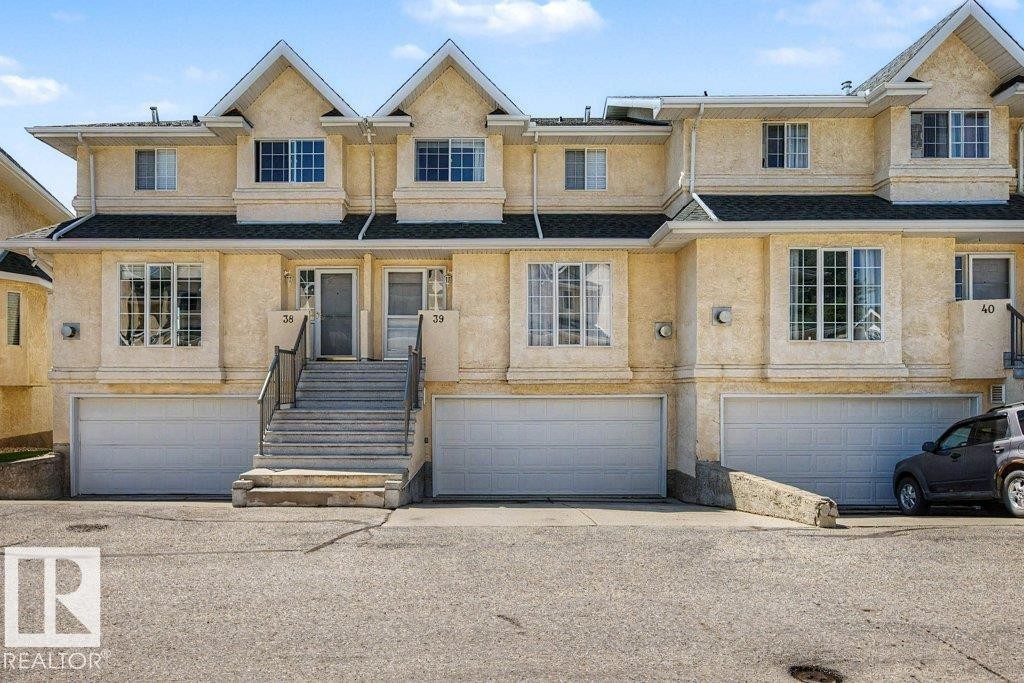
Multi-level townhouse exterior featuring stucco finish and gabled roofs - #39 2419 133 Av Nw, Edmonton, AB - Outdoor With Facade
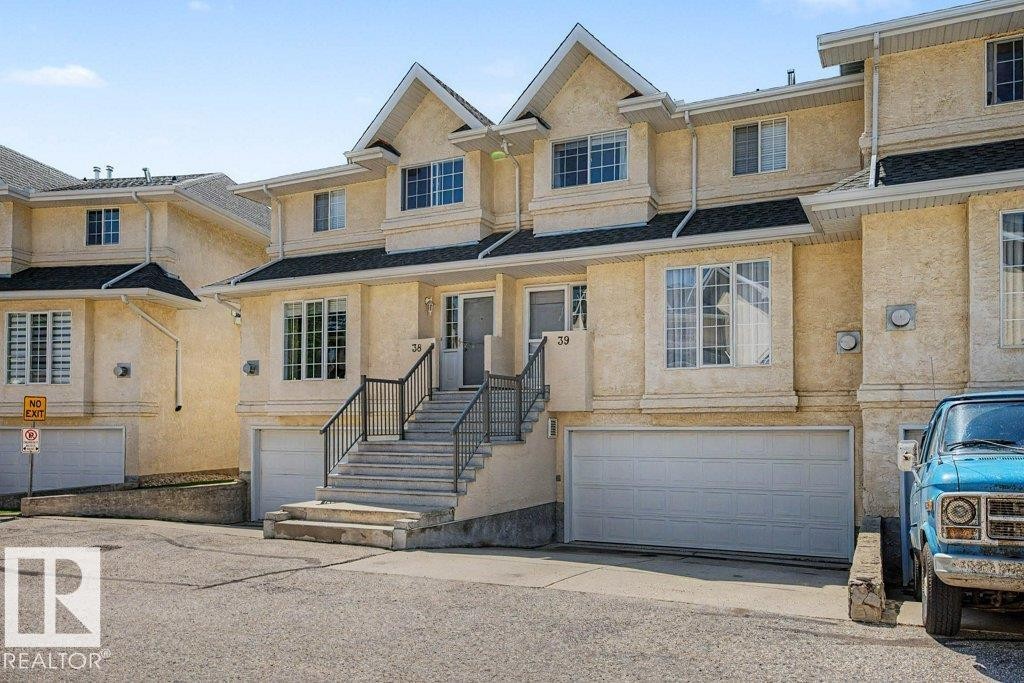
Multi-level townhome featuring a stucco exterior and gabled roofline - #39 2419 133 Av Nw, Edmonton, AB - Outdoor With Facade
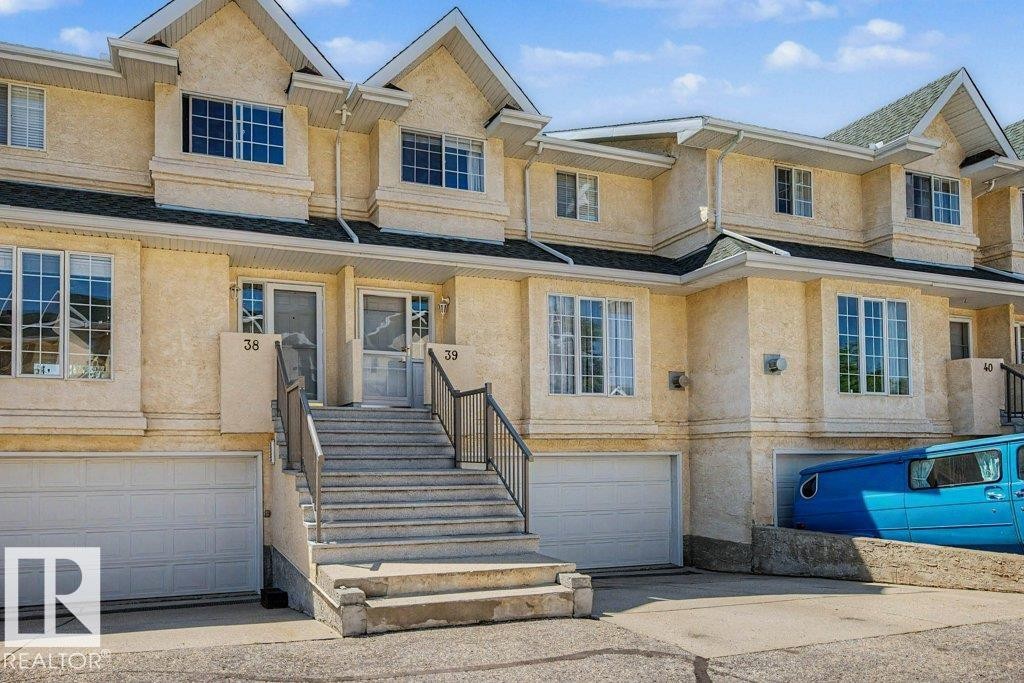
Multi-level townhome featuring a stucco exterior and gabled rooflines - #39 2419 133 Av Nw, Edmonton, AB - Outdoor With Facade
Stucco exterior with multiple windows - #39 2419 133 Av Nw, Edmonton, AB - Outdoor With Exterior
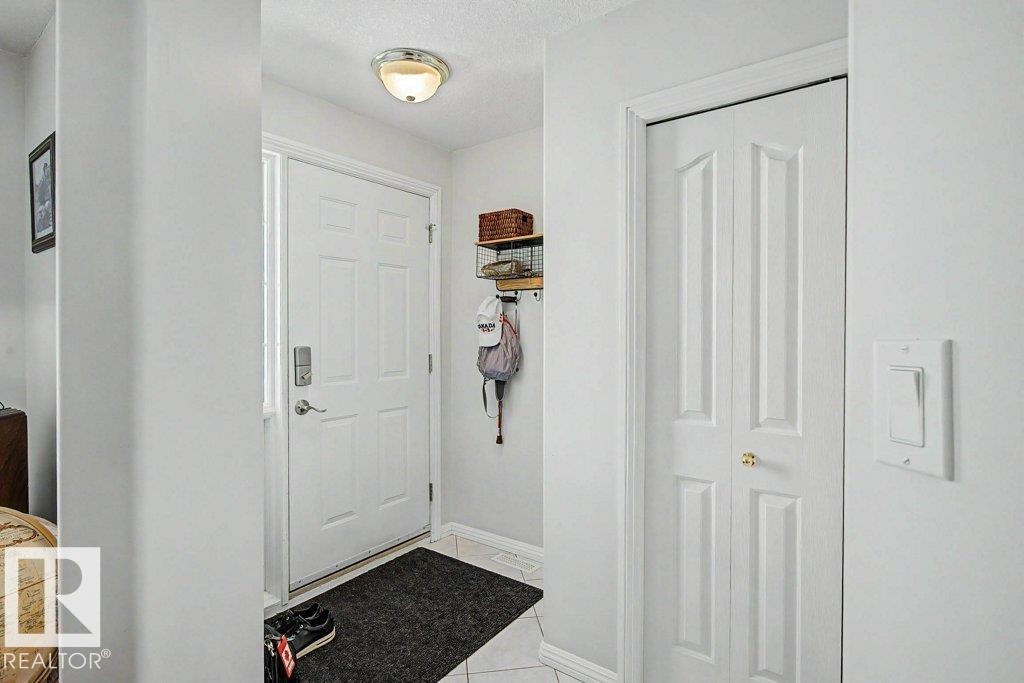
Entryway featuring white six-panel door with smart lock, flush-mount ceiling fixture, and bi-fold closet doors - #39 2419 133 Av Nw, Edmonton, AB - Indoor Photo Showing Other Room
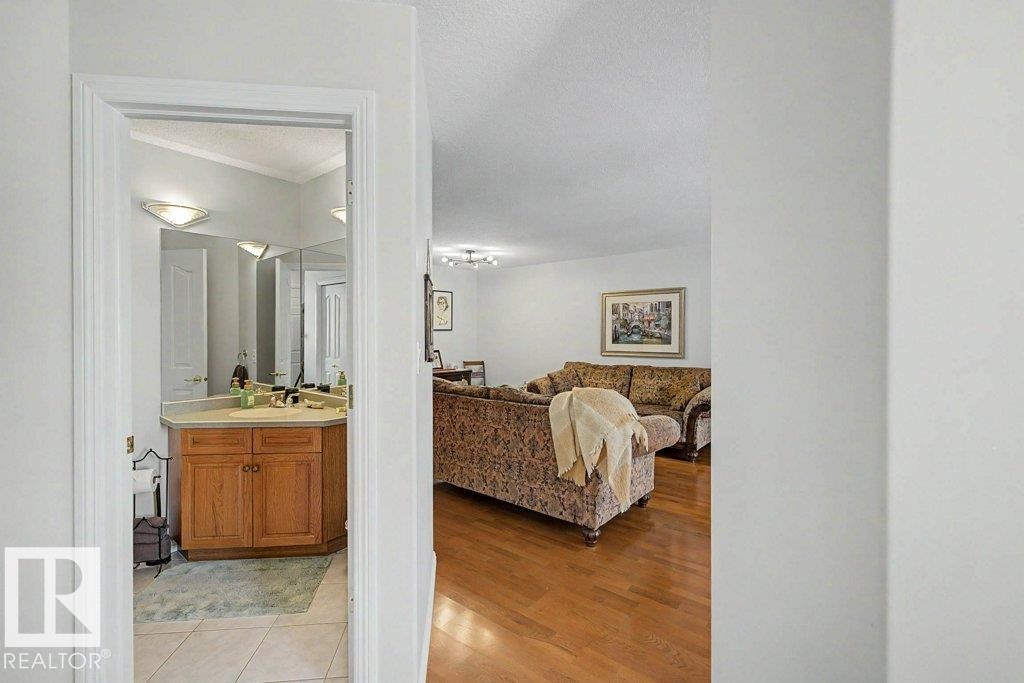
Bathroom featuring a corner vanity with light wood cabinetry, a light-toned countertop, and dual sinks - #39 2419 133 Av Nw, Edmonton, AB - Indoor
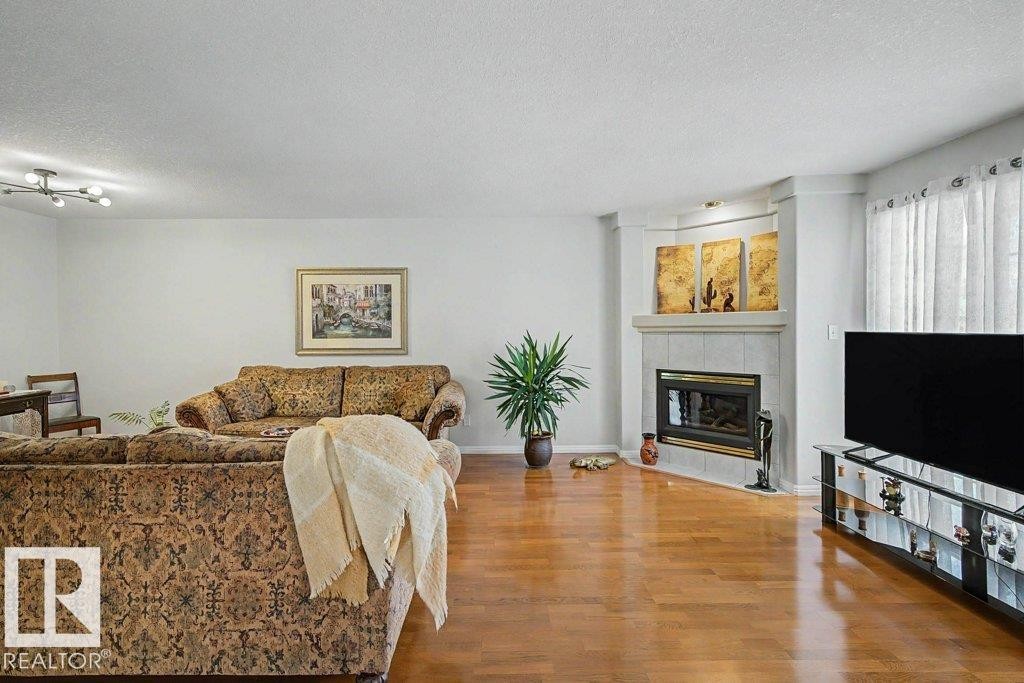
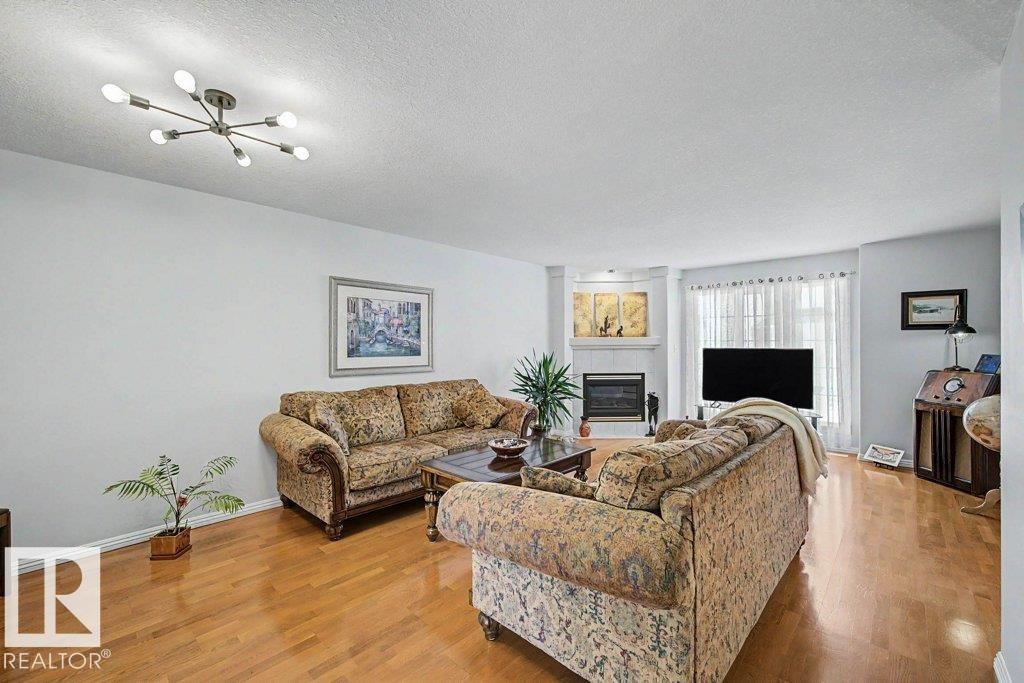
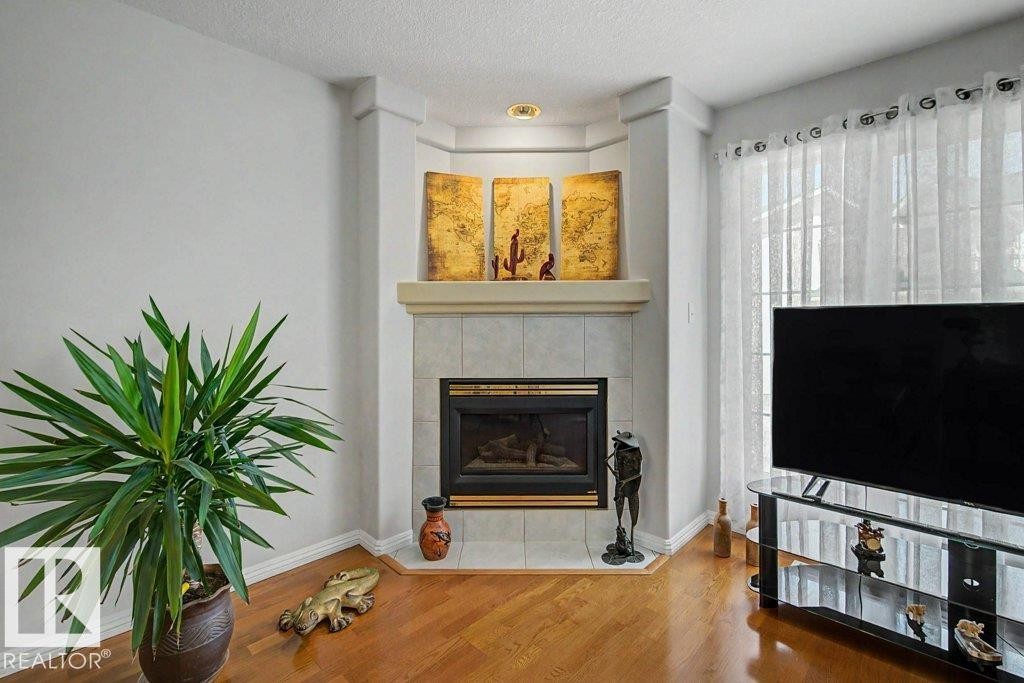
Living area featuring wood-finish flooring, a corner fireplace with a tile surround and mantel, and white walls - #39 2419 133 Av Nw, Edmonton, AB - Indoor Photo Showing Living Room With Fireplace
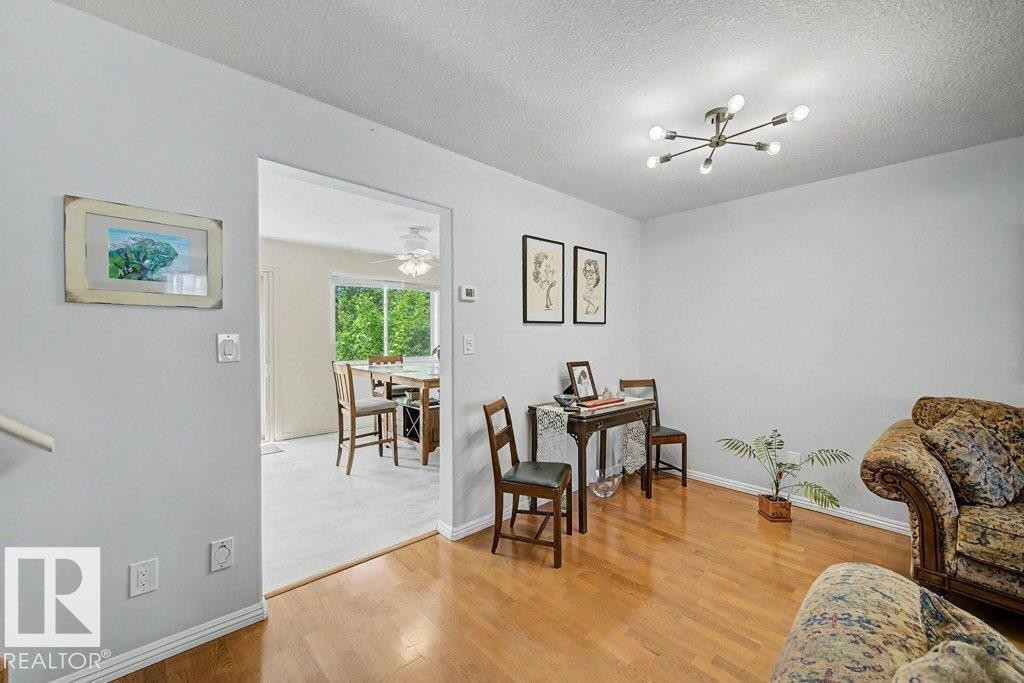
Bright living area featuring wood-finish flooring and a contemporary sputnik-style ceiling fixture - #39 2419 133 Av Nw, Edmonton, AB - Indoor Photo Showing Living Room With Fireplace
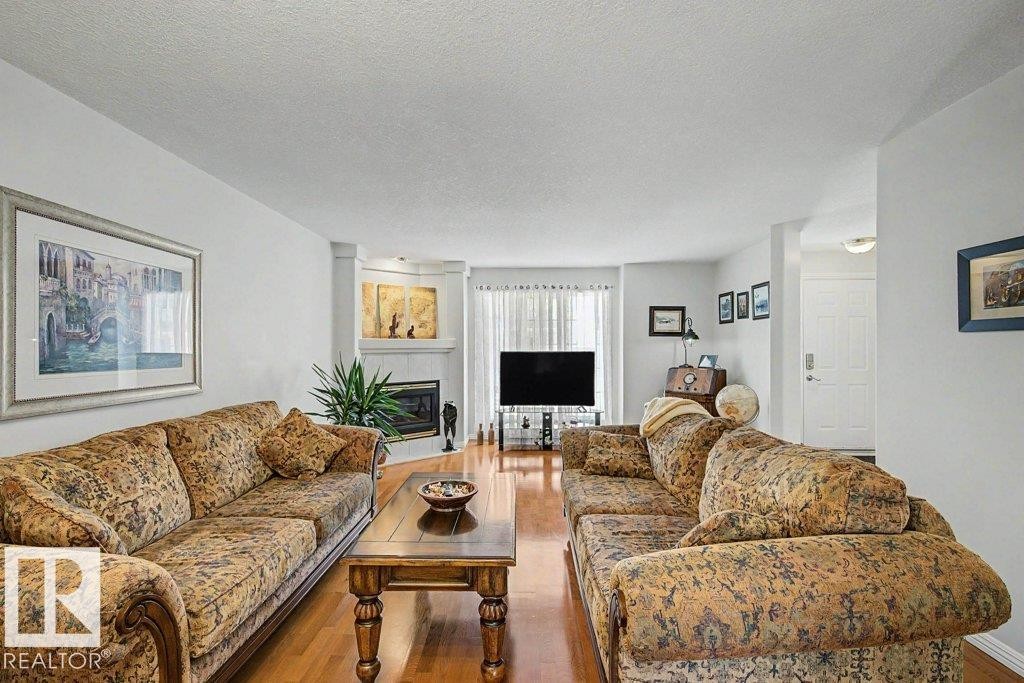
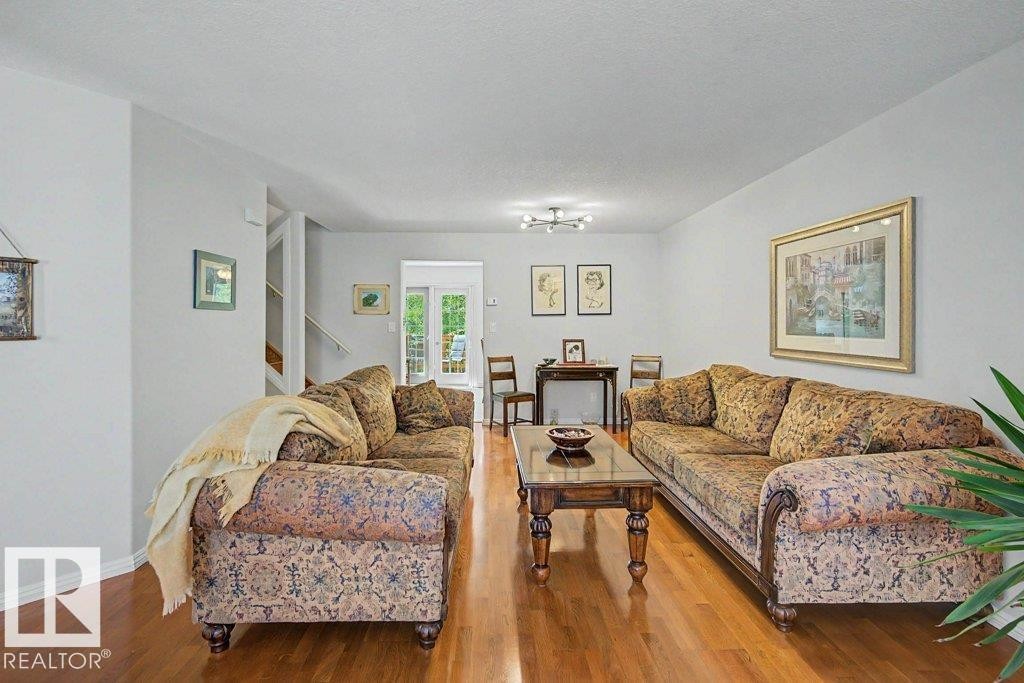
Spacious living area featuring wood-finish flooring, a corner fireplace, and ample natural light from the large window - #39 2419 133 Av Nw, Edmonton, AB - Indoor Photo Showing Living Room
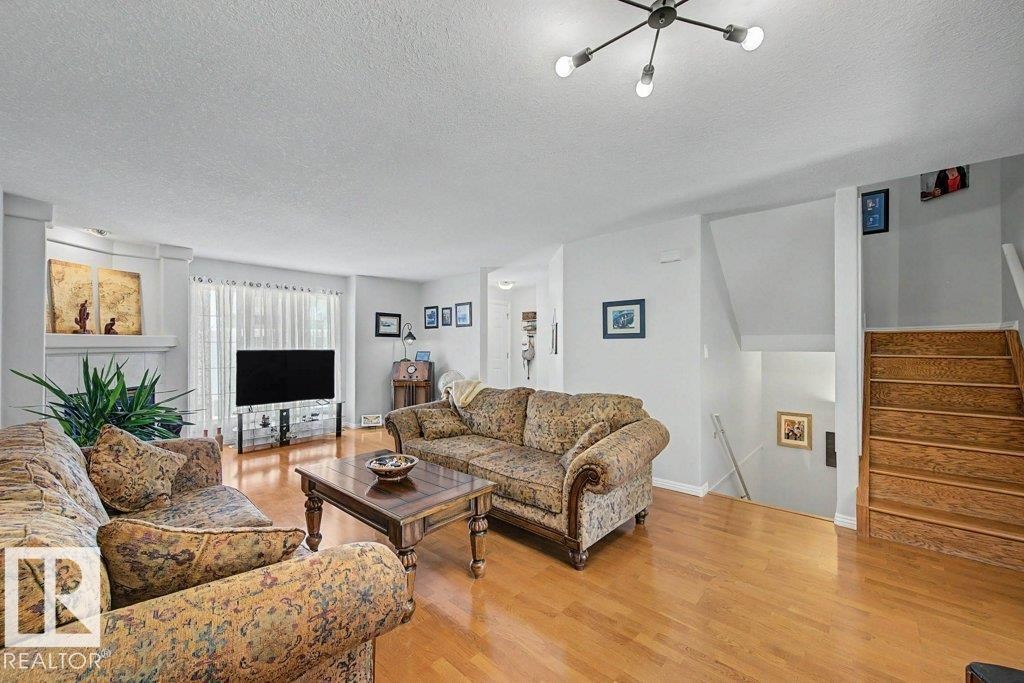
Spacious living area featuring wood-finish flooring, a contemporary ceiling light fixture, a white painted fireplace mantel, and a staircase with wood treads - #39 2419 133 Av Nw, Edmonton, AB - Indoor Photo Showing Living Room
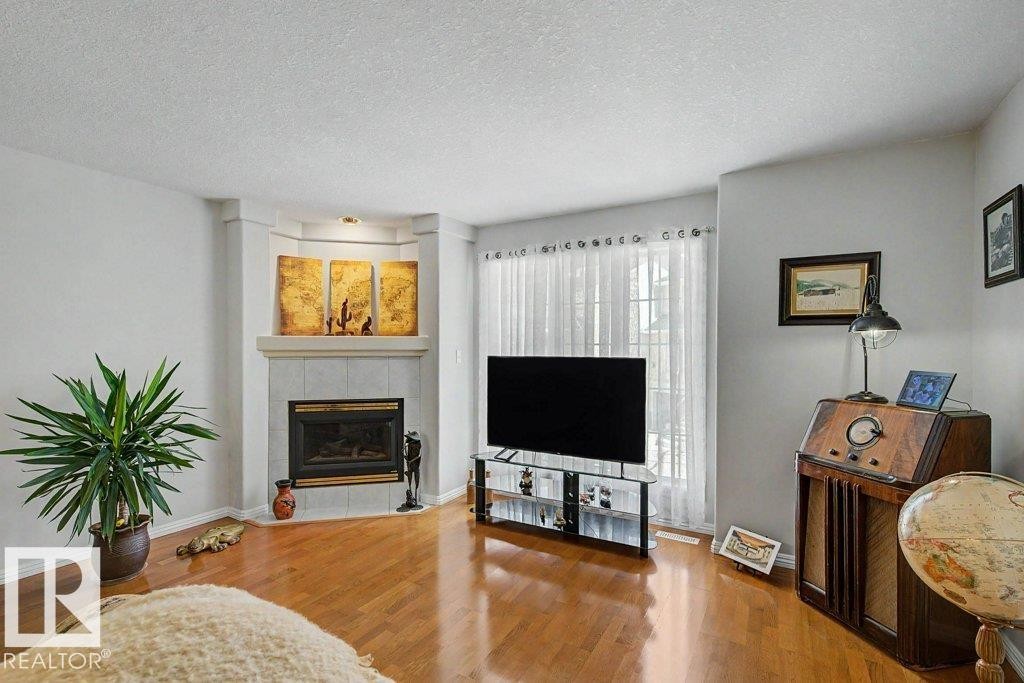
Living area featuring wood-finish flooring and a corner fireplace with a tile surround and hearth - #39 2419 133 Av Nw, Edmonton, AB - Indoor Photo Showing Living Room With Fireplace
Corner fireplace featuring a tile surround and mantel - #39 2419 133 Av Nw, Edmonton, AB - Indoor Photo Showing Living Room With Fireplace
Living area featuring wood-finish flooring and light-toned walls - #39 2419 133 Av Nw, Edmonton, AB - Indoor Photo Showing Living Room
Open doorway leading to a separate room with outdoor access - #39 2419 133 Av Nw, Edmonton, AB - Indoor
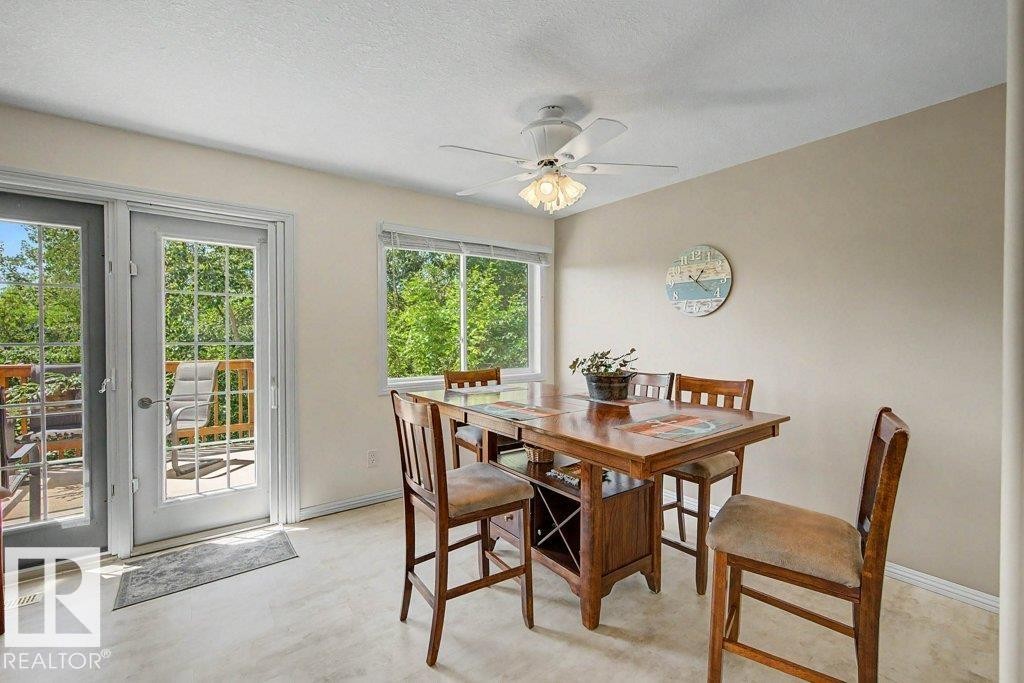
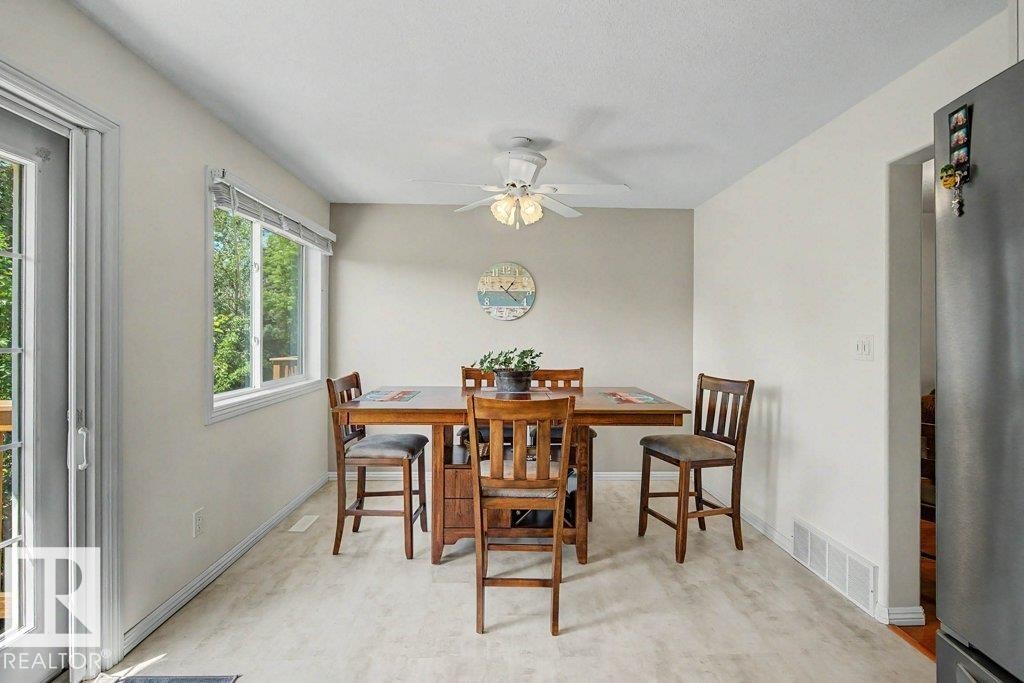
Dining area featuring wood-finish flooring, a ceiling fan with integrated lighting, and multiple windows - #39 2419 133 Av Nw, Edmonton, AB - Indoor Photo Showing Dining Room
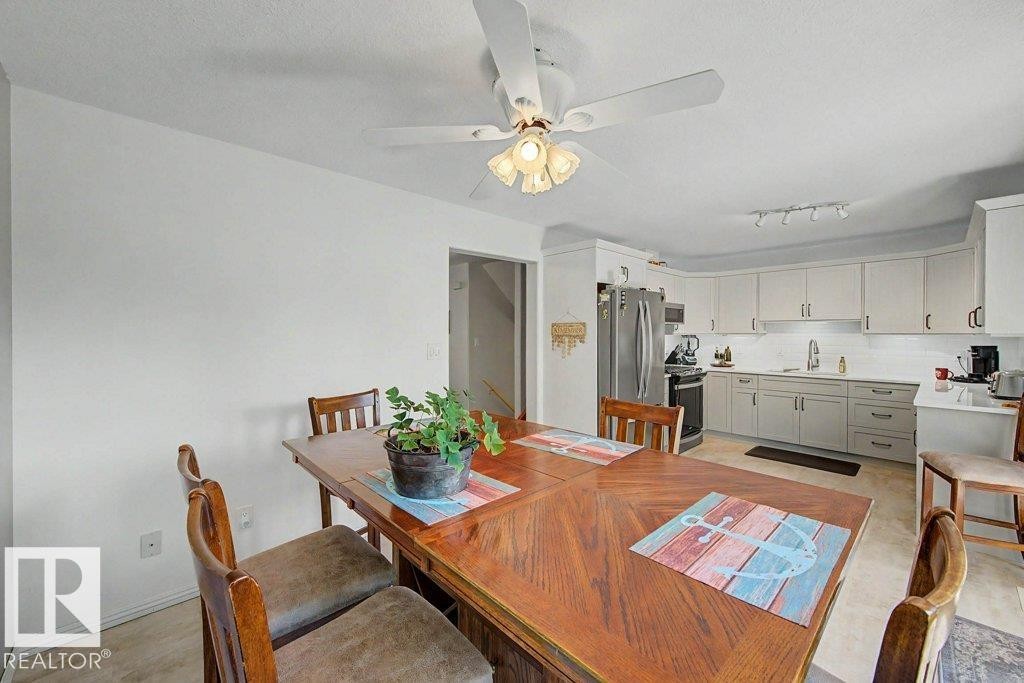
Dining area featuring light-toned walls, a large window, a ceiling fan with integrated lighting, and wood-finish flooring - #39 2419 133 Av Nw, Edmonton, AB - Indoor Photo Showing Dining Room
Eat-in kitchen featuring light-toned cabinetry, stainless steel appliances, a subway tile backsplash, and a ceiling fan with integrated lighting - #39 2419 133 Av Nw, Edmonton, AB - Indoor Photo Showing Dining Room
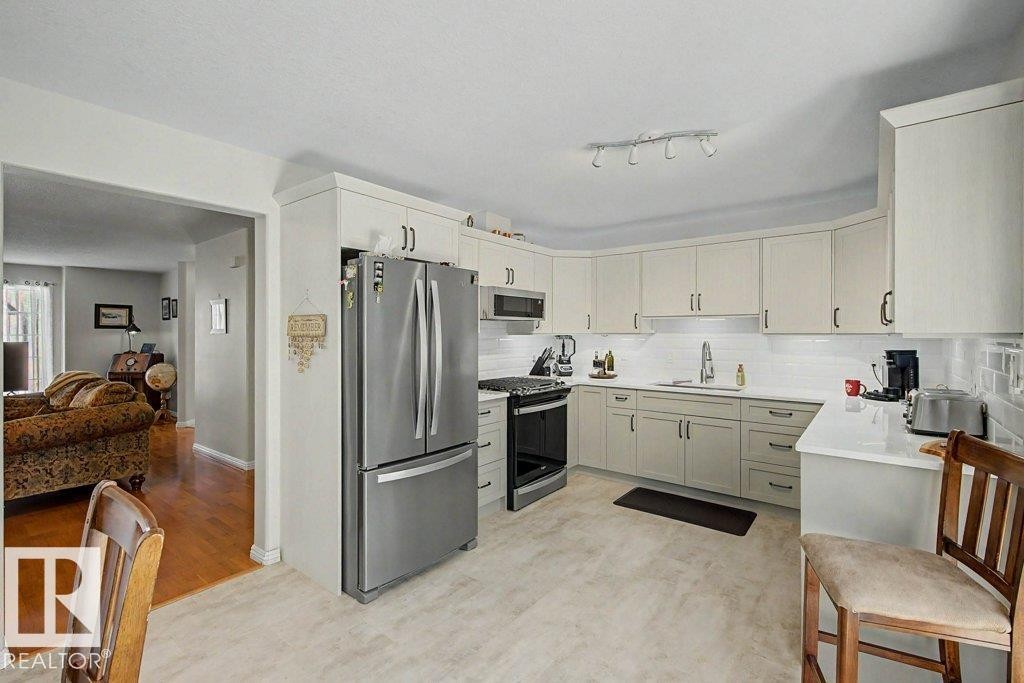
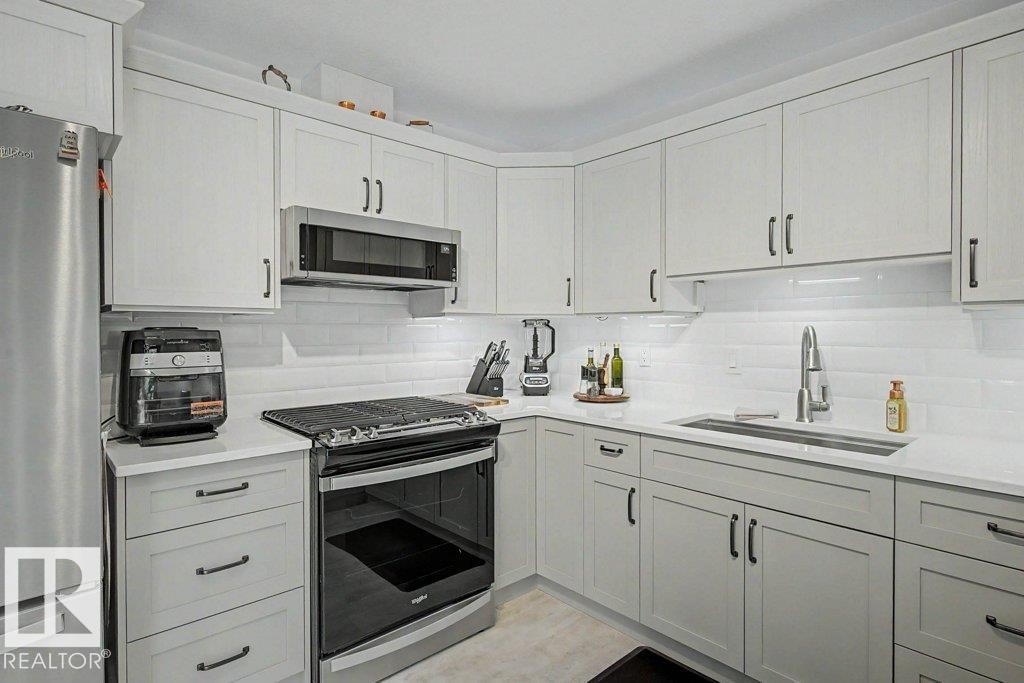
Kitchen featuring light-toned cabinetry with dark hardware, a stainless steel French door refrigerator, and a matching stainless steel range with an overhead microwave - #39 2419 133 Av Nw, Edmonton, AB - Indoor Photo Showing Kitchen
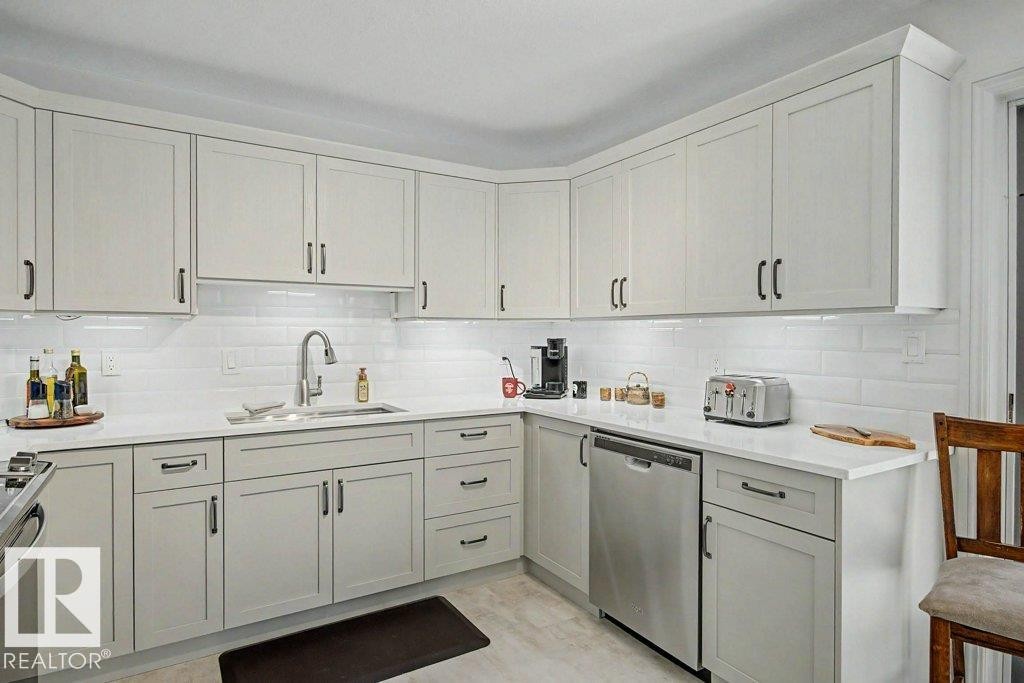
Modern kitchen featuring light-toned cabinetry, stainless steel appliances, white subway tile backsplash, white countertops, and light wood-finish flooring - #39 2419 133 Av Nw, Edmonton, AB - Indoor Photo Showing Kitchen With Upgraded Kitchen
Modern kitchen featuring light-toned cabinetry with dark hardware, white subway tile backsplash, and light countertops - #39 2419 133 Av Nw, Edmonton, AB - Indoor Photo Showing Kitchen With Upgraded Kitchen
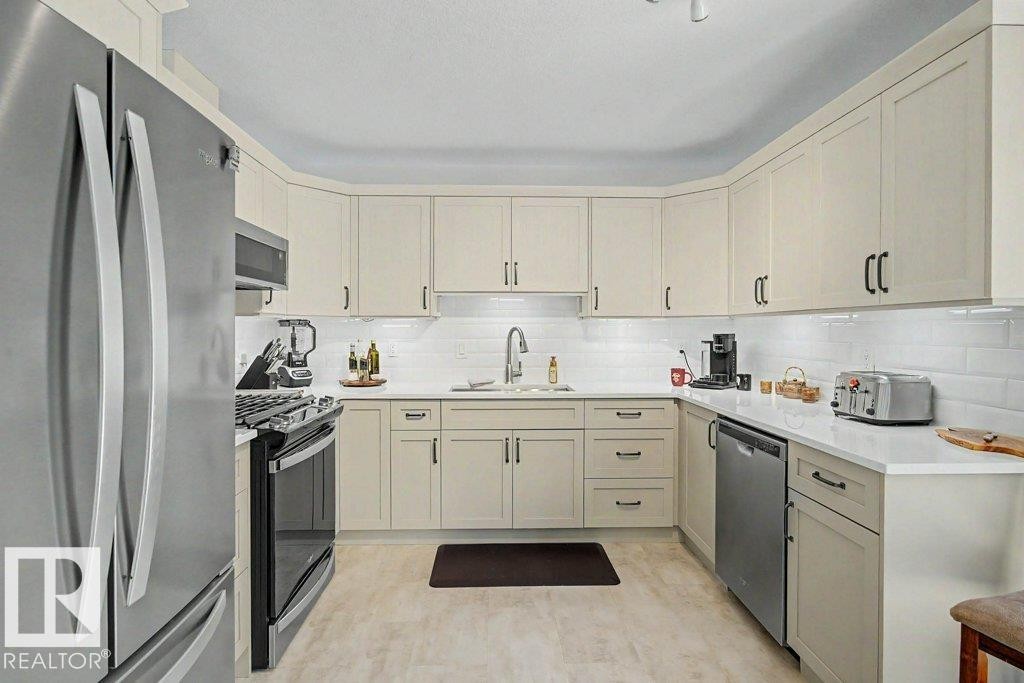
Contemporary kitchen featuring light-toned cabinetry, stainless steel appliances, a white subway tile backsplash, and a large single-basin sink with a pull-down faucet - #39 2419 133 Av Nw, Edmonton, AB - Indoor Photo Showing Kitchen With Upgraded Kitchen
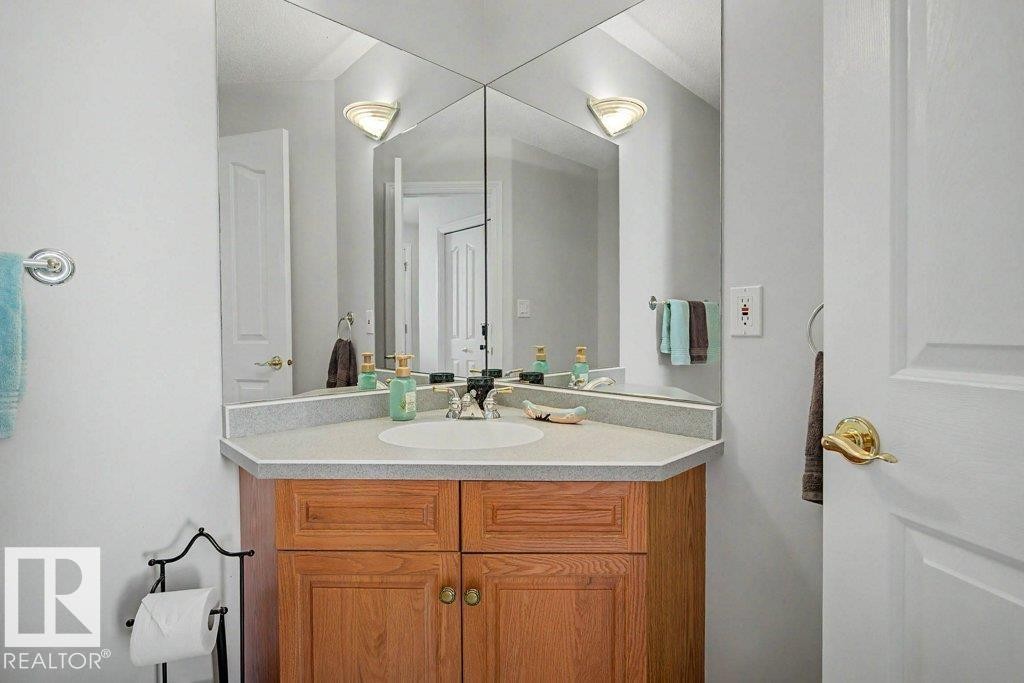
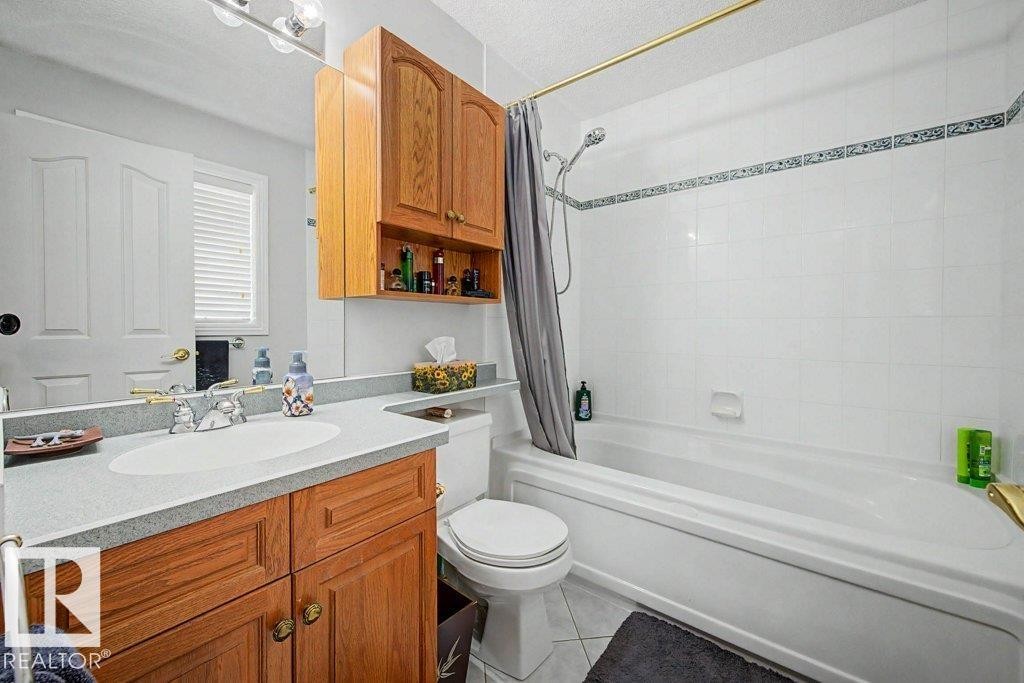
Bathroom vanity featuring a light wood-finish cabinet with brass-tone hardware, a light-toned countertop, and an integrated sink - #39 2419 133 Av Nw, Edmonton, AB - Indoor Photo Showing Bathroom
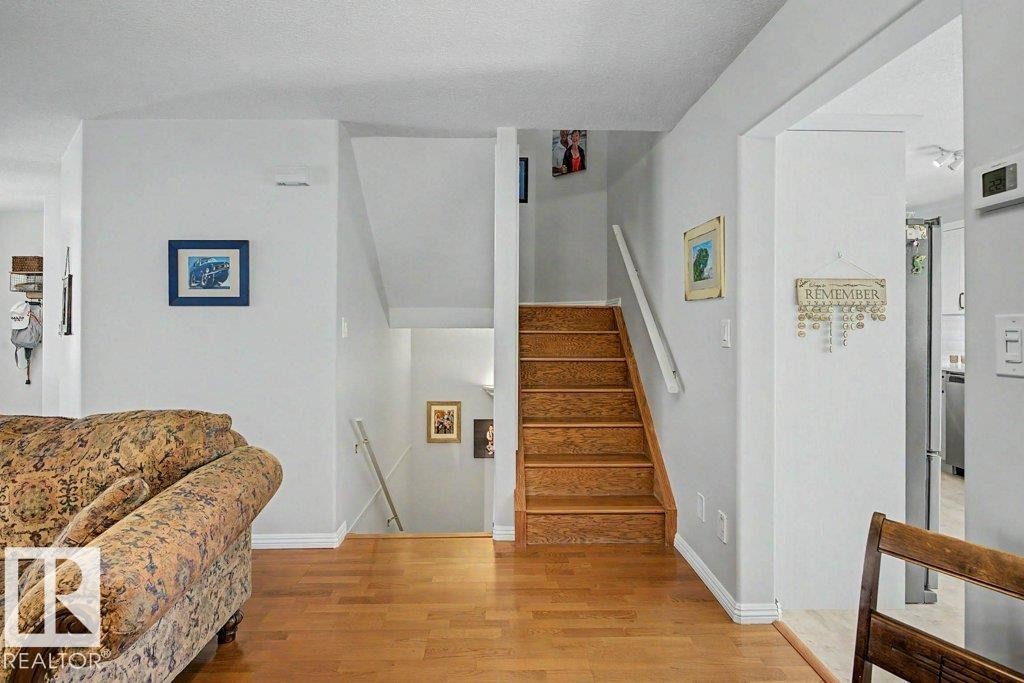
Wood-finish flooring throughout, bright white walls, and a multi-level staircase with wood treads and white risers - #39 2419 133 Av Nw, Edmonton, AB - Indoor
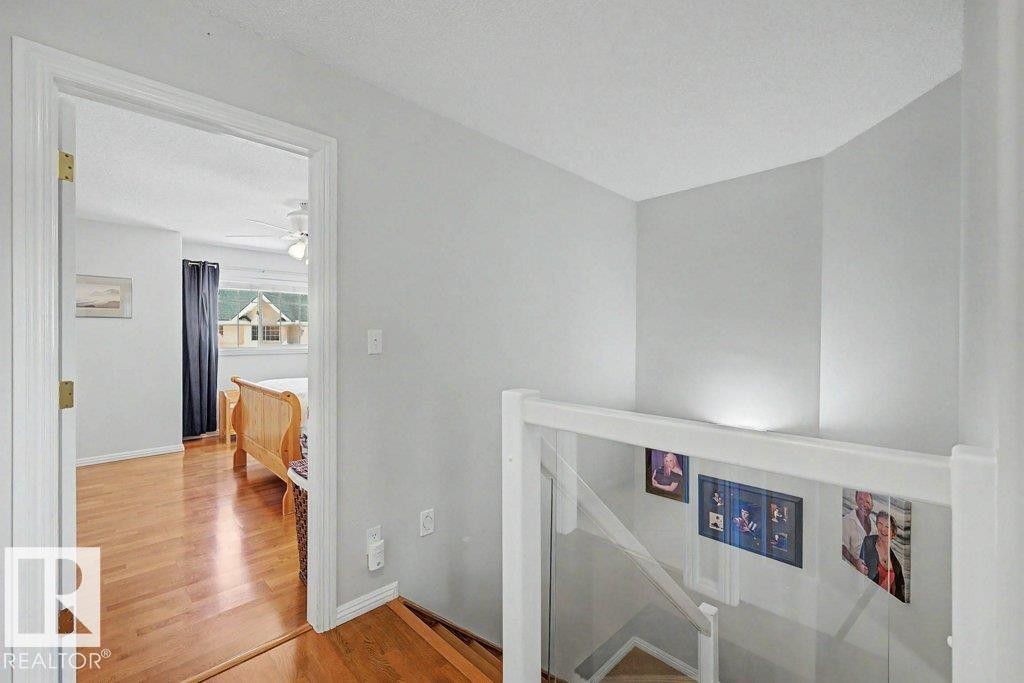
Light-filled interior featuring wood-finish flooring, a white ceiling fan, white trim, a window with dark drapes, and a glass panel railing - #39 2419 133 Av Nw, Edmonton, AB - Indoor Photo Showing Other Room
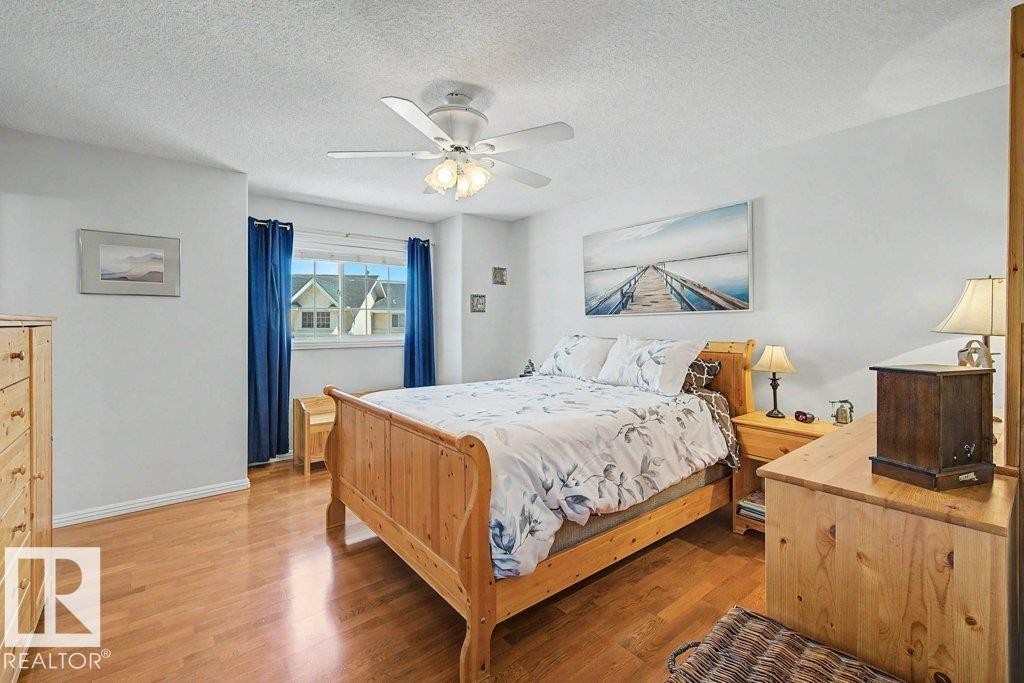
Hardwood-finish flooring, a white ceiling fan with integrated lighting, and a window with blue drapes - #39 2419 133 Av Nw, Edmonton, AB - Indoor Photo Showing Bedroom
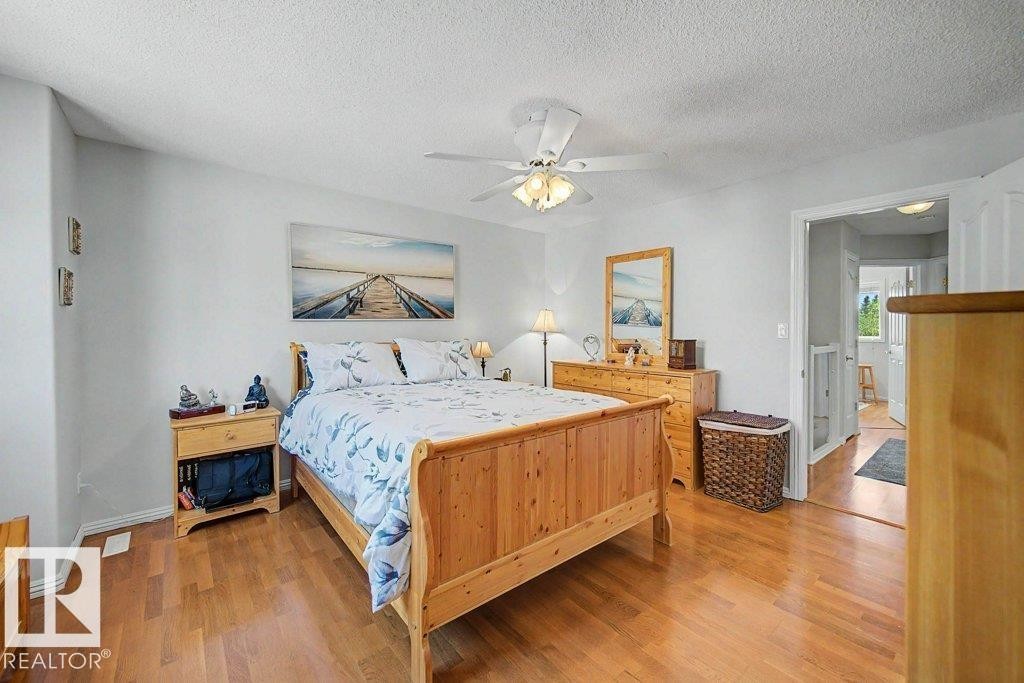
Bright bedroom featuring warm wood-finish flooring, light neutral wall paint, and a ceiling fan with integrated lighting - #39 2419 133 Av Nw, Edmonton, AB - Indoor Photo Showing Bedroom
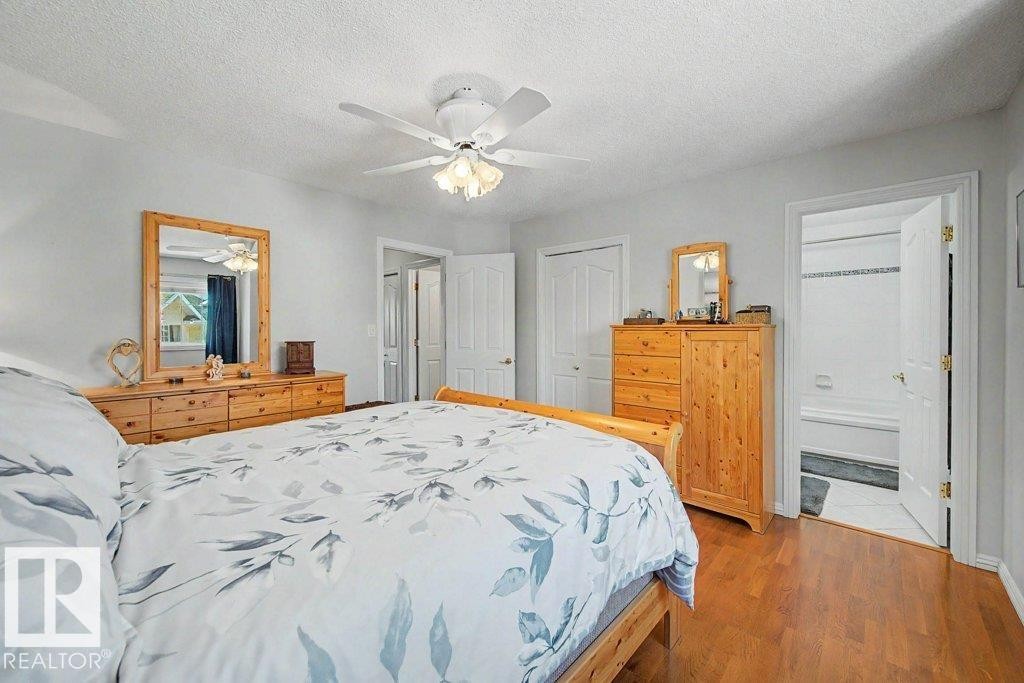
Bedroom featuring hardwood-finish flooring, light grey wall paint, and a ceiling fan with integrated lighting - #39 2419 133 Av Nw, Edmonton, AB - Indoor Photo Showing Bedroom
Full bathroom featuring a single vanity with wood-finish cabinetry, a light-toned countertop, and an integrated sink - #39 2419 133 Av Nw, Edmonton, AB - Indoor Photo Showing Bathroom
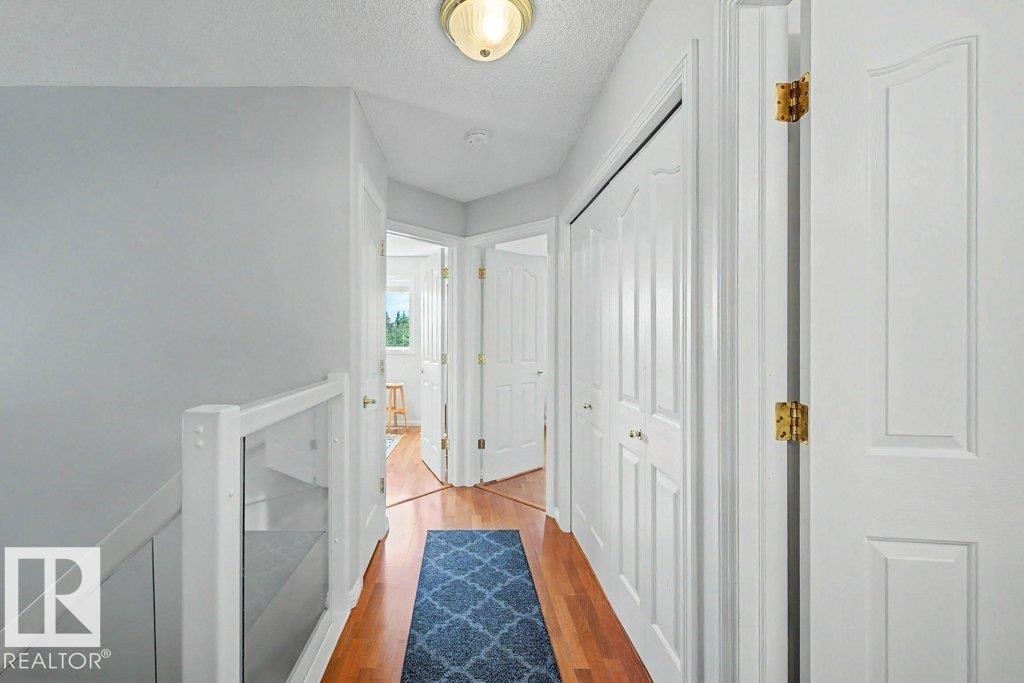
Hallway featuring wood-finish flooring, white panel doors with brass hardware, and a built-in display niche with glass shelving - #39 2419 133 Av Nw, Edmonton, AB - Indoor Photo Showing Other Room
Bright room featuring wood-finish flooring and a single window with blinds - #39 2419 133 Av Nw, Edmonton, AB - Indoor
Hardwood flooring extending throughout, complemented by white walls and trim - #39 2419 133 Av Nw, Edmonton, AB - Indoor
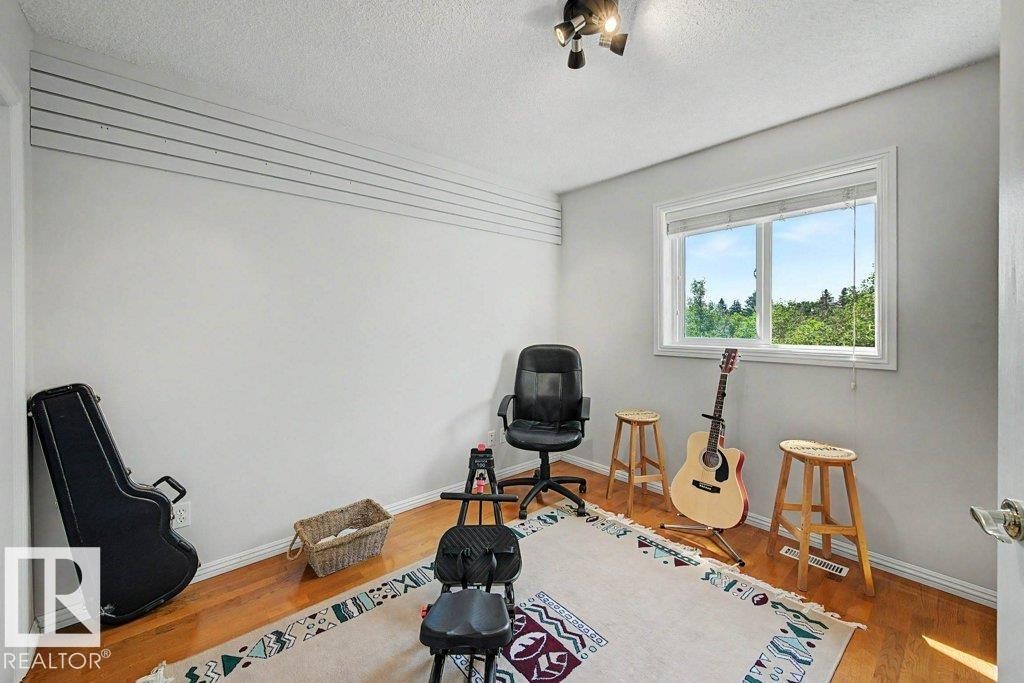
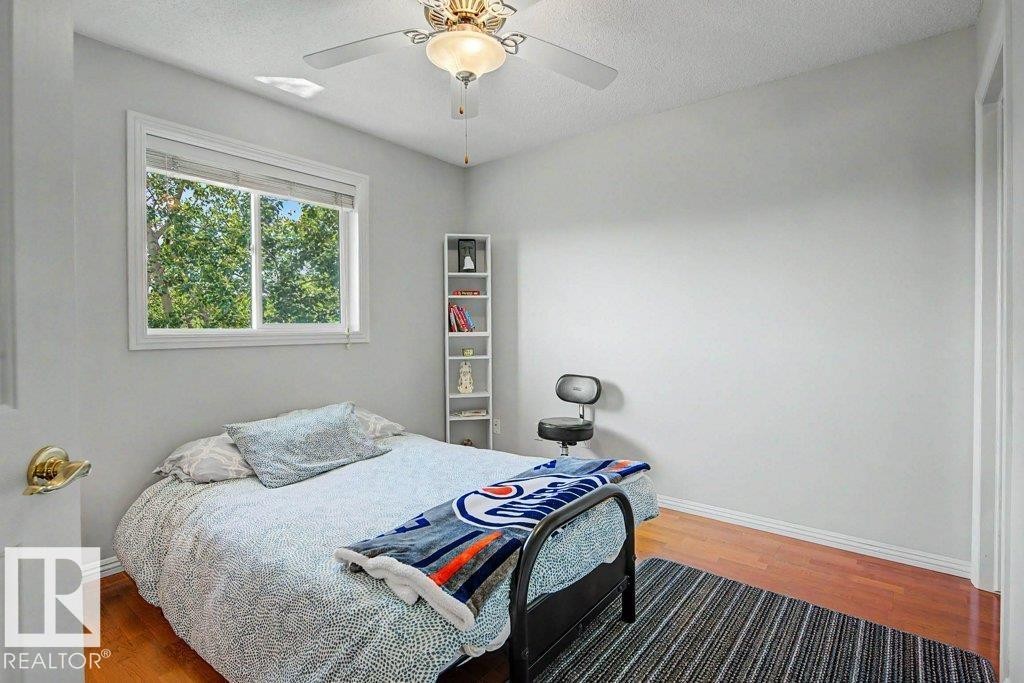
Bright room featuring a window overlooking mature trees, wood-finish flooring, a ceiling fan with integrated lighting, and a built-in shelving unit - #39 2419 133 Av Nw, Edmonton, AB - Indoor Photo Showing Bedroom
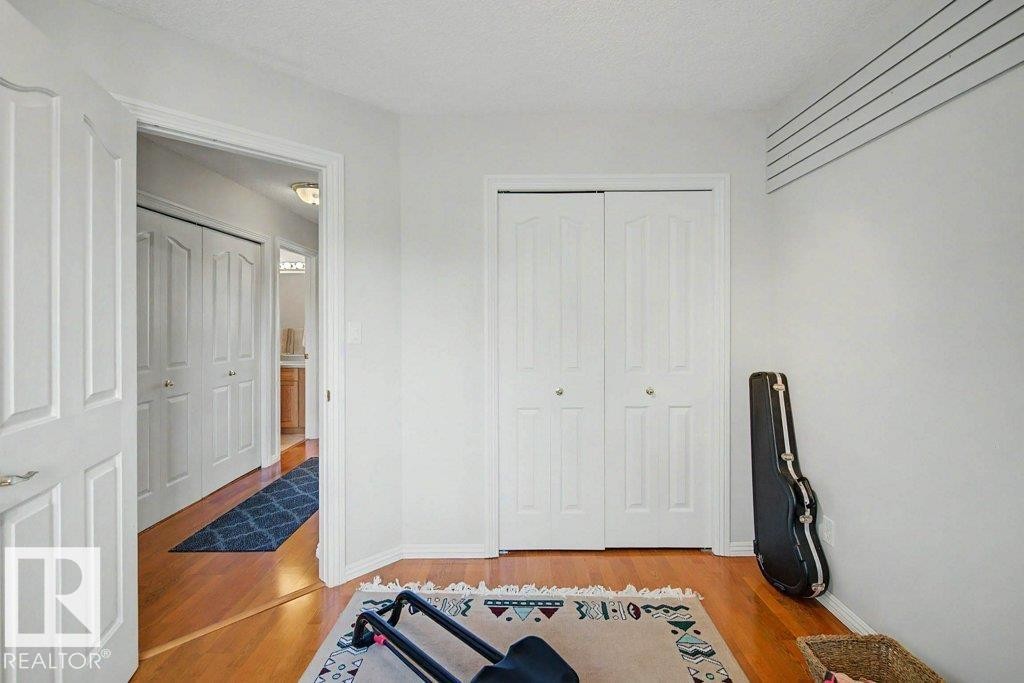
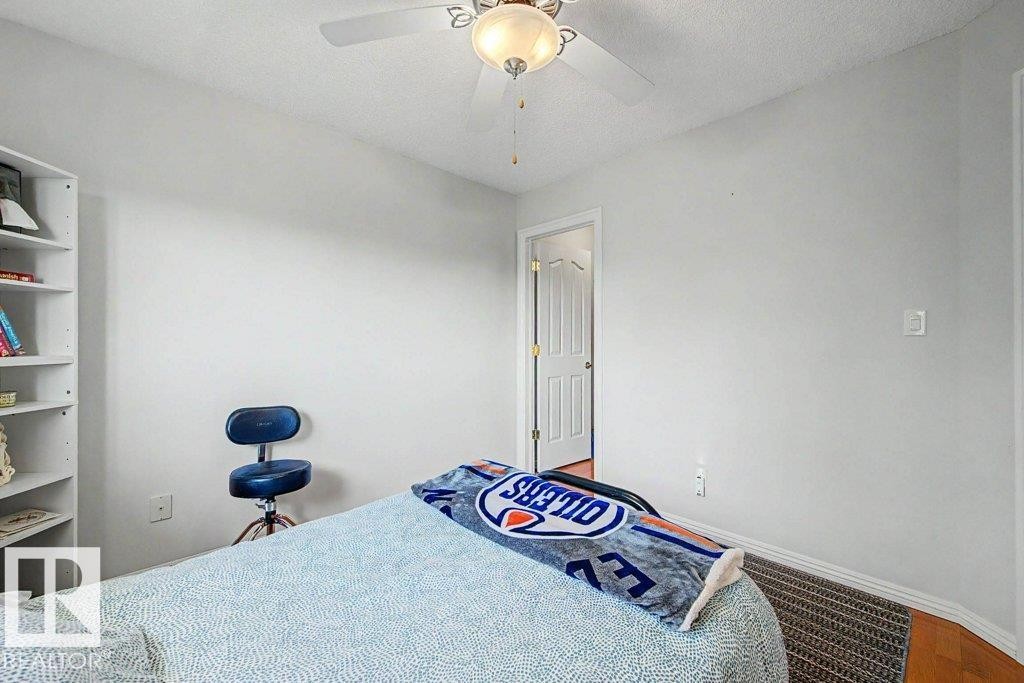
Bedroom featuring wood-finish flooring, a ceiling fan with integrated lighting, and a built-in shelving unit - #39 2419 133 Av Nw, Edmonton, AB - Indoor Photo Showing Bedroom
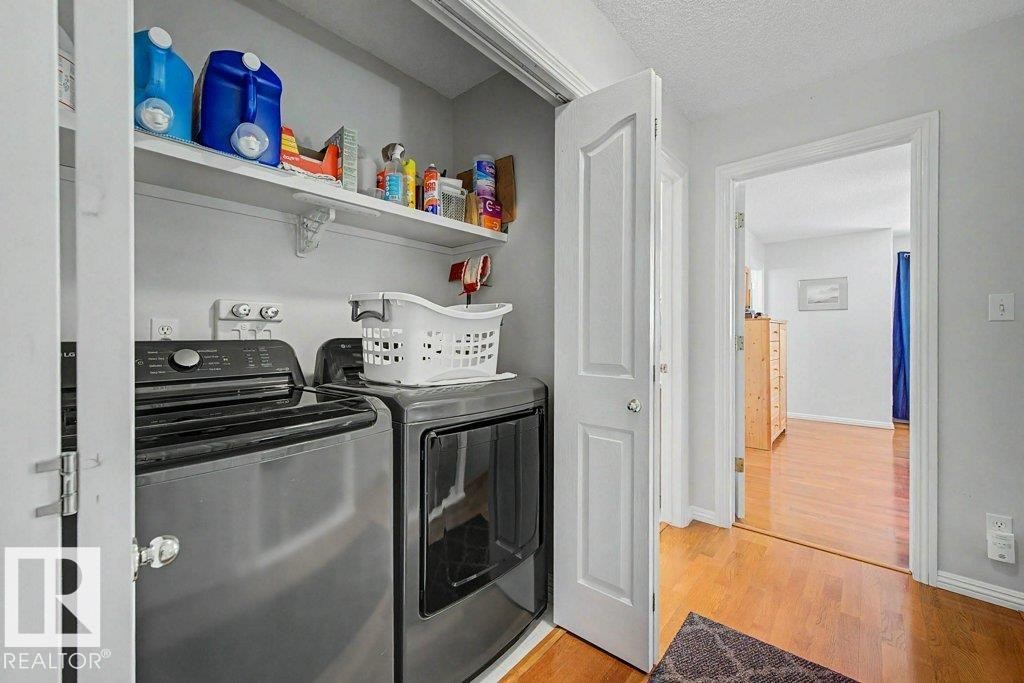
Dedicated laundry closet featuring a stacked washer and dryer, an overhead storage shelf, and a light gray wall finish - #39 2419 133 Av Nw, Edmonton, AB - Indoor Photo Showing Laundry Room
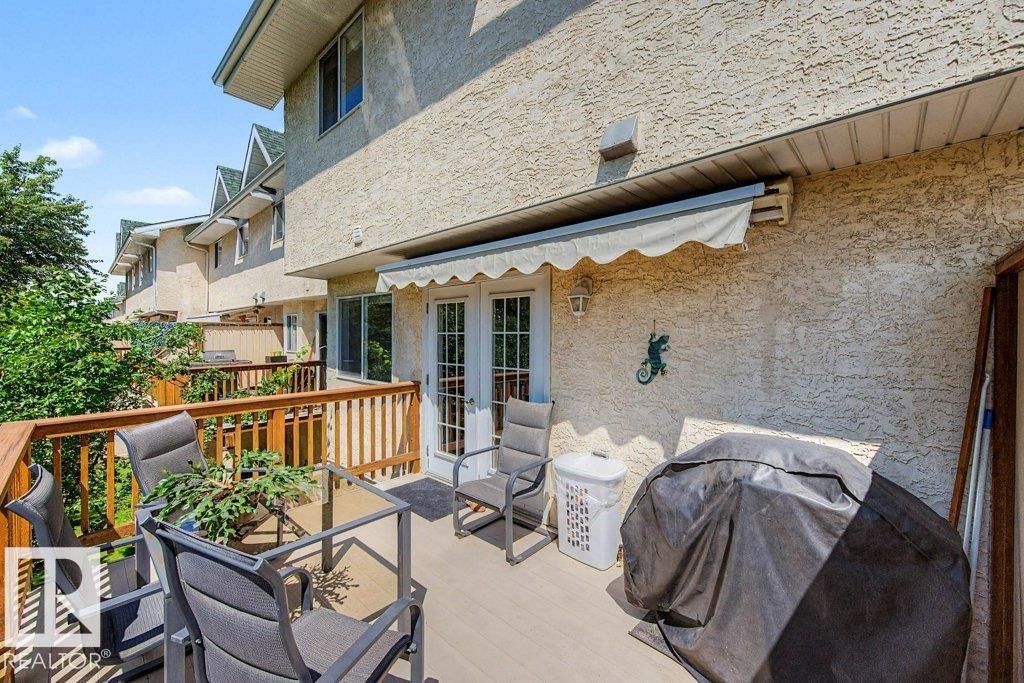
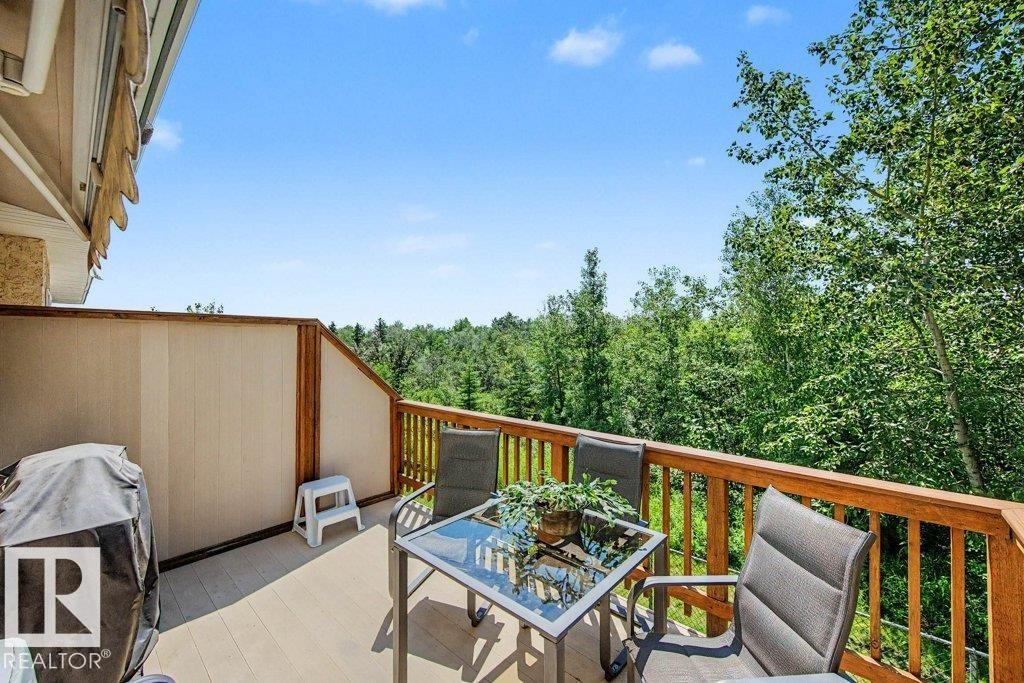
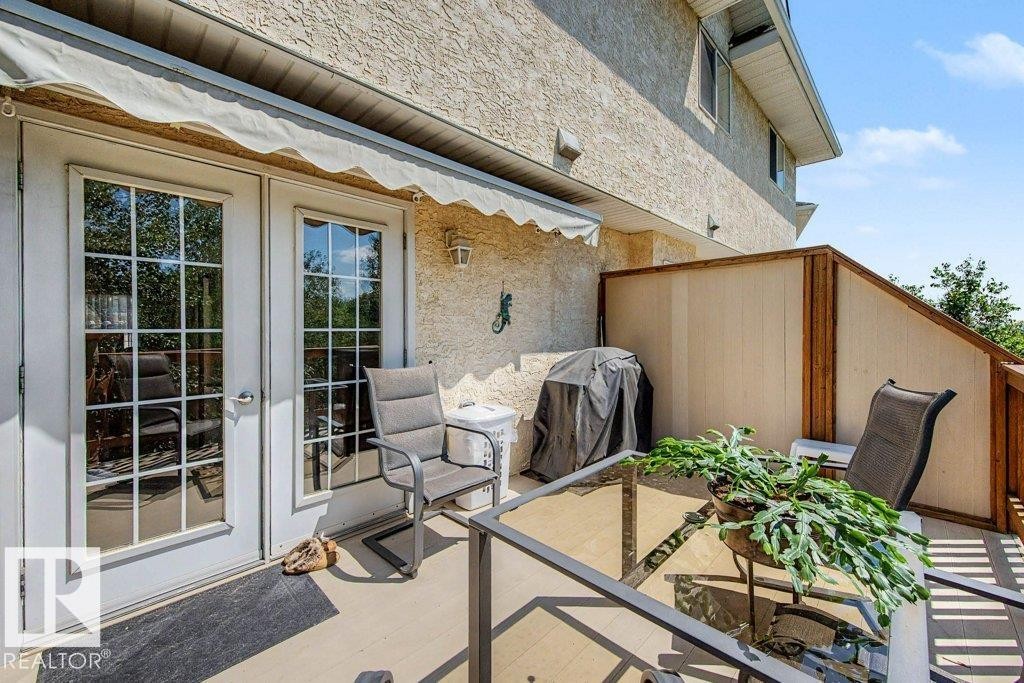
Upper-level deck featuring composite decking, wood railing, and privacy paneling, overlooking a treed landscape - #39 2419 133 Av Nw, Edmonton, AB - Outdoor With Deck Patio Veranda With Exterior
Private balcony patio featuring a textured stucco exterior, an awning, and a privacy screen - #39 2419 133 Av Nw, Edmonton, AB - Outdoor With Deck Patio Veranda With Exterior
Expansive natural landscape featuring lush green trees and a clear blue sky - #39 2419 133 Av Nw, Edmonton, AB - Outdoor
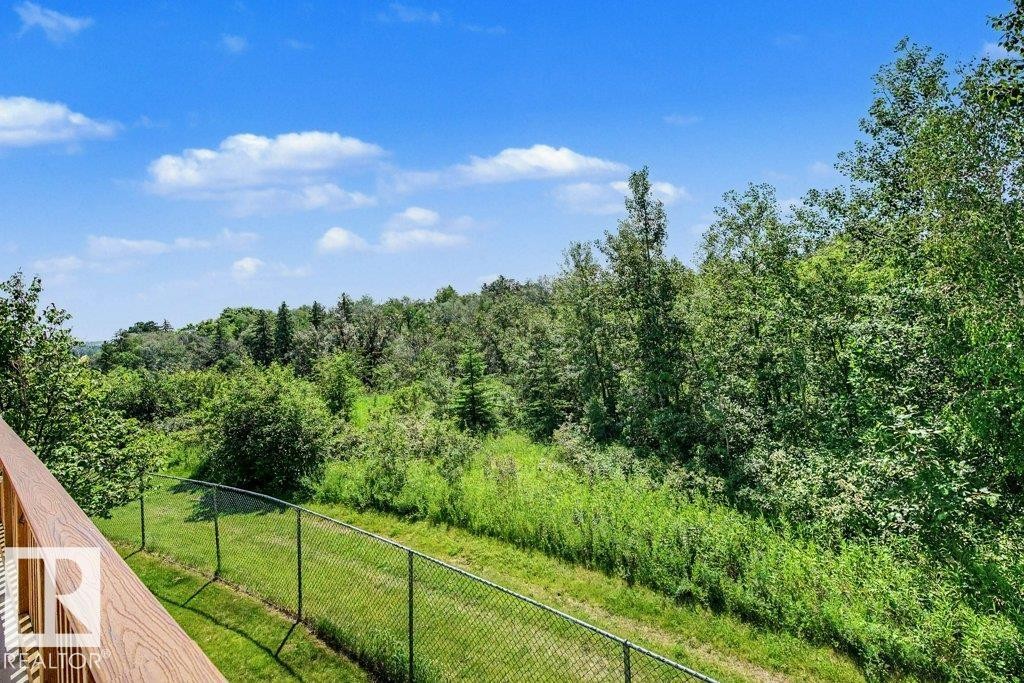
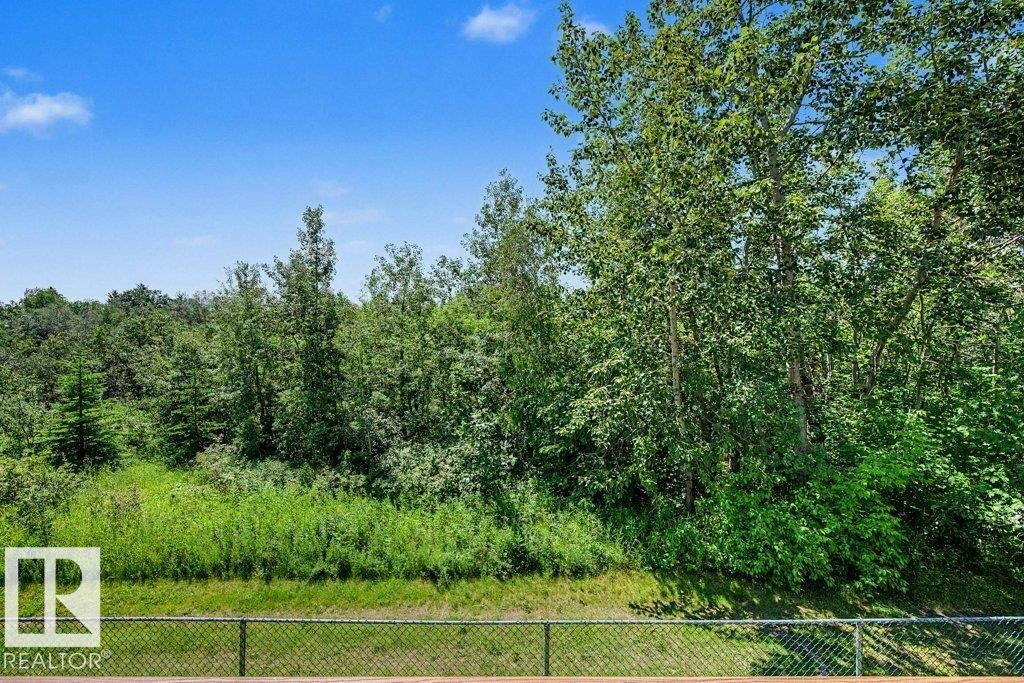
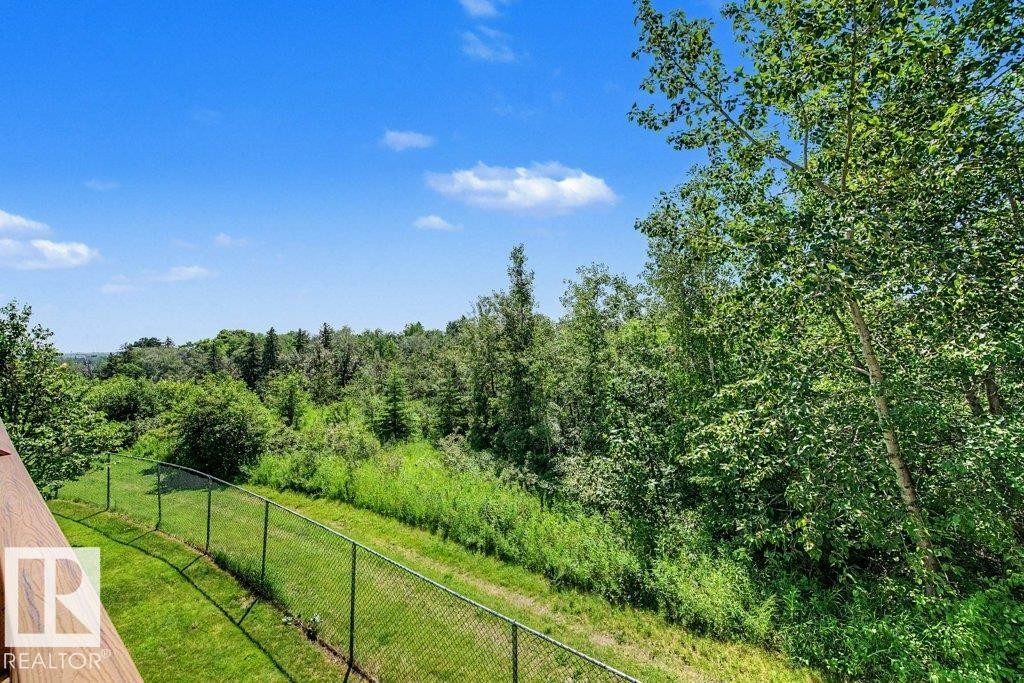
Expansive outdoor space featuring a wood-finish railing, a chain-link fence, and a lush, undeveloped landscape with mature trees - #39 2419 133 Av Nw, Edmonton, AB - Outdoor
Spacious outdoor deck featuring wood-finish railing and privacy fencing - #39 2419 133 Av Nw, Edmonton, AB - Outdoor With Deck Patio Veranda With Exterior
Deck with a chain-link fence overlooking a lush, wooded landscape and natural green space under a clear blue sky - #39 2419 133 Av Nw, Edmonton, AB - Outdoor
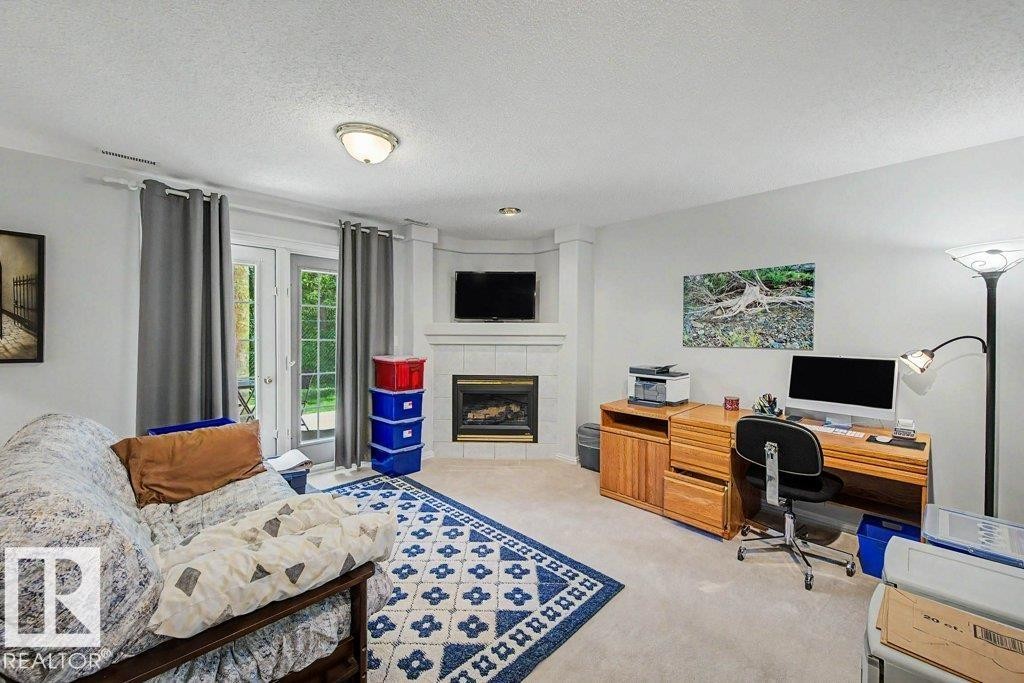
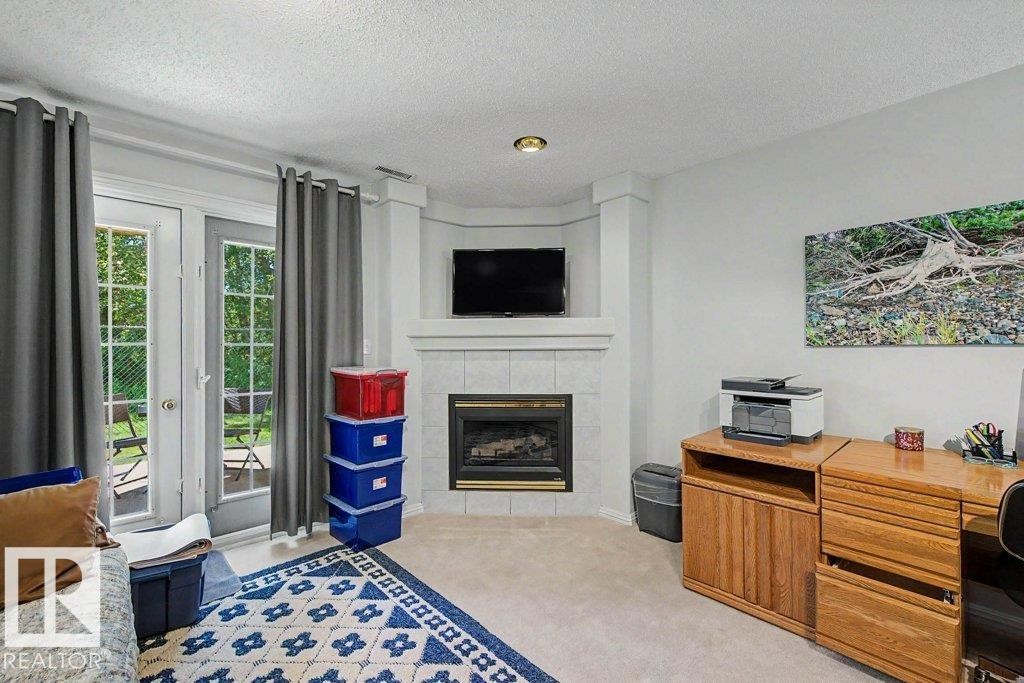
Corner fireplace with tiled surround, light-colored carpeting, recessed lighting, and a glass-paned door - #39 2419 133 Av Nw, Edmonton, AB - Indoor Photo Showing Other Room With Fireplace
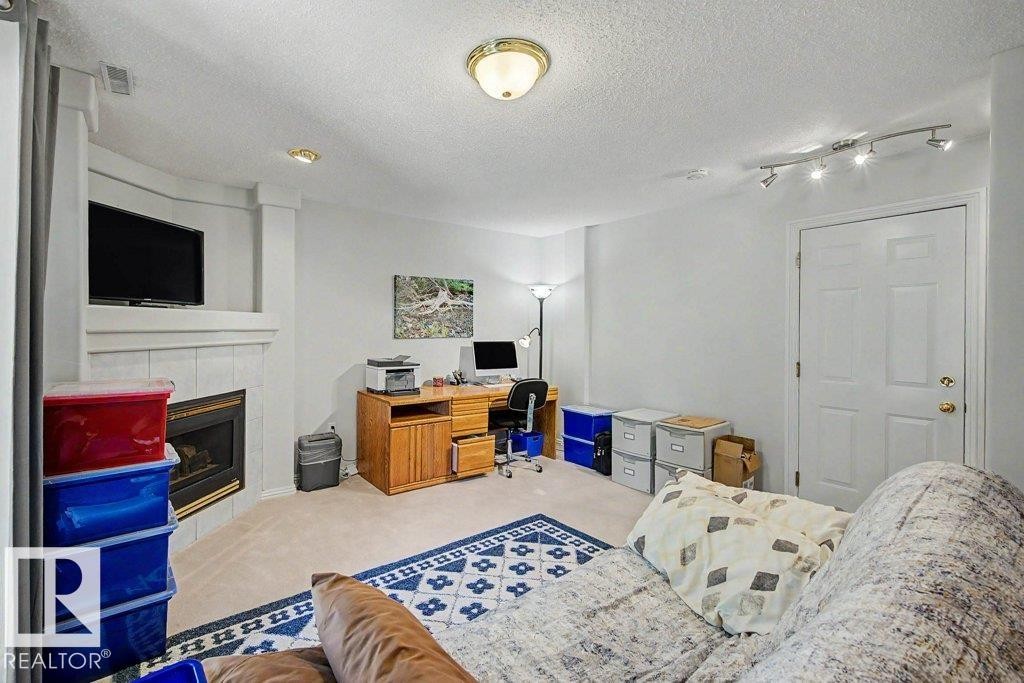
Carpeted interior space featuring a tiled fireplace with mantel, ceiling-mounted lighting, recessed lighting, and a paneled door - #39 2419 133 Av Nw, Edmonton, AB - Indoor Photo Showing Bedroom With Fireplace
Corner fireplace with a tiled surround and mantel - #39 2419 133 Av Nw, Edmonton, AB - Indoor Photo Showing Living Room With Fireplace
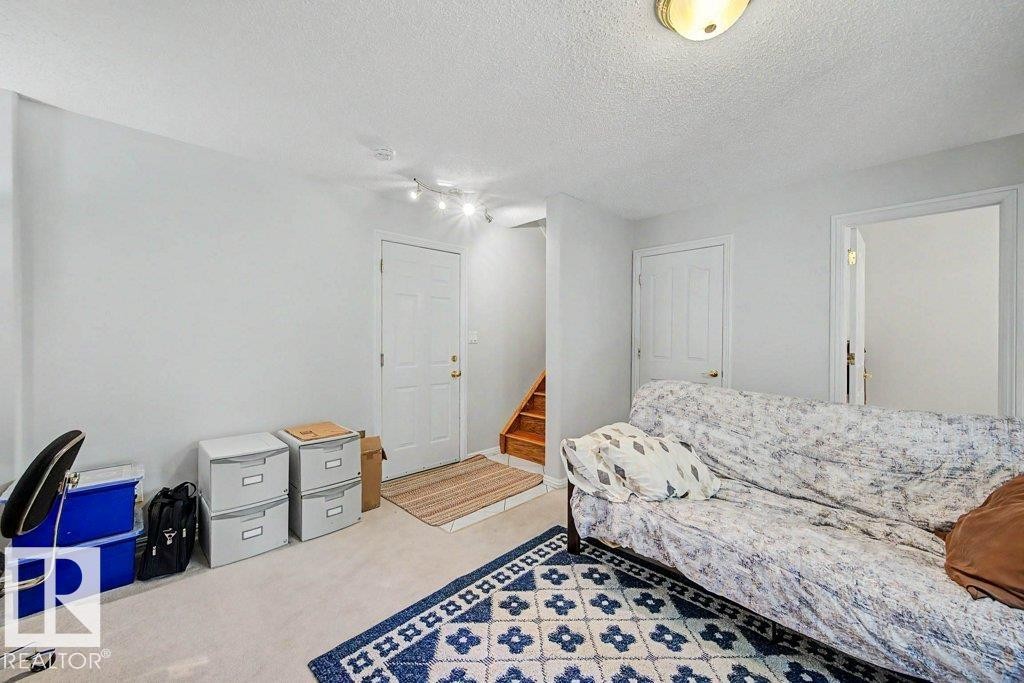
Carpeted room with light-colored walls and a track lighting fixture - #39 2419 133 Av Nw, Edmonton, AB - Indoor Photo Showing Bedroom
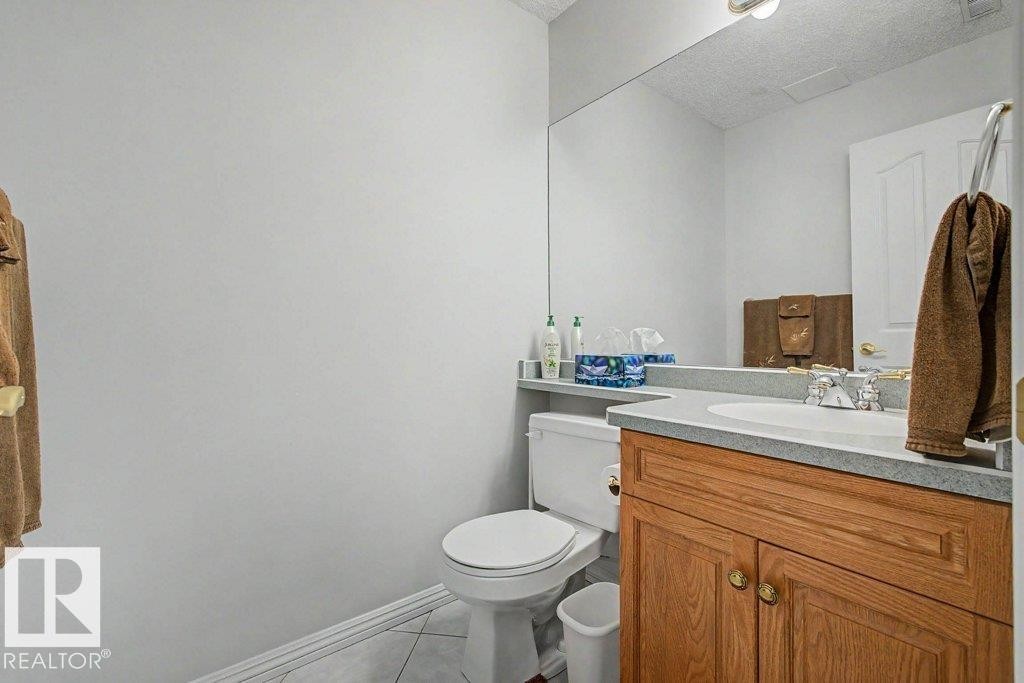
Bathroom featuring a wood-finish vanity with an integrated sink, a large wall-mounted mirror, and tile flooring - #39 2419 133 Av Nw, Edmonton, AB - Indoor Photo Showing Bathroom
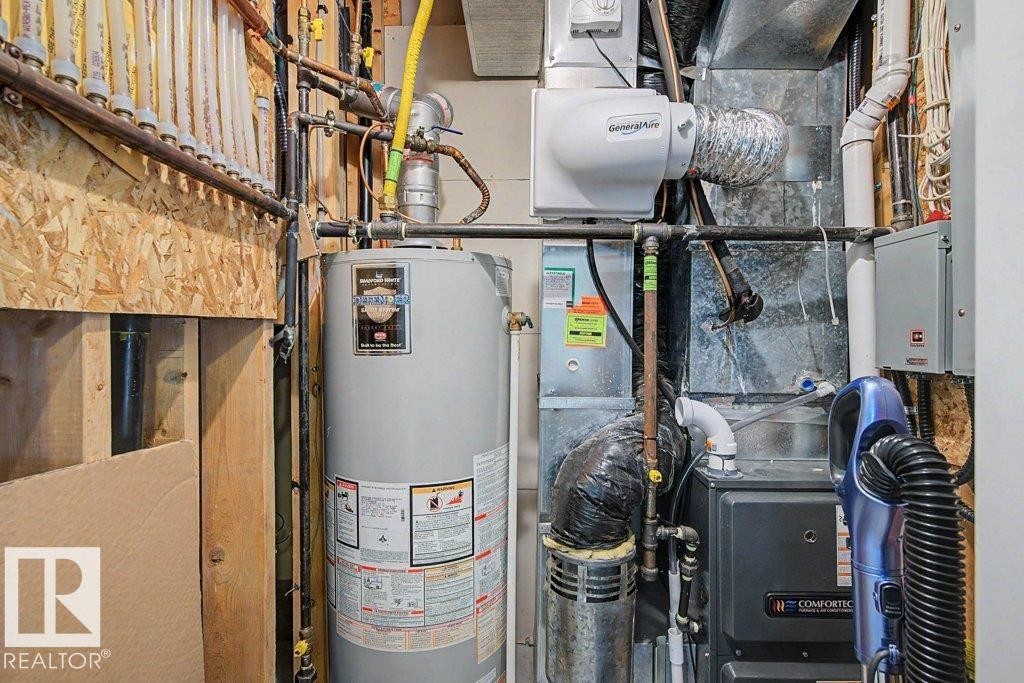
Water heater, furnace system, and humidifier installation - #39 2419 133 Av Nw, Edmonton, AB - Indoor Photo Showing Basement
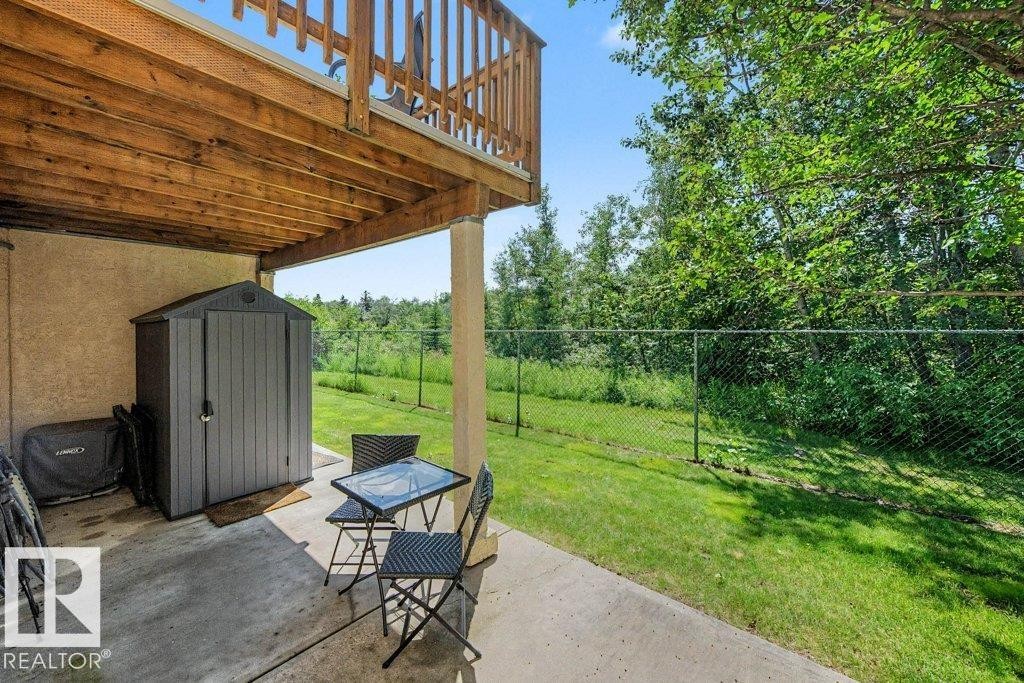
Covered concrete patio area featuring a storage shed, wood deck structure, and fenced yard with mature foliage - #39 2419 133 Av Nw, Edmonton, AB - Outdoor With Deck Patio Veranda
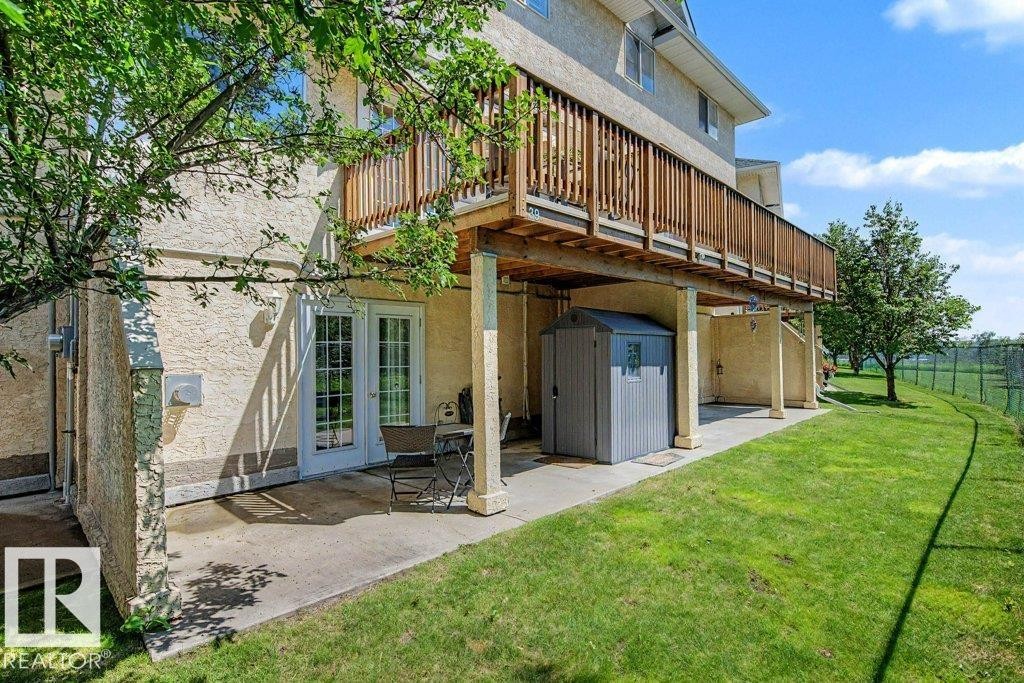
Lower-level patio with double French doors and an overhead wooden deck - #39 2419 133 Av Nw, Edmonton, AB - Outdoor With Deck Patio Veranda
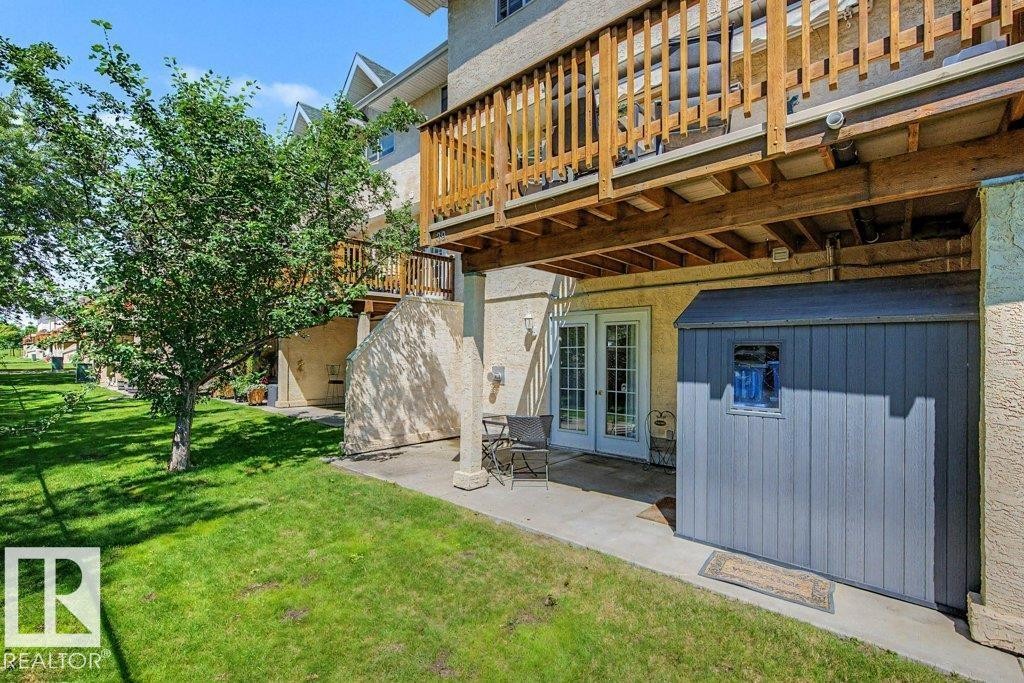
Expansive backyard featuring a manicured lawn, established tree, and concrete patio - #39 2419 133 Av Nw, Edmonton, AB - Outdoor
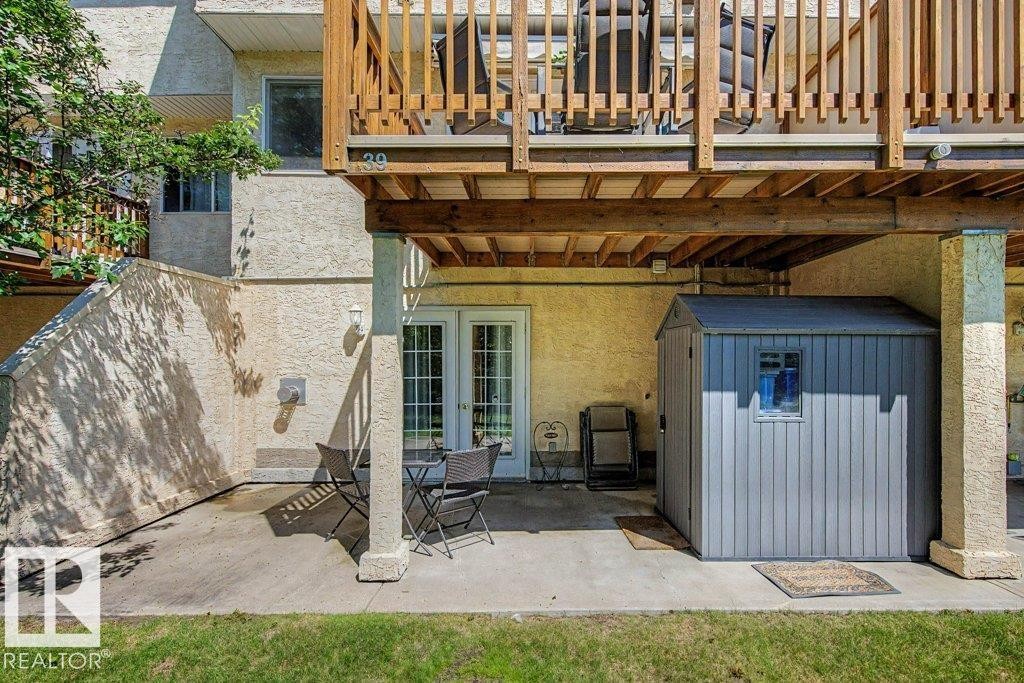
Ground-level patio with direct outdoor access via double French doors - #39 2419 133 Av Nw, Edmonton, AB - Outdoor With Exterior
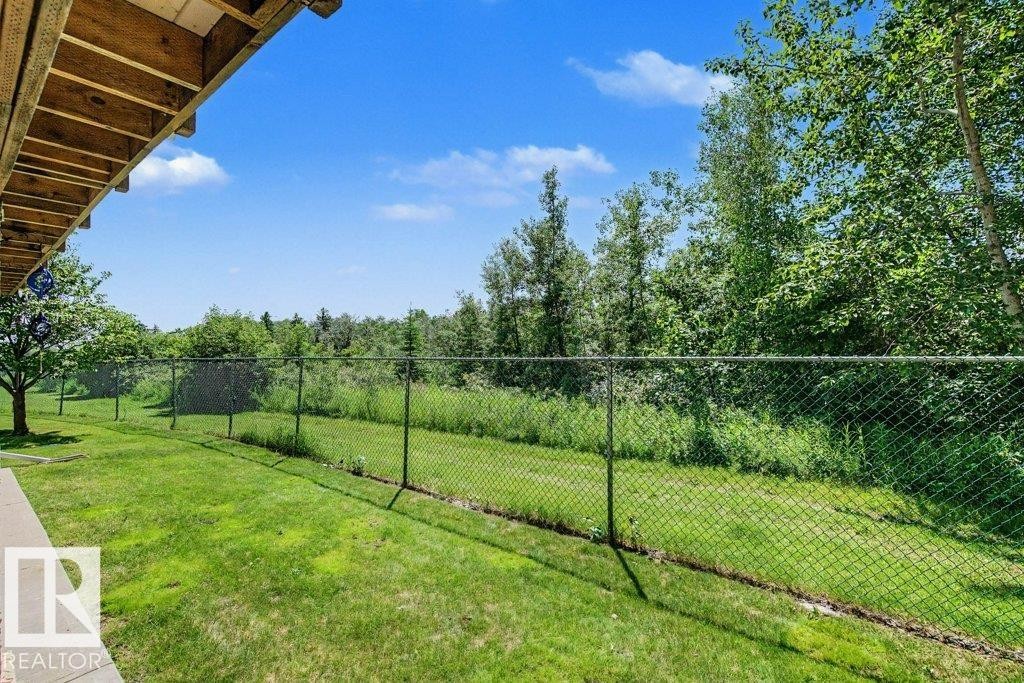
Expansive green lawn bounded by a chain-link fence, backed by mature trees and natural foliage - #39 2419 133 Av Nw, Edmonton, AB - Outdoor
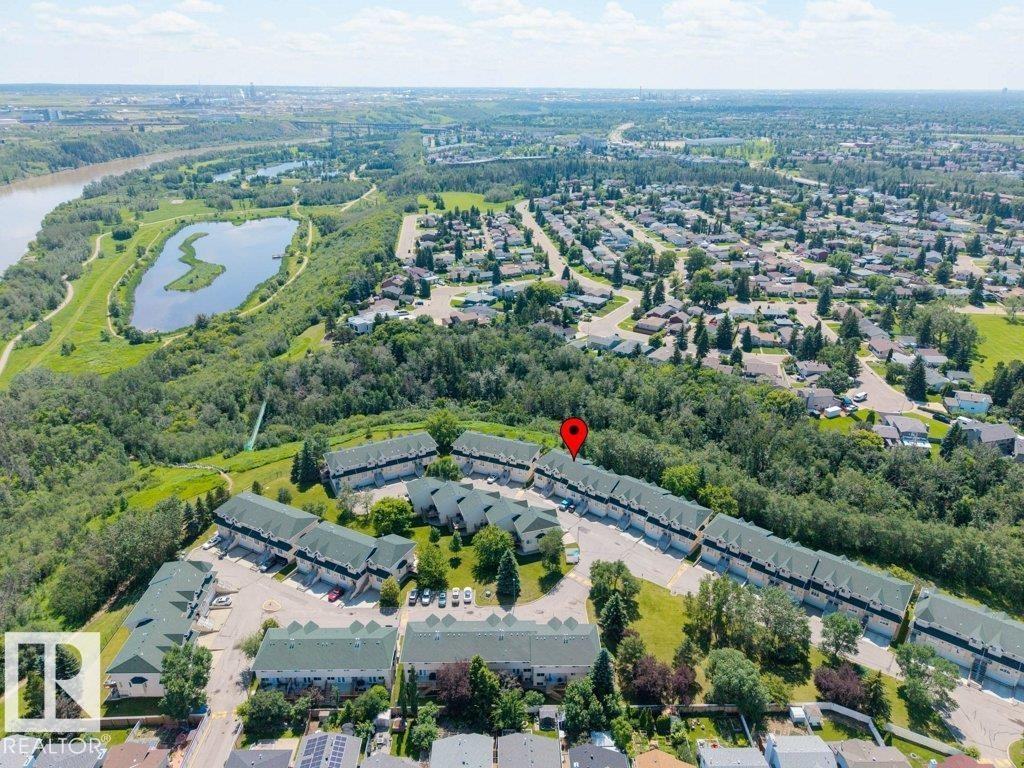
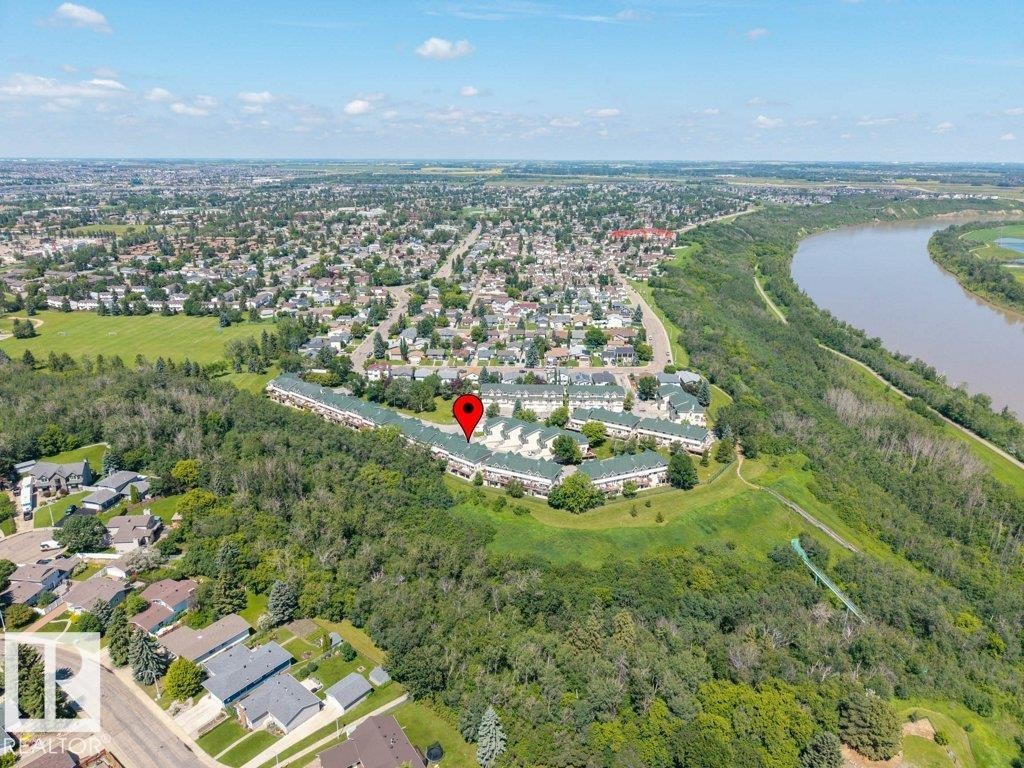
Aerial perspective showcasing a community of townhome-style residences with green roofs - #39 2419 133 Av Nw, Edmonton, AB - Outdoor With View
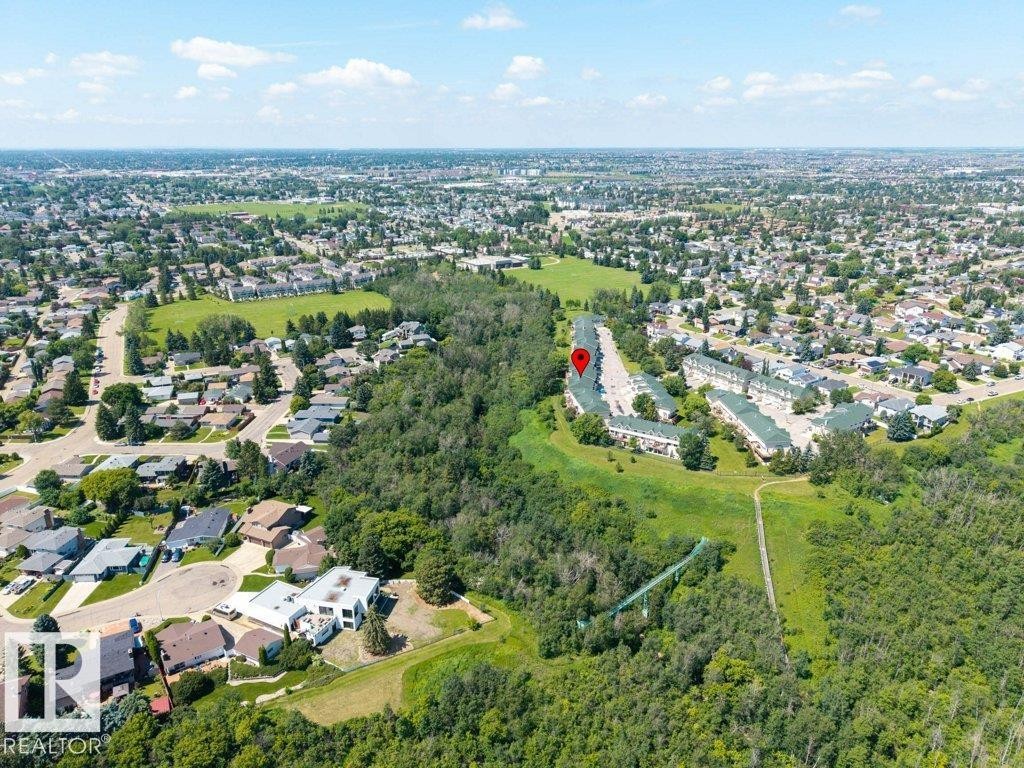
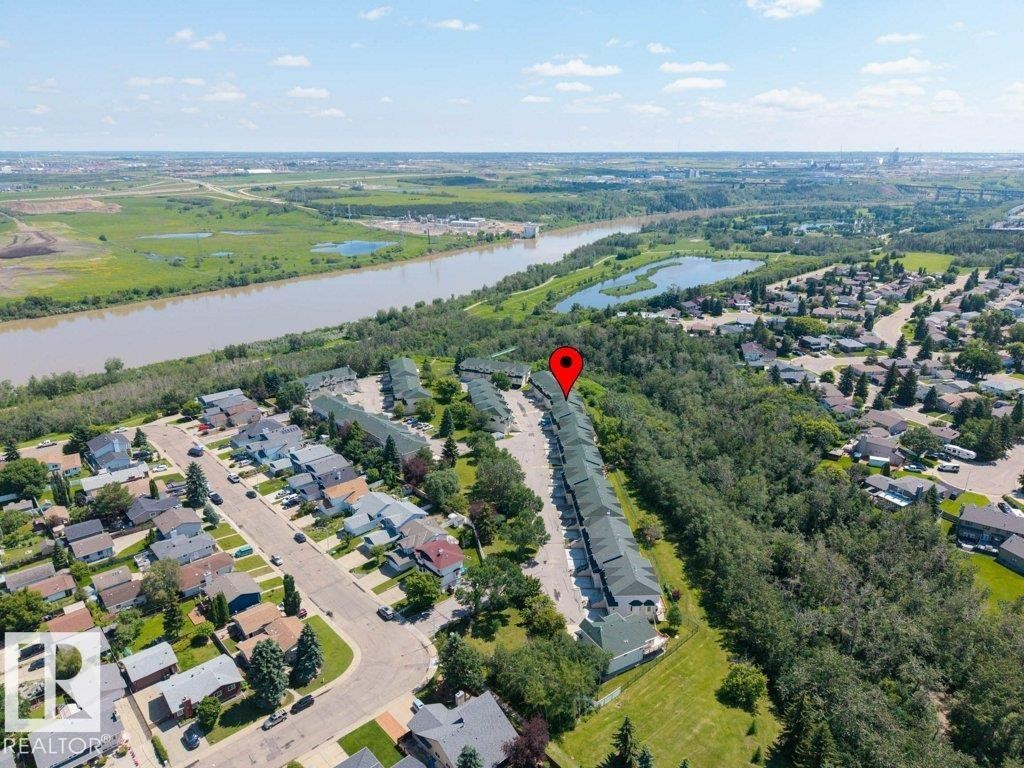
Aerial perspective showcasing multiple townhouse-style properties with dark shingle roofs, surrounded by mature green trees - #39 2419 133 Av Nw, Edmonton, AB - Outdoor With Body Of Water With View
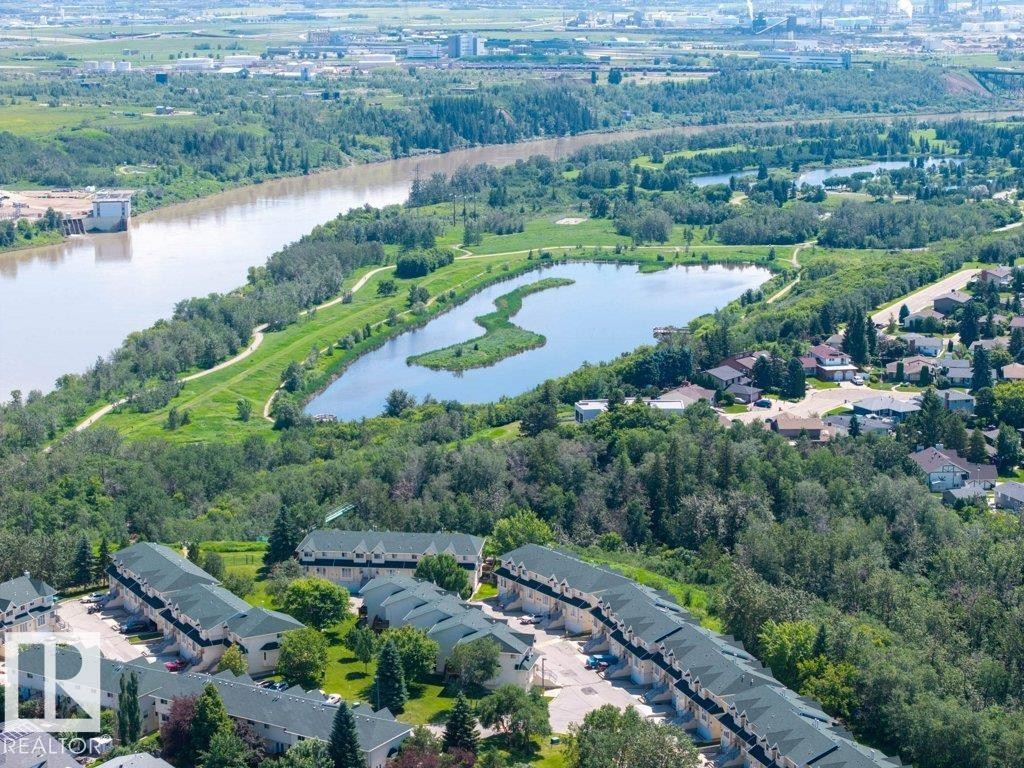
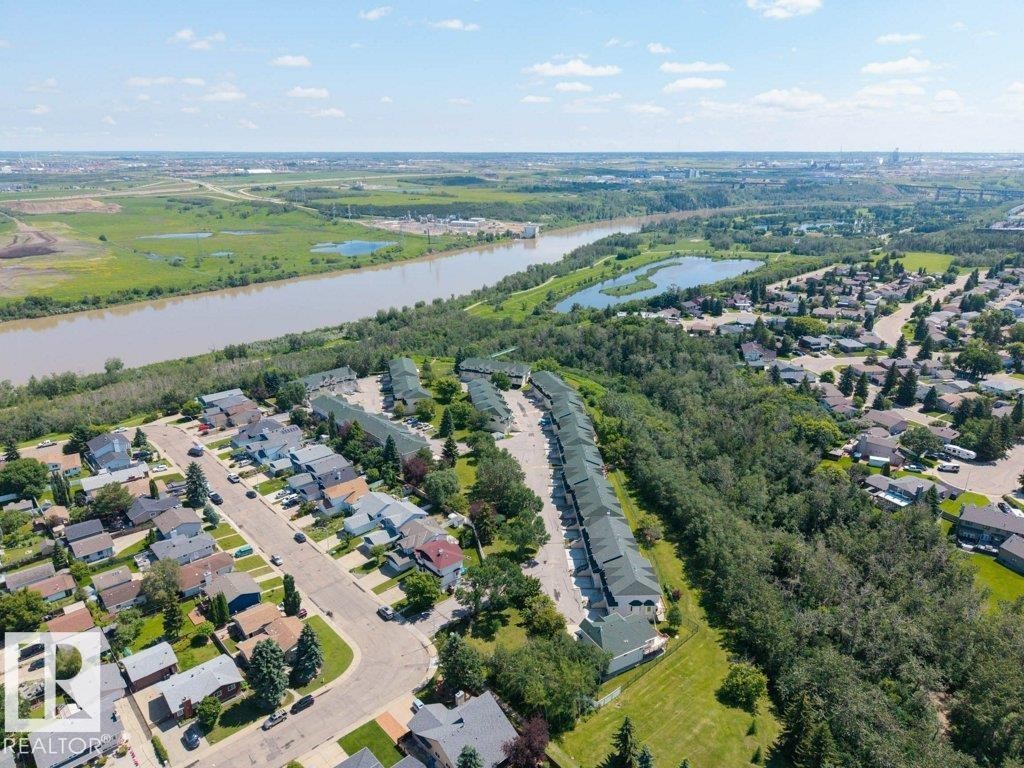
Aerial perspective showcasing a residential area bordered by a river and green spaces - #39 2419 133 Av Nw, Edmonton, AB - Outdoor With View
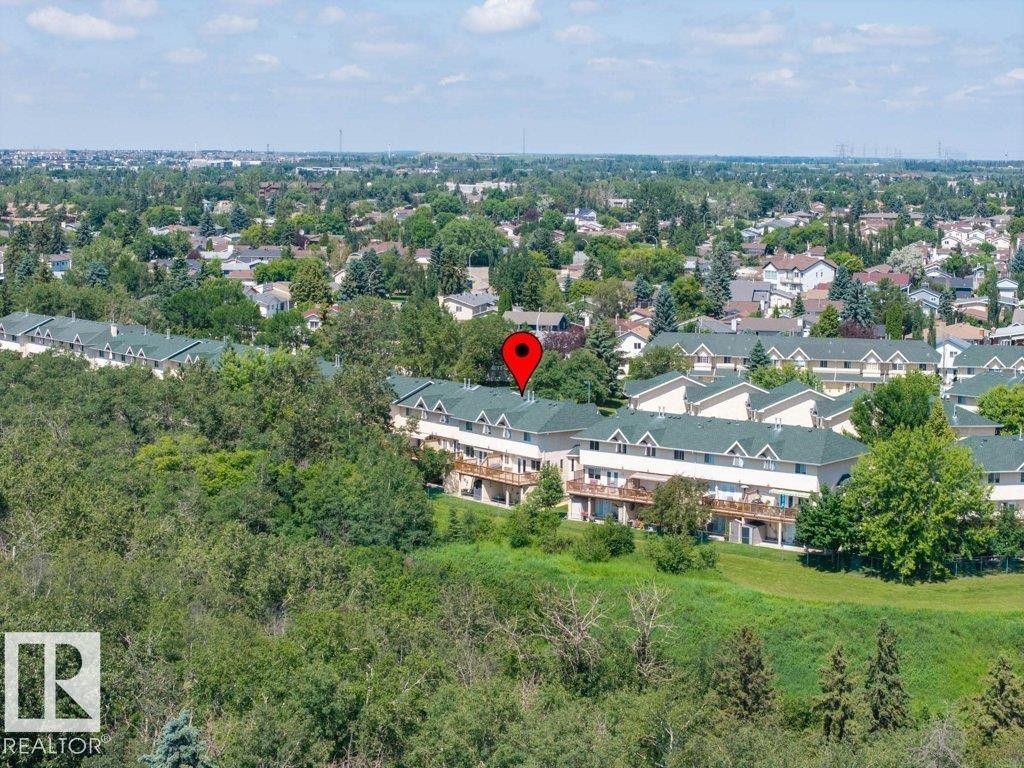
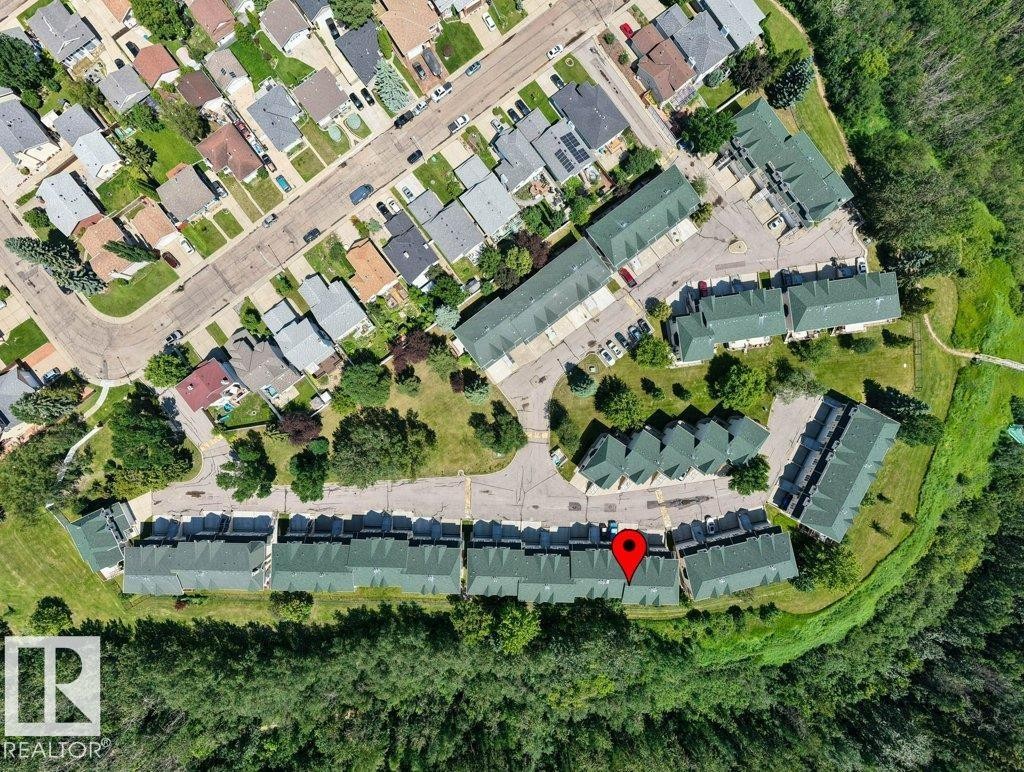
Aerial perspective showcasing a community of multi-unit dwellings - #39 2419 133 Av Nw, Edmonton, AB - Outdoor With View
Residential neighborhood featuring mature trees, green spaces, and a winding path - #39 2419 133 Av Nw, Edmonton, AB - Outdoor With View
Townhome development featuring multiple units with green roofs and private balconies - #39 2419 133 Av Nw, Edmonton, AB - Outdoor With View
Aerial view of a residential community featuring townhomes with green roofs, surrounded by mature trees - #39 2419 133 Av Nw, Edmonton, AB - Other
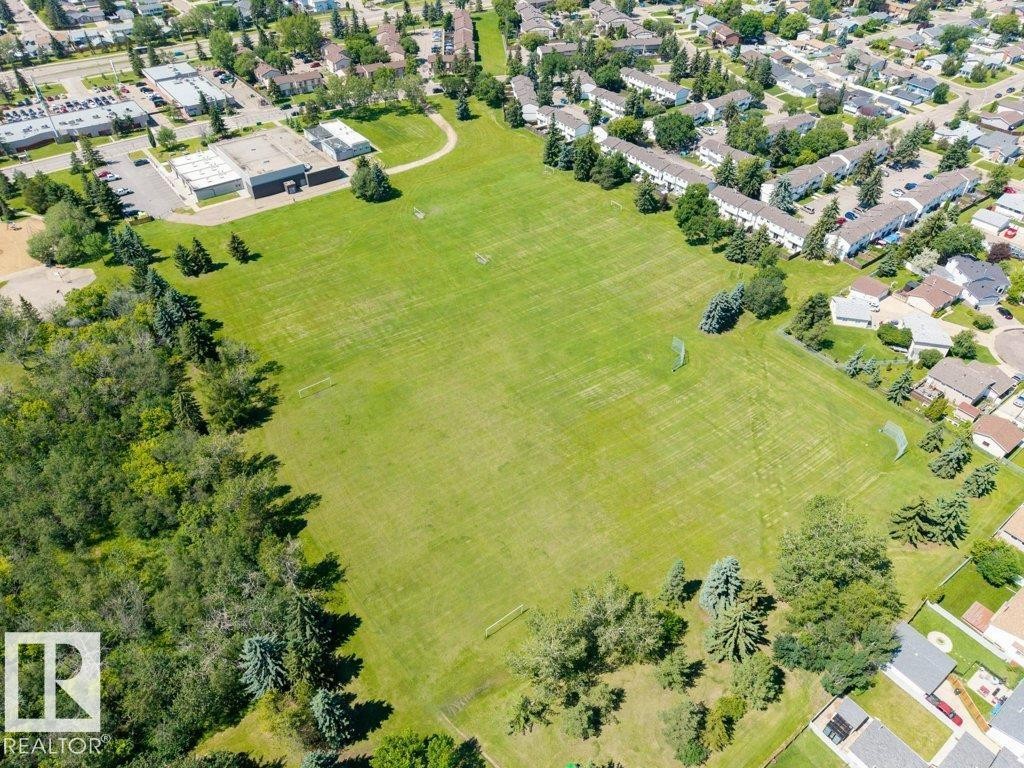
Expansive green space featuring manicured lawns, mature evergreen trees, and recreational goals - #39 2419 133 Av Nw, Edmonton, AB - Outdoor With View
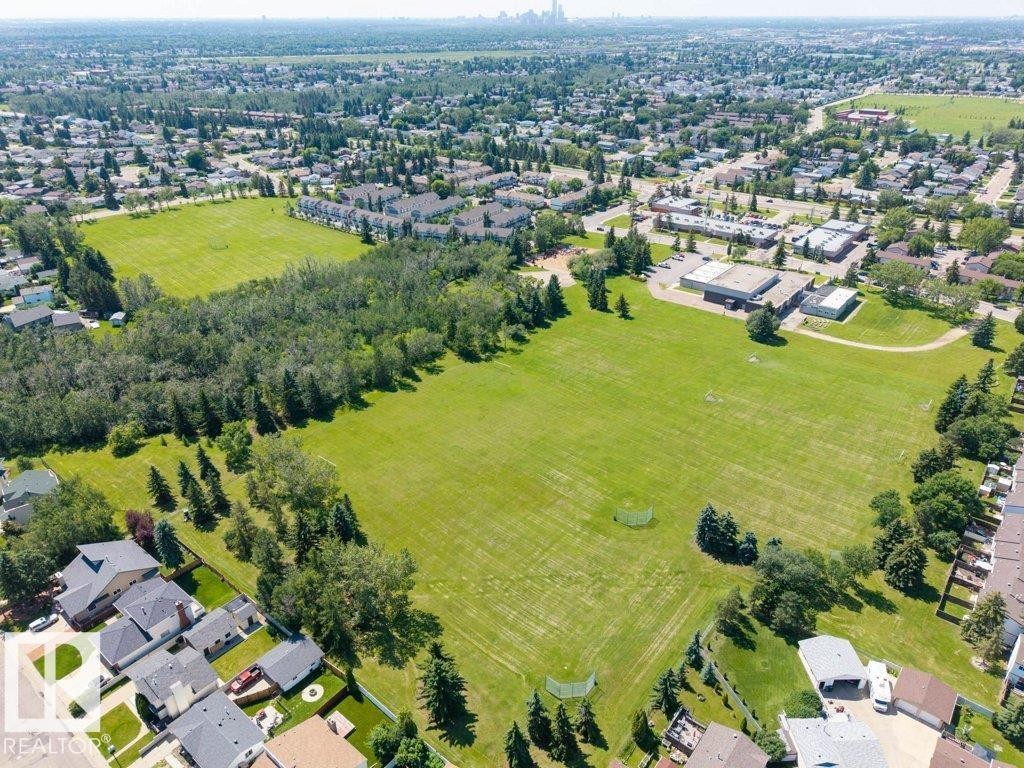
Expansive green space bordered by mature trees and established residential properties - #39 2419 133 Av Nw, Edmonton, AB - Outdoor With View
Aerial perspective showcasing a residential community situated alongside a river - #39 2419 133 Av Nw, Edmonton, AB - Outdoor With View
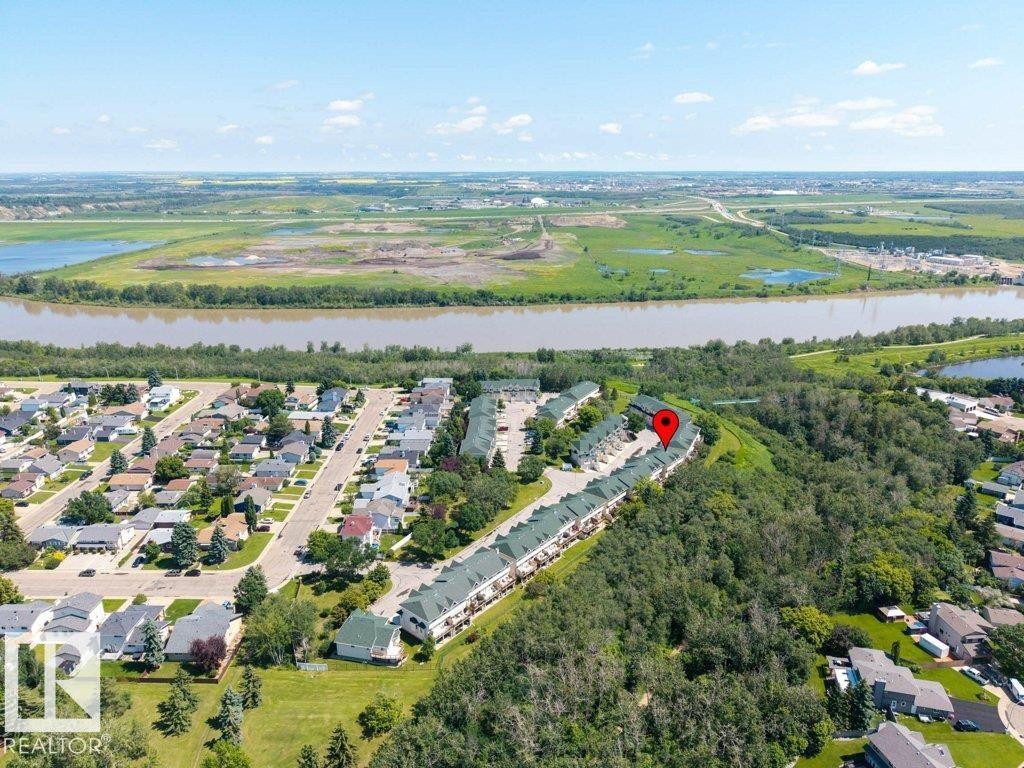
Aerial perspective of a multi-unit residential development bordering a wooded area - #39 2419 133 Av Nw, Edmonton, AB - Outdoor With View
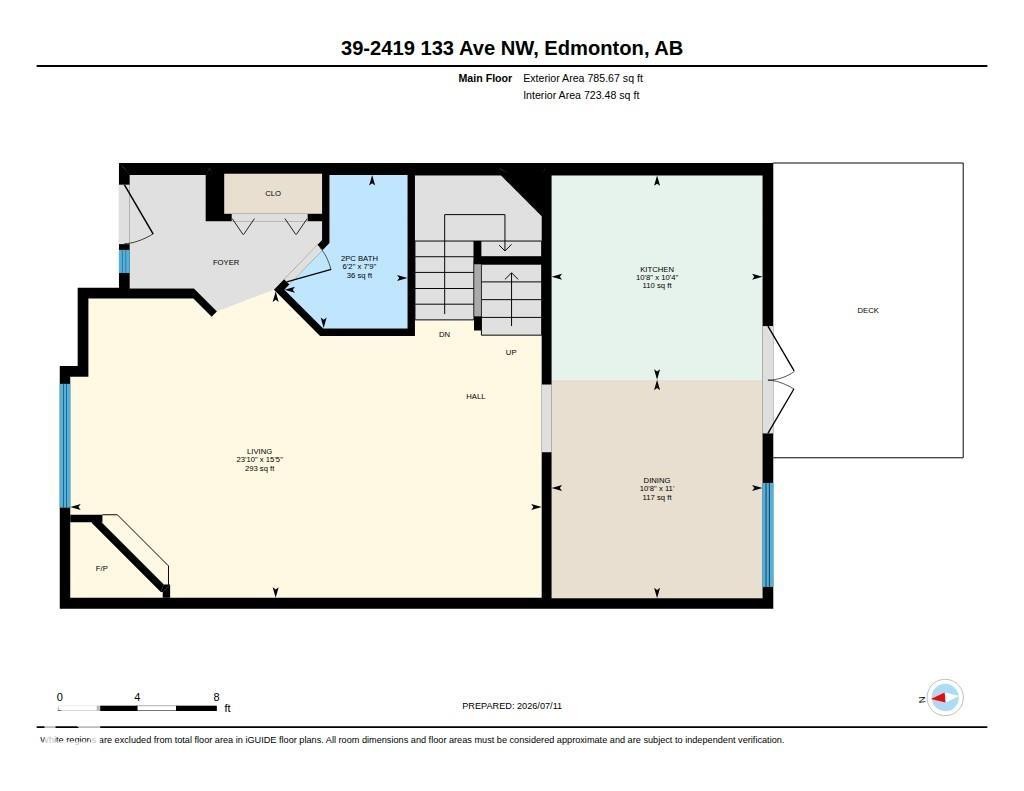
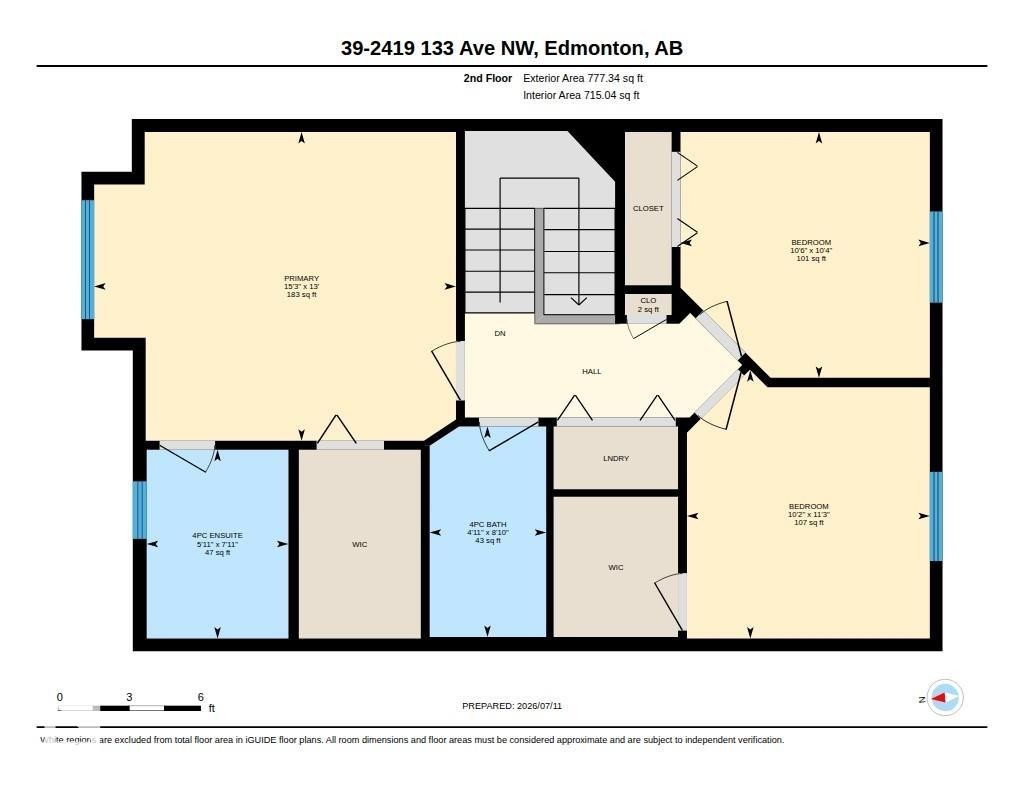
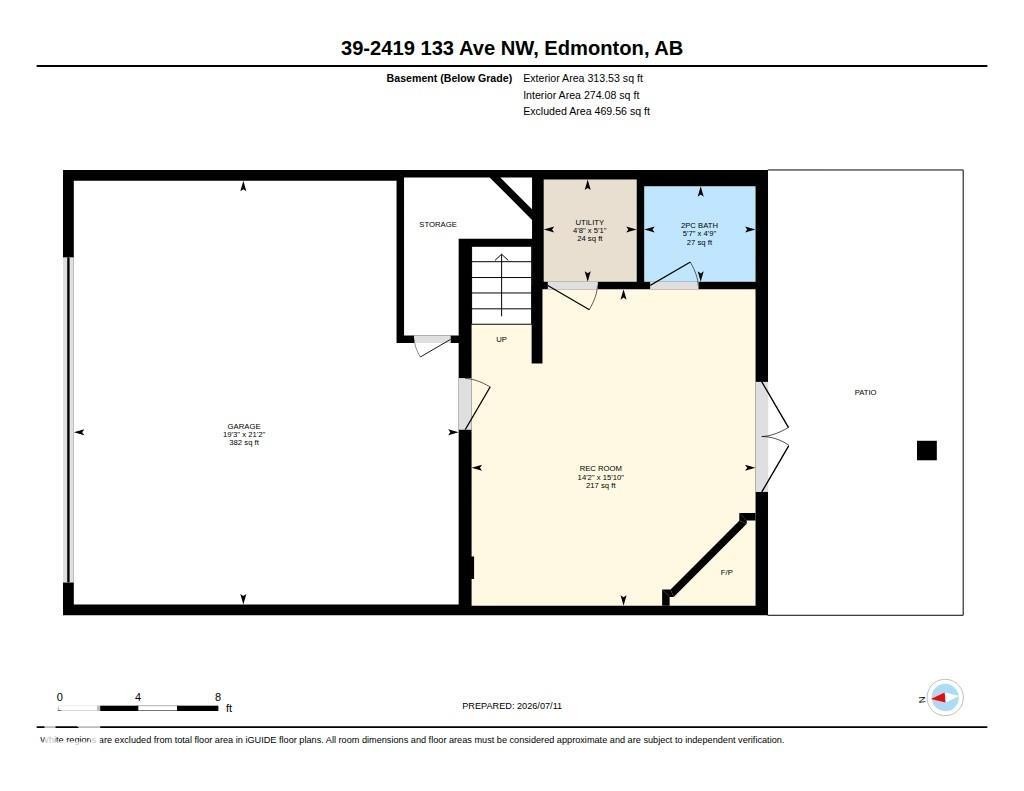
Floor plan - #39 2419 133 Av Nw, Edmonton, AB - Other
Visite virtuelle
Townhome row featuring light-toned siding and dark green gabled roofs - #39 2419 133 Av Nw, Edmonton, AB  - Outdoor With View
Multi-level townhouse exterior featuring stucco finish and gabled roofs - #39 2419 133 Av Nw, Edmonton, AB  - Outdoor With Facade
Multi-level townhome featuring a stucco exterior and gabled roofline - #39 2419 133 Av Nw, Edmonton, AB  - Outdoor With Facade
Multi-level townhome featuring a stucco exterior and gabled rooflines - #39 2419 133 Av Nw, Edmonton, AB  - Outdoor With Facade
Stucco exterior with multiple windows - #39 2419 133 Av Nw, Edmonton, AB - Outdoor With Exterior
Entryway featuring white six-panel door with smart lock, flush-mount ceiling fixture, and bi-fold closet doors - #39 2419 133 Av Nw, Edmonton, AB - Indoor Photo Showing Other Room
Bathroom featuring a corner vanity with light wood cabinetry, a light-toned countertop, and dual sinks - #39 2419 133 Av Nw, Edmonton, AB - Indoor
Living area featuring wood-finish flooring, a corner fireplace with a tile surround and mantel, and white walls - #39 2419 133 Av Nw, Edmonton, AB - Indoor Photo Showing Living Room With Fireplace
Bright living area featuring wood-finish flooring and a contemporary sputnik-style ceiling fixture - #39 2419 133 Av Nw, Edmonton, AB - Indoor Photo Showing Living Room With Fireplace
Spacious living area featuring wood-finish flooring, a corner fireplace, and ample natural light from the large window - #39 2419 133 Av Nw, Edmonton, AB - Indoor Photo Showing Living Room
Spacious living area featuring wood-finish flooring, a contemporary ceiling light fixture, a white painted fireplace mantel, and a staircase with wood treads - #39 2419 133 Av Nw, Edmonton, AB - Indoor Photo Showing Living Room
Living area featuring wood-finish flooring and a corner fireplace with a tile surround and hearth - #39 2419 133 Av Nw, Edmonton, AB - Indoor Photo Showing Living Room With Fireplace
Corner fireplace featuring a tile surround and mantel - #39 2419 133 Av Nw, Edmonton, AB - Indoor Photo Showing Living Room With Fireplace
Living area featuring wood-finish flooring and light-toned walls - #39 2419 133 Av Nw, Edmonton, AB - Indoor Photo Showing Living Room
Open doorway leading to a separate room with outdoor access - #39 2419 133 Av Nw, Edmonton, AB - Indoor
Dining area featuring wood-finish flooring, a ceiling fan with integrated lighting, and multiple windows - #39 2419 133 Av Nw, Edmonton, AB - Indoor Photo Showing Dining Room
Dining area featuring light-toned walls, a large window, a ceiling fan with integrated lighting, and wood-finish flooring - #39 2419 133 Av Nw, Edmonton, AB - Indoor Photo Showing Dining Room
Eat-in kitchen featuring light-toned cabinetry, stainless steel appliances, a subway tile backsplash, and a ceiling fan with integrated lighting - #39 2419 133 Av Nw, Edmonton, AB - Indoor Photo Showing Dining Room
Kitchen featuring light-toned cabinetry with dark hardware, a stainless steel French door refrigerator, and a matching stainless steel range with an overhead microwave - #39 2419 133 Av Nw, Edmonton, AB - Indoor Photo Showing Kitchen
Modern kitchen featuring light-toned cabinetry, stainless steel appliances, white subway tile backsplash, white countertops, and light wood-finish flooring - #39 2419 133 Av Nw, Edmonton, AB - Indoor Photo Showing Kitchen With Upgraded Kitchen
Modern kitchen featuring light-toned cabinetry with dark hardware, white subway tile backsplash, and light countertops - #39 2419 133 Av Nw, Edmonton, AB - Indoor Photo Showing Kitchen With Upgraded Kitchen
Contemporary kitchen featuring light-toned cabinetry, stainless steel appliances, a white subway tile backsplash, and a large single-basin sink with a pull-down faucet - #39 2419 133 Av Nw, Edmonton, AB - Indoor Photo Showing Kitchen With Upgraded Kitchen
Bathroom vanity featuring a light wood-finish cabinet with brass-tone hardware, a light-toned countertop, and an integrated sink - #39 2419 133 Av Nw, Edmonton, AB - Indoor Photo Showing Bathroom
Wood-finish flooring throughout, bright white walls, and a multi-level staircase with wood treads and white risers - #39 2419 133 Av Nw, Edmonton, AB - Indoor
Light-filled interior featuring wood-finish flooring, a white ceiling fan, white trim, a window with dark drapes, and a glass panel railing - #39 2419 133 Av Nw, Edmonton, AB - Indoor Photo Showing Other Room
Hardwood-finish flooring, a white ceiling fan with integrated lighting, and a window with blue drapes - #39 2419 133 Av Nw, Edmonton, AB - Indoor Photo Showing Bedroom
Bright bedroom featuring warm wood-finish flooring, light neutral wall paint, and a ceiling fan with integrated lighting - #39 2419 133 Av Nw, Edmonton, AB - Indoor Photo Showing Bedroom
Bedroom featuring hardwood-finish flooring, light grey wall paint, and a ceiling fan with integrated lighting - #39 2419 133 Av Nw, Edmonton, AB - Indoor Photo Showing Bedroom
Full bathroom featuring a single vanity with wood-finish cabinetry, a light-toned countertop, and an integrated sink - #39 2419 133 Av Nw, Edmonton, AB - Indoor Photo Showing Bathroom
Hallway featuring wood-finish flooring, white panel doors with brass hardware, and a built-in display niche with glass shelving - #39 2419 133 Av Nw, Edmonton, AB - Indoor Photo Showing Other Room
Bright room featuring wood-finish flooring and a single window with blinds - #39 2419 133 Av Nw, Edmonton, AB - Indoor
Hardwood flooring extending throughout, complemented by white walls and trim - #39 2419 133 Av Nw, Edmonton, AB - Indoor
Bright room featuring a window overlooking mature trees, wood-finish flooring, a ceiling fan with integrated lighting, and a built-in shelving unit - #39 2419 133 Av Nw, Edmonton, AB - Indoor Photo Showing Bedroom
Bedroom featuring wood-finish flooring, a ceiling fan with integrated lighting, and a built-in shelving unit - #39 2419 133 Av Nw, Edmonton, AB - Indoor Photo Showing Bedroom
Dedicated laundry closet featuring a stacked washer and dryer, an overhead storage shelf, and a light gray wall finish - #39 2419 133 Av Nw, Edmonton, AB - Indoor Photo Showing Laundry Room
Upper-level deck featuring composite decking, wood railing, and privacy paneling, overlooking a treed landscape - #39 2419 133 Av Nw, Edmonton, AB - Outdoor With Deck Patio Veranda With Exterior
Private balcony patio featuring a textured stucco exterior, an awning, and a privacy screen - #39 2419 133 Av Nw, Edmonton, AB - Outdoor With Deck Patio Veranda With Exterior
Expansive natural landscape featuring lush green trees and a clear blue sky - #39 2419 133 Av Nw, Edmonton, AB - Outdoor
Expansive outdoor space featuring a wood-finish railing, a chain-link fence, and a lush, undeveloped landscape with mature trees - #39 2419 133 Av Nw, Edmonton, AB - Outdoor
Spacious outdoor deck featuring wood-finish railing and privacy fencing - #39 2419 133 Av Nw, Edmonton, AB - Outdoor With Deck Patio Veranda With Exterior
Deck with a chain-link fence overlooking a lush, wooded landscape and natural green space under a clear blue sky - #39 2419 133 Av Nw, Edmonton, AB - Outdoor
Corner fireplace with tiled surround, light-colored carpeting, recessed lighting, and a glass-paned door - #39 2419 133 Av Nw, Edmonton, AB - Indoor Photo Showing Other Room With Fireplace
Carpeted interior space featuring a tiled fireplace with mantel, ceiling-mounted lighting, recessed lighting, and a paneled door - #39 2419 133 Av Nw, Edmonton, AB - Indoor Photo Showing Bedroom With Fireplace
Corner fireplace with a tiled surround and mantel - #39 2419 133 Av Nw, Edmonton, AB - Indoor Photo Showing Living Room With Fireplace
Carpeted room with light-colored walls and a track lighting fixture - #39 2419 133 Av Nw, Edmonton, AB - Indoor Photo Showing Bedroom
Bathroom featuring a wood-finish vanity with an integrated sink, a large wall-mounted mirror, and tile flooring - #39 2419 133 Av Nw, Edmonton, AB - Indoor Photo Showing Bathroom
Water heater, furnace system, and humidifier installation - #39 2419 133 Av Nw, Edmonton, AB - Indoor Photo Showing Basement
Covered concrete patio area featuring a storage shed, wood deck structure, and fenced yard with mature foliage - #39 2419 133 Av Nw, Edmonton, AB - Outdoor With Deck Patio Veranda
Lower-level patio with double French doors and an overhead wooden deck - #39 2419 133 Av Nw, Edmonton, AB - Outdoor With Deck Patio Veranda
Expansive backyard featuring a manicured lawn, established tree, and concrete patio - #39 2419 133 Av Nw, Edmonton, AB - Outdoor
Ground-level patio with direct outdoor access via double French doors - #39 2419 133 Av Nw, Edmonton, AB - Outdoor With Exterior
Expansive green lawn bounded by a chain-link fence, backed by mature trees and natural foliage - #39 2419 133 Av Nw, Edmonton, AB - Outdoor
Aerial perspective showcasing a community of townhome-style residences with green roofs - #39 2419 133 Av Nw, Edmonton, AB - Outdoor With View
Aerial perspective showcasing multiple townhouse-style properties with dark shingle roofs, surrounded by mature green trees - #39 2419 133 Av Nw, Edmonton, AB - Outdoor With Body Of Water With View
Aerial perspective showcasing a residential area bordered by a river and green spaces - #39 2419 133 Av Nw, Edmonton, AB - Outdoor With View
Aerial perspective showcasing a community of multi-unit dwellings - #39 2419 133 Av Nw, Edmonton, AB - Outdoor With View
Residential neighborhood featuring mature trees, green spaces, and a winding path - #39 2419 133 Av Nw, Edmonton, AB - Outdoor With View
Townhome development featuring multiple units with green roofs and private balconies - #39 2419 133 Av Nw, Edmonton, AB - Outdoor With View
Aerial view of a residential community featuring townhomes with green roofs, surrounded by mature trees - #39 2419 133 Av Nw, Edmonton, AB - Other
Expansive green space featuring manicured lawns, mature evergreen trees, and recreational goals - #39 2419 133 Av Nw, Edmonton, AB - Outdoor With View
Expansive green space bordered by mature trees and established residential properties - #39 2419 133 Av Nw, Edmonton, AB - Outdoor With View
Aerial perspective showcasing a residential community situated alongside a river - #39 2419 133 Av Nw, Edmonton, AB - Outdoor With View
Aerial perspective of a multi-unit residential development bordering a wooded area - #39 2419 133 Av Nw, Edmonton, AB - Outdoor With View
Floor plan - #39 2419 133 Av Nw, Edmonton, AB - Other
  • Publicité

MULTIMEDIA

Êtes-vous un investisseur immobilier
#39 2419 133 AV NW, Edmonton, AB, T5A 5A5
325 000 $

3 Chambres

4 Salles de bain

Informations sur la propriété

35plus adult living at it's best! Welcome home to this 3 bedroom and 4 bathroom townhouse offering over 1800sqft of living space on 3 levels, located in the very quiet community of Ravine Estates. SOUTH facing WALKOUT BASEMENT with 180 degree RAVINE VIEWS, this SMOKE FREE & PET FREE home shows absolute pride of ownership. Last 3 years the following upgrades include: a complete KITCHEN RENO (all new appliances, stain master luxury tiles, knockdown ceiling, new cabinets, gas stove, quartz counter tops) new washer & dryer and new high efficiency furnace. Other features include: 2 gas fireplaces, 2nd floor laundry, insulated & heated double garage, 220 volt wiring, epoxy garage flooring, central vacuum system, patio awning, natural gas BBQ line and storage shed. Close proximity to the Anthony Henday and numerous shops & amenities. This home is an absolute must see today!
Particularités du bâtiment :

  • Foyer: Oui
  • Piscine: Oui
  • Stationnement: Oui
  • Surface utile: 145.21 Mètre

Caractéristiques :

  • Accès routier: Pavé
  • Alimentation du foyer: Gaz
  • Appareils ménagers: Lave-vaisselle encastré, Sécheuse, Commandes pour garage, Télécommande de porte de garage, Ventilateur de hotte pour four à micro-ondes, Réfrigérateur, Remise, Cuisinière au gaz, Systèmes d'aspirateur, Laveuse, Rideaux et stores
  • Bâti en: 1999
  • Caractéristiques de commodités: Détecteurs de fumée, Maison sans animaux, Maison sans fumée, Stationnement - visiteurs, Fenêtres en vinyle, Raccordement extérieur pour gaz naturel barbecue
  • Caractéristiques de la communauté: Détecteurs de fumée, Maison sans animaux, Maison sans fumée, Stationnement - visiteurs, Fenêtres en vinyle, Raccordement extérieur pour gaz naturel (barbecue)
  • Caractéristiques du stationnement: Câblage 220 volts, Garage double attenant, Chauffé, Isolé
  • Caractéristiques extérieures: Façade sur un parc/boisé, Clôturé, Aménagement paysager, Près d'un terrain de jeu, Piscine publique, Transport public, Vue surplombant un ravin, Vue sur rivière, Centre commercial à proximité
  • Chambres : 3
  • Chauffage: =Air pulsé-1, Gaz naturel
  • Détails de la fondation: Périmètre en béton
  • Dimensions du terrain : 77.68 Mètres carrés
  • État du sous-sol: Fini
  • Forme du lot: Irrégulier
  • Frais de copropriété : 469 $ Mensuel
  • Frais de copropriété inclu: Entretien extérieur, Assurances pour espace commun, Gestion professionnelle, Contribution au fonds de réserve, Terrain/déneigement commun
  • Points d'intérêt du site: Façade sur un parc/boisé, Clôturé, Aménagement paysager, Terrain de jeux Nearby, Piscine publique, Transport public, Vue surplombant un ravin, Vue sur rivière, Centre commercial à proximité
  • Revêtement de plancher: Moquette, Carreaux de céramique, Plancher stratifié
  • Salle(s) de bains : 2+2
  • Sous-sol: Pleine grandeur, Fini
  • Style architectural: 2 étages
  • Superficie habitable (approx): 145.21 Mètres carrés
  • Toit: Bardeaux d'asphalte
  • Type de bâtiment: Maison de ville
  • Type de sous-sol: Pleine grandeur
  • Zonage: Zone 35

Gracieuseté de : Century 21 Masters

Dernière mise à jour des données le 2026-07-16 à 00:34

The data relating to real estate for sale on this web site comes in part from the Internet Data exchange (“IDX”) program of the REALTORS® Association of Edmonton. IDX information is provided exclusively for consumers' personal, non-commercial use and may not be used for any purpose other than to identify prospective properties consumers may be interested in purchasing. The data on this website is deemed reliable but is not guaranteed accurate by the REALTORS® Association of Edmonton. Information deemed reliable but not guaranteed.
Copyright 2026 by the REALTORS® Association of Edmonton. All Rights Reserved. Data is deemed reliable but is not guaranteed accurate by the REALTORS® Association of Edmonton.

ÉvaluationExpressMC Powered by RPS

Emplacement de #39 2419 133 AV NW, Edmonton, AB, T5A 5A5

Données démographiques de #39 2419 133 AV NW, Edmonton, AB, T5A 5A5

Étape de vie

Familles avec parents dans la cinquantaine

Type d'emploi

Cols bleus/Primaire, Cols bleus/Industrie des services

Revenu moyen du ménage

124 573.47 $

Nombre moyen d'enfants

1.81

Population à domicile

Structure à domicile

Âge de la population

Éducation

Niveau d'éducation

No certificate/diploma/degree

19.34 %

Diplôme d'études secondaires ou équivalent

33.57 %

Certificat ou diplôme d'apprentissage ou d'une école de métiers

12.75 %

Diplôme d'études collégiales ou d'études postsecondaires (non universitaires)

24.05 %

Diplômes d'études universitaires

10.29 %

Navetteur

Se rendre au travail

En auto

81.57 %

En transport en commun

11.11 %

À pied

1.76 %

À bicyclette

0.0 %

Par tout autre moyen

5.56 %

Diversité Culturelle

Connaissance des langues officielles

Langue maternelle

Données Sur Le Bâtiment

Type de bâtiment

Appartements (faible hauteur et à étages multiples)

Maisons

100.0 %

Achat ou location