Button CopyPathCircle CloseCircle Left ArrowArrow Down Icon GreyClosecirclecircleBurger
  • Publicité

3605 112 ave, Edmonton, AB, T5W 0M3

Gracieuseté de Kawaldeep Gill de MaxWell Polaris
No. MLS® E4497935
Maison À vendre à Beverly Heights, Edmonton, Alberta
599 900 $ ÉvaluationExpressMC: 587K $ - 743K $

4 Chambres

3 Salles de bain

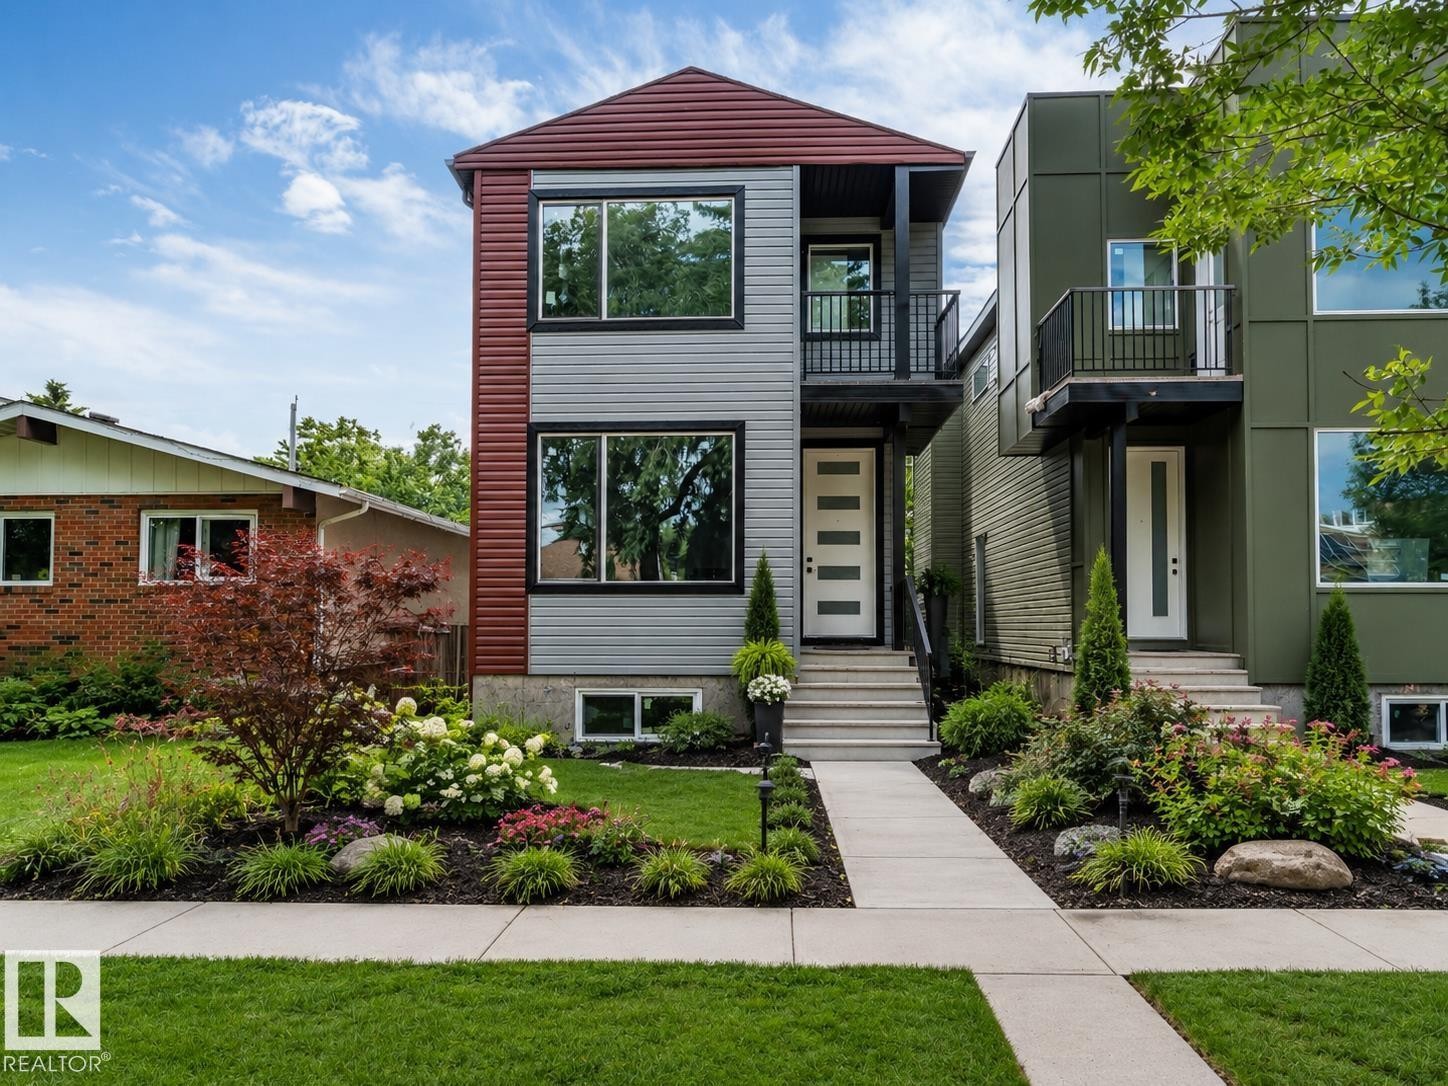
Front house - 3605 112 Ave, Edmonton, AB
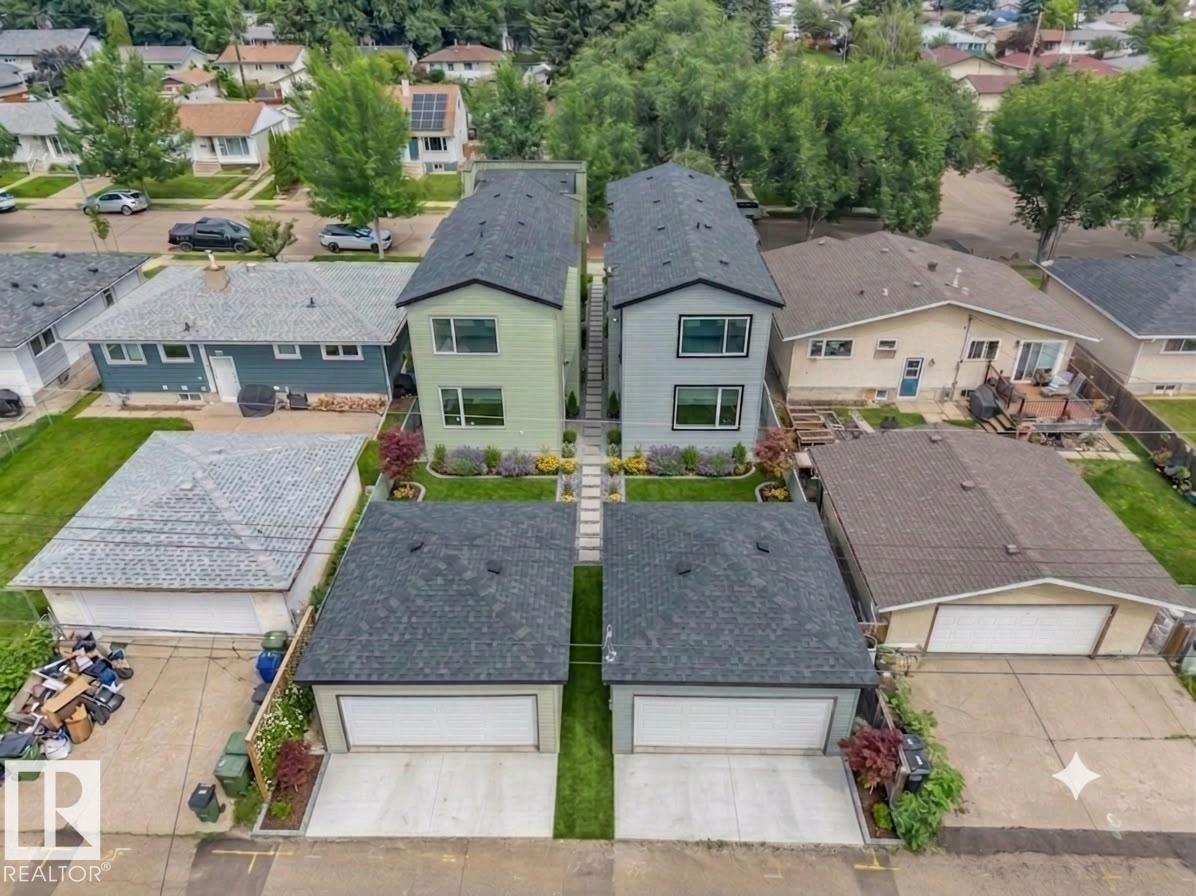
Twin modern homes featuring light green and light grey facades, each with a dedicated detached garage - 3605 112 Ave, Edmonton, AB
Contemporary multi-level property with an asphalt shingle roof - 3605 112 Ave, Edmonton, AB
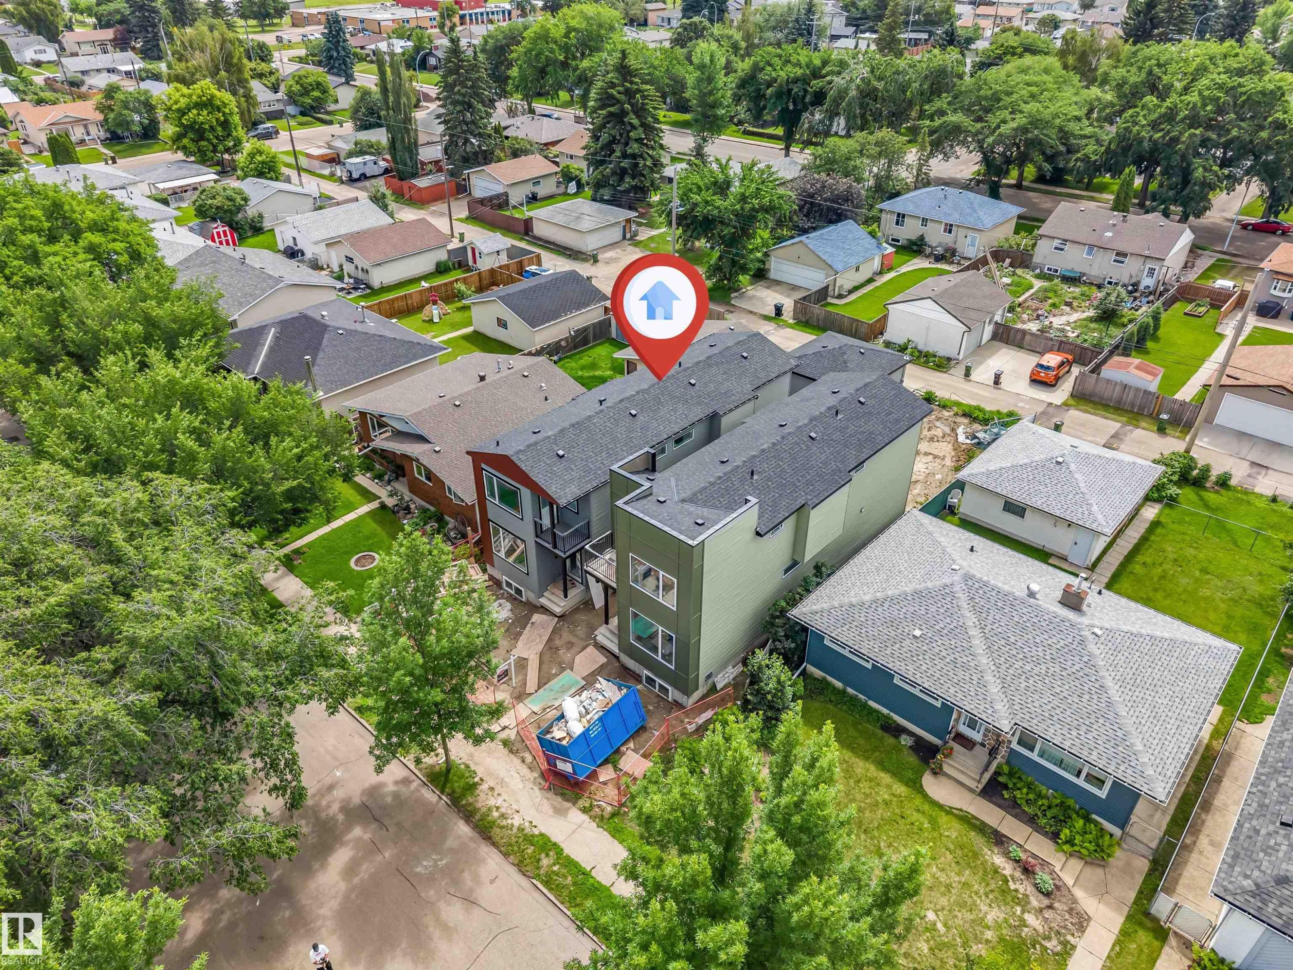
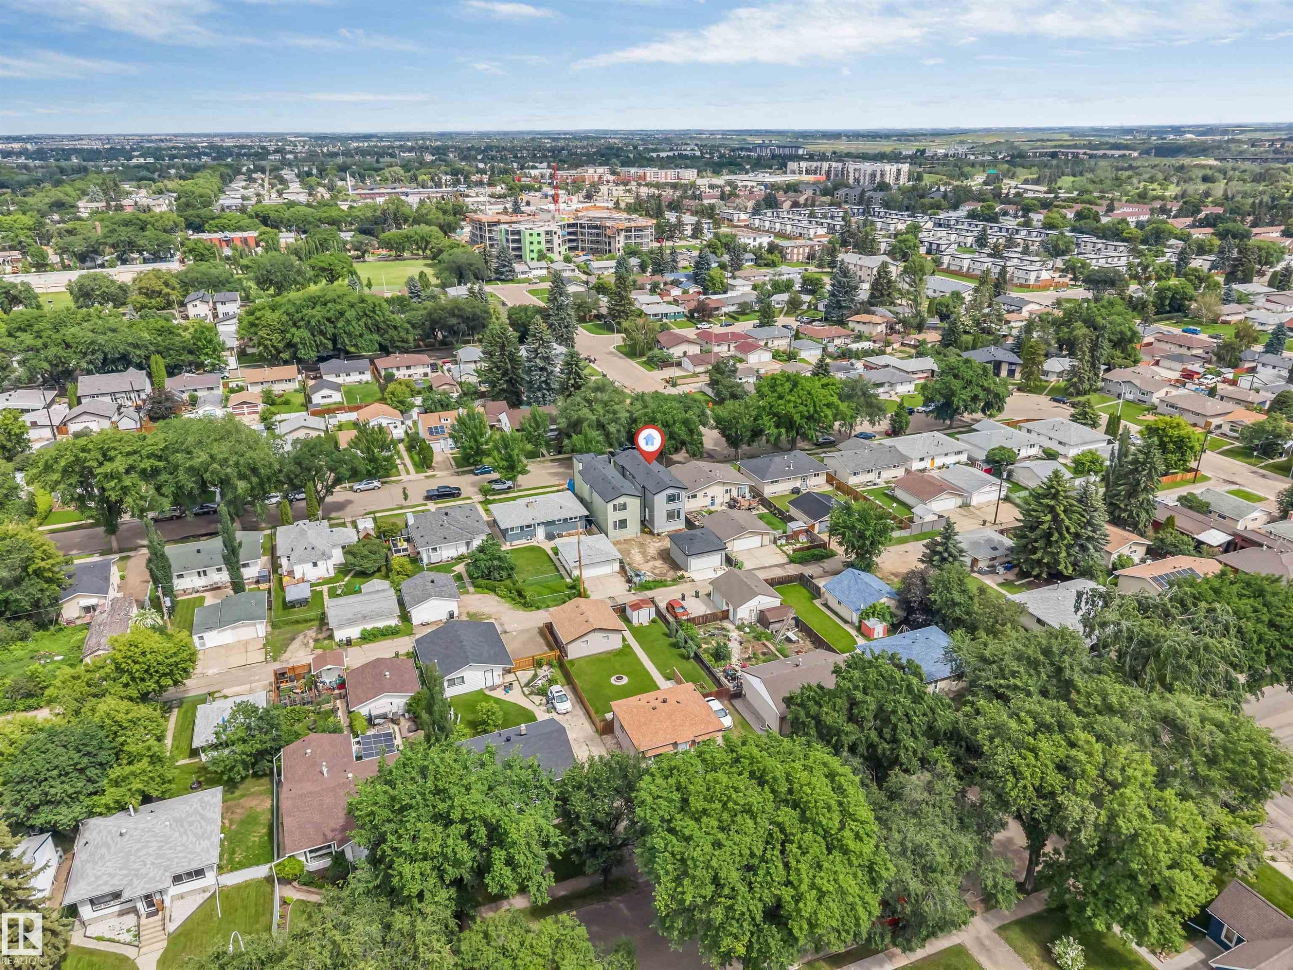
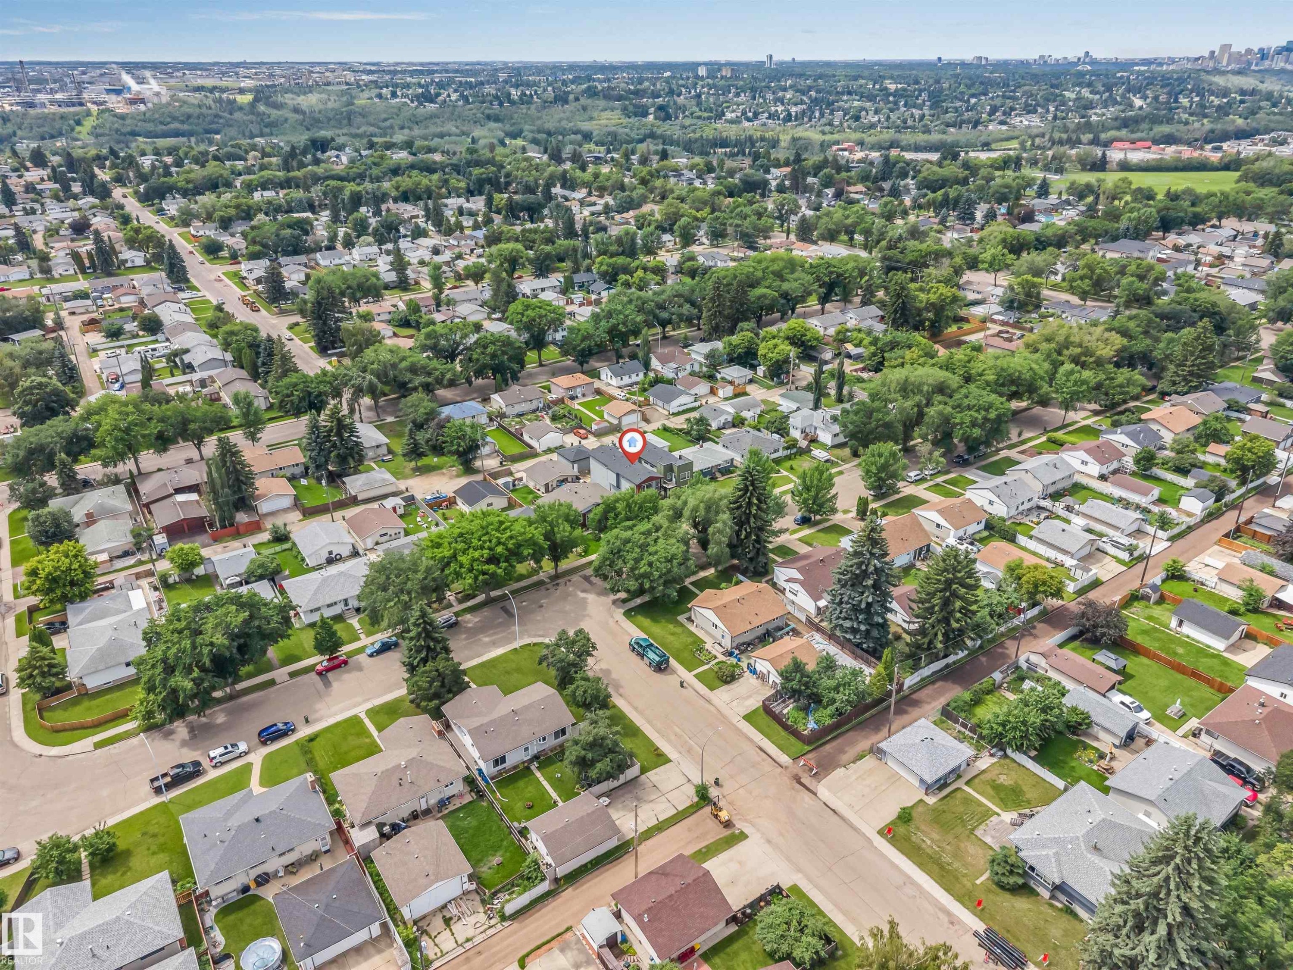
Aerial view - 3605 112 Ave, Edmonton, AB
Residential neighborhood with established tree canopy and a mix of single-story and multi-story homes - 3605 112 Ave, Edmonton, AB
Image quality insufficient for description - 3605 112 Ave, Edmonton, AB
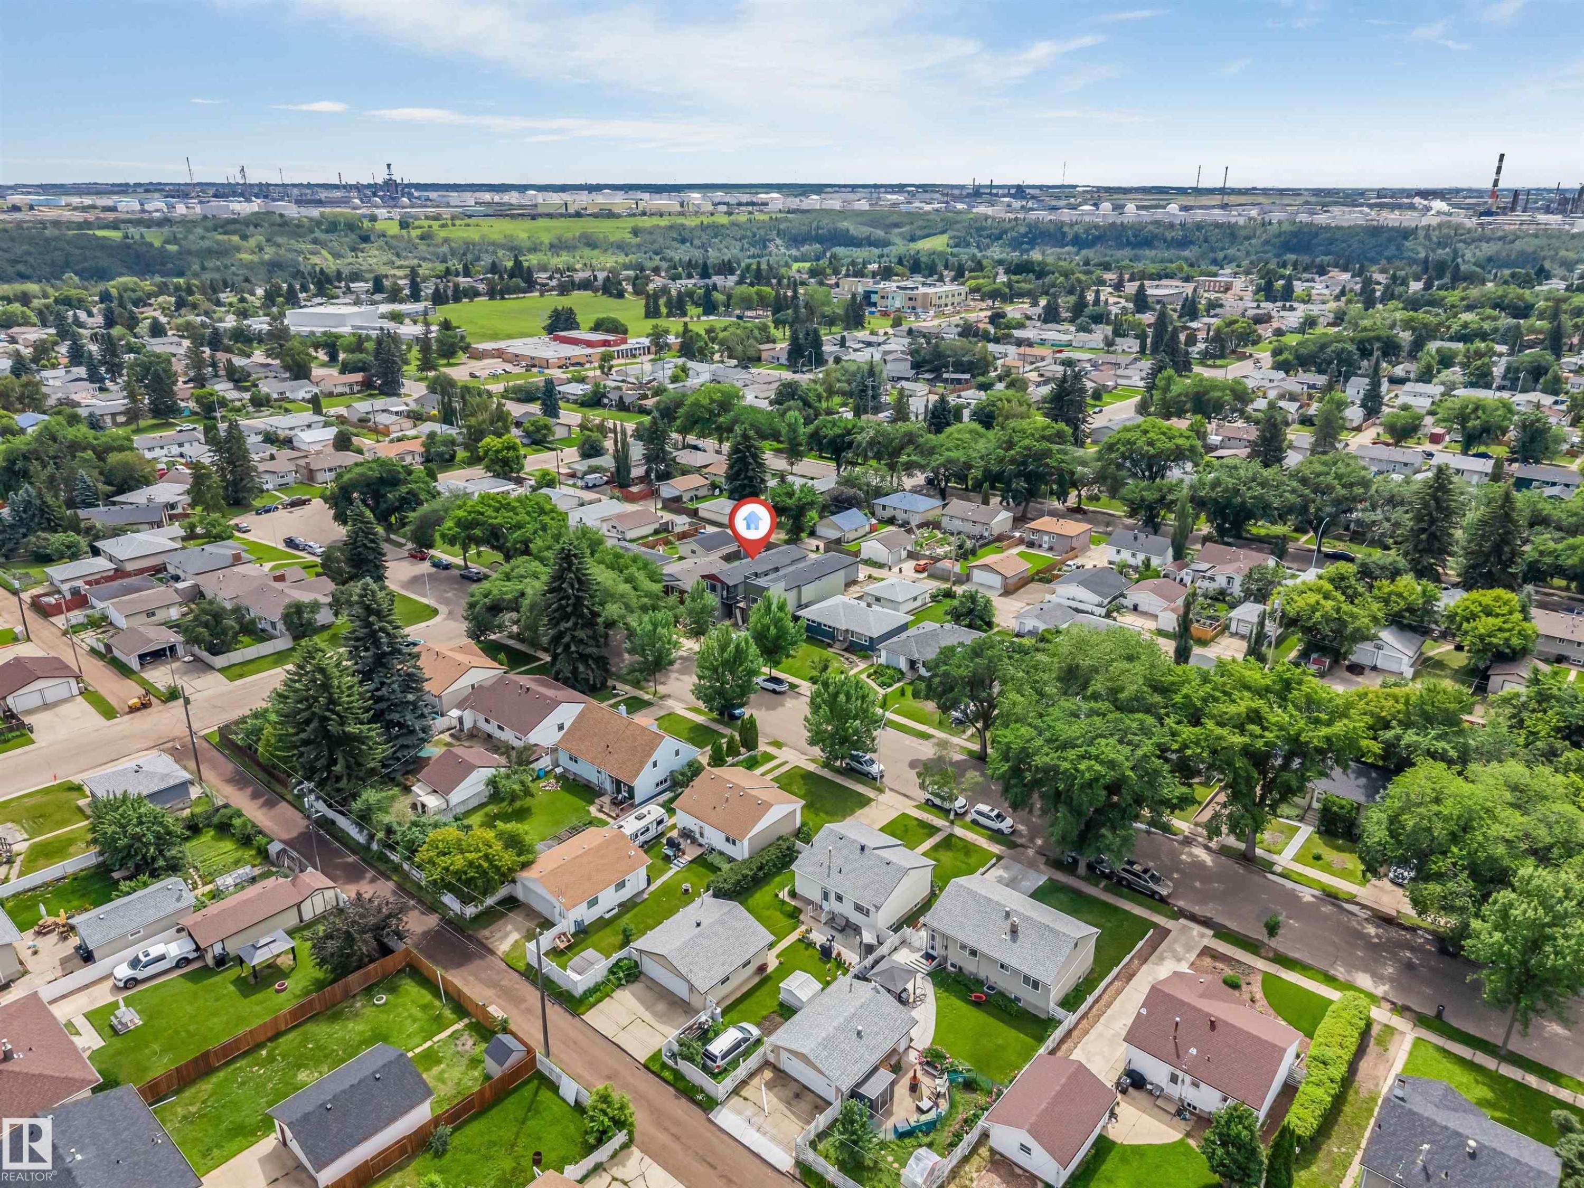
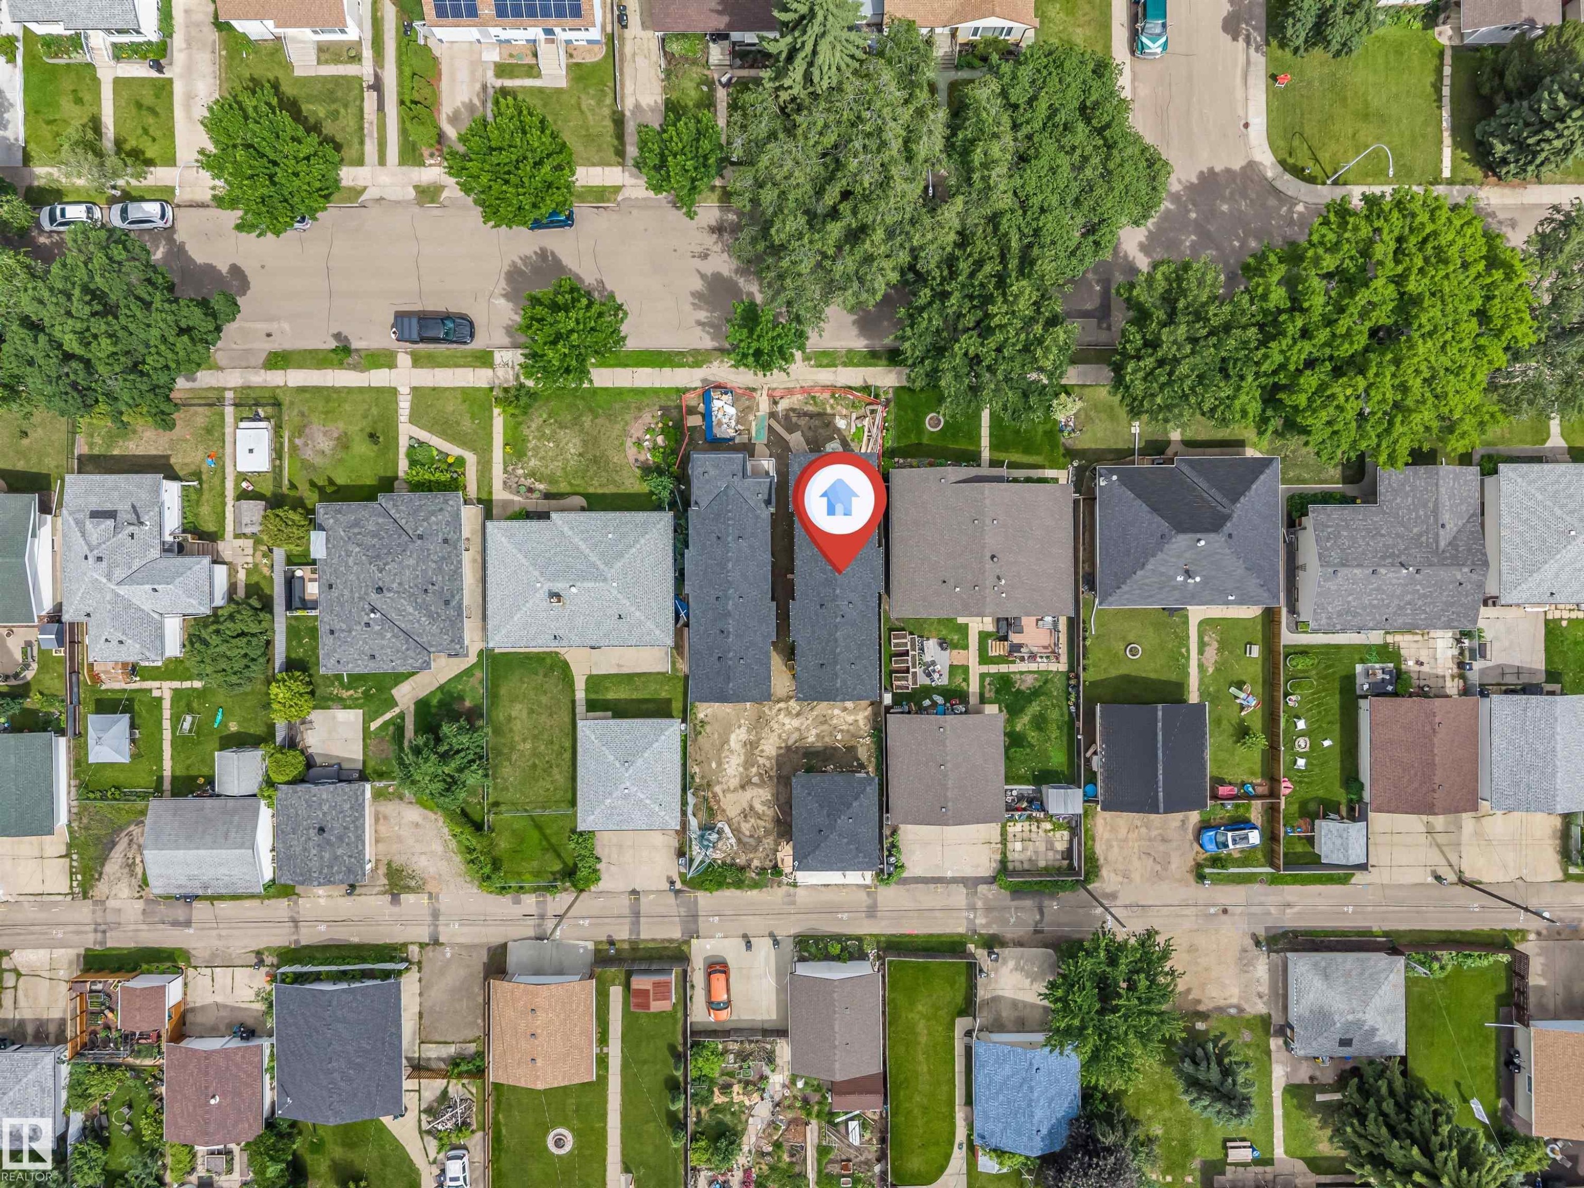
Aerial view - 3605 112 Ave, Edmonton, AB
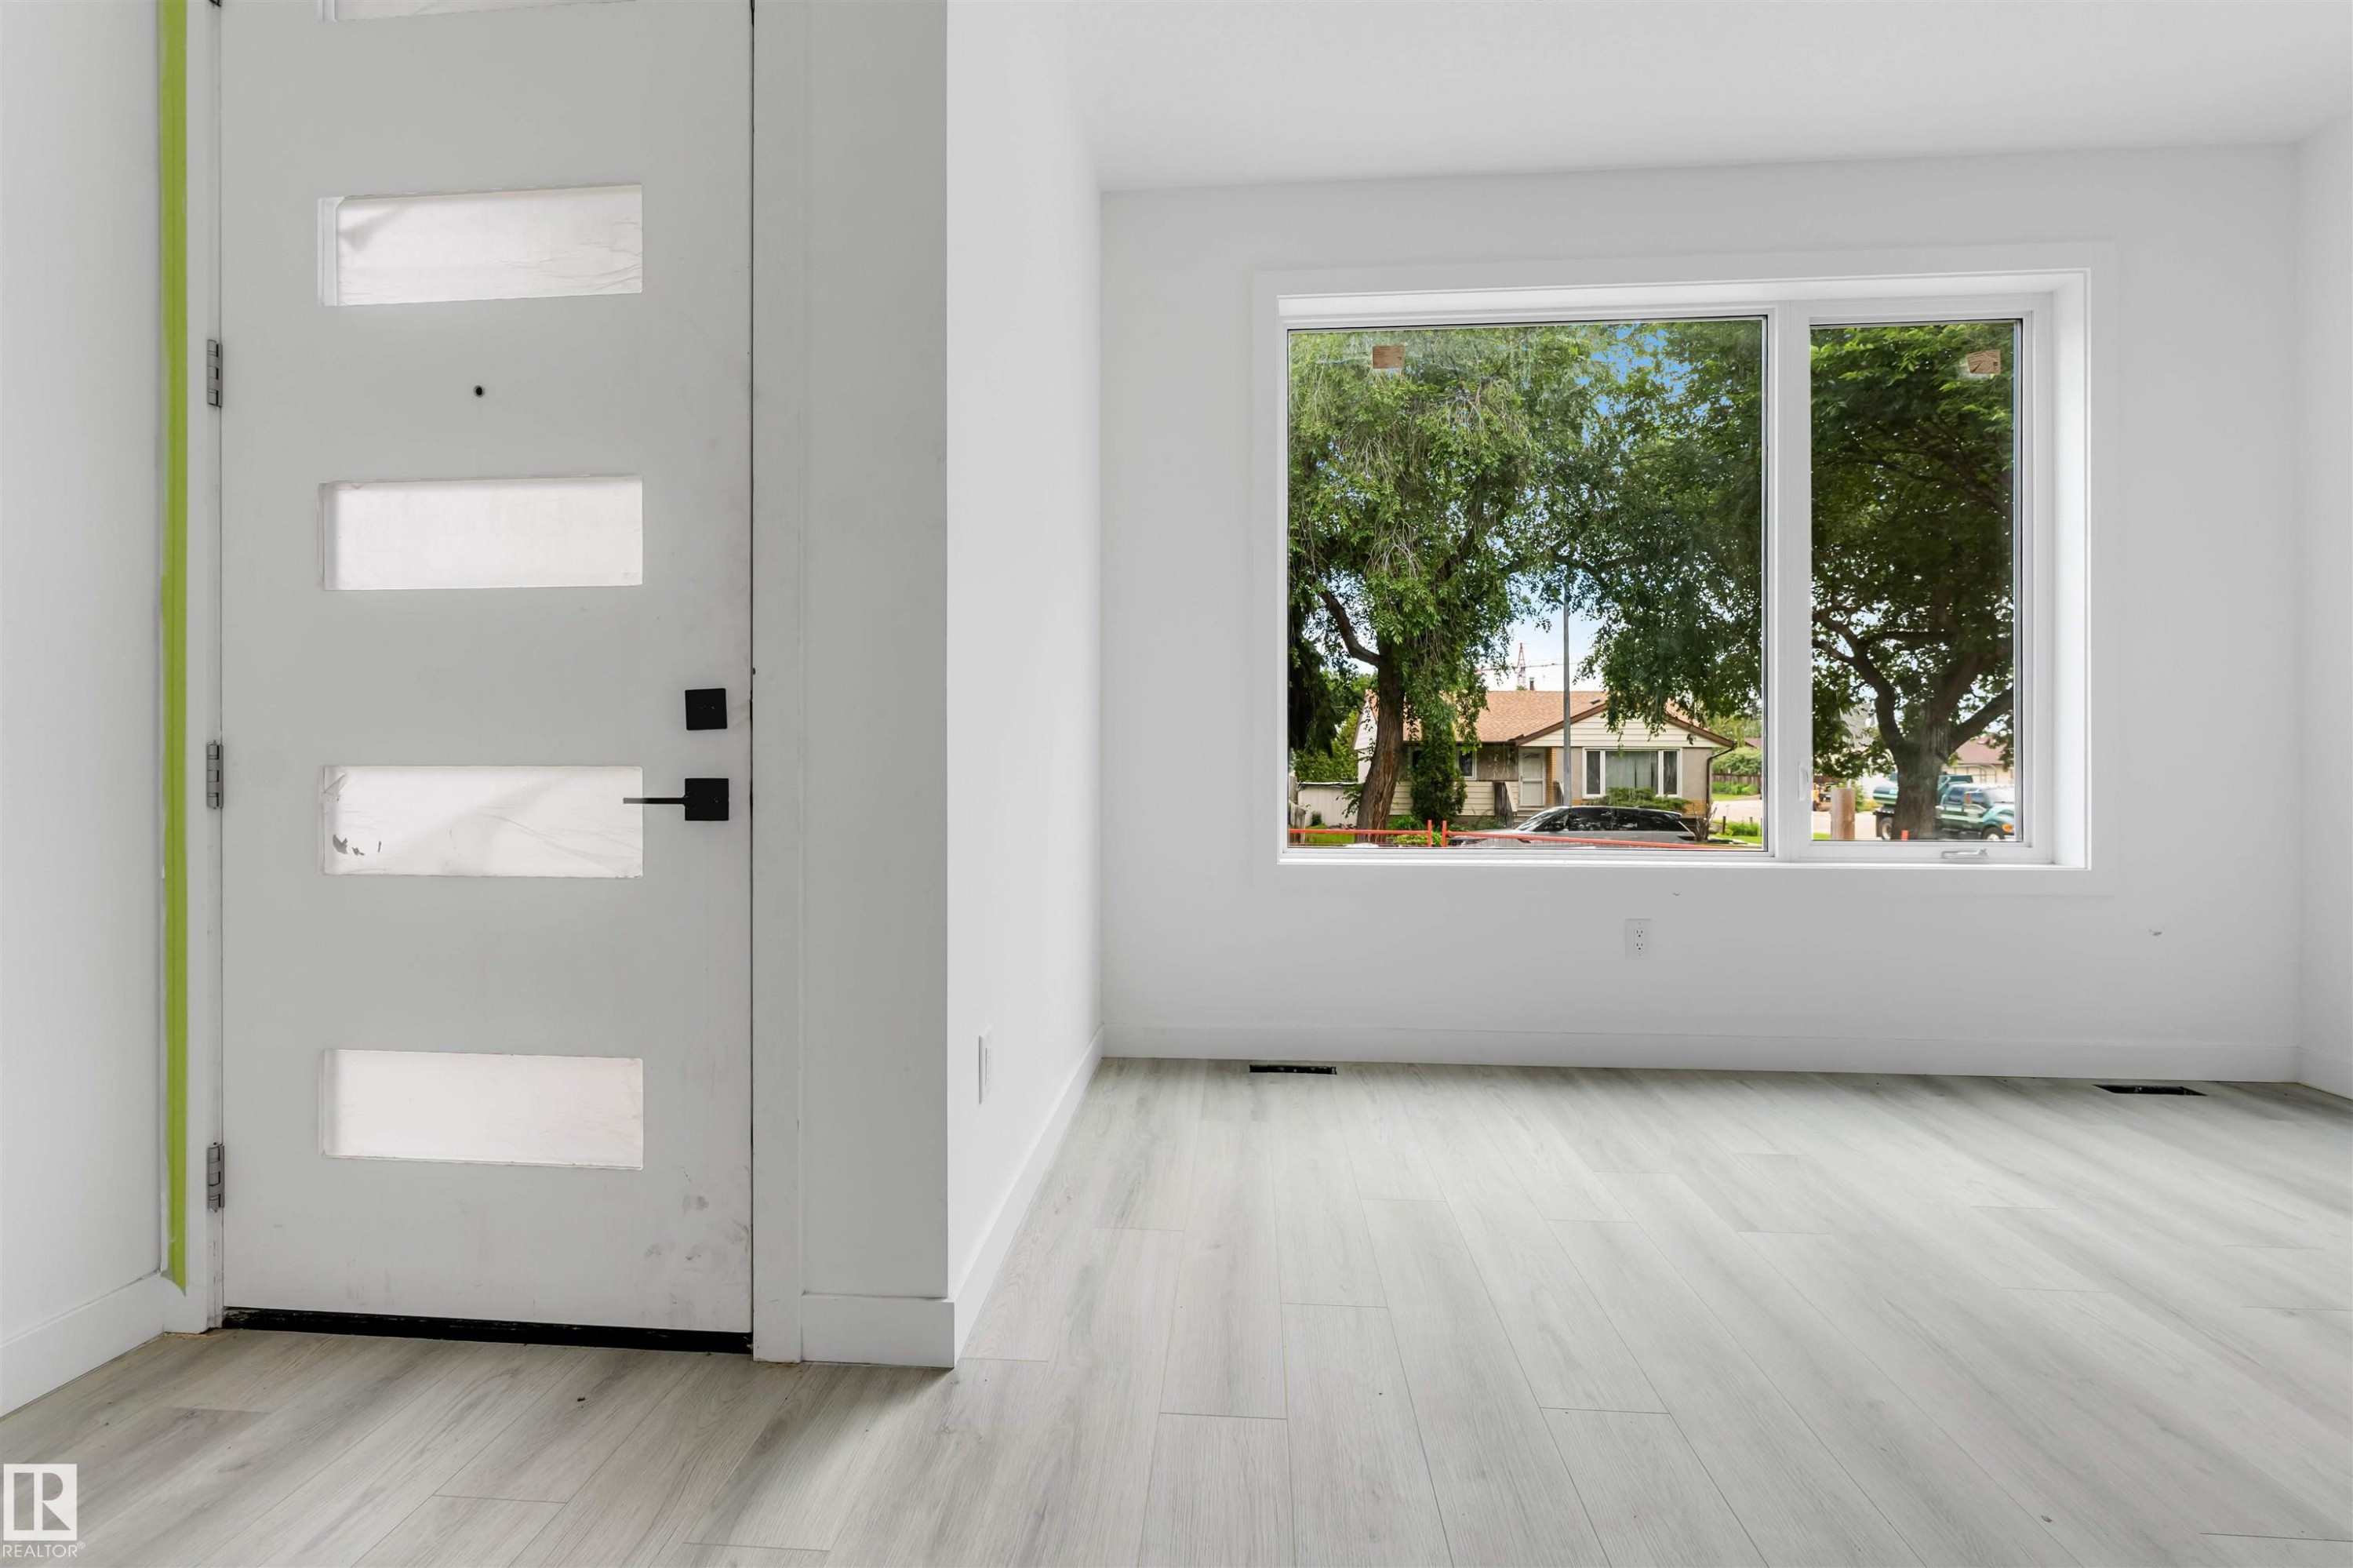
Entryway featuring a modern door with rectangular glass inserts and matte black hardware - 3605 112 Ave, Edmonton, AB
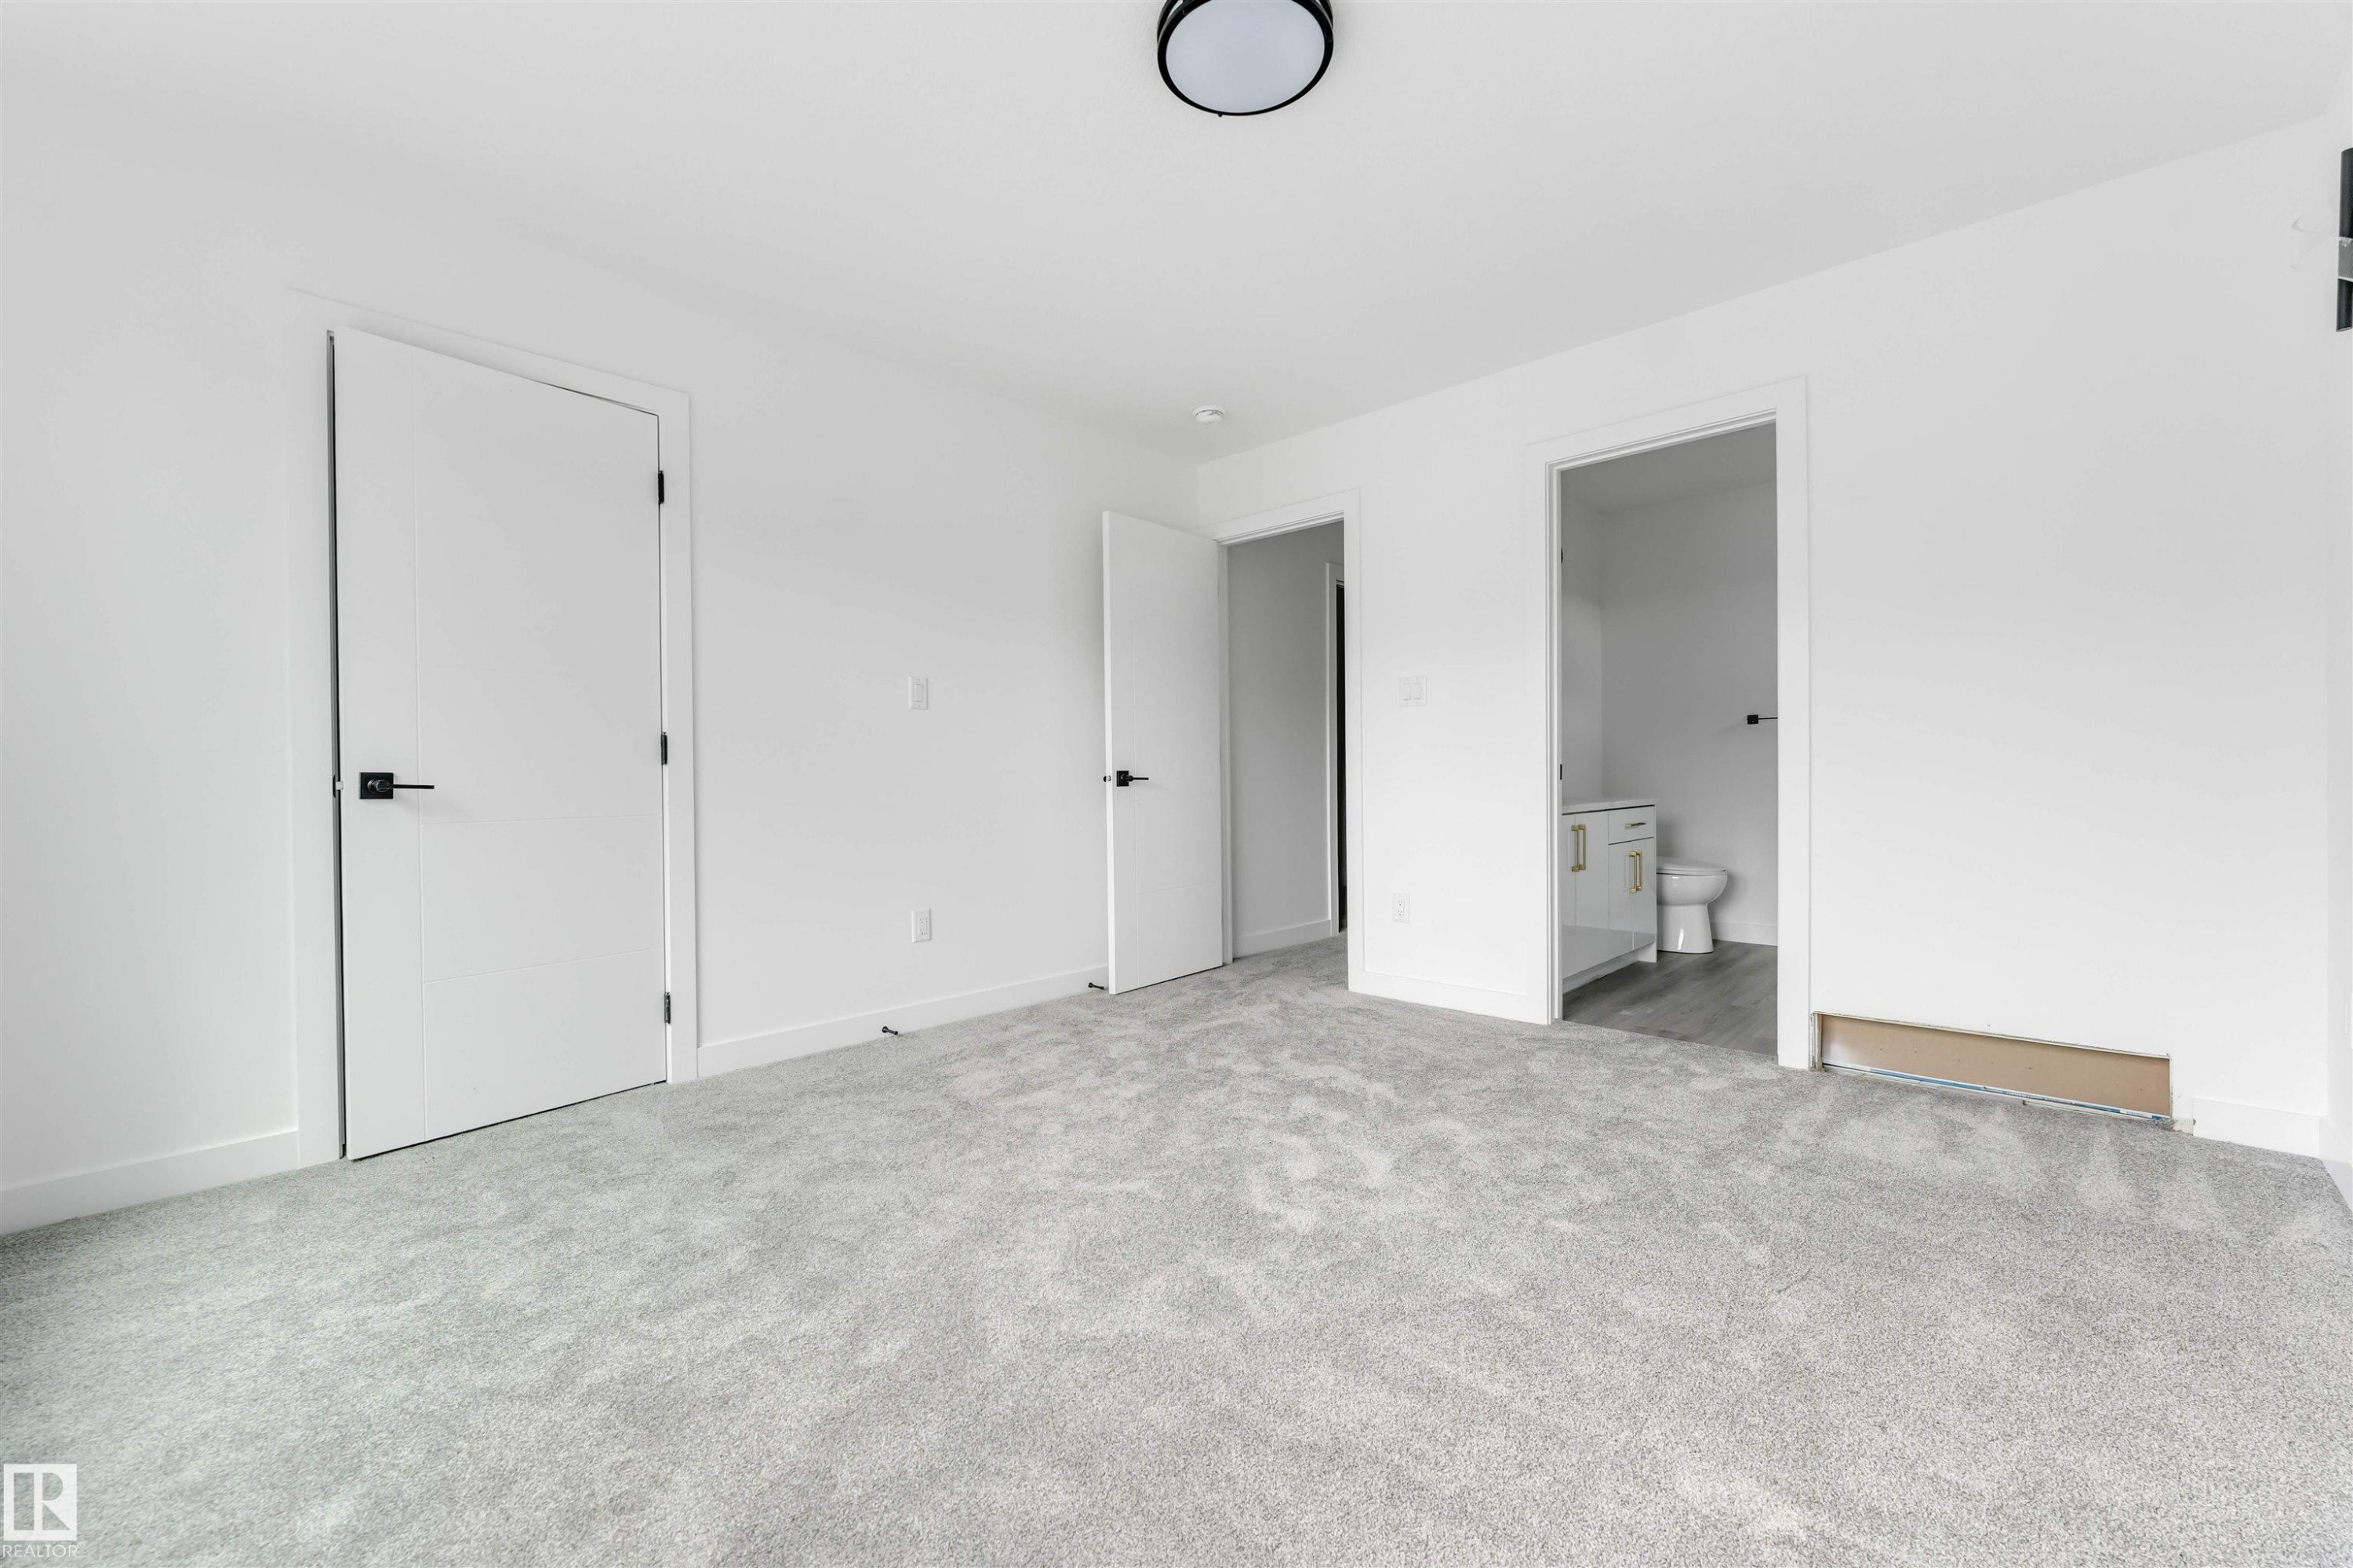
Bedroom - 3605 112 Ave, Edmonton, AB
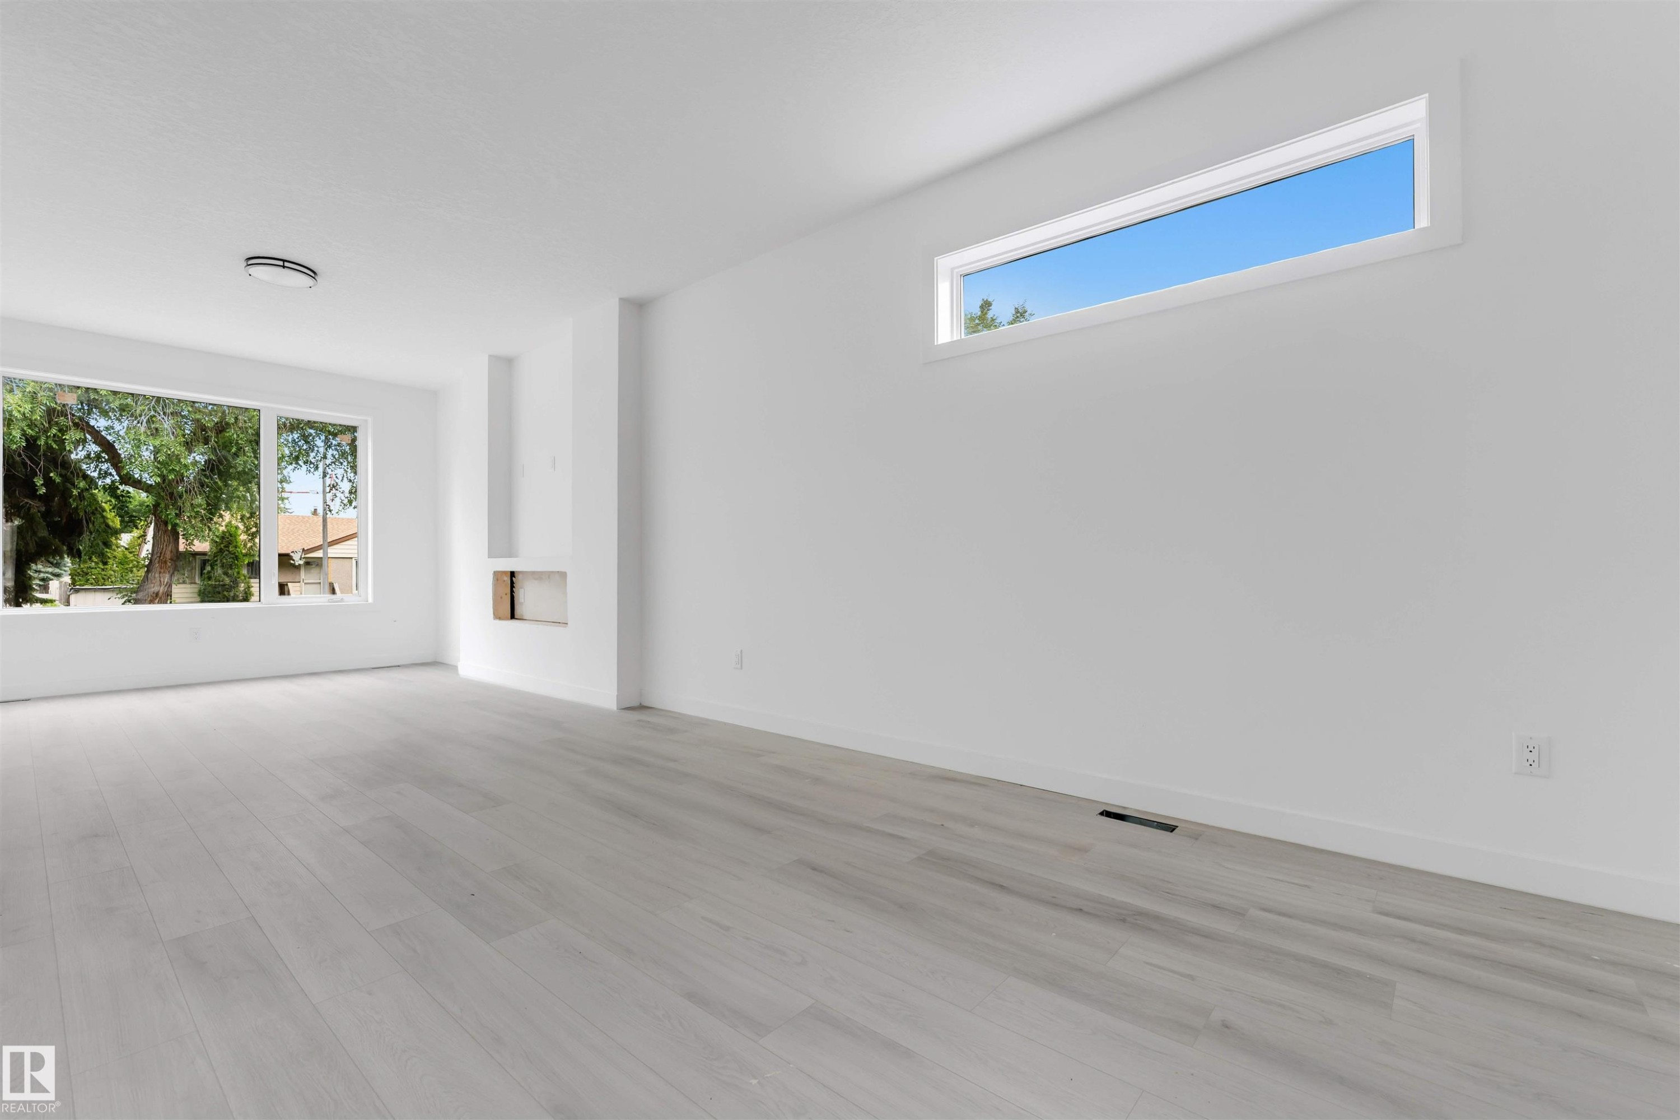
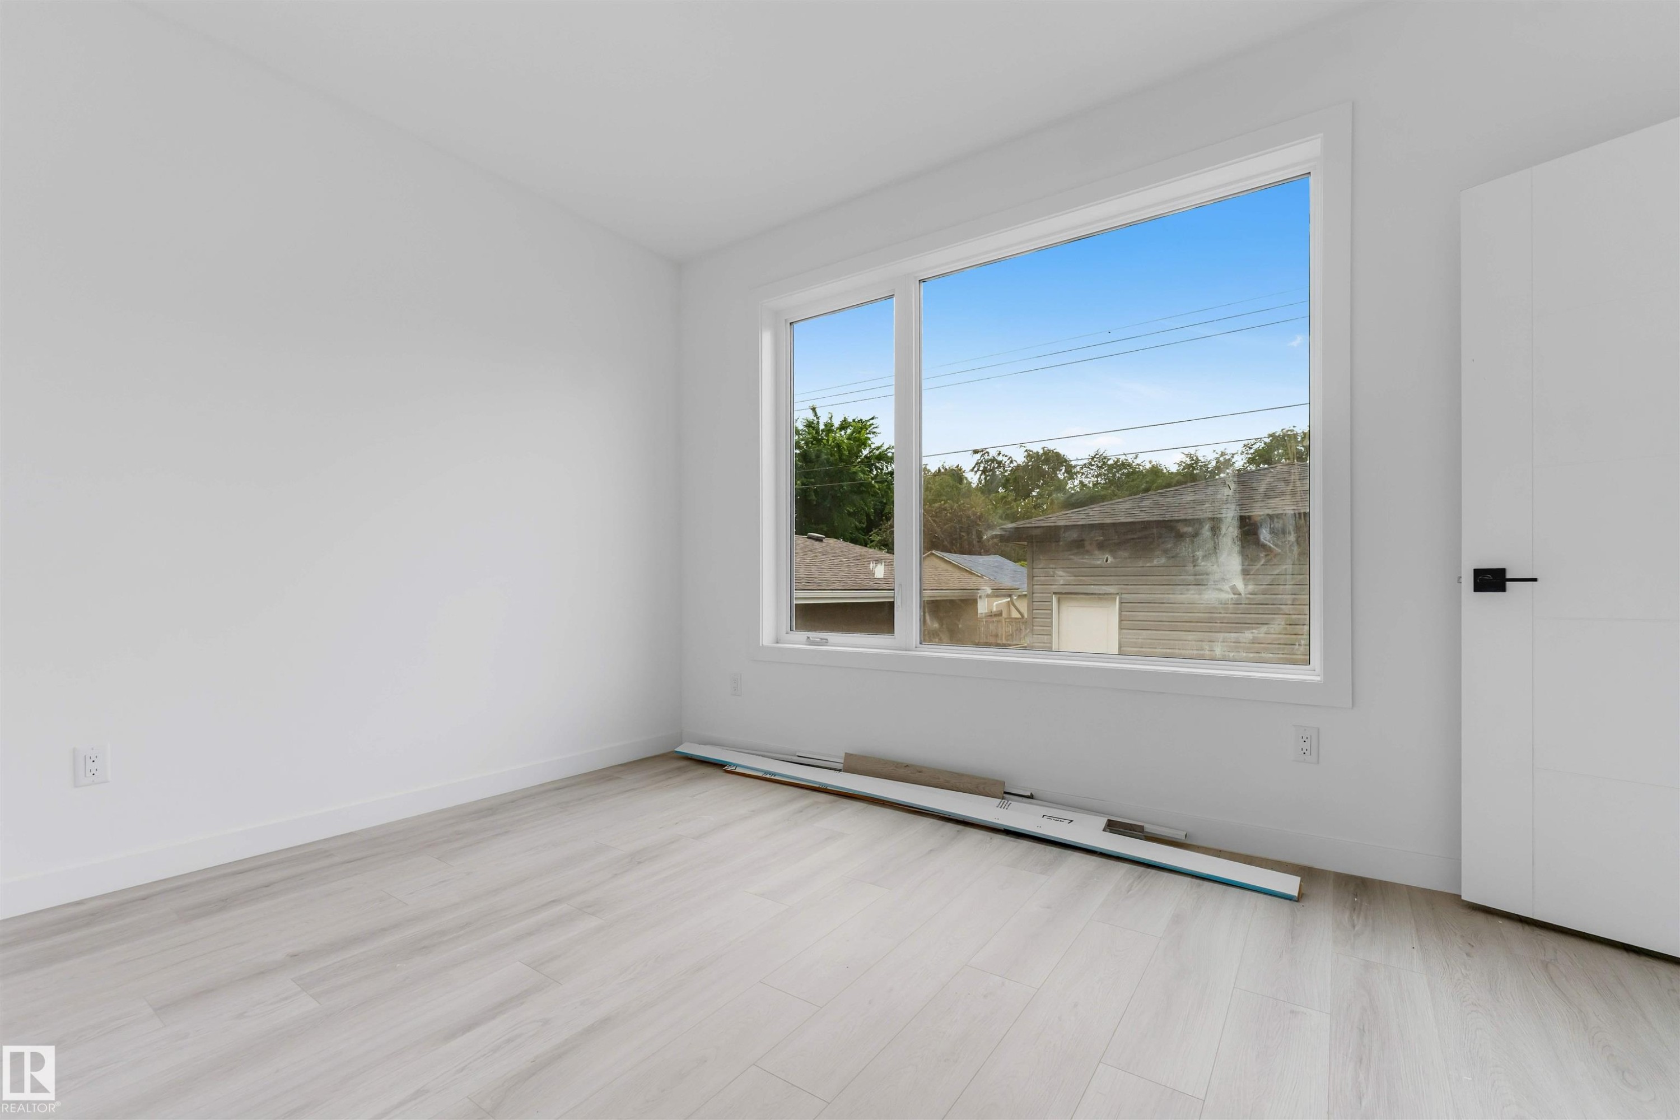
Spacious room featuring light wood-finish flooring, white walls, and a large picture window - 3605 112 Ave, Edmonton, AB
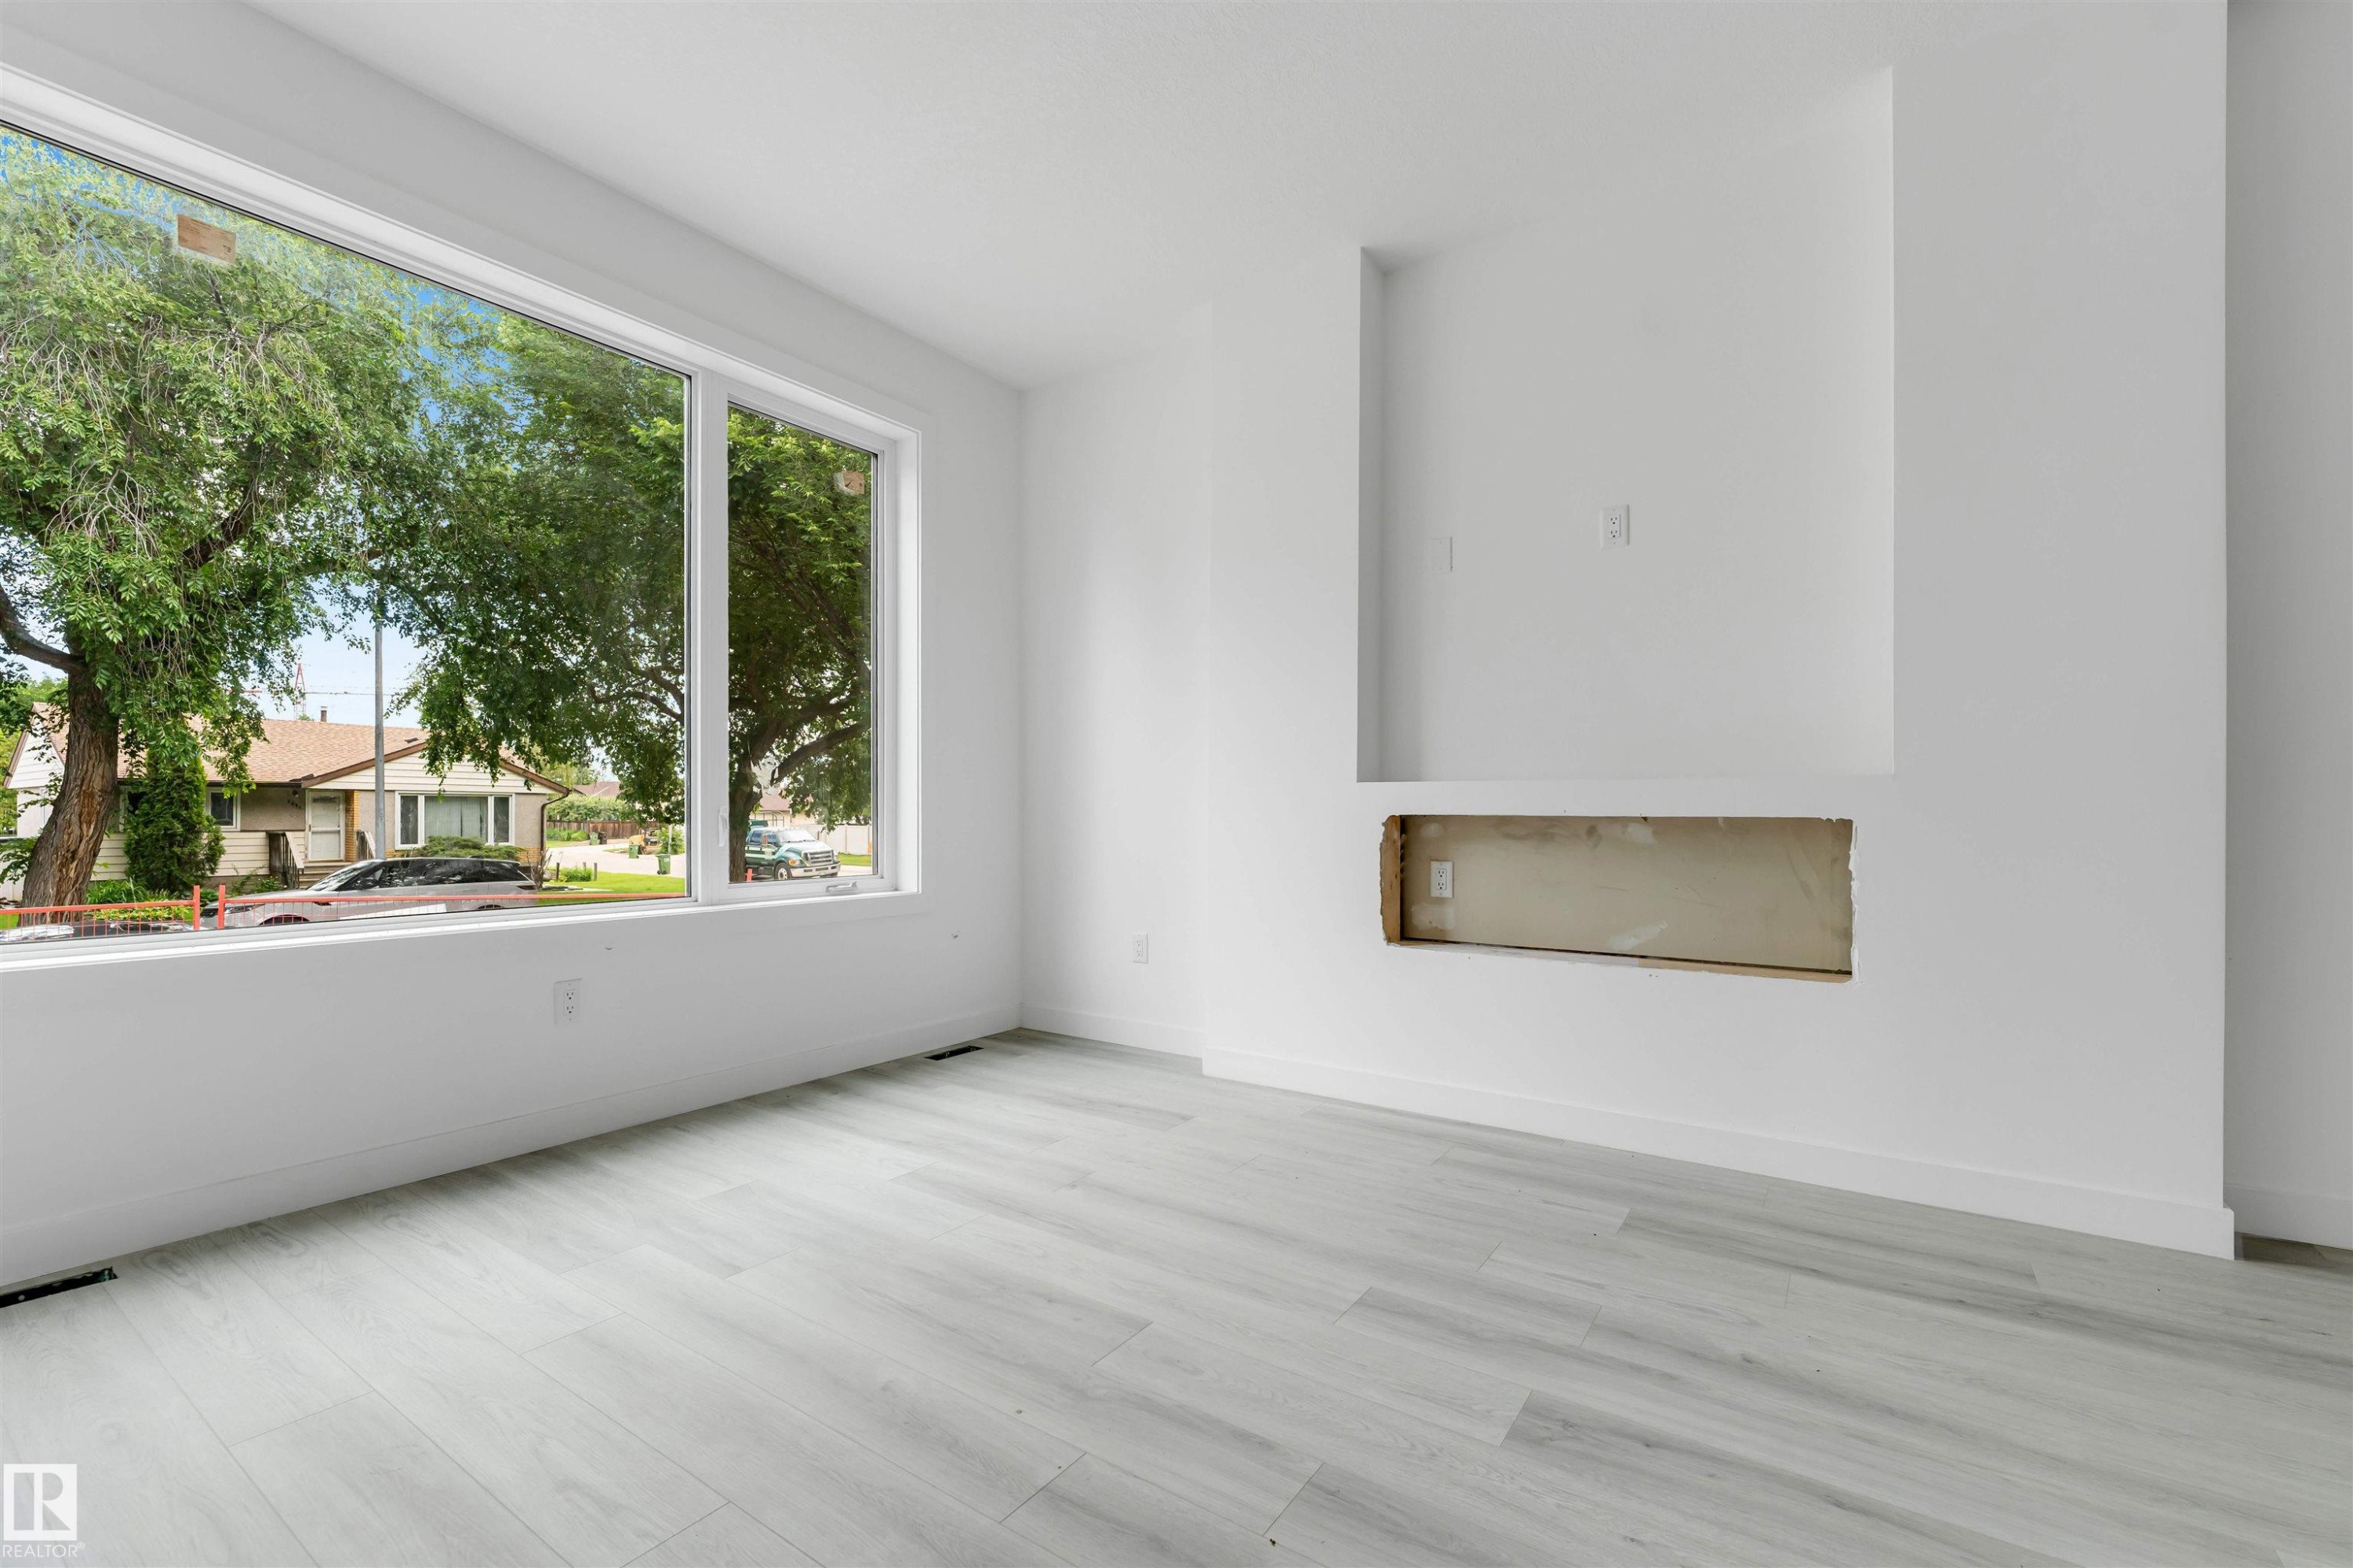
Bright interior with a large picture window, light wood-finish flooring, and a built-in media niche with an open lower compartment - 3605 112 Ave, Edmonton, AB
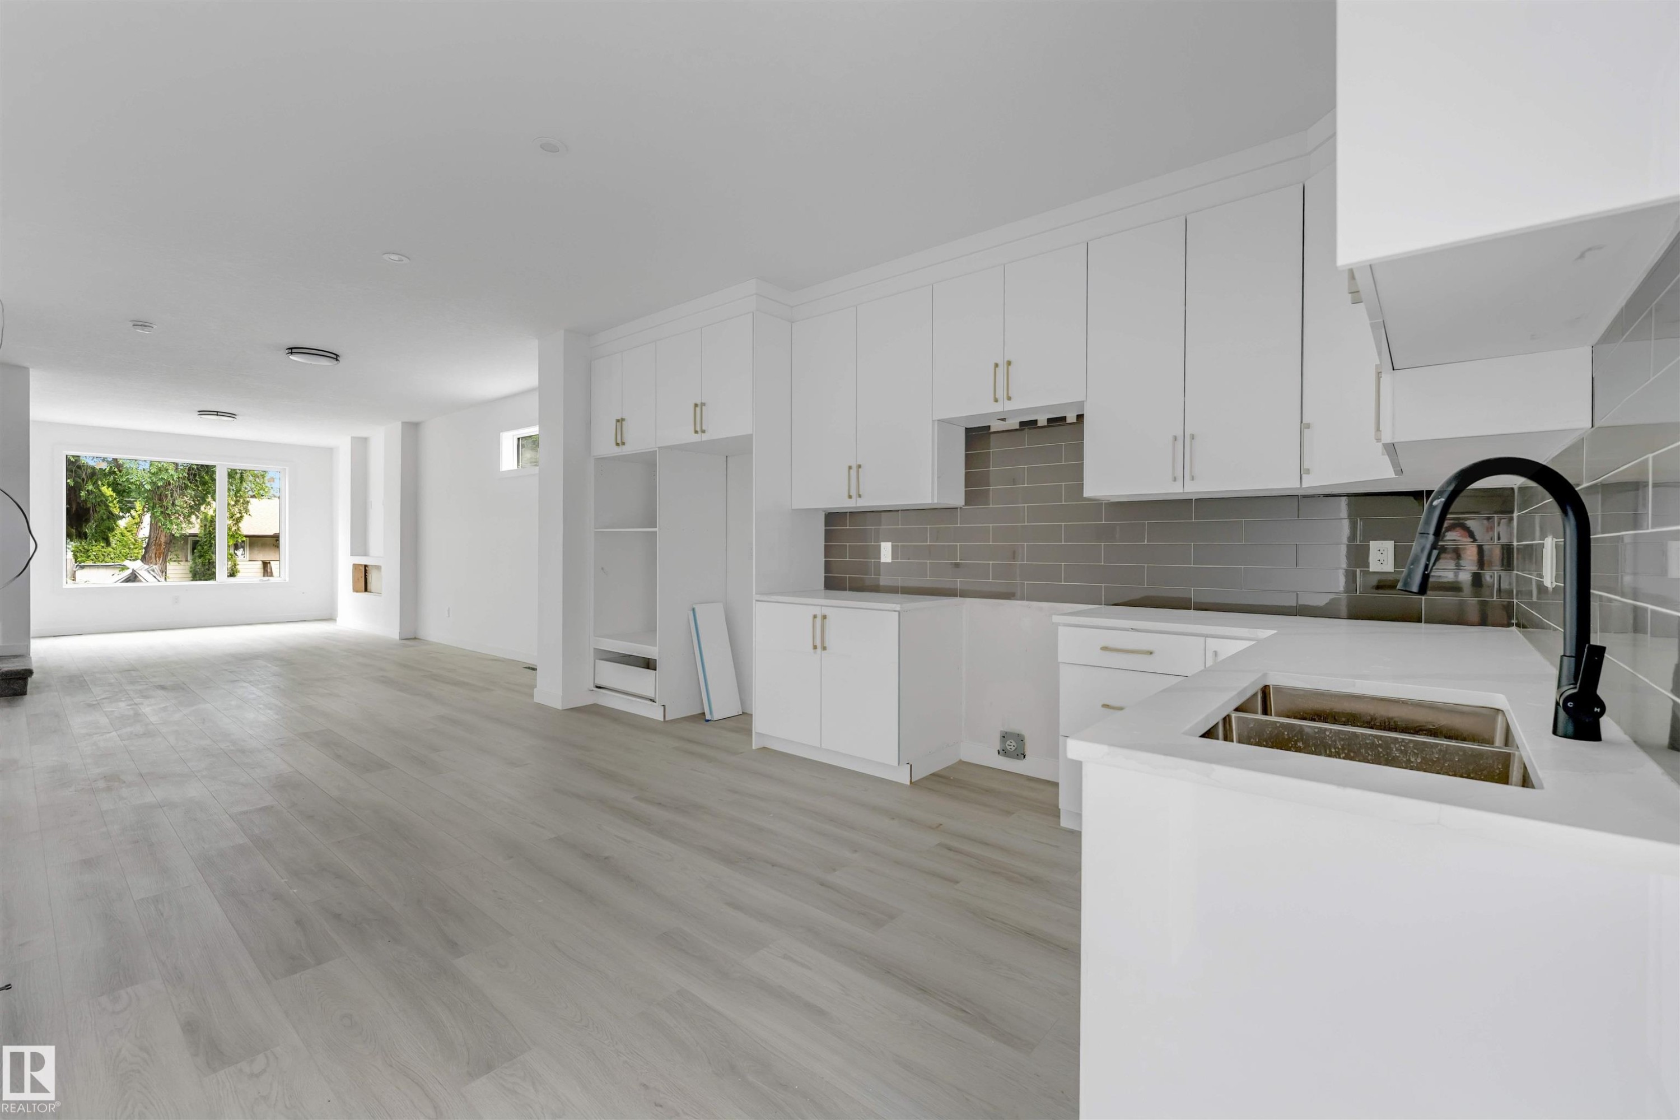
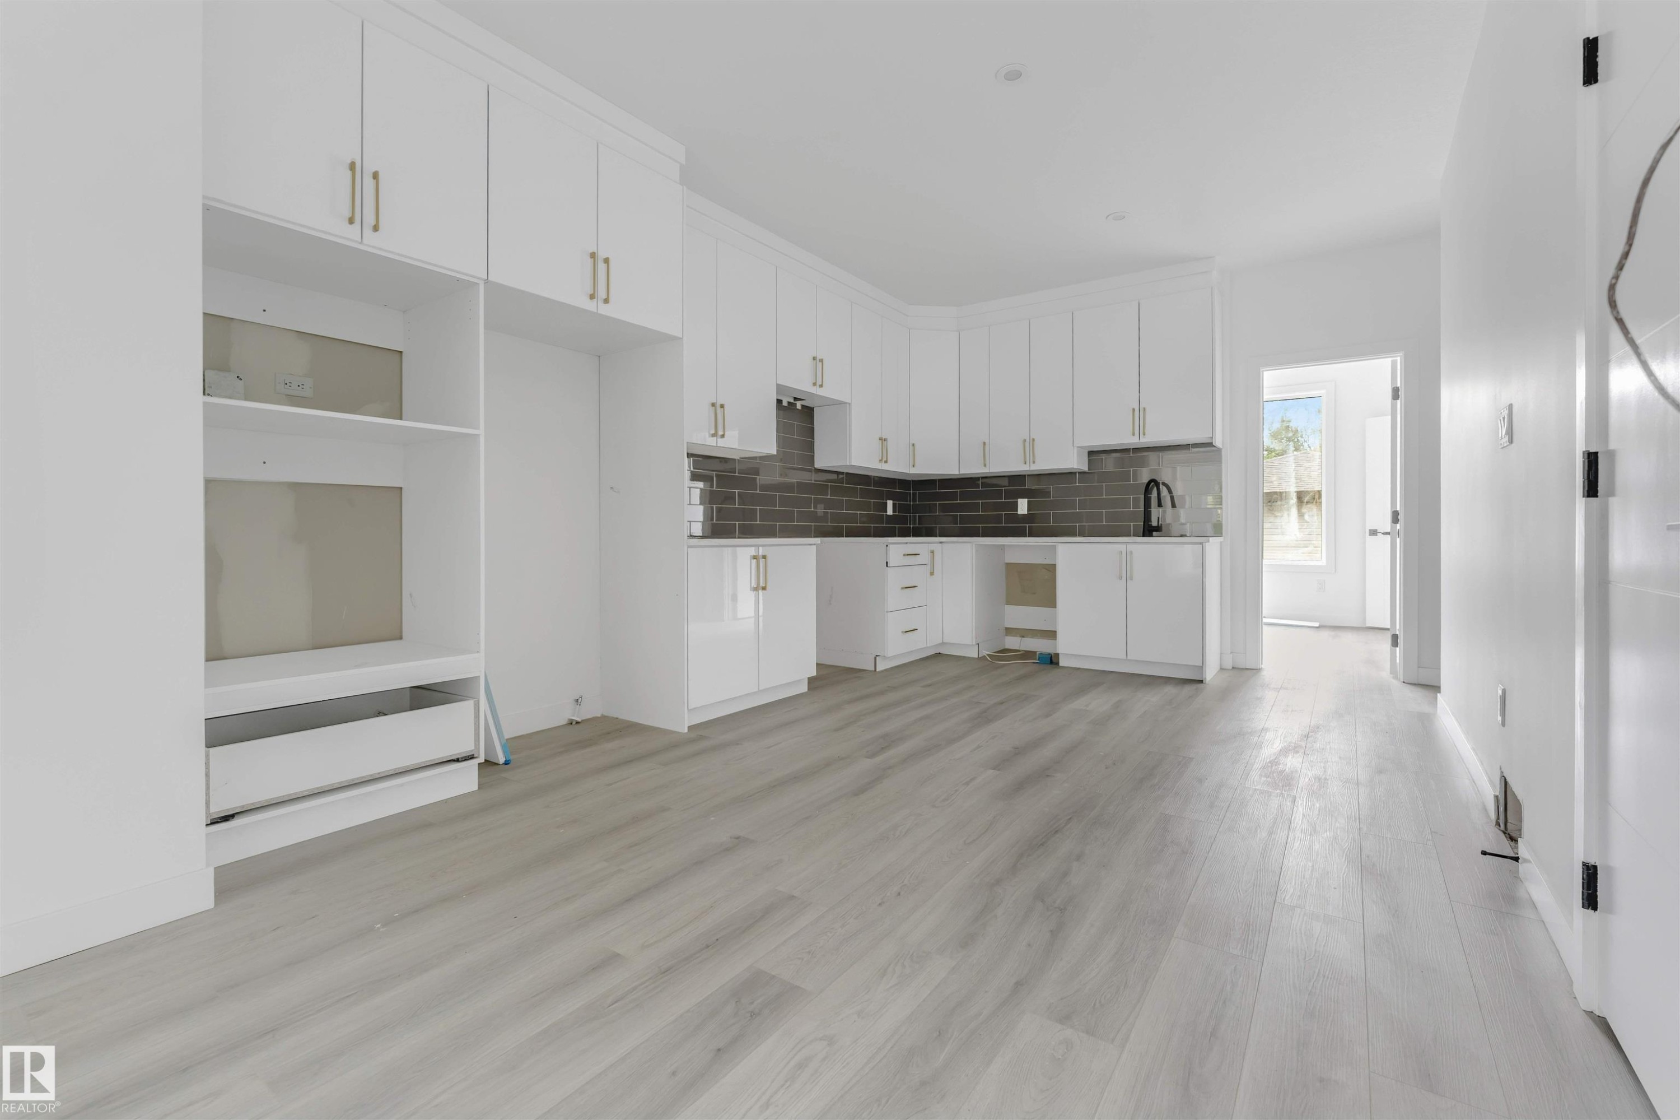
Modern kitchen featuring white shaker-style cabinetry, a white countertop, and a gray subway tile backsplash - 3605 112 Ave, Edmonton, AB
Kitchen area featuring white cabinetry, gold-tone hardware, and a dark subway tile backsplash - 3605 112 Ave, Edmonton, AB
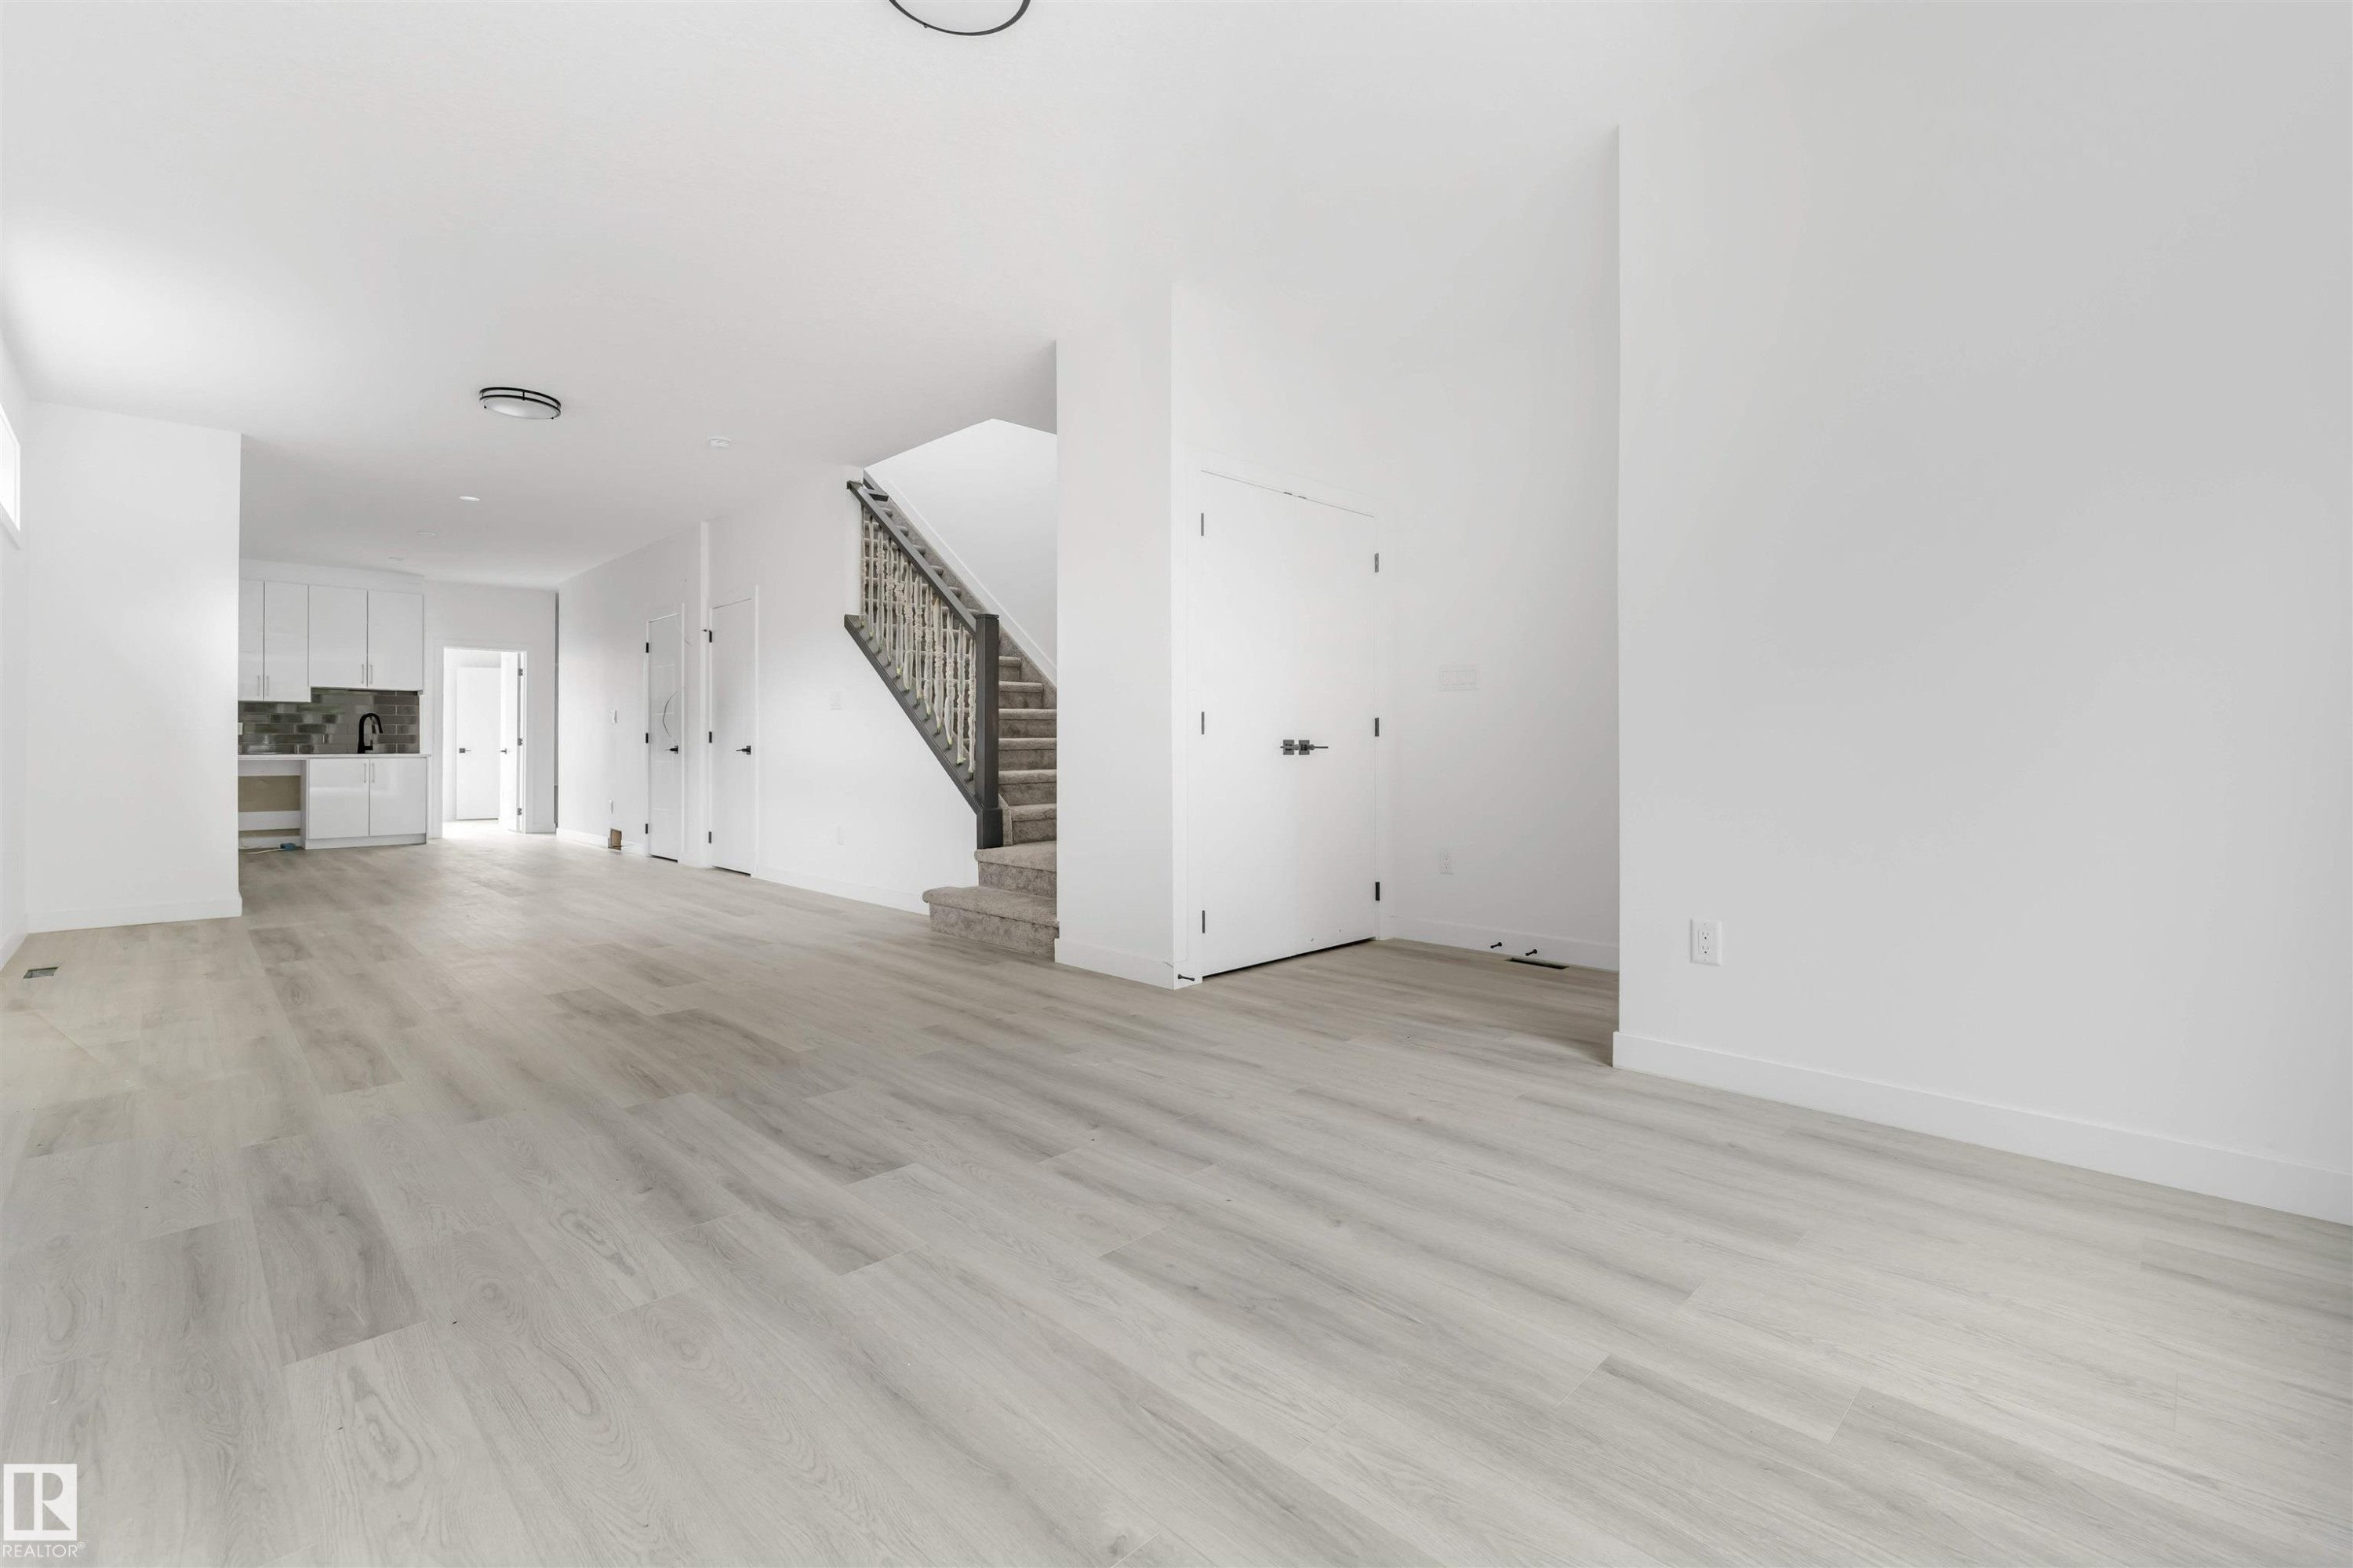
Open-concept living area featuring light wood-finish flooring, white walls, and recessed lighting - 3605 112 Ave, Edmonton, AB
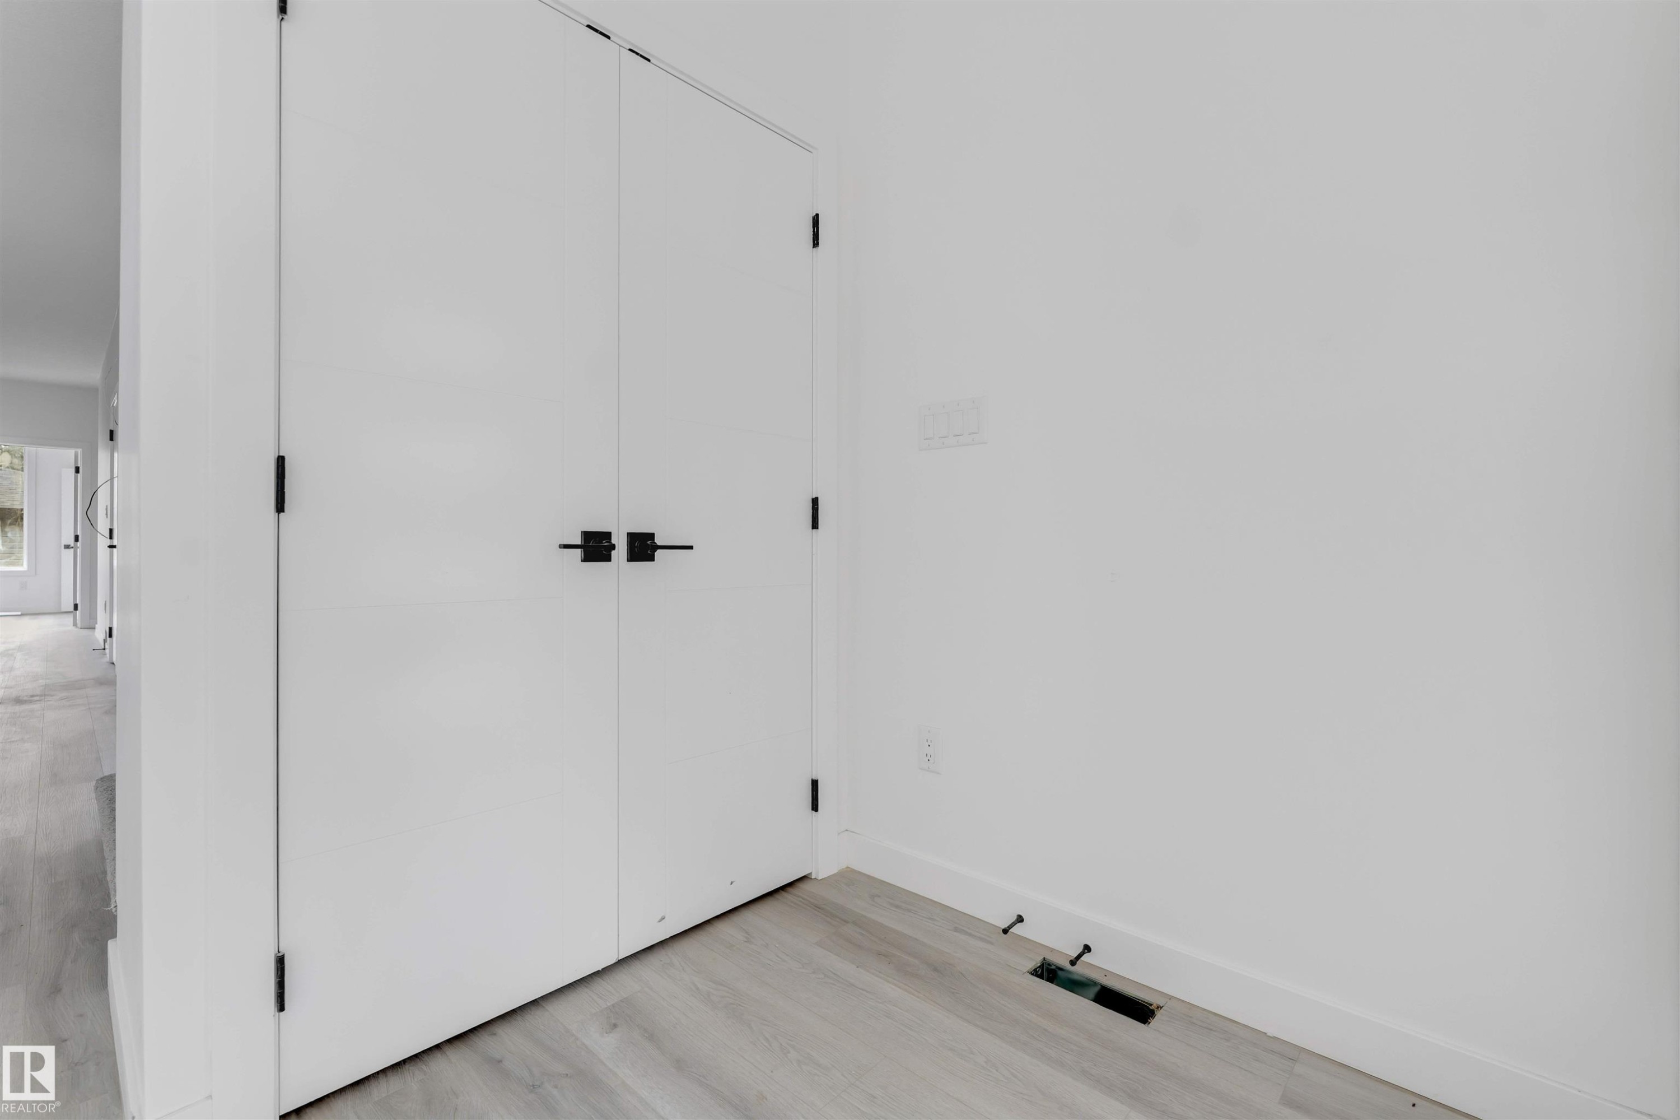
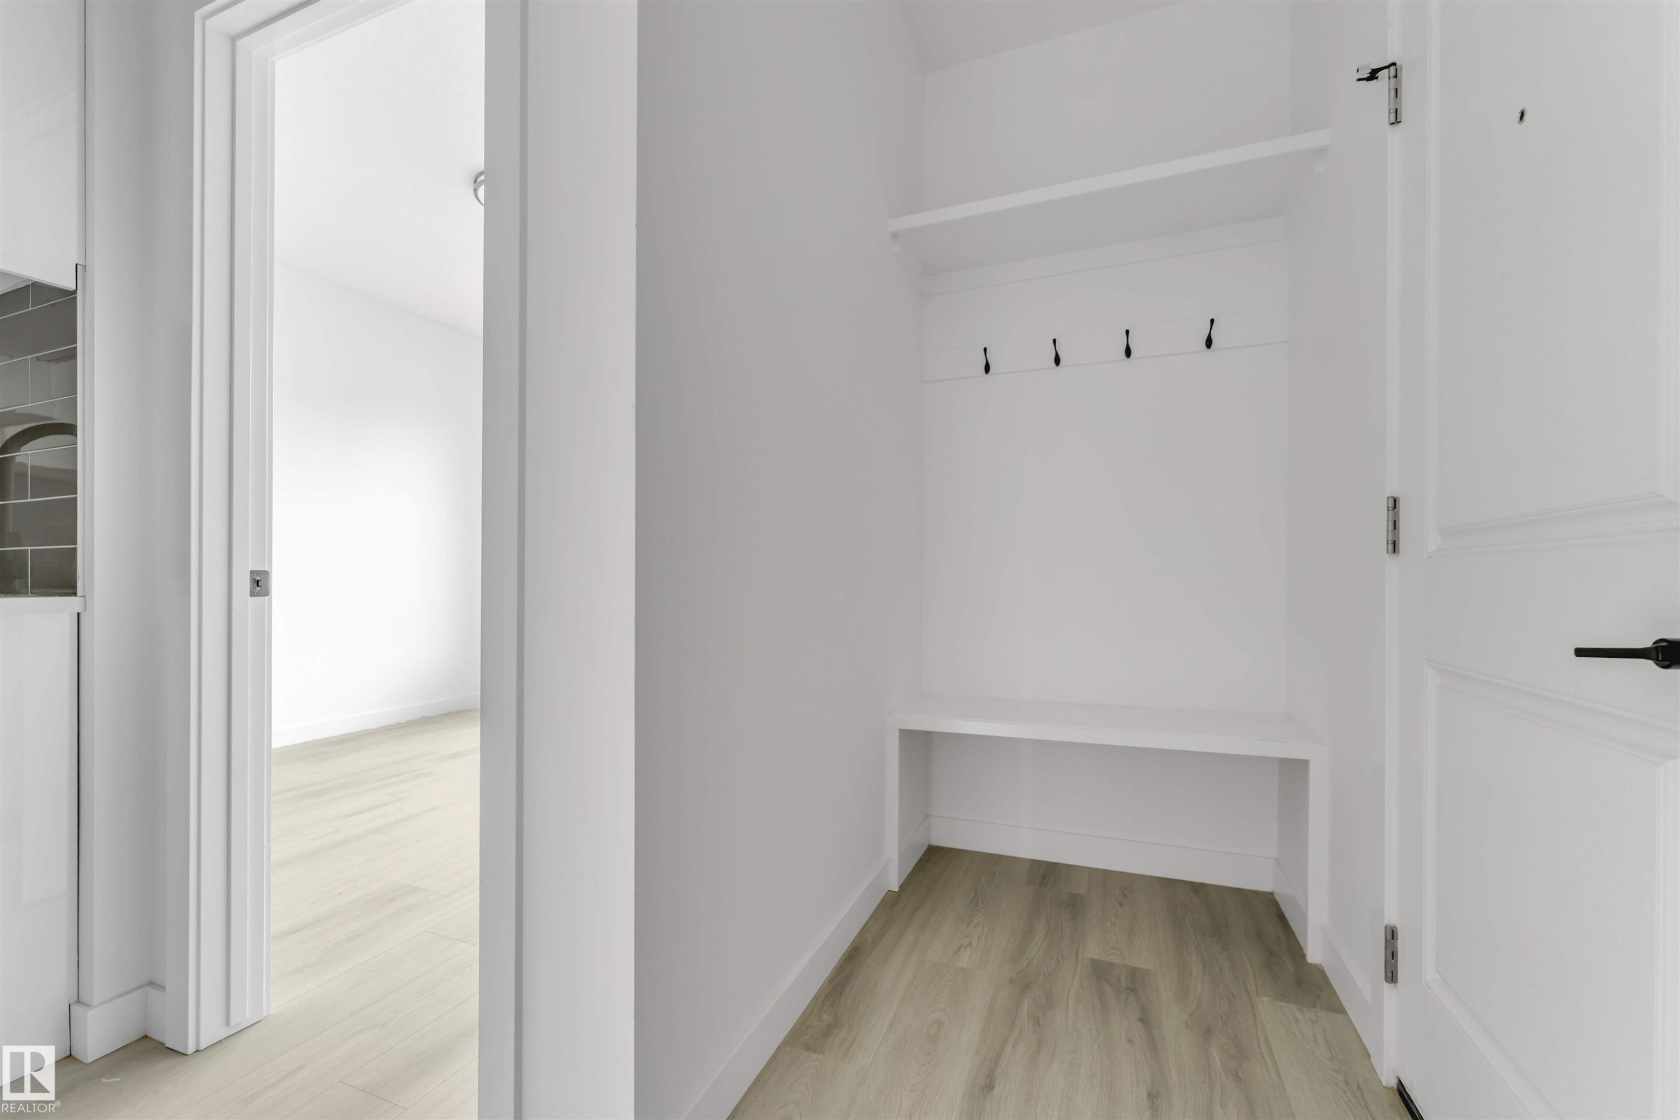
Built-in entryway bench with storage, upper shelf, and coat hooks - 3605 112 Ave, Edmonton, AB
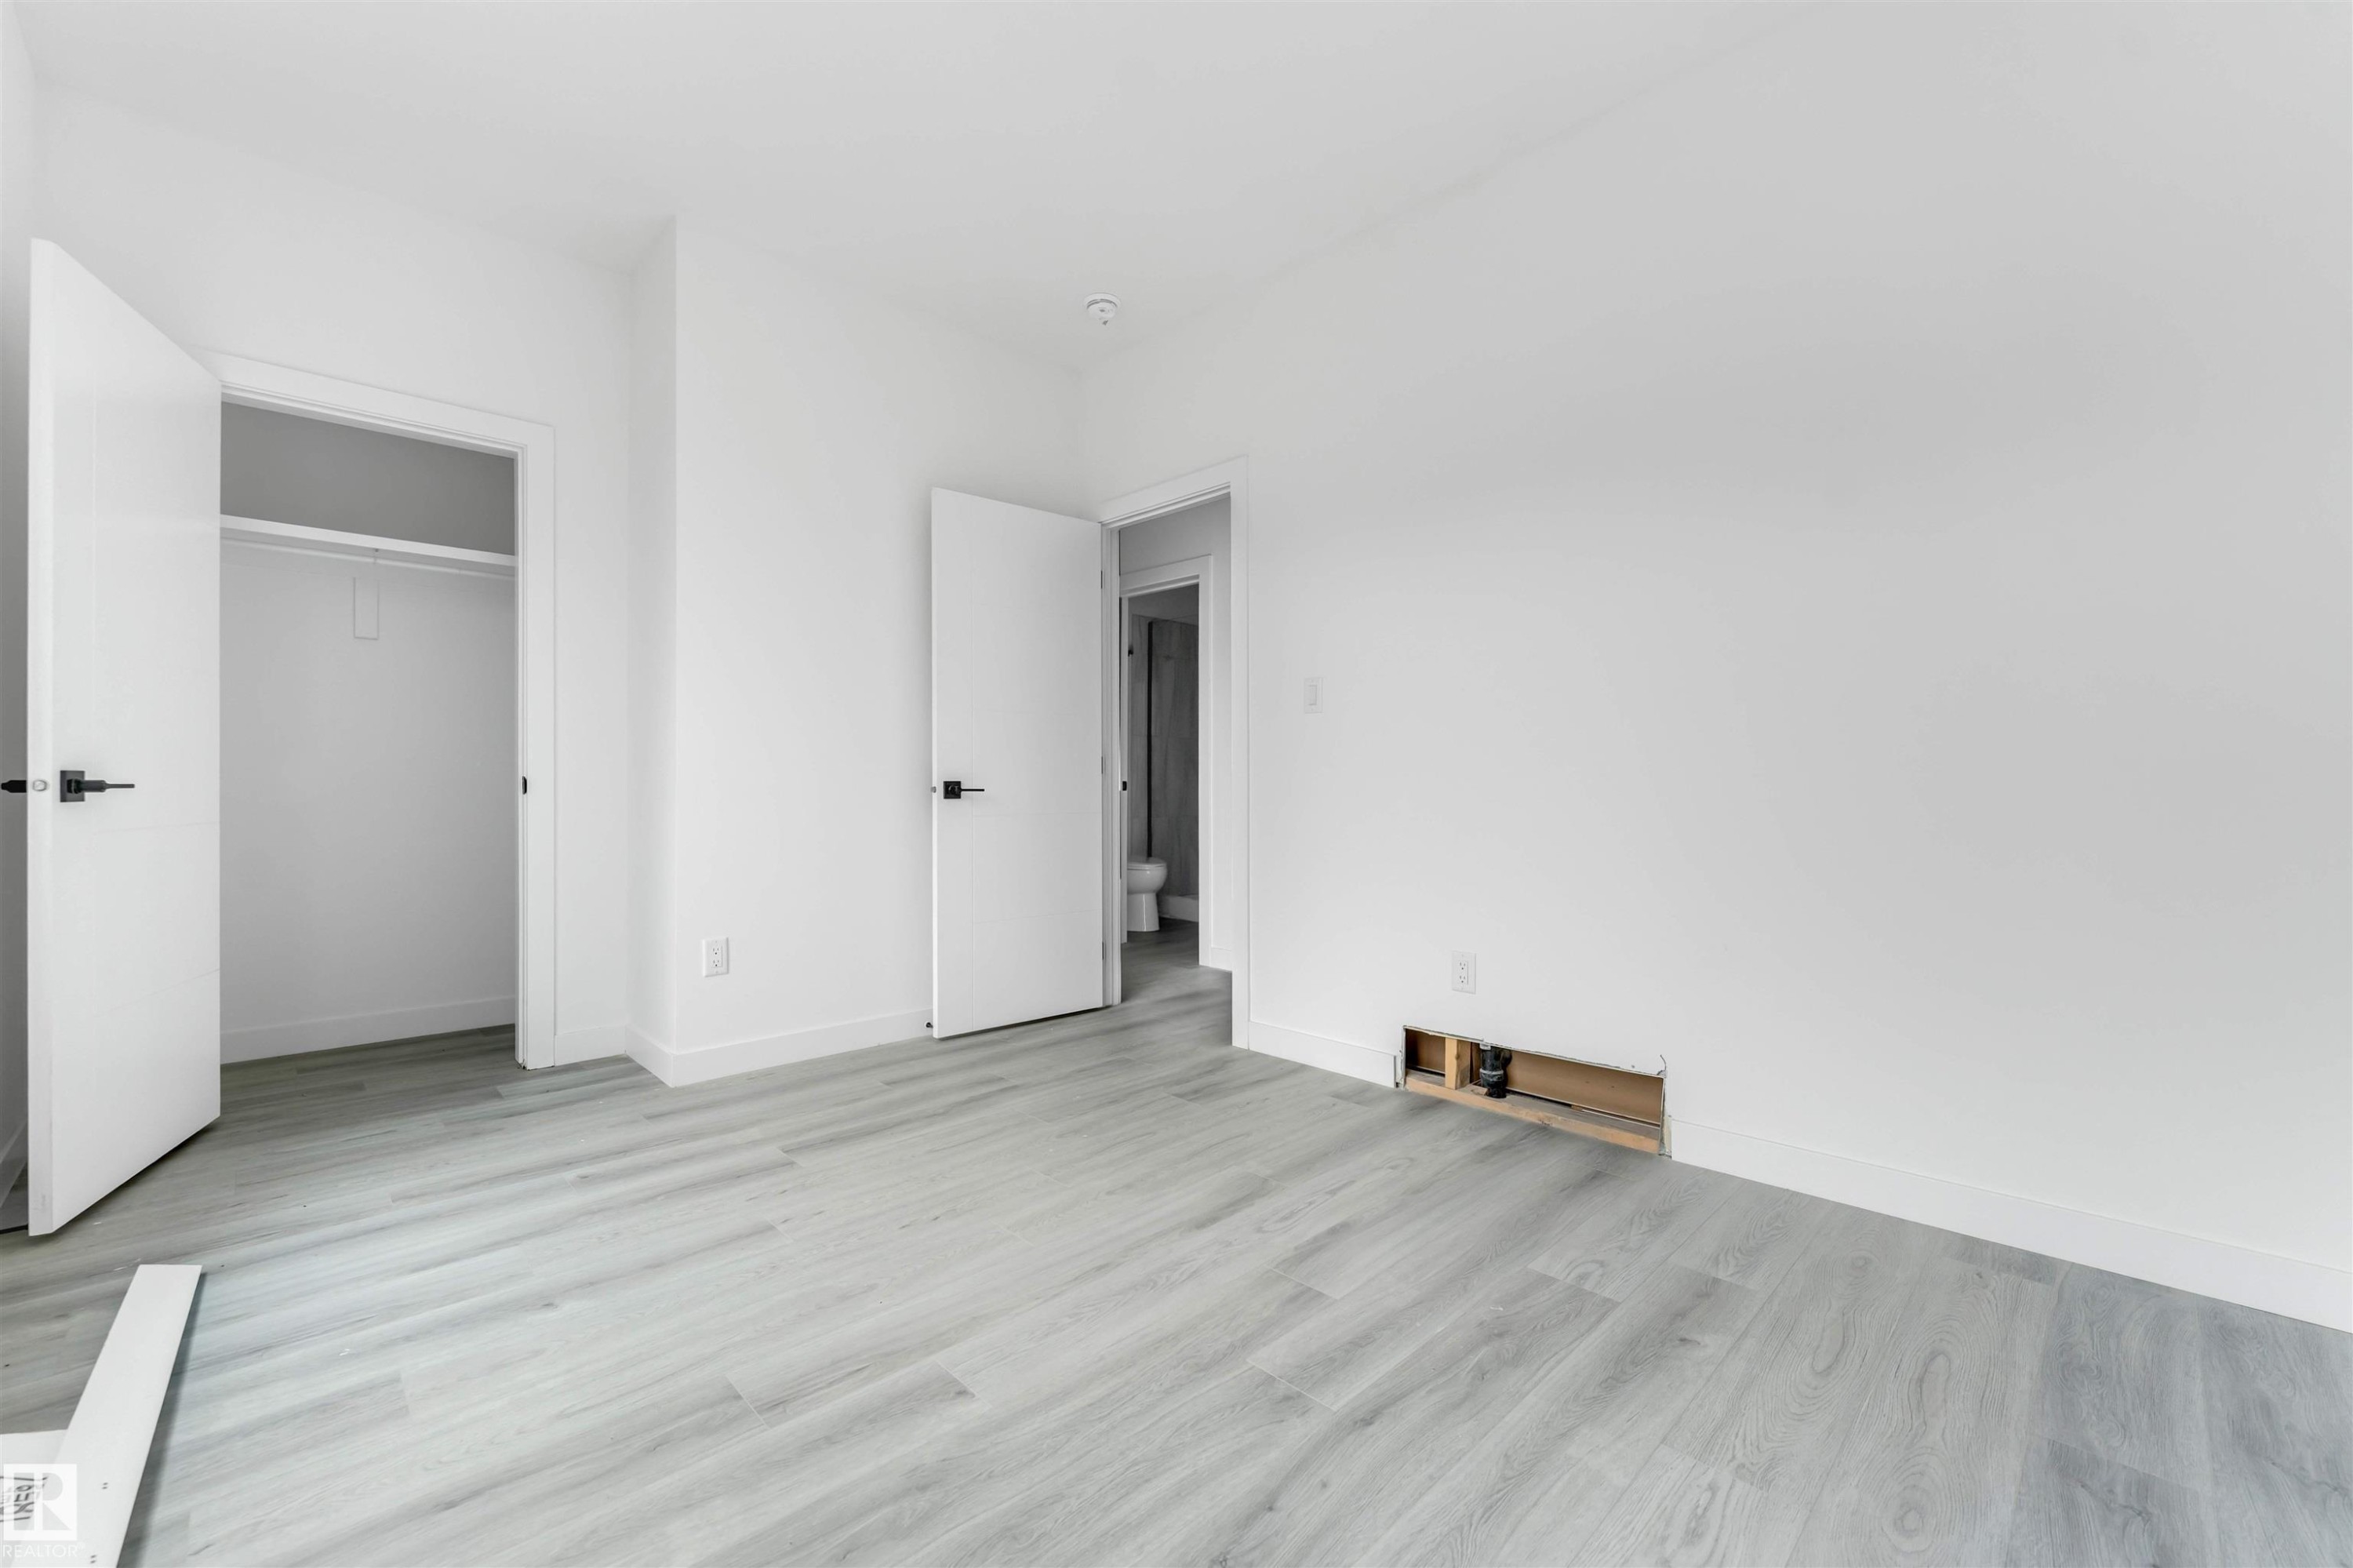
Bedroom - 3605 112 Ave, Edmonton, AB
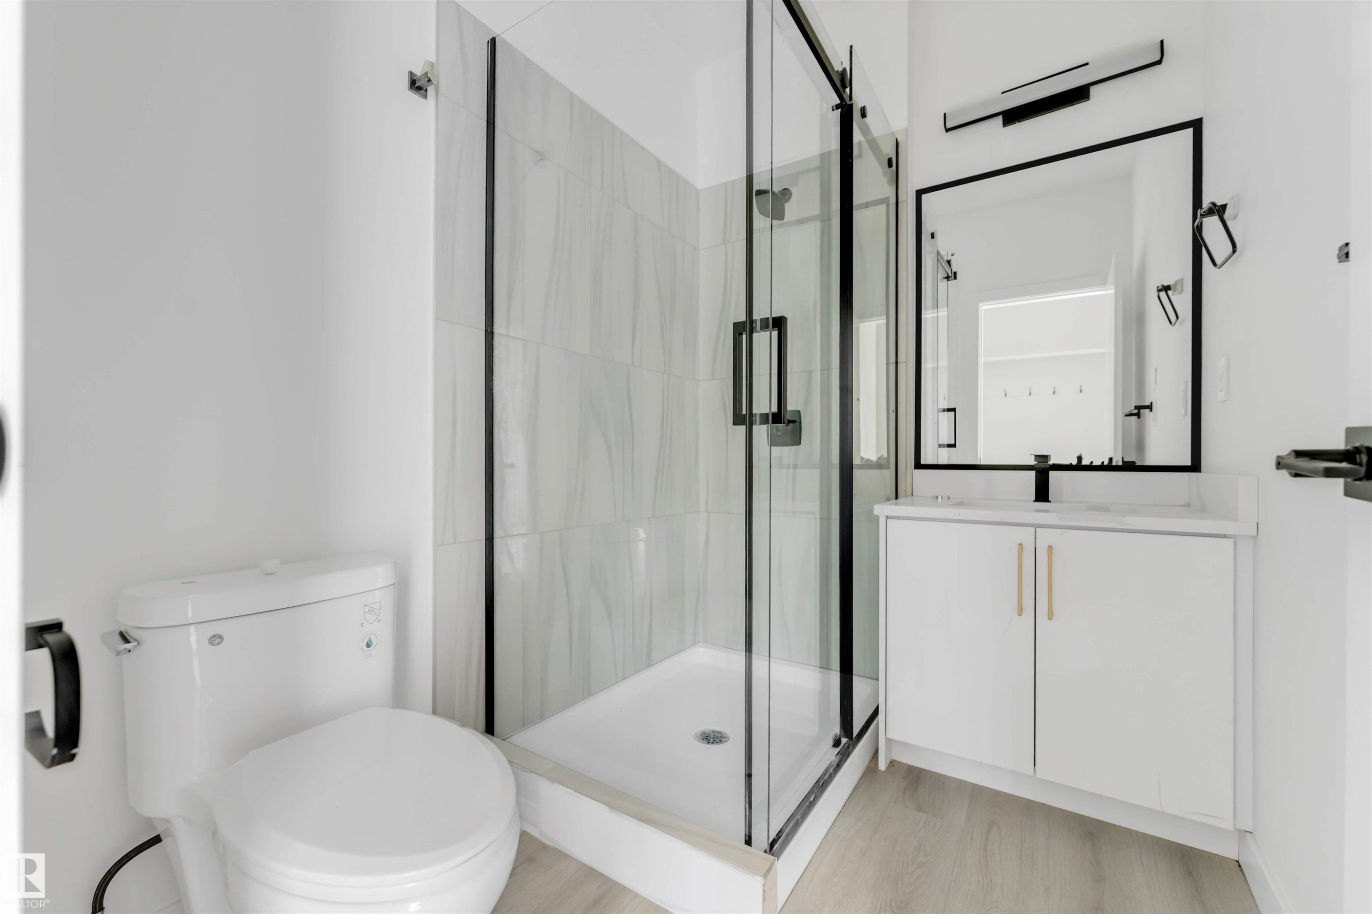
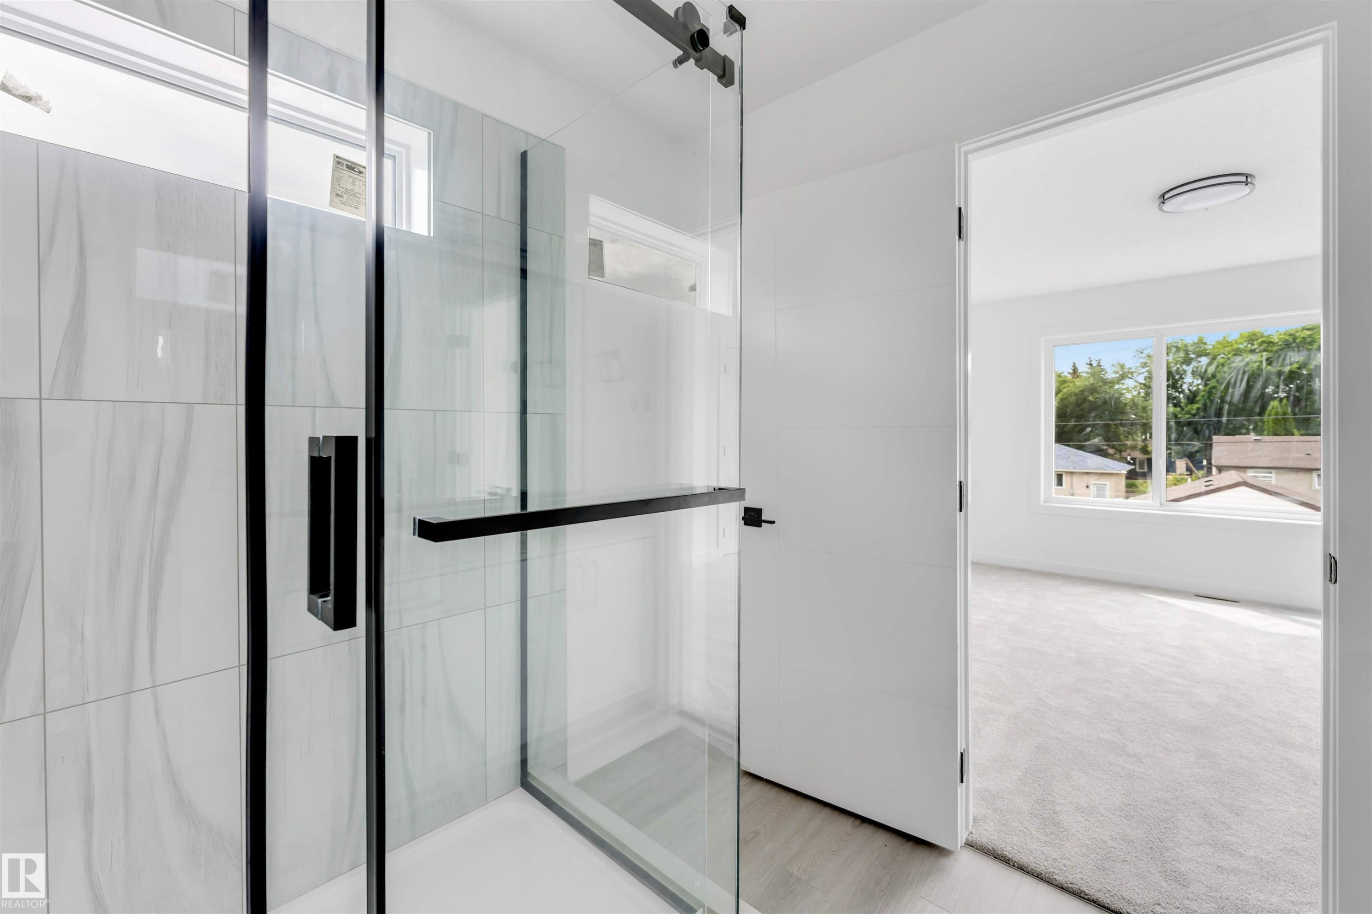
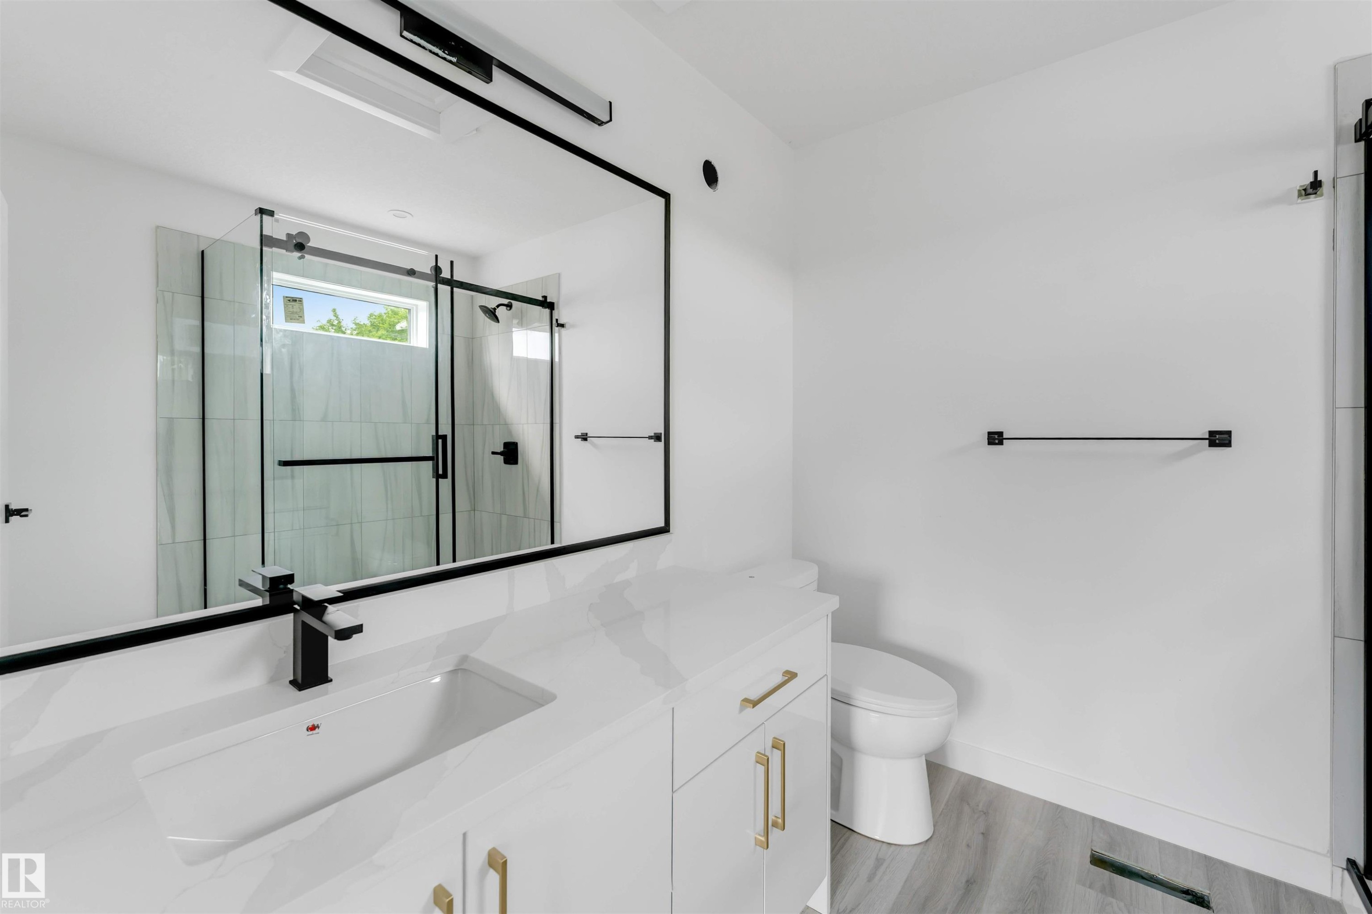
Bathroom featuring a glass-enclosed shower with tiled walls, a white vanity with gold-tone hardware, a rectangular framed mirror, and light wood-finish flooring - 3605 112 Ave, Edmonton, AB
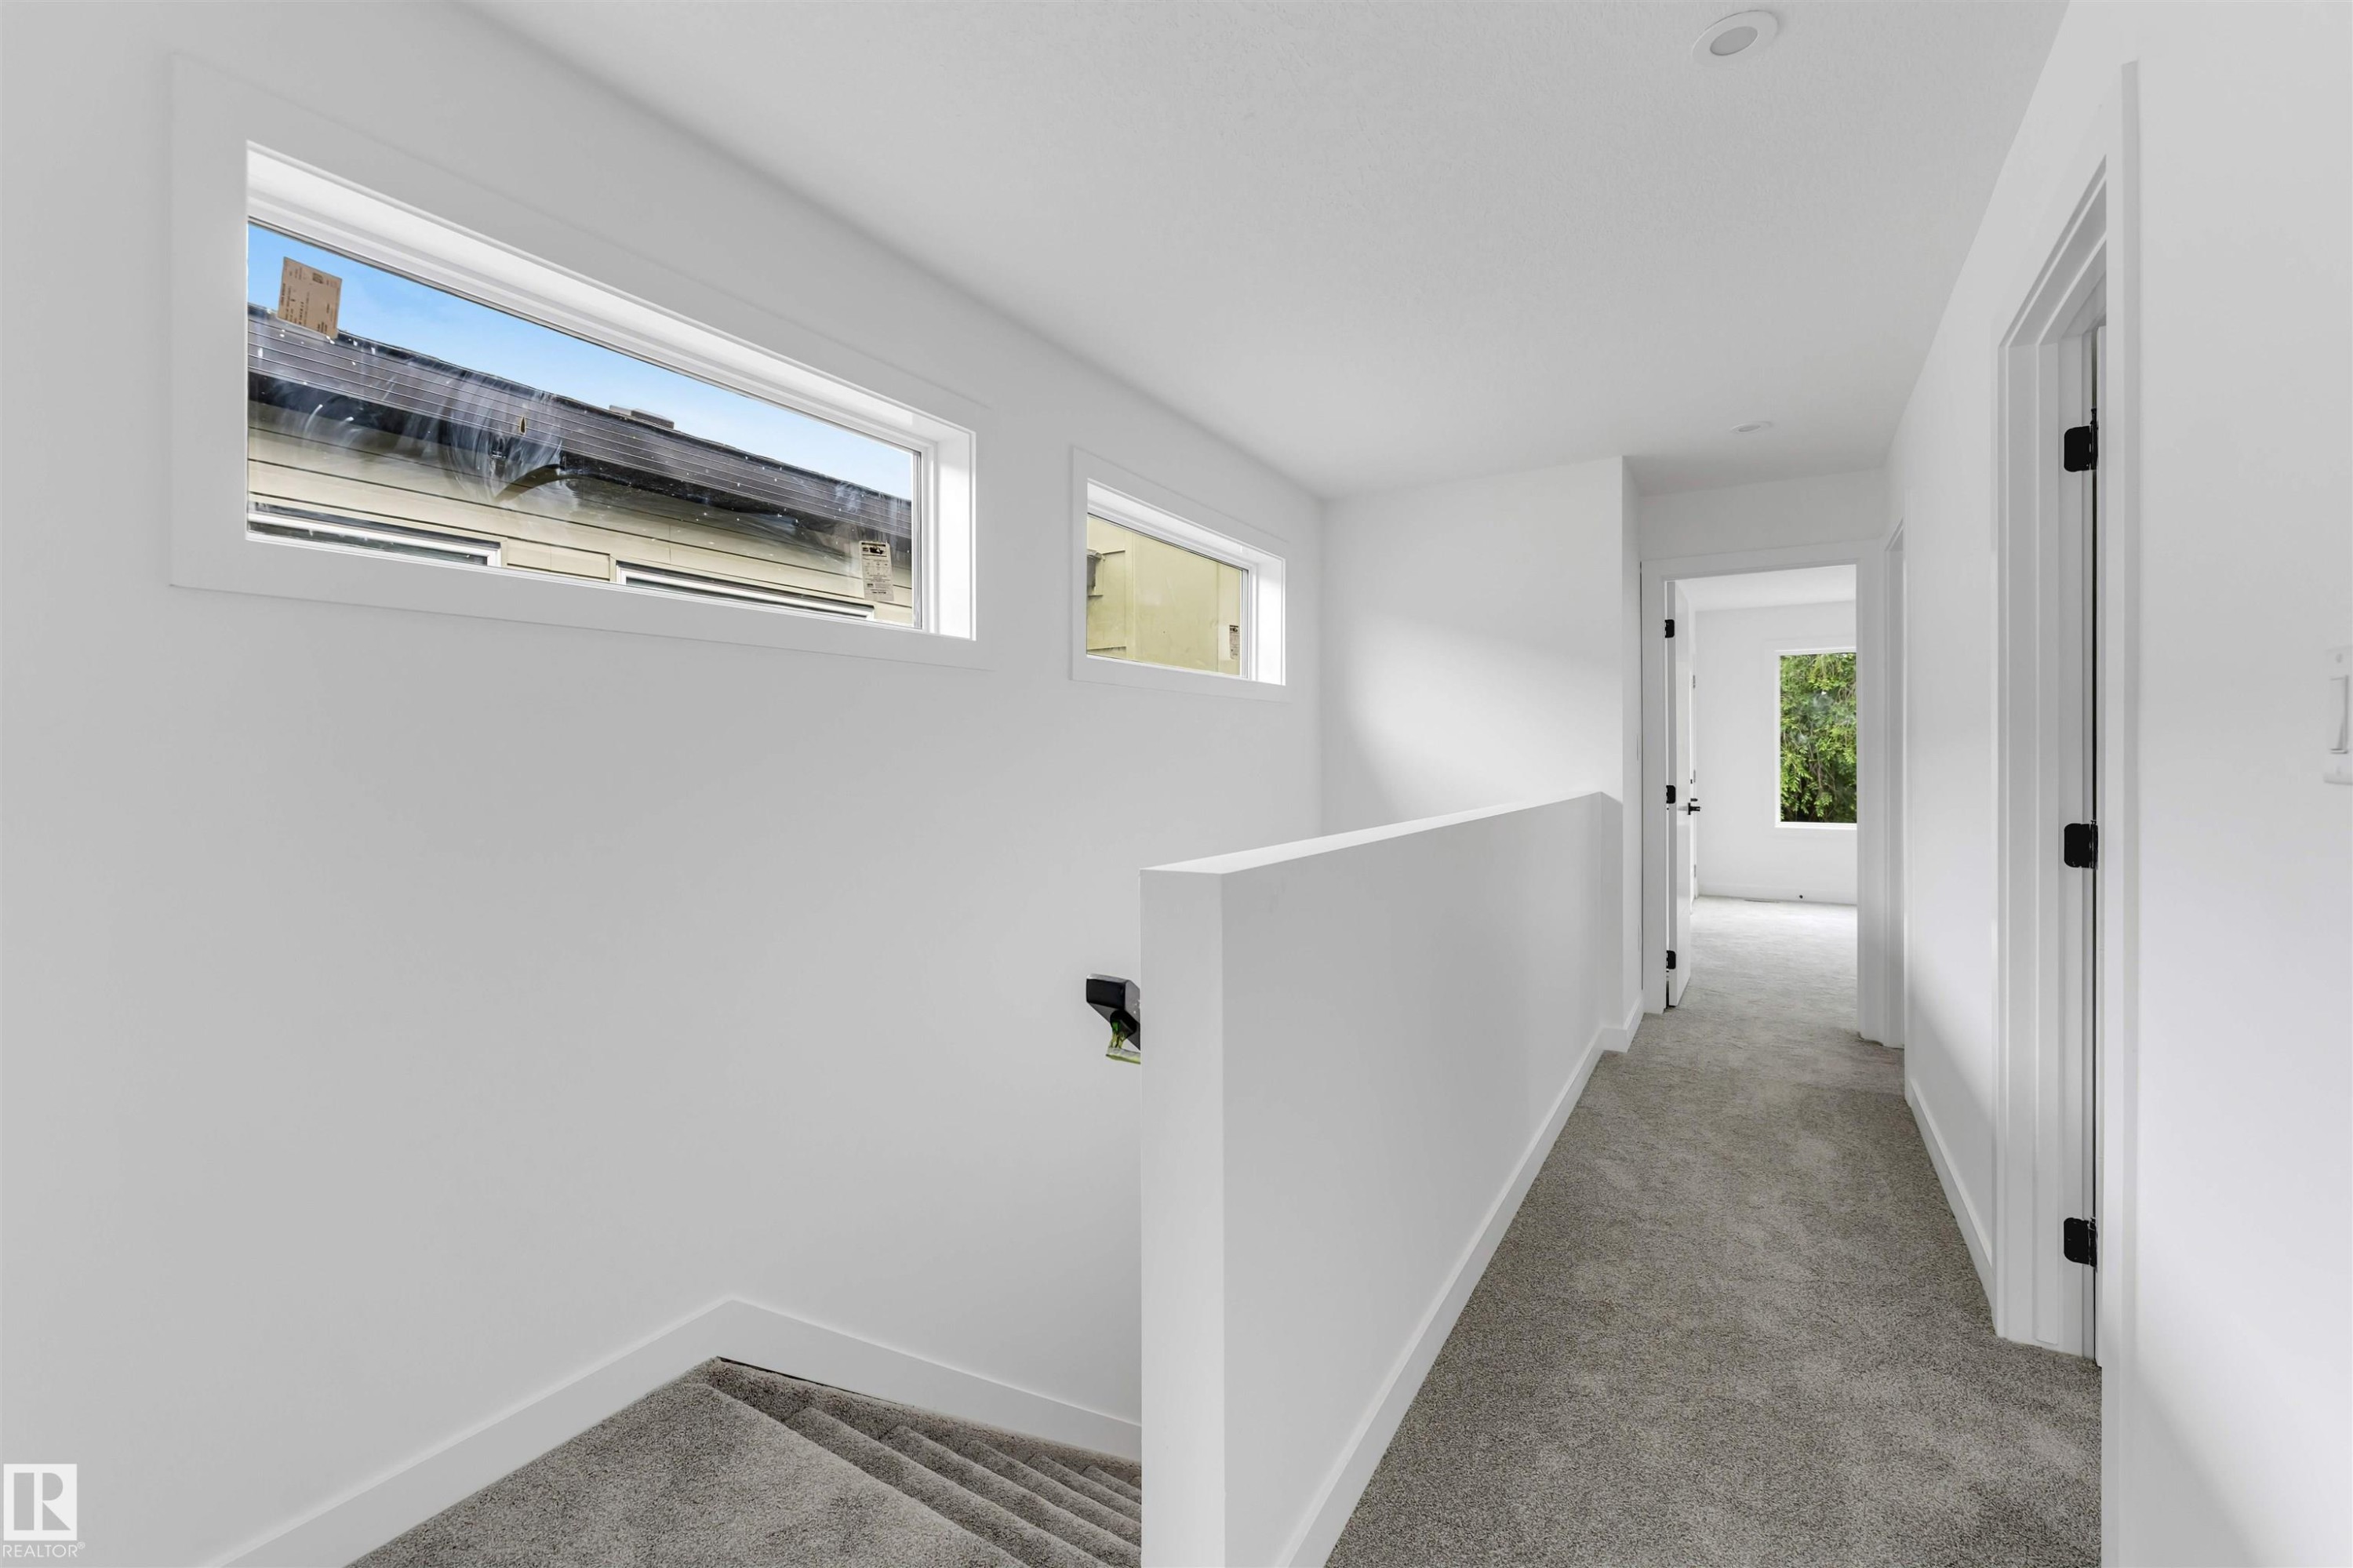
Upper-level hallway featuring plush gray carpeting, white walls, and recessed lighting - 3605 112 Ave, Edmonton, AB
Bedroom - 3605 112 Ave, Edmonton, AB
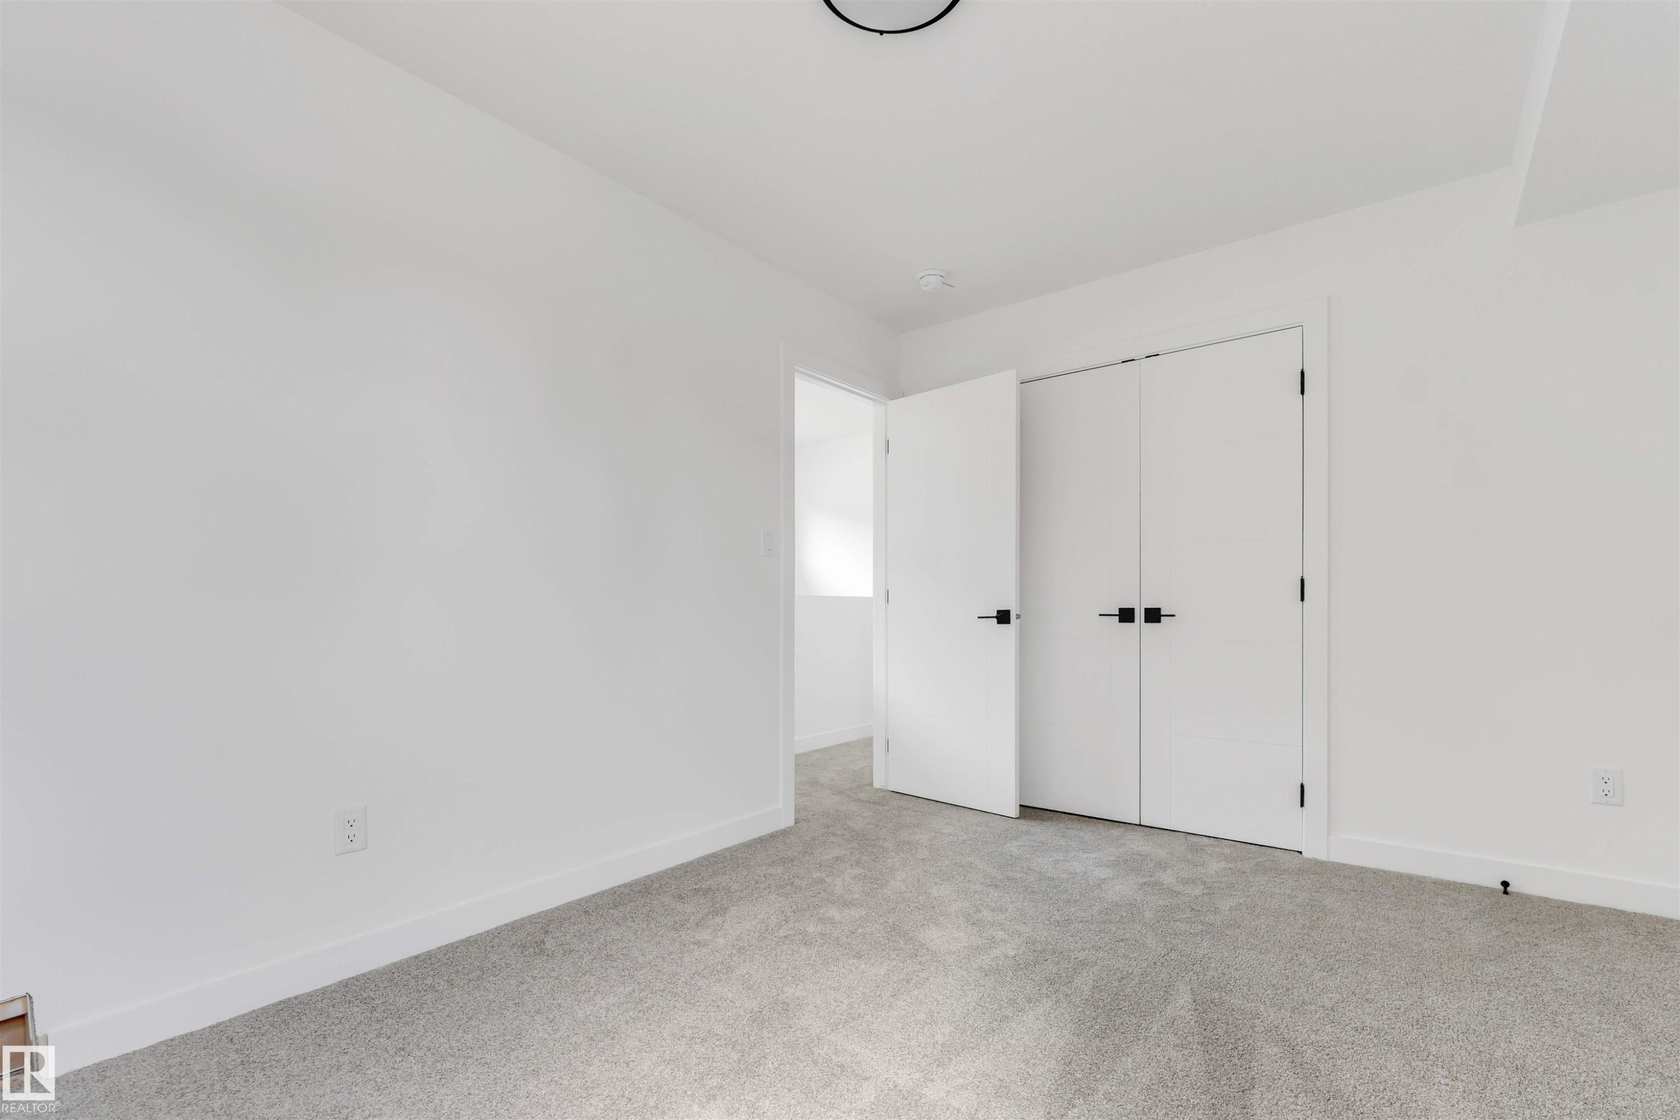
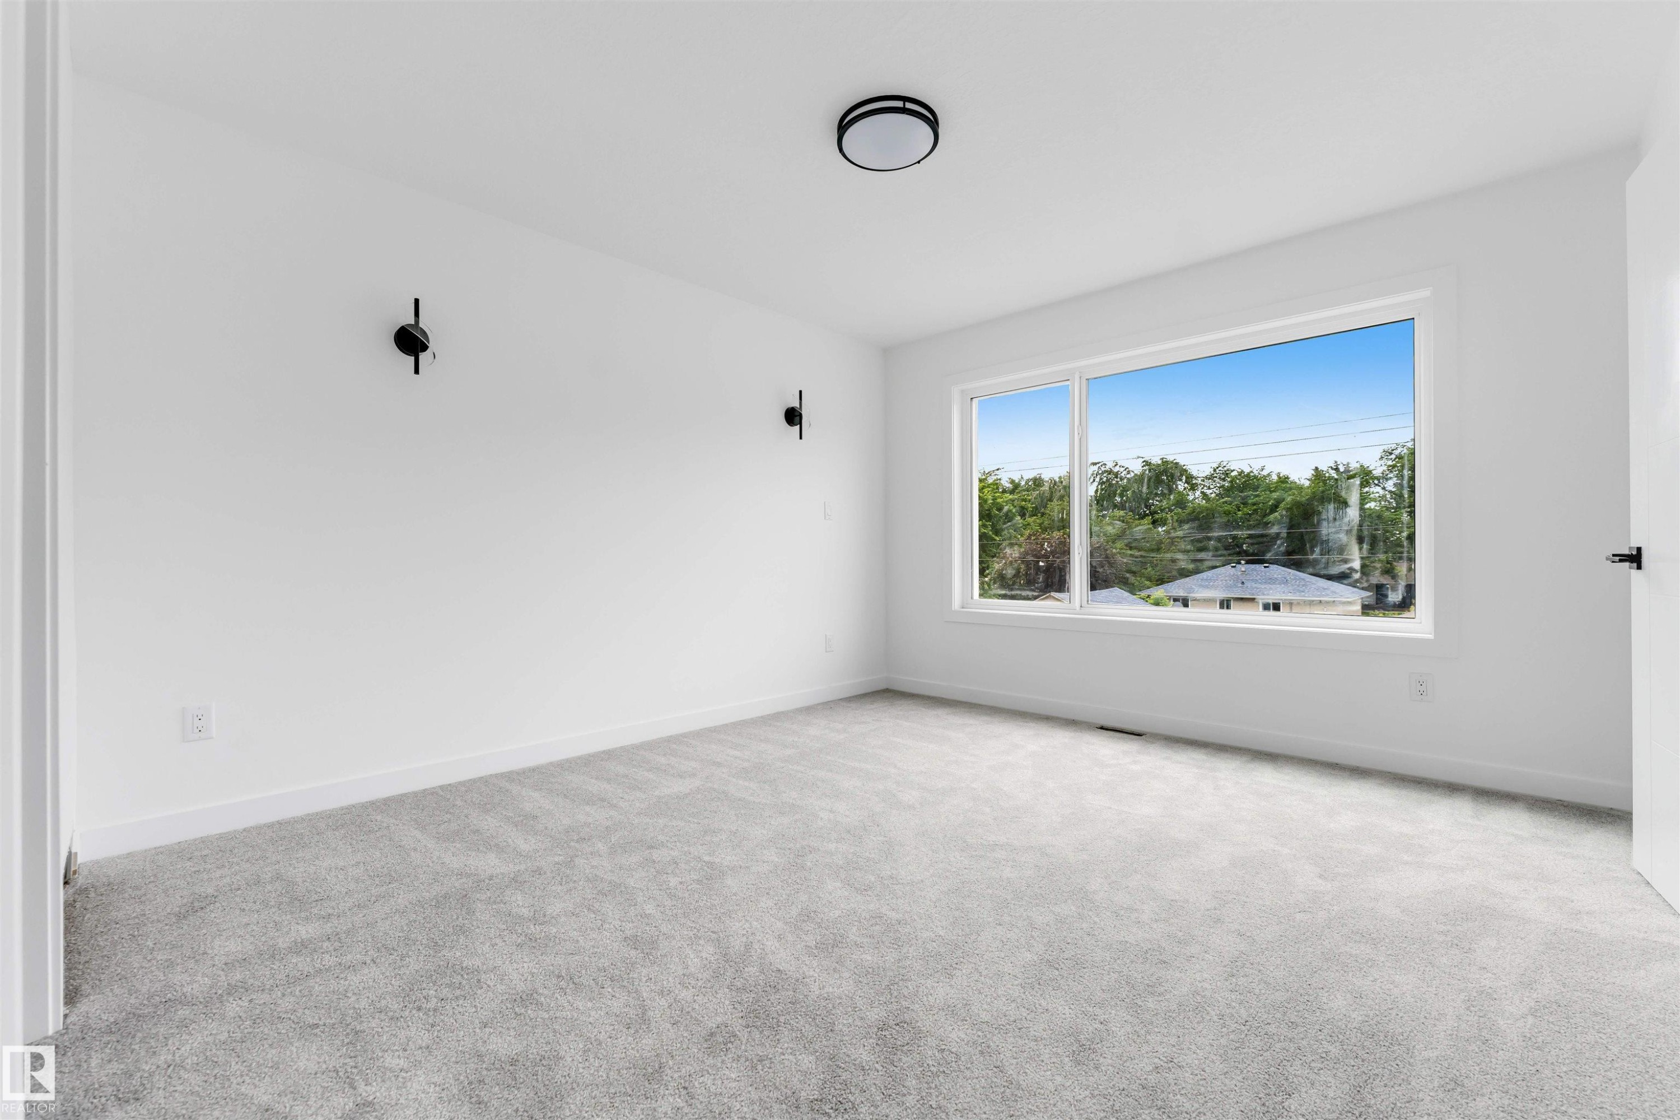
Bright interior space featuring a large picture window, light gray carpet, white walls, and a contemporary flush-mount ceiling light - 3605 112 Ave, Edmonton, AB
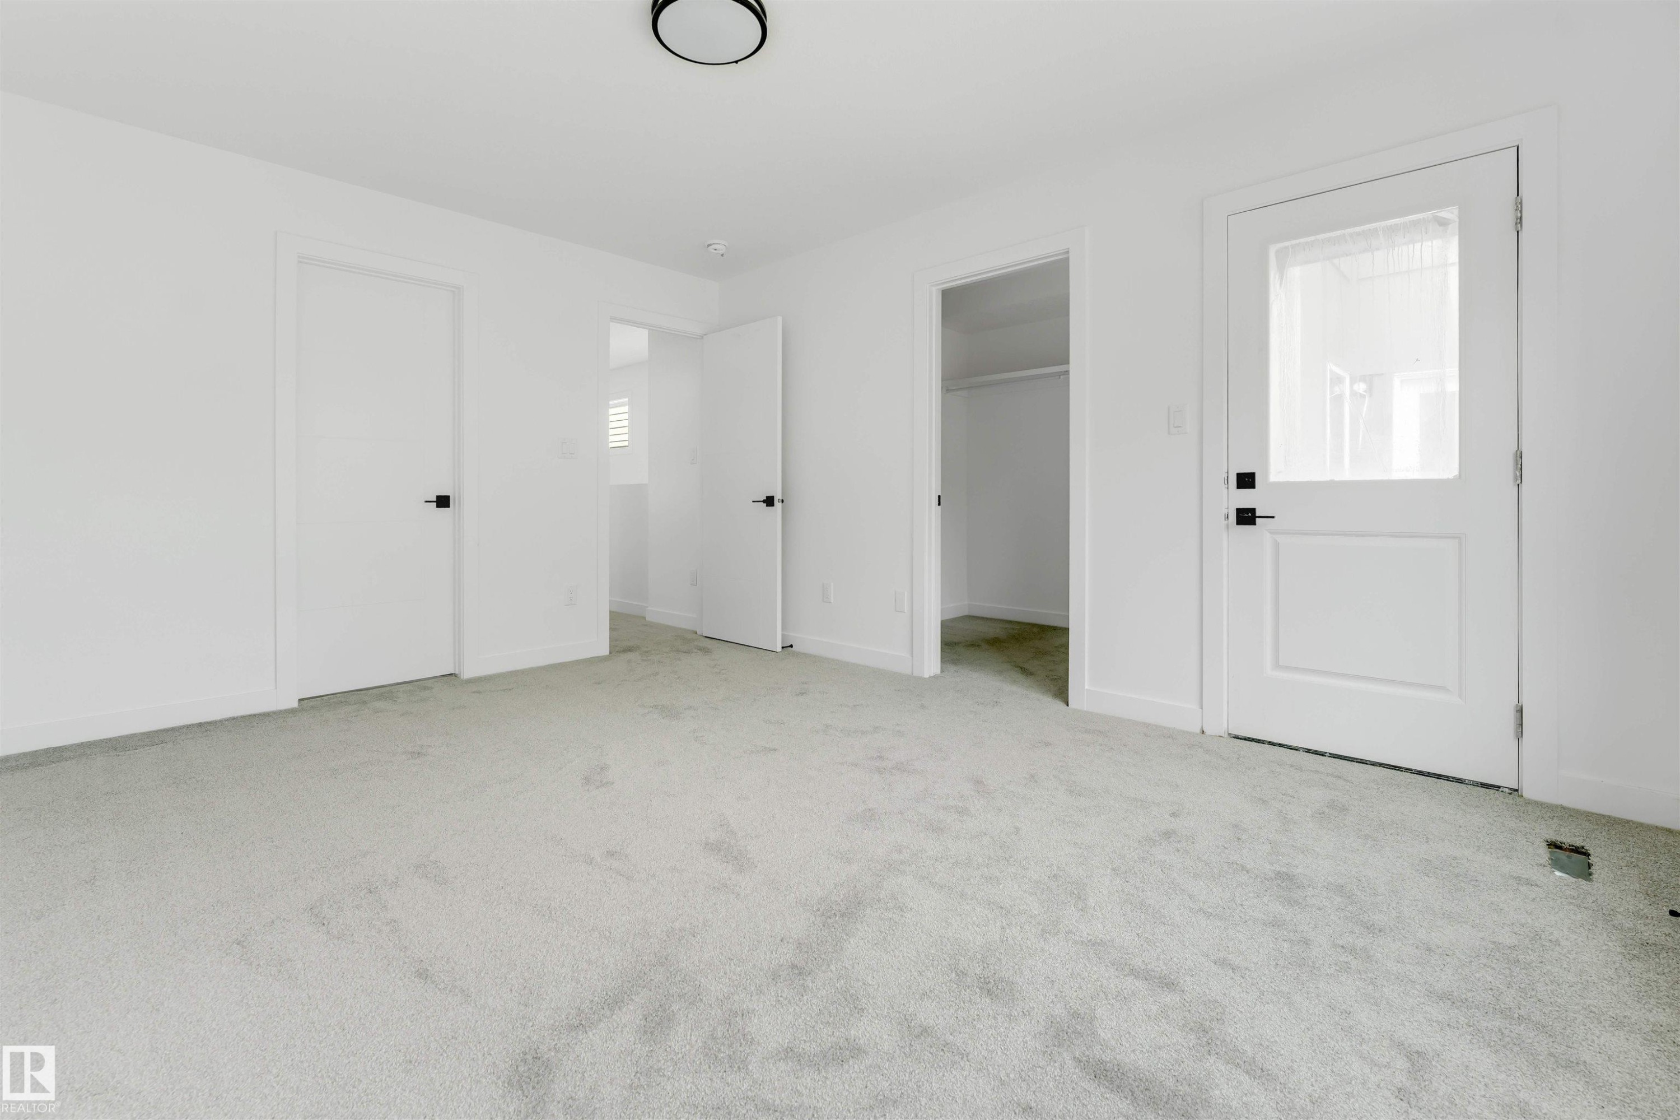
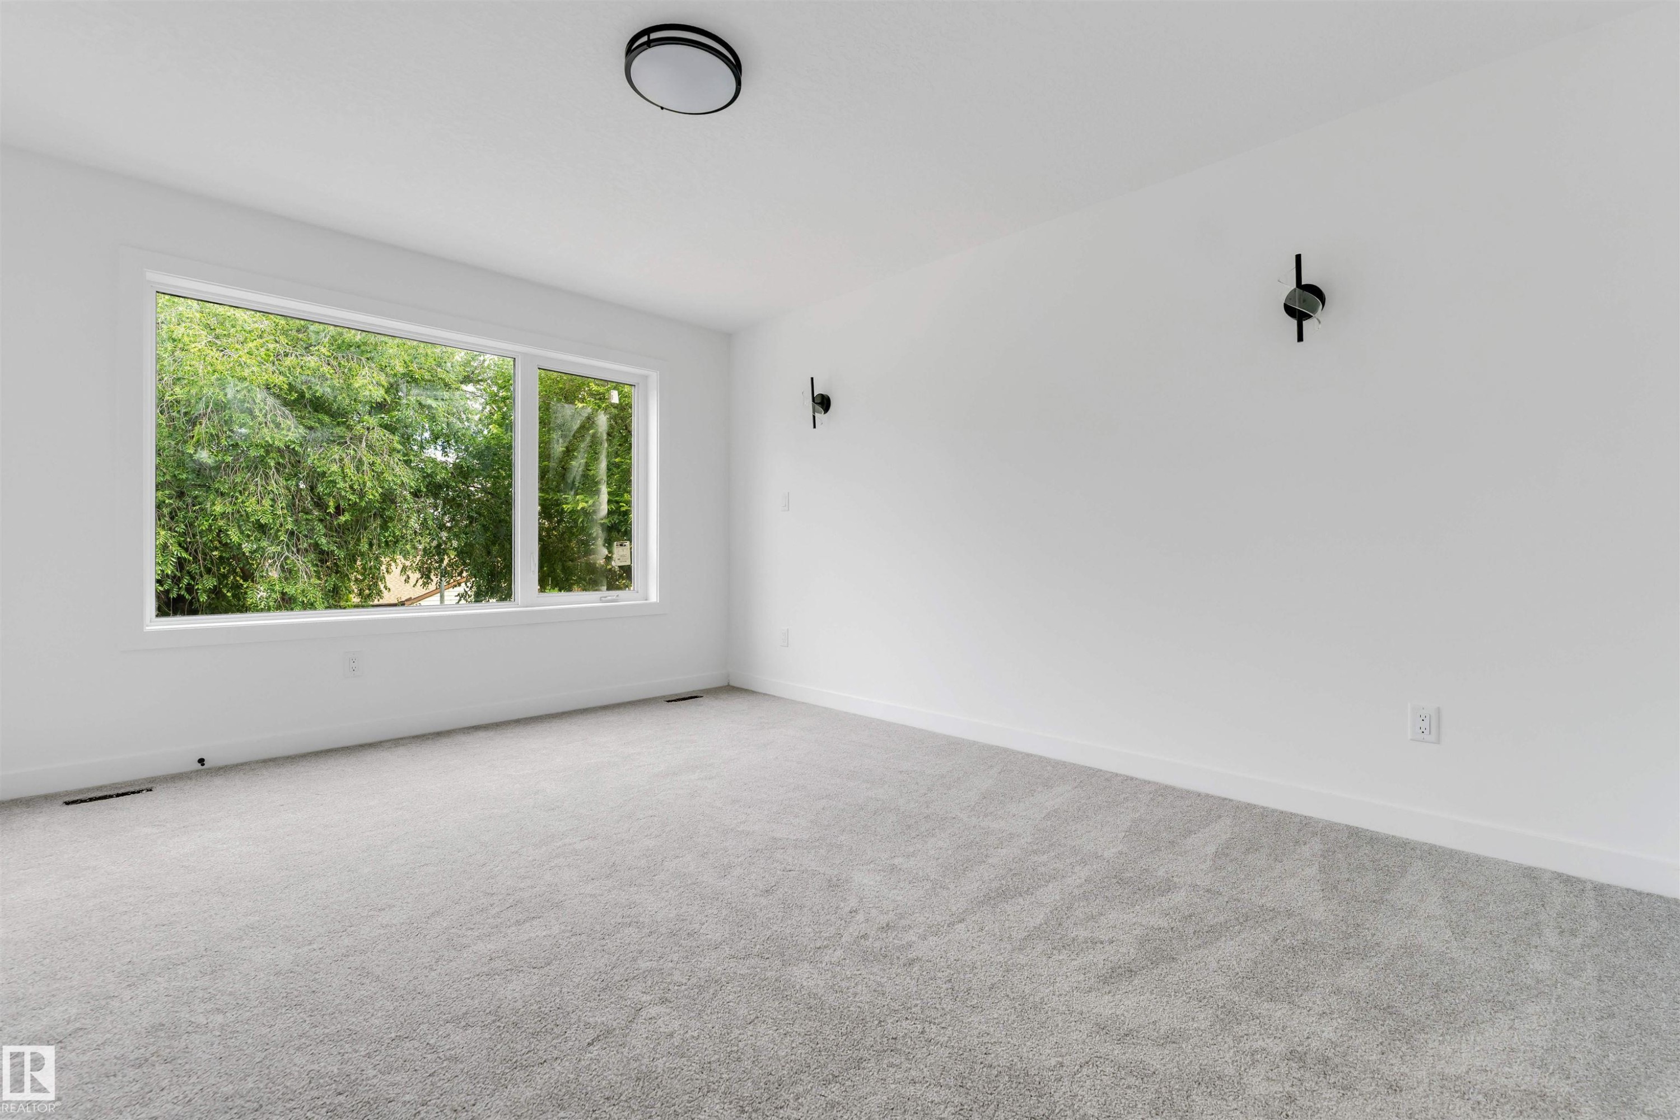
Spacious room featuring a large window, gray carpet, white walls, black wall sconces, and a flush mount ceiling fixture - 3605 112 Ave, Edmonton, AB
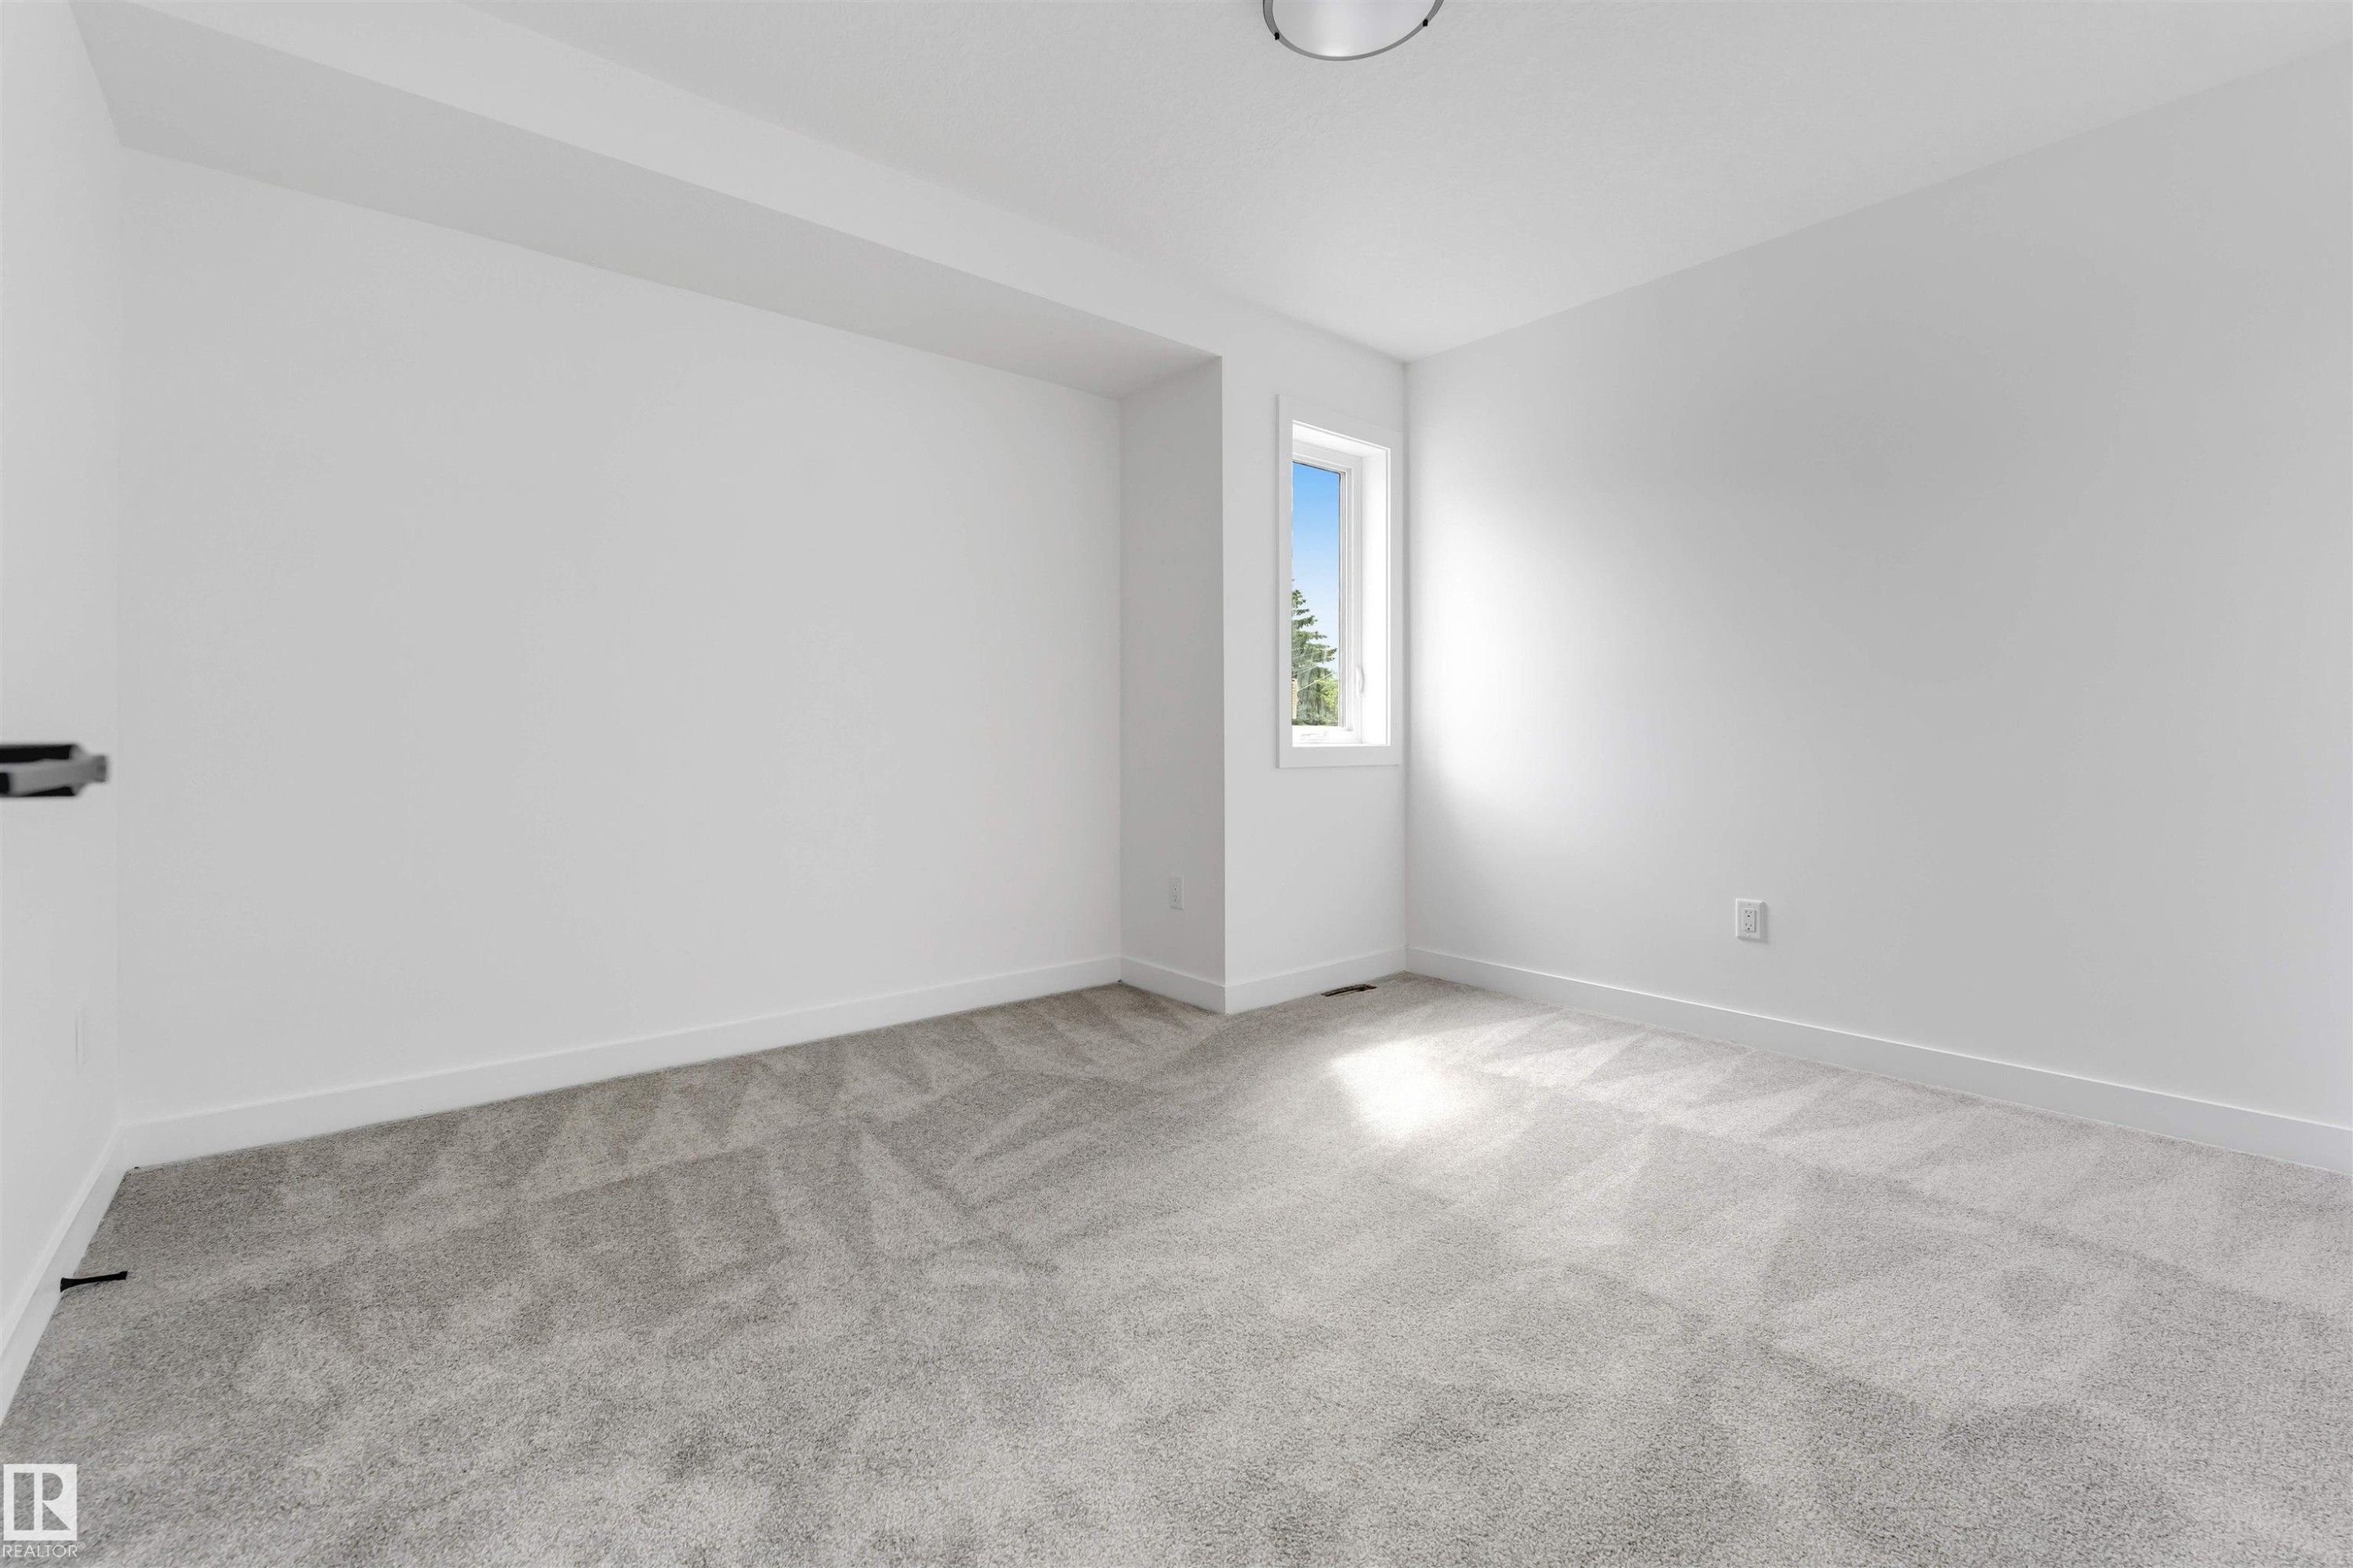
Empty room - 3605 112 Ave, Edmonton, AB
Room with light gray patterned carpet, white walls, and a single window offering natural light - 3605 112 Ave, Edmonton, AB
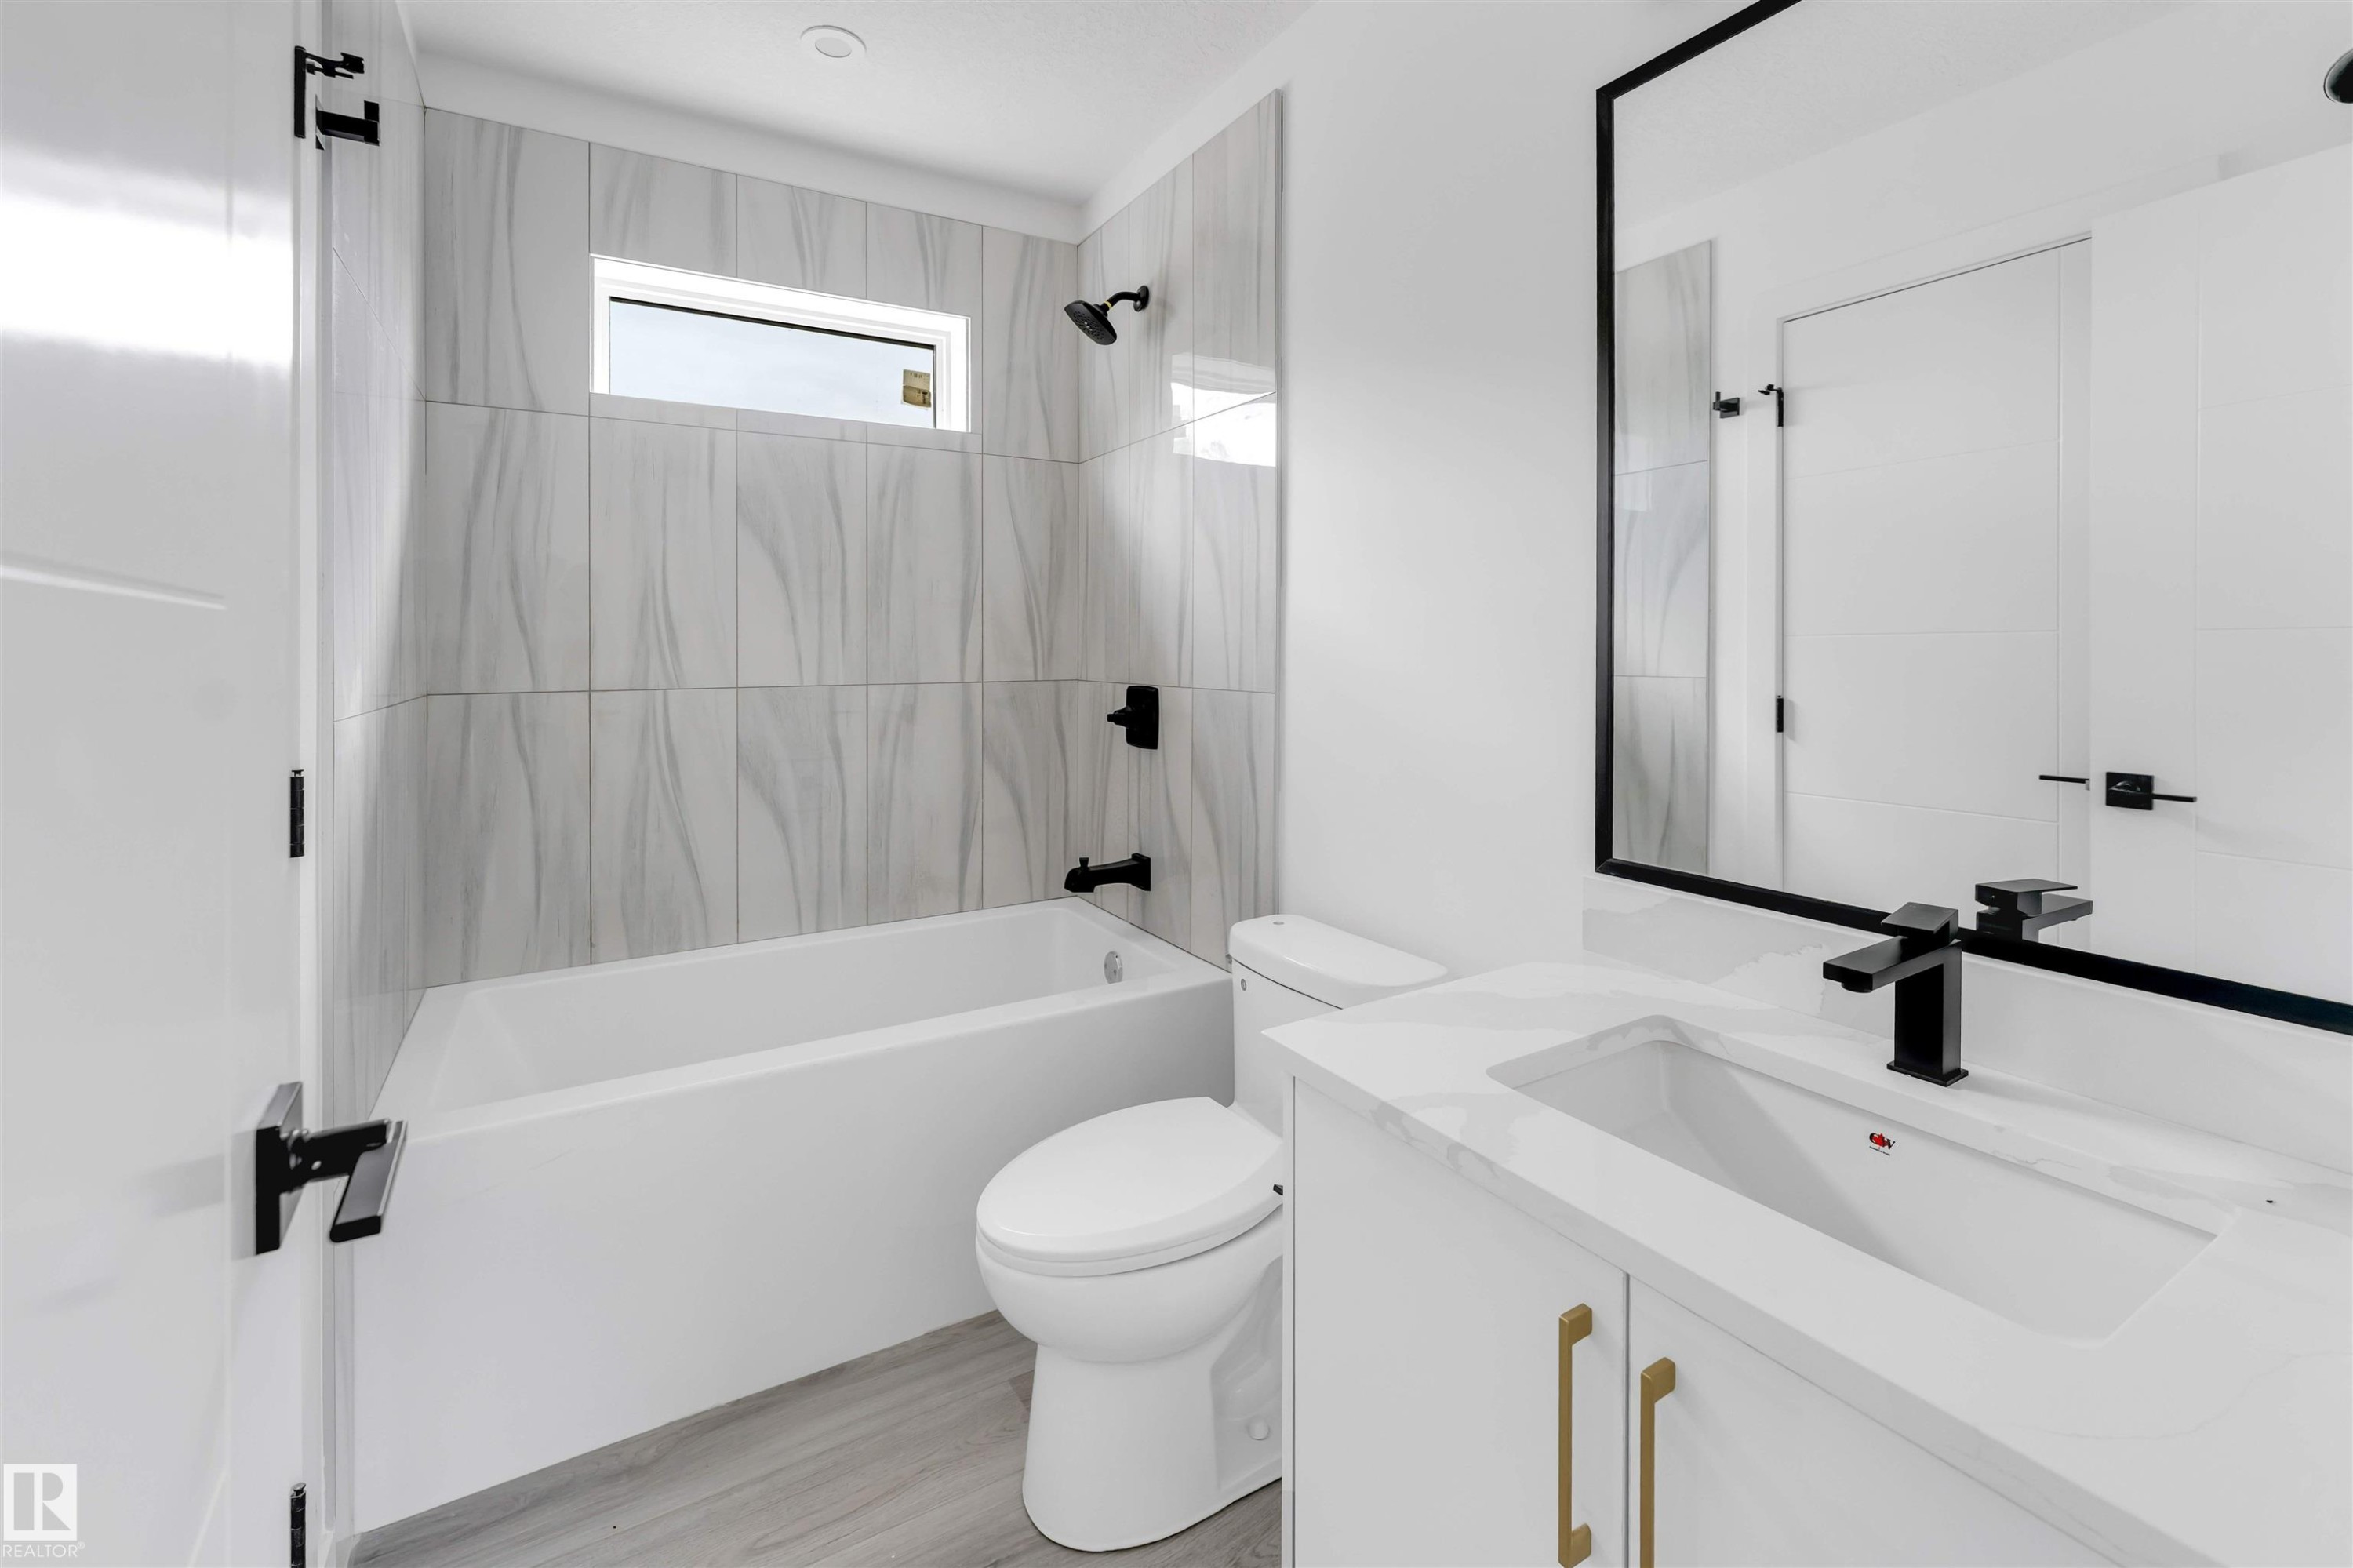
Bathroom - 3605 112 Ave, Edmonton, AB
Bathroom featuring a white vanity with a rectangular undermount sink, a countertop, and a matte black faucet - 3605 112 Ave, Edmonton, AB
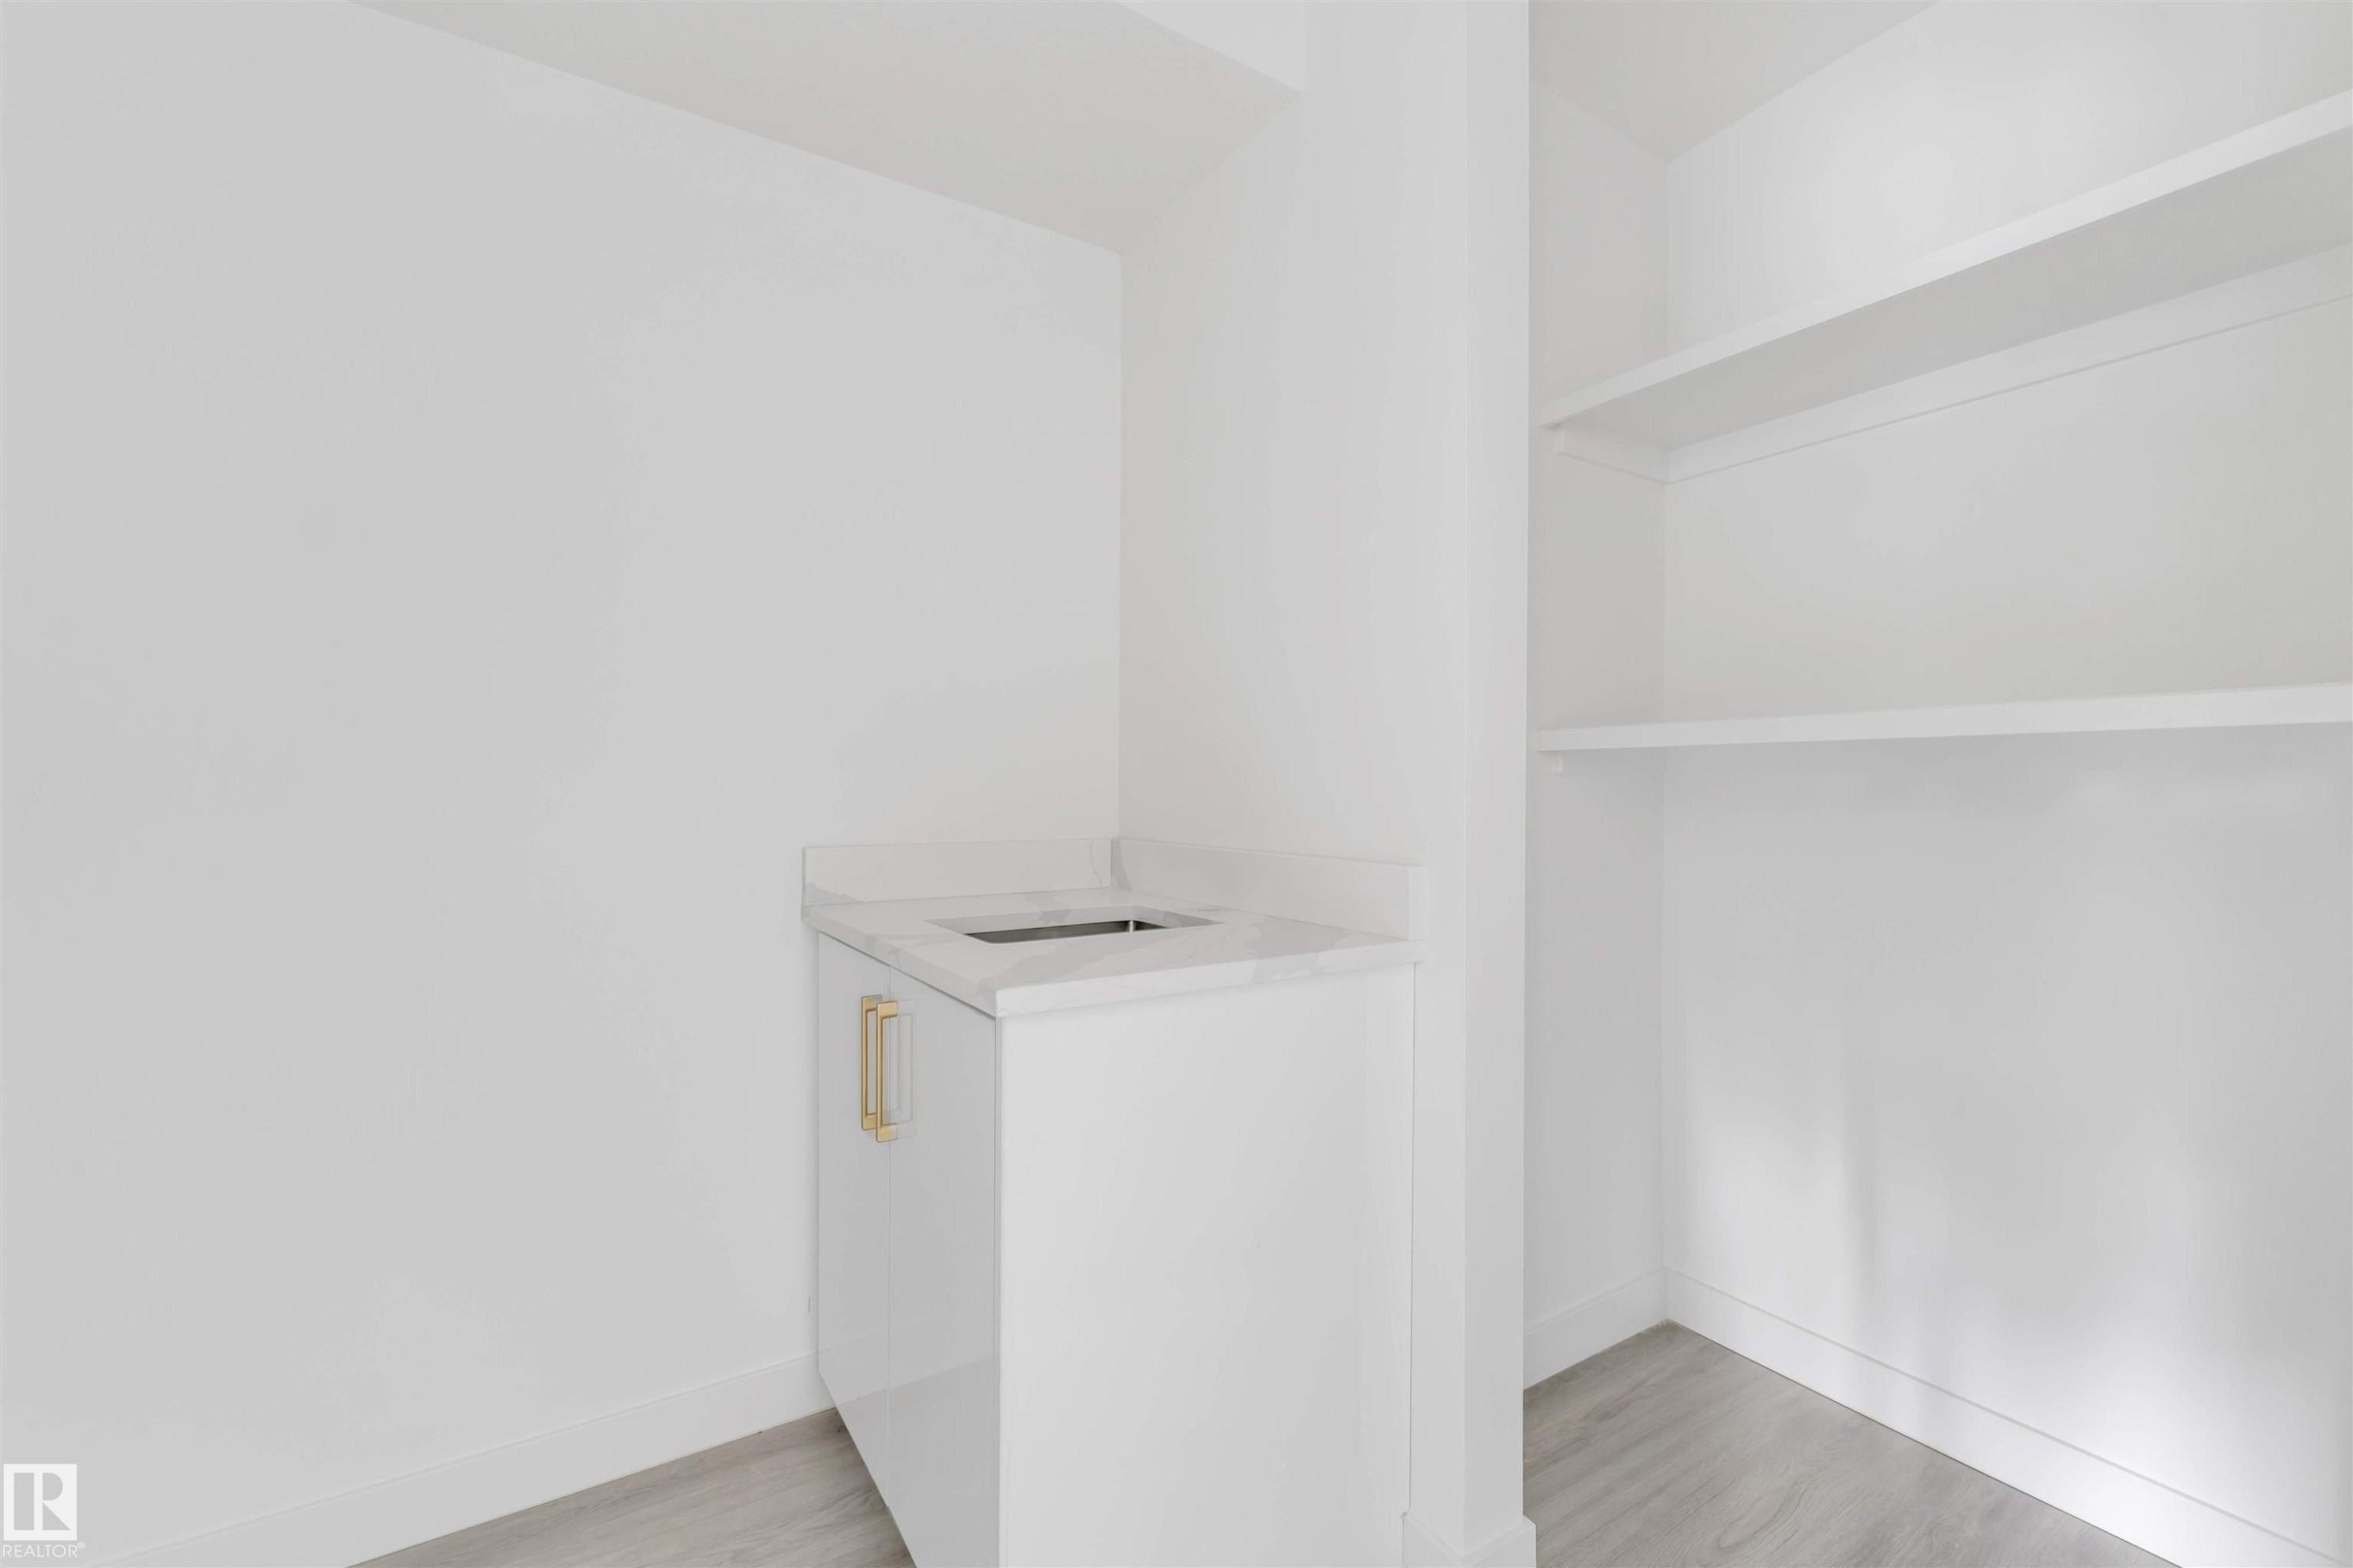
Compact wet bar featuring a white cabinet with gold-toned hardware, an integrated sink, and a stone-finish countertop - 3605 112 Ave, Edmonton, AB
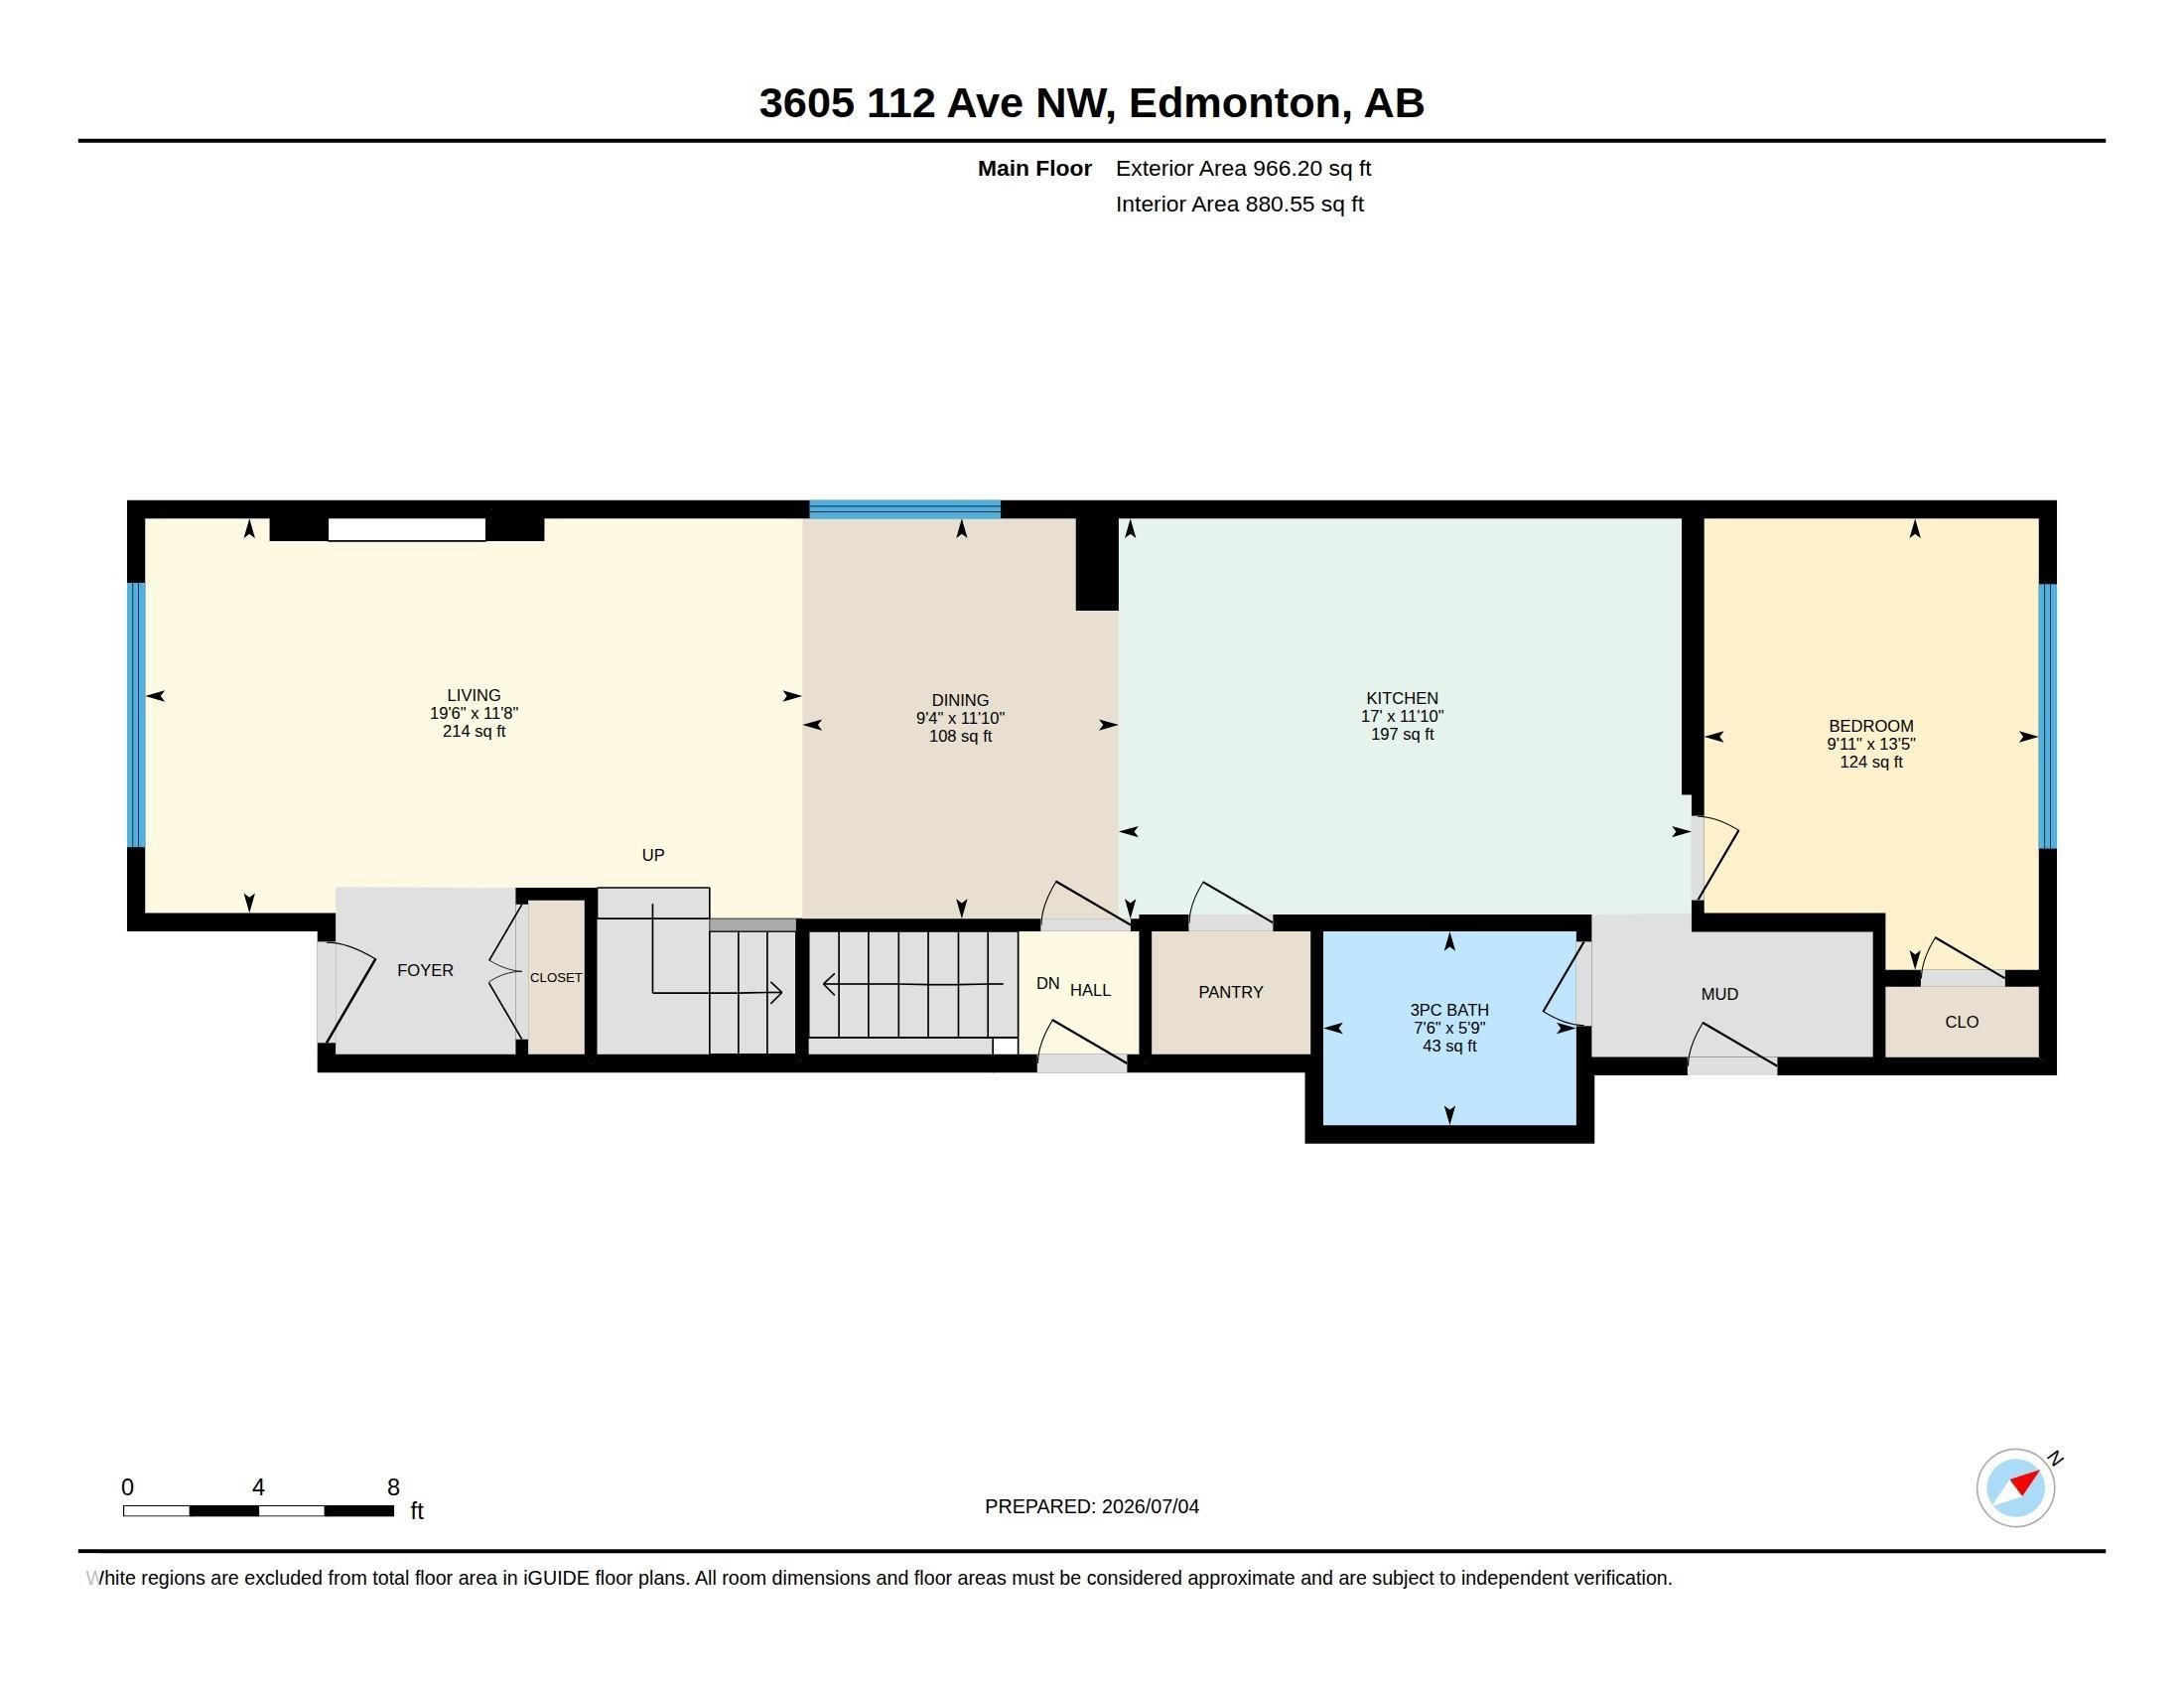
Floor plan - 3605 112 Ave, Edmonton, AB
Front house - 3605 112 Ave, Edmonton, AB
Twin modern homes featuring light green and light grey facades, each with a dedicated detached garage - 3605 112 Ave, Edmonton, AB
Contemporary multi-level property with an asphalt shingle roof - 3605 112 Ave, Edmonton, AB
Aerial view - 3605 112 Ave, Edmonton, AB
Residential neighborhood with established tree canopy and a mix of single-story and multi-story homes - 3605 112 Ave, Edmonton, AB
Image quality insufficient for description - 3605 112 Ave, Edmonton, AB
Aerial view - 3605 112 Ave, Edmonton, AB
Entryway featuring a modern door with rectangular glass inserts and matte black hardware - 3605 112 Ave, Edmonton, AB
Bedroom - 3605 112 Ave, Edmonton, AB
Spacious room featuring light wood-finish flooring, white walls, and a large picture window - 3605 112 Ave, Edmonton, AB
Bright interior with a large picture window, light wood-finish flooring, and a built-in media niche with an open lower compartment - 3605 112 Ave, Edmonton, AB
Modern kitchen featuring white shaker-style cabinetry, a white countertop, and a gray subway tile backsplash - 3605 112 Ave, Edmonton, AB
Kitchen area featuring white cabinetry, gold-tone hardware, and a dark subway tile backsplash - 3605 112 Ave, Edmonton, AB
Open-concept living area featuring light wood-finish flooring, white walls, and recessed lighting - 3605 112 Ave, Edmonton, AB
Built-in entryway bench with storage, upper shelf, and coat hooks - 3605 112 Ave, Edmonton, AB
Bedroom - 3605 112 Ave, Edmonton, AB
Bathroom featuring a glass-enclosed shower with tiled walls, a white vanity with gold-tone hardware, a rectangular framed mirror, and light wood-finish flooring - 3605 112 Ave, Edmonton, AB
Upper-level hallway featuring plush gray carpeting, white walls, and recessed lighting - 3605 112 Ave, Edmonton, AB
Bedroom - 3605 112 Ave, Edmonton, AB
Bright interior space featuring a large picture window, light gray carpet, white walls, and a contemporary flush-mount ceiling light - 3605 112 Ave, Edmonton, AB
Spacious room featuring a large window, gray carpet, white walls, black wall sconces, and a flush mount ceiling fixture - 3605 112 Ave, Edmonton, AB
Empty room - 3605 112 Ave, Edmonton, AB
Room with light gray patterned carpet, white walls, and a single window offering natural light - 3605 112 Ave, Edmonton, AB
Bathroom - 3605 112 Ave, Edmonton, AB
Bathroom featuring a white vanity with a rectangular undermount sink, a countertop, and a matte black faucet - 3605 112 Ave, Edmonton, AB
Compact wet bar featuring a white cabinet with gold-toned hardware, an integrated sink, and a stone-finish countertop - 3605 112 Ave, Edmonton, AB
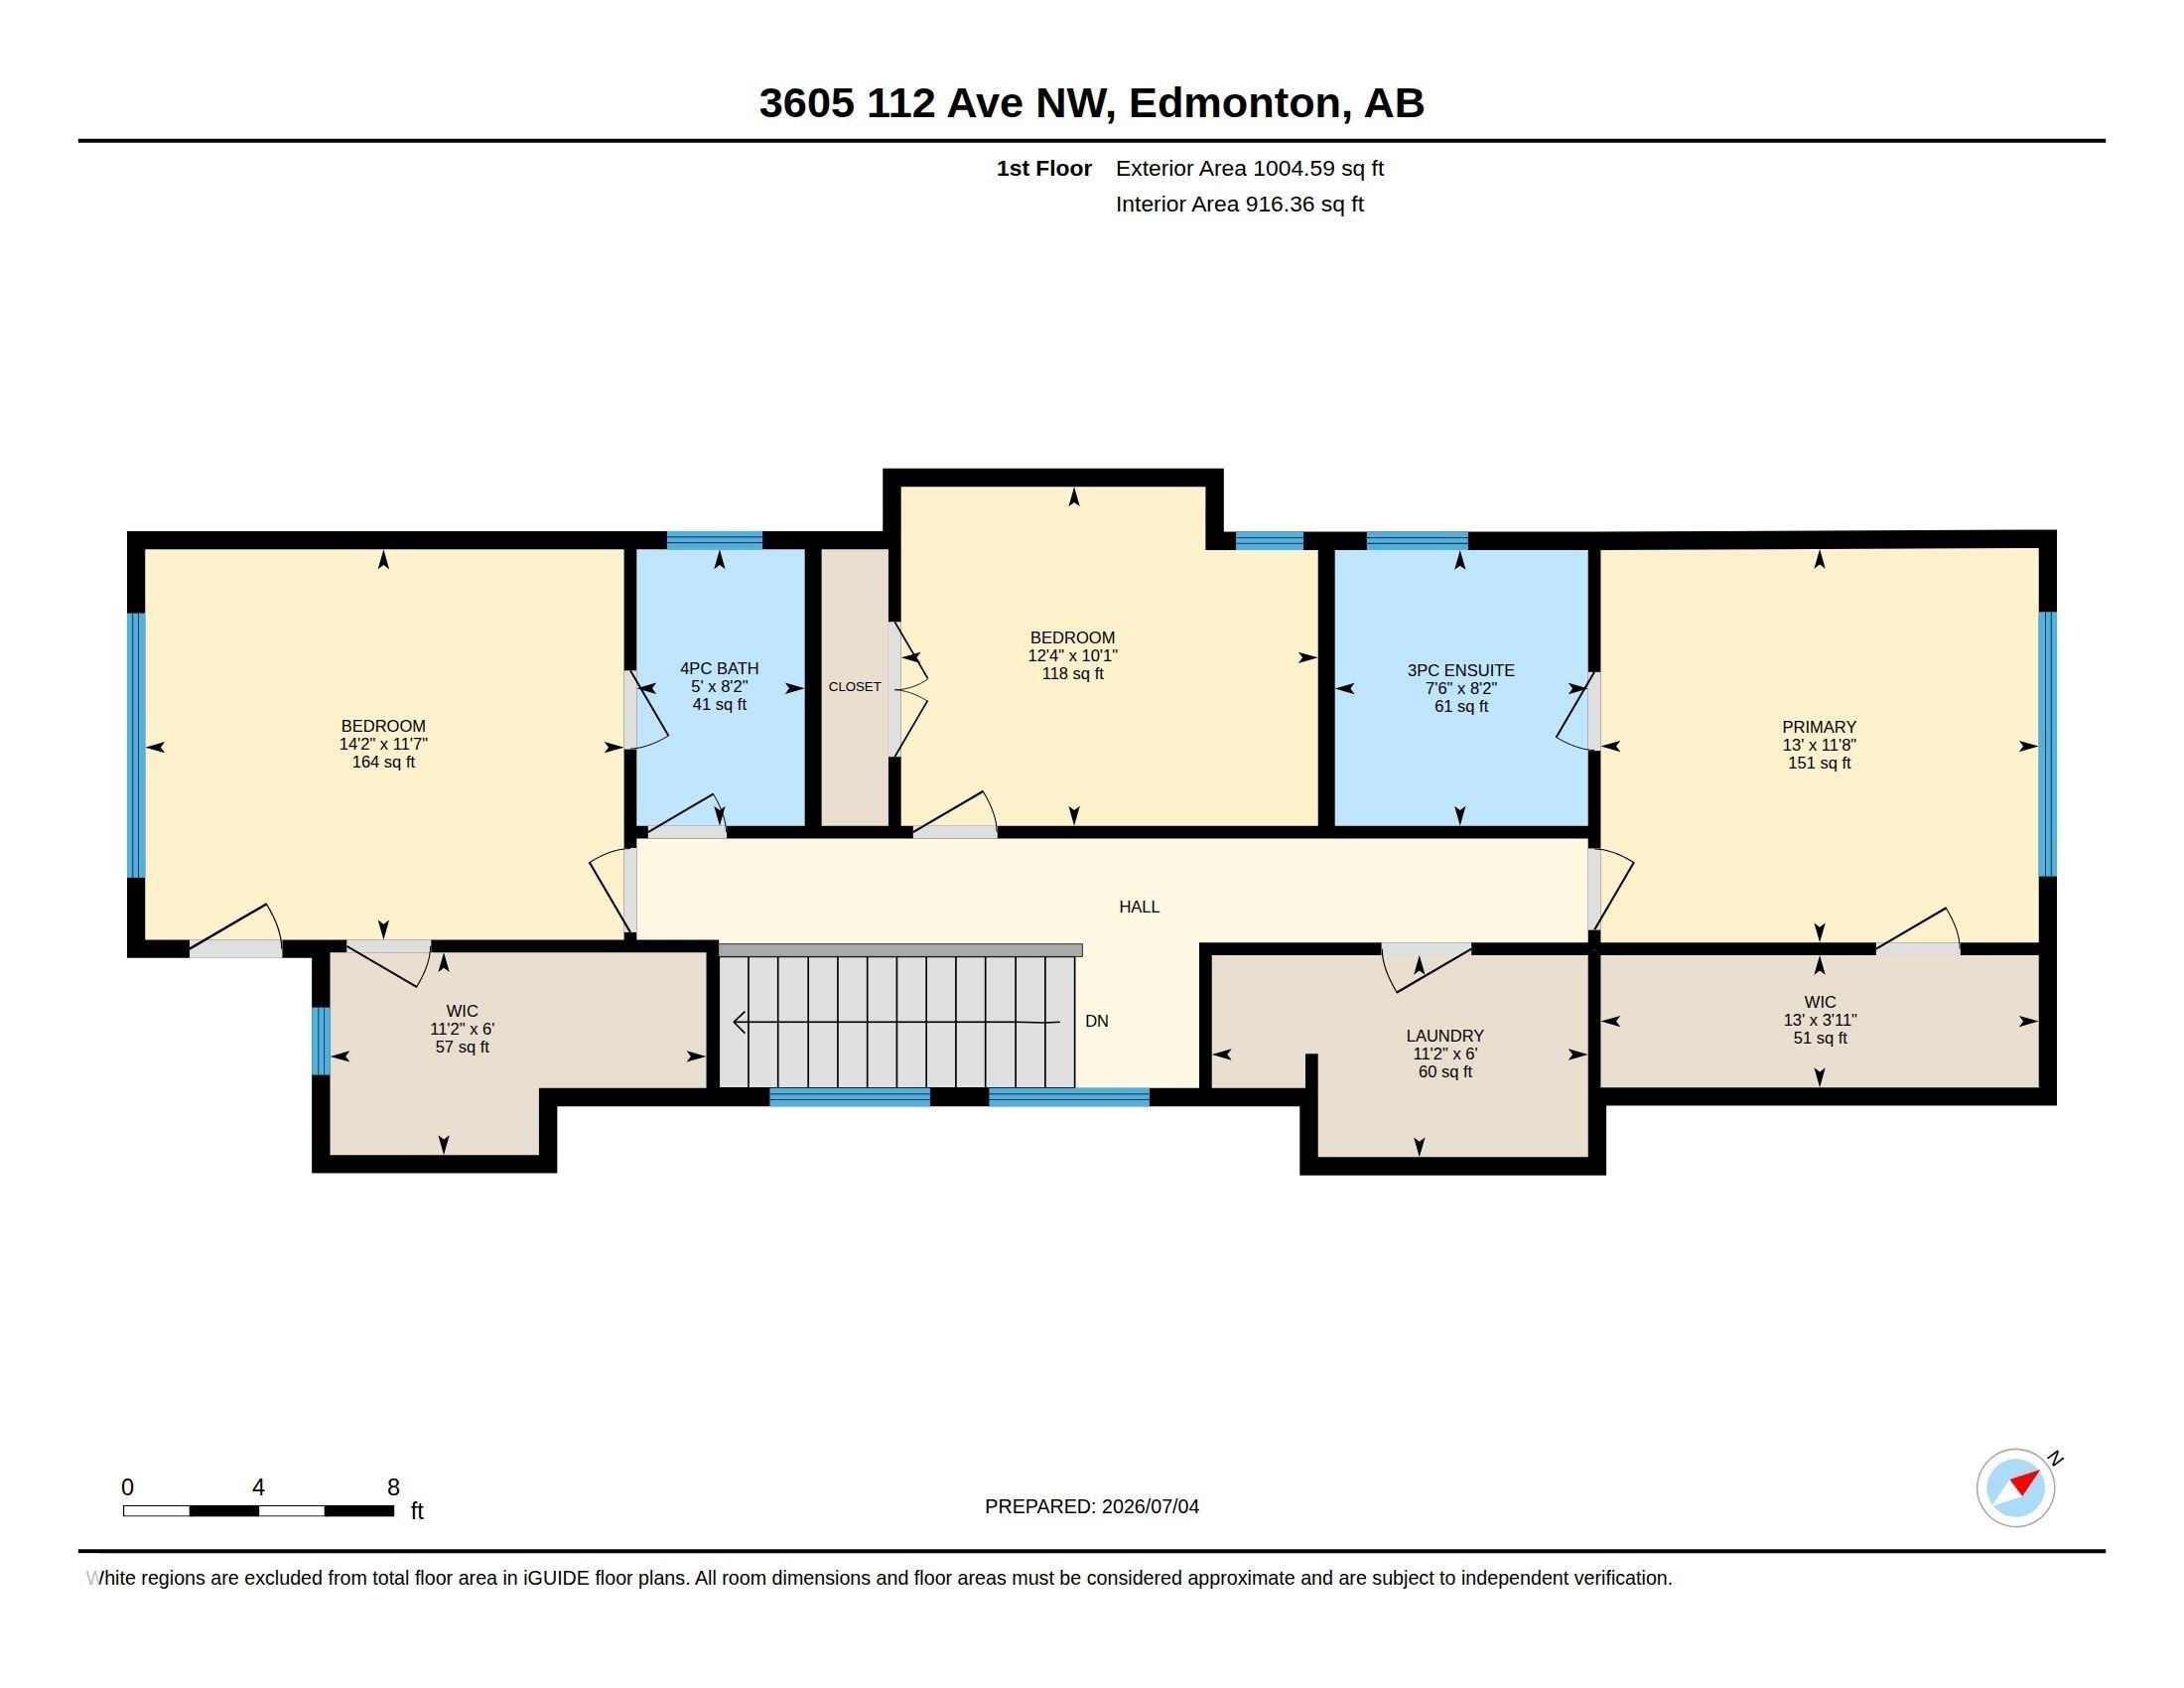
Floor plan - 3605 112 Ave, Edmonton, AB
  • Publicité
Louez aujourd’hui. Devenez propriétaire demain.
Découvrez Bientôt chez moiMC, notre solution conçue pour vous aider à devenir propriétaire.
3605 112 ave, Edmonton, AB, T5W 0M3
599 900 $

4 Chambres

3 Salles de bain

Informations sur la propriété

This beautifully maintained detached single-family home with double garage detached , nestled on a well-landscaped lot in a mature and sought-after neighborhood, offers a perfect blend of space and modern living with its open-concept design. The main floor features a spacious living area, a full bedroom, and a full bathroom, while the upper level boasts three generously sized bedrooms and a private balcony. With a detached back garage, proximity to all amenities, and a serene setting, this home is ideal for comfortable family living—don’t miss the opportunity to make it yours

Particularités du bâtiment :

  • Surface utile: 183.09 Mètre

Caractéristiques :

  • Accès routier: Pavé
  • Appareils ménagers: Hotte
  • Bâti en: 2025
  • Caractéristiques de commodités: Plafond 9 pieds, Maison sans fumée, Plafond 9 pieds - sous-sol
  • Caractéristiques de la communauté: Plafond 9 pieds, Maison sans fumée, Plafond 9 pieds - sous-sol
  • Caractéristiques du stationnement: Garage double détaché
  • Caractéristiques extérieures: Près d'un terrain de jeu, Transport public, Écoles, Centre commercial à proximité
  • Chambres : 4
  • Chauffage: =Air pulsé-1, Gaz naturel
  • Détails de la fondation: Périmètre en béton
  • État du sous-sol: Non fini
  • Forme du lot: Rectangulaire
  • Points d'intérêt du site: Terrain de jeux Nearby, Transport public, Écoles, Centre commercial à proximité
  • Revêtement de plancher: Moquette, Planches en vinyle
  • Salle(s) de bains : 3
  • Sous-sol: Pleine grandeur, Non fini
  • Style architectural: 2 étages
  • Superficie habitable (approx): 183.09 Mètres carrés
  • Toit: Bardeaux d'asphalte
  • Type de bâtiment: Unifamiliale détachée
  • Type de sous-sol: Pleine grandeur
  • Zonage: Zone 23

Gracieuseté de : MaxWell Polaris

Dernière mise à jour des données le 2026-07-09 à 19:16

The data relating to real estate for sale on this web site comes in part from the Internet Data exchange (“IDX”) program of the REALTORS® Association of Edmonton. IDX information is provided exclusively for consumers' personal, non-commercial use and may not be used for any purpose other than to identify prospective properties consumers may be interested in purchasing. The data on this website is deemed reliable but is not guaranteed accurate by the REALTORS® Association of Edmonton. Information deemed reliable but not guaranteed.

Copyright 2026 by the REALTORS® Association of Edmonton. All Rights Reserved. Data is deemed reliable but is not guaranteed accurate by the REALTORS® Association of Edmonton.

ÉvaluationExpressMC Powered by RPS

Emplacement de 3605 112 ave, Edmonton, AB, T5W 0M3

Données démographiques de 3605 112 ave, Edmonton, AB, T5W 0M3

Étape de vie

Personnes presque retraitées

Type d'emploi

Industrie des services/Cols blancs

Revenu moyen du ménage

85 774.88 $

Nombre moyen d'enfants

1.92

Population à domicile

Structure à domicile

Âge de la population

Éducation

Niveau d'éducation

No certificate/diploma/degree

31.01 %

Diplôme d'études secondaires ou équivalent

33.49 %

Certificat ou diplôme d'apprentissage ou d'une école de métiers

8.12 %

Diplôme d'études collégiales ou d'études postsecondaires (non universitaires)

20.03 %

Diplômes d'études universitaires

7.35 %

Navetteur

Se rendre au travail

En auto

81.53 %

En transport en commun

11.06 %

À pied

2.87 %

À bicyclette

0.8 %

Par tout autre moyen

3.74 %

Diversité Culturelle

Connaissance des langues officielles

Langue maternelle

Données Sur Le Bâtiment

Type de bâtiment

Appartements (faible hauteur et à étages multiples)

26.09 %

Maisons

73.91 %

Achat ou location