Button CopyPathCircle CloseCircle Left ArrowArrow Down Icon GreyClosecirclecircleBurger
  • Publicité

3539 104 Street, Edmonton, AB, T6J 2J8

Gracieuseté de Nathan P Clark de Century 21 All Stars Realty Ltd
No. MLS® E4486792
Maison À vendre à Duggan, Edmonton, Alberta
399 000 $ ÉvaluationExpressMC: Non disponible

3 Chambres

2 Salles de bain

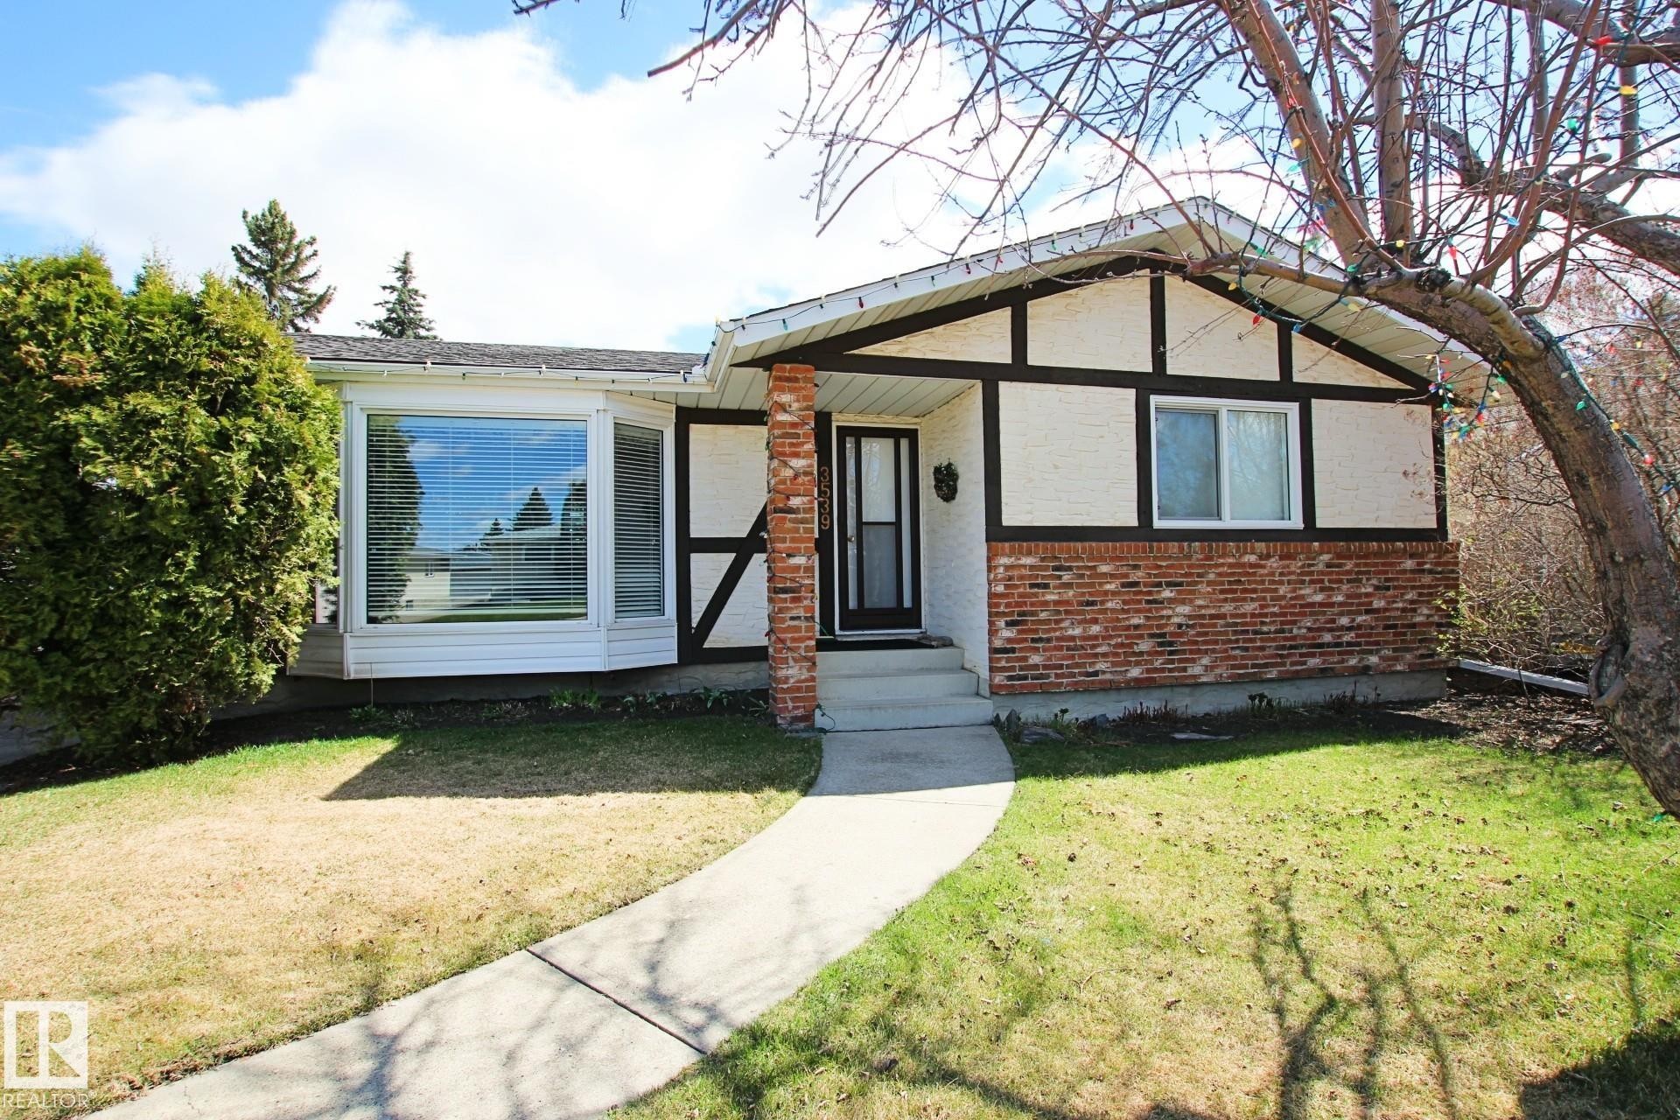
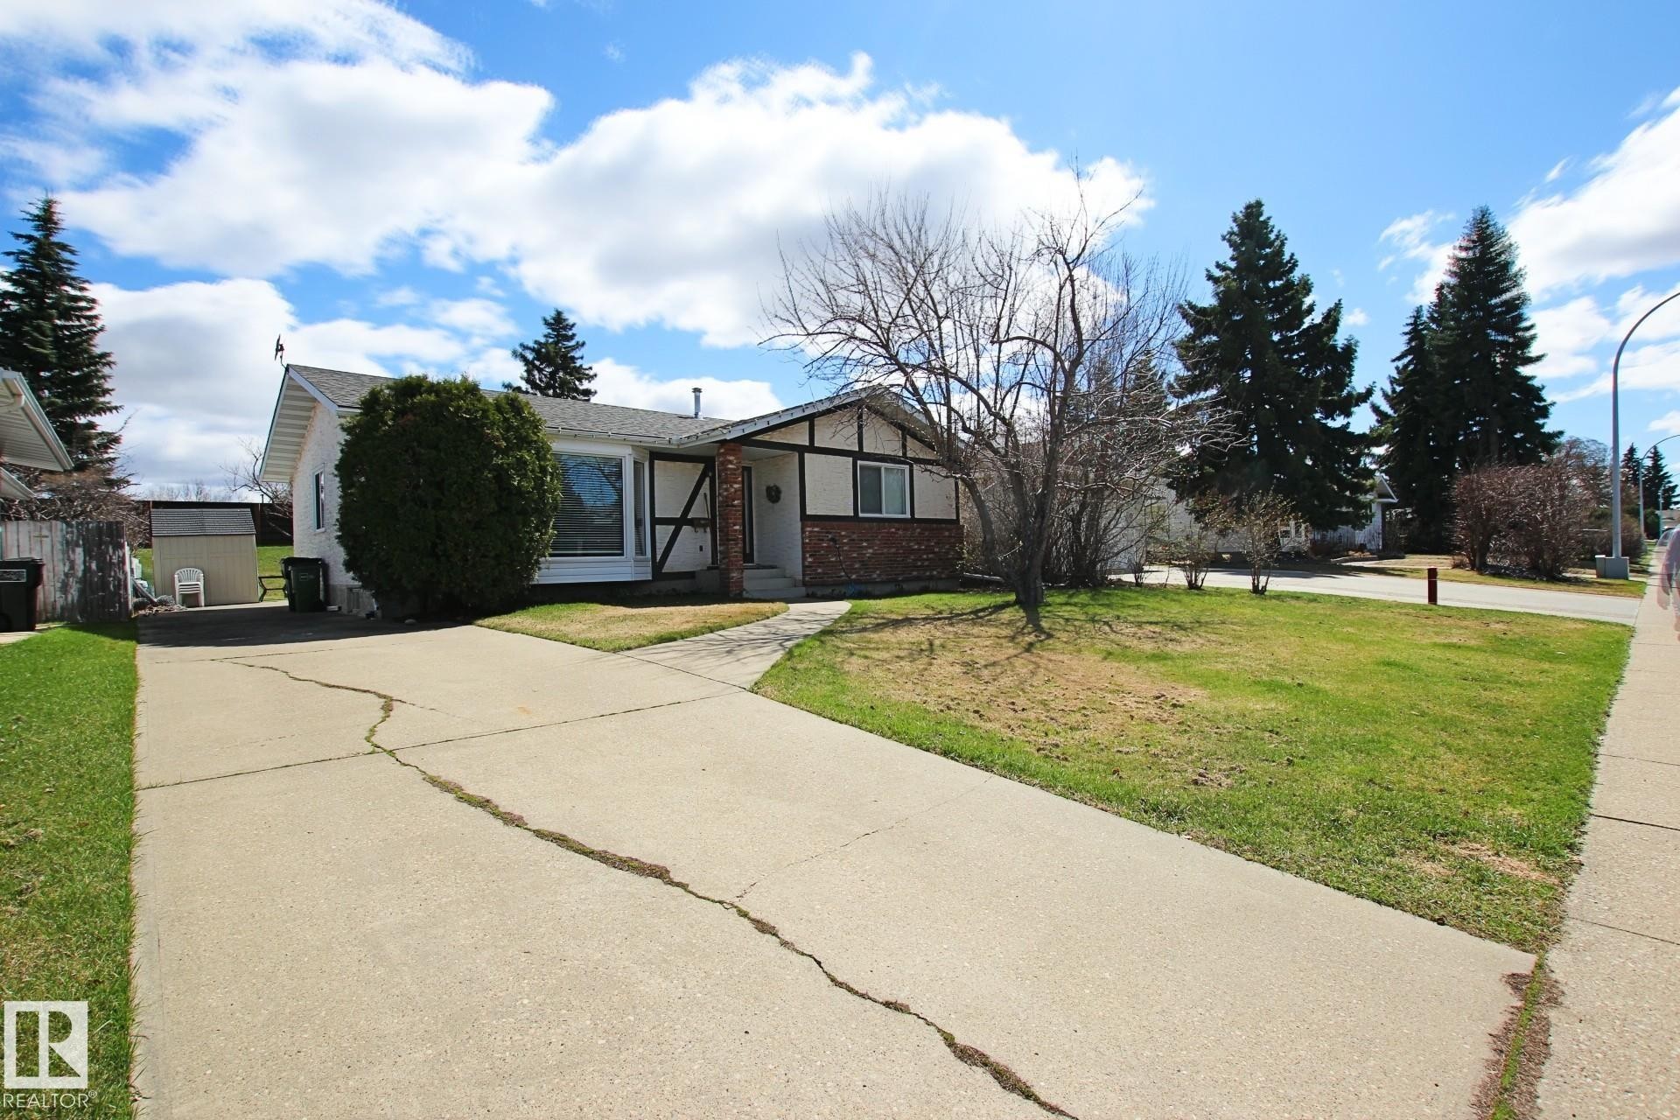
Exterior featuring a large bay window, brick and stucco facade, decorative dark timber accents, a concrete walkway, and established front yard landscaping - 3539 104 Street, Edmonton, AB - Outdoor
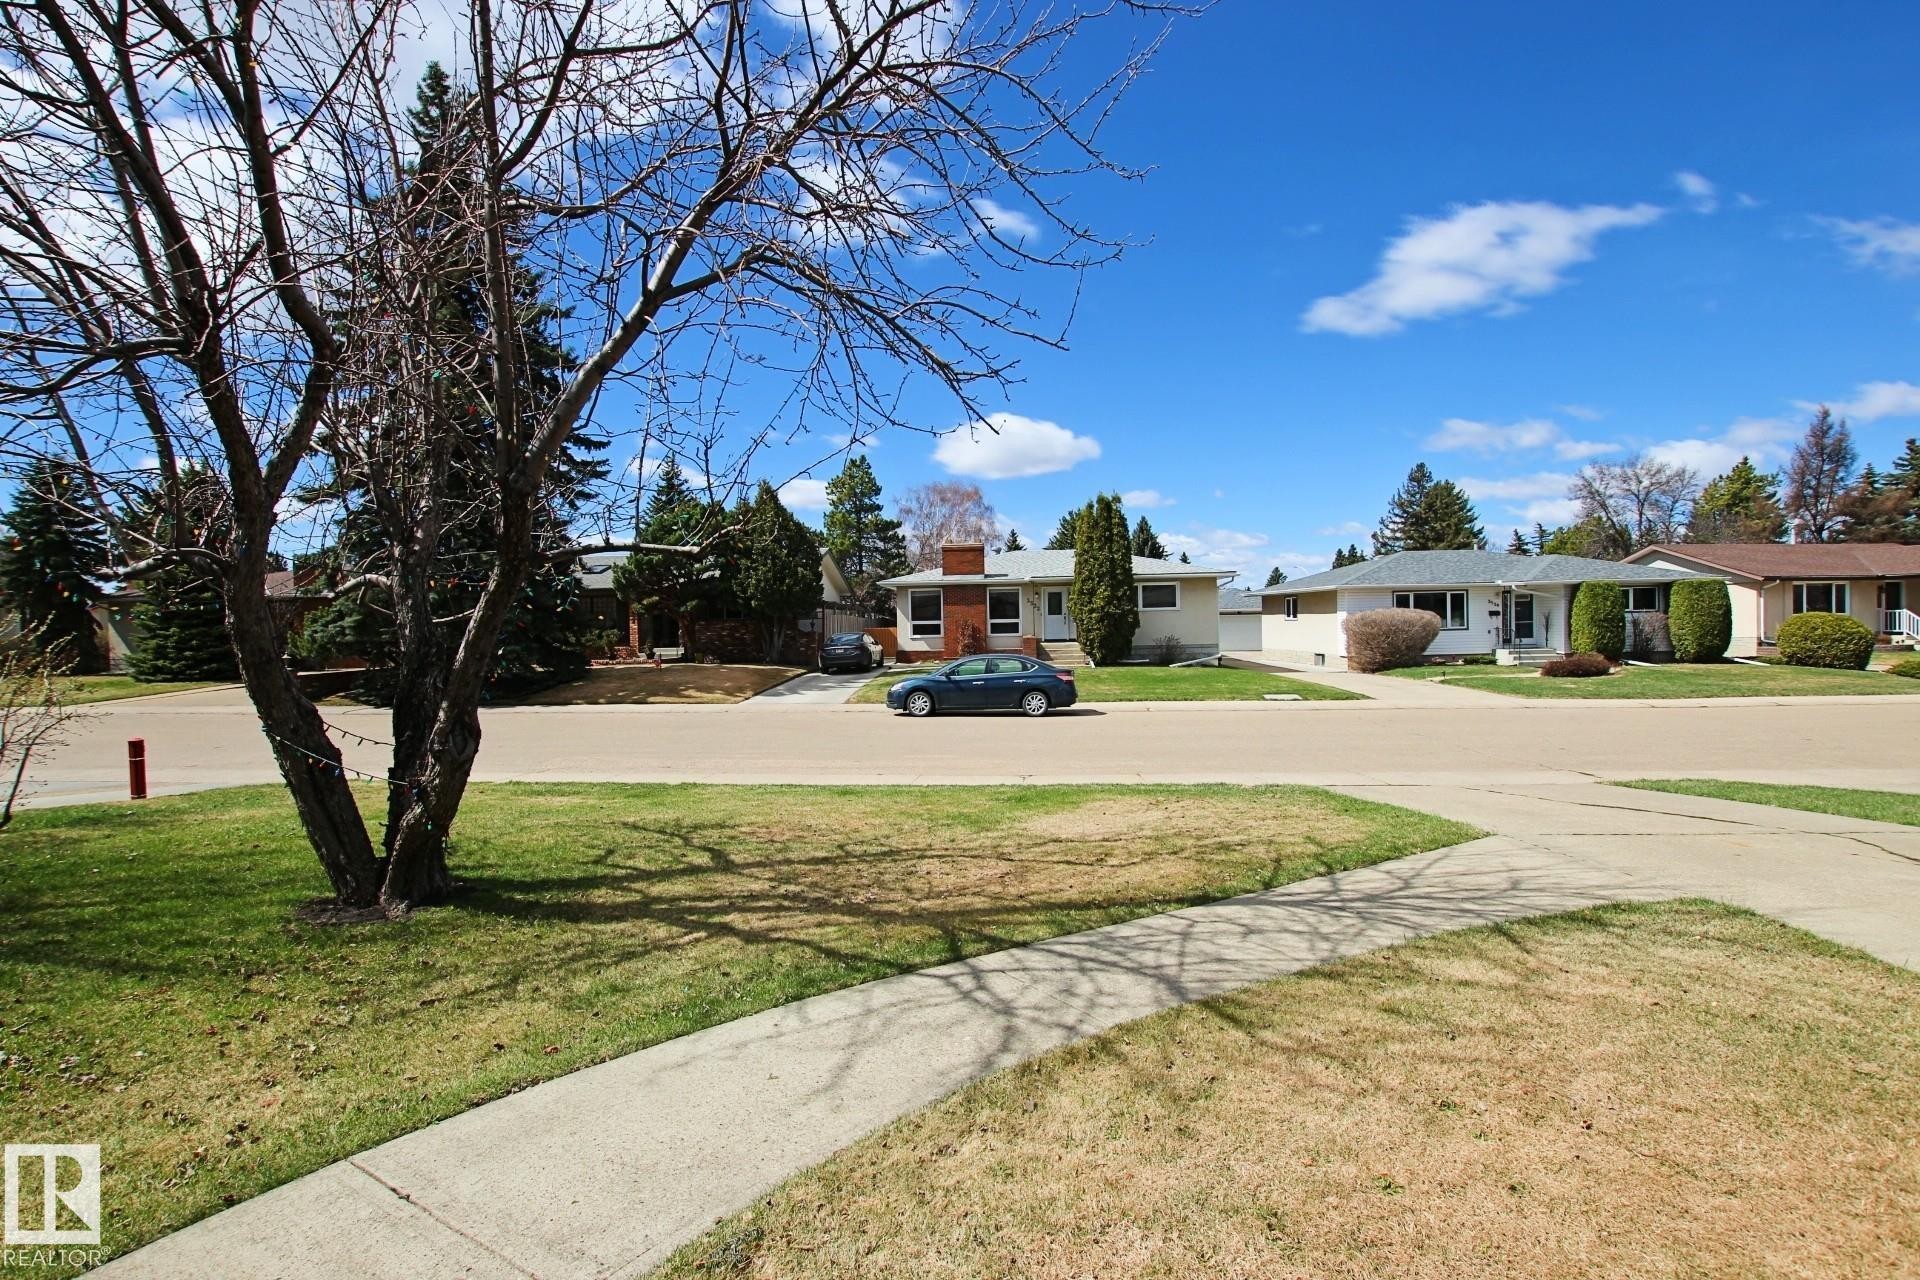
Residential street scene featuring single-story homes with front lawns and concrete sidewalks - 3539 104 Street, Edmonton, AB - Outdoor
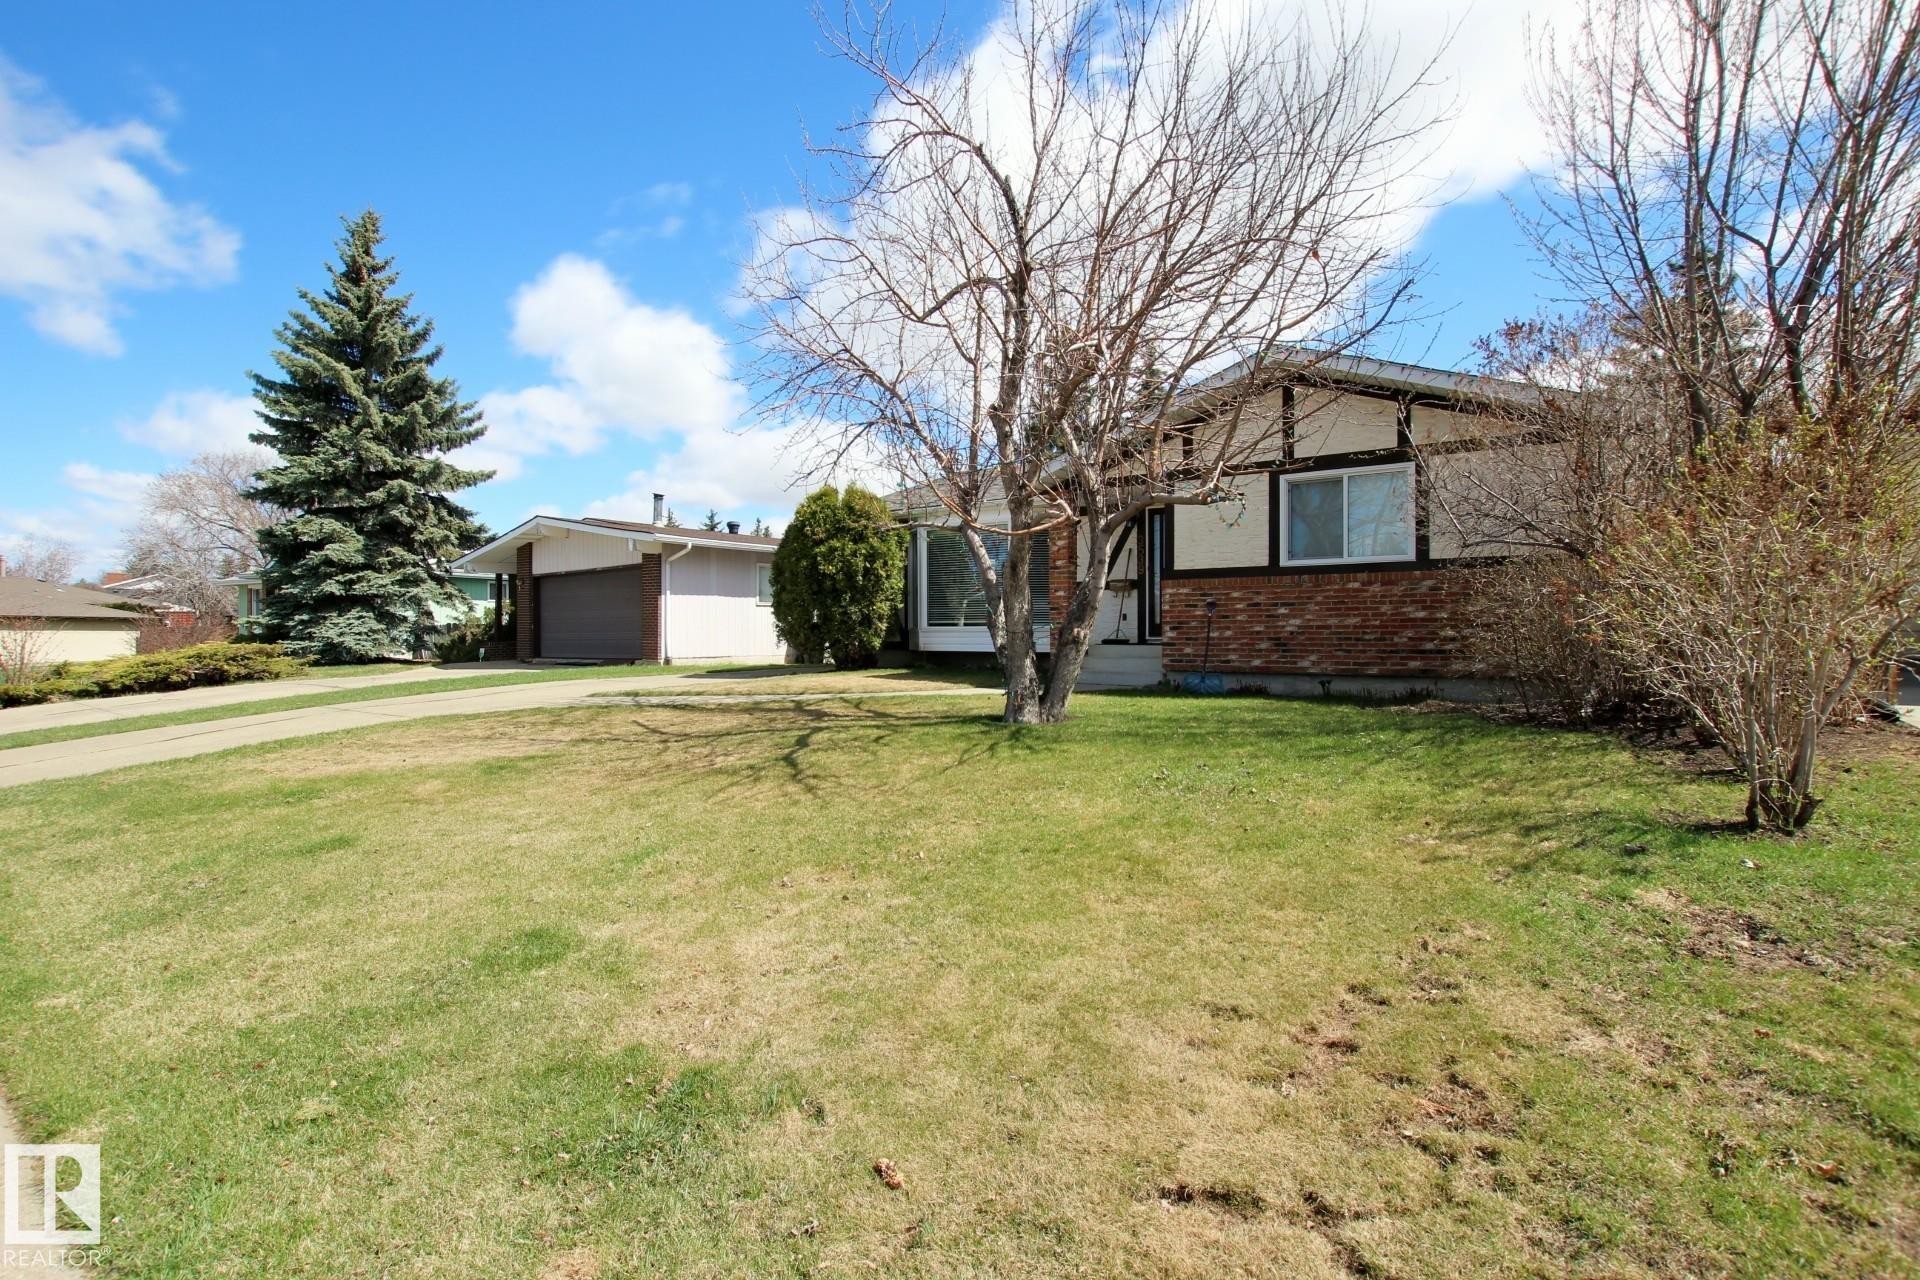
Two-tone exterior featuring brick and light-colored siding, a mature evergreen tree, and a green lawn - 3539 104 Street, Edmonton, AB - Outdoor
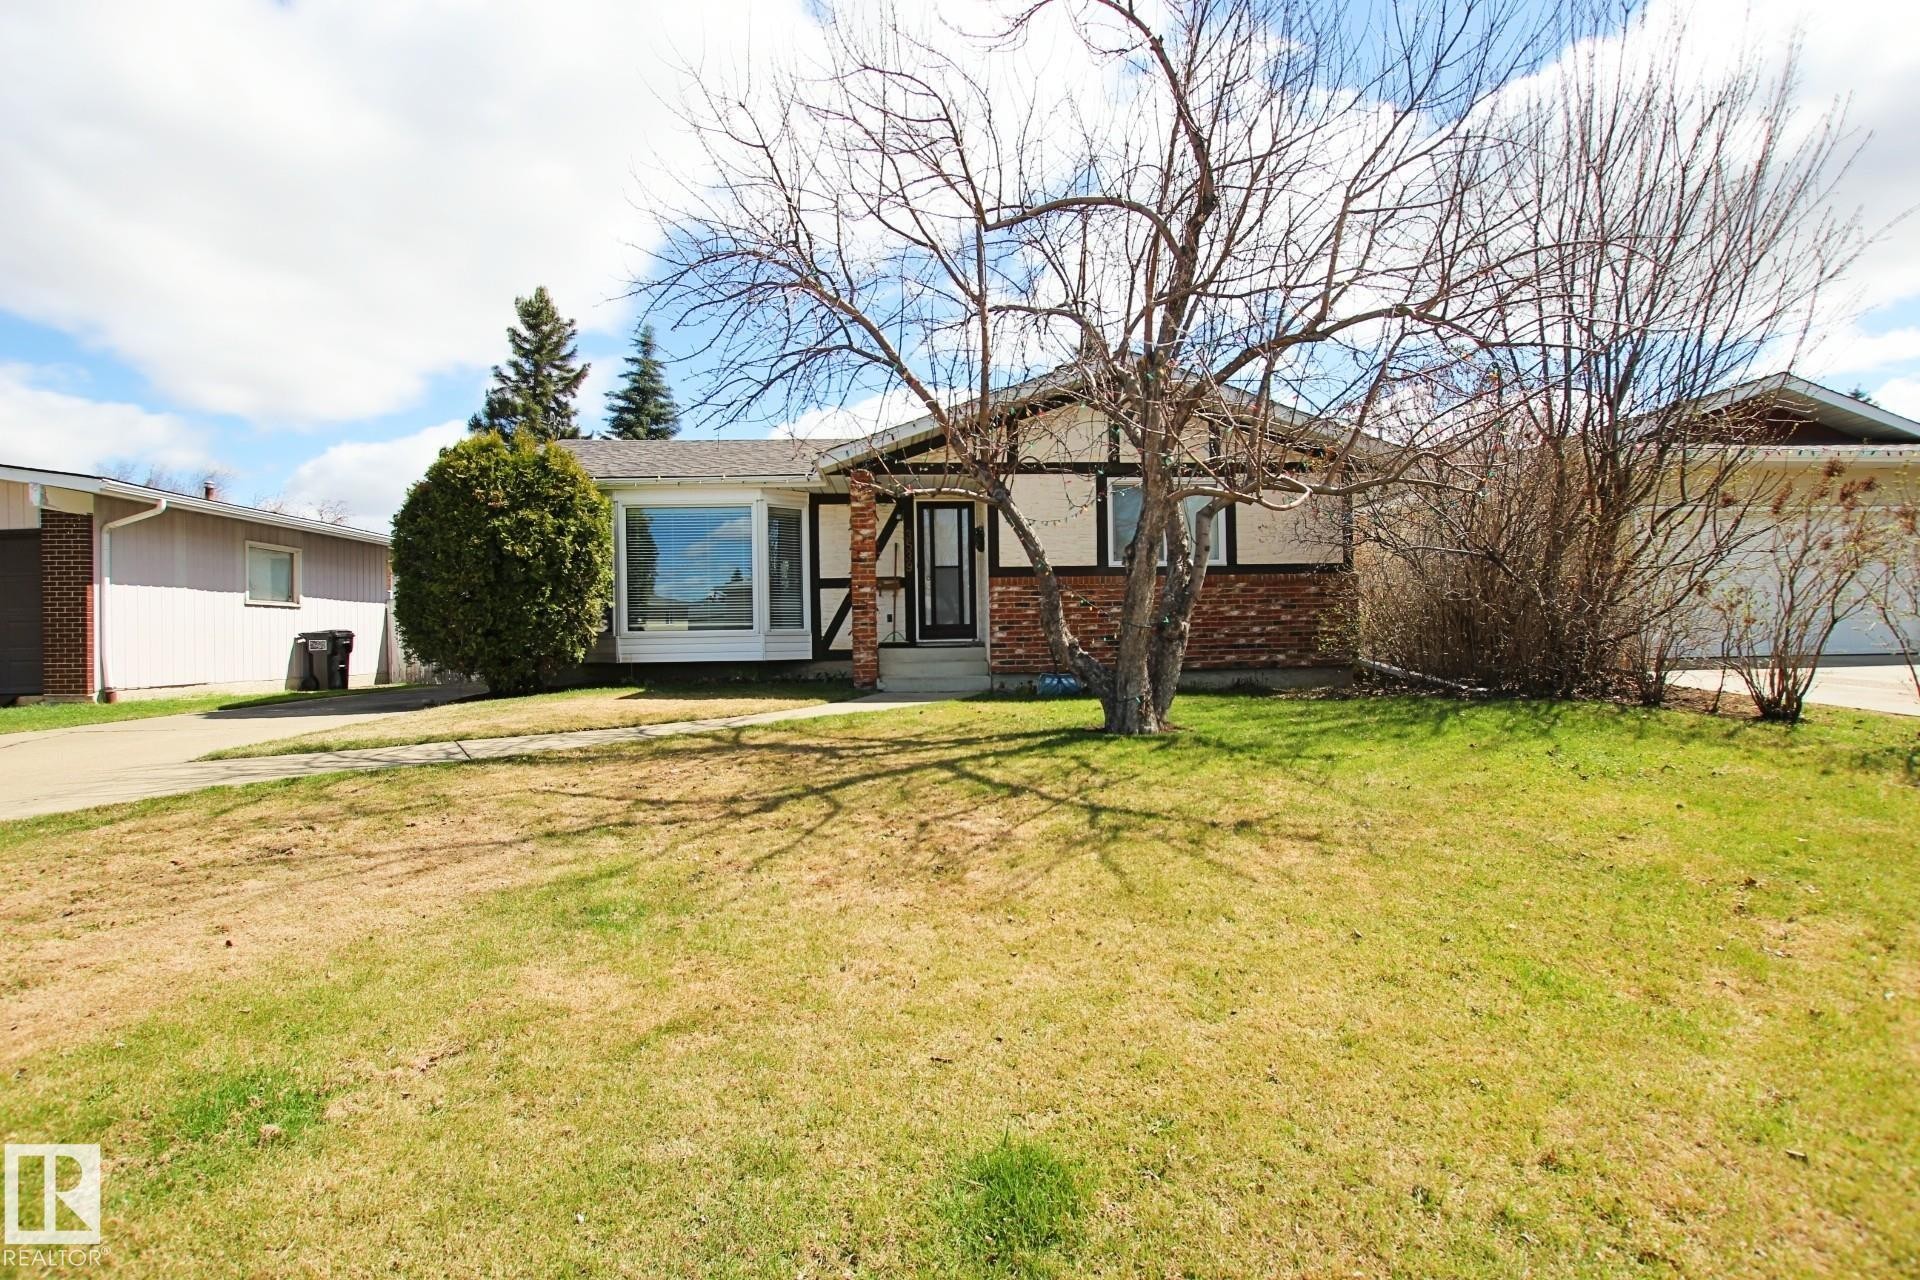
Single-story residence featuring a bay window, brick and stucco exterior, and a prominent front entrance - 3539 104 Street, Edmonton, AB - Outdoor
Ranch-style residence featuring a prominent bay window, white siding, and decorative half-timbering - 3539 104 Street, Edmonton, AB - Outdoor
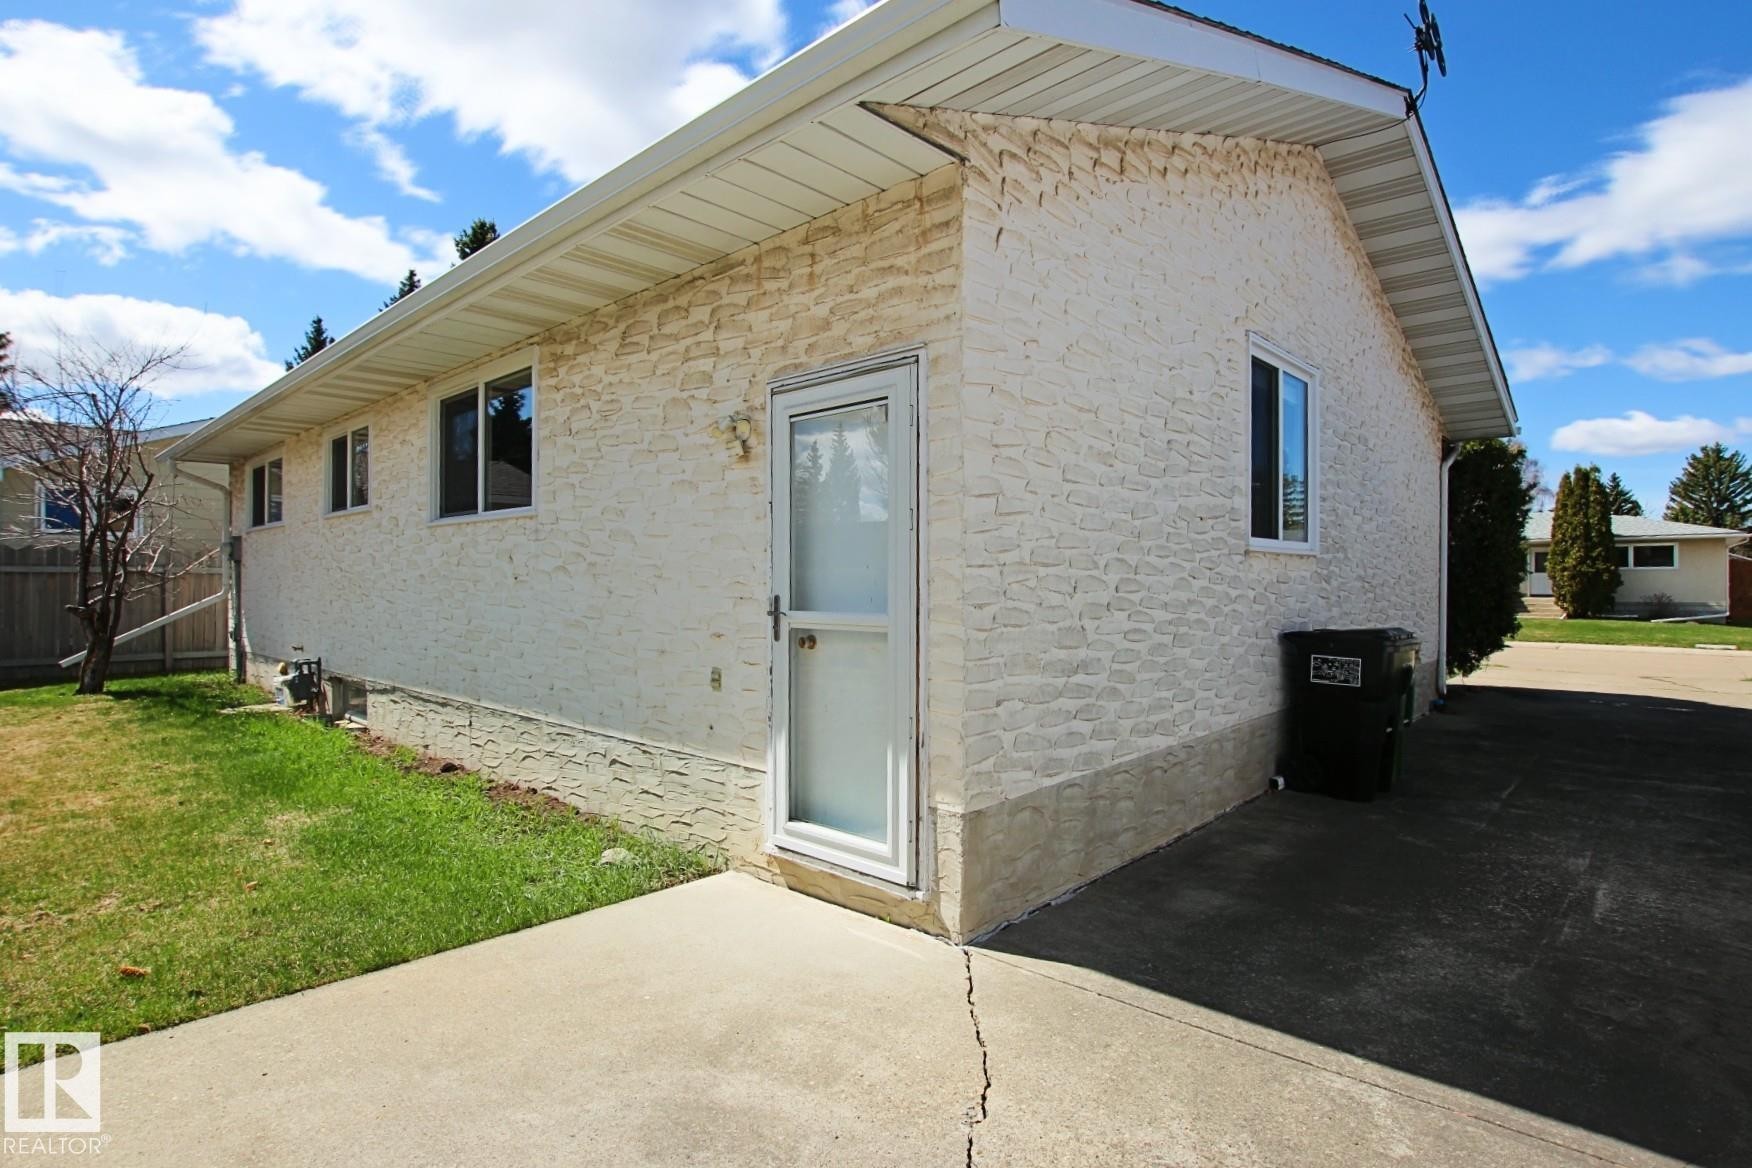
Exterior featuring textured stucco siding and white trim - 3539 104 Street, Edmonton, AB - Outdoor With Exterior
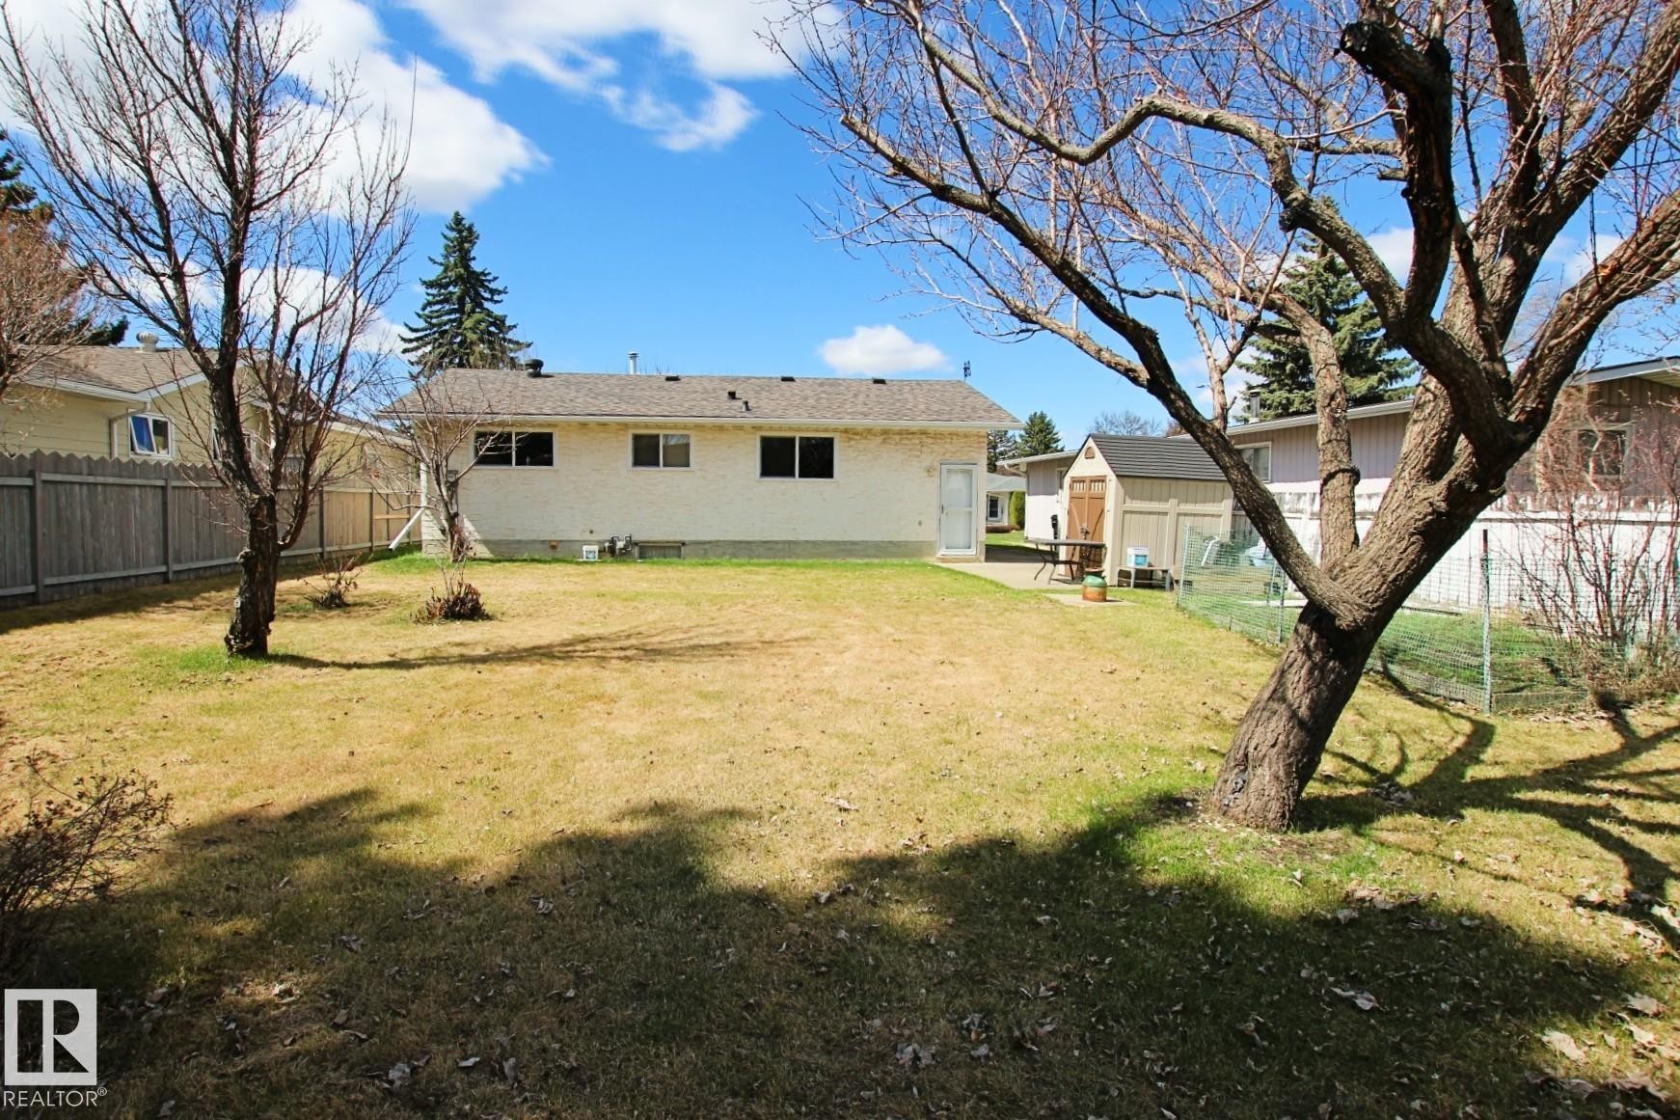
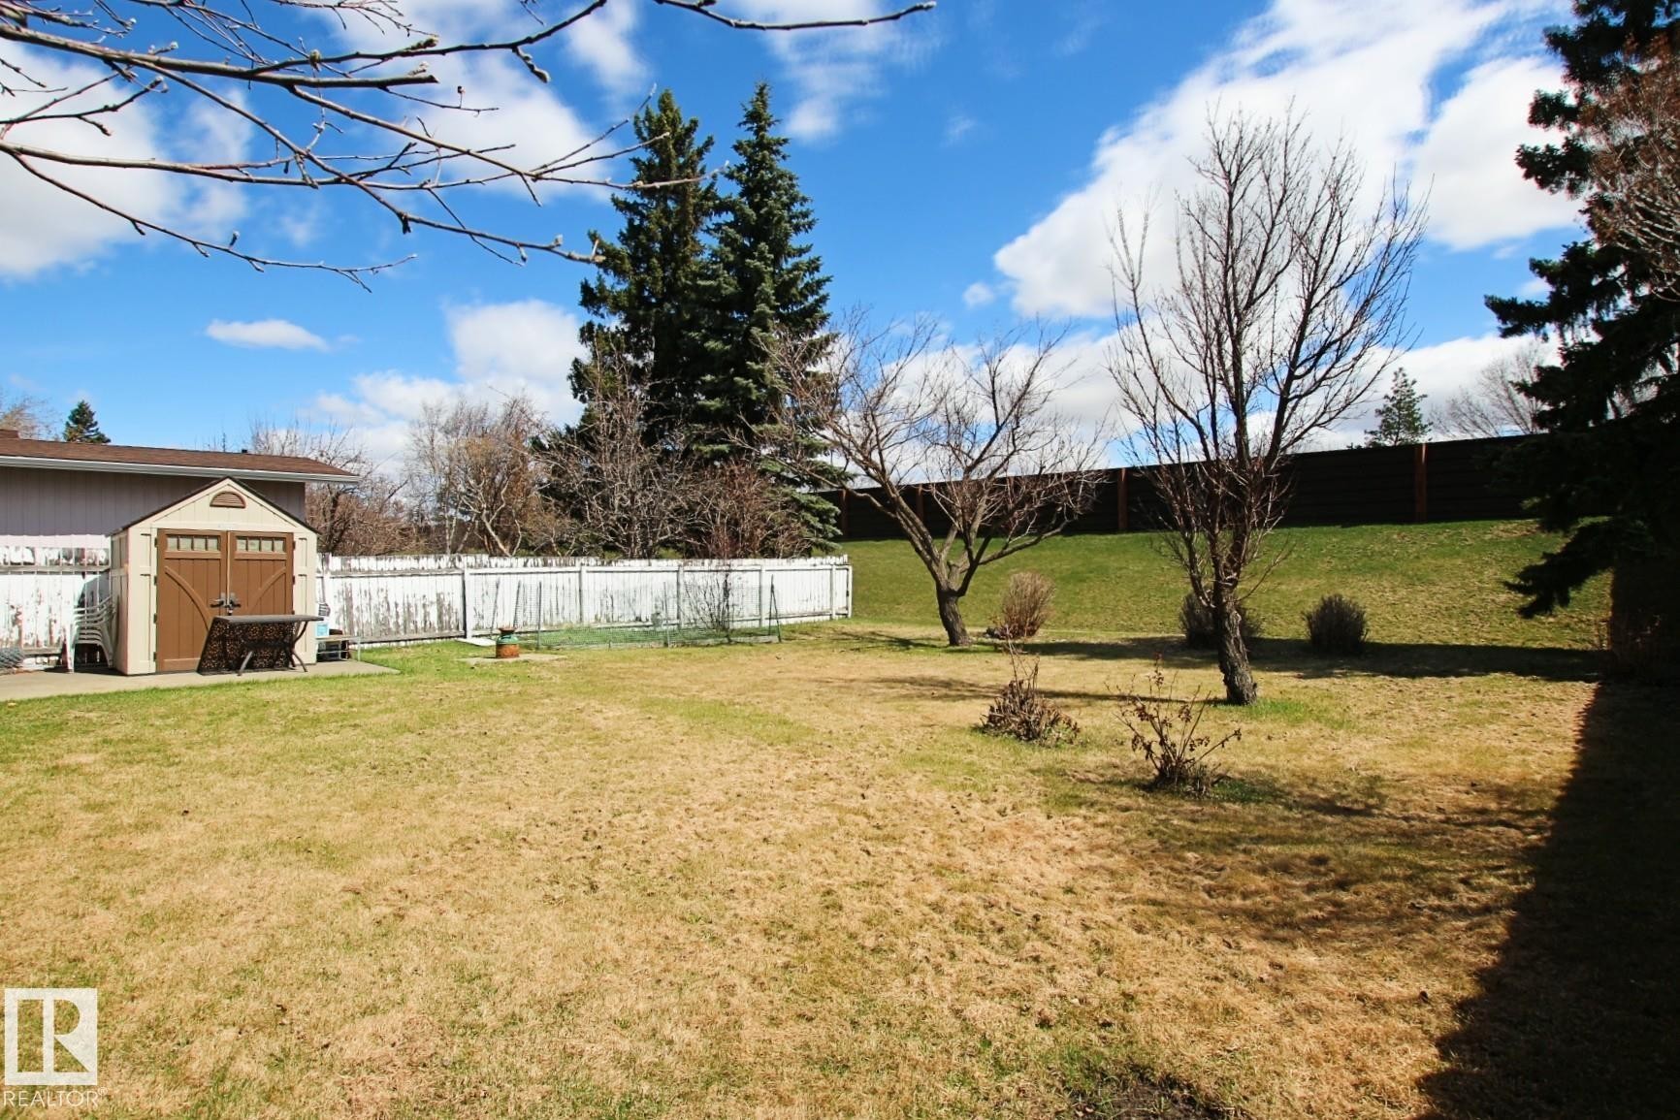
Spacious backyard featuring an expansive lawn, mature trees, a storage shed, and a concrete patio area - 3539 104 Street, Edmonton, AB - Outdoor
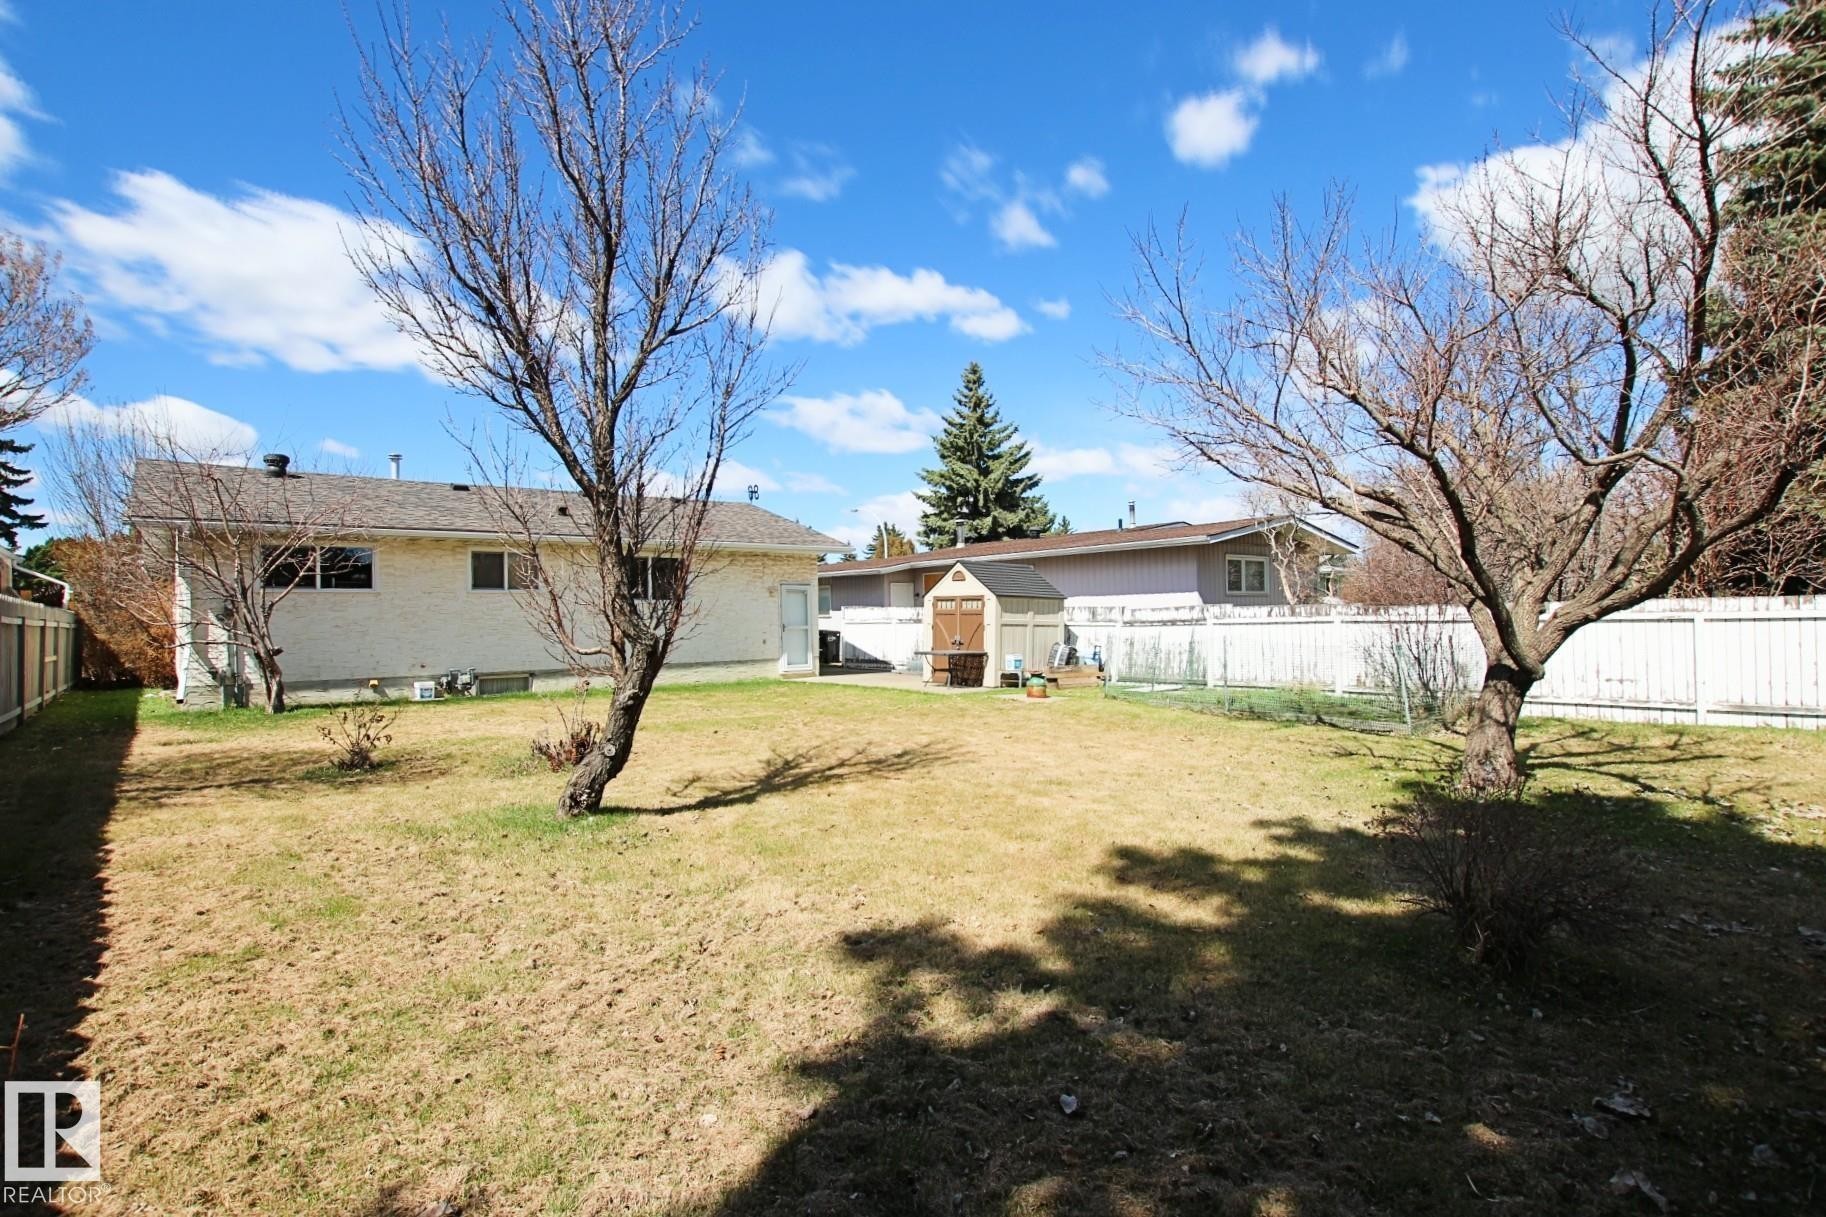
Expansive backyard featuring a partial white privacy fence, two mature deciduous trees, and a functional storage shed - 3539 104 Street, Edmonton, AB - Outdoor
Expansive backyard featuring a built-in storage shed, mature trees, and a wooden privacy fence - 3539 104 Street, Edmonton, AB - Outdoor
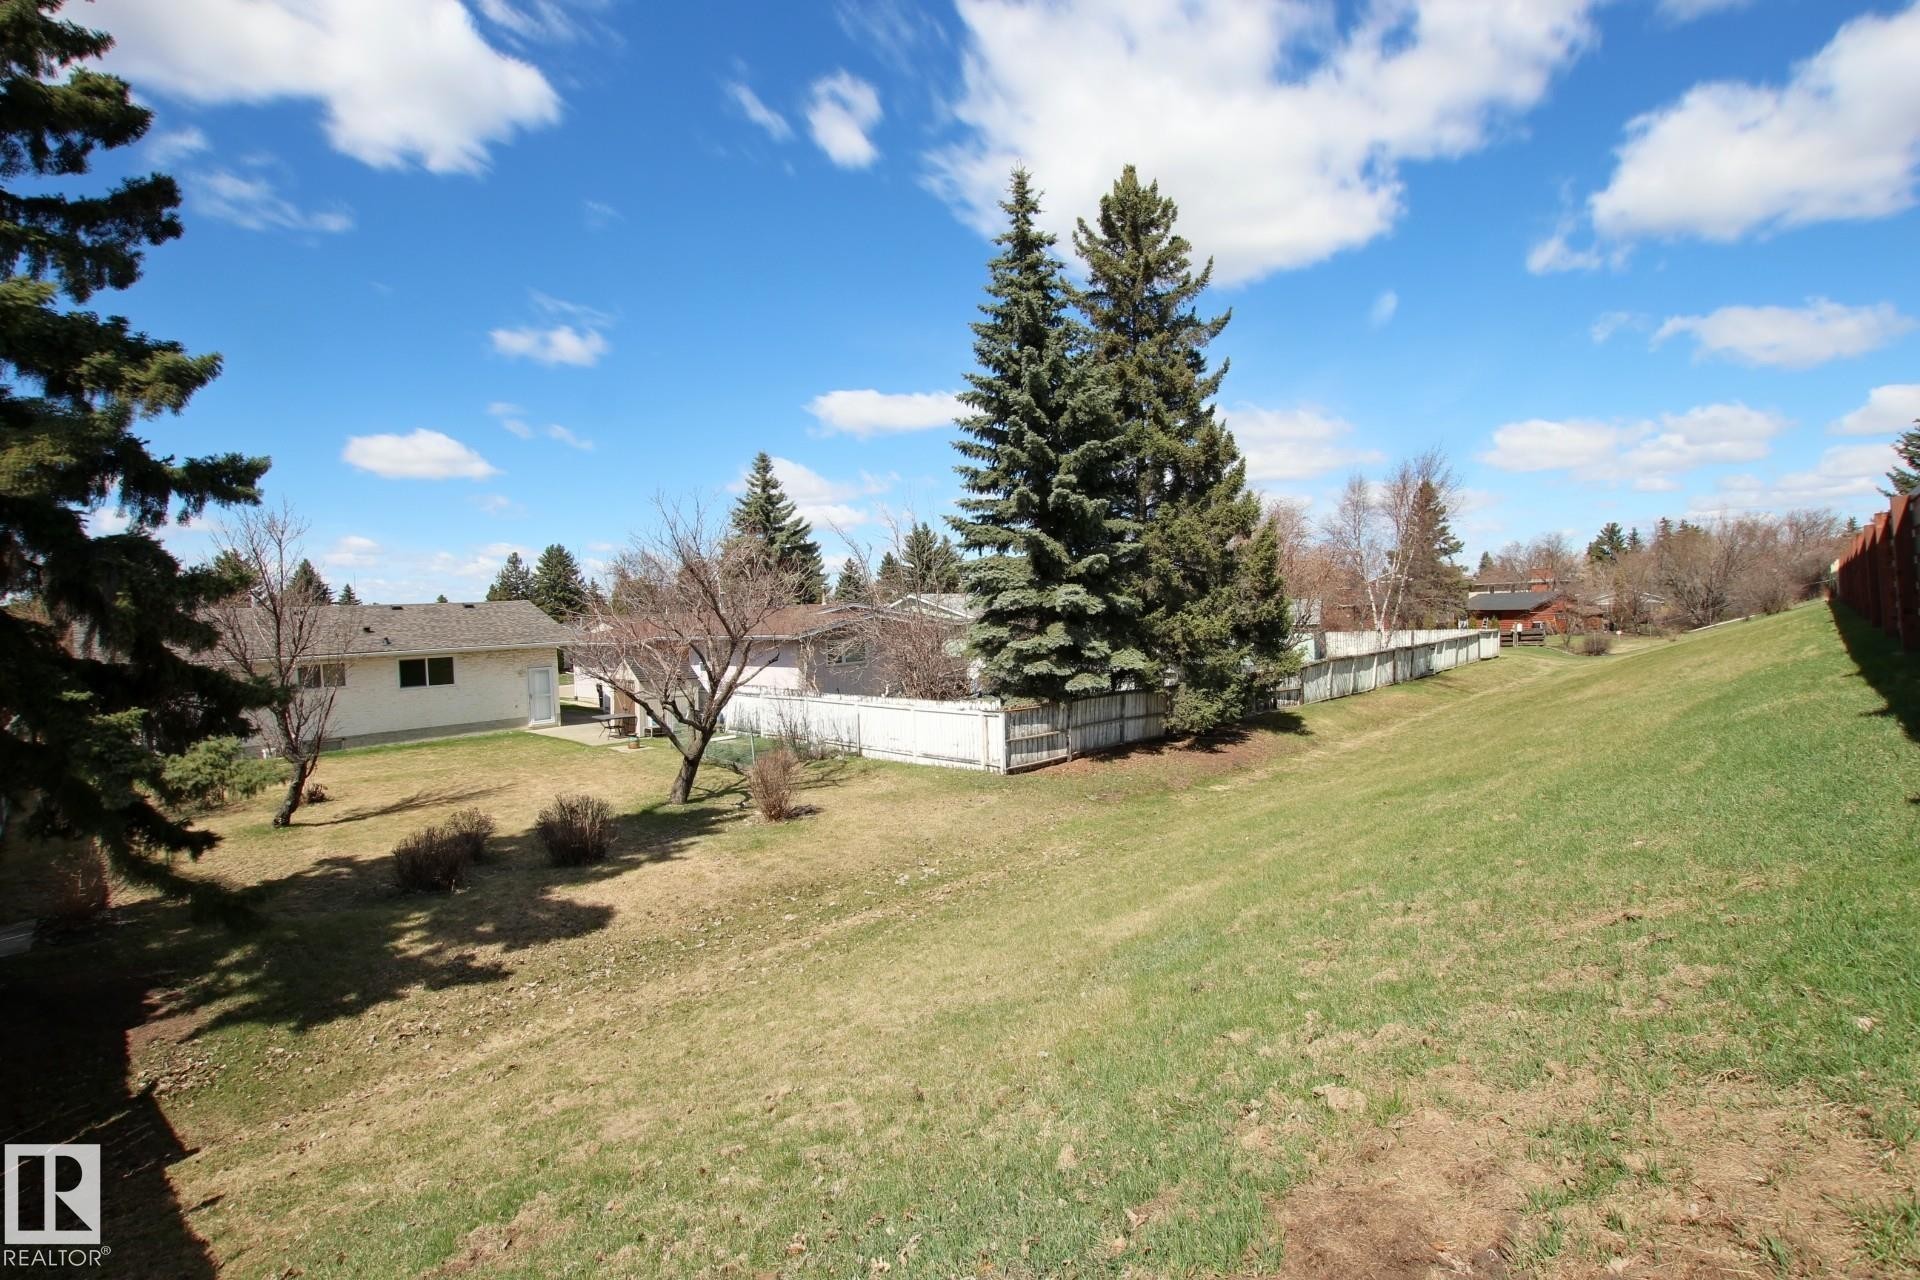
Expansive sloped lawn area with mature evergreen trees and white perimeter fencing - 3539 104 Street, Edmonton, AB - Outdoor
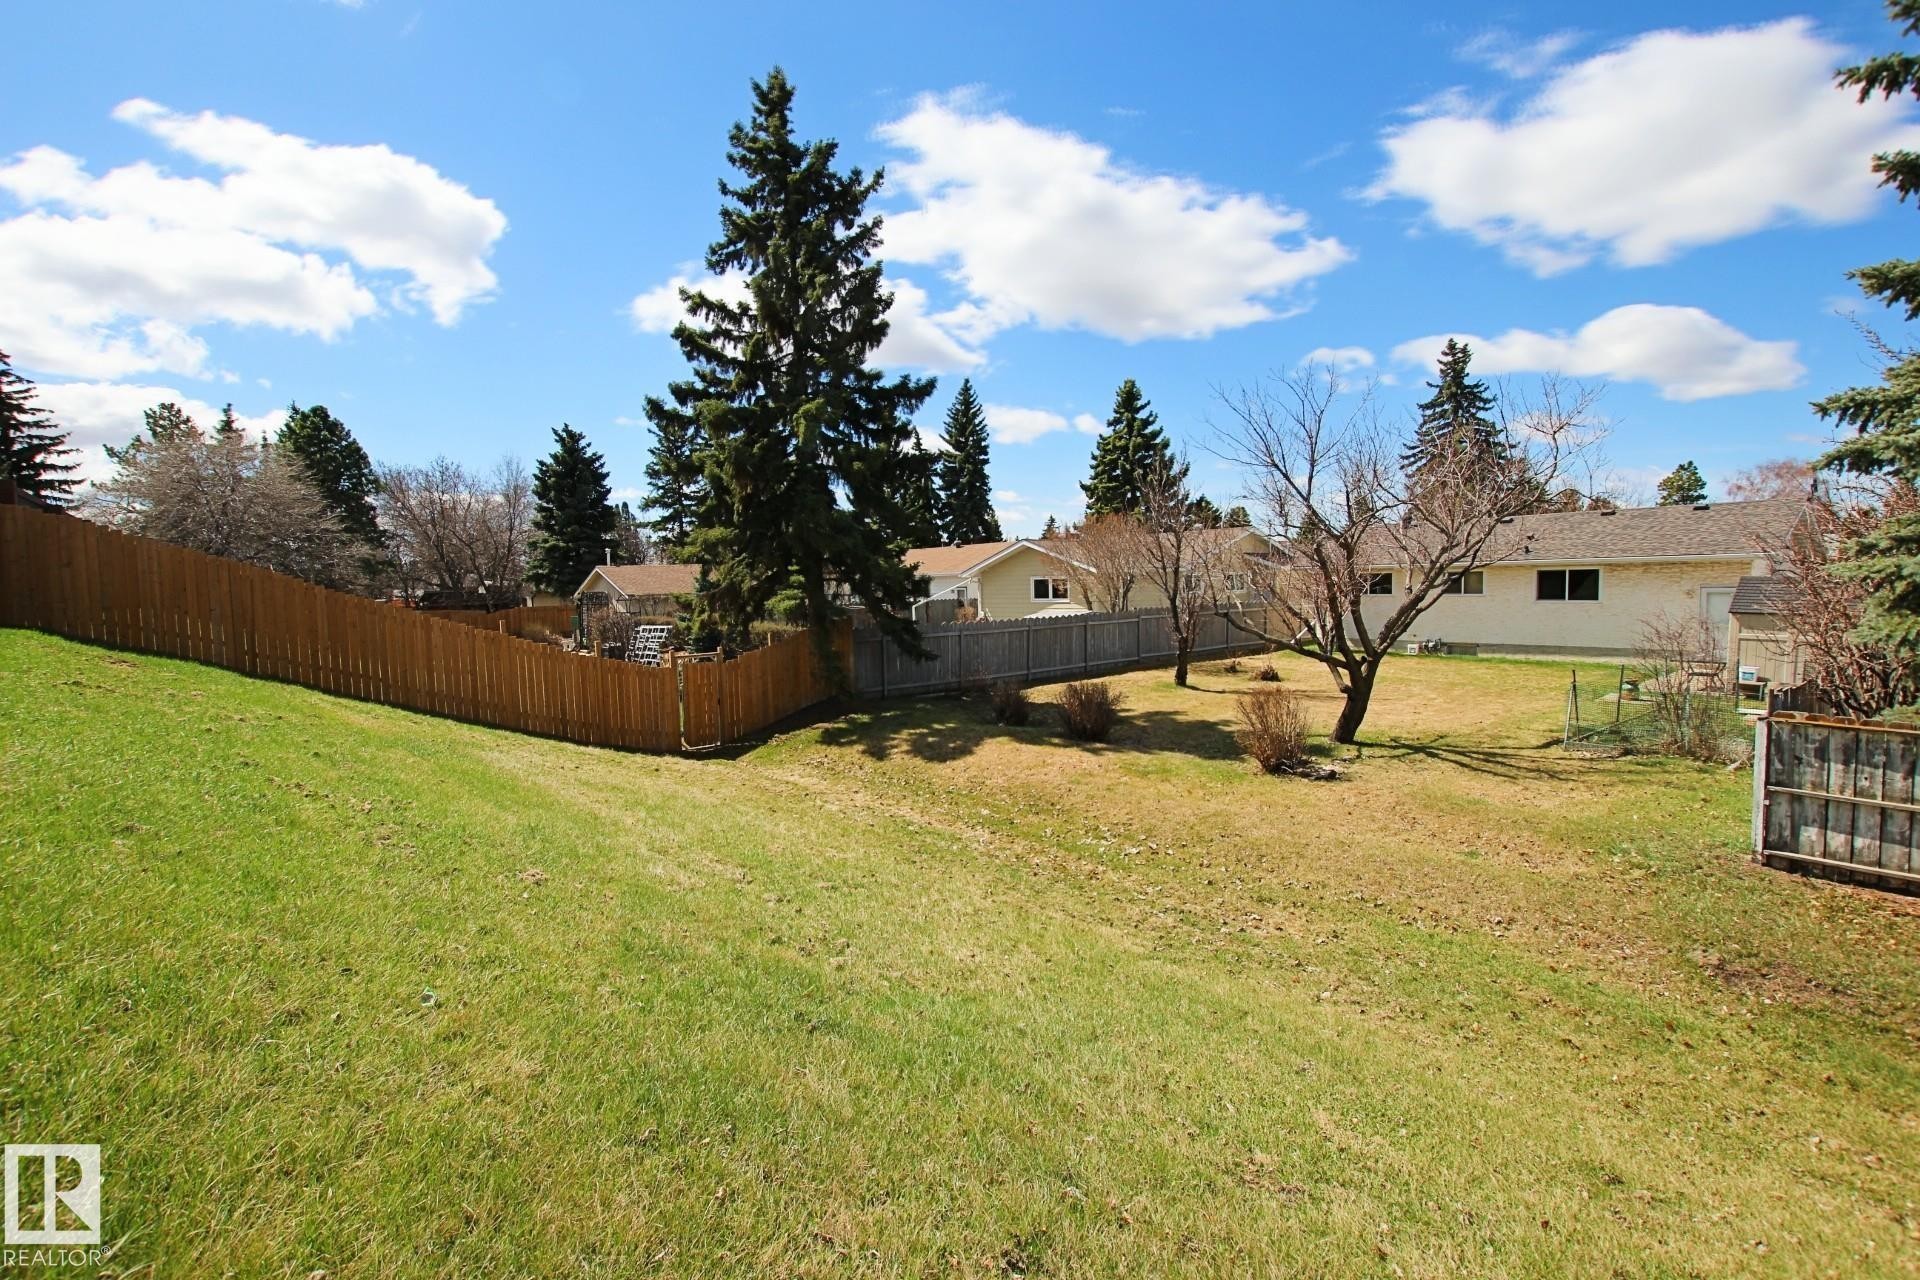
Expansive sloped lawn area with mature evergreen trees and a wood privacy fence - 3539 104 Street, Edmonton, AB - Outdoor
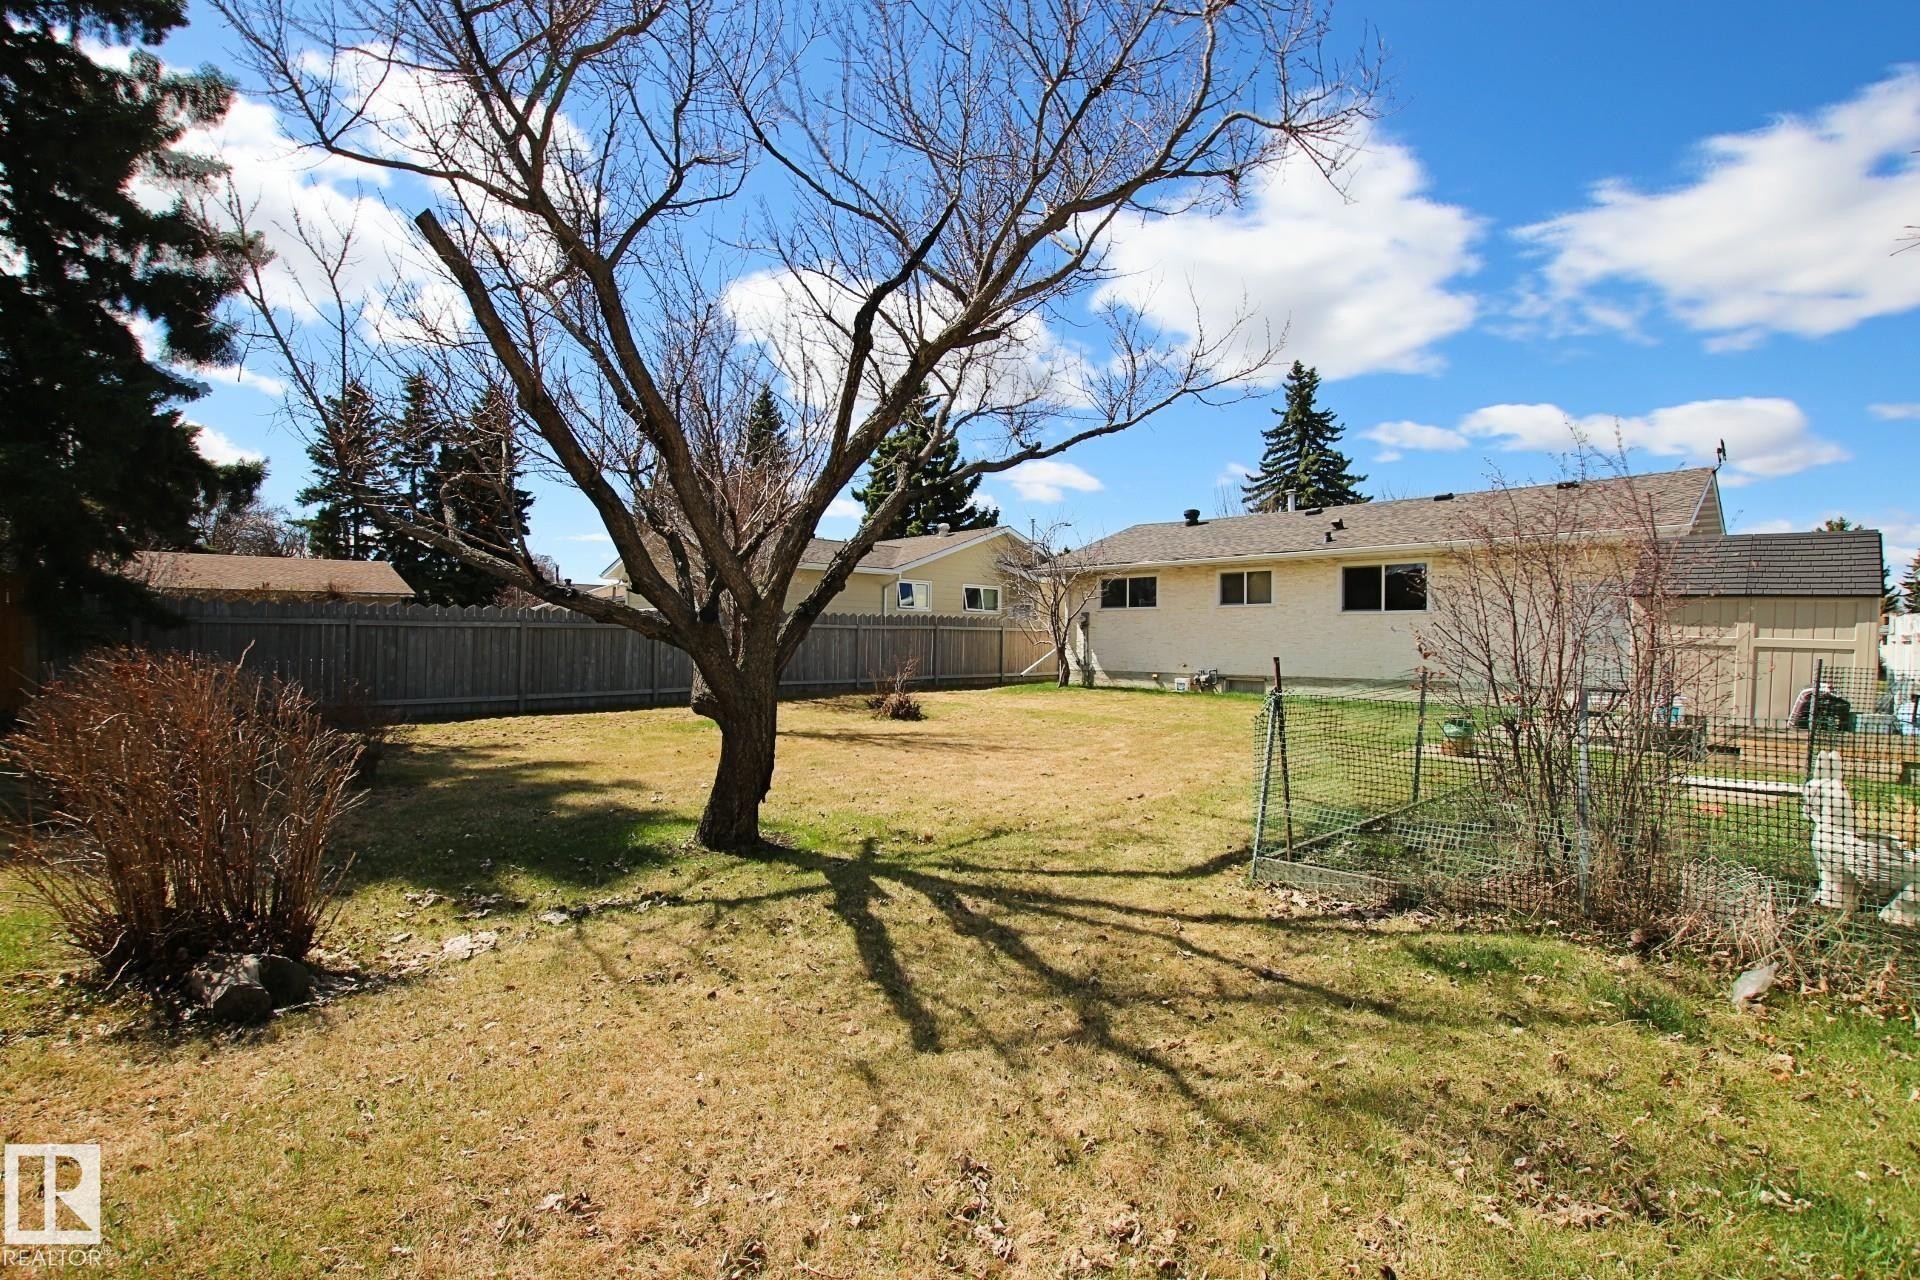
Spacious backyard featuring a large deciduous tree, manicured lawn, and privacy fencing - 3539 104 Street, Edmonton, AB - Outdoor
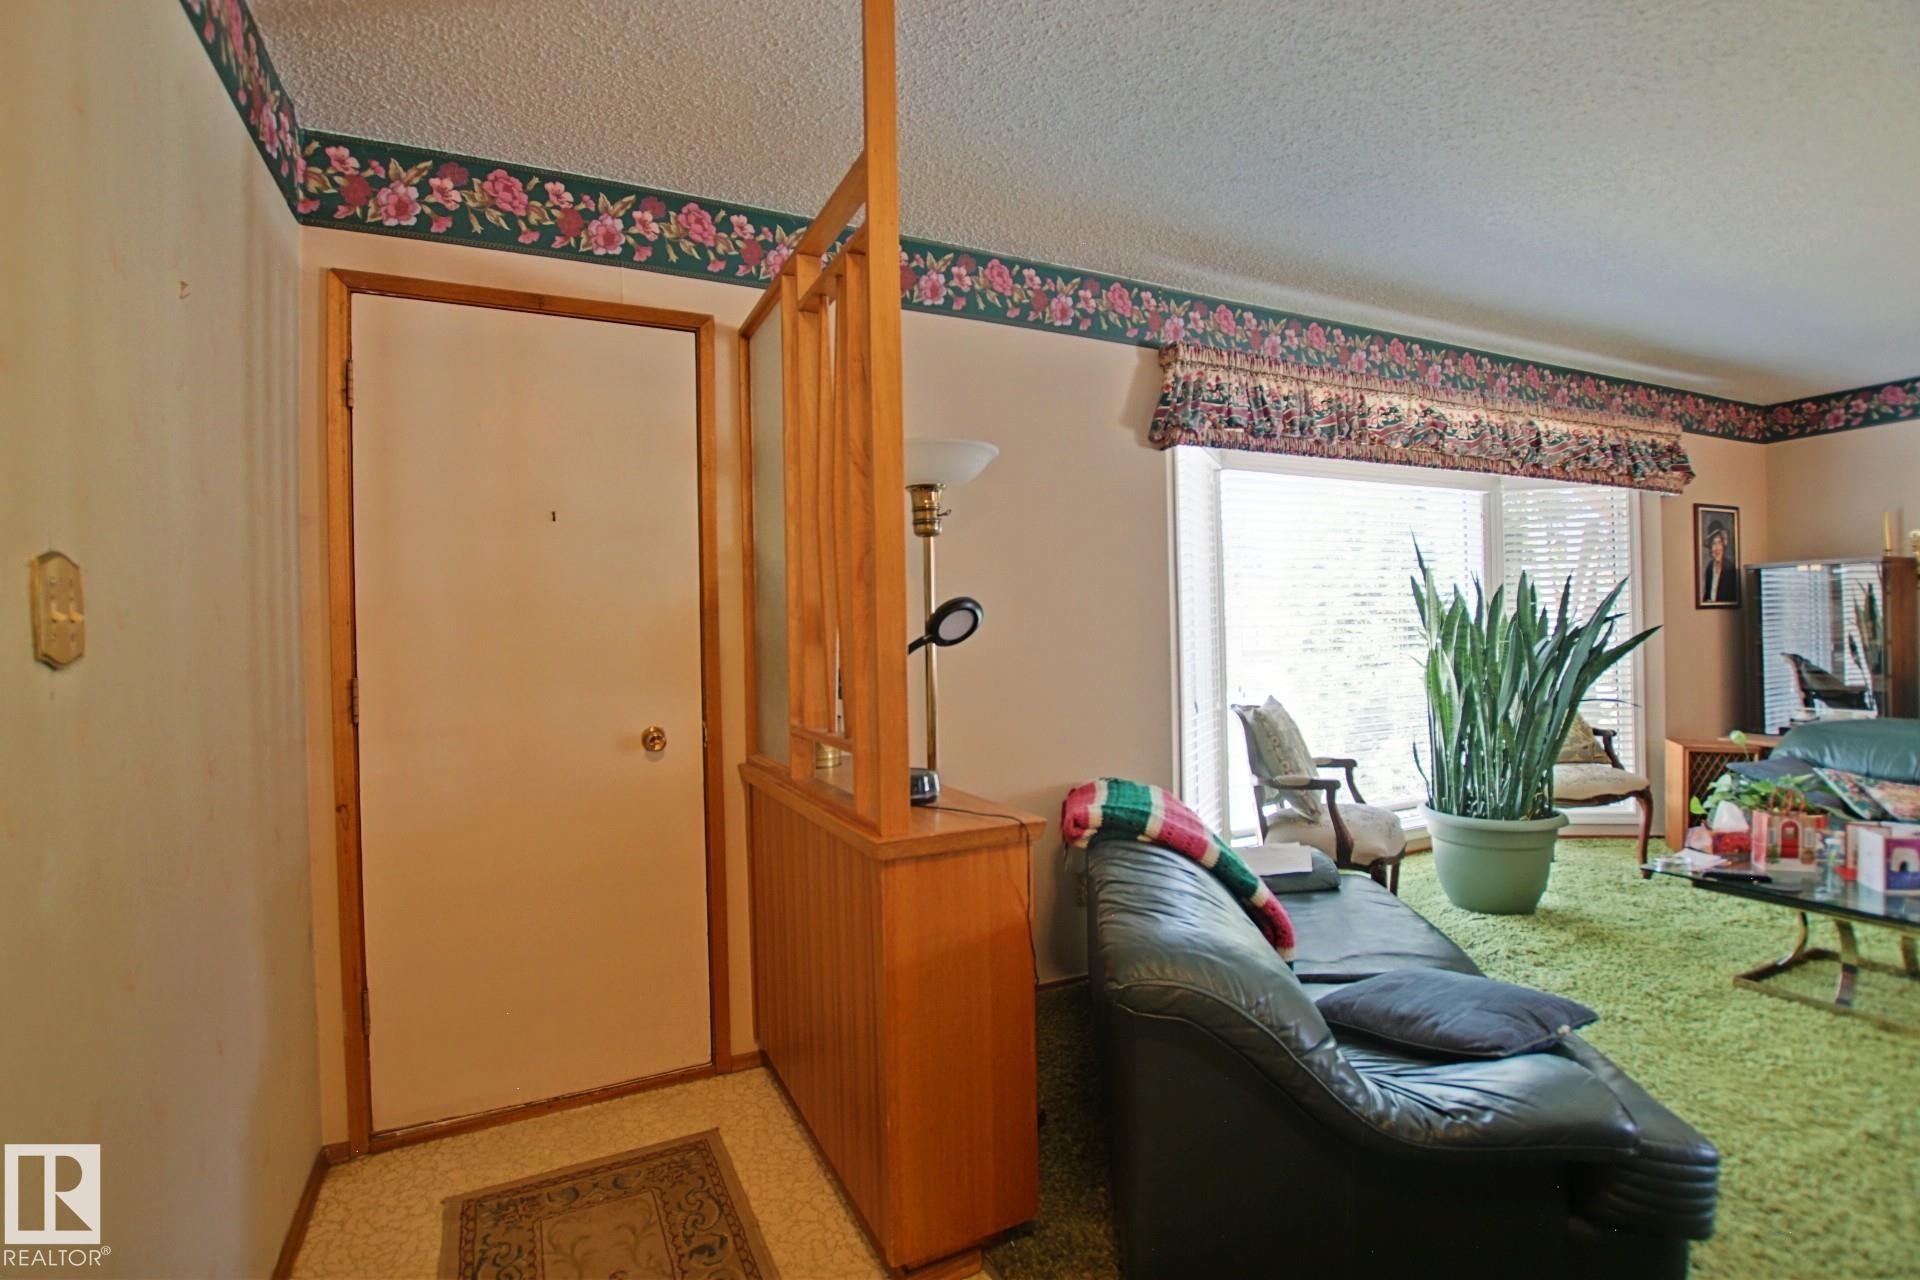
Entryway featuring a wood-panel accent wall and textured flooring - 3539 104 Street, Edmonton, AB - Indoor
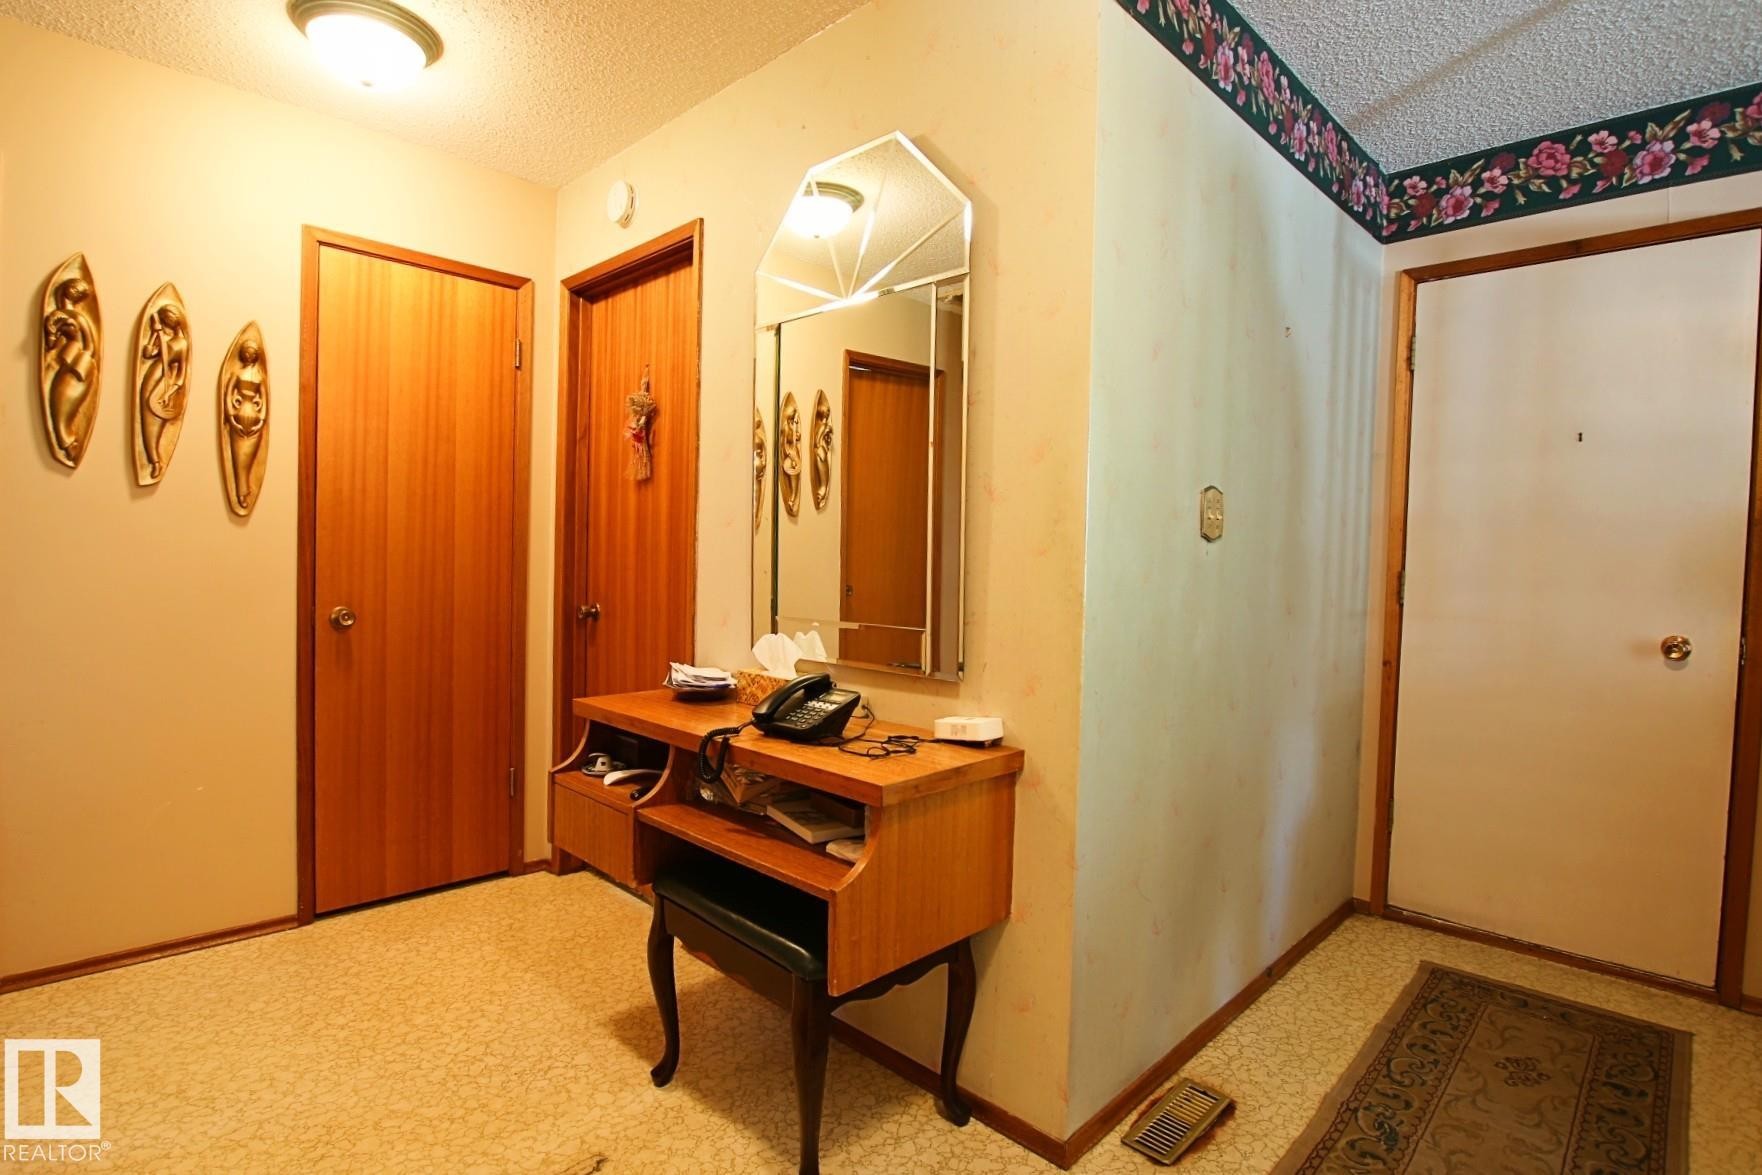
Entryway featuring multiple light wood-finish doors, a wall-mounted light fixture, and textured ceiling - 3539 104 Street, Edmonton, AB - Indoor Photo Showing Other Room
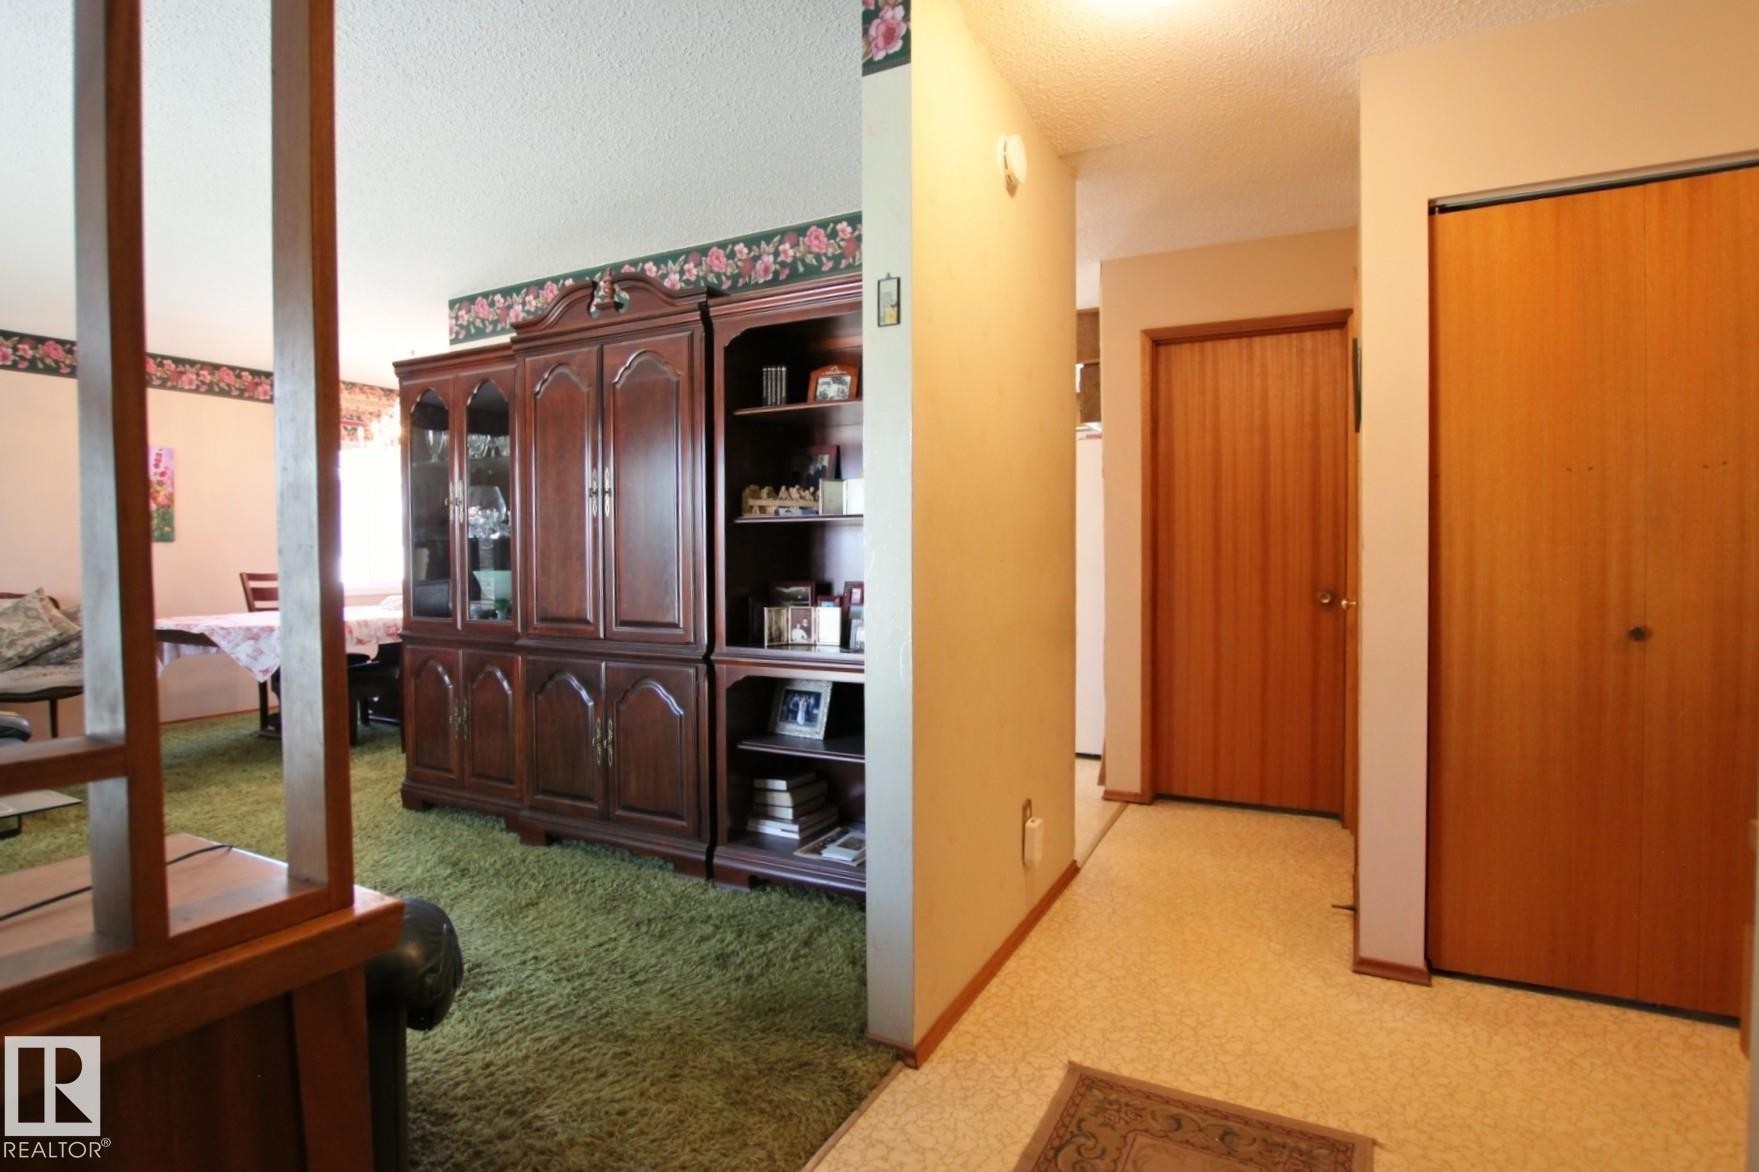
Hallway featuring light-colored walls and wood-finish doors - 3539 104 Street, Edmonton, AB - Indoor Photo Showing Other Room
Expansive bay window featuring horizontal blinds - 3539 104 Street, Edmonton, AB - Indoor
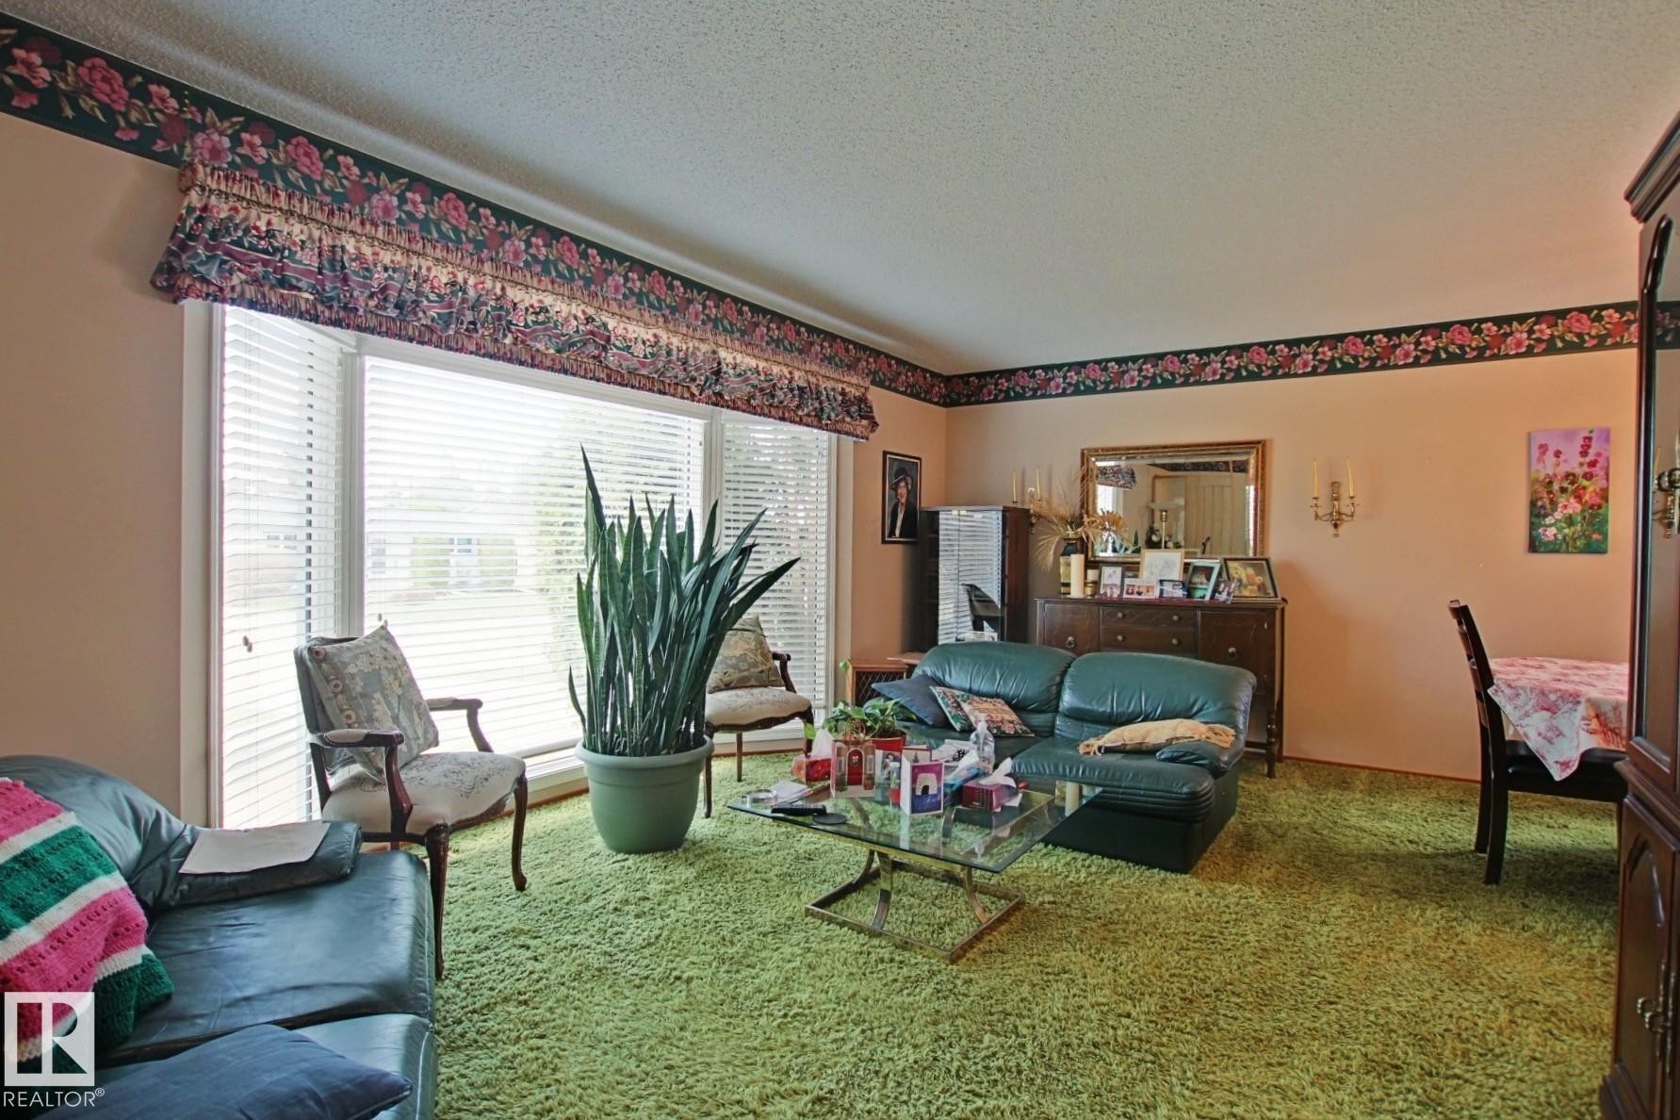
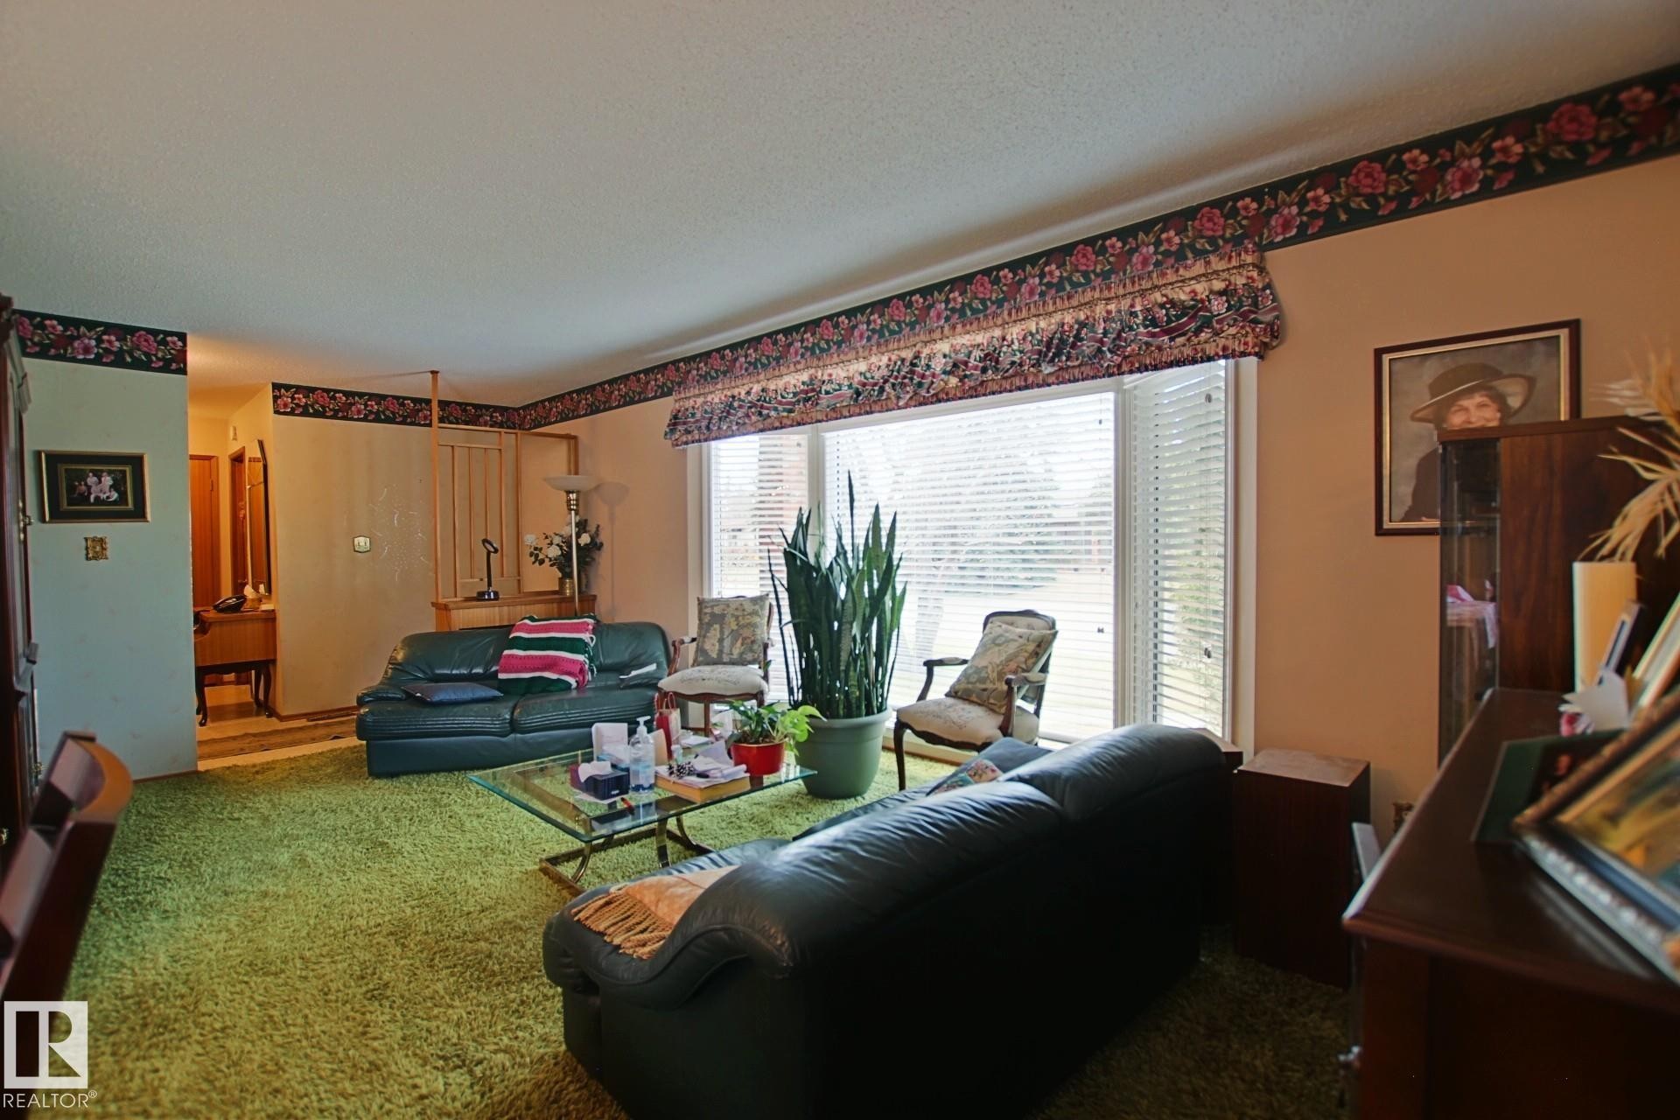
Spacious living area featuring a large picture window with white blinds, wood-finish flooring, and a built-in room divider - 3539 104 Street, Edmonton, AB - Indoor Photo Showing Living Room
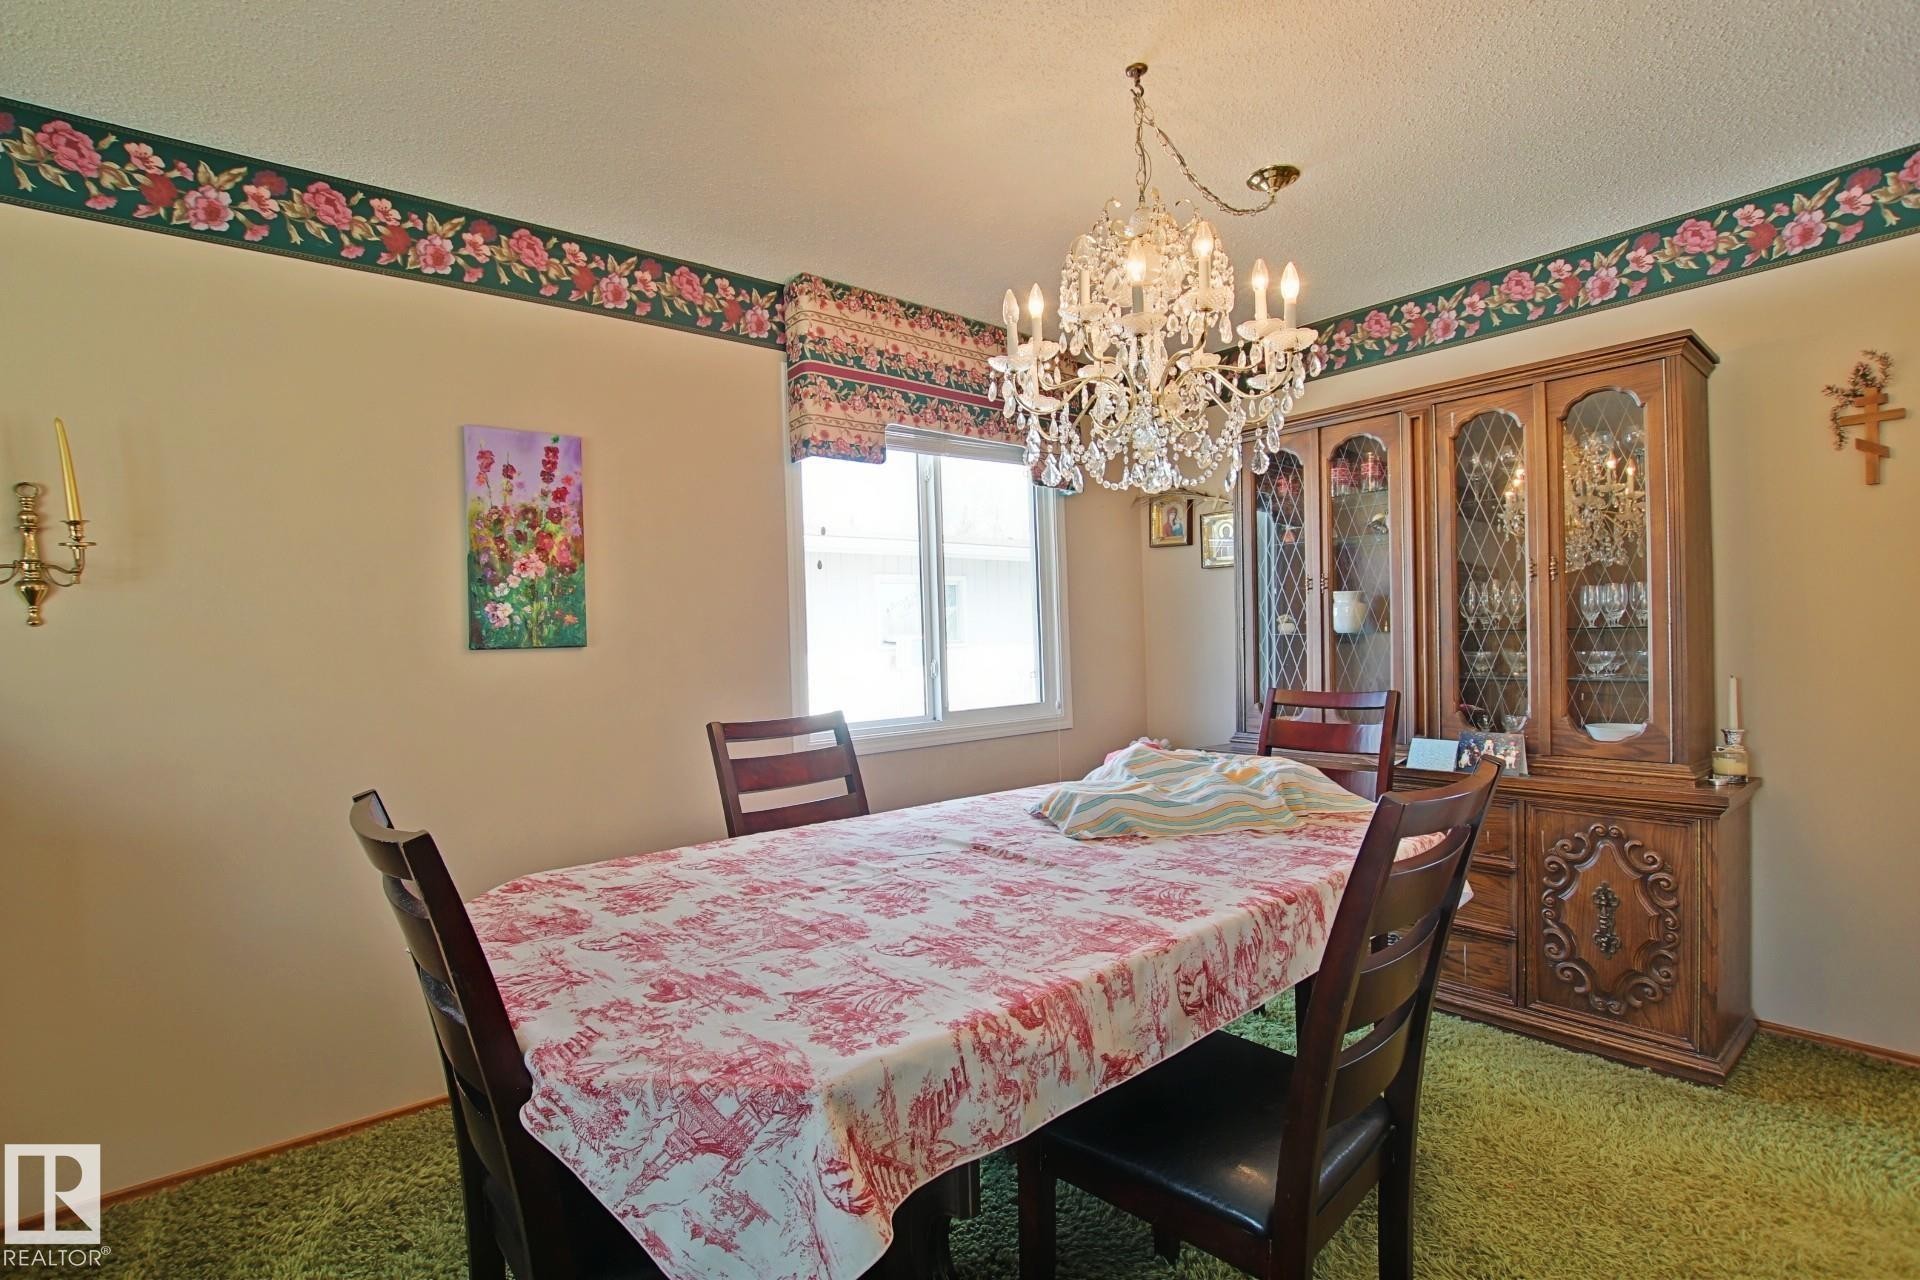
Dining space featuring a crystal chandelier, a large window, wall-mounted sconces, and green carpeting - 3539 104 Street, Edmonton, AB - Indoor Photo Showing Dining Room
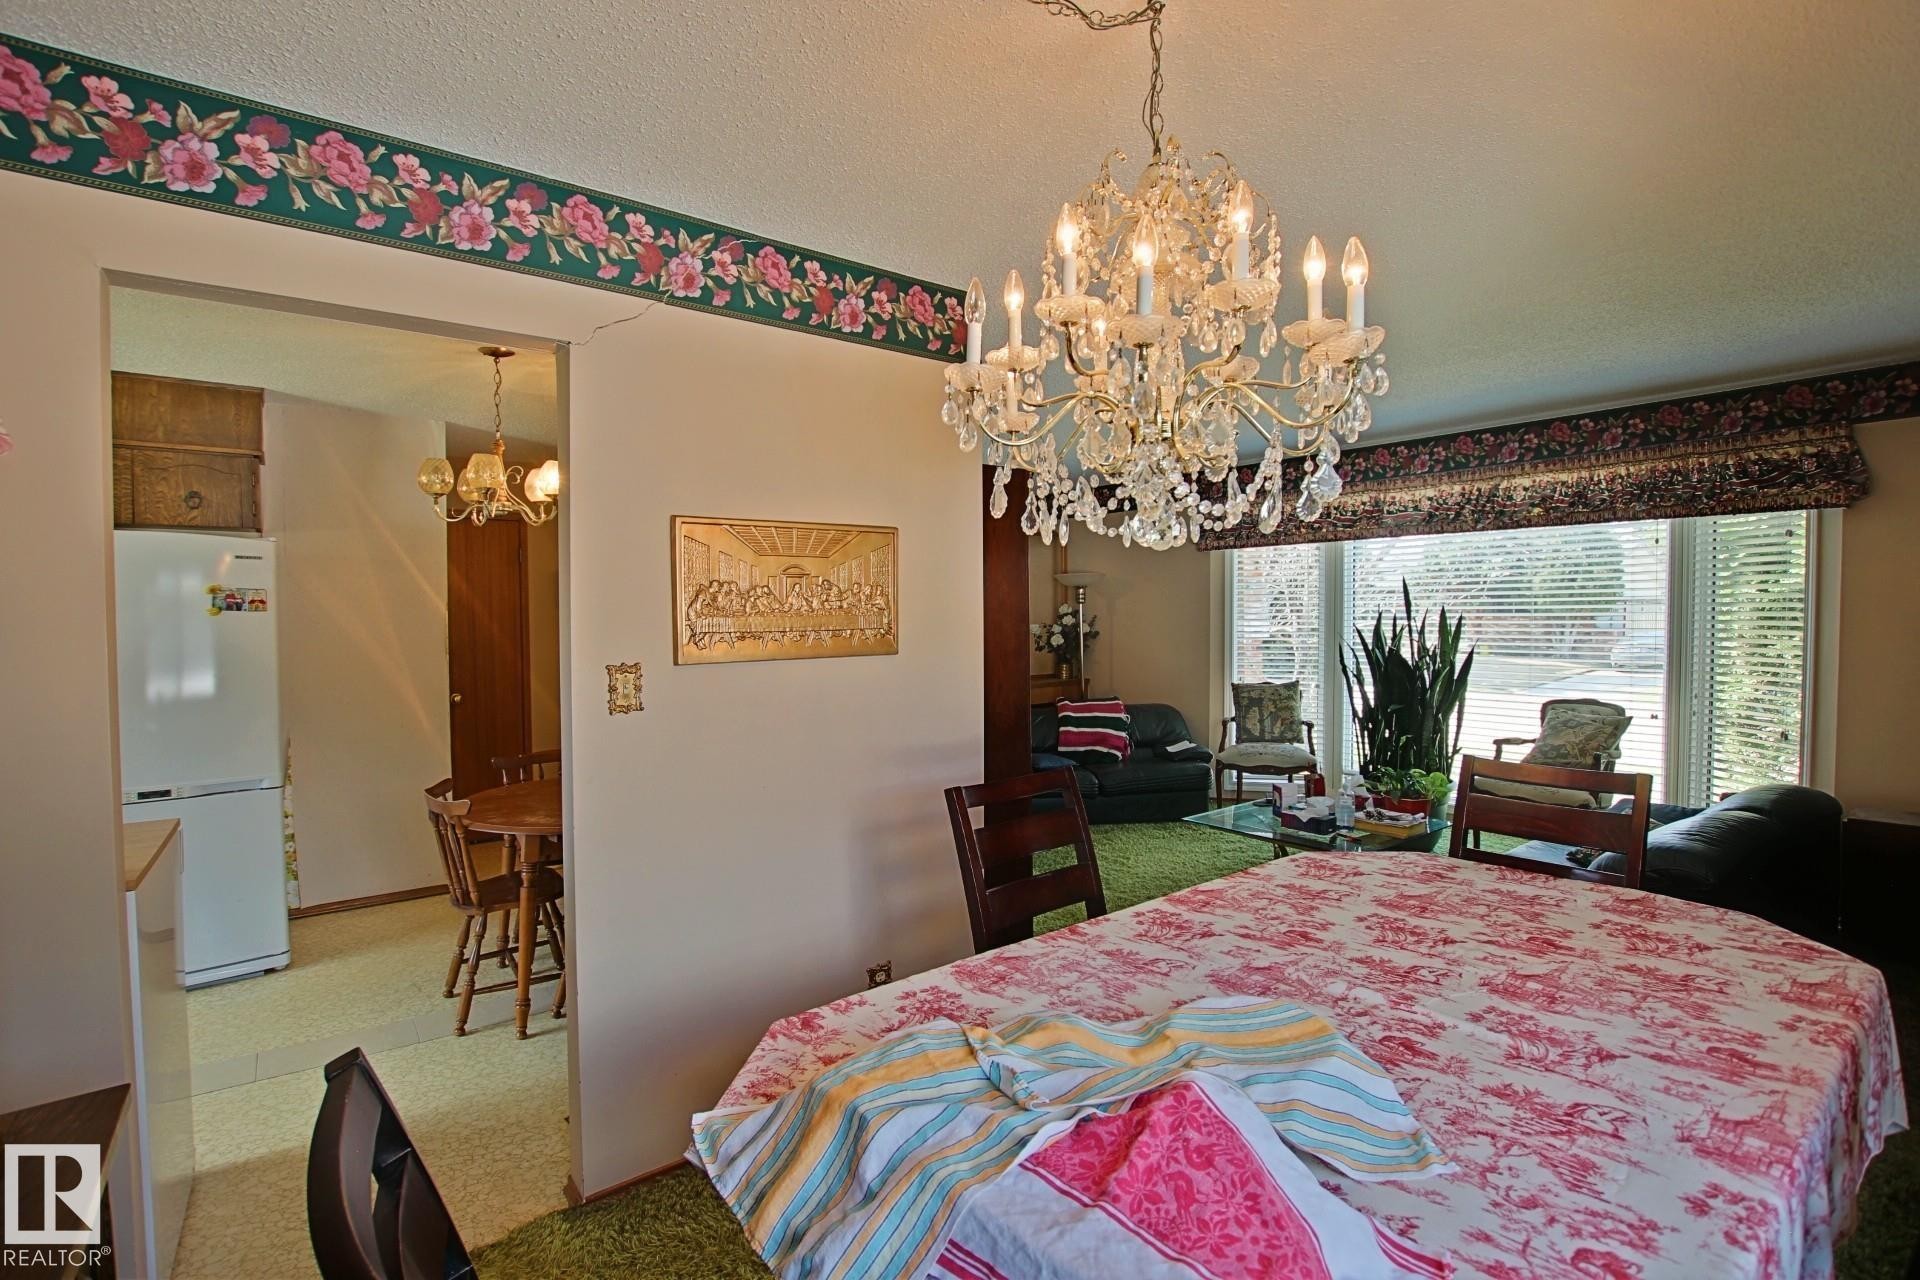
Dining area featuring a crystal chandelier, patterned wallpaper border, and broad window with blinds - 3539 104 Street, Edmonton, AB - Indoor
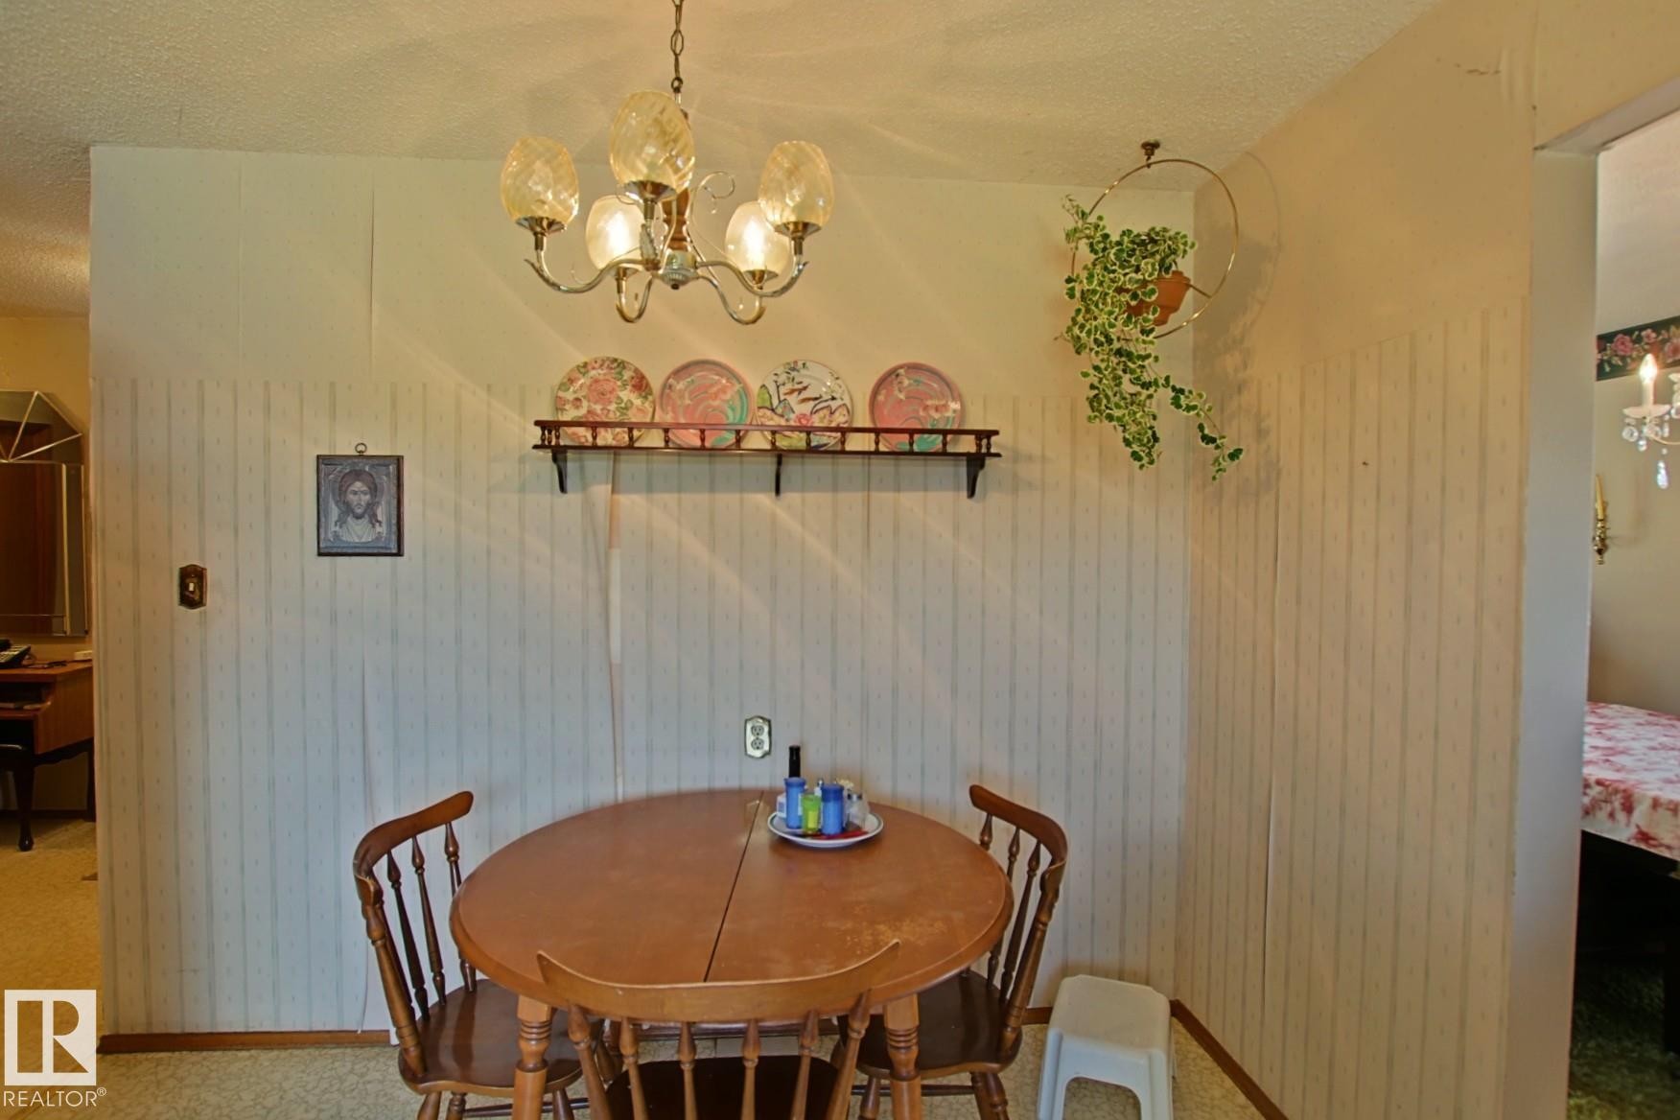
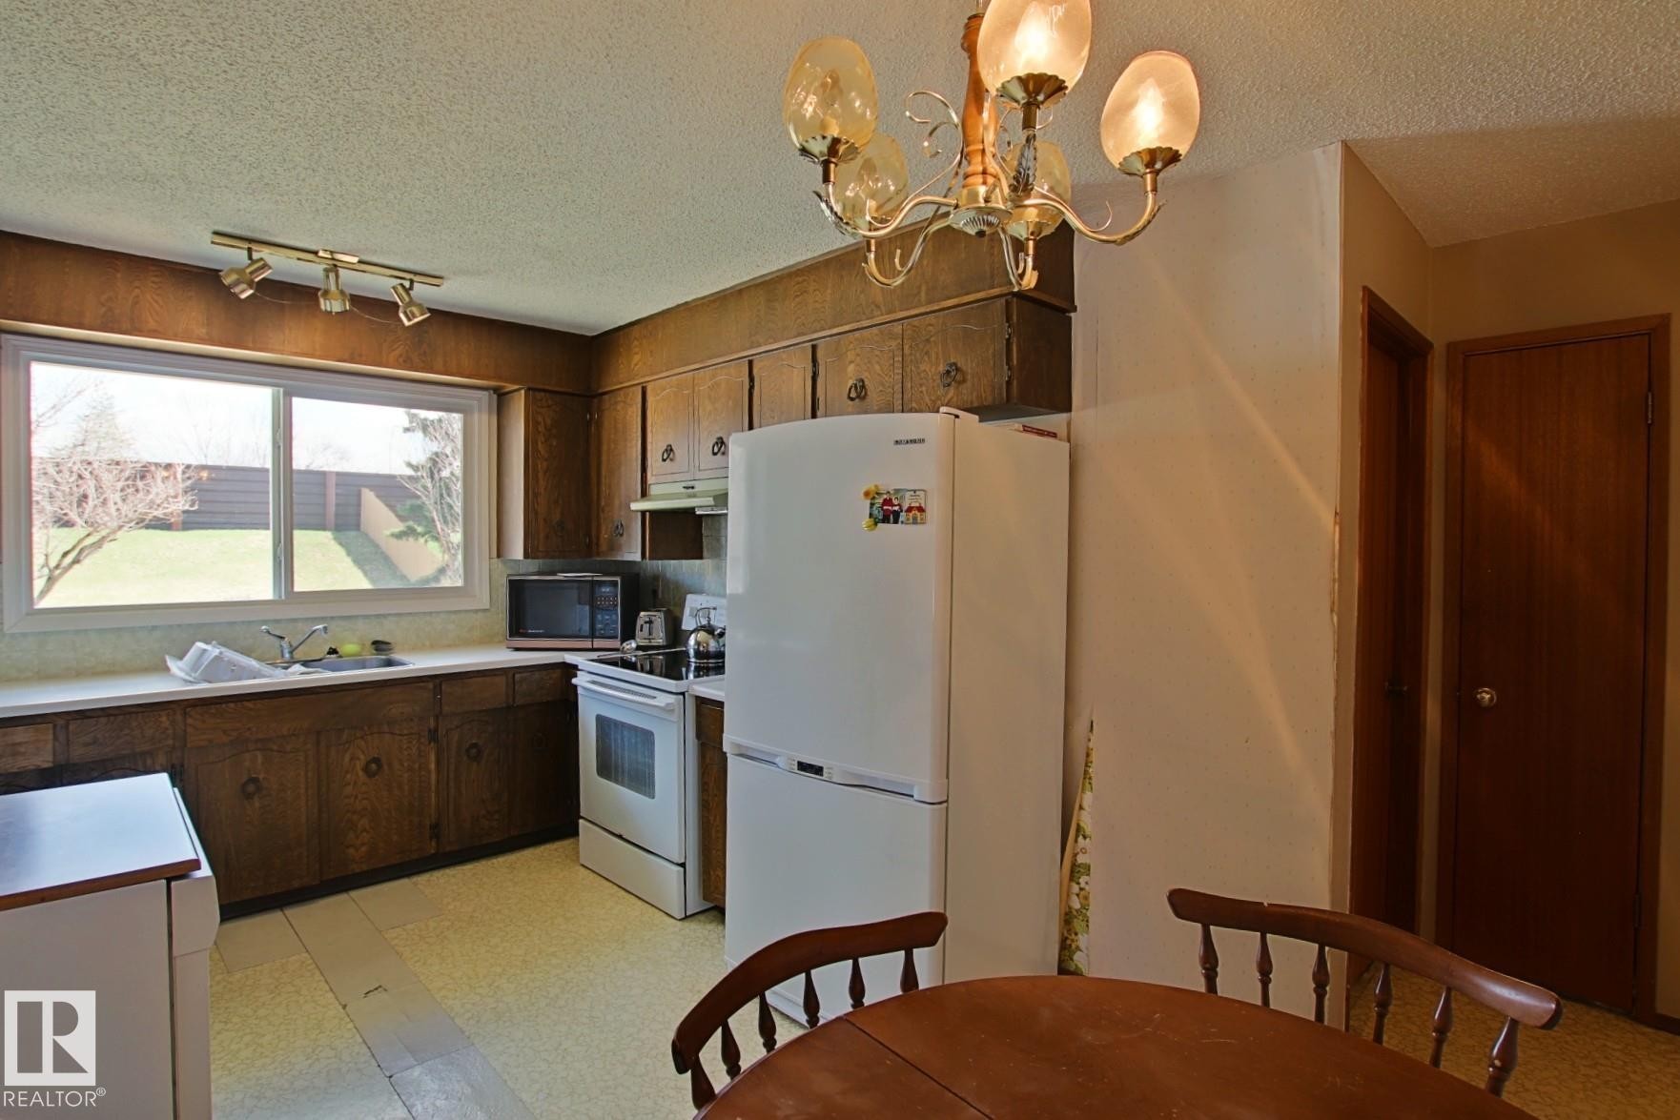
Dining area featuring a brass-tone chandelier with fluted glass shades, wood-finish flooring, and light-toned vertical stripe wallpaper - 3539 104 Street, Edmonton, AB - Indoor Photo Showing Dining Room
Kitchen featuring wood-finish cabinetry, a double-basin sink, and a large window overlooking the backyard - 3539 104 Street, Edmonton, AB - Indoor Photo Showing Other Room
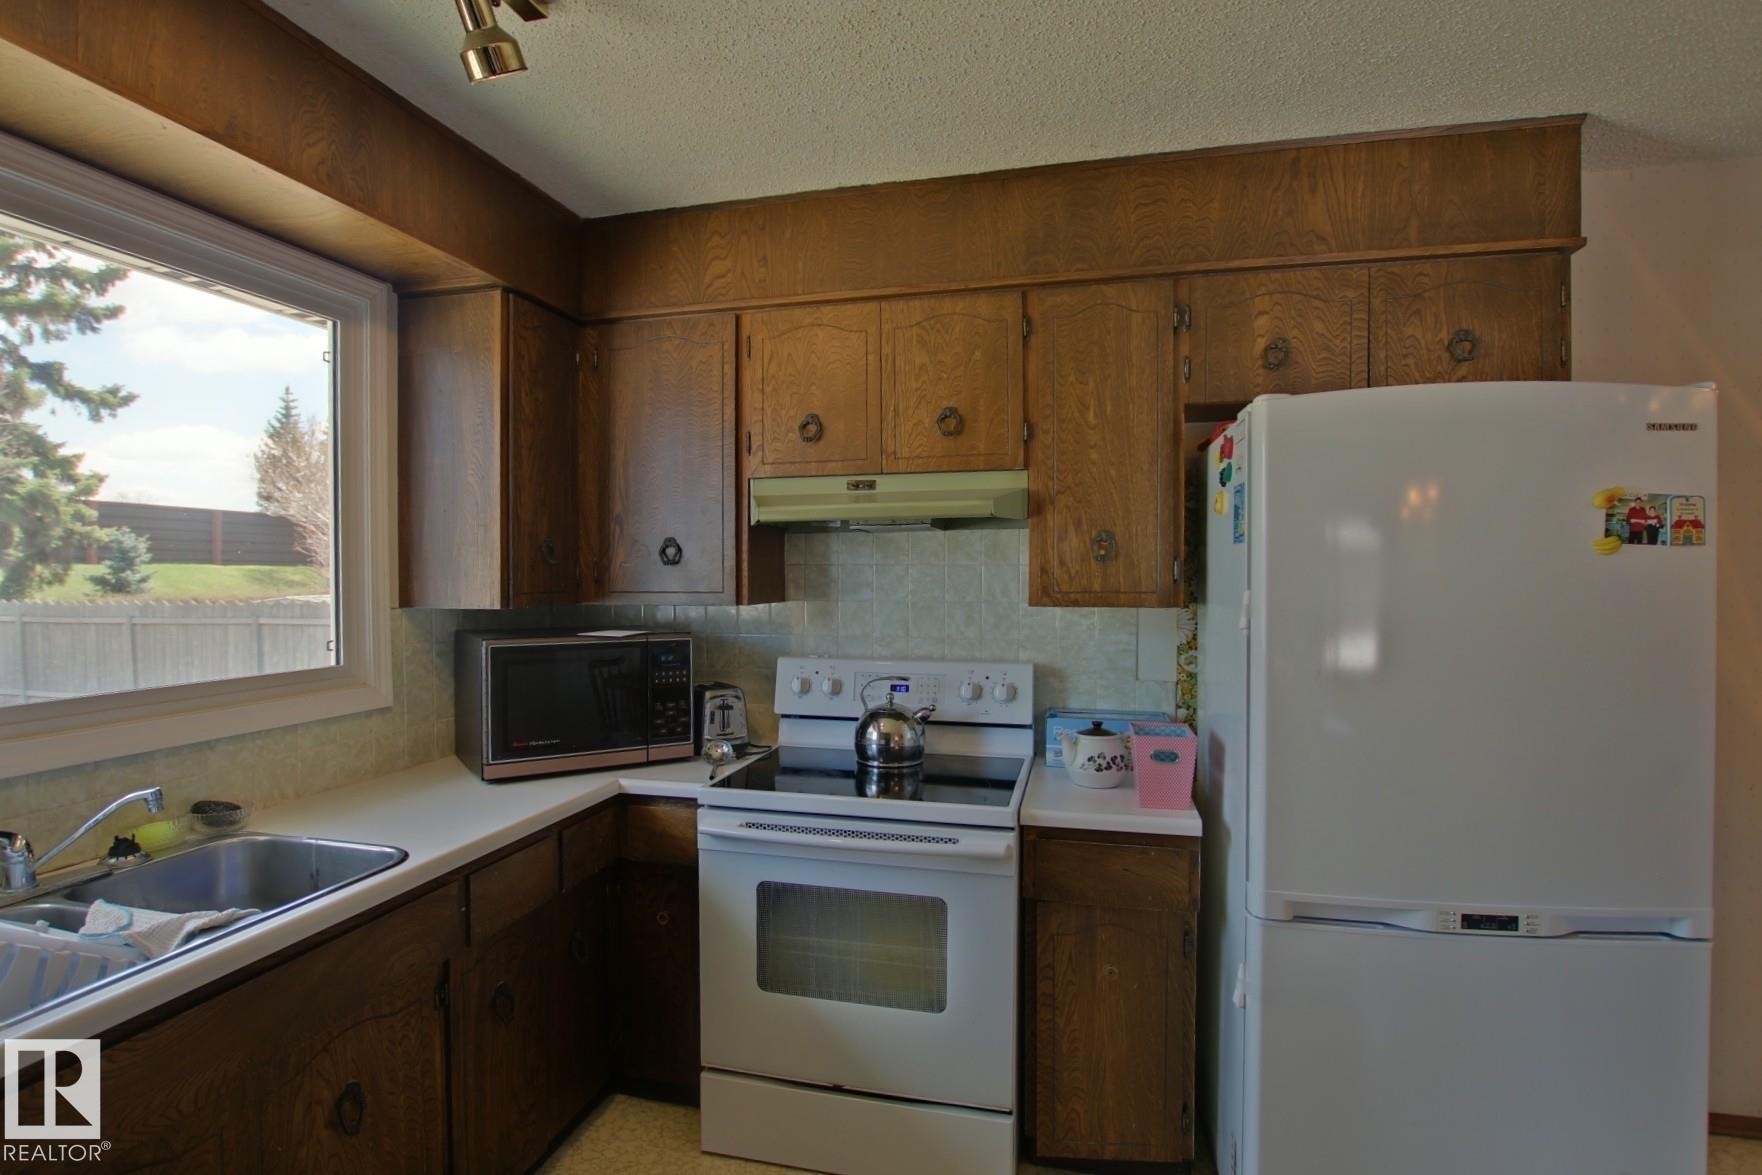
Kitchen featuring wood-finish cabinetry, white countertops, and a stainless steel sink - 3539 104 Street, Edmonton, AB - Indoor Photo Showing Kitchen With Double Sink
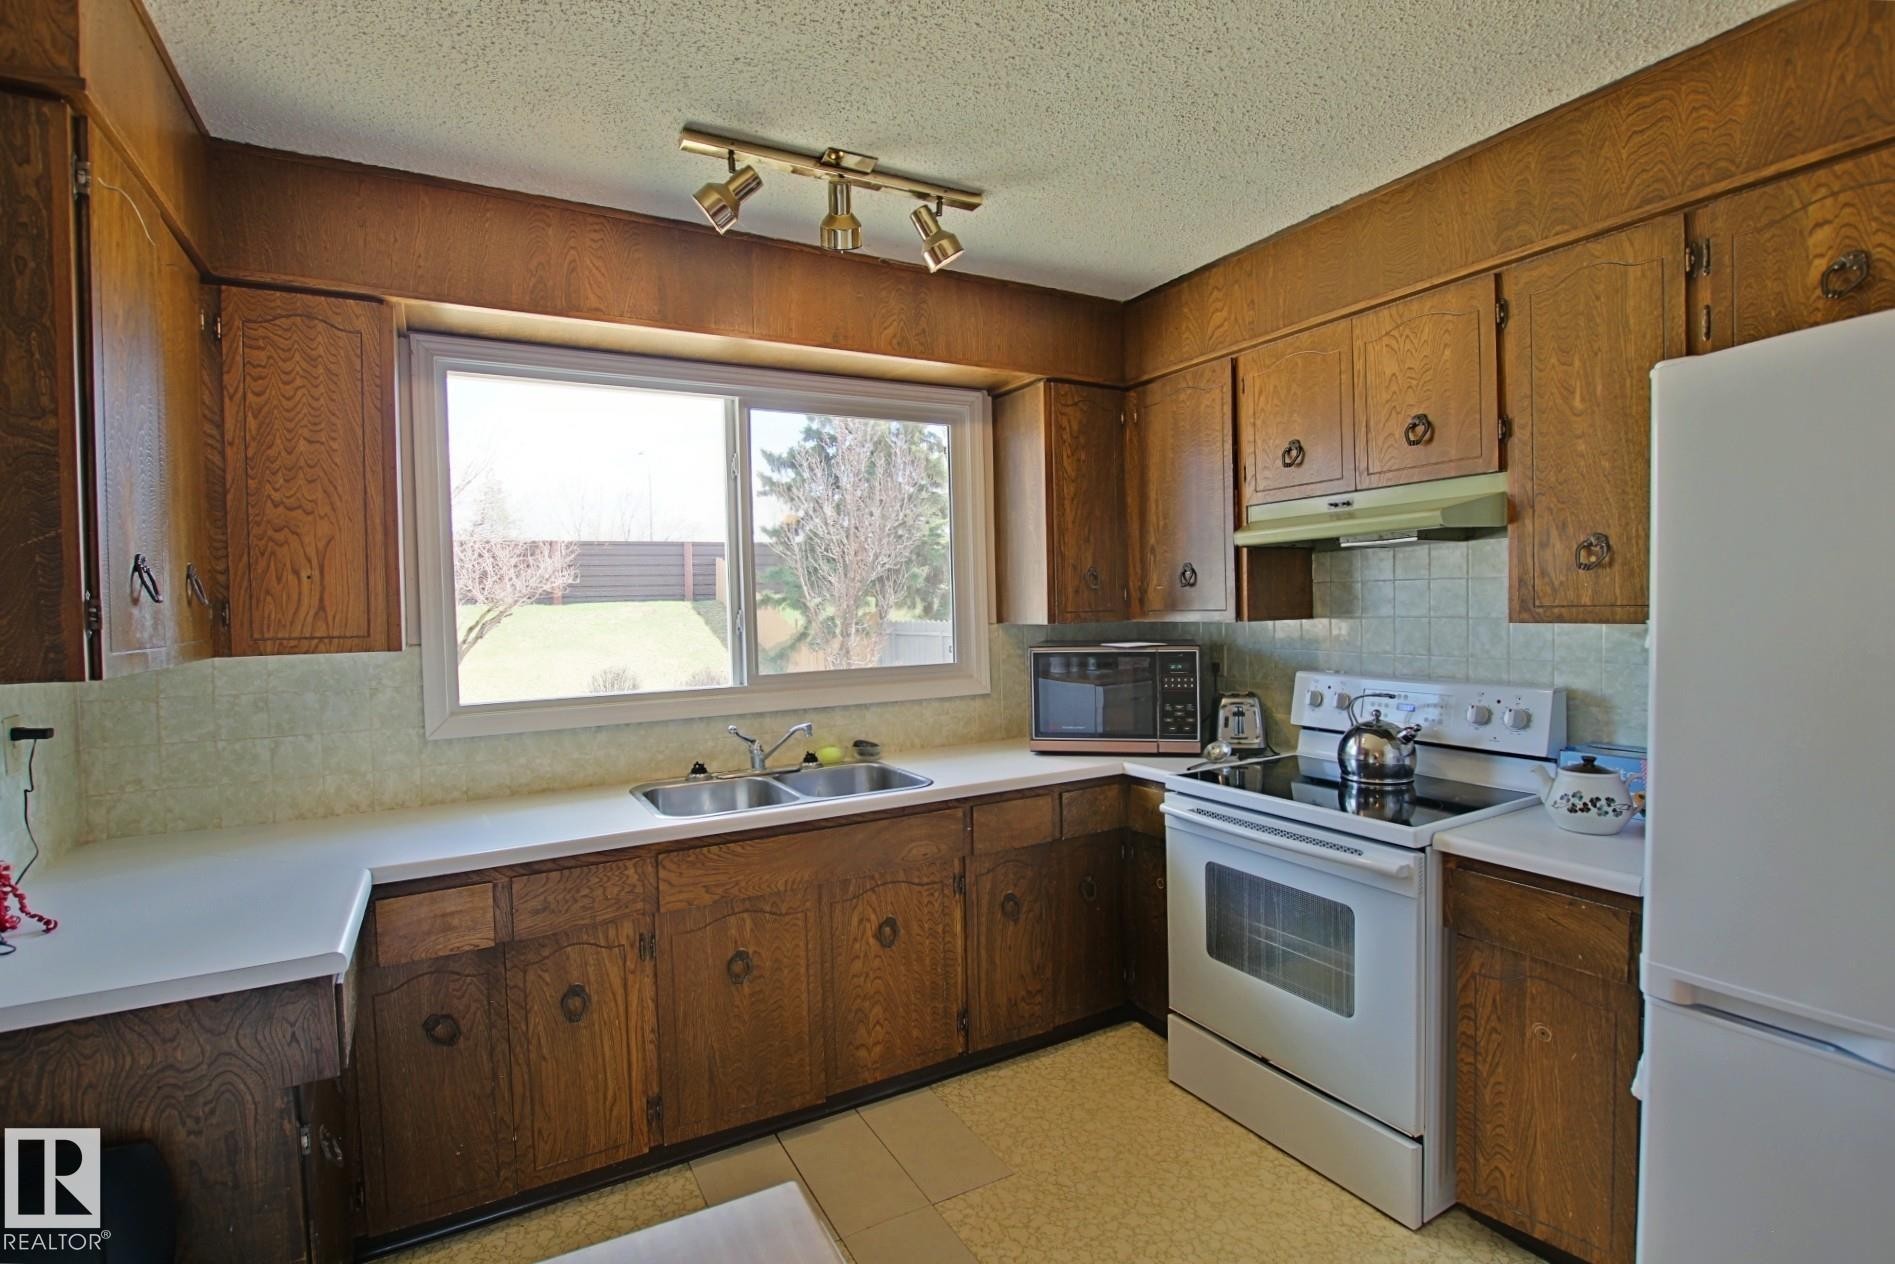
Kitchen featuring wood-finish cabinetry, white countertops, and a double basin sink - 3539 104 Street, Edmonton, AB - Indoor Photo Showing Kitchen With Double Sink
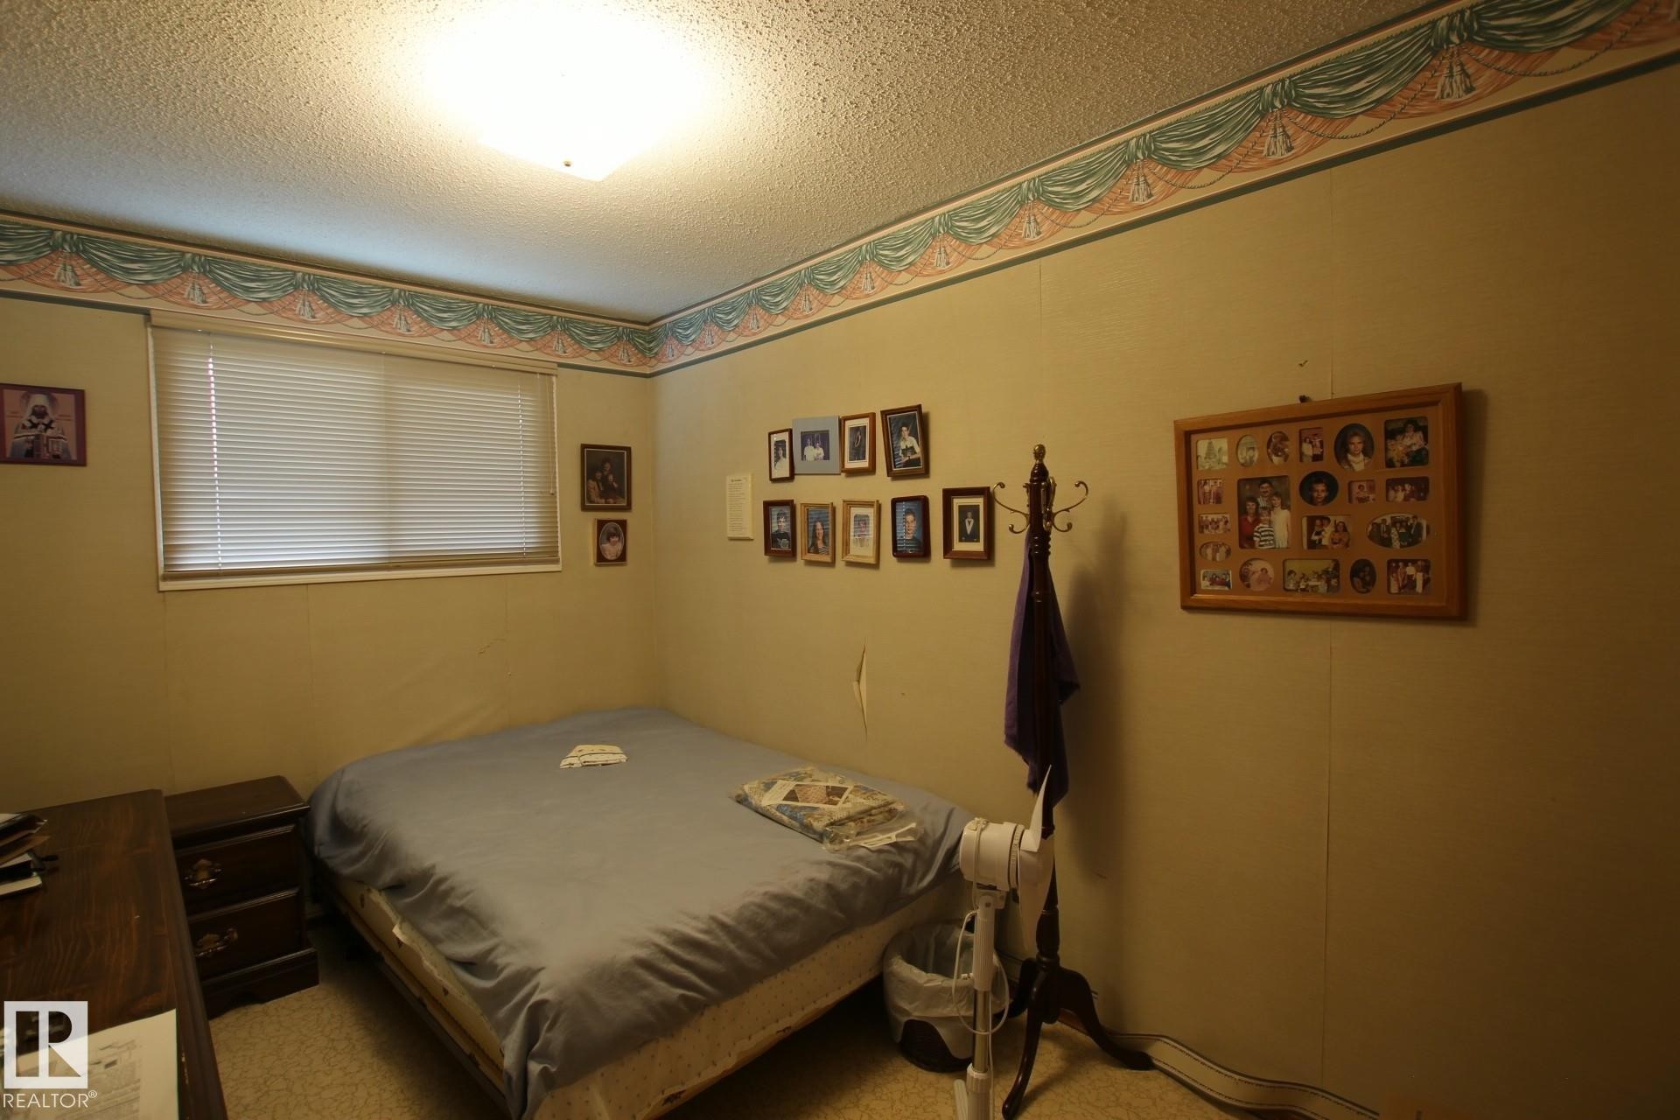
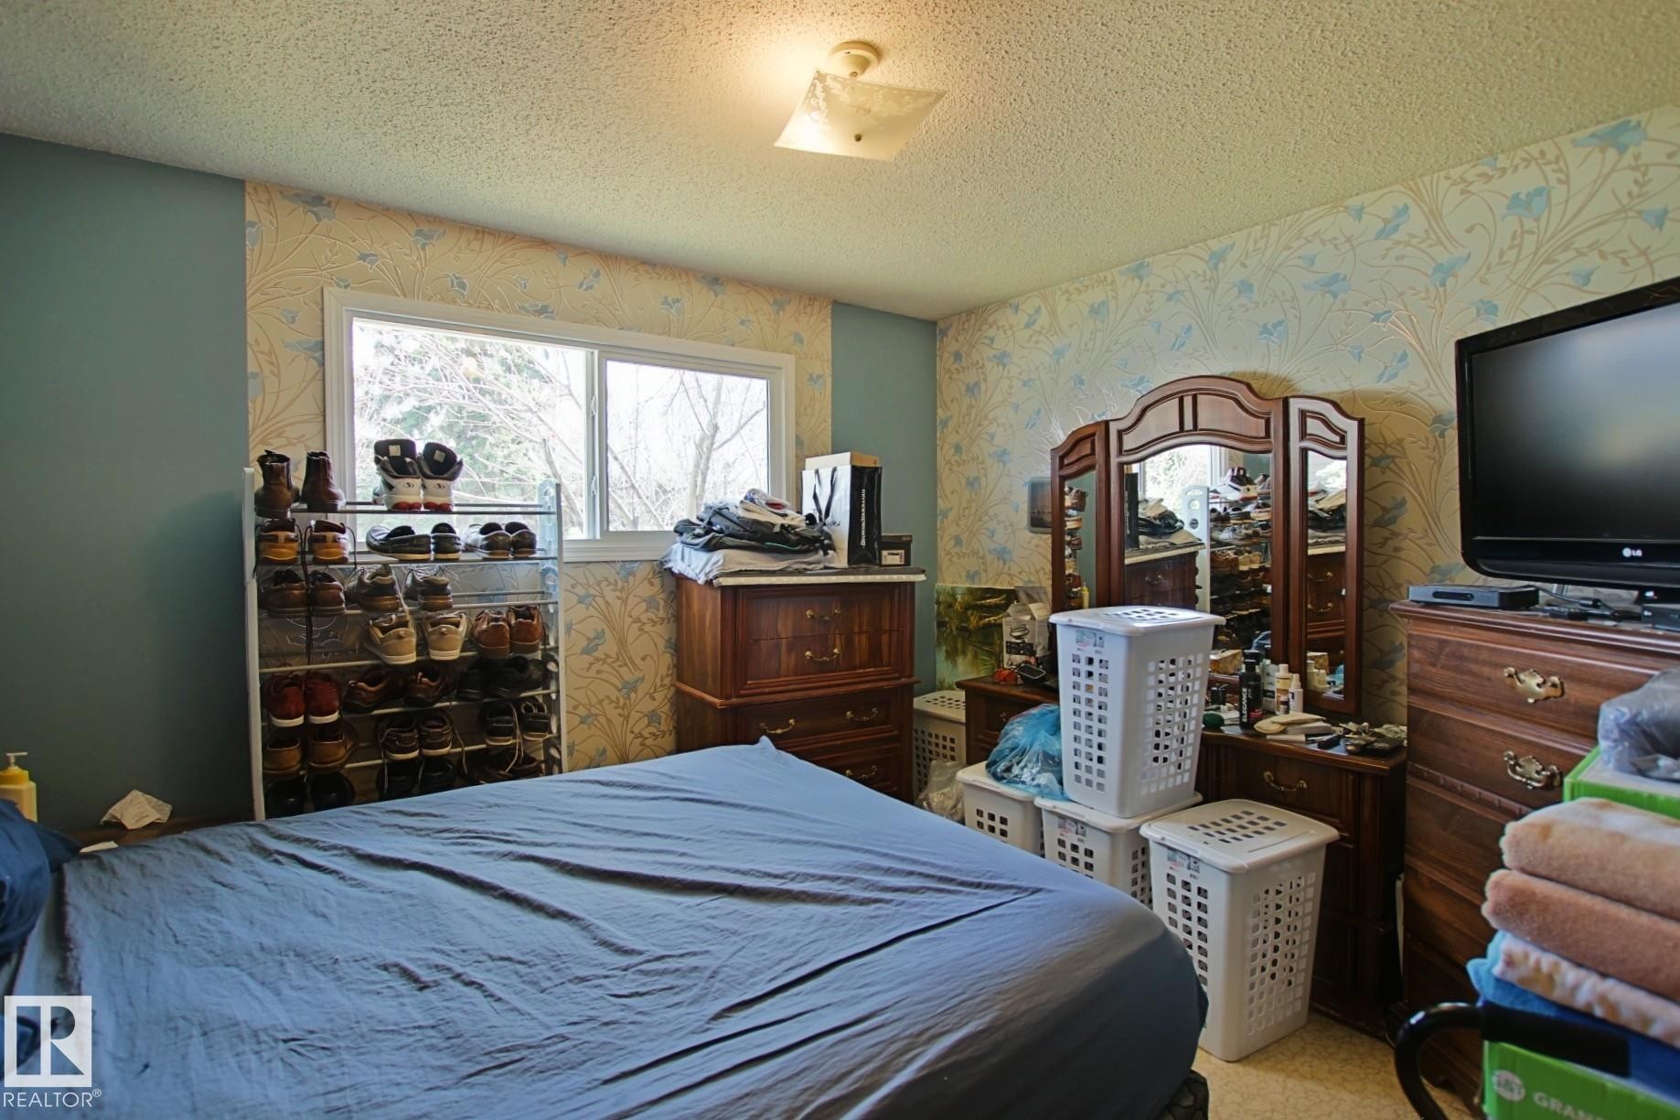
Bedroom featuring a window with horizontal blinds, textured ceiling, and neutral wall tones - 3539 104 Street, Edmonton, AB - Indoor Photo Showing Bedroom
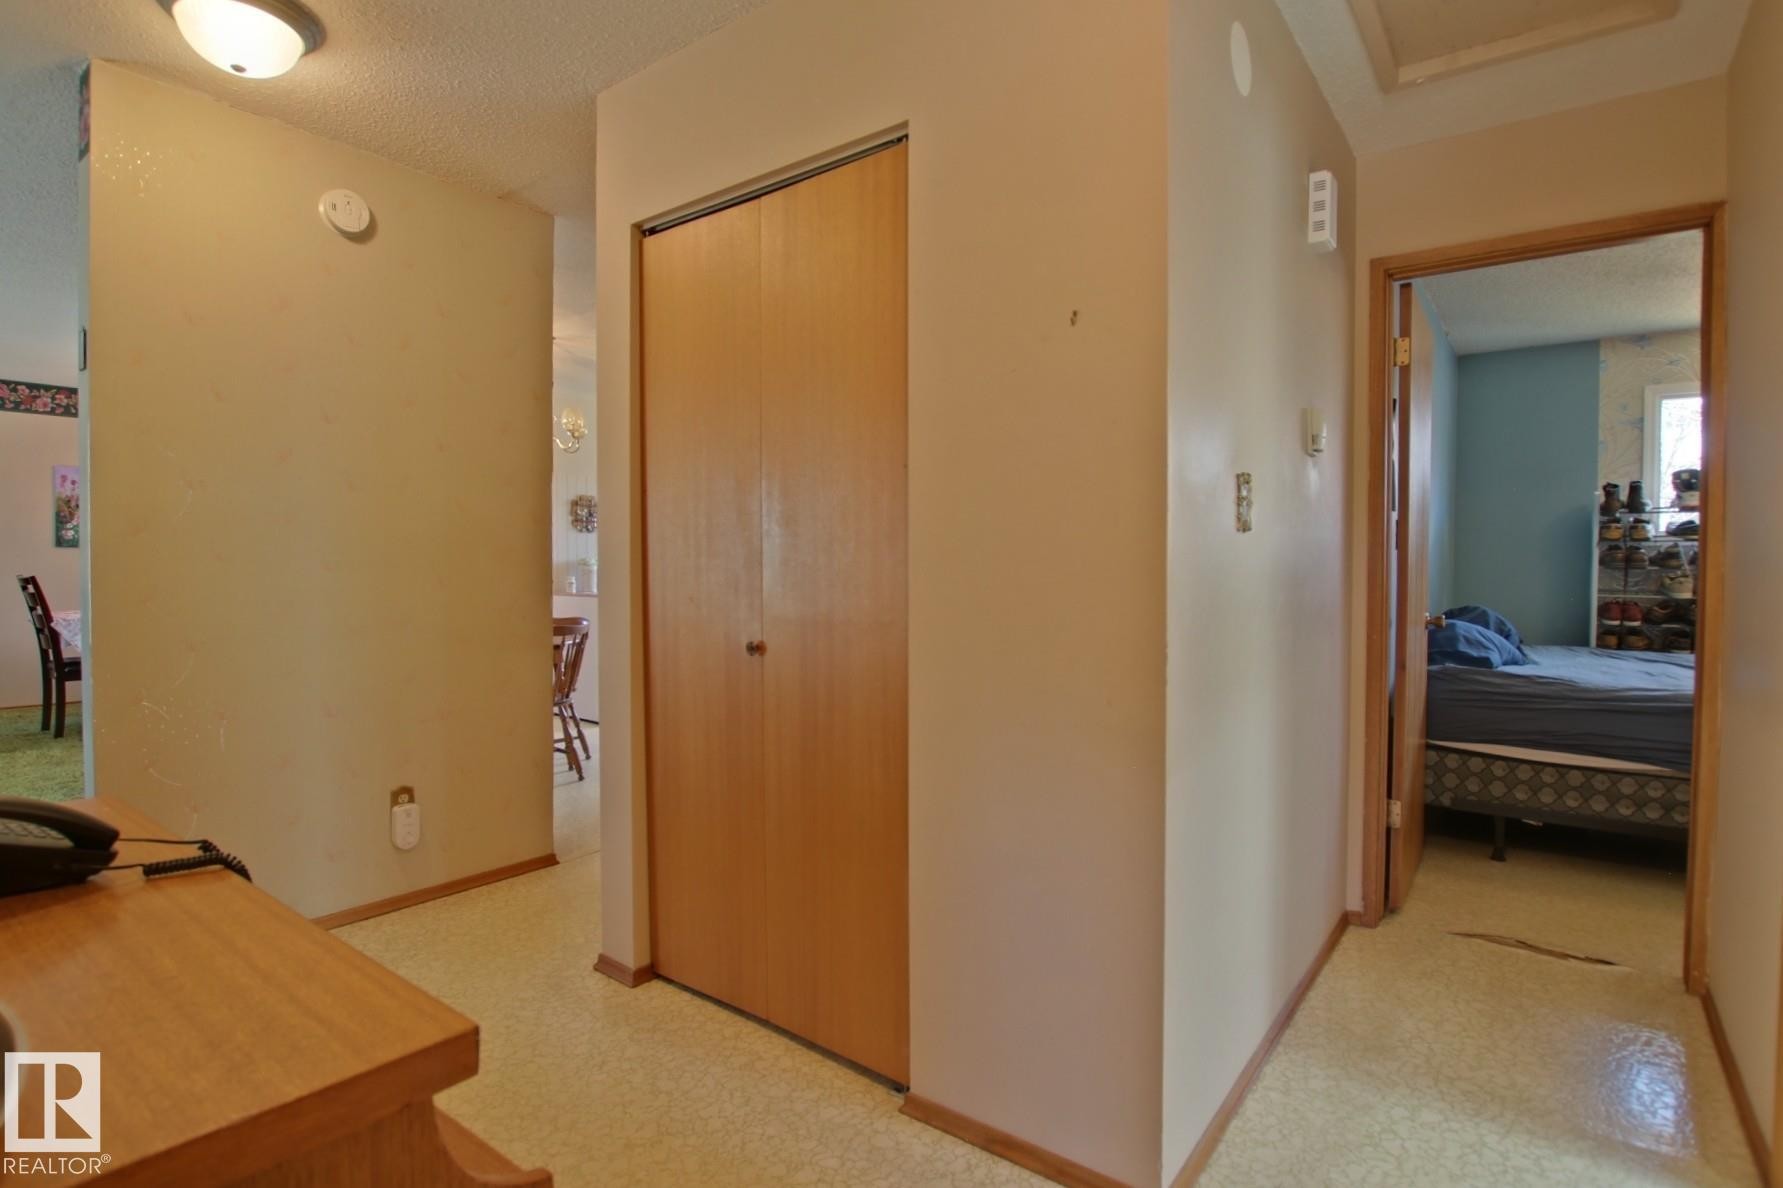
Hallway featuring wood-finish bi-fold closet doors, light-colored walls, and textured ceiling - 3539 104 Street, Edmonton, AB - Indoor Photo Showing Other Room
Room featuring a window with exterior views, textured ceiling, and a ceiling-mounted light fixture - 3539 104 Street, Edmonton, AB - Indoor Photo Showing Bedroom
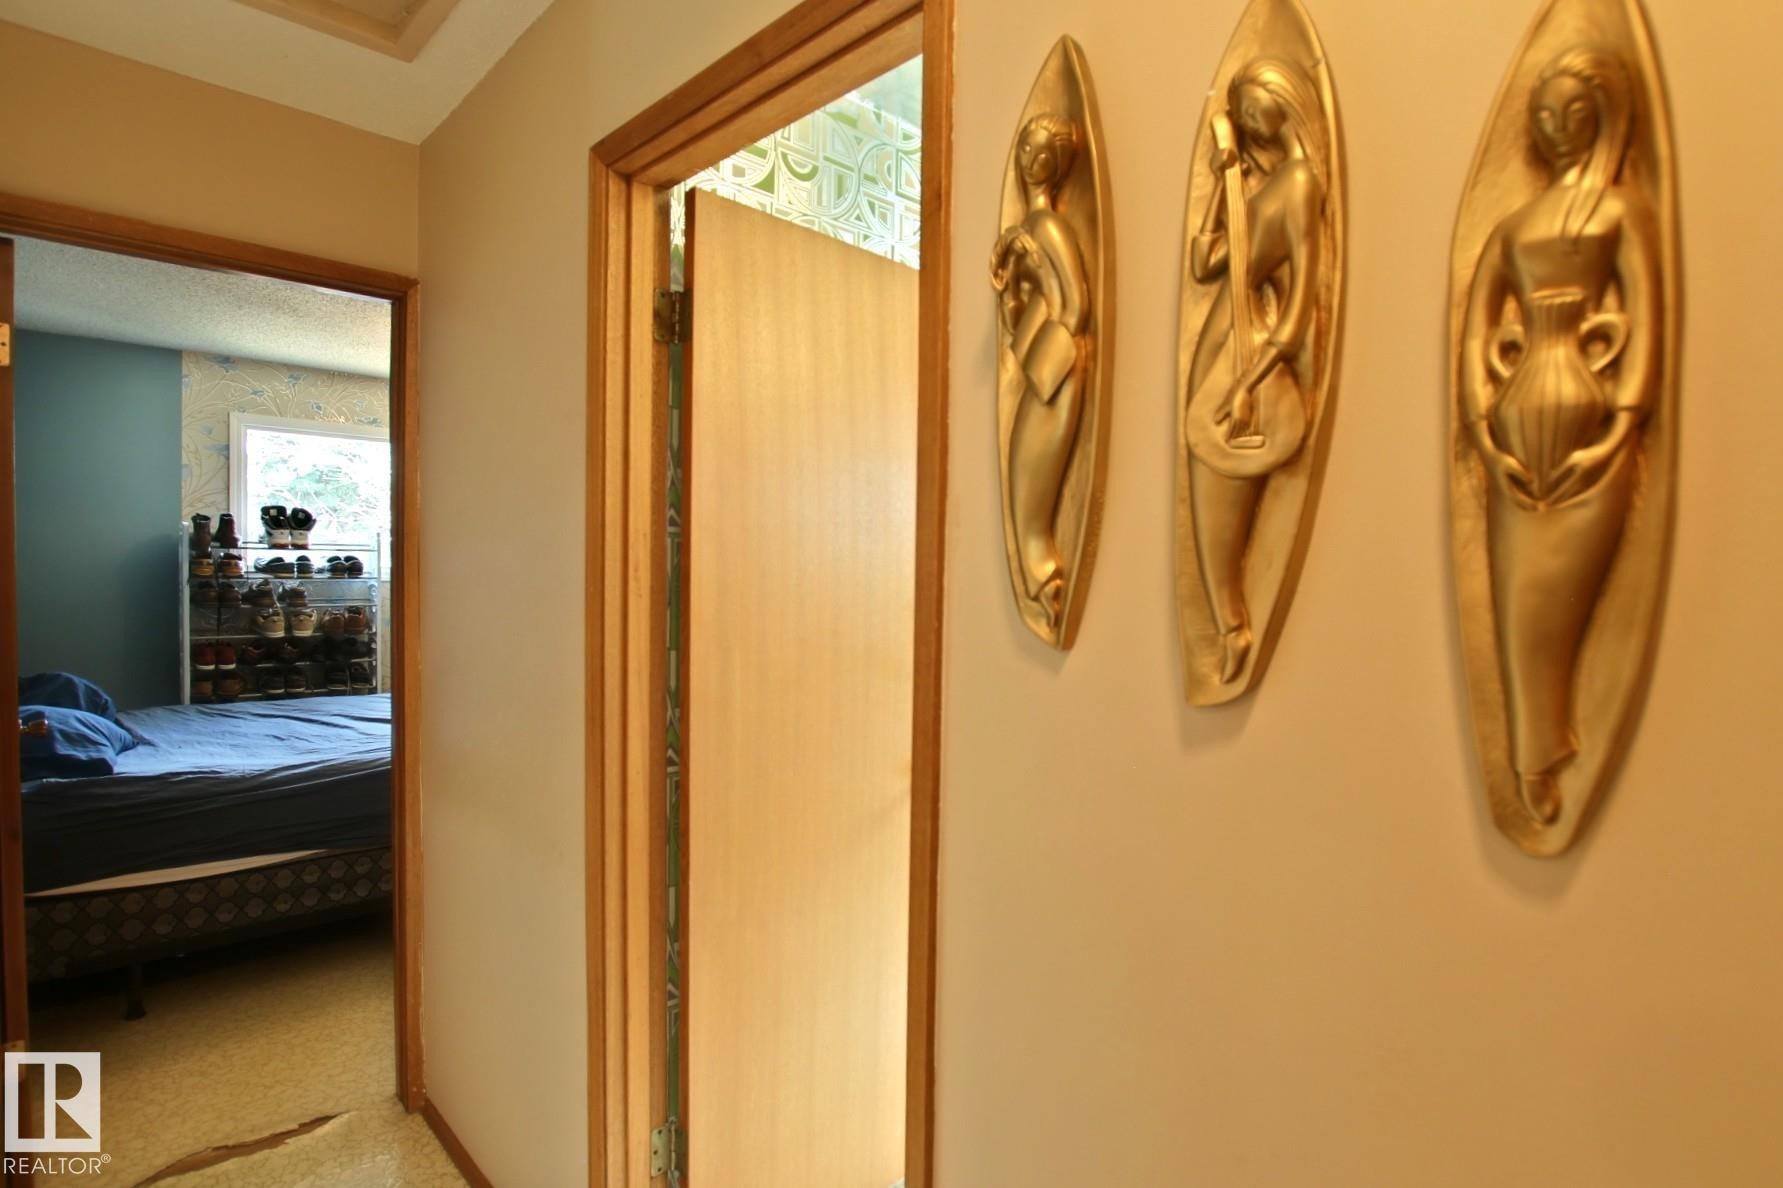
Hallway with light-colored walls and wood-trimmed doorways - 3539 104 Street, Edmonton, AB - Indoor
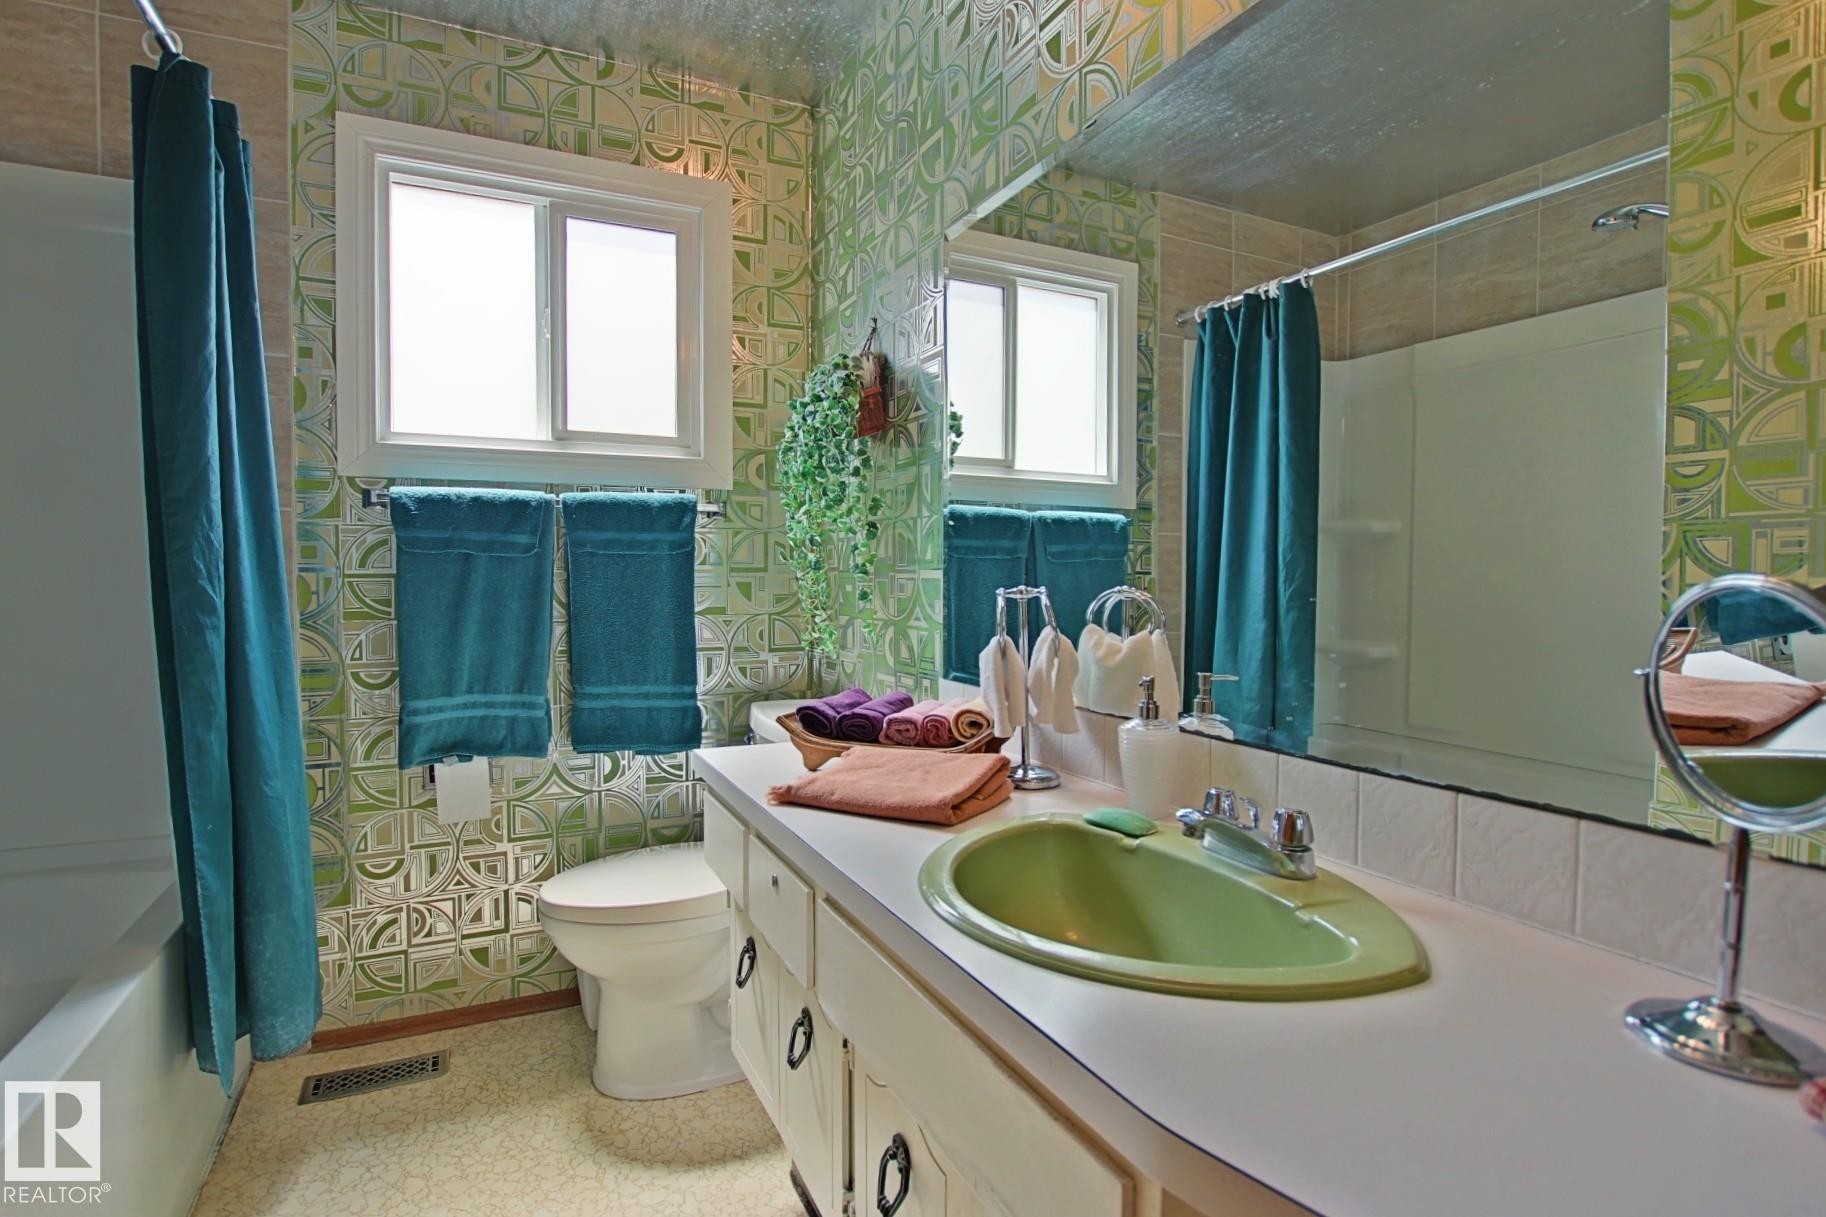
Full bathroom featuring a green basin sink, white countertop vanity with cabinet storage, and a white toilet - 3539 104 Street, Edmonton, AB - Indoor Photo Showing Bathroom
Room featuring a bright window, textured wall finish, and a central pendant light fixture - 3539 104 Street, Edmonton, AB - Indoor Photo Showing Bedroom
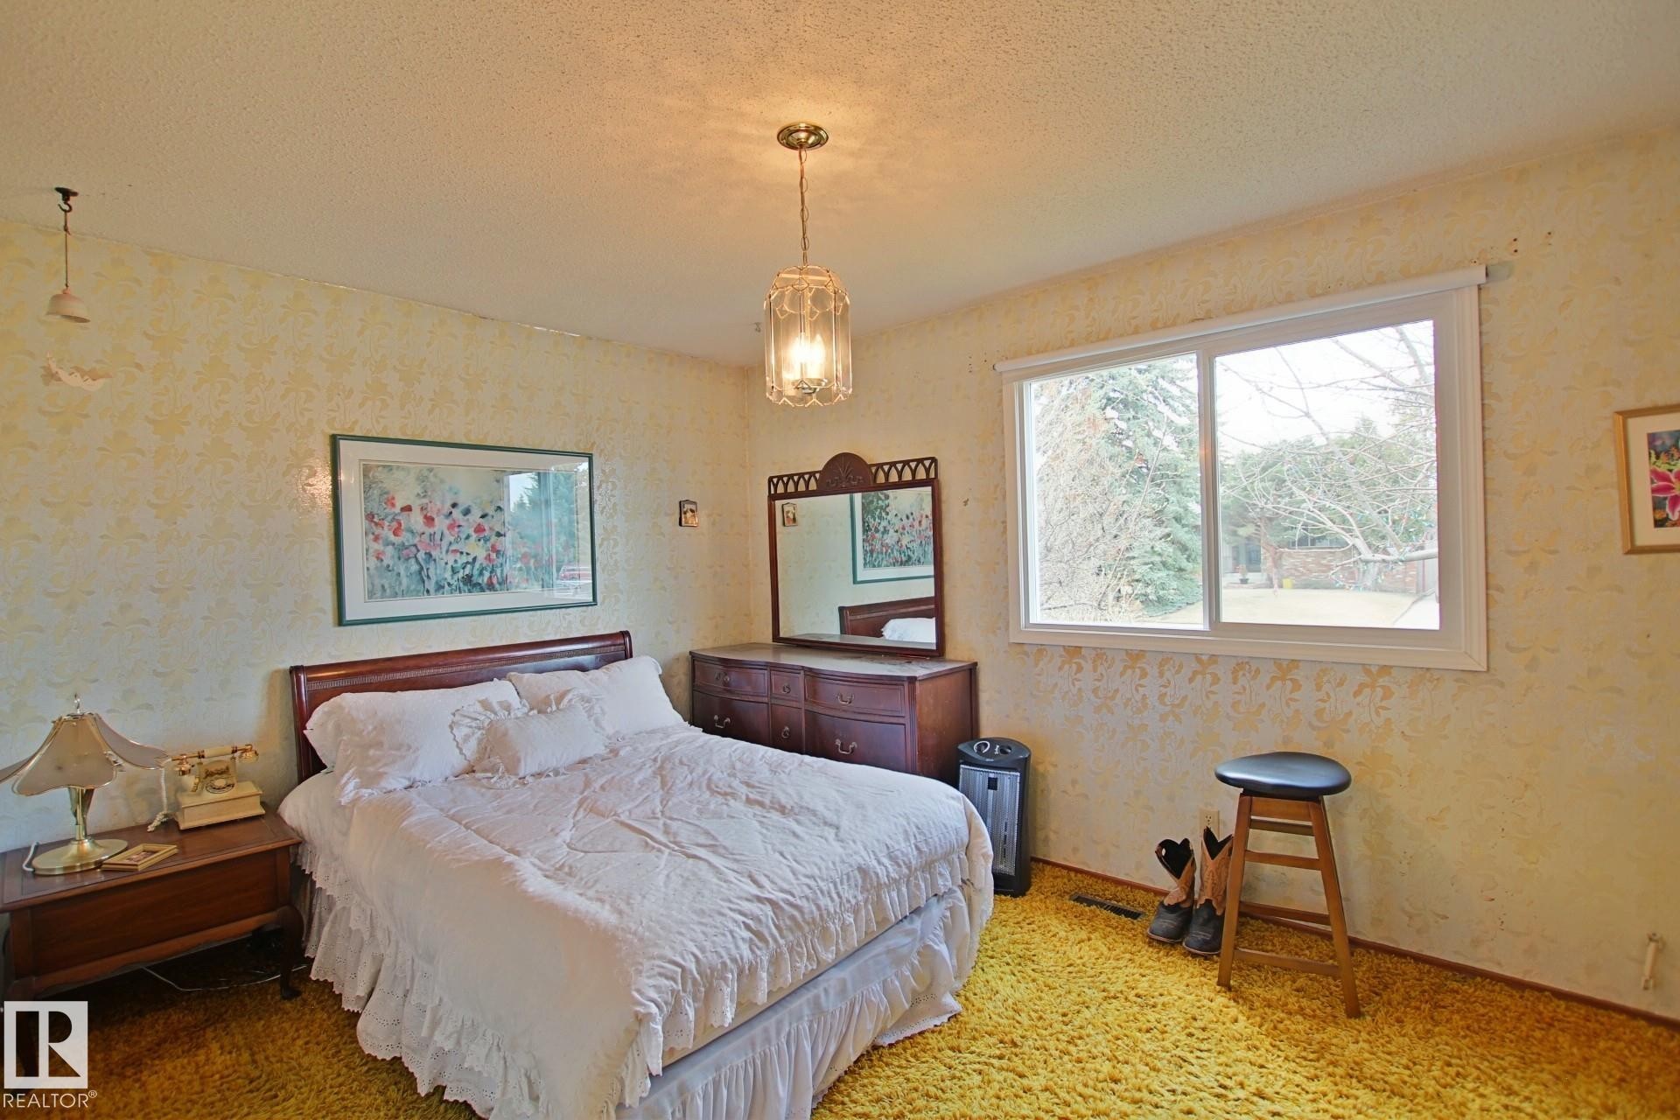
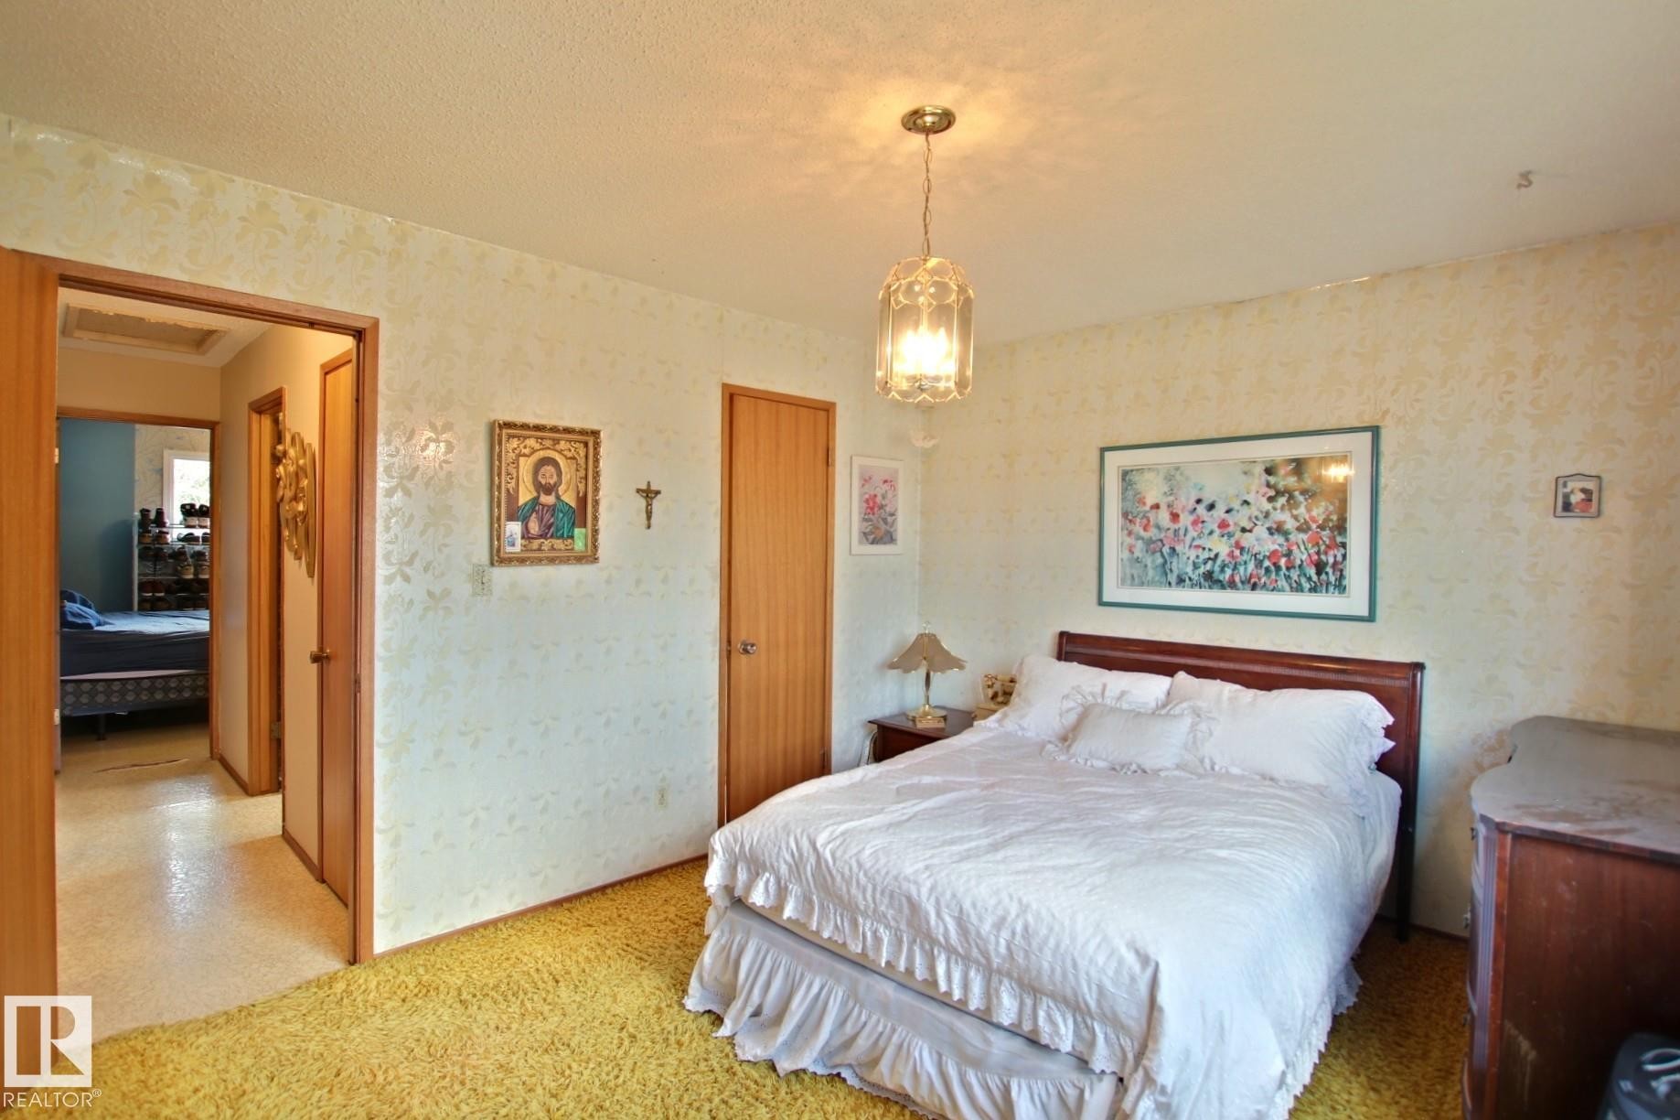
Bedroom featuring textured wallpaper, plush carpeting, a wood-finish headboard, and a glass pendant light fixture - 3539 104 Street, Edmonton, AB - Indoor Photo Showing Bedroom
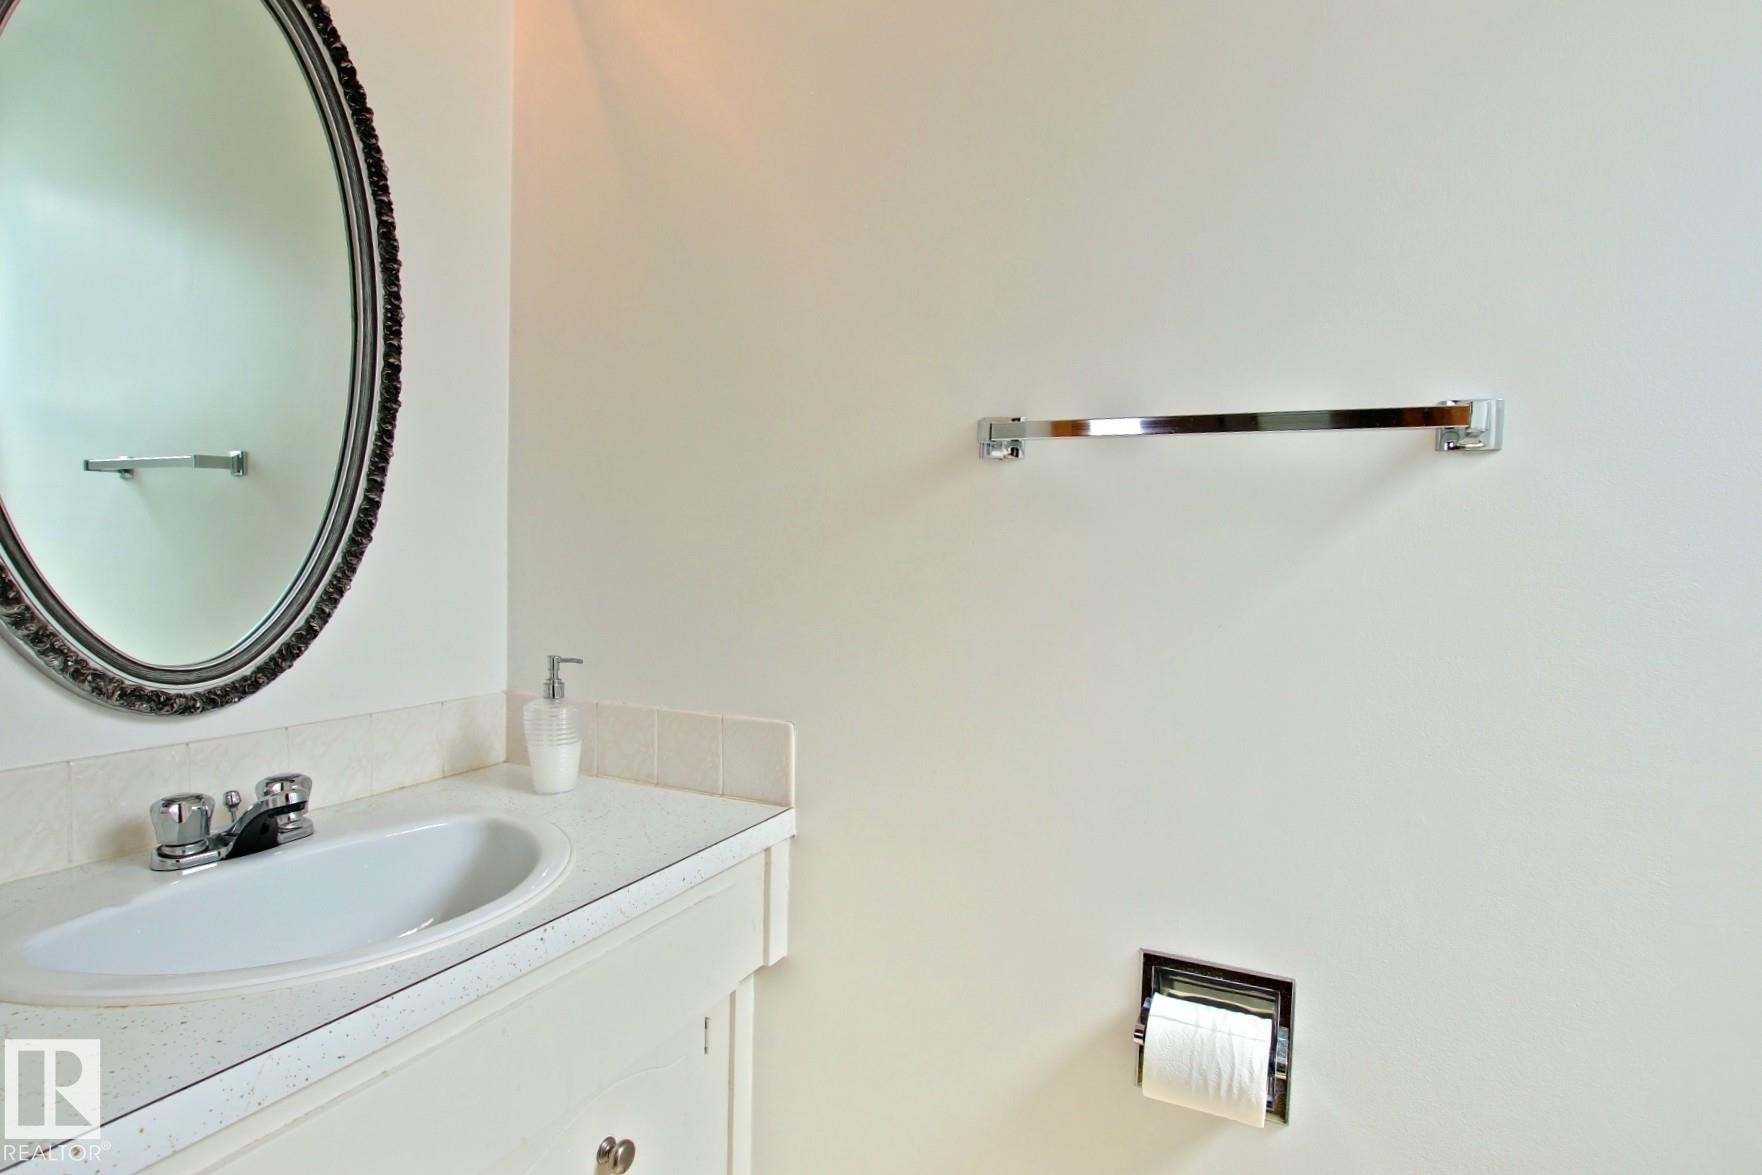
Bathroom vanity with an integrated oval sink, chrome faucet, and speckled countertop - 3539 104 Street, Edmonton, AB - Indoor Photo Showing Bathroom
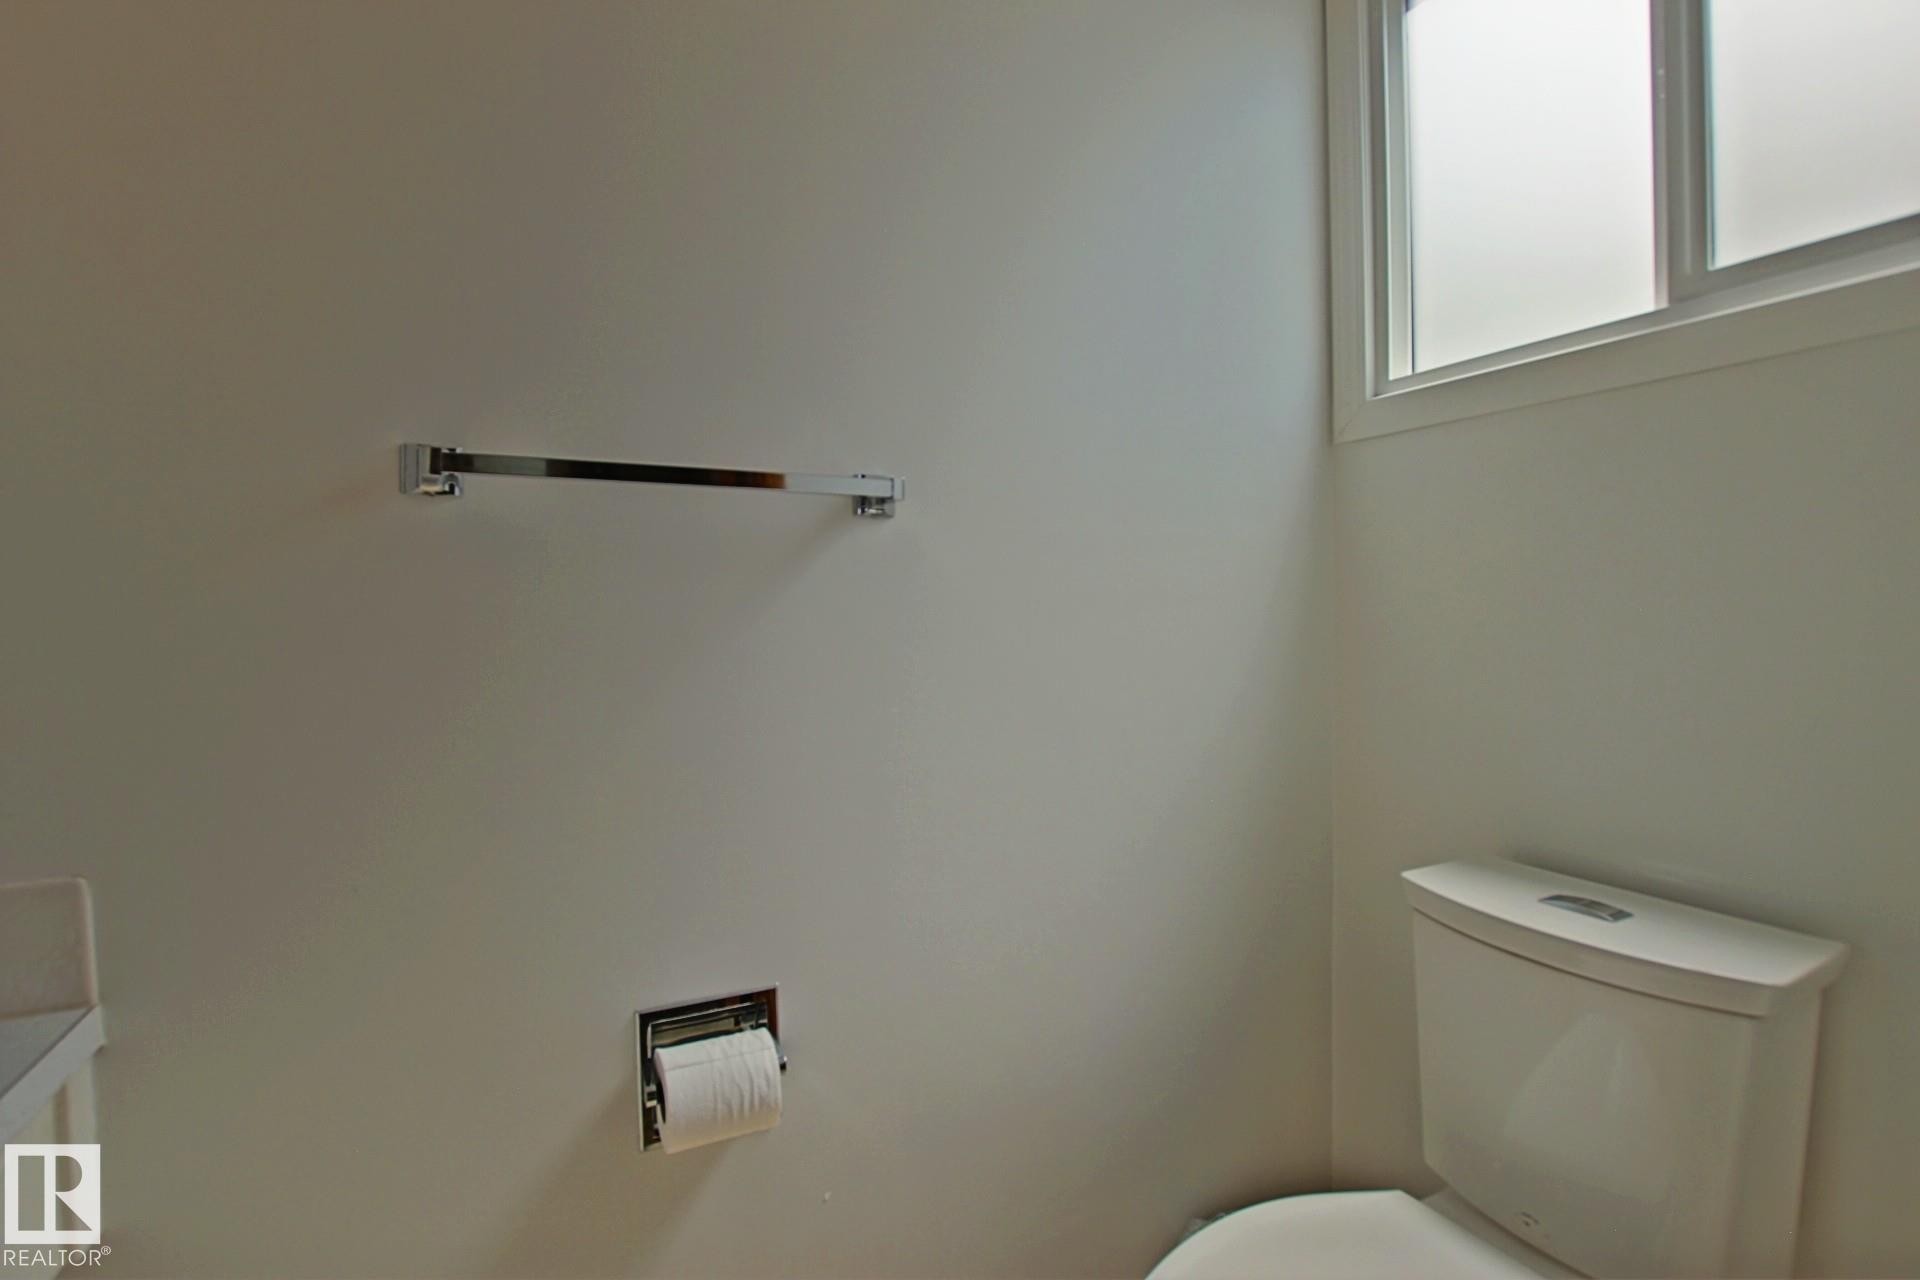
Bathroom featuring a white toilet, chrome towel bar, and a frosted window - 3539 104 Street, Edmonton, AB - Indoor Photo Showing Bathroom
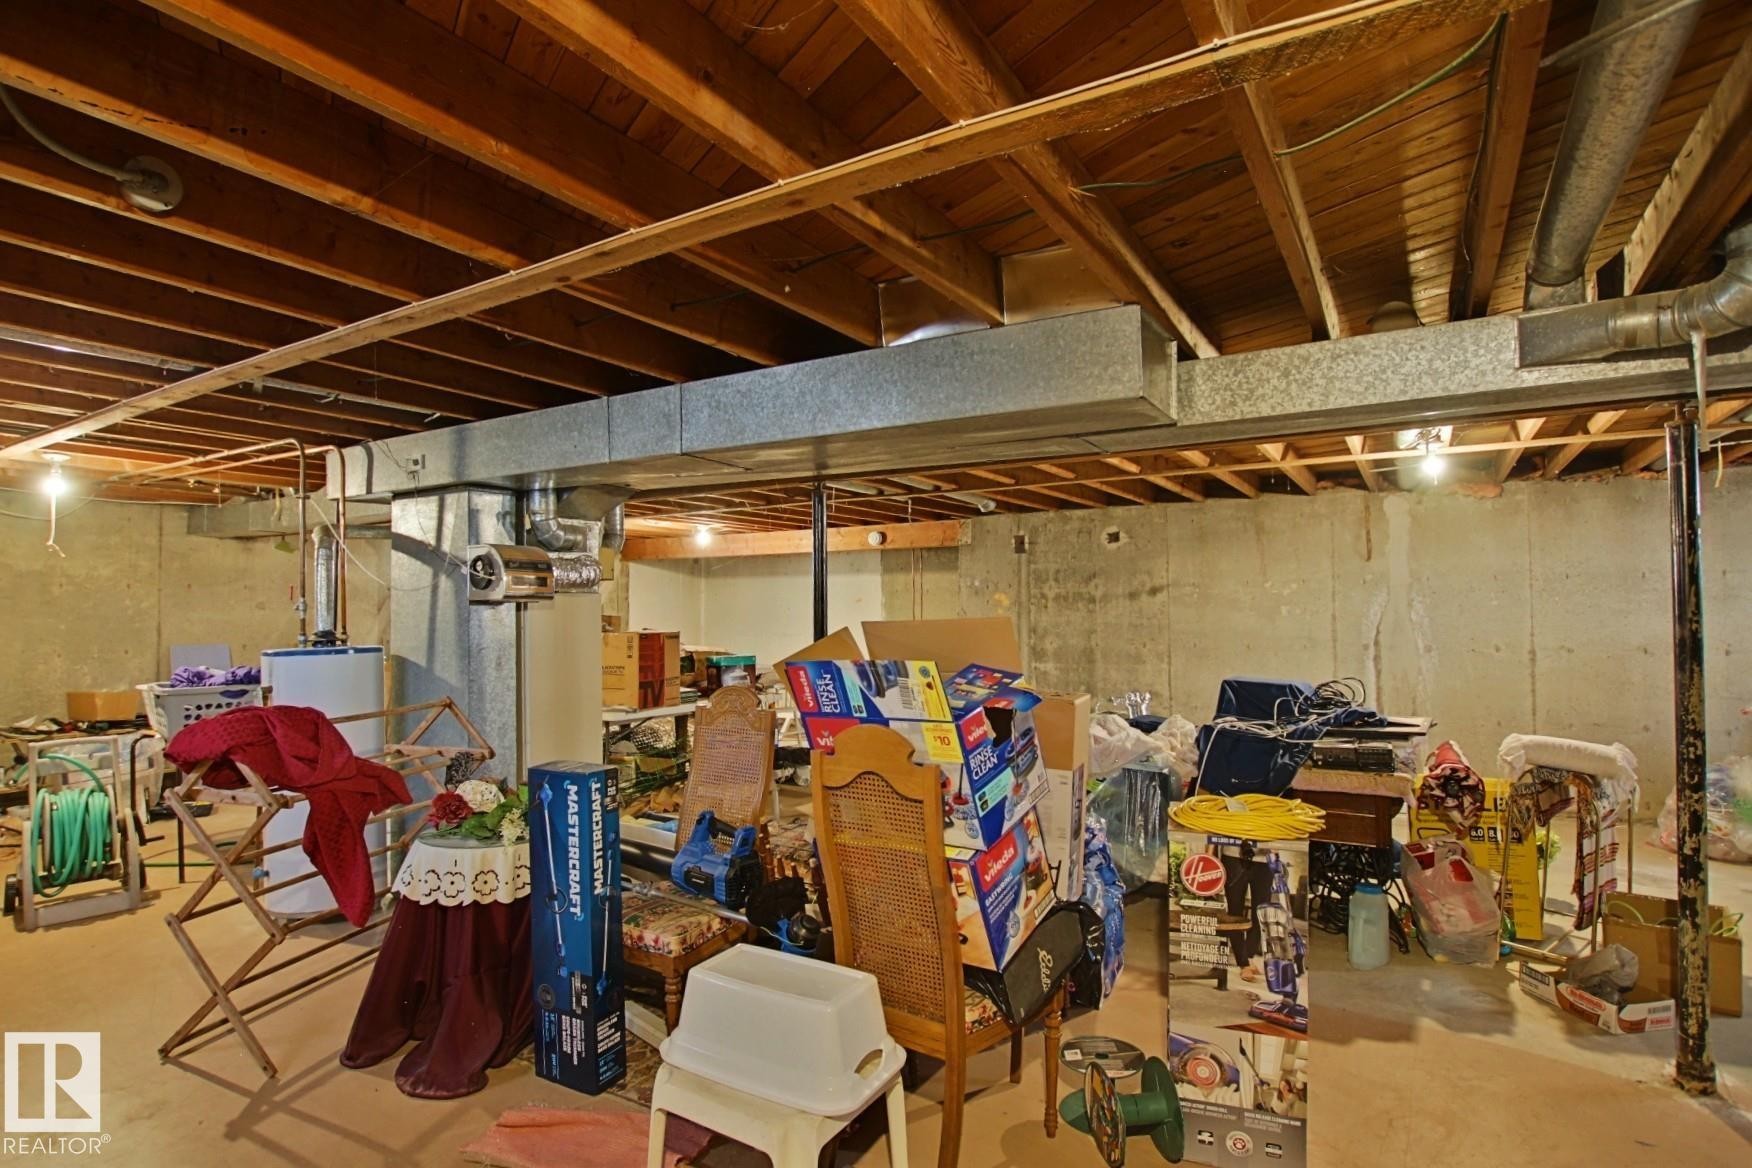
Unfinished basement space featuring exposed wood joists and concrete walls - 3539 104 Street, Edmonton, AB - Indoor Photo Showing Basement
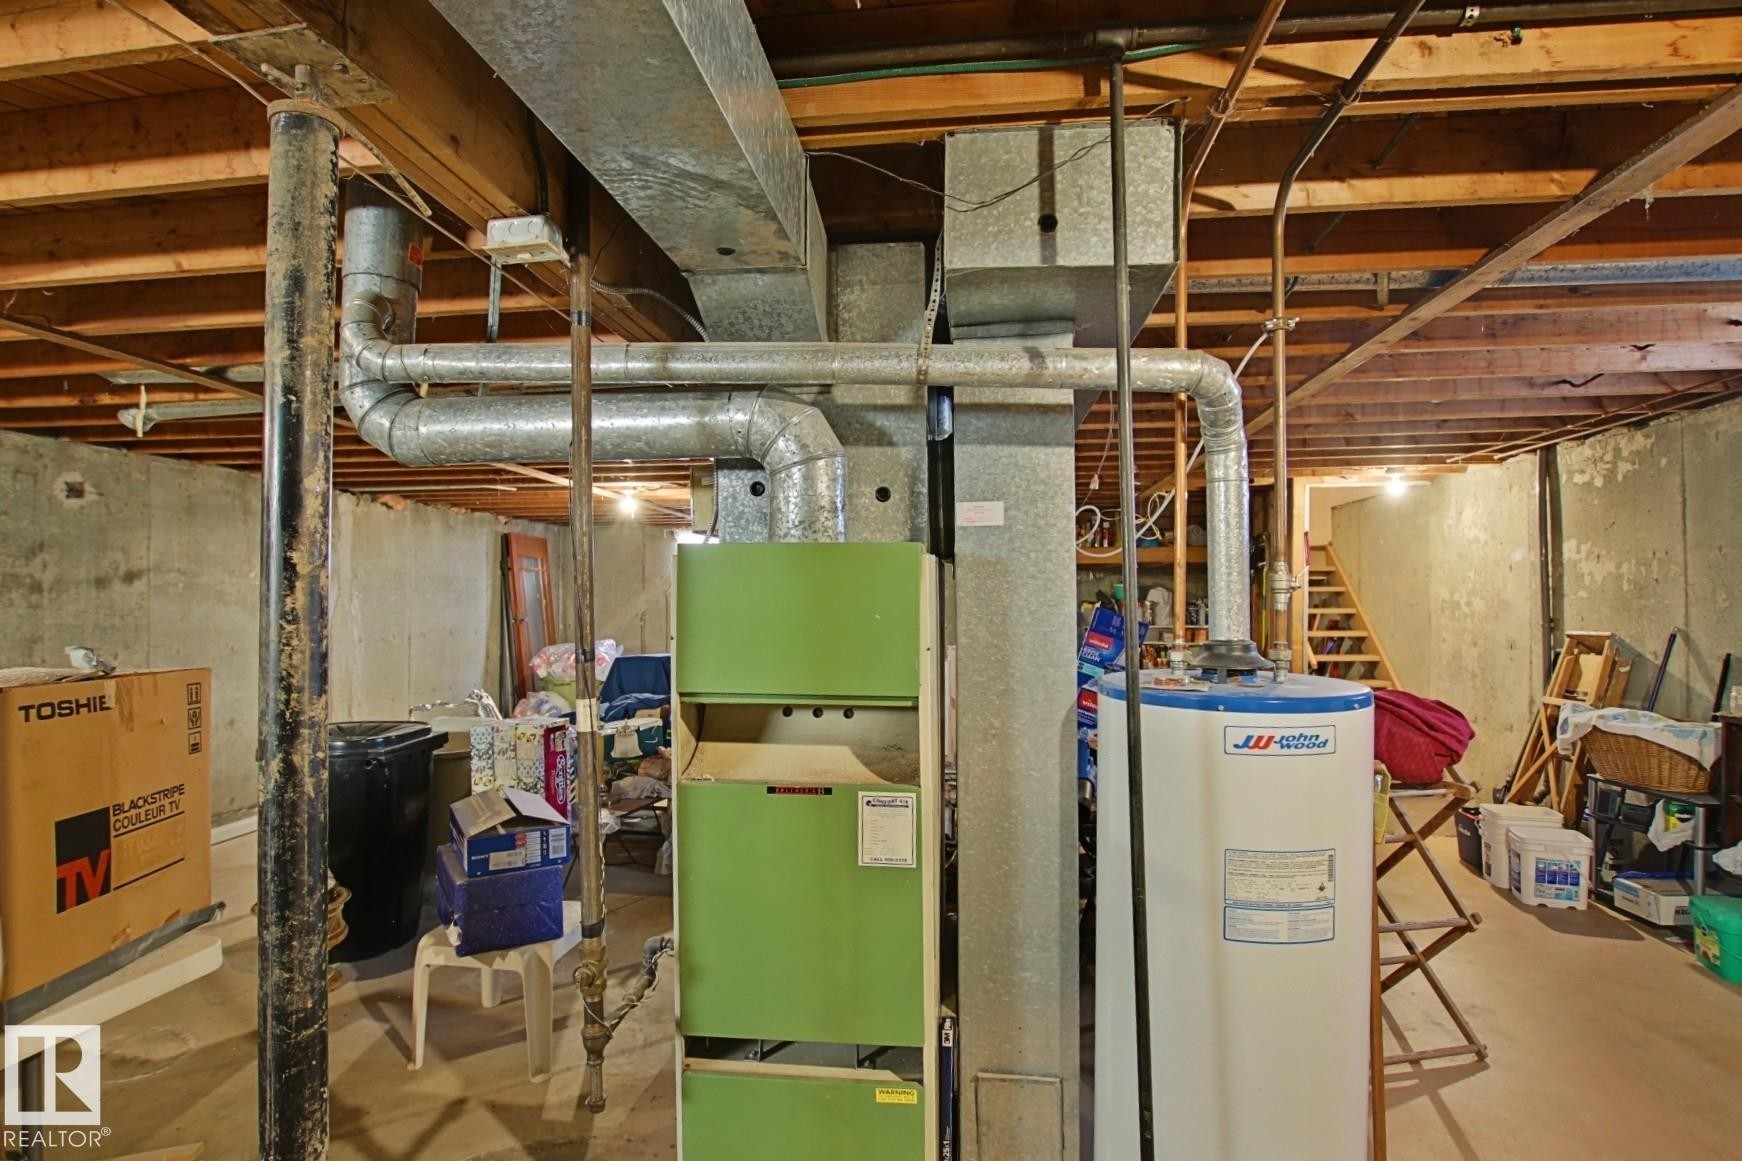
Utility area featuring a furnace system, water heater, exposed ductwork, and open wood joist ceiling - 3539 104 Street, Edmonton, AB - Indoor Photo Showing Basement
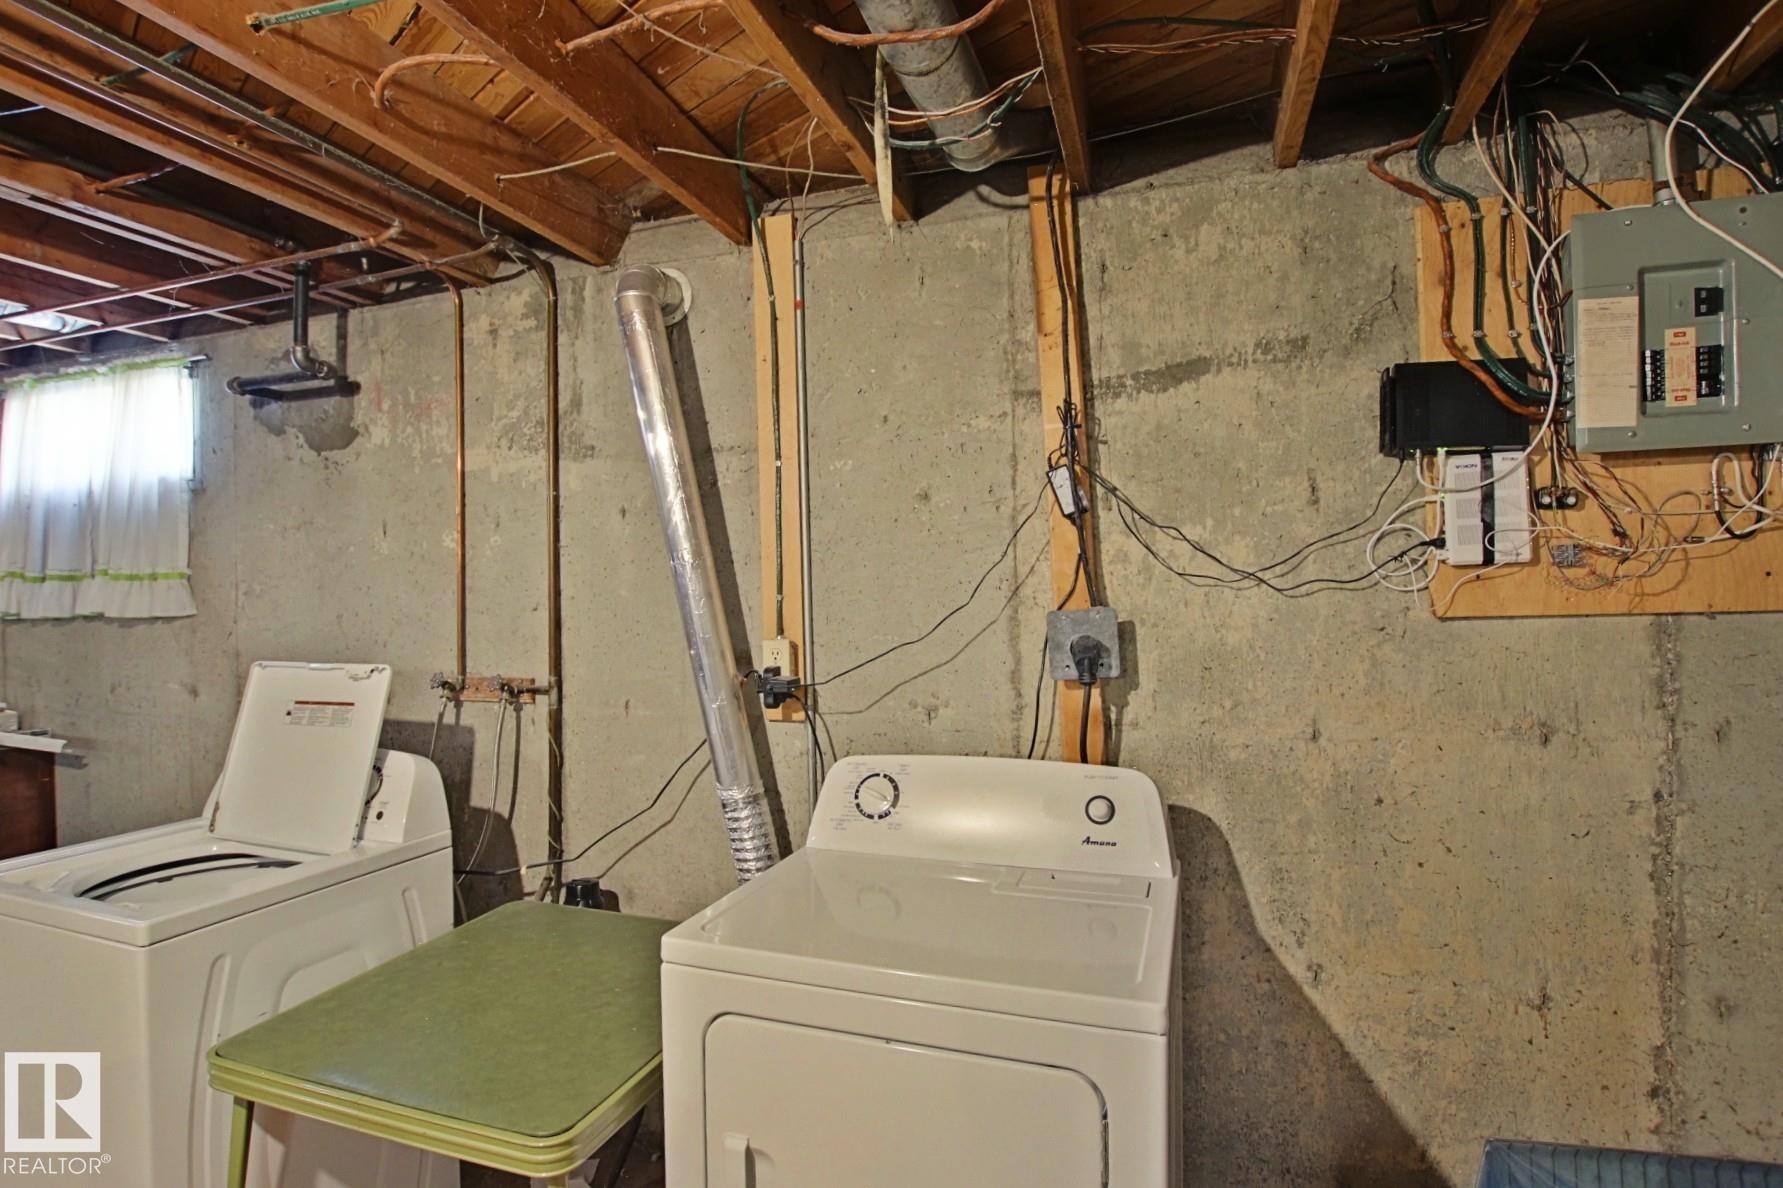
Dedicated laundry area featuring a top-load washing machine and a front-load dryer - 3539 104 Street, Edmonton, AB - Indoor Photo Showing Laundry Room
Exterior featuring a large bay window, brick and stucco facade, decorative dark timber accents, a concrete walkway, and established front yard landscaping - 3539 104 Street, Edmonton, AB  - Outdoor
Residential street scene featuring single-story homes with front lawns and concrete sidewalks - 3539 104 Street, Edmonton, AB  - Outdoor
Two-tone exterior featuring brick and light-colored siding, a mature evergreen tree, and a green lawn - 3539 104 Street, Edmonton, AB  - Outdoor
Single-story residence featuring a bay window, brick and stucco exterior, and a prominent front entrance - 3539 104 Street, Edmonton, AB  - Outdoor
Ranch-style residence featuring a prominent bay window, white siding, and decorative half-timbering - 3539 104 Street, Edmonton, AB - Outdoor
Exterior featuring textured stucco siding and white trim - 3539 104 Street, Edmonton, AB - Outdoor With Exterior
Spacious backyard featuring an expansive lawn, mature trees, a storage shed, and a concrete patio area - 3539 104 Street, Edmonton, AB - Outdoor
Expansive backyard featuring a partial white privacy fence, two mature deciduous trees, and a functional storage shed - 3539 104 Street, Edmonton, AB - Outdoor
Expansive backyard featuring a built-in storage shed, mature trees, and a wooden privacy fence - 3539 104 Street, Edmonton, AB - Outdoor
Expansive sloped lawn area with mature evergreen trees and white perimeter fencing - 3539 104 Street, Edmonton, AB - Outdoor
Expansive sloped lawn area with mature evergreen trees and a wood privacy fence - 3539 104 Street, Edmonton, AB - Outdoor
Spacious backyard featuring a large deciduous tree, manicured lawn, and privacy fencing - 3539 104 Street, Edmonton, AB - Outdoor
Entryway featuring a wood-panel accent wall and textured flooring - 3539 104 Street, Edmonton, AB - Indoor
Entryway featuring multiple light wood-finish doors, a wall-mounted light fixture, and textured ceiling - 3539 104 Street, Edmonton, AB - Indoor Photo Showing Other Room
Hallway featuring light-colored walls and wood-finish doors - 3539 104 Street, Edmonton, AB - Indoor Photo Showing Other Room
Expansive bay window featuring horizontal blinds - 3539 104 Street, Edmonton, AB - Indoor
Spacious living area featuring a large picture window with white blinds, wood-finish flooring, and a built-in room divider - 3539 104 Street, Edmonton, AB - Indoor Photo Showing Living Room
Dining space featuring a crystal chandelier, a large window, wall-mounted sconces, and green carpeting - 3539 104 Street, Edmonton, AB - Indoor Photo Showing Dining Room
Dining area featuring a crystal chandelier, patterned wallpaper border, and broad window with blinds - 3539 104 Street, Edmonton, AB - Indoor
Dining area featuring a brass-tone chandelier with fluted glass shades, wood-finish flooring, and light-toned vertical stripe wallpaper - 3539 104 Street, Edmonton, AB - Indoor Photo Showing Dining Room
Kitchen featuring wood-finish cabinetry, a double-basin sink, and a large window overlooking the backyard - 3539 104 Street, Edmonton, AB - Indoor Photo Showing Other Room
Kitchen featuring wood-finish cabinetry, white countertops, and a stainless steel sink - 3539 104 Street, Edmonton, AB - Indoor Photo Showing Kitchen With Double Sink
Kitchen featuring wood-finish cabinetry, white countertops, and a double basin sink - 3539 104 Street, Edmonton, AB - Indoor Photo Showing Kitchen With Double Sink
Bedroom featuring a window with horizontal blinds, textured ceiling, and neutral wall tones - 3539 104 Street, Edmonton, AB - Indoor Photo Showing Bedroom
Hallway featuring wood-finish bi-fold closet doors, light-colored walls, and textured ceiling - 3539 104 Street, Edmonton, AB - Indoor Photo Showing Other Room
Room featuring a window with exterior views, textured ceiling, and a ceiling-mounted light fixture - 3539 104 Street, Edmonton, AB - Indoor Photo Showing Bedroom
Hallway with light-colored walls and wood-trimmed doorways - 3539 104 Street, Edmonton, AB - Indoor
Full bathroom featuring a green basin sink, white countertop vanity with cabinet storage, and a white toilet - 3539 104 Street, Edmonton, AB - Indoor Photo Showing Bathroom
Room featuring a bright window, textured wall finish, and a central pendant light fixture - 3539 104 Street, Edmonton, AB - Indoor Photo Showing Bedroom
Bedroom featuring textured wallpaper, plush carpeting, a wood-finish headboard, and a glass pendant light fixture - 3539 104 Street, Edmonton, AB - Indoor Photo Showing Bedroom
Bathroom vanity with an integrated oval sink, chrome faucet, and speckled countertop - 3539 104 Street, Edmonton, AB - Indoor Photo Showing Bathroom
Bathroom featuring a white toilet, chrome towel bar, and a frosted window - 3539 104 Street, Edmonton, AB - Indoor Photo Showing Bathroom
Unfinished basement space featuring exposed wood joists and concrete walls - 3539 104 Street, Edmonton, AB - Indoor Photo Showing Basement
Utility area featuring a furnace system, water heater, exposed ductwork, and open wood joist ceiling - 3539 104 Street, Edmonton, AB - Indoor Photo Showing Basement
Dedicated laundry area featuring a top-load washing machine and a front-load dryer - 3539 104 Street, Edmonton, AB - Indoor Photo Showing Laundry Room
  • Publicité
Louez aujourd’hui. Devenez propriétaire demain.
Découvrez Bientôt chez moiMC, notre solution conçue pour vous aider à devenir propriétaire.
3539 104 Street, Edmonton, AB, T6J 2J8
399 000 $

3 Chambres

2 Salles de bain

Informations sur la propriété

Original Owner home on the market for the first time in Duggan. This 3 bedroom bungalow has a lot of potential in it for its future owner. Home has been cared for since it was new and currently has a 2 year old roof and updated windows on the main floor. Massive yard with side drive way and the ability to build your dream garage. Property backs onto a hillside that provides a natural sound barrier and then has a sound barrier fence at the top (they don't build them how they use to); this combination provides little to no noise road for the property. Come inside and let your imagination go wild for what could be. This classic 70's floorplan has so many modern options when future home owners are deciding on which route they want to go with their renovations. You will love to see the good size in the dining room, bedrooms and kitchen. Master bedroom has a 2 piece ensuite. Basement is unfinished and has a roughed in bathroom. Great opportunity awaits for the next owner of this beloved home.

Particularités du bâtiment :

  • Surface utile: 113 Mètre

Caractéristiques :

  • Accès routier: Pavé
  • Appareils ménagers: Lave-vaisselle - portatif, Sécheuse, Réfrigérateur, Remise, Cuisinière électrique, Laveuse, Rideaux
  • Bâti en: 1972
  • Caractéristiques de commodités: Maison sans animaux, Maison sans fumée
  • Caractéristiques de la communauté: Maison sans animaux, Maison sans fumée
  • Caractéristiques du stationnement: Accès avant/arrière
  • Caractéristiques extérieures: Arbres/arbustes fruitiers, Coteau, Aménagement paysager, Aucune ruelle, Cadre privé, Écoles, Centre commercial à proximité
  • Chambres : 3
  • Chauffage: =Air pulsé-1, Gaz naturel
  • Détails de la fondation: Périmètre en béton
  • Dimensions du terrain : 612.38 Mètres carrés
  • État du sous-sol: Non fini
  • Forme du lot: Rectangulaire
  • Points d'intérêt du site: Arbres/arbustes fruitiers, Coteau, Aménagement paysager, Aucune ruelle, Cadre privé, Écoles, Centre commercial à proximité
  • Revêtement de plancher: Moquette, Linoléum
  • Salle(s) de bains : 1+1
  • Sous-sol: Pleine grandeur, Non fini
  • Style architectural: Plain pied
  • Superficie habitable (approx): 113 Mètres carrés
  • Toit: Bardeaux d'asphalte
  • Type de bâtiment: Unifamiliale détachée
  • Type de sous-sol: Pleine grandeur
  • Zonage: Zone 16

Gracieuseté de : Century 21 All Stars Realty Ltd

Dernière mise à jour des données le 2026-05-22 à 04:06

The data relating to real estate for sale on this web site comes in part from the Internet Data exchange (“IDX”) program of the REALTORS® Association of Edmonton. IDX information is provided exclusively for consumers' personal, non-commercial use and may not be used for any purpose other than to identify prospective properties consumers may be interested in purchasing. The data on this website is deemed reliable but is not guaranteed accurate by the REALTORS® Association of Edmonton. Information deemed reliable but not guaranteed.

Copyright 2026 by the REALTORS® Association of Edmonton. All Rights Reserved. Data is deemed reliable but is not guaranteed accurate by the REALTORS® Association of Edmonton.

ÉvaluationExpressMC Powered by RPS
Vous songez à vendre?

Commencez par découvrir ce que votre maison pourrait valoir sur le marché actuel.

Emplacement de 3539 104 Street, Edmonton, AB, T6J 2J8

Données démographiques de 3539 104 Street, Edmonton, AB, T6J 2J8

Étape de vie

Familles avec parents plus âgés

Type d'emploi

Industrie des services/Cols blancs

Revenu moyen du ménage

121 701.97 $

Nombre moyen d'enfants

1.69

Population à domicile

Structure à domicile

Âge de la population

Éducation

Niveau d'éducation

No certificate/diploma/degree

13.13 %

Diplôme d'études secondaires ou équivalent

28.45 %

Certificat ou diplôme d'apprentissage ou d'une école de métiers

8.67 %

Diplôme d'études collégiales ou d'études postsecondaires (non universitaires)

16.5 %

Certificat d'études universitaires

2.48 %

Diplômes d'études universitaires

30.78 %

Navetteur

Se rendre au travail

En auto

87.69 %

En transport en commun

5.79 %

À pied

1.79 %

À bicyclette

0.0 %

Par tout autre moyen

4.73 %

Diversité Culturelle

Connaissance des langues officielles

Langue maternelle

Données Sur Le Bâtiment

Type de bâtiment

Appartements (faible hauteur et à étages multiples)

38.01 %

Maisons

61.99 %

Achat ou location