Button CopyPathCircle CloseCircle Left ArrowArrow Down Icon GreyClosecirclecircleBurger

#3308 10360 102 ST NW, Edmonton, AB, T6J 0G7

Gracieuseté de Dale W Temple de Royal LePage Noralta Real Estate
No. MLS® E4497830
Copropriété À vendre à Centre-ville, Edmonton, Alberta
279 900 $ ÉvaluationExpressMC: Non disponible

1 Chambres

1 Salle de bain

#3308 10360 102 St Nw, Edmonton, AB - Indoor Photo Showing Other Room
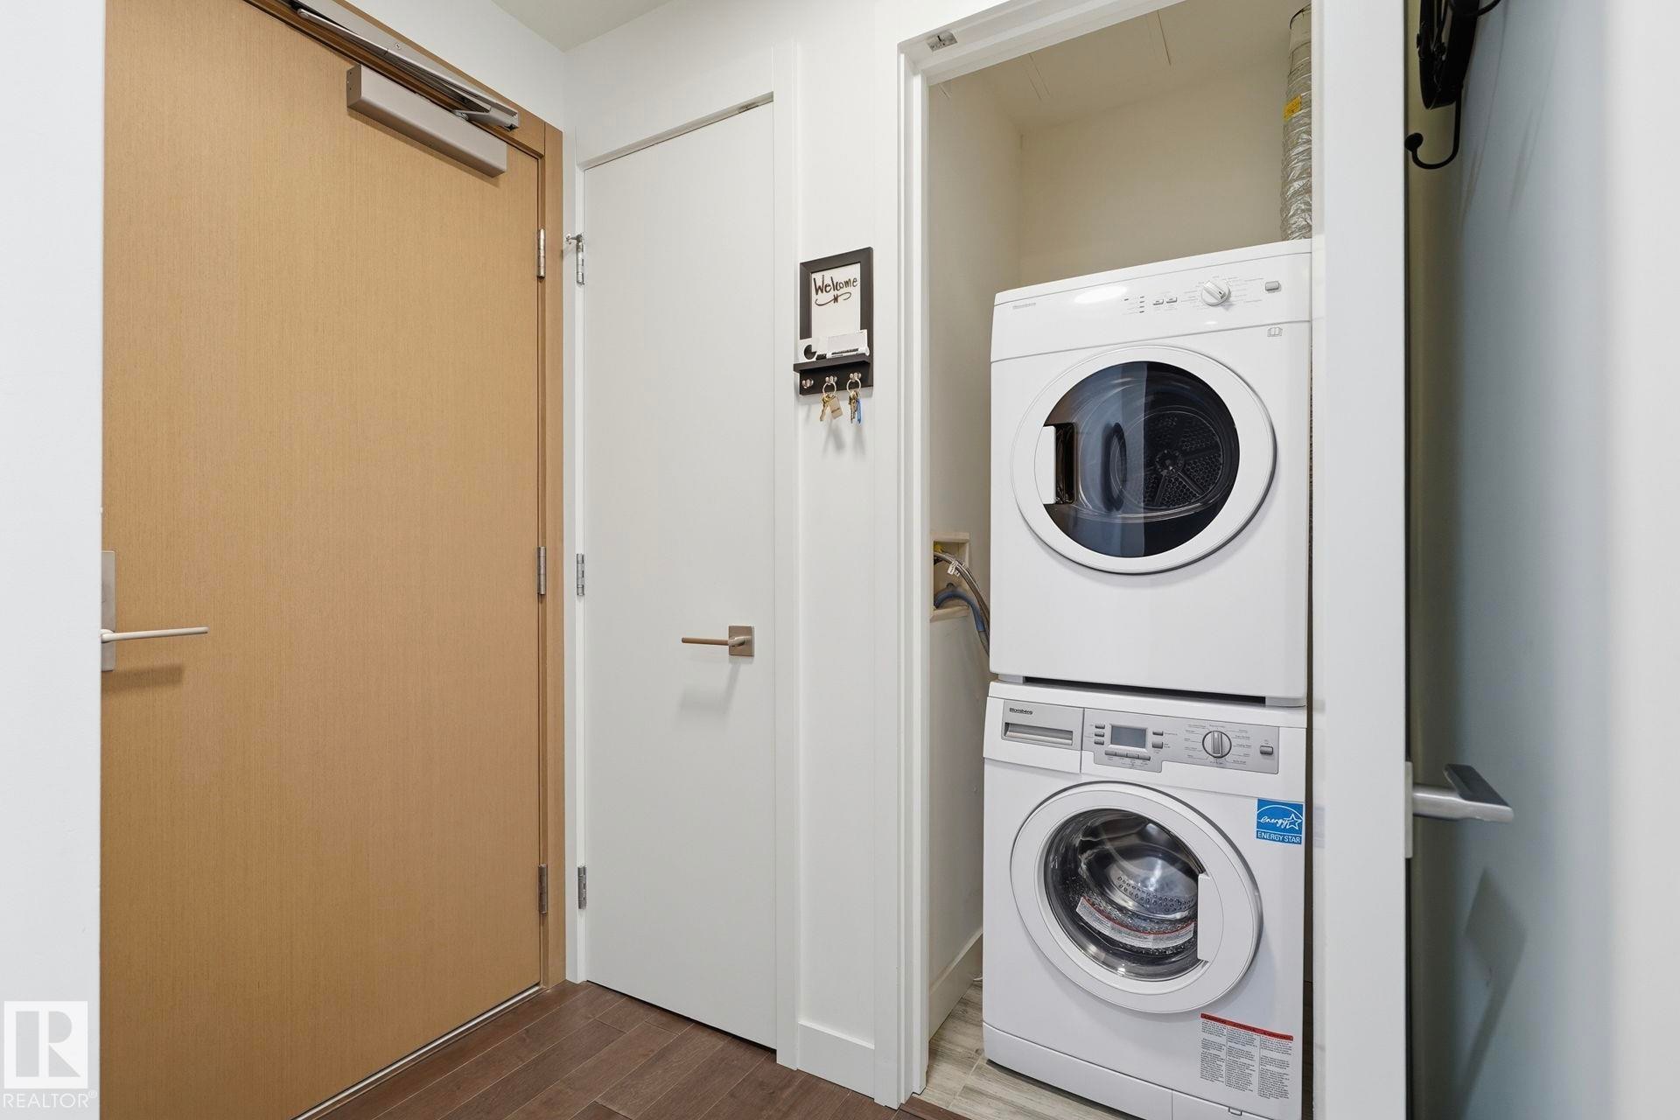
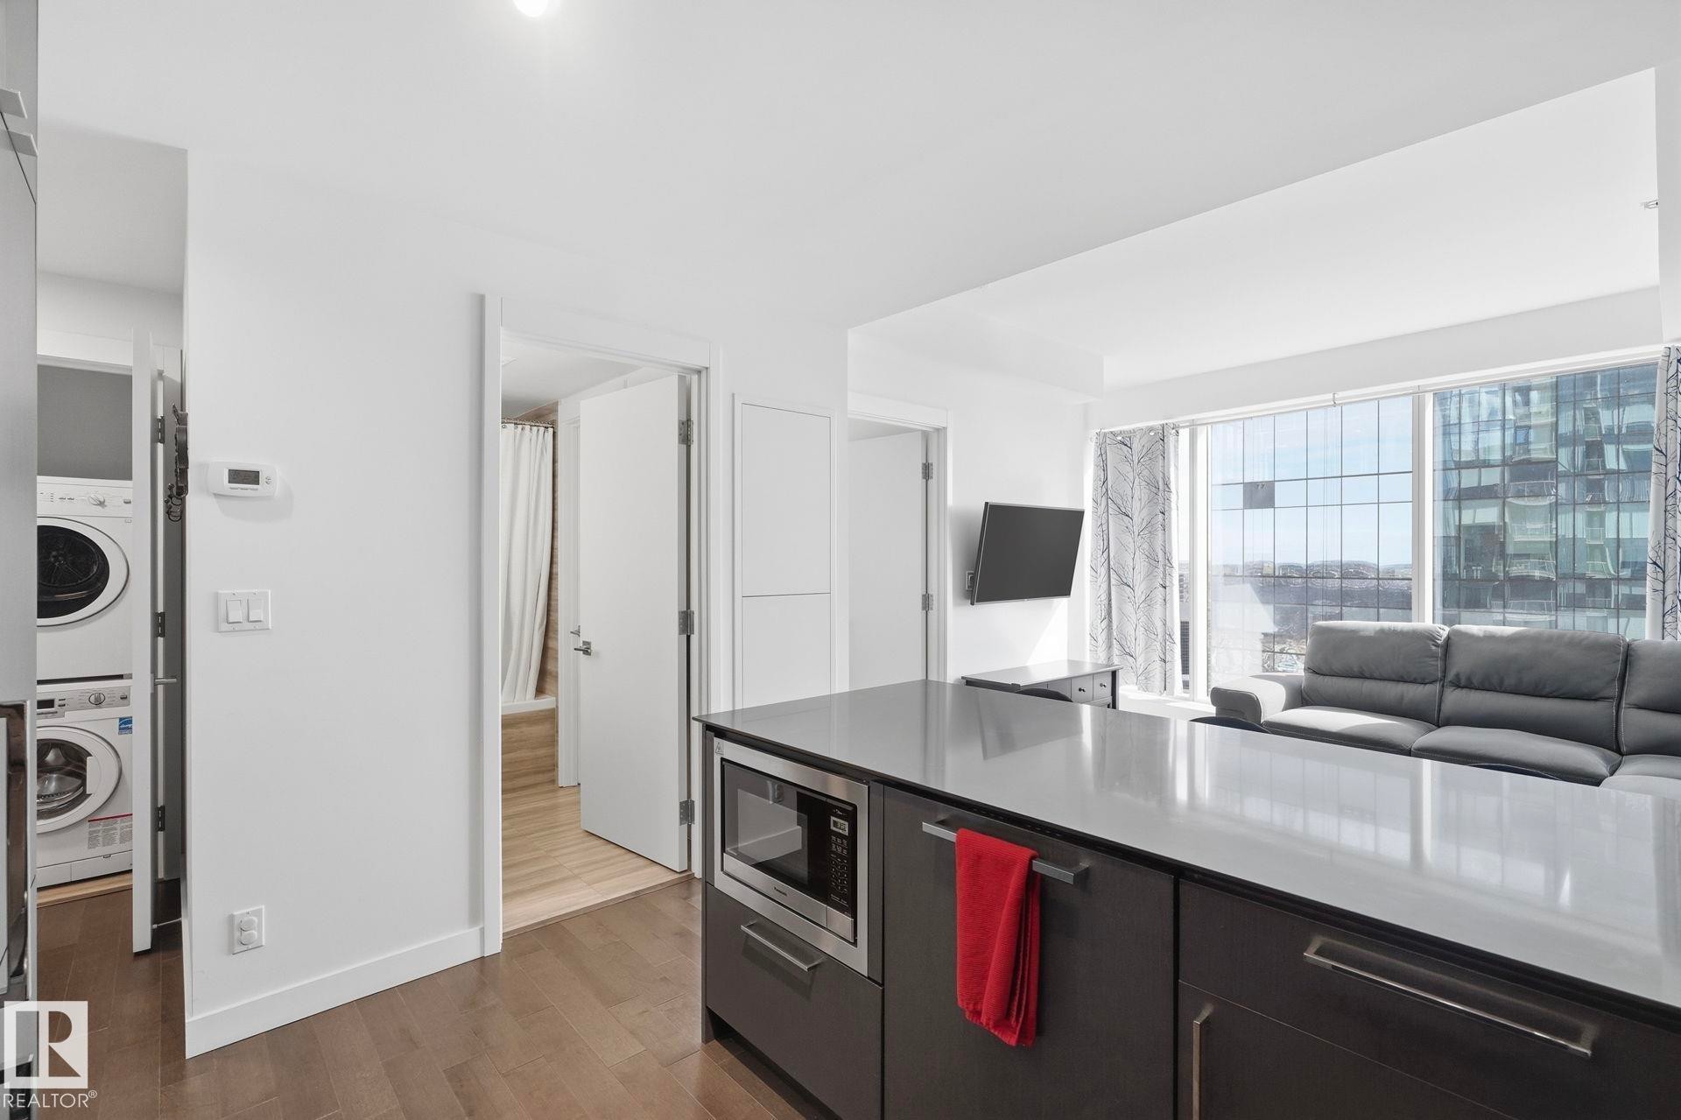
#3308 10360 102 St Nw, Edmonton, AB - Indoor Photo Showing Laundry Room
#3308 10360 102 St Nw, Edmonton, AB - Indoor
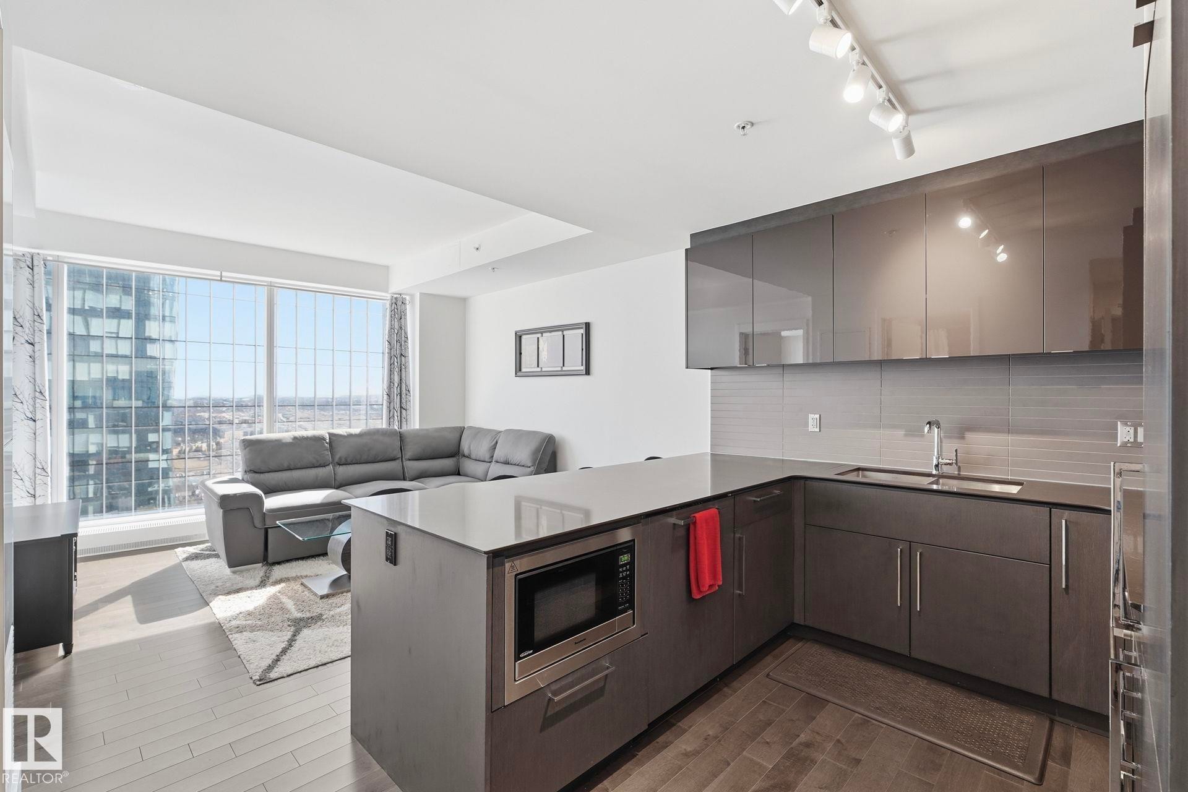
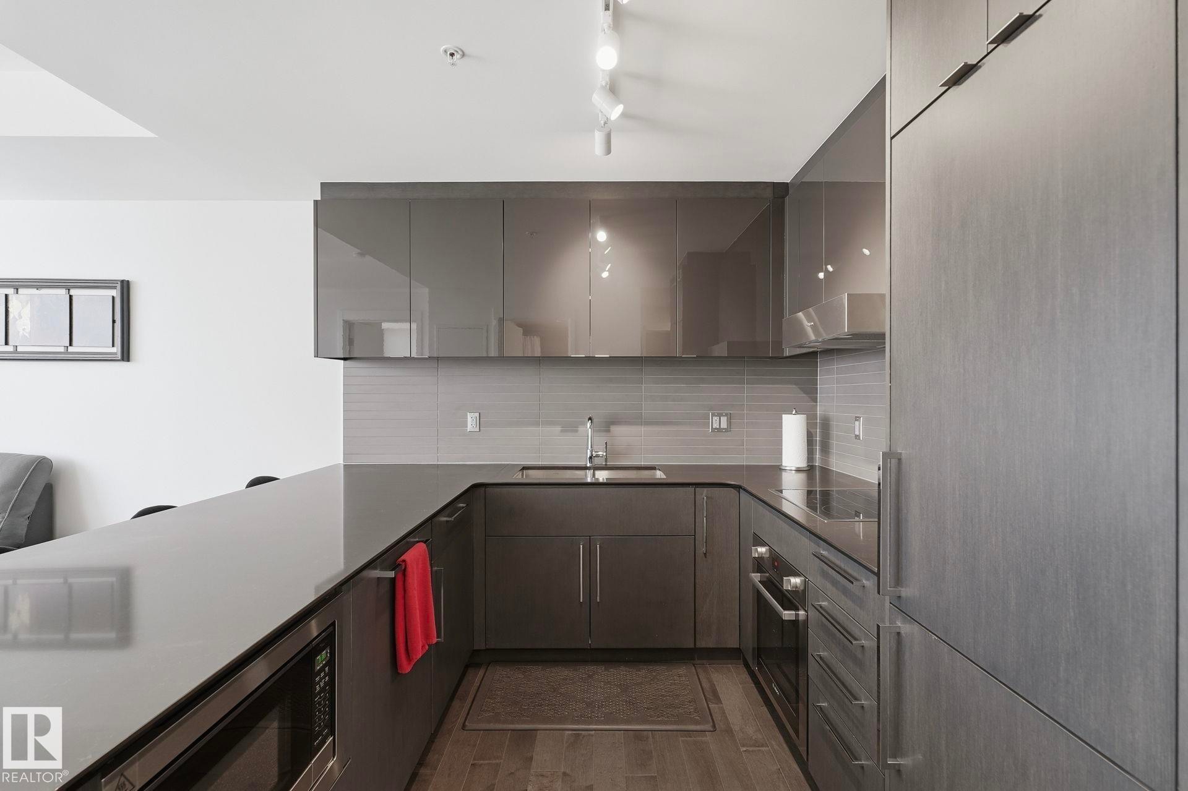
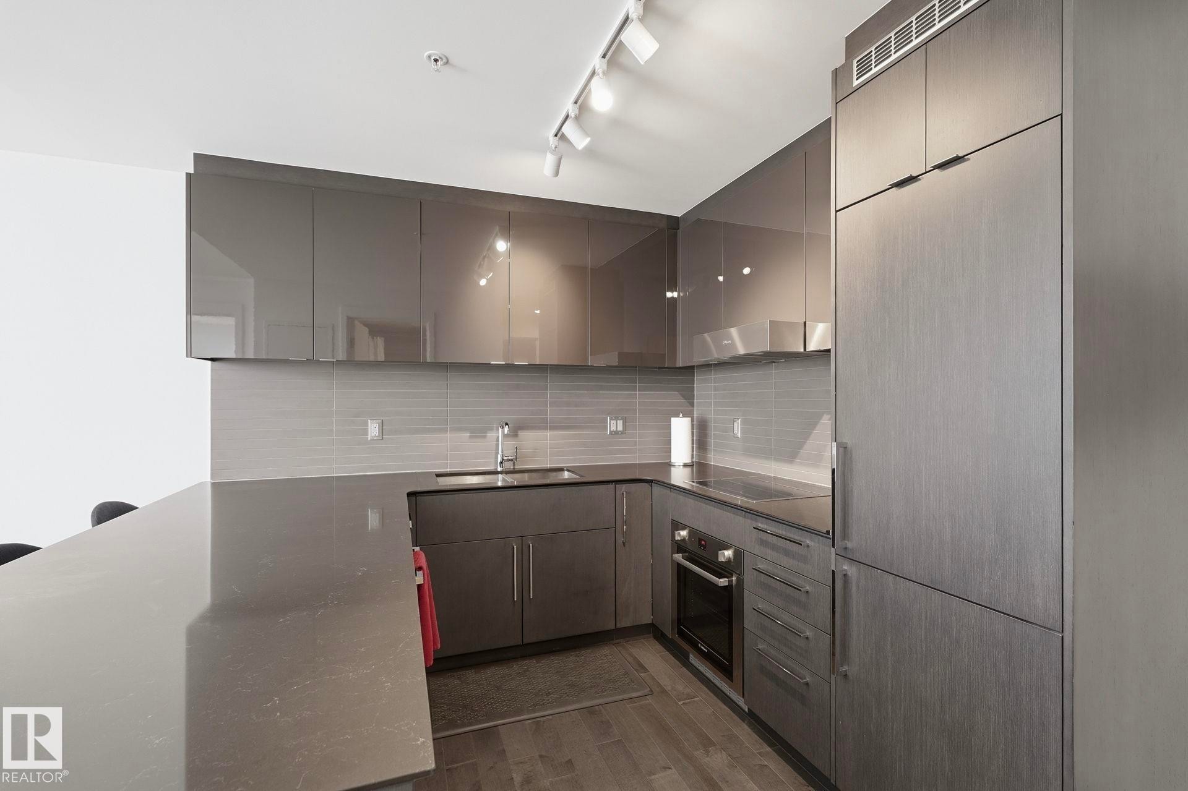
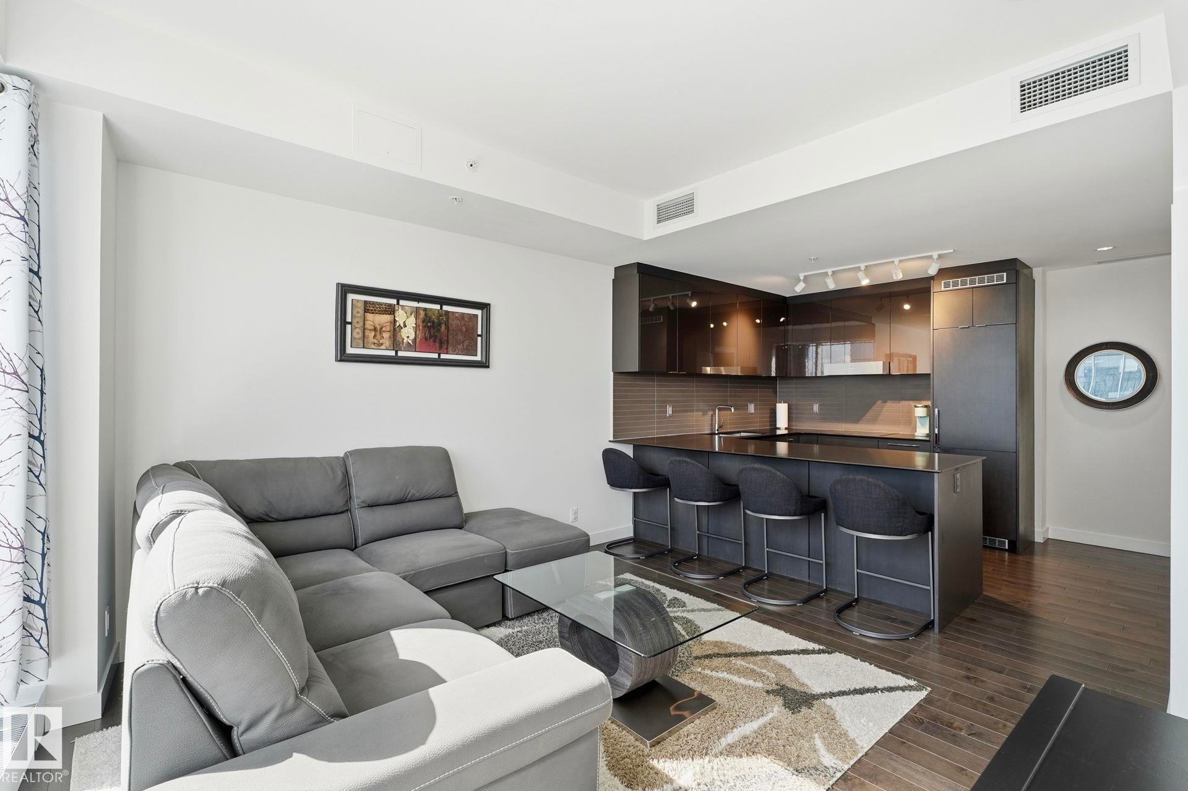
#3308 10360 102 St Nw, Edmonton, AB - Indoor Photo Showing Kitchen
#3308 10360 102 St Nw, Edmonton, AB - Indoor
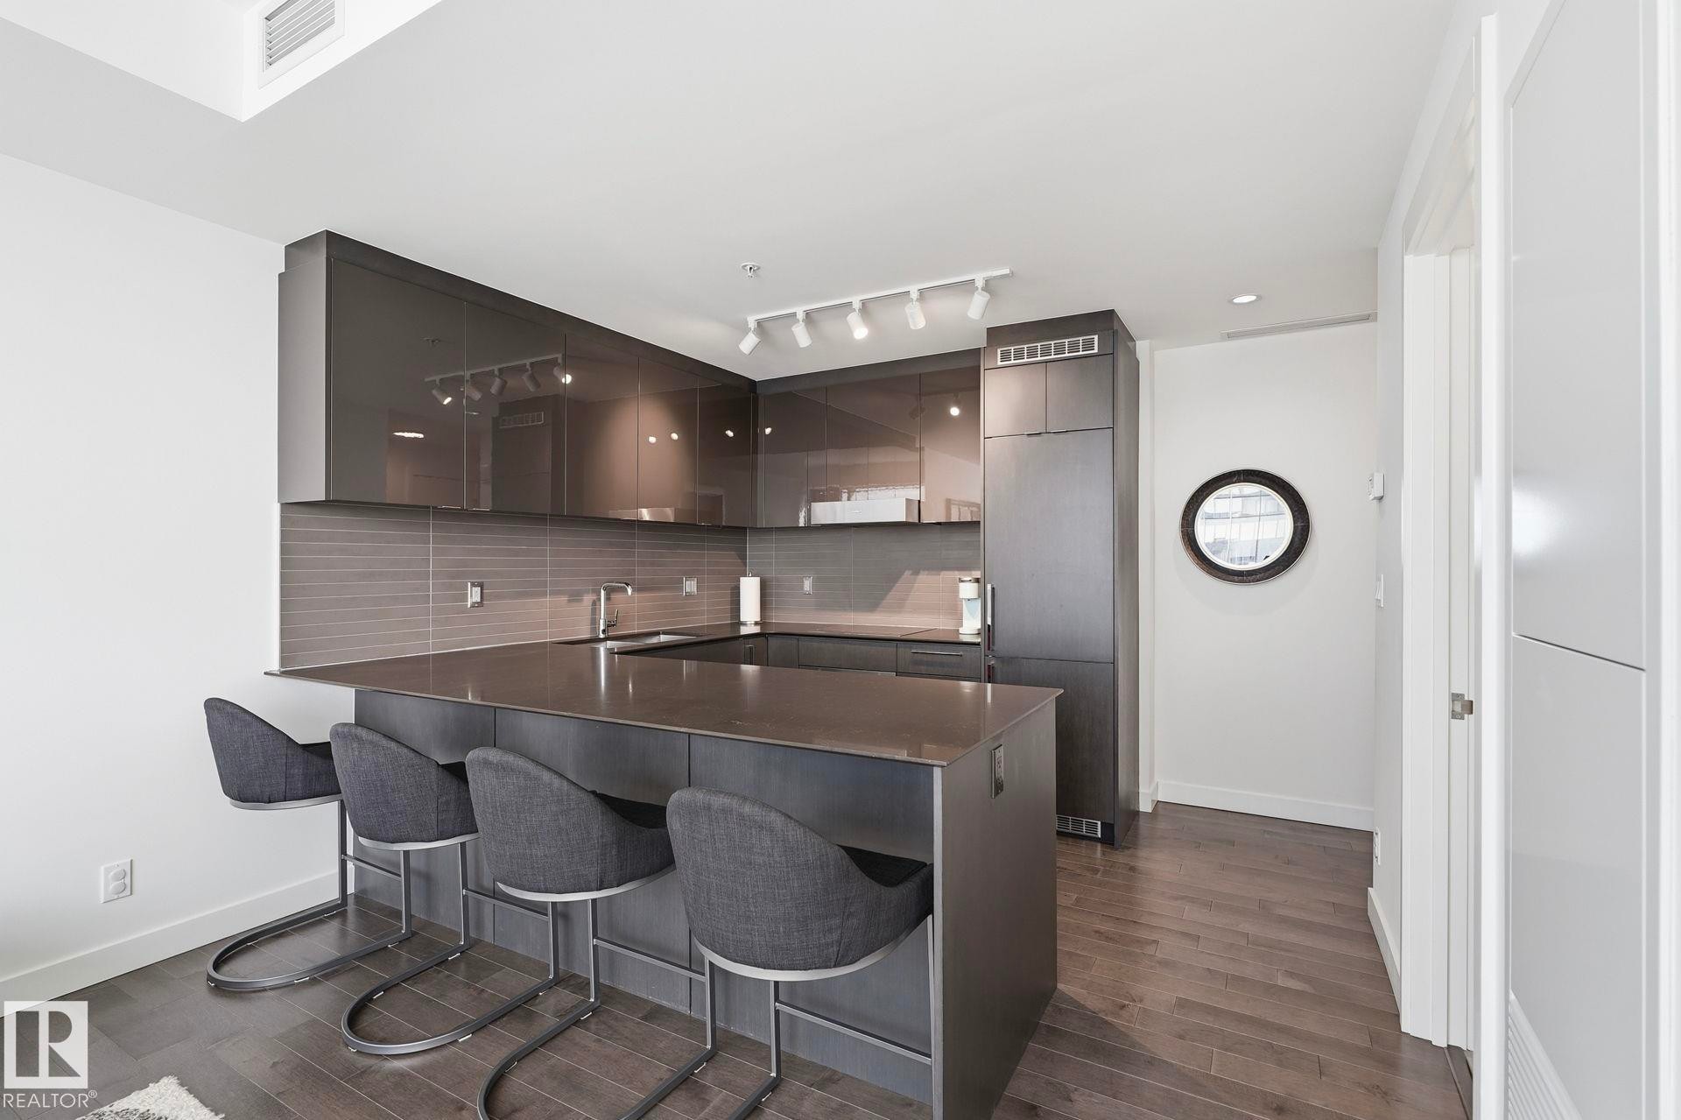
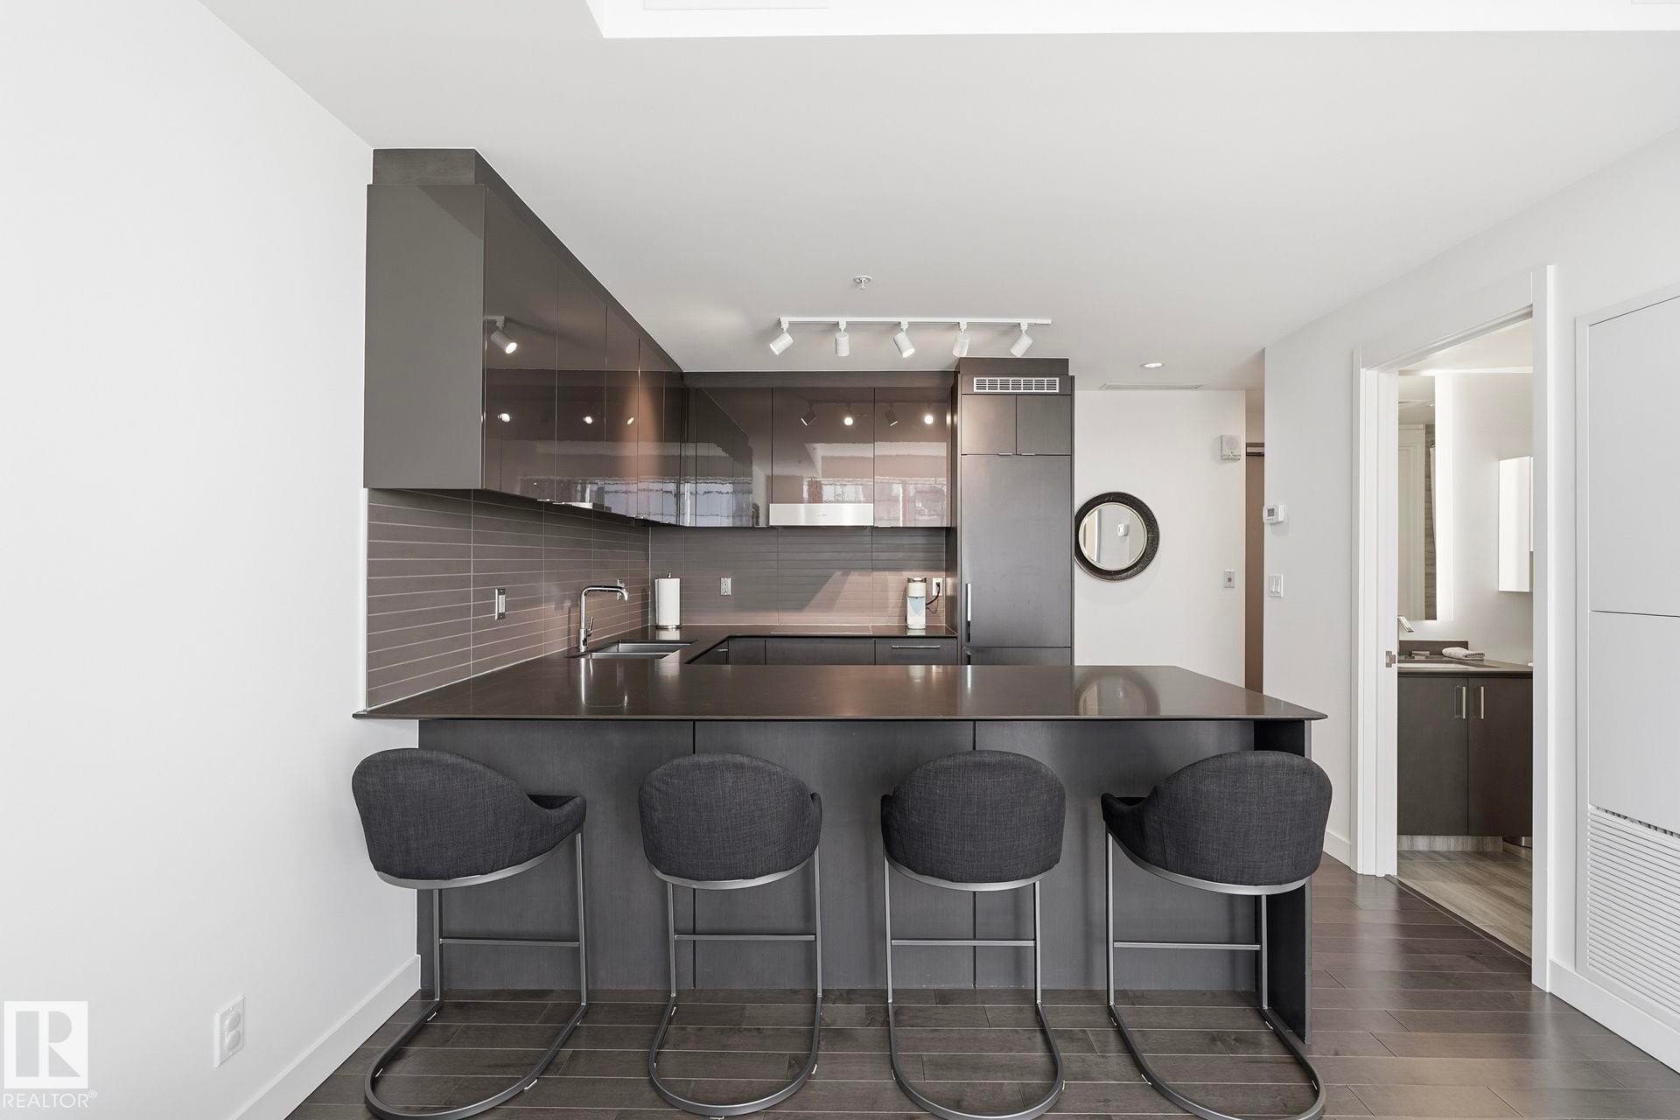
#3308 10360 102 St Nw, Edmonton, AB - Indoor Photo Showing Kitchen
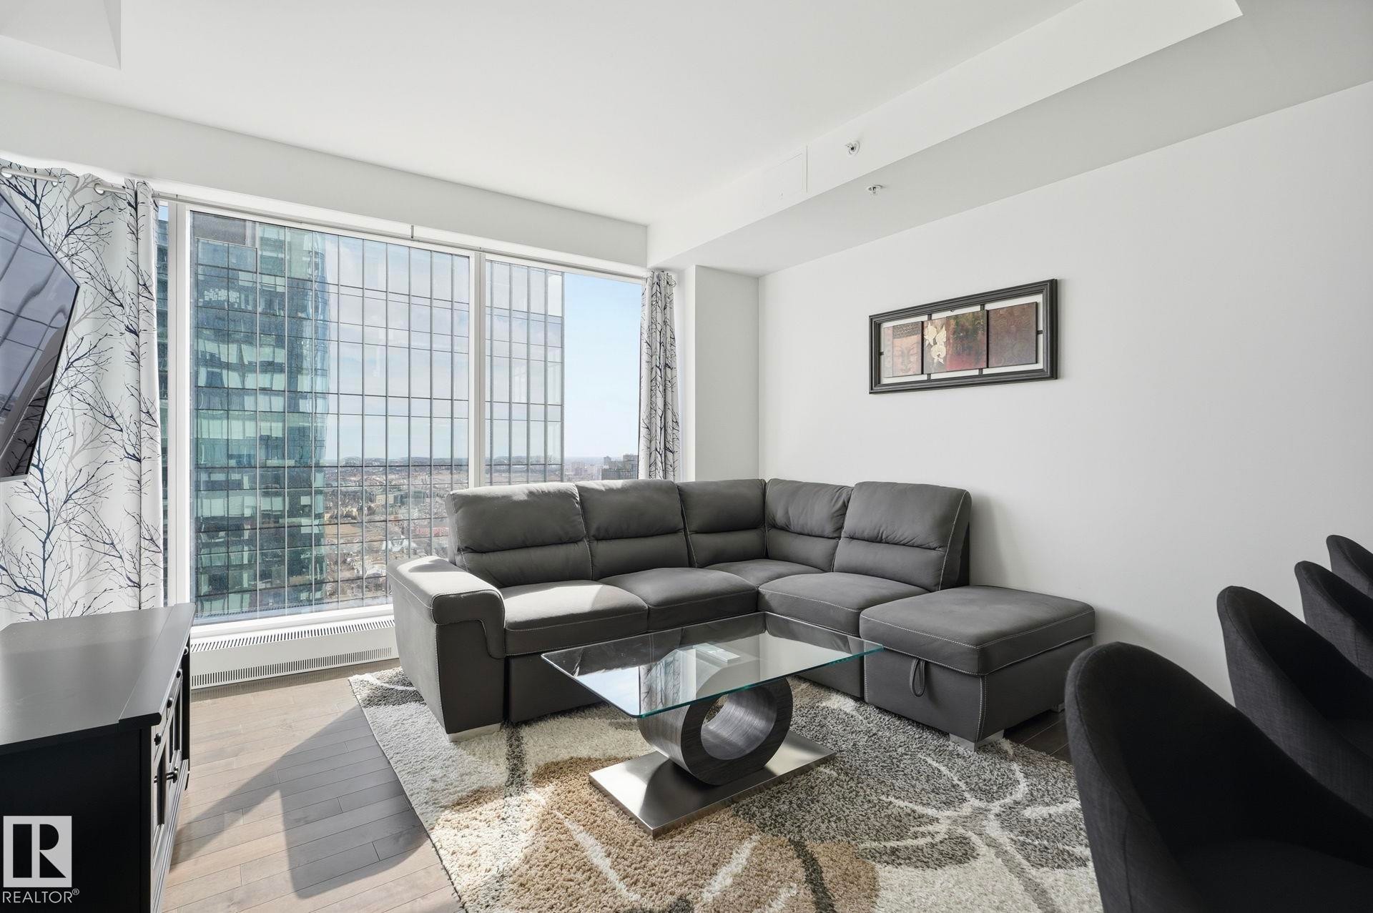
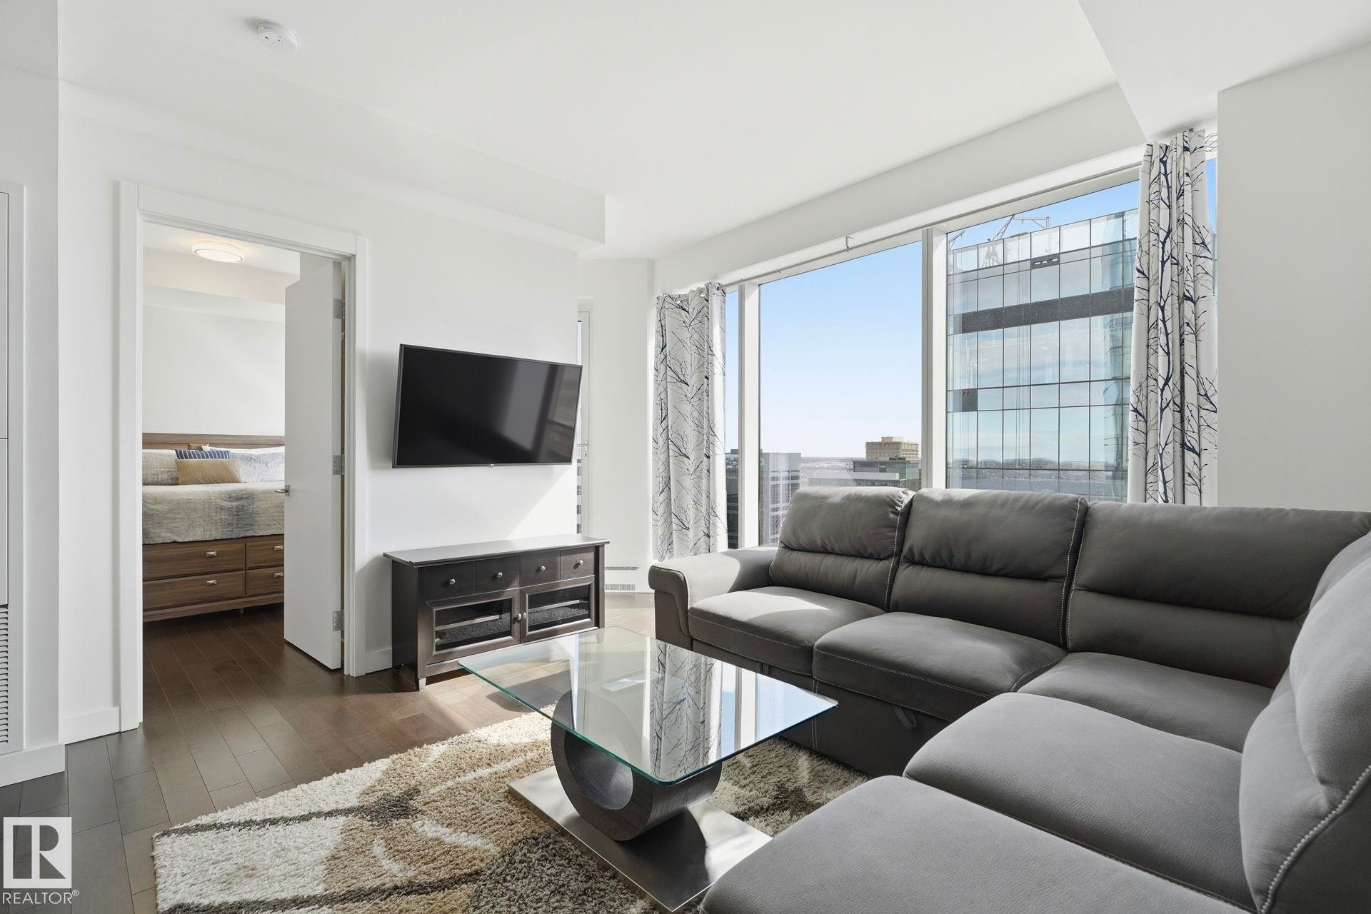
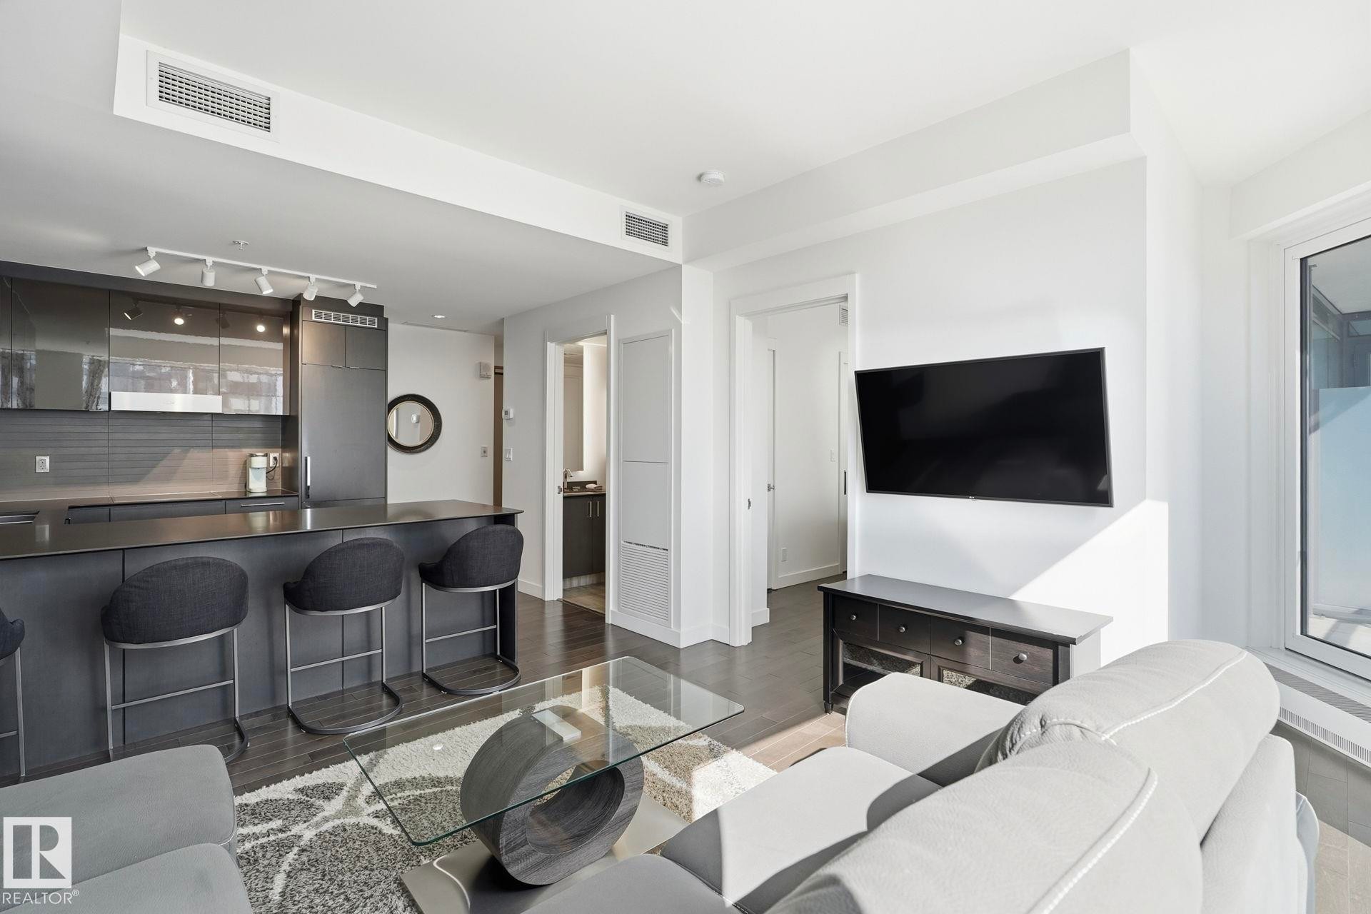
#3308 10360 102 St Nw, Edmonton, AB - Indoor Photo Showing Living Room
#3308 10360 102 St Nw, Edmonton, AB - Indoor
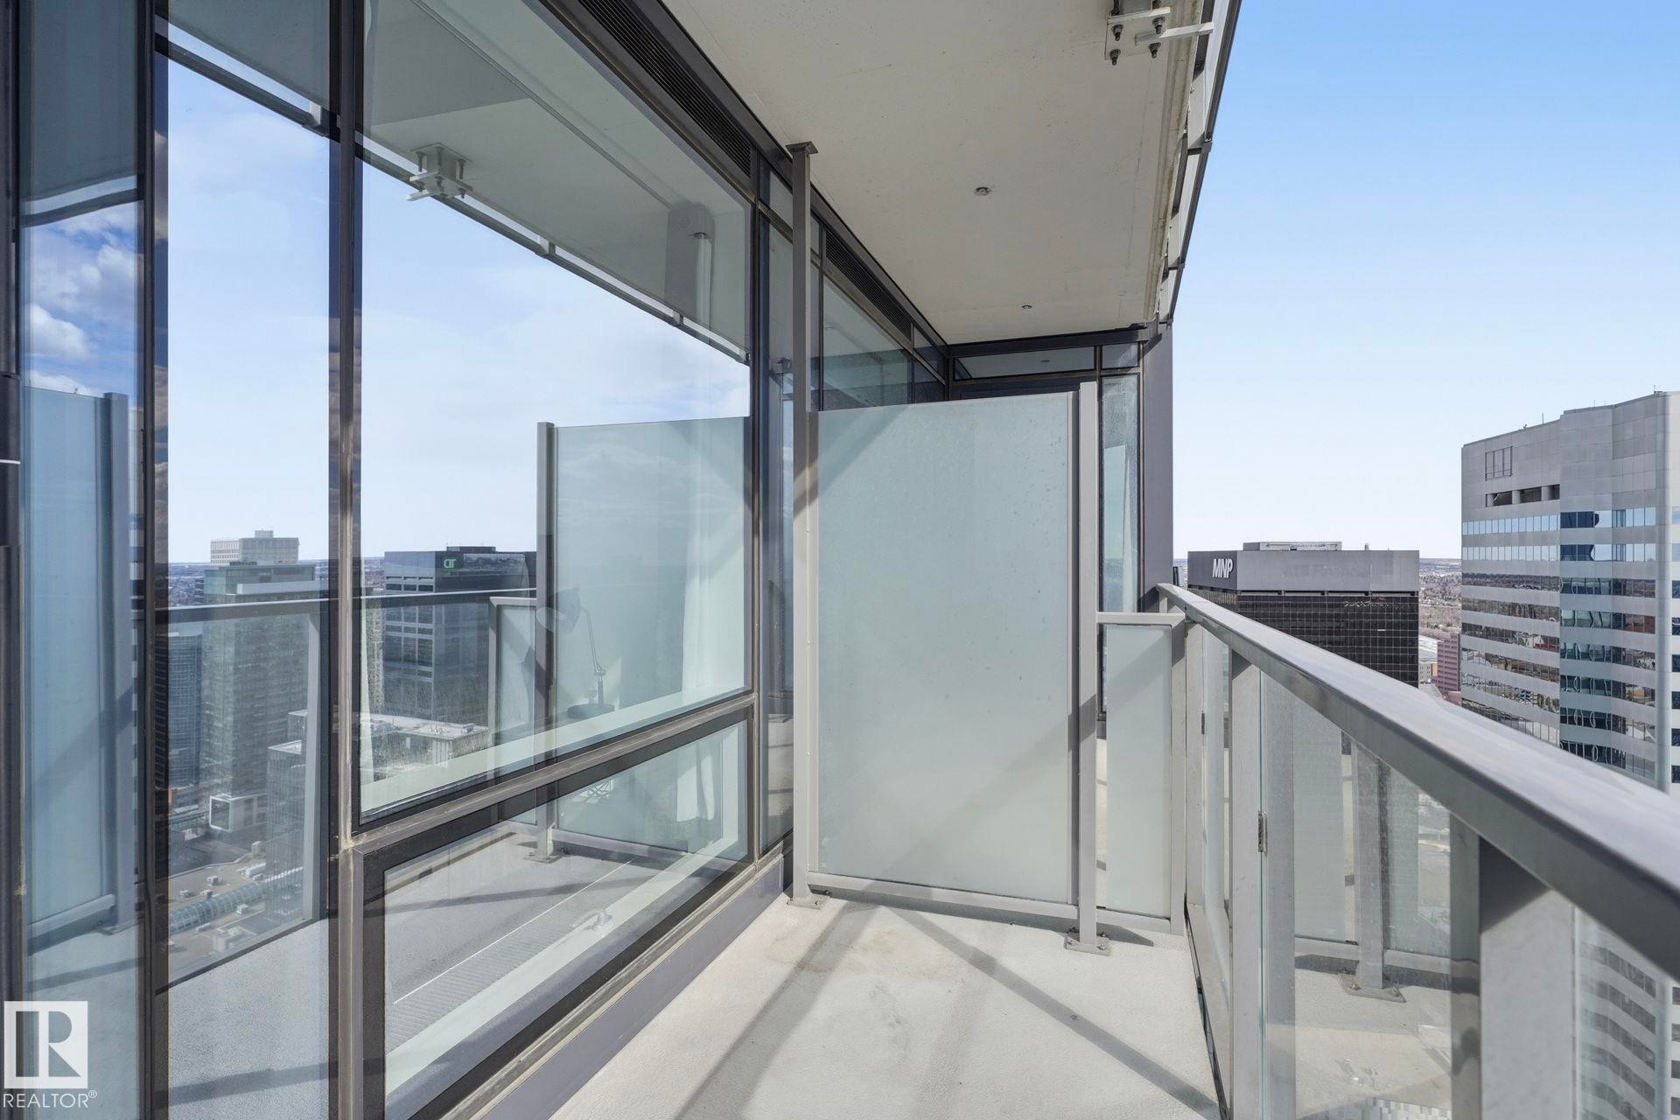
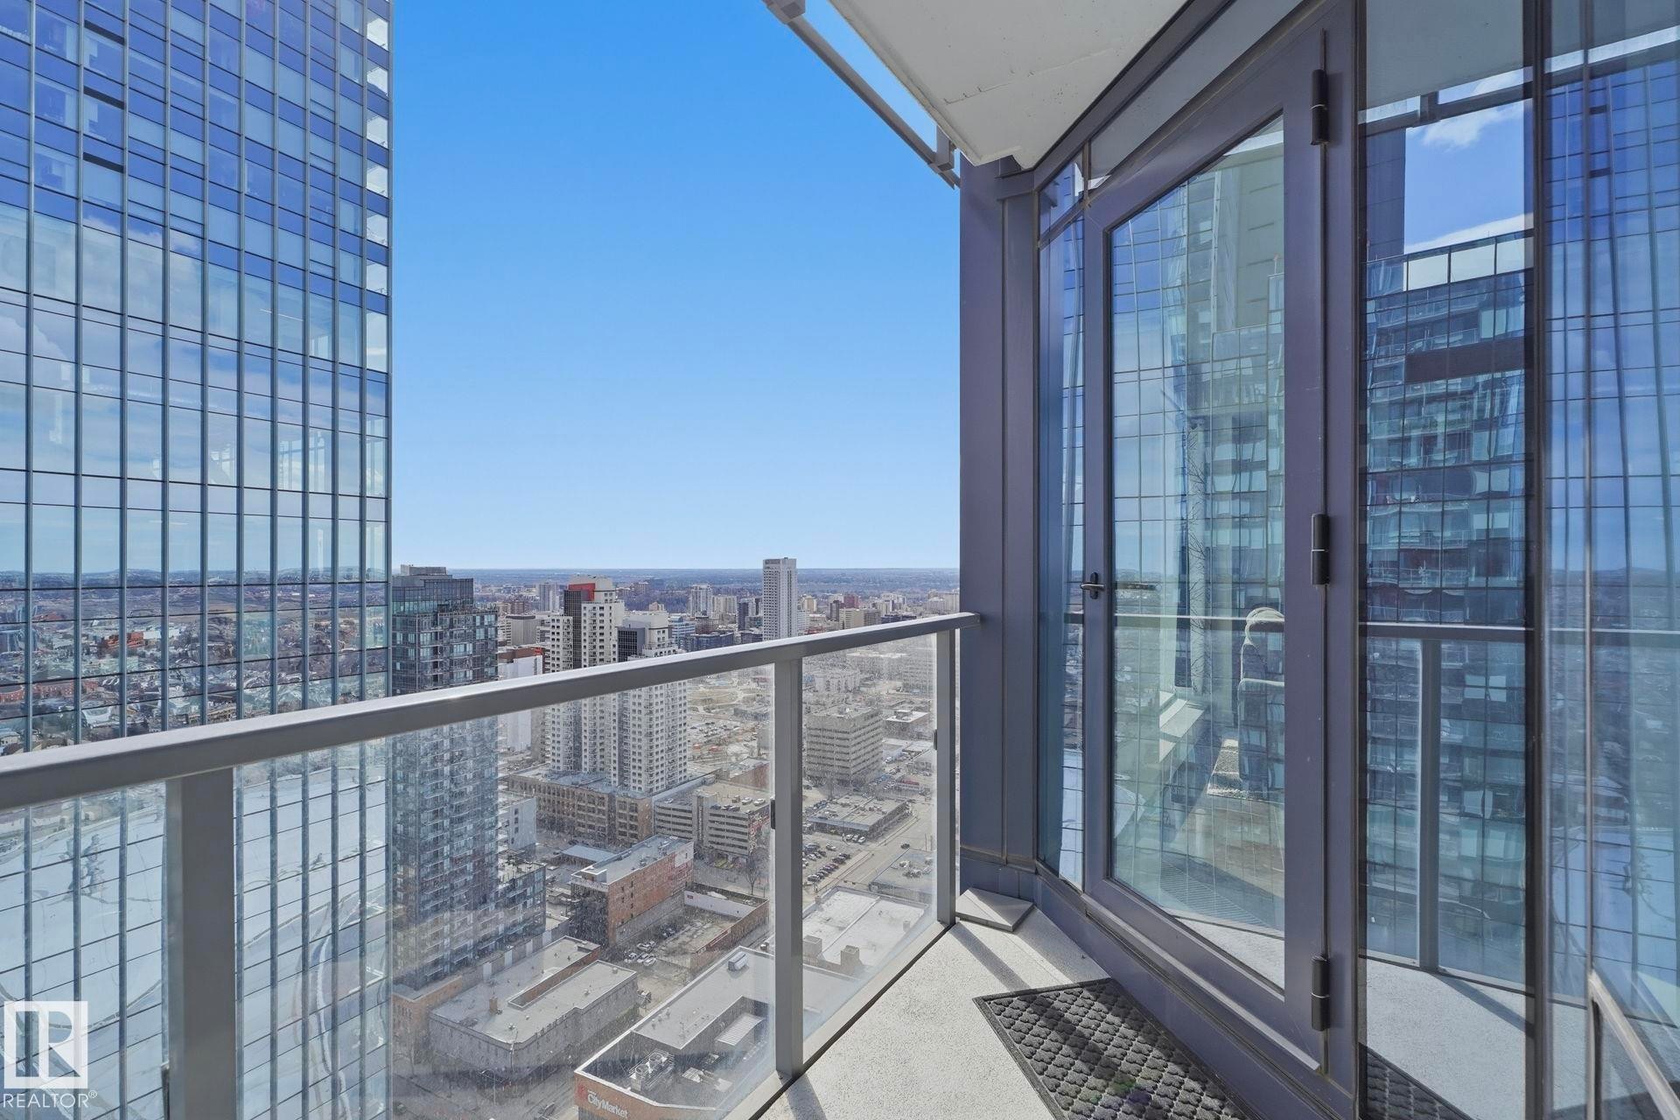
#3308 10360 102 St Nw, Edmonton, AB - Outdoor With Balcony With Exterior
#3308 10360 102 St Nw, Edmonton, AB - Outdoor With Balcony With View With Exterior
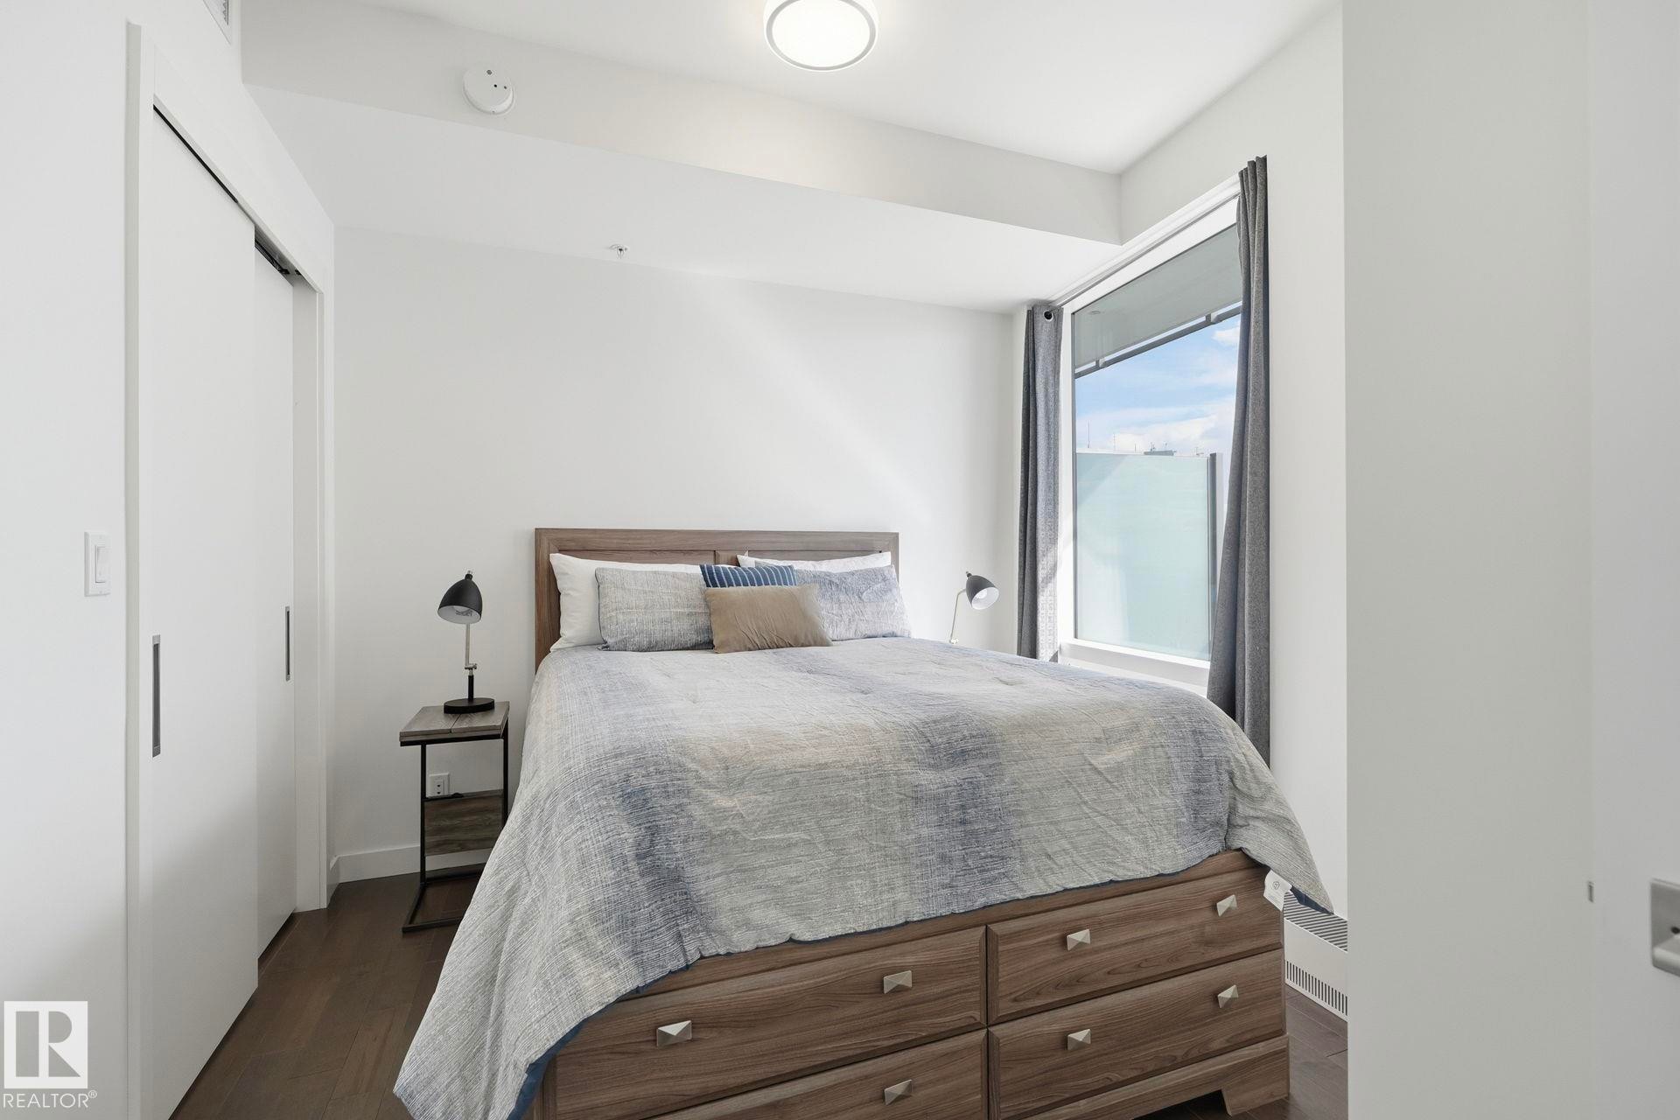
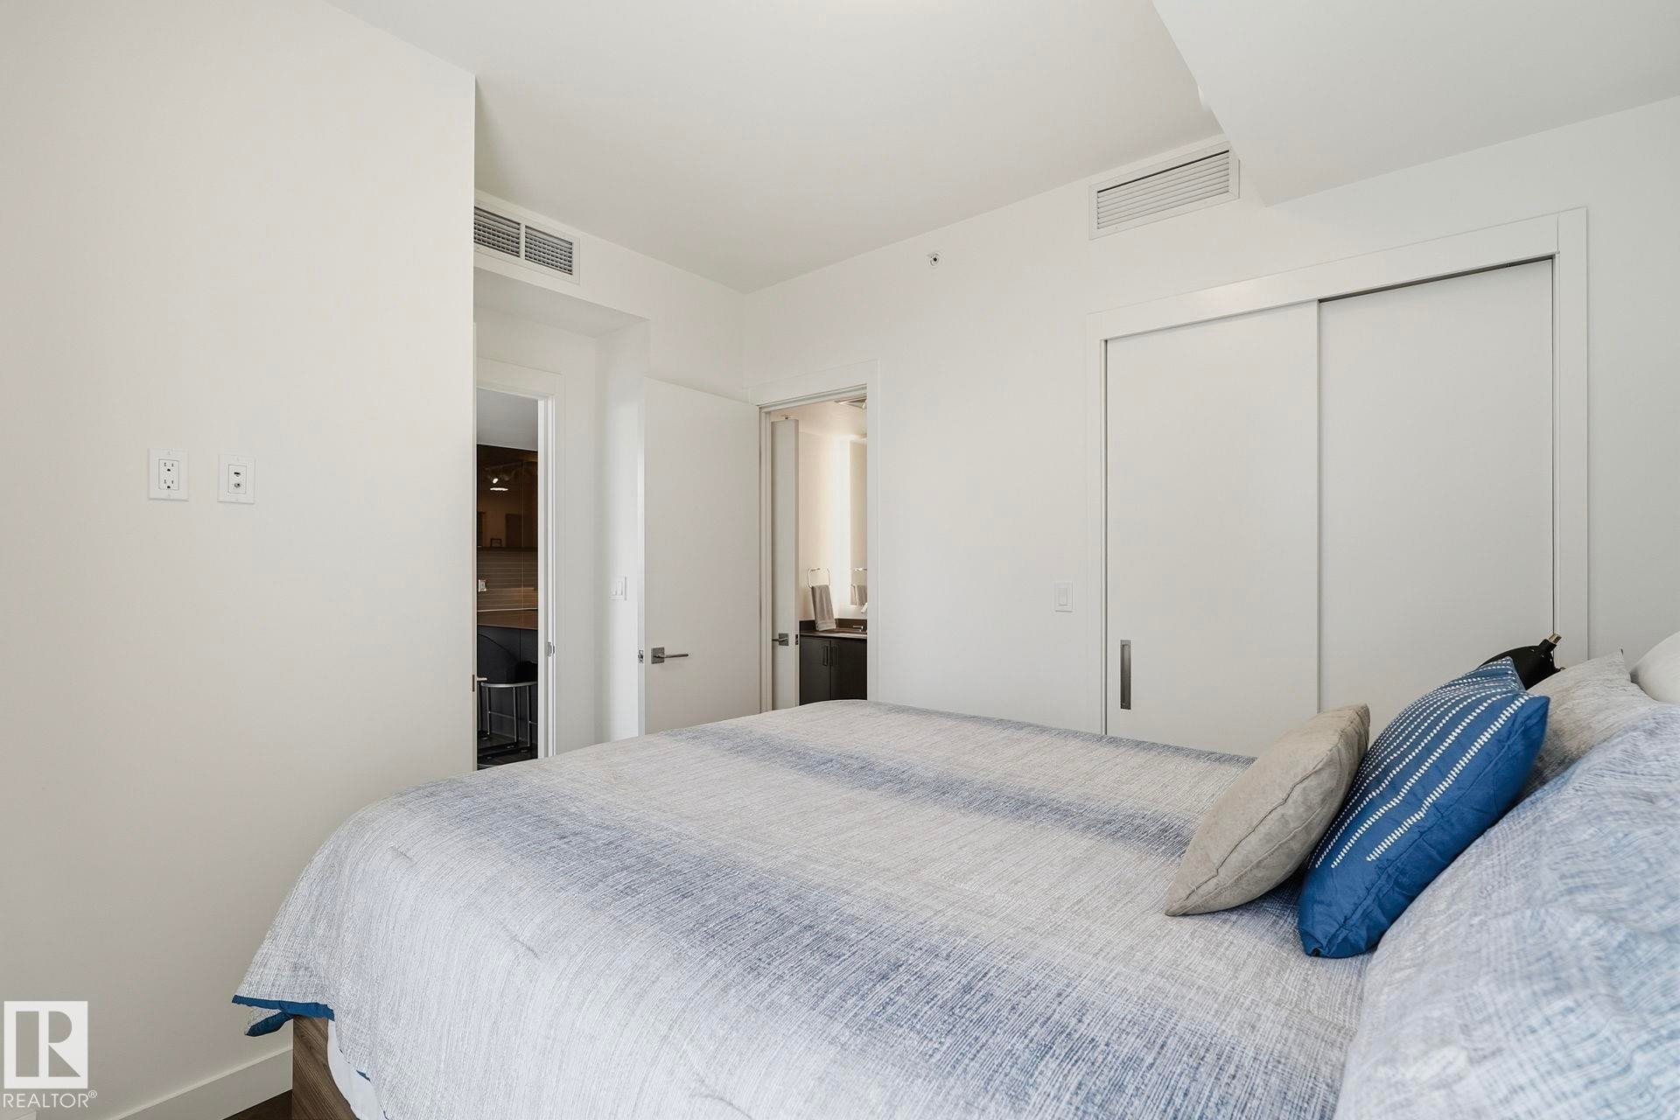
#3308 10360 102 St Nw, Edmonton, AB - Indoor Photo Showing Bedroom
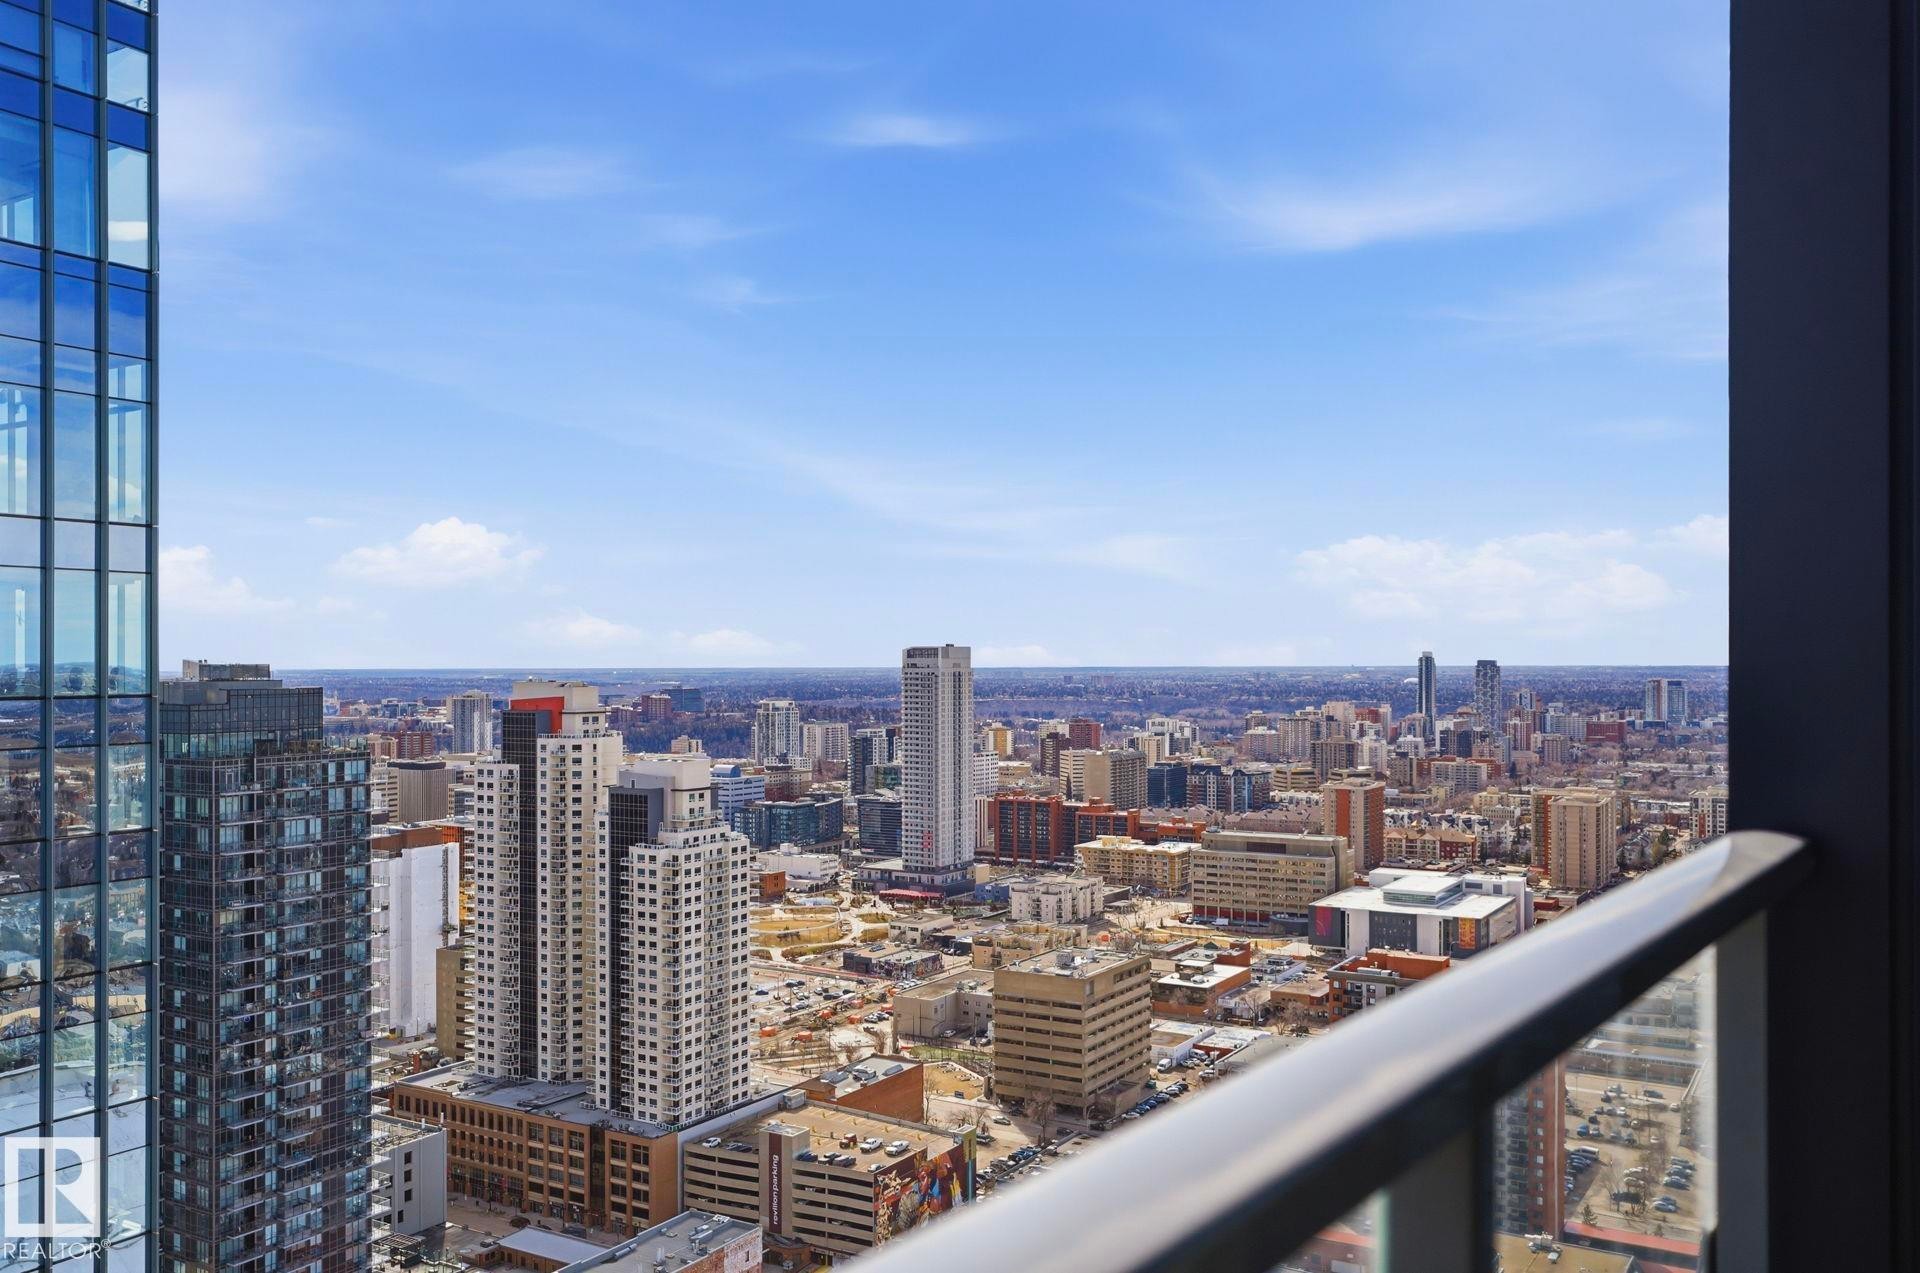
#3308 10360 102 St Nw, Edmonton, AB - Outdoor With Balcony With View
#3308 10360 102 St Nw, Edmonton, AB - Indoor Photo Showing Bedroom
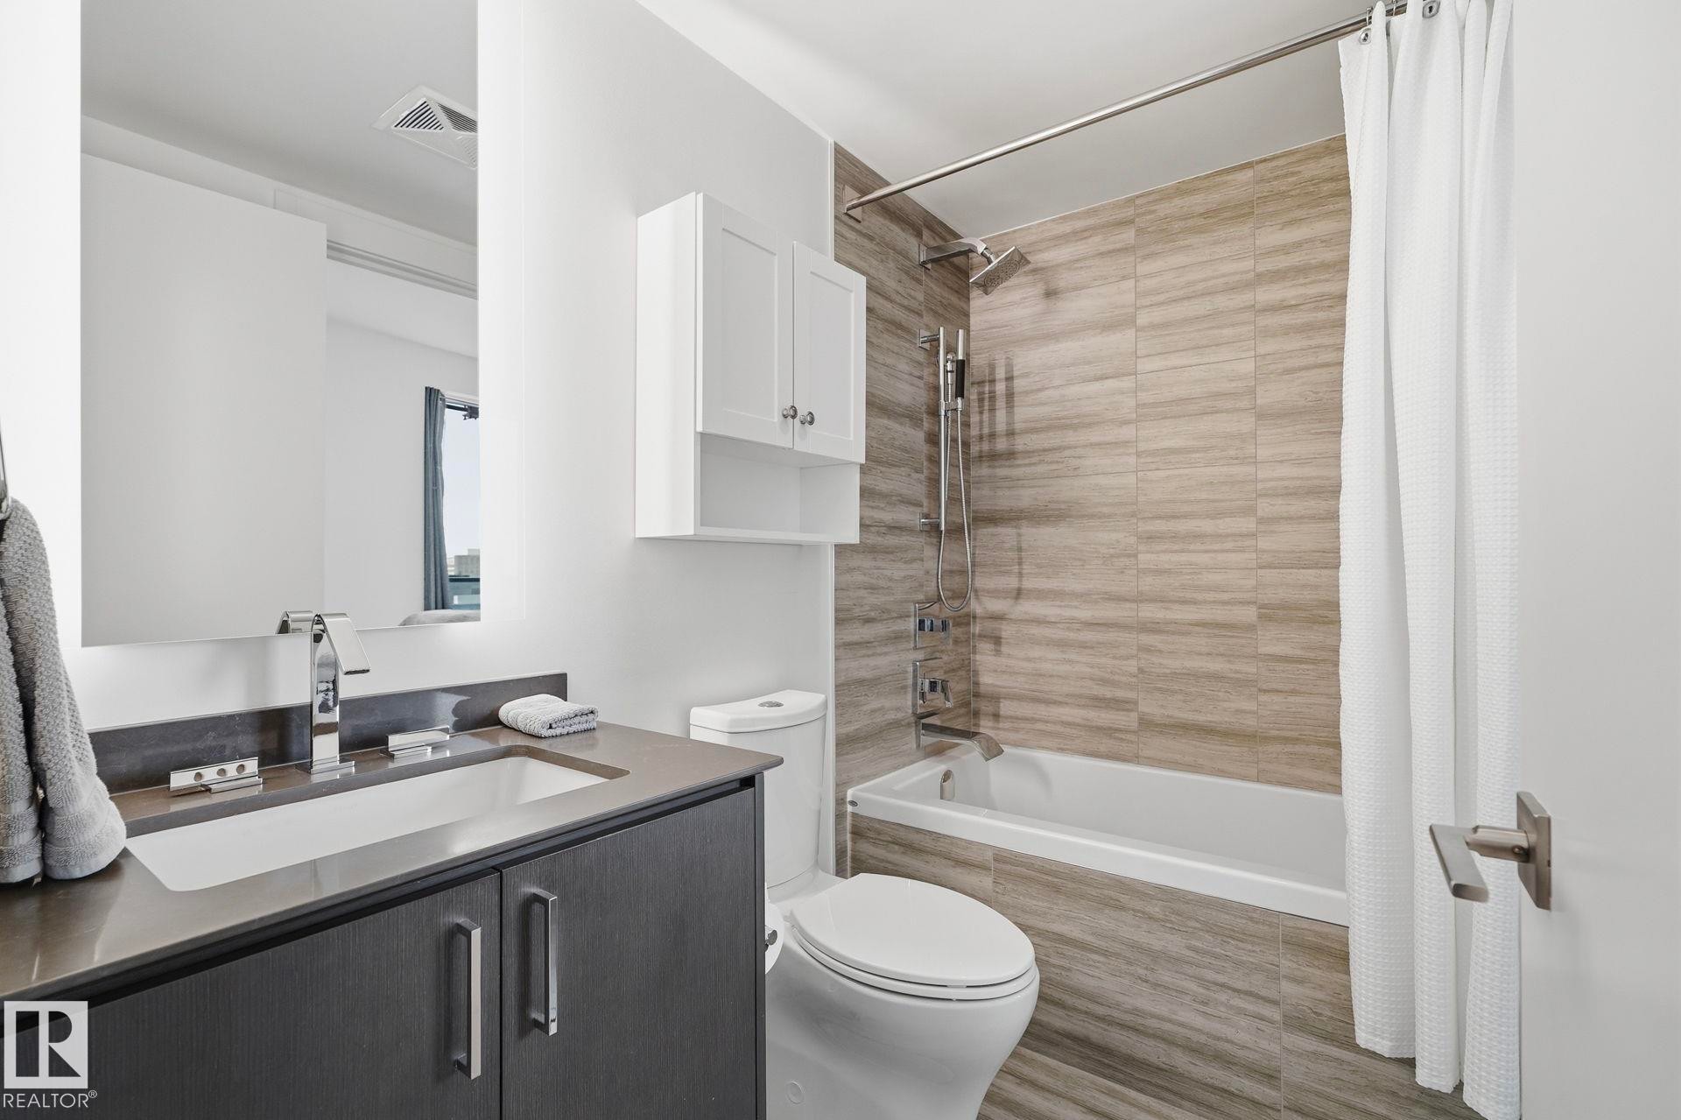
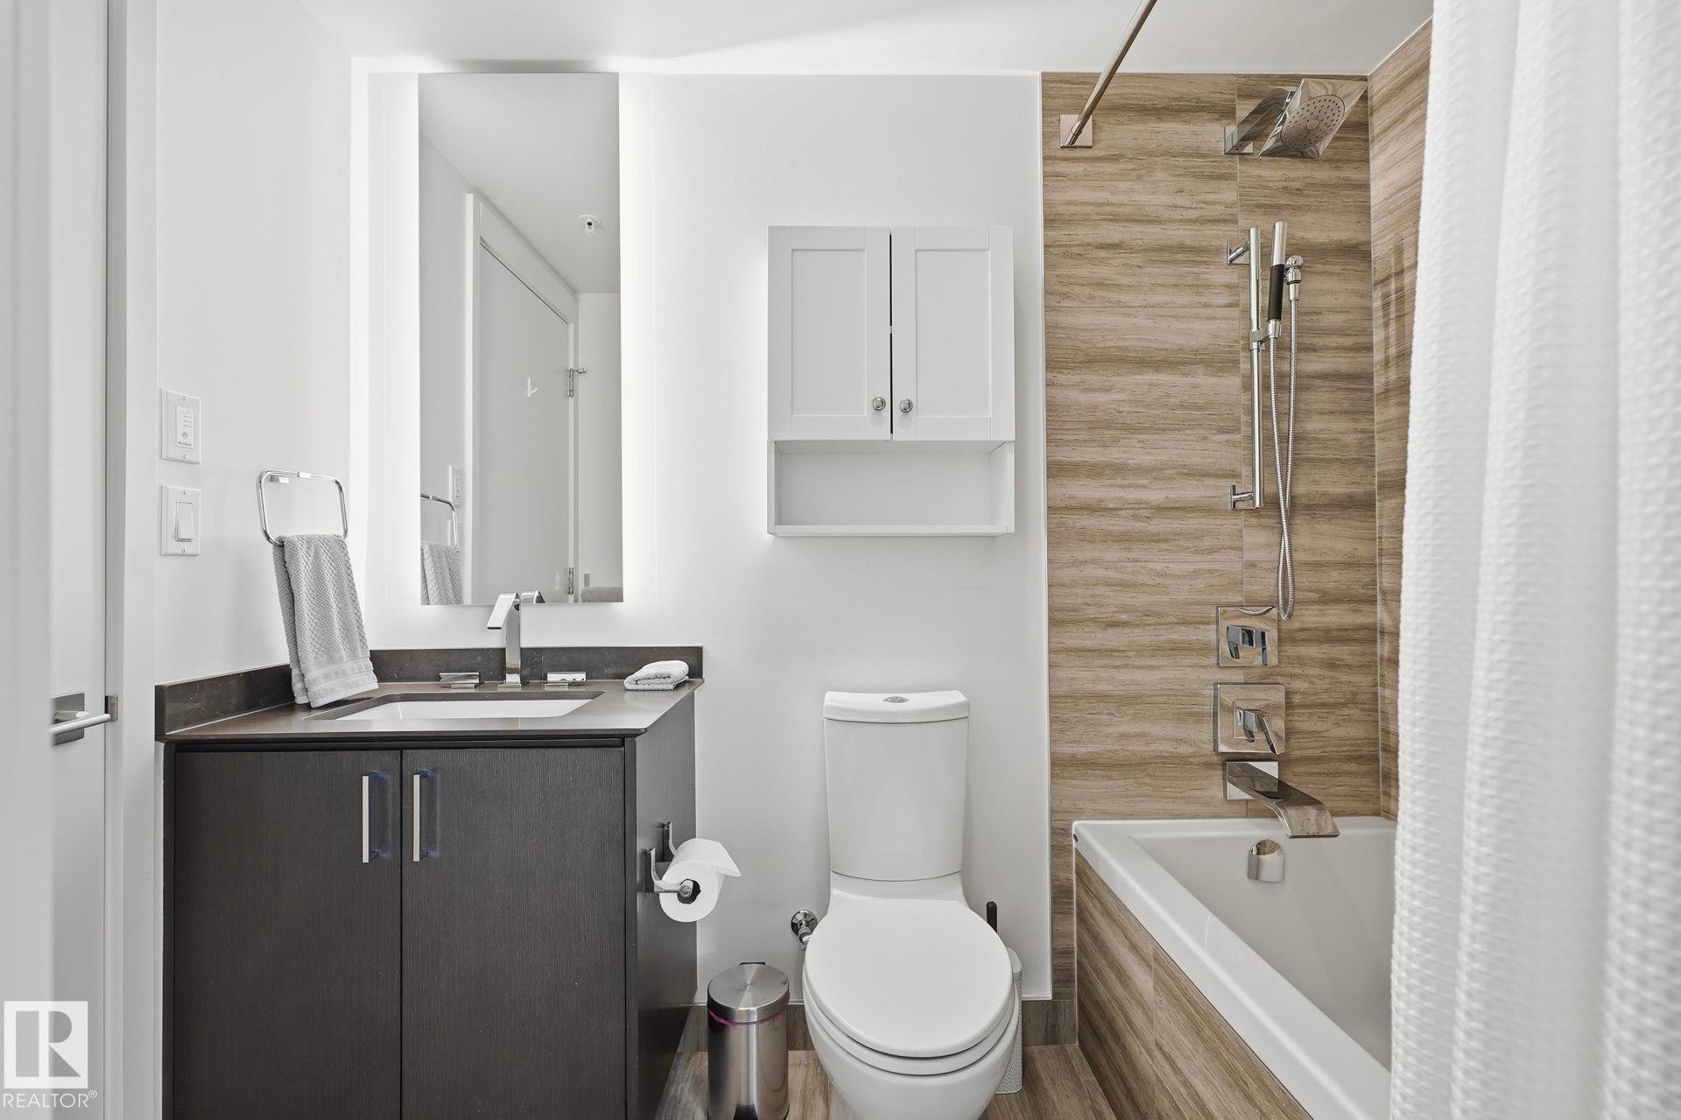
#3308 10360 102 St Nw, Edmonton, AB - Indoor Photo Showing Bathroom
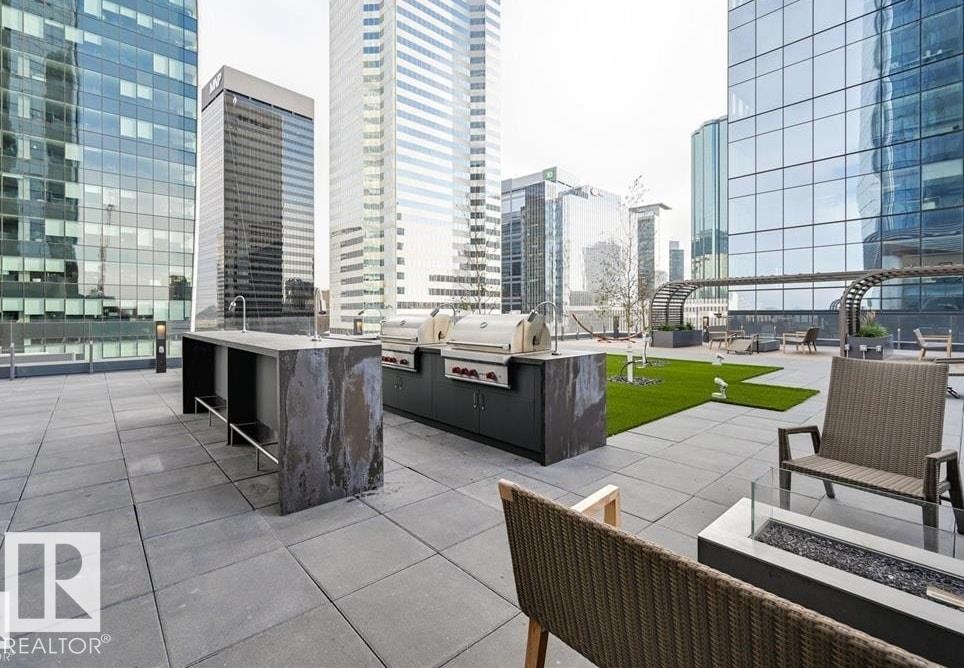
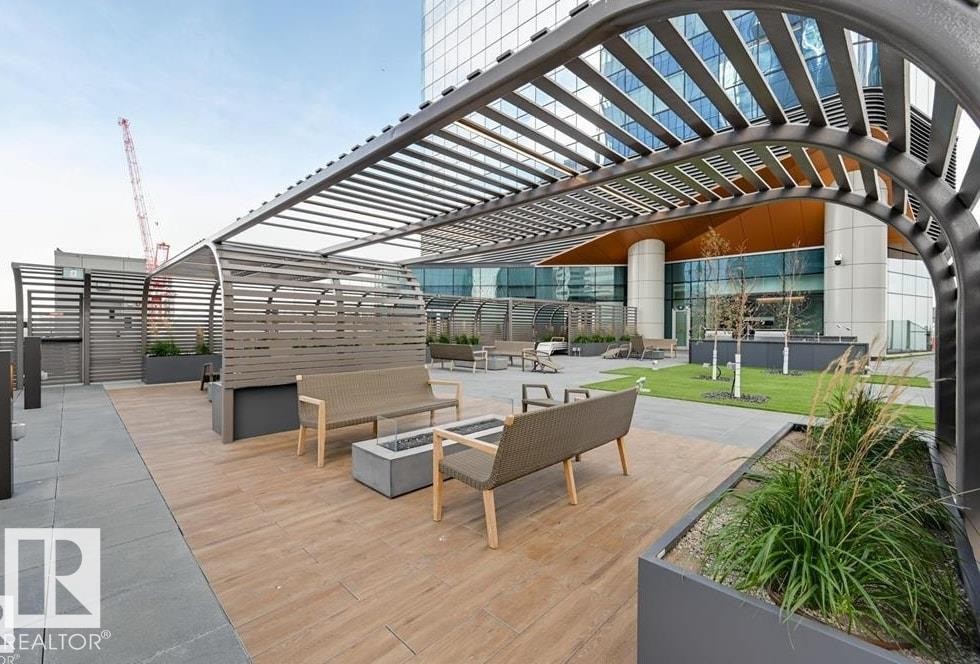
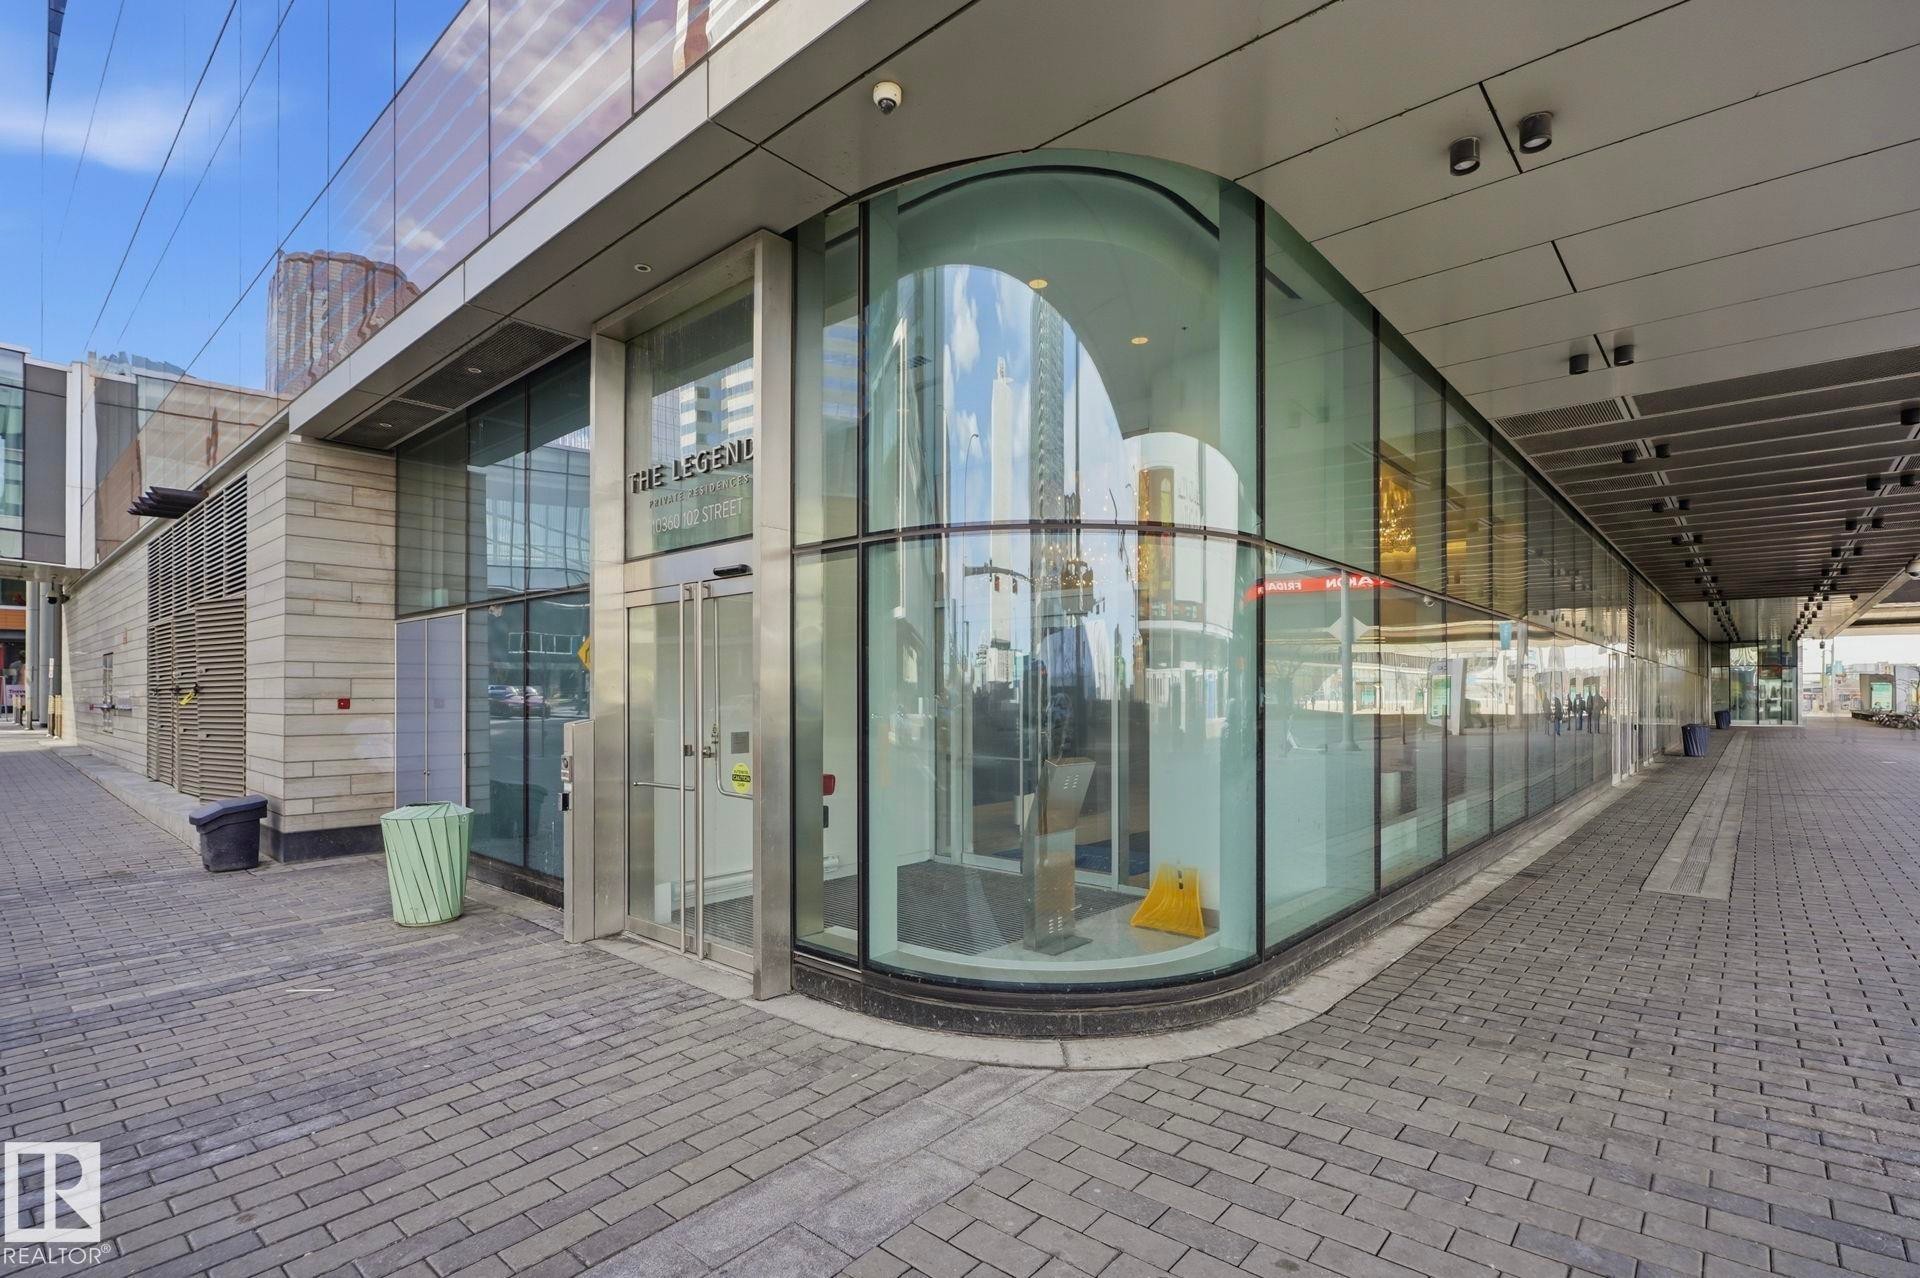
#3308 10360 102 St Nw, Edmonton, AB - Outdoor
#3308 10360 102 St Nw, Edmonton, AB - Indoor
#3308 10360 102 St Nw, Edmonton, AB - Indoor Photo Showing Other Room
#3308 10360 102 St Nw, Edmonton, AB - Indoor Photo Showing Office
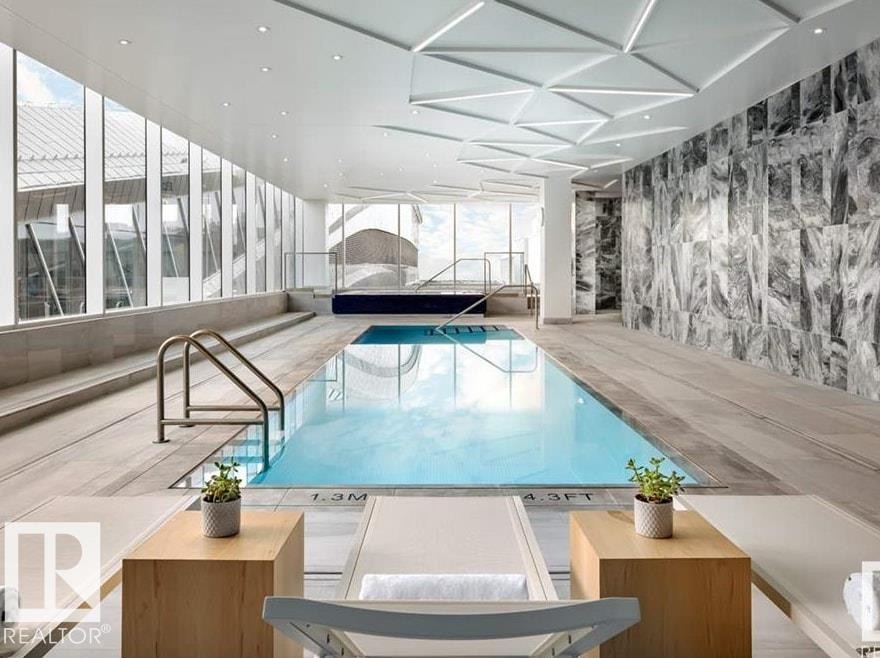
#3308 10360 102 St Nw, Edmonton, AB - Indoor Photo Showing Other Room With In Ground Pool
#3308 10360 102 St Nw, Edmonton, AB - Indoor Photo Showing Other Room
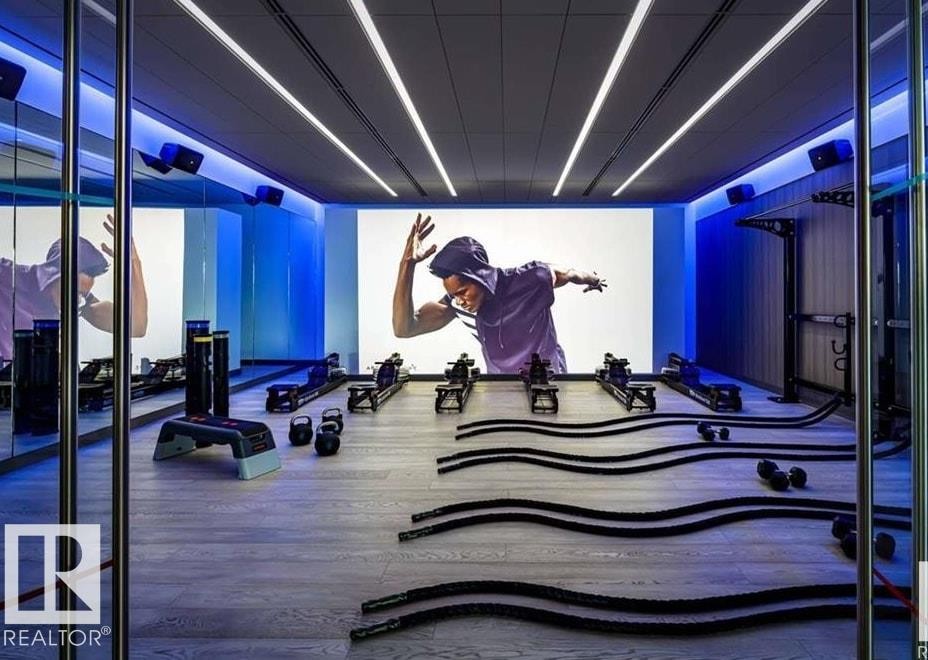
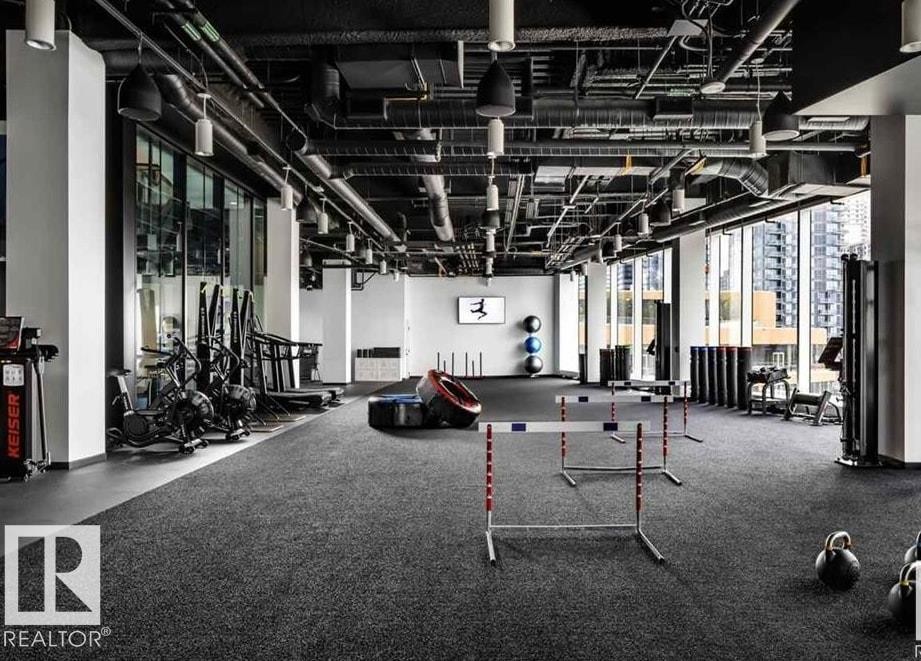
#3308 10360 102 St Nw, Edmonton, AB - Indoor Photo Showing Gym Room
#3308 10360 102 St Nw, Edmonton, AB - Indoor Photo Showing Other Room
#3308 10360 102 St Nw, Edmonton, AB - Indoor
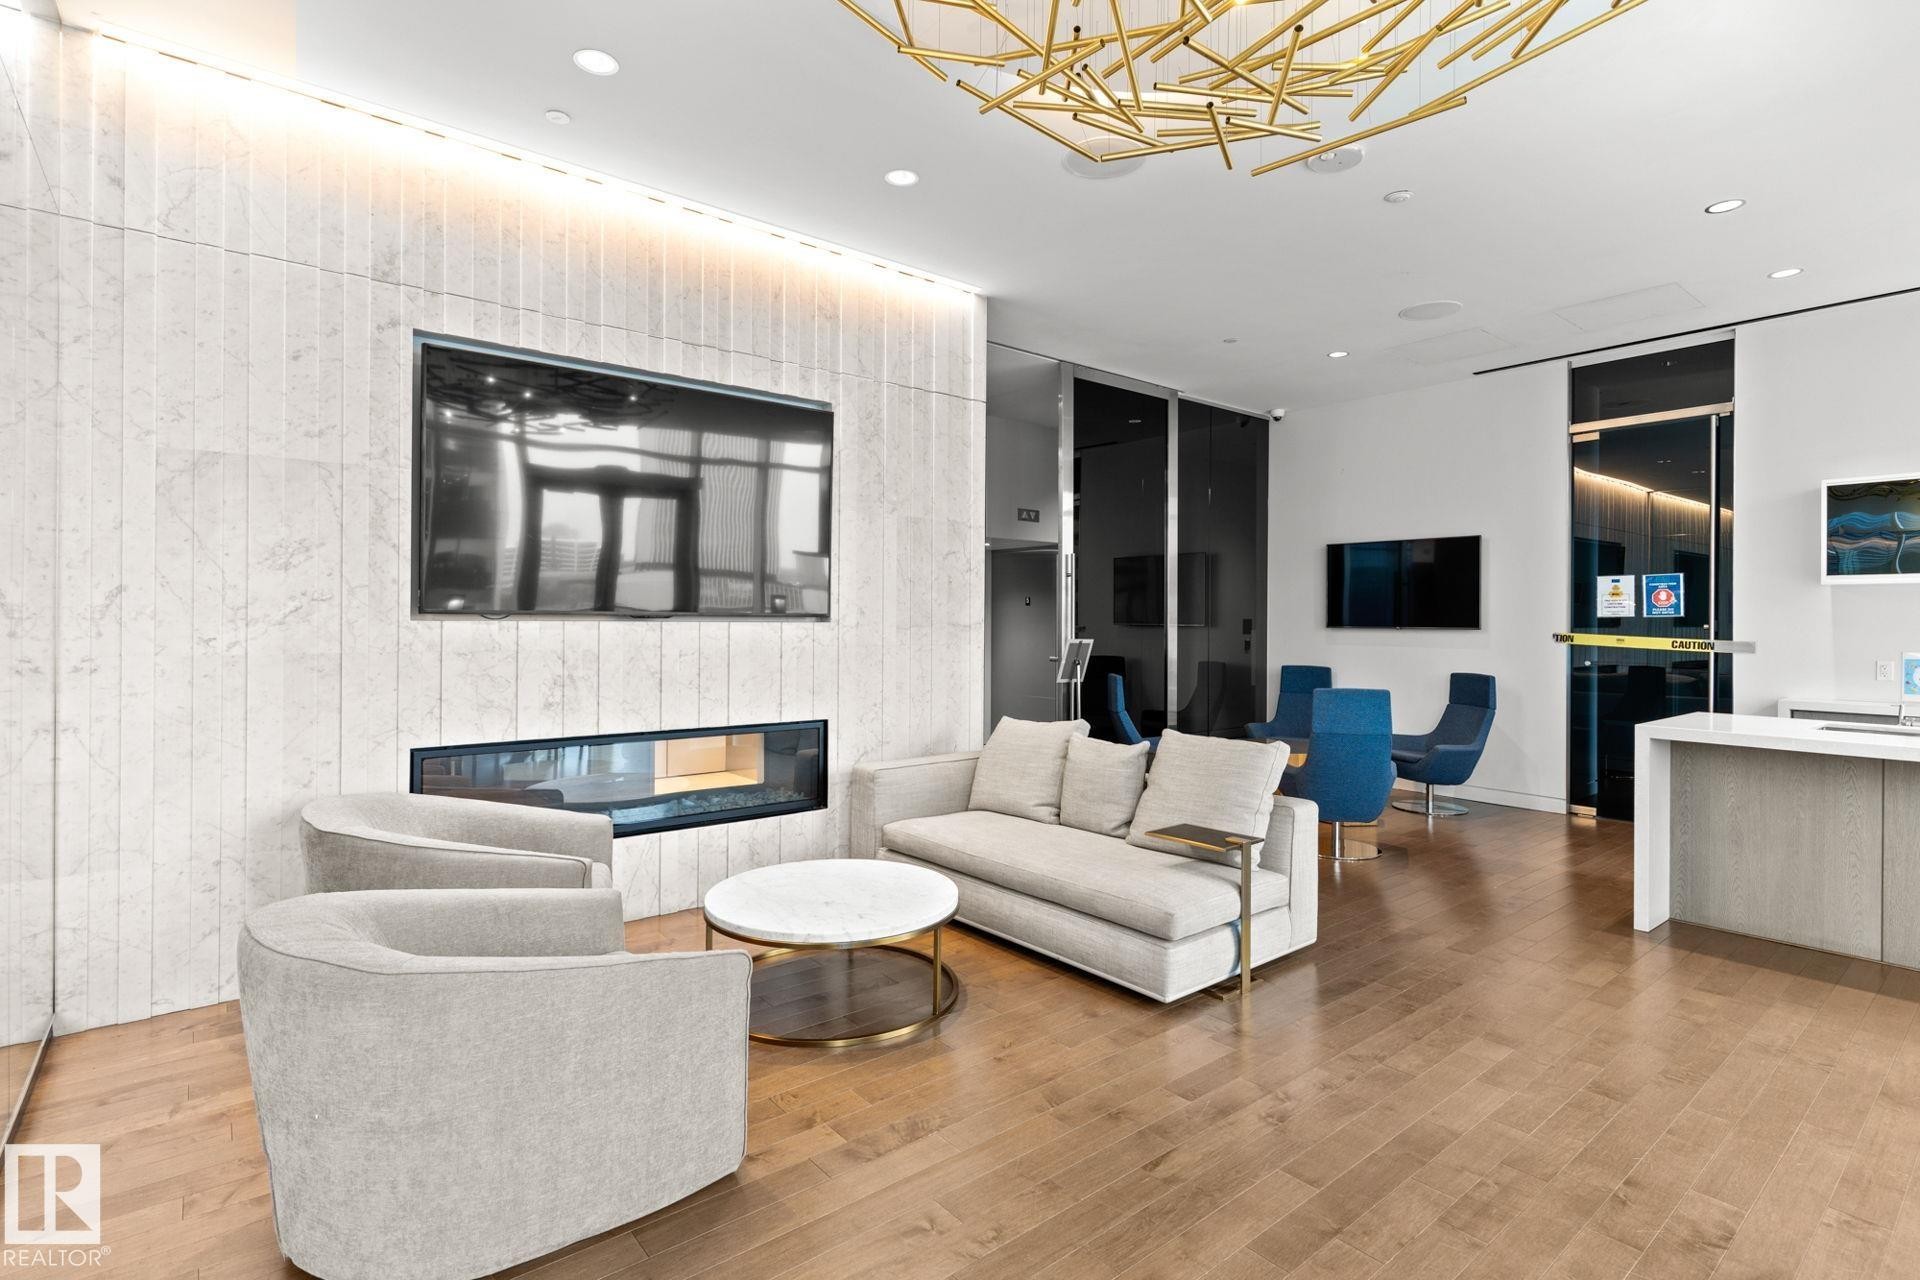
#3308 10360 102 St Nw, Edmonton, AB - Indoor With Fireplace
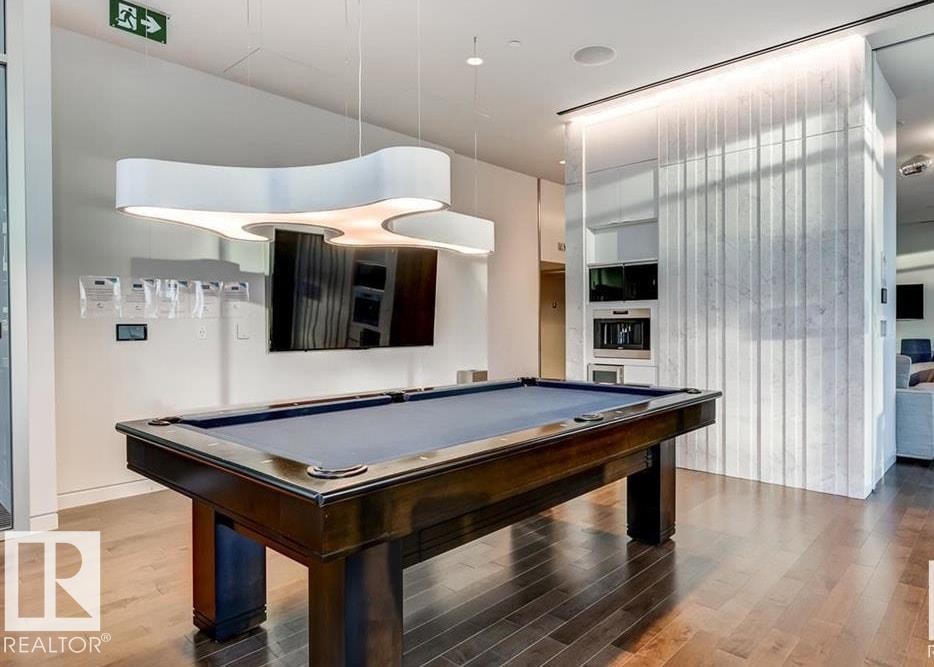
#3308 10360 102 St Nw, Edmonton, AB - Indoor Photo Showing Other Room
#3308 10360 102 St Nw, Edmonton, AB -
#3308 10360 102 St Nw, Edmonton, AB - Outdoor With Exterior
#3308 10360 102 St Nw, Edmonton, AB - Outdoor
#3308 10360 102 St Nw, Edmonton, AB  - Indoor Photo Showing Other Room
#3308 10360 102 St Nw, Edmonton, AB  - Indoor Photo Showing Laundry Room
#3308 10360 102 St Nw, Edmonton, AB  - Indoor
#3308 10360 102 St Nw, Edmonton, AB  - Indoor Photo Showing Kitchen
#3308 10360 102 St Nw, Edmonton, AB - Indoor Photo Showing Kitchen
#3308 10360 102 St Nw, Edmonton, AB - Indoor
#3308 10360 102 St Nw, Edmonton, AB - Indoor Photo Showing Kitchen
#3308 10360 102 St Nw, Edmonton, AB - Indoor Photo Showing Living Room
#3308 10360 102 St Nw, Edmonton, AB - Indoor
#3308 10360 102 St Nw, Edmonton, AB - Outdoor With Balcony With Exterior
#3308 10360 102 St Nw, Edmonton, AB - Outdoor With Balcony With View With Exterior
#3308 10360 102 St Nw, Edmonton, AB - Indoor Photo Showing Bedroom
#3308 10360 102 St Nw, Edmonton, AB - Outdoor With Balcony With View
#3308 10360 102 St Nw, Edmonton, AB - Indoor Photo Showing Bedroom
#3308 10360 102 St Nw, Edmonton, AB - Indoor Photo Showing Bathroom
#3308 10360 102 St Nw, Edmonton, AB - Outdoor
#3308 10360 102 St Nw, Edmonton, AB - Indoor
#3308 10360 102 St Nw, Edmonton, AB - Indoor Photo Showing Other Room
#3308 10360 102 St Nw, Edmonton, AB - Indoor Photo Showing Office
#3308 10360 102 St Nw, Edmonton, AB - Indoor Photo Showing Other Room With In Ground Pool
#3308 10360 102 St Nw, Edmonton, AB - Indoor Photo Showing Other Room
#3308 10360 102 St Nw, Edmonton, AB - Indoor Photo Showing Gym Room
#3308 10360 102 St Nw, Edmonton, AB - Indoor Photo Showing Other Room
#3308 10360 102 St Nw, Edmonton, AB - Indoor
#3308 10360 102 St Nw, Edmonton, AB - Indoor With Fireplace
#3308 10360 102 St Nw, Edmonton, AB - Indoor Photo Showing Other Room
#3308 10360 102 St Nw, Edmonton, AB -
#3308 10360 102 St Nw, Edmonton, AB - Outdoor With Exterior
#3308 10360 102 St Nw, Edmonton, AB - Outdoor
  • Publicité
Êtes-vous un investisseur immobilier
#3308 10360 102 ST NW, Edmonton, AB, T6J 0G7
279 900 $

1 Chambres

1 Salle de bain

Informations sur la propriété

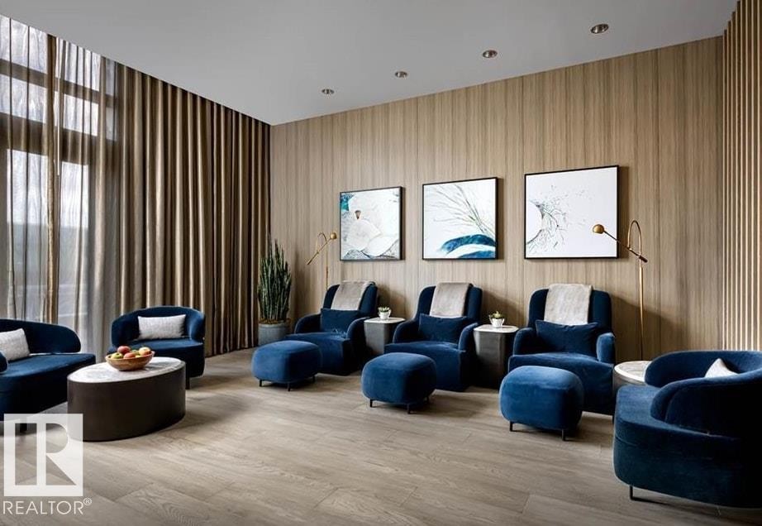
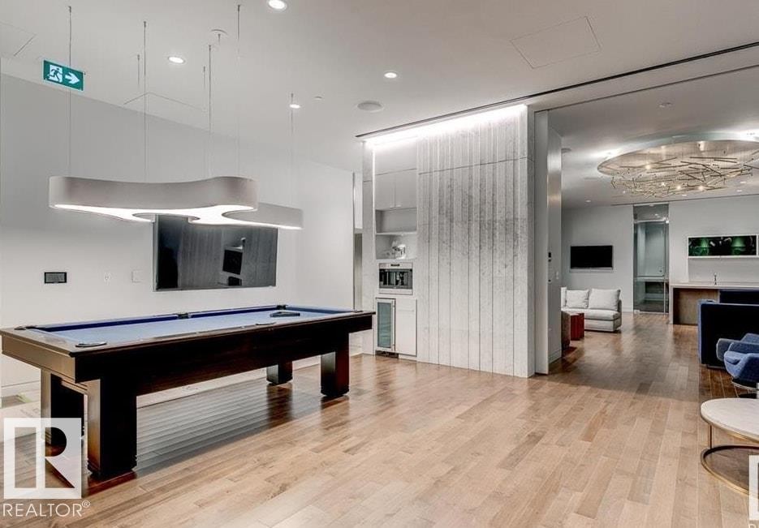
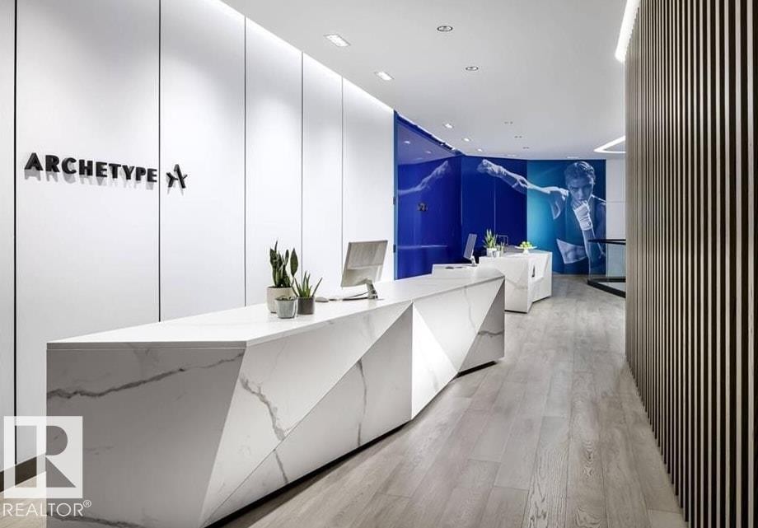
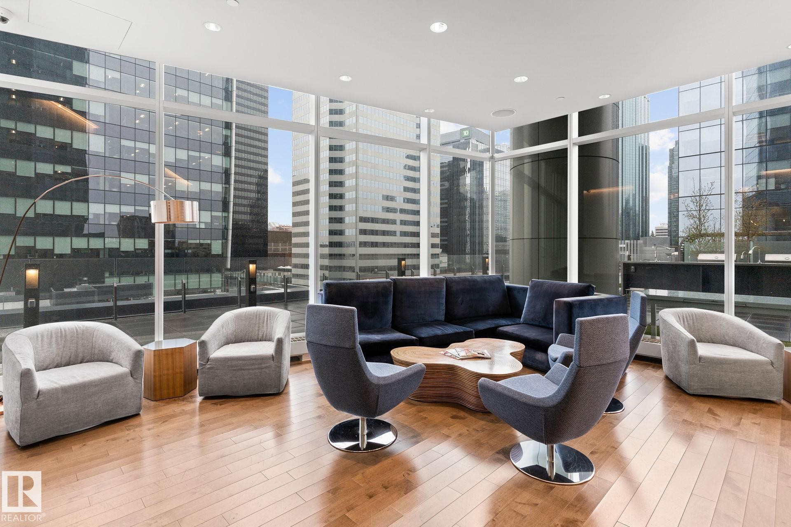
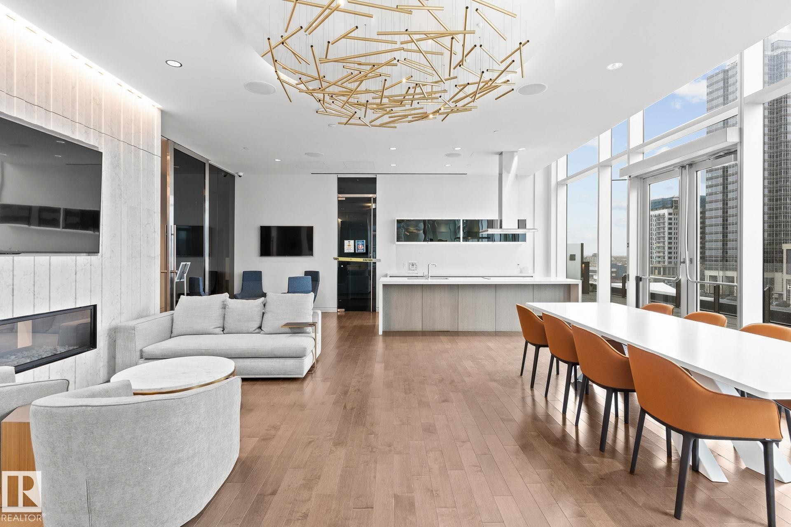
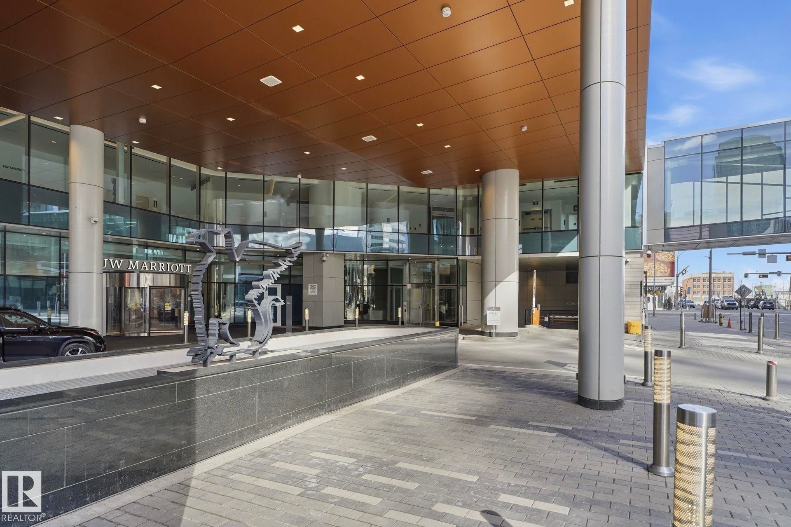
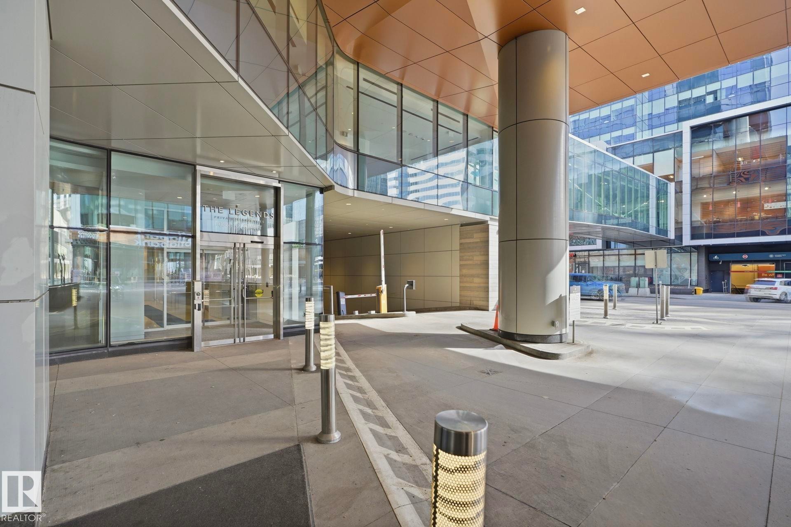
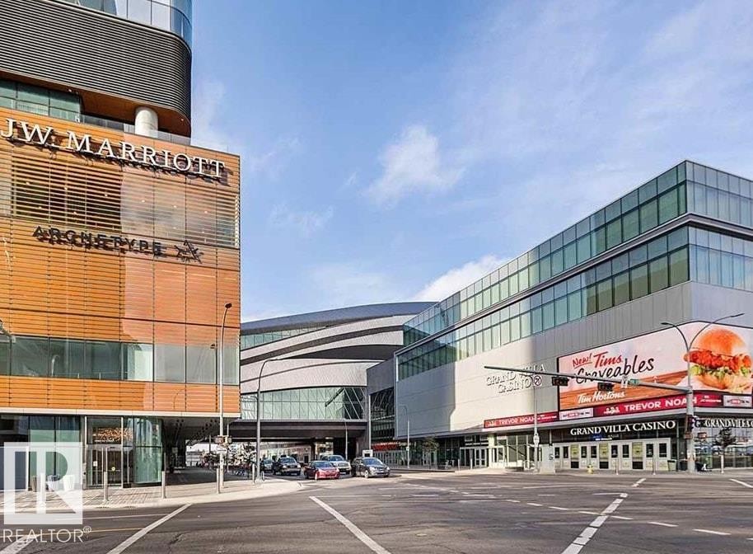
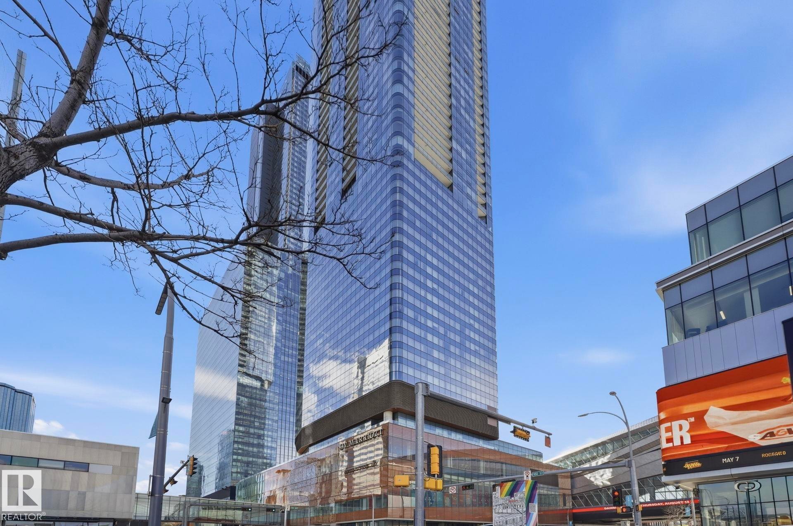
Elevated Living! Welcome to Legends Private Residences above the JW Marriott in Edmonton’s Ice District. This well-designed 1-bedroom suite can come fully furnished and offers an open layout with high ceilings, hardwood floors, and floor-to-ceiling windows bringing in plenty of natural light during the day and impressive city lights at night. The kitchen is finished with quartz countertops, modern cabinetry, and quality appliances, making it both stylish and functional. The space includes in-suite laundry, and a private balcony to enjoy the city skyline. The real catch of living here comes with the amenities: 2 Archetype gym memberships, access to a heated indoor pool, fitness centre, concierge service, owners lounge, outdoor BBQ area, private green space. Included is a titled heated underground parking stall and visitor parking is also available. With direct indoor access to Rogers Place, City Centre Mall, pedways, and LRT, this is an unmatched location to enjoy all that the downtown core has to offer!

Particularités du bâtiment :

  • Air climatisé: Oui
  • Piscine: Oui
  • Stationnement: Oui
  • Surface utile: 51.9 Mètre

Caractéristiques :

  • Accès routier: Pavé
  • Appareils ménagers: Lave-vaisselle encastré, Hotte, Four encastré, Four à micro-ondes, Réfrigérateur, Laveuse/sécheuse superposées, Cuisinière électrique avec surface de cuisson, Rideaux
  • Bâti en: 2017
  • Caractéristiques de commodités: Conditionneur d'air, Détecteurs de monoxyde de carbone, Détecteurs de fumée, Parc à chien clôturé, Salle d'exercice, Maison sans animaux, Maison sans fumée, Salle de réception, Patio, Piscine intérieure, Salle/centre récréatif, Stationnement surveillé, Porte de sécurité, Salles à fonction sociale, Système de gicleurs, Rangement - intégré, Service de conciergerie
  • Caractéristiques de la communauté: Conditionneur d'air, Détecteurs de monoxyde de carbone, Détecteurs de fumée, Parc à chien clôturé, Salle d'exercice, Maison sans animaux, Maison sans fumée, Salle de réception, Patio, Piscine intérieure, Salle/centre récréatif, Stationnement sécurisé, Porte de sécurité, Salles à fonction sociale, Système de gicleurs, Rangement - intégré, Service de conciergerie
  • Caractéristiques du stationnement: Chauffé, Stationnement étagé, Souterrain
  • Caractéristiques extérieures: Golf à proximité, Transport public, Vue sur une vallée fluviale, Écoles, Centre commercial à proximité, Vue sur la ville, Vue sur le centre-ville
  • Chambres : 1
  • Chauffage: Thermopompe, Gaz naturel
  • Détails de la fondation: Périmètre en béton
  • État du sous-sol: Aucun
  • Frais de copropriété : 698 $ Mensuel
  • Frais de copropriété inclu: Commodités fournies avec condominium, Entretien extérieur, Chauffage, Assurances pour espace commun, Espace commun pour concierge, Paysagement/déneigement, Stationnement, Gestion professionnelle, Contribution au fonds de réserve, Services publics pour espaces communs, Aqueduc/égouts
  • Points d'intérêt du site: Golf à proximité, Transport public, Vue sur une vallée fluviale, Écoles, Centre commercial à proximité, Vue sur la ville, Vue sur le centre-ville
  • Revêtement de plancher: Carreaux de céramique, Bois franc
  • Salle(s) de bains : 1
  • Sous-sol: Aucun, Pas de sous-sol
  • Style architectural: Unité à un palier
  • Superficie habitable (approx): 51.9 Mètres carrés
  • Toit: Membrane EPDM
  • Type de bâtiment: Unité dans une tour d'habitation
  • Type de sous-sol: Aucun
  • Zonage: Zone 12

Dernière mise à jour des données le 2026-07-19 à 18:08

The data relating to real estate for sale on this web site comes in part from the Internet Data exchange (“IDX”) program of the REALTORS® Association of Edmonton. IDX information is provided exclusively for consumers' personal, non-commercial use and may not be used for any purpose other than to identify prospective properties consumers may be interested in purchasing. The data on this website is deemed reliable but is not guaranteed accurate by the REALTORS® Association of Edmonton. Information deemed reliable but not guaranteed.

Copyright 2026 by the REALTORS® Association of Edmonton. All Rights Reserved. Data is deemed reliable but is not guaranteed accurate by the REALTORS® Association of Edmonton.

ÉvaluationExpressMC Powered by RPS
Vous songez à vendre?

Commencez par découvrir ce que votre maison pourrait valoir sur le marché actuel.

Emplacement de #3308 10360 102 ST NW, Edmonton, AB, T6J 0G7

Données démographiques de #3308 10360 102 ST NW, Edmonton, AB, T6J 0G7

Étape de vie

Jeunes célibataires

Type d'emploi

Industrie des services/Cols blancs

Revenu moyen du ménage

126 175.49 $

Nombre moyen d'enfants

1.46

Population à domicile

Structure à domicile

Âge de la population

Éducation

Niveau d'éducation

No certificate/diploma/degree

6.53 %

Diplôme d'études secondaires ou équivalent

23.67 %

Certificat ou diplôme d'apprentissage ou d'une école de métiers

5.09 %

Diplôme d'études collégiales ou d'études postsecondaires (non universitaires)

14.15 %

Certificat d'études universitaires

2.71 %

Diplômes d'études universitaires

47.85 %

Navetteur

Se rendre au travail

En auto

51.77 %

En transport en commun

22.77 %

À pied

22.3 %

À bicyclette

0.24 %

Par tout autre moyen

2.92 %

Diversité Culturelle

Connaissance des langues officielles

Langue maternelle

Données Sur Le Bâtiment

Type de bâtiment

Appartements (faible hauteur et à étages multiples)

99.84 %

Maisons

0.16 %

Achat ou location