Button CopyPathCircle CloseCircle Left ArrowArrow Down Icon GreyClosecirclecircleBurger
  • Publicité

322 CALDWELL Close NW, Edmonton, AB, T6M 2W9

Gracieuseté de Linda L Holubitsky de RE/MAX Excellence, Trina P Hodges de RE/MAX Excellence, Megan Mohr de RE/MAX Excellence
No. MLS® E4502040
Maison À vendre à Cameron Heights, Edmonton, Alberta
1 799 900 $ ÉvaluationExpressMC: 1.7M $ - 2.1M $

3+1 Chambres

5 Salles de bain

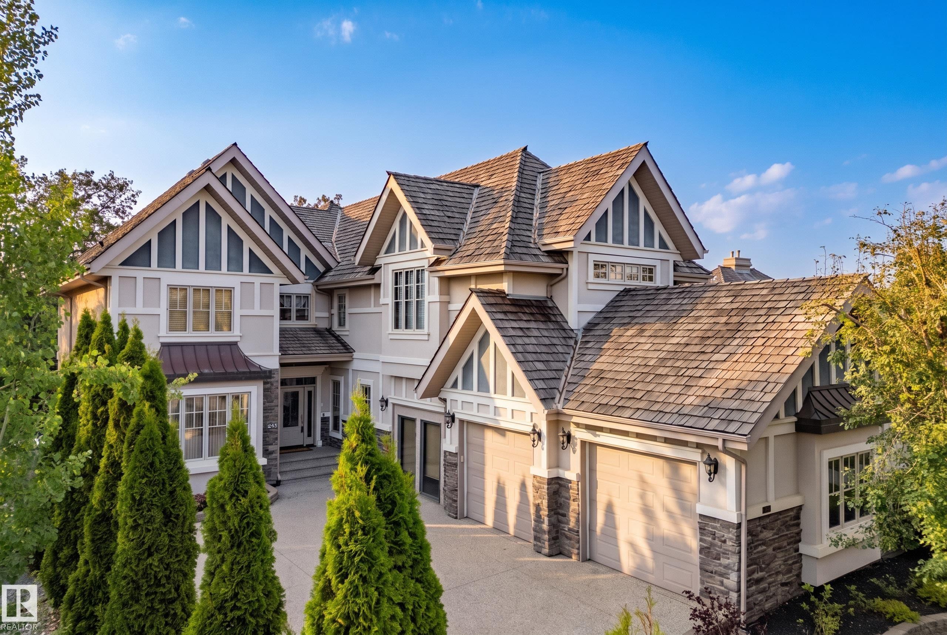
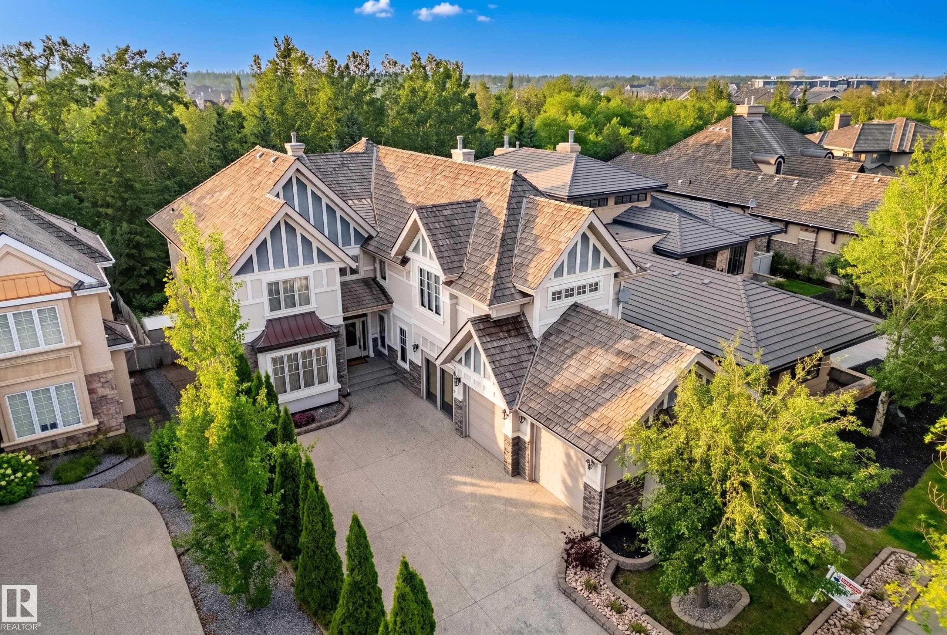
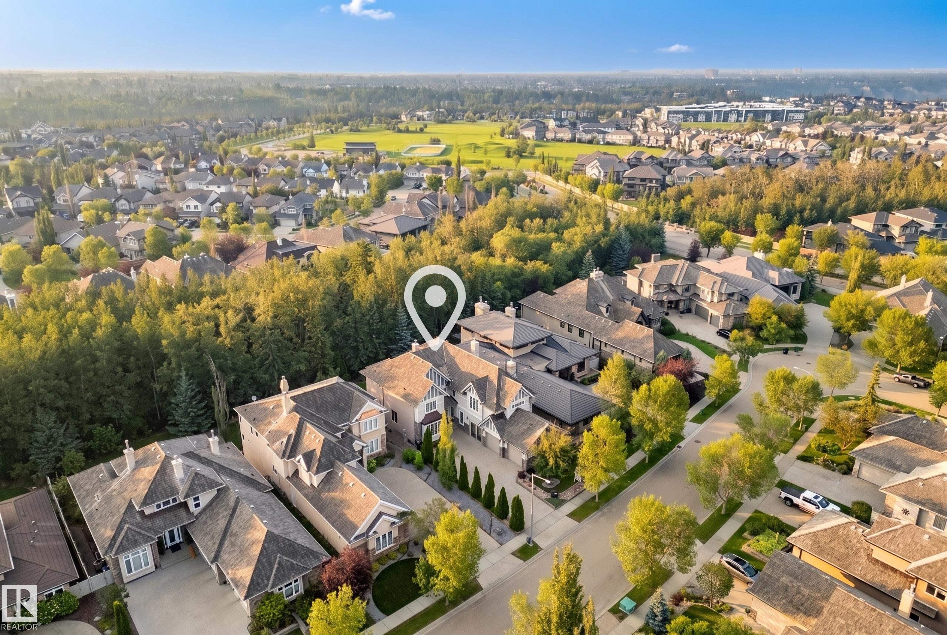
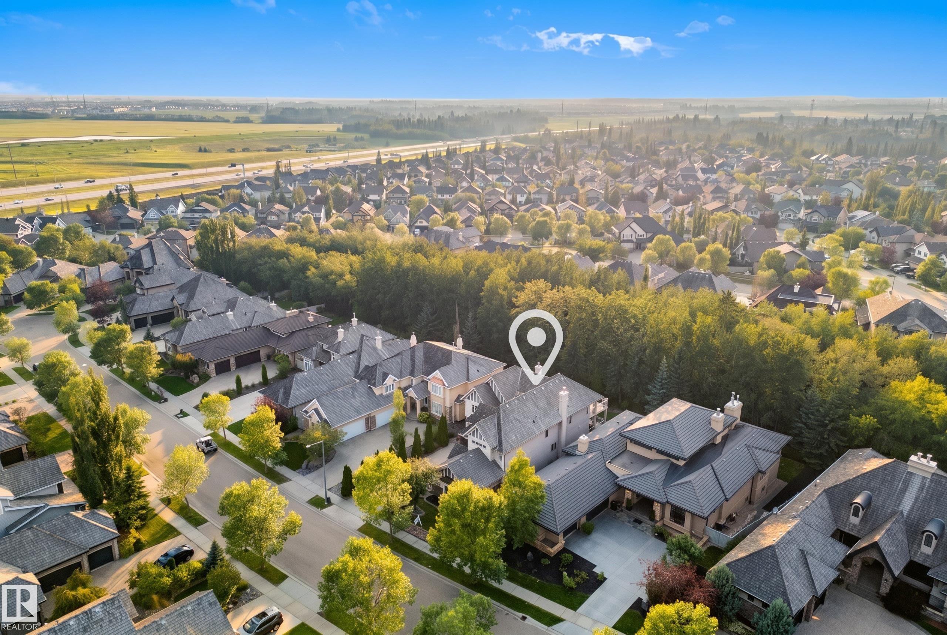
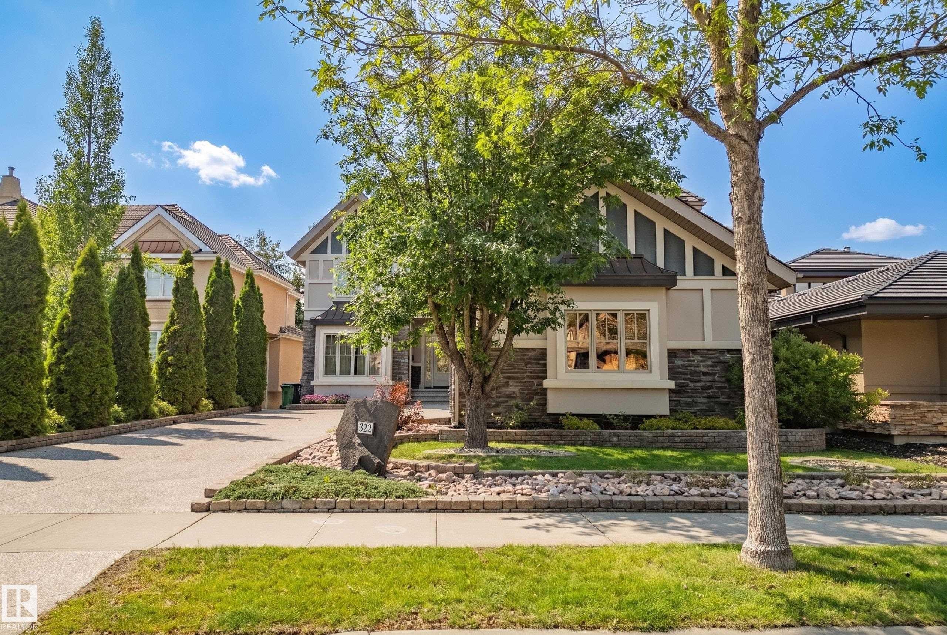
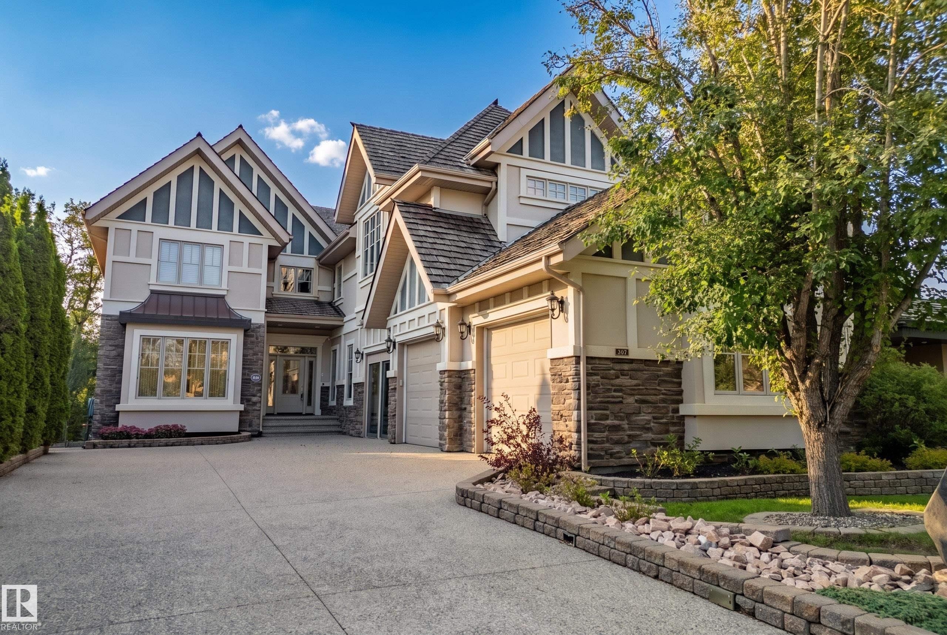
322 Caldwell Close Nw, Edmonton, AB - Outdoor
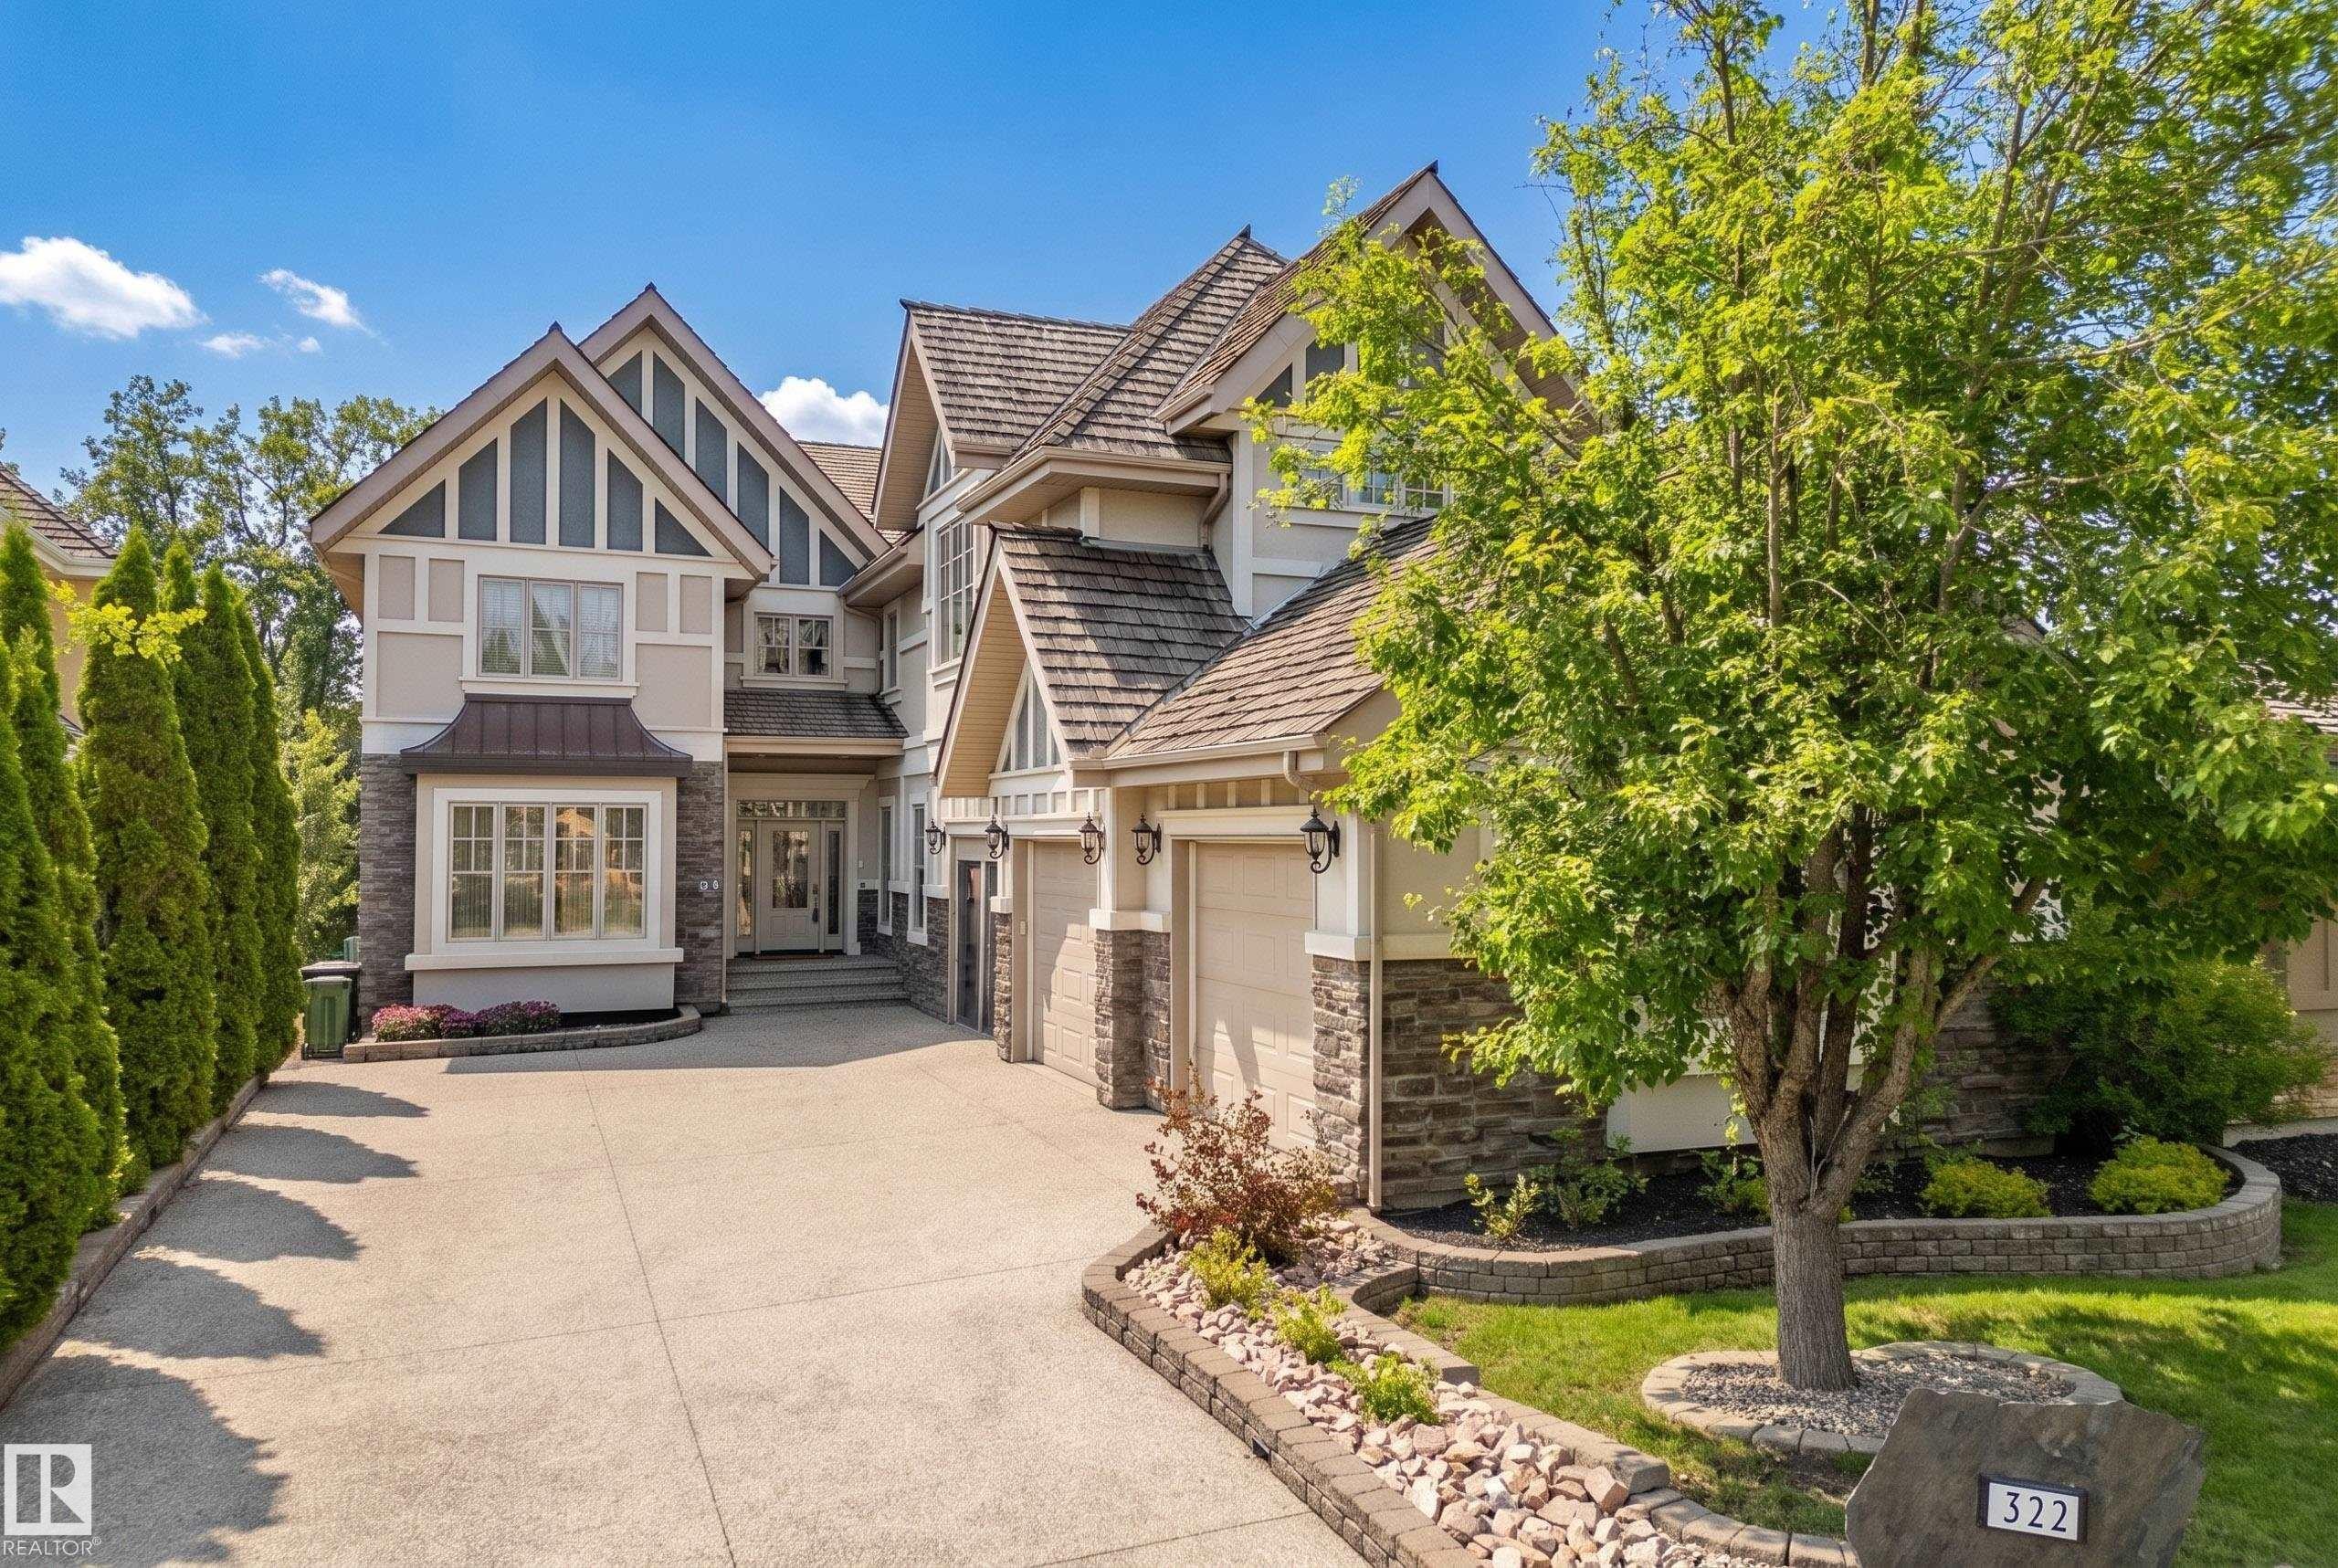
322 Caldwell Close Nw, Edmonton, AB - Outdoor With Facade
322 Caldwell Close Nw, Edmonton, AB - Outdoor
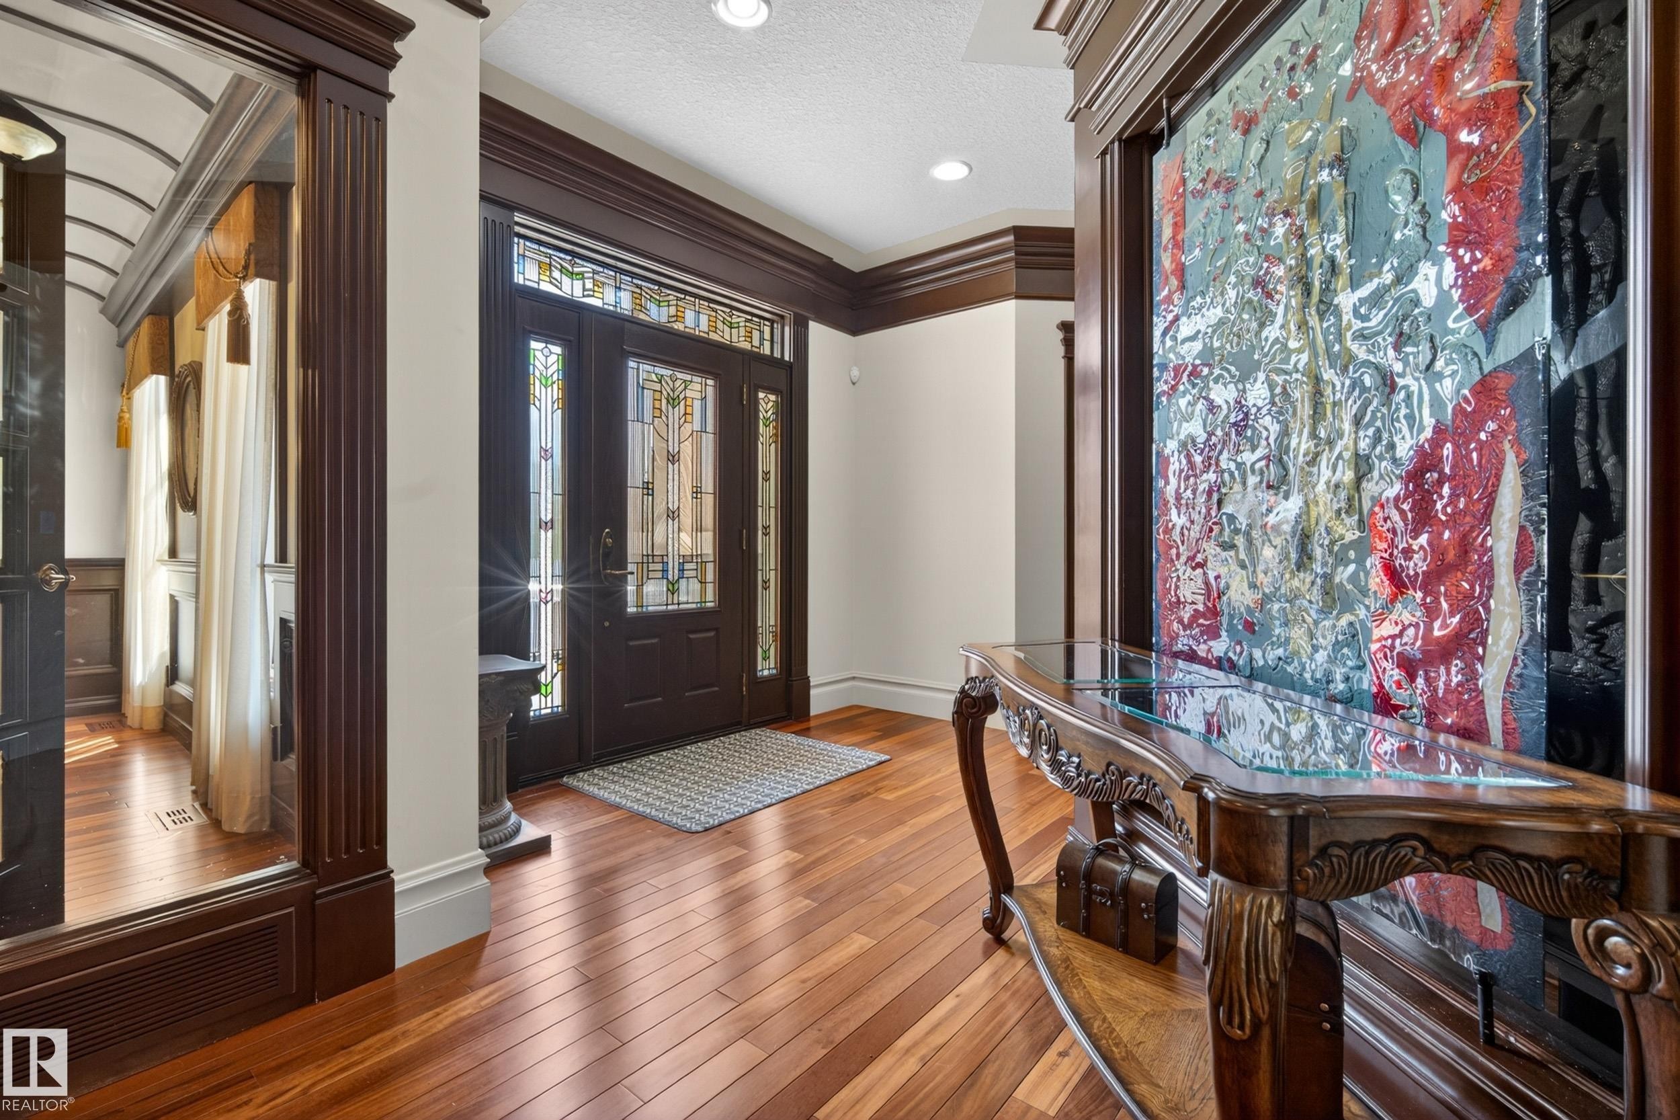
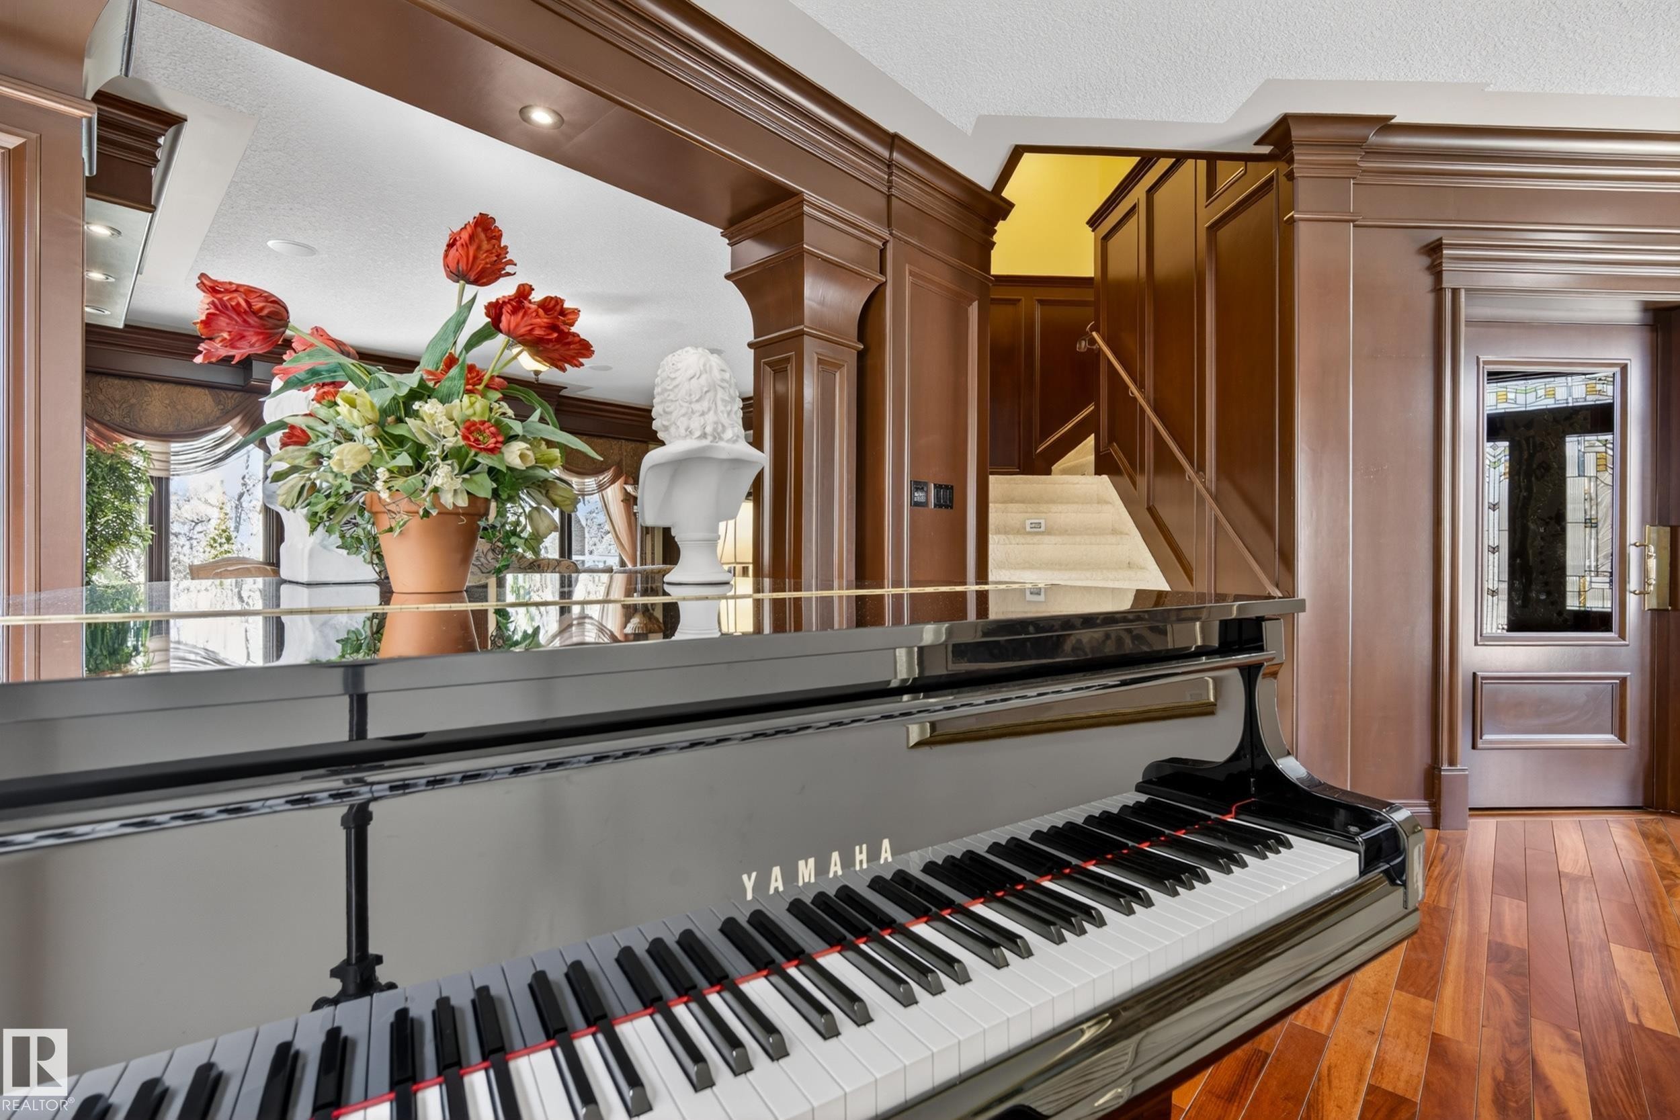
322 Caldwell Close Nw, Edmonton, AB - Indoor Photo Showing Other Room
322 Caldwell Close Nw, Edmonton, AB - Indoor
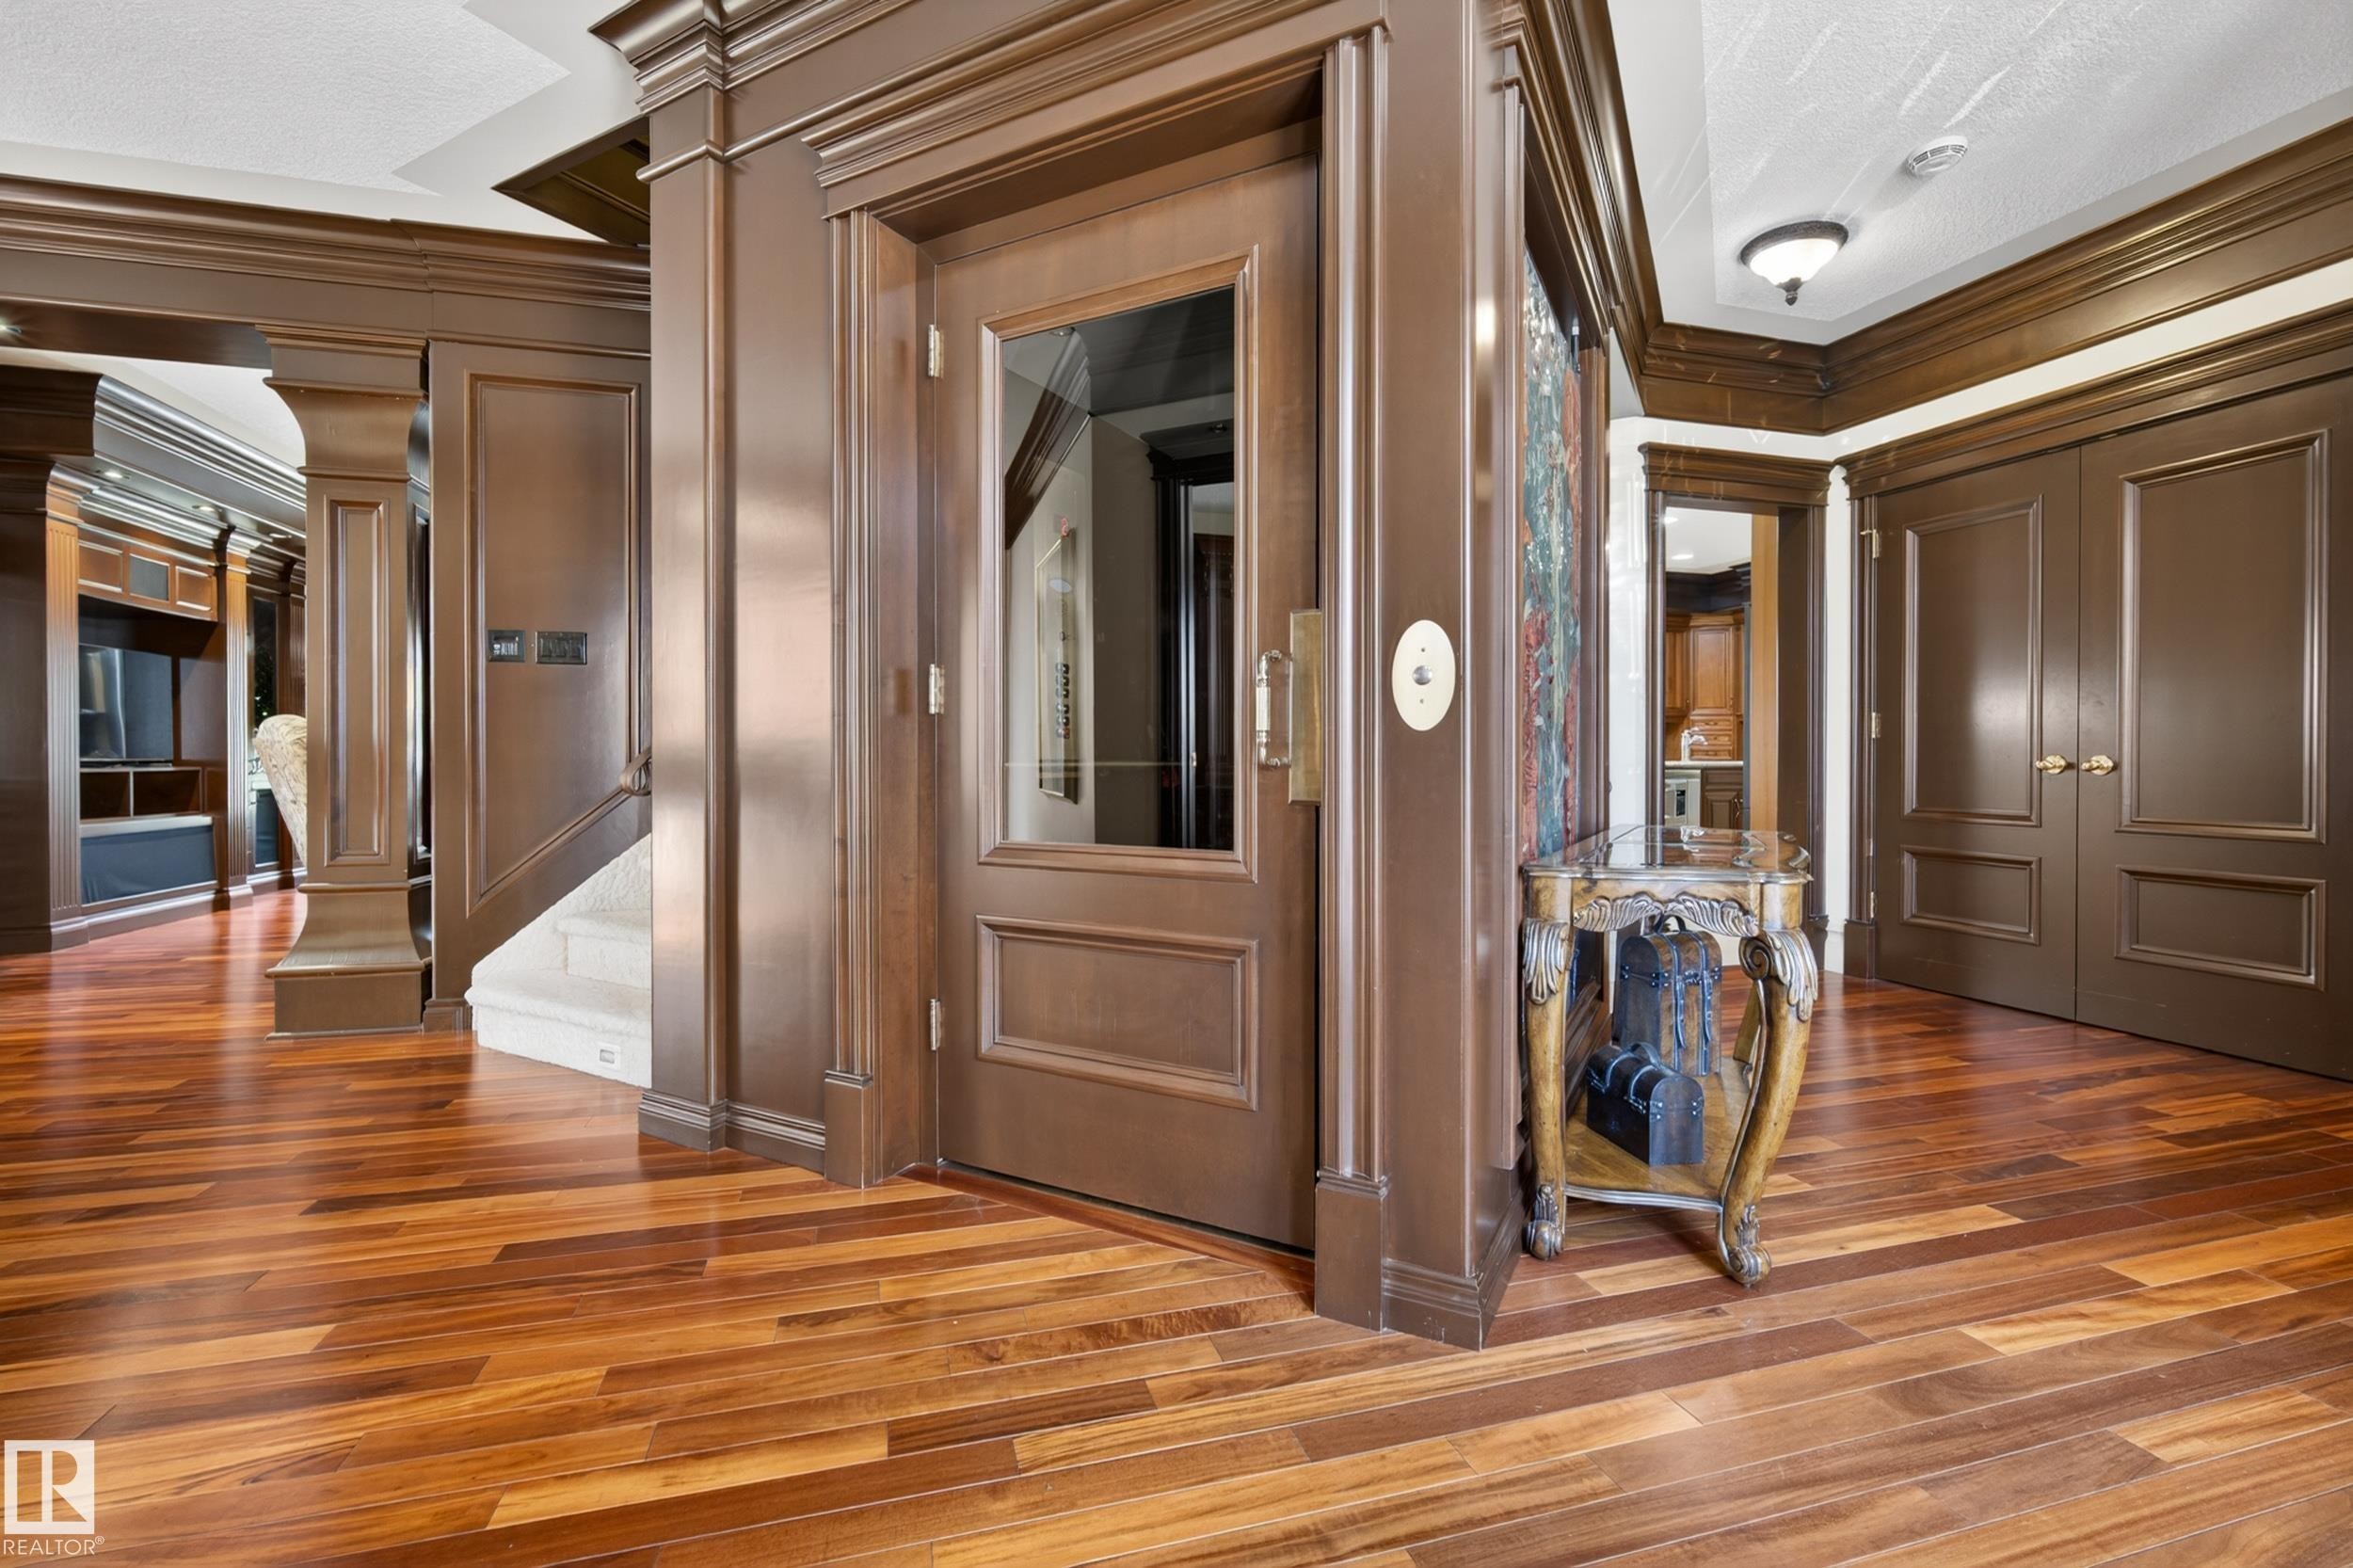
322 Caldwell Close Nw, Edmonton, AB - Indoor Photo Showing Other Room
322 Caldwell Close Nw, Edmonton, AB - Indoor
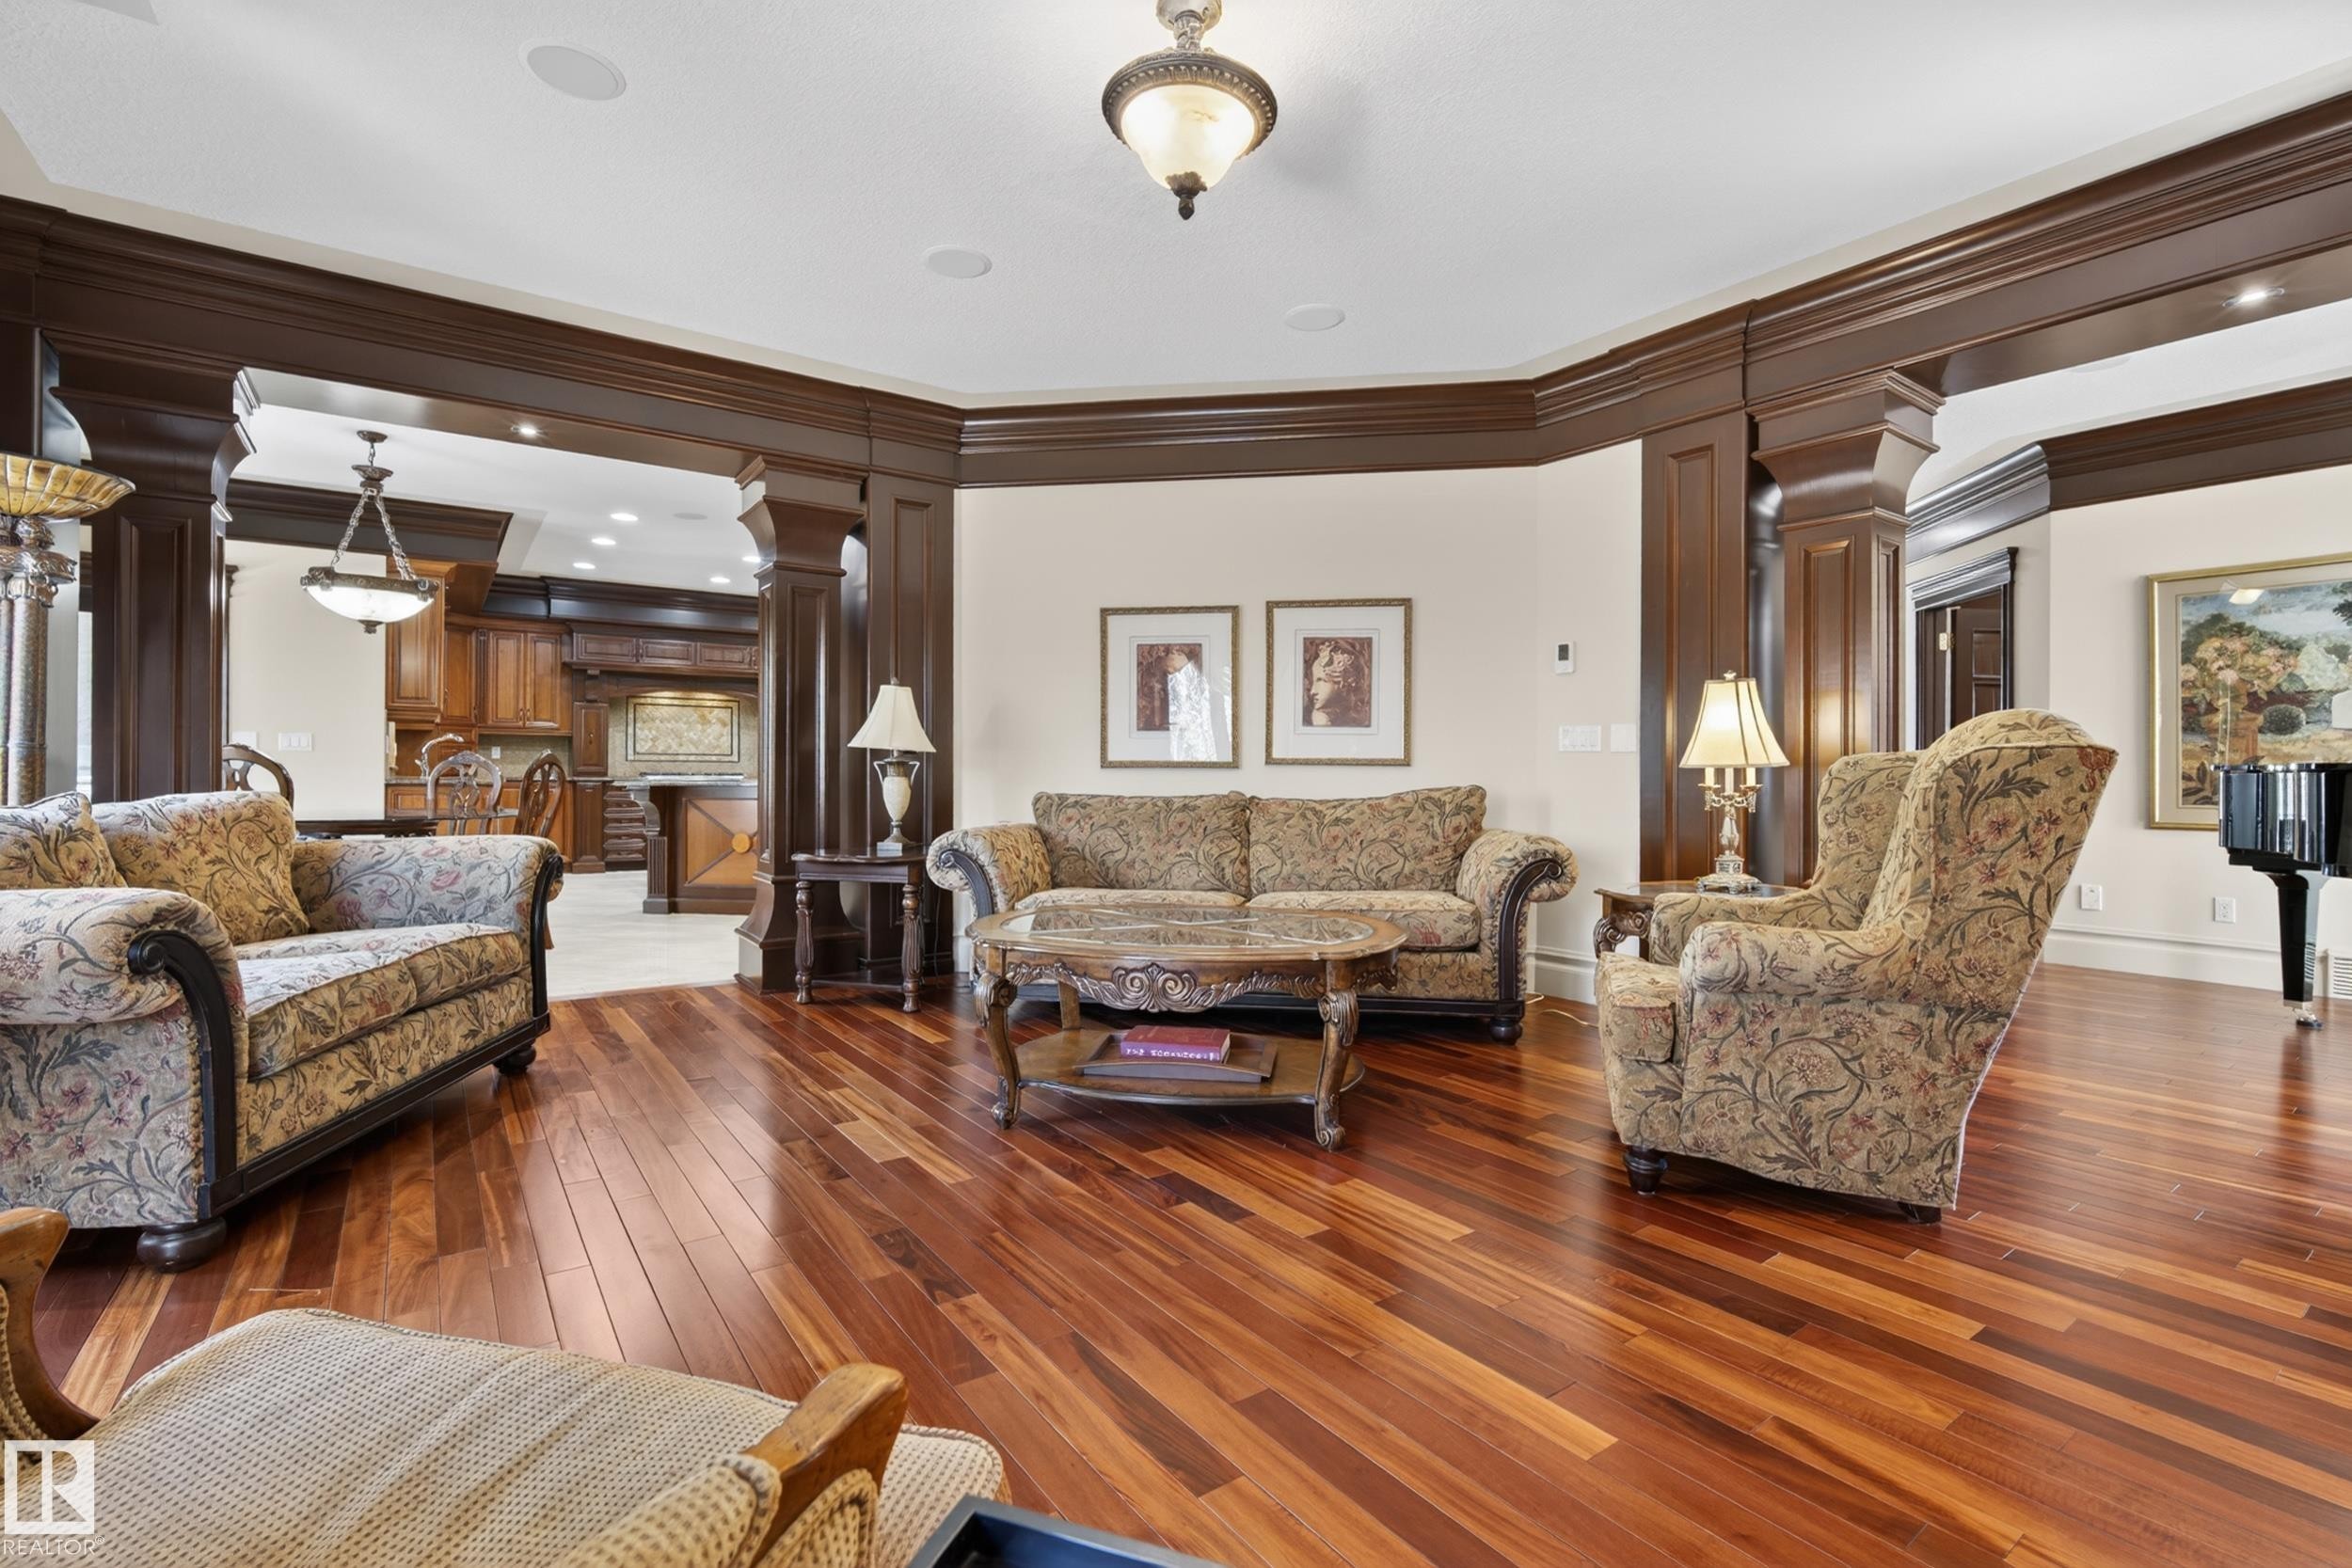
322 Caldwell Close Nw, Edmonton, AB - Indoor Photo Showing Living Room
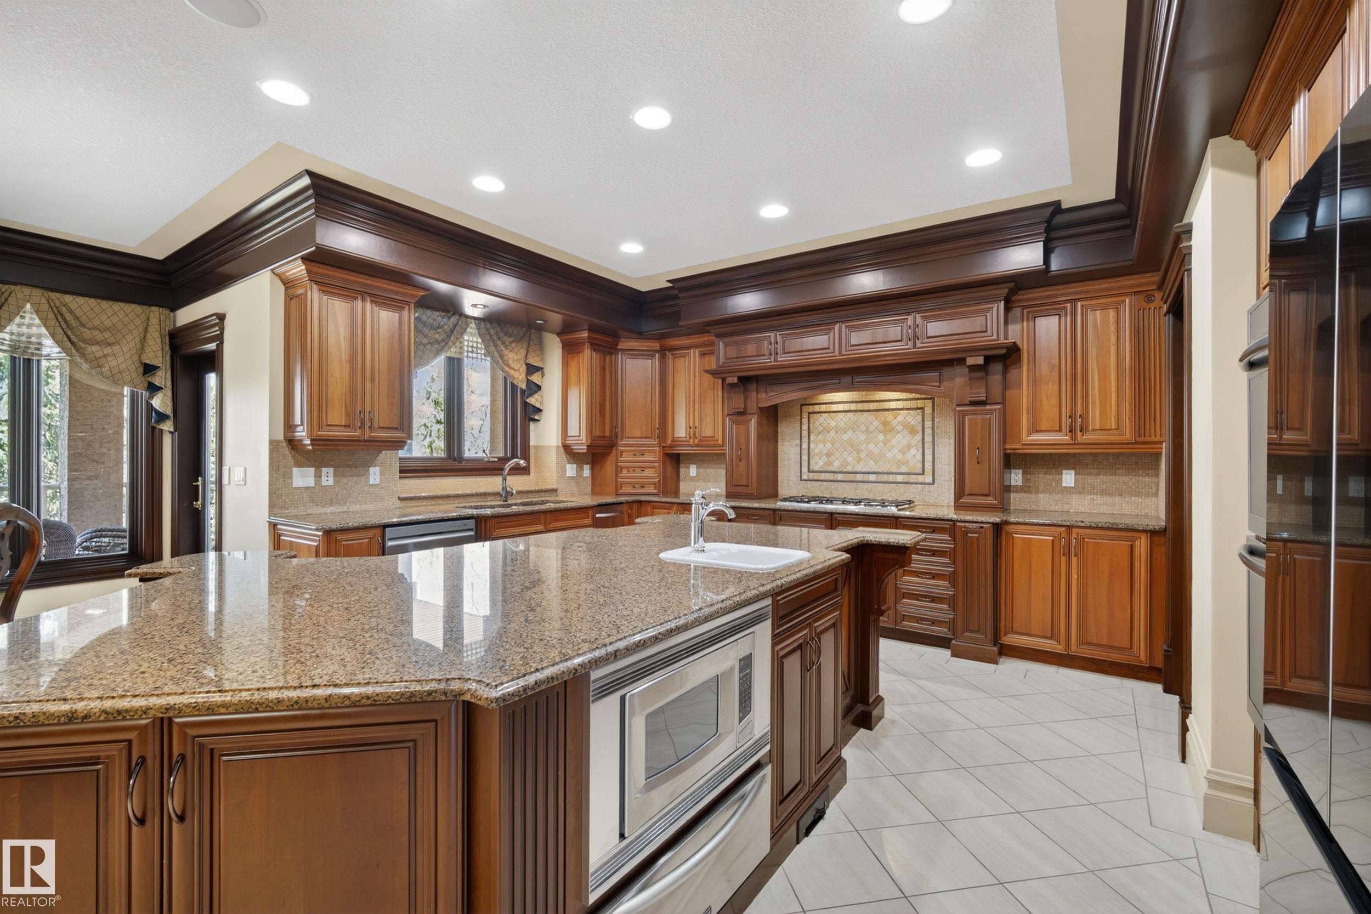
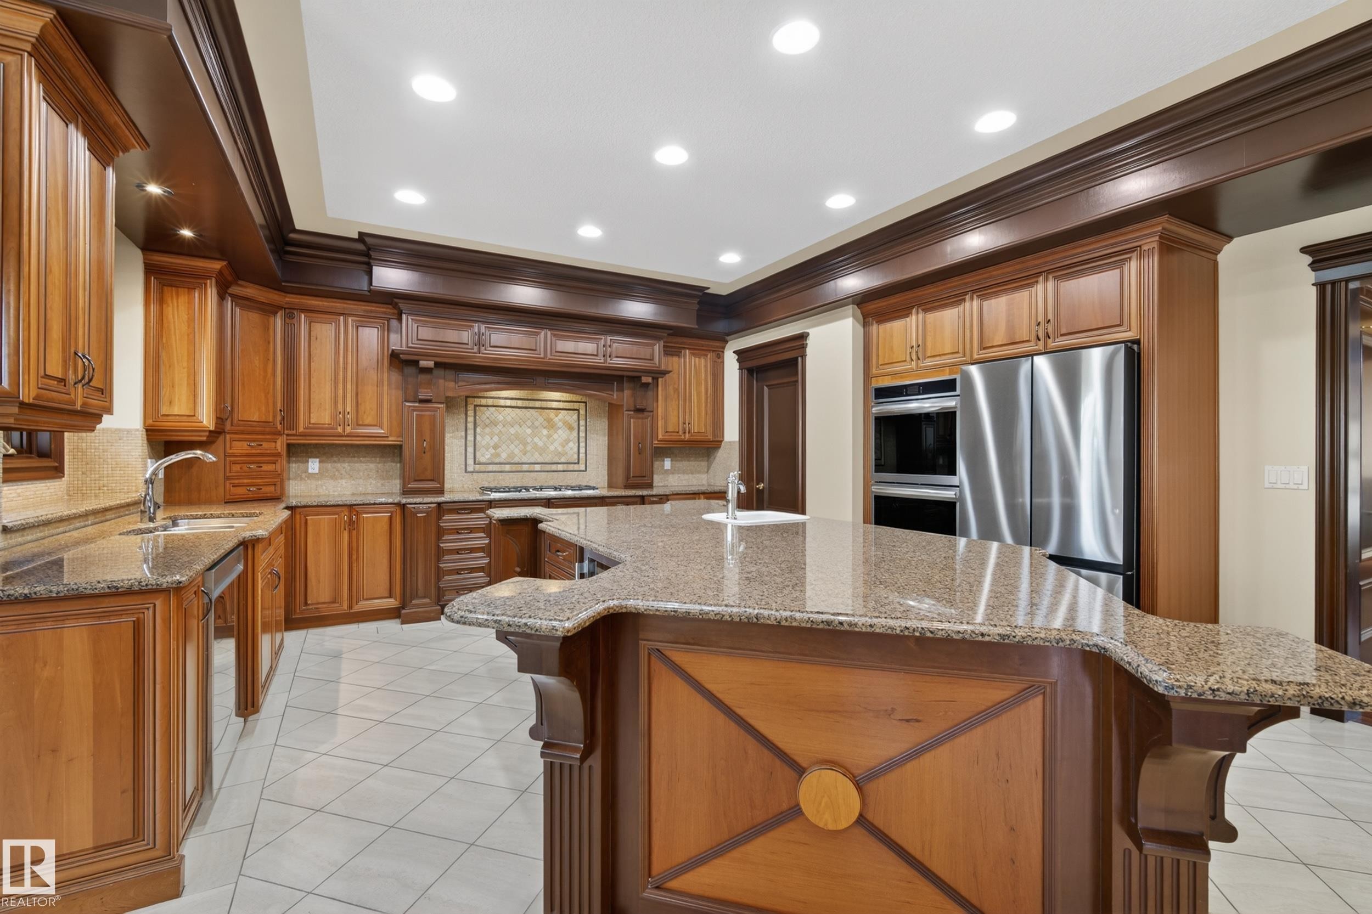
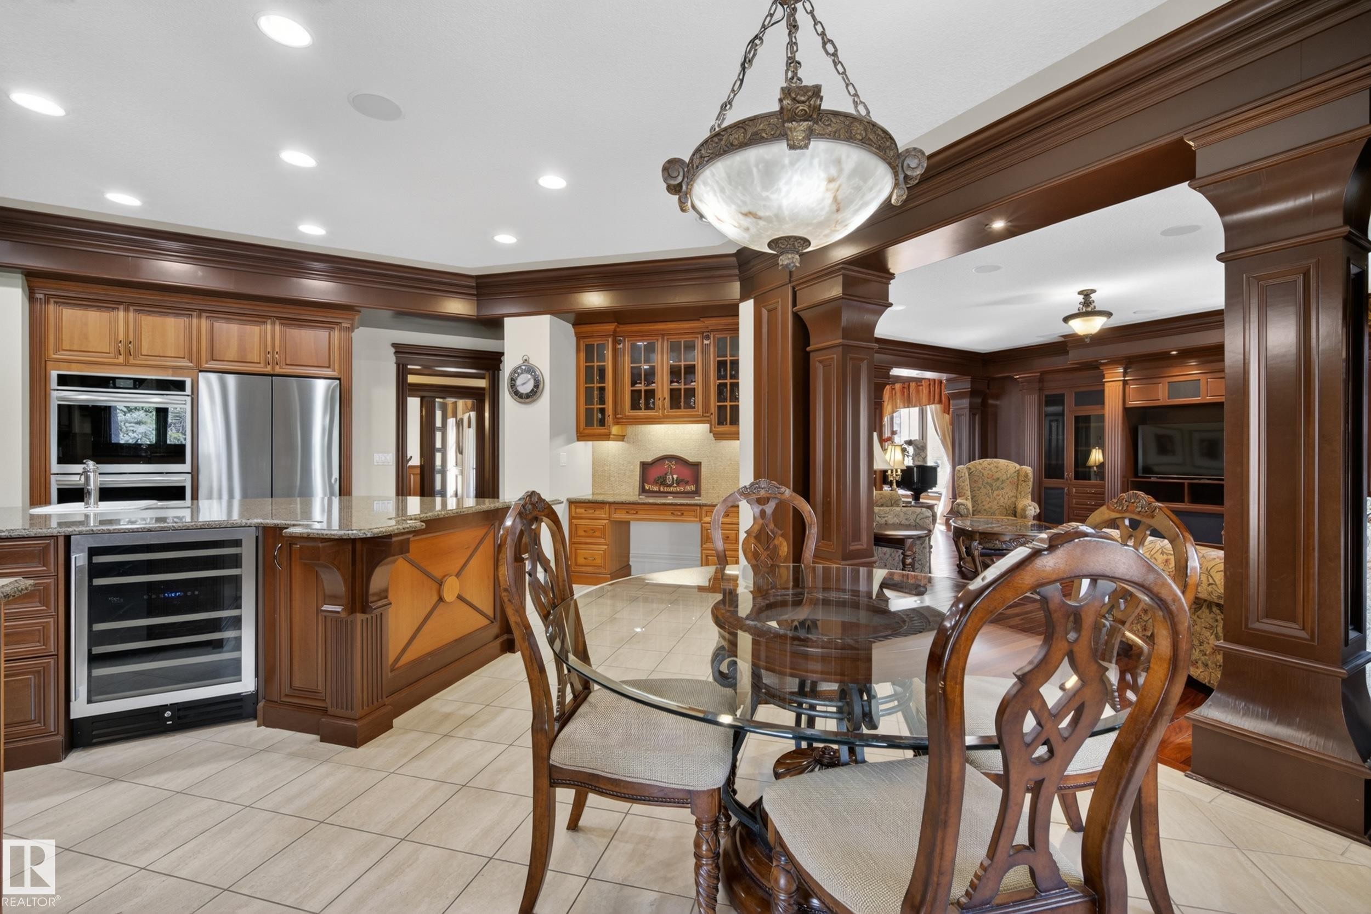
322 Caldwell Close Nw, Edmonton, AB - Indoor Photo Showing Kitchen
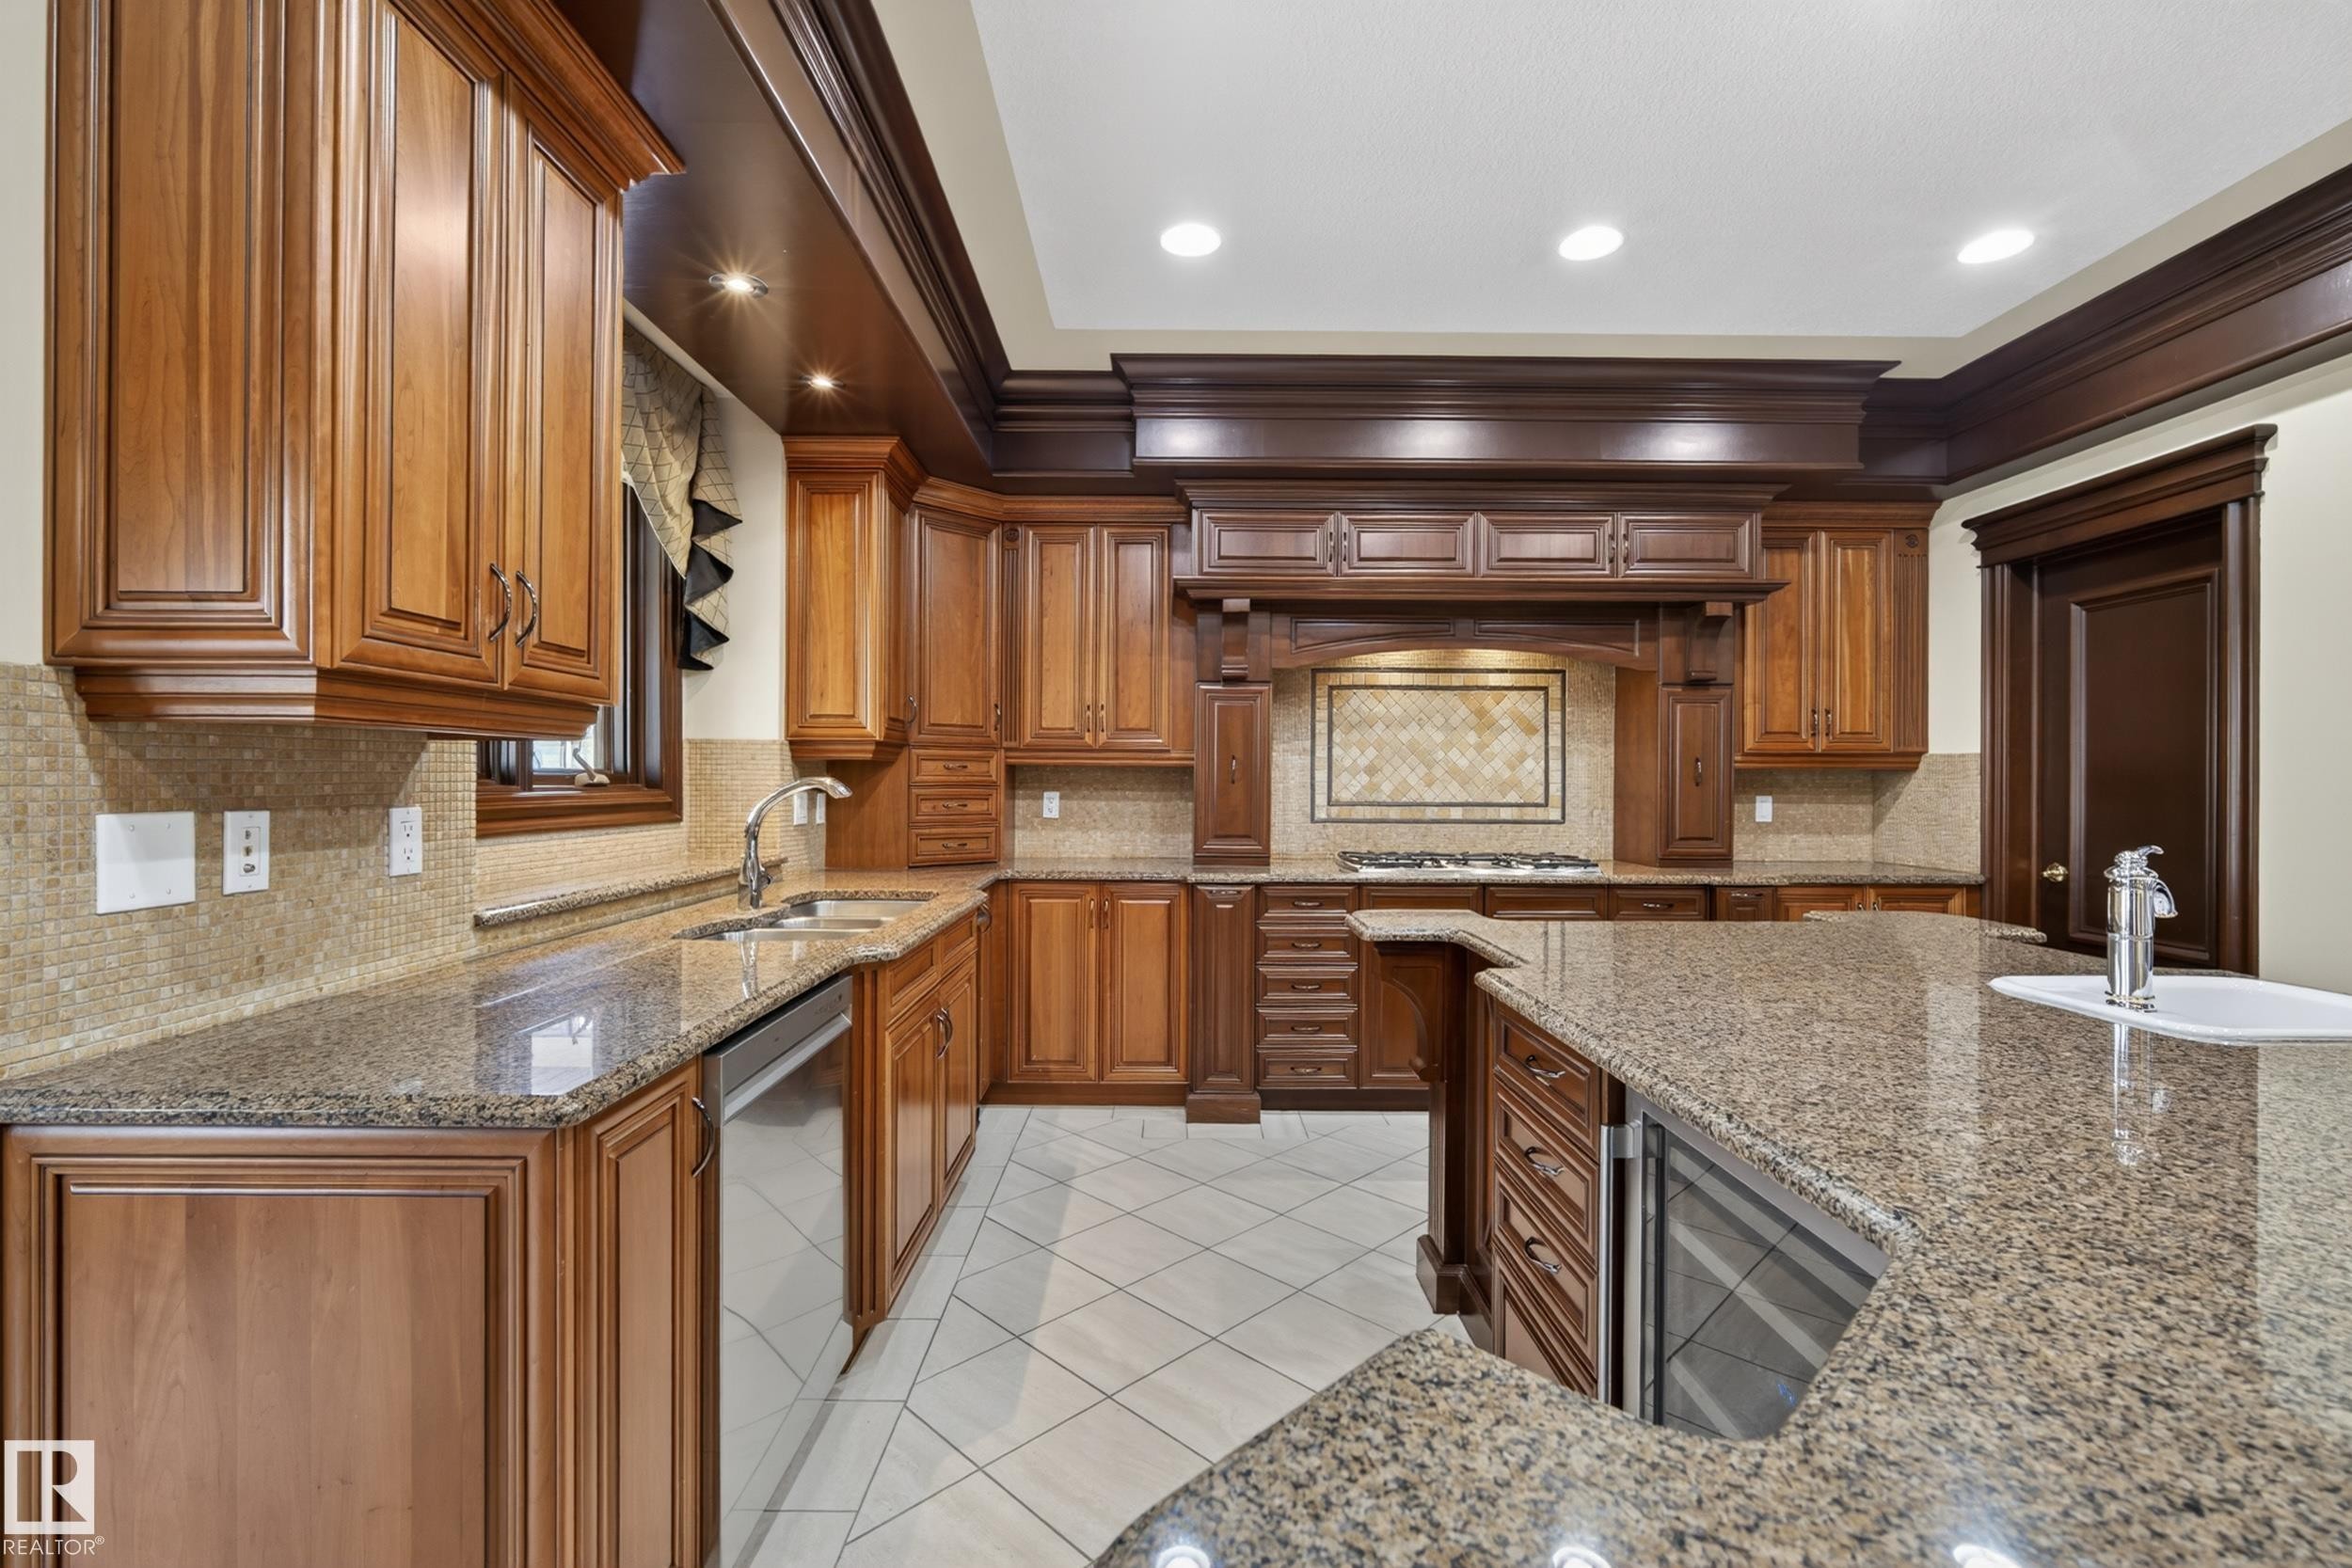
322 Caldwell Close Nw, Edmonton, AB - Indoor Photo Showing Kitchen With Double Sink With Upgraded Kitchen
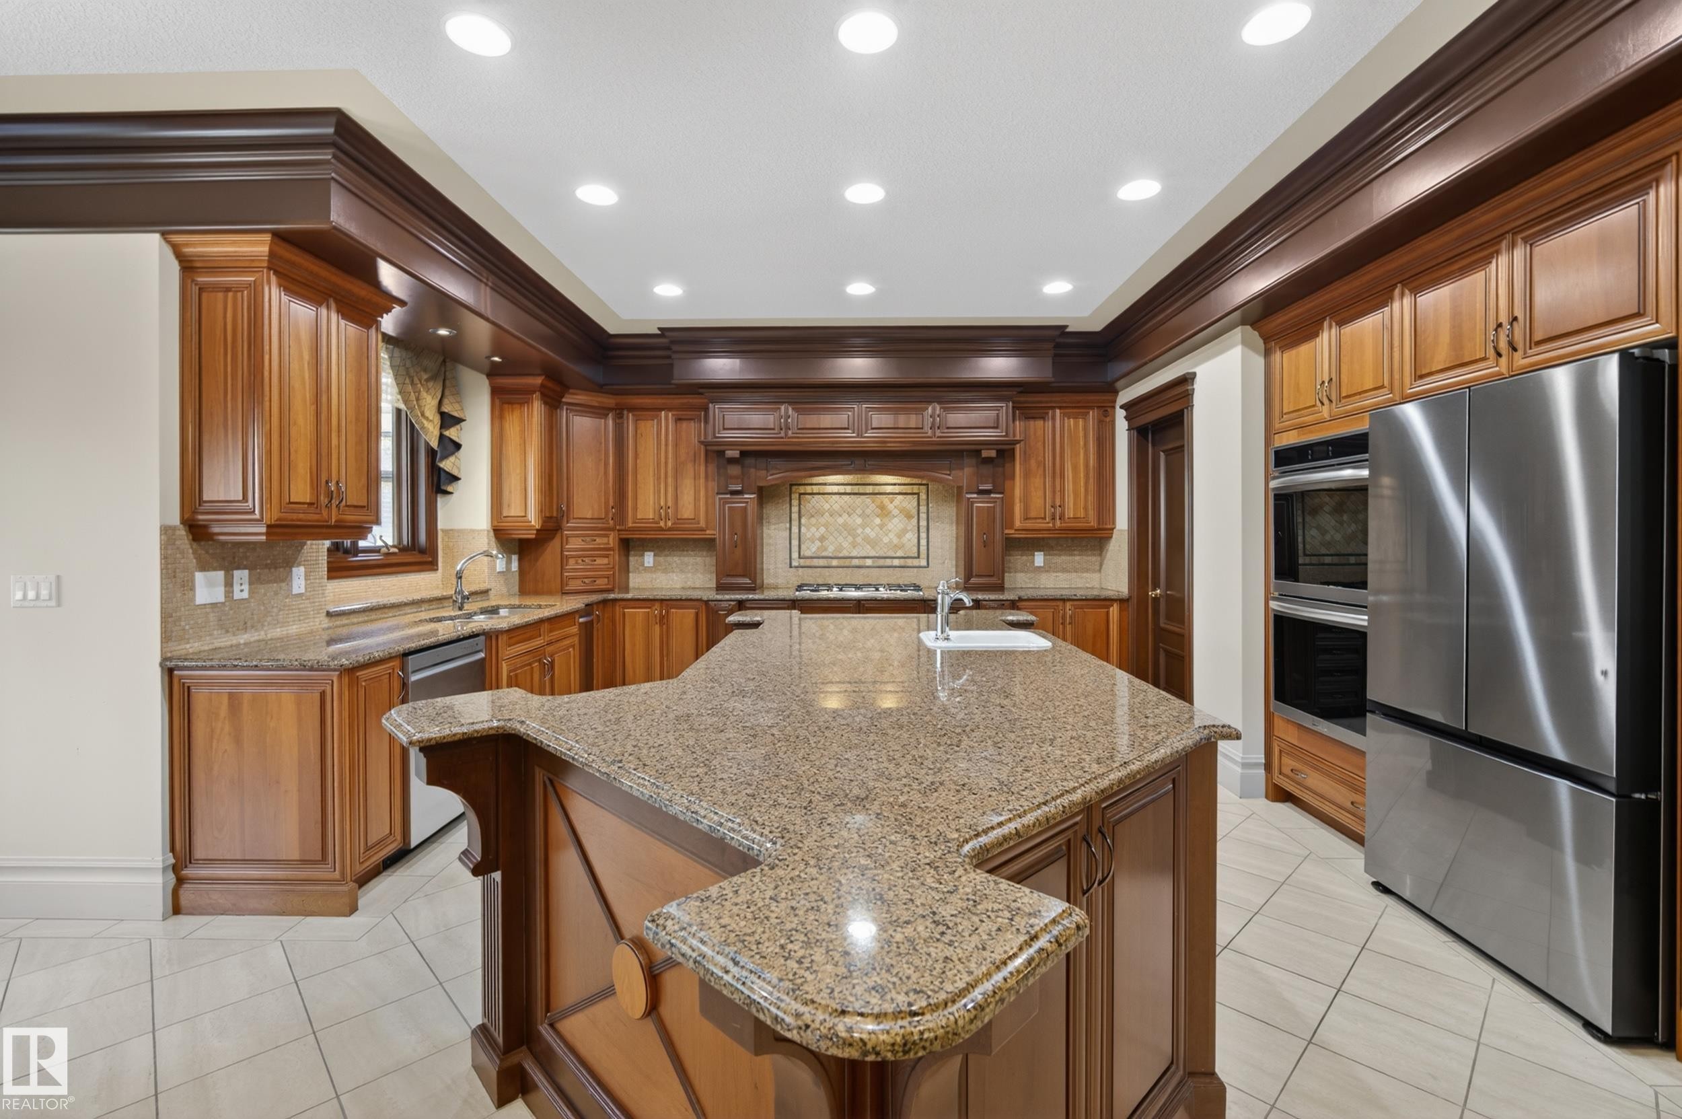
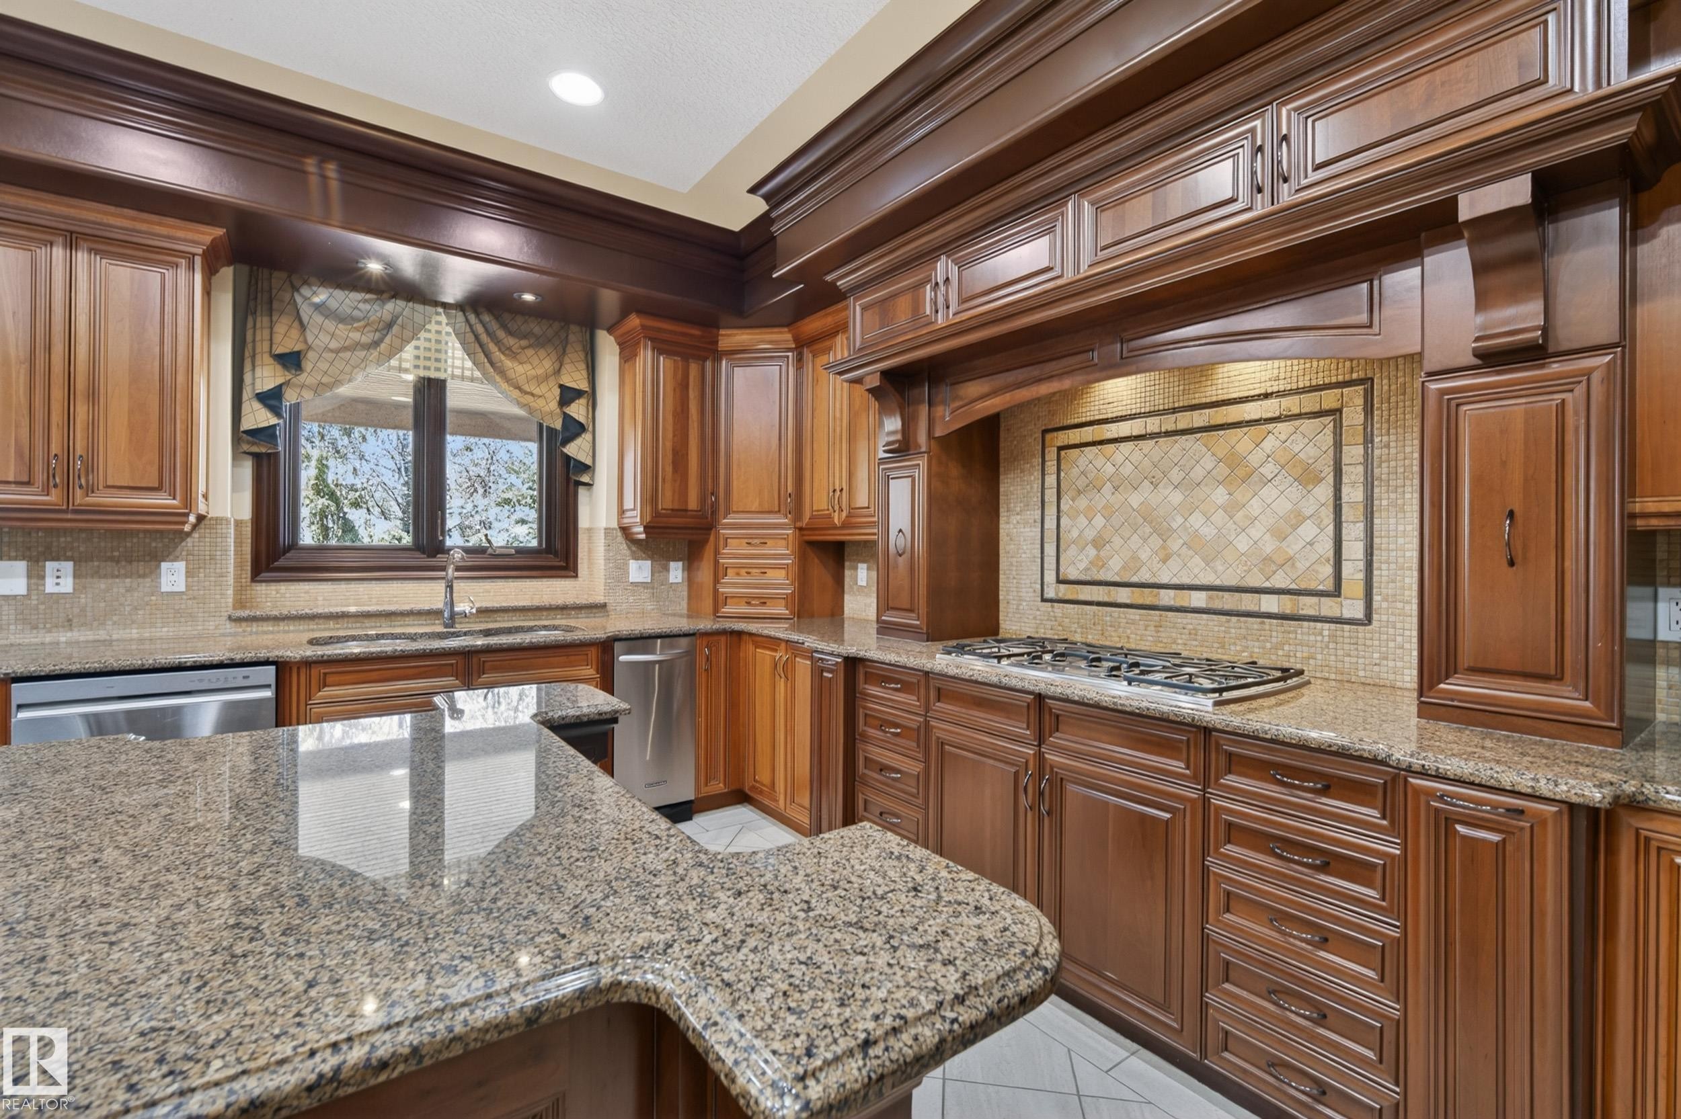
322 Caldwell Close Nw, Edmonton, AB - Indoor Photo Showing Kitchen With Upgraded Kitchen
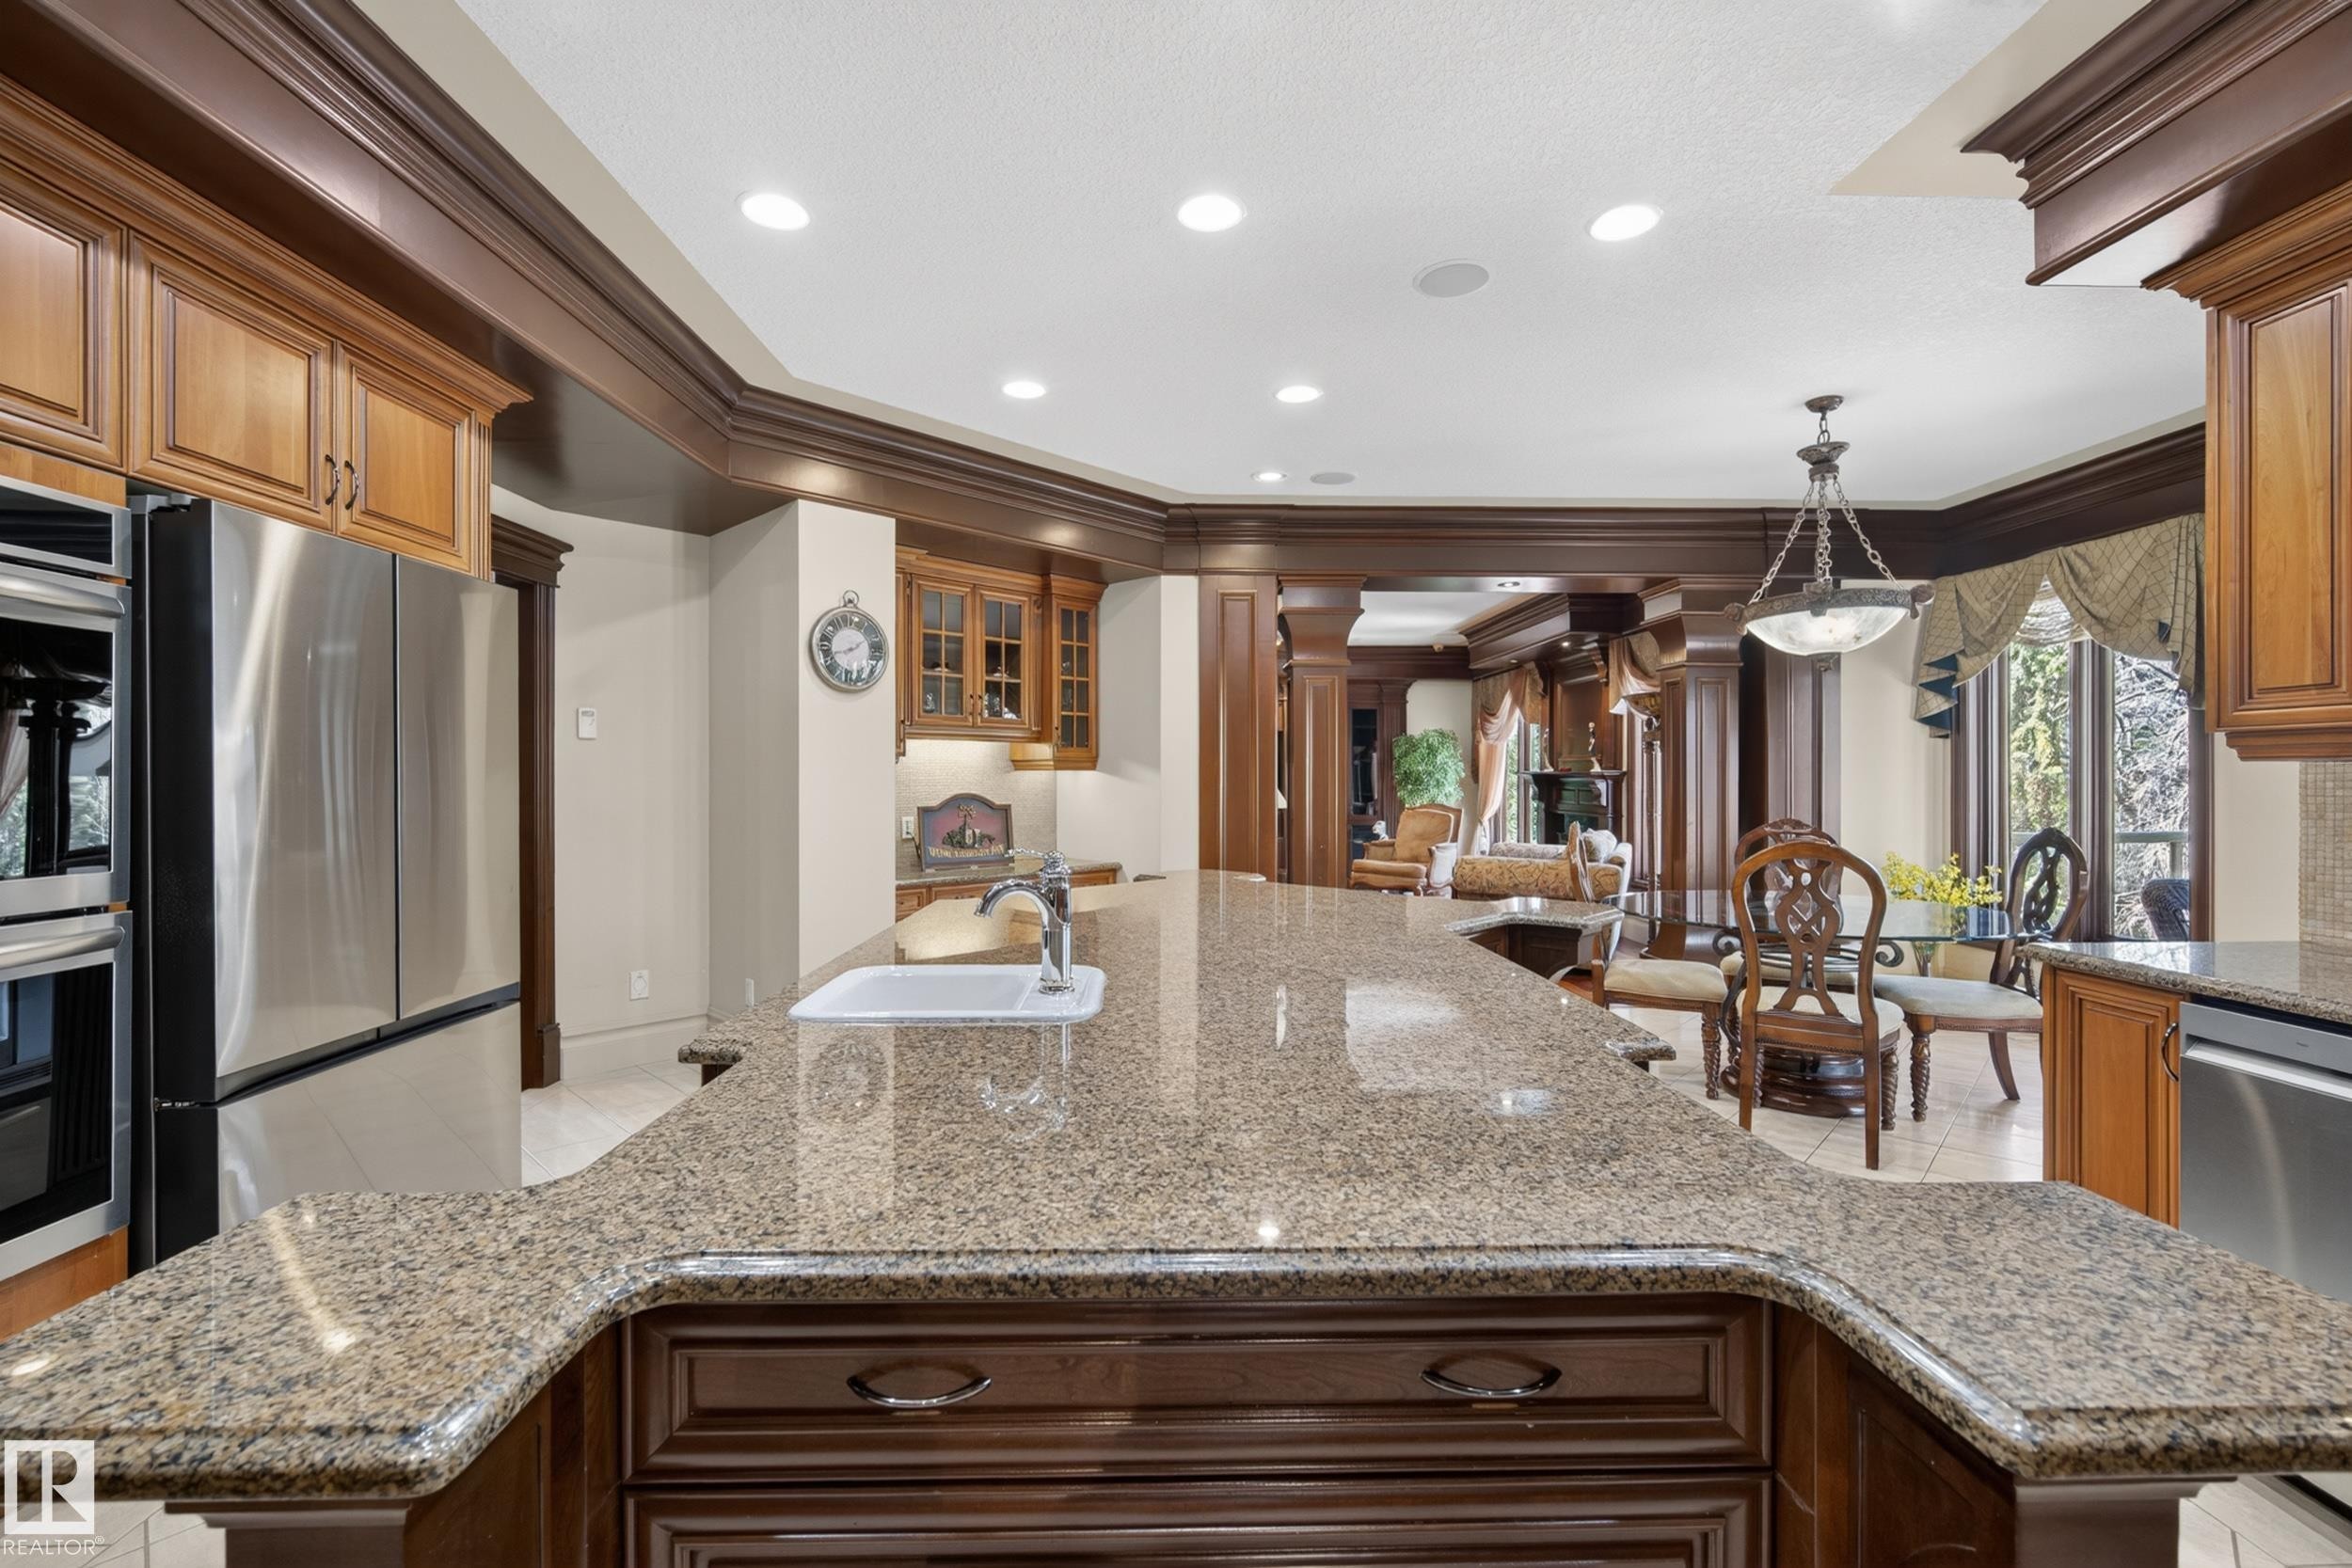
322 Caldwell Close Nw, Edmonton, AB - Indoor Photo Showing Kitchen
322 Caldwell Close Nw, Edmonton, AB - Indoor Photo Showing Kitchen With Upgraded Kitchen
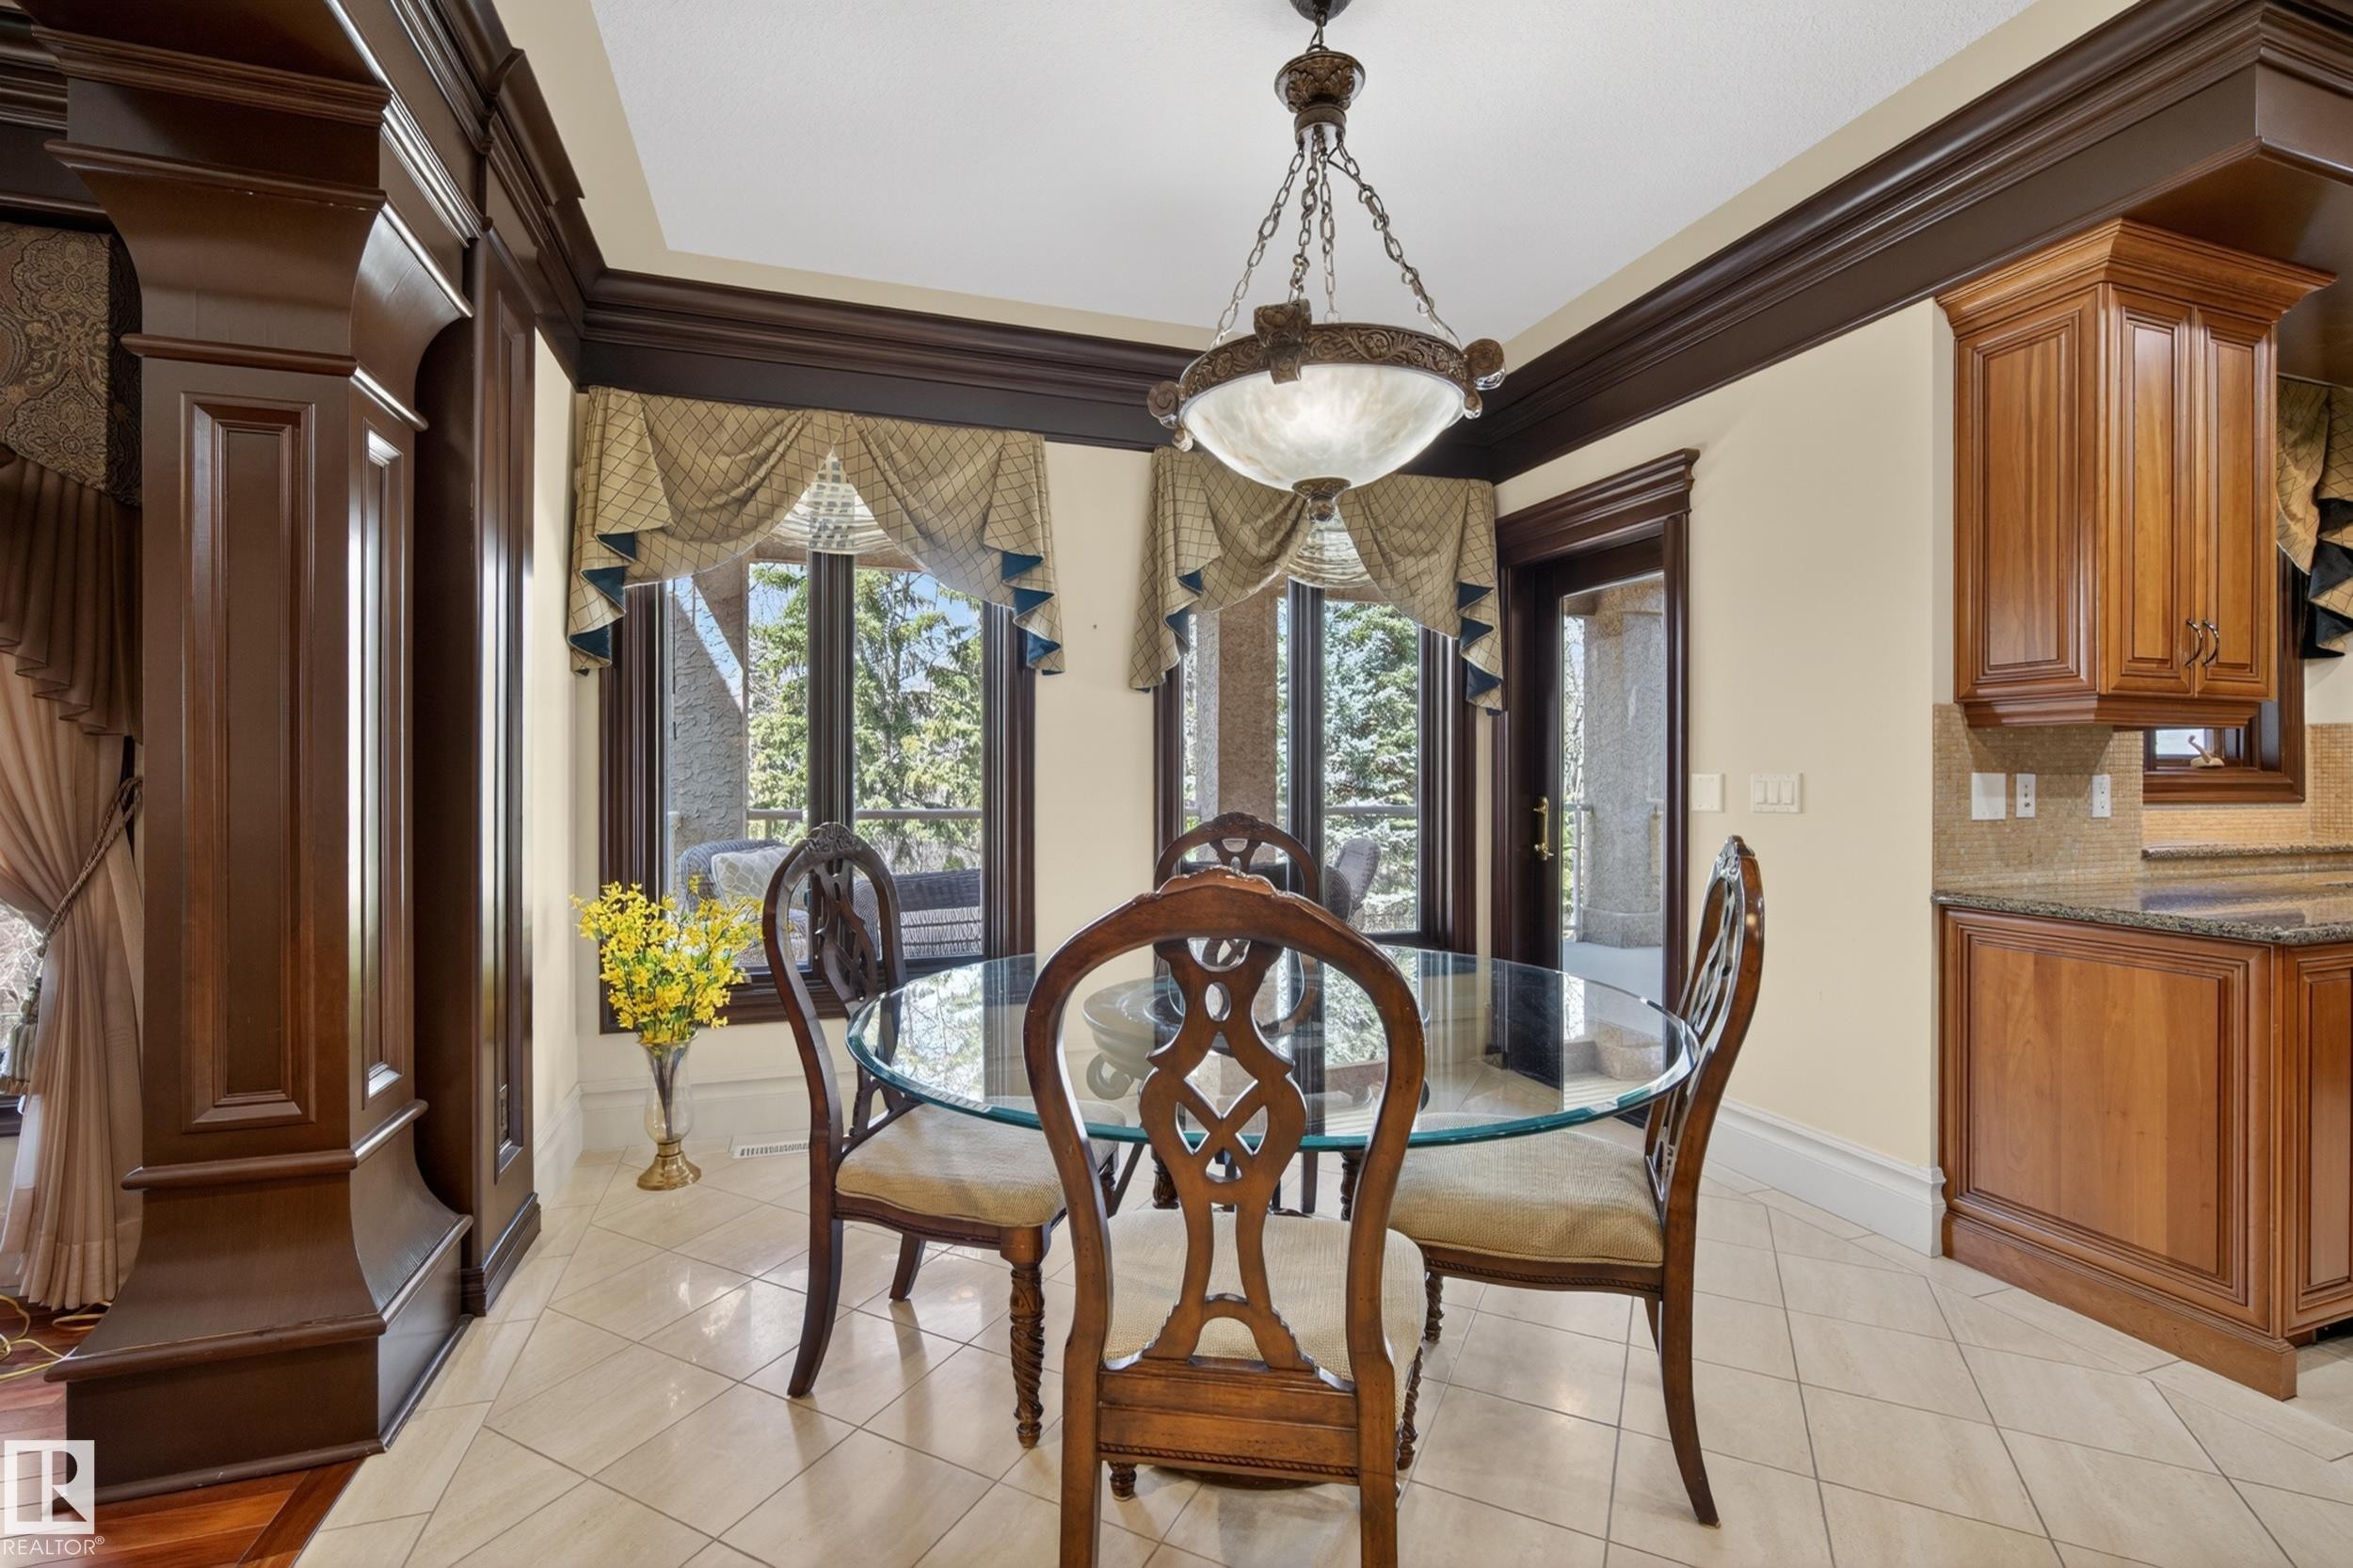
322 Caldwell Close Nw, Edmonton, AB - Indoor Photo Showing Dining Room
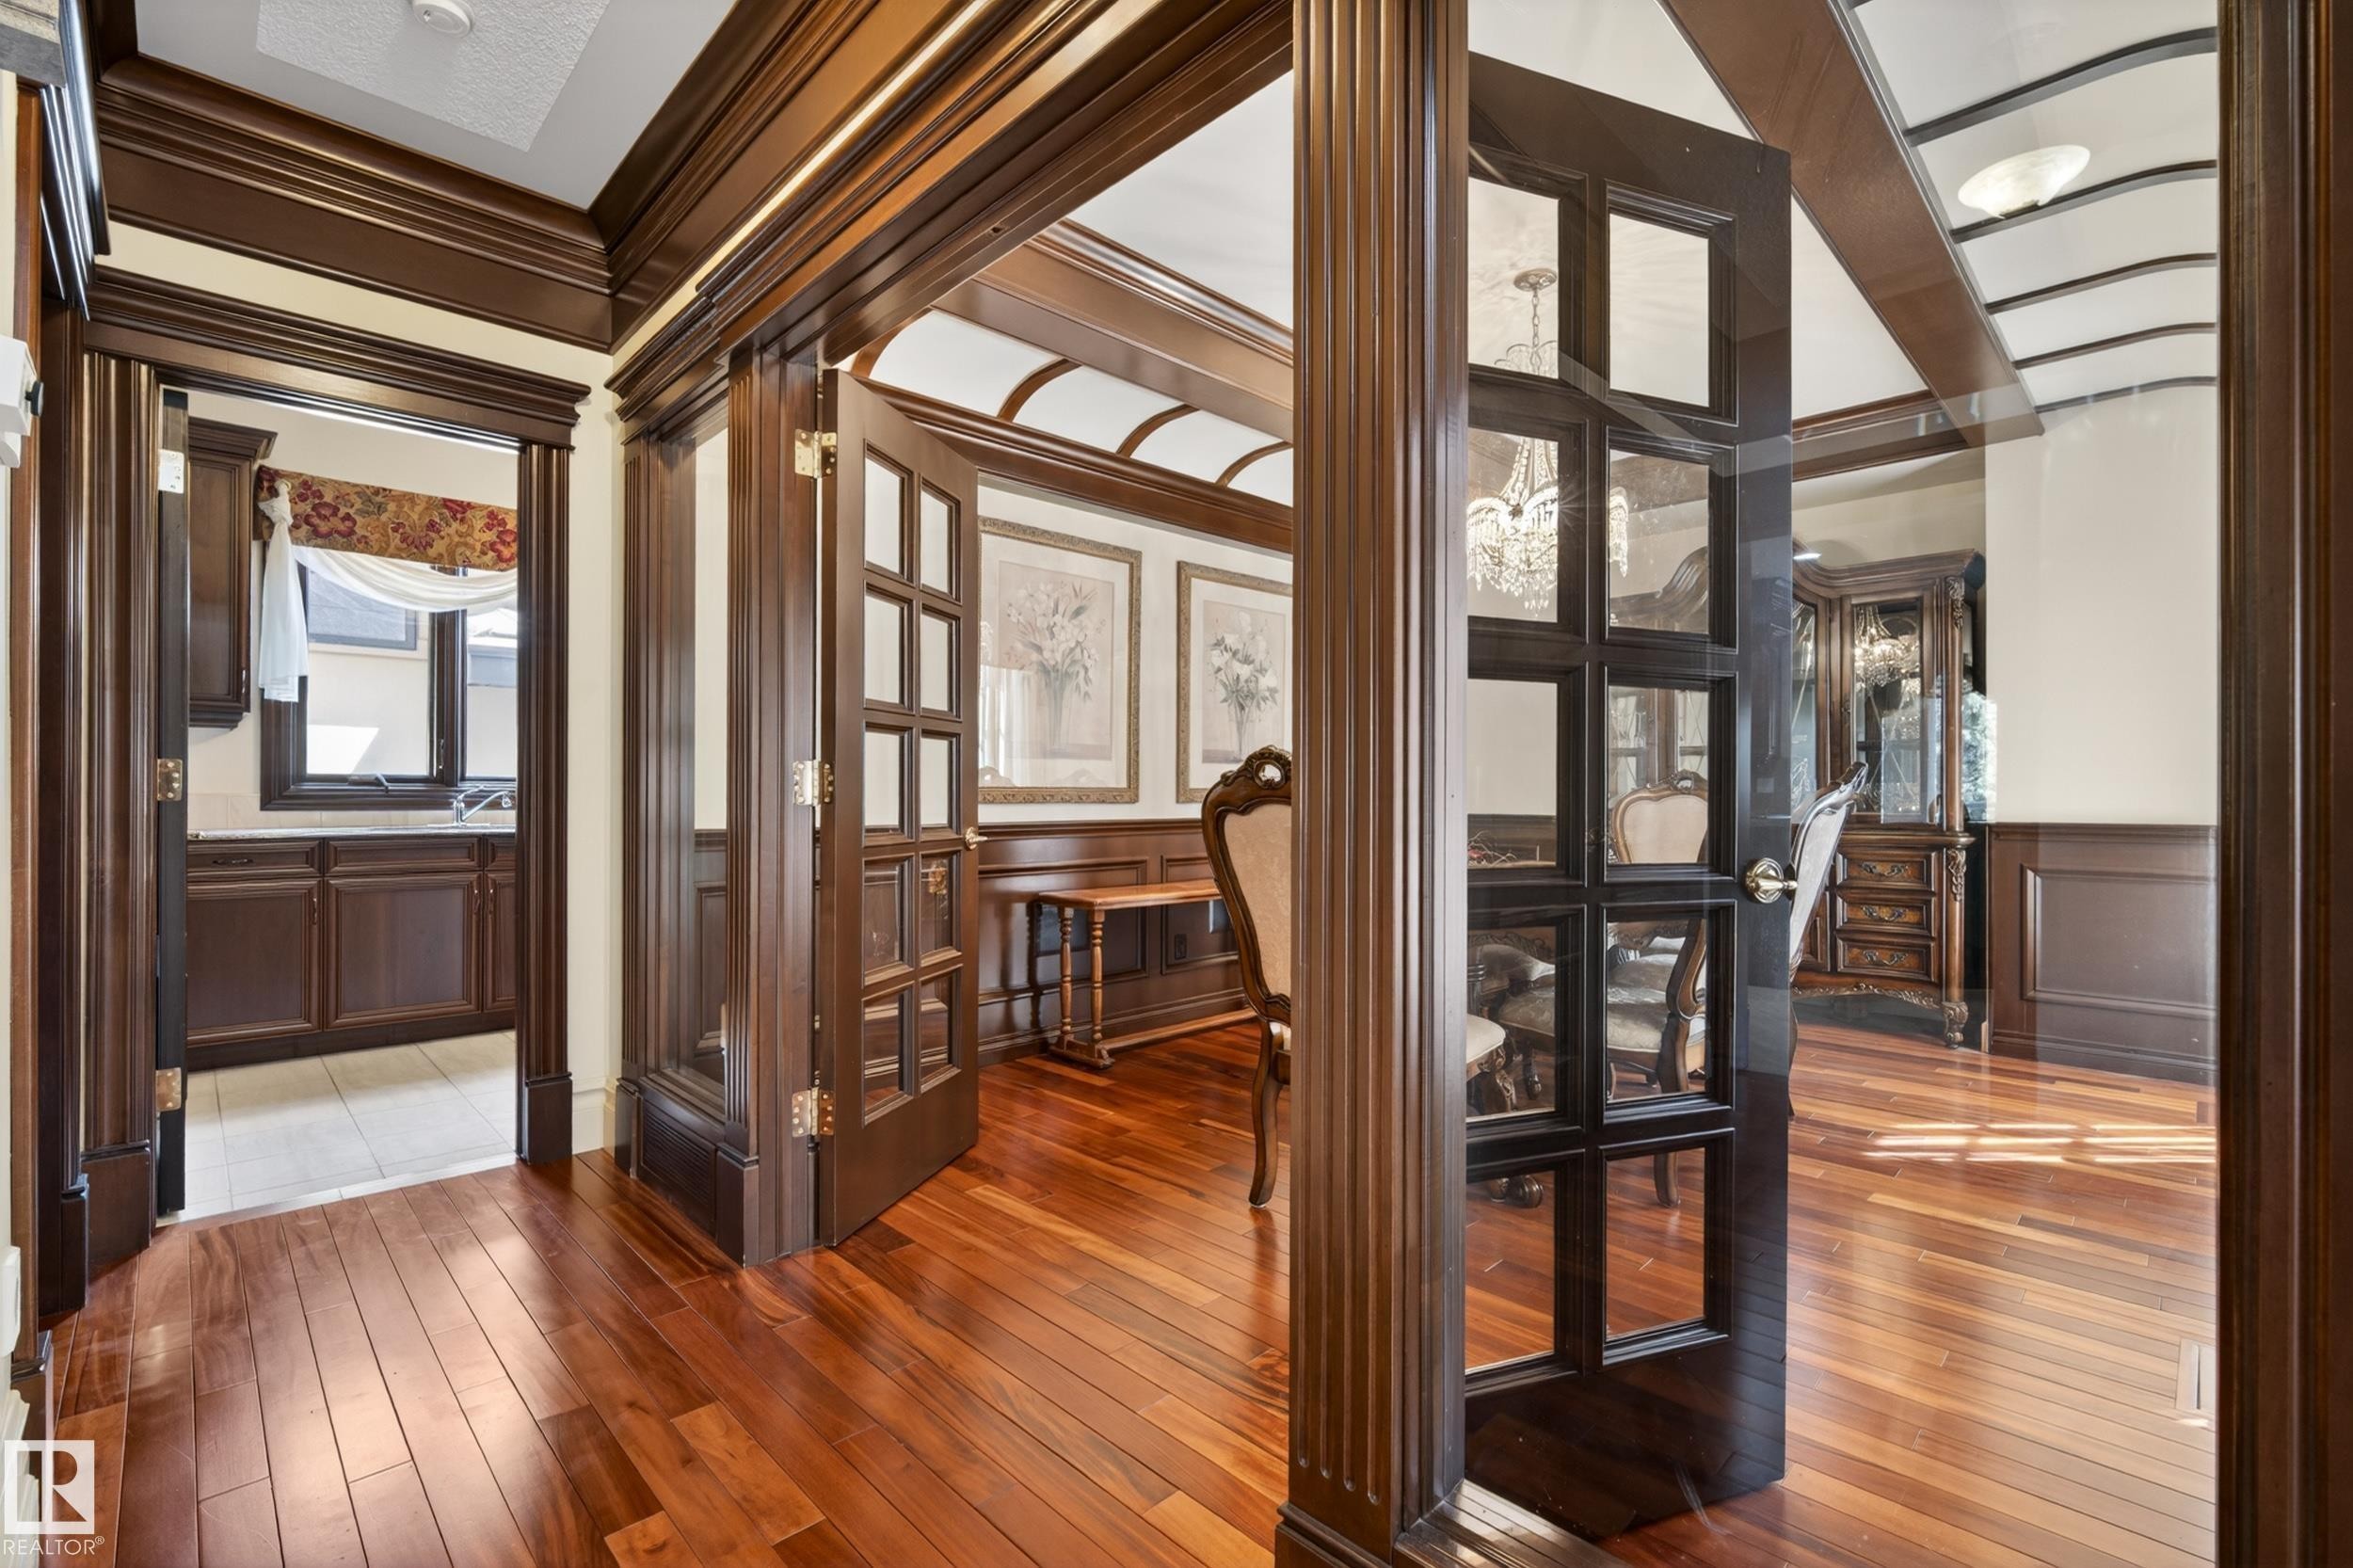
322 Caldwell Close Nw, Edmonton, AB - Indoor Photo Showing Other Room
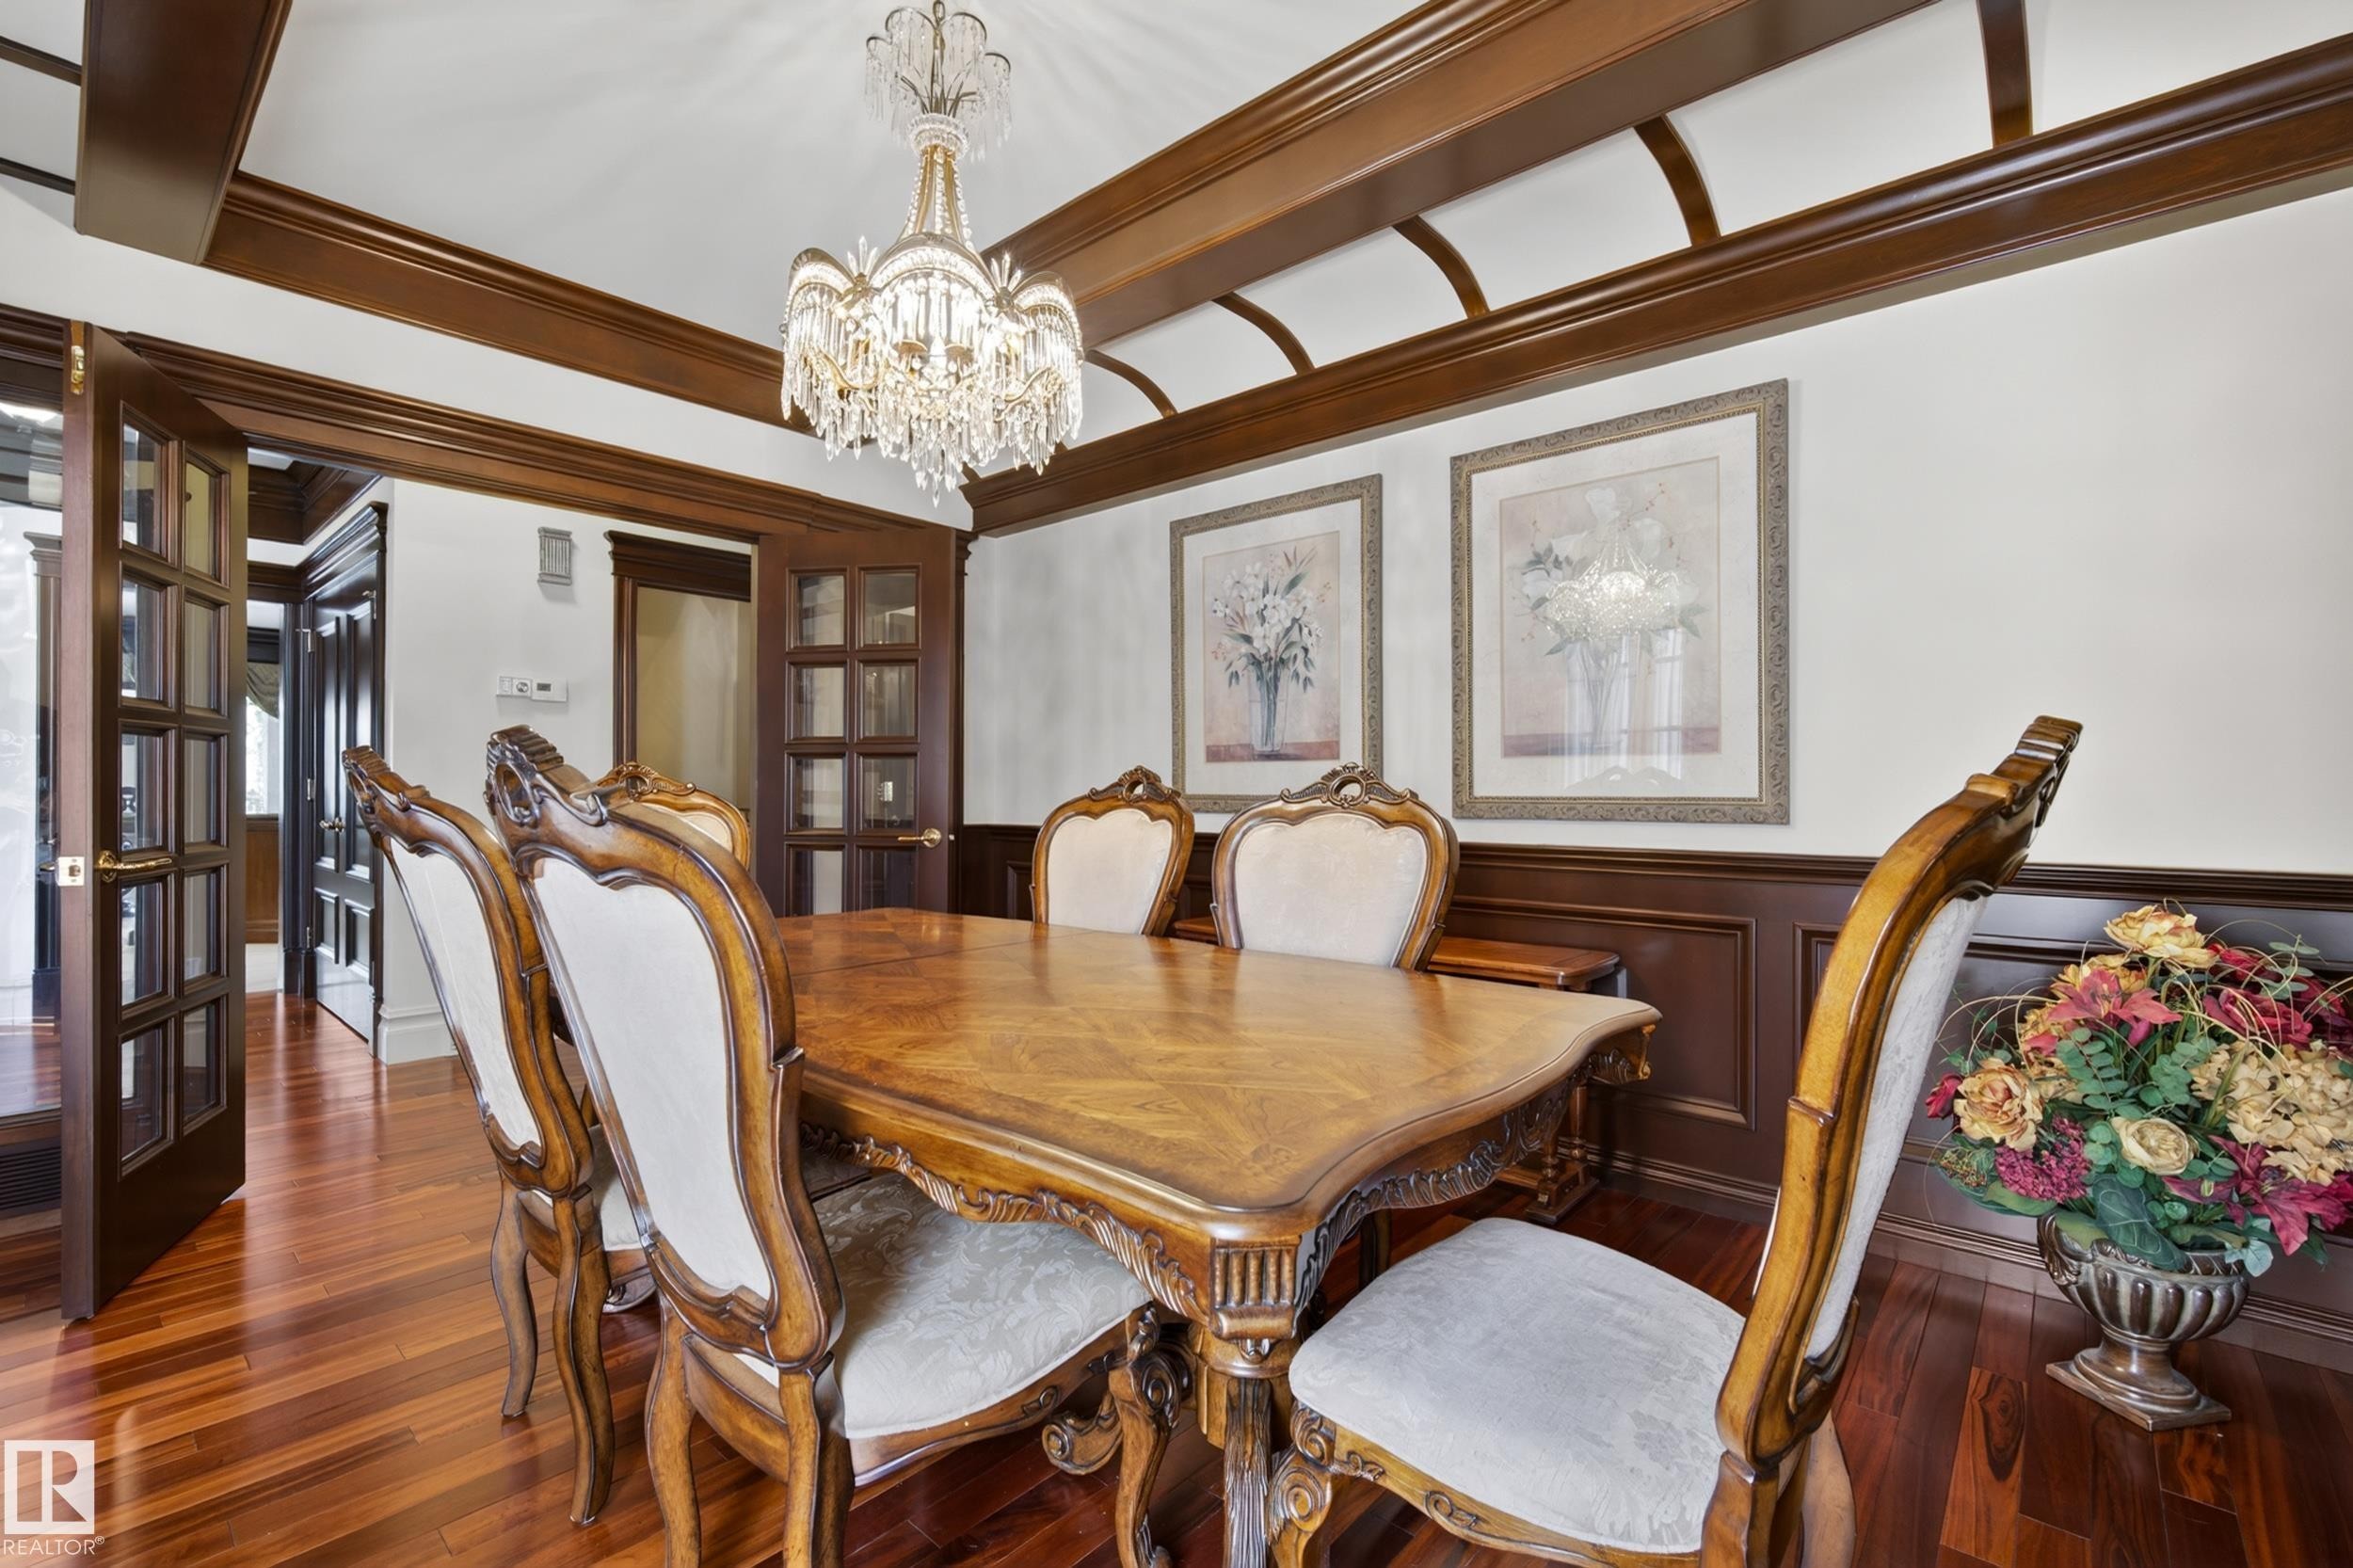
322 Caldwell Close Nw, Edmonton, AB - Indoor Photo Showing Dining Room
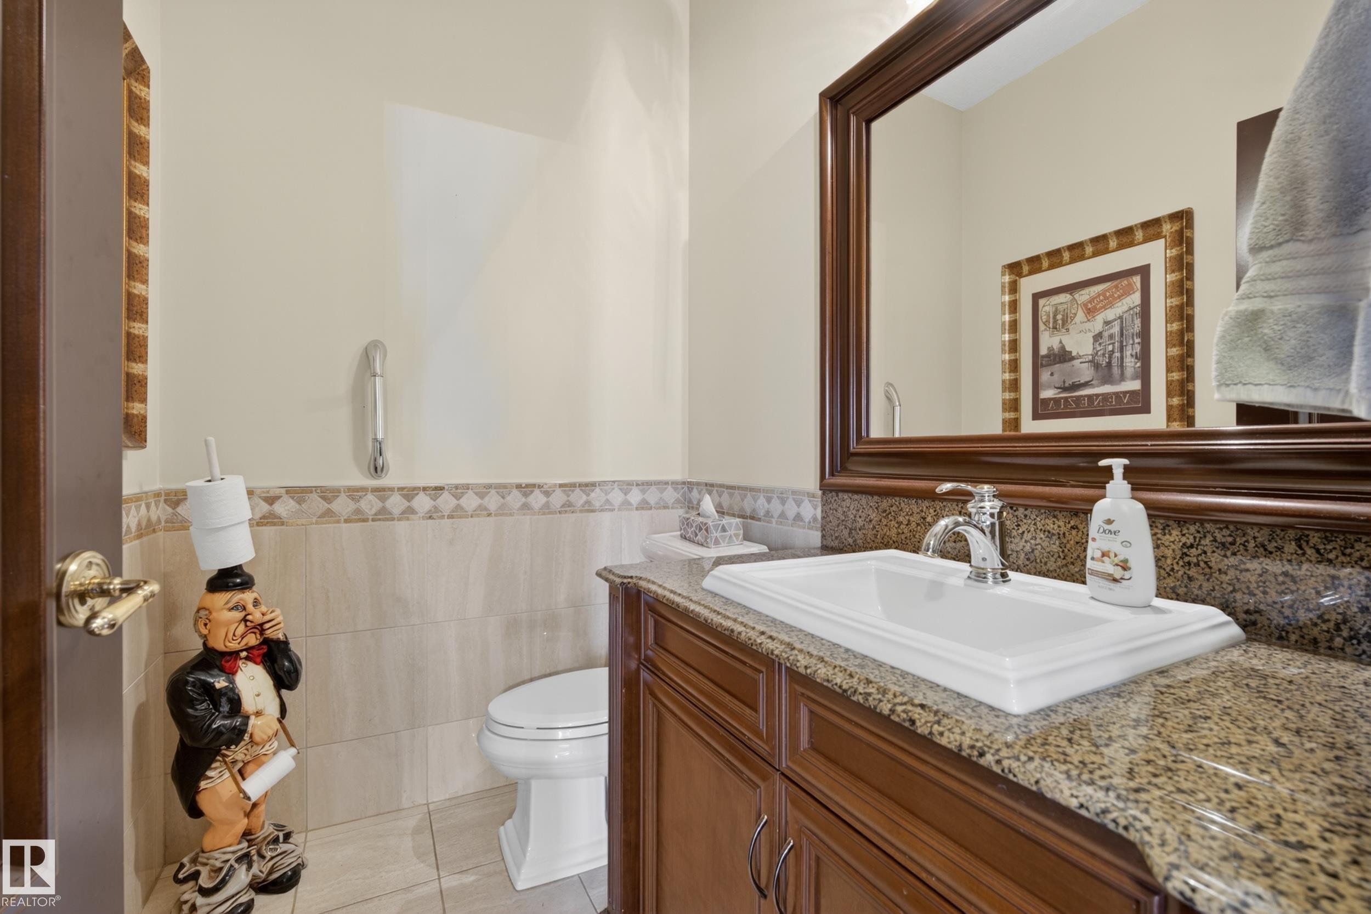
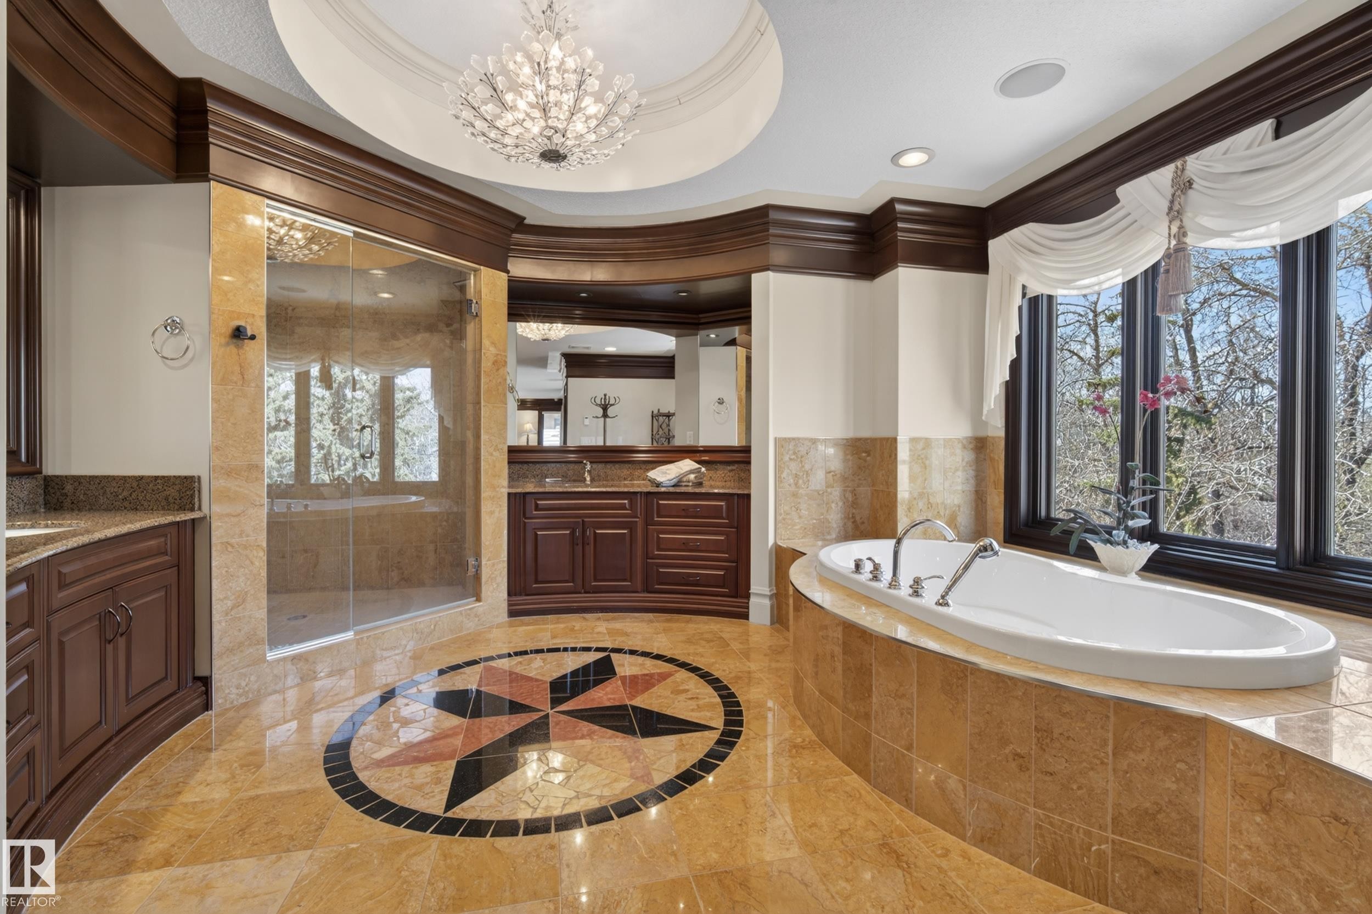
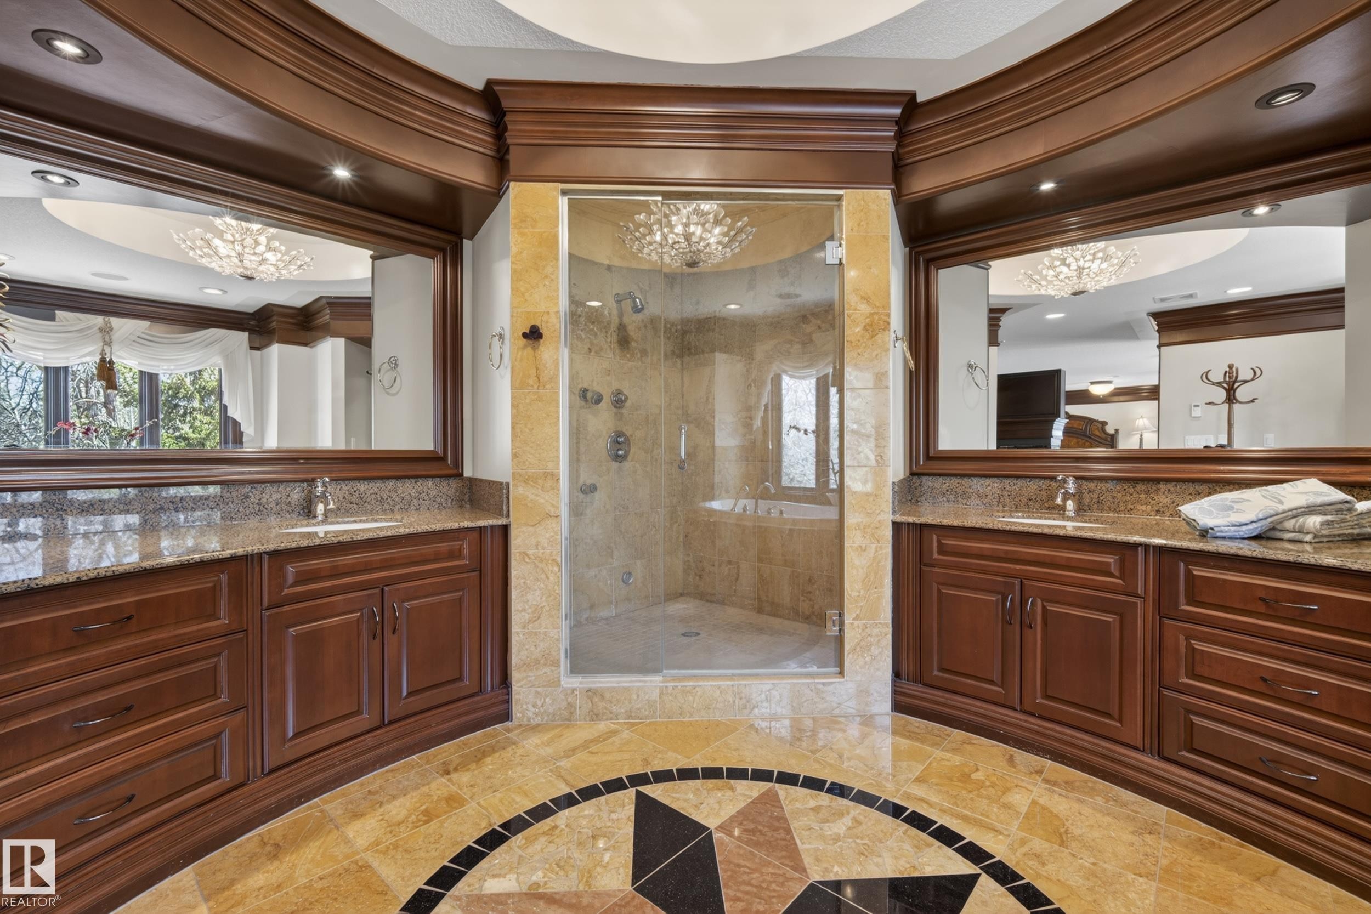
322 Caldwell Close Nw, Edmonton, AB - Indoor Photo Showing Bathroom
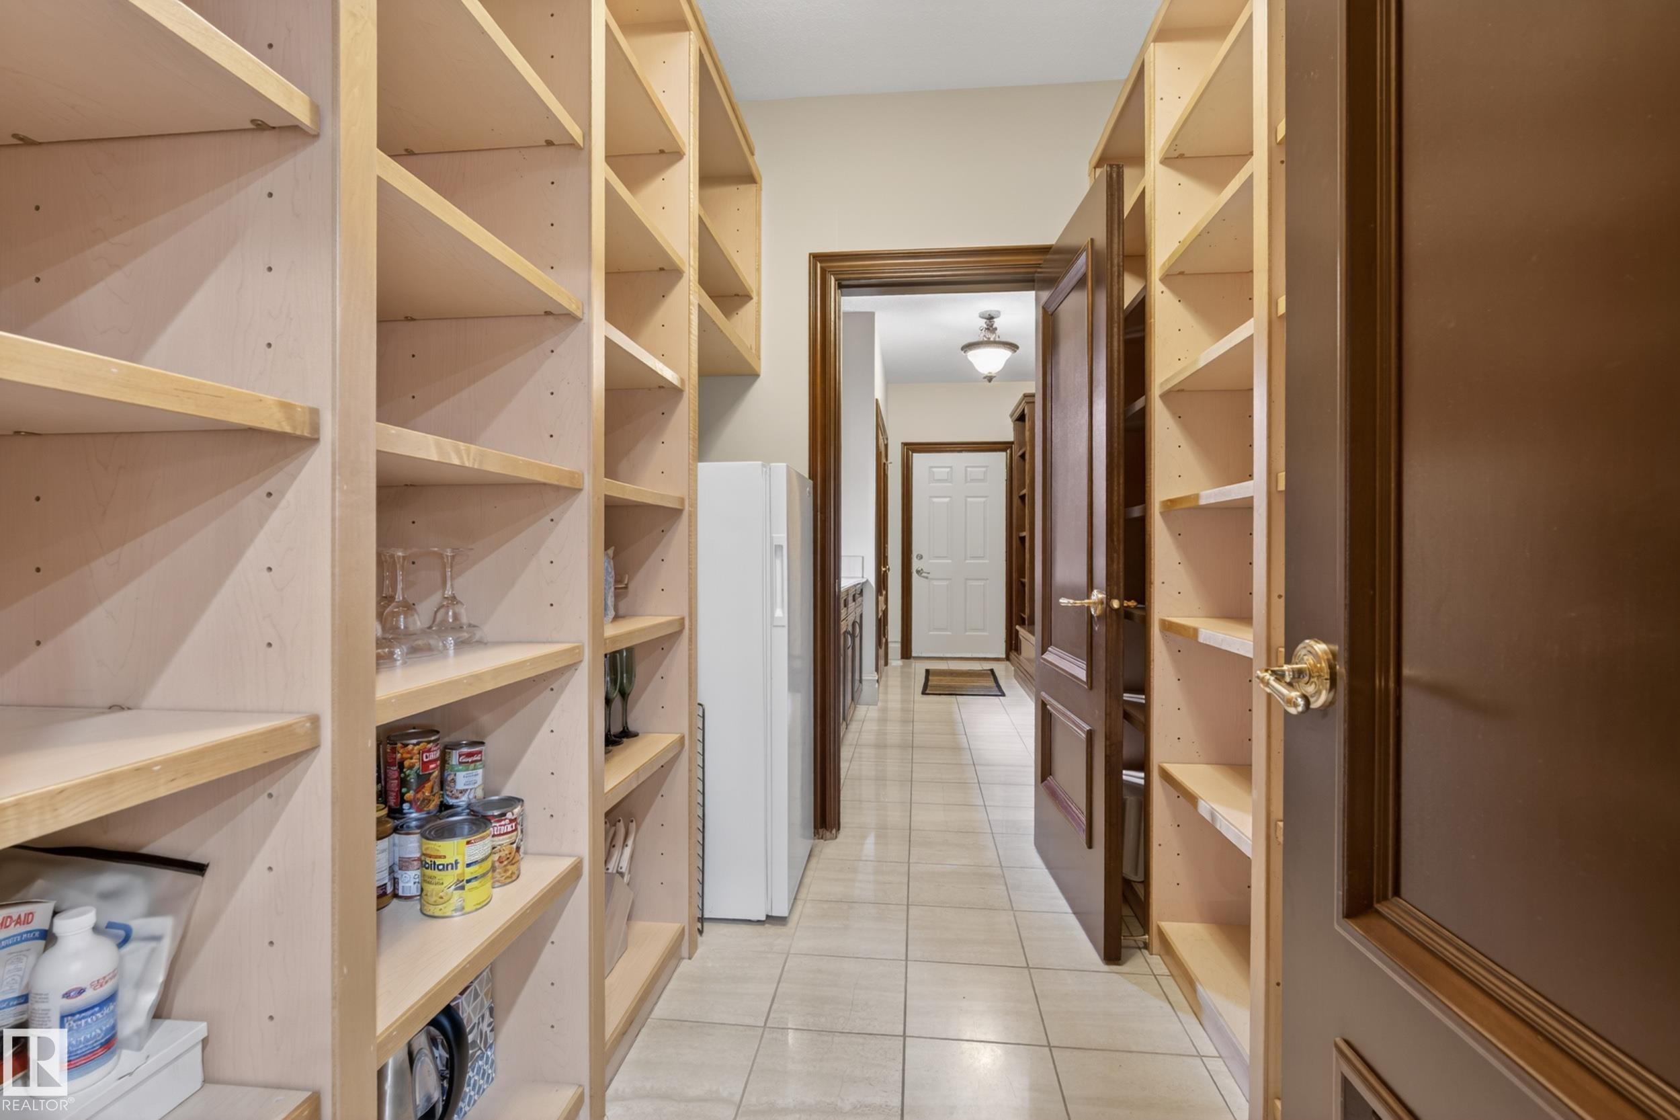
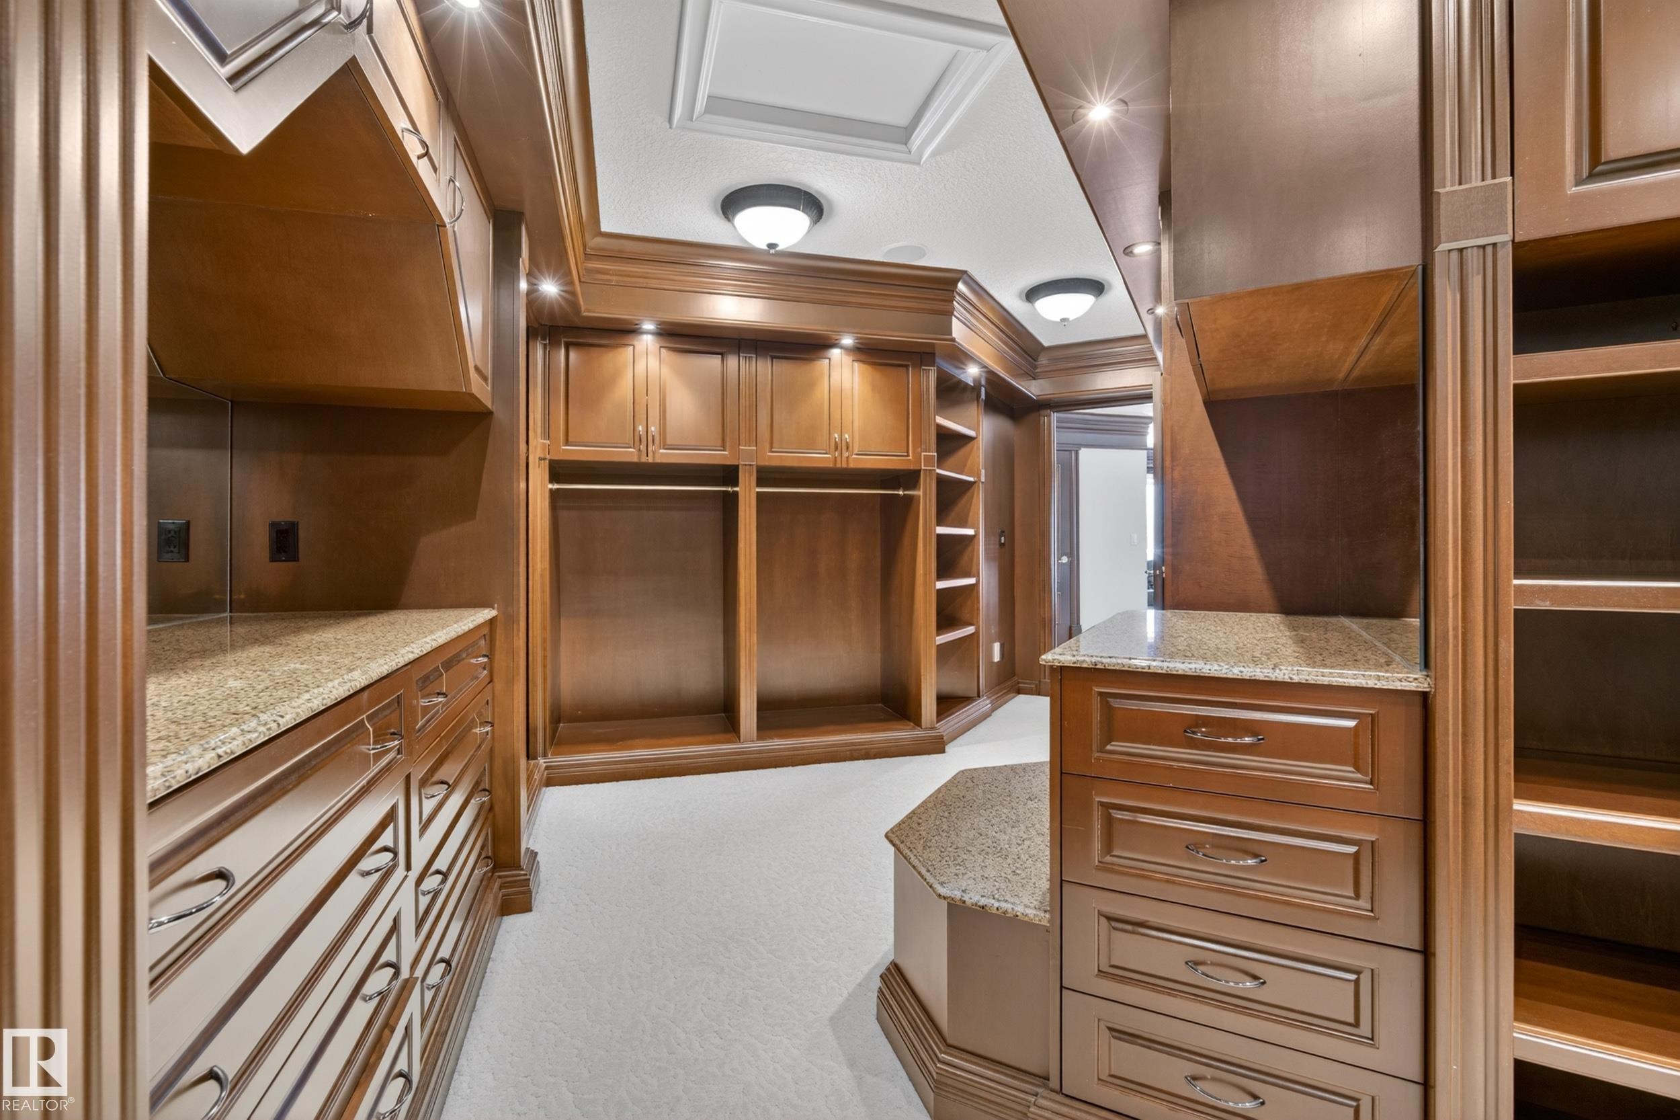
322 Caldwell Close Nw, Edmonton, AB - Indoor With Storage
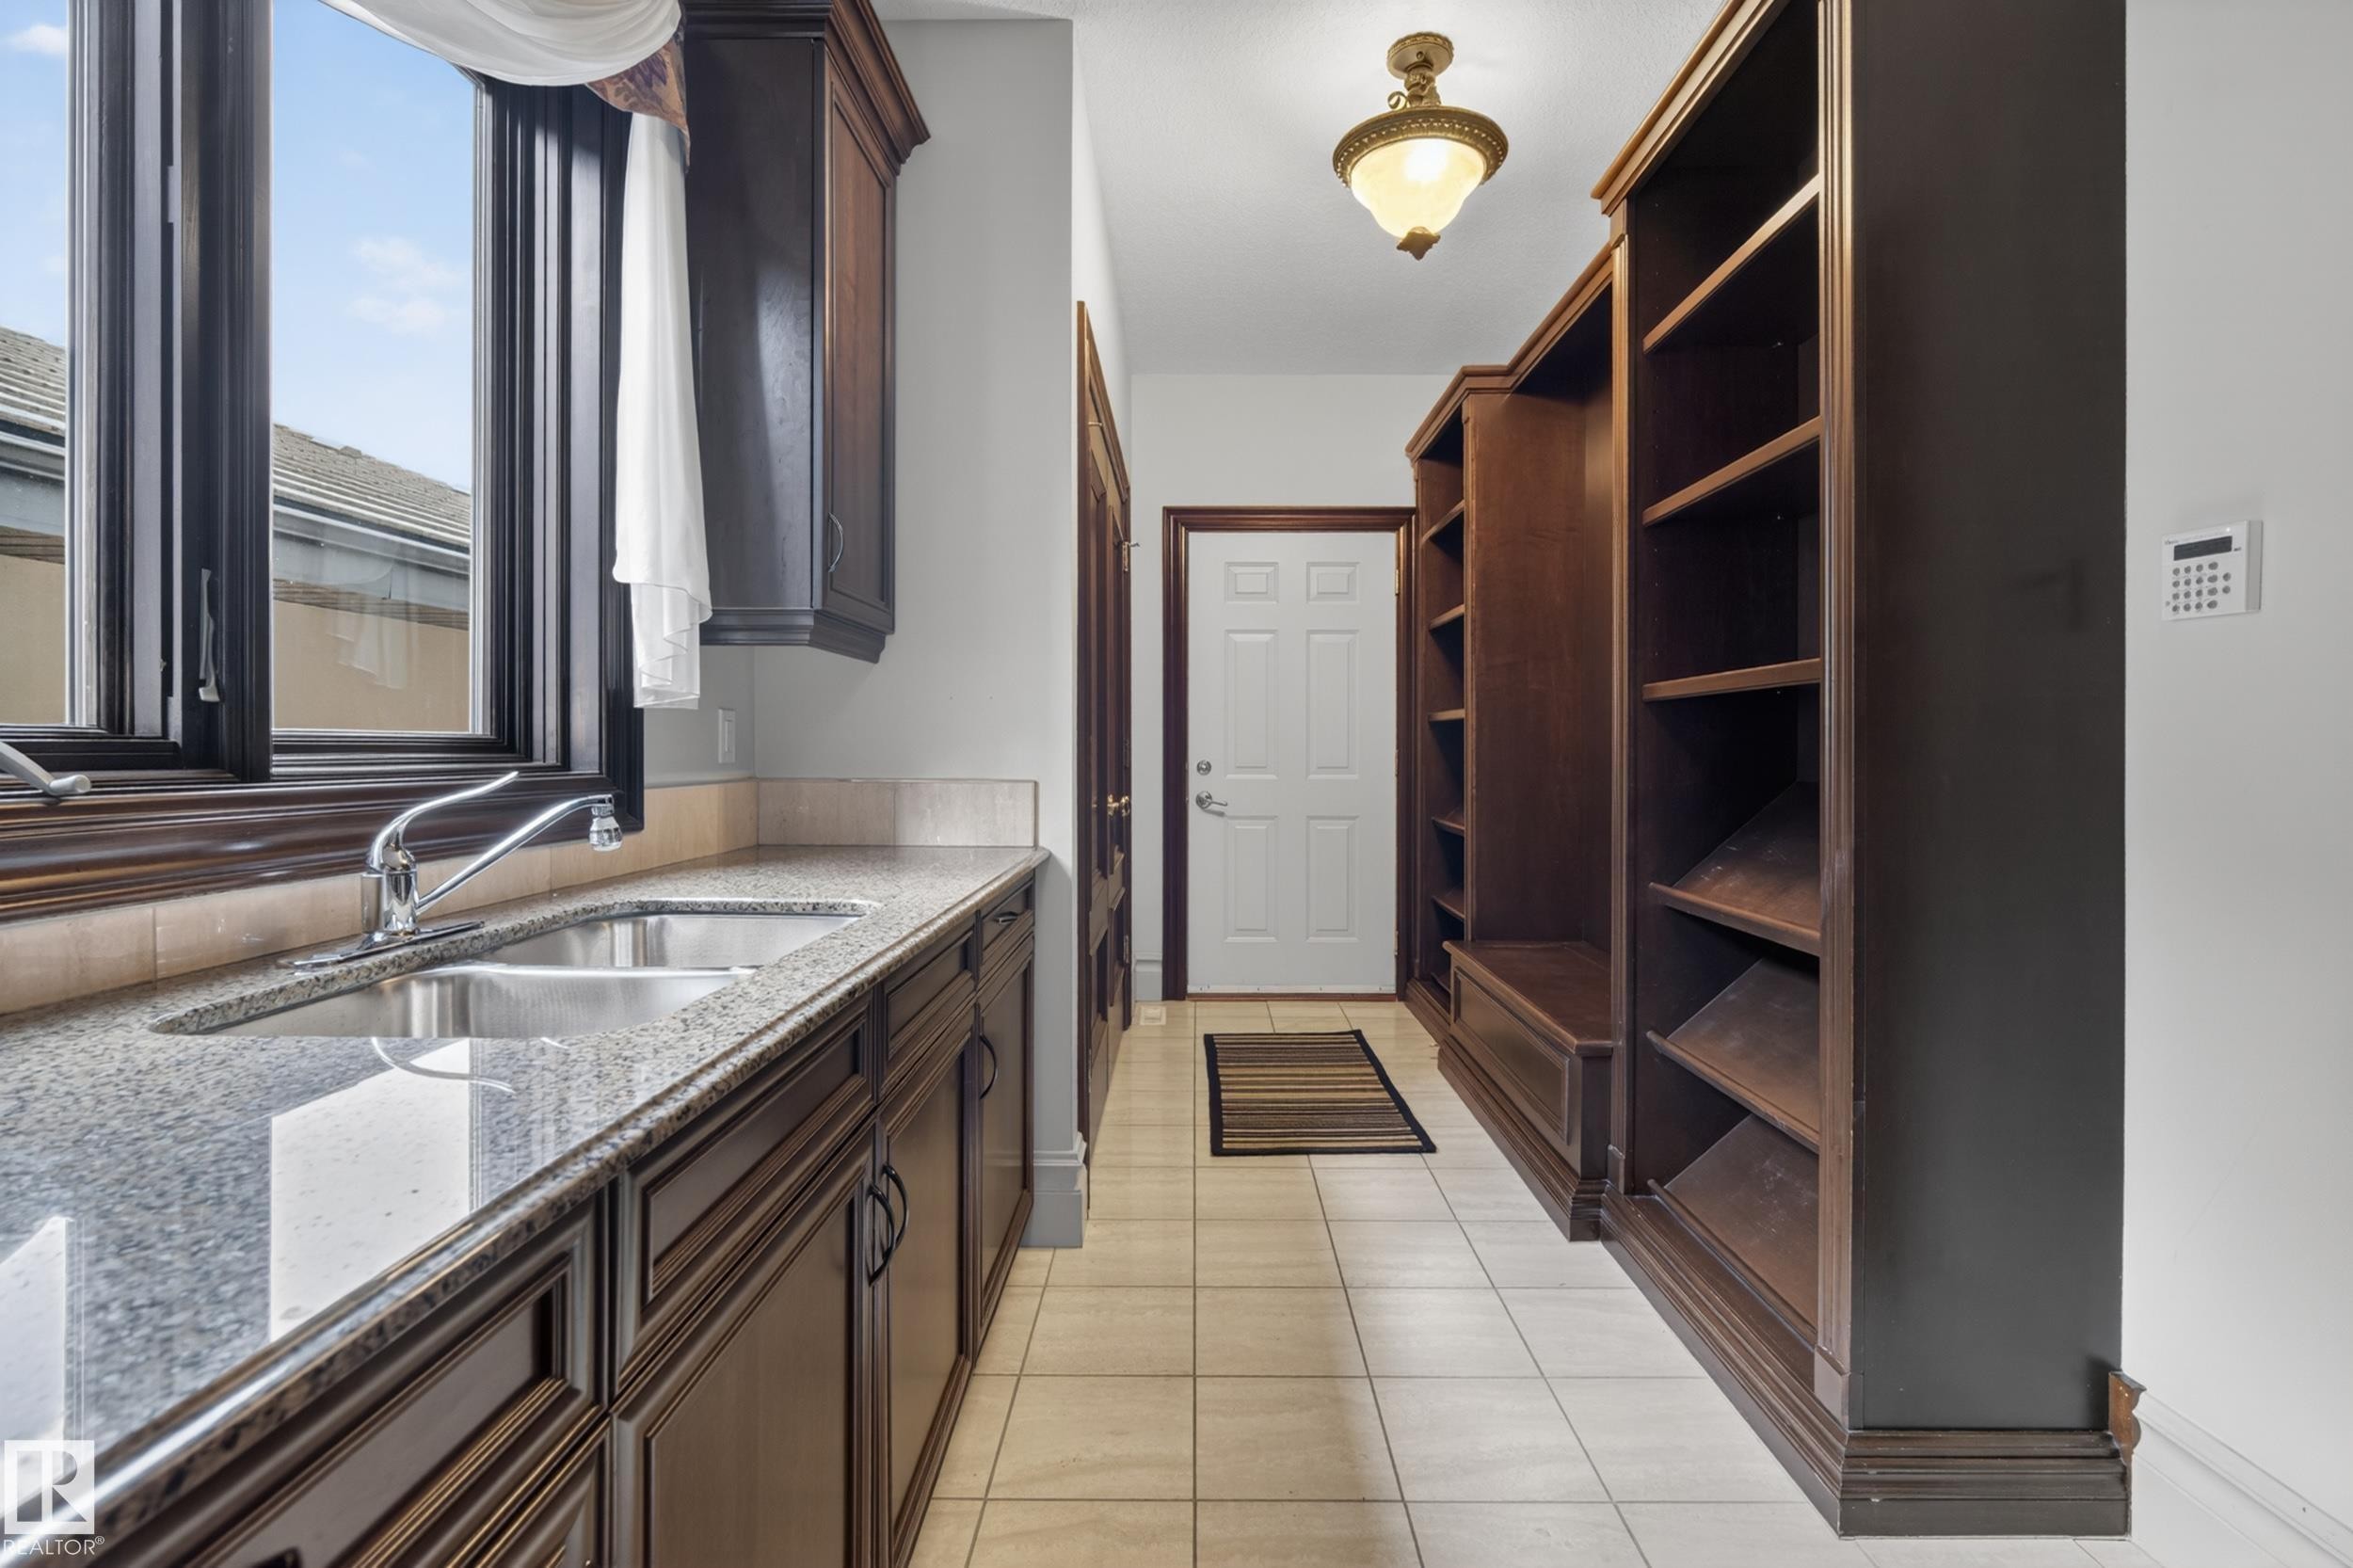
322 Caldwell Close Nw, Edmonton, AB - Indoor Photo Showing Kitchen With Double Sink
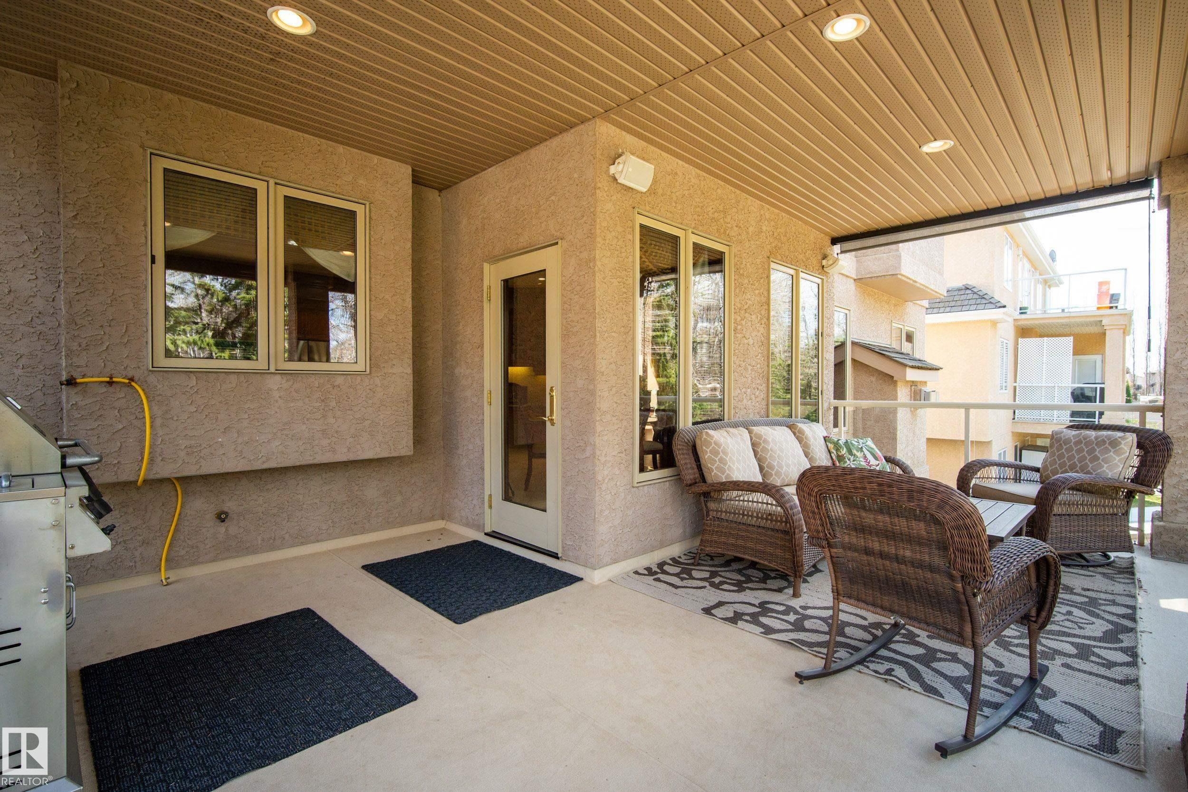
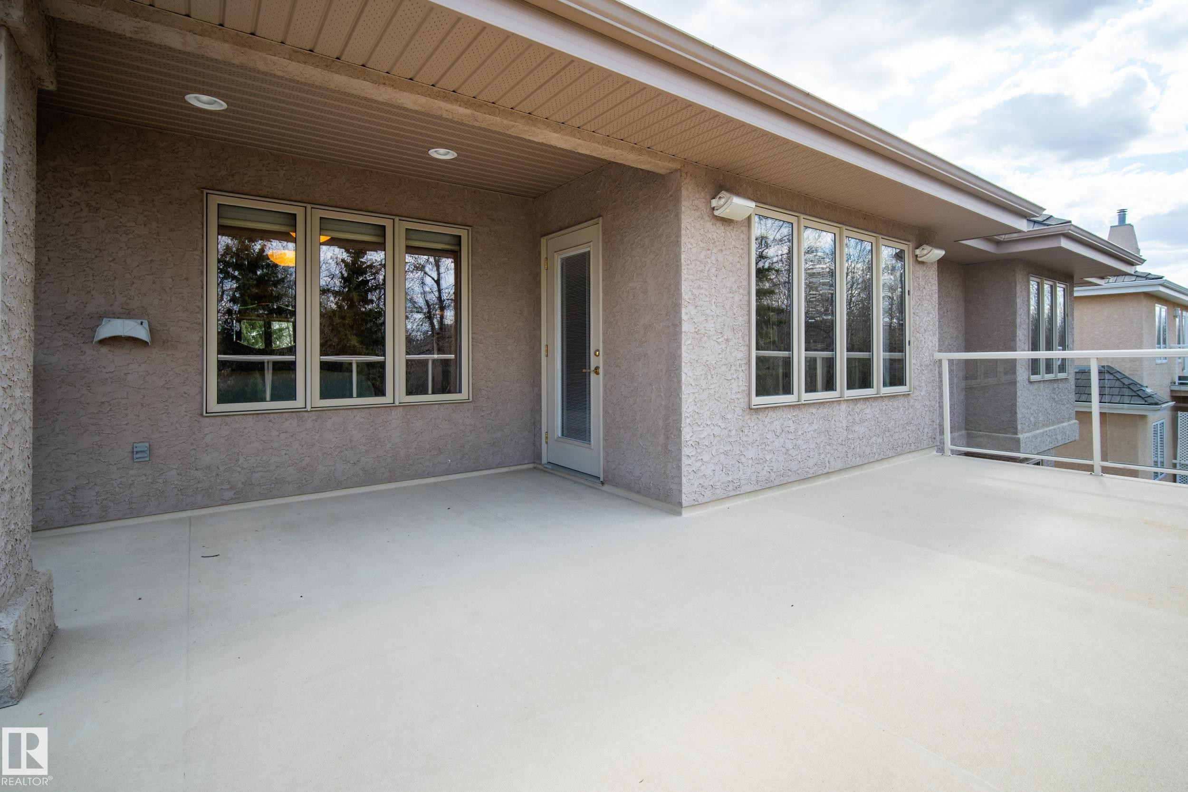
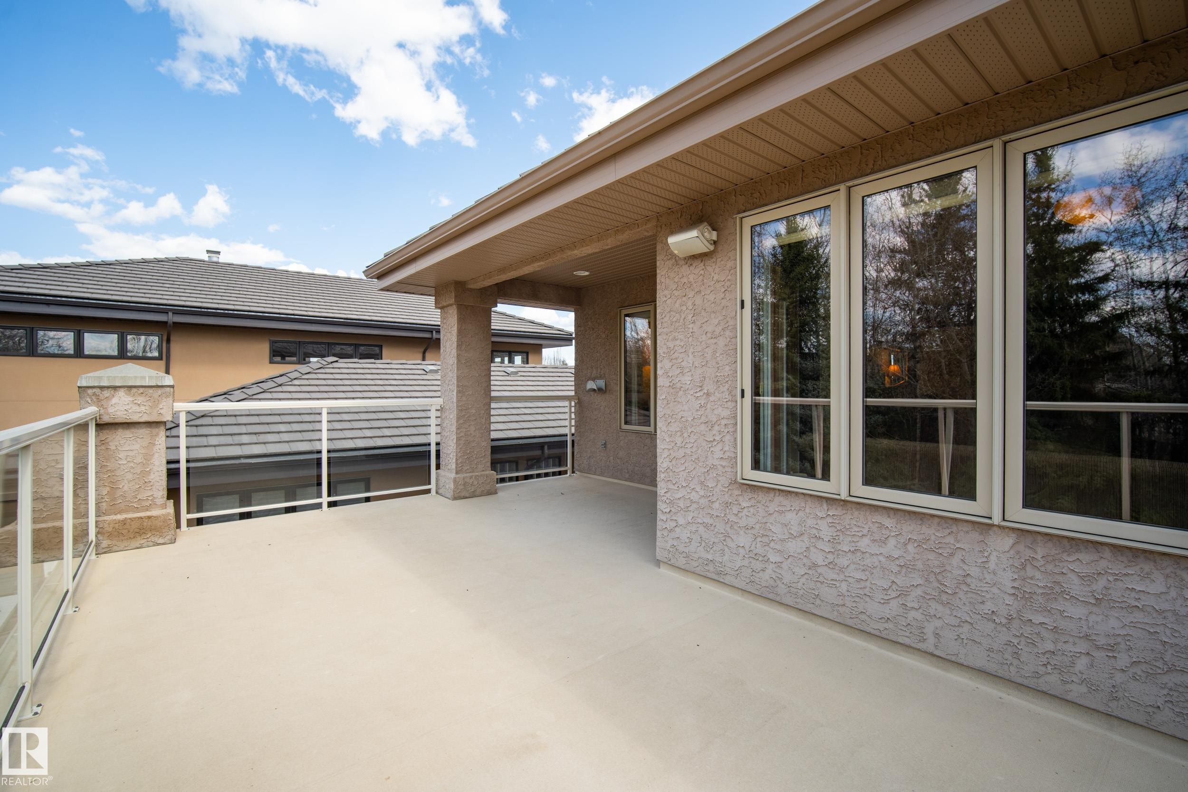
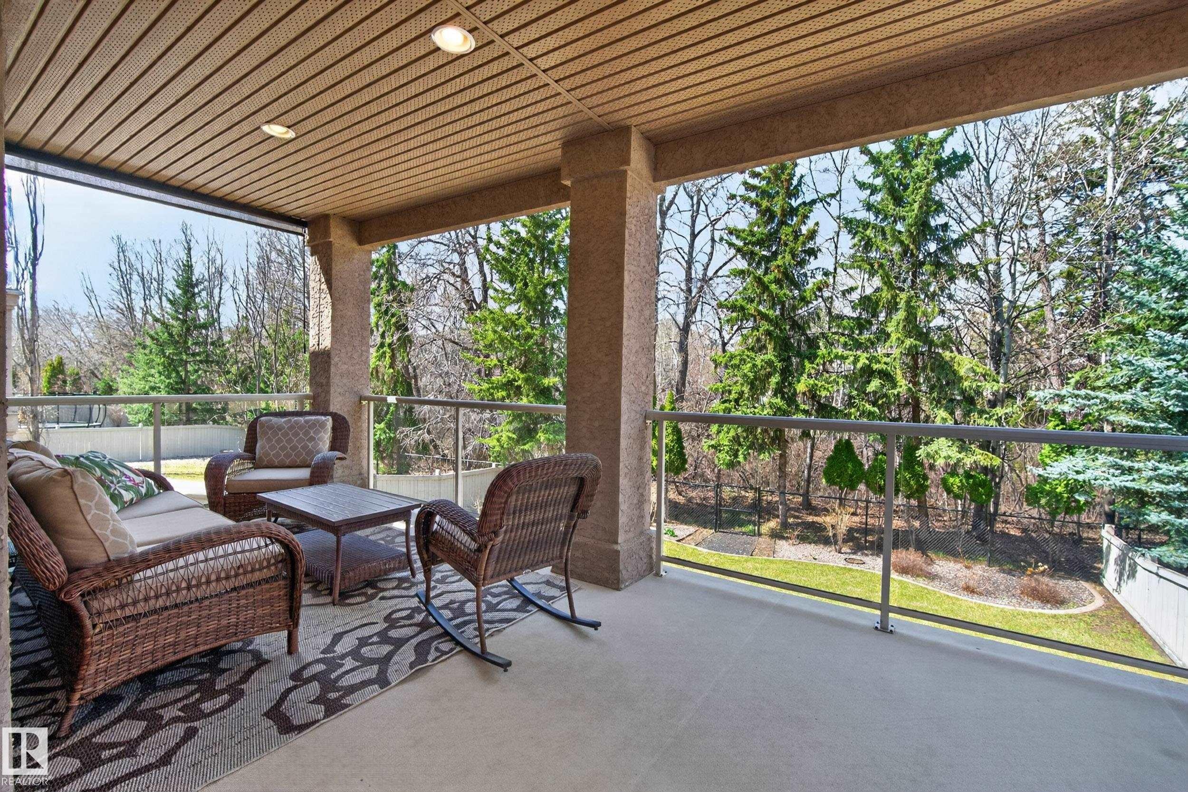
322 Caldwell Close Nw, Edmonton, AB - Outdoor With Deck Patio Veranda With Exterior
322 Caldwell Close Nw, Edmonton, AB - Indoor Photo Showing Other Room
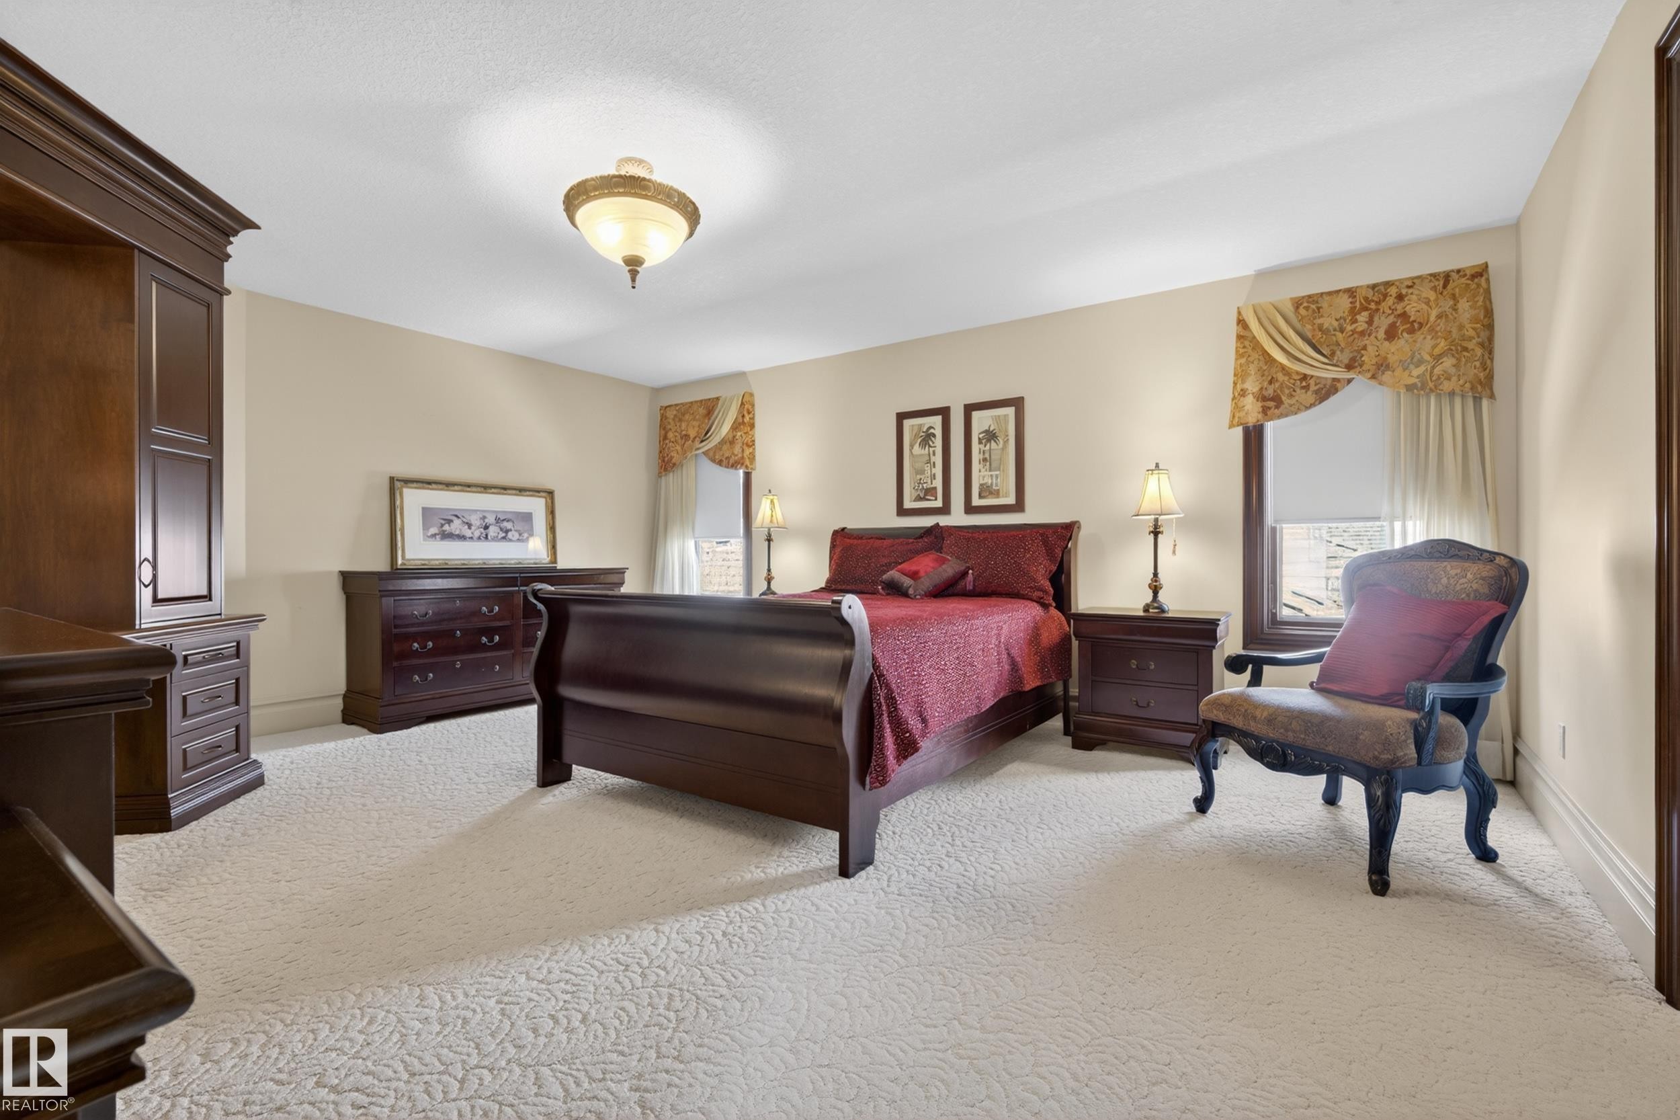
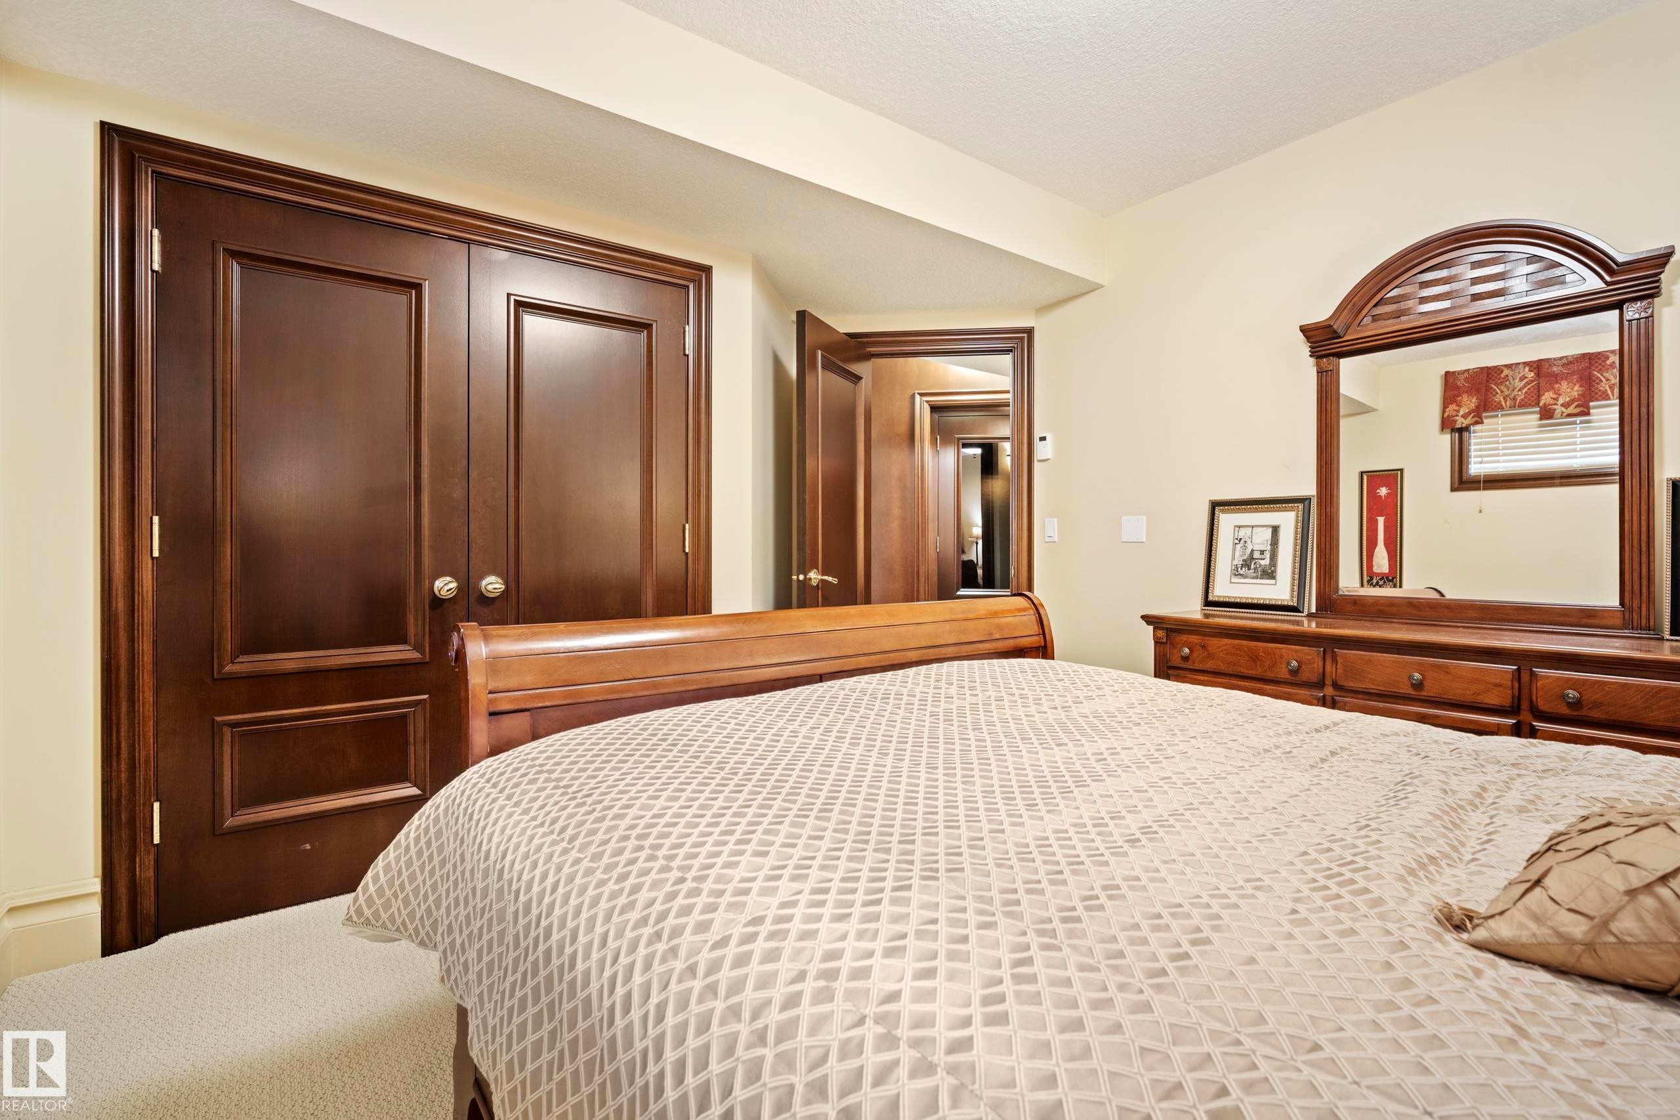
322 Caldwell Close Nw, Edmonton, AB - Indoor Photo Showing Bedroom
322 Caldwell Close Nw, Edmonton, AB - Indoor
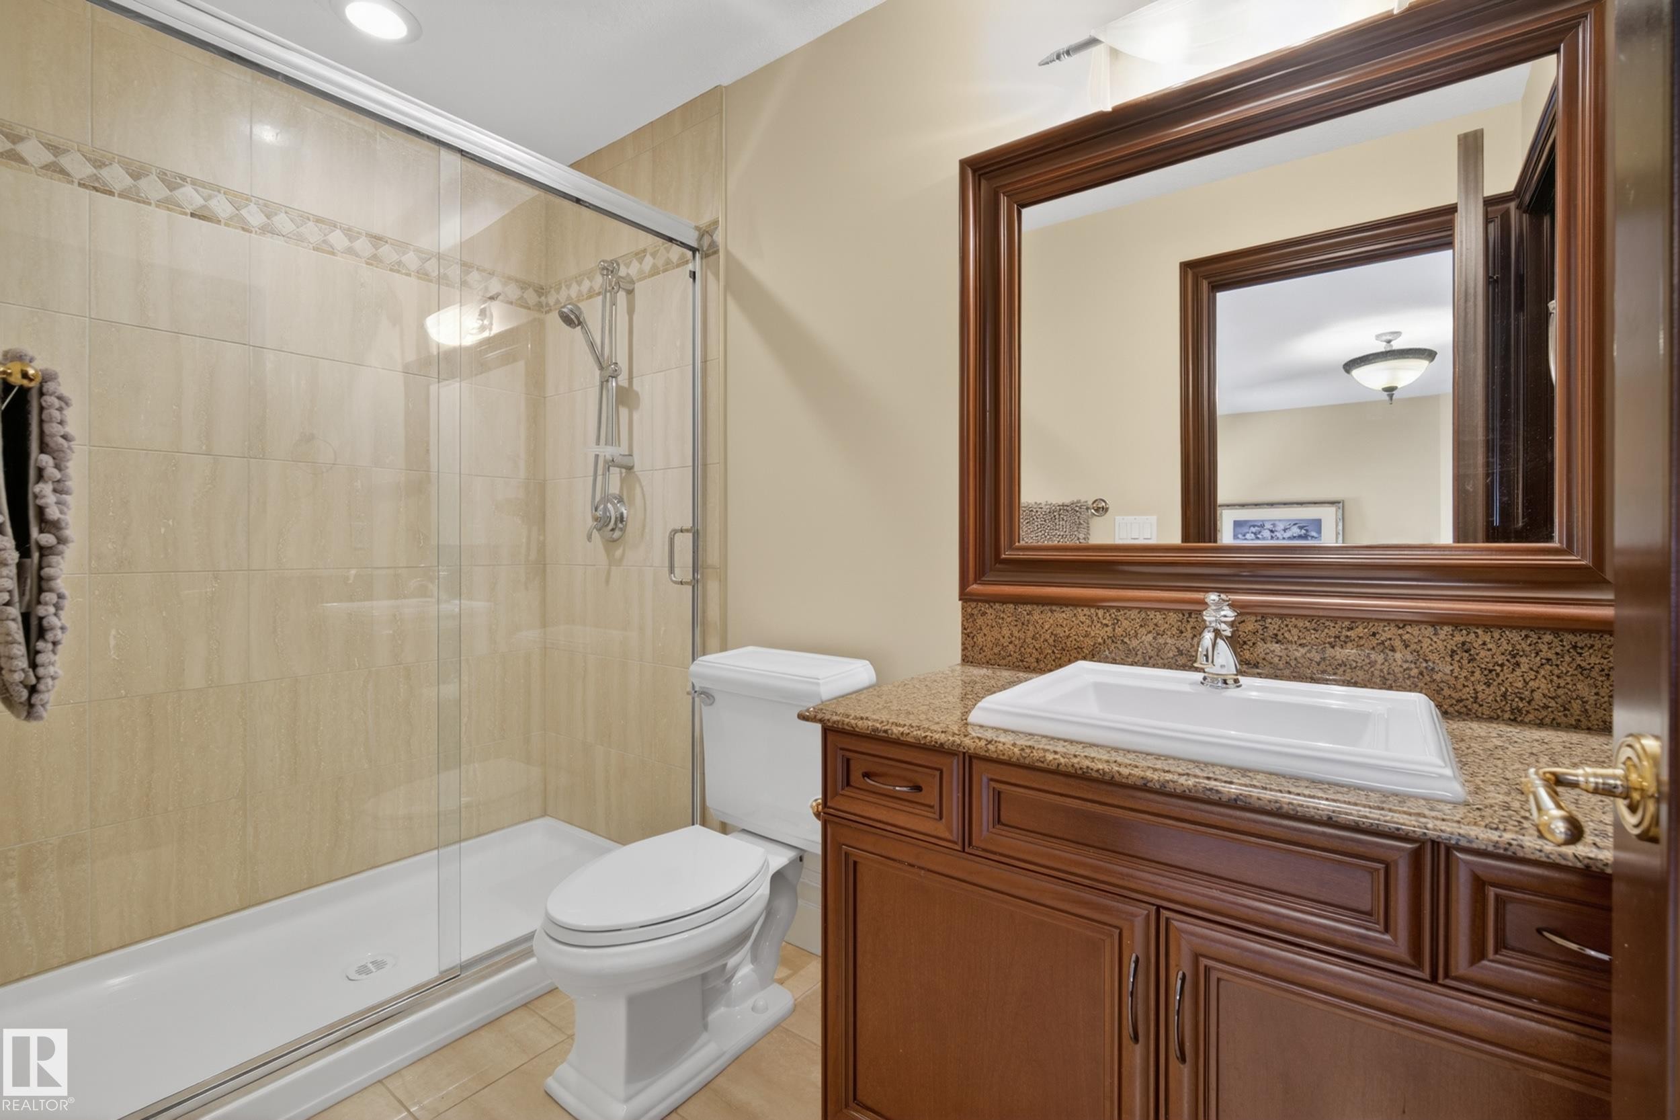
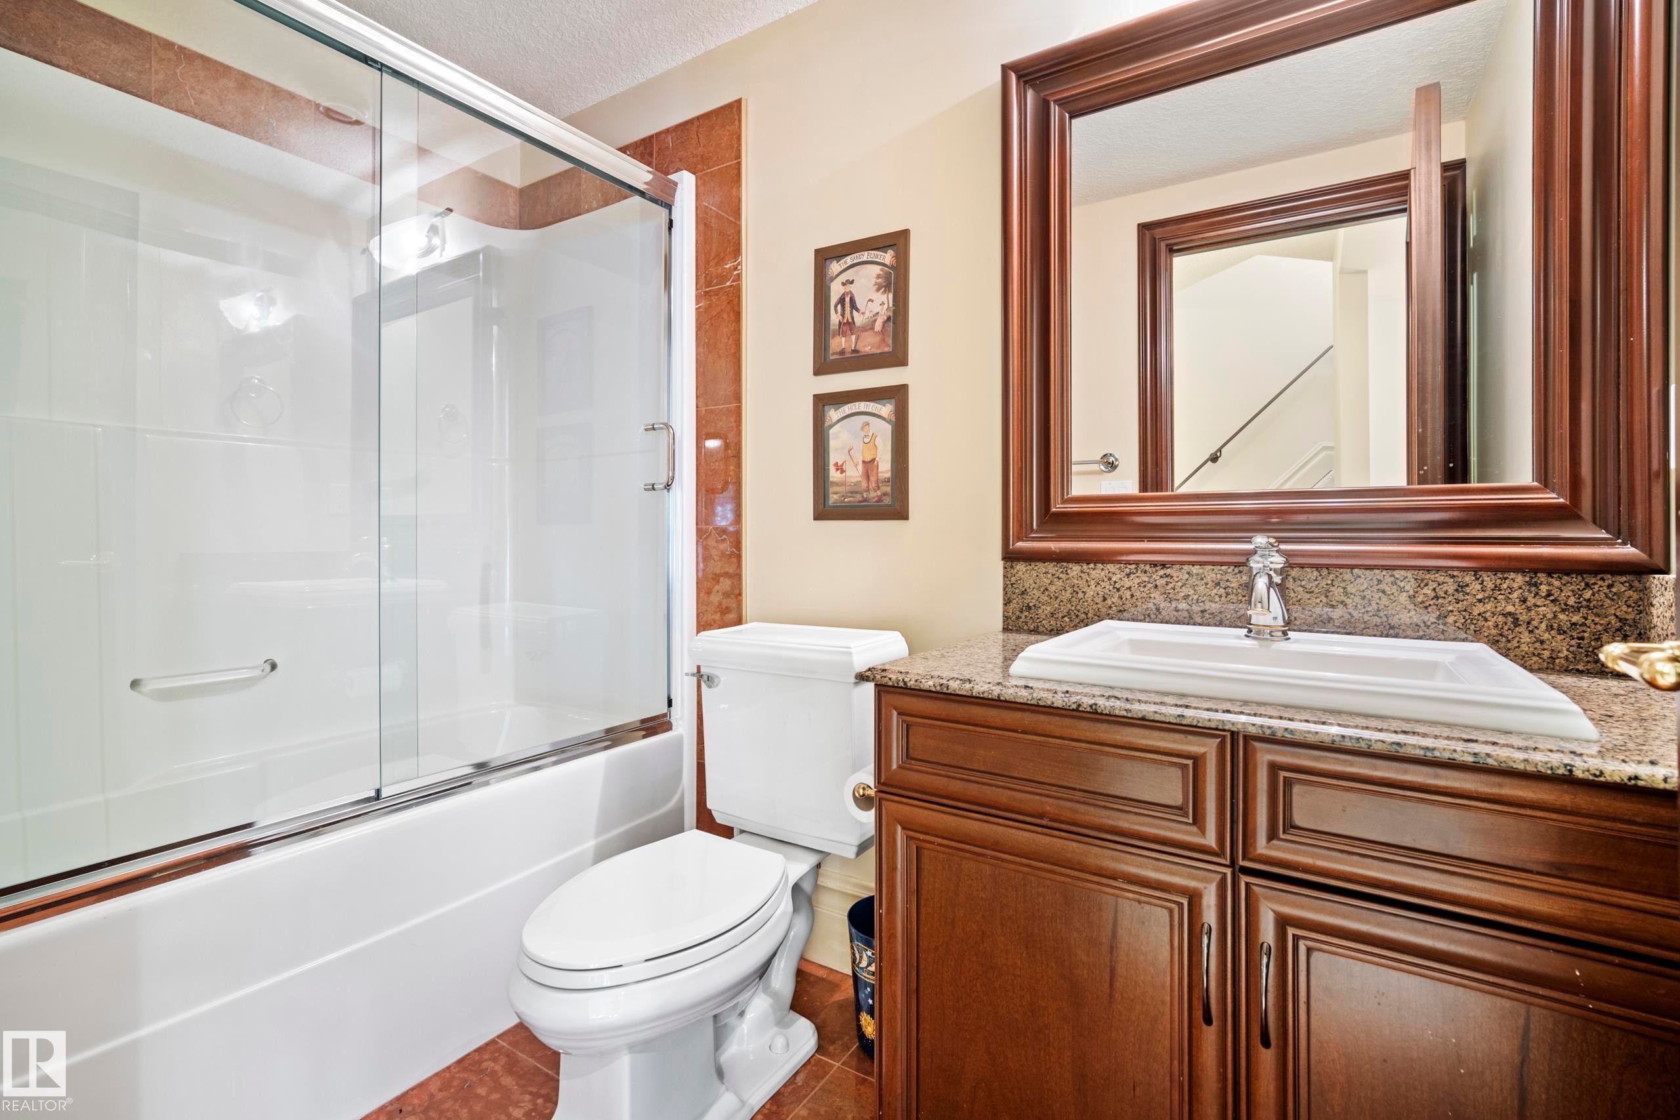
322 Caldwell Close Nw, Edmonton, AB - Indoor Photo Showing Bathroom
322 Caldwell Close Nw, Edmonton, AB - Indoor With Storage
322 Caldwell Close Nw, Edmonton, AB - Indoor
322 Caldwell Close Nw, Edmonton, AB - Outdoor With Deck Patio Veranda With Exterior
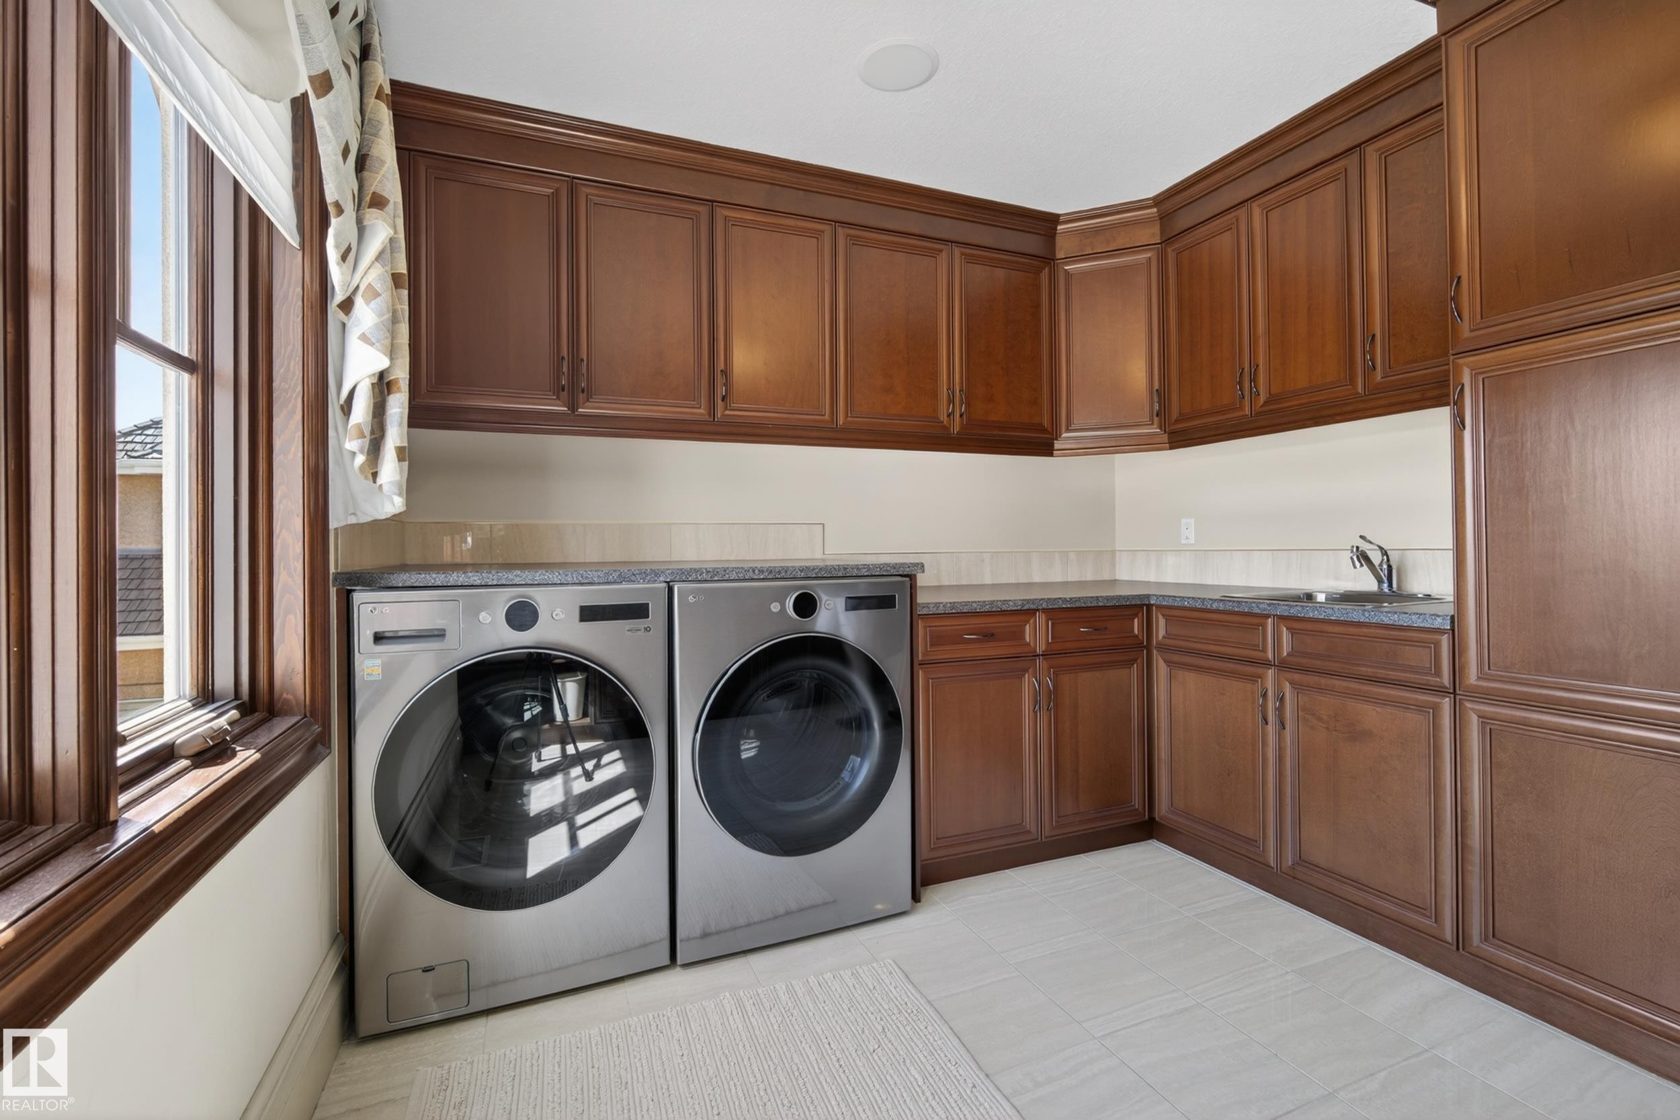
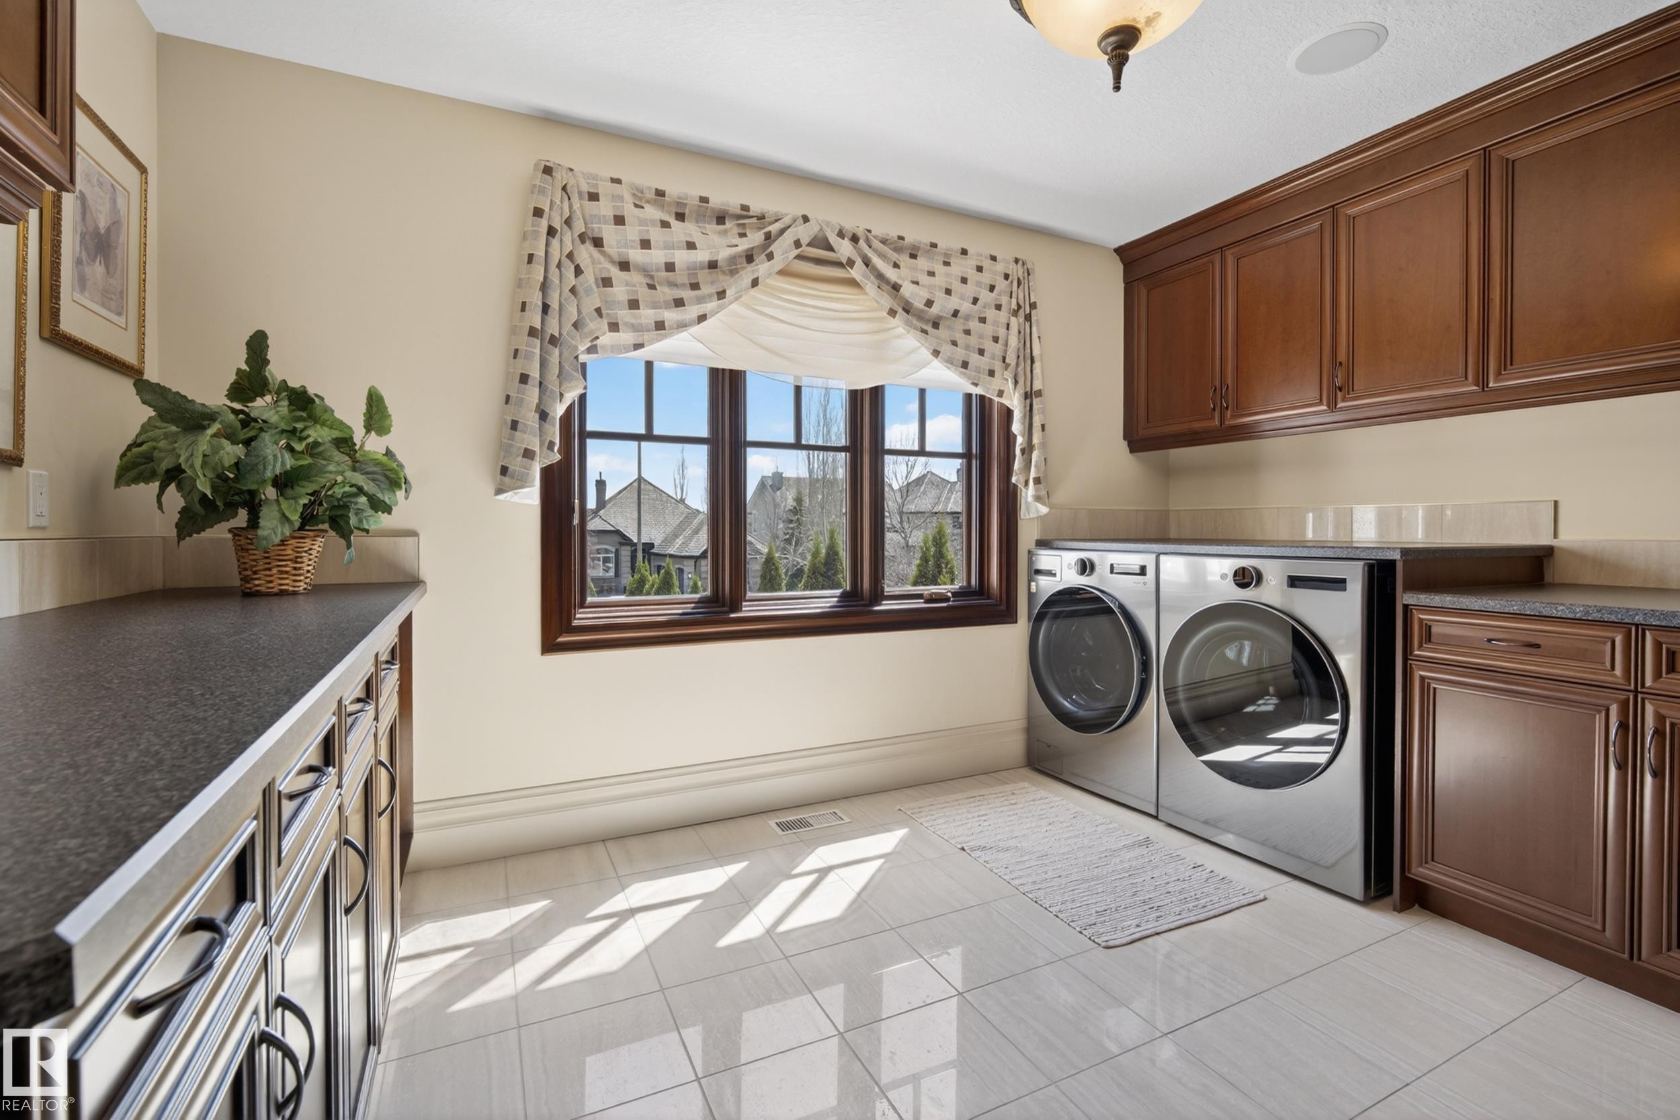
322 Caldwell Close Nw, Edmonton, AB - Indoor Photo Showing Laundry Room
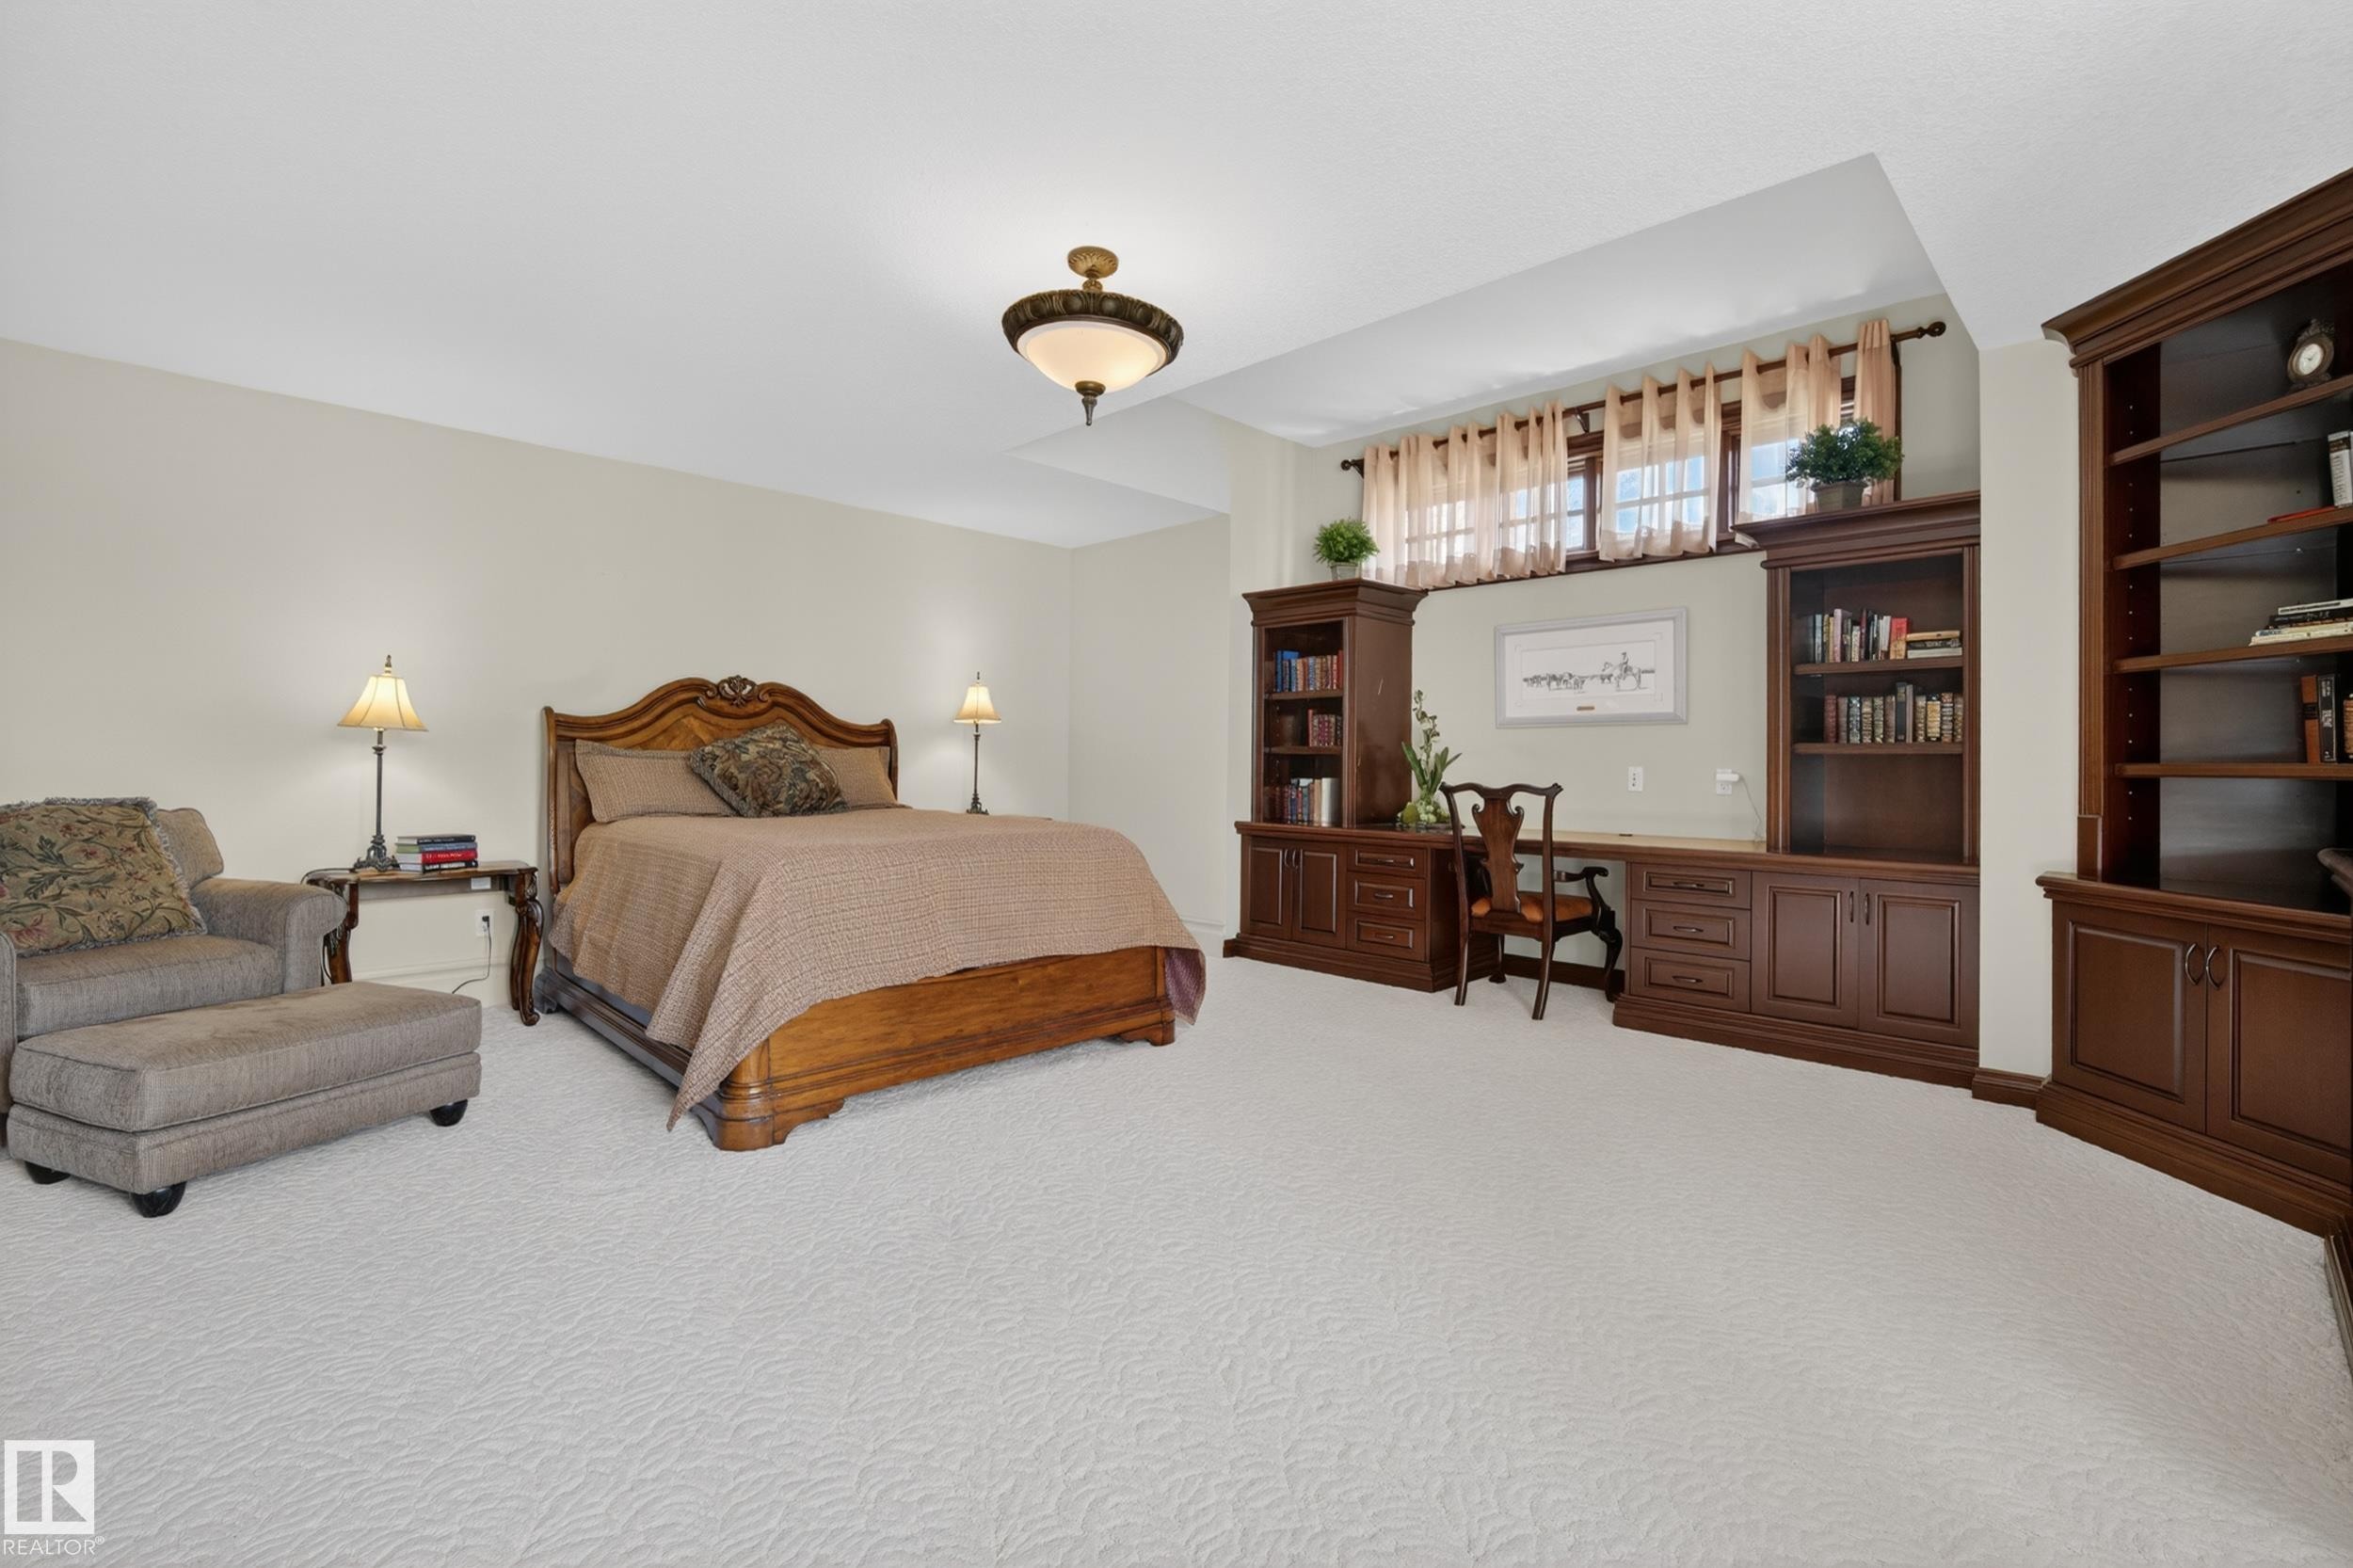
322 Caldwell Close Nw, Edmonton, AB - Indoor Photo Showing Bedroom
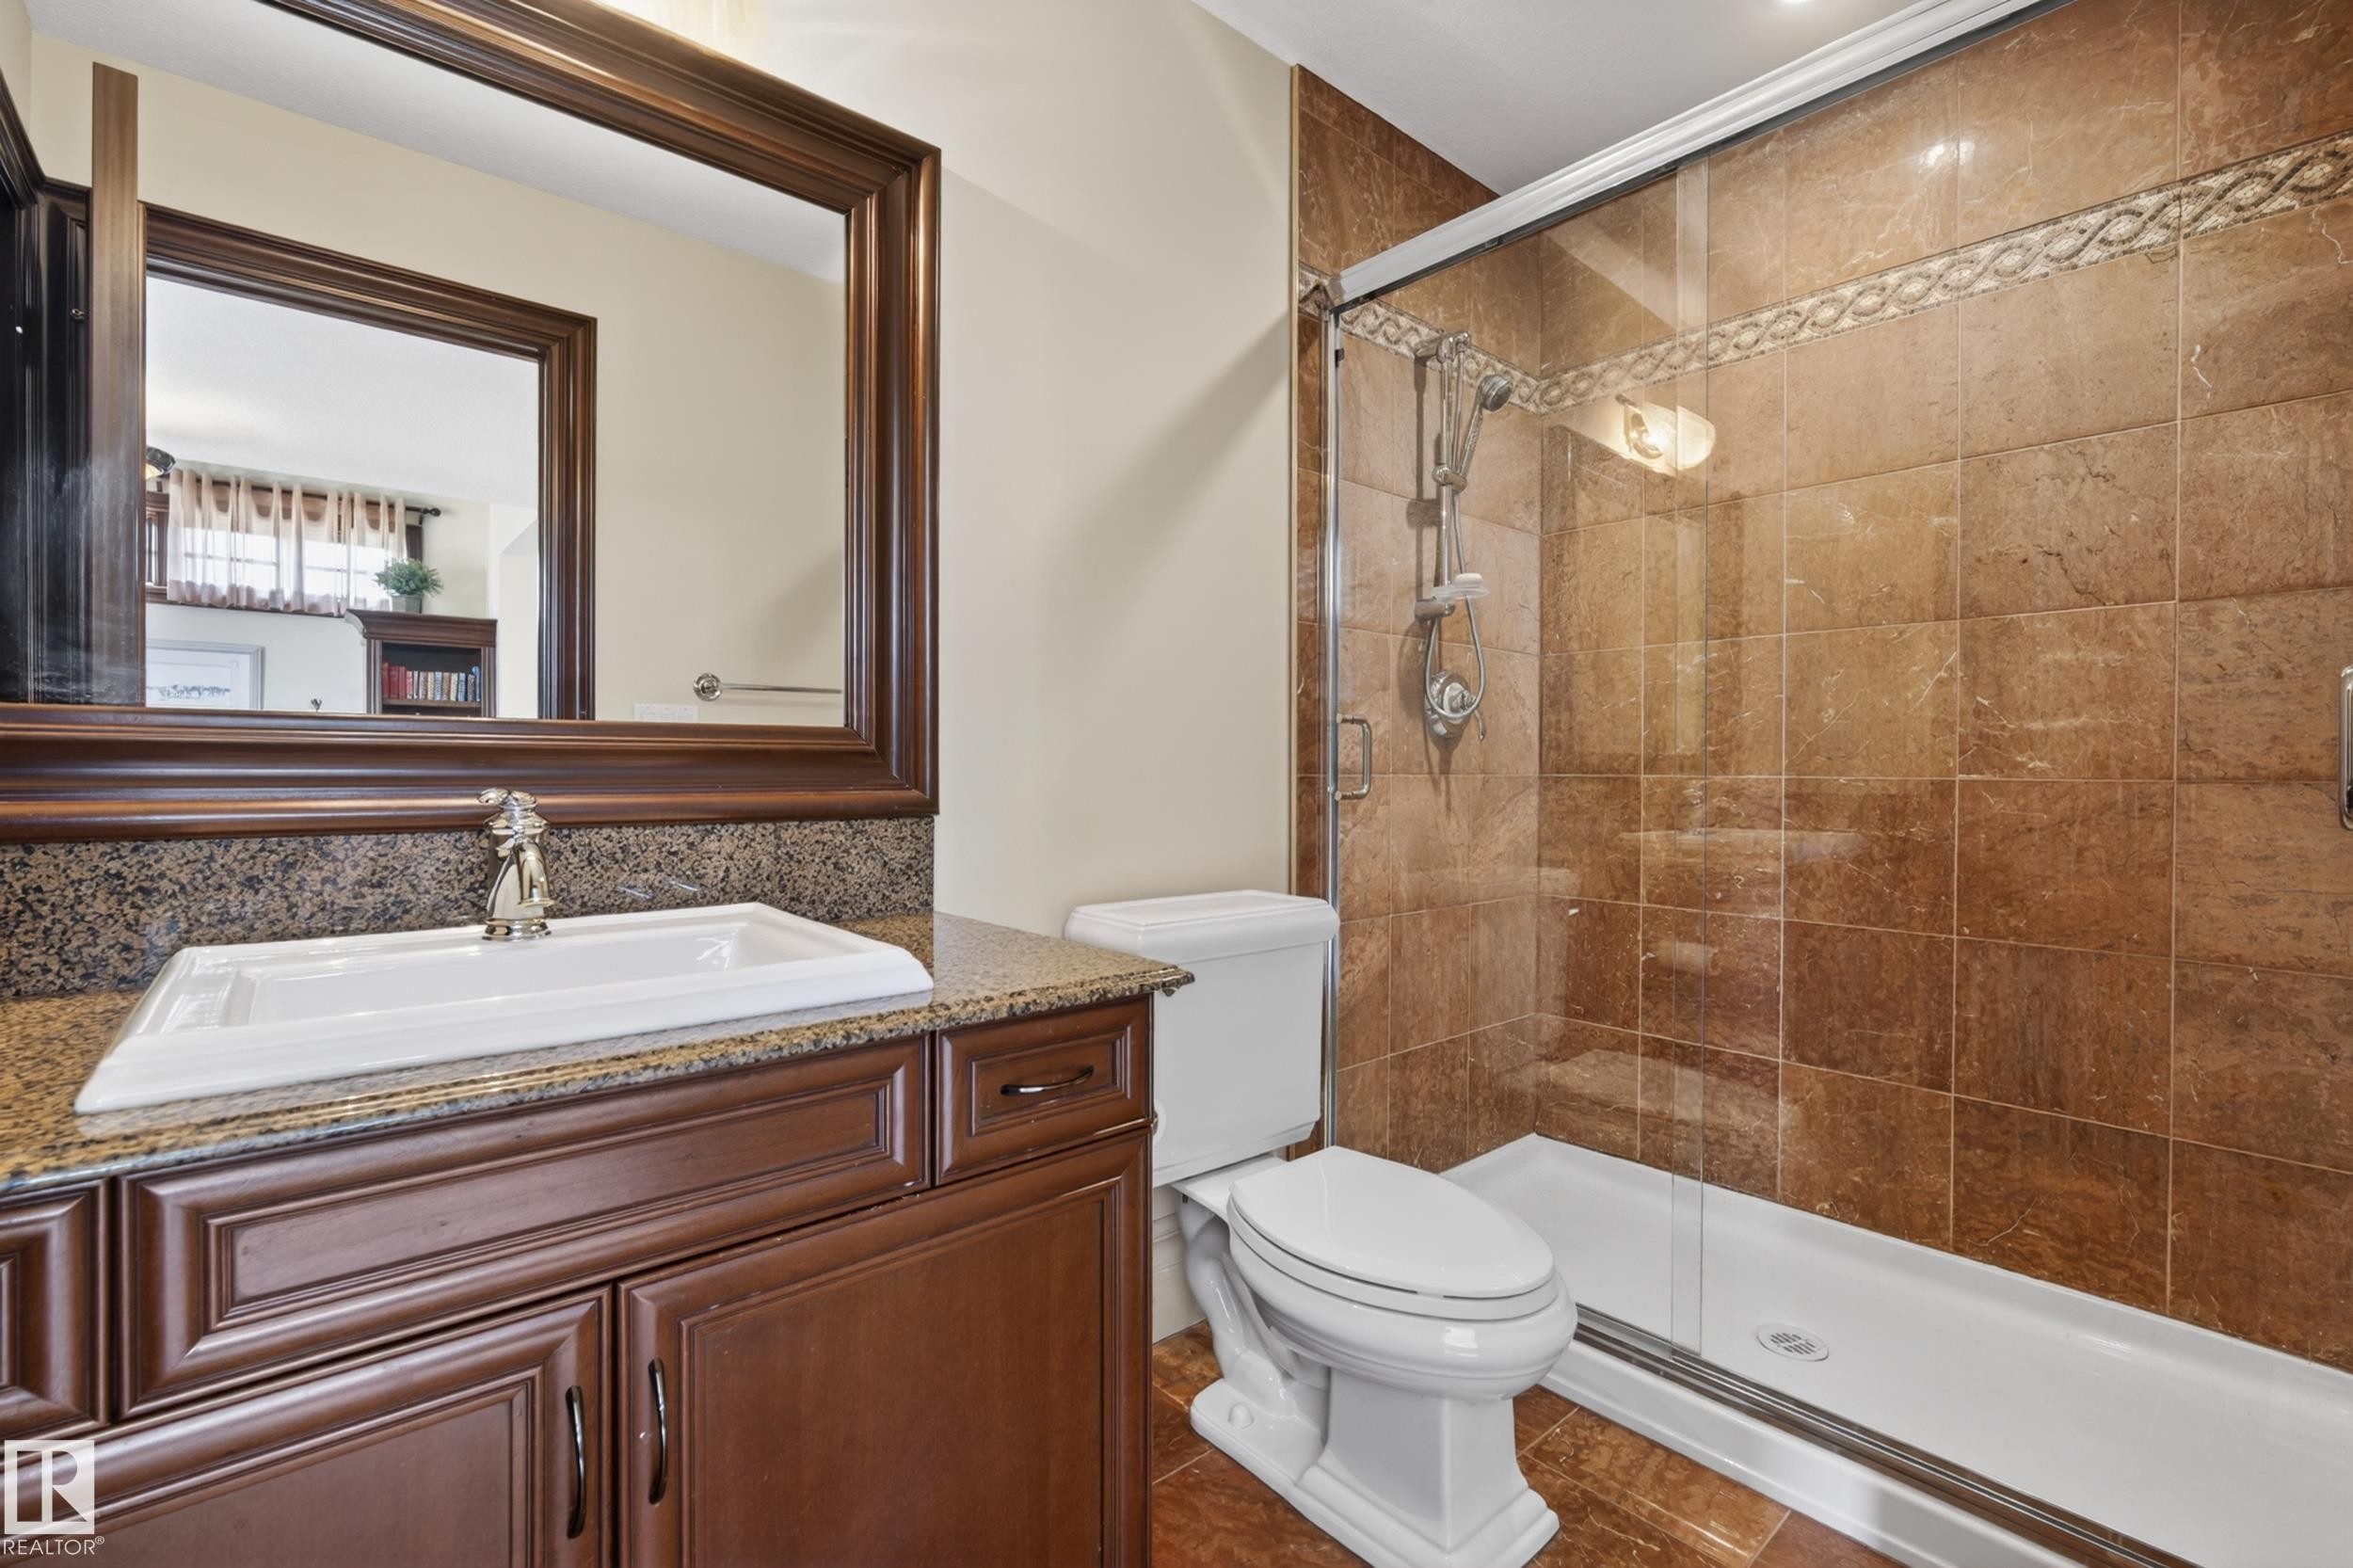
322 Caldwell Close Nw, Edmonton, AB - Indoor Photo Showing Bathroom
322 Caldwell Close Nw, Edmonton, AB - Indoor Photo Showing Bedroom
322 Caldwell Close Nw, Edmonton, AB - Indoor Photo Showing Bathroom
322 Caldwell Close Nw, Edmonton, AB - Indoor With Fireplace
322 Caldwell Close Nw, Edmonton, AB - Indoor Photo Showing Other Room
322 Caldwell Close Nw, Edmonton, AB - Indoor
322 Caldwell Close Nw, Edmonton, AB - Indoor Photo Showing Other Room
322 Caldwell Close Nw, Edmonton, AB - Indoor
322 Caldwell Close Nw, Edmonton, AB - Indoor Photo Showing Other Room
322 Caldwell Close Nw, Edmonton, AB - Indoor Photo Showing Bedroom
322 Caldwell Close Nw, Edmonton, AB - Indoor Photo Showing Bathroom
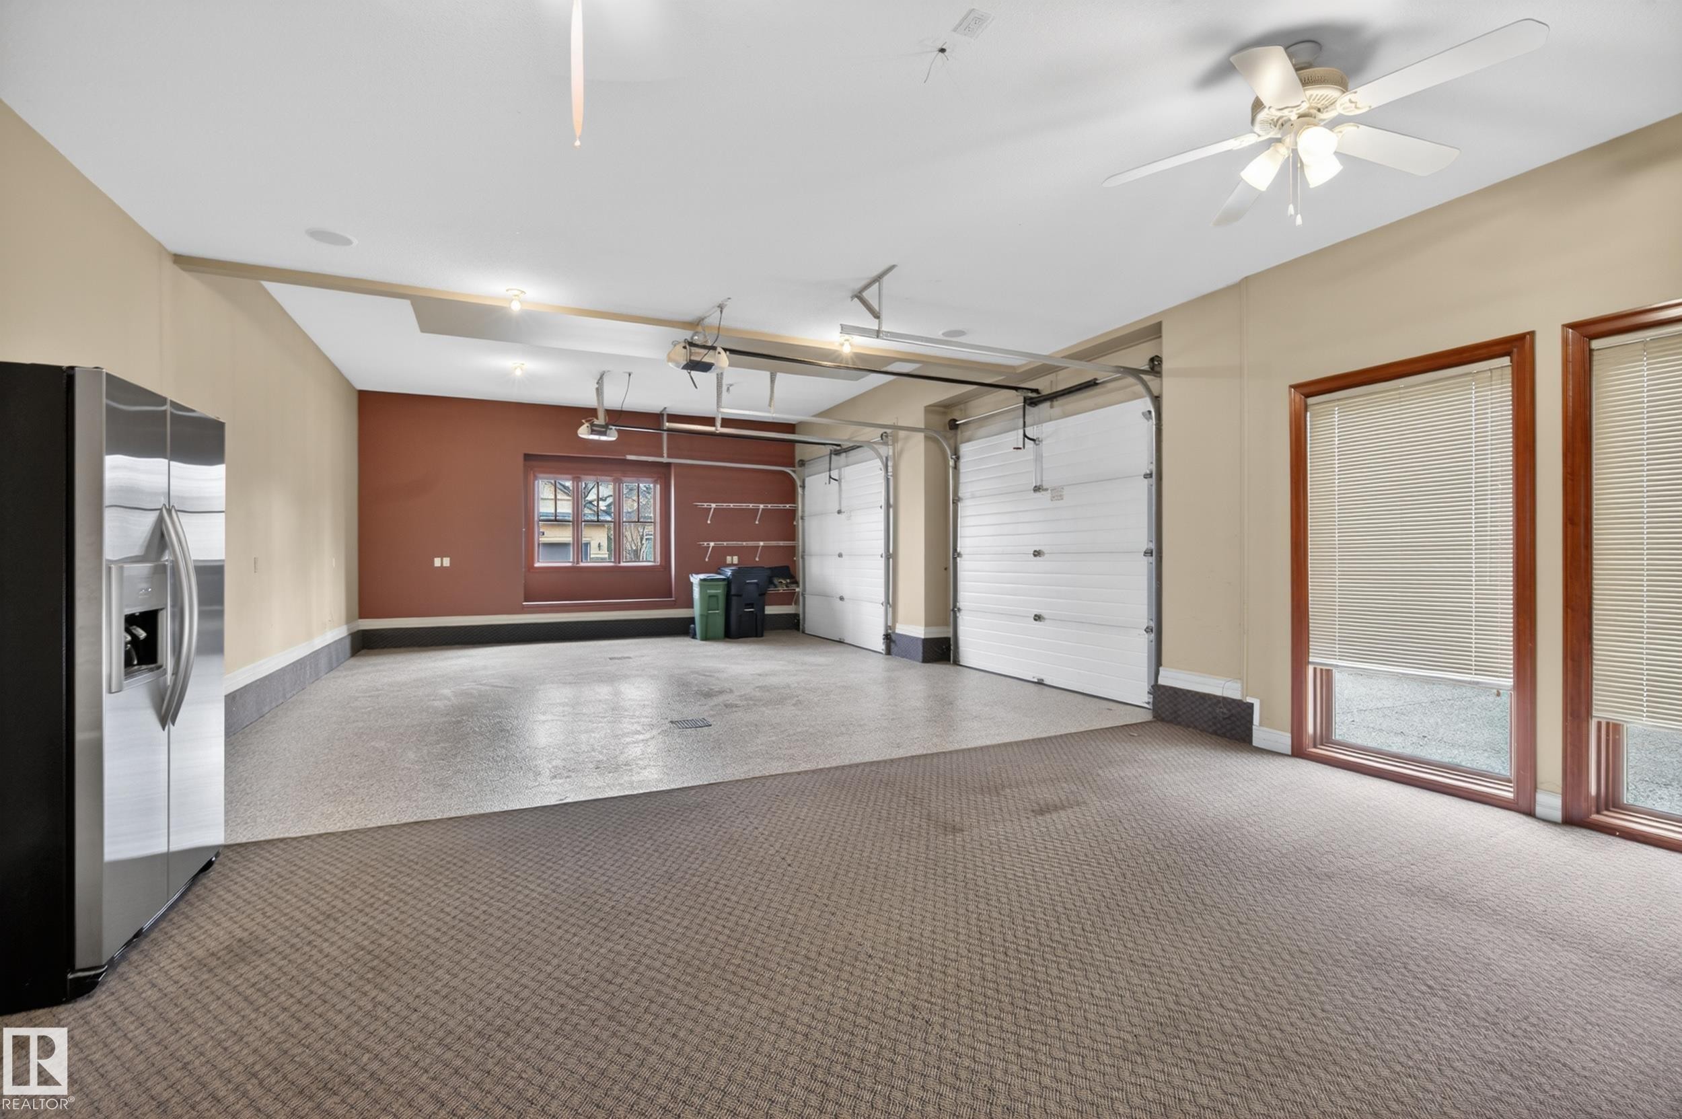
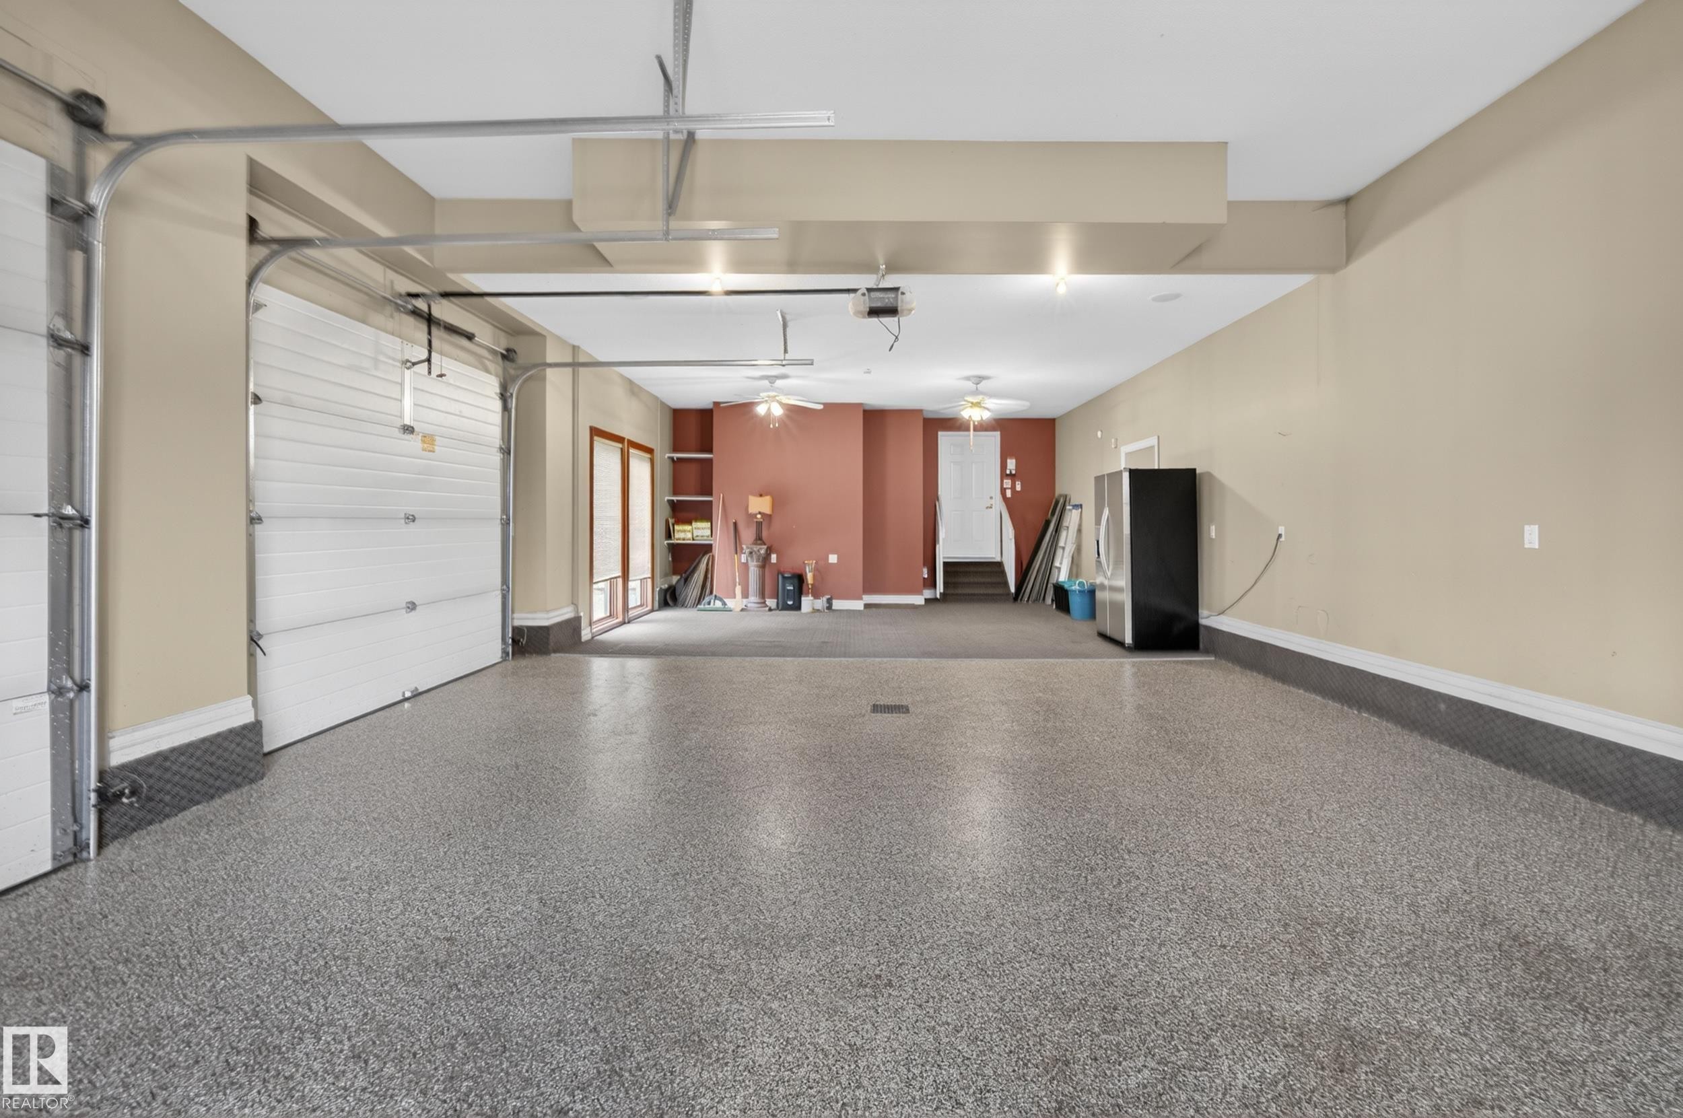
322 Caldwell Close Nw, Edmonton, AB - Indoor Photo Showing Garage
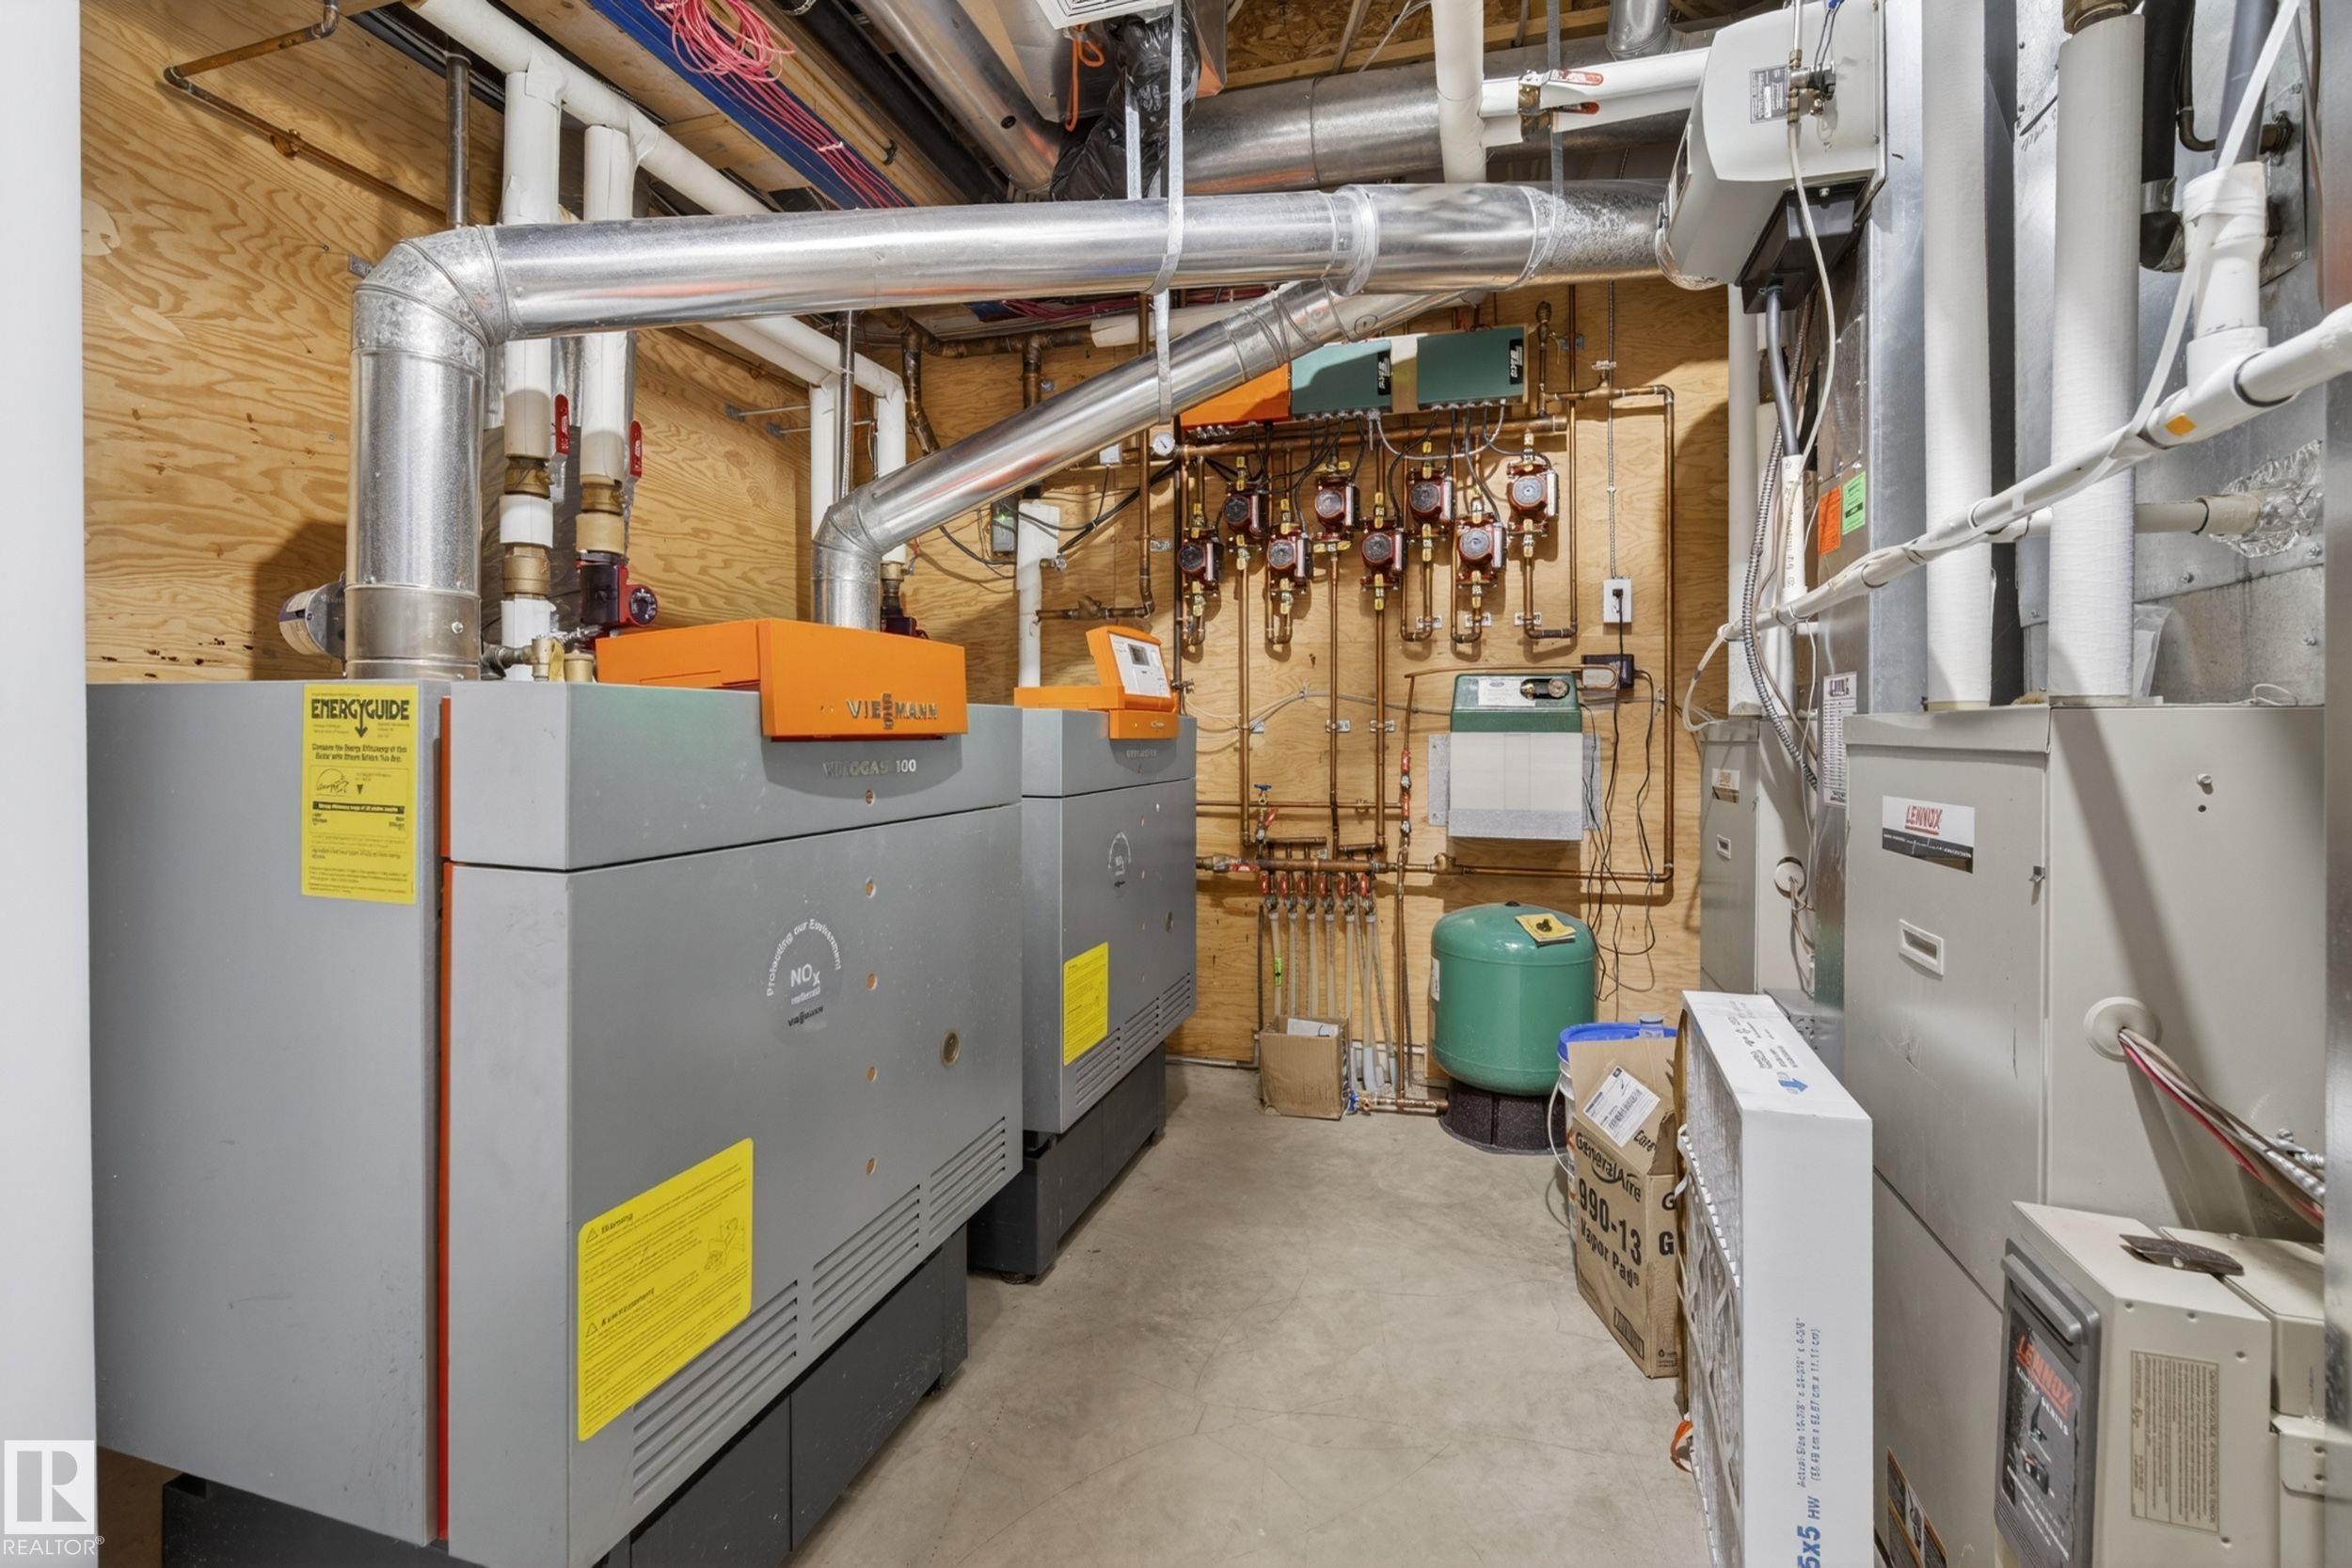
322 Caldwell Close Nw, Edmonton, AB - Indoor Photo Showing Basement
322 Caldwell Close Nw, Edmonton, AB - Indoor Photo Showing Garage
322 Caldwell Close Nw, Edmonton, AB - Outdoor With Deck Patio Veranda With Exterior
322 Caldwell Close Nw, Edmonton, AB - Outdoor With Deck Patio Veranda
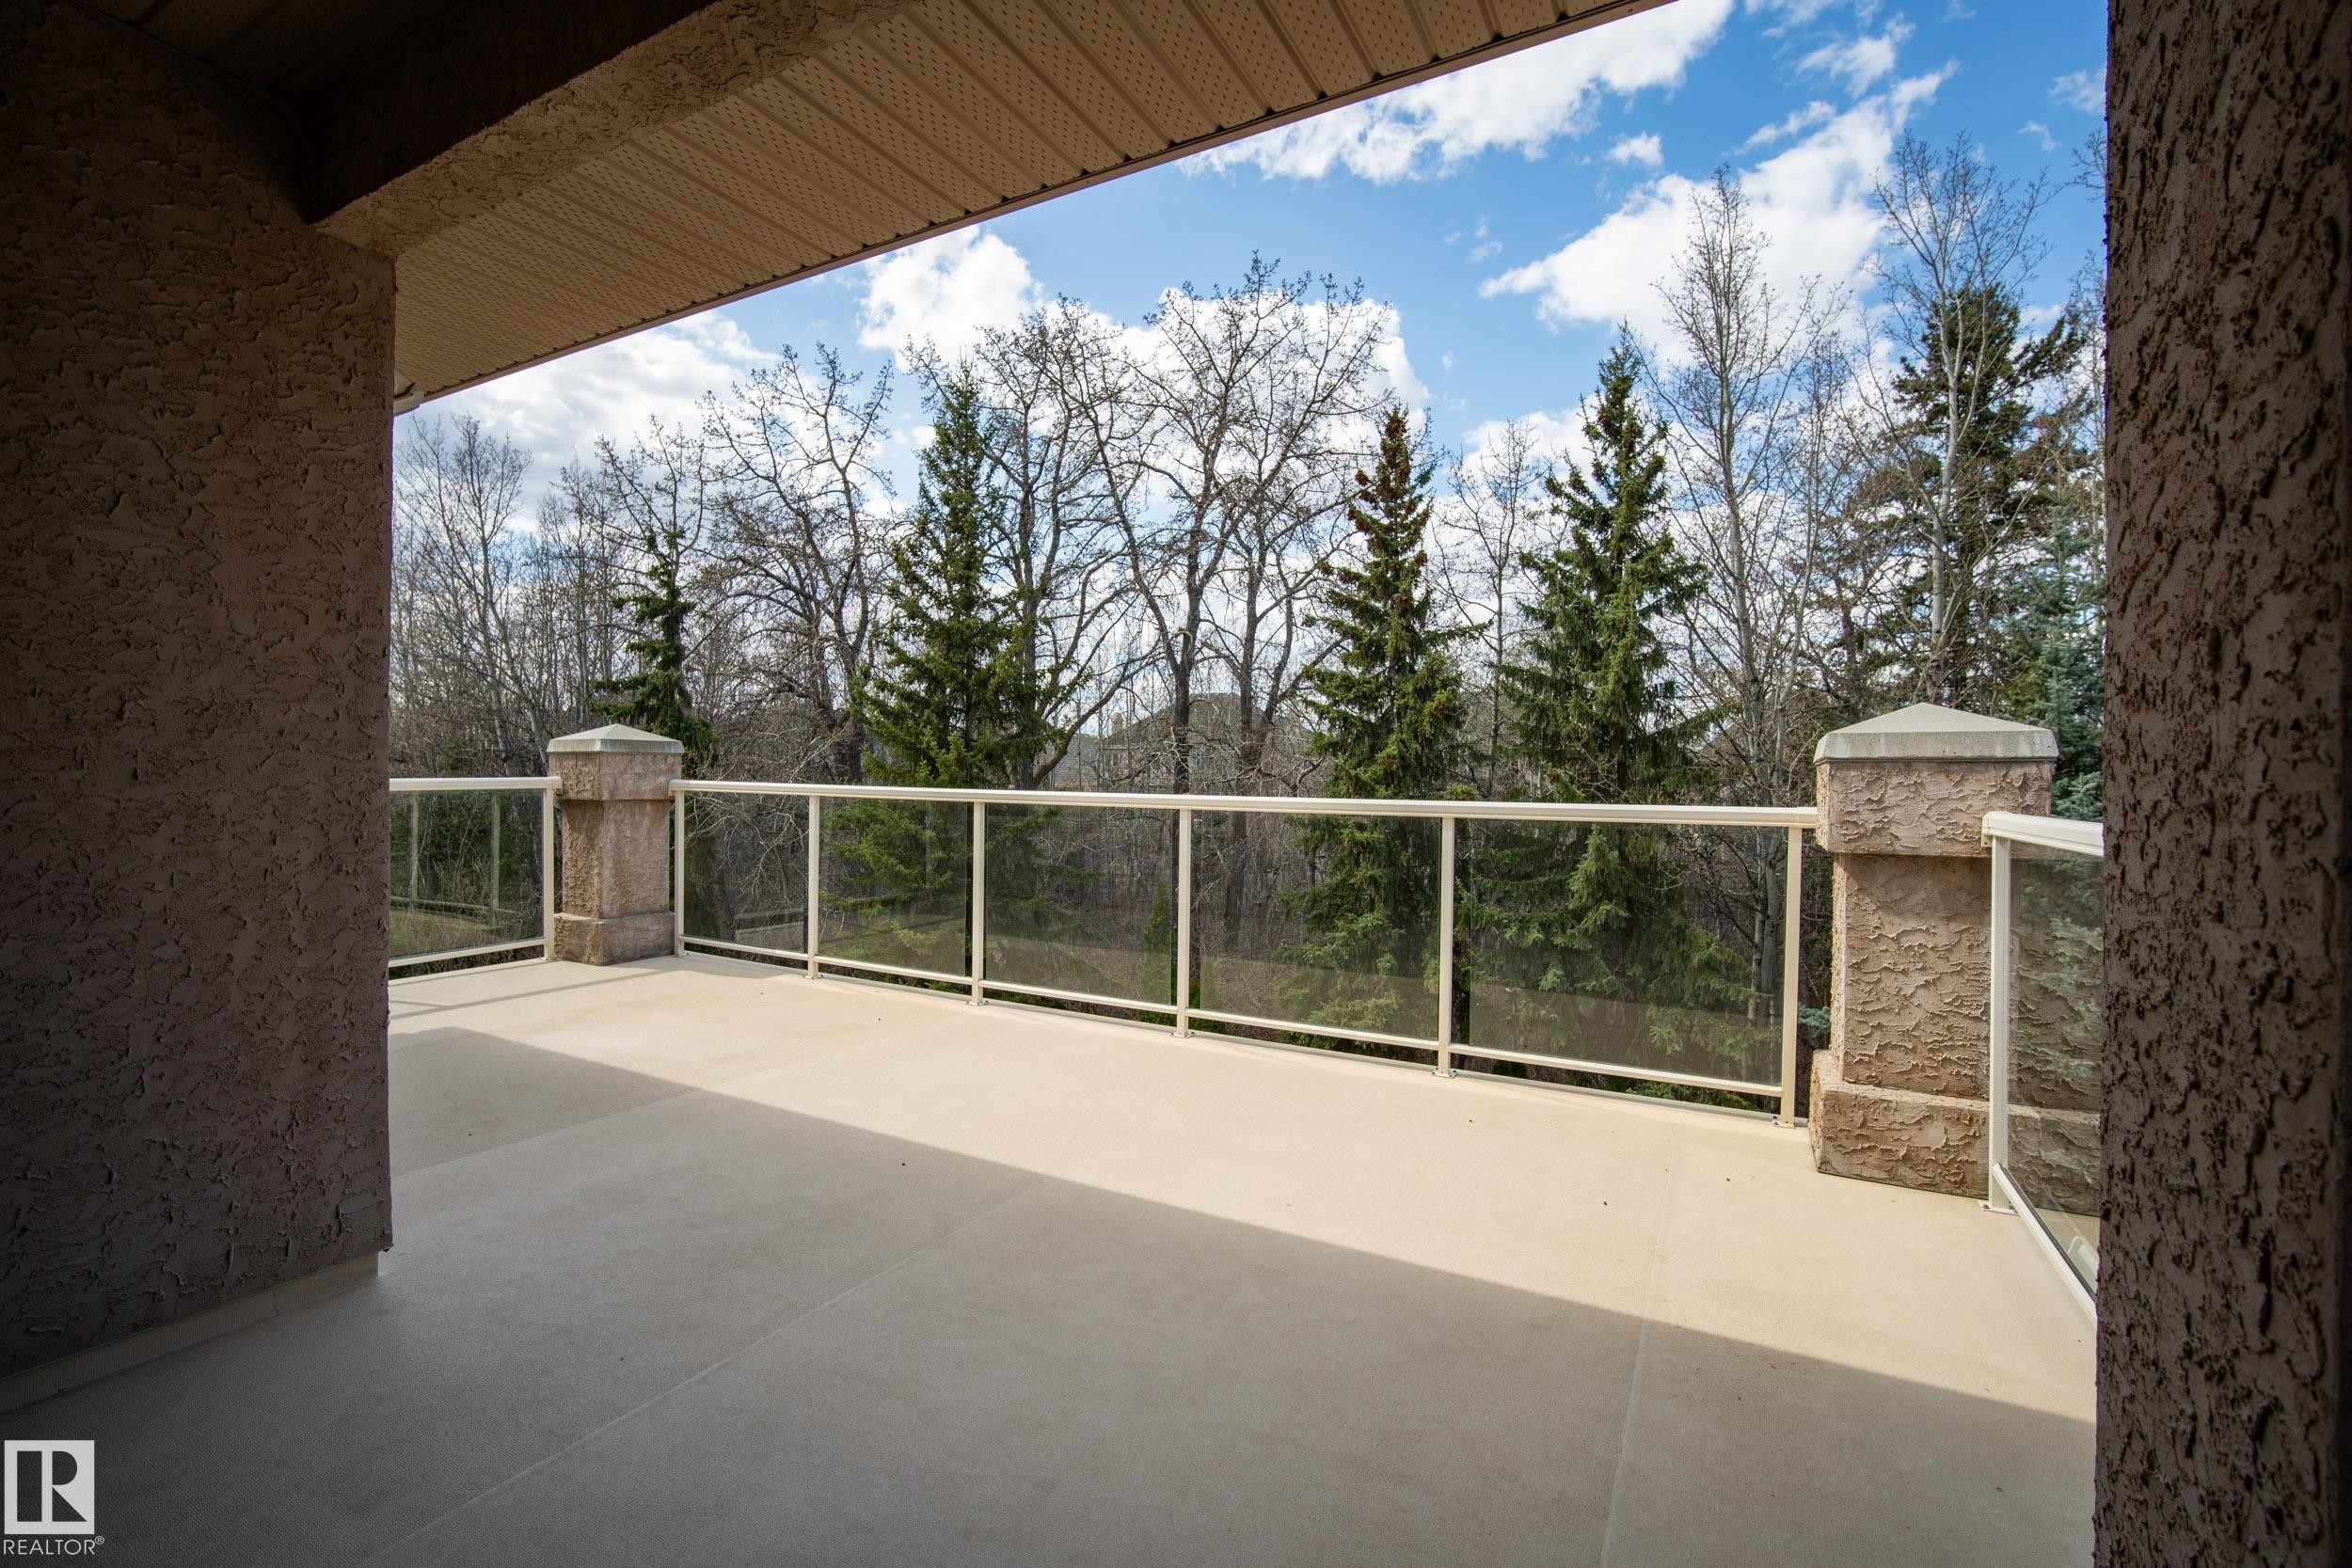
322 Caldwell Close Nw, Edmonton, AB - Outdoor With Balcony With Exterior
322 Caldwell Close Nw, Edmonton, AB - Outdoor With Deck Patio Veranda
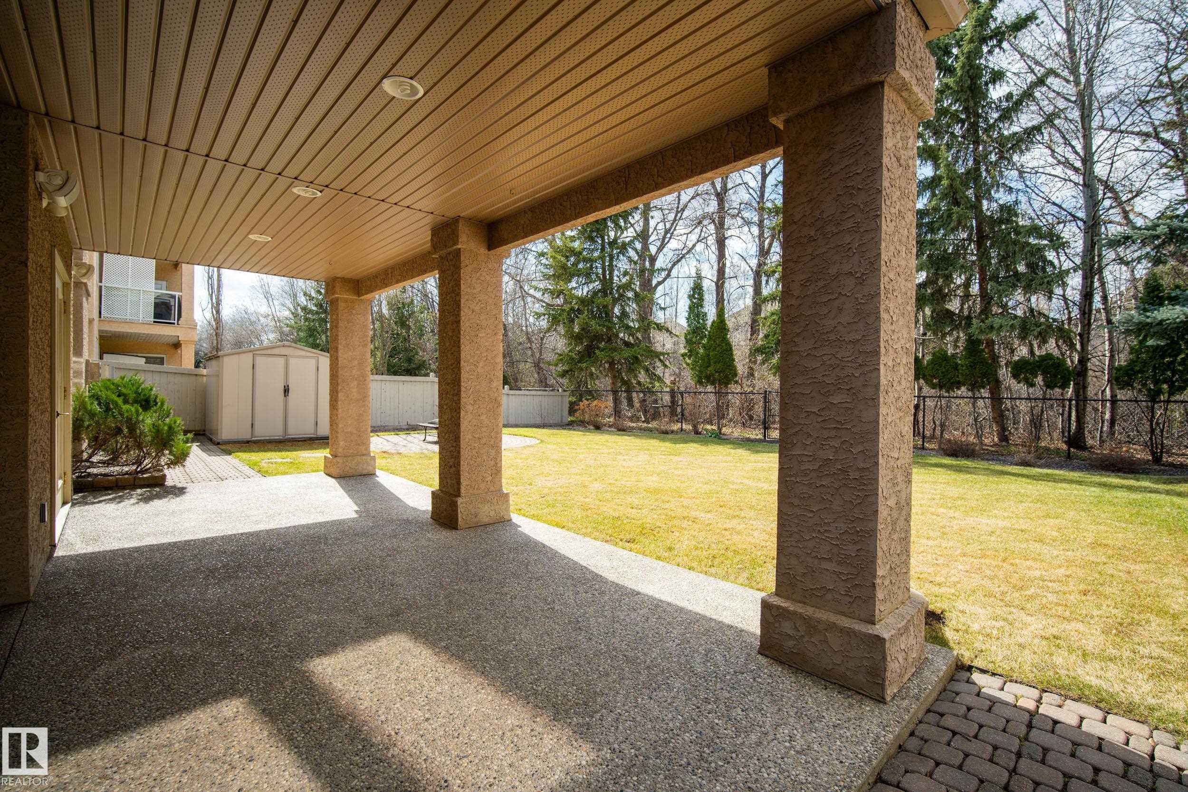
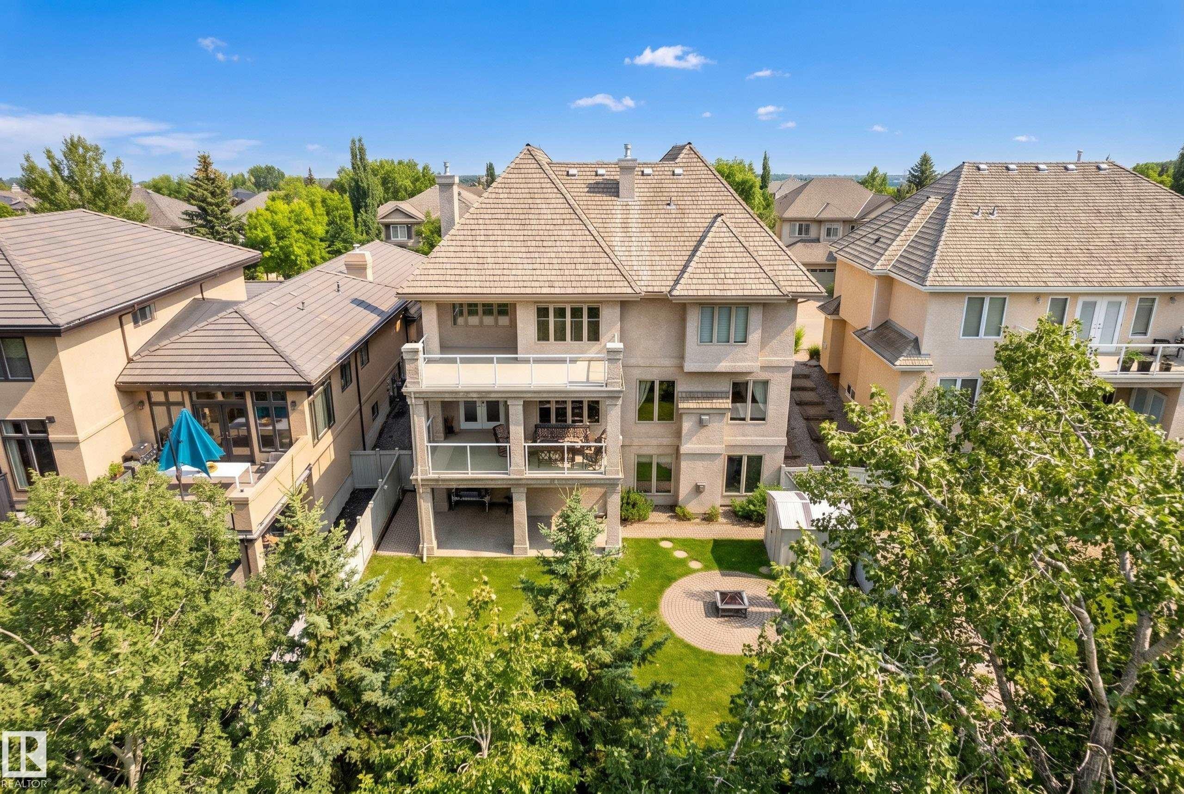
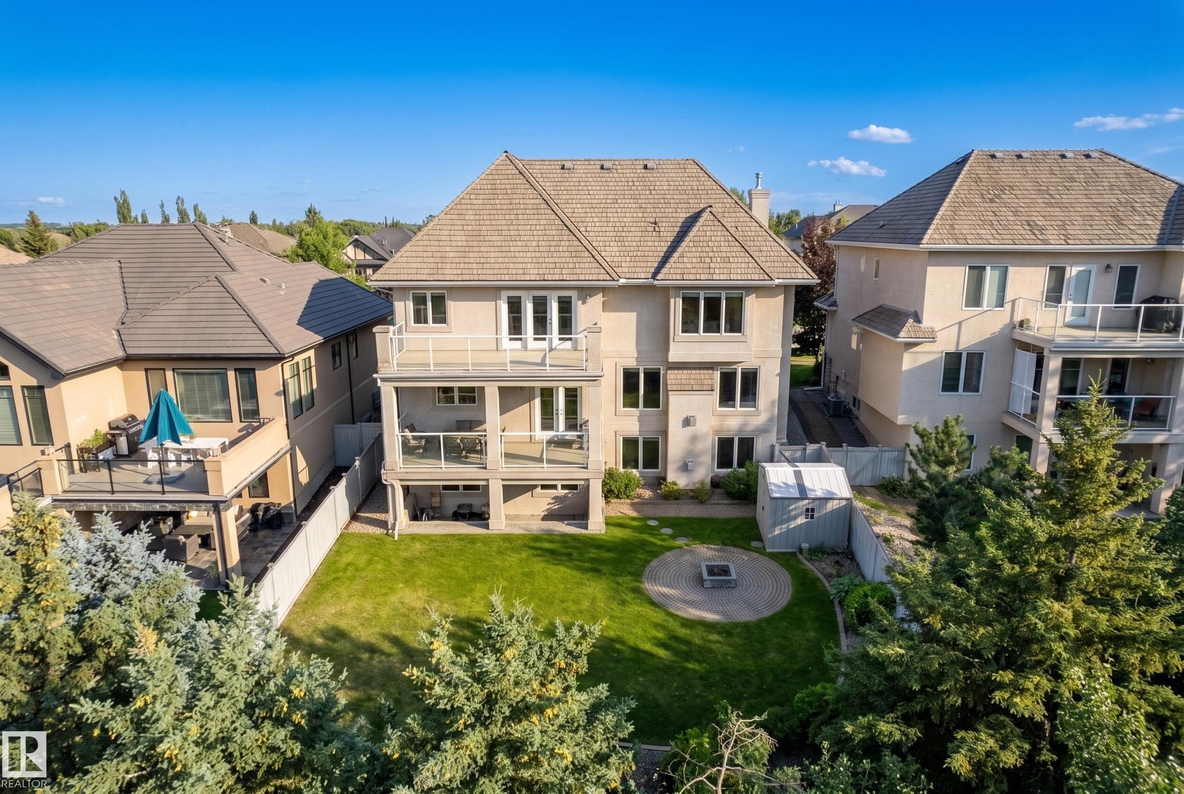
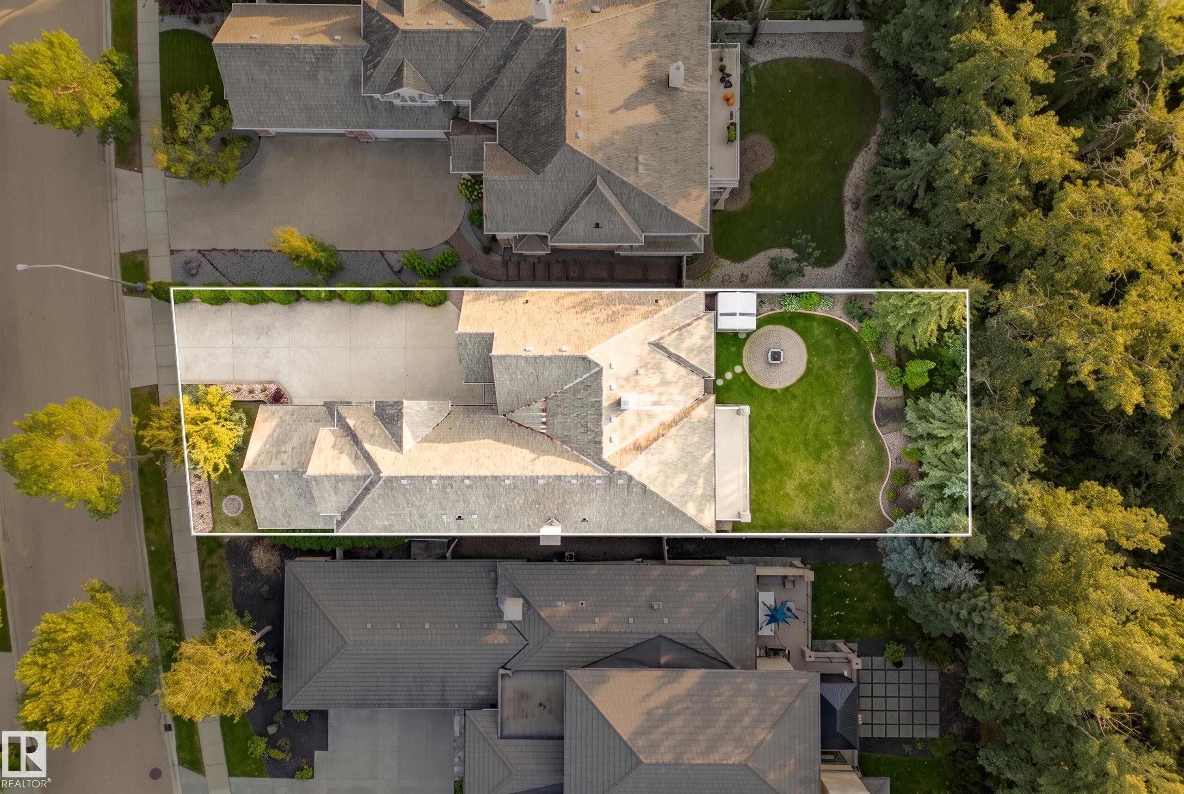
322 Caldwell Close Nw, Edmonton, AB - Outdoor With Backyard
322 Caldwell Close Nw, Edmonton, AB - Outdoor With Balcony
322 Caldwell Close Nw, Edmonton, AB - Outdoor With Balcony With Deck Patio Veranda
322 Caldwell Close Nw, Edmonton, AB -
322 Caldwell Close Nw, Edmonton, AB - Outdoor With View
322 Caldwell Close Nw, Edmonton, AB - Other
Visite virtuelle
322 Caldwell Close Nw, Edmonton, AB  - Outdoor
322 Caldwell Close Nw, Edmonton, AB  - Outdoor With Facade
322 Caldwell Close Nw, Edmonton, AB  - Outdoor
322 Caldwell Close Nw, Edmonton, AB  - Indoor Photo Showing Other Room
322 Caldwell Close Nw, Edmonton, AB - Indoor Photo Showing Other Room
322 Caldwell Close Nw, Edmonton, AB - Indoor
322 Caldwell Close Nw, Edmonton, AB - Indoor Photo Showing Other Room
322 Caldwell Close Nw, Edmonton, AB - Indoor
322 Caldwell Close Nw, Edmonton, AB - Indoor Photo Showing Living Room
322 Caldwell Close Nw, Edmonton, AB - Indoor Photo Showing Kitchen
322 Caldwell Close Nw, Edmonton, AB - Indoor Photo Showing Kitchen With Double Sink With Upgraded Kitchen
322 Caldwell Close Nw, Edmonton, AB - Indoor Photo Showing Kitchen With Upgraded Kitchen
322 Caldwell Close Nw, Edmonton, AB - Indoor Photo Showing Kitchen
322 Caldwell Close Nw, Edmonton, AB - Indoor Photo Showing Kitchen With Upgraded Kitchen
322 Caldwell Close Nw, Edmonton, AB - Indoor Photo Showing Dining Room
322 Caldwell Close Nw, Edmonton, AB - Indoor Photo Showing Other Room
322 Caldwell Close Nw, Edmonton, AB - Indoor Photo Showing Dining Room
322 Caldwell Close Nw, Edmonton, AB - Indoor Photo Showing Bathroom
322 Caldwell Close Nw, Edmonton, AB - Indoor With Storage
322 Caldwell Close Nw, Edmonton, AB - Indoor Photo Showing Kitchen With Double Sink
322 Caldwell Close Nw, Edmonton, AB - Outdoor With Deck Patio Veranda With Exterior
322 Caldwell Close Nw, Edmonton, AB - Indoor Photo Showing Other Room
322 Caldwell Close Nw, Edmonton, AB - Indoor Photo Showing Bedroom
322 Caldwell Close Nw, Edmonton, AB - Indoor
322 Caldwell Close Nw, Edmonton, AB - Indoor Photo Showing Bathroom
322 Caldwell Close Nw, Edmonton, AB - Indoor With Storage
322 Caldwell Close Nw, Edmonton, AB - Indoor
322 Caldwell Close Nw, Edmonton, AB - Outdoor With Deck Patio Veranda With Exterior
322 Caldwell Close Nw, Edmonton, AB - Indoor Photo Showing Laundry Room
322 Caldwell Close Nw, Edmonton, AB - Indoor Photo Showing Bedroom
322 Caldwell Close Nw, Edmonton, AB - Indoor Photo Showing Bathroom
322 Caldwell Close Nw, Edmonton, AB - Indoor Photo Showing Bedroom
322 Caldwell Close Nw, Edmonton, AB - Indoor Photo Showing Bathroom
322 Caldwell Close Nw, Edmonton, AB - Indoor With Fireplace
322 Caldwell Close Nw, Edmonton, AB - Indoor Photo Showing Other Room
322 Caldwell Close Nw, Edmonton, AB - Indoor
322 Caldwell Close Nw, Edmonton, AB - Indoor Photo Showing Other Room
322 Caldwell Close Nw, Edmonton, AB - Indoor
322 Caldwell Close Nw, Edmonton, AB - Indoor Photo Showing Other Room
322 Caldwell Close Nw, Edmonton, AB - Indoor Photo Showing Bedroom
322 Caldwell Close Nw, Edmonton, AB - Indoor Photo Showing Bathroom
322 Caldwell Close Nw, Edmonton, AB - Indoor Photo Showing Garage
322 Caldwell Close Nw, Edmonton, AB - Indoor Photo Showing Basement
322 Caldwell Close Nw, Edmonton, AB - Indoor Photo Showing Garage
322 Caldwell Close Nw, Edmonton, AB - Outdoor With Deck Patio Veranda With Exterior
322 Caldwell Close Nw, Edmonton, AB - Outdoor With Deck Patio Veranda
322 Caldwell Close Nw, Edmonton, AB - Outdoor With Balcony With Exterior
322 Caldwell Close Nw, Edmonton, AB - Outdoor With Deck Patio Veranda
322 Caldwell Close Nw, Edmonton, AB - Outdoor With Backyard
322 Caldwell Close Nw, Edmonton, AB - Outdoor With Balcony
322 Caldwell Close Nw, Edmonton, AB - Outdoor With Balcony With Deck Patio Veranda
322 Caldwell Close Nw, Edmonton, AB -
322 Caldwell Close Nw, Edmonton, AB - Outdoor With View
322 Caldwell Close Nw, Edmonton, AB - Other
  • Publicité
322 CALDWELL Close NW, Edmonton, AB, T6M 2W9
1 799 900 $

4 Chambres

5 Salles de bain

Informations sur la propriété

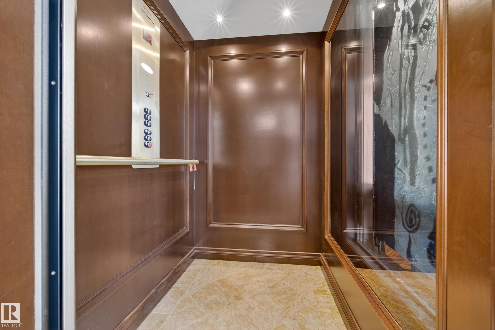
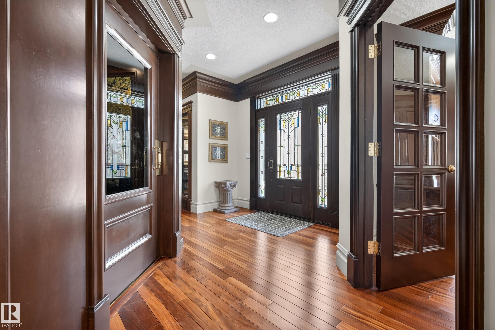
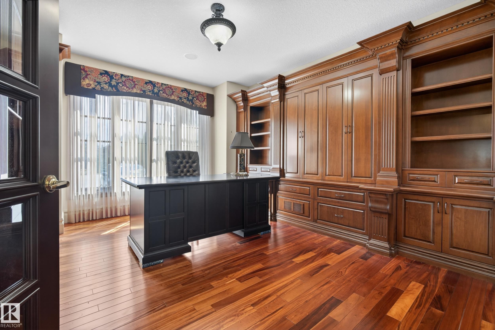
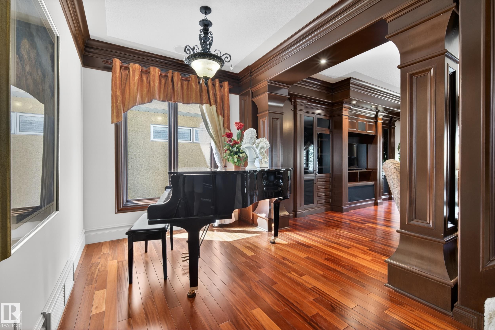
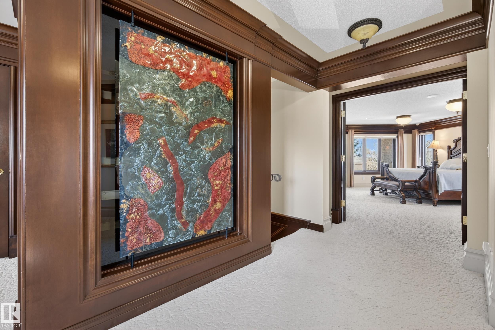
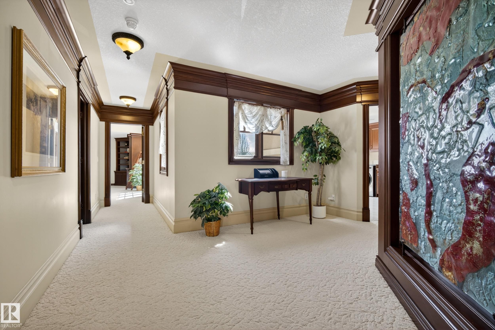
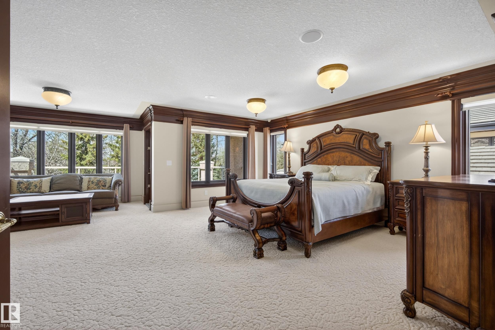
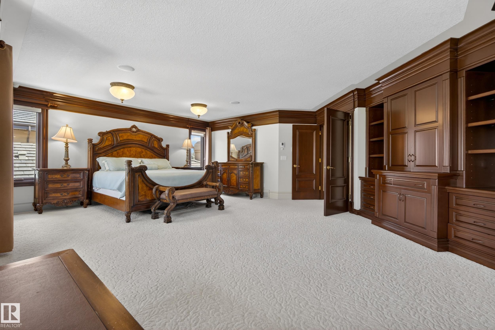
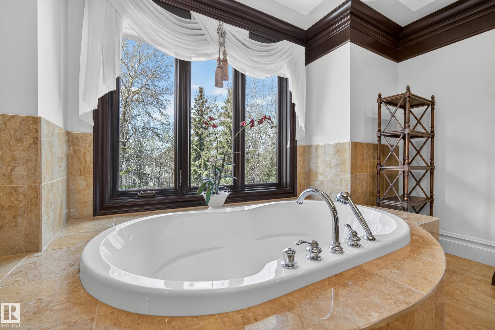
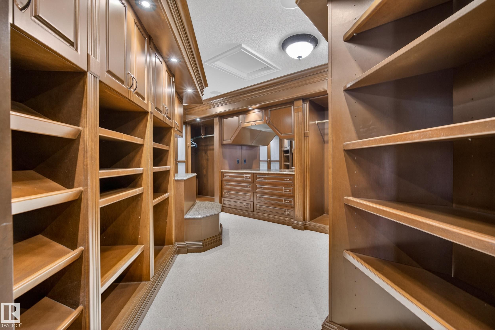
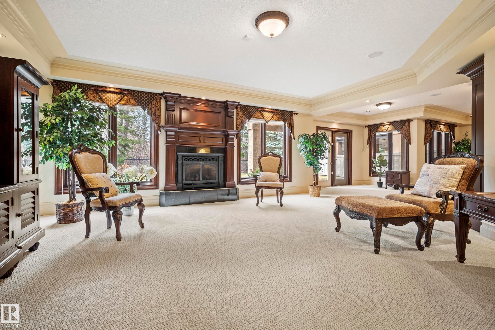
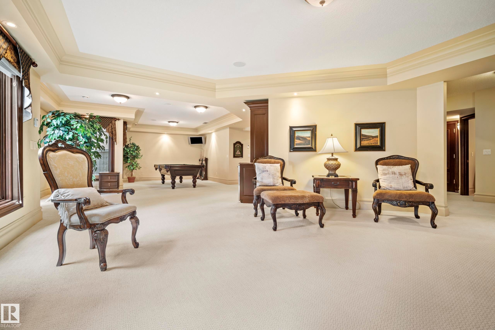
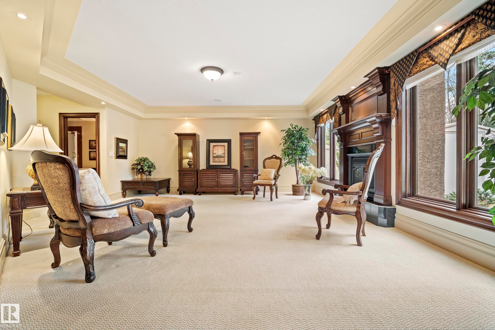
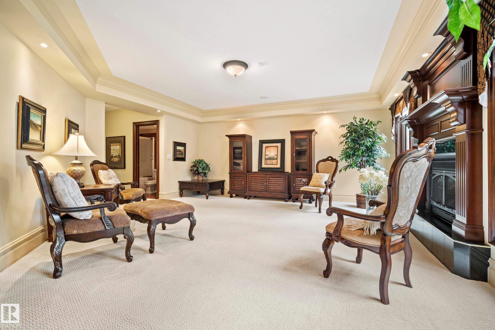
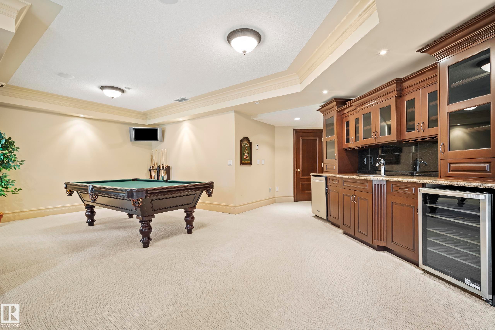
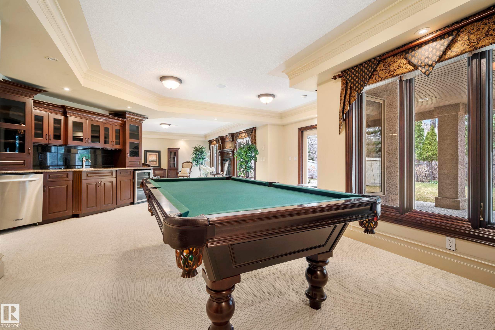
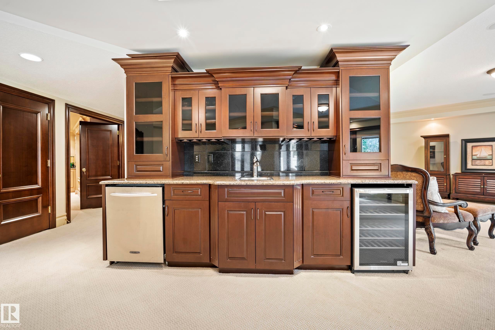
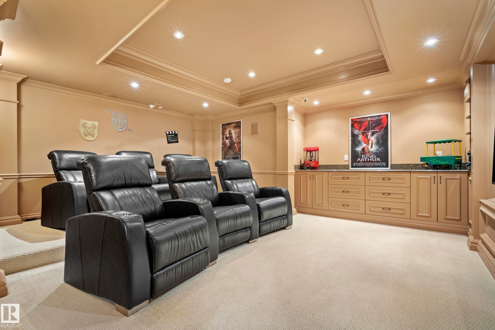
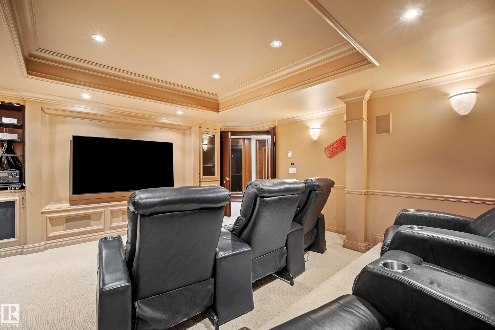
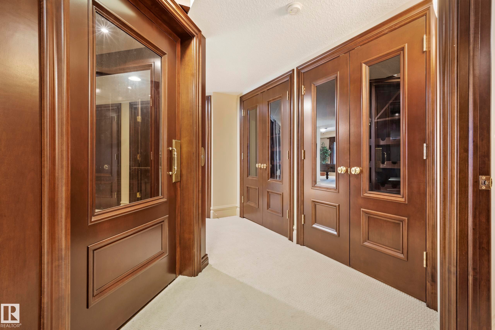
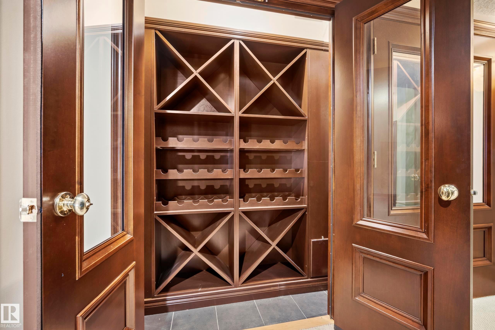
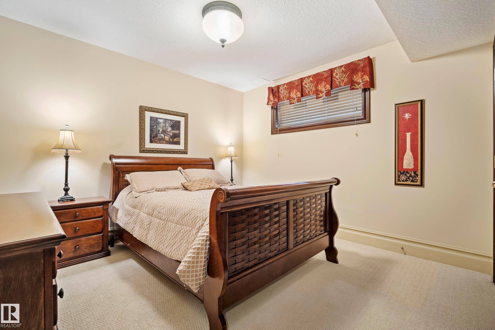
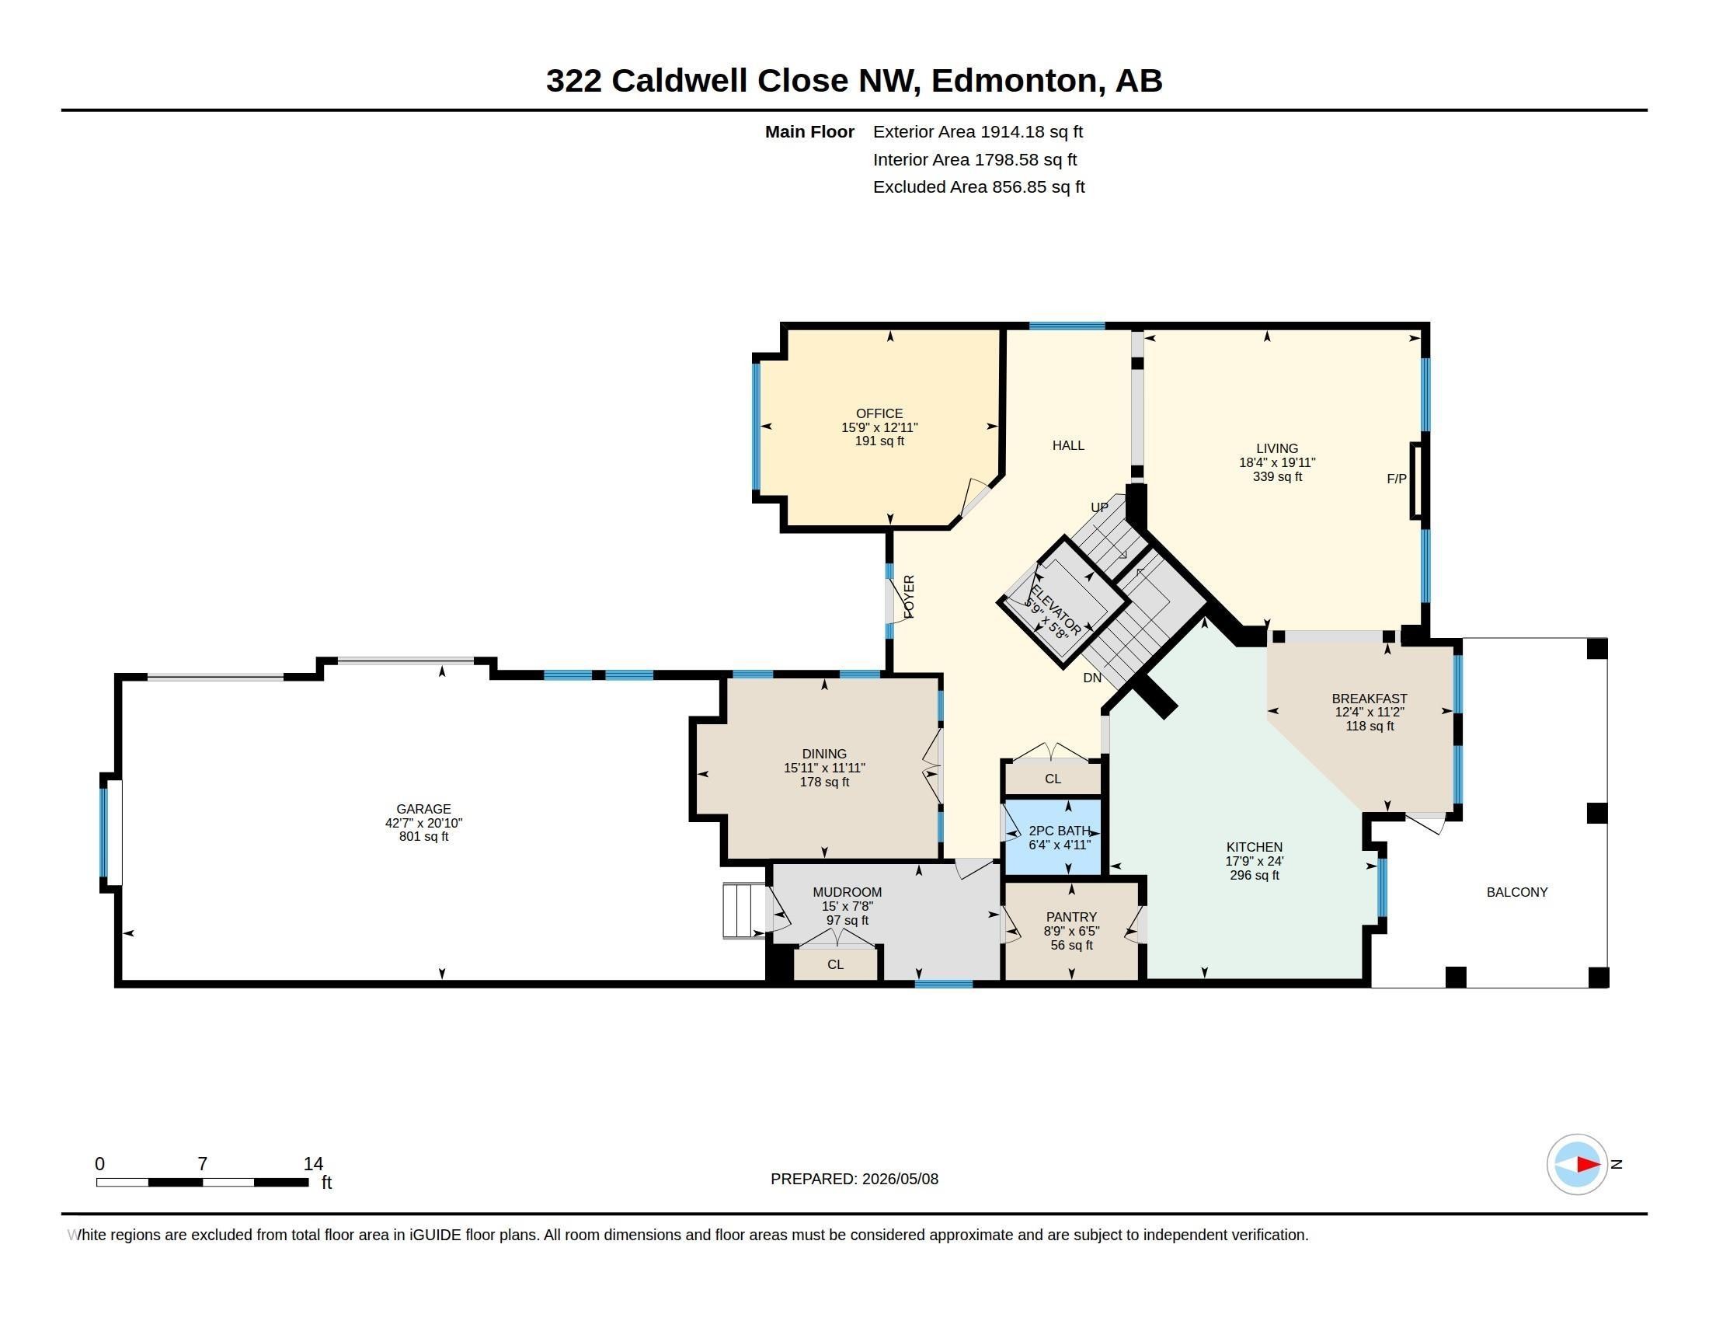
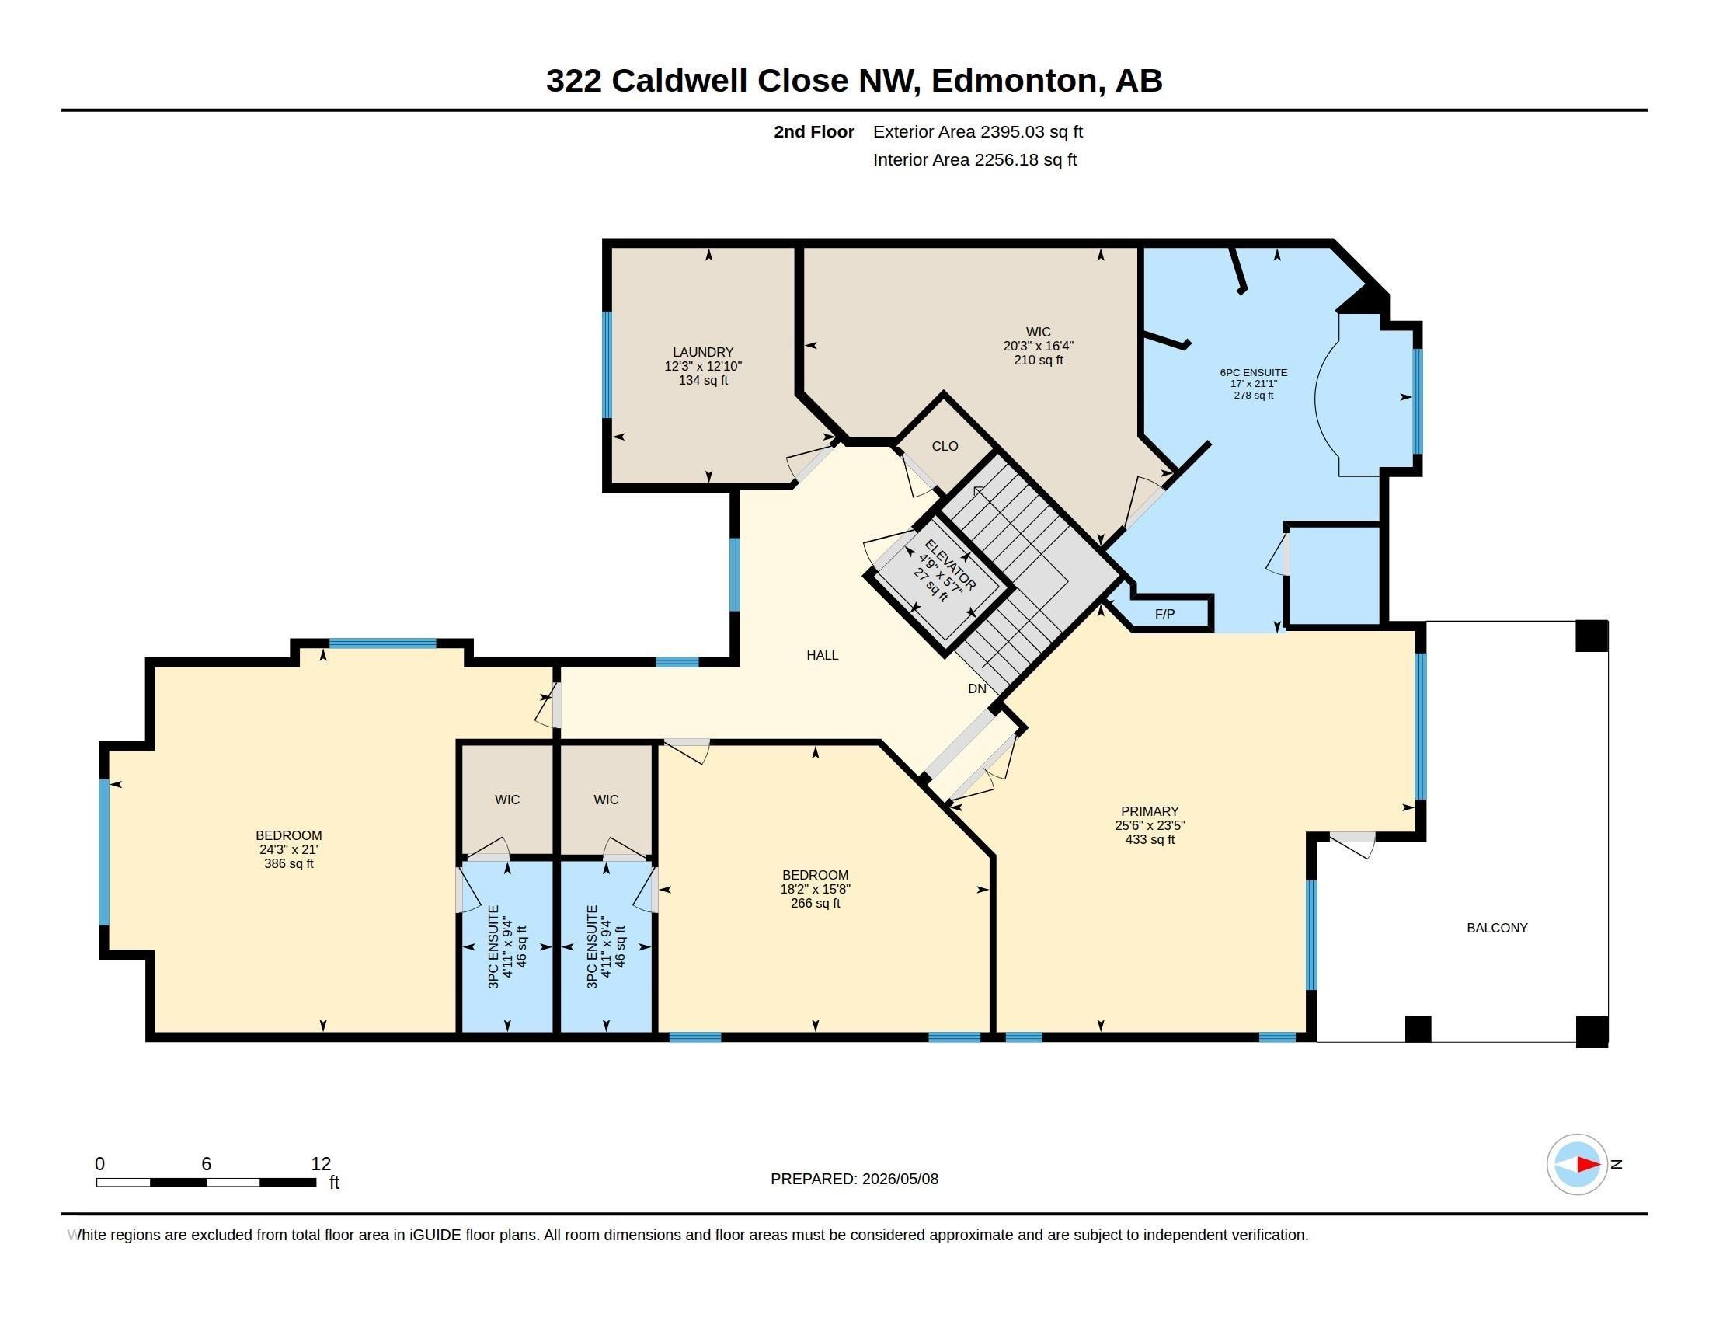
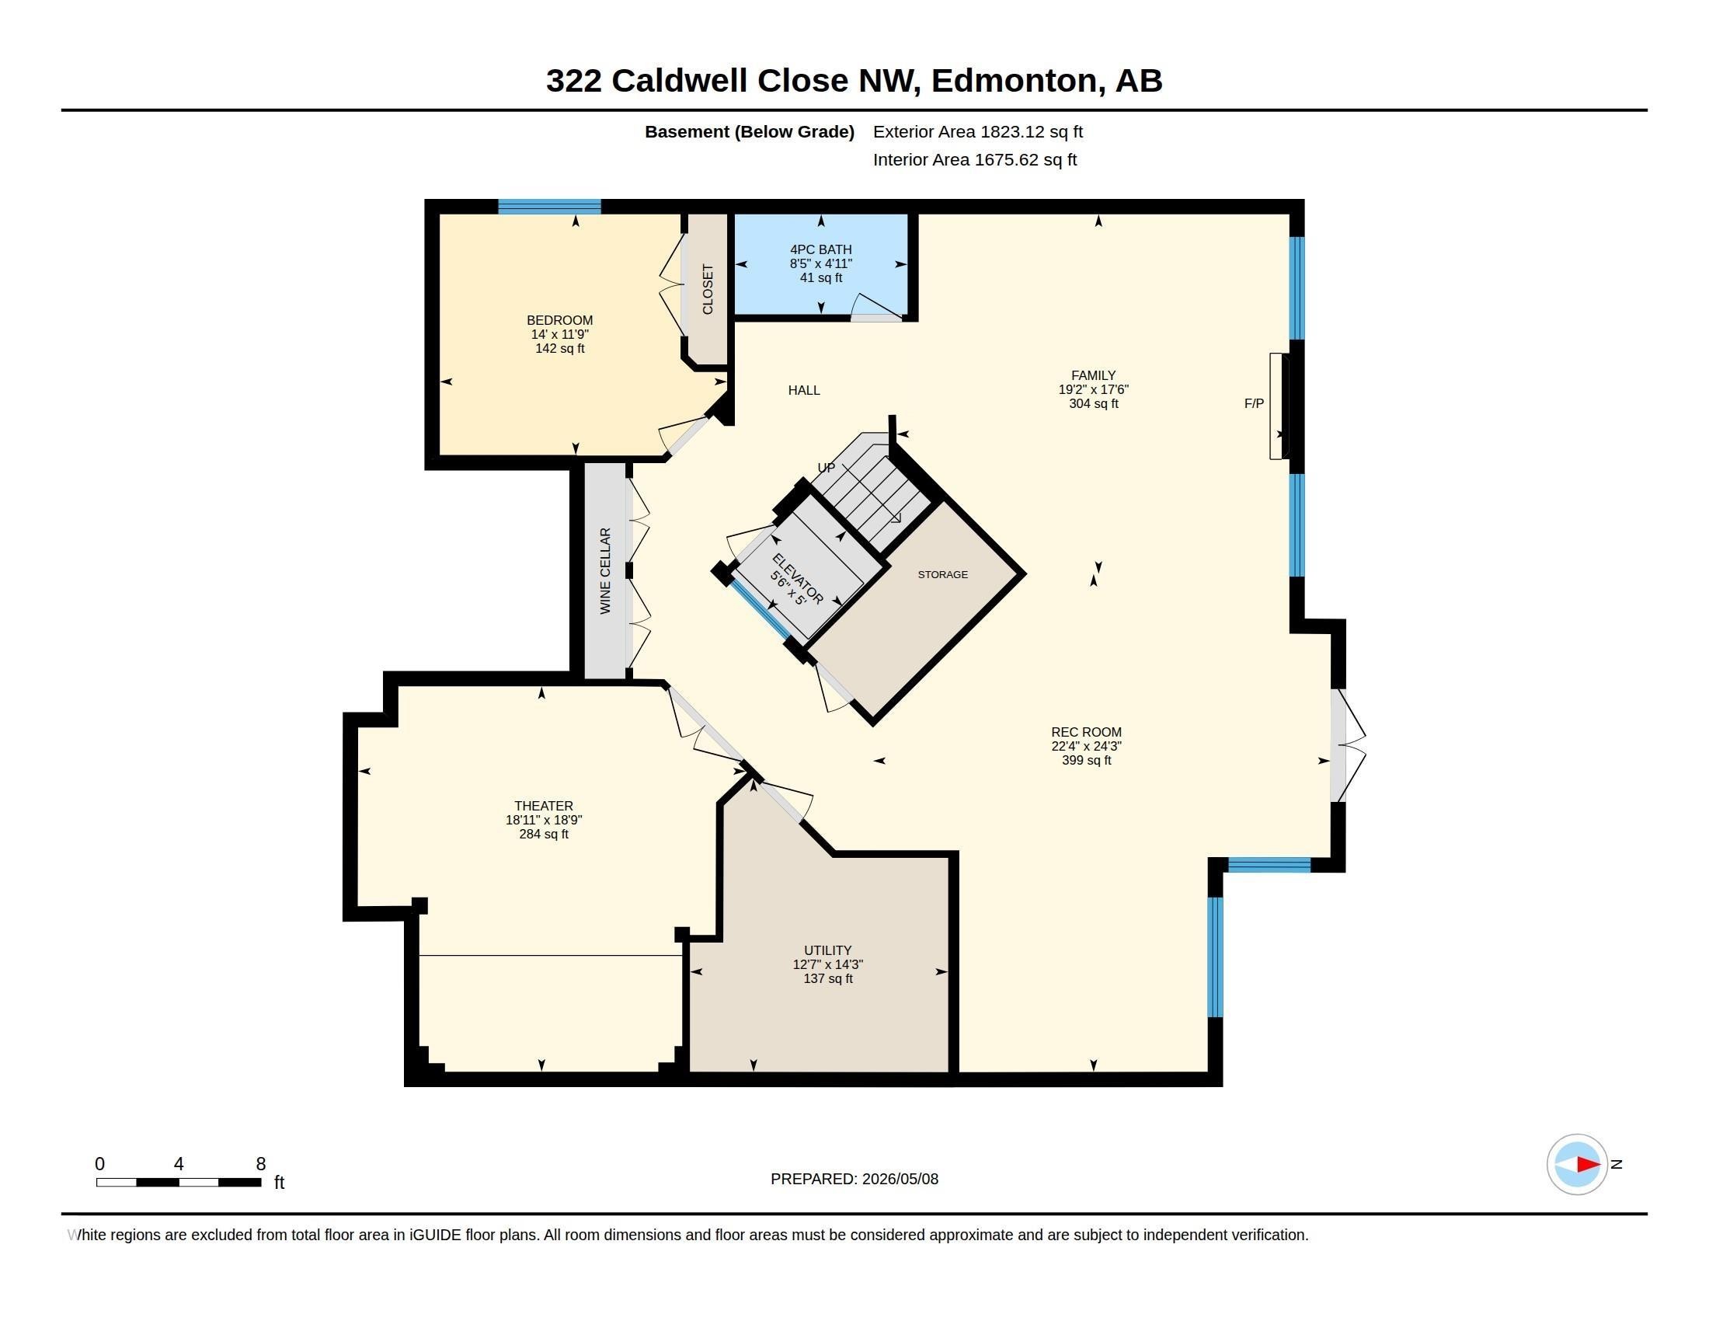
Backing onto mature trees in prestigious Cameron Heights, this exquisite walkout estate offers luxury at it's finest. Crafted by Darren’s Homes, this stunning residence showcases exceptional craftsmanship throughout and features 2- A/C Units, 4 bedrooms, 4.5 baths, elevator, walk in wine cooler & heated triple garage. The chef-inspired kitchen offers new high-end appliances, granite island, walk-through pantry & access to the covered deck. The living room boasts custom built-ins & gas fireplace, while French doors lead to the elegant dining room with stunning ceiling detail. Private Den with built in shelving. Upstairs, the spectacular primary retreat features custom built-ins, private balcony, sitting area with fireplace, spa-like ensuite & massive walk-in closet. Two additional bedrooms each offer built-in desks & private ensuites. The W/O basement is designed for entertaining with R/R, fireplace, wet bar, theatre room, wine cooler, 4th bedroom & full bath. Close to all amenities and the Anthony Henday.

Particularités du bâtiment :

  • Air climatisé: Oui
  • Foyer: Oui
  • Surface utile: 400.33 Mètre

Caractéristiques :

  • Accès routier: Pavé
  • Alimentation du foyer: Gaz
  • Appareils ménagers: Compacteur, Sécheuse, Hotte, Four à micro-ondes, Réfrigérateur, Remise, Cuisinière au gaz, Laveuse, Rideaux, Refroidisseur de vin/boissons, Lave-vaisselle - deux, Four encastré - deux
  • Bâti en: 2005
  • Caractéristiques de commodités: Conditionneur d'air, Plafond 9 pieds, Terrasse, Patio, Sous-sol descendant, Unité murale intégrée, Minibar, Voir remarques, Raccordement extérieur pour gaz naturel barbecue, Plafond 9 pieds - sous-sol
  • Caractéristiques de la communauté: Conditionneur d'air, Plafond 9 pieds, Terrasse, Patio, Sous-sol descendant, Unité murale intégrée, Minibar, Voir remarques, Raccordement extérieur pour gaz naturel (barbecue), Plafond 9 pieds - sous-sol
  • Caractéristiques du stationnement: Chauffé, Garage triple attenant
  • Caractéristiques extérieures: Façade sur un parc/boisé, Clôturé, Aménagement paysager, Près d'un terrain de jeu, Cadre privé, Transport public, Écoles, Centre commercial à proximité, Voir remarques
  • Chambres : 3+1
  • Chauffage: =Air pulsé-2, Système de chauffage de sol, Gaz naturel
  • Détails de la fondation: Périmètre en béton
  • État du sous-sol: Fini
  • Forme du lot: Rectangulaire
  • Points d'intérêt du site: Façade sur un parc/boisé, Clôturé, Aménagement paysager, Terrain de jeux Nearby, Cadre privé, Transport public, Écoles, Centre commercial à proximité, Voir remarques
  • Revêtement de plancher: Moquette, Carreaux de céramique, Bois franc
  • Salle(s) de bains : 4+1
  • Sous-sol: Pleine grandeur, Fini
  • Style architectural: 2 étages
  • Superficie habitable (approx): 400.33 Mètres carrés
  • Toit: Cèdre Shakes
  • Type de bâtiment: Unifamiliale détachée
  • Type de sous-sol: Pleine grandeur
  • Zonage: Zone 20

Gracieuseté de : RE/MAX Excellence

Dernière mise à jour des données le 2026-08-06 à 09:05

The data relating to real estate for sale on this web site comes in part from the Internet Data exchange (“IDX”) program of the REALTORS® Association of Edmonton. IDX information is provided exclusively for consumers' personal, non-commercial use and may not be used for any purpose other than to identify prospective properties consumers may be interested in purchasing. The data on this website is deemed reliable but is not guaranteed accurate by the REALTORS® Association of Edmonton. Information deemed reliable but not guaranteed.

Copyright 2026 by the REALTORS® Association of Edmonton. All Rights Reserved. Data is deemed reliable but is not guaranteed accurate by the REALTORS® Association of Edmonton.

ÉvaluationExpressMC Powered by RPS

Emplacement de 322 CALDWELL Close NW, Edmonton, AB, T6M 2W9

Données démographiques de 322 CALDWELL Close NW, Edmonton, AB, T6M 2W9

Étape de vie

Parents d'âge moyen avec adolescents

Type d'emploi

Industrie des services/Cols blancs

Revenu moyen du ménage

224 000.00 $

Nombre moyen d'enfants

1.90

Population à domicile

Structure à domicile

Âge de la population

Éducation

Niveau d'éducation

No certificate/diploma/degree

8.73 %

Diplôme d'études secondaires ou équivalent

22.81 %

Certificat ou diplôme d'apprentissage ou d'une école de métiers

4.44 %

Diplôme d'études collégiales ou d'études postsecondaires (non universitaires)

18.87 %

Certificat d'études universitaires

3.41 %

Diplômes d'études universitaires

41.74 %

Navetteur

Se rendre au travail

En auto

94.94 %

En transport en commun

1.21 %

À pied

0.12 %

À bicyclette

0.0 %

Par tout autre moyen

3.73 %

Diversité Culturelle
Connaissance des langues officielles

Langue maternelle

Données Sur Le Bâtiment

Type de bâtiment

Appartements (faible hauteur et à étages multiples)

Maisons

100.0 %

Achat ou location