Button CopyPathCircle CloseCircle Left ArrowArrow Down Icon GreyClosecirclecircleBurger
  • Publicité

31 Royal Road NW, Edmonton, AB, T6J 2E7

Gracieuseté de Sarah Daly de MaxWell Progressive
No. MLS® E4491944
Maison en rangée À vendre à Royal Gardens, Edmonton, Alberta
314 900 $ ÉvaluationExpressMC: 263K $ - 333K $

3+1 Chambres

2 Salles de bain

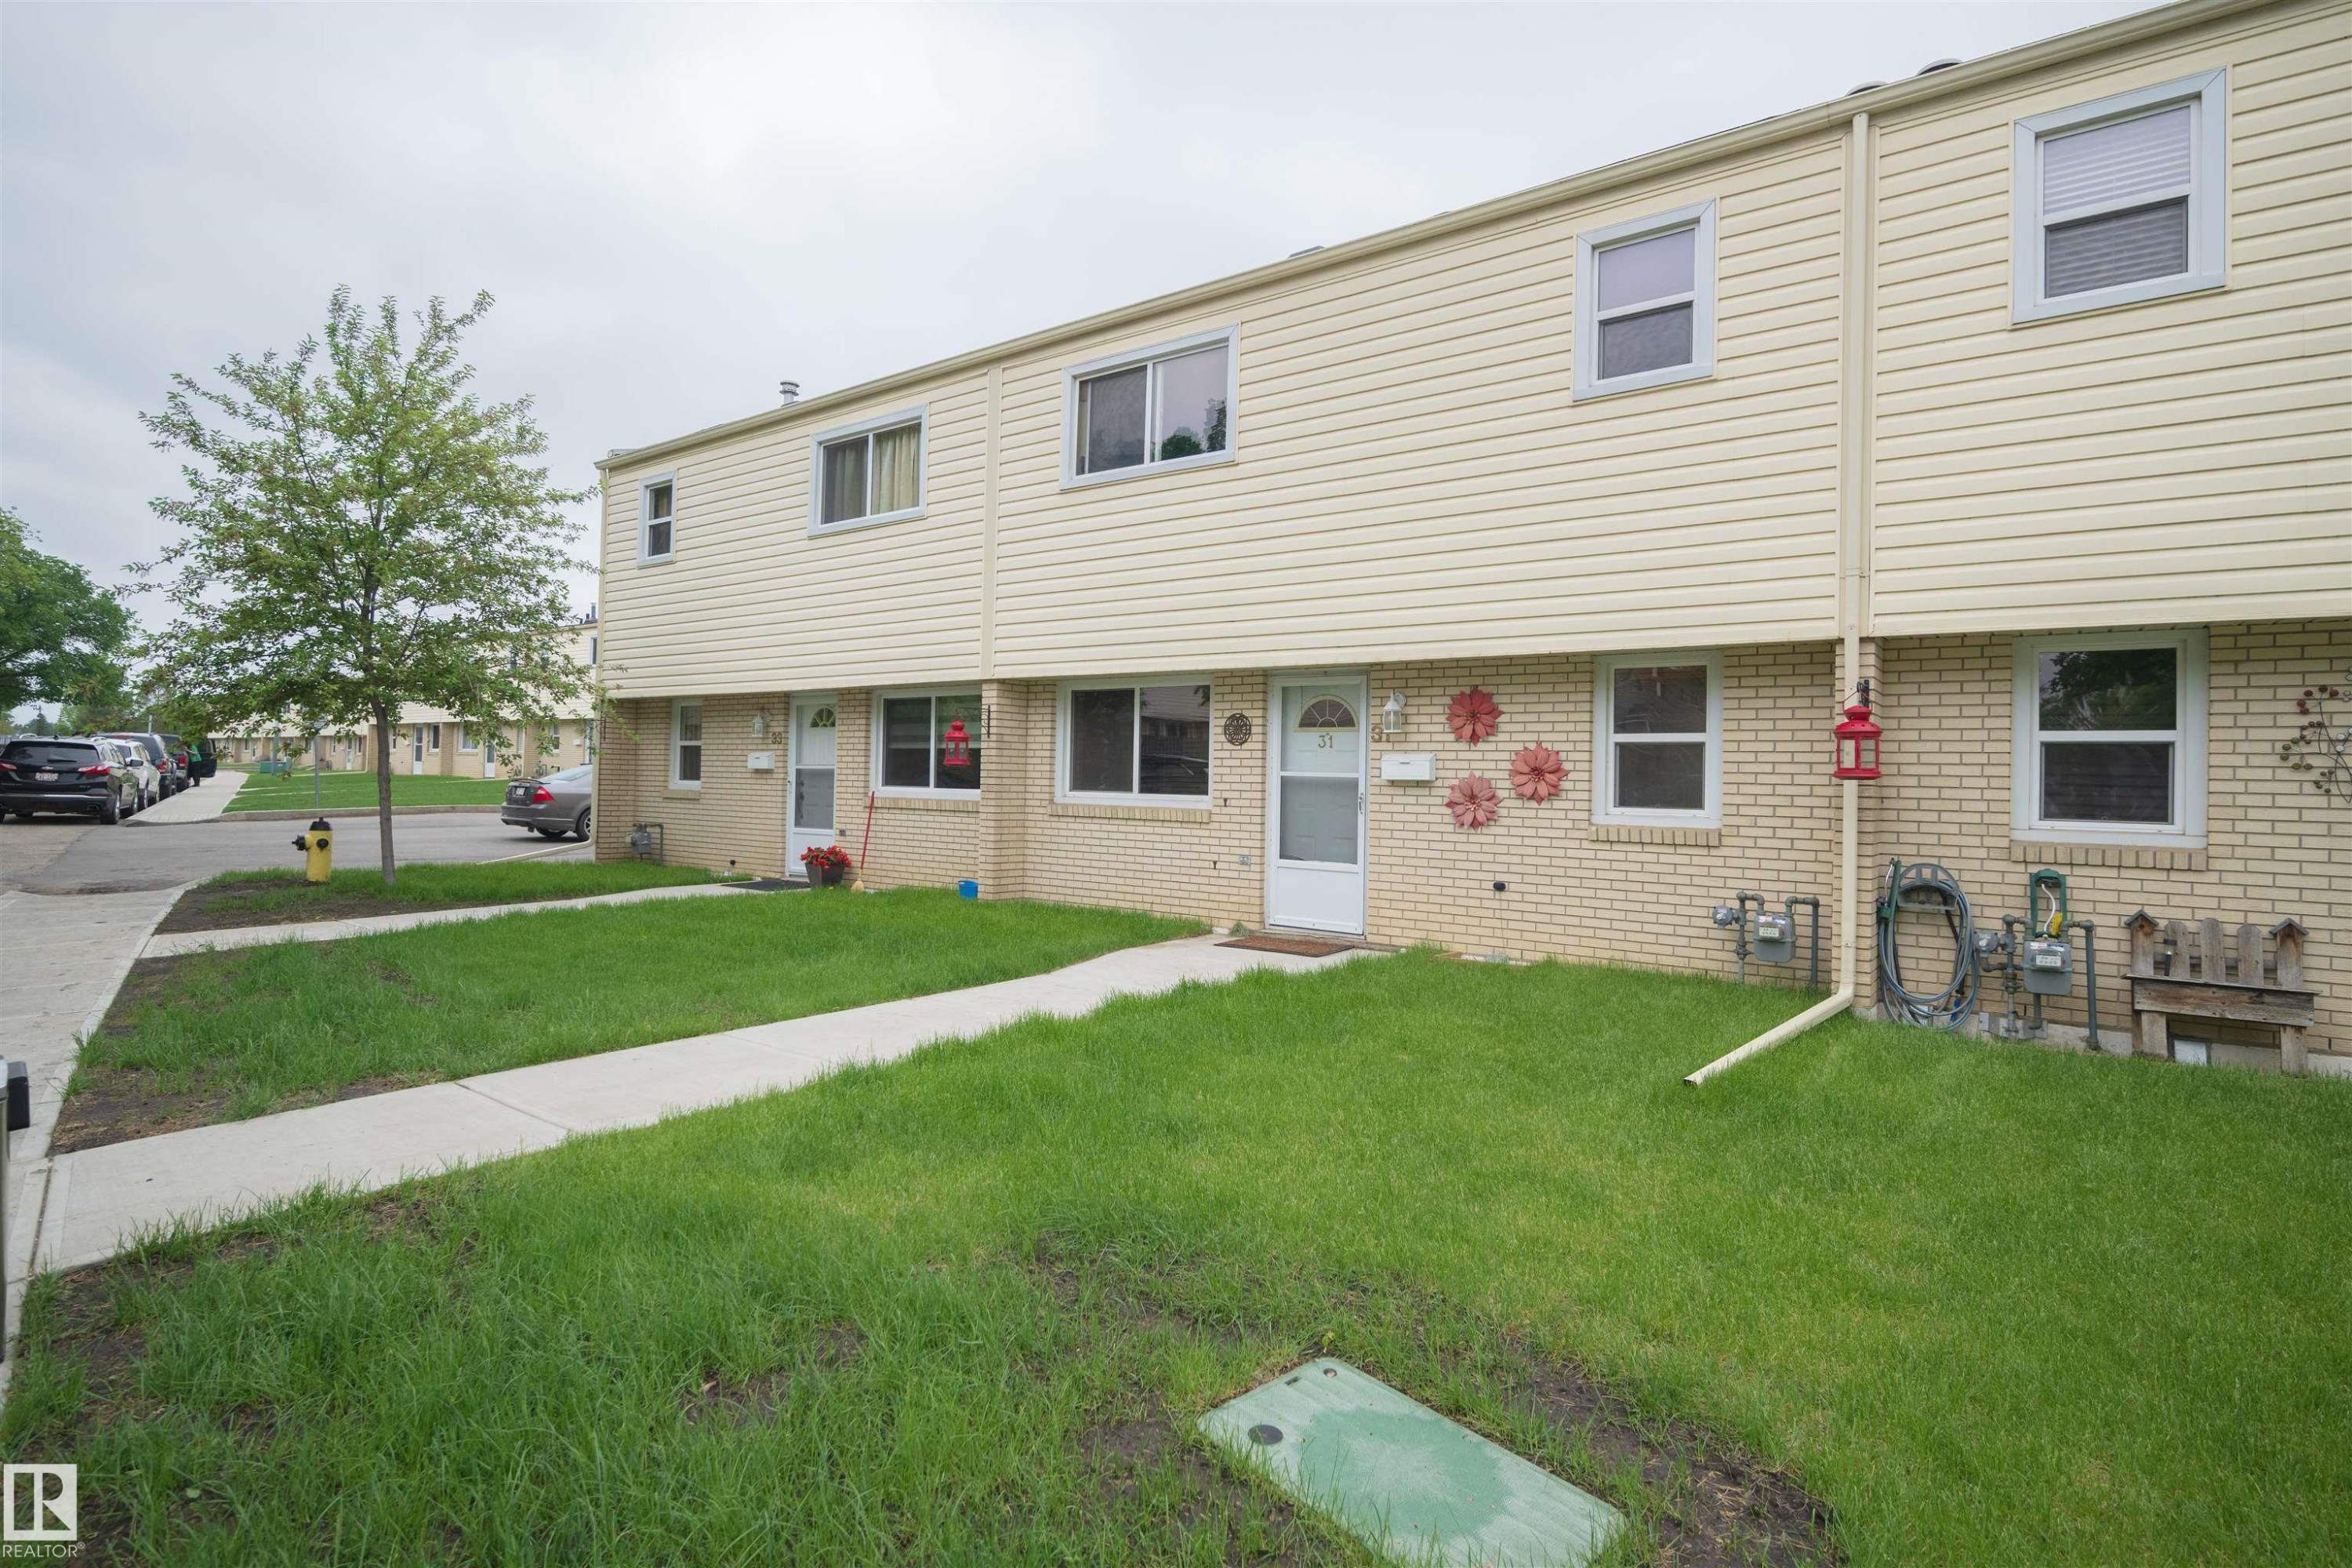
Cream-colored siding exterior with a light brick lower facade - 31 Royal Road Nw, Edmonton, AB - Outdoor
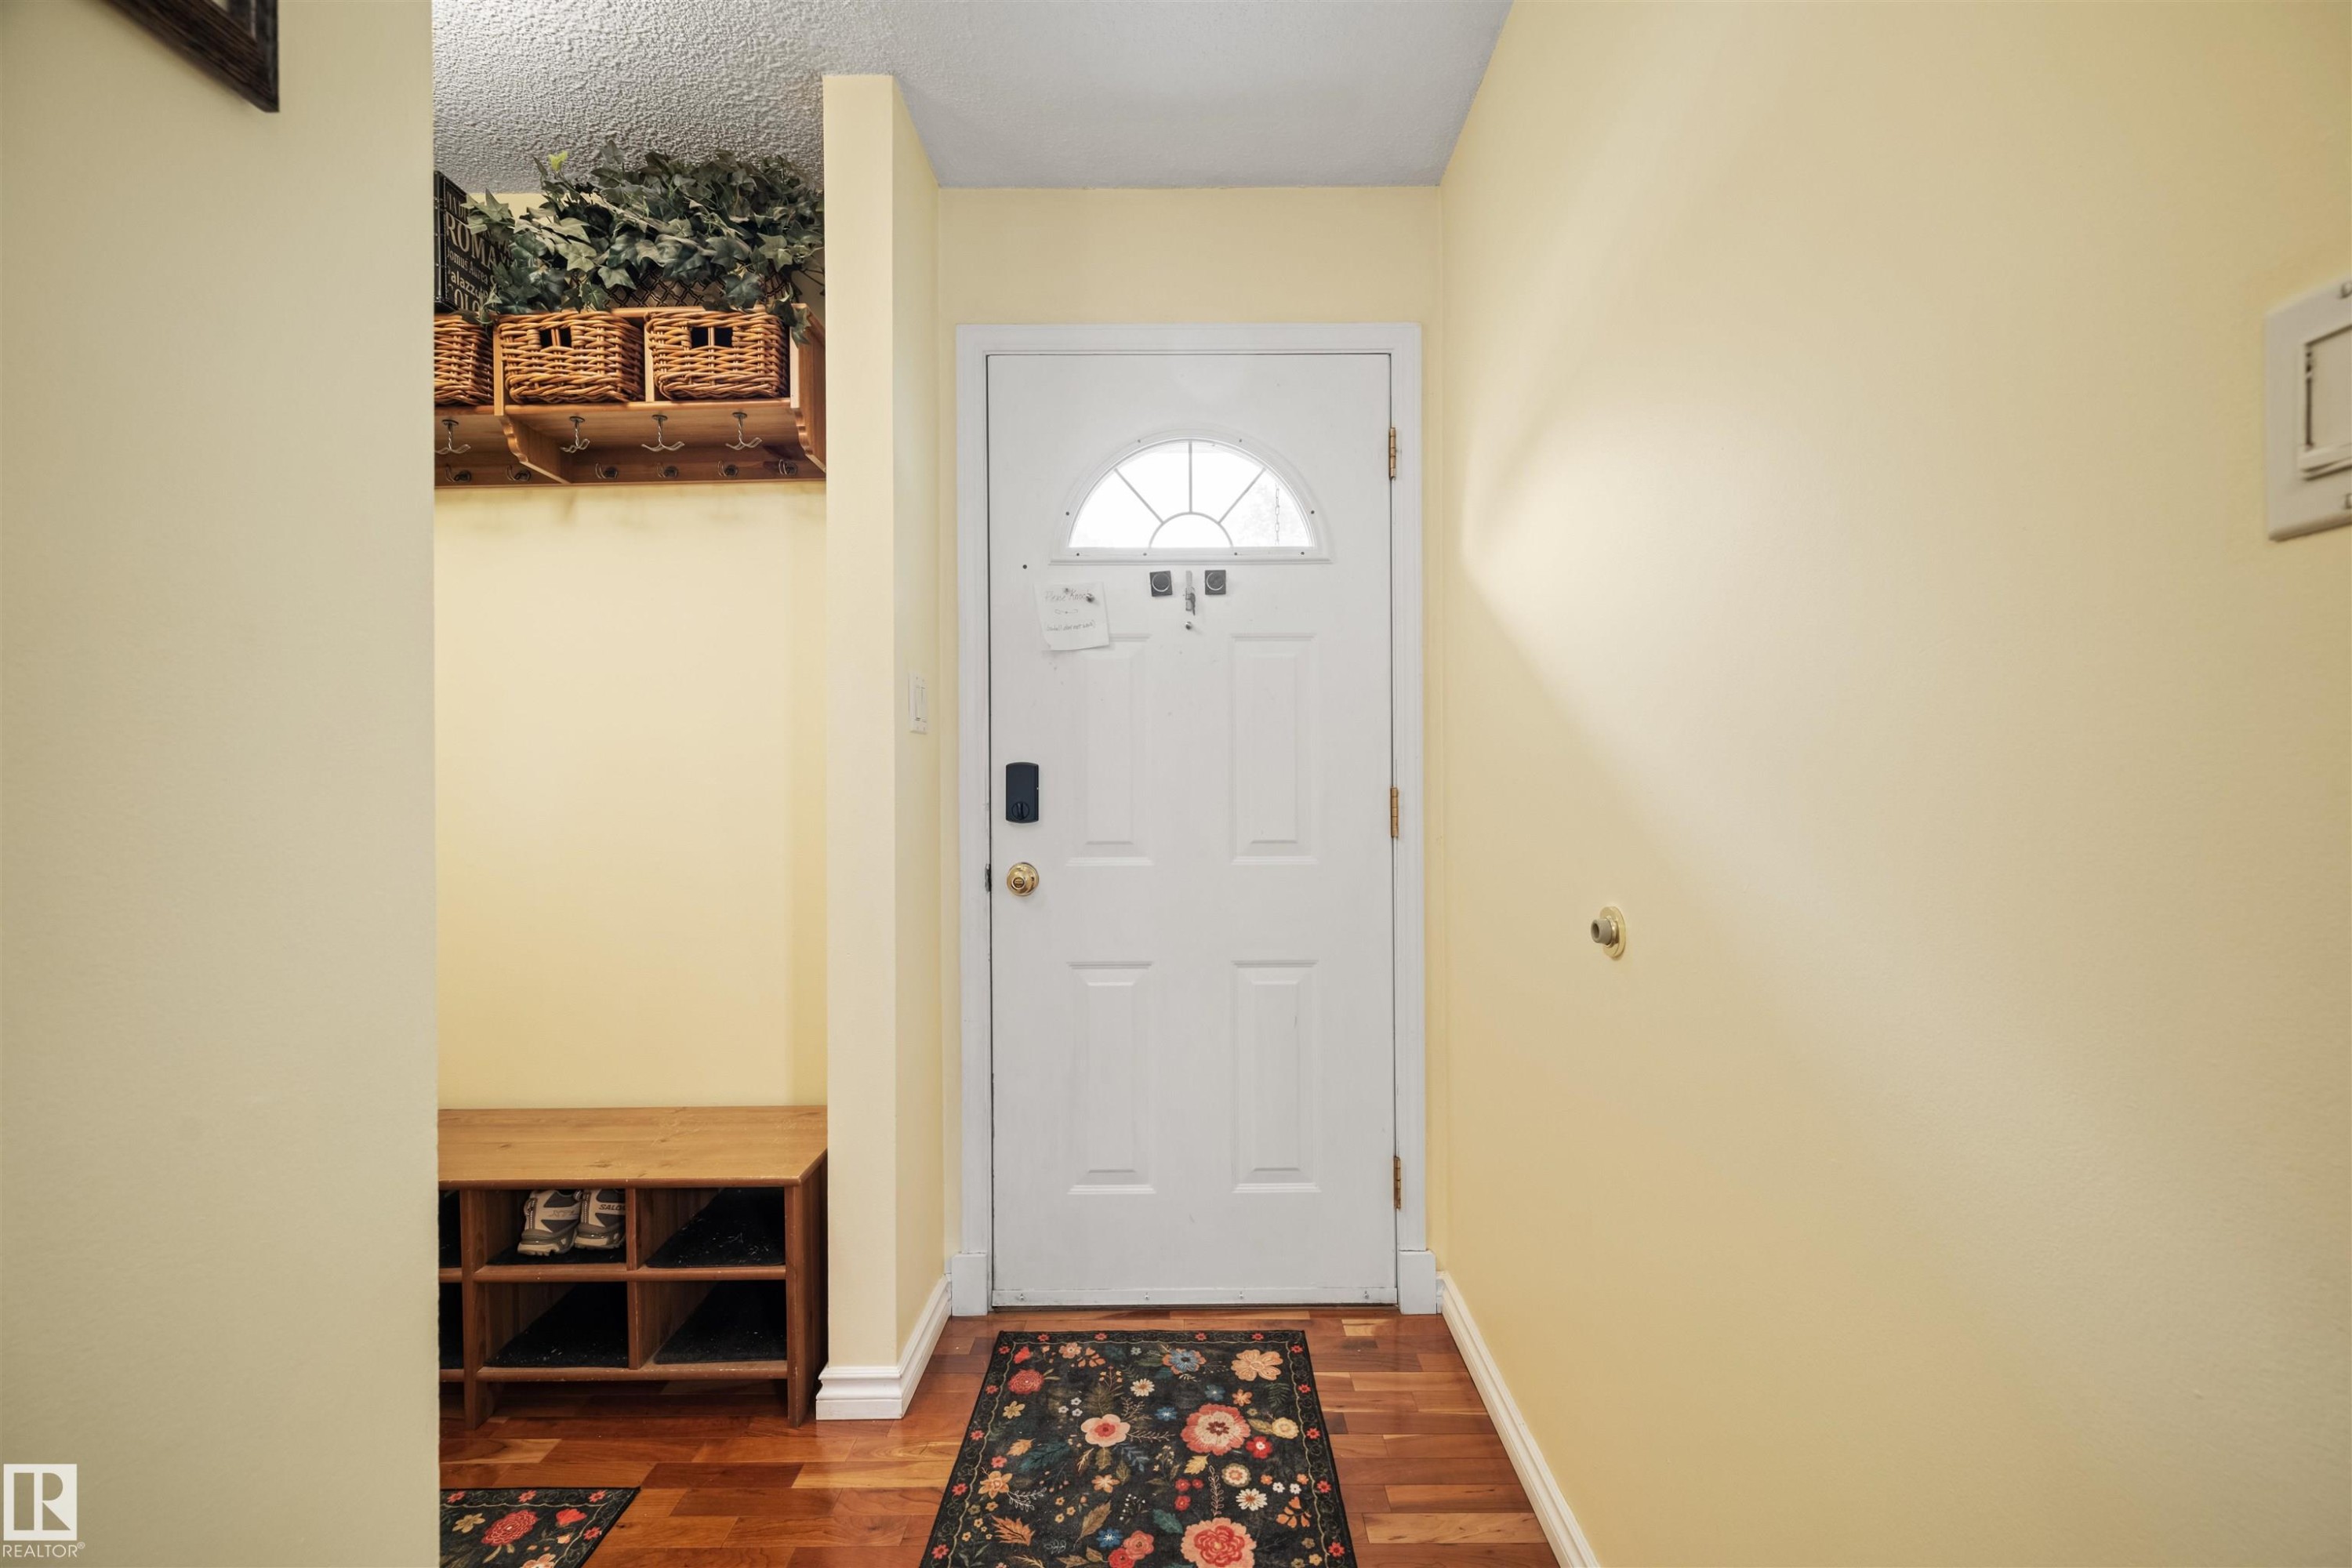
Entryway with a white paneled door featuring an arched window, hardwood flooring, and light-toned wall paint - 31 Royal Road Nw, Edmonton, AB - Indoor Photo Showing Other Room
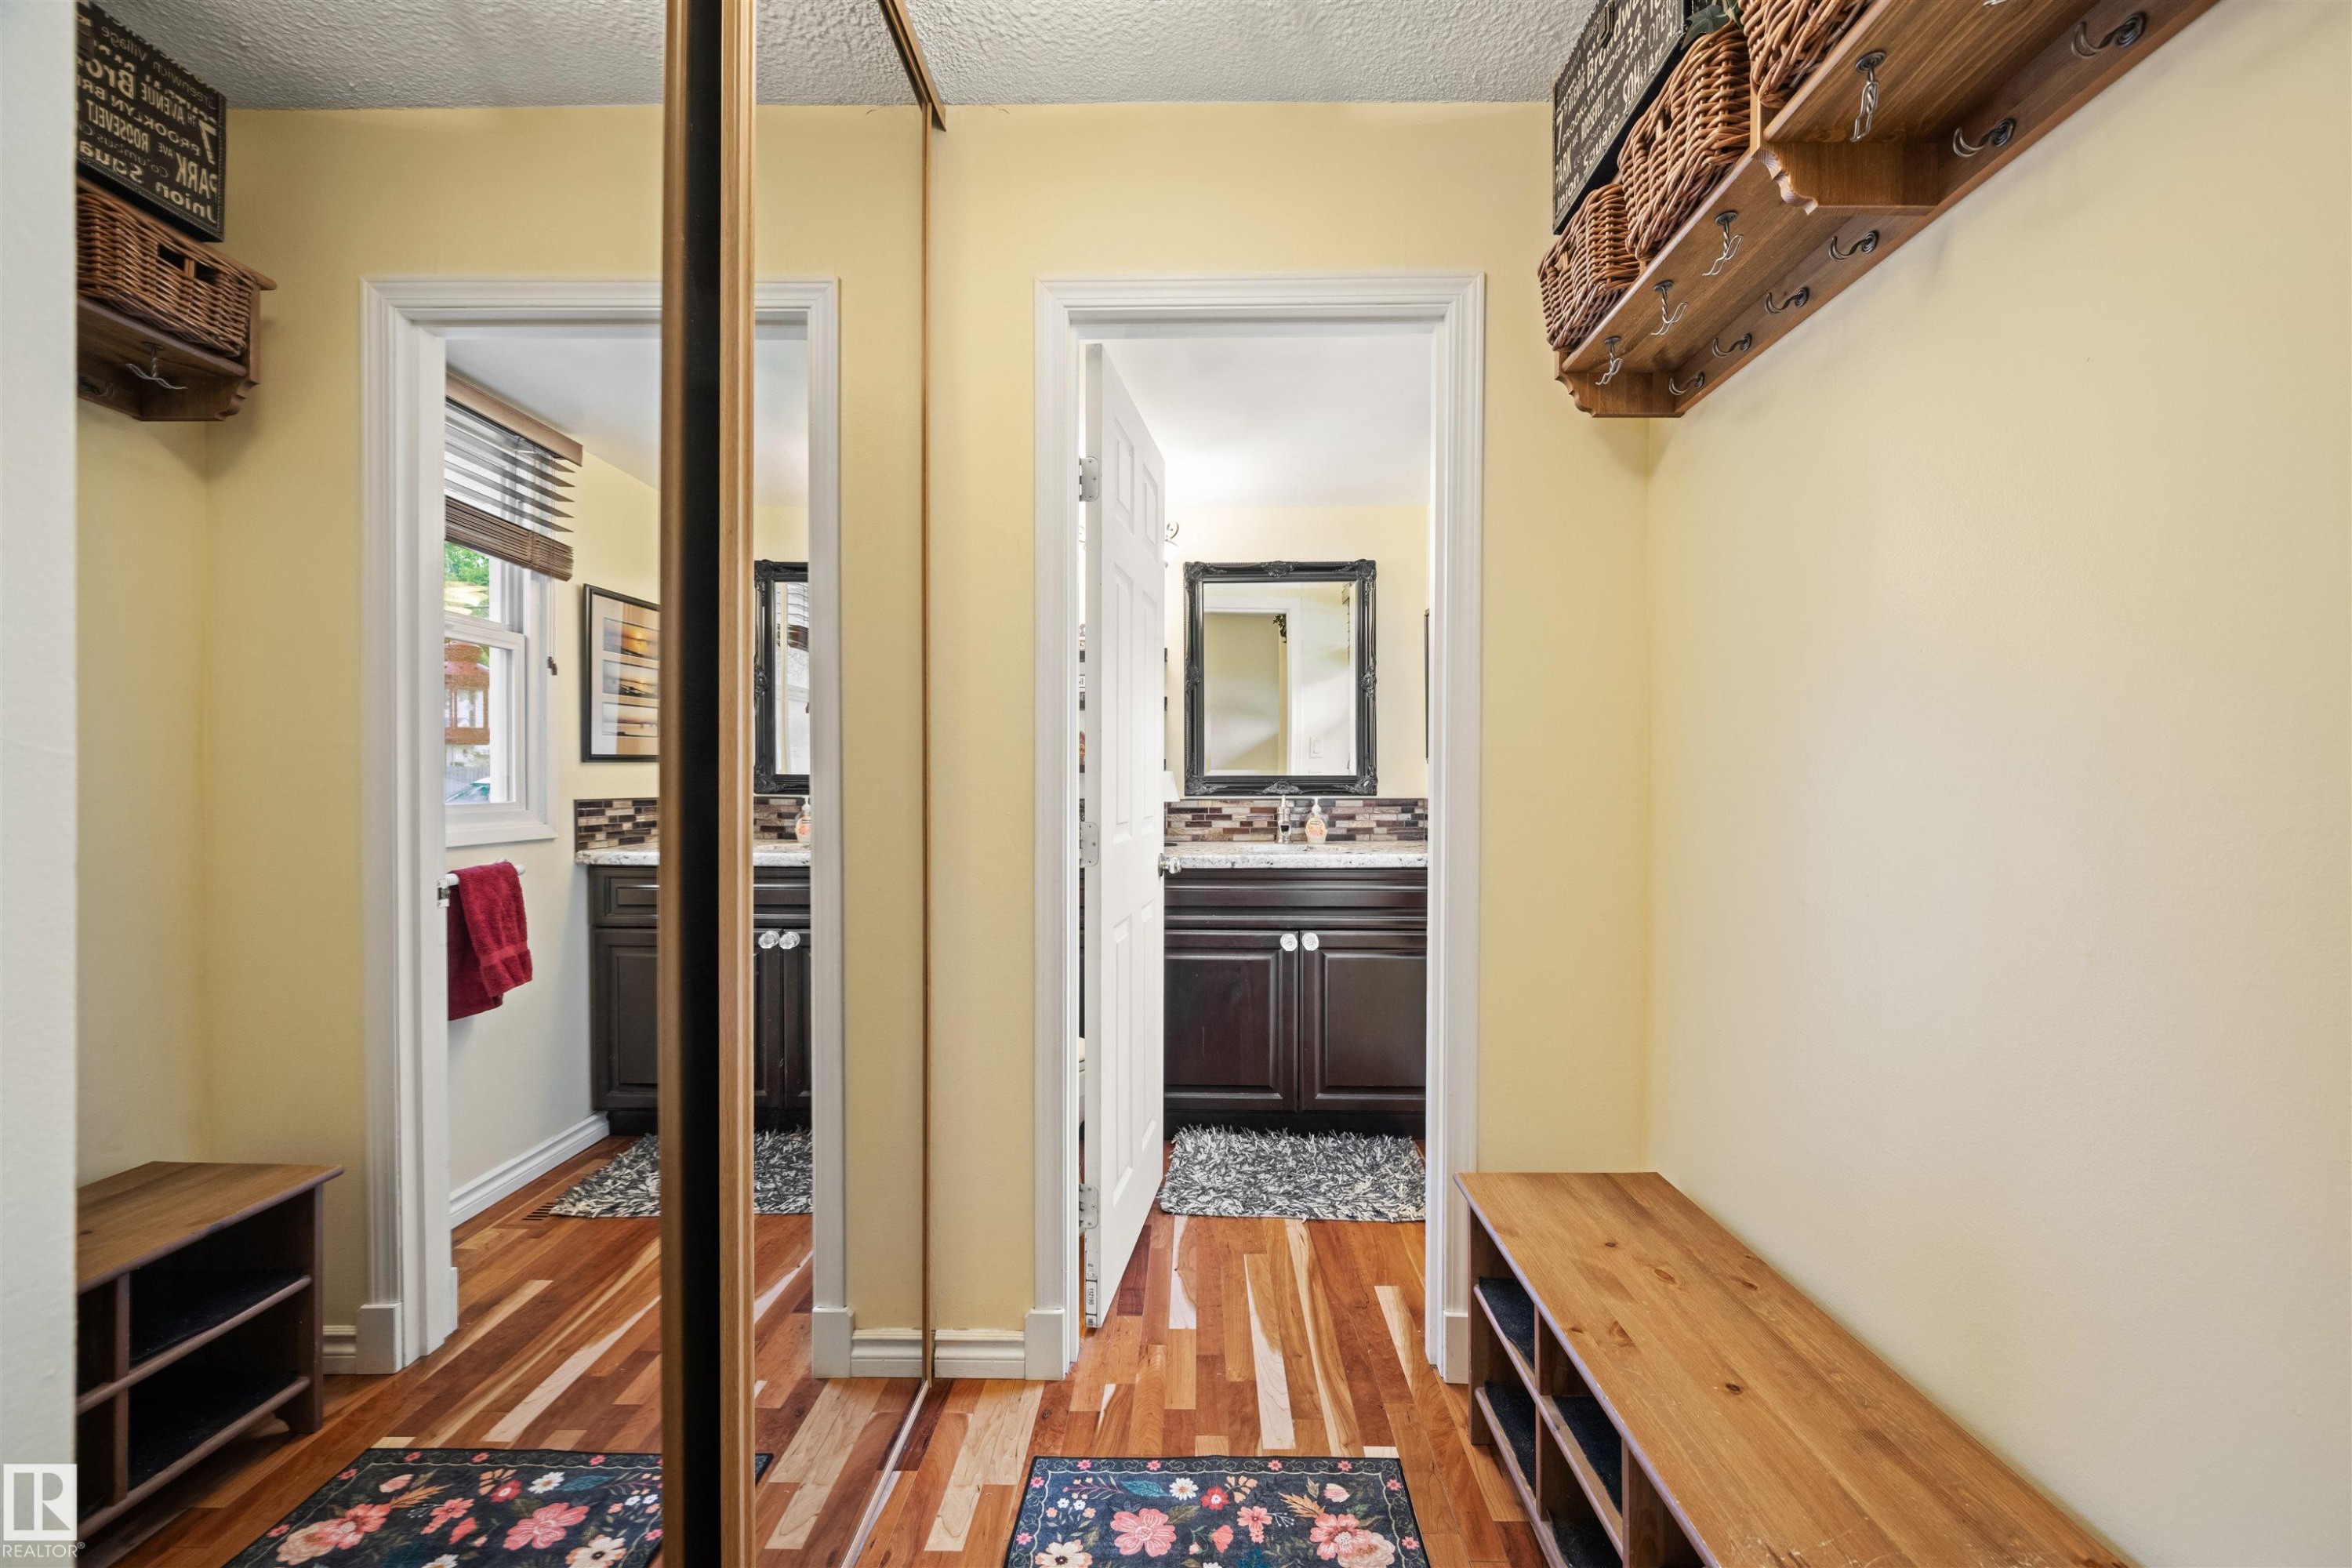
Entryway featuring wood-finish flooring, a full-length mirrored closet door, and a built-in wooden storage bench - 31 Royal Road Nw, Edmonton, AB - Indoor Photo Showing Other Room
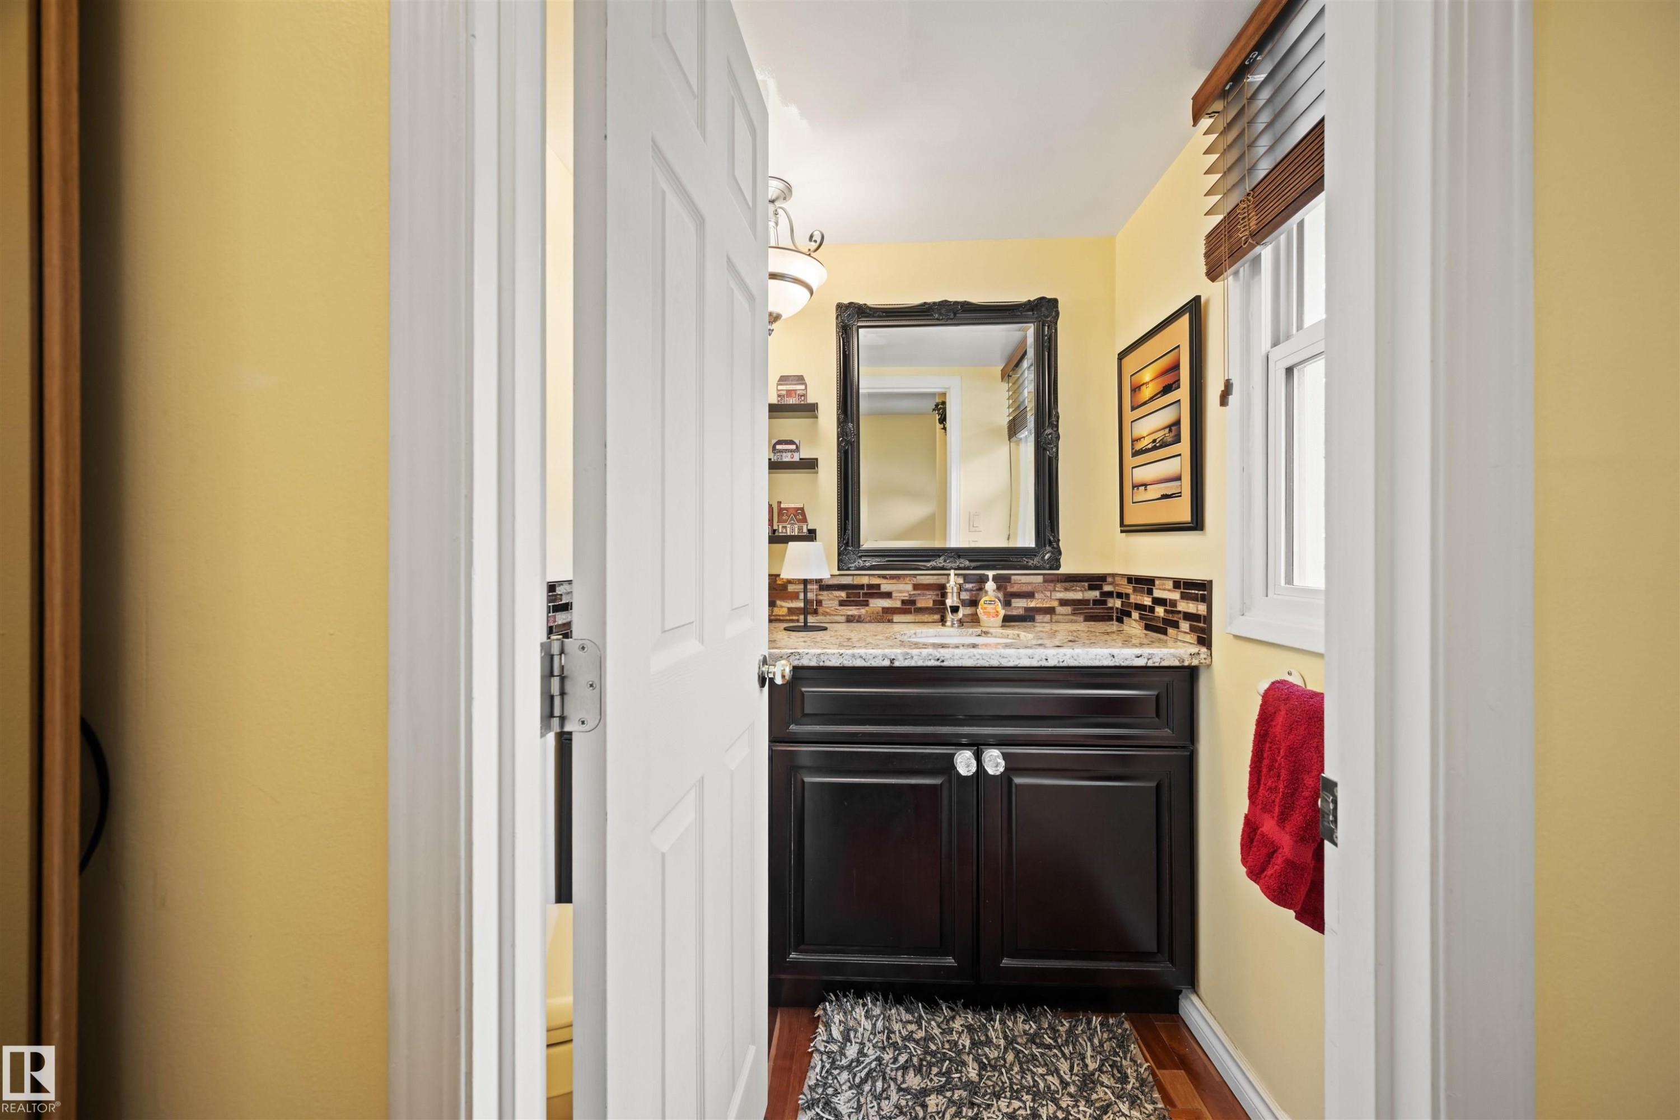
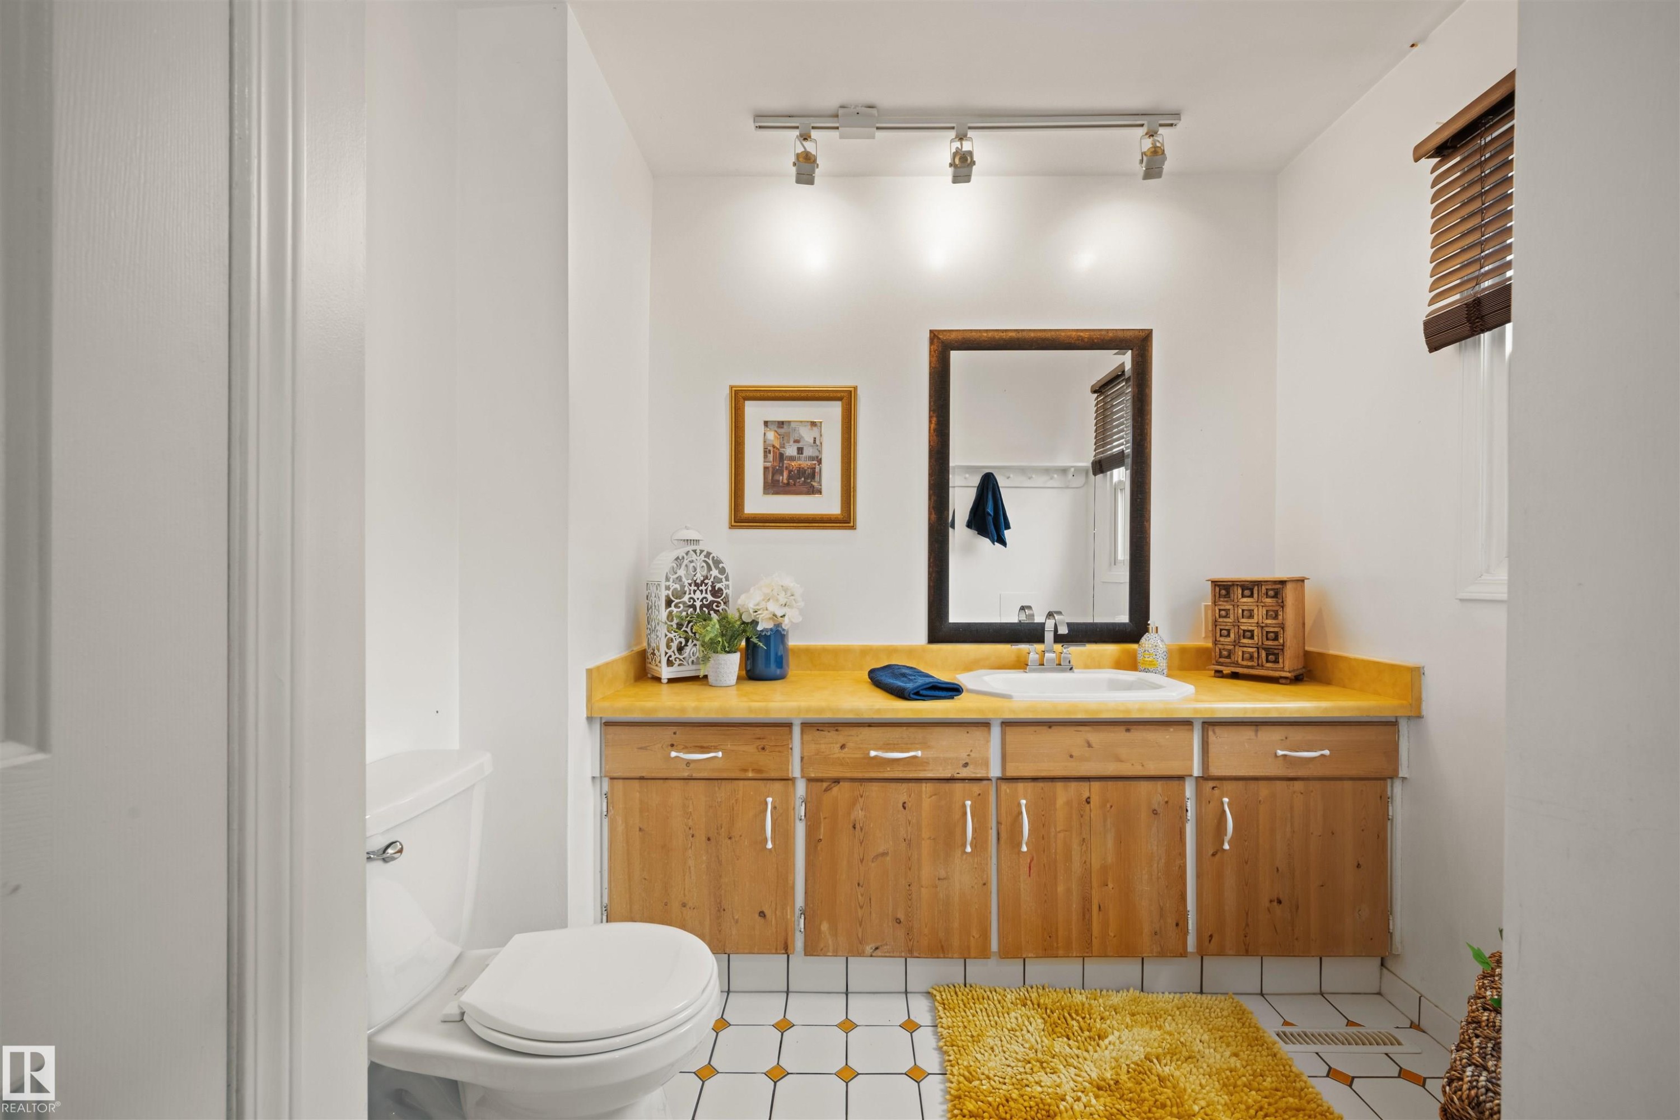
Bathroom featuring a dark wood vanity with a light-colored countertop, mosaic tile backsplash, framed mirror, and wood-finish flooring - 31 Royal Road Nw, Edmonton, AB - Indoor Photo Showing Bathroom
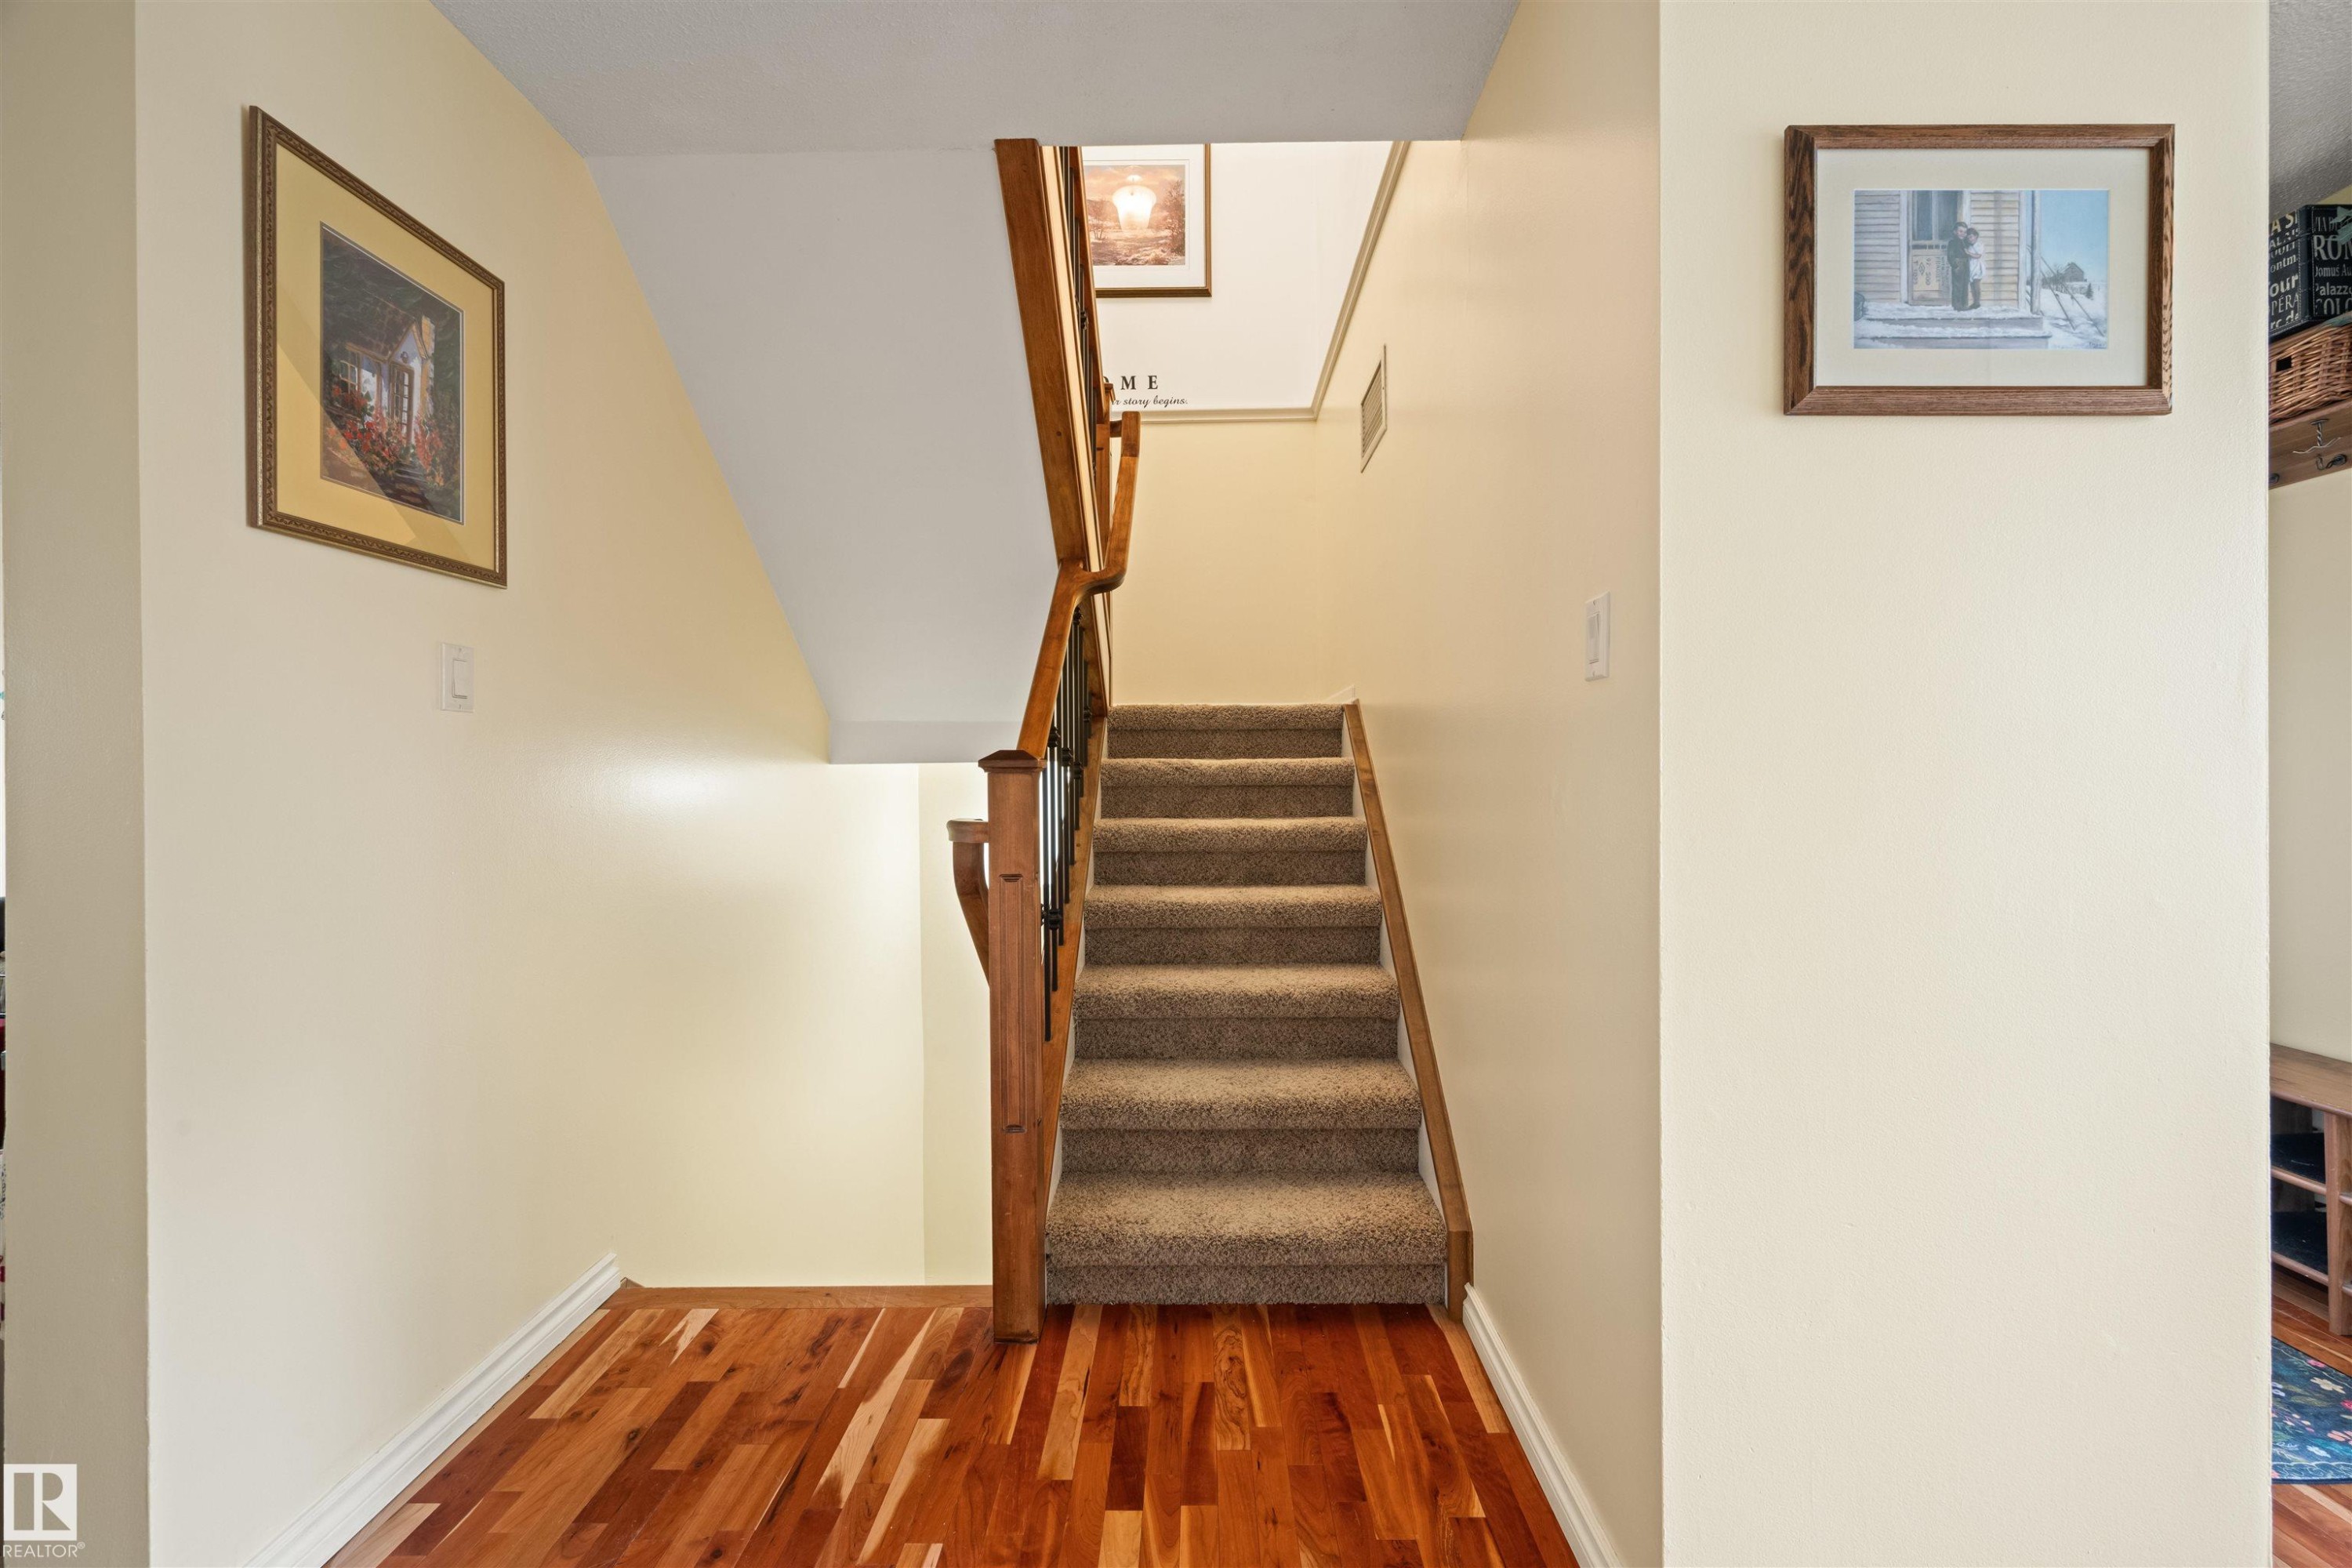
Carpeted staircase with wood railing and newel posts - 31 Royal Road Nw, Edmonton, AB - Indoor Photo Showing Other Room
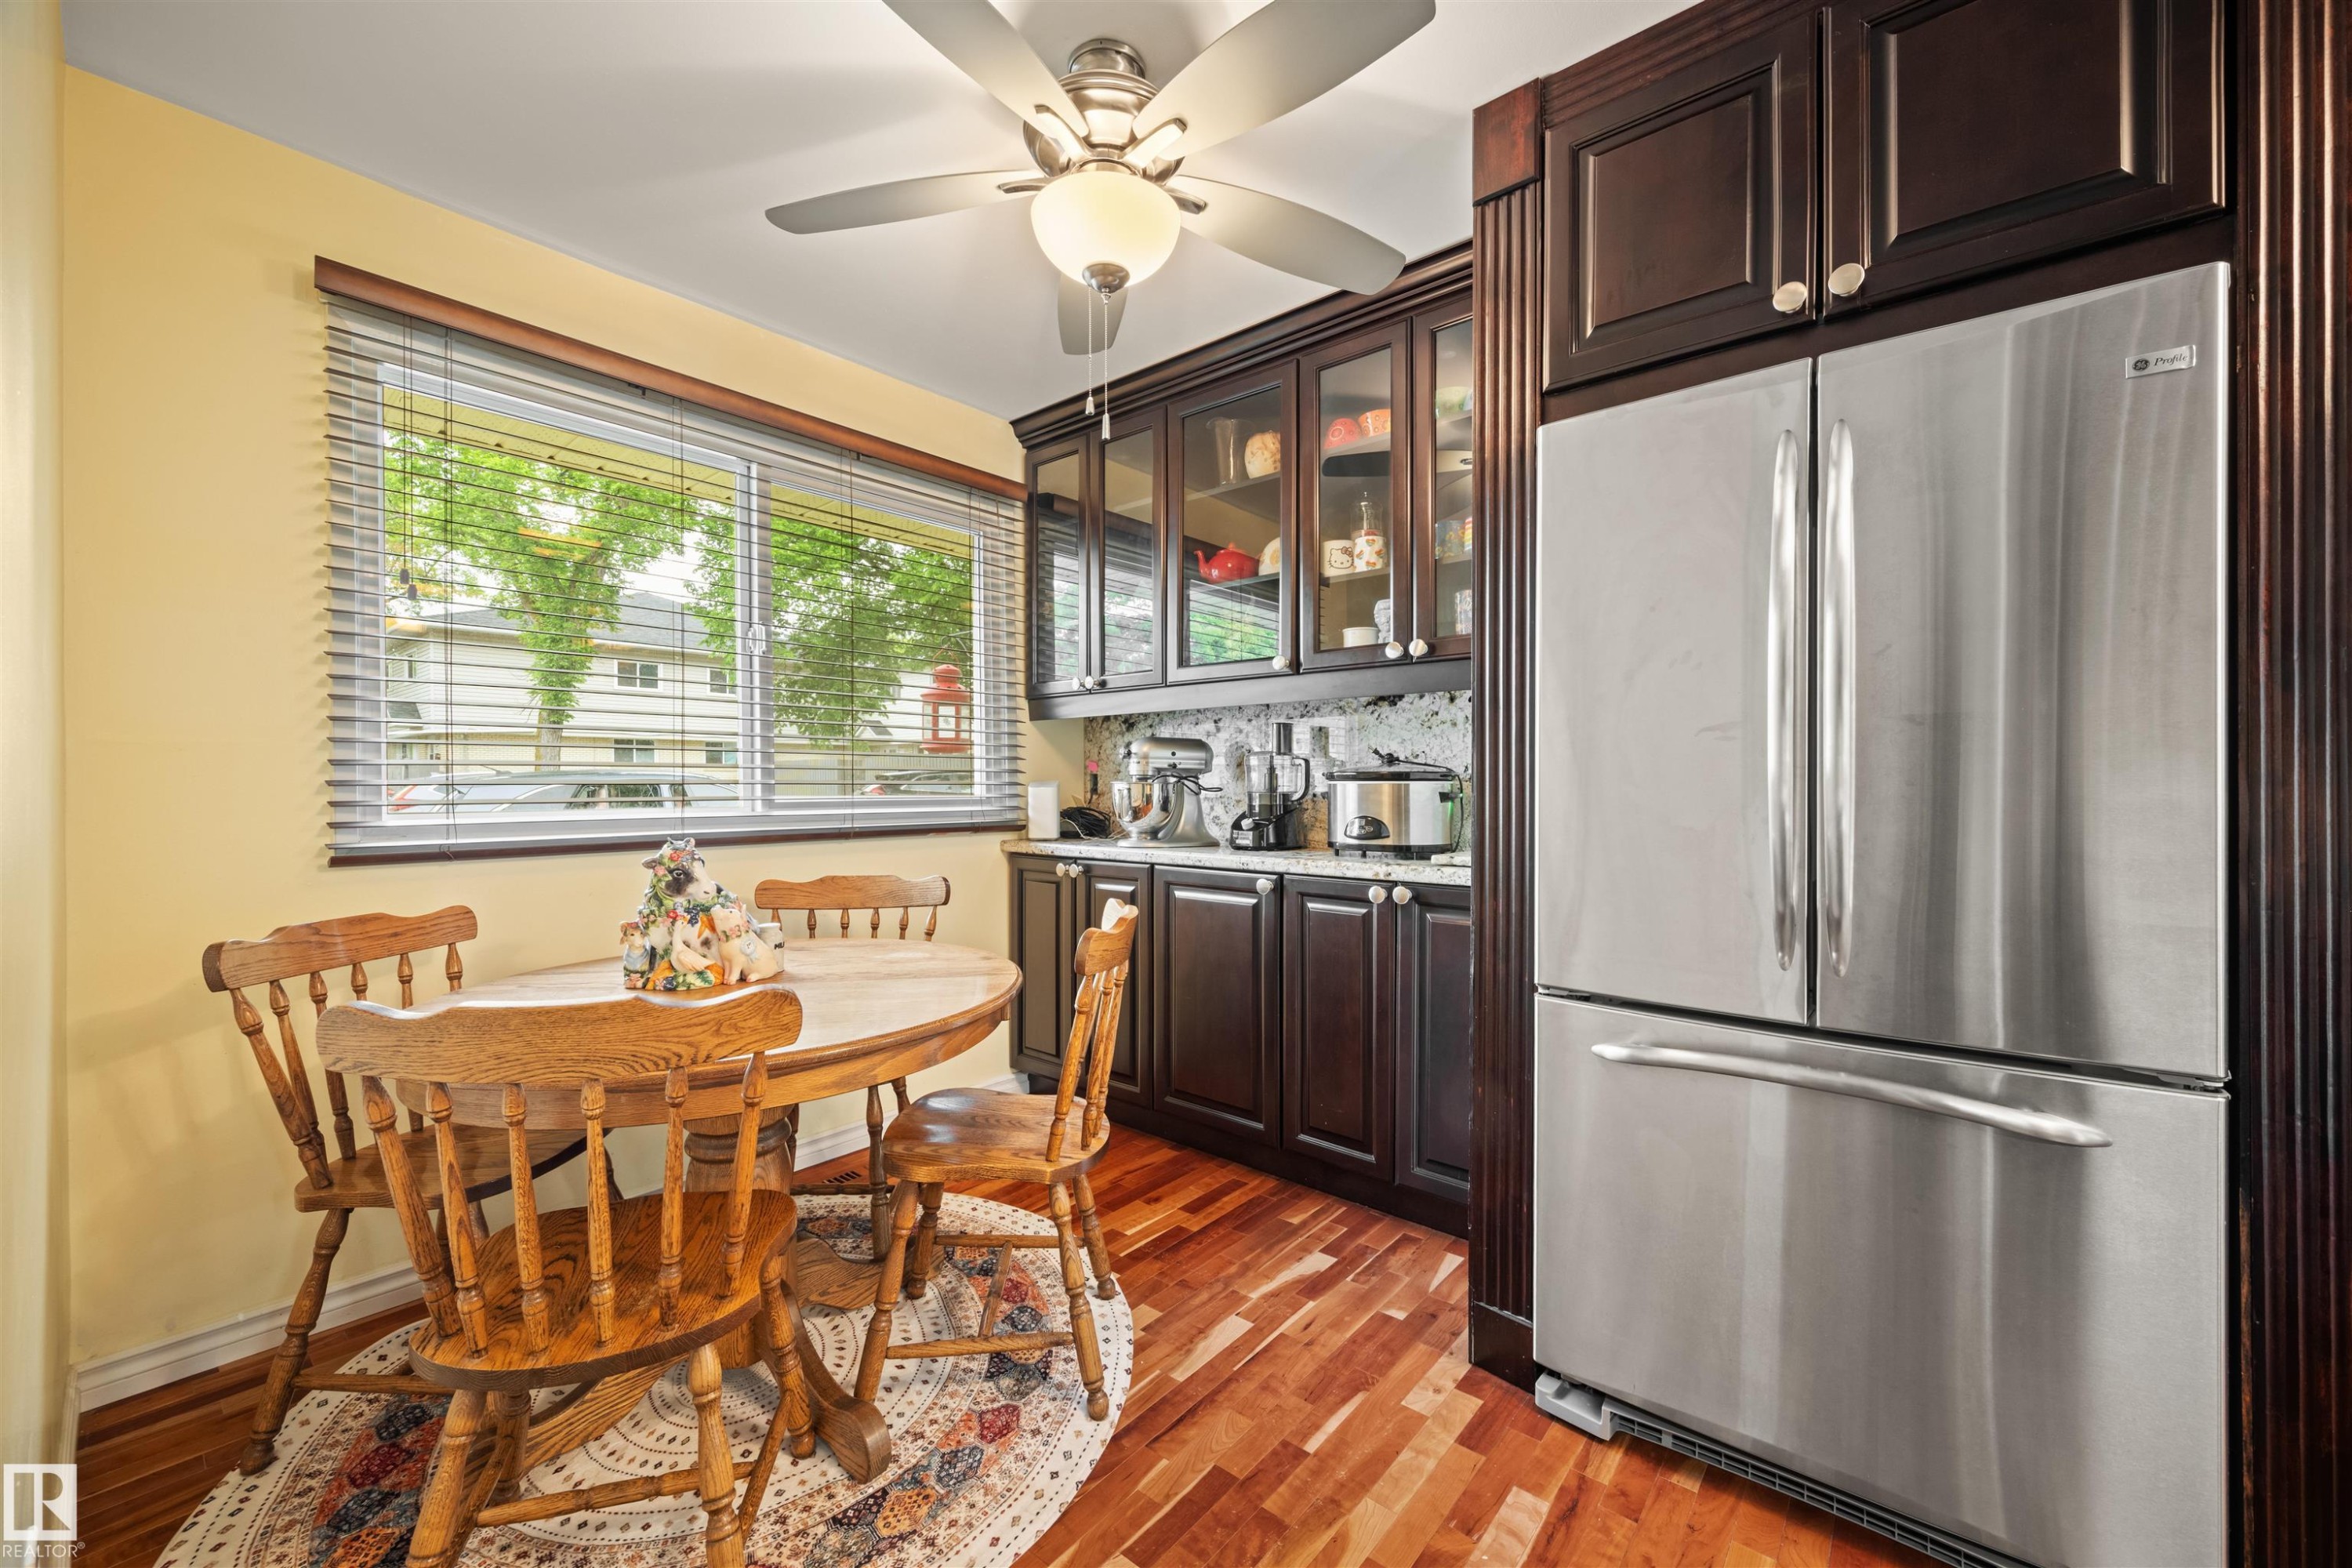
Kitchen dining area featuring wood-finish flooring, dark wood cabinetry, and a built-in stainless steel refrigerator - 31 Royal Road Nw, Edmonton, AB - Indoor Photo Showing Dining Room
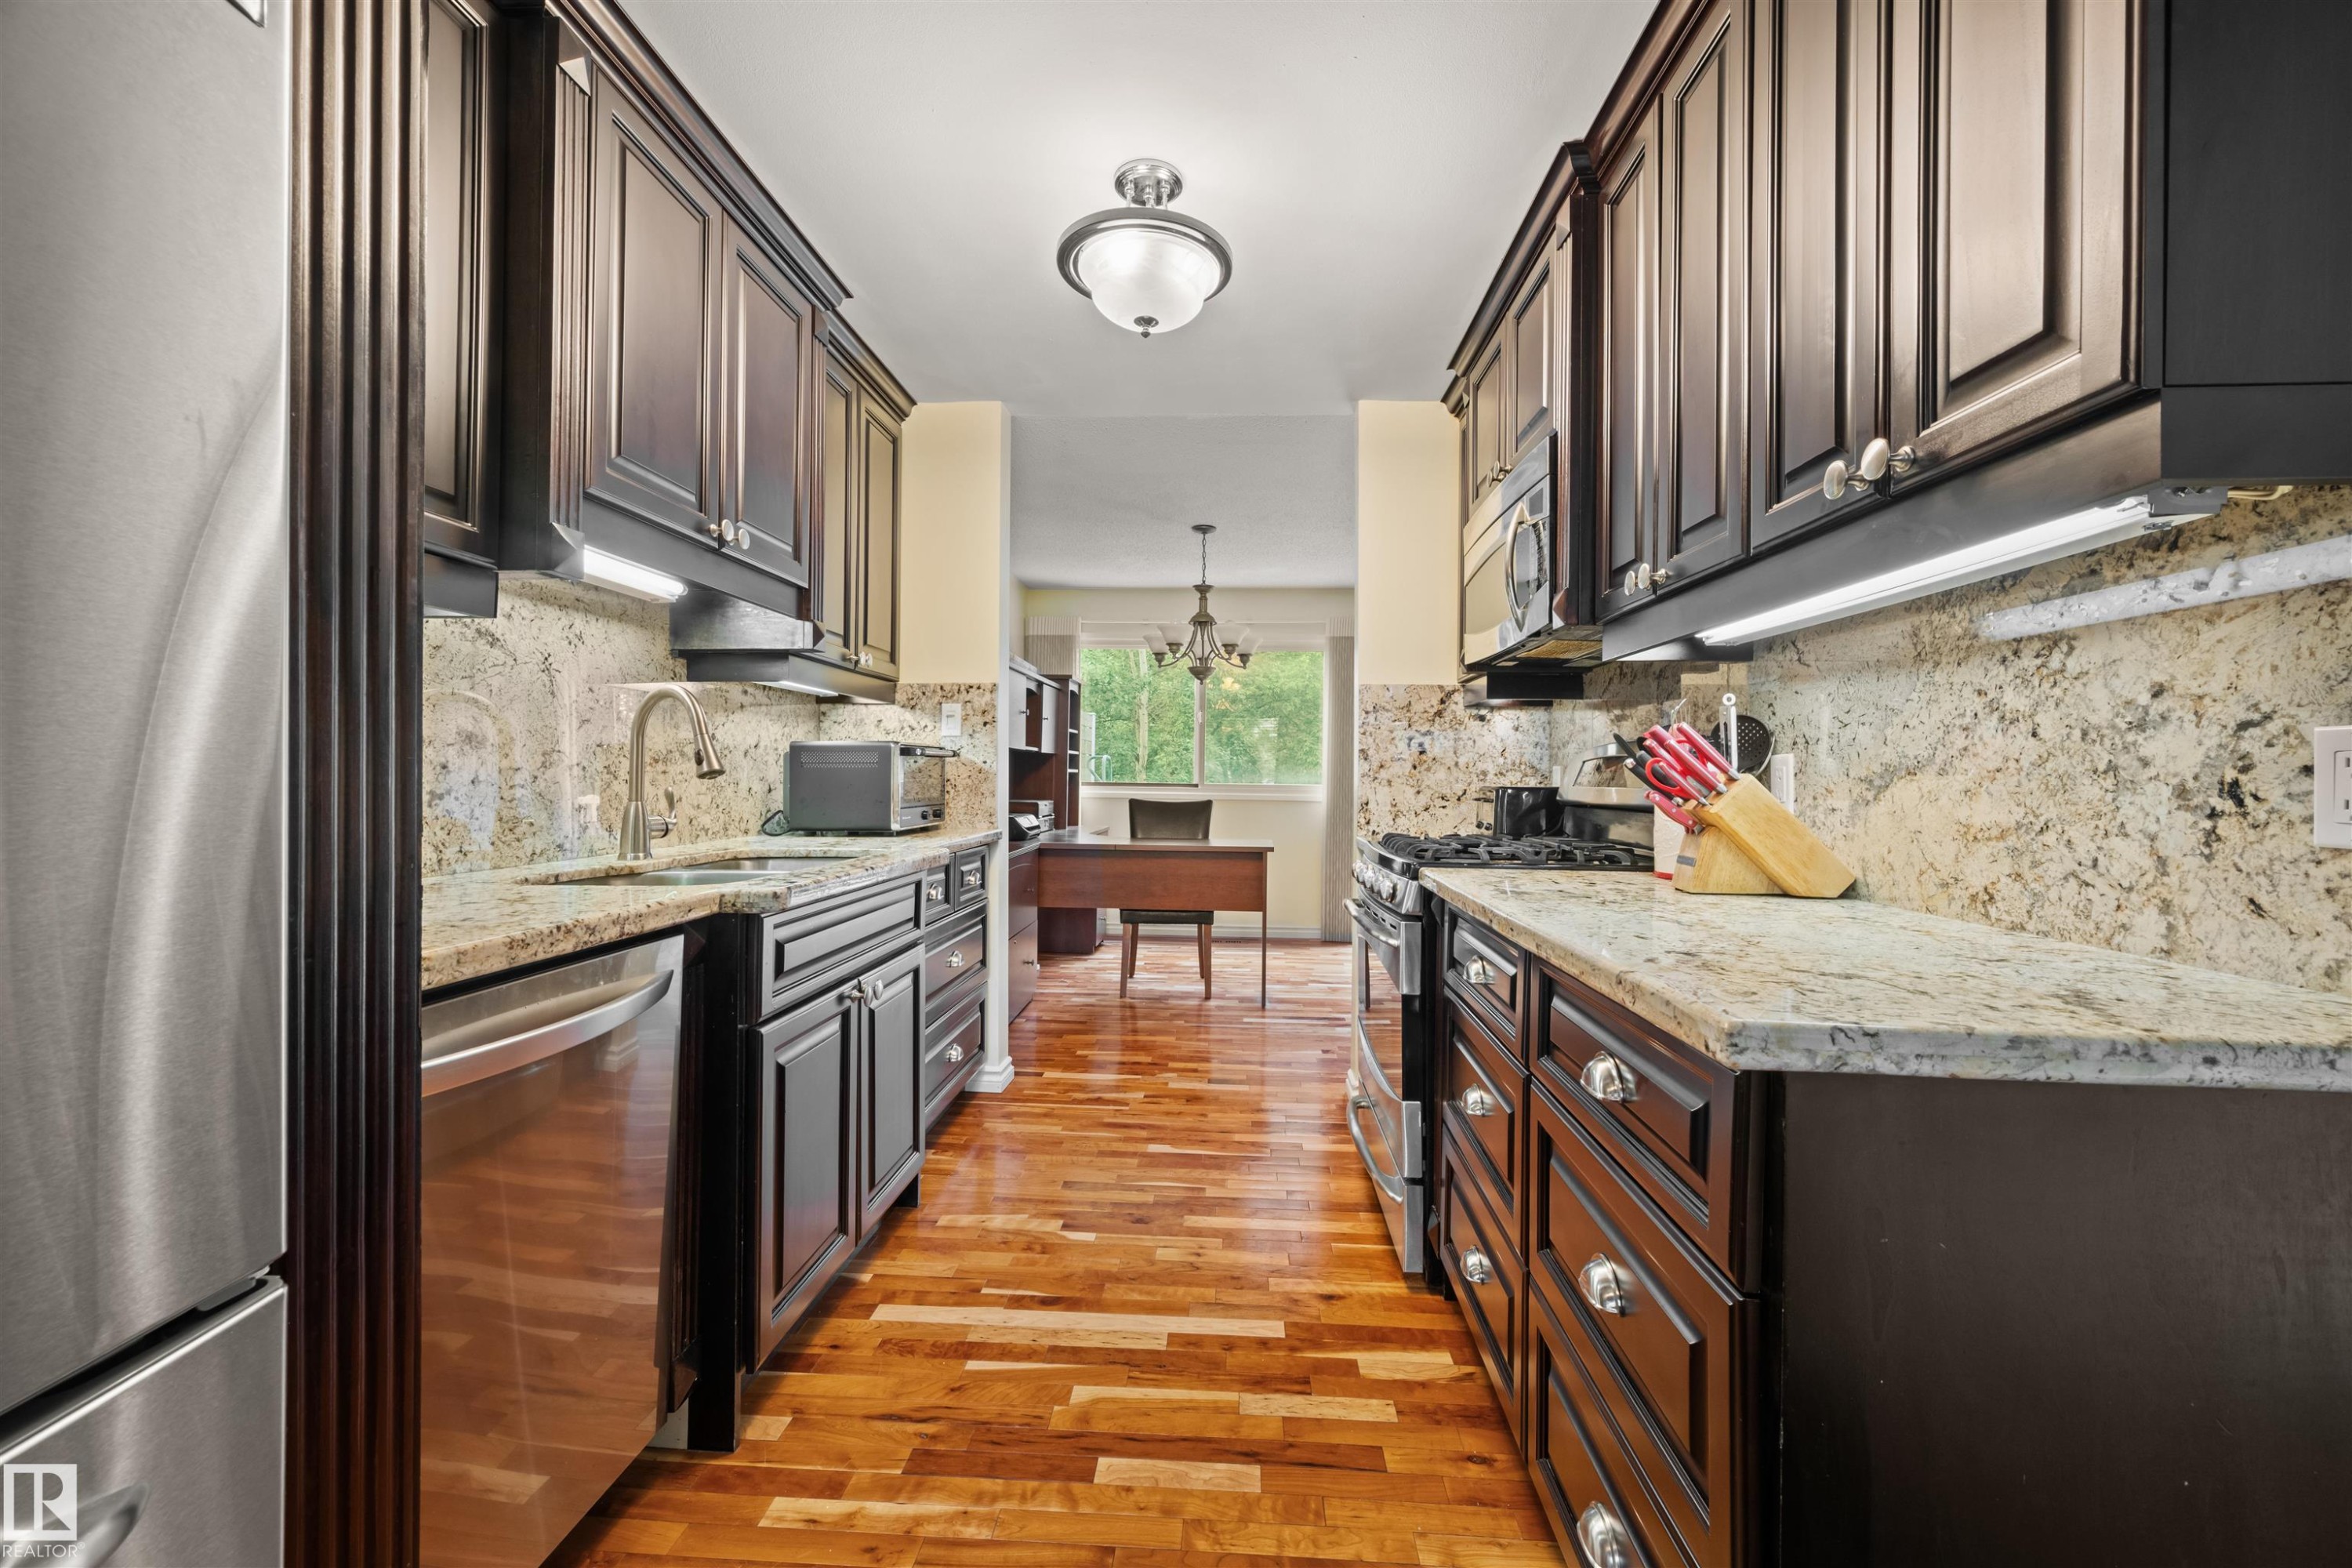
Galley kitchen featuring dark wood cabinetry, light-toned stone countertops, a full-height stone backsplash, wood-finish flooring, and stainless steel appliances - 31 Royal Road Nw, Edmonton, AB - Indoor Photo Showing Kitchen With Upgraded Kitchen
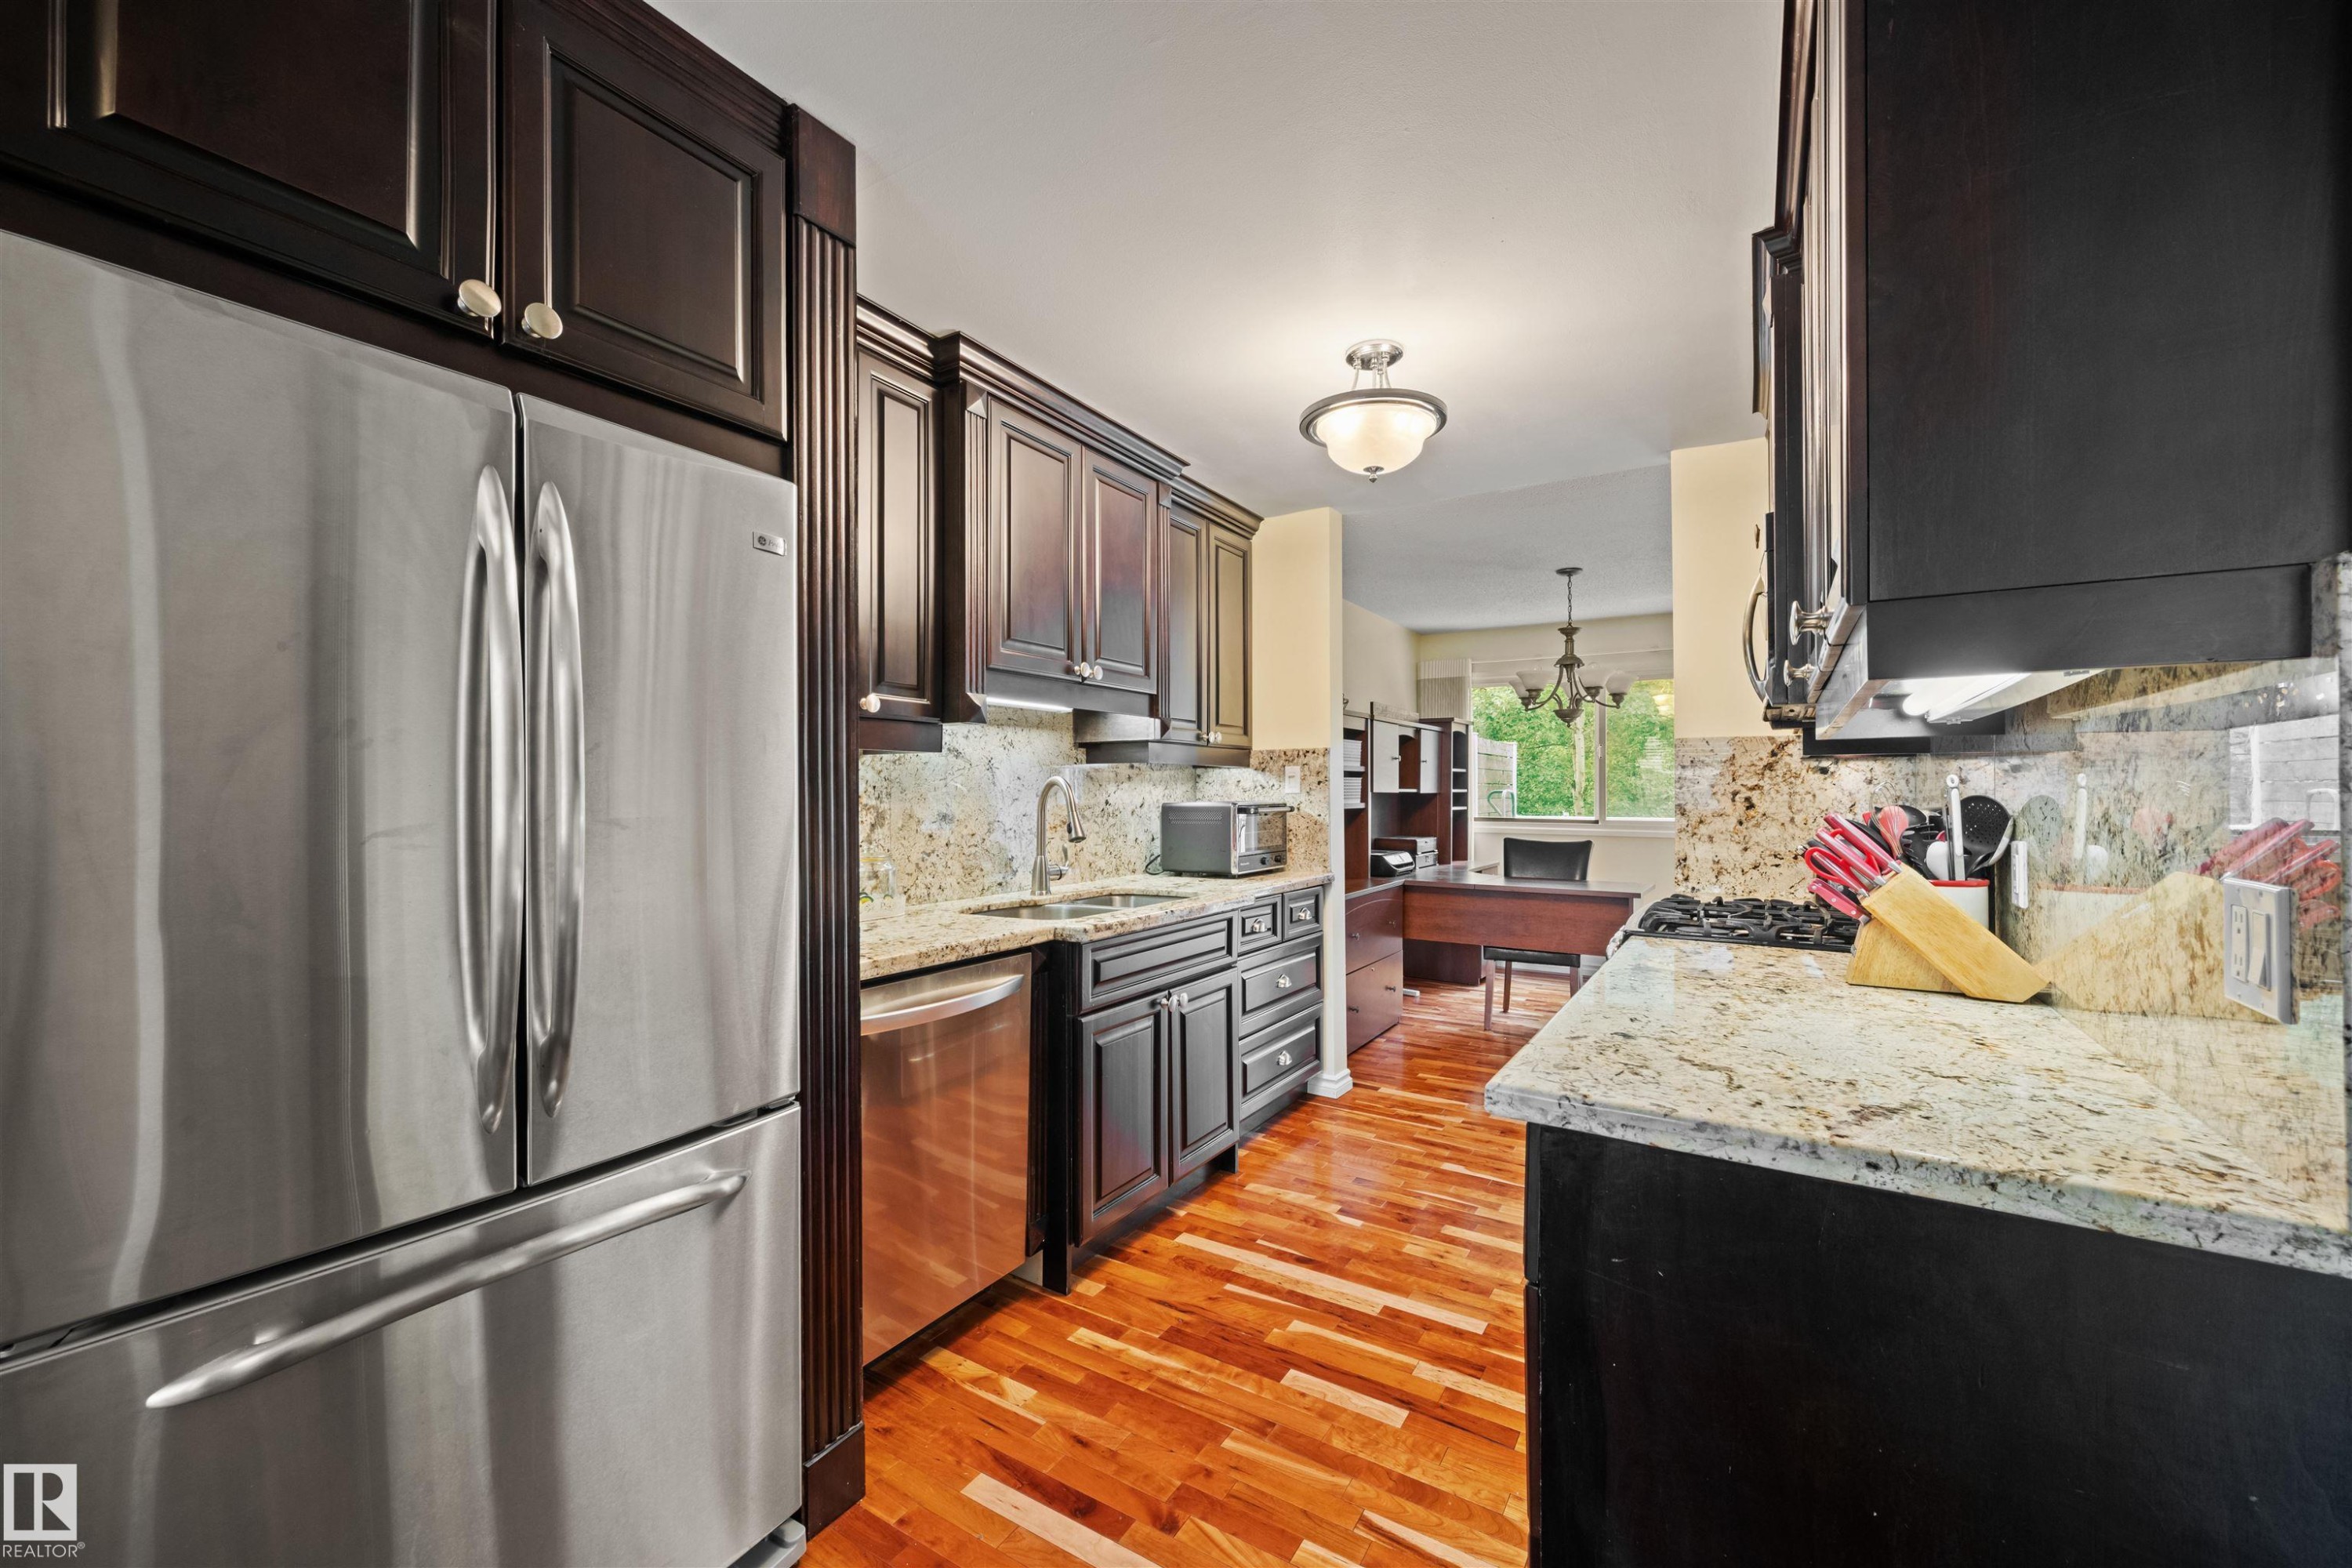
Kitchen featuring dark wood cabinetry, stainless steel refrigerator, stainless steel dishwasher, speckled granite countertops, and wood-finish flooring - 31 Royal Road Nw, Edmonton, AB - Indoor Photo Showing Kitchen
Expansive wood-finish flooring throughout - 31 Royal Road Nw, Edmonton, AB - Indoor Photo Showing Office
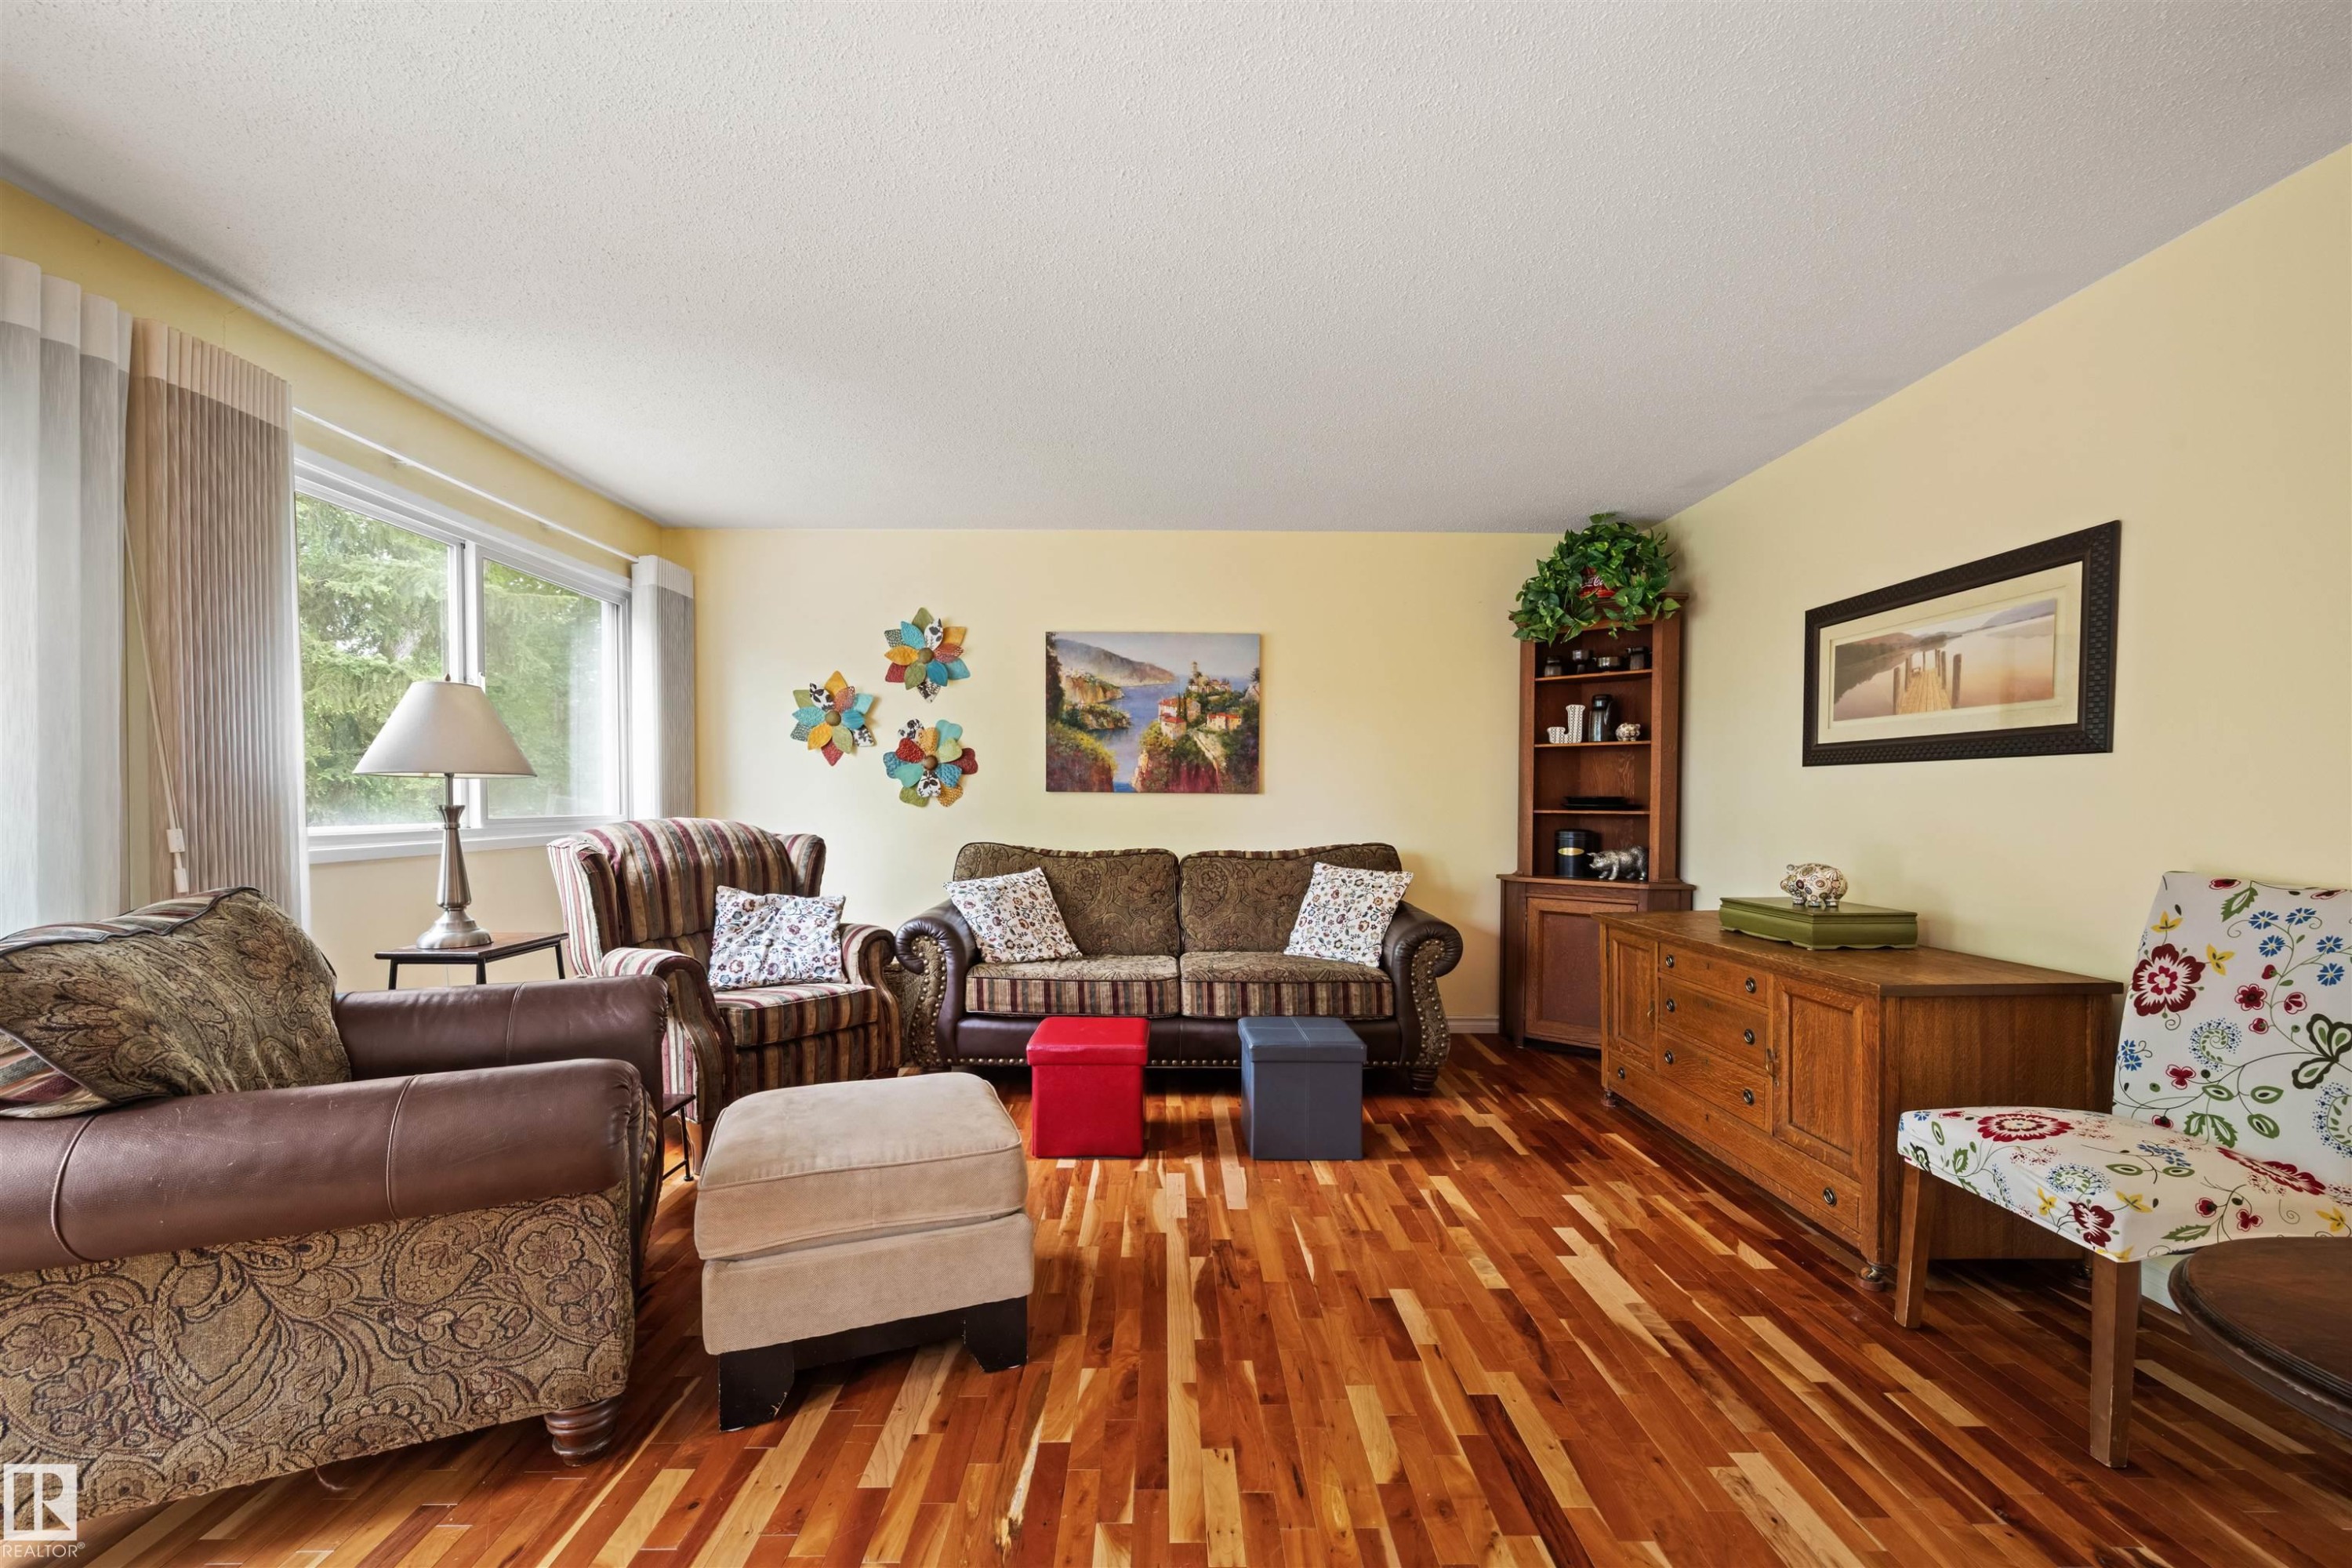
Living area featuring wood-finish flooring, light yellow walls, and a large window - 31 Royal Road Nw, Edmonton, AB - Indoor Photo Showing Living Room
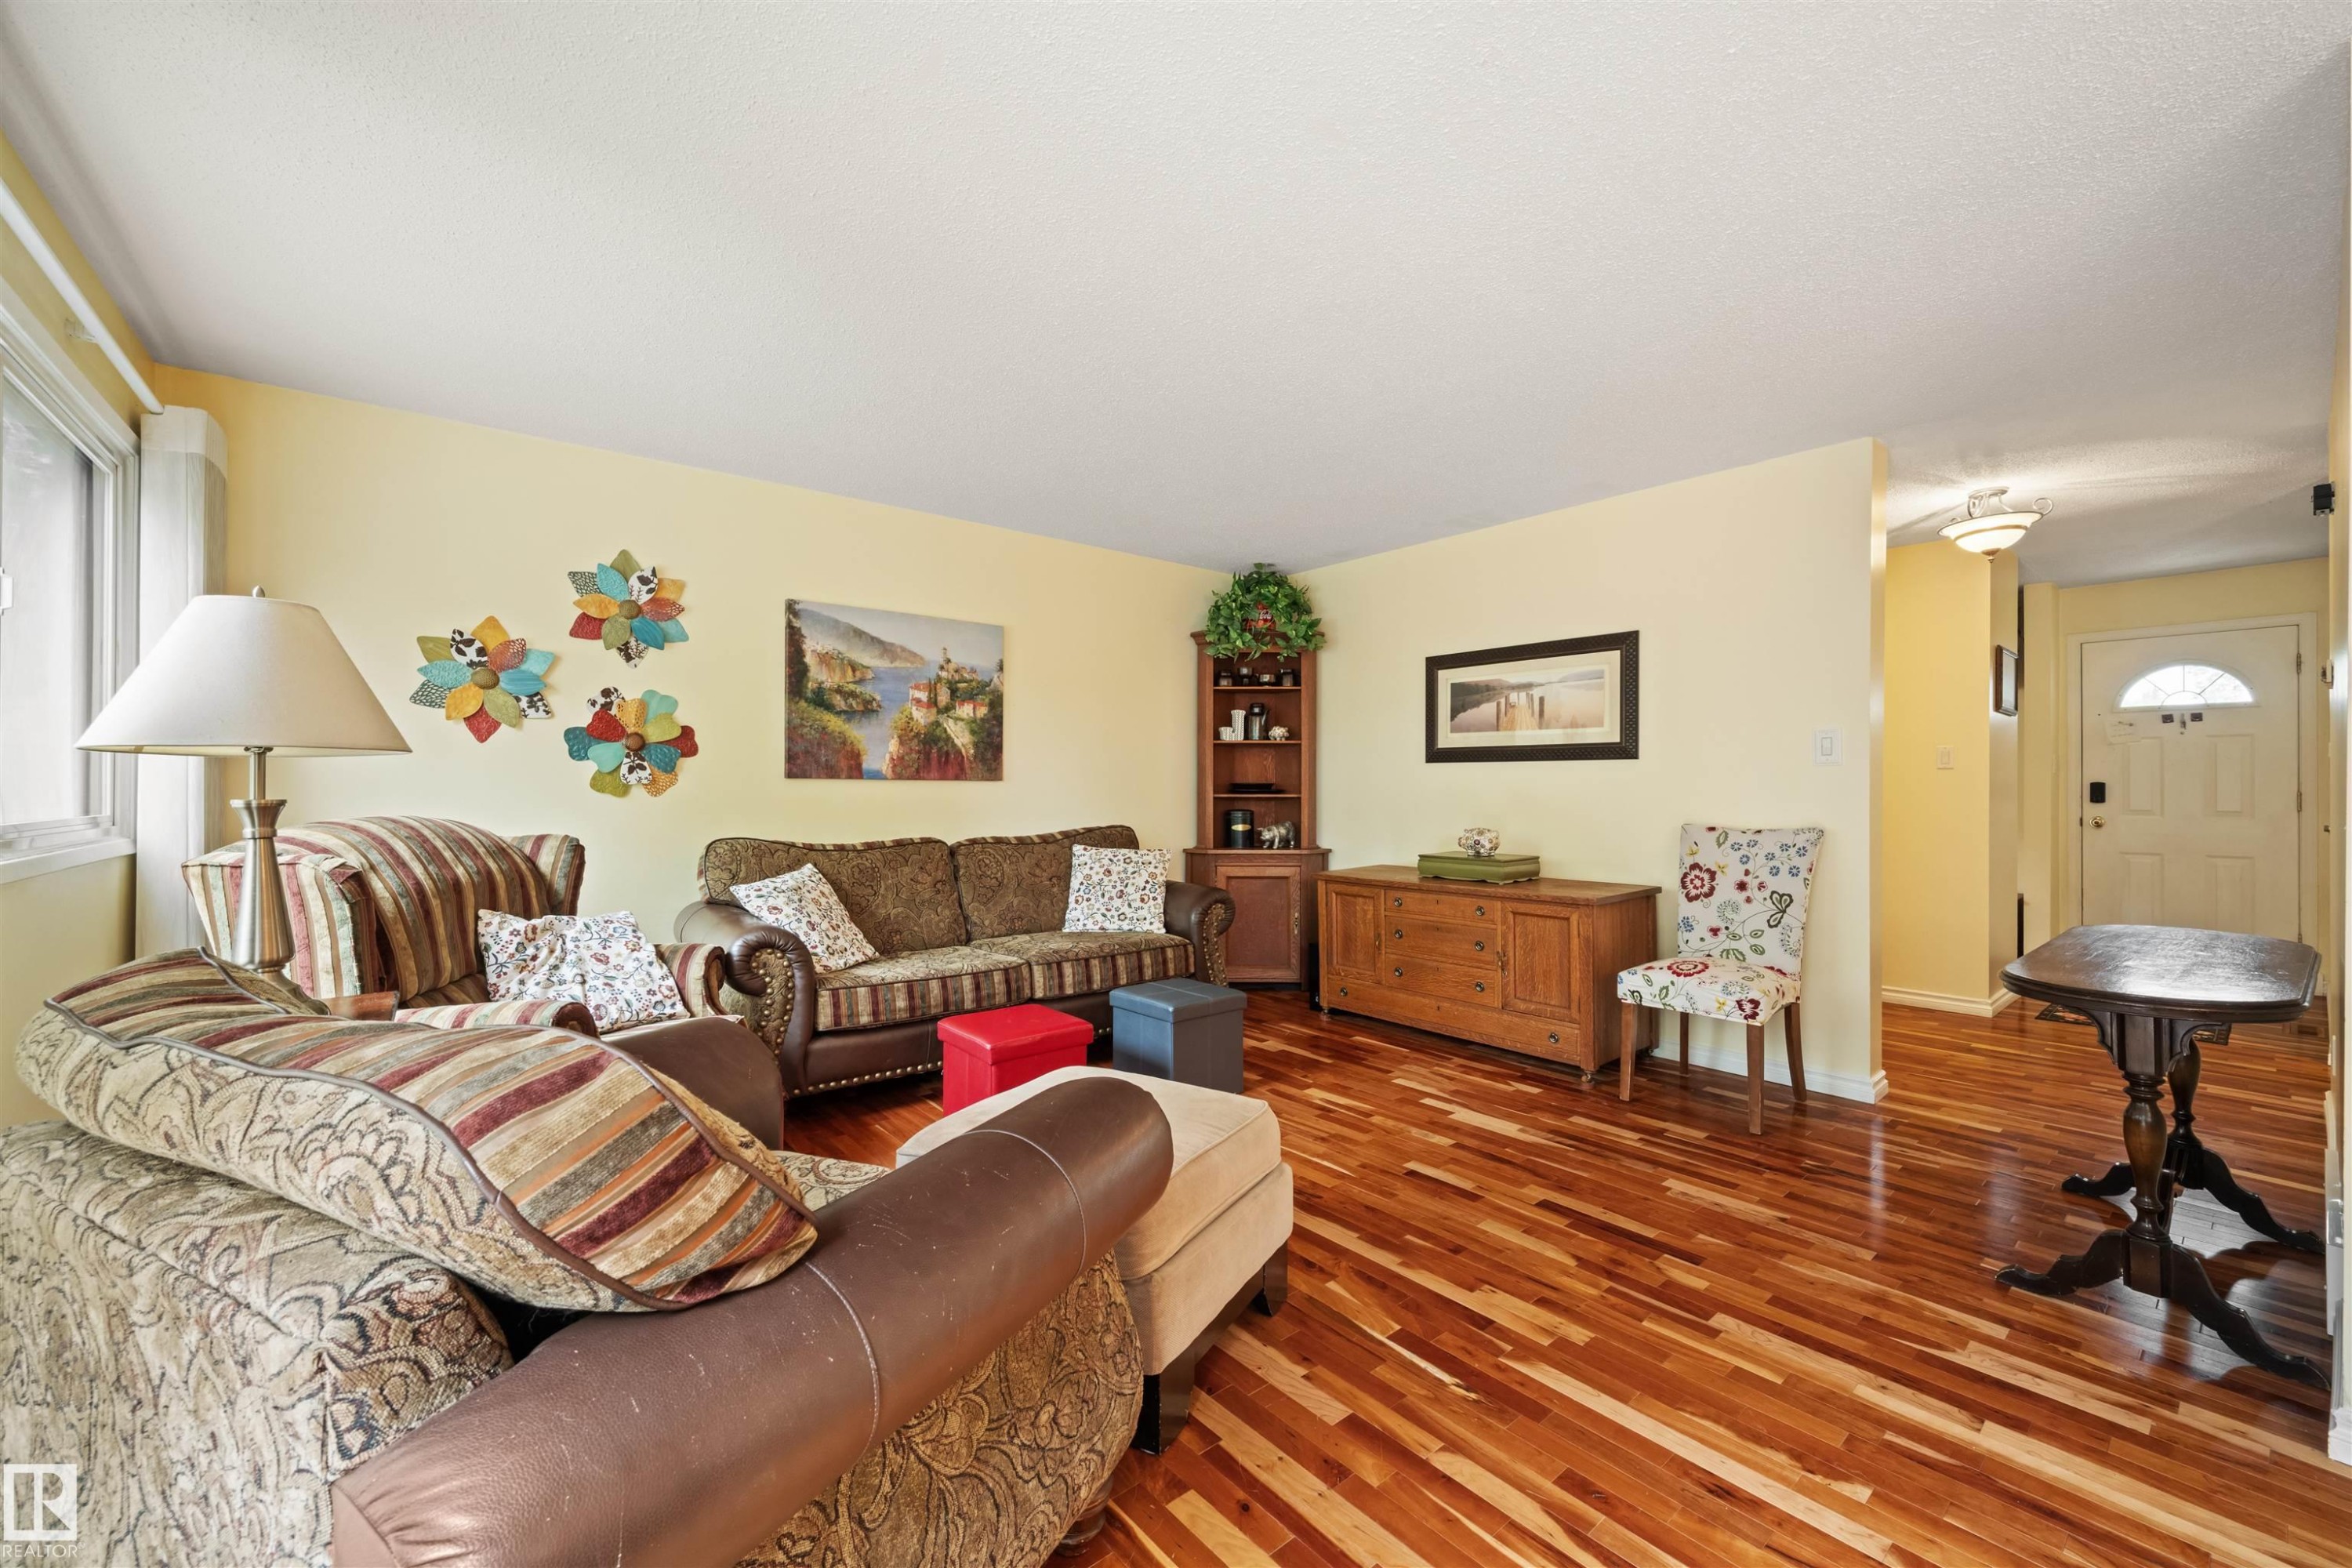
Bright living room featuring wood-finish flooring and a large window - 31 Royal Road Nw, Edmonton, AB - Indoor Photo Showing Living Room
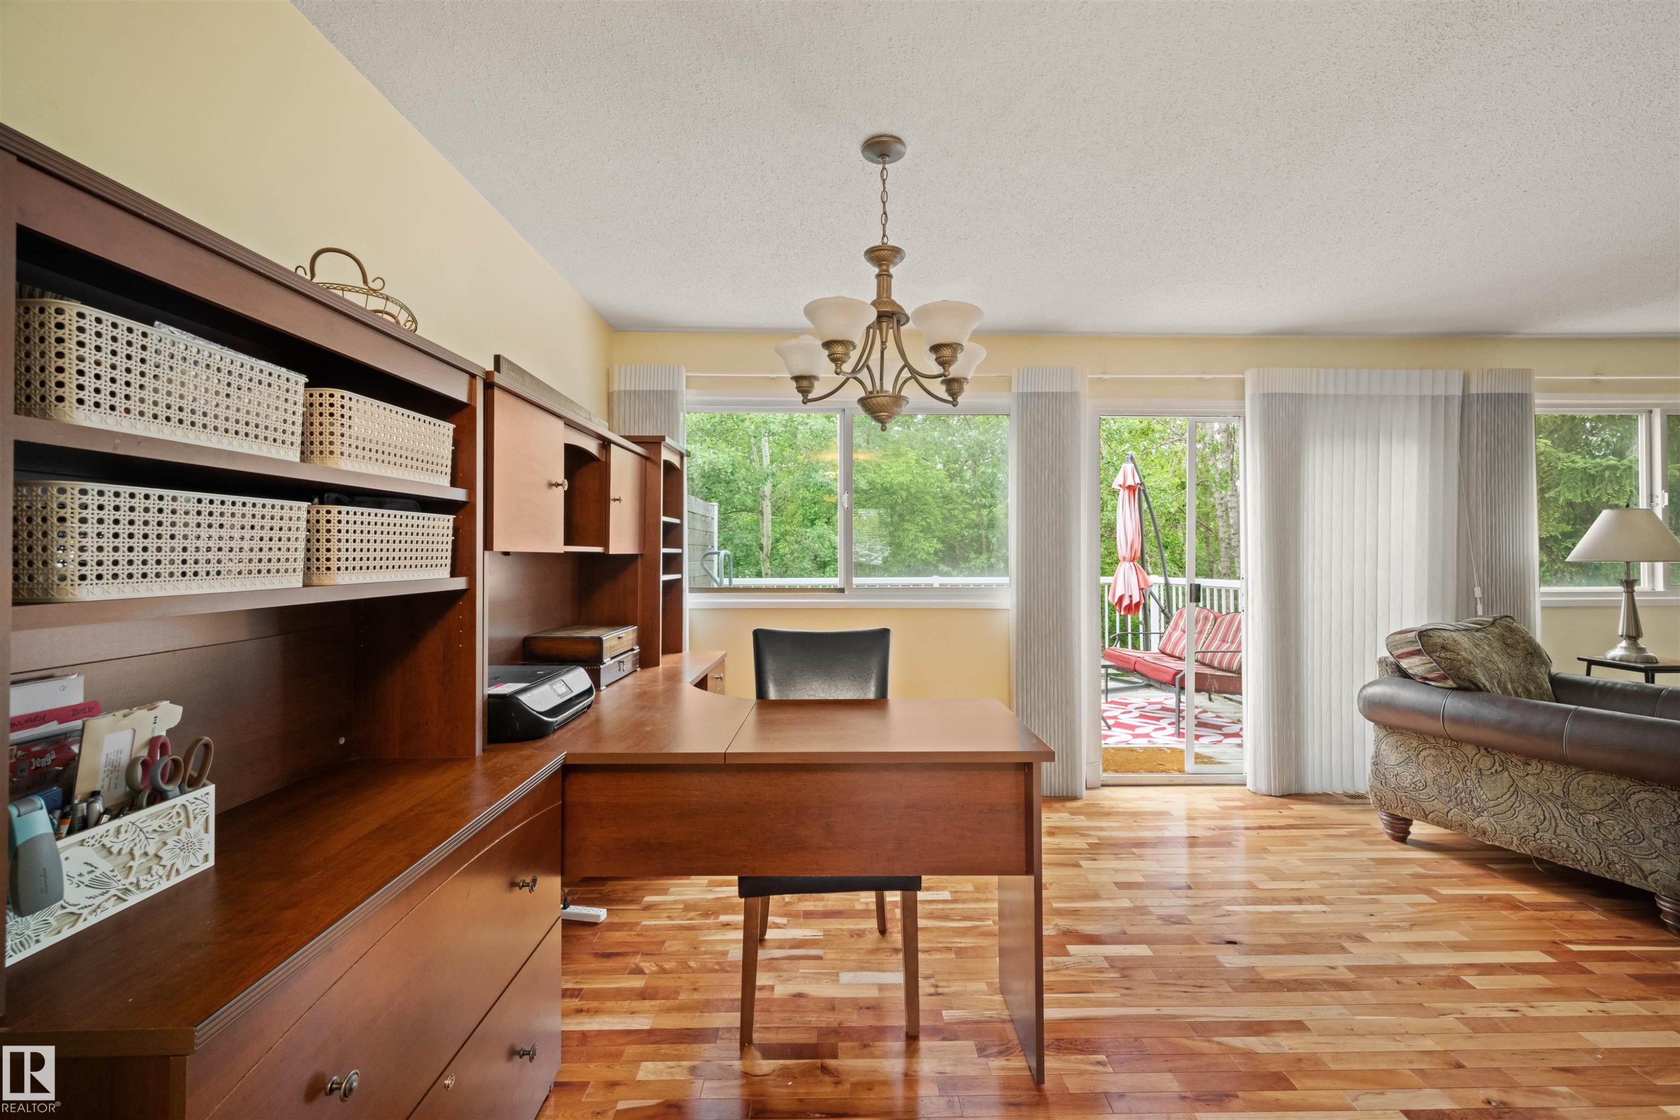
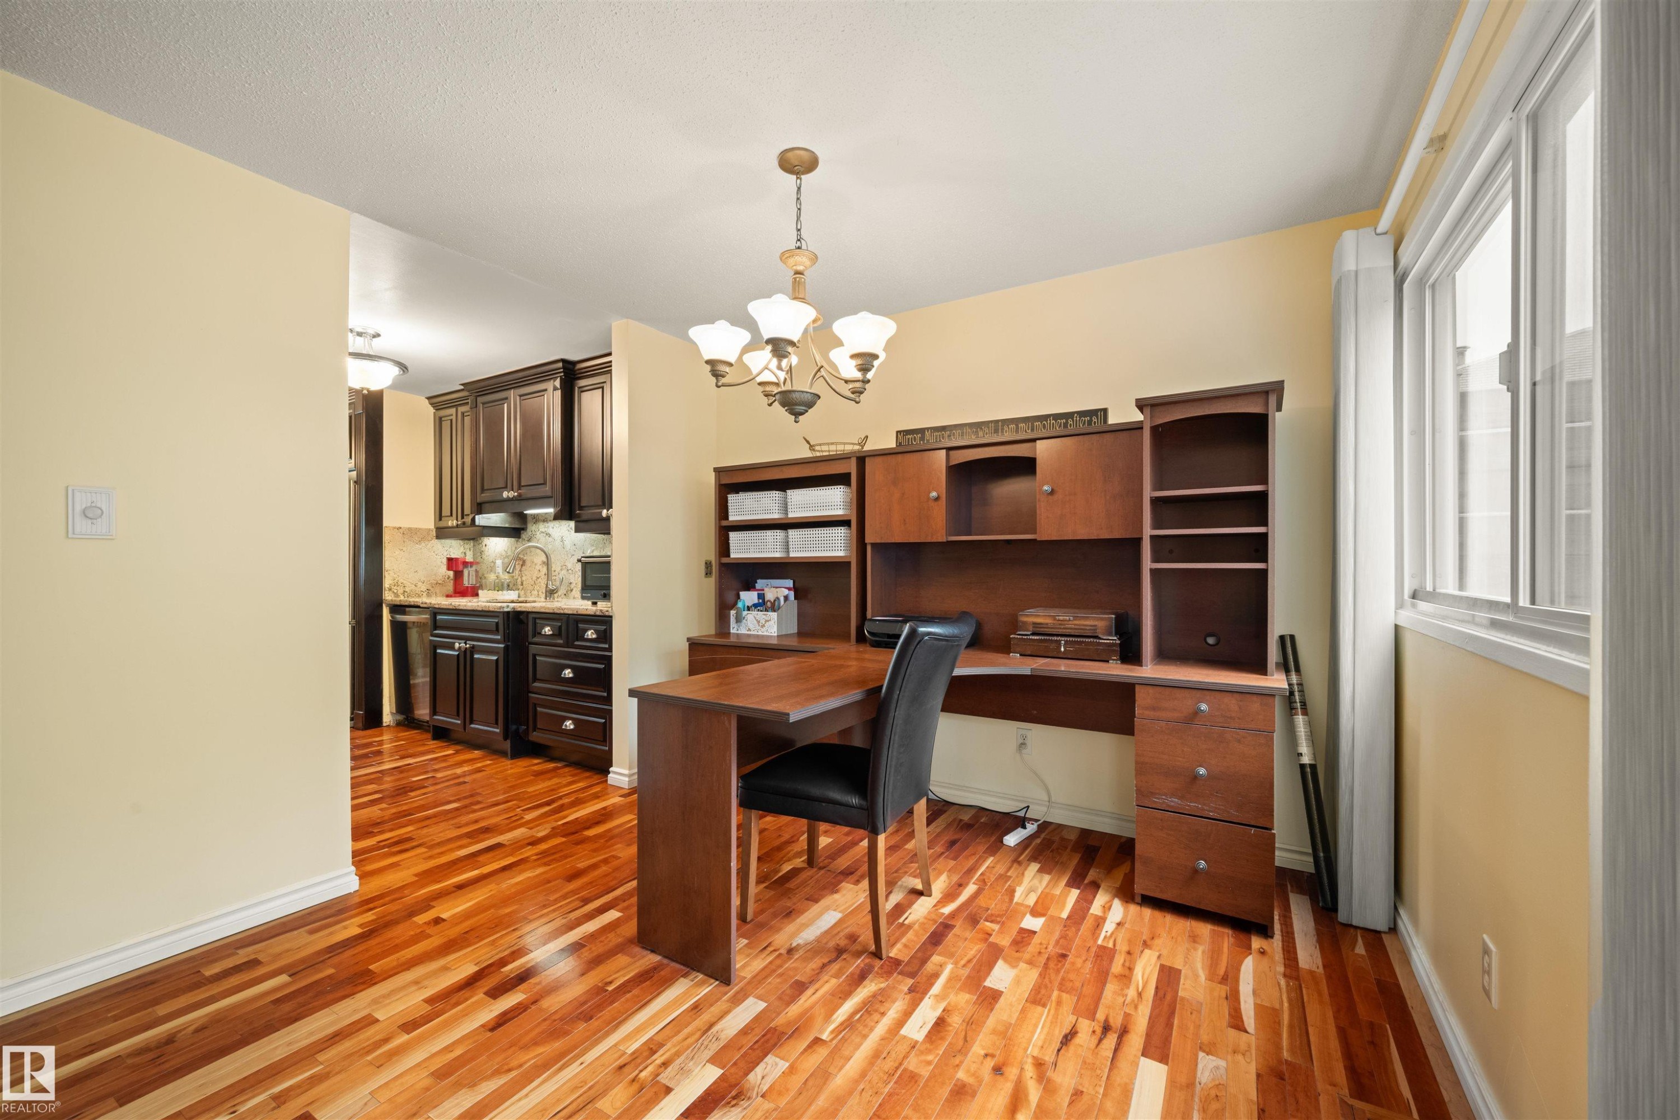
Warm-toned wood-finish flooring extending into the kitchen, featuring a built-in wooden desk unit with integrated shelving - 31 Royal Road Nw, Edmonton, AB - Indoor
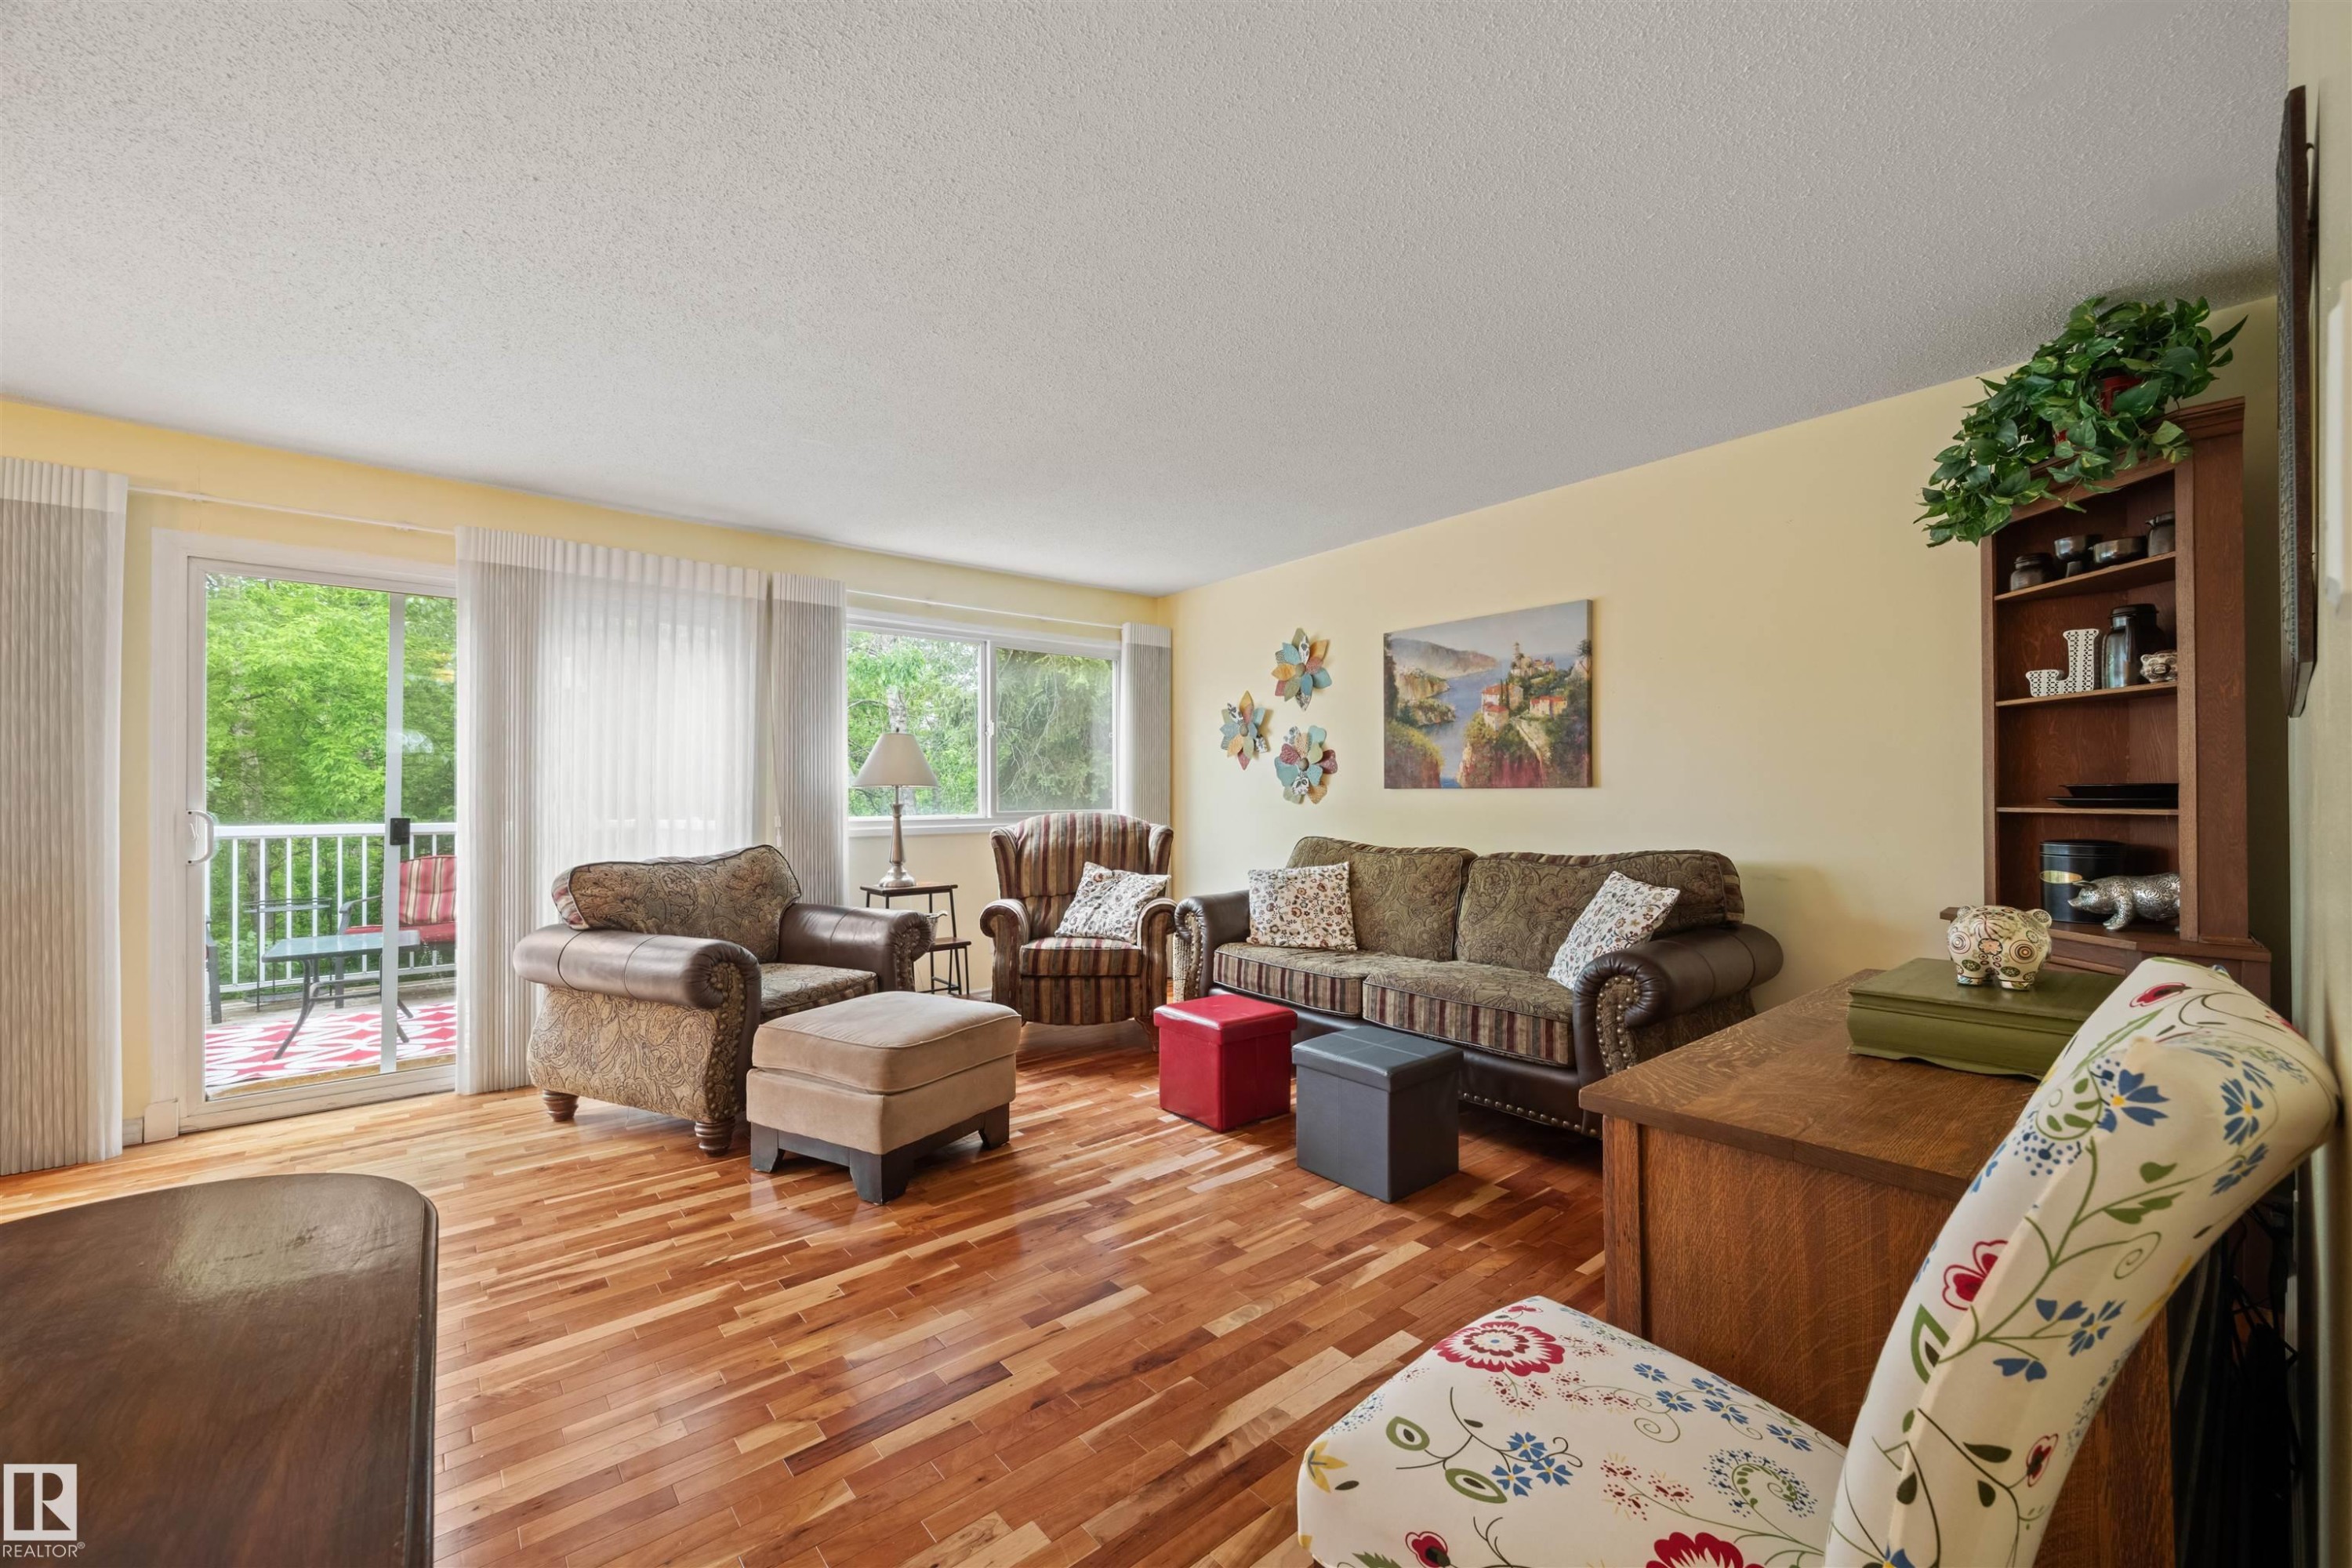
Hardwood flooring throughout, with a sliding glass door opening to an outdoor balcony - 31 Royal Road Nw, Edmonton, AB - Indoor Photo Showing Living Room
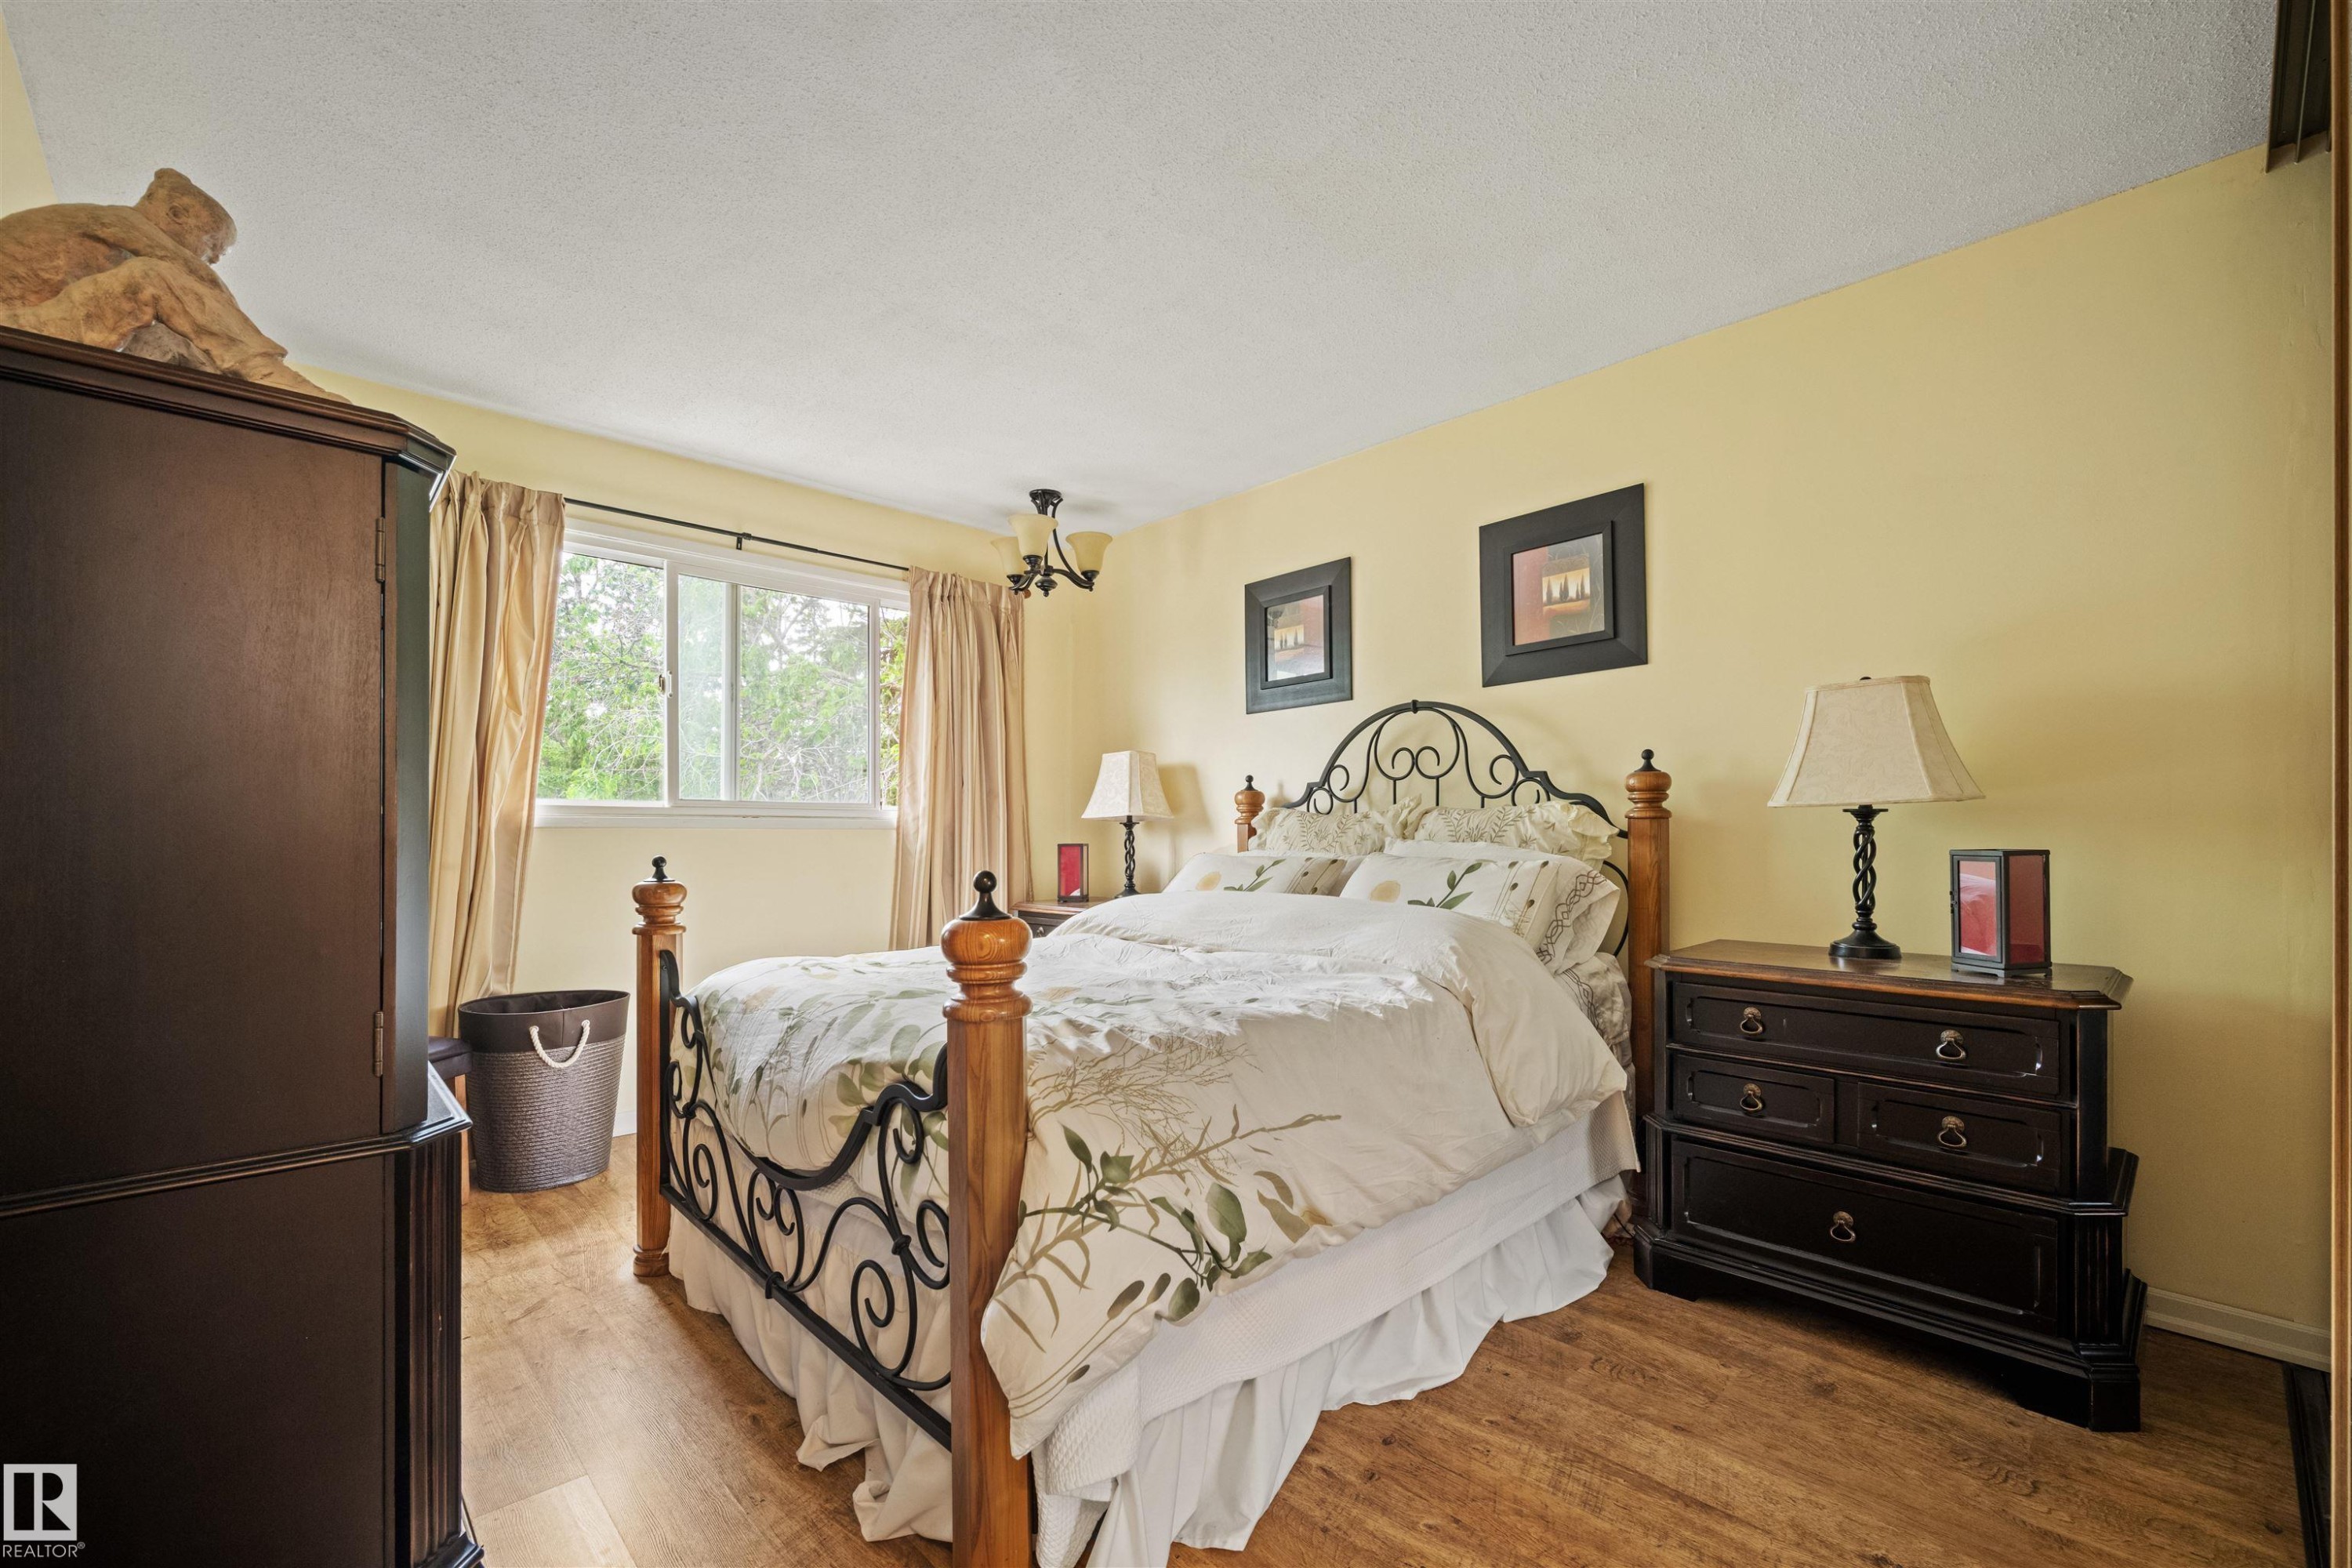
Bedroom featuring wood-finish flooring, a white-framed window, and a ceiling light fixture - 31 Royal Road Nw, Edmonton, AB - Indoor Photo Showing Bedroom
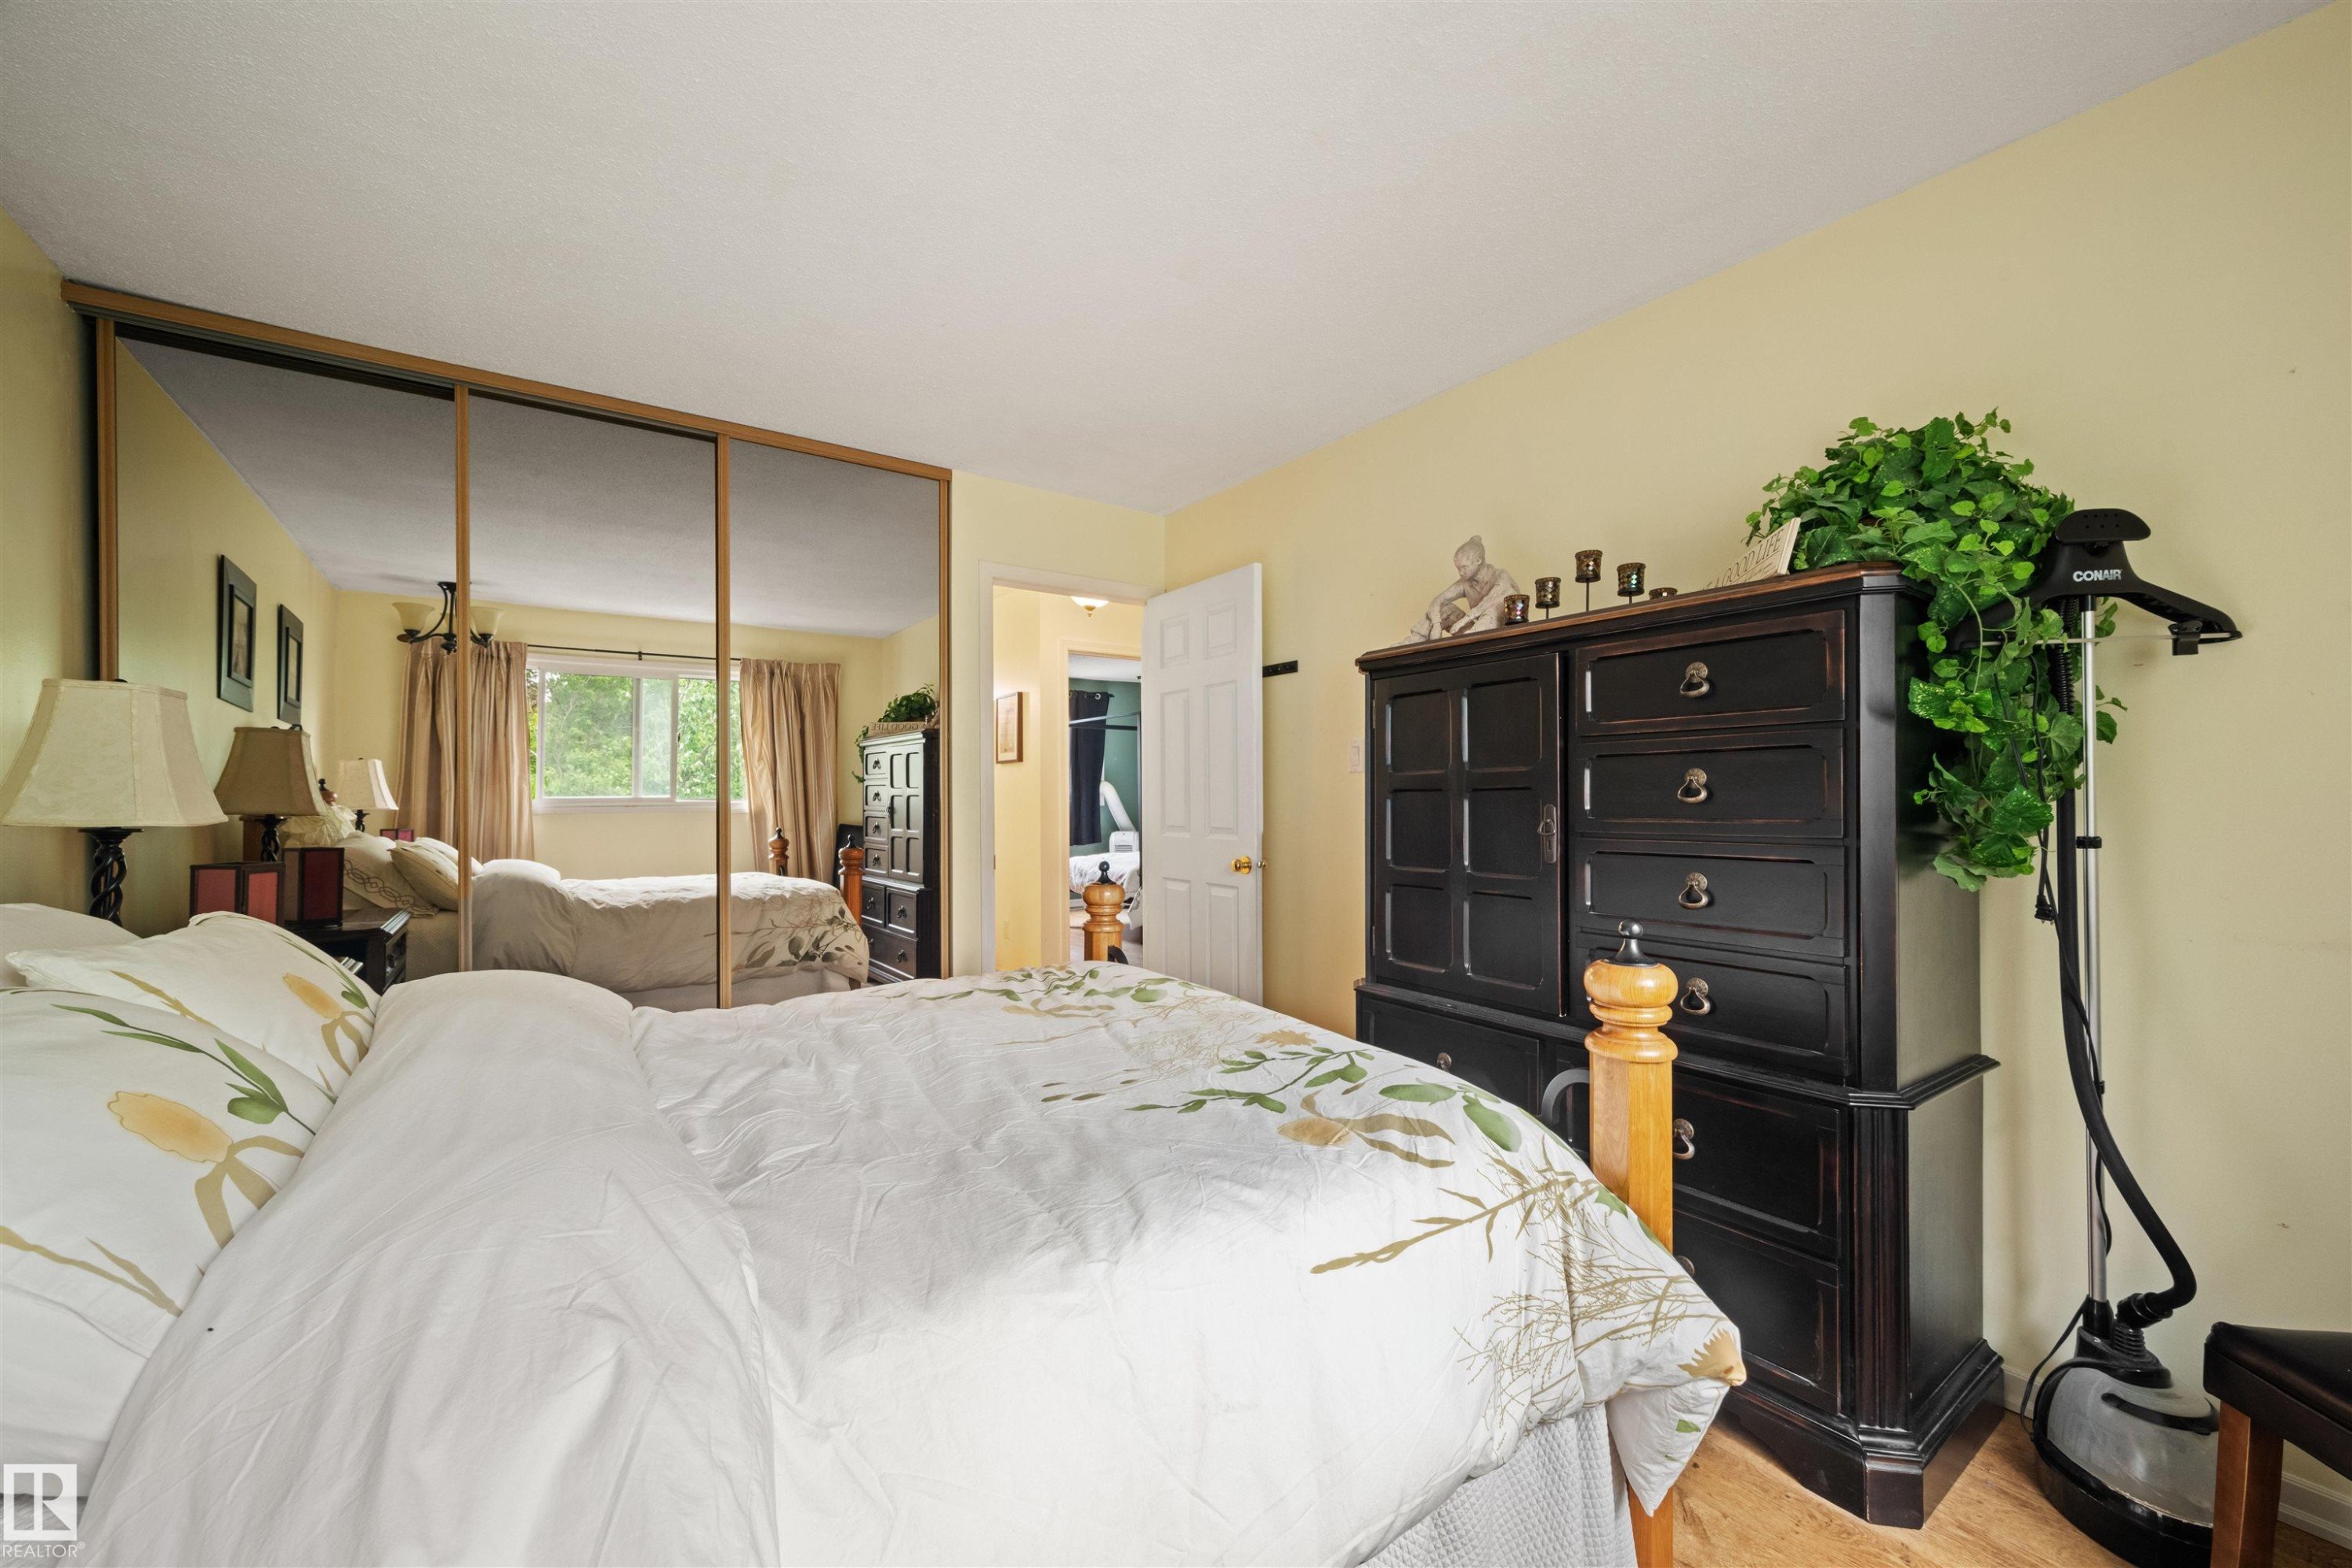
Mirrored sliding closet doors - 31 Royal Road Nw, Edmonton, AB - Indoor Photo Showing Bedroom
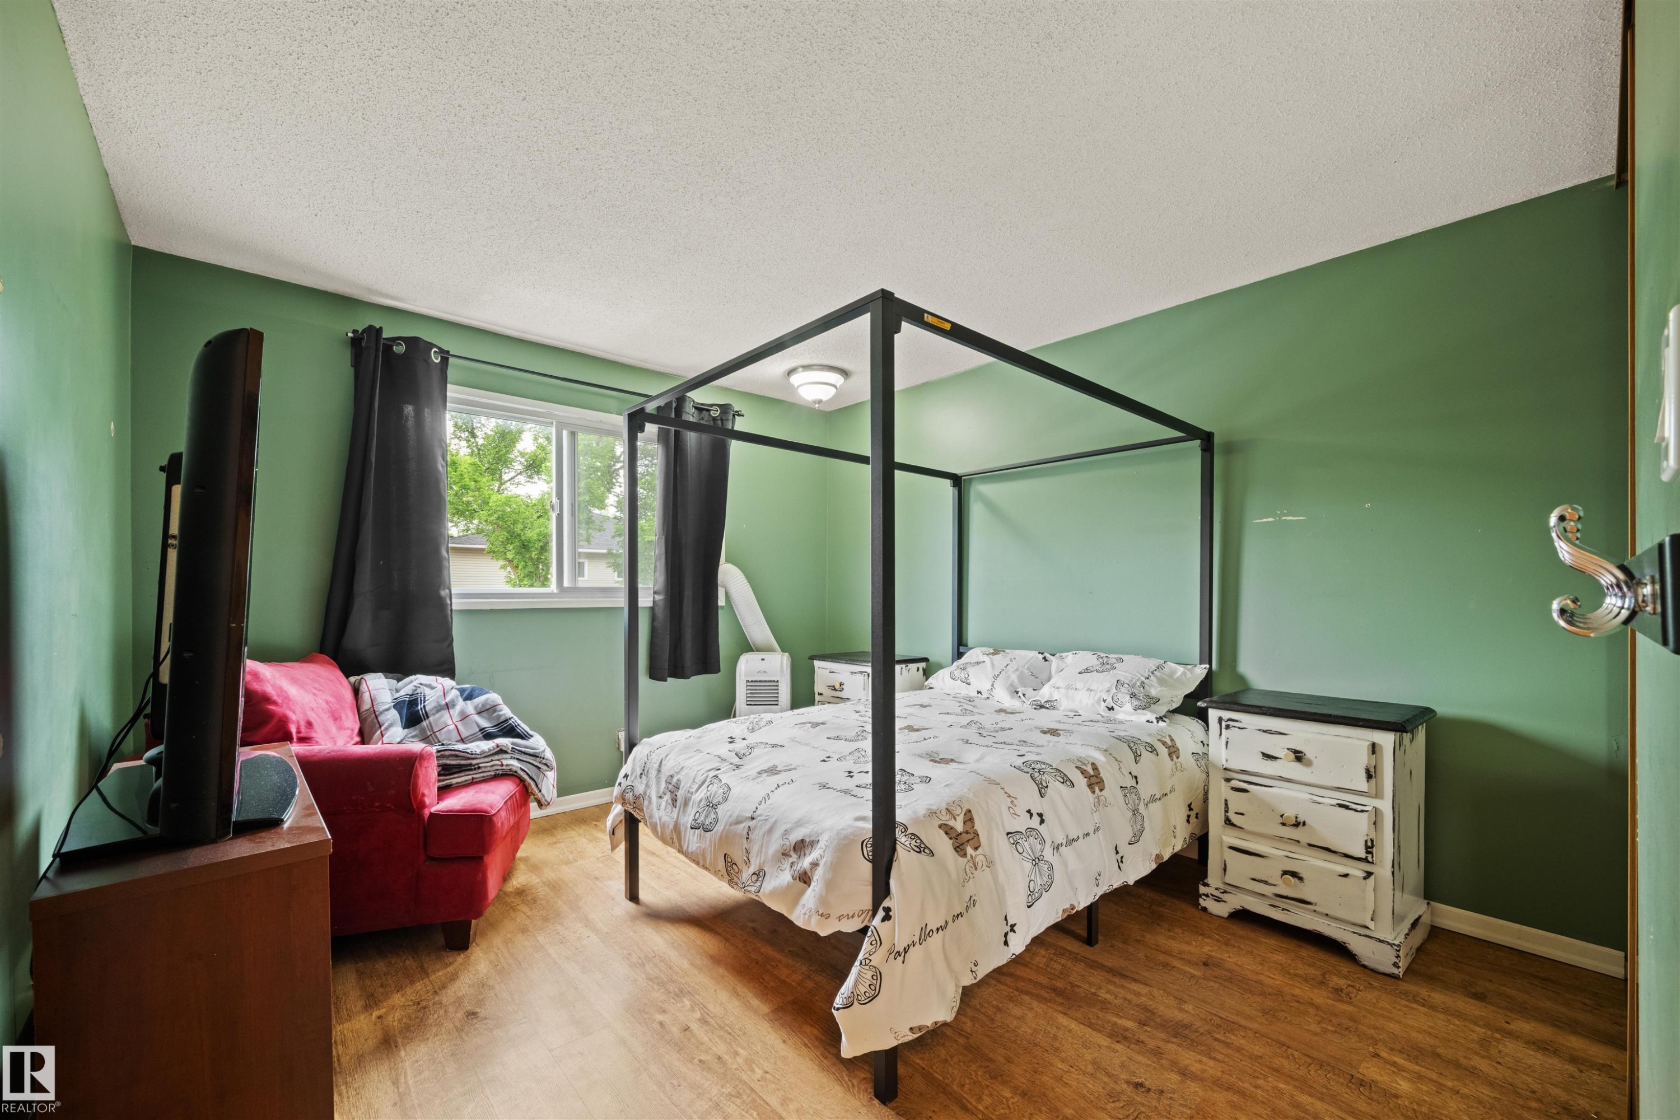
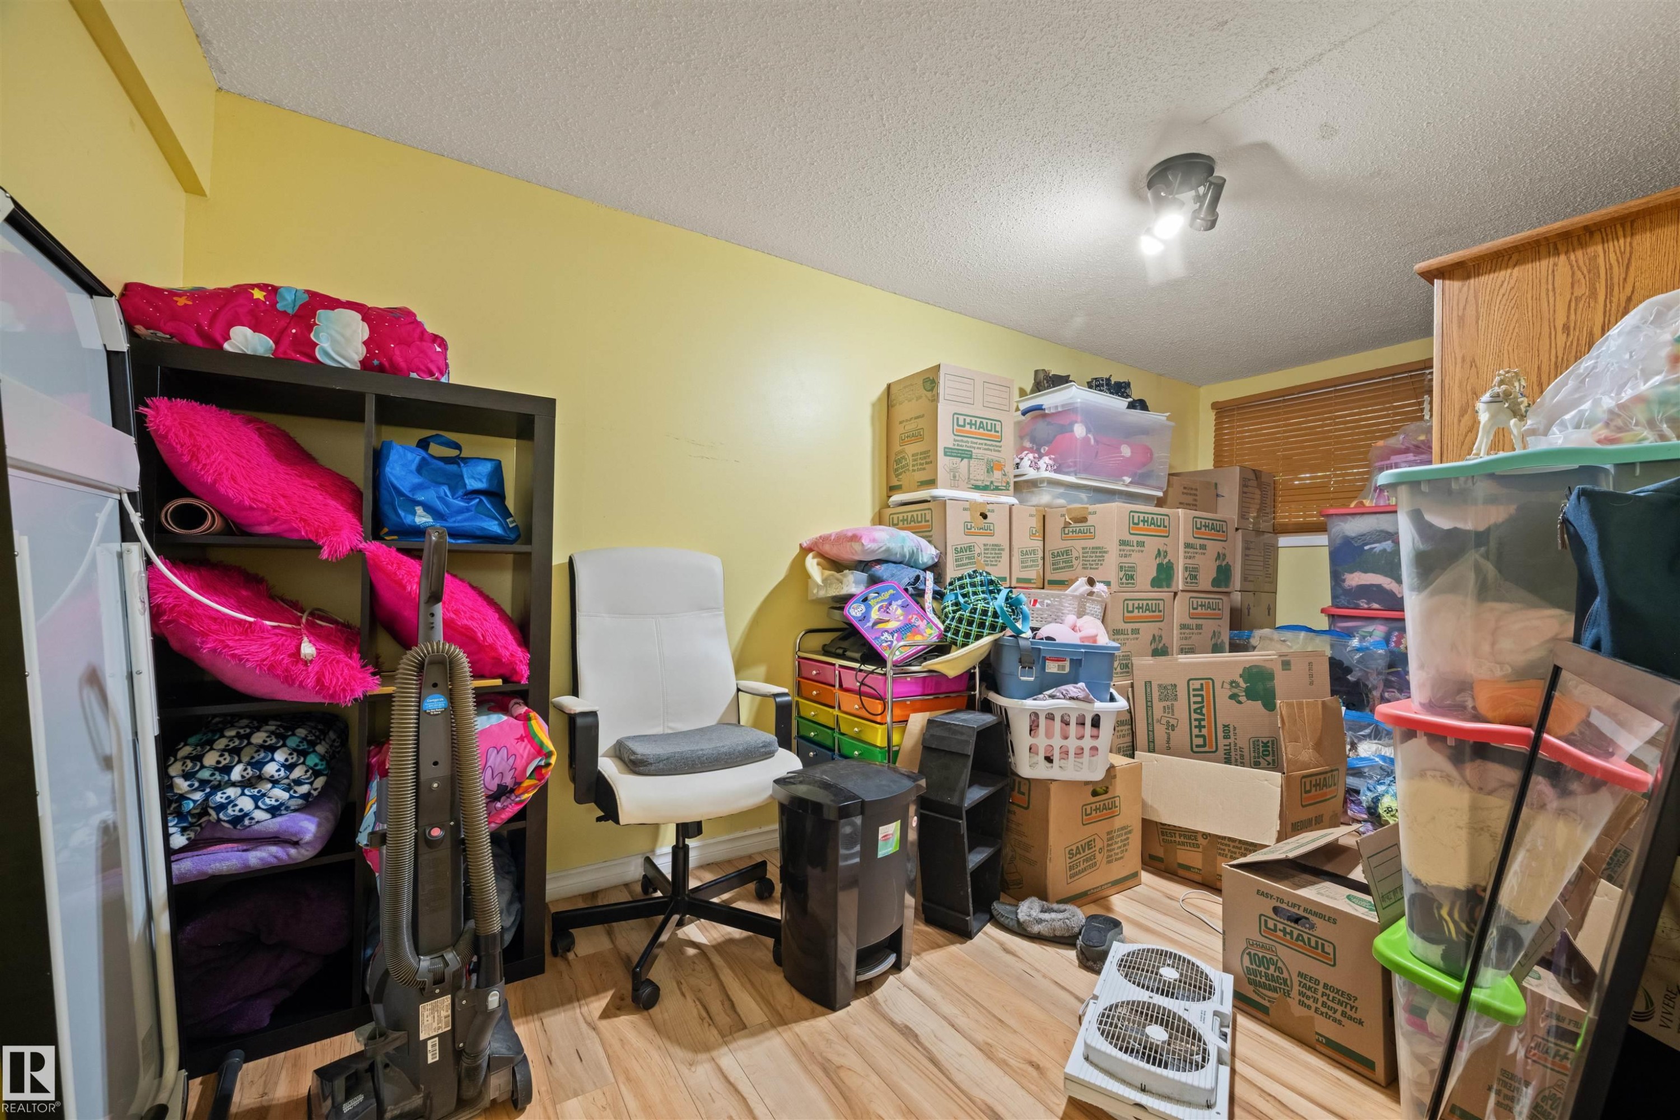
Room featuring wood-finish flooring and a single window with dark curtains - 31 Royal Road Nw, Edmonton, AB - Indoor Photo Showing Bedroom
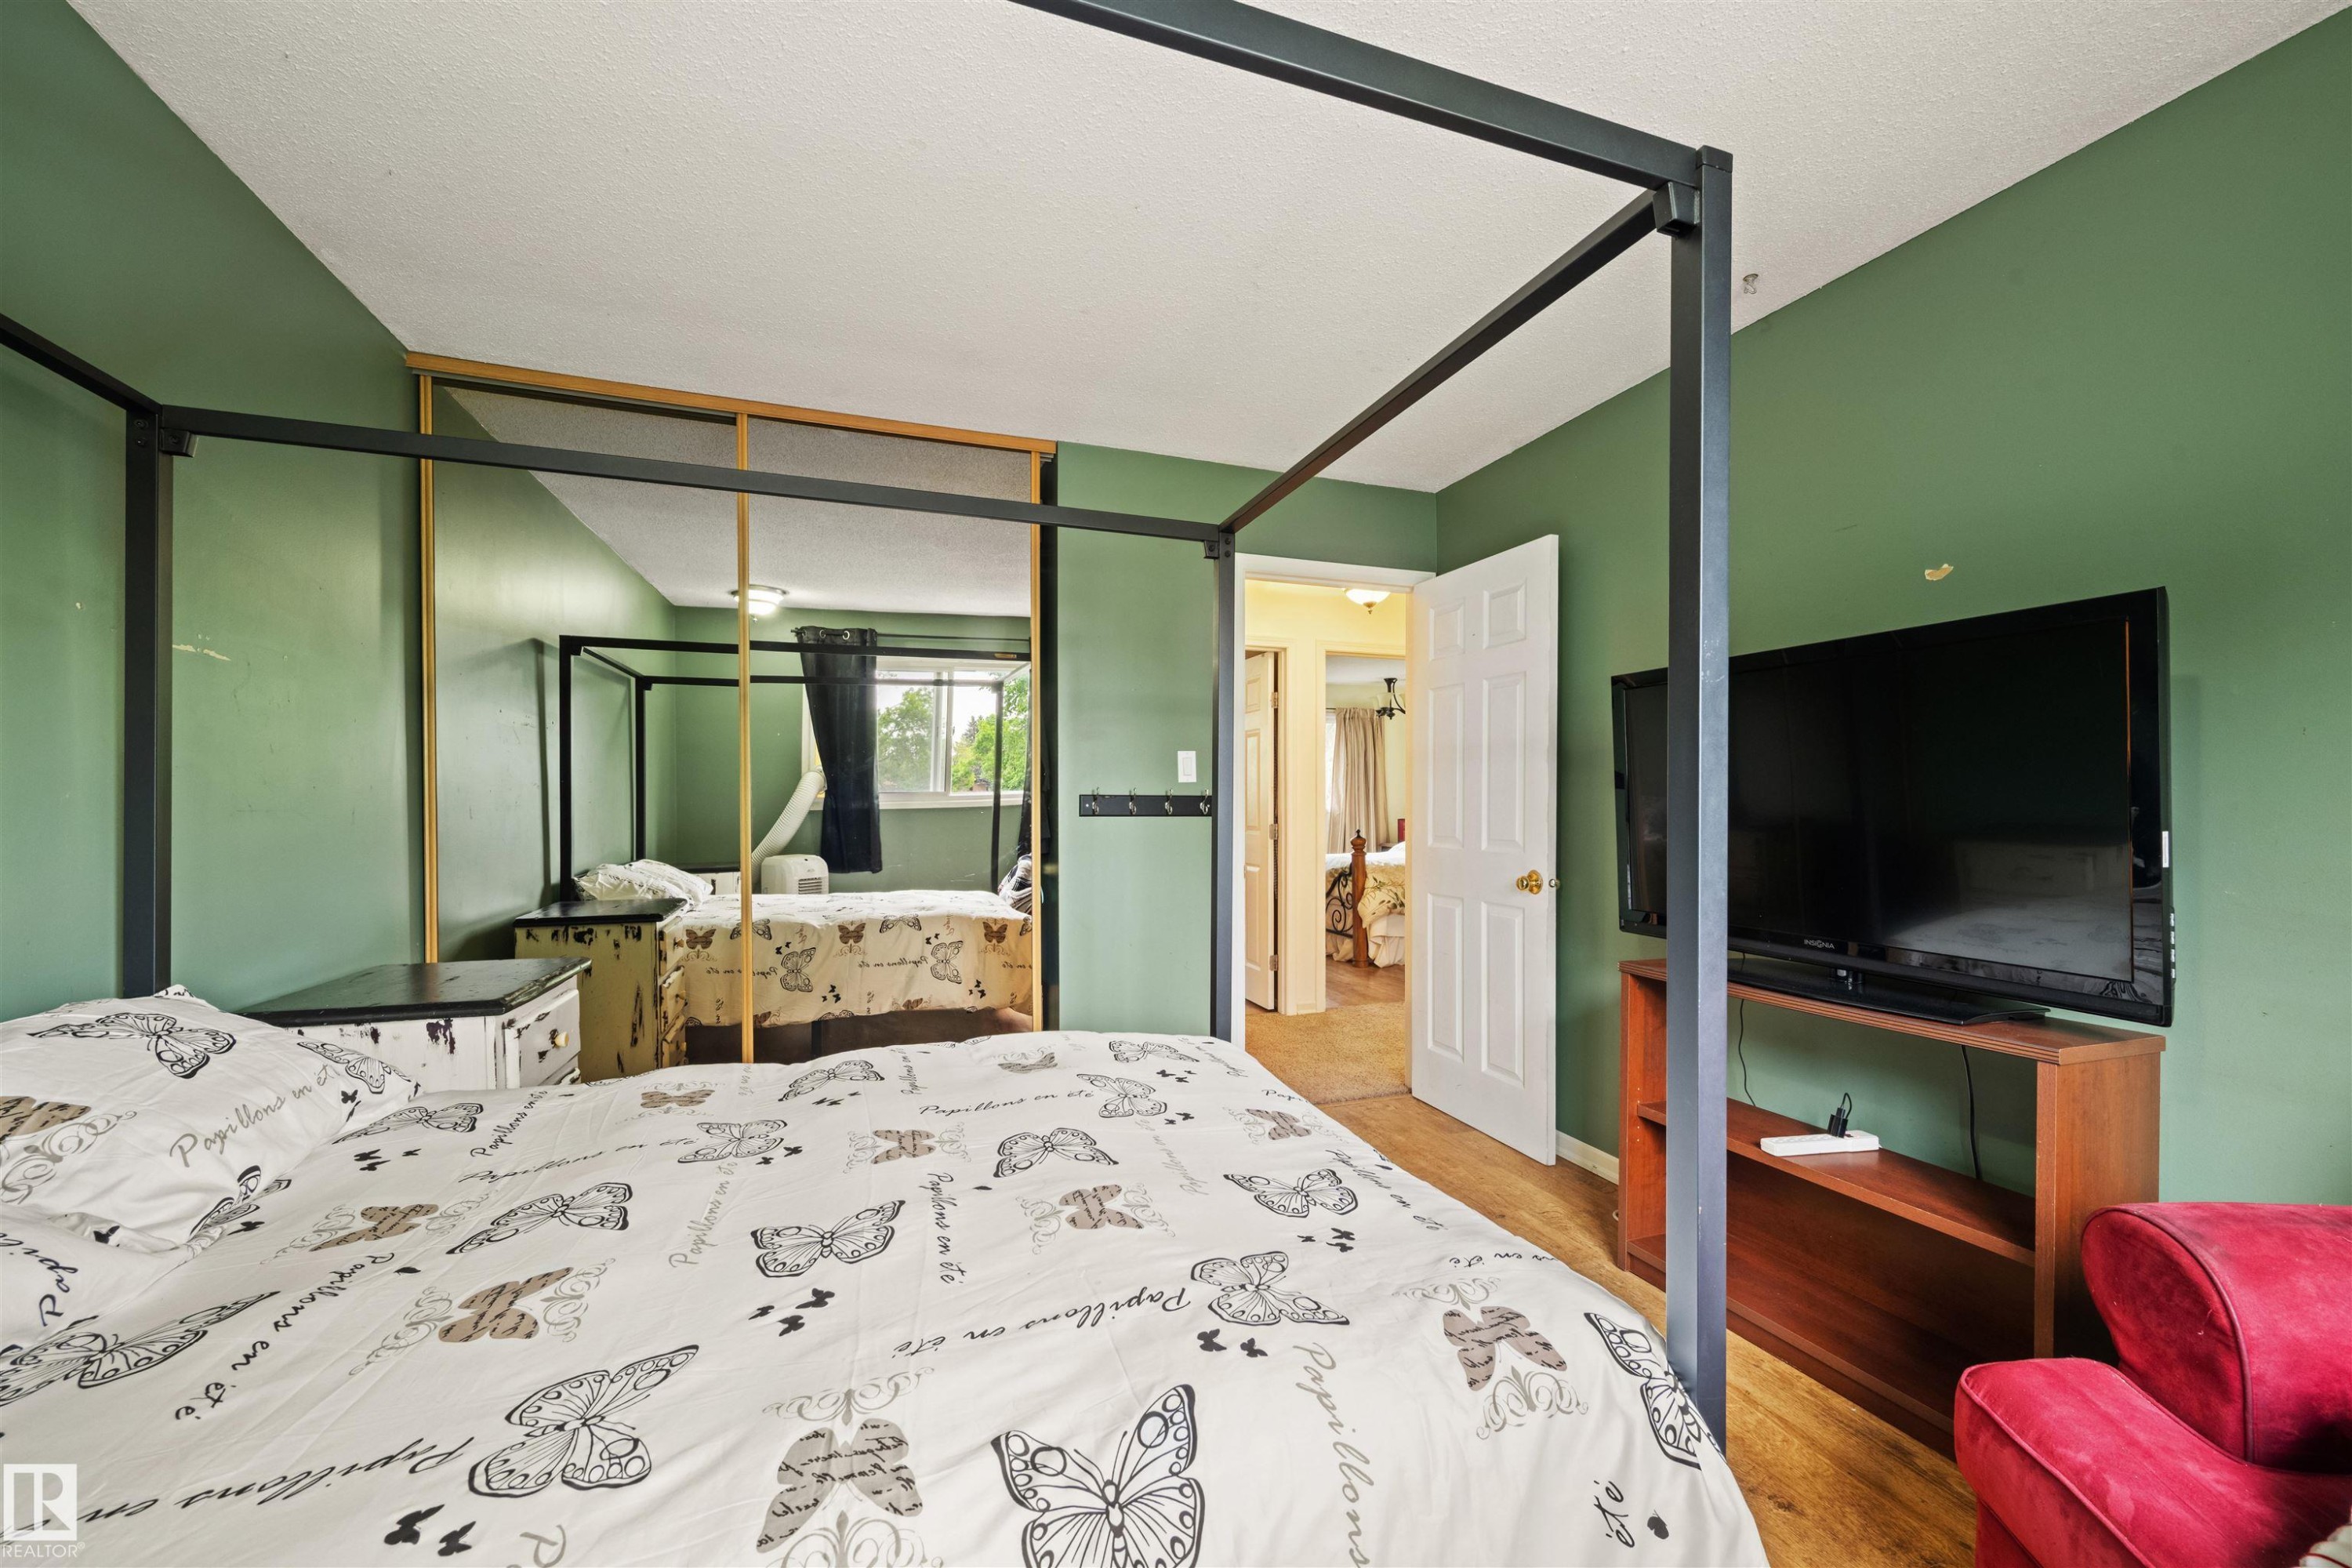
Bedroom featuring wood-finish flooring, a white paneled door, and a mirrored closet with a light wood frame - 31 Royal Road Nw, Edmonton, AB - Indoor Photo Showing Bedroom
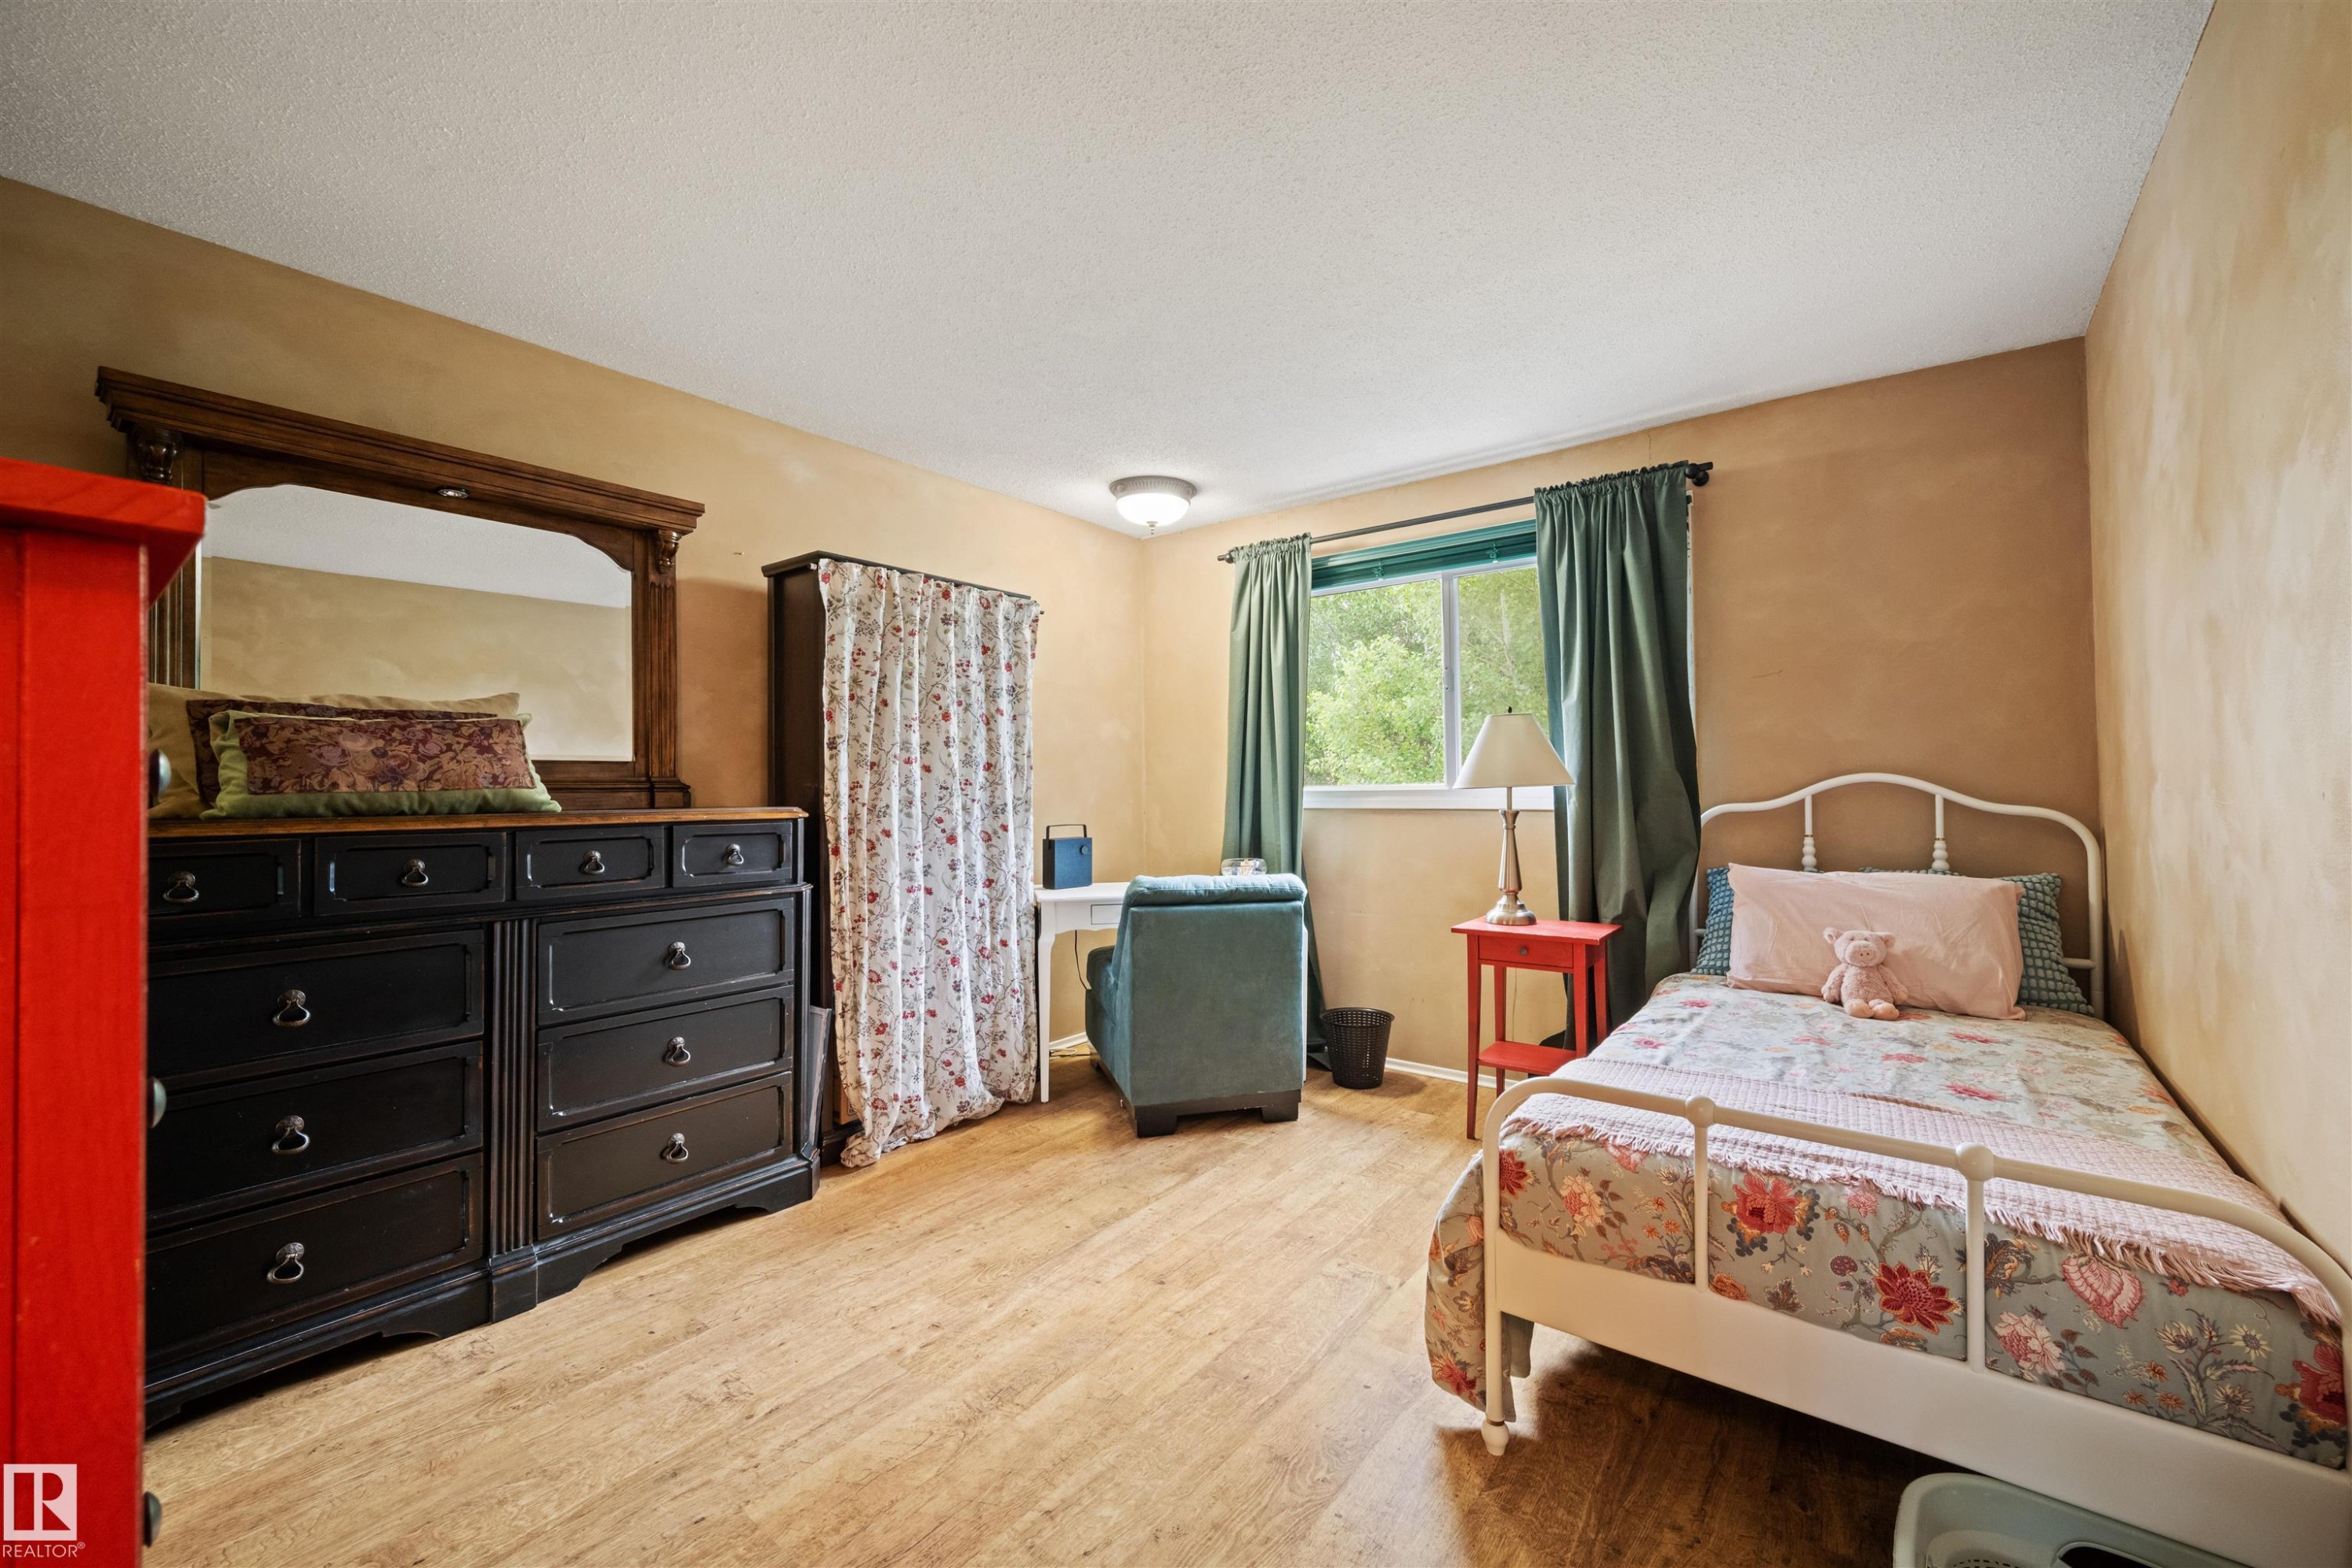
Interior room with wood-finish flooring, a window with green drapes, a built-in closet with patterned curtains, and neutral-toned walls - 31 Royal Road Nw, Edmonton, AB - Indoor Photo Showing Bedroom
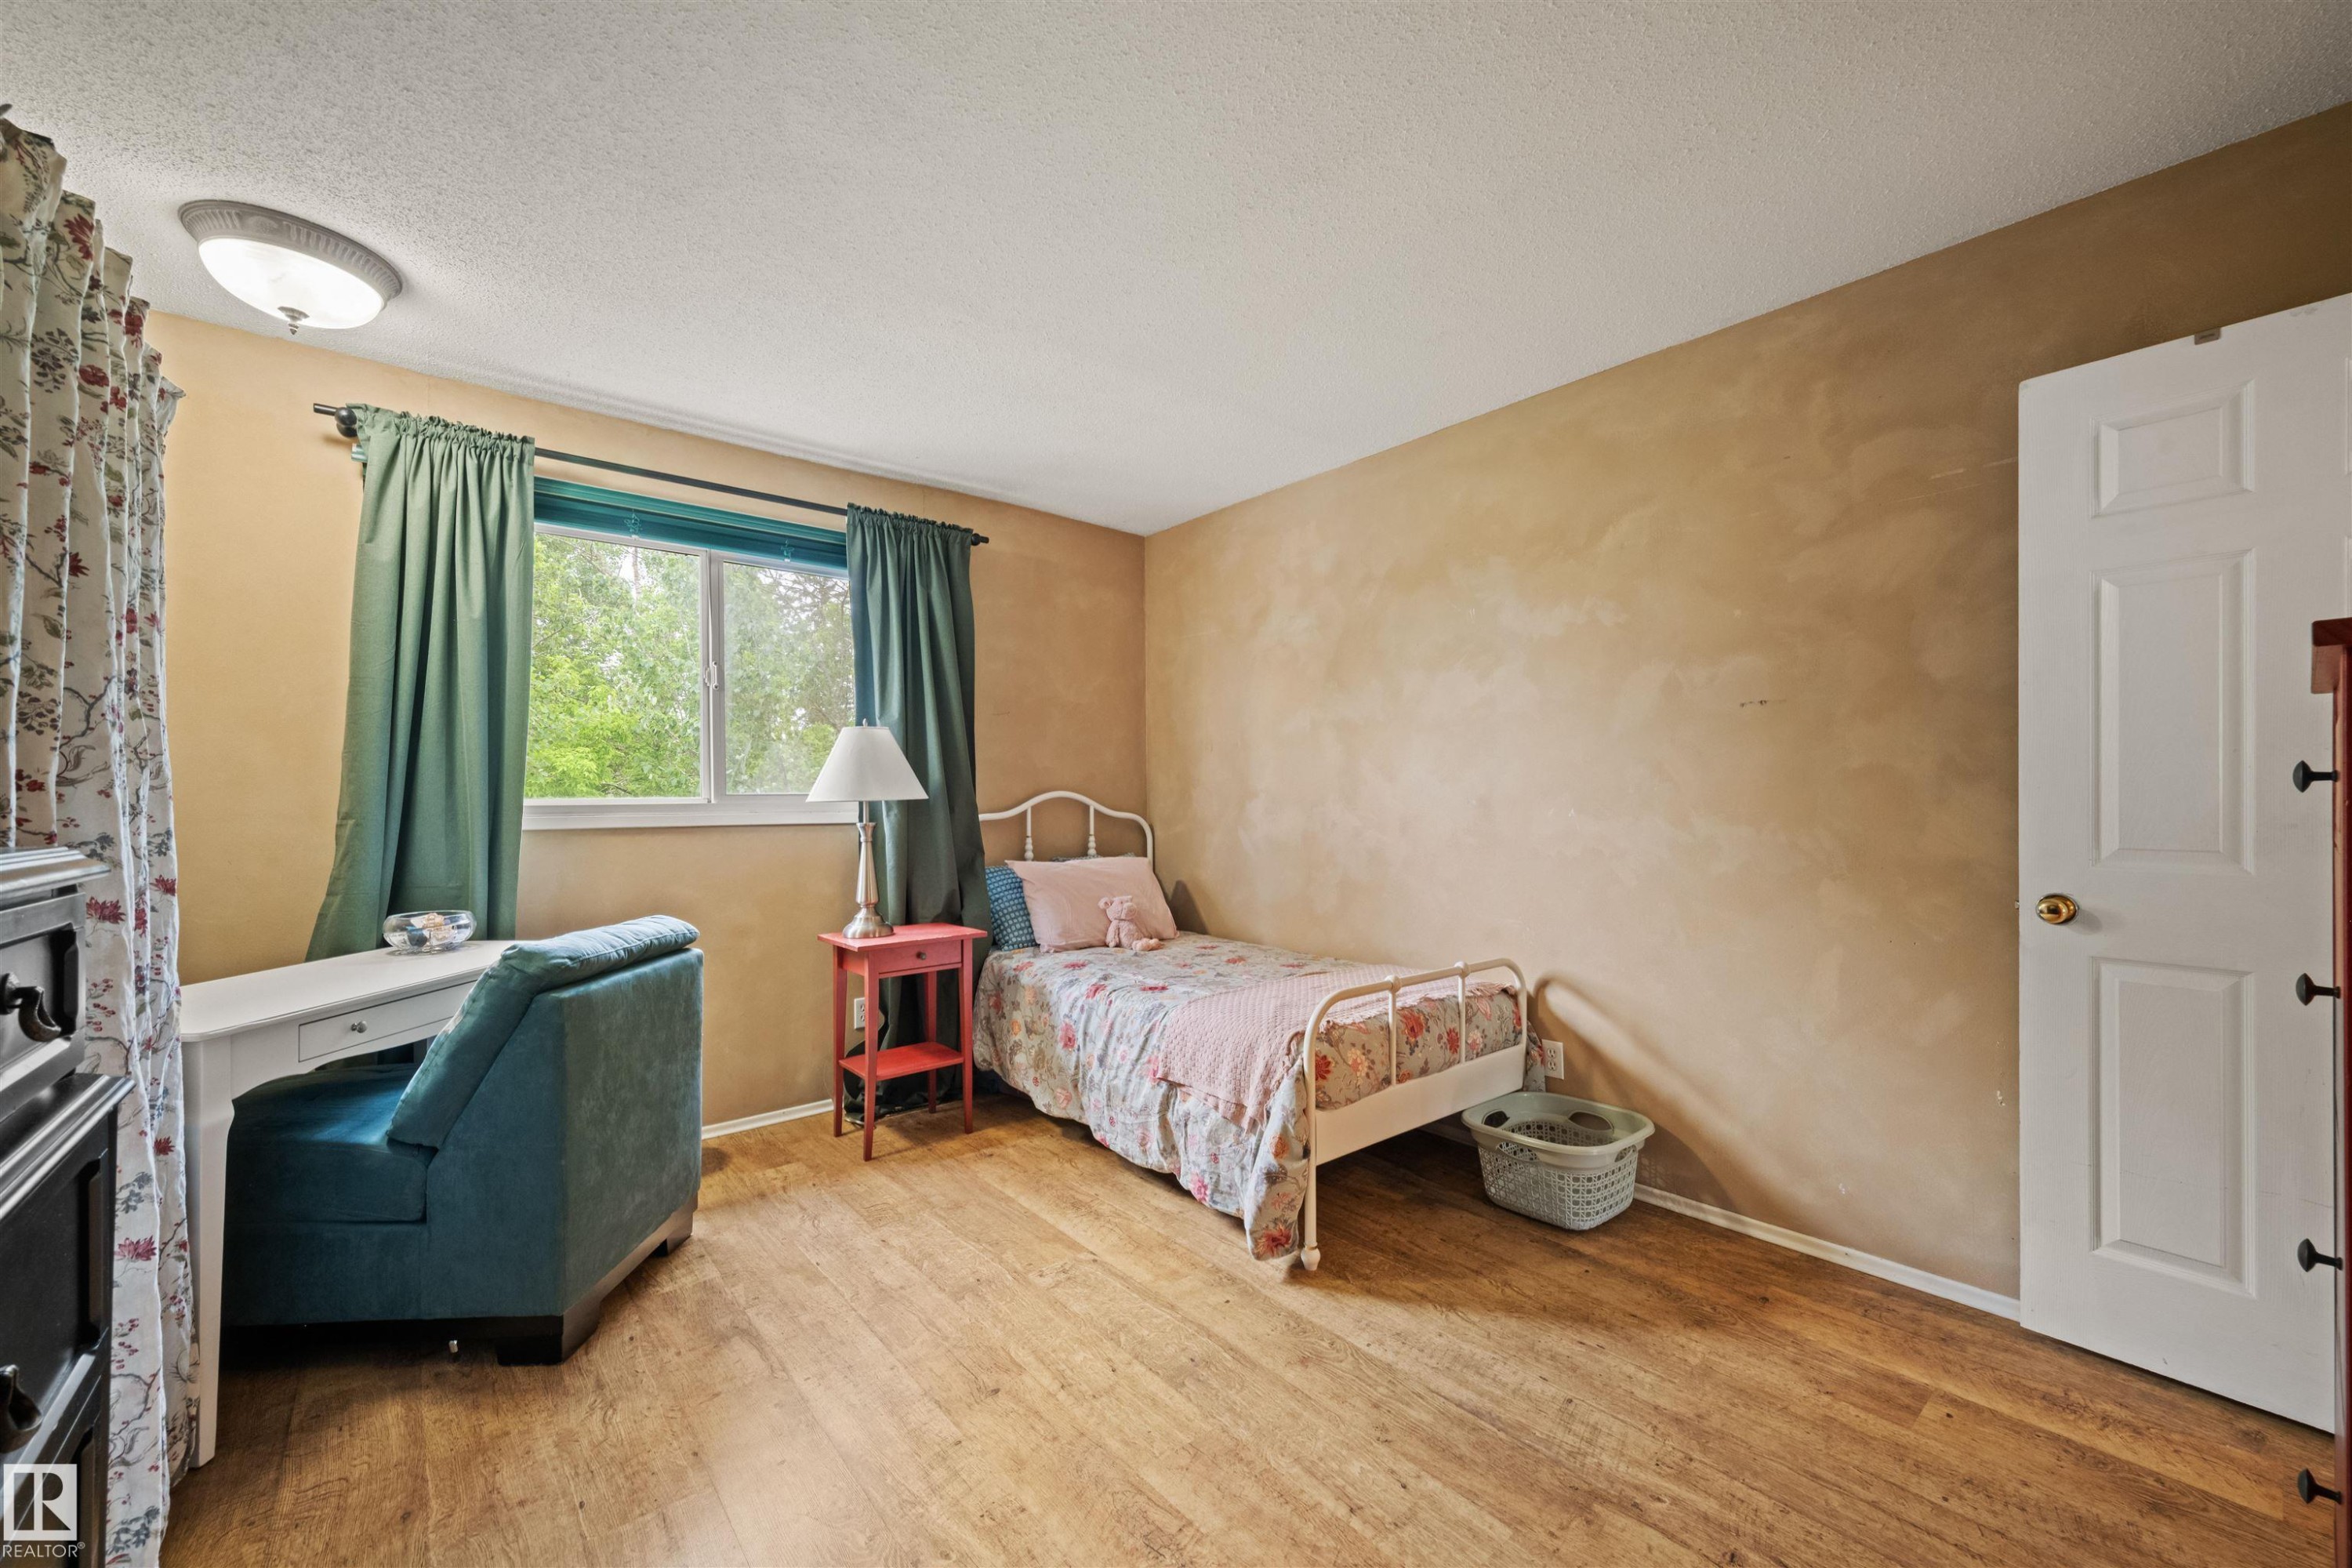
Wood-finish flooring throughout, featuring a window with natural light, a white interior door, and a flush-mount ceiling light fixture - 31 Royal Road Nw, Edmonton, AB - Indoor Photo Showing Bedroom
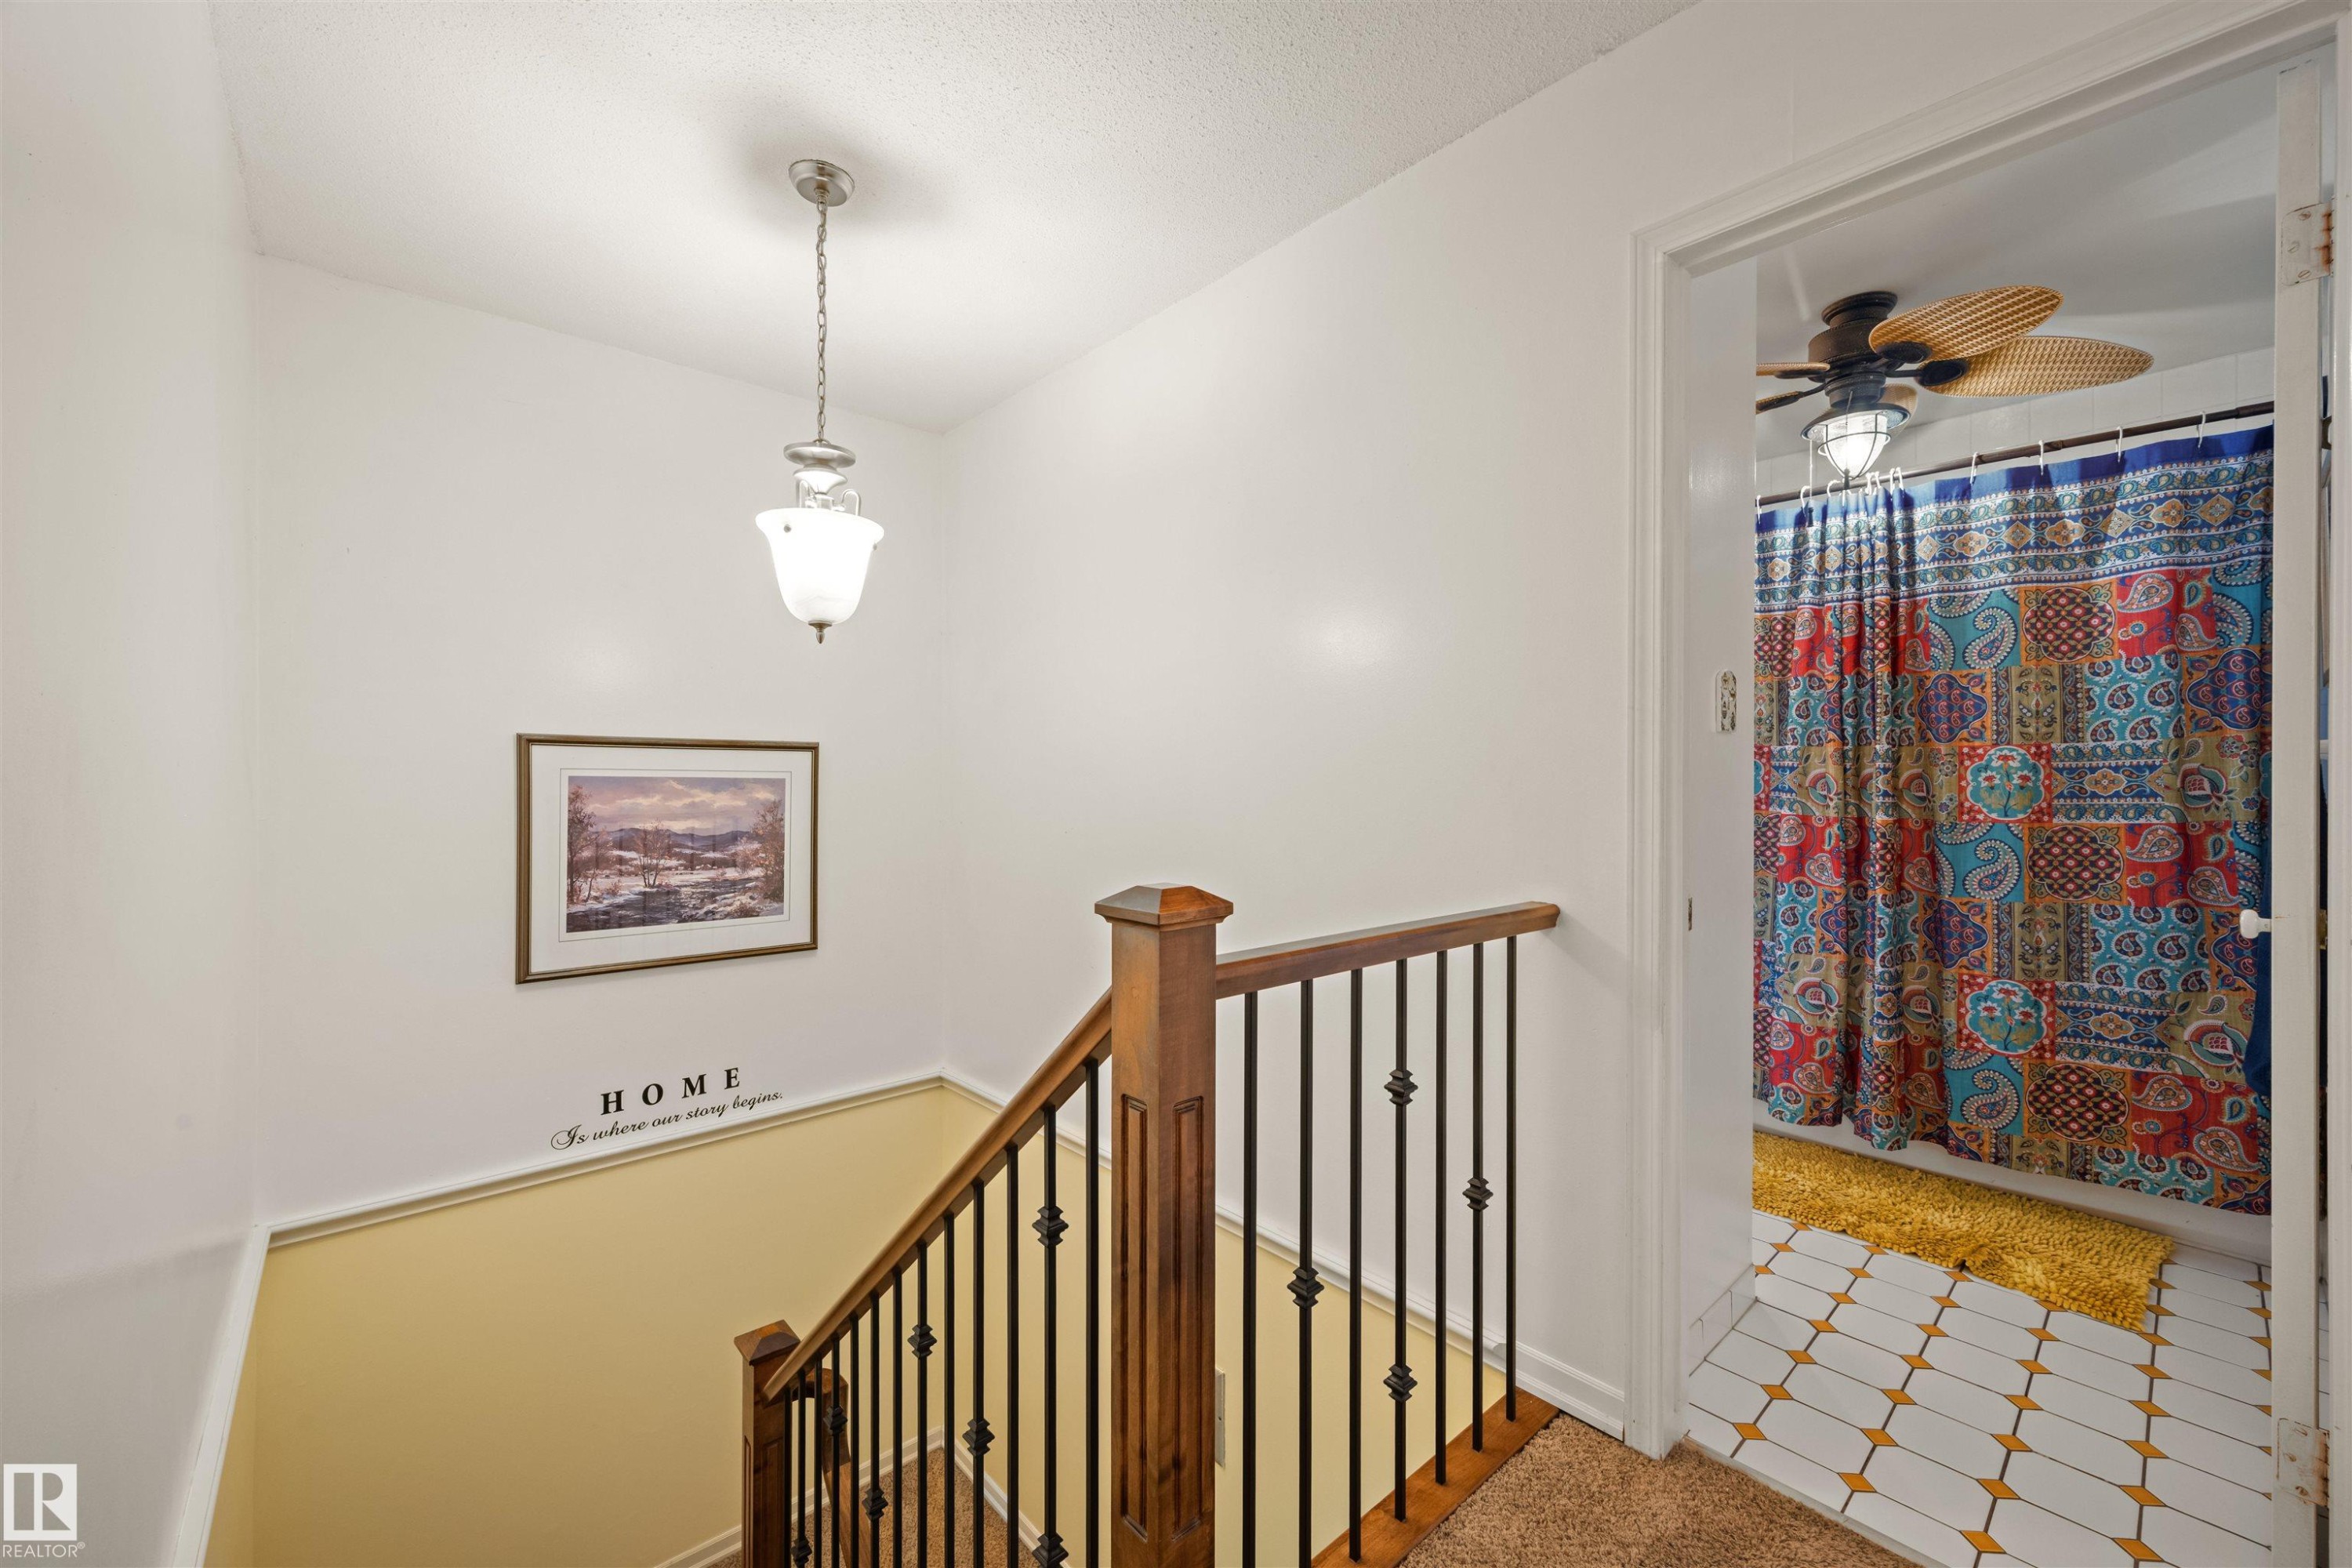
Staircase featuring wood handrails and wrought iron balusters, with a ceiling pendant light fixture - 31 Royal Road Nw, Edmonton, AB - Indoor Photo Showing Other Room
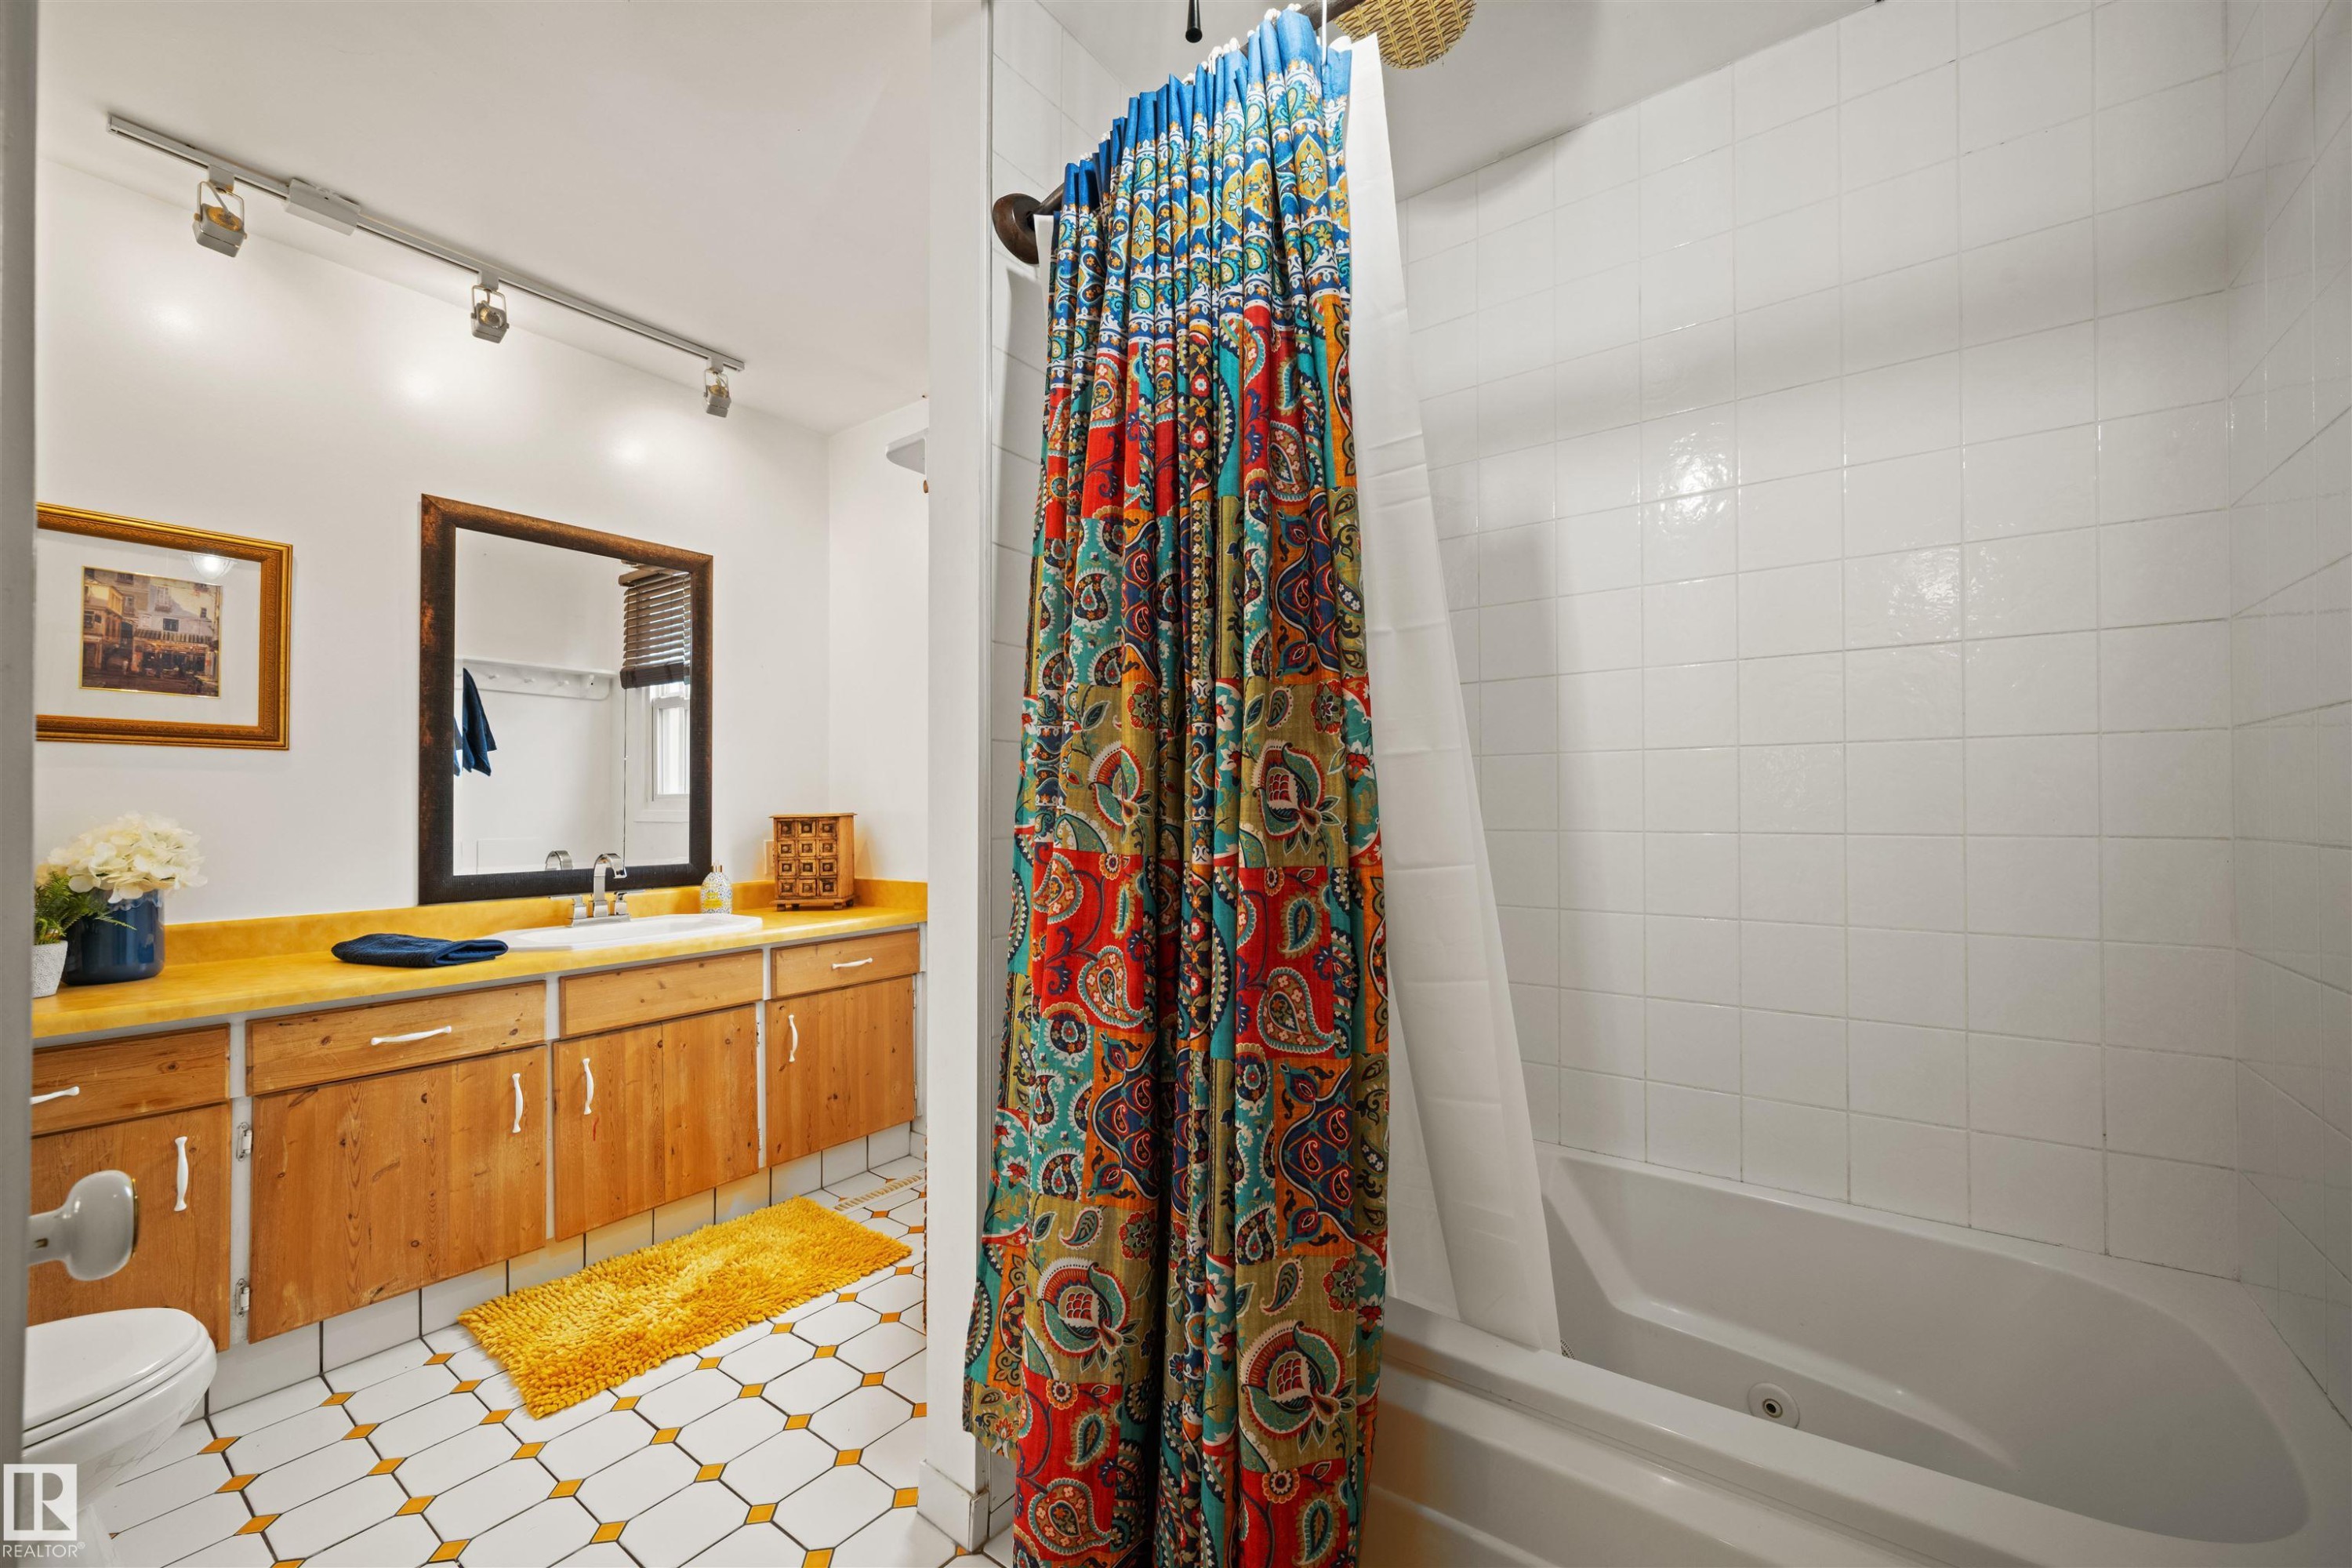
Bathroom featuring a built-in tub with white tile surround, a vanity with wood-finish cabinetry, a single basin sink, and track lighting - 31 Royal Road Nw, Edmonton, AB - Indoor Photo Showing Bathroom
Bathroom featuring a white toilet, a wood-finish vanity with a built-in sink, and a framed mirror - 31 Royal Road Nw, Edmonton, AB - Indoor Photo Showing Bathroom
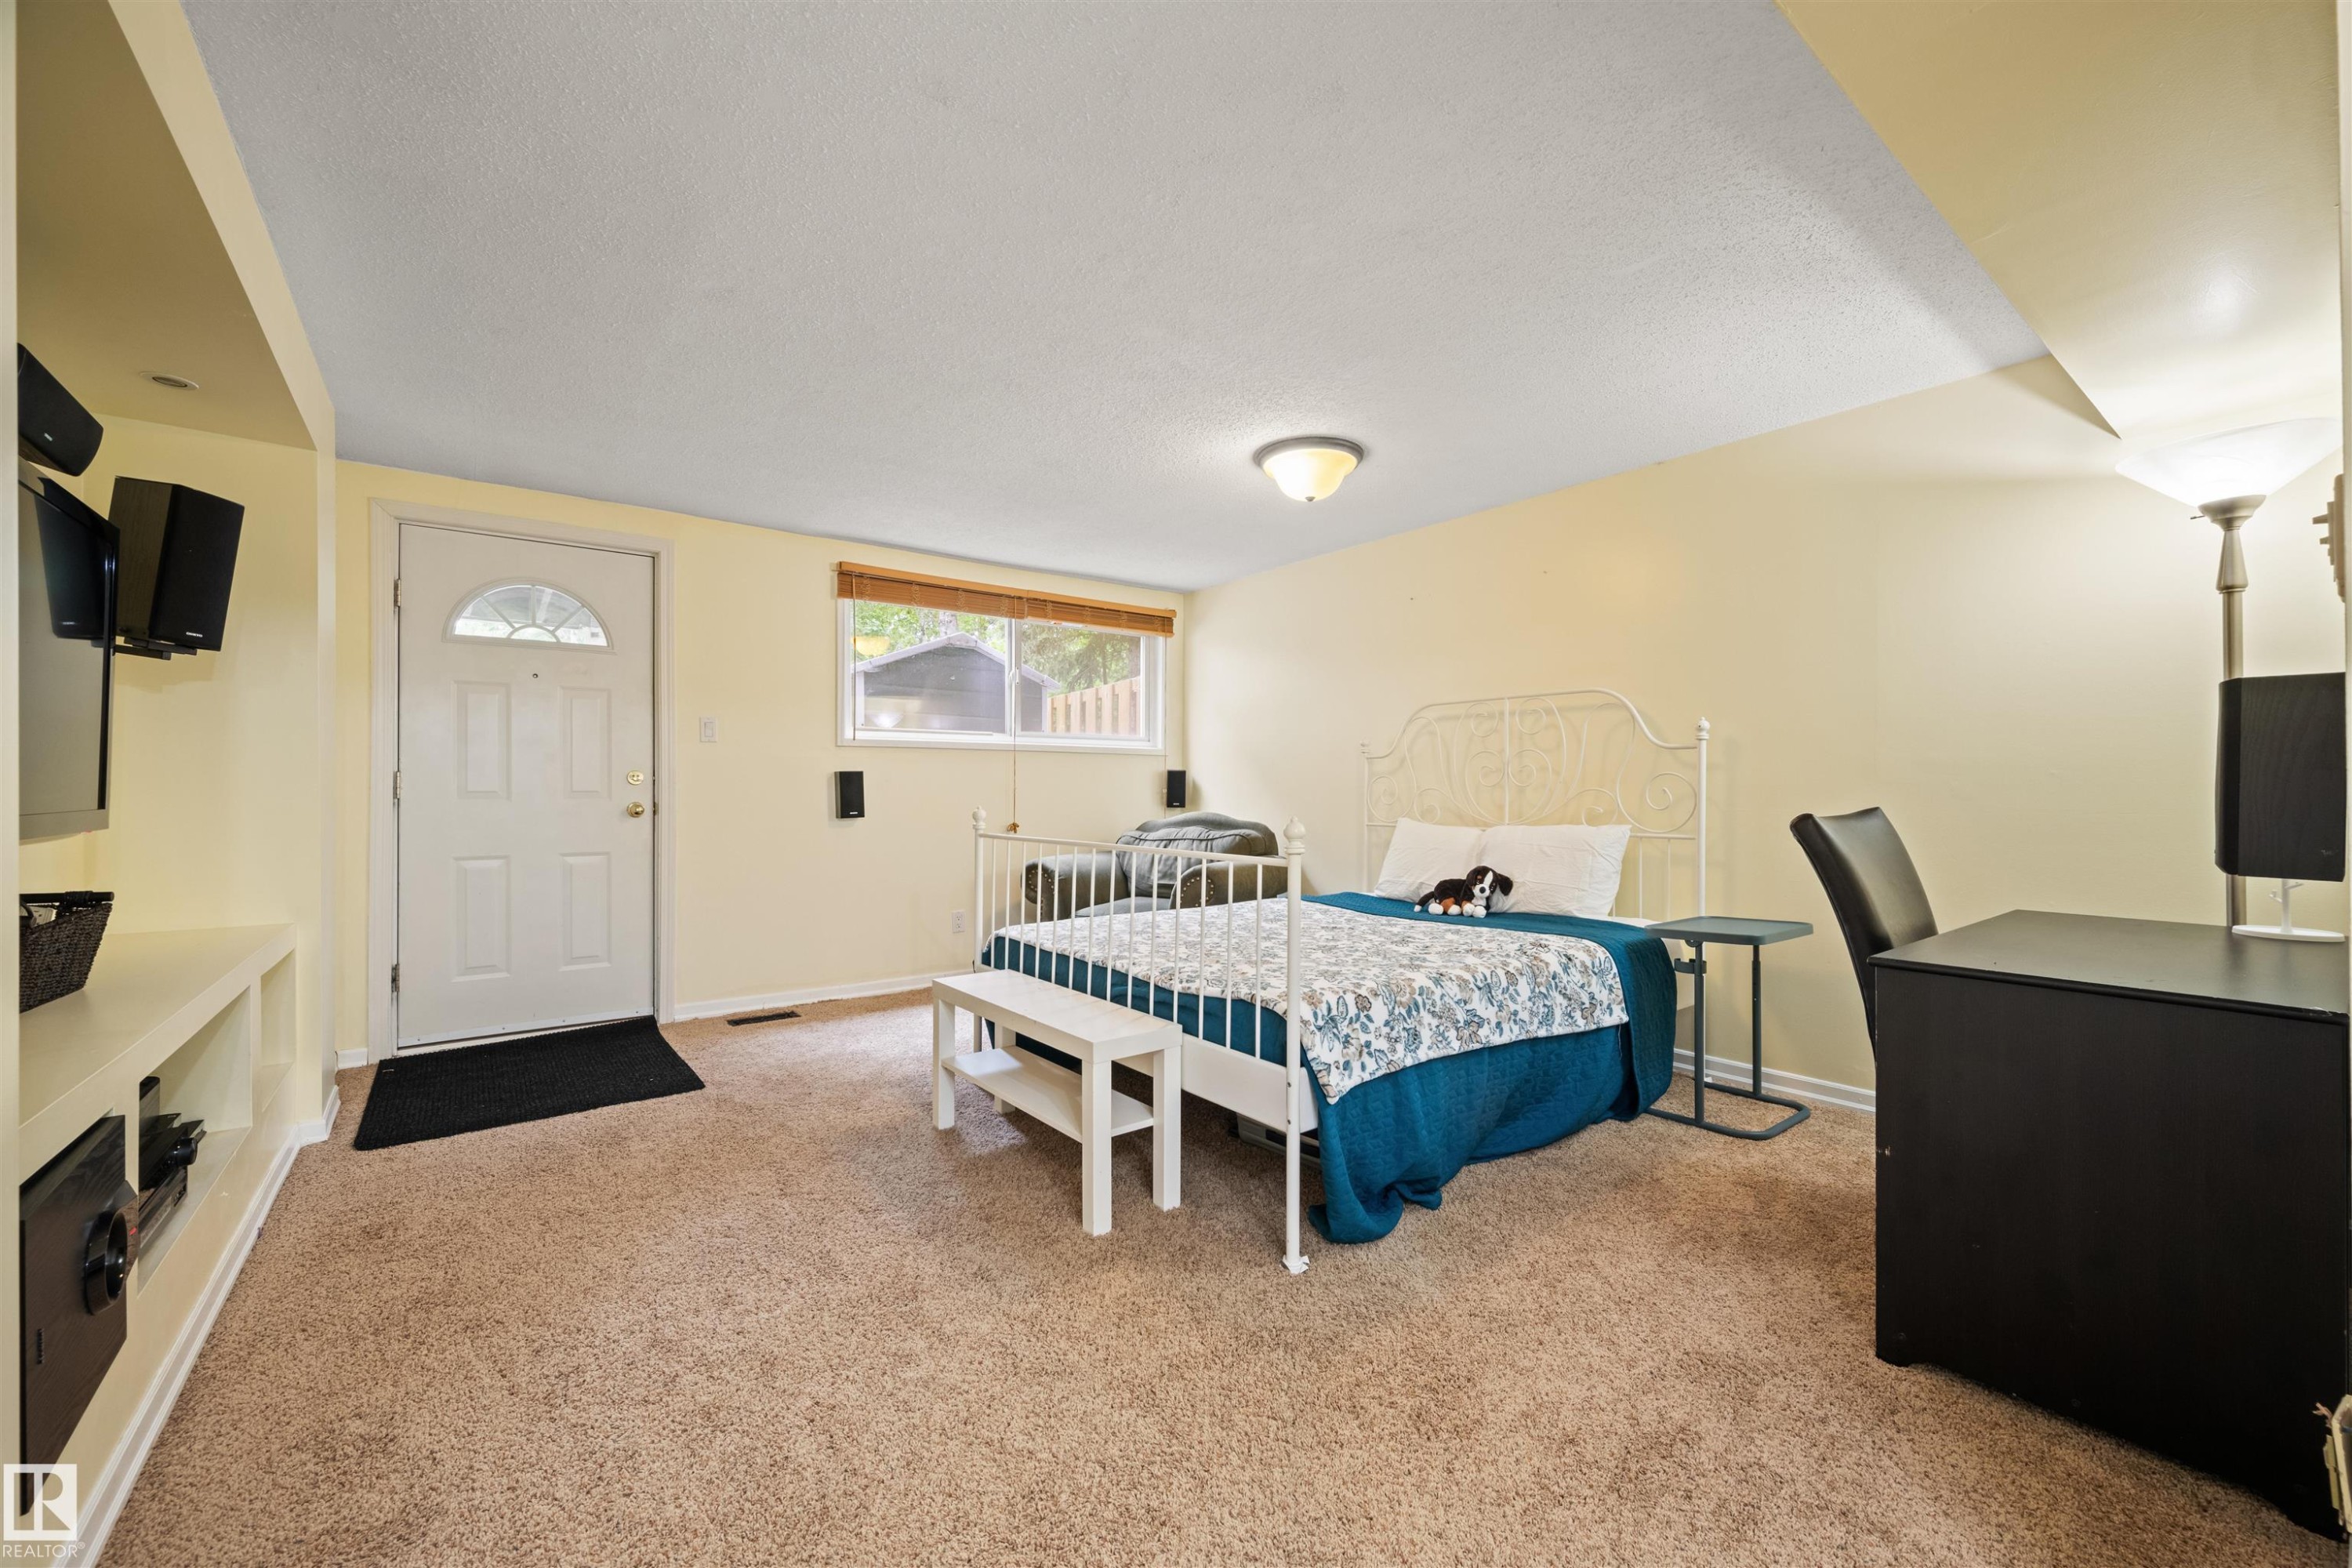
Carpeted room featuring a white paneled door with a half-moon glass insert, a single window, recessed built-in shelving, and a ceiling-mounted light fixture - 31 Royal Road Nw, Edmonton, AB - Indoor Photo Showing Bedroom
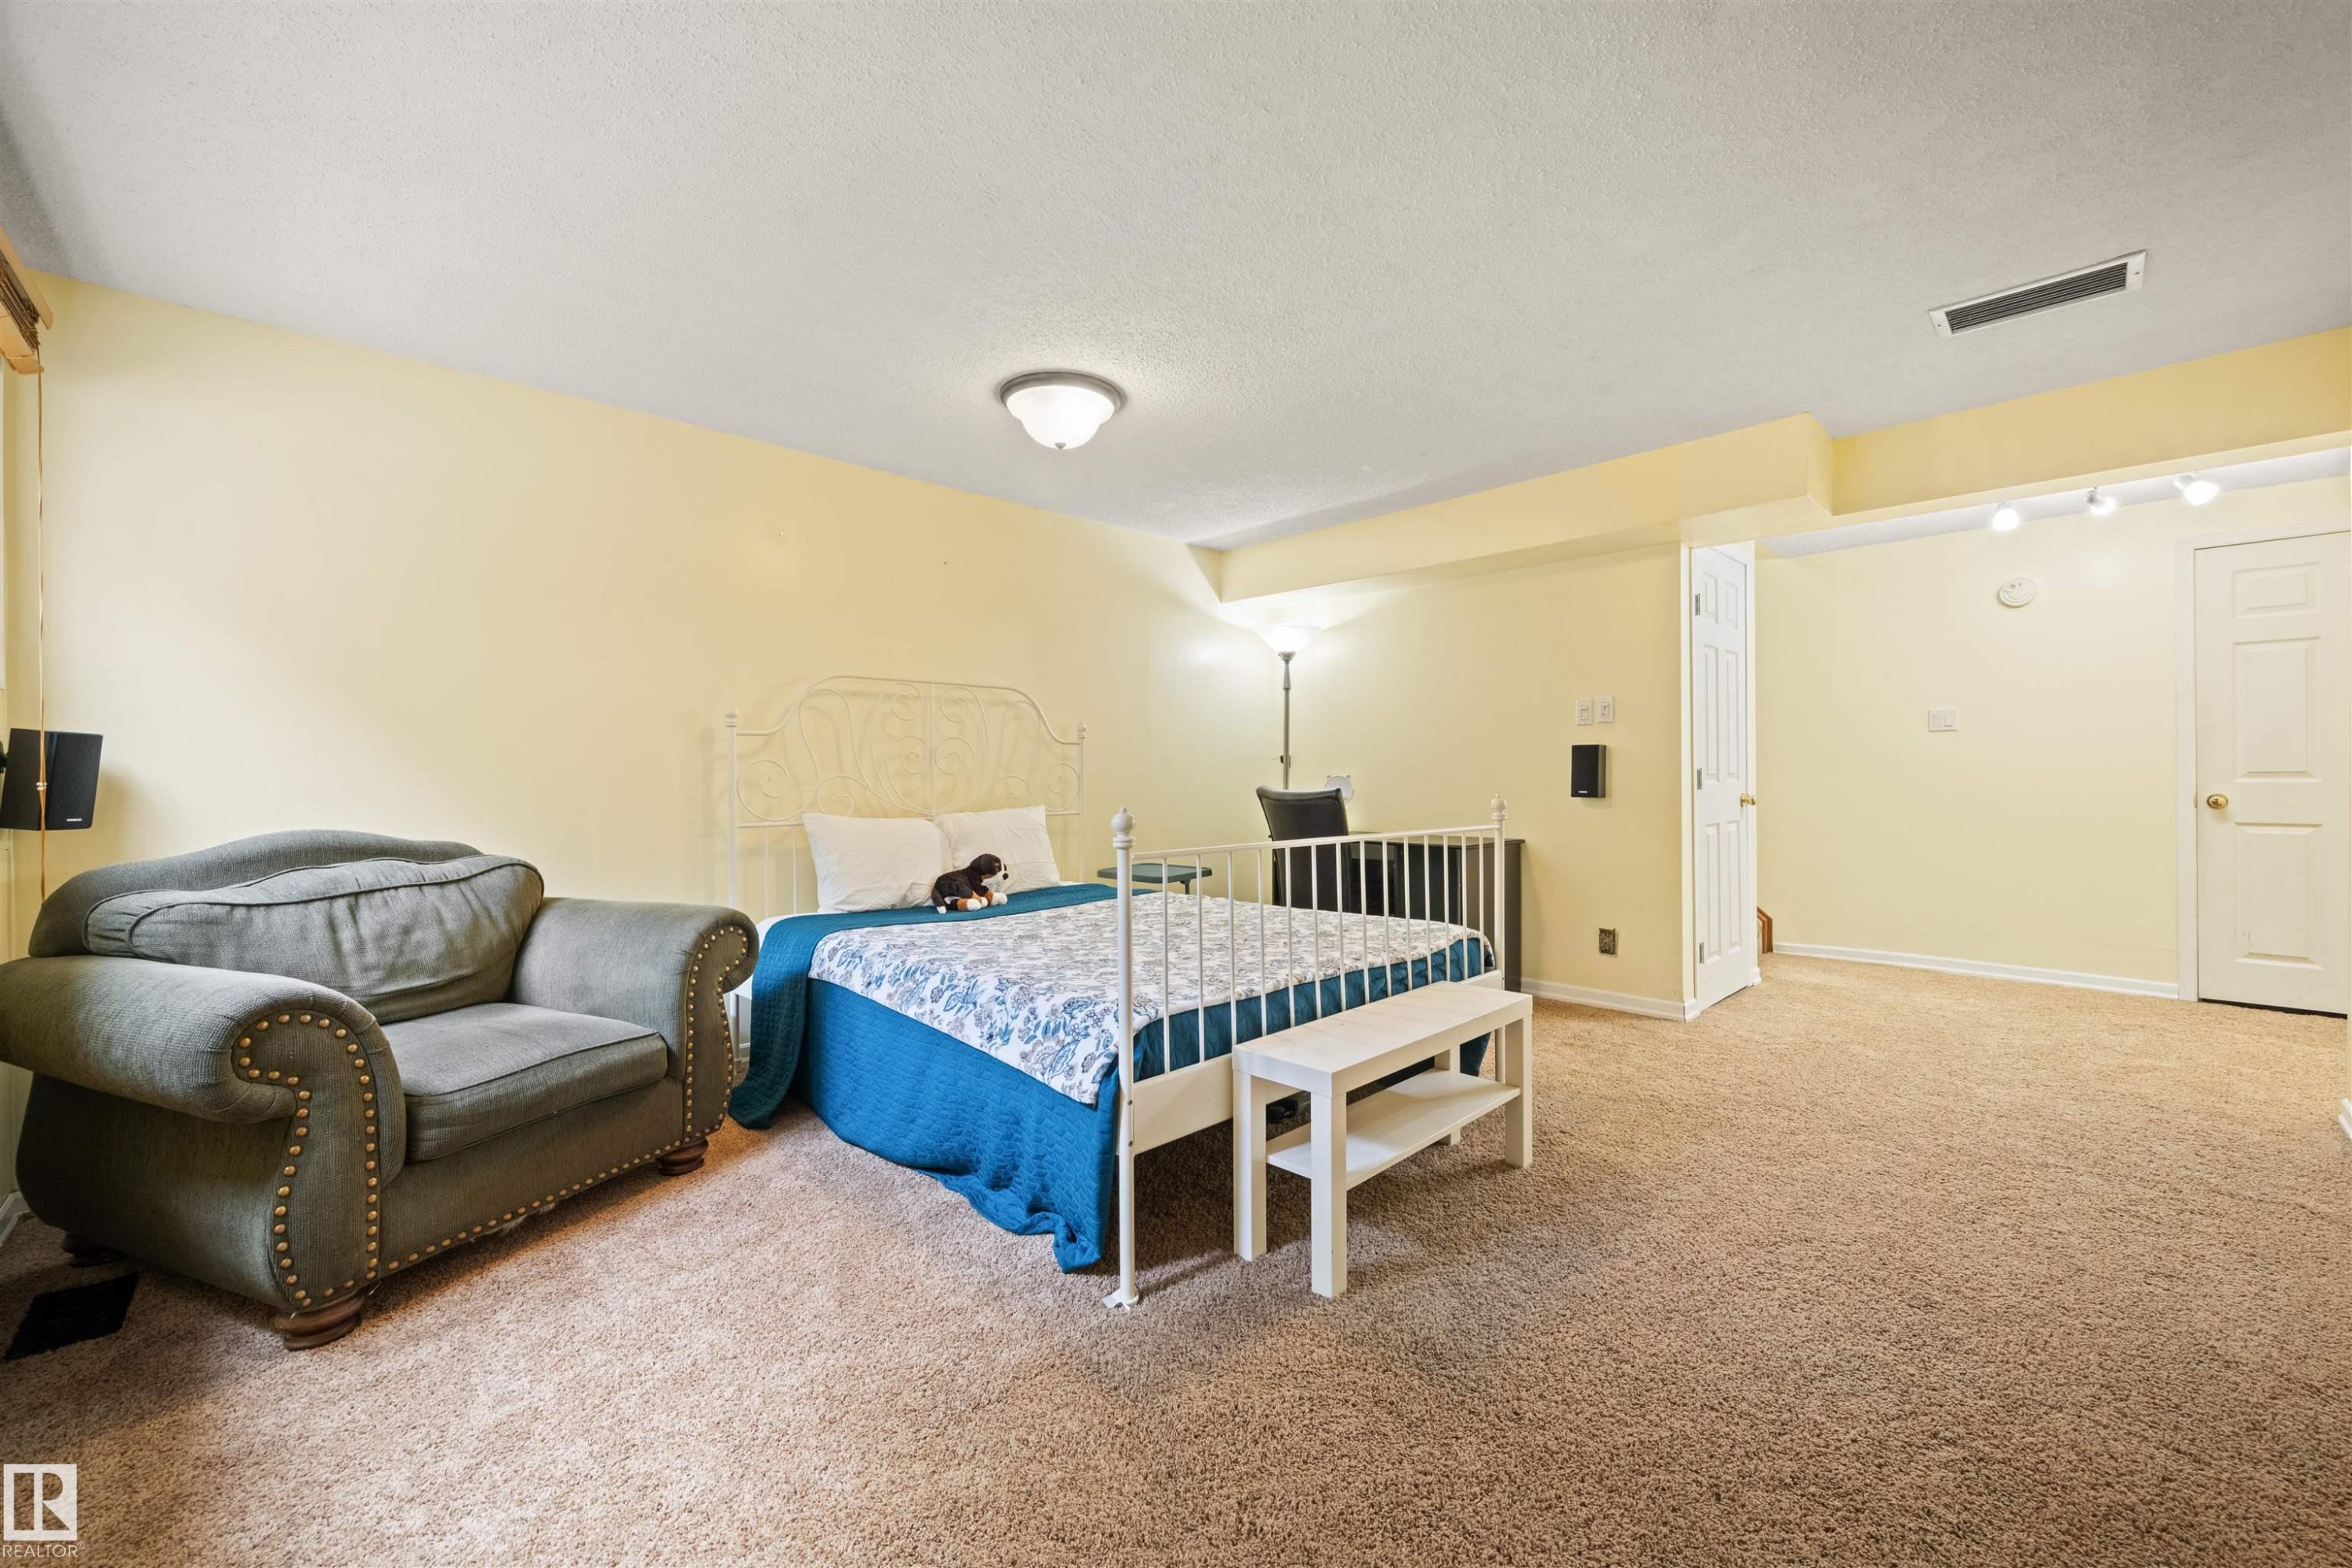
Carpeted room featuring light yellow walls and a drop ceiling - 31 Royal Road Nw, Edmonton, AB - Indoor Photo Showing Bedroom
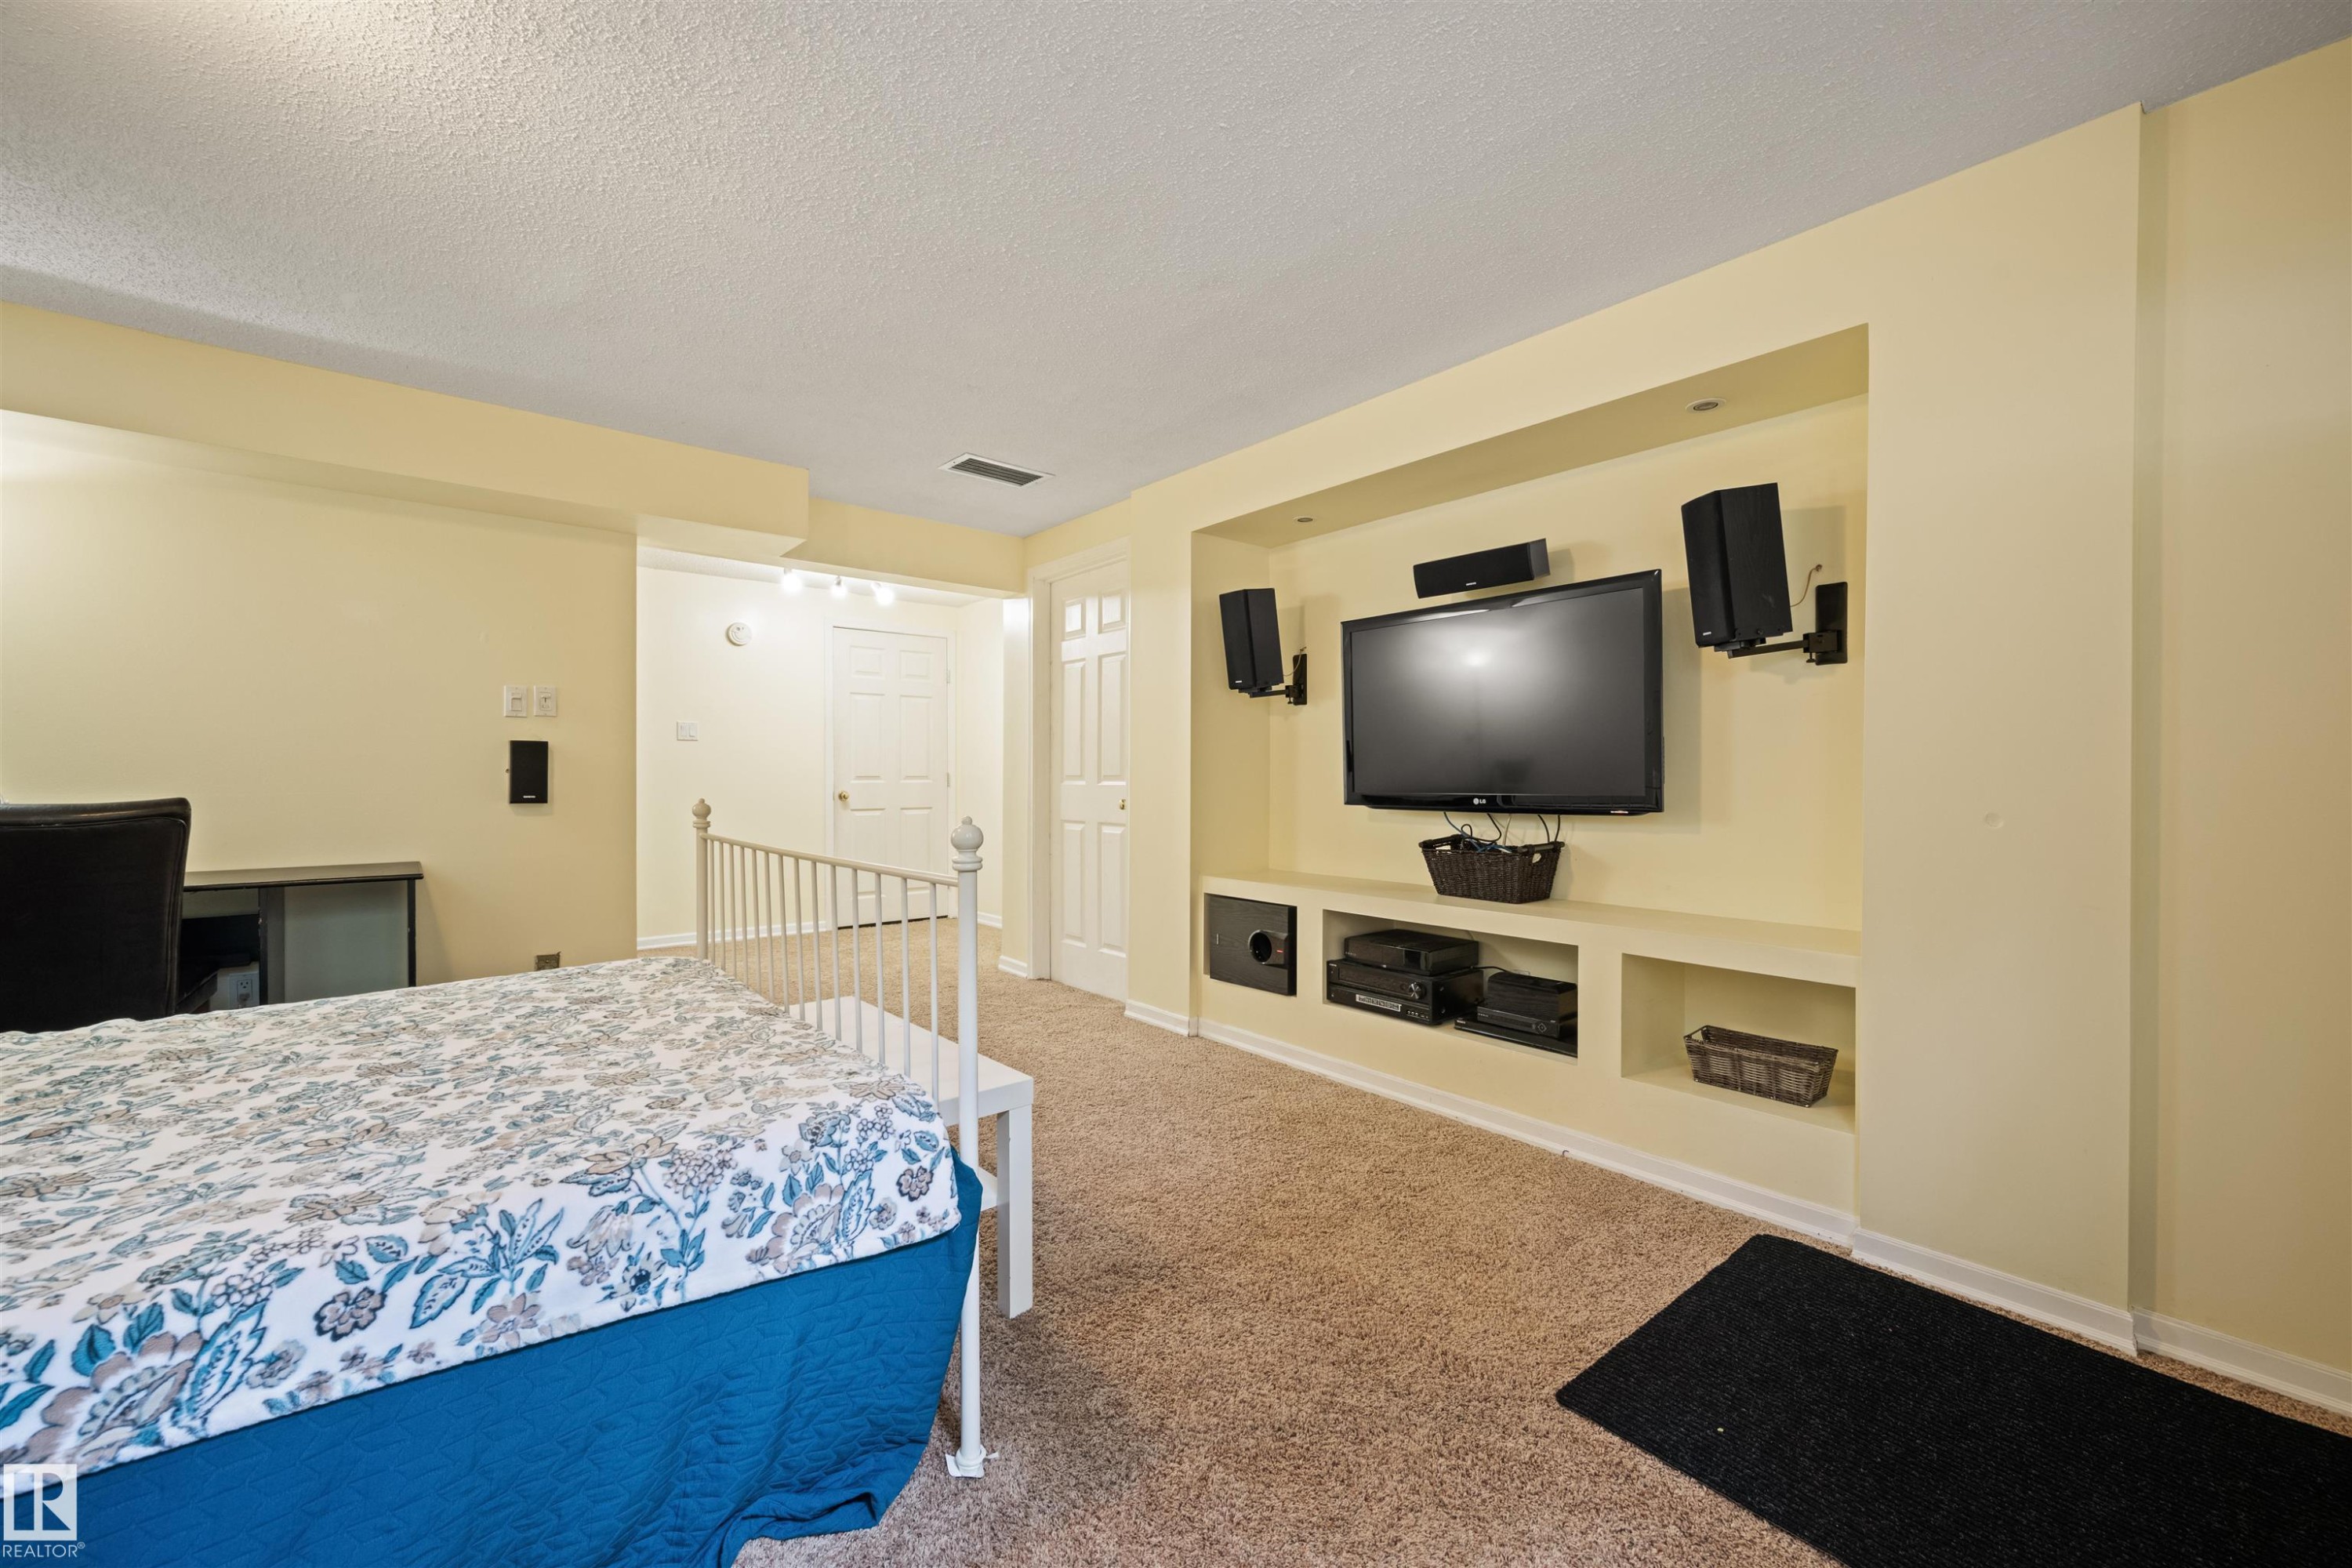
Integrated media wall with recessed shelving, speaker mounts, and television alcove - 31 Royal Road Nw, Edmonton, AB - Indoor Photo Showing Bedroom
Image quality insufficient for description - 31 Royal Road Nw, Edmonton, AB - Indoor Photo Showing Other Room
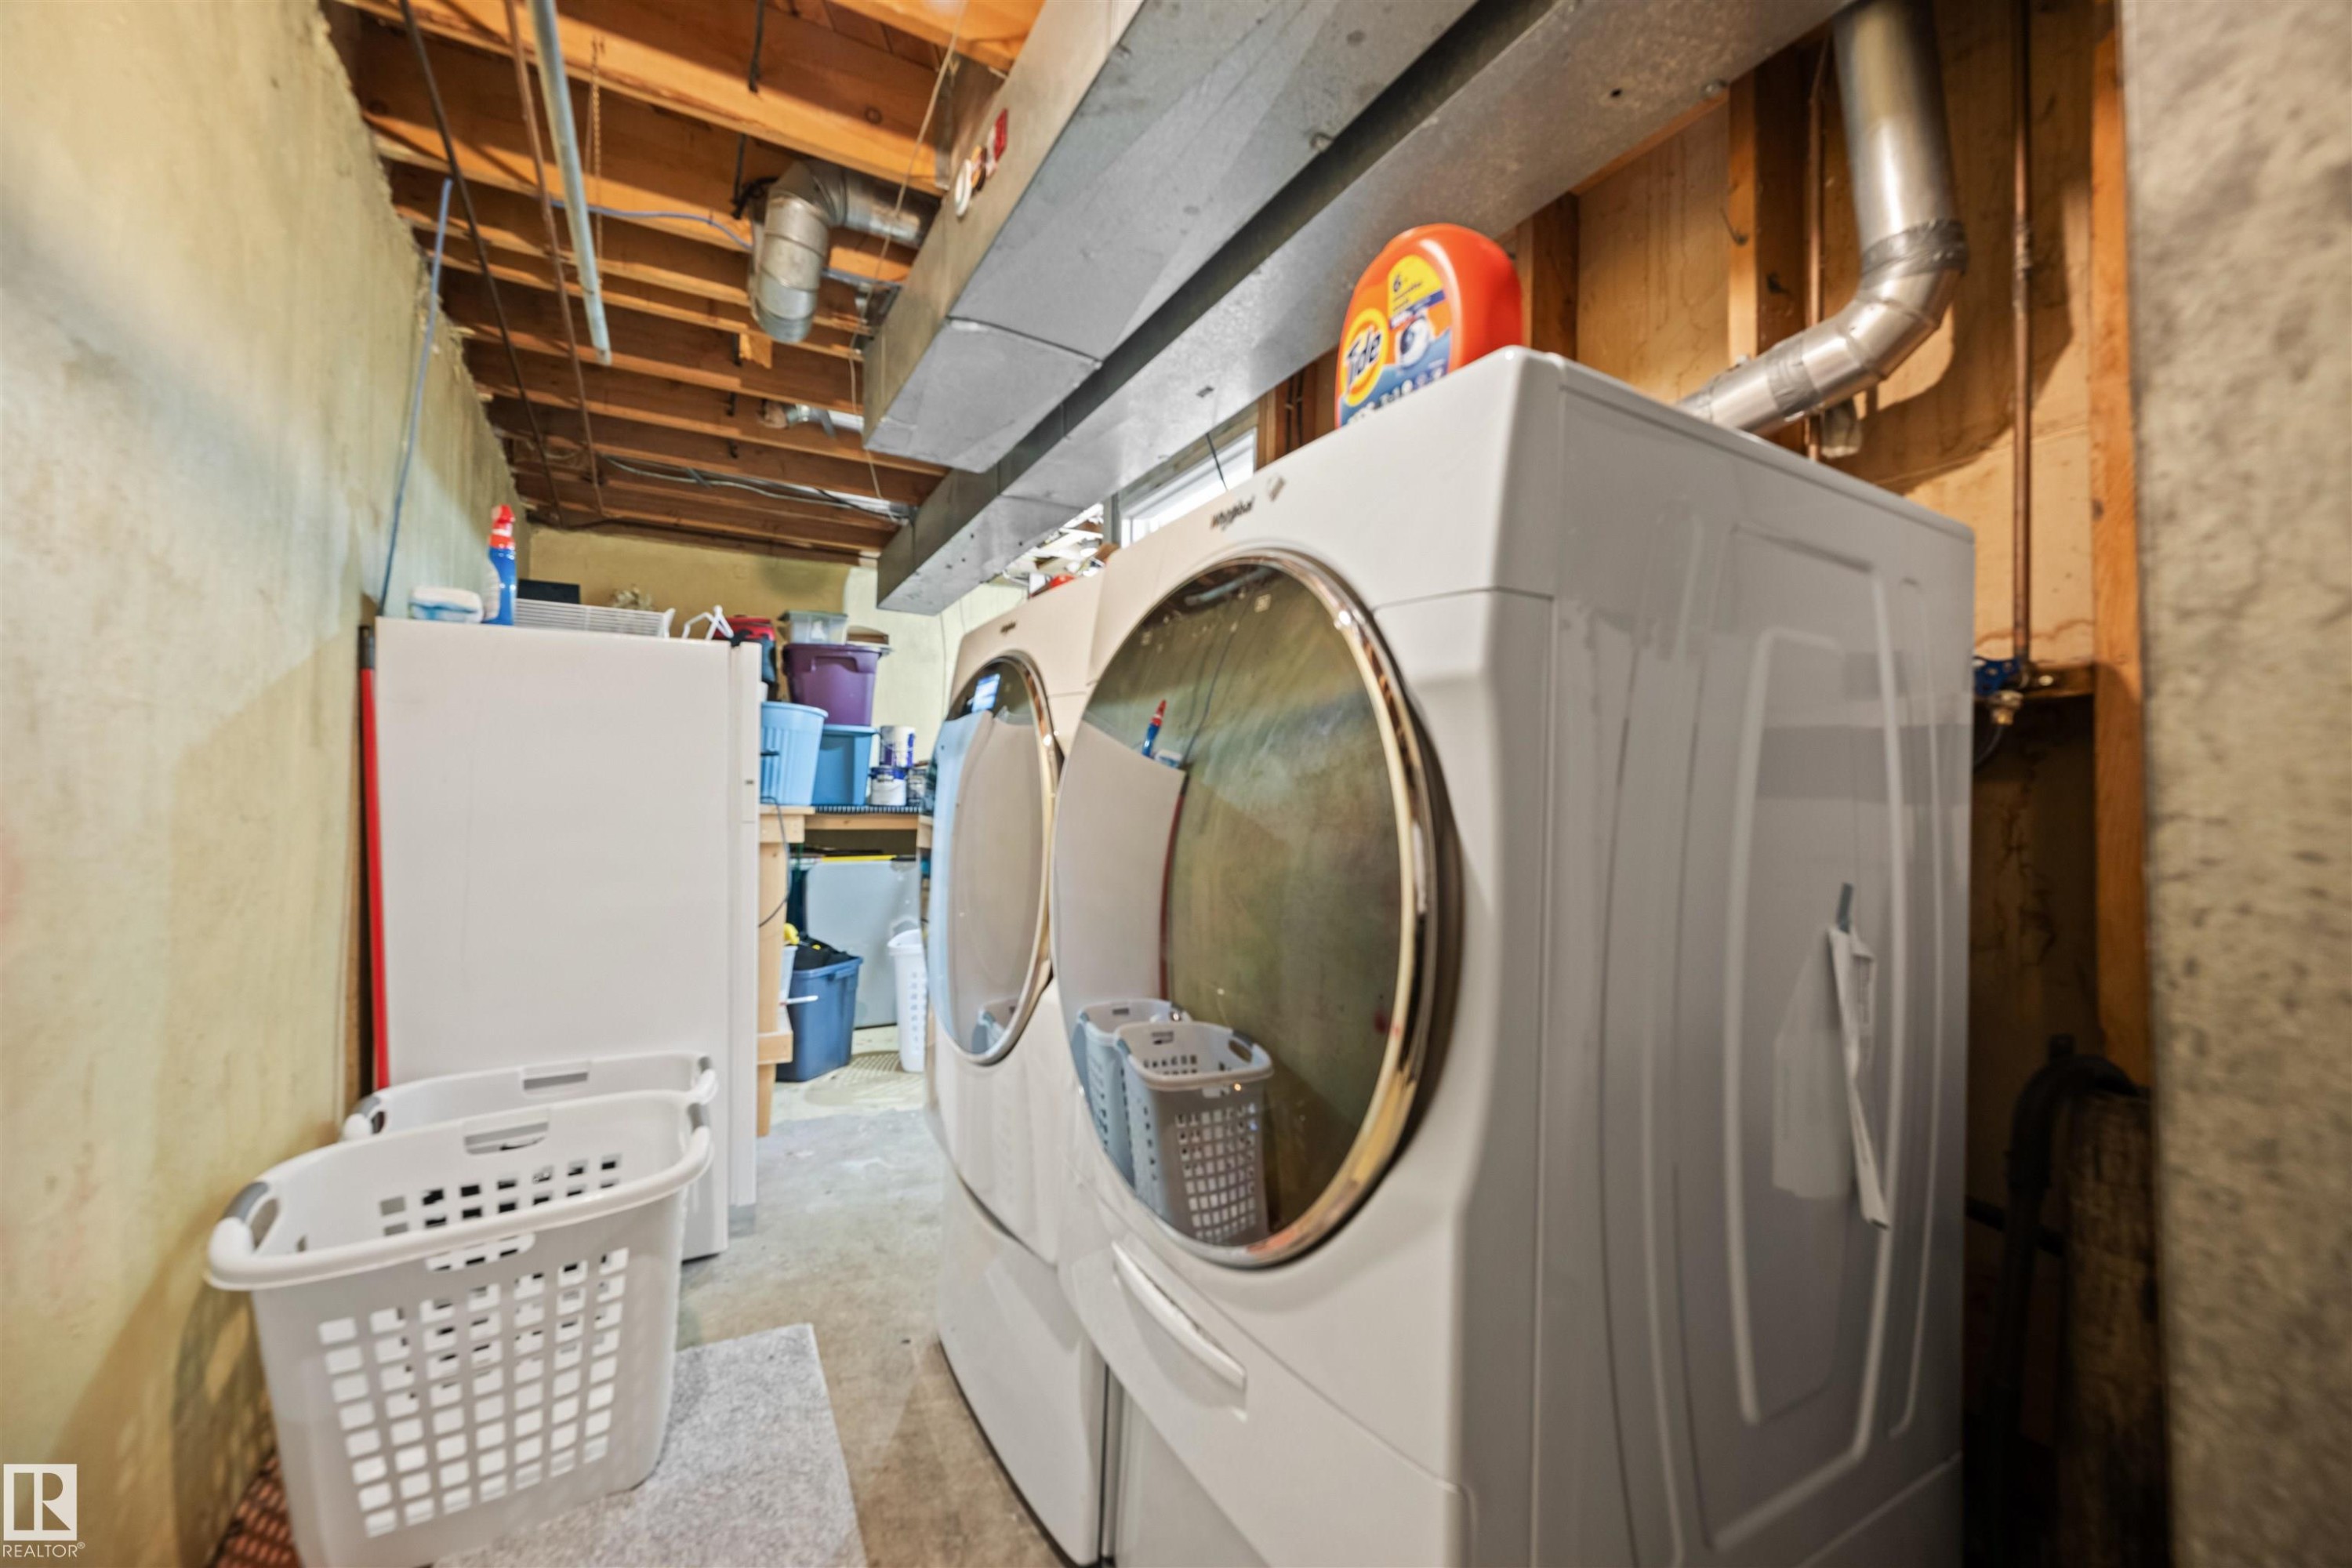
Laundry area featuring front-loading washer and dryer, exposed ceiling joists, and concrete flooring - 31 Royal Road Nw, Edmonton, AB - Indoor Photo Showing Laundry Room
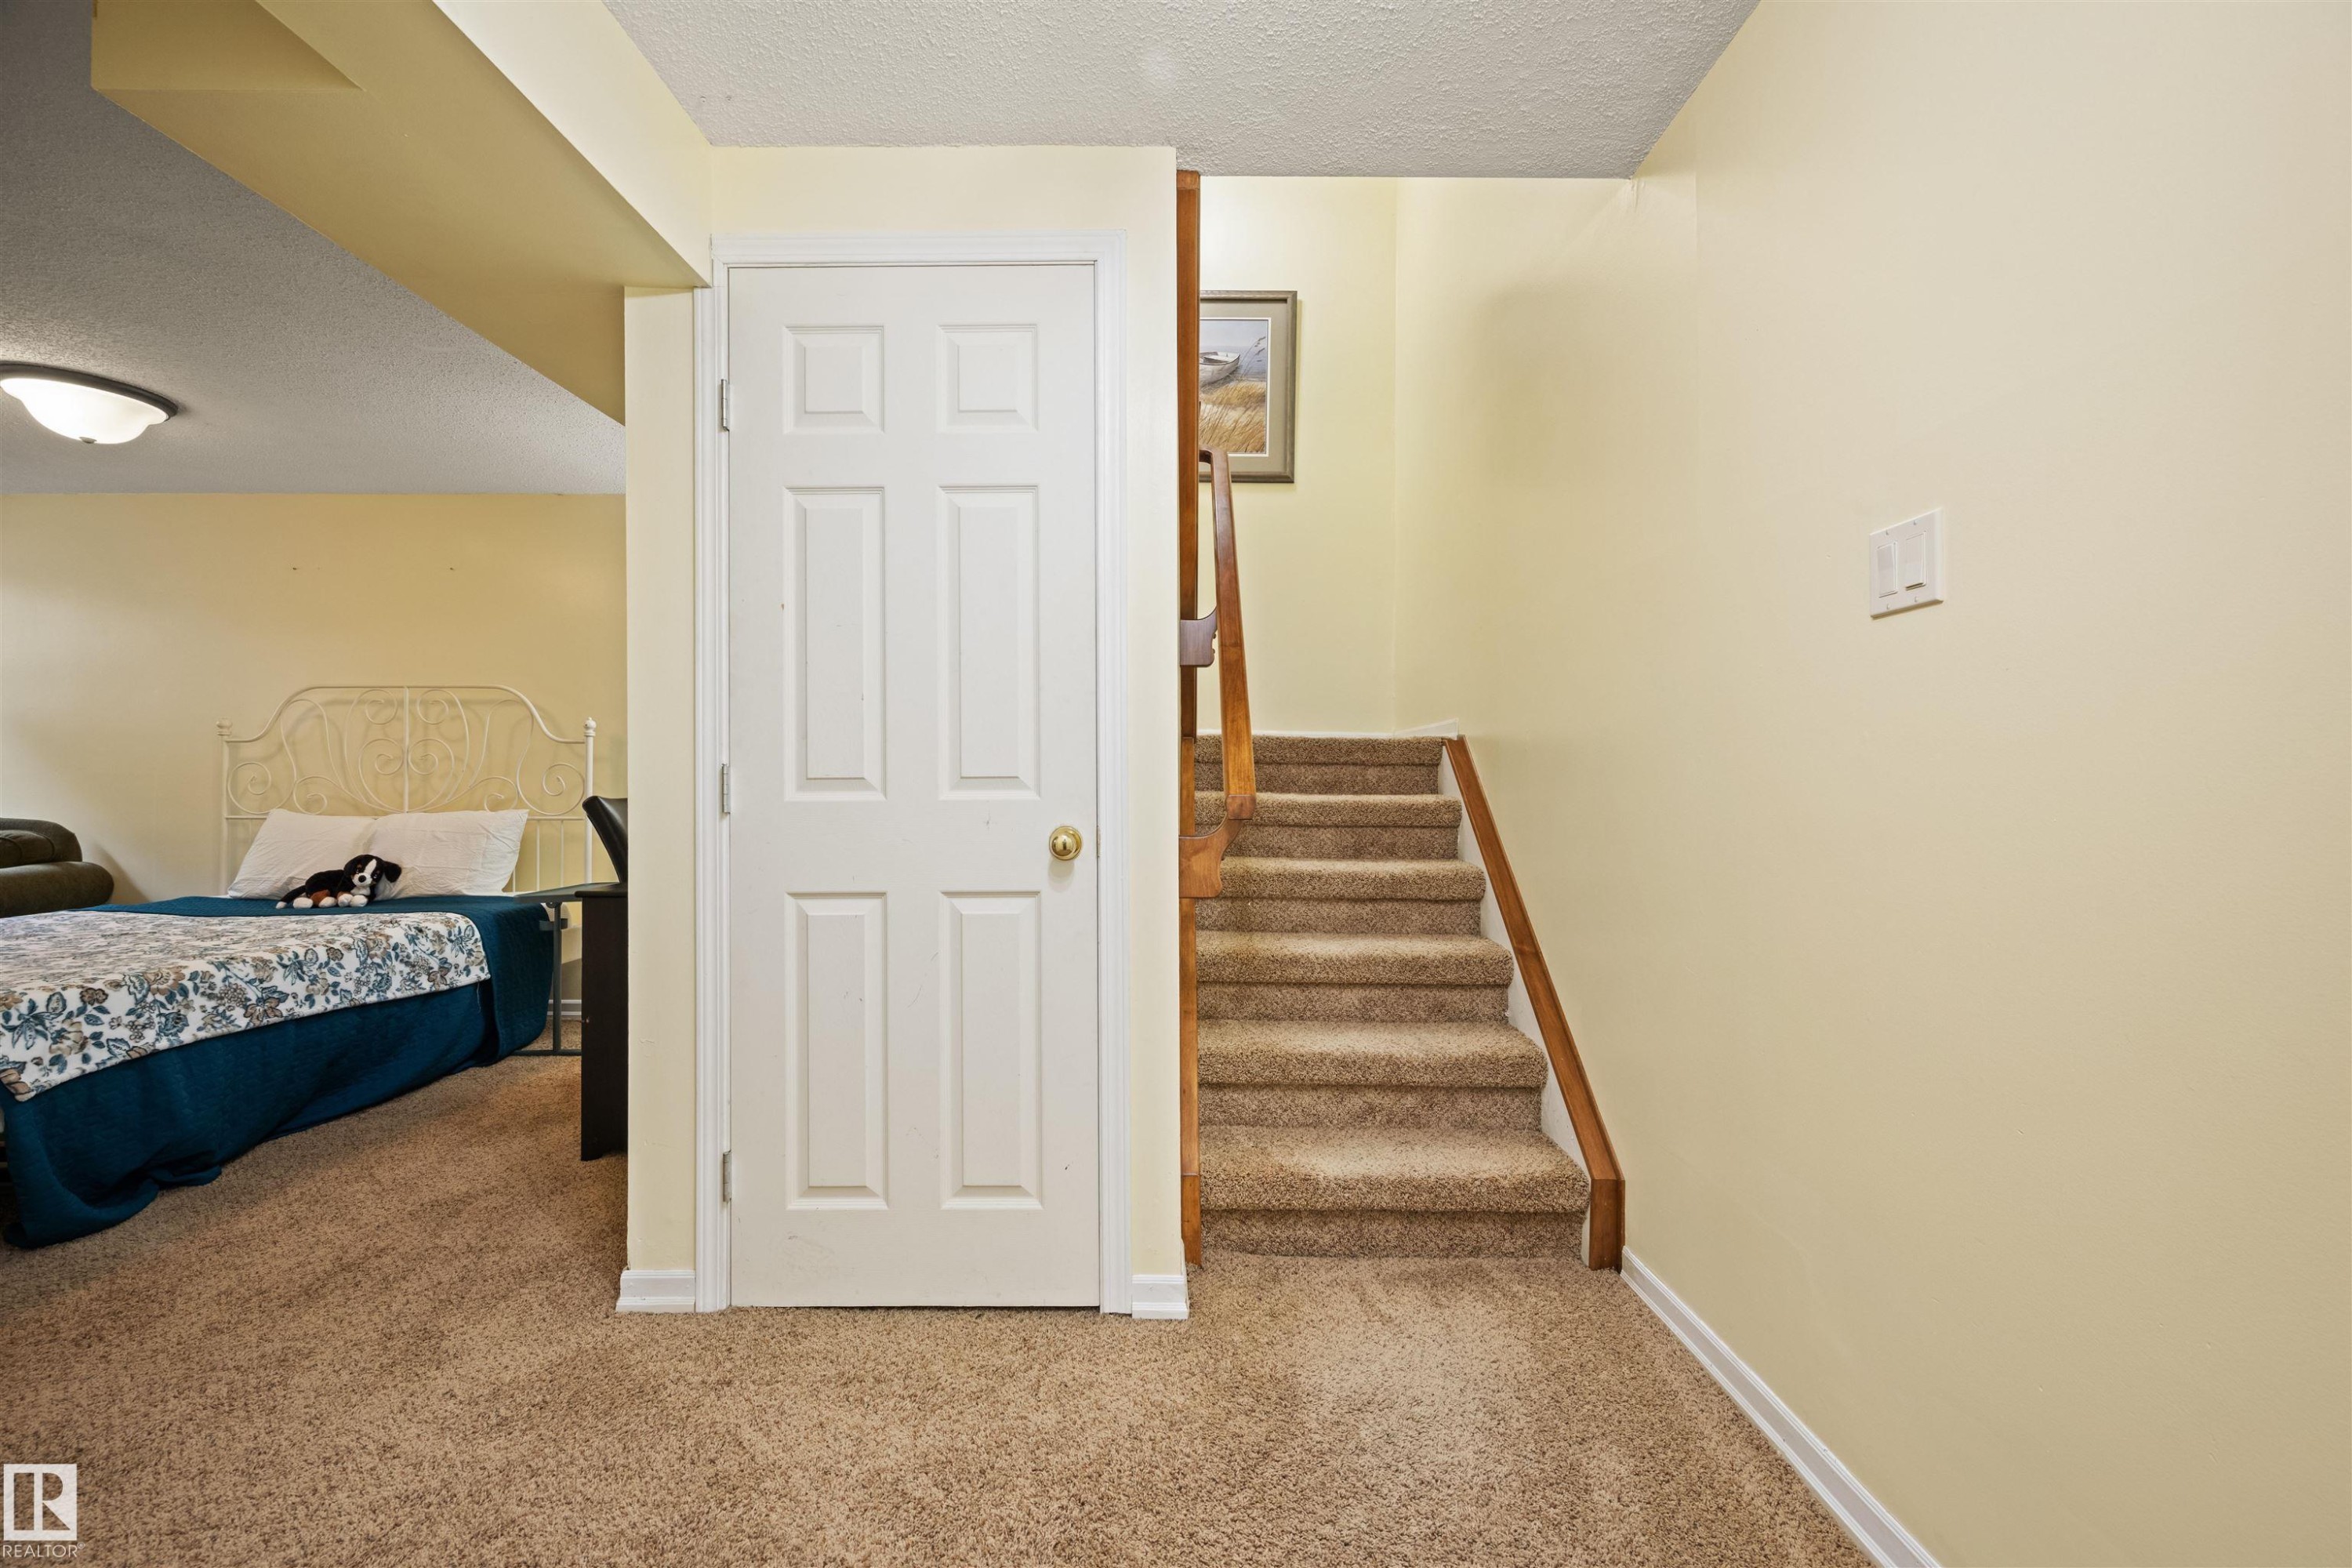
Carpeted staircase with wood-finish handrail, leading to an upper level - 31 Royal Road Nw, Edmonton, AB - Indoor
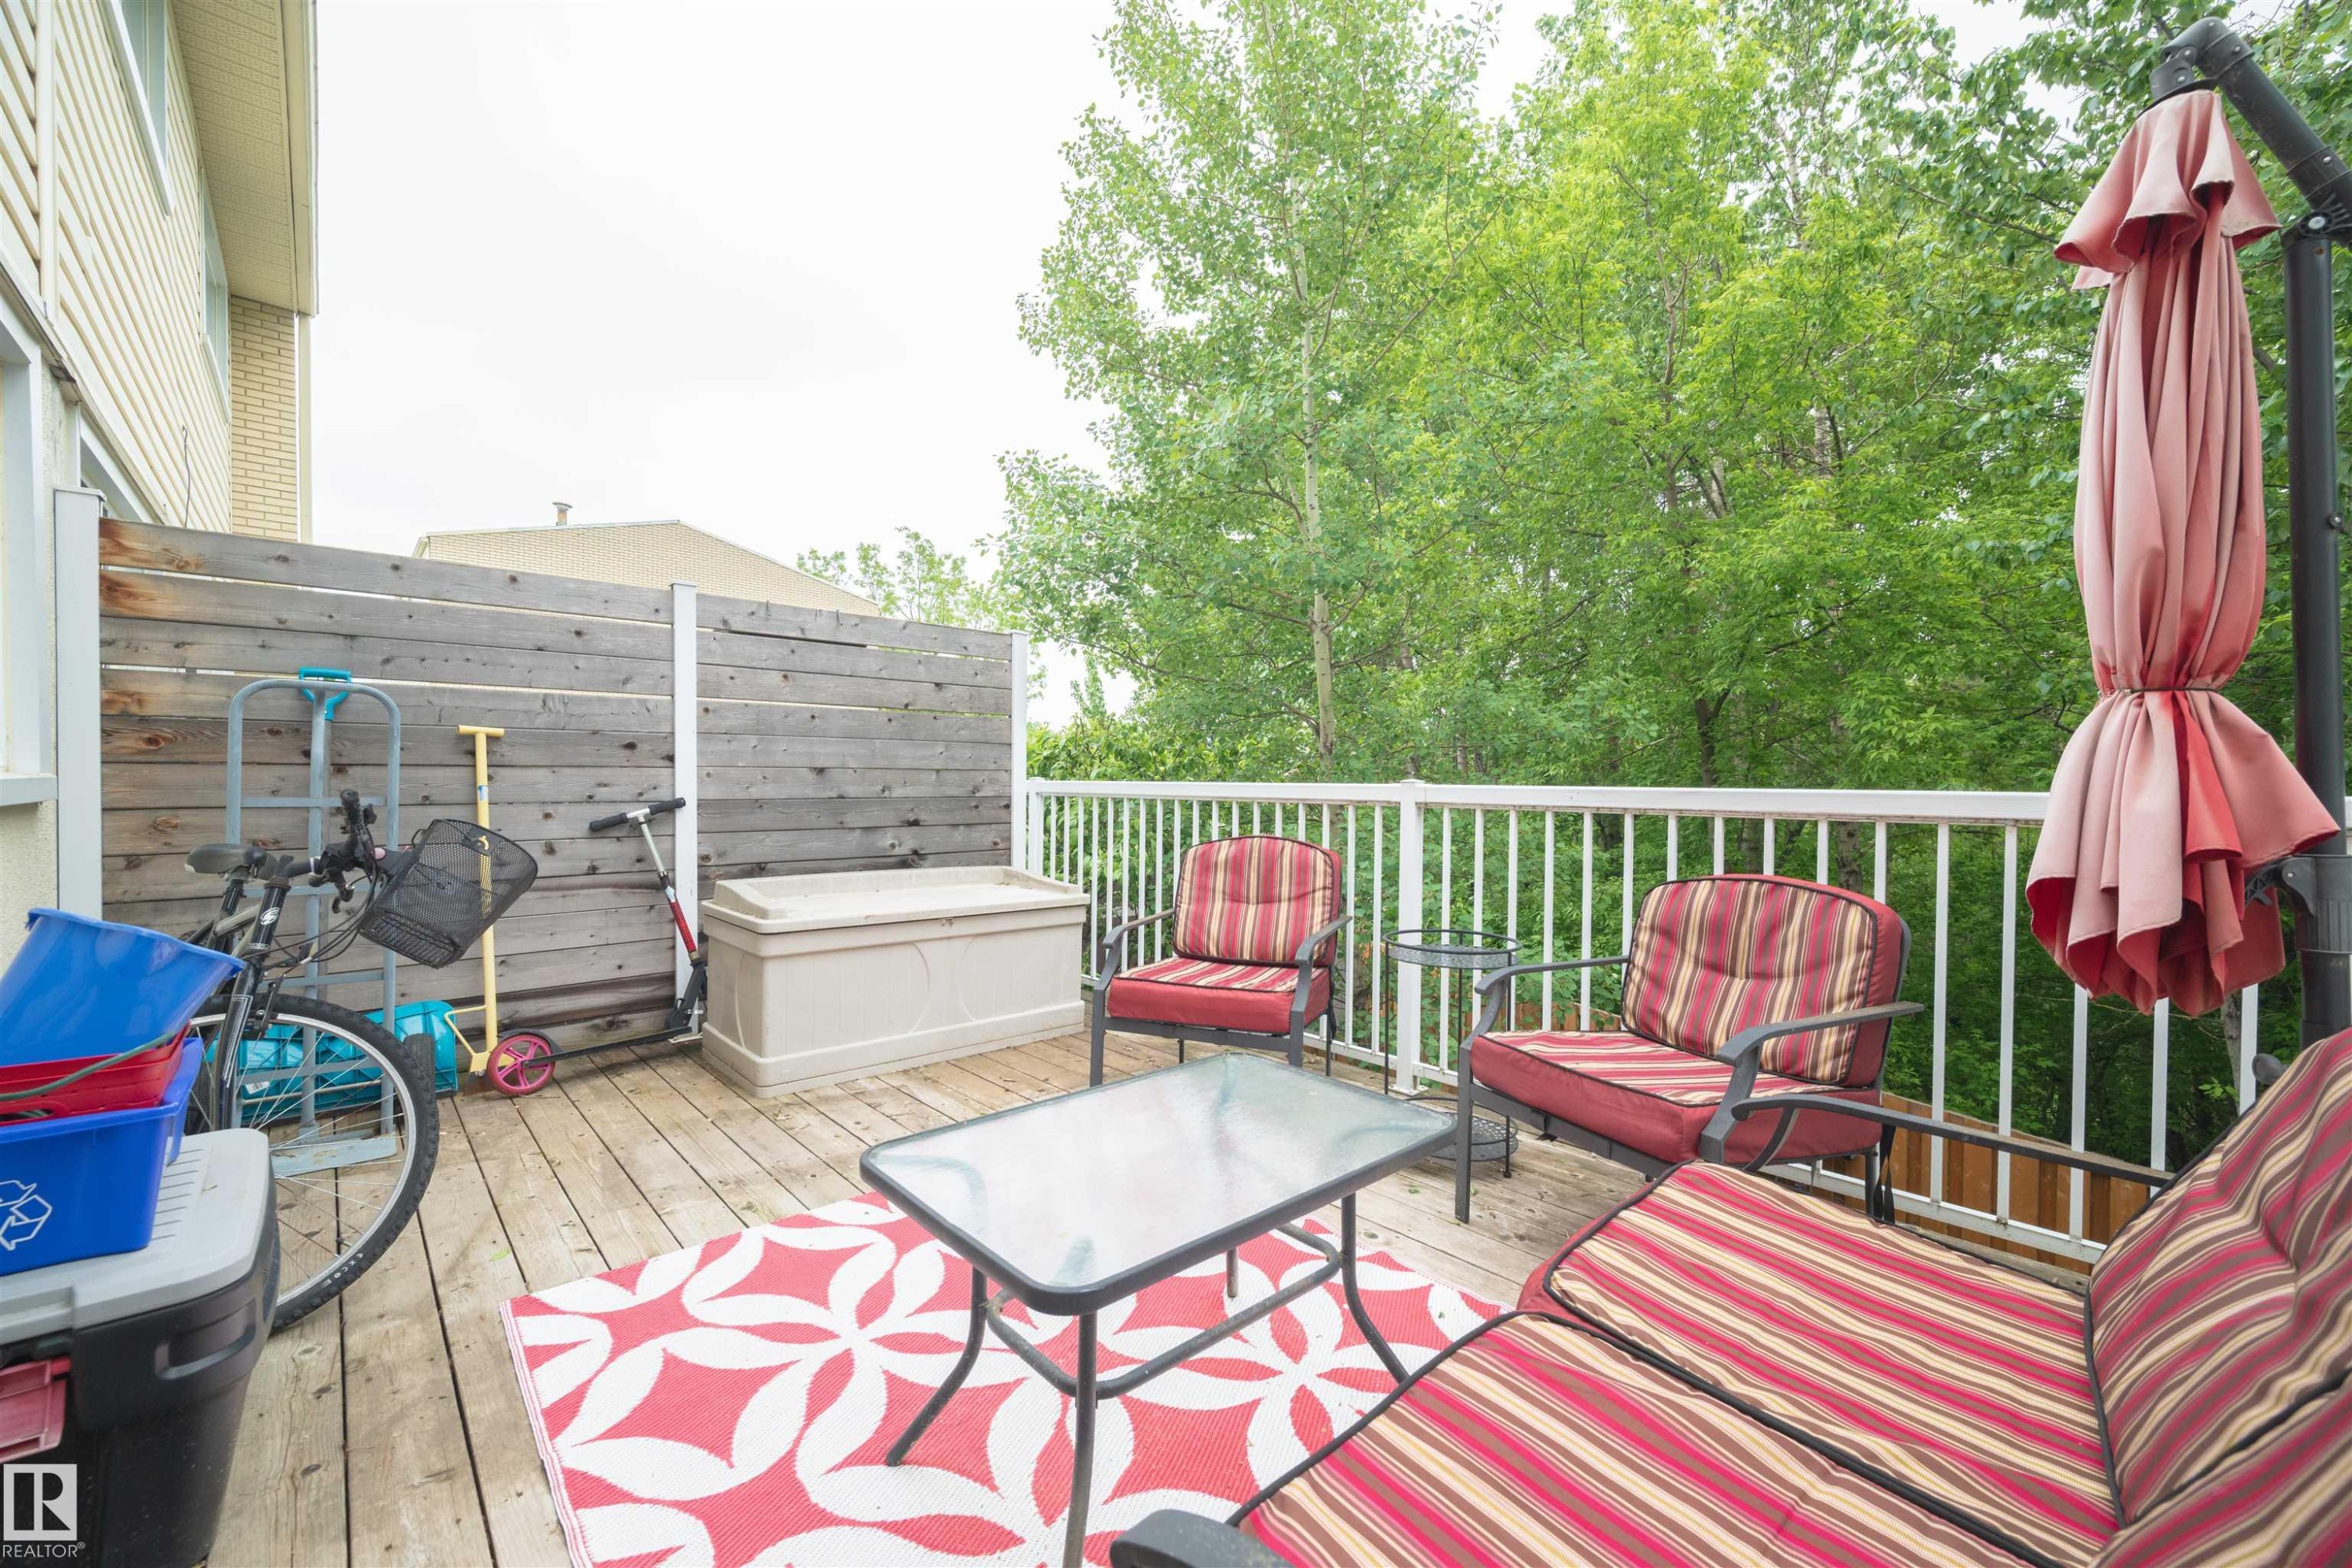
Wood-finish outdoor deck featuring a white railing and a privacy fence - 31 Royal Road Nw, Edmonton, AB - Outdoor With Deck Patio Veranda With Exterior
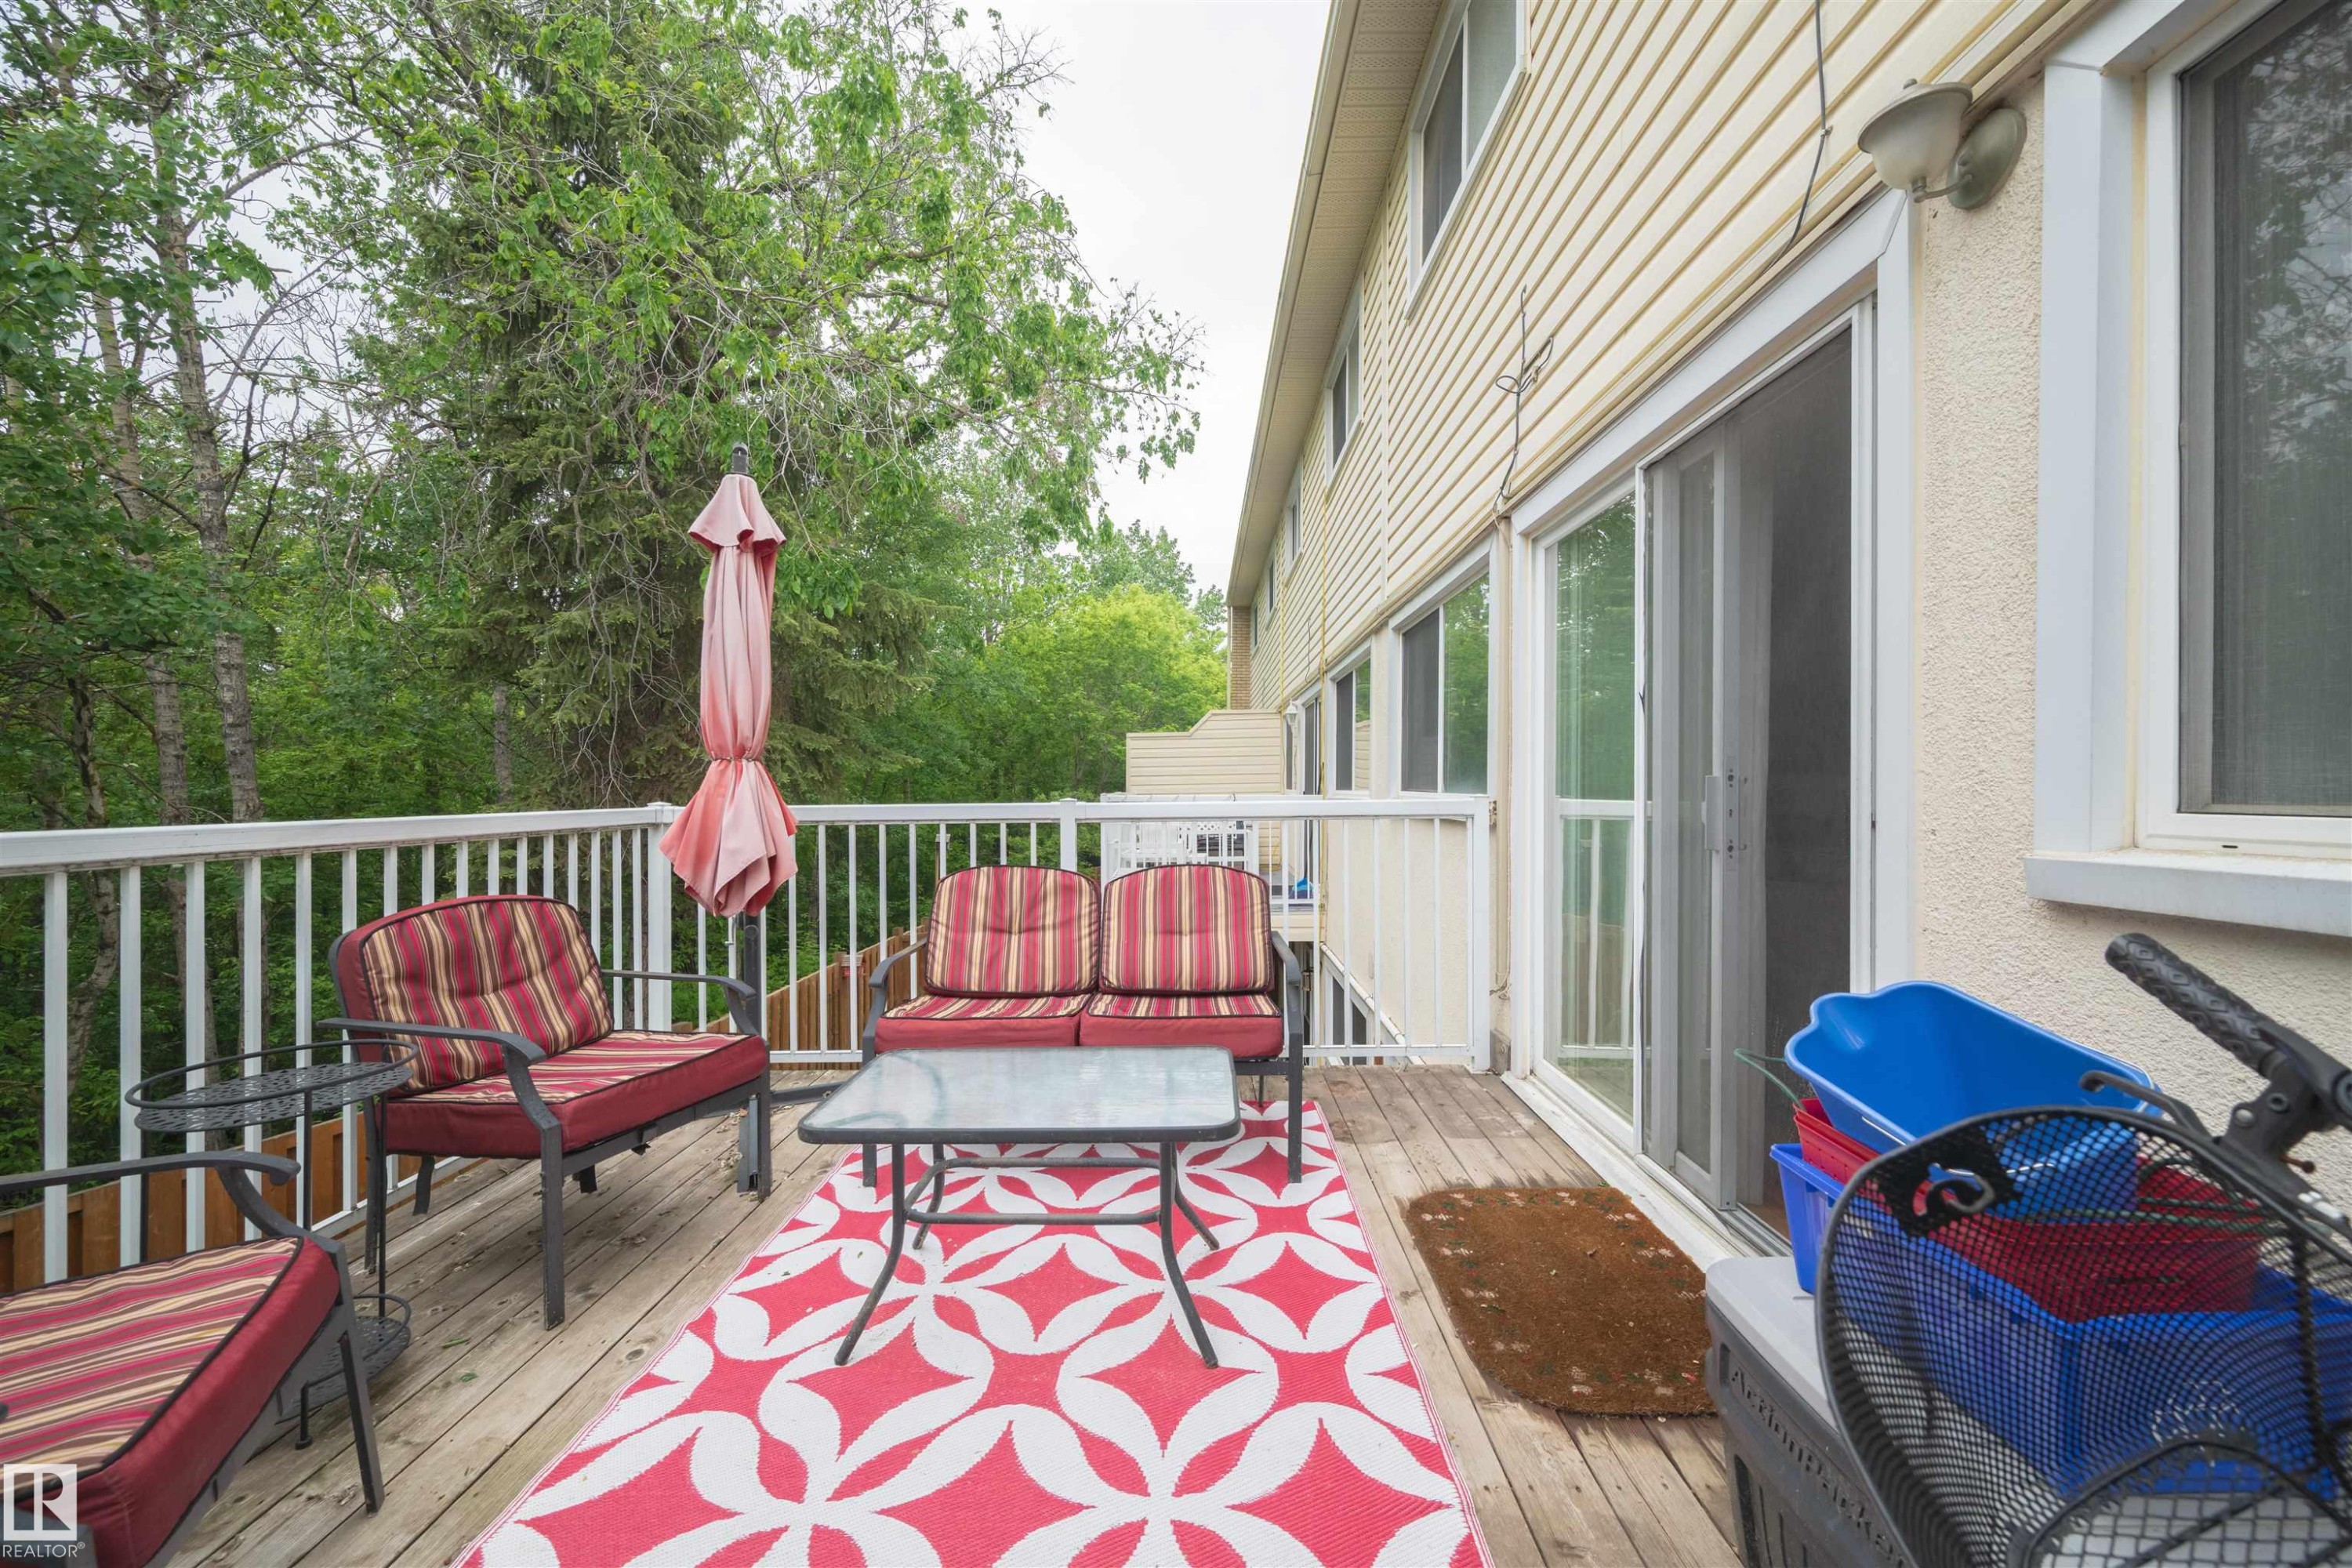
Expansive wood deck with white railings, featuring a sliding glass patio door, exterior wall sconce, and textured exterior siding - 31 Royal Road Nw, Edmonton, AB - Outdoor With Deck Patio Veranda With Exterior
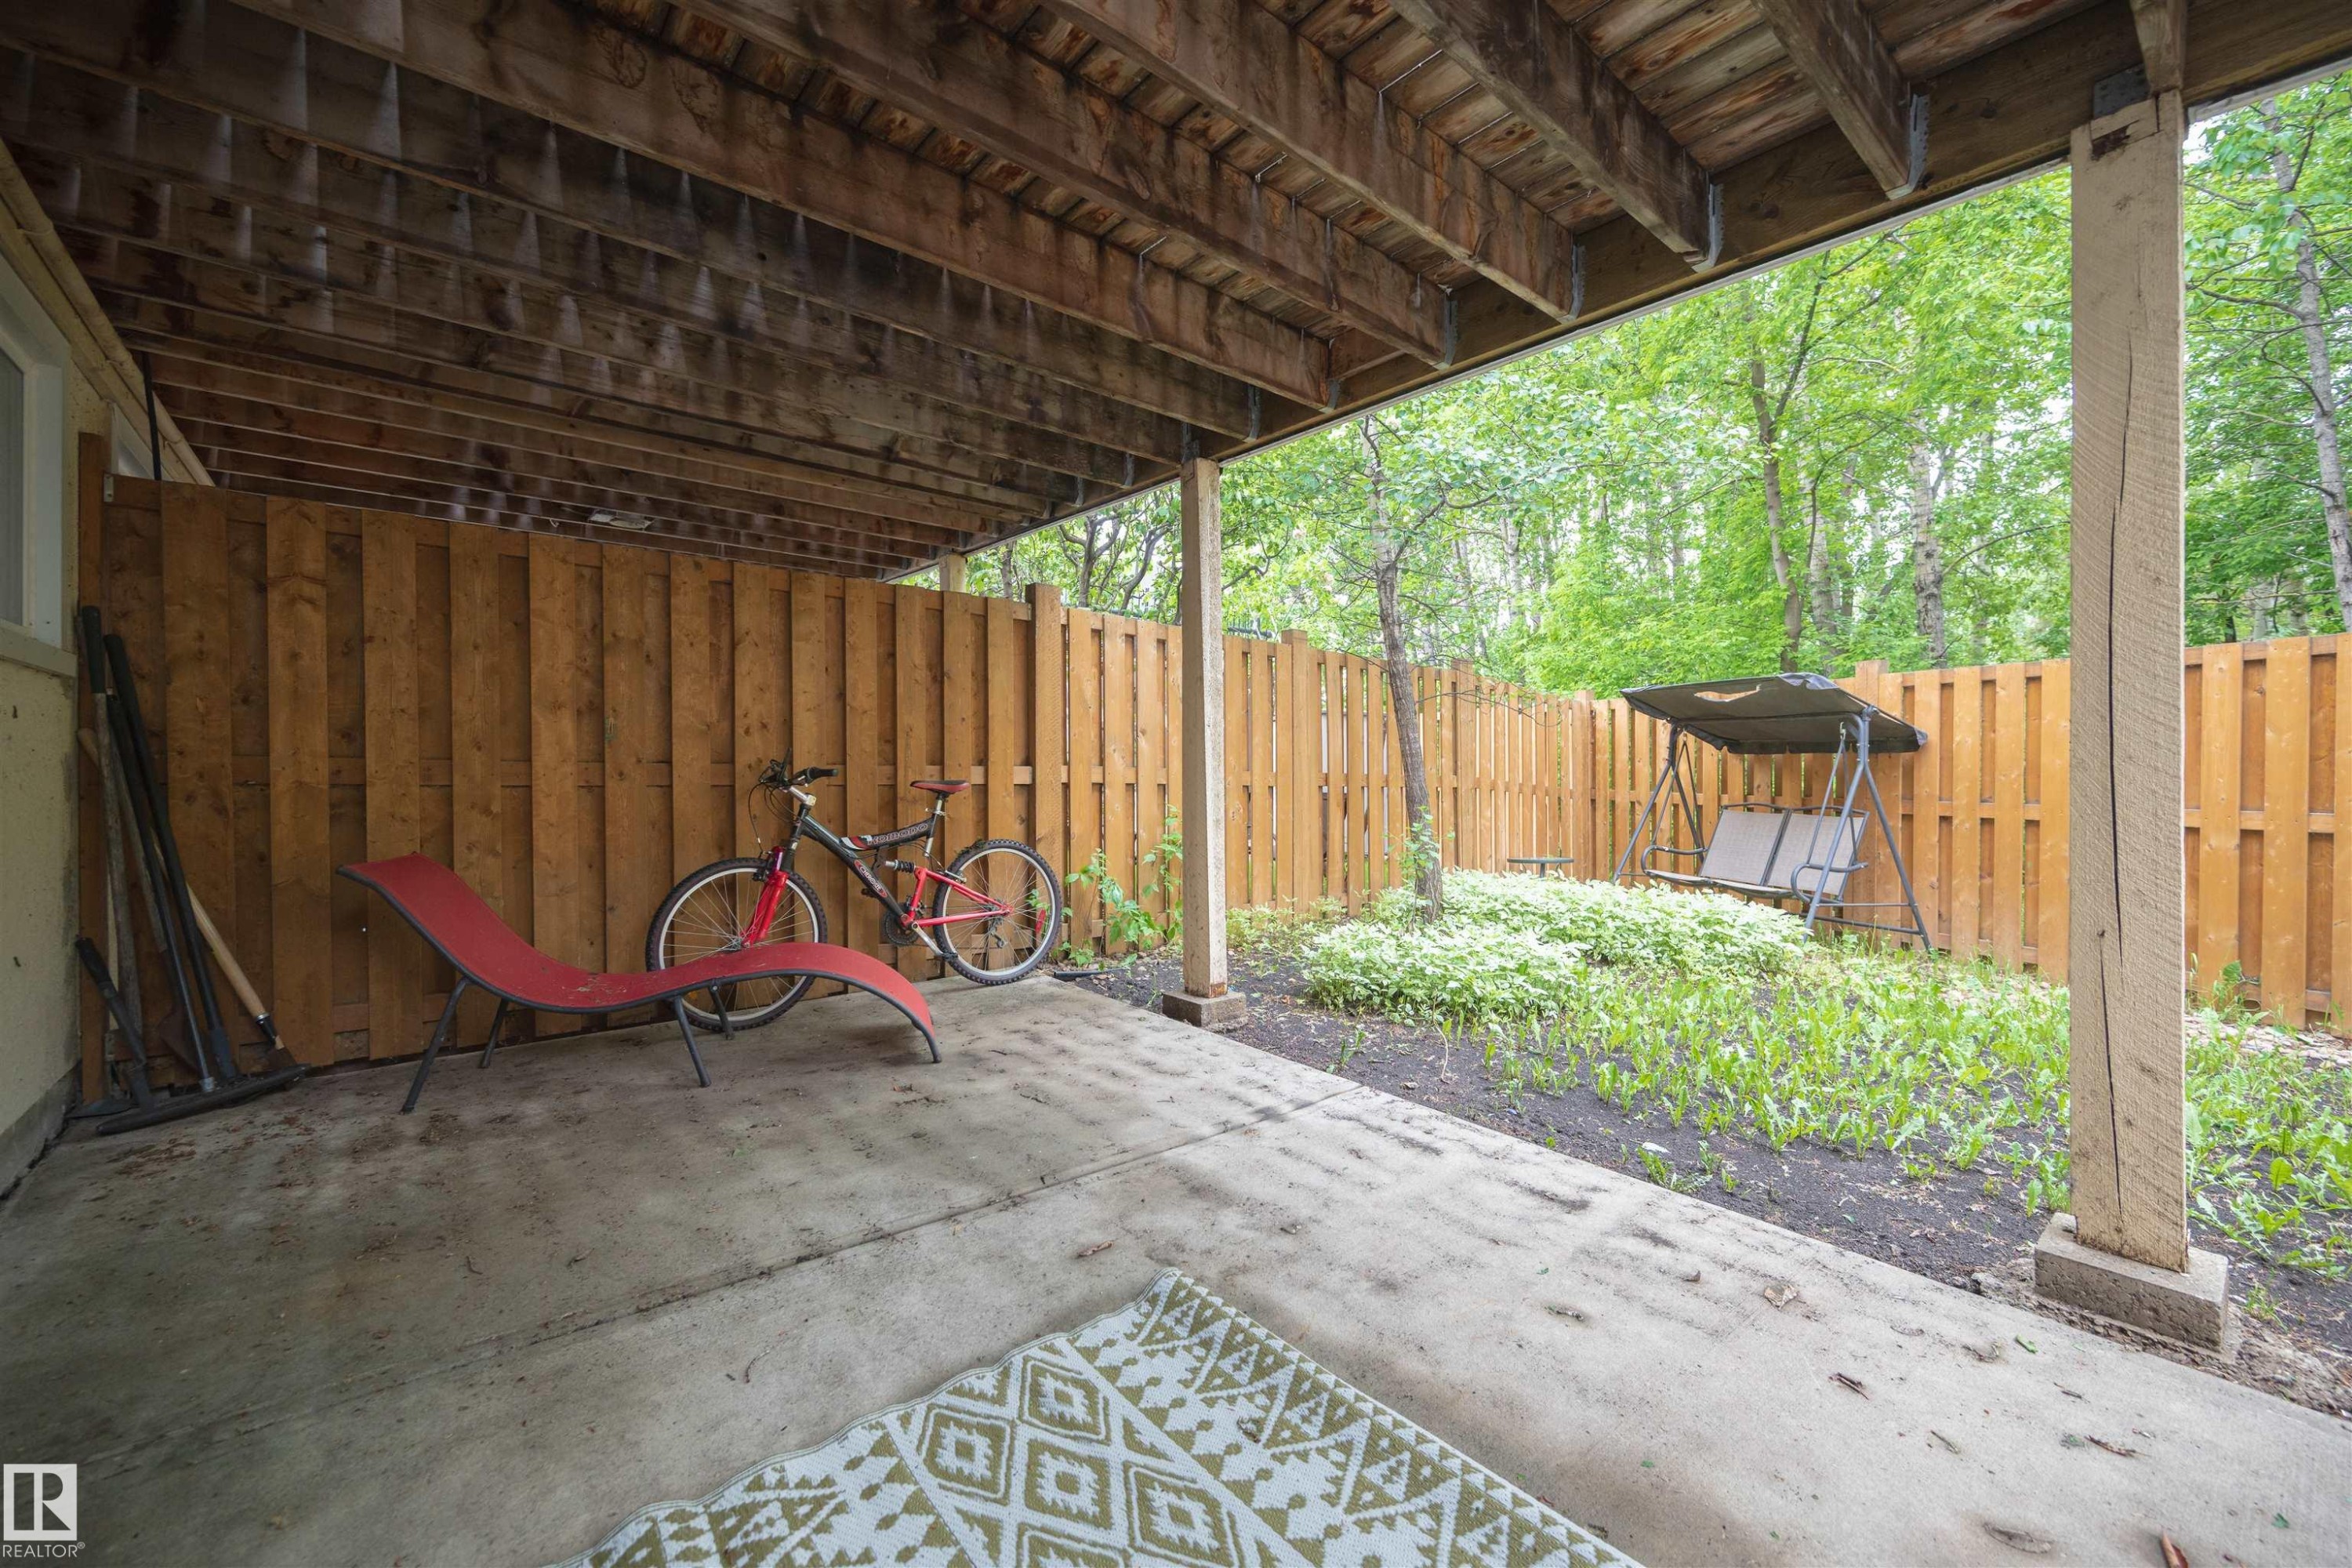
Underdeck patio area featuring a concrete slab and exposed wood joists - 31 Royal Road Nw, Edmonton, AB - Outdoor
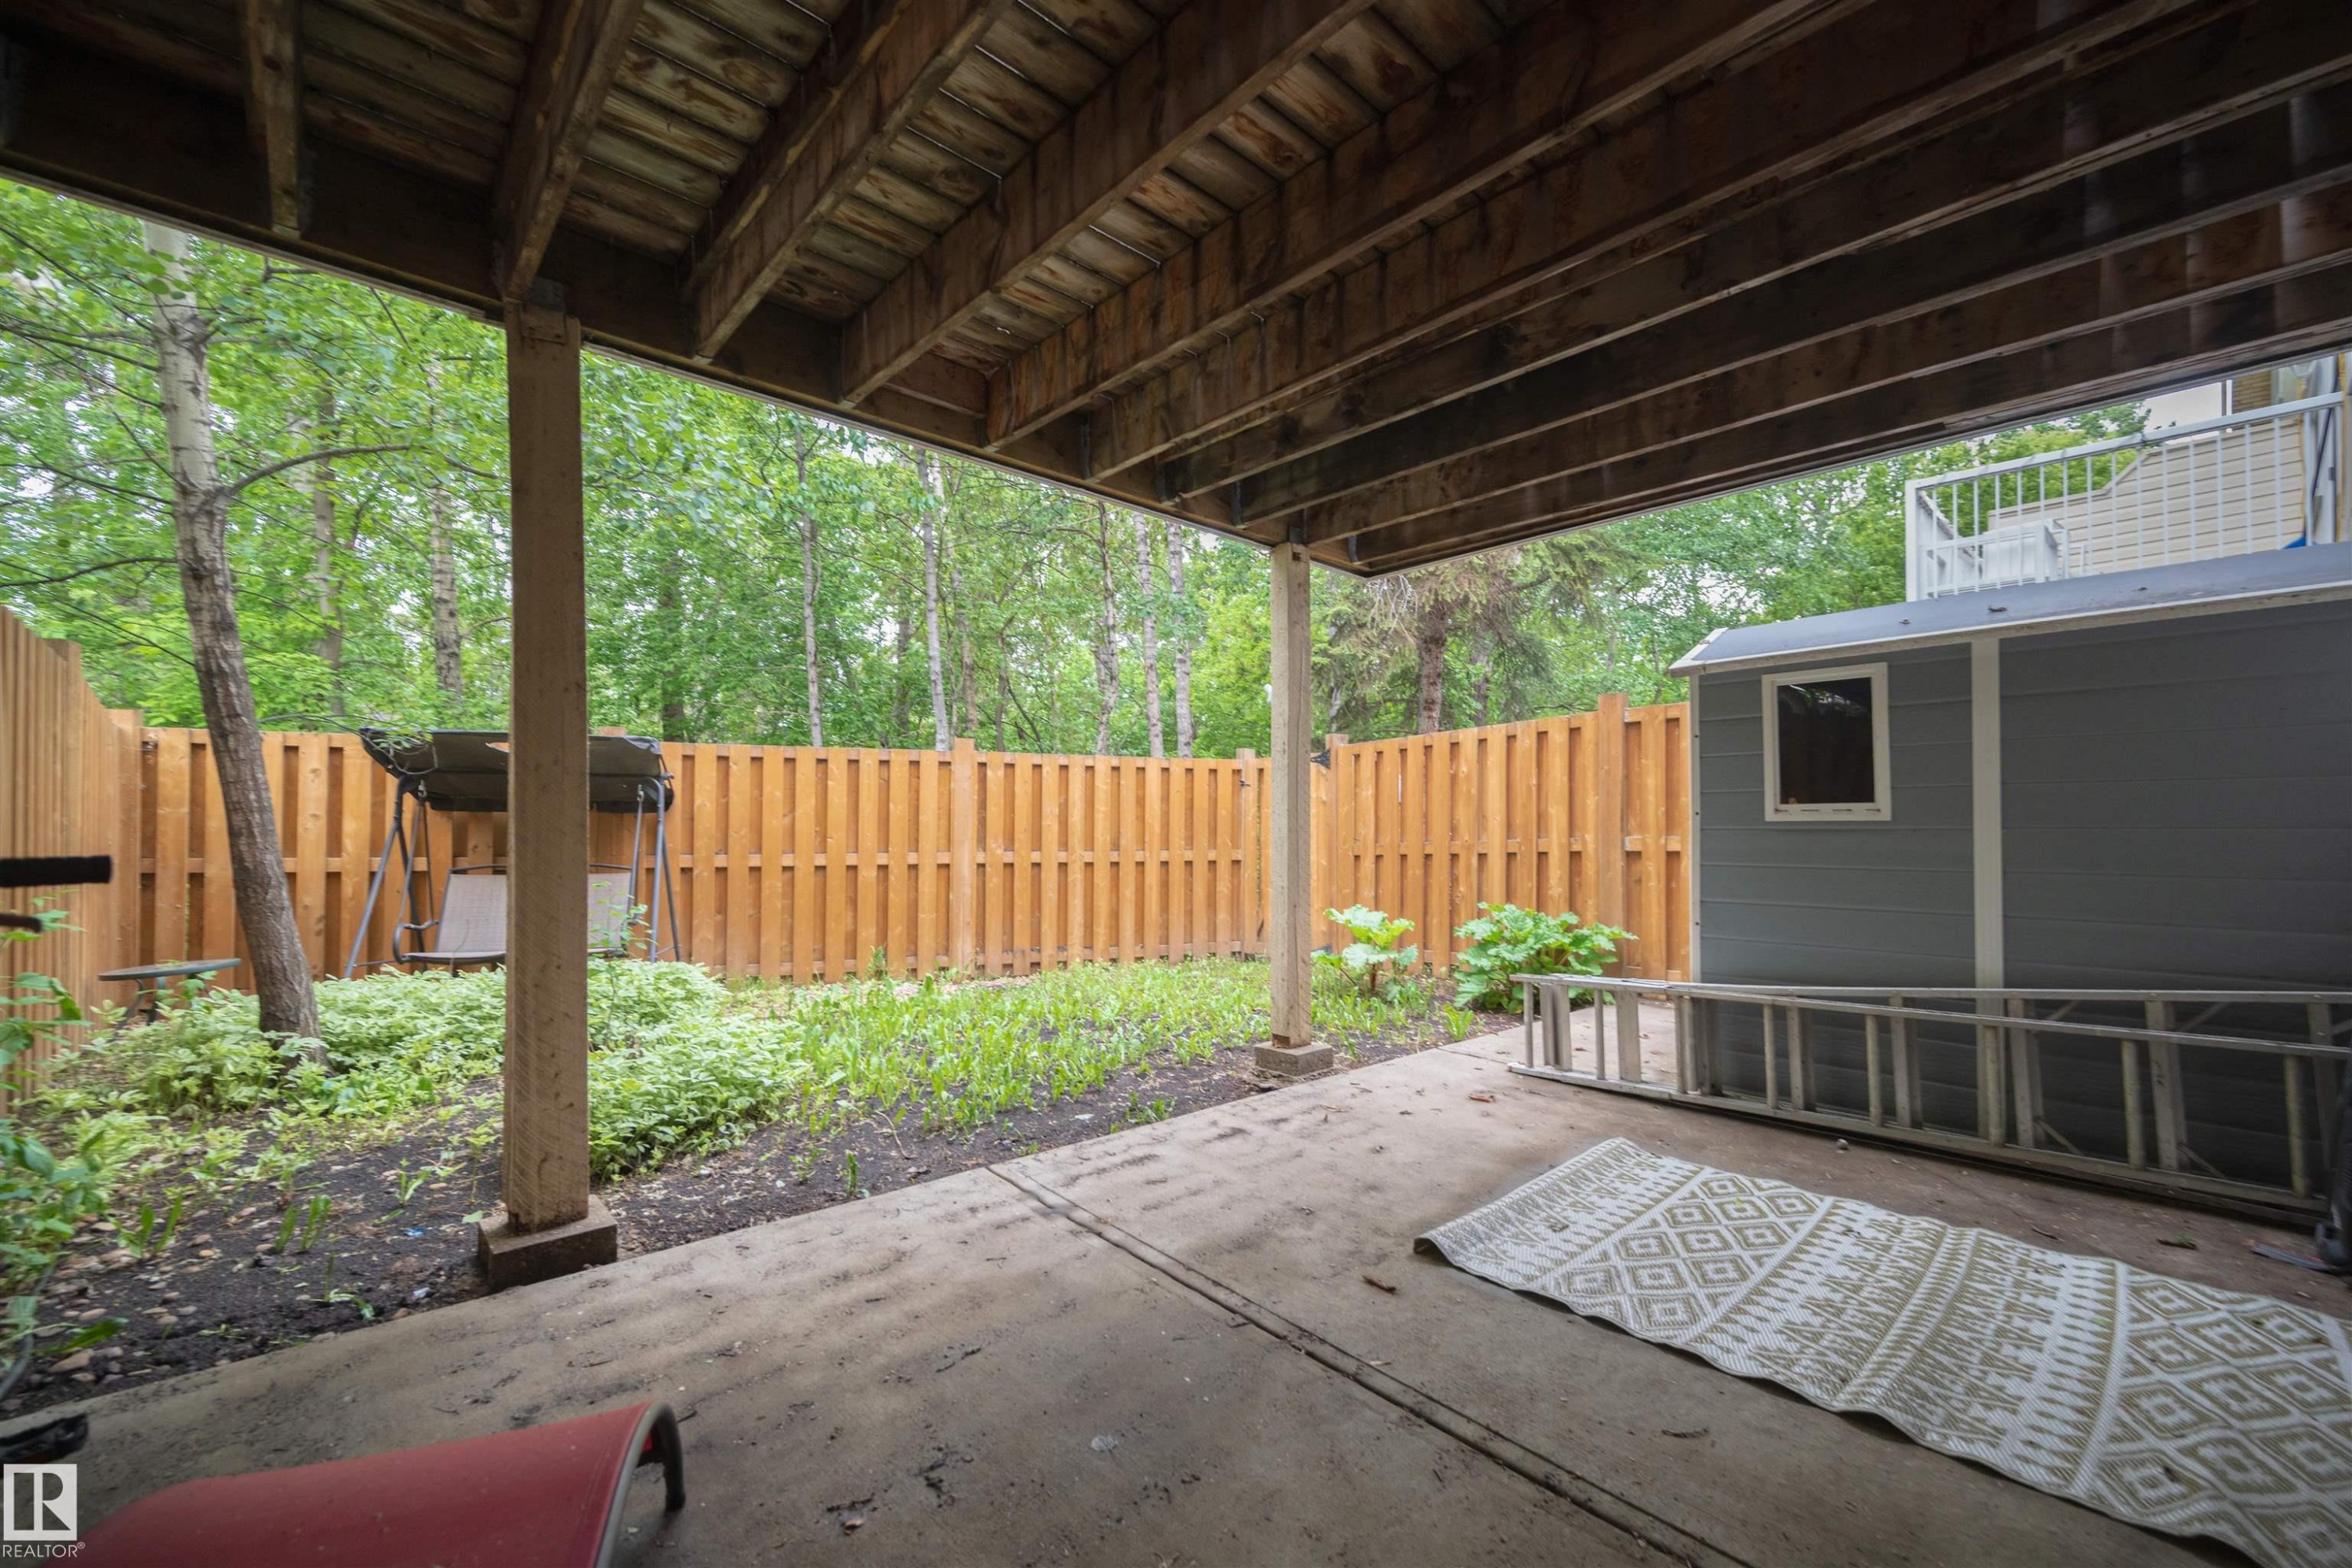
Concrete patio with a wood-plank ceiling, featuring a wood privacy fence and mature trees - 31 Royal Road Nw, Edmonton, AB - Outdoor With Exterior
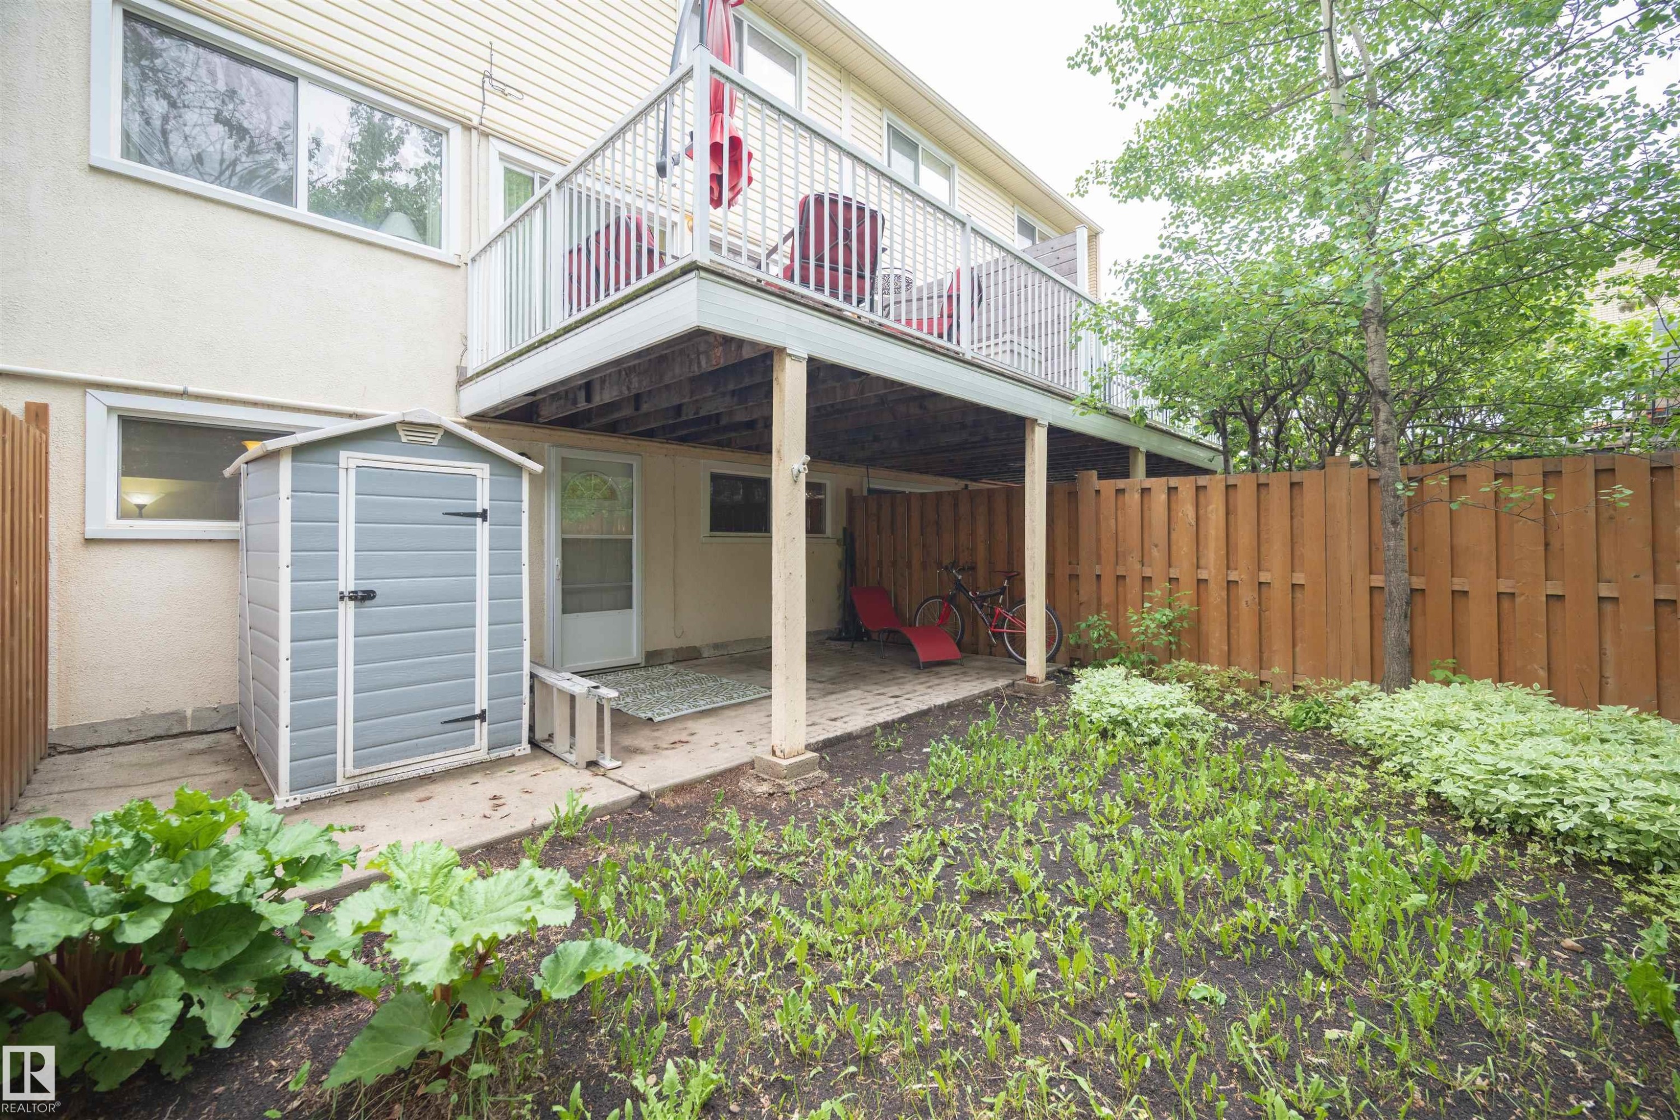
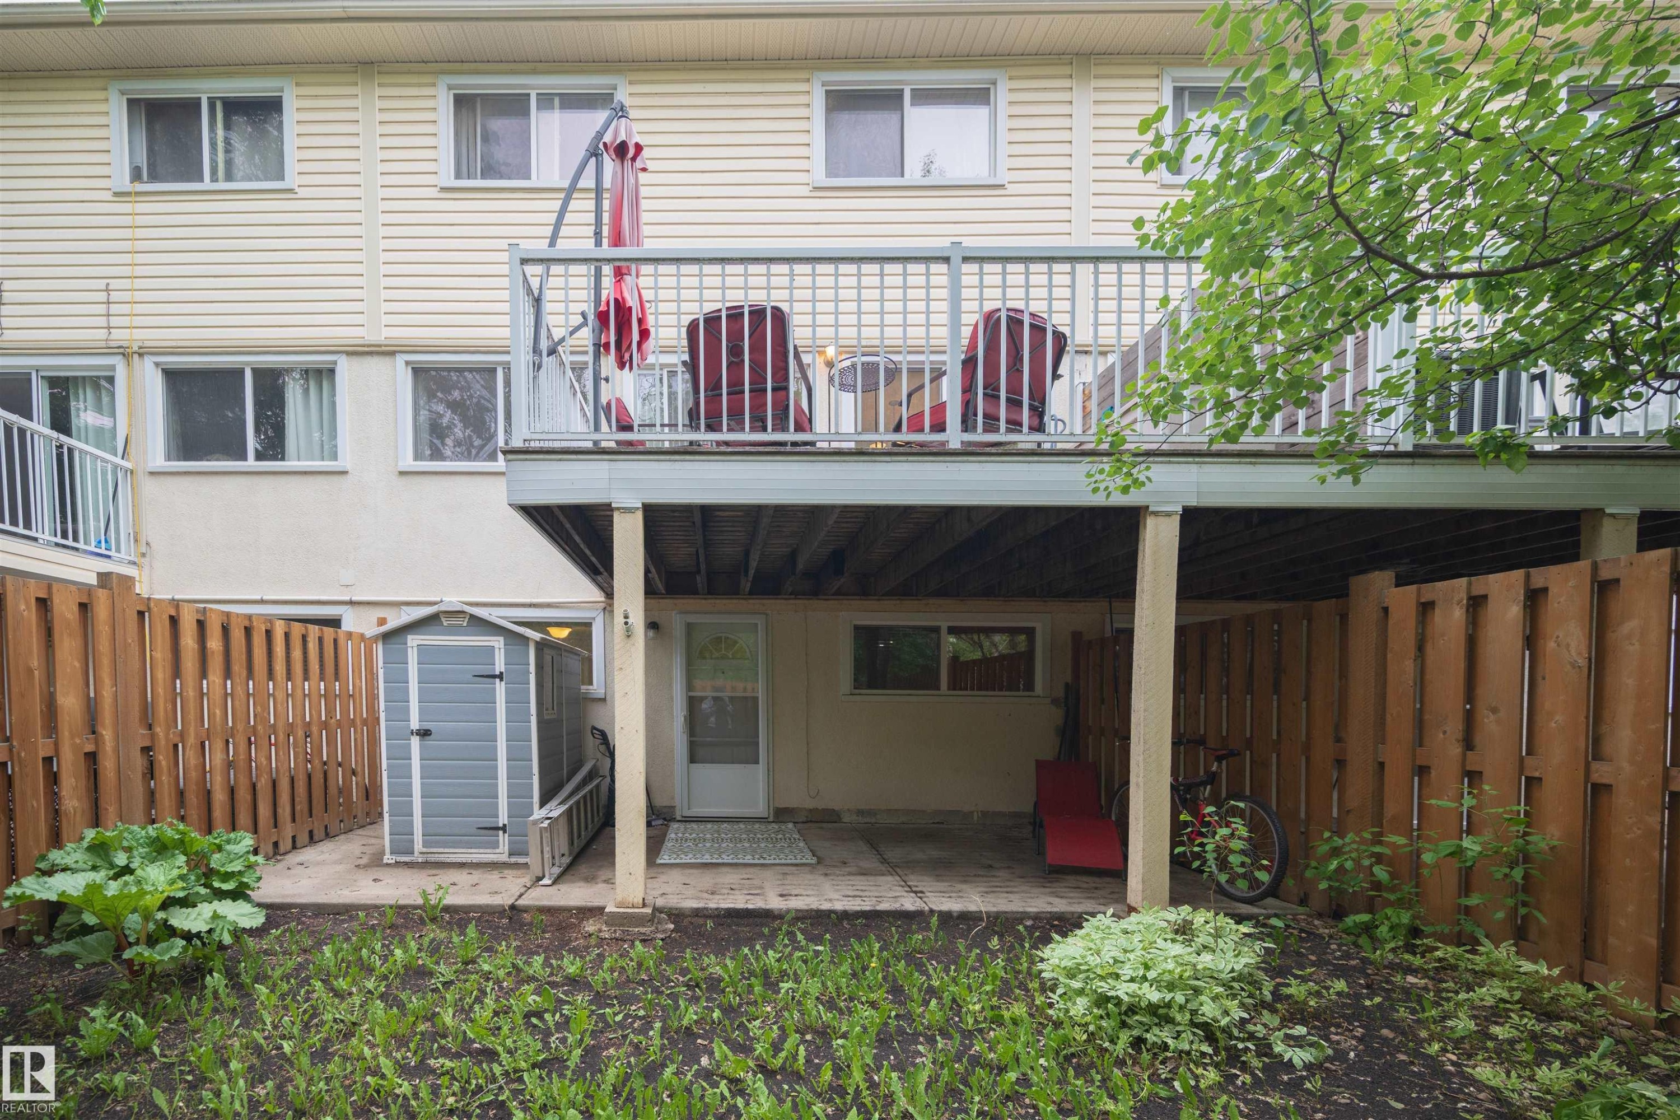
Rear exterior featuring a ground-level patio, an elevated balcony with white railings, a grey storage shed, and a wooden privacy fence - 31 Royal Road Nw, Edmonton, AB - Outdoor With Balcony With Exterior
Rear exterior featuring a second-story balcony with white railings, a ground-level patio, and a privacy fence - 31 Royal Road Nw, Edmonton, AB - Outdoor With Balcony With Exterior
Multi-unit residential building featuring light-colored siding and brick facade - 31 Royal Road Nw, Edmonton, AB - Outdoor
Visite virtuelle
Cream-colored siding exterior with a light brick lower facade - 31 Royal Road Nw, Edmonton, AB  - Outdoor
Entryway with a white paneled door featuring an arched window, hardwood flooring, and light-toned wall paint - 31 Royal Road Nw, Edmonton, AB  - Indoor Photo Showing Other Room
Entryway featuring wood-finish flooring, a full-length mirrored closet door, and a built-in wooden storage bench - 31 Royal Road Nw, Edmonton, AB  - Indoor Photo Showing Other Room
Bathroom featuring a dark wood vanity with a light-colored countertop, mosaic tile backsplash, framed mirror, and wood-finish flooring - 31 Royal Road Nw, Edmonton, AB  - Indoor Photo Showing Bathroom
Carpeted staircase with wood railing and newel posts - 31 Royal Road Nw, Edmonton, AB - Indoor Photo Showing Other Room
Kitchen dining area featuring wood-finish flooring, dark wood cabinetry, and a built-in stainless steel refrigerator - 31 Royal Road Nw, Edmonton, AB - Indoor Photo Showing Dining Room
Galley kitchen featuring dark wood cabinetry, light-toned stone countertops, a full-height stone backsplash, wood-finish flooring, and stainless steel appliances - 31 Royal Road Nw, Edmonton, AB - Indoor Photo Showing Kitchen With Upgraded Kitchen
Kitchen featuring dark wood cabinetry, stainless steel refrigerator, stainless steel dishwasher, speckled granite countertops, and wood-finish flooring - 31 Royal Road Nw, Edmonton, AB - Indoor Photo Showing Kitchen
Expansive wood-finish flooring throughout - 31 Royal Road Nw, Edmonton, AB - Indoor Photo Showing Office
Living area featuring wood-finish flooring, light yellow walls, and a large window - 31 Royal Road Nw, Edmonton, AB - Indoor Photo Showing Living Room
Bright living room featuring wood-finish flooring and a large window - 31 Royal Road Nw, Edmonton, AB - Indoor Photo Showing Living Room
Warm-toned wood-finish flooring extending into the kitchen, featuring a built-in wooden desk unit with integrated shelving - 31 Royal Road Nw, Edmonton, AB - Indoor
Hardwood flooring throughout, with a sliding glass door opening to an outdoor balcony - 31 Royal Road Nw, Edmonton, AB - Indoor Photo Showing Living Room
Bedroom featuring wood-finish flooring, a white-framed window, and a ceiling light fixture - 31 Royal Road Nw, Edmonton, AB - Indoor Photo Showing Bedroom
Mirrored sliding closet doors - 31 Royal Road Nw, Edmonton, AB - Indoor Photo Showing Bedroom
Room featuring wood-finish flooring and a single window with dark curtains - 31 Royal Road Nw, Edmonton, AB - Indoor Photo Showing Bedroom
Bedroom featuring wood-finish flooring, a white paneled door, and a mirrored closet with a light wood frame - 31 Royal Road Nw, Edmonton, AB - Indoor Photo Showing Bedroom
Interior room with wood-finish flooring, a window with green drapes, a built-in closet with patterned curtains, and neutral-toned walls - 31 Royal Road Nw, Edmonton, AB - Indoor Photo Showing Bedroom
Wood-finish flooring throughout, featuring a window with natural light, a white interior door, and a flush-mount ceiling light fixture - 31 Royal Road Nw, Edmonton, AB - Indoor Photo Showing Bedroom
Staircase featuring wood handrails and wrought iron balusters, with a ceiling pendant light fixture - 31 Royal Road Nw, Edmonton, AB - Indoor Photo Showing Other Room
Bathroom featuring a built-in tub with white tile surround, a vanity with wood-finish cabinetry, a single basin sink, and track lighting - 31 Royal Road Nw, Edmonton, AB - Indoor Photo Showing Bathroom
Bathroom featuring a white toilet, a wood-finish vanity with a built-in sink, and a framed mirror - 31 Royal Road Nw, Edmonton, AB - Indoor Photo Showing Bathroom
Carpeted room featuring a white paneled door with a half-moon glass insert, a single window, recessed built-in shelving, and a ceiling-mounted light fixture - 31 Royal Road Nw, Edmonton, AB - Indoor Photo Showing Bedroom
Carpeted room featuring light yellow walls and a drop ceiling - 31 Royal Road Nw, Edmonton, AB - Indoor Photo Showing Bedroom
Integrated media wall with recessed shelving, speaker mounts, and television alcove - 31 Royal Road Nw, Edmonton, AB - Indoor Photo Showing Bedroom
Image quality insufficient for description - 31 Royal Road Nw, Edmonton, AB - Indoor Photo Showing Other Room
Laundry area featuring front-loading washer and dryer, exposed ceiling joists, and concrete flooring - 31 Royal Road Nw, Edmonton, AB - Indoor Photo Showing Laundry Room
Carpeted staircase with wood-finish handrail, leading to an upper level - 31 Royal Road Nw, Edmonton, AB - Indoor
Wood-finish outdoor deck featuring a white railing and a privacy fence - 31 Royal Road Nw, Edmonton, AB - Outdoor With Deck Patio Veranda With Exterior
Expansive wood deck with white railings, featuring a sliding glass patio door, exterior wall sconce, and textured exterior siding - 31 Royal Road Nw, Edmonton, AB - Outdoor With Deck Patio Veranda With Exterior
Underdeck patio area featuring a concrete slab and exposed wood joists - 31 Royal Road Nw, Edmonton, AB - Outdoor
Concrete patio with a wood-plank ceiling, featuring a wood privacy fence and mature trees - 31 Royal Road Nw, Edmonton, AB - Outdoor With Exterior
Rear exterior featuring a ground-level patio, an elevated balcony with white railings, a grey storage shed, and a wooden privacy fence - 31 Royal Road Nw, Edmonton, AB - Outdoor With Balcony With Exterior
Rear exterior featuring a second-story balcony with white railings, a ground-level patio, and a privacy fence - 31 Royal Road Nw, Edmonton, AB - Outdoor With Balcony With Exterior
Multi-unit residential building featuring light-colored siding and brick facade - 31 Royal Road Nw, Edmonton, AB - Outdoor
  • Publicité
Êtes-vous un investisseur immobilier
31 Royal Road NW, Edmonton, AB, T6J 2E7
314 900 $

4 Chambres

2 Salles de bain

Informations sur la propriété

WELCOME HOME! Move-in ready and perfect for families, this spacious 4-bedroom, 1.5-bath townhouse could have you settled in before the new school year! A rare walkout basement offers a family room, laundry, storage, and 4th bedroom, while the fenced backyard backs directly onto a peaceful ravine, creating a private, nature-filled retreat. Ideally located within walking distance of schools, including Cogito and French Immersion programs, plus parks, amenities, and recreation. Commuting is easy with quick access to Whitemud Drive, transit, and the LRT. Low condo fees cover snow removal, front lawn maintenance, and recent improvements including new sidewalks, grading, and sod (2025), with additional landscaping planned. Features include large upstairs bedrooms, assigned powered parking, newer hot water tank, washer and dryer, 7 appliances including a gas range and new dishwasher, granite countertops, hardwood floors, jetted tub, oversized balcony, abundant natural light, and all window coverings included.

Particularités du bâtiment :

  • Stationnement: Oui
  • Surface utile: 122.22 Mètre

Caractéristiques :

  • Accès routier: Pavé
  • Appareils ménagers: Lave-vaisselle encastré, Sécheuse, Congélateur, Ventilateur de hotte pour four à micro-ondes, Réfrigérateur, Cuisinière au gaz, Laveuse, Rideaux, Rideaux et stores
  • Bâti en: 1968
  • Caractéristiques de commodités: Stationnement - hors rue, Terrasse, Eau chaude électrique, Maison sans fumée, Rangement - intégré, Sous-sol descendant
  • Caractéristiques de la communauté: Stationnement - hors rue, Terrasse, Eau chaude électrique, Maison sans fumée, Rangement - intégré, Sous-sol descendant
  • Caractéristiques du stationnement: Tandem
  • Caractéristiques extérieures: Façade sur un parc/boisé, Clôturé, Aménagement paysager, Près d'un terrain de jeu, Transport public, Vue surplombant un ravin, Écoles, Centre commercial à proximité, Pentes de ski à proximité
  • Chambres : 3+1
  • Chauffage: =Air pulsé-1, Gaz naturel
  • Détails de la fondation: Périmètre en béton
  • État du sous-sol: Fini
  • Frais de copropriété : 469 $ Mensuel
  • Frais de copropriété inclu: Assurances pour espace commun, Paysagement/déneigement, Gestion professionnelle, Contribution au fonds de réserve, Services publics pour espaces communs
  • Points d'intérêt du site: Façade sur un parc/boisé, Clôturé, Aménagement paysager, Terrain de jeux Nearby, Transport public, Vue surplombant un ravin, Écoles, Centre commercial à proximité, Pentes de ski à proximité
  • Revêtement de plancher: Moquette, Bois franc, Plancher stratifié
  • Salle(s) de bains : 1+1
  • Sous-sol: Pleine grandeur, Fini
  • Style architectural: 2 étages
  • Superficie habitable (approx): 122.22 Mètres carrés
  • Toit: Bardeaux d'asphalte
  • Type de bâtiment: Maison de ville
  • Type de sous-sol: Pleine grandeur
  • Zonage: Zone 16

Gracieuseté de : MaxWell Progressive

Dernière mise à jour des données le 2026-07-28 à 09:05

The data relating to real estate for sale on this web site comes in part from the Internet Data exchange (“IDX”) program of the REALTORS® Association of Edmonton. IDX information is provided exclusively for consumers' personal, non-commercial use and may not be used for any purpose other than to identify prospective properties consumers may be interested in purchasing. The data on this website is deemed reliable but is not guaranteed accurate by the REALTORS® Association of Edmonton. Information deemed reliable but not guaranteed.

Copyright 2026 by the REALTORS® Association of Edmonton. All Rights Reserved. Data is deemed reliable but is not guaranteed accurate by the REALTORS® Association of Edmonton.

ÉvaluationExpressMC Powered by RPS

Emplacement de 31 Royal Road NW, Edmonton, AB, T6J 2E7

Données démographiques de 31 Royal Road NW, Edmonton, AB, T6J 2E7

Étape de vie

Familles avec parents dans la cinquantaine

Type d'emploi

Cols bleus/Primaire, Cols bleus/Industrie des services

Revenu moyen du ménage

125 103.30 $

Nombre moyen d'enfants

1.97

Population à domicile

Structure à domicile

Âge de la population

Éducation

Niveau d'éducation

No certificate/diploma/degree

13.23 %

Diplôme d'études secondaires ou équivalent

29.36 %

Certificat ou diplôme d'apprentissage ou d'une école de métiers

5.23 %

Diplôme d'études collégiales ou d'études postsecondaires (non universitaires)

17.28 %

Certificat d'études universitaires

1.73 %

Diplômes d'études universitaires

33.17 %

Navetteur

Se rendre au travail

En auto

81.17 %

En transport en commun

11.34 %

À pied

4.15 %

À bicyclette

0.59 %

Par tout autre moyen

2.75 %

Diversité Culturelle

Connaissance des langues officielles

Langue maternelle

Données Sur Le Bâtiment

Type de bâtiment

Appartements (faible hauteur et à étages multiples)

27.54 %

Maisons

72.46 %

Achat ou location