Button CopyPathCircle CloseCircle Left ArrowArrow Down Icon GreyClosecirclecircleBurger

2709 Collins Crescent SW SW, Edmonton, AB, T6W 3X4

Gracieuseté de Katie VanGinhoven de Royal LePage Noralta Real Estate
No. MLS® E4500707
Maison À vendre à Cavanagh, Edmonton, Alberta
729 900 $ ÉvaluationExpressMC: 633K $ - 756K $

4 Chambres

3 Salles de bain

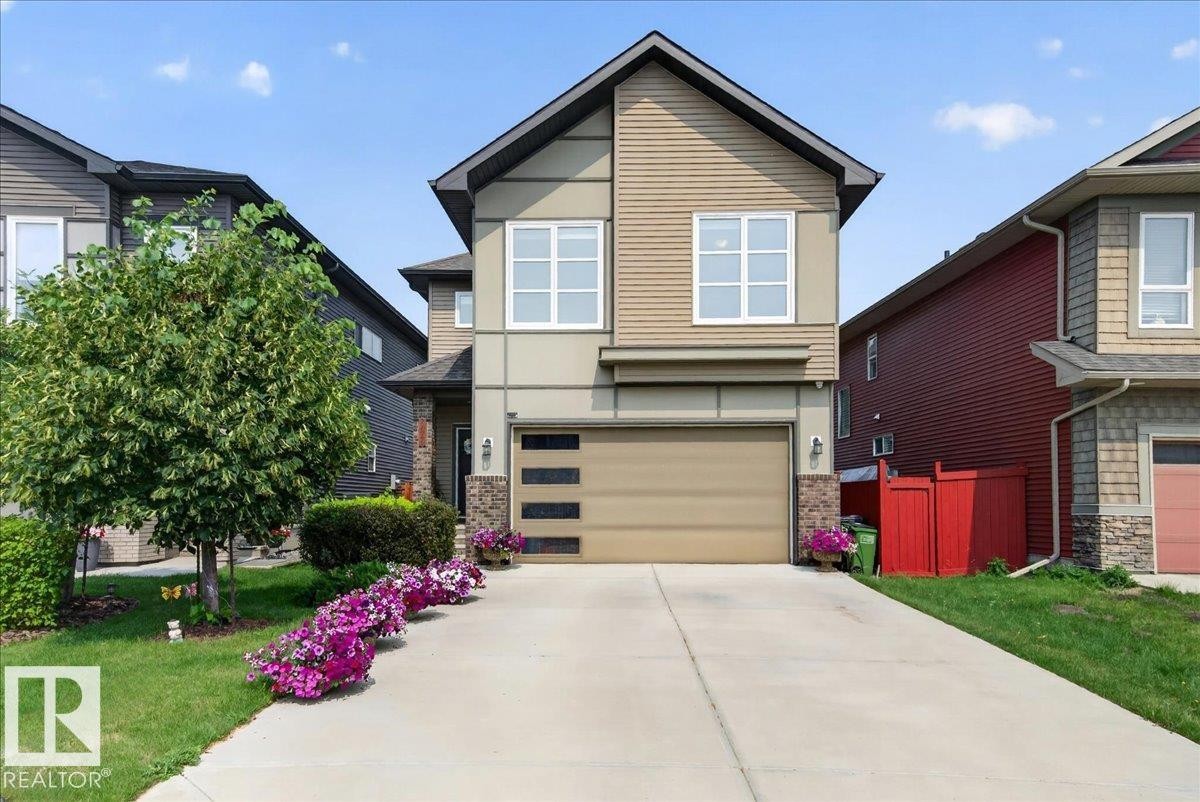
Contemporary two-story residence featuring a combination of siding materials, an integrated garage with modern frosted glass panels, and a concrete driveway - 2709 Collins Crescent Sw Sw, Edmonton, AB - Outdoor
Modern two-story exterior with horizontal siding and brick accents - 2709 Collins Crescent Sw Sw, Edmonton, AB - Outdoor With Facade
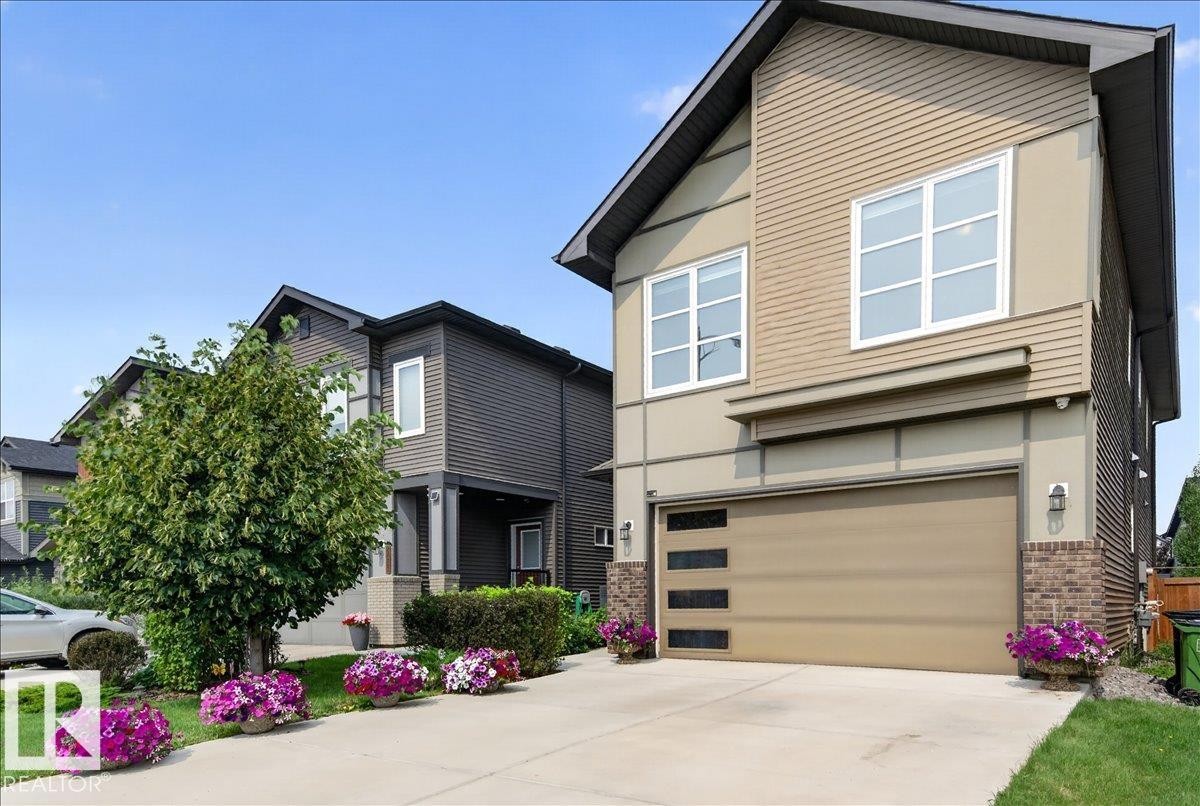
Contemporary exterior with tan siding and stone accents - 2709 Collins Crescent Sw Sw, Edmonton, AB - Outdoor With Facade
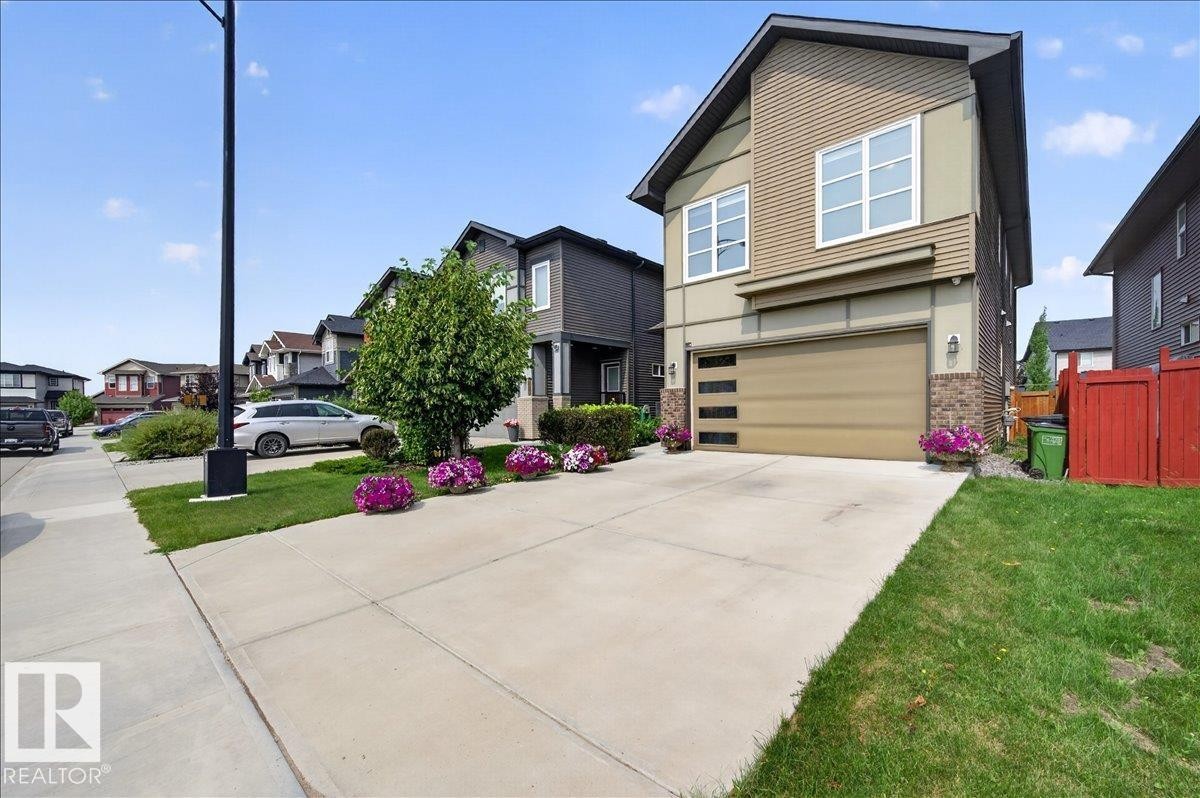
Contemporary exterior featuring mixed siding, a two-story design, an attached garage, a covered front entry, and mature landscaping - 2709 Collins Crescent Sw Sw, Edmonton, AB - Outdoor
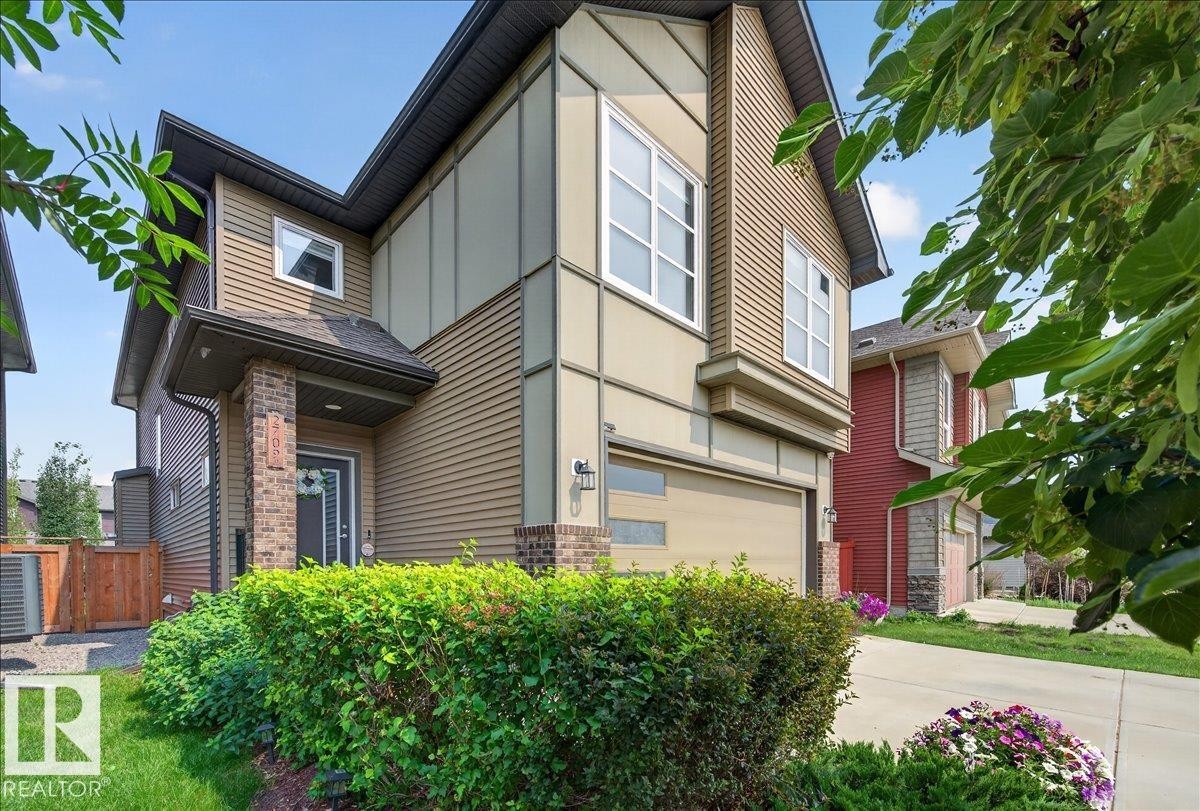
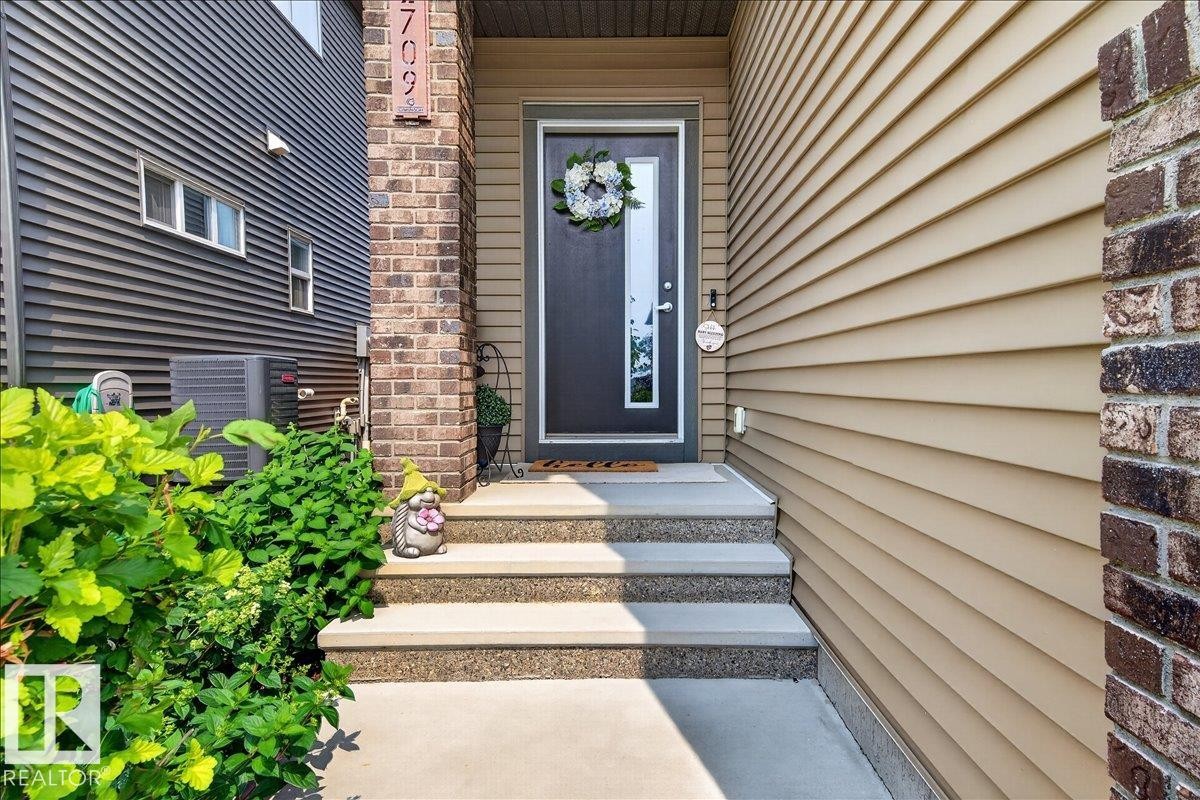
Inviting entry with concrete steps and dark-framed door featuring a decorative glass insert - 2709 Collins Crescent Sw Sw, Edmonton, AB - Outdoor
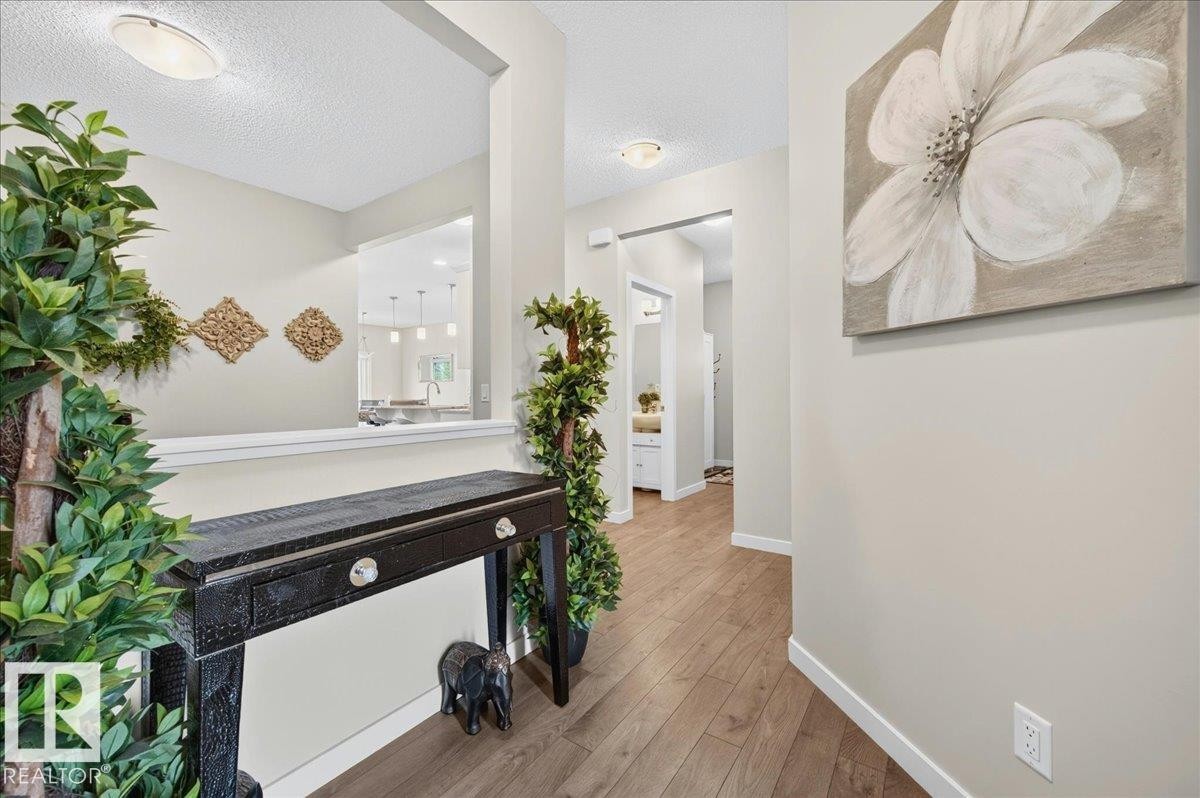
Entryway featuring wood-finish flooring, neutral wall paint, and white trim - 2709 Collins Crescent Sw Sw, Edmonton, AB - Indoor Photo Showing Other Room
Entryway featuring wood-finish flooring, light grey walls, and white trim - 2709 Collins Crescent Sw Sw, Edmonton, AB - Indoor Photo Showing Other Room
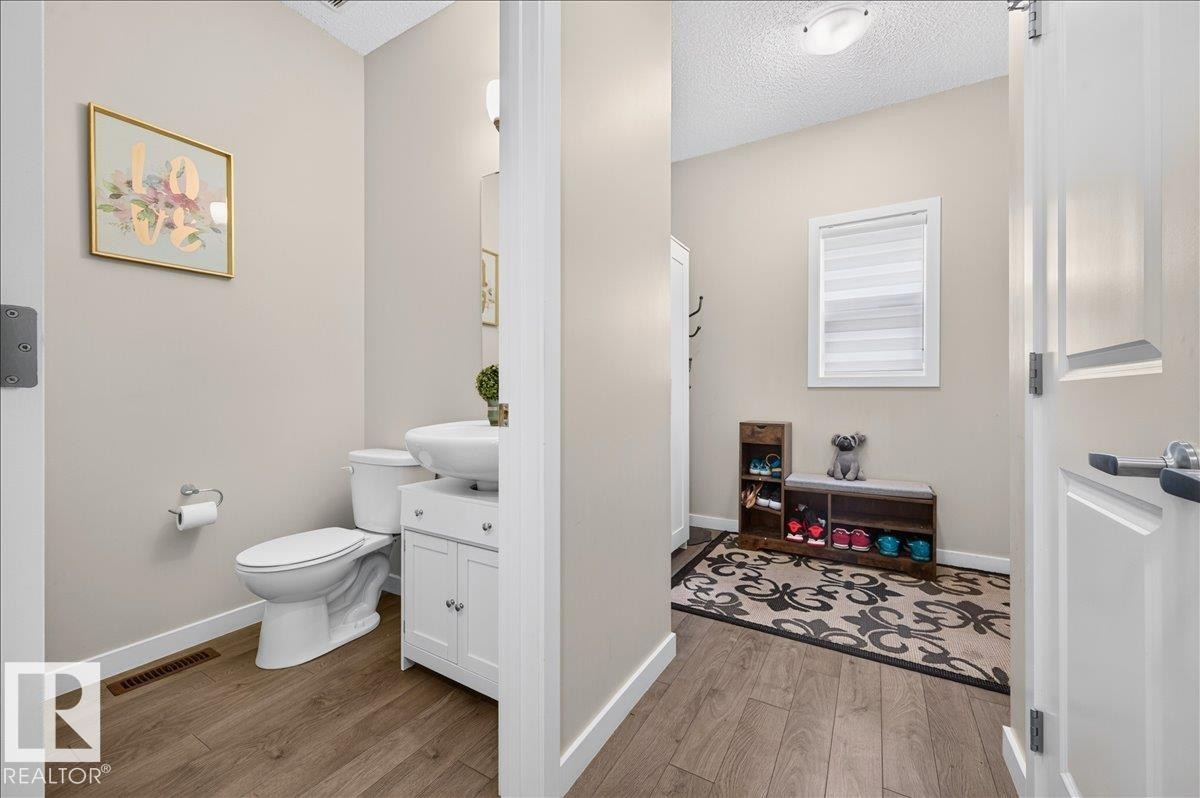
Powder room featuring a pedestal sink with white cabinetry, a toilet, and wood-finish flooring - 2709 Collins Crescent Sw Sw, Edmonton, AB - Indoor Photo Showing Bathroom
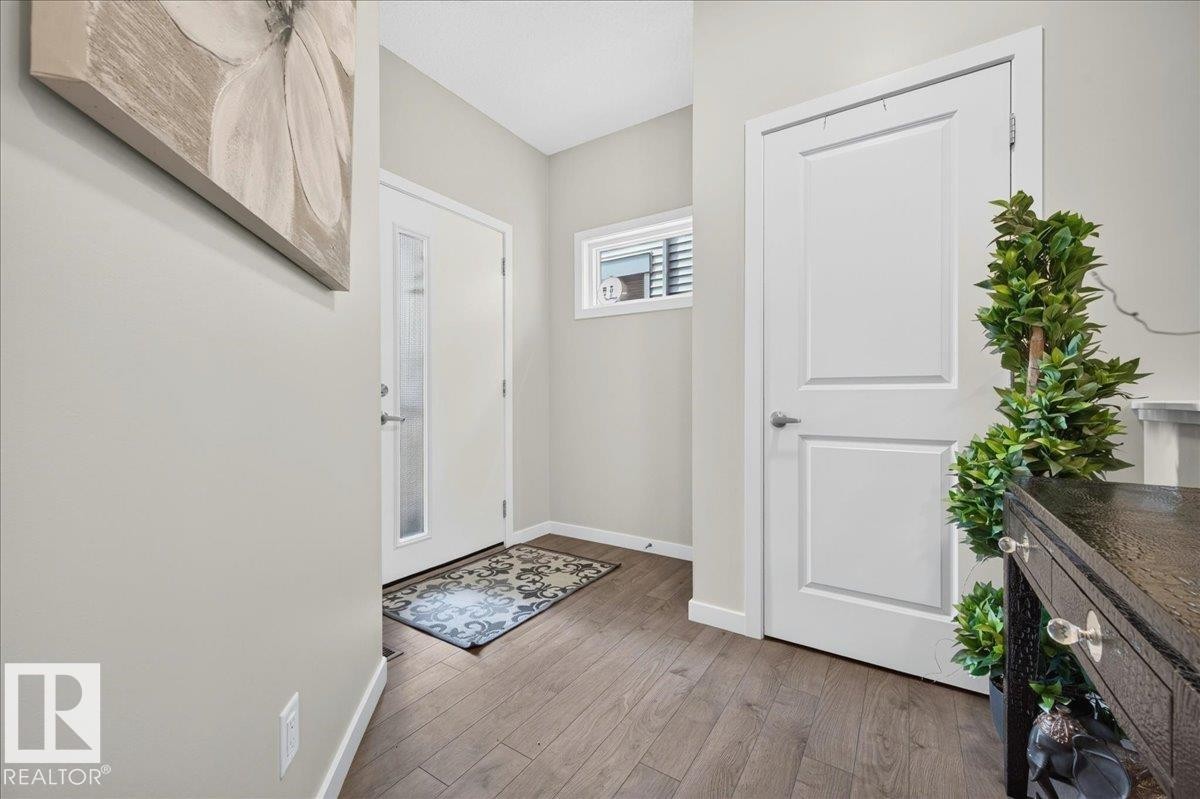
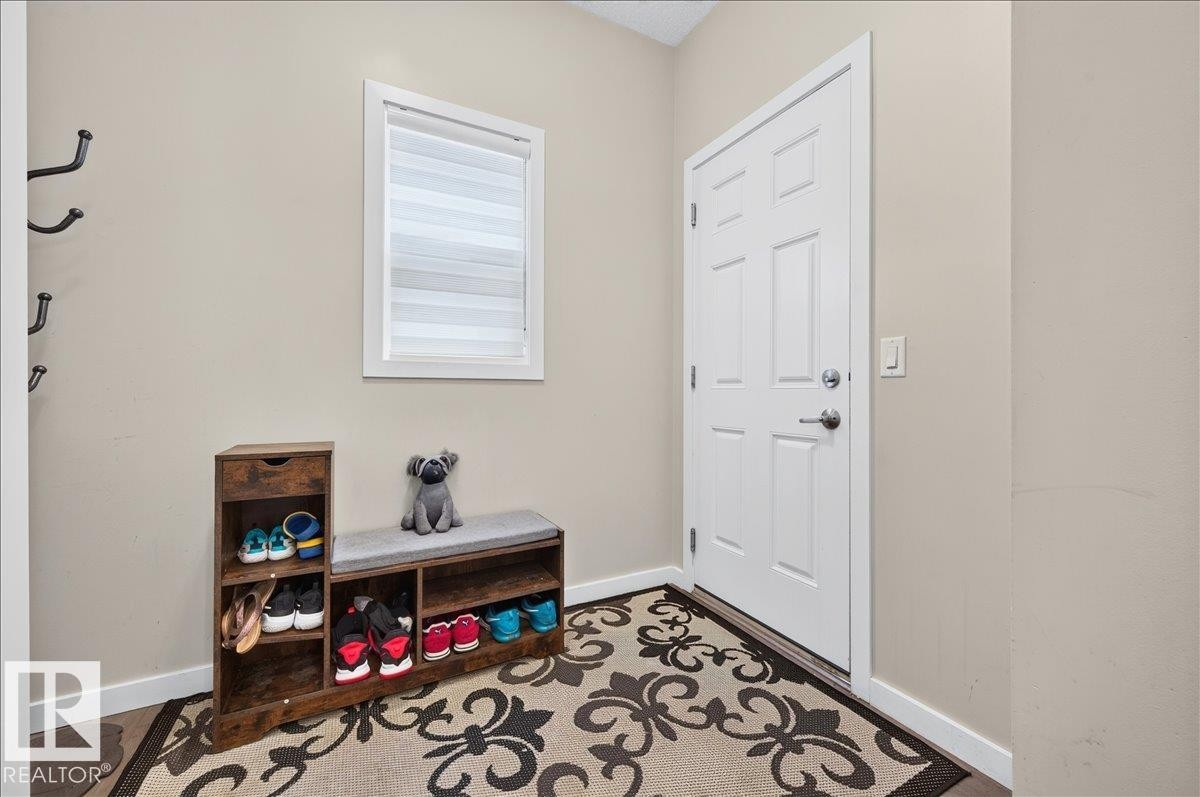
Entryway featuring a paneled door with brushed nickel hardware, light-colored walls, and a window with blinds - 2709 Collins Crescent Sw Sw, Edmonton, AB - Indoor Photo Showing Other Room
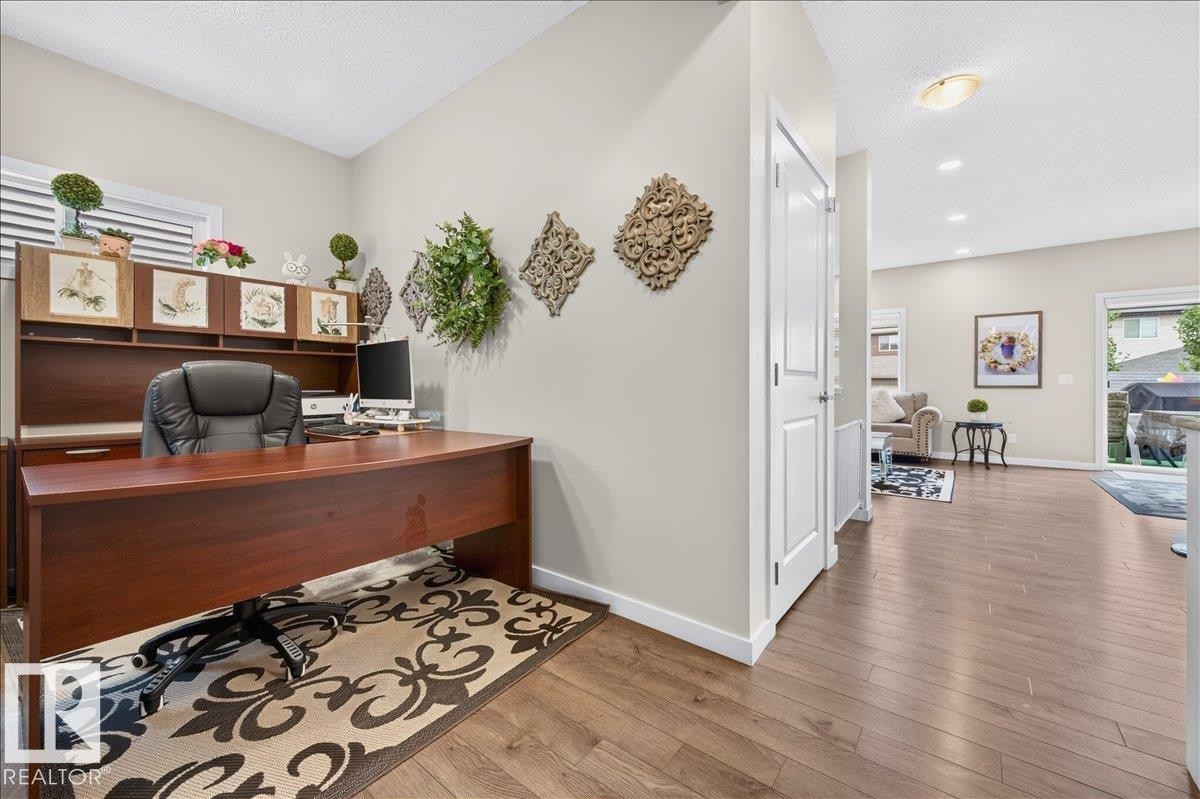
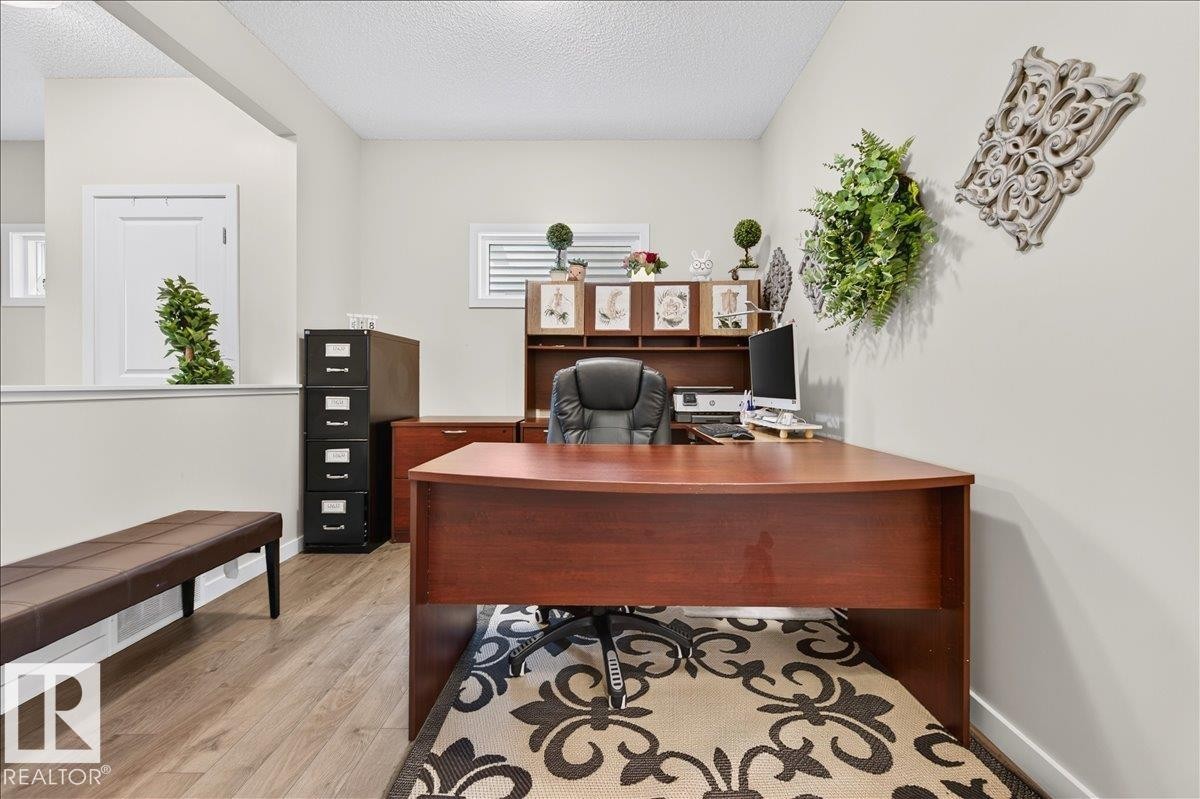
Dedicated office space featuring a built-in desk with overhead storage, wood-finish flooring, white trim, and a window with horizontal blinds - 2709 Collins Crescent Sw Sw, Edmonton, AB - Indoor Photo Showing Office
Dedicated room featuring wood-finish flooring and neutral wall tones - 2709 Collins Crescent Sw Sw, Edmonton, AB - Indoor Photo Showing Office
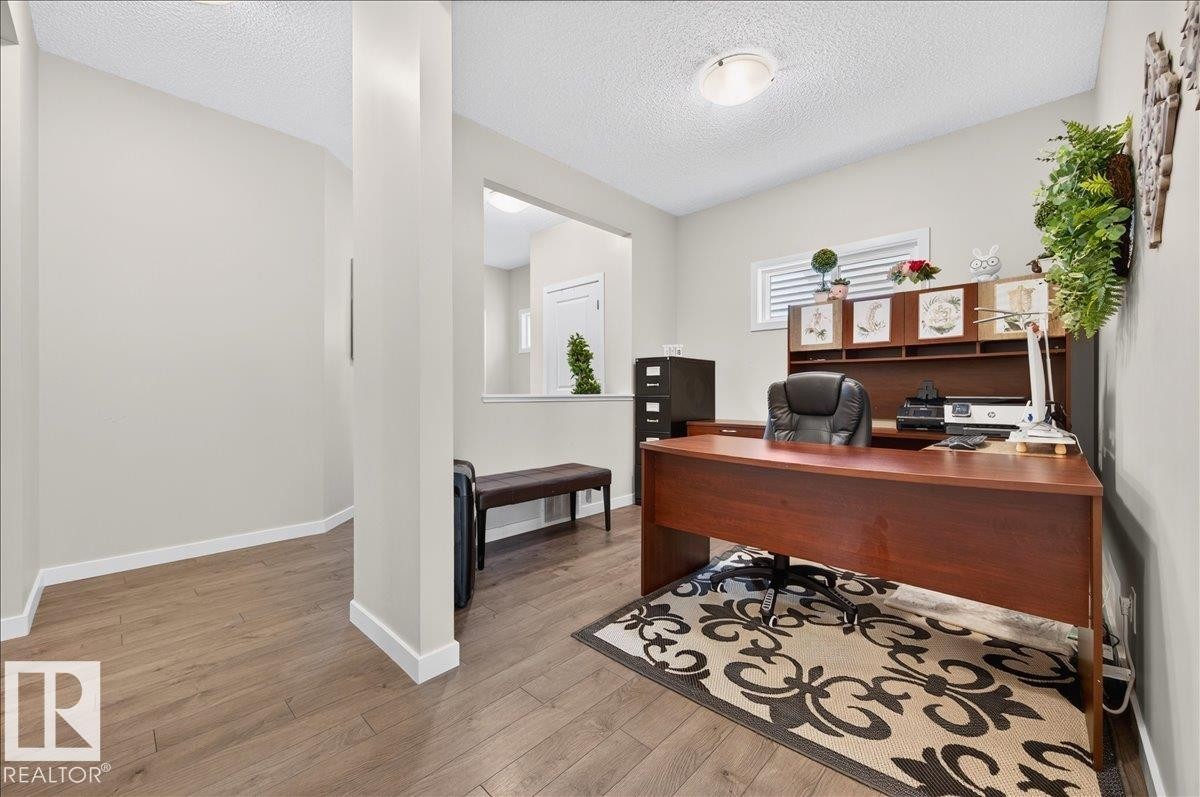
Dedicated office space featuring wood-finish flooring, half-wall separation, and natural light from horizontal windows - 2709 Collins Crescent Sw Sw, Edmonton, AB - Indoor Photo Showing Office
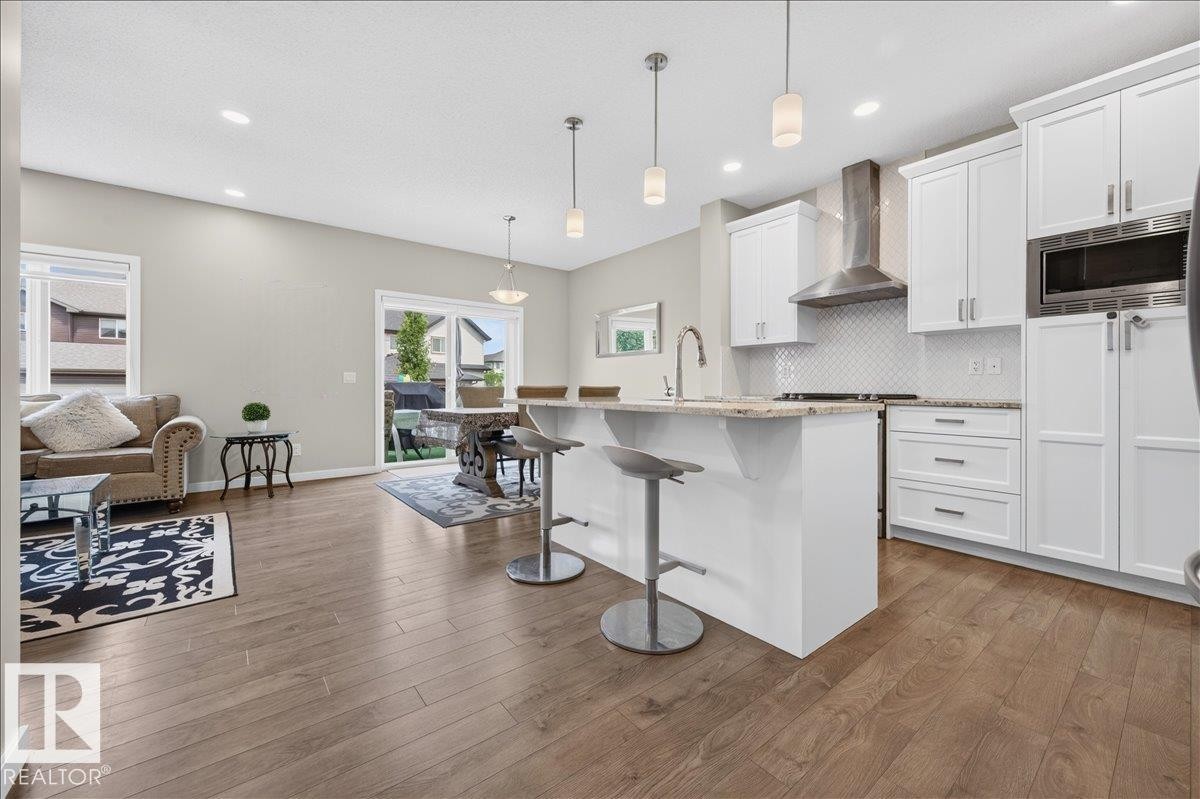
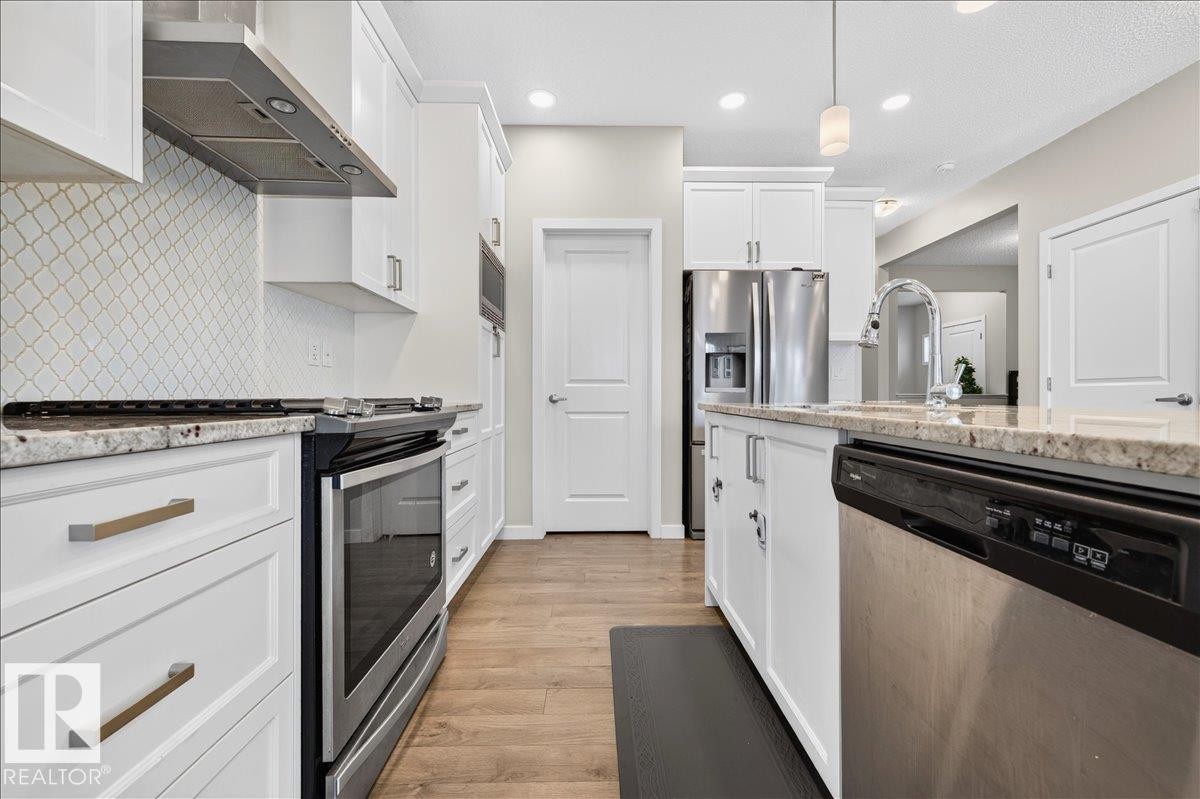
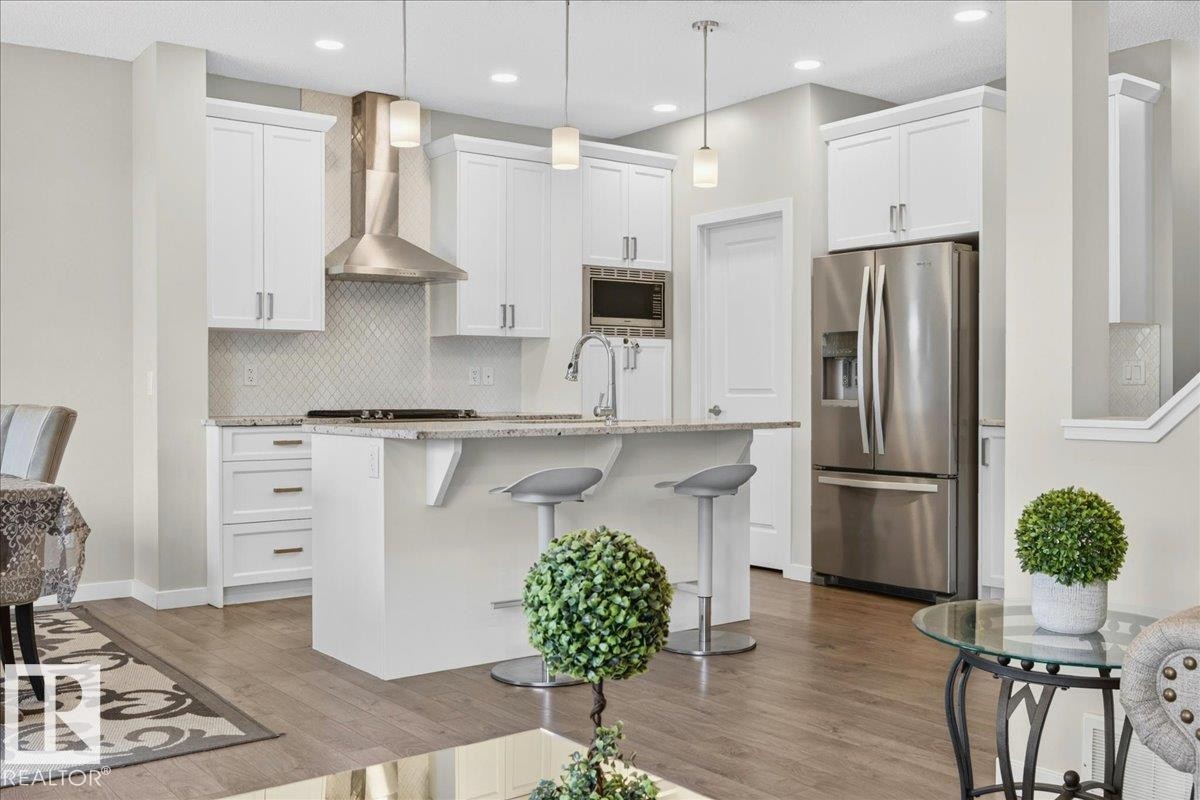
Open-concept kitchen with white cabinetry, stainless steel appliances, and a central island featuring a granite-look countertop - 2709 Collins Crescent Sw Sw, Edmonton, AB - Indoor Photo Showing Kitchen With Upgraded Kitchen
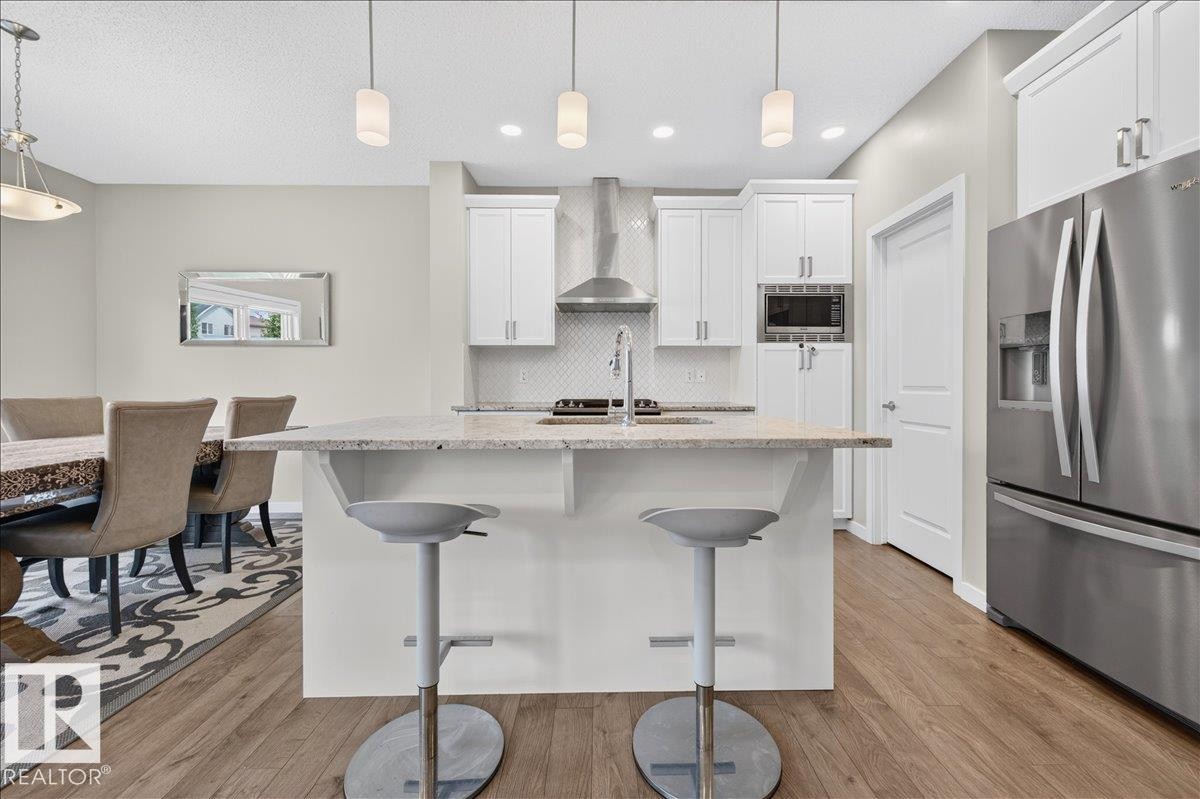
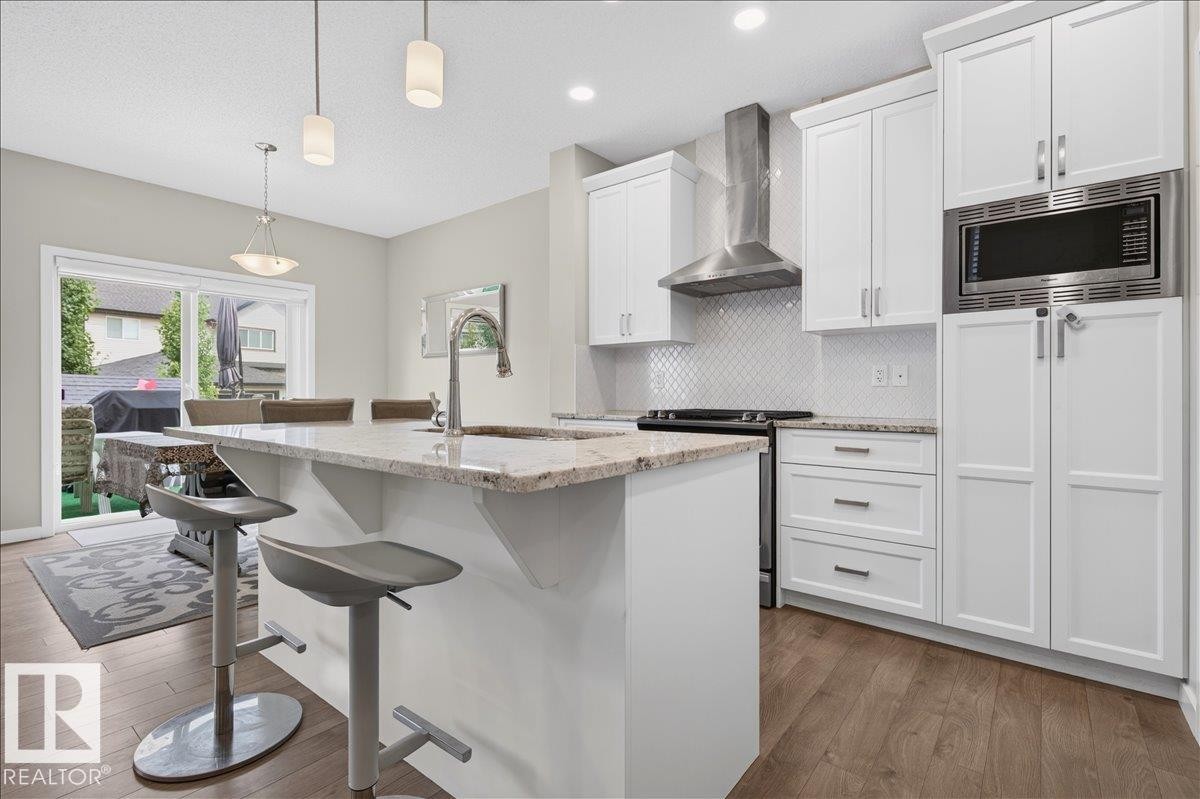
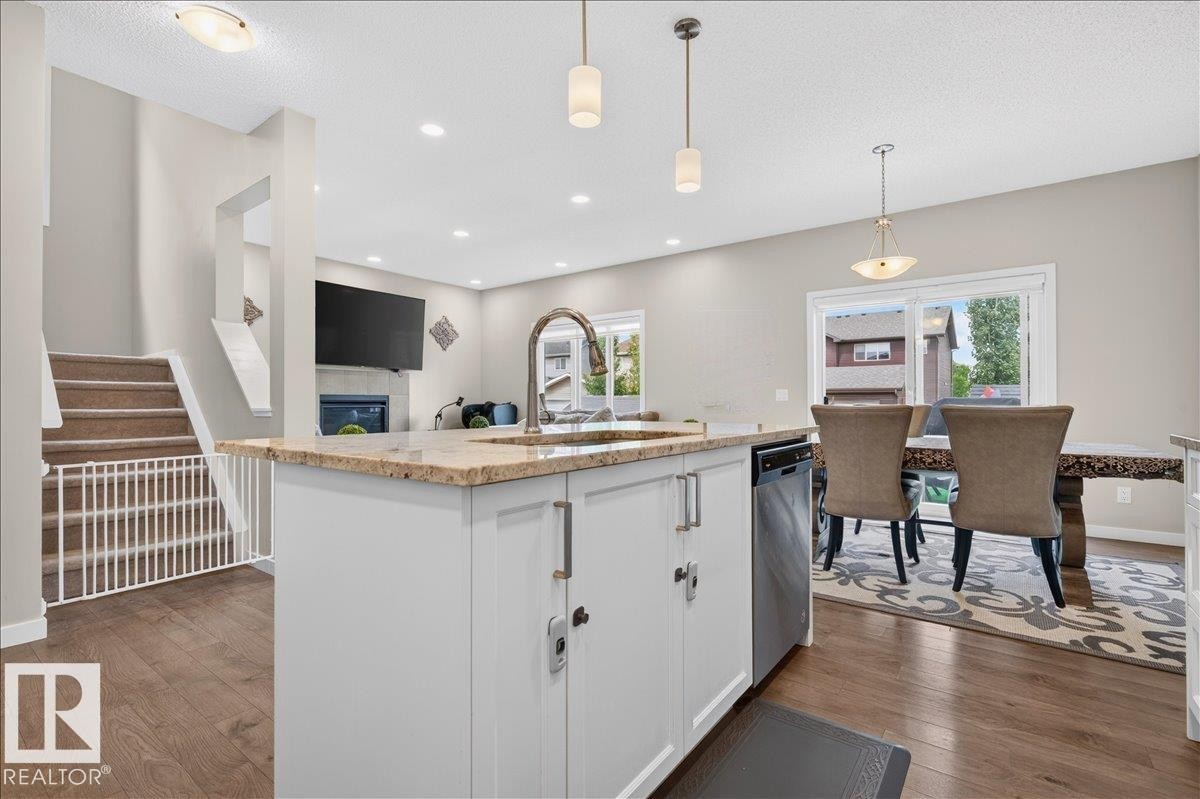
Modern kitchen featuring a central island with countertop seating, white cabinetry, stainless steel appliances, and wood-finish flooring - 2709 Collins Crescent Sw Sw, Edmonton, AB - Indoor Photo Showing Kitchen With Stainless Steel Kitchen With Upgraded Kitchen
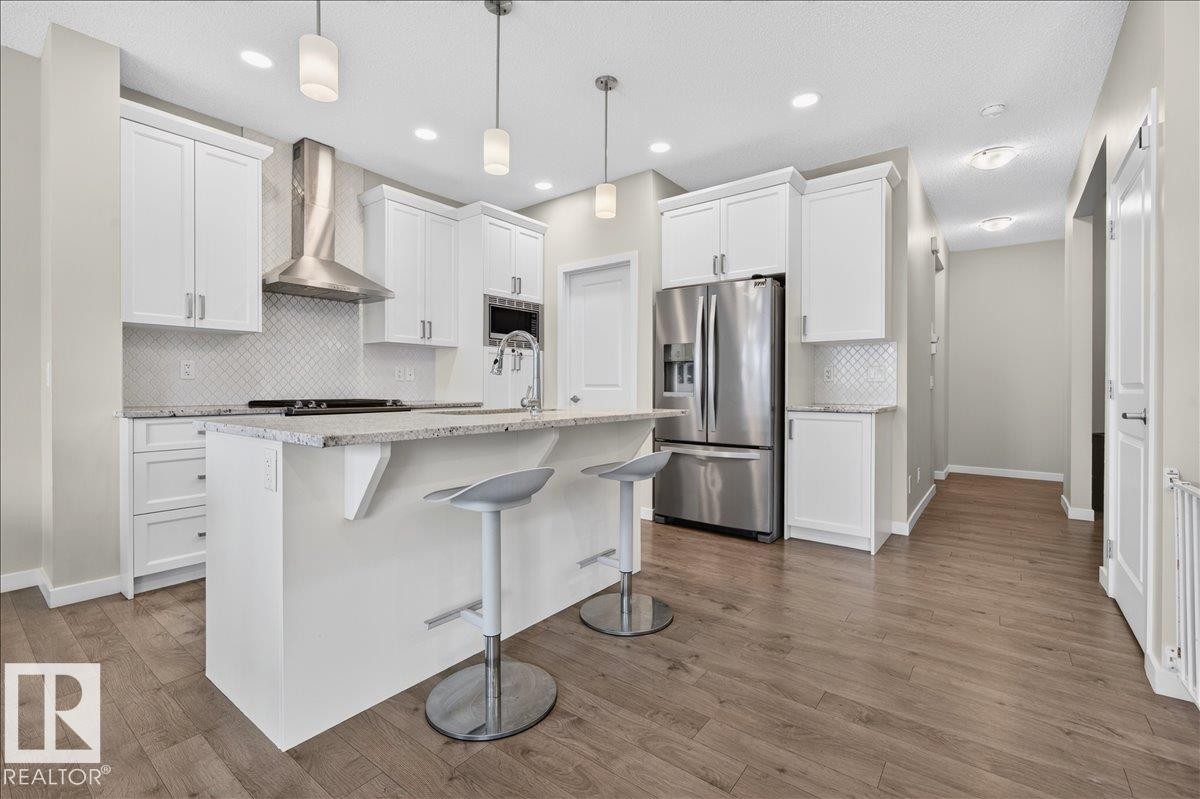
Kitchen featuring white cabinetry, stainless steel appliances, a center island with seating, a tile backsplash, and wood-finish flooring - 2709 Collins Crescent Sw Sw, Edmonton, AB - Indoor Photo Showing Kitchen With Stainless Steel Kitchen With Upgraded Kitchen
Kitchen featuring white shaker cabinetry, stainless steel appliances, a center island with bar seating, a tile backsplash, and light wood-finish flooring - 2709 Collins Crescent Sw Sw, Edmonton, AB - Indoor Photo Showing Kitchen With Stainless Steel Kitchen With Upgraded Kitchen
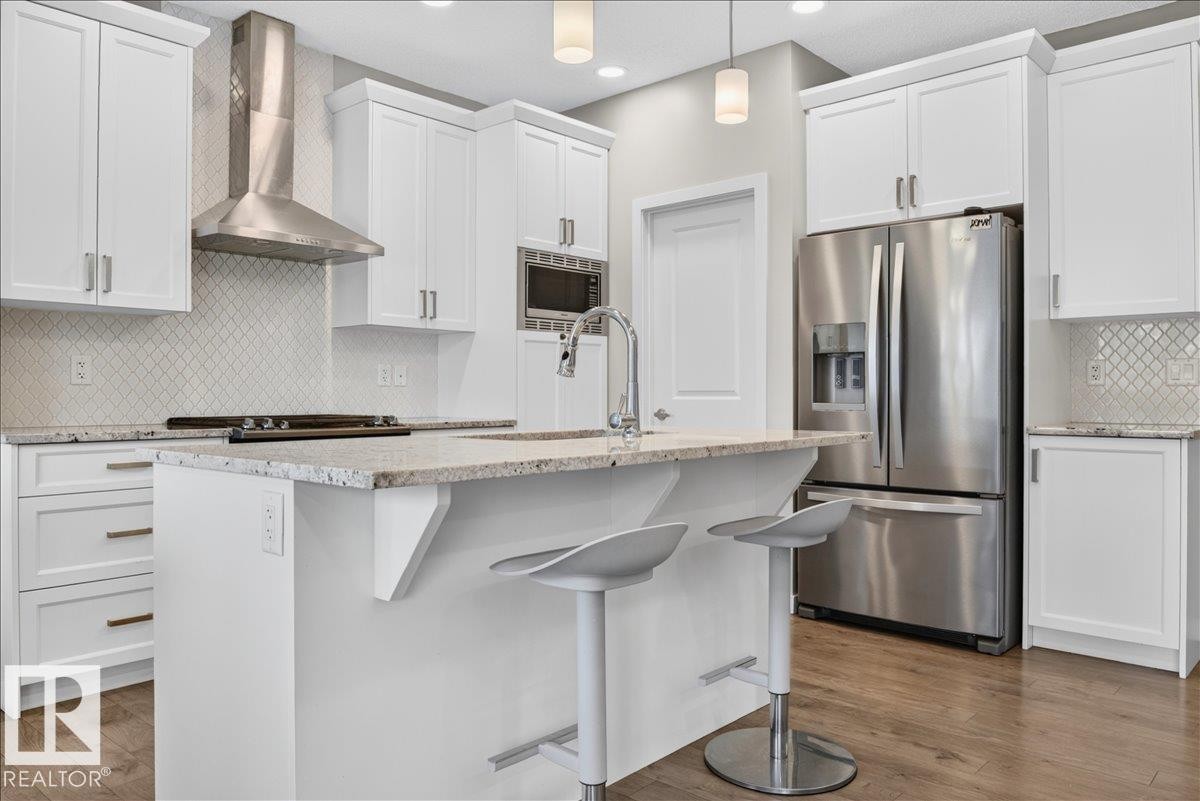
Kitchen featuring granite countertops, white cabinetry, a stainless steel range hood, a tiled backsplash, and a double basin sink with a chrome faucet - 2709 Collins Crescent Sw Sw, Edmonton, AB - Indoor Photo Showing Kitchen With Stainless Steel Kitchen With Double Sink With Upgraded Kitchen
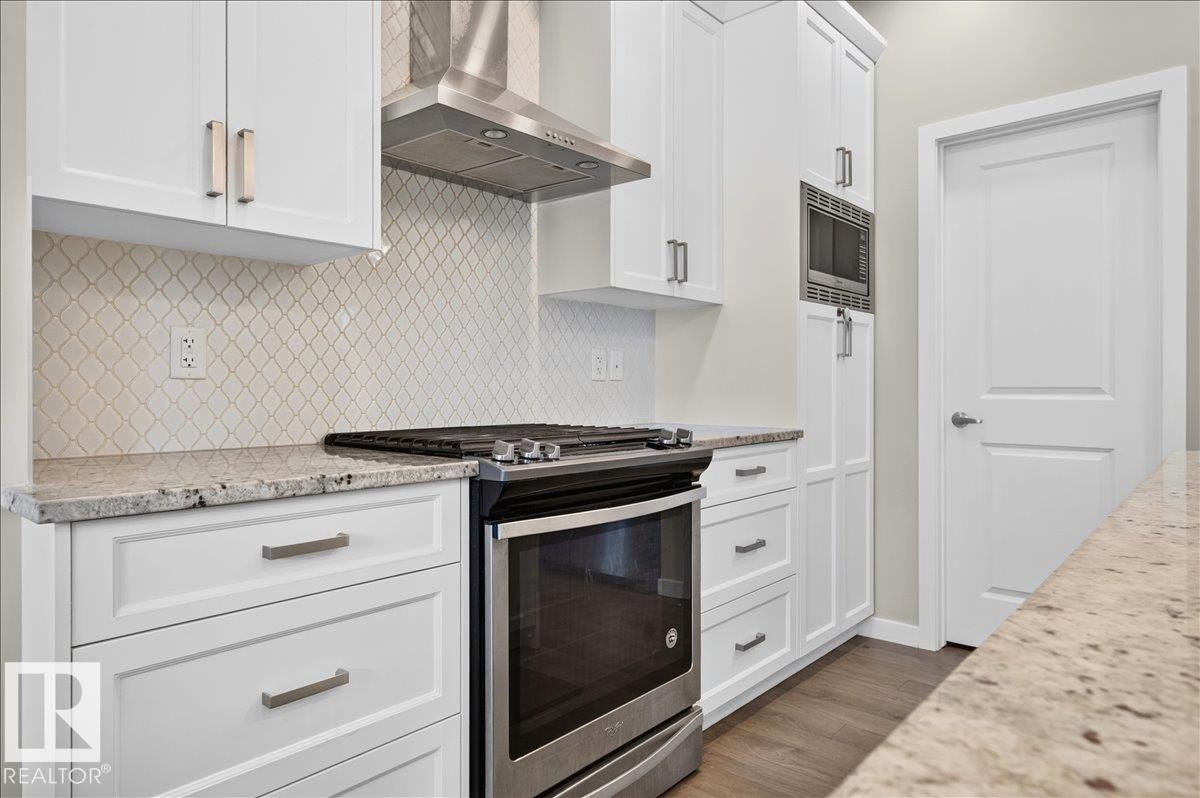
Modern kitchen featuring white cabinetry, granite countertops, a built-in microwave, stainless steel range hood, and wood-finish flooring - 2709 Collins Crescent Sw Sw, Edmonton, AB - Indoor Photo Showing Kitchen With Upgraded Kitchen
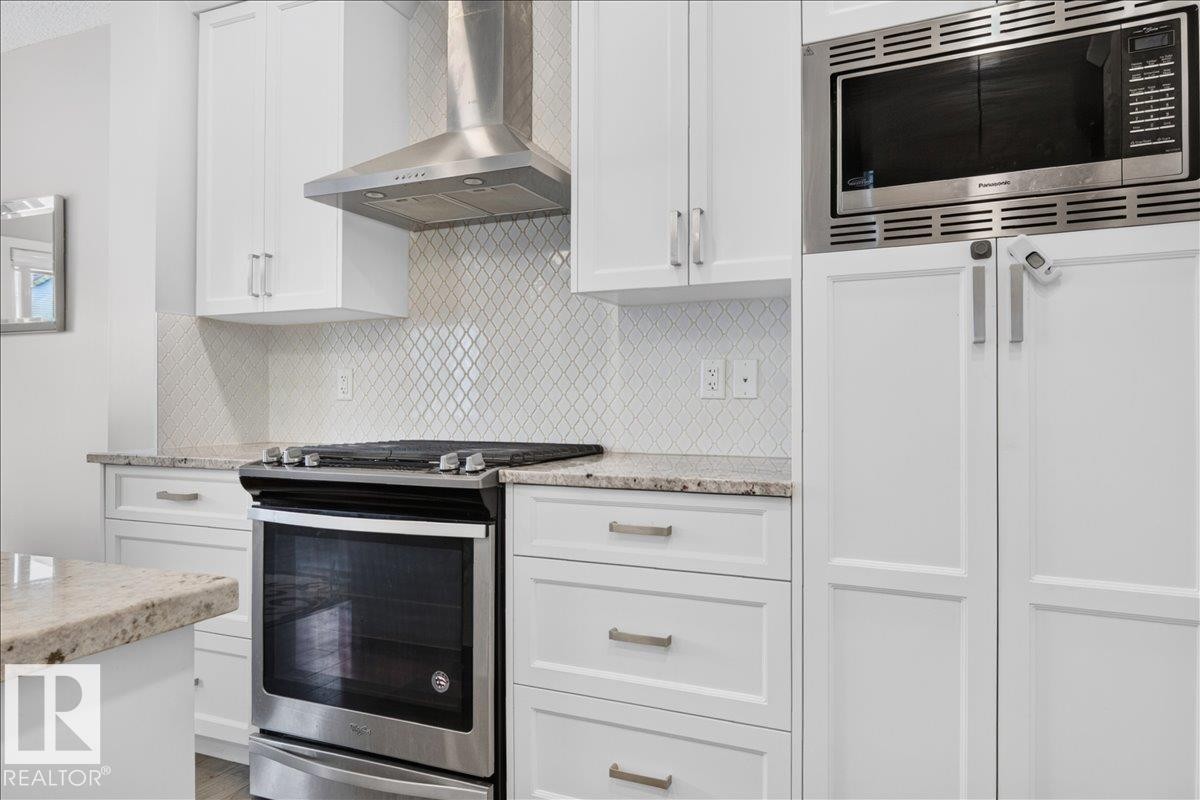
Contemporary kitchen featuring a stainless steel range, coordinating range hood, built-in microwave, white shaker cabinetry, and light-toned granite countertops - 2709 Collins Crescent Sw Sw, Edmonton, AB - Indoor Photo Showing Kitchen With Upgraded Kitchen
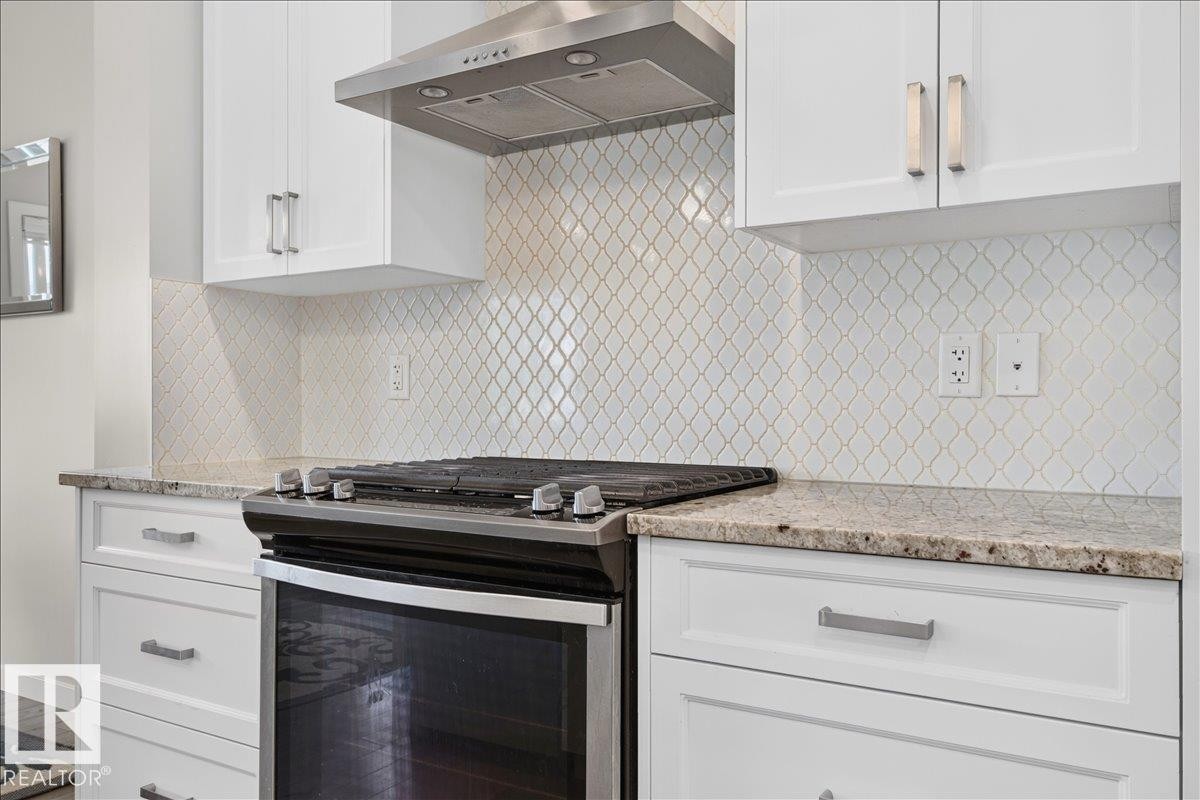
Kitchen featuring a gas range, stainless steel range hood, white shaker-style cabinetry, patterned tile backsplash, and stone countertops - 2709 Collins Crescent Sw Sw, Edmonton, AB - Indoor Photo Showing Kitchen With Upgraded Kitchen
Kitchen featuring white cabinetry, stainless steel appliances, granite countertops, a decorative tile backsplash, and wood-finish flooring - 2709 Collins Crescent Sw Sw, Edmonton, AB - Indoor Photo Showing Kitchen With Stainless Steel Kitchen With Upgraded Kitchen
Contemporary kitchen featuring white cabinetry, light-toned countertops, patterned backsplash, stainless steel range with overhead hood, and dark wood-finish flooring - 2709 Collins Crescent Sw Sw, Edmonton, AB - Indoor Photo Showing Kitchen With Upgraded Kitchen
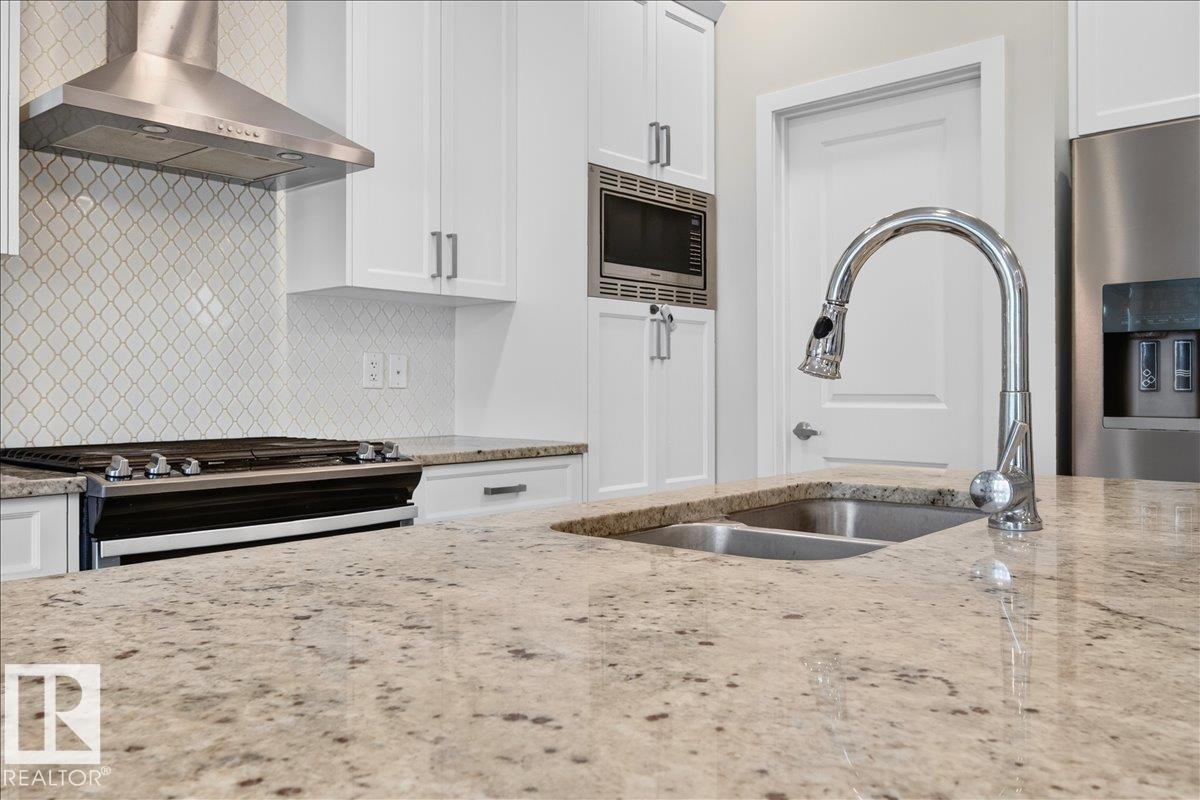
Kitchen island featuring a granite-style countertop, undermount sink with a high-arc faucet, and white cabinetry - 2709 Collins Crescent Sw Sw, Edmonton, AB - Indoor Photo Showing Kitchen With Upgraded Kitchen
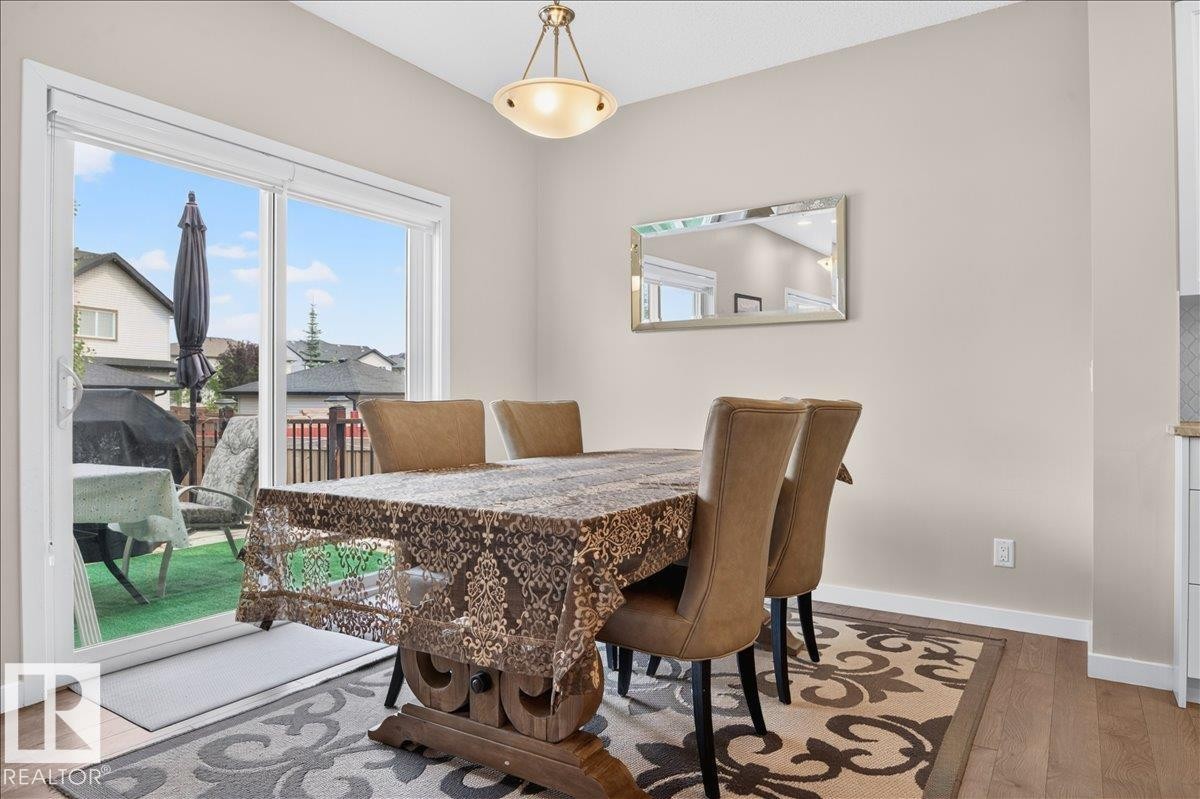
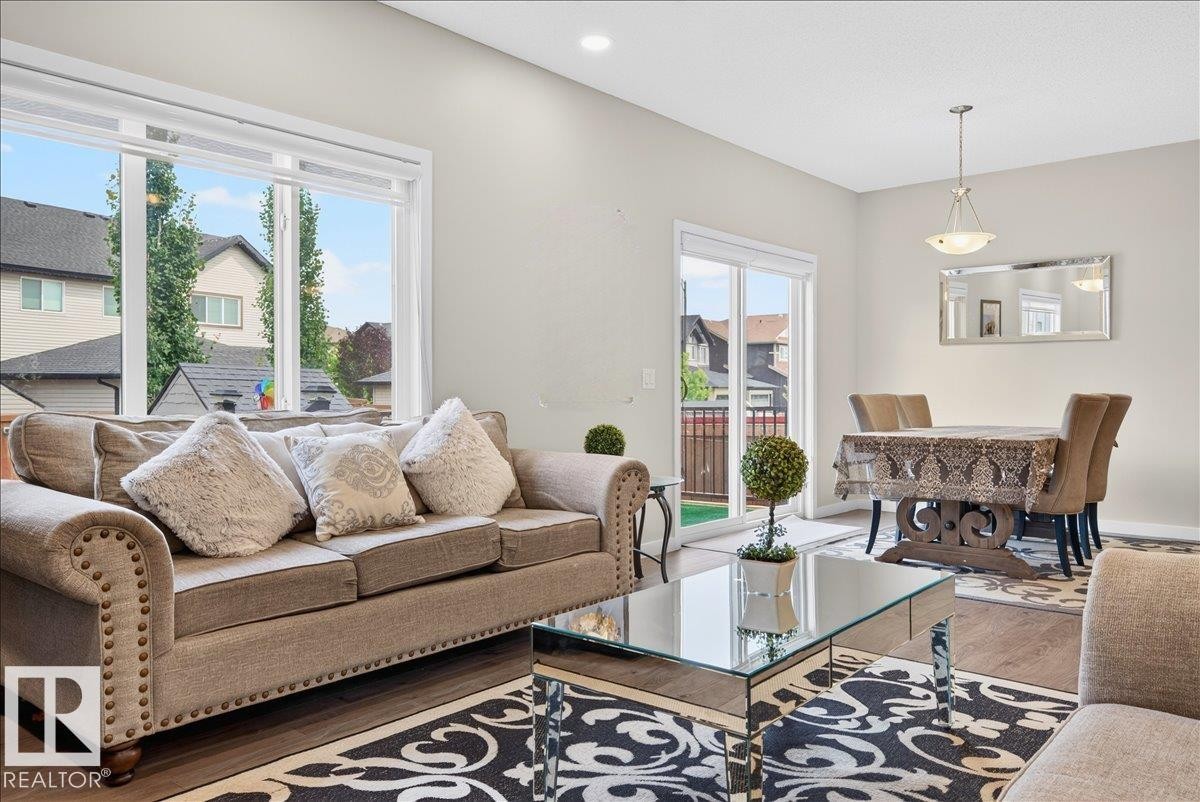
Dining area featuring wood-finish flooring, a contemporary overhead light fixture, and direct access to an outdoor space via a sliding glass door - 2709 Collins Crescent Sw Sw, Edmonton, AB - Indoor Photo Showing Dining Room
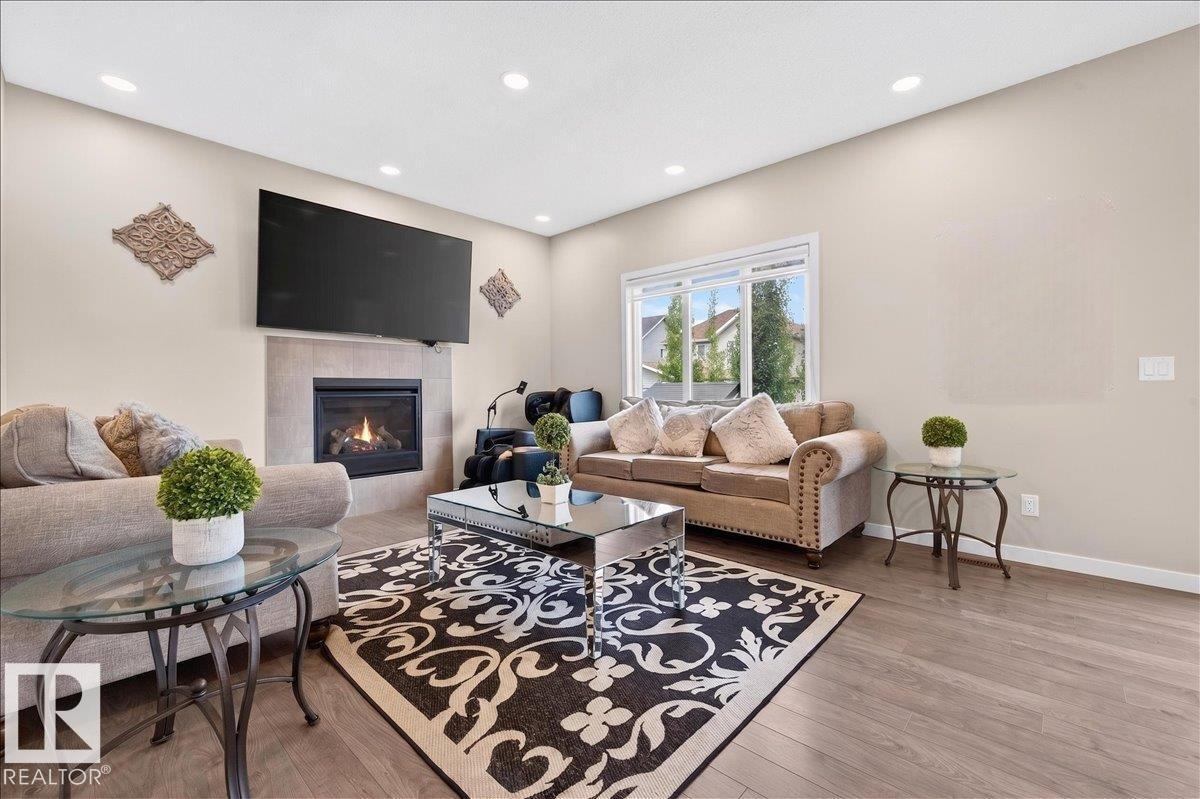
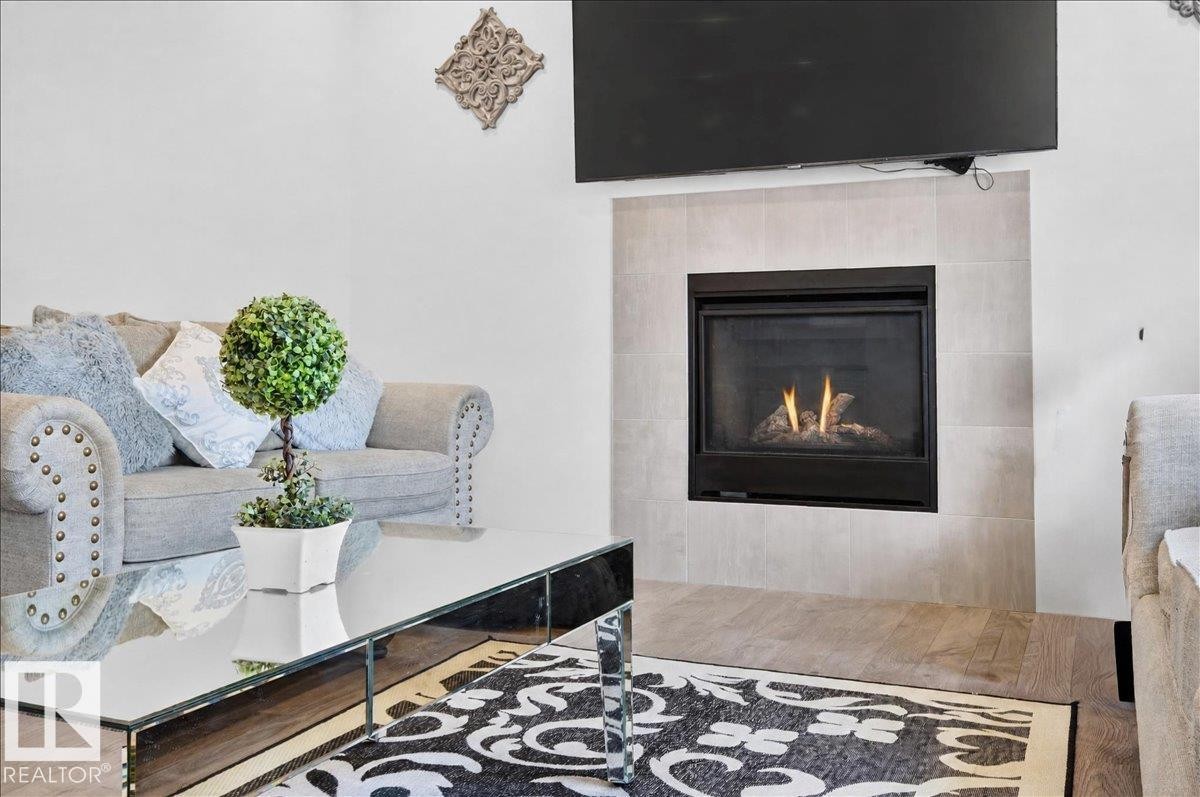
Living area featuring wood-finish flooring, a contemporary fireplace with a tiled surround, recessed lighting, and a large window - 2709 Collins Crescent Sw Sw, Edmonton, AB - Indoor Photo Showing Living Room With Fireplace
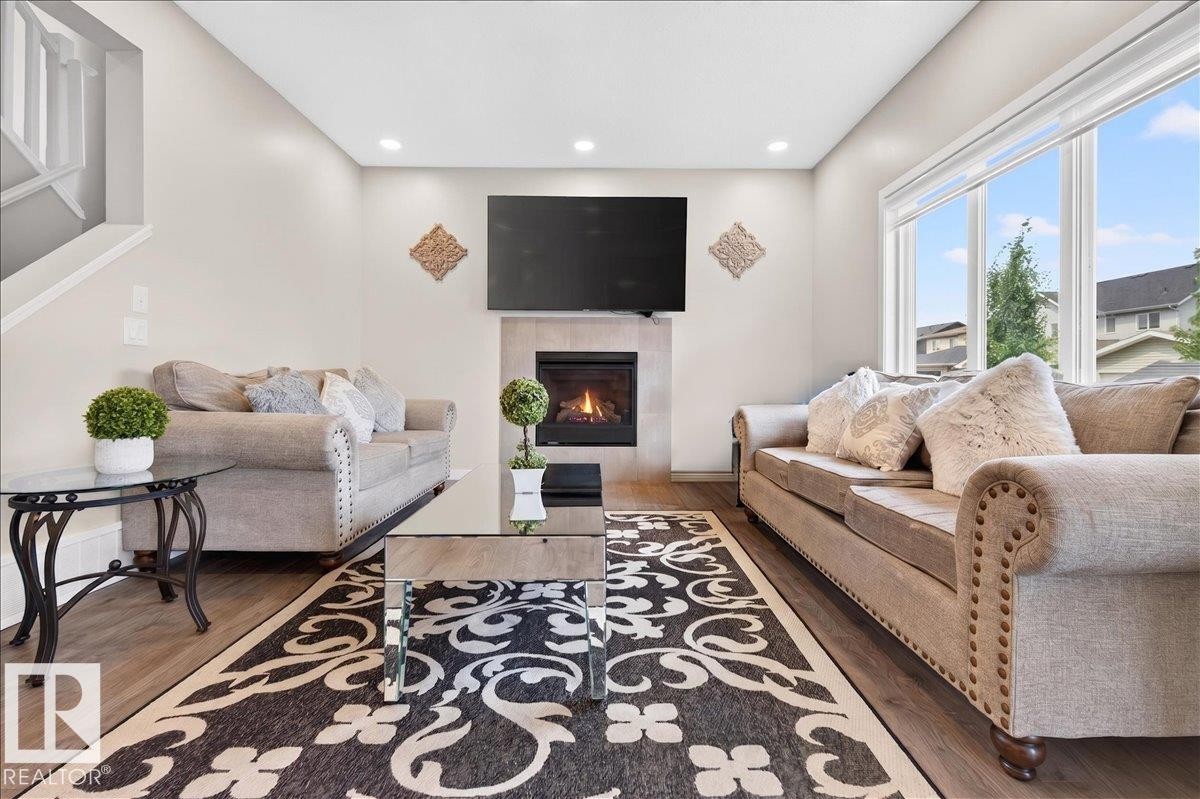
Bright living area with wood-finish flooring and a tiled fireplace - 2709 Collins Crescent Sw Sw, Edmonton, AB - Indoor Photo Showing Living Room With Fireplace
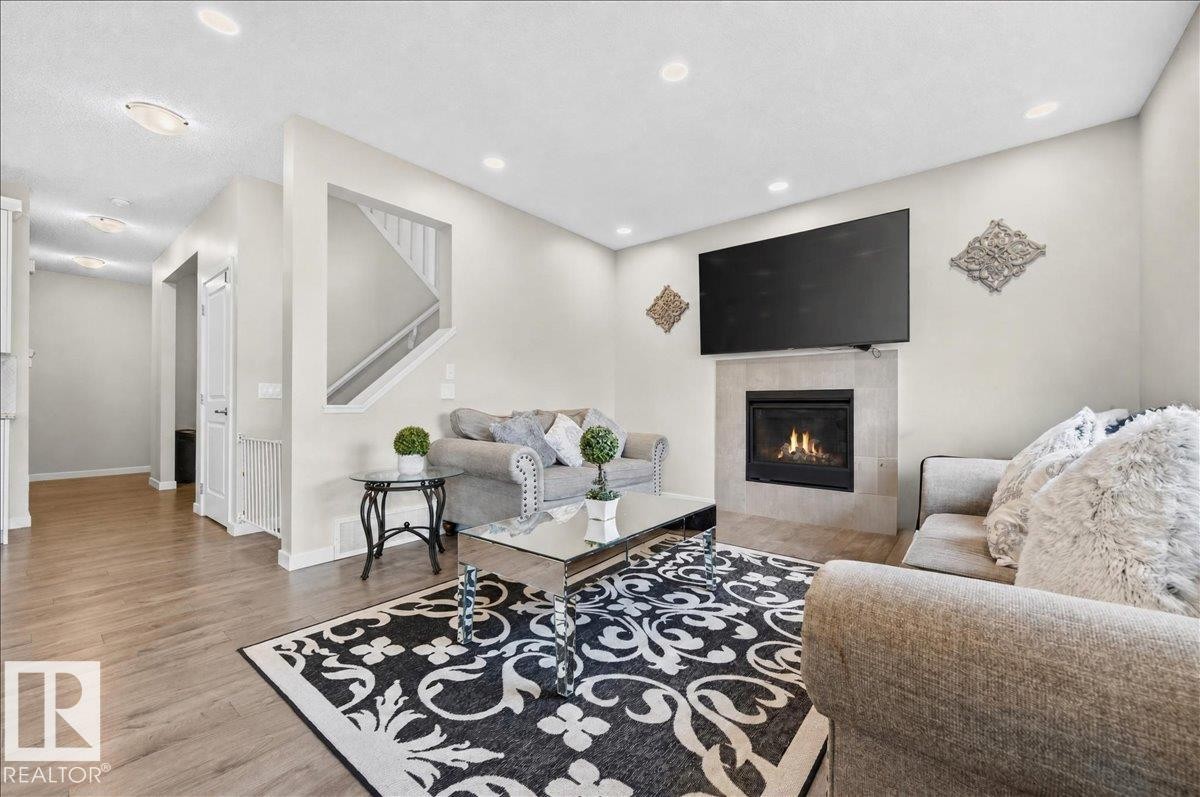
Living area featuring a gas fireplace with a tiled surround, wood-finish flooring, recessed lighting, and a partial view of a staircase with white railings - 2709 Collins Crescent Sw Sw, Edmonton, AB - Indoor Photo Showing Living Room With Fireplace
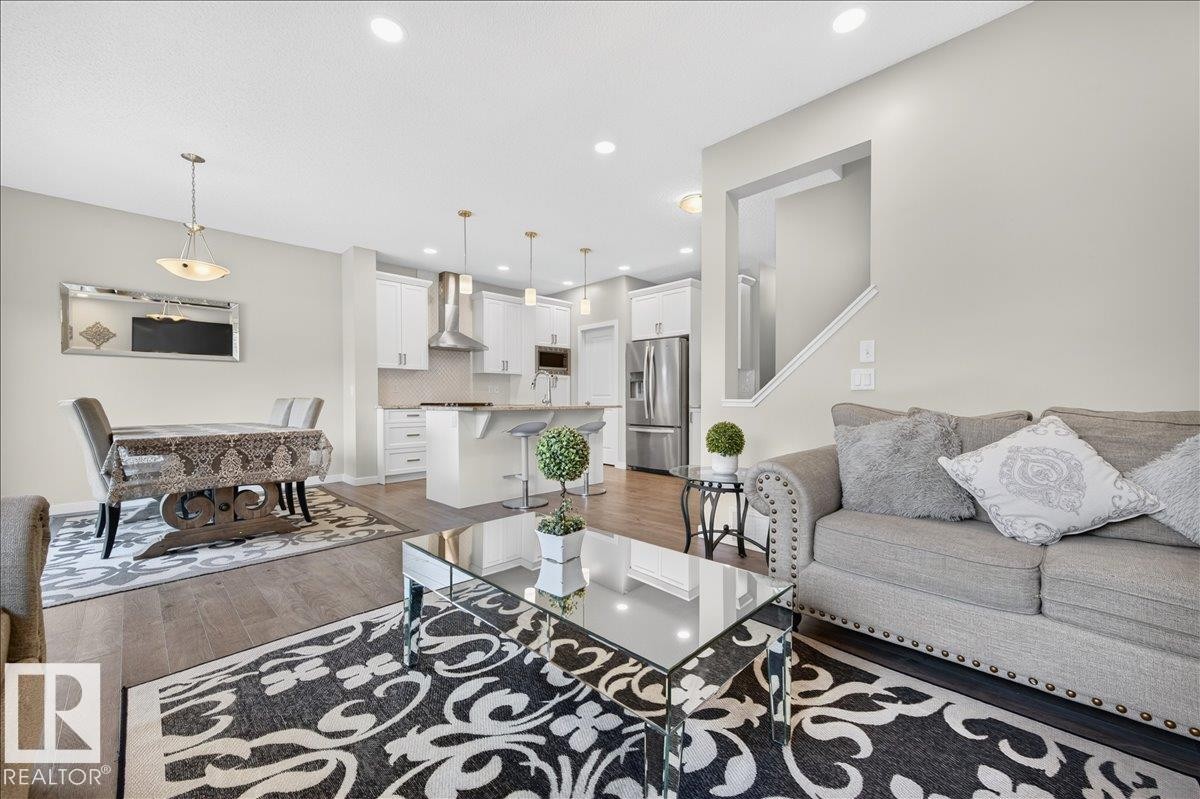
Open-concept living space featuring wood-finish flooring, recessed lighting, and a neutral color palette - 2709 Collins Crescent Sw Sw, Edmonton, AB - Indoor Photo Showing Living Room
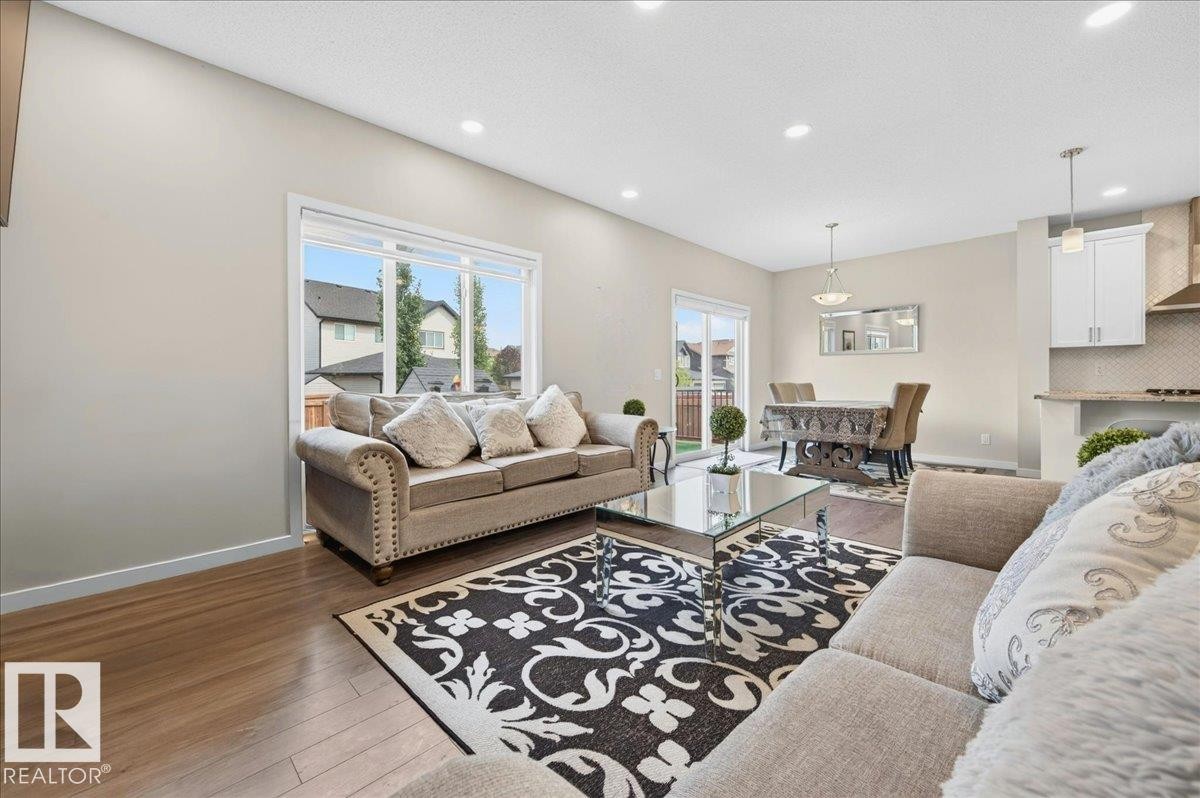
Open-concept living and dining area featuring wood-finish flooring, recessed lighting, and a sliding glass door to a private exterior space - 2709 Collins Crescent Sw Sw, Edmonton, AB - Indoor Photo Showing Living Room
Living area featuring a modern fireplace with a light-toned tile surround and wood-finish flooring - 2709 Collins Crescent Sw Sw, Edmonton, AB - Indoor Photo Showing Living Room With Fireplace
Kitchen featuring an island with seating, stainless steel appliances, white cabinetry, a tile backsplash, and light wood-finish flooring - 2709 Collins Crescent Sw Sw, Edmonton, AB - Indoor Photo Showing Kitchen With Upgraded Kitchen
Open-concept living space featuring wood-finish flooring, recessed lighting, and a neutral color palette - 2709 Collins Crescent Sw Sw, Edmonton, AB - Indoor Photo Showing Living Room
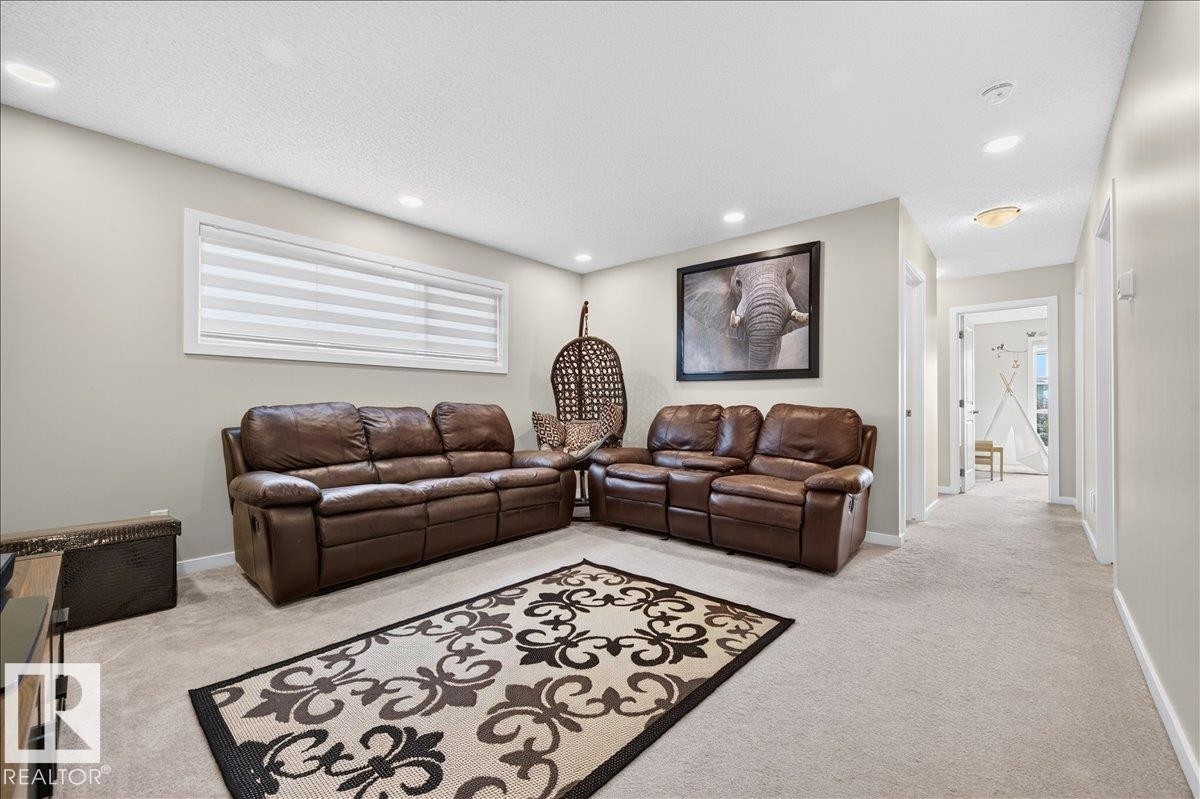
Carpeted entertainment area featuring recessed lighting, a wide horizontal window with blinds, and neutral-toned wall paint - 2709 Collins Crescent Sw Sw, Edmonton, AB - Indoor Photo Showing Living Room
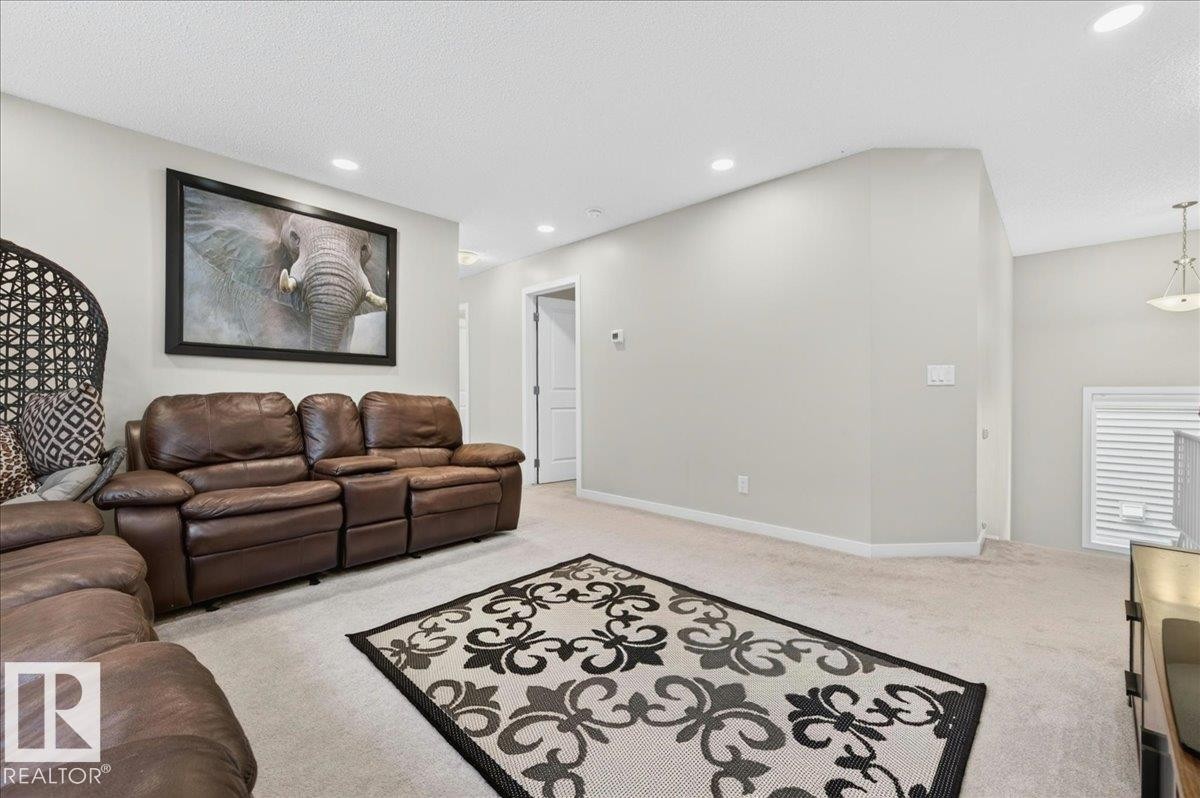
Spacious room featuring neutral carpeting and light gray walls - 2709 Collins Crescent Sw Sw, Edmonton, AB - Indoor Photo Showing Other Room
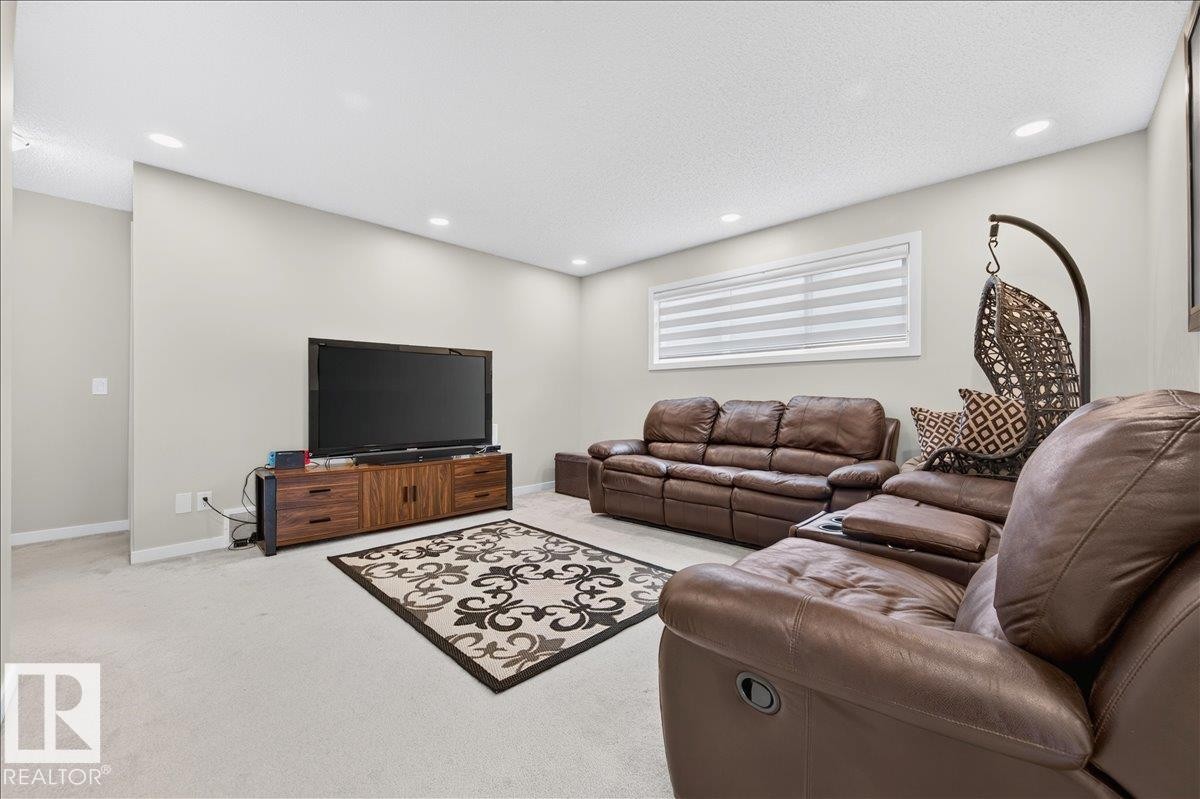
Living room - 2709 Collins Crescent Sw Sw, Edmonton, AB - Indoor
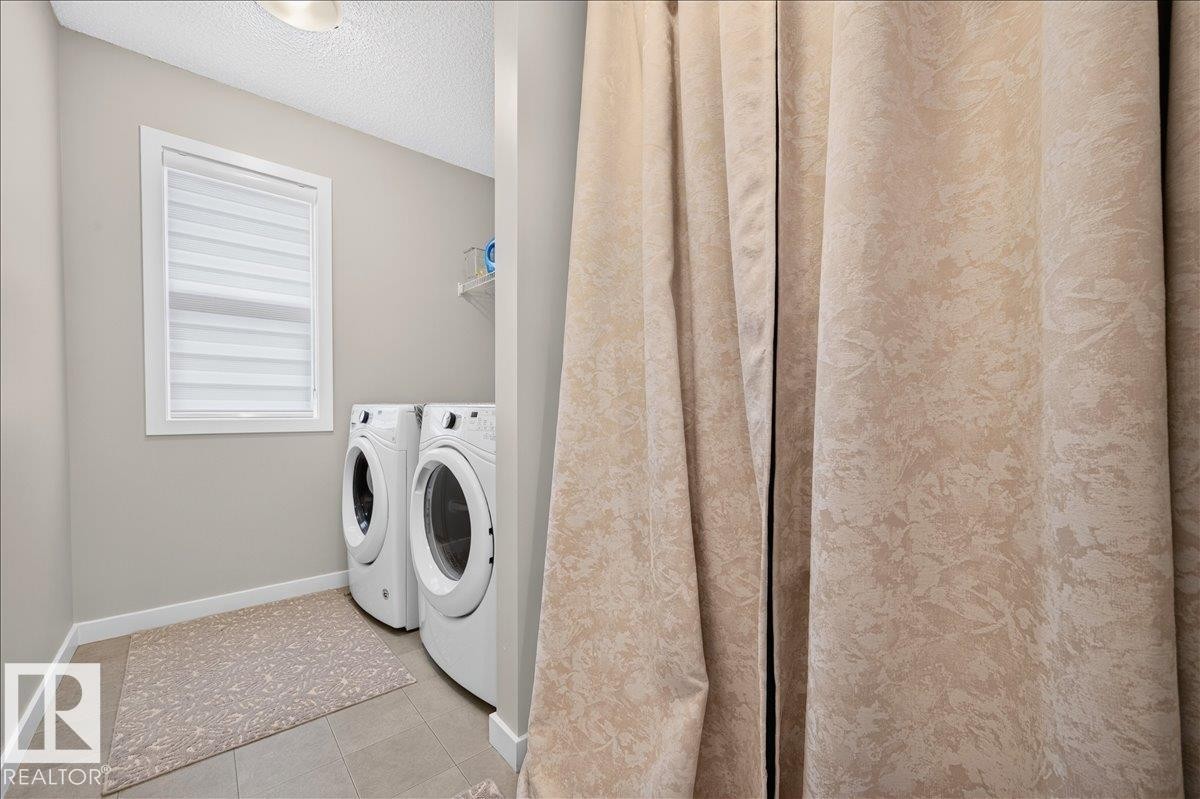
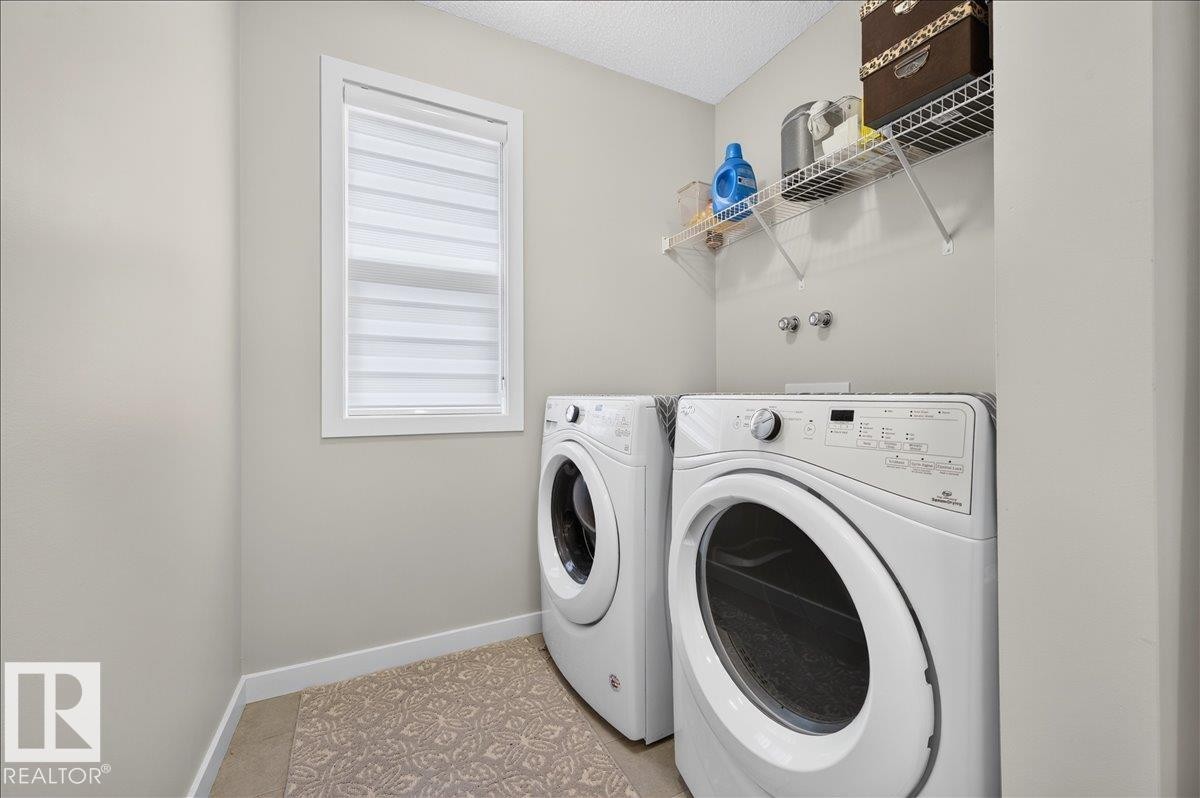
Laundry room - 2709 Collins Crescent Sw Sw, Edmonton, AB - Indoor Photo Showing Laundry Room
Functional utility space with neutral wall tones and a window with blinds - 2709 Collins Crescent Sw Sw, Edmonton, AB - Indoor Photo Showing Laundry Room
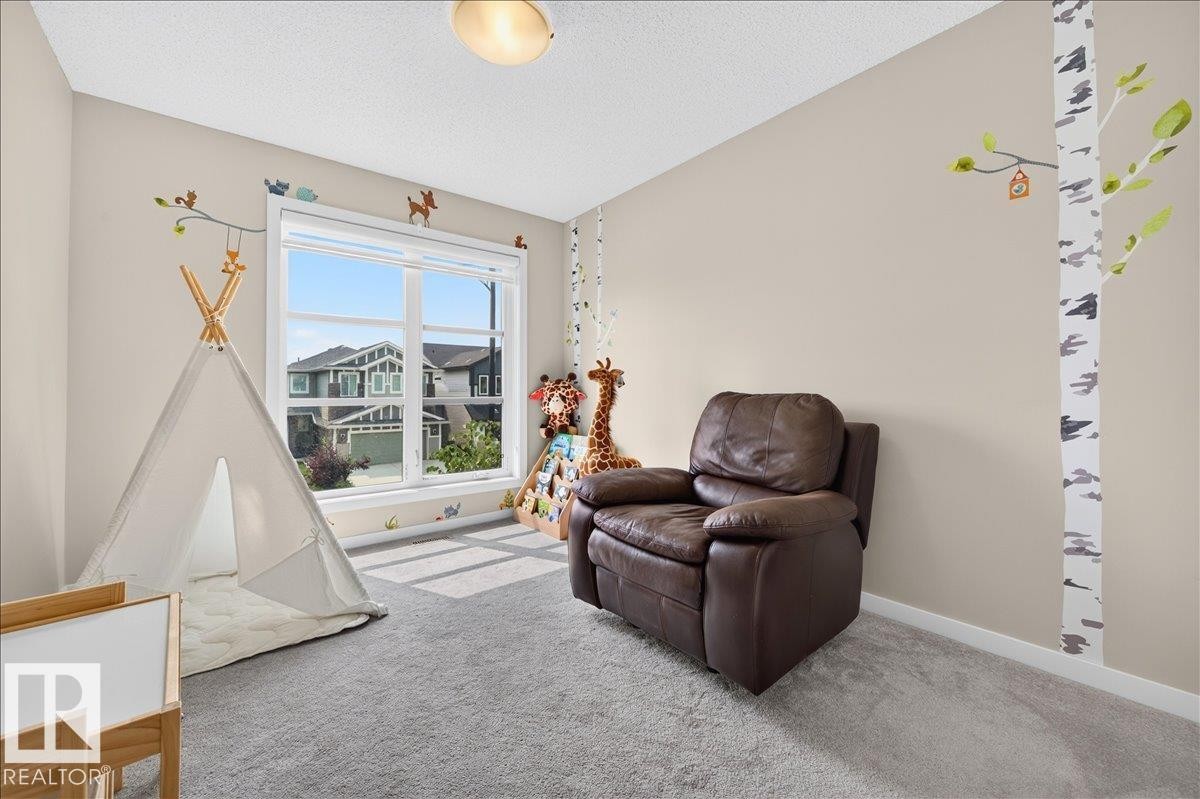
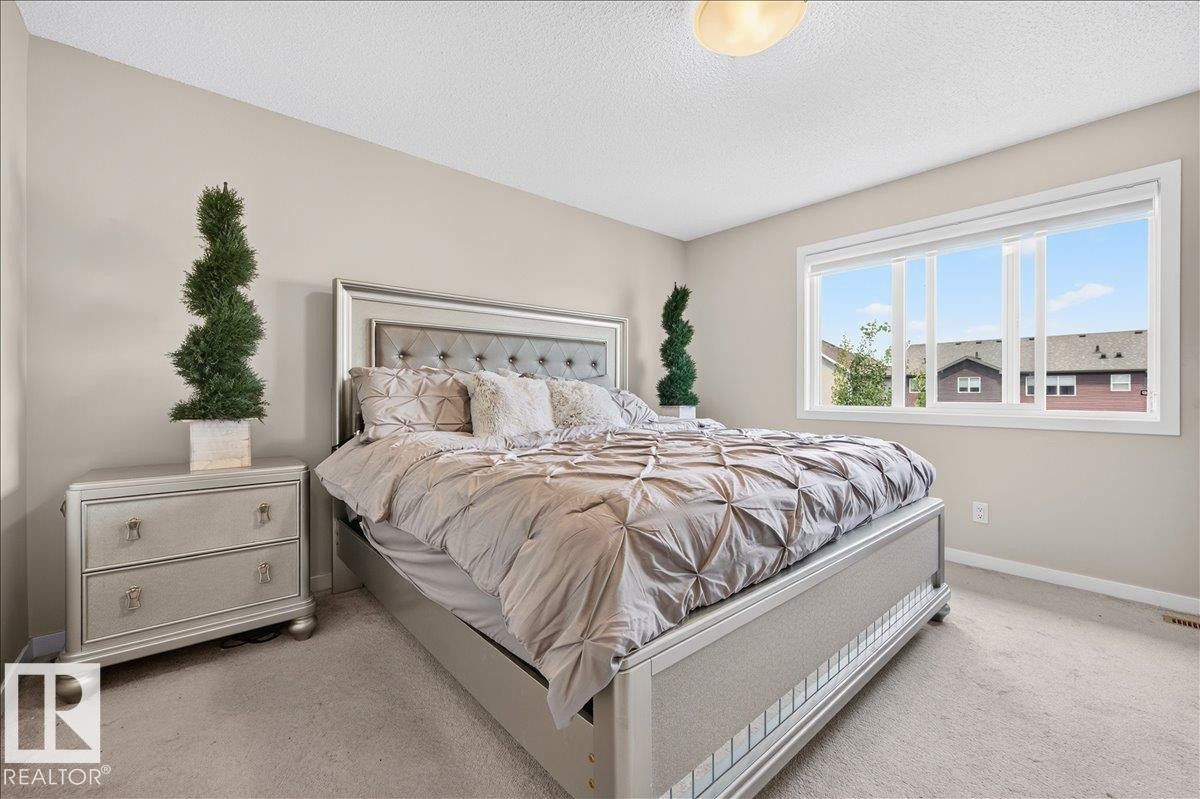
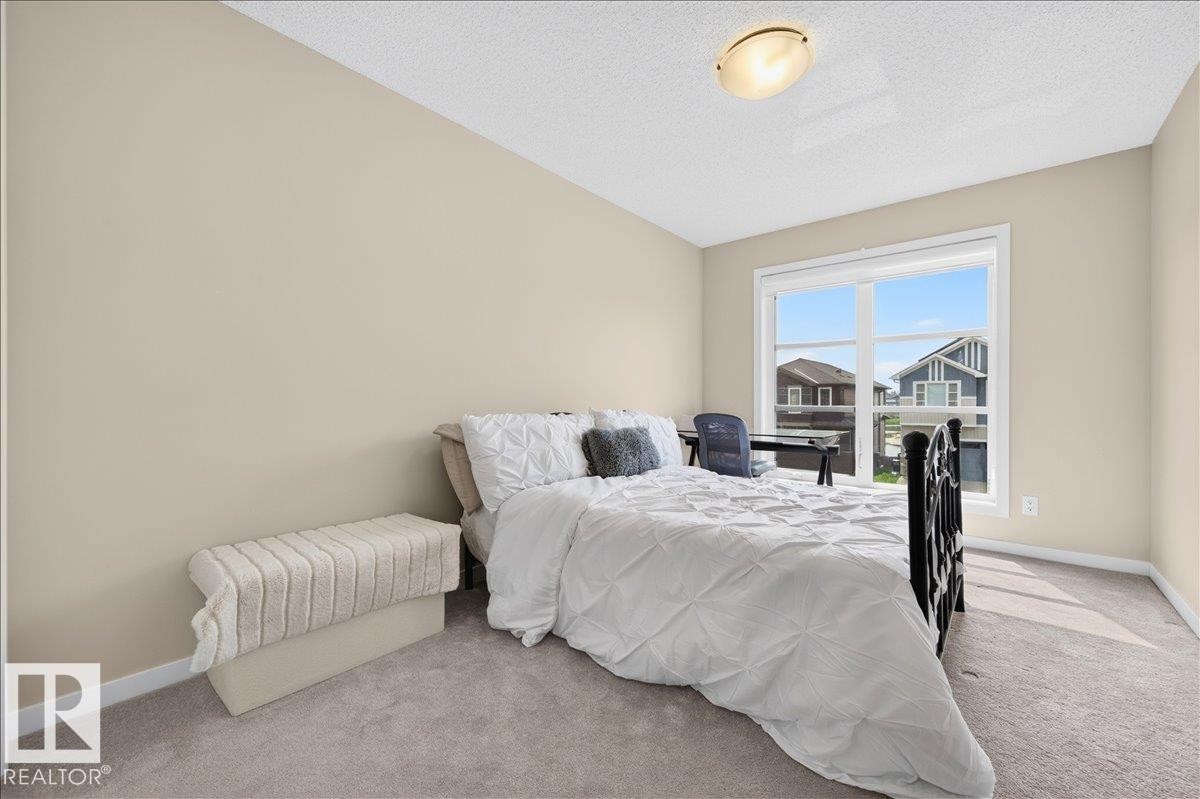
Interior room featuring a large window, neutral wall paint, and light-colored carpeting - 2709 Collins Crescent Sw Sw, Edmonton, AB - Indoor Photo Showing Bedroom
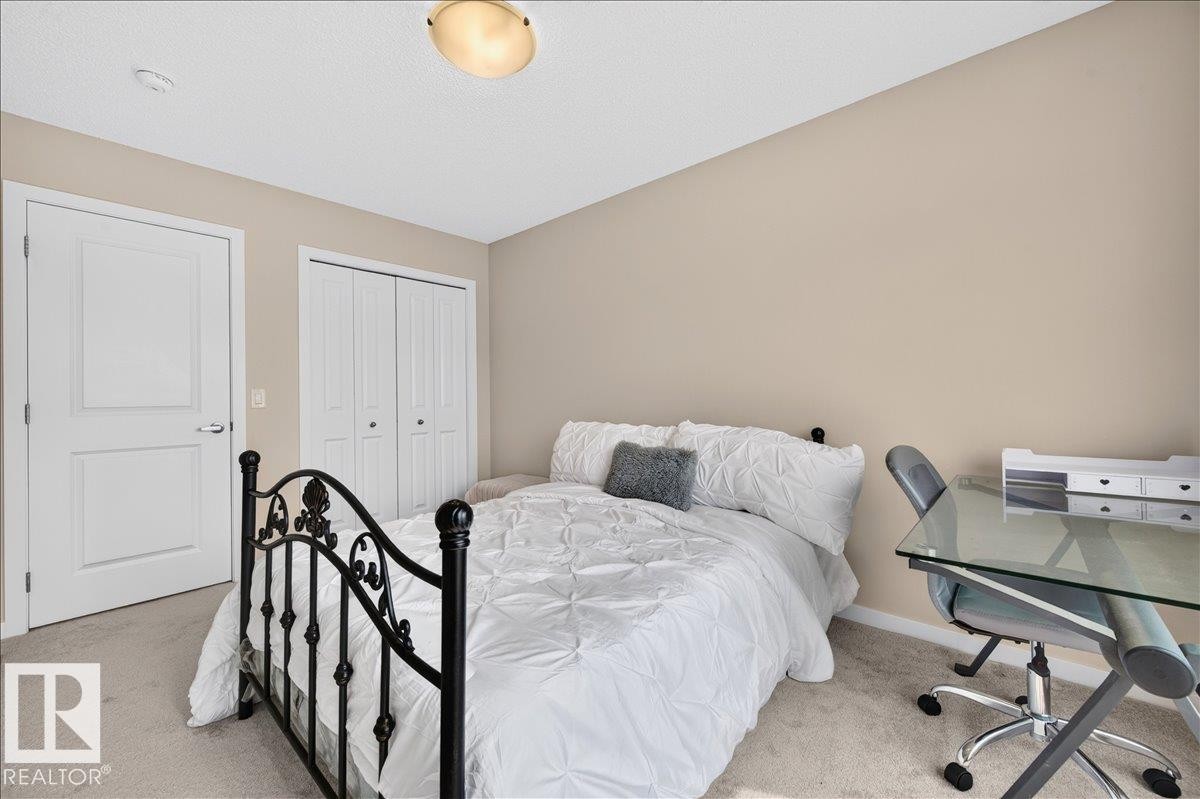
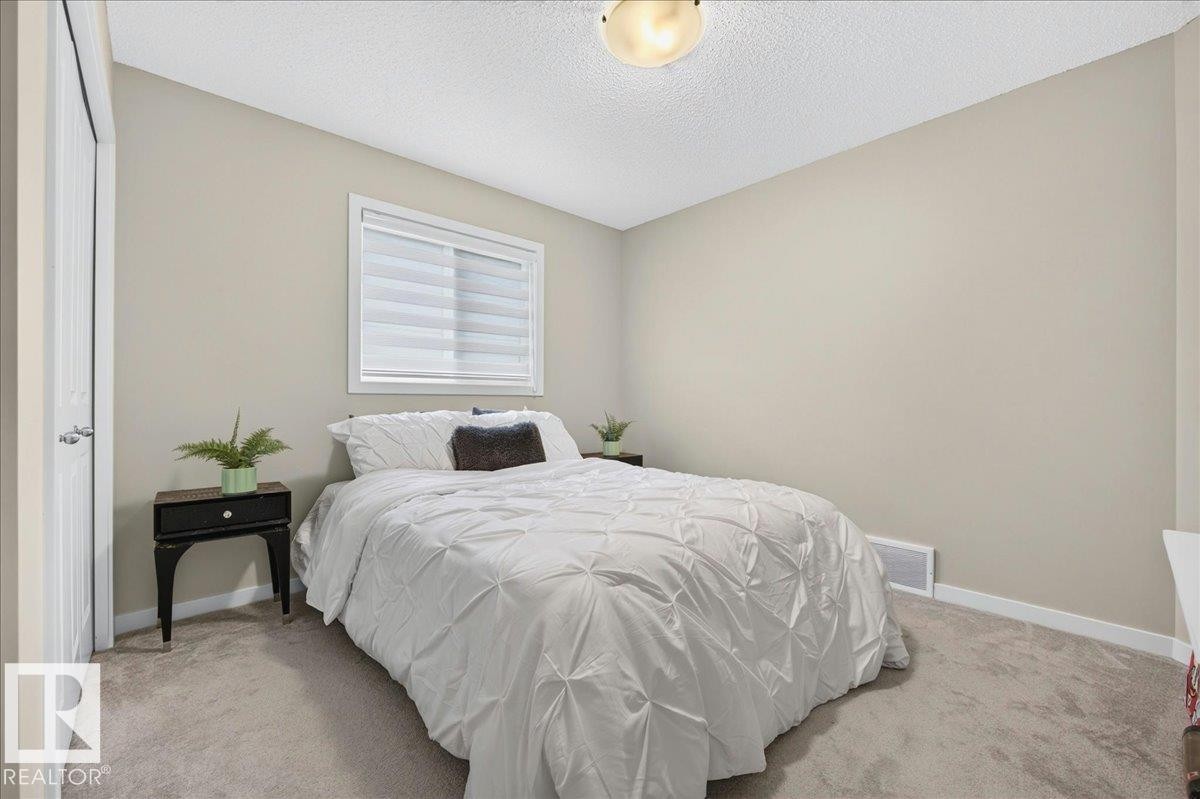
Bedroom featuring neutral wall paint, light-colored carpeting, a ceiling-mounted light fixture, a paneled door, and bi-fold closet doors - 2709 Collins Crescent Sw Sw, Edmonton, AB - Indoor Photo Showing Bedroom
Bright interior space with a large window, textured carpeting, neutral wall tones, and a semi-flush mount ceiling light fixture - 2709 Collins Crescent Sw Sw, Edmonton, AB - Indoor
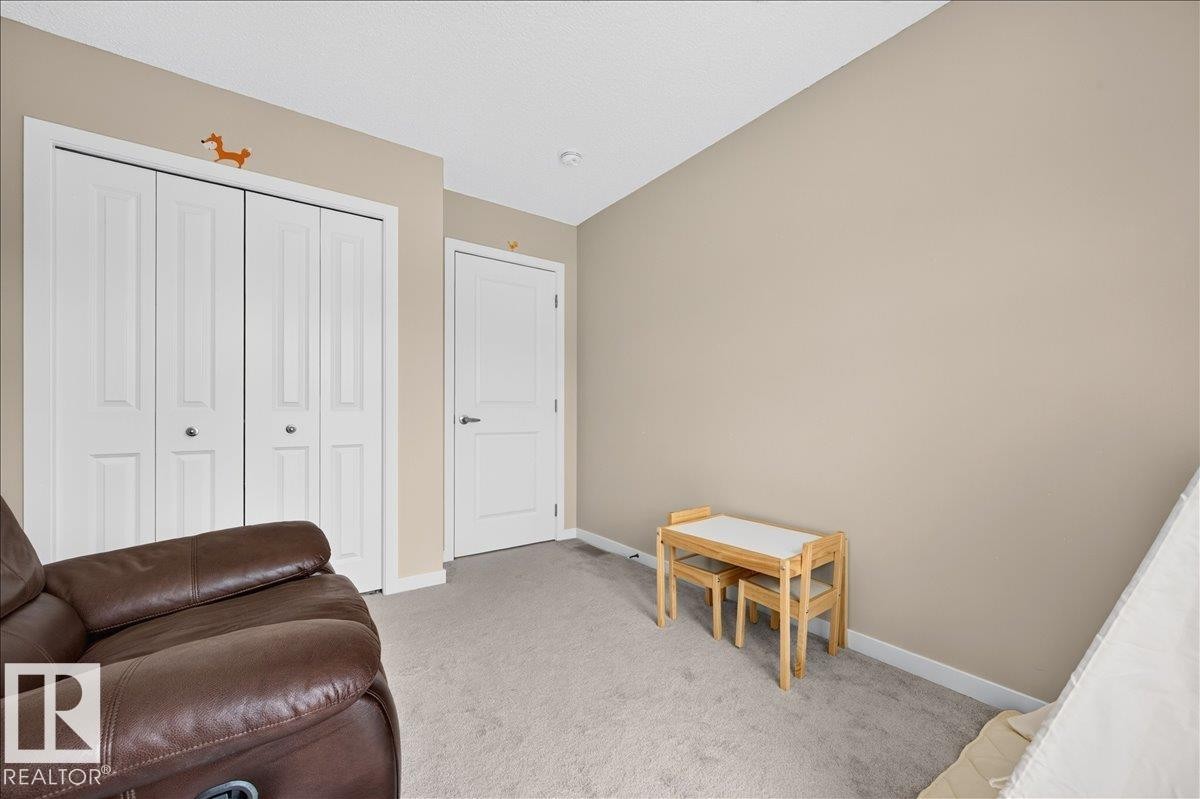
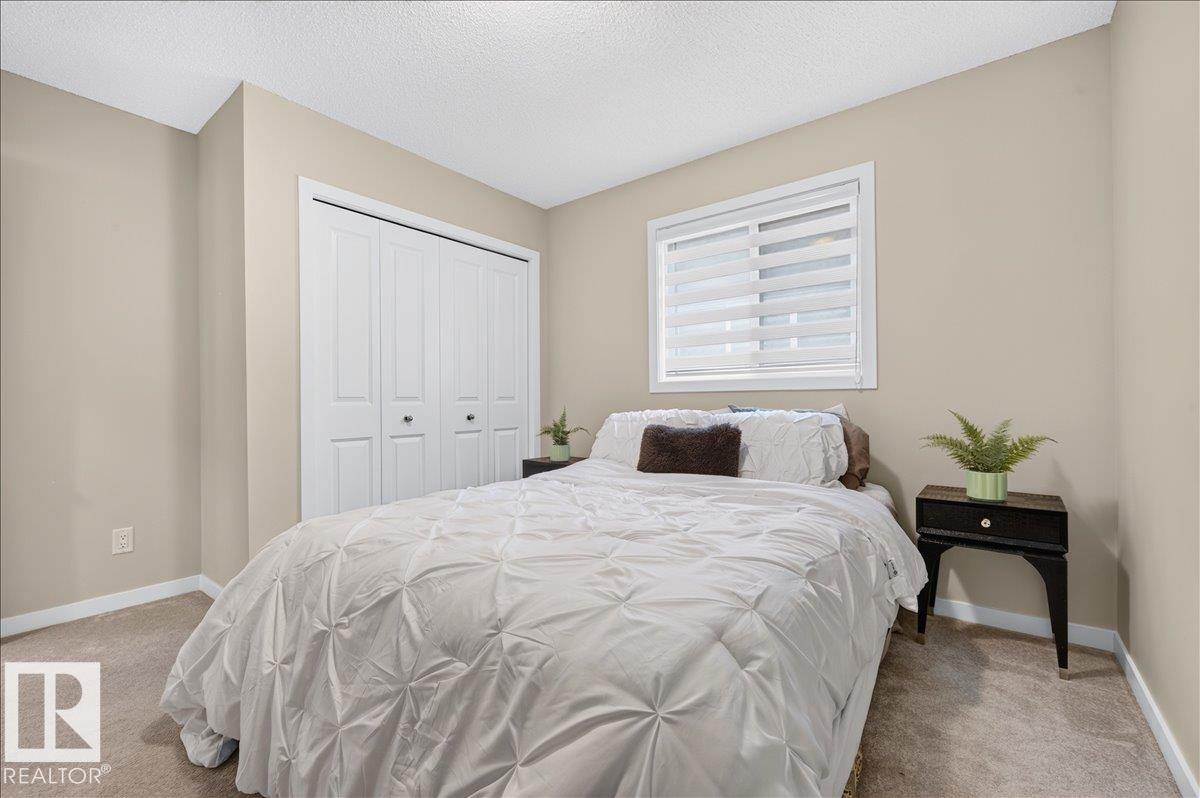
Carpeted room featuring neutral wall paint, white trim, and a white bi-fold closet door - 2709 Collins Crescent Sw Sw, Edmonton, AB - Indoor
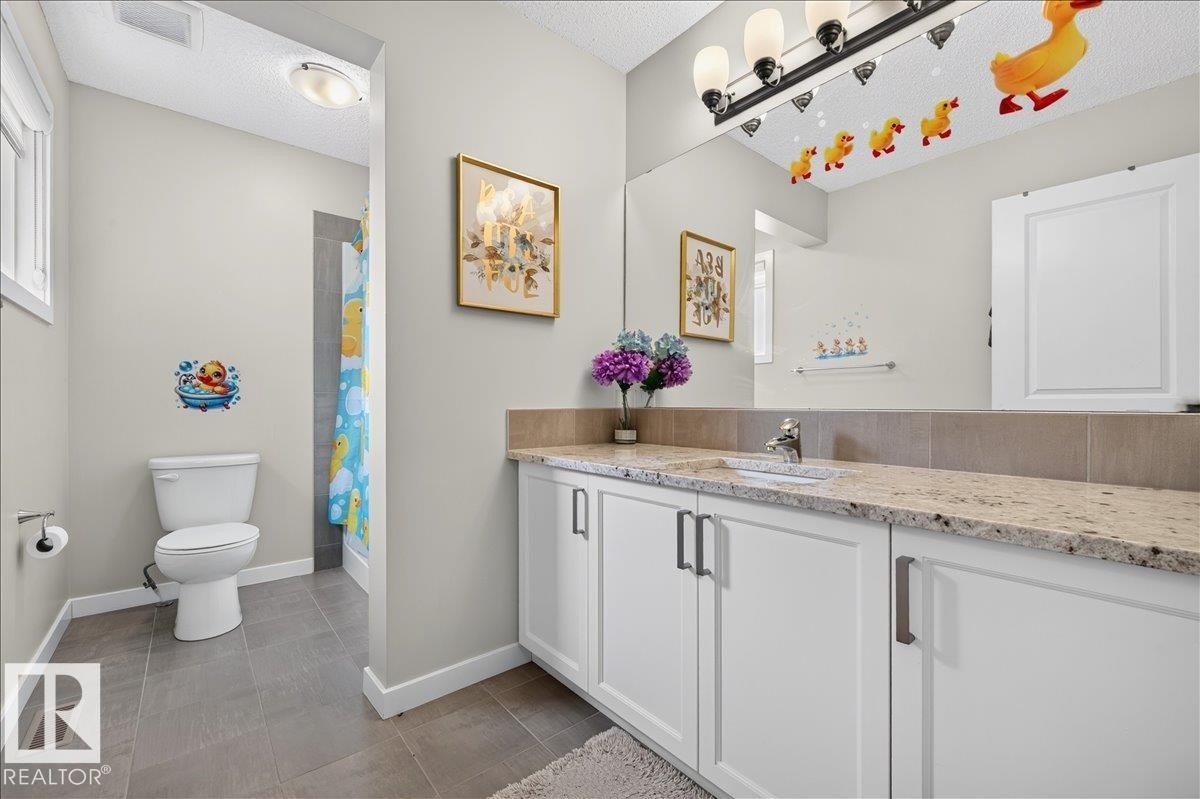
Bathroom featuring a vanity with a light-toned, speckled countertop, white cabinetry with dark hardware, a large mirror, a white toilet, and gray tile flooring - 2709 Collins Crescent Sw Sw, Edmonton, AB - Indoor Photo Showing Bathroom
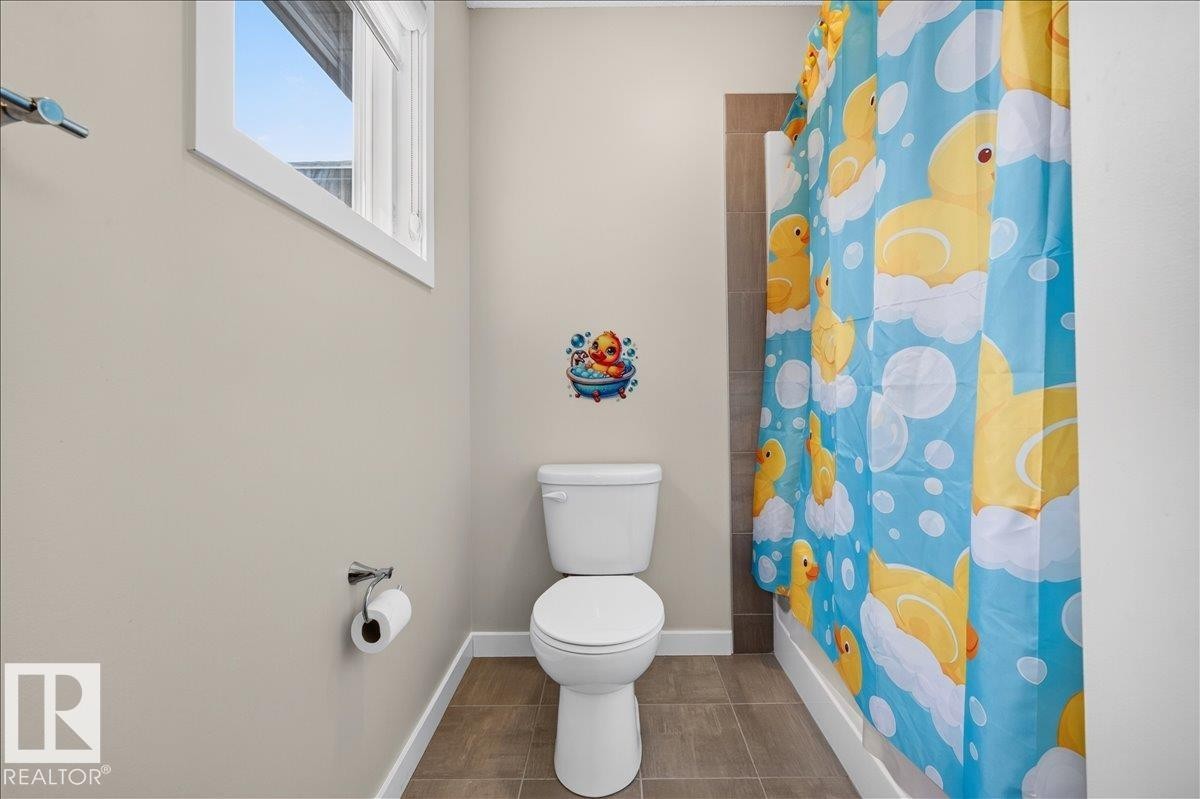
Bathroom featuring a white toilet, tile flooring, a window with white trim, and a shower with a tiled surround - 2709 Collins Crescent Sw Sw, Edmonton, AB - Indoor Photo Showing Bathroom
Neutral-toned walls complement plush carpeting - 2709 Collins Crescent Sw Sw, Edmonton, AB - Indoor Photo Showing Bedroom
Room with light tan walls and beige carpet flooring - 2709 Collins Crescent Sw Sw, Edmonton, AB - Indoor Photo Showing Bedroom
Spacious room featuring neutral-toned walls and carpeted flooring - 2709 Collins Crescent Sw Sw, Edmonton, AB - Indoor Photo Showing Bedroom
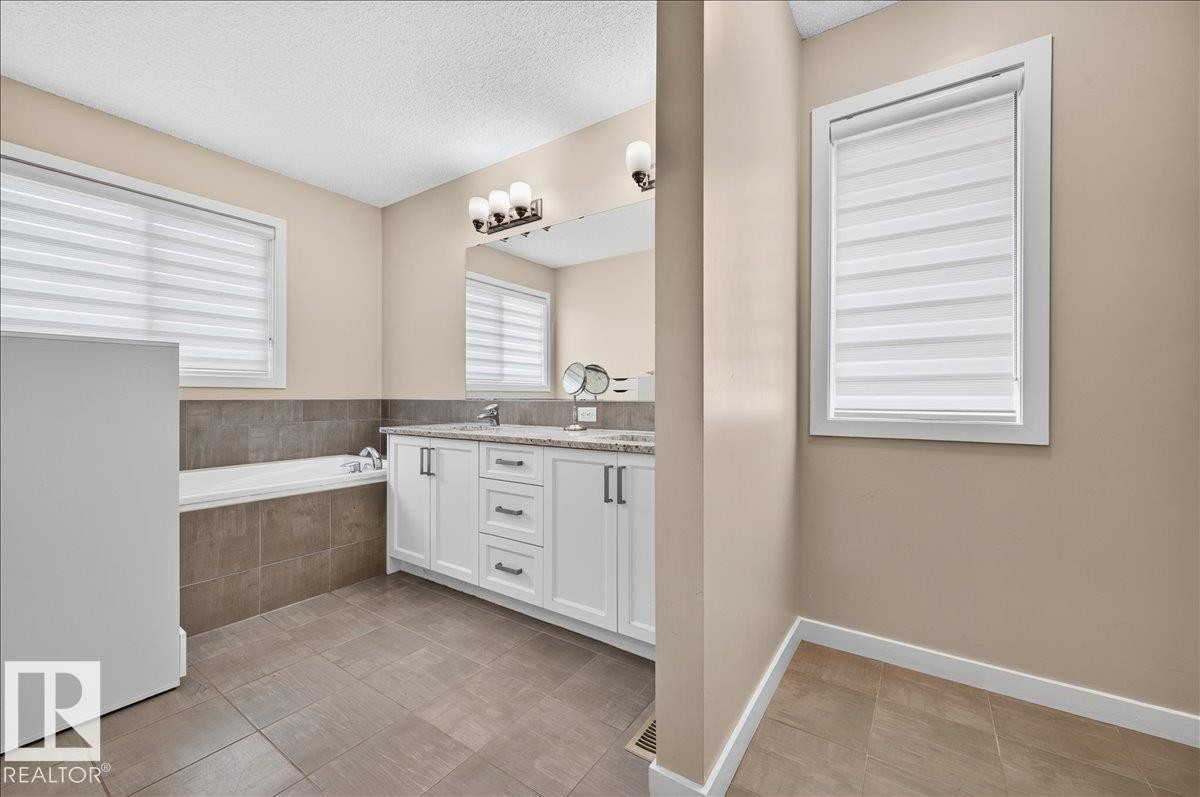
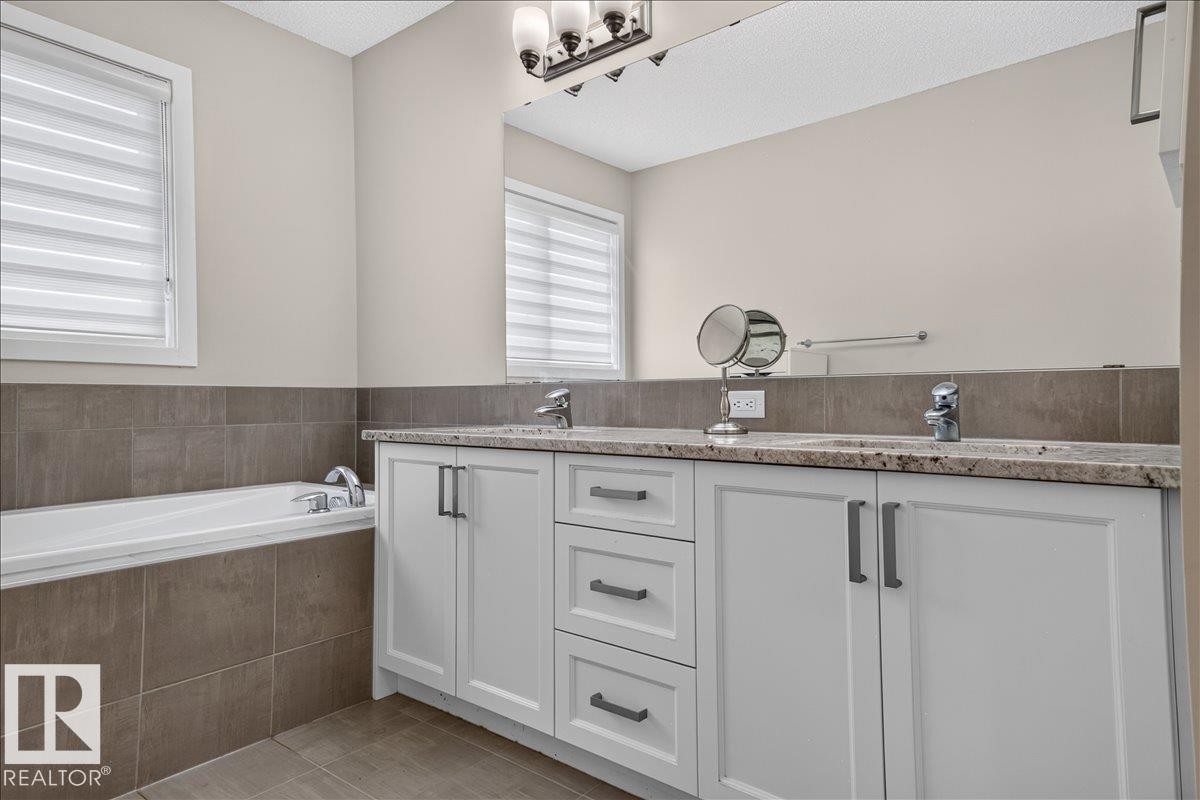
Bathroom featuring a built-in tub with tiled surround, dual vanity with undermount sinks and stone countertop, large mirror, and tiled flooring - 2709 Collins Crescent Sw Sw, Edmonton, AB - Indoor Photo Showing Bathroom
Bathroom featuring a dual-sink vanity with a light-toned countertop, white cabinetry with dark pulls, a built-in bathtub, and a window with horizontal blinds - 2709 Collins Crescent Sw Sw, Edmonton, AB - Indoor Photo Showing Bathroom
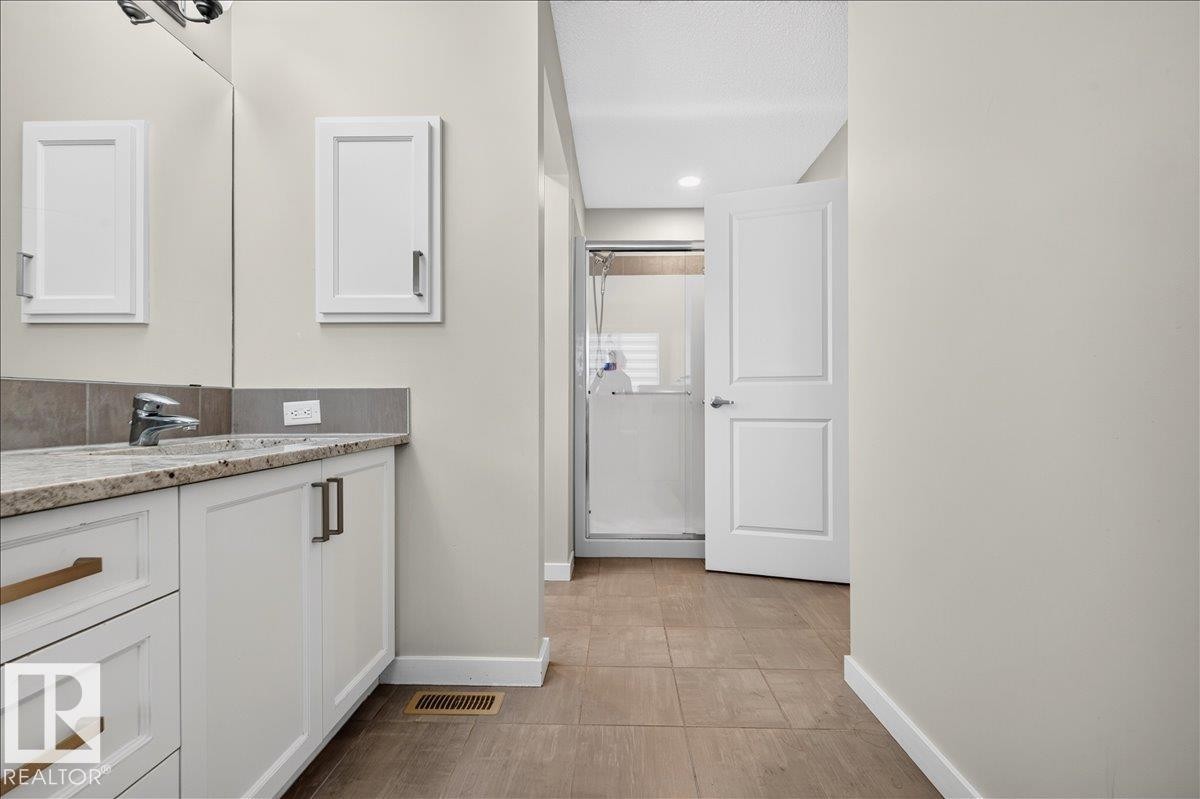
Bathroom featuring a dual-sink vanity with a light-toned countertop, white cabinetry with bronze hardware, and tile flooring - 2709 Collins Crescent Sw Sw, Edmonton, AB - Indoor Photo Showing Other Room
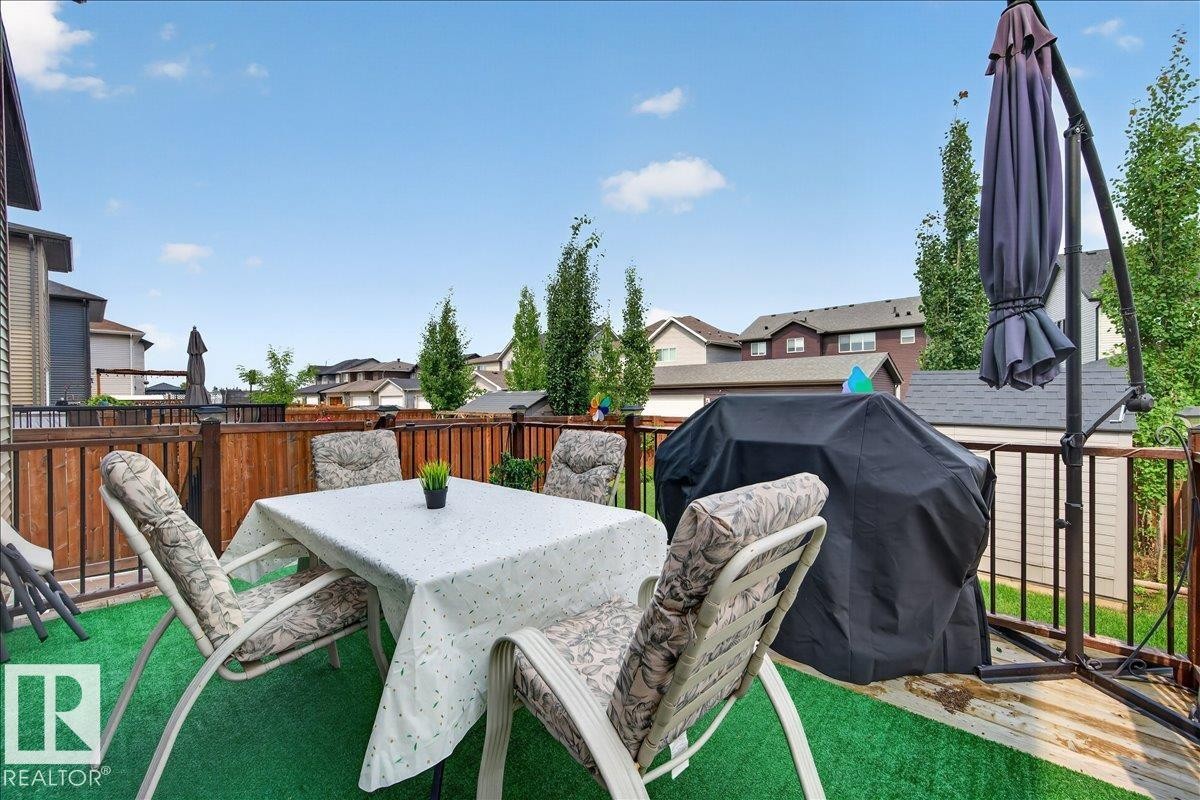
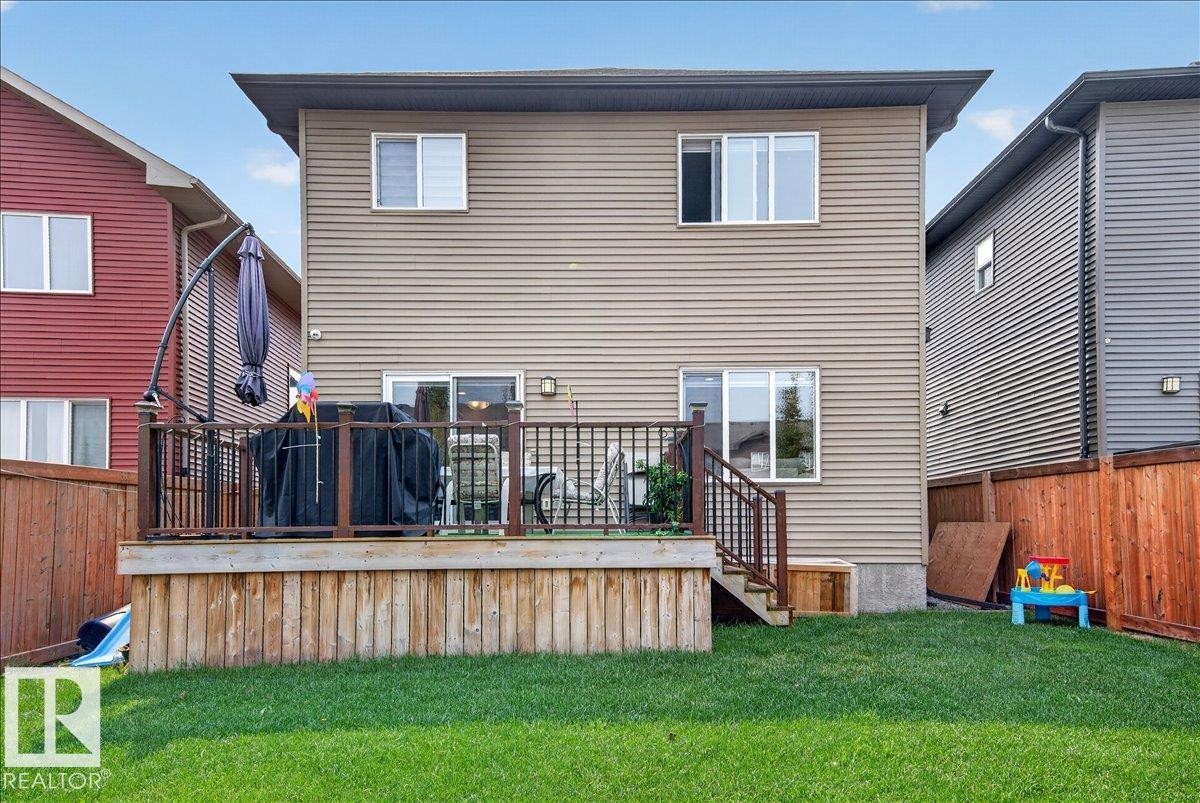
Elevated wooden deck with a privacy fence - 2709 Collins Crescent Sw Sw, Edmonton, AB - Outdoor With Deck Patio Veranda
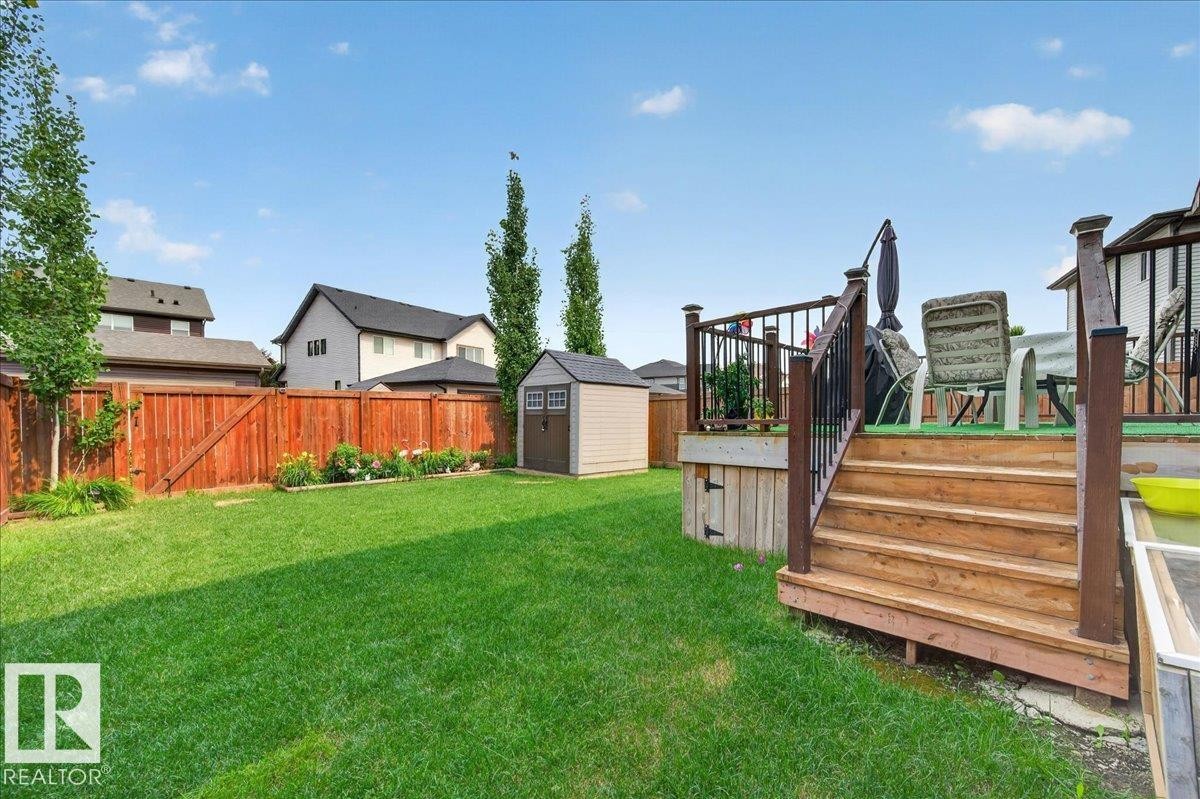
Expansive backyard featuring a lush lawn, privacy fencing, a wood deck with railings, and a storage shed - 2709 Collins Crescent Sw Sw, Edmonton, AB - Outdoor
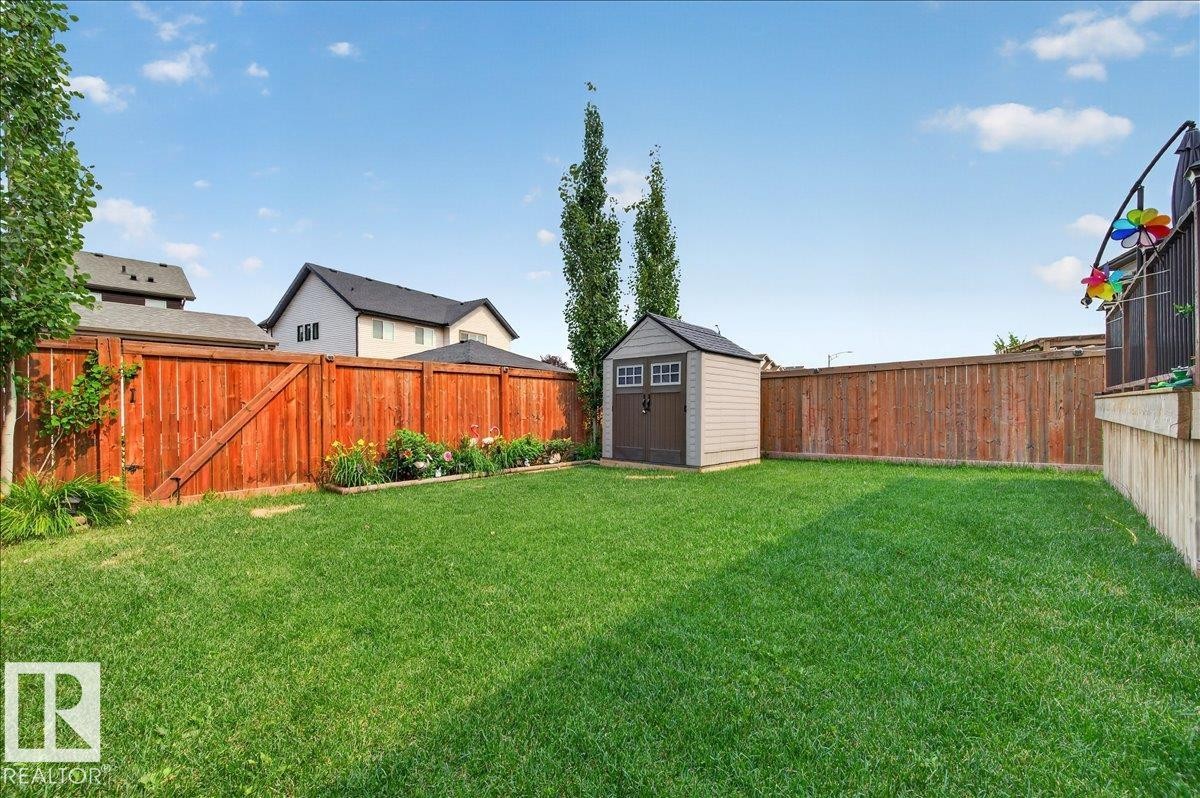
Expansive lawn area featuring a storage shed, full perimeter fencing, mature trees, and a raised garden bed - 2709 Collins Crescent Sw Sw, Edmonton, AB - Outdoor
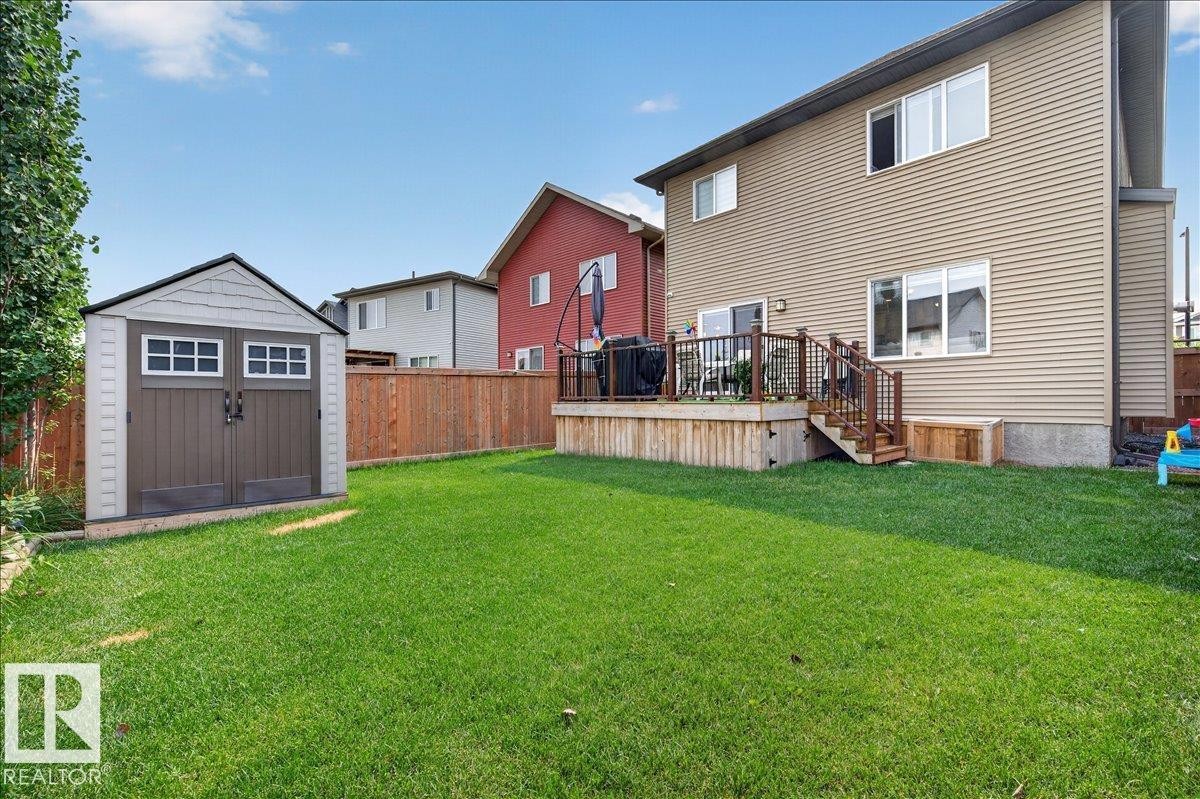
Spacious backyard featuring a substantial lawn, a built-in storage shed, and a privacy fence - 2709 Collins Crescent Sw Sw, Edmonton, AB - Outdoor With Deck Patio Veranda
Rear exterior with a two-story design and horizontal siding - 2709 Collins Crescent Sw Sw, Edmonton, AB - Outdoor With Deck Patio Veranda With Exterior
Contemporary two-story residence featuring a combination of siding materials, an integrated garage with modern frosted glass panels, and a concrete driveway - 2709 Collins Crescent Sw Sw, Edmonton, AB  - Outdoor
Modern two-story exterior with horizontal siding and brick accents - 2709 Collins Crescent Sw Sw, Edmonton, AB  - Outdoor With Facade
Contemporary exterior with tan siding and stone accents - 2709 Collins Crescent Sw Sw, Edmonton, AB  - Outdoor With Facade
Contemporary exterior featuring mixed siding, a two-story design, an attached garage, a covered front entry, and mature landscaping - 2709 Collins Crescent Sw Sw, Edmonton, AB  - Outdoor
Inviting entry with concrete steps and dark-framed door featuring a decorative glass insert - 2709 Collins Crescent Sw Sw, Edmonton, AB - Outdoor
Entryway featuring wood-finish flooring, neutral wall paint, and white trim - 2709 Collins Crescent Sw Sw, Edmonton, AB - Indoor Photo Showing Other Room
Entryway featuring wood-finish flooring, light grey walls, and white trim - 2709 Collins Crescent Sw Sw, Edmonton, AB - Indoor Photo Showing Other Room
Powder room featuring a pedestal sink with white cabinetry, a toilet, and wood-finish flooring - 2709 Collins Crescent Sw Sw, Edmonton, AB - Indoor Photo Showing Bathroom
Entryway featuring a paneled door with brushed nickel hardware, light-colored walls, and a window with blinds - 2709 Collins Crescent Sw Sw, Edmonton, AB - Indoor Photo Showing Other Room
Dedicated office space featuring a built-in desk with overhead storage, wood-finish flooring, white trim, and a window with horizontal blinds - 2709 Collins Crescent Sw Sw, Edmonton, AB - Indoor Photo Showing Office
Dedicated room featuring wood-finish flooring and neutral wall tones - 2709 Collins Crescent Sw Sw, Edmonton, AB - Indoor Photo Showing Office
Dedicated office space featuring wood-finish flooring, half-wall separation, and natural light from horizontal windows - 2709 Collins Crescent Sw Sw, Edmonton, AB - Indoor Photo Showing Office
Open-concept kitchen with white cabinetry, stainless steel appliances, and a central island featuring a granite-look countertop - 2709 Collins Crescent Sw Sw, Edmonton, AB - Indoor Photo Showing Kitchen With Upgraded Kitchen
Modern kitchen featuring a central island with countertop seating, white cabinetry, stainless steel appliances, and wood-finish flooring - 2709 Collins Crescent Sw Sw, Edmonton, AB - Indoor Photo Showing Kitchen With Stainless Steel Kitchen With Upgraded Kitchen
Kitchen featuring white cabinetry, stainless steel appliances, a center island with seating, a tile backsplash, and wood-finish flooring - 2709 Collins Crescent Sw Sw, Edmonton, AB - Indoor Photo Showing Kitchen With Stainless Steel Kitchen With Upgraded Kitchen
Kitchen featuring white shaker cabinetry, stainless steel appliances, a center island with bar seating, a tile backsplash, and light wood-finish flooring - 2709 Collins Crescent Sw Sw, Edmonton, AB - Indoor Photo Showing Kitchen With Stainless Steel Kitchen With Upgraded Kitchen
Kitchen featuring granite countertops, white cabinetry, a stainless steel range hood, a tiled backsplash, and a double basin sink with a chrome faucet - 2709 Collins Crescent Sw Sw, Edmonton, AB - Indoor Photo Showing Kitchen With Stainless Steel Kitchen With Double Sink With Upgraded Kitchen
Modern kitchen featuring white cabinetry, granite countertops, a built-in microwave, stainless steel range hood, and wood-finish flooring - 2709 Collins Crescent Sw Sw, Edmonton, AB - Indoor Photo Showing Kitchen With Upgraded Kitchen
Contemporary kitchen featuring a stainless steel range, coordinating range hood, built-in microwave, white shaker cabinetry, and light-toned granite countertops - 2709 Collins Crescent Sw Sw, Edmonton, AB - Indoor Photo Showing Kitchen With Upgraded Kitchen
Kitchen featuring a gas range, stainless steel range hood, white shaker-style cabinetry, patterned tile backsplash, and stone countertops - 2709 Collins Crescent Sw Sw, Edmonton, AB - Indoor Photo Showing Kitchen With Upgraded Kitchen
Kitchen featuring white cabinetry, stainless steel appliances, granite countertops, a decorative tile backsplash, and wood-finish flooring - 2709 Collins Crescent Sw Sw, Edmonton, AB - Indoor Photo Showing Kitchen With Stainless Steel Kitchen With Upgraded Kitchen
Contemporary kitchen featuring white cabinetry, light-toned countertops, patterned backsplash, stainless steel range with overhead hood, and dark wood-finish flooring - 2709 Collins Crescent Sw Sw, Edmonton, AB - Indoor Photo Showing Kitchen With Upgraded Kitchen
Kitchen island featuring a granite-style countertop, undermount sink with a high-arc faucet, and white cabinetry - 2709 Collins Crescent Sw Sw, Edmonton, AB - Indoor Photo Showing Kitchen With Upgraded Kitchen
Dining area featuring wood-finish flooring, a contemporary overhead light fixture, and direct access to an outdoor space via a sliding glass door - 2709 Collins Crescent Sw Sw, Edmonton, AB - Indoor Photo Showing Dining Room
Living area featuring wood-finish flooring, a contemporary fireplace with a tiled surround, recessed lighting, and a large window - 2709 Collins Crescent Sw Sw, Edmonton, AB - Indoor Photo Showing Living Room With Fireplace
Bright living area with wood-finish flooring and a tiled fireplace - 2709 Collins Crescent Sw Sw, Edmonton, AB - Indoor Photo Showing Living Room With Fireplace
Living area featuring a gas fireplace with a tiled surround, wood-finish flooring, recessed lighting, and a partial view of a staircase with white railings - 2709 Collins Crescent Sw Sw, Edmonton, AB - Indoor Photo Showing Living Room With Fireplace
Open-concept living space featuring wood-finish flooring, recessed lighting, and a neutral color palette - 2709 Collins Crescent Sw Sw, Edmonton, AB - Indoor Photo Showing Living Room
Open-concept living and dining area featuring wood-finish flooring, recessed lighting, and a sliding glass door to a private exterior space - 2709 Collins Crescent Sw Sw, Edmonton, AB - Indoor Photo Showing Living Room
Living area featuring a modern fireplace with a light-toned tile surround and wood-finish flooring - 2709 Collins Crescent Sw Sw, Edmonton, AB - Indoor Photo Showing Living Room With Fireplace
Kitchen featuring an island with seating, stainless steel appliances, white cabinetry, a tile backsplash, and light wood-finish flooring - 2709 Collins Crescent Sw Sw, Edmonton, AB - Indoor Photo Showing Kitchen With Upgraded Kitchen
Open-concept living space featuring wood-finish flooring, recessed lighting, and a neutral color palette - 2709 Collins Crescent Sw Sw, Edmonton, AB - Indoor Photo Showing Living Room
Carpeted entertainment area featuring recessed lighting, a wide horizontal window with blinds, and neutral-toned wall paint - 2709 Collins Crescent Sw Sw, Edmonton, AB - Indoor Photo Showing Living Room
Spacious room featuring neutral carpeting and light gray walls - 2709 Collins Crescent Sw Sw, Edmonton, AB - Indoor Photo Showing Other Room
Living room - 2709 Collins Crescent Sw Sw, Edmonton, AB - Indoor
Laundry room - 2709 Collins Crescent Sw Sw, Edmonton, AB - Indoor Photo Showing Laundry Room
Functional utility space with neutral wall tones and a window with blinds - 2709 Collins Crescent Sw Sw, Edmonton, AB - Indoor Photo Showing Laundry Room
Interior room featuring a large window, neutral wall paint, and light-colored carpeting - 2709 Collins Crescent Sw Sw, Edmonton, AB - Indoor Photo Showing Bedroom
Bedroom featuring neutral wall paint, light-colored carpeting, a ceiling-mounted light fixture, a paneled door, and bi-fold closet doors - 2709 Collins Crescent Sw Sw, Edmonton, AB - Indoor Photo Showing Bedroom
Bright interior space with a large window, textured carpeting, neutral wall tones, and a semi-flush mount ceiling light fixture - 2709 Collins Crescent Sw Sw, Edmonton, AB - Indoor
Carpeted room featuring neutral wall paint, white trim, and a white bi-fold closet door - 2709 Collins Crescent Sw Sw, Edmonton, AB - Indoor
Bathroom featuring a vanity with a light-toned, speckled countertop, white cabinetry with dark hardware, a large mirror, a white toilet, and gray tile flooring - 2709 Collins Crescent Sw Sw, Edmonton, AB - Indoor Photo Showing Bathroom
Bathroom featuring a white toilet, tile flooring, a window with white trim, and a shower with a tiled surround - 2709 Collins Crescent Sw Sw, Edmonton, AB - Indoor Photo Showing Bathroom
Neutral-toned walls complement plush carpeting - 2709 Collins Crescent Sw Sw, Edmonton, AB - Indoor Photo Showing Bedroom
Room with light tan walls and beige carpet flooring - 2709 Collins Crescent Sw Sw, Edmonton, AB - Indoor Photo Showing Bedroom
Spacious room featuring neutral-toned walls and carpeted flooring - 2709 Collins Crescent Sw Sw, Edmonton, AB - Indoor Photo Showing Bedroom
Bathroom featuring a built-in tub with tiled surround, dual vanity with undermount sinks and stone countertop, large mirror, and tiled flooring - 2709 Collins Crescent Sw Sw, Edmonton, AB - Indoor Photo Showing Bathroom
Bathroom featuring a dual-sink vanity with a light-toned countertop, white cabinetry with dark pulls, a built-in bathtub, and a window with horizontal blinds - 2709 Collins Crescent Sw Sw, Edmonton, AB - Indoor Photo Showing Bathroom
Bathroom featuring a dual-sink vanity with a light-toned countertop, white cabinetry with bronze hardware, and tile flooring - 2709 Collins Crescent Sw Sw, Edmonton, AB - Indoor Photo Showing Other Room
Elevated wooden deck with a privacy fence - 2709 Collins Crescent Sw Sw, Edmonton, AB - Outdoor With Deck Patio Veranda
Expansive backyard featuring a lush lawn, privacy fencing, a wood deck with railings, and a storage shed - 2709 Collins Crescent Sw Sw, Edmonton, AB - Outdoor
Expansive lawn area featuring a storage shed, full perimeter fencing, mature trees, and a raised garden bed - 2709 Collins Crescent Sw Sw, Edmonton, AB - Outdoor
Spacious backyard featuring a substantial lawn, a built-in storage shed, and a privacy fence - 2709 Collins Crescent Sw Sw, Edmonton, AB - Outdoor With Deck Patio Veranda
Rear exterior with a two-story design and horizontal siding - 2709 Collins Crescent Sw Sw, Edmonton, AB - Outdoor With Deck Patio Veranda With Exterior
  • Publicité
Êtes-vous un investisseur immobilier
2709 Collins Crescent SW SW, Edmonton, AB, T6W 3X4
729 900 $

4 Chambres

3 Salles de bain

Informations sur la propriété

Welcome to this beautifully upgraded, built green, two storey home offering the perfect blend of style and comfort in the neighbourhood of Cavanagh. Featuring 4 spacious bedrooms and numerous quality upgrades as well as being close to trails that lead to a lake and playground, this home is ideal for growing families. A few highlights are granite countertops, enlarged island, NEW hot water tank, stainless steel appliances, large windows that allow lots of natural light, gas fireplace and gorgeous cabinetry. There is also a beautiful flex space/ den to add your personal touch. The landscaping offers a deck off the kitchen perfect for entertaining family and friends. A double attached garage provides plenty of room for vehicles and storage. This home is where modern living meets everyday convenience- don't miss this opportunity to make it yours!

Particularités du bâtiment :

  • Foyer: Oui
  • Stationnement: Oui
  • Surface utile: 215.08 Mètre

Caractéristiques :

  • Accès routier: Pavé
  • Alimentation du foyer: Gaz
  • Appareils ménagers: Alarme/système de sécurité, Lave-vaisselle encastré, Sécheuse, Télécommande de porte de garage, Hotte, Four encastré, Four à micro-ondes, Réfrigérateur, Remise, Cuisinière au gaz avec surface de cuisson, Laveuse - Energy Star, Rideaux
  • Bâti en: 2018
  • Caractéristiques de commodités: Stationnement - hors rue, Détecteurs de monoxyde de carbone, Plafond 9 pieds, Terrasse, Détecteurs de fumée, Maison sans animaux, Maison sans fumée
  • Caractéristiques de la communauté: Stationnement - hors rue, Détecteurs de monoxyde de carbone, Plafond 9 pieds, Terrasse, Détecteurs de fumée, Maison sans animaux, Maison sans fumée
  • Caractéristiques du stationnement: Garage double attenant, Isolé
  • Caractéristiques extérieures: Aéroport à proximité, Ruelle, Petit ruisseau, Clôturé, Arbres/arbustes fruitiers, Aménagement paysager, Près d'un terrain de jeu
  • Chambres : 4
  • Chauffage: =Air pulsé-1, Gaz naturel
  • Détails de la fondation: Périmètre en béton
  • État du sous-sol: Non fini
  • Forme du lot: Rectangulaire
  • Points d'intérêt du site: Aéroport à proximité, Ruelle, Petit ruisseau, Clôturé, Arbres/arbustes fruitiers, Aménagement paysager, Terrain de jeux Nearby
  • Revêtement de plancher: Moquette, Carreaux de céramique, Plancher stratifié
  • Salle(s) de bains : 2+1
  • Sous-sol: Pleine grandeur, Non fini
  • Style architectural: 2 étages
  • Superficie habitable (approx): 215.08 Mètres carrés
  • Toit: Bardeaux d'asphalte
  • Type de bâtiment: Unifamiliale détachée
  • Type de sous-sol: Pleine grandeur
  • Zonage: Zone 55

Dernière mise à jour des données le 2026-07-25 à 15:22

The data relating to real estate for sale on this web site comes in part from the Internet Data exchange (“IDX”) program of the REALTORS® Association of Edmonton. IDX information is provided exclusively for consumers' personal, non-commercial use and may not be used for any purpose other than to identify prospective properties consumers may be interested in purchasing. The data on this website is deemed reliable but is not guaranteed accurate by the REALTORS® Association of Edmonton. Information deemed reliable but not guaranteed.
Copyright 2026 by the REALTORS® Association of Edmonton. All Rights Reserved. Data is deemed reliable but is not guaranteed accurate by the REALTORS® Association of Edmonton.

ÉvaluationExpressMC Powered by RPS

Emplacement de 2709 Collins Crescent SW SW, Edmonton, AB, T6W 3X4

Données démographiques de 2709 Collins Crescent SW SW, Edmonton, AB, T6W 3X4

Étape de vie

Parents d'âge moyen avec adolescents

Type d'emploi

Industrie des services/Cols blancs

Revenu moyen du ménage

147 200.00 $

Nombre moyen d'enfants

1.80

Population à domicile

Structure à domicile

Âge de la population

Éducation

Niveau d'éducation

No certificate/diploma/degree

9.03 %

Diplôme d'études secondaires ou équivalent

24.49 %

Certificat ou diplôme d'apprentissage ou d'une école de métiers

7.74 %

Diplôme d'études collégiales ou d'études postsecondaires (non universitaires)

18.05 %

Certificat d'études universitaires

1.65 %

Diplômes d'études universitaires

39.04 %

Navetteur

Se rendre au travail

En auto

91.96 %

En transport en commun

3.86 %

À pied

1.29 %

À bicyclette

0.0 %

Par tout autre moyen

2.89 %

Diversité Culturelle

Connaissance des langues officielles

Langue maternelle

Données Sur Le Bâtiment

Type de bâtiment

Appartements (faible hauteur et à étages multiples)

Maisons

99.19 %

Achat ou location