Button CopyPathCircle CloseCircle Left ArrowArrow Down Icon GreyClosecirclecircleBurger
  • Publicité

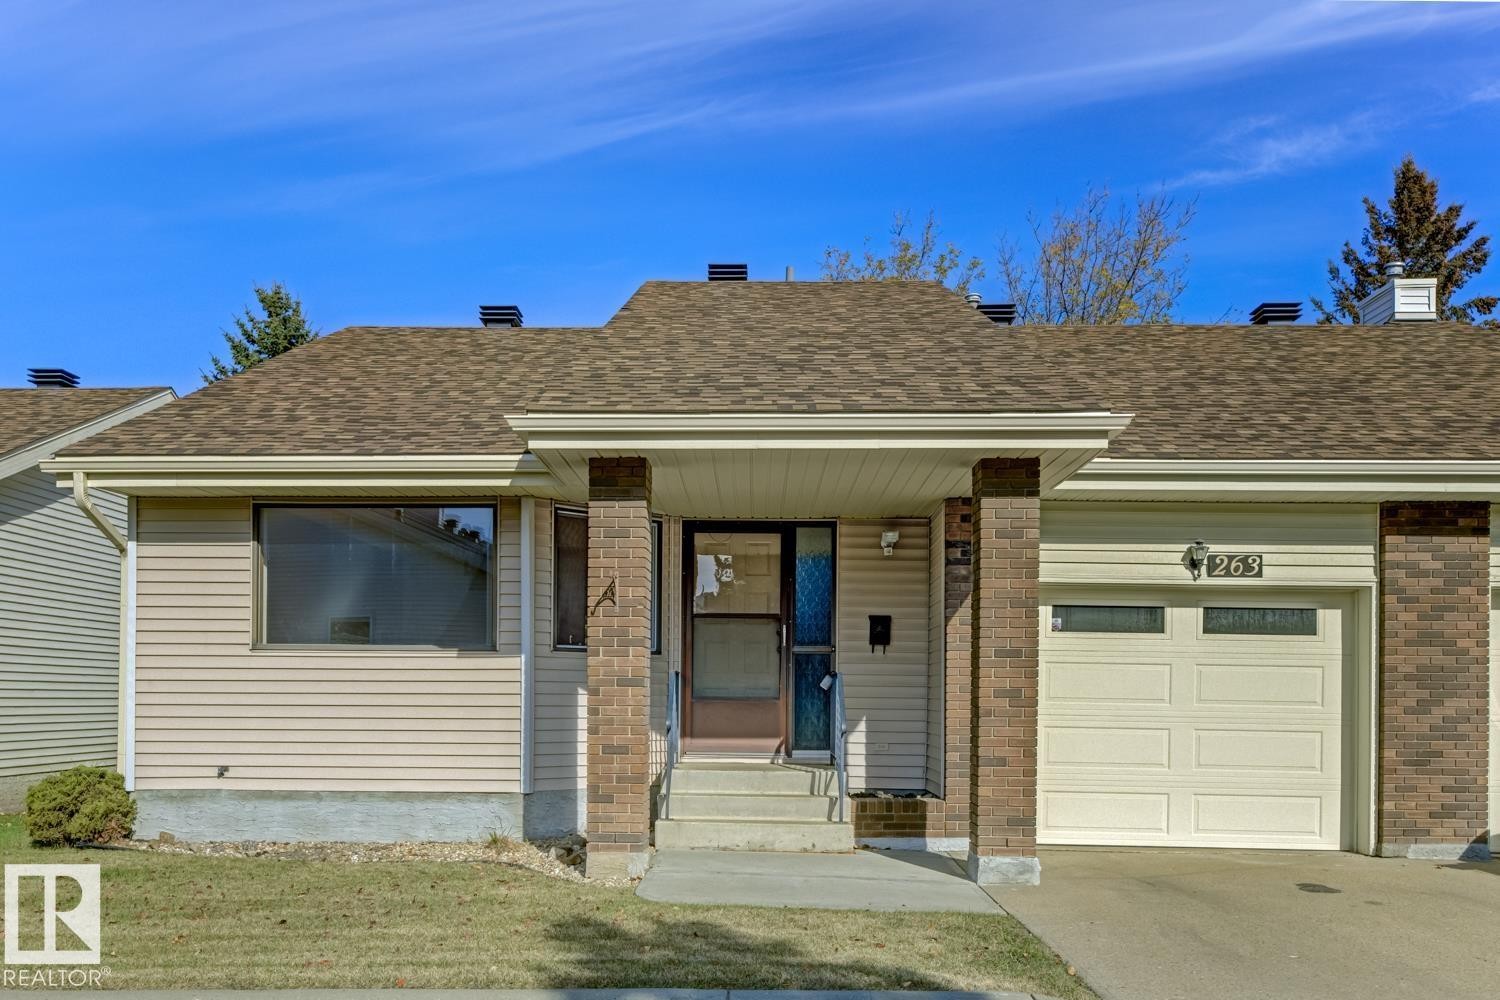
263 OEMING Road NW, Edmonton, AB, T6R 1M4

Gracieuseté de Pat J Boulton de Century 21 Leading
No. MLS® E4511783
Duplex À vendre à Bulyea Heights, Edmonton, Alberta
330 000 $ ÉvaluationExpressMC: Non disponible

2 Chambres

3 Salles de bain

263 Oeming Road Nw, Edmonton, AB
  • Publicité
Êtes-vous un investisseur immobilier
263 OEMING Road NW, Edmonton, AB, T6R 1M4
330 000 $

2 Chambres

3 Salles de bain

Informations sur la propriété

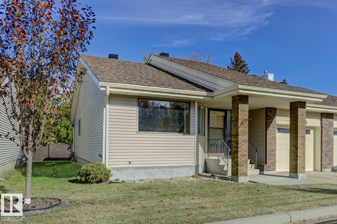
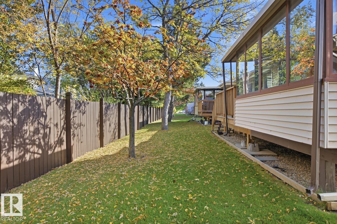
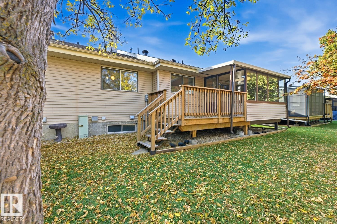
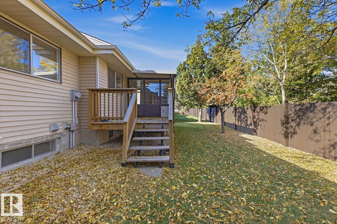
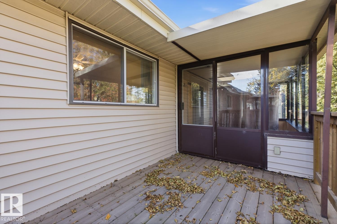
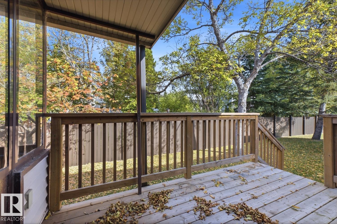
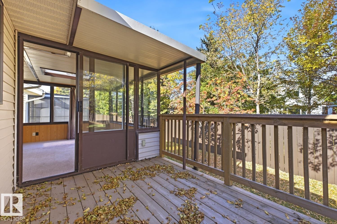
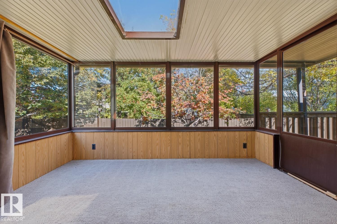
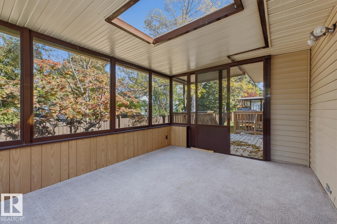
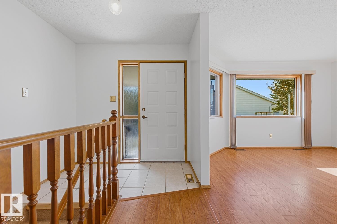
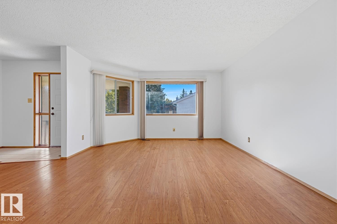
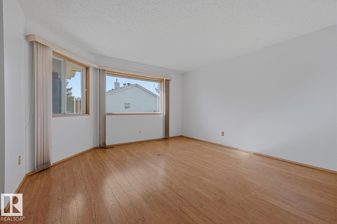
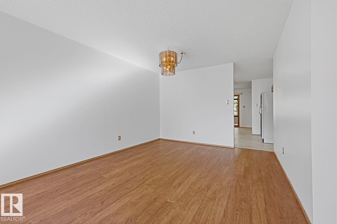
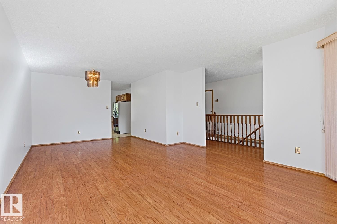
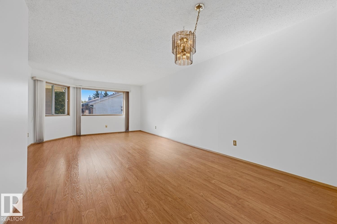
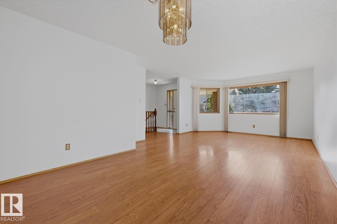
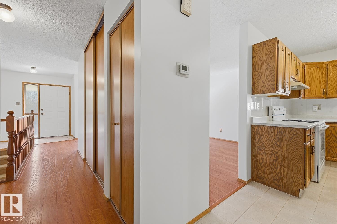
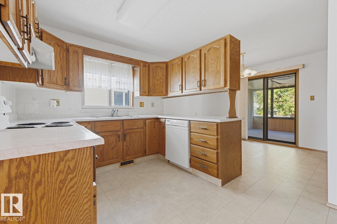
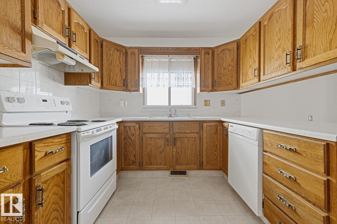
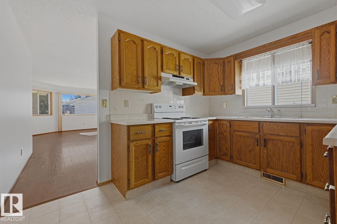
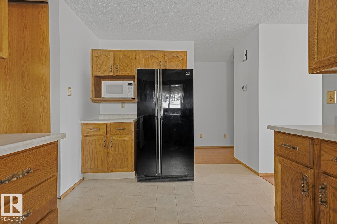
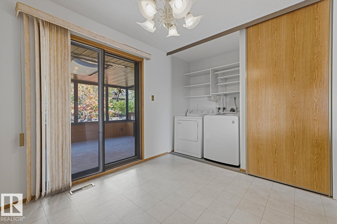
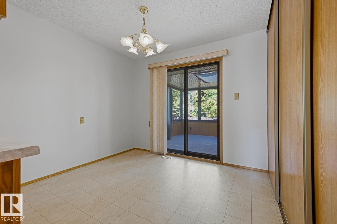
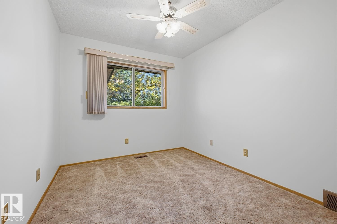
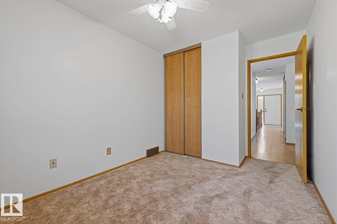
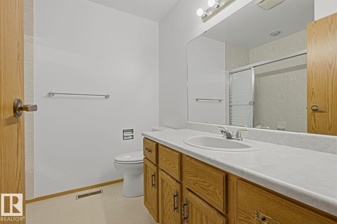
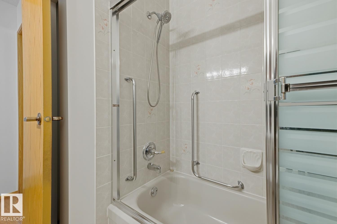
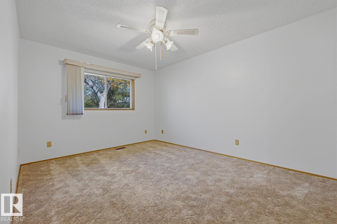
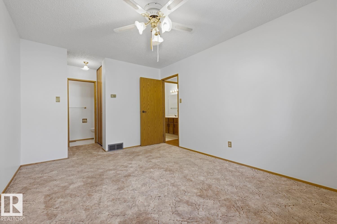
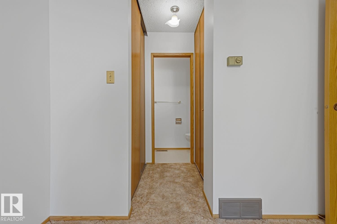
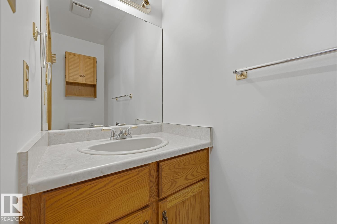
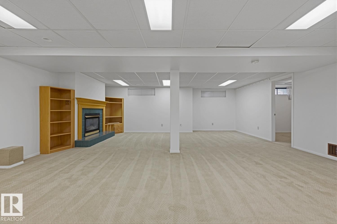
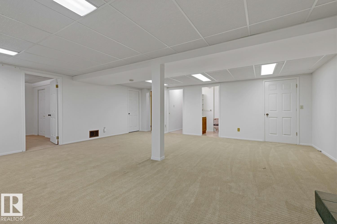
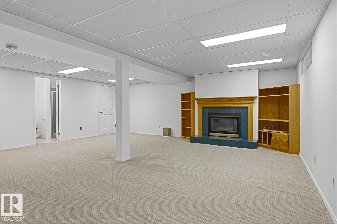
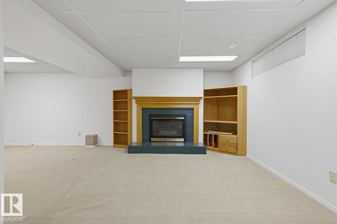
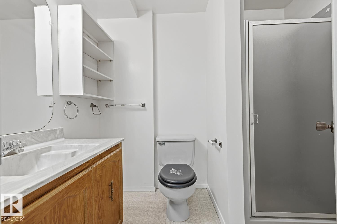
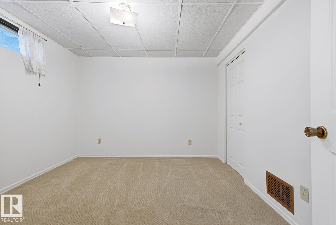
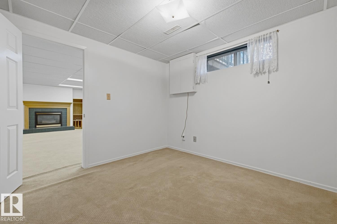
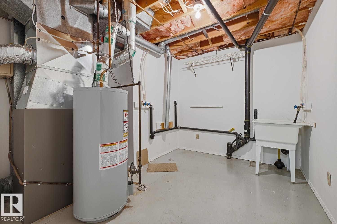
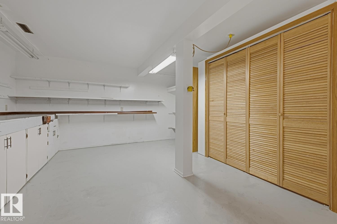
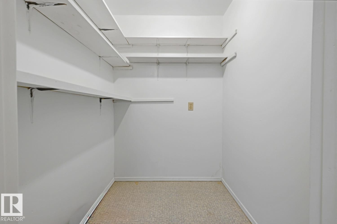
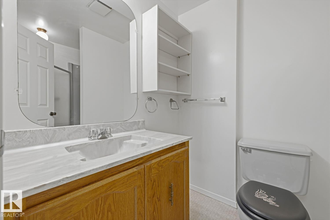
Well maintained Horizon Whitemud Condo looking for a new owner. This unit has 2 bedrooms, 2.5 baths, finished basement and single attached garage. Beautiful laminate flooring in the living and dining areas make for easy cleaning and the extra dining space in the kitchen is a good gathering spot for friends and family. There is a 3 season sunroom for a relaxing morning coffee, or a quiet place for exercise or an interesting book. The Village offers a multitude of opportunities to gather with residents: book club, card playing, pool, exercise group or many planned events by the social committee. The Village is situated close to ravine walking trails, transportation and the Riverbend Shopping Centre which offers grocery and drug stores, eateries and medical offices, as well as the public library.
Particularités du bâtiment :

  • Stationnement: Oui
  • Surface utile: 108.23 Mètre

Caractéristiques :

  • Accès routier: Pavé
  • Appareils ménagers: Lave-vaisselle encastré, Sécheuse, Ventilateur de plafond, Commandes pour garage, Télécommande de porte de garage, Hotte, Réfrigérateur, Cuisinière électrique, Systèmes d'aspirateur, Laveuse, Rideaux
  • Bâti en: 1986
  • Caractéristiques de commodités: Pavillon, Terrasse, Détecteurs de fumée, Murs extérieurs 2 po x 6 po, Stationnement - visiteurs, Solarium
  • Caractéristiques de la communauté: Pavillon, Terrasse, Détecteurs de fumée, Murs extérieurs 2 po x 6 po, Stationnement - visiteurs, Solarium
  • Caractéristiques du stationnement: Garage simple attenant
  • Caractéristiques extérieures: Aménagement paysager, Aménagement paysager, Aucune ruelle, Route sans issue, Près d'un terrain de jeu, Cadre privé, Transport public, Centre commercial à proximité, Lot boisé
  • Chambres : 2
  • Chauffage: =Air pulsé-1, Gaz naturel
  • Détails de la fondation: Périmètre en béton
  • Dimensions du terrain : 465.70 Mètres carrés
  • État du sous-sol: Partiellement fini
  • Frais de copropriété : 416 $ Mensuel
  • Frais de copropriété inclu: Commodités fournies avec condominium, Entretien extérieur, Assurances pour espace commun, Espace commun pour concierge, Paysagement/déneigement, Gestion professionnelle, Contribution au fonds de réserve, Services publics pour espaces communs, Terrain/déneigement commun
  • Points d'intérêt du site: Aménagement paysager, Aménagement nécessitant peu d'entretien, Aucune ruelle, Route sans issue, Terrain de jeux Nearby, Cadre privé, Transport public, Centre commercial à proximité, Lot boisé
  • Revêtement de plancher: Plancher stratifié, Linoléum
  • Salle(s) de bains : 2+1
  • Sous-sol: Pleine grandeur, Semi-fini
  • Style architectural: Plain pied
  • Superficie habitable (approx): 108.23 Mètres carrés
  • Toit: Bardeaux d'asphalte
  • Type de bâtiment: Semi-duplex
  • Type de sous-sol: Pleine grandeur
  • Zonage: Zone 14

Gracieuseté de : Century 21 Leading

Dernière mise à jour des données le 2026-10-06 à 16:10

The data relating to real estate for sale on this web site comes in part from the Internet Data exchange (“IDX”) program of the REALTORS® Association of Edmonton. IDX information is provided exclusively for consumers' personal, non-commercial use and may not be used for any purpose other than to identify prospective properties consumers may be interested in purchasing. The data on this website is deemed reliable but is not guaranteed accurate by the REALTORS® Association of Edmonton. Information deemed reliable but not guaranteed.

Copyright 2026 by the REALTORS® Association of Edmonton. All Rights Reserved. Data is deemed reliable but is not guaranteed accurate by the REALTORS® Association of Edmonton.

ÉvaluationExpressMC Powered by RPS
Vous songez à vendre?

Commencez par découvrir ce que votre maison pourrait valoir sur le marché actuel.

Emplacement de 263 OEMING Road NW, Edmonton, AB, T6R 1M4

Données démographiques de 263 OEMING Road NW, Edmonton, AB, T6R 1M4

Étape de vie

Parents d'âge moyen avec adolescents

Type d'emploi

Industrie des services/Cols blancs

Revenu moyen du ménage

216 170.66 $

Nombre moyen d'enfants

1,76

Population à domicile

Structure à domicile

Âge de la population

Éducation

Niveau d'éducation

No certificate/diploma/degree

6.33 %

Diplôme d'études secondaires ou équivalent

21.15 %

Certificat ou diplôme d'apprentissage ou d'une école de métiers

3.29 %

Diplôme d'études collégiales ou d'études postsecondaires (non universitaires)

15.1 %

Certificat d'études universitaires

2.88 %

Diplômes d'études universitaires

51.25 %

Navetteur

Se rendre au travail

En auto

90.38 %

En transport en commun

2.24 %

À pied

0.66 %

À bicyclette

0.0 %

Par tout autre moyen

6.72 %

Diversité Culturelle

Connaissance des langues officielles

Langue maternelle

Données Sur Le Bâtiment

Type de bâtiment

Appartements (faible hauteur et à étages multiples)

3.04 %

Maisons

96.96 %

Achat ou location