Button CopyPathCircle CloseCircle Left ArrowArrow Down Icon GreyClosecirclecircleBurger
  • Publicité

#228 10531 117 ST NW, Edmonton, AB, T5H 0A8

Gracieuseté de Jasmine L Roth de MaxWell Polaris, Chris K Karampelas de MaxWell Polaris, Jennifer L Kitzan Mohammed de MaxWell Polaris
No. MLS® E4506144
Copropriété À vendre à Queen Mary Park, Edmonton, Alberta
265 000 $ ÉvaluationExpressMC: 170K $ - 270K $

2 Chambres

1 Salle de bain

#228 10531 117 St Nw, Edmonton, AB
  • Publicité
Êtes-vous un investisseur immobilier
#228 10531 117 ST NW, Edmonton, AB, T5H 0A8
265 000 $

2 Chambres

1 Salle de bain

Informations sur la propriété

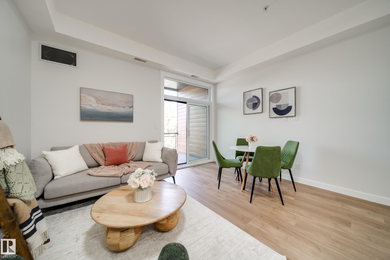
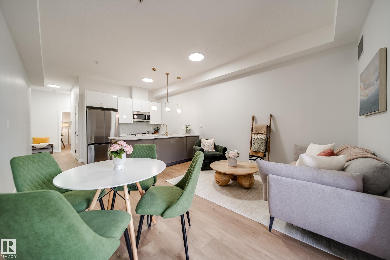
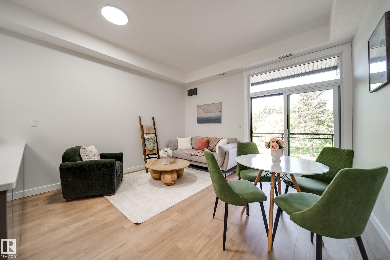
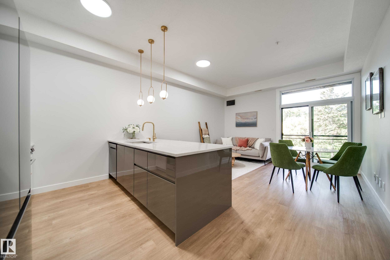
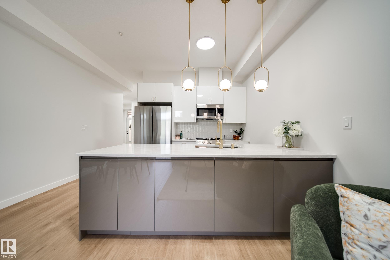
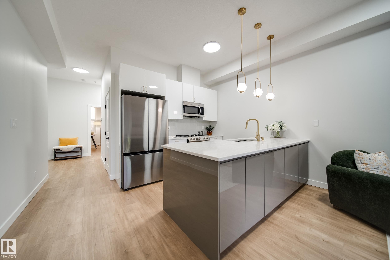
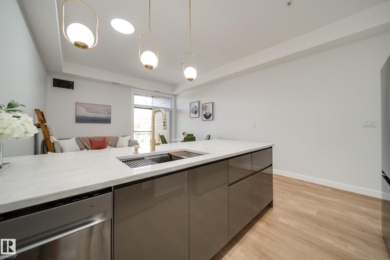
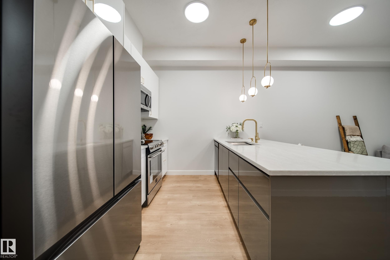
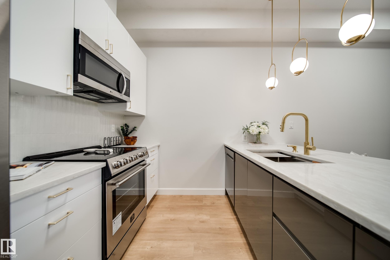
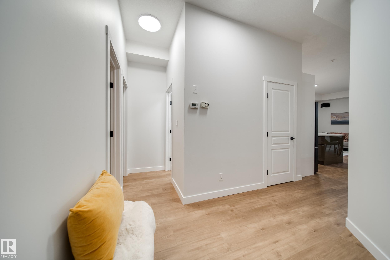
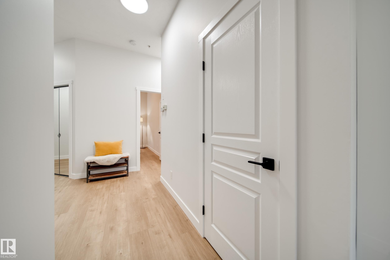
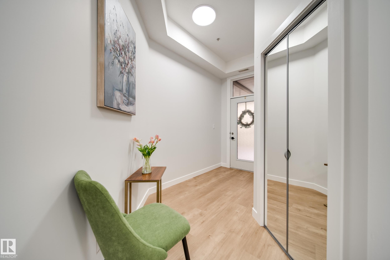
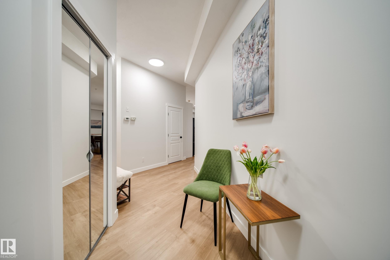
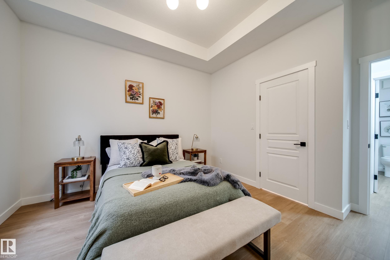
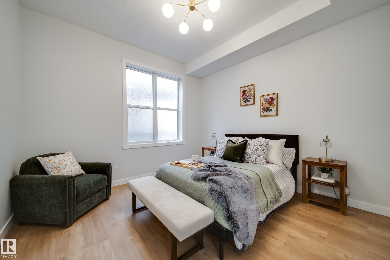
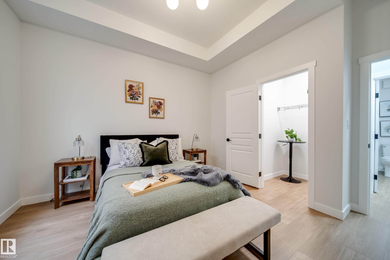
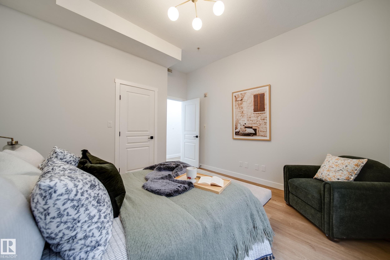
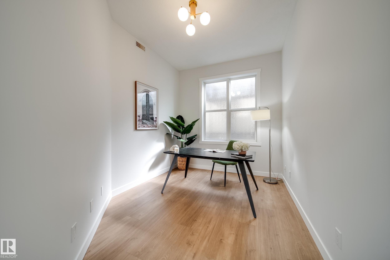
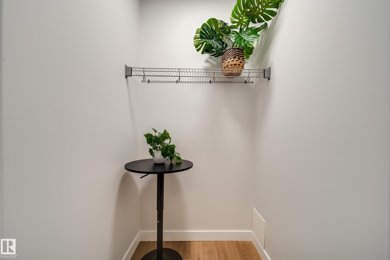
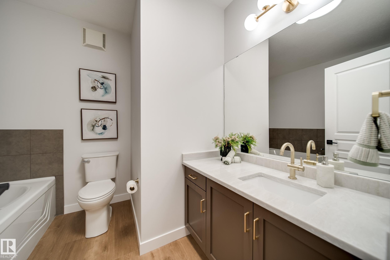
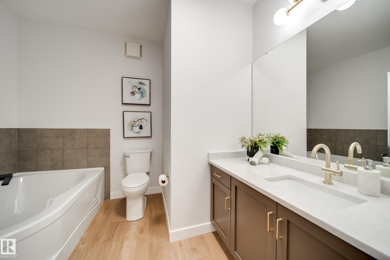
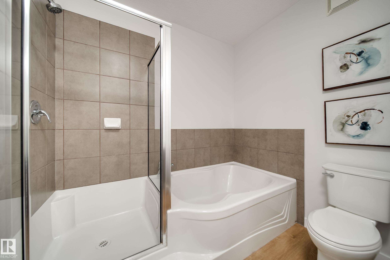
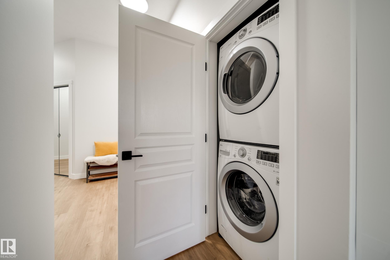
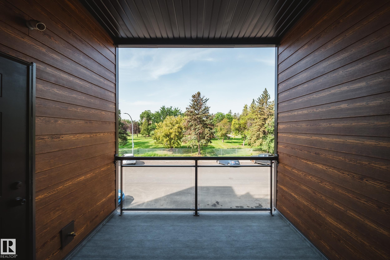
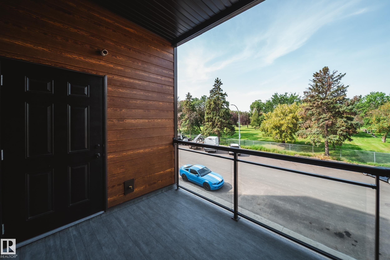
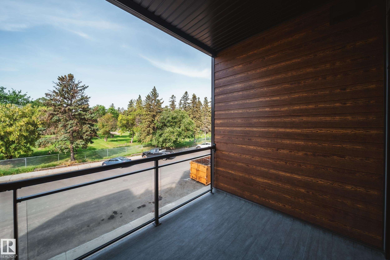
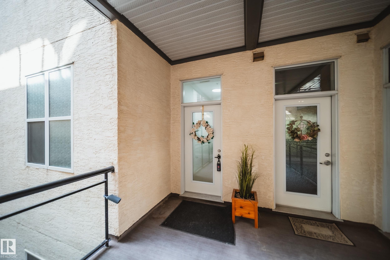
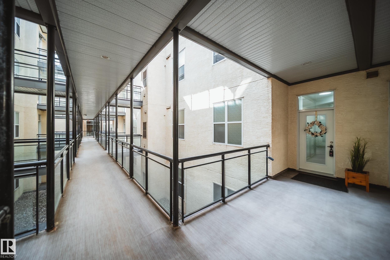
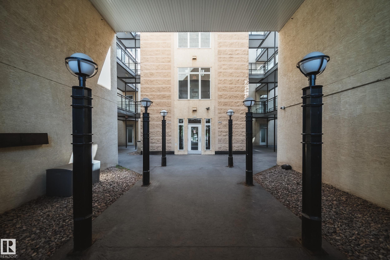
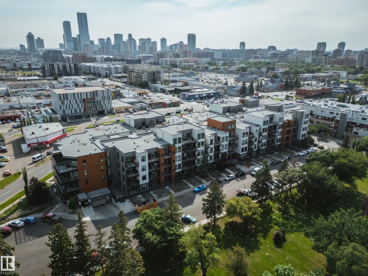
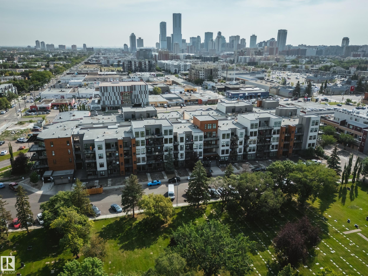
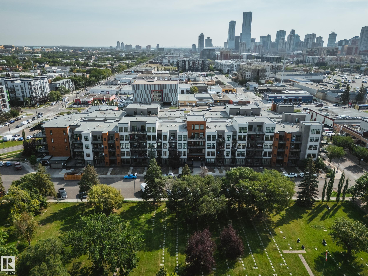
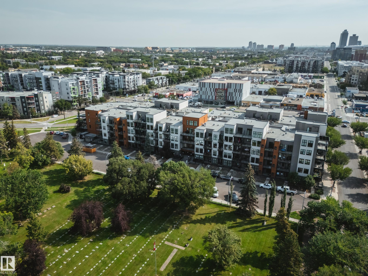
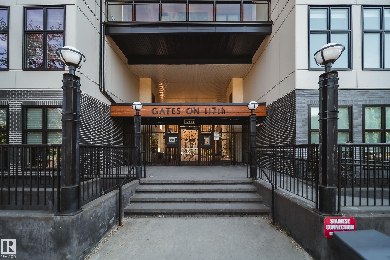
Luxurious living awaits in this FULLY RENOVATED 2 bed 1 bath condo w/HIGH-END finishes in an unbeatable location. Greeted by 10' CEILINGS & an OPEN CONCEPT layout anchored by a stunning BRAND NEW kitchen w/S.S appliances, elegant fixtures, QUARTZ counters, sleek 2 TONE cabinetry & additional built-in storage, offering ample prep space for everyday living & entertaining. Find 2 generously sized beds incld. the grand primary w/LARGE WIC, + a spacious 4pc bath designed as a SPA-LIKE RETREAT w/deep SOAKER TUB & tiled shower. Enjoy newer HWT, all new LUXURY VINYL PLANK flooring, baseboards, trim, stylish light fixtures & fresh paint. Unwind on your private WEST-FACING BALCONY w/natural gas line for BBQ. Enjoy IN-SUITE LAUNDRY + a titled HEATED UNDERGROUND parking stall w/storage cage, + plenty of visitor parking. Steps to Unity Square, transit & cafes,& minutes to MacEwan University, Brewery & ICE Districts & everything DOWNTOWN! Located in a secure GATED, well maintained, pet friendly complex. Call this home!

Particularités du bâtiment :

  • Stationnement: Oui
  • Surface utile: 76.92 Mètre

Caractéristiques :

  • Accès routier: Pavé
  • Appareils ménagers: Lave-vaisselle encastré, Ventilateur de hotte pour four à micro-ondes, Réfrigérateur, Laveuse/sécheuse superposées, Cuisinière électrique
  • Bâti en: 2007
  • Caractéristiques de commodités: Stationnement - hors rue, Stationnement - sur rue, Plafond 10 pieds, Terrasse, Eau chaude au gaz naturel, Interphone, Stationnement - visiteurs, Stationnement surveillé, Porte de sécurité, Fenêtres en vinyle, Cages de rangement, Raccordement extérieur pour gaz naturel barbecue
  • Caractéristiques de la communauté: Stationnement - hors rue, Stationnement - sur rue, Plafond 10 pieds, Terrasse, Eau chaude au gaz naturel, Interphone, Stationnement - visiteurs, Stationnement sécurisé, Porte de sécurité, Fenêtres en vinyle, Cages de rangement, Raccordement extérieur pour gaz naturel (barbecue)
  • Caractéristiques du stationnement: Chauffé, Compartiment, Souterrain
  • Caractéristiques extérieures: Golf à proximité, Aucune ruelle, Route sans issue, Cadre privé, Écoles, Centre commercial à proximité
  • Chambres : 2
  • Chauffage: =Air pulsé-1, Gaz naturel
  • Détails de la fondation: Périmètre en béton
  • Dimensions du terrain : 32.62 Mètres carrés
  • État du sous-sol: Aucun
  • Frais de copropriété : 421 $ Mensuel
  • Frais de copropriété inclu: Entretien extérieur, Assurances pour espace commun, Paysagement/déneigement, Gestion professionnelle
  • Points d'intérêt du site: Golf à proximité, Aucune ruelle, Route sans issue, Cadre privé, Écoles, Centre commercial à proximité
  • Revêtement de plancher: Moquette, Linoléum
  • Salle(s) de bains : 1
  • Sous-sol: Aucun, Pas de sous-sol
  • Style architectural: Unité à un palier
  • Superficie habitable (approx): 76.92 Mètres carrés
  • Toit: Plat
  • Type de bâtiment: Unité dans un immeuble de faible hauteur
  • Type de sous-sol: Aucun
  • Zonage: Zone 08
  • Nbre d'espaces de stationnement: 1

Gracieuseté de : MaxWell Polaris

Dernière mise à jour des données le 2026-08-31 à 15:52

The data relating to real estate for sale on this web site comes in part from the Internet Data exchange (“IDX”) program of the REALTORS® Association of Edmonton. IDX information is provided exclusively for consumers' personal, non-commercial use and may not be used for any purpose other than to identify prospective properties consumers may be interested in purchasing. The data on this website is deemed reliable but is not guaranteed accurate by the REALTORS® Association of Edmonton. Information deemed reliable but not guaranteed.

Copyright 2026 by the REALTORS® Association of Edmonton. All Rights Reserved. Data is deemed reliable but is not guaranteed accurate by the REALTORS® Association of Edmonton.

ÉvaluationExpressMC Powered by RPS

Emplacement de #228 10531 117 ST NW, Edmonton, AB, T5H 0A8

Données démographiques de #228 10531 117 ST NW, Edmonton, AB, T5H 0A8

Étape de vie

Jeunes familles

Type d'emploi

Industrie des services/Cols blancs

Revenu moyen du ménage

106 597.79 $

Nombre moyen d'enfants

1.42

Population à domicile

Structure à domicile

Âge de la population

Éducation

Niveau d'éducation

No certificate/diploma/degree

8.38 %

Diplôme d'études secondaires ou équivalent

23.67 %

Certificat ou diplôme d'apprentissage ou d'une école de métiers

5.32 %

Diplôme d'études collégiales ou d'études postsecondaires (non universitaires)

20.69 %

Certificat d'études universitaires

2.9 %

Diplômes d'études universitaires

39.04 %

Navetteur

Se rendre au travail

En auto

76.1 %

En transport en commun

9.91 %

À pied

8.01 %

À bicyclette

2.24 %

Par tout autre moyen

3.74 %

Diversité Culturelle

Connaissance des langues officielles

Langue maternelle

Données Sur Le Bâtiment

Type de bâtiment

Appartements (faible hauteur et à étages multiples)

95.81 %

Maisons

4.19 %

Achat ou location