Button CopyPathCircle CloseCircle Left ArrowArrow Down Icon GreyClosecirclecircleBurger
  • Publicité

#210 7909 71 ST NW, Edmonton, AB, T6B 3P5

Gracieuseté de Mark Clericuzio de The Foundry Real Estate Company Ltd
No. MLS® E4503782
Copropriété À vendre à King Edward Park, Edmonton, Alberta
235 000 $ ÉvaluationExpressMC: 223K $ - 248K $

2 Chambres

2 Salles de bain

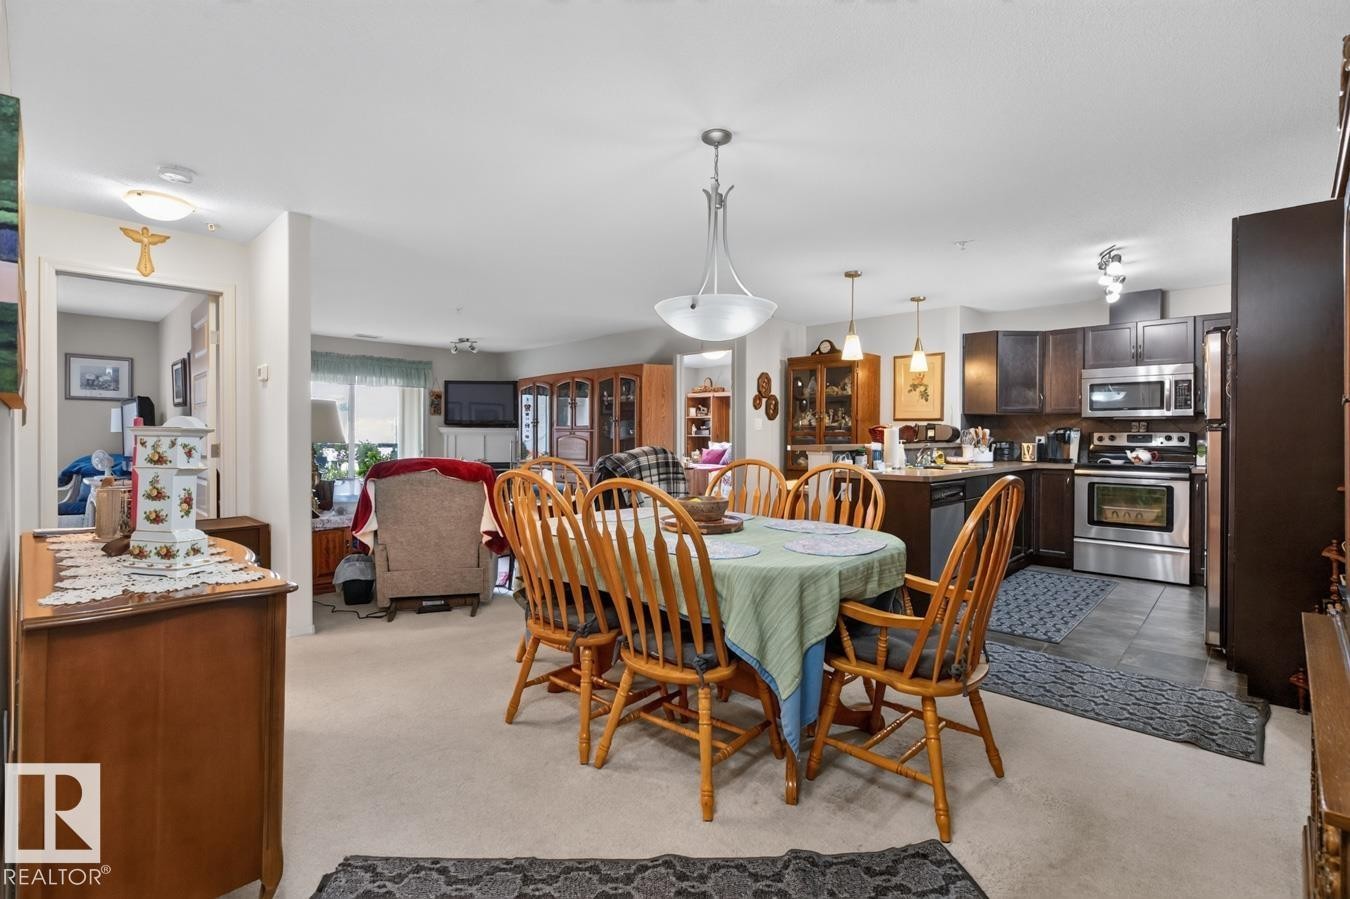
Open-concept living space featuring a dining area with a chandelier, a kitchen with dark wood-finish cabinetry, and stainless steel appliances - #210 7909 71 St Nw, Edmonton, AB - Indoor Photo Showing Dining Room
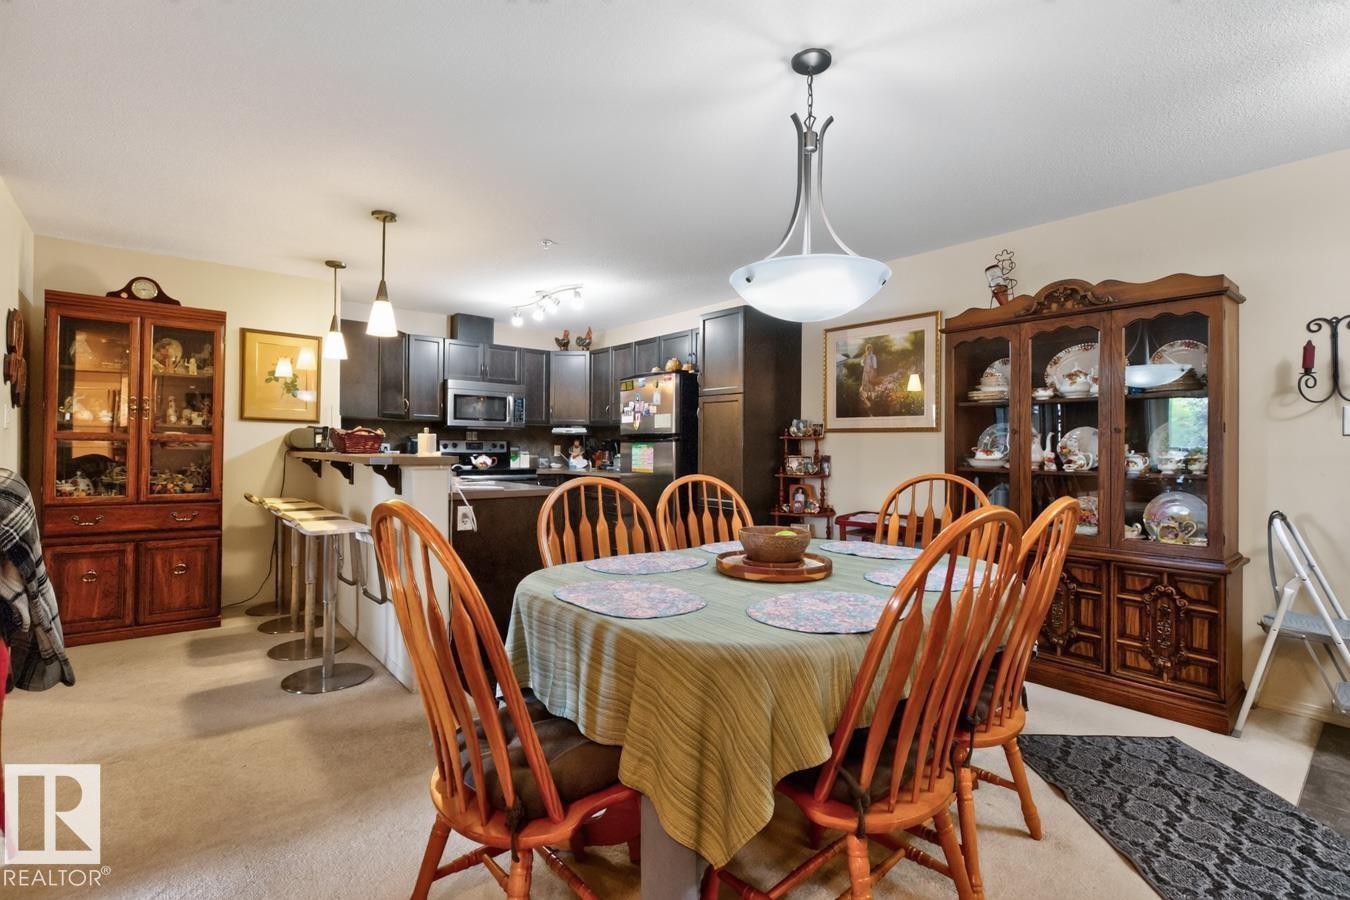
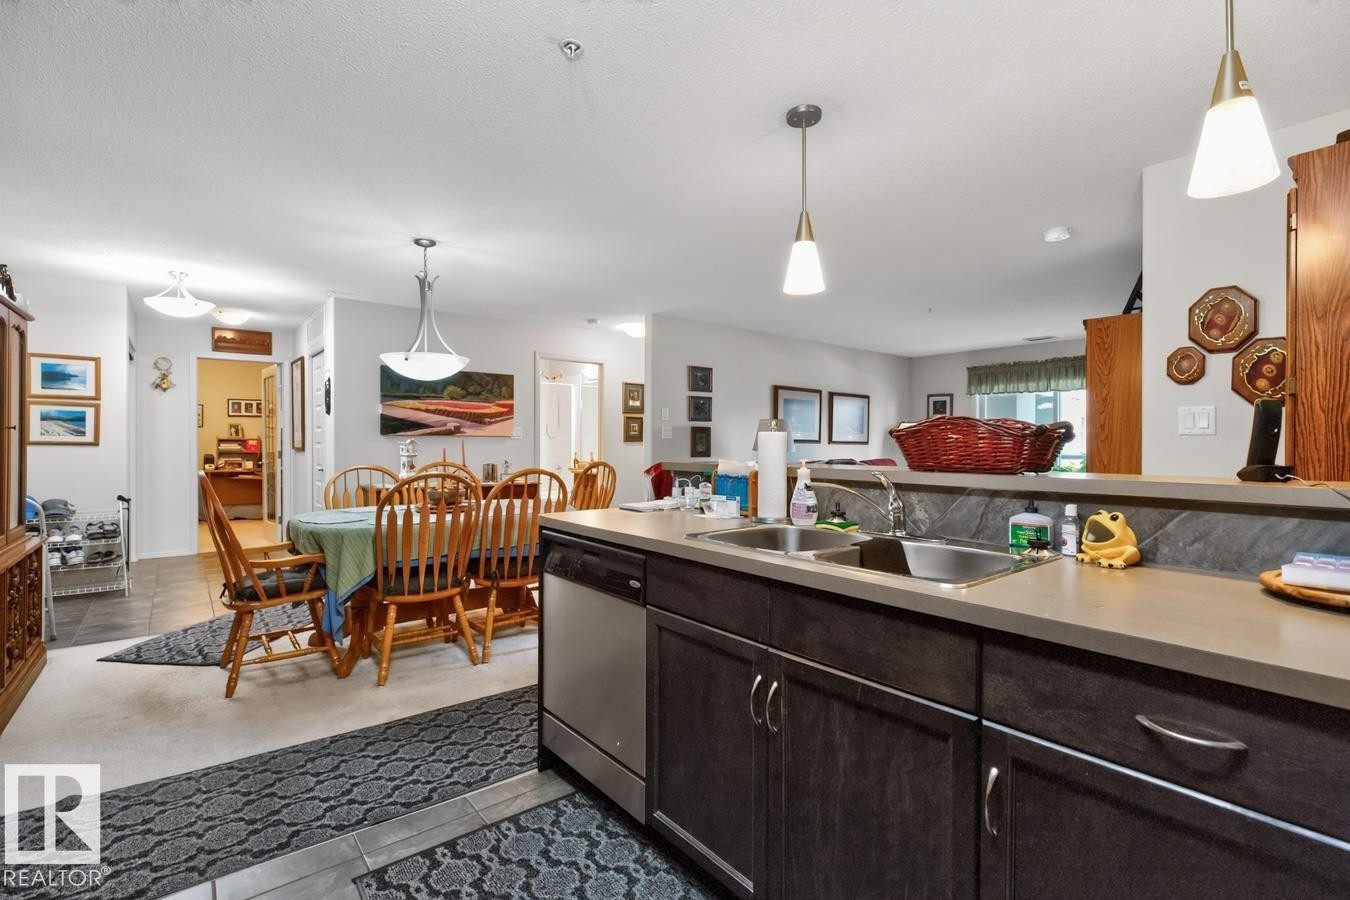
Open-concept layout with a kitchen featuring dark wood-finish cabinetry, stainless steel appliances, and a breakfast bar with pendant lighting - #210 7909 71 St Nw, Edmonton, AB - Indoor Photo Showing Dining Room
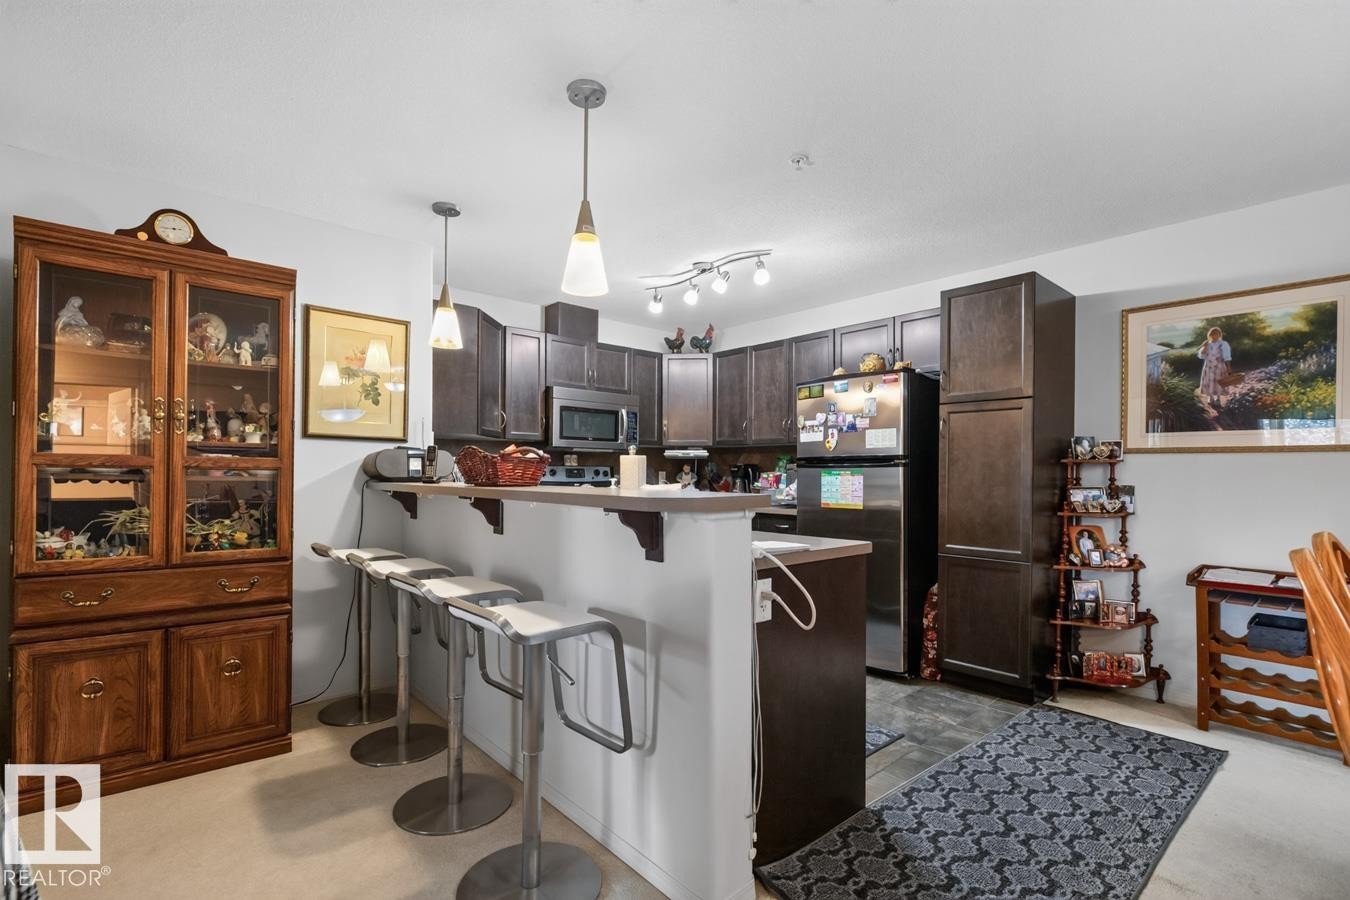
Kitchen area with dark wood-finish cabinetry, stainless steel appliances, and a breakfast bar - #210 7909 71 St Nw, Edmonton, AB - Indoor Photo Showing Kitchen
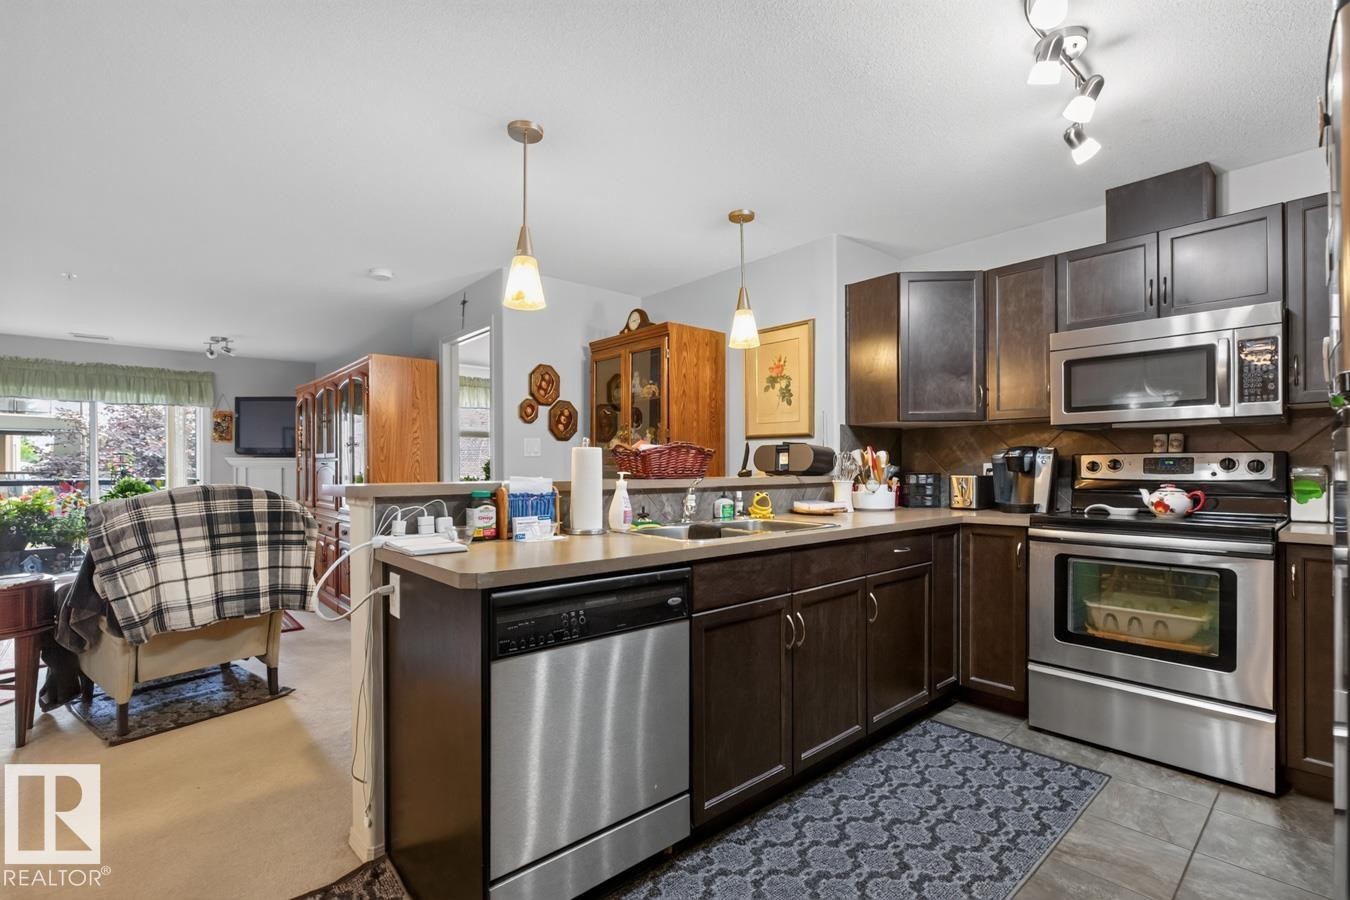
Kitchen featuring dark wood-finish cabinetry, stainless steel appliances, pendant lighting, and a neutral countertop - #210 7909 71 St Nw, Edmonton, AB - Indoor Photo Showing Kitchen With Double Sink
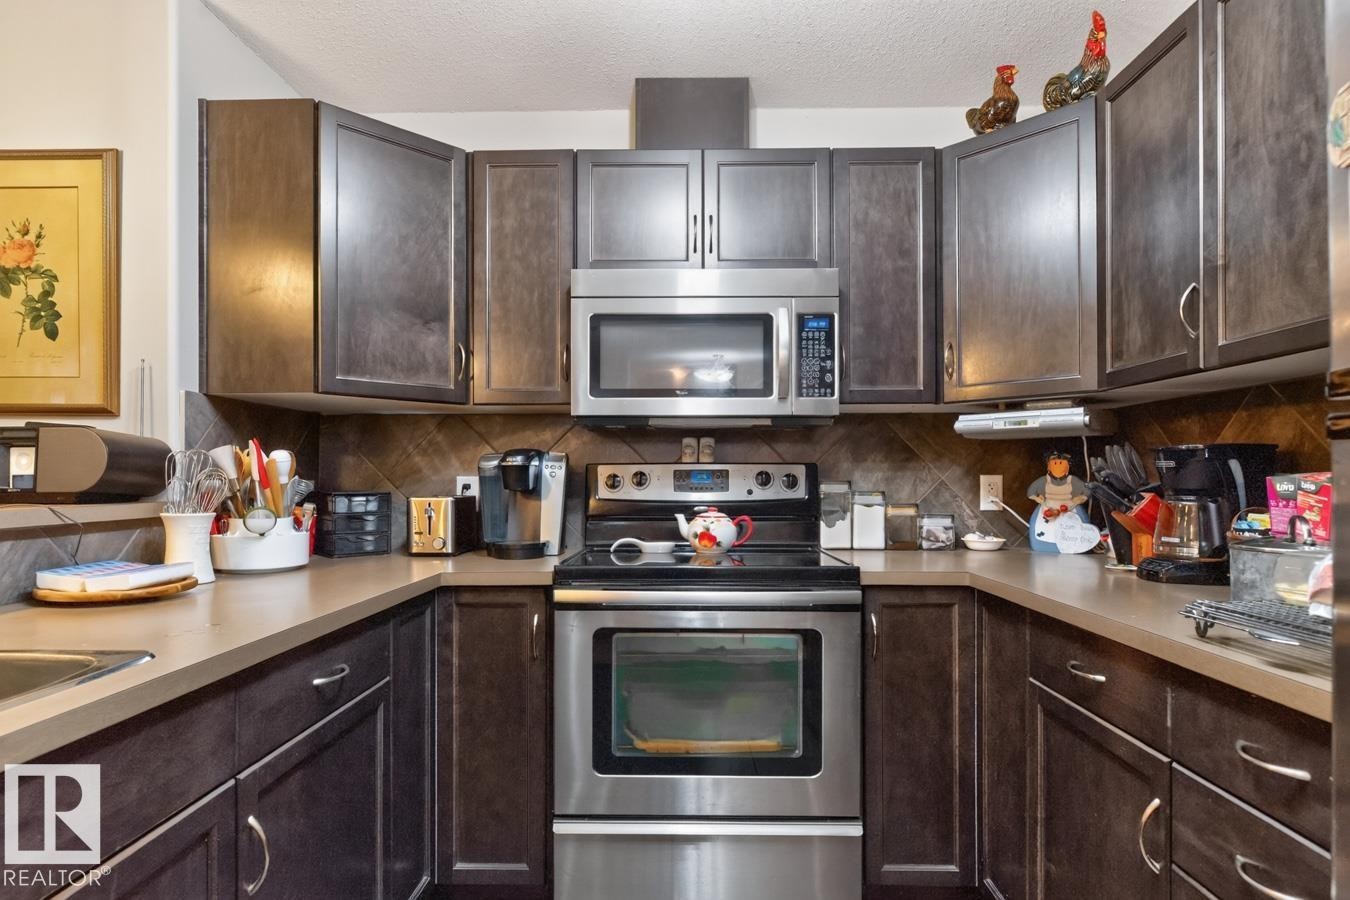
U-shaped kitchen featuring wood-finish cabinetry, stainless steel appliances, and a tiled backsplash - #210 7909 71 St Nw, Edmonton, AB - Indoor Photo Showing Kitchen
Kitchen featuring stainless steel appliances, dual basin sink, and pendant lighting - #210 7909 71 St Nw, Edmonton, AB - Indoor Photo Showing Other Room
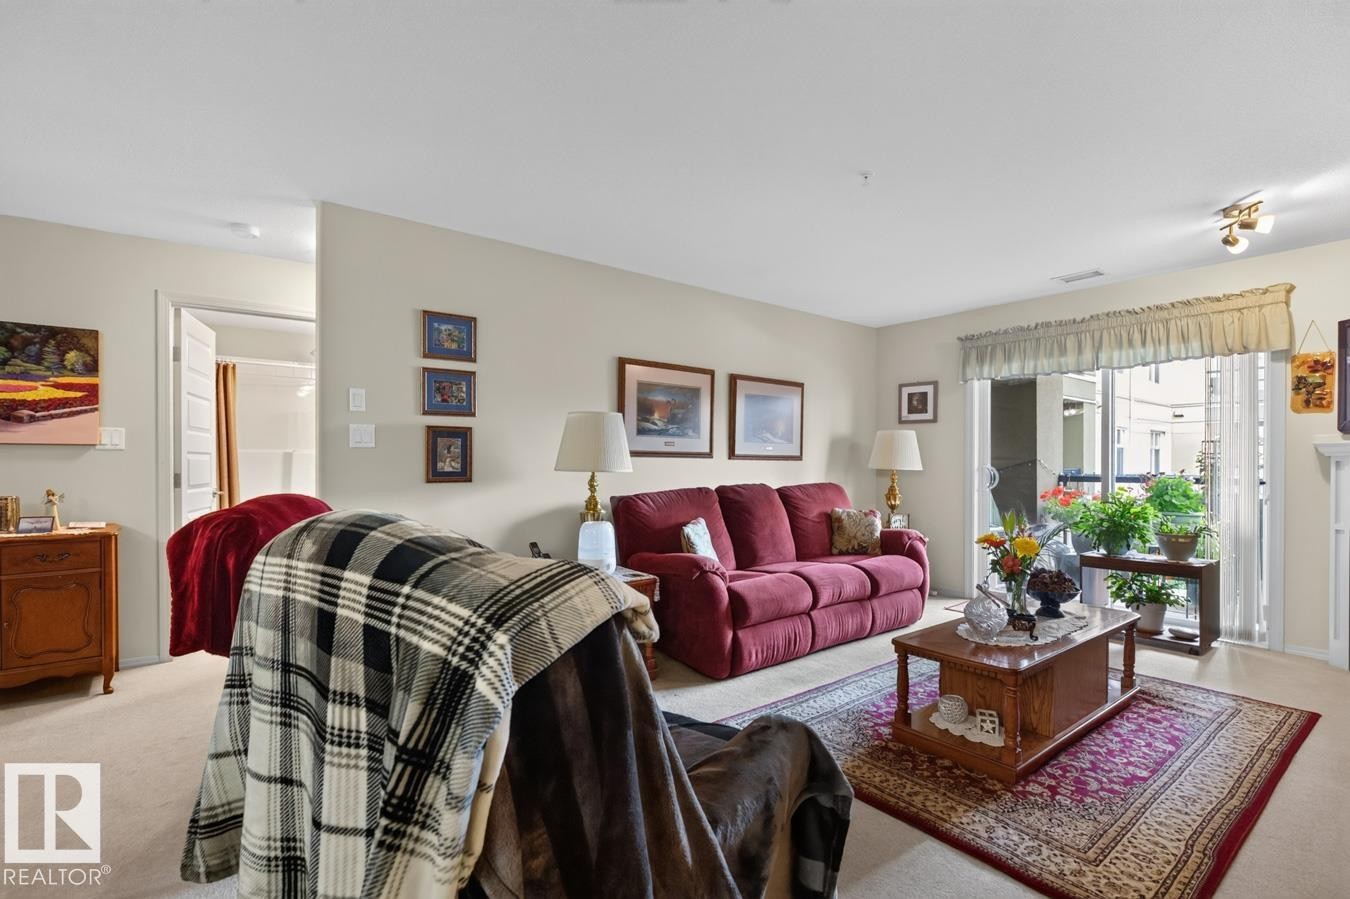
Light-colored walls, carpeted flooring, and a sliding glass door to an exterior space - #210 7909 71 St Nw, Edmonton, AB - Indoor Photo Showing Living Room
Glass sliding doors opening to an exterior balcony - #210 7909 71 St Nw, Edmonton, AB - Indoor Photo Showing Living Room
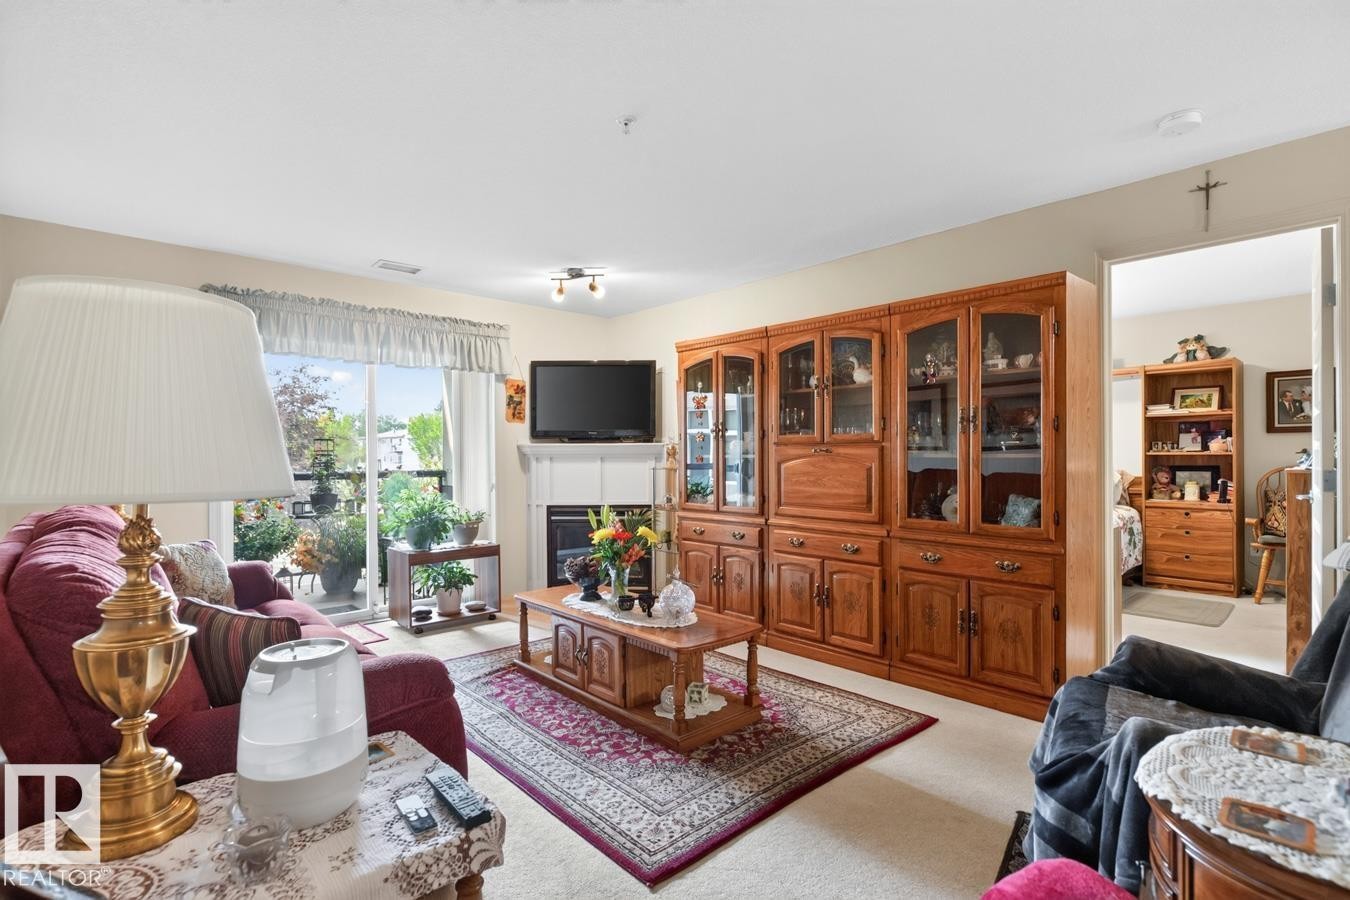
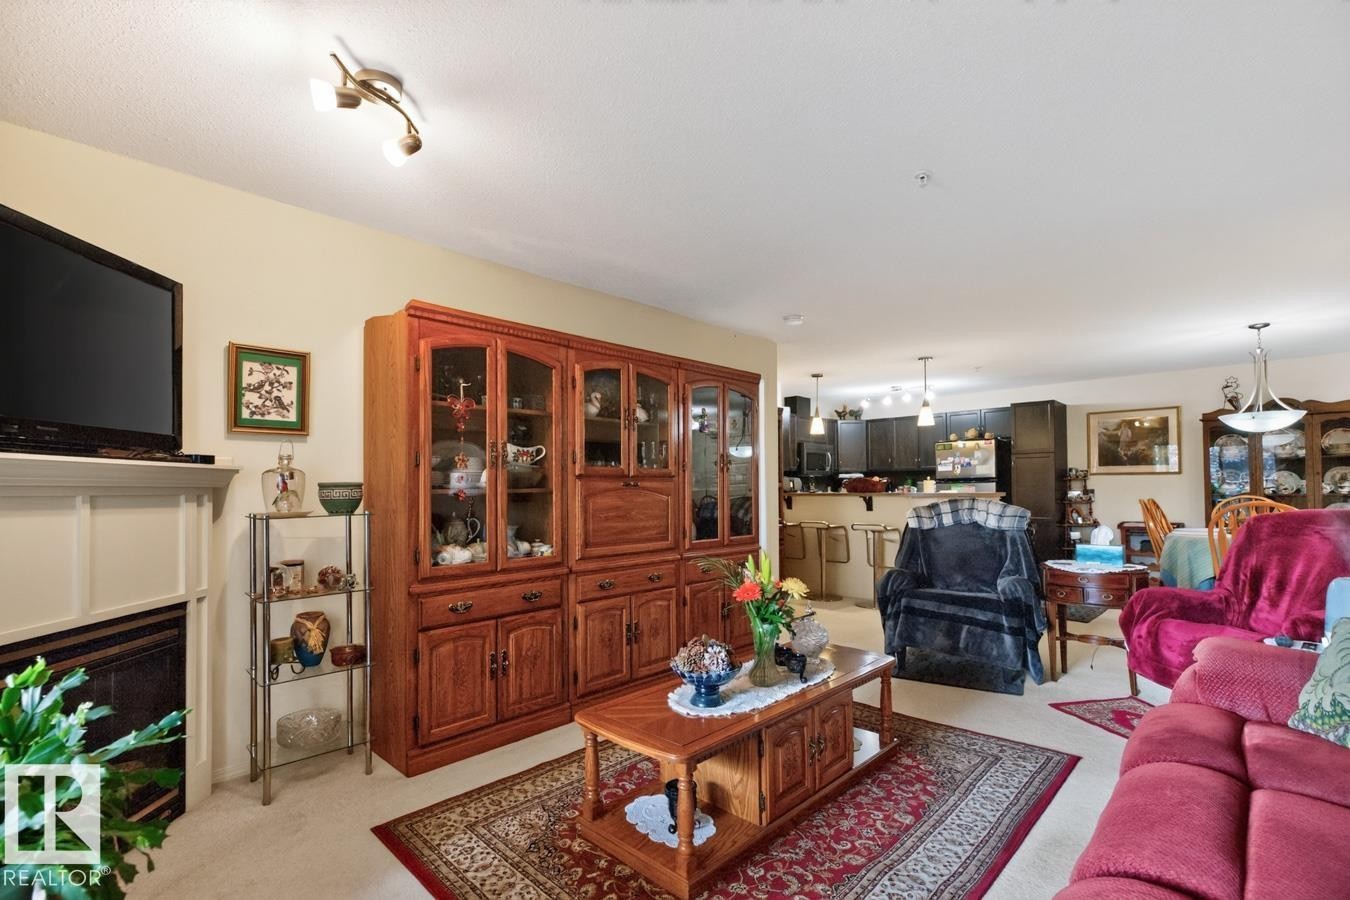
Neutral wall paint, carpeted flooring, track lighting, and a built-in fireplace - #210 7909 71 St Nw, Edmonton, AB - Indoor Photo Showing Living Room With Fireplace
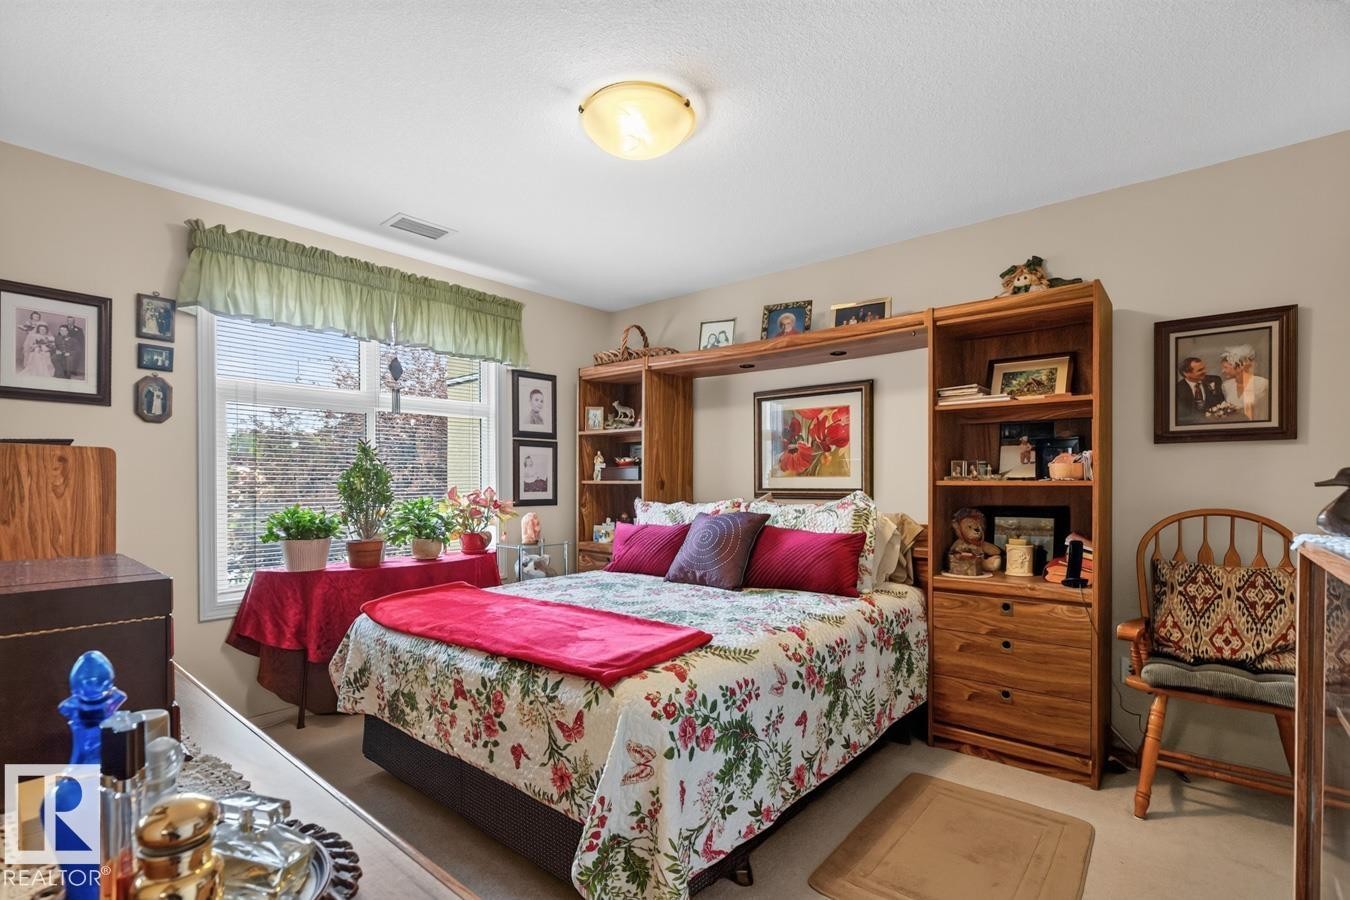
Built-in shelving unit with drawers and open compartments, recessed window with blinds, and ceiling-mounted light fixture - #210 7909 71 St Nw, Edmonton, AB - Indoor Photo Showing Bedroom
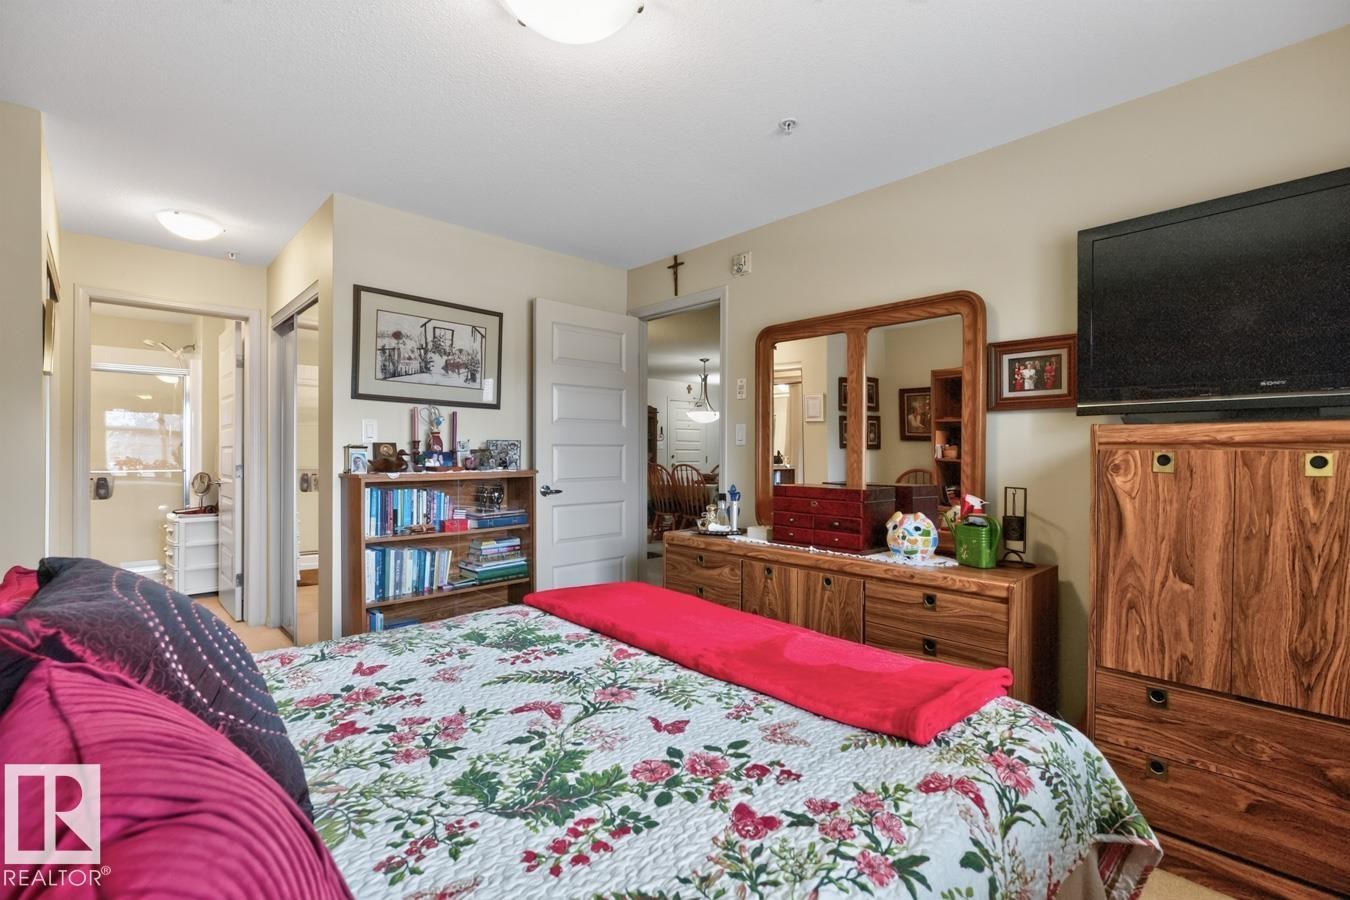
Recessed ceiling lighting, wood-finish flooring, and white paneled doors - #210 7909 71 St Nw, Edmonton, AB - Indoor Photo Showing Bedroom
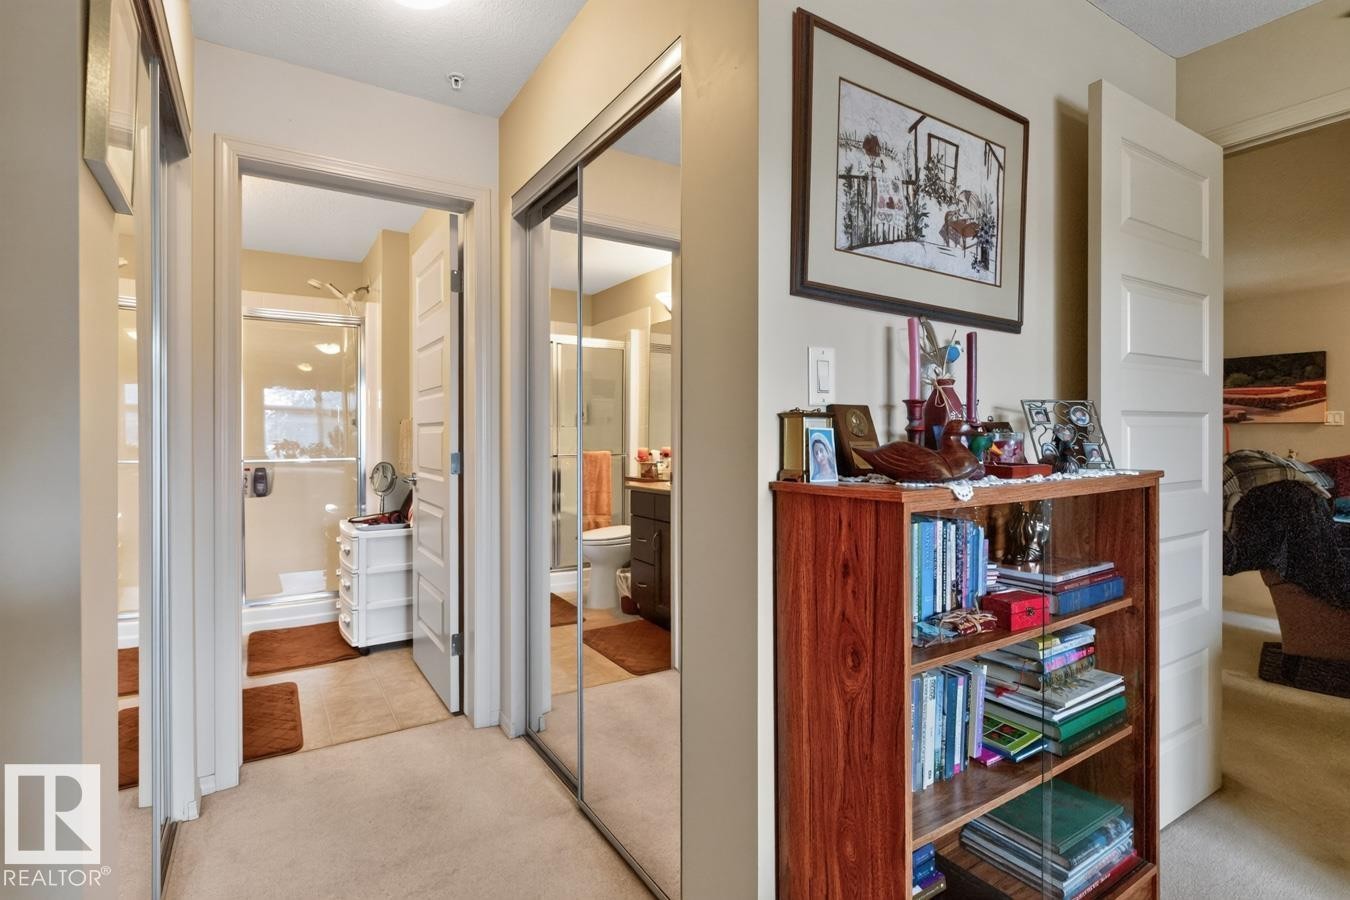
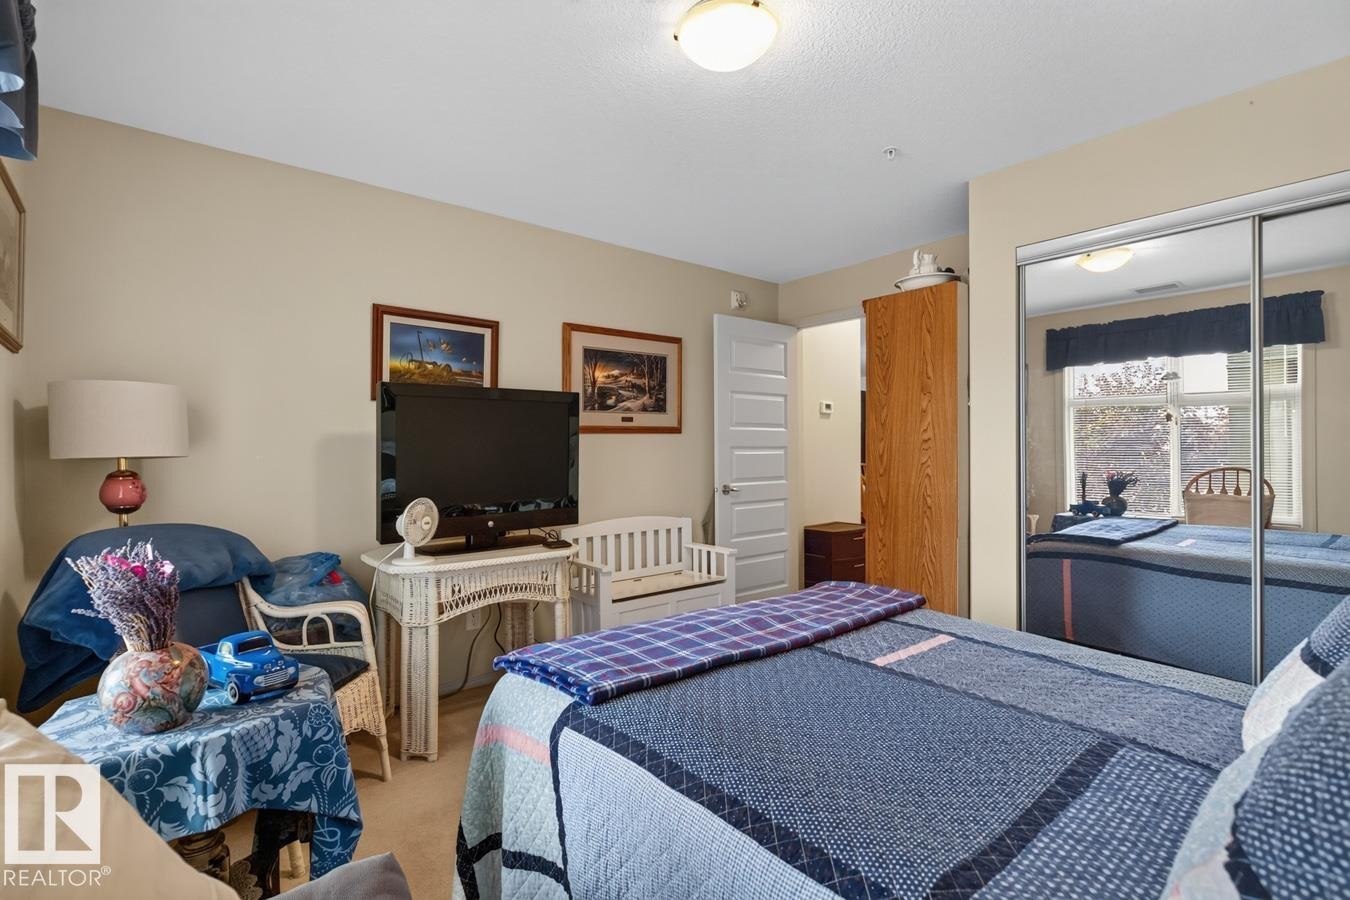
Mirrored closet doors, light-colored carpeting, and a visible doorway to a full bathroom with a glass-enclosed shower - #210 7909 71 St Nw, Edmonton, AB - Indoor Photo Showing Other Room
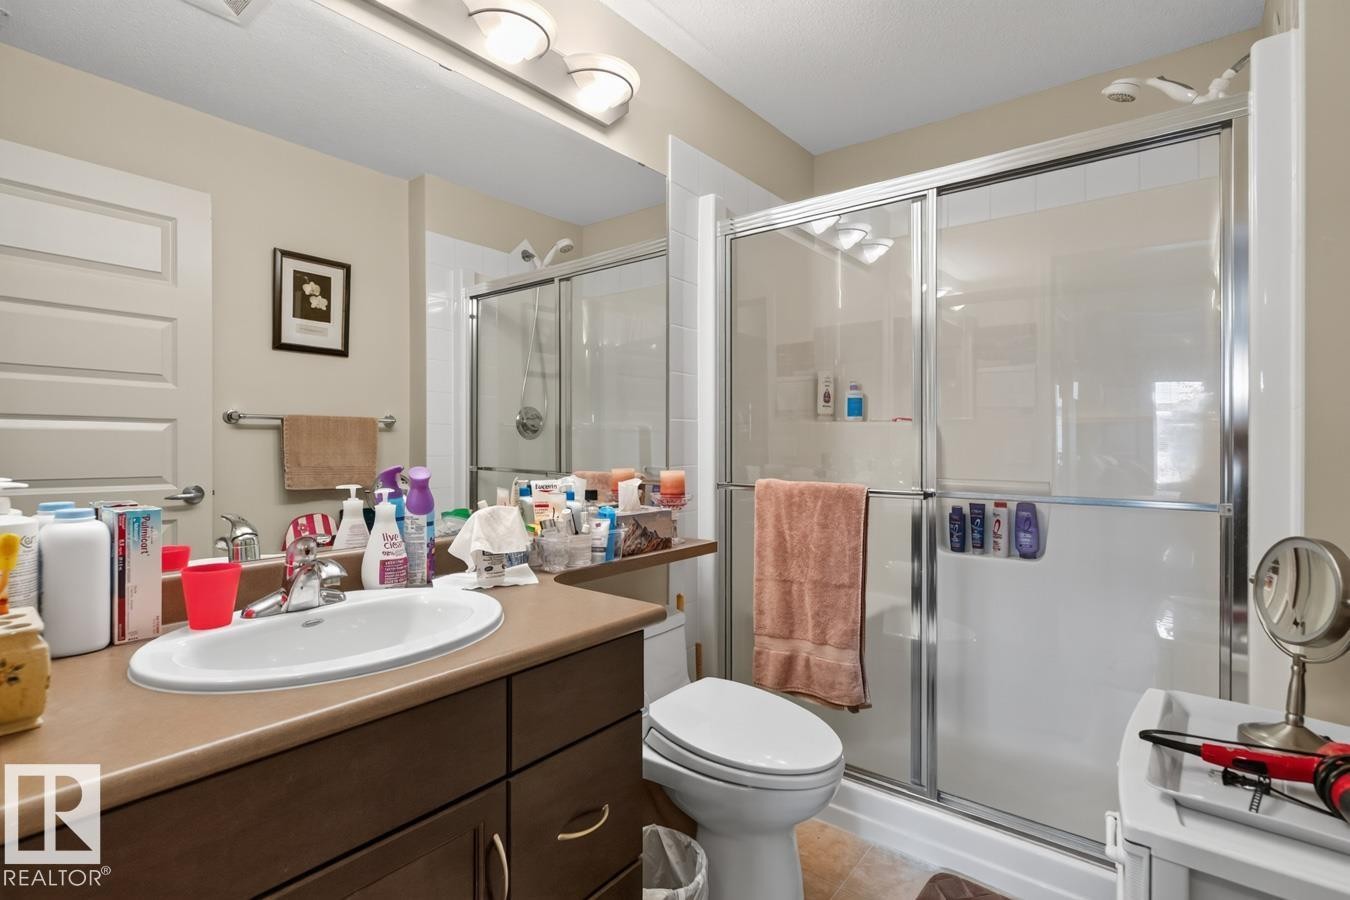
Vanity with an integrated sink, a dark wood-finish cabinet, and a countertop - #210 7909 71 St Nw, Edmonton, AB - Indoor Photo Showing Bathroom
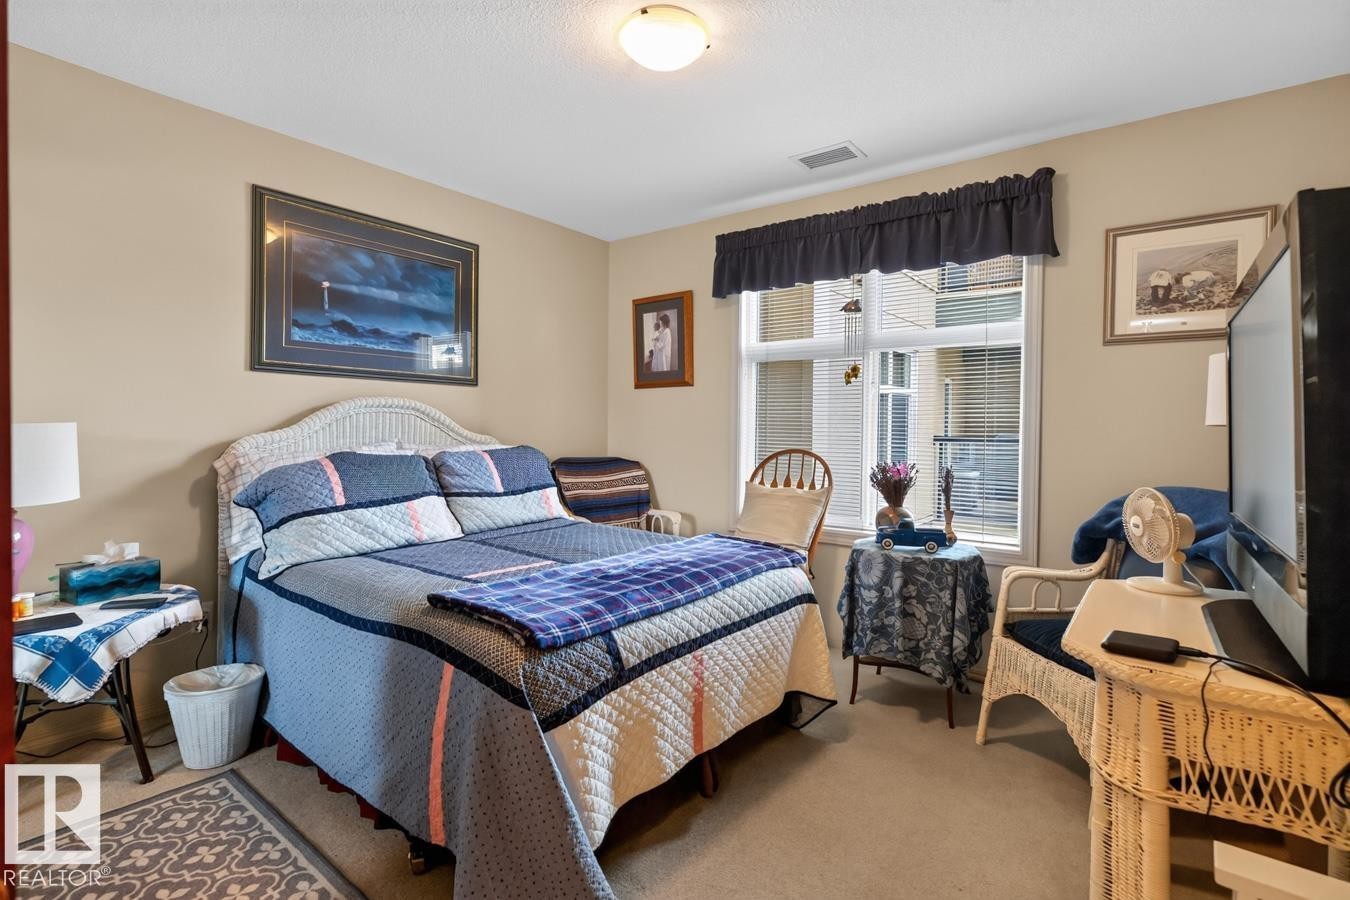
Carpeted flooring paired with neutral wall tones - #210 7909 71 St Nw, Edmonton, AB - Indoor Photo Showing Bedroom
Mirrored closet doors, flush-mount ceiling light fixture, neutral wall color, white interior door, wood-finish cabinetry - #210 7909 71 St Nw, Edmonton, AB - Indoor Photo Showing Bedroom
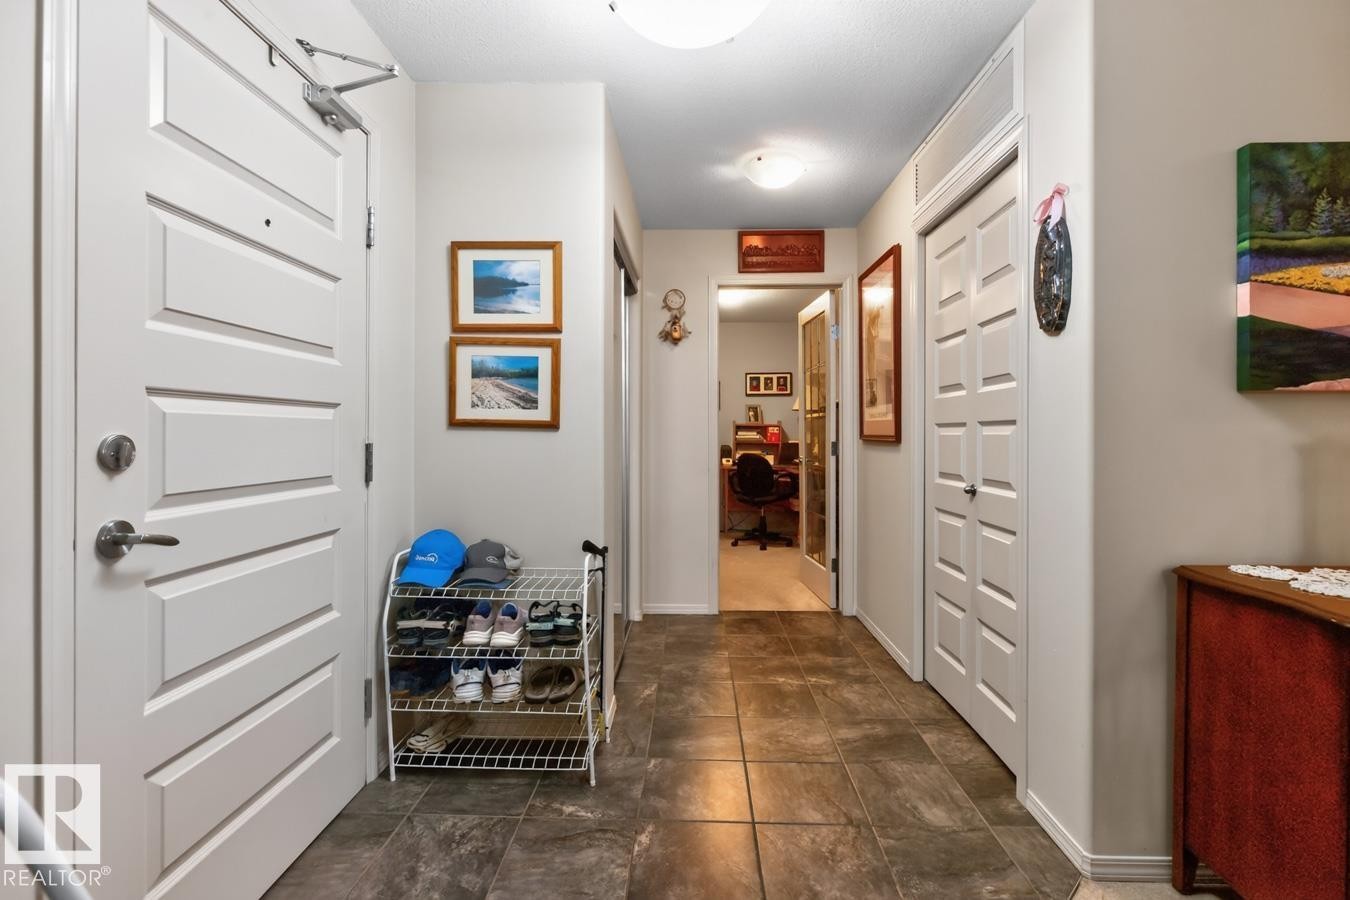
Tiled flooring with a neutral finish - #210 7909 71 St Nw, Edmonton, AB - Indoor Photo Showing Other Room
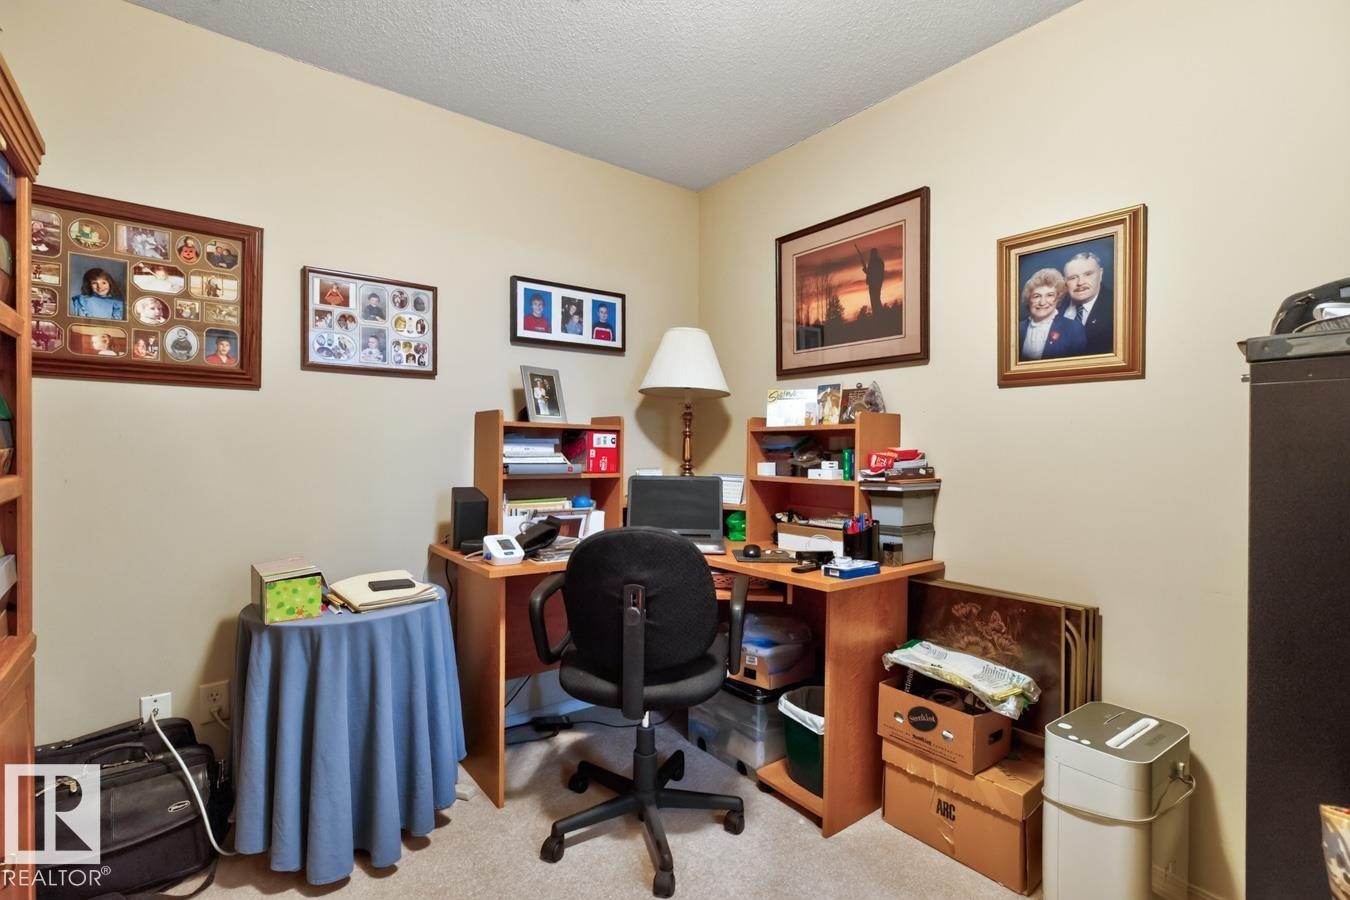
Additional content - #210 7909 71 St Nw, Edmonton, AB - Indoor Photo Showing Office
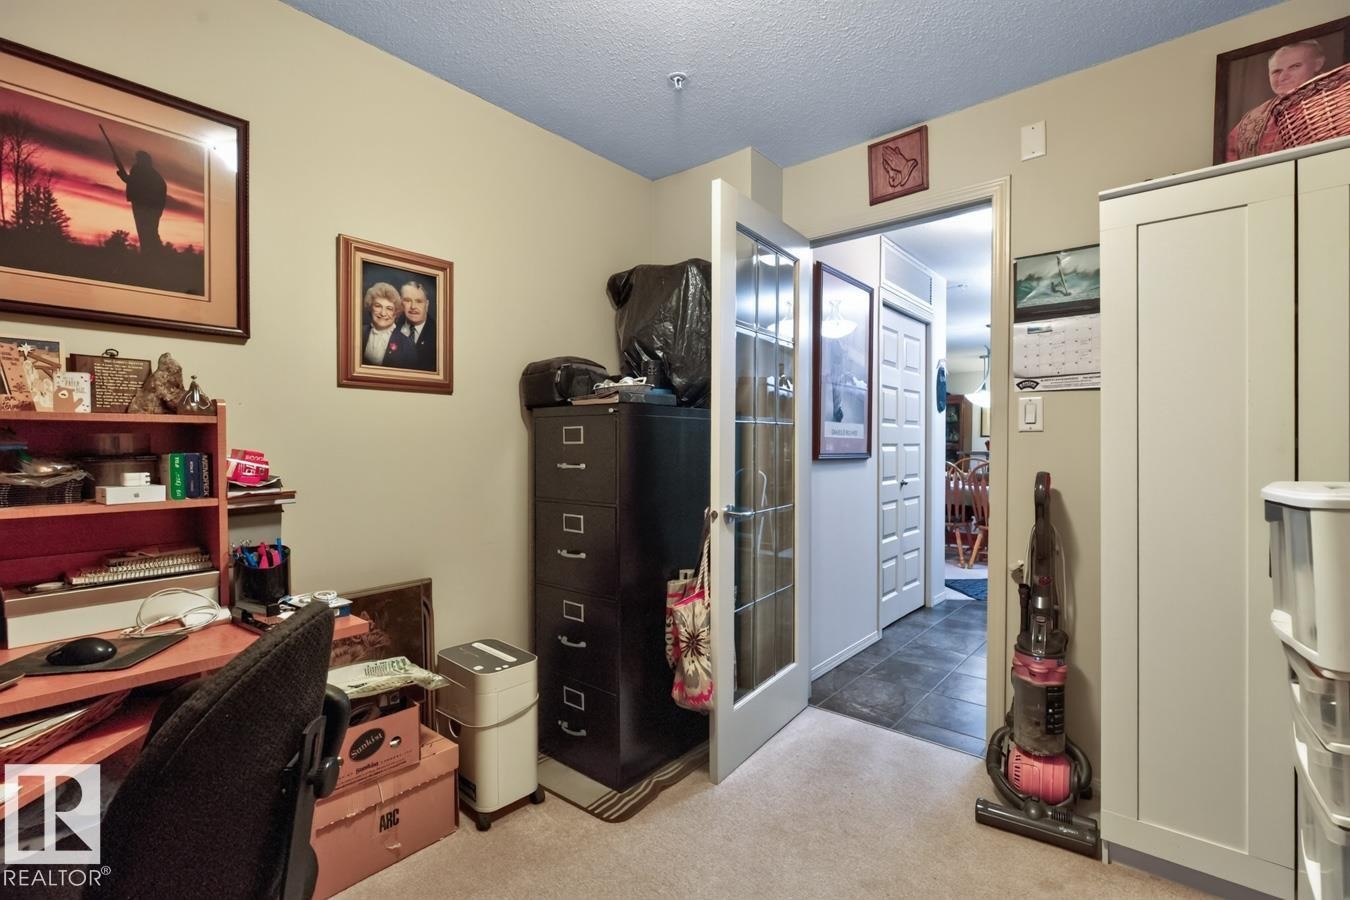
Carpeted room with a built-in white storage cabinet and an adjacent doorway featuring French doors - #210 7909 71 St Nw, Edmonton, AB - Indoor
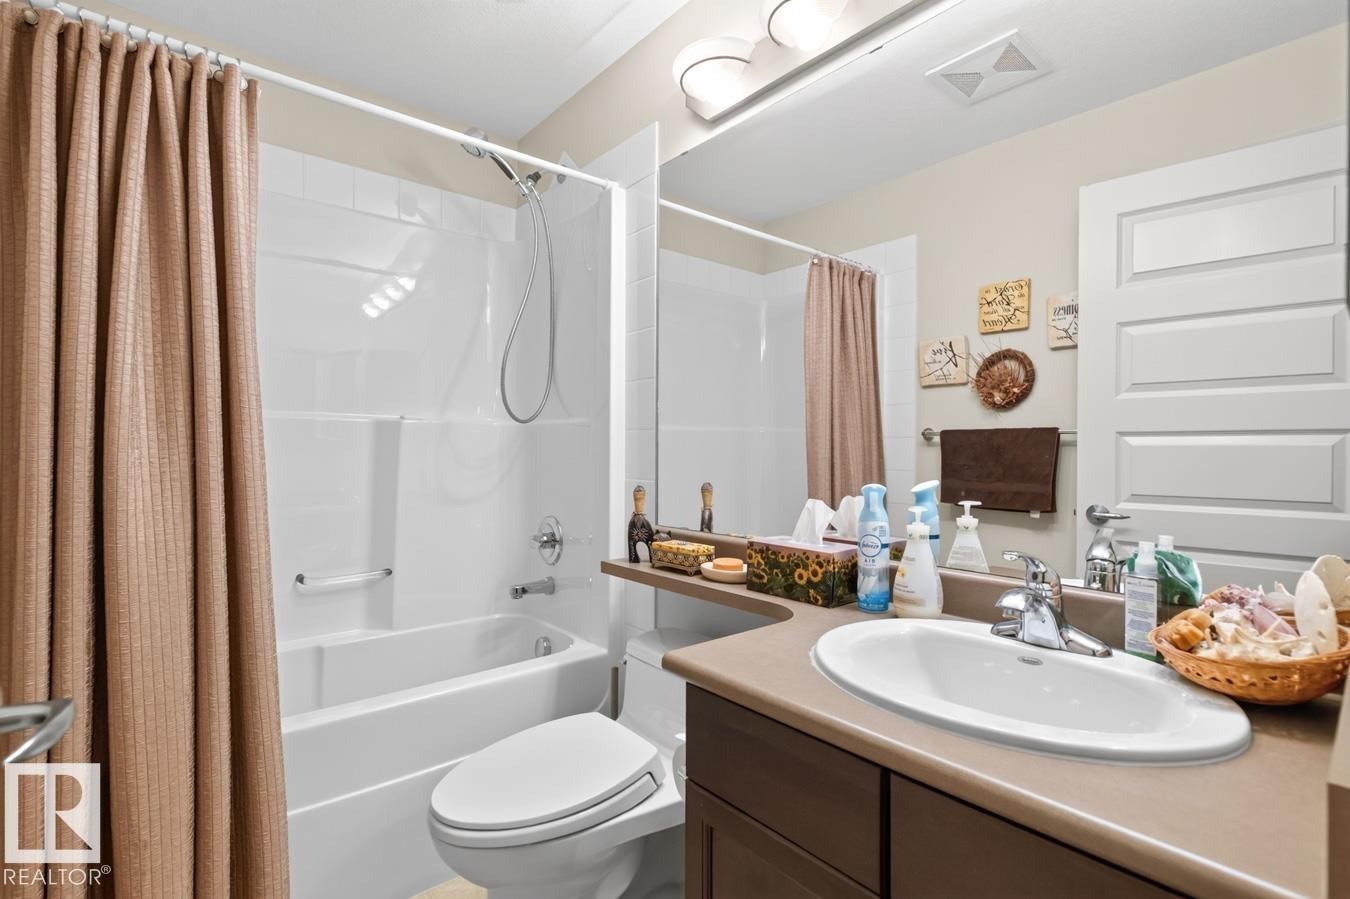
Bathroom featuring a vanity with an integrated sink, a built-in bathtub with a shower, and a large wall-mounted mirror - #210 7909 71 St Nw, Edmonton, AB - Indoor Photo Showing Bathroom
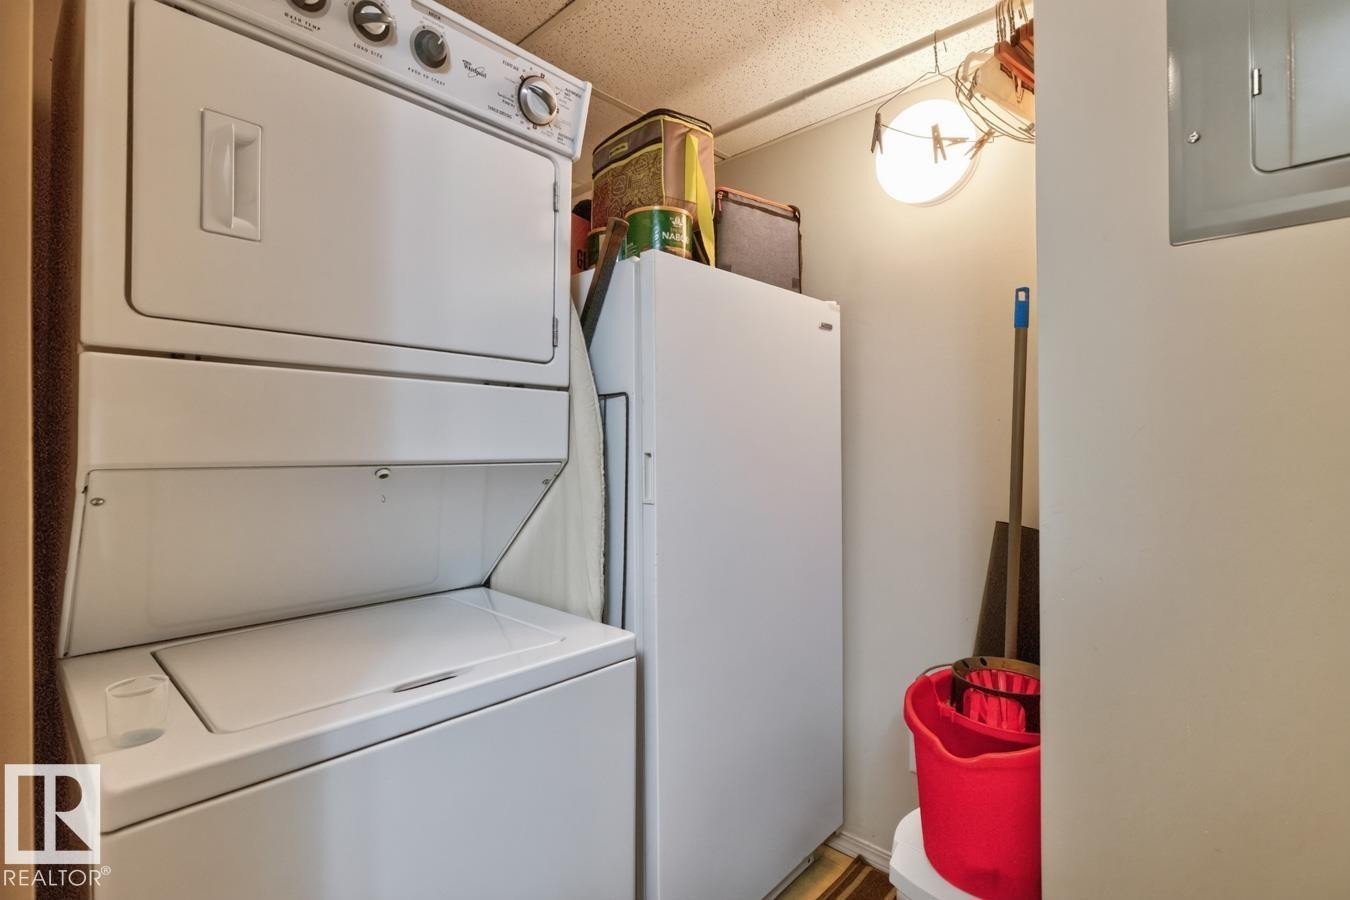
Additional content - #210 7909 71 St Nw, Edmonton, AB - Indoor Photo Showing Laundry Room
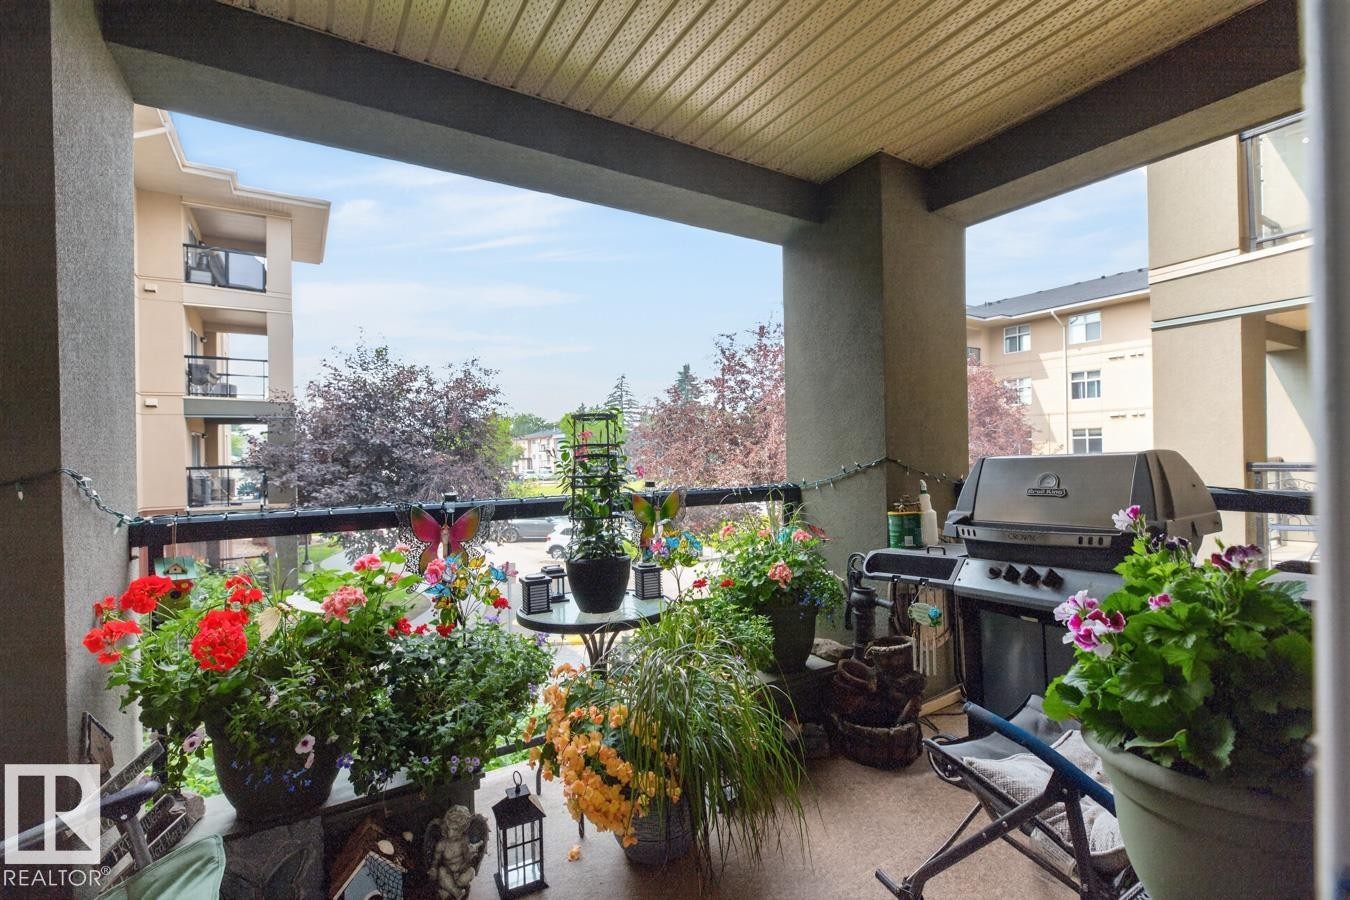
Covered balcony featuring a textured ceiling, a metal railing, and an outdoor light string - #210 7909 71 St Nw, Edmonton, AB - Outdoor With Balcony With Exterior
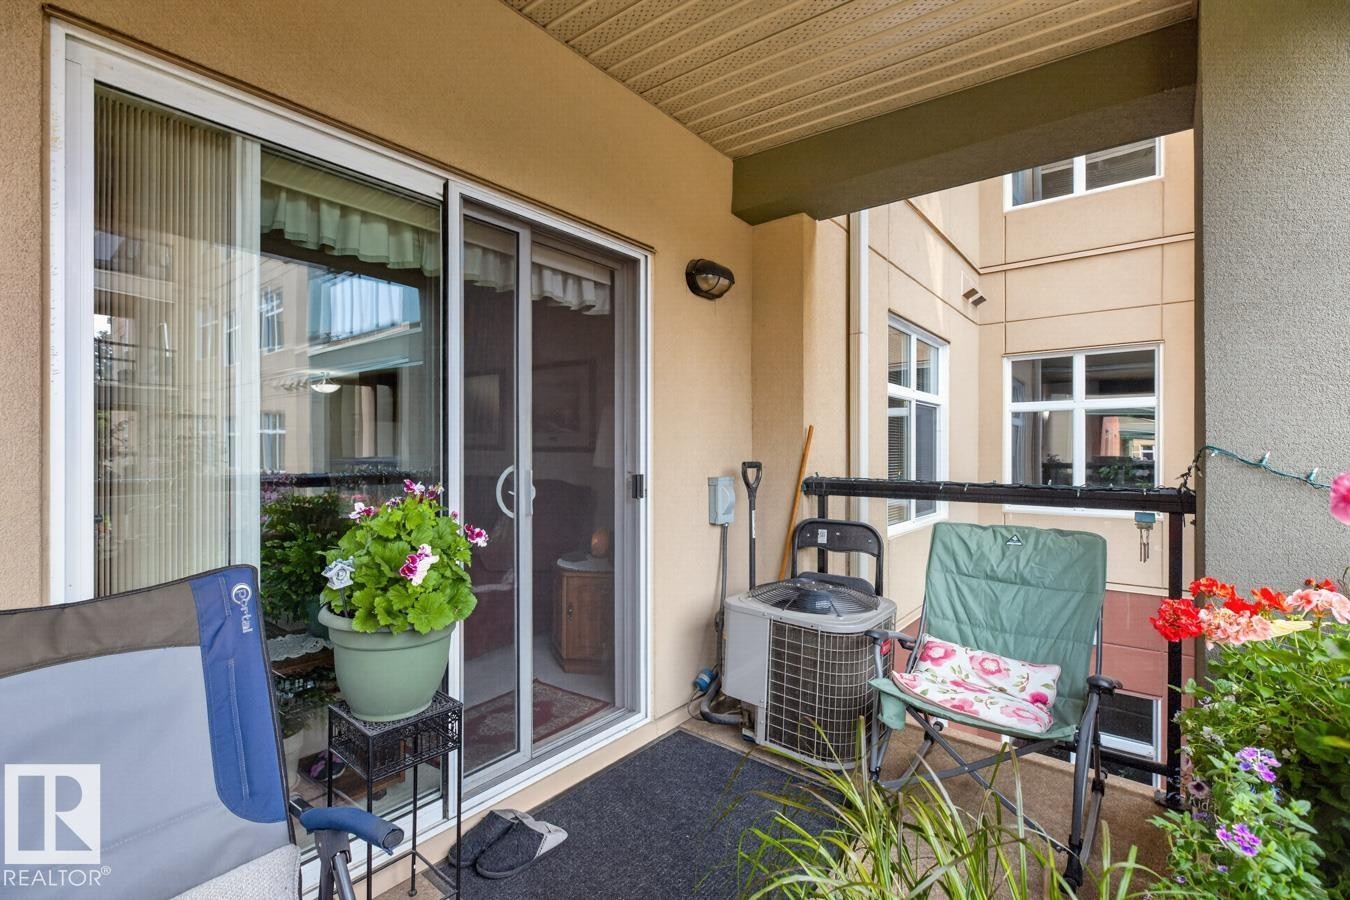
Covered patio with a stucco exterior, featuring a sliding glass door with a screen, and an exterior wall sconce - #210 7909 71 St Nw, Edmonton, AB - Outdoor With Exterior
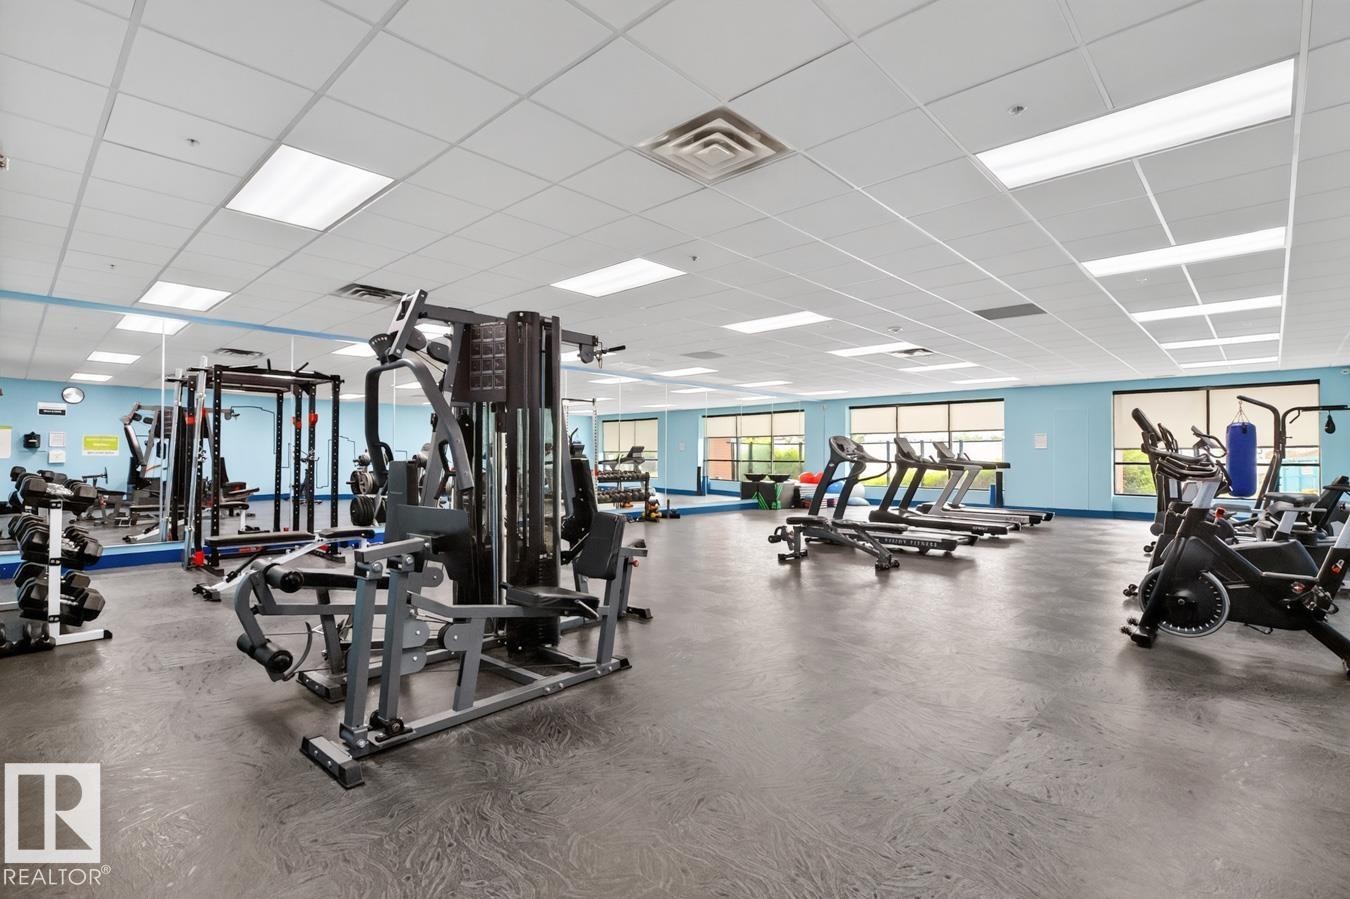
Spacious fitness center featuring various exercise equipment, resilient flooring, extensive mirrors, and large windows - #210 7909 71 St Nw, Edmonton, AB - Indoor Photo Showing Gym Room
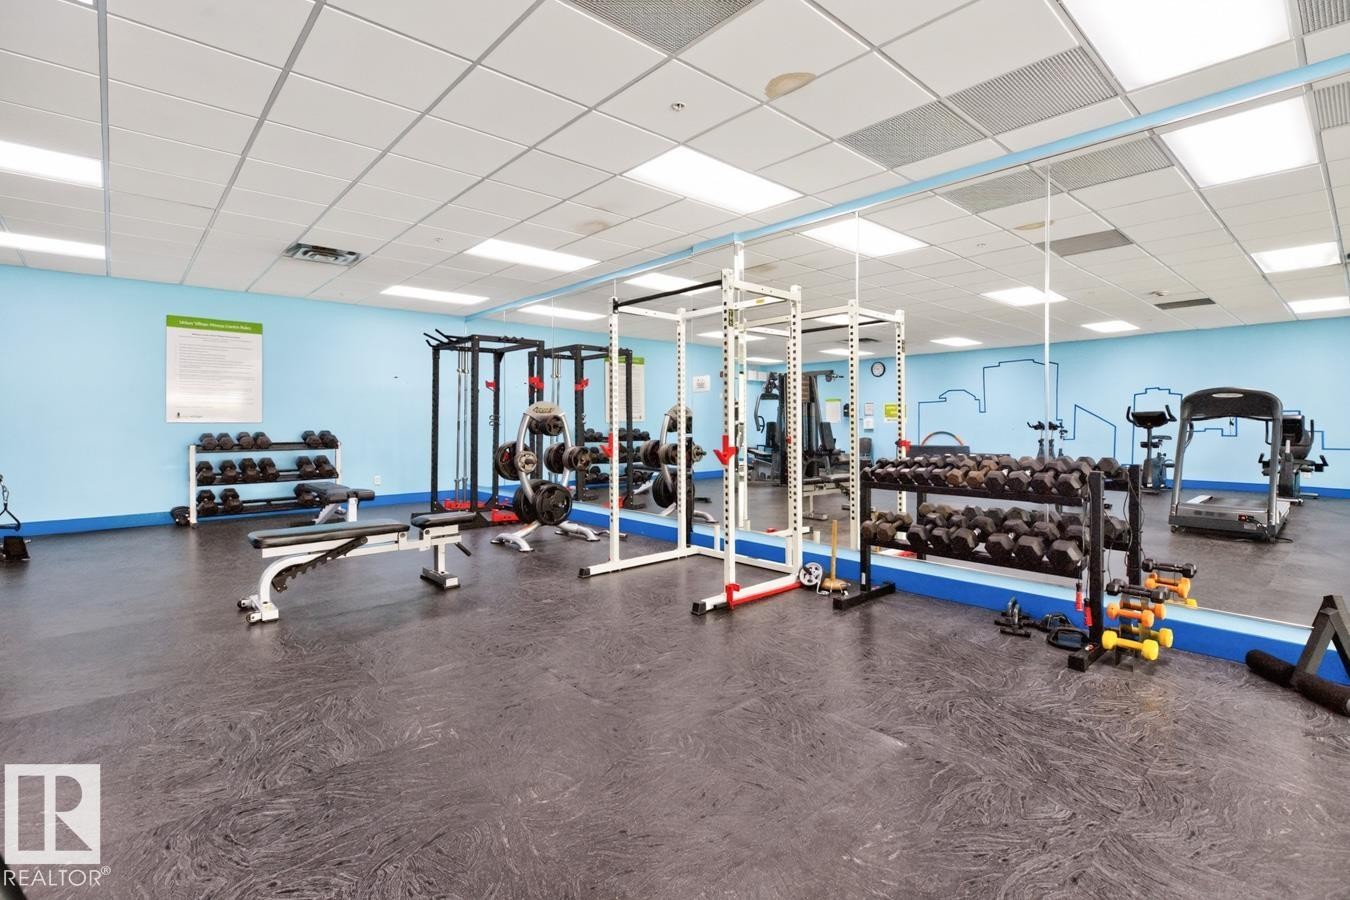
Spacious fitness area featuring rubberized flooring, mirrored wall, and overhead lighting - #210 7909 71 St Nw, Edmonton, AB - Indoor Photo Showing Gym Room
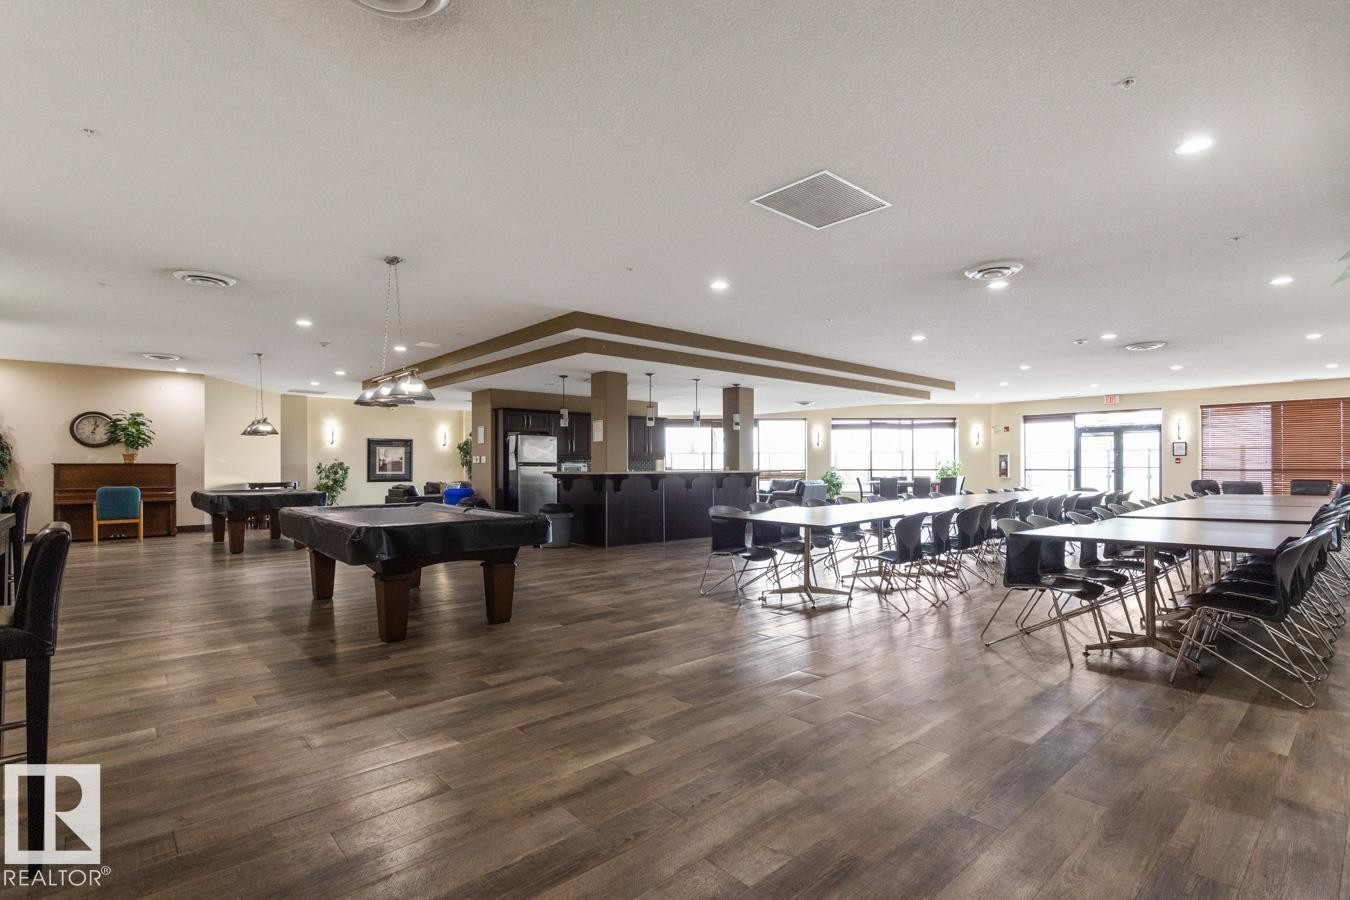
Spacious common area featuring wood-finish flooring, recessed lighting, and large windows - #210 7909 71 St Nw, Edmonton, AB - Indoor
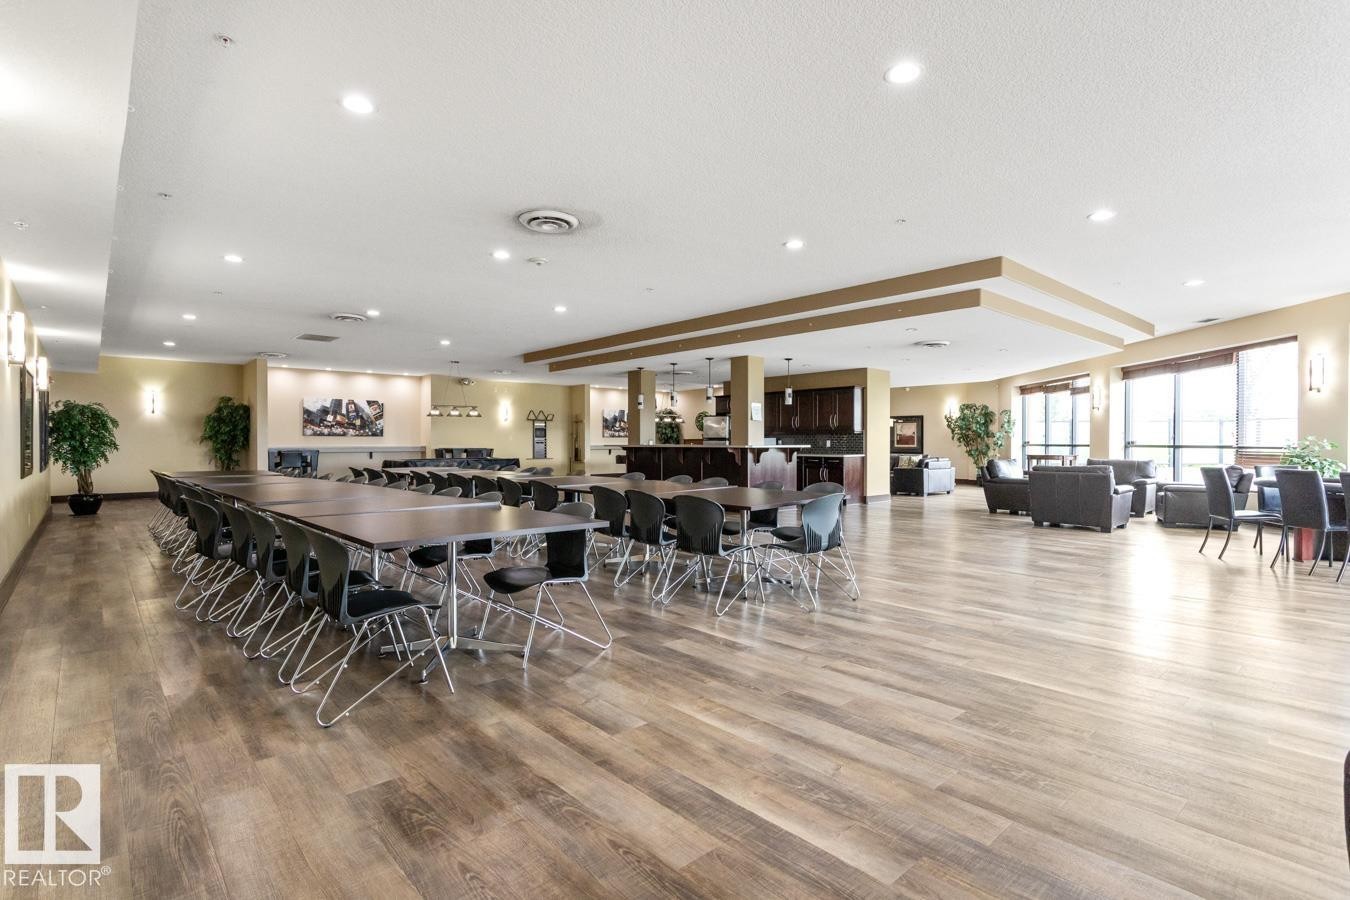
Expansive common area featuring wood-finish flooring, recessed lighting, and large windows - #210 7909 71 St Nw, Edmonton, AB - Indoor Photo Showing Dining Room
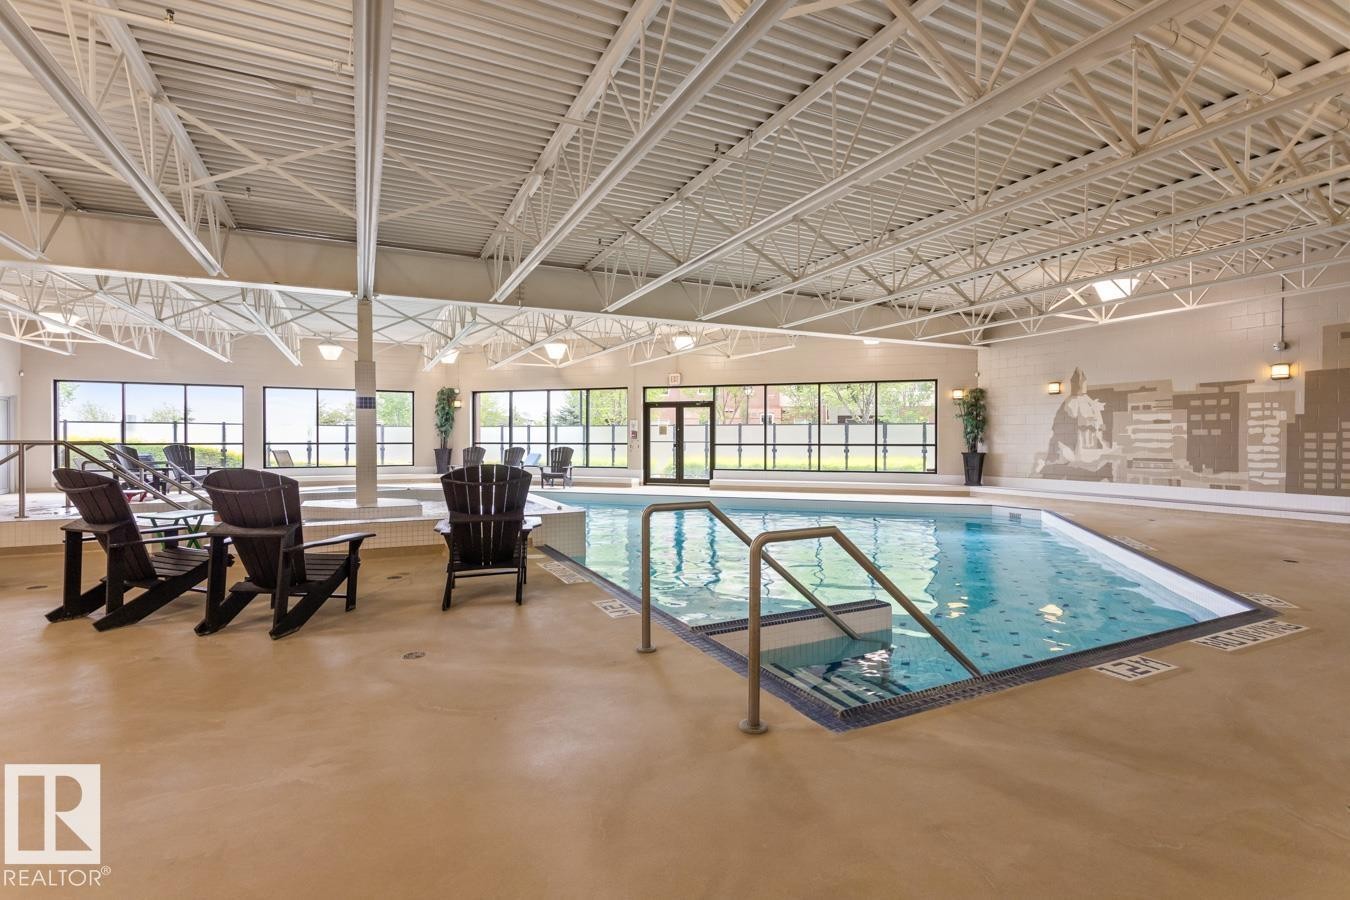
Indoor swimming pool with integrated steps and handrail - #210 7909 71 St Nw, Edmonton, AB - Indoor Photo Showing Other Room With In Ground Pool
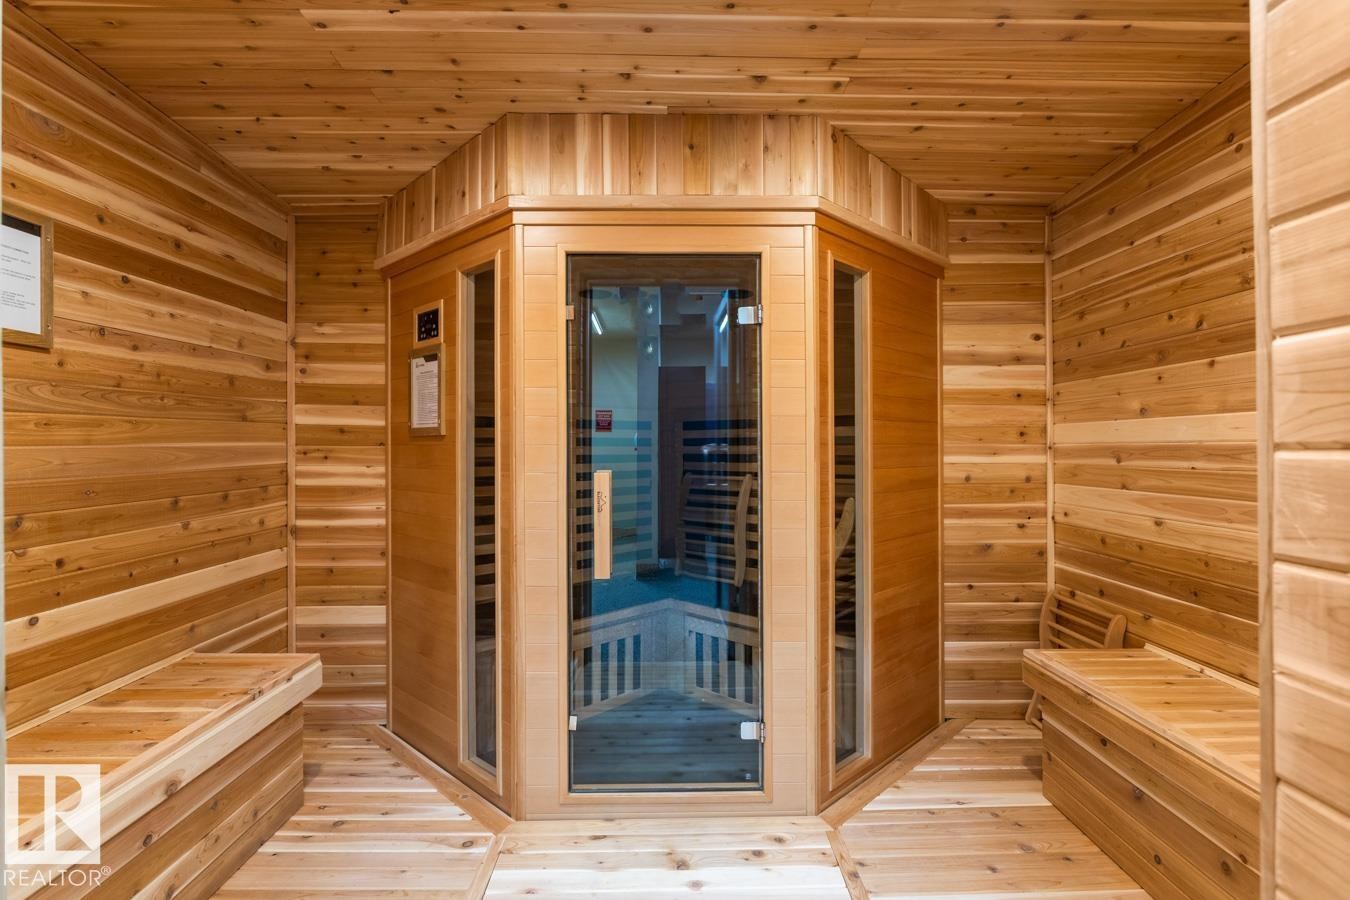
Cedar-lined sauna room featuring built-in wooden benches, natural wood plank walls, and a glass-paneled sauna unit - #210 7909 71 St Nw, Edmonton, AB - Indoor Photo Showing Other Room
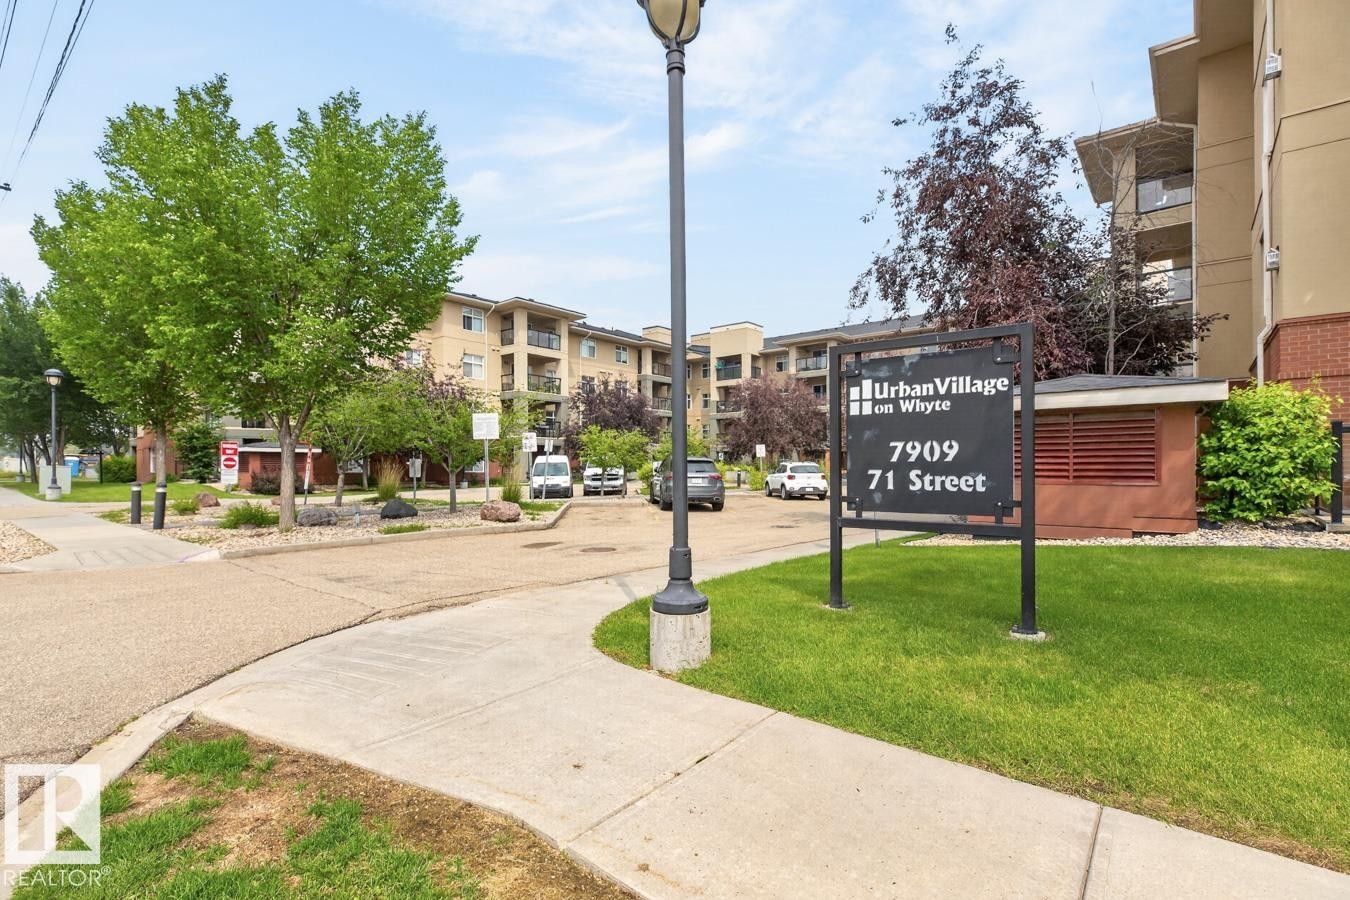
Building exterior featuring a neutral tone facade with balconies, surrounded by mature trees and landscaped grounds - #210 7909 71 St Nw, Edmonton, AB - Outdoor
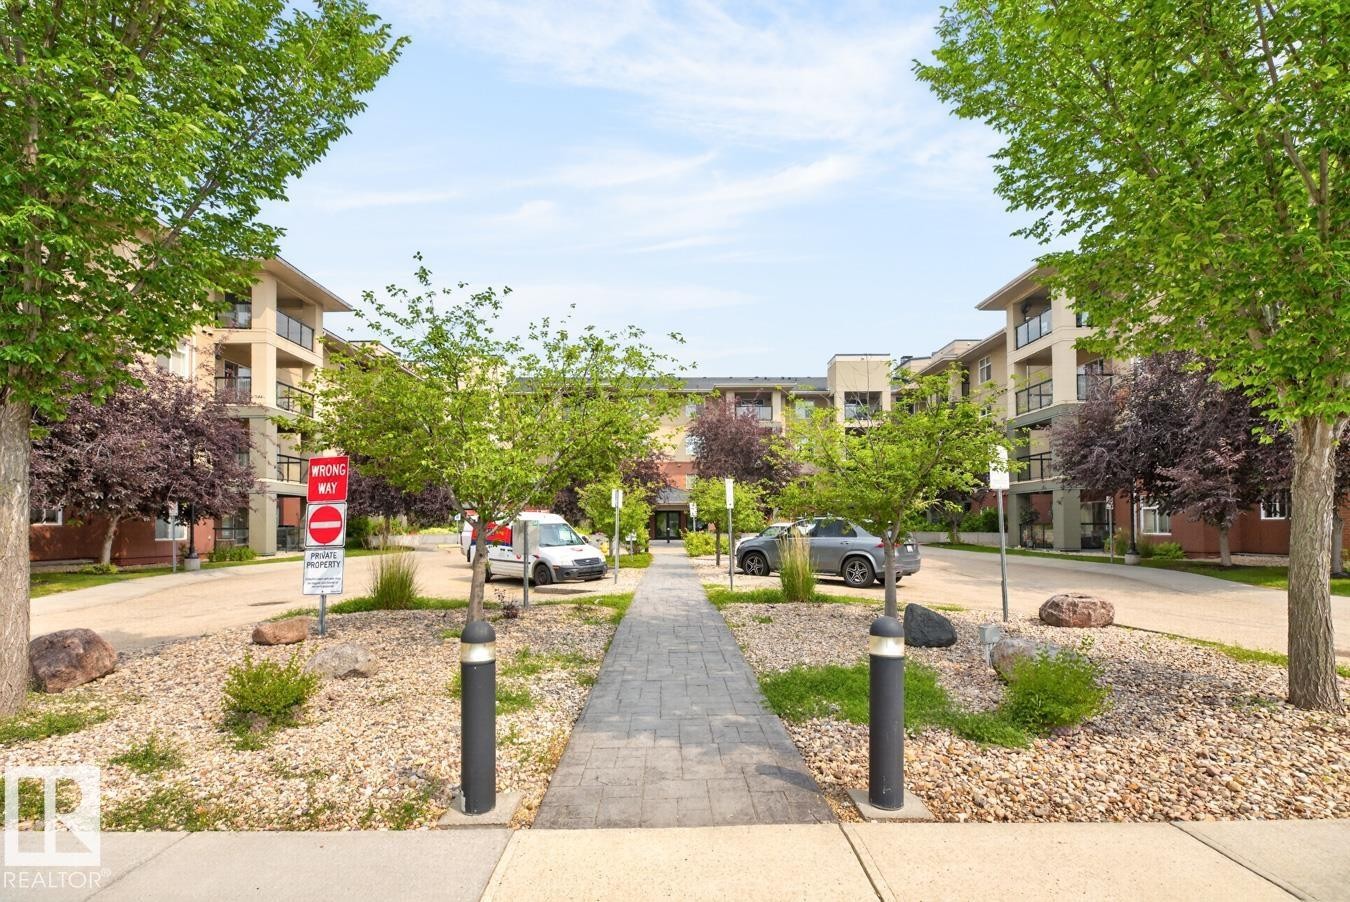
Paver stone walkway leading to a multi-story building with balconies, surrounded by mature trees and landscaping with decorative rocks - #210 7909 71 St Nw, Edmonton, AB - Outdoor
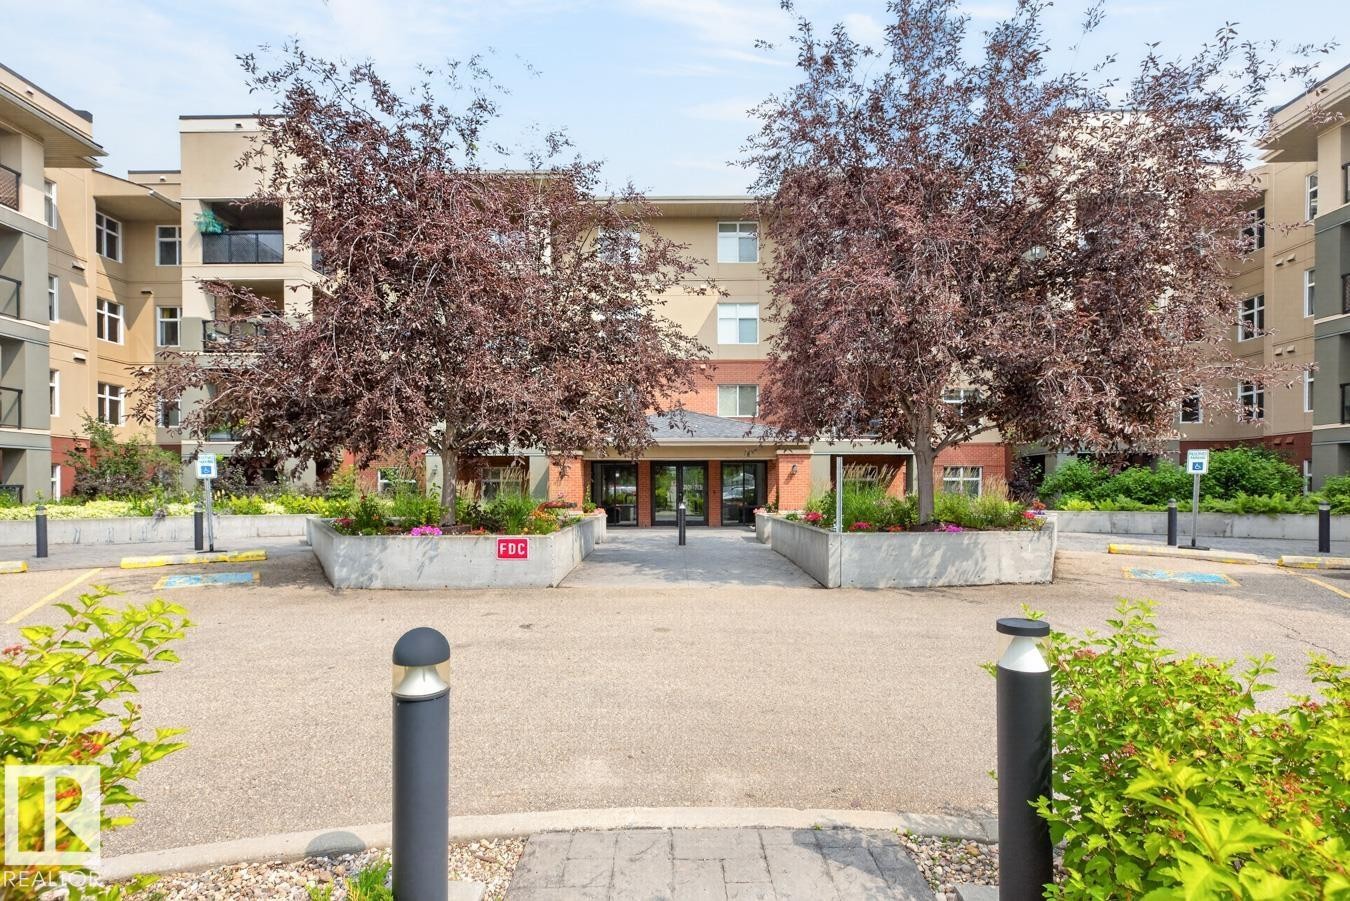
Multi-story building featuring balconies, mature trees, and landscaped planter boxes - #210 7909 71 St Nw, Edmonton, AB - Outdoor With Balcony
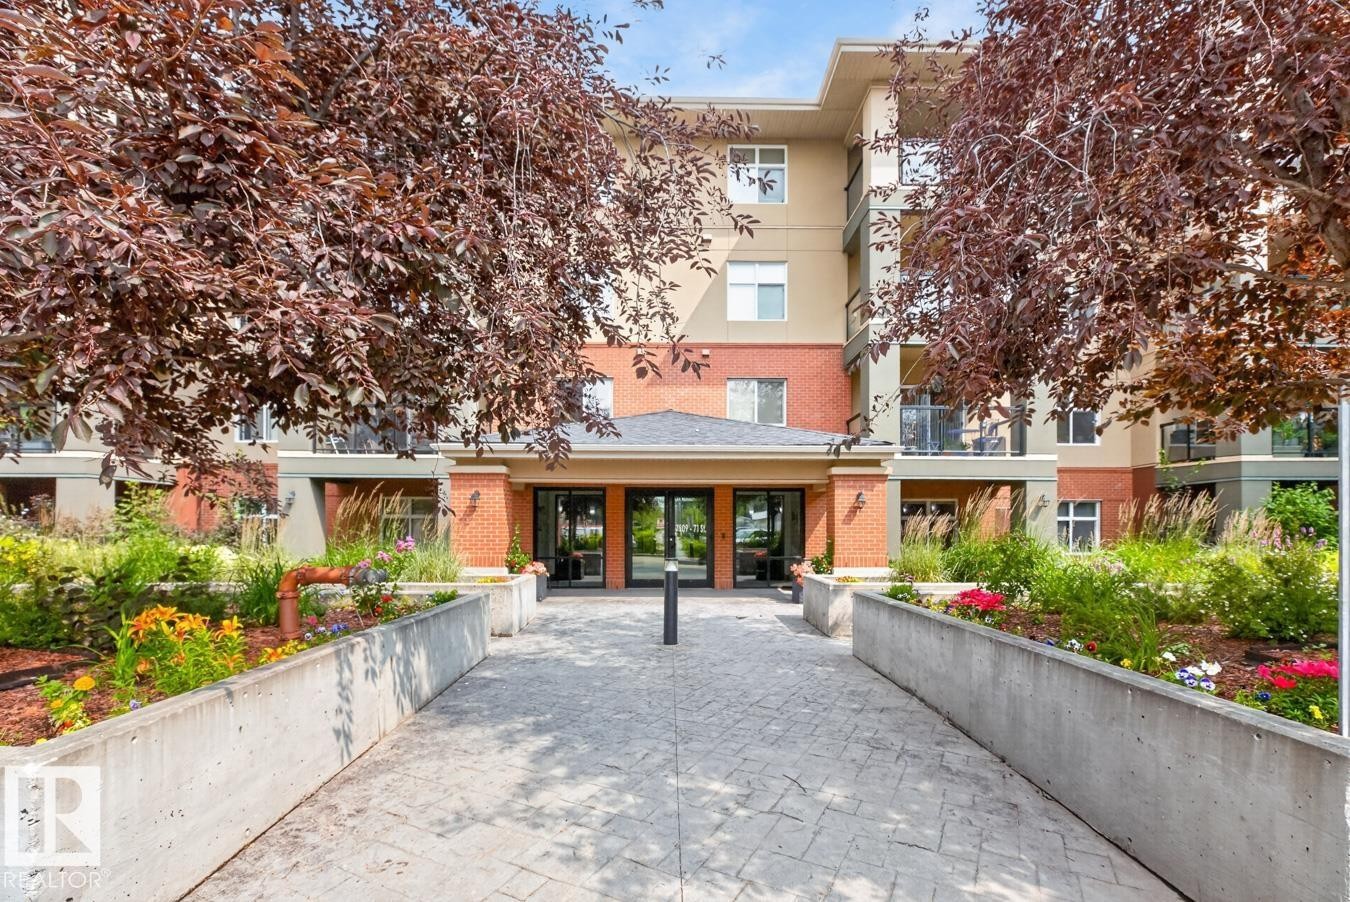
Multi-story building featuring a brick and stucco facade, a covered entry with double glass doors, and a paved walkway - #210 7909 71 St Nw, Edmonton, AB - Outdoor With Balcony
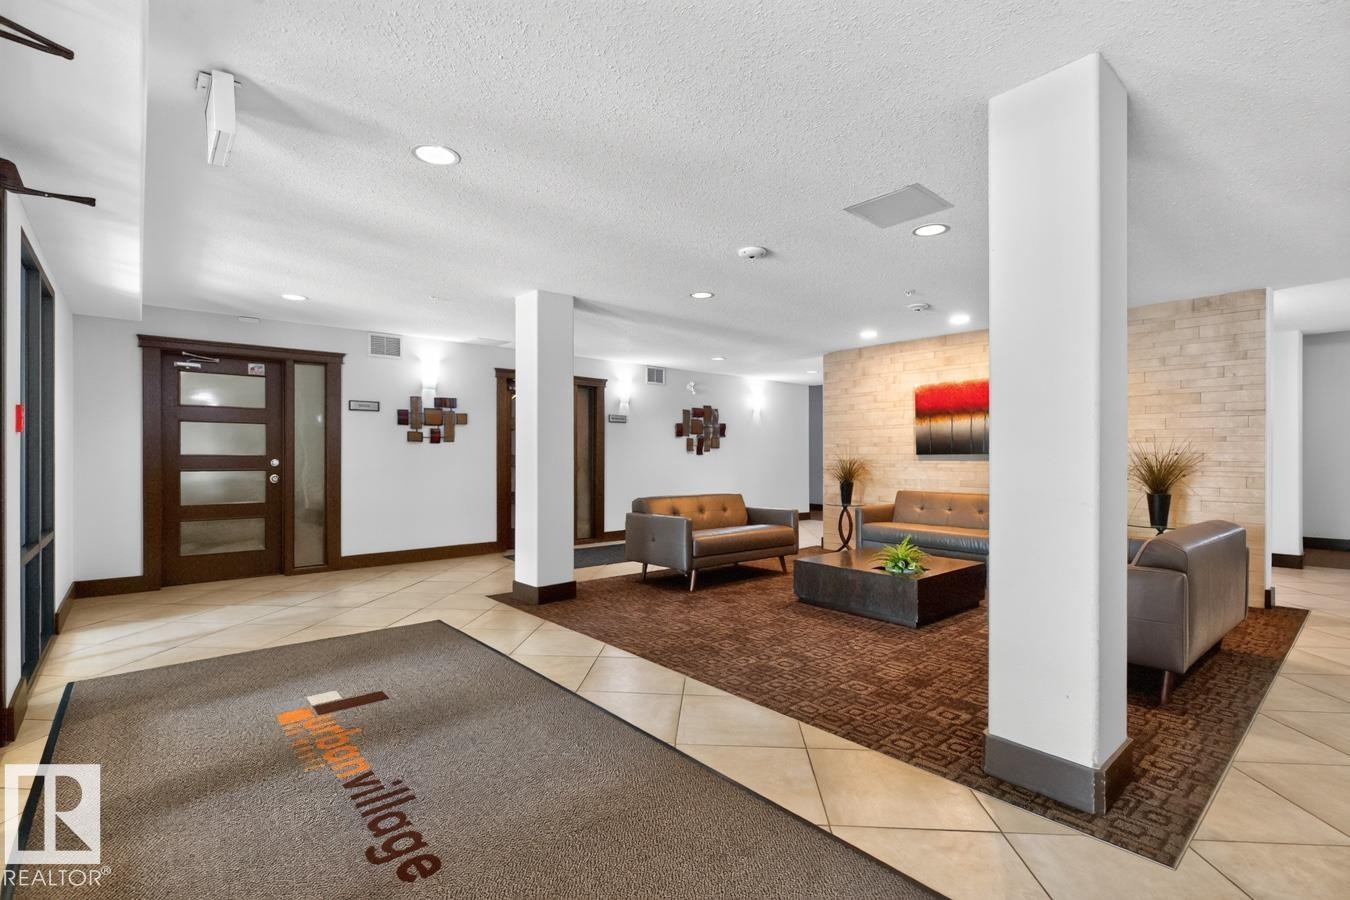
Tiled flooring, recessed lighting, and a textured accent wall define this common area - #210 7909 71 St Nw, Edmonton, AB - Indoor Photo Showing Other Room
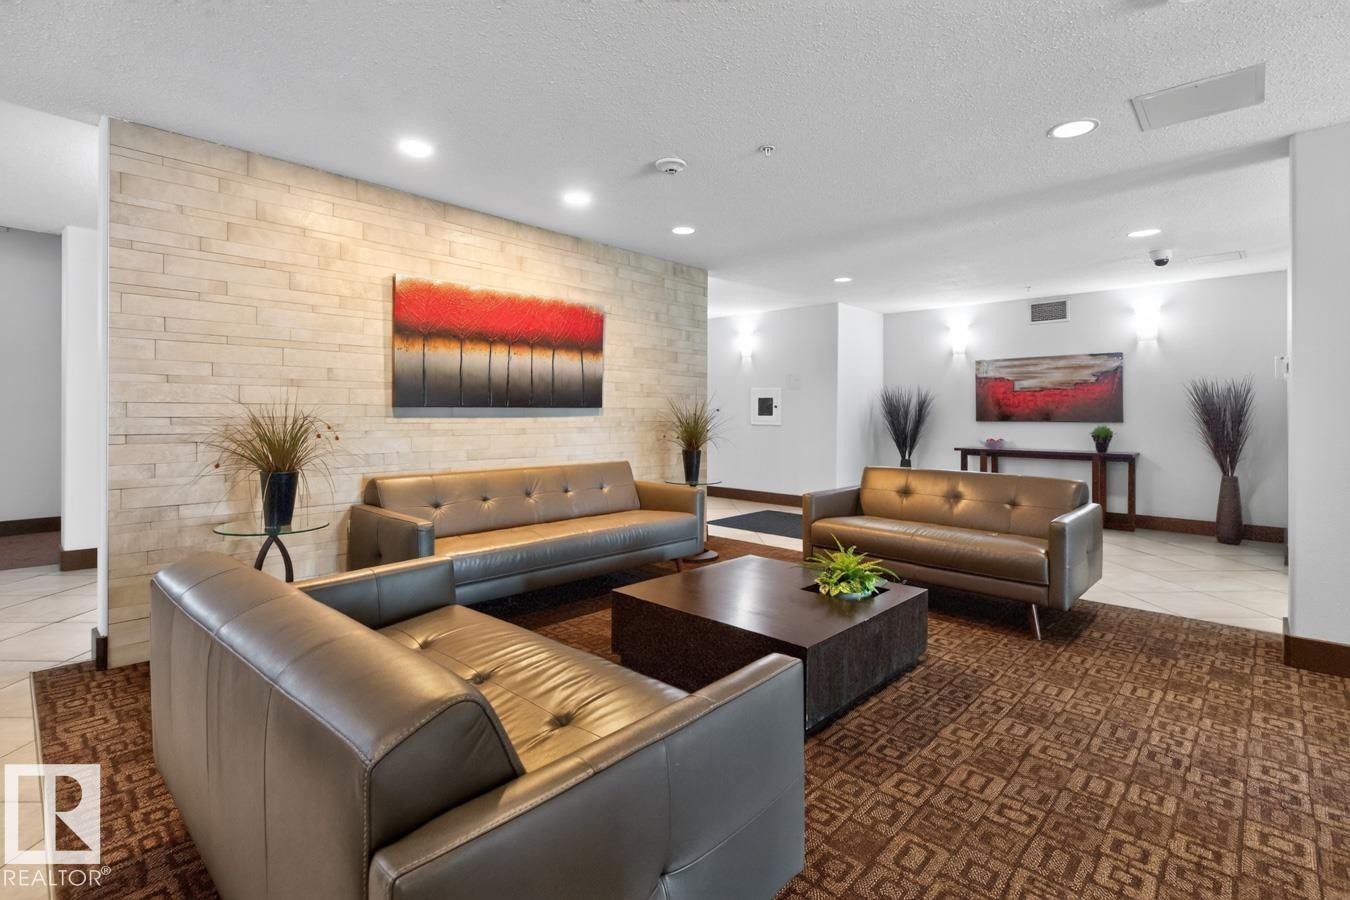
Stacked stone accent wall, recessed lighting, and patterned area rug - #210 7909 71 St Nw, Edmonton, AB - Indoor
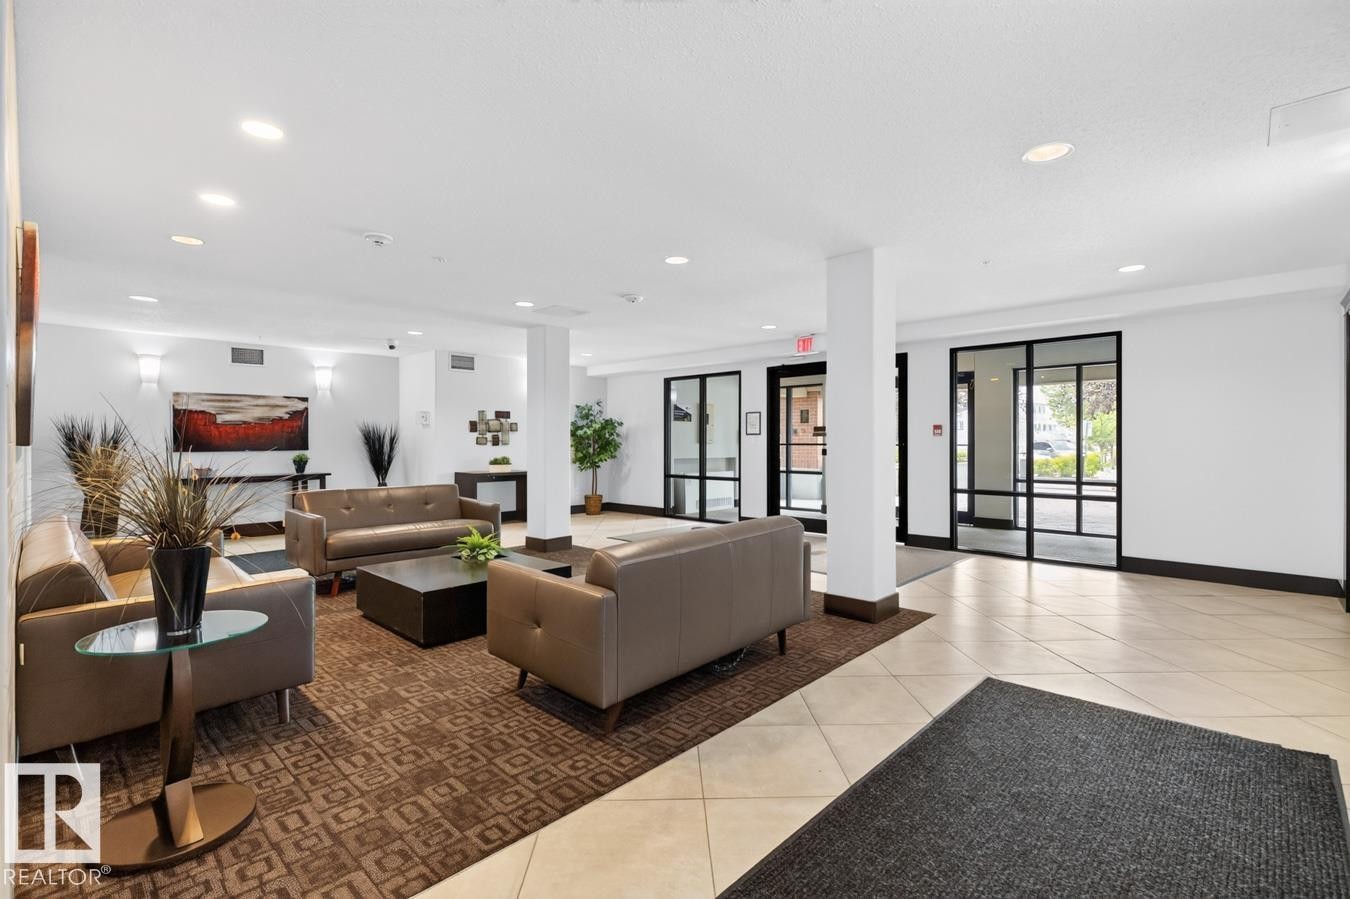
Spacious common area featuring recessed lighting, a neutral color palette, tile flooring, and large glass-paned doors - #210 7909 71 St Nw, Edmonton, AB - Indoor Photo Showing Other Room
Open-concept living space featuring a dining area with a chandelier, a kitchen with dark wood-finish cabinetry, and stainless steel appliances - #210 7909 71 St Nw, Edmonton, AB  - Indoor Photo Showing Dining Room
Open-concept layout with a kitchen featuring dark wood-finish cabinetry, stainless steel appliances, and a breakfast bar with pendant lighting - #210 7909 71 St Nw, Edmonton, AB  - Indoor Photo Showing Dining Room
Kitchen area with dark wood-finish cabinetry, stainless steel appliances, and a breakfast bar - #210 7909 71 St Nw, Edmonton, AB  - Indoor Photo Showing Kitchen
Kitchen featuring dark wood-finish cabinetry, stainless steel appliances, pendant lighting, and a neutral countertop - #210 7909 71 St Nw, Edmonton, AB  - Indoor Photo Showing Kitchen With Double Sink
U-shaped kitchen featuring wood-finish cabinetry, stainless steel appliances, and a tiled backsplash - #210 7909 71 St Nw, Edmonton, AB - Indoor Photo Showing Kitchen
Kitchen featuring stainless steel appliances, dual basin sink, and pendant lighting - #210 7909 71 St Nw, Edmonton, AB - Indoor Photo Showing Other Room
Light-colored walls, carpeted flooring, and a sliding glass door to an exterior space - #210 7909 71 St Nw, Edmonton, AB - Indoor Photo Showing Living Room
Glass sliding doors opening to an exterior balcony - #210 7909 71 St Nw, Edmonton, AB - Indoor Photo Showing Living Room
Neutral wall paint, carpeted flooring, track lighting, and a built-in fireplace - #210 7909 71 St Nw, Edmonton, AB - Indoor Photo Showing Living Room With Fireplace
Built-in shelving unit with drawers and open compartments, recessed window with blinds, and ceiling-mounted light fixture - #210 7909 71 St Nw, Edmonton, AB - Indoor Photo Showing Bedroom
Recessed ceiling lighting, wood-finish flooring, and white paneled doors - #210 7909 71 St Nw, Edmonton, AB - Indoor Photo Showing Bedroom
Mirrored closet doors, light-colored carpeting, and a visible doorway to a full bathroom with a glass-enclosed shower - #210 7909 71 St Nw, Edmonton, AB - Indoor Photo Showing Other Room
Vanity with an integrated sink, a dark wood-finish cabinet, and a countertop - #210 7909 71 St Nw, Edmonton, AB - Indoor Photo Showing Bathroom
Carpeted flooring paired with neutral wall tones - #210 7909 71 St Nw, Edmonton, AB - Indoor Photo Showing Bedroom
Mirrored closet doors, flush-mount ceiling light fixture, neutral wall color, white interior door, wood-finish cabinetry - #210 7909 71 St Nw, Edmonton, AB - Indoor Photo Showing Bedroom
Tiled flooring with a neutral finish - #210 7909 71 St Nw, Edmonton, AB - Indoor Photo Showing Other Room
Additional content - #210 7909 71 St Nw, Edmonton, AB - Indoor Photo Showing Office
Carpeted room with a built-in white storage cabinet and an adjacent doorway featuring French doors - #210 7909 71 St Nw, Edmonton, AB - Indoor
Bathroom featuring a vanity with an integrated sink, a built-in bathtub with a shower, and a large wall-mounted mirror - #210 7909 71 St Nw, Edmonton, AB - Indoor Photo Showing Bathroom
Additional content - #210 7909 71 St Nw, Edmonton, AB - Indoor Photo Showing Laundry Room
Covered balcony featuring a textured ceiling, a metal railing, and an outdoor light string - #210 7909 71 St Nw, Edmonton, AB - Outdoor With Balcony With Exterior
Covered patio with a stucco exterior, featuring a sliding glass door with a screen, and an exterior wall sconce - #210 7909 71 St Nw, Edmonton, AB - Outdoor With Exterior
Spacious fitness center featuring various exercise equipment, resilient flooring, extensive mirrors, and large windows - #210 7909 71 St Nw, Edmonton, AB - Indoor Photo Showing Gym Room
Spacious fitness area featuring rubberized flooring, mirrored wall, and overhead lighting - #210 7909 71 St Nw, Edmonton, AB - Indoor Photo Showing Gym Room
Spacious common area featuring wood-finish flooring, recessed lighting, and large windows - #210 7909 71 St Nw, Edmonton, AB - Indoor
Expansive common area featuring wood-finish flooring, recessed lighting, and large windows - #210 7909 71 St Nw, Edmonton, AB - Indoor Photo Showing Dining Room
Indoor swimming pool with integrated steps and handrail - #210 7909 71 St Nw, Edmonton, AB - Indoor Photo Showing Other Room With In Ground Pool
Cedar-lined sauna room featuring built-in wooden benches, natural wood plank walls, and a glass-paneled sauna unit - #210 7909 71 St Nw, Edmonton, AB - Indoor Photo Showing Other Room
Building exterior featuring a neutral tone facade with balconies, surrounded by mature trees and landscaped grounds - #210 7909 71 St Nw, Edmonton, AB - Outdoor
Paver stone walkway leading to a multi-story building with balconies, surrounded by mature trees and landscaping with decorative rocks - #210 7909 71 St Nw, Edmonton, AB - Outdoor
Multi-story building featuring balconies, mature trees, and landscaped planter boxes - #210 7909 71 St Nw, Edmonton, AB - Outdoor With Balcony
Multi-story building featuring a brick and stucco facade, a covered entry with double glass doors, and a paved walkway - #210 7909 71 St Nw, Edmonton, AB - Outdoor With Balcony
Tiled flooring, recessed lighting, and a textured accent wall define this common area - #210 7909 71 St Nw, Edmonton, AB - Indoor Photo Showing Other Room
Stacked stone accent wall, recessed lighting, and patterned area rug - #210 7909 71 St Nw, Edmonton, AB - Indoor
Spacious common area featuring recessed lighting, a neutral color palette, tile flooring, and large glass-paned doors - #210 7909 71 St Nw, Edmonton, AB - Indoor Photo Showing Other Room
  • Publicité
Êtes-vous un investisseur immobilier
#210 7909 71 ST NW, Edmonton, AB, T6B 3P5
235 000 $

2 Chambres

2 Salles de bain

Informations sur la propriété

Welcome to this spacious 2-bedroom + den condo offering 1,144 sq ft of comfortable, well-designed living space. The open-concept layout provides plenty of room to relax and entertain, featuring a bright living room with a gas fireplace, a well-appointed kitchen with ample cabinetry and counter space, plus a dedicated dining area. The versatile den could easily function as a third bedroom, home office or additional living area. The split-bedroom design offers excellent privacy with both bedrooms offering plenty of space. Enjoy the convenience of in-suite laundry, storage, central A/C, and a heated underground parking stall with a storage cage. The spacious balcony provides a great spot to enjoy your morning coffee or unwind at the end of the day. Enjoy access to fantastic building amenities including a fitness center, pool area, hot tub, steam room and a massive social room. Conveniently located with easy access to transit and Whyte Avenue. WELCOME HOME!

Particularités du bâtiment :

  • Piscine: Oui
  • Stationnement: Oui
  • Surface utile: 106.3 Mètre

Caractéristiques :

  • Accès routier: Voir remarques
  • Appareils ménagers: Lave-vaisselle encastré, Sécheuse, Réfrigérateur, Cuisinière électrique avec surface de cuisson, Laveuse, Rideaux
  • Bâti en: 2008
  • Caractéristiques de commodités: Maison sans fumée, Stationnement - visiteurs, Patio, Piscine intérieure, Salle/centre récréatif, Sauna; baignoire à remous; bain vapeur, Stationnement surveillé, Salles à fonction sociale
  • Caractéristiques de la communauté: Maison sans fumée, Stationnement - visiteurs, Patio, Piscine intérieure, Salle/centre récréatif, Sauna; baignoire à remous; bain vapeur, Stationnement sécurisé, Salles à fonction sociale
  • Caractéristiques du stationnement: Souterrain
  • Caractéristiques extérieures: Aménagement paysager, Transport public, Centre commercial à proximité
  • Chambres : 2
  • Chauffage: =Air pulsé-1, Gaz naturel
  • Détails de la fondation: Périmètre en béton
  • Dimensions du terrain : 101.28 Mètres carrés
  • État du sous-sol: Aucun
  • Frais de copropriété : 624 $ Mensuel
  • Frais de copropriété inclu: Commodités fournies avec condominium, Entretien extérieur, Chauffage, Assurances pour espace commun, Paysagement/déneigement, Stationnement, Gestion professionnelle, Centre récréatif, Contribution au fonds de réserve, Services publics pour espaces communs, Aqueduc/égouts
  • Points d'intérêt du site: Aménagement paysager, Transport public, Centre commercial à proximité
  • Revêtement de plancher: Moquette, Carreaux de céramique
  • Salle(s) de bains : 2
  • Sous-sol: Aucun, Pas de sous-sol
  • Style architectural: Unité à un palier
  • Superficie habitable (approx): 106.3 Mètres carrés
  • Toit: Bardeaux d'asphalte
  • Type de bâtiment: Unité dans un immeuble de faible hauteur
  • Type de sous-sol: Aucun
  • Zonage: Zone 17

Gracieuseté de : The Foundry Real Estate Company Ltd

Dernière mise à jour des données le 2026-08-14 à 11:17

The data relating to real estate for sale on this web site comes in part from the Internet Data exchange (“IDX”) program of the REALTORS® Association of Edmonton. IDX information is provided exclusively for consumers' personal, non-commercial use and may not be used for any purpose other than to identify prospective properties consumers may be interested in purchasing. The data on this website is deemed reliable but is not guaranteed accurate by the REALTORS® Association of Edmonton. Information deemed reliable but not guaranteed.

Copyright 2026 by the REALTORS® Association of Edmonton. All Rights Reserved. Data is deemed reliable but is not guaranteed accurate by the REALTORS® Association of Edmonton.

ÉvaluationExpressMC Powered by RPS

Emplacement de #210 7909 71 ST NW, Edmonton, AB, T6B 3P5

Données démographiques de #210 7909 71 ST NW, Edmonton, AB, T6B 3P5

Étape de vie

Jeunes familles

Type d'emploi

Industrie des services/Cols blancs

Revenu moyen du ménage

100 023.45 $

Nombre moyen d'enfants

1.70

Population à domicile

Structure à domicile

Âge de la population

Éducation

Niveau d'éducation

No certificate/diploma/degree

22.35 %

Diplôme d'études secondaires ou équivalent

28.29 %

Certificat ou diplôme d'apprentissage ou d'une école de métiers

8.44 %

Diplôme d'études collégiales ou d'études postsecondaires (non universitaires)

19.4 %

Certificat d'études universitaires

0.15 %

Diplômes d'études universitaires

21.37 %

Navetteur

Se rendre au travail

En auto

80.68 %

En transport en commun

11.31 %

À pied

4.78 %

À bicyclette

0.49 %

Par tout autre moyen

2.74 %

Diversité Culturelle

Connaissance des langues officielles

Langue maternelle

Données Sur Le Bâtiment

Type de bâtiment

Appartements (faible hauteur et à étages multiples)

49.53 %

Maisons

50.47 %

Achat ou location