Button CopyPathCircle CloseCircle Left ArrowArrow Down Icon GreyClosecirclecircleBurger
  • Publicité

209 5280 TERWILLEGAR Boulevard, Edmonton, AB, T6R 3T9

Gracieuseté de Aligul Arslan de Exp Realty
No. MLS® E4490468
Copropriété À vendre à Terwillegar Towne, Edmonton, Alberta
180 000 $ ÉvaluationExpressMC: 171K $ - 205K $

1 Chambres

1 Salle de bain

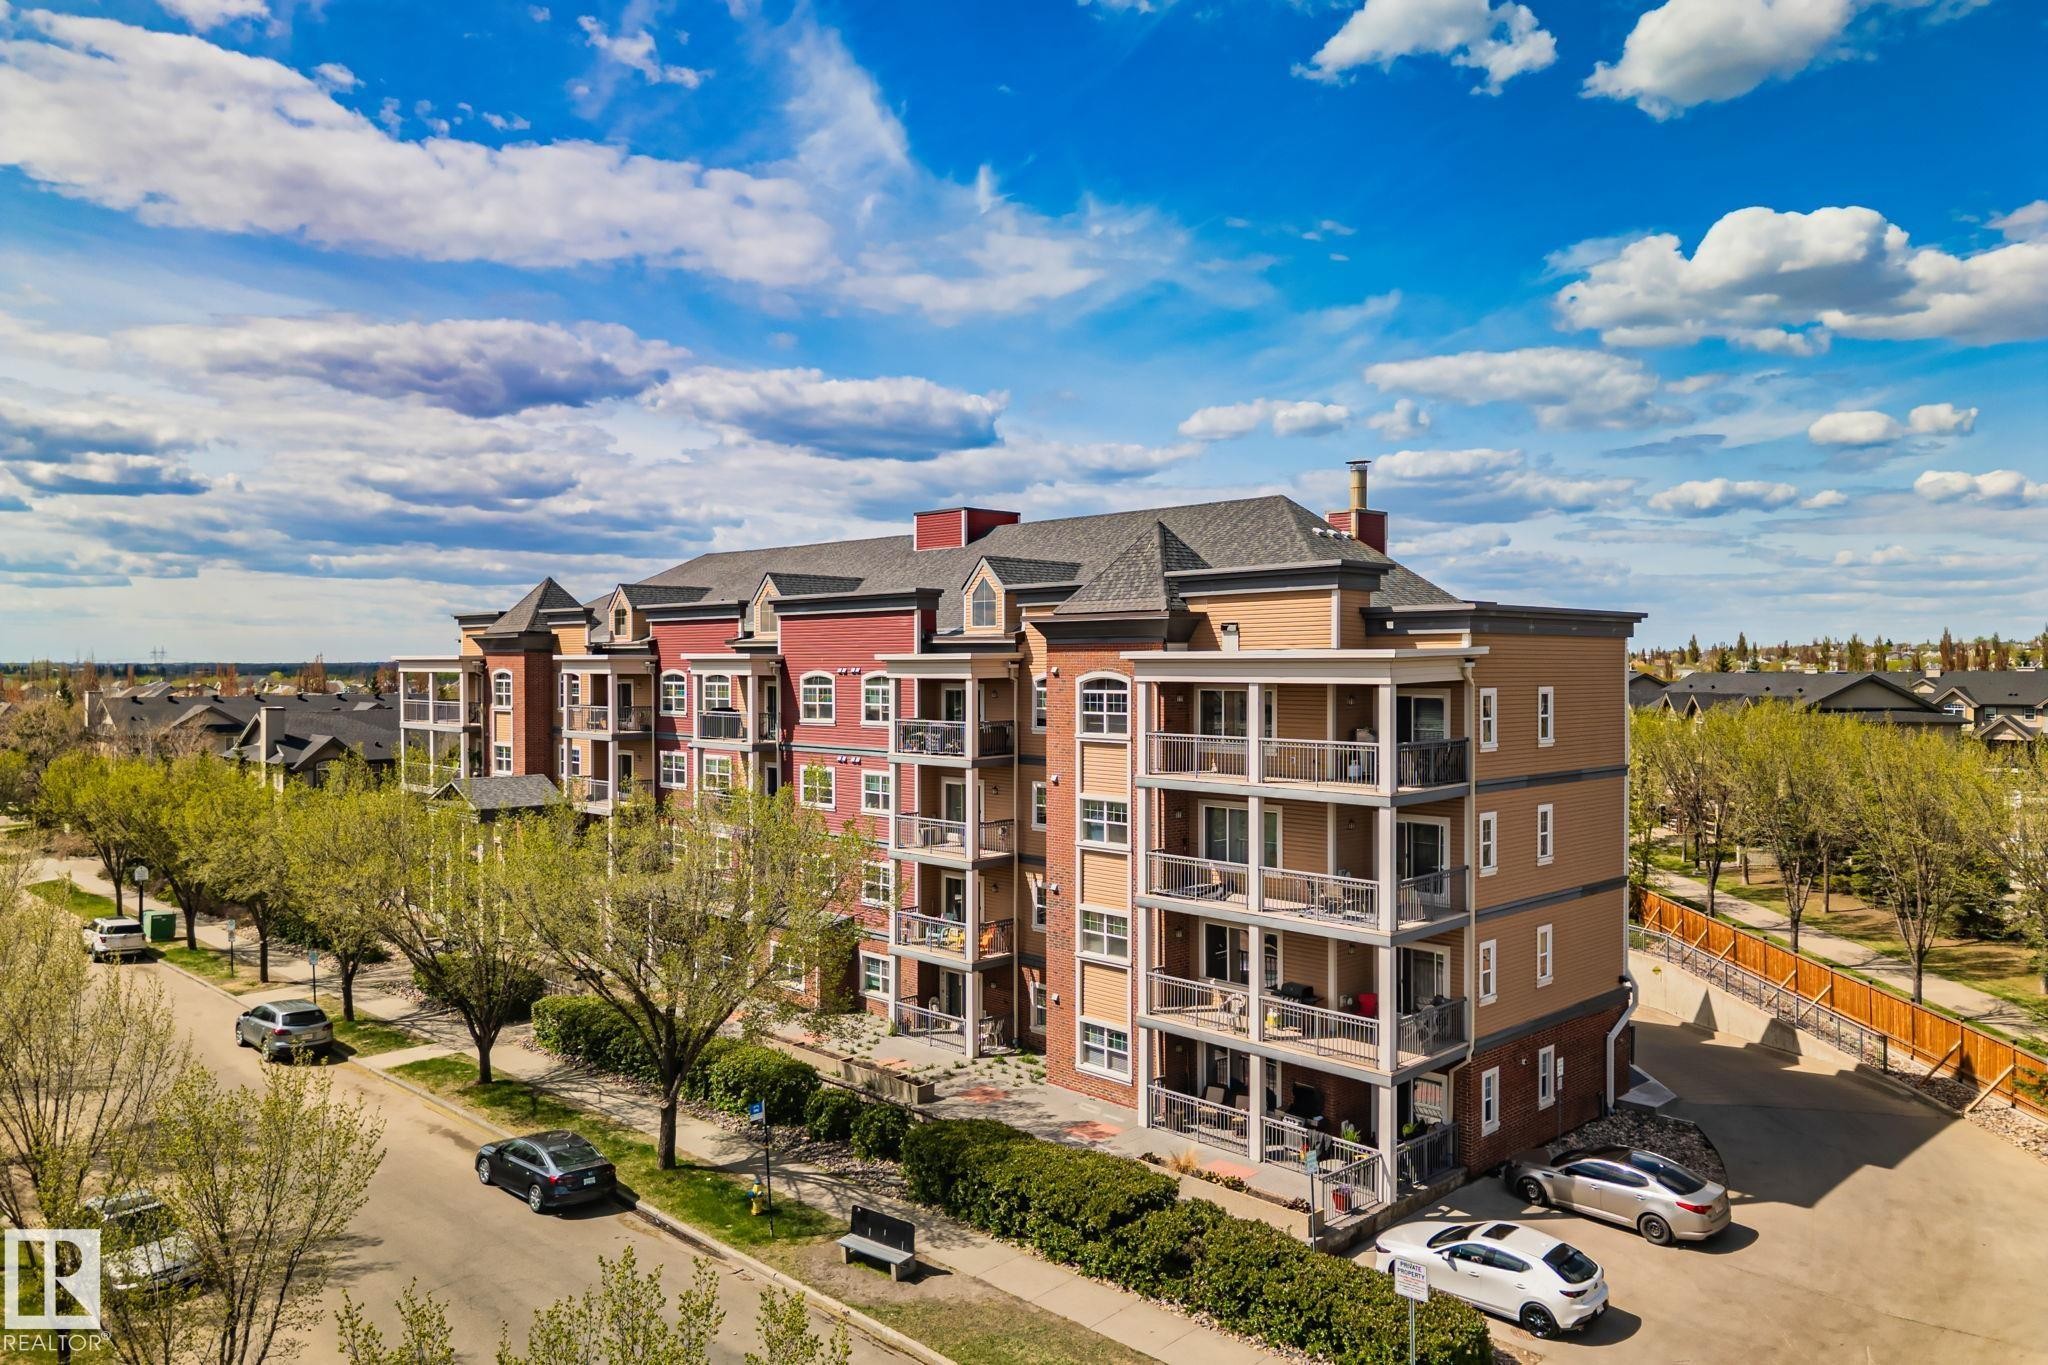
Multi-story residential building featuring diverse exterior siding, multiple private balconies with metal railings, and a prominent pitched roofline - 209 5280 Terwillegar Boulevard, Edmonton, AB - Outdoor With Balcony With View
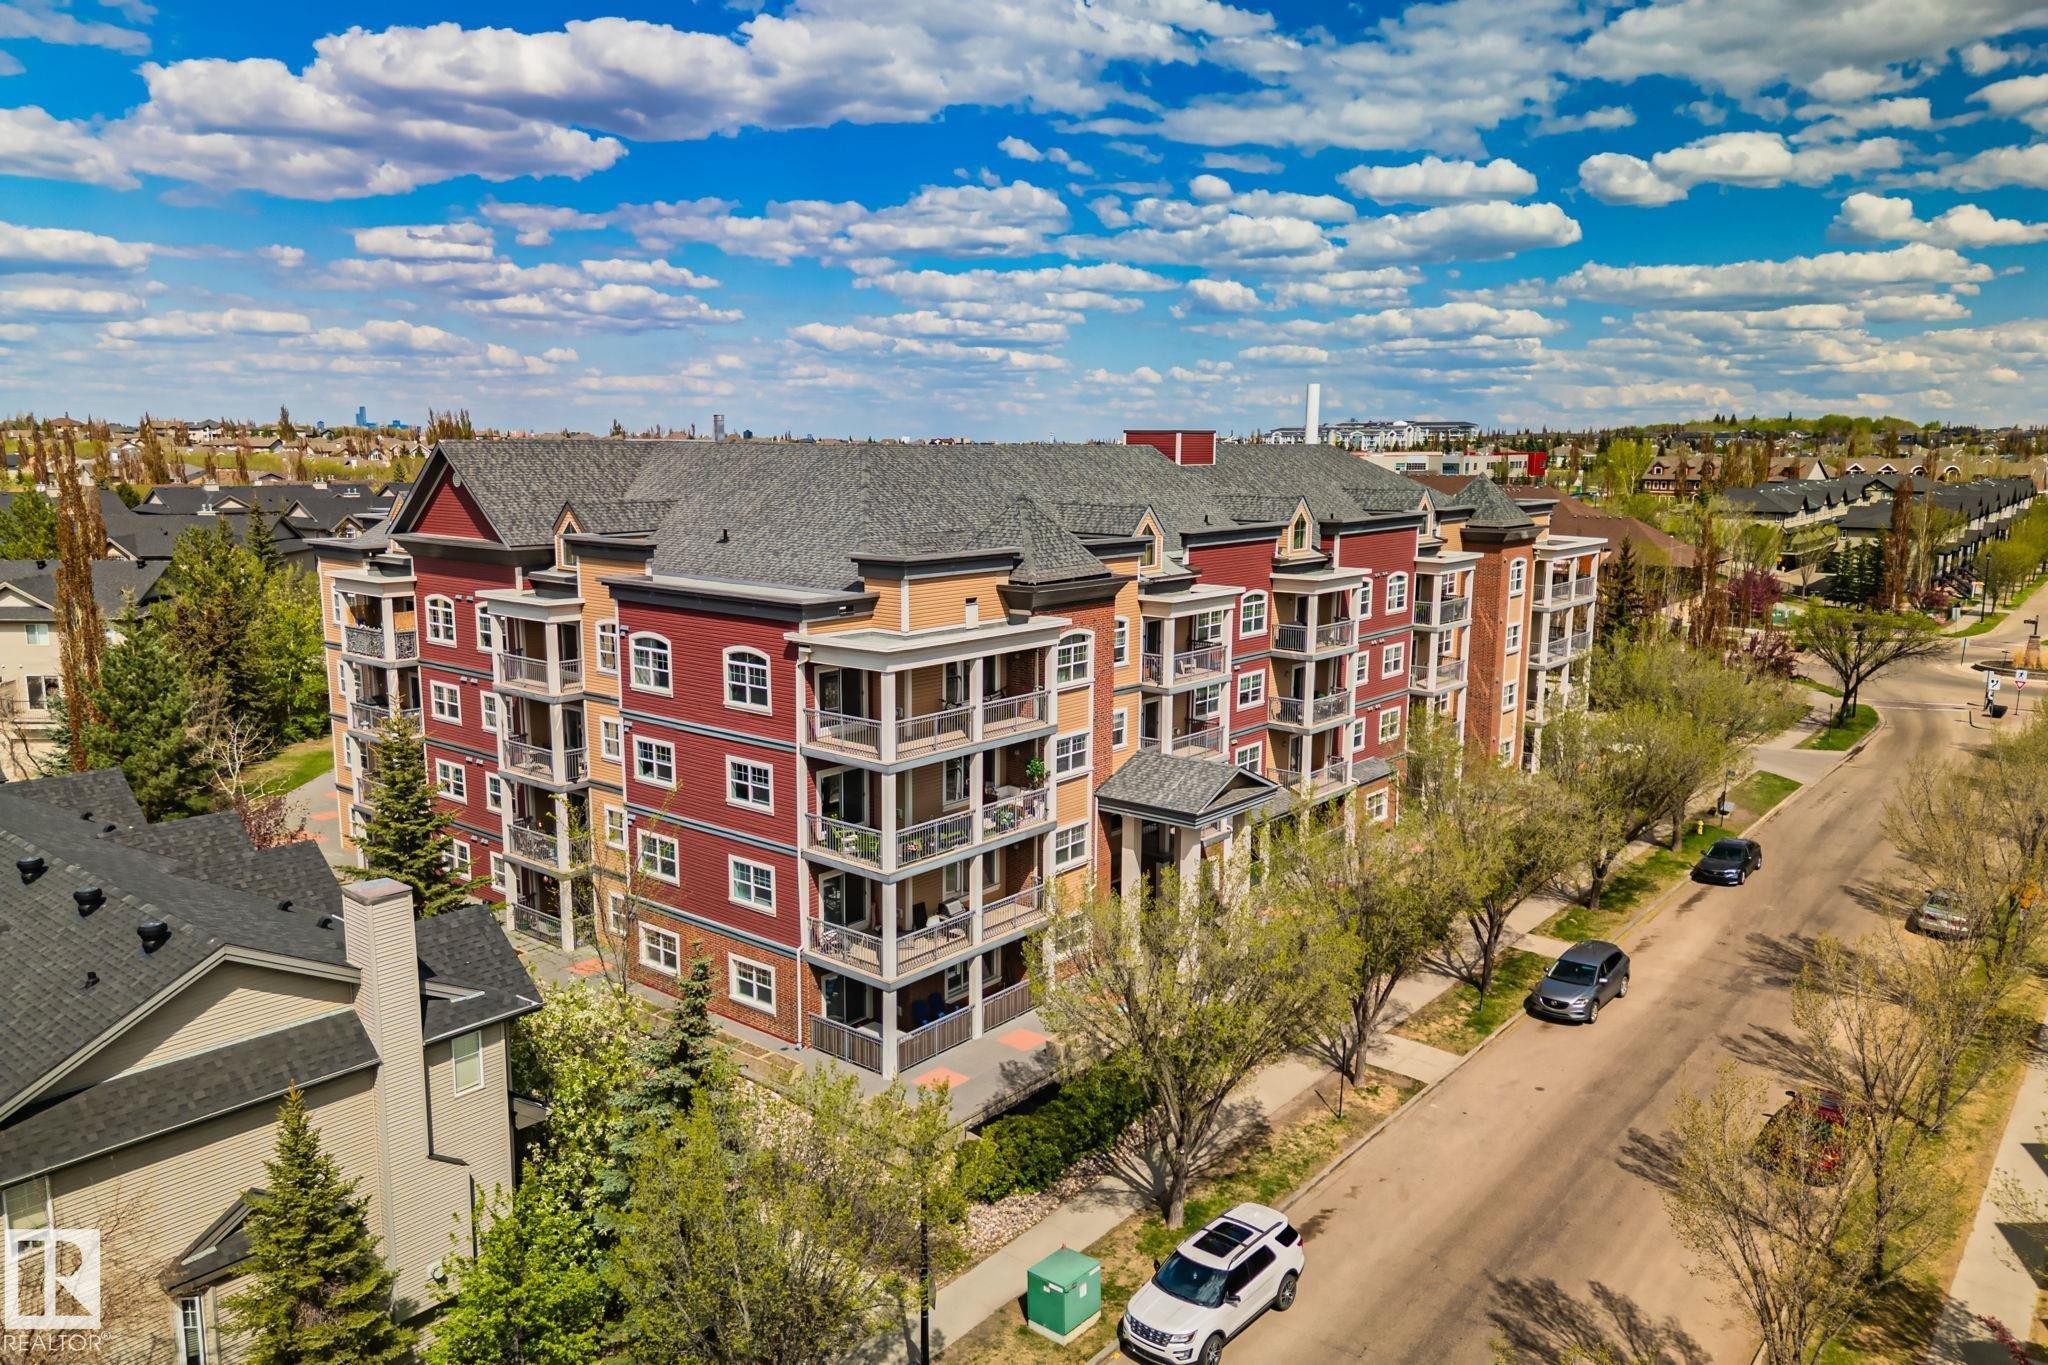
Multi-story building featuring a red and tan facade, multiple balconies with dark railings, and a dark shingled roof - 209 5280 Terwillegar Boulevard, Edmonton, AB - Outdoor With View
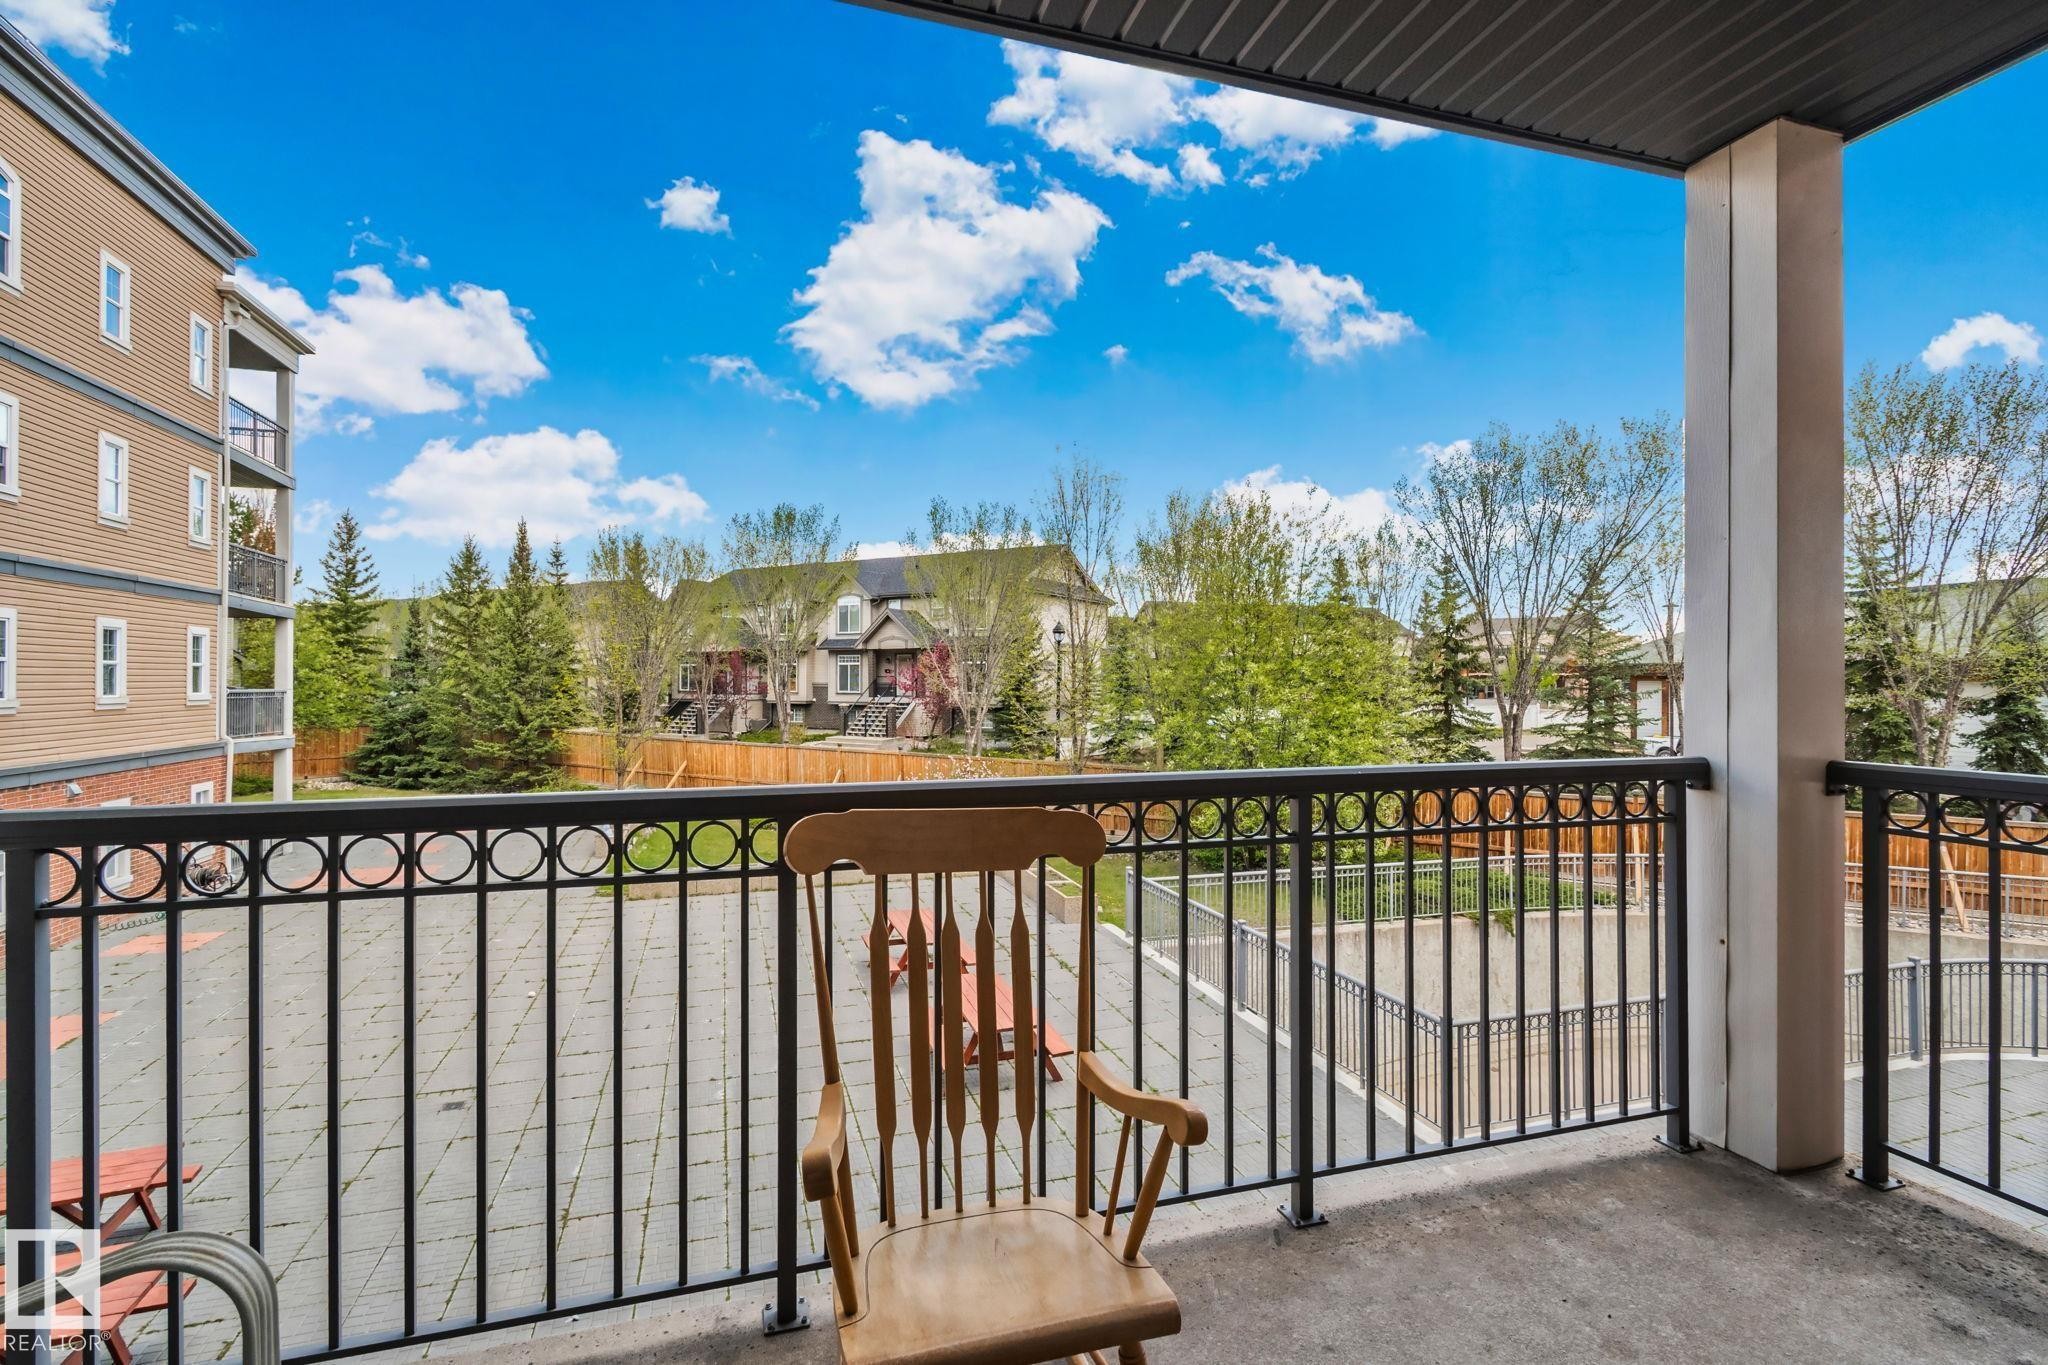
Private balcony with a concrete floor and black wrought iron railing - 209 5280 Terwillegar Boulevard, Edmonton, AB - Outdoor With Balcony With Exterior
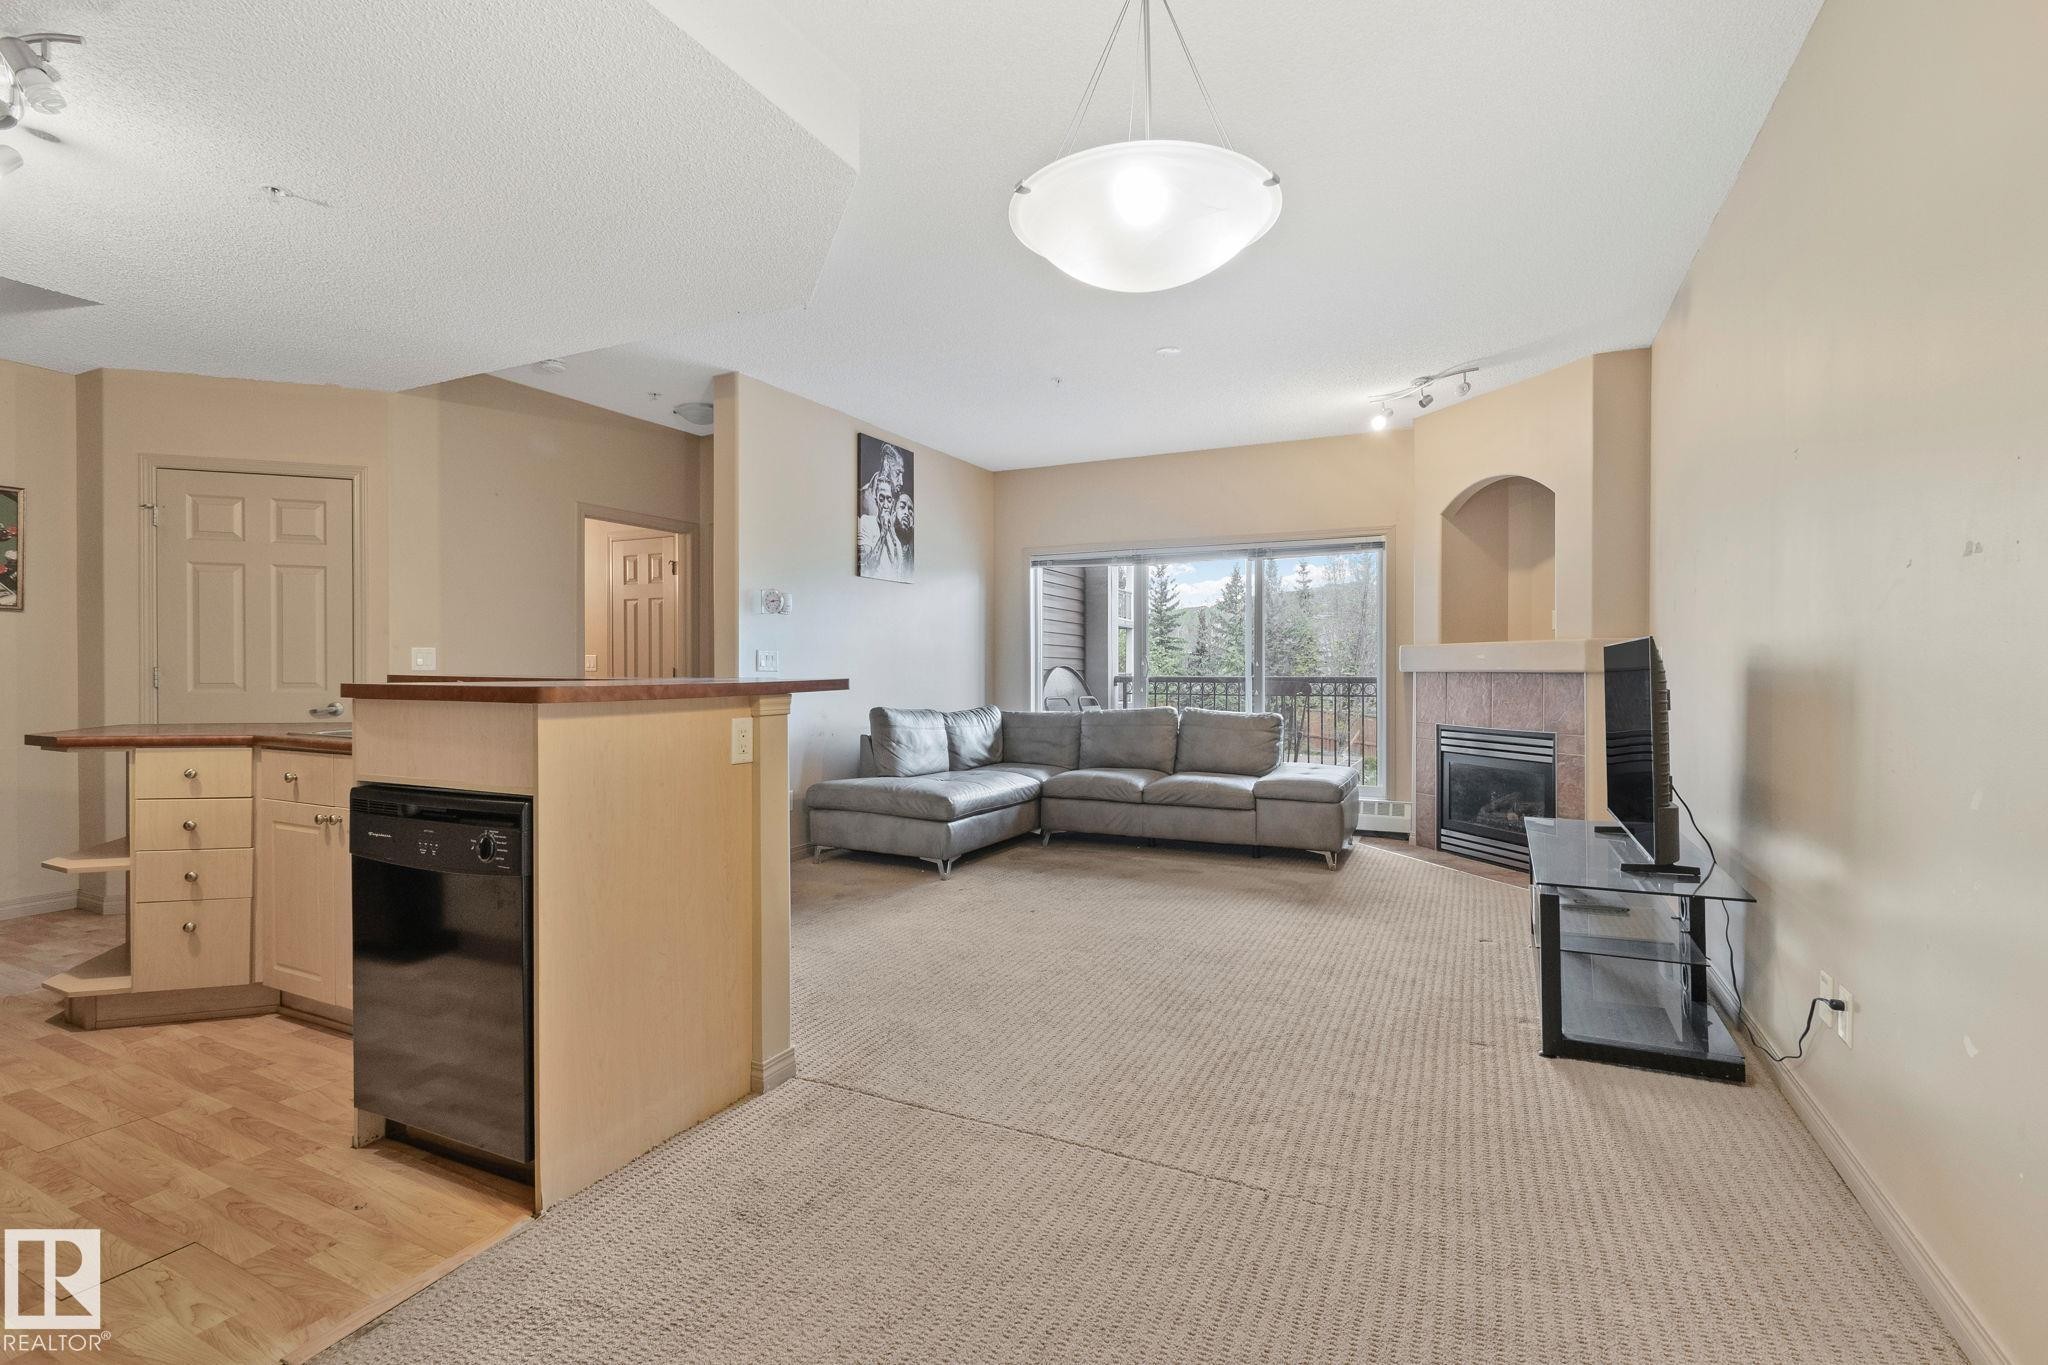
Open-concept living area with a built-in fireplace, sliding glass doors, and a breakfast bar with an integrated dishwasher - 209 5280 Terwillegar Boulevard, Edmonton, AB - Indoor With Fireplace
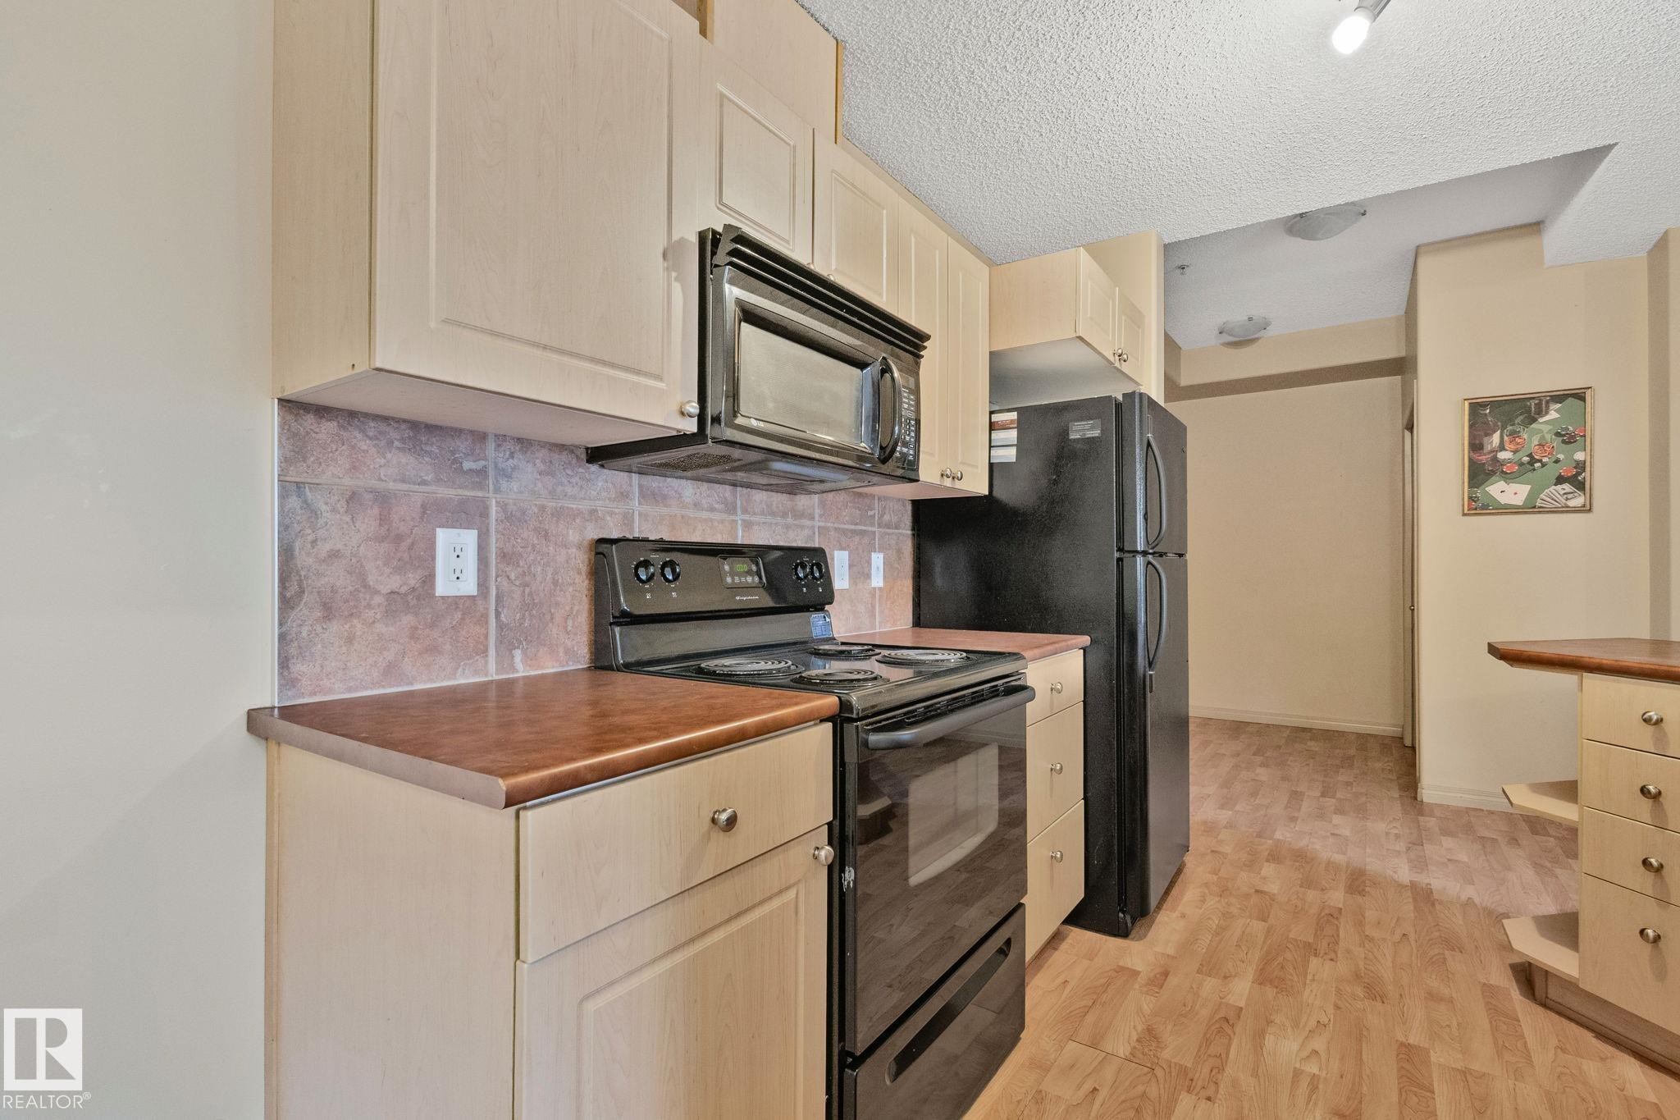
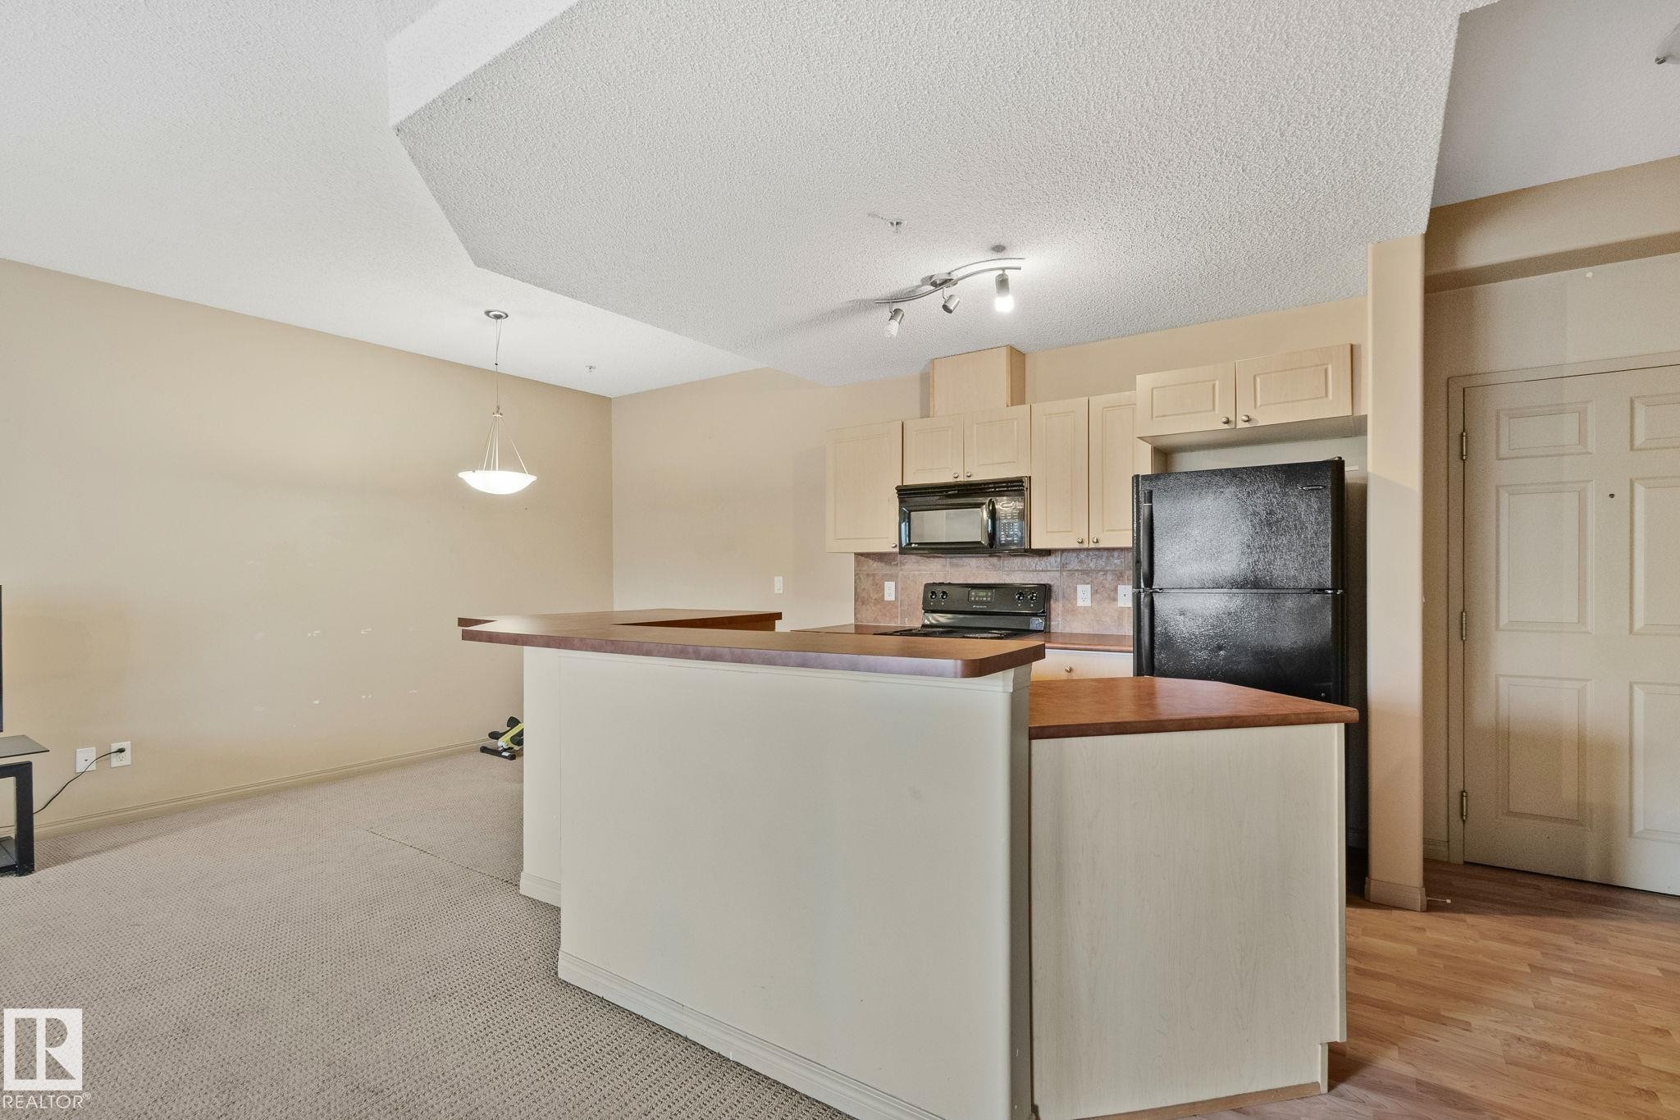
Kitchen featuring light wood-finish cabinetry, black appliances including a built-in microwave and range, and warm-toned countertops - 209 5280 Terwillegar Boulevard, Edmonton, AB - Indoor Photo Showing Kitchen
Kitchen area featuring light wood-finish cabinetry, black appliances, a tile backsplash, and a breakfast bar with a wood-finish countertop - 209 5280 Terwillegar Boulevard, Edmonton, AB - Indoor Photo Showing Kitchen
Kitchen featuring wood-finish flooring and light wood cabinetry - 209 5280 Terwillegar Boulevard, Edmonton, AB - Indoor Photo Showing Kitchen
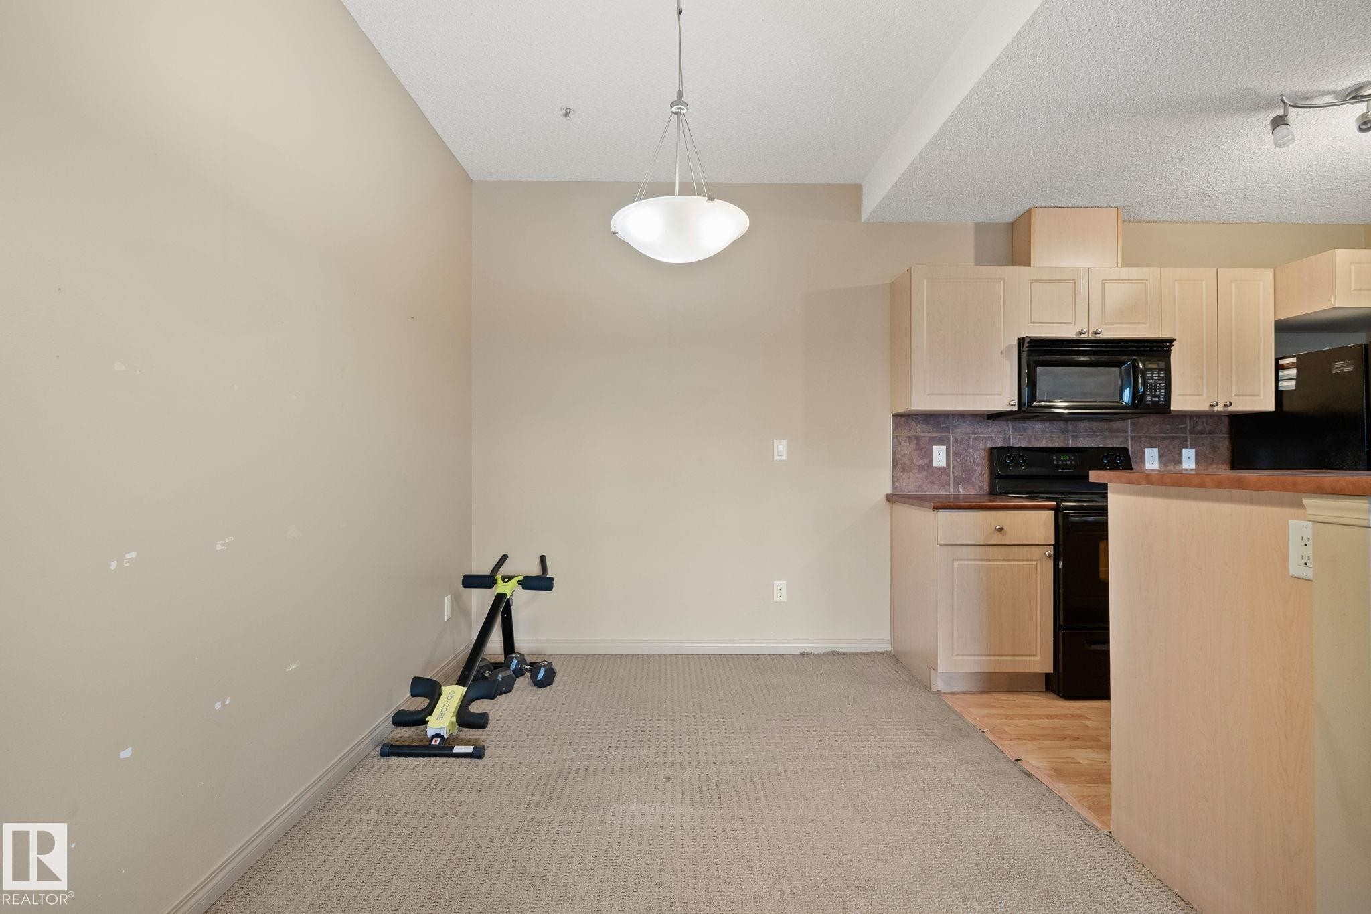
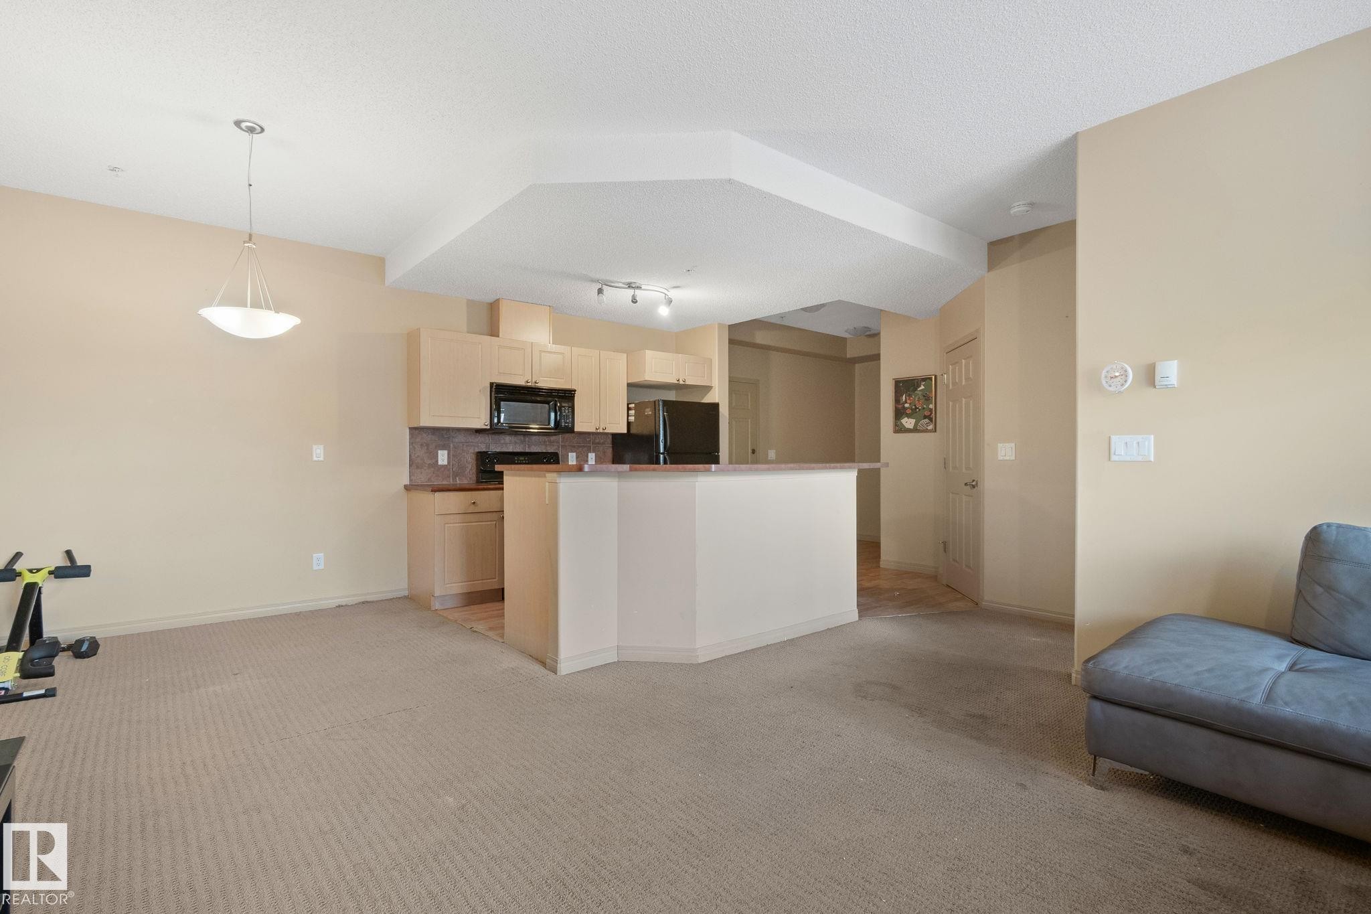
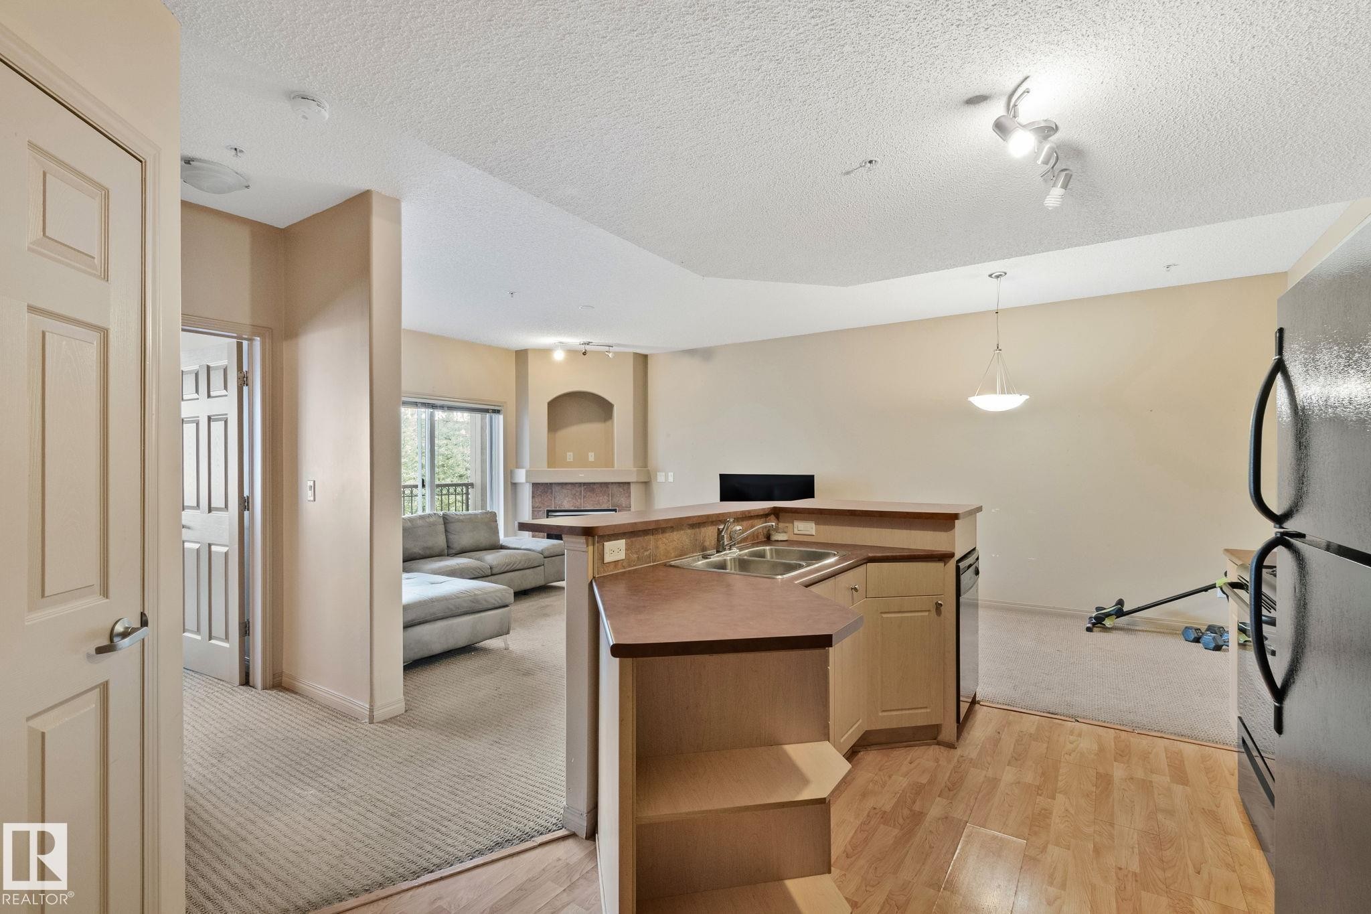
Open-concept living space featuring a kitchen with light wood-finish cabinetry, black appliances, and a breakfast bar - 209 5280 Terwillegar Boulevard, Edmonton, AB - Indoor Photo Showing Kitchen
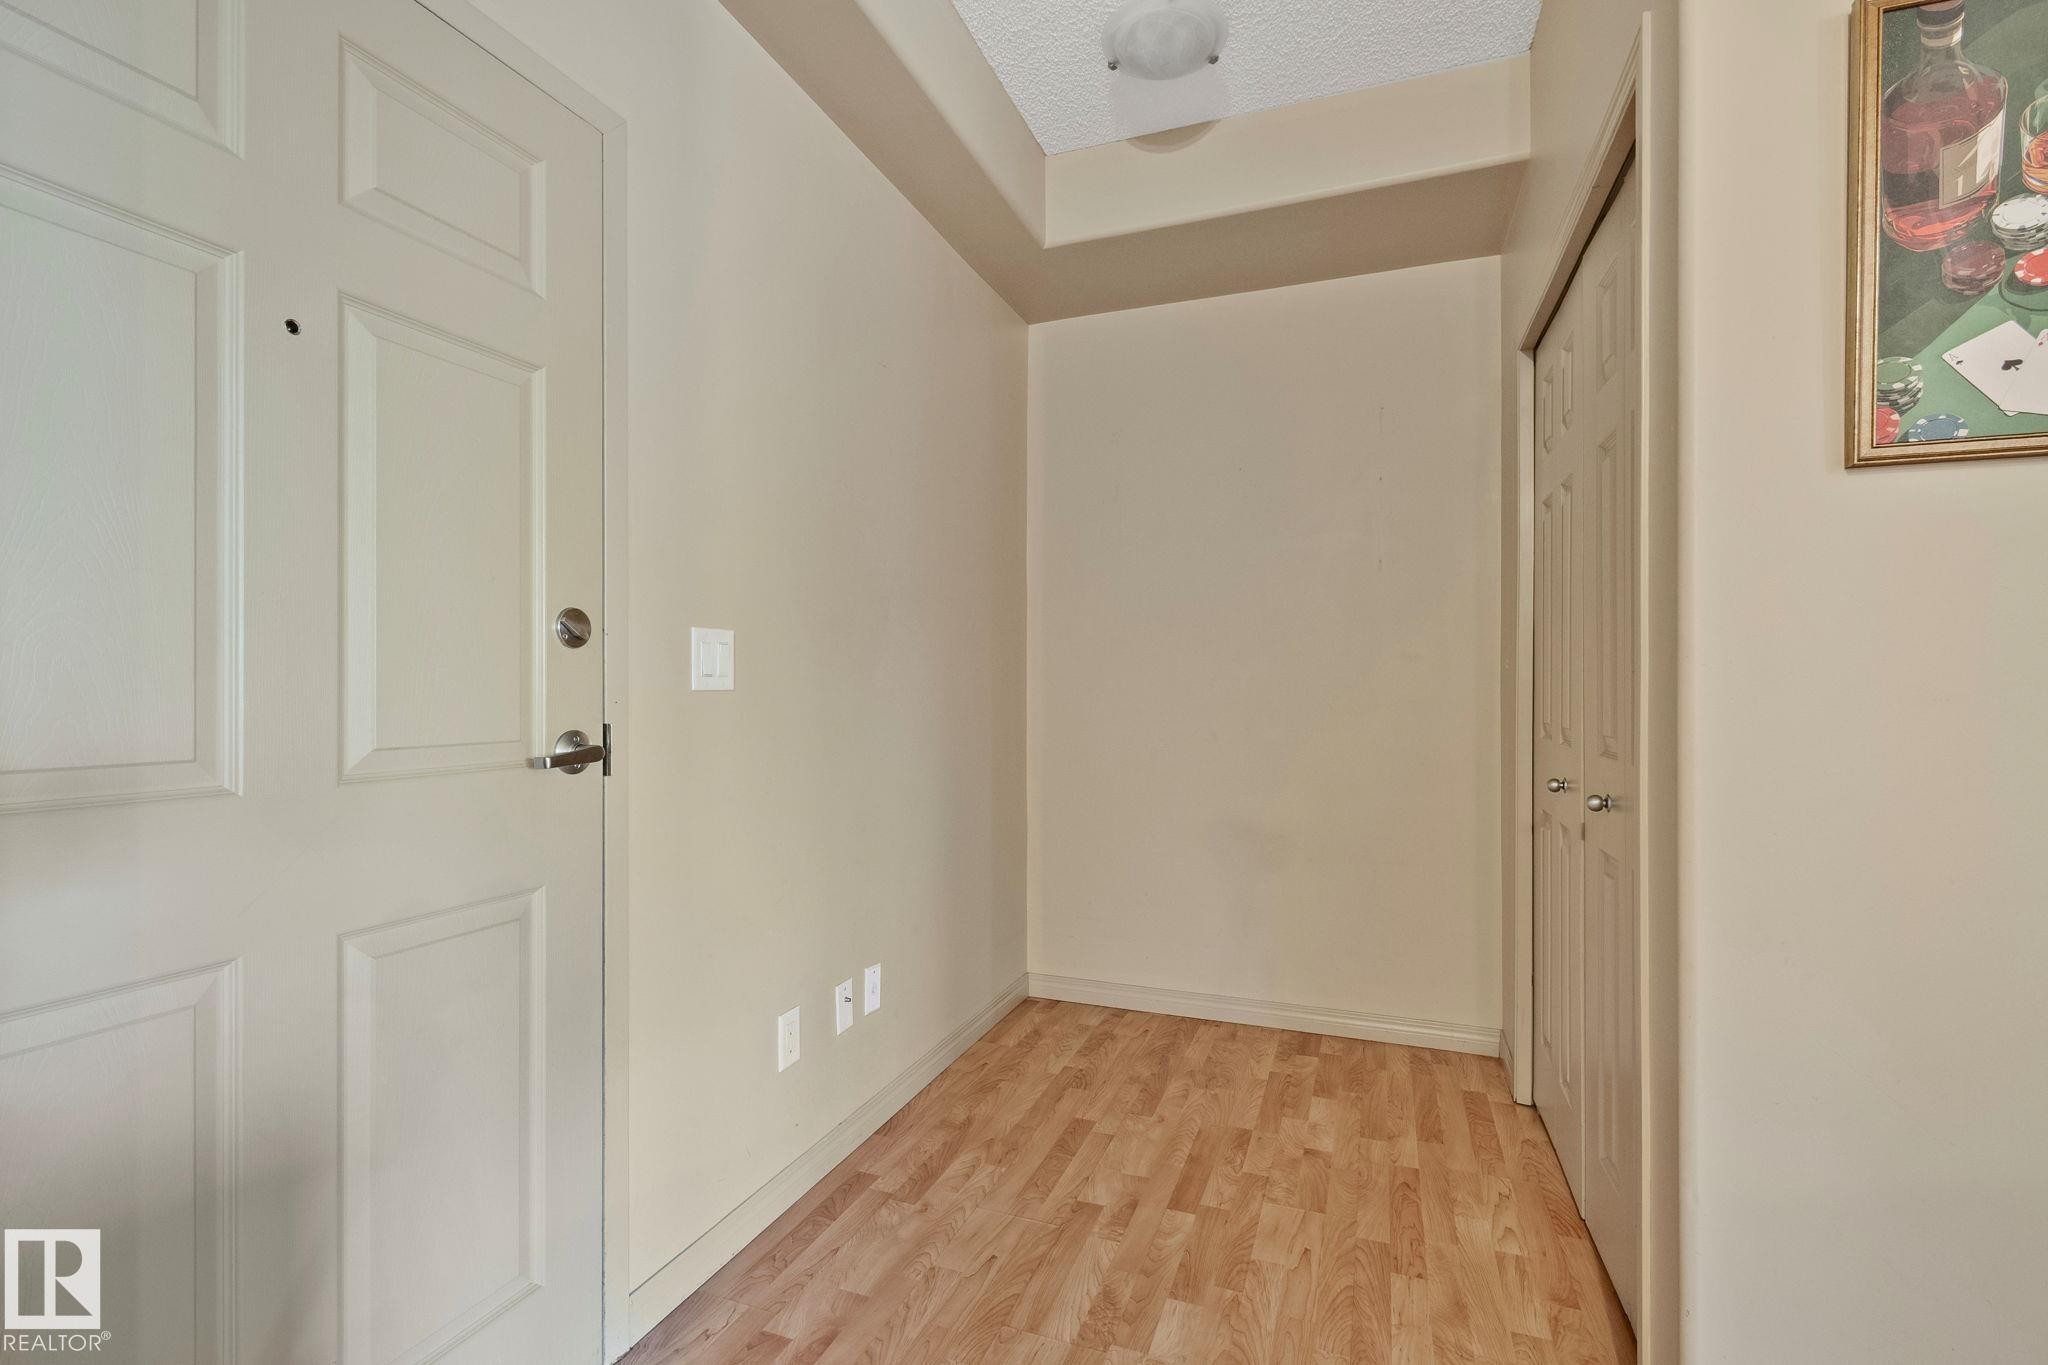
Entryway featuring wood-finish flooring, a paneled door with brushed nickel hardware, and a built-in closet with bifold doors - 209 5280 Terwillegar Boulevard, Edmonton, AB - Indoor Photo Showing Other Room
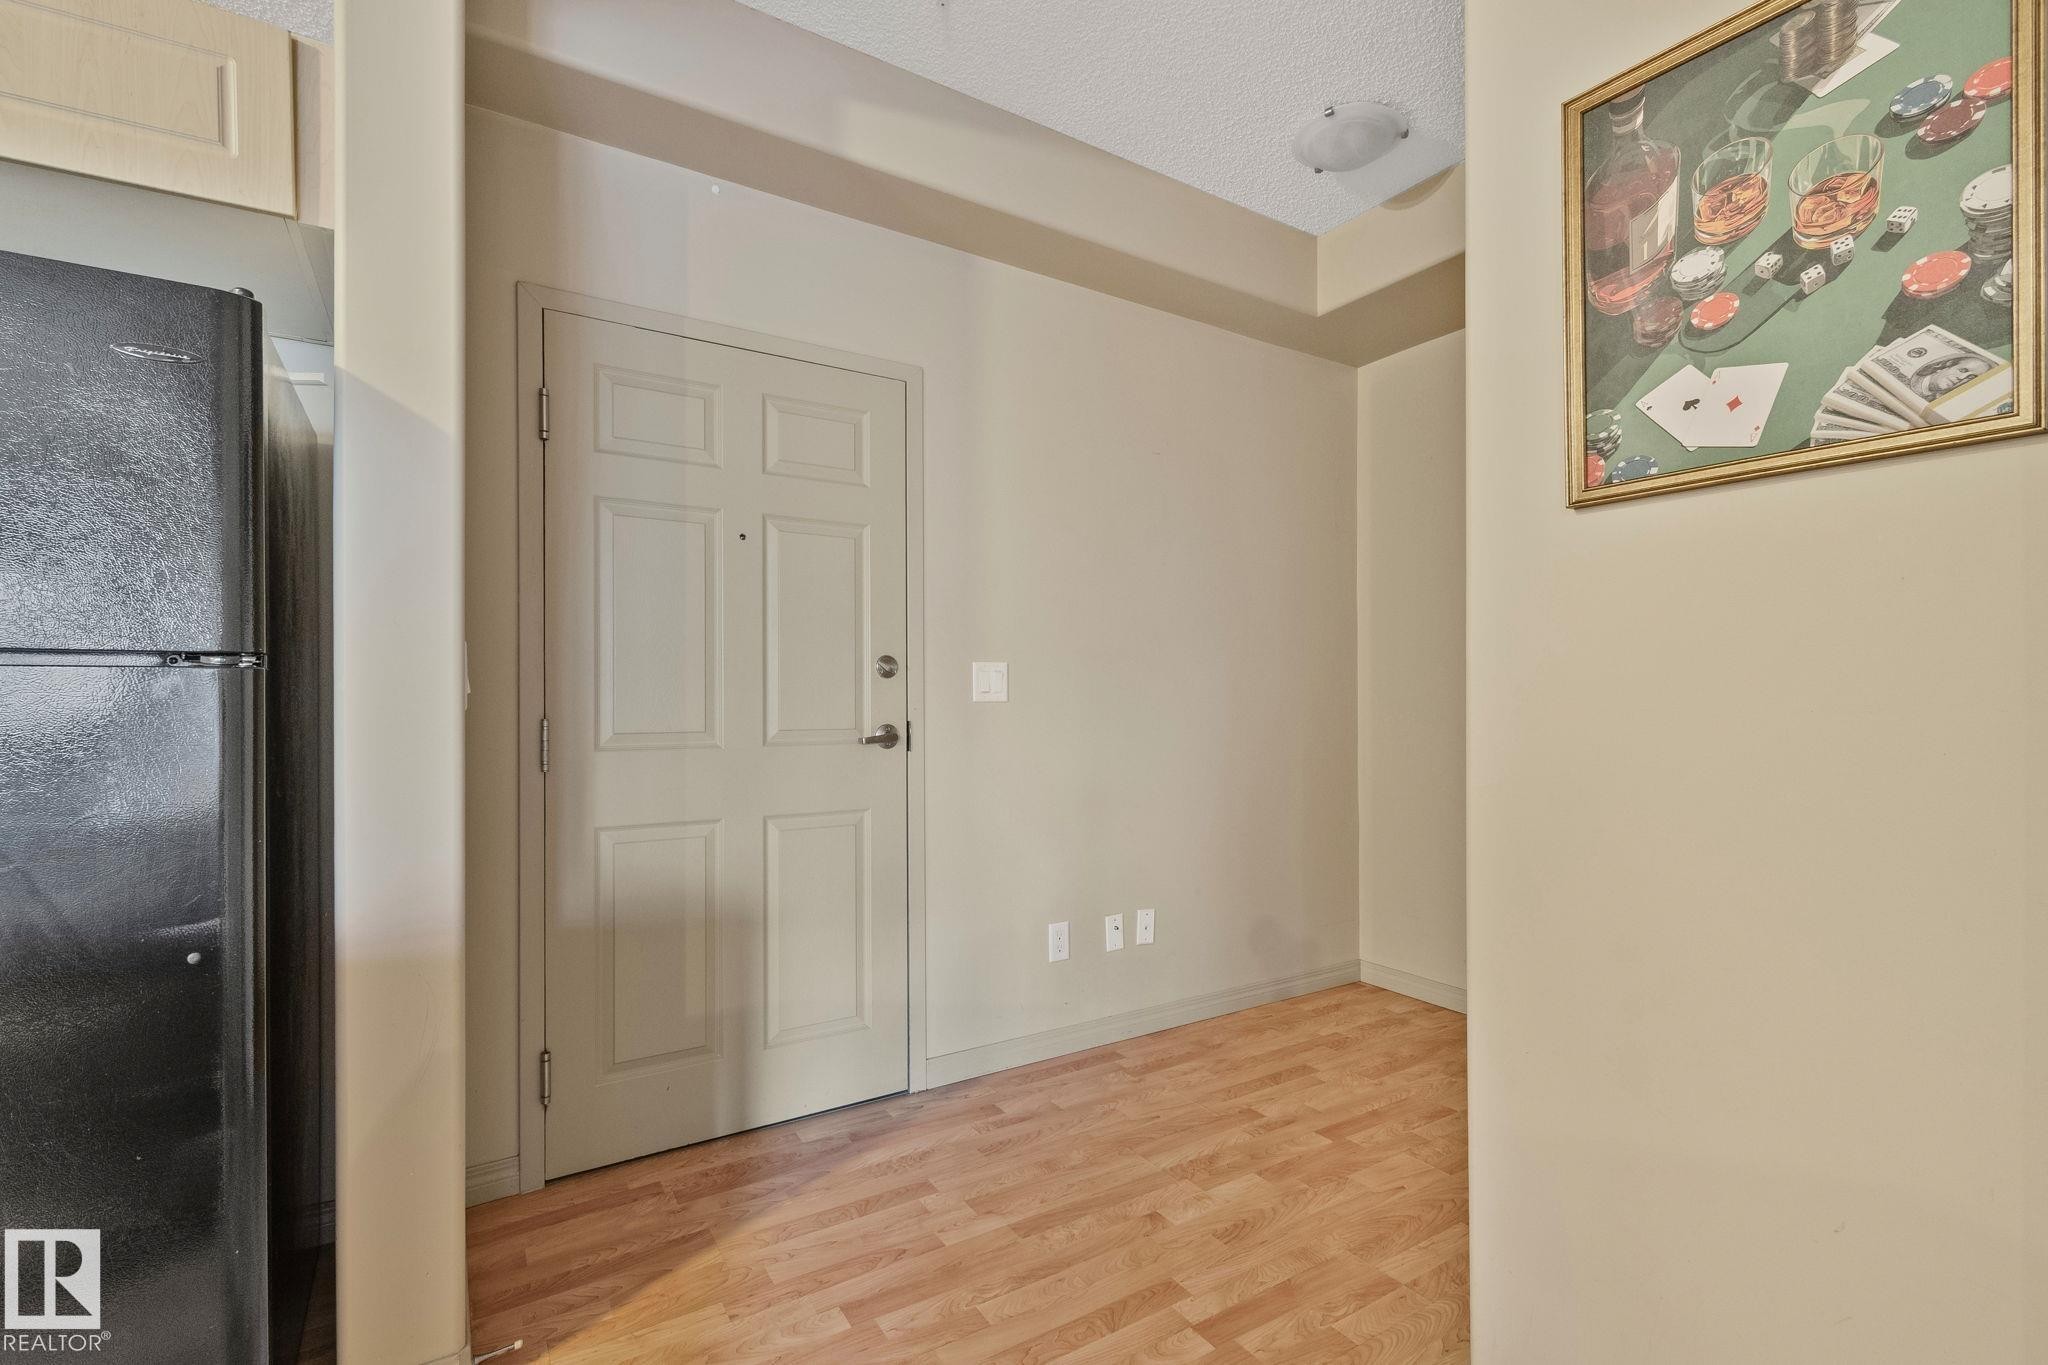
Entryway with wood-finish flooring, a paneled door, and neutral wall paint - 209 5280 Terwillegar Boulevard, Edmonton, AB - Indoor Photo Showing Other Room
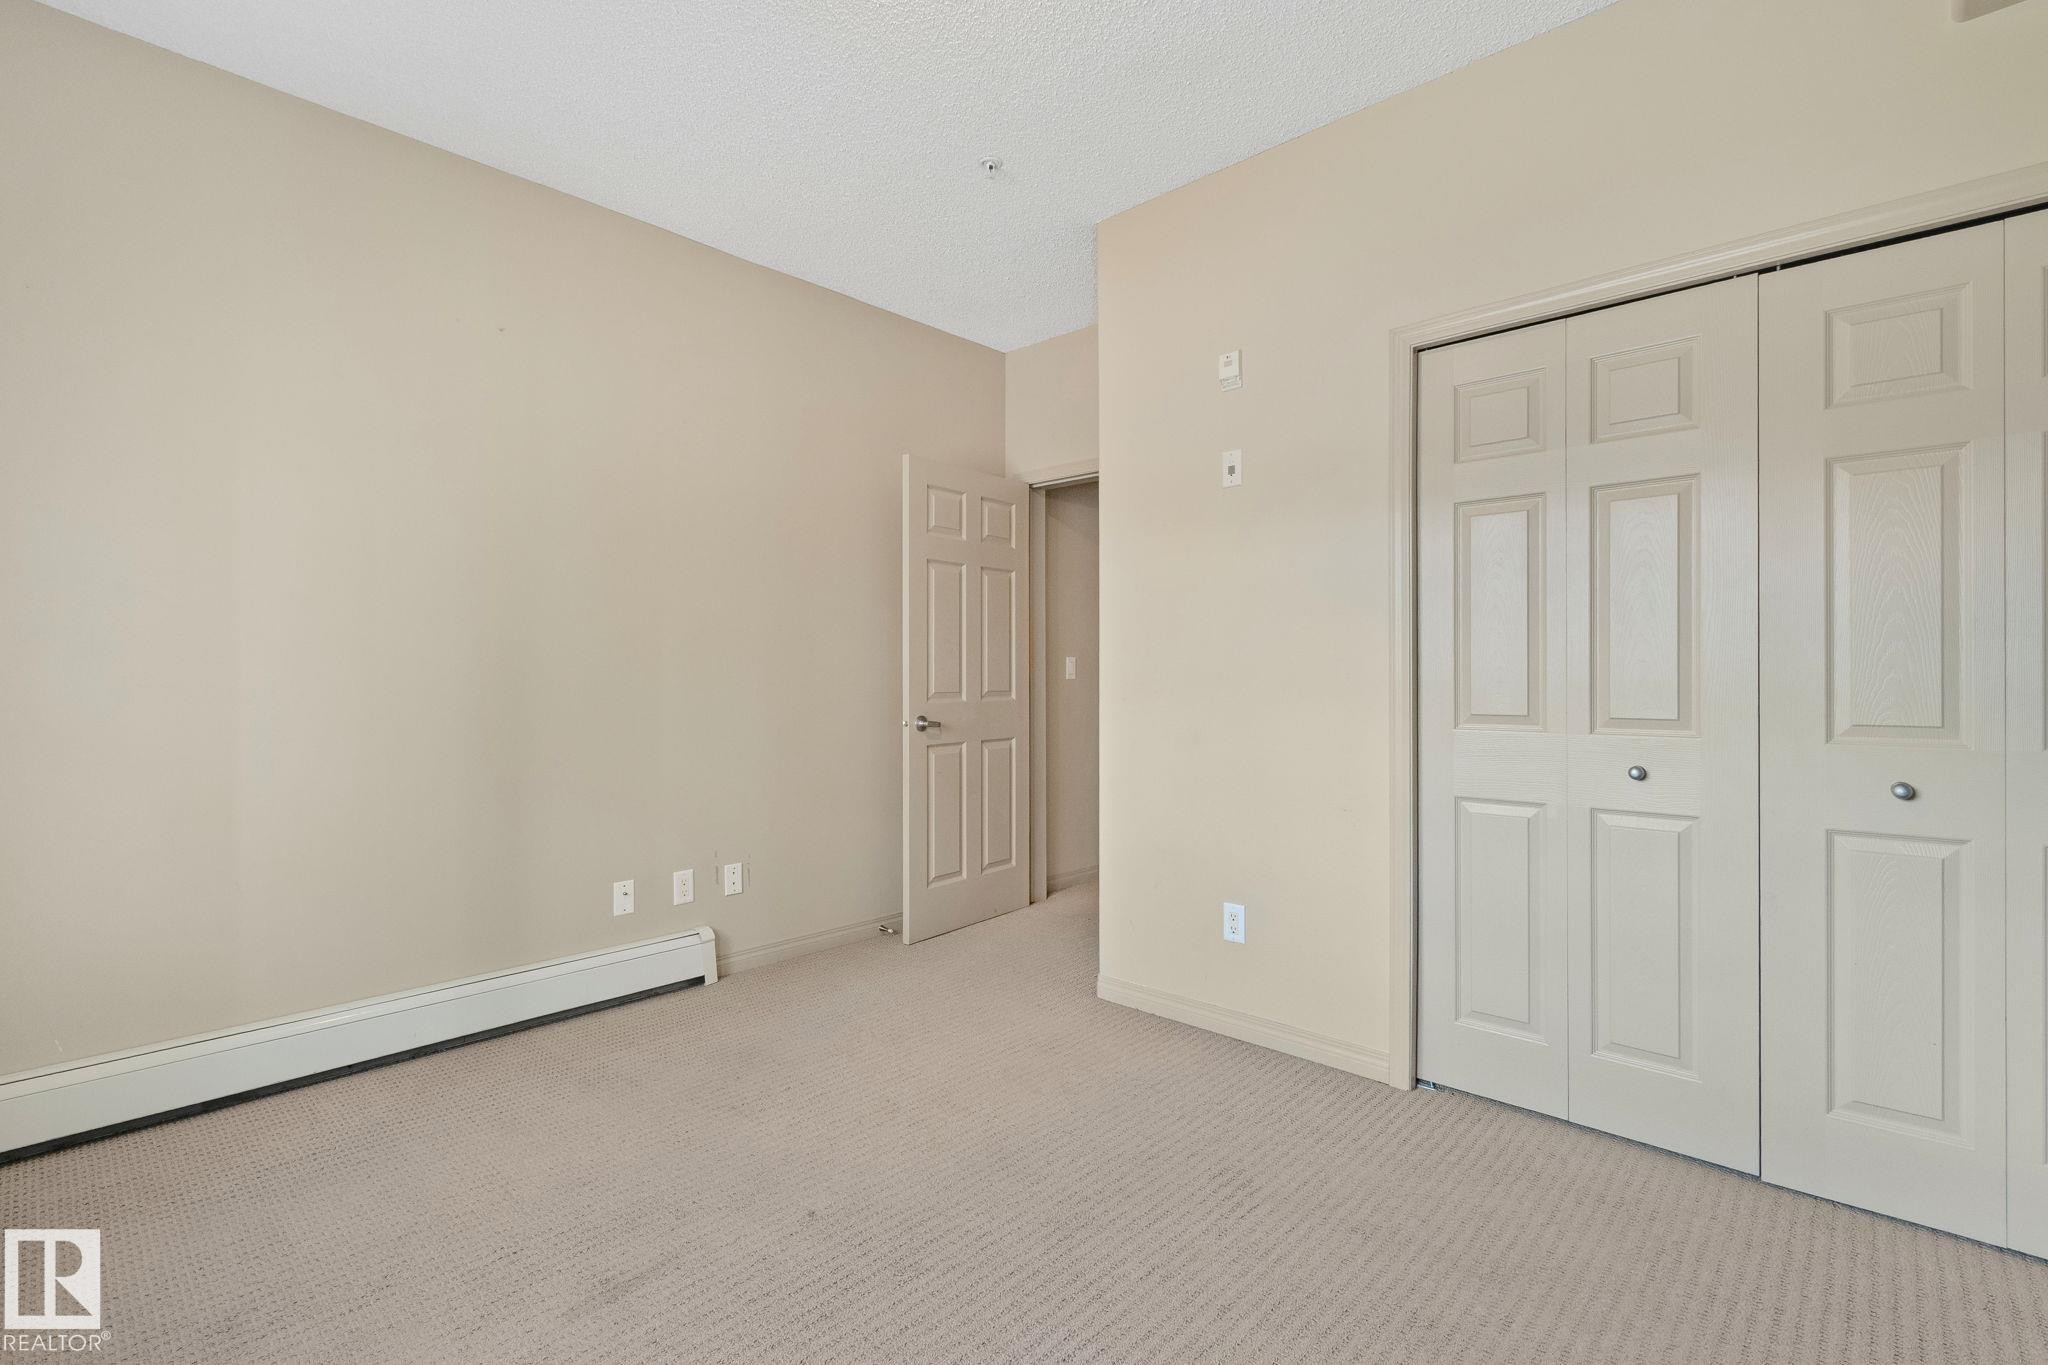
Neutral-toned interior room with soft carpet flooring, light beige wall paint, and a textured ceiling - 209 5280 Terwillegar Boulevard, Edmonton, AB - Indoor Photo Showing Other Room
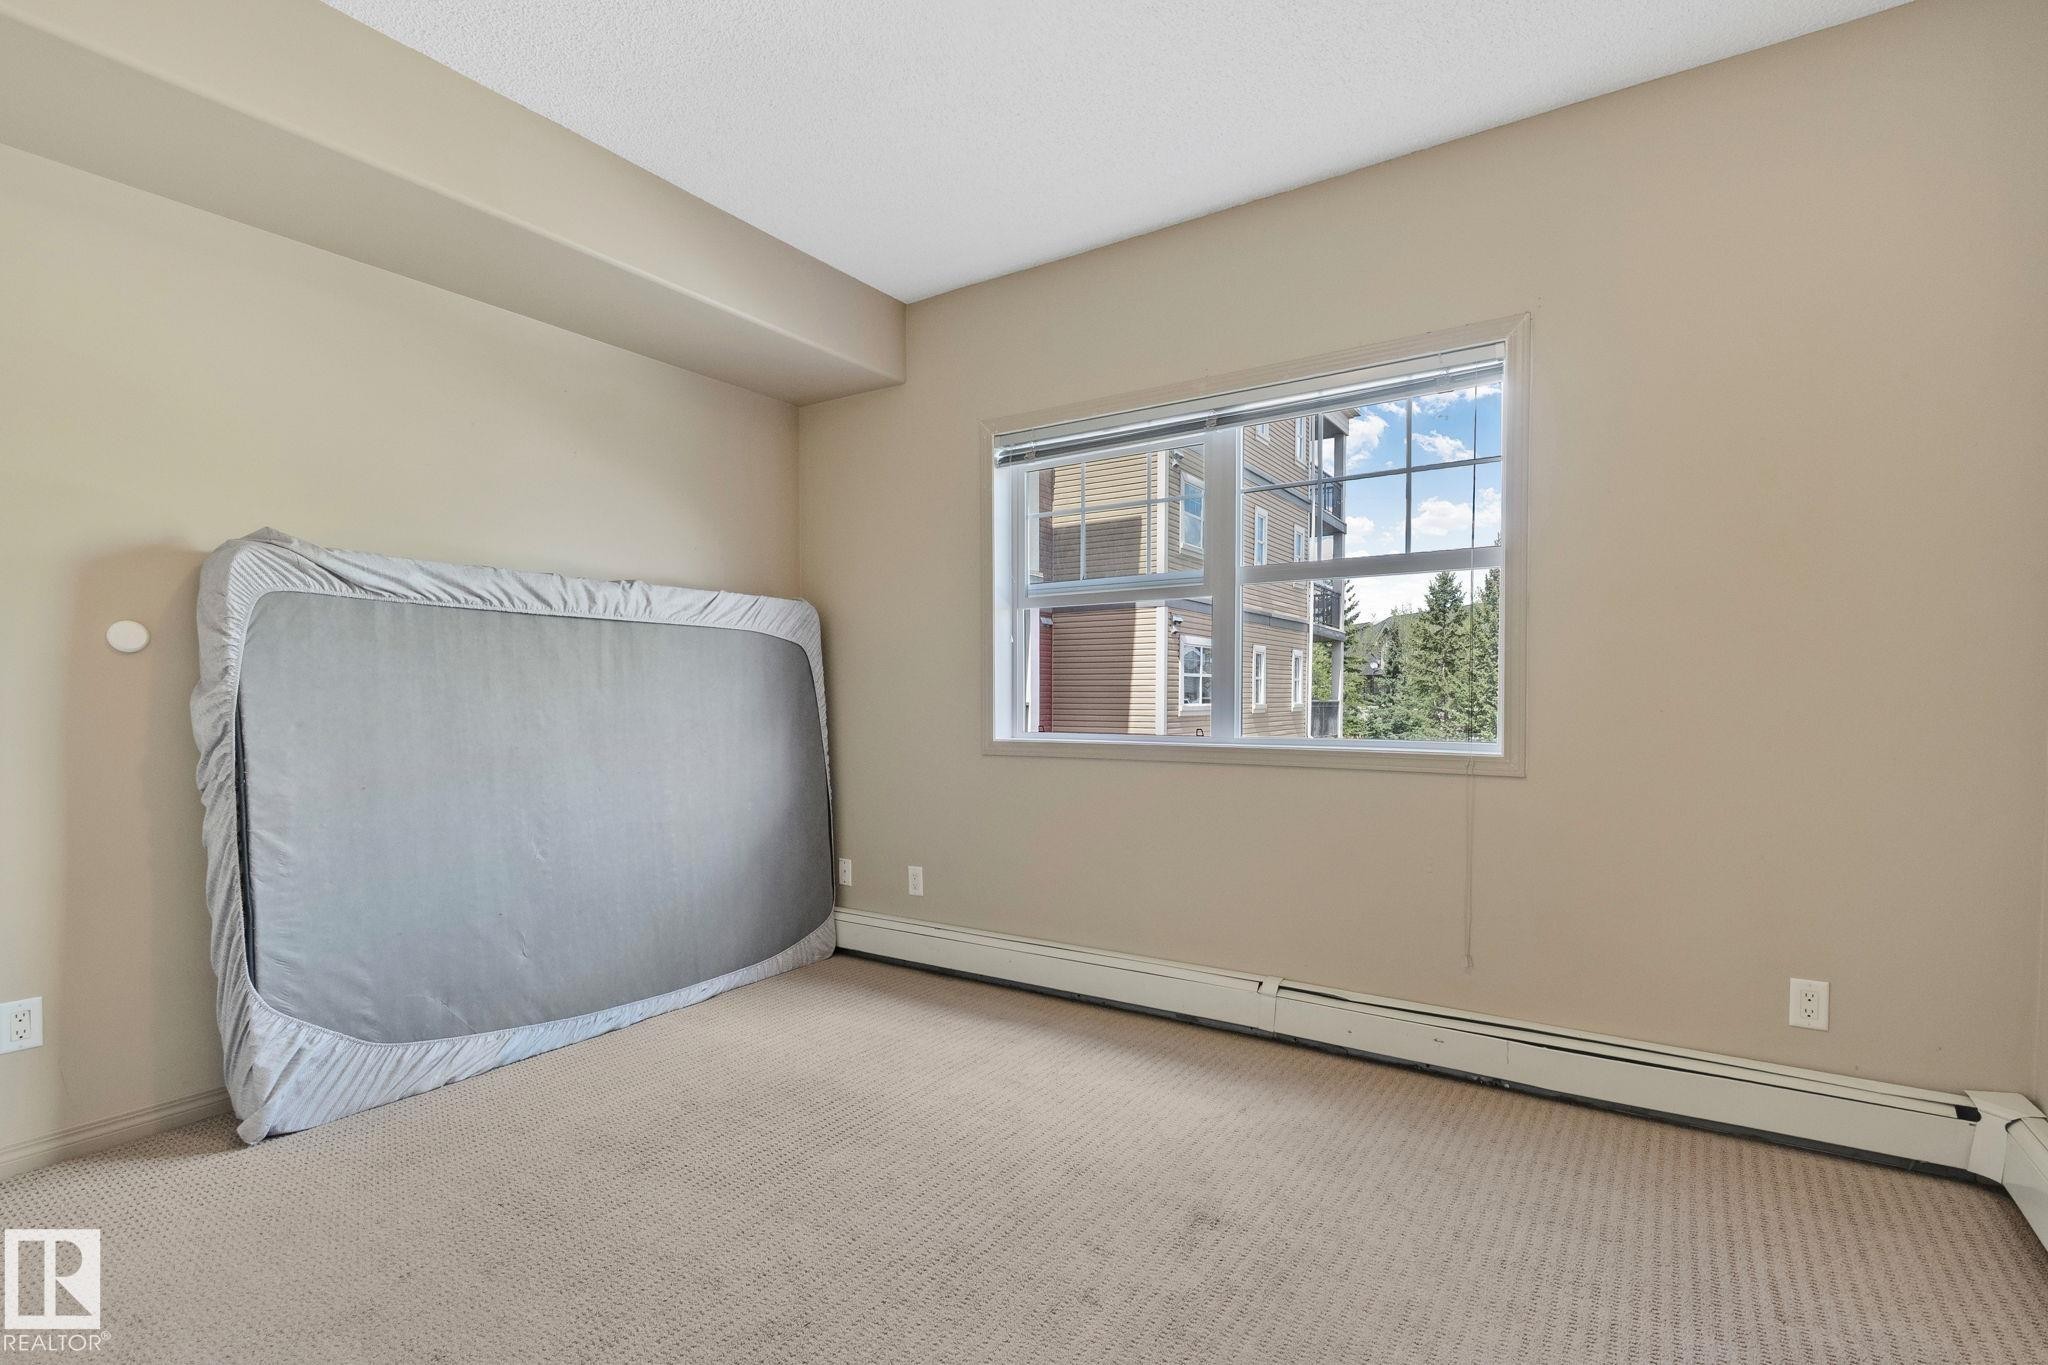
Carpeted room featuring a large window, neutral wall paint, white trim, and baseboard heating - 209 5280 Terwillegar Boulevard, Edmonton, AB - Indoor Photo Showing Other Room
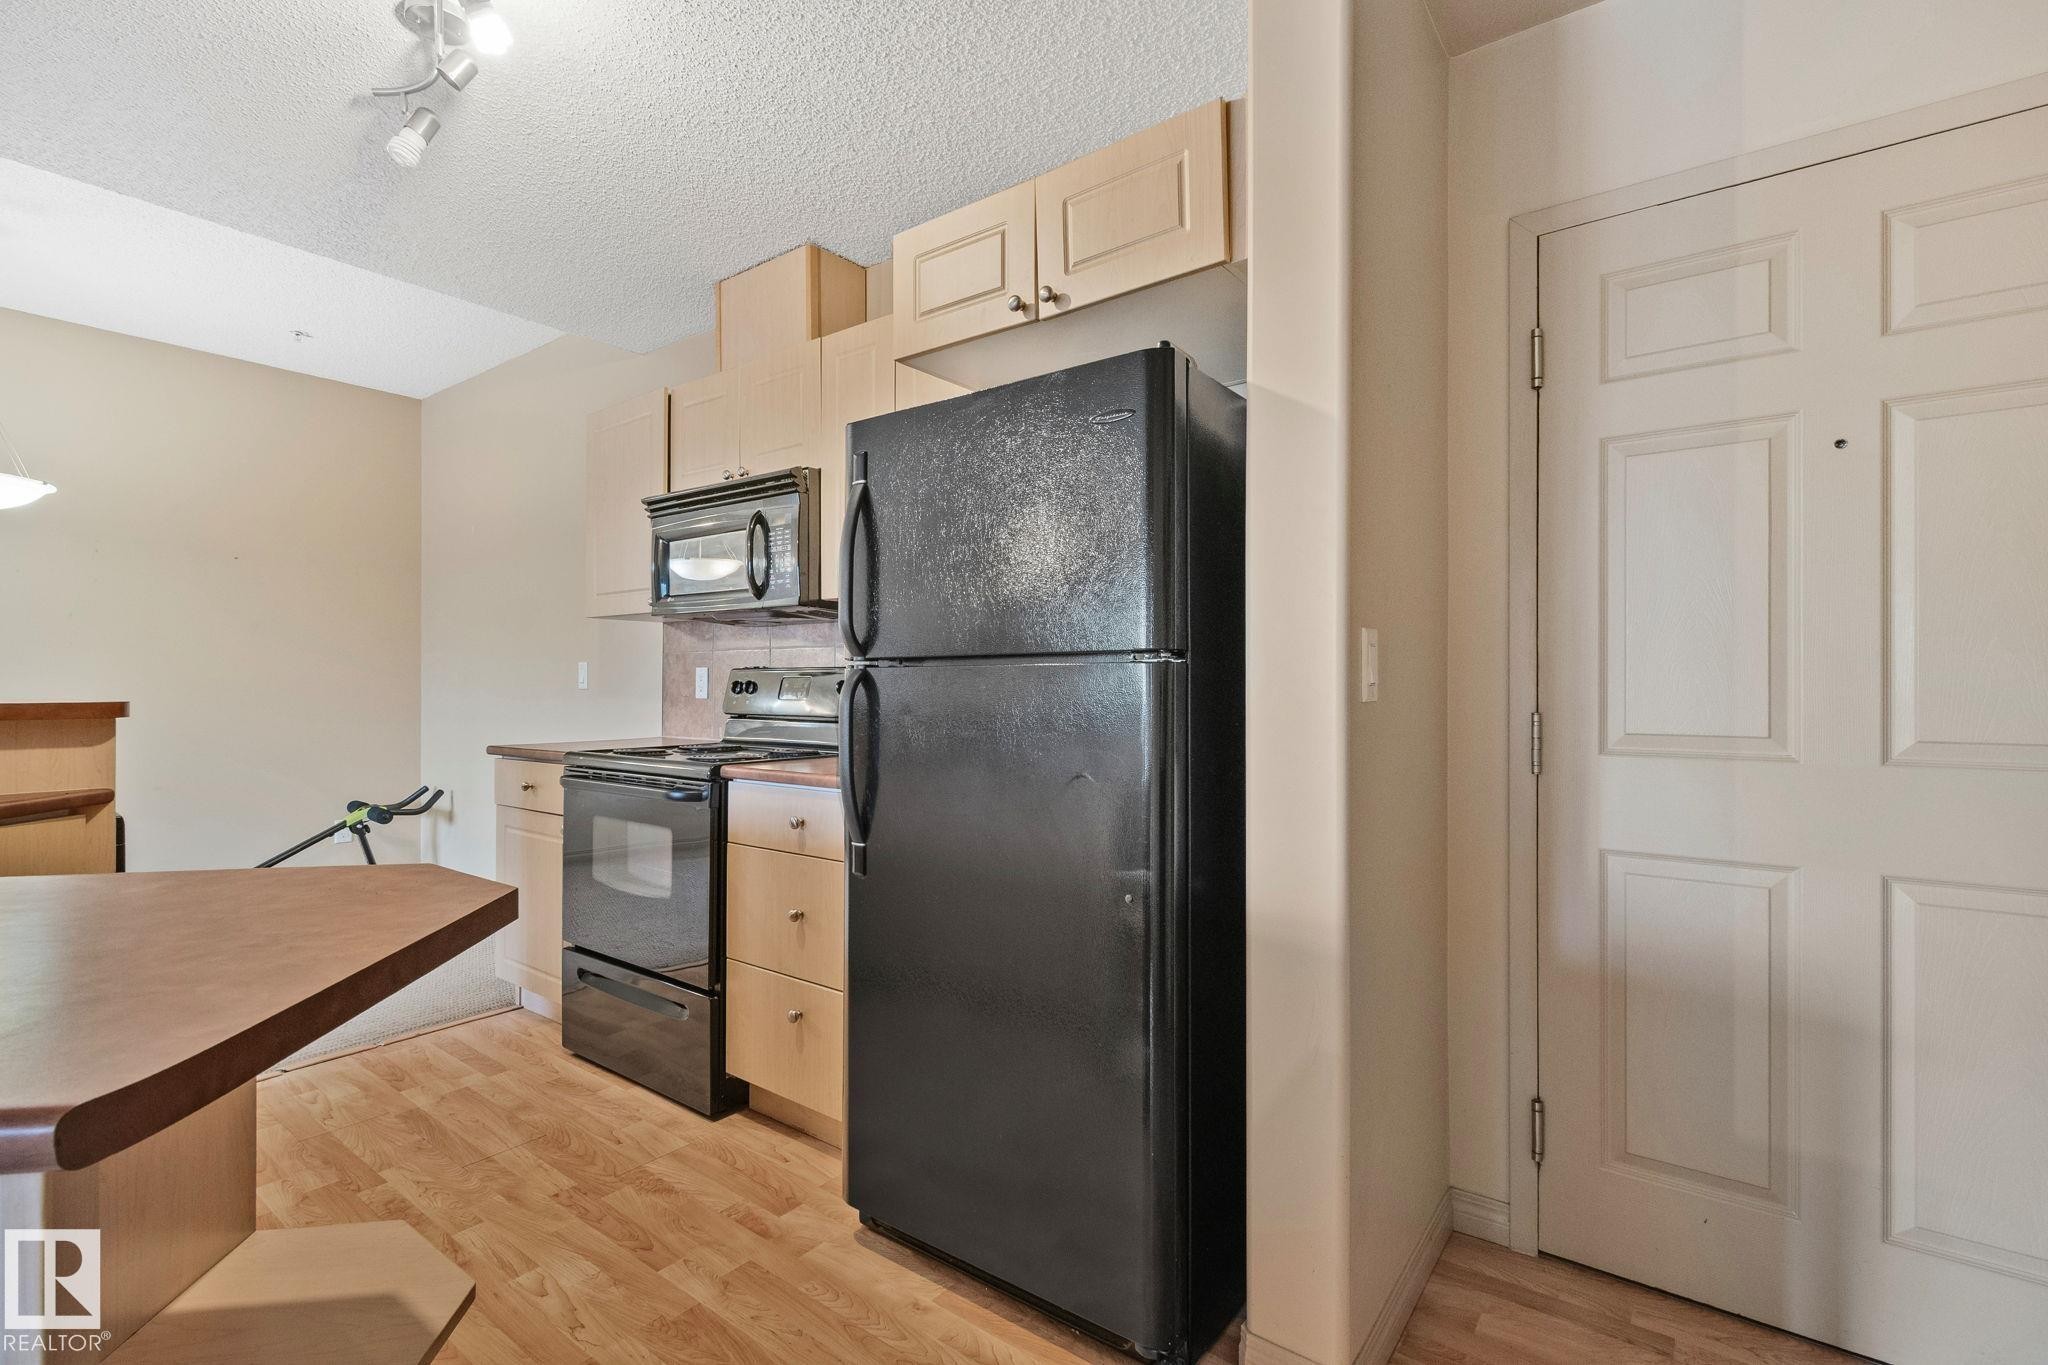
Kitchen area featuring light-toned cabinetry, a black refrigerator, and a built-in microwave - 209 5280 Terwillegar Boulevard, Edmonton, AB - Indoor Photo Showing Kitchen
Open-concept living area featuring a kitchen island with dual sinks, wood-finish flooring, and a fireplace with a stone surround - 209 5280 Terwillegar Boulevard, Edmonton, AB - Indoor Photo Showing Other Room
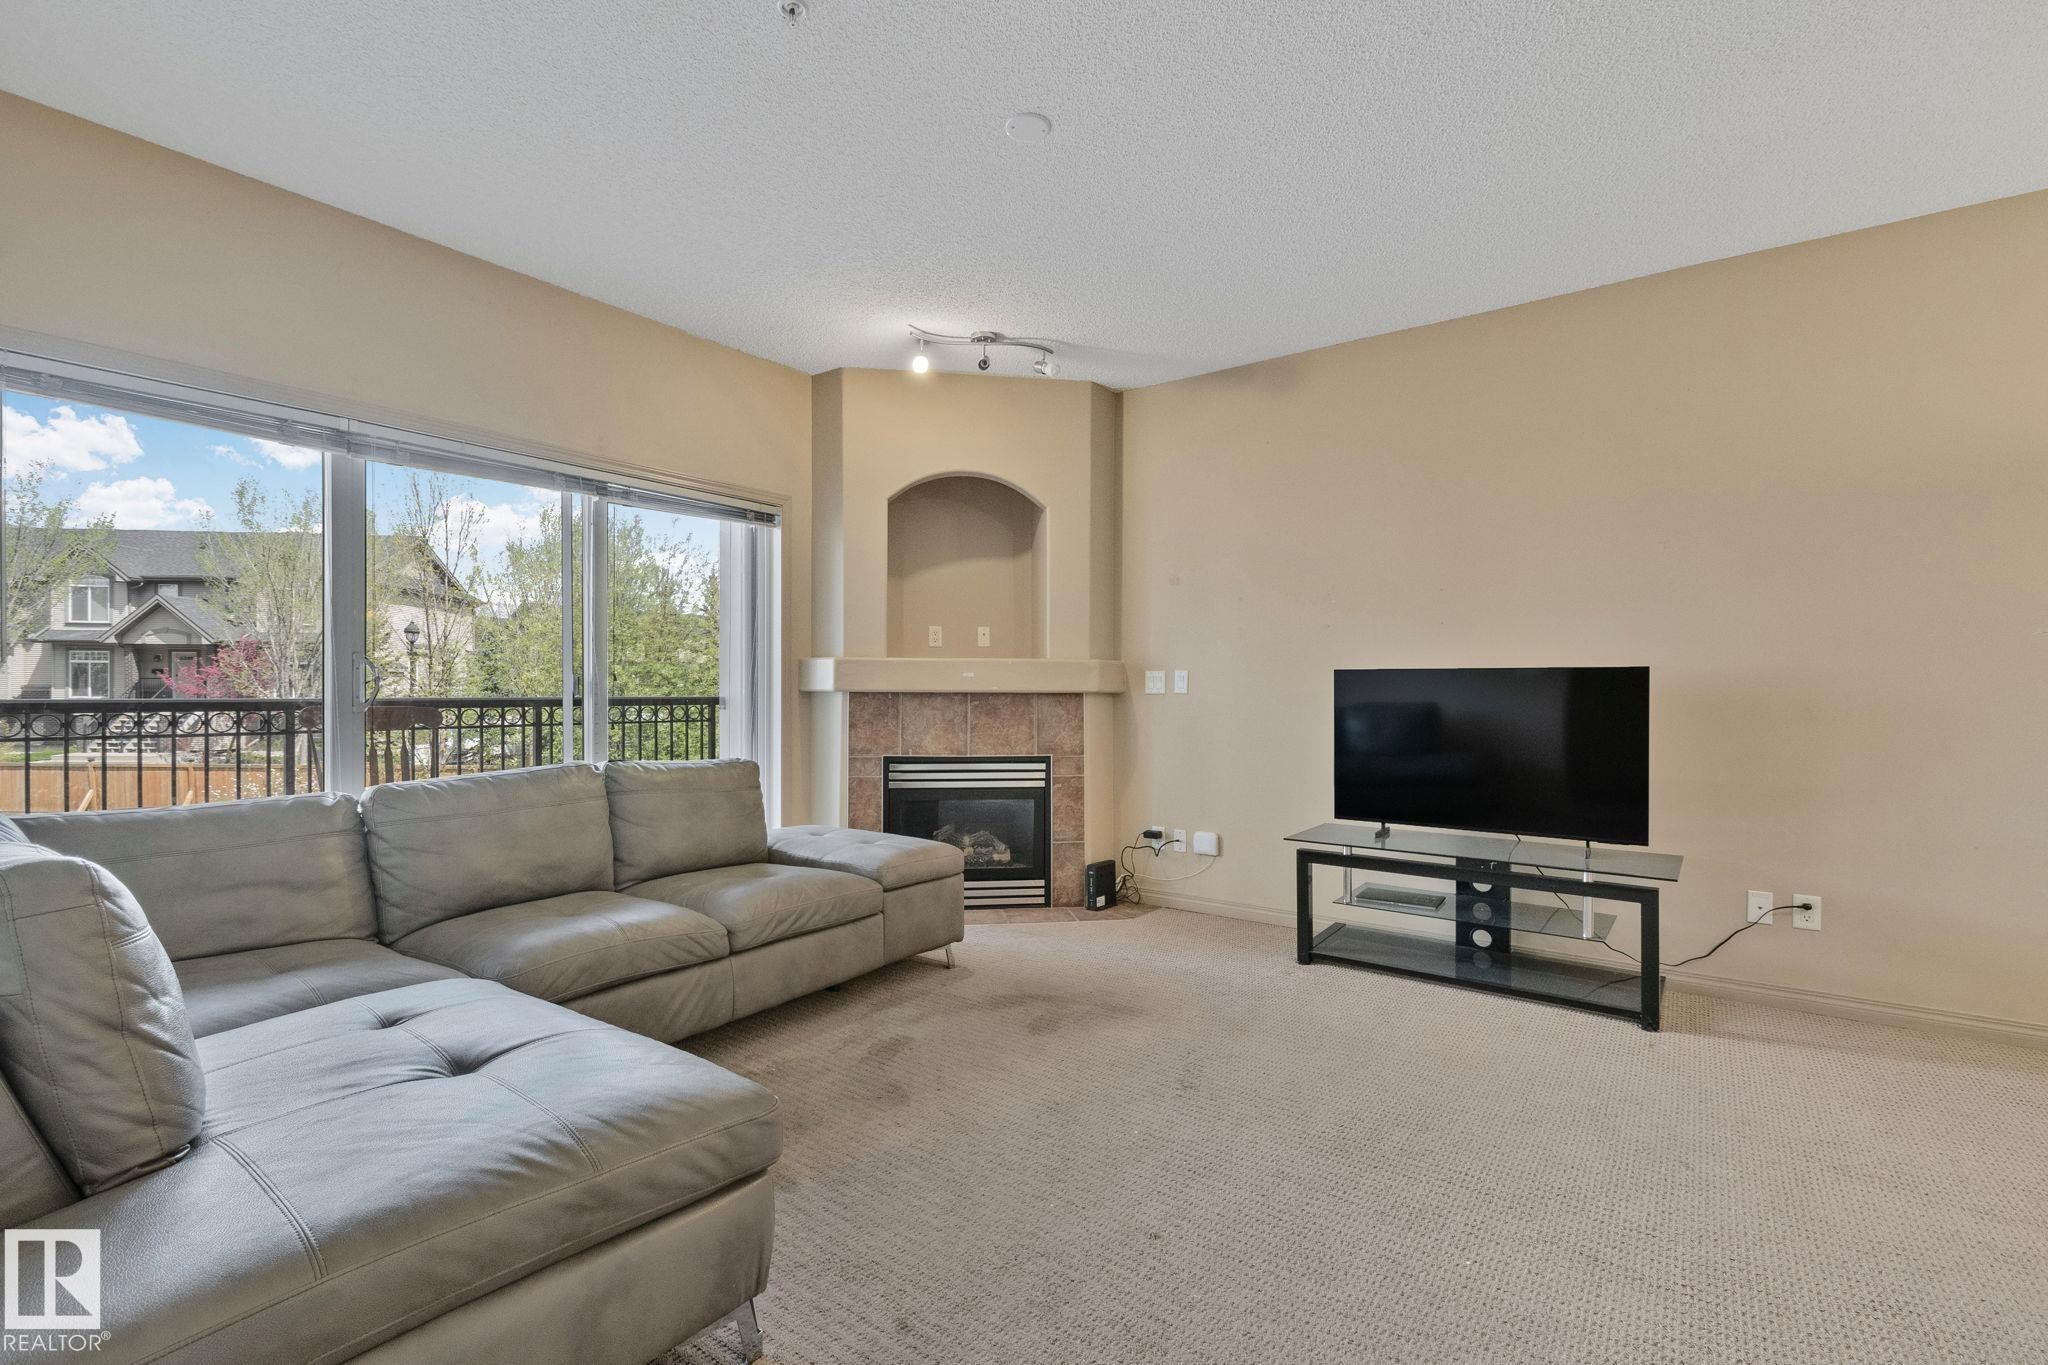
Living area with corner gas fireplace featuring a stone surround and mantel, sliding glass doors opening to a balcony, and neutral carpeting - 209 5280 Terwillegar Boulevard, Edmonton, AB - Indoor Photo Showing Living Room With Fireplace
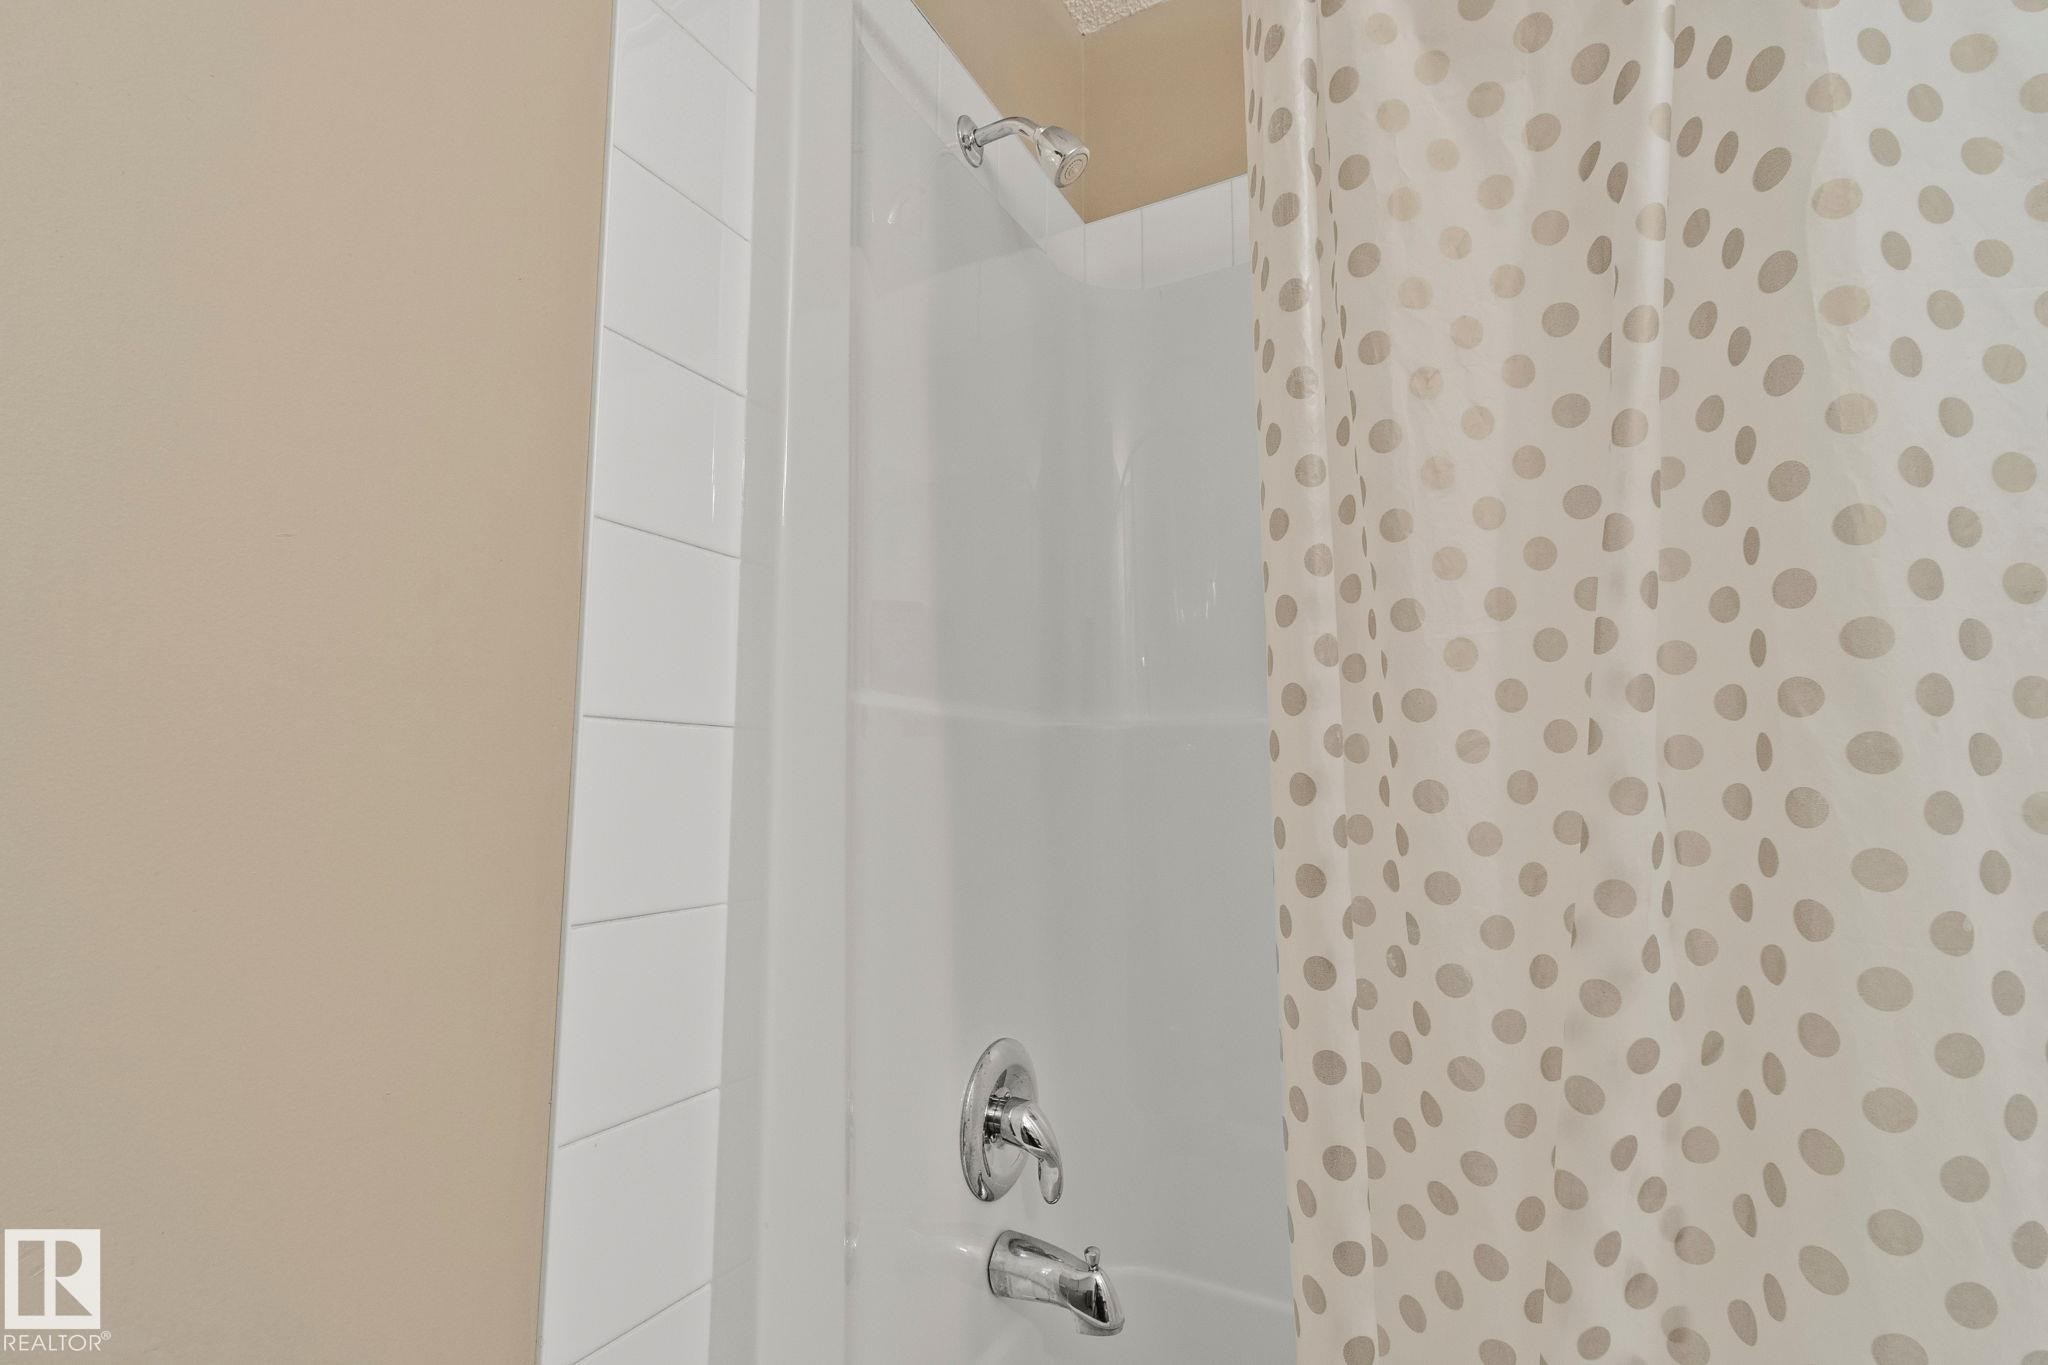
White subway tile surround within a shower-over-tub combination featuring chrome fixtures - 209 5280 Terwillegar Boulevard, Edmonton, AB - Indoor Photo Showing Bathroom
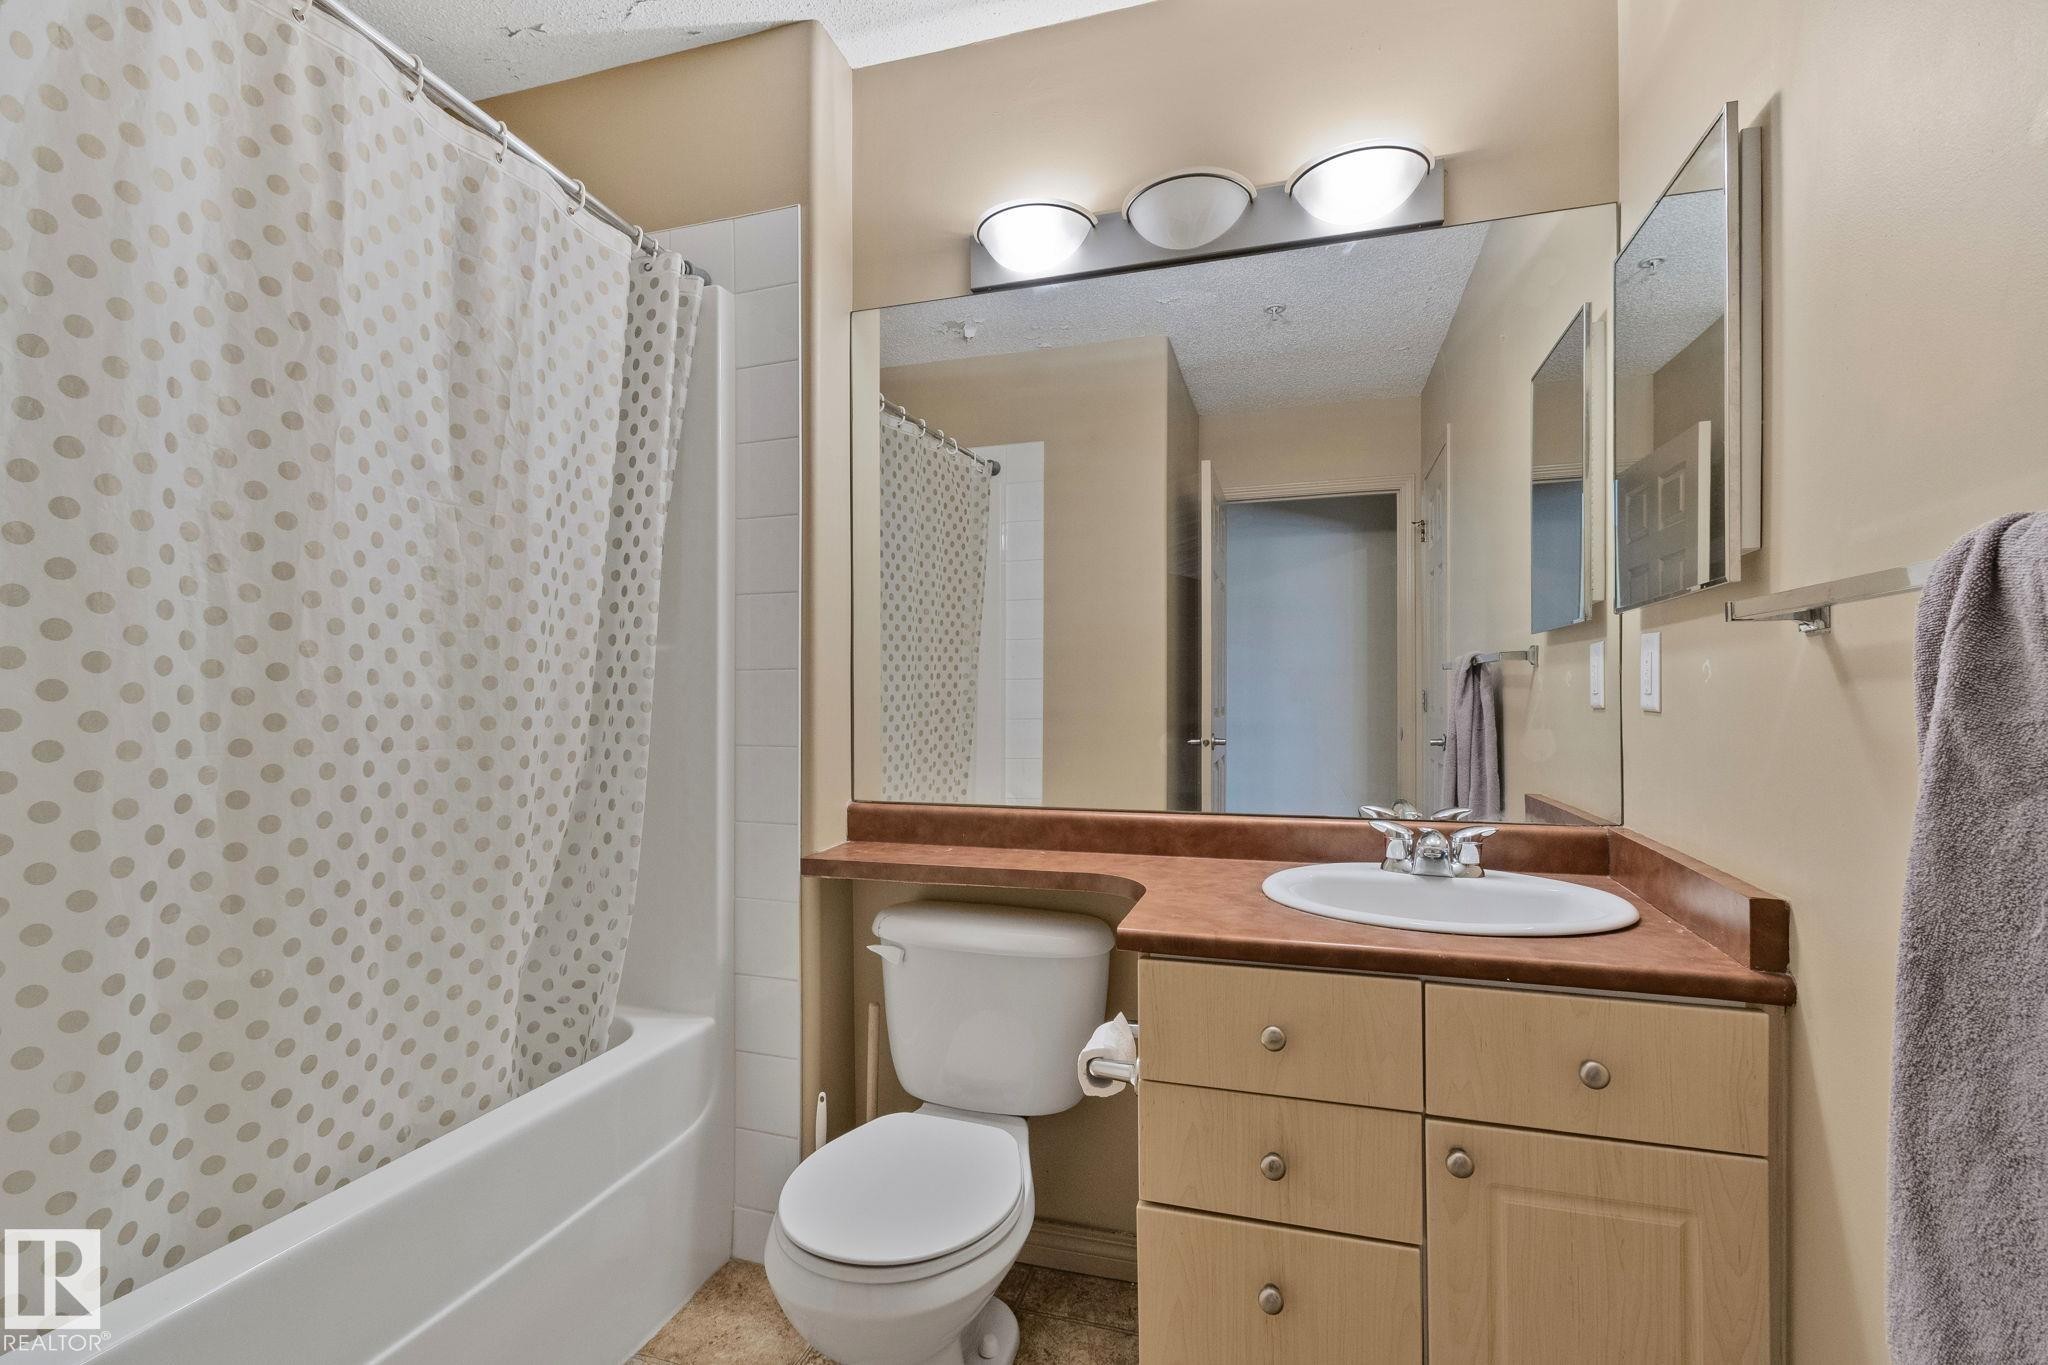
Full bathroom featuring a single vanity with an integrated sink, a large mirror, and a built-in bathtub with shower - 209 5280 Terwillegar Boulevard, Edmonton, AB - Indoor Photo Showing Bathroom
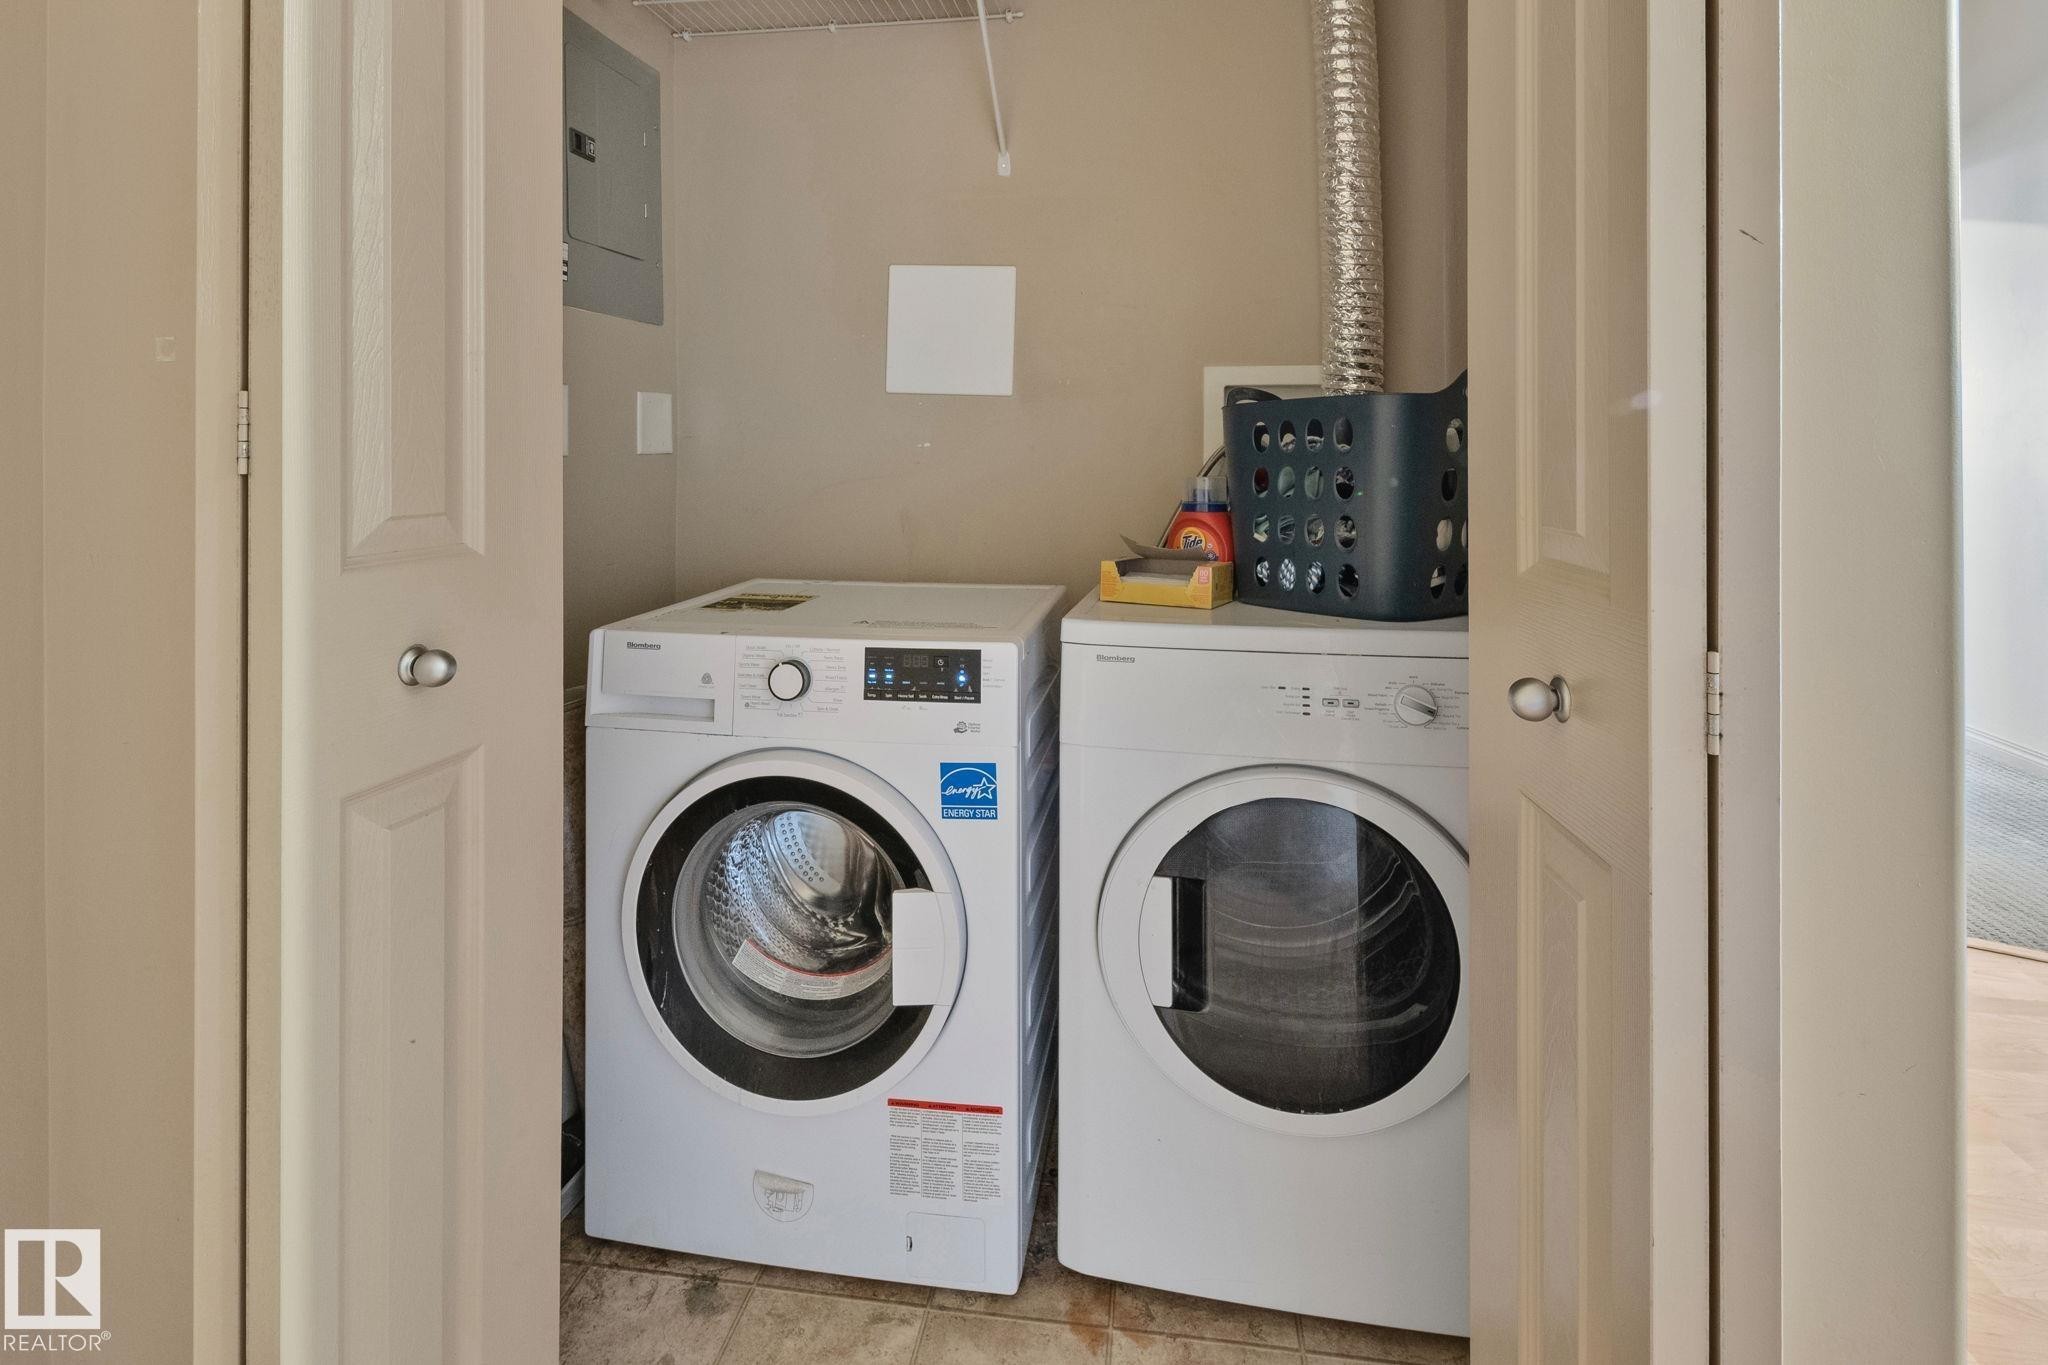
Dedicated laundry closet featuring a white front-load washer and dryer, wood-finish flooring, and a gray electrical panel - 209 5280 Terwillegar Boulevard, Edmonton, AB - Indoor Photo Showing Laundry Room
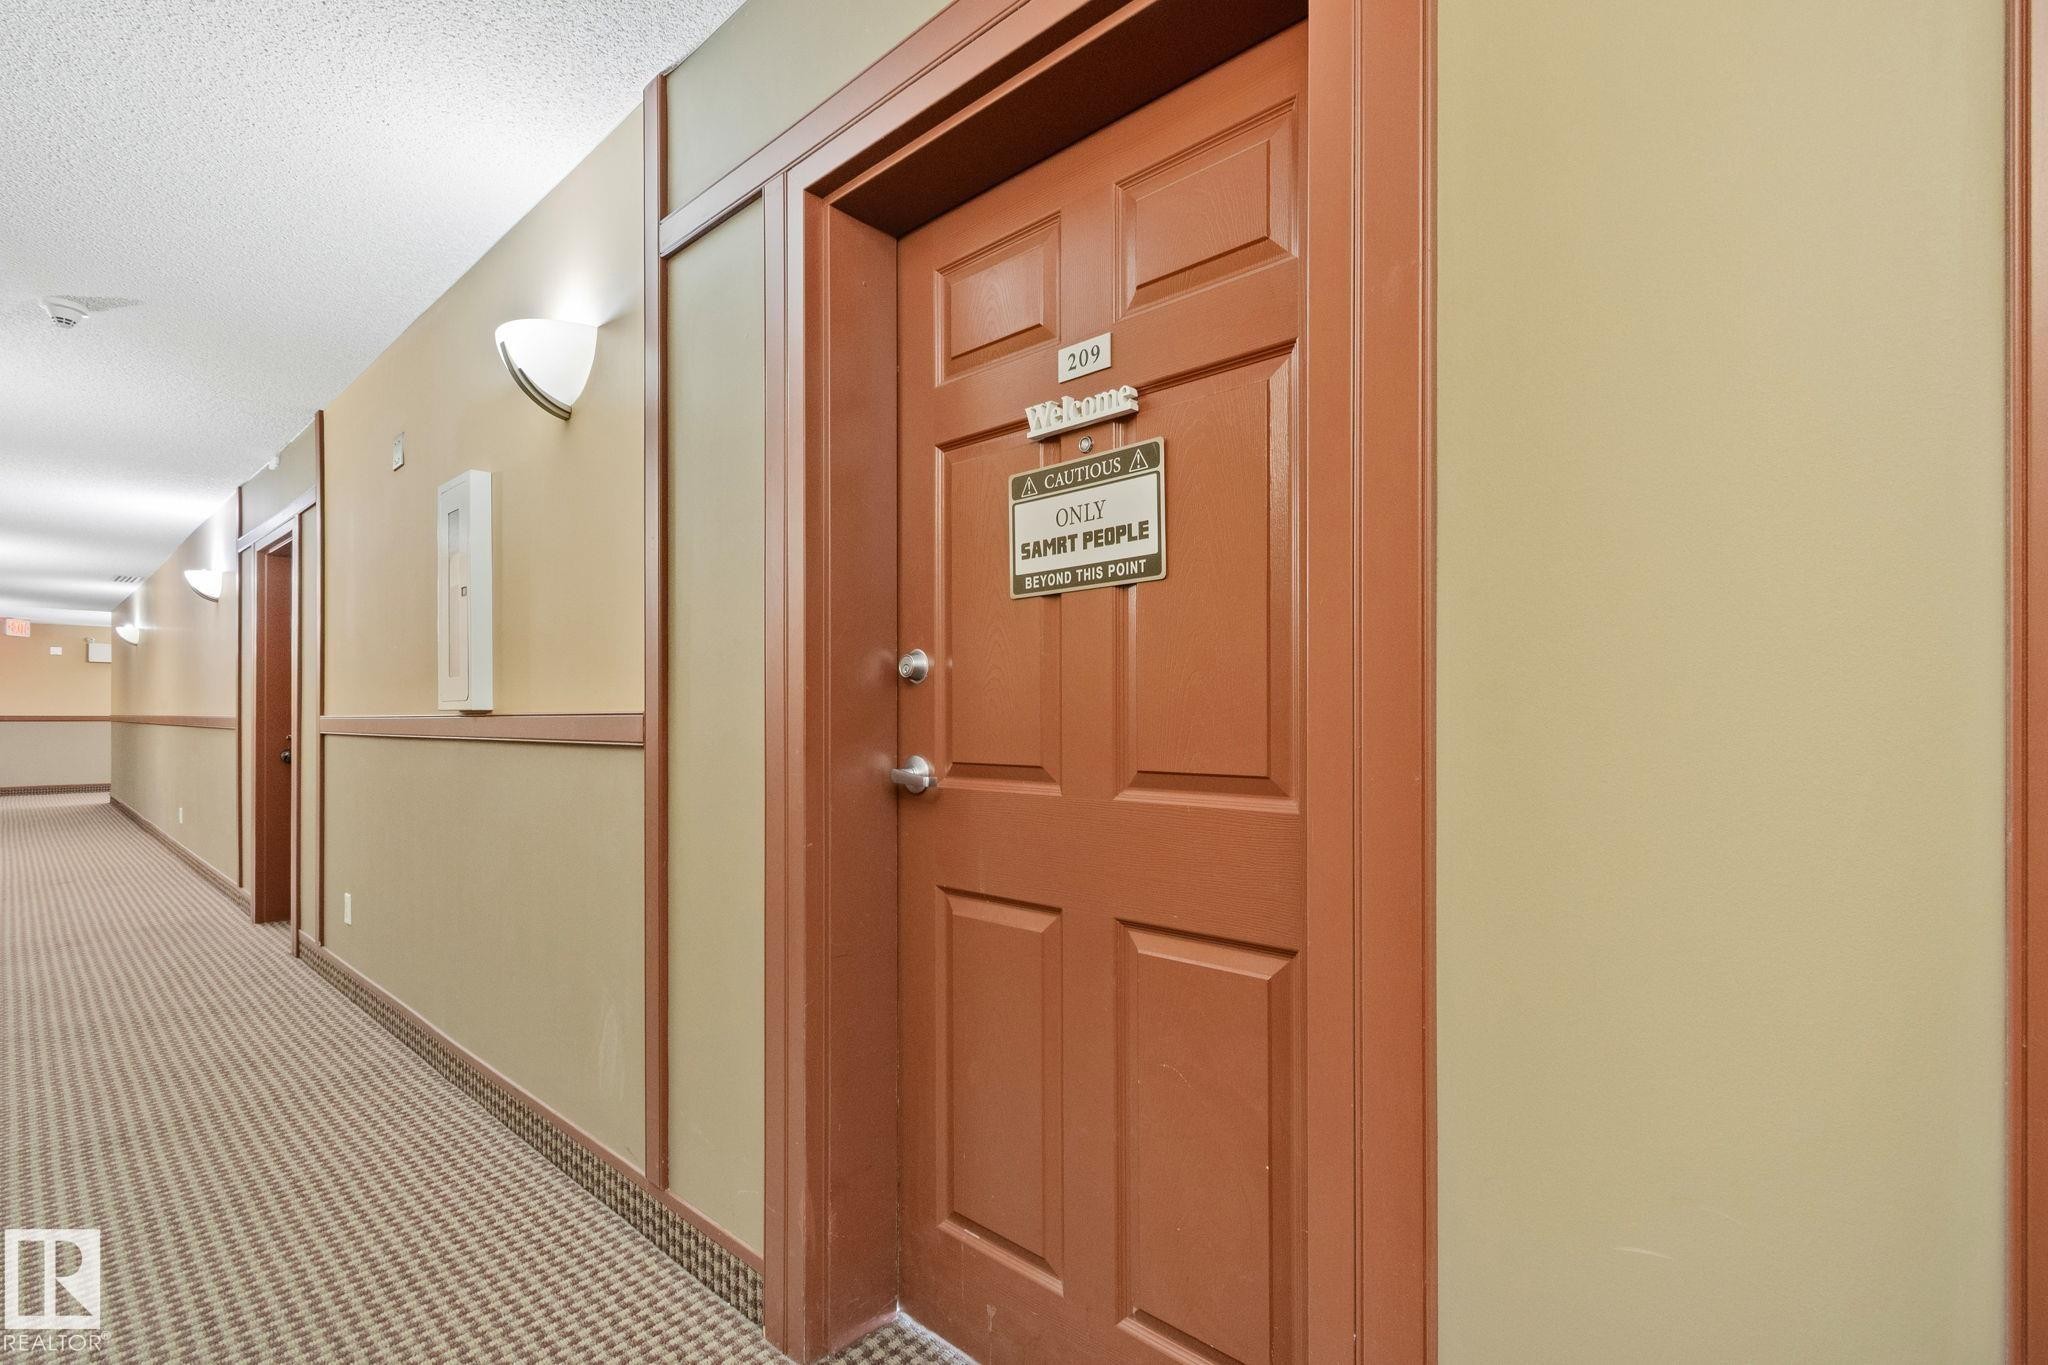
Entry door with paneled design and prominent silver hardware - 209 5280 Terwillegar Boulevard, Edmonton, AB - Indoor Photo Showing Other Room
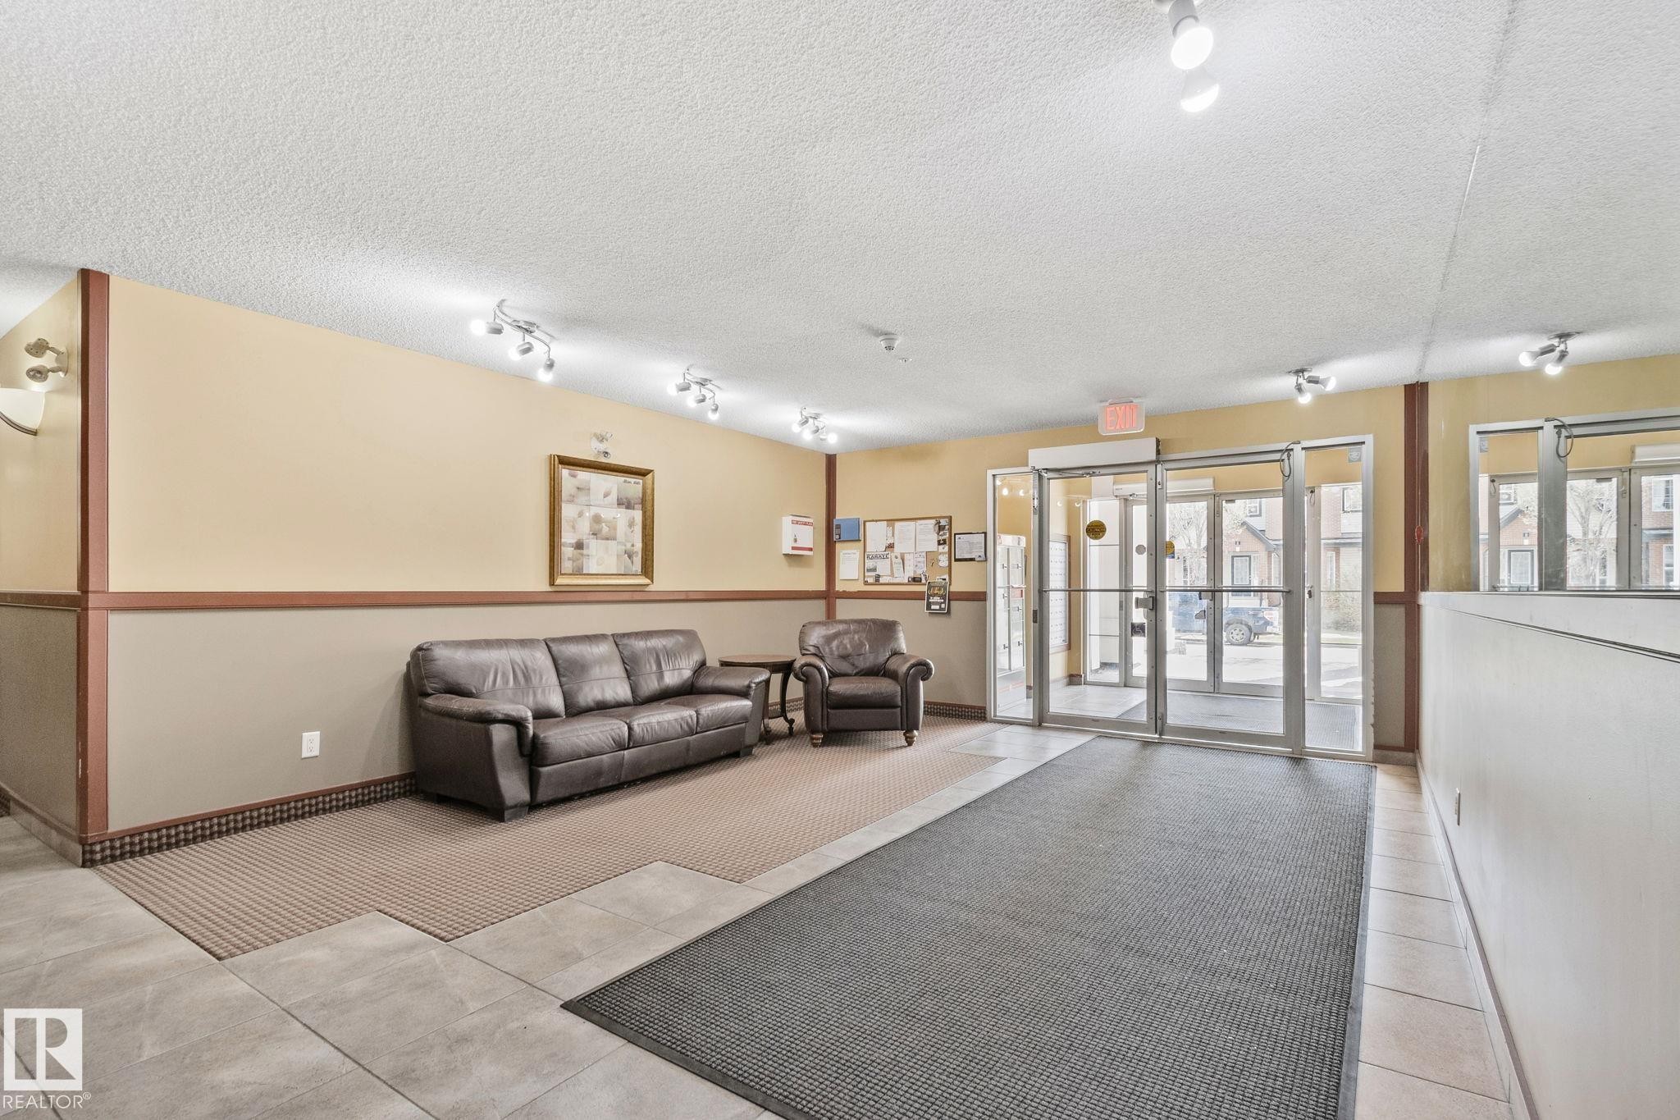
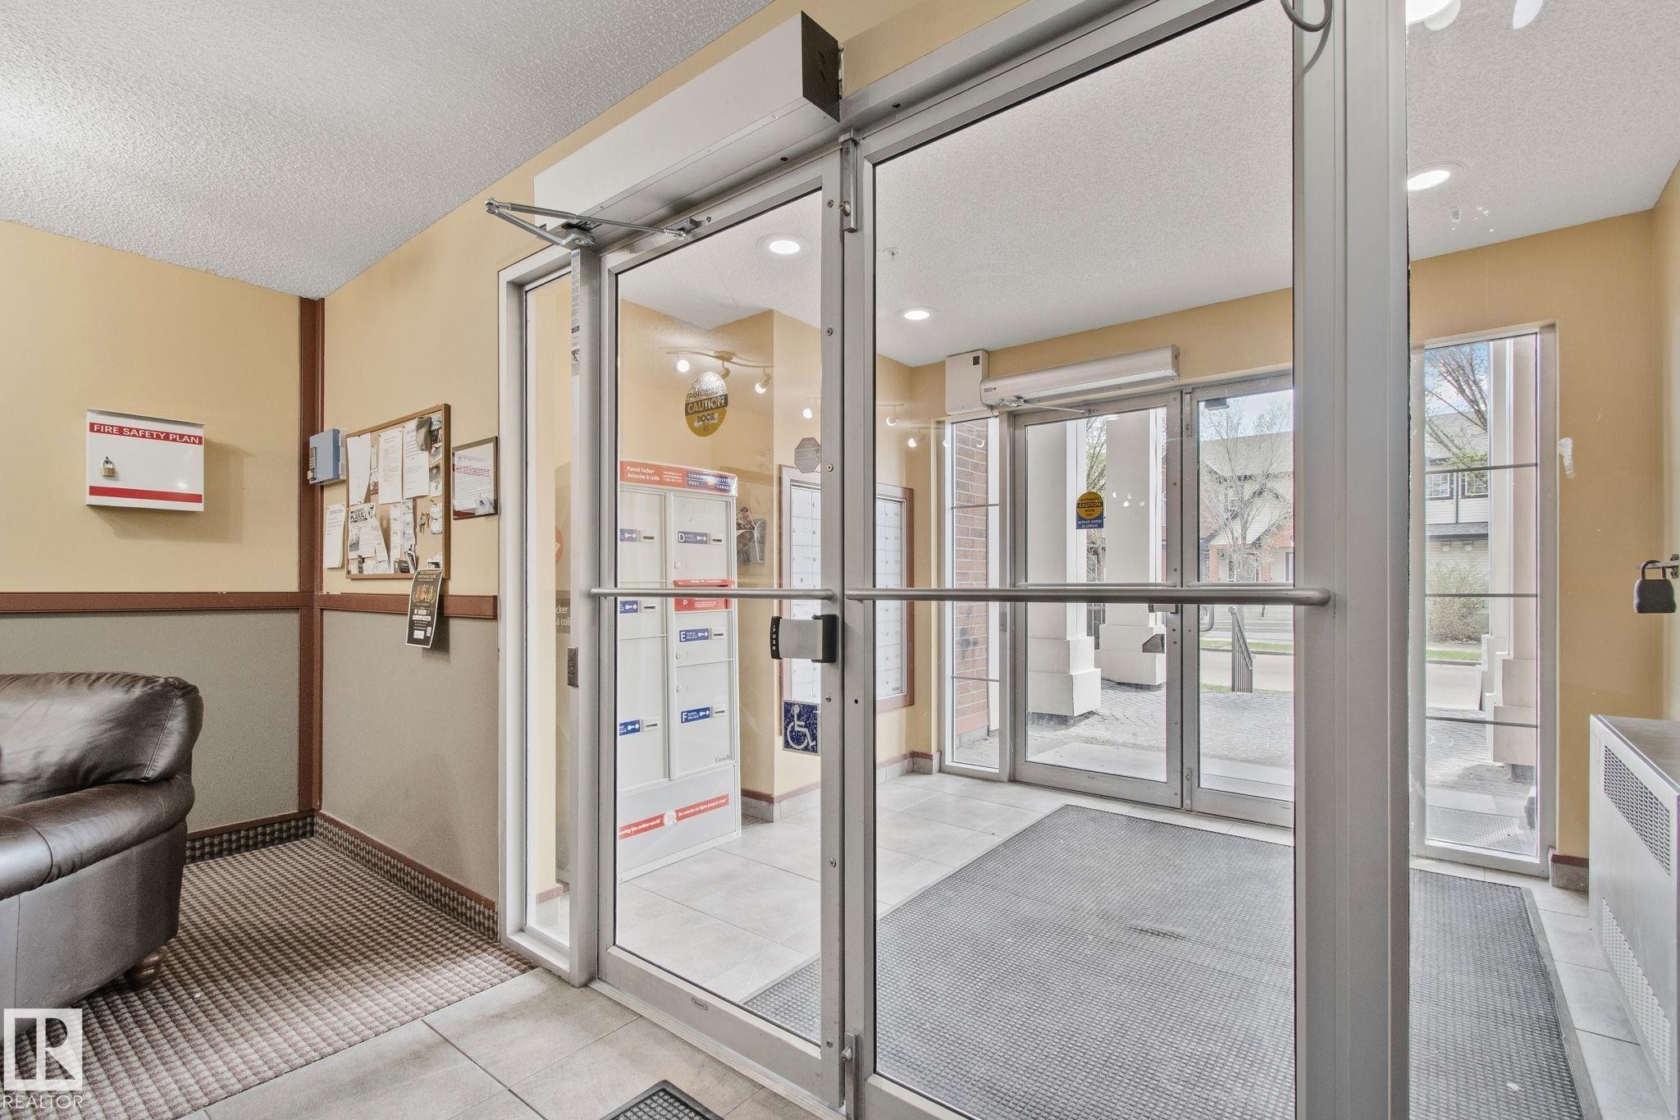
Building entrance featuring glass doors, track lighting, and a combination of carpet and tile flooring - 209 5280 Terwillegar Boulevard, Edmonton, AB - Indoor
Glass entry doors with aluminum frames, recessed overhead lighting, and a neutral color palette - 209 5280 Terwillegar Boulevard, Edmonton, AB - Indoor Photo Showing Other Room
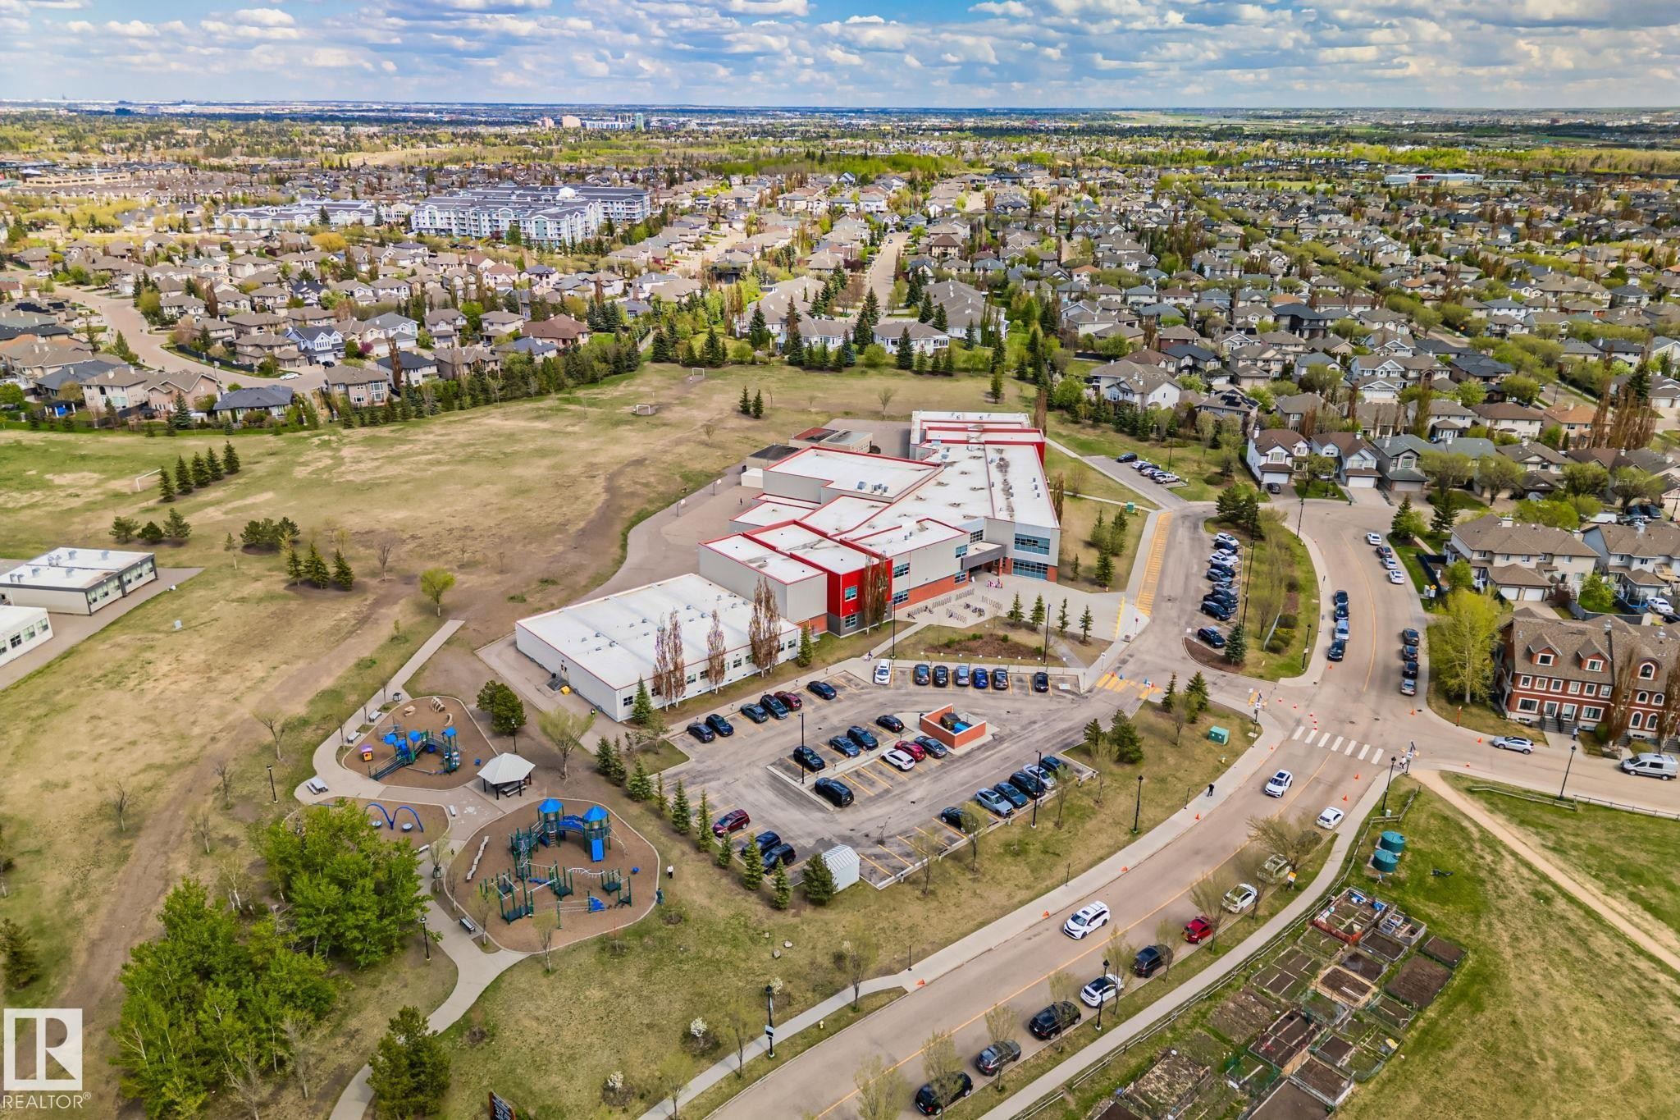
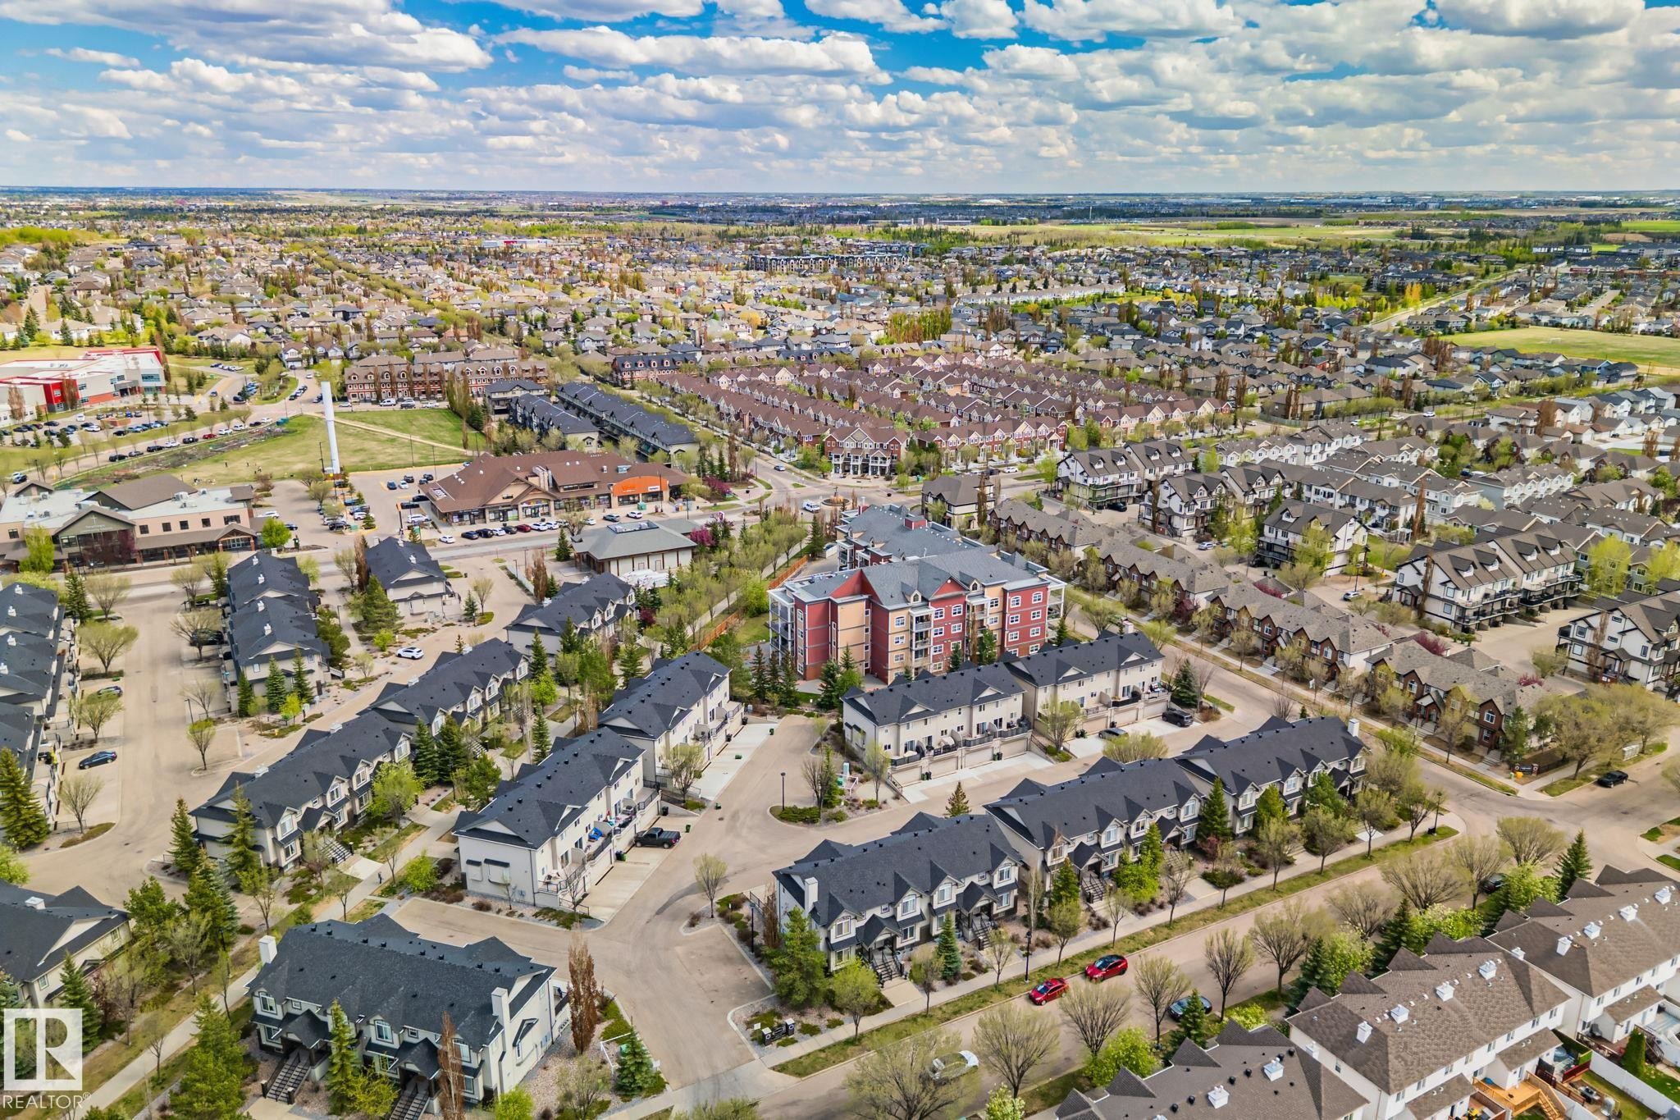
Expansive aerial perspective showcasing a residential development with numerous single-family homes and multi-story buildings, featuring a central school building with parking, multiple playgrounds, and open green spaces - 209 5280 Terwillegar Boulevard, Edmonton, AB - Outdoor With View
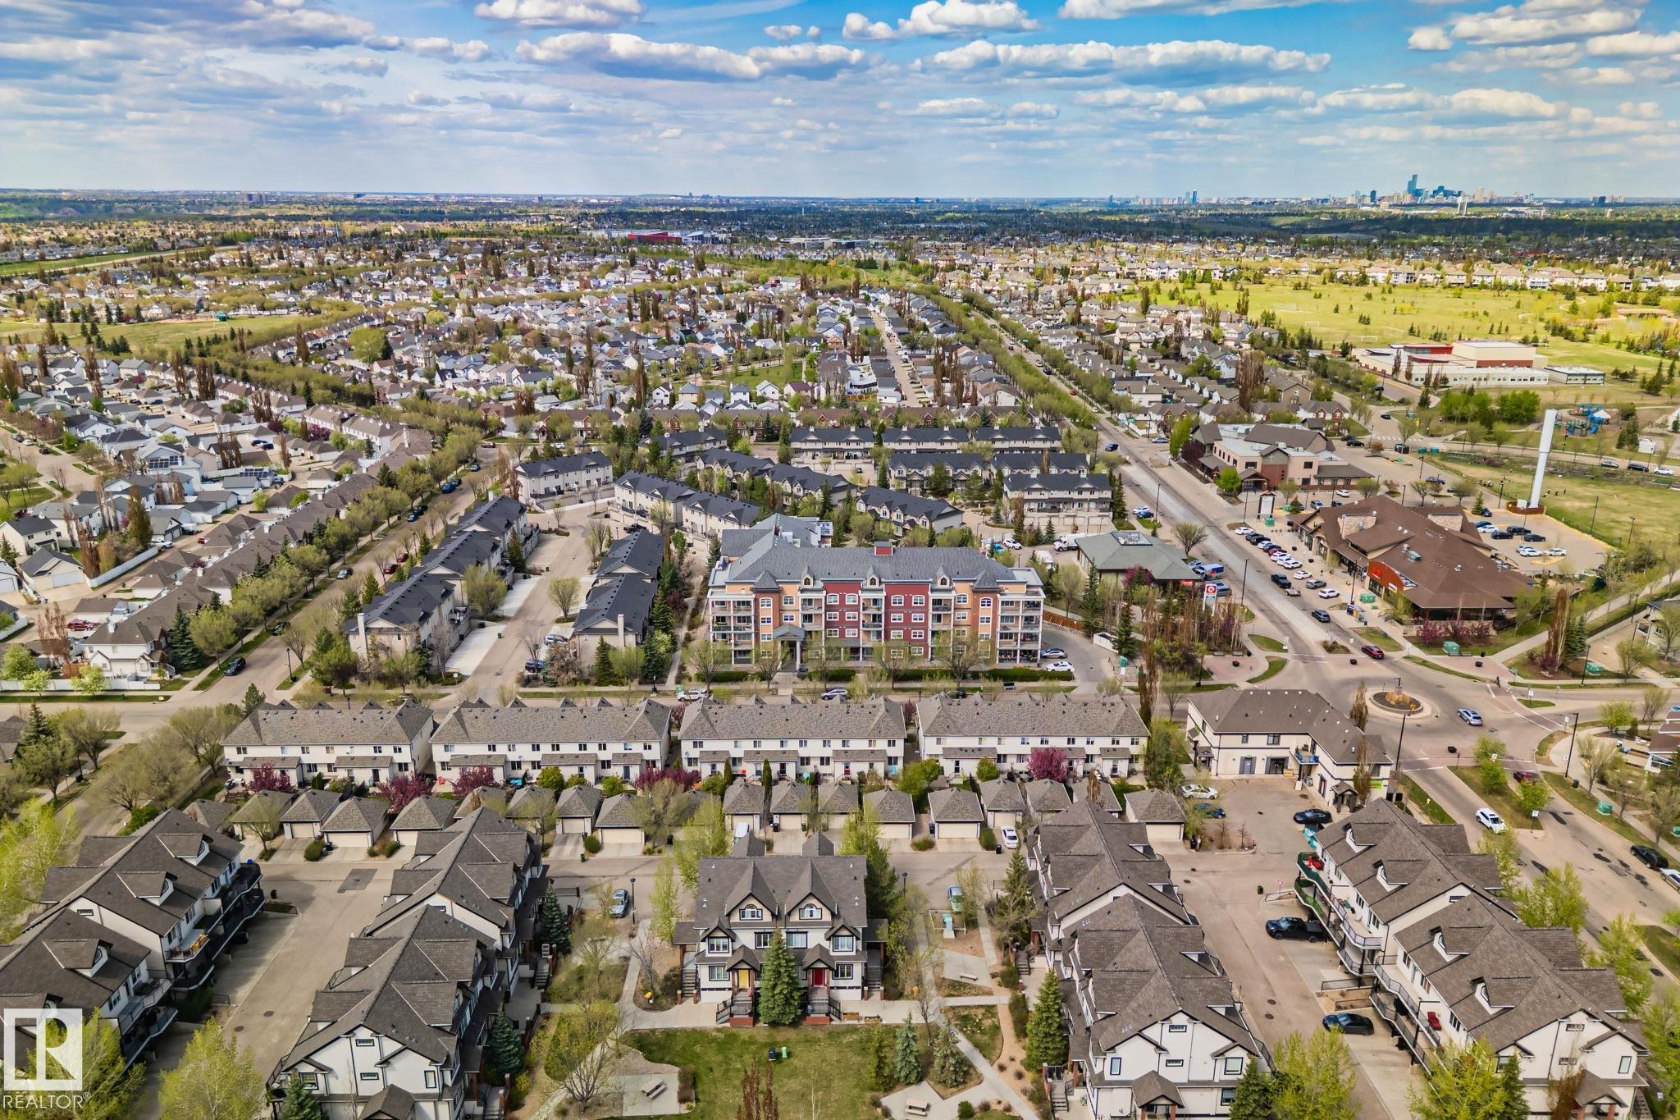
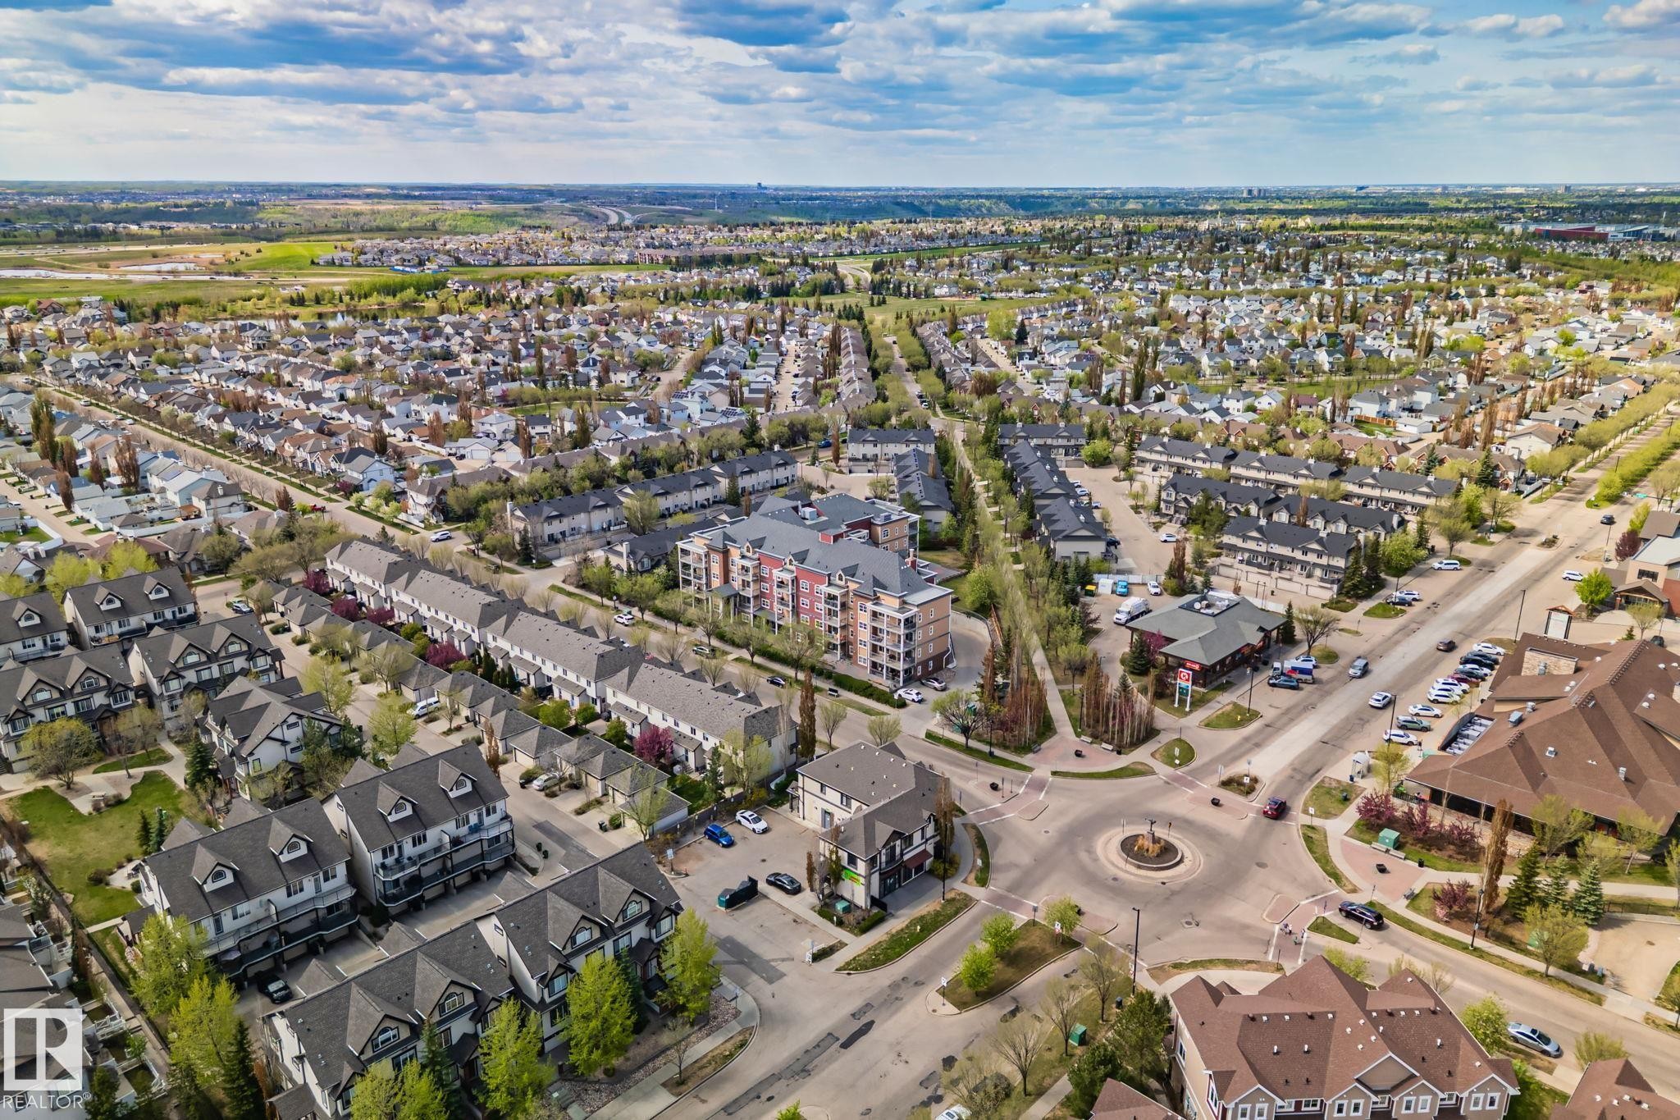
Aerial perspective showcasing a residential community with townhouses and multi-story apartment buildings - 209 5280 Terwillegar Boulevard, Edmonton, AB - Outdoor With View
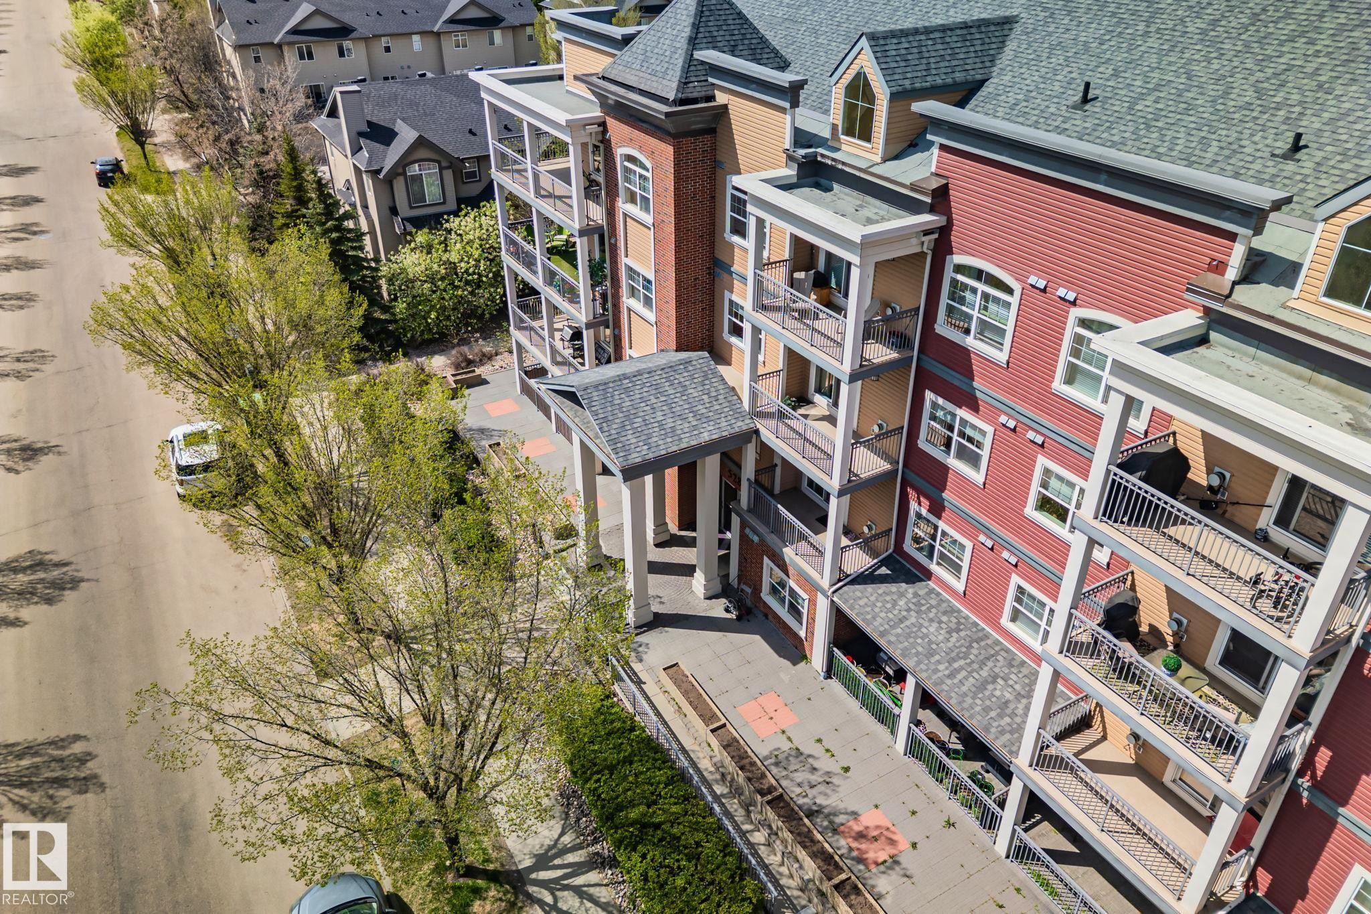
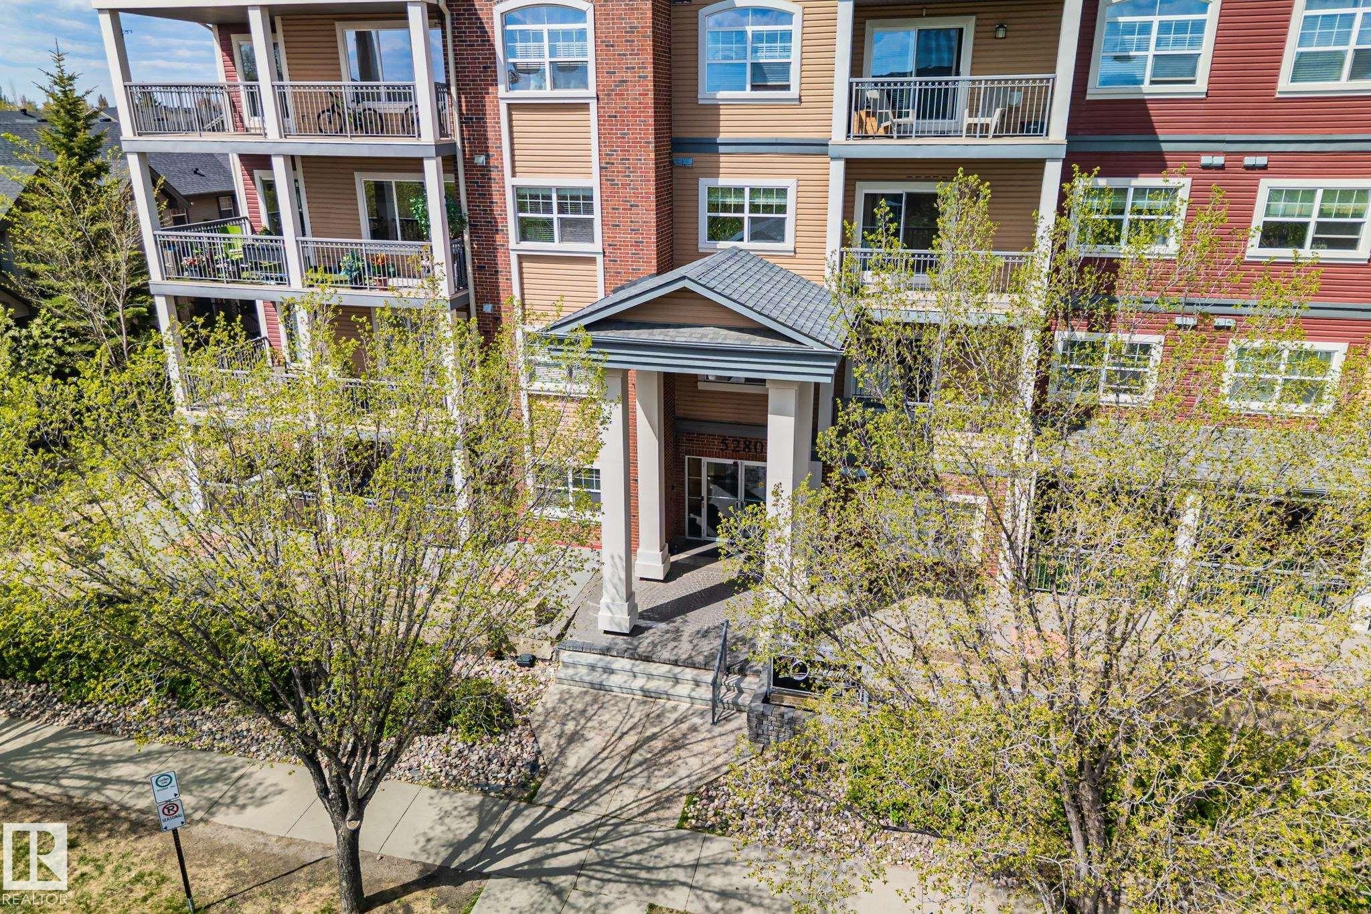
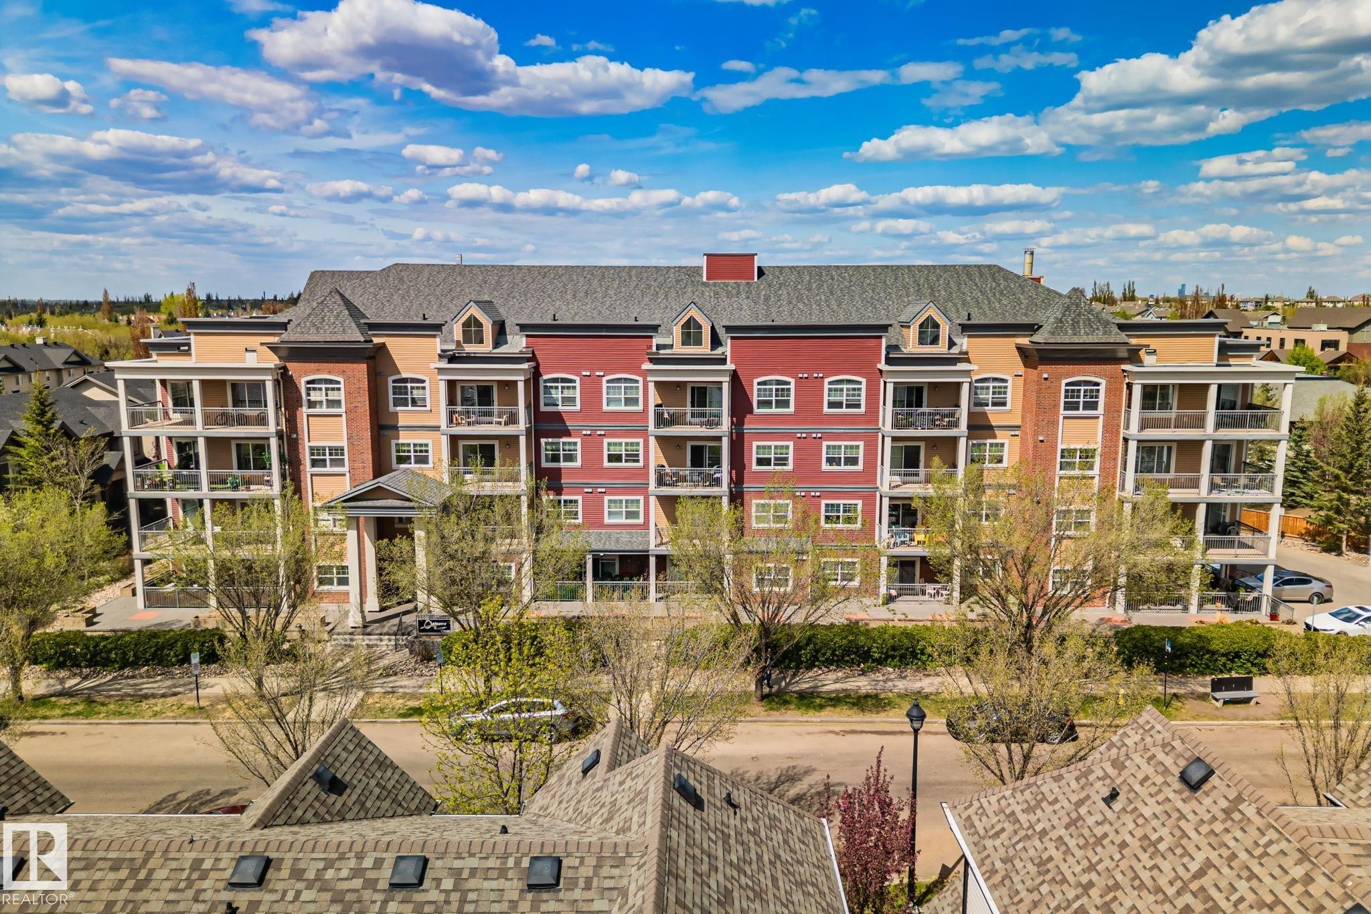
Multi-story building featuring red and tan siding, multiple private balconies, and a covered entrance - 209 5280 Terwillegar Boulevard, Edmonton, AB - Outdoor
Expansive aerial capturing a densely developed residential area with varied housing types - 209 5280 Terwillegar Boulevard, Edmonton, AB - Outdoor With View
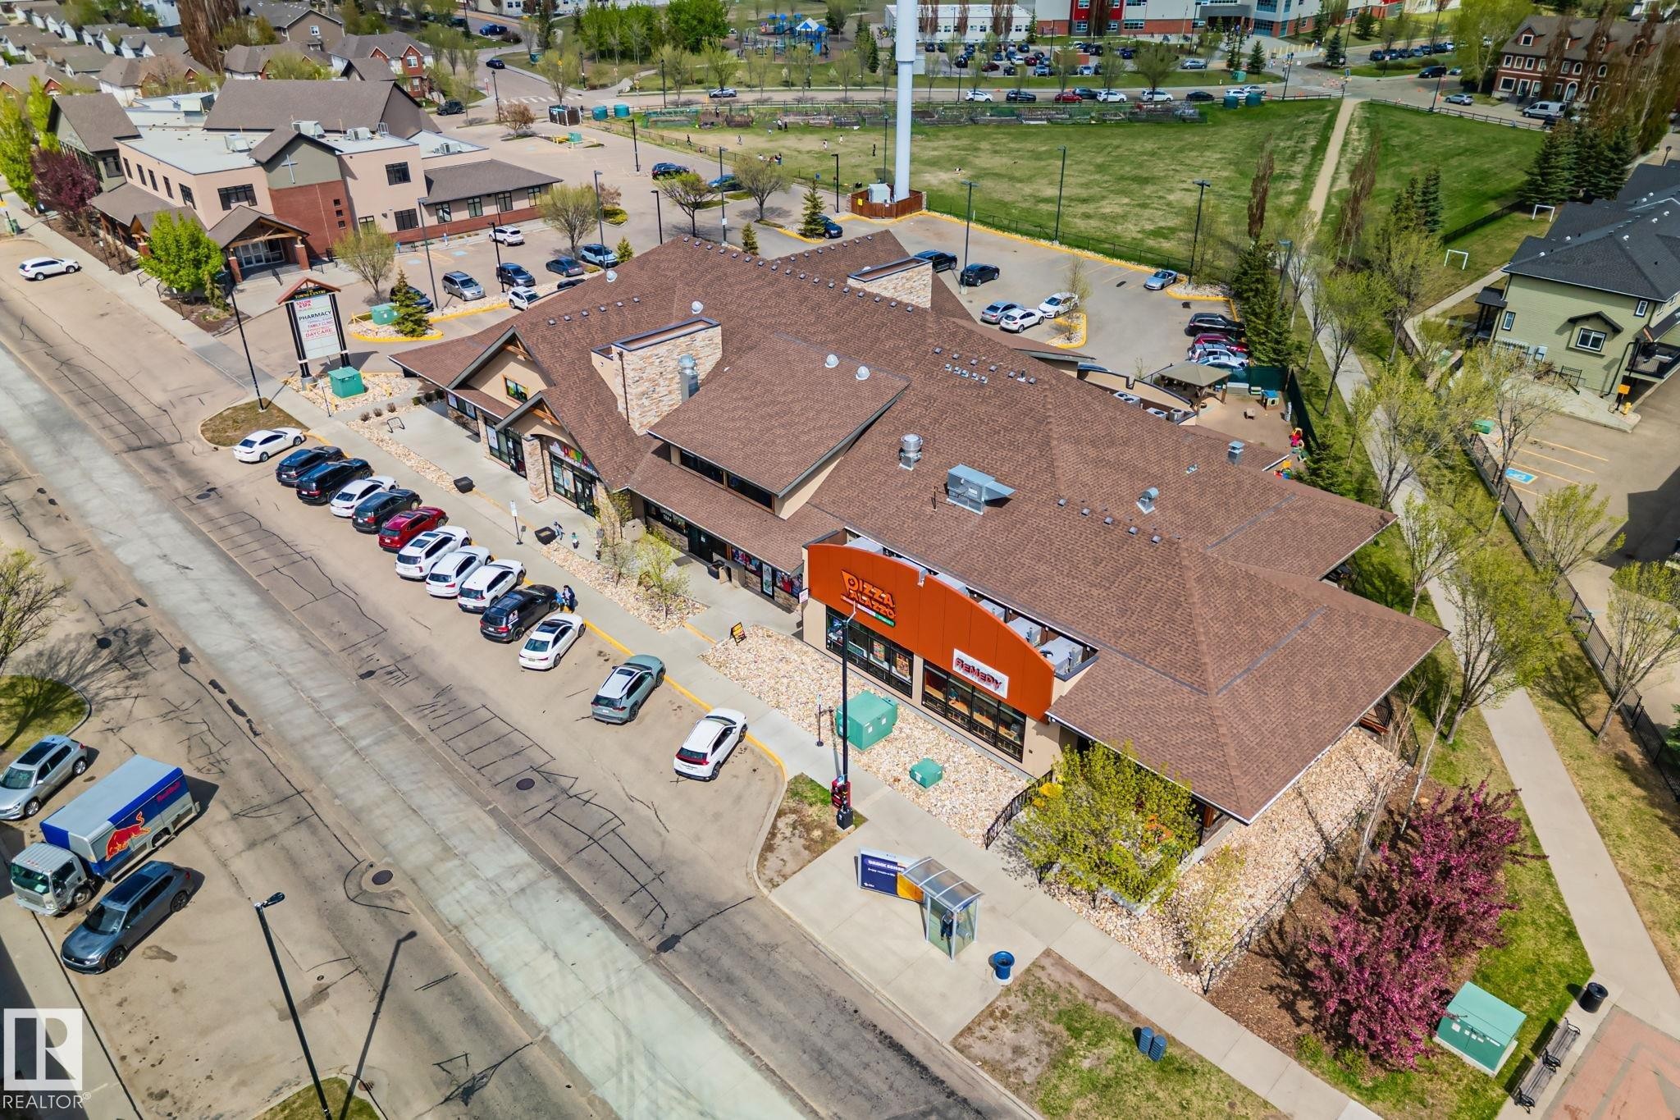
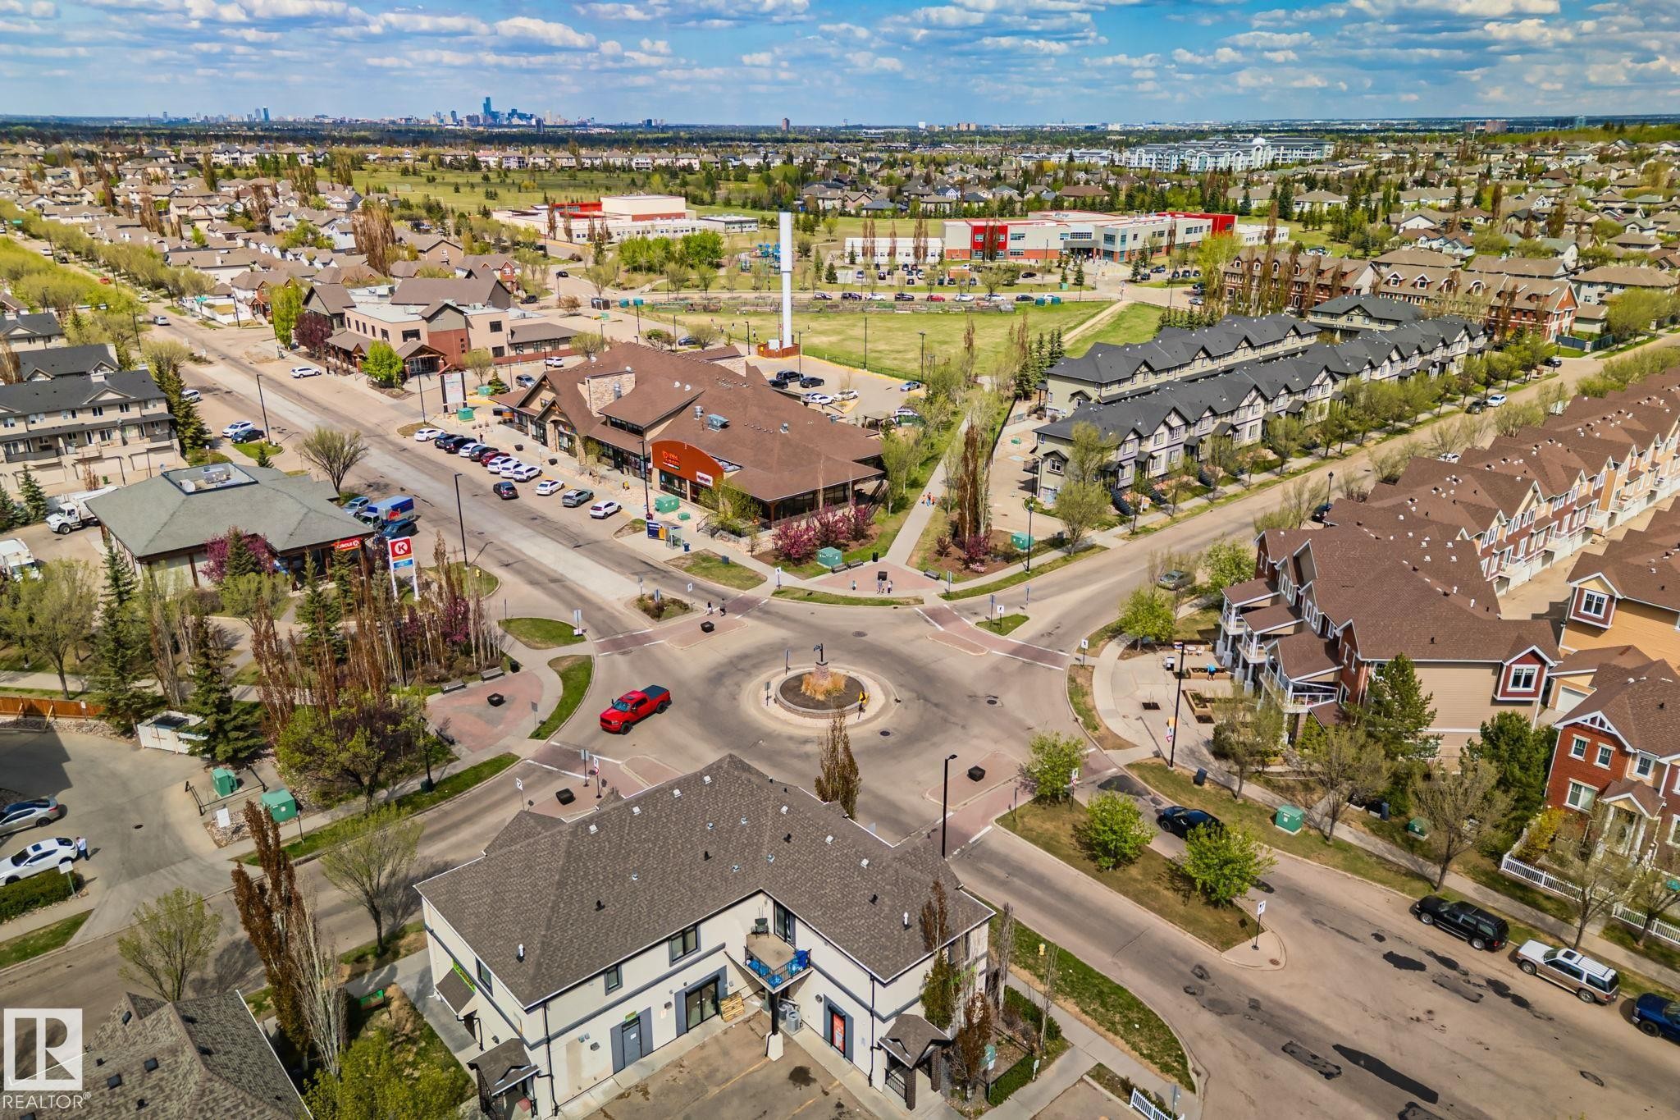
Commercial building featuring a shingled roof, stone facade accents, multiple tenant spaces, and ample surface parking - 209 5280 Terwillegar Boulevard, Edmonton, AB - Outdoor With View
Multi-story residential building featuring a brick and siding facade with numerous windows and private balconies - 209 5280 Terwillegar Boulevard, Edmonton, AB - Outdoor With Balcony
Aerial perspective of a residential neighborhood featuring rows of multi-story townhomes with varying exterior finishes and pitched roofs - 209 5280 Terwillegar Boulevard, Edmonton, AB - Outdoor With View
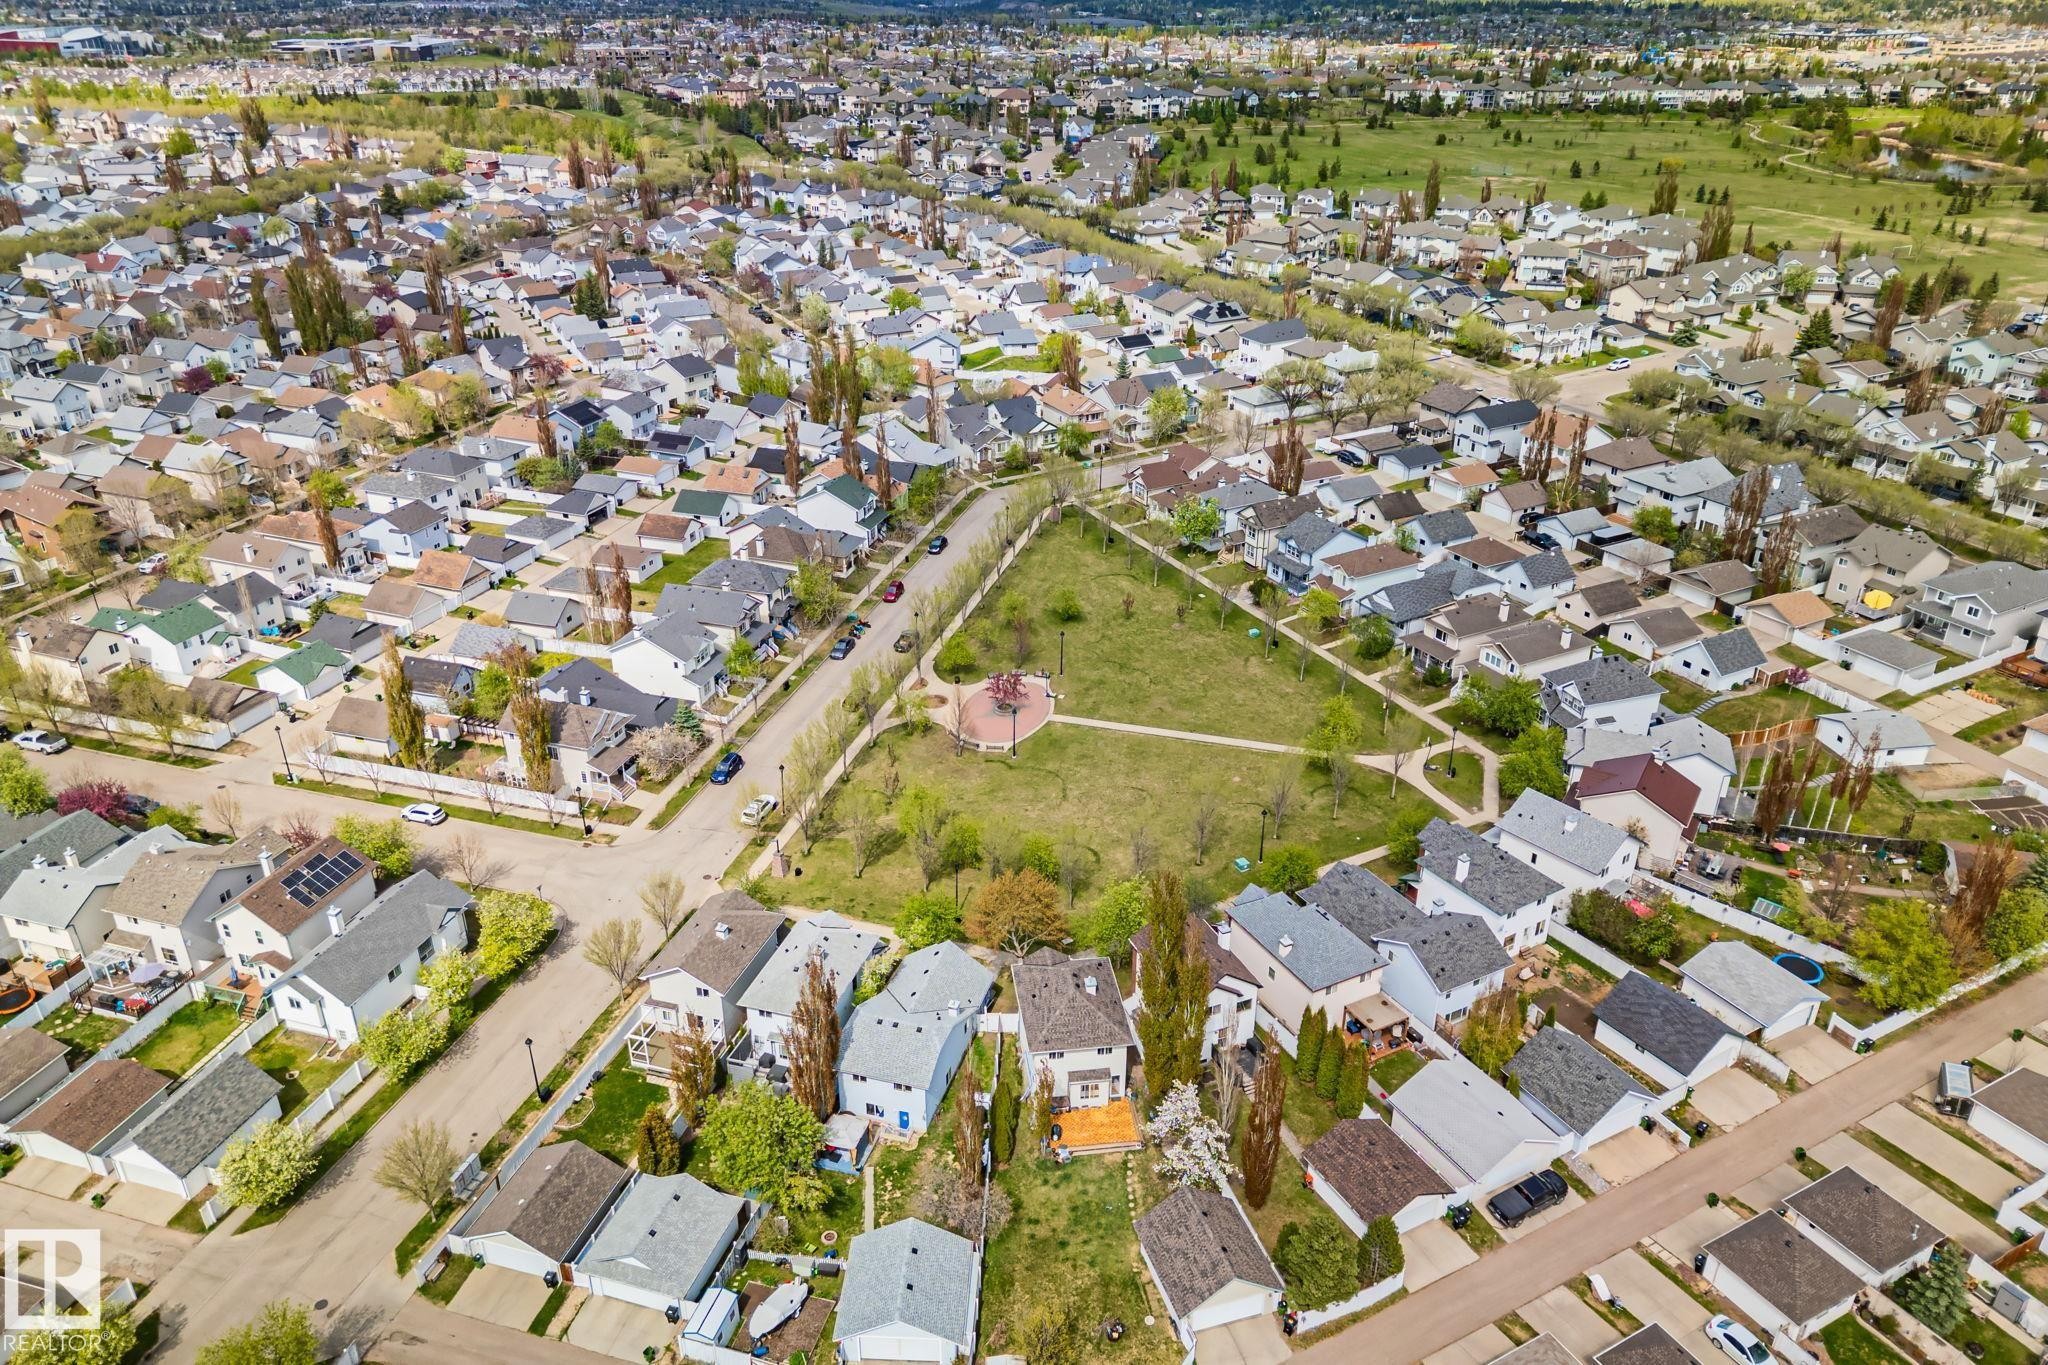
Aerial depiction of a residential neighborhood featuring detached homes with varied rooflines and a central green space - 209 5280 Terwillegar Boulevard, Edmonton, AB - Outdoor With View
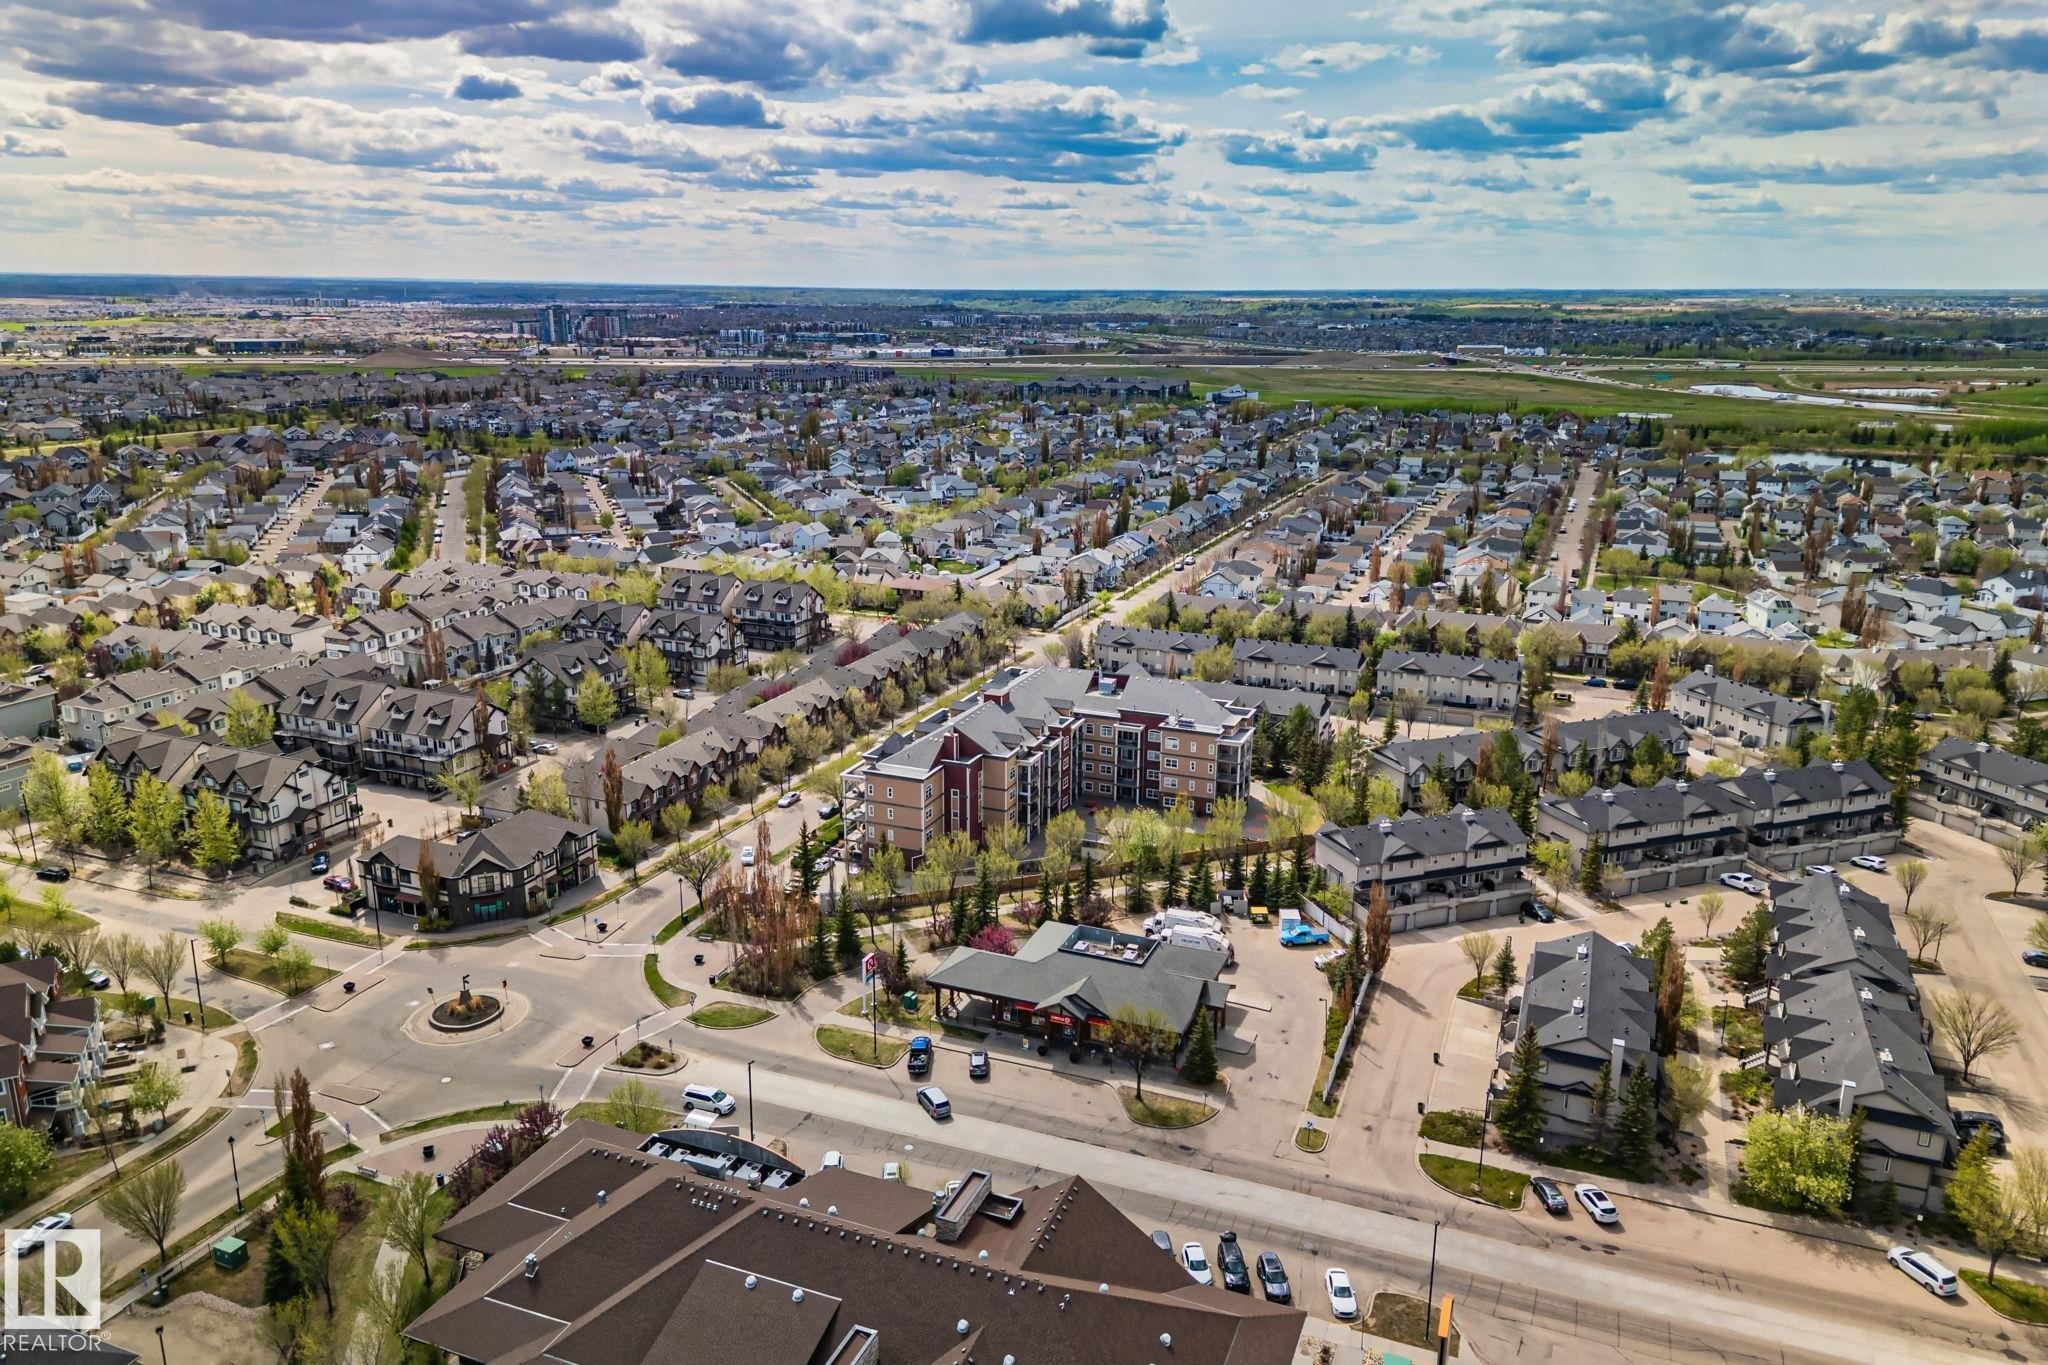
Aerial perspective showcasing a diverse residential area with single-family homes, townhouses, and multi-story apartment buildings - 209 5280 Terwillegar Boulevard, Edmonton, AB - Outdoor With View
Expansive residential area featuring a diverse collection of single-family residences, townhomes, and a multi-story apartment building - 209 5280 Terwillegar Boulevard, Edmonton, AB - Outdoor With View
Expansive aerial capturing a vibrant urban landscape with diverse residential architecture and verdant green spaces - 209 5280 Terwillegar Boulevard, Edmonton, AB - Outdoor With View
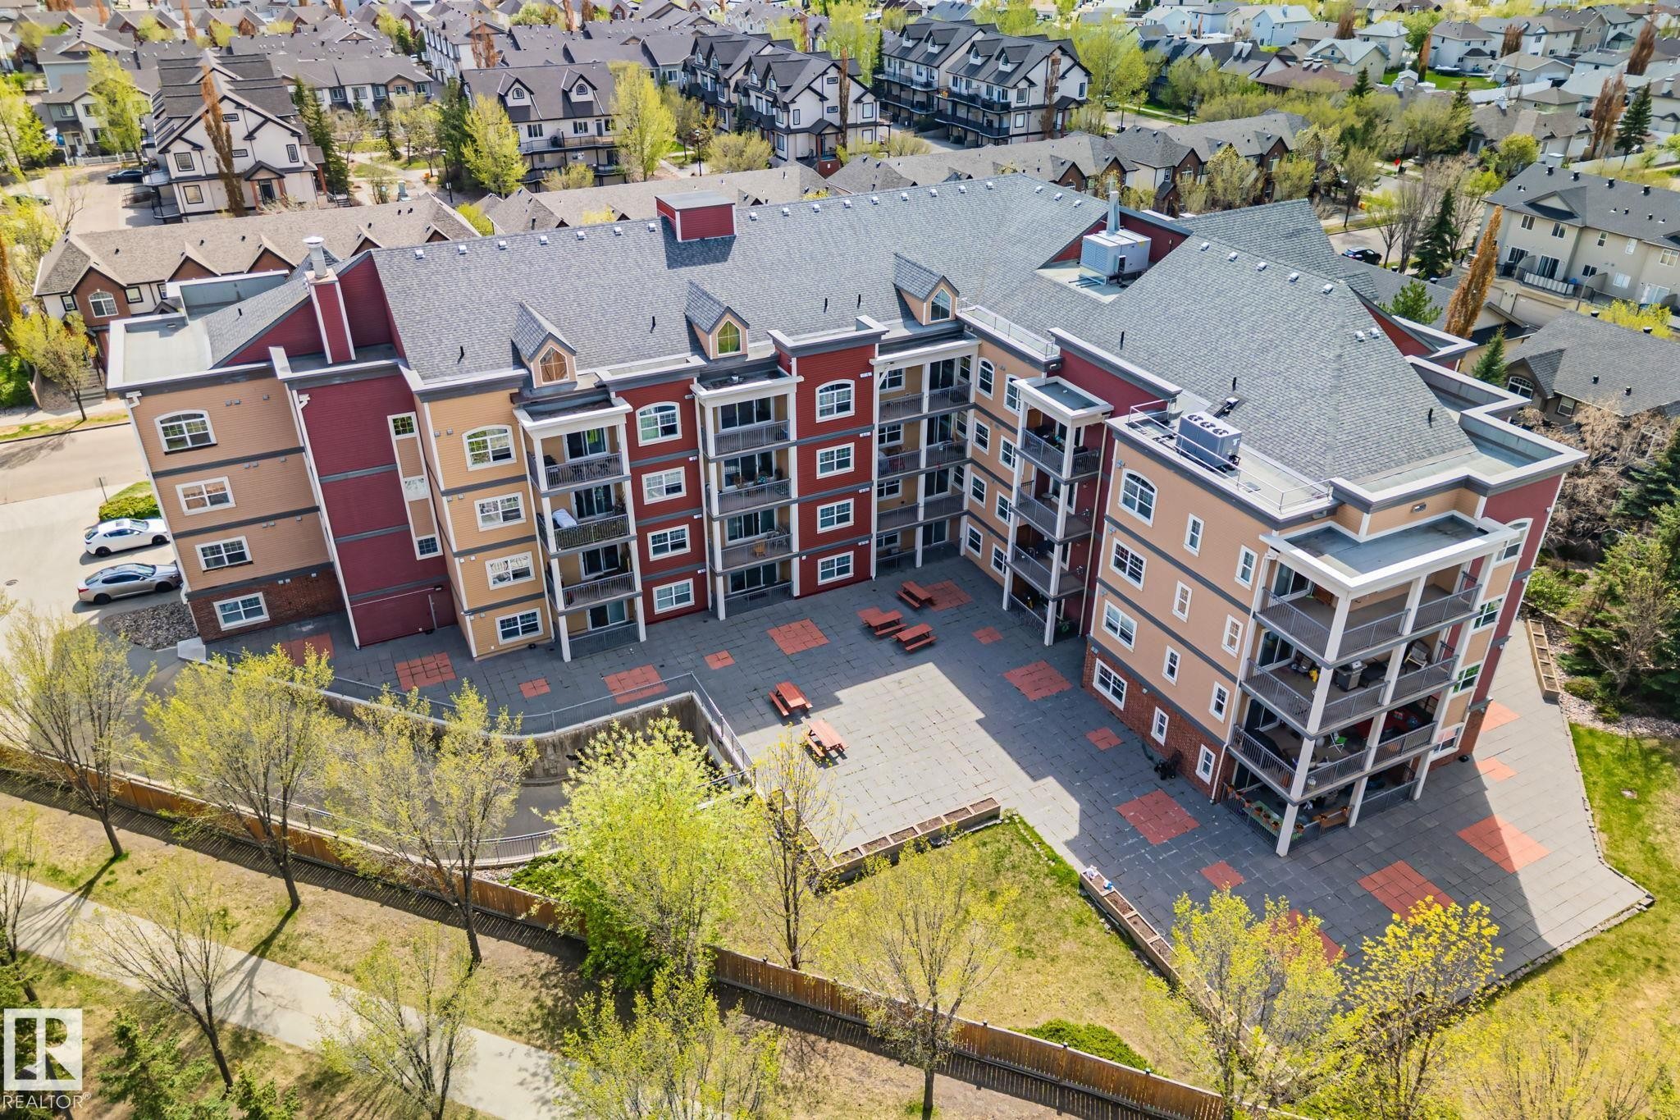
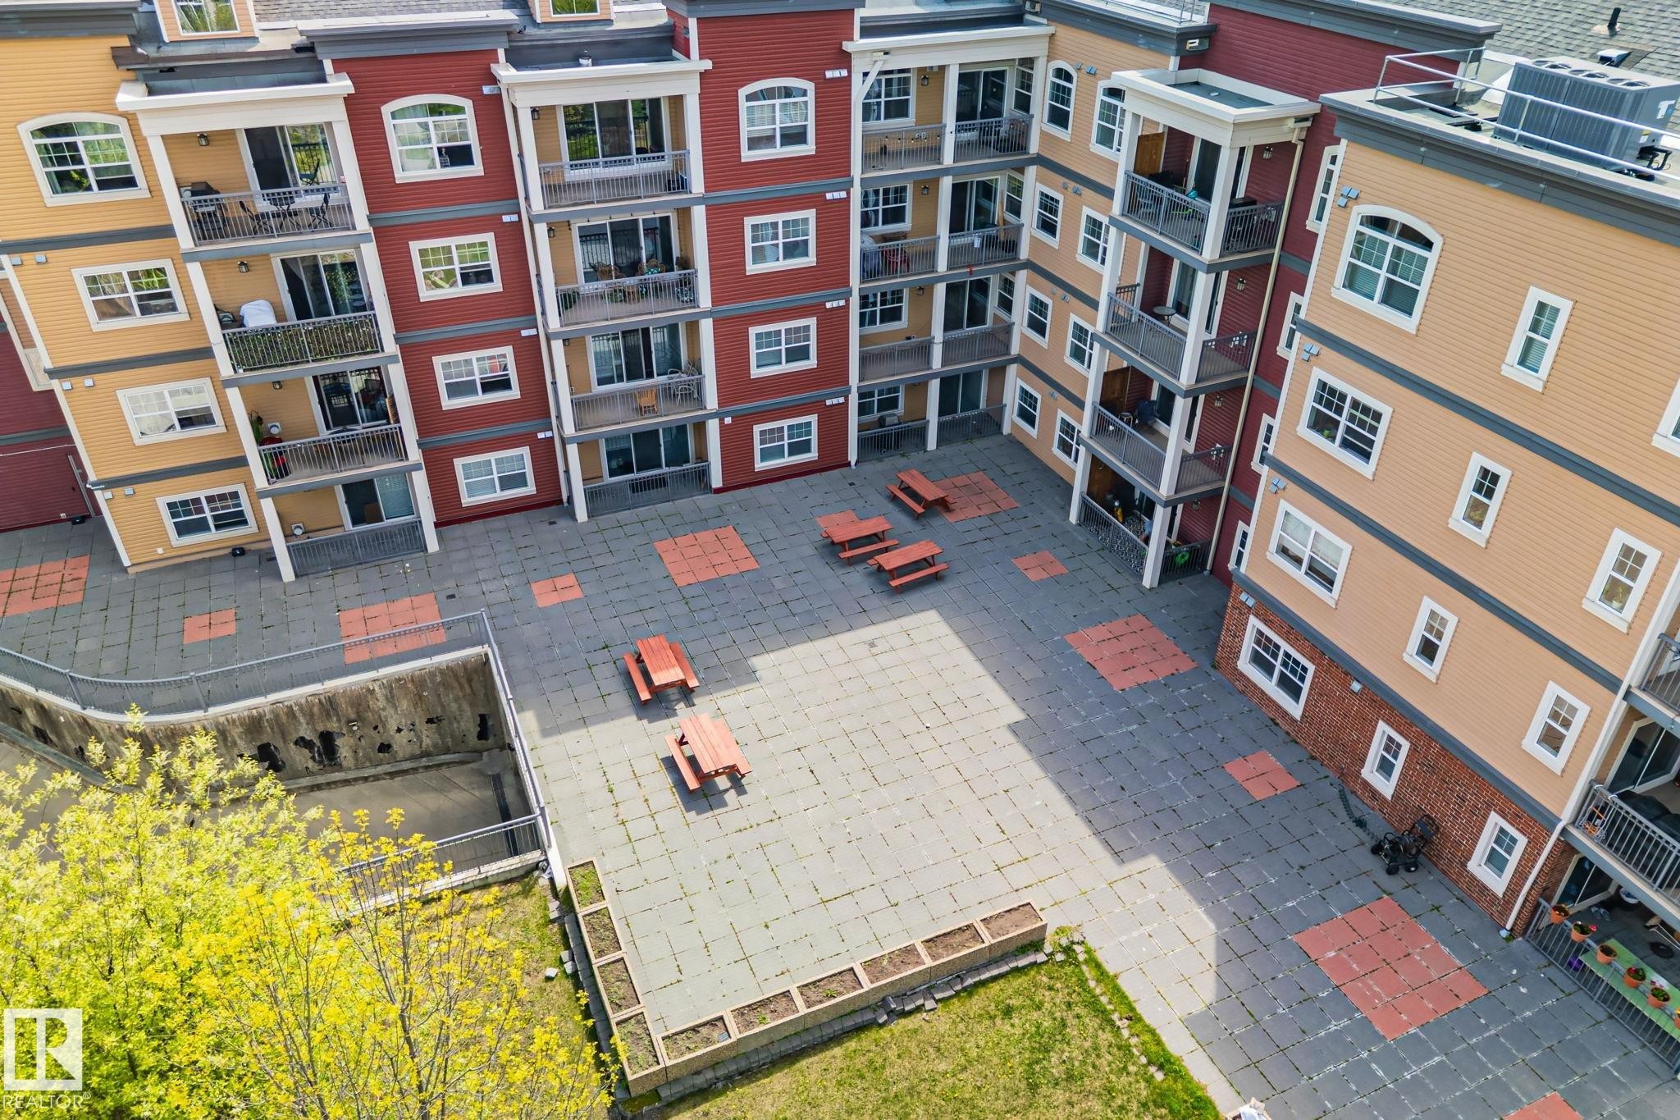
Multi-story residential building with private balconies and a central paved courtyard - 209 5280 Terwillegar Boulevard, Edmonton, AB - Outdoor
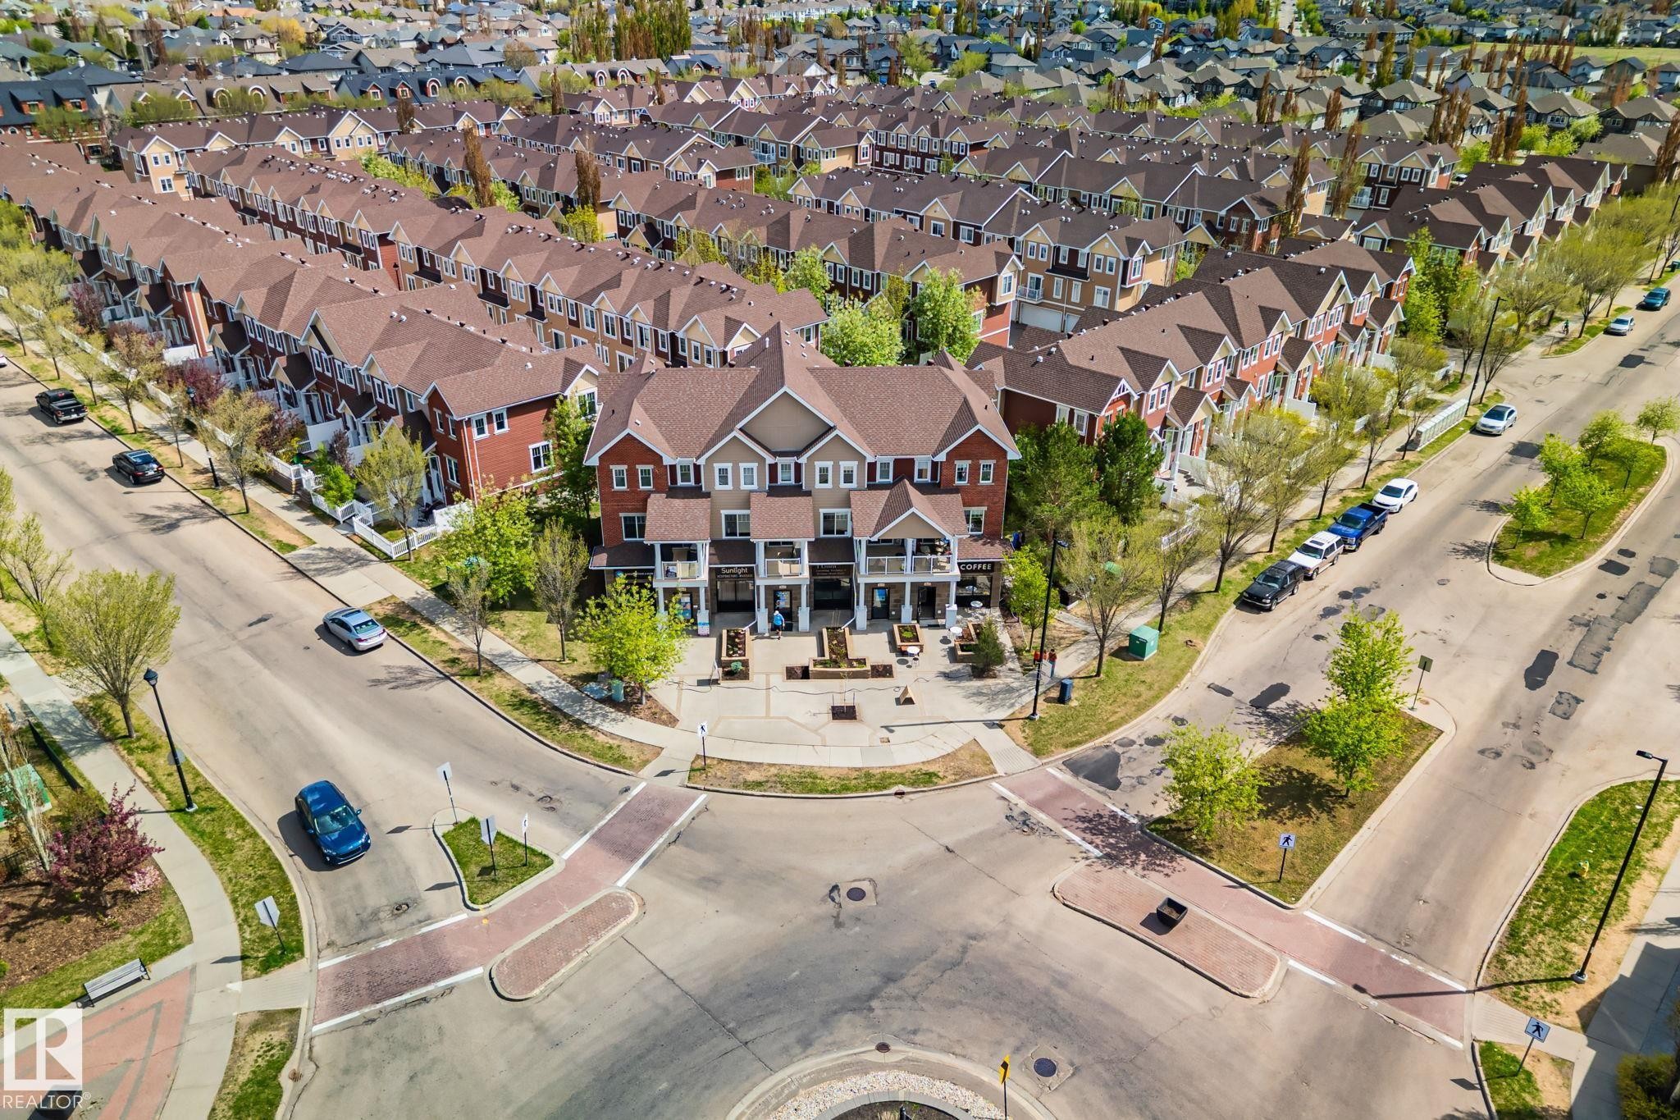
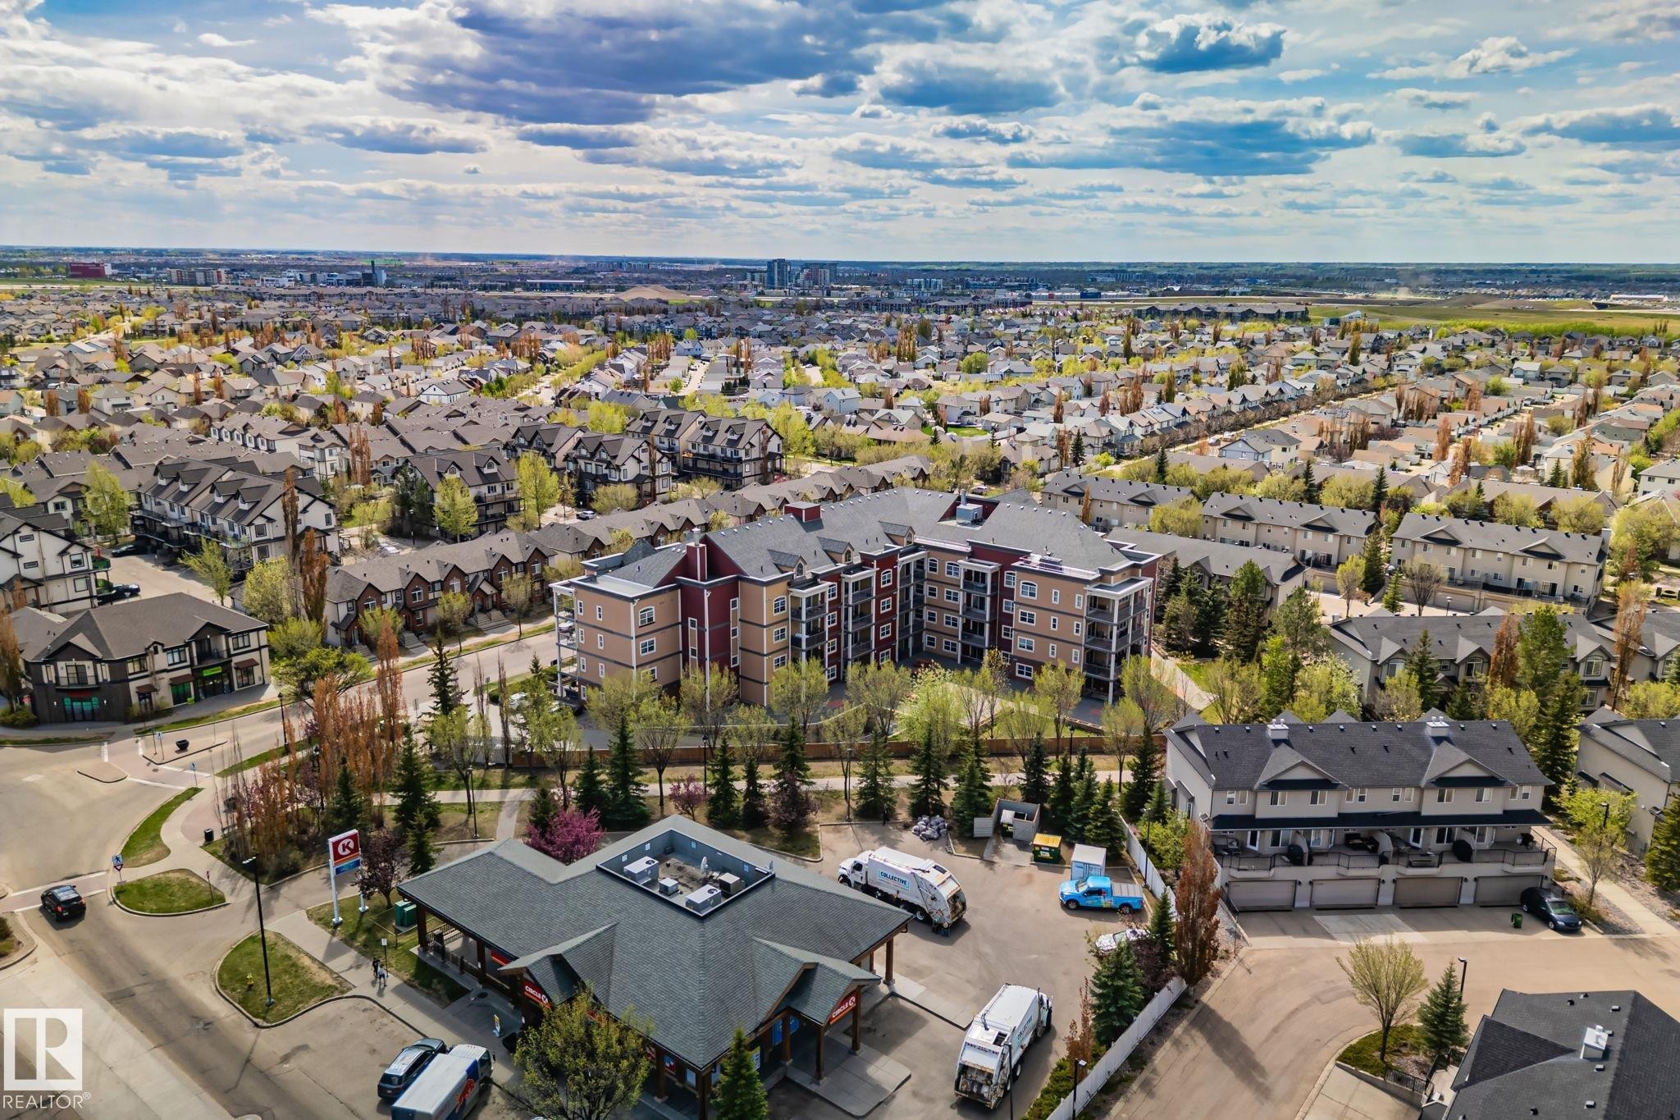
Aerial perspective showcasing a mixed-use development with commercial buildings, townhomes, and single-family residences - 209 5280 Terwillegar Boulevard, Edmonton, AB - Outdoor With View
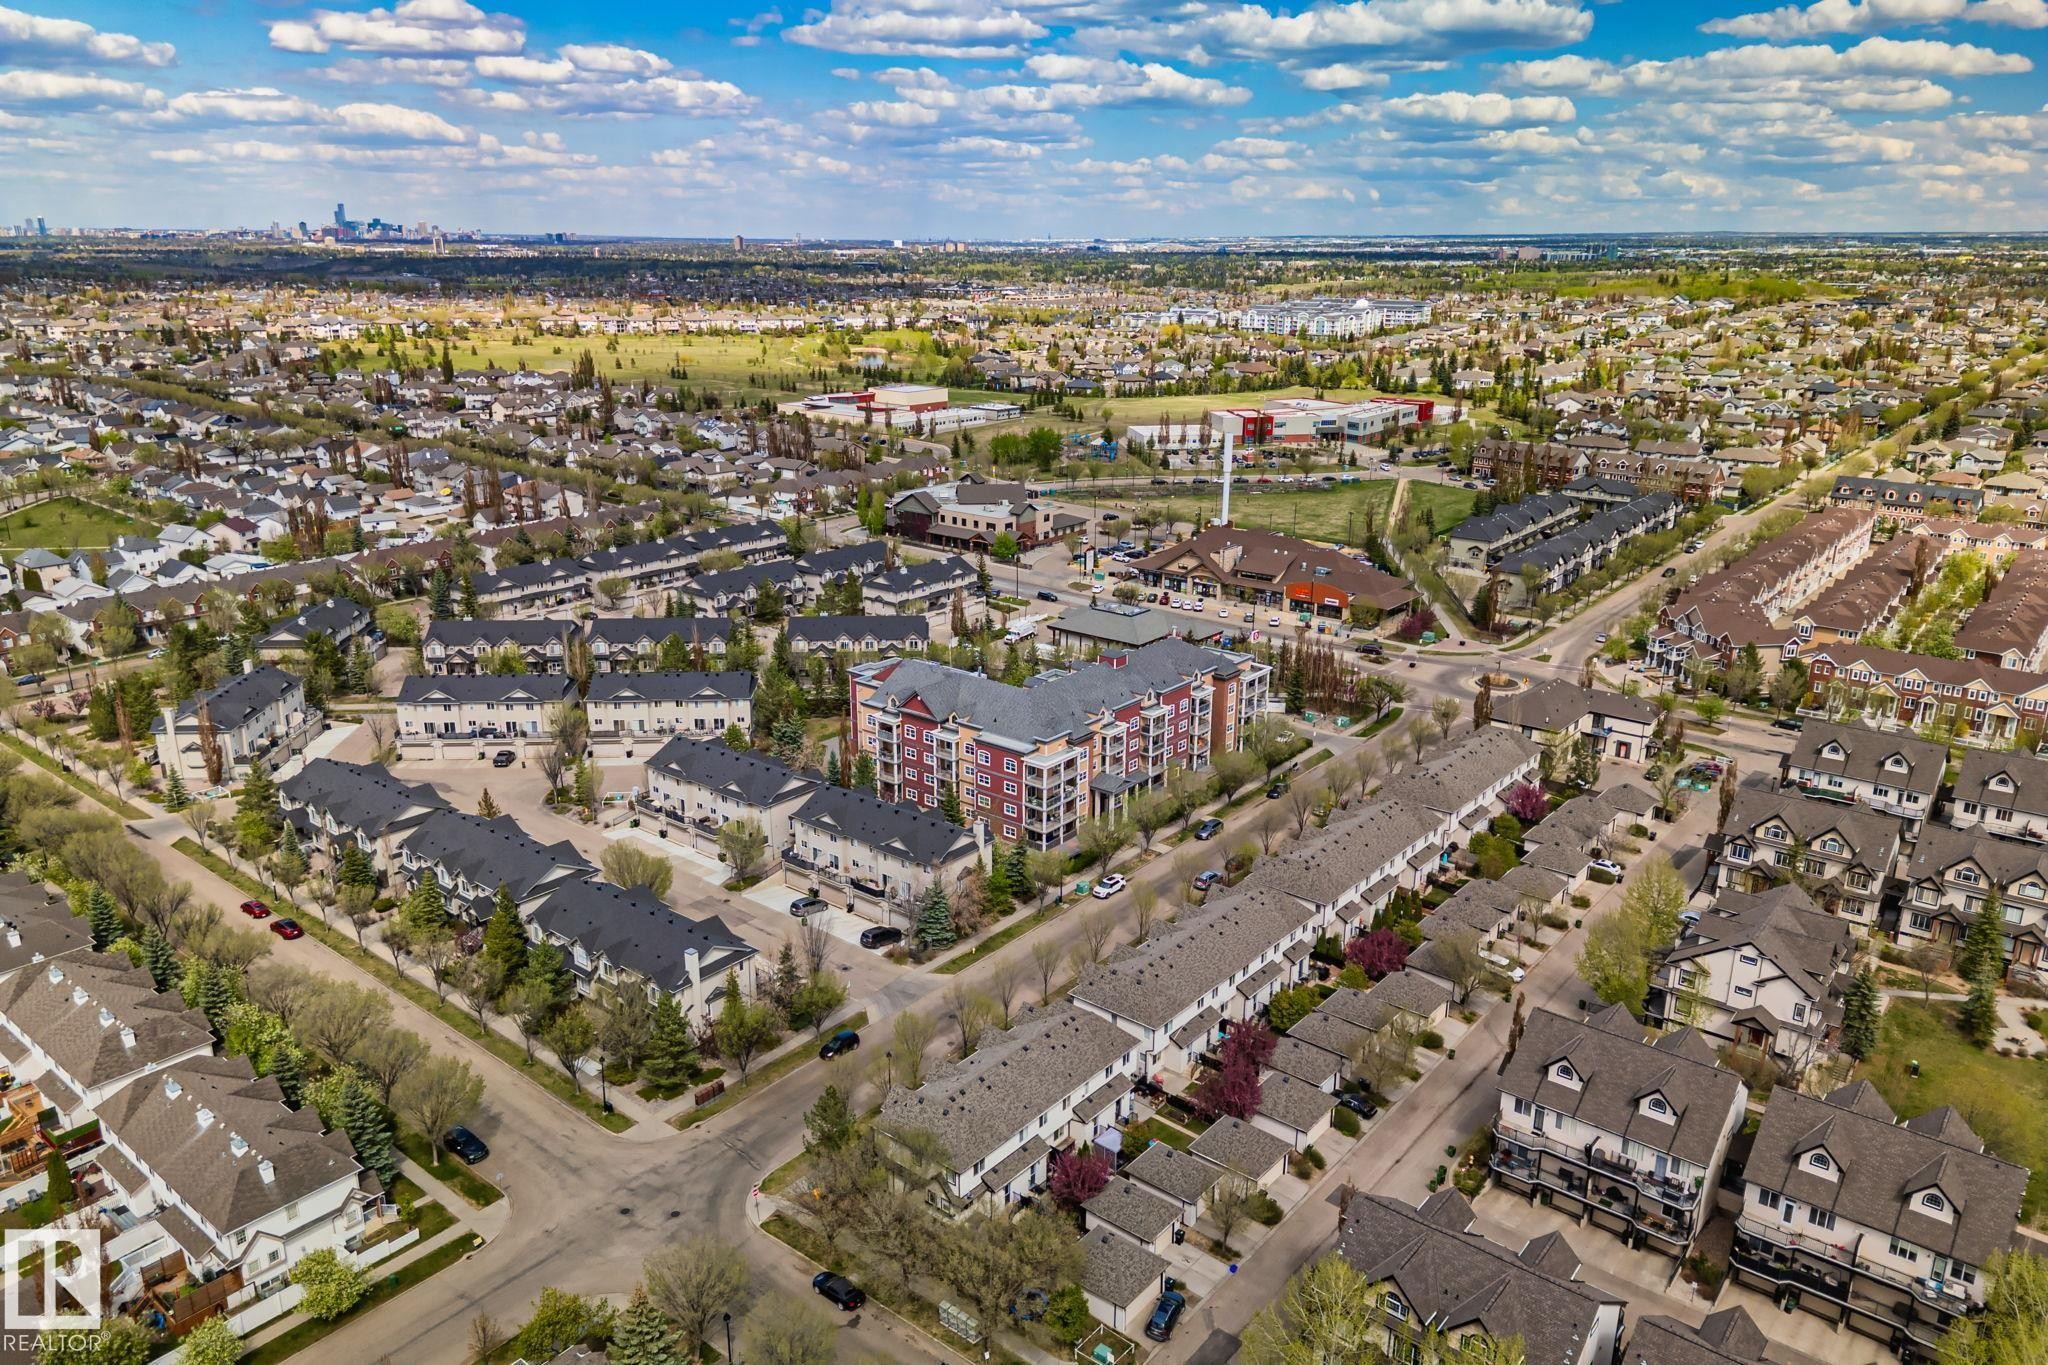
Aerial perspective showcasing a residential community with diverse housing types, including multi-story apartment buildings and townhome complexes - 209 5280 Terwillegar Boulevard, Edmonton, AB - Outdoor With View
Central courtyard featuring paver stone surfacing with integrated red accent squares - 209 5280 Terwillegar Boulevard, Edmonton, AB - Outdoor
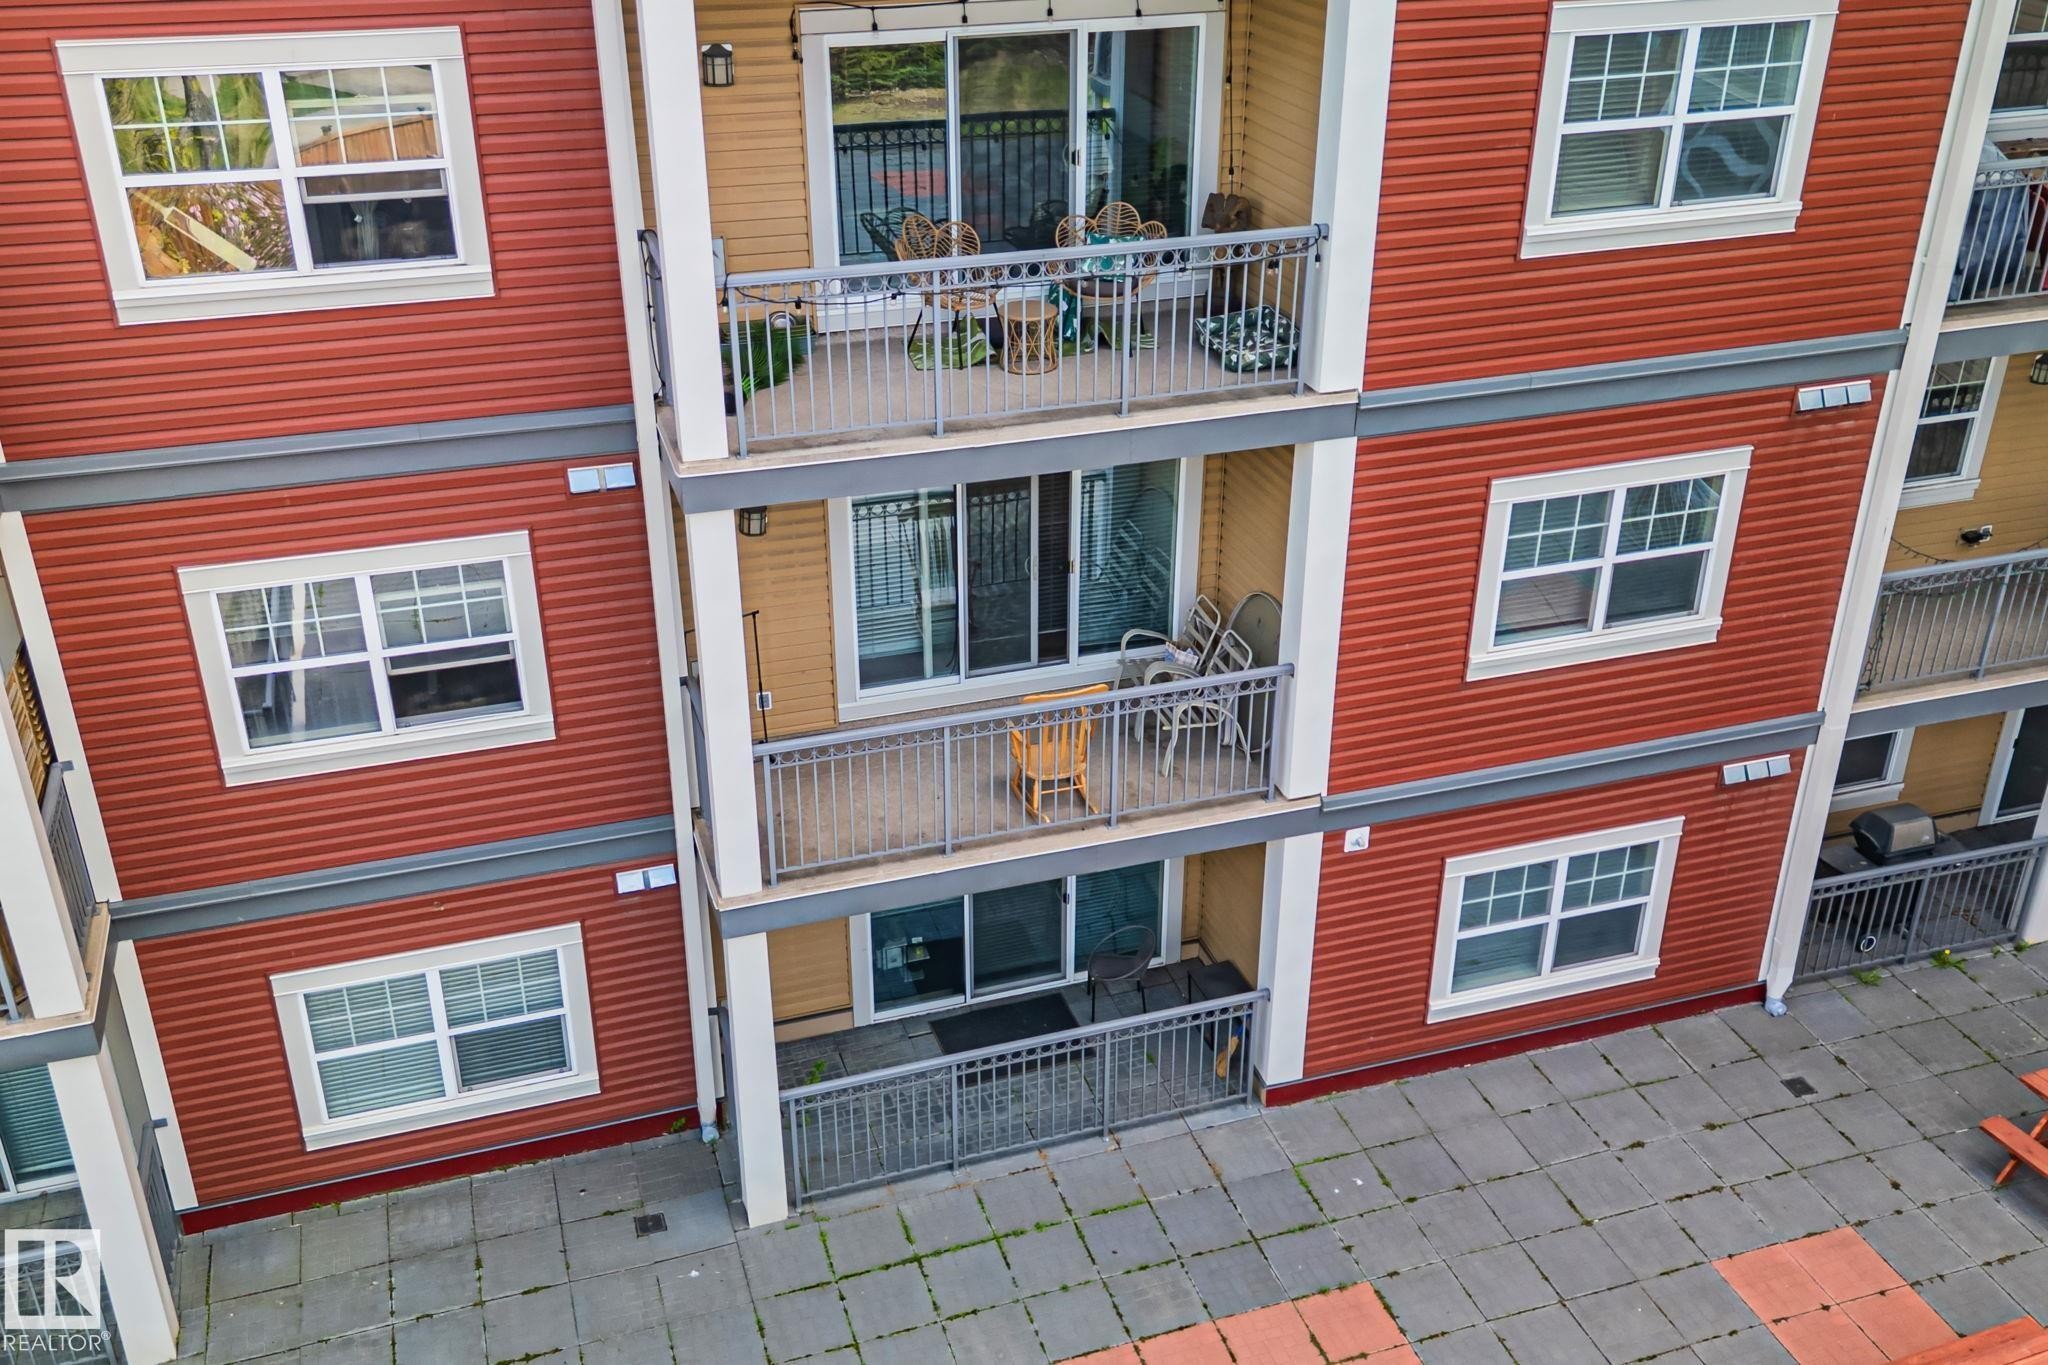
Multi-story residential building featuring a varied facade with red and tan sections - 209 5280 Terwillegar Boulevard, Edmonton, AB - Outdoor With Balcony
Multi-story building exterior with red horizontal siding and white trim - 209 5280 Terwillegar Boulevard, Edmonton, AB - Outdoor With Exterior
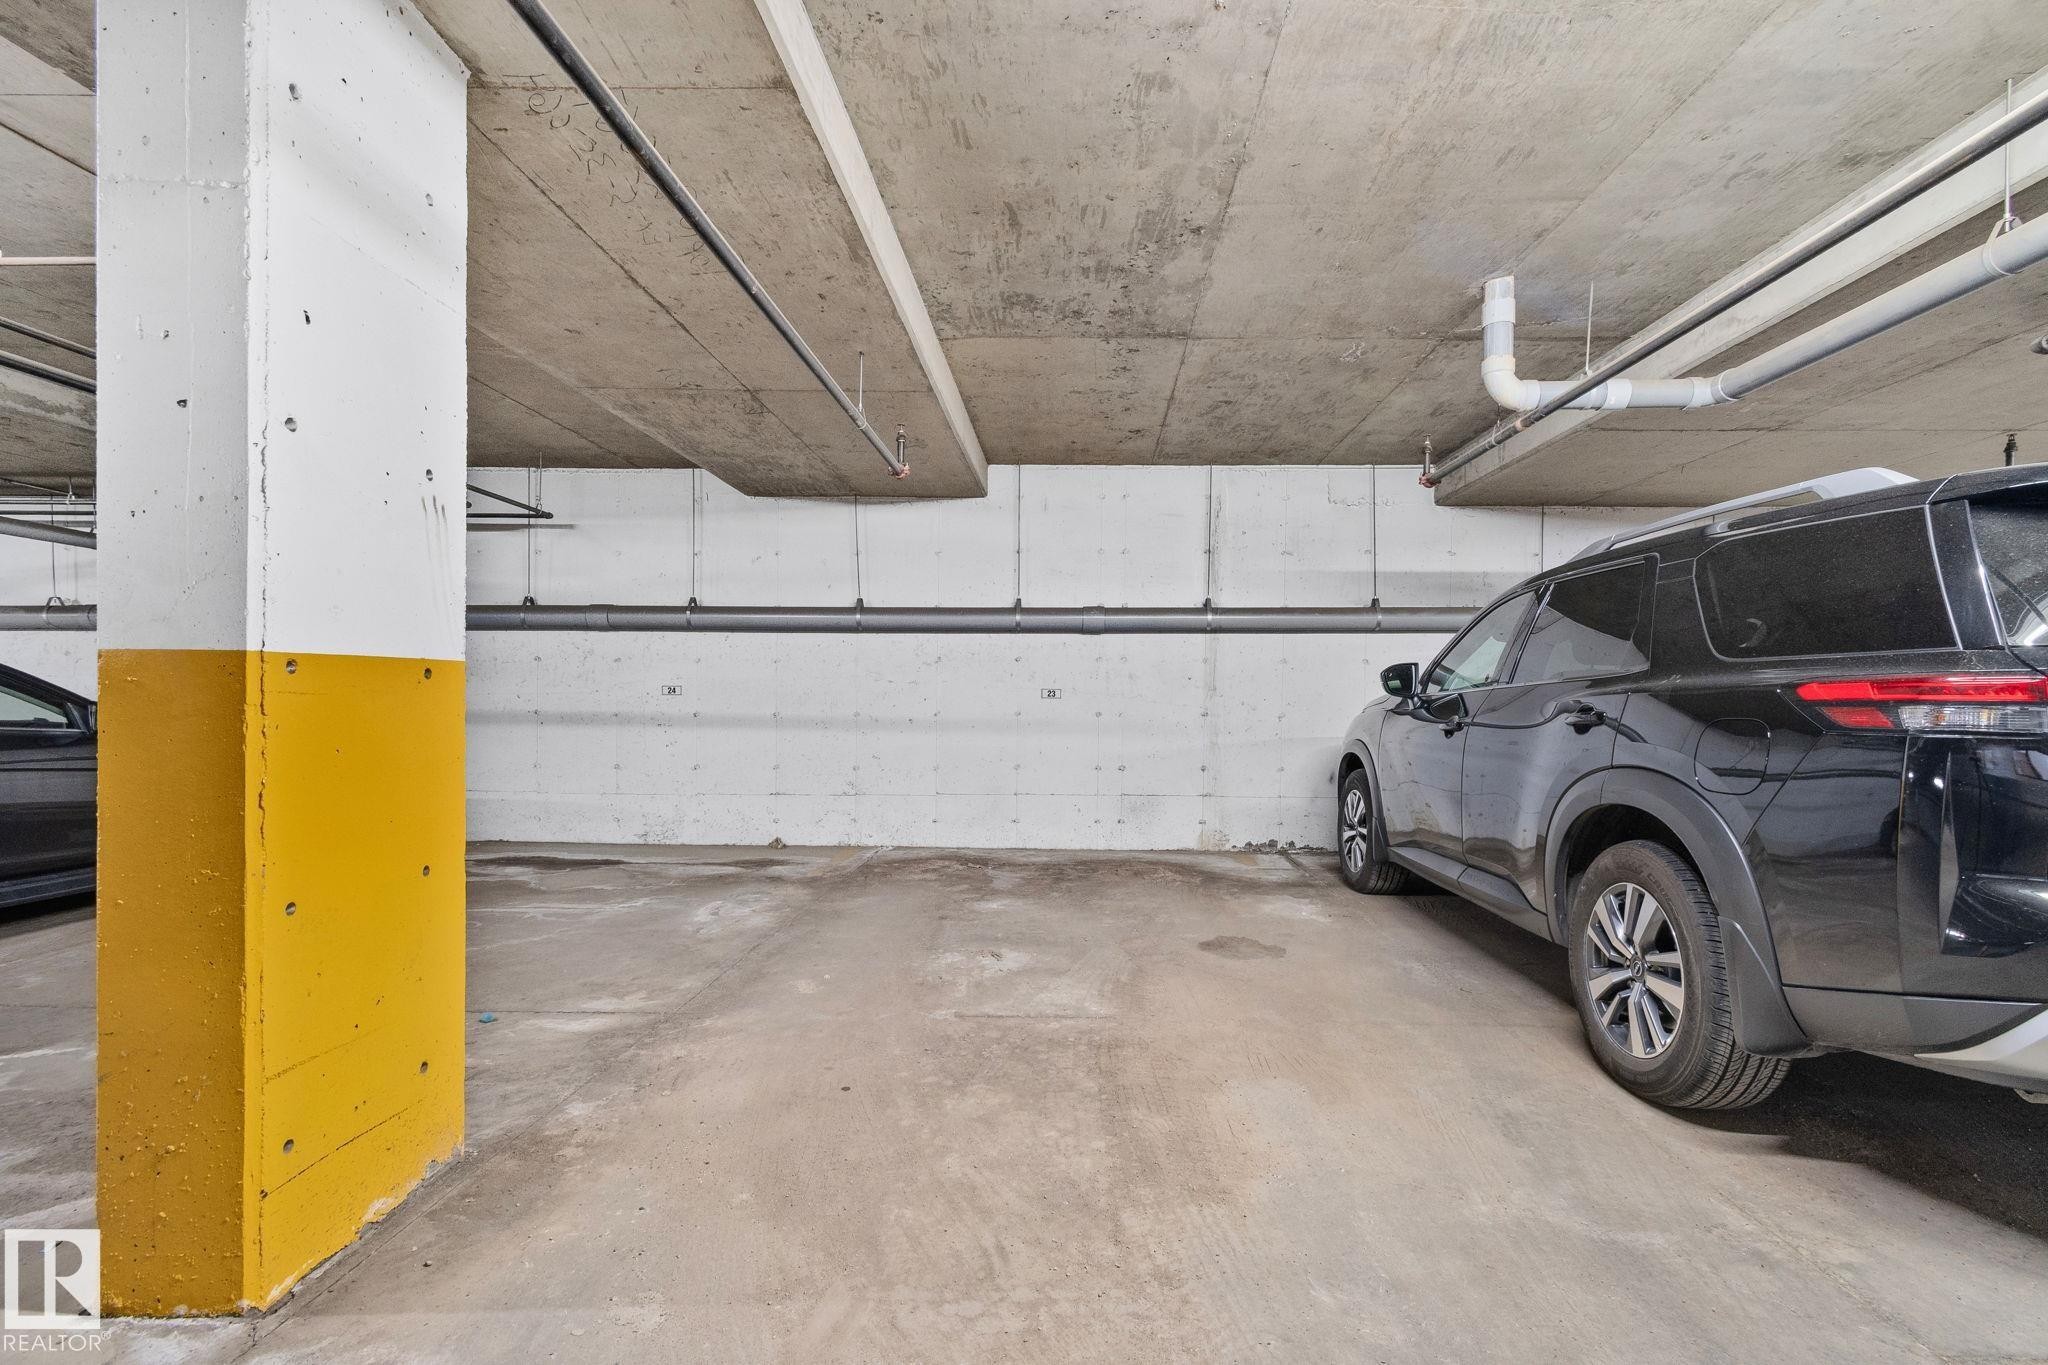
Dedicated parking space within a concrete subterranean garage - 209 5280 Terwillegar Boulevard, Edmonton, AB - Indoor Photo Showing Garage
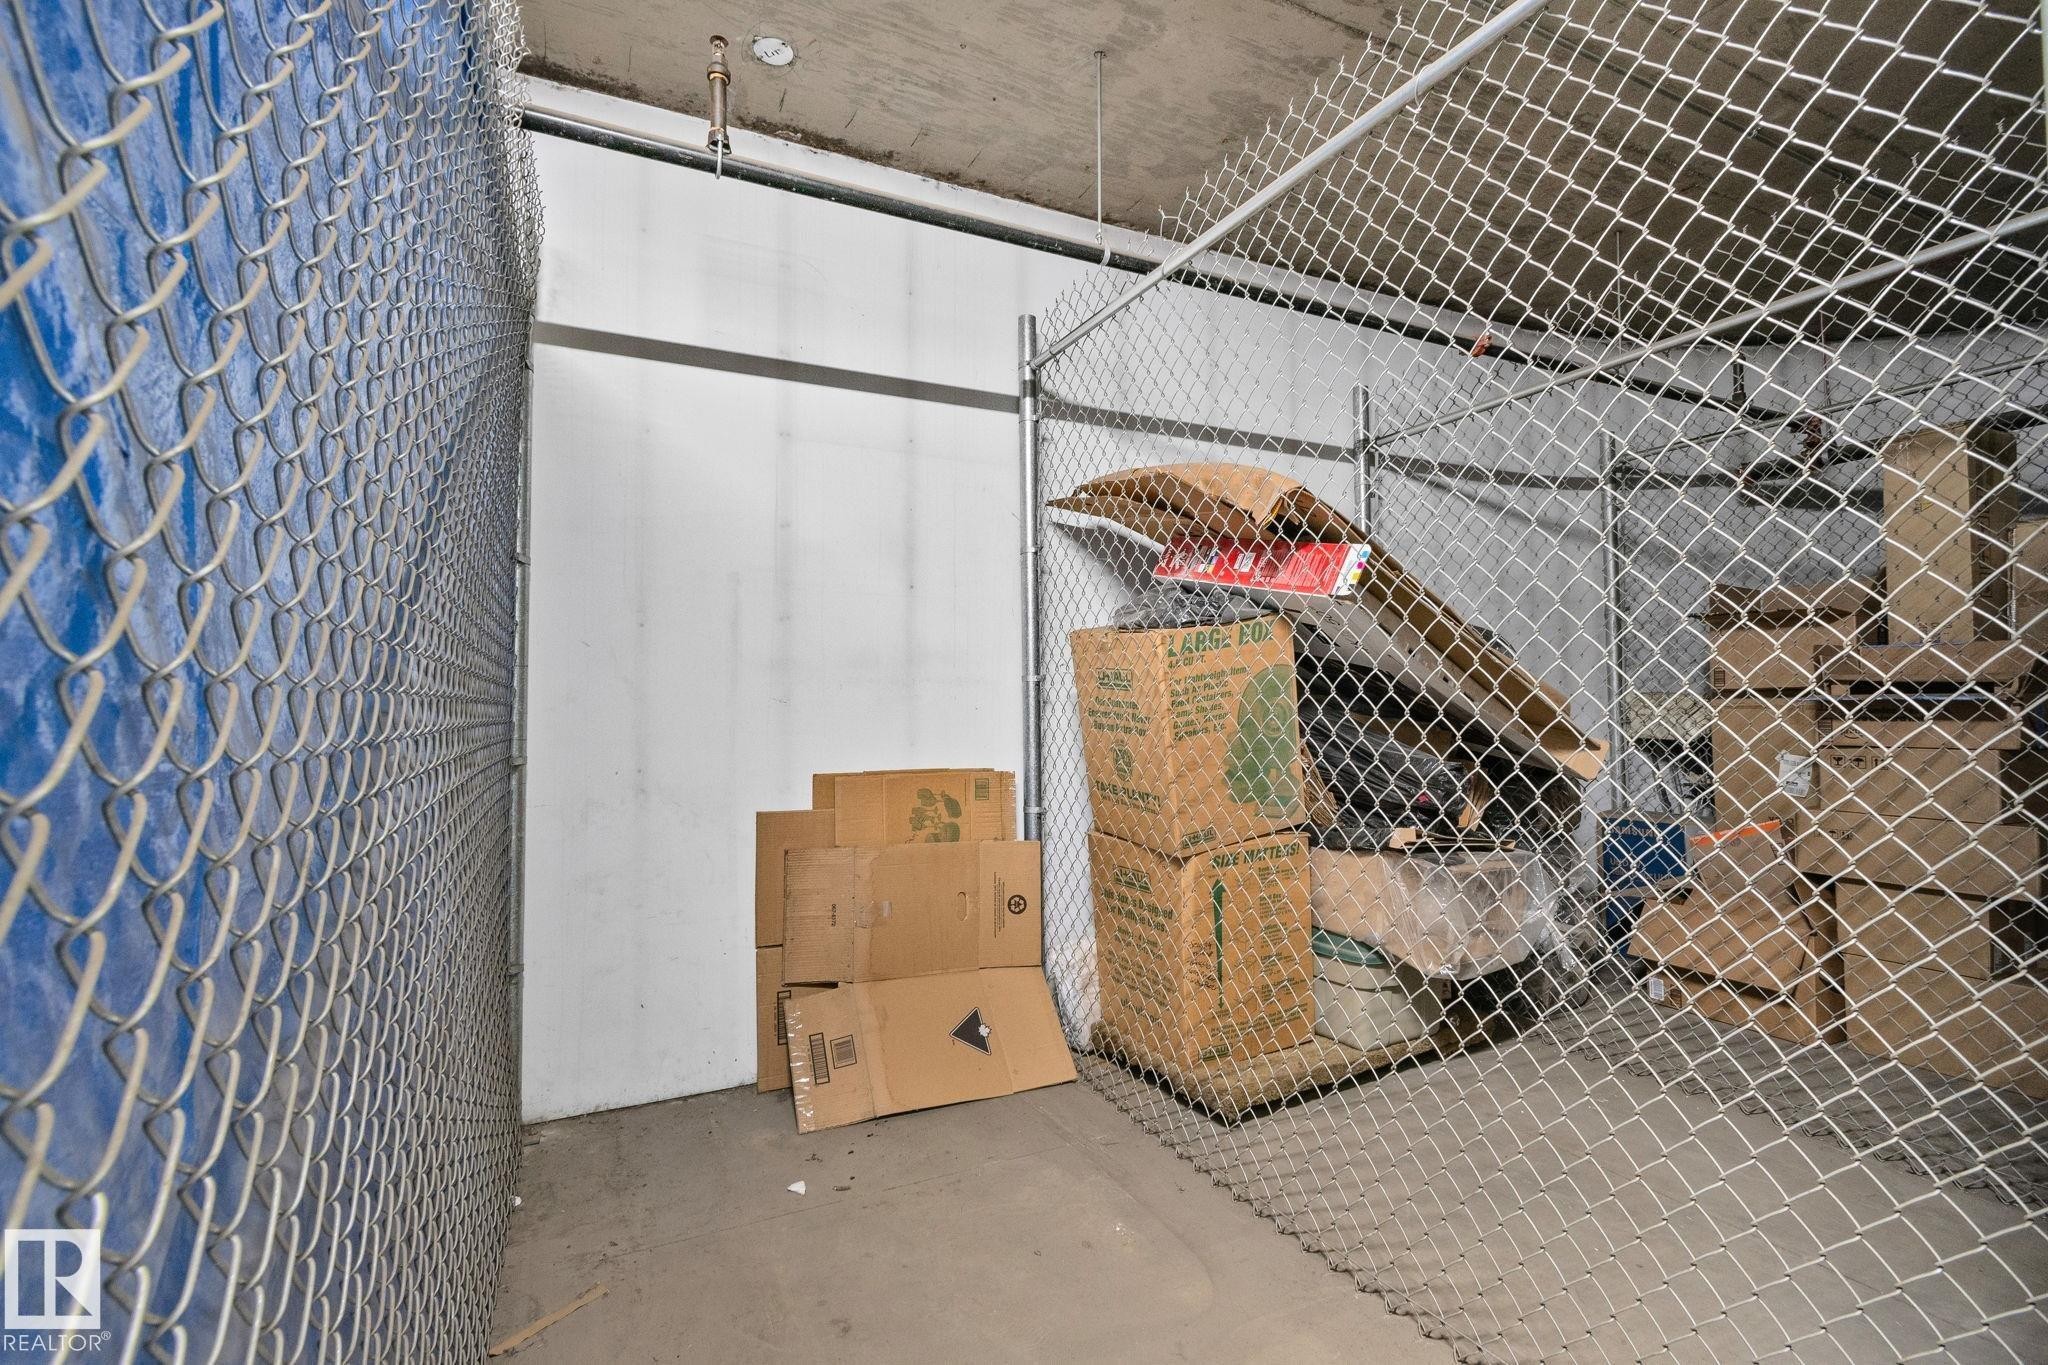
Dedicated storage unit featuring chain-link fencing, concrete flooring, and a concrete ceiling - 209 5280 Terwillegar Boulevard, Edmonton, AB - Indoor
Visite virtuelle
Multi-story residential building featuring diverse exterior siding, multiple private balconies with metal railings, and a prominent pitched roofline - 209 5280 Terwillegar Boulevard, Edmonton, AB  - Outdoor With Balcony With View
Multi-story building featuring a red and tan facade, multiple balconies with dark railings, and a dark shingled roof - 209 5280 Terwillegar Boulevard, Edmonton, AB  - Outdoor With View
Private balcony with a concrete floor and black wrought iron railing - 209 5280 Terwillegar Boulevard, Edmonton, AB  - Outdoor With Balcony With Exterior
Open-concept living area with a built-in fireplace, sliding glass doors, and a breakfast bar with an integrated dishwasher - 209 5280 Terwillegar Boulevard, Edmonton, AB  - Indoor With Fireplace
Kitchen featuring light wood-finish cabinetry, black appliances including a built-in microwave and range, and warm-toned countertops - 209 5280 Terwillegar Boulevard, Edmonton, AB - Indoor Photo Showing Kitchen
Kitchen area featuring light wood-finish cabinetry, black appliances, a tile backsplash, and a breakfast bar with a wood-finish countertop - 209 5280 Terwillegar Boulevard, Edmonton, AB - Indoor Photo Showing Kitchen
Kitchen featuring wood-finish flooring and light wood cabinetry - 209 5280 Terwillegar Boulevard, Edmonton, AB - Indoor Photo Showing Kitchen
Open-concept living space featuring a kitchen with light wood-finish cabinetry, black appliances, and a breakfast bar - 209 5280 Terwillegar Boulevard, Edmonton, AB - Indoor Photo Showing Kitchen
Entryway featuring wood-finish flooring, a paneled door with brushed nickel hardware, and a built-in closet with bifold doors - 209 5280 Terwillegar Boulevard, Edmonton, AB - Indoor Photo Showing Other Room
Entryway with wood-finish flooring, a paneled door, and neutral wall paint - 209 5280 Terwillegar Boulevard, Edmonton, AB - Indoor Photo Showing Other Room
Neutral-toned interior room with soft carpet flooring, light beige wall paint, and a textured ceiling - 209 5280 Terwillegar Boulevard, Edmonton, AB - Indoor Photo Showing Other Room
Carpeted room featuring a large window, neutral wall paint, white trim, and baseboard heating - 209 5280 Terwillegar Boulevard, Edmonton, AB - Indoor Photo Showing Other Room
Kitchen area featuring light-toned cabinetry, a black refrigerator, and a built-in microwave - 209 5280 Terwillegar Boulevard, Edmonton, AB - Indoor Photo Showing Kitchen
Open-concept living area featuring a kitchen island with dual sinks, wood-finish flooring, and a fireplace with a stone surround - 209 5280 Terwillegar Boulevard, Edmonton, AB - Indoor Photo Showing Other Room
Living area with corner gas fireplace featuring a stone surround and mantel, sliding glass doors opening to a balcony, and neutral carpeting - 209 5280 Terwillegar Boulevard, Edmonton, AB - Indoor Photo Showing Living Room With Fireplace
White subway tile surround within a shower-over-tub combination featuring chrome fixtures - 209 5280 Terwillegar Boulevard, Edmonton, AB - Indoor Photo Showing Bathroom
Full bathroom featuring a single vanity with an integrated sink, a large mirror, and a built-in bathtub with shower - 209 5280 Terwillegar Boulevard, Edmonton, AB - Indoor Photo Showing Bathroom
Dedicated laundry closet featuring a white front-load washer and dryer, wood-finish flooring, and a gray electrical panel - 209 5280 Terwillegar Boulevard, Edmonton, AB - Indoor Photo Showing Laundry Room
Entry door with paneled design and prominent silver hardware - 209 5280 Terwillegar Boulevard, Edmonton, AB - Indoor Photo Showing Other Room
Building entrance featuring glass doors, track lighting, and a combination of carpet and tile flooring - 209 5280 Terwillegar Boulevard, Edmonton, AB - Indoor
Glass entry doors with aluminum frames, recessed overhead lighting, and a neutral color palette - 209 5280 Terwillegar Boulevard, Edmonton, AB - Indoor Photo Showing Other Room
Expansive aerial perspective showcasing a residential development with numerous single-family homes and multi-story buildings, featuring a central school building with parking, multiple playgrounds, and open green spaces - 209 5280 Terwillegar Boulevard, Edmonton, AB - Outdoor With View
Aerial perspective showcasing a residential community with townhouses and multi-story apartment buildings - 209 5280 Terwillegar Boulevard, Edmonton, AB - Outdoor With View
Multi-story building featuring red and tan siding, multiple private balconies, and a covered entrance - 209 5280 Terwillegar Boulevard, Edmonton, AB - Outdoor
Expansive aerial capturing a densely developed residential area with varied housing types - 209 5280 Terwillegar Boulevard, Edmonton, AB - Outdoor With View
Commercial building featuring a shingled roof, stone facade accents, multiple tenant spaces, and ample surface parking - 209 5280 Terwillegar Boulevard, Edmonton, AB - Outdoor With View
Multi-story residential building featuring a brick and siding facade with numerous windows and private balconies - 209 5280 Terwillegar Boulevard, Edmonton, AB - Outdoor With Balcony
Aerial perspective of a residential neighborhood featuring rows of multi-story townhomes with varying exterior finishes and pitched roofs - 209 5280 Terwillegar Boulevard, Edmonton, AB - Outdoor With View
Aerial depiction of a residential neighborhood featuring detached homes with varied rooflines and a central green space - 209 5280 Terwillegar Boulevard, Edmonton, AB - Outdoor With View
Aerial perspective showcasing a diverse residential area with single-family homes, townhouses, and multi-story apartment buildings - 209 5280 Terwillegar Boulevard, Edmonton, AB - Outdoor With View
Expansive residential area featuring a diverse collection of single-family residences, townhomes, and a multi-story apartment building - 209 5280 Terwillegar Boulevard, Edmonton, AB - Outdoor With View
Expansive aerial capturing a vibrant urban landscape with diverse residential architecture and verdant green spaces - 209 5280 Terwillegar Boulevard, Edmonton, AB - Outdoor With View
Multi-story residential building with private balconies and a central paved courtyard - 209 5280 Terwillegar Boulevard, Edmonton, AB - Outdoor
Aerial perspective showcasing a mixed-use development with commercial buildings, townhomes, and single-family residences - 209 5280 Terwillegar Boulevard, Edmonton, AB - Outdoor With View
Aerial perspective showcasing a residential community with diverse housing types, including multi-story apartment buildings and townhome complexes - 209 5280 Terwillegar Boulevard, Edmonton, AB - Outdoor With View
Central courtyard featuring paver stone surfacing with integrated red accent squares - 209 5280 Terwillegar Boulevard, Edmonton, AB - Outdoor
Multi-story residential building featuring a varied facade with red and tan sections - 209 5280 Terwillegar Boulevard, Edmonton, AB - Outdoor With Balcony
Multi-story building exterior with red horizontal siding and white trim - 209 5280 Terwillegar Boulevard, Edmonton, AB - Outdoor With Exterior
Dedicated parking space within a concrete subterranean garage - 209 5280 Terwillegar Boulevard, Edmonton, AB - Indoor Photo Showing Garage
Dedicated storage unit featuring chain-link fencing, concrete flooring, and a concrete ceiling - 209 5280 Terwillegar Boulevard, Edmonton, AB - Indoor
  • Publicité
Êtes-vous un investisseur immobilier
209 5280 TERWILLEGAR Boulevard, Edmonton, AB, T6R 3T9
180 000 $

1 Chambres

1 Salle de bain

Informations sur la propriété

Bright and spacious 1 bed/1 bath in sought-after Terwillegar Towne — one of the most livable neighbourhoods in southwest Edmonton. The open layout is anchored by a gas fireplace, with a well-appointed kitchen featuring generous counter space and an oversized pantry. Step out to a large balcony overlooking a landscaped courtyard — a rare find at this price point. Everything you need is included: in-suite laundry, titled underground heated parking, private storage, and video-monitored security. The building's social room with a full kitchen is a bonus for entertaining beyond your own walls. Walk to transit, shopping, and everyday amenities. Units in this building turn over rarely — and it's easy to see why. An ideal first home or addition to your portfolio.
Particularités du bâtiment :

  • Garage: Oui
  • Stationnement: Oui
  • Surface utile: 66.85 Mètre

Caractéristiques :

  • Accès routier: Pavé
  • Appareils ménagers: Lave-vaisselle encastré, Sécheuse, Ventilateur de hotte pour four à micro-ondes, Réfrigérateur, Cuisinière électrique, Laveuse
  • Bâti en: 2005
  • Caractéristiques de commodités: Stationnement - sur rue, Interphone, Stationnement - visiteurs, Salle de réception, Porte de sécurité, Cages de rangement
  • Caractéristiques de la communauté: Stationnement - sur rue, Interphone, Stationnement - visiteurs, Salle de réception, Porte de sécurité, Cages de rangement
  • Caractéristiques du stationnement: Chauffé, Souterrain
  • Caractéristiques extérieures: Façade sur un parc/boisé, Site plat, Aménagement paysager, Près d'un terrain de jeu, Écoles, Centre commercial à proximité
  • Chambres : 1
  • Chauffage: Plinthes, Eau chaude, Gaz naturel
  • Détails de la fondation: Périmètre en béton
  • Dimensions du terrain : 65.79 Mètres carrés
  • État du sous-sol: Aucun
  • Frais de copropriété : 497 $ Mensuel
  • Frais de copropriété inclu: Entretien extérieur, Chauffage, Assurances pour espace commun, Paysagement/déneigement, Stationnement, Gestion professionnelle, Contribution au fonds de réserve, Aqueduc/égouts
  • Les frais d'association comprennent: Commodités avec frais de copropriété
  • Points d'intérêt du site: Façade sur un parc/boisé, Site plat, Aménagement paysager, Terrain de jeux Nearby, Écoles, Centre commercial à proximité
  • Revêtement de plancher: Moquette, Linoléum
  • Salle(s) de bains : 1
  • Sous-sol: Aucun, Pas de sous-sol
  • Style architectural: Unité à un palier
  • Superficie habitable (approx): 66.85 Mètres carrés
  • Toit: Bardeaux d'asphalte
  • Type de bâtiment: Unité dans un immeuble de faible hauteur
  • Type de sous-sol: Aucun
  • Zonage: Zone 14

Gracieuseté de : Exp Realty

Dernière mise à jour des données le 2026-06-29 à 15:32

The data relating to real estate for sale on this web site comes in part from the Internet Data exchange (“IDX”) program of the REALTORS® Association of Edmonton. IDX information is provided exclusively for consumers' personal, non-commercial use and may not be used for any purpose other than to identify prospective properties consumers may be interested in purchasing. The data on this website is deemed reliable but is not guaranteed accurate by the REALTORS® Association of Edmonton. Information deemed reliable but not guaranteed.

Copyright 2026 by the REALTORS® Association of Edmonton. All Rights Reserved. Data is deemed reliable but is not guaranteed accurate by the REALTORS® Association of Edmonton.

ÉvaluationExpressMC Powered by RPS

Emplacement de 209 5280 TERWILLEGAR Boulevard, Edmonton, AB, T6R 3T9

Données démographiques de 209 5280 TERWILLEGAR Boulevard, Edmonton, AB, T6R 3T9

Étape de vie

Jeunes familles

Type d'emploi

Mixte

Revenu moyen du ménage

135 965.10 $

Nombre moyen d'enfants

1.75

Population à domicile

Structure à domicile

Âge de la population

Éducation

Niveau d'éducation

No certificate/diploma/degree

12.79 %

Diplôme d'études secondaires ou équivalent

20.96 %

Certificat ou diplôme d'apprentissage ou d'une école de métiers

6.71 %

Diplôme d'études collégiales ou d'études postsecondaires (non universitaires)

19.44 %

Certificat d'études universitaires

0.81 %

Diplômes d'études universitaires

39.29 %

Navetteur

Se rendre au travail

En auto

88.92 %

En transport en commun

7.14 %

À pied

0.06 %

À bicyclette

0.0 %

Par tout autre moyen

3.88 %

Diversité Culturelle

Connaissance des langues officielles

Langue maternelle

Données Sur Le Bâtiment

Type de bâtiment

Appartements (faible hauteur et à étages multiples)

5.04 %

Maisons

94.96 %

Achat ou location