Button CopyPathCircle CloseCircle Left ArrowArrow Down Icon GreyClosecirclecircleBurger
  • Publicité

#208 10421 42 AV NW, Edmonton, AB, T6J 7C8

Gracieuseté de Renee Y Brown de MaxWell Devonshire Realty
No. MLS® E4503920
Copropriété À vendre à Rideau Park, Edmonton, Alberta
211 900 $ ÉvaluationExpressMC: 193K $ - 235K $

2 Chambres

2 Salles de bain

#208 10421 42 Av Nw, Edmonton, AB - Indoor Photo Showing Bedroom

#208 10421 42 Av Nw, Edmonton, AB - Outdoor With Balcony With Facade
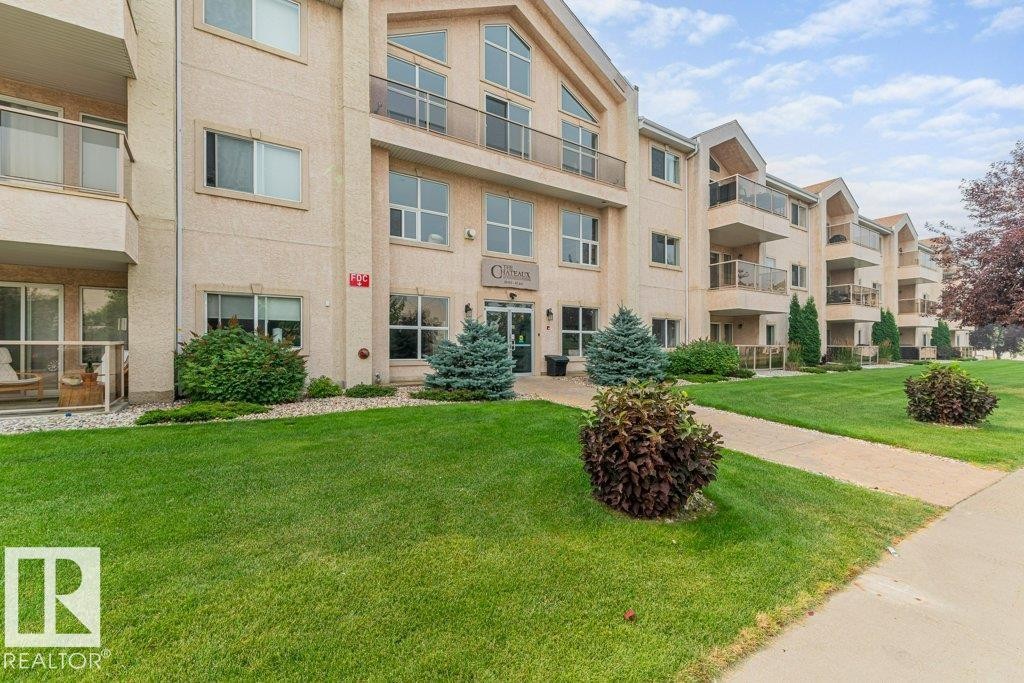
#208 10421 42 Av Nw, Edmonton, AB - Outdoor
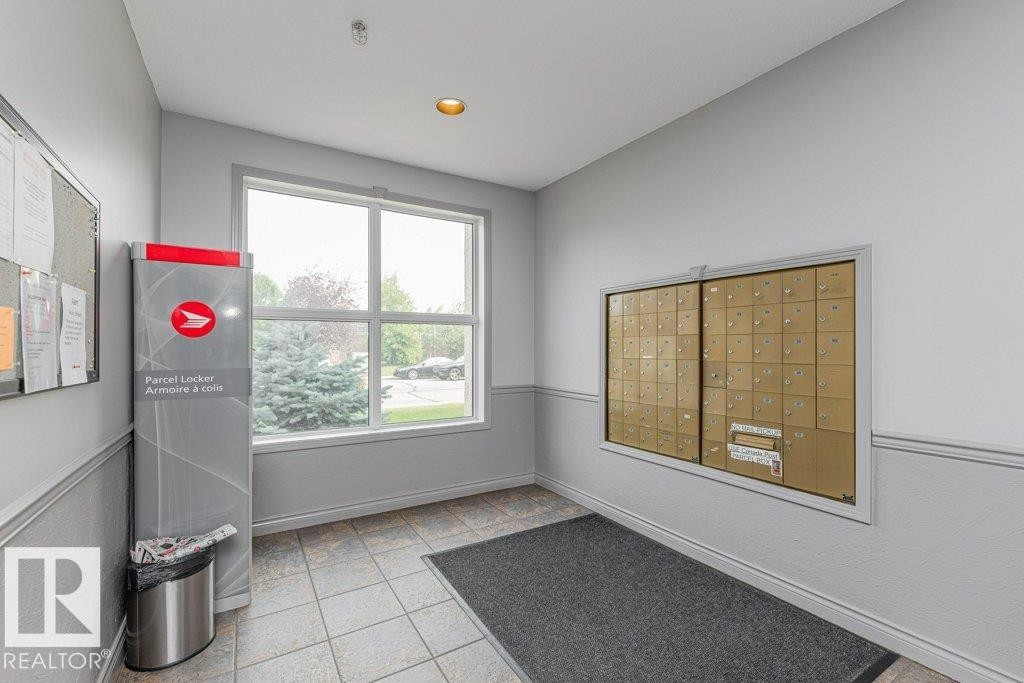
Bright, welcoming entryway featuring large windows with natural light, ceramic tile flooring, a charcoal entry mat, wall-mounted mailboxes with brass-finish hardware, and recessed ceiling lighting - #208 10421 42 Av Nw, Edmonton, AB - Indoor Photo Showing Other Room
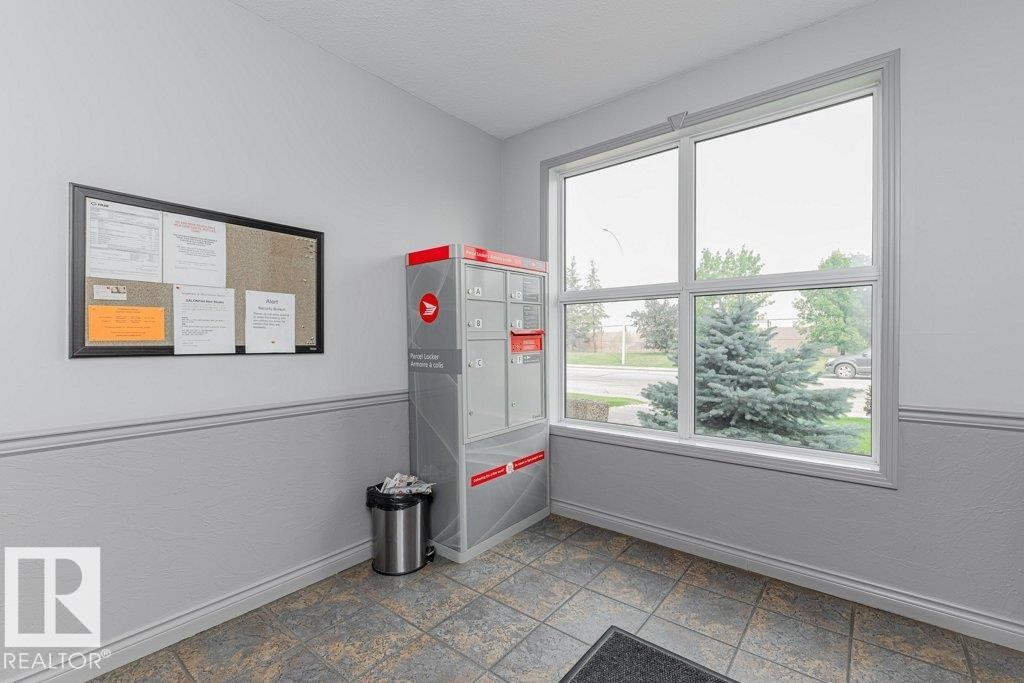
Bright corner office featuring large dual-pane windows with expansive natural light, neutral two-tone wall treatment with chair rail molding, tile flooring, and built-in bulletin board for organization - #208 10421 42 Av Nw, Edmonton, AB - Indoor Photo Showing Other Room
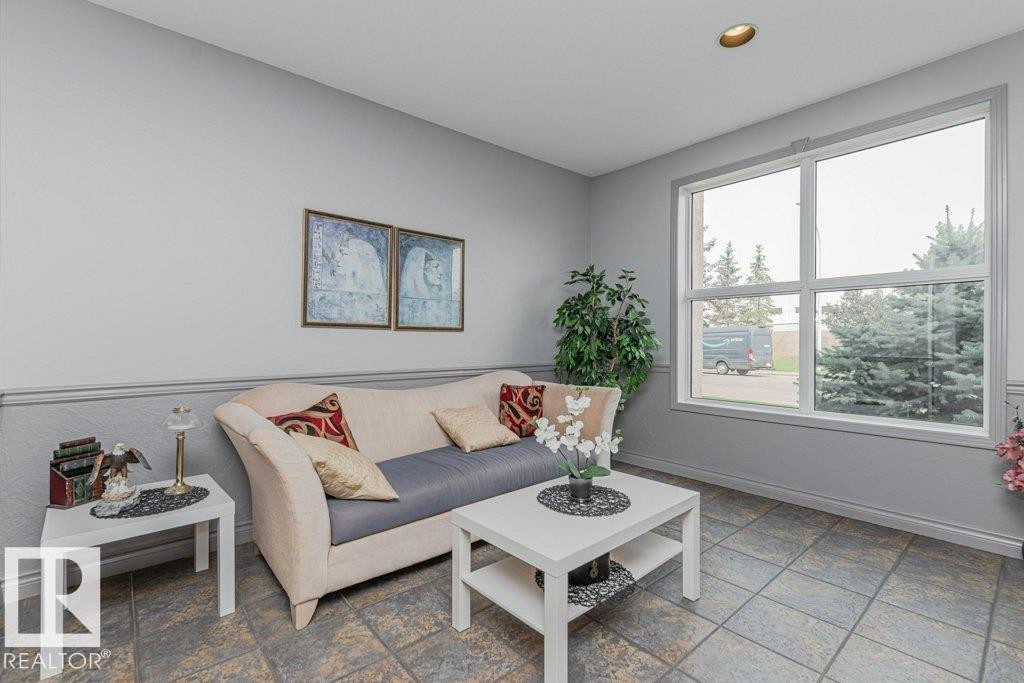
Bright corner sunroom with large multi-pane windows framing natural light, ceramic tile flooring, neutral upholstered seating area, white painted coffee table, and decorative wall art - #208 10421 42 Av Nw, Edmonton, AB - Indoor Photo Showing Living Room
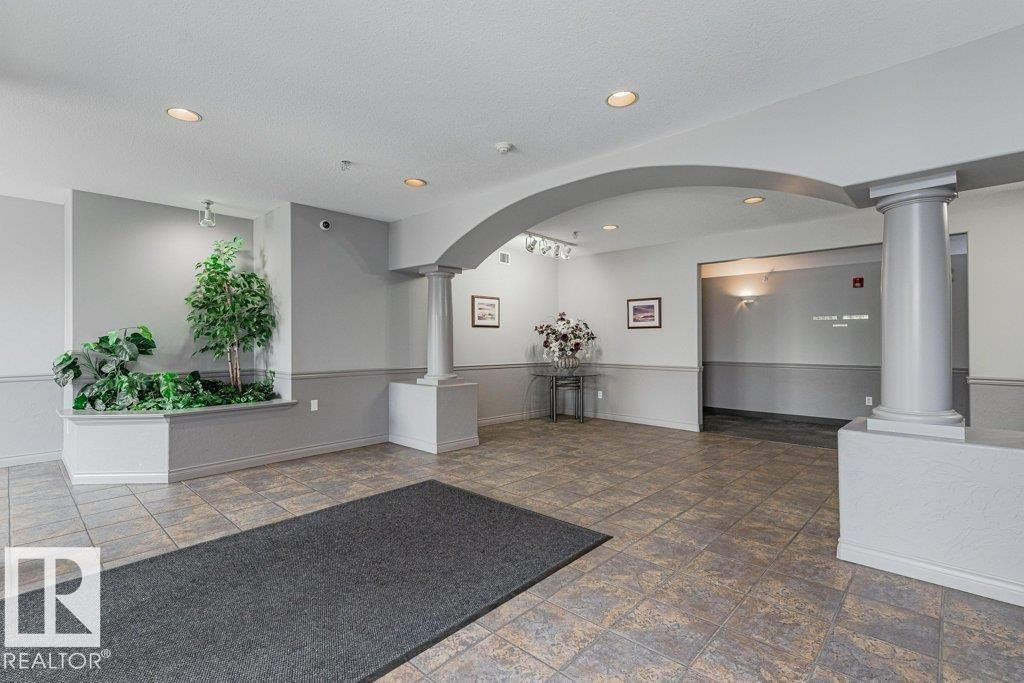
Welcoming lobby featuring polished tile flooring, recessed ceiling lighting, and curved architectural archway - #208 10421 42 Av Nw, Edmonton, AB - Indoor Photo Showing Other Room
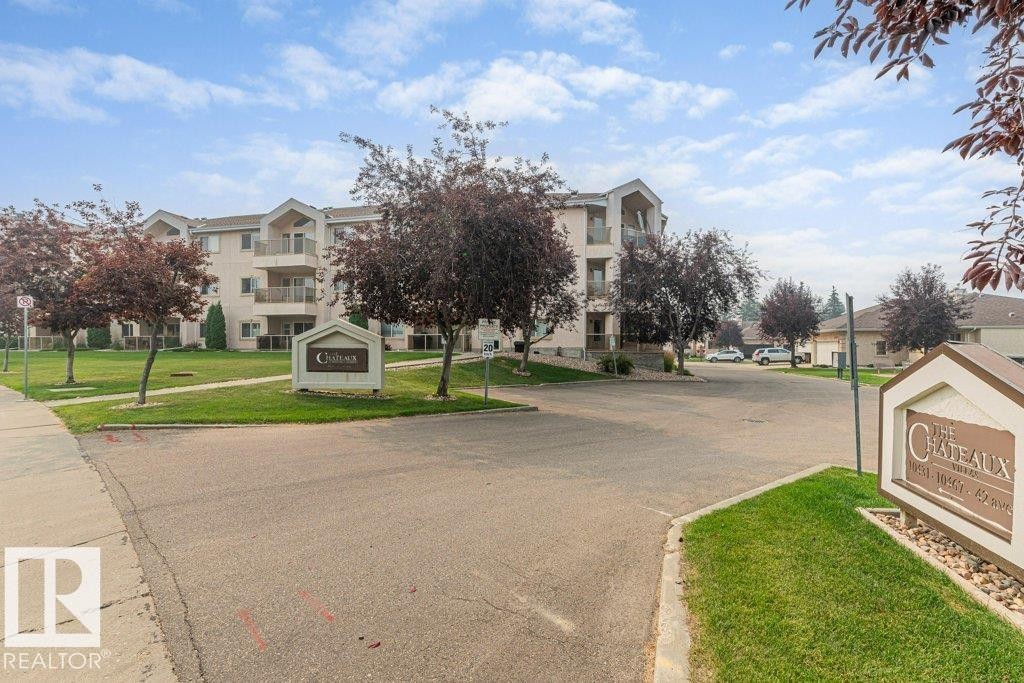
#208 10421 42 Av Nw, Edmonton, AB - Outdoor
#208 10421 42 Av Nw, Edmonton, AB - Indoor Photo Showing Other Room
#208 10421 42 Av Nw, Edmonton, AB - Indoor
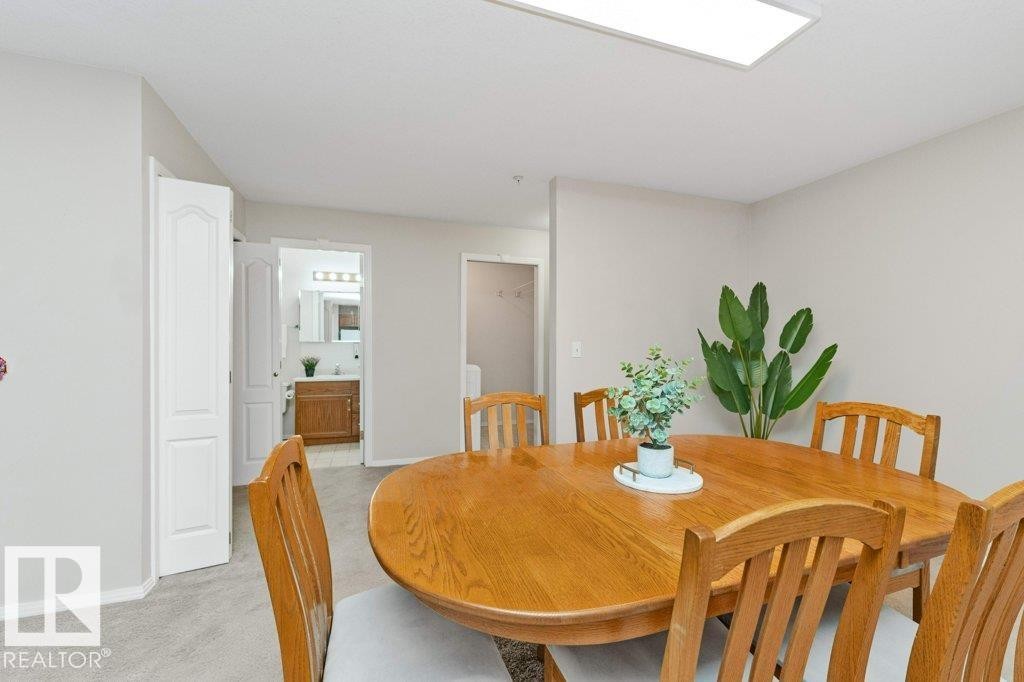
#208 10421 42 Av Nw, Edmonton, AB - Indoor Photo Showing Dining Room
#208 10421 42 Av Nw, Edmonton, AB - Indoor Photo Showing Other Room
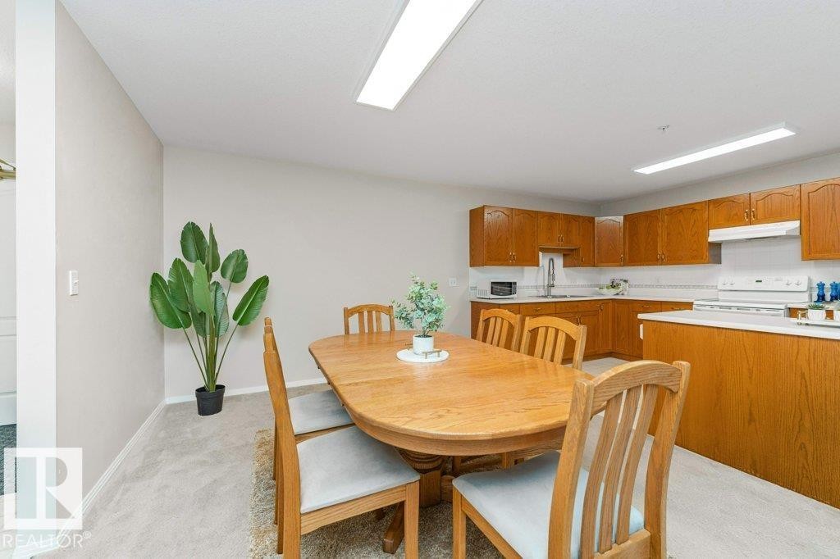
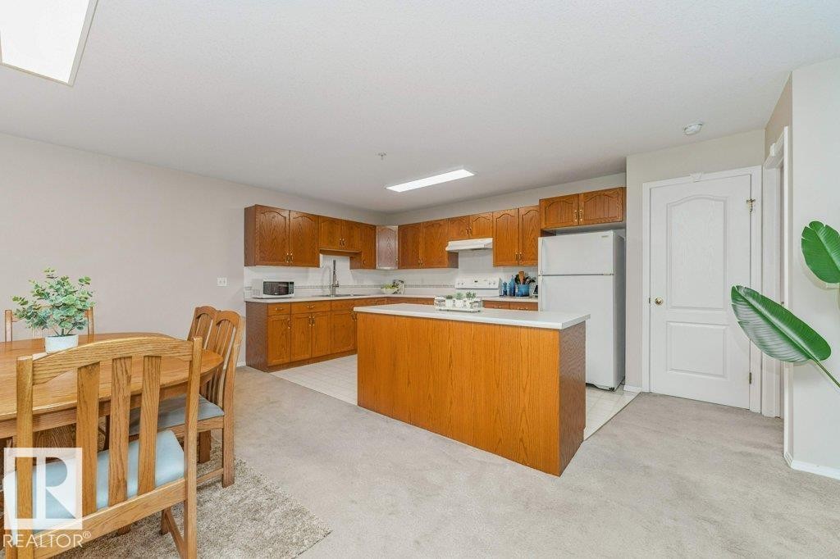
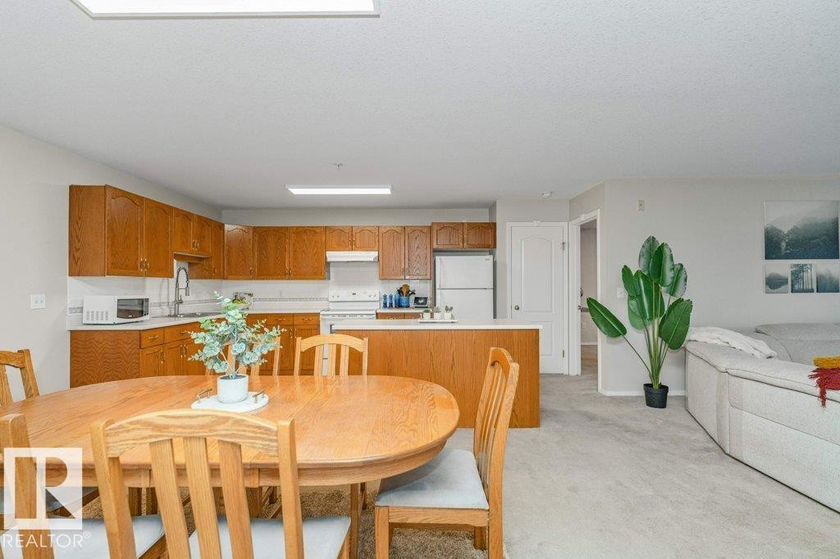
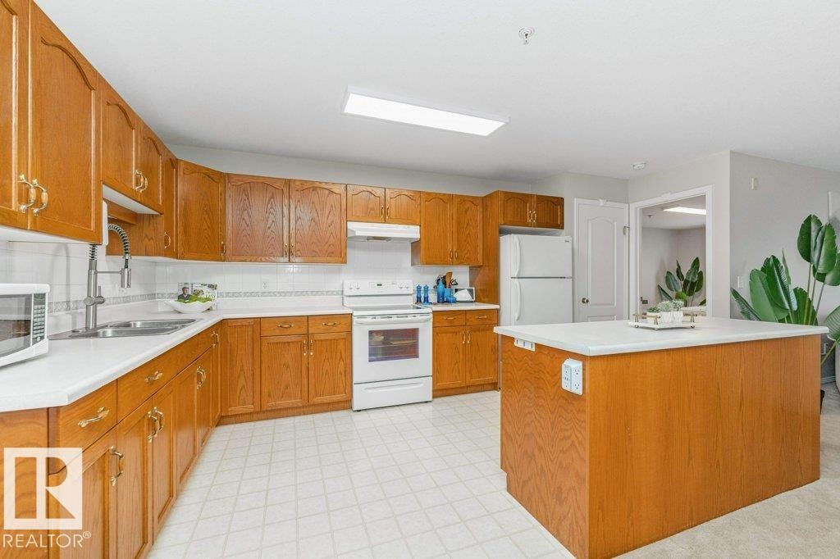
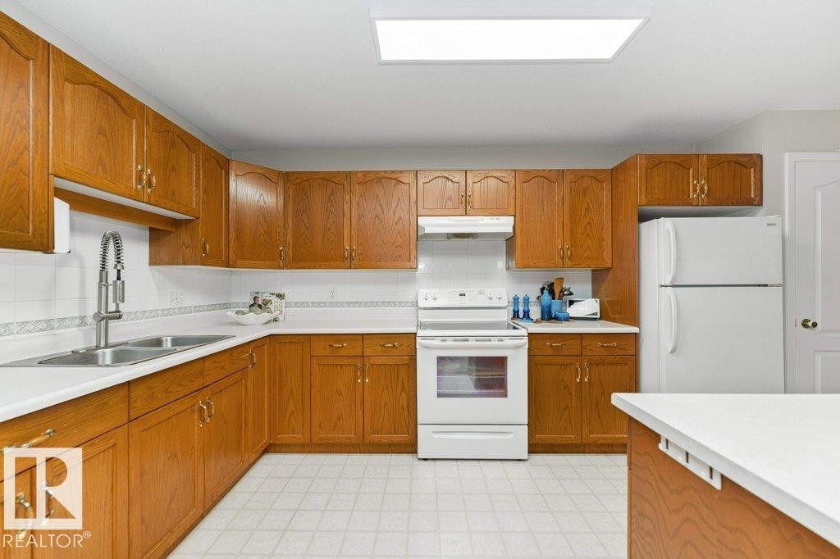
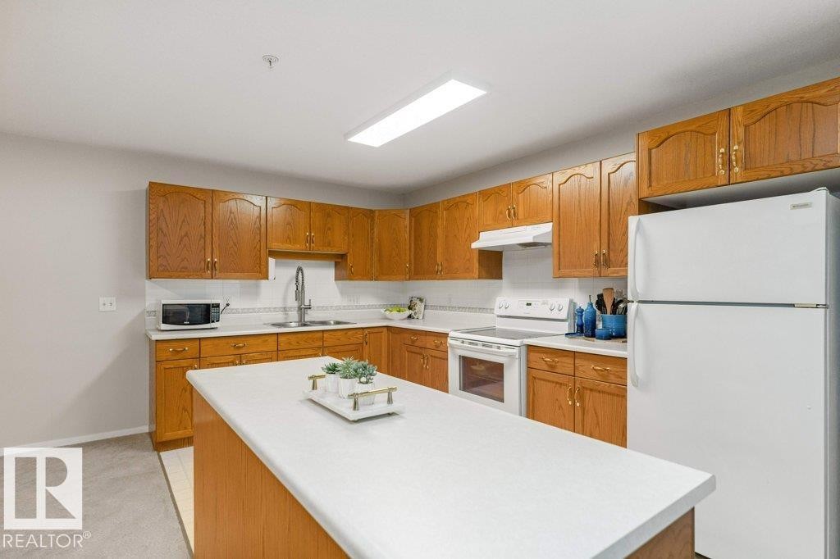
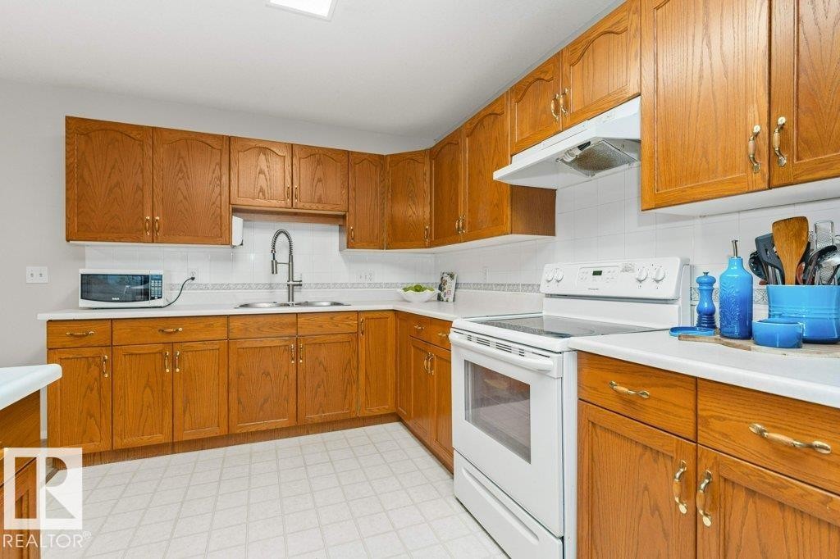
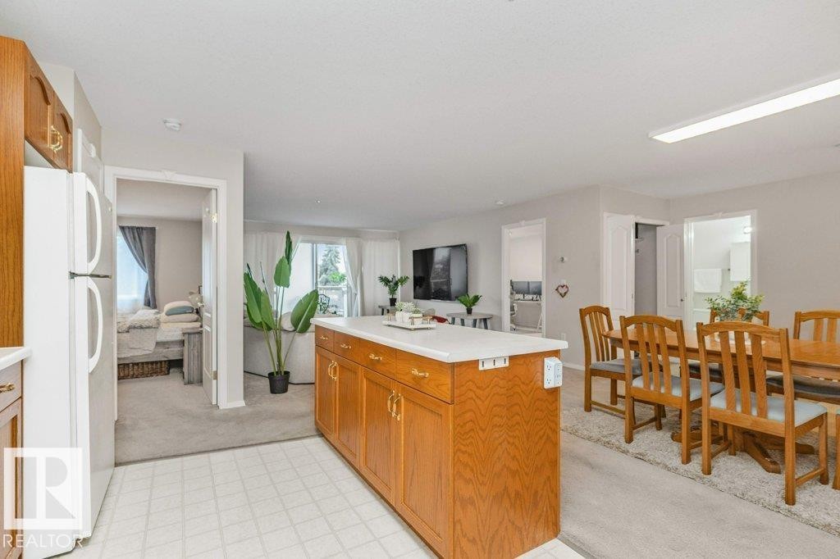
#208 10421 42 Av Nw, Edmonton, AB - Indoor Photo Showing Kitchen
#208 10421 42 Av Nw, Edmonton, AB - Indoor Photo Showing Other Room
#208 10421 42 Av Nw, Edmonton, AB - Indoor Photo Showing Kitchen With Double Sink
#208 10421 42 Av Nw, Edmonton, AB - Indoor Photo Showing Kitchen
#208 10421 42 Av Nw, Edmonton, AB - Indoor Photo Showing Dining Room
#208 10421 42 Av Nw, Edmonton, AB - Indoor
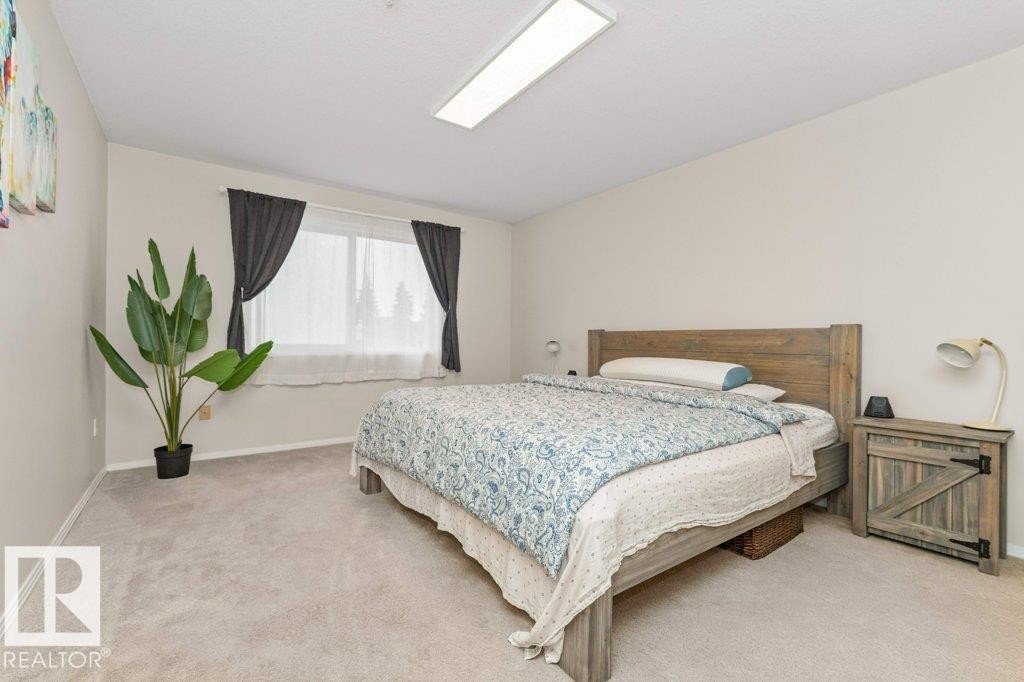
#208 10421 42 Av Nw, Edmonton, AB - Indoor Photo Showing Bedroom
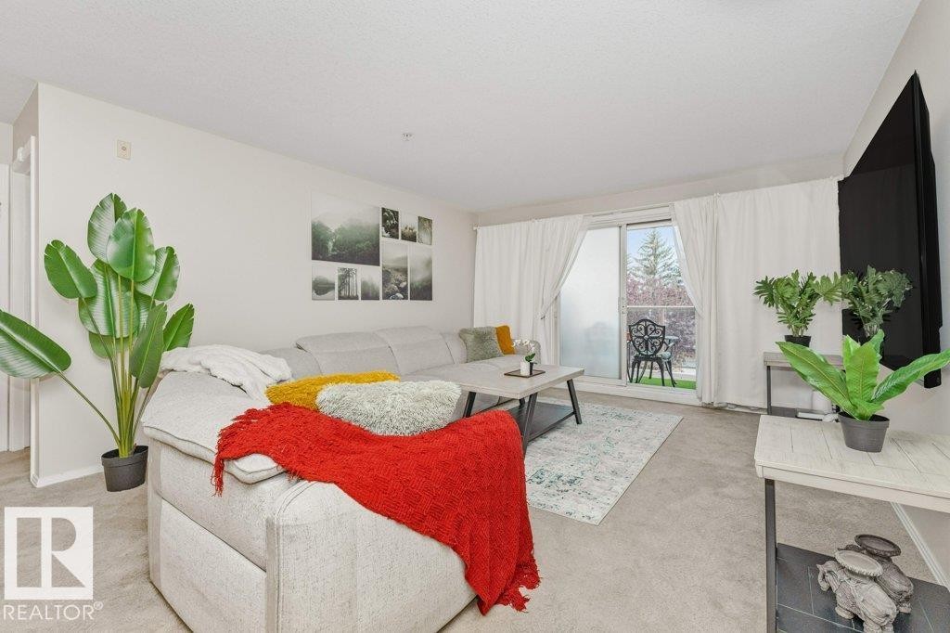
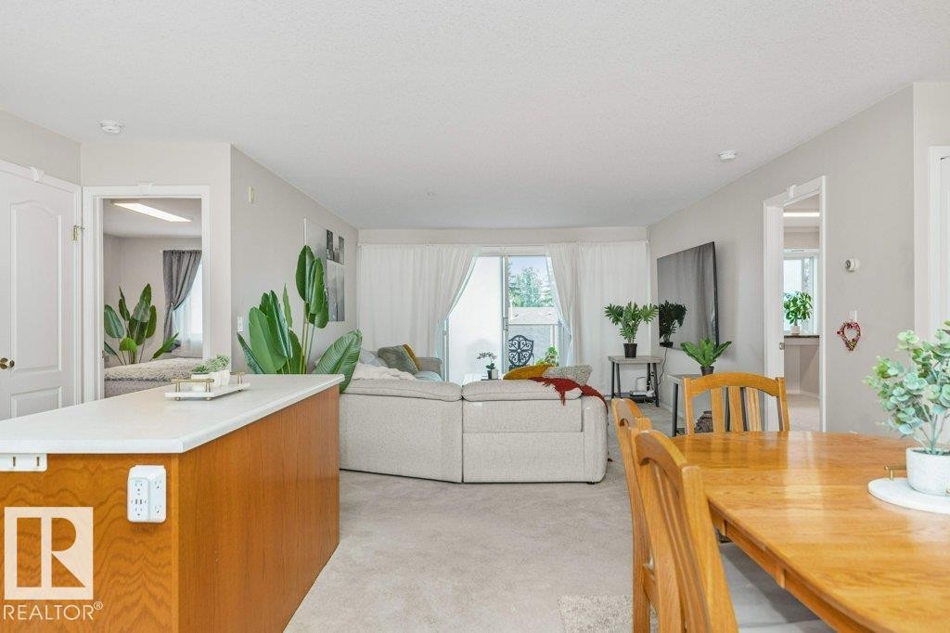
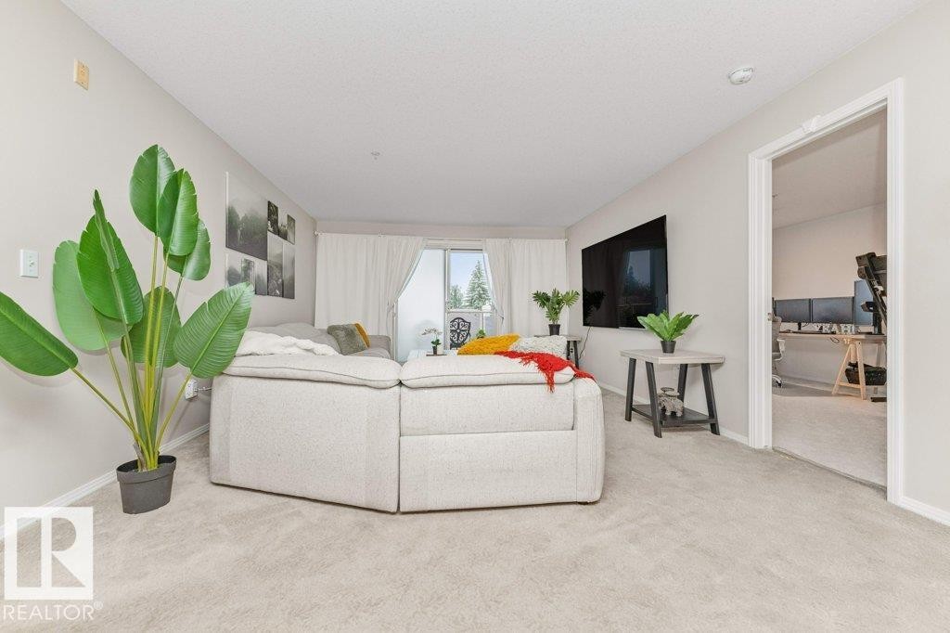
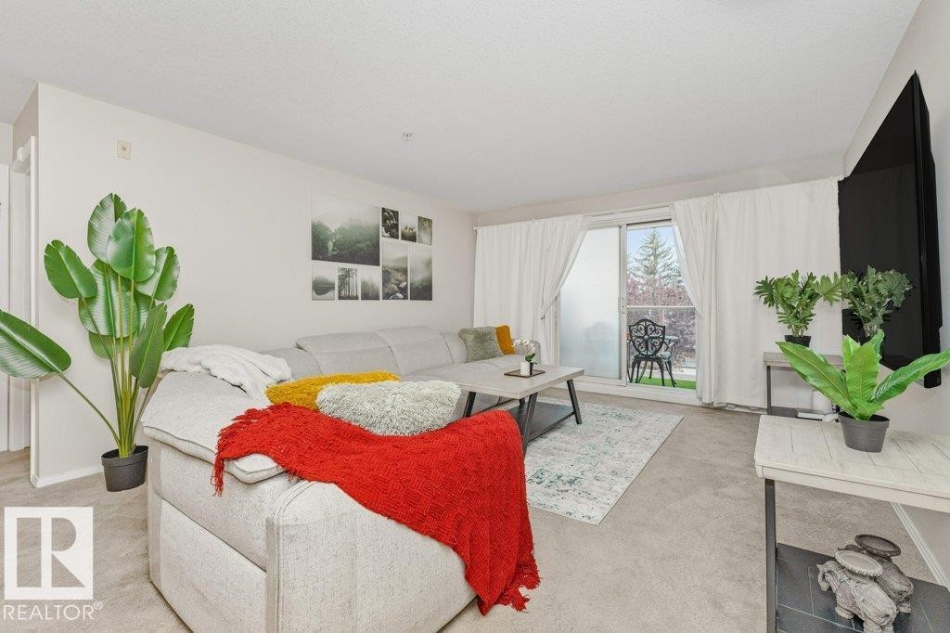
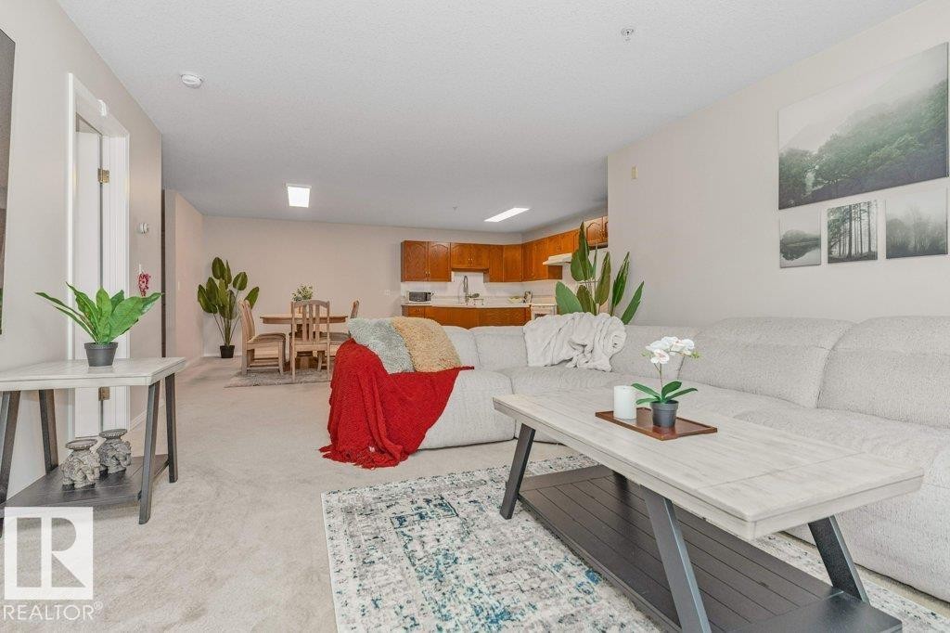
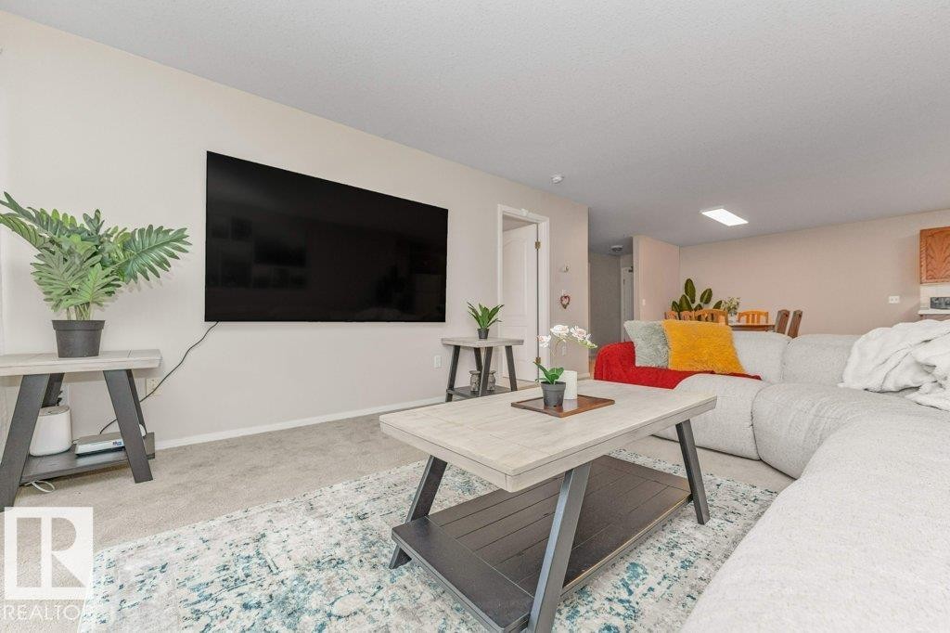
#208 10421 42 Av Nw, Edmonton, AB - Indoor Photo Showing Living Room
#208 10421 42 Av Nw, Edmonton, AB - Indoor
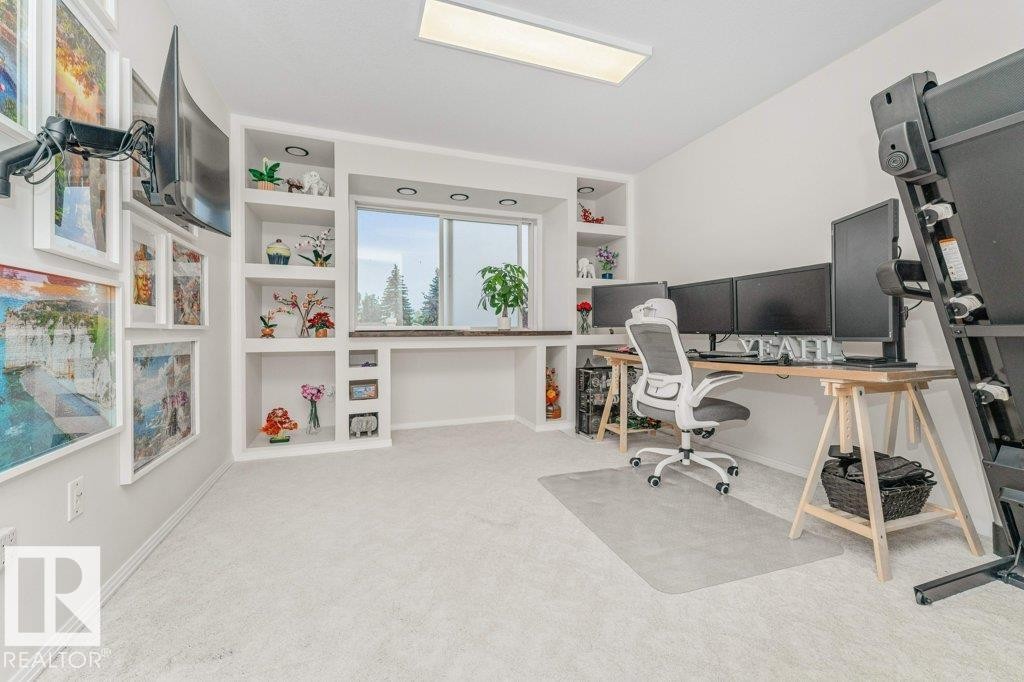
#208 10421 42 Av Nw, Edmonton, AB - Indoor Photo Showing Office
#208 10421 42 Av Nw, Edmonton, AB - Indoor Photo Showing Other Room
#208 10421 42 Av Nw, Edmonton, AB - Indoor Photo Showing Office
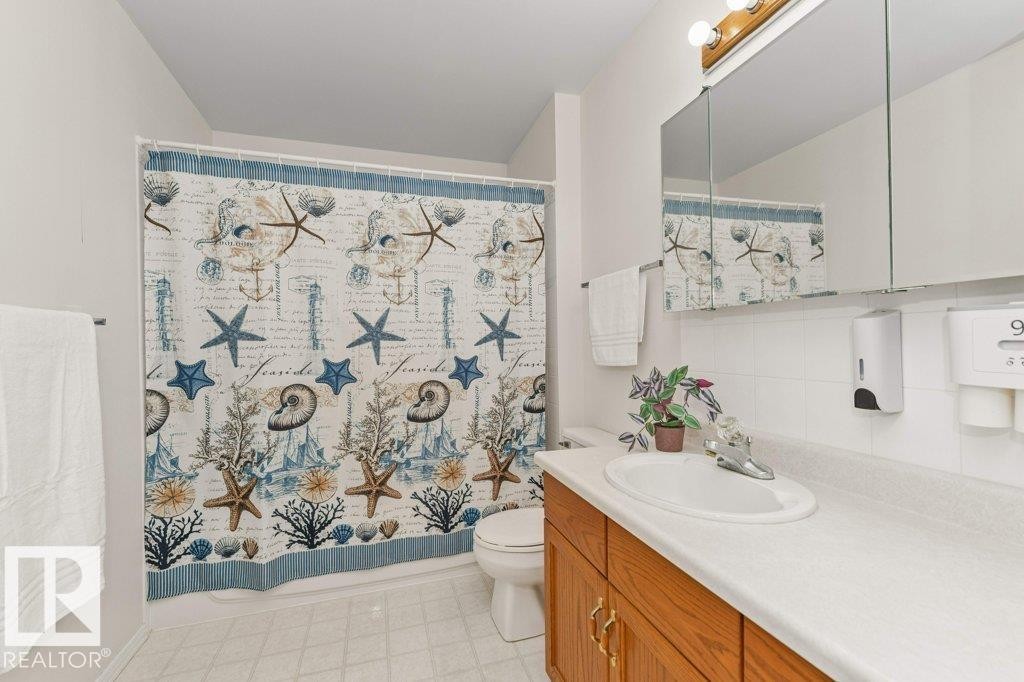
#208 10421 42 Av Nw, Edmonton, AB - Indoor Photo Showing Bathroom
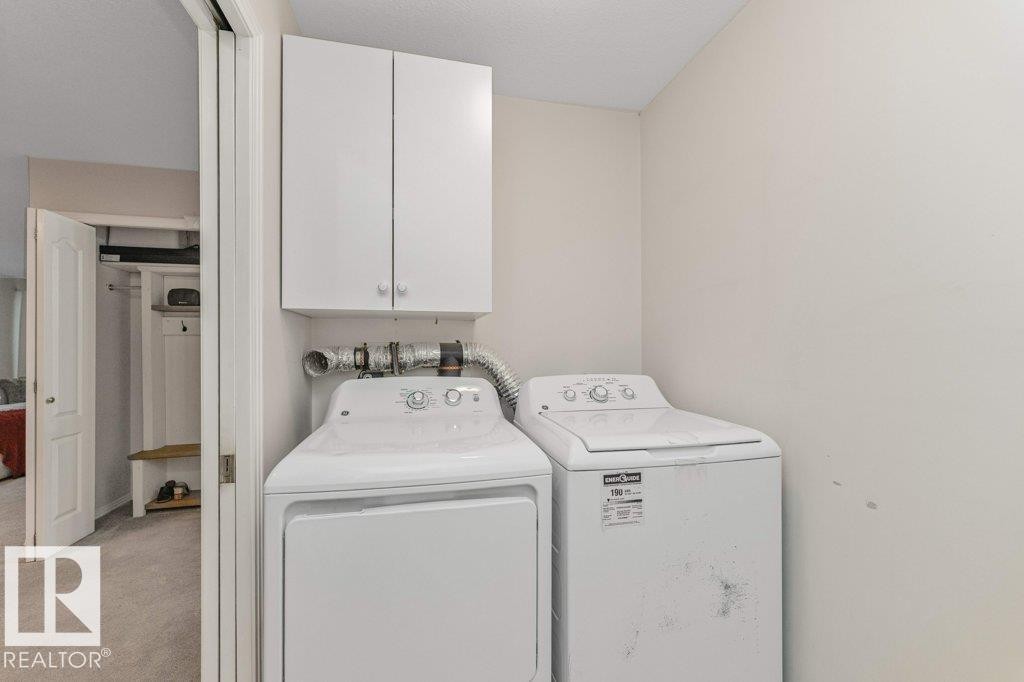
#208 10421 42 Av Nw, Edmonton, AB - Indoor Photo Showing Laundry Room
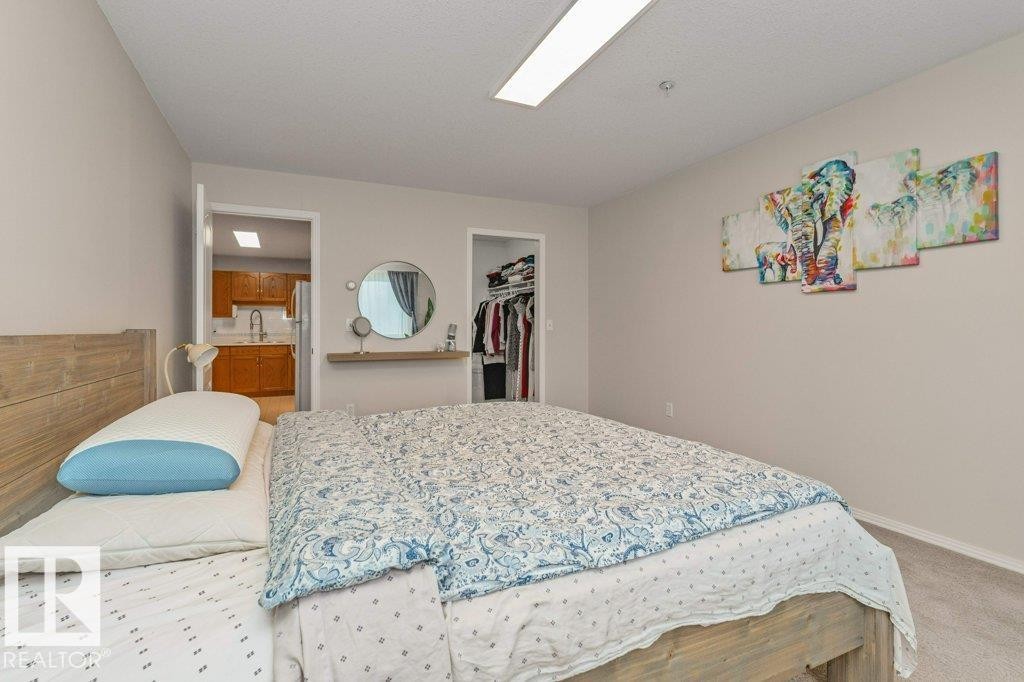
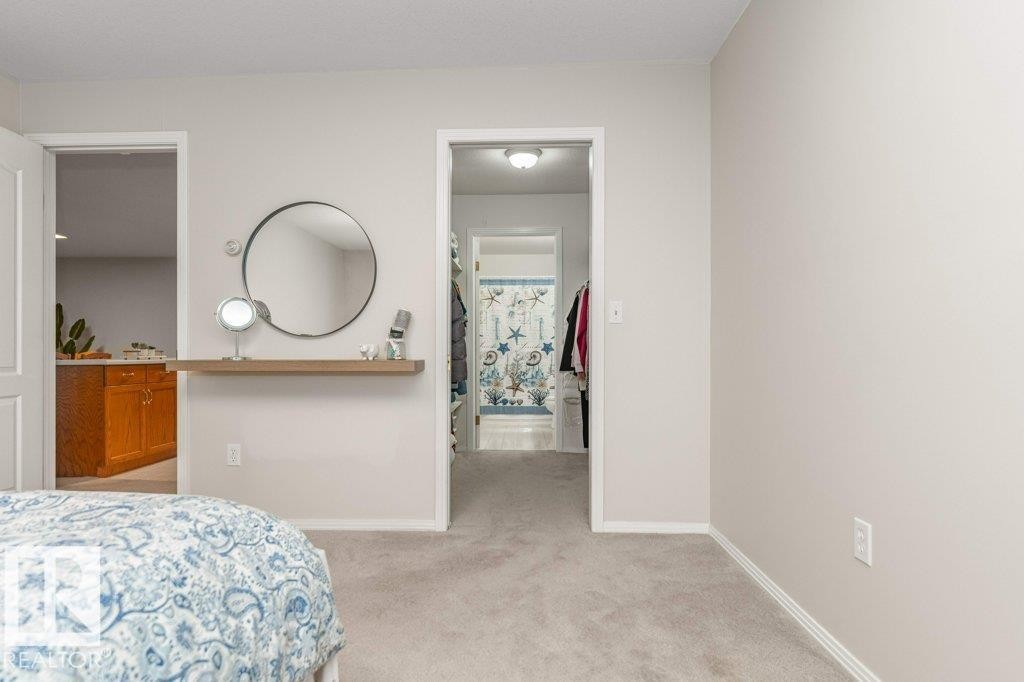
#208 10421 42 Av Nw, Edmonton, AB - Indoor Photo Showing Bedroom
#208 10421 42 Av Nw, Edmonton, AB - Indoor Photo Showing Other Room
#208 10421 42 Av Nw, Edmonton, AB - Indoor Photo Showing Bathroom
#208 10421 42 Av Nw, Edmonton, AB - Outdoor With Exterior
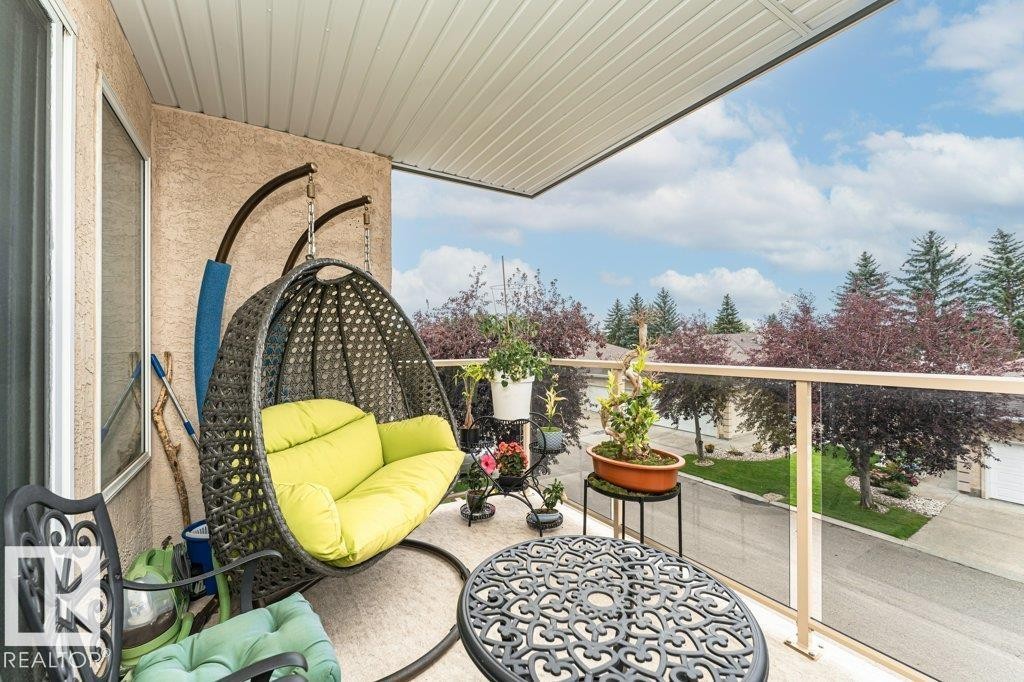
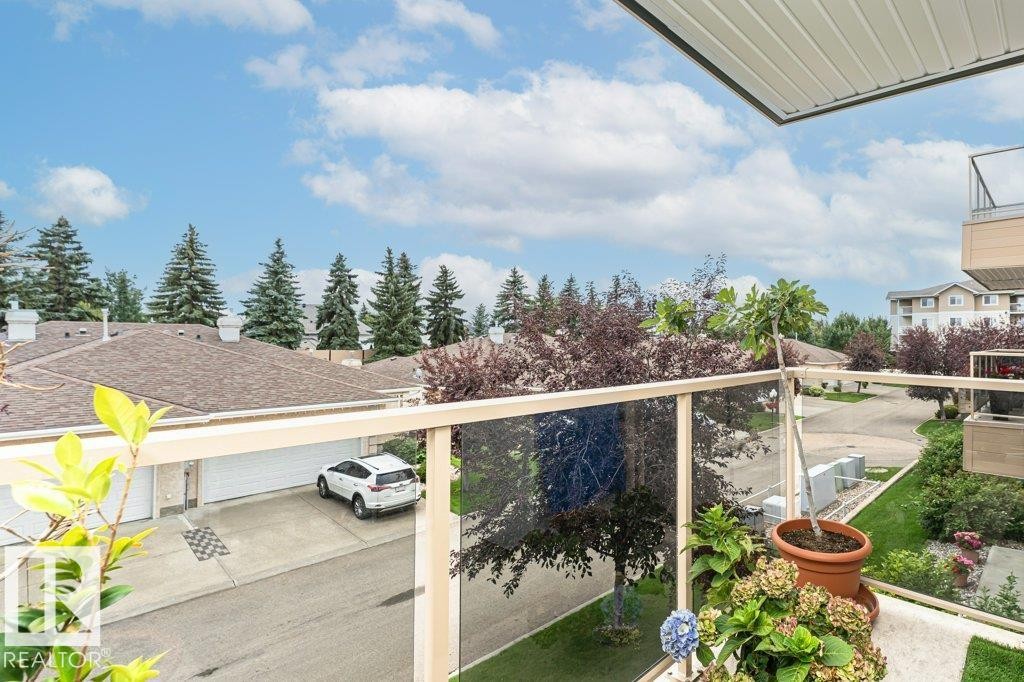
#208 10421 42 Av Nw, Edmonton, AB - Outdoor With Balcony
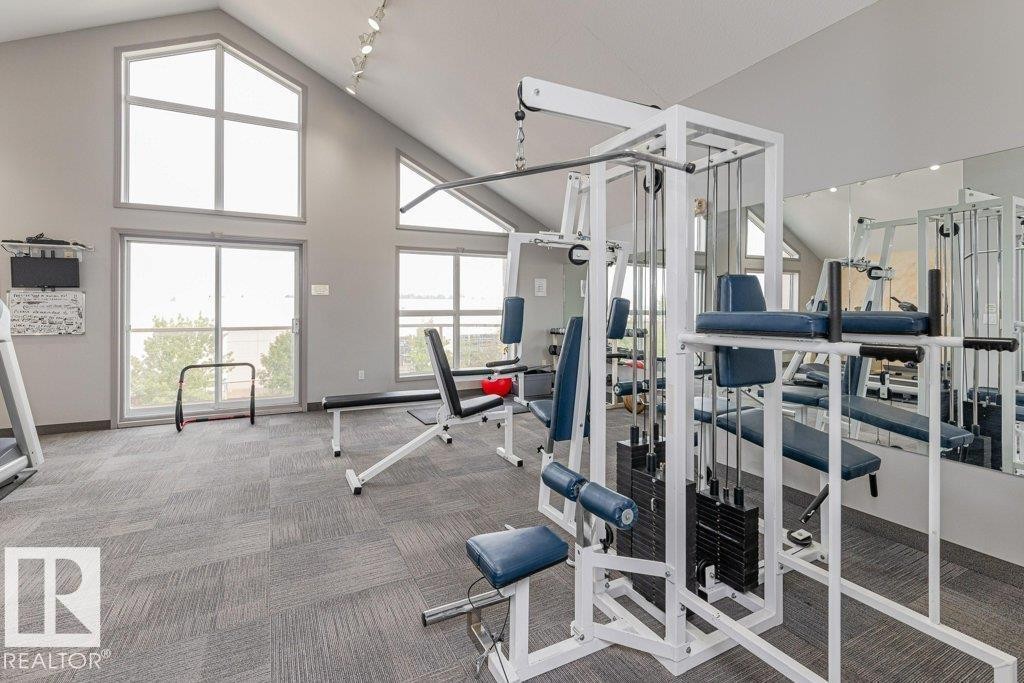
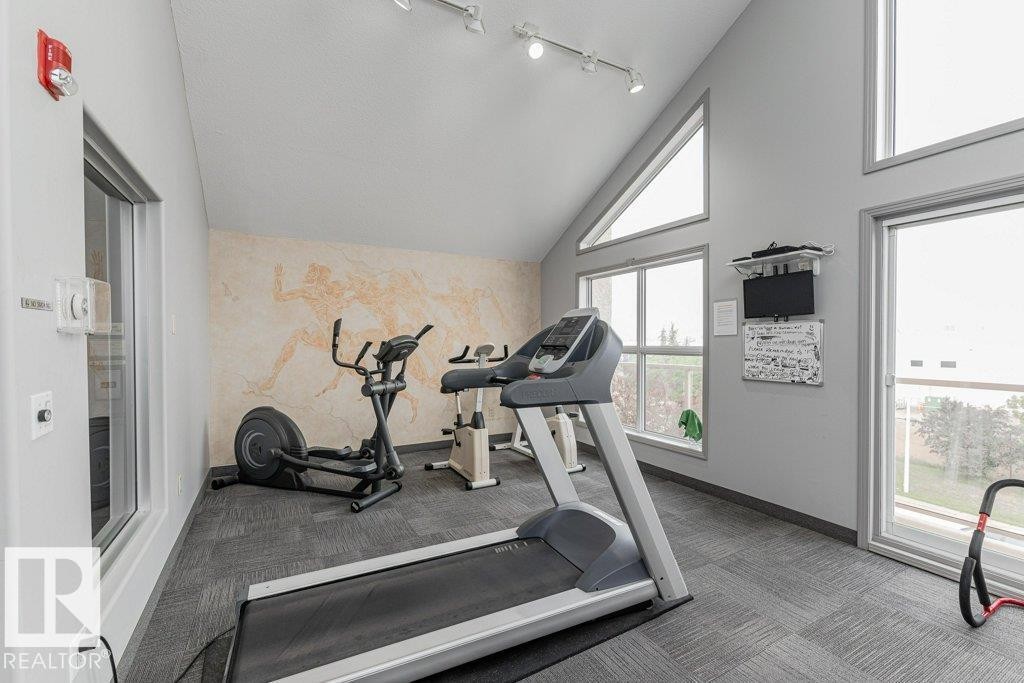
#208 10421 42 Av Nw, Edmonton, AB - Indoor Photo Showing Gym Room
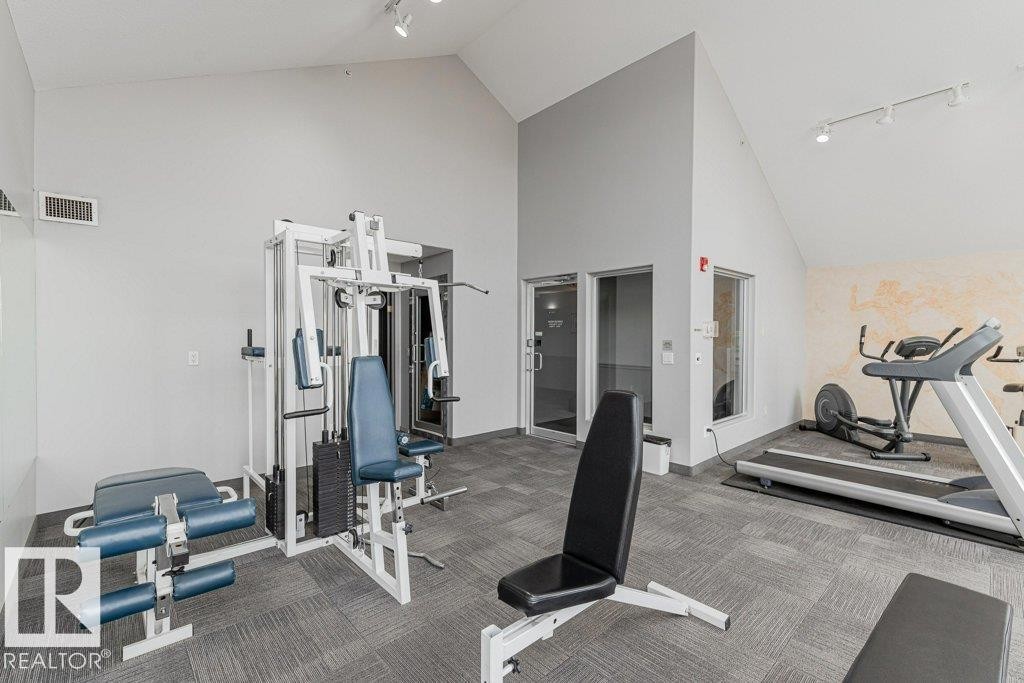
#208 10421 42 Av Nw, Edmonton, AB - Indoor Photo Showing Other Room
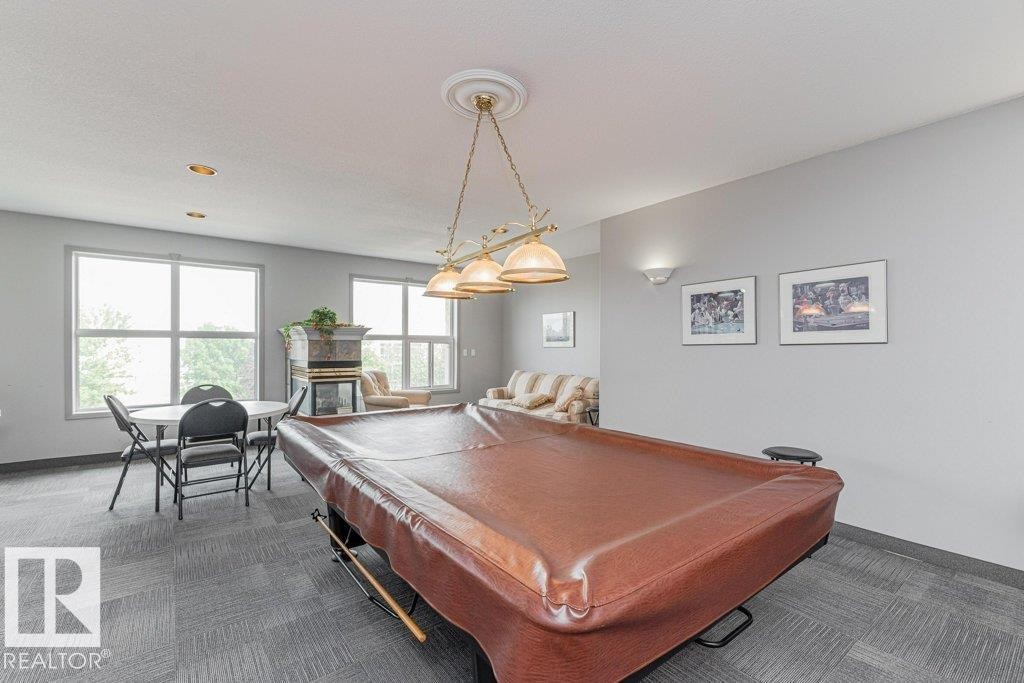
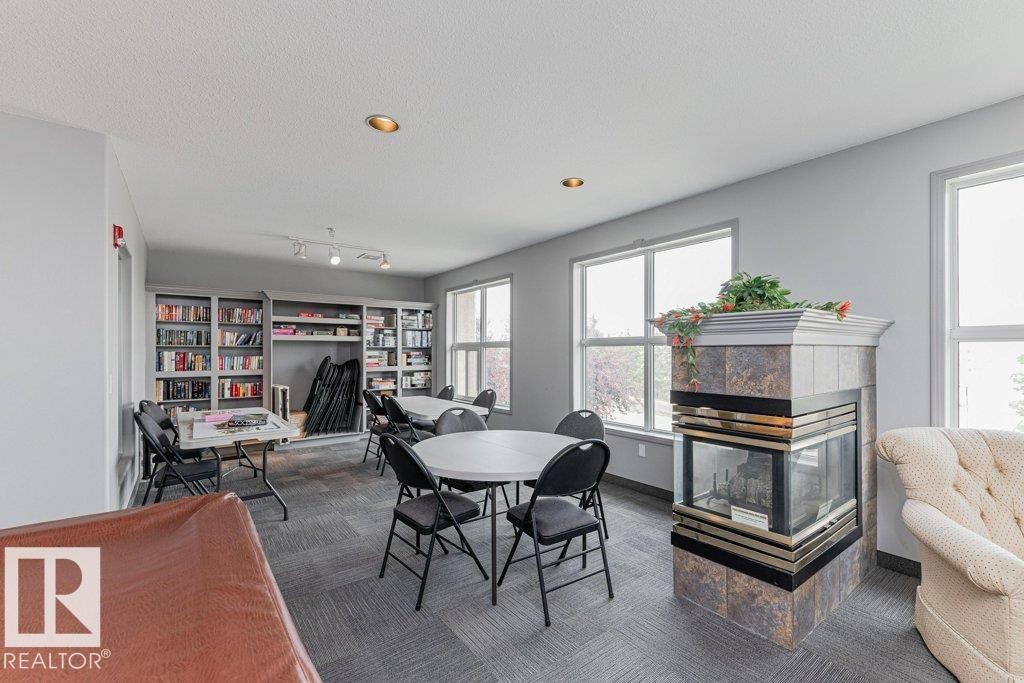
#208 10421 42 Av Nw, Edmonton, AB - Indoor With Fireplace
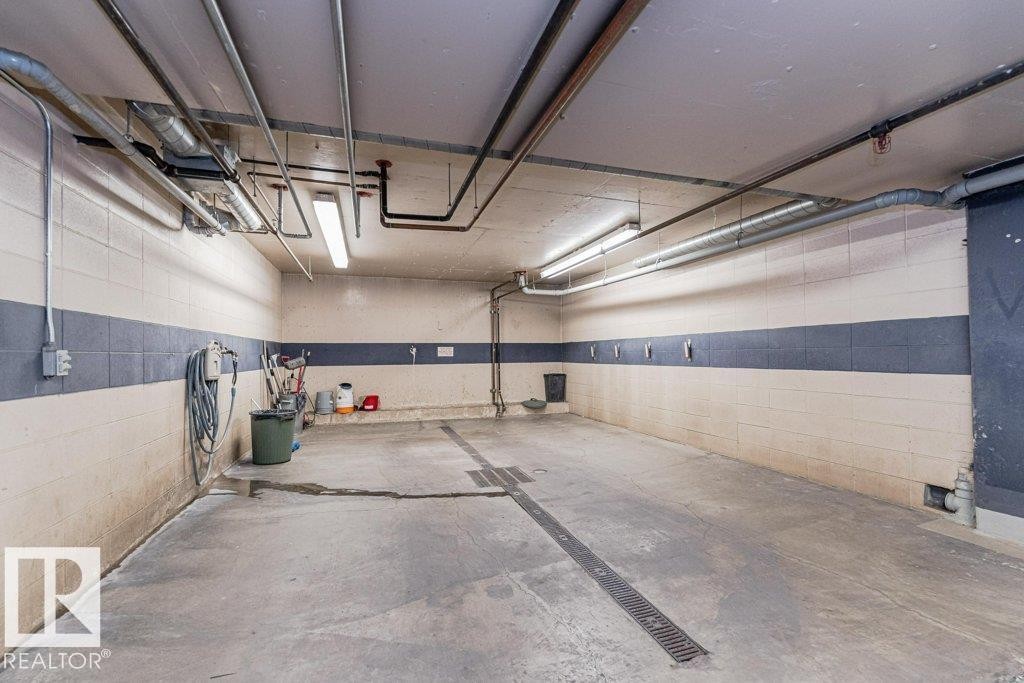
#208 10421 42 Av Nw, Edmonton, AB - Indoor Photo Showing Garage
#208 10421 42 Av Nw, Edmonton, AB - Outdoor
#208 10421 42 Av Nw, Edmonton, AB - Other
Visite virtuelle
#208 10421 42 Av Nw, Edmonton, AB  - Indoor Photo Showing Bedroom
#208 10421 42 Av Nw, Edmonton, AB  - Outdoor With Balcony With Facade
#208 10421 42 Av Nw, Edmonton, AB  - Outdoor
Bright, welcoming entryway featuring large windows with natural light, ceramic tile flooring, a charcoal entry mat, wall-mounted mailboxes with brass-finish hardware, and recessed ceiling lighting - #208 10421 42 Av Nw, Edmonton, AB - Indoor Photo Showing Other Room
Bright corner office featuring large dual-pane windows with expansive natural light, neutral two-tone wall treatment with chair rail molding, tile flooring, and built-in bulletin board for organization - #208 10421 42 Av Nw, Edmonton, AB - Indoor Photo Showing Other Room
Bright corner sunroom with large multi-pane windows framing natural light, ceramic tile flooring, neutral upholstered seating area, white painted coffee table, and decorative wall art - #208 10421 42 Av Nw, Edmonton, AB - Indoor Photo Showing Living Room
Welcoming lobby featuring polished tile flooring, recessed ceiling lighting, and curved architectural archway - #208 10421 42 Av Nw, Edmonton, AB - Indoor Photo Showing Other Room
#208 10421 42 Av Nw, Edmonton, AB - Outdoor
#208 10421 42 Av Nw, Edmonton, AB - Indoor Photo Showing Other Room
#208 10421 42 Av Nw, Edmonton, AB - Indoor
#208 10421 42 Av Nw, Edmonton, AB - Indoor Photo Showing Dining Room
#208 10421 42 Av Nw, Edmonton, AB - Indoor Photo Showing Other Room
#208 10421 42 Av Nw, Edmonton, AB - Indoor Photo Showing Kitchen
#208 10421 42 Av Nw, Edmonton, AB - Indoor Photo Showing Other Room
#208 10421 42 Av Nw, Edmonton, AB - Indoor Photo Showing Kitchen With Double Sink
#208 10421 42 Av Nw, Edmonton, AB - Indoor Photo Showing Kitchen
#208 10421 42 Av Nw, Edmonton, AB - Indoor Photo Showing Dining Room
#208 10421 42 Av Nw, Edmonton, AB - Indoor
#208 10421 42 Av Nw, Edmonton, AB - Indoor Photo Showing Bedroom
#208 10421 42 Av Nw, Edmonton, AB - Indoor Photo Showing Living Room
#208 10421 42 Av Nw, Edmonton, AB - Indoor
#208 10421 42 Av Nw, Edmonton, AB - Indoor Photo Showing Office
#208 10421 42 Av Nw, Edmonton, AB - Indoor Photo Showing Other Room
#208 10421 42 Av Nw, Edmonton, AB - Indoor Photo Showing Office
#208 10421 42 Av Nw, Edmonton, AB - Indoor Photo Showing Bathroom
#208 10421 42 Av Nw, Edmonton, AB - Indoor Photo Showing Laundry Room
#208 10421 42 Av Nw, Edmonton, AB - Indoor Photo Showing Bedroom
#208 10421 42 Av Nw, Edmonton, AB - Indoor Photo Showing Other Room
#208 10421 42 Av Nw, Edmonton, AB - Indoor Photo Showing Bathroom
#208 10421 42 Av Nw, Edmonton, AB - Outdoor With Exterior
#208 10421 42 Av Nw, Edmonton, AB - Outdoor With Balcony
#208 10421 42 Av Nw, Edmonton, AB - Indoor Photo Showing Gym Room
#208 10421 42 Av Nw, Edmonton, AB - Indoor Photo Showing Other Room
#208 10421 42 Av Nw, Edmonton, AB - Indoor With Fireplace
#208 10421 42 Av Nw, Edmonton, AB - Indoor Photo Showing Garage
#208 10421 42 Av Nw, Edmonton, AB - Outdoor
#208 10421 42 Av Nw, Edmonton, AB - Other
  • Publicité

MULTIMEDIA

Êtes-vous un investisseur immobilier
#208 10421 42 AV NW, Edmonton, AB, T6J 7C8
211 900 $

2 Chambres

2 Salles de bain

Informations sur la propriété

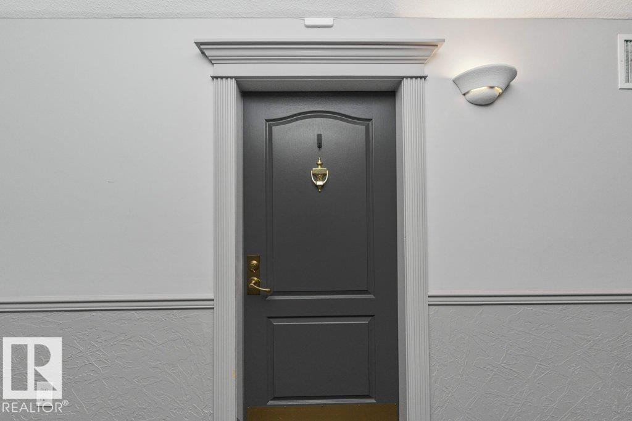
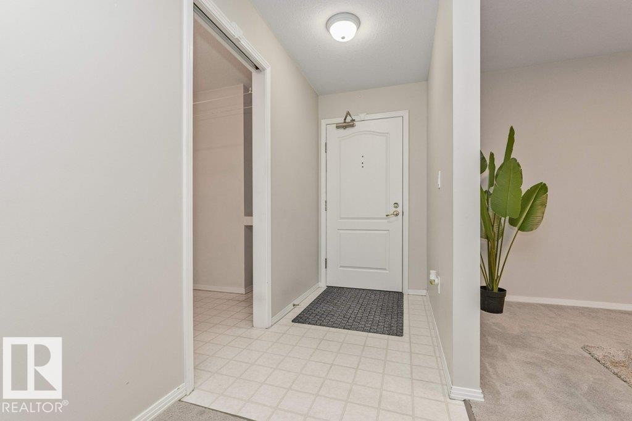
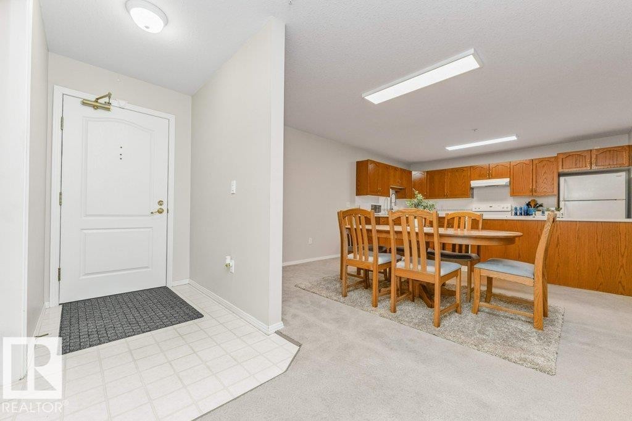
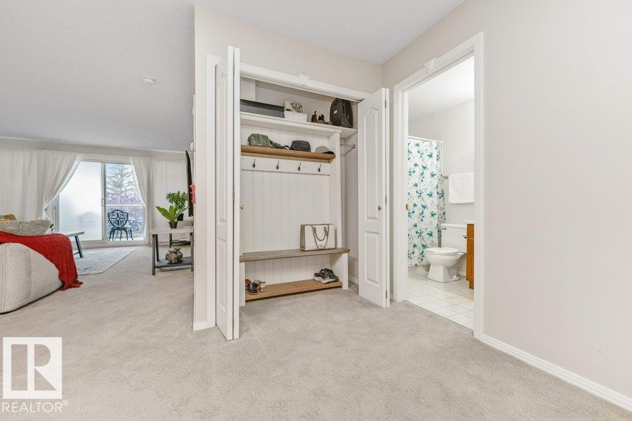
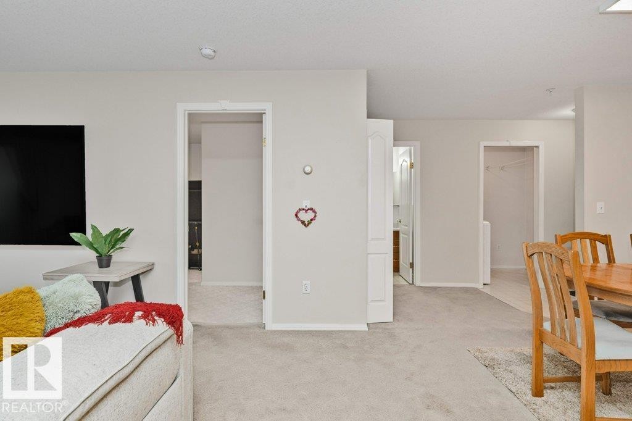
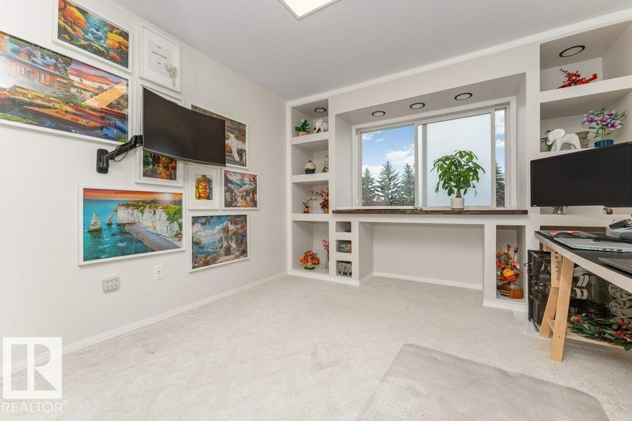
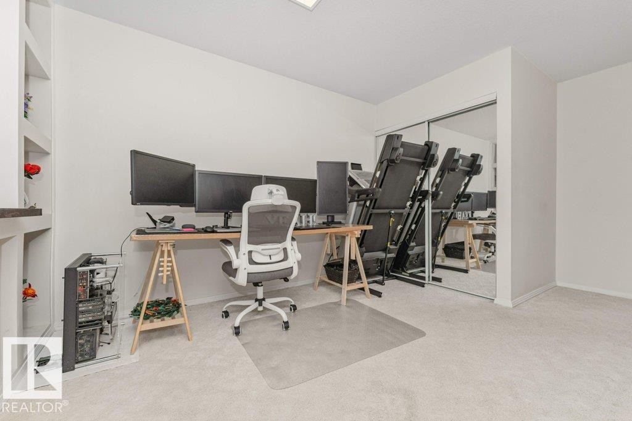
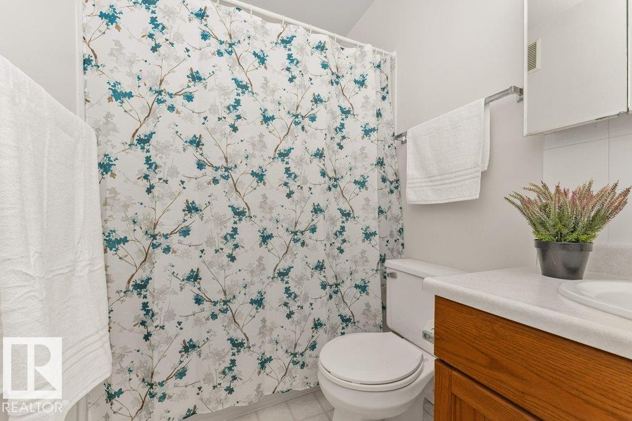
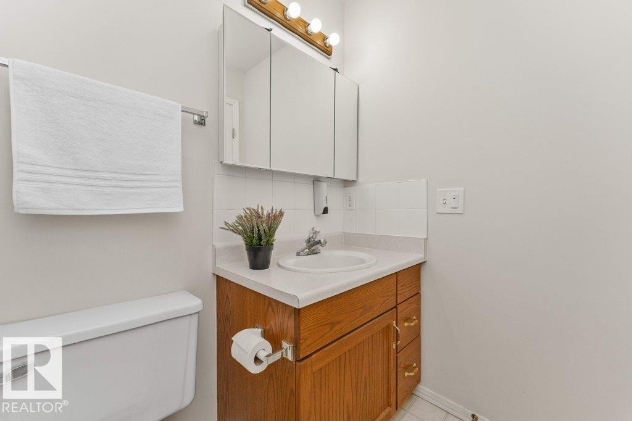
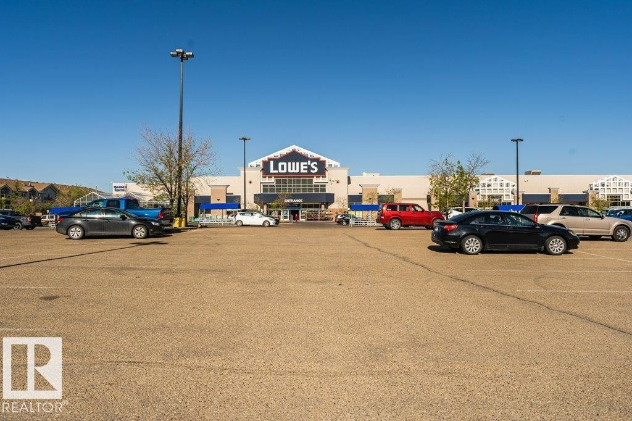
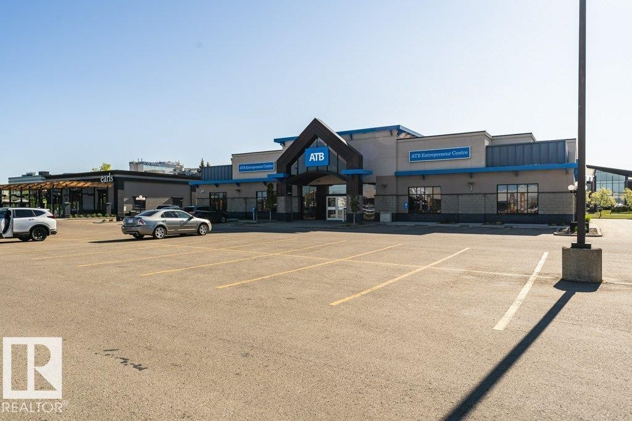
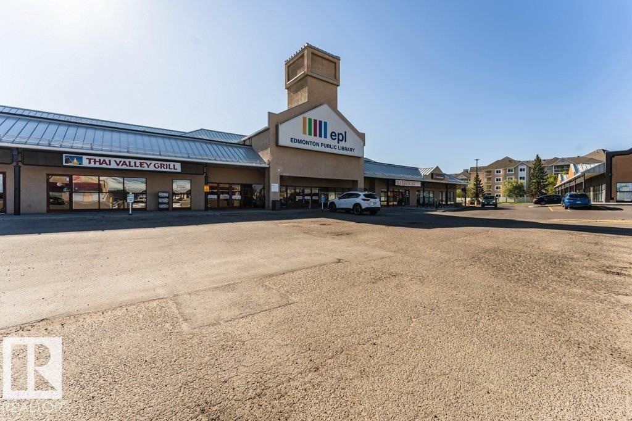
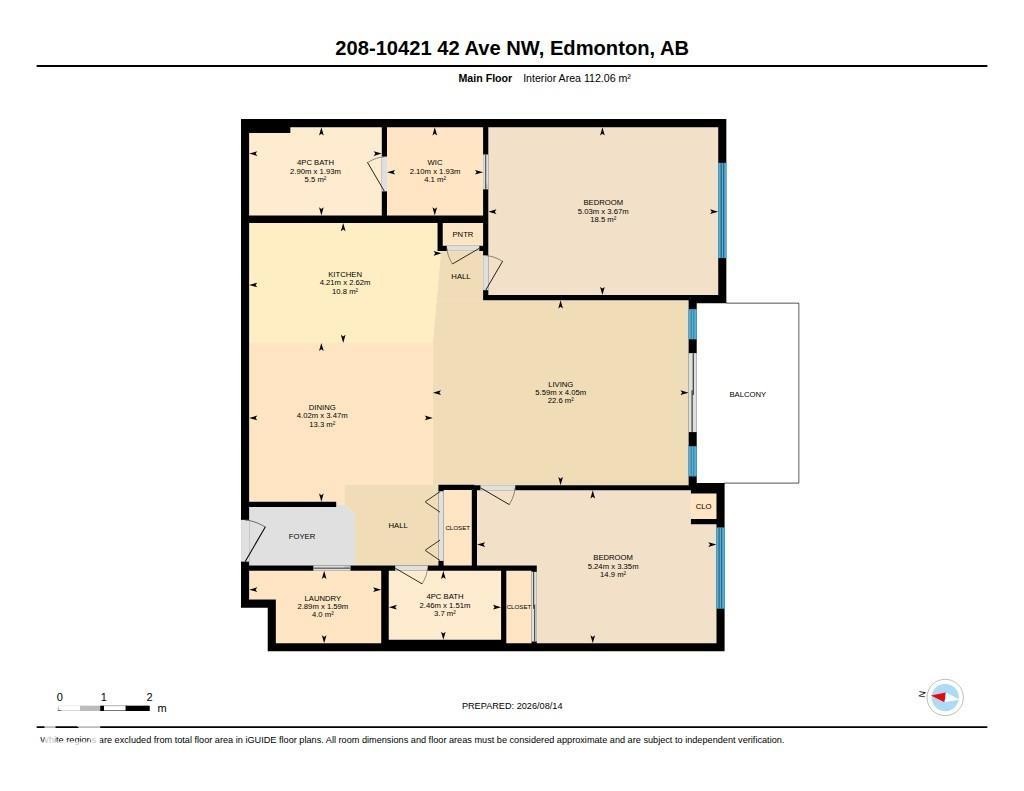
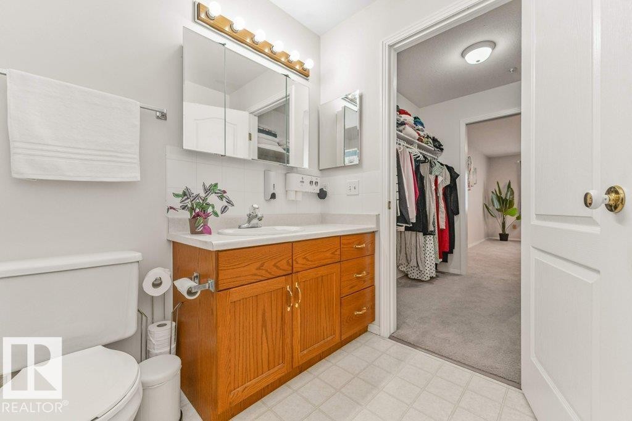
SPACE, SUNSHINE & A FANTASTIC LOCATION! This spacious 1,206 sq. ft. 2 bedroom, 2 bathroom condo offers a layout you’ll love and a large SOUTH-FACING BALCONY perfect for morning coffee or soaking up the sun! Step inside to a welcoming entry with custom built-in bench & hooks, then into the bright, open living space. The generous kitchen features warm oak cabinetry, loads of counter space & a large island – perfect for cooking and entertaining. Retreat to the oversized primary bedroom with walk-through closet & private 4pc ensuite. The second bedroom, complete with custom built-in shelving around the window, makes a fabulous bedroom, den or home office. You’ll also love the LARGE in-suite laundry room! Heated underground parking includes a storage room, plus there’s a convenient car wash bay. This 18+ building allows 2 pets with board approval and offers a GYM, STEAM ROOM, SOCIAL ROOM & GAMES ROOM! All this just minutes from shopping, restaurants, transit & easy access to the University!
Particularités du bâtiment :

  • Stationnement: Oui
  • Surface utile: 112.06 Mètre

Caractéristiques :

  • Accès routier: Pavé
  • Appareils ménagers: Sécheuse, Commandes pour garage, Hotte, Réfrigérateur, Cuisinière électrique, Laveuse, Rideaux
  • Bâti en: 1997
  • Caractéristiques de commodités: Stationnement - hors rue, Stationnement - sur rue, Lave-auto, Terrasse, Interphone, Stationnement - visiteurs, Salle/centre récréatif, Porte de sécurité, Rangement - intégré, Cages de rangement
  • Caractéristiques de la communauté: Stationnement - hors rue, Stationnement - sur rue, Lave-auto, Terrasse, Interphone, Stationnement - visiteurs, Salle/centre récréatif, Porte de sécurité, Rangement - intégré, Cages de rangement
  • Caractéristiques du stationnement: Souterrain
  • Caractéristiques extérieures: Site plat, Aménagement paysager, Transport public, Centre commercial à proximité
  • Chambres : 2
  • Chauffage: Système de chauffage de sol, Gaz naturel
  • Détails de la fondation: Périmètre en béton
  • Dimensions du terrain : 201.43 Mètres carrés
  • État du sous-sol: Aucun
  • Frais de copropriété : 617 $ Mensuel
  • Frais de copropriété inclu: Commodités fournies avec condominium, Entretien extérieur, Assurances pour espace commun, Paysagement/déneigement, Gestion professionnelle, Contribution au fonds de réserve, Services publics pour espaces communs, Aqueduc/égouts
  • Points d'intérêt du site: Site plat, Aménagement paysager, Transport public, Centre commercial à proximité
  • Revêtement de plancher: Moquette, Linoléum
  • Salle(s) de bains : 2
  • Sous-sol: Aucun, Pas de sous-sol
  • Style architectural: Unité à un palier
  • Superficie habitable (approx): 112.06 Mètres carrés
  • Toit: Bardeaux d'asphalte
  • Type de bâtiment: Unité dans un immeuble de faible hauteur
  • Type de sous-sol: Aucun
  • Zonage: Zone 16

Gracieuseté de : MaxWell Devonshire Realty

Dernière mise à jour des données le 2026-08-14 à 19:50

The data relating to real estate for sale on this web site comes in part from the Internet Data exchange (“IDX”) program of the REALTORS® Association of Edmonton. IDX information is provided exclusively for consumers' personal, non-commercial use and may not be used for any purpose other than to identify prospective properties consumers may be interested in purchasing. The data on this website is deemed reliable but is not guaranteed accurate by the REALTORS® Association of Edmonton. Information deemed reliable but not guaranteed.

Copyright 2026 by the REALTORS® Association of Edmonton. All Rights Reserved. Data is deemed reliable but is not guaranteed accurate by the REALTORS® Association of Edmonton.

ÉvaluationExpressMC Powered by RPS

Emplacement de #208 10421 42 AV NW, Edmonton, AB, T6J 7C8

Données démographiques de #208 10421 42 AV NW, Edmonton, AB, T6J 7C8

Étape de vie

Jeunes célibataires

Type d'emploi

Industrie des services

Revenu moyen du ménage

115 278.07 $

Nombre moyen d'enfants

1.67

Population à domicile

Structure à domicile

Âge de la population

Éducation

Niveau d'éducation

No certificate/diploma/degree

15.0 %

Diplôme d'études secondaires ou équivalent

27.2 %

Certificat ou diplôme d'apprentissage ou d'une école de métiers

6.48 %

Diplôme d'études collégiales ou d'études postsecondaires (non universitaires)

19.21 %

Certificat d'études universitaires

2.7 %

Diplômes d'études universitaires

29.41 %

Navetteur

Se rendre au travail

En auto

74.79 %

En transport en commun

13.48 %

À pied

6.98 %

À bicyclette

0.44 %

Par tout autre moyen

4.31 %

Diversité Culturelle

Connaissance des langues officielles

Langue maternelle

Données Sur Le Bâtiment

Type de bâtiment

Appartements (faible hauteur et à étages multiples)

59.71 %

Maisons

40.29 %

Achat ou location