Informations sur la propriété
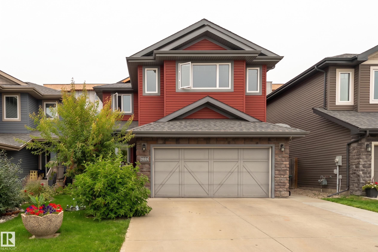
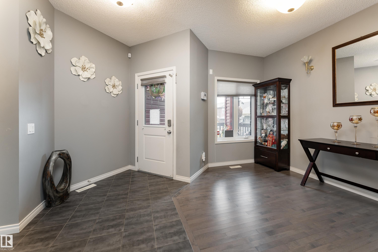
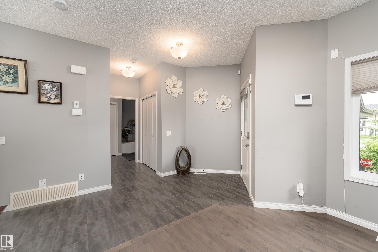
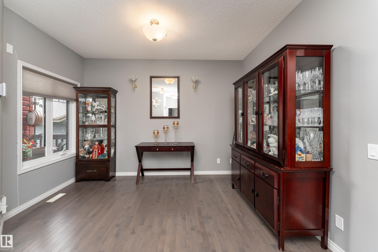
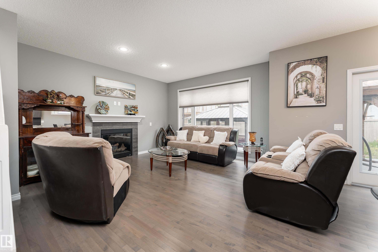
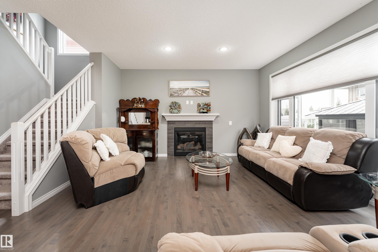
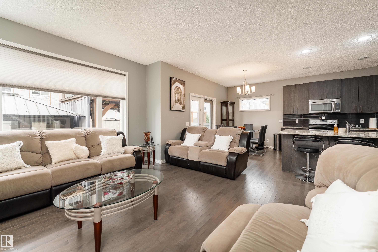
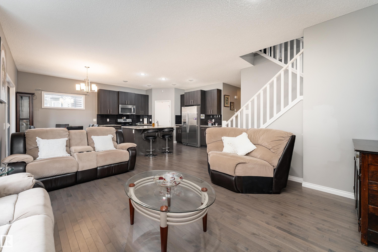
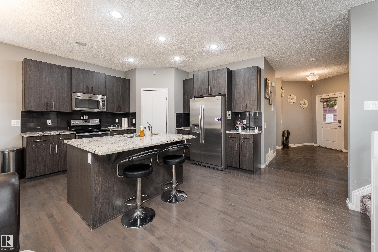
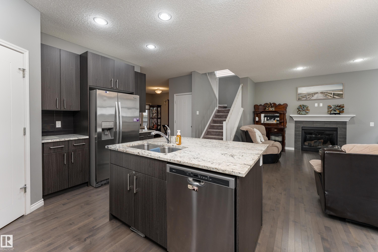
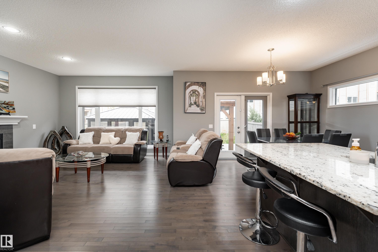
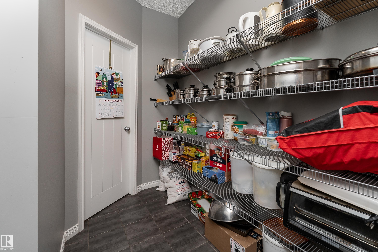
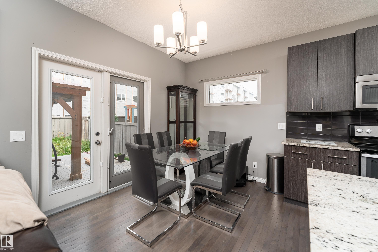
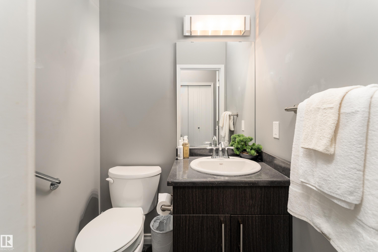
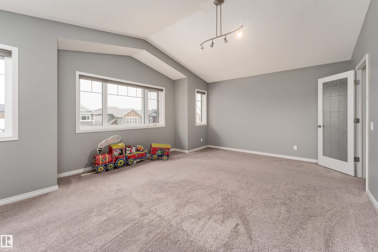
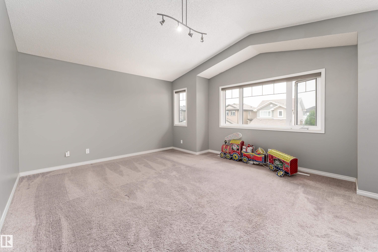
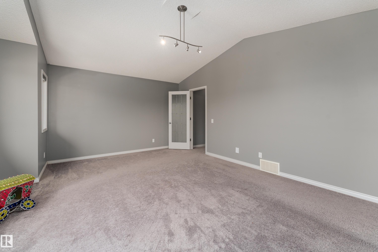
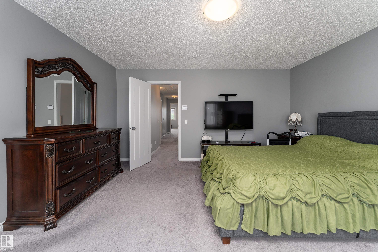
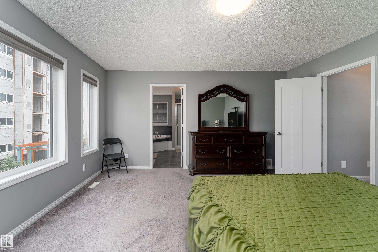
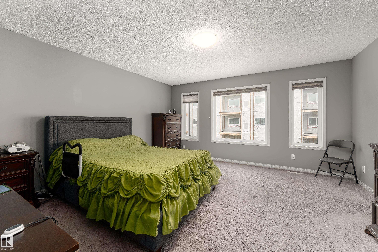
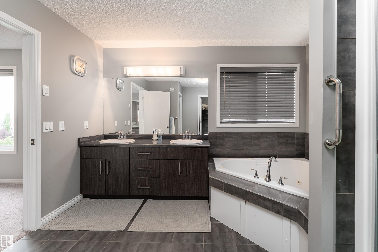
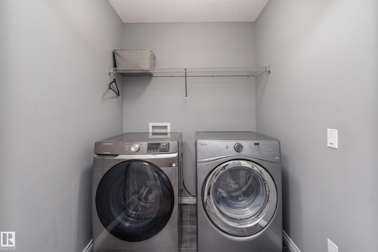
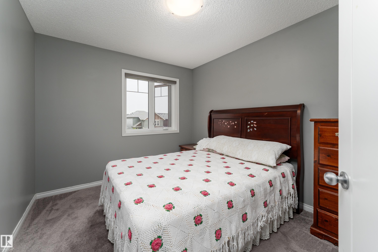
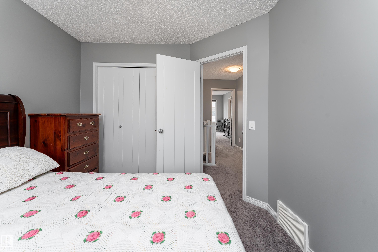
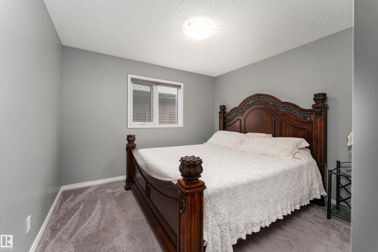
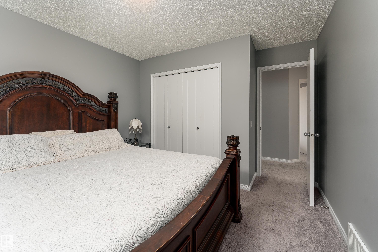
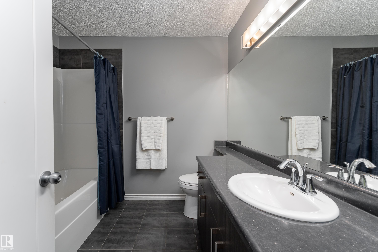
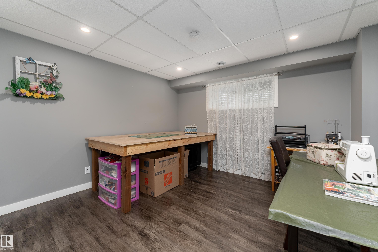
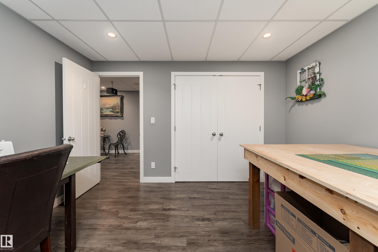
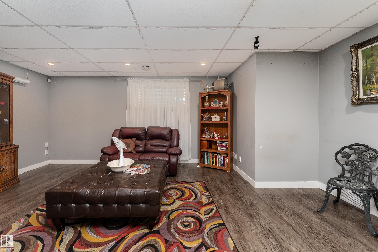
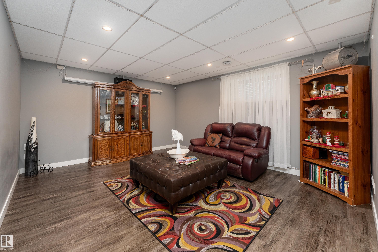
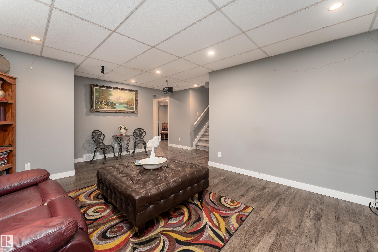
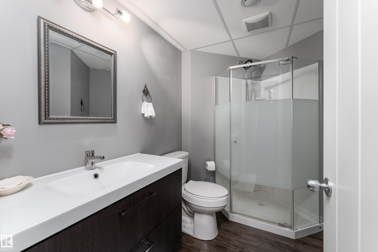
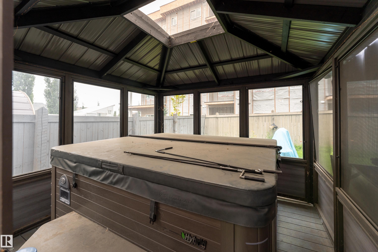
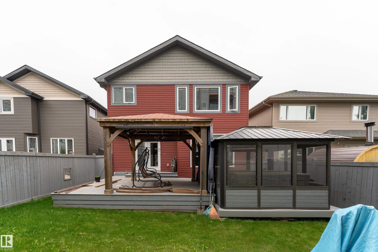
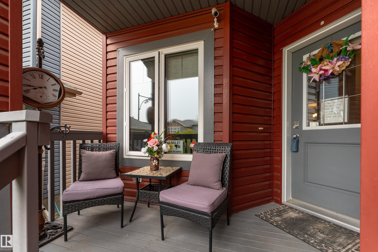
THIS is the Hawks Ridge home buyers have been waiting for! Offering 2,297 sq. ft. PLUS a fully finished basement, this custom-built 2-storey delivers exceptional space and value. Even better, it’s landscaped, fenced and truly move-in ready! The main floor features a bright front sitting room, spacious living room with fireplace feature wall and an impressive chef’s kitchen with quartz counters, oversized island, beautiful cabinetry and walk-through pantry. A large dining area opens to the private deck and gazebo, perfect for summer entertaining. Upstairs offers 3 generous bedrooms, a private bonus room, laundry and a beautiful primary retreat with walk-in closet and 5-pc ensuite. The finished basement adds even more living space with a huge rec room featuring projector and speaker system, 4th bedroom, den and 3-pc bath. Complete with a heated double attached garage. Fully finished, fenced, landscaped and ready to enjoy. This is outstanding value!
Particularités du bâtiment :
-
Foyer:
Oui
-
Stationnement:
Oui
-
Surface utile:
213.45 Mètre
Gracieuseté de : Exp Realty
Dernière mise à jour des données le 2026-08-25 à 22:16
The data relating to real estate for sale on this web site comes in part from the Internet Data exchange (“IDX”) program of the REALTORS® Association of Edmonton. IDX information is provided exclusively for consumers' personal, non-commercial use and may not be used for any purpose other than to identify prospective properties consumers may be interested in purchasing. The data on this website is deemed reliable but is not guaranteed accurate by the REALTORS® Association of Edmonton. Information deemed reliable but not guaranteed.
Copyright 2026 by the REALTORS® Association of Edmonton. All Rights Reserved. Data is deemed reliable but is not guaranteed accurate by the REALTORS® Association of Edmonton.