Button CopyPathCircle CloseCircle Left ArrowArrow Down Icon GreyClosecirclecircleBurger
  • Publicité

20512 15 Avenue, Edmonton, AB, T6M 3E7

Gracieuseté de Michelle A Plach de HonestDoor Inc
No. MLS® E4489389
Maison À vendre à Stillwater, Edmonton, Alberta
647 990 $ ÉvaluationExpressMC: Non disponible

4 Chambres

3 Salles de bain

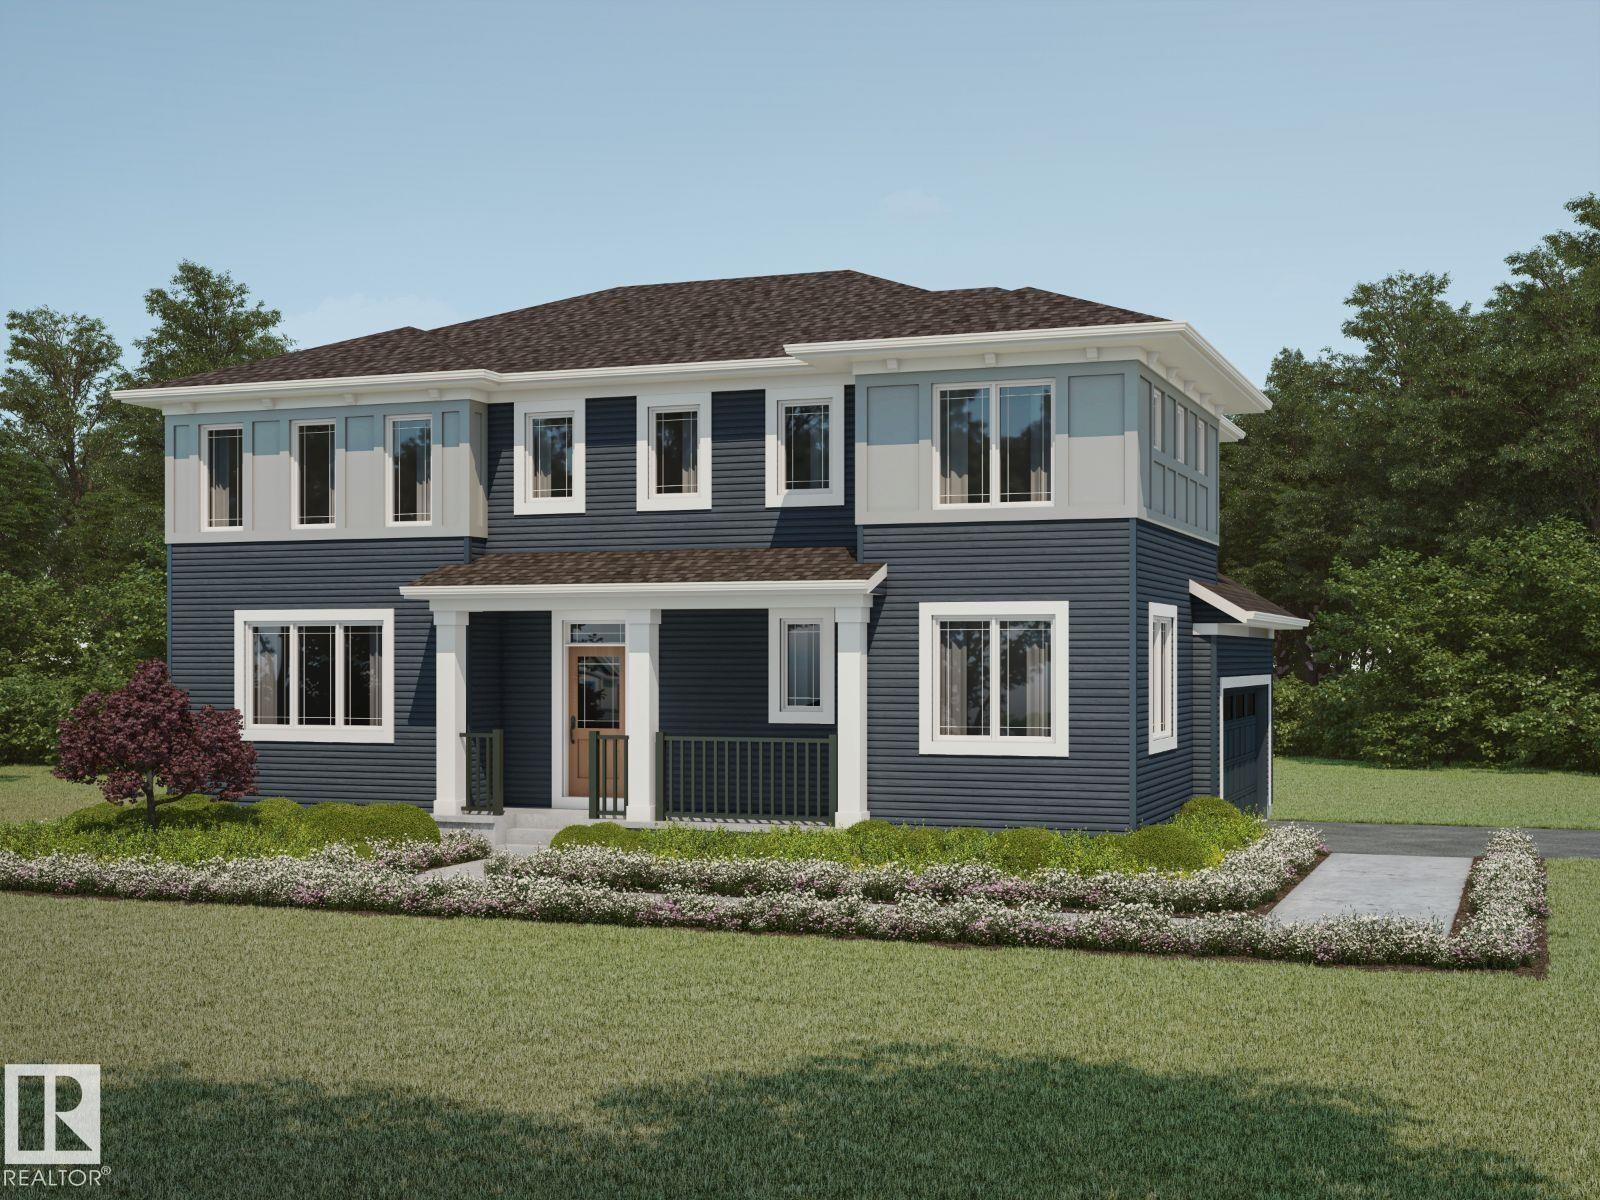
Two-story residence featuring a dark blue siding facade, white trim, and a covered porch with white columns - 20512 15 Avenue, Edmonton, AB - Outdoor With Facade
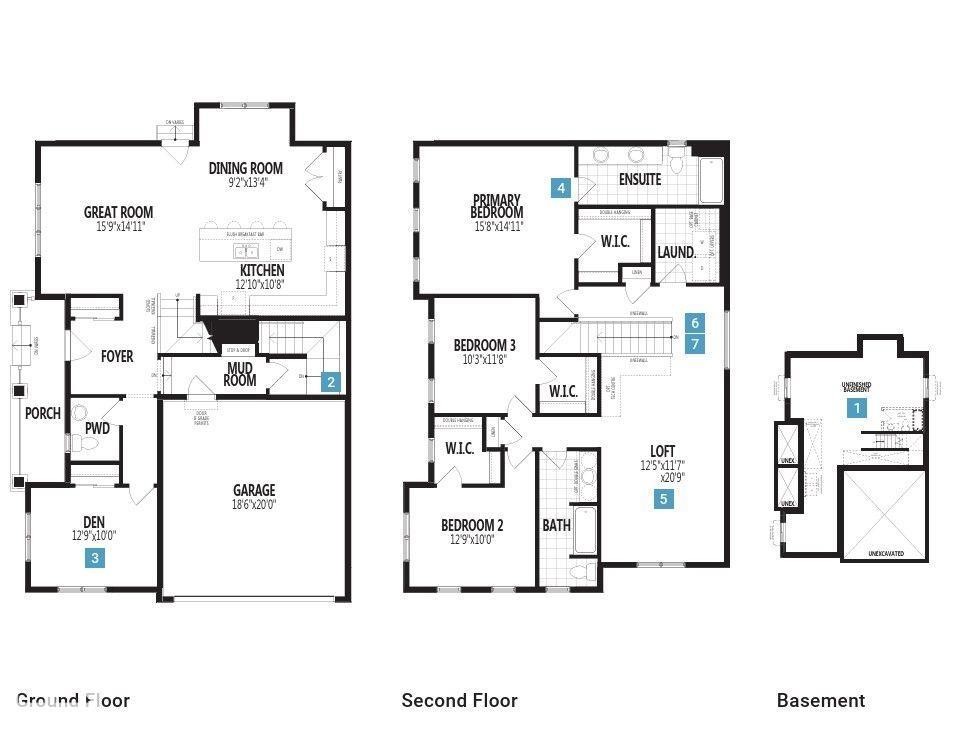
Floor plan - 20512 15 Avenue, Edmonton, AB - Other
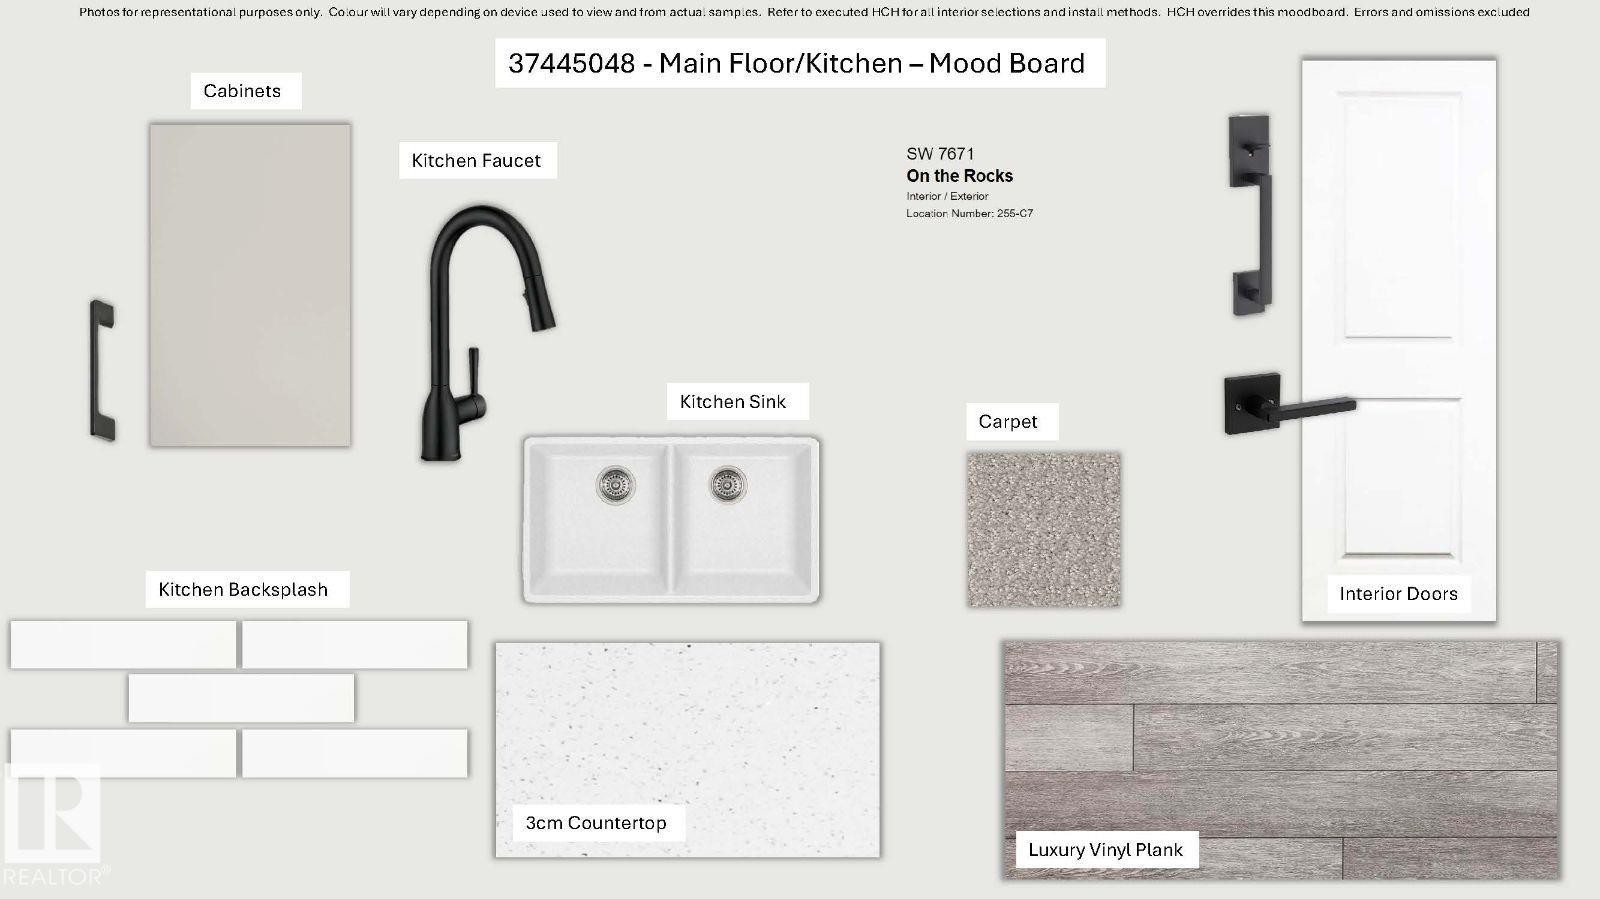
Design Mood Board. Presenting material and finish selections for the property's main floor and kitchen areas - 20512 15 Avenue, Edmonton, AB - Other
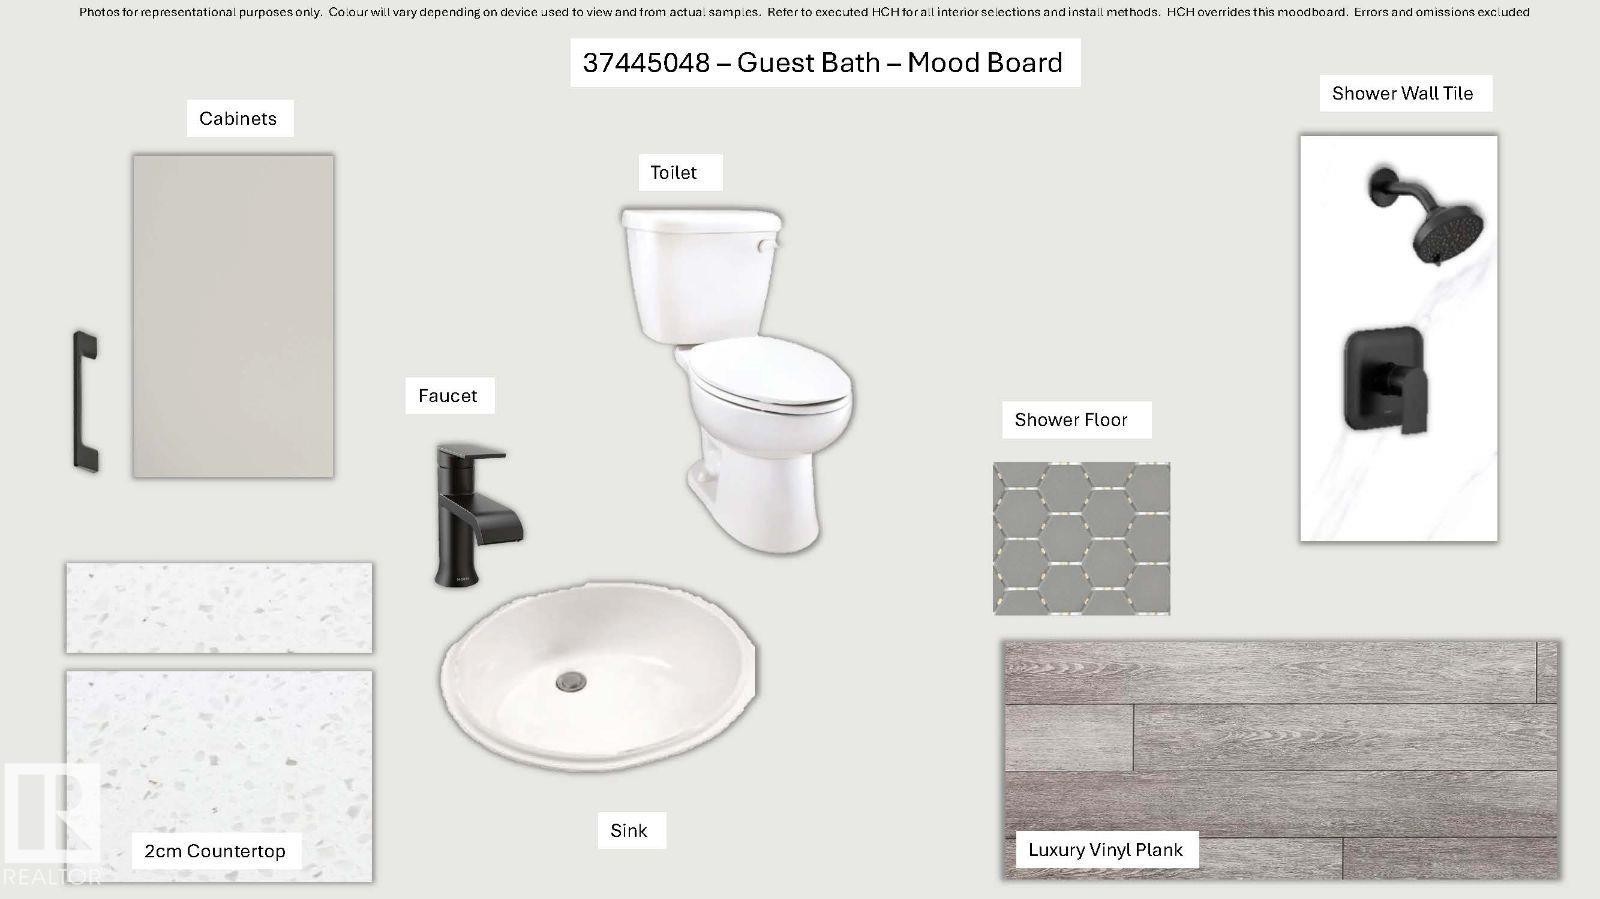
Guest Bath Mood Board. Presenting material and fixture selections for the property's guest bathroom - 20512 15 Avenue, Edmonton, AB - Other
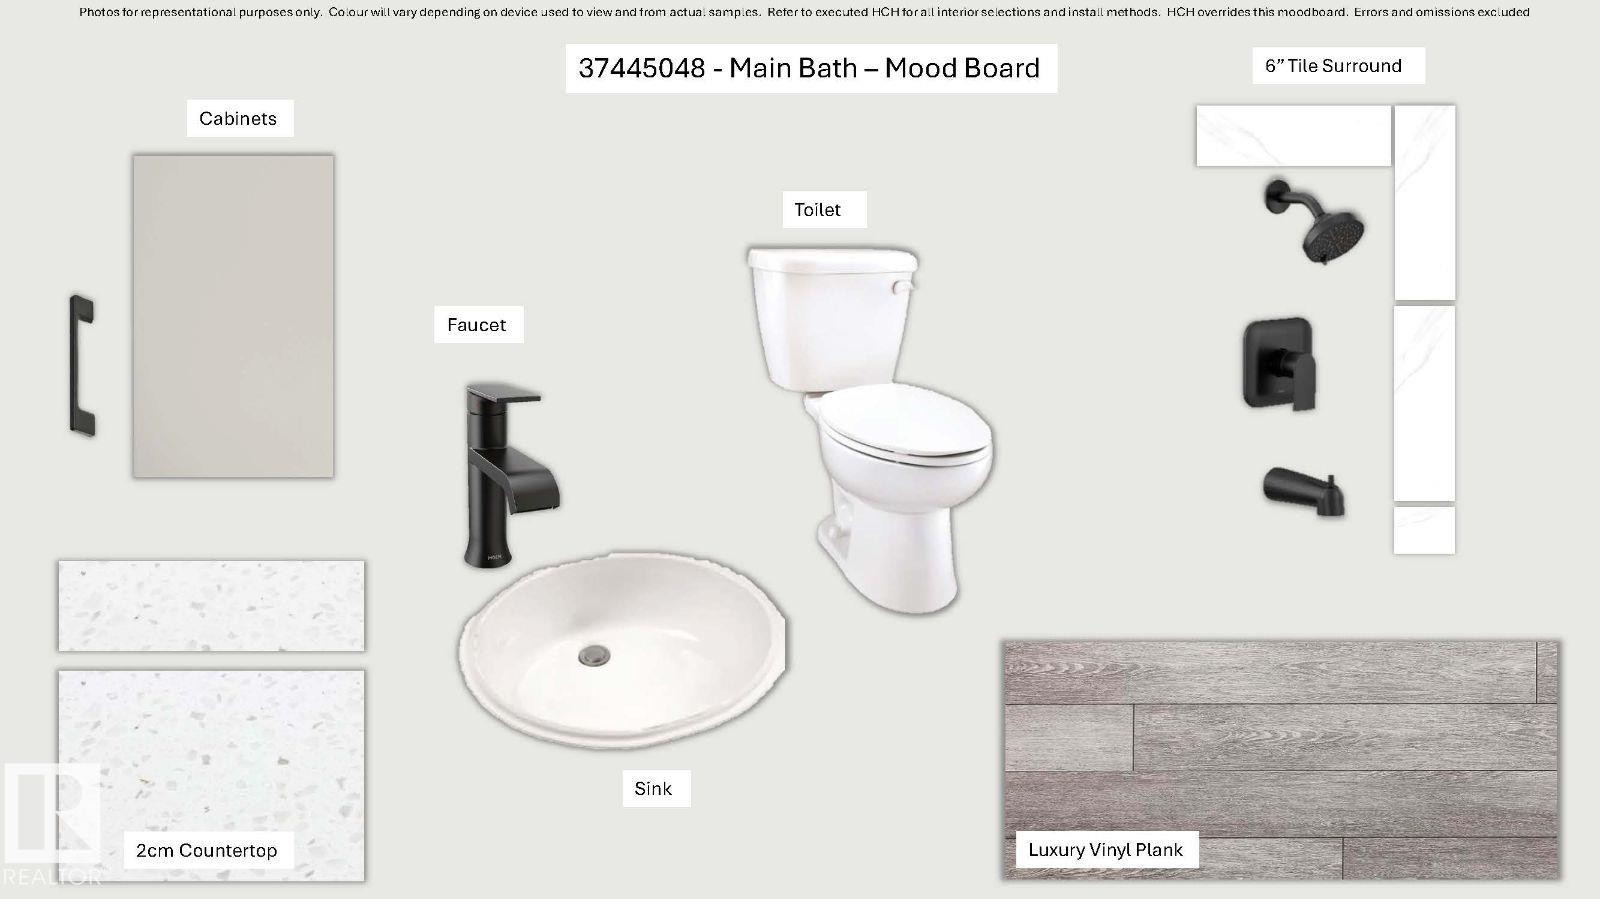
Design Mood Board. Illustrating component selections for the property's main bath - 20512 15 Avenue, Edmonton, AB - Other
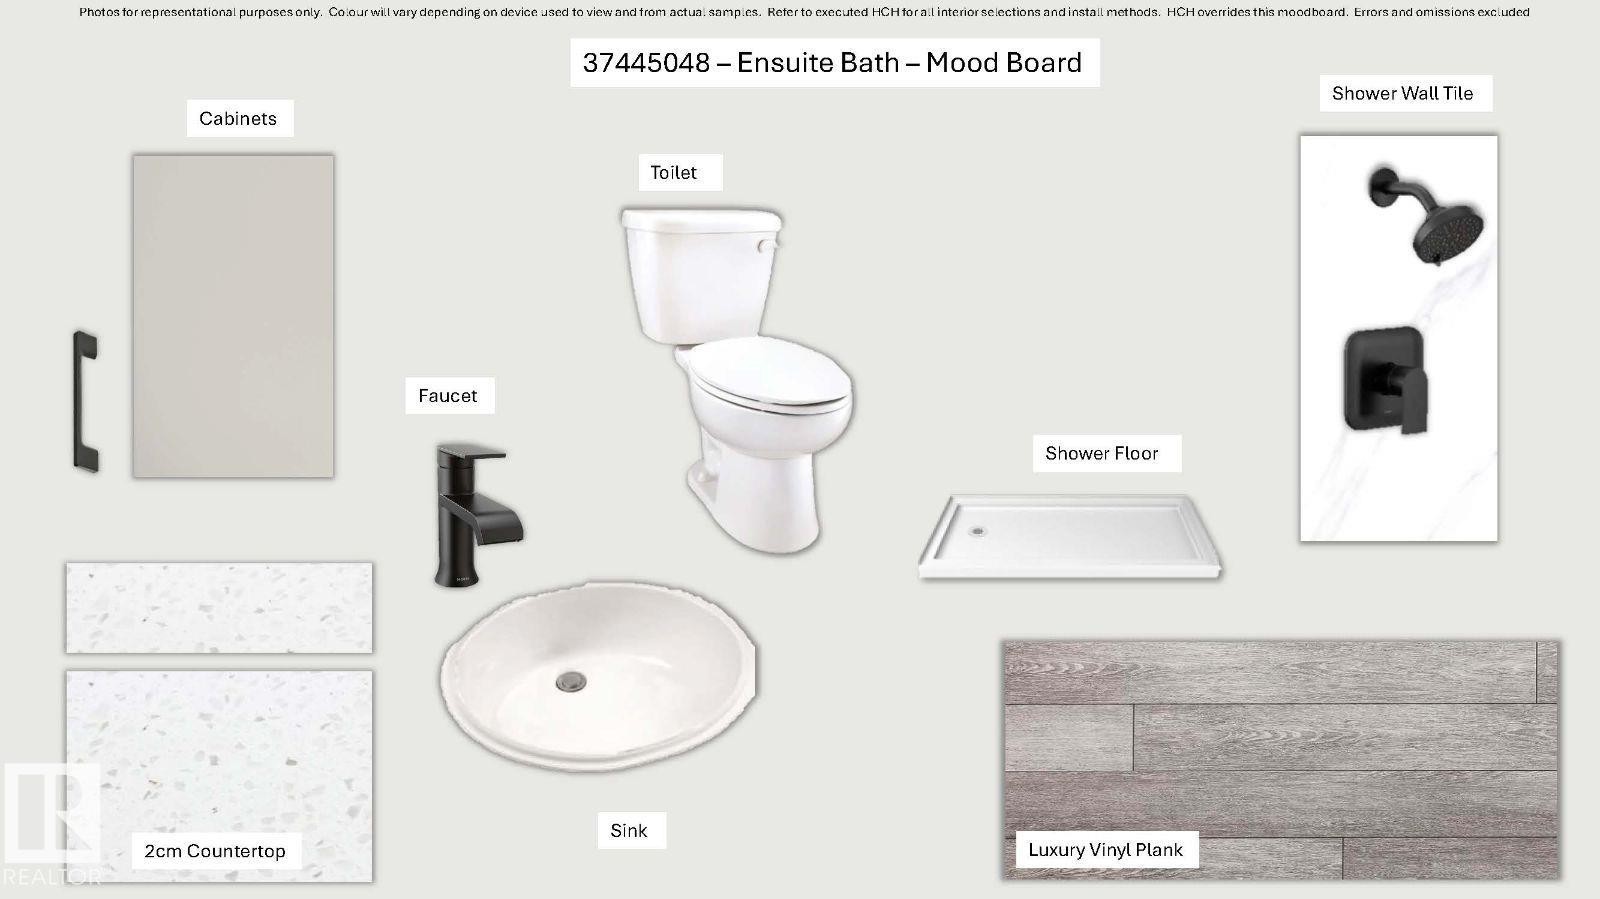
Ensuite Bath Mood Board. Illustrating component selections for the property's ensuite bath - 20512 15 Avenue, Edmonton, AB - Other
Two-story residence featuring a dark blue siding facade, white trim, and a covered porch with white columns - 20512 15 Avenue, Edmonton, AB  - Outdoor With Facade
Floor plan - 20512 15 Avenue, Edmonton, AB  - Other
Design Mood Board. Presenting material and finish selections for the property's main floor and kitchen areas - 20512 15 Avenue, Edmonton, AB  - Other
Guest Bath Mood Board. Presenting material and fixture selections for the property's guest bathroom - 20512 15 Avenue, Edmonton, AB - Other
Design Mood Board. Illustrating component selections for the property's main bath - 20512 15 Avenue, Edmonton, AB - Other
Ensuite Bath Mood Board. Illustrating component selections for the property's ensuite bath - 20512 15 Avenue, Edmonton, AB - Other
  • Publicité

MULTIMEDIA

20512 15 Avenue, Edmonton, AB, T6M 3E7
647 990 $

4 Chambres

3 Salles de bain

Informations sur la propriété

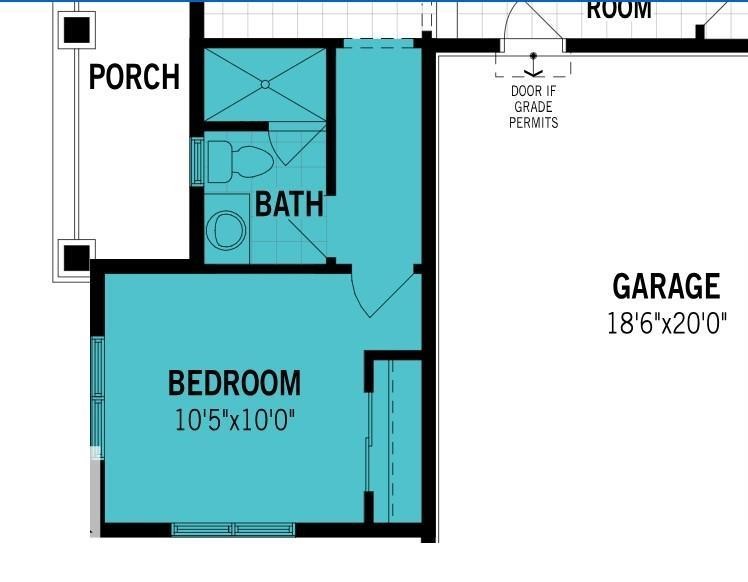
Visit the Listing Brokerage (and/or listing REALTOR®) website to obtain additional information. The Norquay is on a desirable corner lot and makes a striking first impression with a generous array of windows and welcoming front porch. A thoughtfully designed main floor now features a full bedroom and bathroom. A convenient side entrance for everyday practicality, and a 9ft foundation adds to the home’s sense of space and potential. The open-concept great room is filled with natural light, flowing seamlessly into the dining area. The spacious L-shaped kitchen is an entertainer’s dream, complete with a large pantry, oversized island, and flush breakfast bar that invites everyone to gather and enjoy. Upstairs, retreat to your primary bedroom featuring a walk-in closet and ensuite. Space will never be an issue, with bedrooms 2 and 3 each of with their own walk-in closets. The loft provides the perfect escape for movie nights. Includes 8 solar panels!*Renderings are representative - exterior colours may vary.

Particularités du bâtiment :

  • Stationnement: Oui
  • Surface utile: 226.31

Caractéristiques :

  • Accès routier: Pavé
  • Appareils ménagers: Voir remarques
  • Bâti en: 2026
  • Caractéristiques de commodités: Stationnement - hors rue, Stationnement - sur rue, Détecteurs de monoxyde de carbone, Plafond 9 pieds, Range-placards, Détecteurs de fumée, Balcon avant, Eau chaude au gaz naturel, Maison sans animaux, Maison sans fumée, Thermostat programmable, Voir remarques, Système VRC, Échangeur de chaleur, Raccordement extérieur pour gaz naturel barbecue, Raccordement extérieur pour gaz naturel poêle, Plafond 9 pieds - sous-sol, Équipement solaire
  • Caractéristiques de la communauté: Stationnement - hors rue, Stationnement - sur rue, Détecteurs de monoxyde de carbone, Plafond 9 pieds, Rangement de placard, Détecteurs de fumée, Balcon avant, Eau chaude au gaz naturel, Maison sans animaux, Maison sans fumée, Thermostat programmable, Voir remarques, Système VRC, Échangeur de chaleur, Raccordement extérieur pour gaz naturel (barbecue), Raccordement extérieur pour gaz naturel (poêle), Plafond 9 pieds - sous-sol, Équipement solaire
  • Caractéristiques du stationnement: Garage double attenant
  • Caractéristiques extérieures: Coin de rue, Golf à proximité, Terrain nivelé, Parc/réserve, Aménagement paysager partiel, Près d'un terrain de jeu, Écoles, Centre commercial à proximité
  • Chambres : 4
  • Chauffage: =Air pulsé-1, Gaz naturel
  • Détails de la fondation: Périmètre en béton
  • Dimensions du terrain : 375.38 Mètres carrés
  • État du sous-sol: Non fini
  • Forme du lot: Irrégulier
  • Les frais d'association comprennent: Commodités avec frais de copropriété
  • Points d'intérêt du site: Coin de rue, Golf à proximité, Terrain nivelé, Parc/réserve, Aménagement paysager partiel, Terrain de jeux Nearby, Écoles, Centre commercial à proximité
  • Revêtement de plancher: Moquette, Planches en vinyle
  • Salle(s) de bains : 3
  • Sous-sol: Pleine grandeur, Non fini
  • Style architectural: 2 étages
  • Superficie habitable (approx): 226.31 Mètres carrés
  • Toit: Bardeaux d'asphalte
  • Type de bâtiment: Unifamiliale détachée
  • Type de sous-sol: Pleine grandeur
  • Zonage: Zone 57
  • Nbre d'espaces de stationnement: 4

Gracieuseté de : HonestDoor Inc

Dernière mise à jour des données le 2026-05-24 à 00:47

The data relating to real estate for sale on this web site comes in part from the Internet Data exchange (“IDX”) program of the REALTORS® Association of Edmonton. IDX information is provided exclusively for consumers' personal, non-commercial use and may not be used for any purpose other than to identify prospective properties consumers may be interested in purchasing. The data on this website is deemed reliable but is not guaranteed accurate by the REALTORS® Association of Edmonton. Information deemed reliable but not guaranteed.

Copyright 2026 by the REALTORS® Association of Edmonton. All Rights Reserved. Data is deemed reliable but is not guaranteed accurate by the REALTORS® Association of Edmonton.

ÉvaluationExpressMC Powered by RPS
Vous songez à vendre?

Commencez par découvrir ce que votre maison pourrait valoir sur le marché actuel.

Emplacement de 20512 15 Avenue, Edmonton, AB, T6M 3E7