Button CopyPathCircle CloseCircle Left ArrowArrow Down Icon GreyClosecirclecircleBurger
  • Publicité

20507 99 Avenue, Edmonton, AB, T5T 7L5

Gracieuseté de Shinto James de Sterling Real Estate
No. MLS® E4490603
Maison À vendre à La Perle, Edmonton, Alberta
629 000 $ ÉvaluationExpressMC: Non disponible

4+2 Chambres

4 Salles de bain

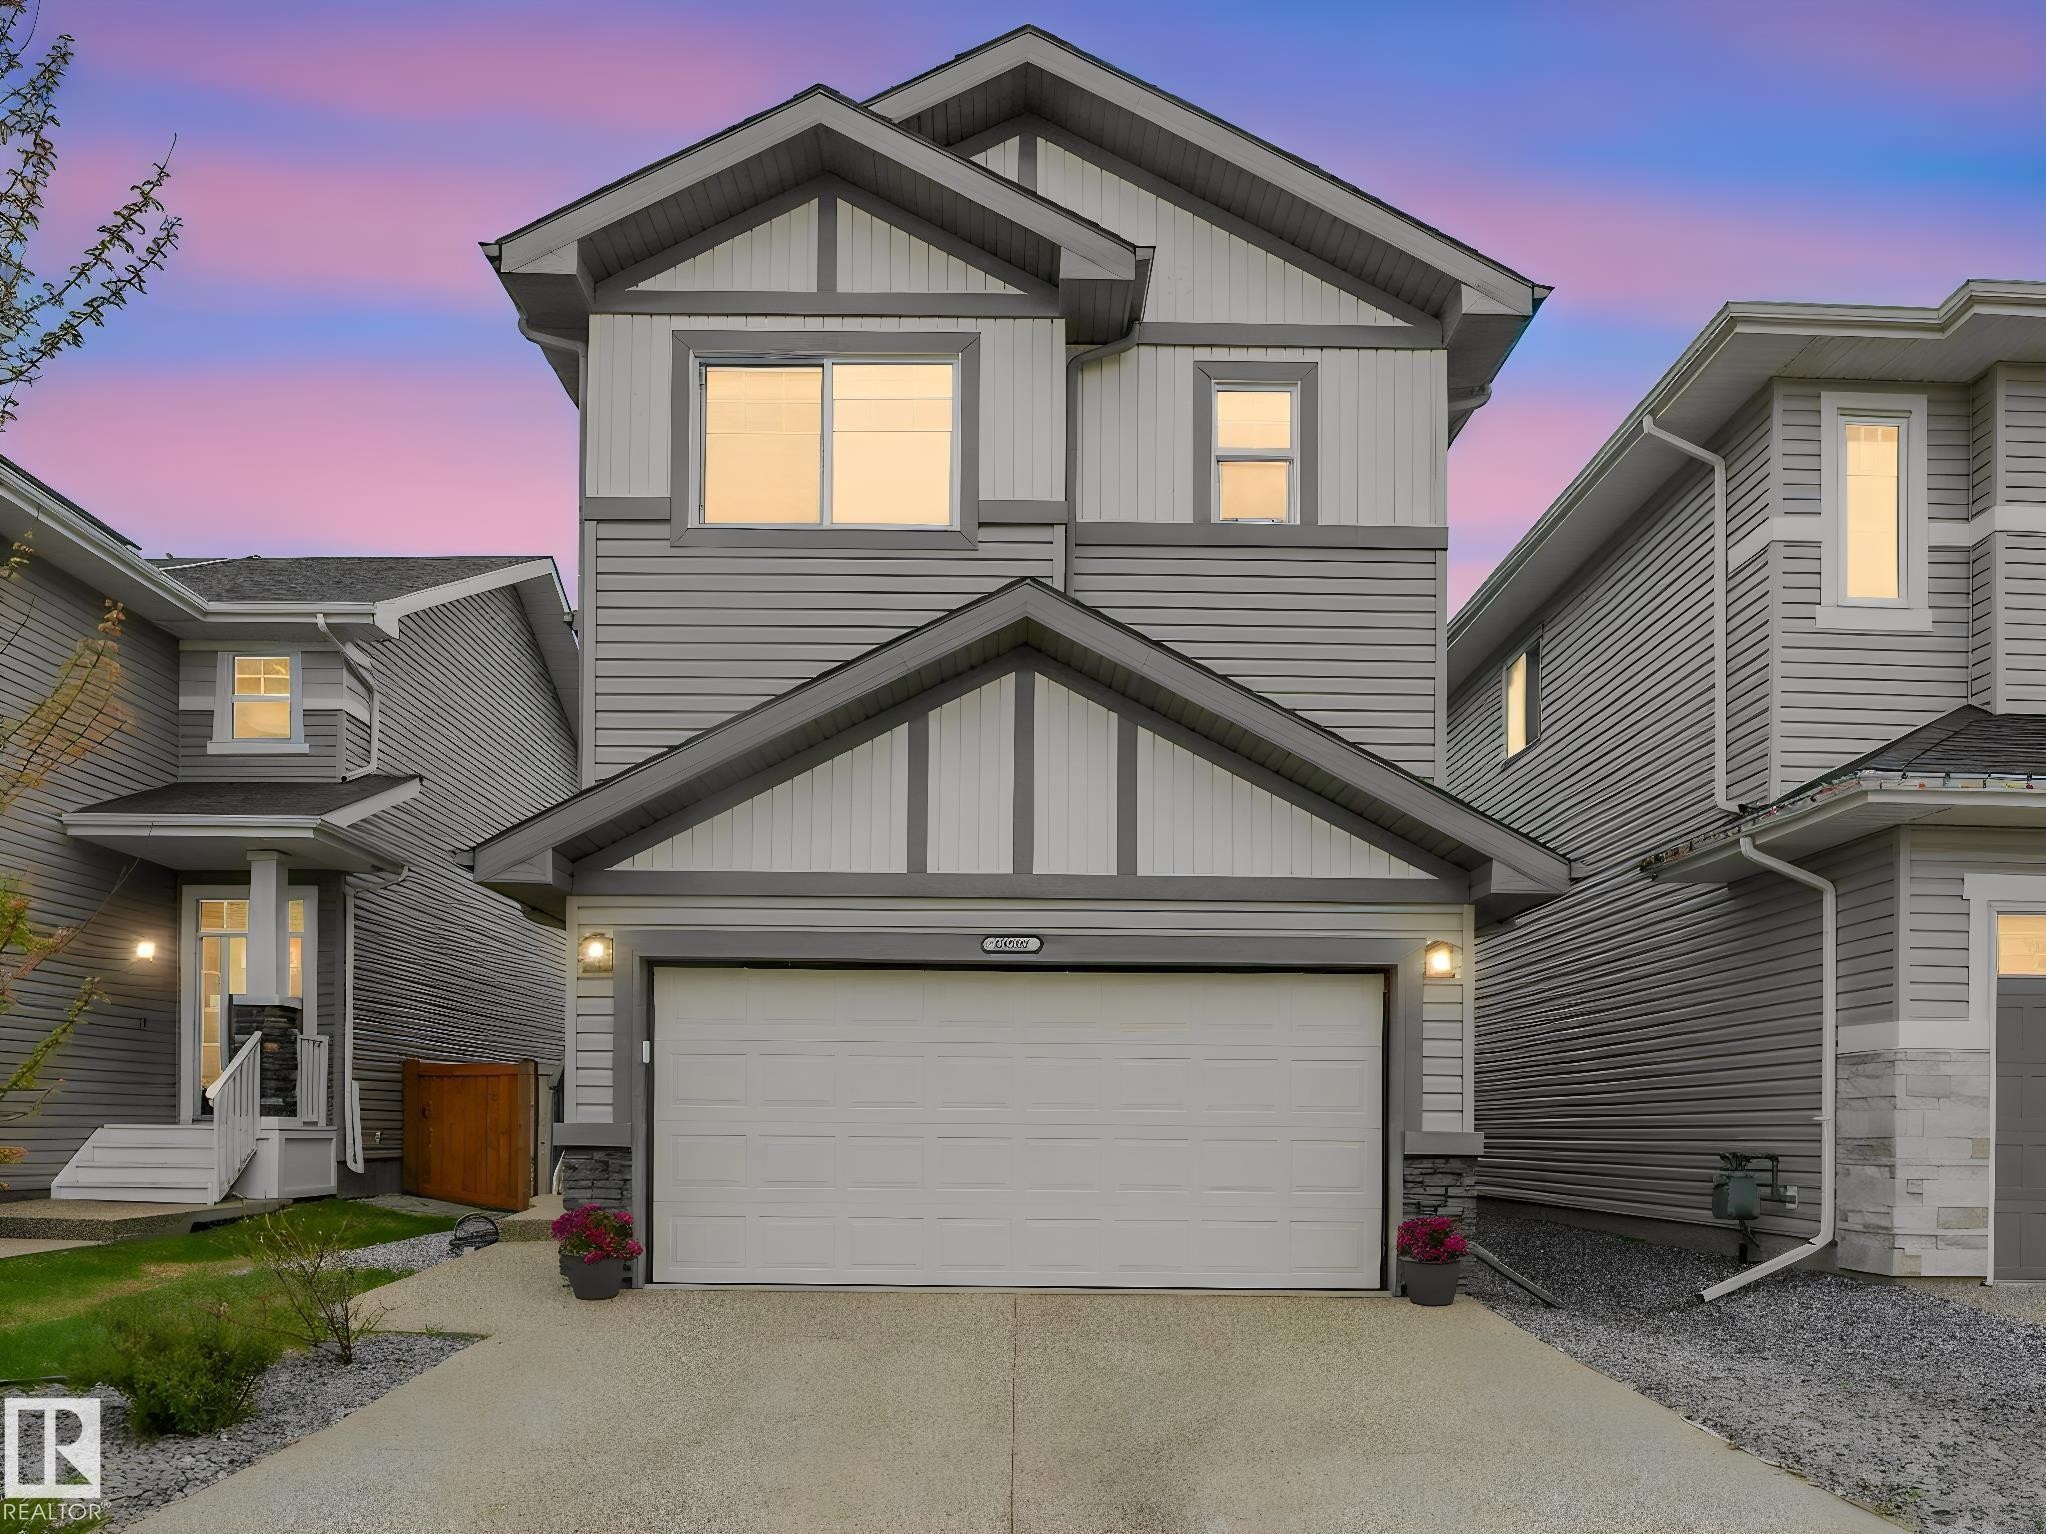
Contemporary two-story residence featuring gray horizontal siding and contrasting white vertical accents - 20507 99 Avenue, Edmonton, AB - Outdoor
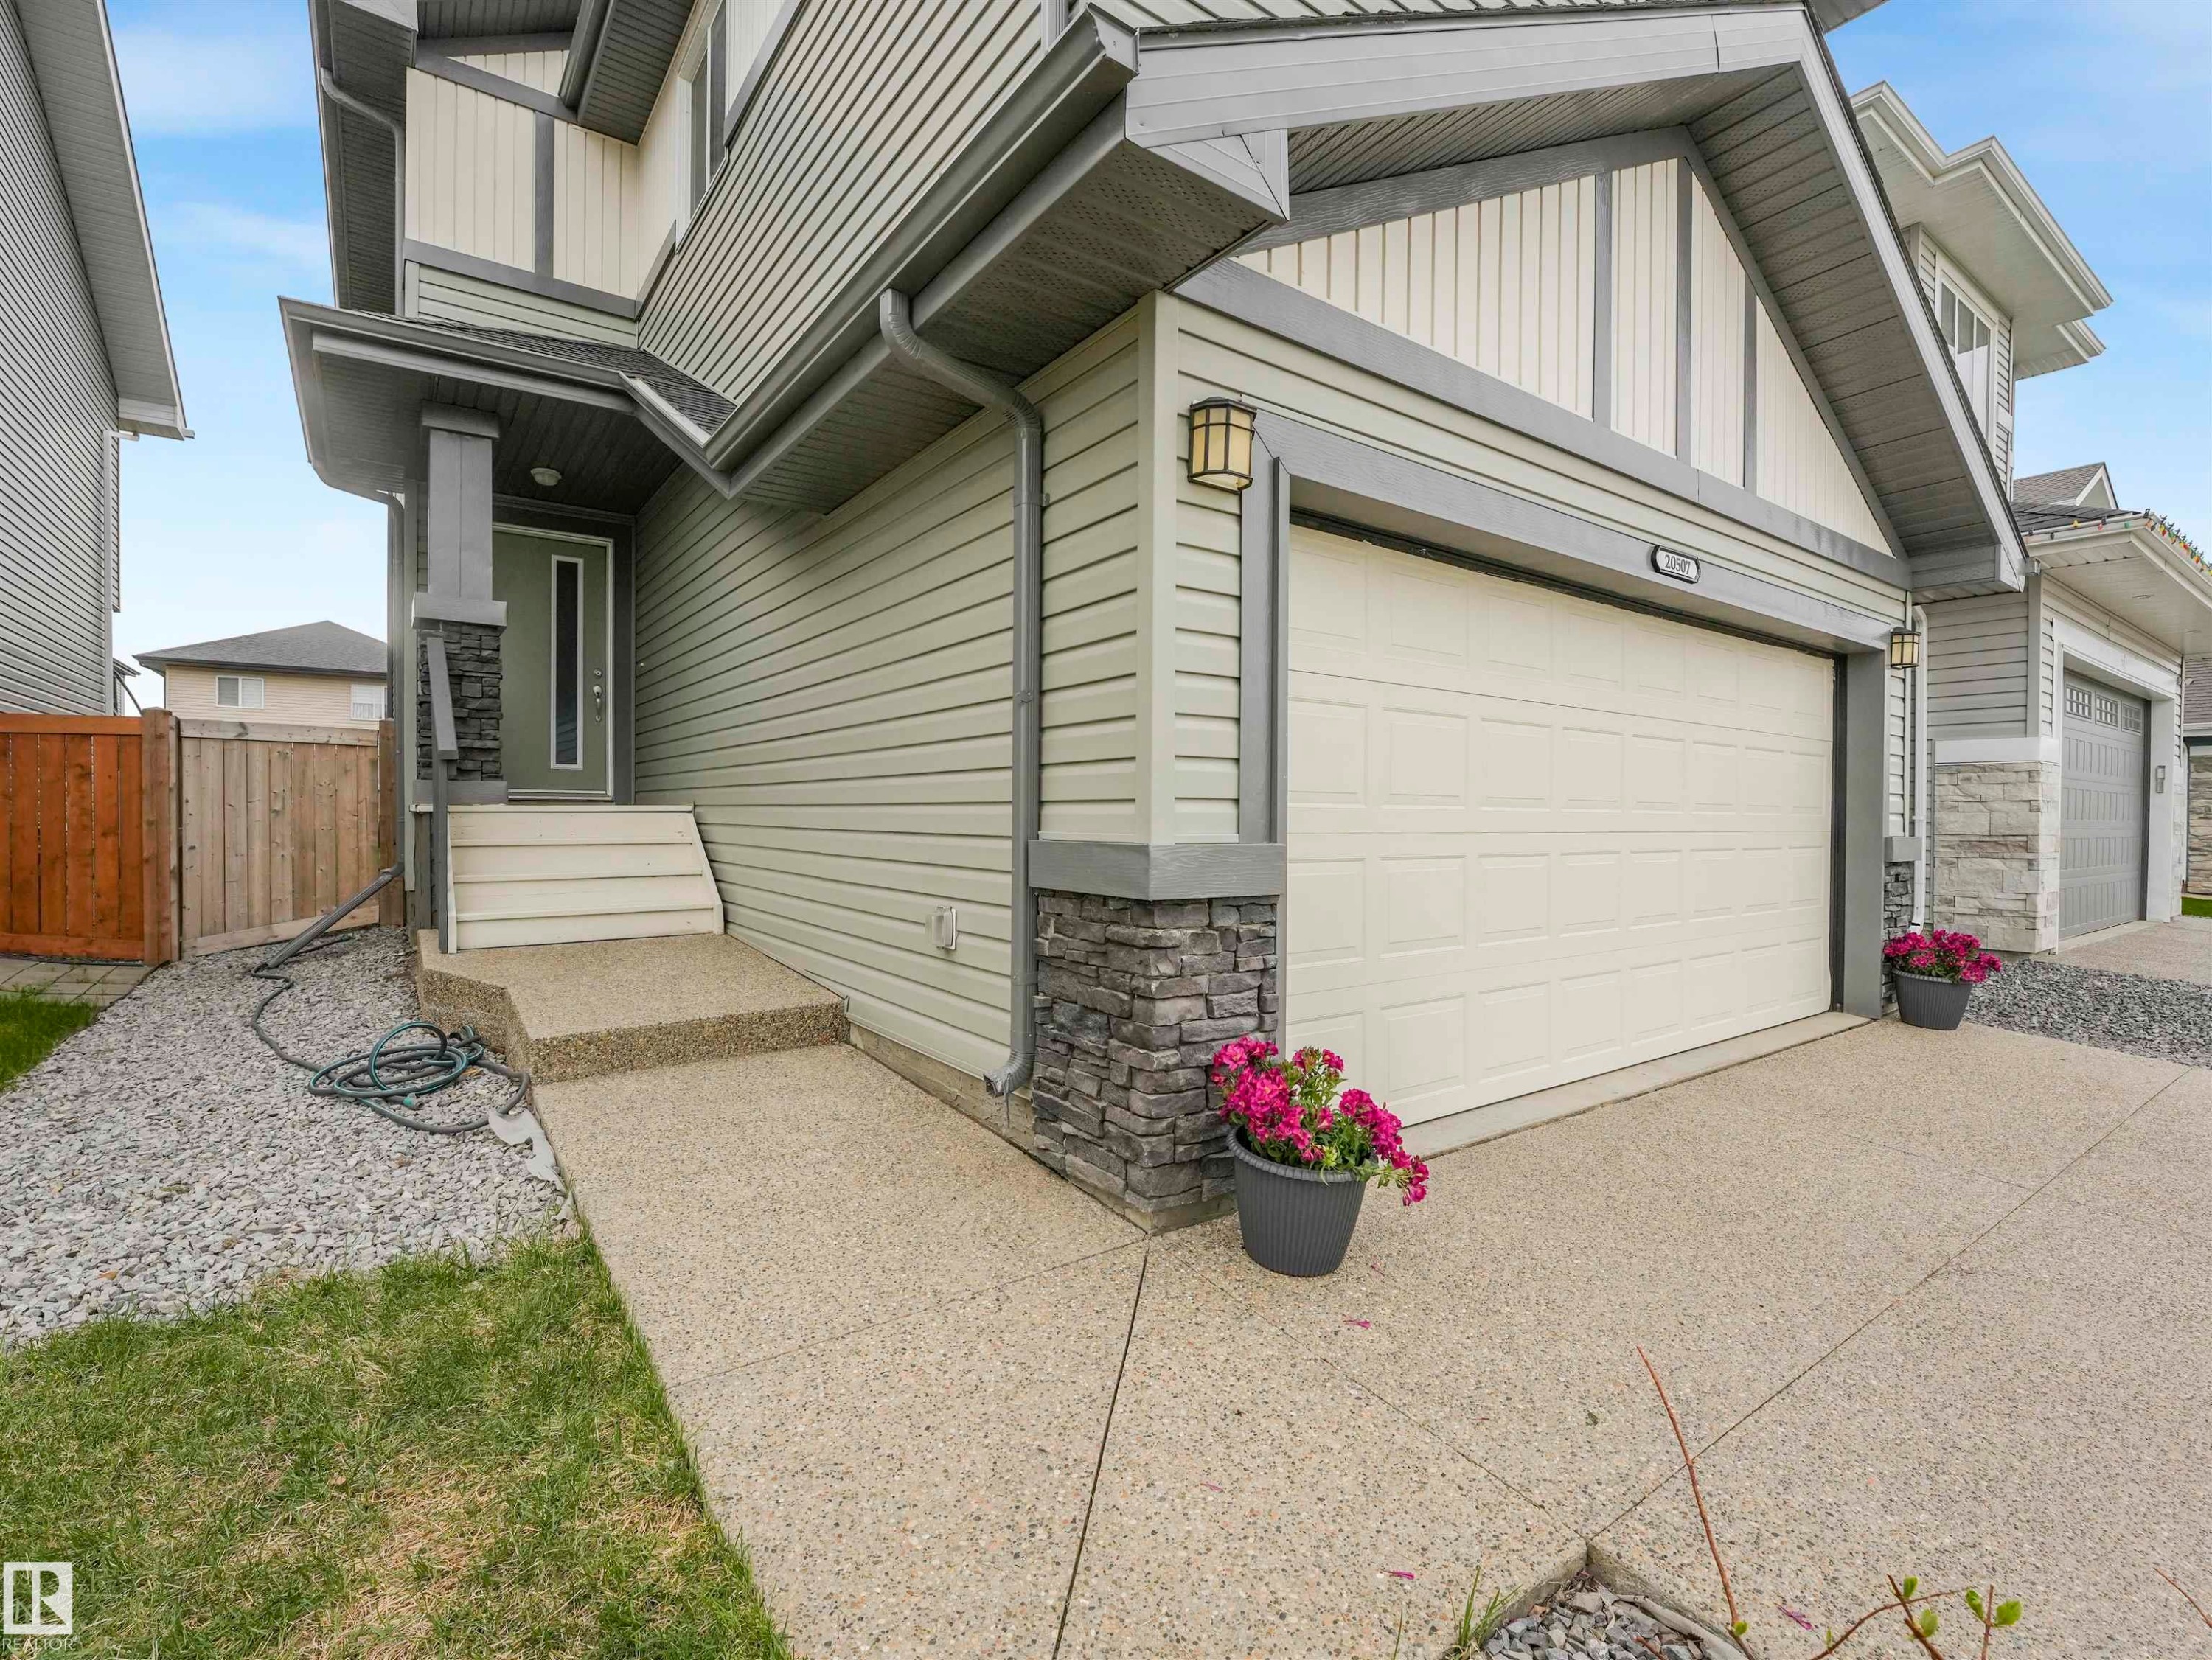
Modern exterior featuring light gray siding, stone accents, a double-panel garage door, concrete front steps, and a concrete pathway - 20507 99 Avenue, Edmonton, AB - Outdoor With Exterior
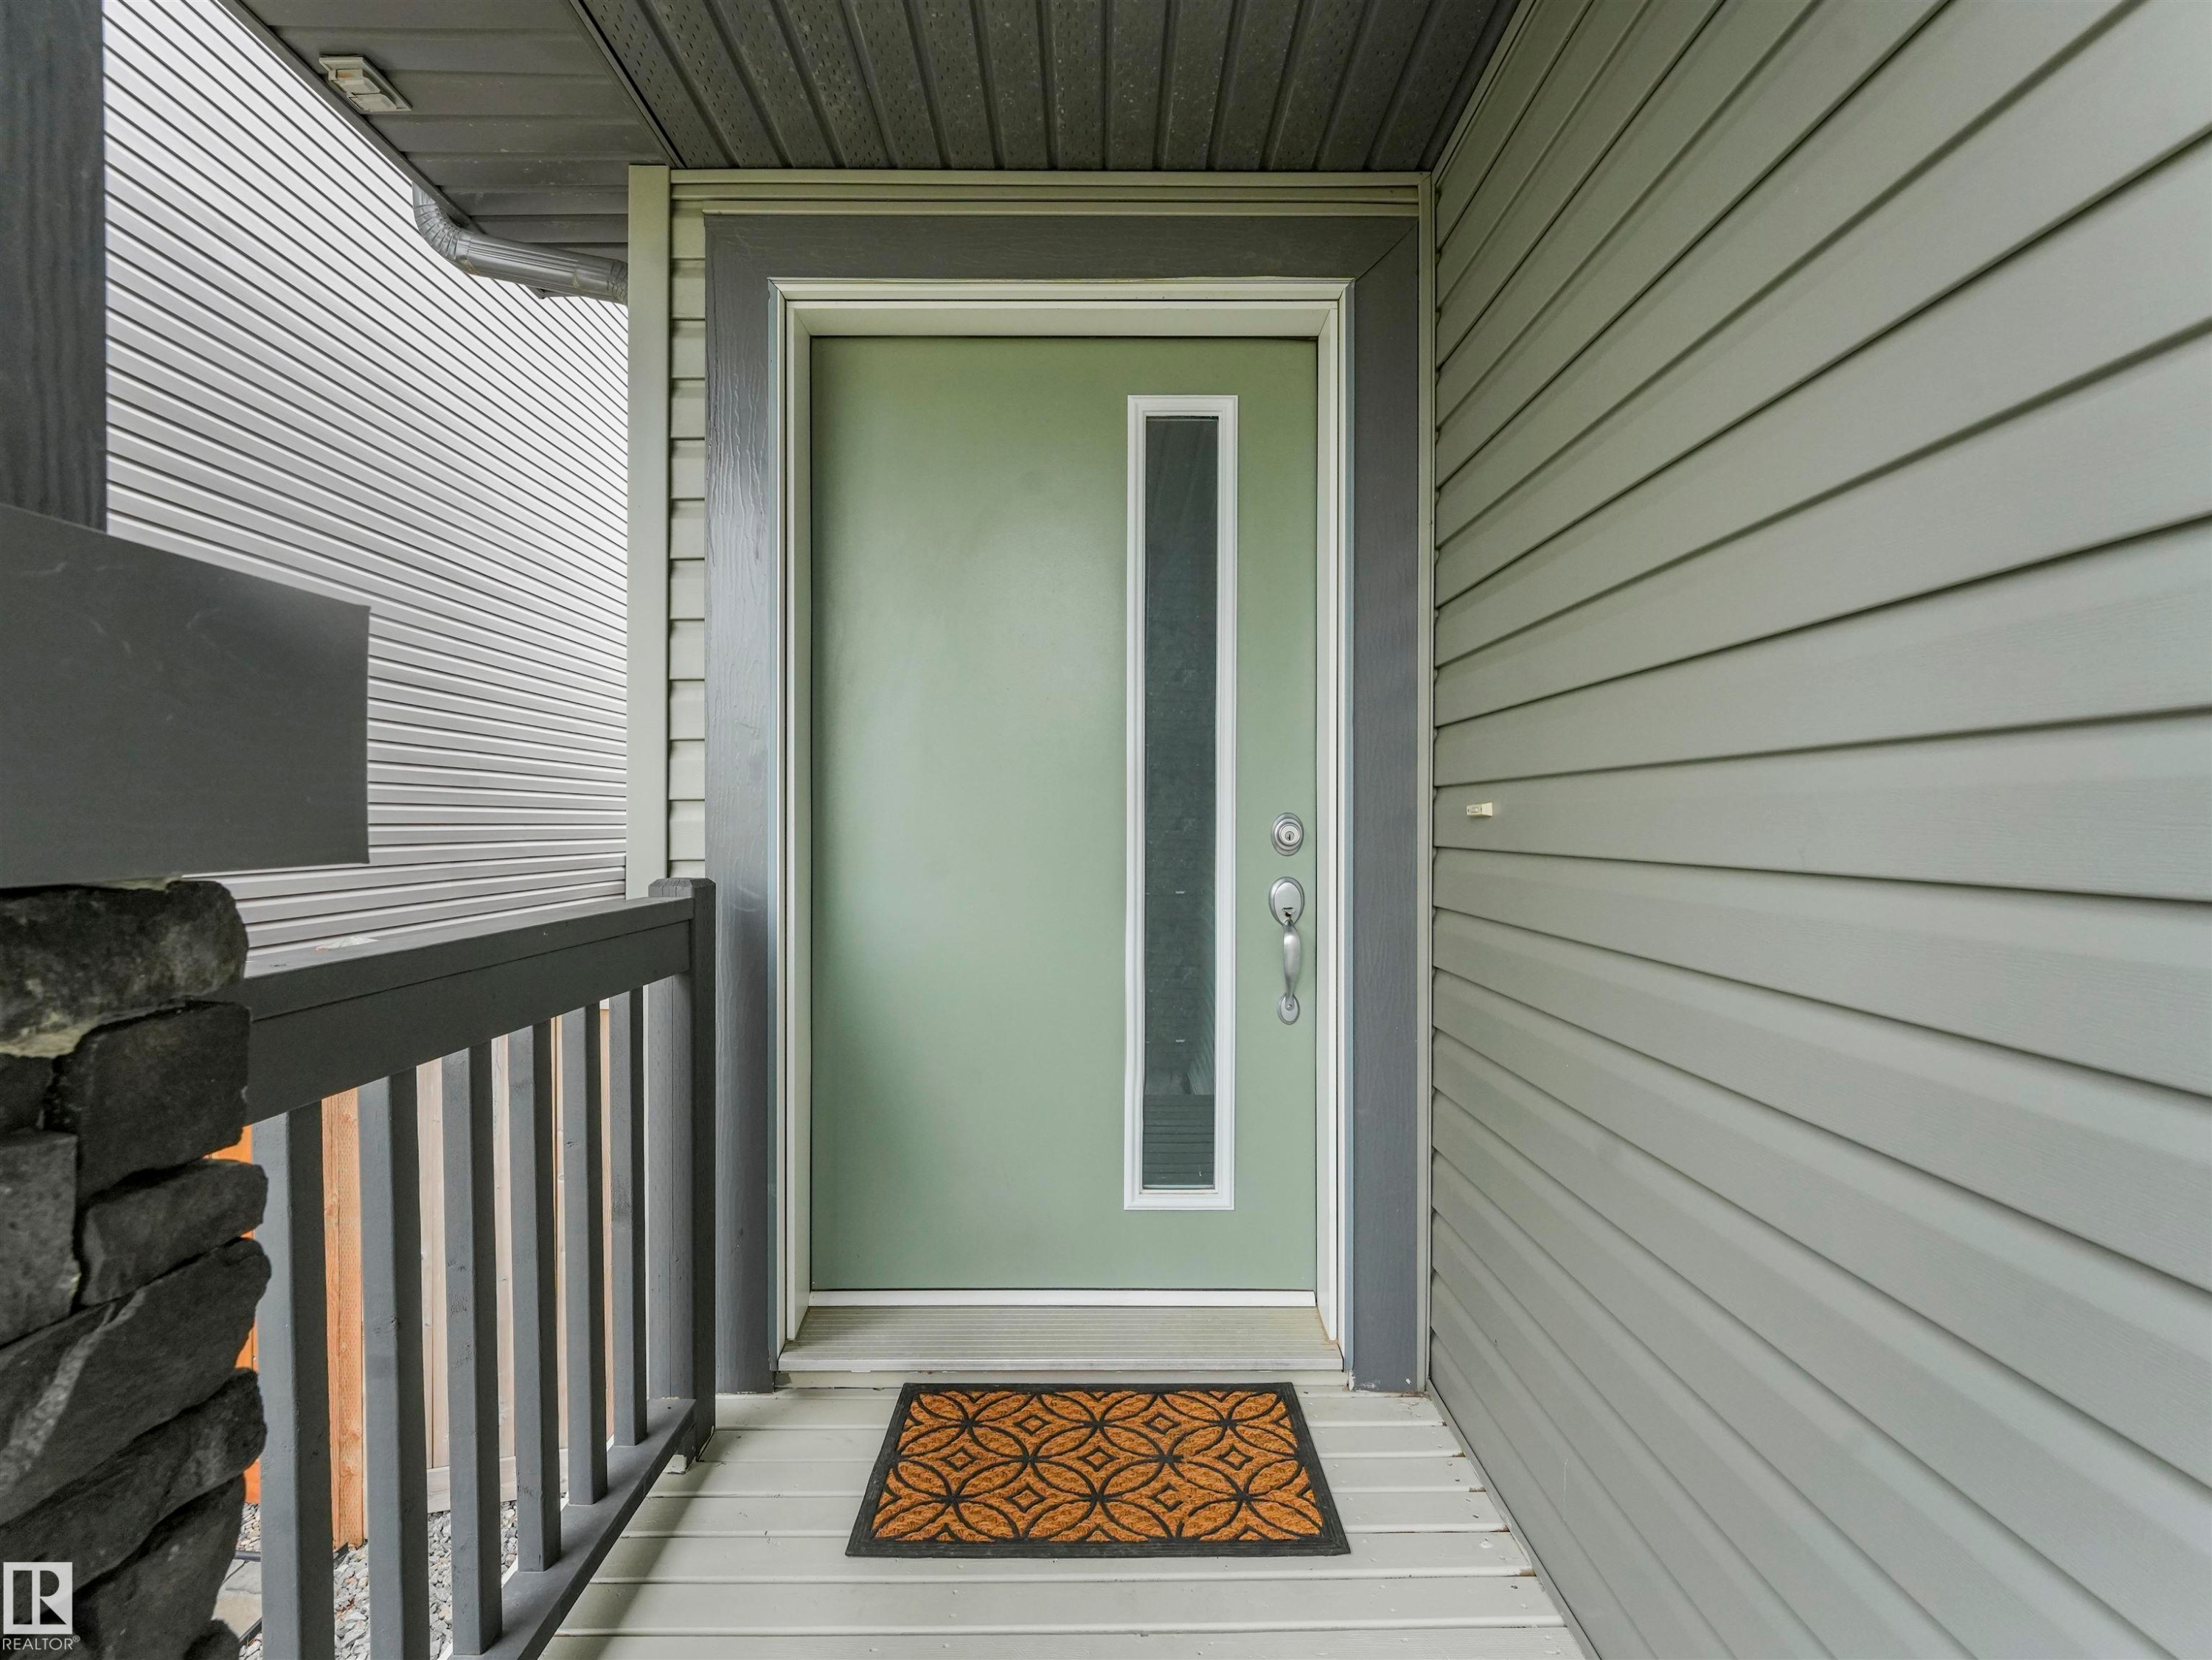
Entryway featuring a sage green door with a vertical frosted glass insert, dark grey trim, and a brushed nickel handle - 20507 99 Avenue, Edmonton, AB - Outdoor With Exterior
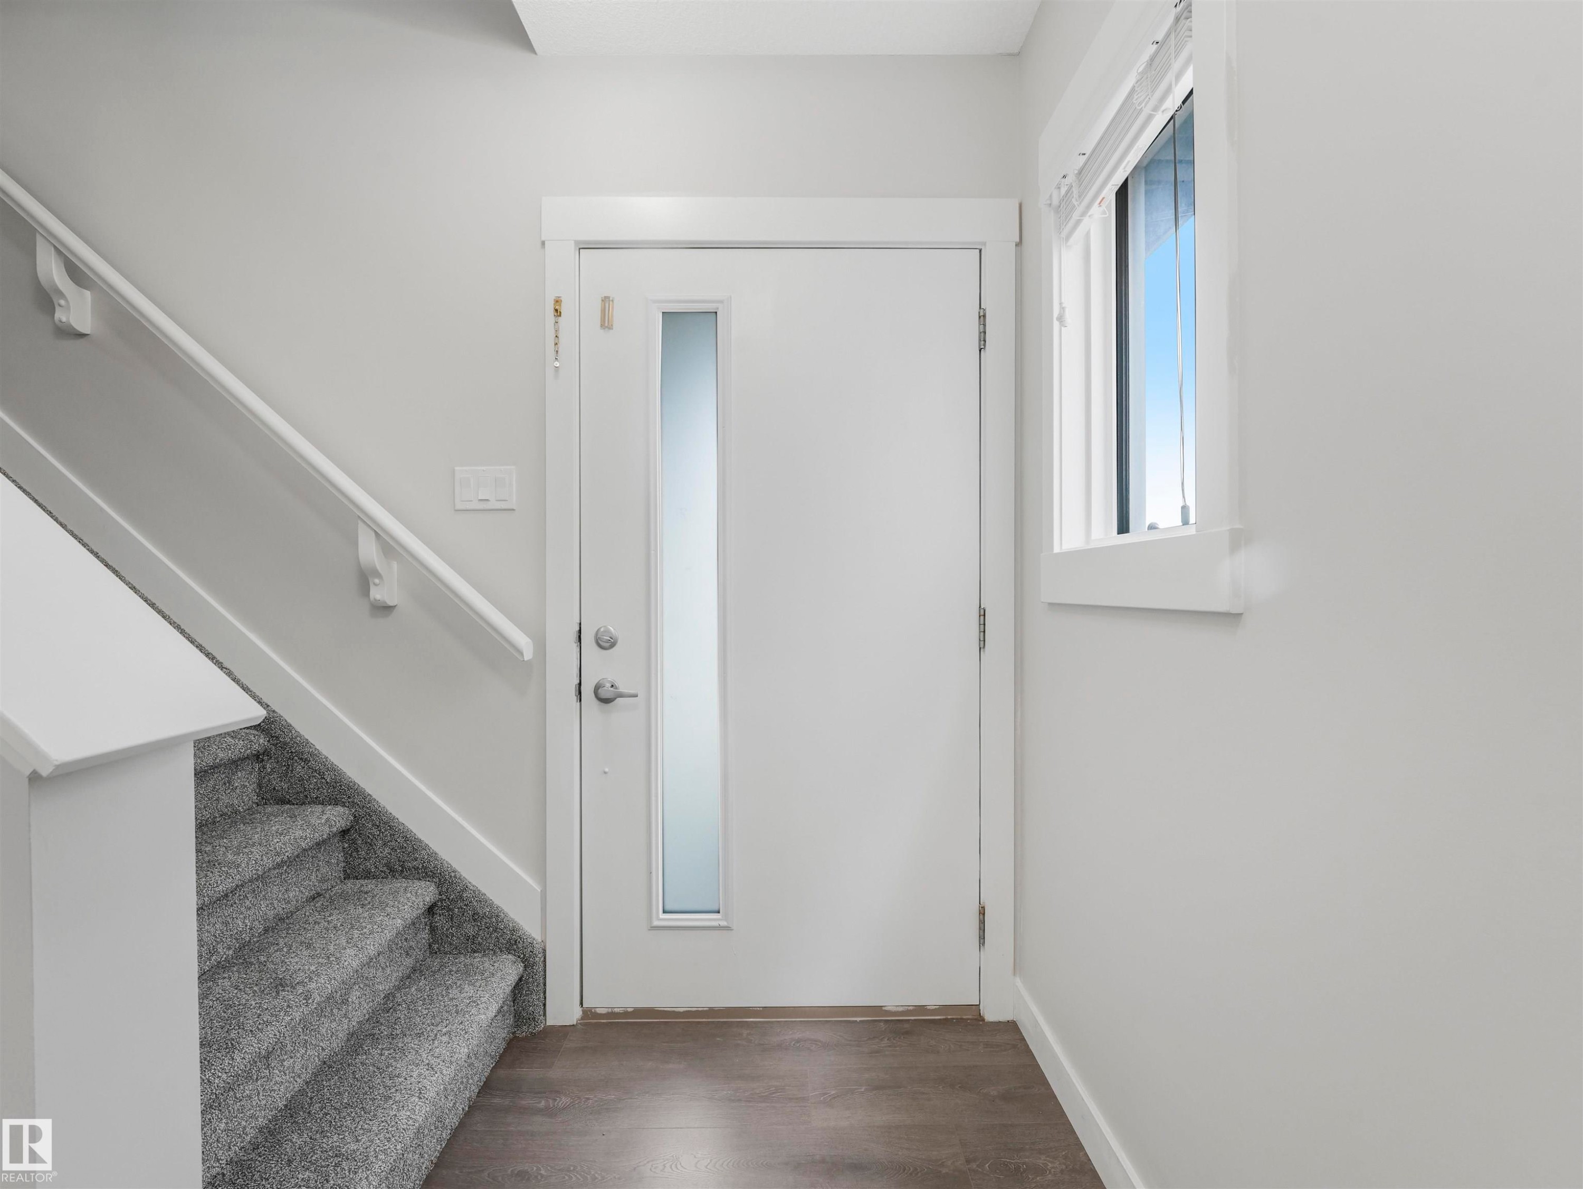
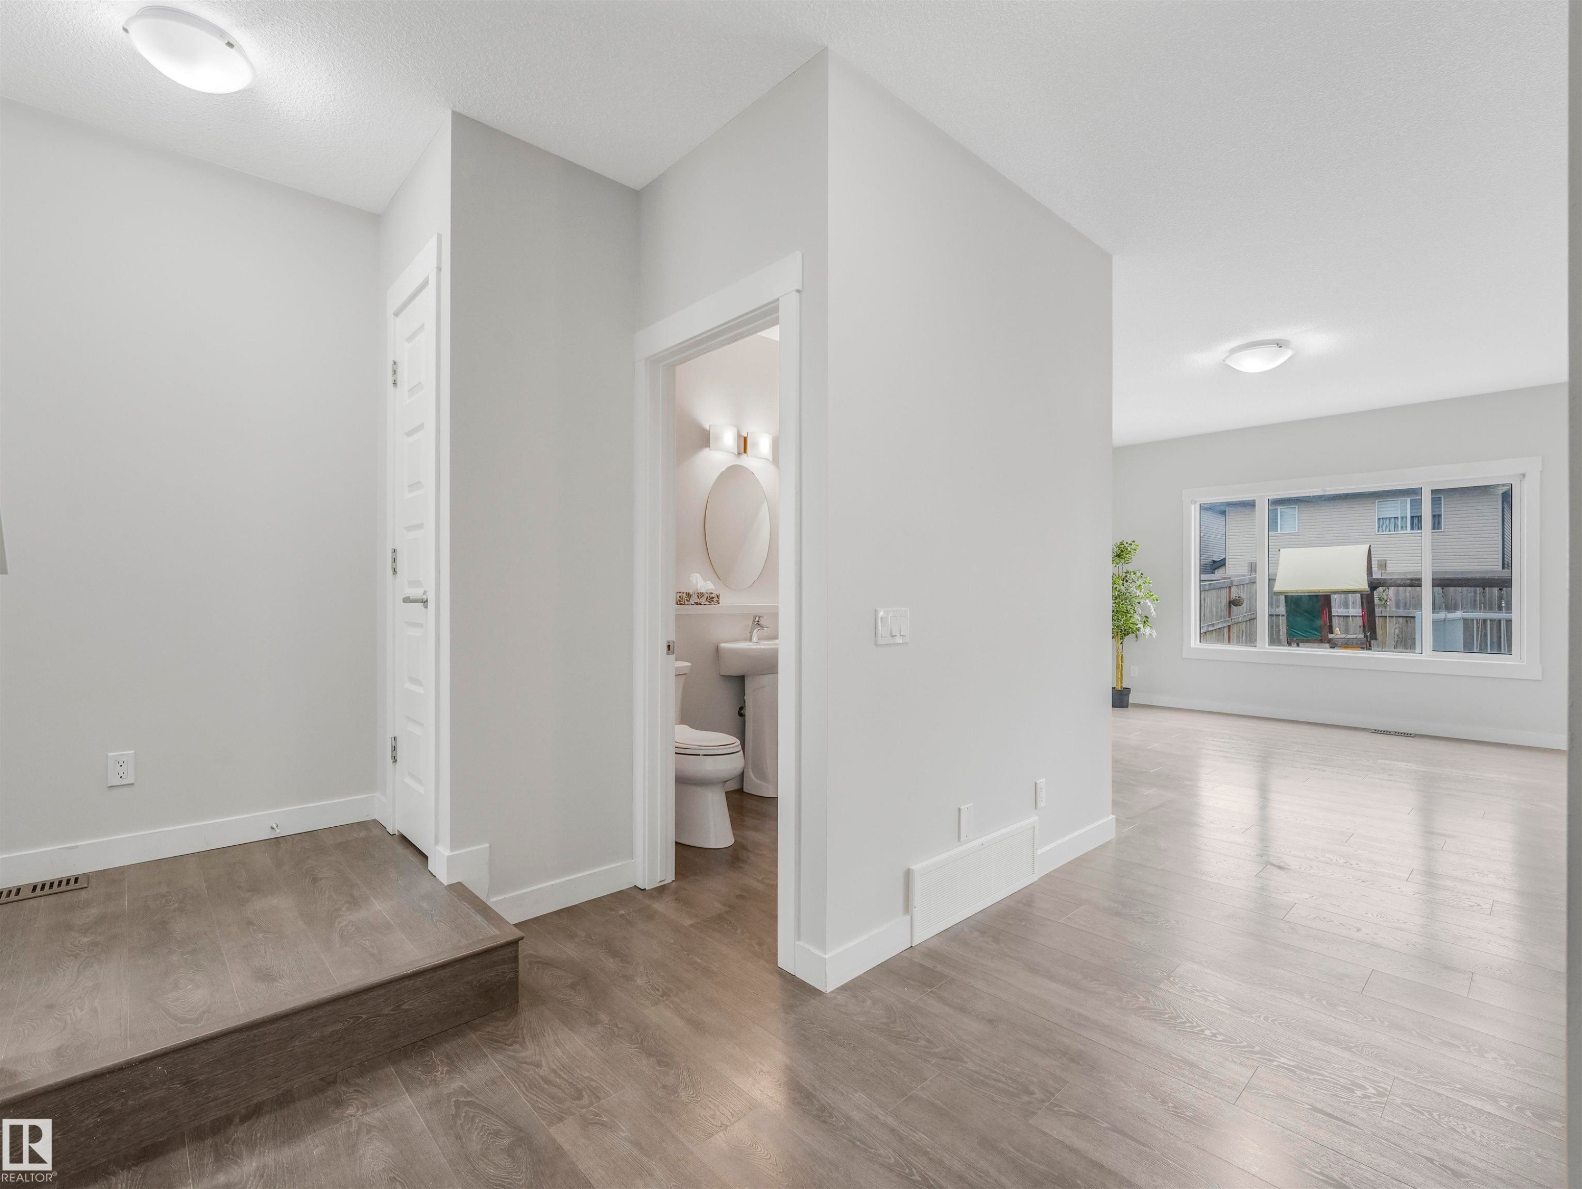
Entryway featuring a white door with a frosted glass insert, wood-finish flooring, a carpeted staircase with white handrail, and a window with white trim - 20507 99 Avenue, Edmonton, AB - Indoor Photo Showing Other Room
Open-concept living space with wood-finish flooring, recessed lighting, and a prominent window - 20507 99 Avenue, Edmonton, AB - Indoor Photo Showing Other Room
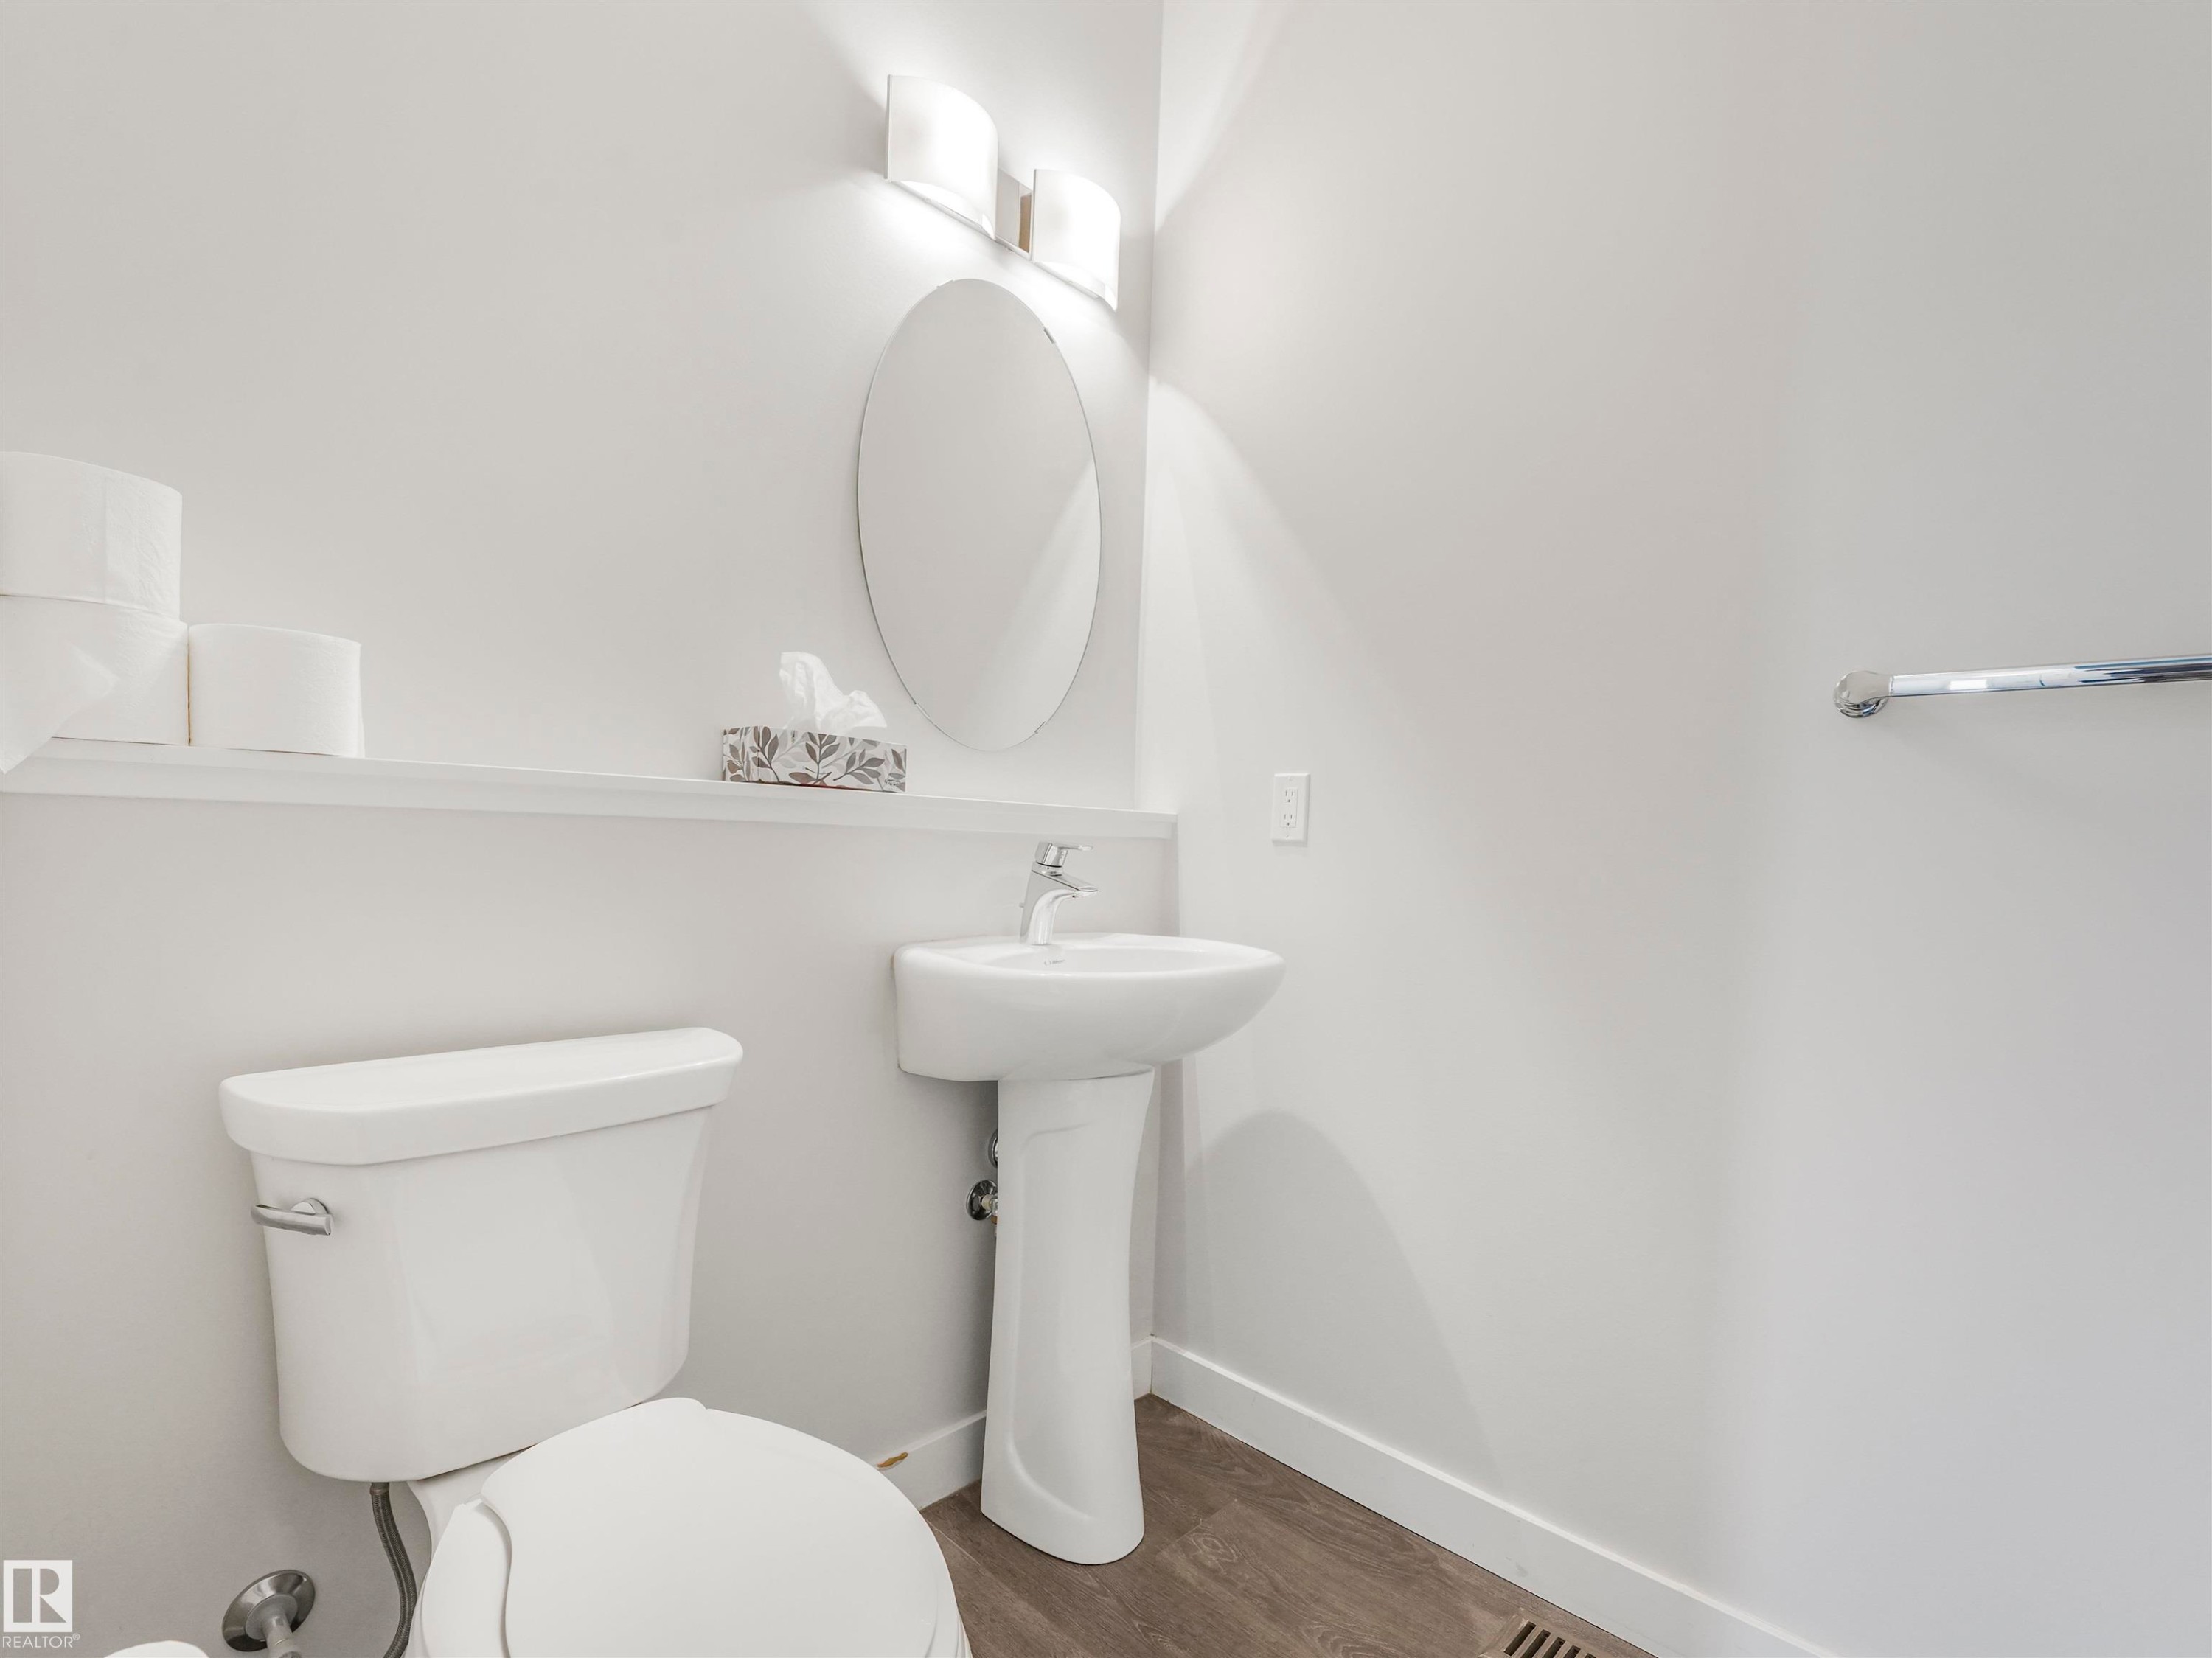
Bathroom featuring a pedestal sink with a chrome faucet, oval wall mirror, and modern vanity lighting - 20507 99 Avenue, Edmonton, AB - Indoor Photo Showing Bathroom
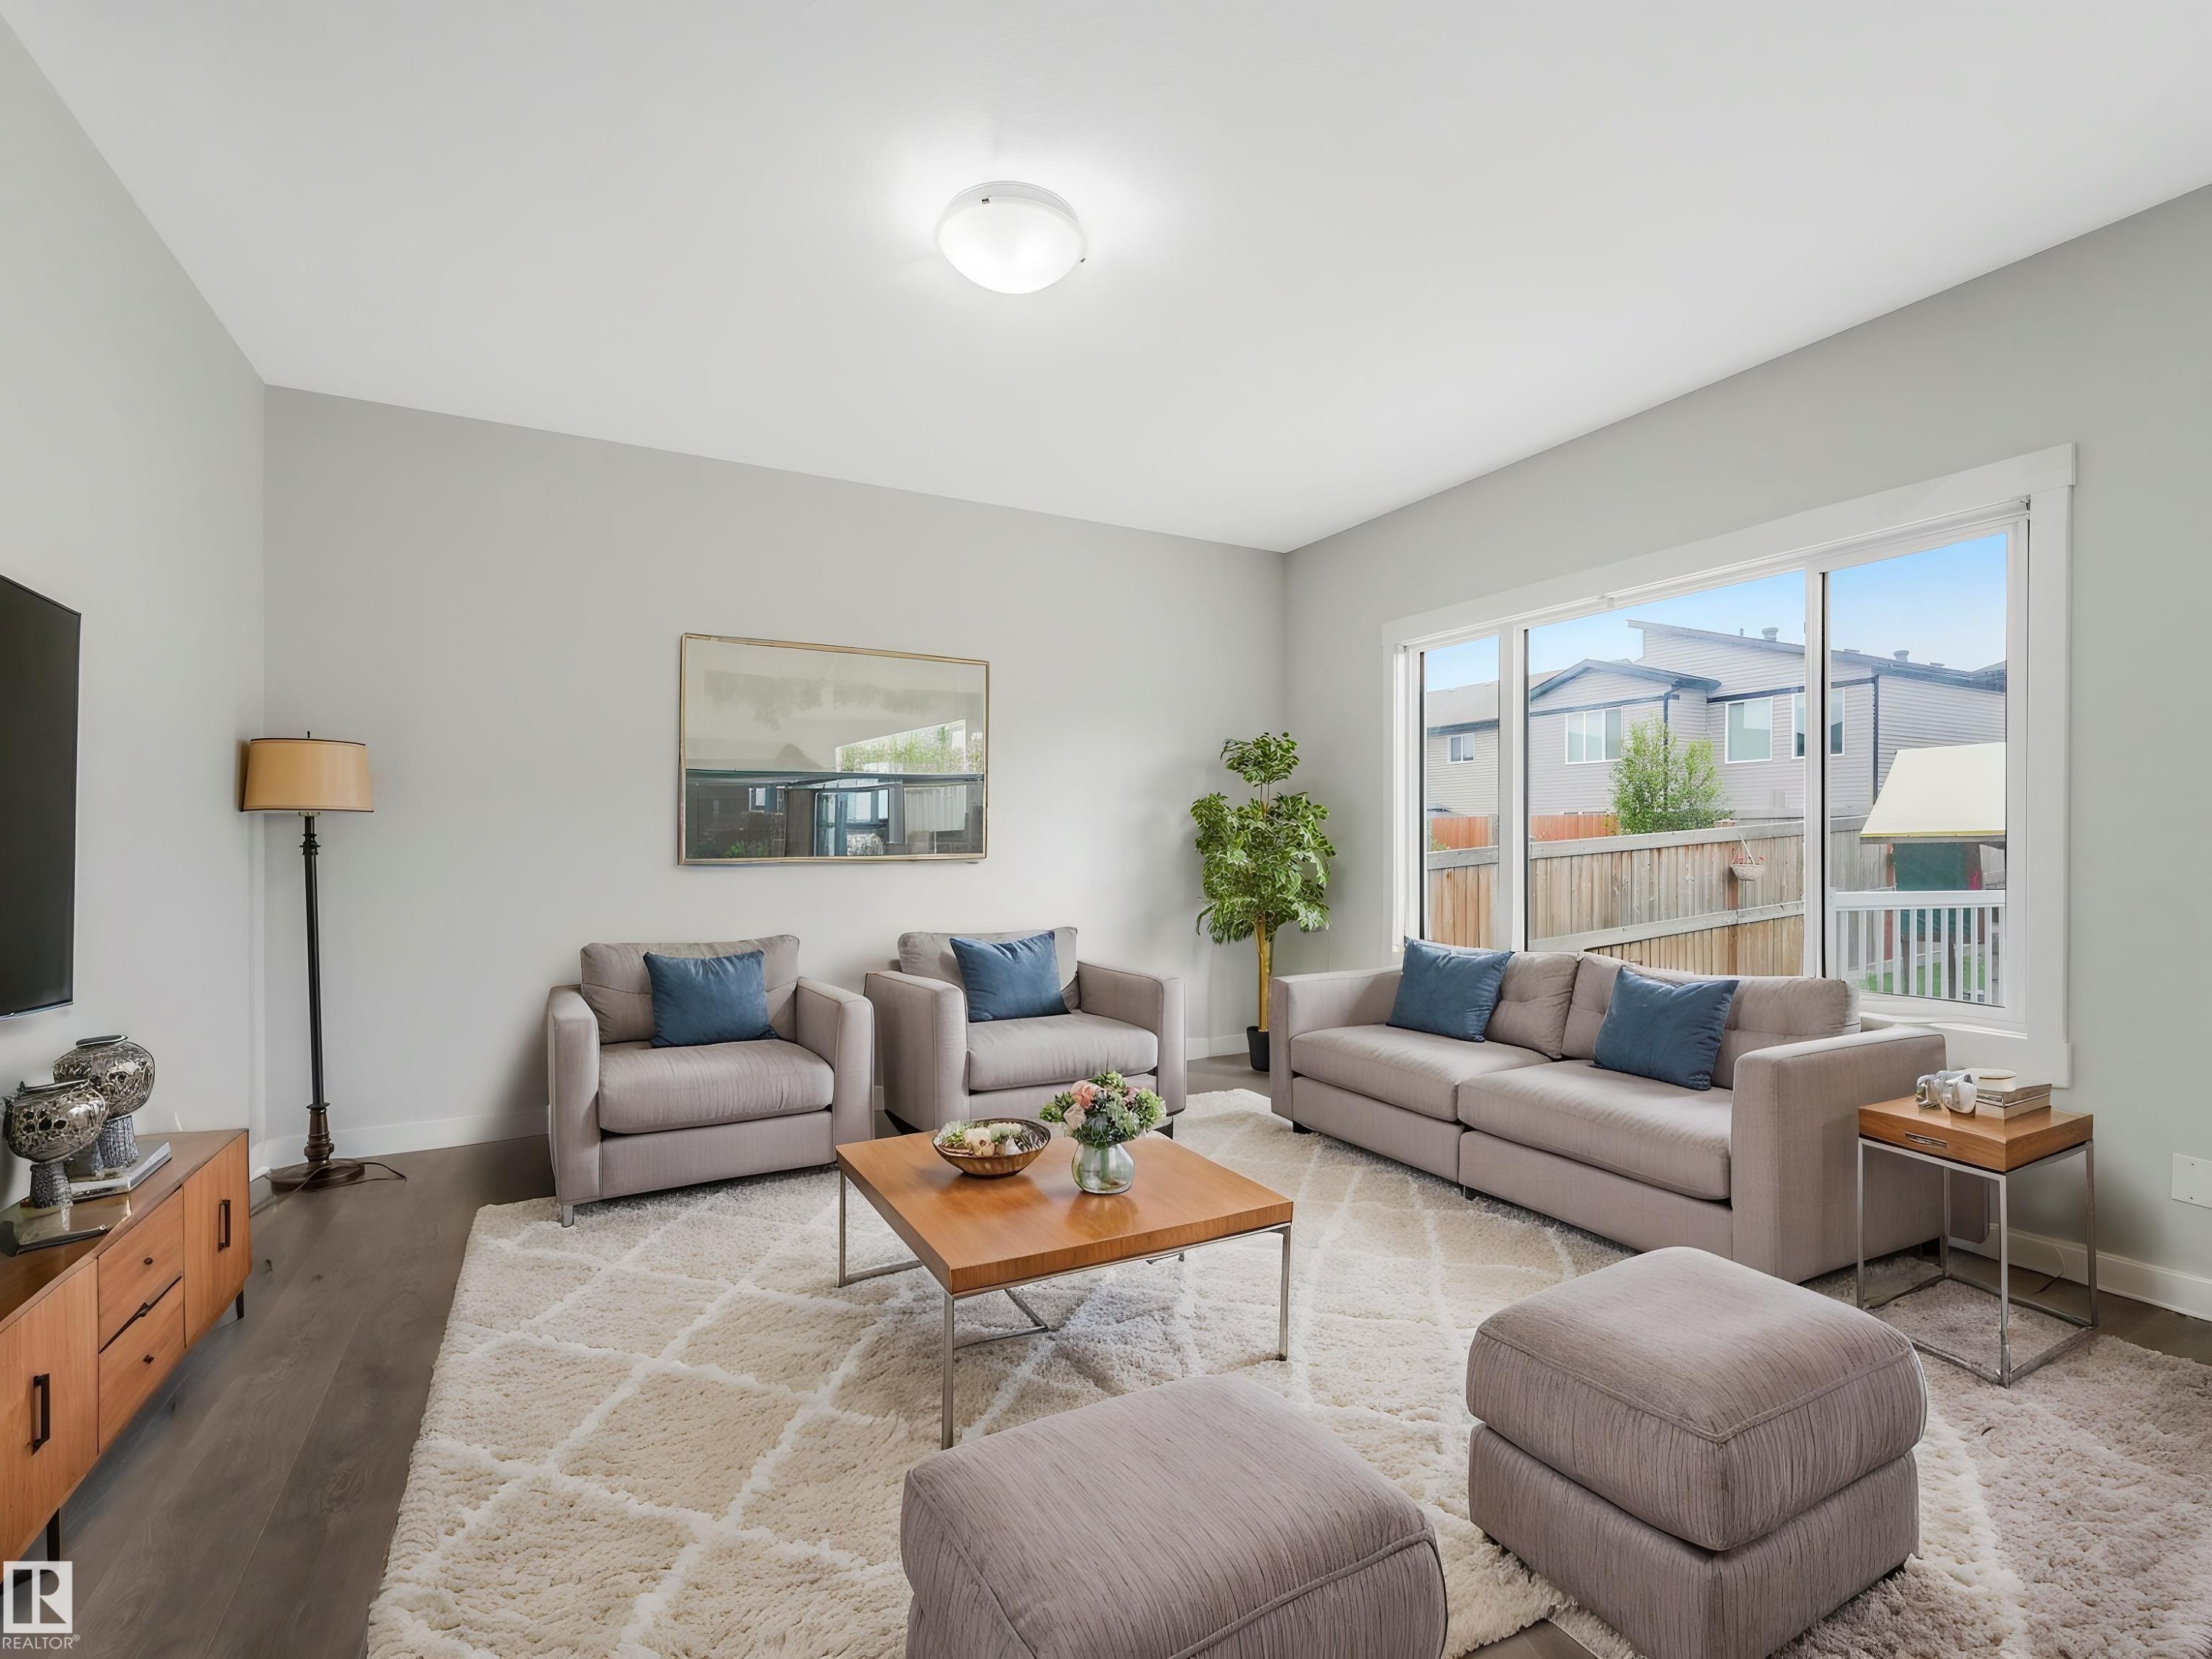
Spacious interior featuring wood-finish flooring, light gray wall tones, and a large window providing ample natural light - 20507 99 Avenue, Edmonton, AB - Indoor Photo Showing Living Room
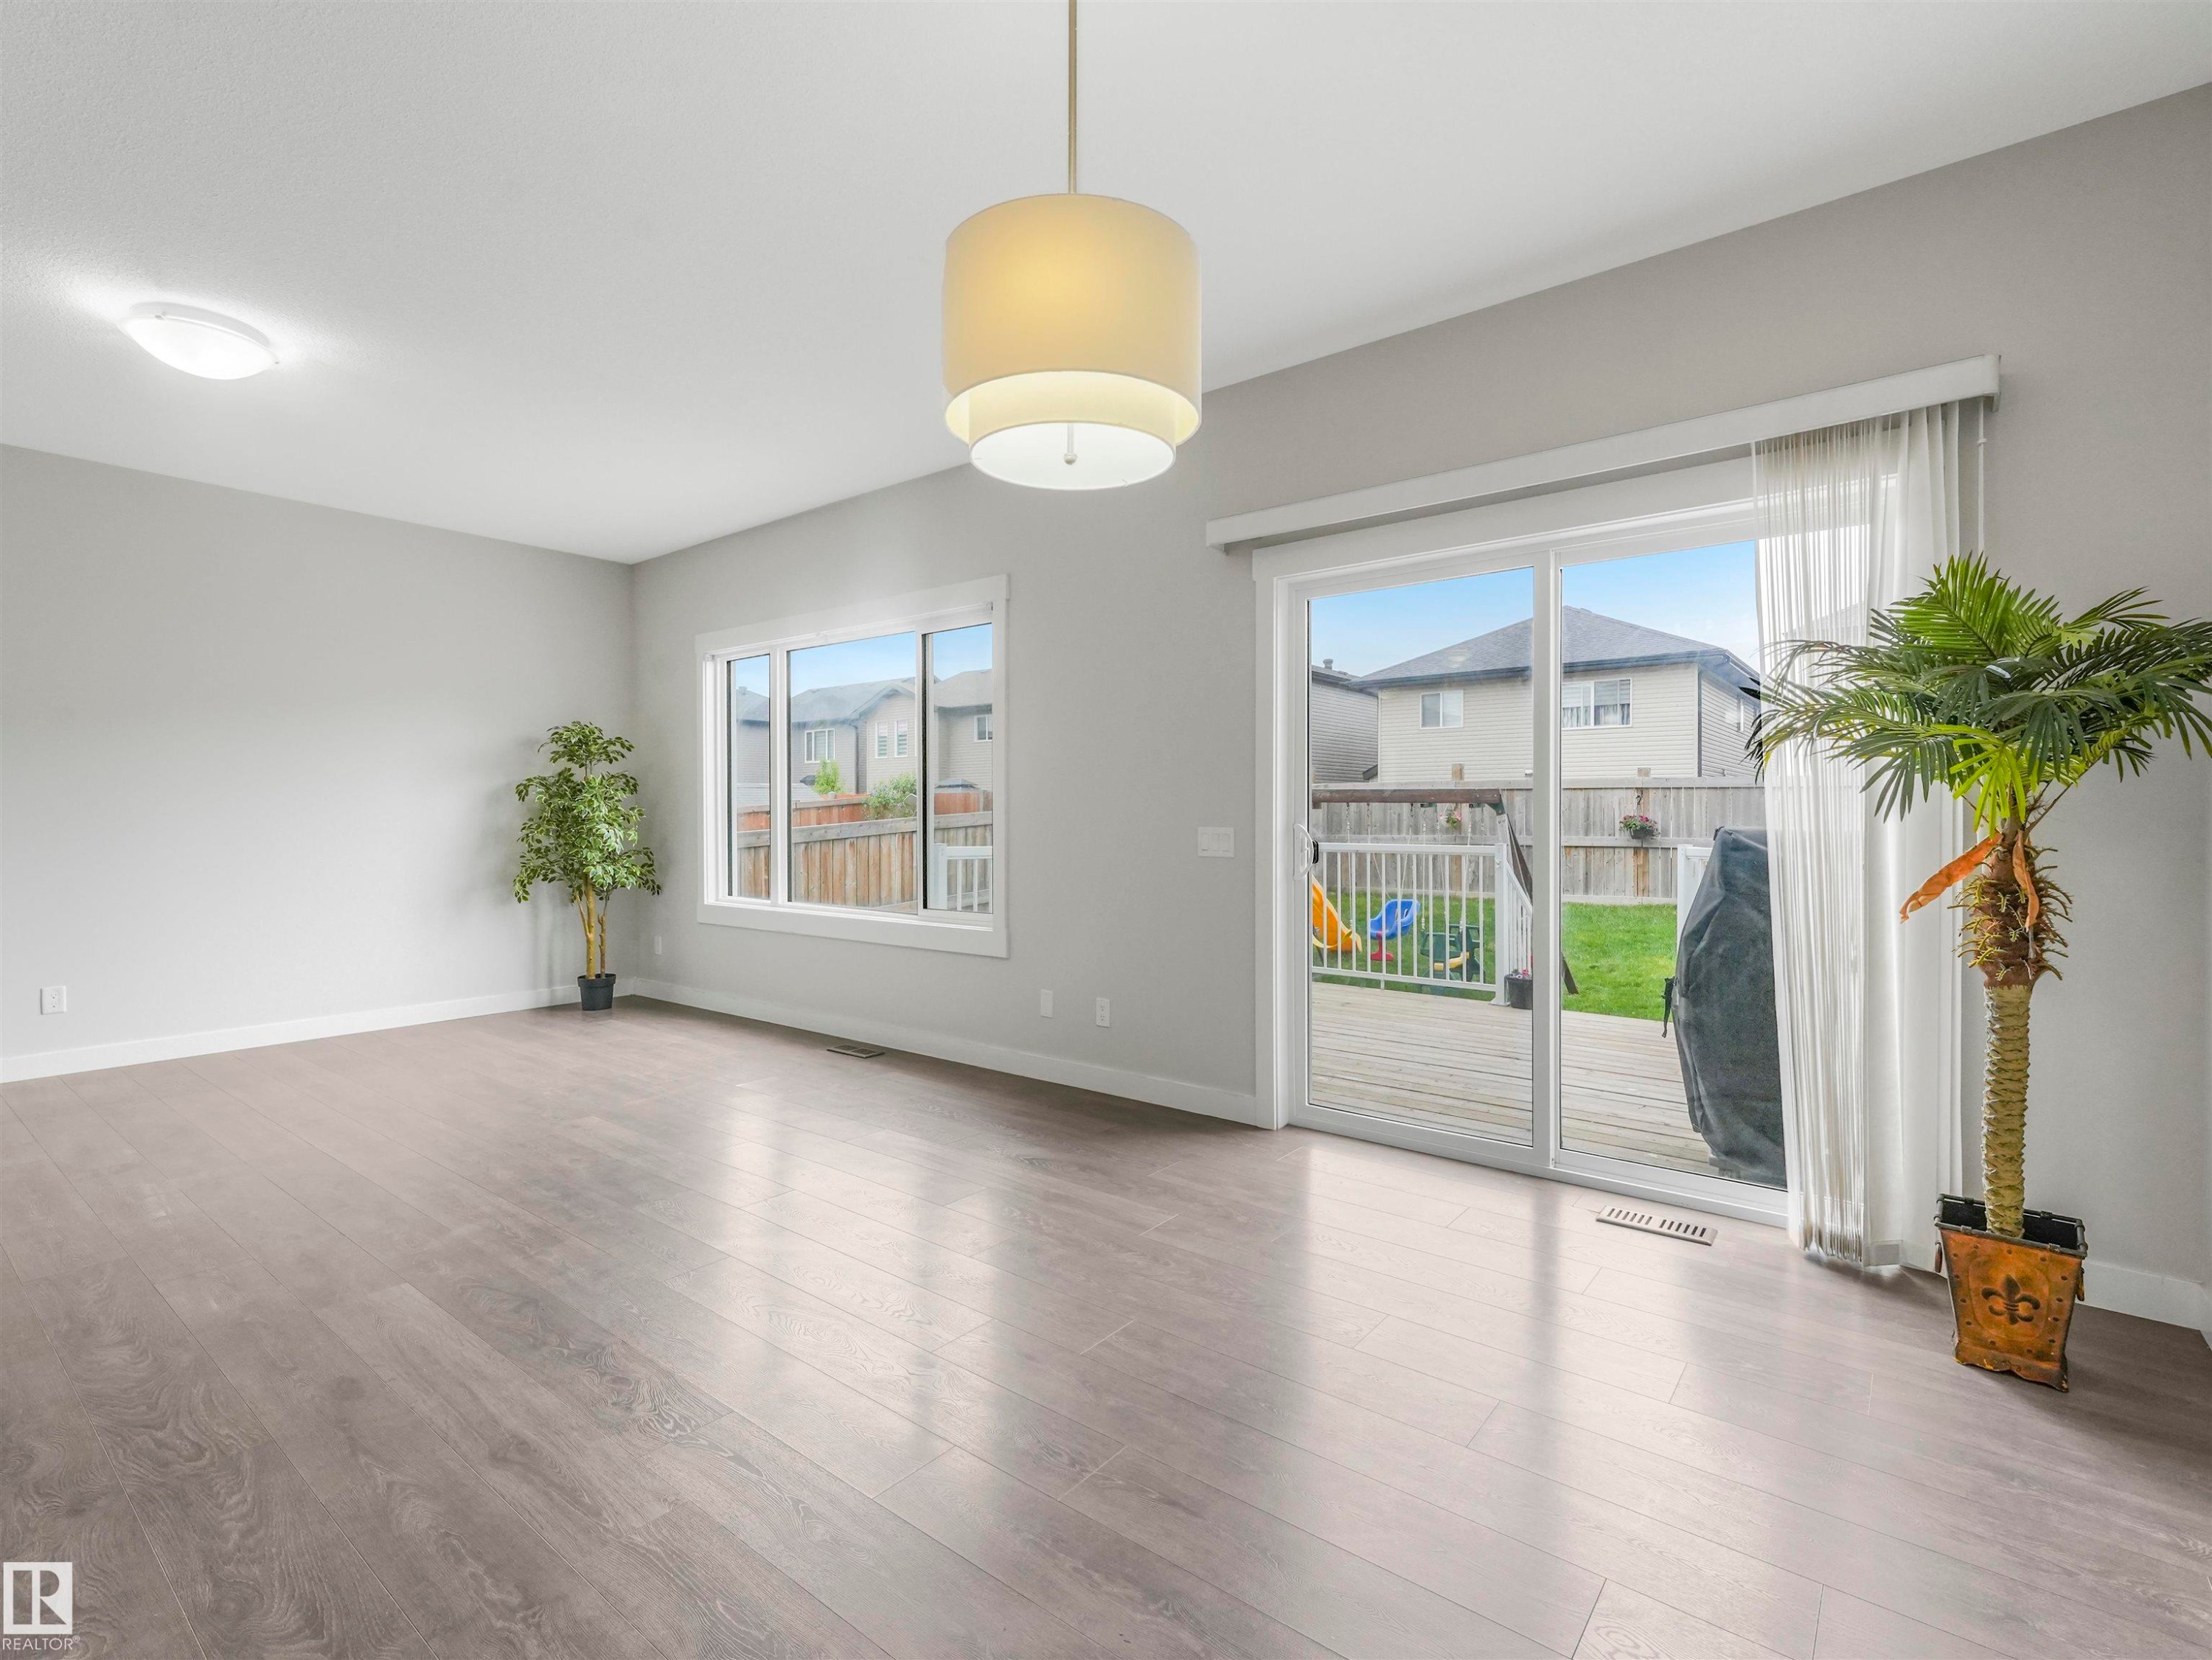
Spacious interior featuring wood-finish flooring, light grey wall paint, and recessed lighting - 20507 99 Avenue, Edmonton, AB - Indoor Photo Showing Other Room
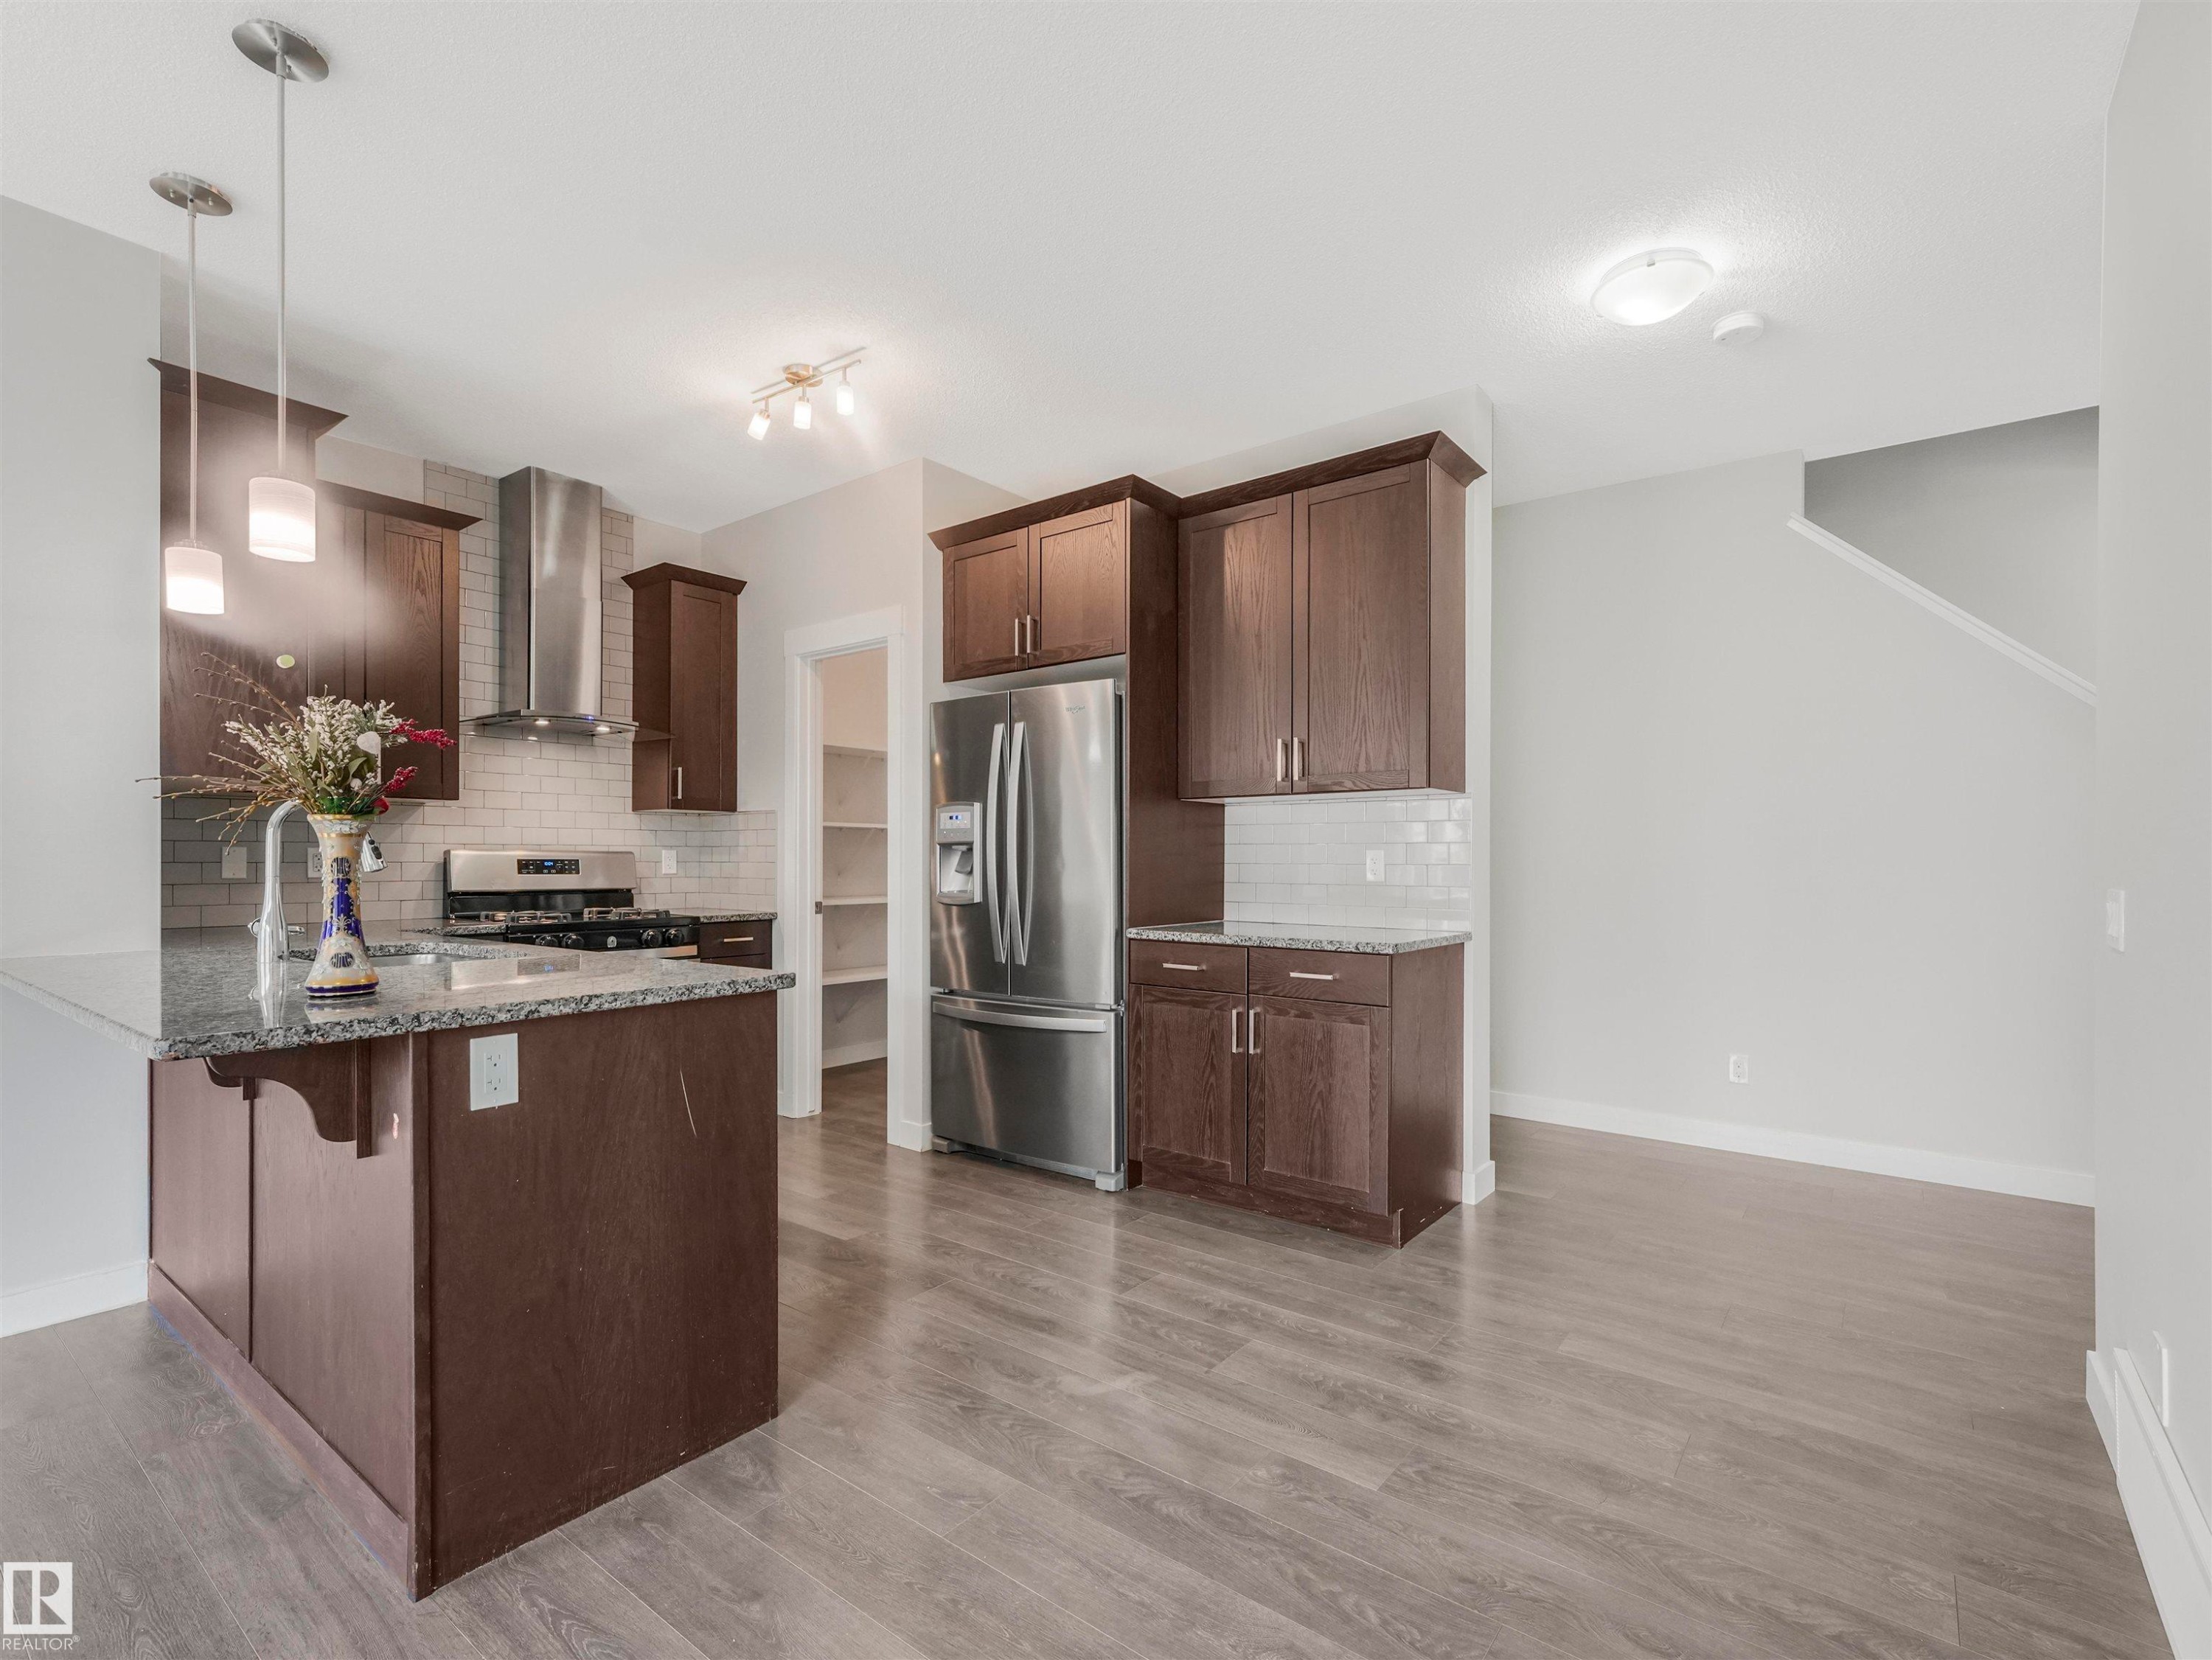
Modern kitchen featuring dark wood cabinetry, stainless steel appliances, an island with a countertop, and wood-finish flooring - 20507 99 Avenue, Edmonton, AB - Indoor Photo Showing Kitchen With Upgraded Kitchen
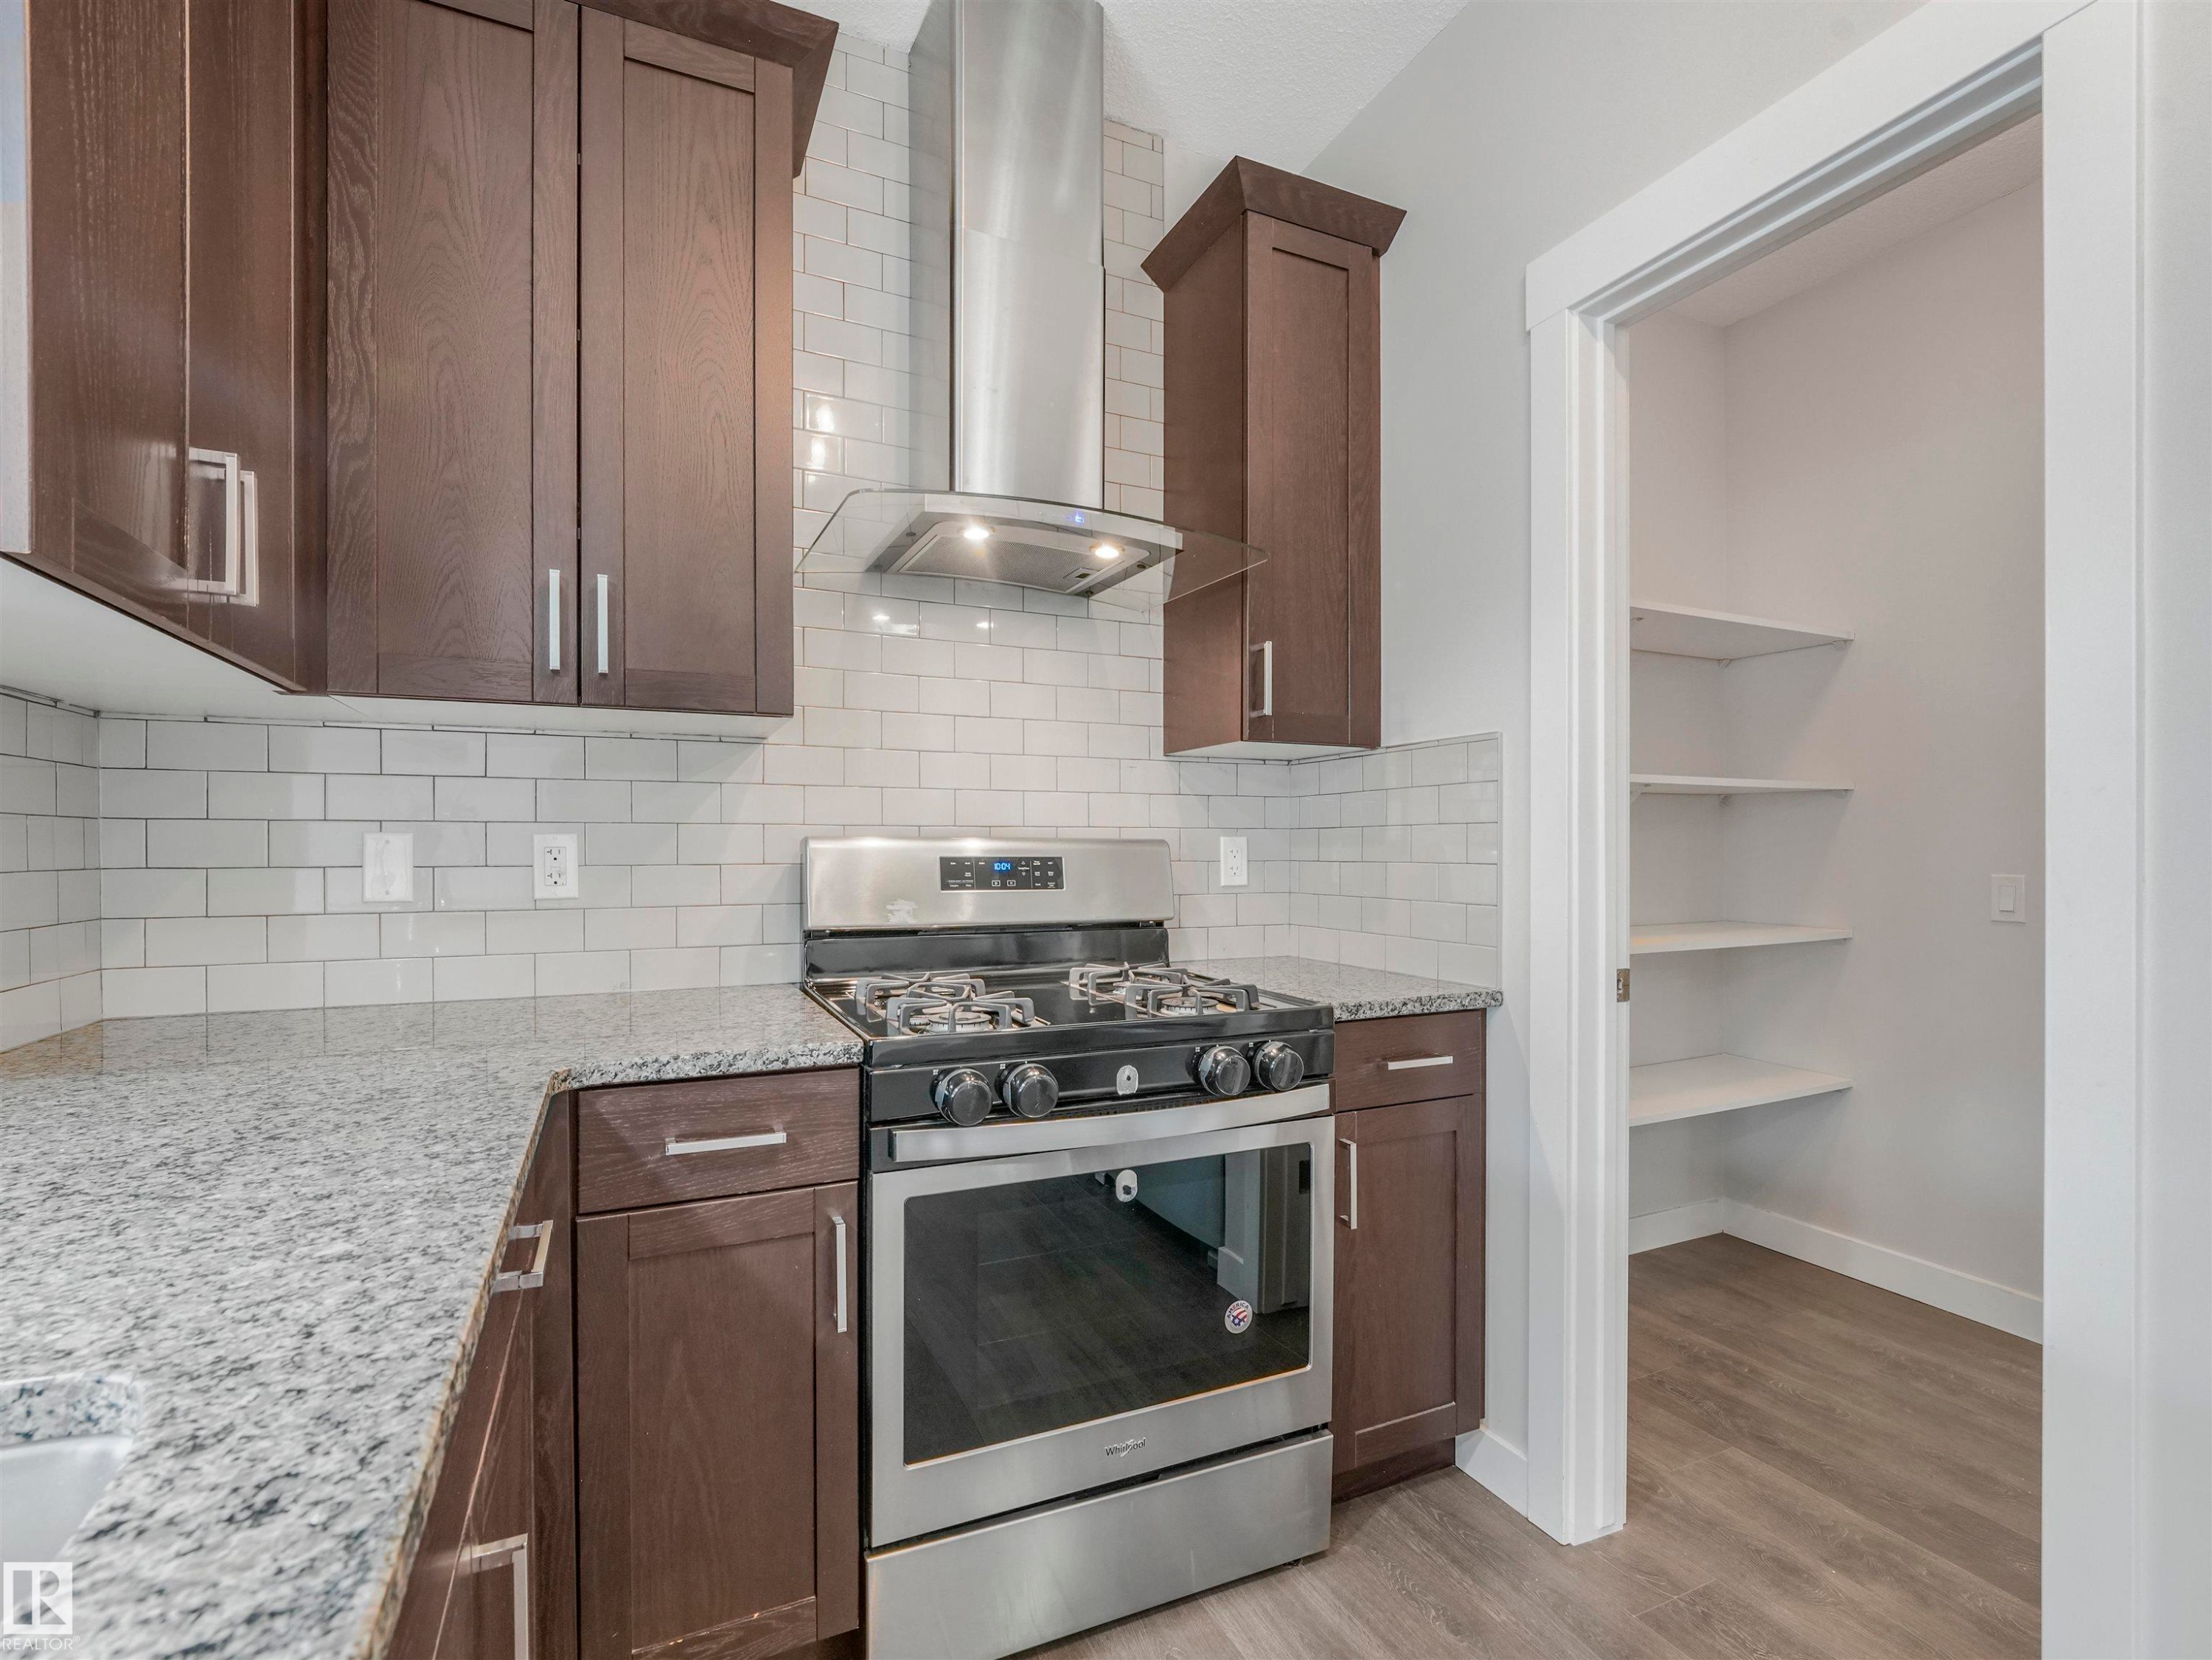
Modern kitchen featuring dark wood-finish cabinetry, light speckled countertops, and a subway tile backsplash - 20507 99 Avenue, Edmonton, AB - Indoor Photo Showing Kitchen
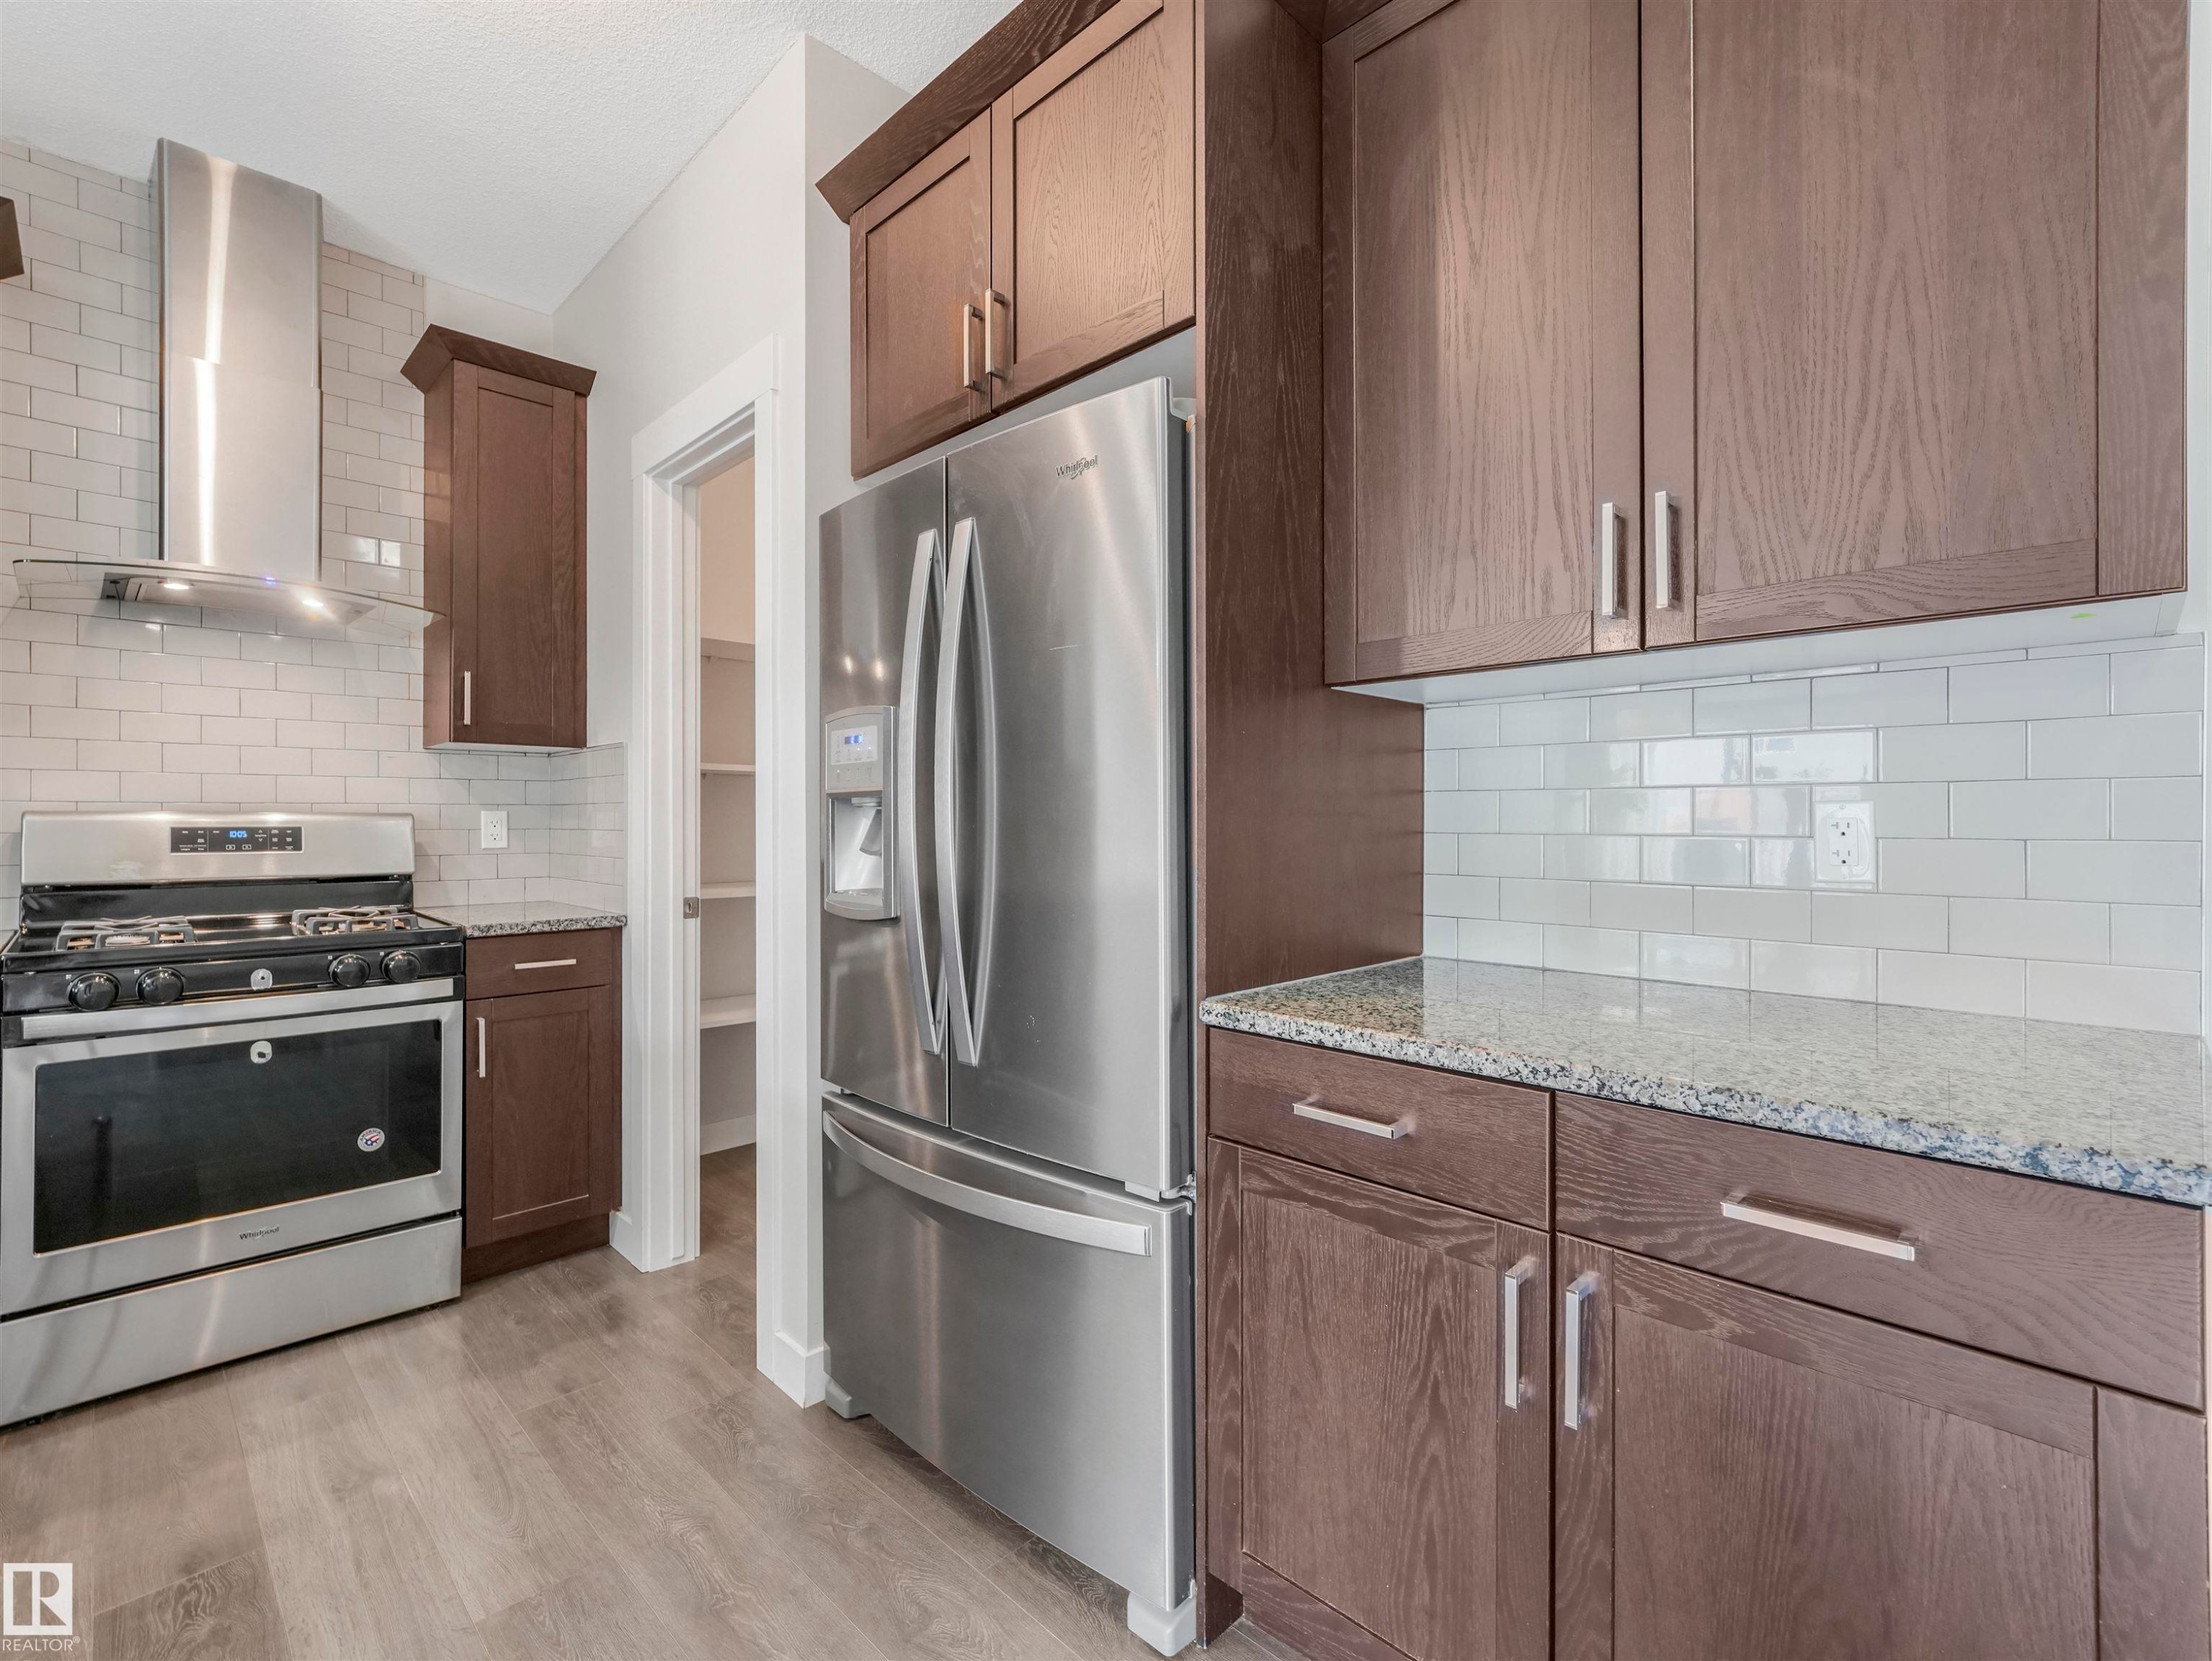
Kitchen featuring stainless steel appliances, dark wood-finish cabinetry, granite countertops, white subway tile backsplash, and wood-finish flooring - 20507 99 Avenue, Edmonton, AB - Indoor Photo Showing Kitchen
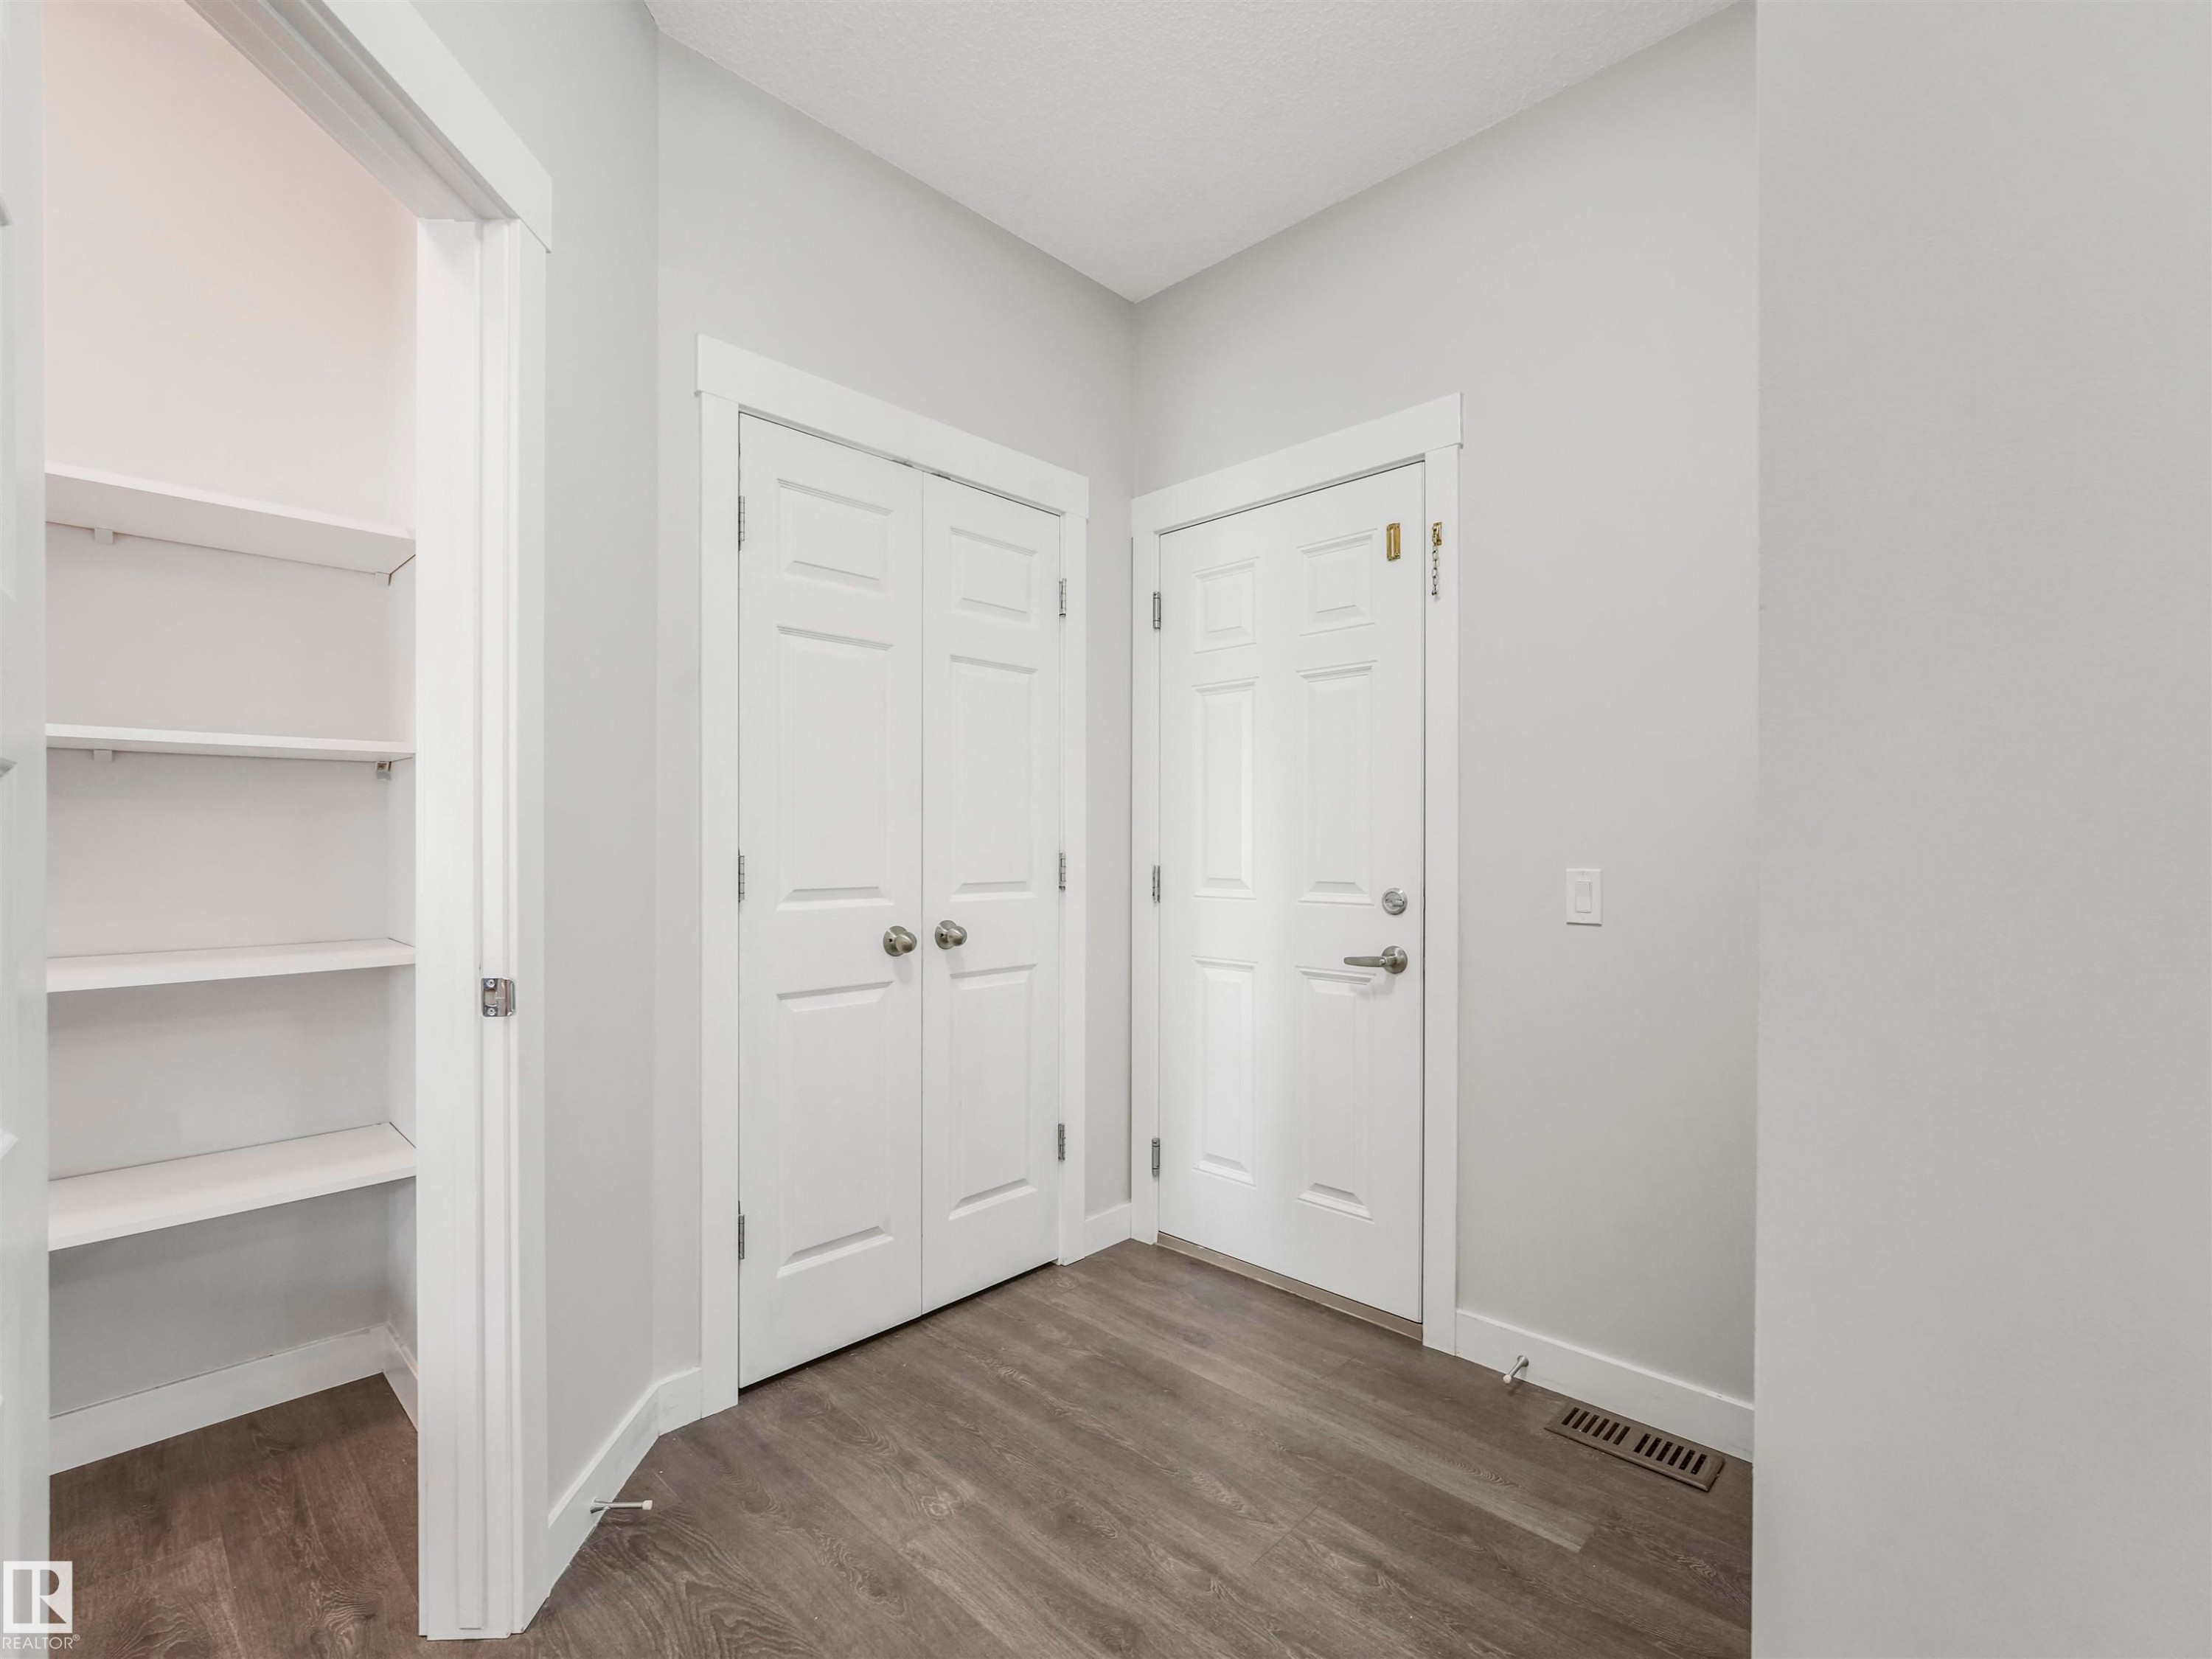
Entryway featuring wood-finish flooring, a built-in shelving unit, white paneled doors, and contemporary wall color - 20507 99 Avenue, Edmonton, AB - Indoor Photo Showing Other Room
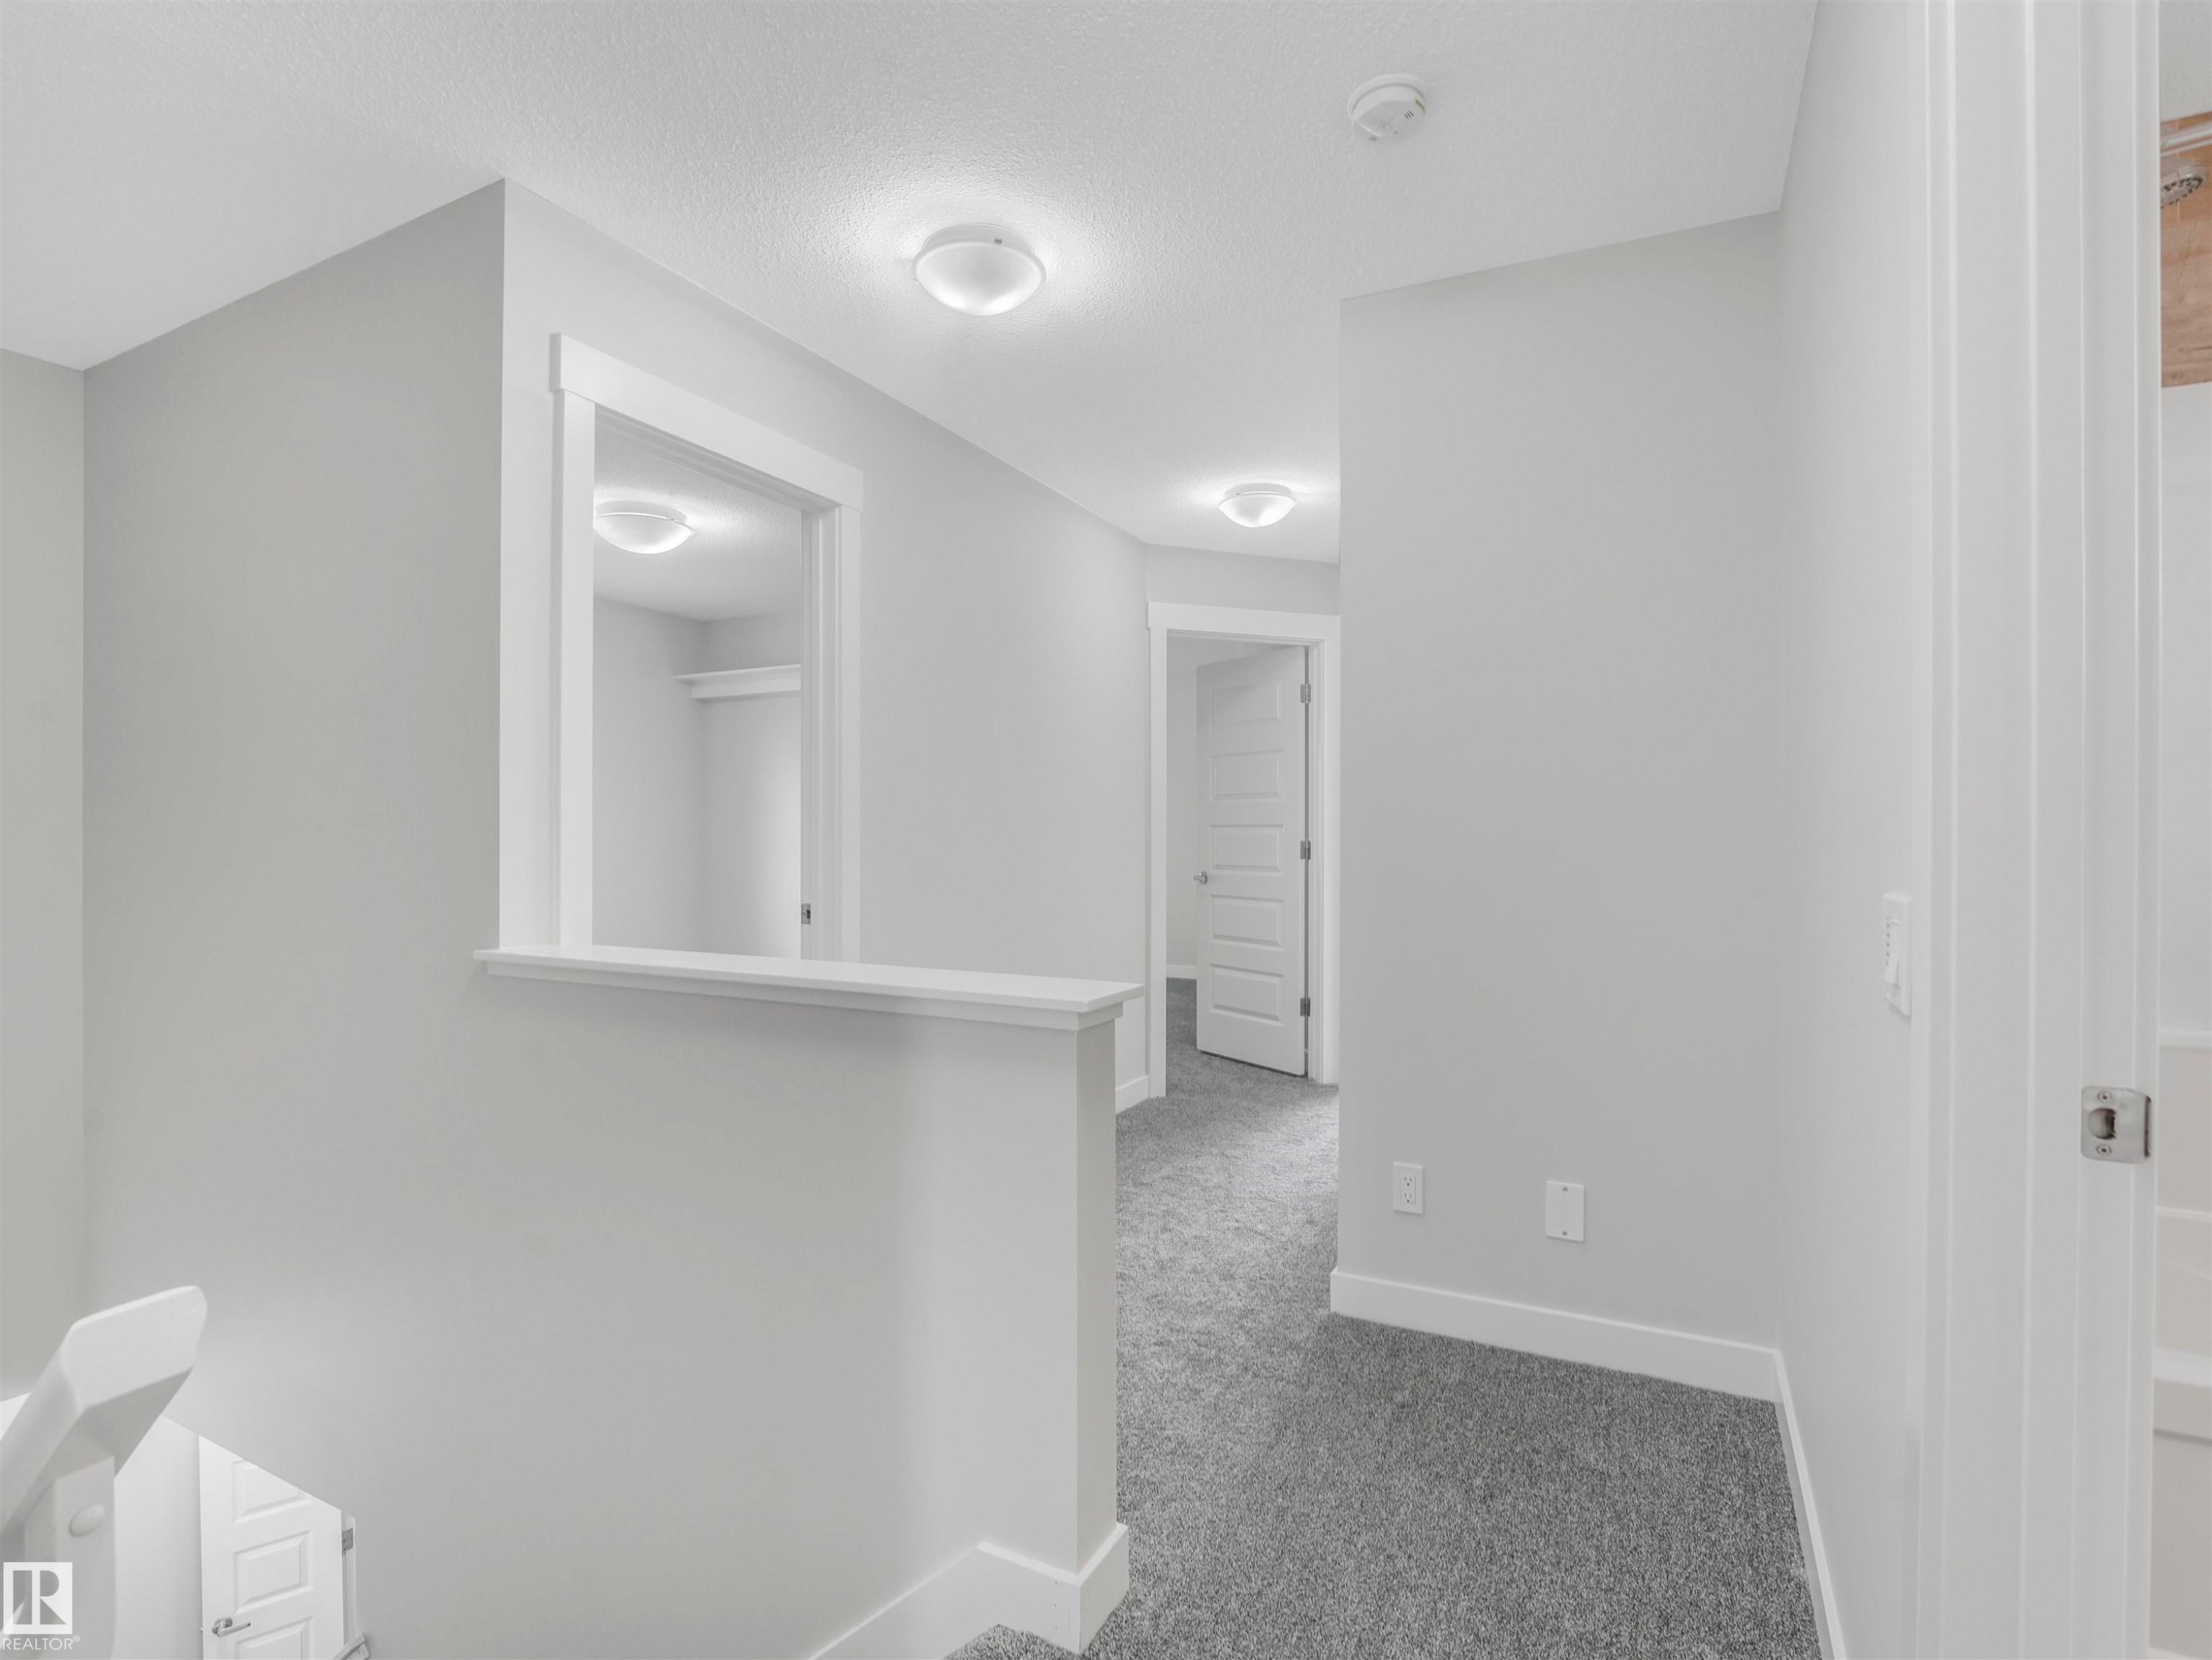
Hallway featuring light gray walls, white trim, recessed lighting, and gray carpet flooring - 20507 99 Avenue, Edmonton, AB - Indoor Photo Showing Other Room
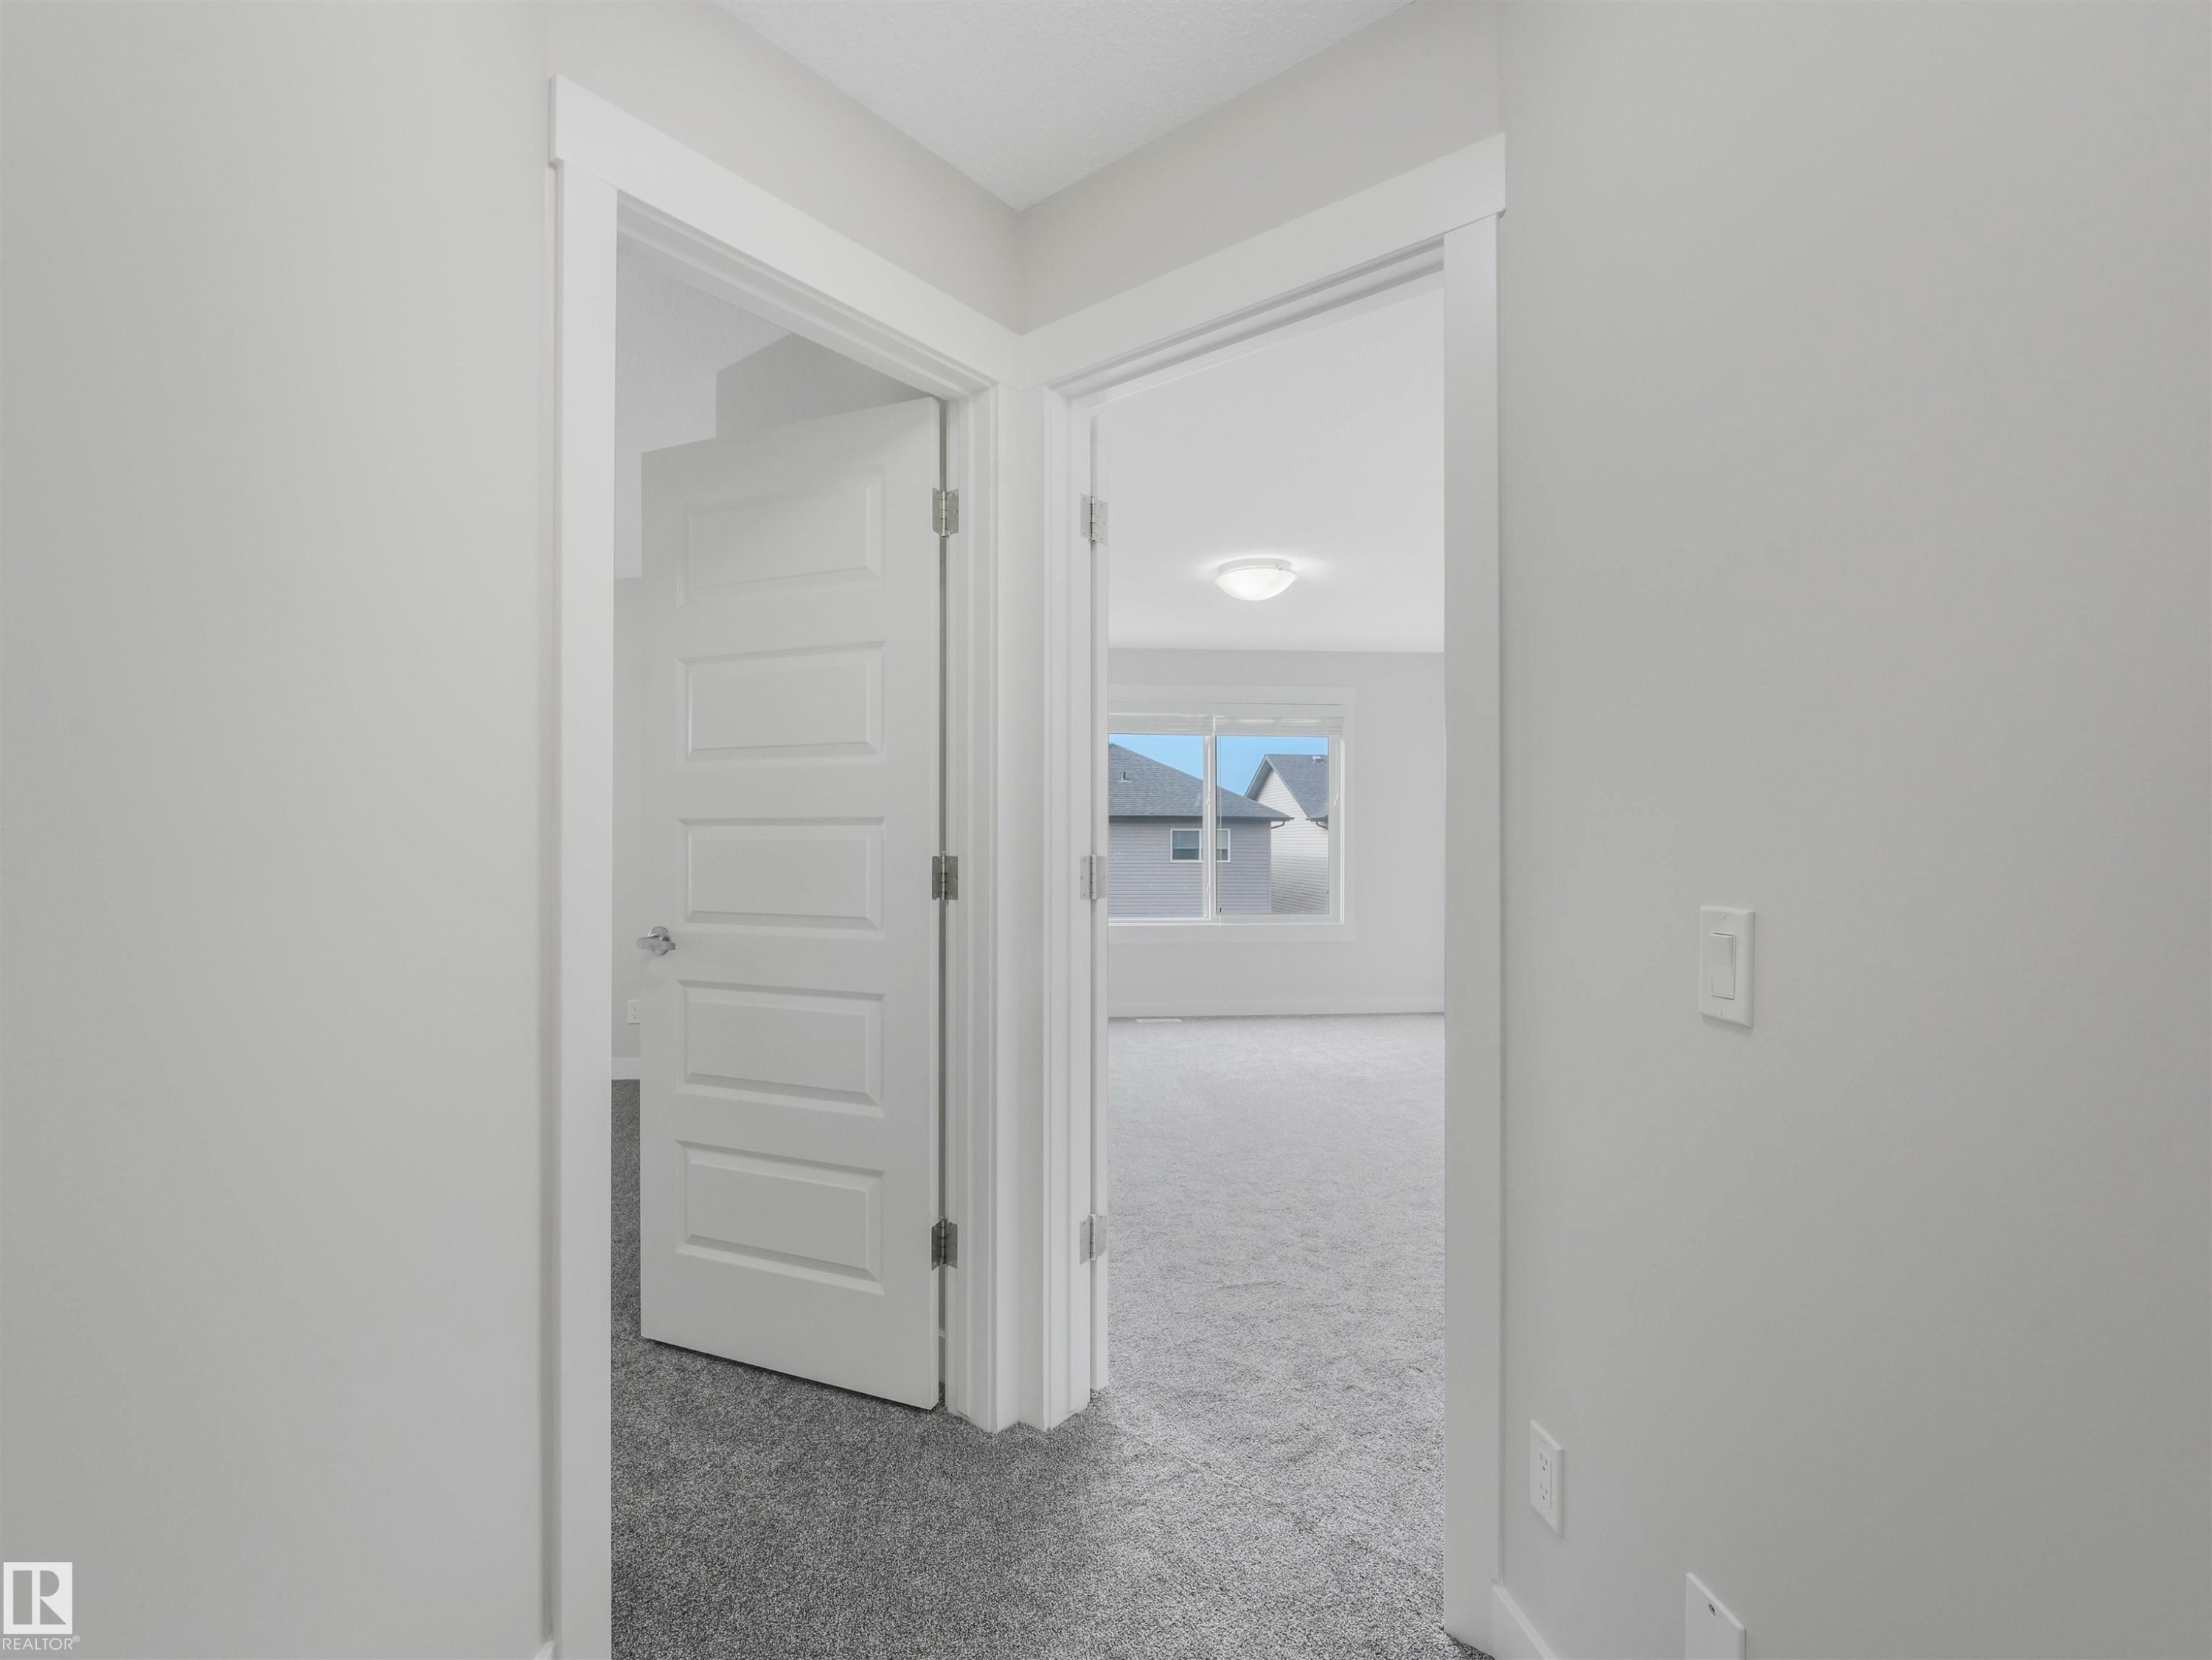
Interior hallway featuring light gray walls, white trim, and gray carpet - 20507 99 Avenue, Edmonton, AB - Indoor Photo Showing Other Room
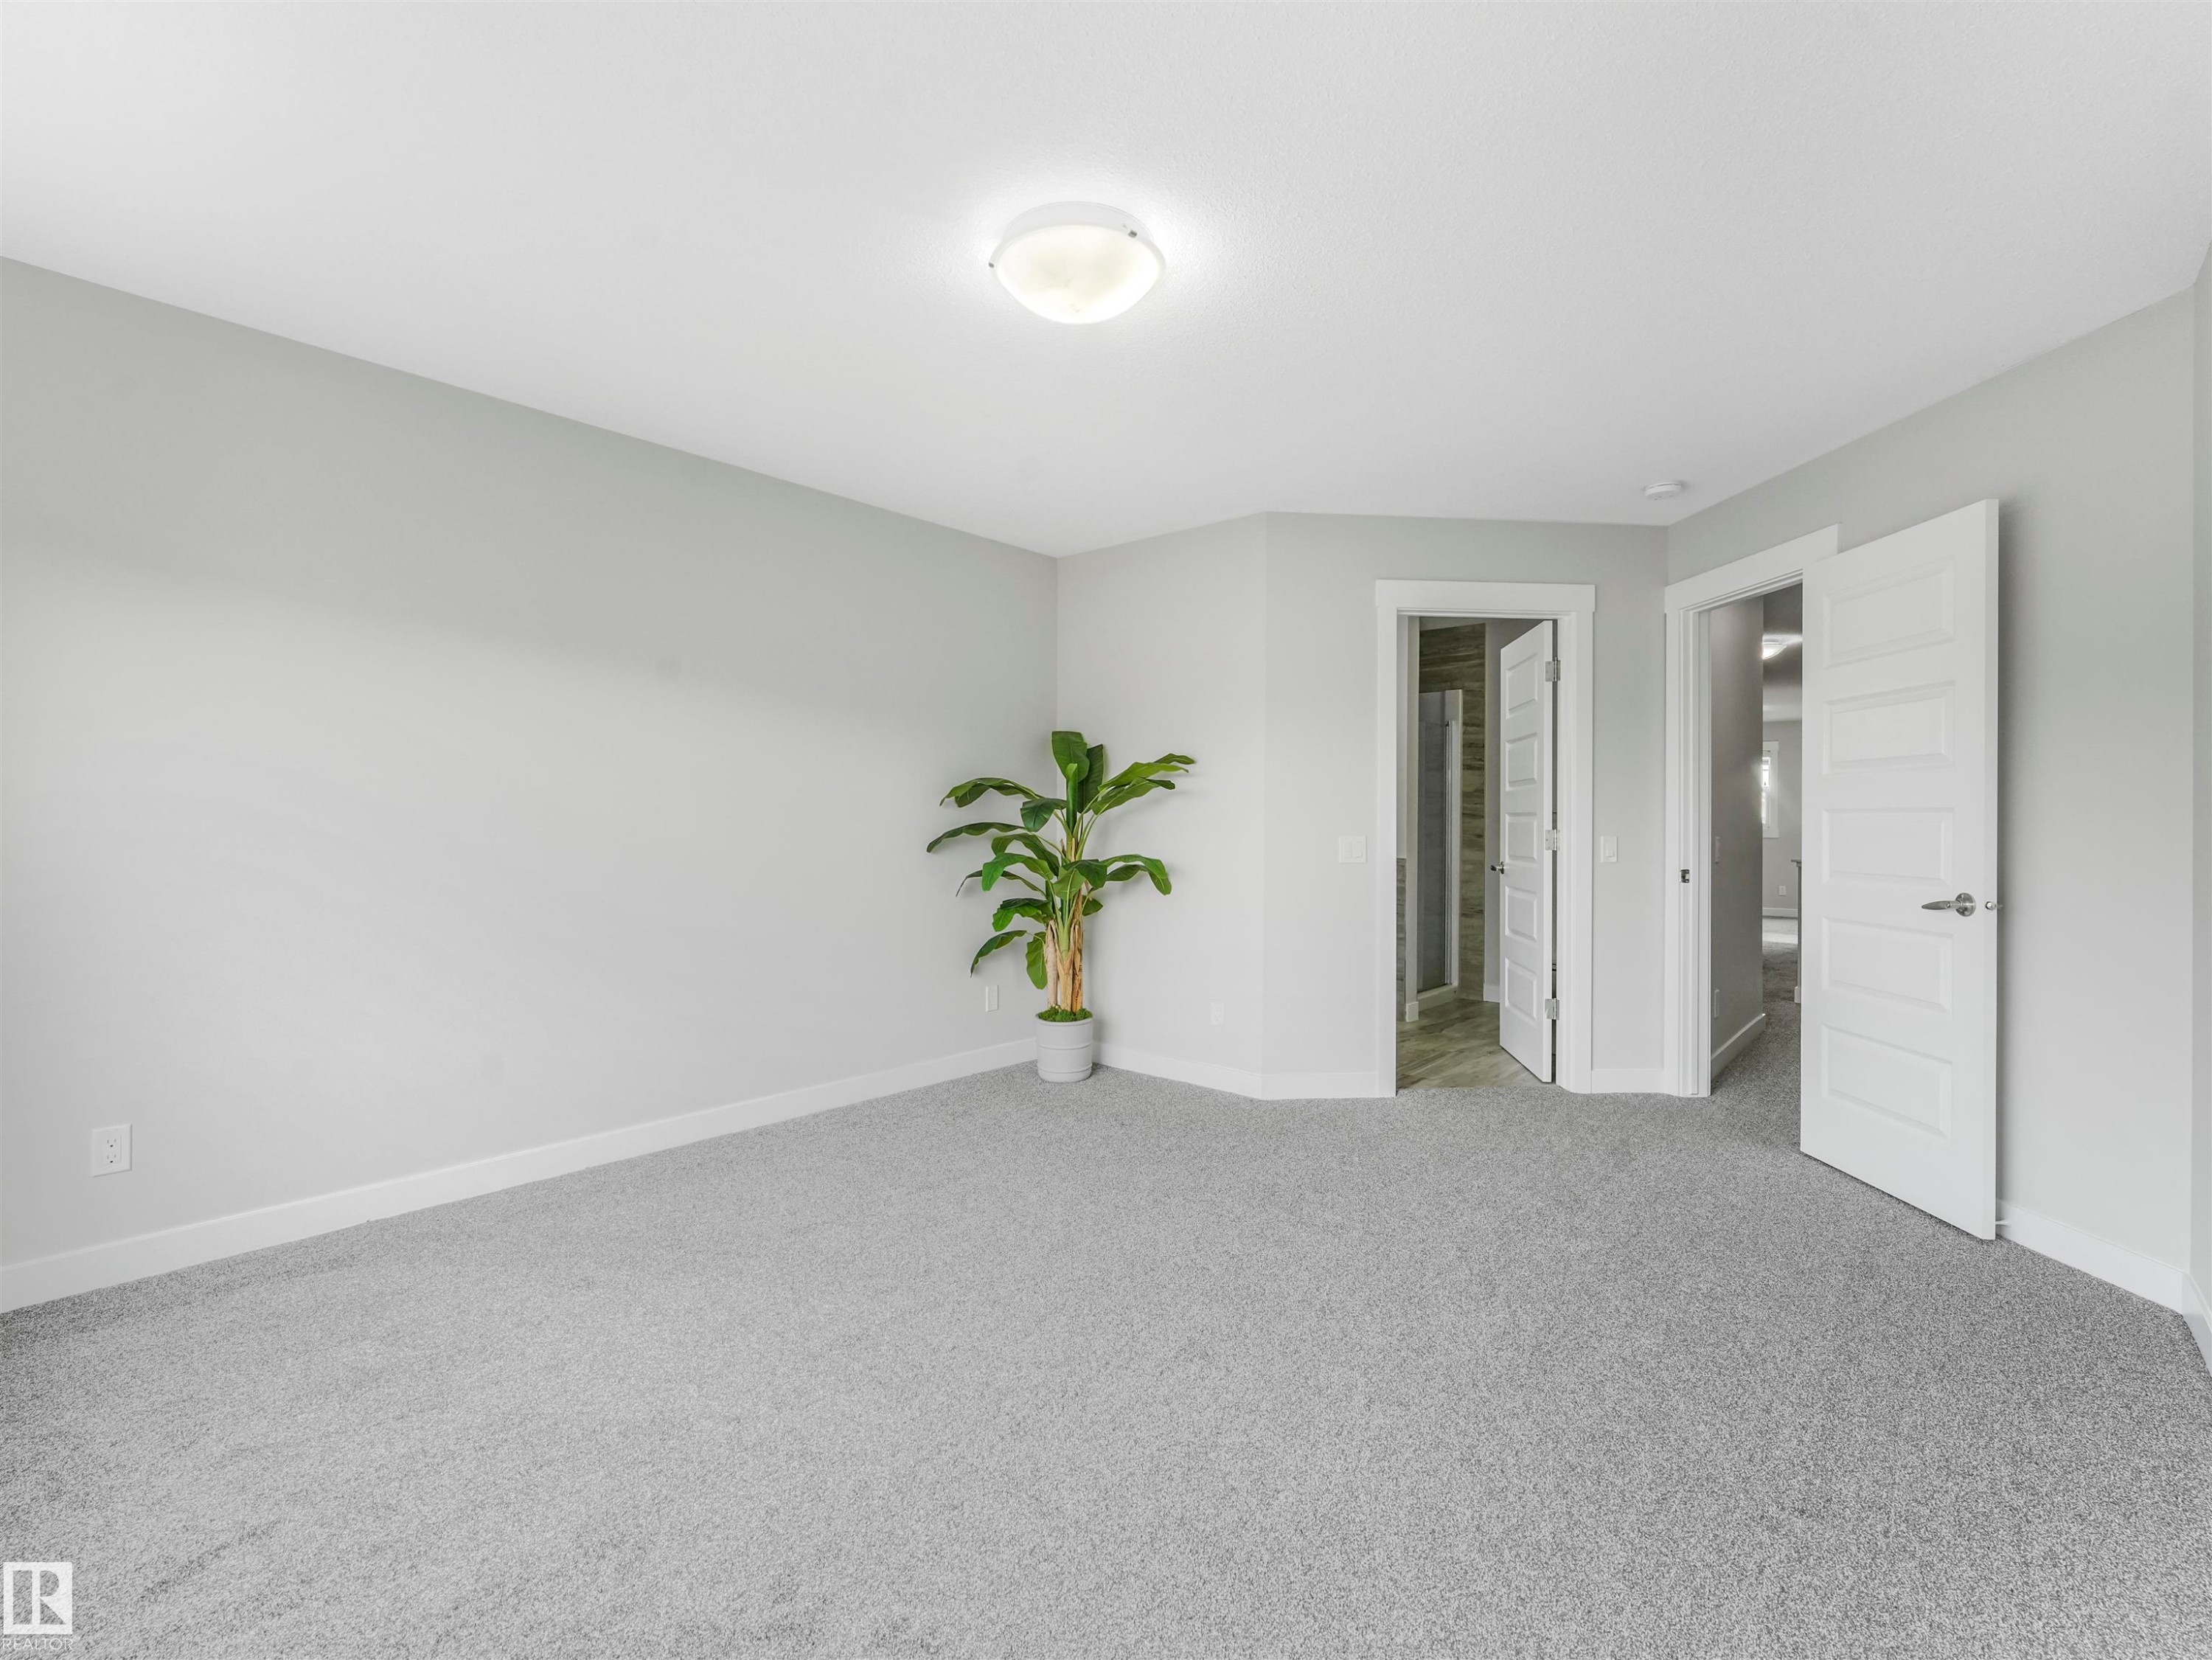
Spacious room featuring light gray carpeting and freshly painted walls - 20507 99 Avenue, Edmonton, AB - Indoor Photo Showing Other Room
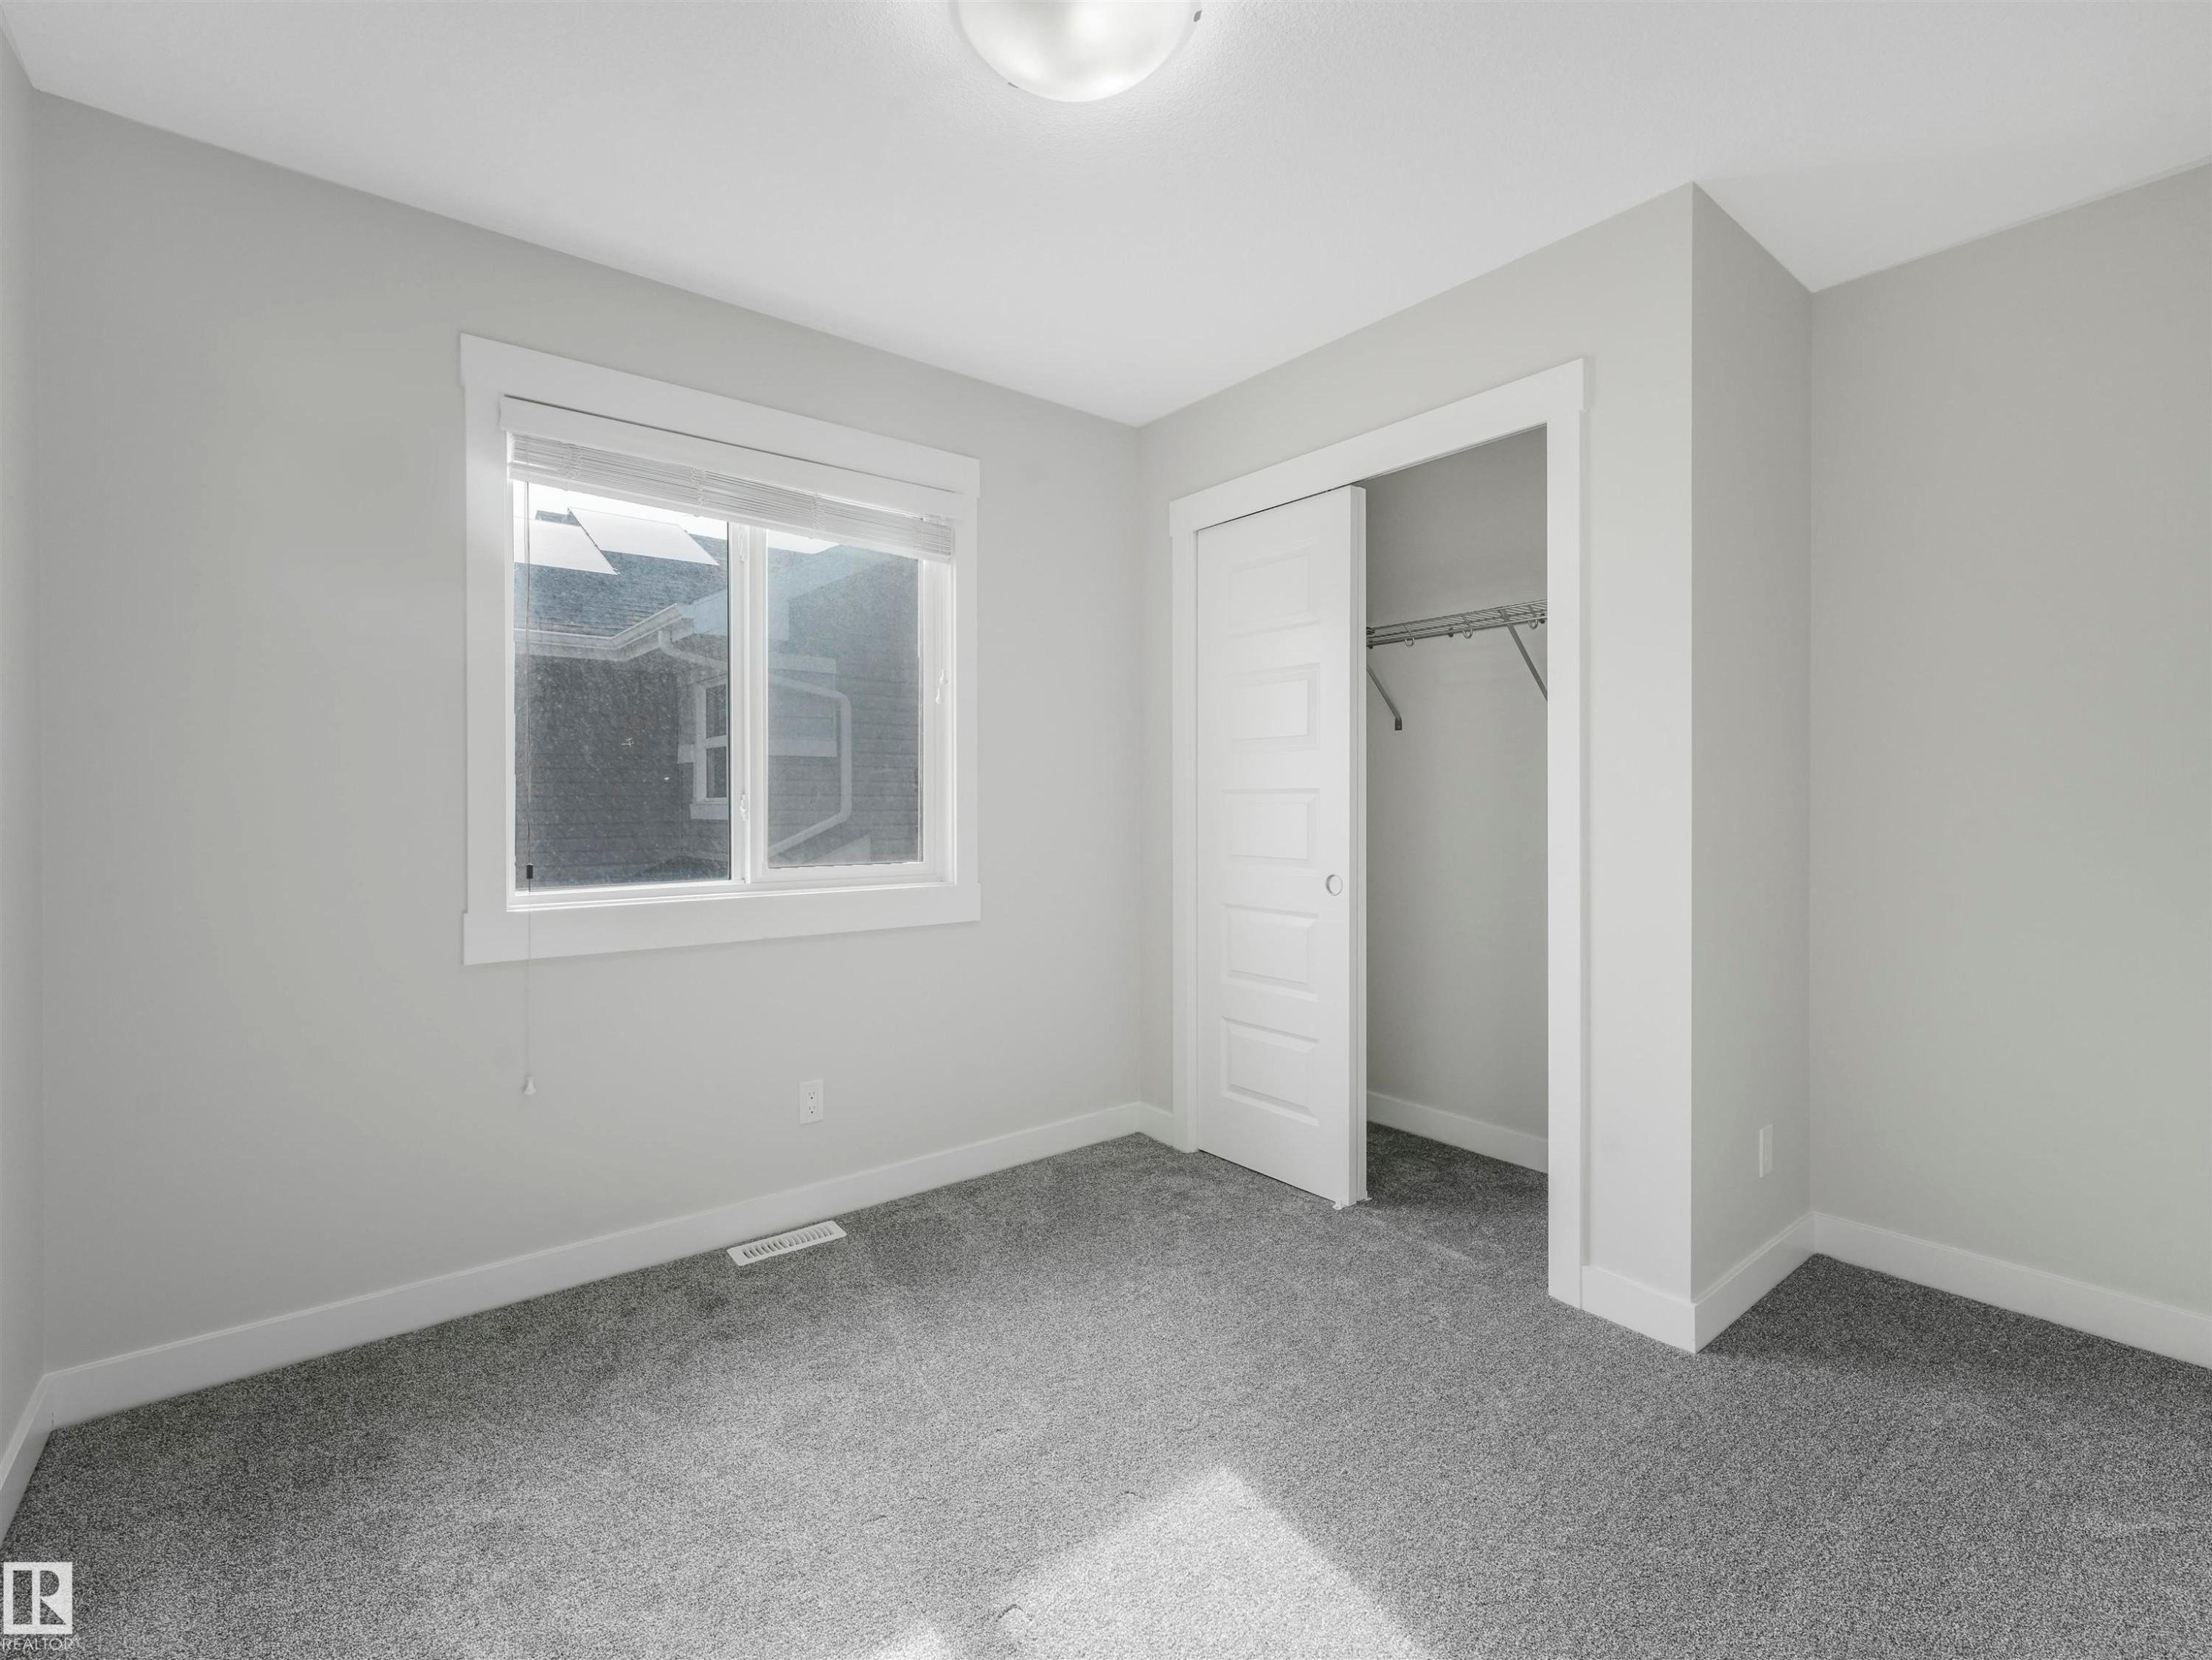
Bright room featuring light gray walls, gray carpeting, a single window with white trim, a built-in closet with sliding panel doors, and a ceiling-mounted light fixture - 20507 99 Avenue, Edmonton, AB - Indoor Photo Showing Other Room
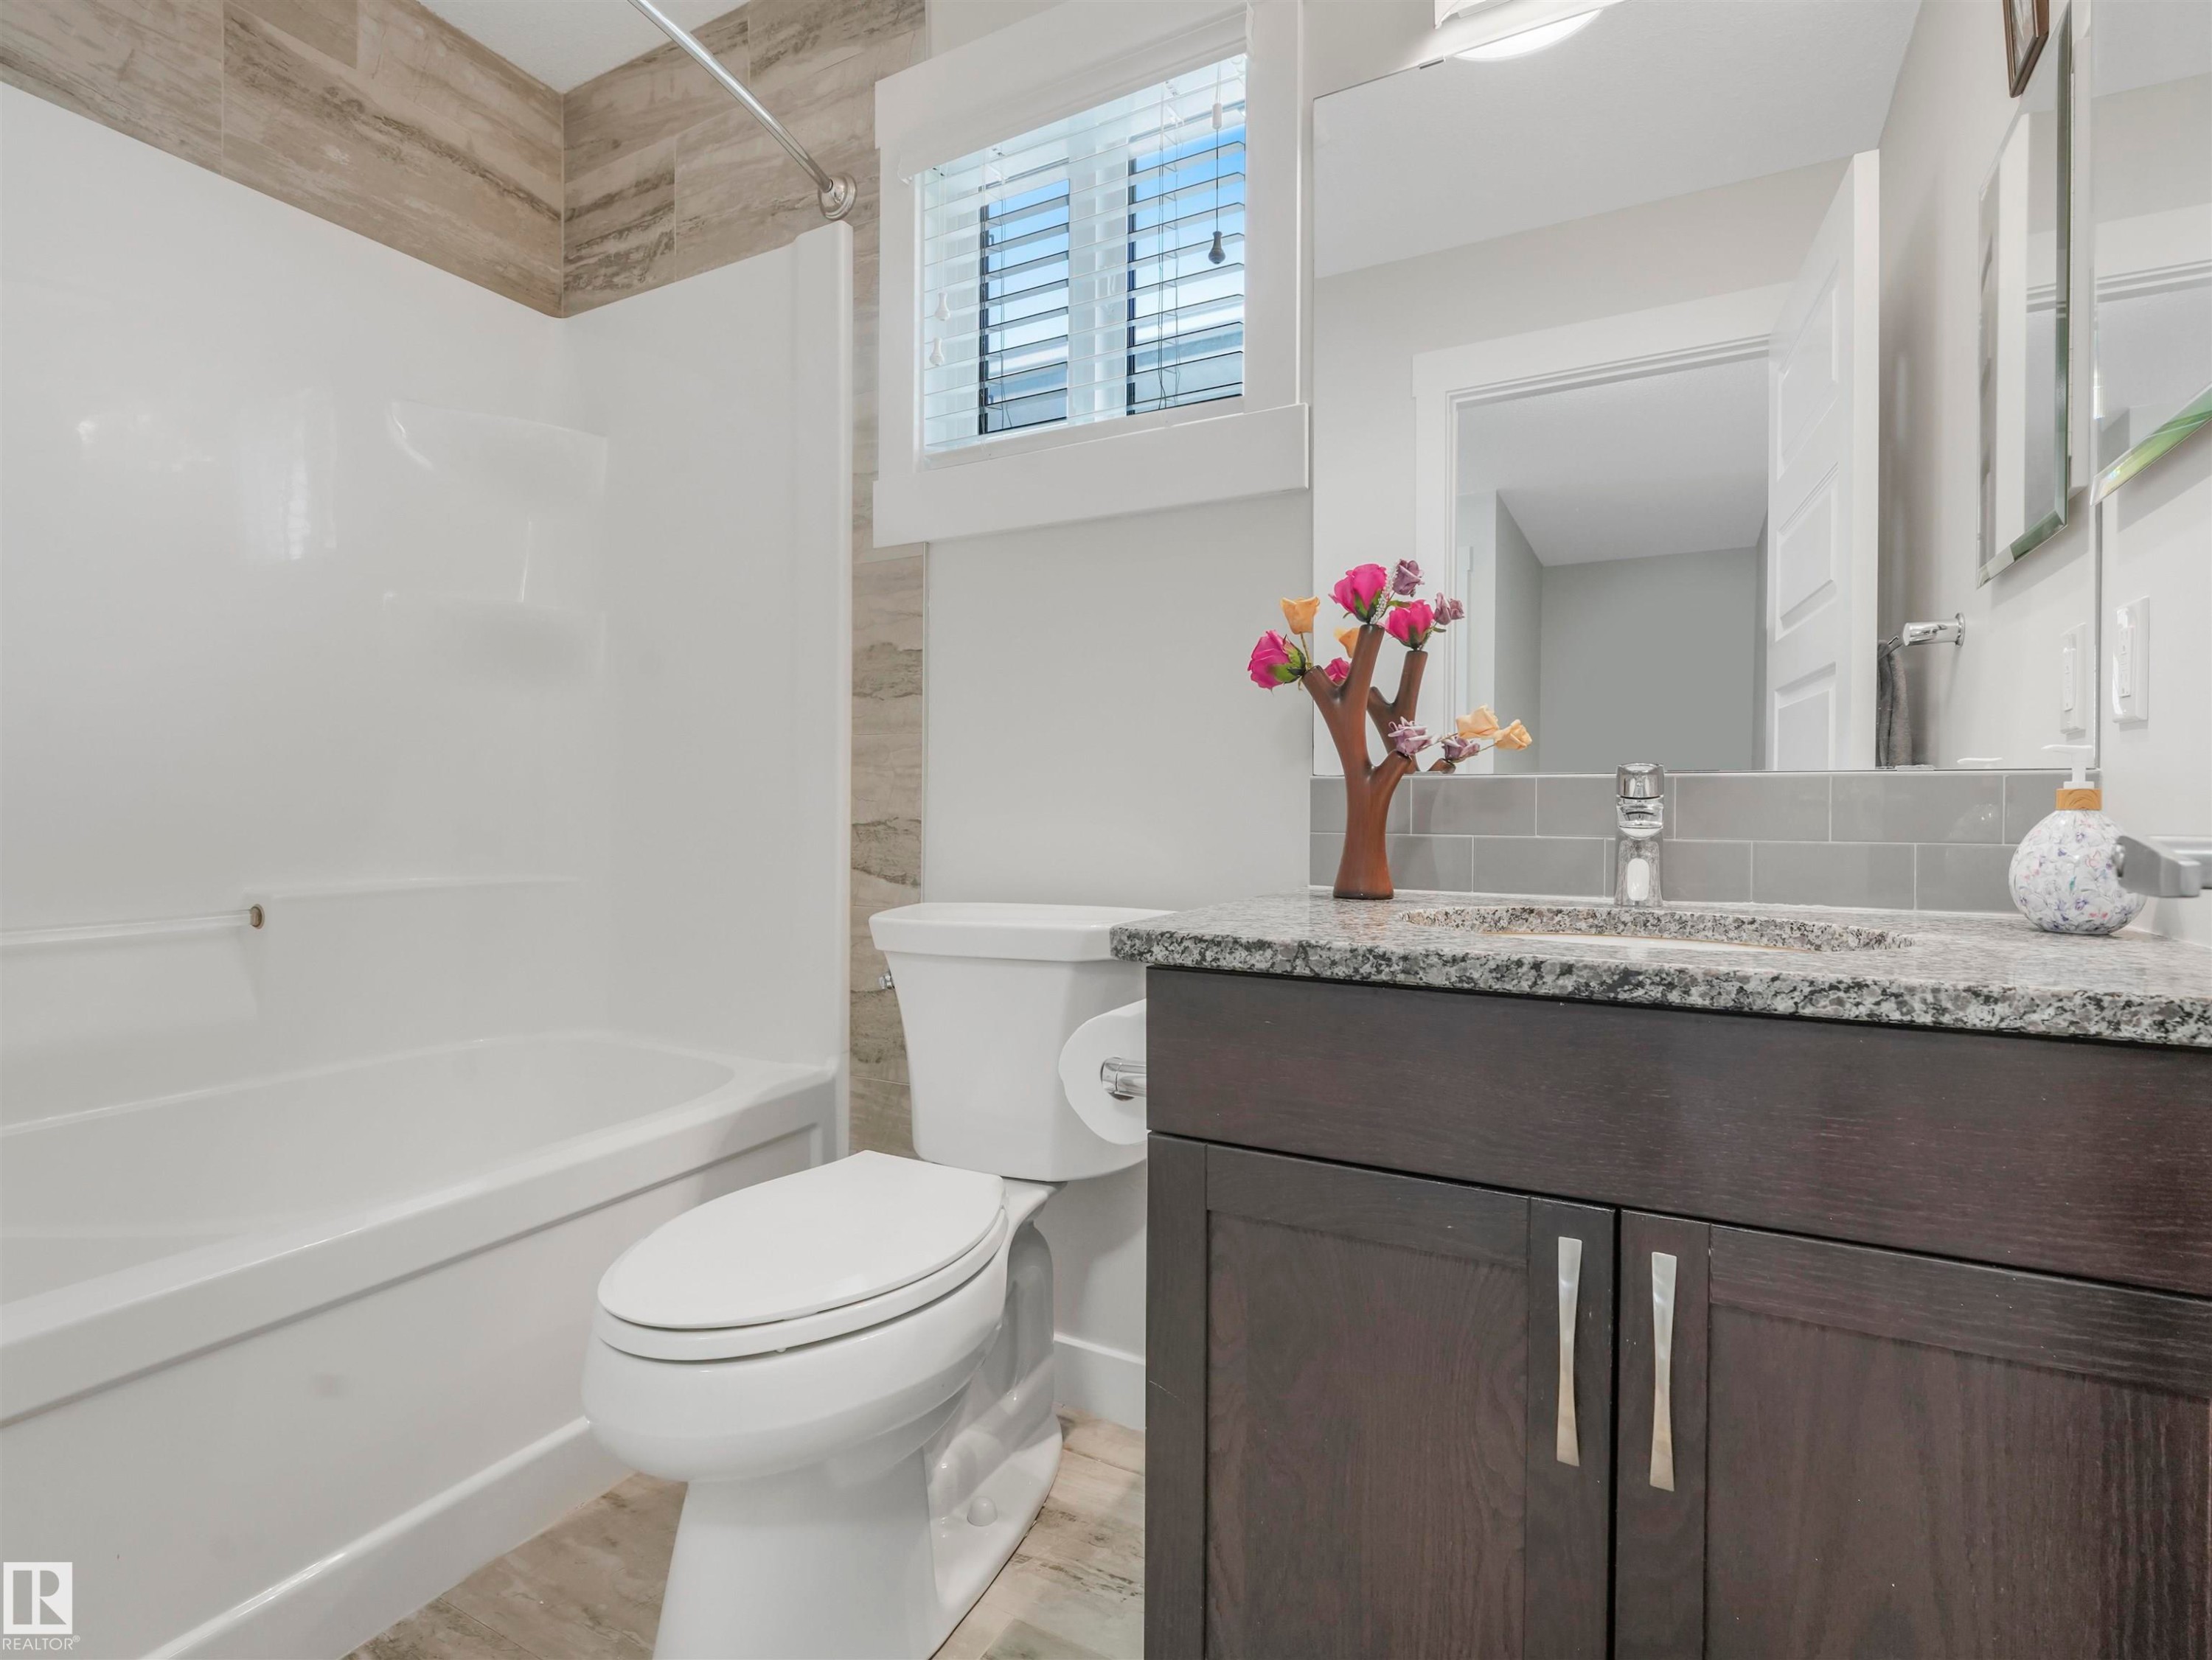
Bathroom featuring a white tub/shower combination with a wood-finish tile surround - 20507 99 Avenue, Edmonton, AB - Indoor Photo Showing Bathroom
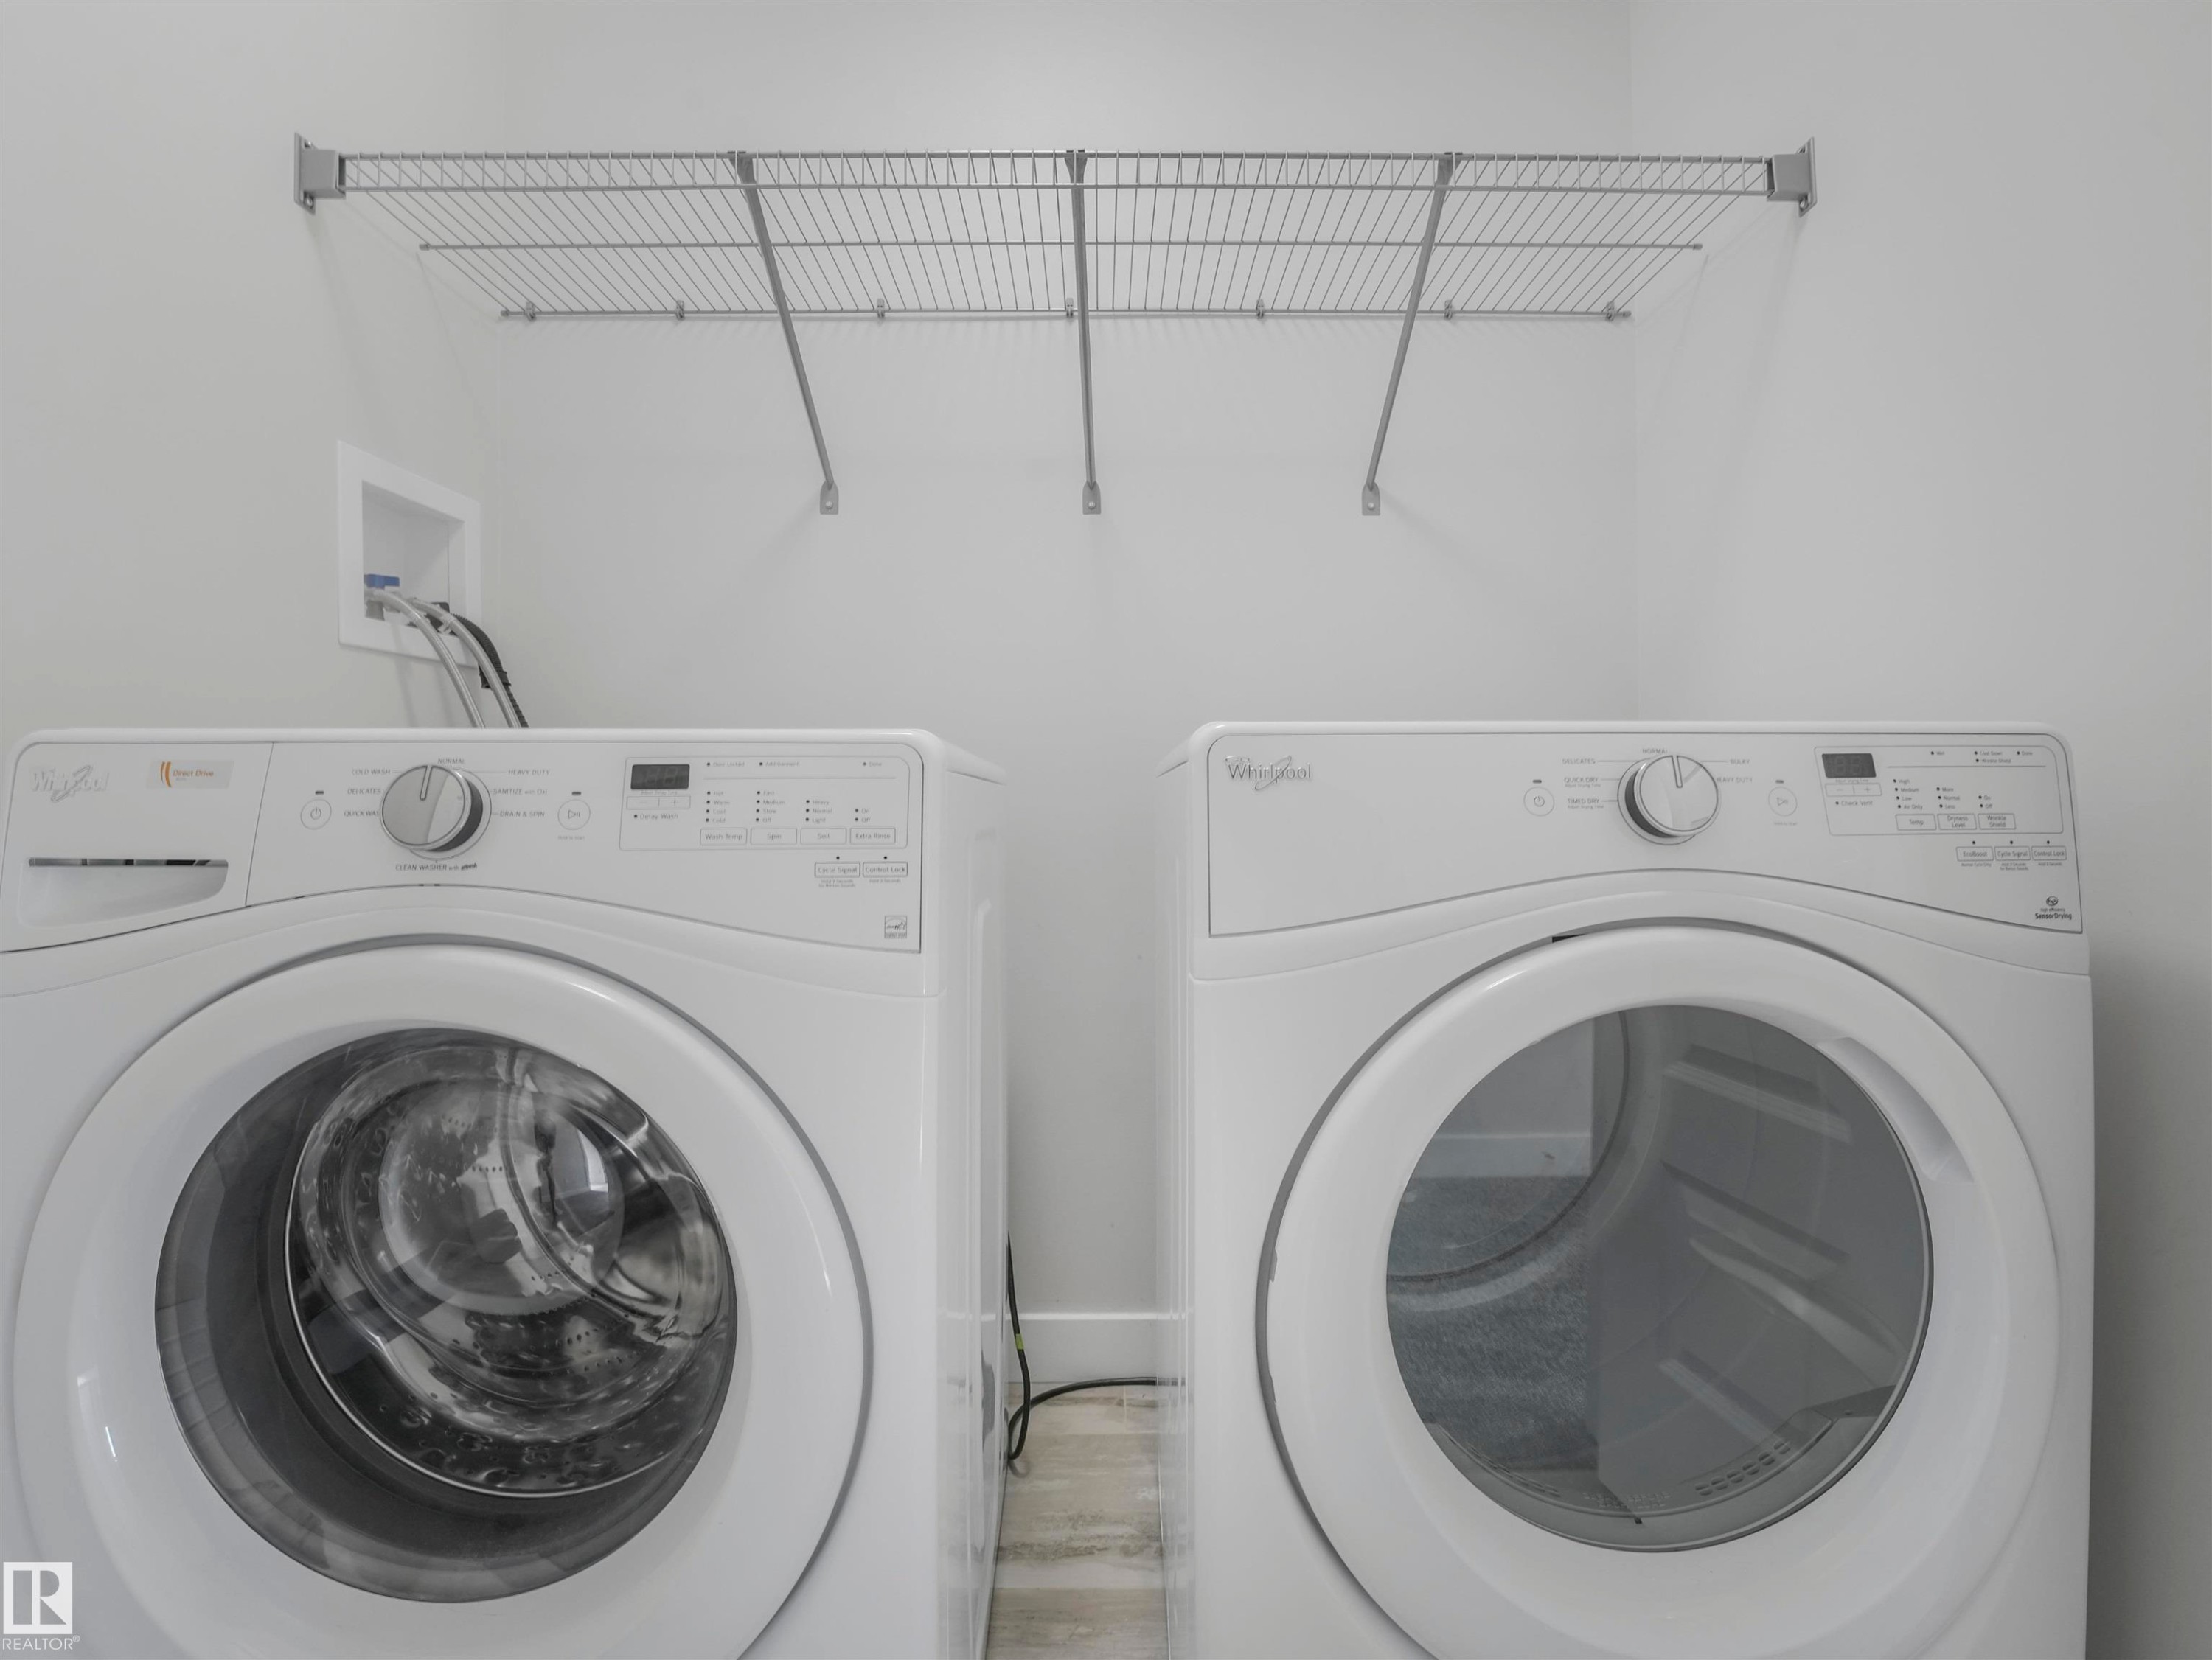
Laundry area with a wall-mounted wire shelving unit and light-toned flooring - 20507 99 Avenue, Edmonton, AB - Indoor Photo Showing Laundry Room
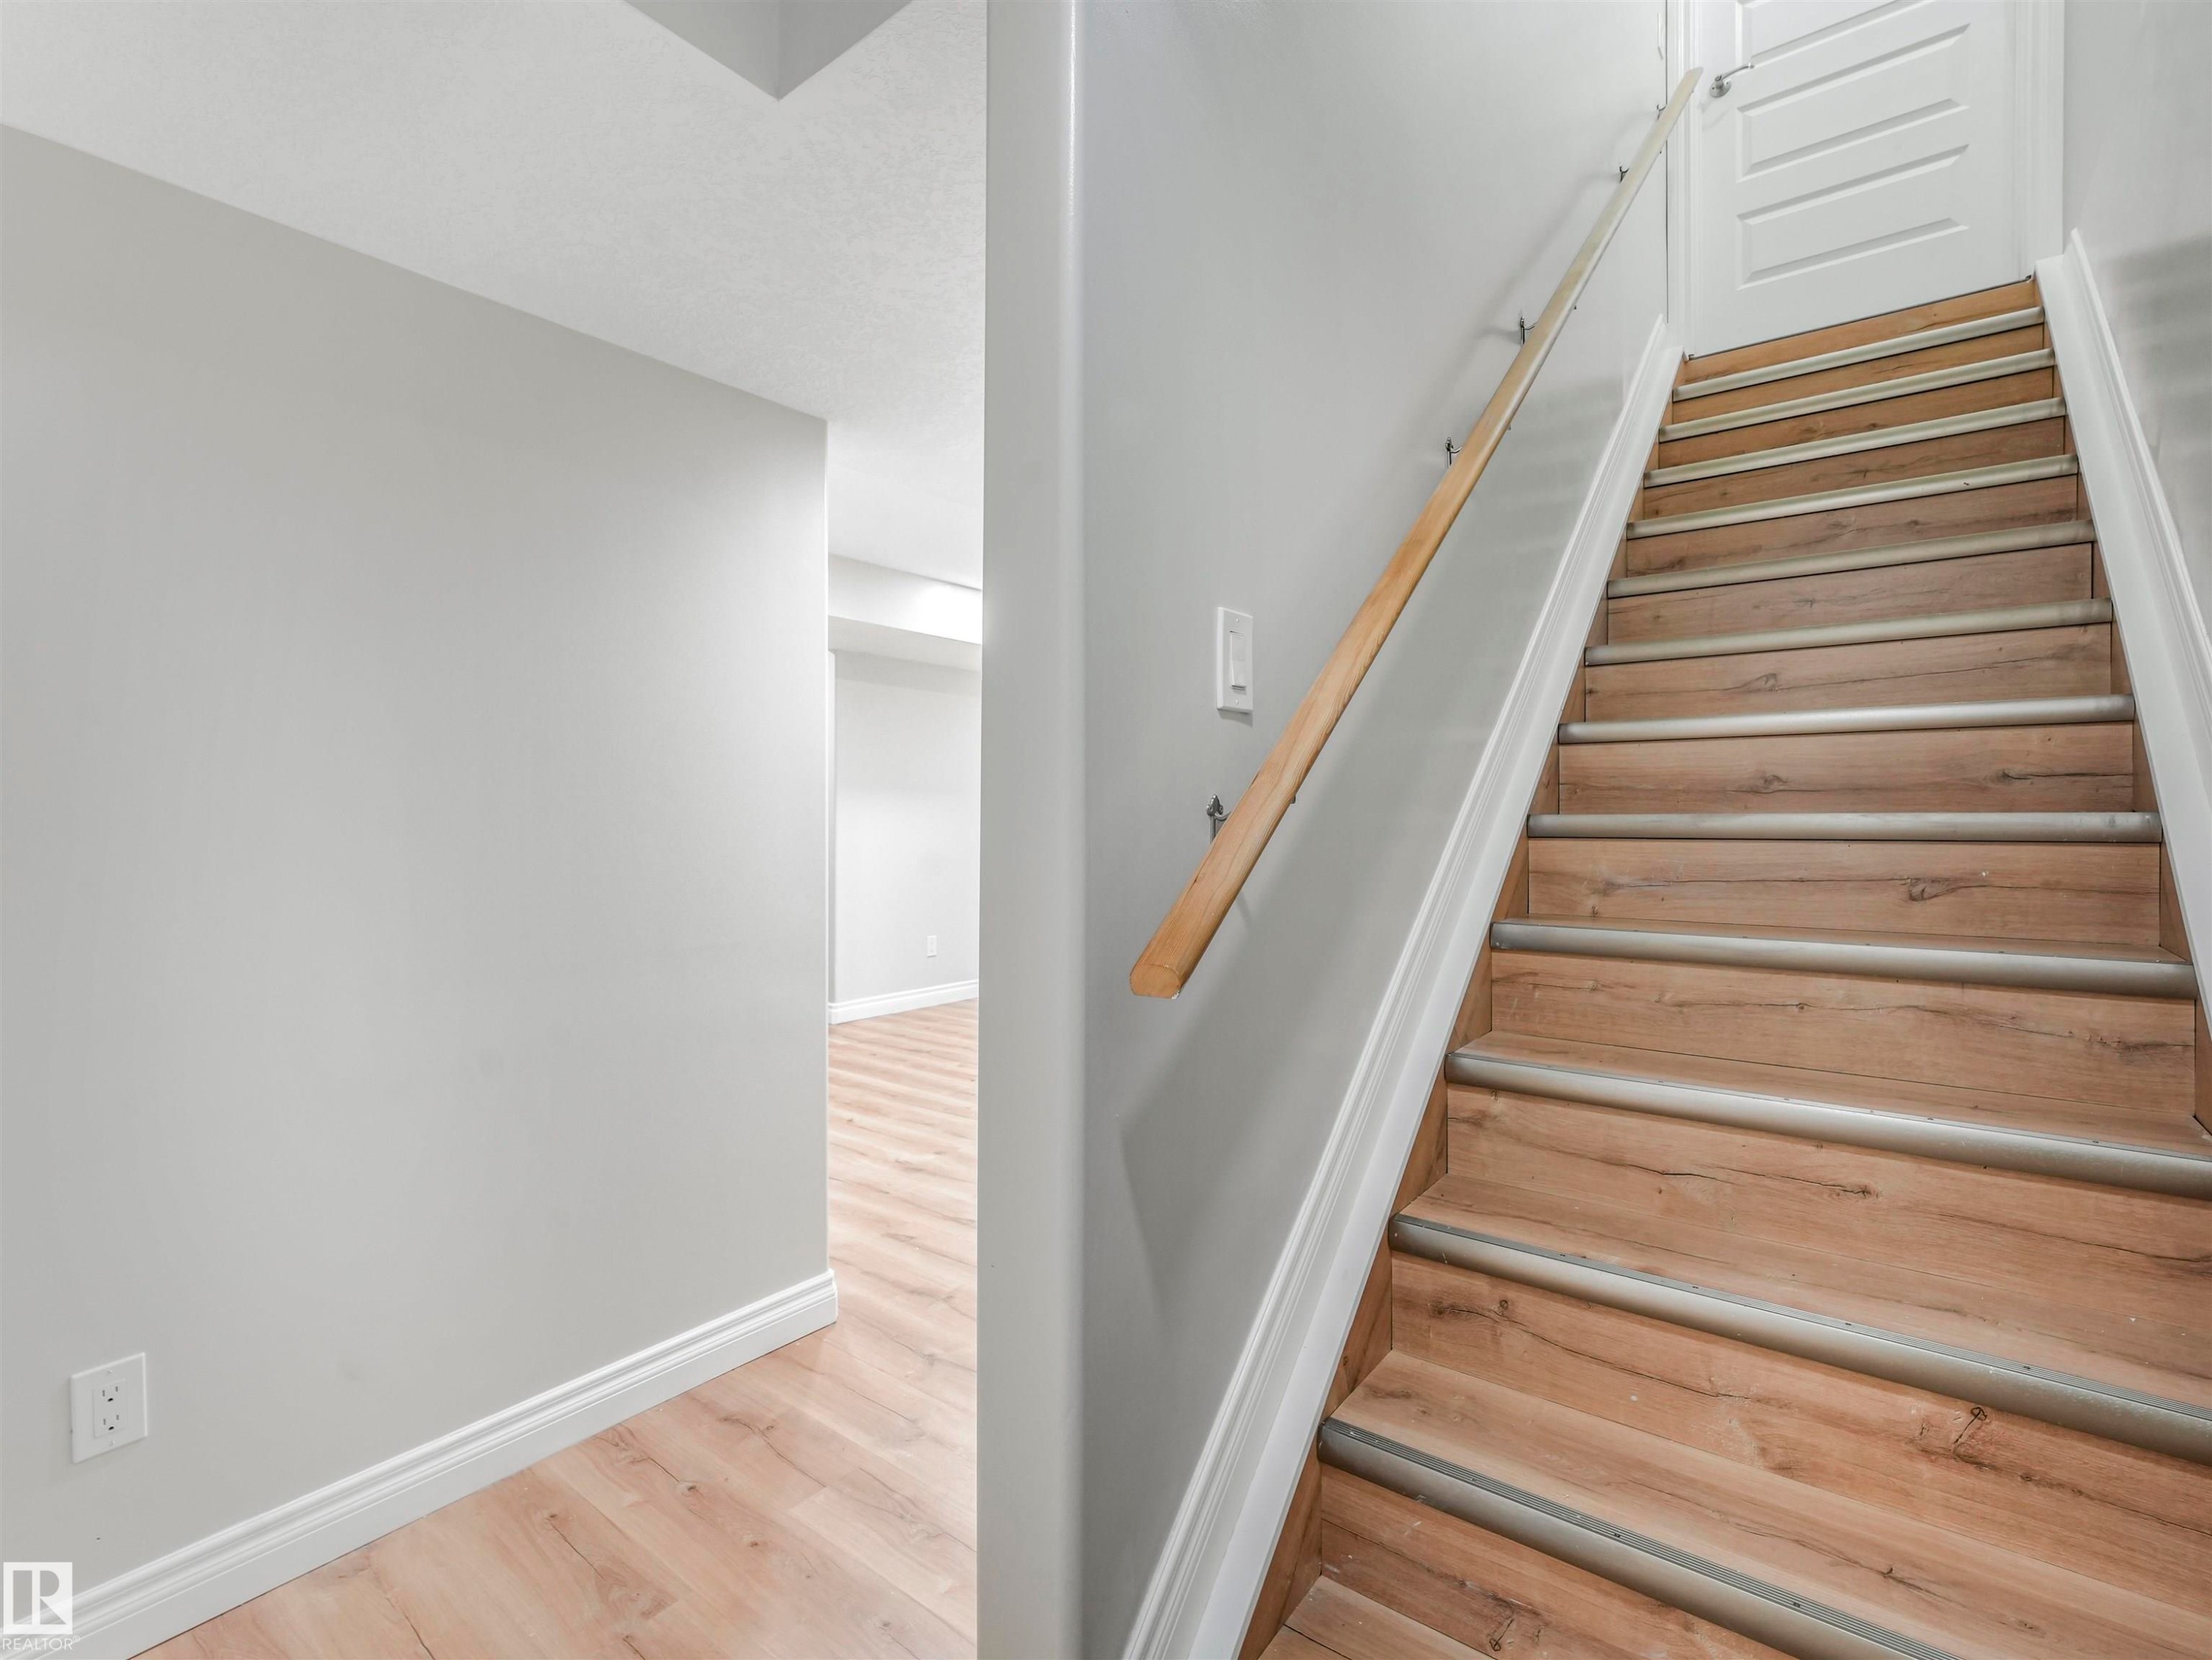
Wood-finish staircase with light wood handrail - 20507 99 Avenue, Edmonton, AB - Indoor Photo Showing Other Room
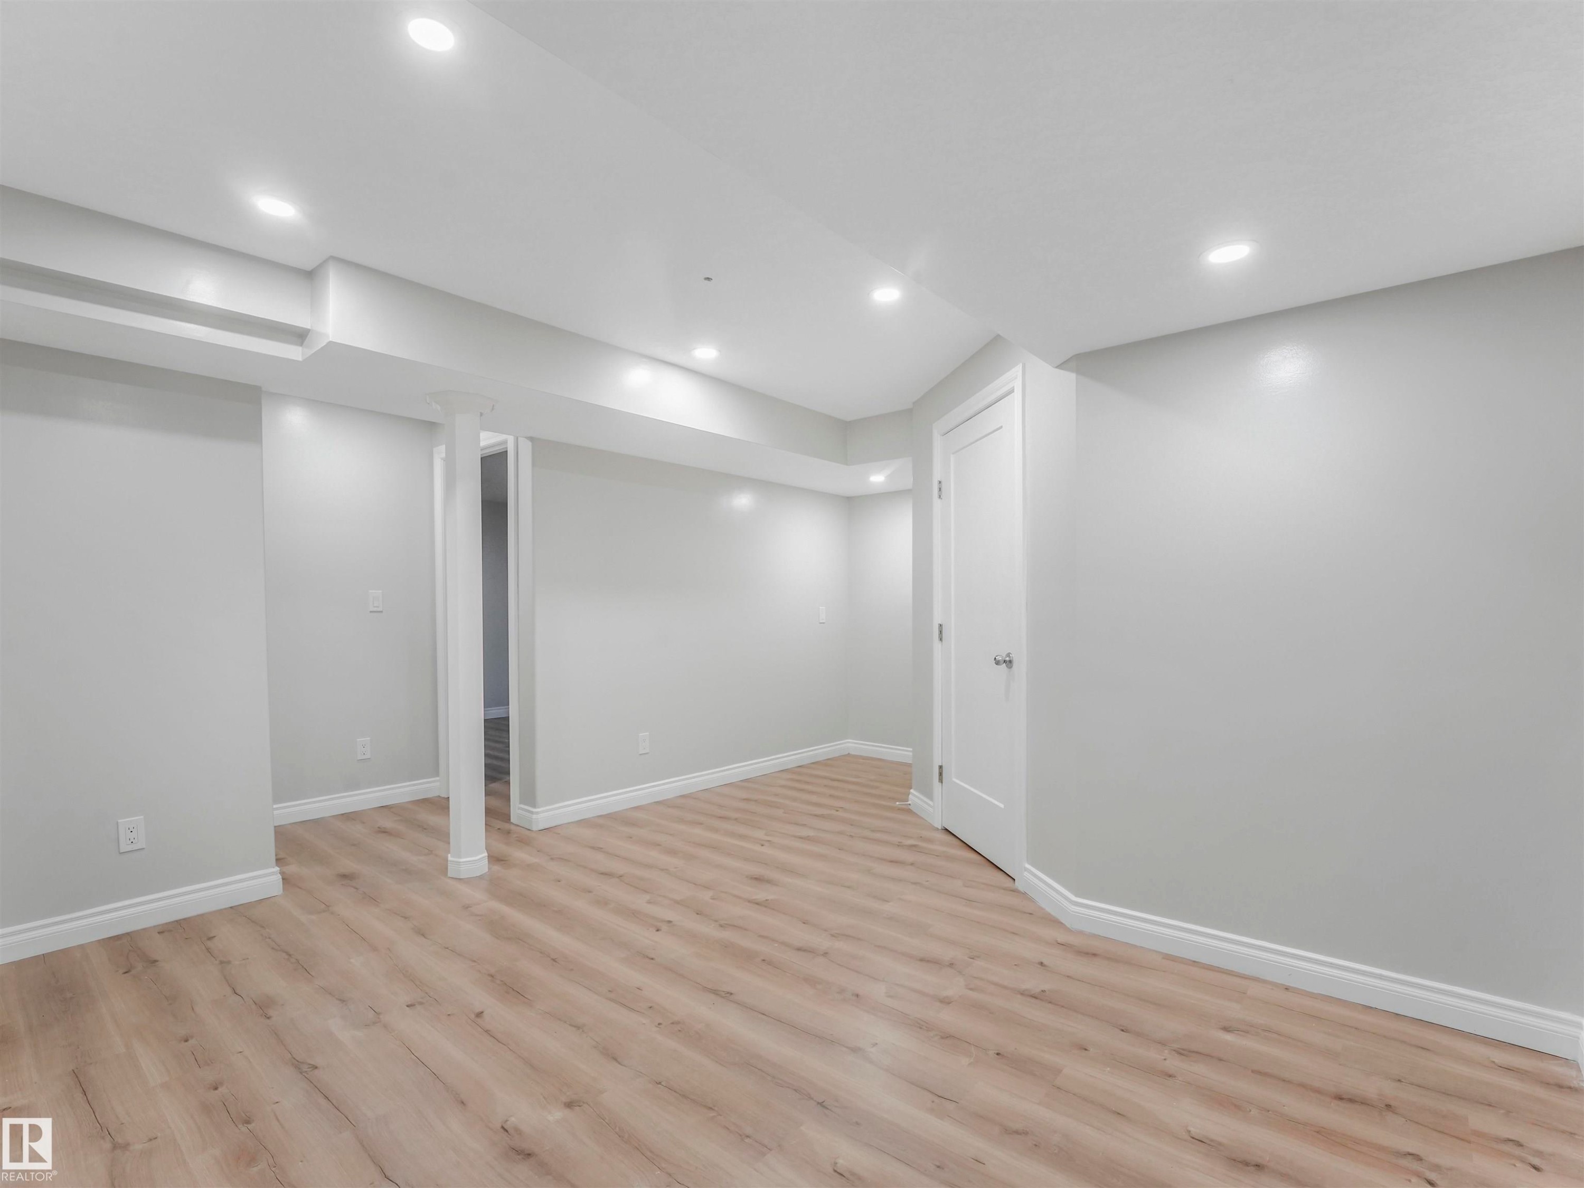
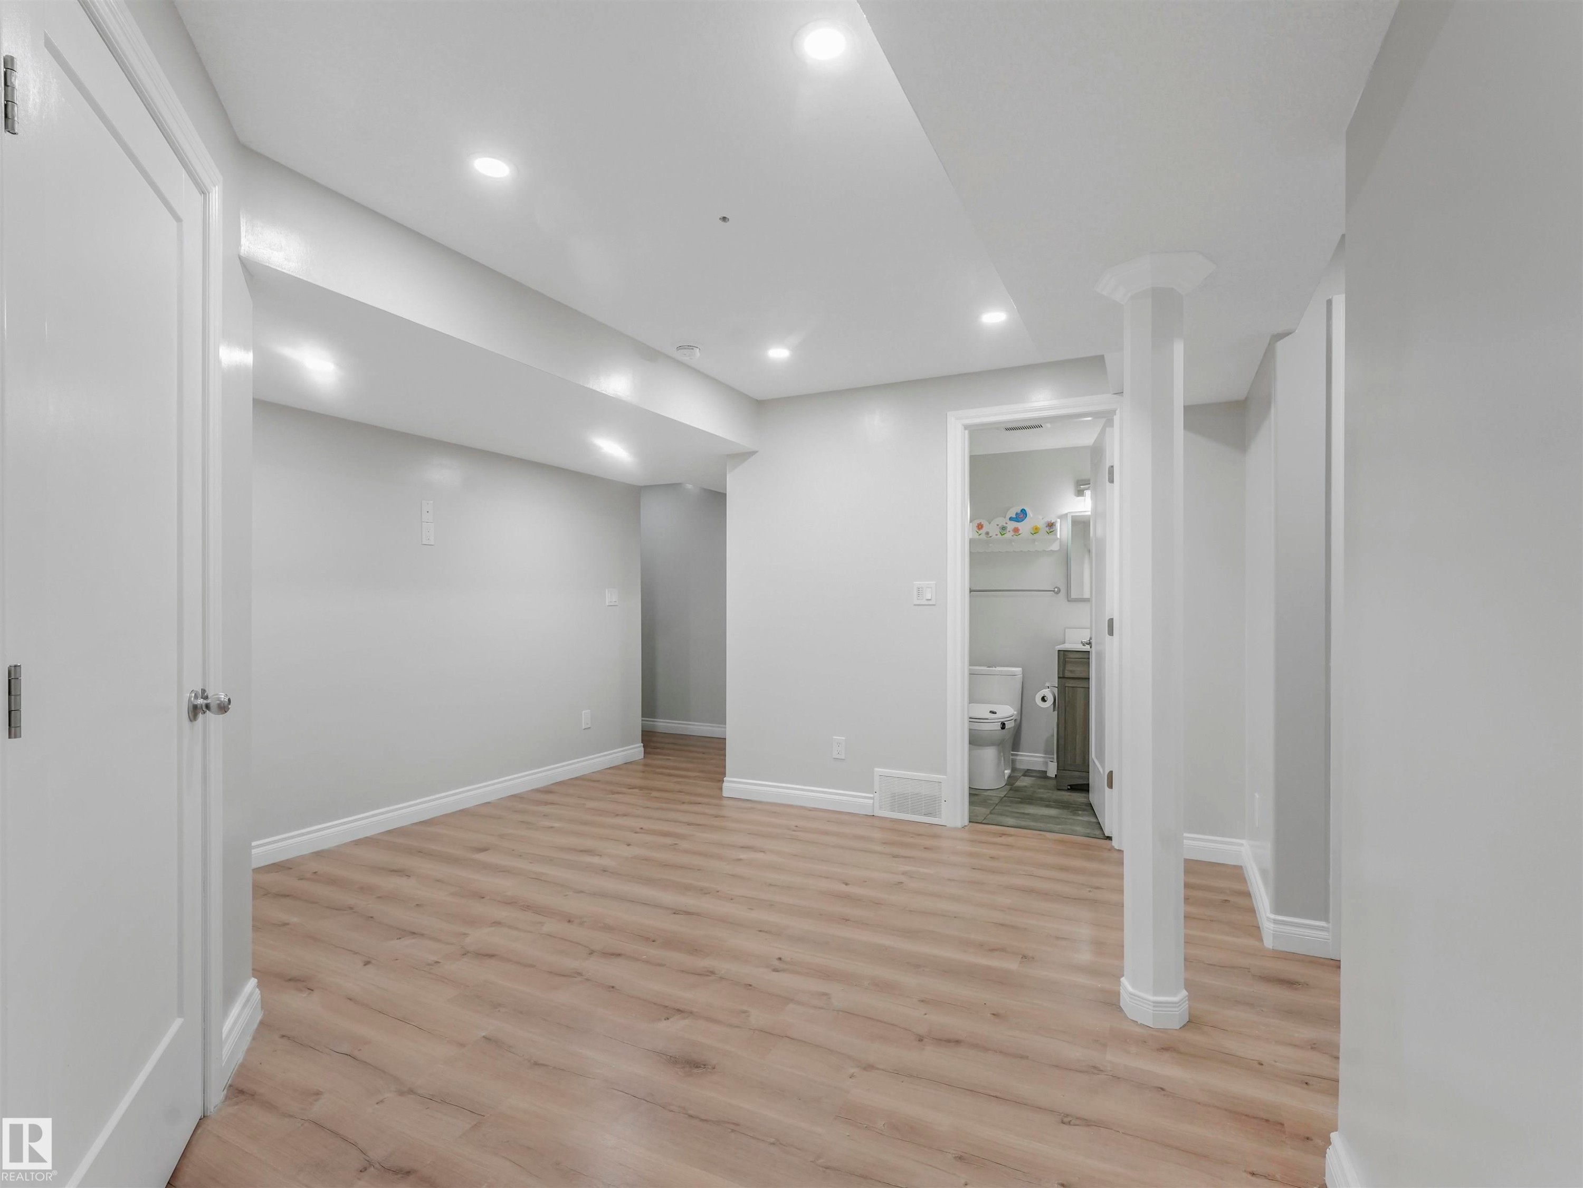
Room featuring wood-finish flooring, recessed lighting, and light grey wall paint - 20507 99 Avenue, Edmonton, AB - Indoor Photo Showing Other Room
Spacious interior featuring wood-finish flooring, recessed lighting, neutral paint, white trim, and a paneled door - 20507 99 Avenue, Edmonton, AB - Indoor Photo Showing Other Room
Spacious room with wood-finish flooring and recessed lighting - 20507 99 Avenue, Edmonton, AB - Indoor
Neutral paint palette with wood-finish flooring - 20507 99 Avenue, Edmonton, AB - Indoor Photo Showing Other Room
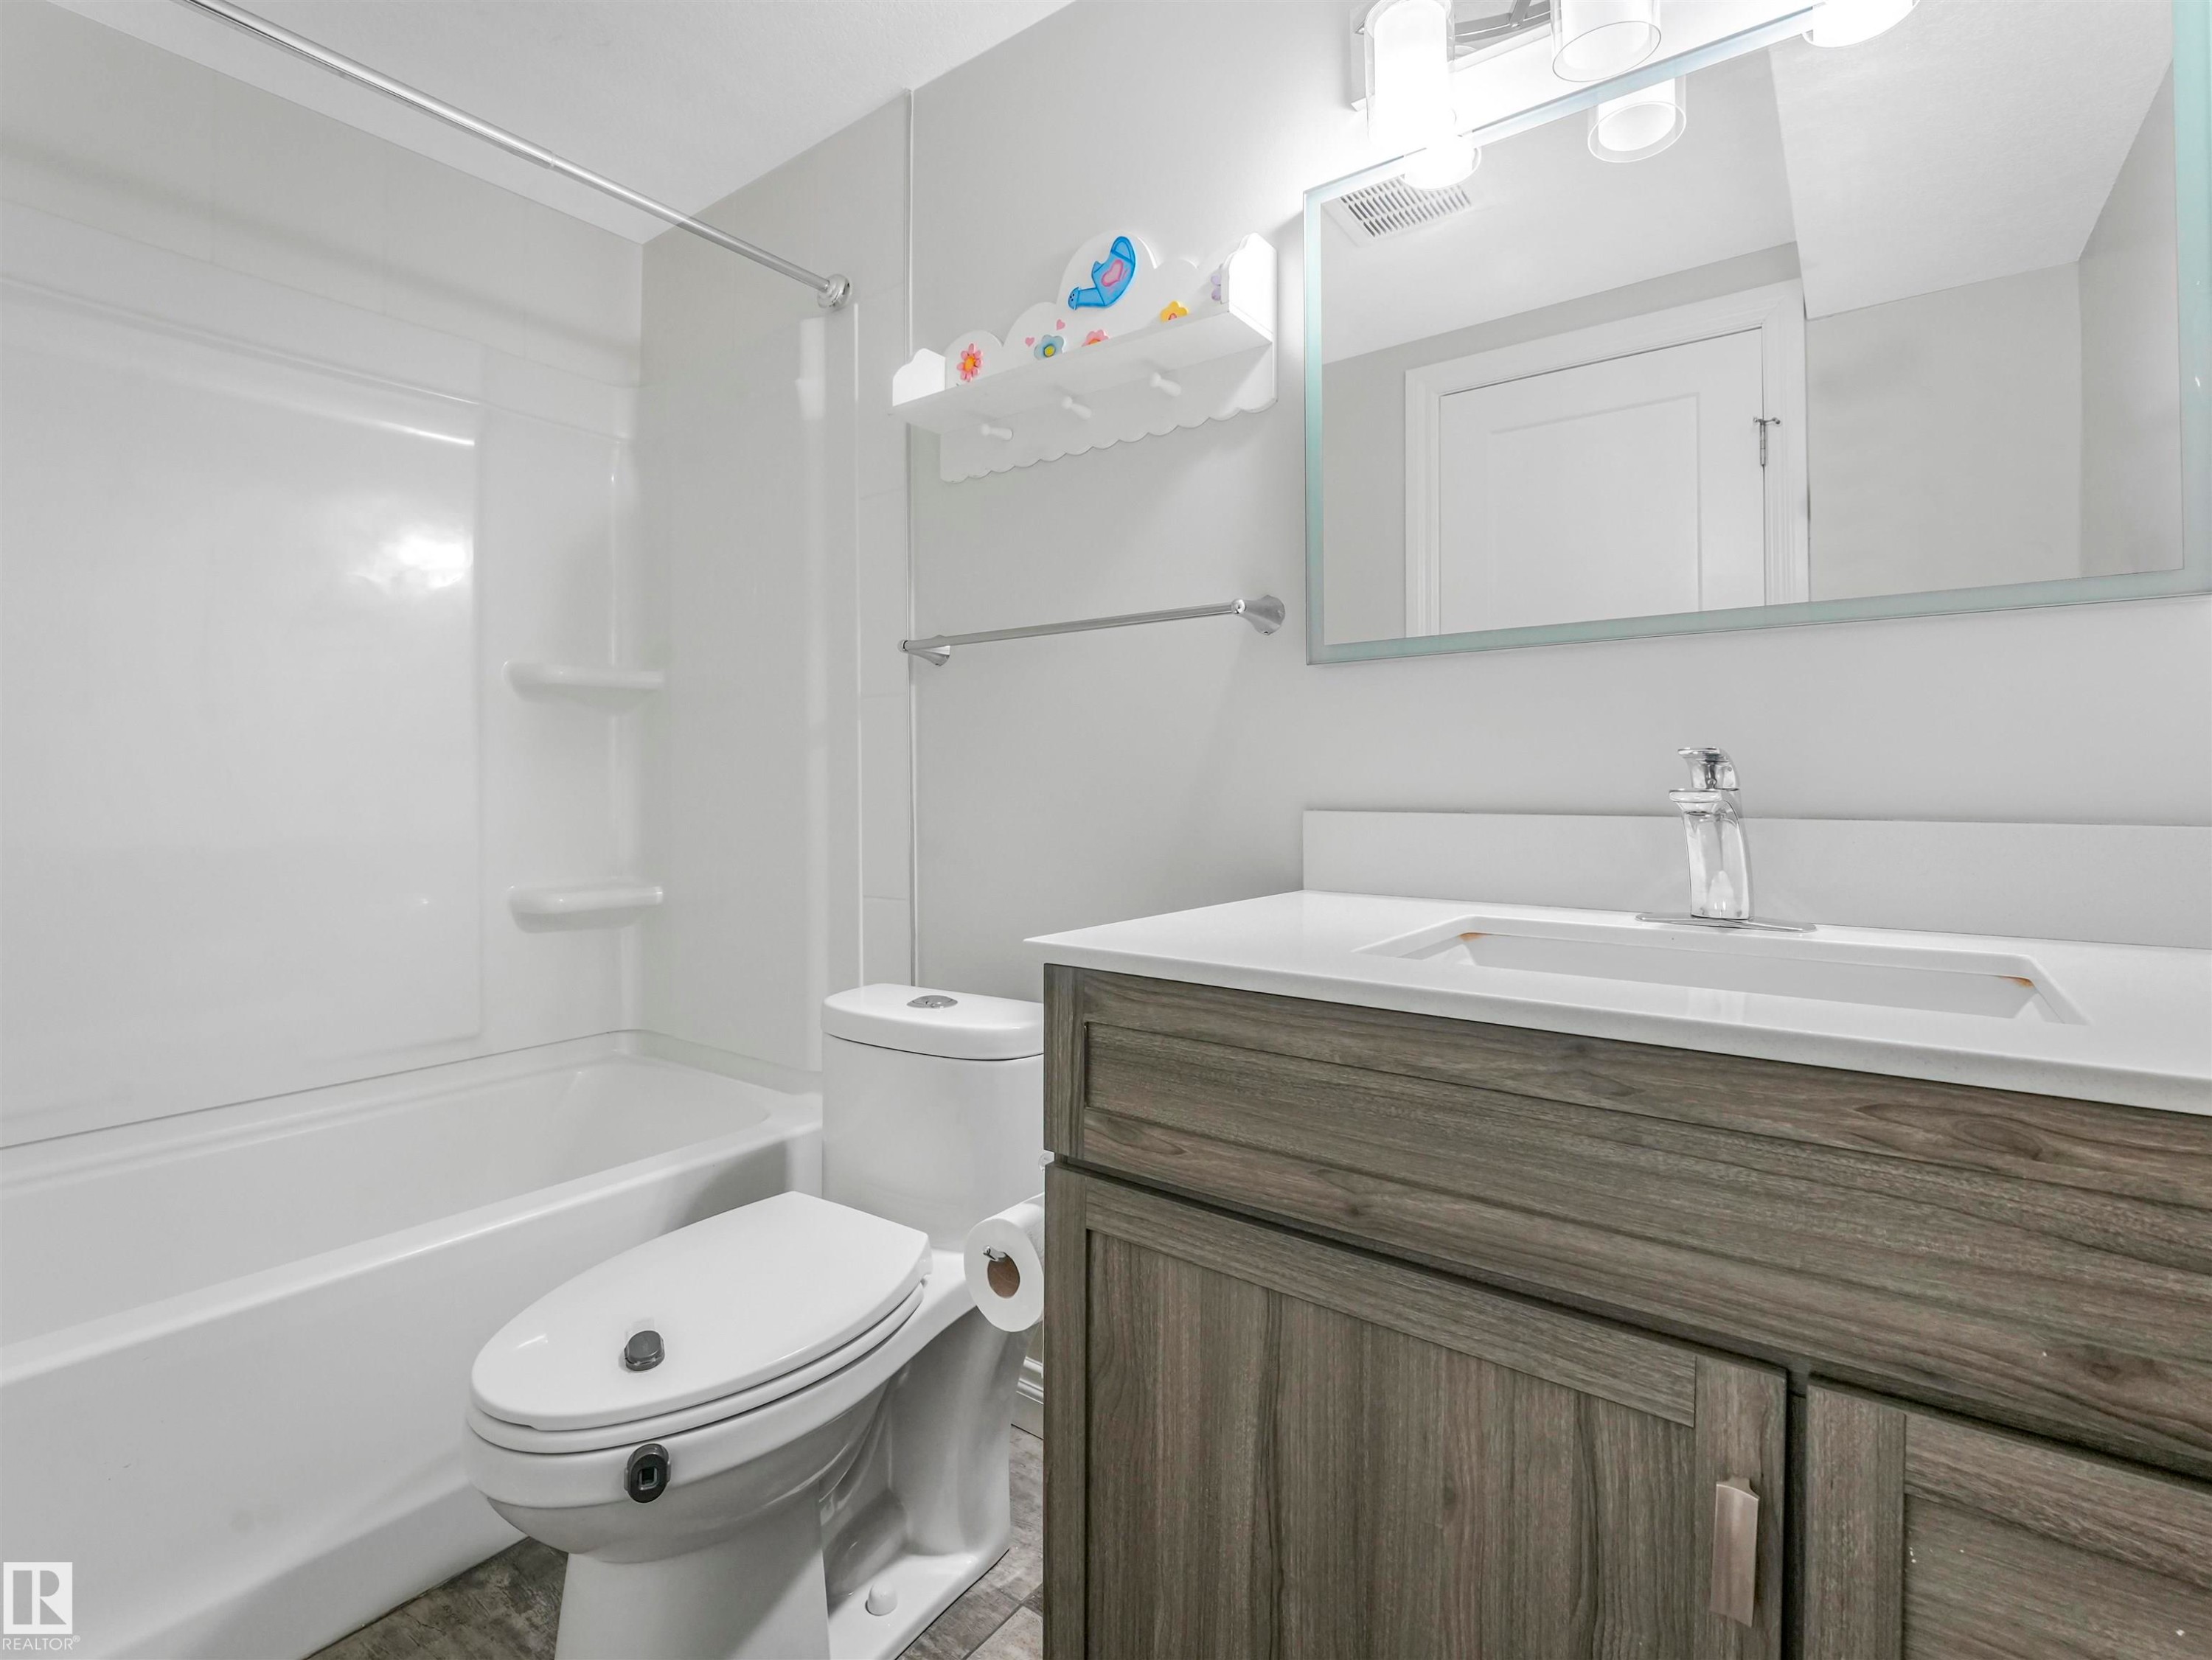
Contemporary bathroom featuring a white tub/shower combination with integrated shelving, a wood-finish vanity with a white countertop and integrated sink, a sleek wall-mounted mirror, and tile-style flooring - 20507 99 Avenue, Edmonton, AB - Indoor Photo Showing Bathroom
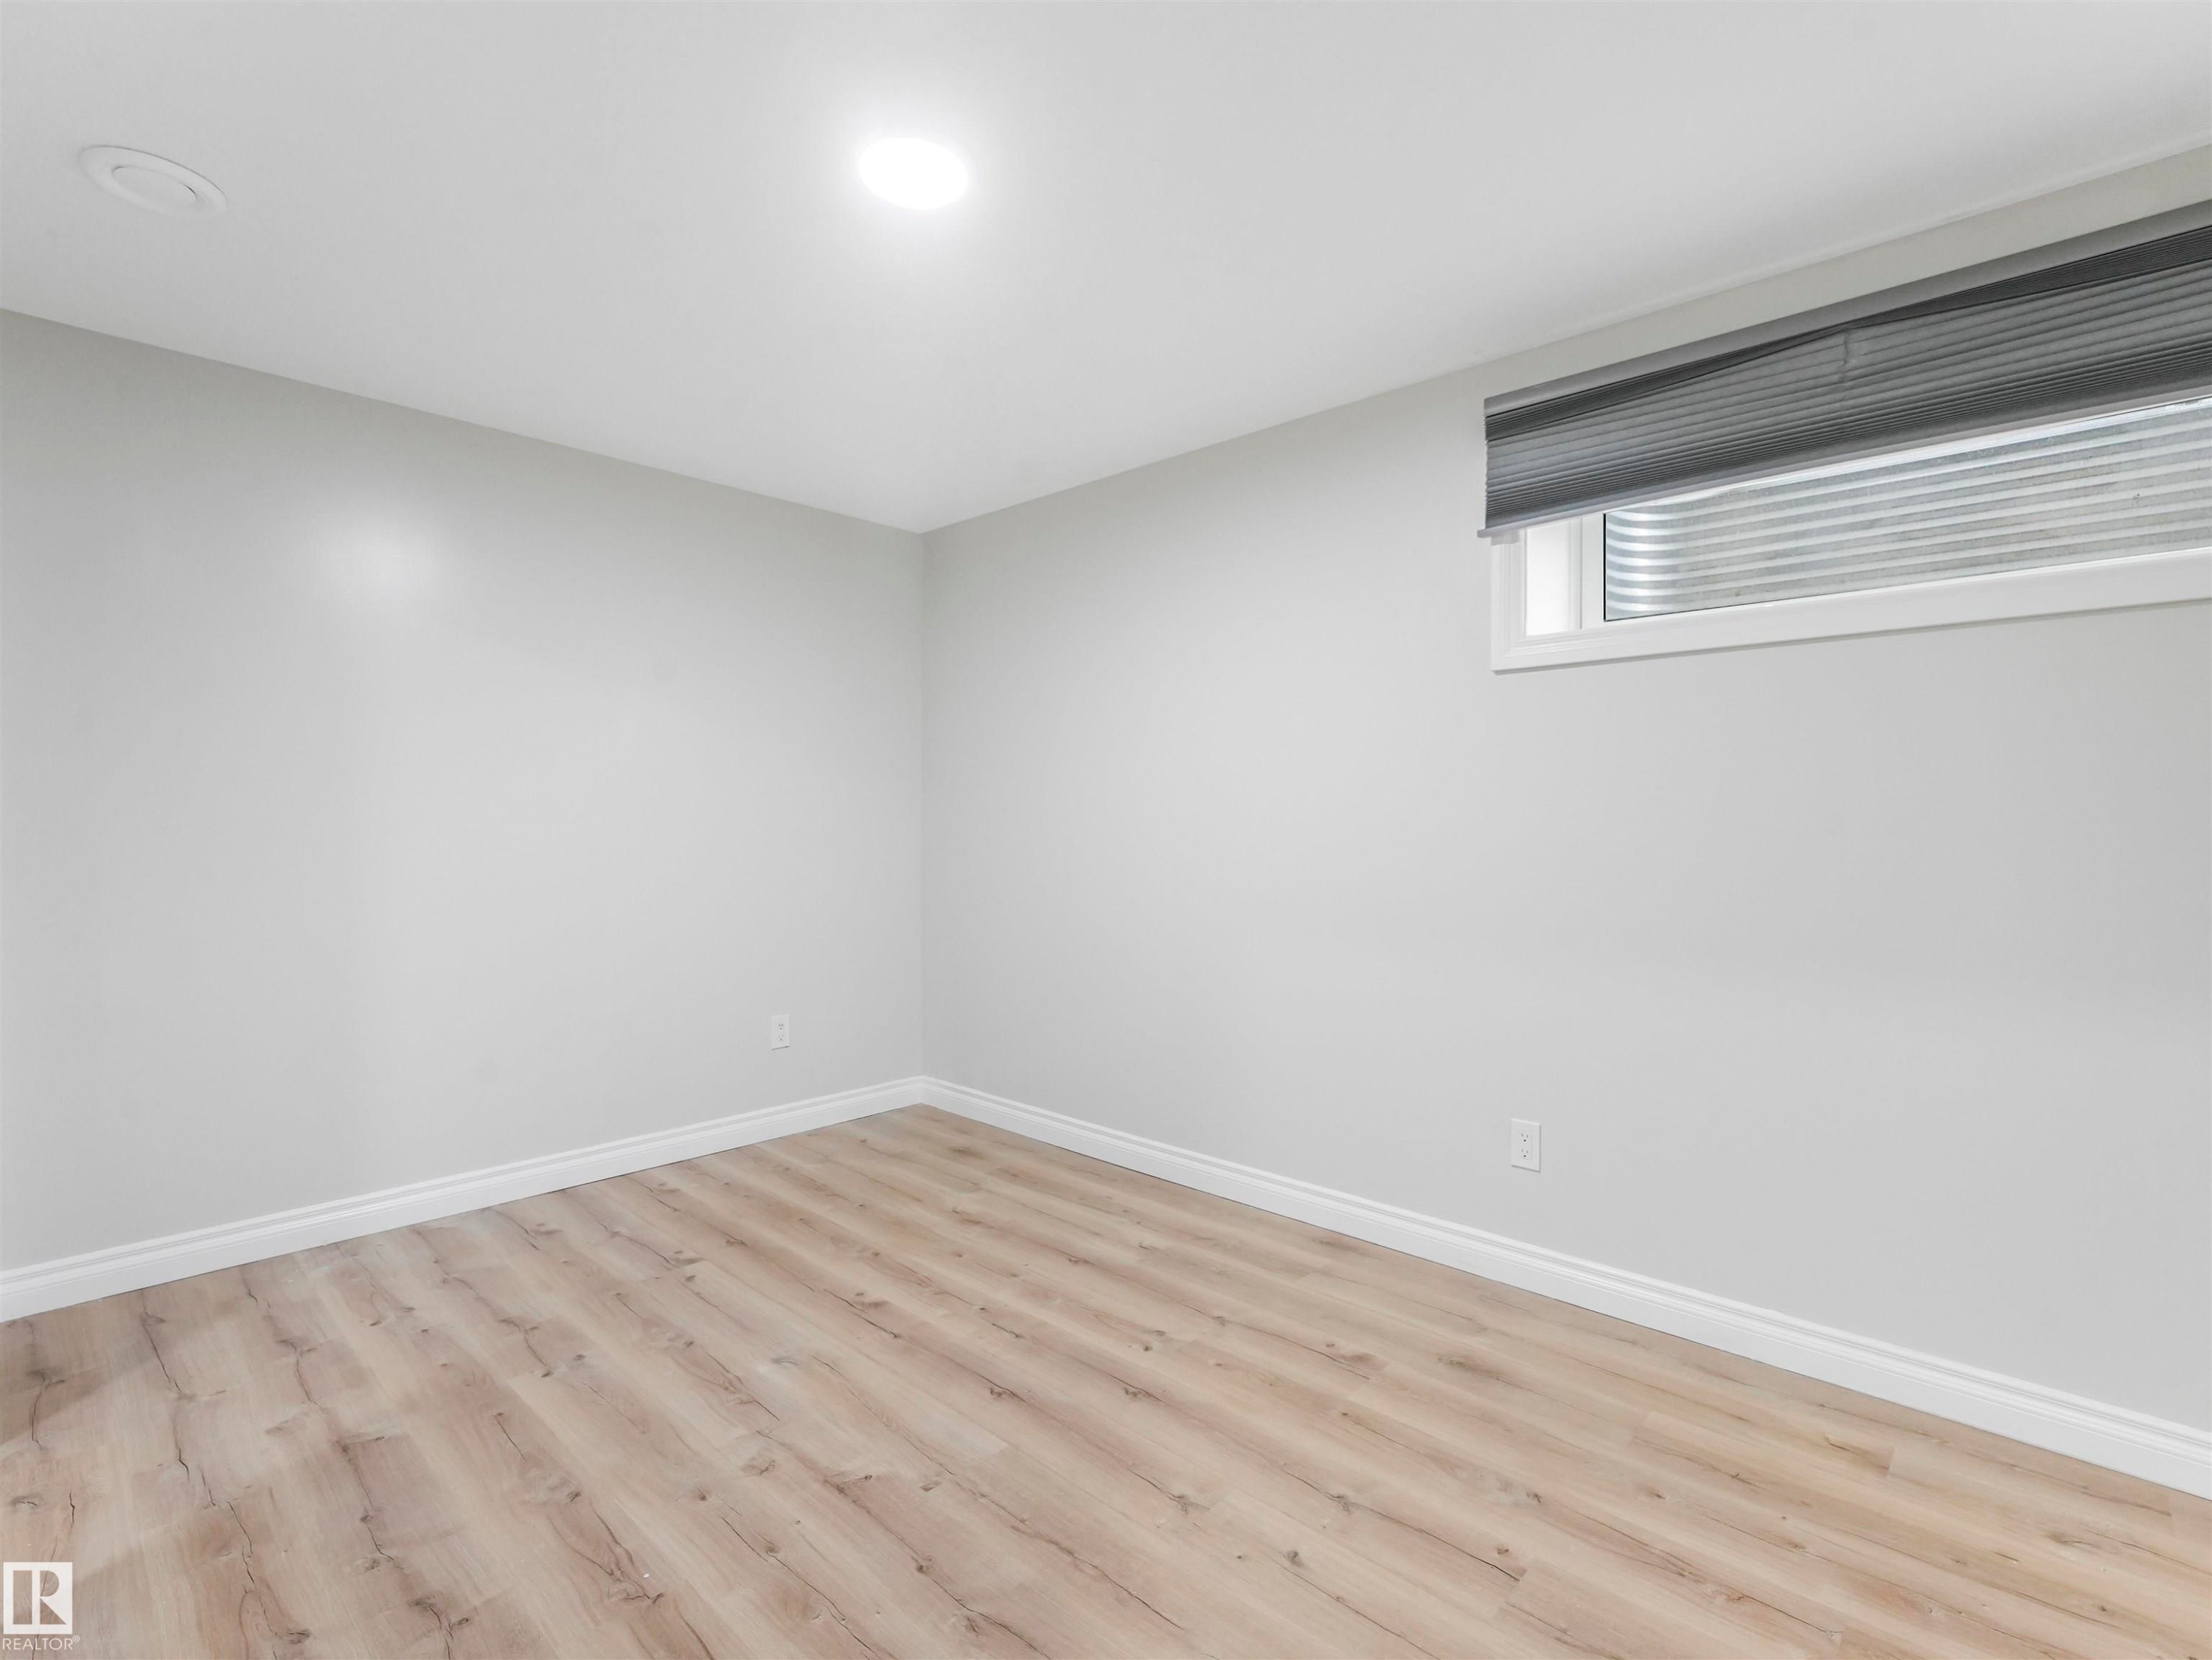
Room with light wood-finish flooring, white baseboards, light gray walls, and a single window with a gray privacy blind - 20507 99 Avenue, Edmonton, AB - Indoor Photo Showing Other Room
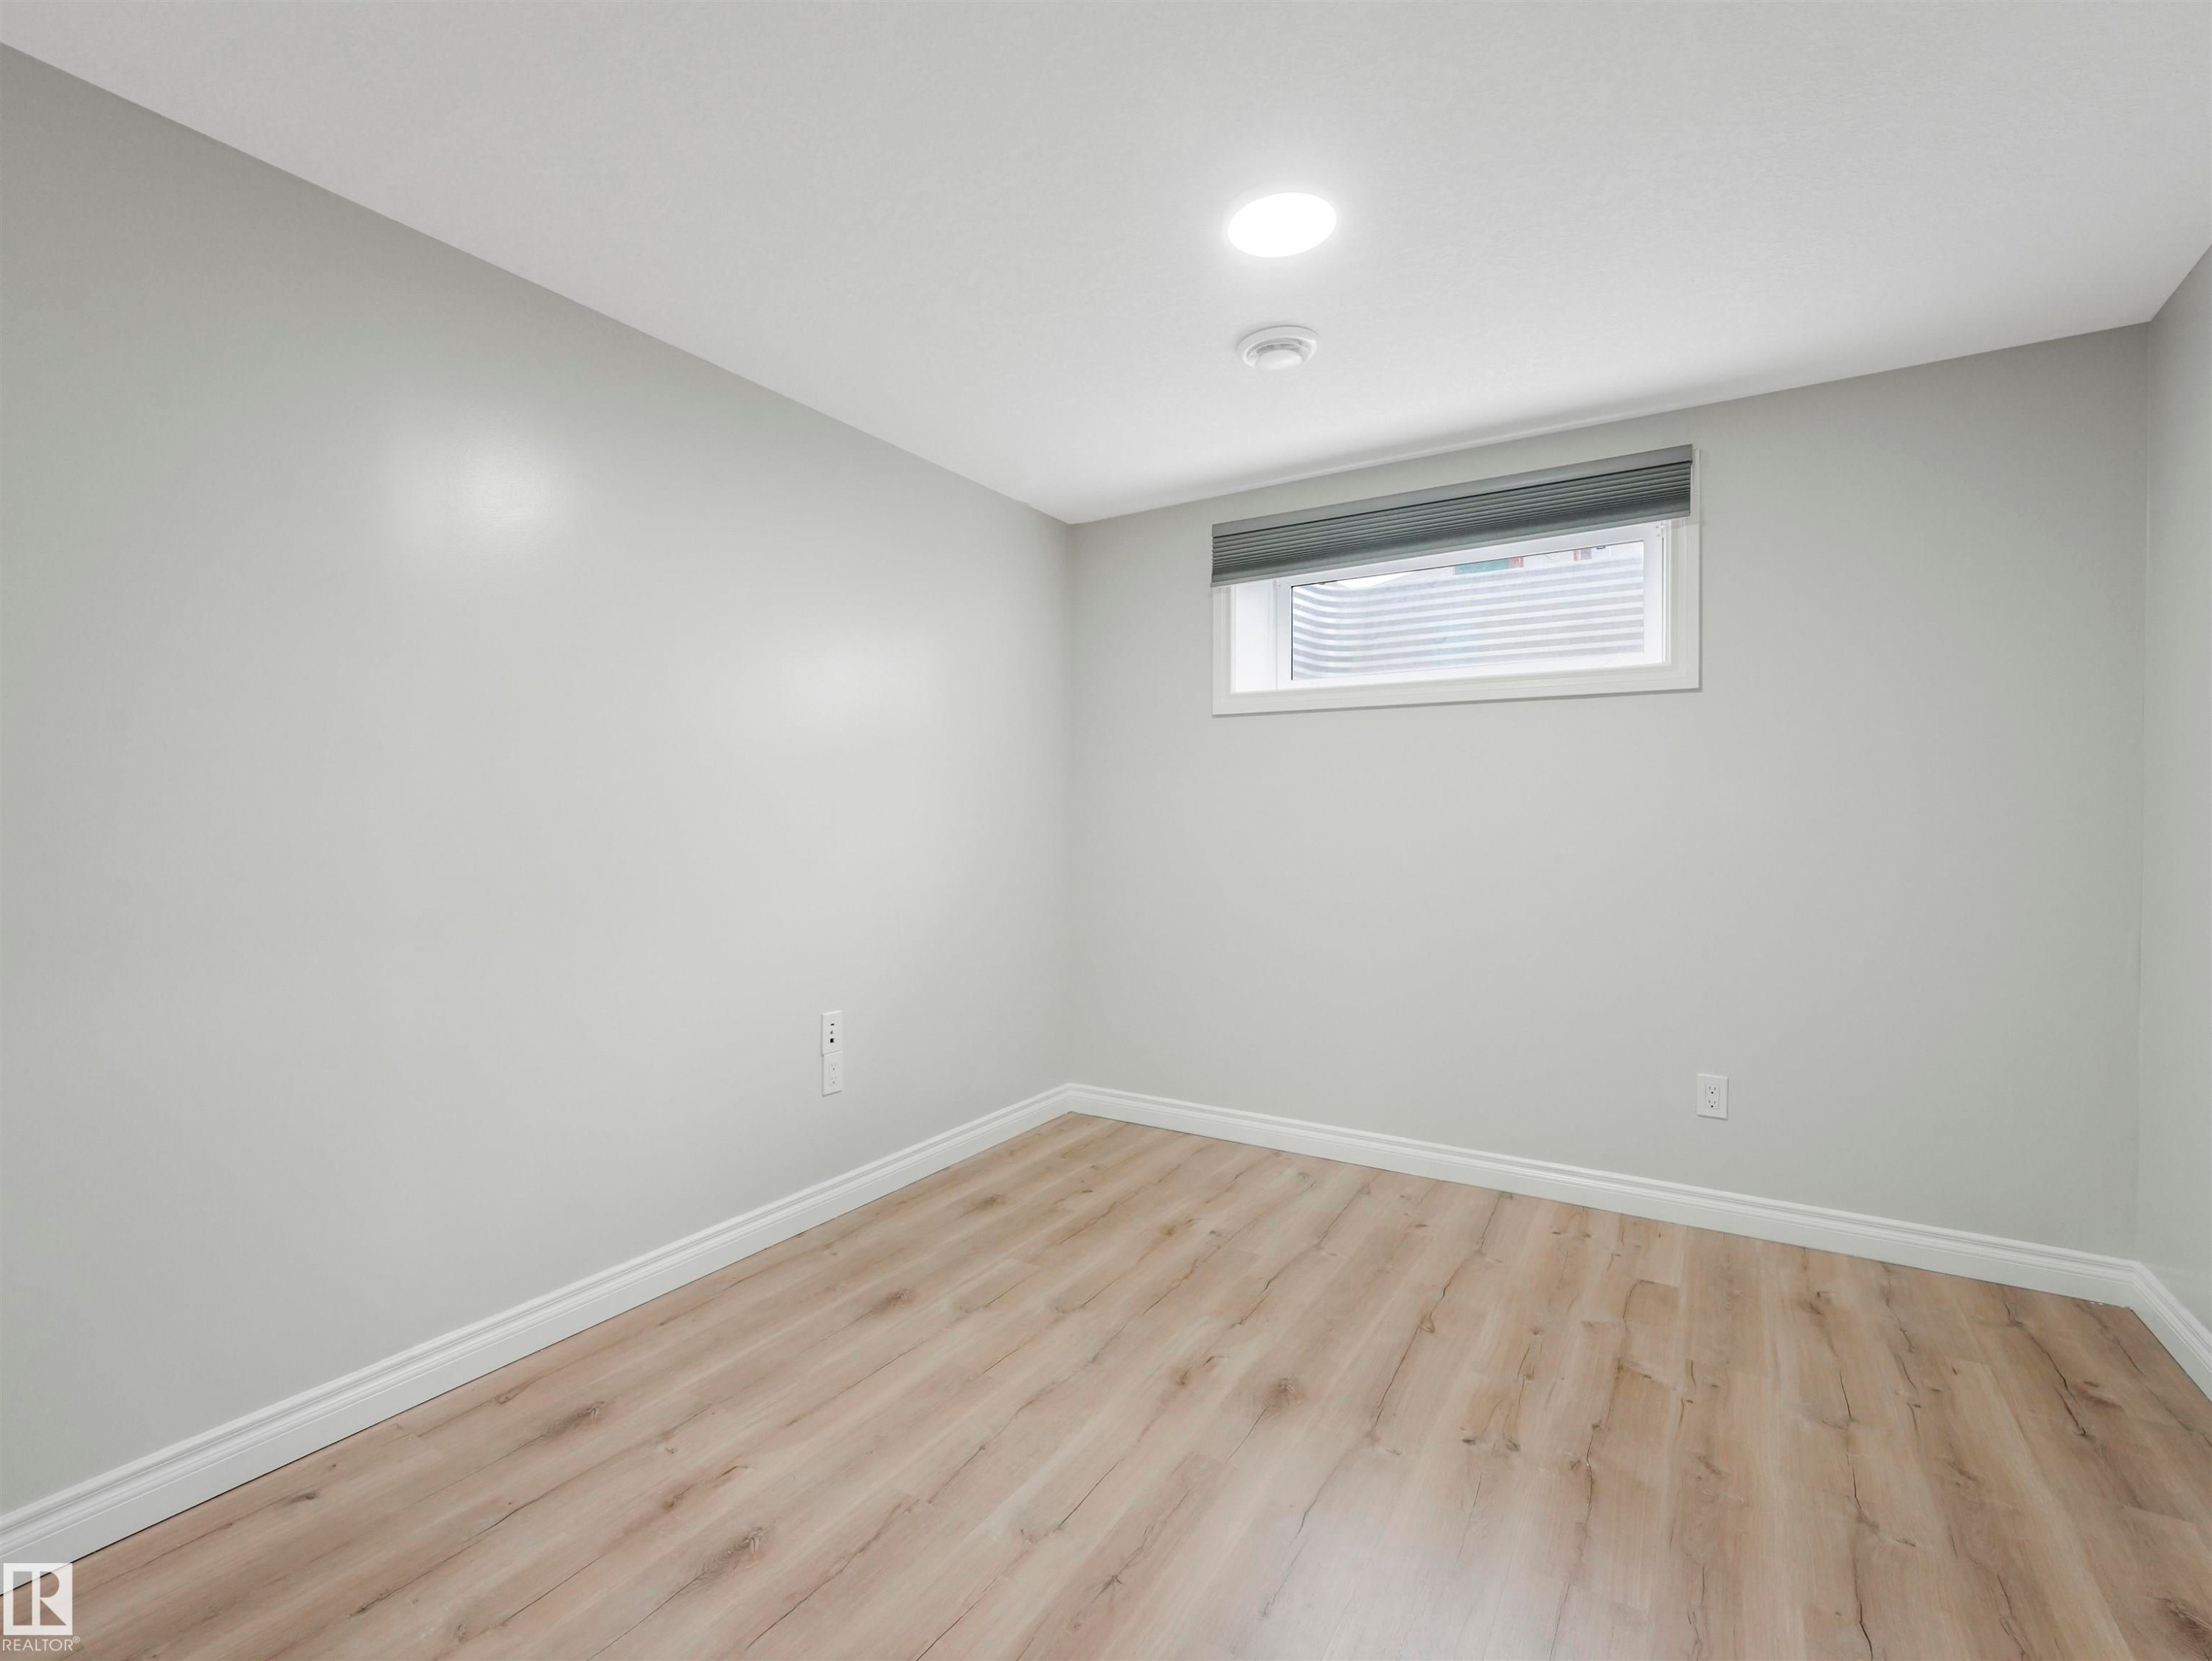
Bright room featuring recessed lighting, a window with a roller shade, light gray walls, white baseboards, and wood-finish flooring - 20507 99 Avenue, Edmonton, AB - Indoor Photo Showing Other Room
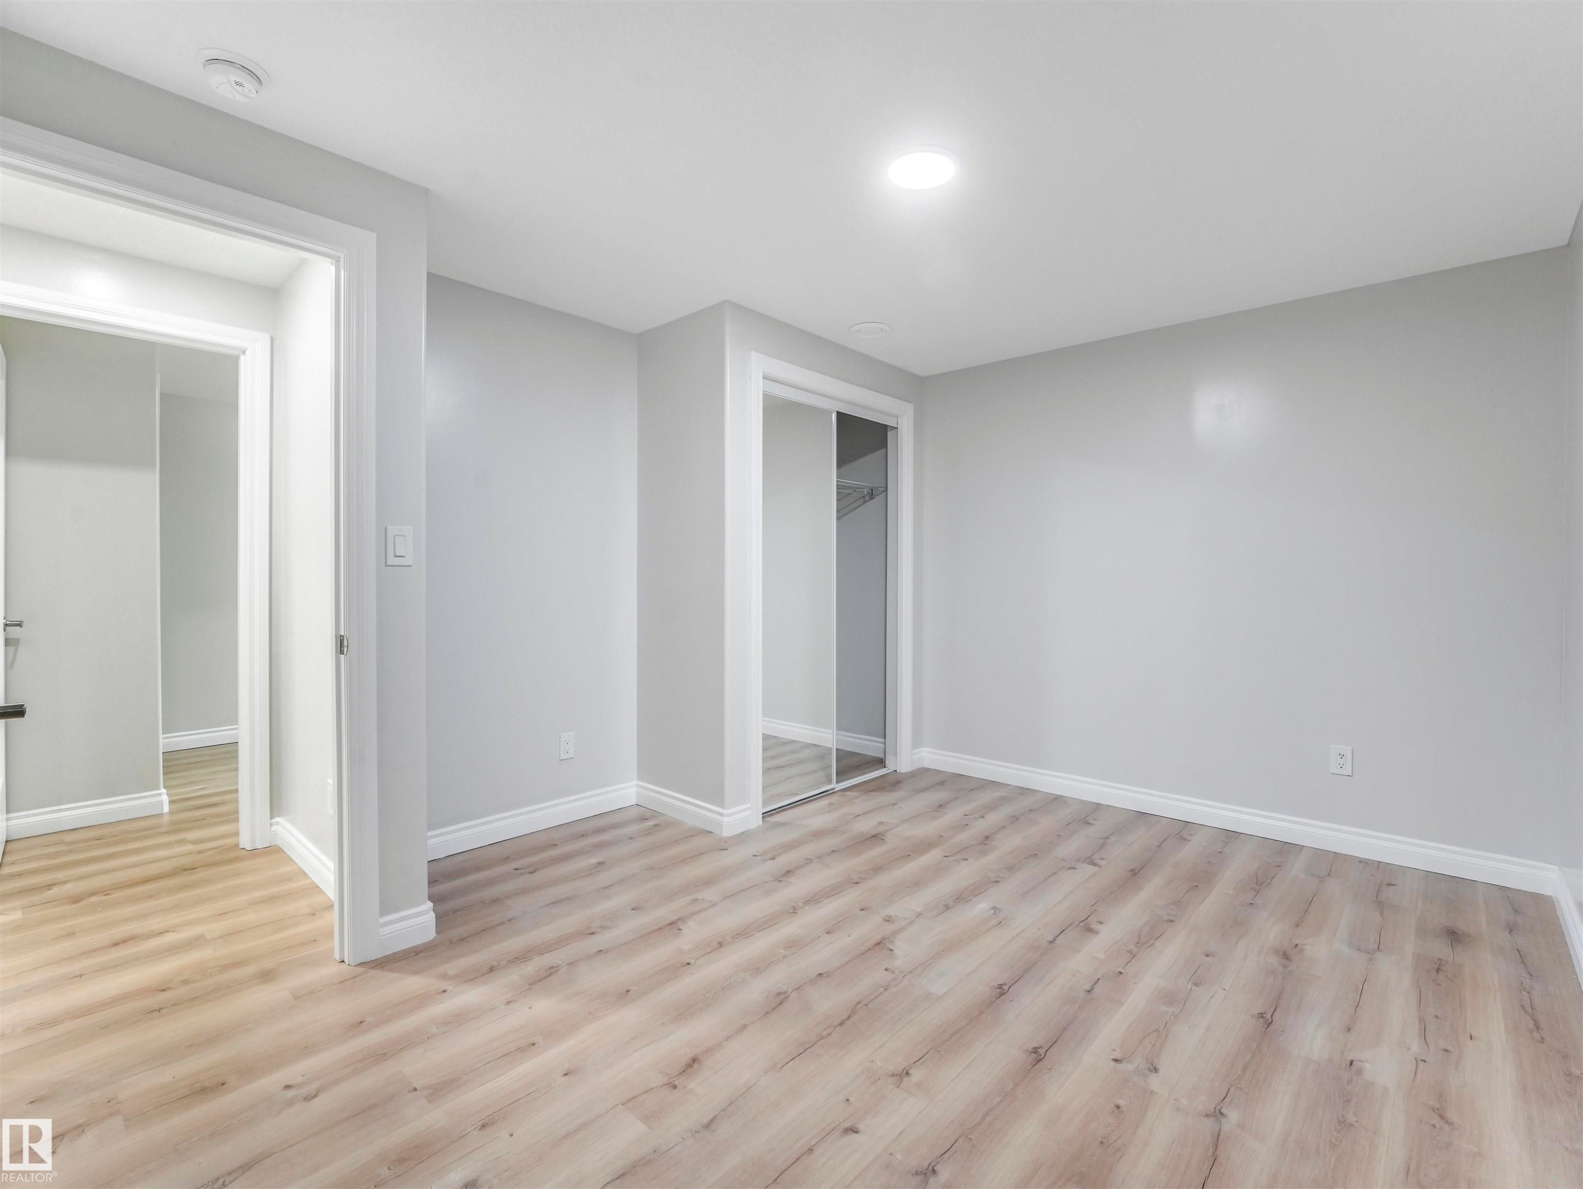
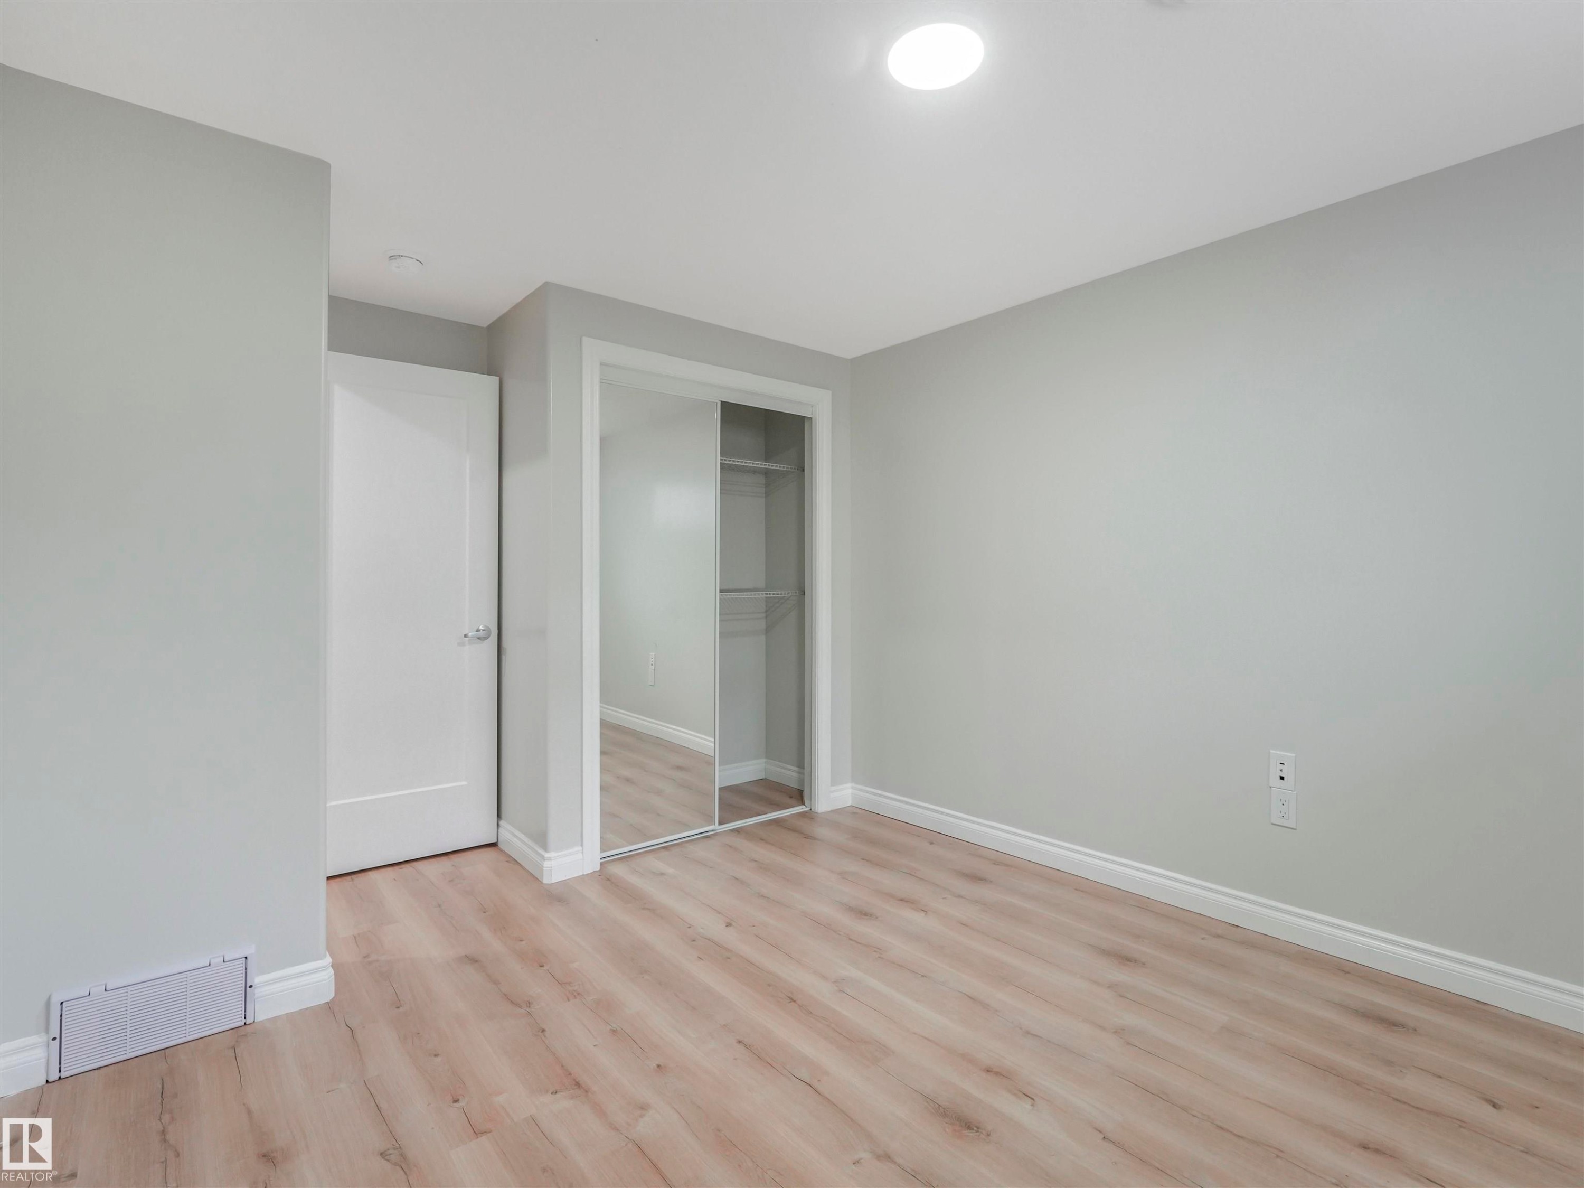
Spacious room featuring light wood-finish flooring, light gray walls, white baseboards, a white interior door, a large mirrored closet, and an overhead recessed light fixture - 20507 99 Avenue, Edmonton, AB - Indoor Photo Showing Other Room
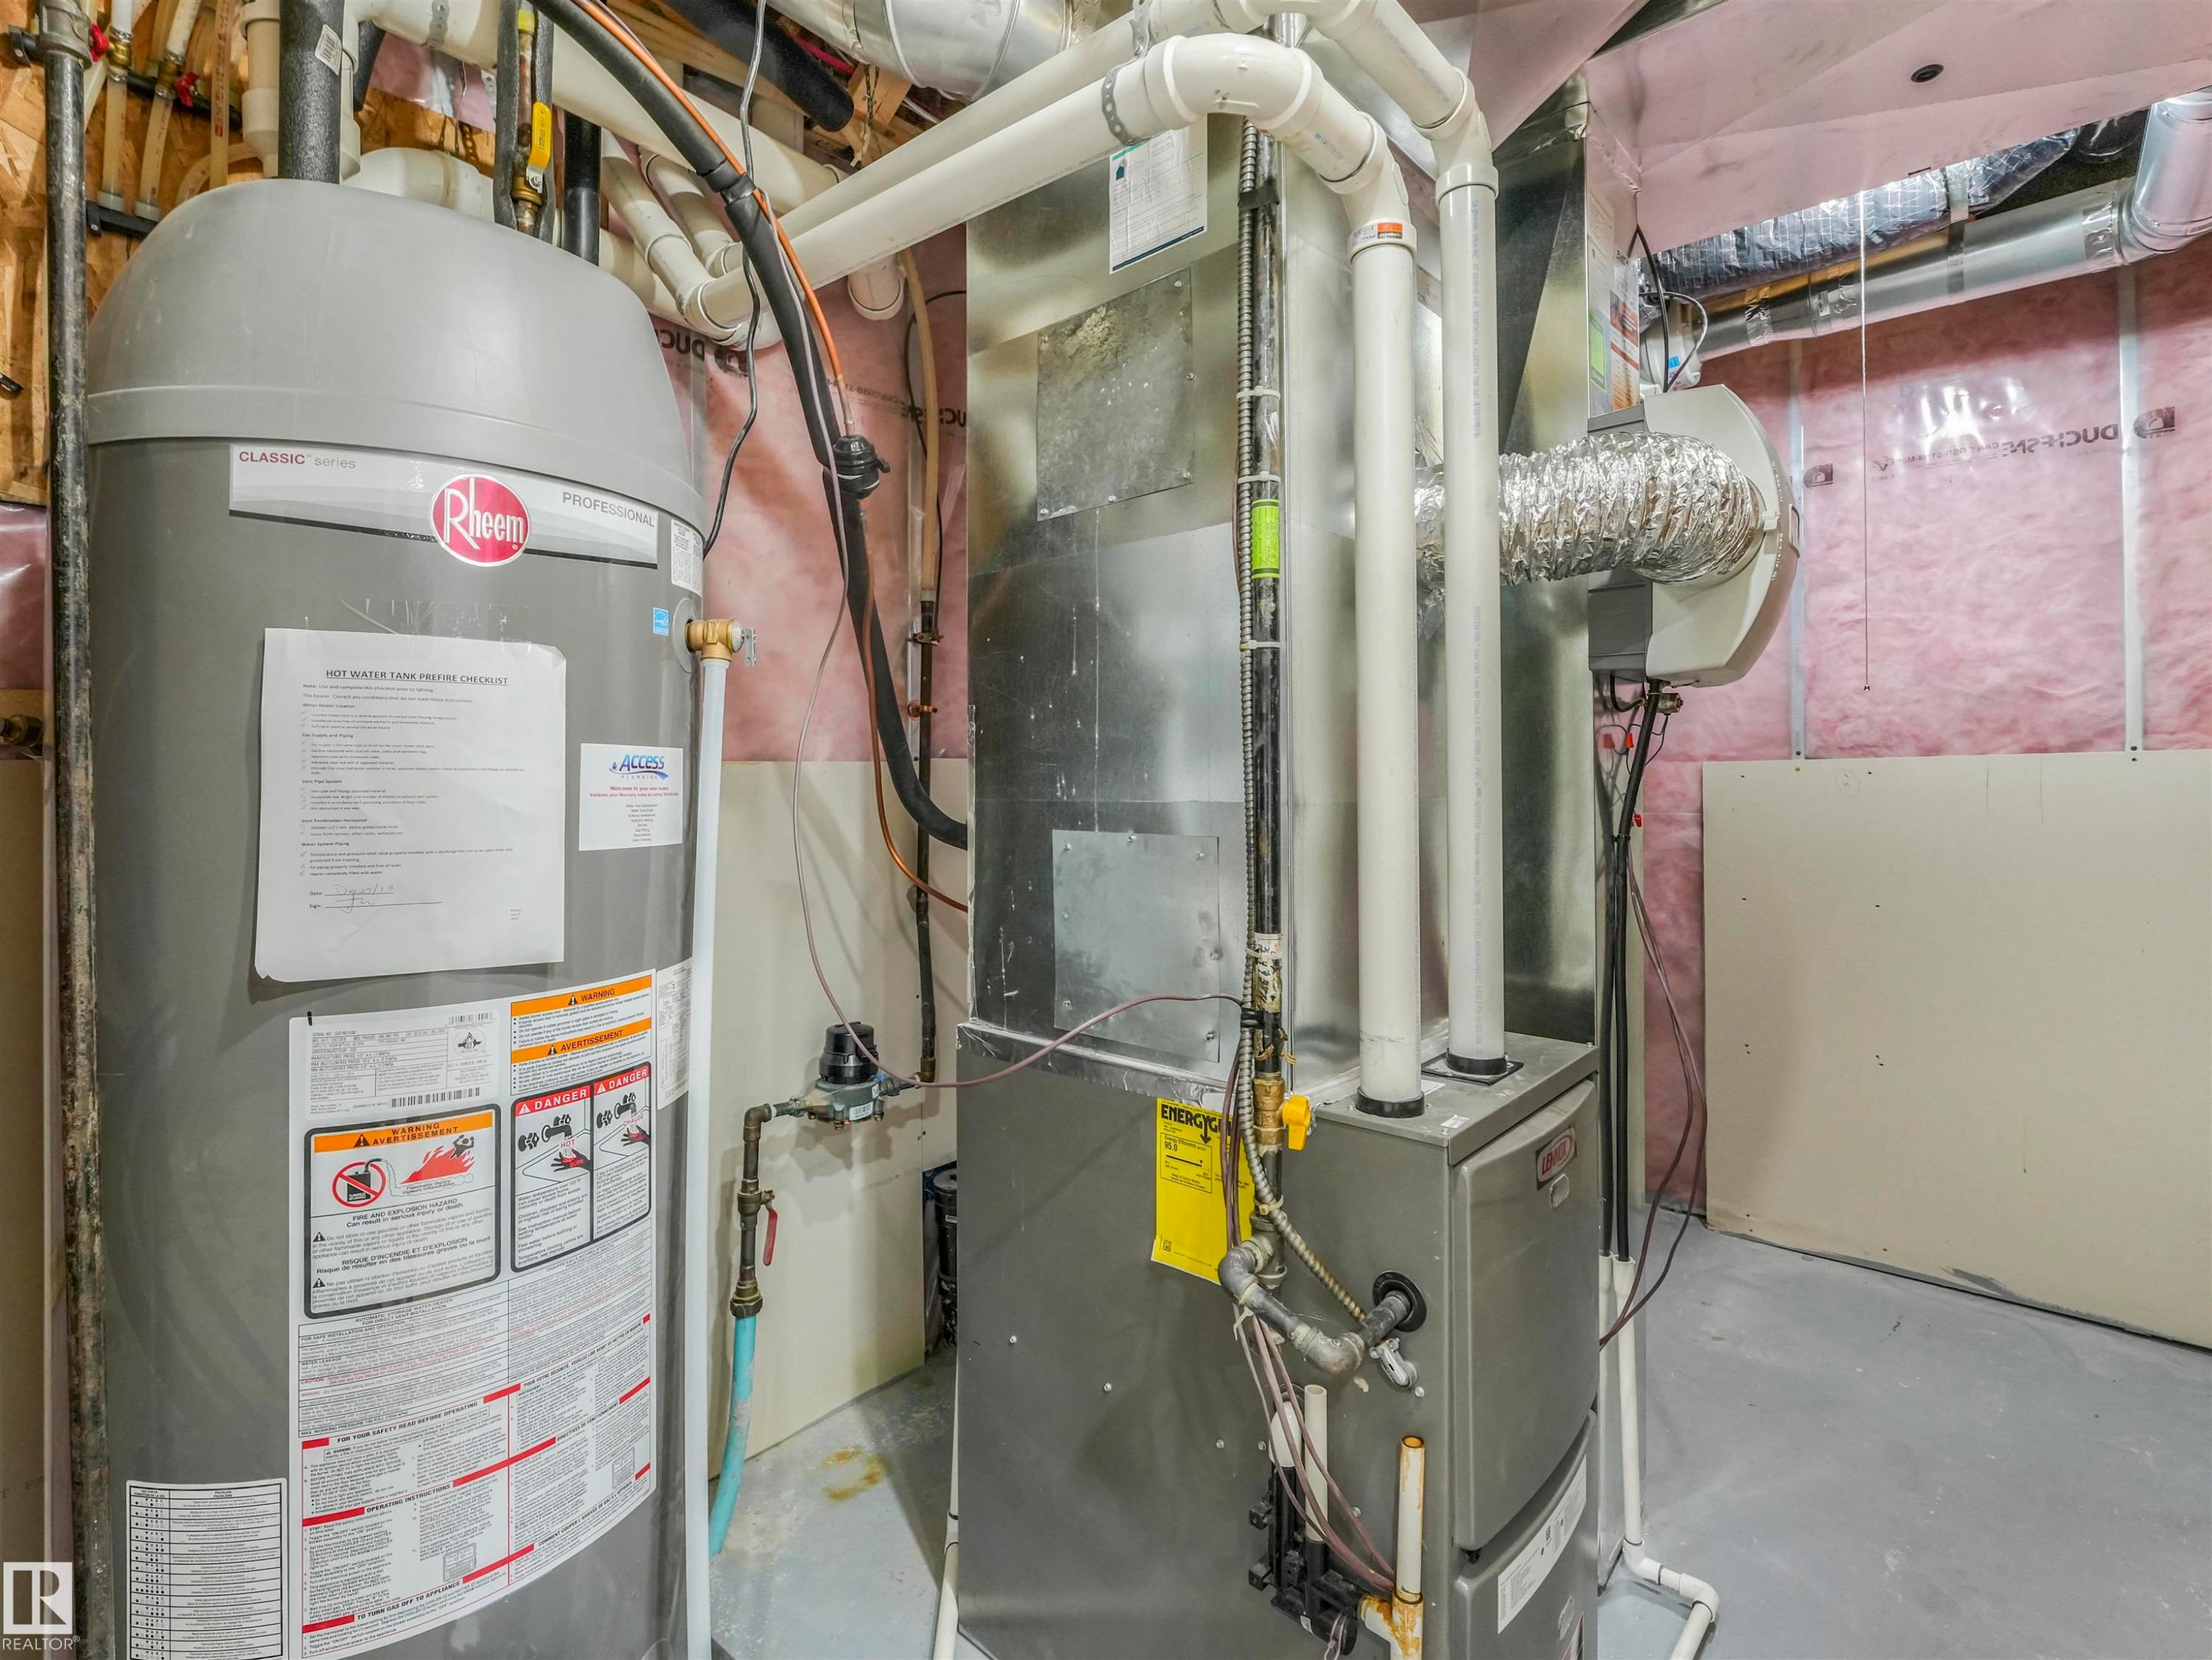
Mechanical room featuring a water heater, furnace, and exposed insulation - 20507 99 Avenue, Edmonton, AB - Indoor Photo Showing Basement
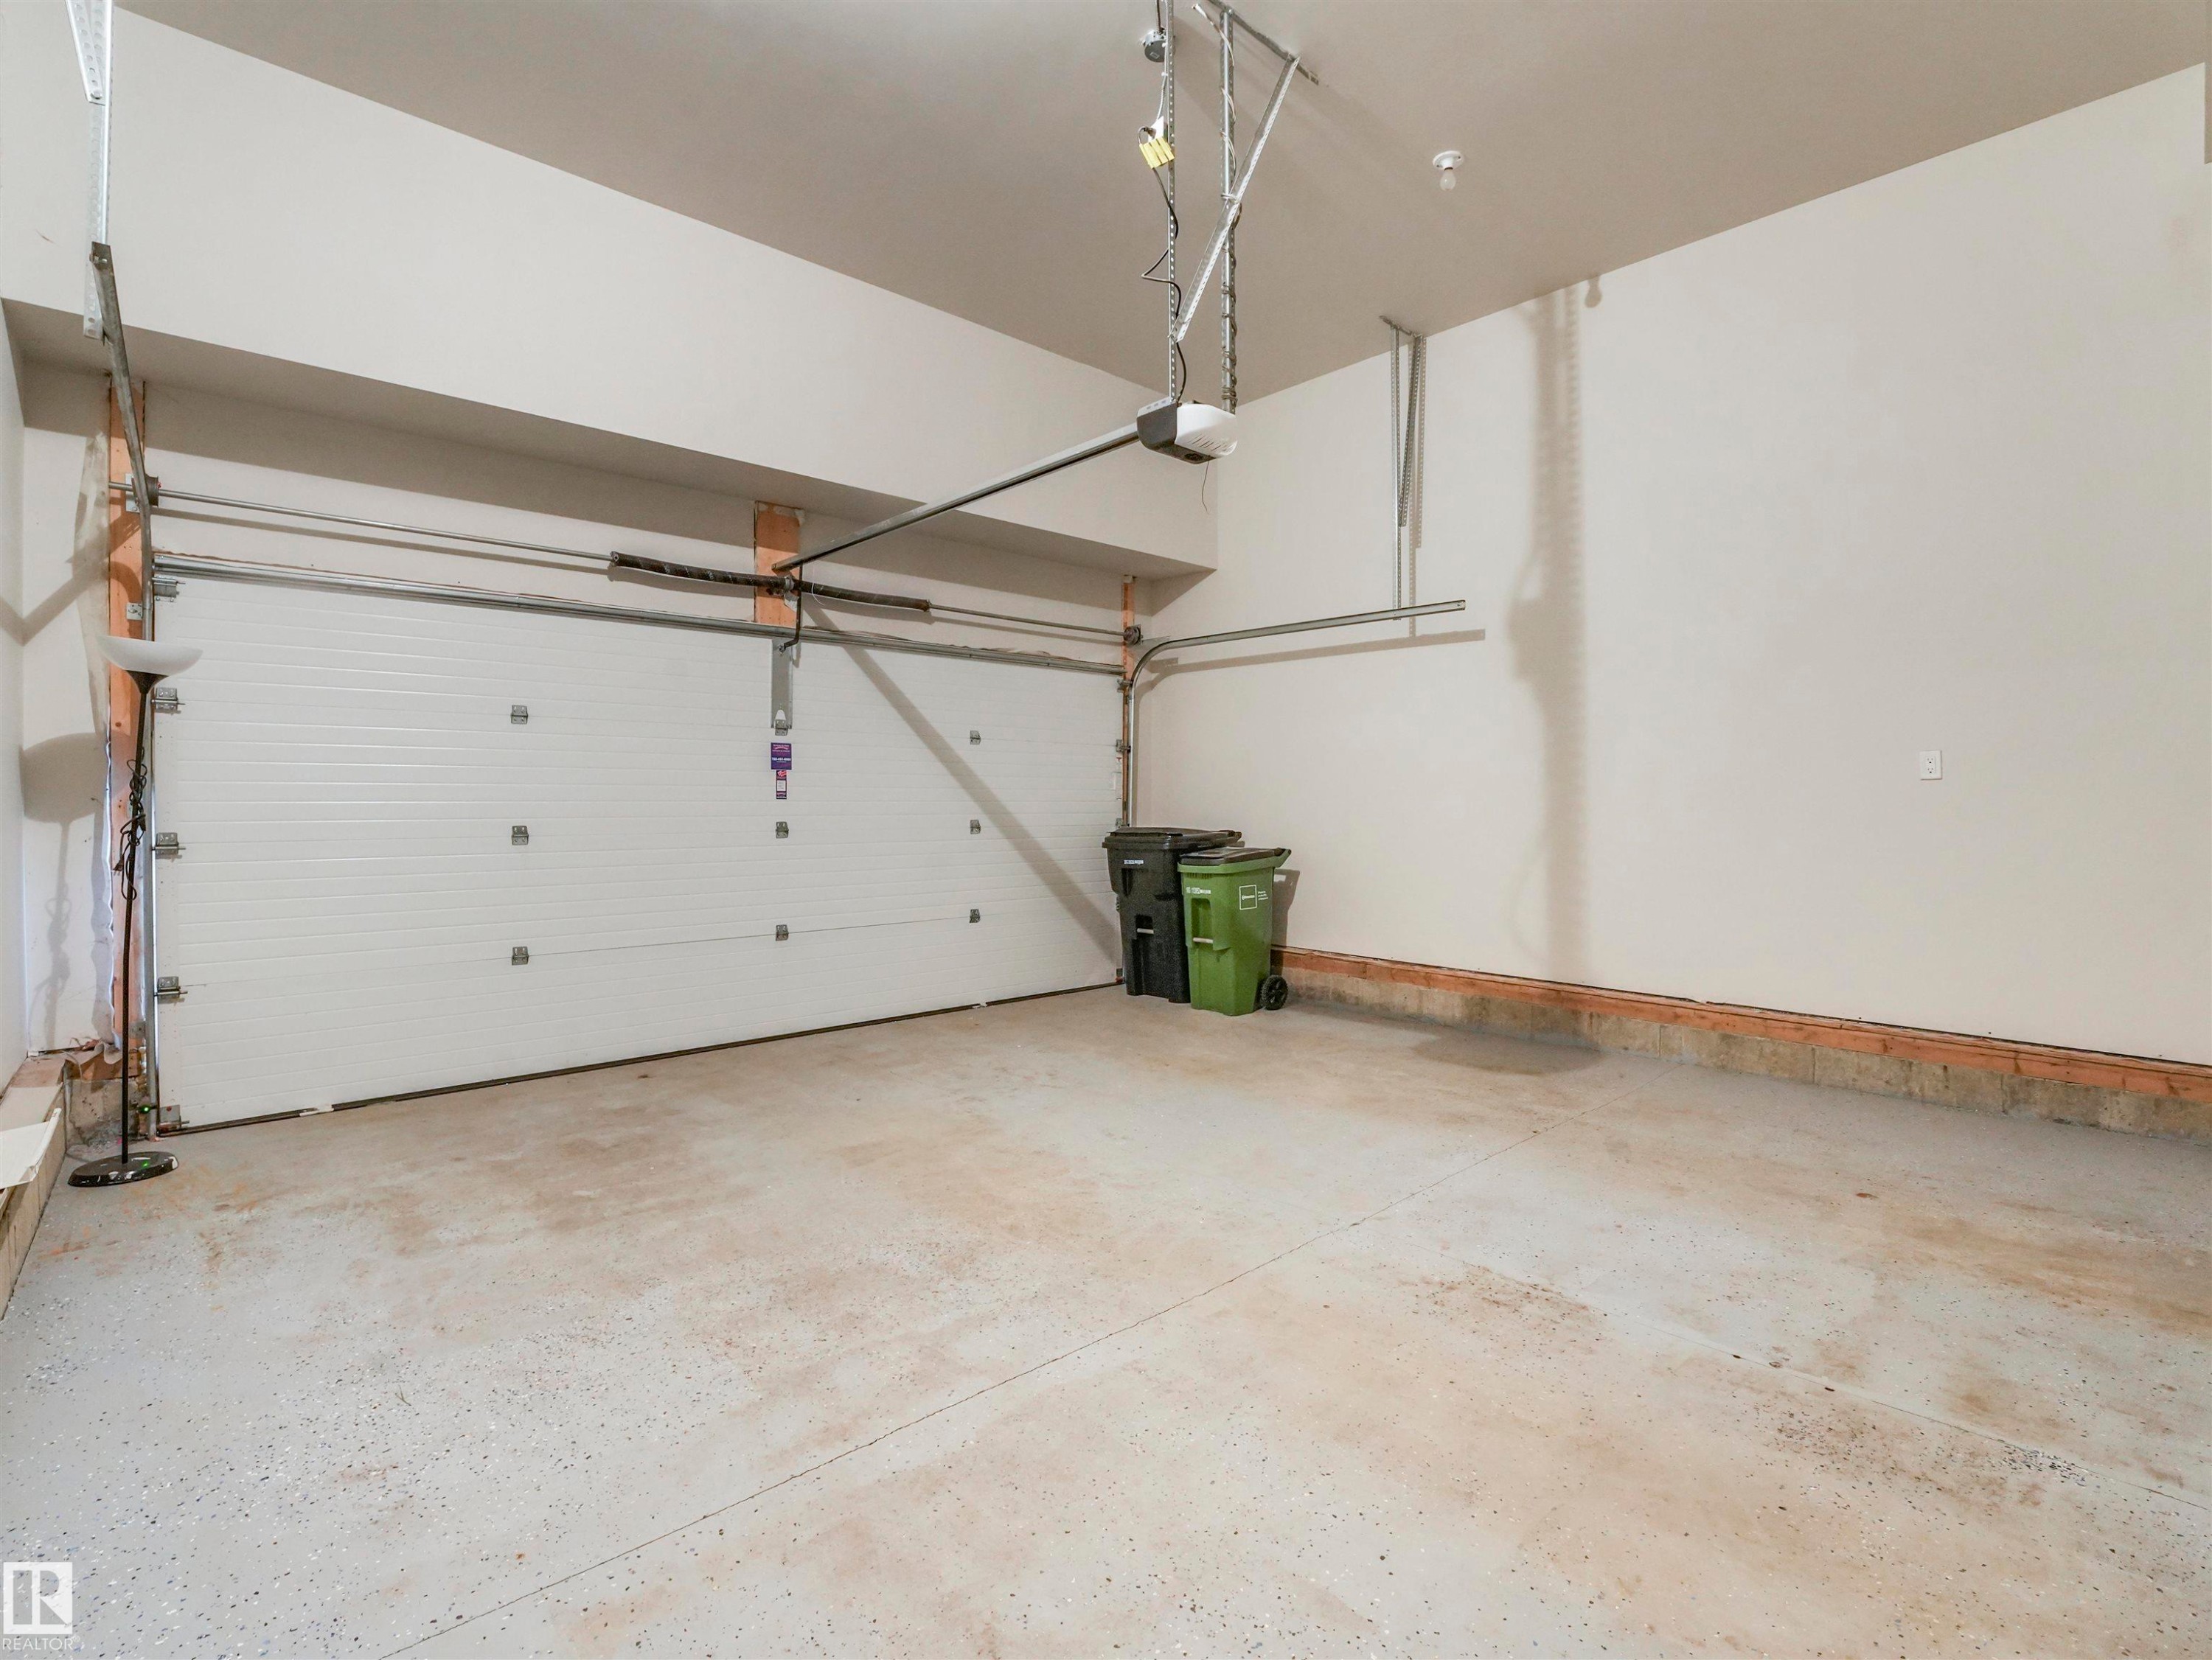
Spacious garage featuring a white sectional door, exposed automatic opener mechanism, painted concrete flooring, and neutral wall finishes - 20507 99 Avenue, Edmonton, AB - Indoor Photo Showing Garage
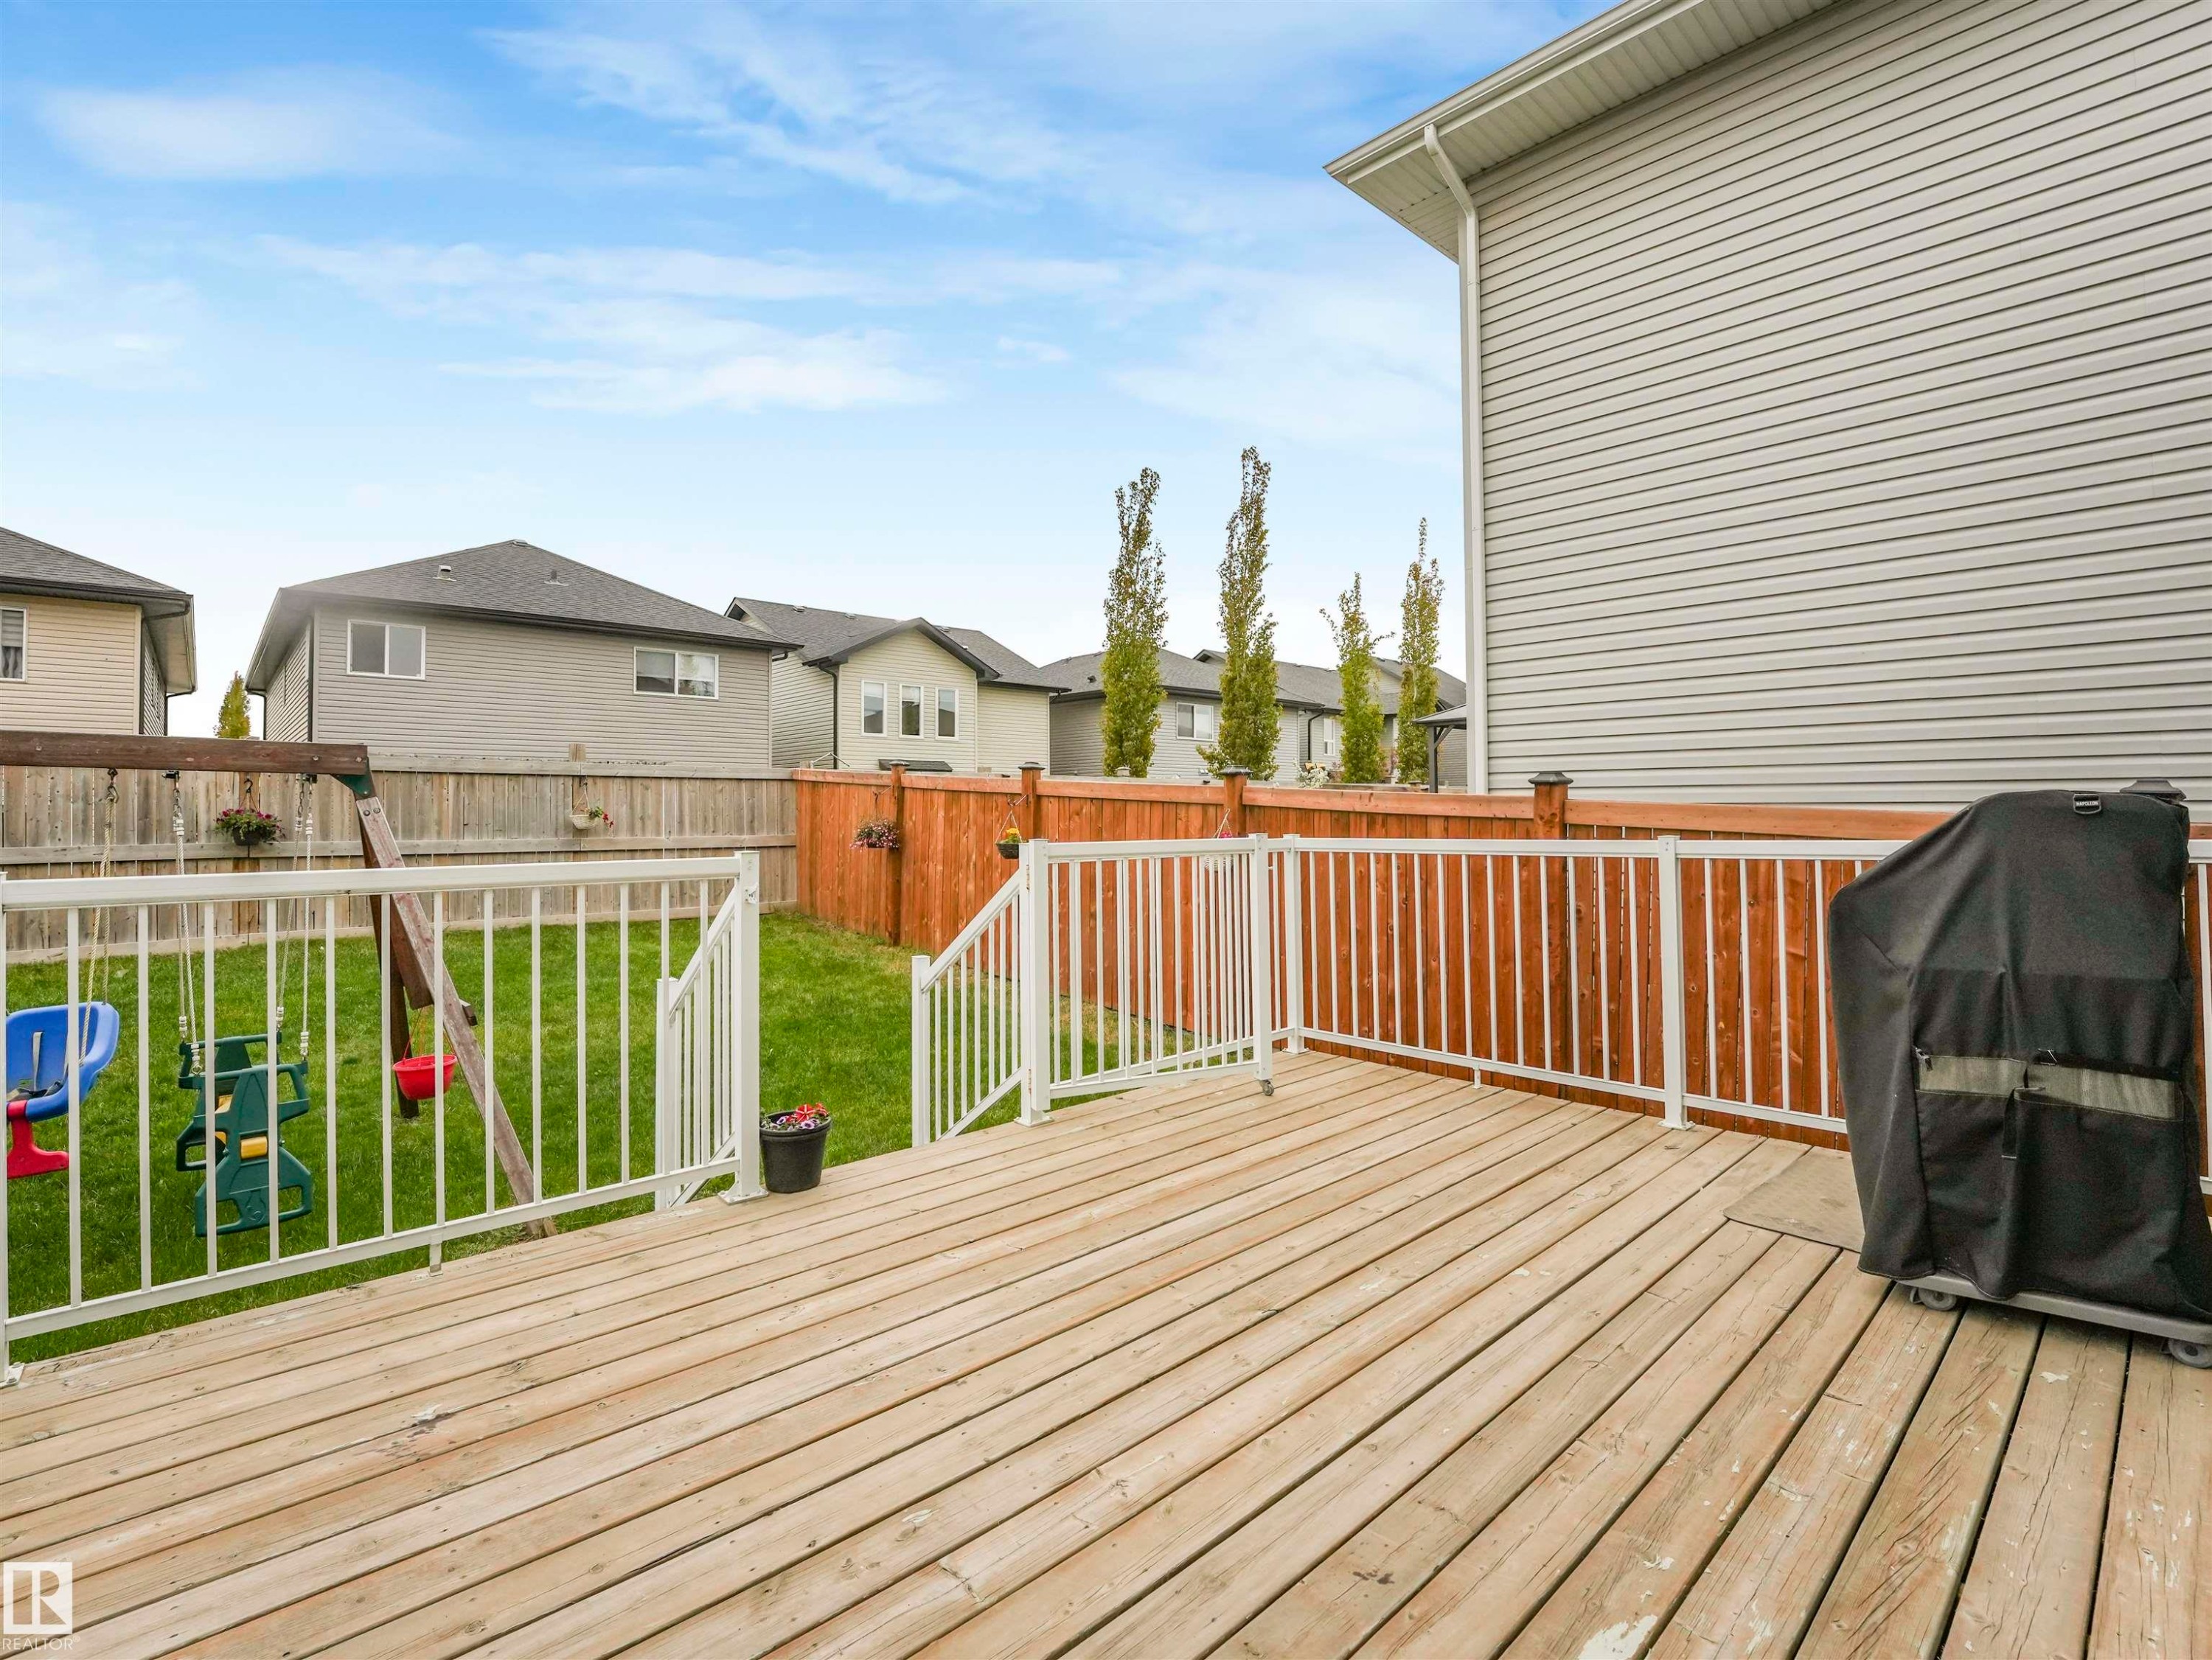
Wood deck with white railing, featuring a lower lawn area and wood privacy fencing - 20507 99 Avenue, Edmonton, AB - Outdoor With Deck Patio Veranda With Exterior
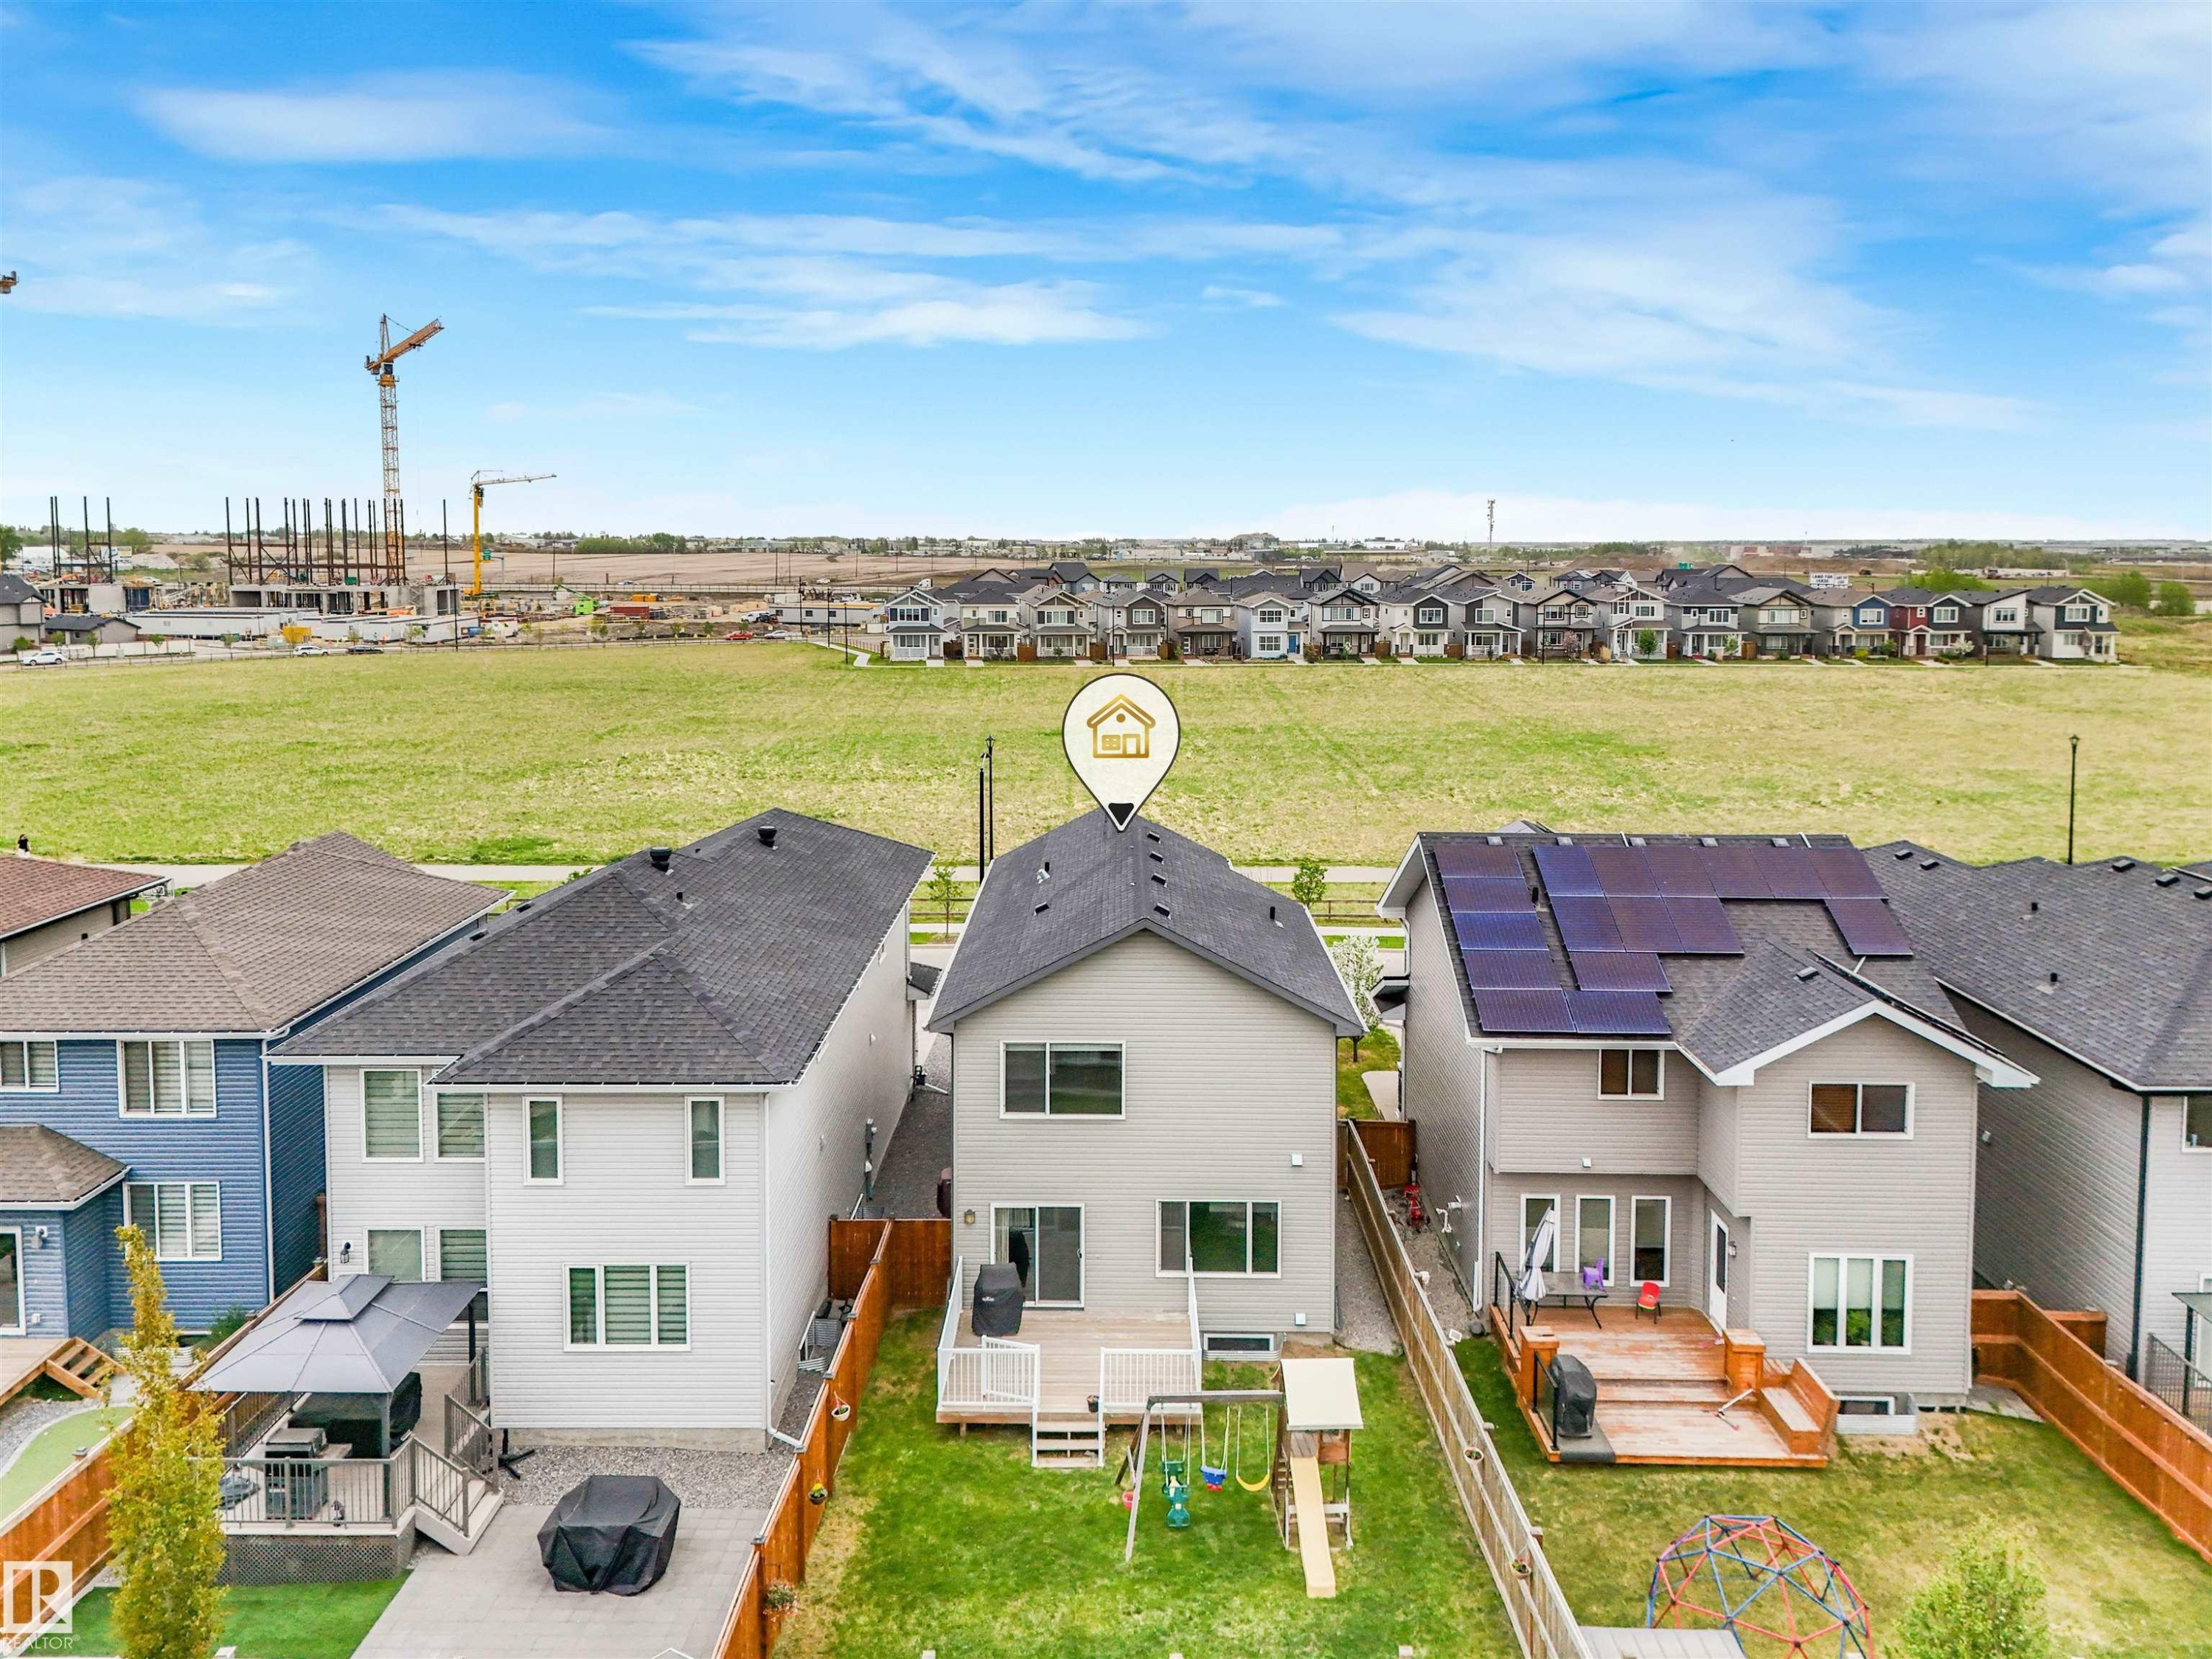
Rear exterior with a wood deck, a fenced yard, and a visible construction area - 20507 99 Avenue, Edmonton, AB - Outdoor
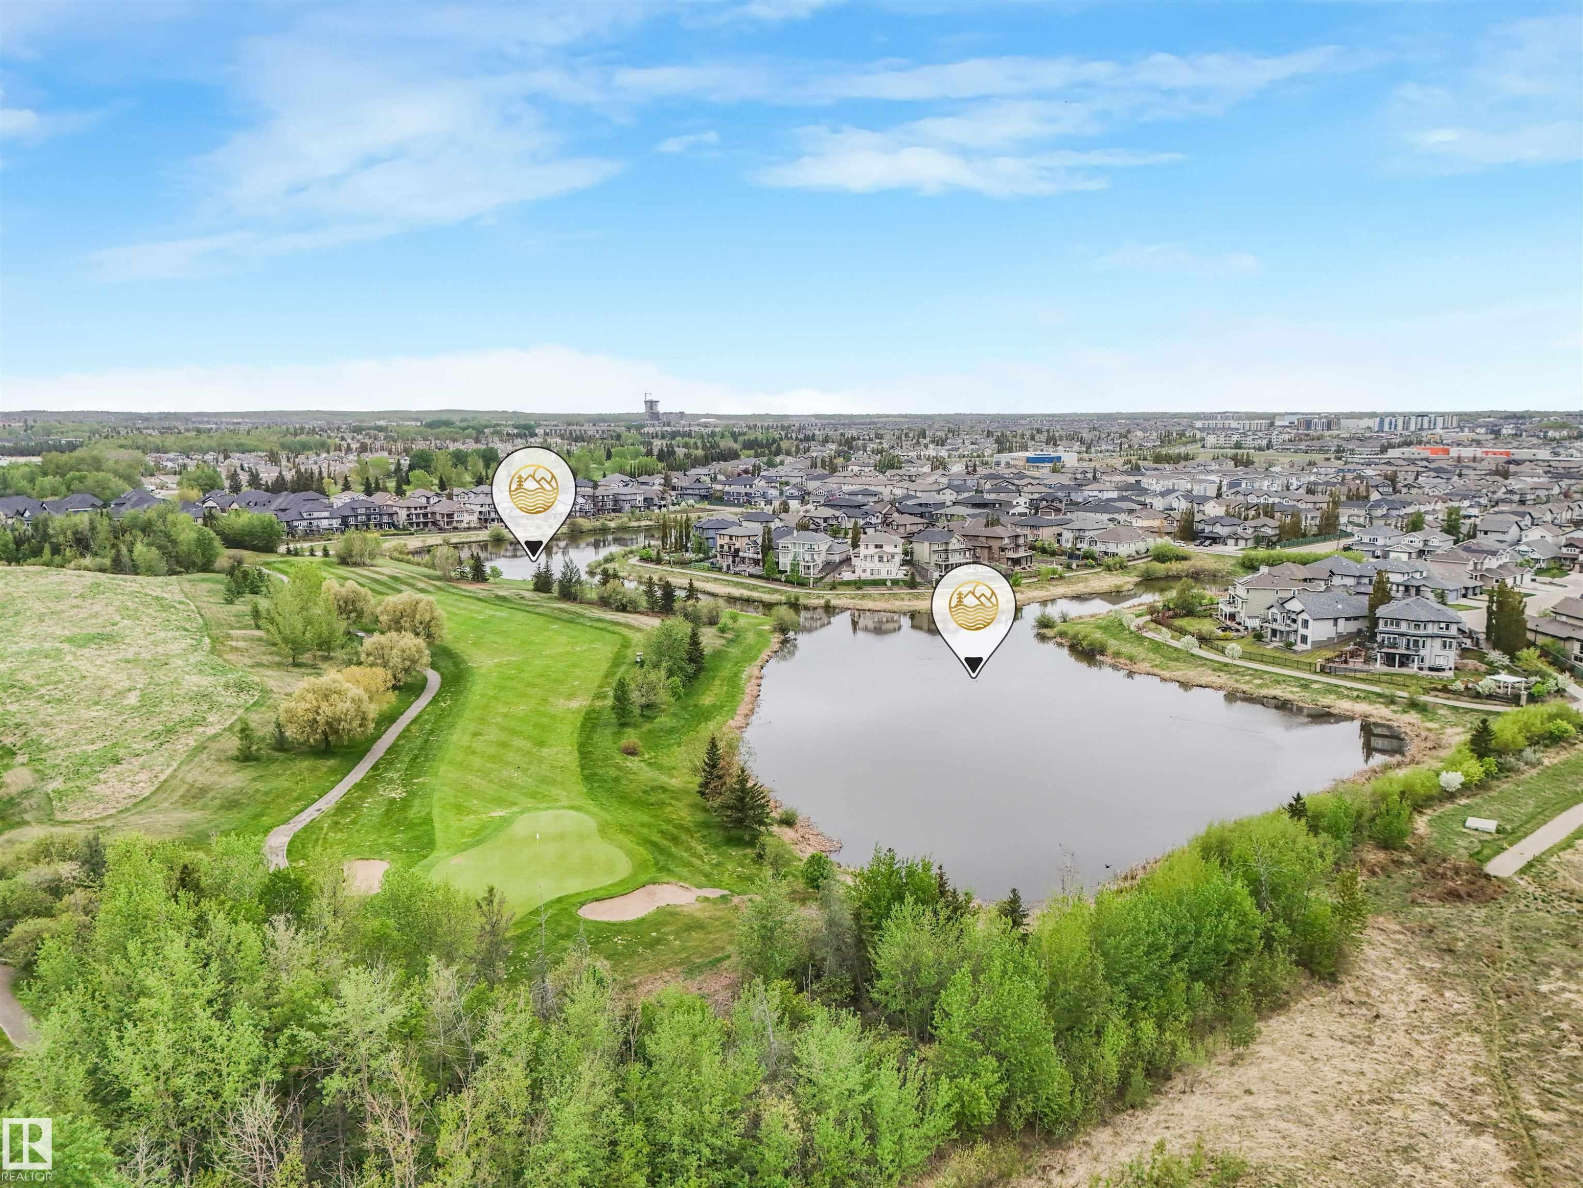
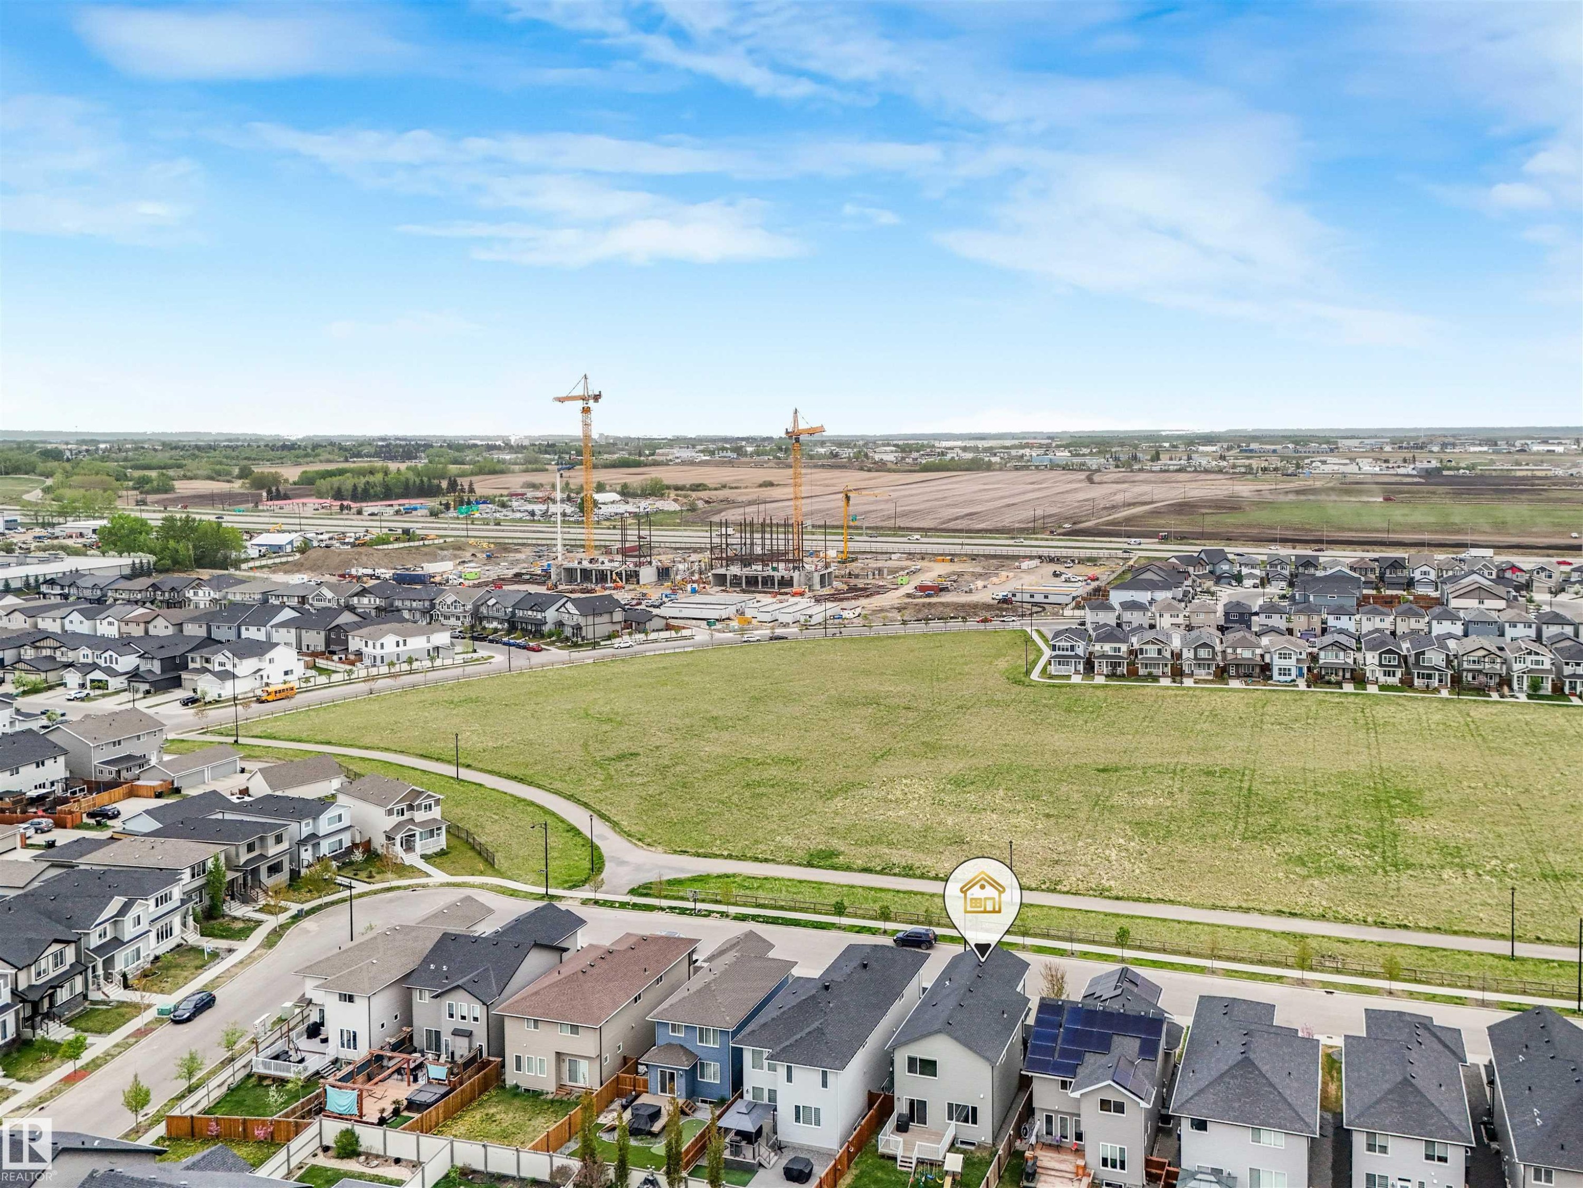
Expansive aerial perspective showcasing a golf course, a serene pond, and residential properties - 20507 99 Avenue, Edmonton, AB - Outdoor With View
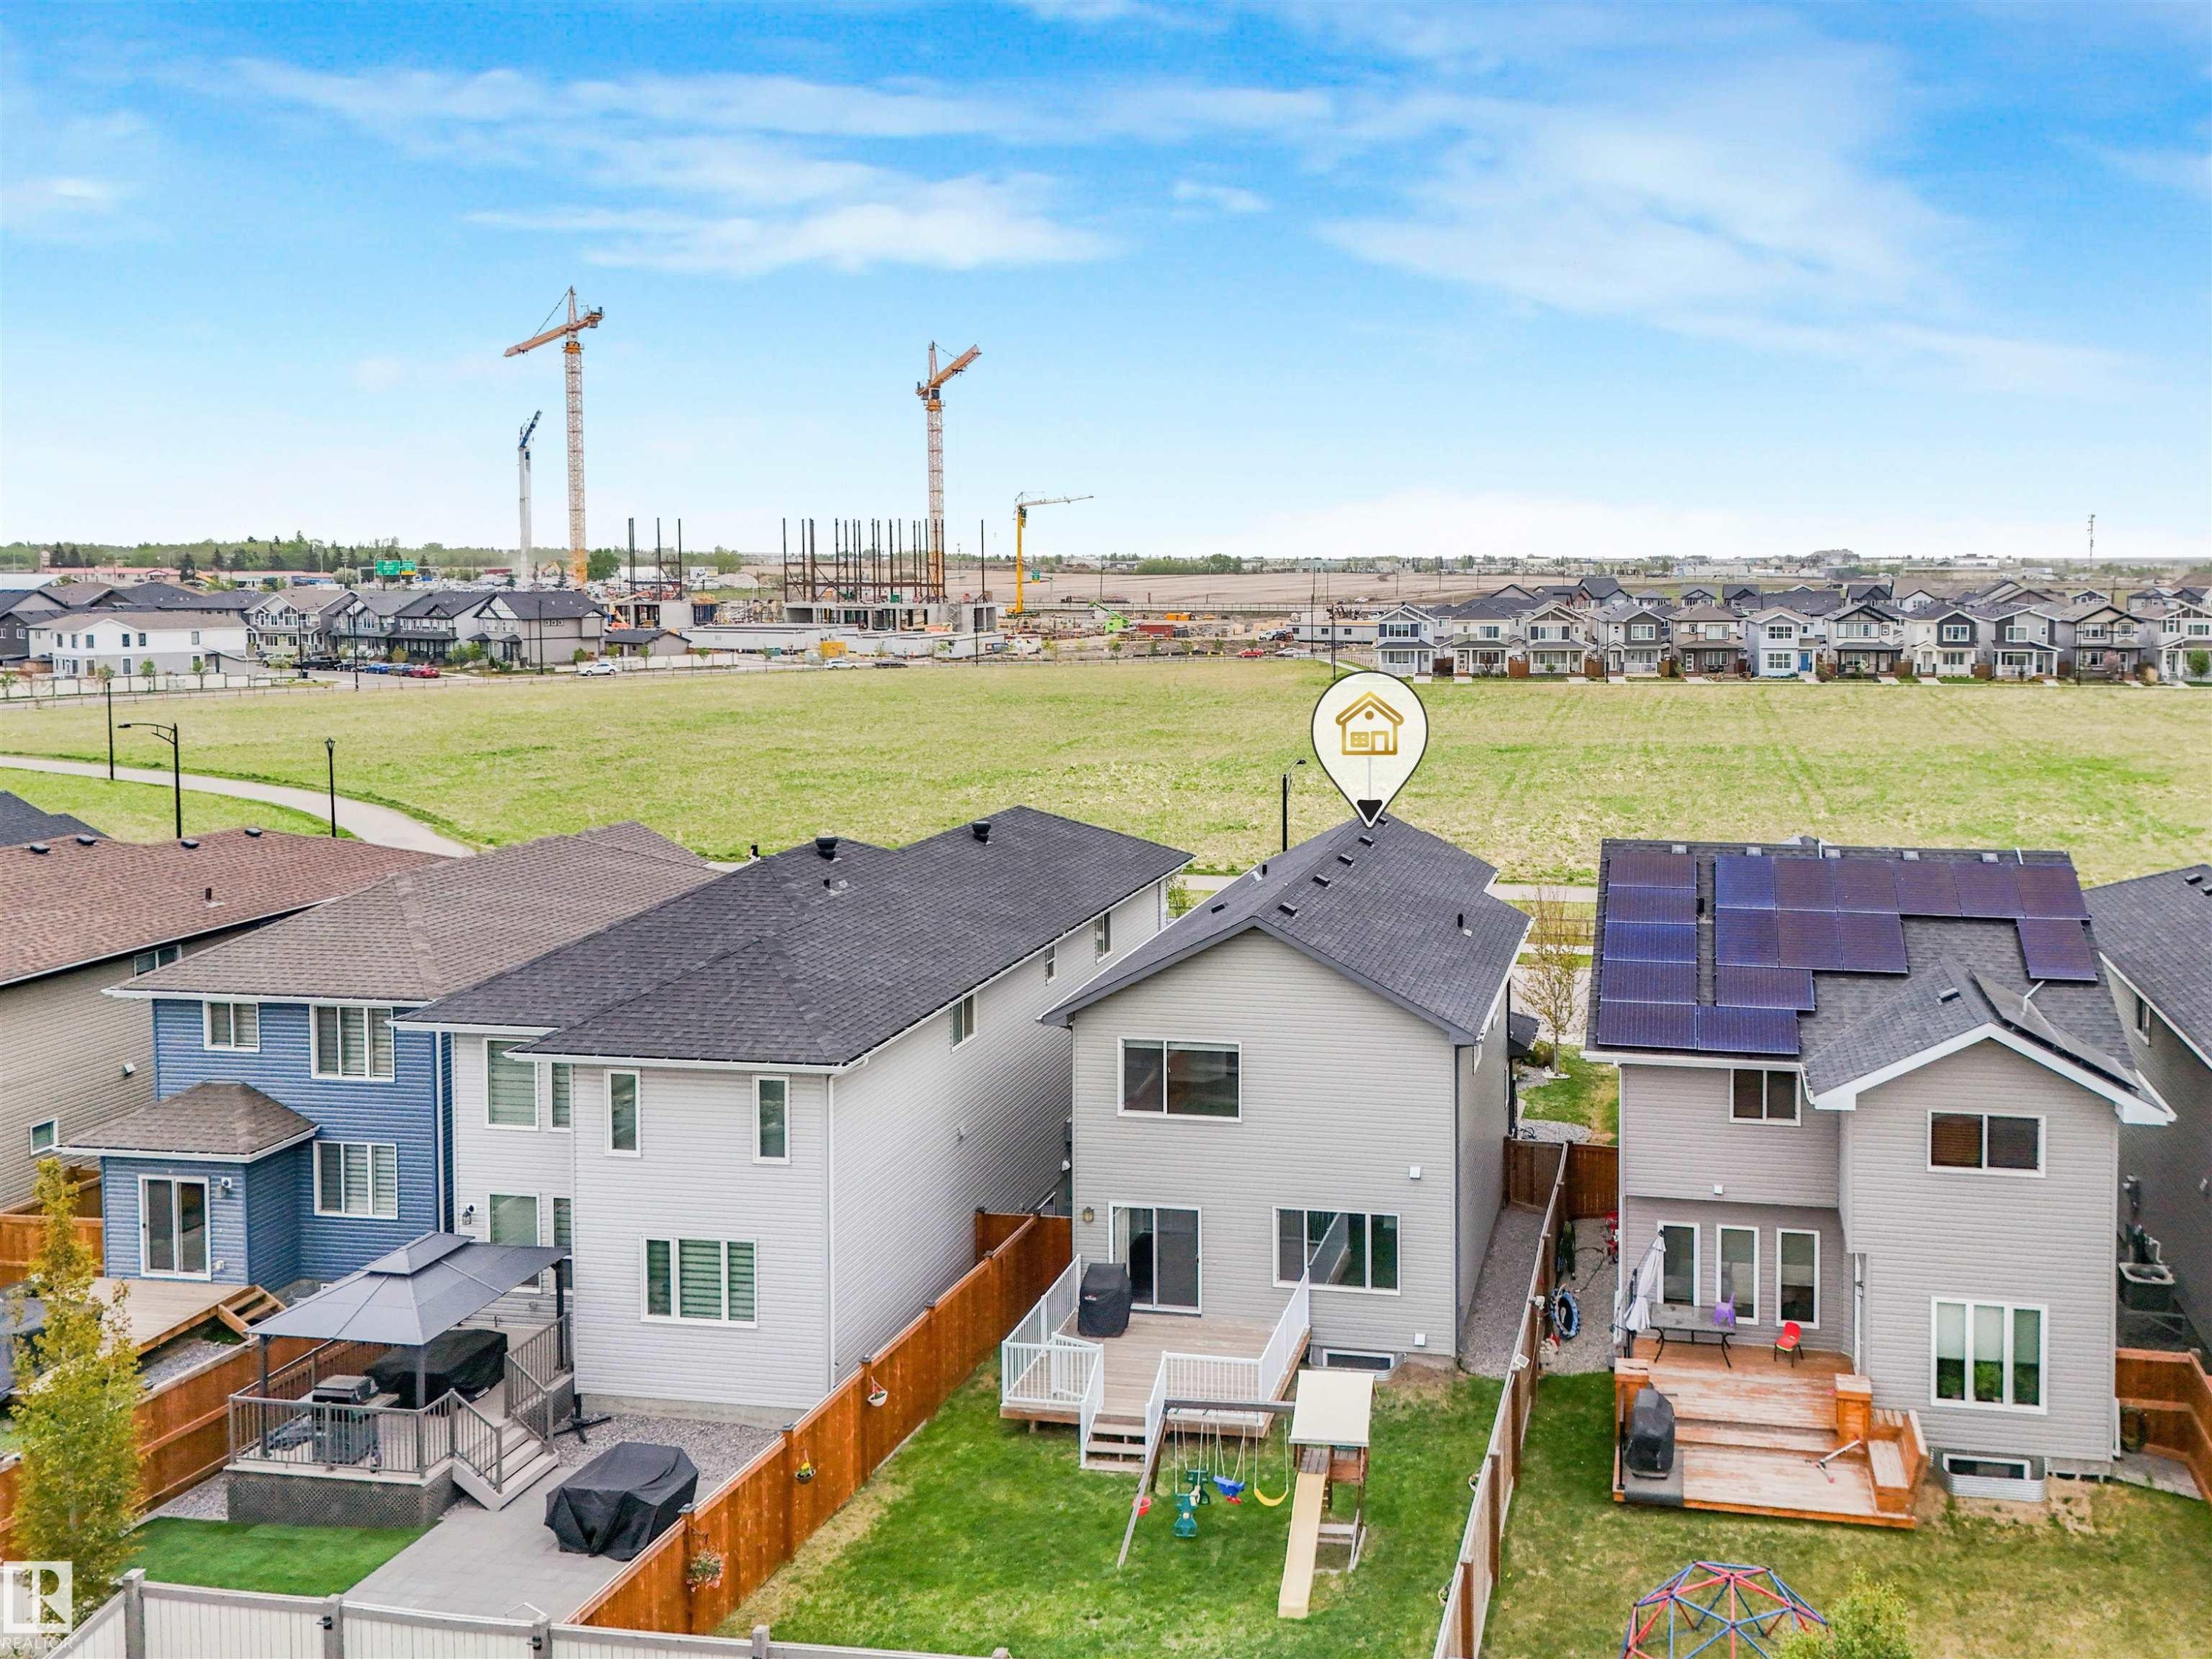
Rear exterior featuring a two-story design with light gray siding, a dark shingle roof, and multiple windows - 20507 99 Avenue, Edmonton, AB - Outdoor
Residential property with a dark shingle roof and solar panels - 20507 99 Avenue, Edmonton, AB - Outdoor With View
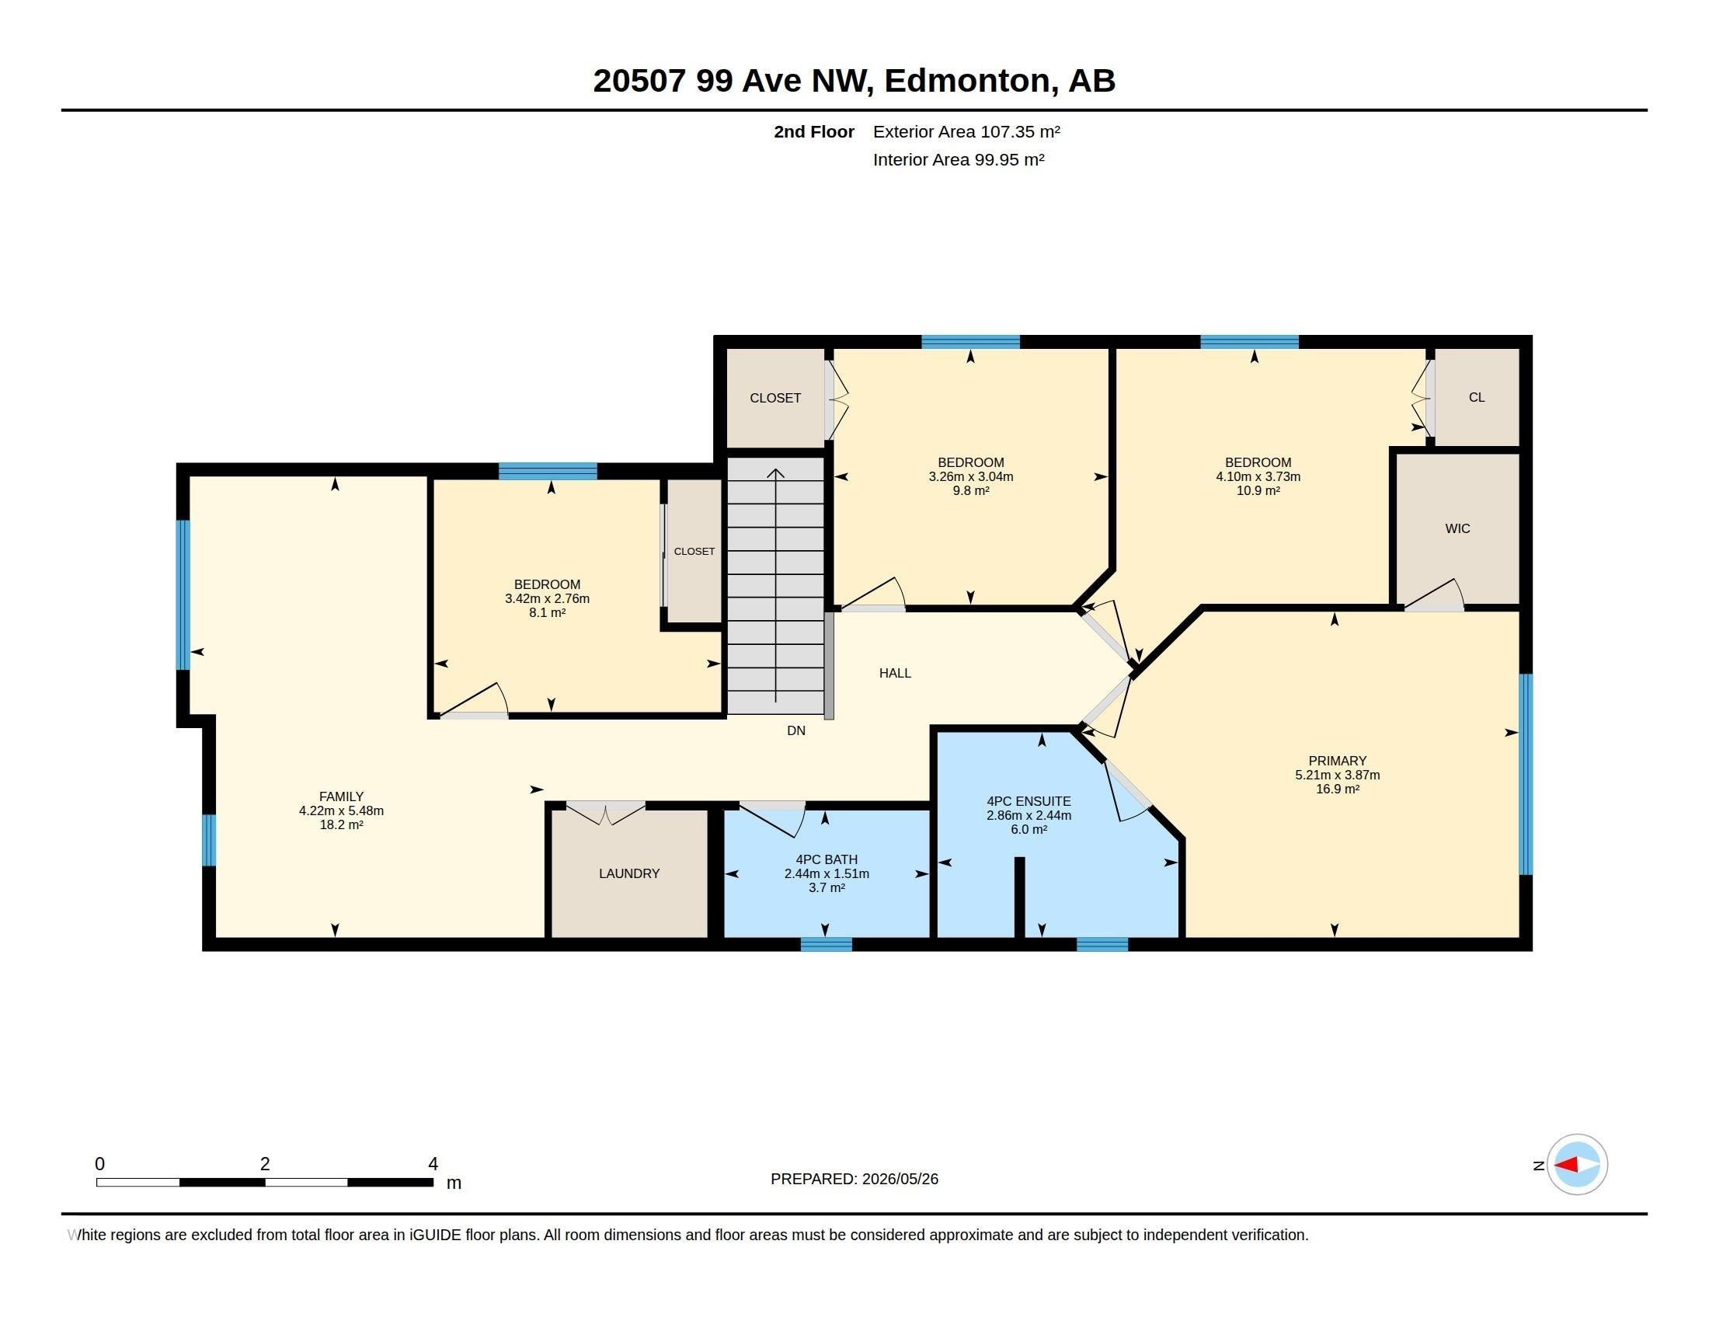
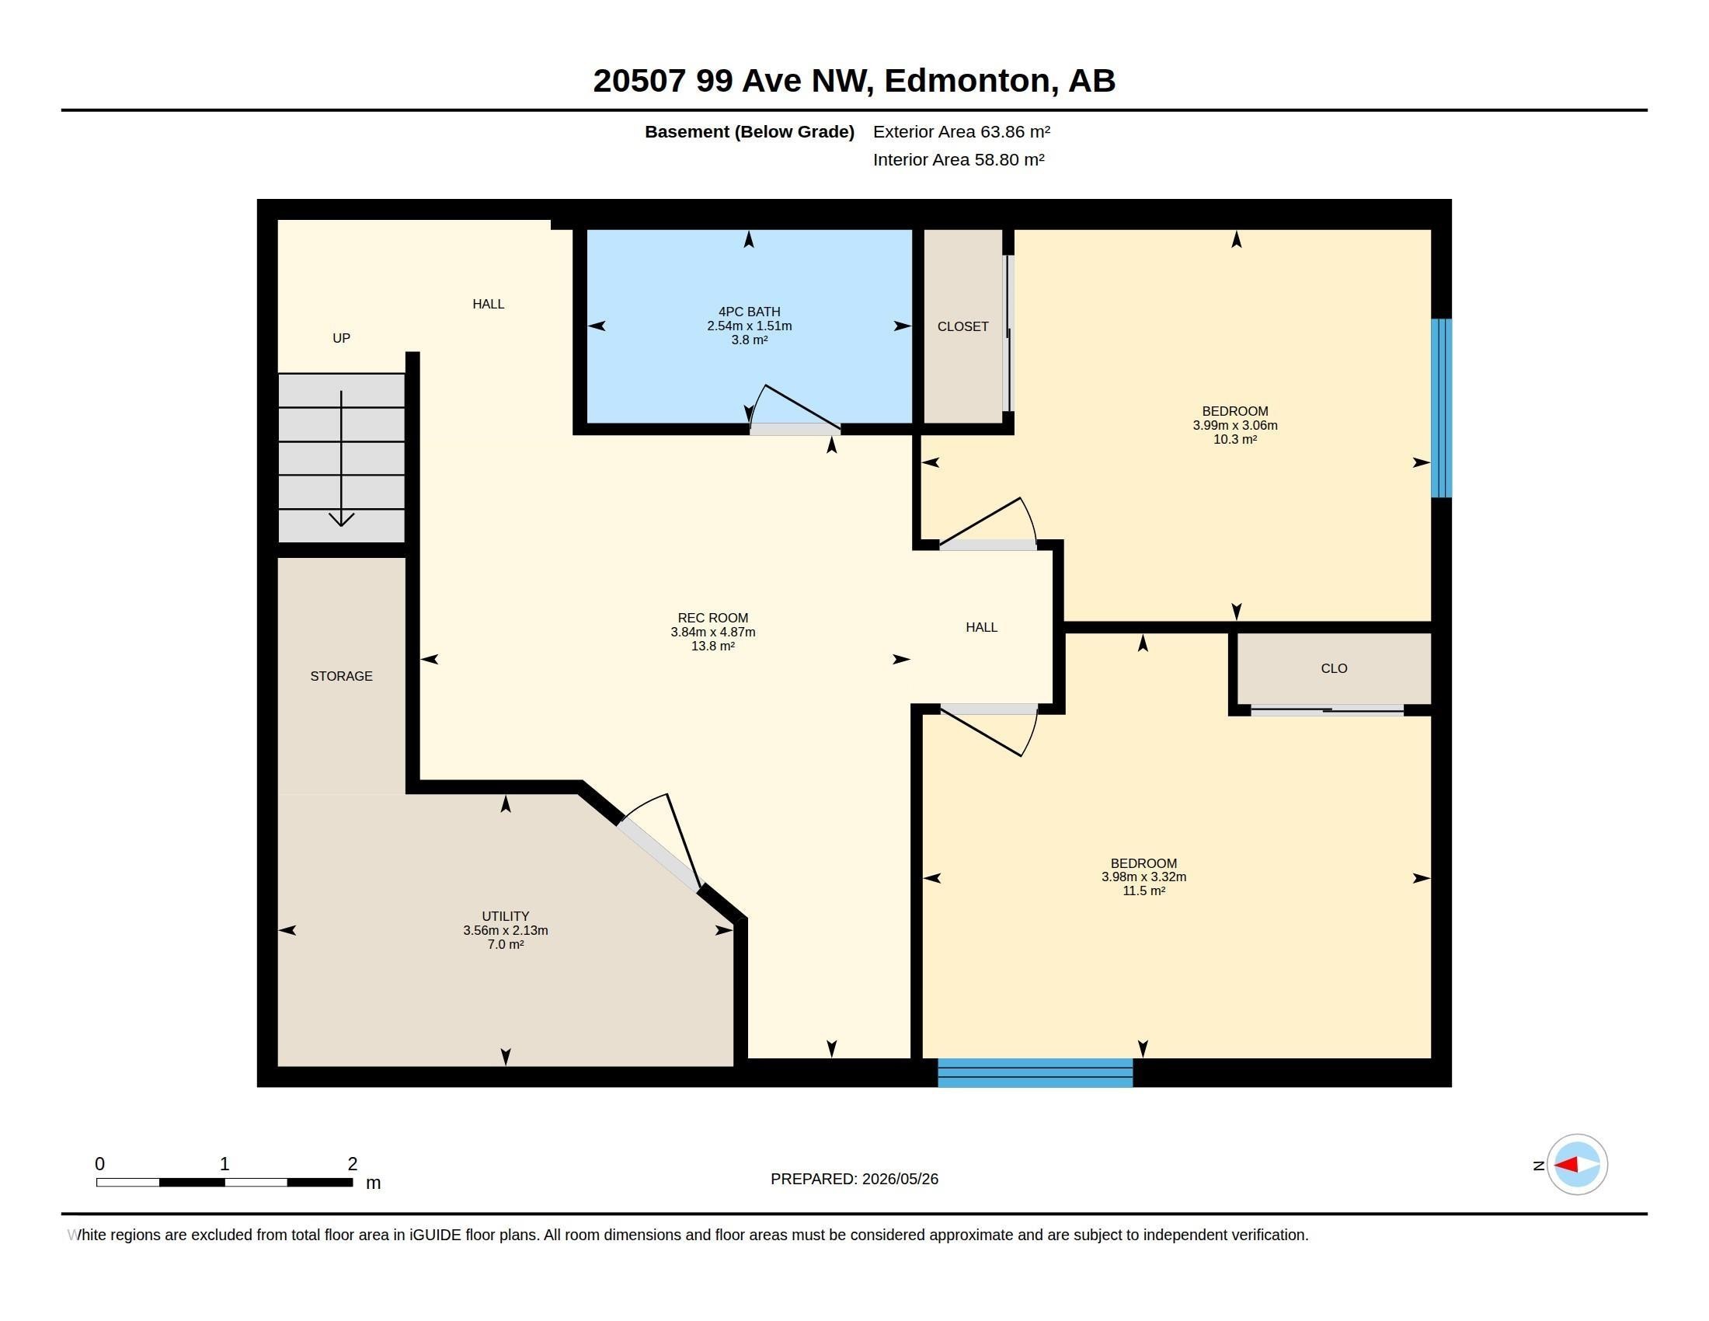
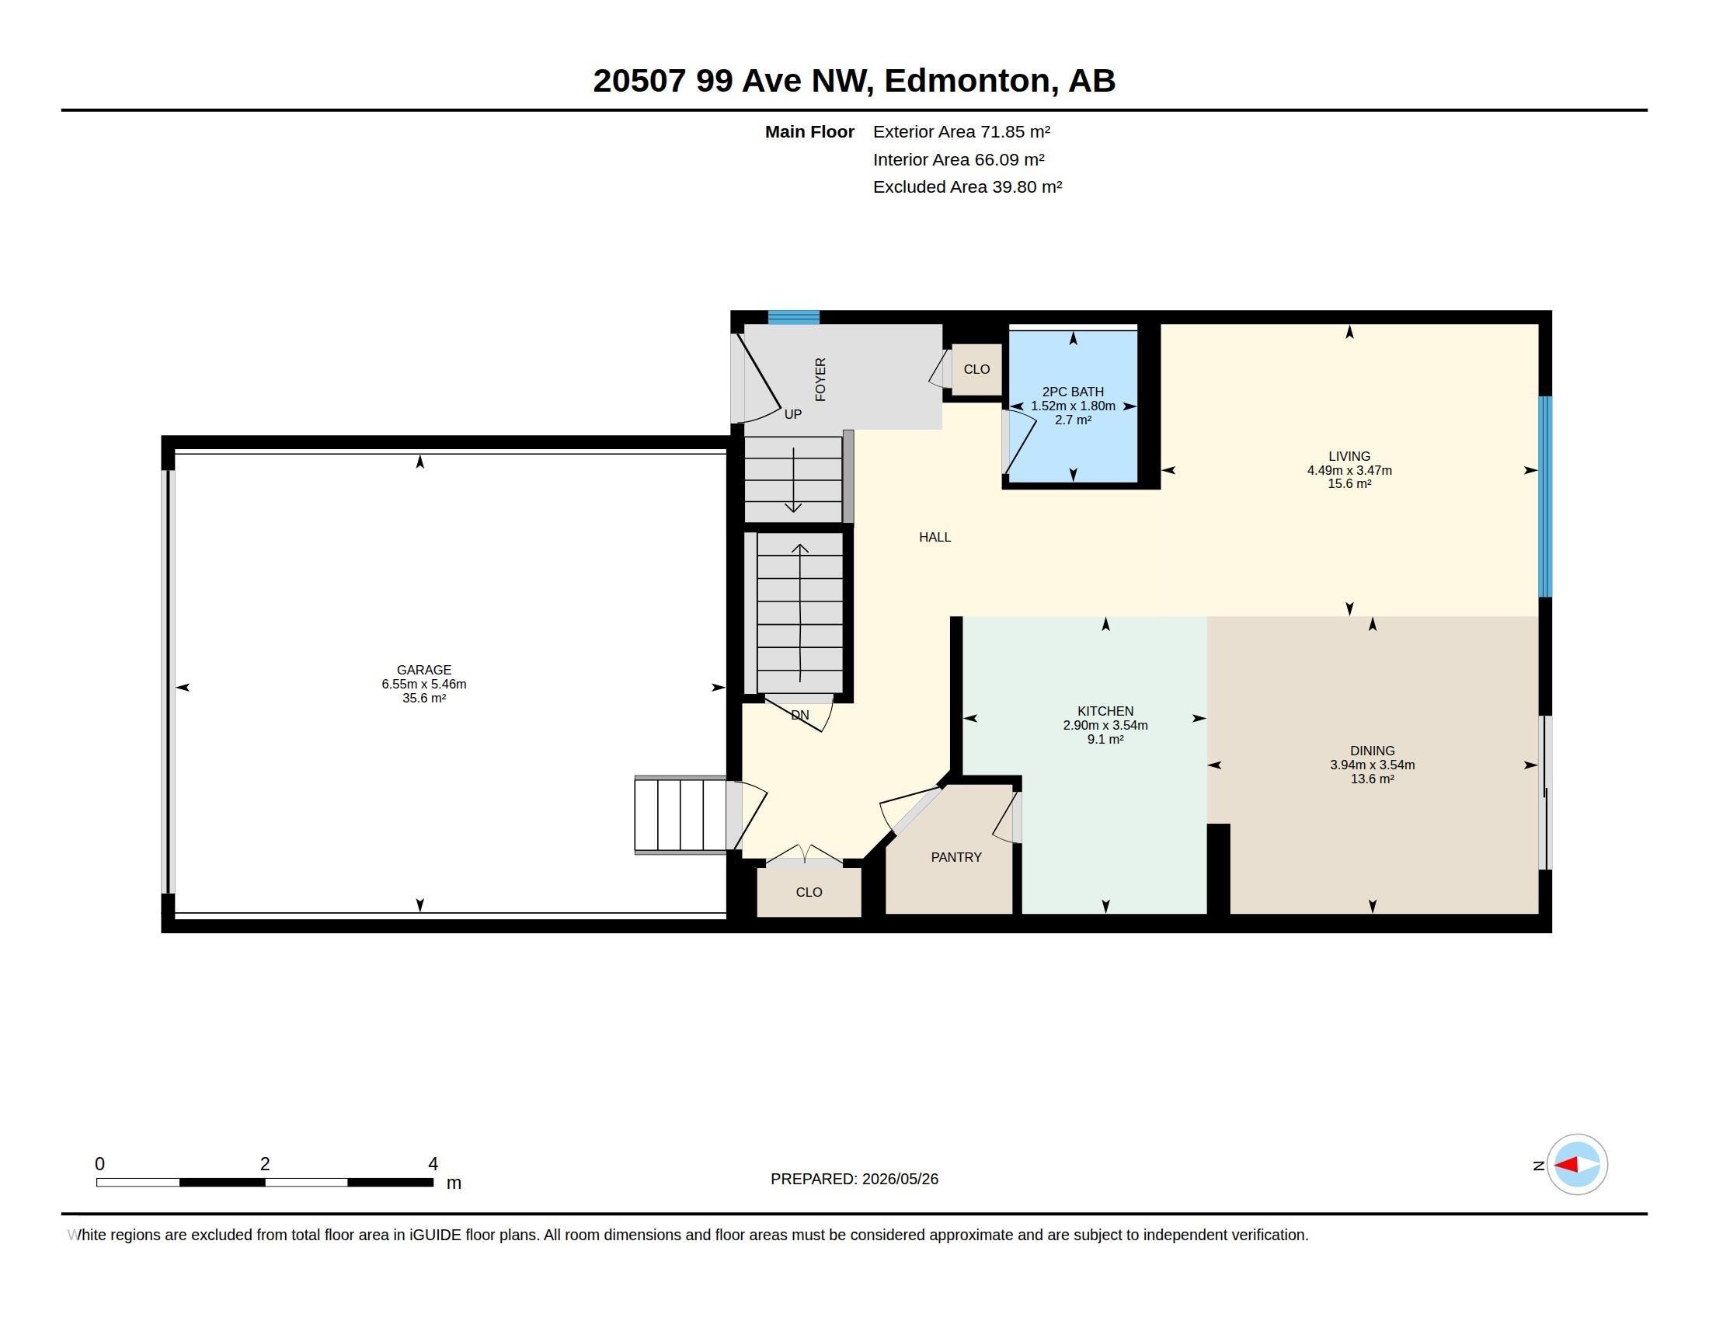
Floor plan - 20507 99 Avenue, Edmonton, AB - Other
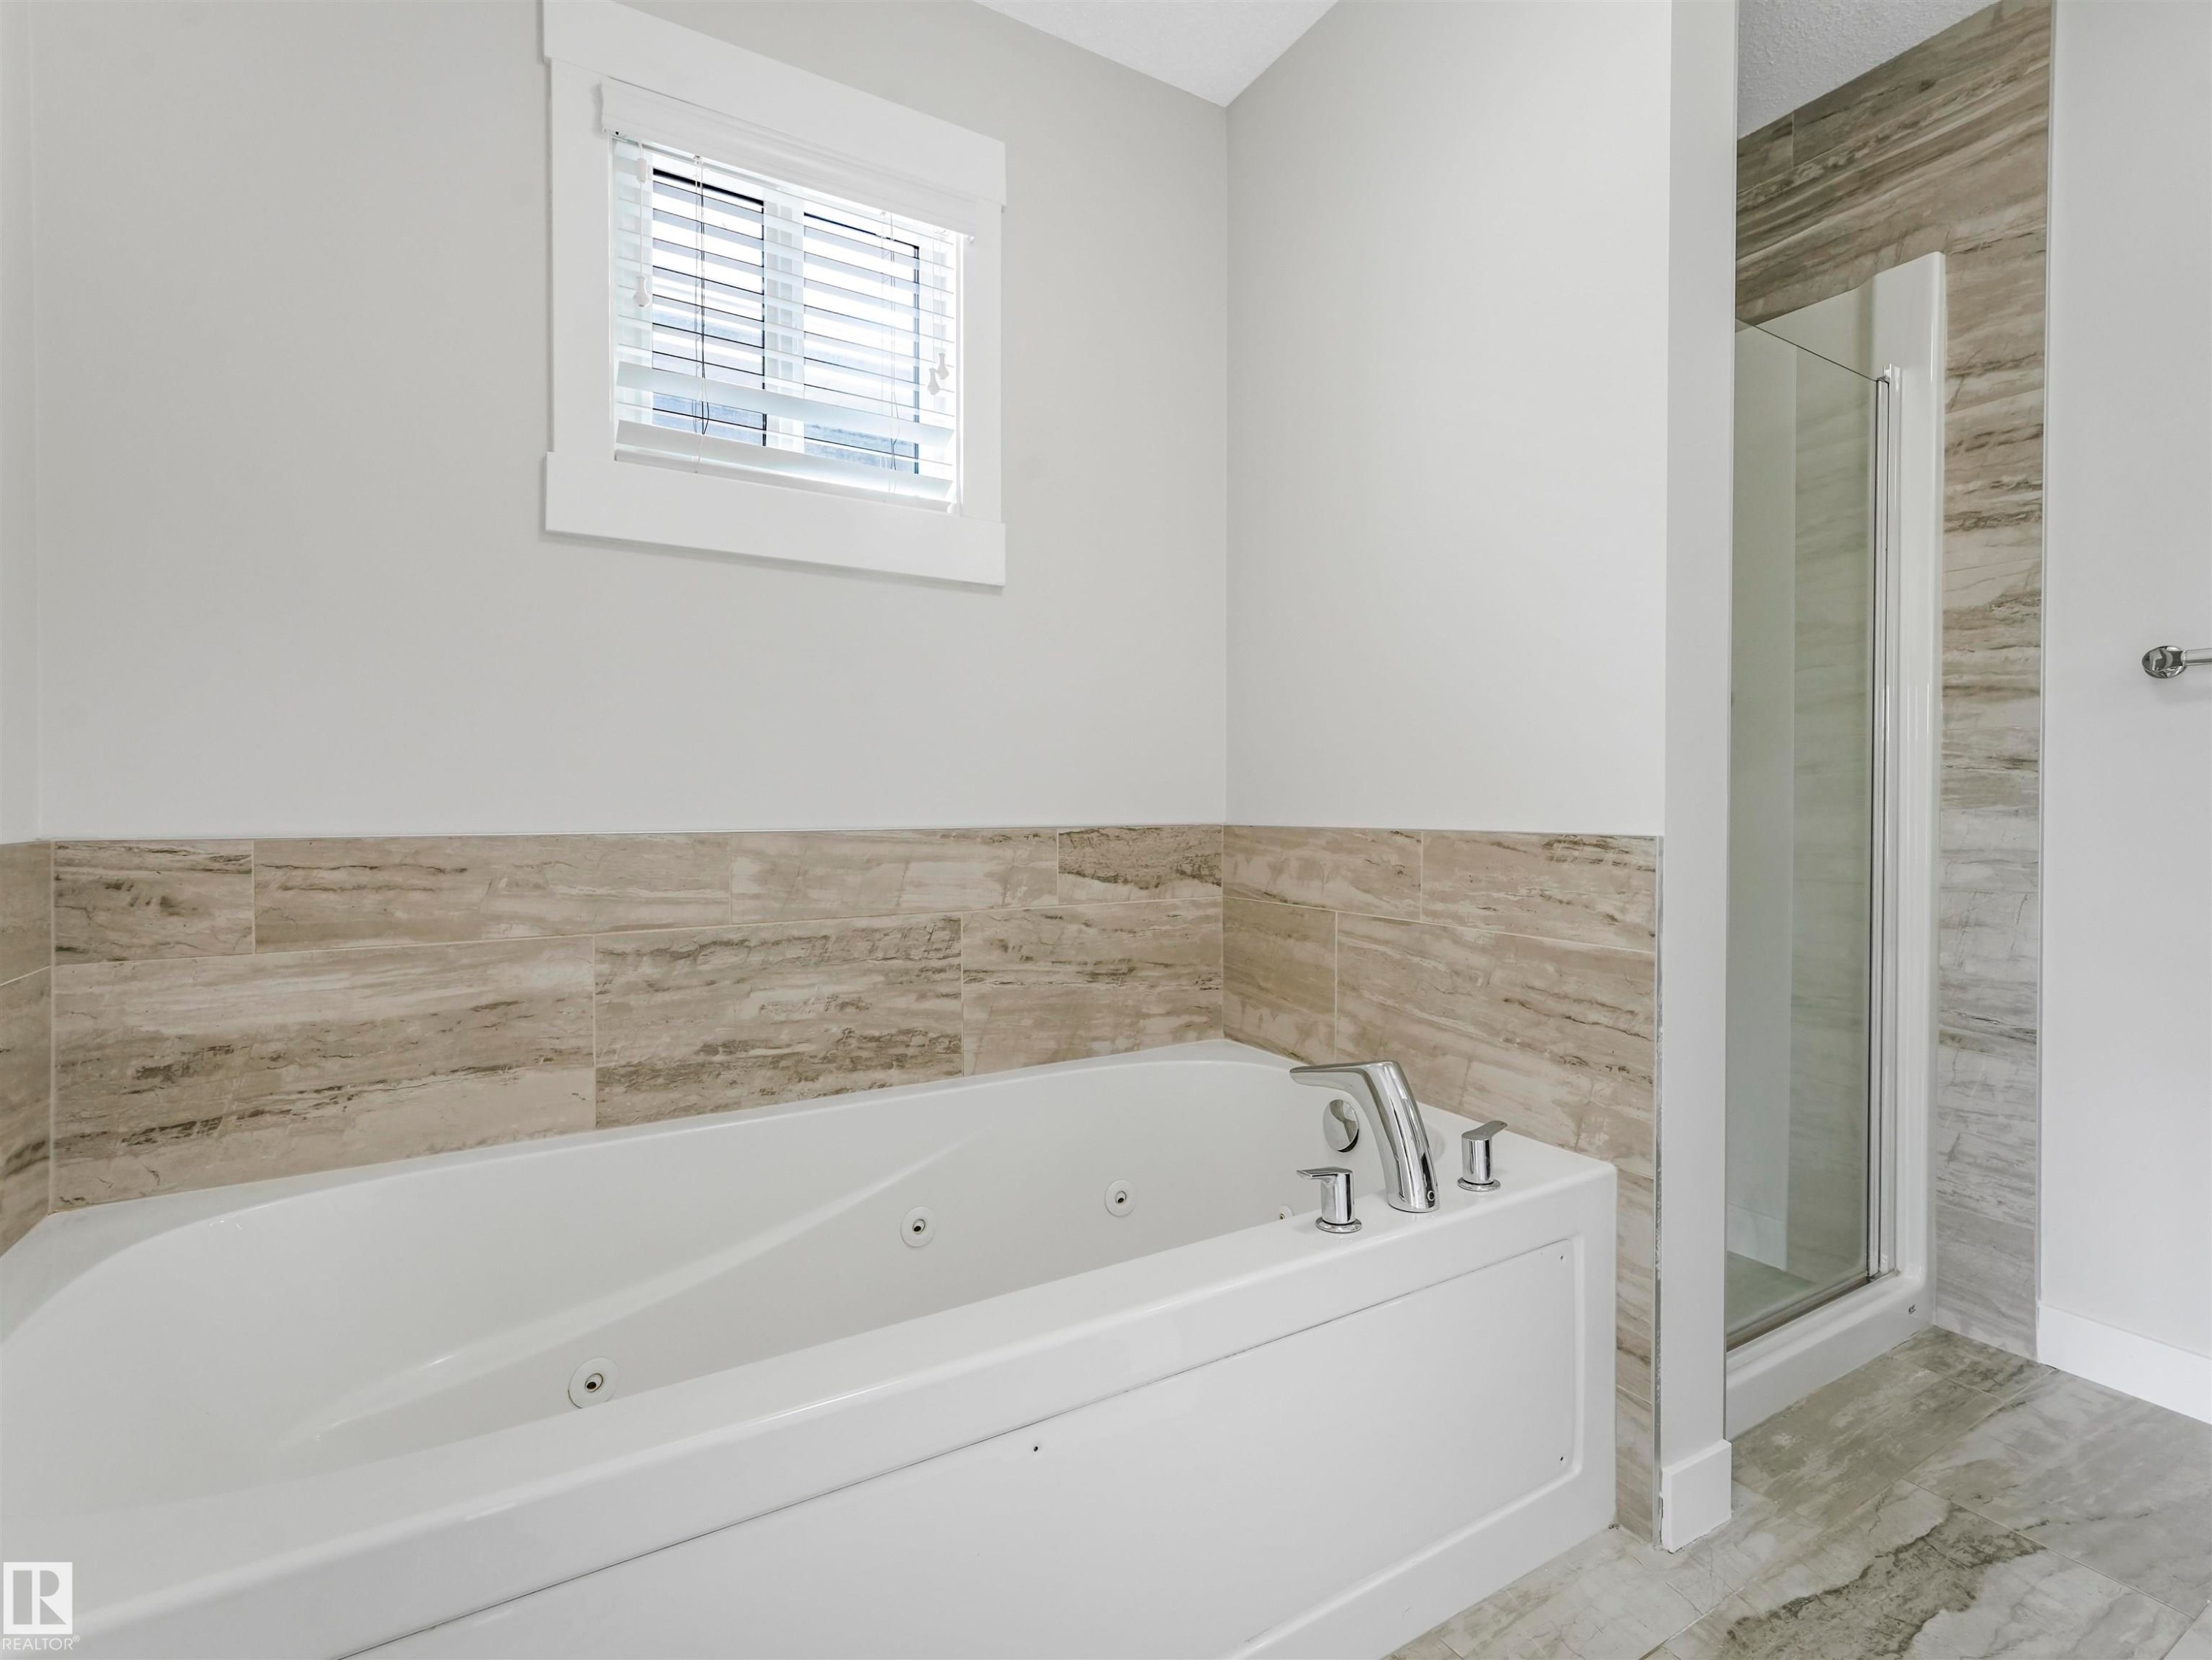
Soaking tub with integrated jets, chrome fixtures, and a tiled surround - 20507 99 Avenue, Edmonton, AB - Indoor Photo Showing Bathroom
Visite virtuelle
Contemporary two-story residence featuring gray horizontal siding and contrasting white vertical accents - 20507 99 Avenue, Edmonton, AB  - Outdoor
Modern exterior featuring light gray siding, stone accents, a double-panel garage door, concrete front steps, and a concrete pathway - 20507 99 Avenue, Edmonton, AB  - Outdoor With Exterior
Entryway featuring a sage green door with a vertical frosted glass insert, dark grey trim, and a brushed nickel handle - 20507 99 Avenue, Edmonton, AB  - Outdoor With Exterior
Entryway featuring a white door with a frosted glass insert, wood-finish flooring, a carpeted staircase with white handrail, and a window with white trim - 20507 99 Avenue, Edmonton, AB  - Indoor Photo Showing Other Room
Open-concept living space with wood-finish flooring, recessed lighting, and a prominent window - 20507 99 Avenue, Edmonton, AB - Indoor Photo Showing Other Room
Bathroom featuring a pedestal sink with a chrome faucet, oval wall mirror, and modern vanity lighting - 20507 99 Avenue, Edmonton, AB - Indoor Photo Showing Bathroom
Spacious interior featuring wood-finish flooring, light gray wall tones, and a large window providing ample natural light - 20507 99 Avenue, Edmonton, AB - Indoor Photo Showing Living Room
Spacious interior featuring wood-finish flooring, light grey wall paint, and recessed lighting - 20507 99 Avenue, Edmonton, AB - Indoor Photo Showing Other Room
Modern kitchen featuring dark wood cabinetry, stainless steel appliances, an island with a countertop, and wood-finish flooring - 20507 99 Avenue, Edmonton, AB - Indoor Photo Showing Kitchen With Upgraded Kitchen
Modern kitchen featuring dark wood-finish cabinetry, light speckled countertops, and a subway tile backsplash - 20507 99 Avenue, Edmonton, AB - Indoor Photo Showing Kitchen
Kitchen featuring stainless steel appliances, dark wood-finish cabinetry, granite countertops, white subway tile backsplash, and wood-finish flooring - 20507 99 Avenue, Edmonton, AB - Indoor Photo Showing Kitchen
Entryway featuring wood-finish flooring, a built-in shelving unit, white paneled doors, and contemporary wall color - 20507 99 Avenue, Edmonton, AB - Indoor Photo Showing Other Room
Hallway featuring light gray walls, white trim, recessed lighting, and gray carpet flooring - 20507 99 Avenue, Edmonton, AB - Indoor Photo Showing Other Room
Interior hallway featuring light gray walls, white trim, and gray carpet - 20507 99 Avenue, Edmonton, AB - Indoor Photo Showing Other Room
Spacious room featuring light gray carpeting and freshly painted walls - 20507 99 Avenue, Edmonton, AB - Indoor Photo Showing Other Room
Bright room featuring light gray walls, gray carpeting, a single window with white trim, a built-in closet with sliding panel doors, and a ceiling-mounted light fixture - 20507 99 Avenue, Edmonton, AB - Indoor Photo Showing Other Room
Bathroom featuring a white tub/shower combination with a wood-finish tile surround - 20507 99 Avenue, Edmonton, AB - Indoor Photo Showing Bathroom
Laundry area with a wall-mounted wire shelving unit and light-toned flooring - 20507 99 Avenue, Edmonton, AB - Indoor Photo Showing Laundry Room
Wood-finish staircase with light wood handrail - 20507 99 Avenue, Edmonton, AB - Indoor Photo Showing Other Room
Room featuring wood-finish flooring, recessed lighting, and light grey wall paint - 20507 99 Avenue, Edmonton, AB - Indoor Photo Showing Other Room
Spacious interior featuring wood-finish flooring, recessed lighting, neutral paint, white trim, and a paneled door - 20507 99 Avenue, Edmonton, AB - Indoor Photo Showing Other Room
Spacious room with wood-finish flooring and recessed lighting - 20507 99 Avenue, Edmonton, AB - Indoor
Neutral paint palette with wood-finish flooring - 20507 99 Avenue, Edmonton, AB - Indoor Photo Showing Other Room
Contemporary bathroom featuring a white tub/shower combination with integrated shelving, a wood-finish vanity with a white countertop and integrated sink, a sleek wall-mounted mirror, and tile-style flooring - 20507 99 Avenue, Edmonton, AB - Indoor Photo Showing Bathroom
Room with light wood-finish flooring, white baseboards, light gray walls, and a single window with a gray privacy blind - 20507 99 Avenue, Edmonton, AB - Indoor Photo Showing Other Room
Bright room featuring recessed lighting, a window with a roller shade, light gray walls, white baseboards, and wood-finish flooring - 20507 99 Avenue, Edmonton, AB - Indoor Photo Showing Other Room
Spacious room featuring light wood-finish flooring, light gray walls, white baseboards, a white interior door, a large mirrored closet, and an overhead recessed light fixture - 20507 99 Avenue, Edmonton, AB - Indoor Photo Showing Other Room
Mechanical room featuring a water heater, furnace, and exposed insulation - 20507 99 Avenue, Edmonton, AB - Indoor Photo Showing Basement
Spacious garage featuring a white sectional door, exposed automatic opener mechanism, painted concrete flooring, and neutral wall finishes - 20507 99 Avenue, Edmonton, AB - Indoor Photo Showing Garage
Wood deck with white railing, featuring a lower lawn area and wood privacy fencing - 20507 99 Avenue, Edmonton, AB - Outdoor With Deck Patio Veranda With Exterior
Rear exterior with a wood deck, a fenced yard, and a visible construction area - 20507 99 Avenue, Edmonton, AB - Outdoor
Expansive aerial perspective showcasing a golf course, a serene pond, and residential properties - 20507 99 Avenue, Edmonton, AB - Outdoor With View
Rear exterior featuring a two-story design with light gray siding, a dark shingle roof, and multiple windows - 20507 99 Avenue, Edmonton, AB - Outdoor
Residential property with a dark shingle roof and solar panels - 20507 99 Avenue, Edmonton, AB - Outdoor With View
Floor plan - 20507 99 Avenue, Edmonton, AB - Other
Soaking tub with integrated jets, chrome fixtures, and a tiled surround - 20507 99 Avenue, Edmonton, AB - Indoor Photo Showing Bathroom
  • Publicité
20507 99 Avenue, Edmonton, AB, T5T 7L5
629 000 $

6 Chambres

4 Salles de bain

Informations sur la propriété

Beautiful 6-bed, 3.5-bath home in Stewart Greens, perfectly located fronting peaceful green space and a scenic walking trail. Inside, enjoy a bright, refined layout with a granite gourmet kitchen, brand-new plush carpet, and central A/C for year-round comfort. The upper floor offers 4 spacious bedrooms, including a serene primary suite with a spa-style jetted tub. The fully finished basement adds 2 more bedrooms and a full bath—ideal for guests or extended family. Prime West Edmonton location with effortless access to Anthony Henday, Stony Plain Road, and Yellowhead. Minutes from top shopping including West Edmonton Mall, Costco, Save-On-Foods, and Lewis Farms retail. A future LRT station and a new recreation centre currently under construction are both within 5 minutes, adding long-term convenience and value. A move-in-ready beautiful home offering comfort, style, and exceptional connectivity.

Particularités du bâtiment :

  • Air climatisé: Oui
  • Surface utile: 179.2

Caractéristiques :

  • Accès routier: Pavé
  • Appareils ménagers: Conditionneur d'air - central, Lave-vaisselle - Energy Star, Sécheuse, Commandes pour garage, Télécommande de porte de garage, Hotte, Réfrigérateur, Cuisinière au gaz, Laveuse
  • Bâti en: 2018
  • Caractéristiques de commodités: Conditionneur d'air, Terrasse, Détecteurs de fumée, Maison sans animaux, Maison sans fumée, Raccordement extérieur pour gaz naturel barbecue
  • Caractéristiques de la communauté: Conditionneur d'air, Terrasse, Détecteurs de fumée, Maison sans animaux, Maison sans fumée, Raccordement extérieur pour gaz naturel (barbecue)
  • Caractéristiques du stationnement: Garage double attenant
  • Caractéristiques extérieures: Clôturé, Site plat, Golf à proximité, Aménagement paysager, Près d'un terrain de jeu, Écoles, Centre commercial à proximité
  • Chambres : 4+2
  • Chauffage: =Air pulsé-1, Gaz naturel
  • Détails de la fondation: Périmètre en béton
  • Dimensions du terrain : 364.01 Mètres carrés
  • État du sous-sol: Fini
  • Forme du lot: Rectangulaire
  • Points d'intérêt du site: Clôturé, Site plat, Golf à proximité, Aménagement paysager, Terrain de jeux Nearby, Écoles, Centre commercial à proximité
  • Revêtement de plancher: Moquette, Carreaux de céramique, Plancher stratifié
  • Salle(s) de bains : 3+1
  • Sous-sol: Pleine grandeur, Fini
  • Style architectural: 2 étages
  • Superficie habitable (approx): 179.2 Mètres carrés
  • Toit: Bardeaux d'asphalte
  • Type de bâtiment: Résidence mitoyenne
  • Type de sous-sol: Pleine grandeur
  • Zonage: Zone 58

Gracieuseté de : Sterling Real Estate

Dernière mise à jour des données le 2026-05-29 à 02:22

The data relating to real estate for sale on this web site comes in part from the Internet Data exchange (“IDX”) program of the REALTORS® Association of Edmonton. IDX information is provided exclusively for consumers' personal, non-commercial use and may not be used for any purpose other than to identify prospective properties consumers may be interested in purchasing. The data on this website is deemed reliable but is not guaranteed accurate by the REALTORS® Association of Edmonton. Information deemed reliable but not guaranteed.
Copyright 2026 by the REALTORS® Association of Edmonton. All Rights Reserved. Data is deemed reliable but is not guaranteed accurate by the REALTORS® Association of Edmonton.

ÉvaluationExpressMC Powered by RPS
Vous songez à vendre?

Commencez par découvrir ce que votre maison pourrait valoir sur le marché actuel.

Emplacement de 20507 99 Avenue, Edmonton, AB, T5T 7L5

Données démographiques de 20507 99 Avenue, Edmonton, AB, T5T 7L5

Étape de vie

Familles avec parents plus âgés

Type d'emploi

Mixte

Revenu moyen du ménage

138 177.07 $

Nombre moyen d'enfants

1.77

Population à domicile

Structure à domicile

Âge de la population

Éducation

Niveau d'éducation

No certificate/diploma/degree

15.65 %

Diplôme d'études secondaires ou équivalent

31.93 %

Certificat ou diplôme d'apprentissage ou d'une école de métiers

7.92 %

Diplôme d'études collégiales ou d'études postsecondaires (non universitaires)

24.02 %

Diplômes d'études universitaires

20.48 %

Navetteur

Se rendre au travail

En auto

89.7 %

En transport en commun

6.07 %

À pied

0.0 %

À bicyclette

0.0 %

Par tout autre moyen

4.23 %

Diversité Culturelle

Connaissance des langues officielles

Langue maternelle

Données Sur Le Bâtiment

Type de bâtiment

Appartements (faible hauteur et à étages multiples)

8.52 %

Maisons

91.48 %

Achat ou location