Button CopyPathCircle CloseCircle Left ArrowArrow Down Icon GreyClosecirclecircleBurger
  • Publicité

2045 209A St NW, Edmonton, AB, T6M 3C8

Gracieuseté de Manvir Chandhok de Sterling Real Estate
No. MLS® E4513413
Maison À vendre à Stillwater, Edmonton, Alberta
689 900 $ ÉvaluationExpressMC: Non disponible

3+2 Chambres

4 Salles de bain

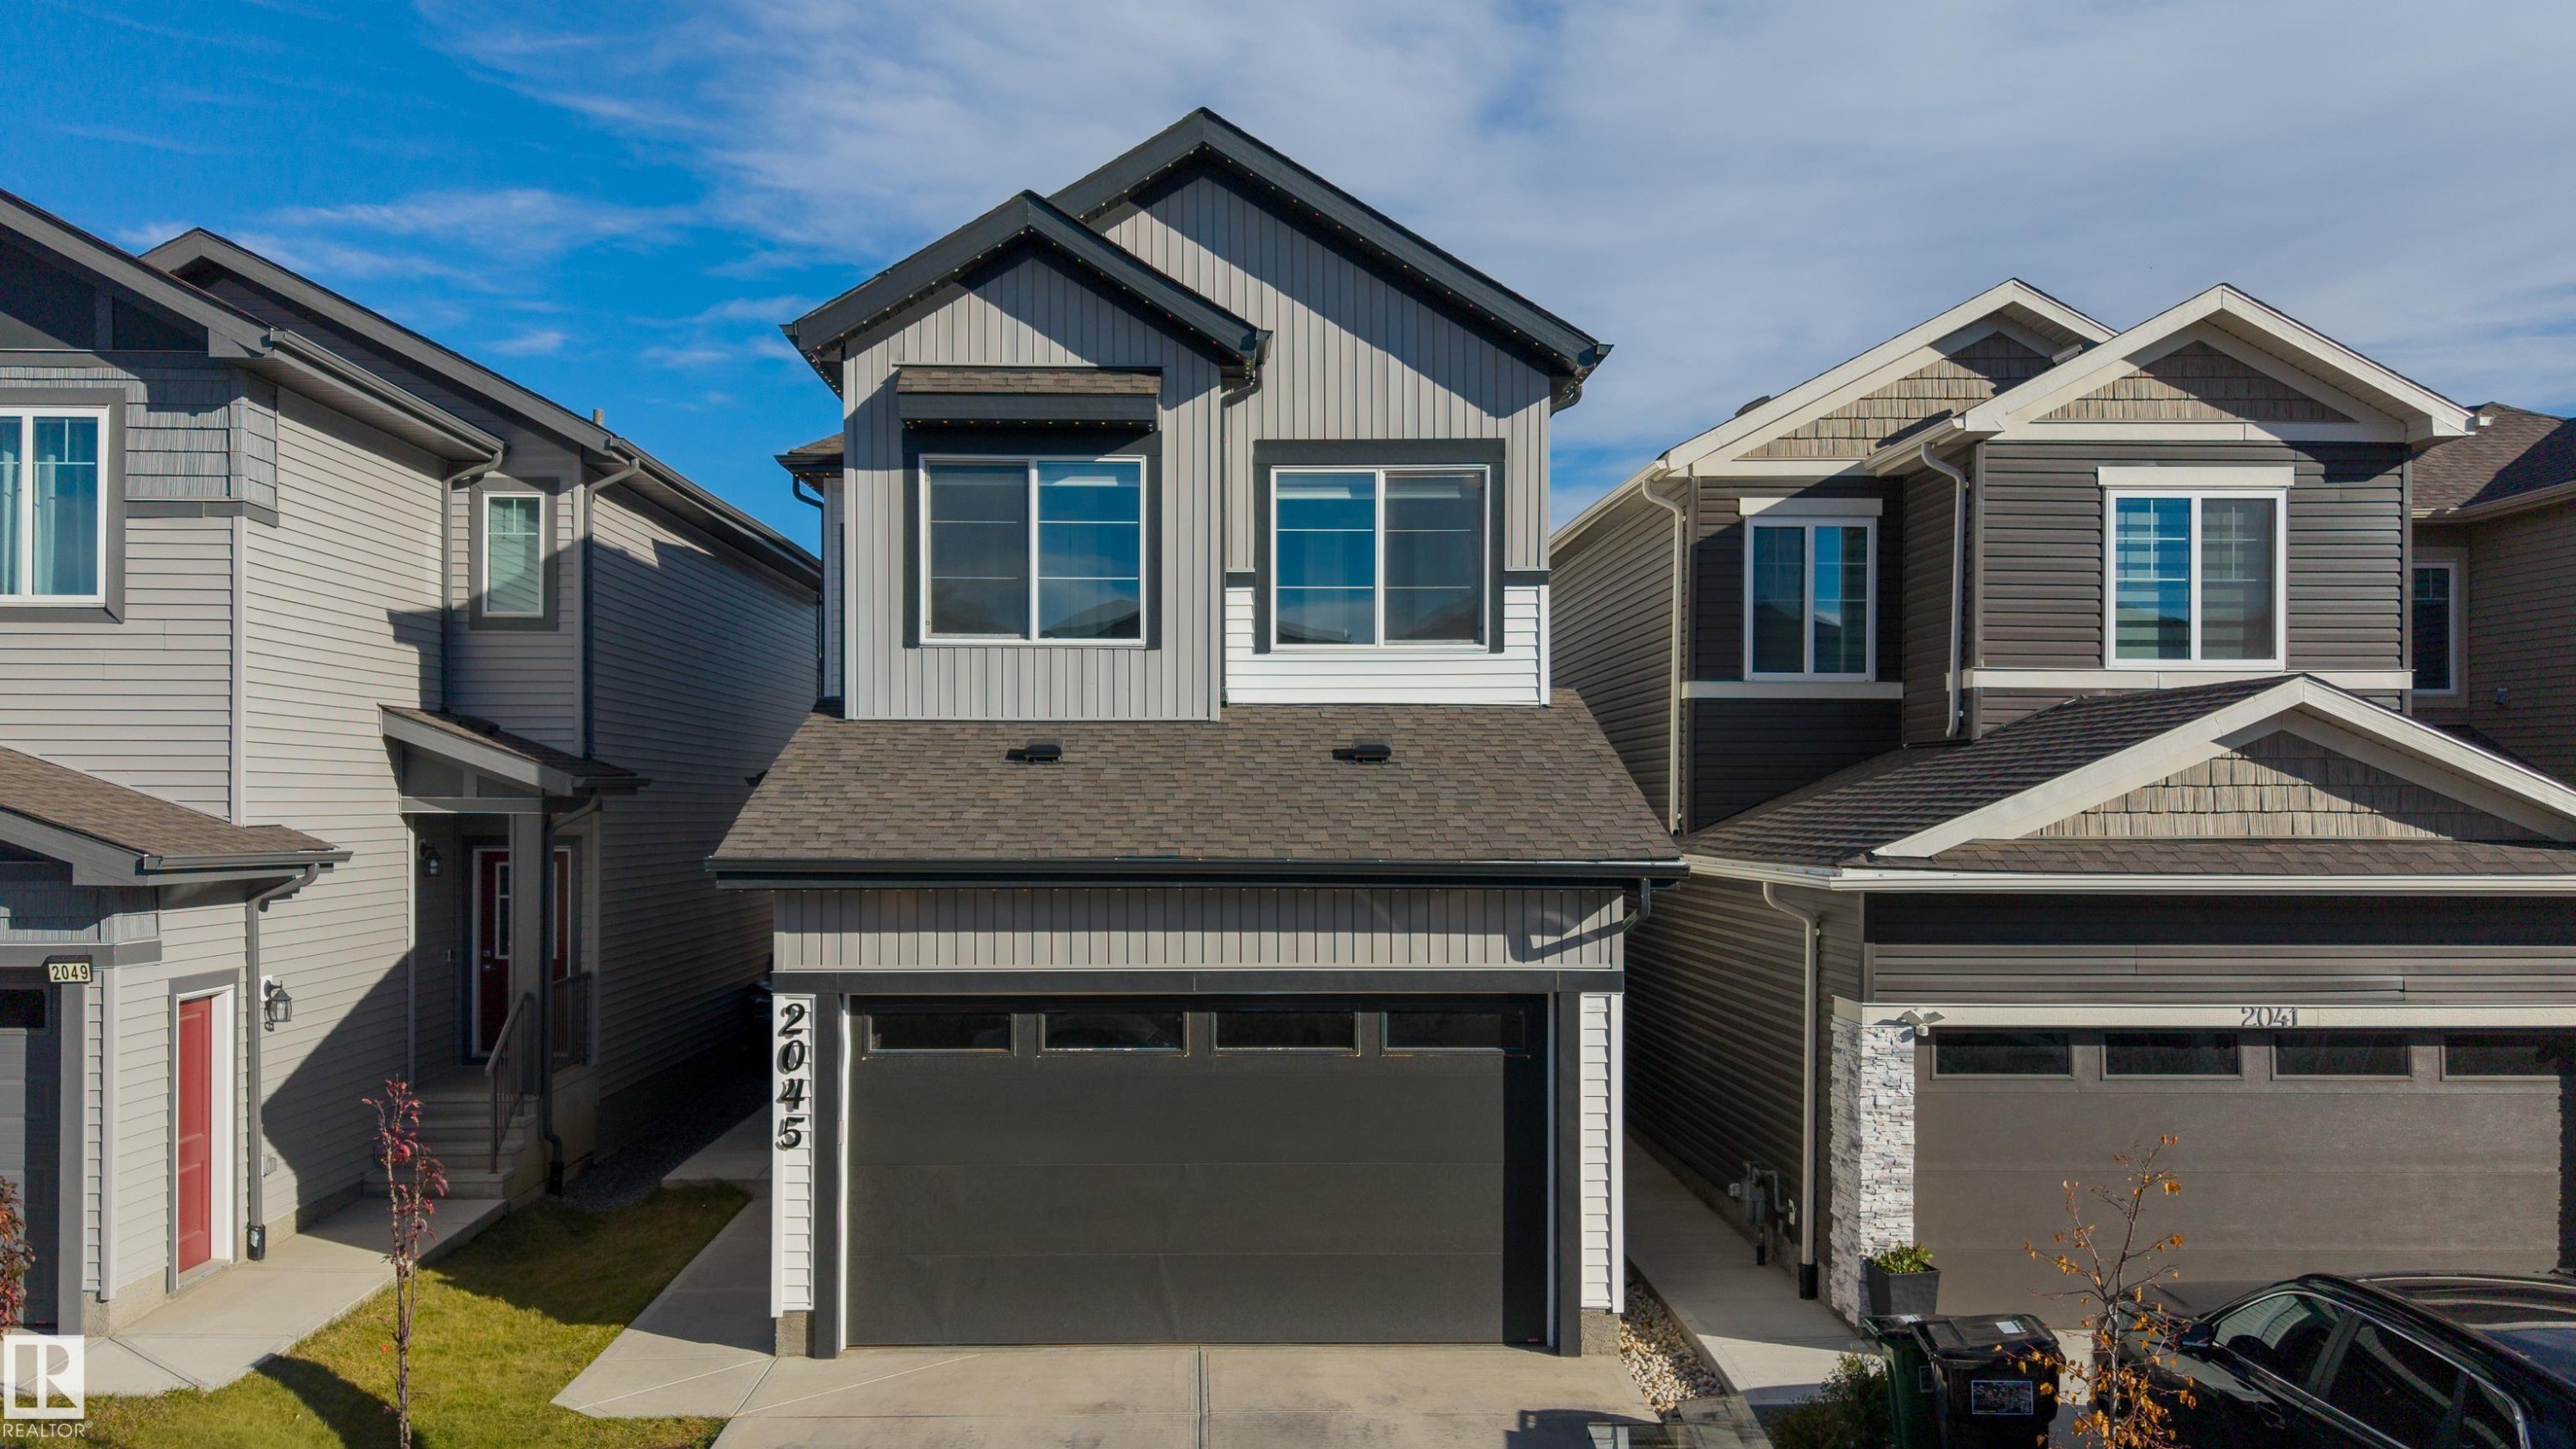
Two-story exterior featuring vertical and horizontal siding, a gabled roofline, concrete driveway, and an attached two-car garage - 2045 209A St Nw, Edmonton, AB
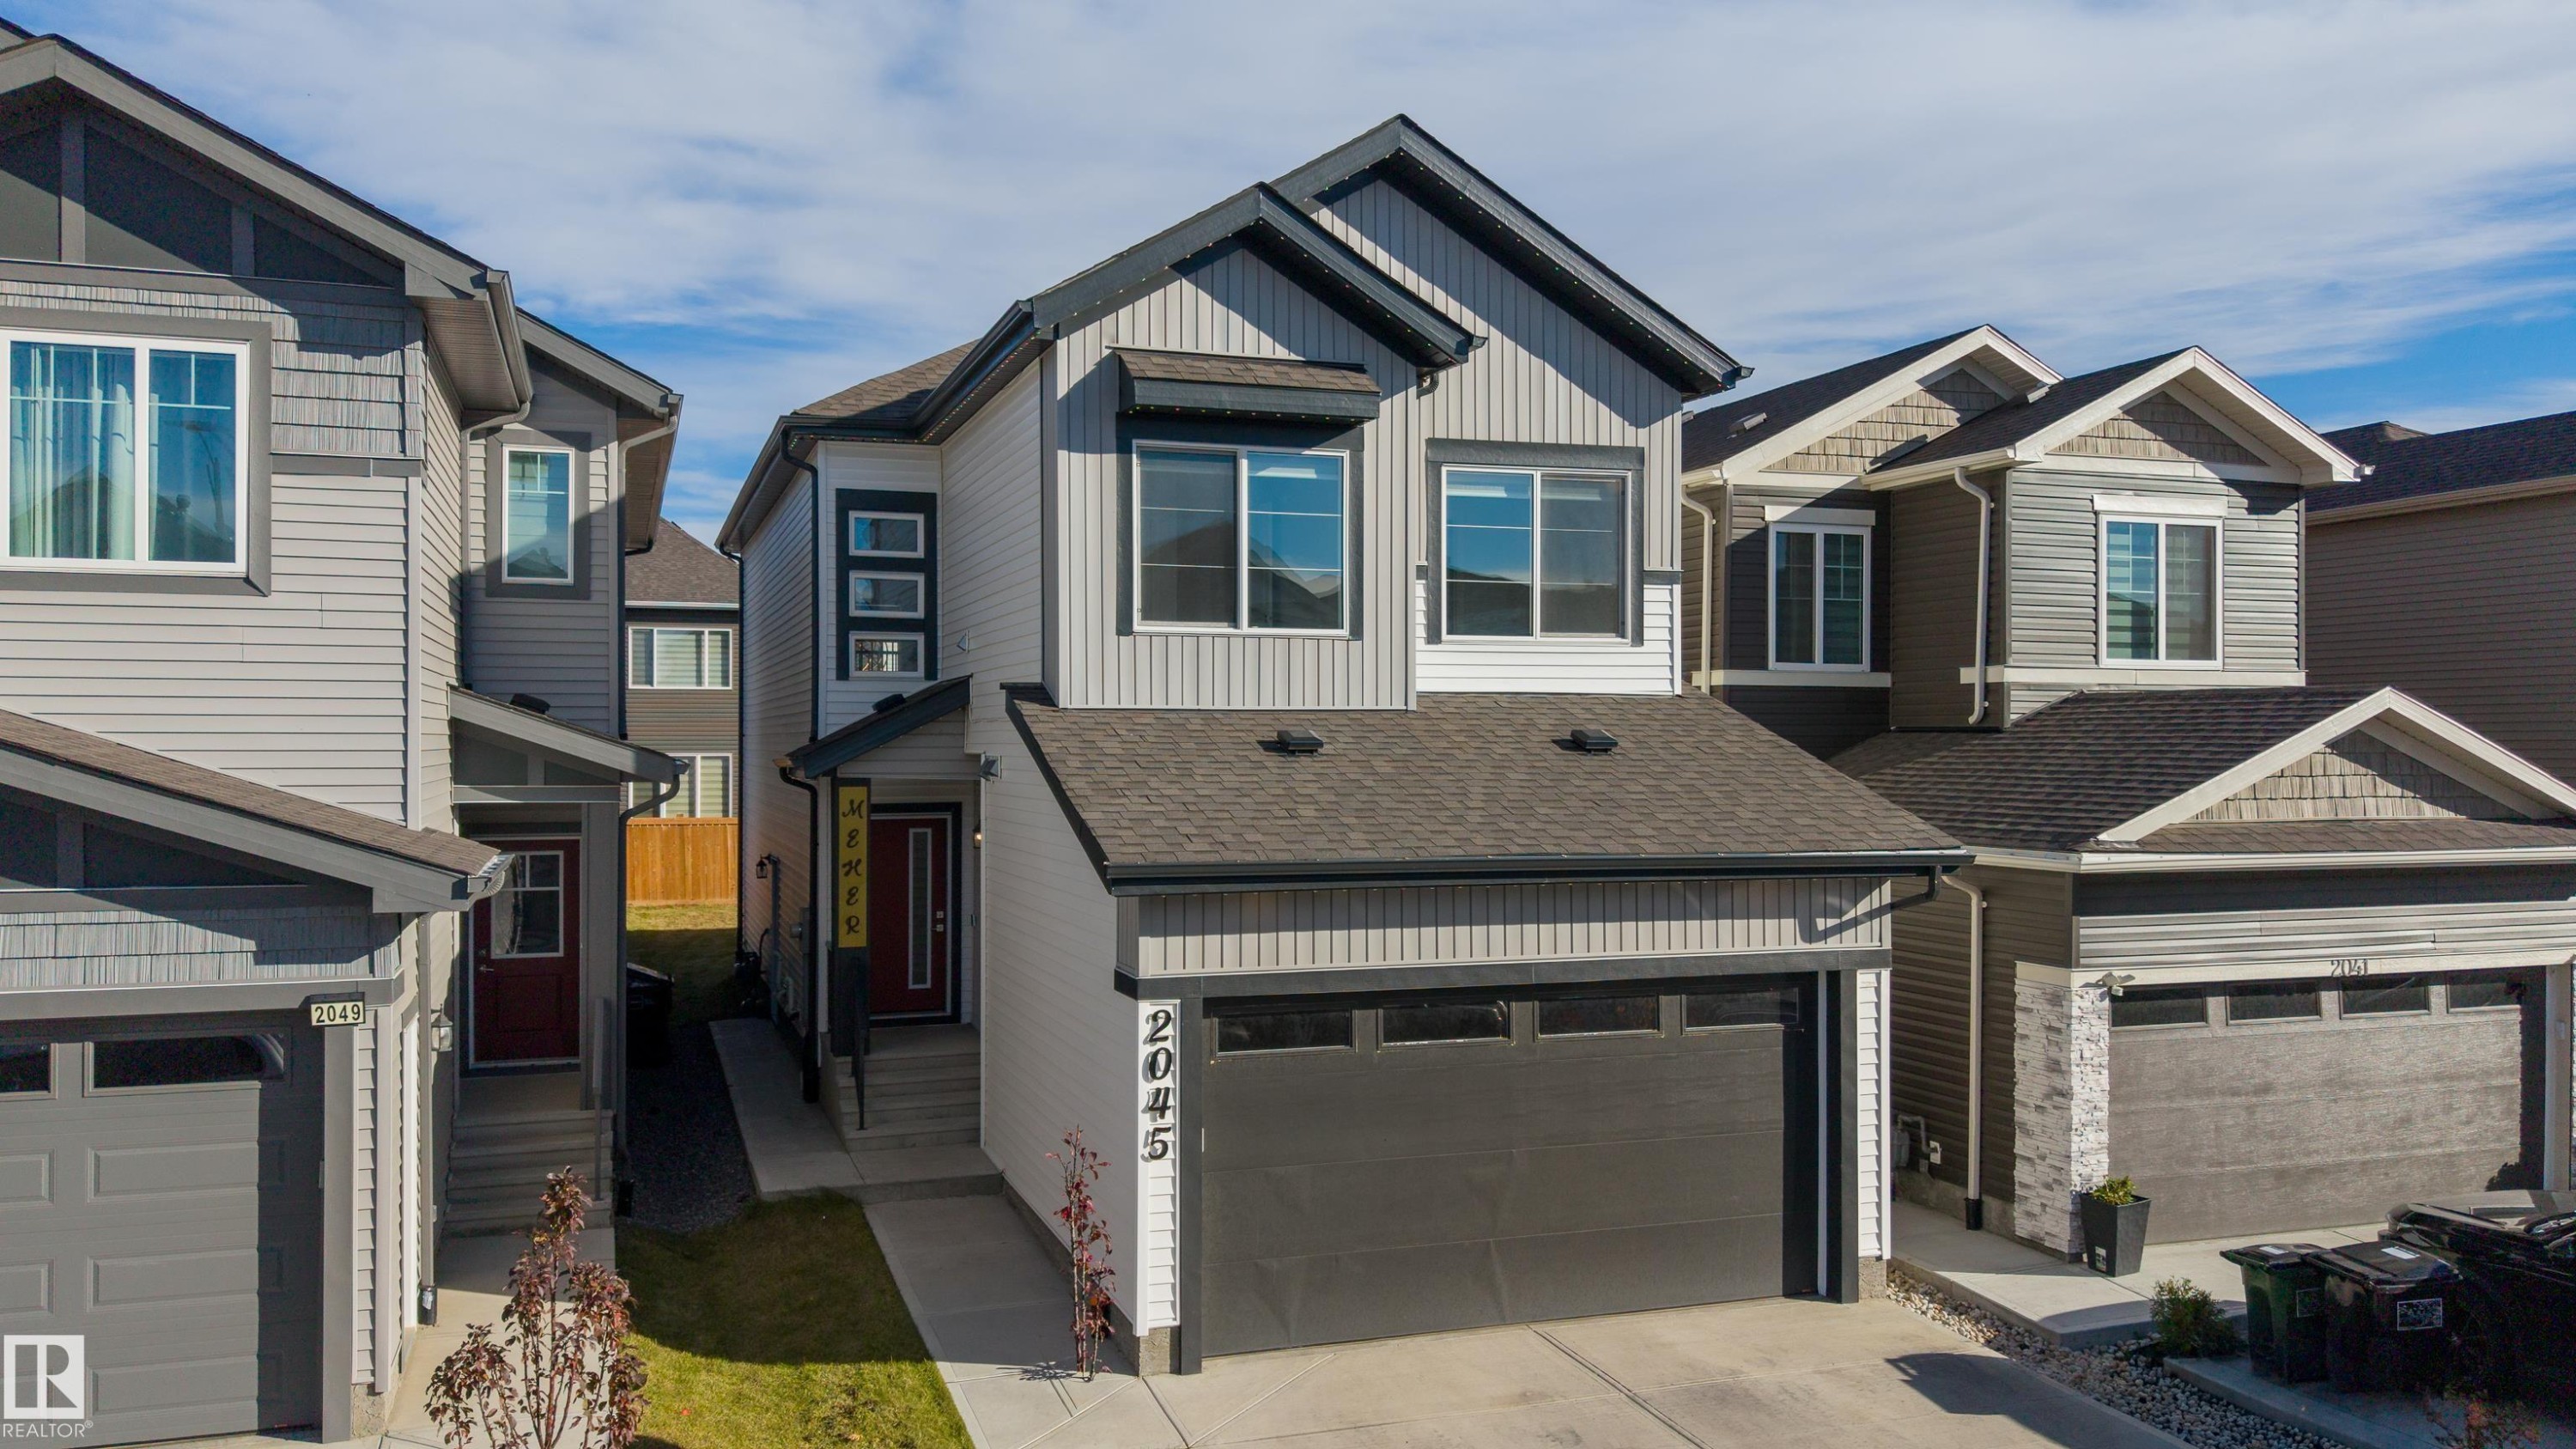
Two-story exterior featuring vertical and horizontal siding, a concrete driveway, an attached garage with glass-paneled detailing, and an asphalt shingle roof - 2045 209A St Nw, Edmonton, AB
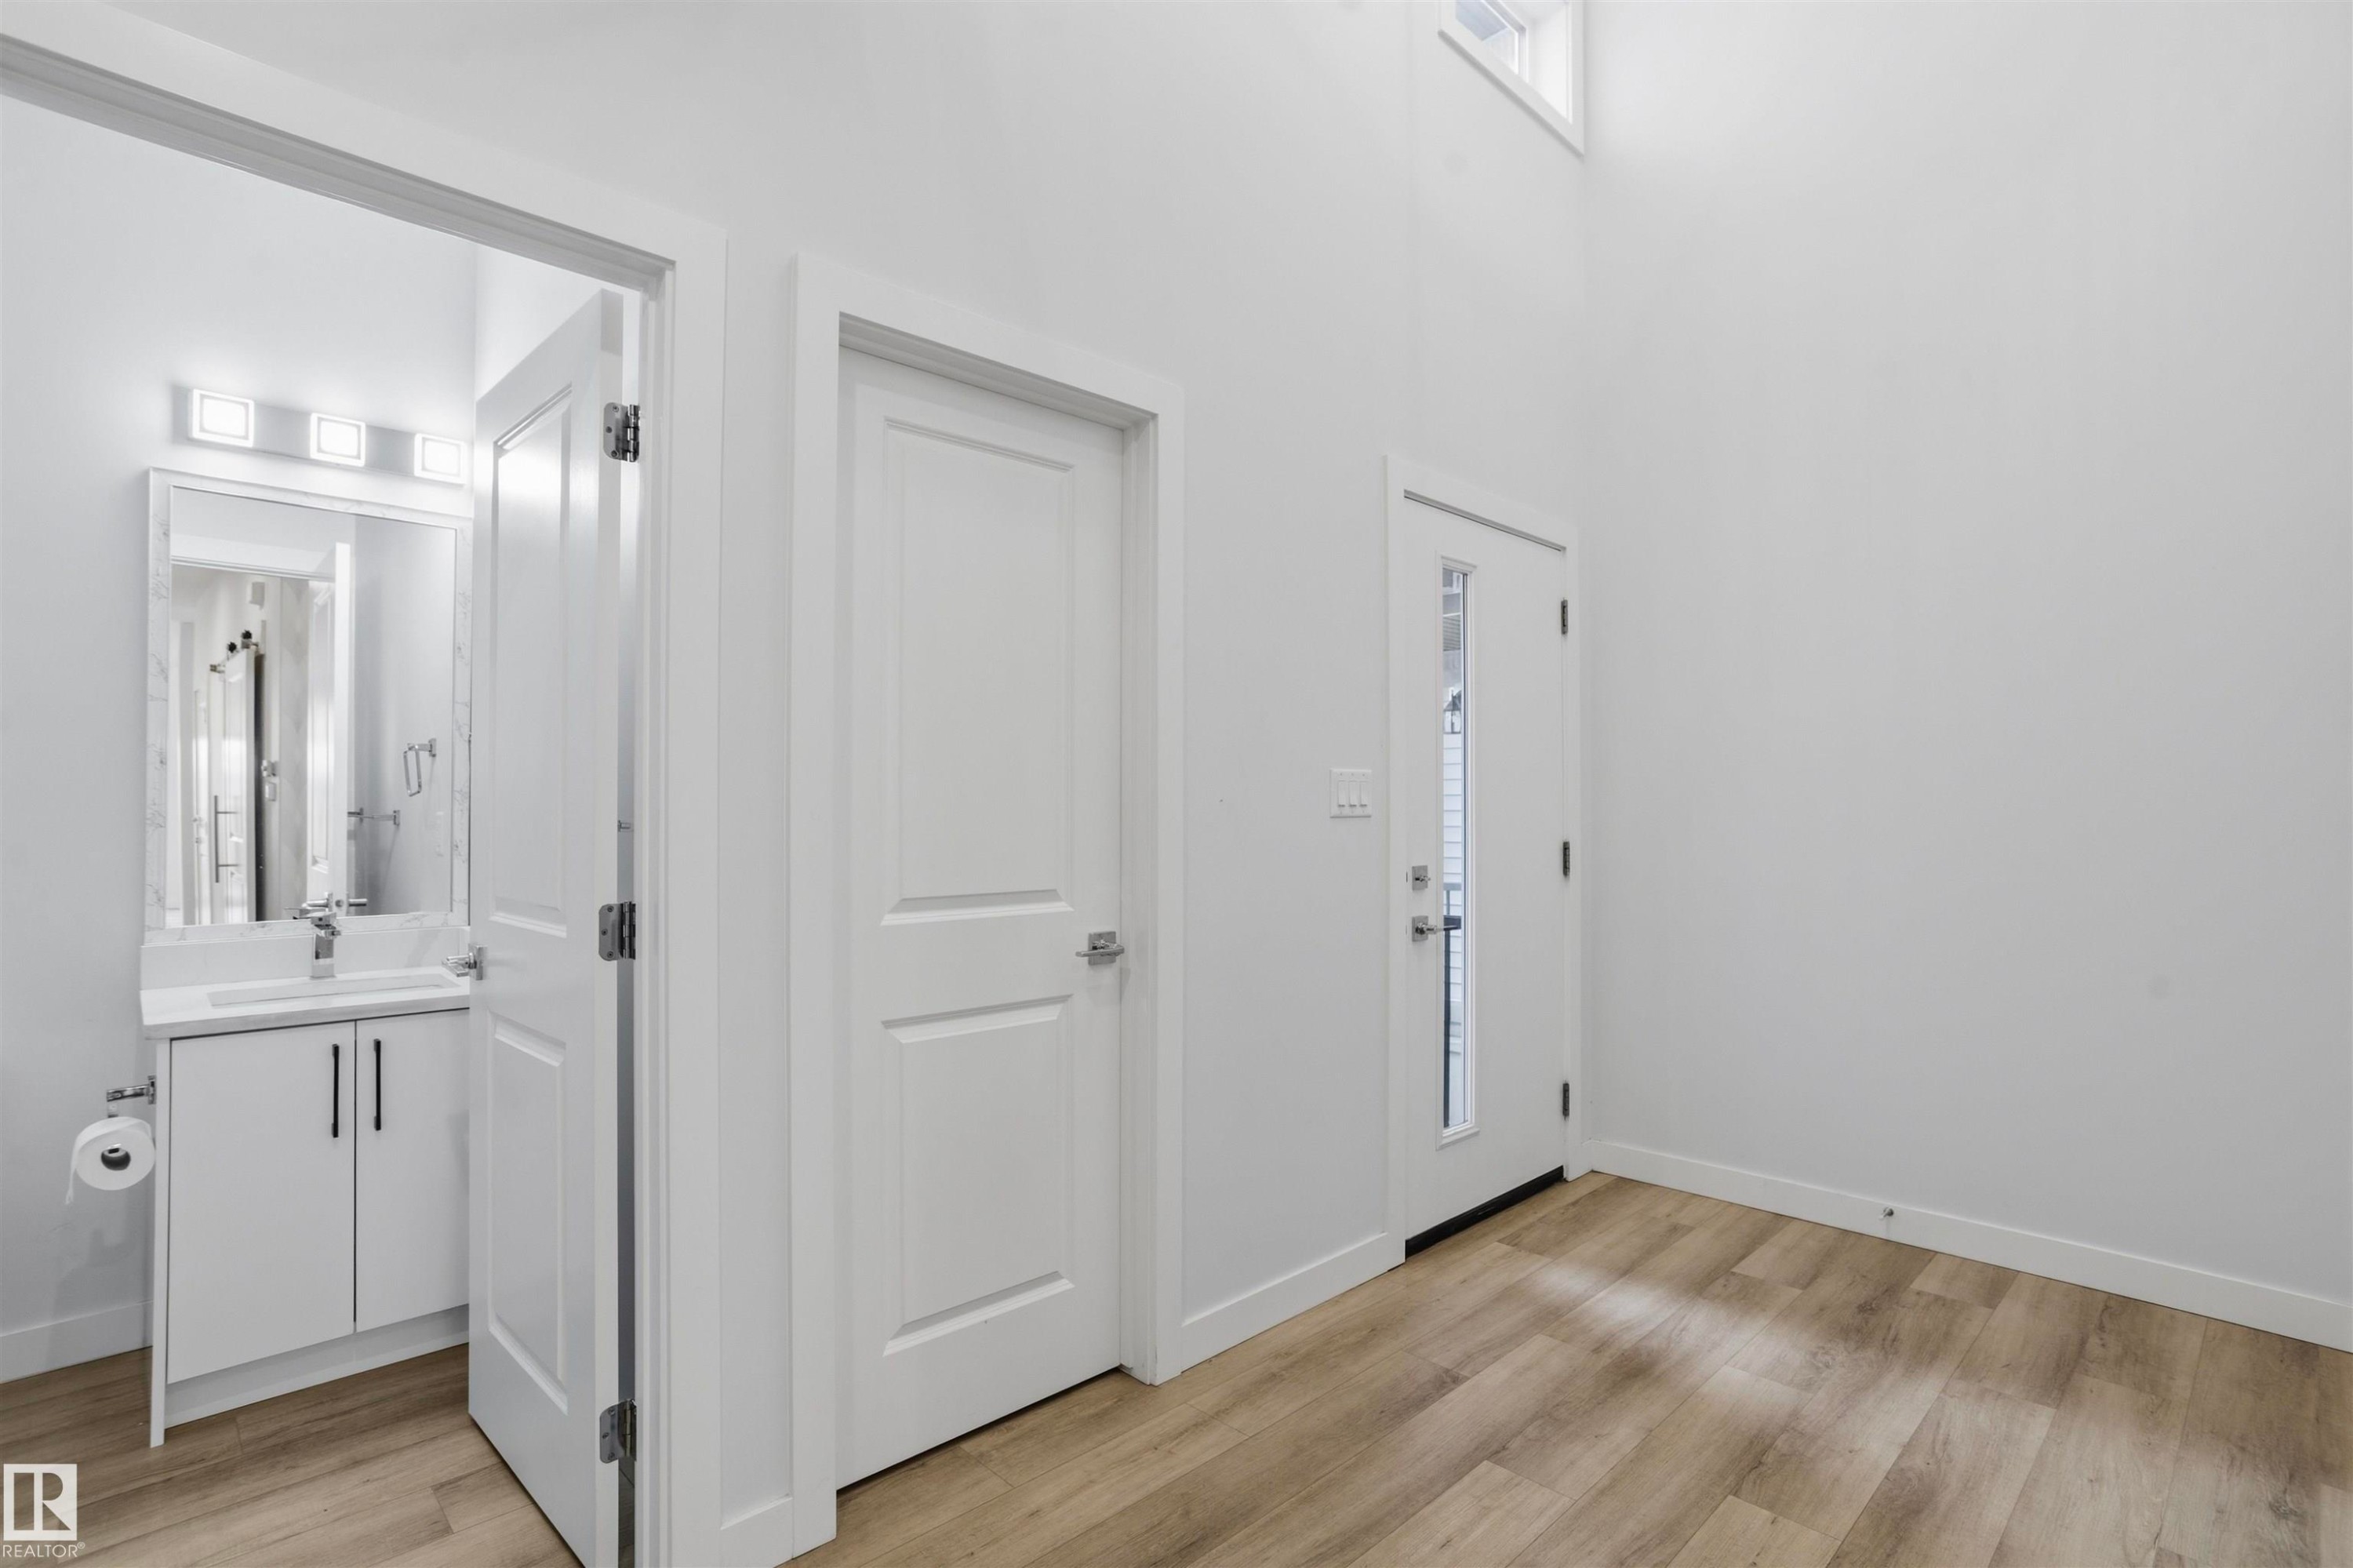
Entryway featuring wood-finish flooring, high ceilings, and a door with a vertical glass pane - 2045 209A St Nw, Edmonton, AB
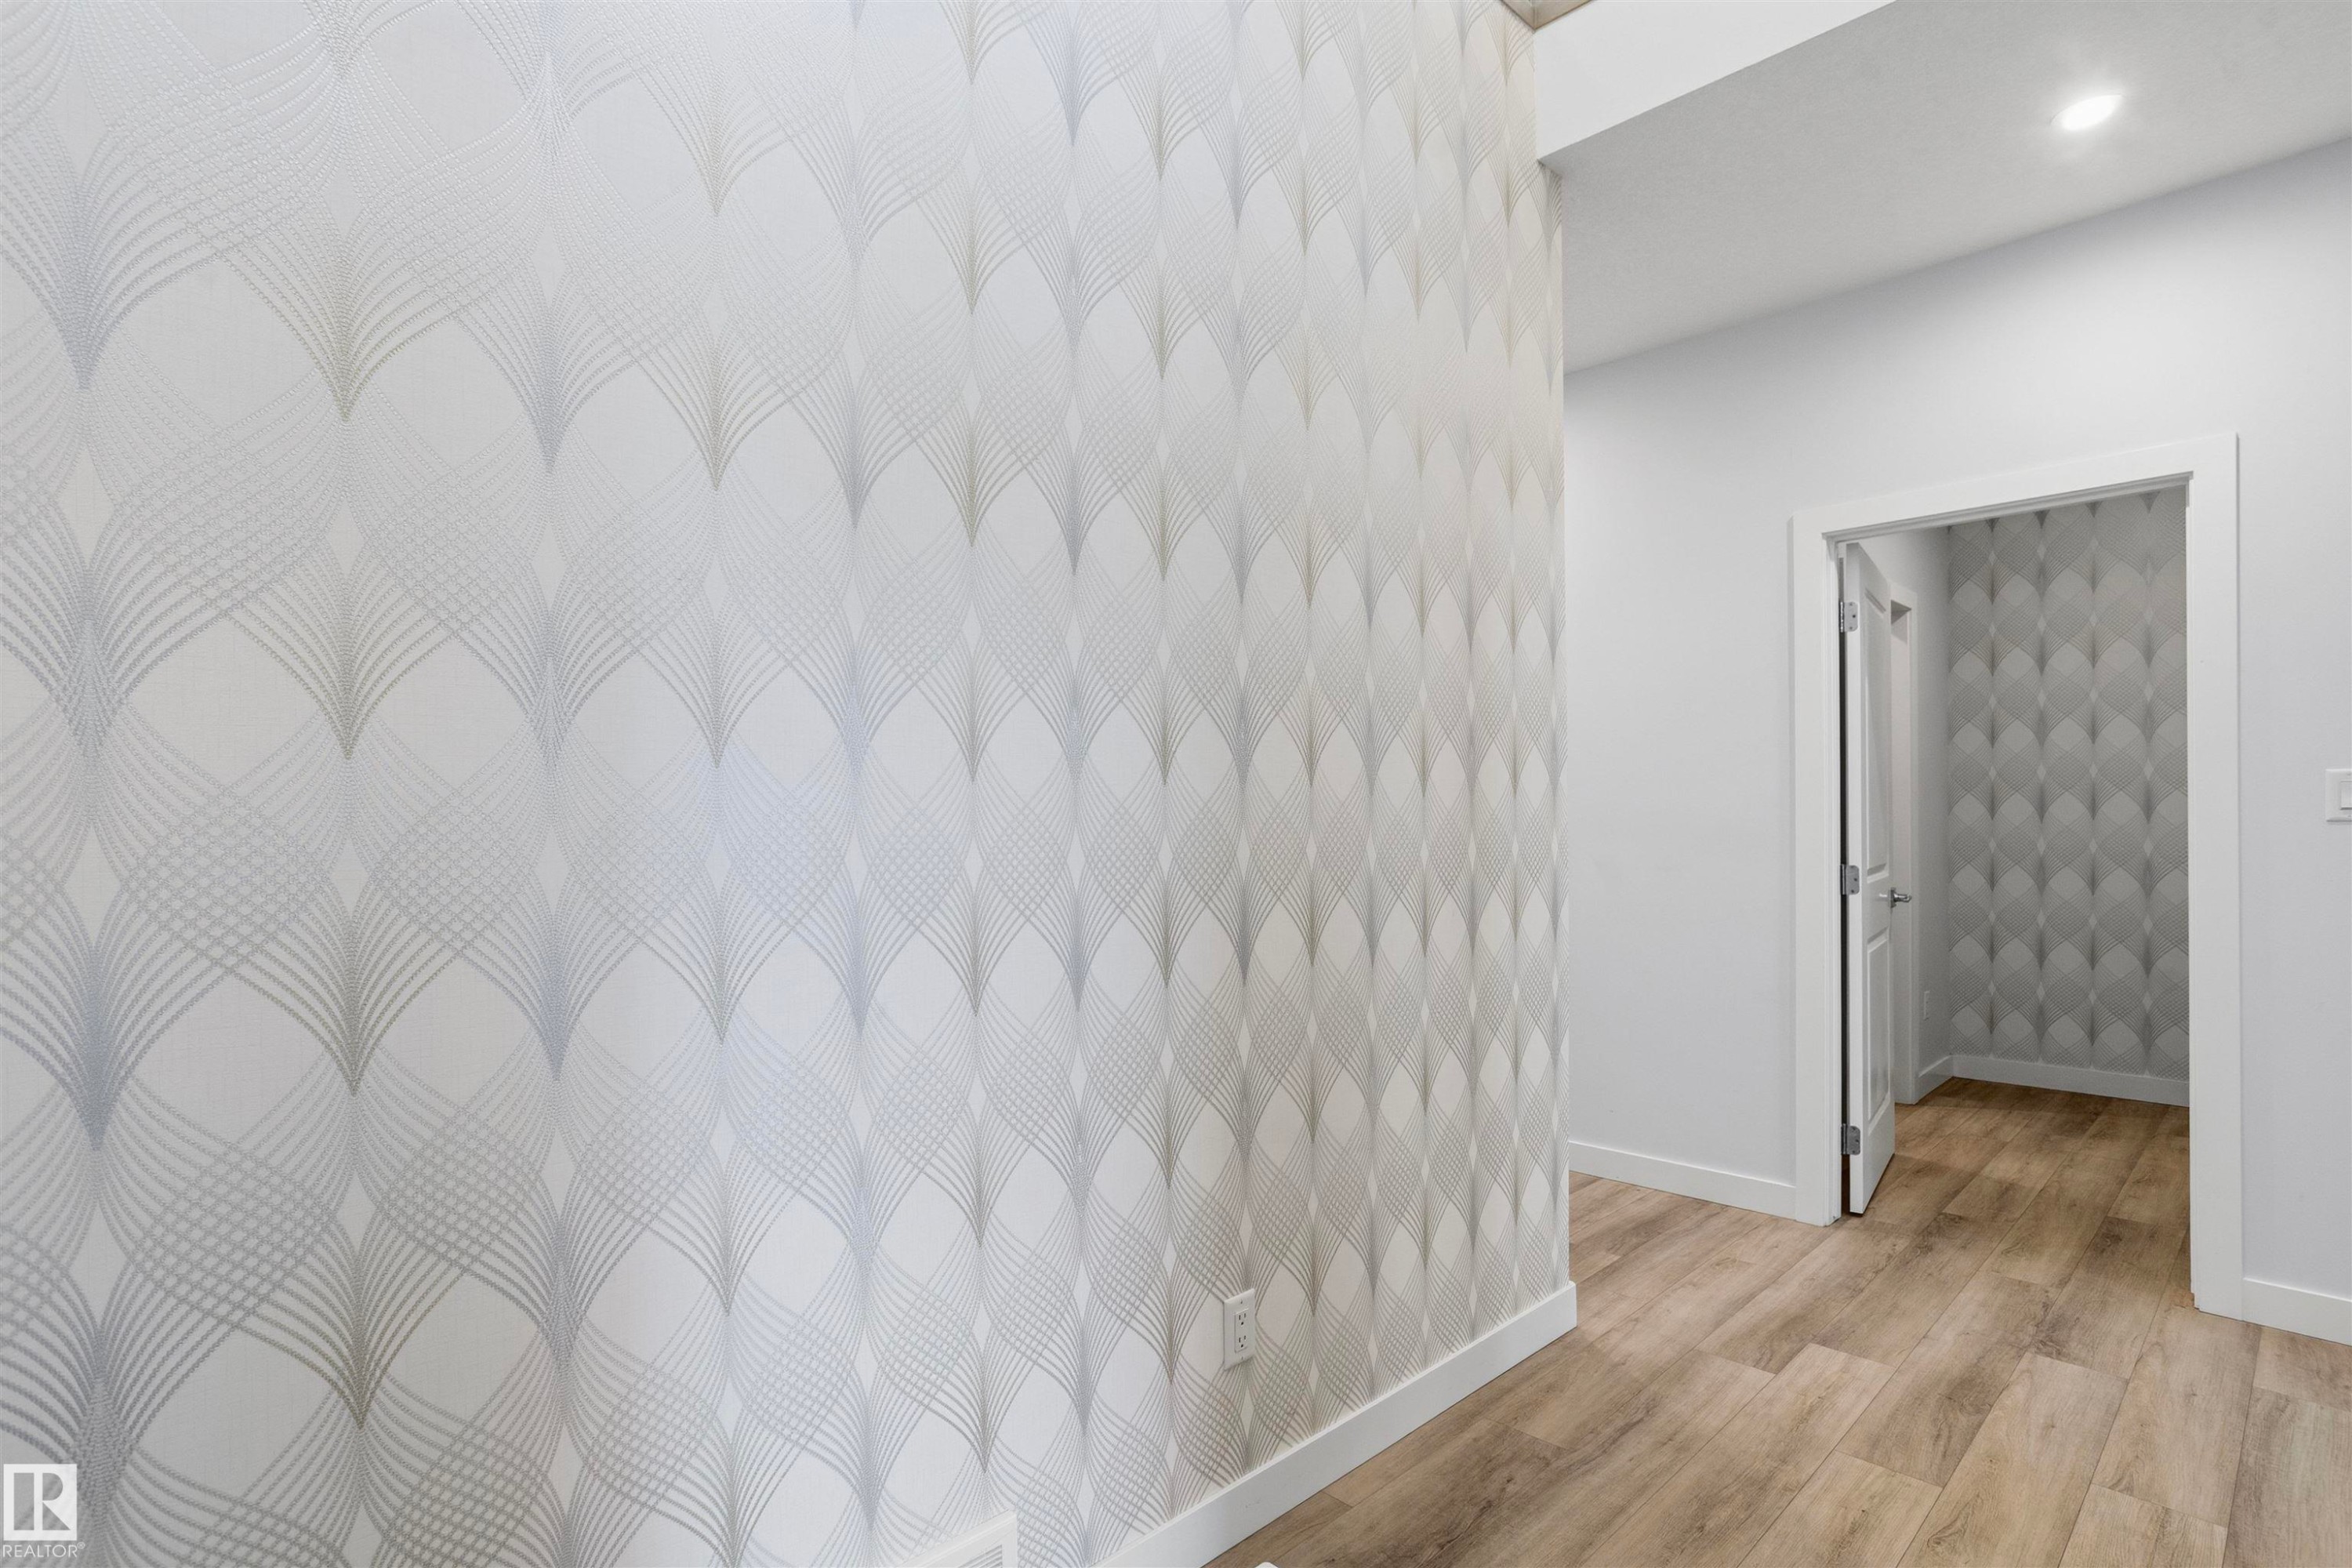
Interior space featuring geometric-patterned wall covering and wood-finish flooring - 2045 209A St Nw, Edmonton, AB
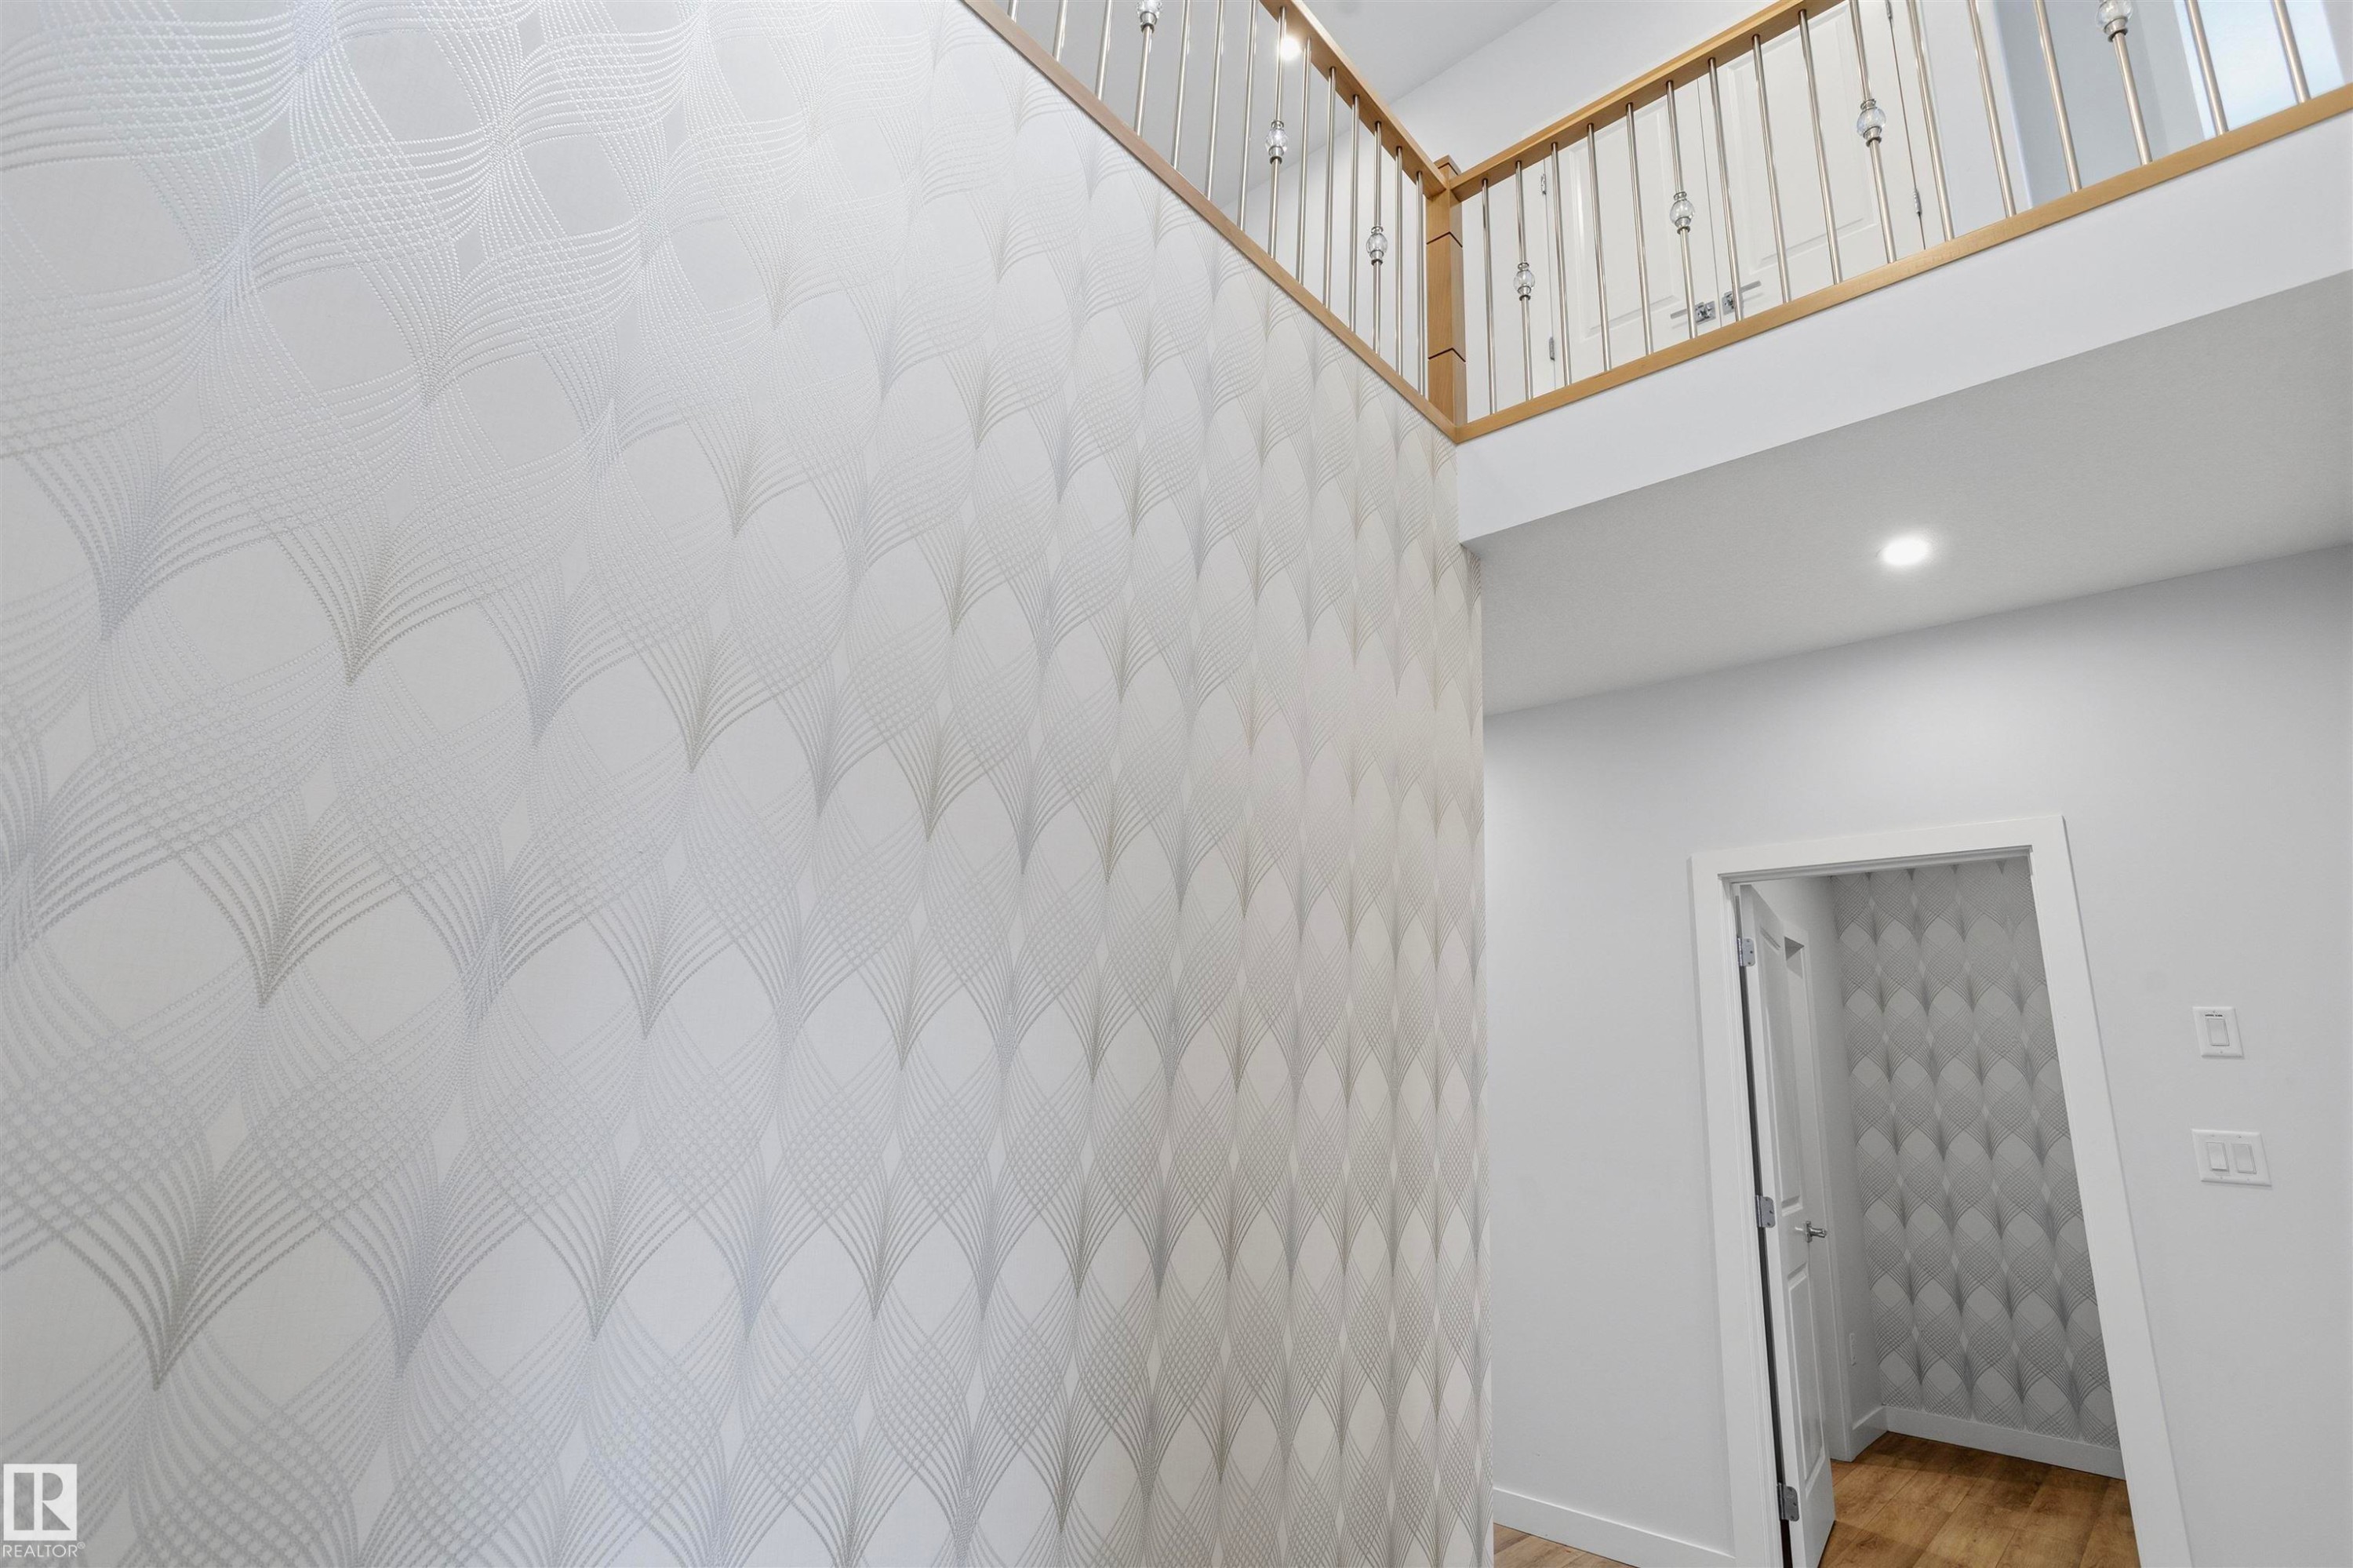
Double-height ceiling, geometric-patterned wallpaper, wooden railing with vertical balusters, recessed lighting, and wood-finish flooring - 2045 209A St Nw, Edmonton, AB
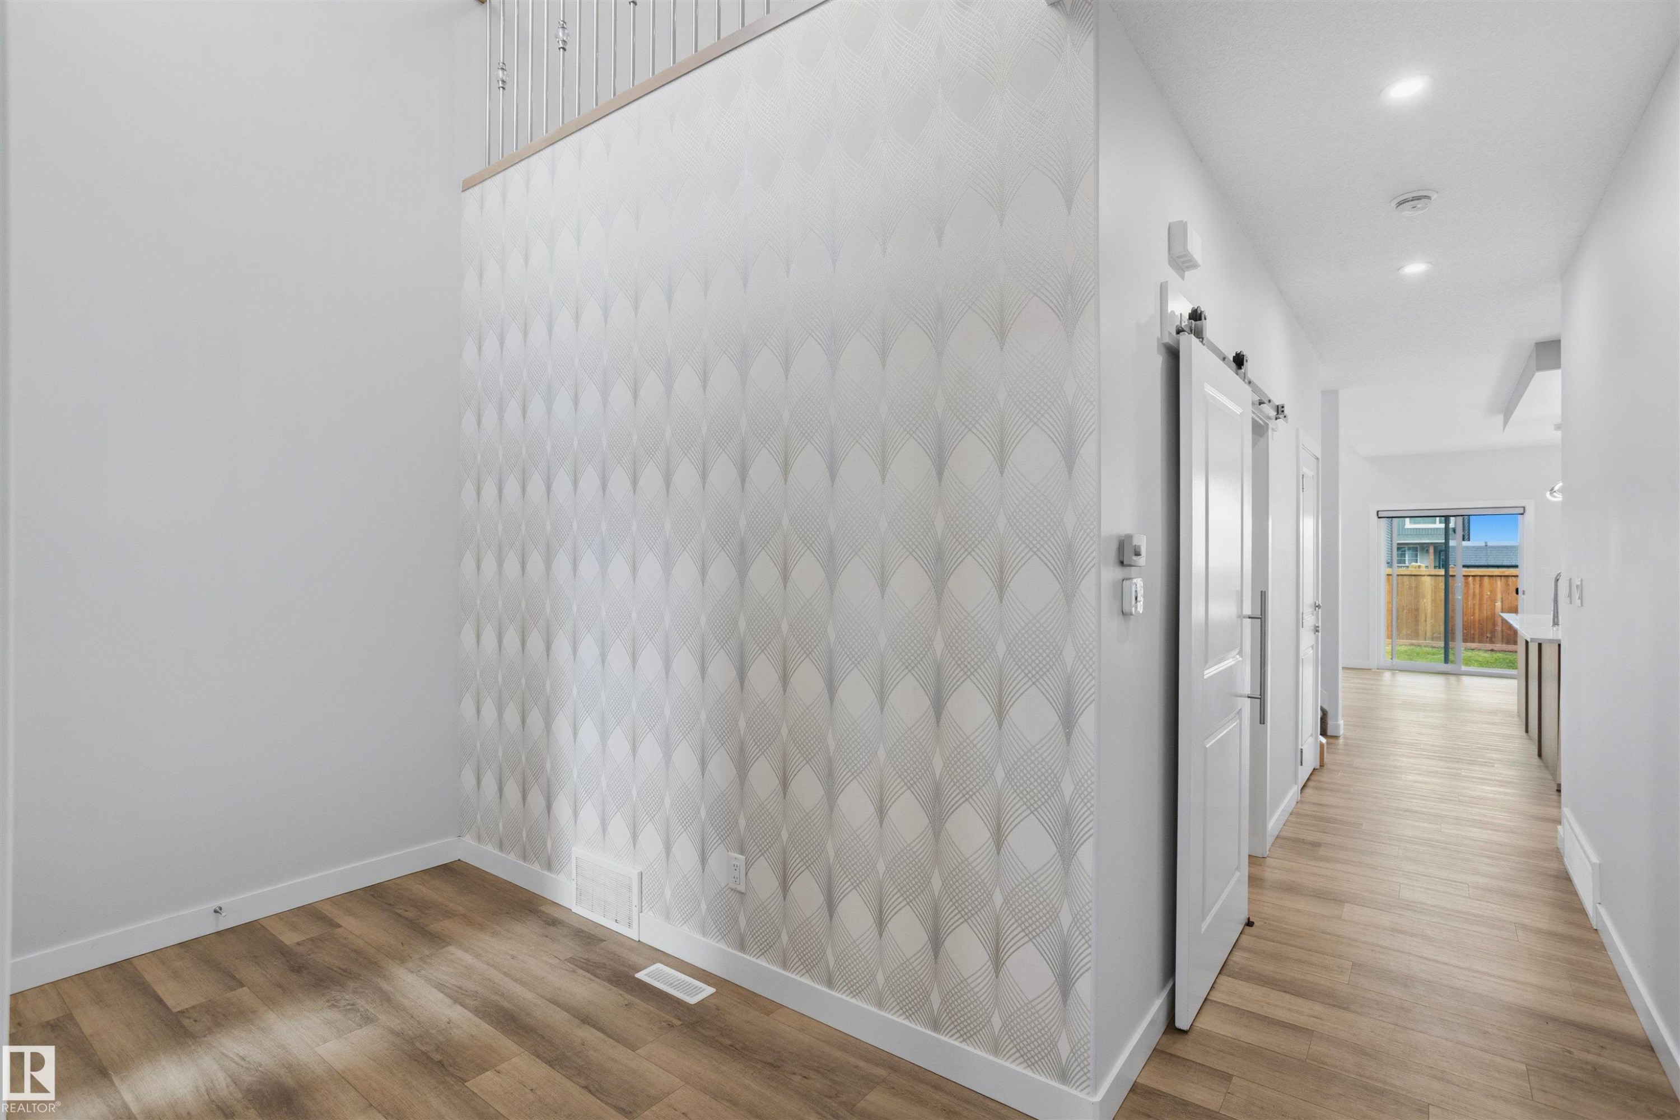
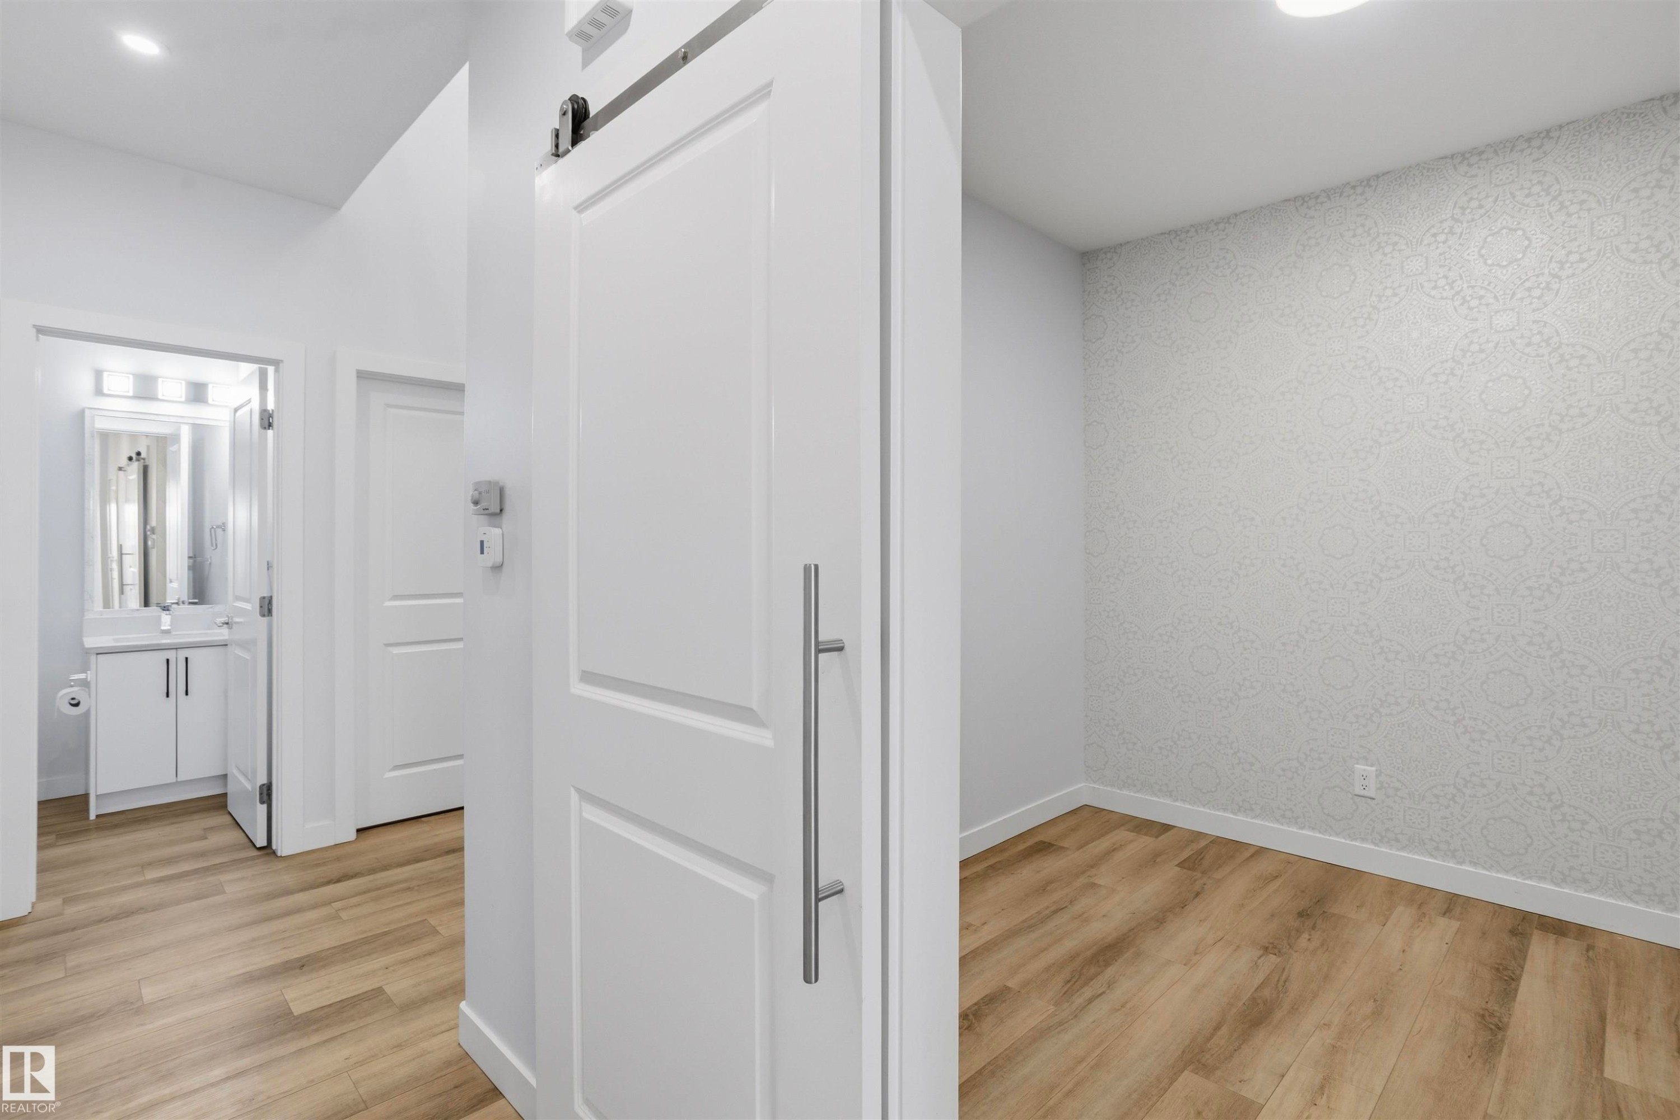
Geometric patterned wallpaper accent wall, wood-finish flooring, recessed lighting, and white sliding barn door with matte black hardware - 2045 209A St Nw, Edmonton, AB
Full-height wall tiling with a vein pattern, glass-enclosed shower with metal hardware, vanity with a rectangular sink, stone-finish countertop, and decorative mirror frame - 2045 209A St Nw, Edmonton, AB
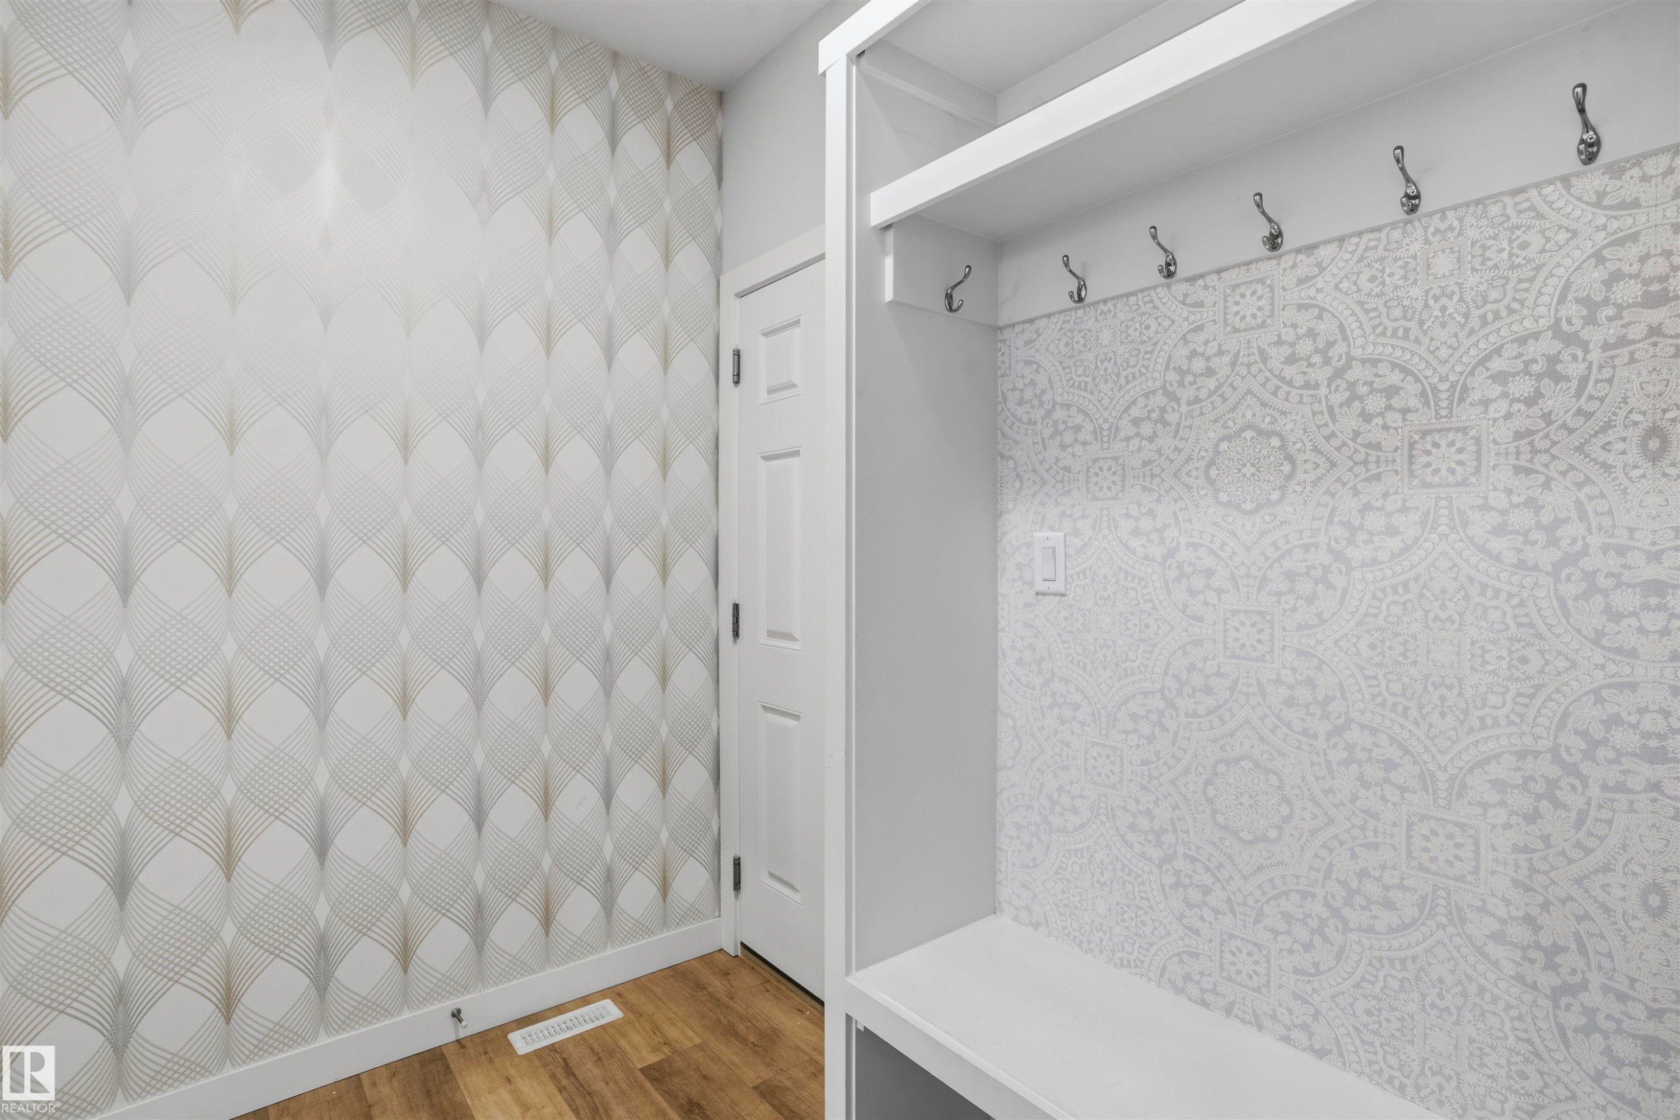
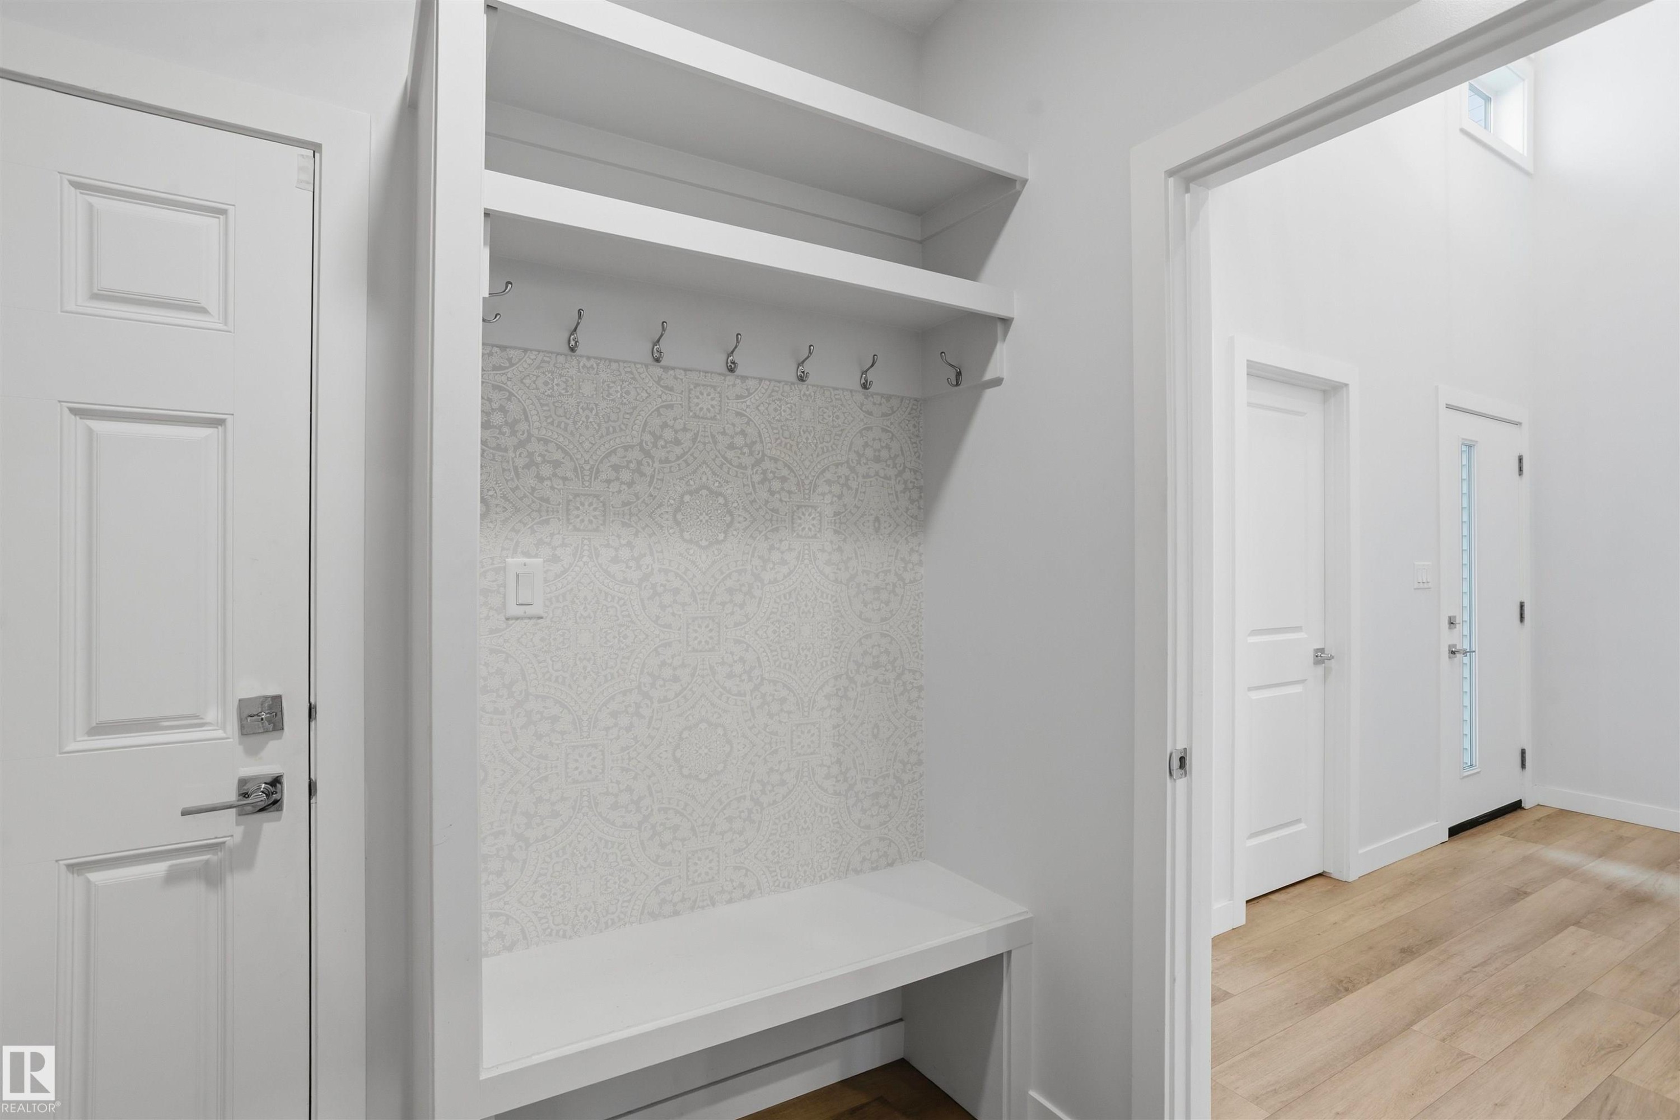
Built-in mudroom bench with overhead shelving and six mounted hooks, featuring patterned accent wallpaper and wood-finish flooring - 2045 209A St Nw, Edmonton, AB
Built-in storage bench featuring patterned tile backsplash, multi-level shelving, chrome finish hooks, and wood-finish flooring - 2045 209A St Nw, Edmonton, AB
White sliding barn-style door with a vertical stainless steel pull, wood-finish flooring, patterned accent wall, and recessed lighting - 2045 209A St Nw, Edmonton, AB
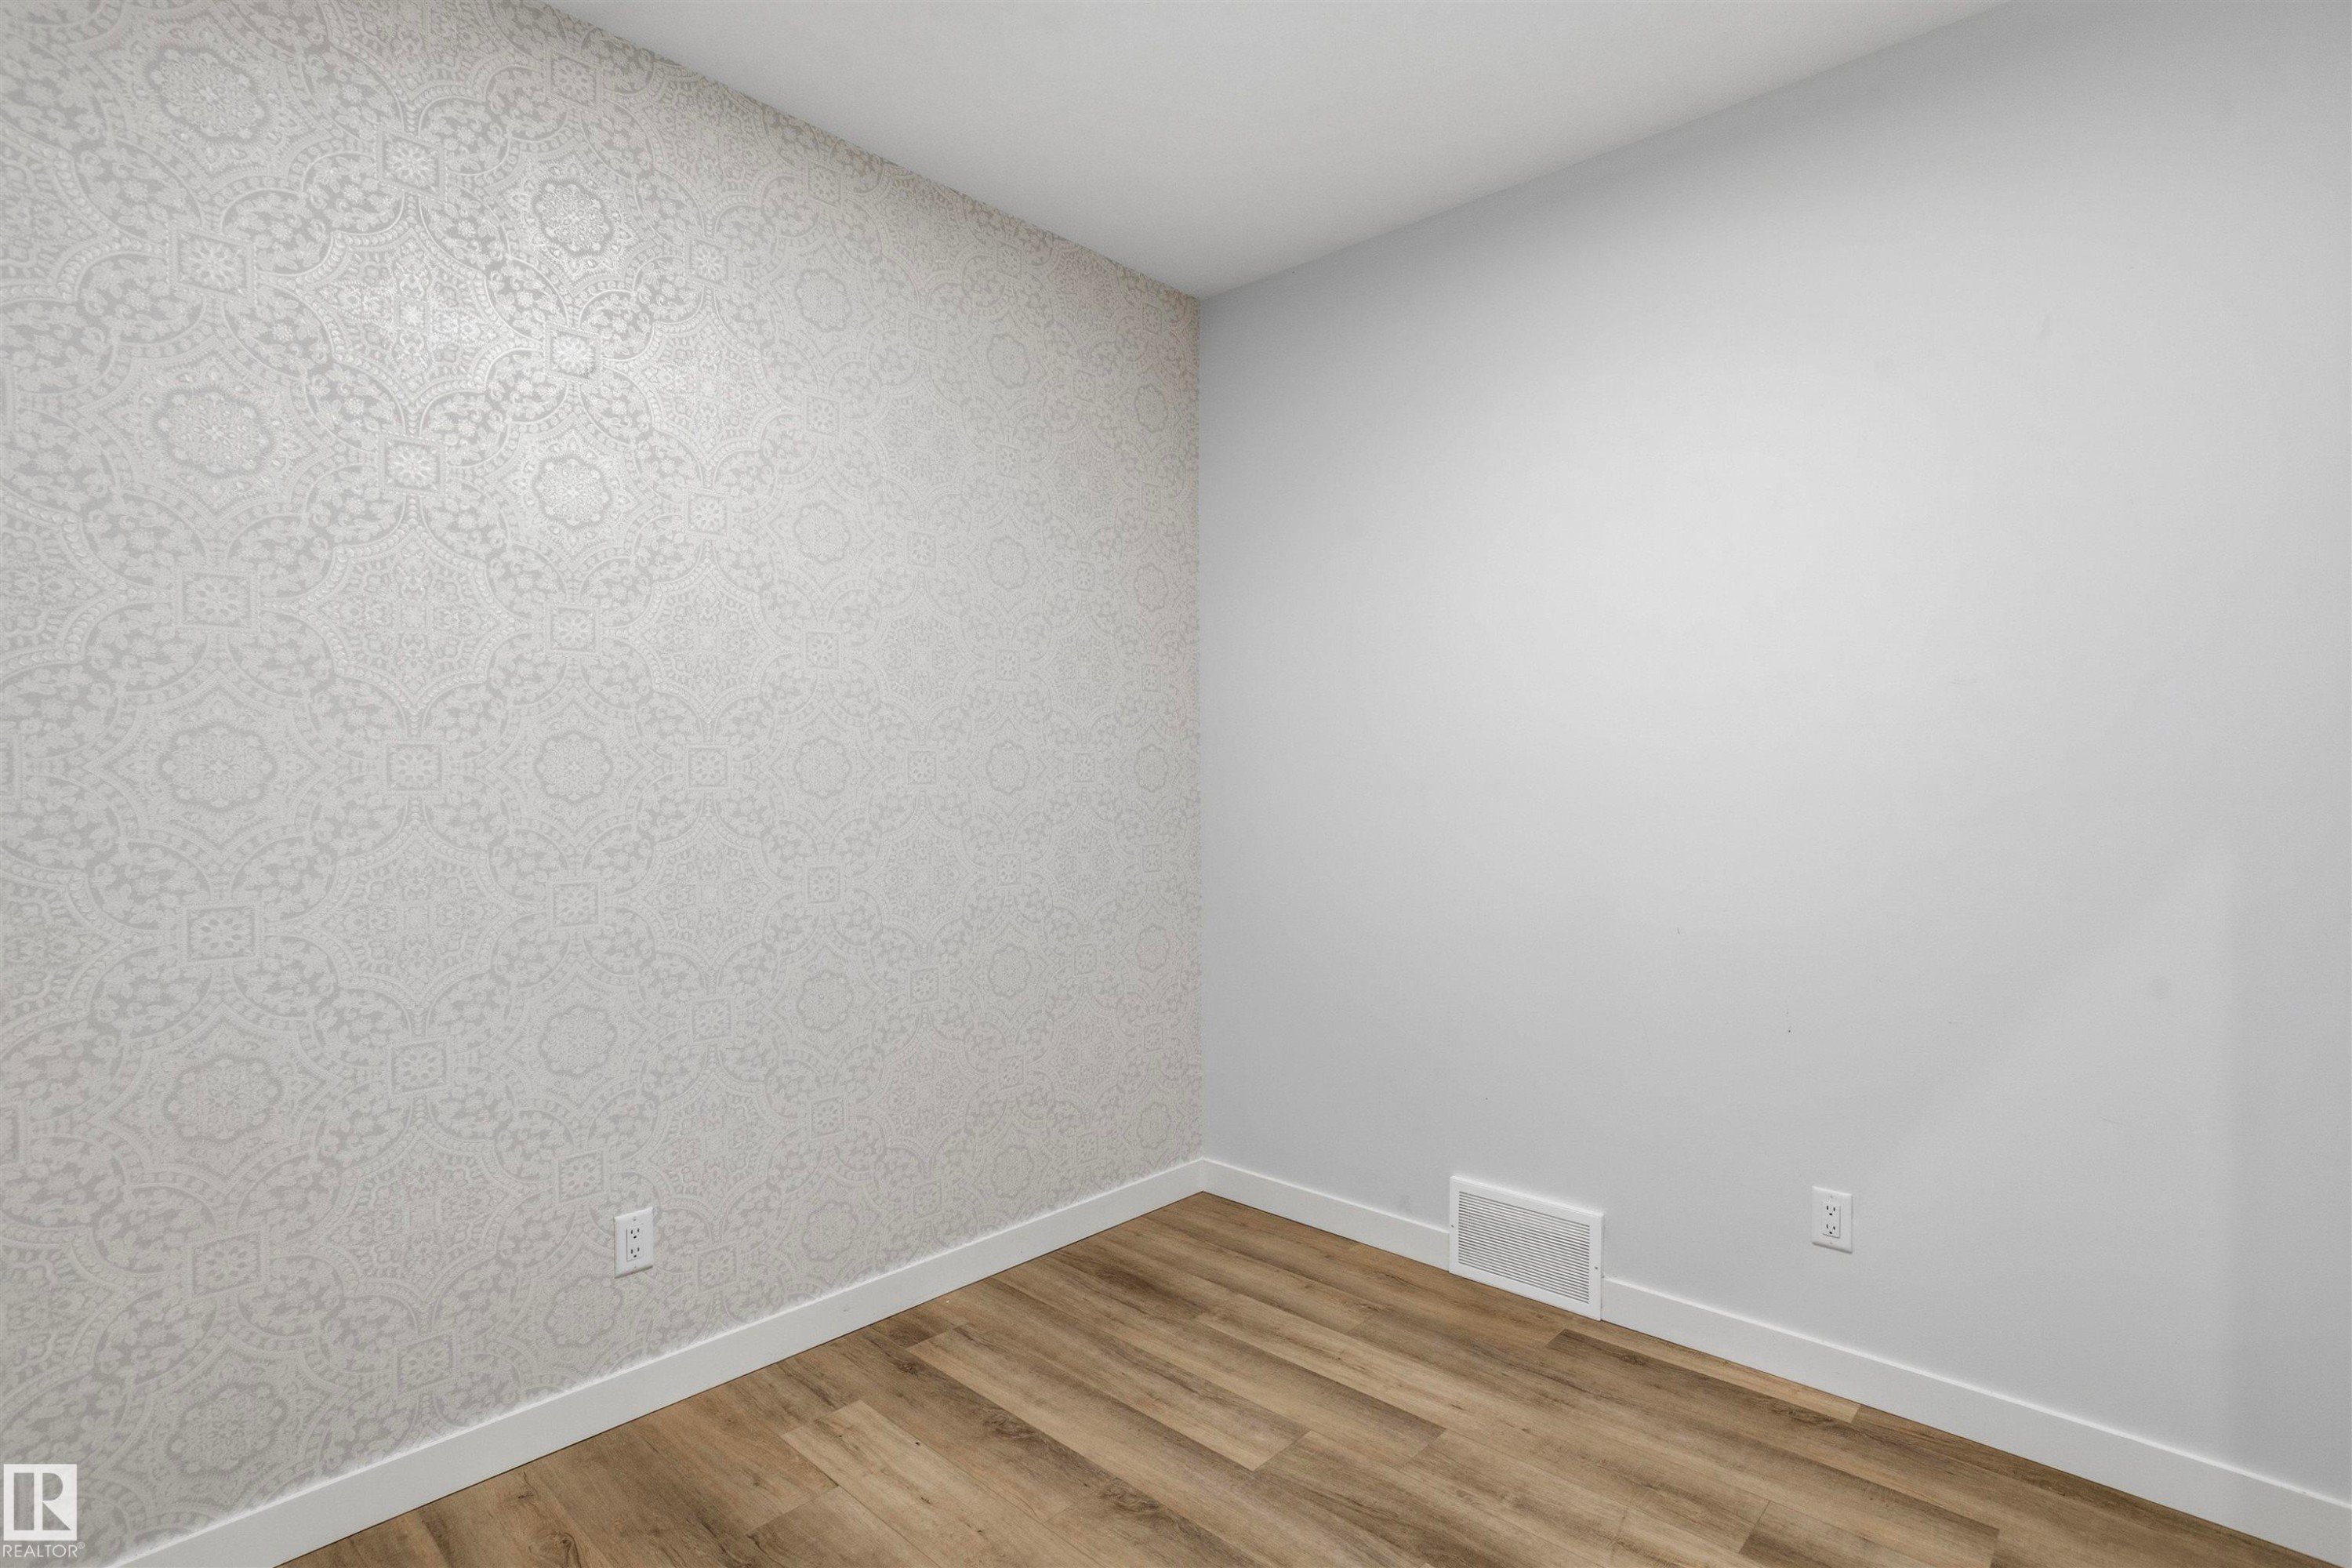
Room featuring wood-finish flooring and an accent wall with patterned wallpaper - 2045 209A St Nw, Edmonton, AB
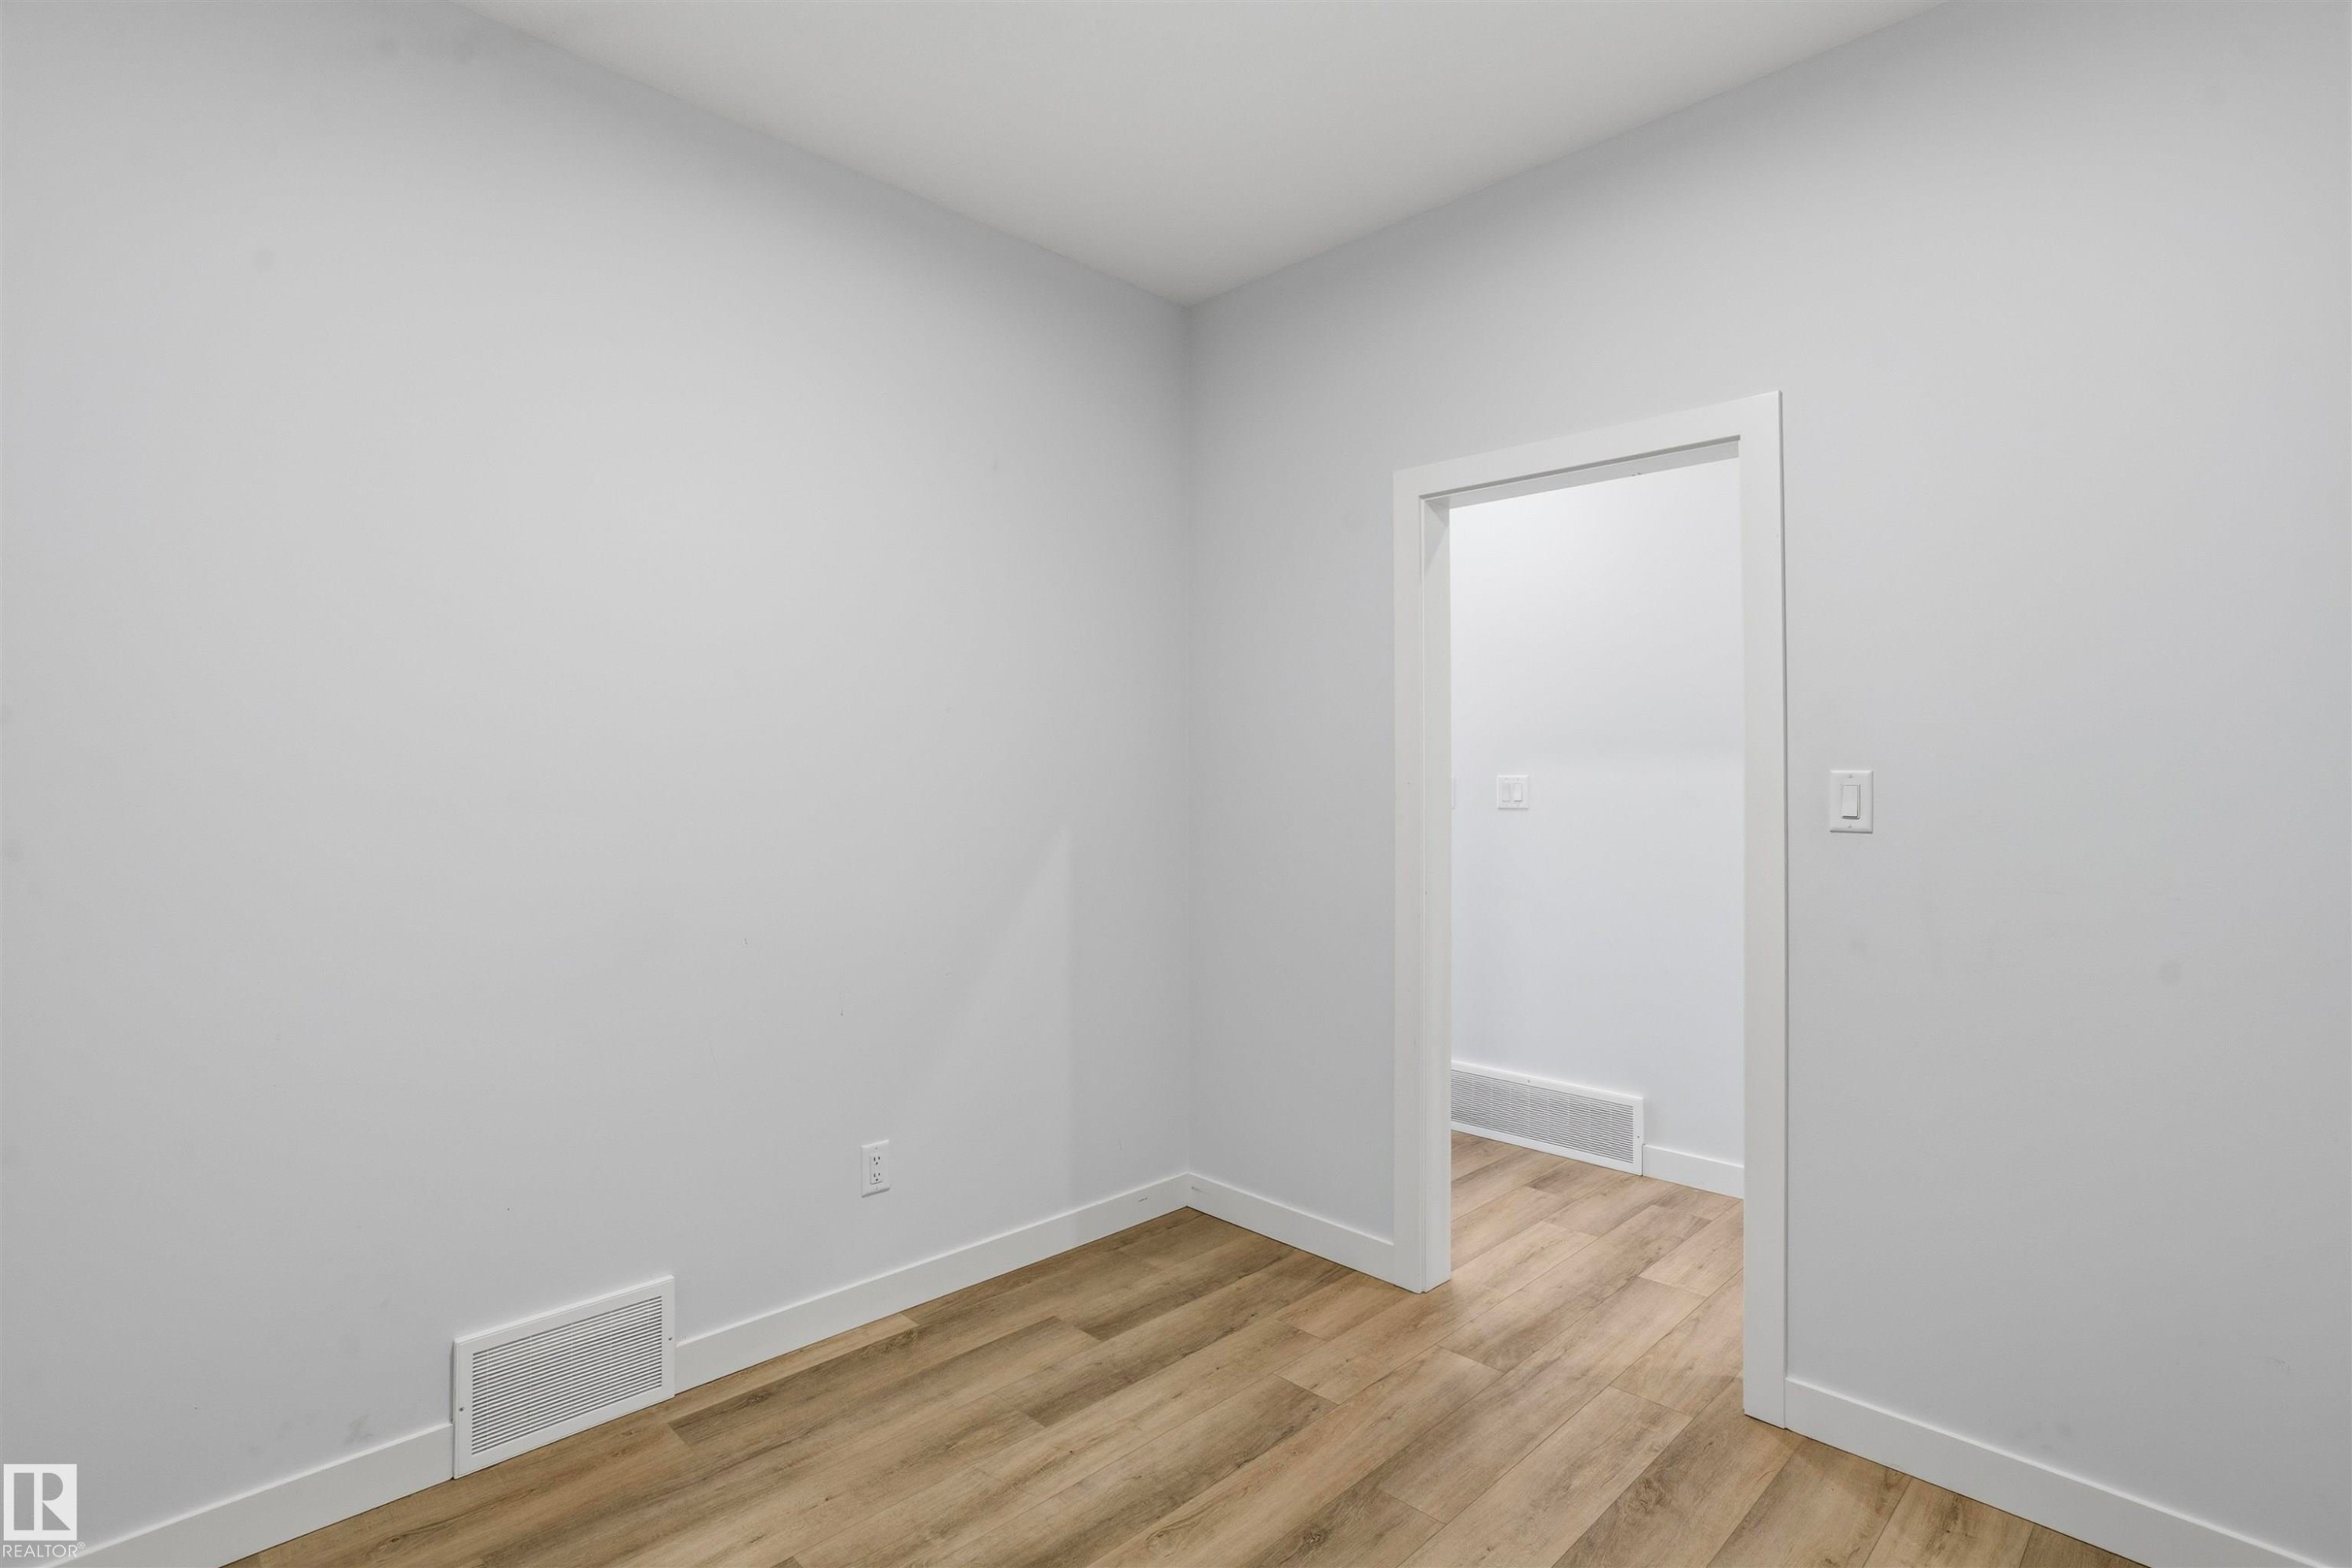
Neutral-toned interior space featuring wood-finish flooring, white walls, and a doorway with a simple trim frame - 2045 209A St Nw, Edmonton, AB
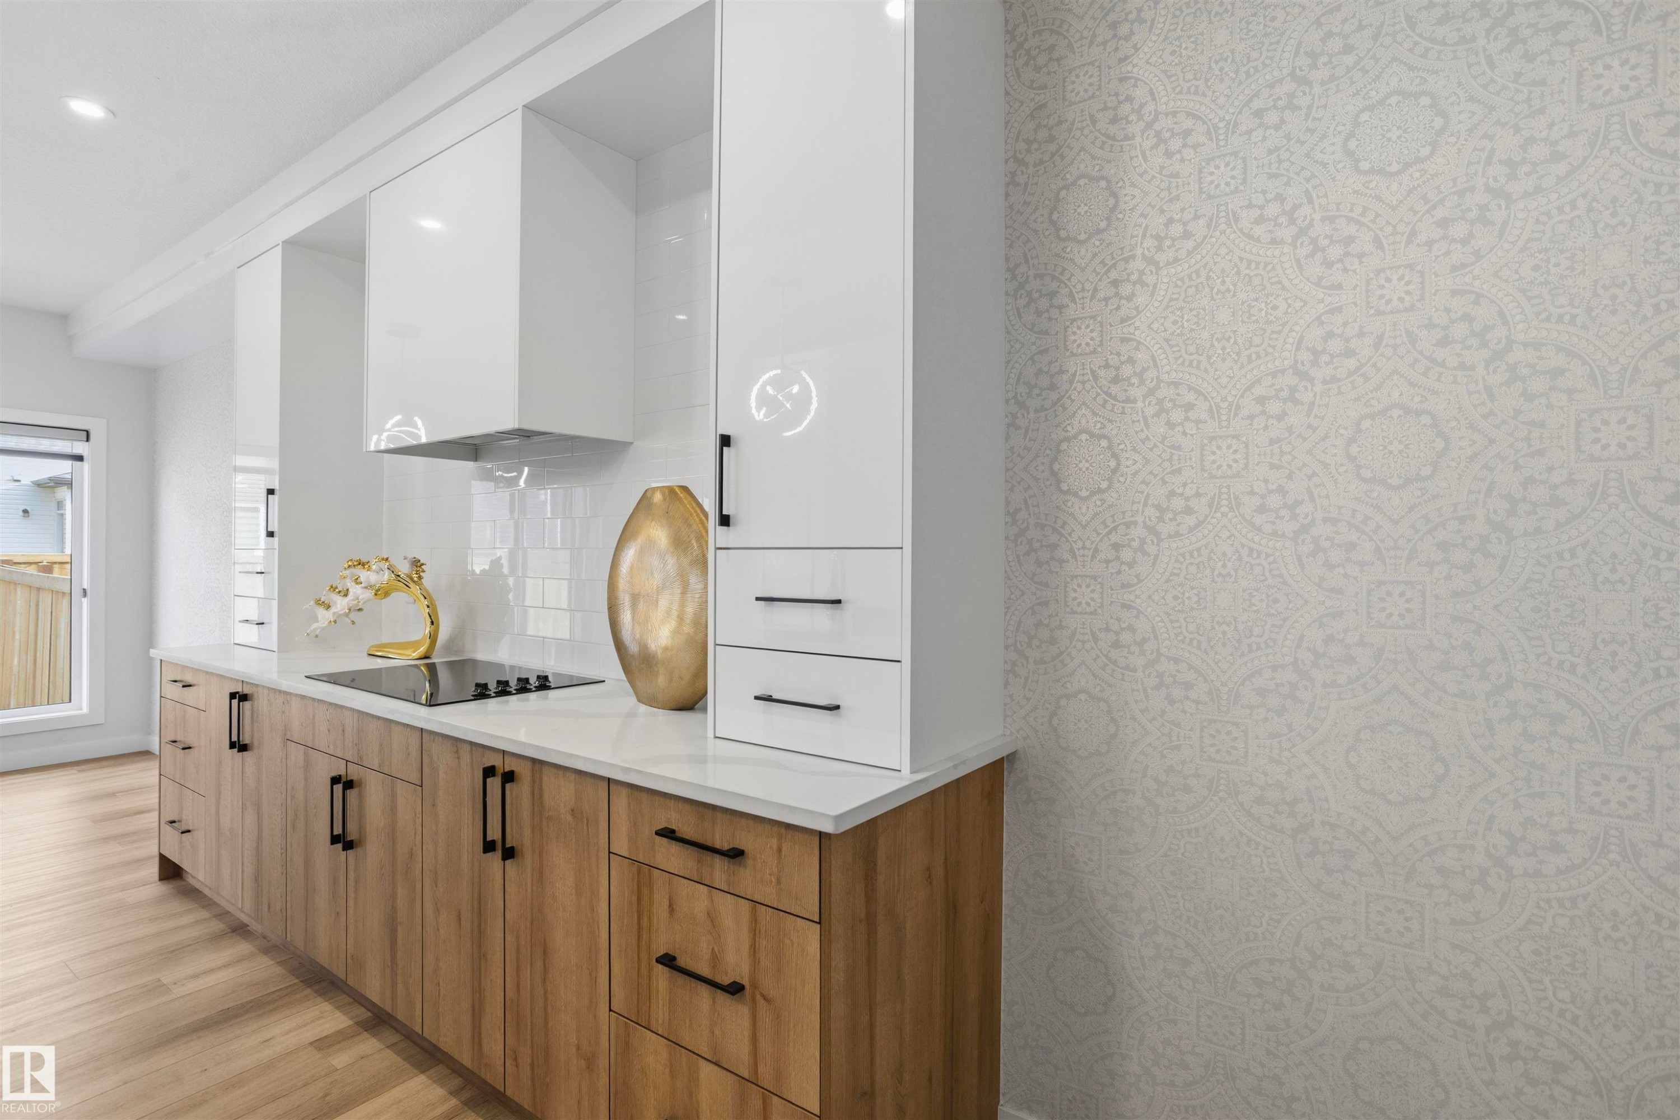
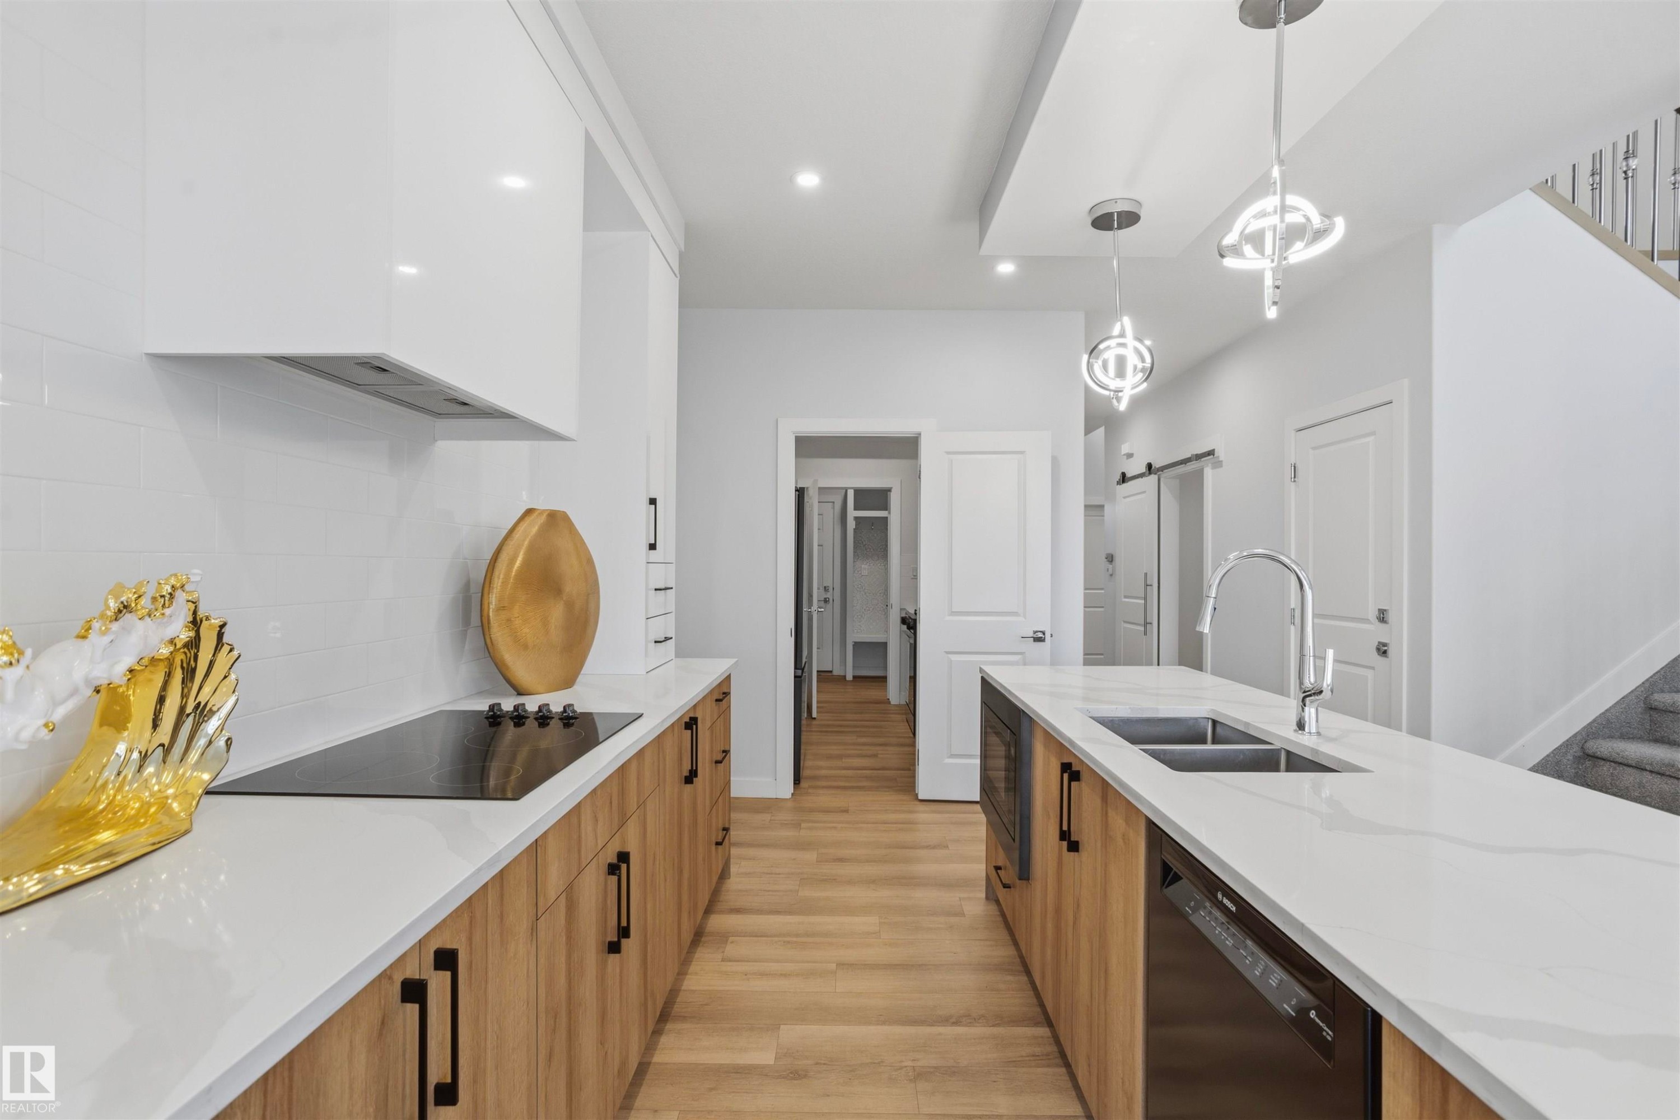
Modern kitchen featuring two-tone cabinetry with gloss white upper units and wood-finish base cabinets, light-toned quartz countertops, a glass tile backsplash, and matte black hardware - 2045 209A St Nw, Edmonton, AB
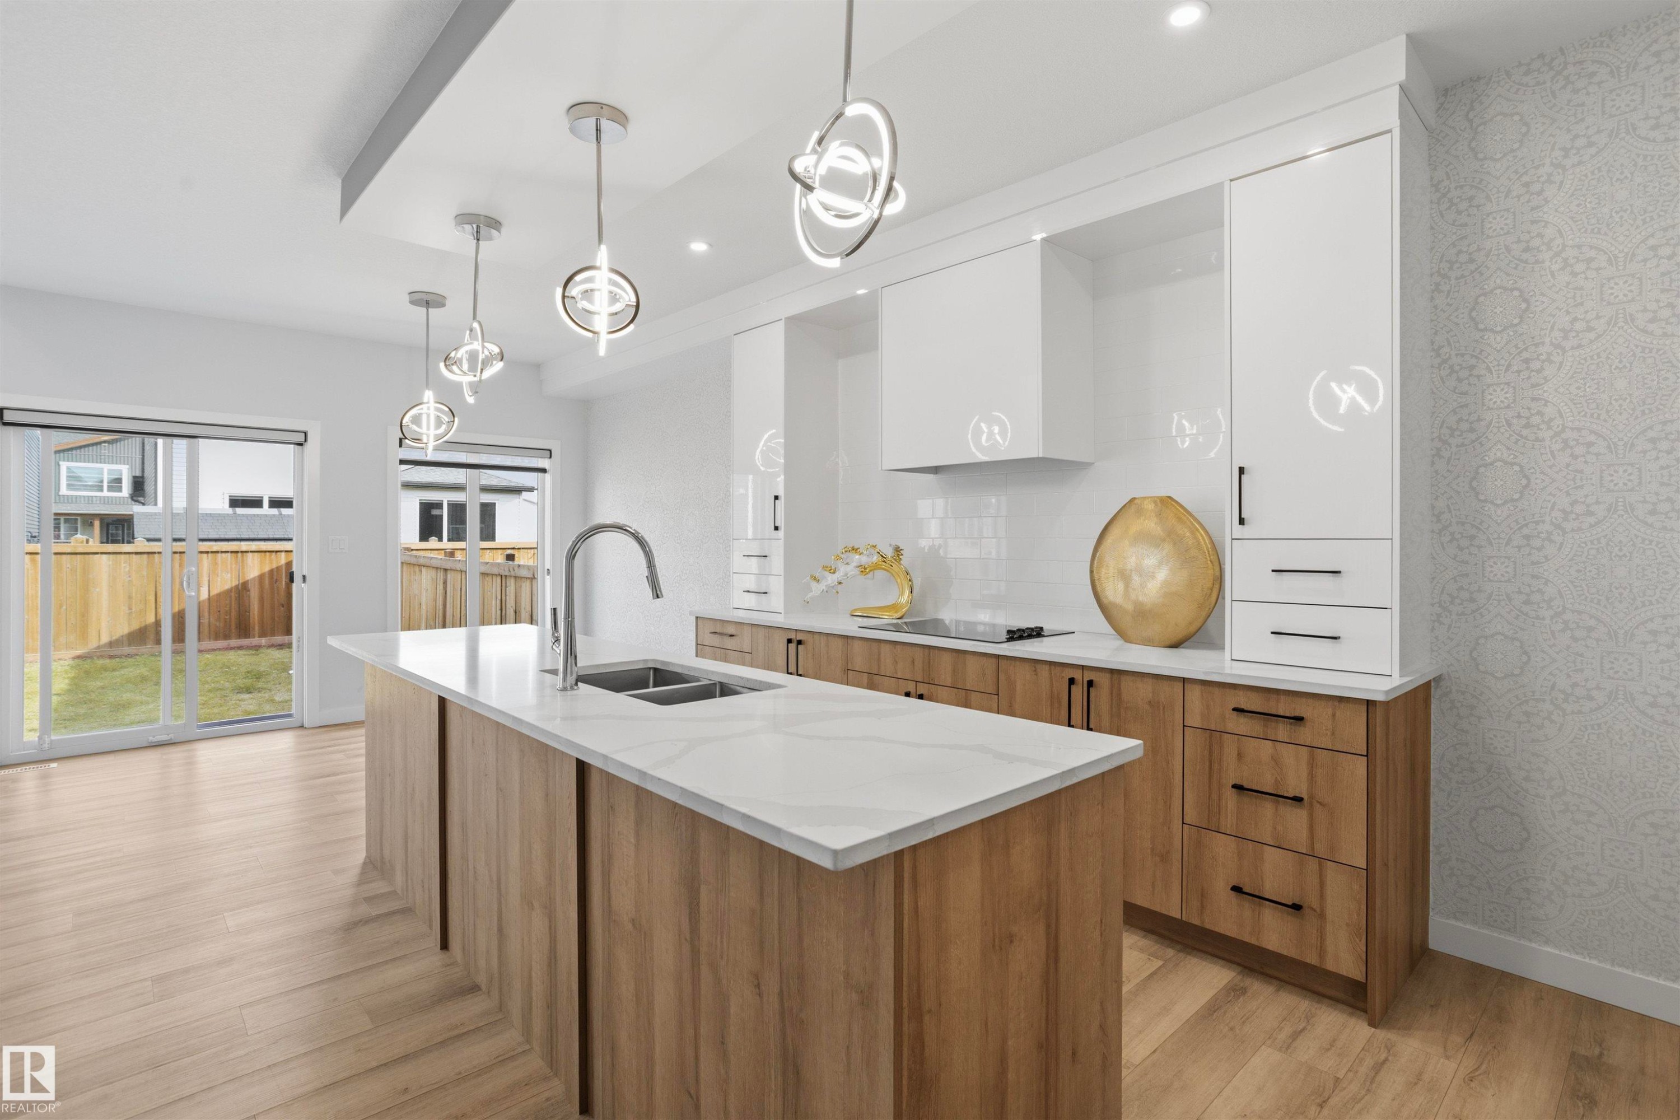
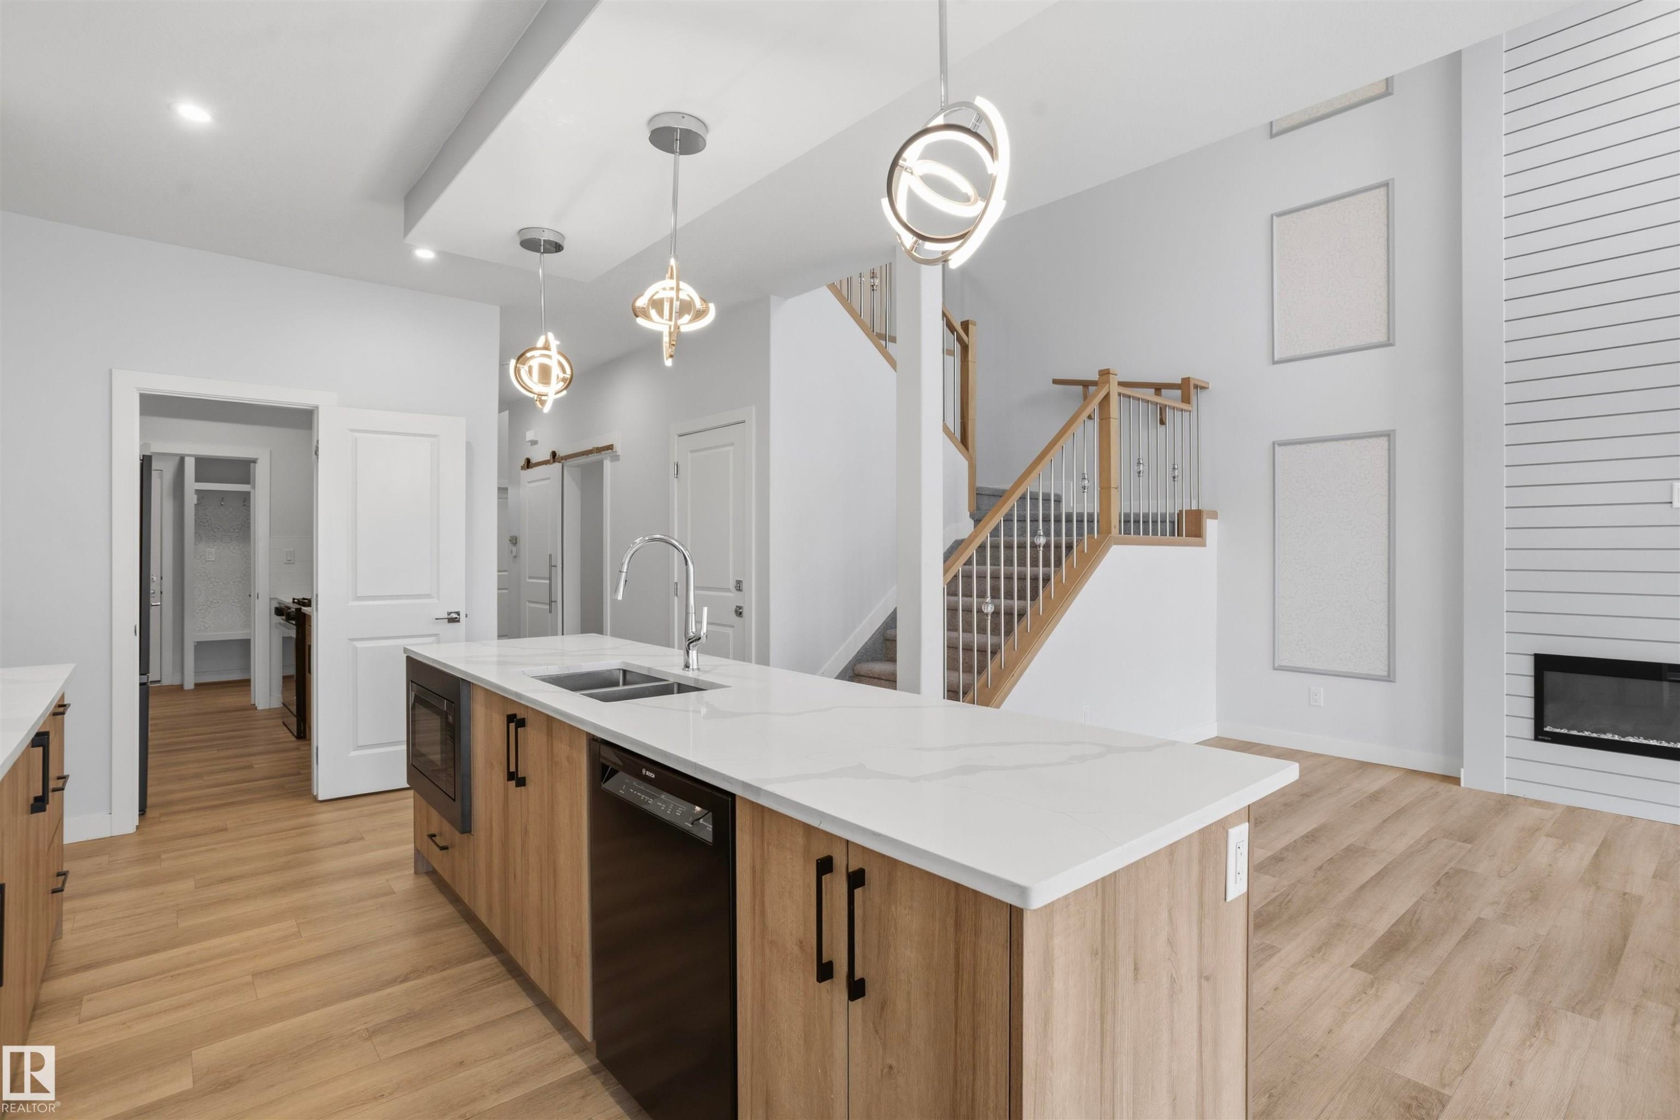
Kitchen featuring white and wood-finish cabinetry, a central island with a solid surface countertop, an undermount dual-basin sink, and modern pendant lighting - 2045 209A St Nw, Edmonton, AB
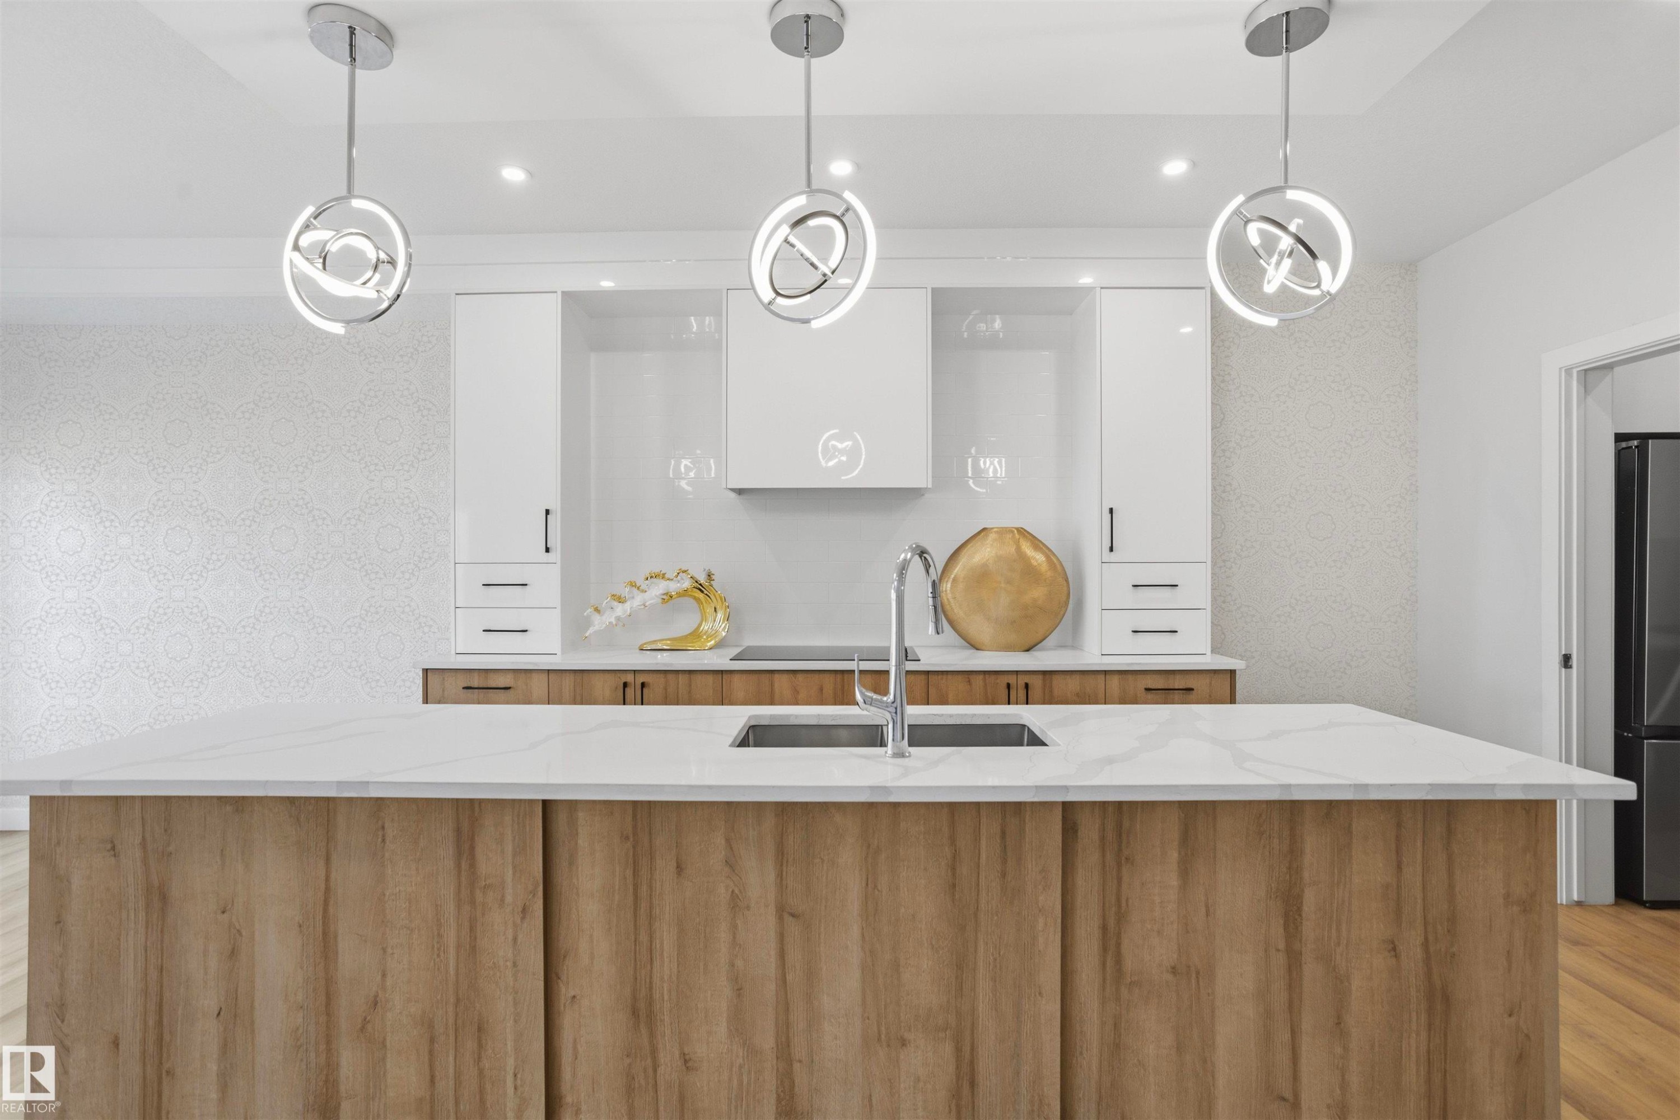
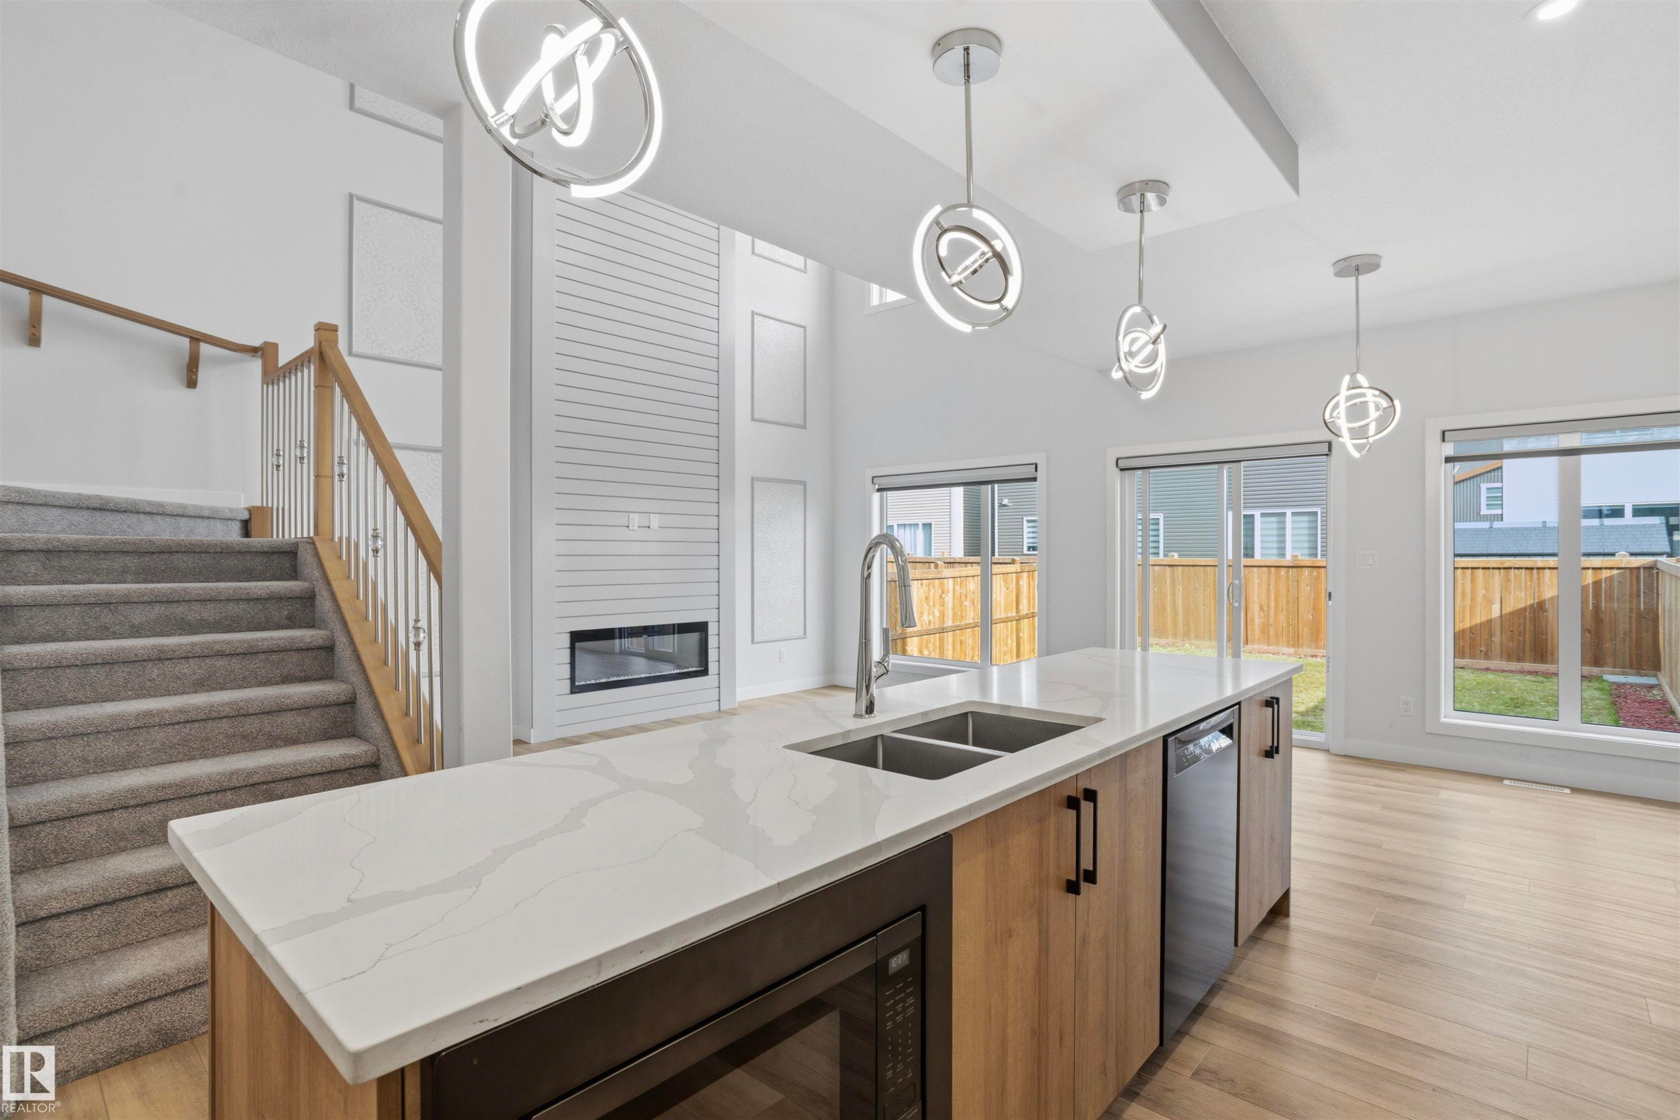
Kitchen featuring a large central island with light-toned wood-finish cabinetry and a quartz countertop, complemented by white cabinetry, a built-in range hood, and three modern spherical pendant lights - 2045 209A St Nw, Edmonton, AB
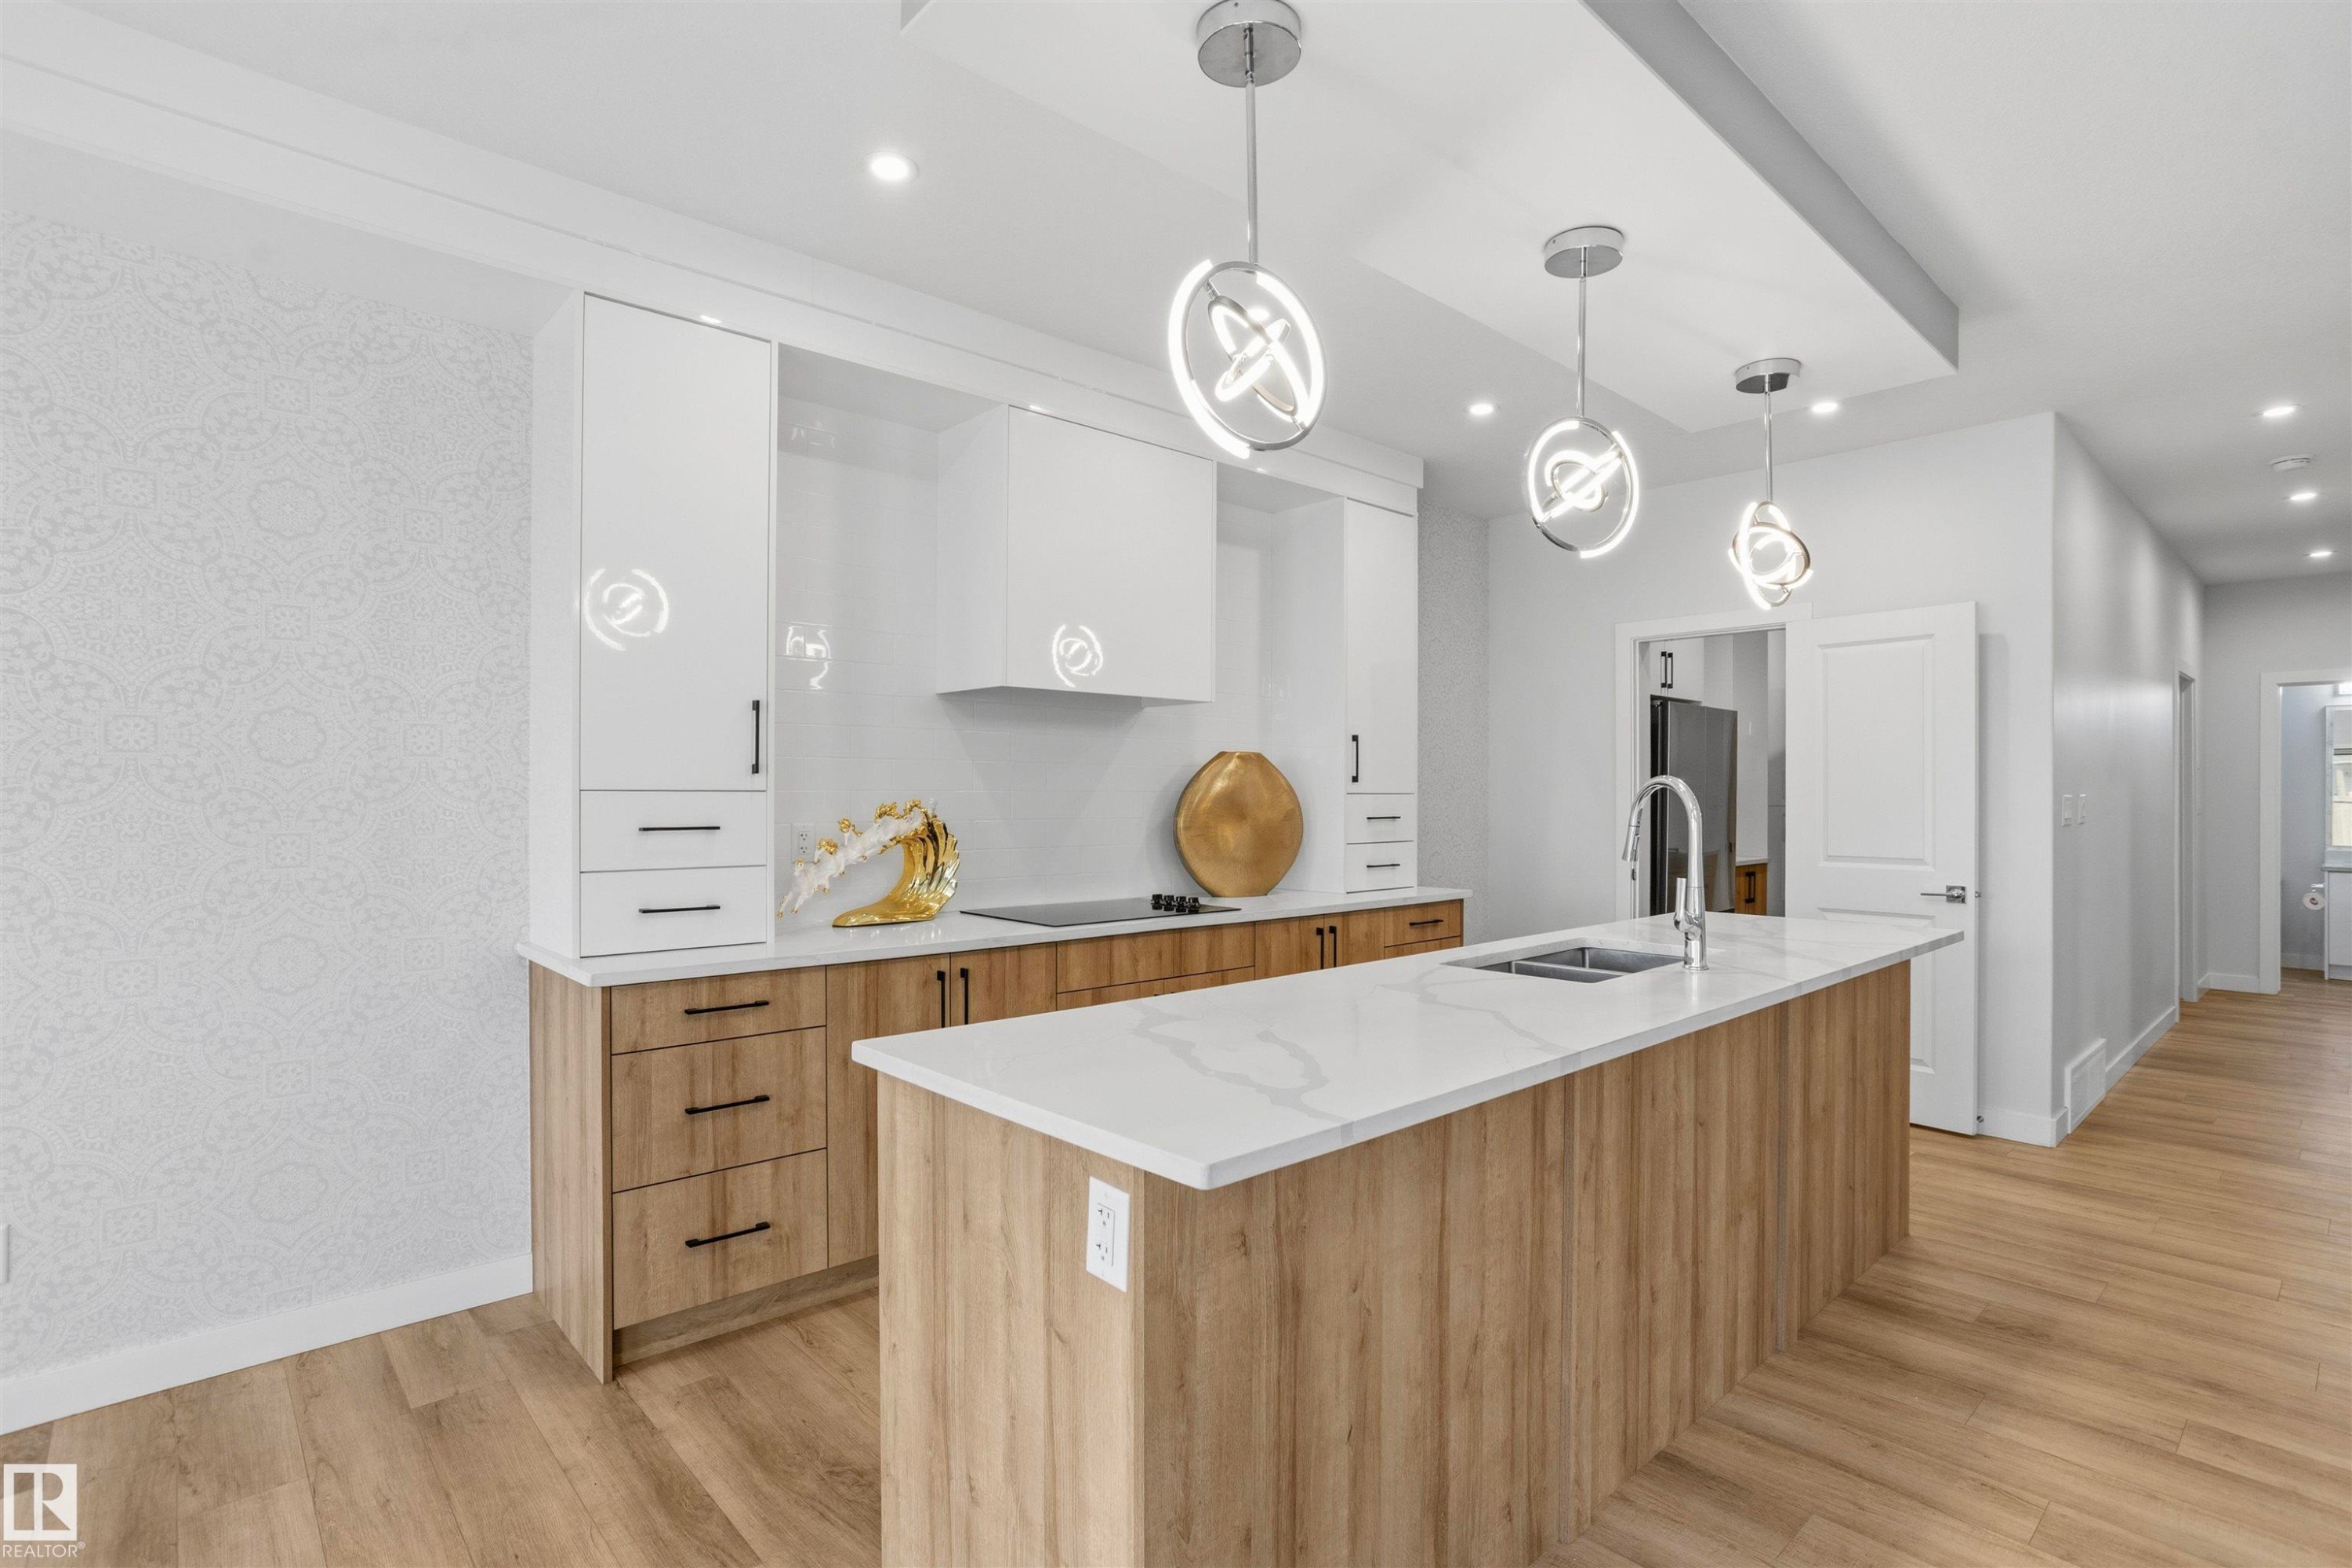
Kitchen featuring two-tone cabinetry, central island with light-toned countertop, integrated range hood, wood-finish flooring, and pendant lighting - 2045 209A St Nw, Edmonton, AB
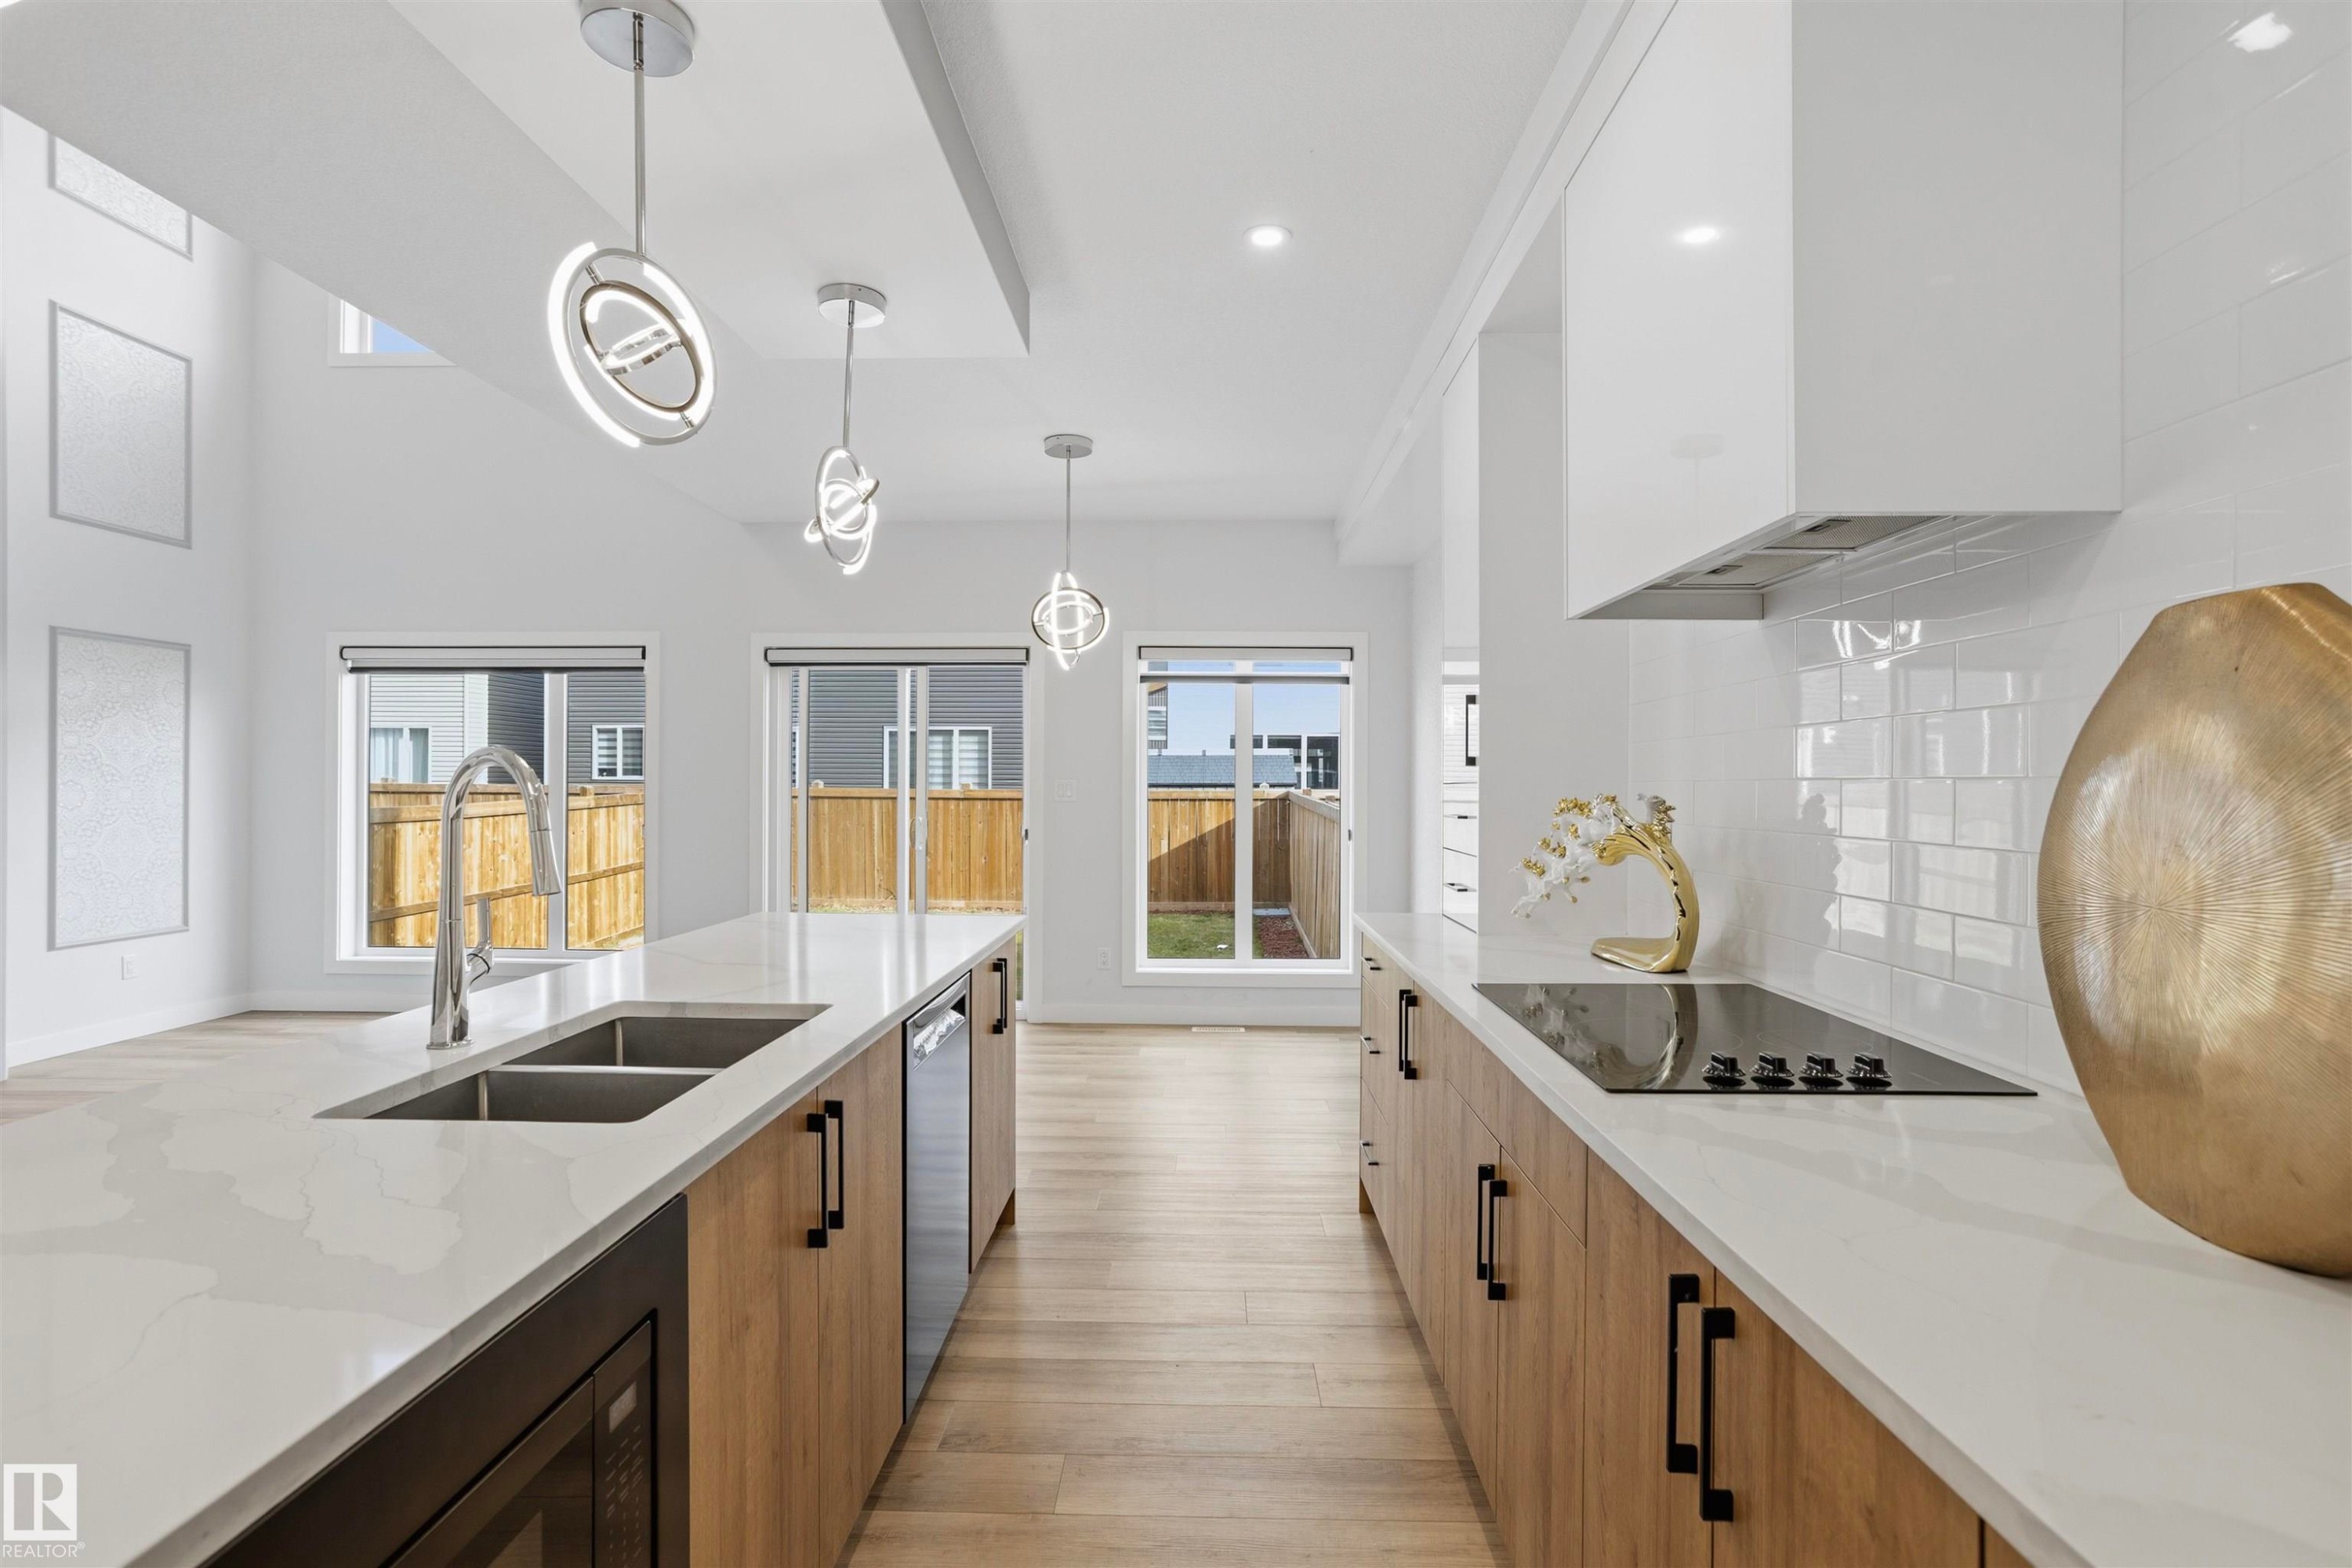
Contemporary kitchen featuring wood-finish cabinetry, white stone countertops, integrated hood vent, dual-basin stainless steel sink with pull-down faucet, and suspended geometric lighting fixtures - 2045 209A St Nw, Edmonton, AB
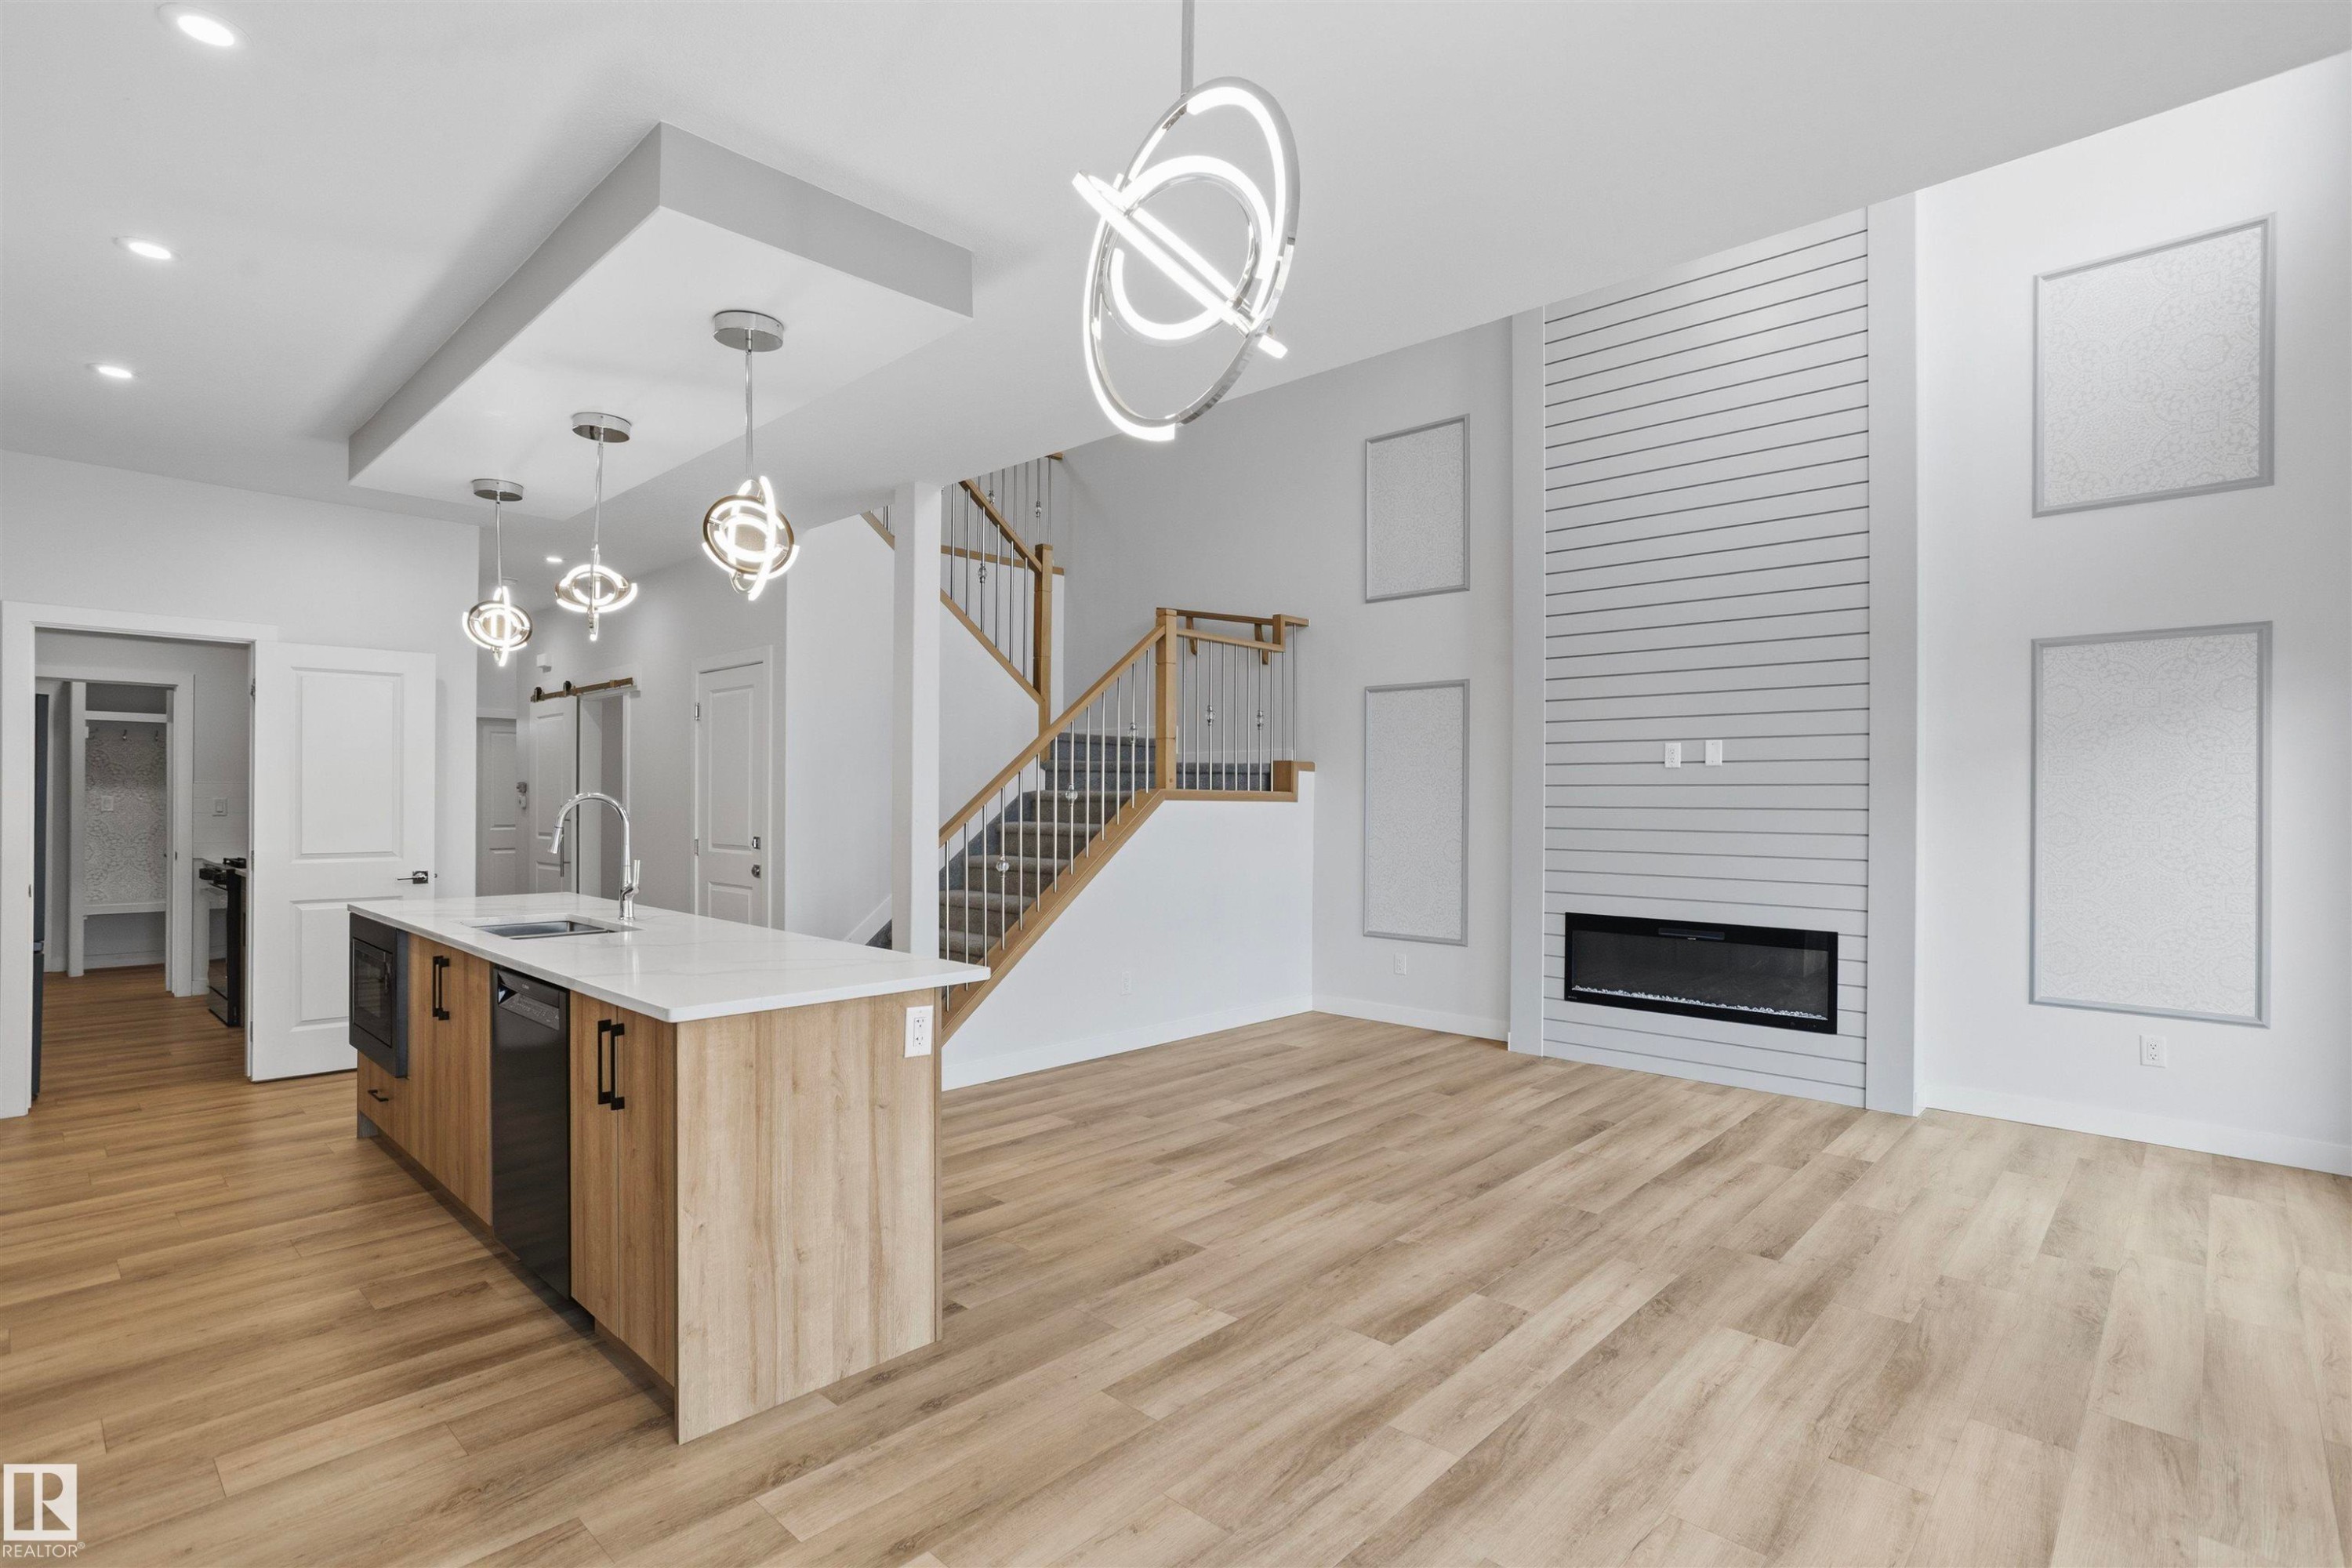
Kitchen island with a light-toned wood finish, quartz countertop, and undermount dual-basin sink, complemented by three spherical pendant lights, wood-finish flooring, and a fireplace with shiplap surround - 2045 209A St Nw, Edmonton, AB
Kitchen island featuring a stone countertop, under-mount dual-basin sink, and wood-finish cabinetry - 2045 209A St Nw, Edmonton, AB
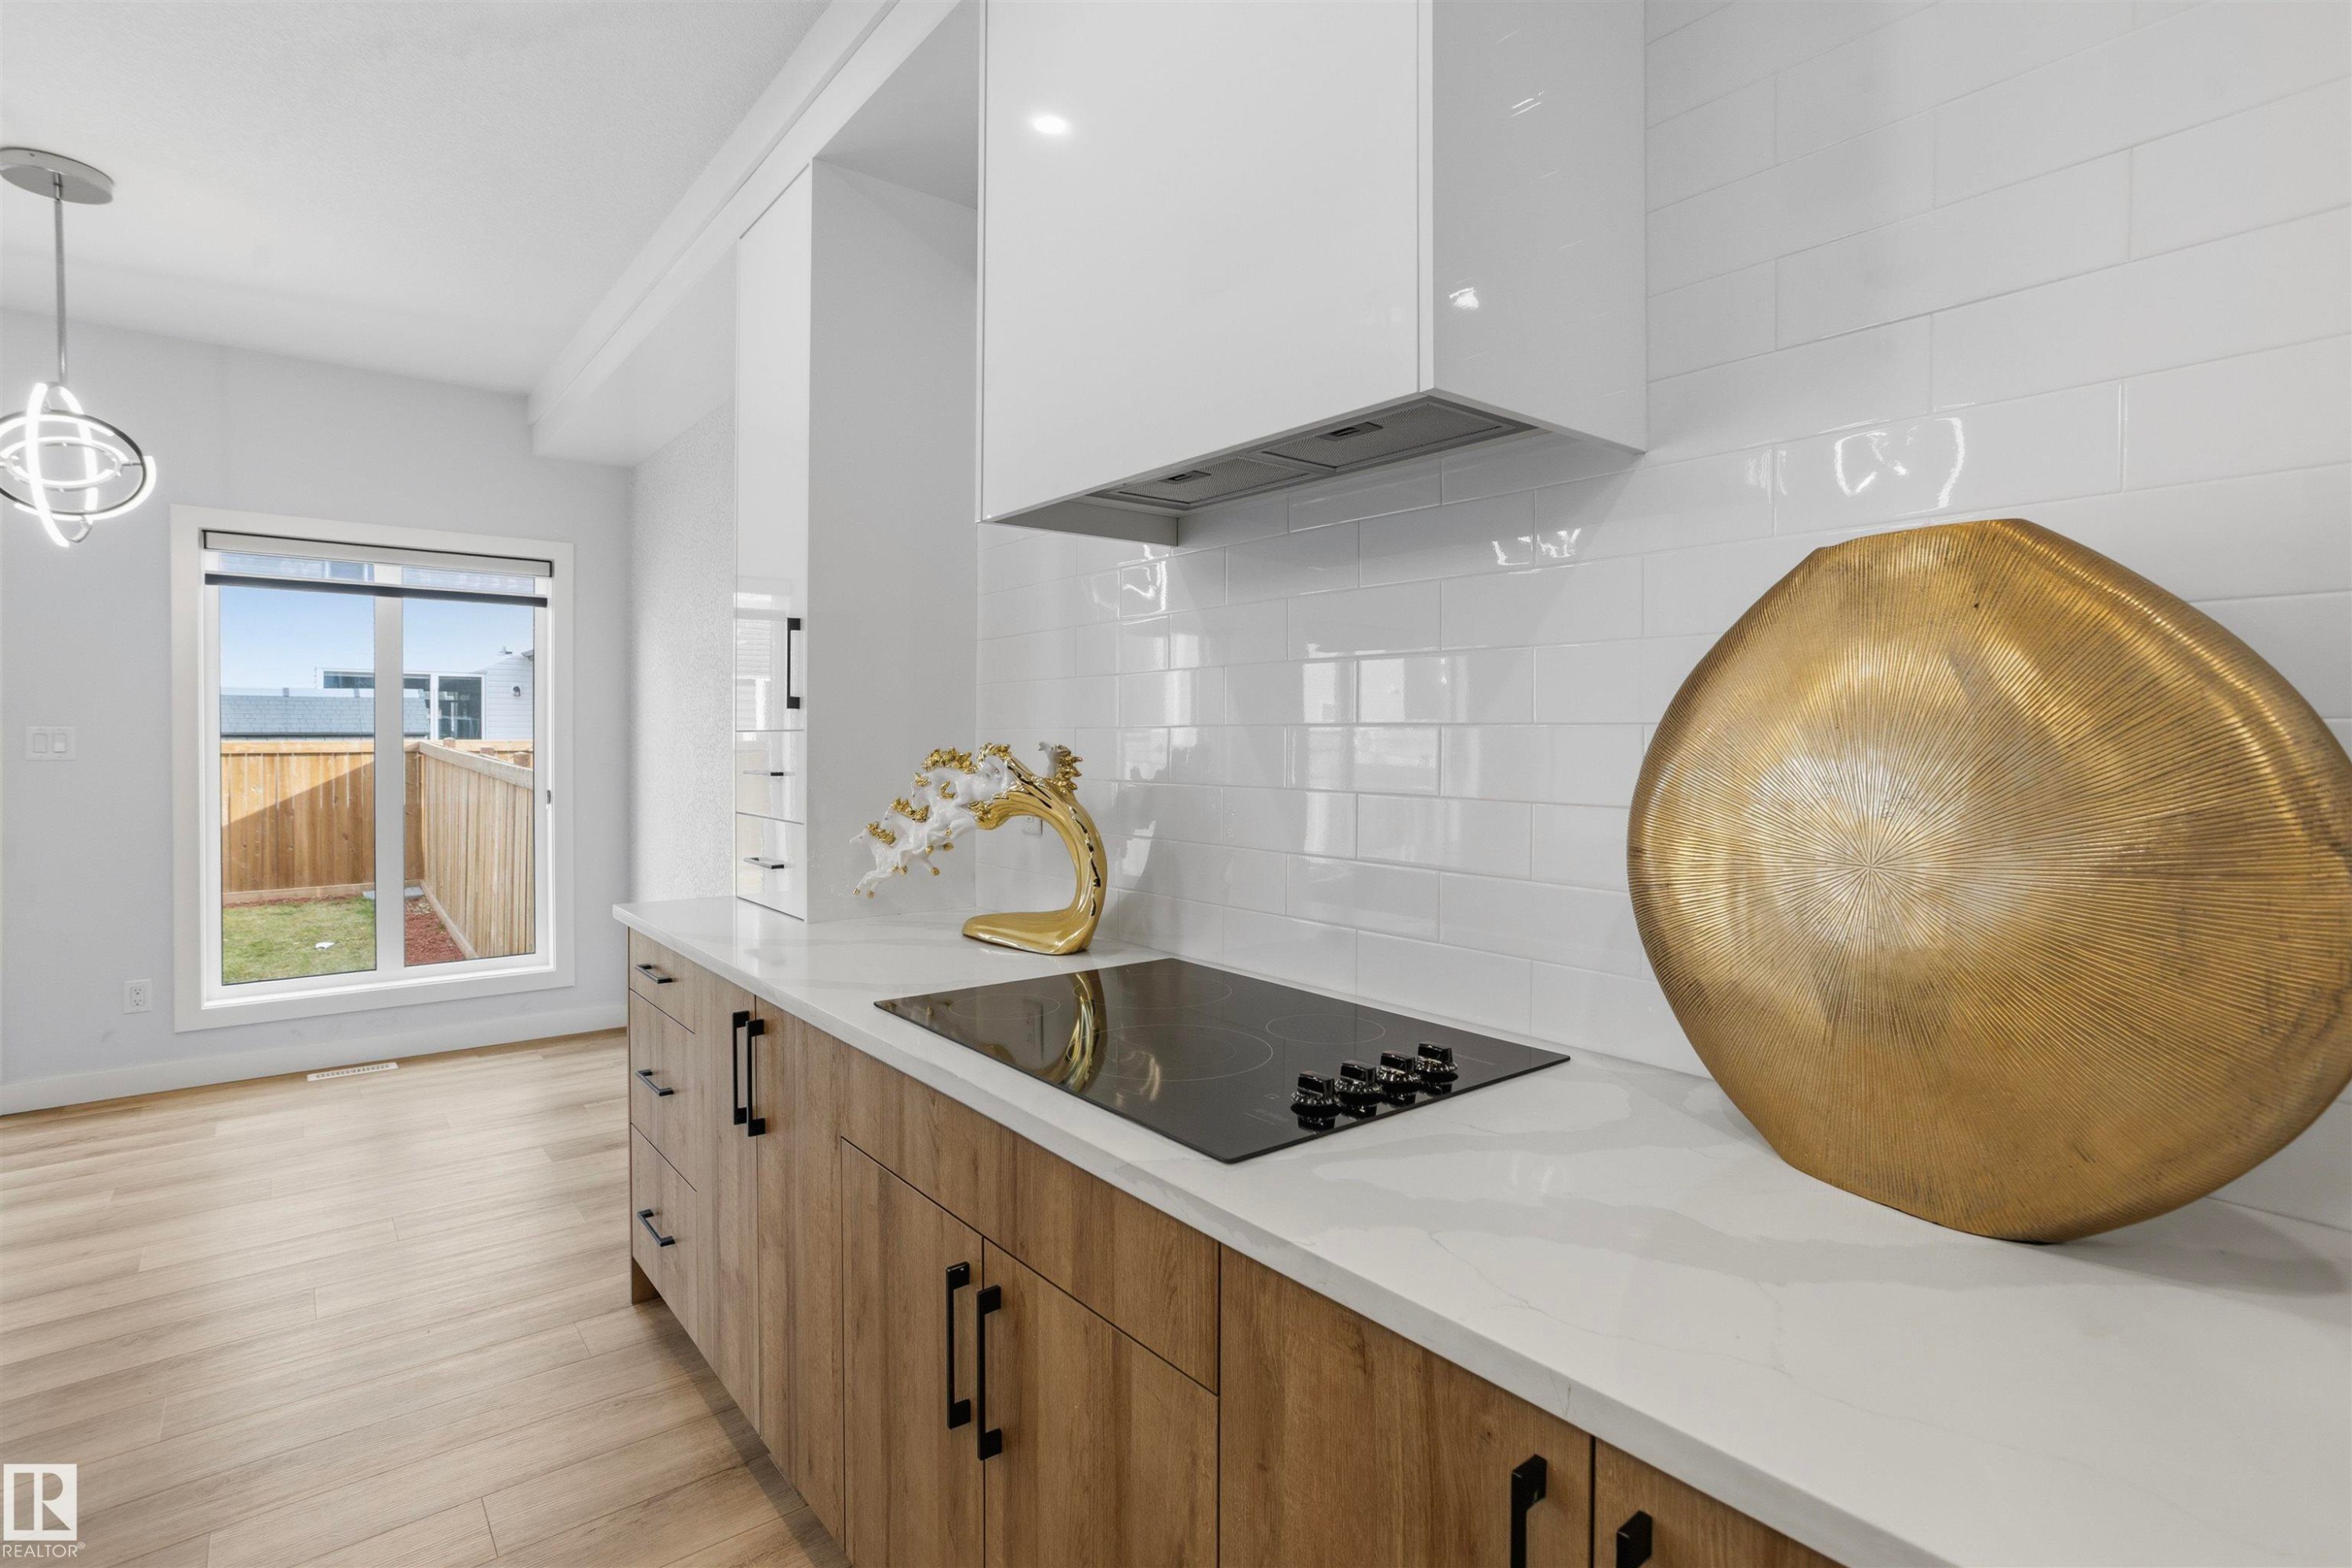
Kitchen featuring flat-panel wood-finish cabinetry, quartz countertops, white subway tile backsplash, glass cooktop, and wood-finish flooring - 2045 209A St Nw, Edmonton, AB
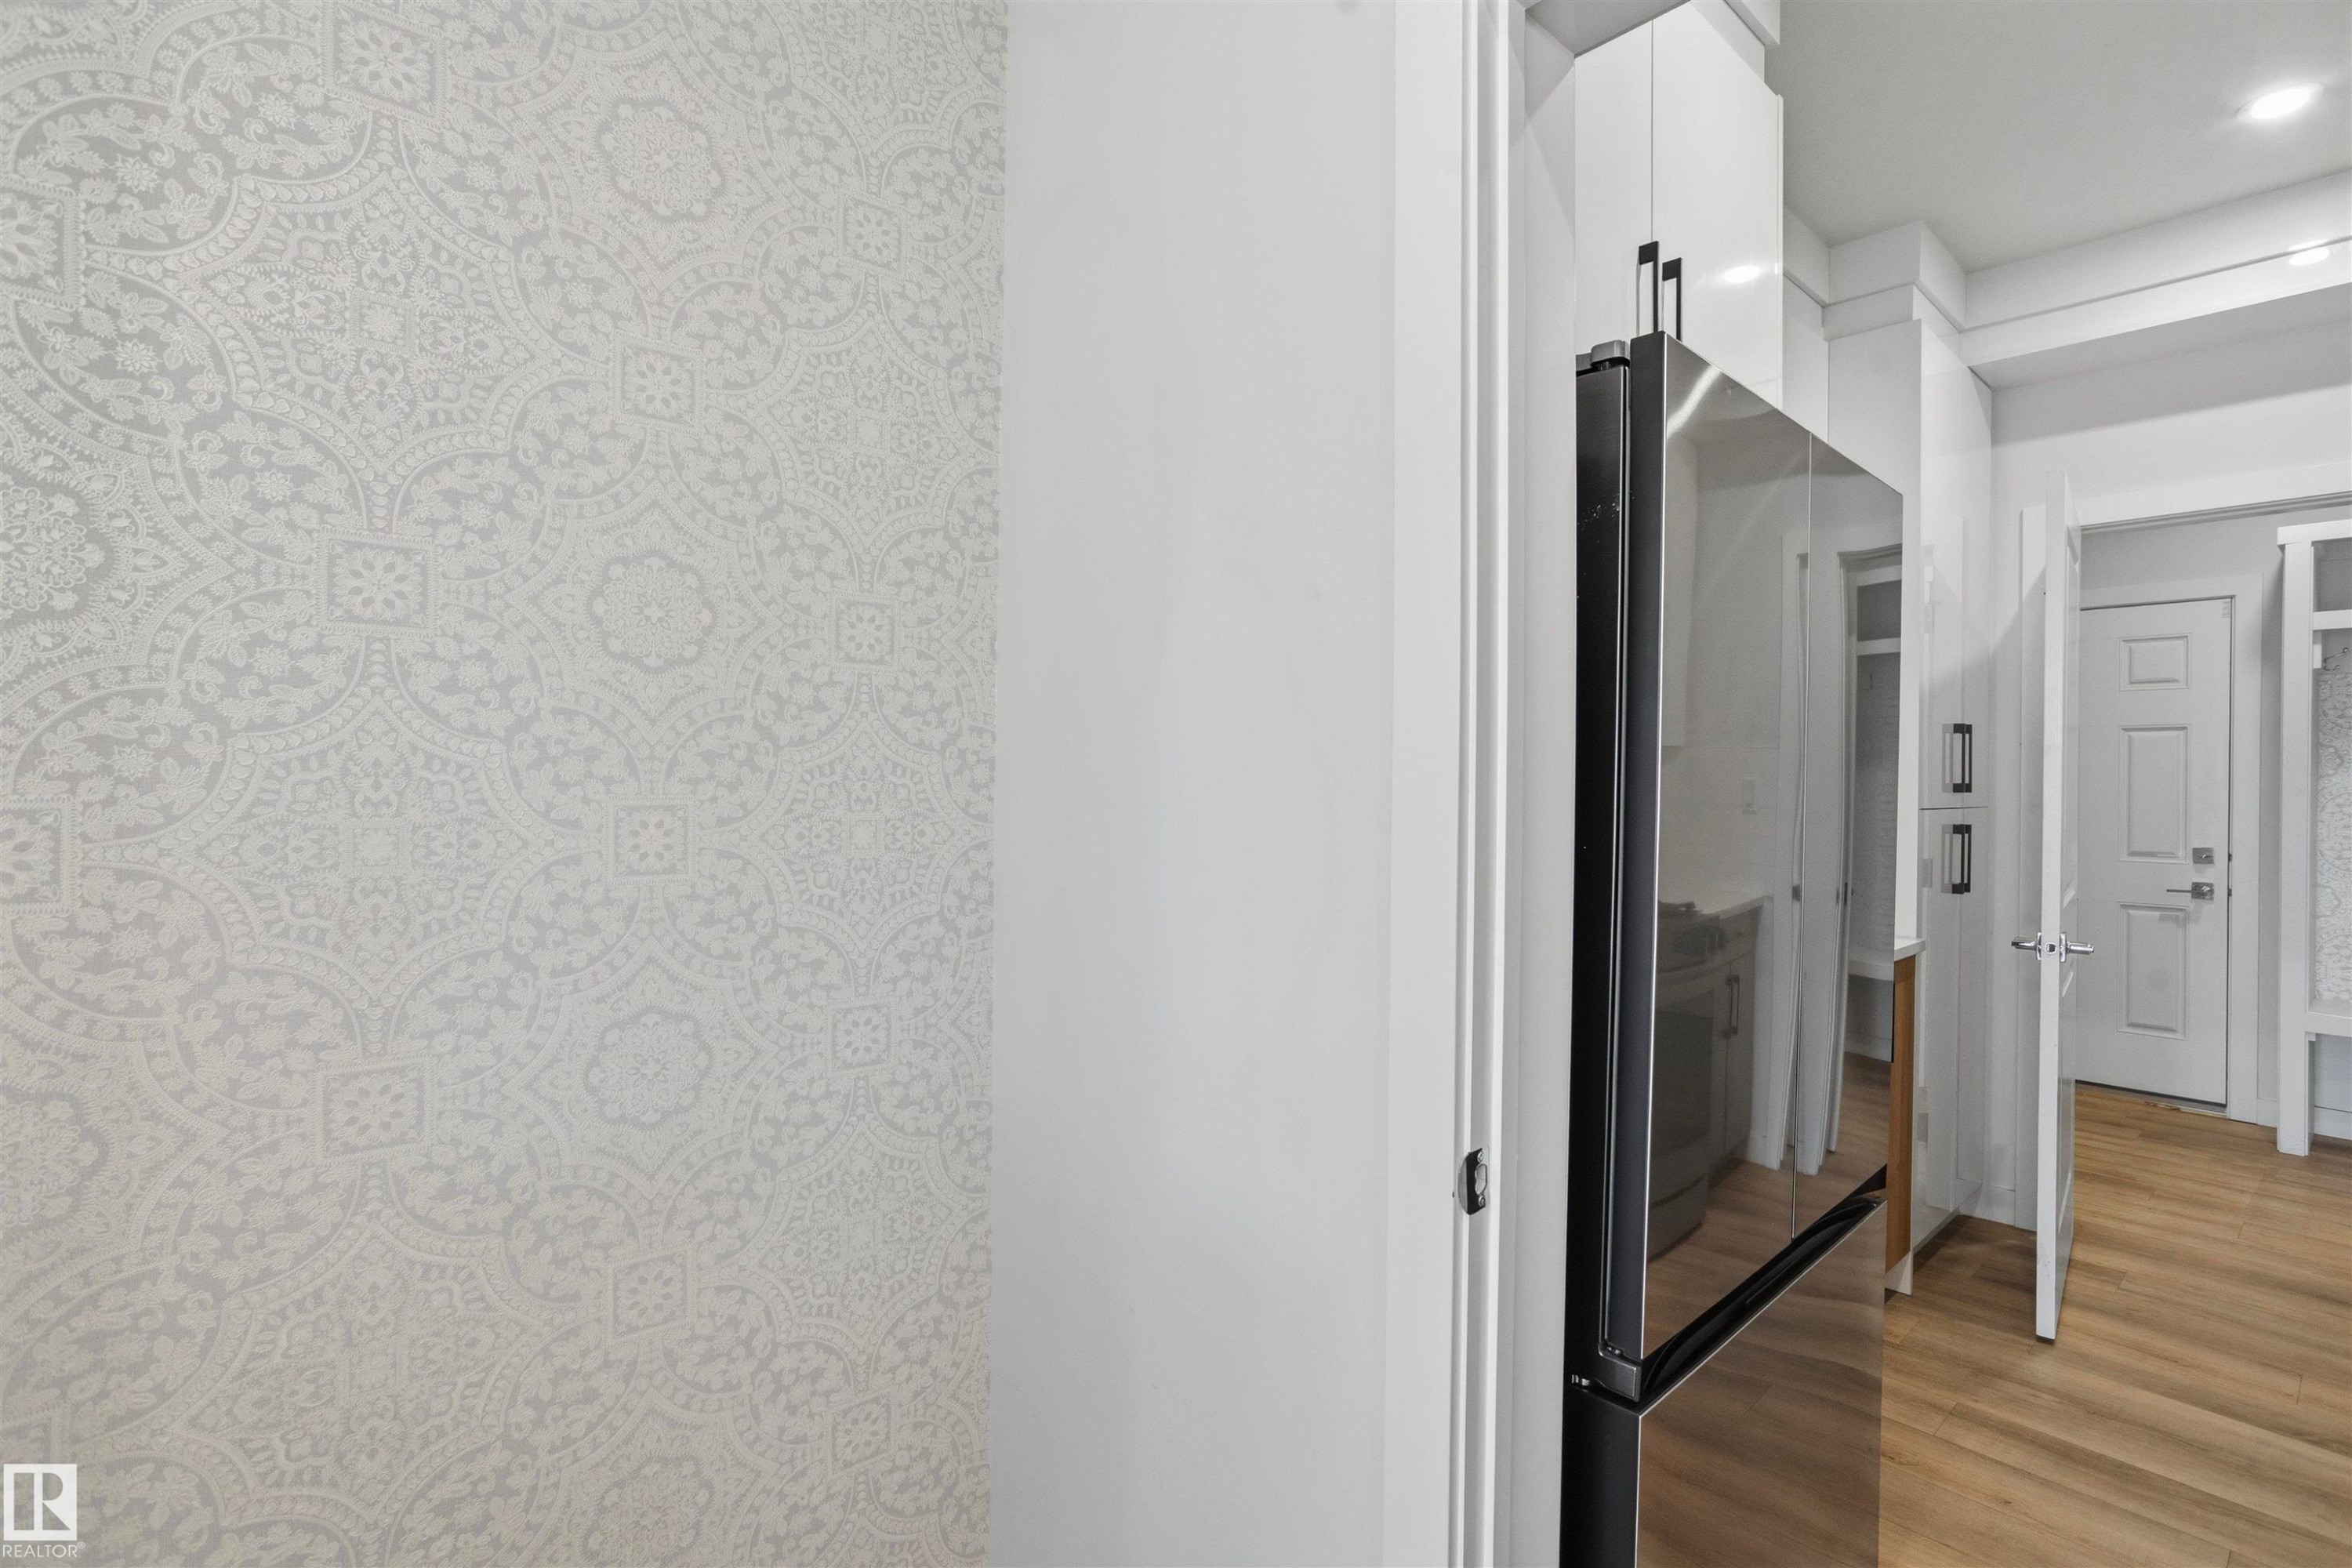
High-gloss white cabinetry, stainless steel refrigerator, patterned wall covering, wood-finish flooring, and recessed ceiling lighting - 2045 209A St Nw, Edmonton, AB
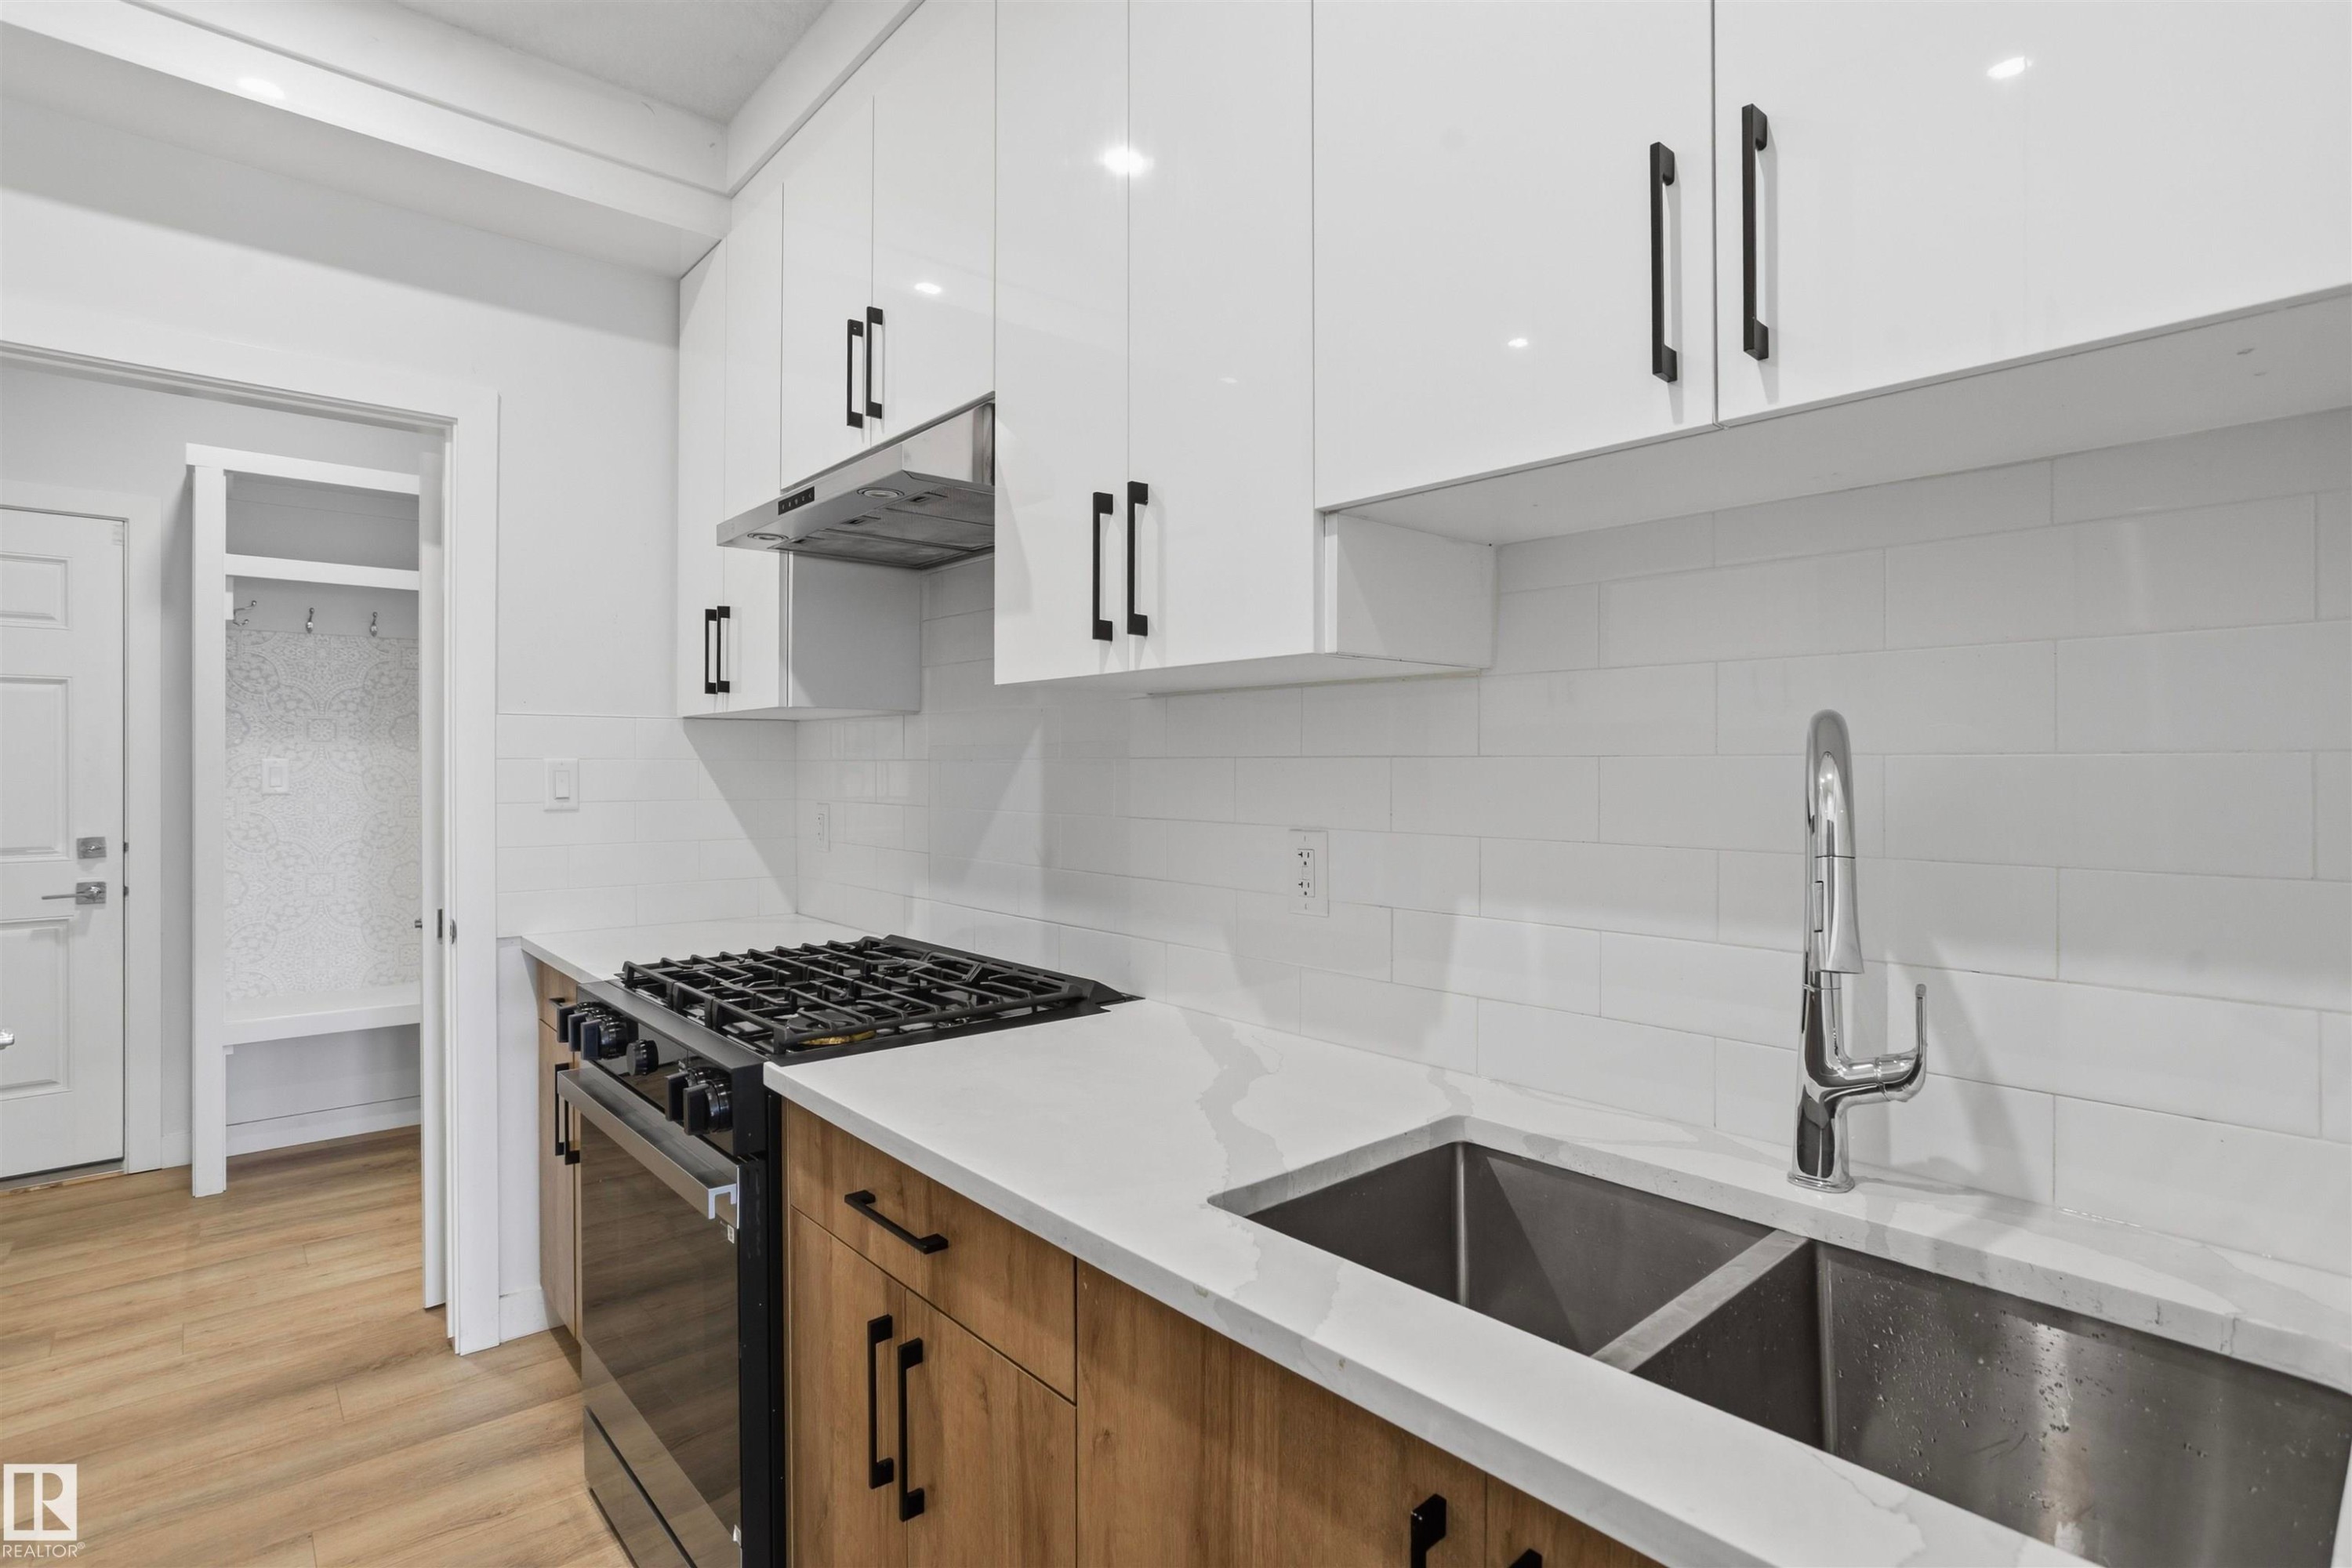
Modern kitchen featuring high-gloss white upper cabinetry, wood-finish lower cabinetry, stone-style countertops, white subway tile backsplash, and stainless steel integrated double-basin sink with pull-down faucet - 2045 209A St Nw, Edmonton, AB
Kitchen featuring high-gloss white upper cabinetry, wood-finish lower cabinetry, white quartz countertops, subway tile backsplash, and matte black hardware - 2045 209A St Nw, Edmonton, AB
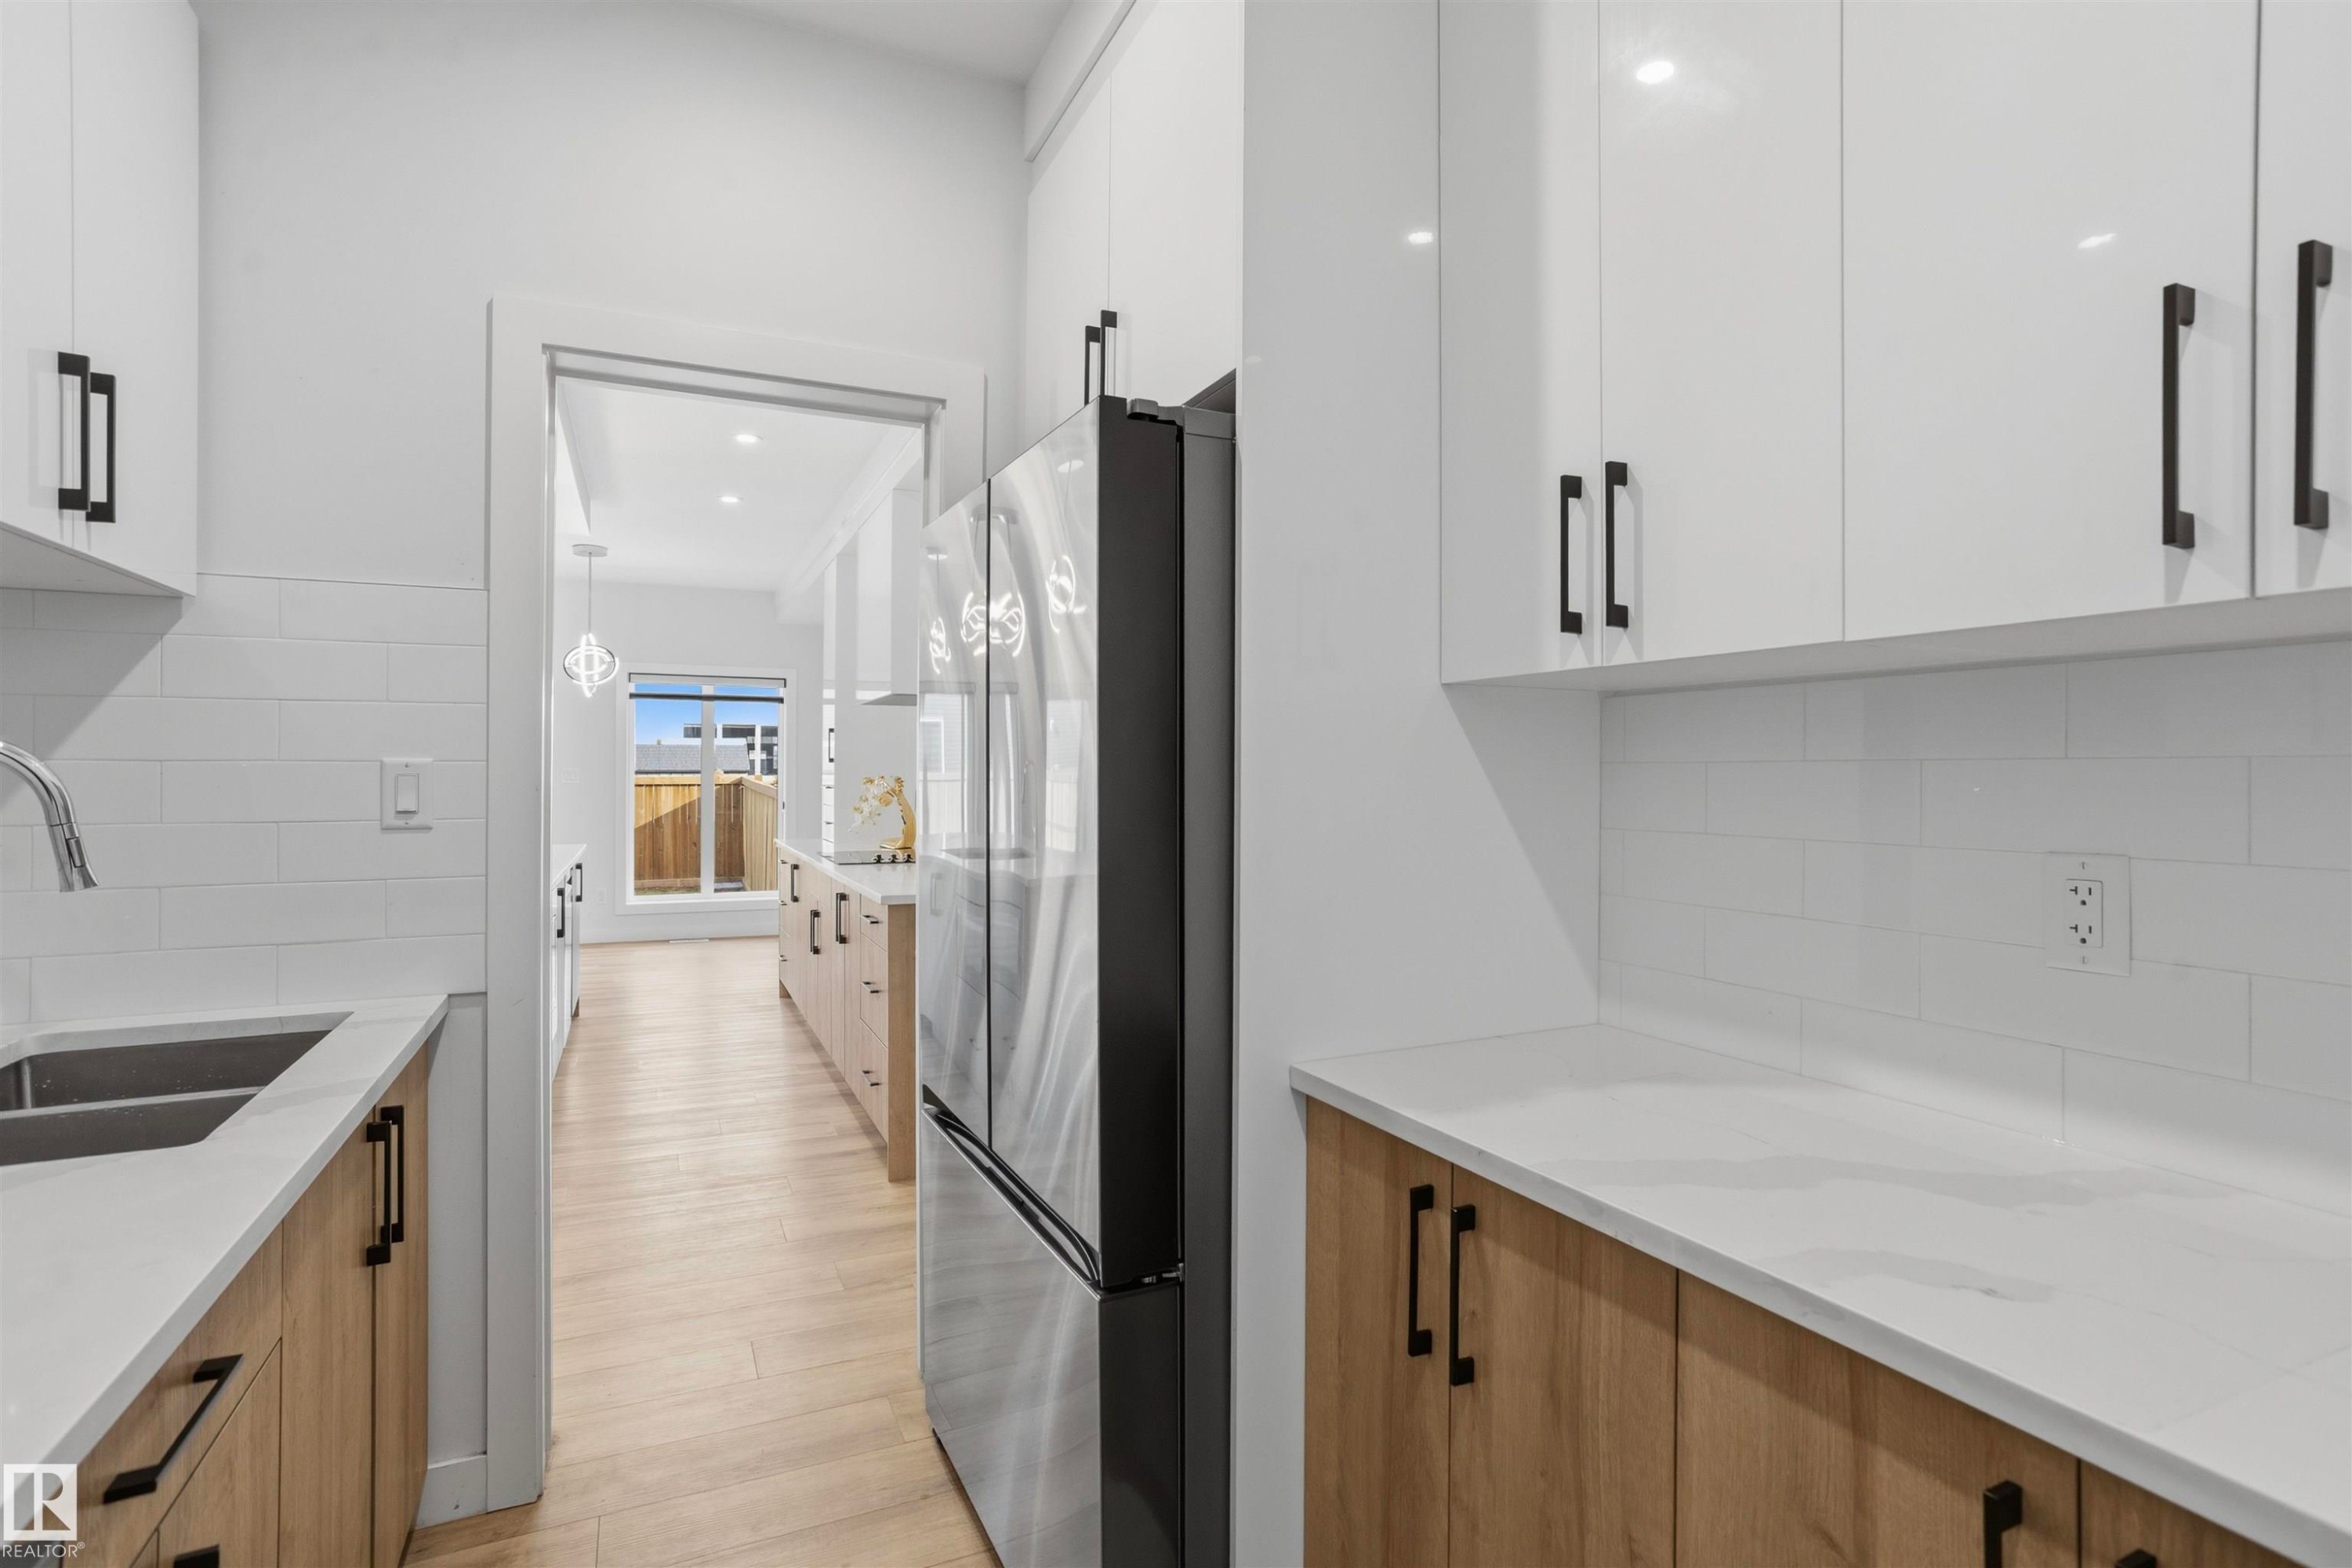
Kitchen featuring quartz countertops, wood-finish cabinetry, a subway tile backsplash, stainless steel under-mount sink, and modern pendant lighting - 2045 209A St Nw, Edmonton, AB
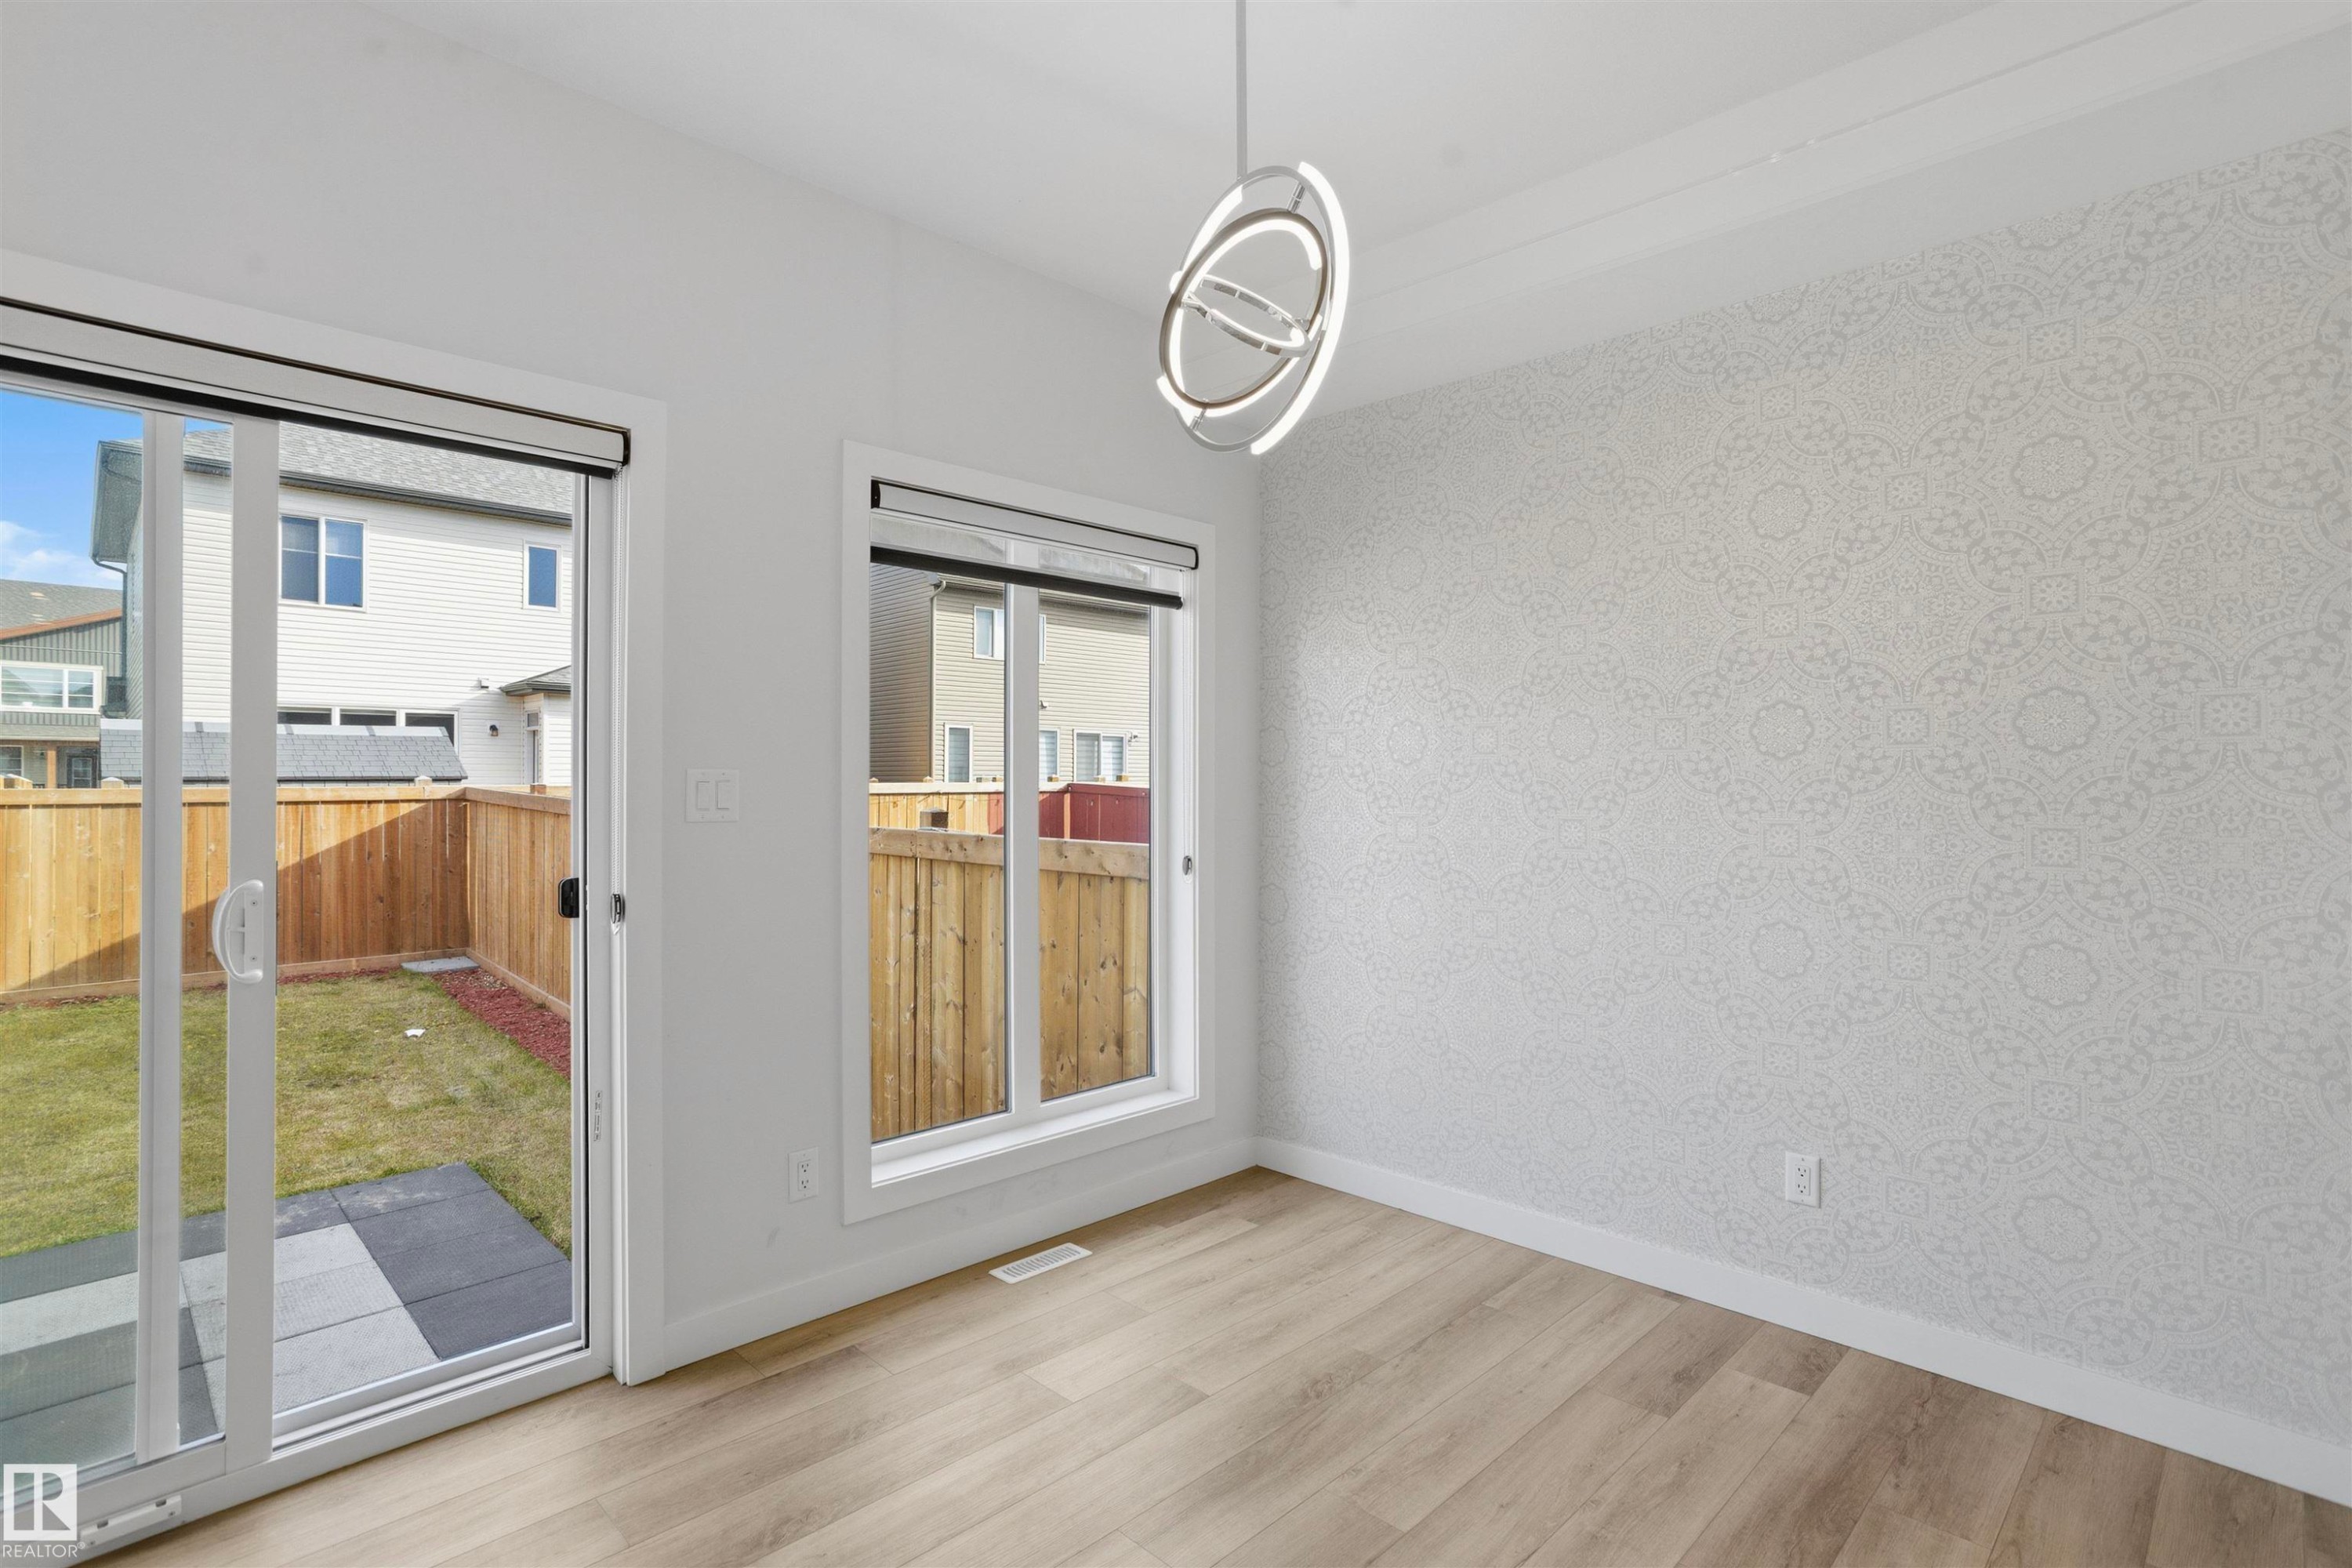
Wood-finish flooring, accent wall with patterned wall covering, modern geometric pendant light fixture, sliding glass door, and backyard access via concrete patio - 2045 209A St Nw, Edmonton, AB
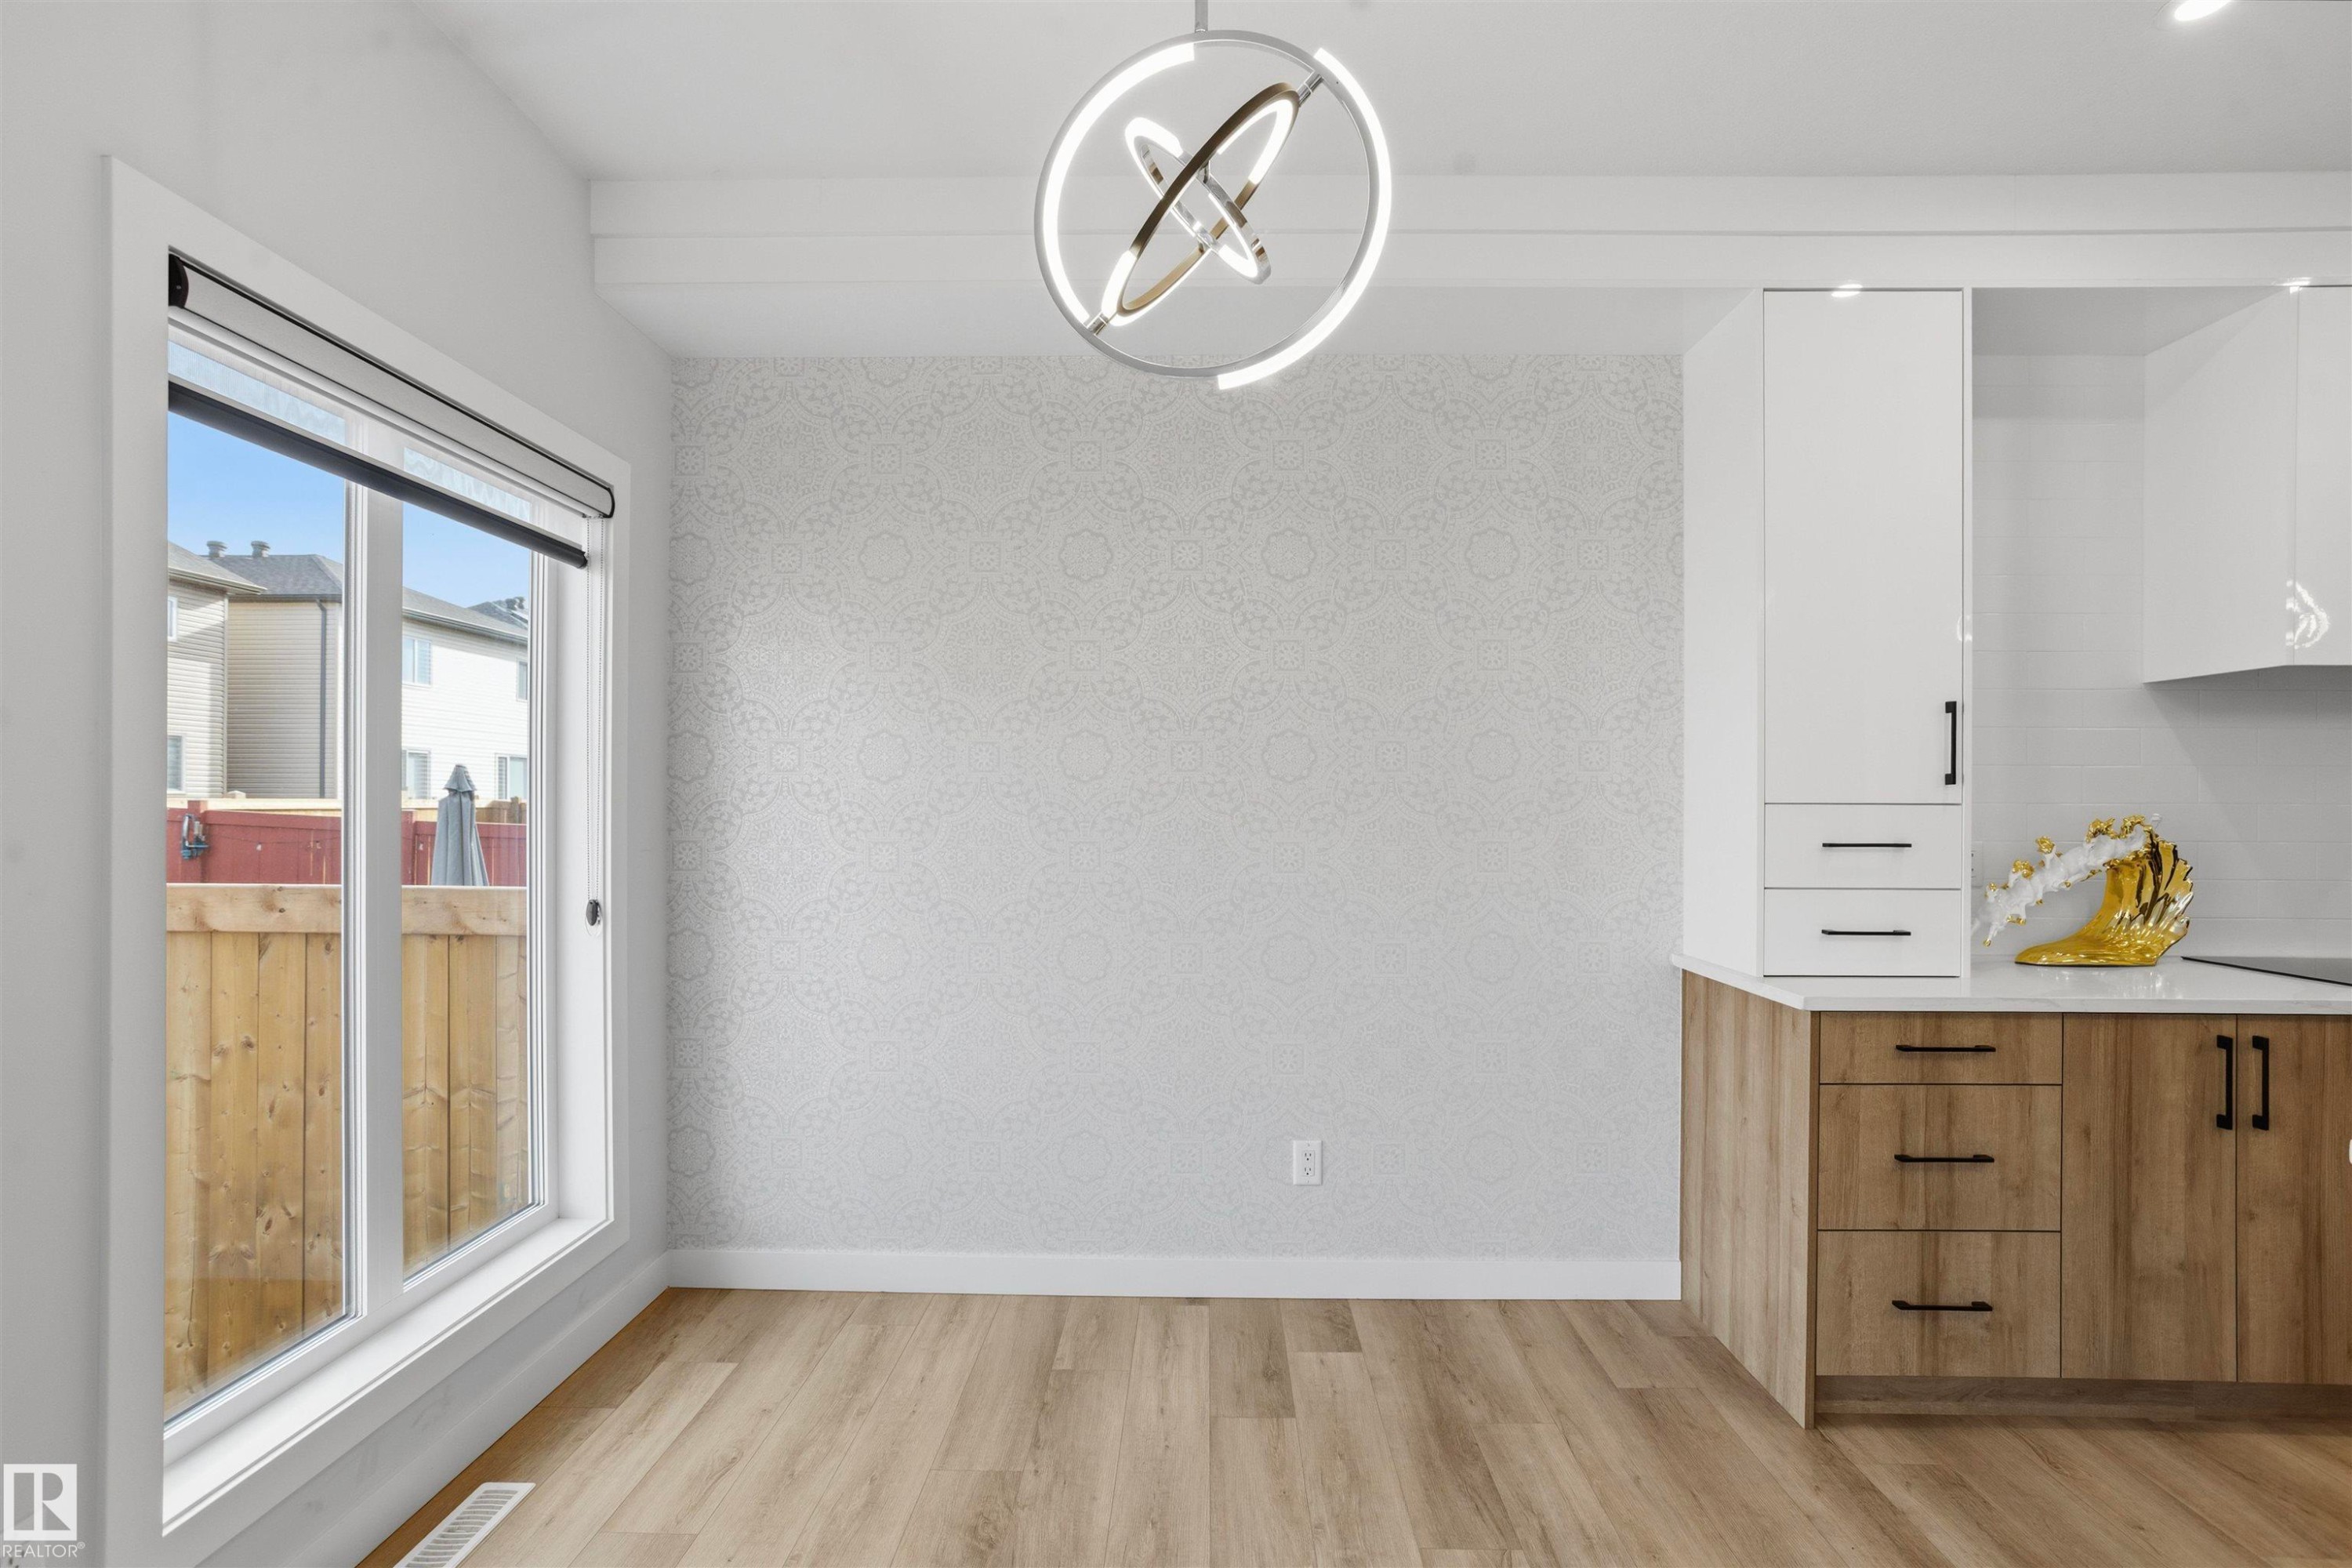
Modern ring-style chandelier, textured wall covering, wood-finish flooring, two-tone cabinetry with matte black hardware, and expansive picture window - 2045 209A St Nw, Edmonton, AB
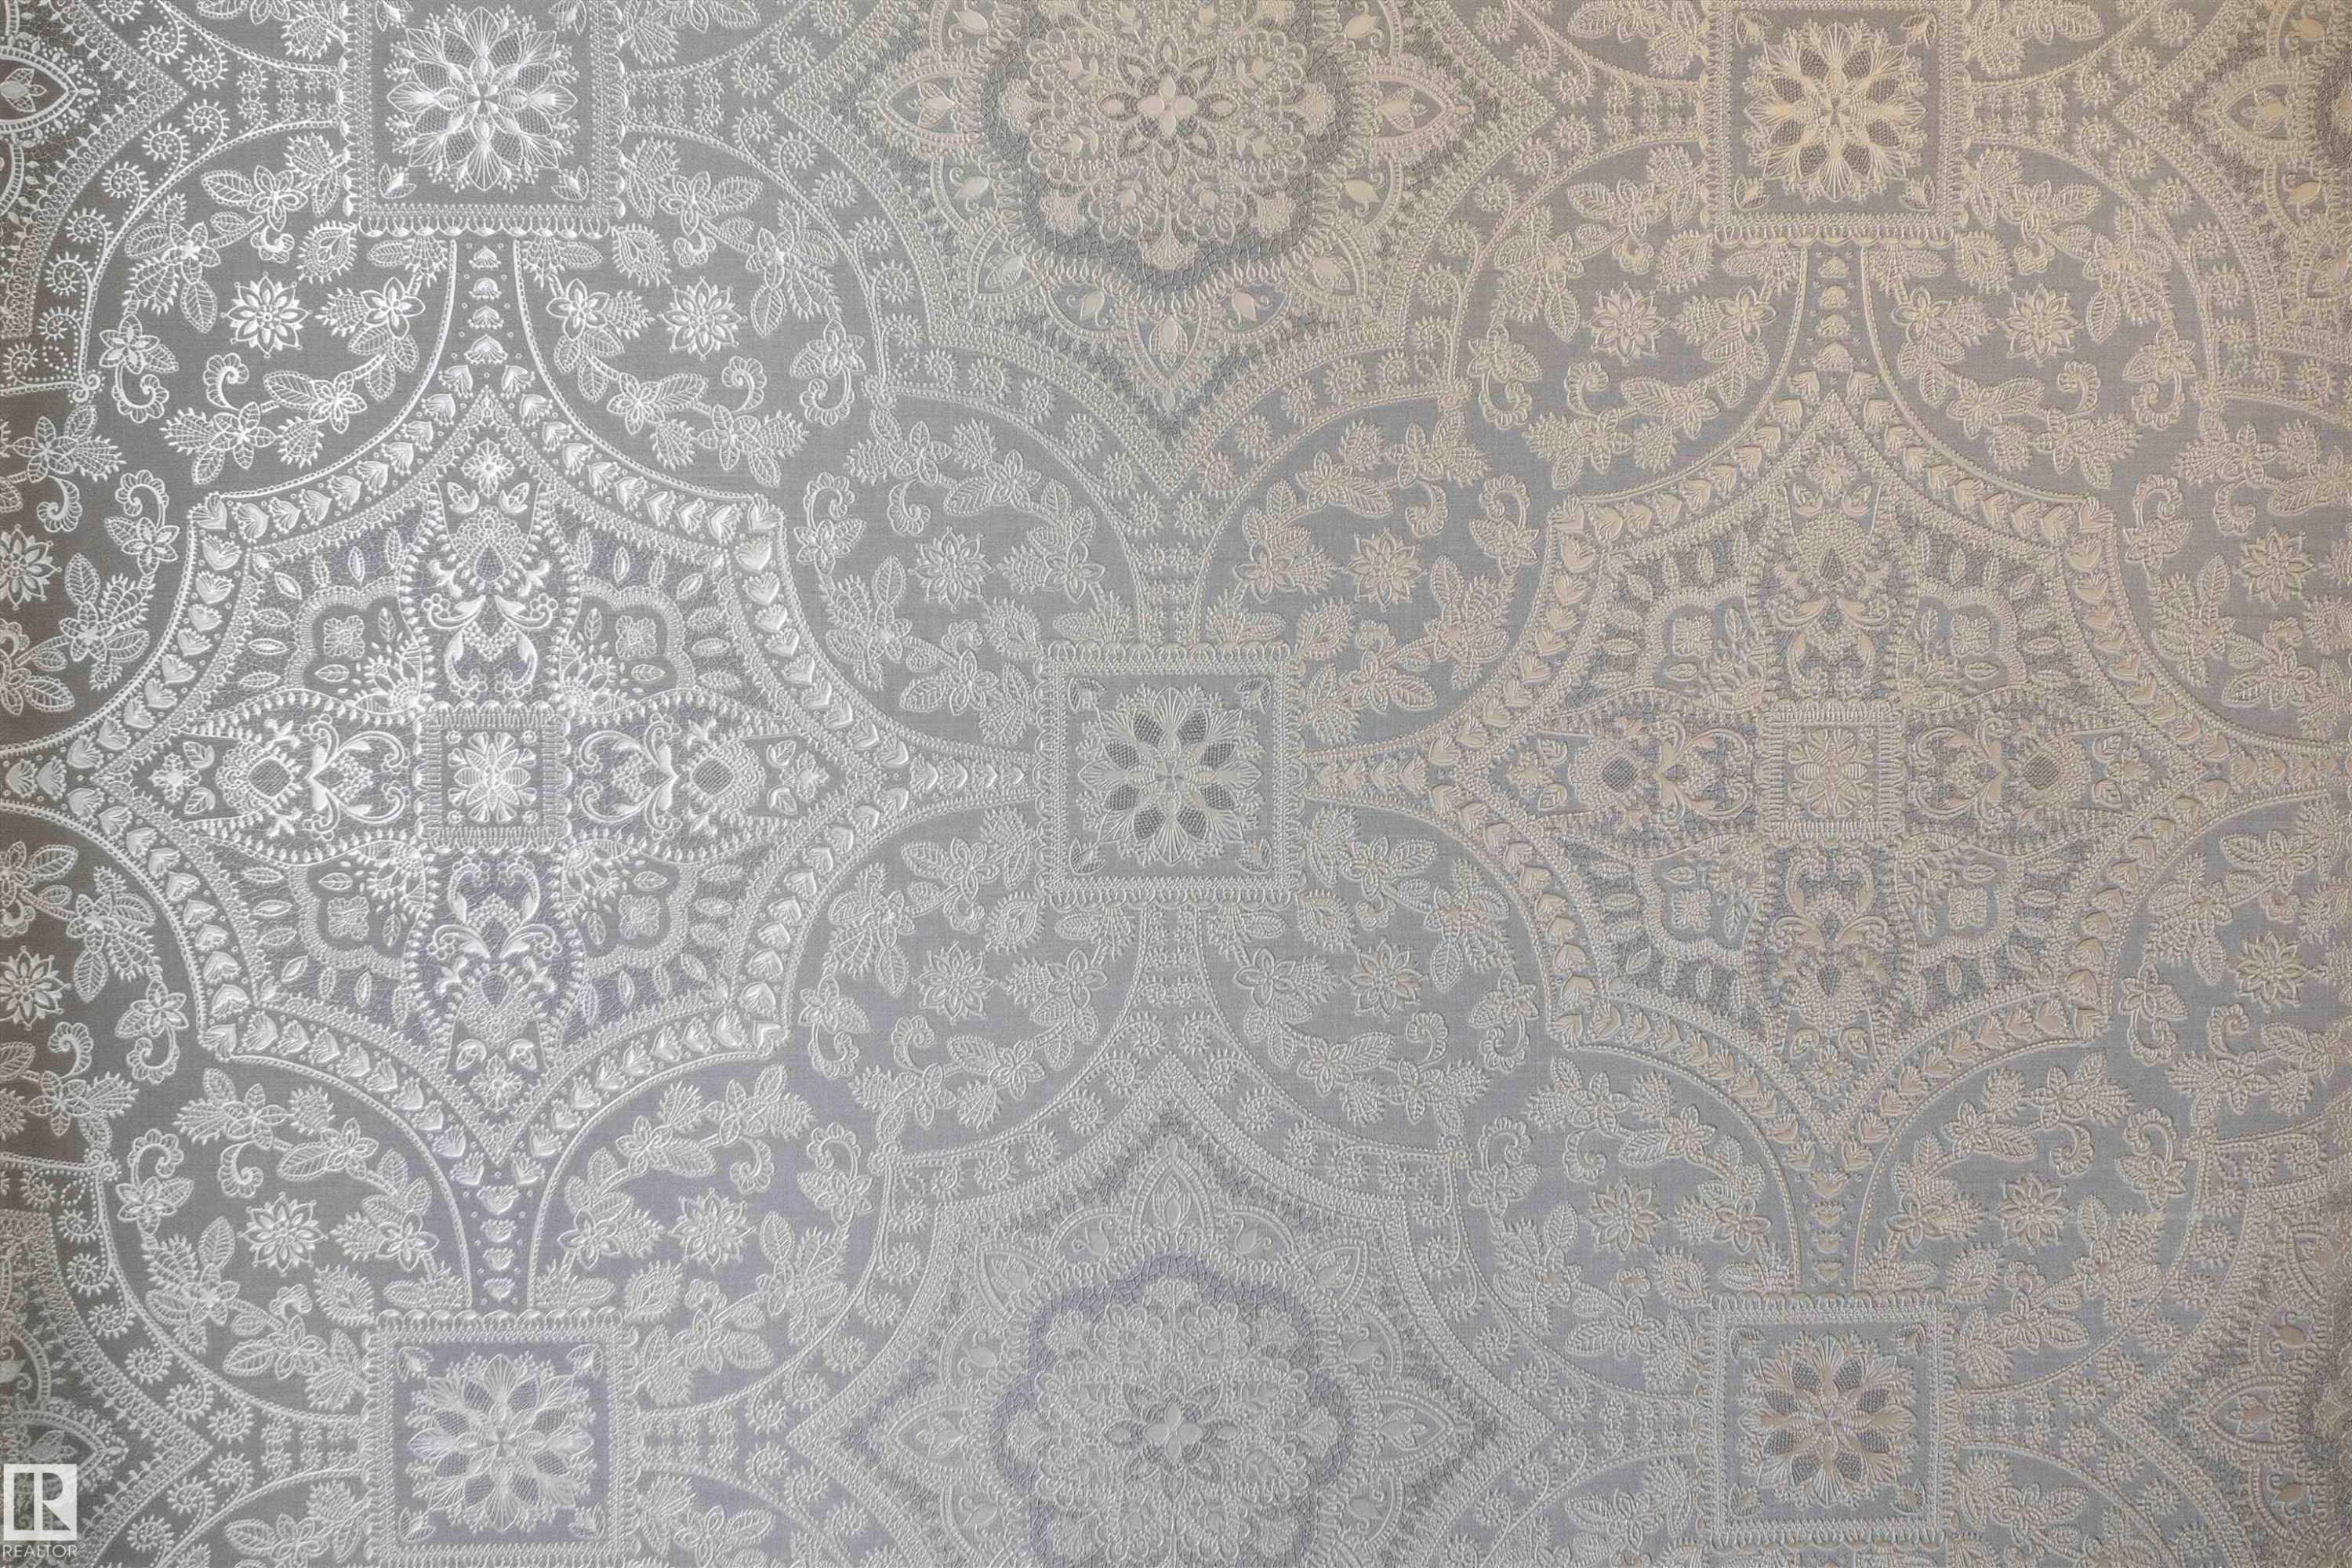
Intricate, embossed wall covering featuring a repeating monochromatic damask pattern - 2045 209A St Nw, Edmonton, AB
Kitchen featuring a center island with quartz countertops, wood-finish cabinetry, linear fireplace with shiplap surround, wood-finish flooring, and modern geometric pendant lighting - 2045 209A St Nw, Edmonton, AB
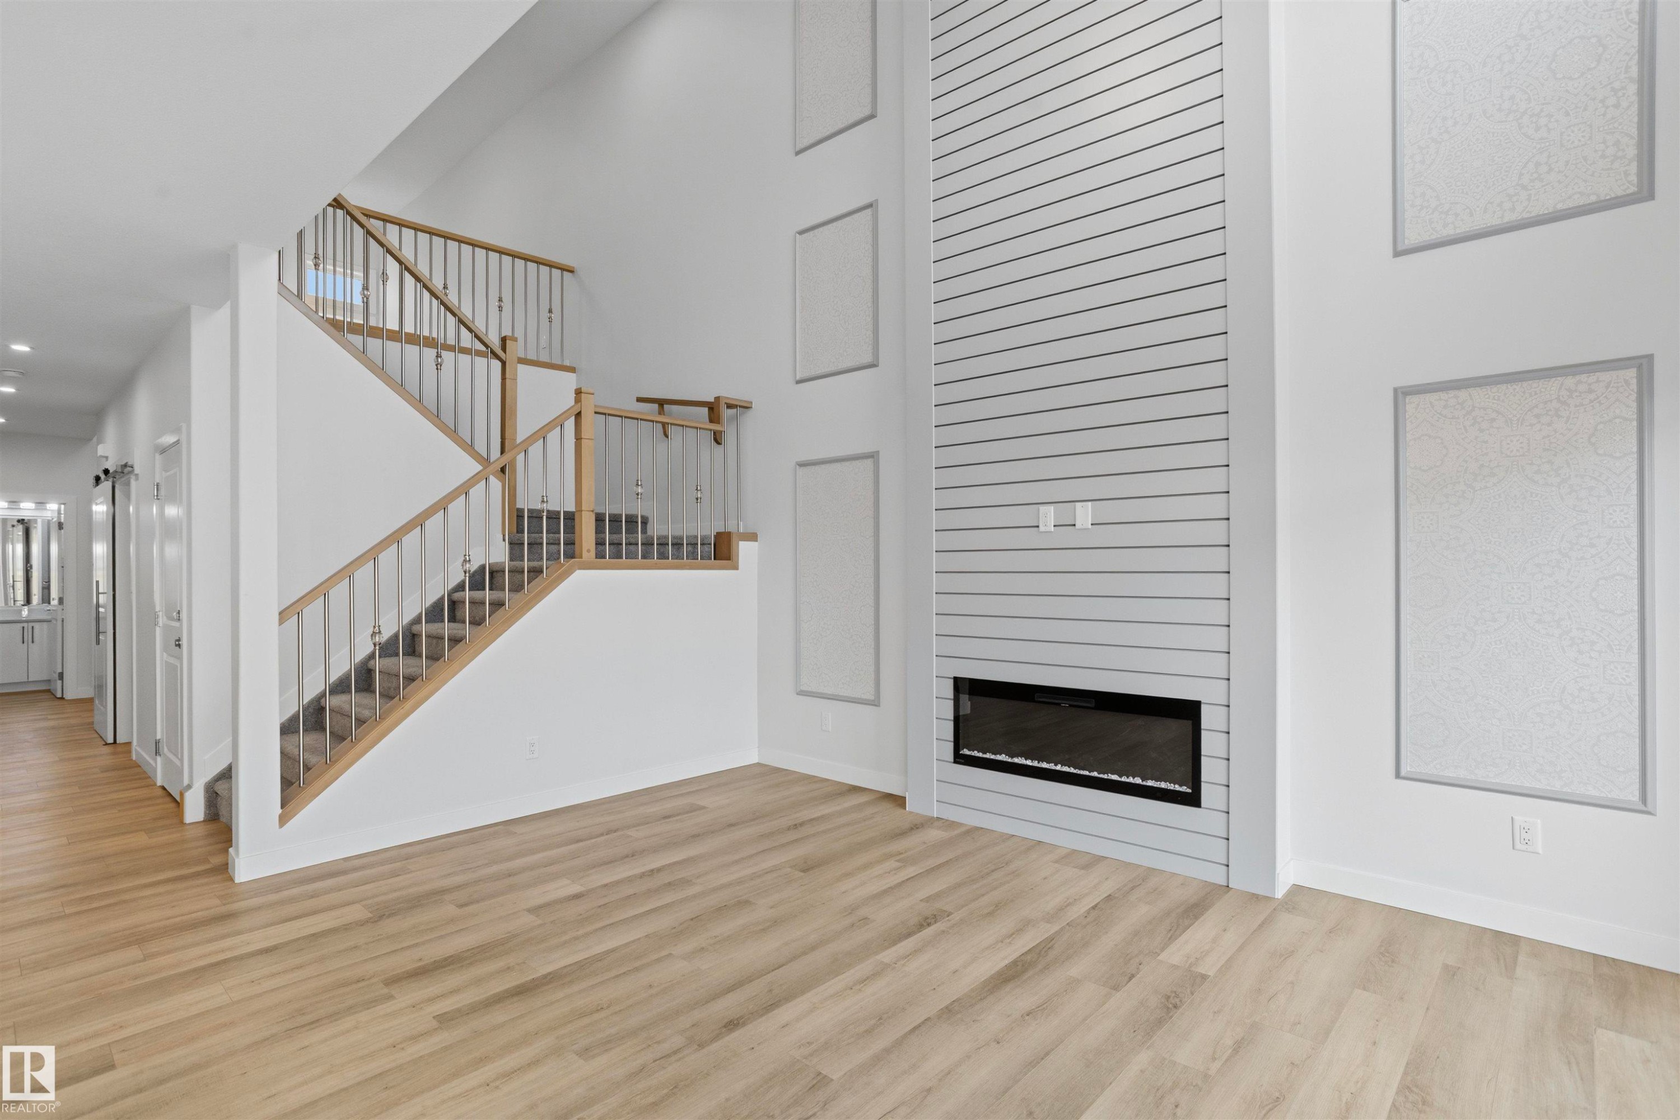
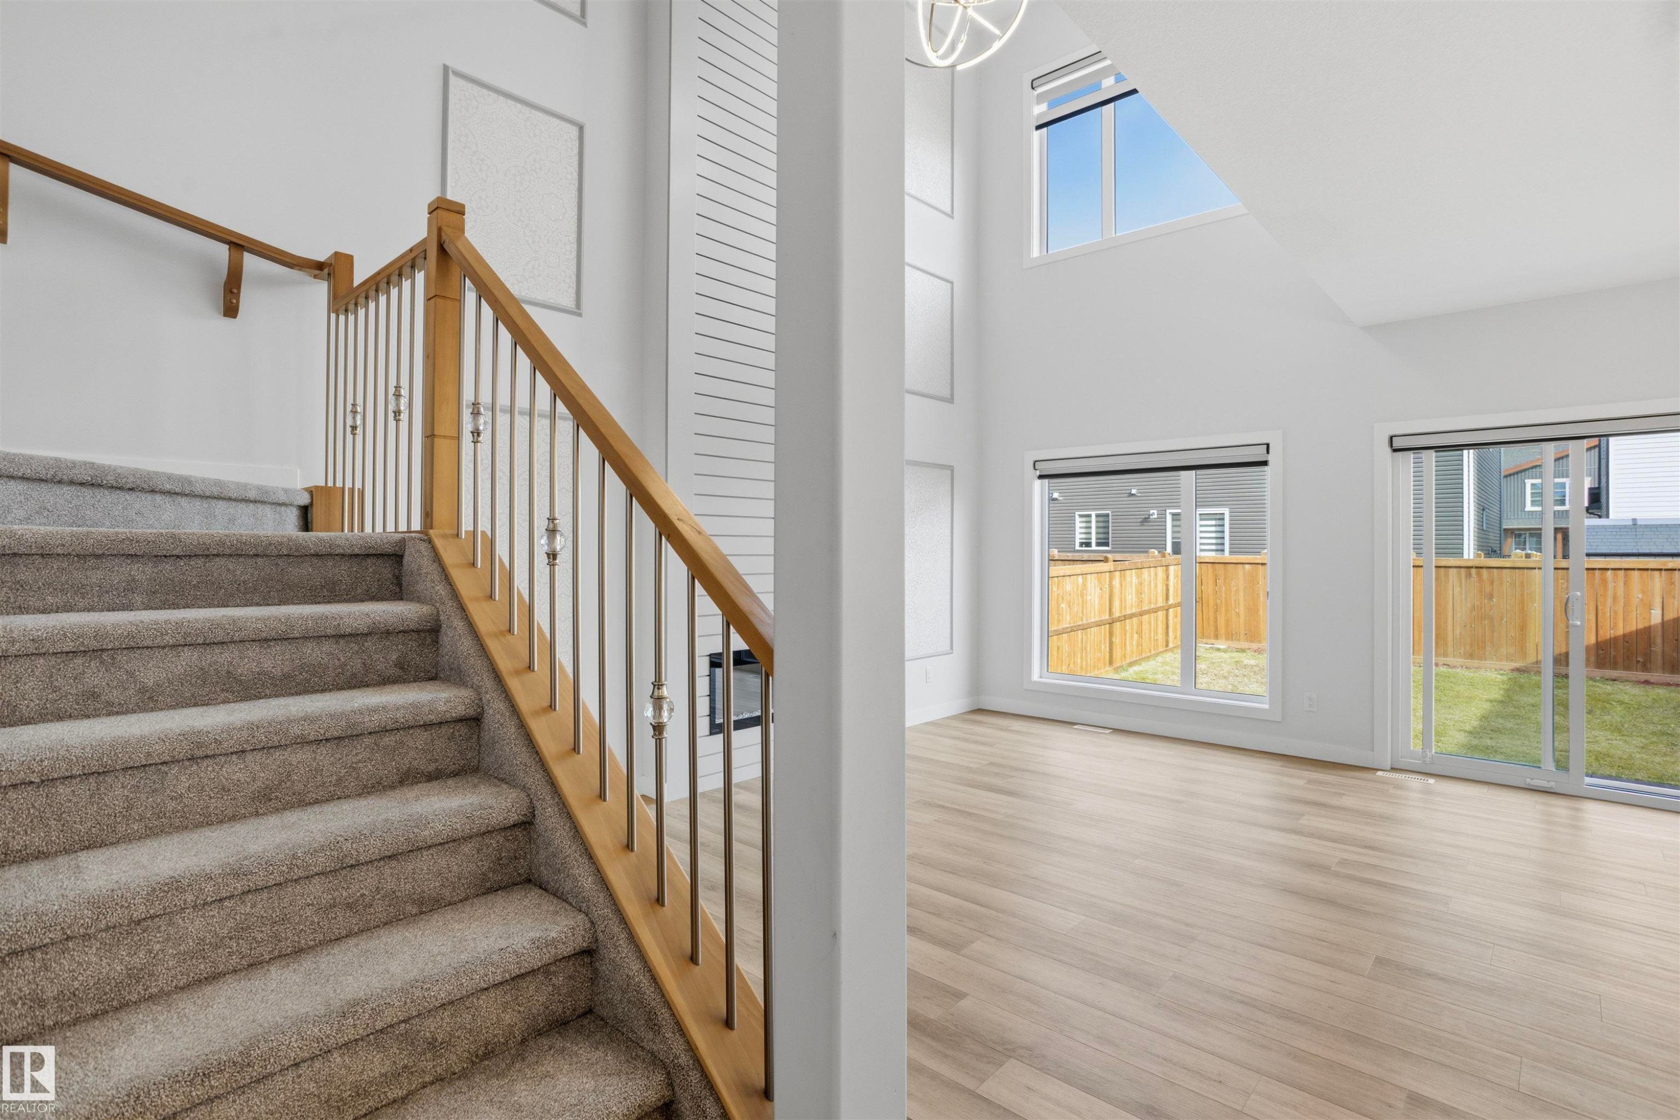
Double-height ceiling, floor-to-ceiling fireplace feature with horizontal slat detailing, built-in electric fireplace, staircase with wood-finish handrail, and light-toned wood-finish flooring - 2045 209A St Nw, Edmonton, AB
Double-height ceiling, horizontal shiplap fireplace feature wall with integrated electric fireplace, wood-finish flooring, and staircase with wooden handrail and metal balusters - 2045 209A St Nw, Edmonton, AB
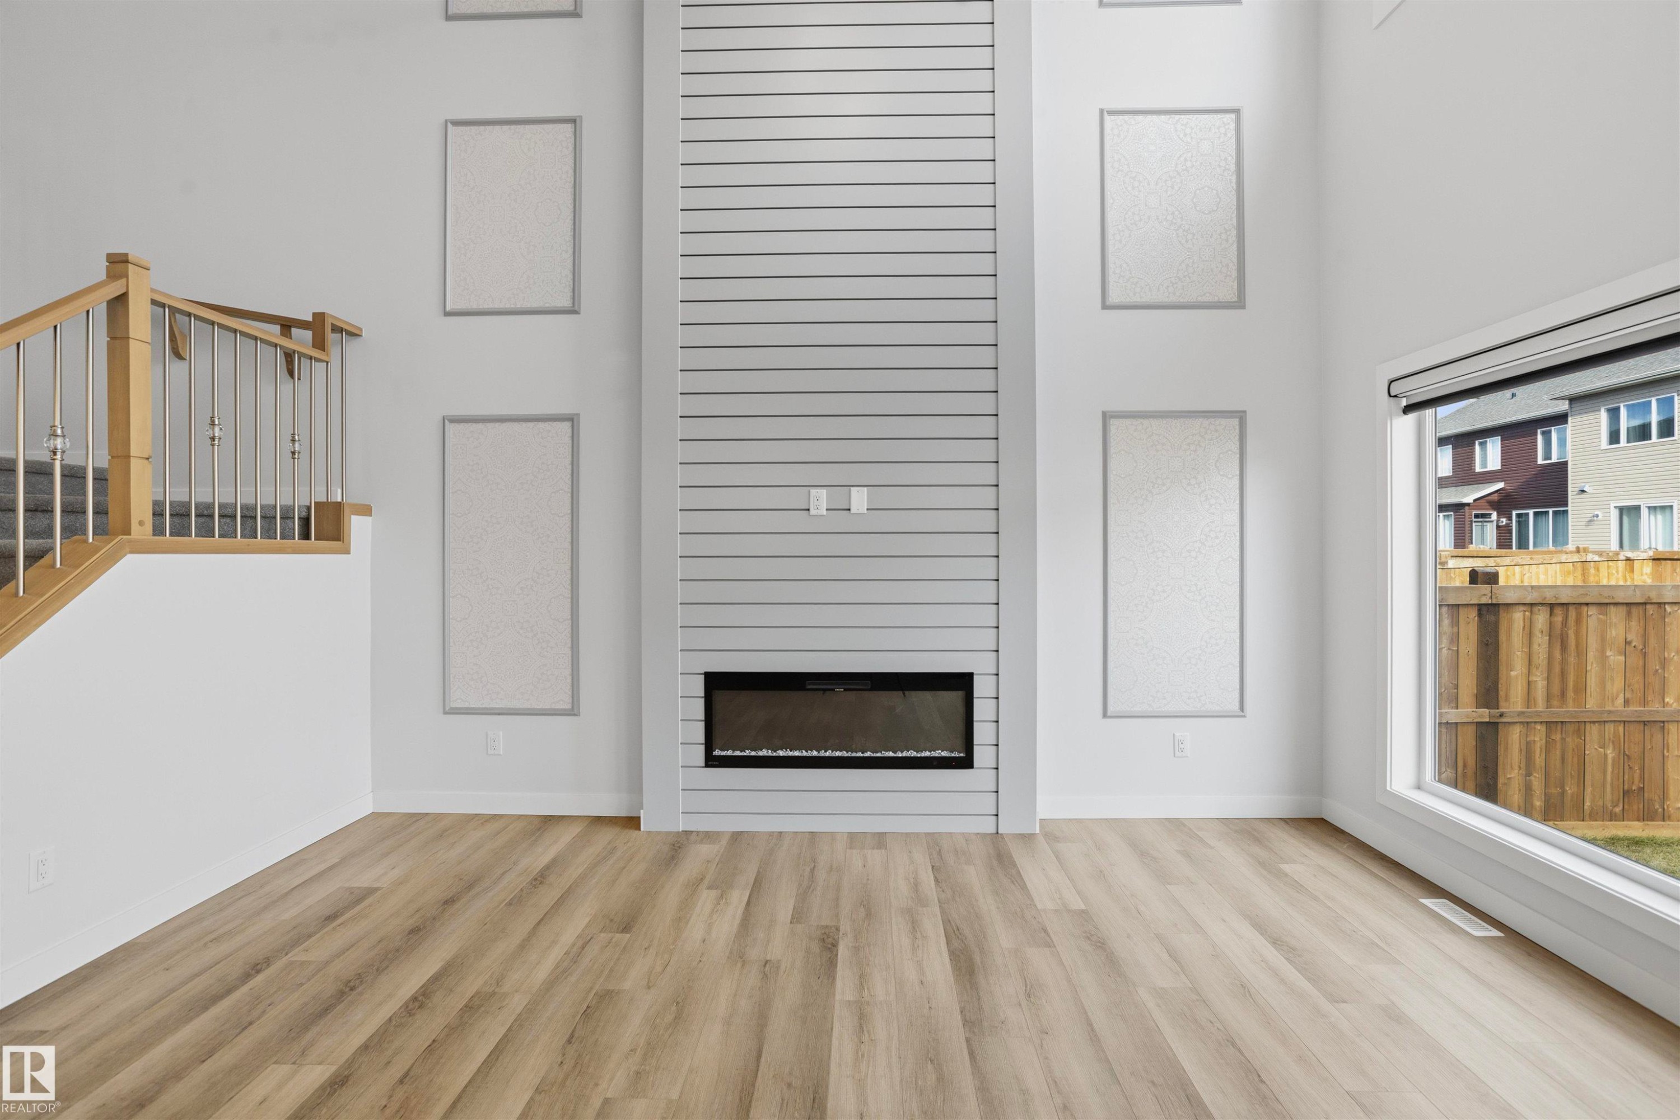
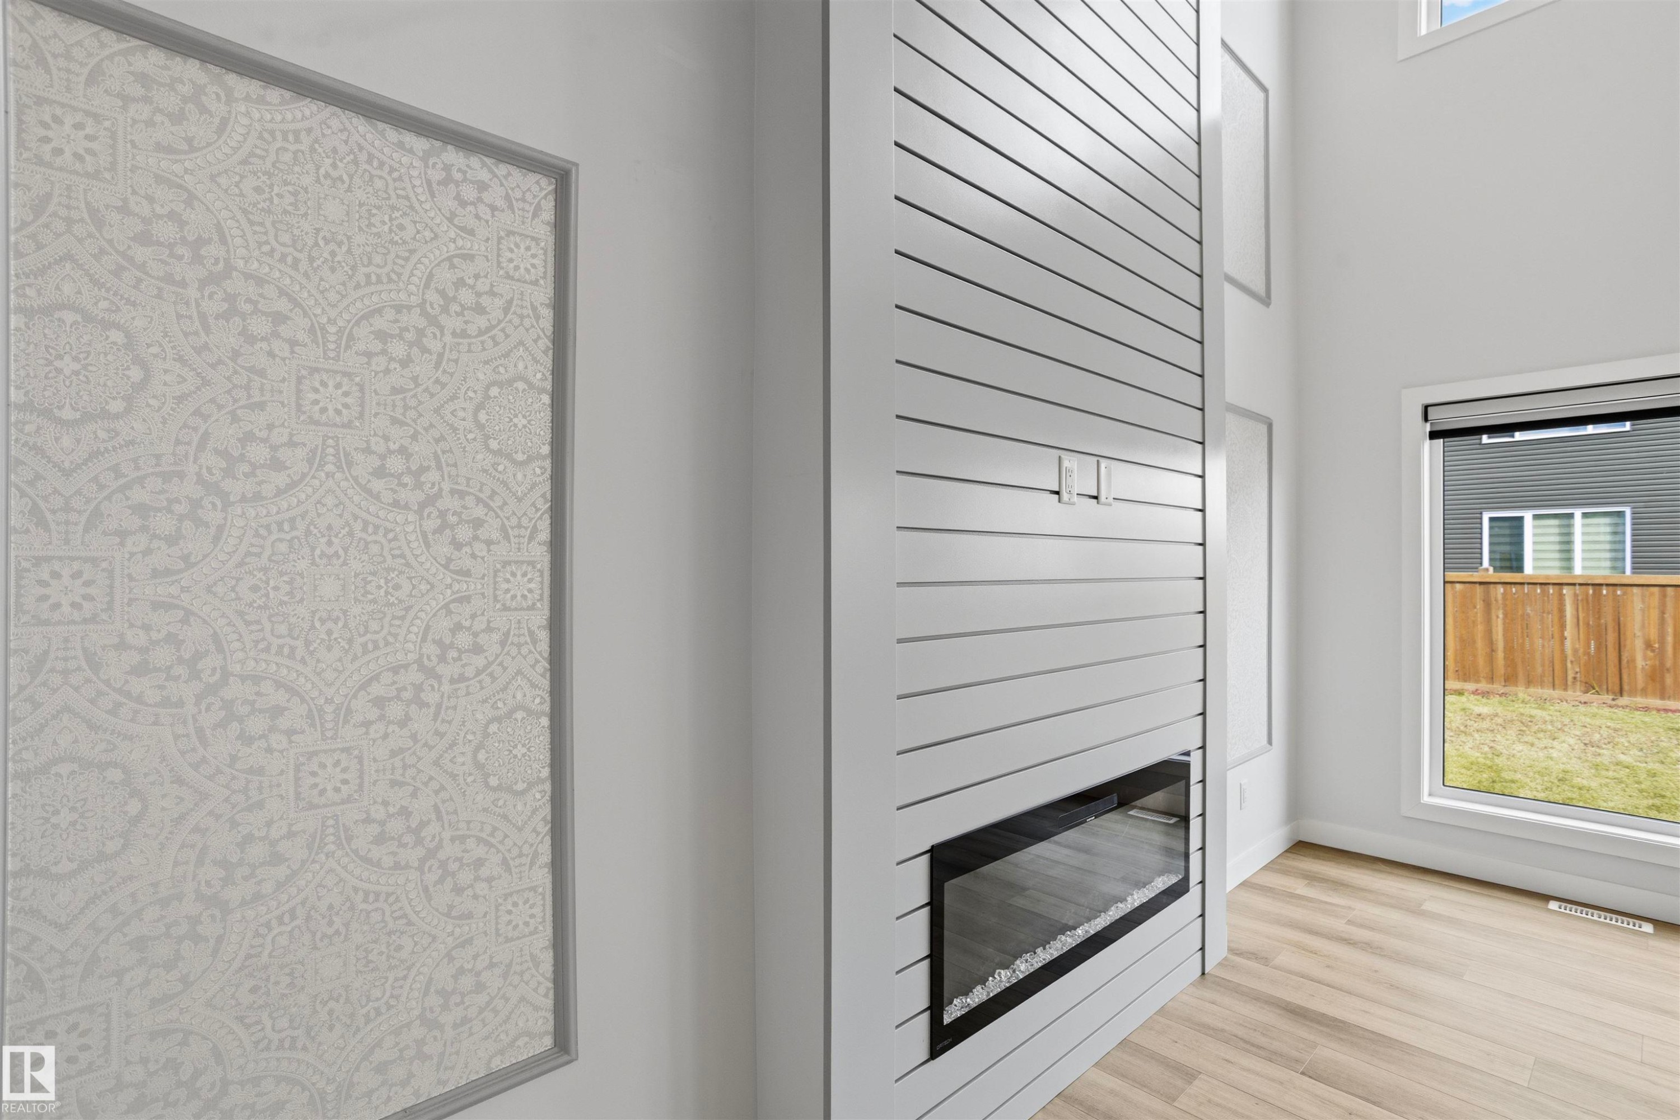
Floor-to-ceiling shiplap fireplace surround with a linear electric insert, wood-finish flooring, high ceilings, and decorative wall paneling - 2045 209A St Nw, Edmonton, AB
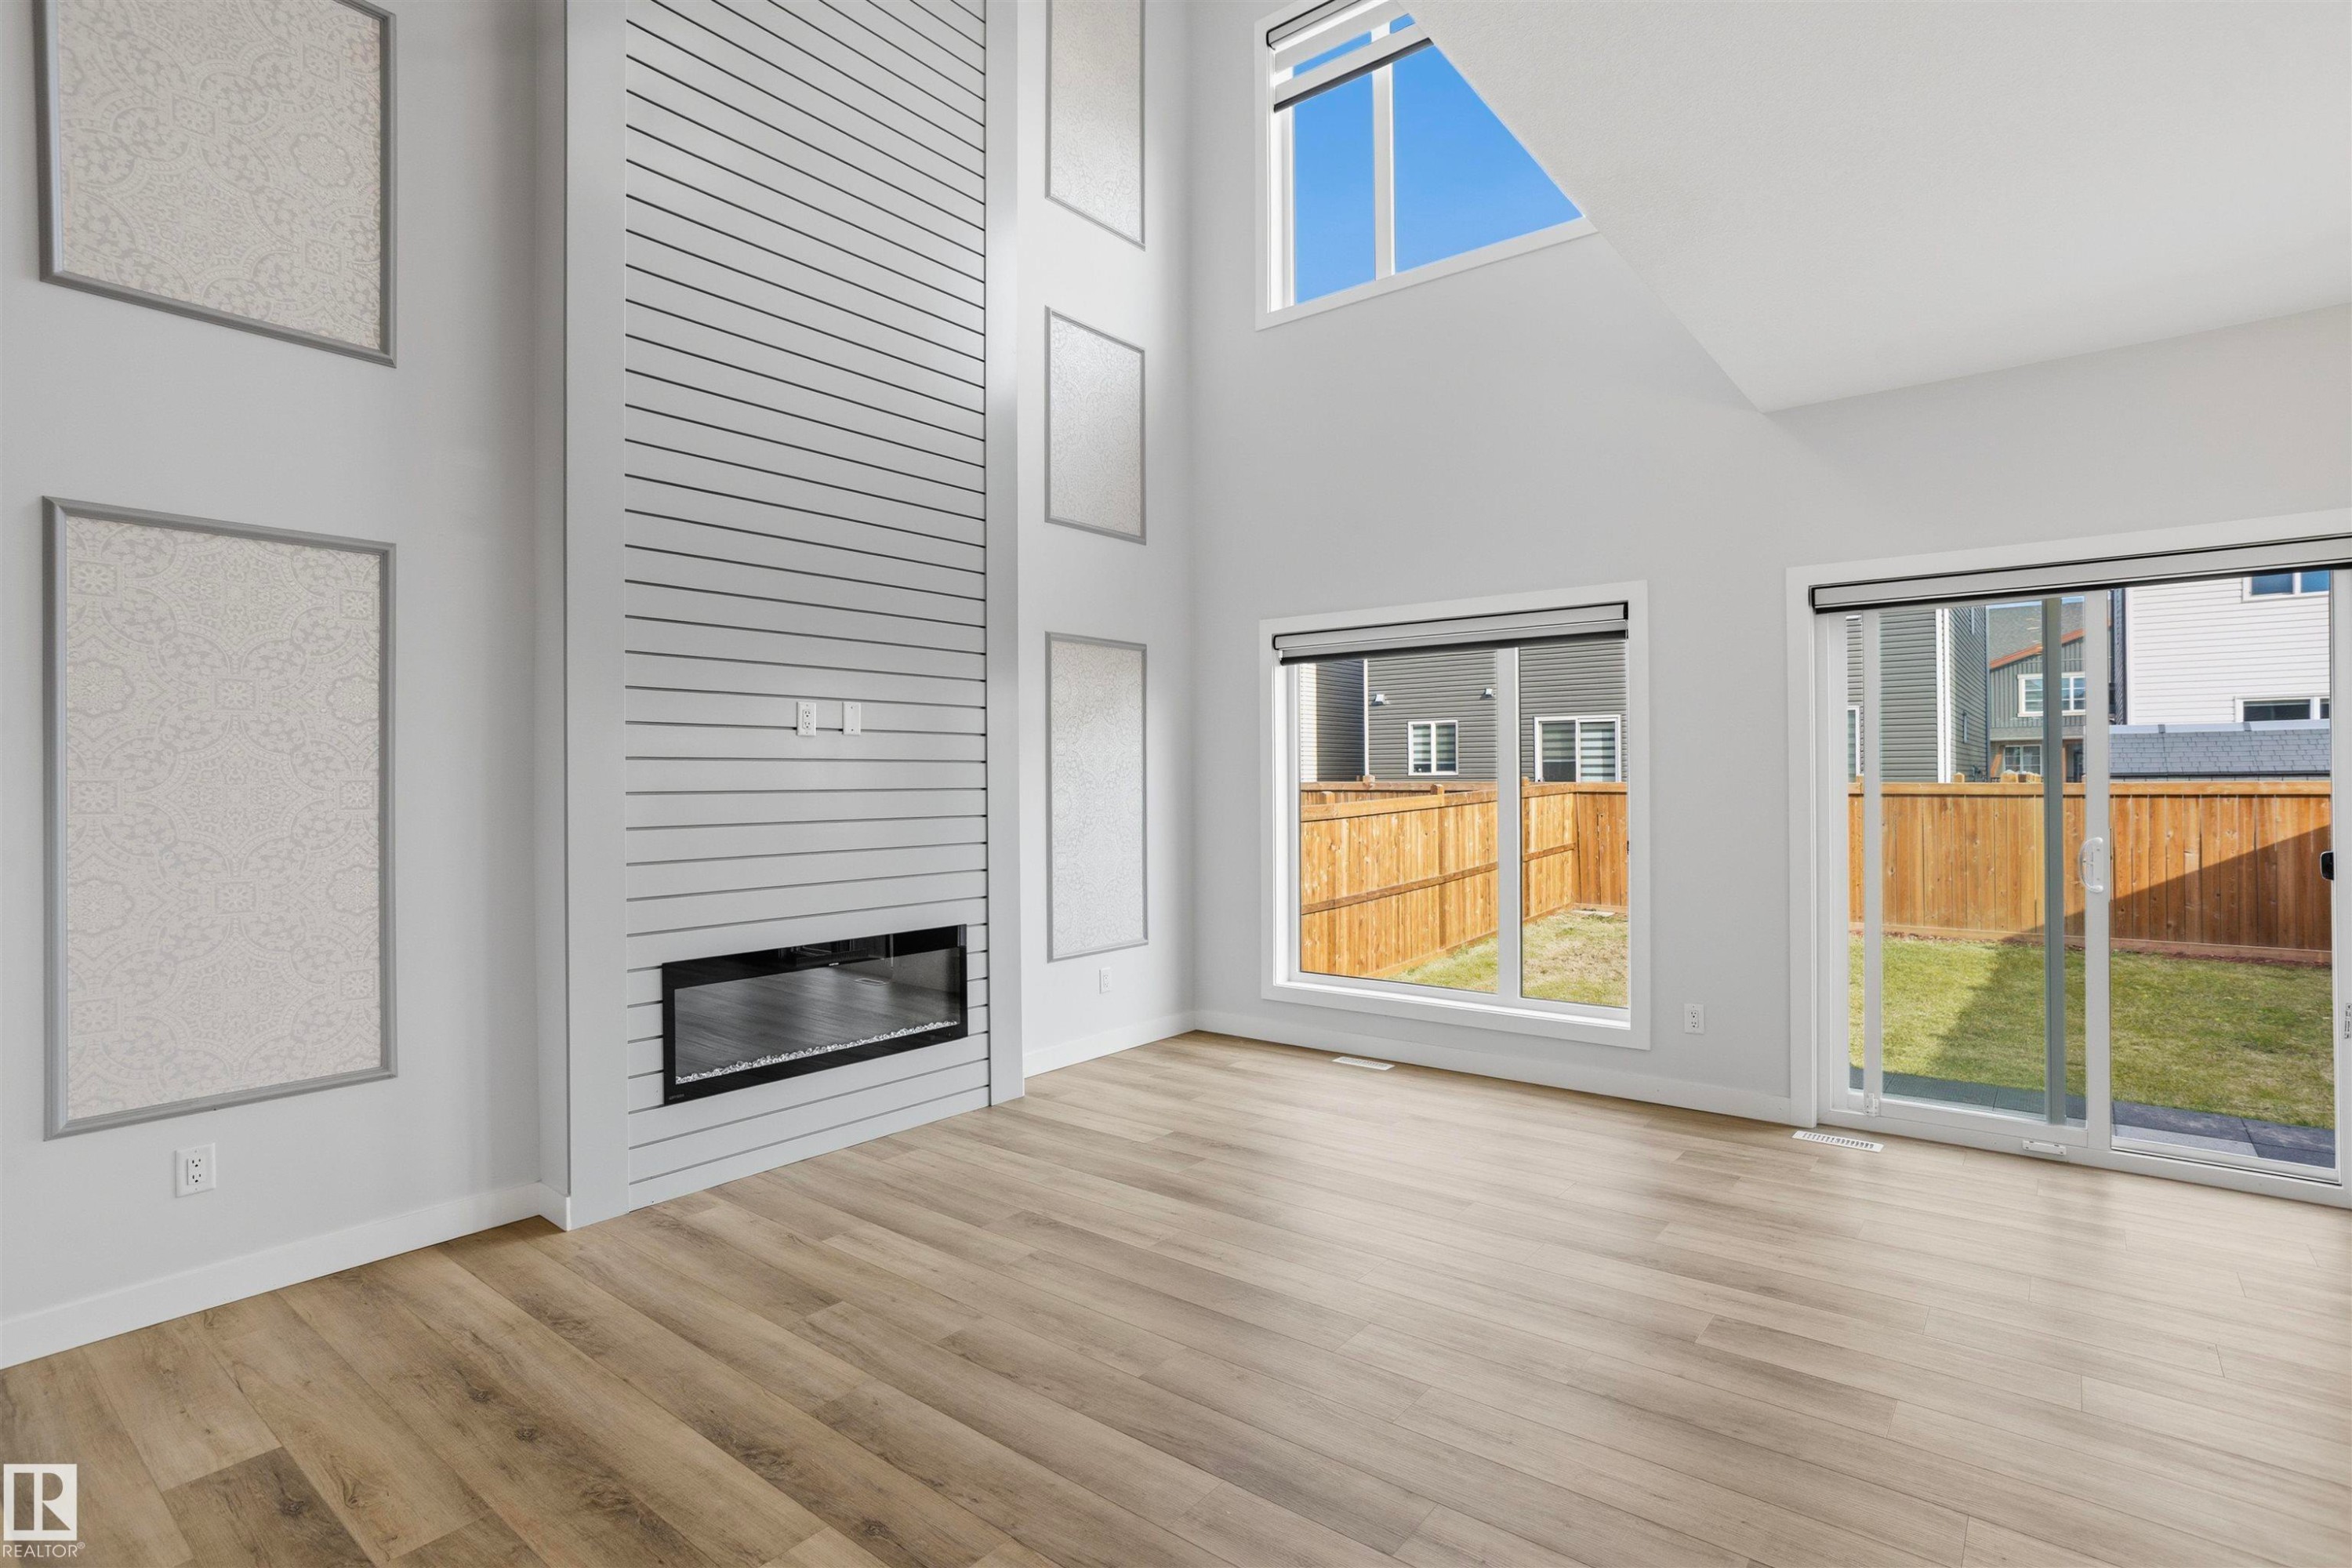
Double-height ceiling, horizontal slat-accented fireplace wall, floor-to-ceiling windows, wood-finish flooring, and glass sliding door - 2045 209A St Nw, Edmonton, AB
Double-height living area featuring wood-finish flooring, floor-to-ceiling fireplace surround with horizontal detailing, staircase with wooden handrail, and sliding glass doors - 2045 209A St Nw, Edmonton, AB
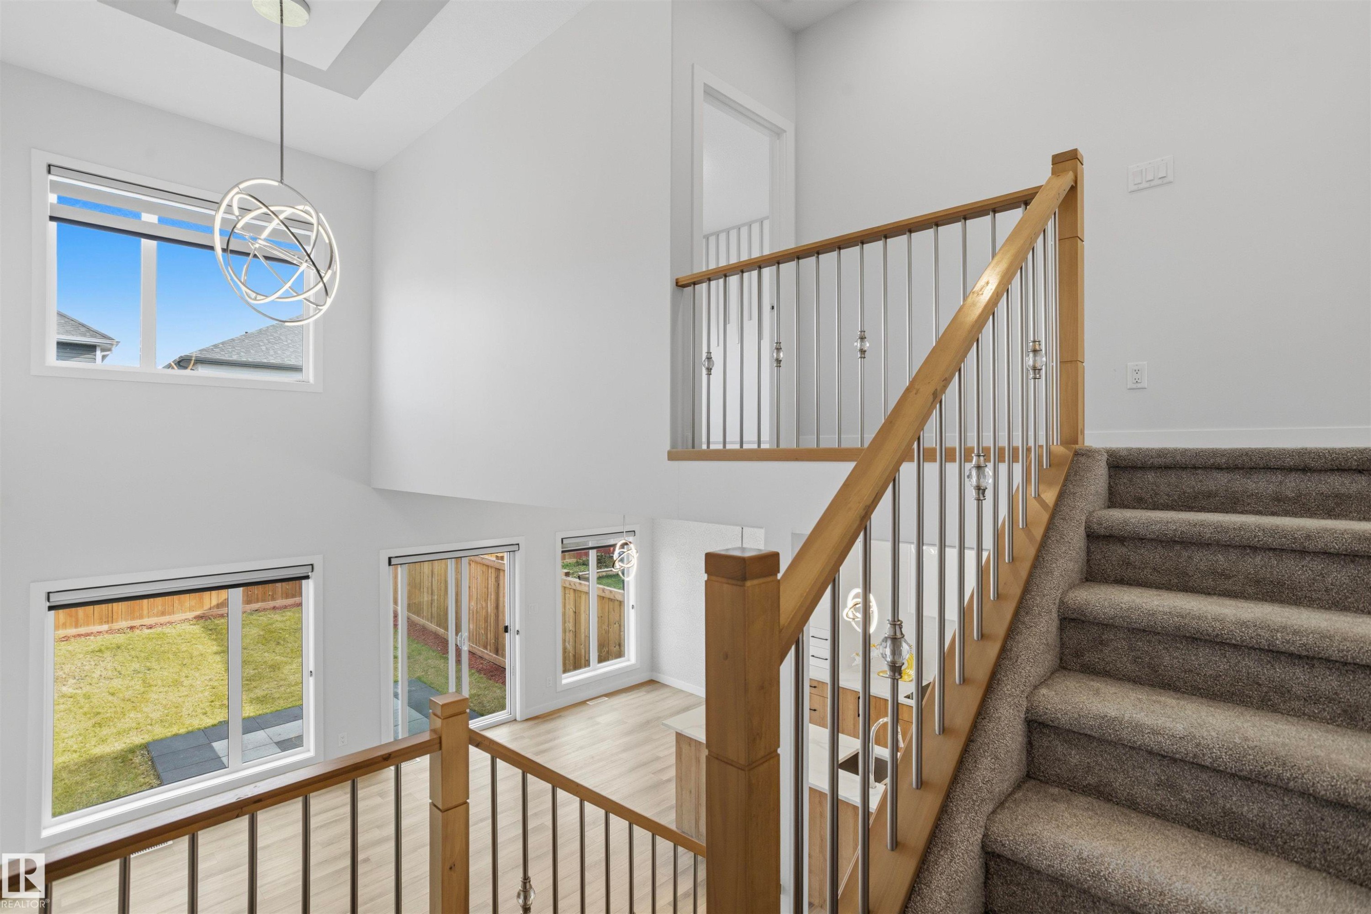
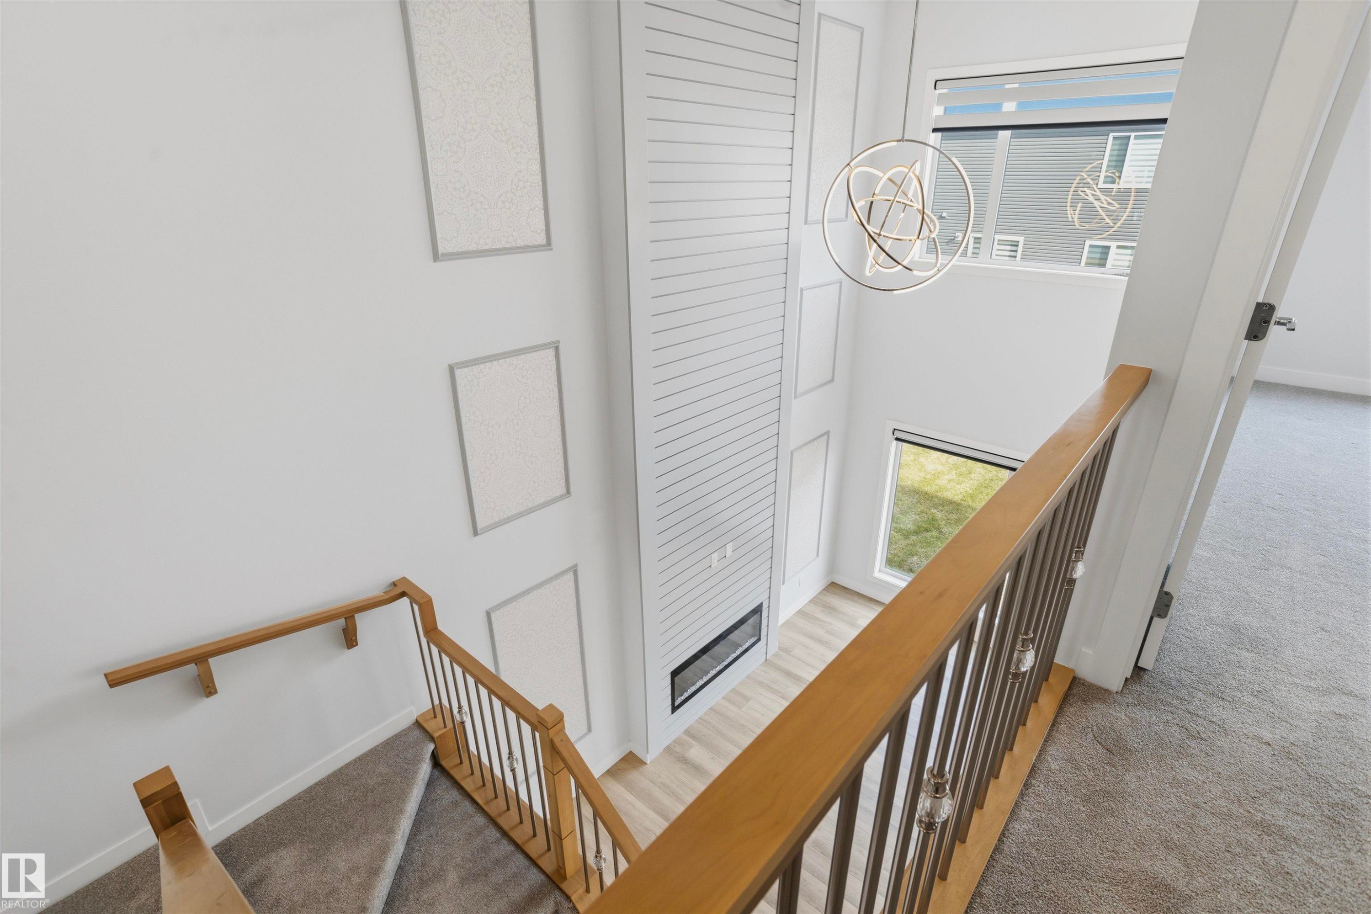
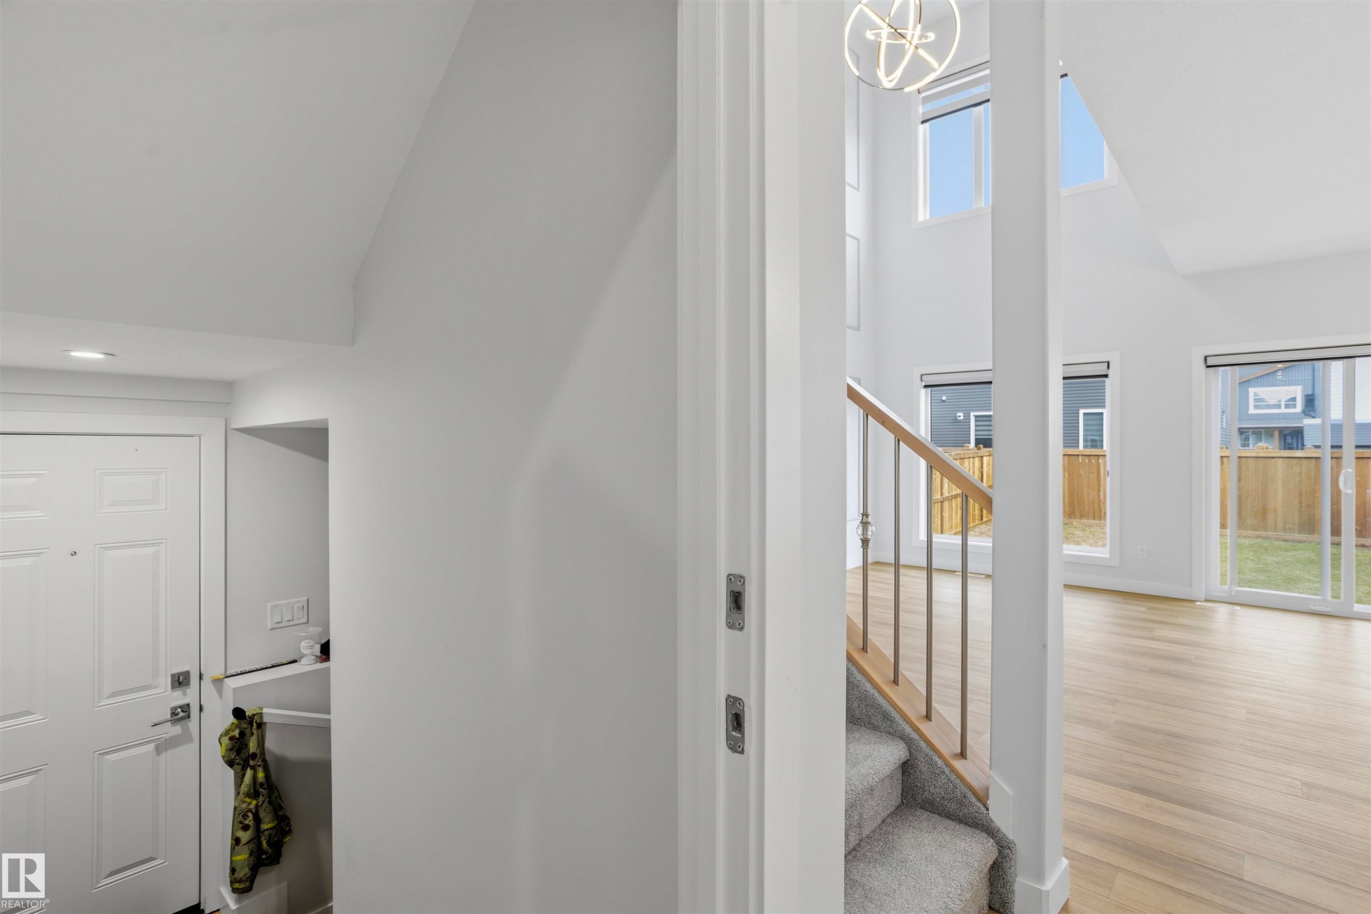
Double-height ceiling with contemporary metal sphere pendant lighting, staircase featuring wood handrails with metal balusters, and expansive windows - 2045 209A St Nw, Edmonton, AB
Open interior space featuring light-colored carpet flooring, recessed lighting, and a modern circular pendant fixture - 2045 209A St Nw, Edmonton, AB
Carpeted flooring, wood-toned handrail with metal balusters, and a modern geometric pendant light fixture - 2045 209A St Nw, Edmonton, AB
Two-story height ceiling, floor-to-ceiling fireplace surround with horizontal paneling, metal and wood railing, modern orb chandelier, and multi-level window placements - 2045 209A St Nw, Edmonton, AB
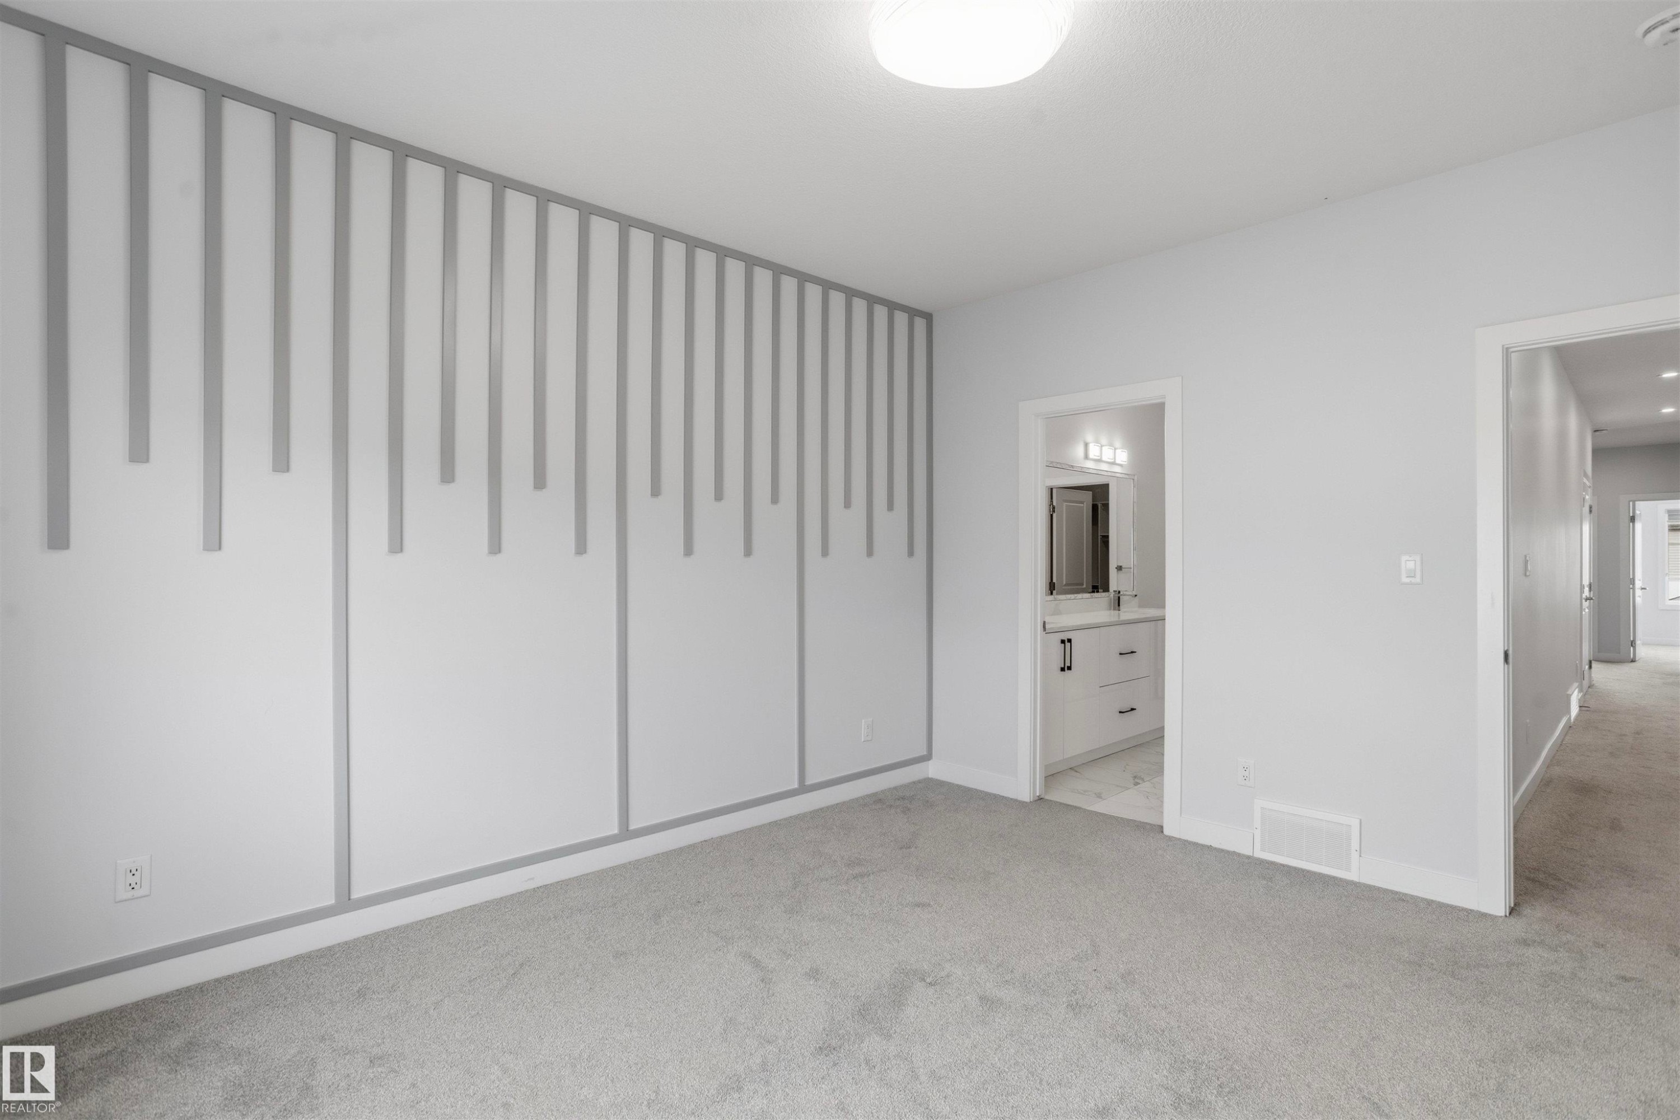
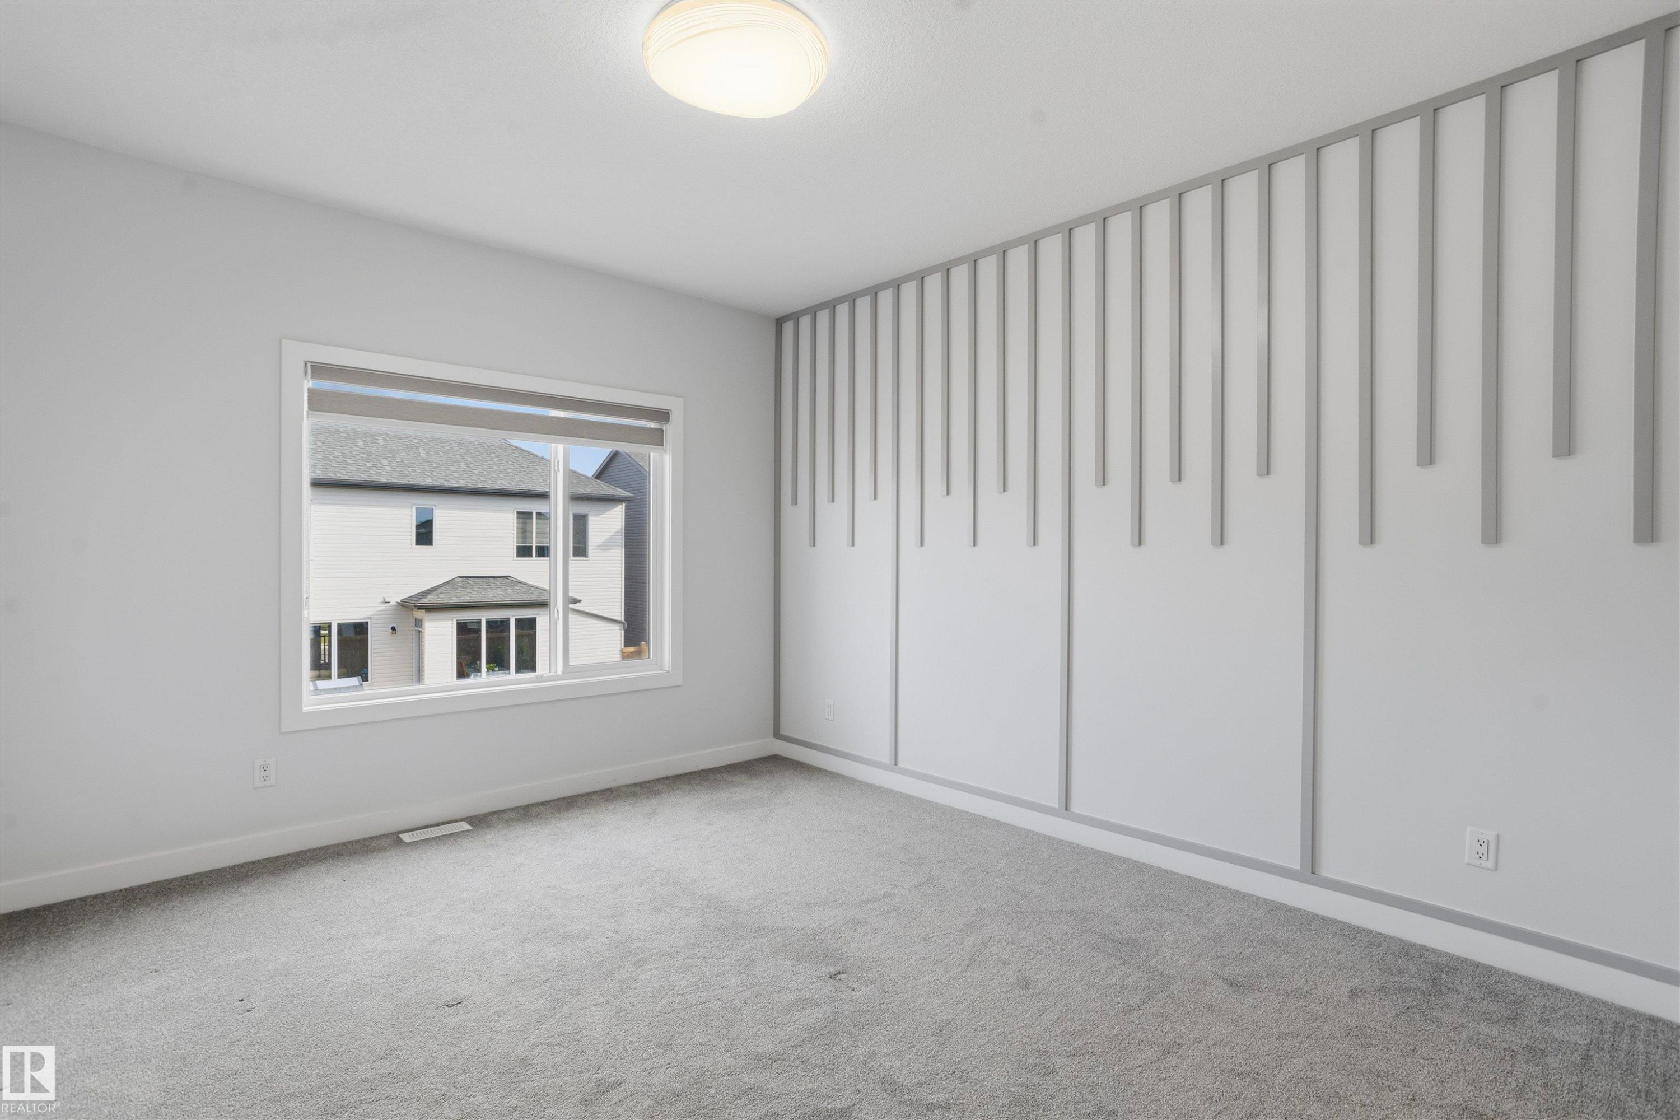
Interior room featuring carpeted flooring, a large window, a ceiling-mounted light fixture, and a decorative vertical slat accent wall - 2045 209A St Nw, Edmonton, AB
Neutral interior featuring wall-mounted slat accent paneling, carpeting, flush-mount ceiling lighting, and a white vanity with hardware in an attached space - 2045 209A St Nw, Edmonton, AB
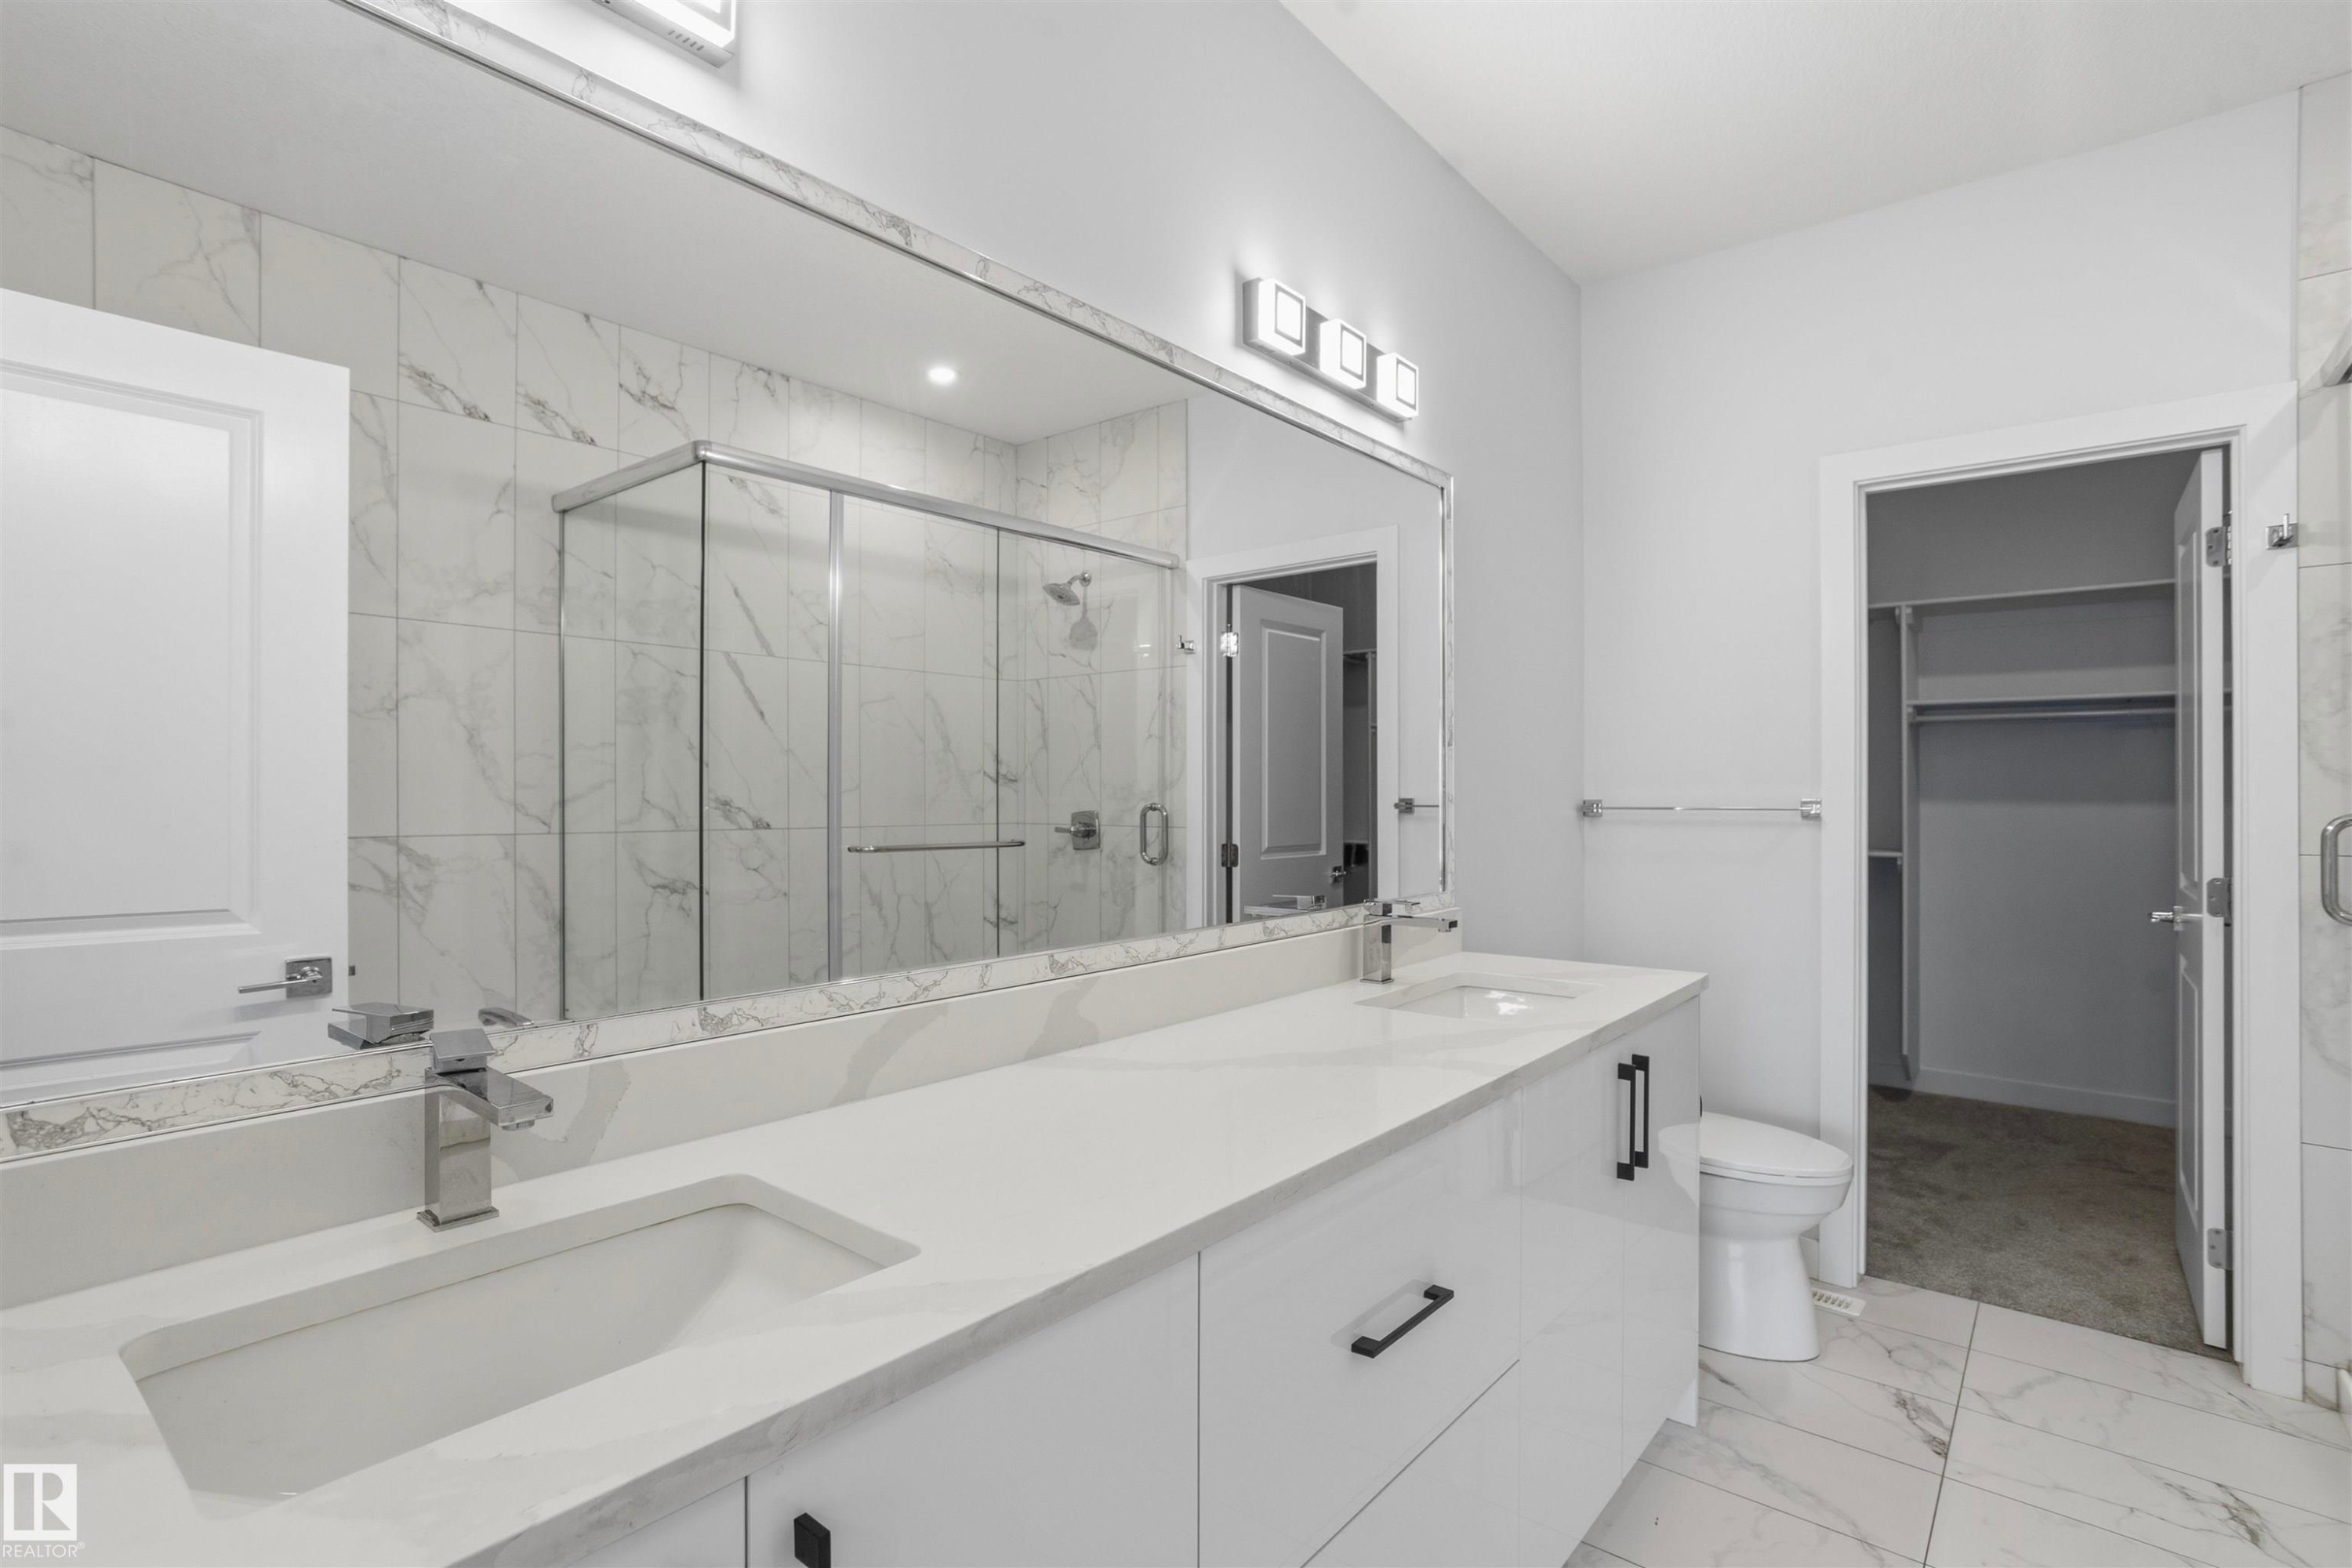
Dual-sink vanity with white cabinetry, light-toned stone-finish countertops, large vanity mirror, walk-in shower with glass enclosure, and large-format tile flooring - 2045 209A St Nw, Edmonton, AB
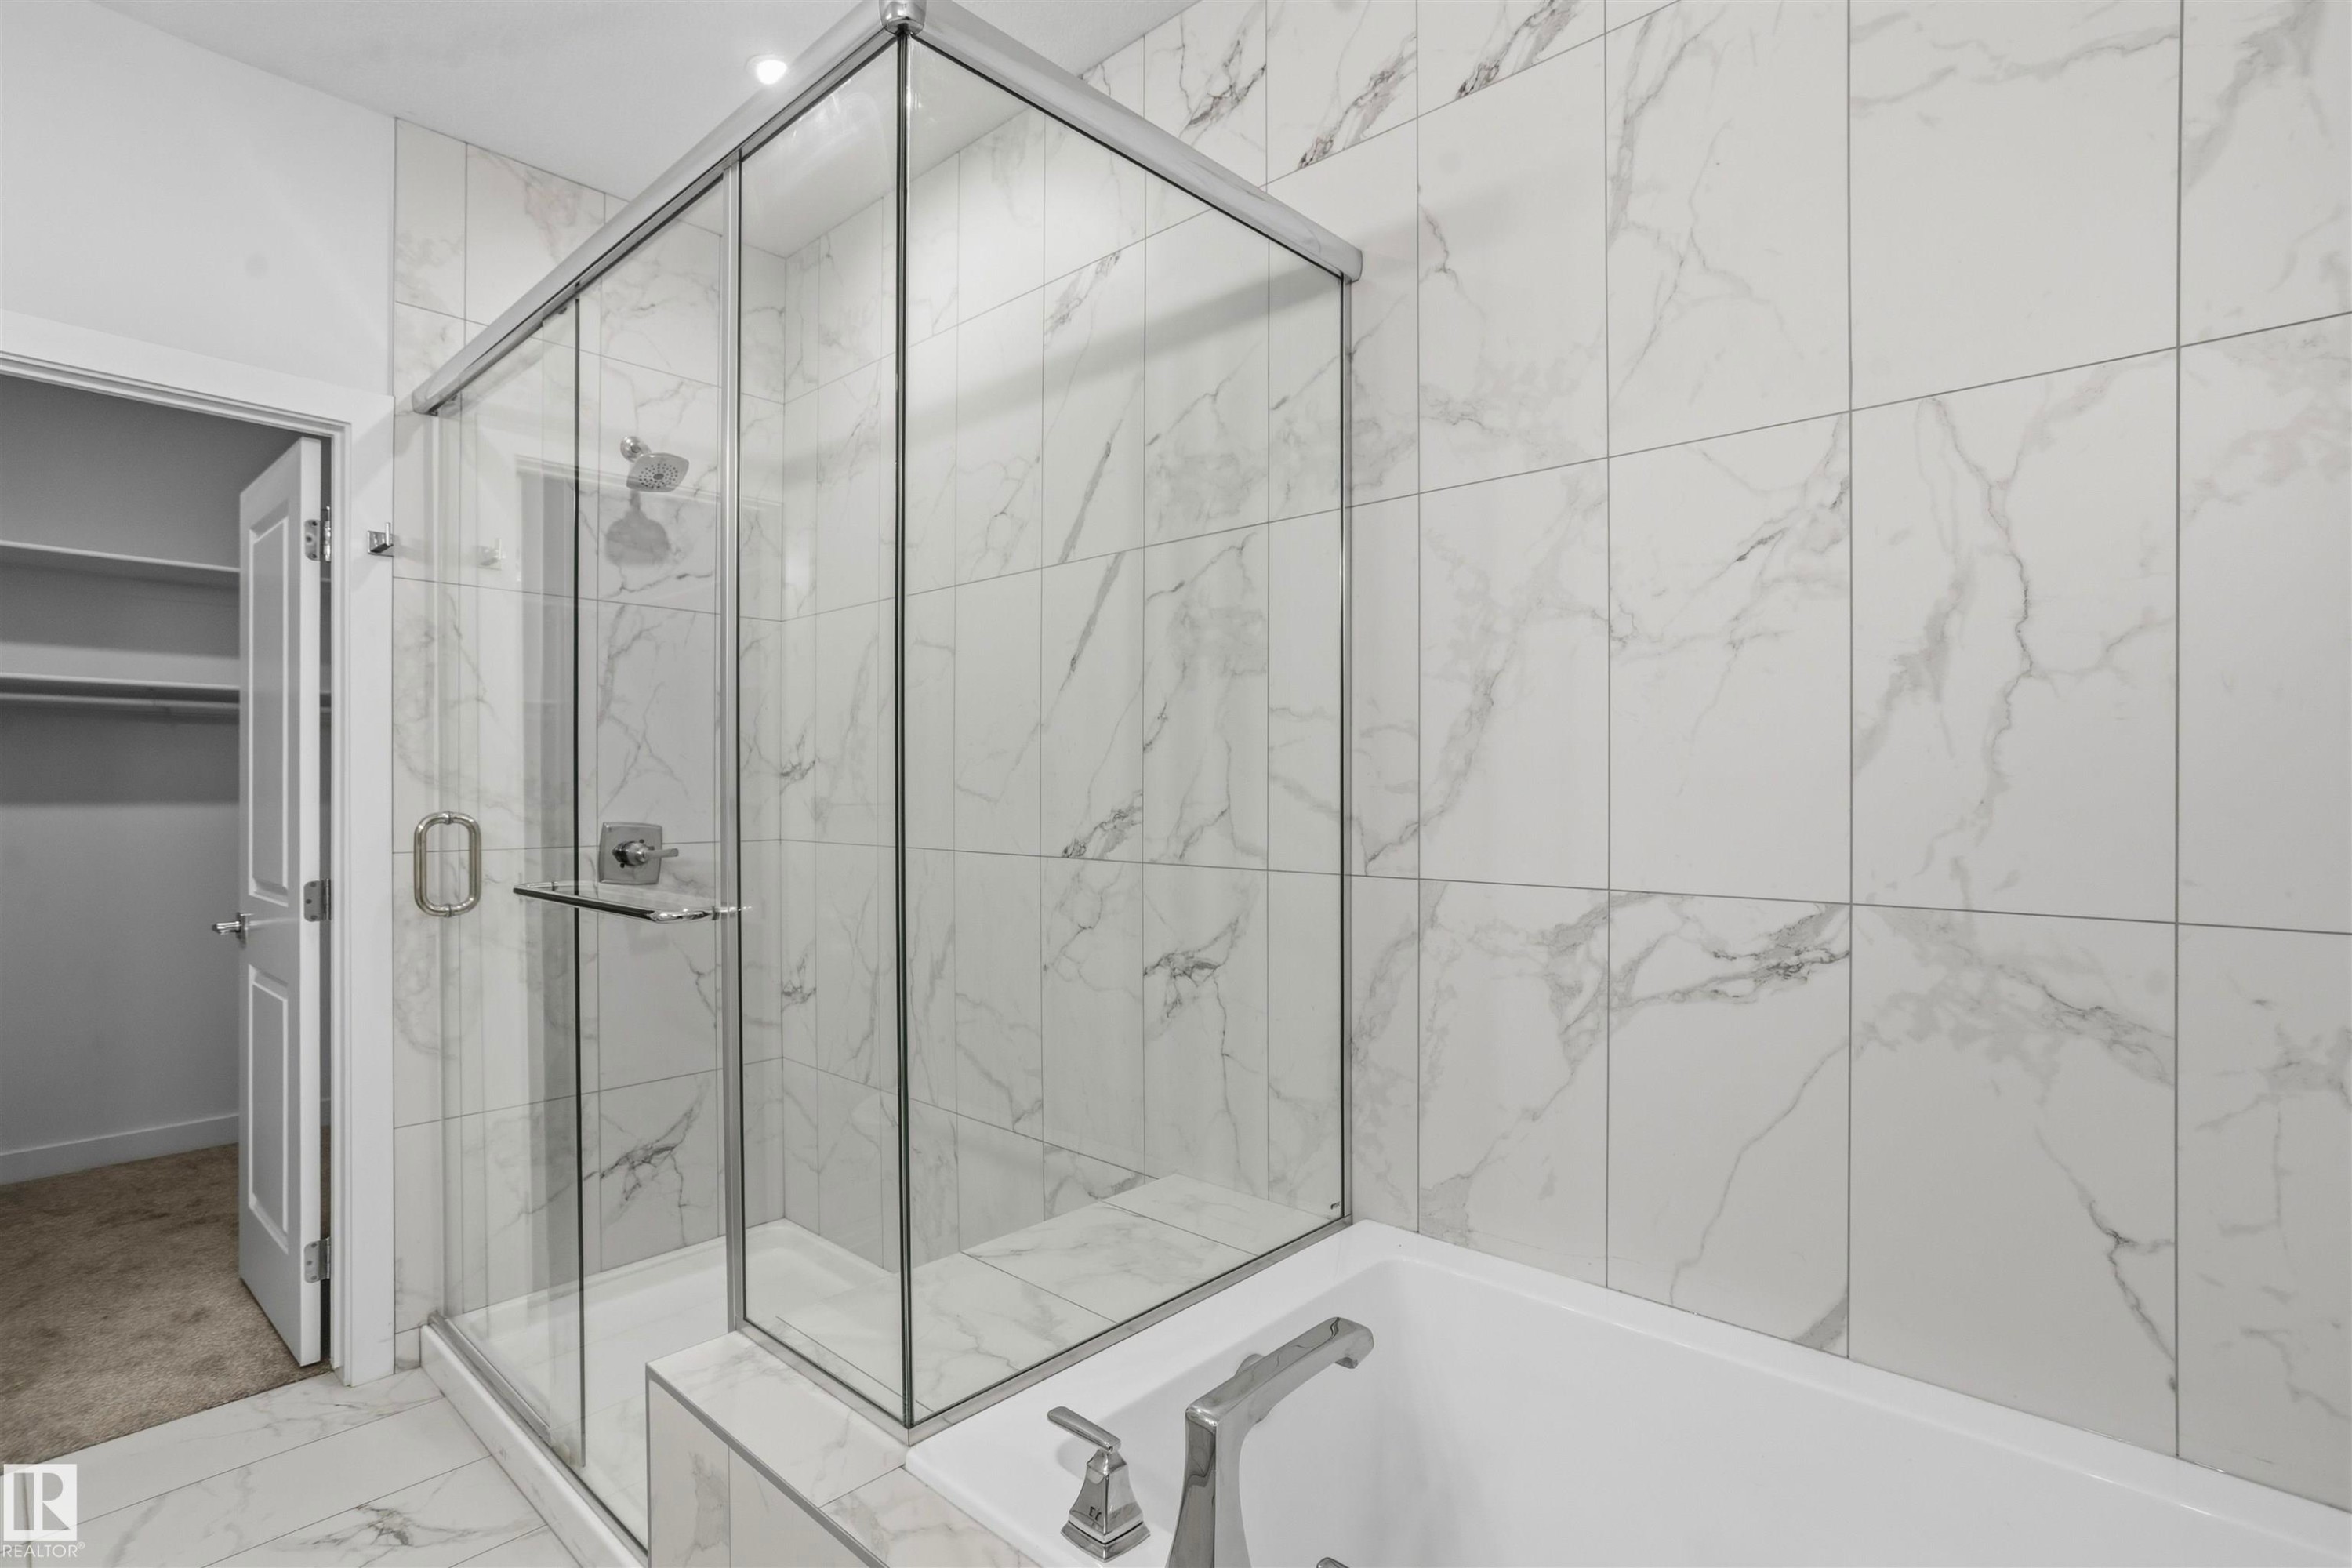
Walk-in shower with a glass enclosure, floor-to-ceiling large-format tile surround, inset soaking tub with metal hardware, and patterned tile flooring - 2045 209A St Nw, Edmonton, AB
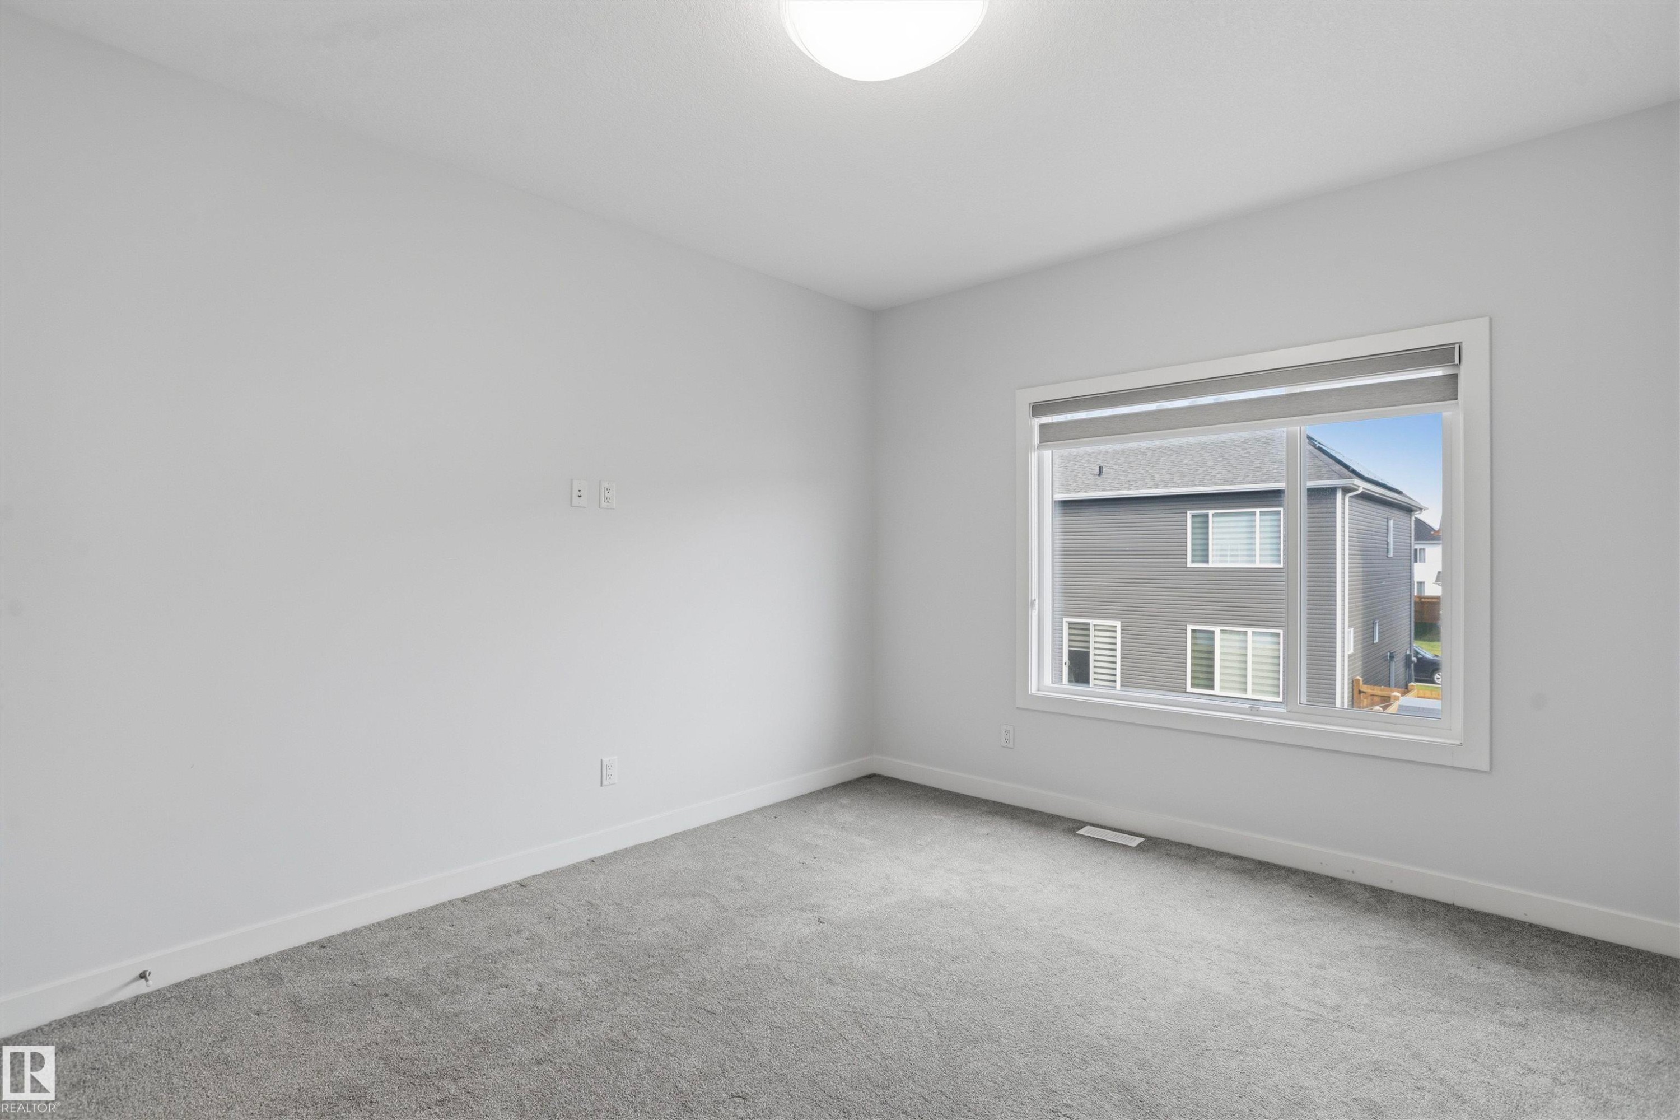
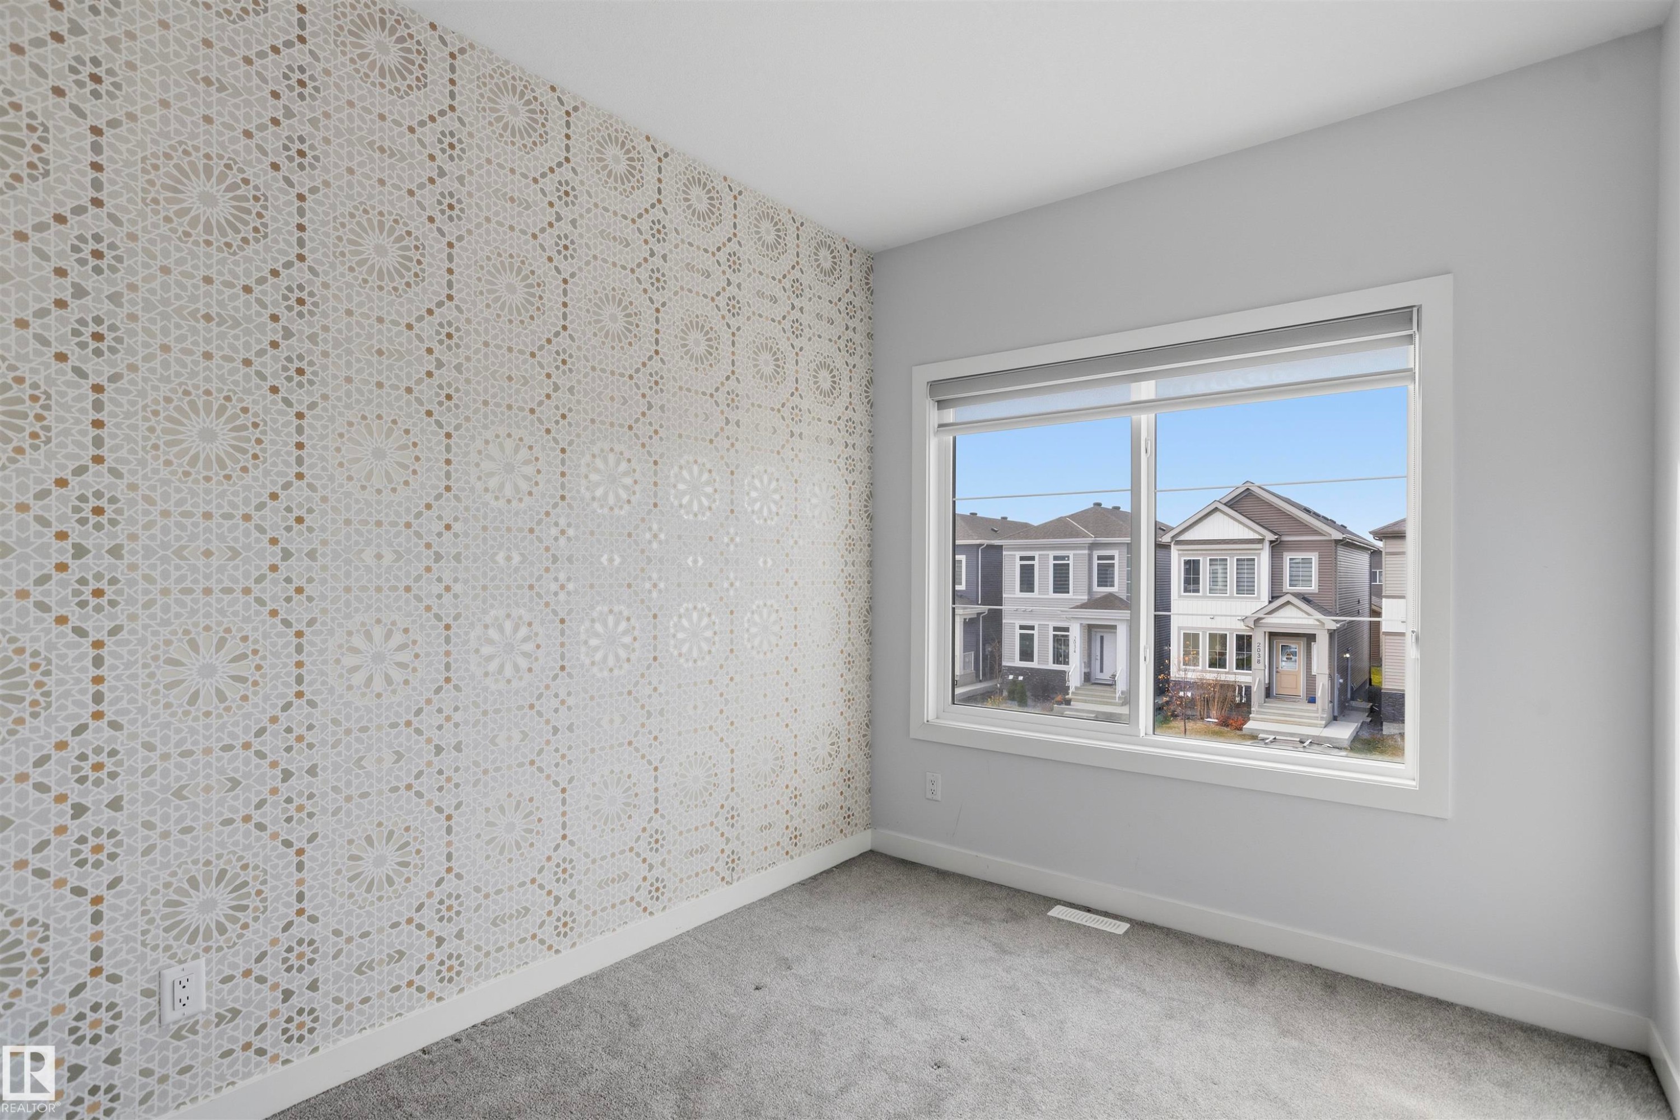
Neutral-toned interior space featuring neutral wall-to-wall carpeting, crisp white walls, and a large horizontal sliding window with an integrated roller shade - 2045 209A St Nw, Edmonton, AB
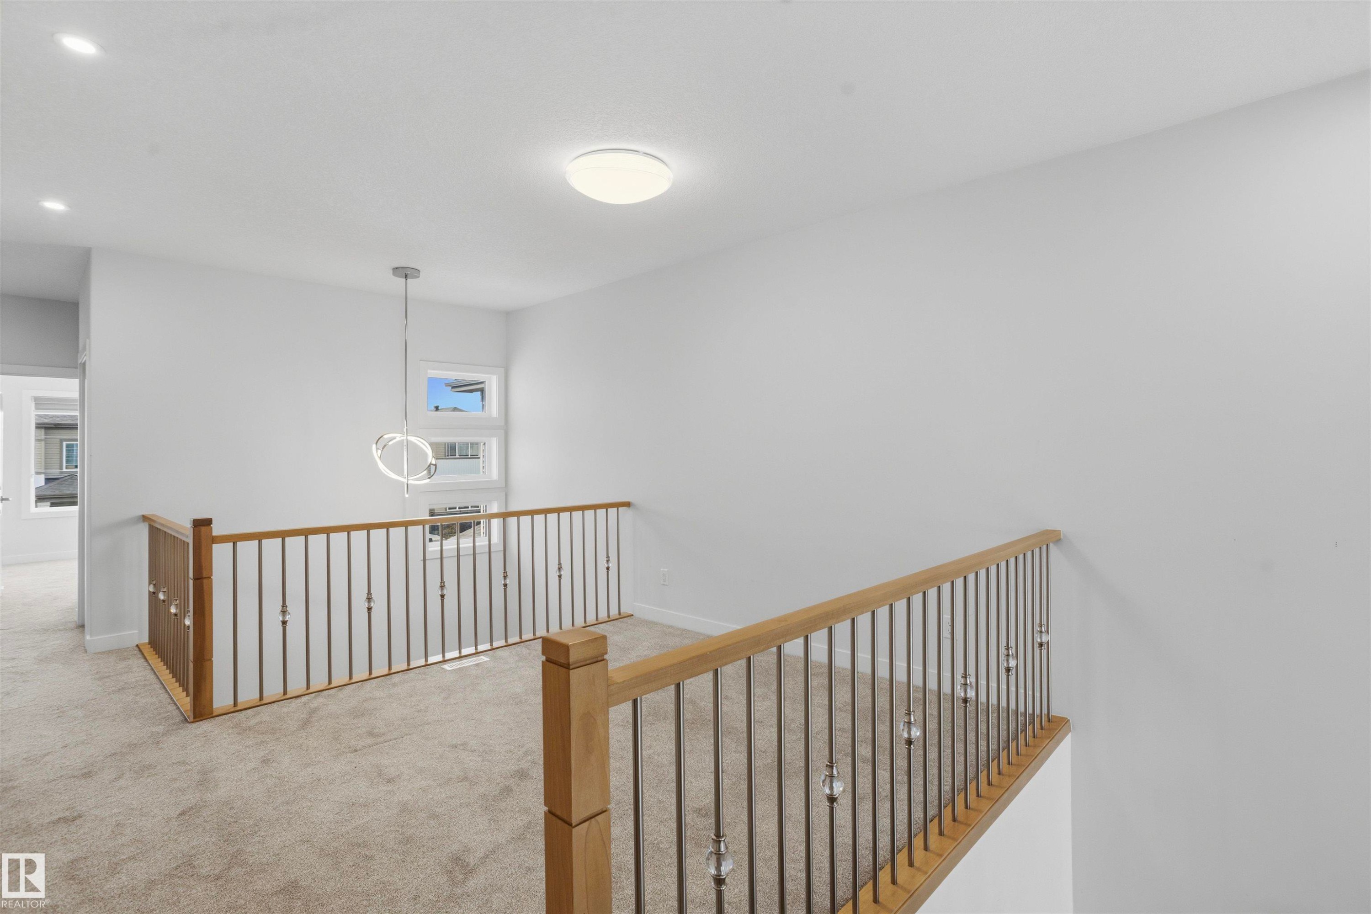
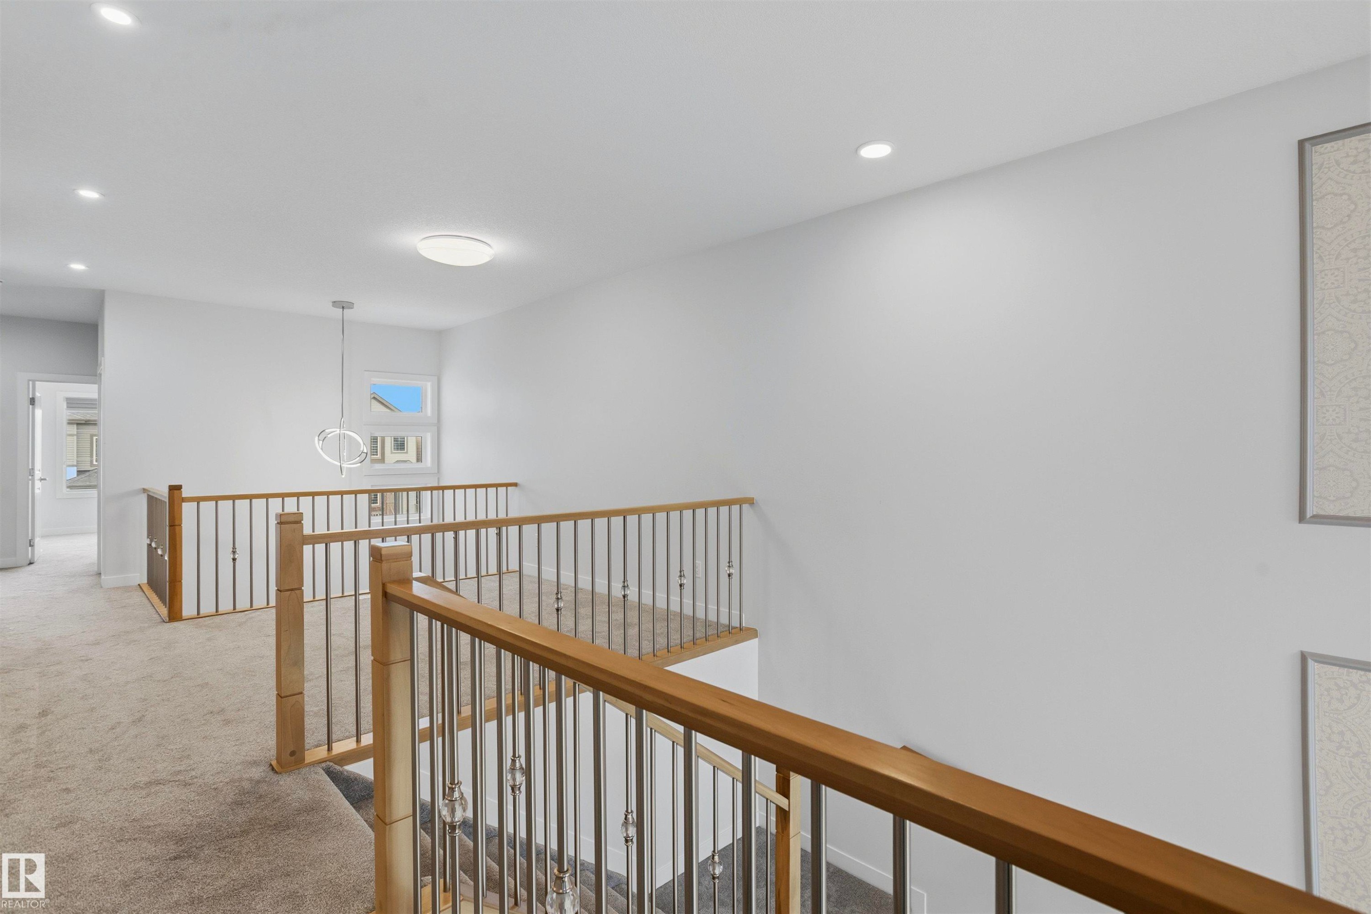
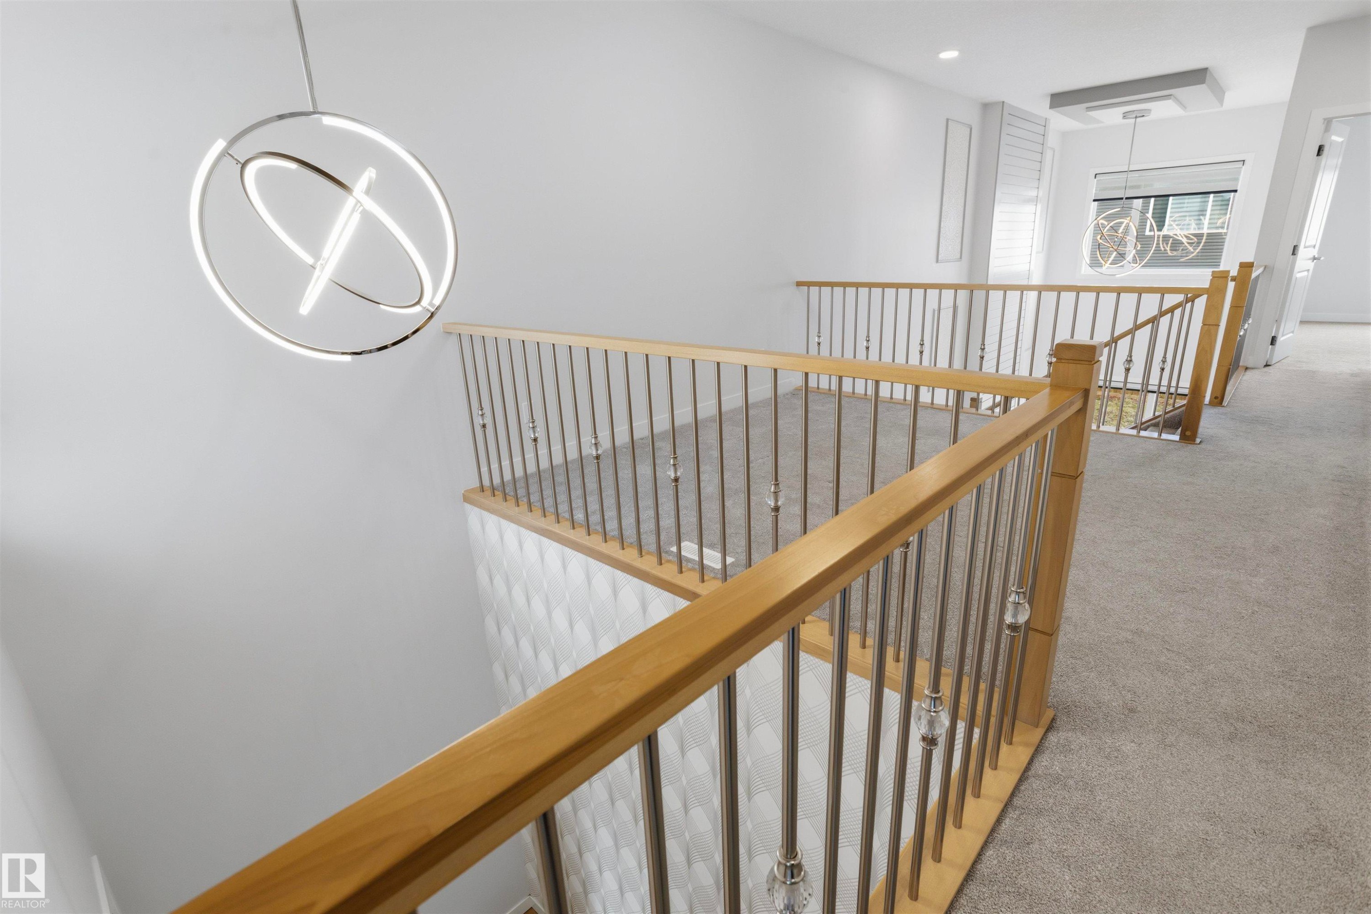
Landing featuring carpeted flooring, wood-topped railing with metal balusters, recessed lighting, and contemporary pendant fixture - 2045 209A St Nw, Edmonton, AB
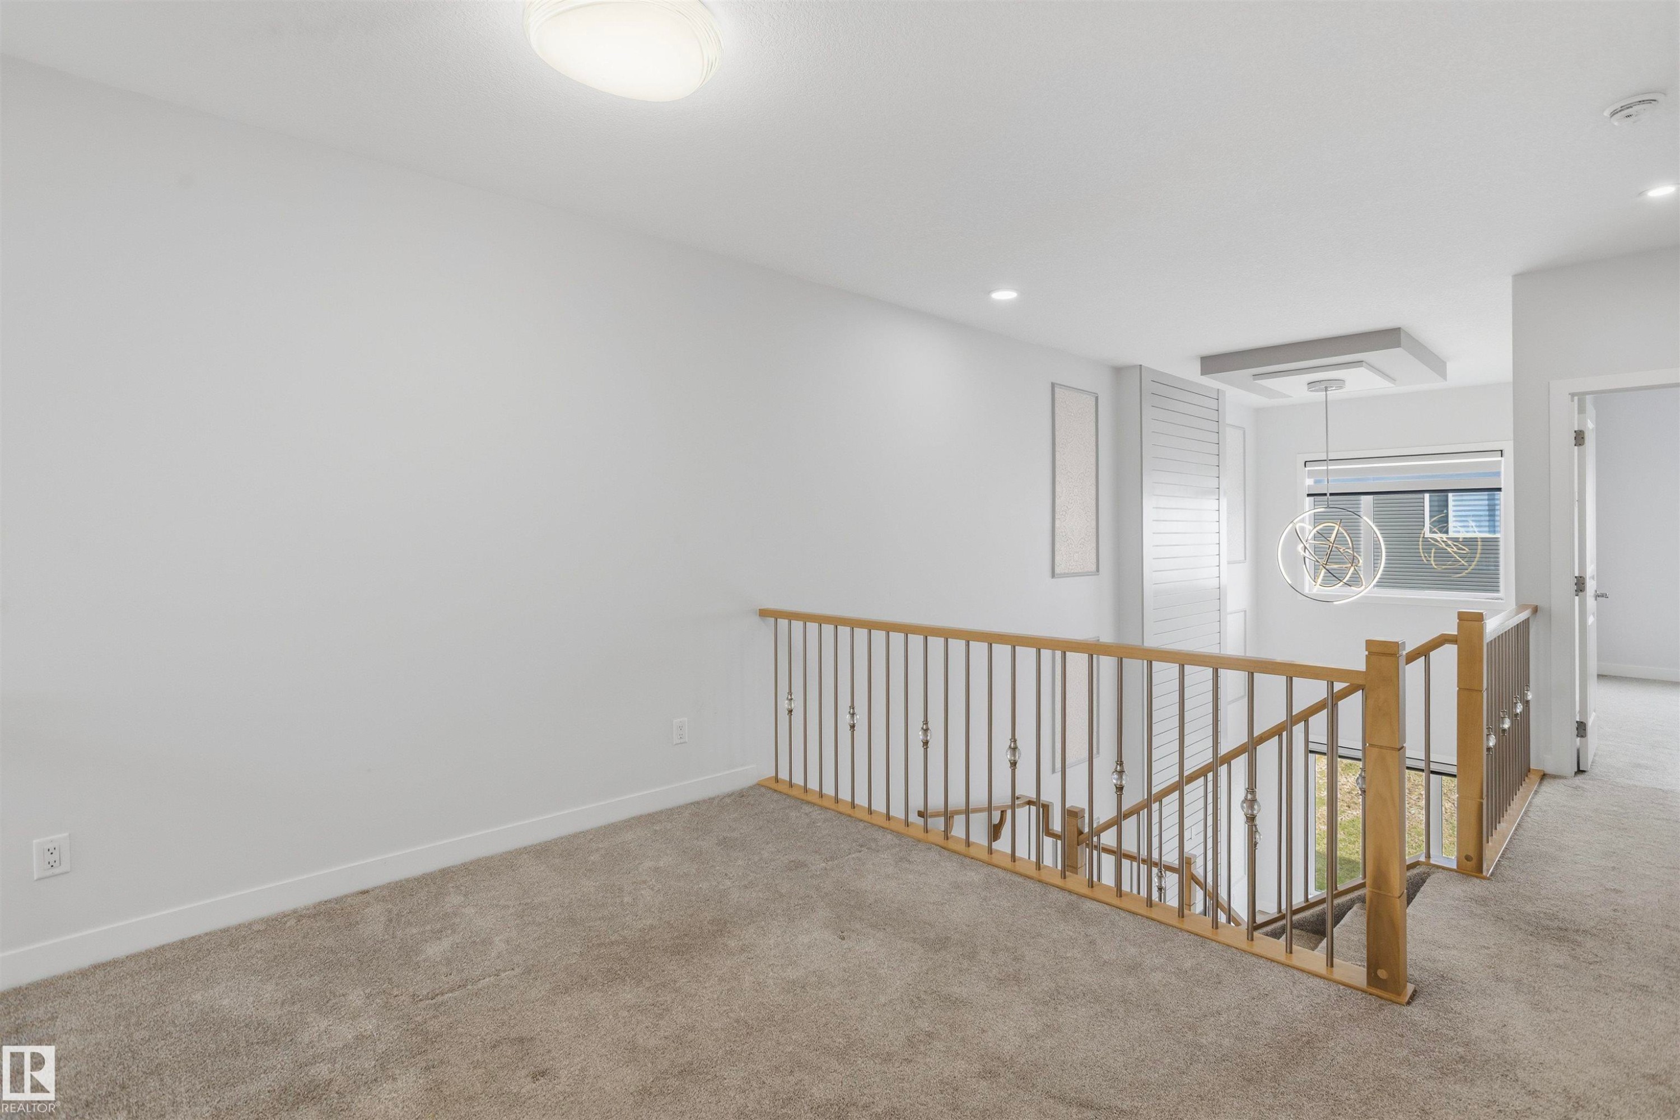
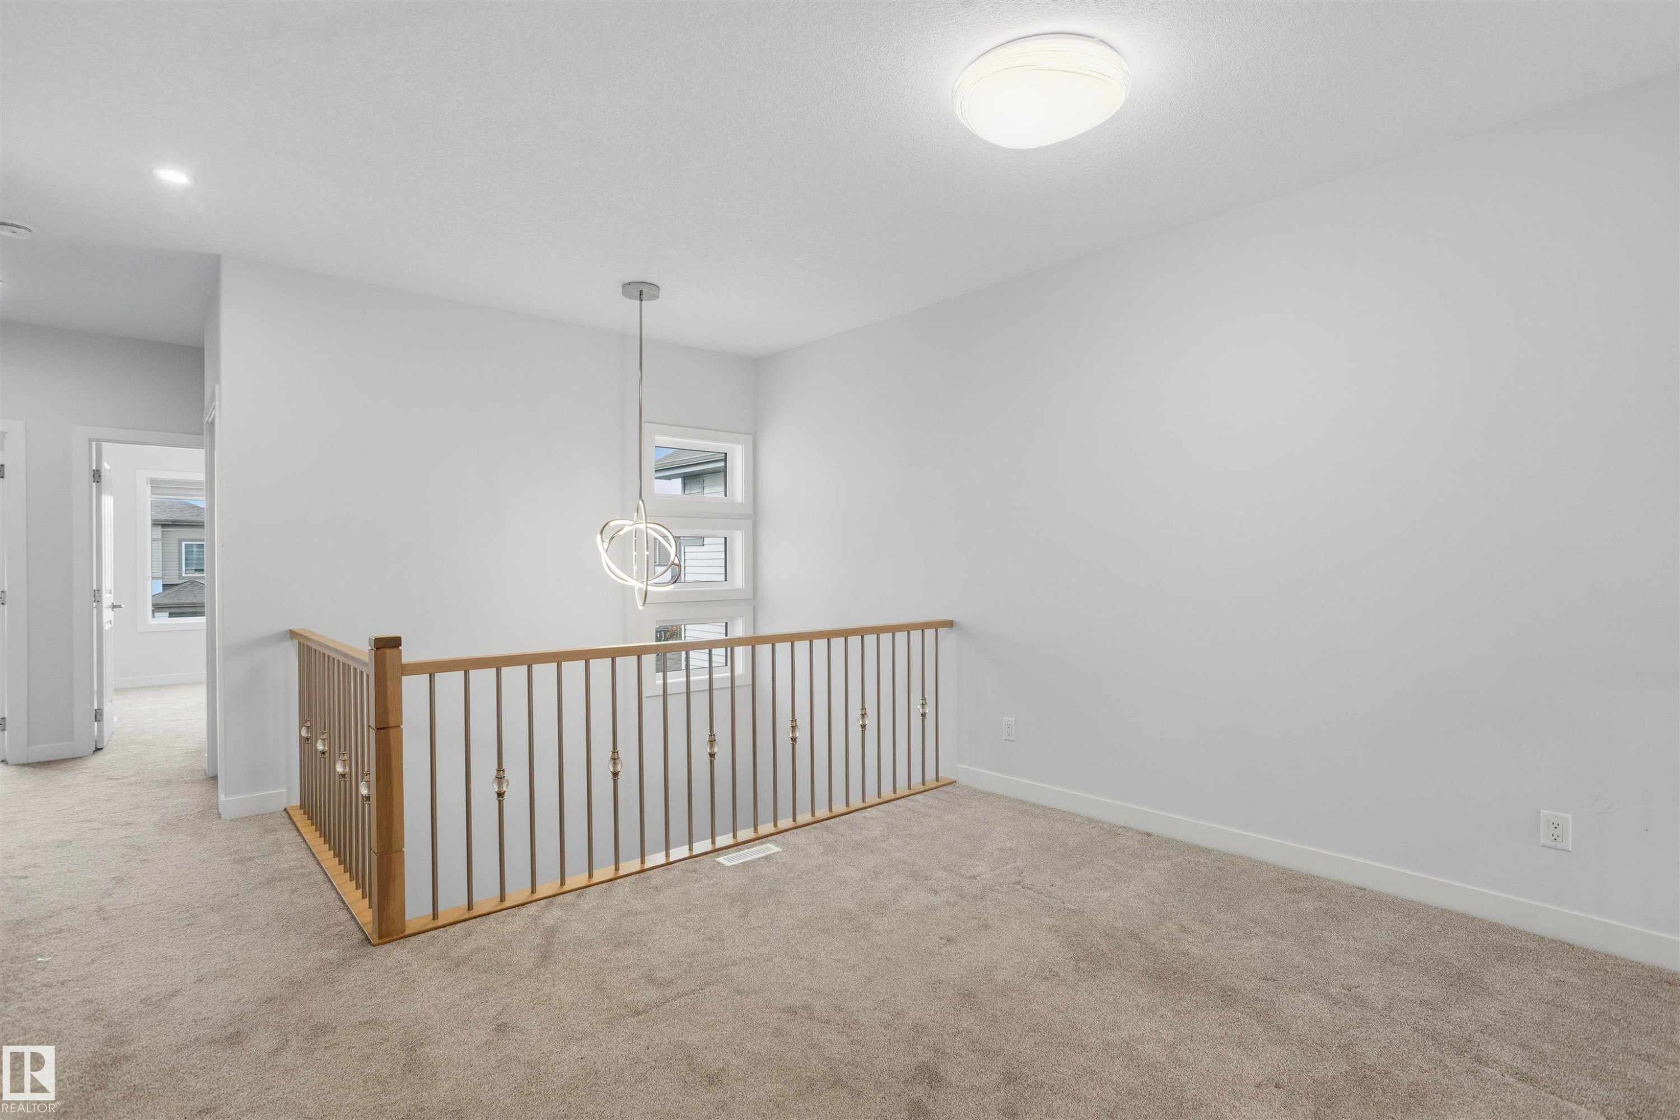
Open floor space featuring neutral carpeting, a staircase with wood handrails and metal balusters, stacked windows, and a multi-ring spherical pendant light - 2045 209A St Nw, Edmonton, AB
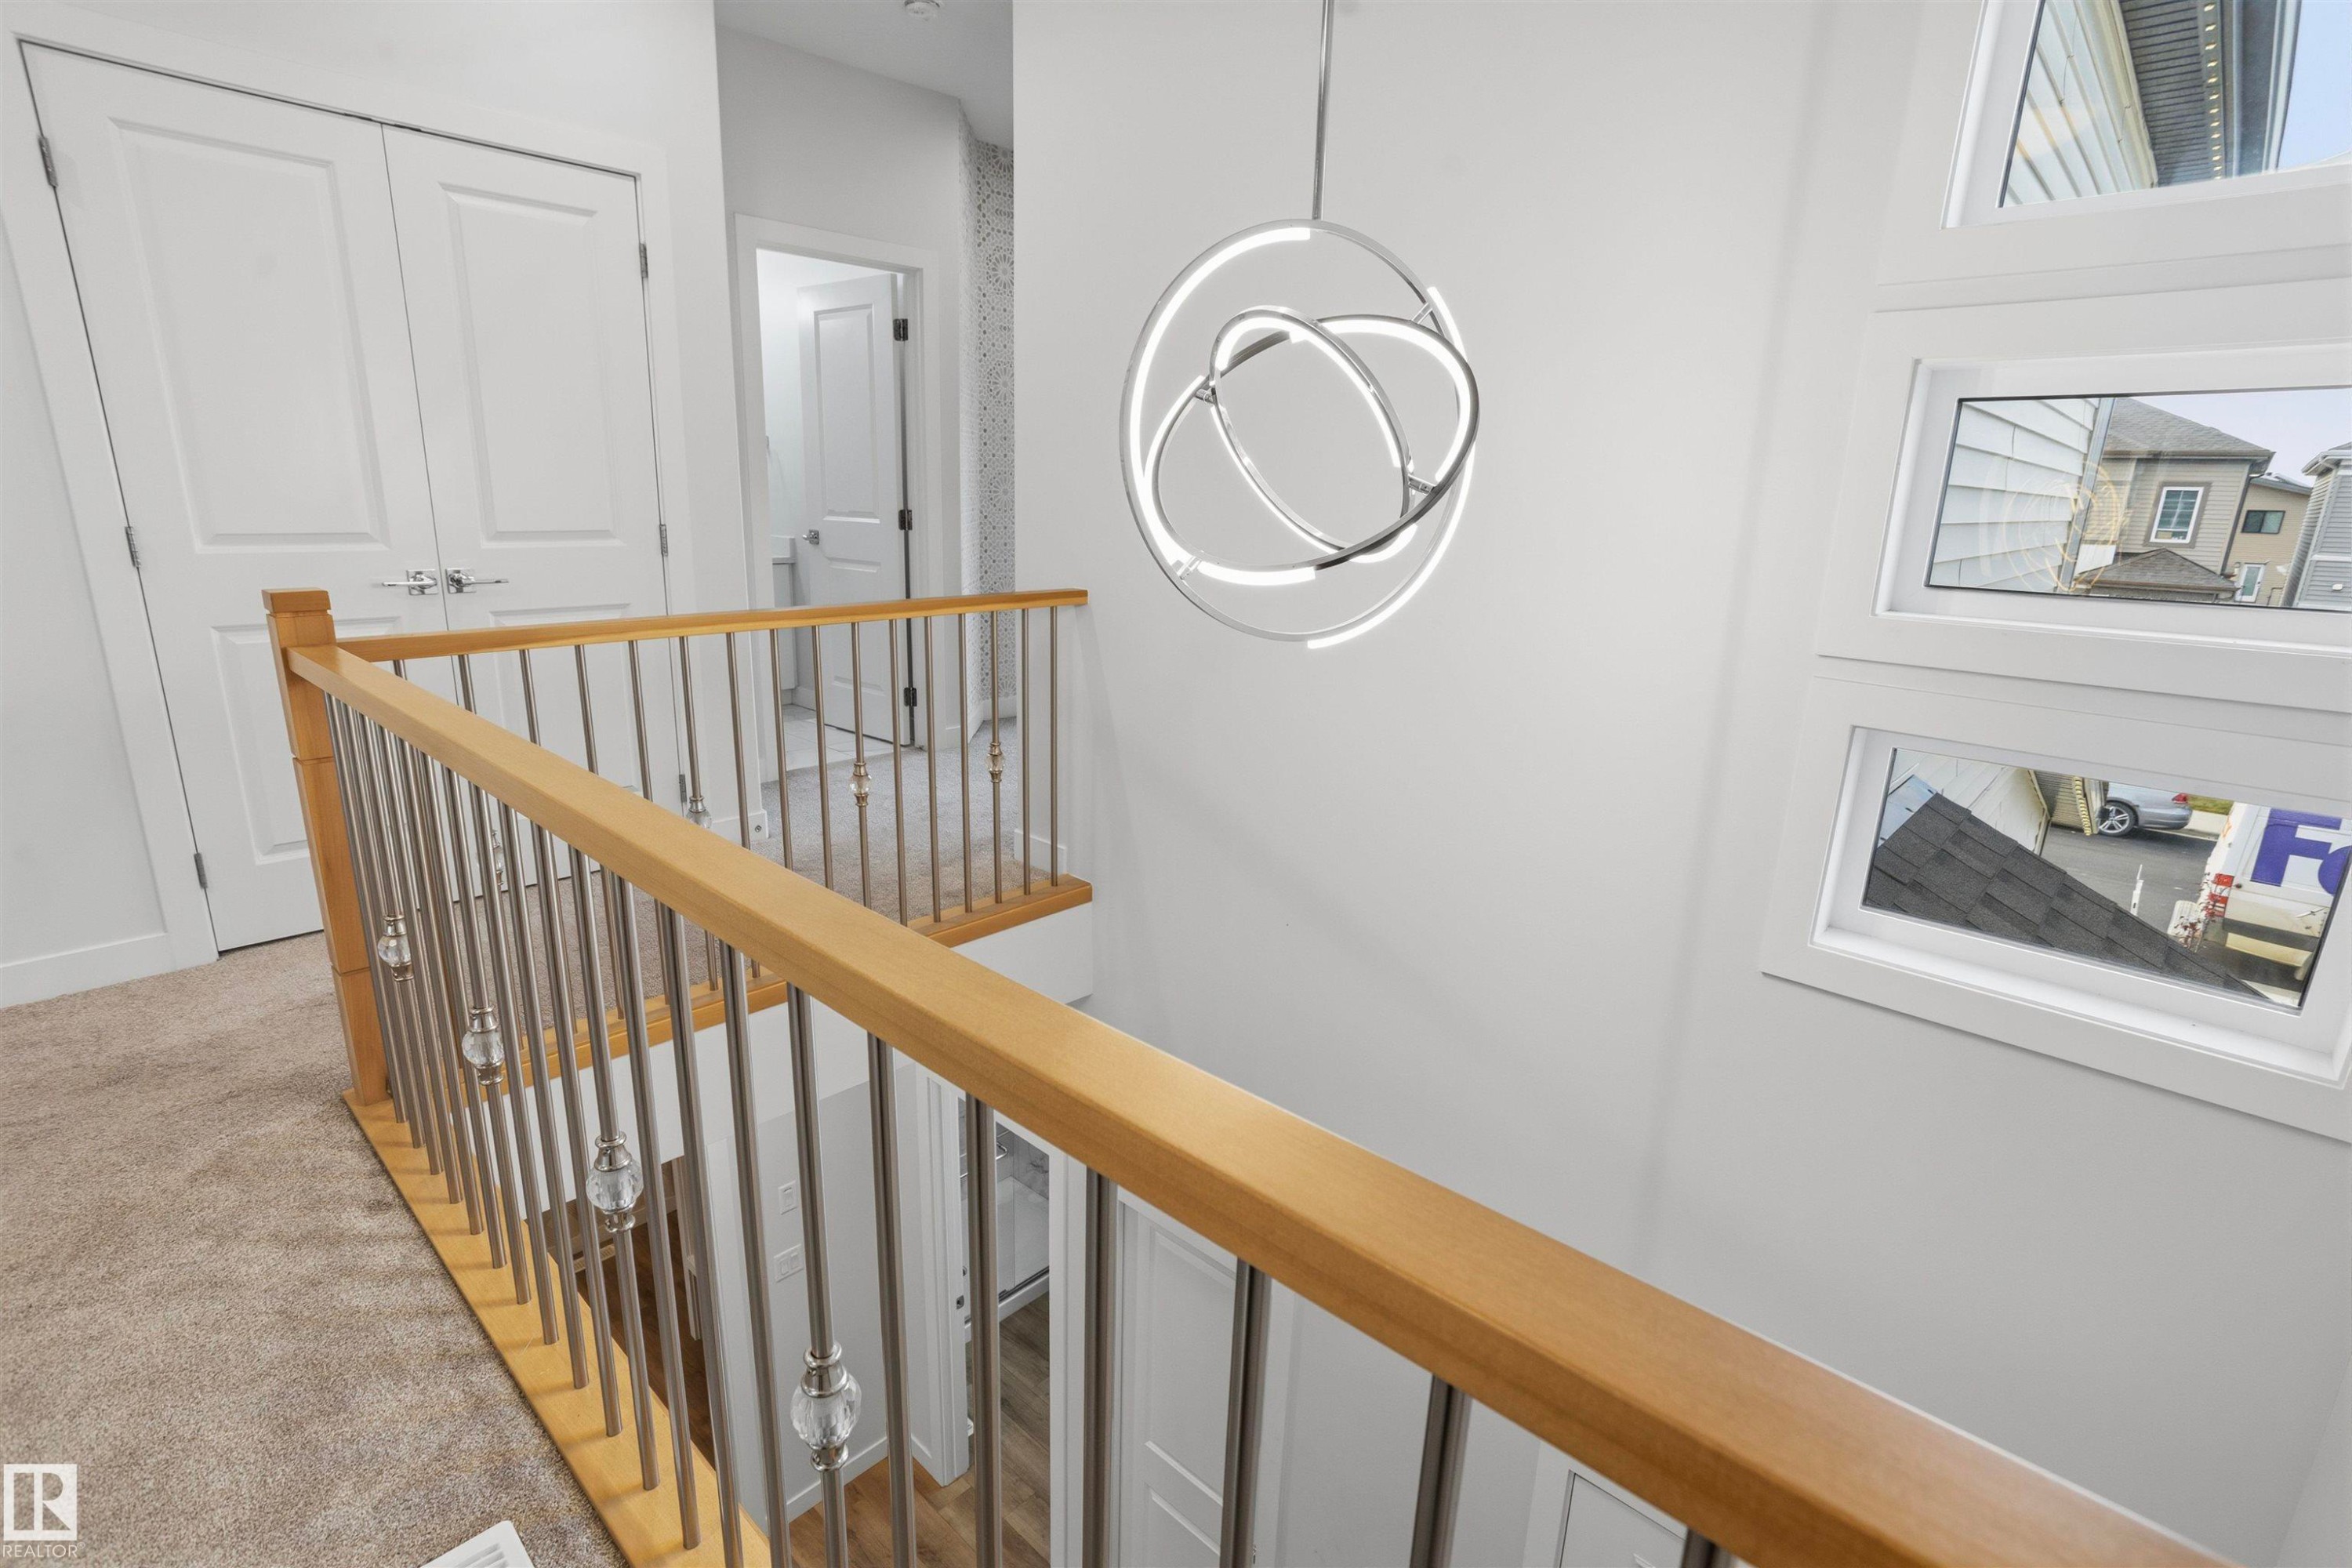
Interior landing featuring a metal spindle railing with wood-finish handrail, contemporary geometric pendant lighting, recessed ceiling lighting, and double-panel doors - 2045 209A St Nw, Edmonton, AB
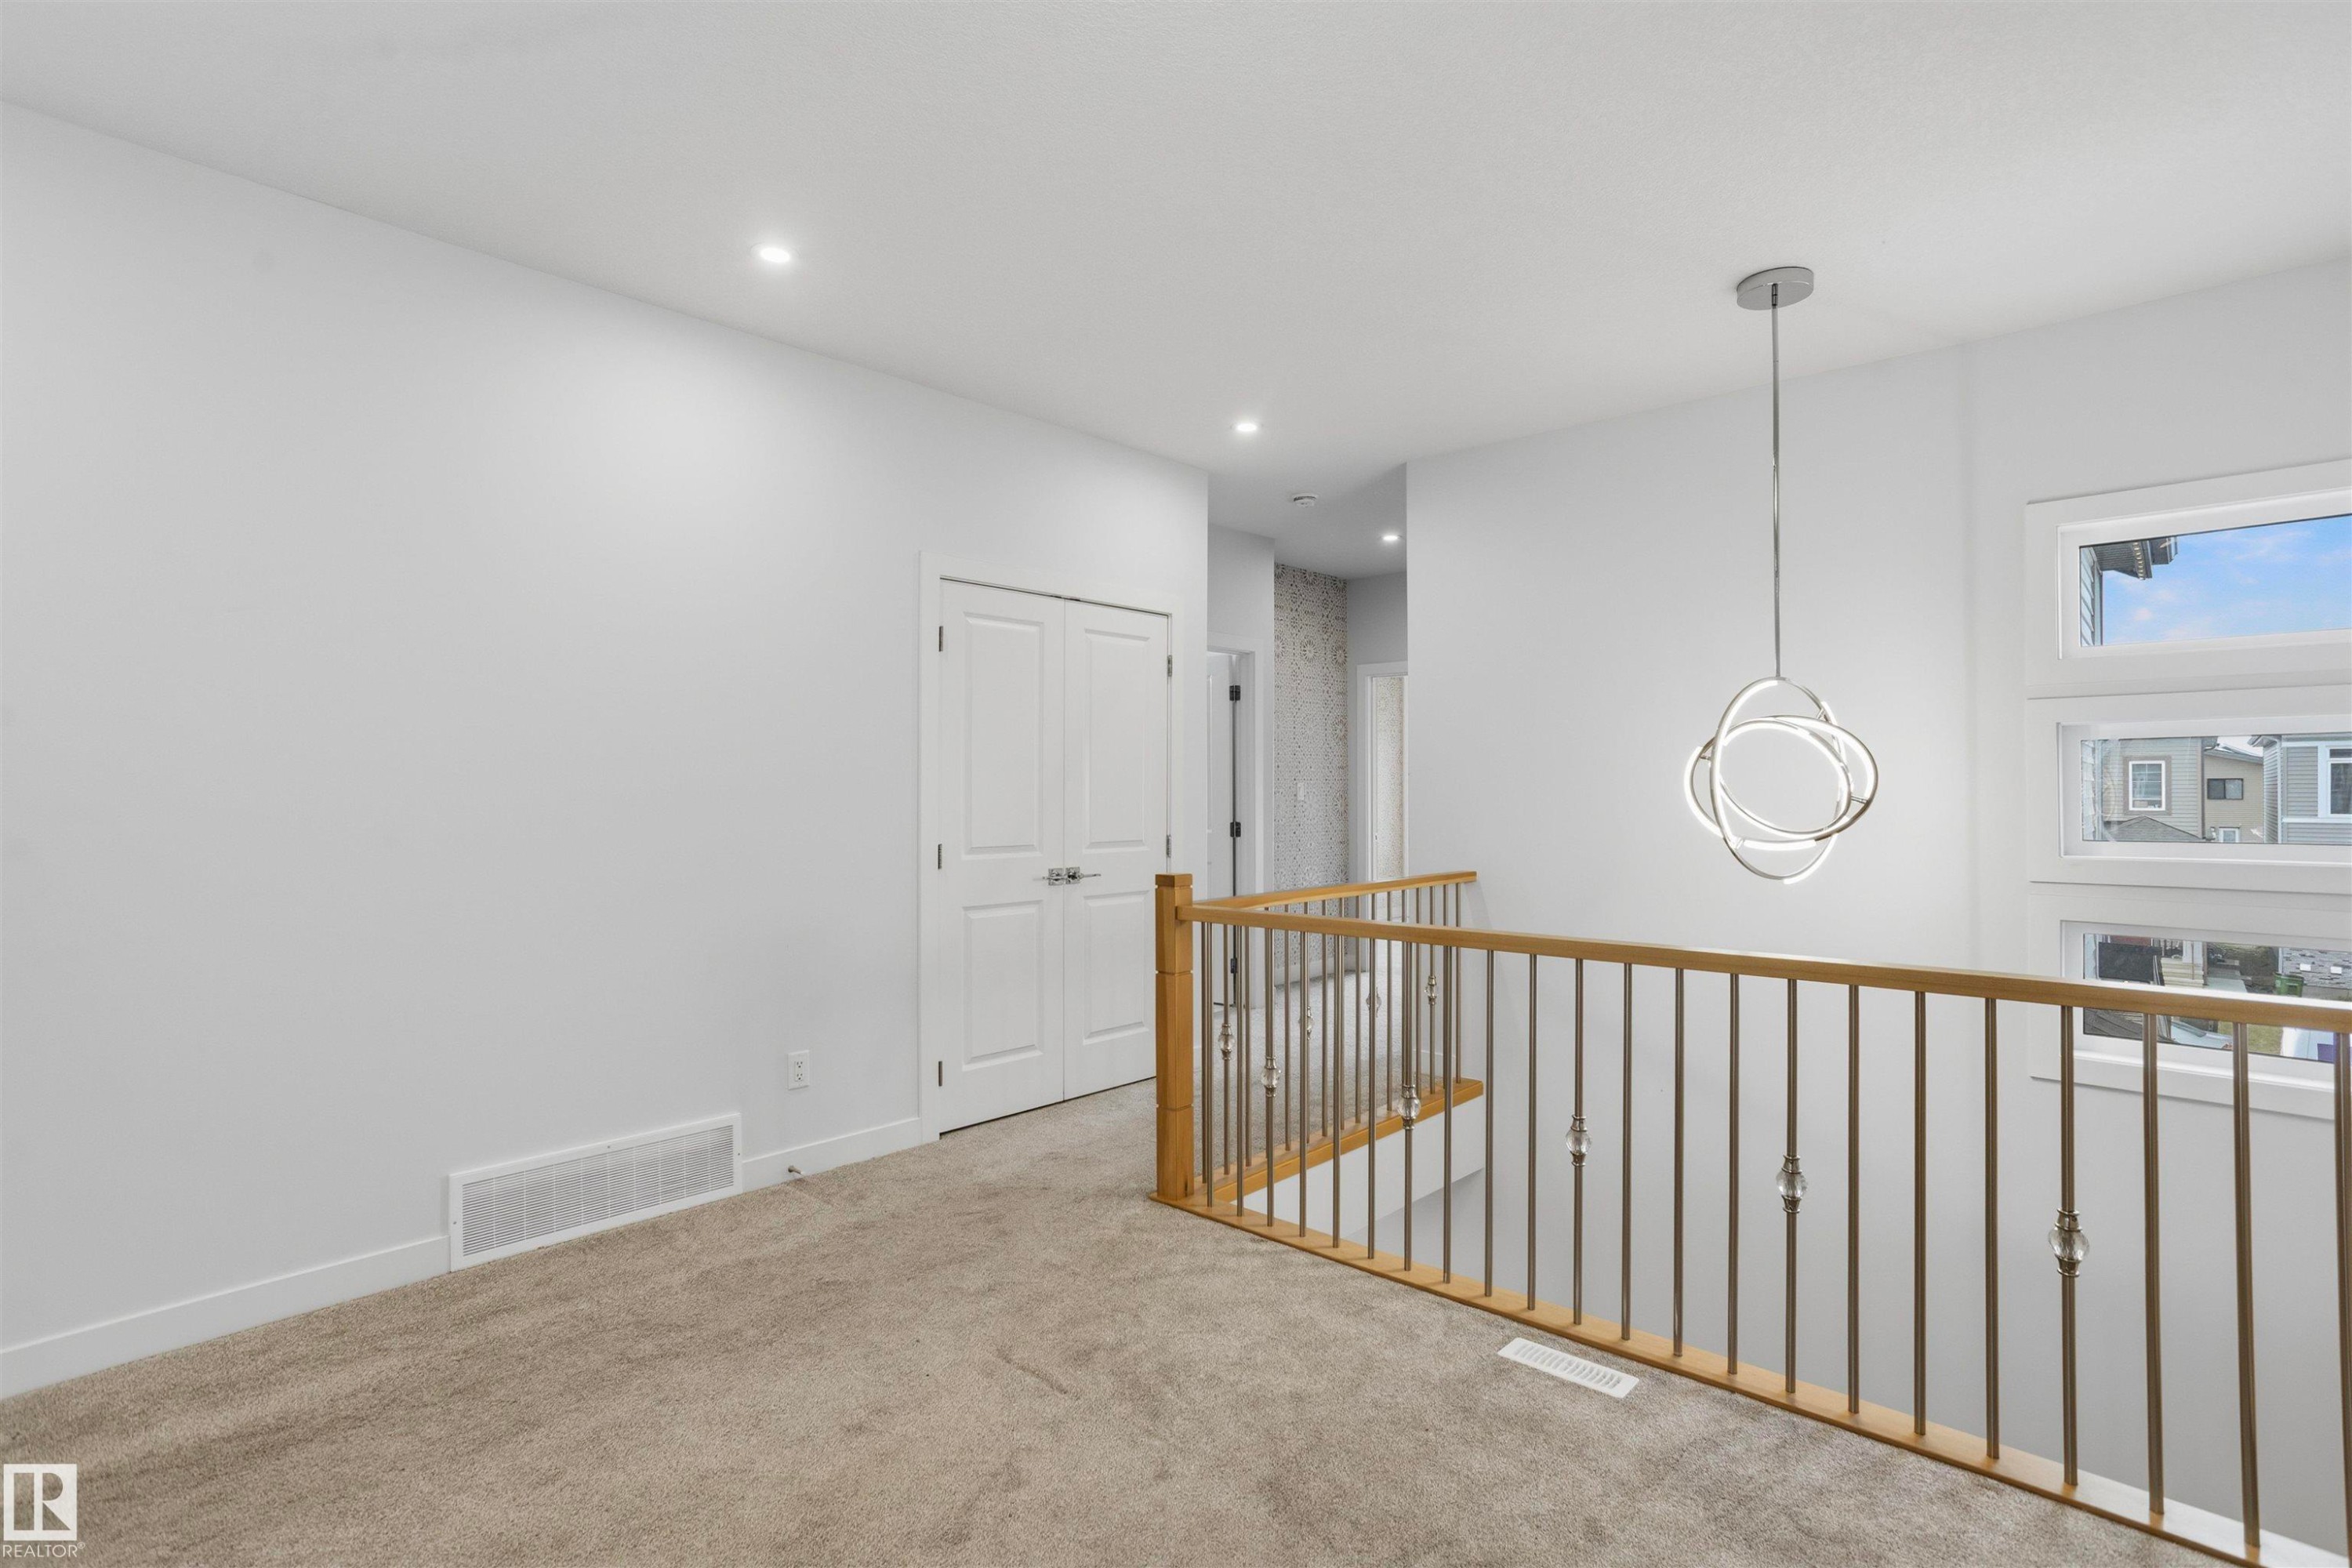
Railing featuring a wood-finish handrail and metal balusters with glass accents, a contemporary orbital-style pendant light fixture, and stacked rectangular windows - 2045 209A St Nw, Edmonton, AB
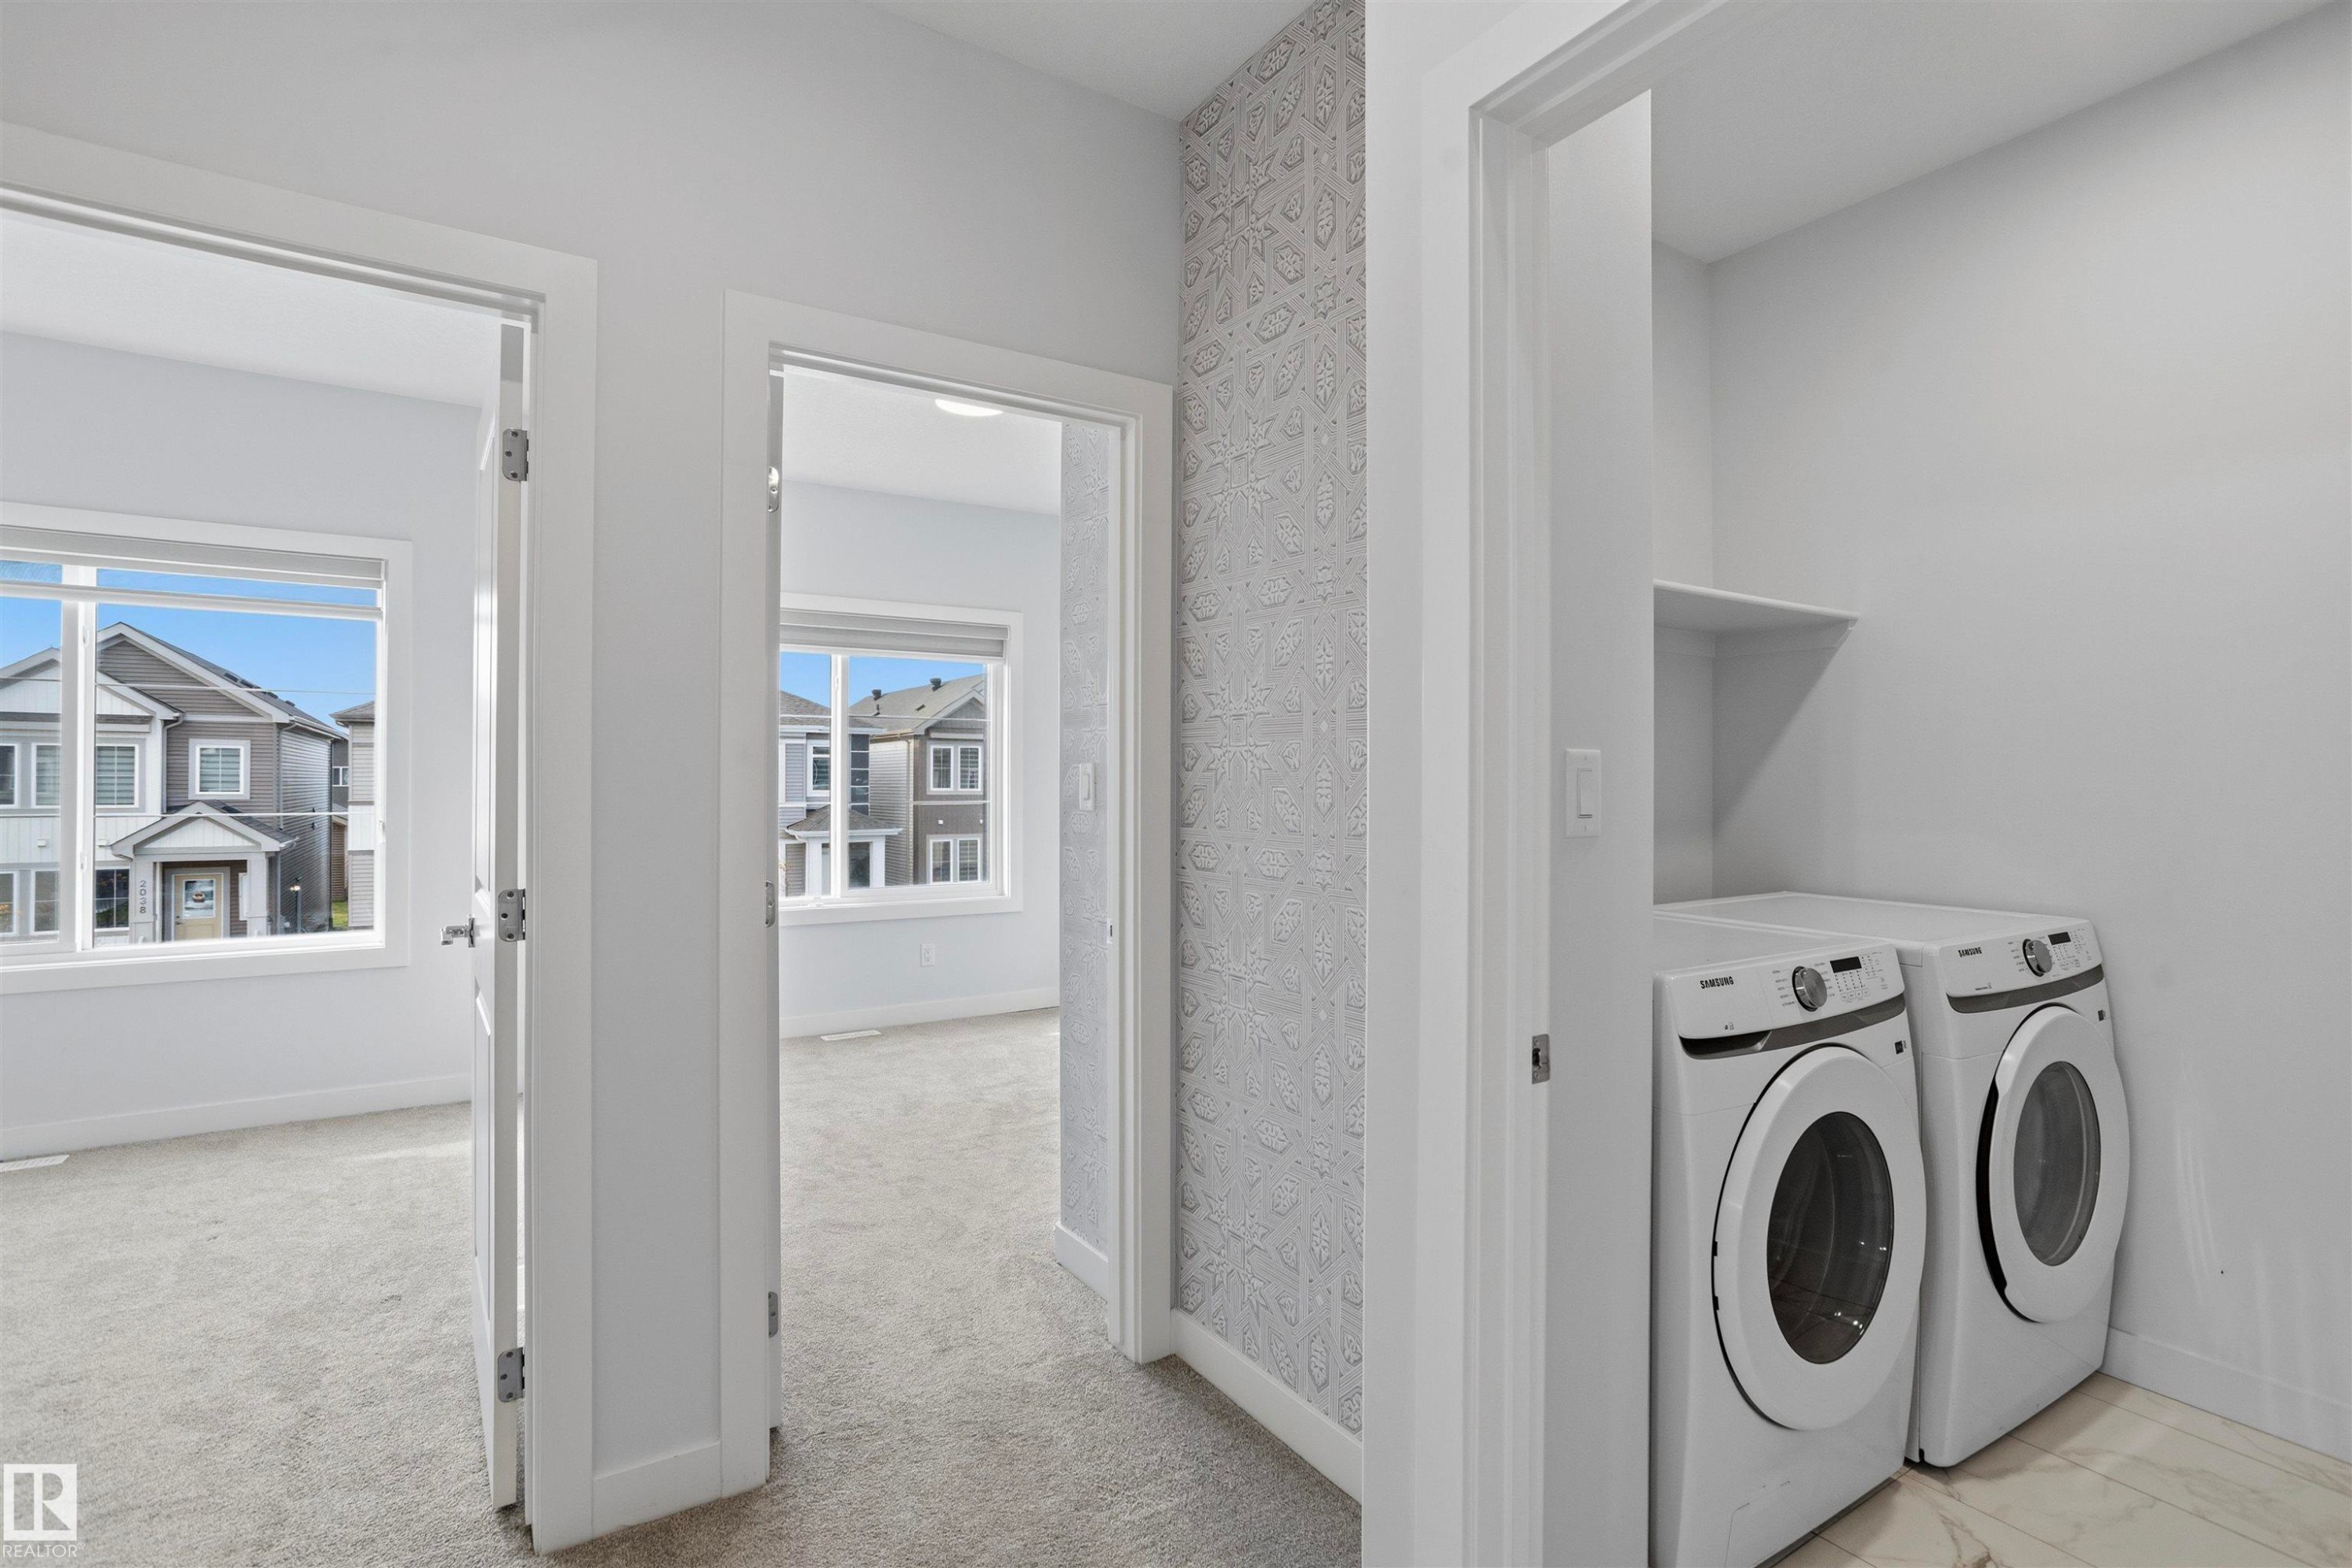
Laundry area featuring built-in shelving, tile flooring, and side-by-side washer and dryer set, accented by a decorative patterned wall - 2045 209A St Nw, Edmonton, AB
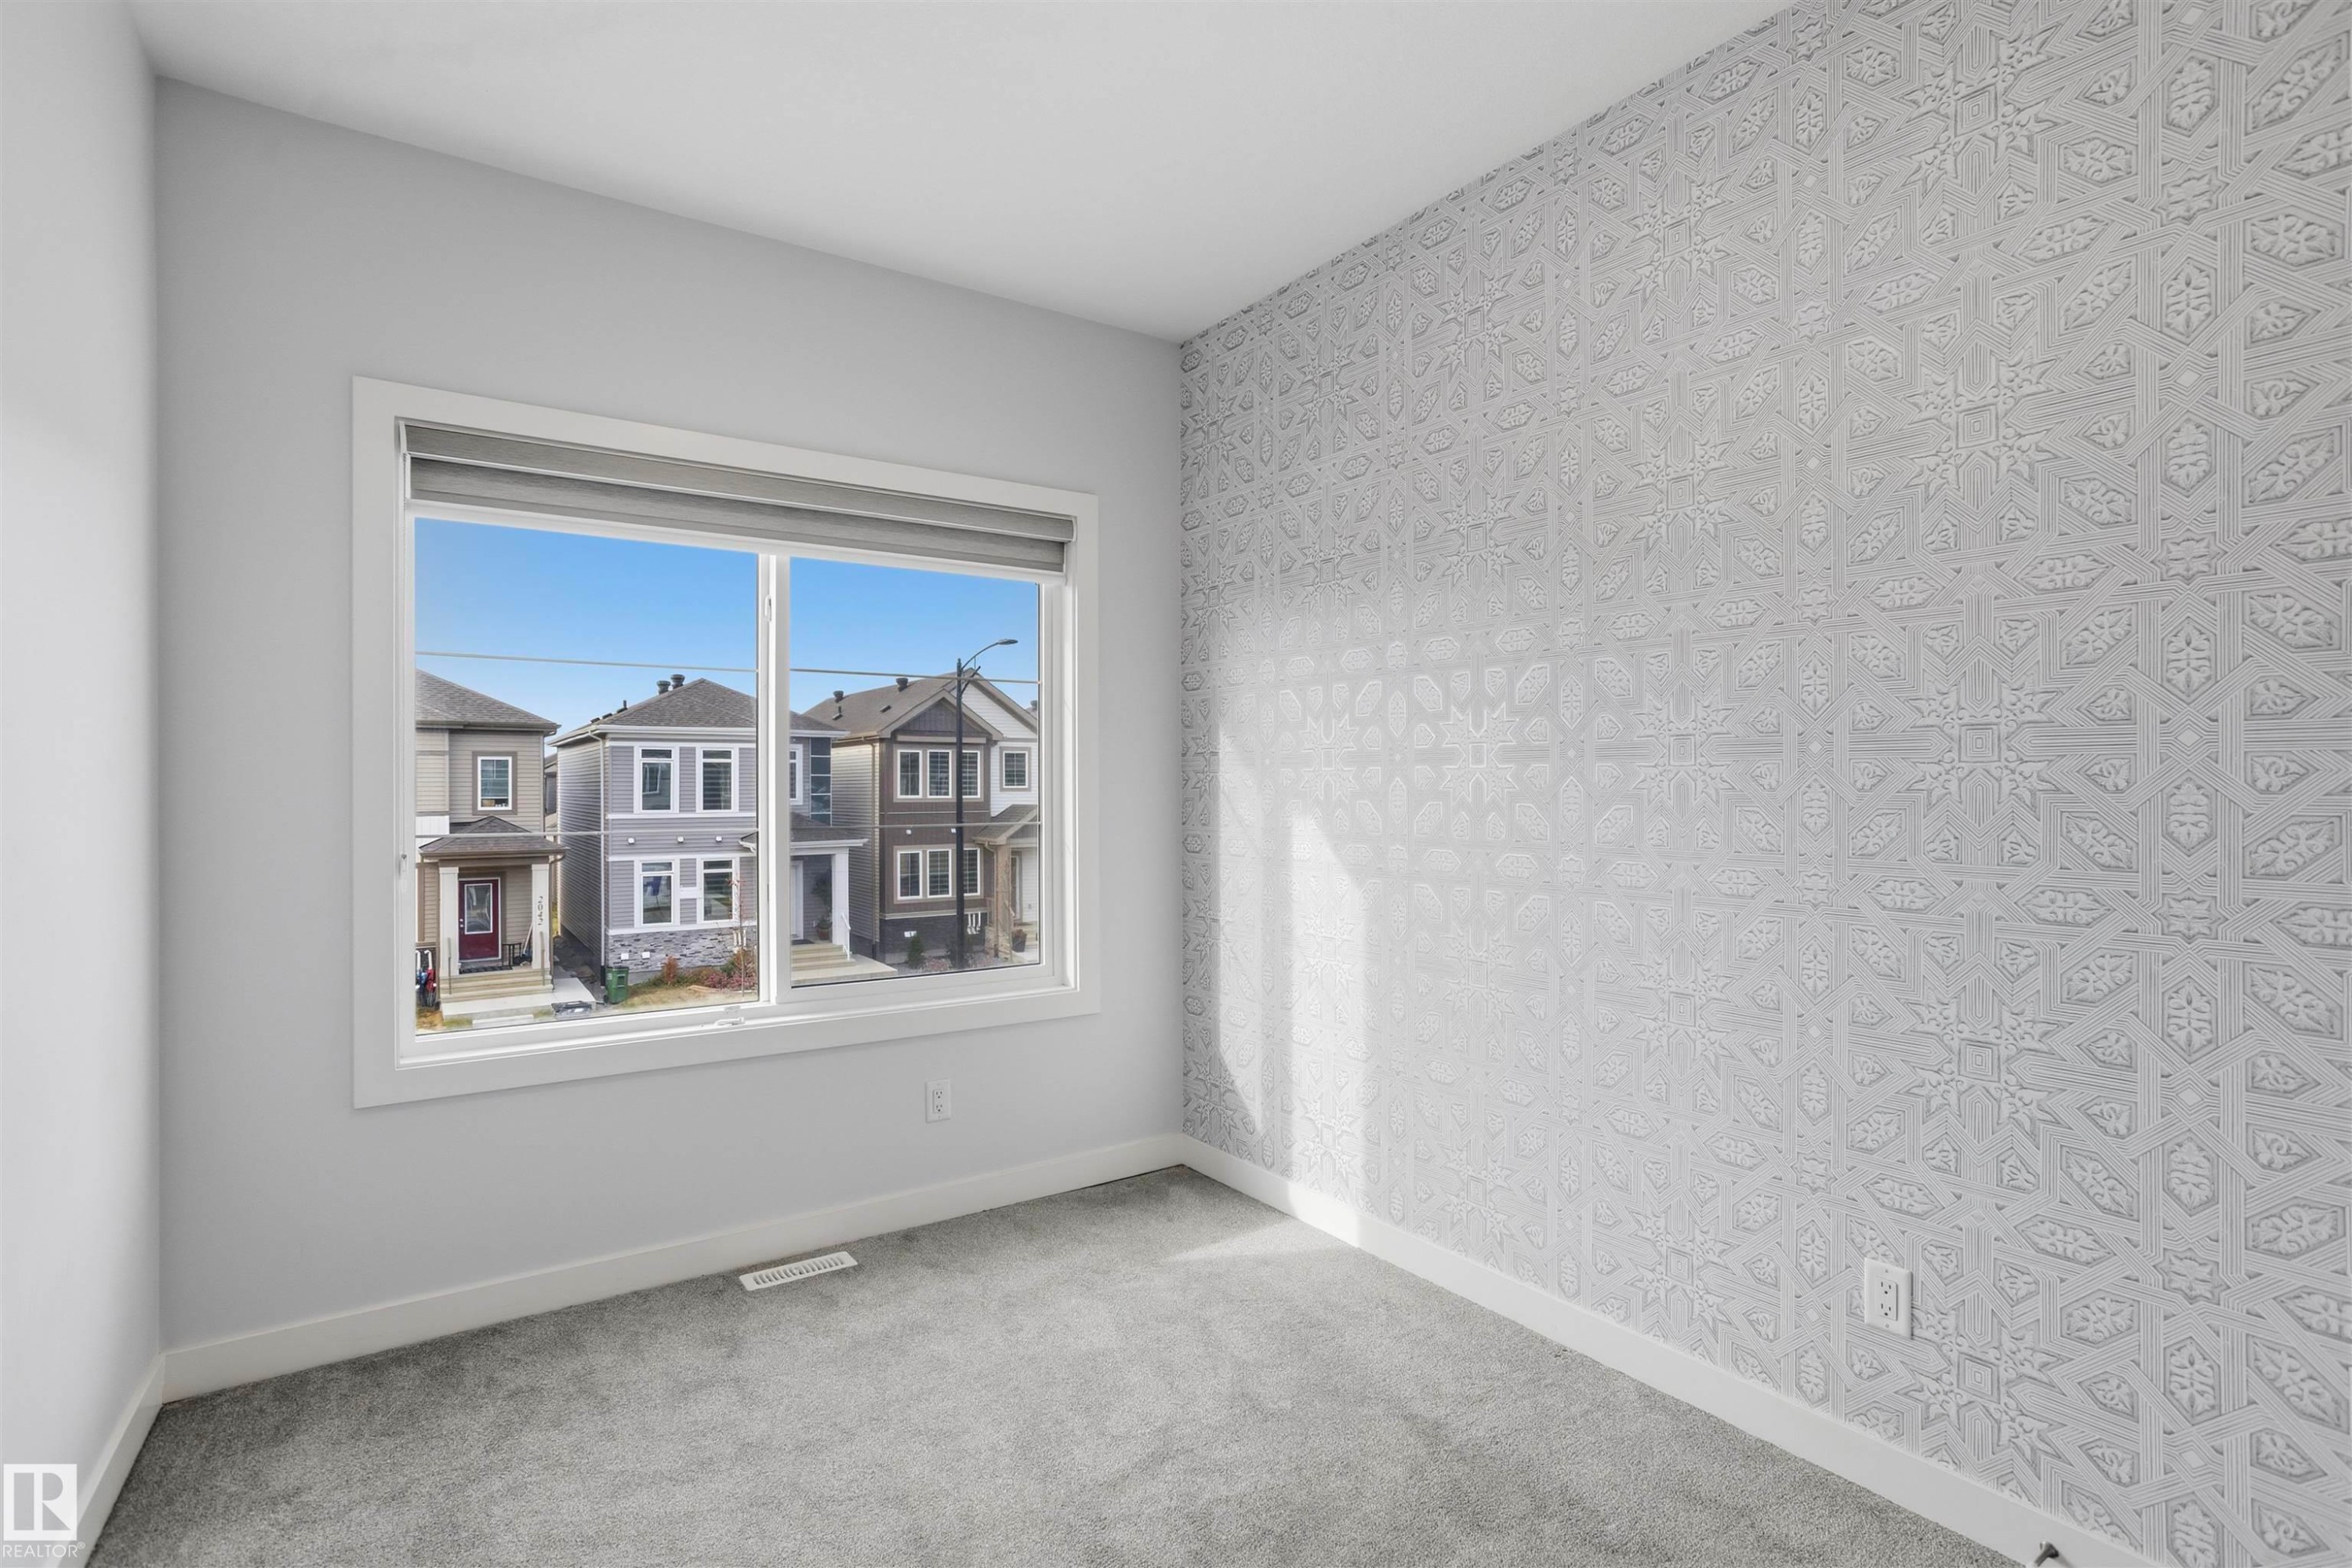
Room interior featuring textured patterned wallpaper, neutral carpeting, and a large window with a built-in roller shade - 2045 209A St Nw, Edmonton, AB
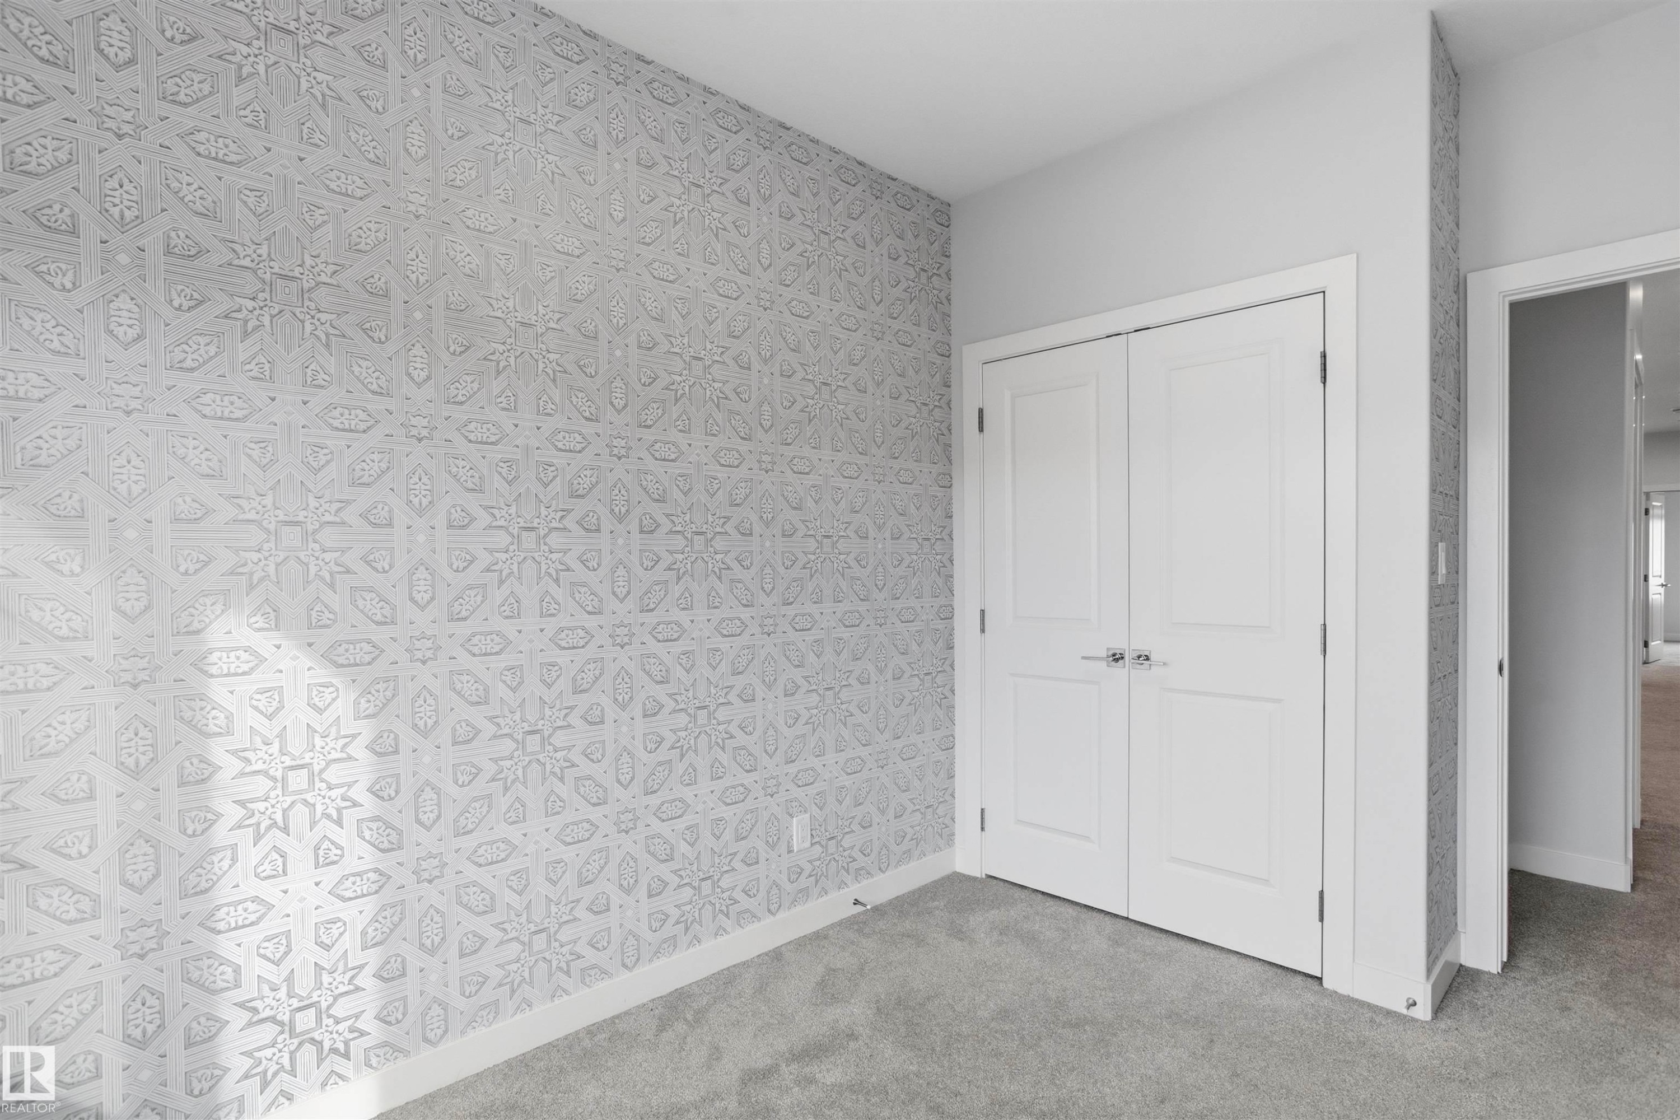
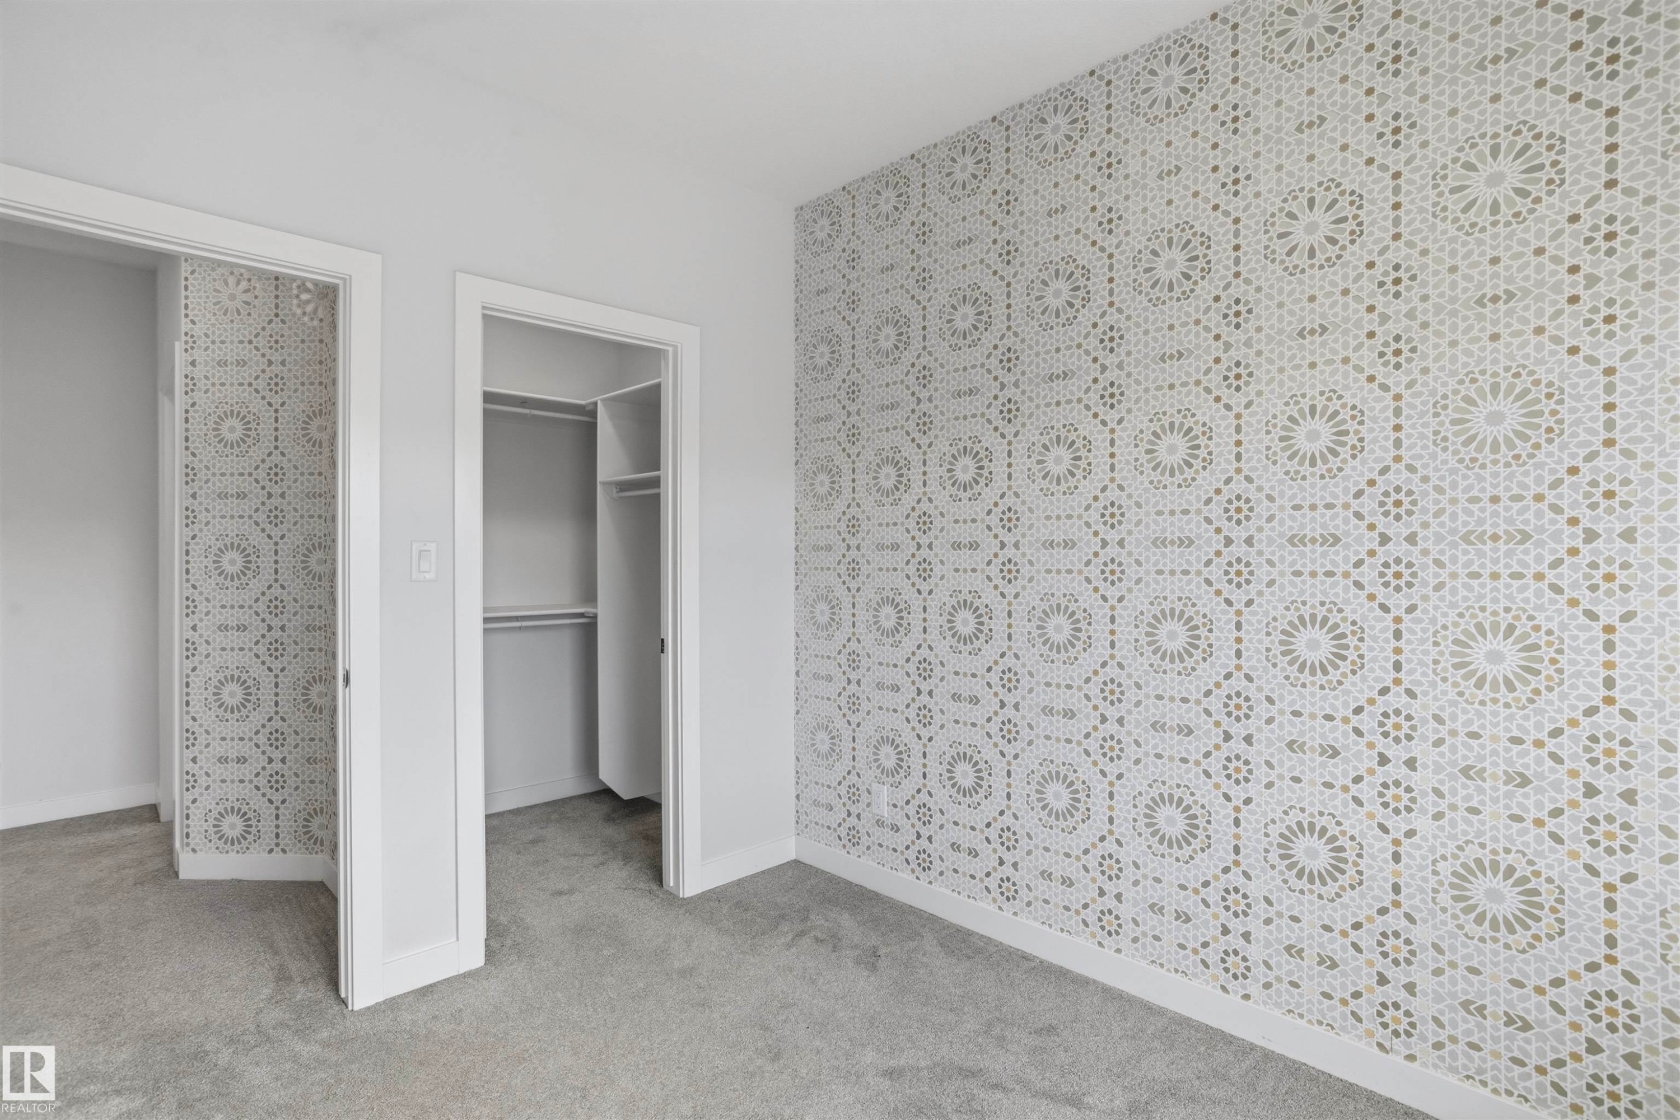
Geometric patterned wallpaper, double closet doors with brushed nickel hardware, and neutral wall-to-wall carpeting - 2045 209A St Nw, Edmonton, AB
Room featuring an accent wall with geometric patterned wallpaper, neutral carpeting, and a large window with white trim - 2045 209A St Nw, Edmonton, AB
Accent wall featuring geometric patterned wallpaper, neutral carpeting, and a built-in closet system - 2045 209A St Nw, Edmonton, AB
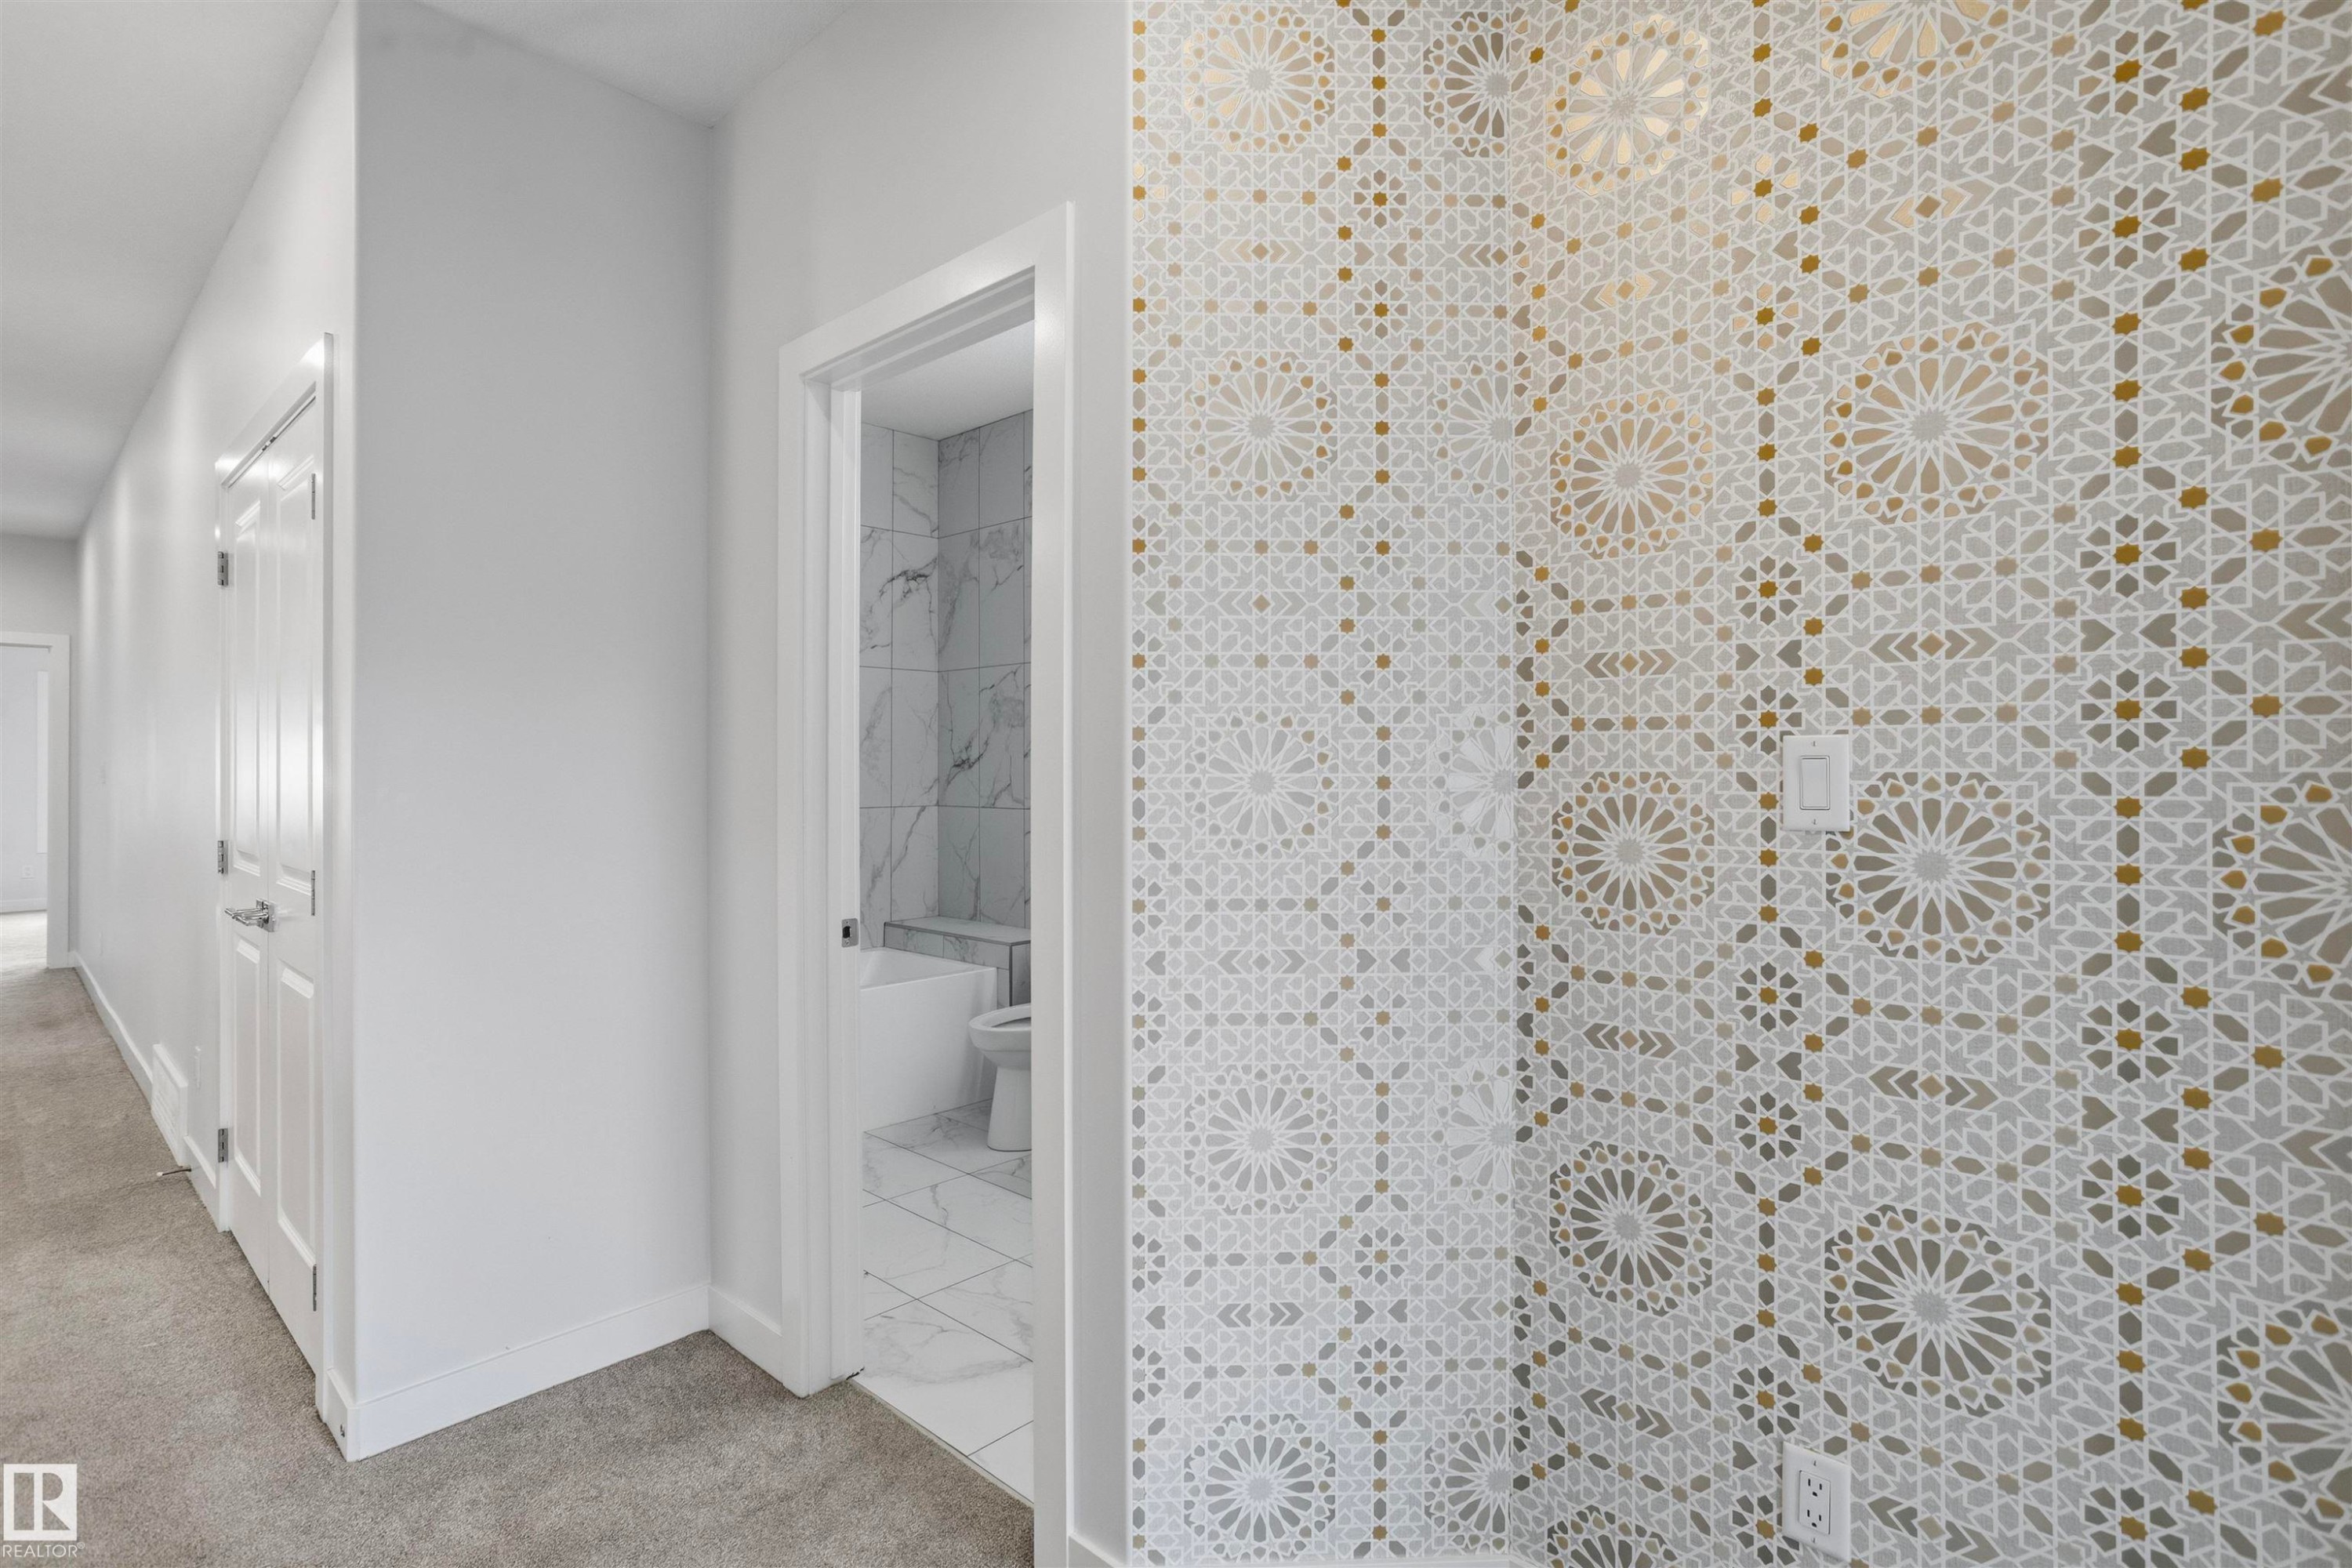
Intricate geometric-patterned accent wall, neutral carpeting, and interior doorway revealing stone-tiled finishes - 2045 209A St Nw, Edmonton, AB
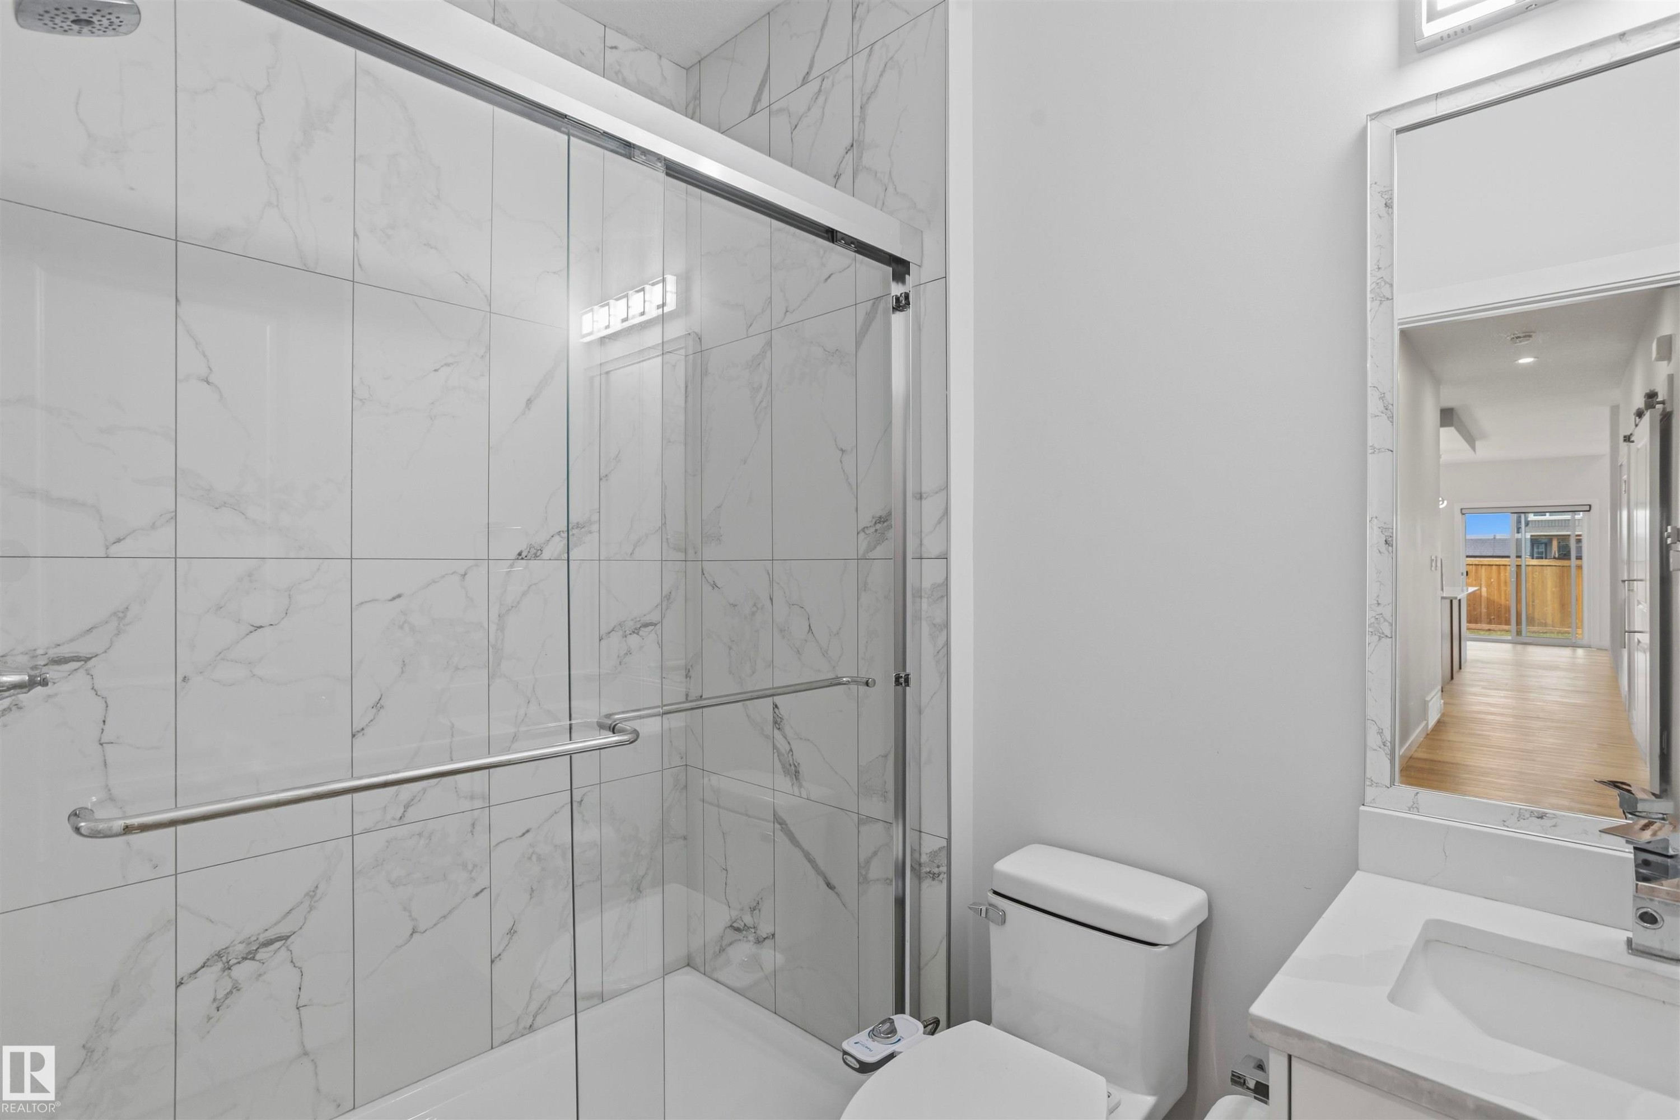
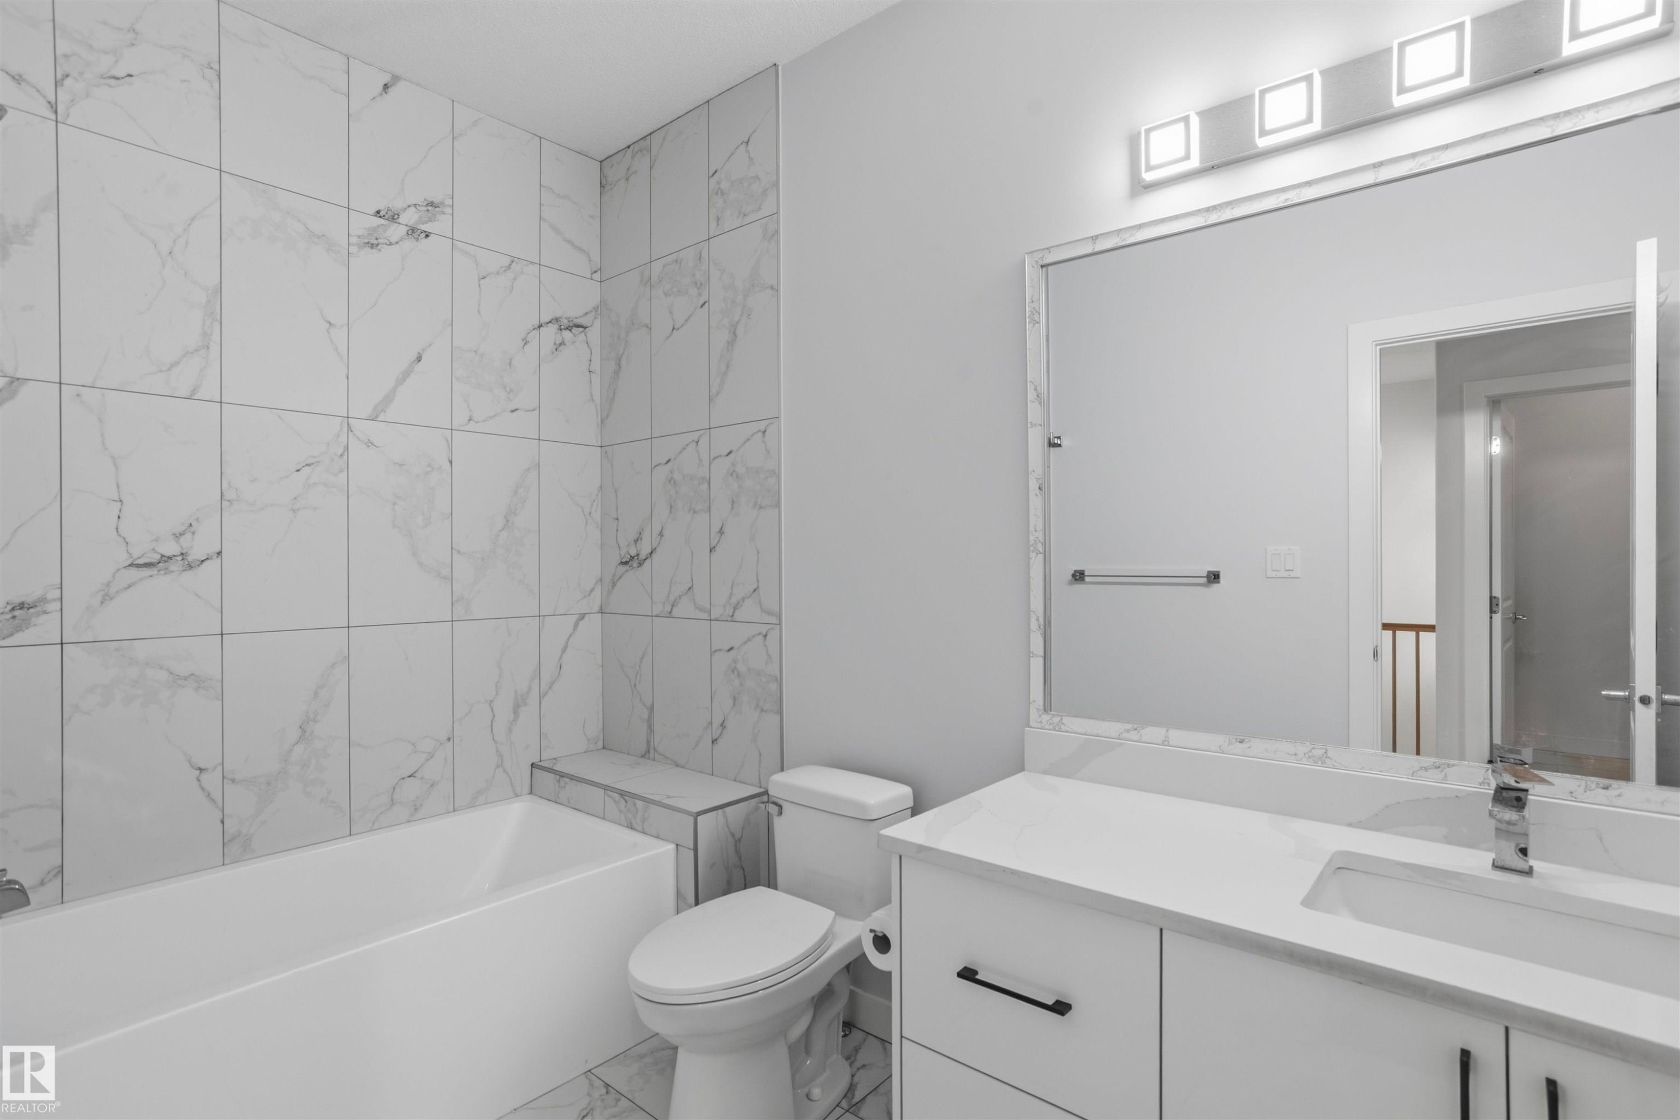
Full-height shower surround with large-format stone-patterned tile, white vanity with integrated basin and quartz countertop, rectangular mirror with tile border, and four-light vanity fixture - 2045 209A St Nw, Edmonton, AB
Open landing featuring a wooden handrail, metal balusters with decorative glass accents, dual contemporary ring chandeliers, and neutral wall-to-wall carpeting - 2045 209A St Nw, Edmonton, AB
High-ceilinged interior featuring wood-finish flooring, staircase with a wooden handrail, multi-pane windows, and geometric pendant lighting - 2045 209A St Nw, Edmonton, AB
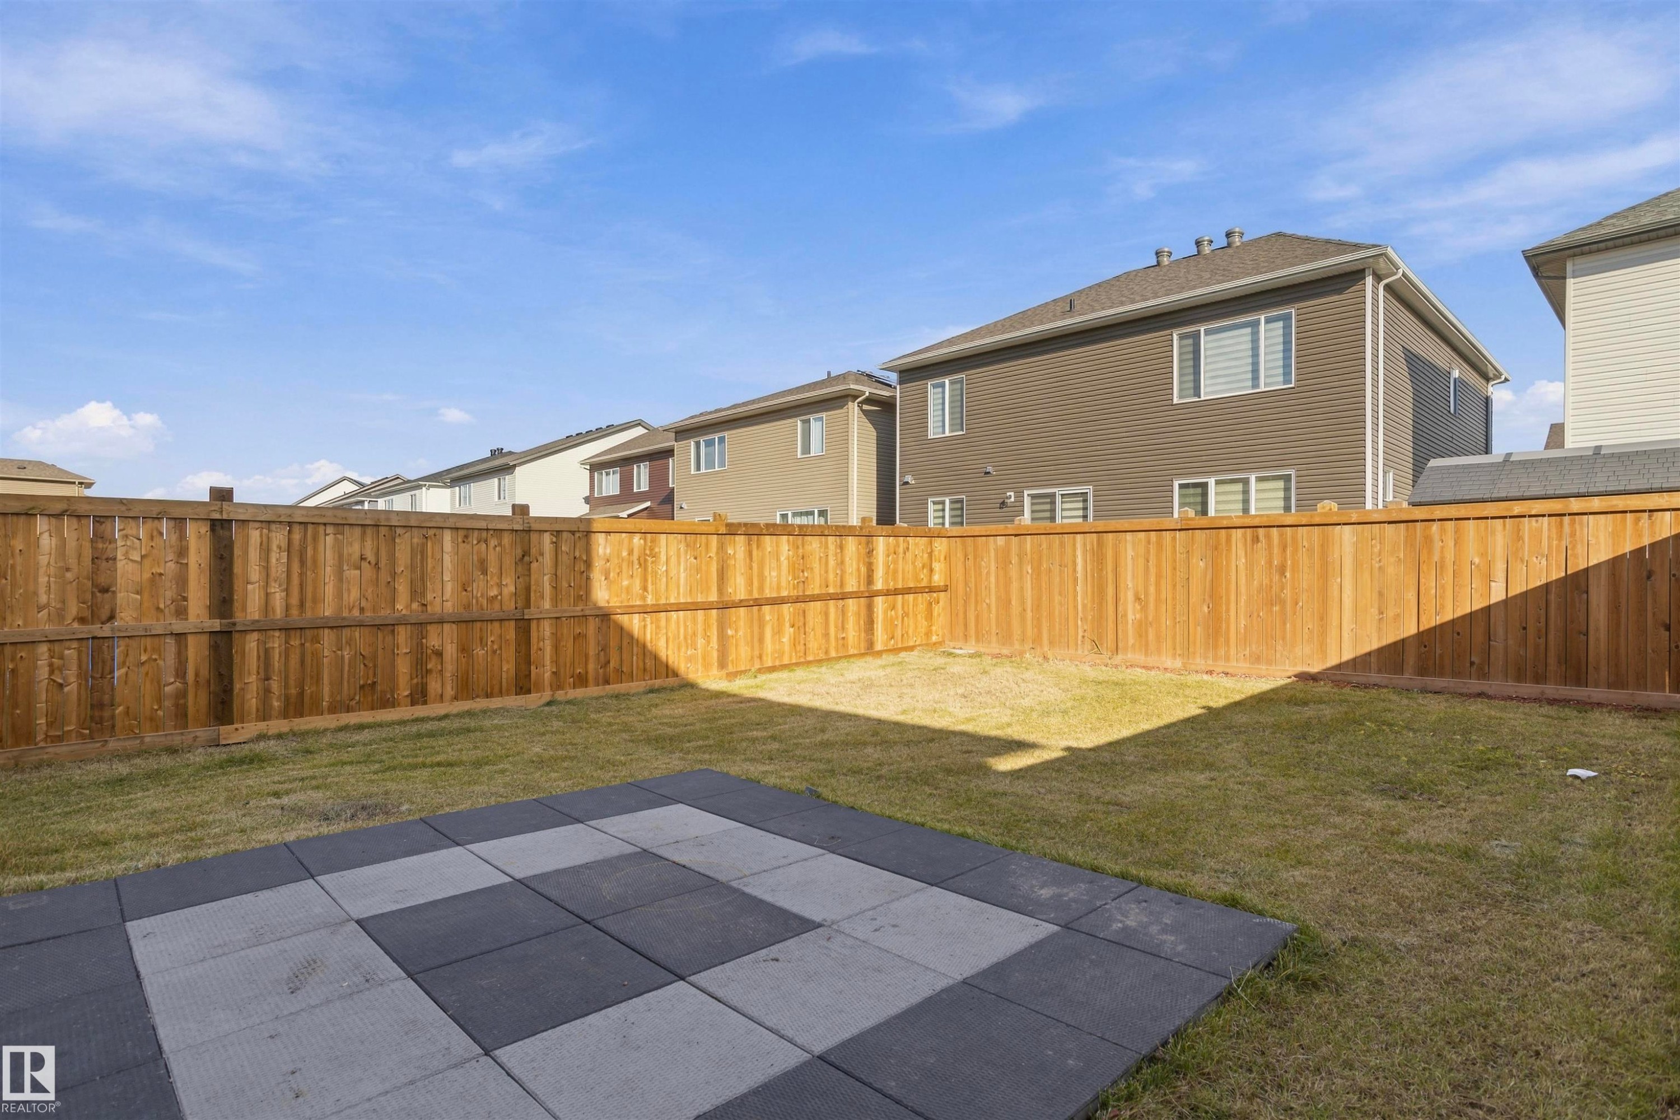
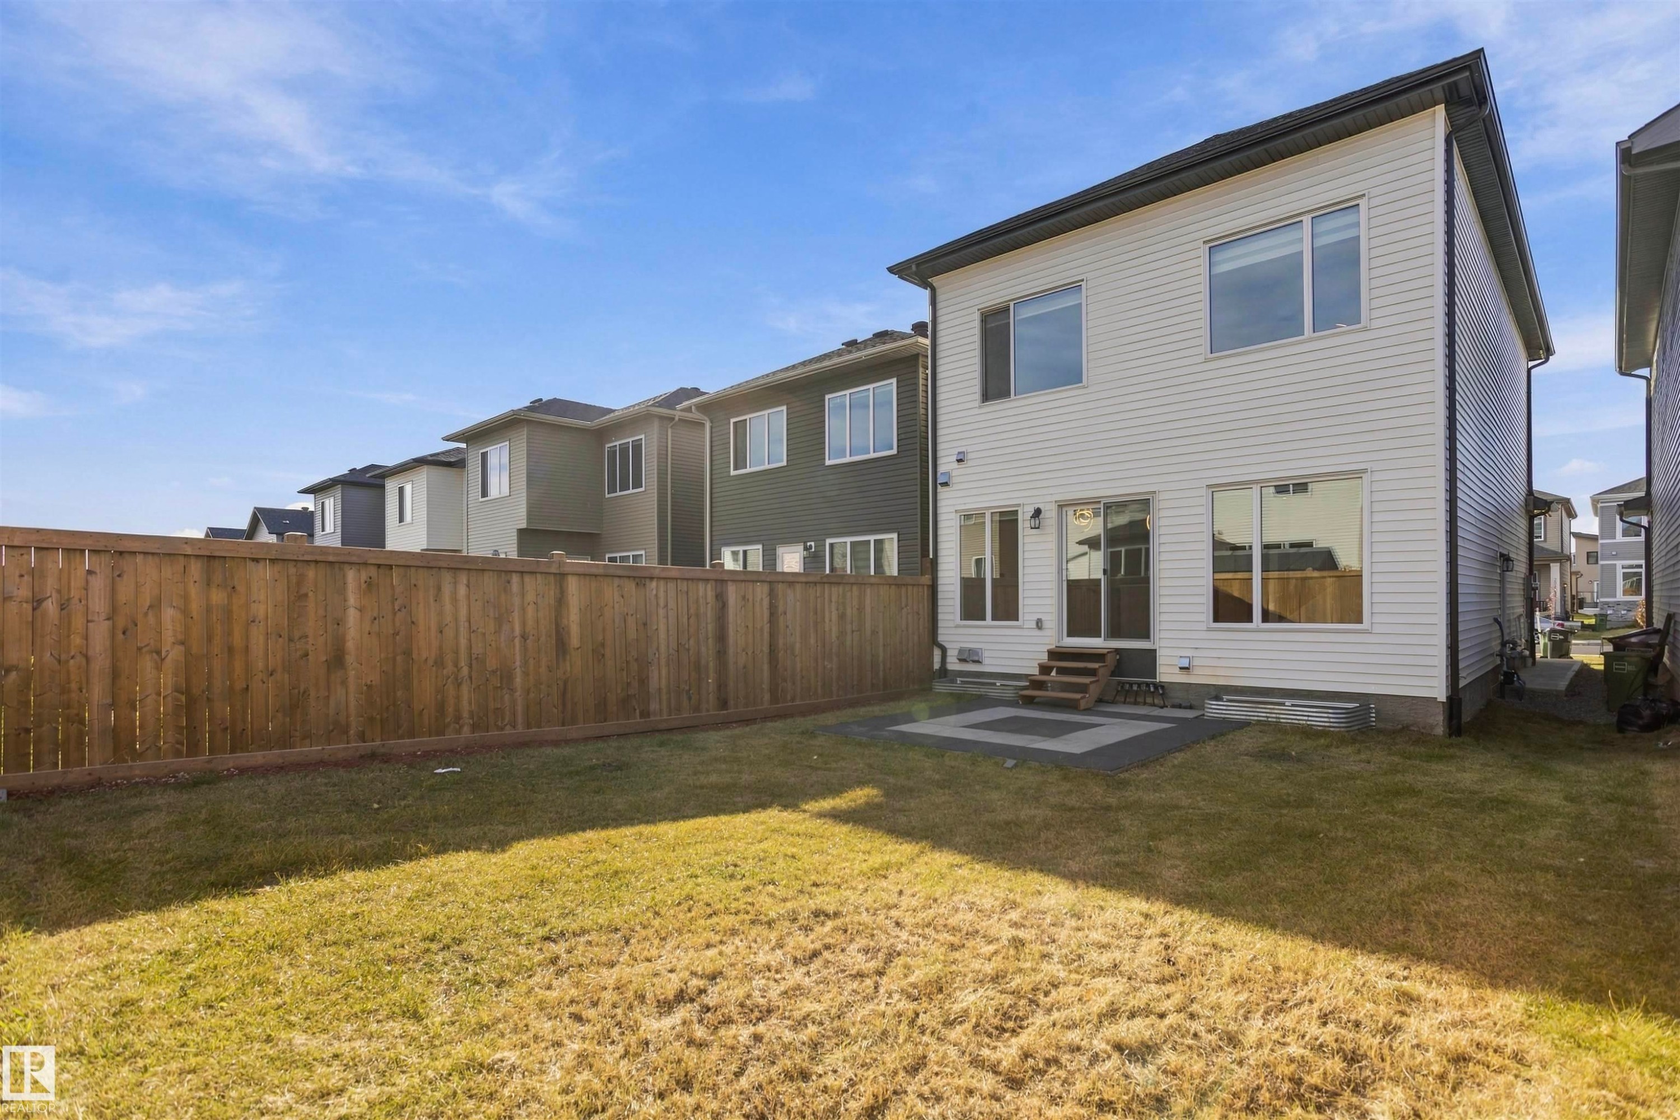
Backyard featuring a wood privacy fence, a grass lawn, and a square concrete paver patio - 2045 209A St Nw, Edmonton, AB
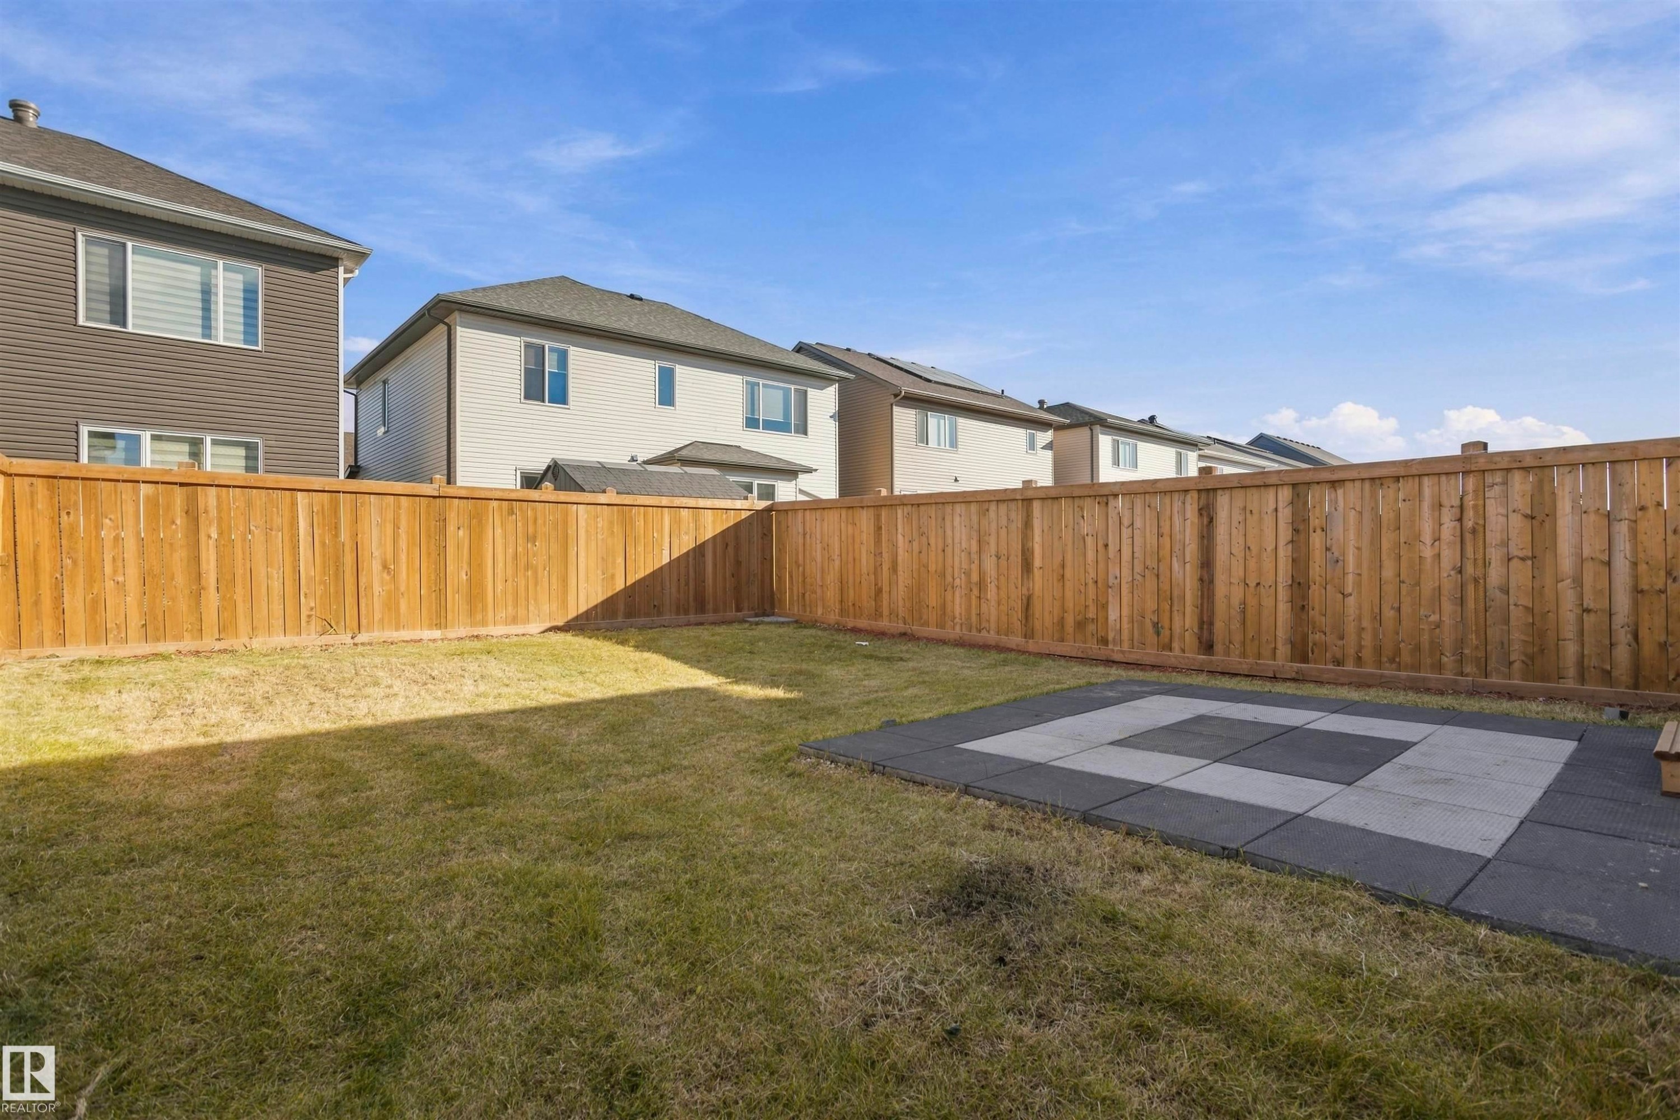
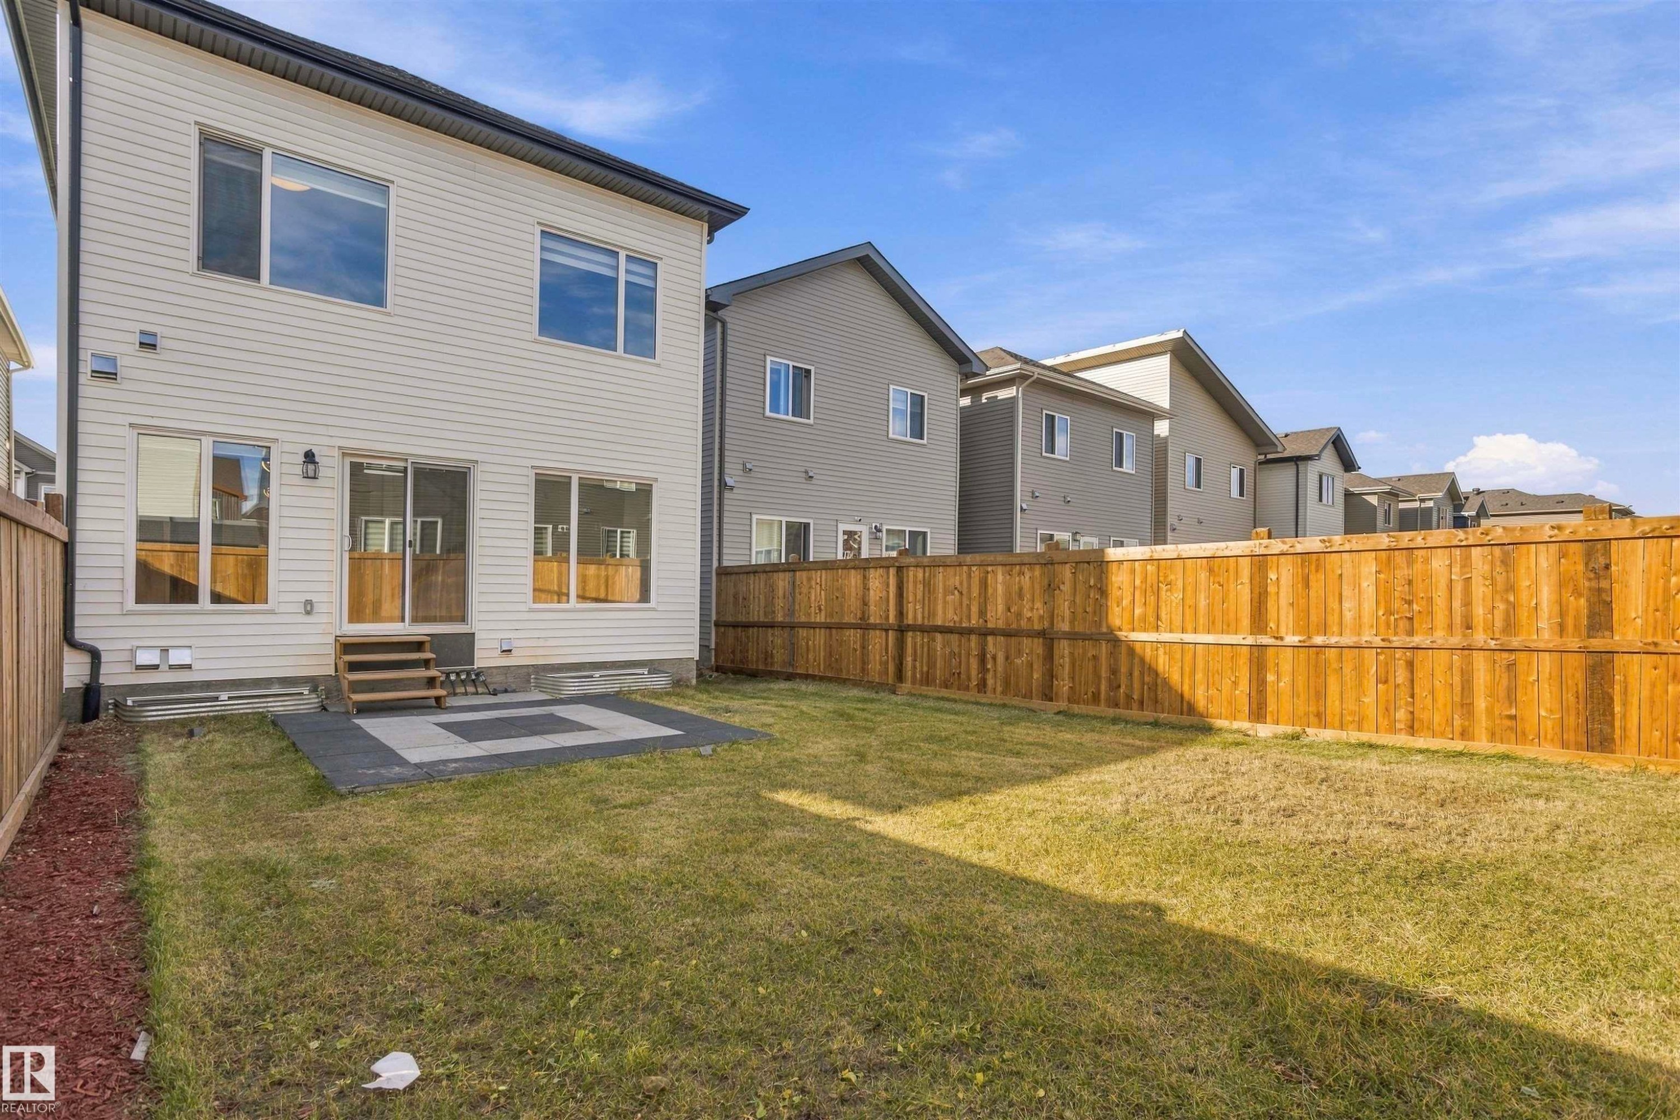
Fenced rear yard featuring a grass lawn and a paved patio area - 2045 209A St Nw, Edmonton, AB
Rear exterior featuring horizontal vinyl siding, a fully fenced backyard, a paved stone patio, and wood-step entry - 2045 209A St Nw, Edmonton, AB
Rear exterior featuring horizontal lap siding, a paved patio, and a fully enclosed wood fence - 2045 209A St Nw, Edmonton, AB
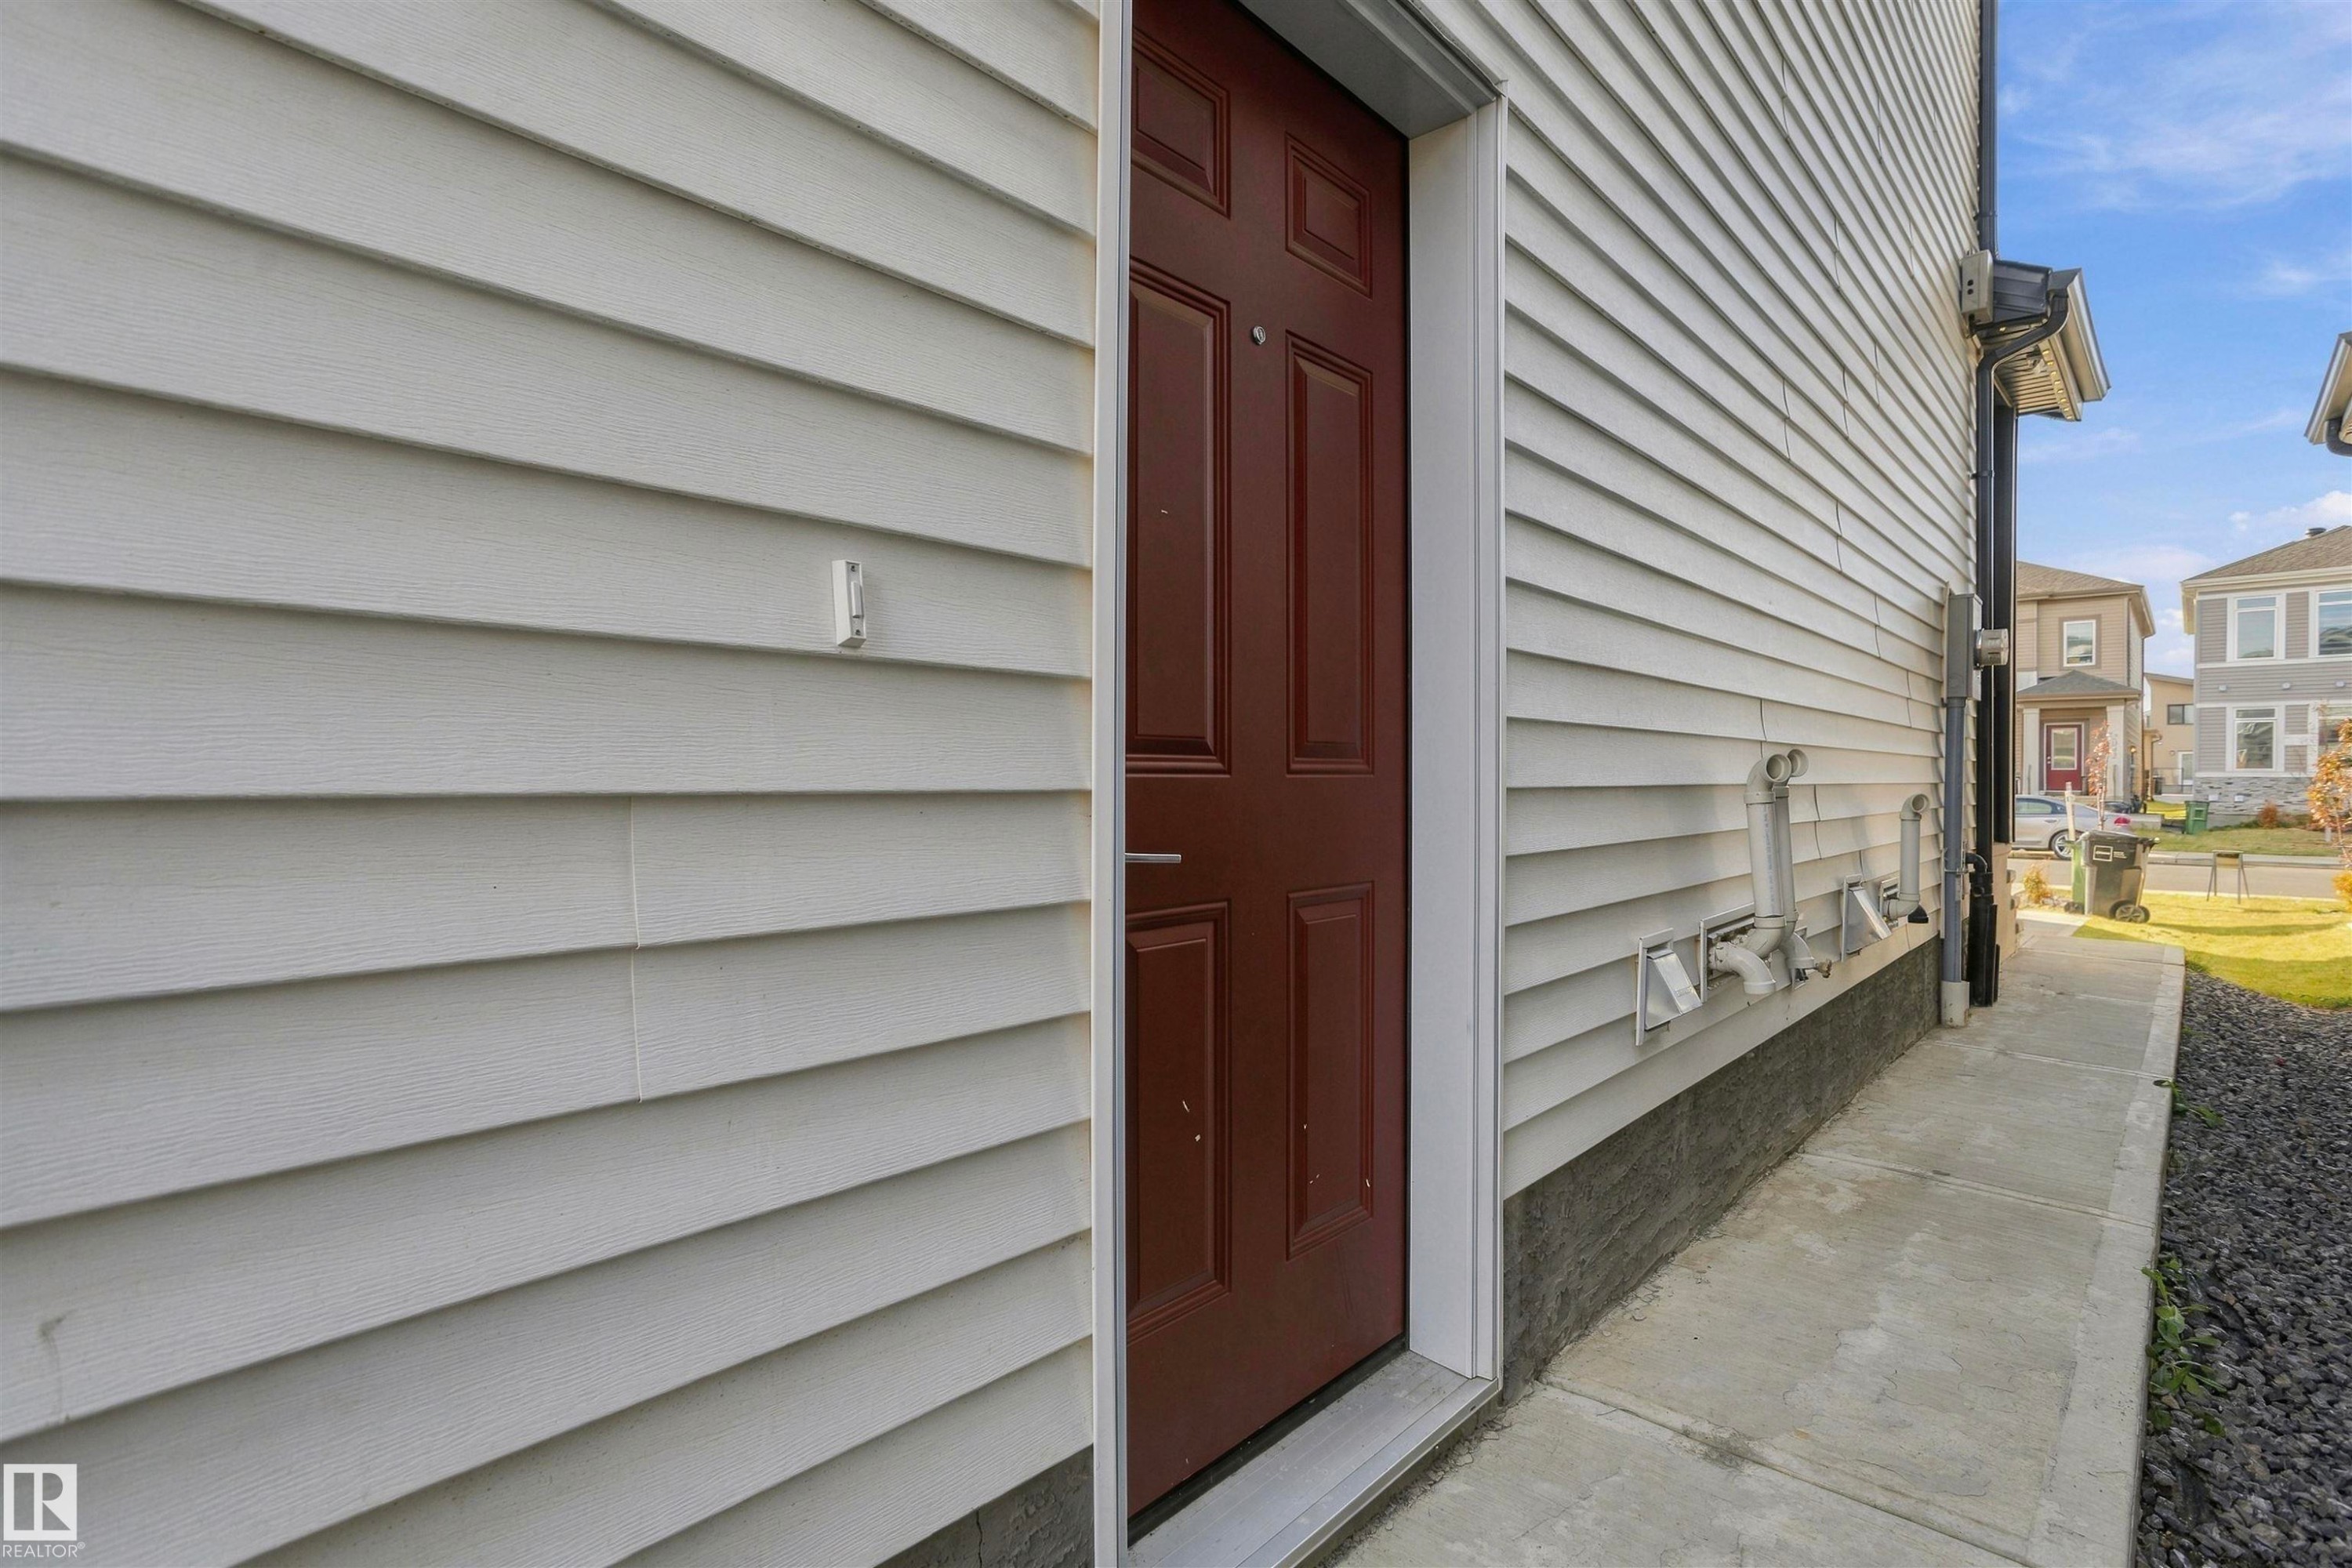
Exterior siding in a light-toned finish featuring a six-panel deep-red door, concrete walkway, and stone-grounded foundation - 2045 209A St Nw, Edmonton, AB
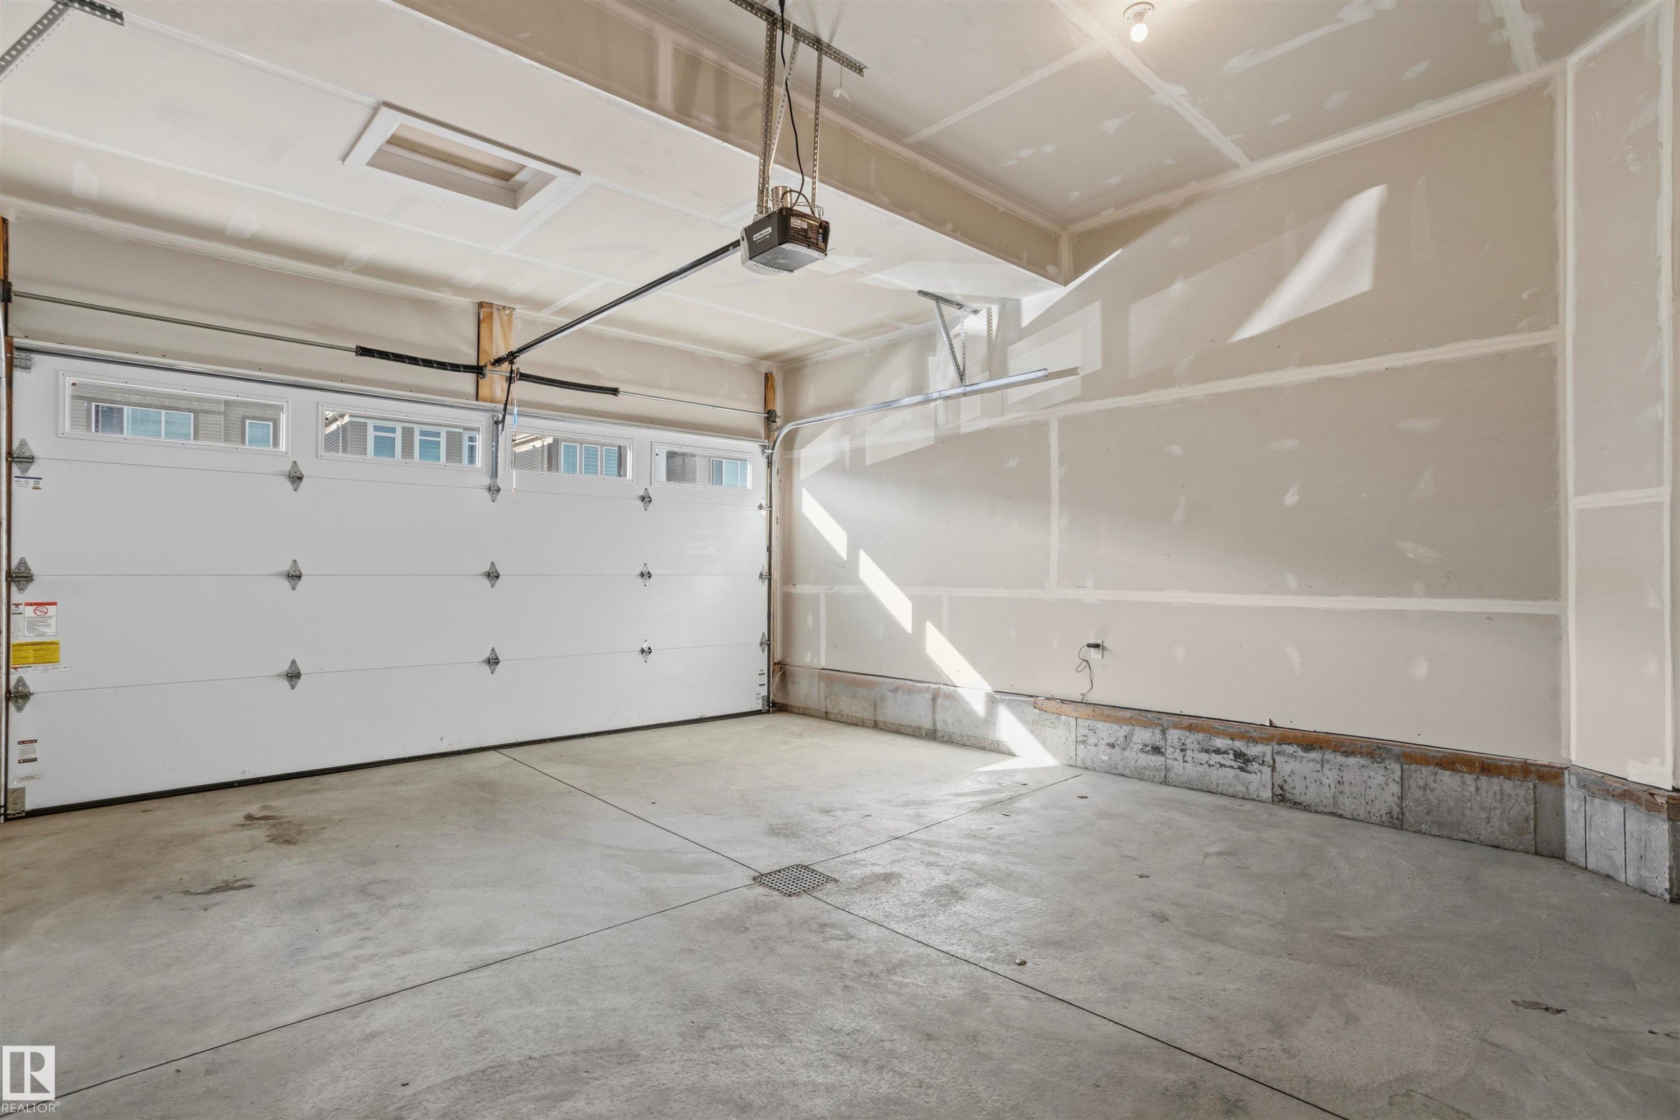
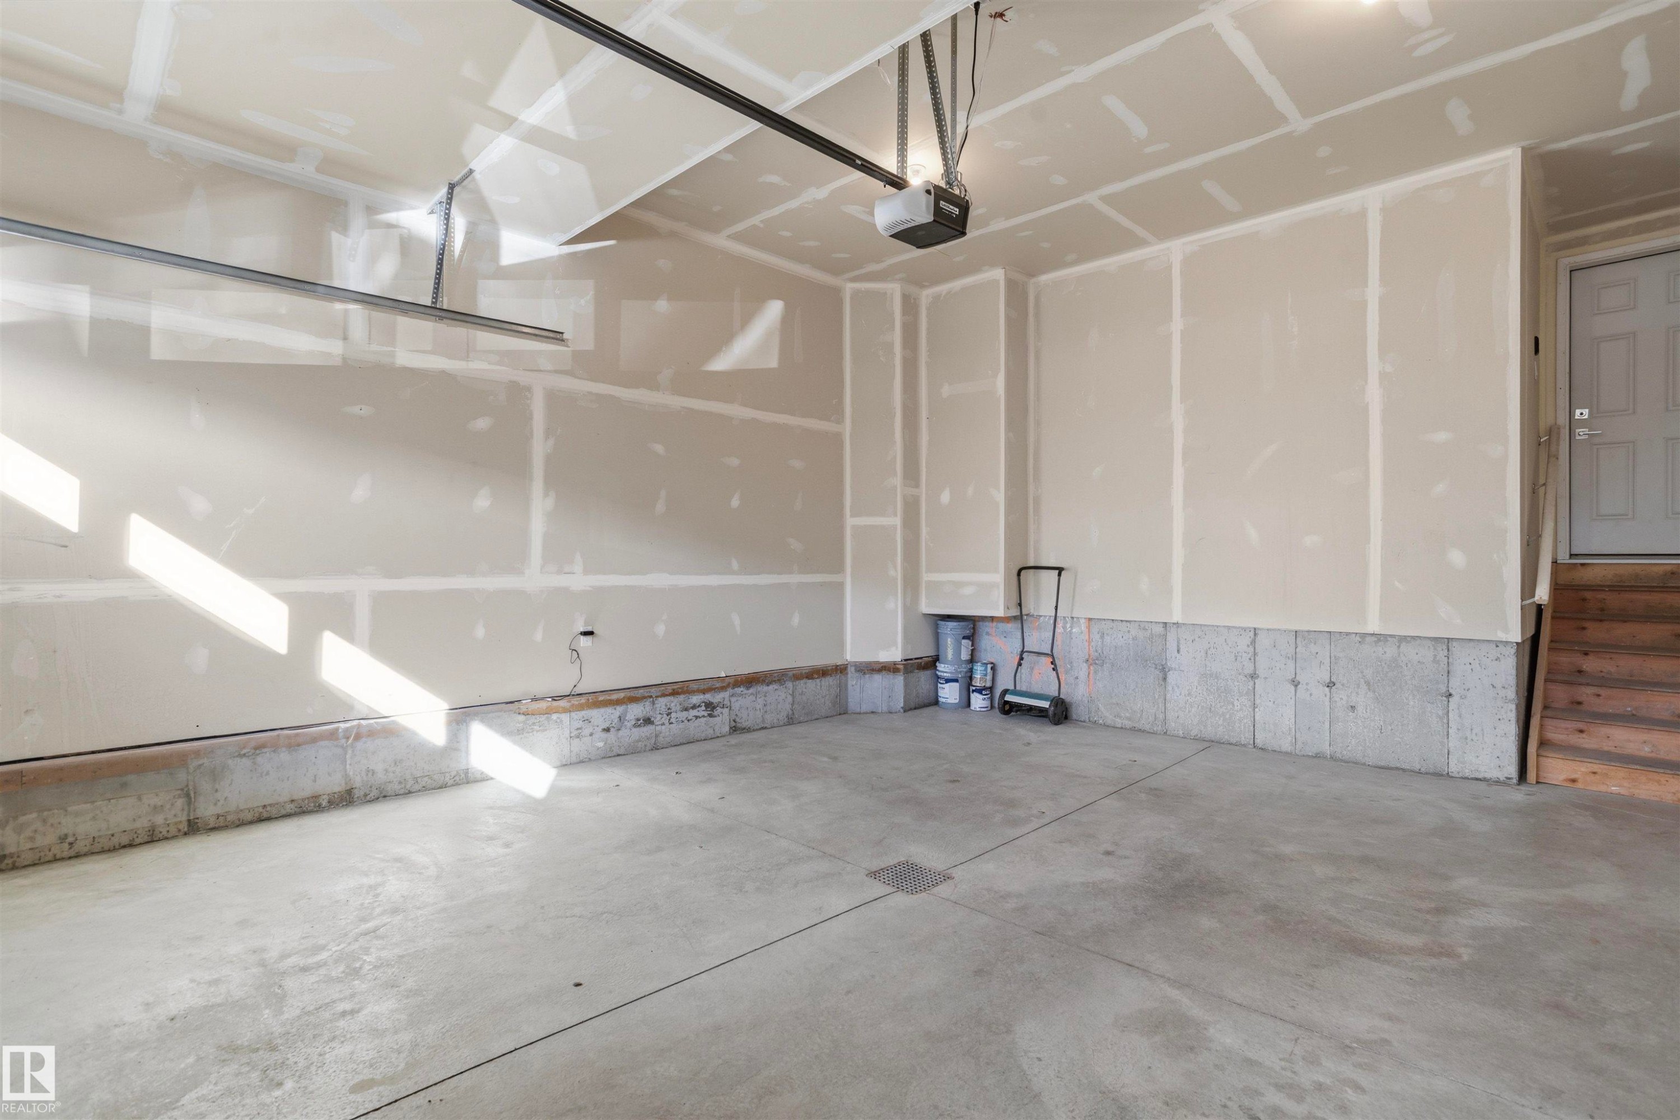
Two-car garage featuring a concrete floor, high ceilings, automated door with integrated windows, and drywall finish - 2045 209A St Nw, Edmonton, AB
Garage featuring a concrete floor, finished drywall, automatic door opener, and wooden stairs - 2045 209A St Nw, Edmonton, AB
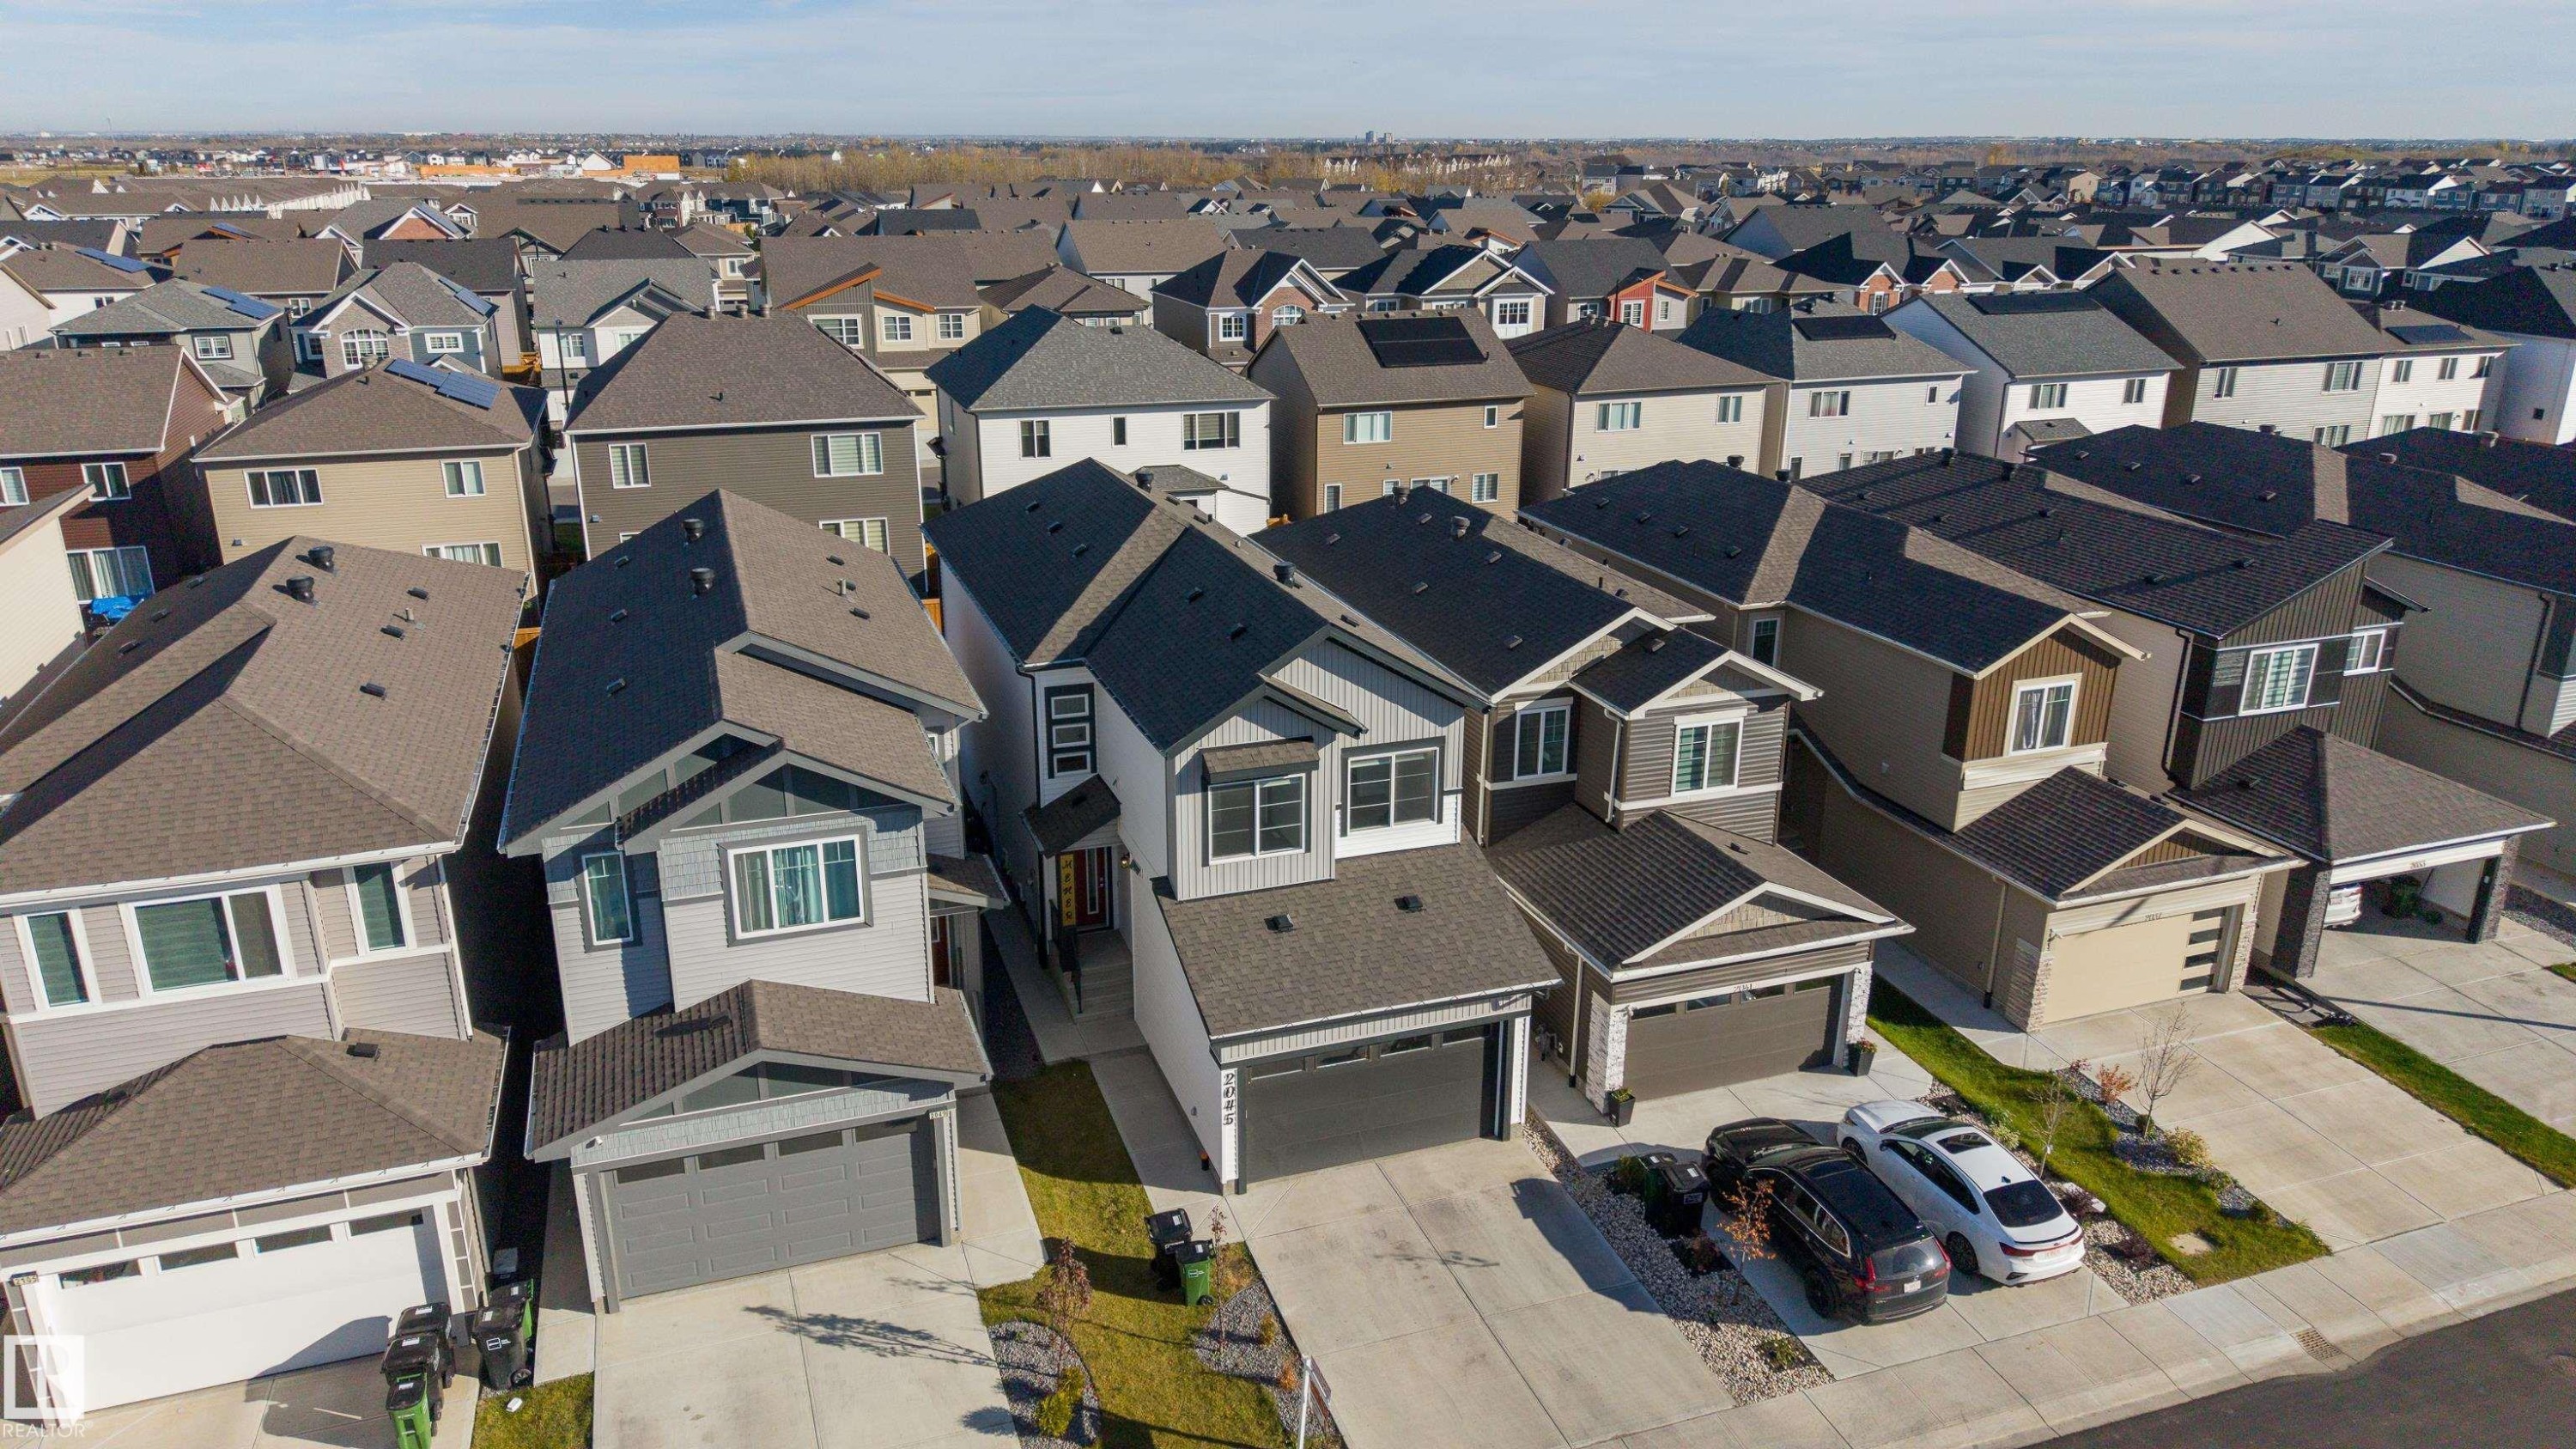
Aerial perspective of a multi-level suburban residence featuring a concrete driveway, attached garage, shingled roofing, and a neutral-toned exterior facade - 2045 209A St Nw, Edmonton, AB
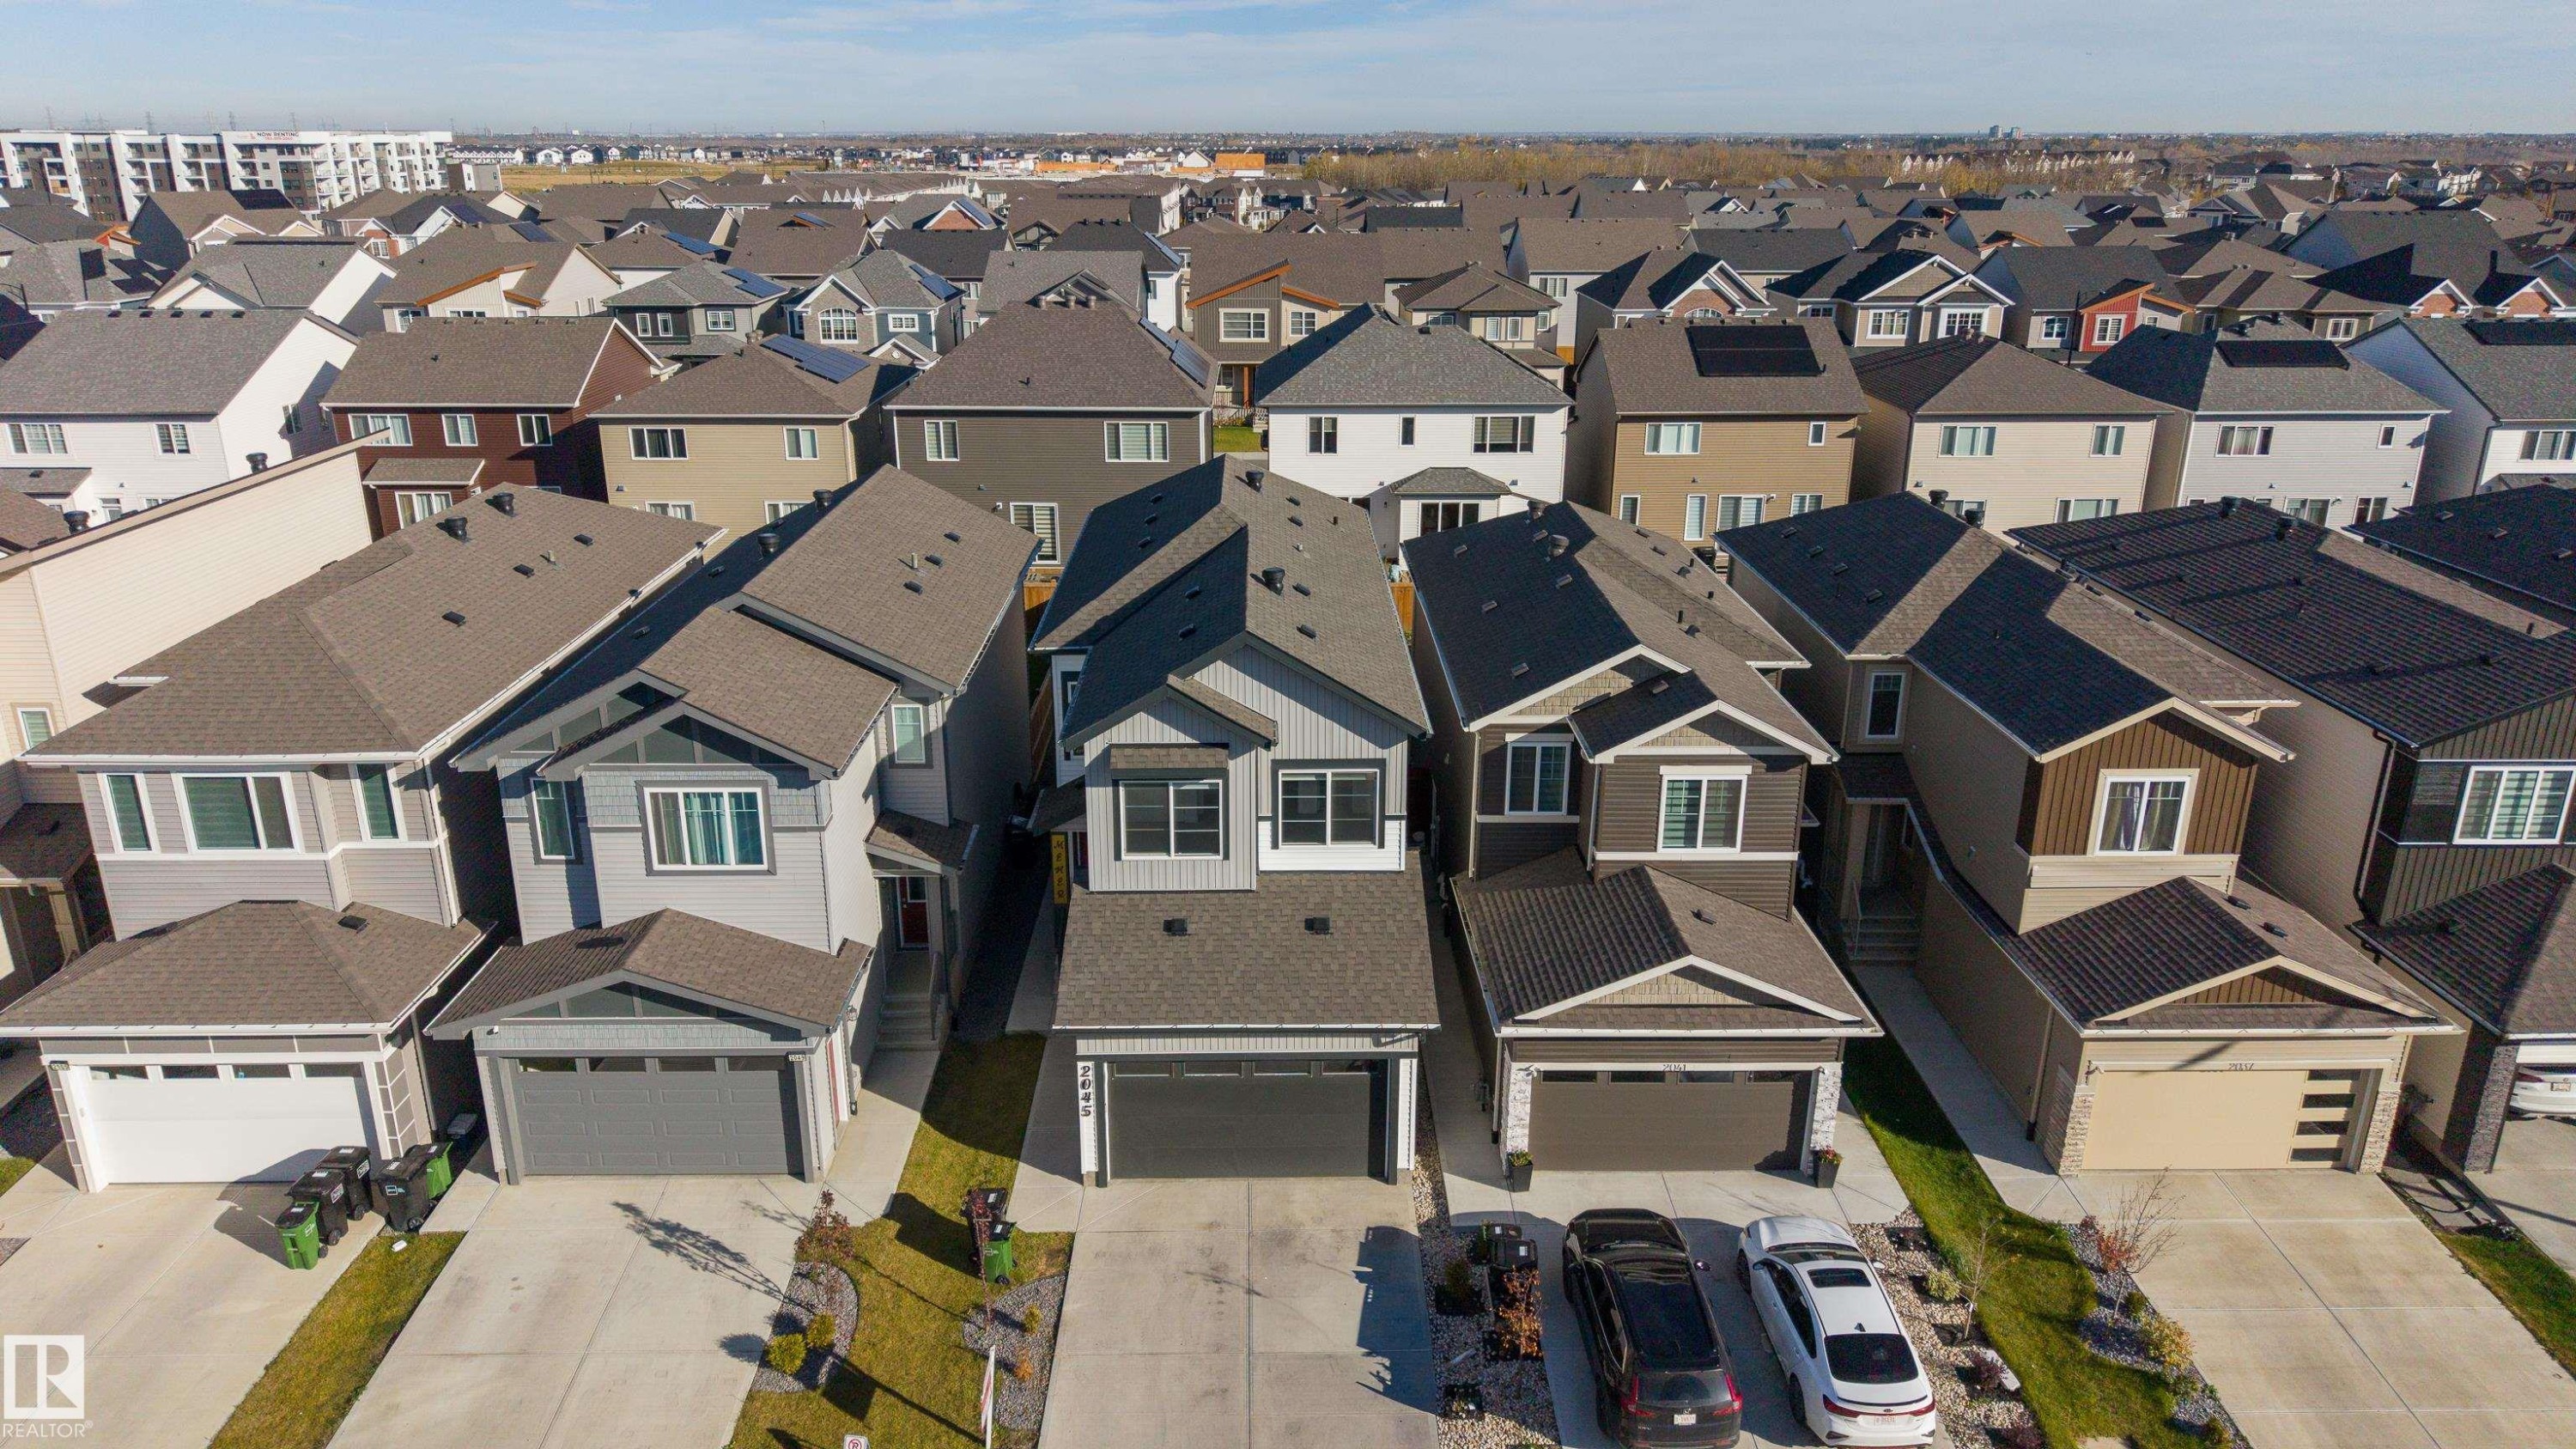
Aerial view featuring multi-story residential structures with pitched asphalt shingle roofing, concrete driveways, and attached multi-car garages - 2045 209A St Nw, Edmonton, AB
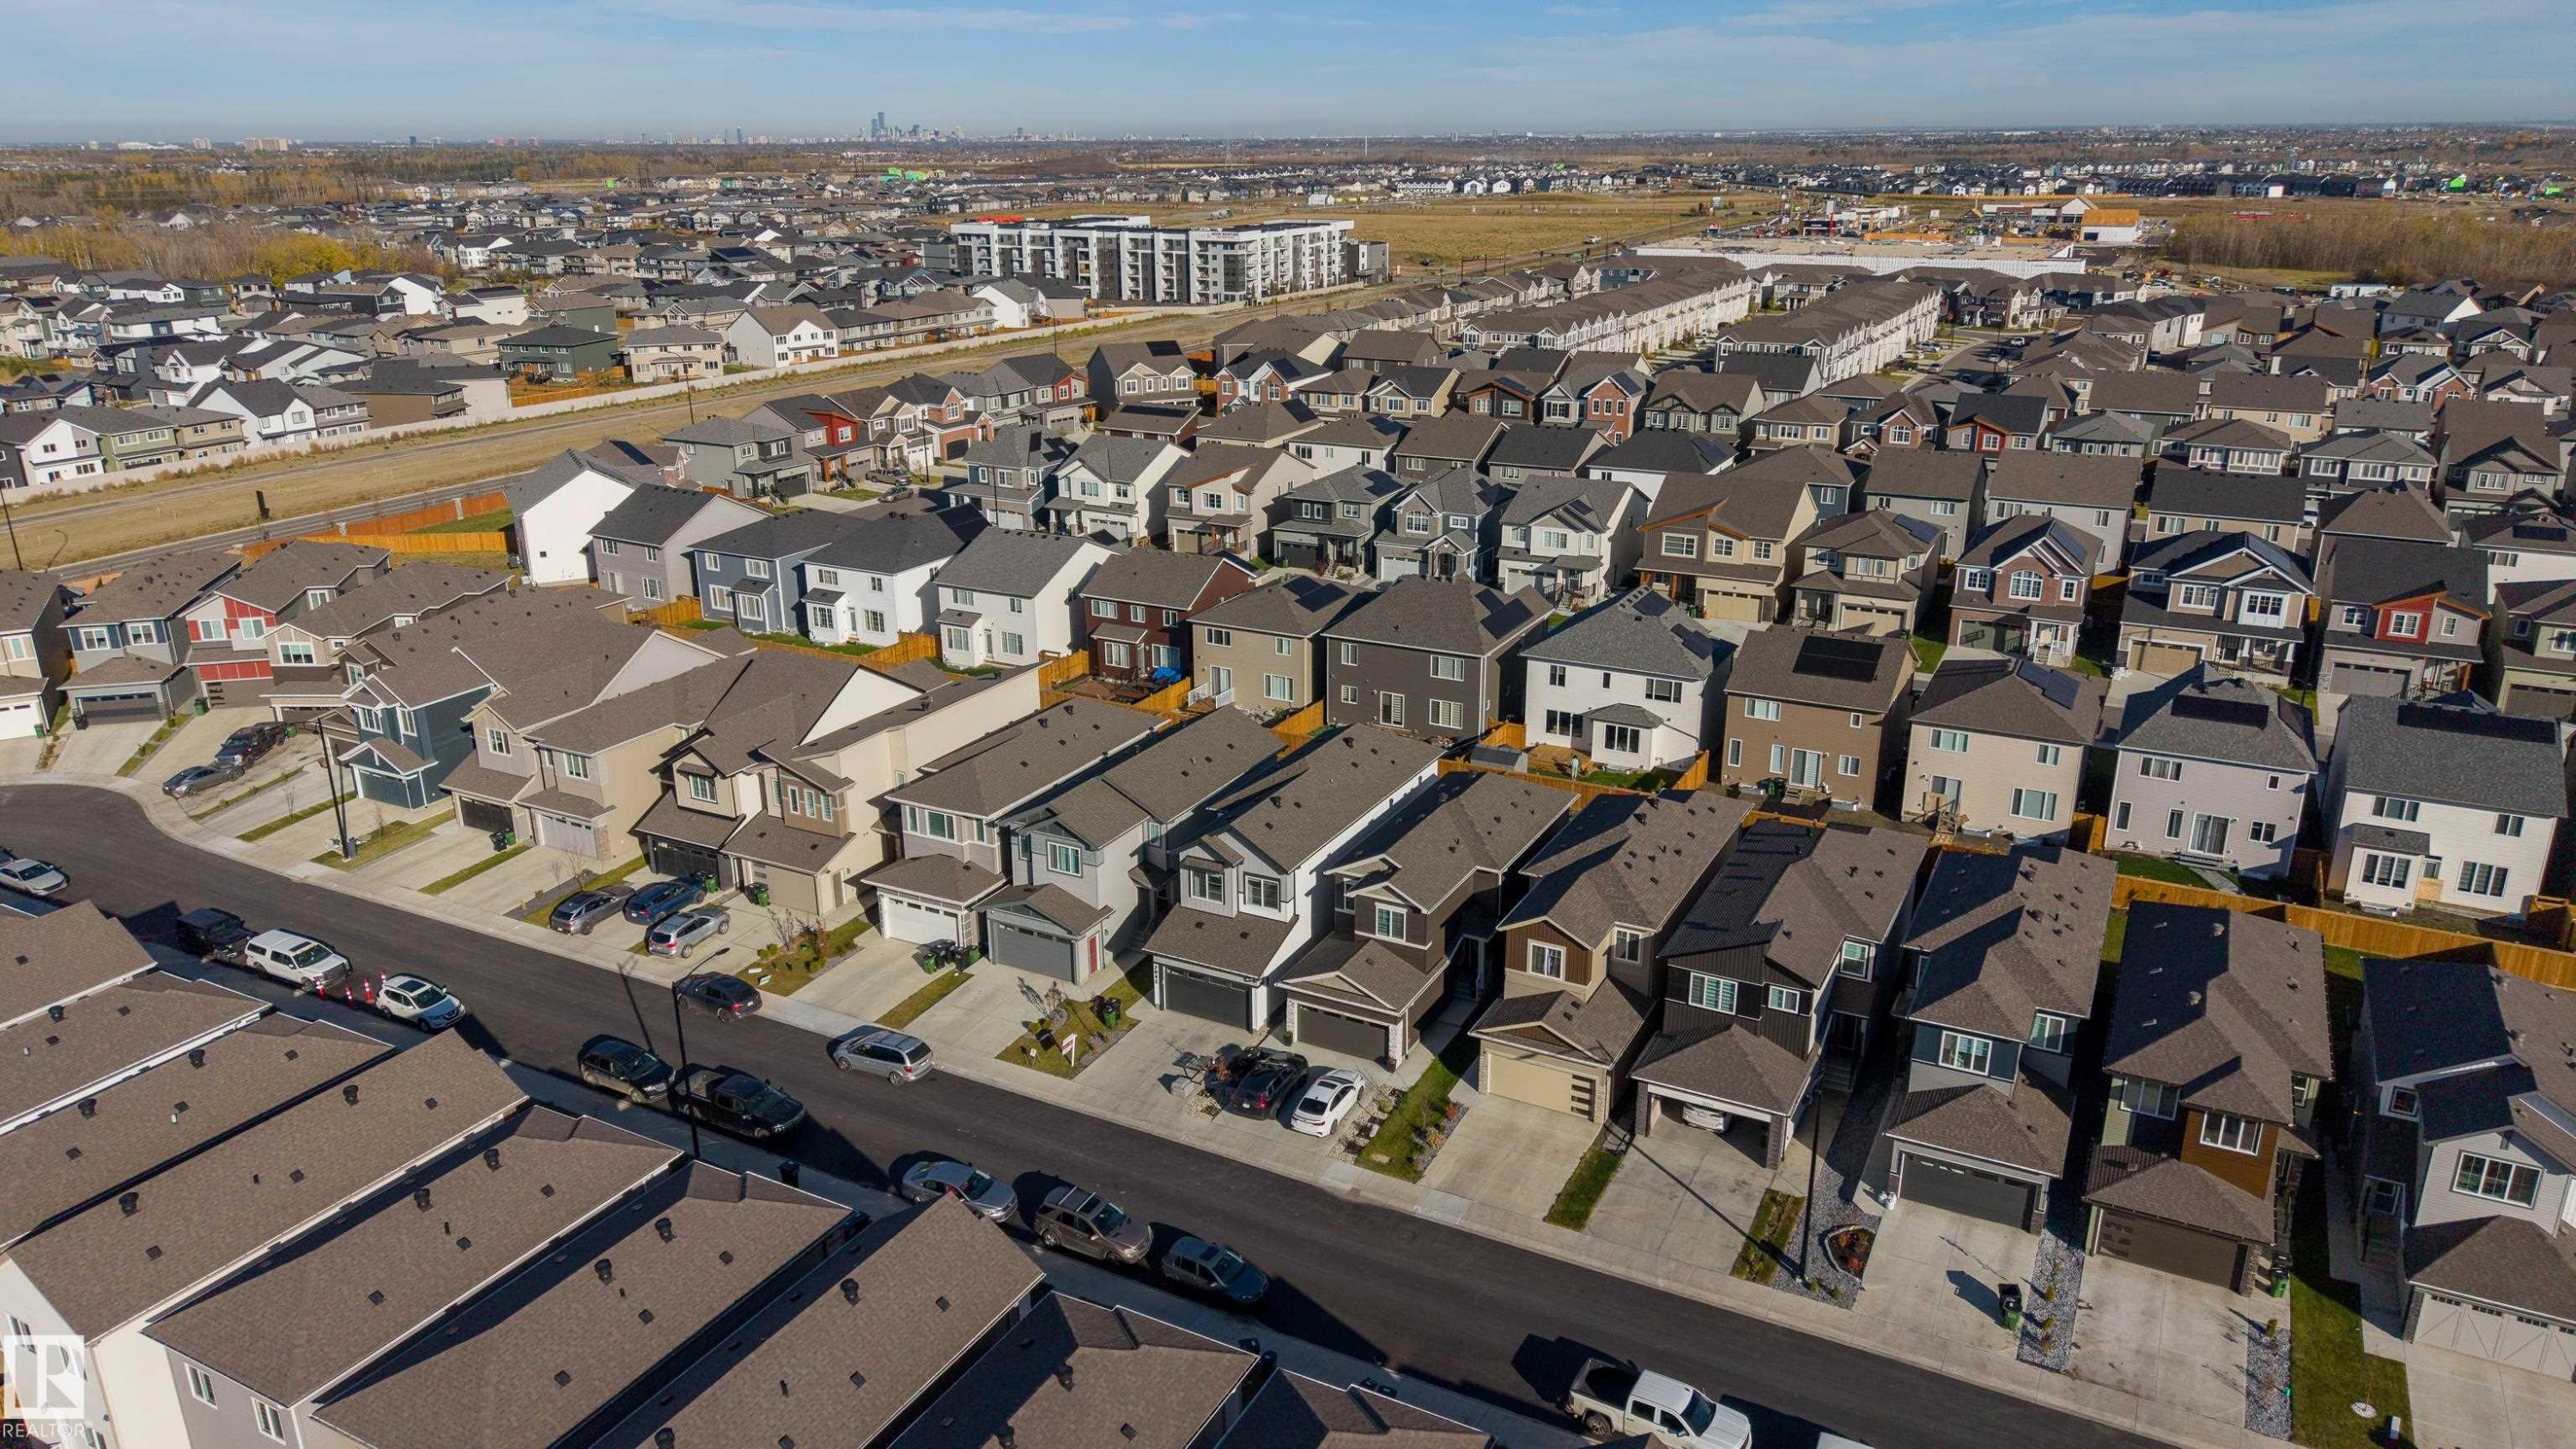
Aerial perspective of a suburban neighborhood featuring residential homes with multi-gabled rooflines, attached garage structures, paved private driveways, and consistent sidewalk infrastructure - 2045 209A St Nw, Edmonton, AB
Aerial perspective of a suburban neighborhood featuring paved streets, multi-level residential structures, attached garages, and consistent roofline architecture - 2045 209A St Nw, Edmonton, AB
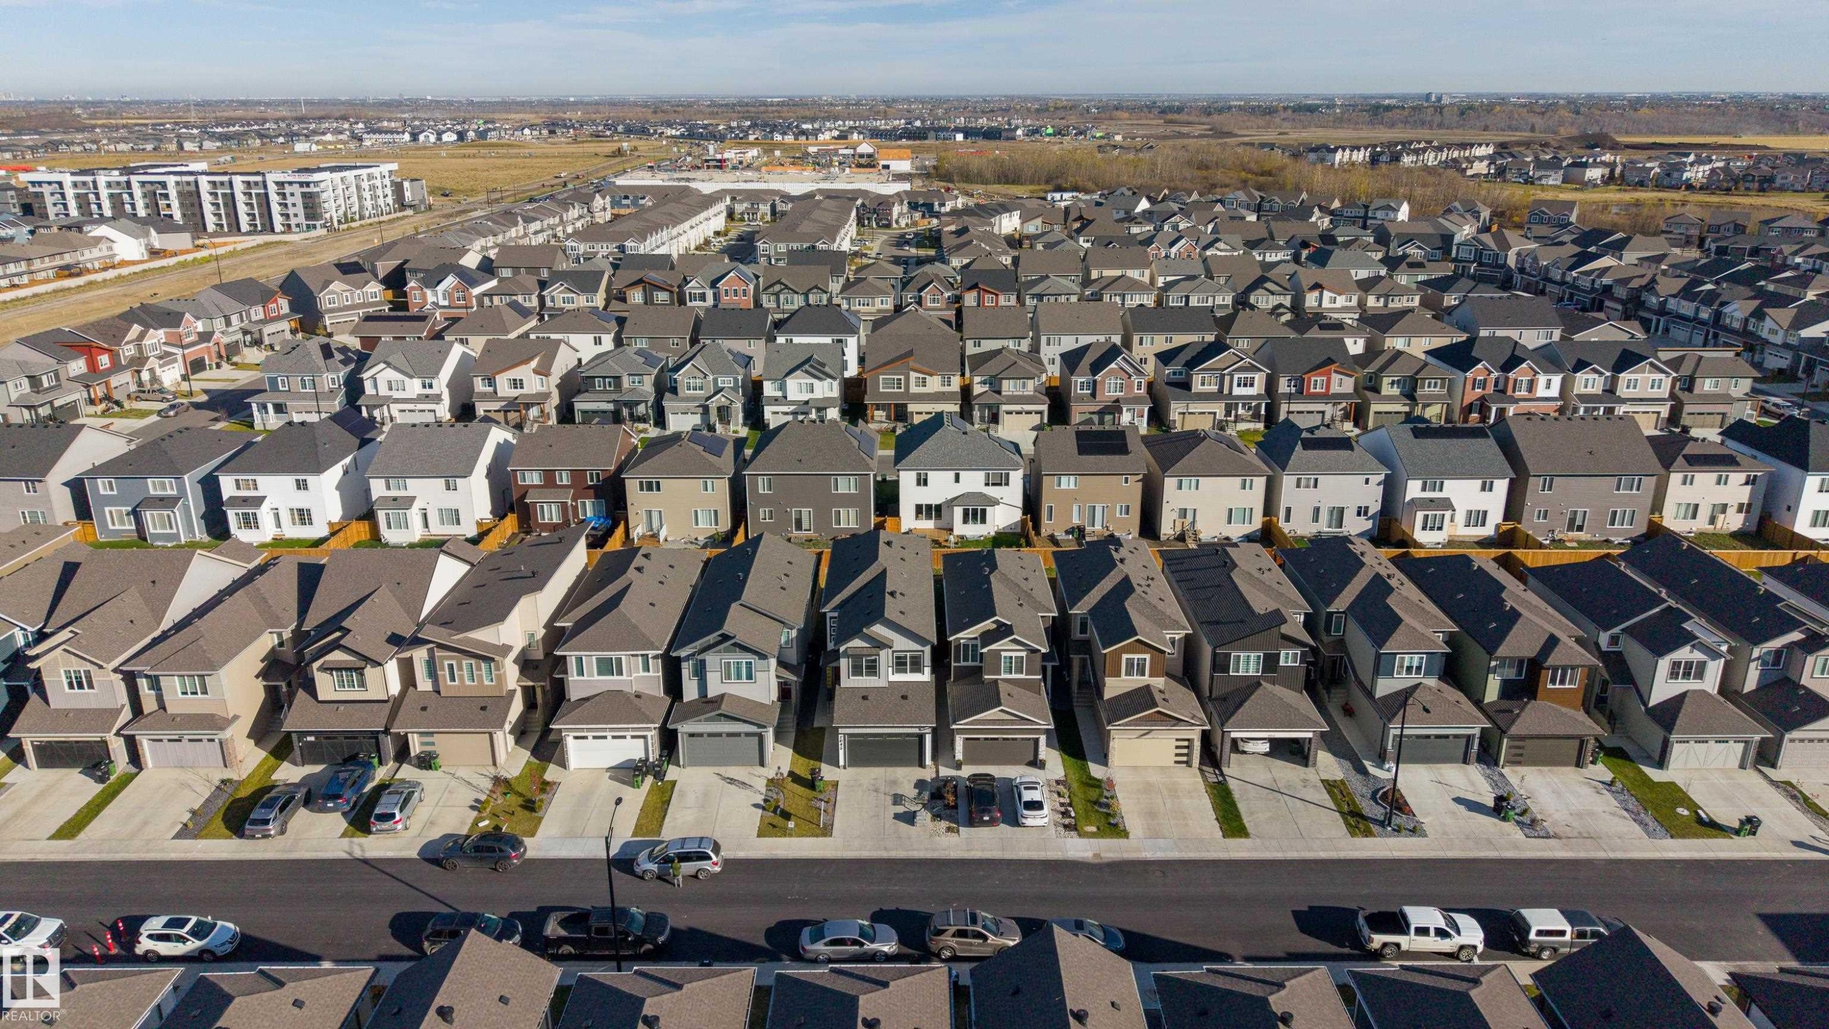
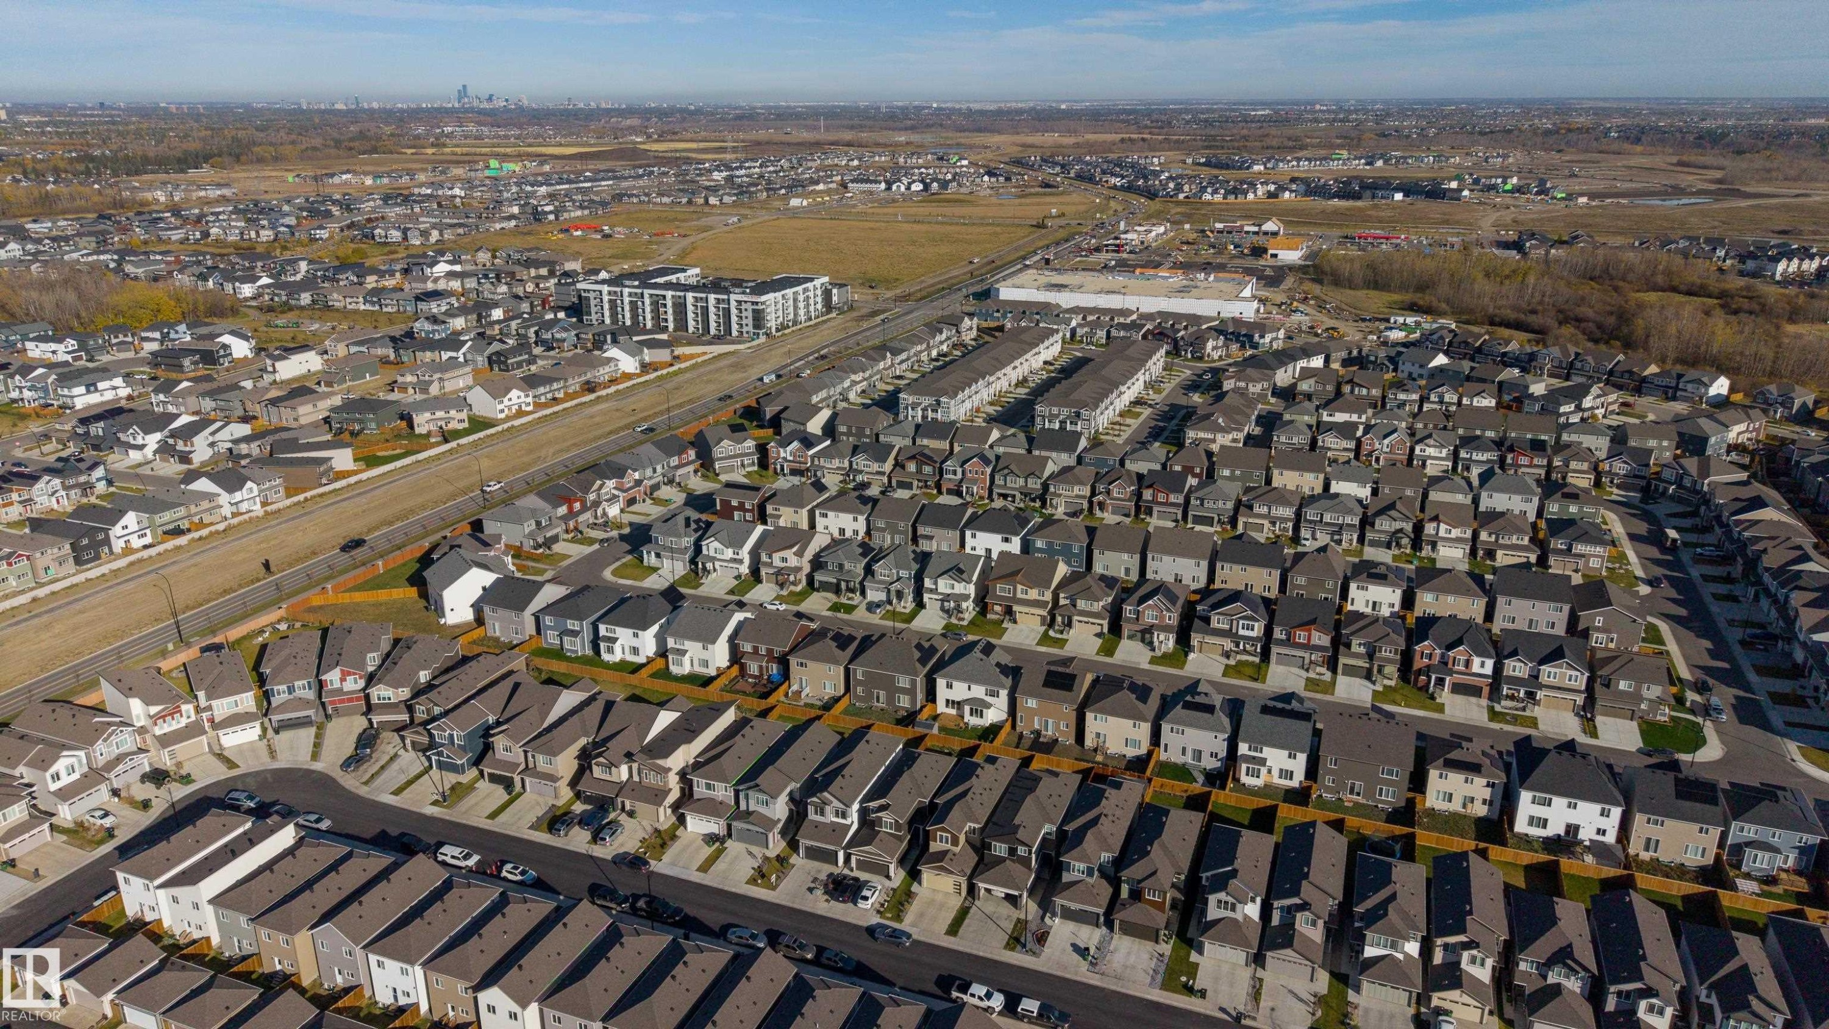
Aerial perspective of a planned suburban residential development featuring multi-level dwellings, grid-patterned streets, concrete driveways, and expansive regional horizon lines - 2045 209A St Nw, Edmonton, AB
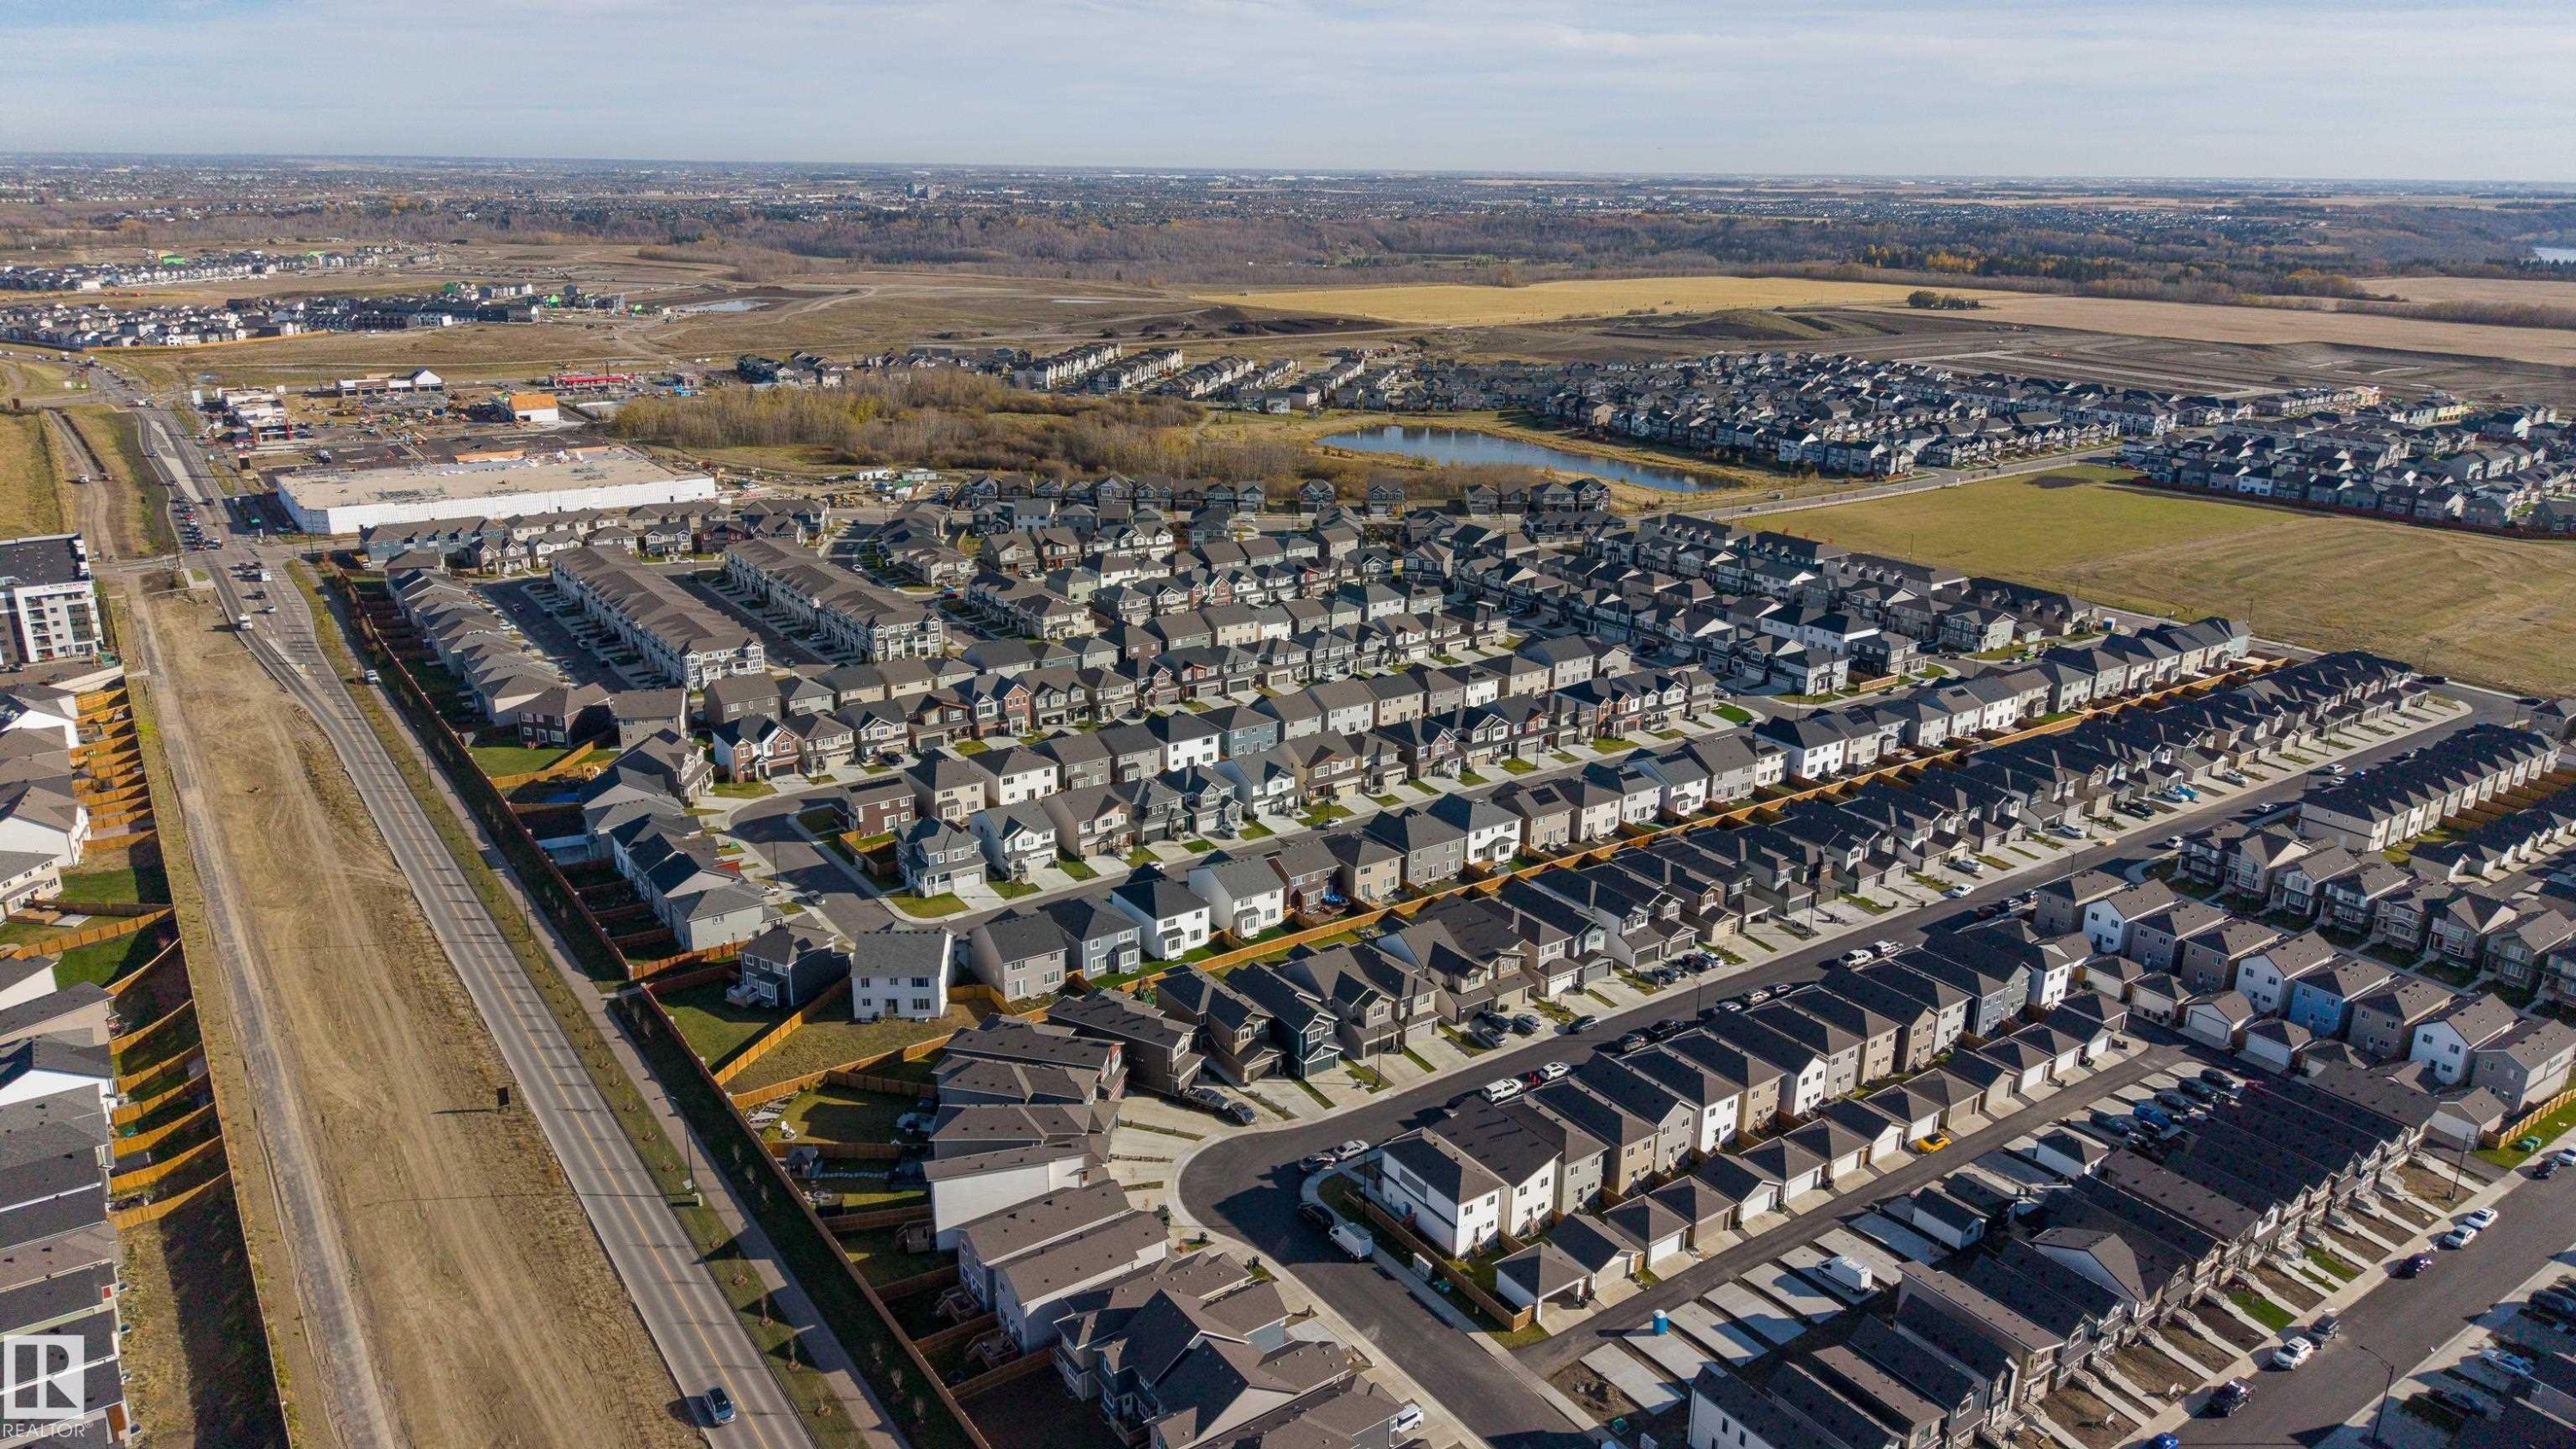
Aerial perspective of a planned residential development featuring organized street grids, paved thoroughfares, and proximity to expansive open land - 2045 209A St Nw, Edmonton, AB
Visite virtuelle
Two-story exterior featuring vertical and horizontal siding, a gabled roofline, concrete driveway, and an attached two-car garage - 2045 209A St Nw, Edmonton, AB
Two-story exterior featuring vertical and horizontal siding, a concrete driveway, an attached garage with glass-paneled detailing, and an asphalt shingle roof - 2045 209A St Nw, Edmonton, AB
Entryway featuring wood-finish flooring, high ceilings, and a door with a vertical glass pane - 2045 209A St Nw, Edmonton, AB
Interior space featuring geometric-patterned wall covering and wood-finish flooring - 2045 209A St Nw, Edmonton, AB
Double-height ceiling, geometric-patterned wallpaper, wooden railing with vertical balusters, recessed lighting, and wood-finish flooring - 2045 209A St Nw, Edmonton, AB
Geometric patterned wallpaper accent wall, wood-finish flooring, recessed lighting, and white sliding barn door with matte black hardware - 2045 209A St Nw, Edmonton, AB
Full-height wall tiling with a vein pattern, glass-enclosed shower with metal hardware, vanity with a rectangular sink, stone-finish countertop, and decorative mirror frame - 2045 209A St Nw, Edmonton, AB
Built-in mudroom bench with overhead shelving and six mounted hooks, featuring patterned accent wallpaper and wood-finish flooring - 2045 209A St Nw, Edmonton, AB
Built-in storage bench featuring patterned tile backsplash, multi-level shelving, chrome finish hooks, and wood-finish flooring - 2045 209A St Nw, Edmonton, AB
White sliding barn-style door with a vertical stainless steel pull, wood-finish flooring, patterned accent wall, and recessed lighting - 2045 209A St Nw, Edmonton, AB
Room featuring wood-finish flooring and an accent wall with patterned wallpaper - 2045 209A St Nw, Edmonton, AB
Neutral-toned interior space featuring wood-finish flooring, white walls, and a doorway with a simple trim frame - 2045 209A St Nw, Edmonton, AB
Modern kitchen featuring two-tone cabinetry with gloss white upper units and wood-finish base cabinets, light-toned quartz countertops, a glass tile backsplash, and matte black hardware - 2045 209A St Nw, Edmonton, AB
Kitchen featuring white and wood-finish cabinetry, a central island with a solid surface countertop, an undermount dual-basin sink, and modern pendant lighting - 2045 209A St Nw, Edmonton, AB
Kitchen featuring a large central island with light-toned wood-finish cabinetry and a quartz countertop, complemented by white cabinetry, a built-in range hood, and three modern spherical pendant lights - 2045 209A St Nw, Edmonton, AB
Kitchen featuring two-tone cabinetry, central island with light-toned countertop, integrated range hood, wood-finish flooring, and pendant lighting - 2045 209A St Nw, Edmonton, AB
Contemporary kitchen featuring wood-finish cabinetry, white stone countertops, integrated hood vent, dual-basin stainless steel sink with pull-down faucet, and suspended geometric lighting fixtures - 2045 209A St Nw, Edmonton, AB
Kitchen island with a light-toned wood finish, quartz countertop, and undermount dual-basin sink, complemented by three spherical pendant lights, wood-finish flooring, and a fireplace with shiplap surround - 2045 209A St Nw, Edmonton, AB
Kitchen island featuring a stone countertop, under-mount dual-basin sink, and wood-finish cabinetry - 2045 209A St Nw, Edmonton, AB
Kitchen featuring flat-panel wood-finish cabinetry, quartz countertops, white subway tile backsplash, glass cooktop, and wood-finish flooring - 2045 209A St Nw, Edmonton, AB
High-gloss white cabinetry, stainless steel refrigerator, patterned wall covering, wood-finish flooring, and recessed ceiling lighting - 2045 209A St Nw, Edmonton, AB
Modern kitchen featuring high-gloss white upper cabinetry, wood-finish lower cabinetry, stone-style countertops, white subway tile backsplash, and stainless steel integrated double-basin sink with pull-down faucet - 2045 209A St Nw, Edmonton, AB
Kitchen featuring high-gloss white upper cabinetry, wood-finish lower cabinetry, white quartz countertops, subway tile backsplash, and matte black hardware - 2045 209A St Nw, Edmonton, AB
Kitchen featuring quartz countertops, wood-finish cabinetry, a subway tile backsplash, stainless steel under-mount sink, and modern pendant lighting - 2045 209A St Nw, Edmonton, AB
Wood-finish flooring, accent wall with patterned wall covering, modern geometric pendant light fixture, sliding glass door, and backyard access via concrete patio - 2045 209A St Nw, Edmonton, AB
Modern ring-style chandelier, textured wall covering, wood-finish flooring, two-tone cabinetry with matte black hardware, and expansive picture window - 2045 209A St Nw, Edmonton, AB
Intricate, embossed wall covering featuring a repeating monochromatic damask pattern - 2045 209A St Nw, Edmonton, AB
Kitchen featuring a center island with quartz countertops, wood-finish cabinetry, linear fireplace with shiplap surround, wood-finish flooring, and modern geometric pendant lighting - 2045 209A St Nw, Edmonton, AB
Double-height ceiling, floor-to-ceiling fireplace feature with horizontal slat detailing, built-in electric fireplace, staircase with wood-finish handrail, and light-toned wood-finish flooring - 2045 209A St Nw, Edmonton, AB
Double-height ceiling, horizontal shiplap fireplace feature wall with integrated electric fireplace, wood-finish flooring, and staircase with wooden handrail and metal balusters - 2045 209A St Nw, Edmonton, AB
Floor-to-ceiling shiplap fireplace surround with a linear electric insert, wood-finish flooring, high ceilings, and decorative wall paneling - 2045 209A St Nw, Edmonton, AB
Double-height ceiling, horizontal slat-accented fireplace wall, floor-to-ceiling windows, wood-finish flooring, and glass sliding door - 2045 209A St Nw, Edmonton, AB
Double-height living area featuring wood-finish flooring, floor-to-ceiling fireplace surround with horizontal detailing, staircase with wooden handrail, and sliding glass doors - 2045 209A St Nw, Edmonton, AB
Double-height ceiling with contemporary metal sphere pendant lighting, staircase featuring wood handrails with metal balusters, and expansive windows - 2045 209A St Nw, Edmonton, AB
Open interior space featuring light-colored carpet flooring, recessed lighting, and a modern circular pendant fixture - 2045 209A St Nw, Edmonton, AB
Carpeted flooring, wood-toned handrail with metal balusters, and a modern geometric pendant light fixture - 2045 209A St Nw, Edmonton, AB
Two-story height ceiling, floor-to-ceiling fireplace surround with horizontal paneling, metal and wood railing, modern orb chandelier, and multi-level window placements - 2045 209A St Nw, Edmonton, AB
Interior room featuring carpeted flooring, a large window, a ceiling-mounted light fixture, and a decorative vertical slat accent wall - 2045 209A St Nw, Edmonton, AB
Neutral interior featuring wall-mounted slat accent paneling, carpeting, flush-mount ceiling lighting, and a white vanity with hardware in an attached space - 2045 209A St Nw, Edmonton, AB
Dual-sink vanity with white cabinetry, light-toned stone-finish countertops, large vanity mirror, walk-in shower with glass enclosure, and large-format tile flooring - 2045 209A St Nw, Edmonton, AB
Walk-in shower with a glass enclosure, floor-to-ceiling large-format tile surround, inset soaking tub with metal hardware, and patterned tile flooring - 2045 209A St Nw, Edmonton, AB
Neutral-toned interior space featuring neutral wall-to-wall carpeting, crisp white walls, and a large horizontal sliding window with an integrated roller shade - 2045 209A St Nw, Edmonton, AB
Landing featuring carpeted flooring, wood-topped railing with metal balusters, recessed lighting, and contemporary pendant fixture - 2045 209A St Nw, Edmonton, AB
Open floor space featuring neutral carpeting, a staircase with wood handrails and metal balusters, stacked windows, and a multi-ring spherical pendant light - 2045 209A St Nw, Edmonton, AB
Interior landing featuring a metal spindle railing with wood-finish handrail, contemporary geometric pendant lighting, recessed ceiling lighting, and double-panel doors - 2045 209A St Nw, Edmonton, AB
Railing featuring a wood-finish handrail and metal balusters with glass accents, a contemporary orbital-style pendant light fixture, and stacked rectangular windows - 2045 209A St Nw, Edmonton, AB
Laundry area featuring built-in shelving, tile flooring, and side-by-side washer and dryer set, accented by a decorative patterned wall - 2045 209A St Nw, Edmonton, AB
Room interior featuring textured patterned wallpaper, neutral carpeting, and a large window with a built-in roller shade - 2045 209A St Nw, Edmonton, AB
Geometric patterned wallpaper, double closet doors with brushed nickel hardware, and neutral wall-to-wall carpeting - 2045 209A St Nw, Edmonton, AB
Room featuring an accent wall with geometric patterned wallpaper, neutral carpeting, and a large window with white trim - 2045 209A St Nw, Edmonton, AB
Accent wall featuring geometric patterned wallpaper, neutral carpeting, and a built-in closet system - 2045 209A St Nw, Edmonton, AB
Intricate geometric-patterned accent wall, neutral carpeting, and interior doorway revealing stone-tiled finishes - 2045 209A St Nw, Edmonton, AB
Full-height shower surround with large-format stone-patterned tile, white vanity with integrated basin and quartz countertop, rectangular mirror with tile border, and four-light vanity fixture - 2045 209A St Nw, Edmonton, AB
Open landing featuring a wooden handrail, metal balusters with decorative glass accents, dual contemporary ring chandeliers, and neutral wall-to-wall carpeting - 2045 209A St Nw, Edmonton, AB
High-ceilinged interior featuring wood-finish flooring, staircase with a wooden handrail, multi-pane windows, and geometric pendant lighting - 2045 209A St Nw, Edmonton, AB
Backyard featuring a wood privacy fence, a grass lawn, and a square concrete paver patio - 2045 209A St Nw, Edmonton, AB
Fenced rear yard featuring a grass lawn and a paved patio area - 2045 209A St Nw, Edmonton, AB
Rear exterior featuring horizontal vinyl siding, a fully fenced backyard, a paved stone patio, and wood-step entry - 2045 209A St Nw, Edmonton, AB
Rear exterior featuring horizontal lap siding, a paved patio, and a fully enclosed wood fence - 2045 209A St Nw, Edmonton, AB
Exterior siding in a light-toned finish featuring a six-panel deep-red door, concrete walkway, and stone-grounded foundation - 2045 209A St Nw, Edmonton, AB
Two-car garage featuring a concrete floor, high ceilings, automated door with integrated windows, and drywall finish - 2045 209A St Nw, Edmonton, AB
Garage featuring a concrete floor, finished drywall, automatic door opener, and wooden stairs - 2045 209A St Nw, Edmonton, AB
Aerial perspective of a multi-level suburban residence featuring a concrete driveway, attached garage, shingled roofing, and a neutral-toned exterior facade - 2045 209A St Nw, Edmonton, AB
Aerial view featuring multi-story residential structures with pitched asphalt shingle roofing, concrete driveways, and attached multi-car garages - 2045 209A St Nw, Edmonton, AB
Aerial perspective of a suburban neighborhood featuring residential homes with multi-gabled rooflines, attached garage structures, paved private driveways, and consistent sidewalk infrastructure - 2045 209A St Nw, Edmonton, AB
Aerial perspective of a suburban neighborhood featuring paved streets, multi-level residential structures, attached garages, and consistent roofline architecture - 2045 209A St Nw, Edmonton, AB
Aerial perspective of a planned suburban residential development featuring multi-level dwellings, grid-patterned streets, concrete driveways, and expansive regional horizon lines - 2045 209A St Nw, Edmonton, AB
Aerial perspective of a planned residential development featuring organized street grids, paved thoroughfares, and proximity to expansive open land - 2045 209A St Nw, Edmonton, AB
  • Publicité
Êtes-vous un investisseur immobilier
2045 209A St NW, Edmonton, AB, T6M 3C8
689 900 $

5 Chambres

4 Salles de bain

Informations sur la propriété

Experience elevated living in Stillwater with this stunning, showhome-quality residence featuring impressive design and exceptional functionality. The main floor boasts two striking open-to-below areas, a beautiful living room with a fireplace and feature walls, a spacious office/den, and a full bathroom. The extended kitchen showcases abundant cabinetry, high-end appliances, and a convenient walkthrough spice kitchen. Upstairs offers 3 bedrooms, a bright bonus room, and upper-floor laundry. Stylish blinds throughout add comfort and privacy. The fully legal 2-bedroom basement suite with a separate entrance offers excellent rental income potential or space for extended family. Enjoy the fully landscaped and fenced backyard, perfect for relaxing and entertaining. A double front-attached garage completes the home. Located in the desirable community of Stillwater, close to parks, schools, shopping, and everyday amenities, this property beautifully combines modern elegance, comfort, and investment potential.

Particularités du bâtiment :

  • Foyer: Oui
  • Stationnement: Oui
  • Surface utile: 191.61 Mètre

Caractéristiques :

  • Accès routier: Béton
  • Alimentation du foyer: Électrique
  • Appareils ménagers: Lave-vaisselle encastré, Commandes pour garage, Télécommande de porte de garage, Hotte, Ventilateur de hotte pour four à micro-ondes, Four à micro-ondes, Cuisinière électrique avec surface de cuisson, Cuisinière électrique, Cuisinière au gaz, Sécheuses - deux, Réfrigérateur - deux, Laveuses - deux, Rideaux et stores
  • Bâti en: 2024
  • Caractéristiques de commodités: Détecteurs de monoxyde de carbone, Plafond 9 pieds, Range-placards, Détecteurs de fumée, Murs extérieurs 2 po x 6 po, Eau chaude sans réservoir, Connexion pour téléviseur, Fenêtres en vinyle, Plafond 9 pieds - sous-sol
  • Caractéristiques de la communauté: Détecteurs de monoxyde de carbone, Plafond 9 pieds, Rangement de placard, Détecteurs de fumée, Murs extérieurs 2 po x 6 po, Eau chaude sans réservoir, Connexion pour téléviseur, Fenêtres en vinyle, Plafond 9 pieds - sous-sol
  • Caractéristiques du stationnement: Garage double attenant
  • Caractéristiques extérieures: Aménagement paysager, Près d'un terrain de jeu, Transport public, Écoles, Centre commercial à proximité, Voir remarques
  • Chambres : 3+2
  • Chauffage: =Air pulsé-1, Gaz naturel
  • Détails de la fondation: Périmètre en béton
  • État du sous-sol: Fini
  • Forme du lot: Rectangulaire
  • Largeur du terrain en façade : 8.9 Mètre
  • Points d'intérêt du site: Aménagement paysager, Terrain de jeux Nearby, Transport public, Écoles, Centre commercial à proximité, Voir remarques
  • Revêtement de plancher: Moquette, Carreaux de céramique, Planches en vinyle
  • Salle(s) de bains : 4
  • Sous-sol: Pleine grandeur, Fini
  • Style architectural: 2 étages
  • Superficie habitable (approx): 191.61 Mètres carrés
  • Toit: Bardeaux d'asphalte
  • Type de bâtiment: Unifamiliale détachée
  • Type de sous-sol: Pleine grandeur
  • Zonage: Zone 57
  • Nbre d'espaces de stationnement: 4

Gracieuseté de : Sterling Real Estate

Dernière mise à jour des données le 2026-10-18 à 05:33

The data relating to real estate for sale on this web site comes in part from the Internet Data exchange (“IDX”) program of the REALTORS® Association of Edmonton. IDX information is provided exclusively for consumers' personal, non-commercial use and may not be used for any purpose other than to identify prospective properties consumers may be interested in purchasing. The data on this website is deemed reliable but is not guaranteed accurate by the REALTORS® Association of Edmonton. Information deemed reliable but not guaranteed.
Copyright 2026 by the REALTORS® Association of Edmonton. All Rights Reserved. Data is deemed reliable but is not guaranteed accurate by the REALTORS® Association of Edmonton.

ÉvaluationExpressMC Powered by RPS
Vous songez à vendre?

Commencez par découvrir ce que votre maison pourrait valoir sur le marché actuel.

Emplacement de 2045 209A St NW, Edmonton, AB, T6M 3C8