Button CopyPathCircle CloseCircle Left ArrowArrow Down Icon GreyClosecirclecircleBurger
  • Publicité

20127 19 Avenue NW, Edmonton, AB, T6M 0X9

Gracieuseté de Fady Sakkab de NuCasa Realty Group Ltd
No. MLS® E4500276
Maison À vendre à Stillwater, Edmonton, Alberta
369 900 $ ÉvaluationExpressMC: 344K $ - 419K $

2 Chambres

3 Salles de bain

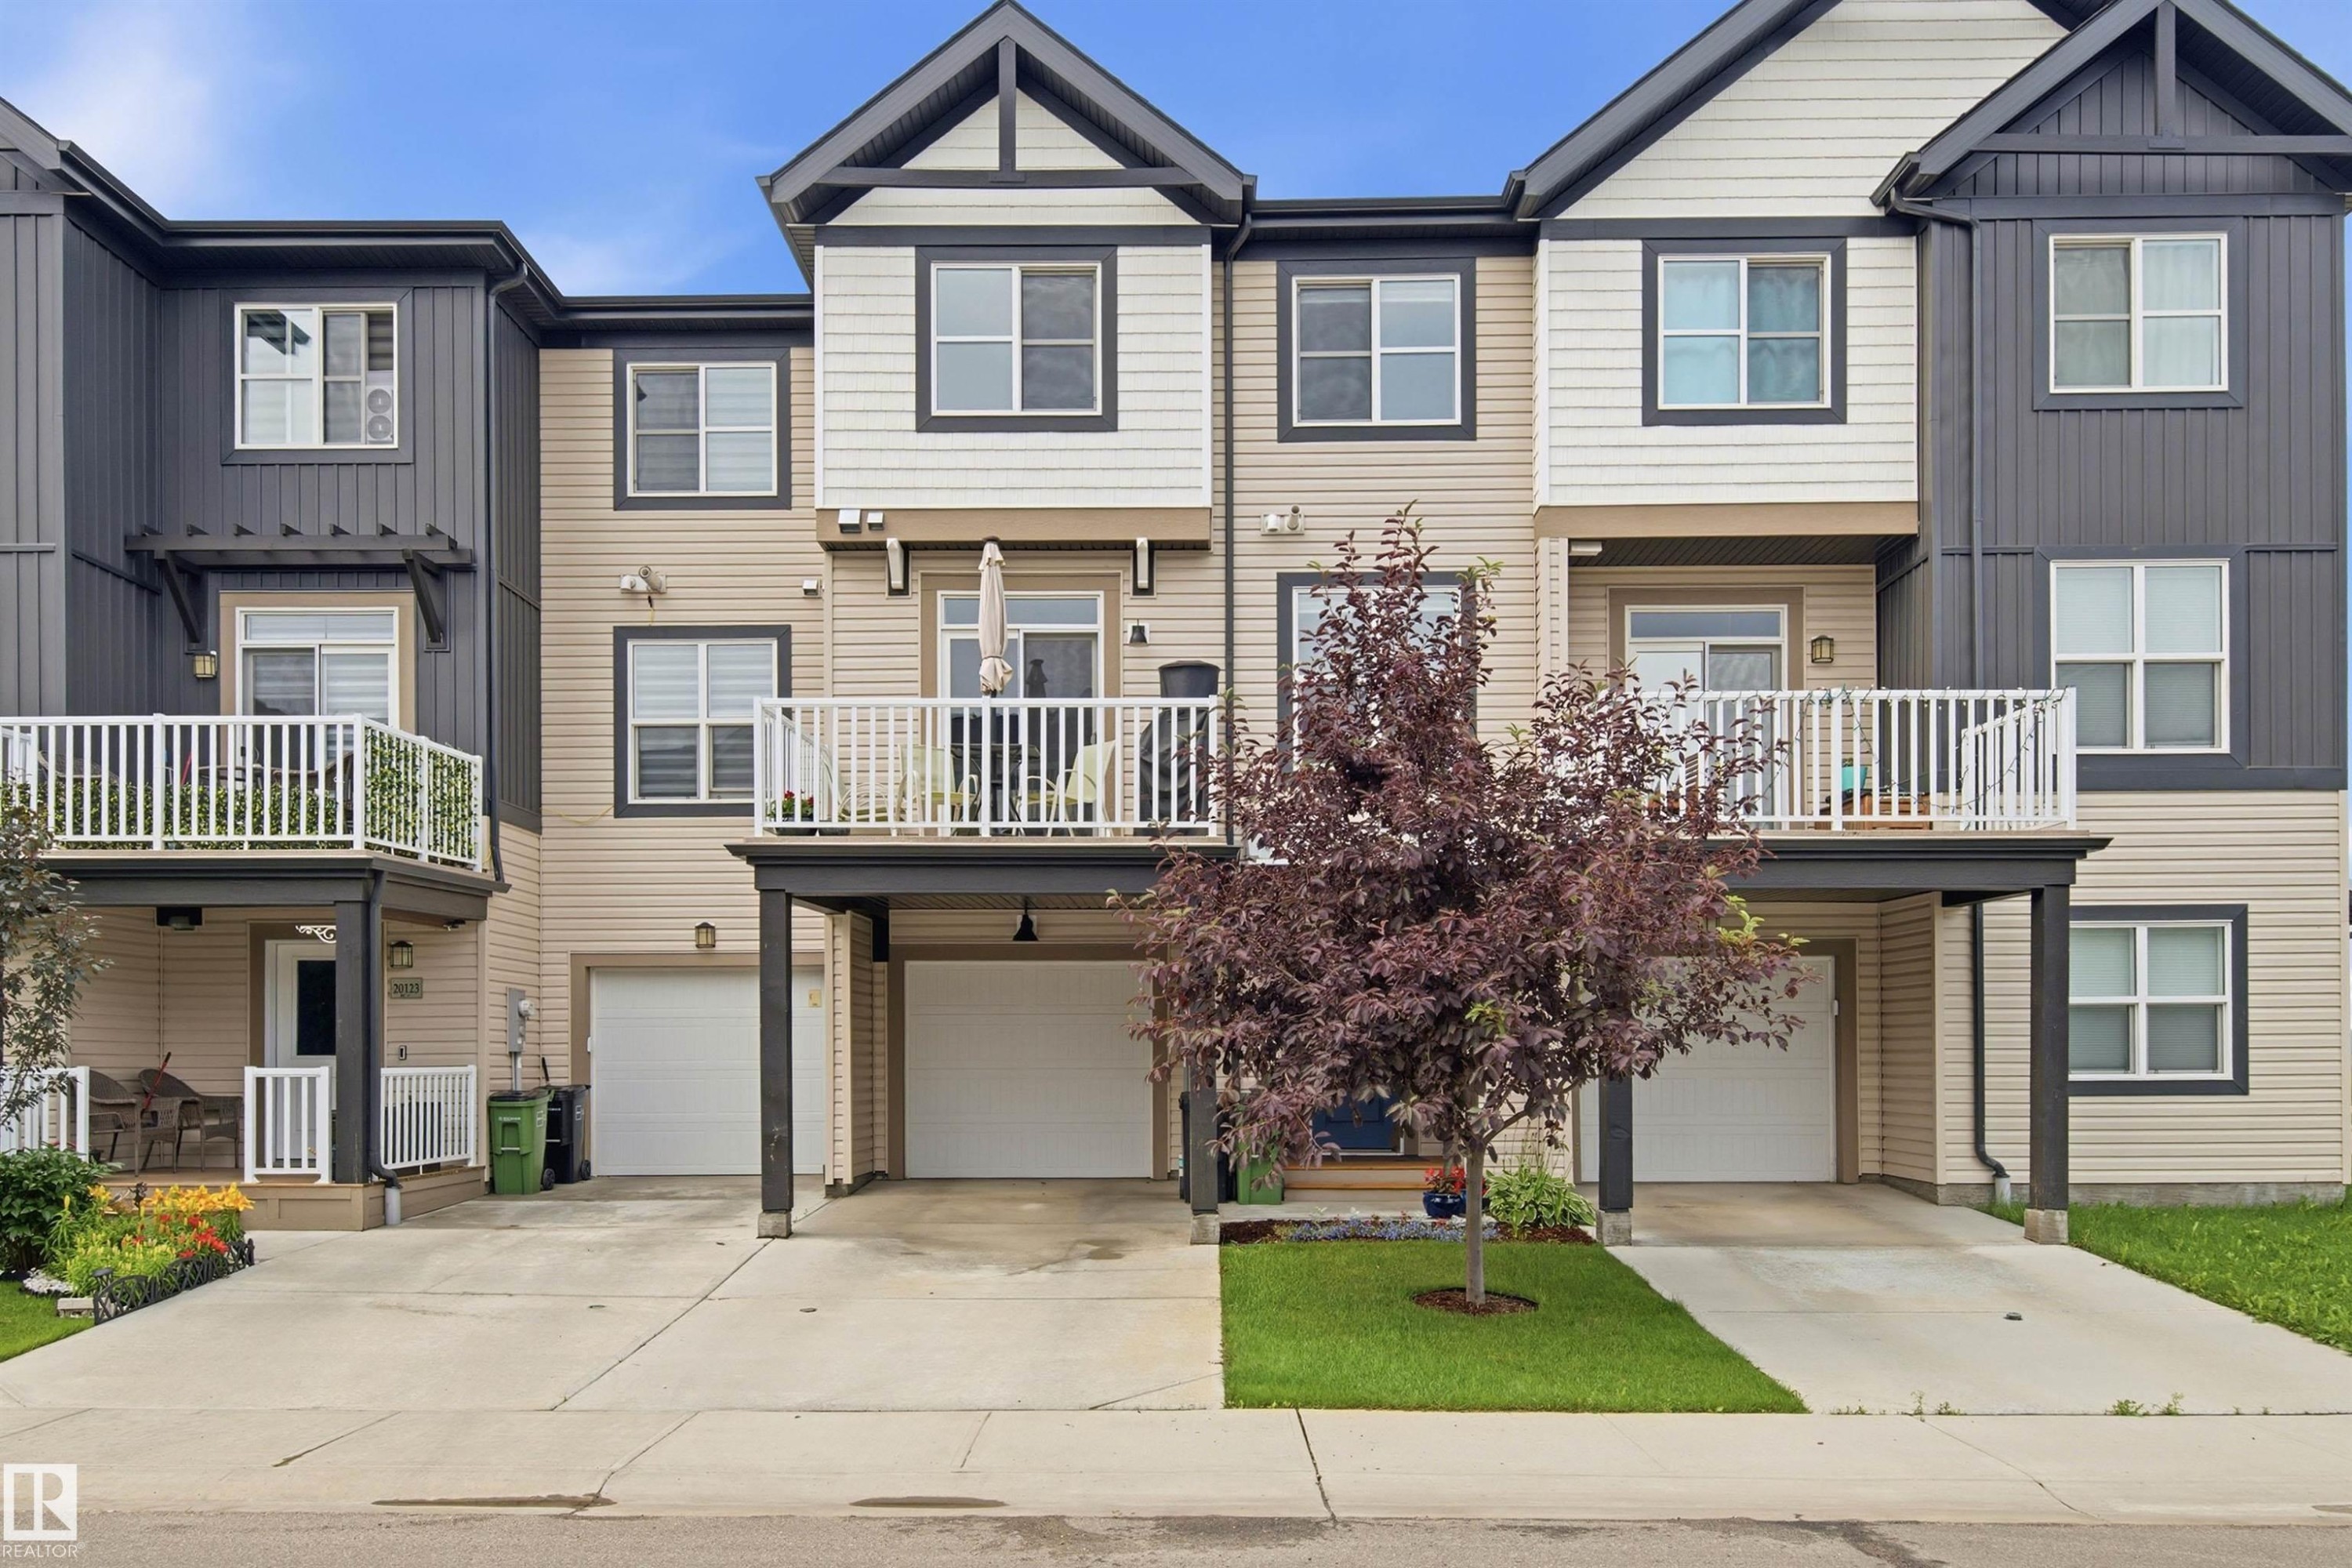
Multi-story townhome exterior featuring contemporary architectural lines, multiple private balconies with white railings, integrated single-car garages, and a paved driveway - 20127 19 Avenue Nw, Edmonton, AB - Outdoor With Balcony With Facade
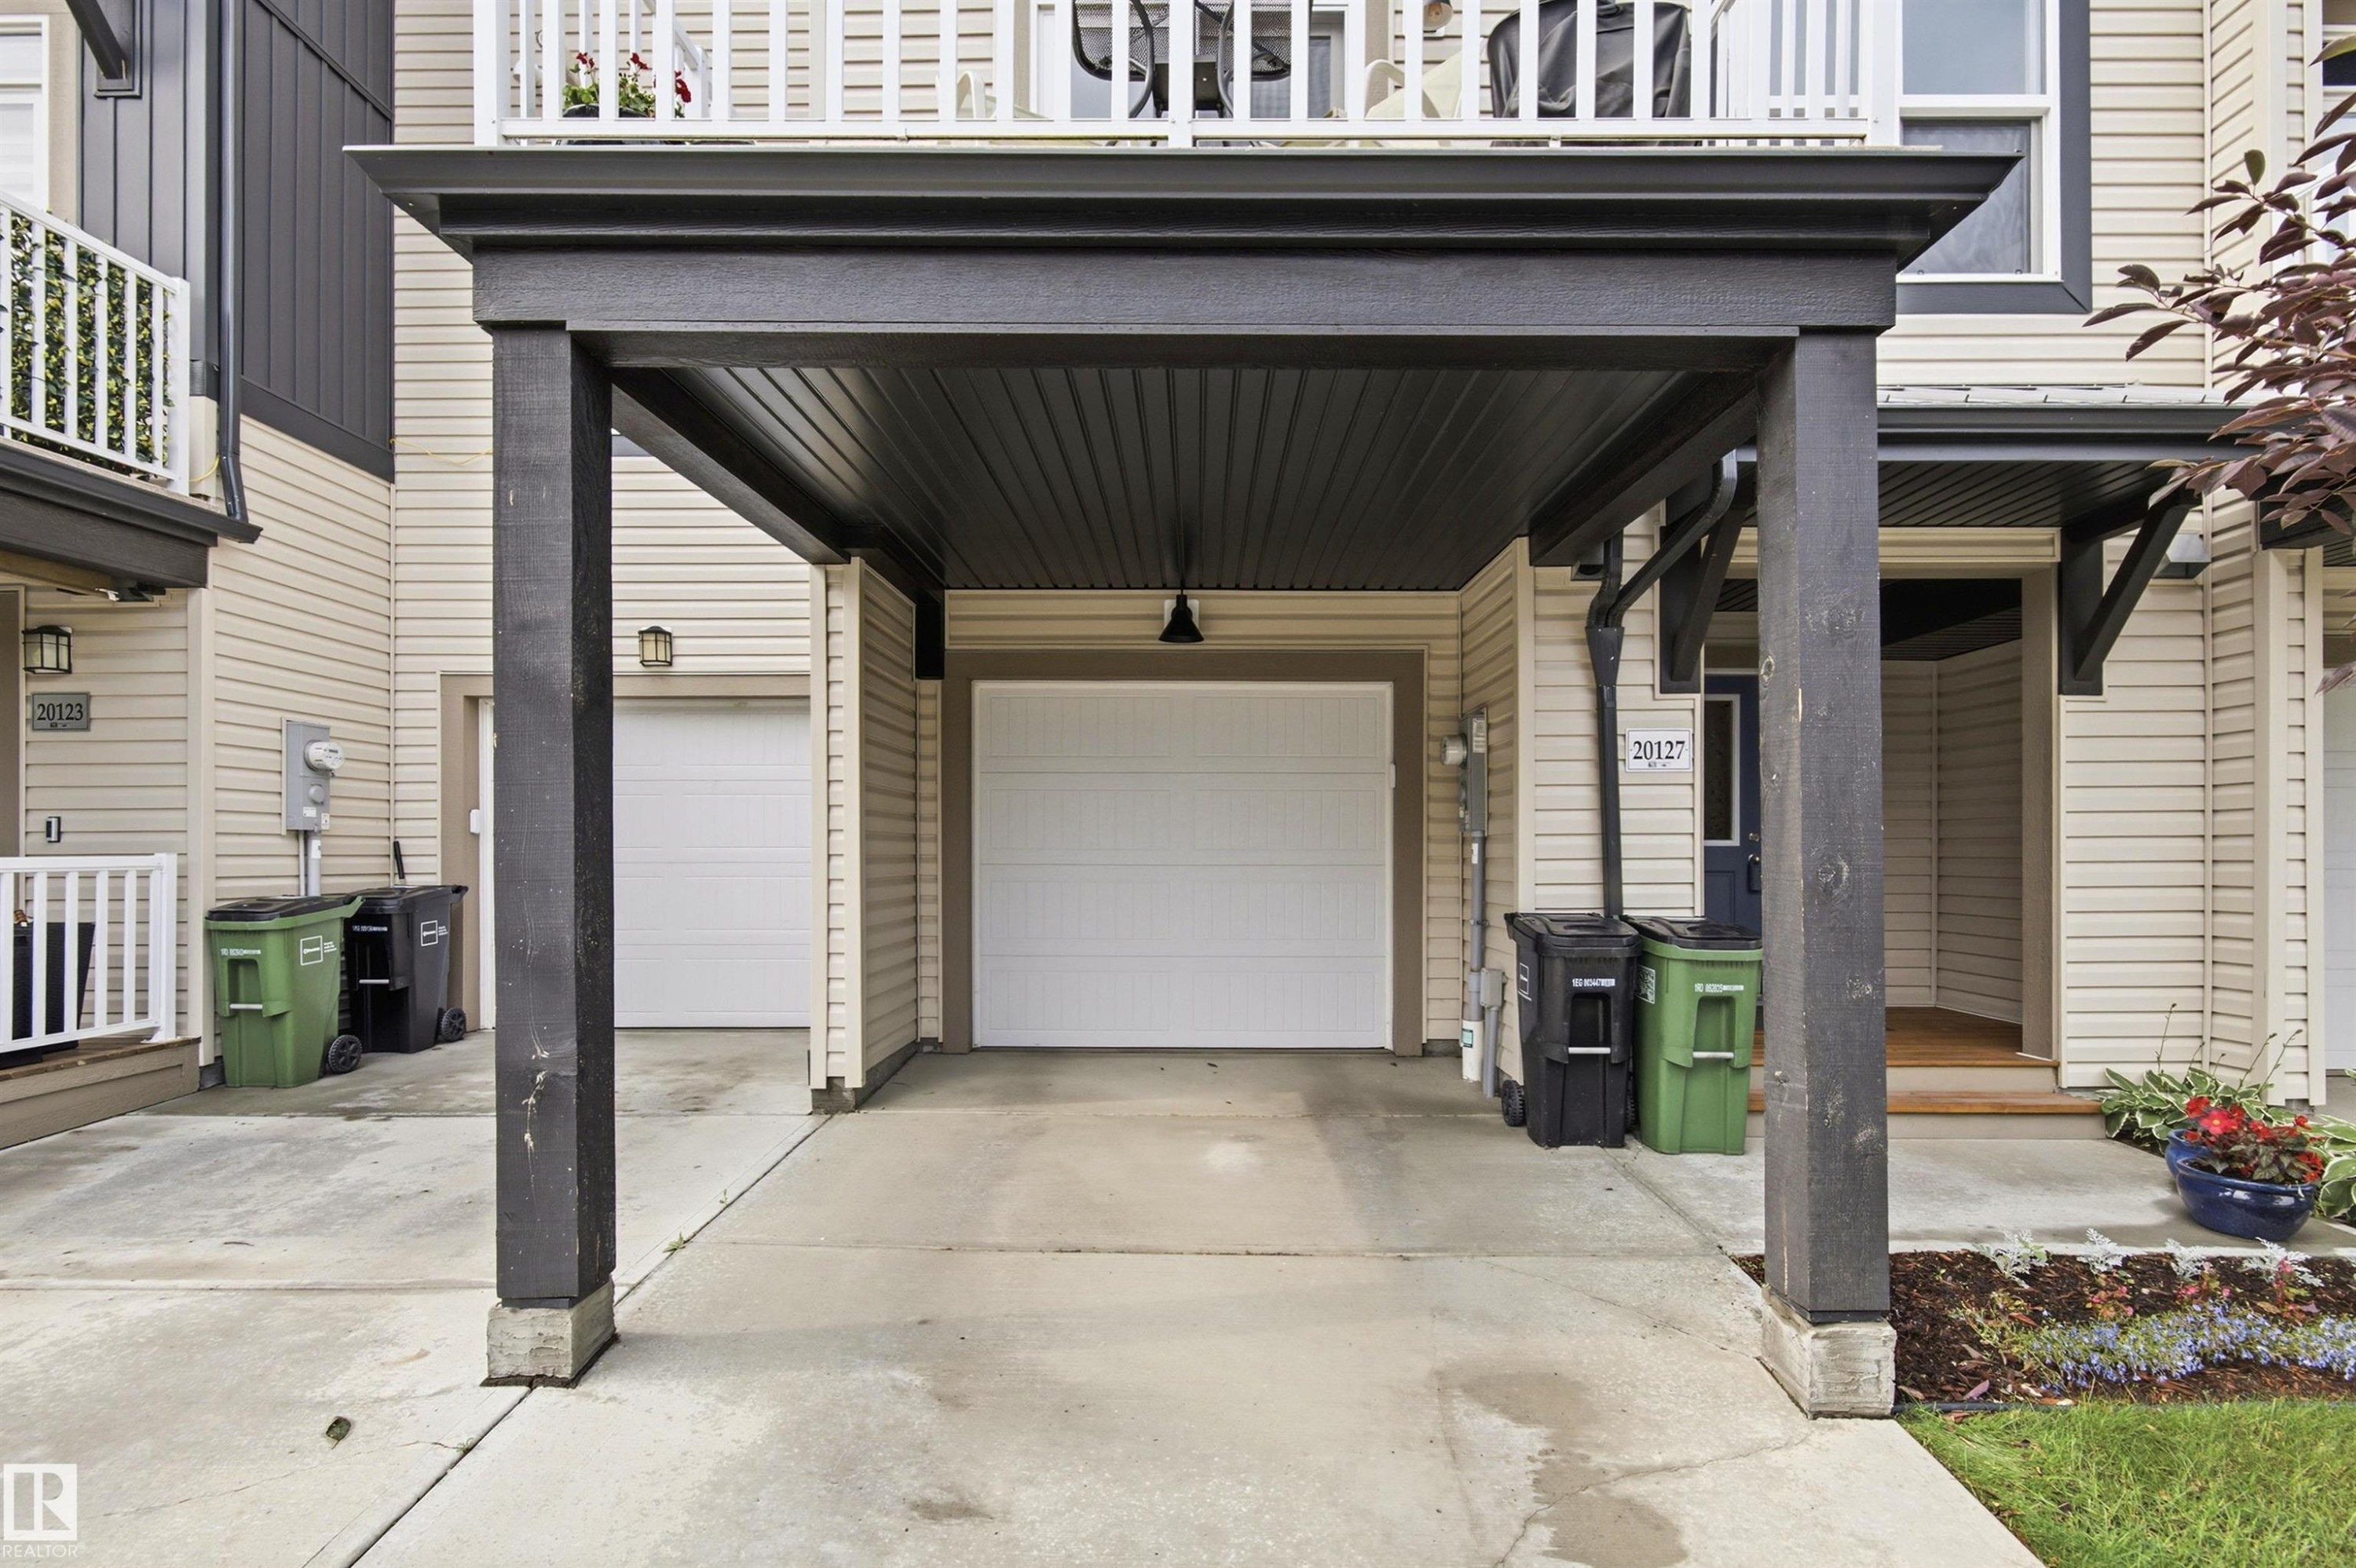
Covered carport featuring dark wood-finish support beams and a paneled ceiling - 20127 19 Avenue Nw, Edmonton, AB - Outdoor With Exterior
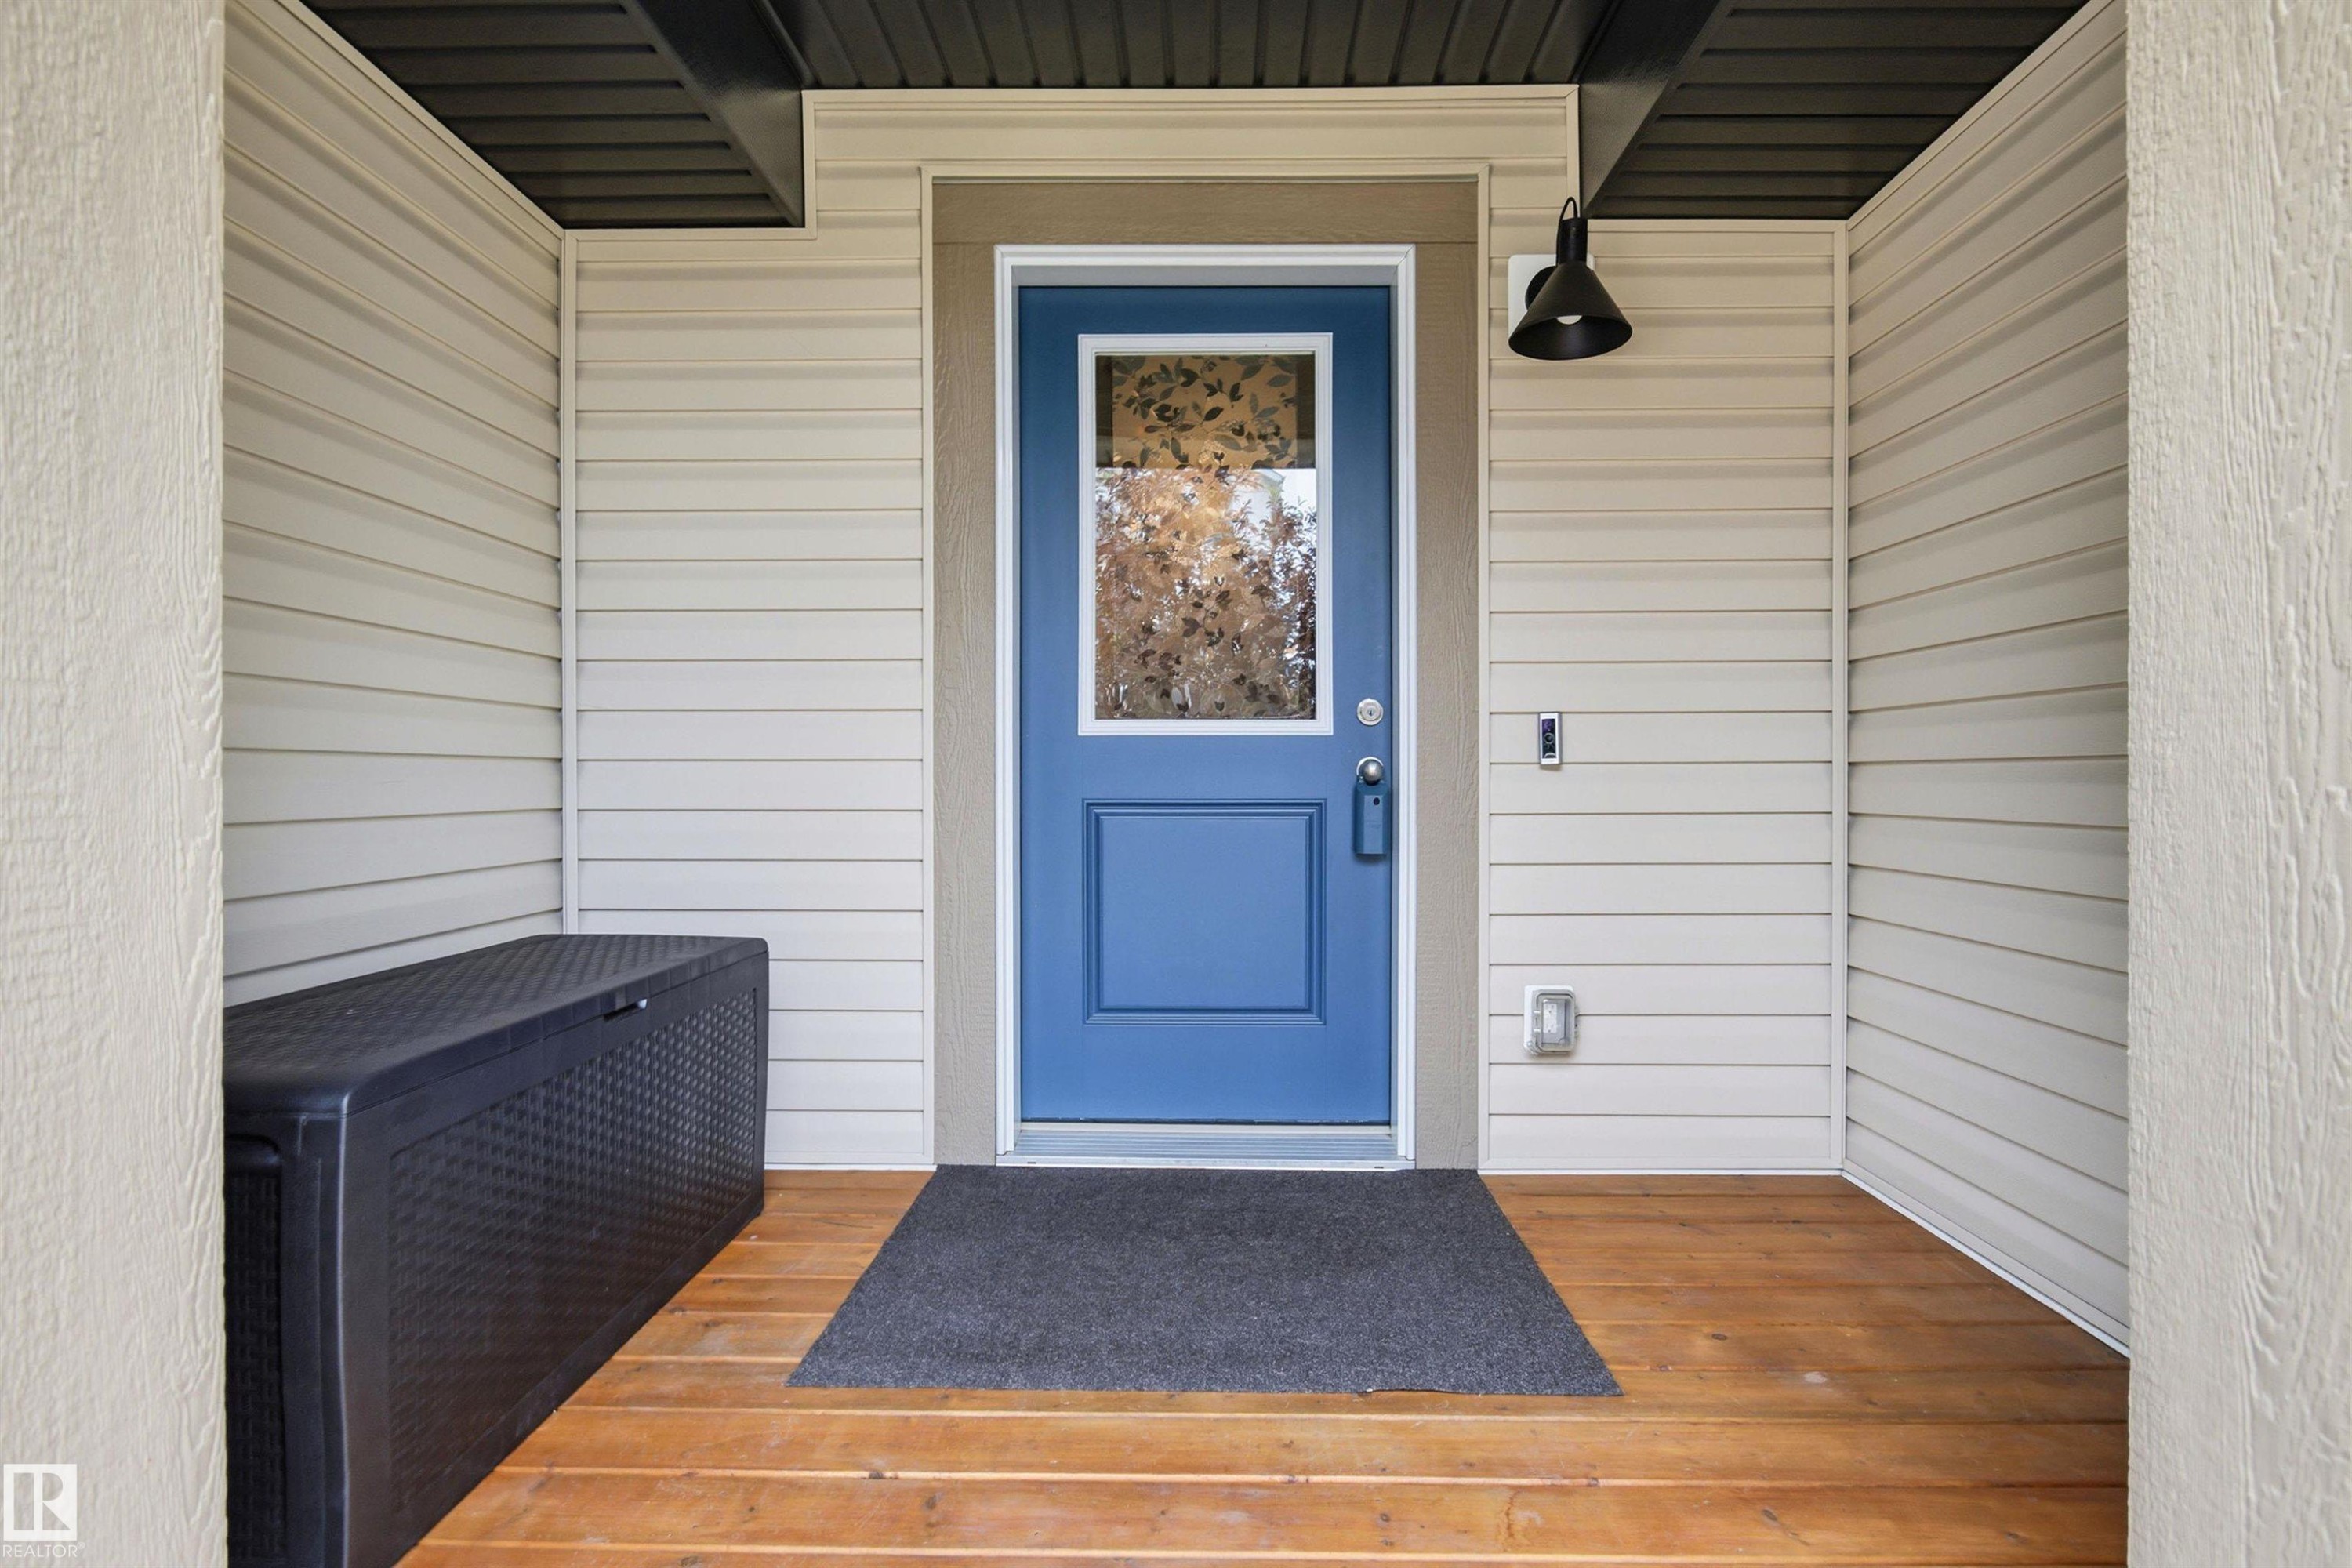
20127 19 Avenue Nw, Edmonton, AB - Outdoor With Exterior
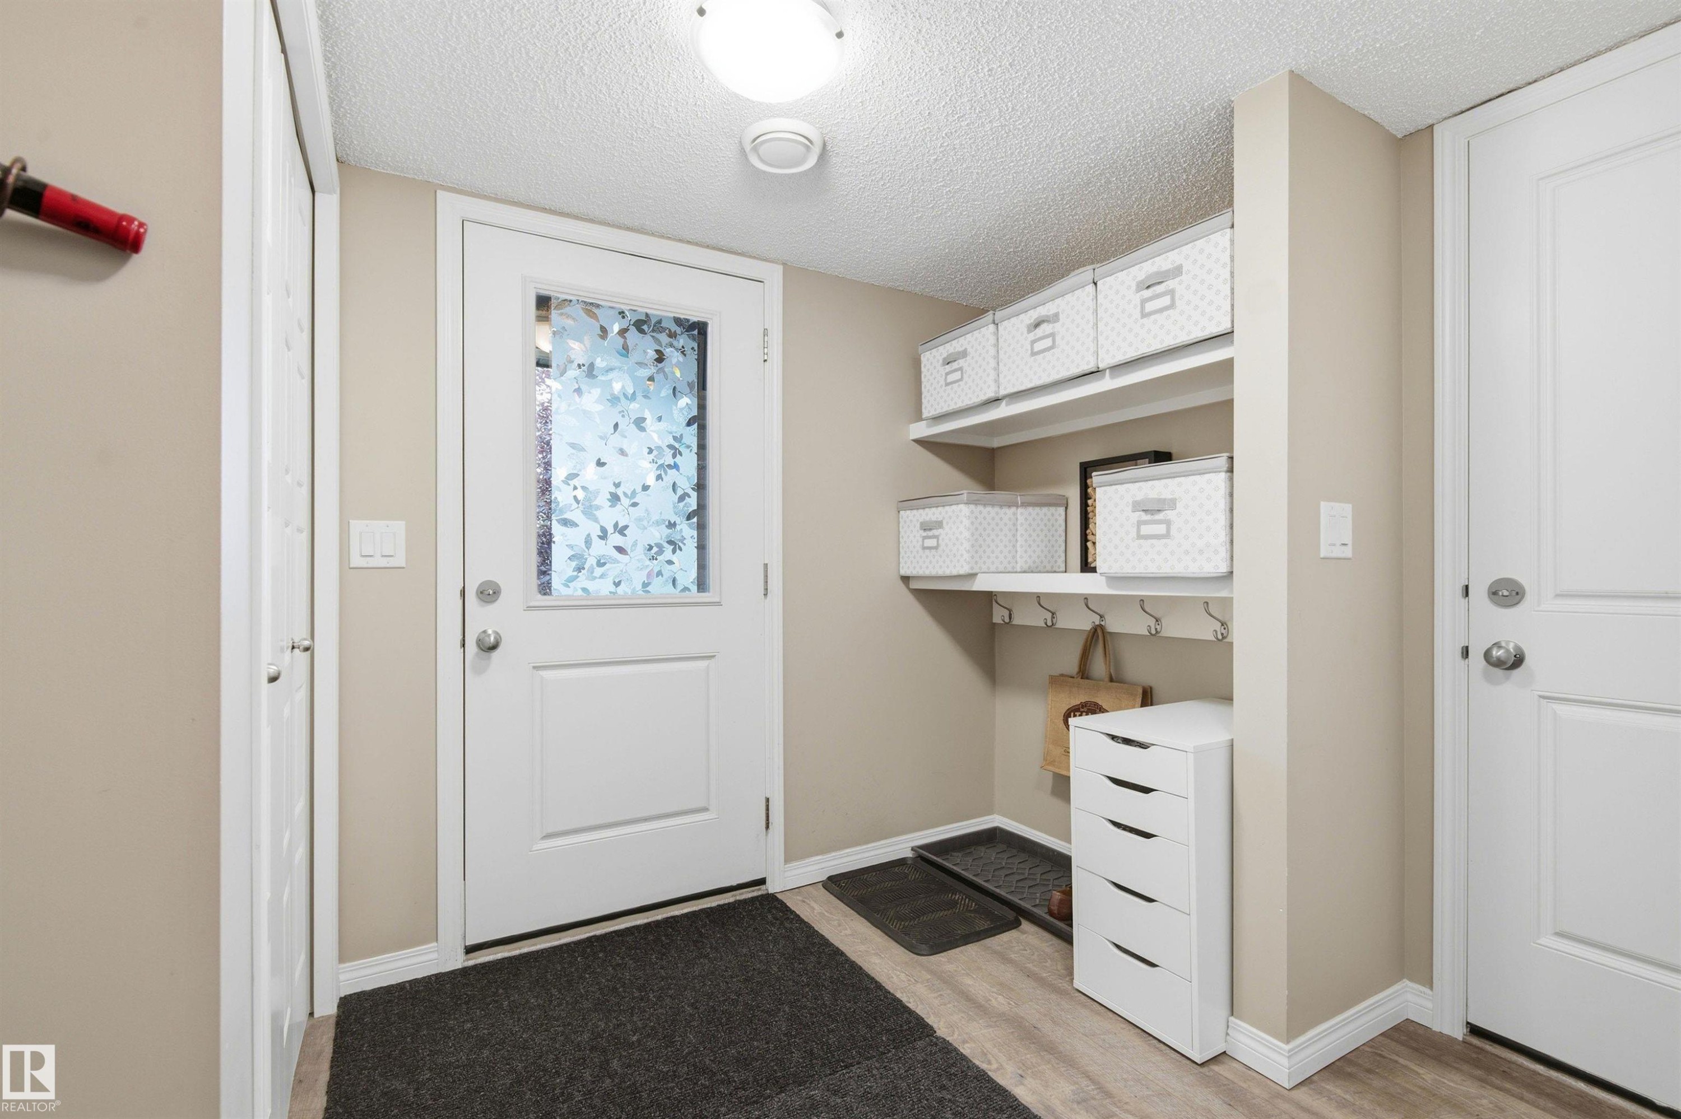
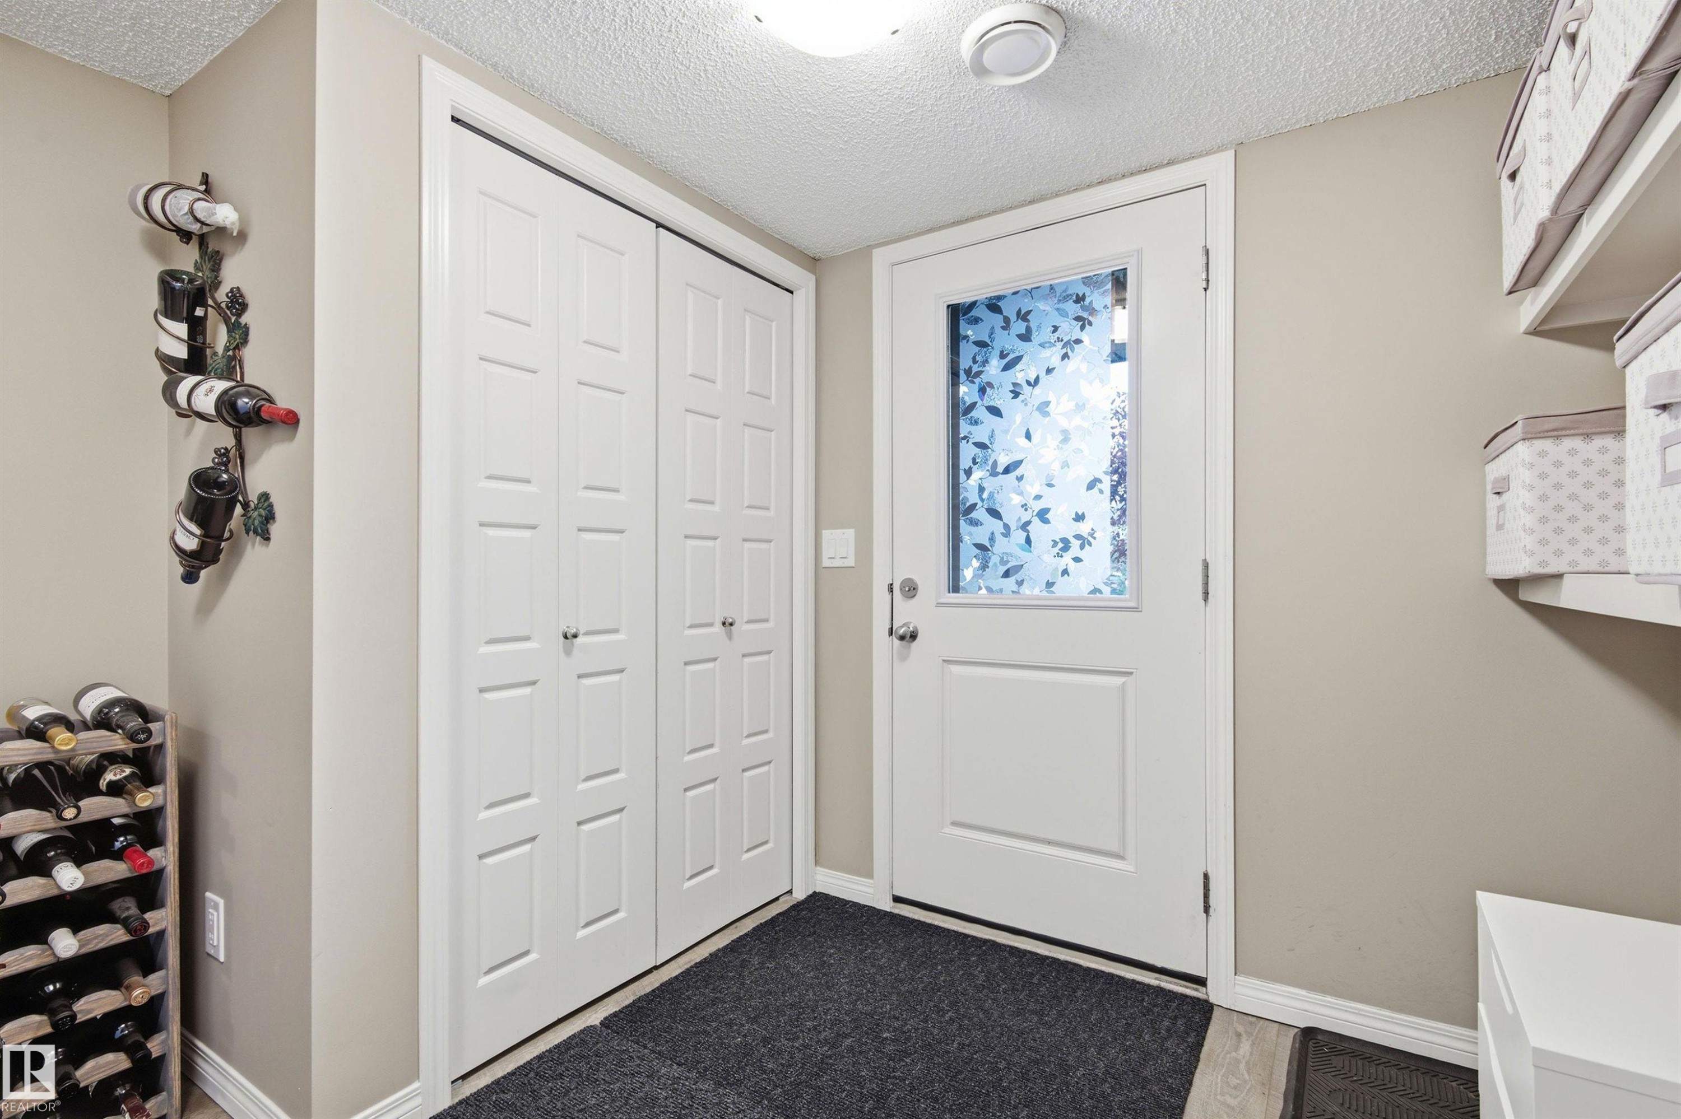
Entryway featuring a white door with a privacy glass insert, wood-finish flooring, and a built-in shelving unit with hooks - 20127 19 Avenue Nw, Edmonton, AB - Indoor Photo Showing Other Room
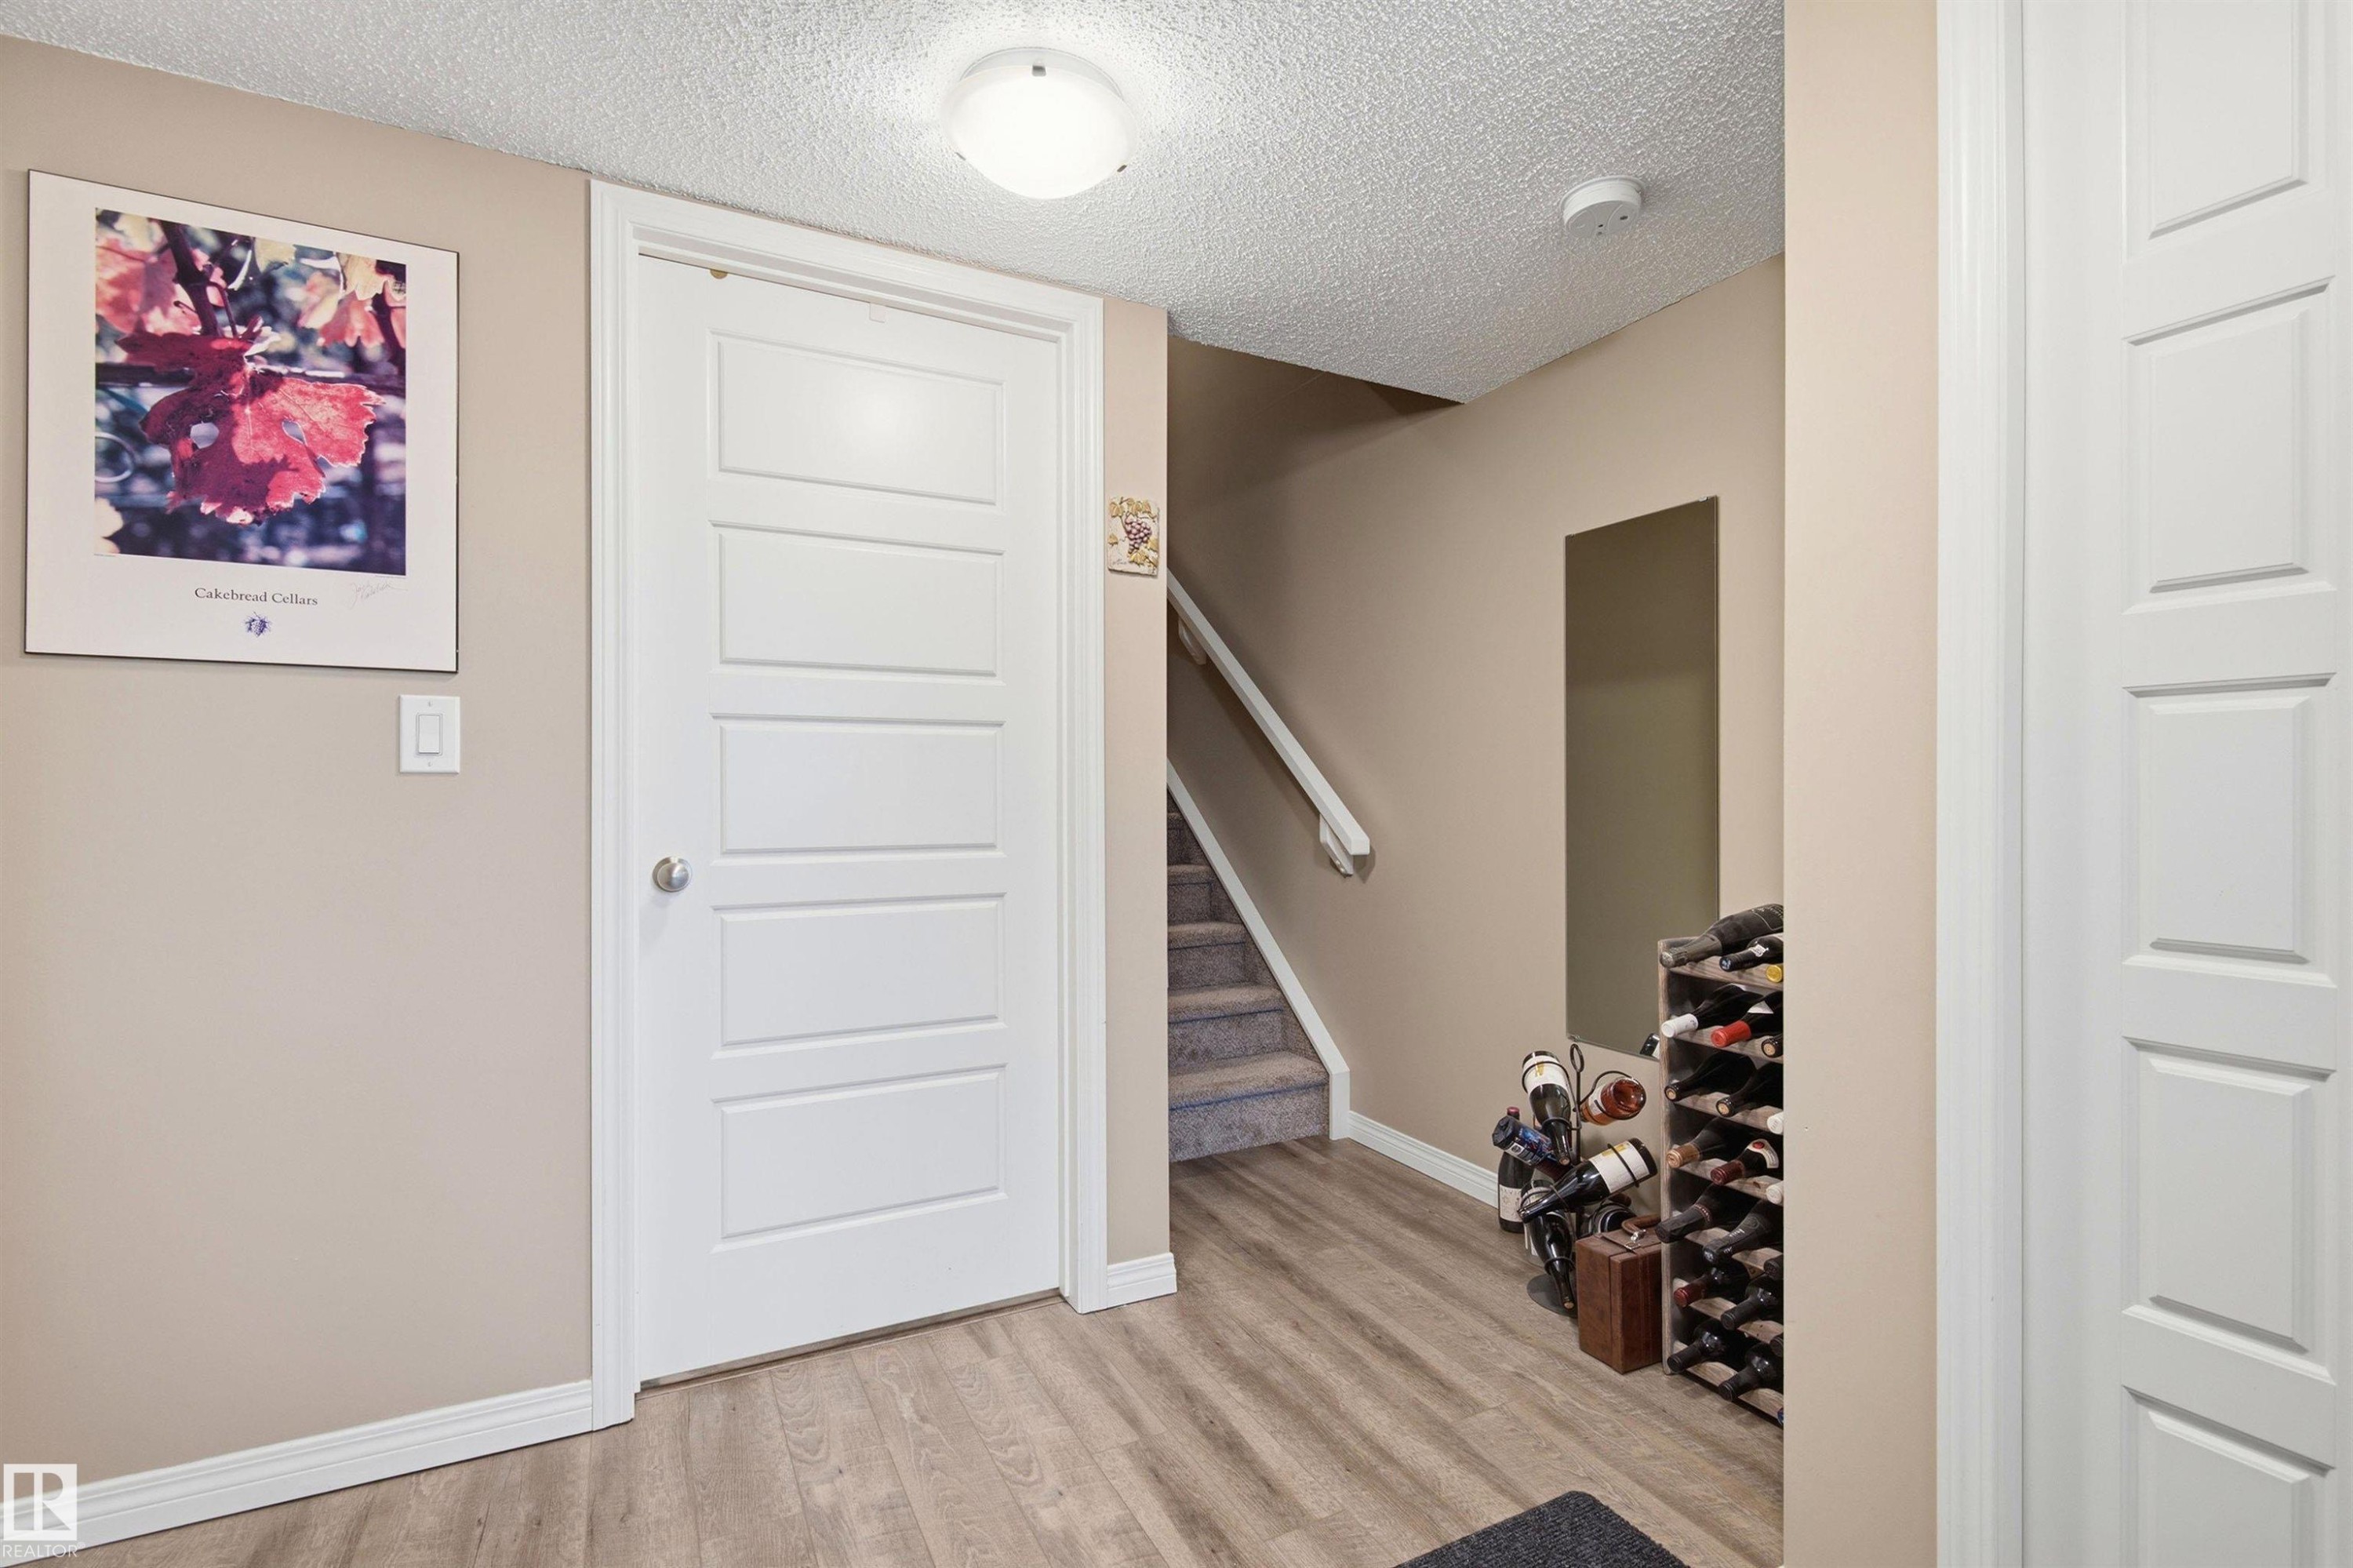
20127 19 Avenue Nw, Edmonton, AB - Indoor Photo Showing Other Room
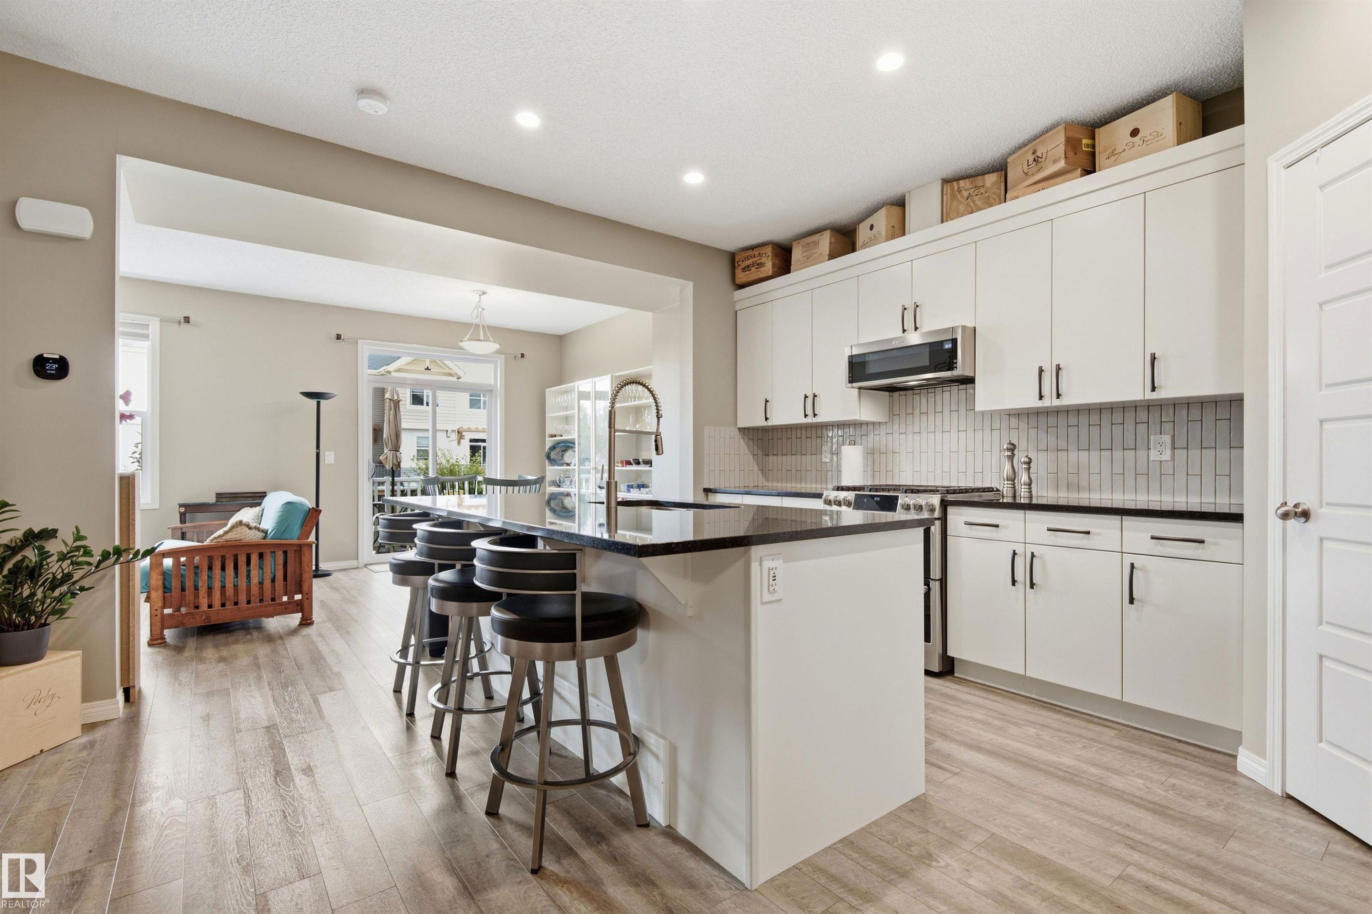
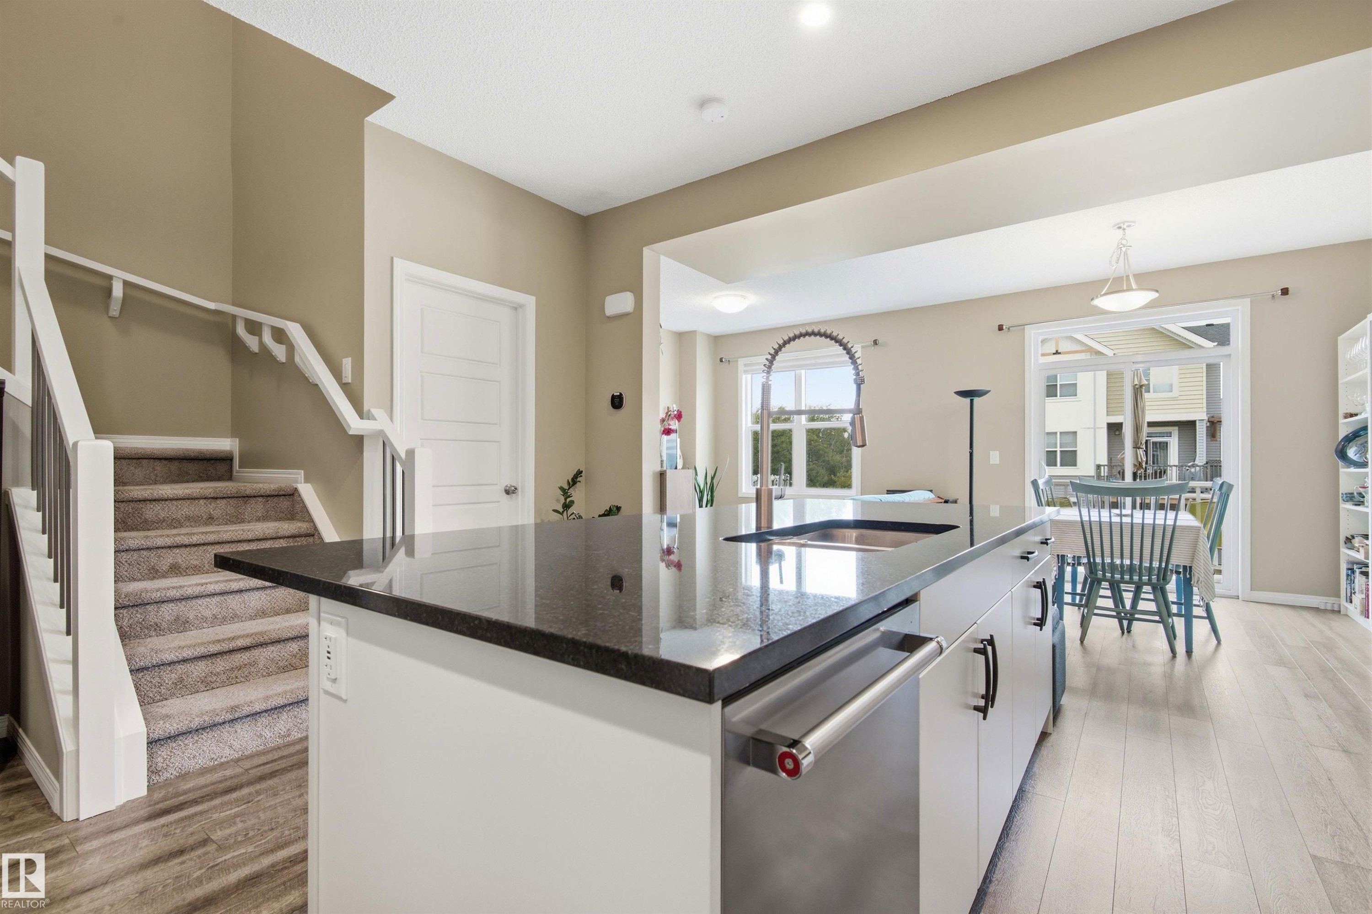
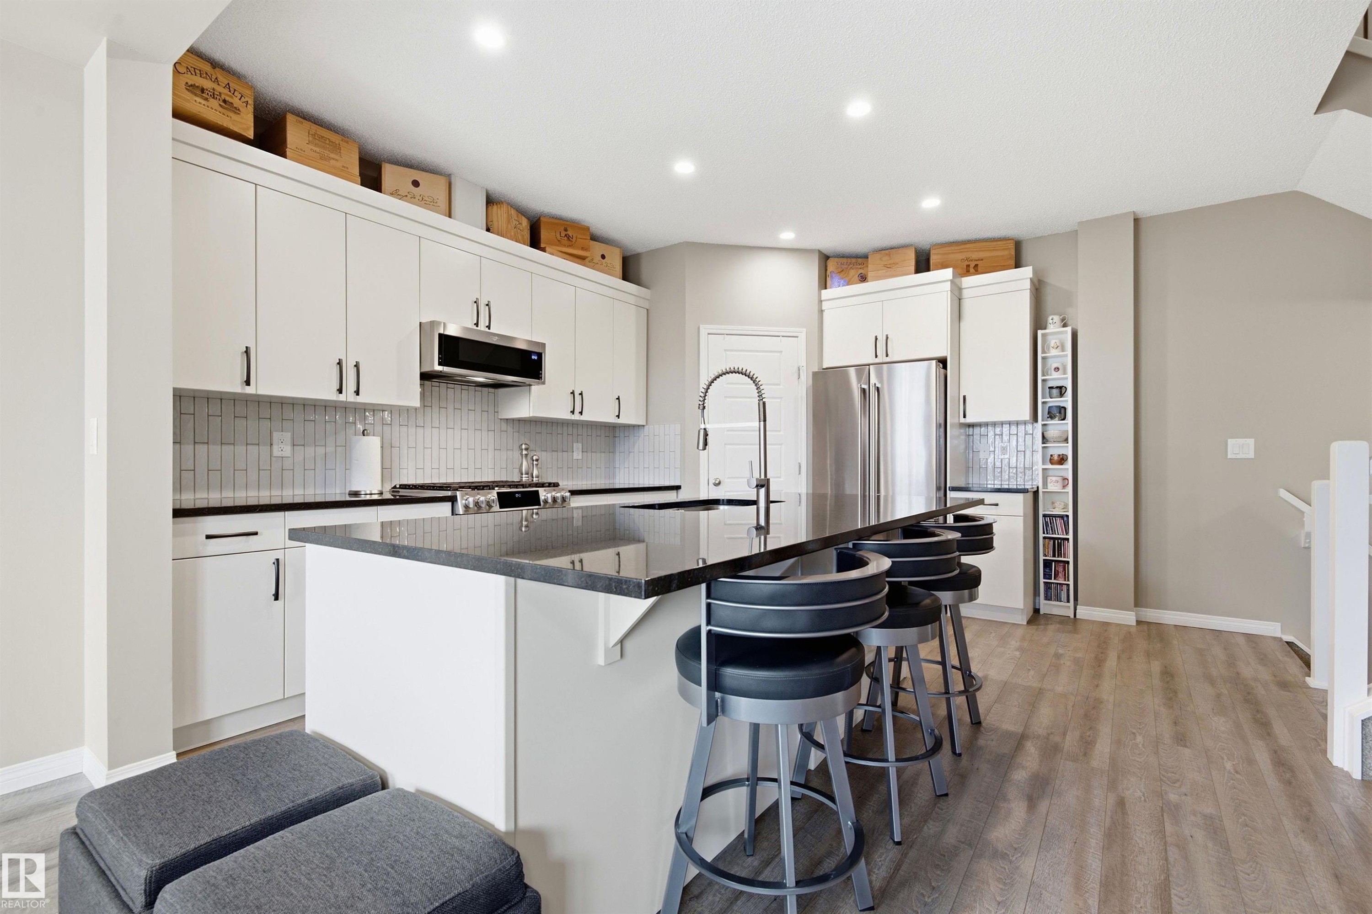
20127 19 Avenue Nw, Edmonton, AB - Indoor Photo Showing Kitchen With Upgraded Kitchen
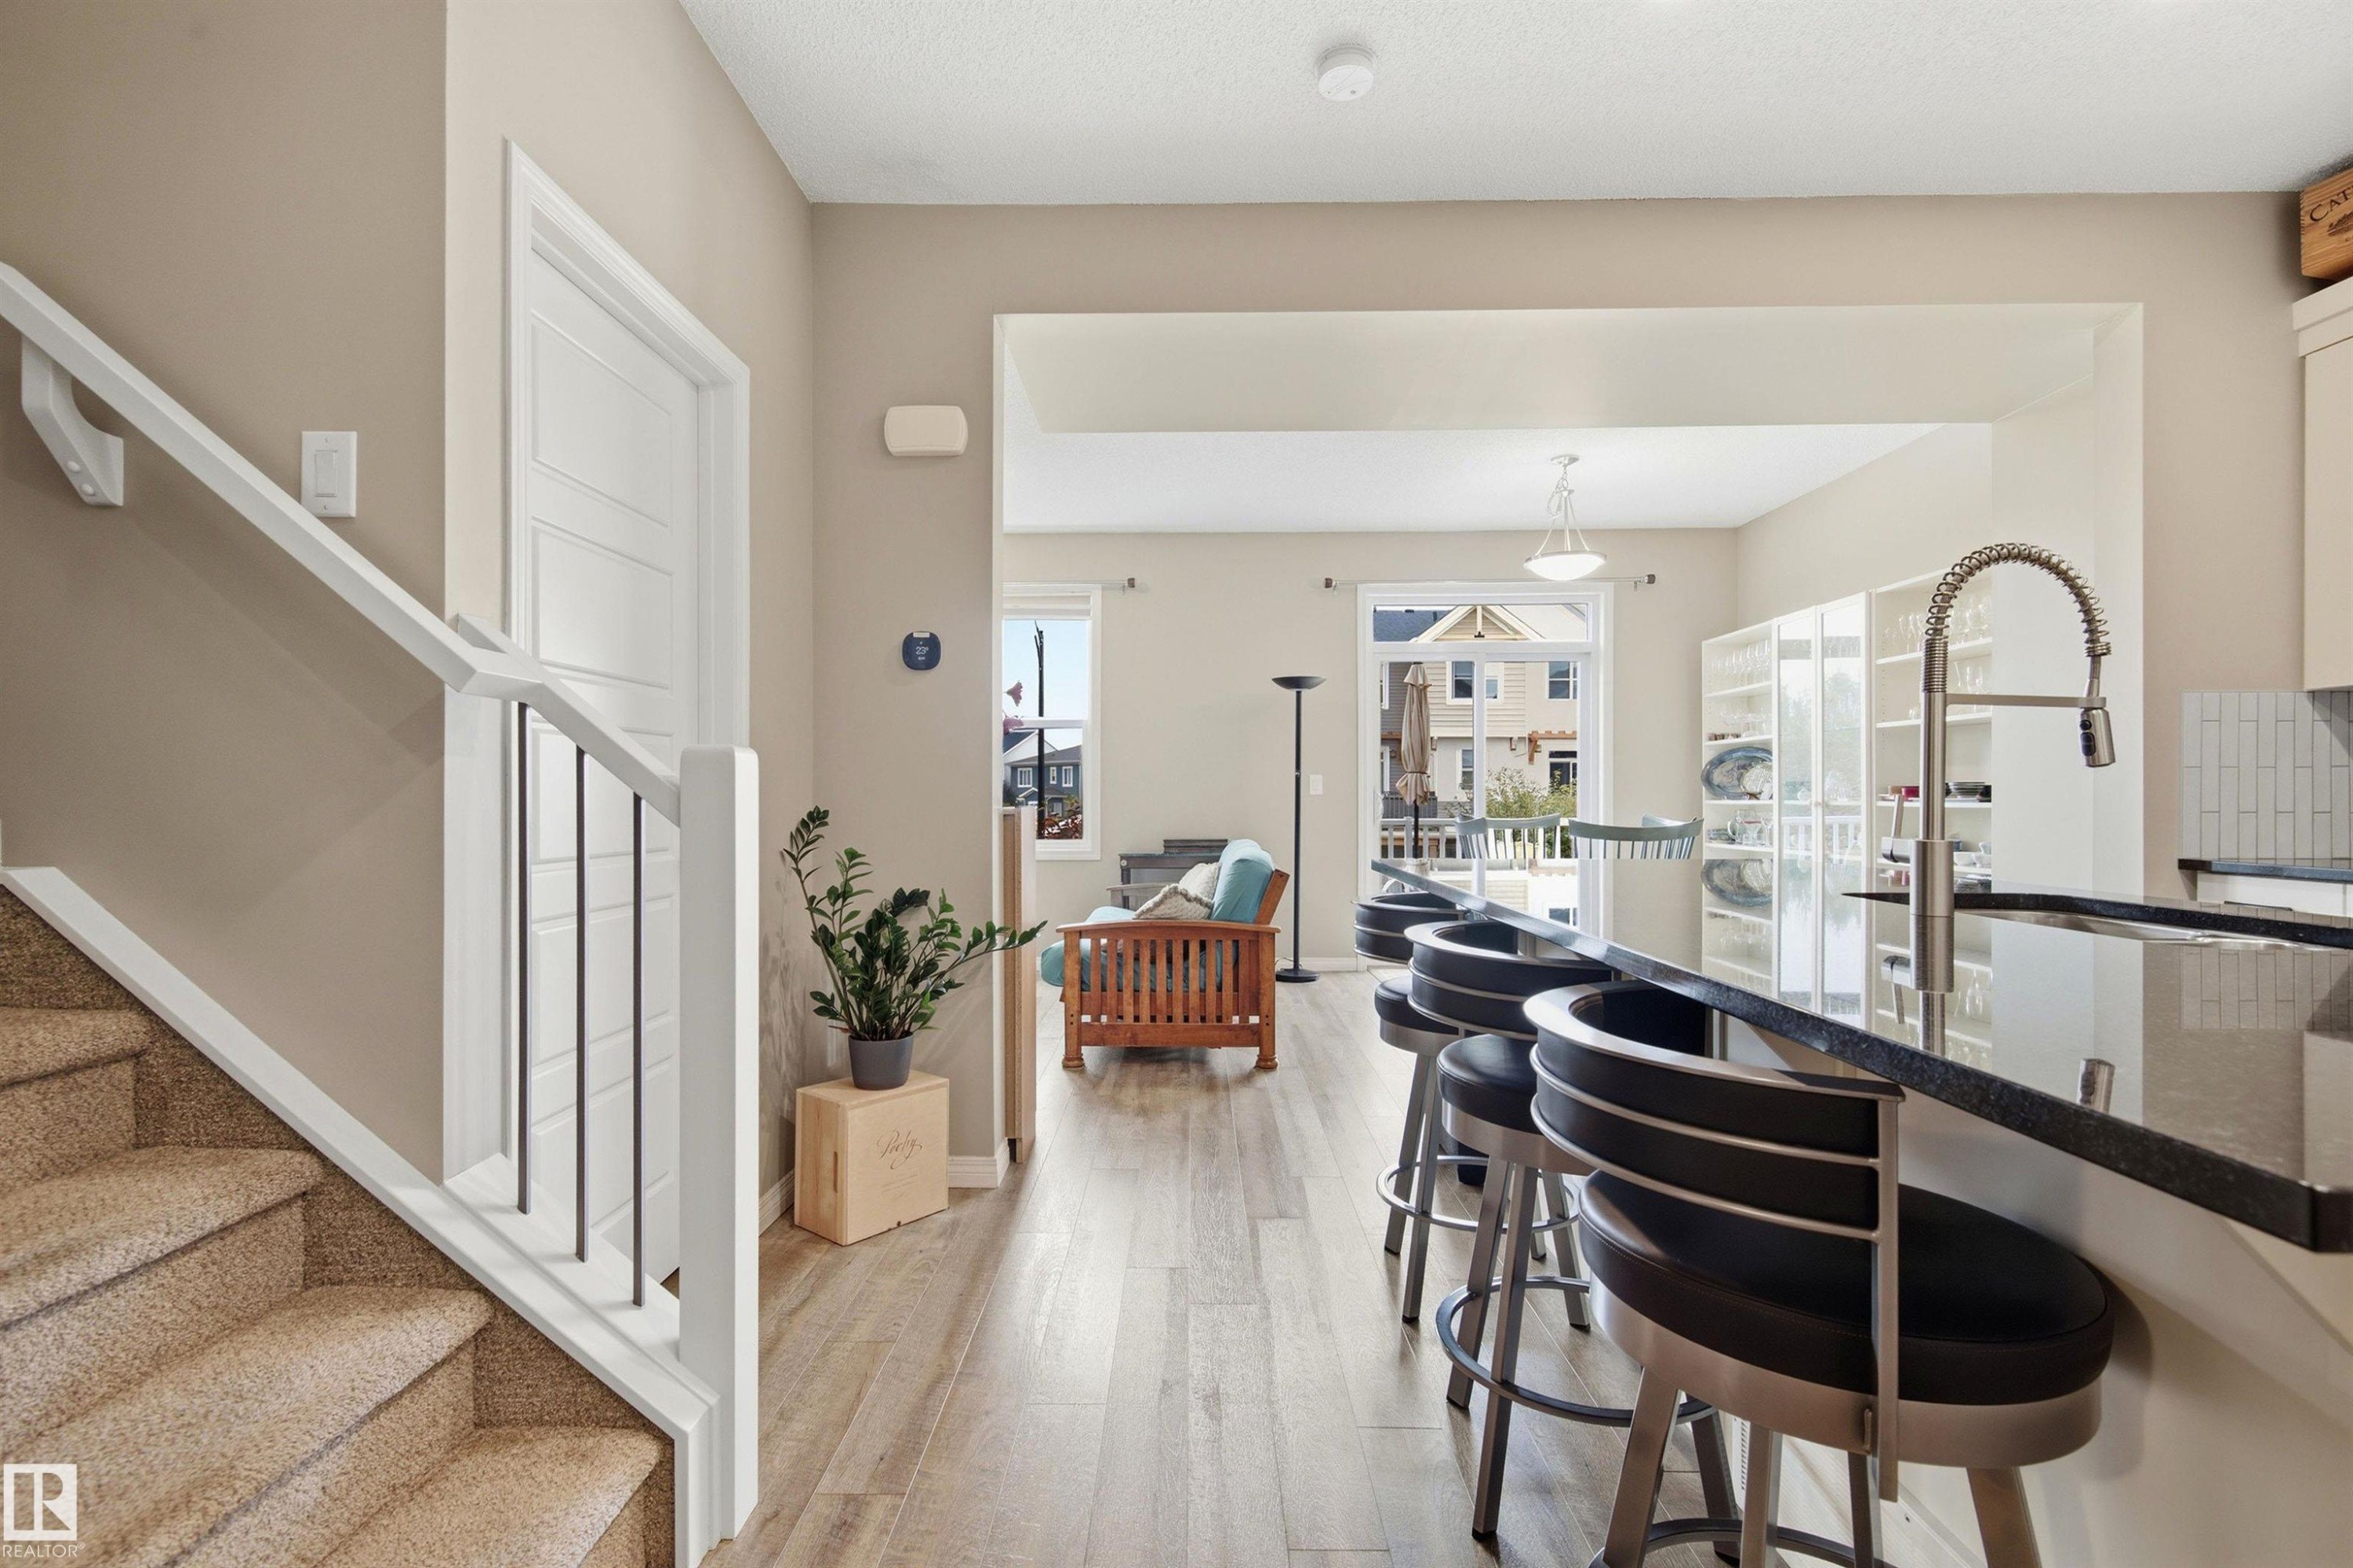
20127 19 Avenue Nw, Edmonton, AB - Indoor
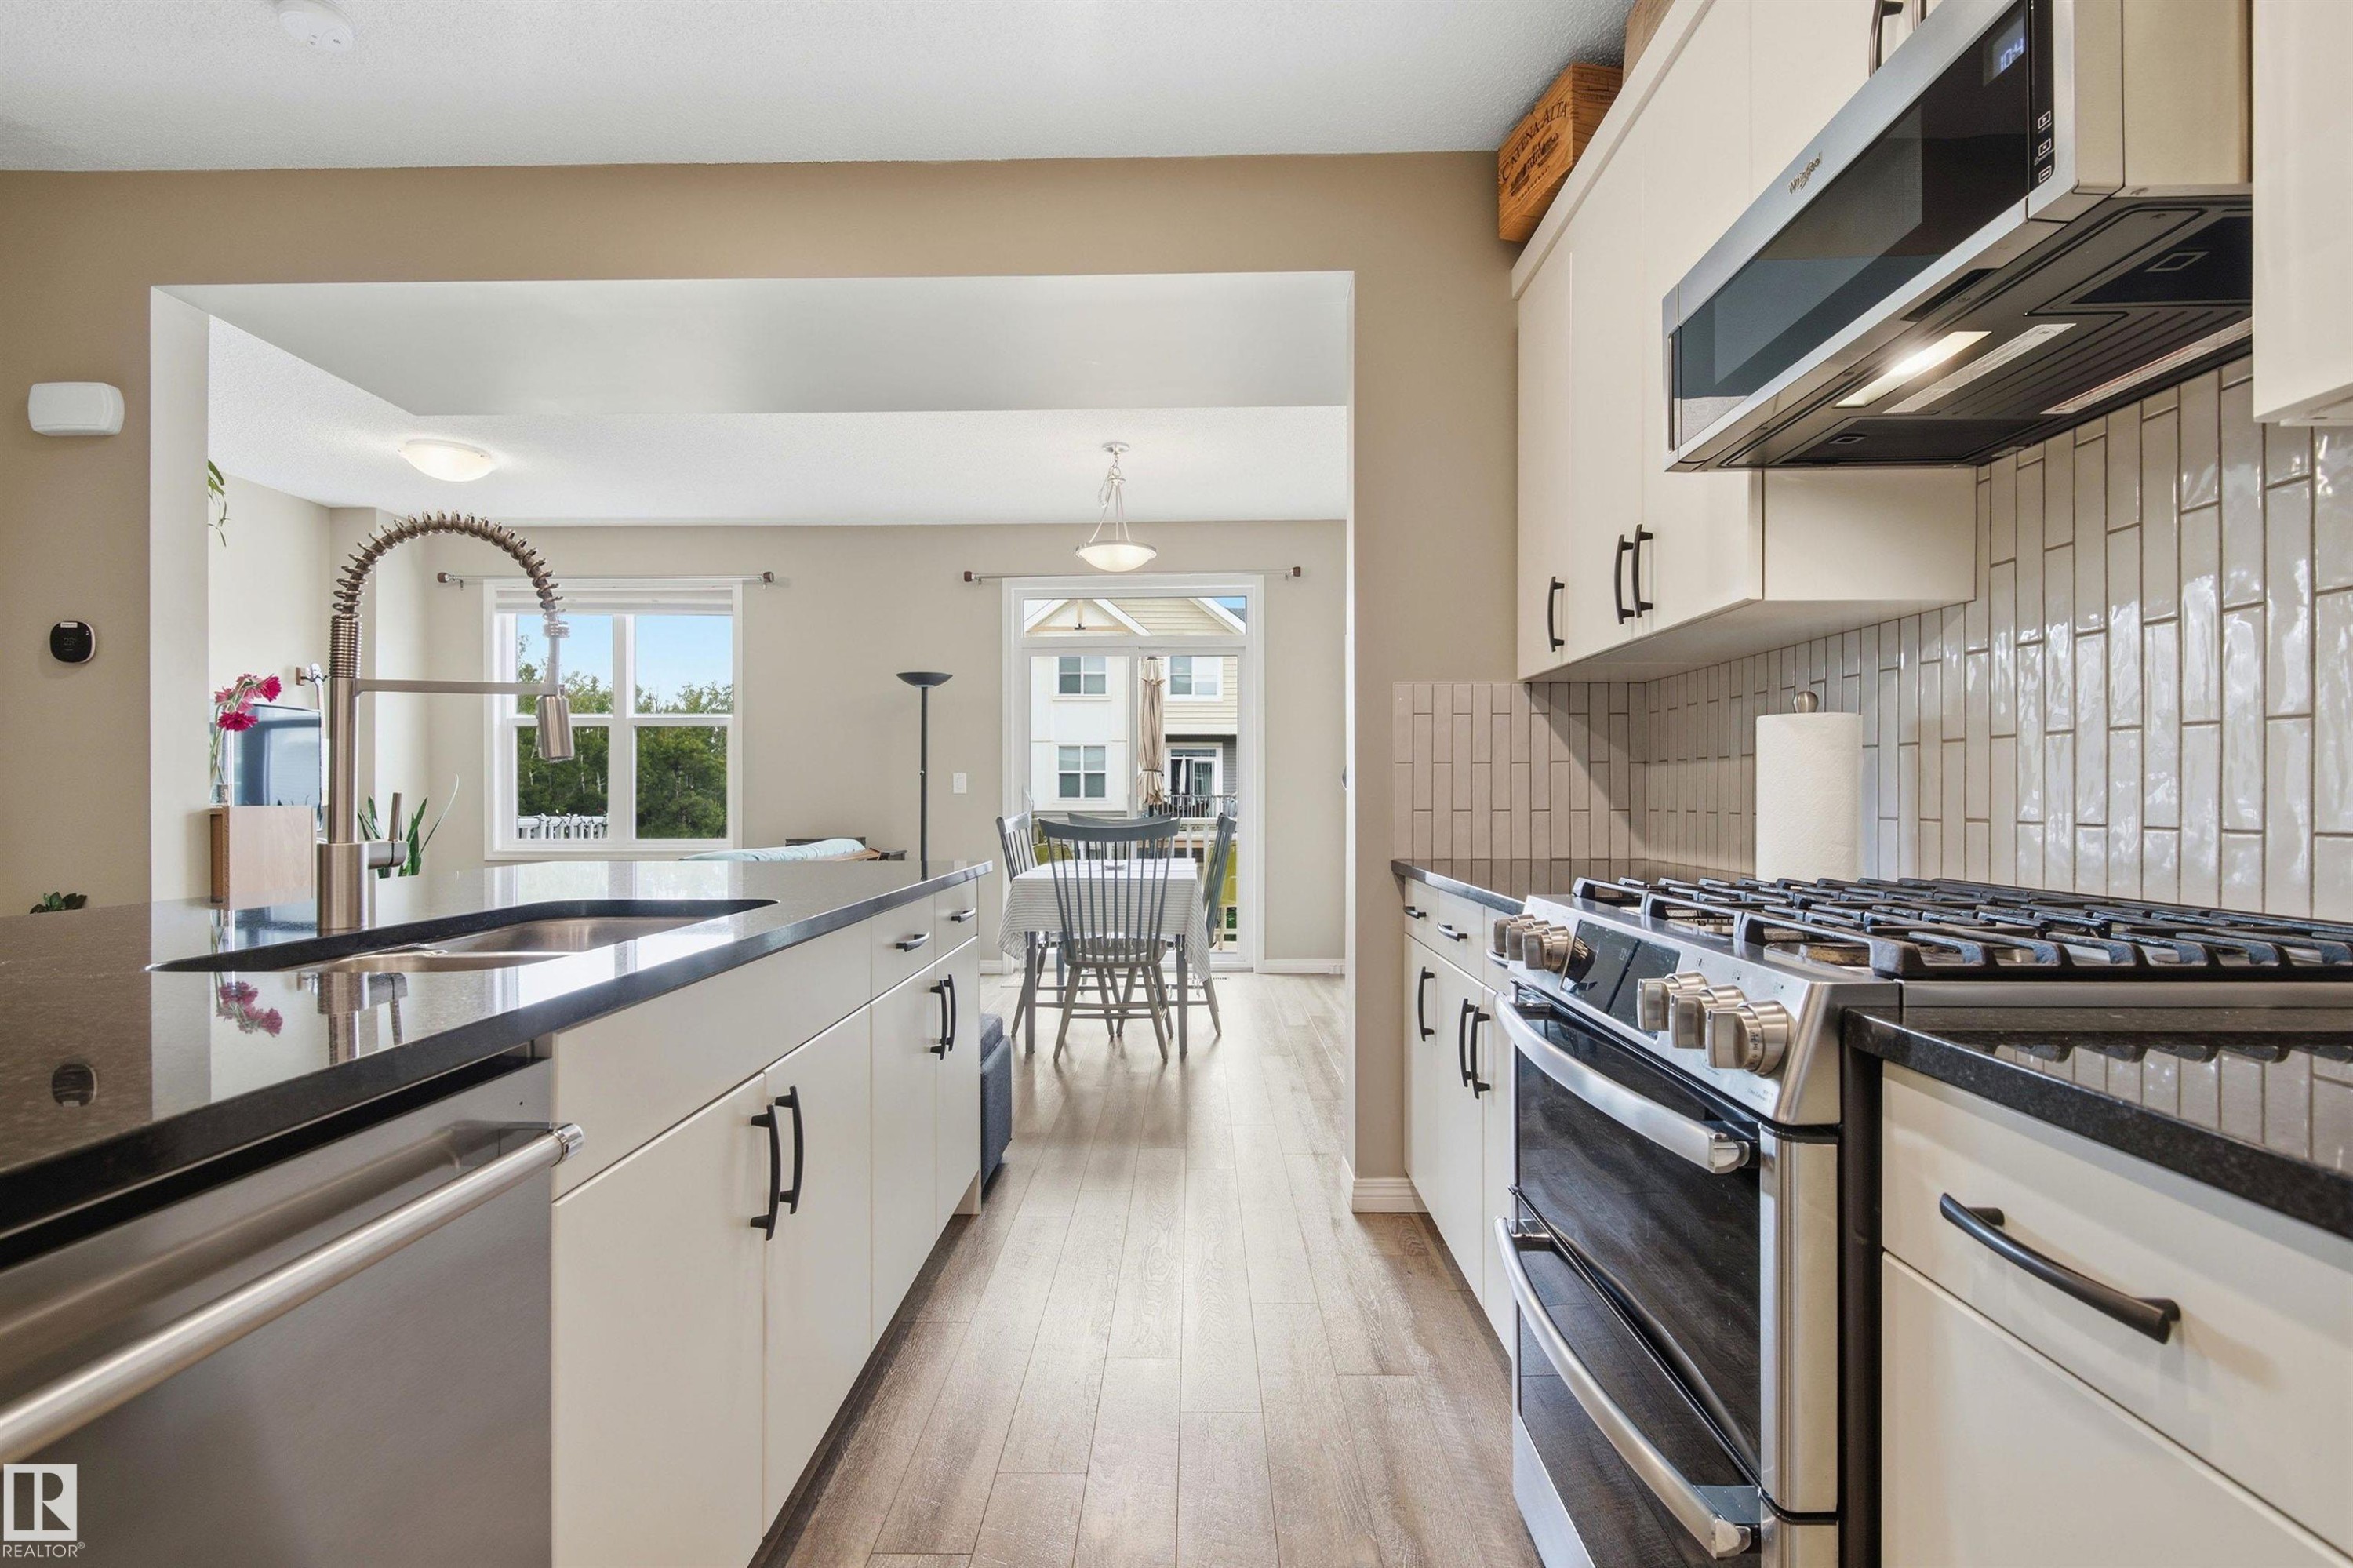
20127 19 Avenue Nw, Edmonton, AB - Indoor Photo Showing Kitchen With Upgraded Kitchen
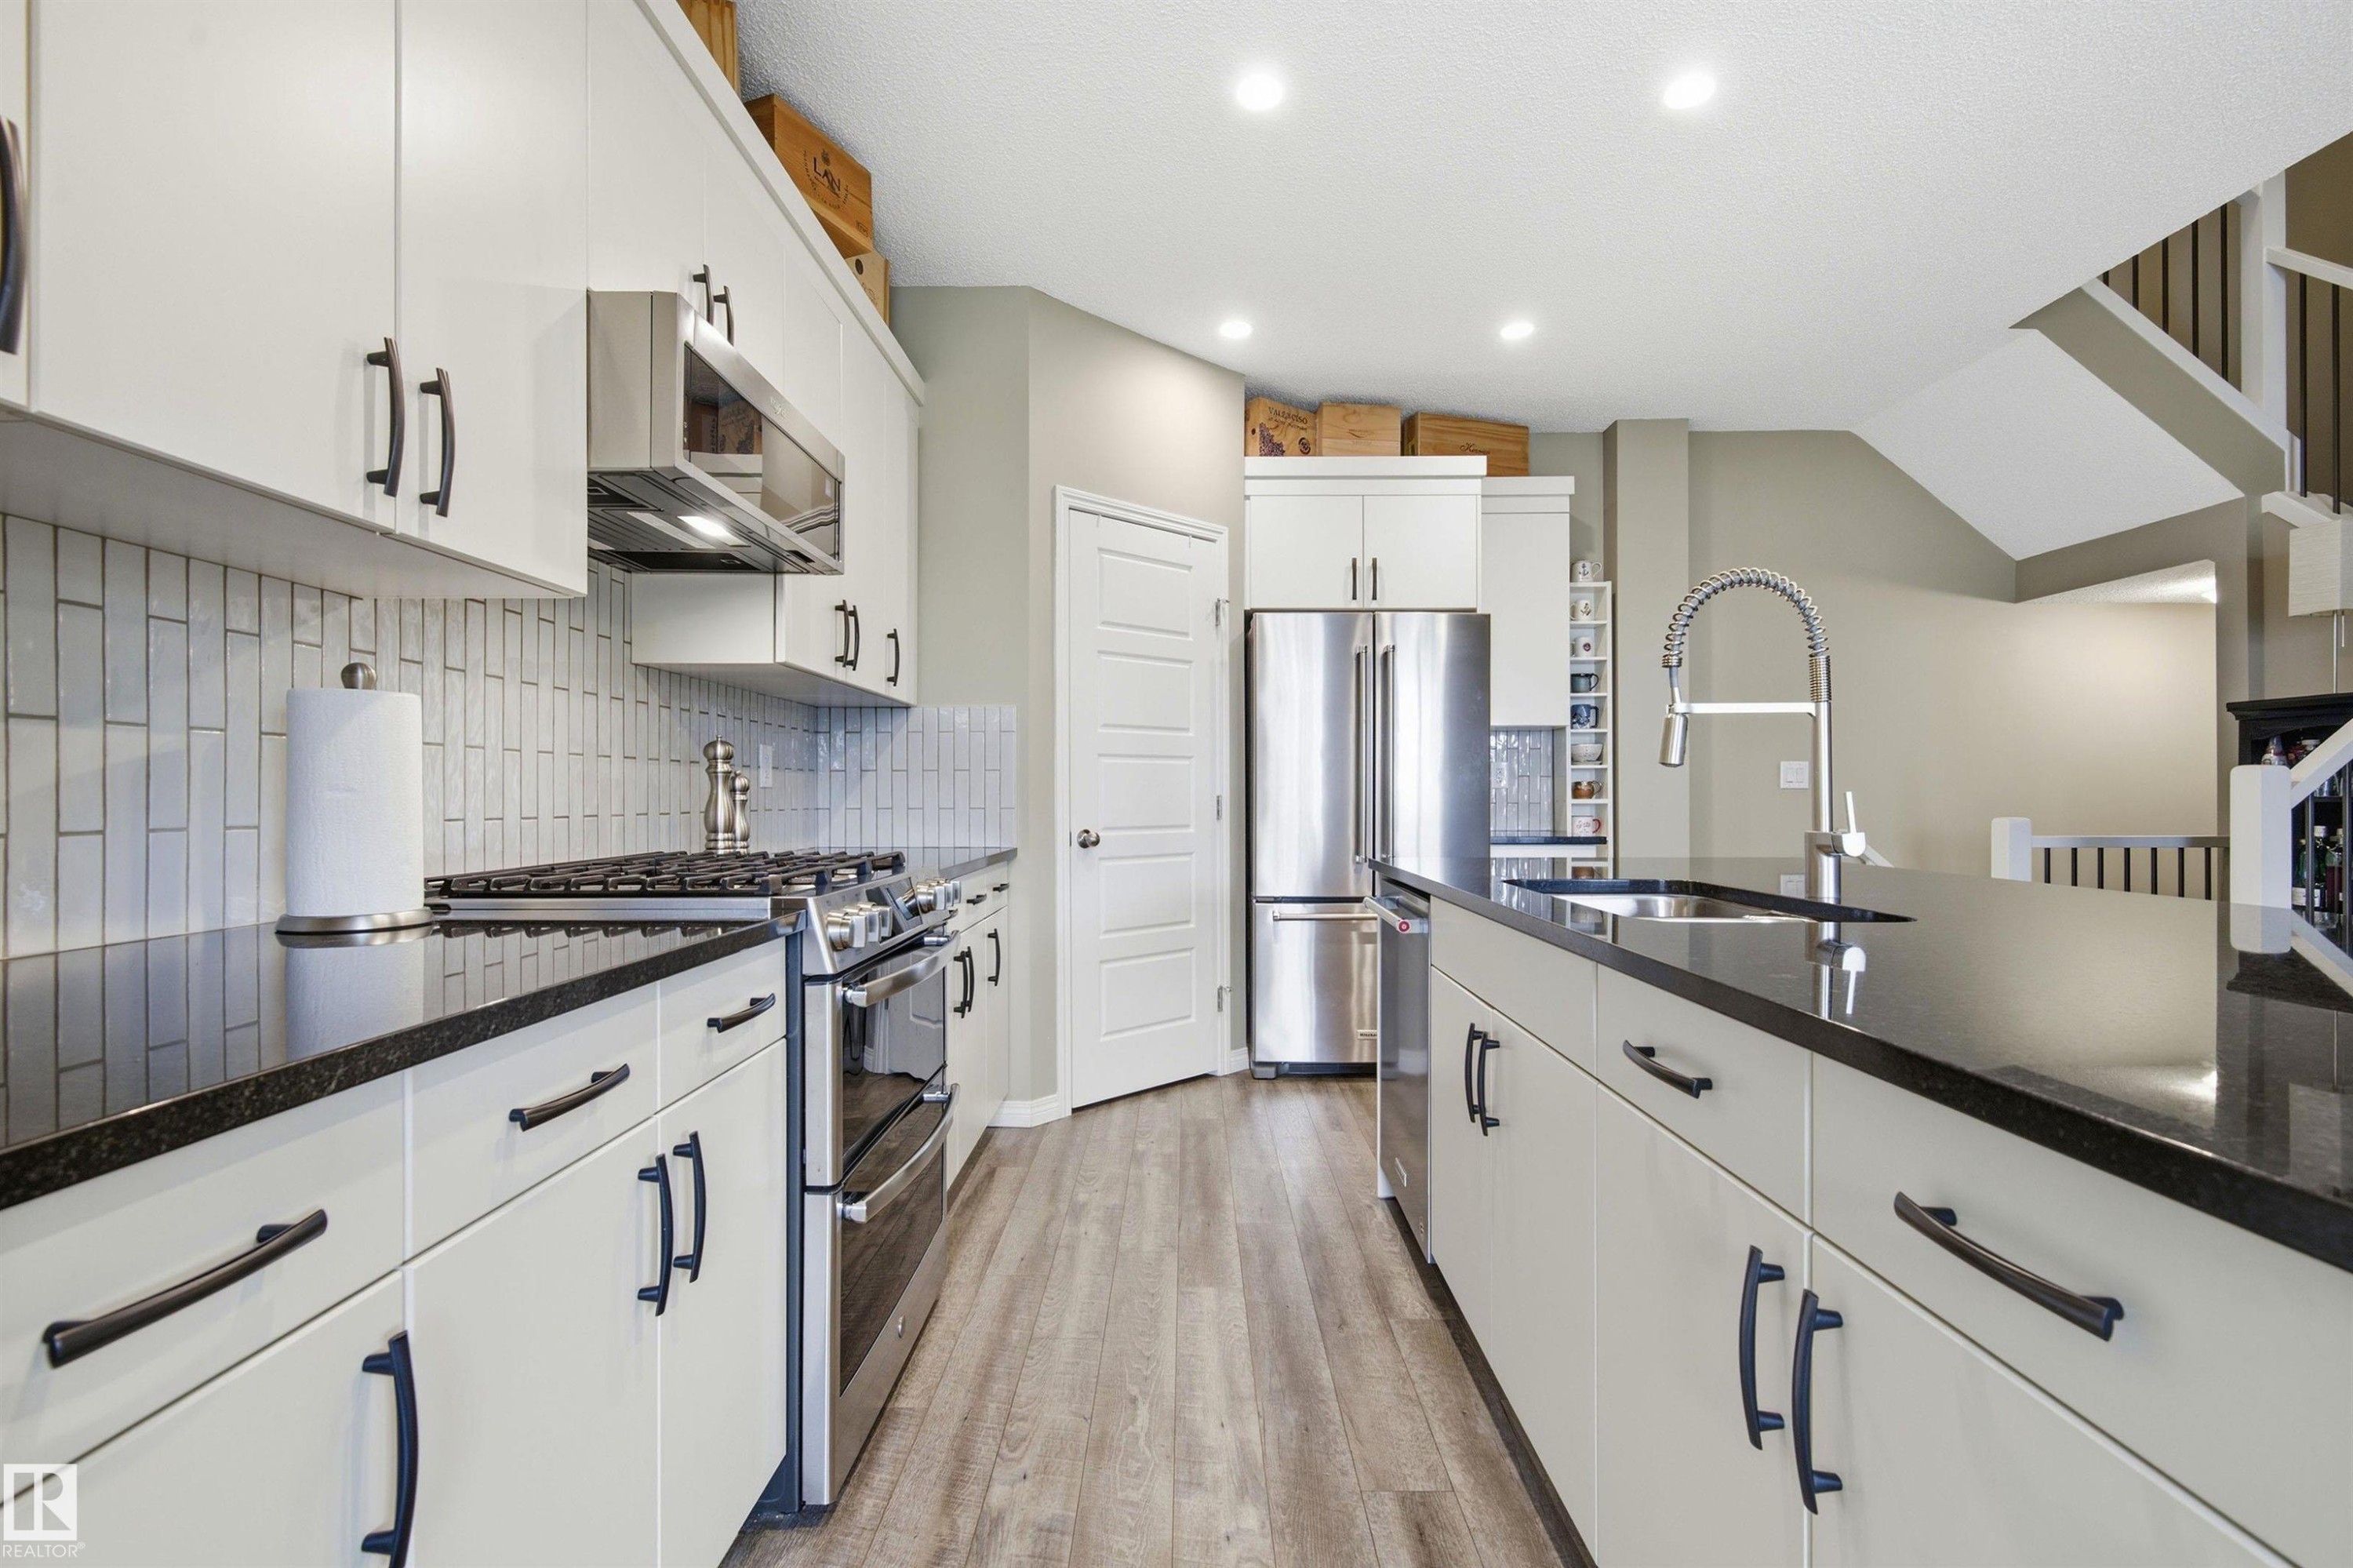
20127 19 Avenue Nw, Edmonton, AB - Indoor Photo Showing Kitchen With Double Sink With Upgraded Kitchen
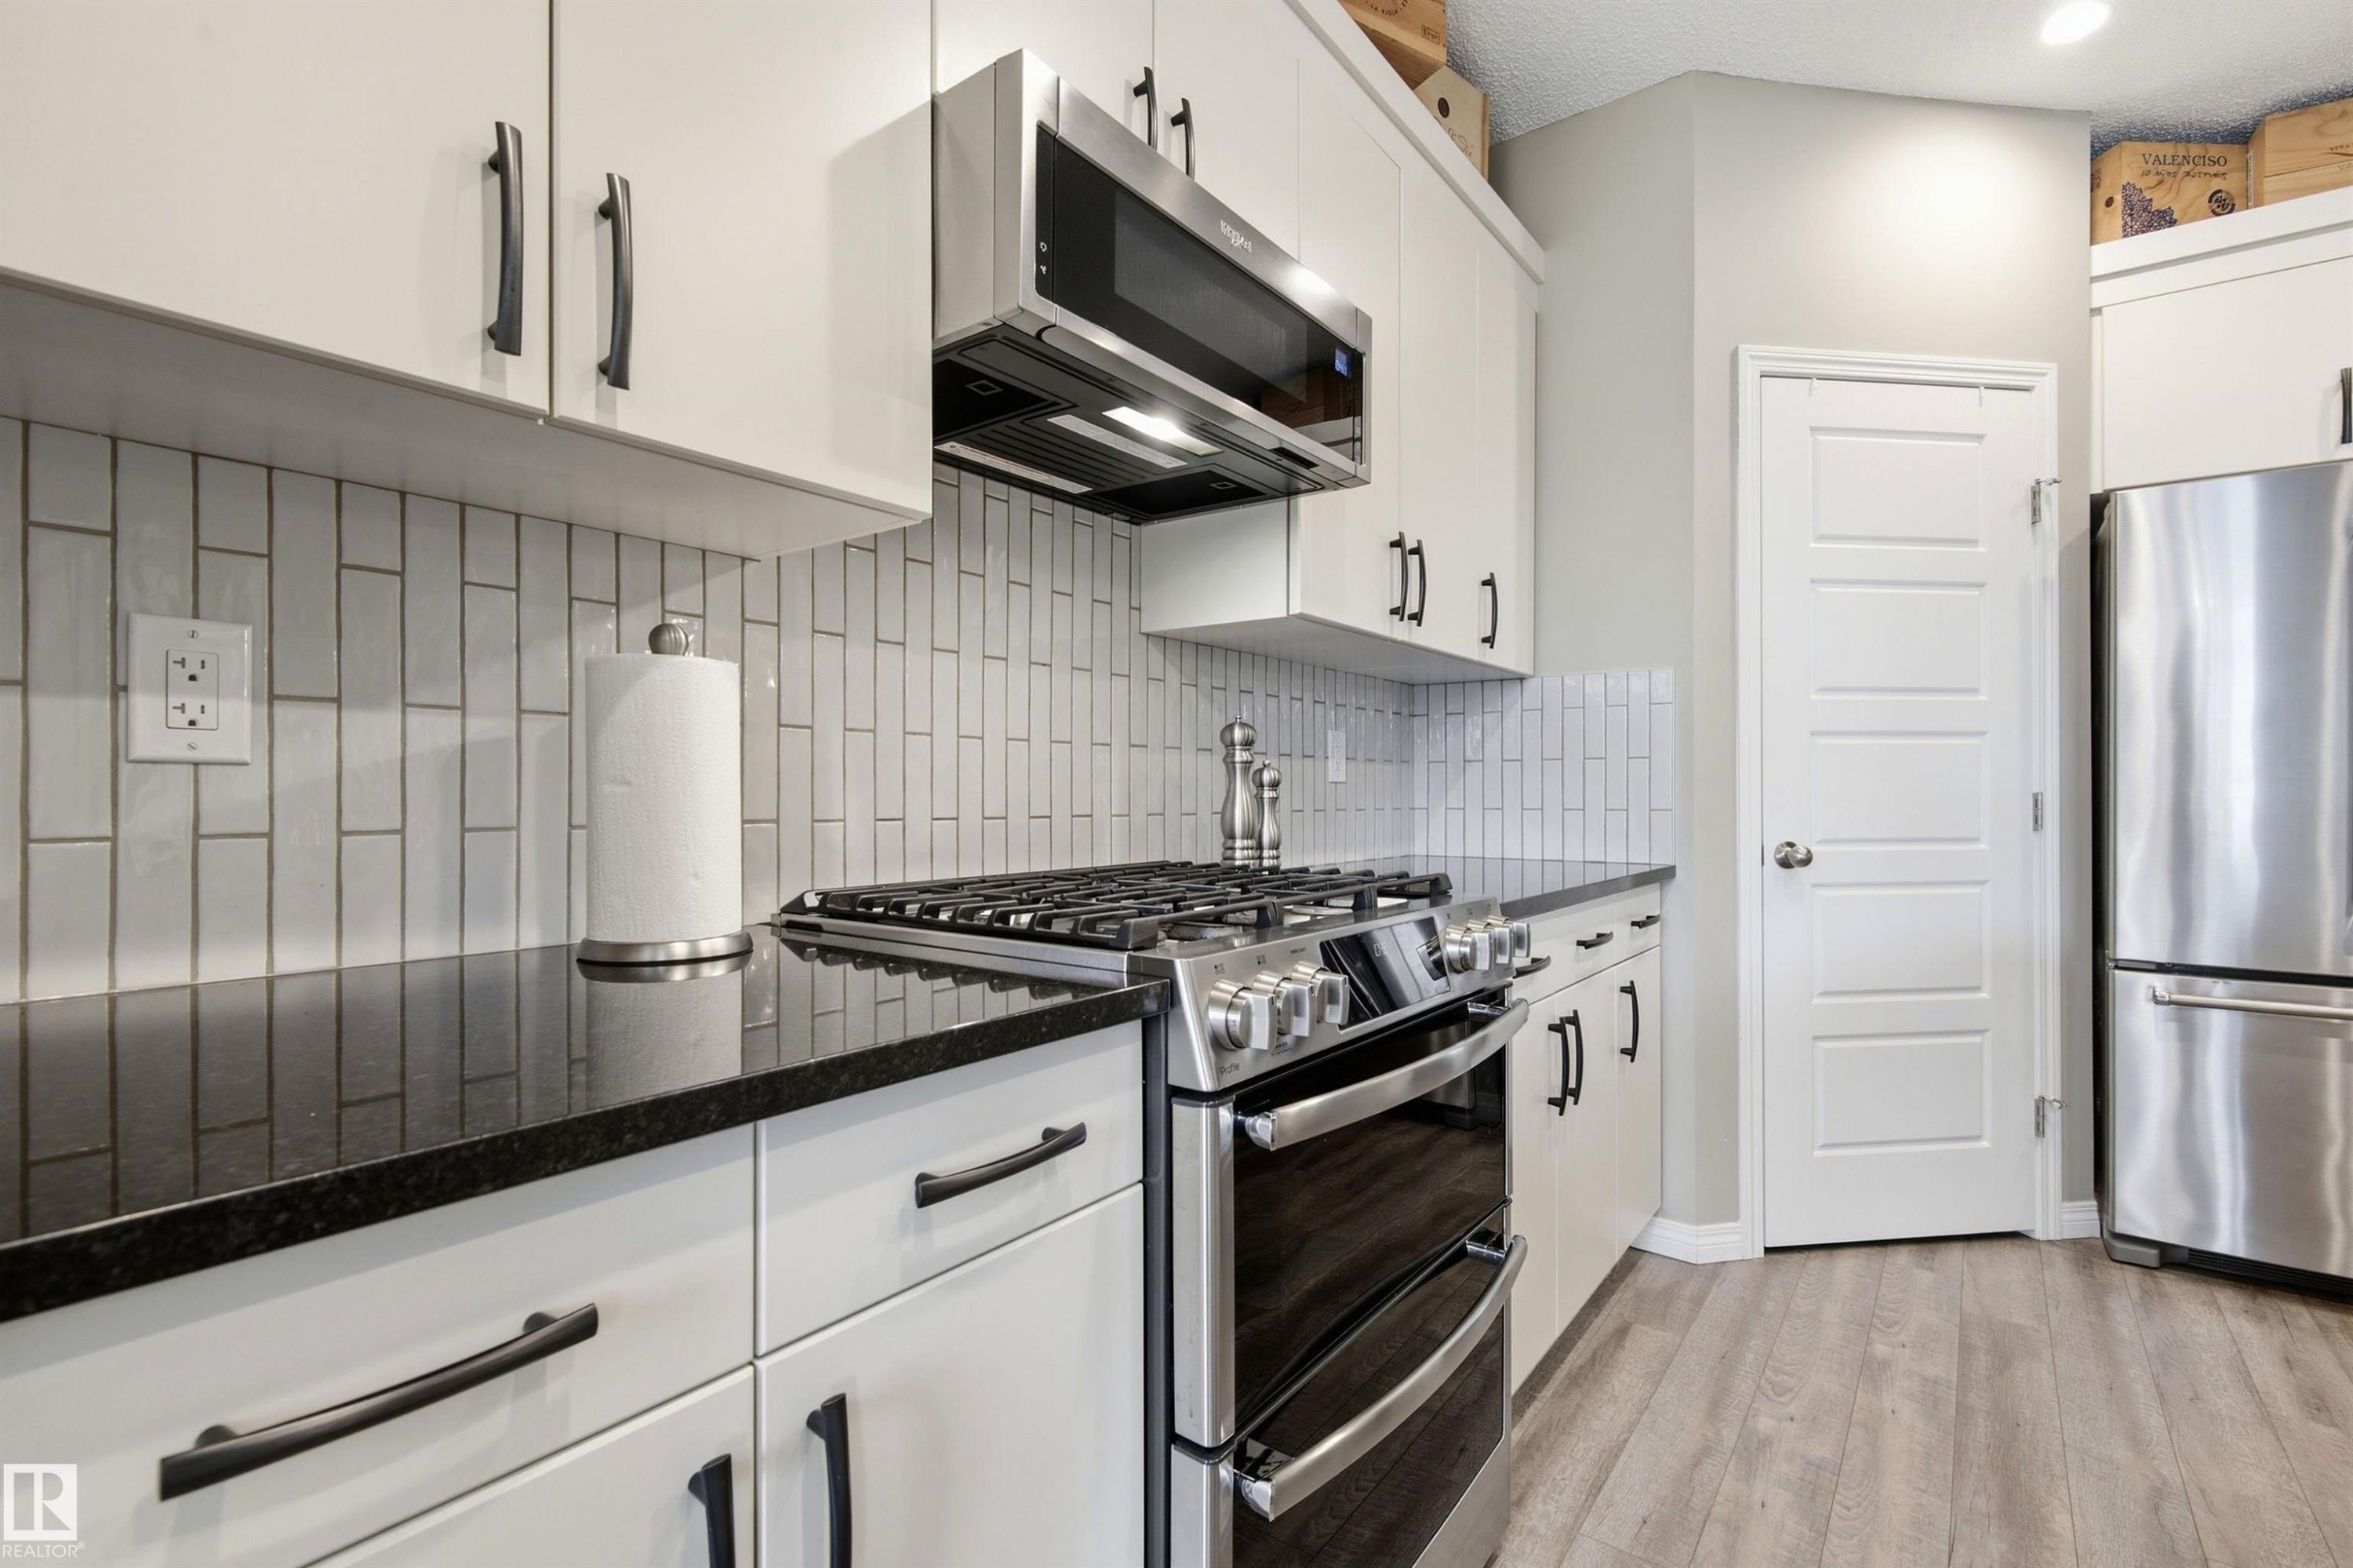
20127 19 Avenue Nw, Edmonton, AB - Indoor Photo Showing Kitchen With Stainless Steel Kitchen With Upgraded Kitchen
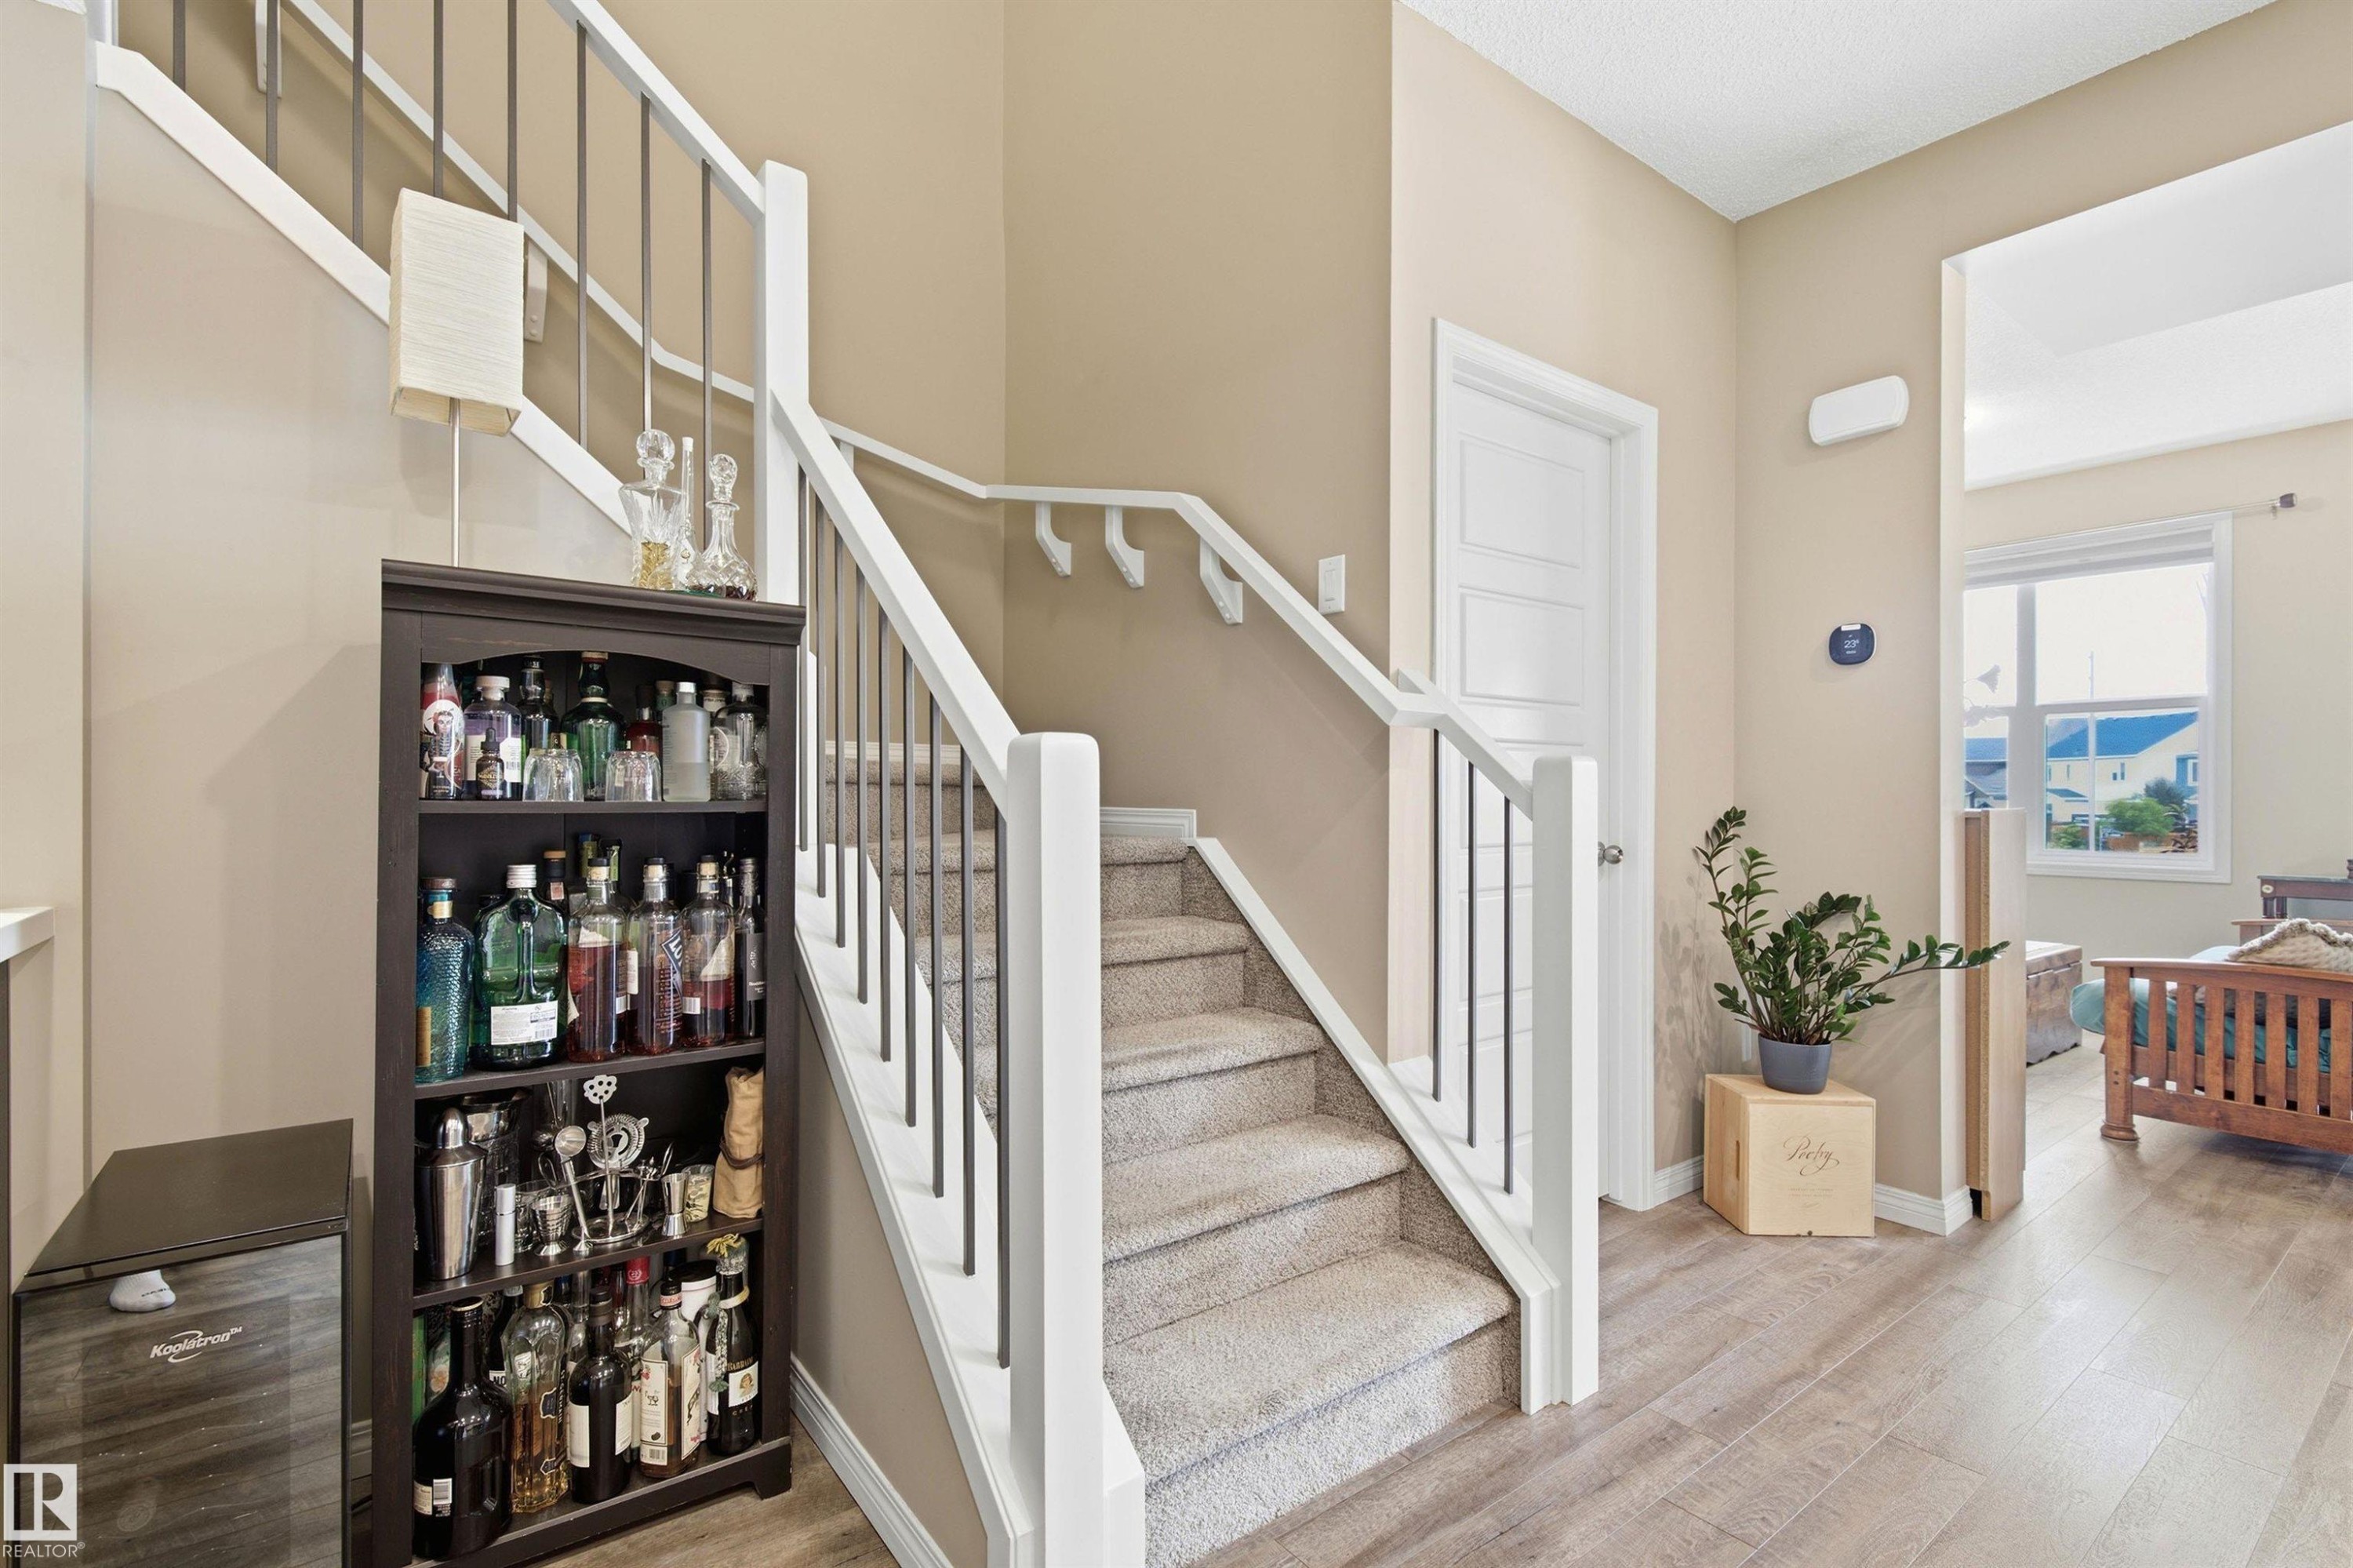
20127 19 Avenue Nw, Edmonton, AB - Indoor Photo Showing Other Room
20127 19 Avenue Nw, Edmonton, AB - Indoor
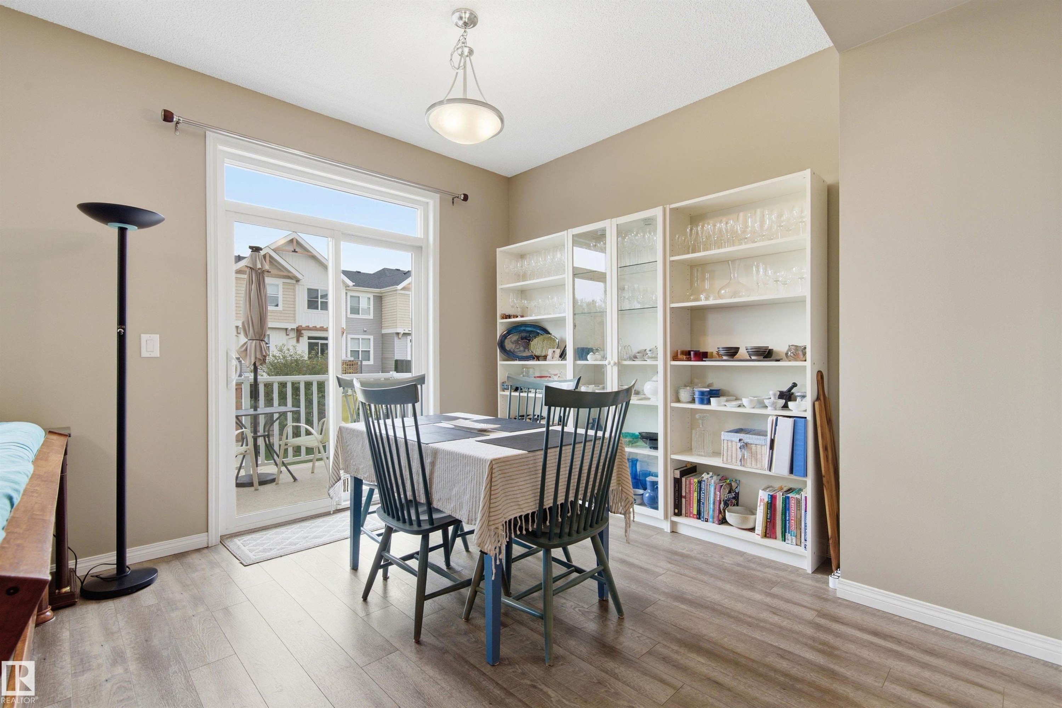
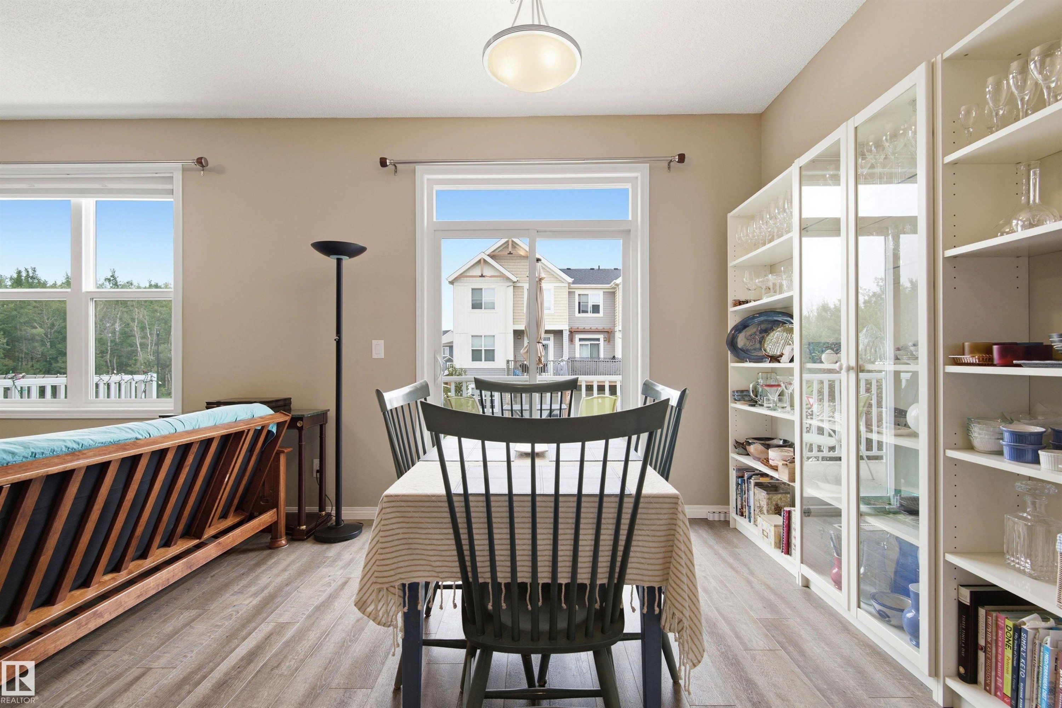
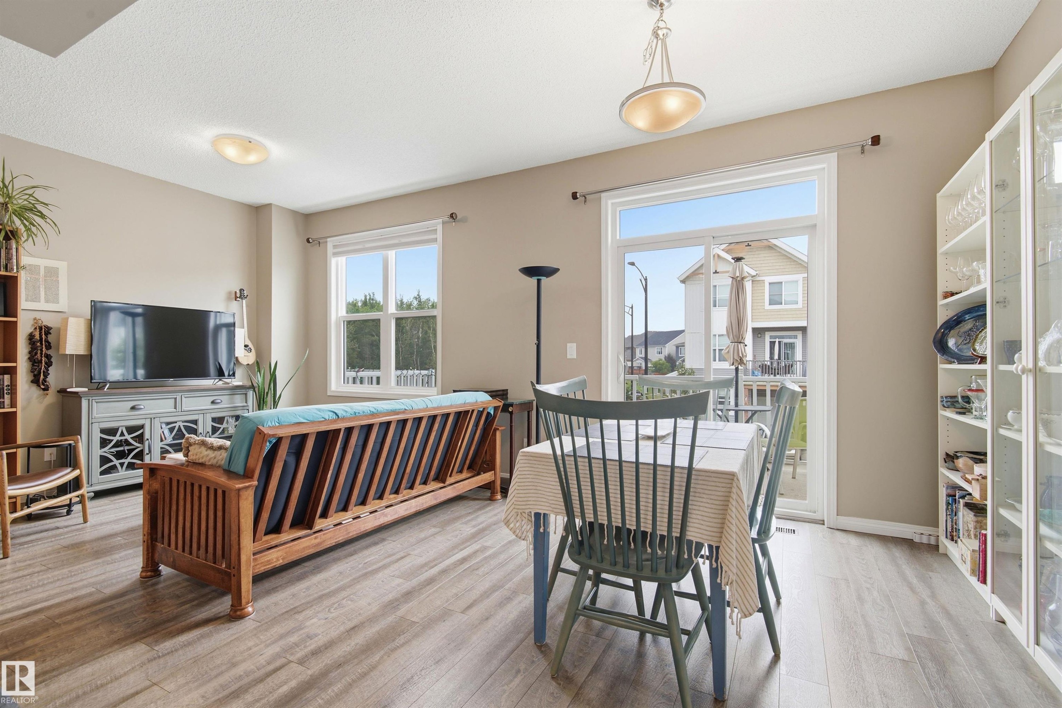
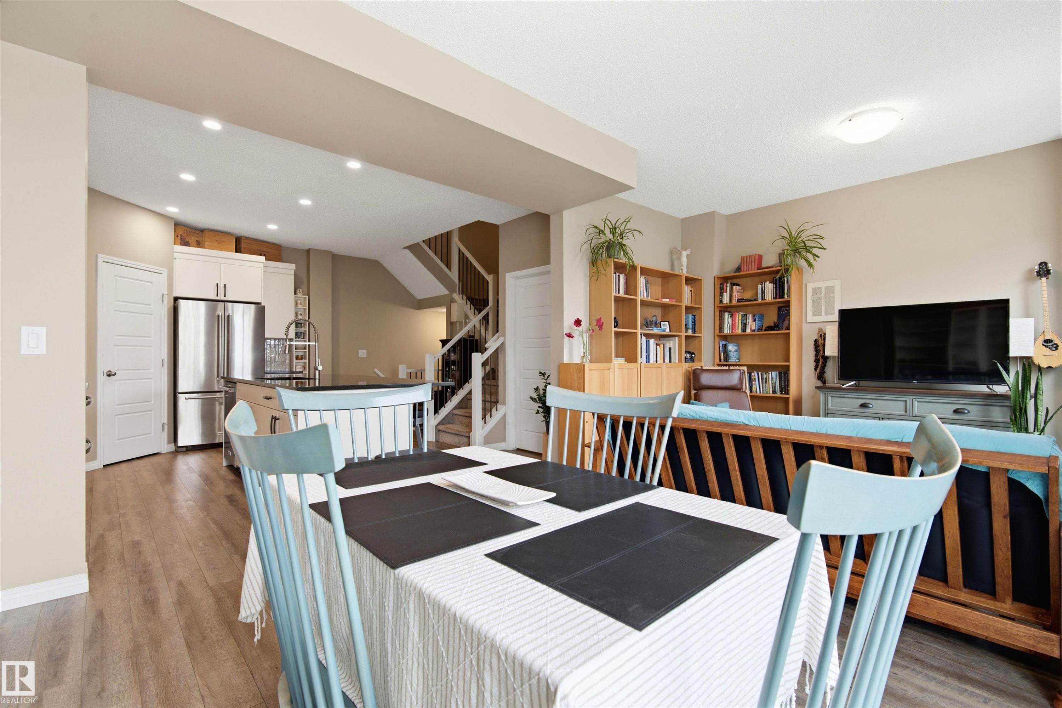
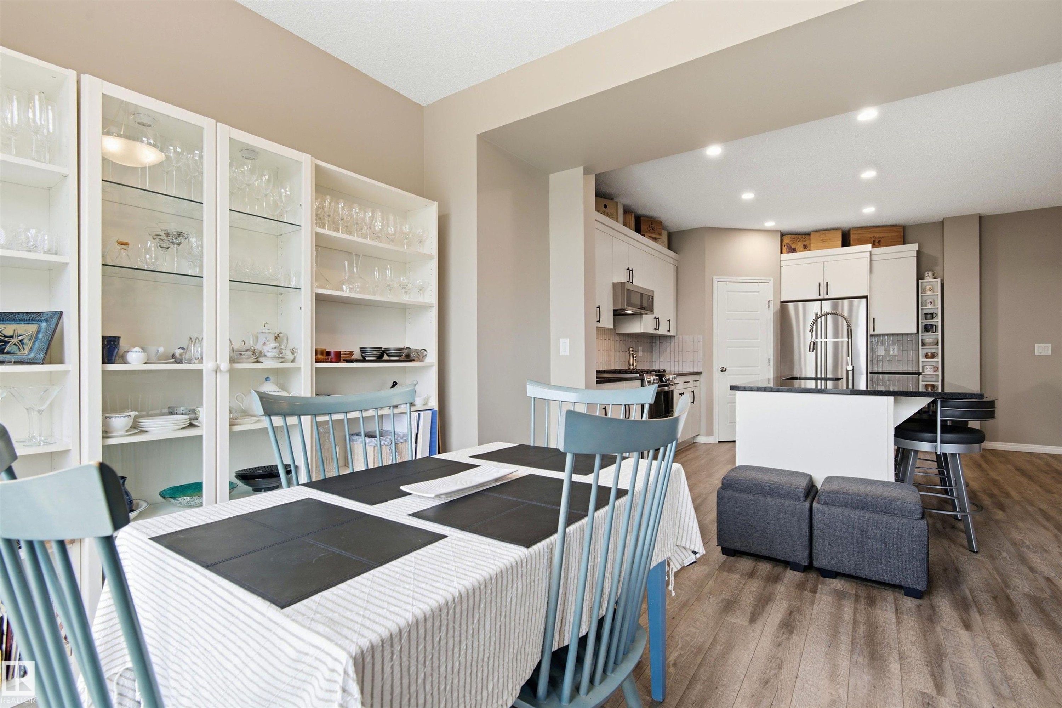
20127 19 Avenue Nw, Edmonton, AB - Indoor Photo Showing Dining Room
20127 19 Avenue Nw, Edmonton, AB - Indoor
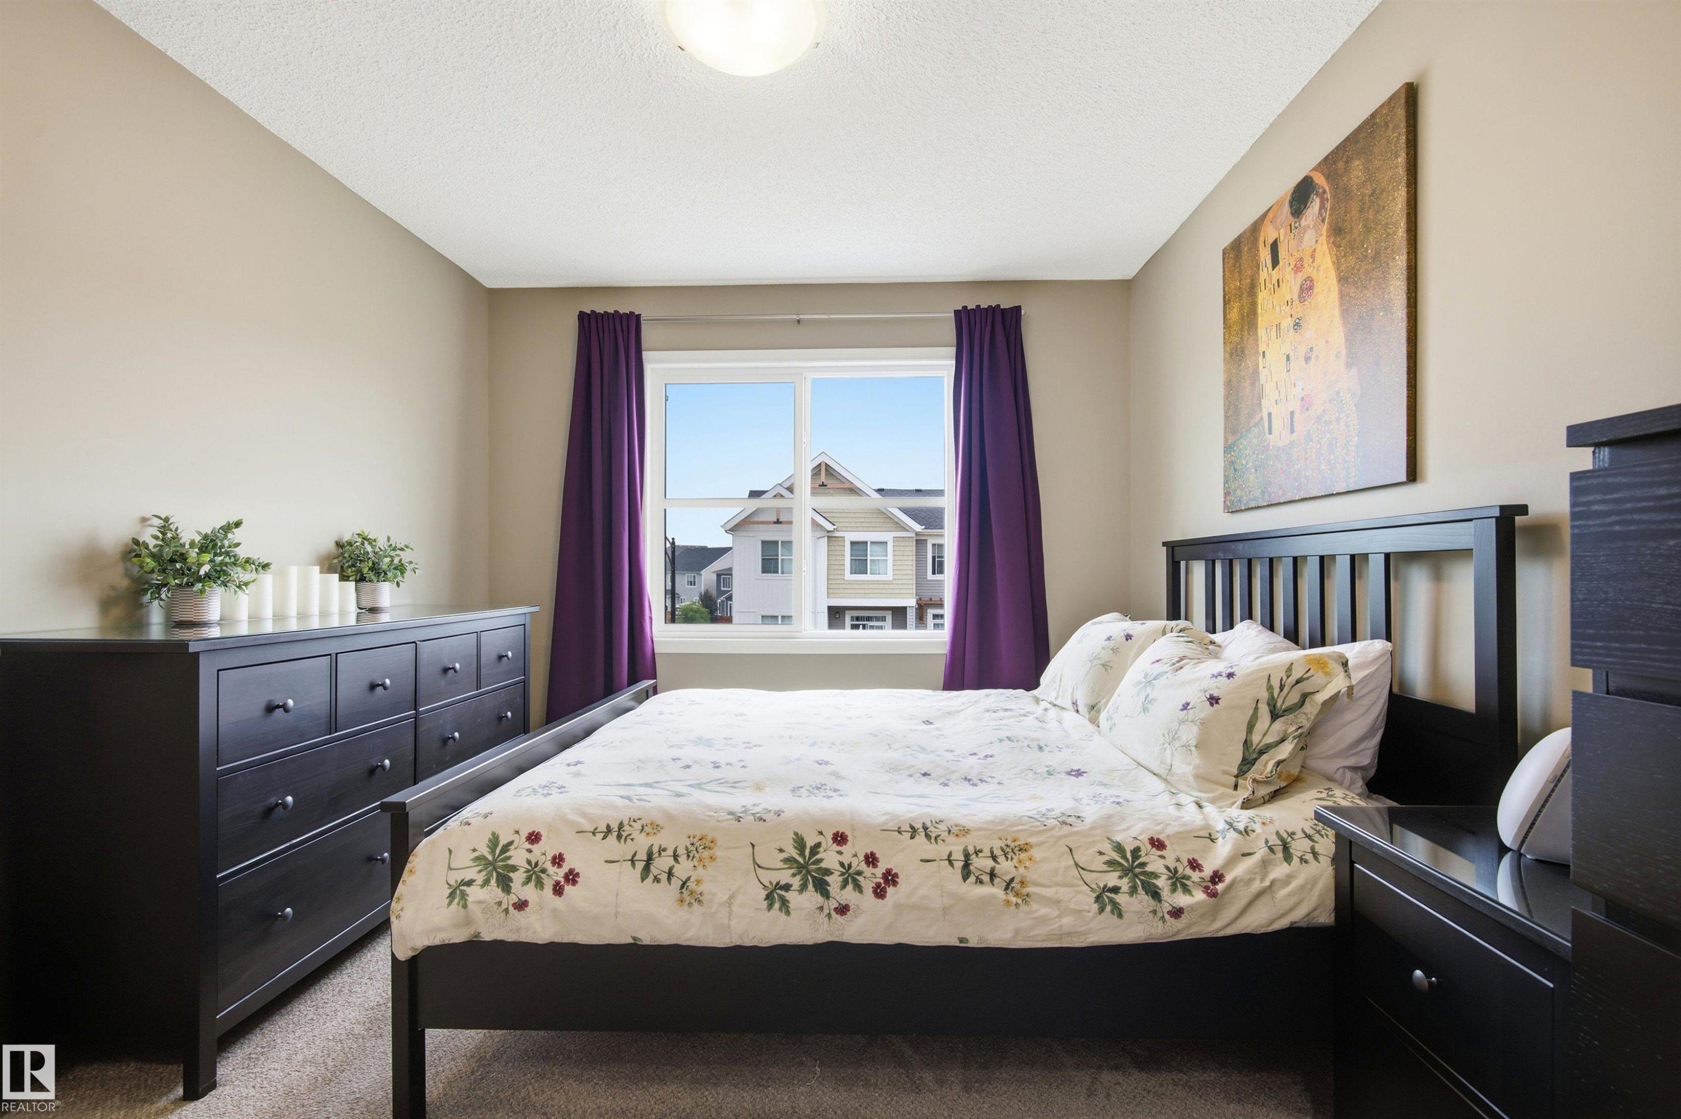
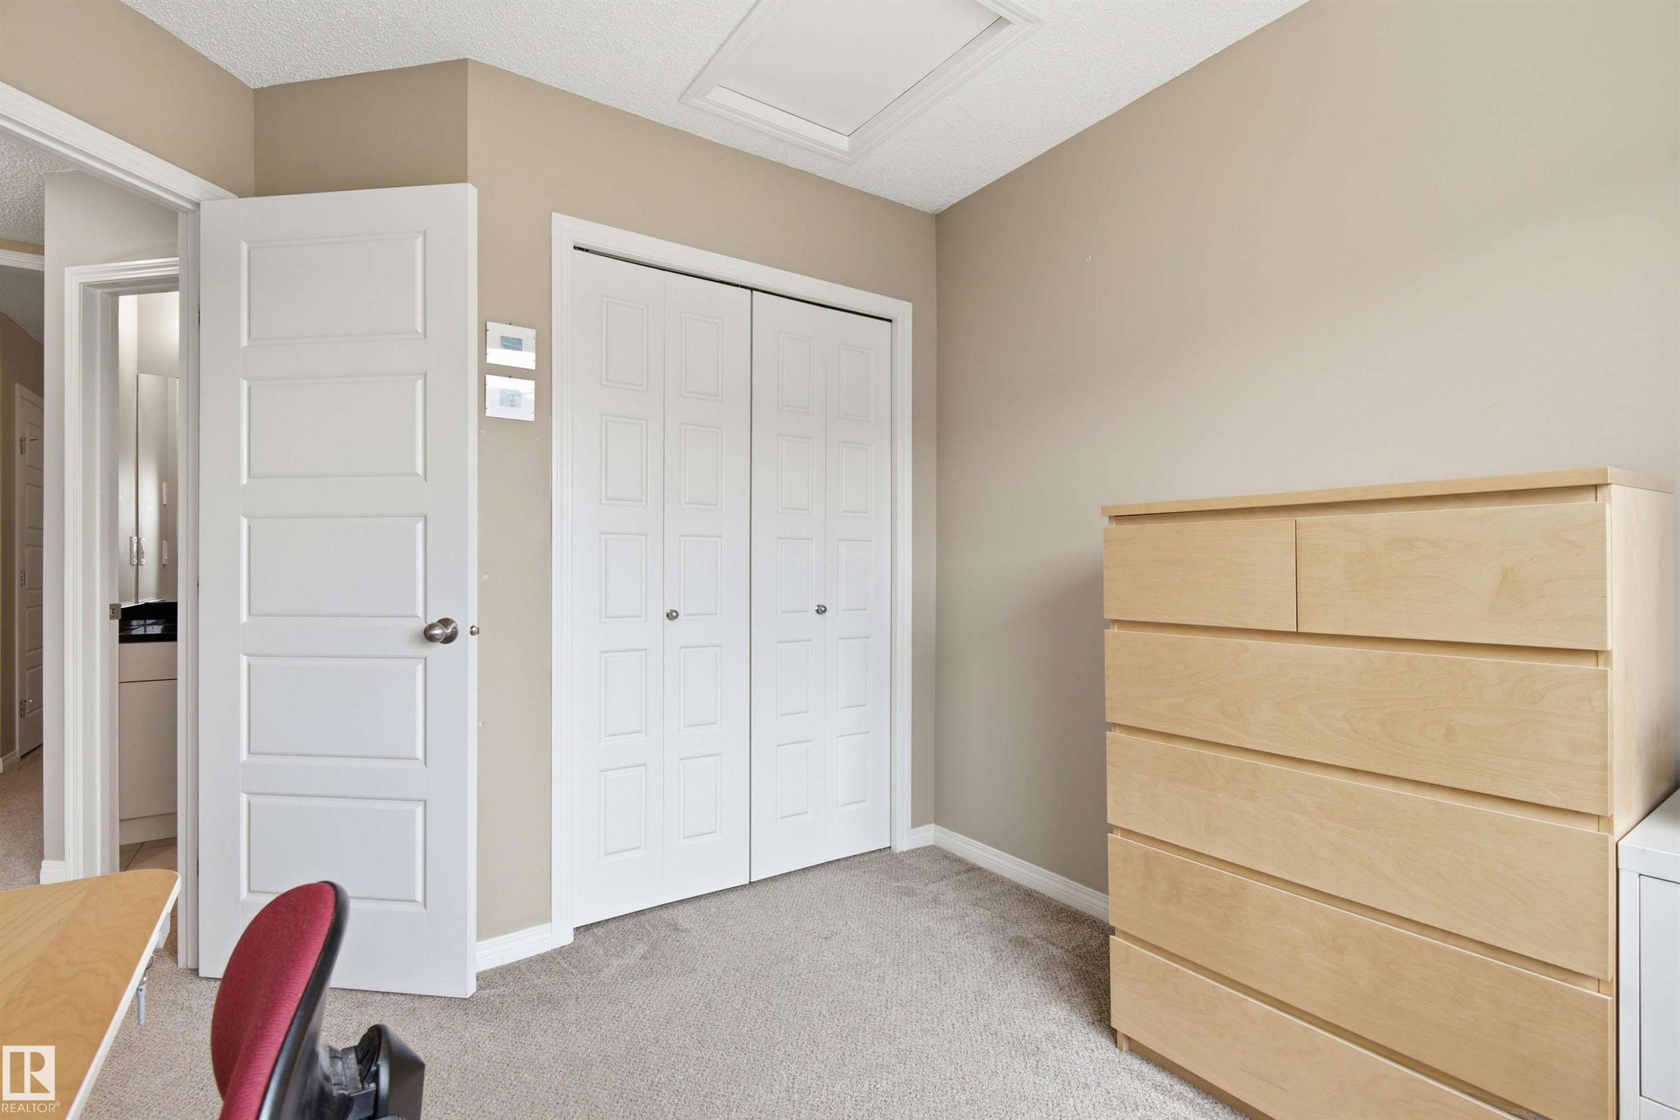
20127 19 Avenue Nw, Edmonton, AB - Indoor Photo Showing Bedroom
20127 19 Avenue Nw, Edmonton, AB - Indoor
20127 19 Avenue Nw, Edmonton, AB - Indoor Photo Showing Kitchen With Stainless Steel Kitchen With Upgraded Kitchen
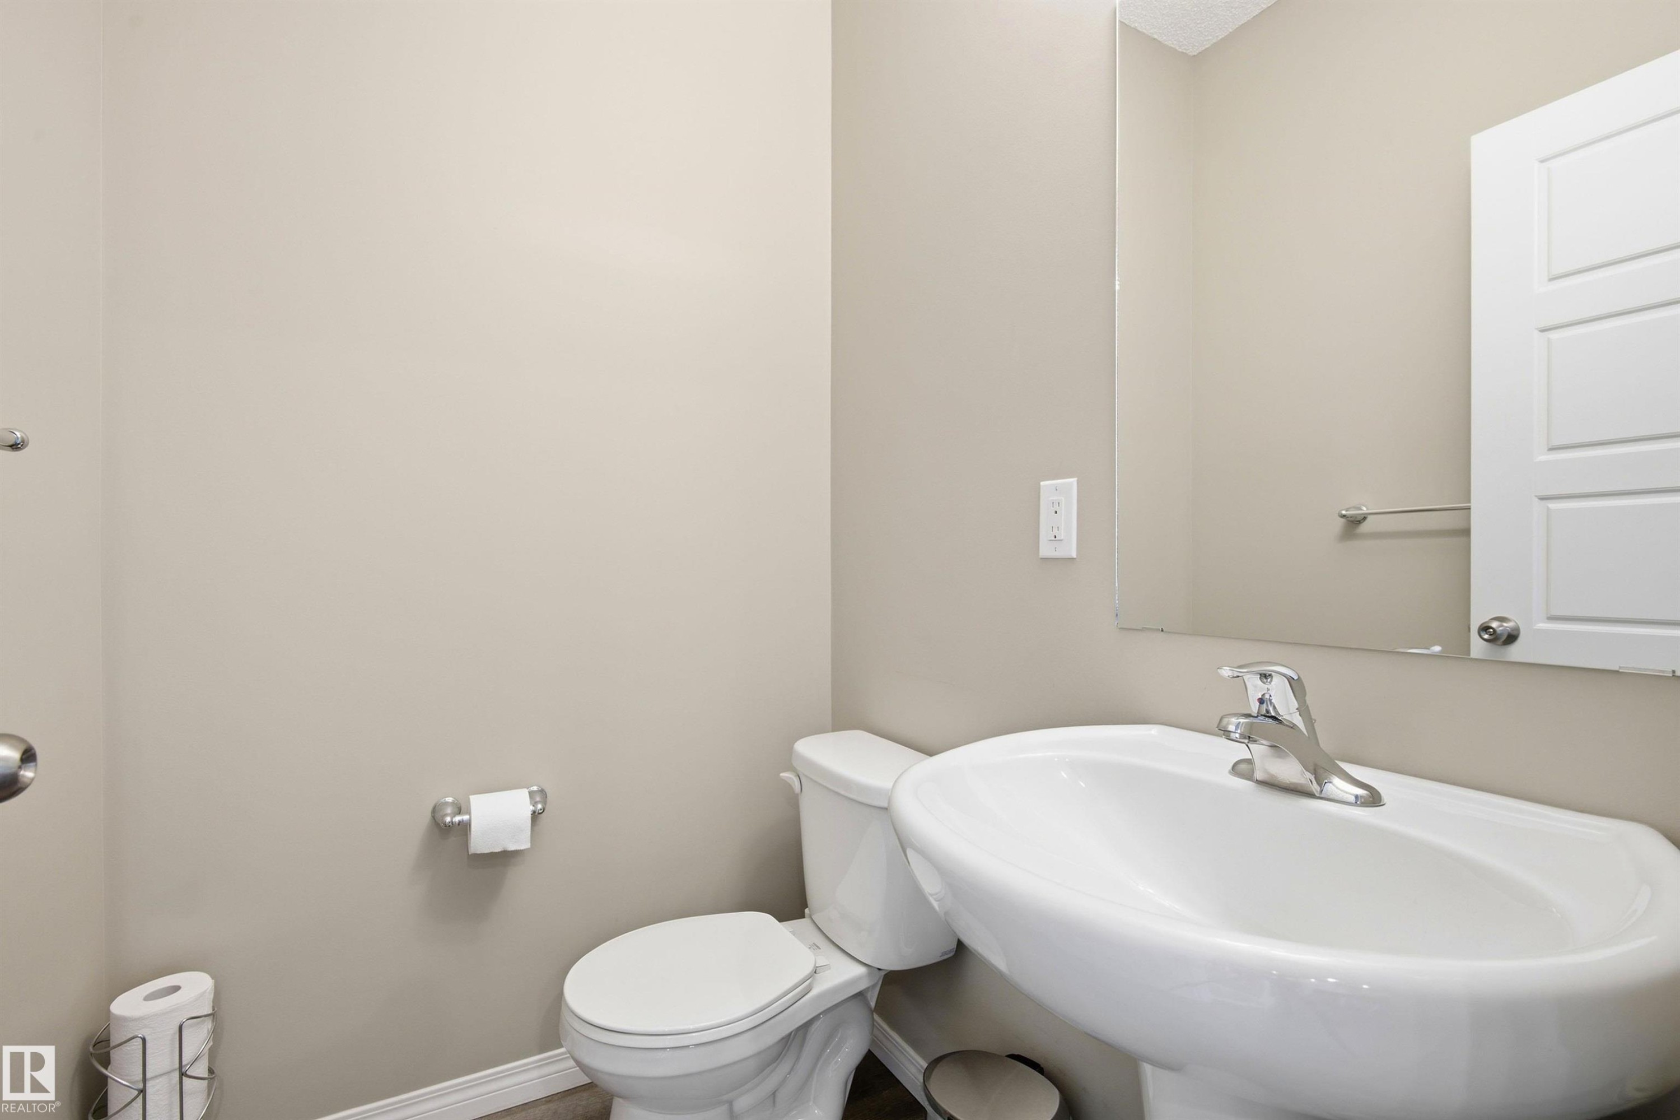
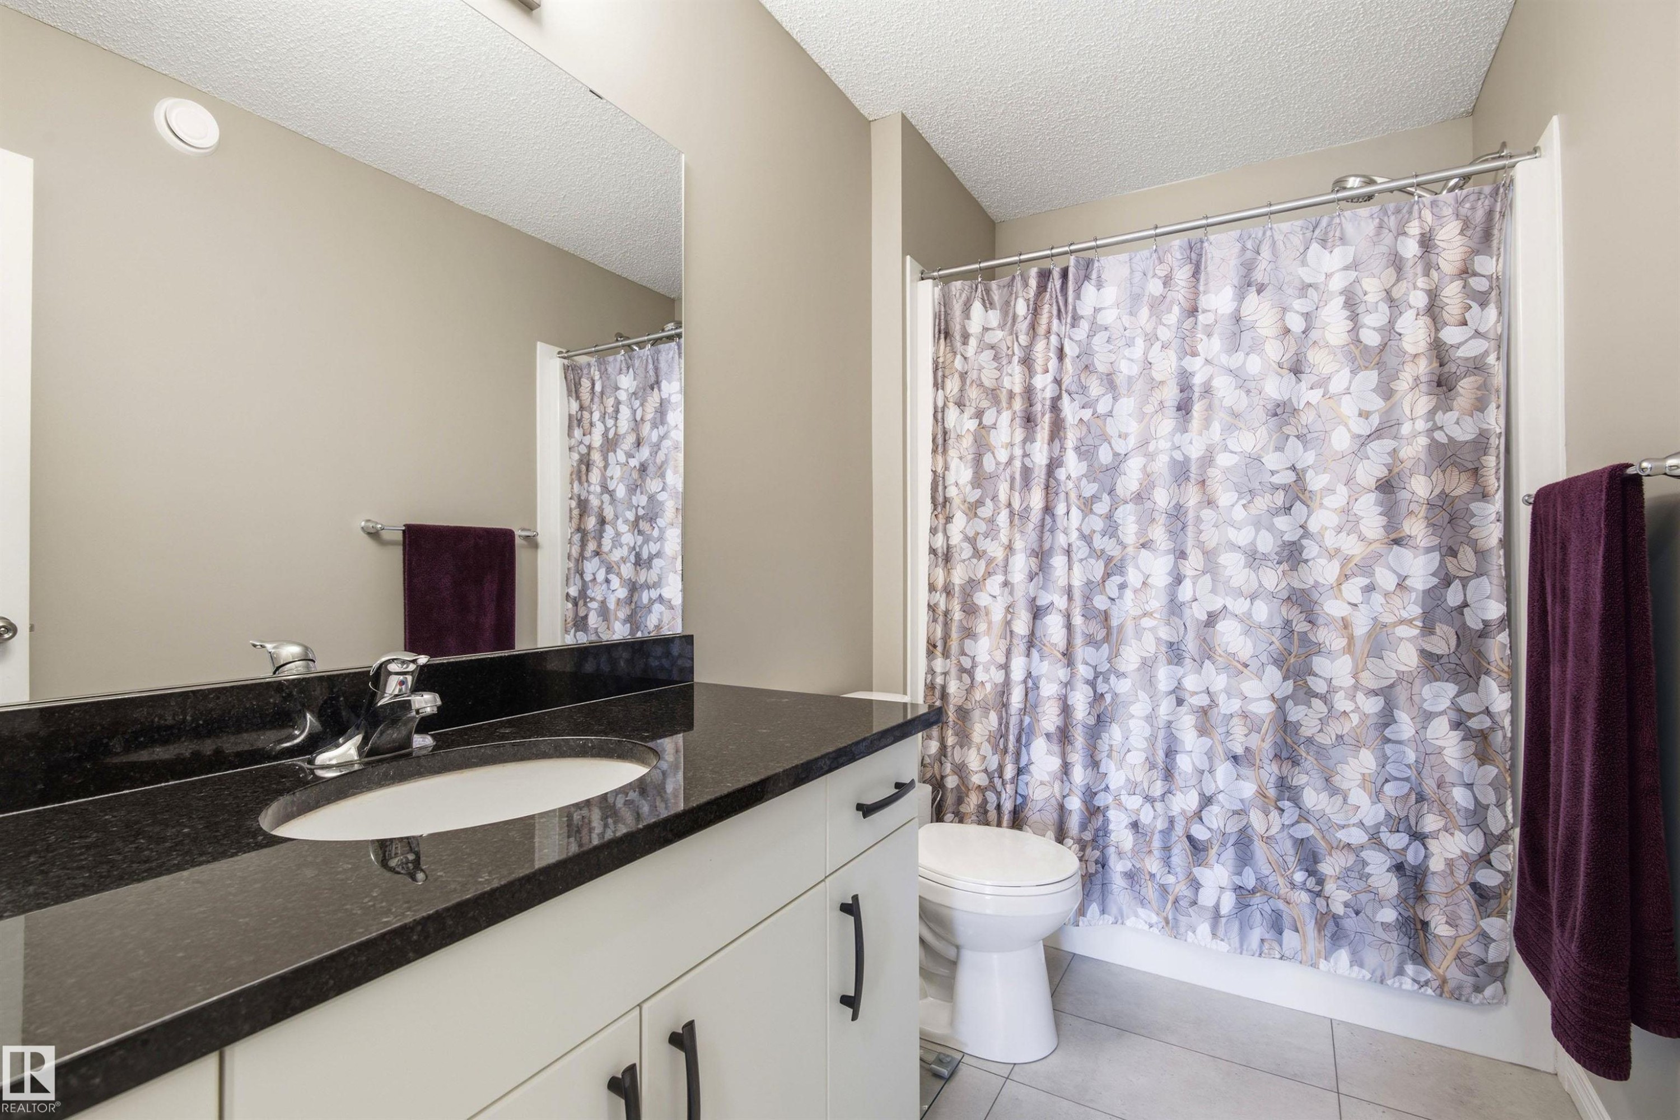
20127 19 Avenue Nw, Edmonton, AB - Indoor Photo Showing Bathroom
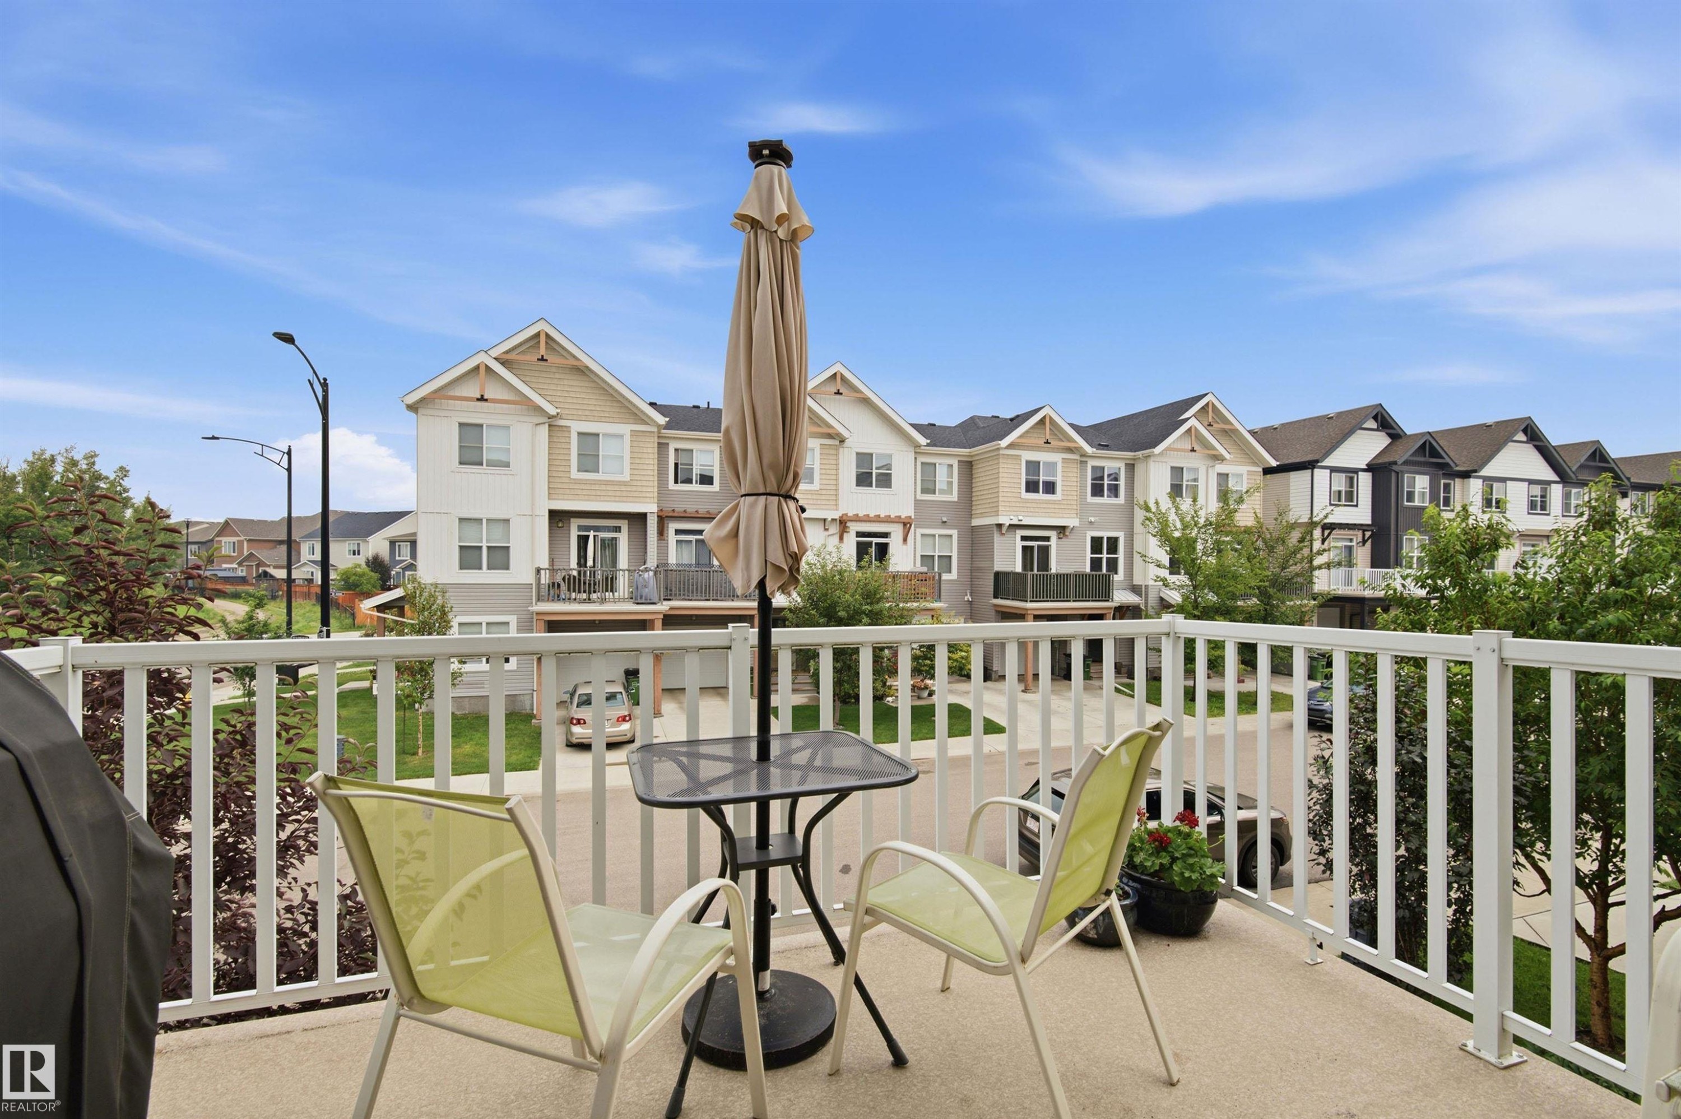
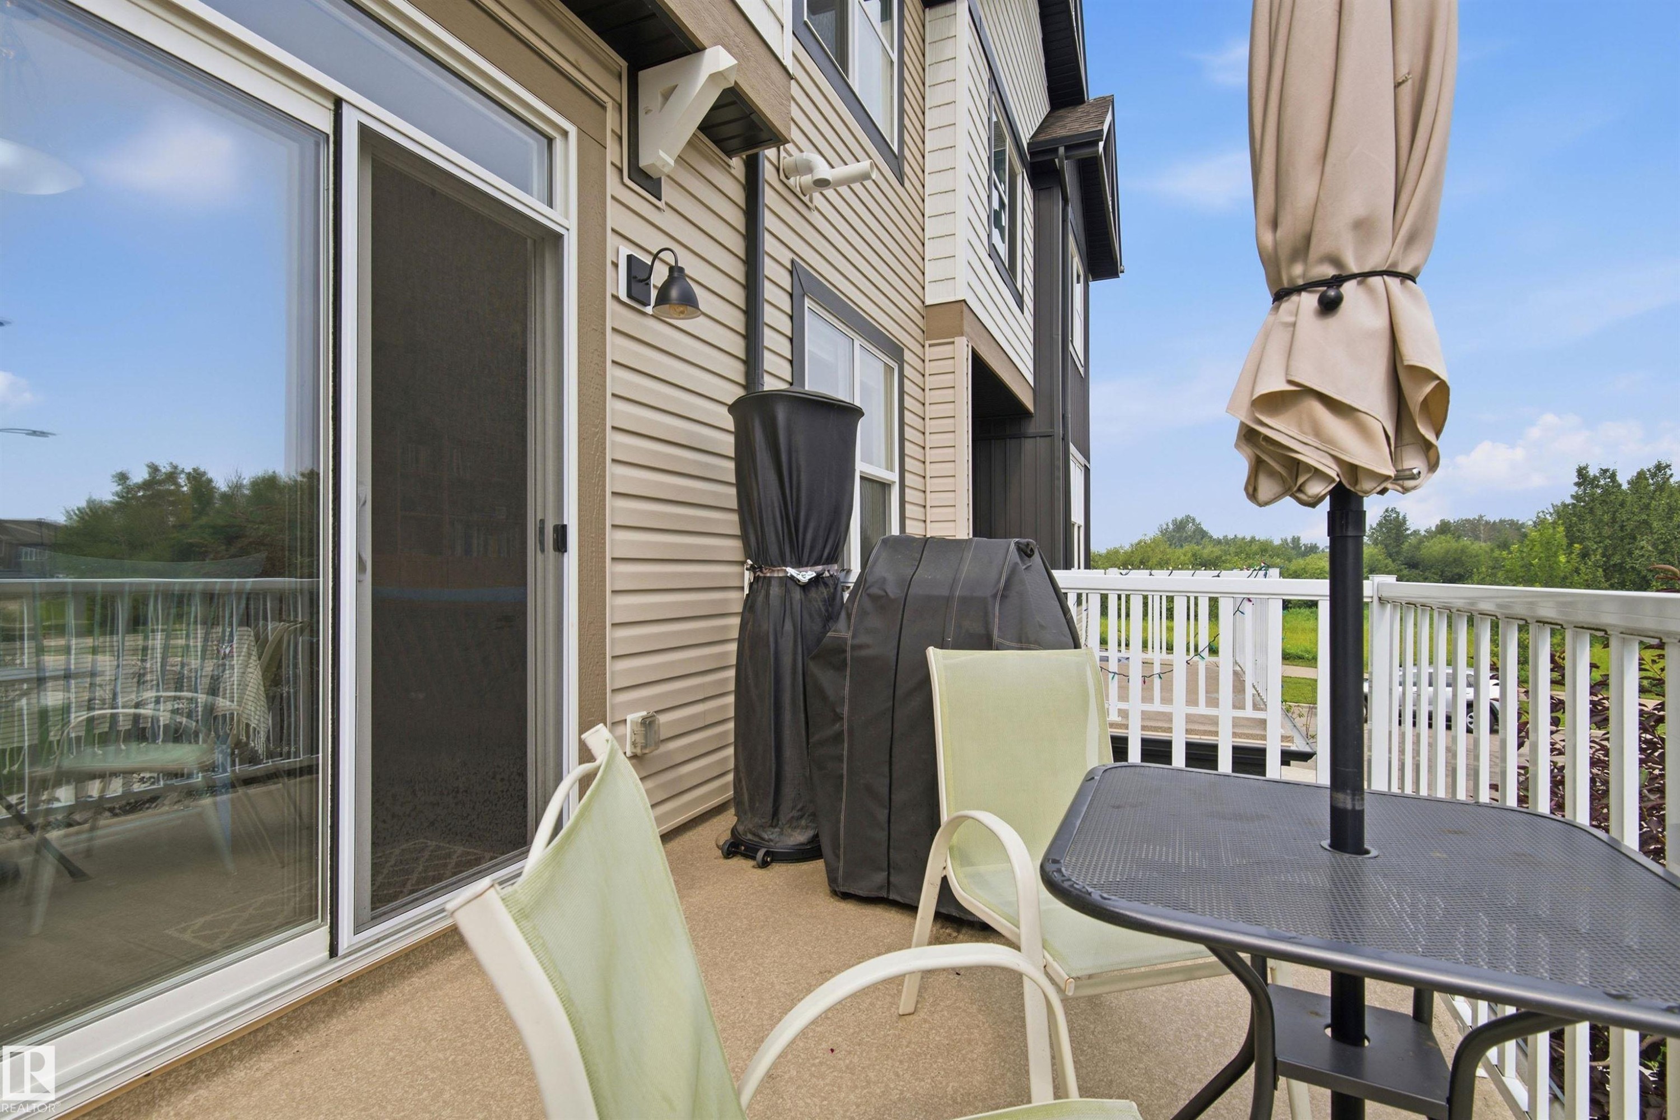
20127 19 Avenue Nw, Edmonton, AB - Outdoor With Balcony
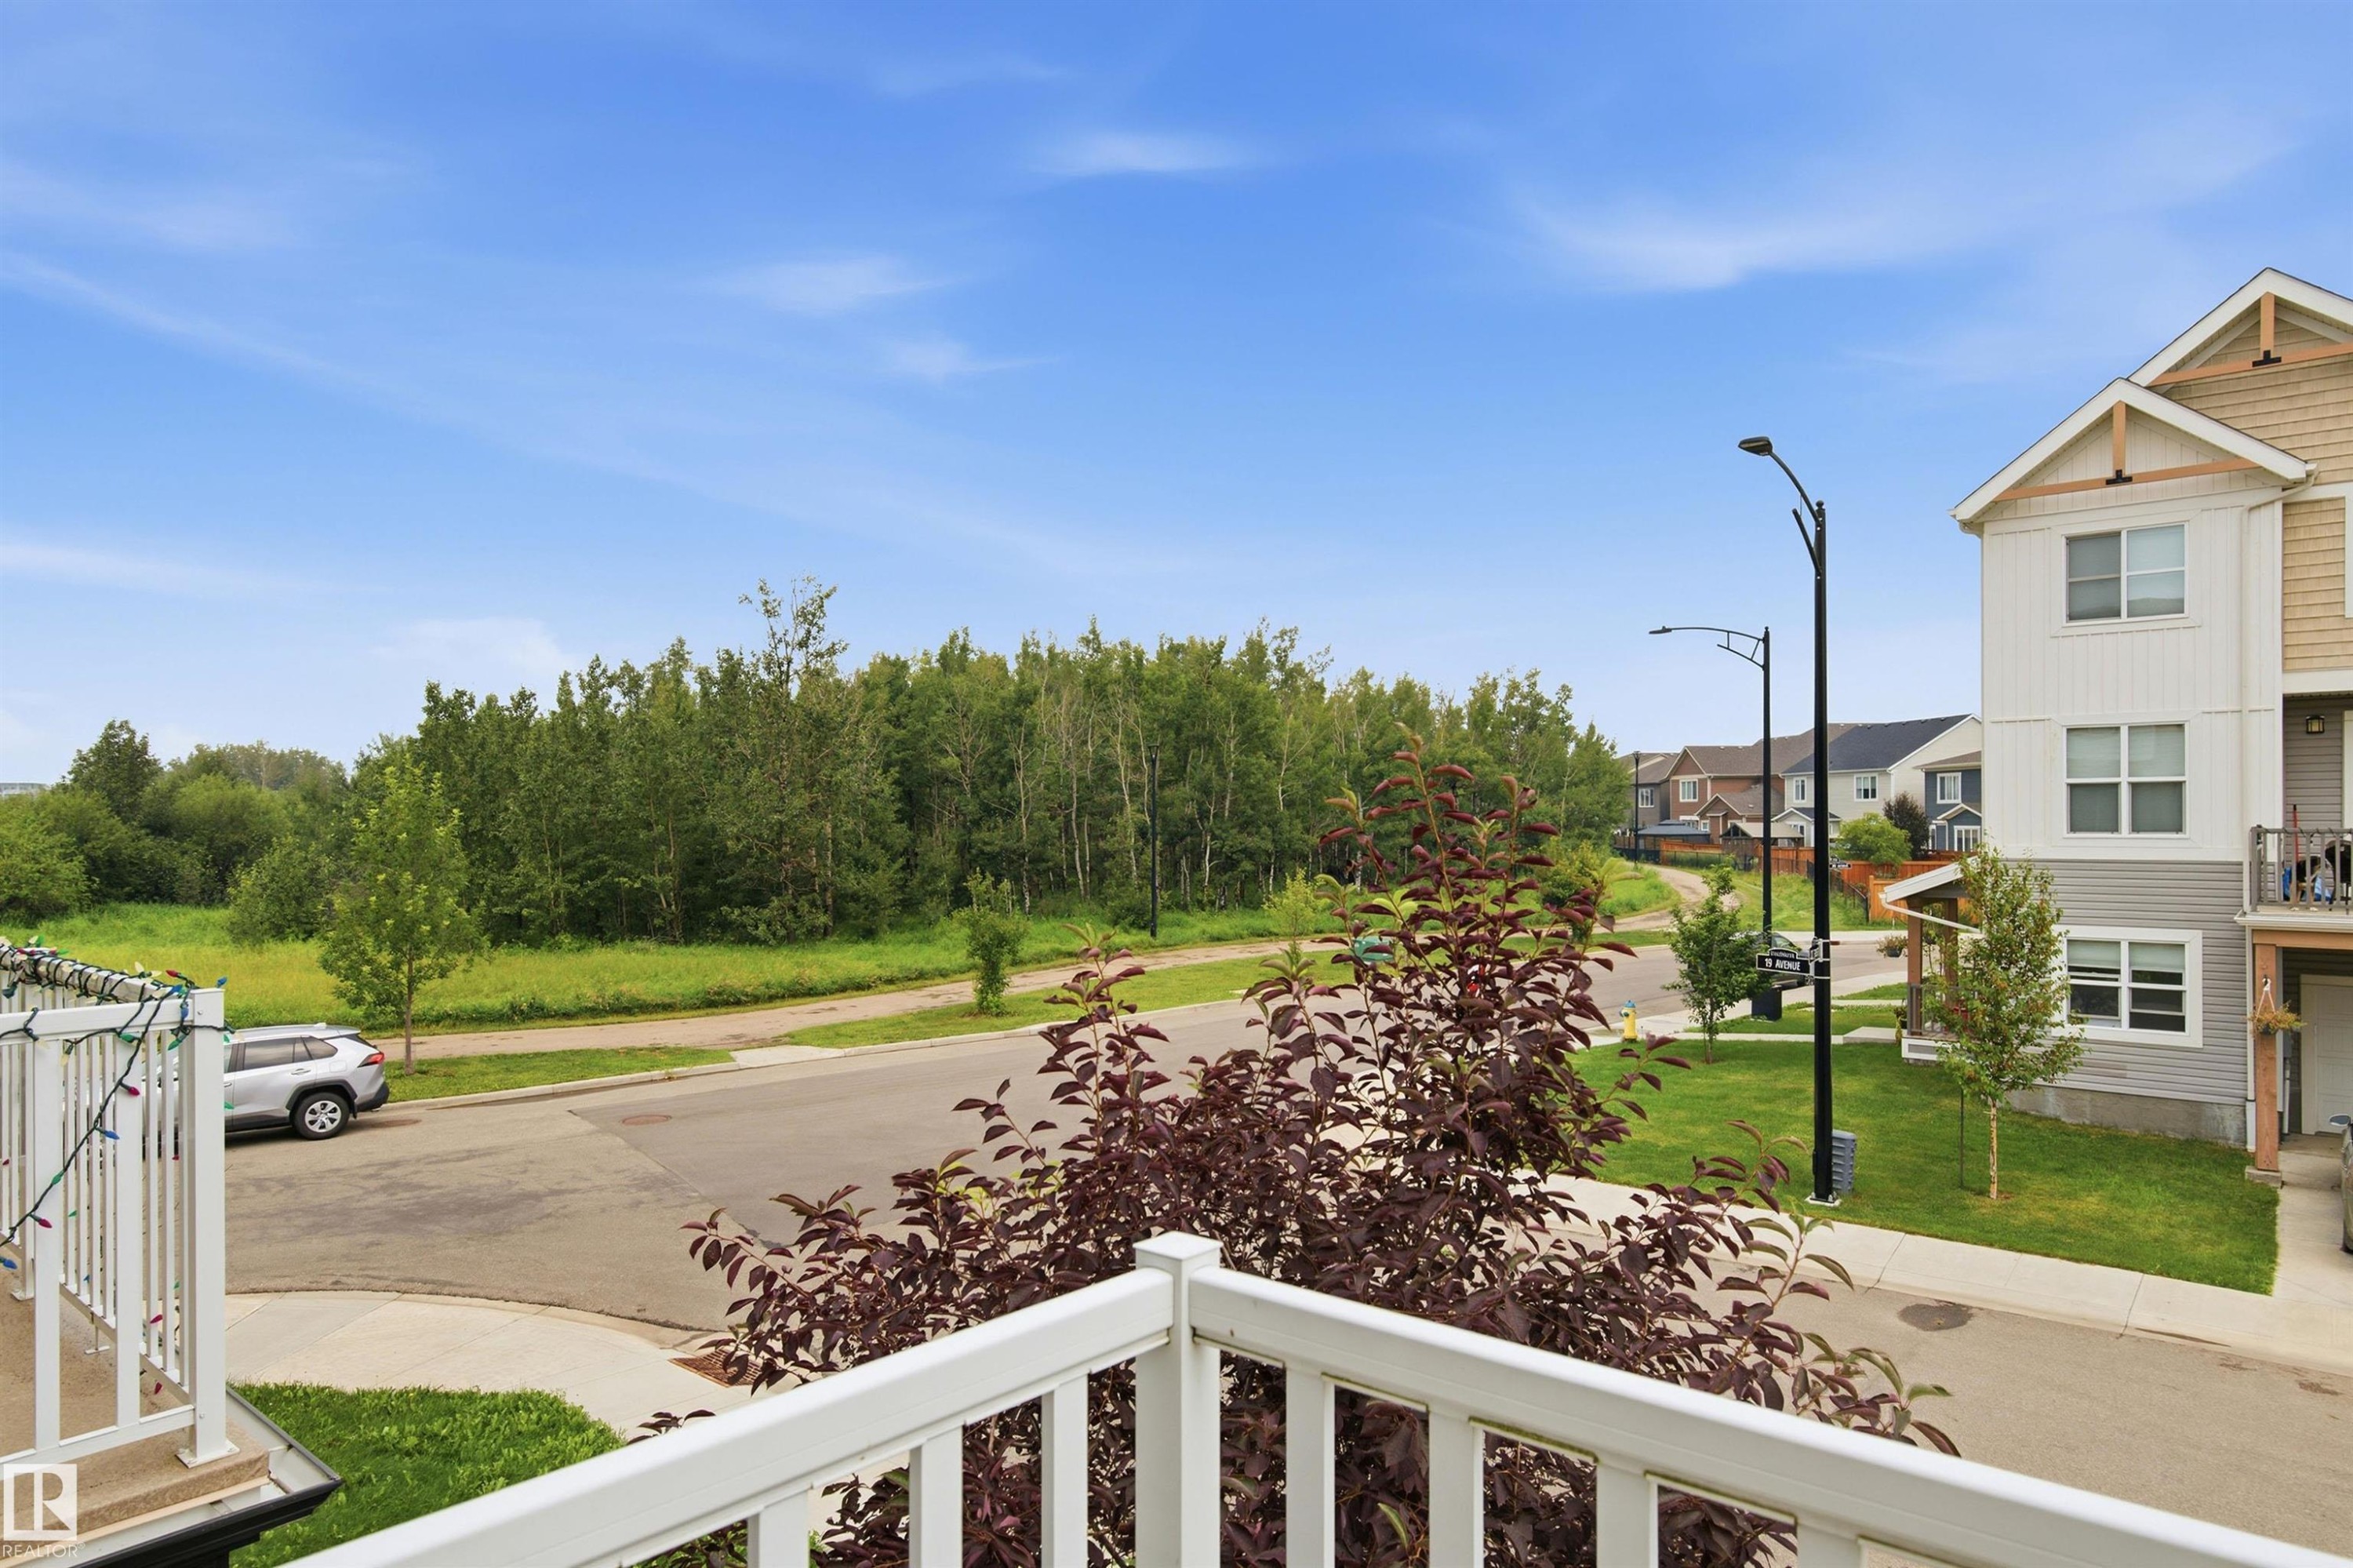
20127 19 Avenue Nw, Edmonton, AB - Outdoor
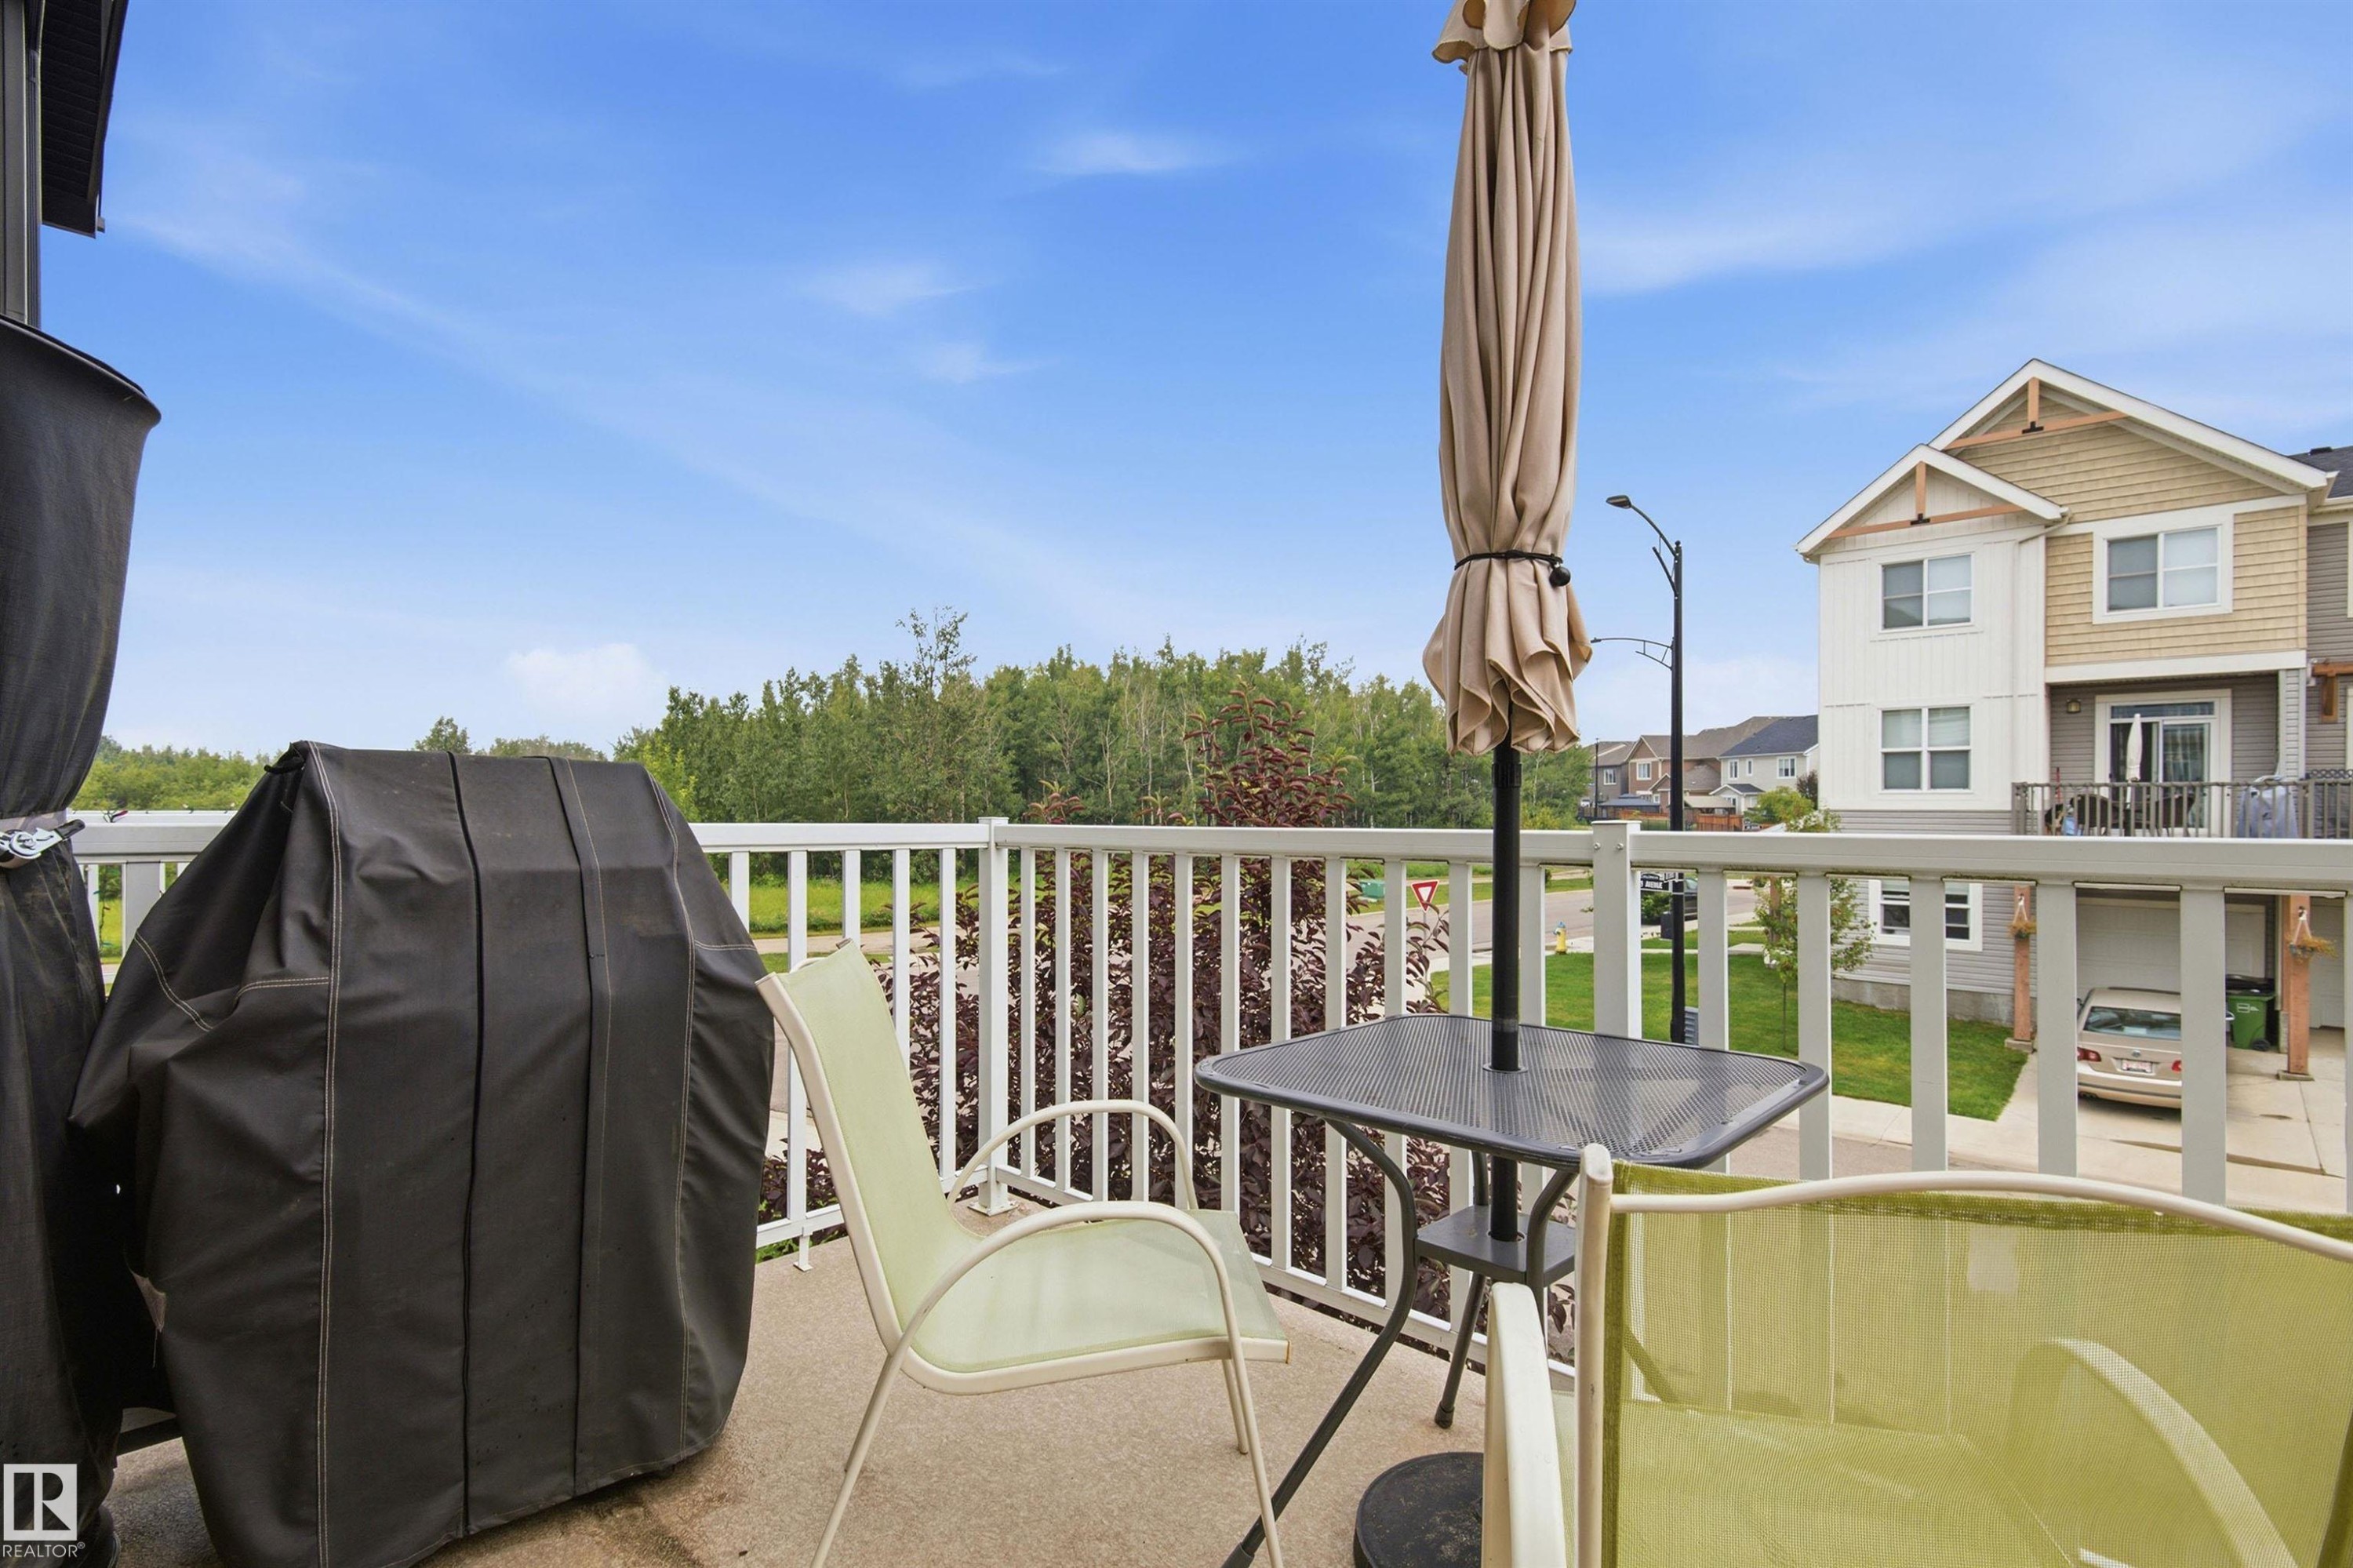
20127 19 Avenue Nw, Edmonton, AB - Outdoor With Balcony With Exterior
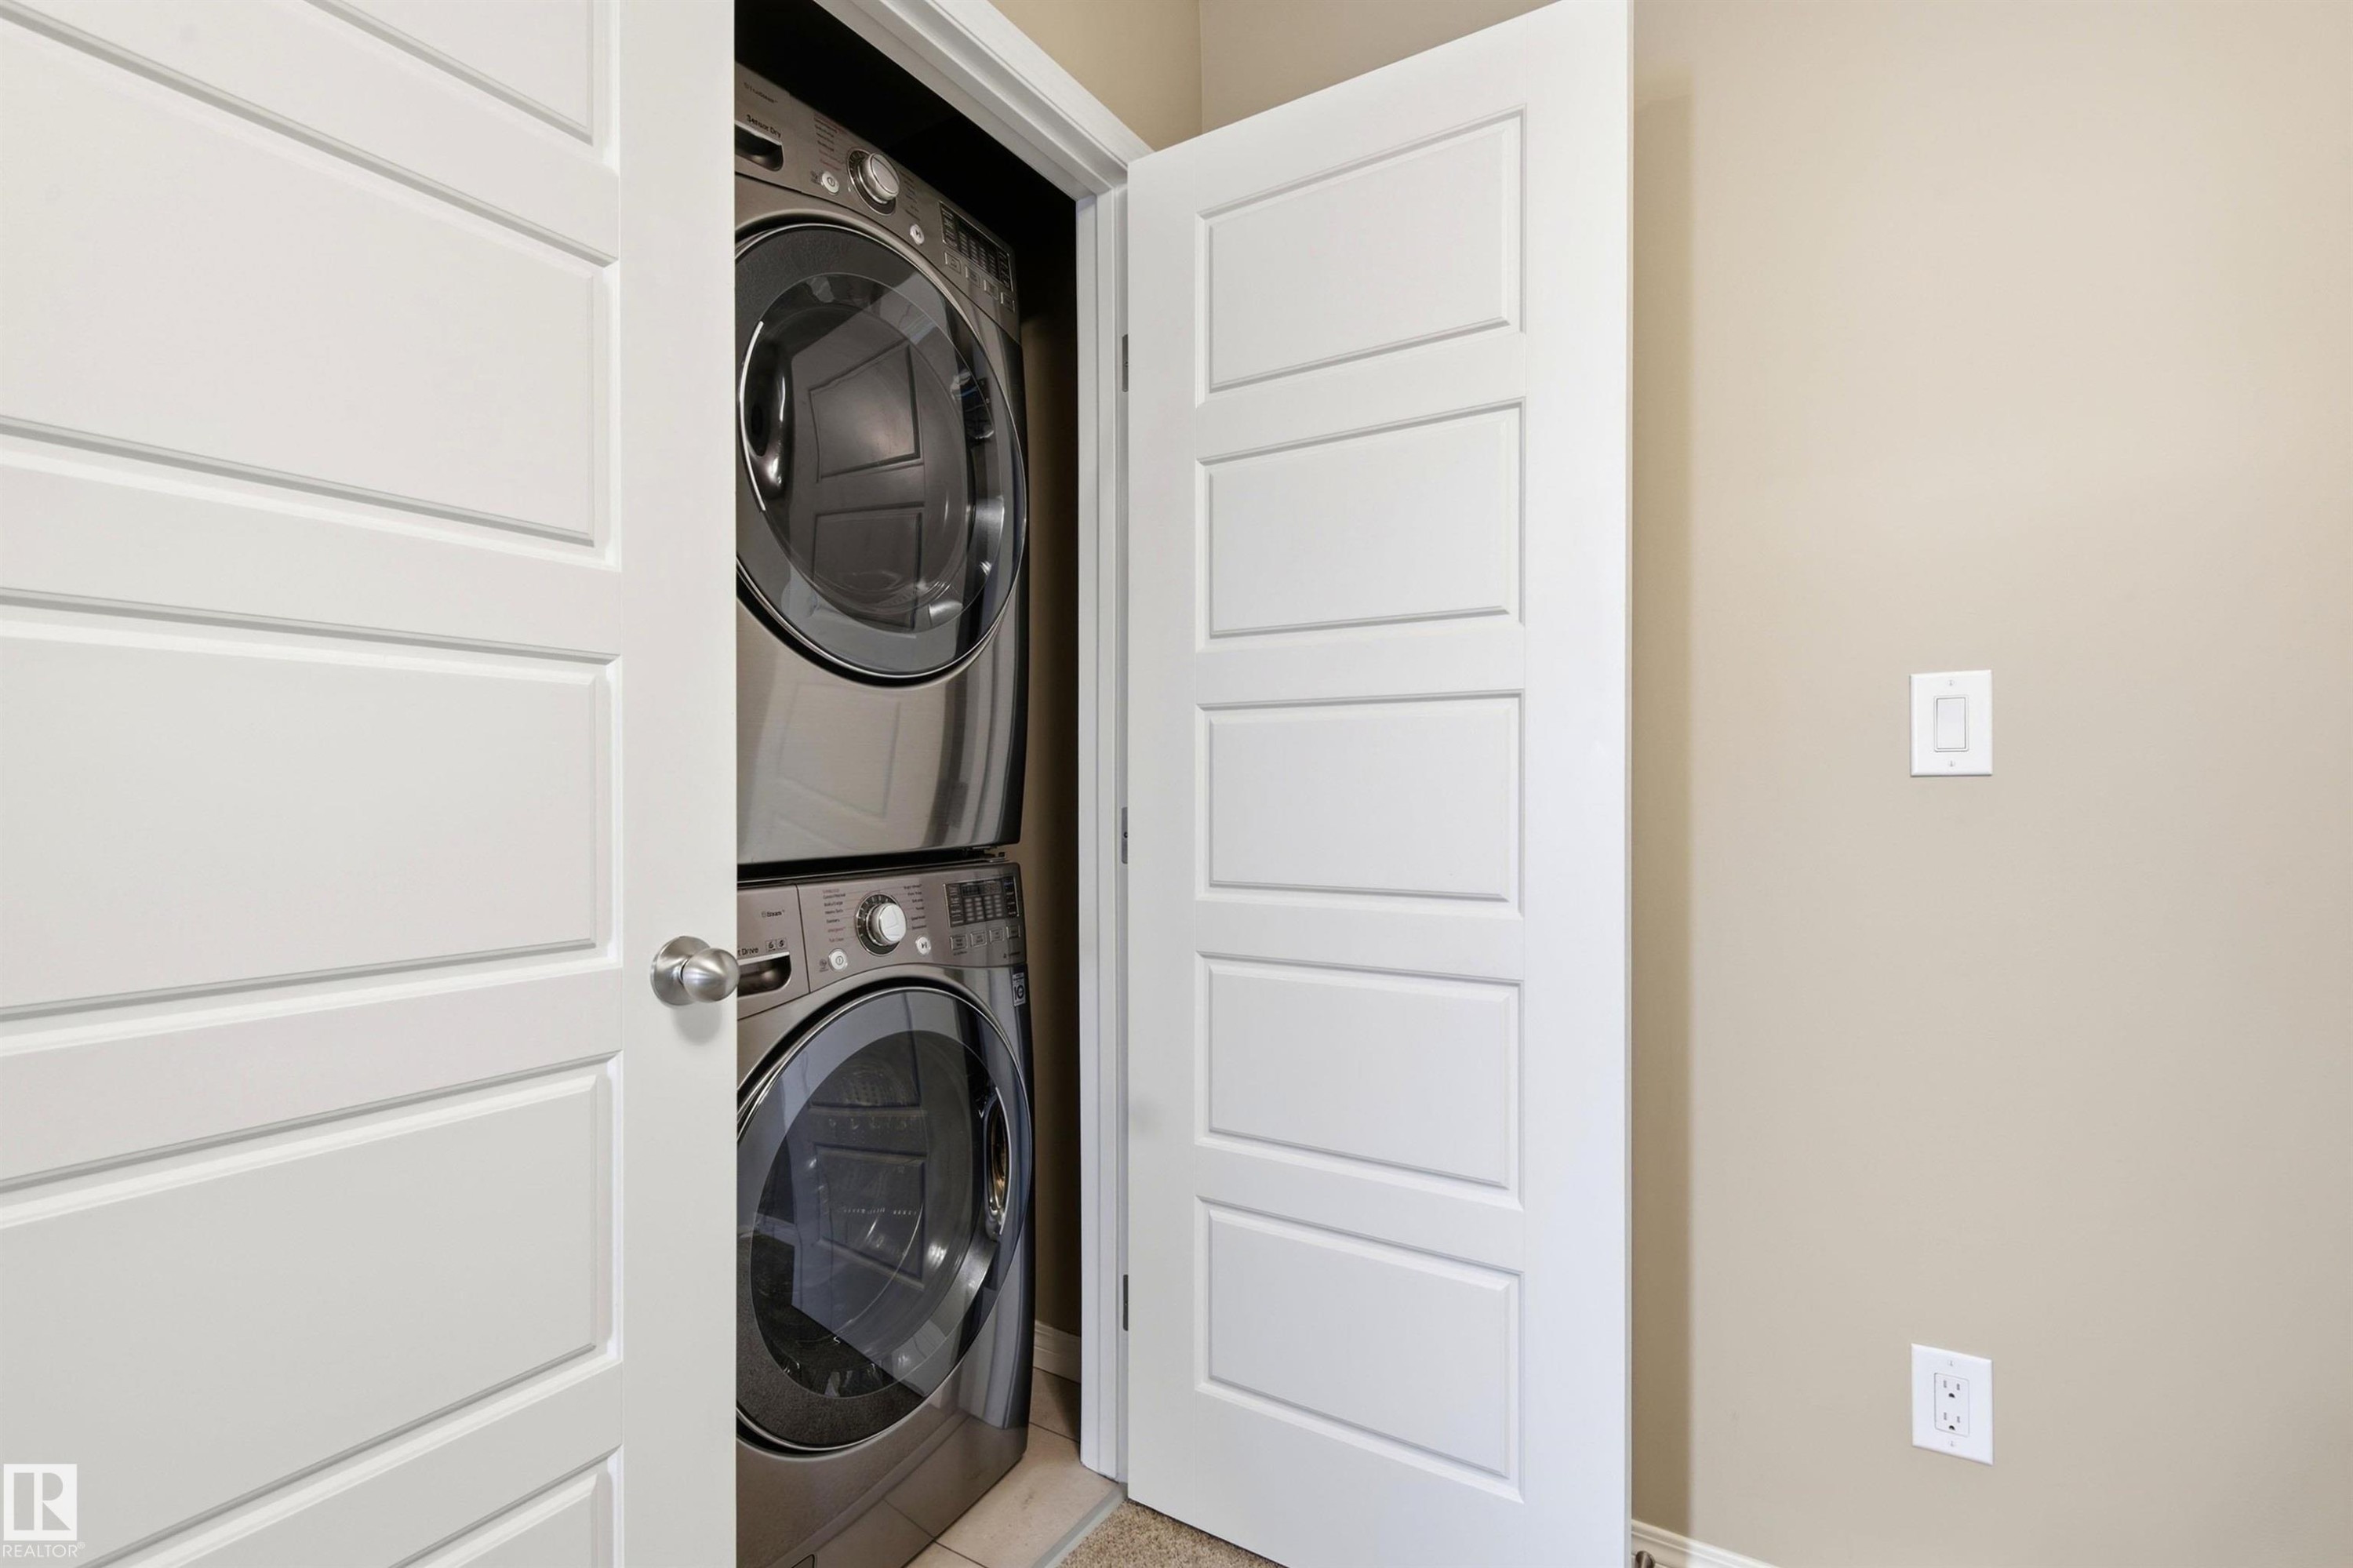
20127 19 Avenue Nw, Edmonton, AB - Indoor Photo Showing Laundry Room
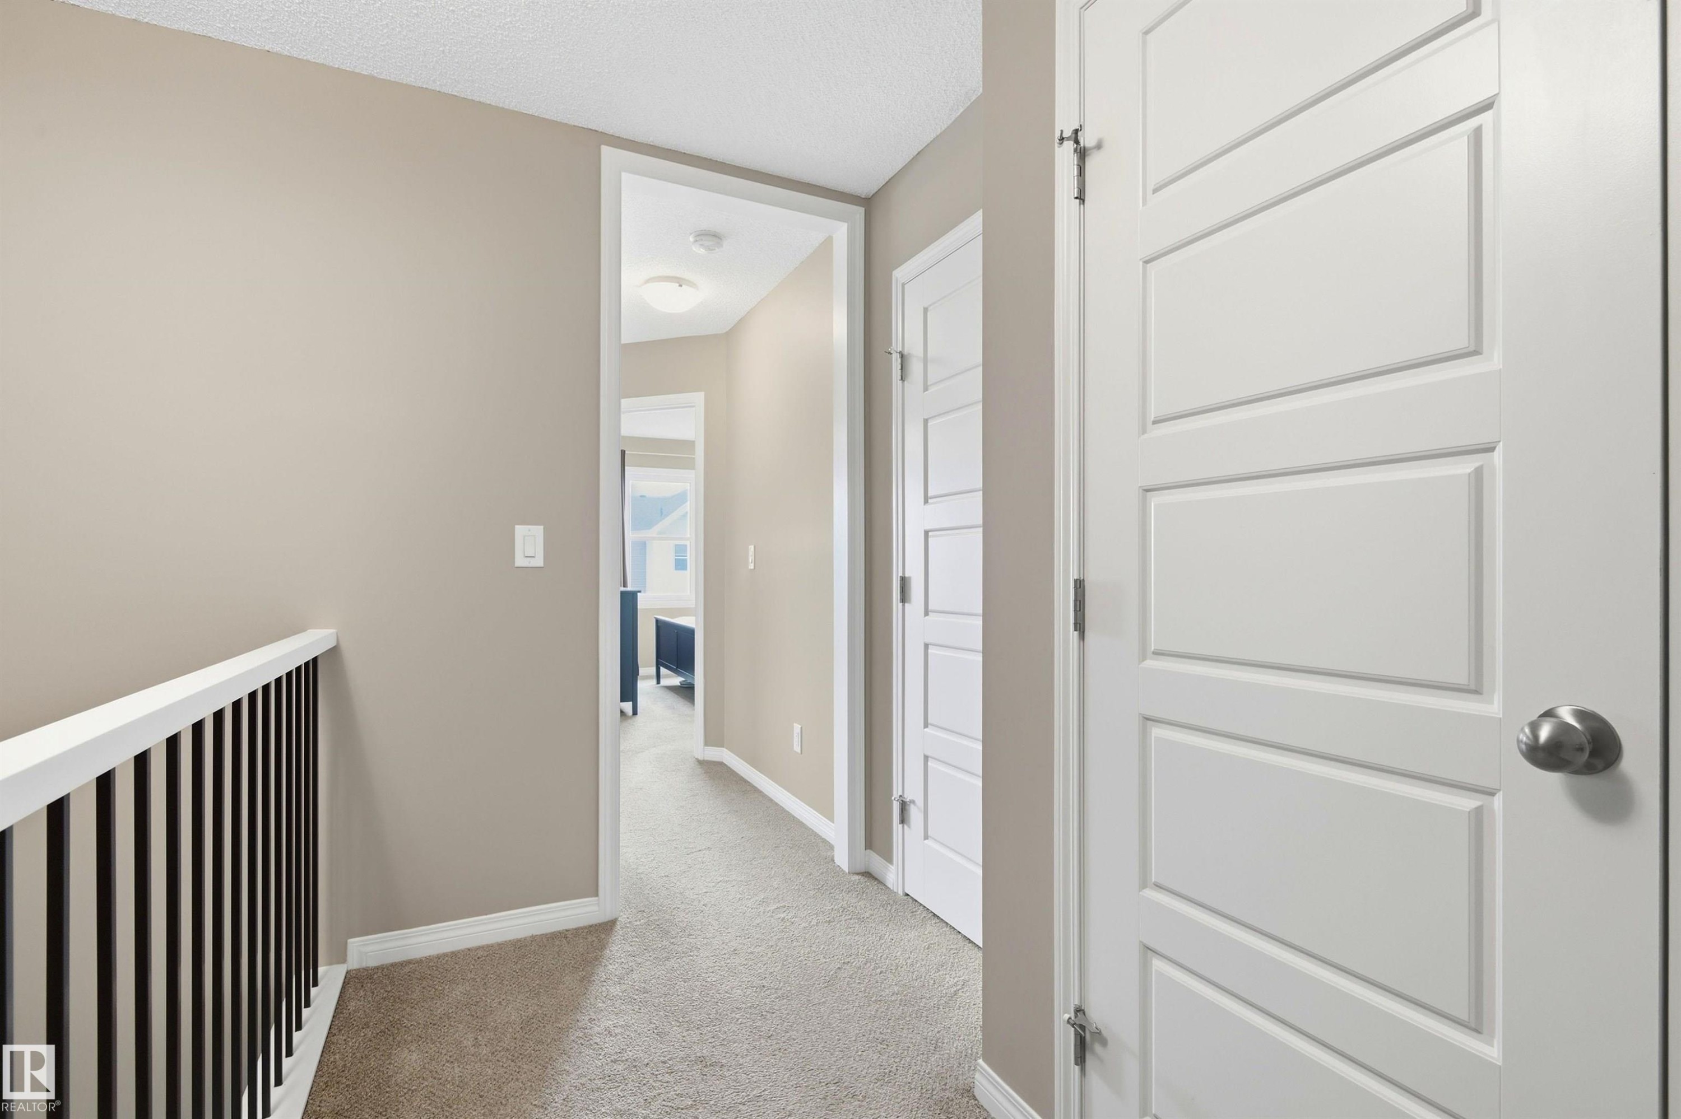
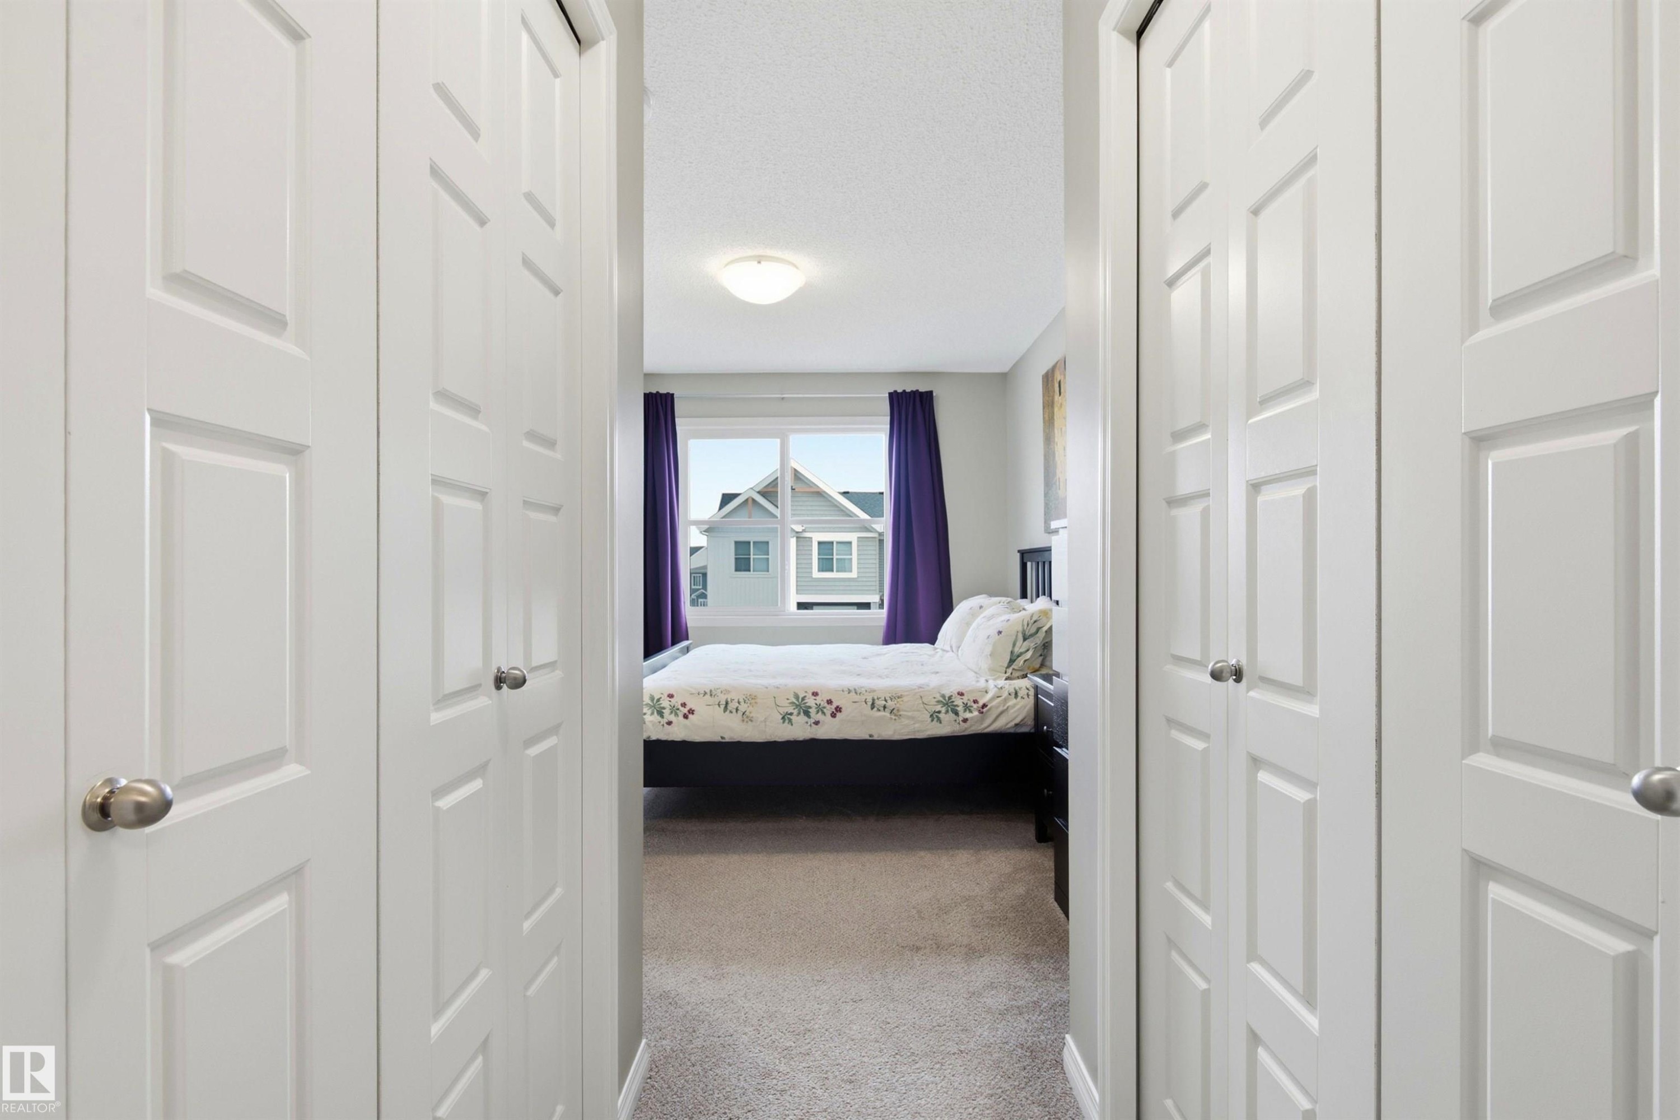
20127 19 Avenue Nw, Edmonton, AB - Indoor Photo Showing Other Room
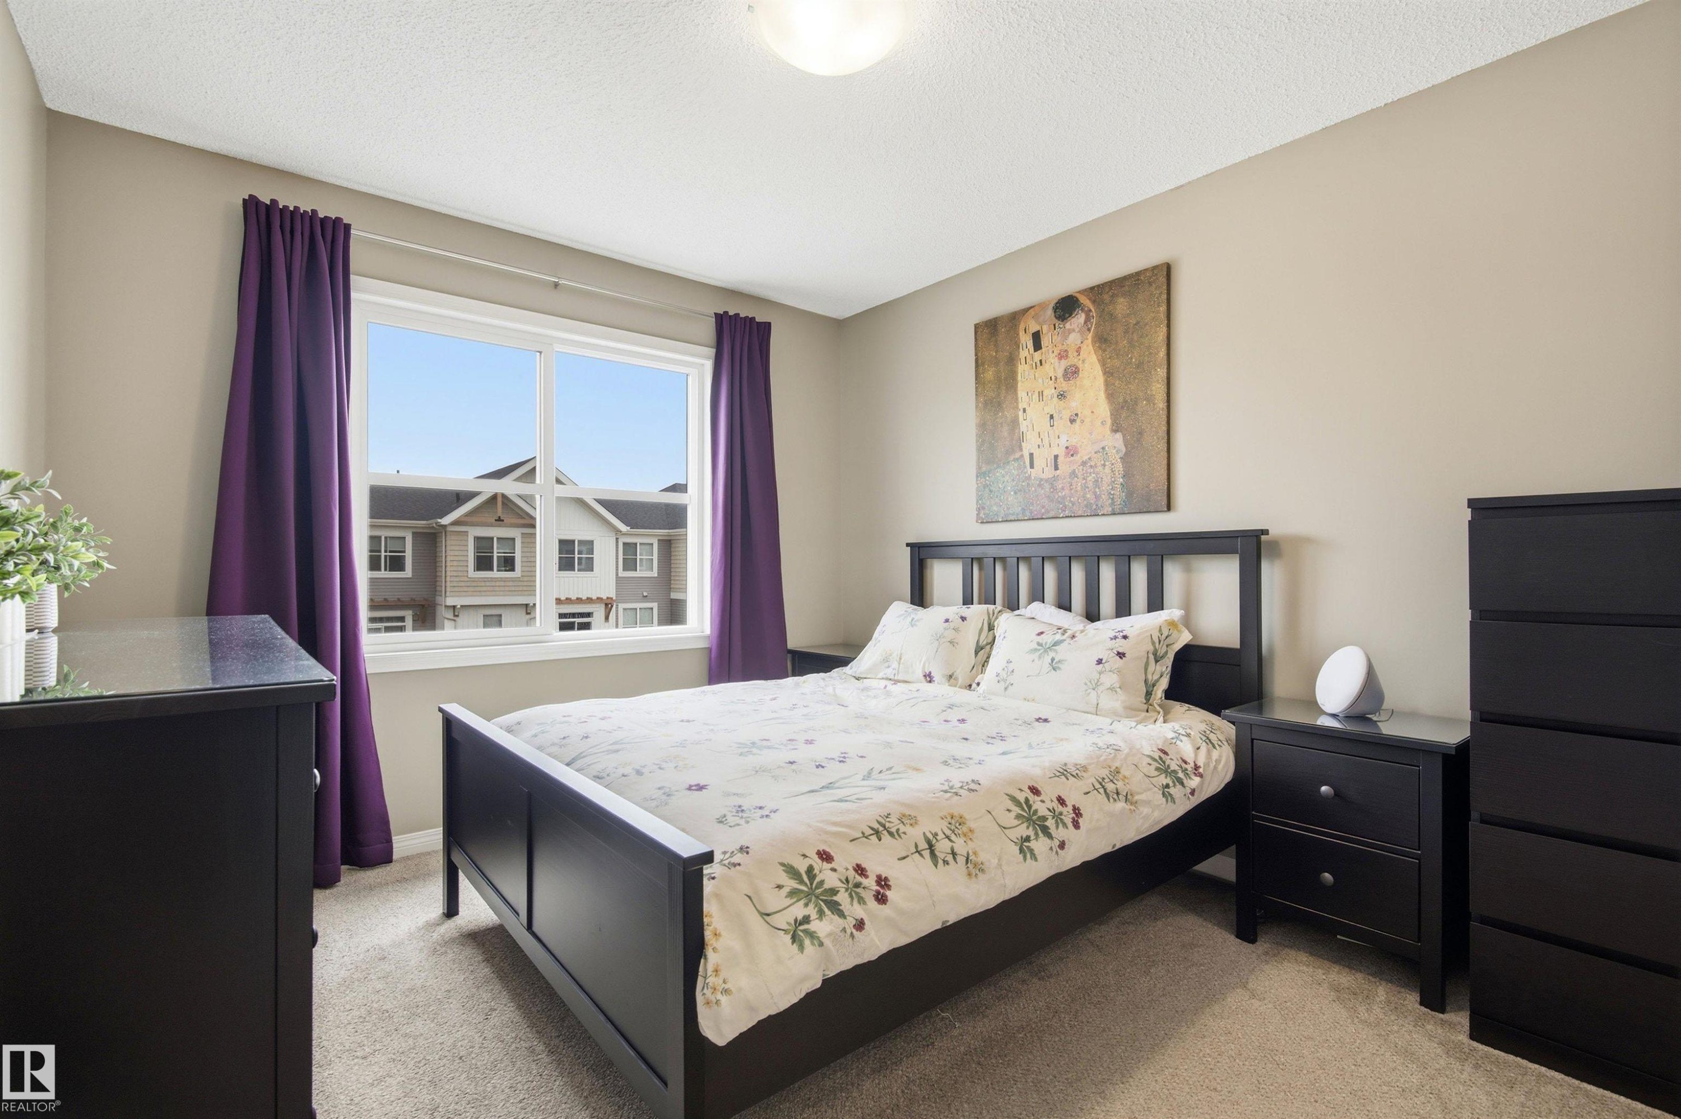
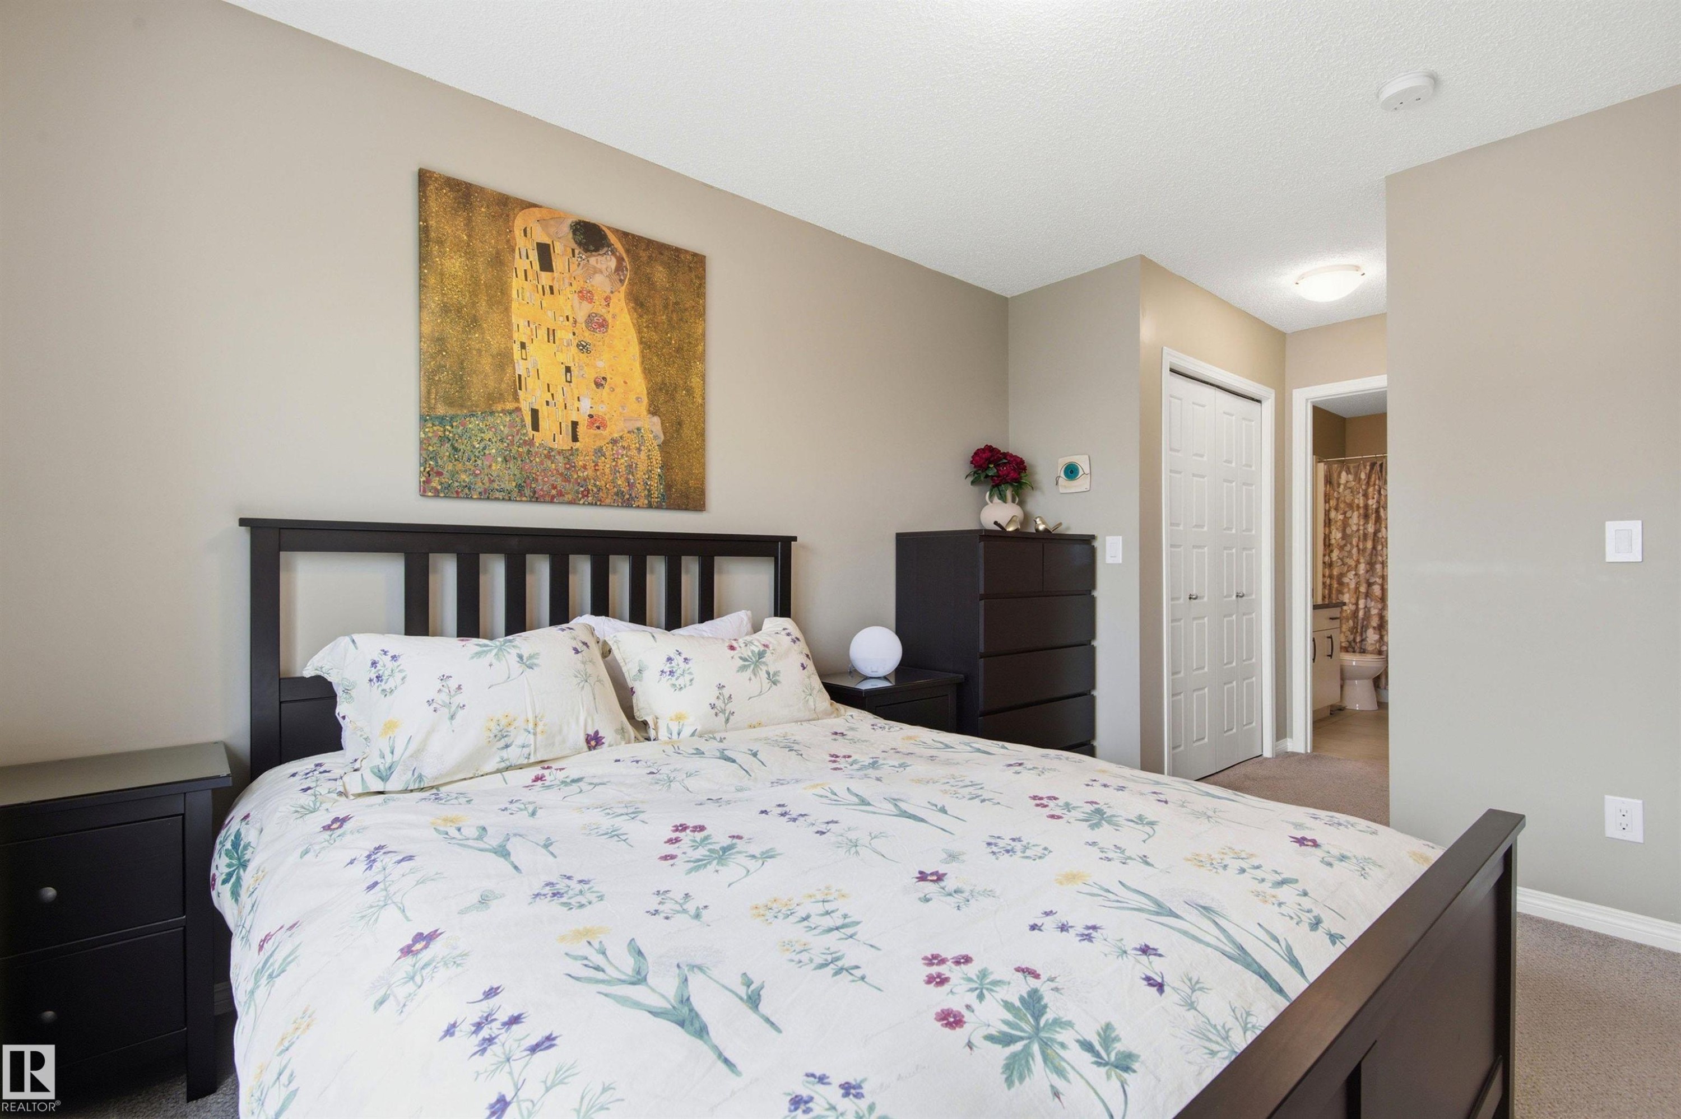
20127 19 Avenue Nw, Edmonton, AB - Indoor Photo Showing Bedroom
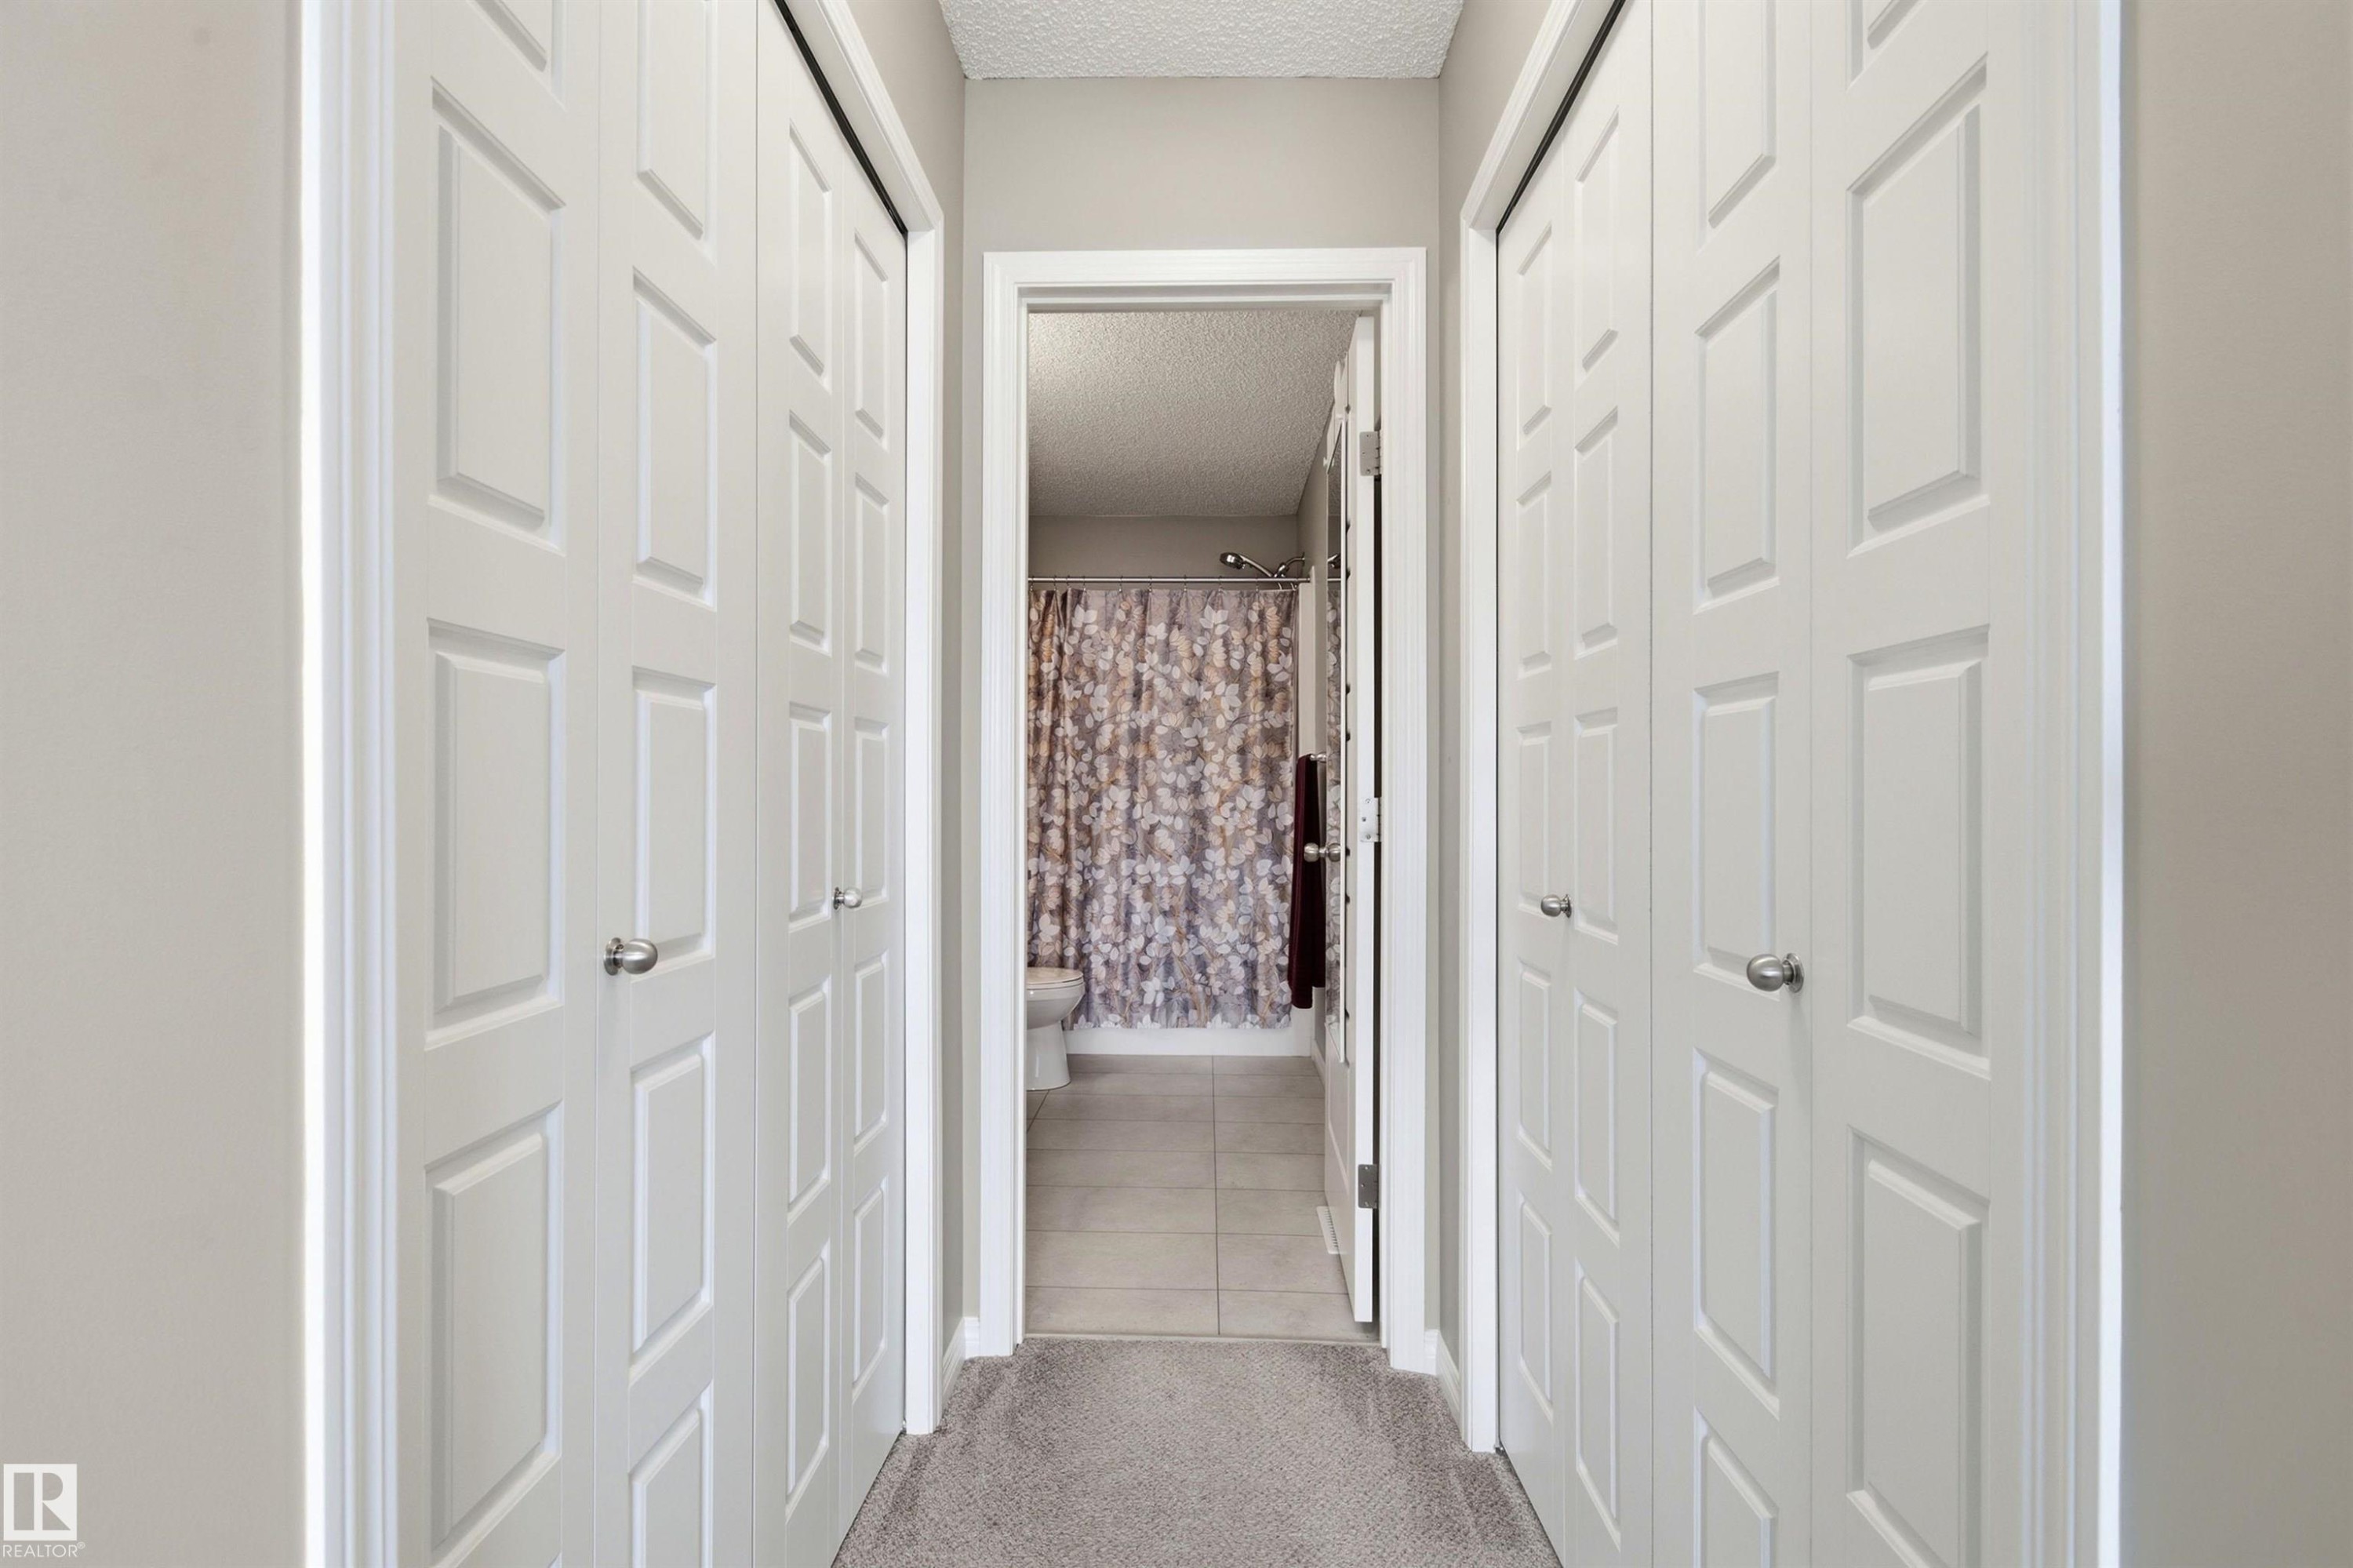
20127 19 Avenue Nw, Edmonton, AB - Indoor Photo Showing Other Room
20127 19 Avenue Nw, Edmonton, AB - Indoor
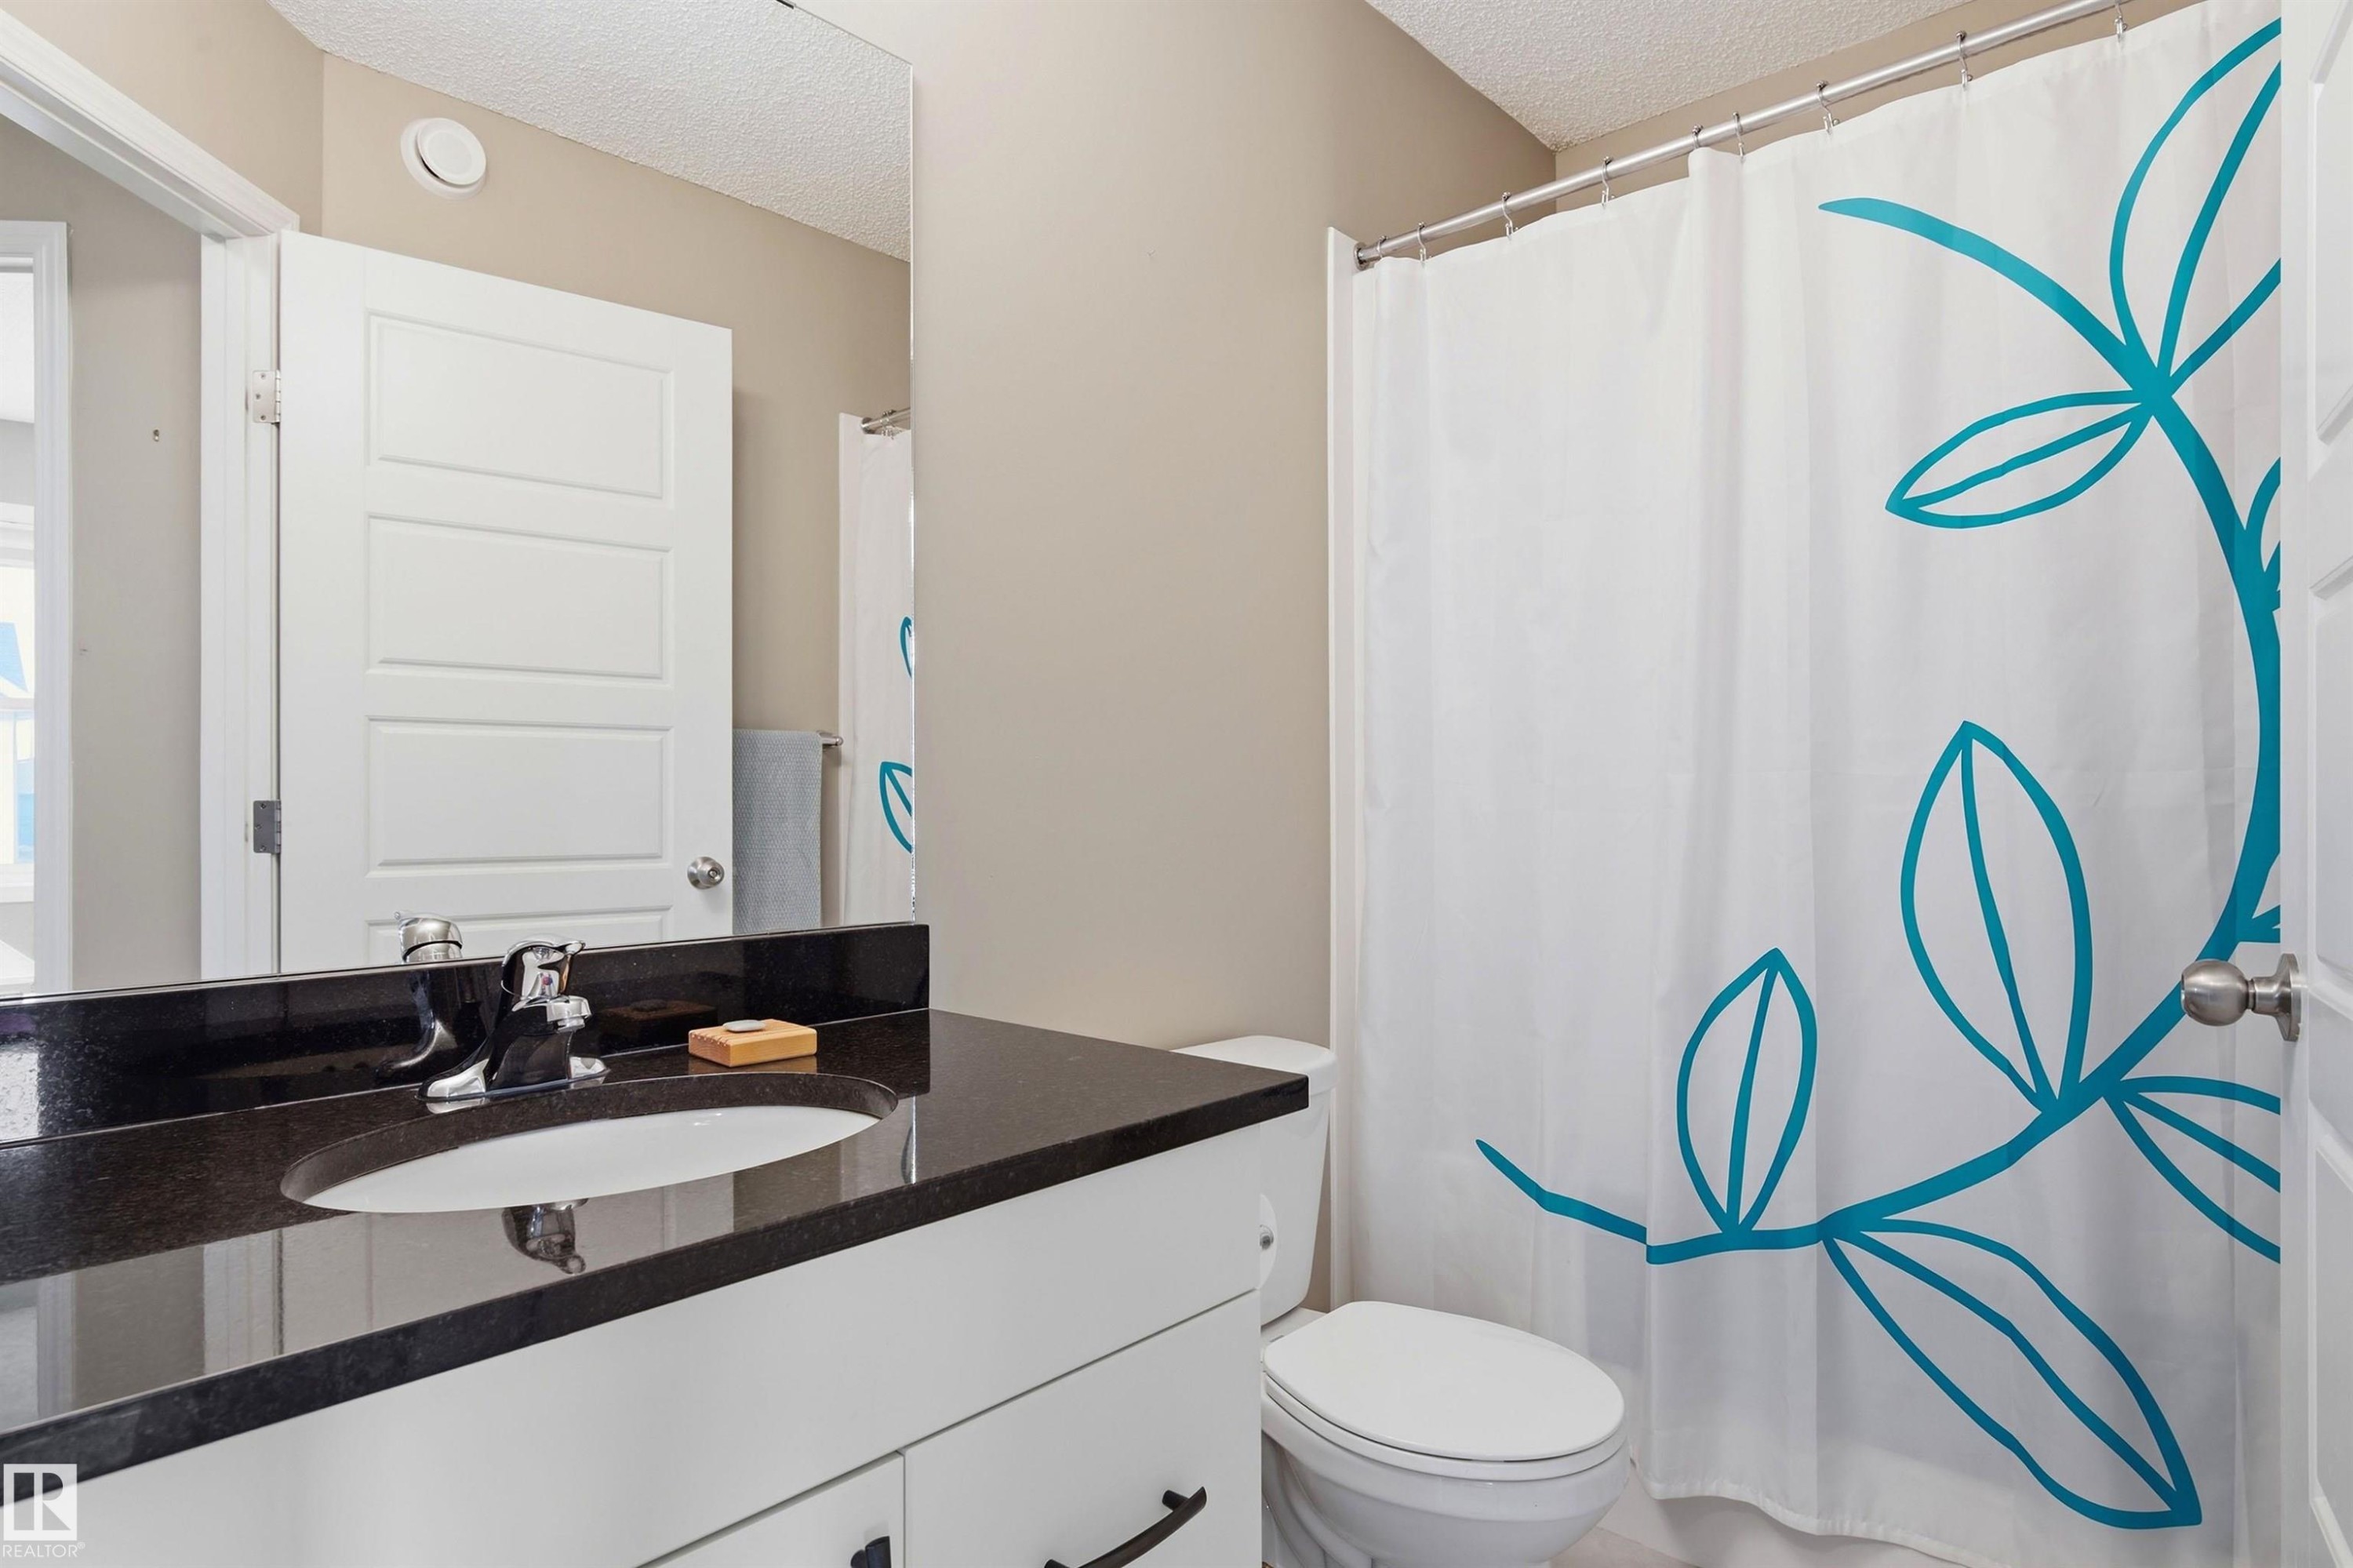
20127 19 Avenue Nw, Edmonton, AB - Indoor Photo Showing Bathroom
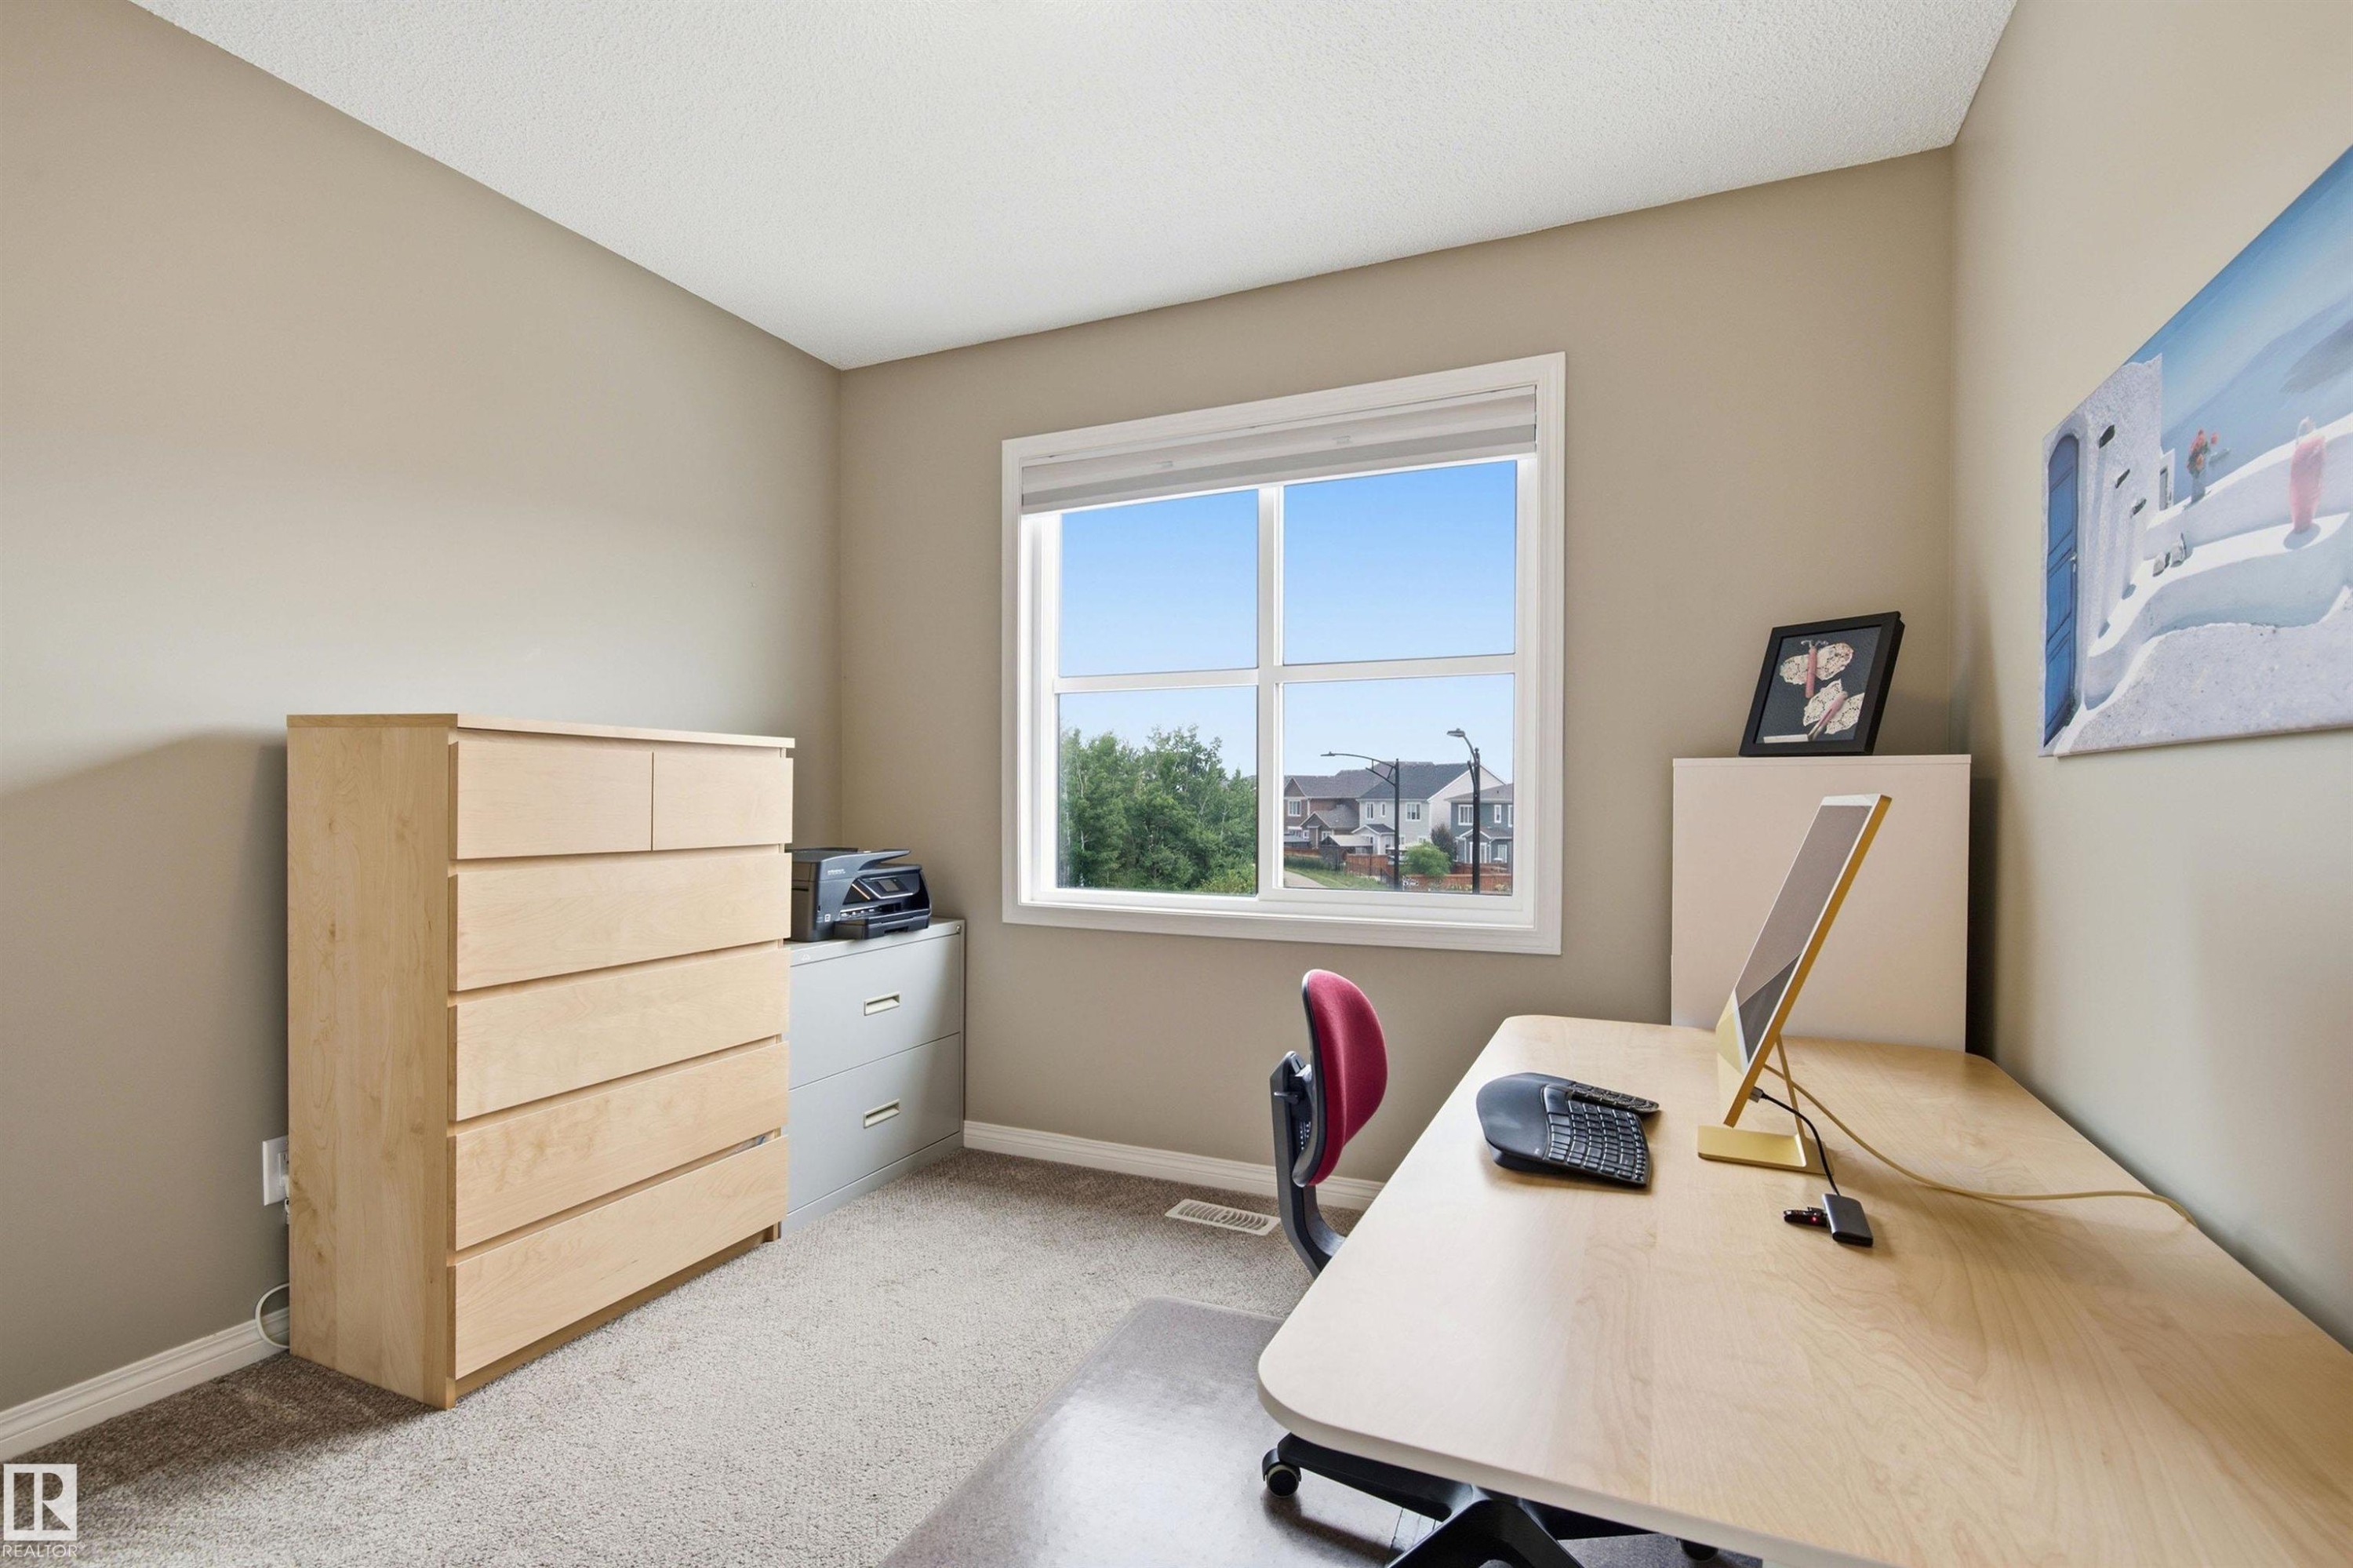
20127 19 Avenue Nw, Edmonton, AB - Indoor Photo Showing Office
20127 19 Avenue Nw, Edmonton, AB - Indoor
20127 19 Avenue Nw, Edmonton, AB - Indoor Photo Showing Bathroom
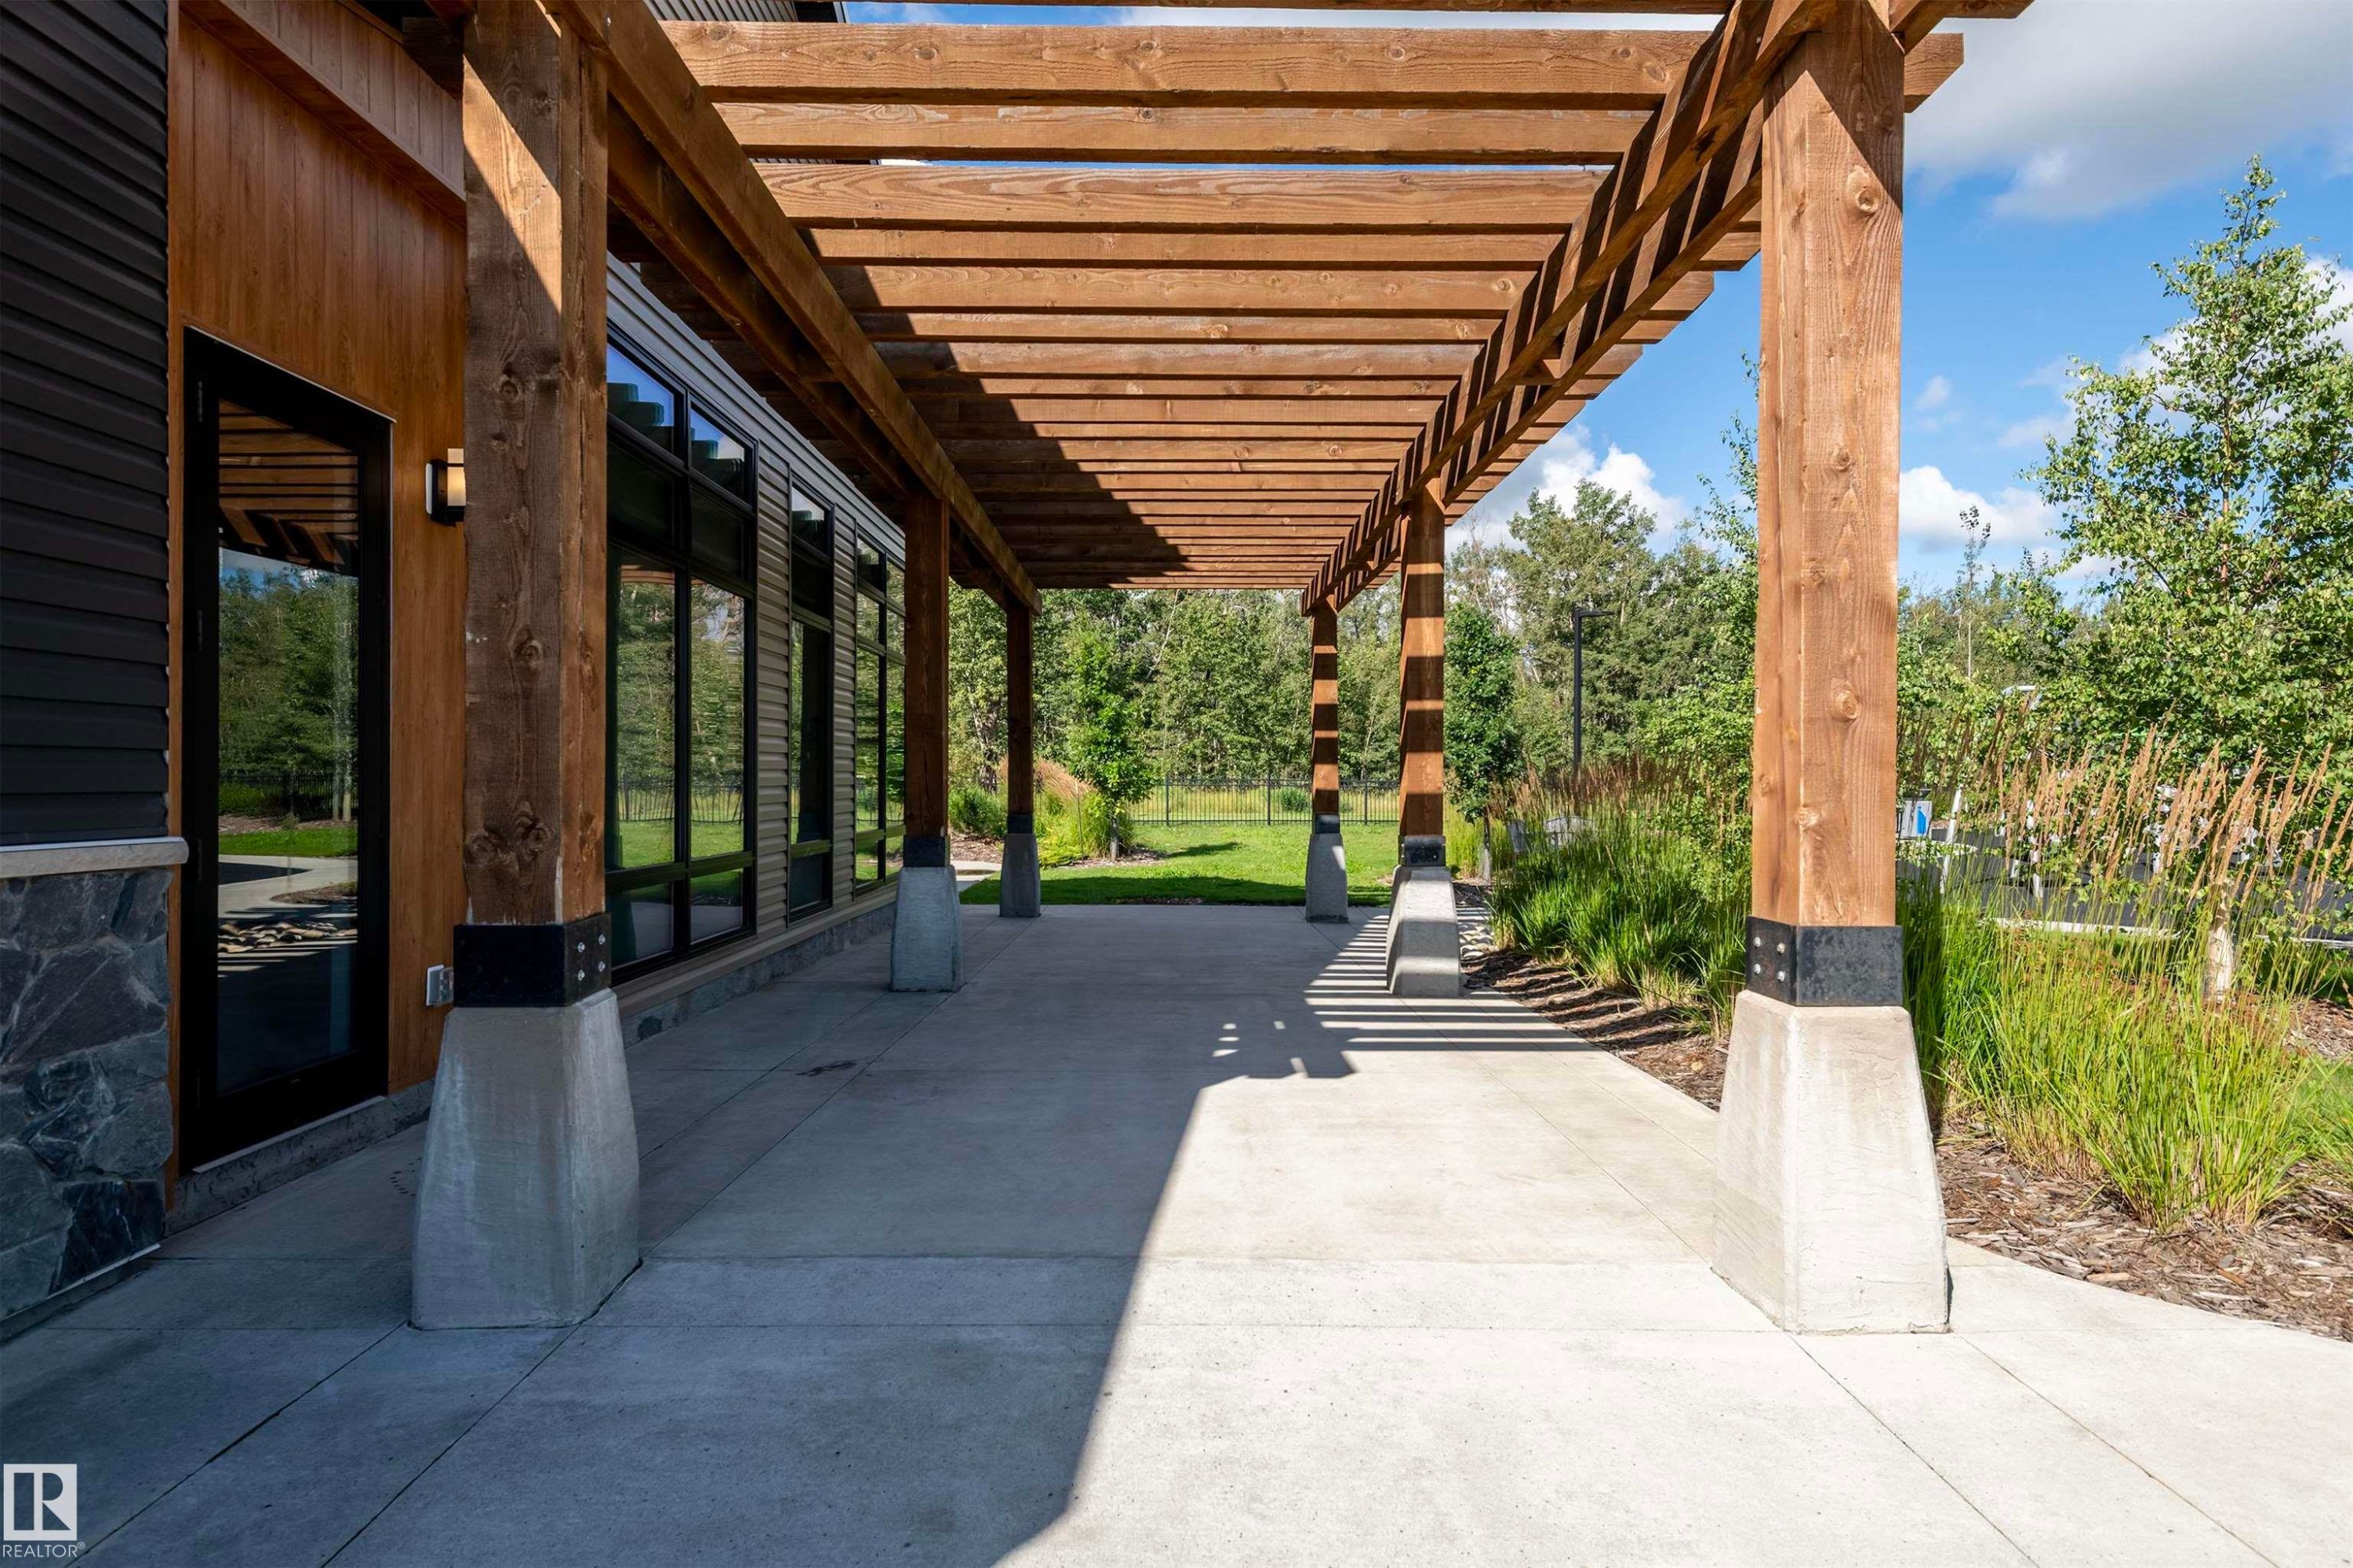
20127 19 Avenue Nw, Edmonton, AB - Outdoor With Exterior
20127 19 Avenue Nw, Edmonton, AB - Outdoor
20127 19 Avenue Nw, Edmonton, AB - Other
Visite virtuelle
Multi-story townhome exterior featuring contemporary architectural lines, multiple private balconies with white railings, integrated single-car garages, and a paved driveway - 20127 19 Avenue Nw, Edmonton, AB  - Outdoor With Balcony With Facade
Covered carport featuring dark wood-finish support beams and a paneled ceiling - 20127 19 Avenue Nw, Edmonton, AB  - Outdoor With Exterior
20127 19 Avenue Nw, Edmonton, AB  - Outdoor With Exterior
Entryway featuring a white door with a privacy glass insert, wood-finish flooring, and a built-in shelving unit with hooks - 20127 19 Avenue Nw, Edmonton, AB  - Indoor Photo Showing Other Room
20127 19 Avenue Nw, Edmonton, AB - Indoor Photo Showing Other Room
20127 19 Avenue Nw, Edmonton, AB - Indoor Photo Showing Kitchen With Upgraded Kitchen
20127 19 Avenue Nw, Edmonton, AB - Indoor
20127 19 Avenue Nw, Edmonton, AB - Indoor Photo Showing Kitchen With Upgraded Kitchen
20127 19 Avenue Nw, Edmonton, AB - Indoor Photo Showing Kitchen With Double Sink With Upgraded Kitchen
20127 19 Avenue Nw, Edmonton, AB - Indoor Photo Showing Kitchen With Stainless Steel Kitchen With Upgraded Kitchen
20127 19 Avenue Nw, Edmonton, AB - Indoor Photo Showing Other Room
20127 19 Avenue Nw, Edmonton, AB - Indoor
20127 19 Avenue Nw, Edmonton, AB - Indoor Photo Showing Dining Room
20127 19 Avenue Nw, Edmonton, AB - Indoor
20127 19 Avenue Nw, Edmonton, AB - Indoor Photo Showing Bedroom
20127 19 Avenue Nw, Edmonton, AB - Indoor
20127 19 Avenue Nw, Edmonton, AB - Indoor Photo Showing Kitchen With Stainless Steel Kitchen With Upgraded Kitchen
20127 19 Avenue Nw, Edmonton, AB - Indoor Photo Showing Bathroom
20127 19 Avenue Nw, Edmonton, AB - Outdoor With Balcony
20127 19 Avenue Nw, Edmonton, AB - Outdoor
20127 19 Avenue Nw, Edmonton, AB - Outdoor With Balcony With Exterior
20127 19 Avenue Nw, Edmonton, AB - Indoor Photo Showing Laundry Room
20127 19 Avenue Nw, Edmonton, AB - Indoor Photo Showing Other Room
20127 19 Avenue Nw, Edmonton, AB - Indoor Photo Showing Bedroom
20127 19 Avenue Nw, Edmonton, AB - Indoor Photo Showing Other Room
20127 19 Avenue Nw, Edmonton, AB - Indoor
20127 19 Avenue Nw, Edmonton, AB - Indoor Photo Showing Bathroom
20127 19 Avenue Nw, Edmonton, AB - Indoor Photo Showing Office
20127 19 Avenue Nw, Edmonton, AB - Indoor
20127 19 Avenue Nw, Edmonton, AB - Indoor Photo Showing Bathroom
20127 19 Avenue Nw, Edmonton, AB - Outdoor With Exterior
20127 19 Avenue Nw, Edmonton, AB - Outdoor
20127 19 Avenue Nw, Edmonton, AB - Other
  • Publicité
Louez aujourd’hui. Devenez propriétaire demain.
Découvrez Bientôt chez moiMC, notre solution conçue pour vous aider à devenir propriétaire.
20127 19 Avenue NW, Edmonton, AB, T6M 0X9
369 900 $

2 Chambres

3 Salles de bain

Informations sur la propriété

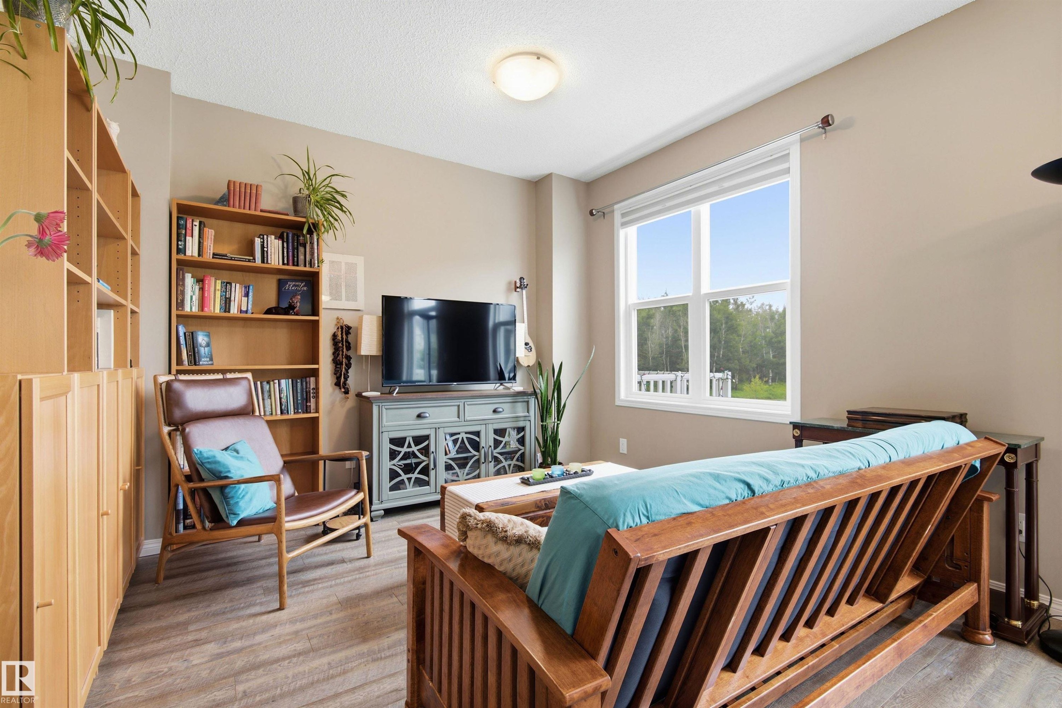
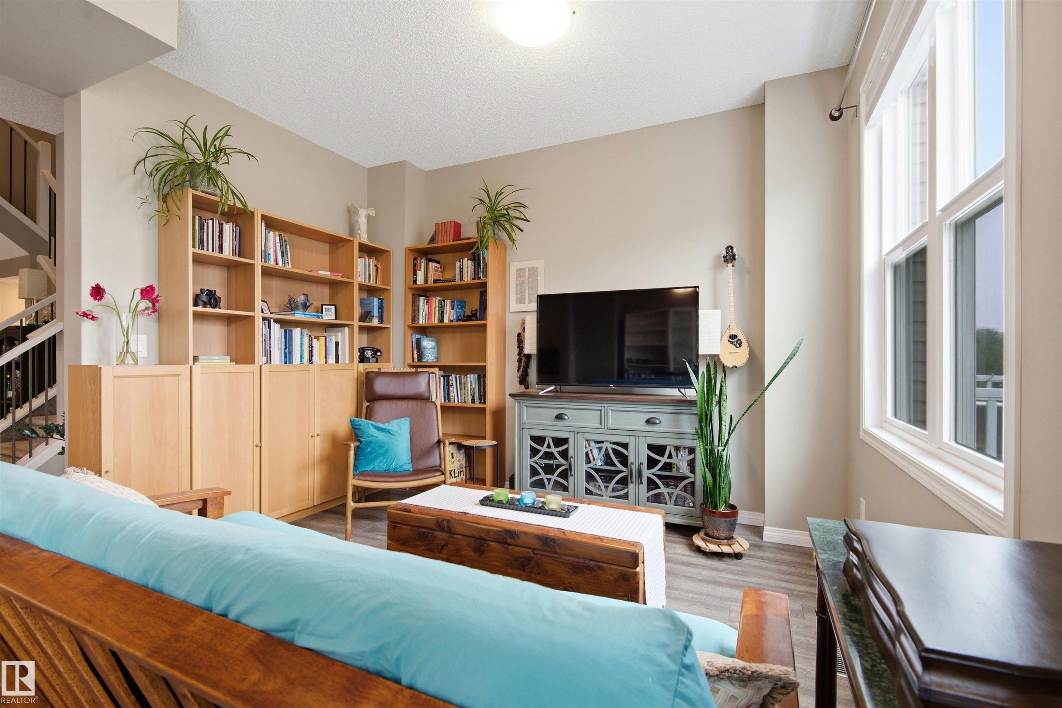
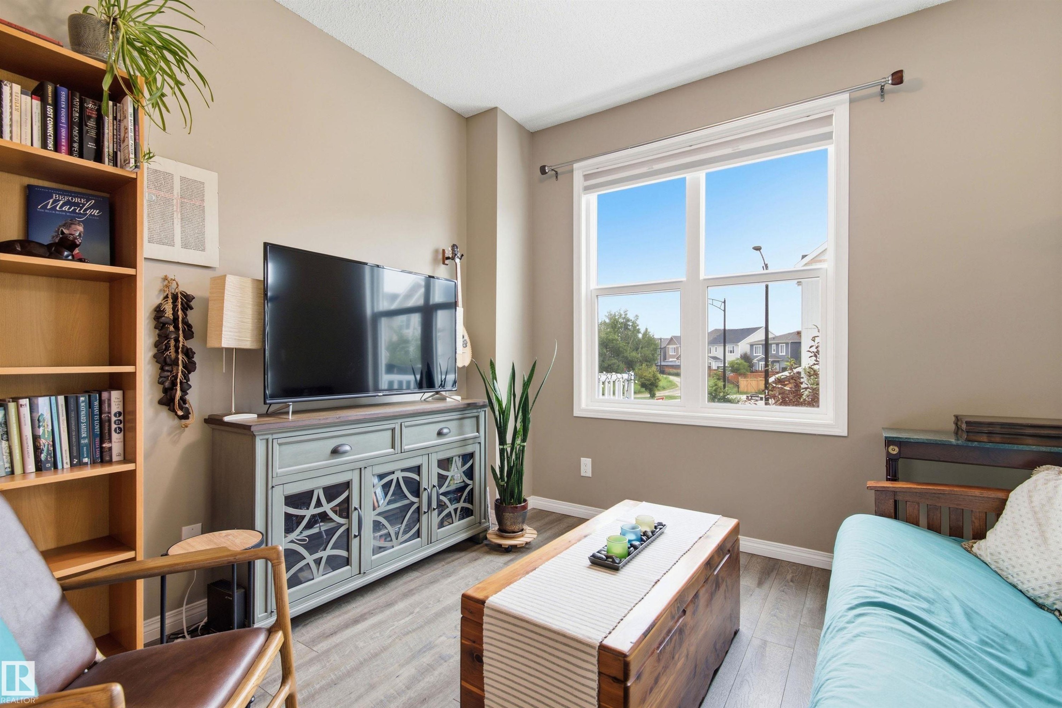
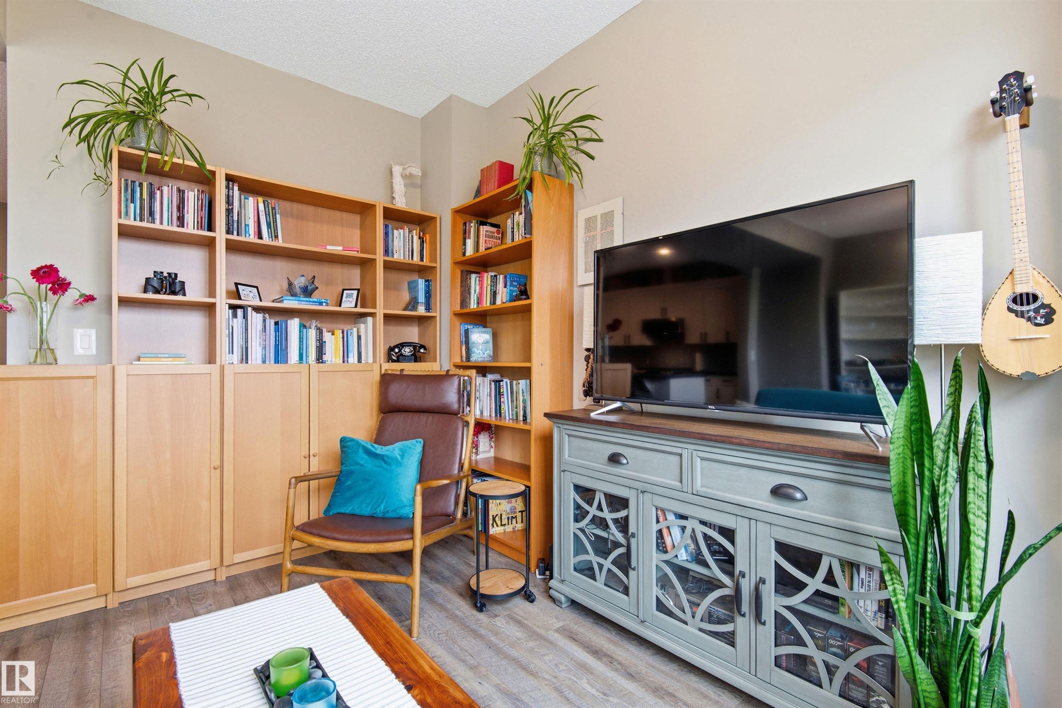
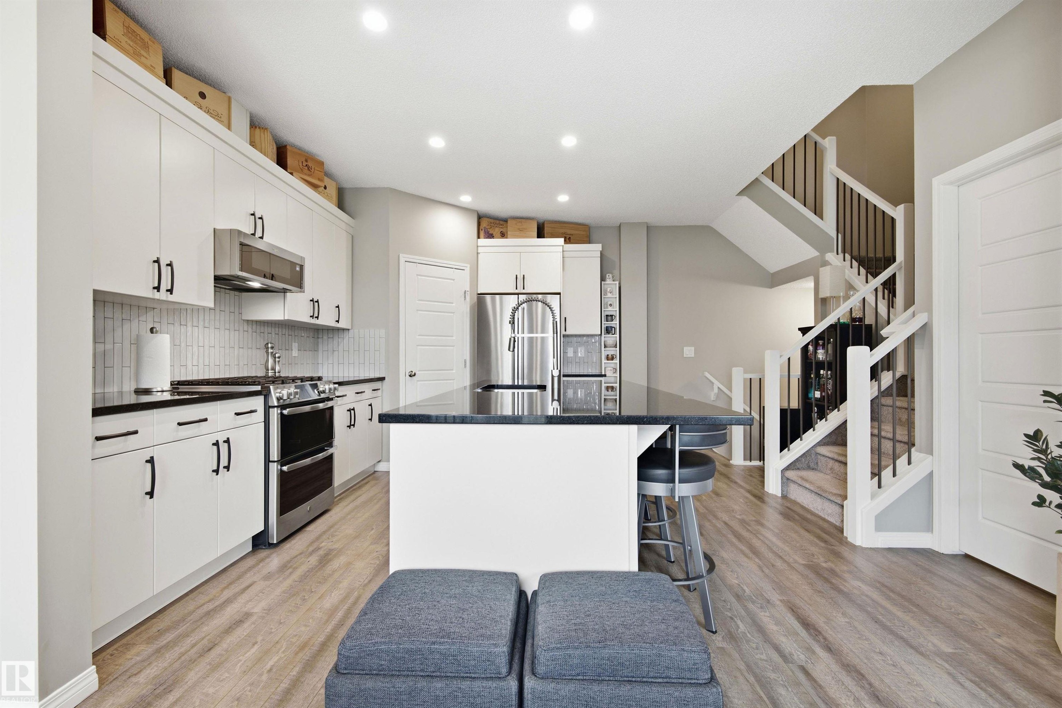
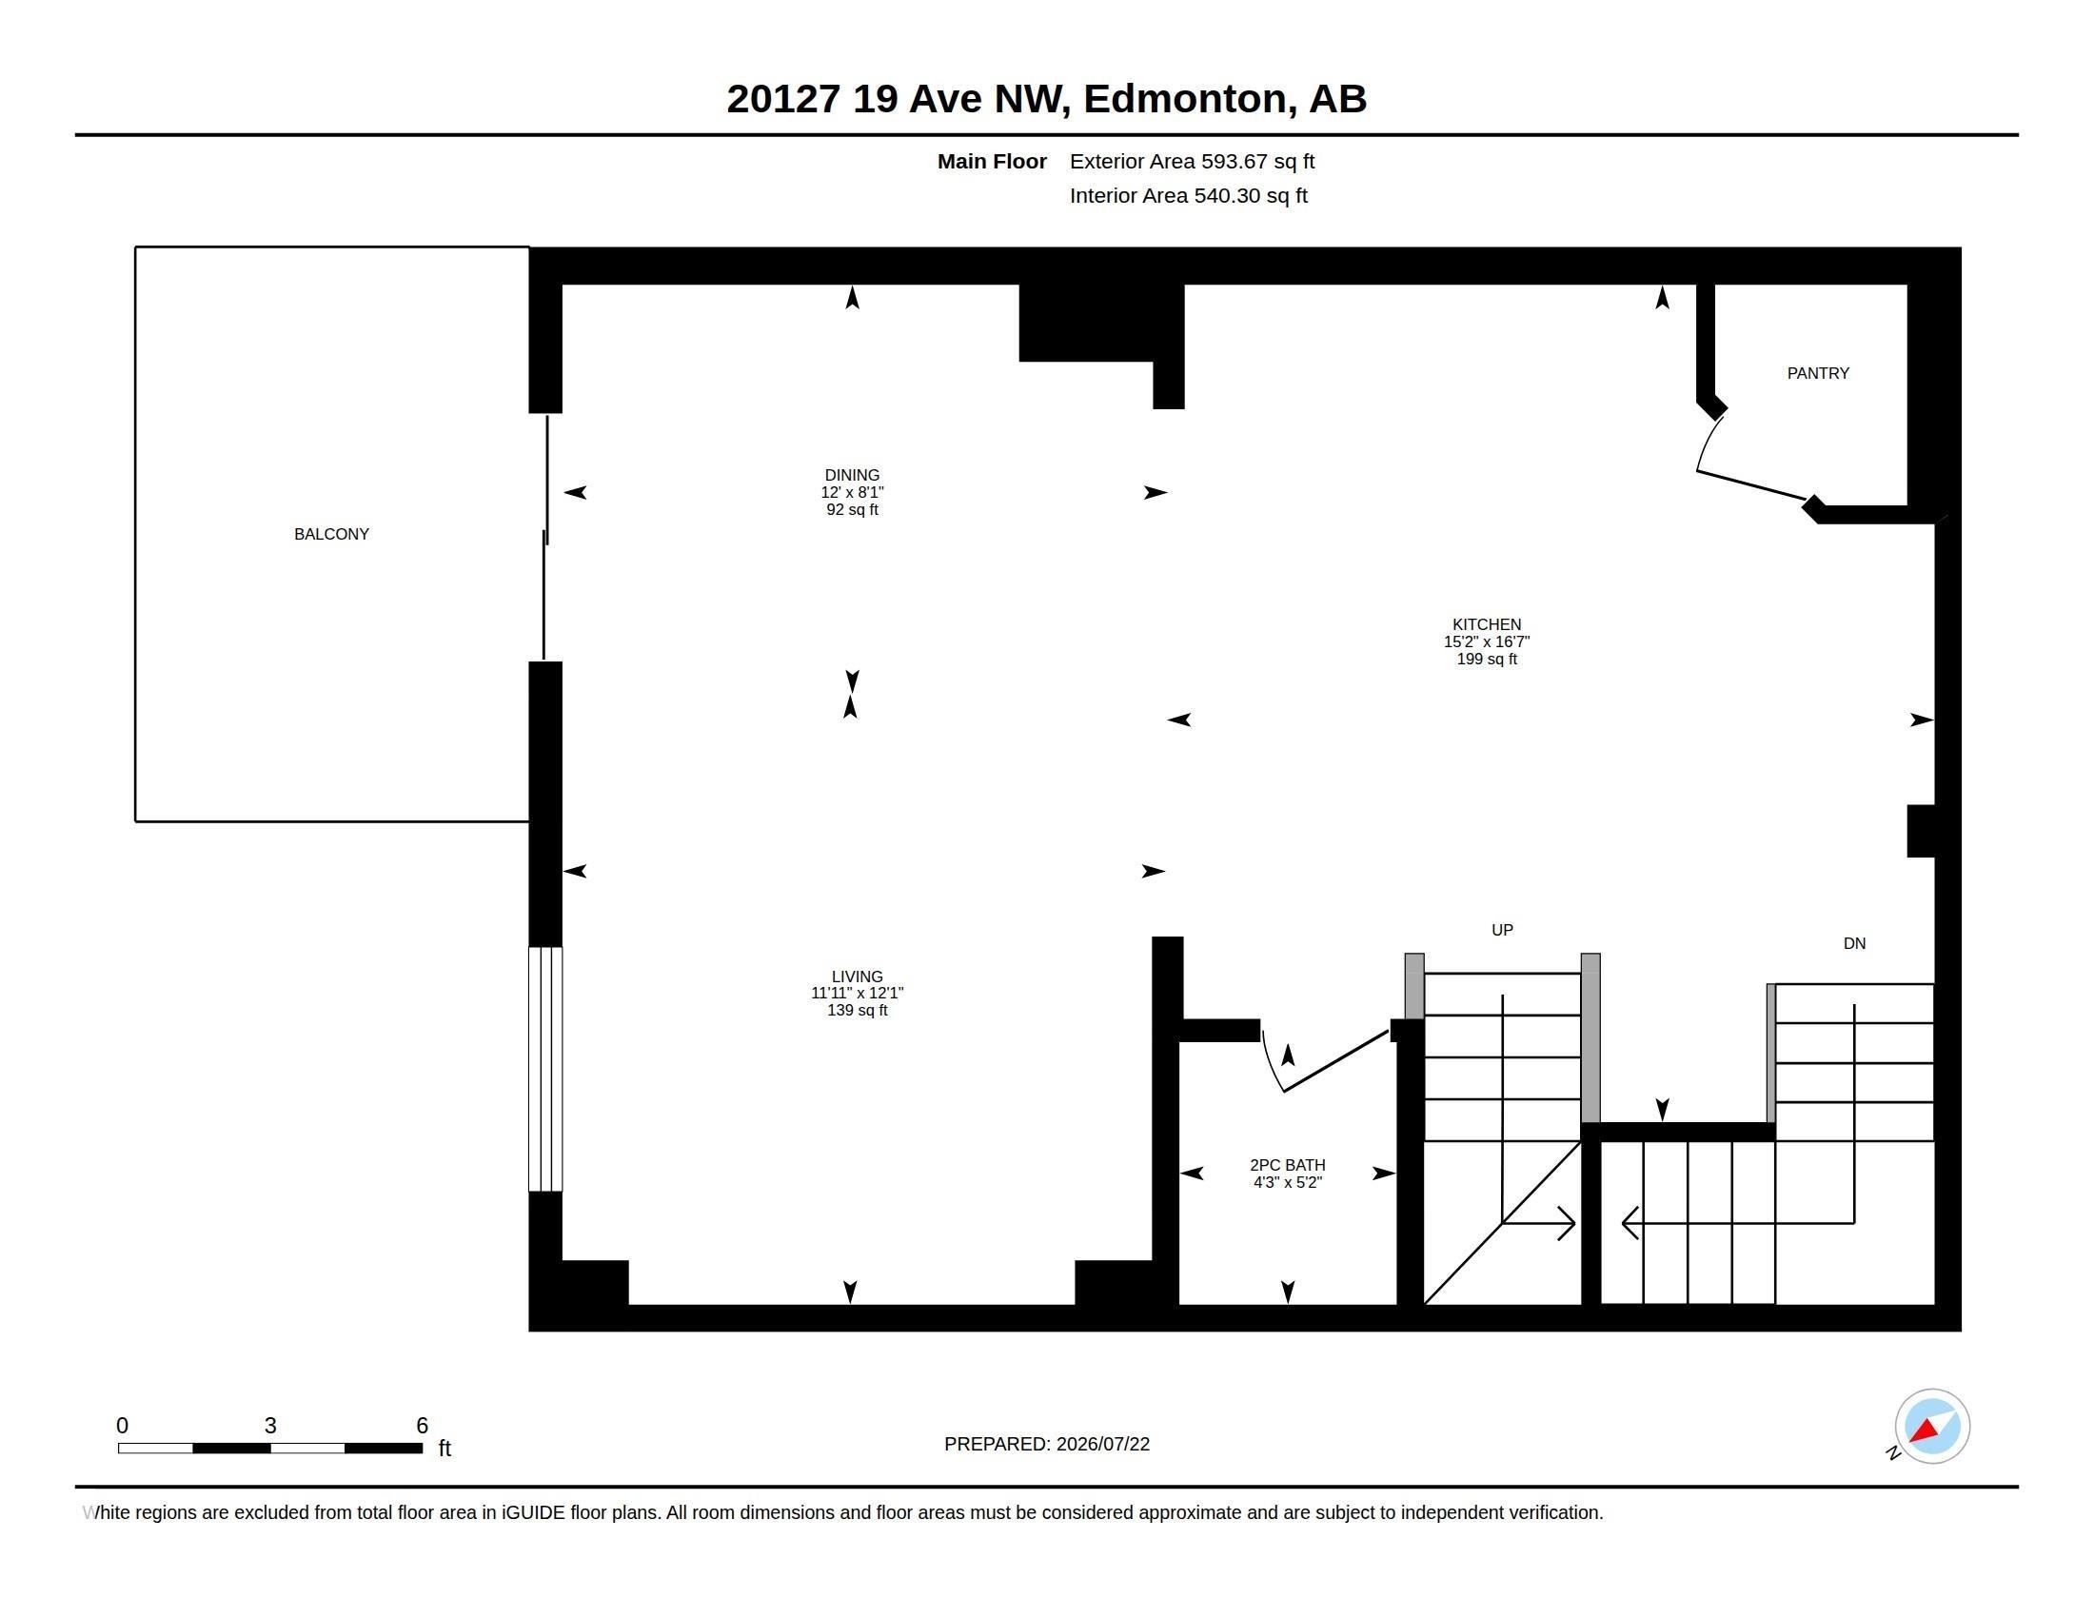
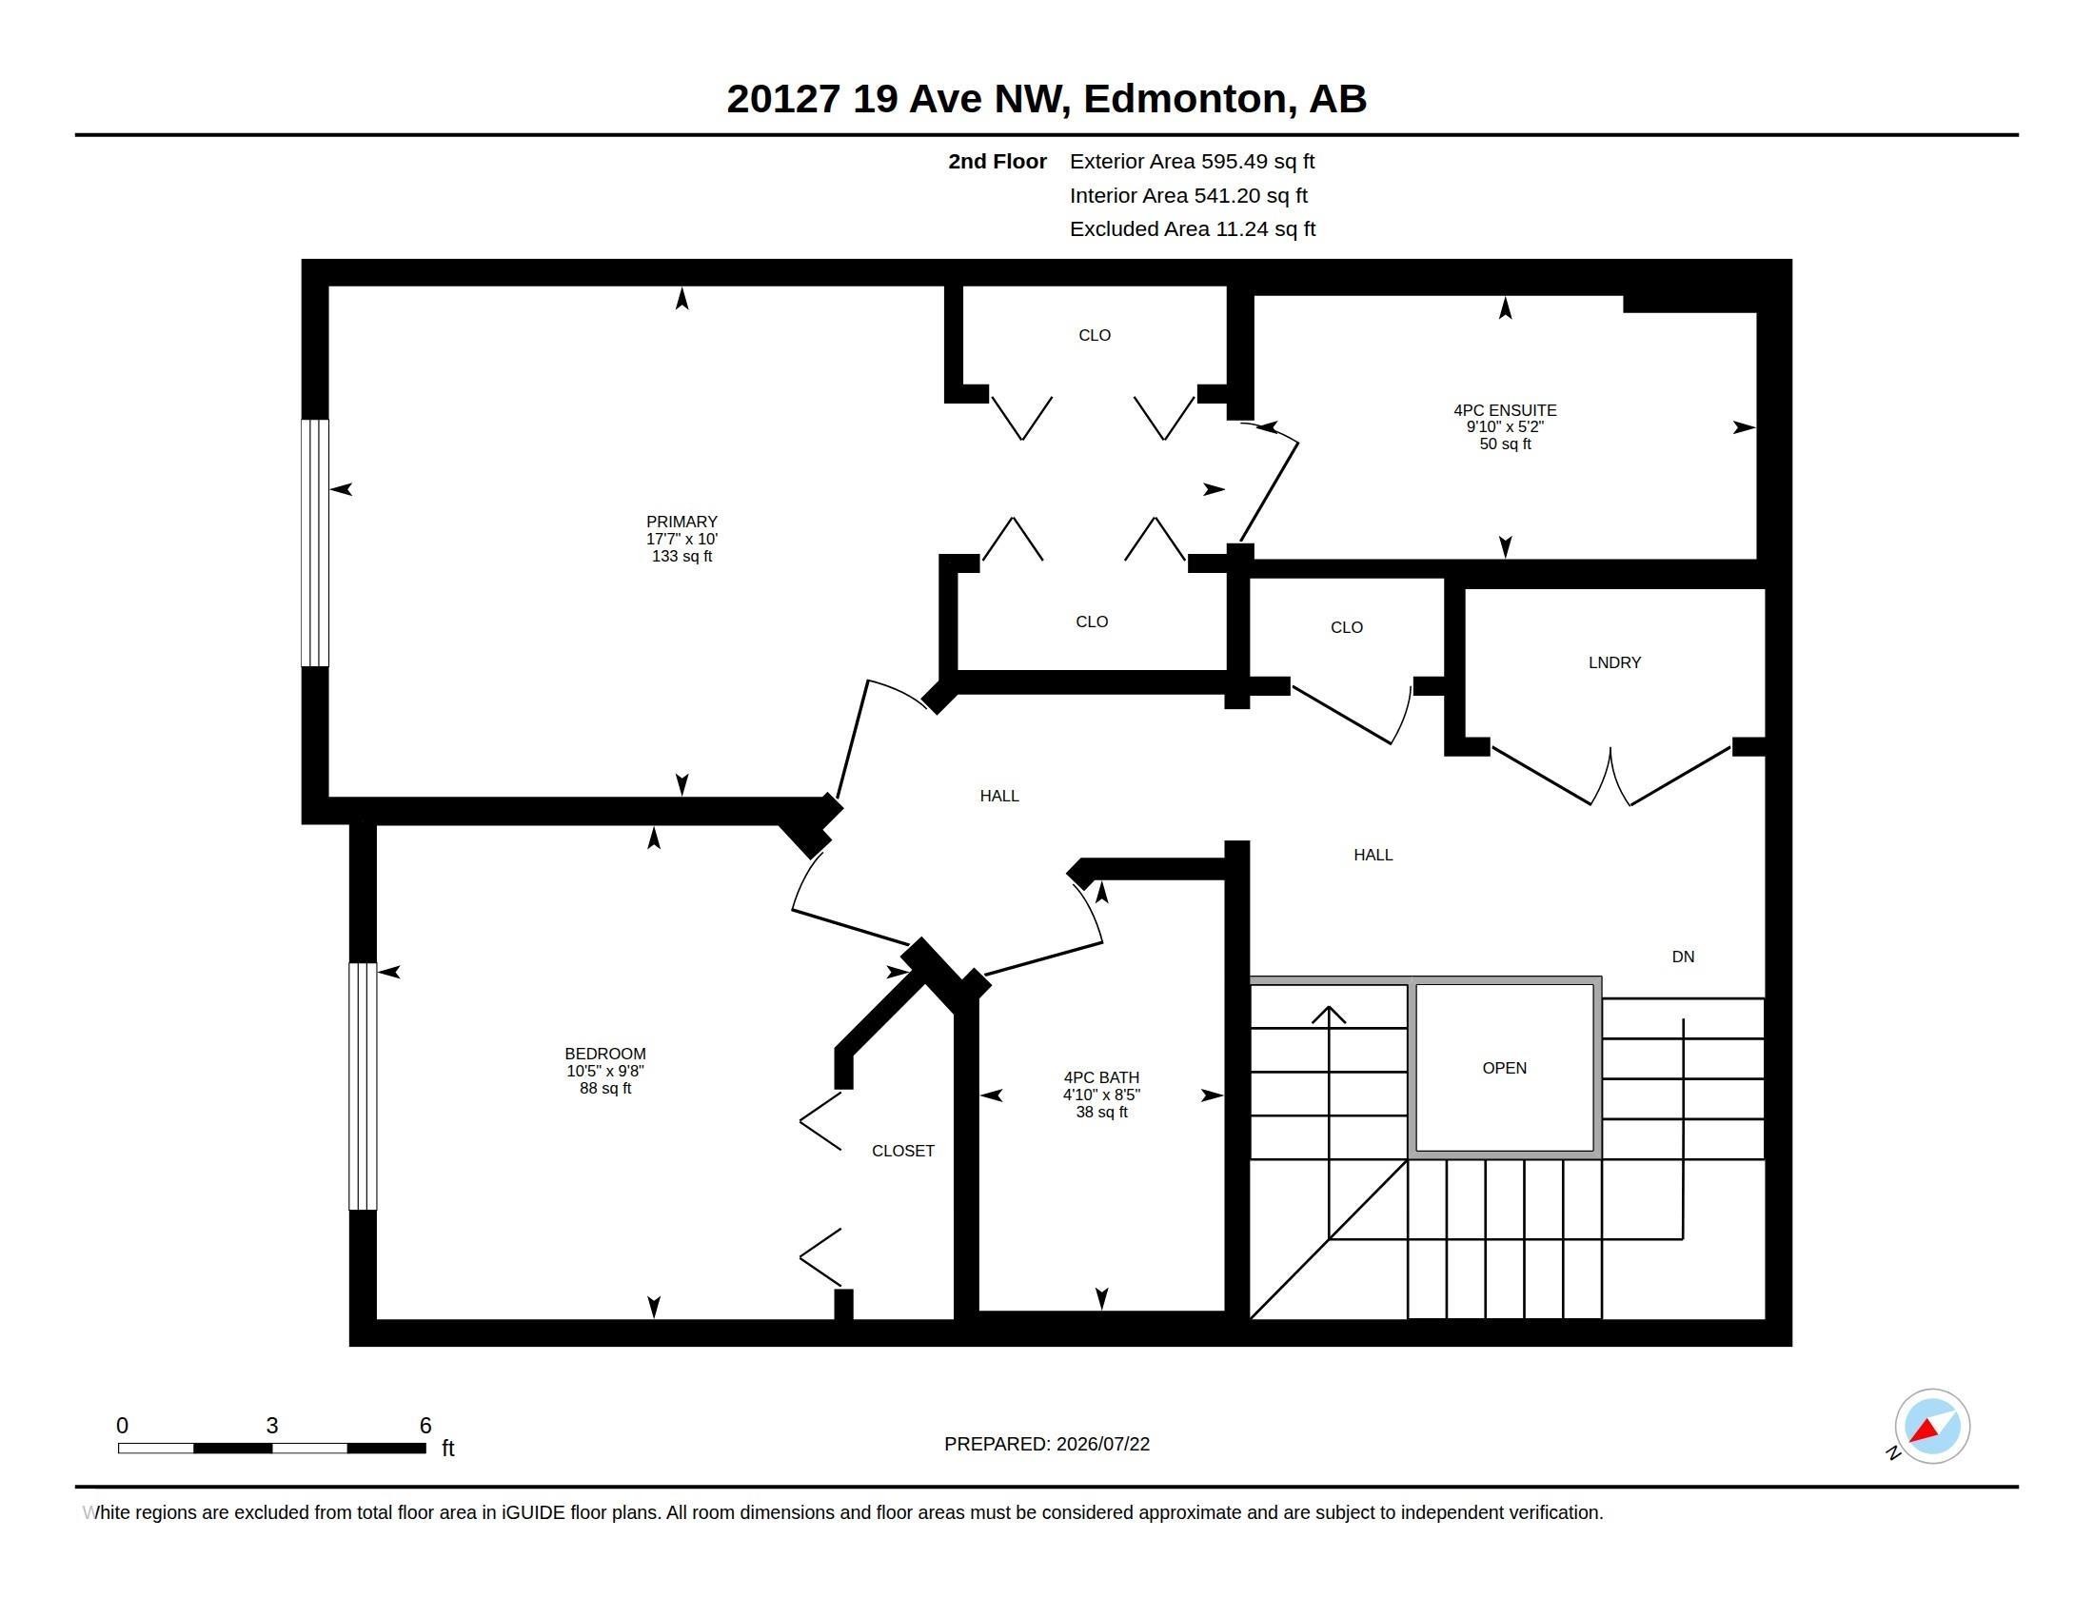
Welcome to the sought-after Bourbon Plan by Streetside Developments! This bright corner unit features a rare layout with two spacious primary suites, each with a walk-in closet and private ensuite. The open-concept main floor boasts quartz countertops, stainless steel appliances, a large island, and a private balcony with a propane BBQ connection. Complete with a double attached garage in an unbeatable location near shopping, schools, recreation, and transit!

Particularités du bâtiment :

  • Surface utile: 119.08 Mètre

Caractéristiques :

  • Accès routier: Entrée pavée vers la maison
  • Appareils ménagers: Lave-vaisselle encastré, Commandes pour garage, Télécommande de porte de garage, Ventilateur de hotte pour four à micro-ondes, Réfrigérateur, Laveuse/sécheuse superposées, Cuisinière au gaz, Adoucisseur d'eau
  • Bâti en: 2019
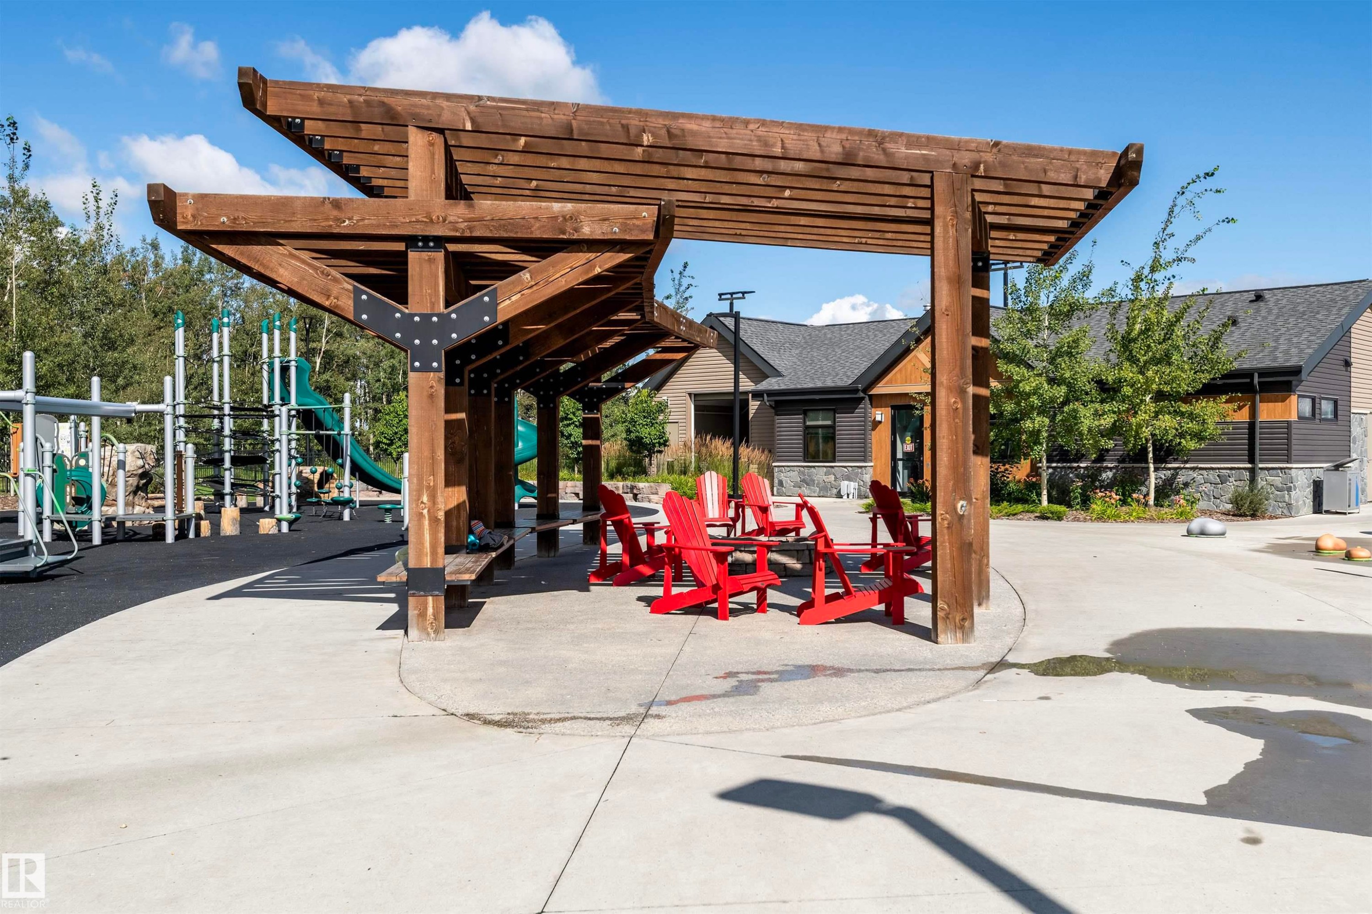
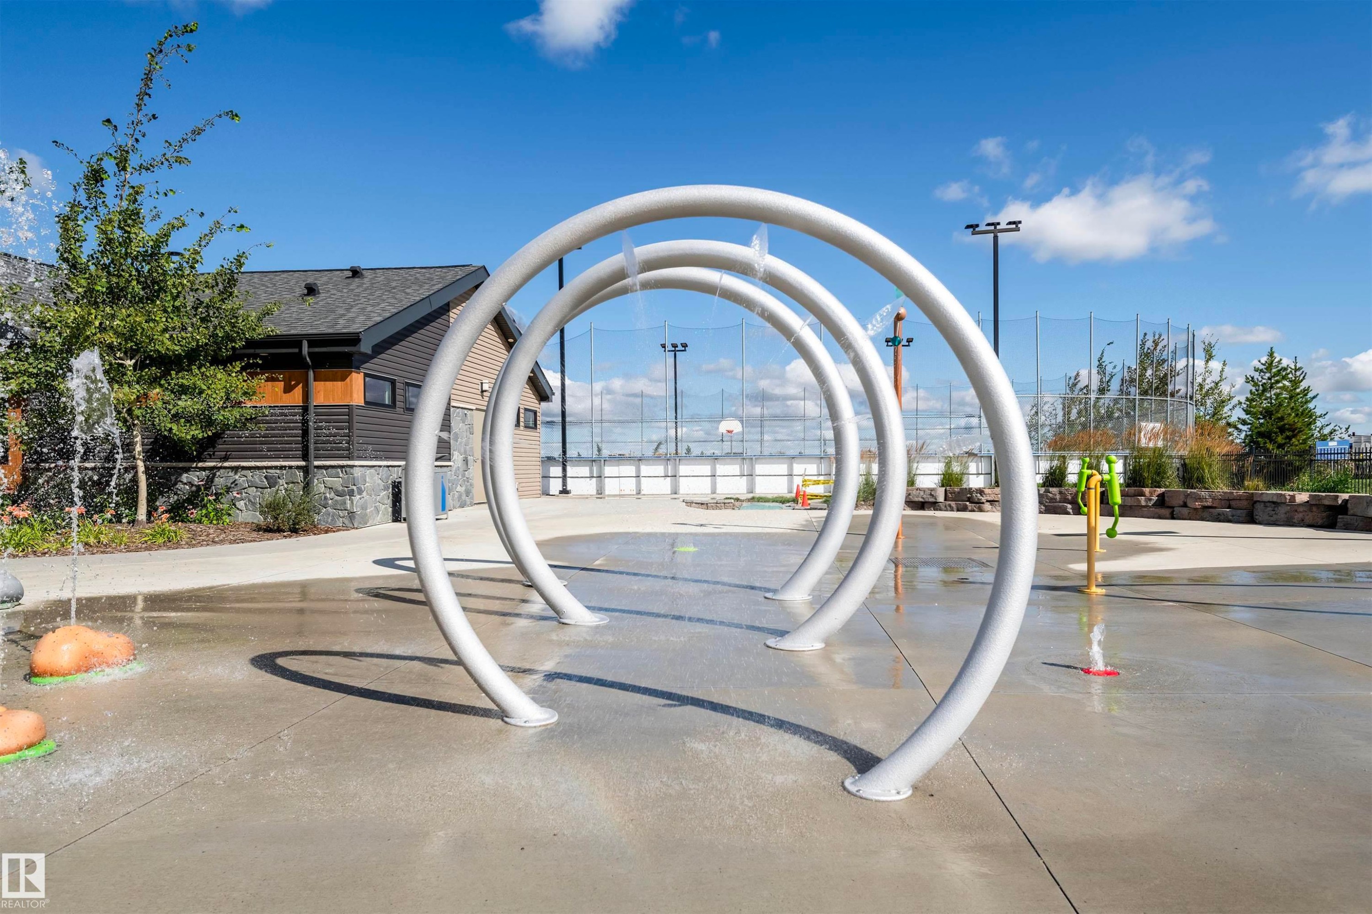
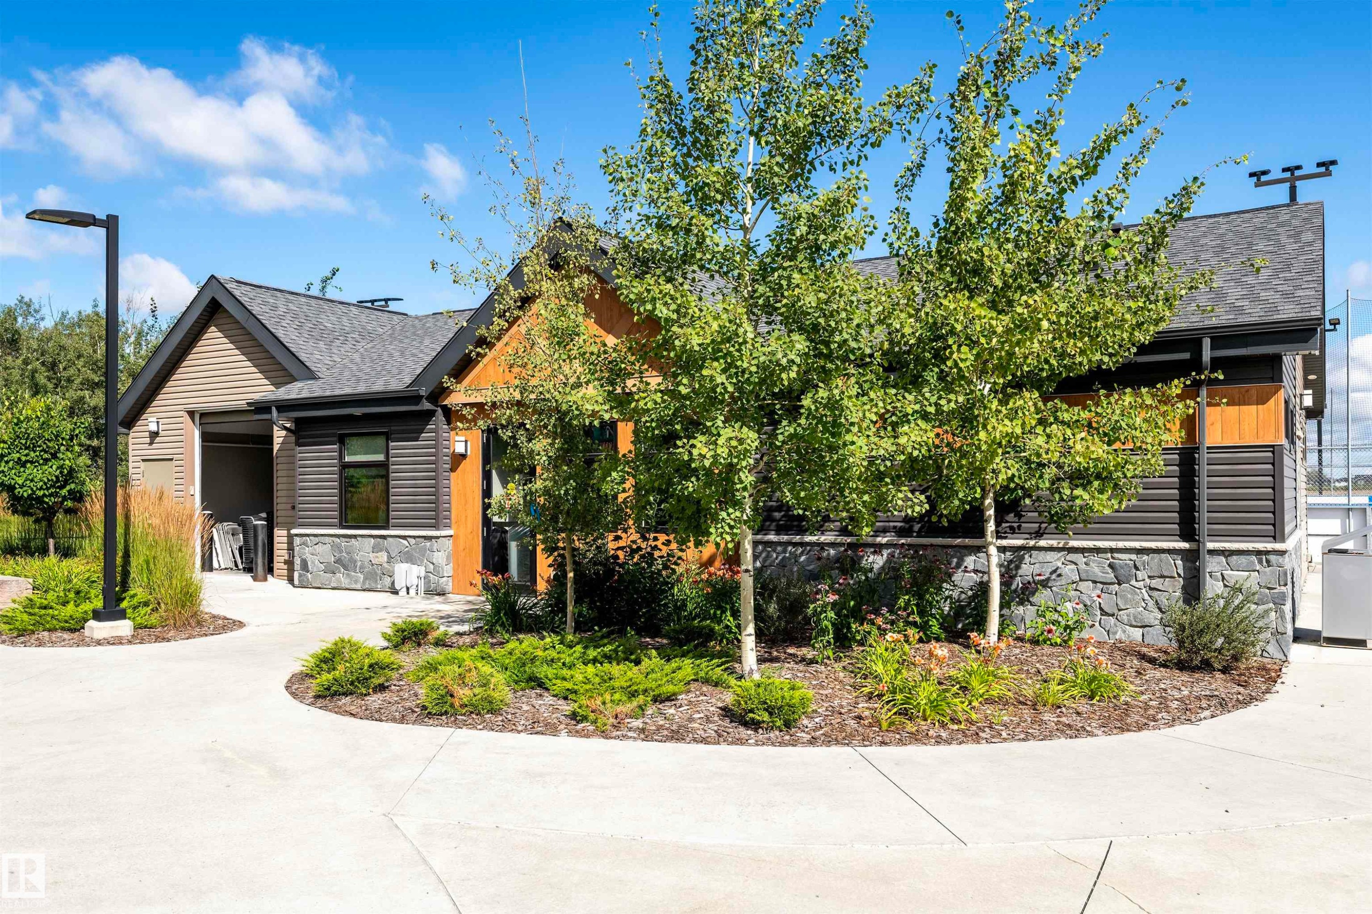
  • Caractéristiques de commodités: Détecteurs de monoxyde de carbone, Plafond 9 pieds, Range-placards, Pavillon, Détecteurs de fumée, Maison sans animaux, Maison sans fumée, Thermostat programmable, Salle/centre récréatif, Fenêtres en vinyle, Système VRC
  • Caractéristiques de la communauté: Détecteurs de monoxyde de carbone, Plafond 9 pieds, Rangement de placard, Pavillon, Détecteurs de fumée, Maison sans animaux, Maison sans fumée, Thermostat programmable, Salle/centre récréatif, Fenêtres en vinyle, Système VRC
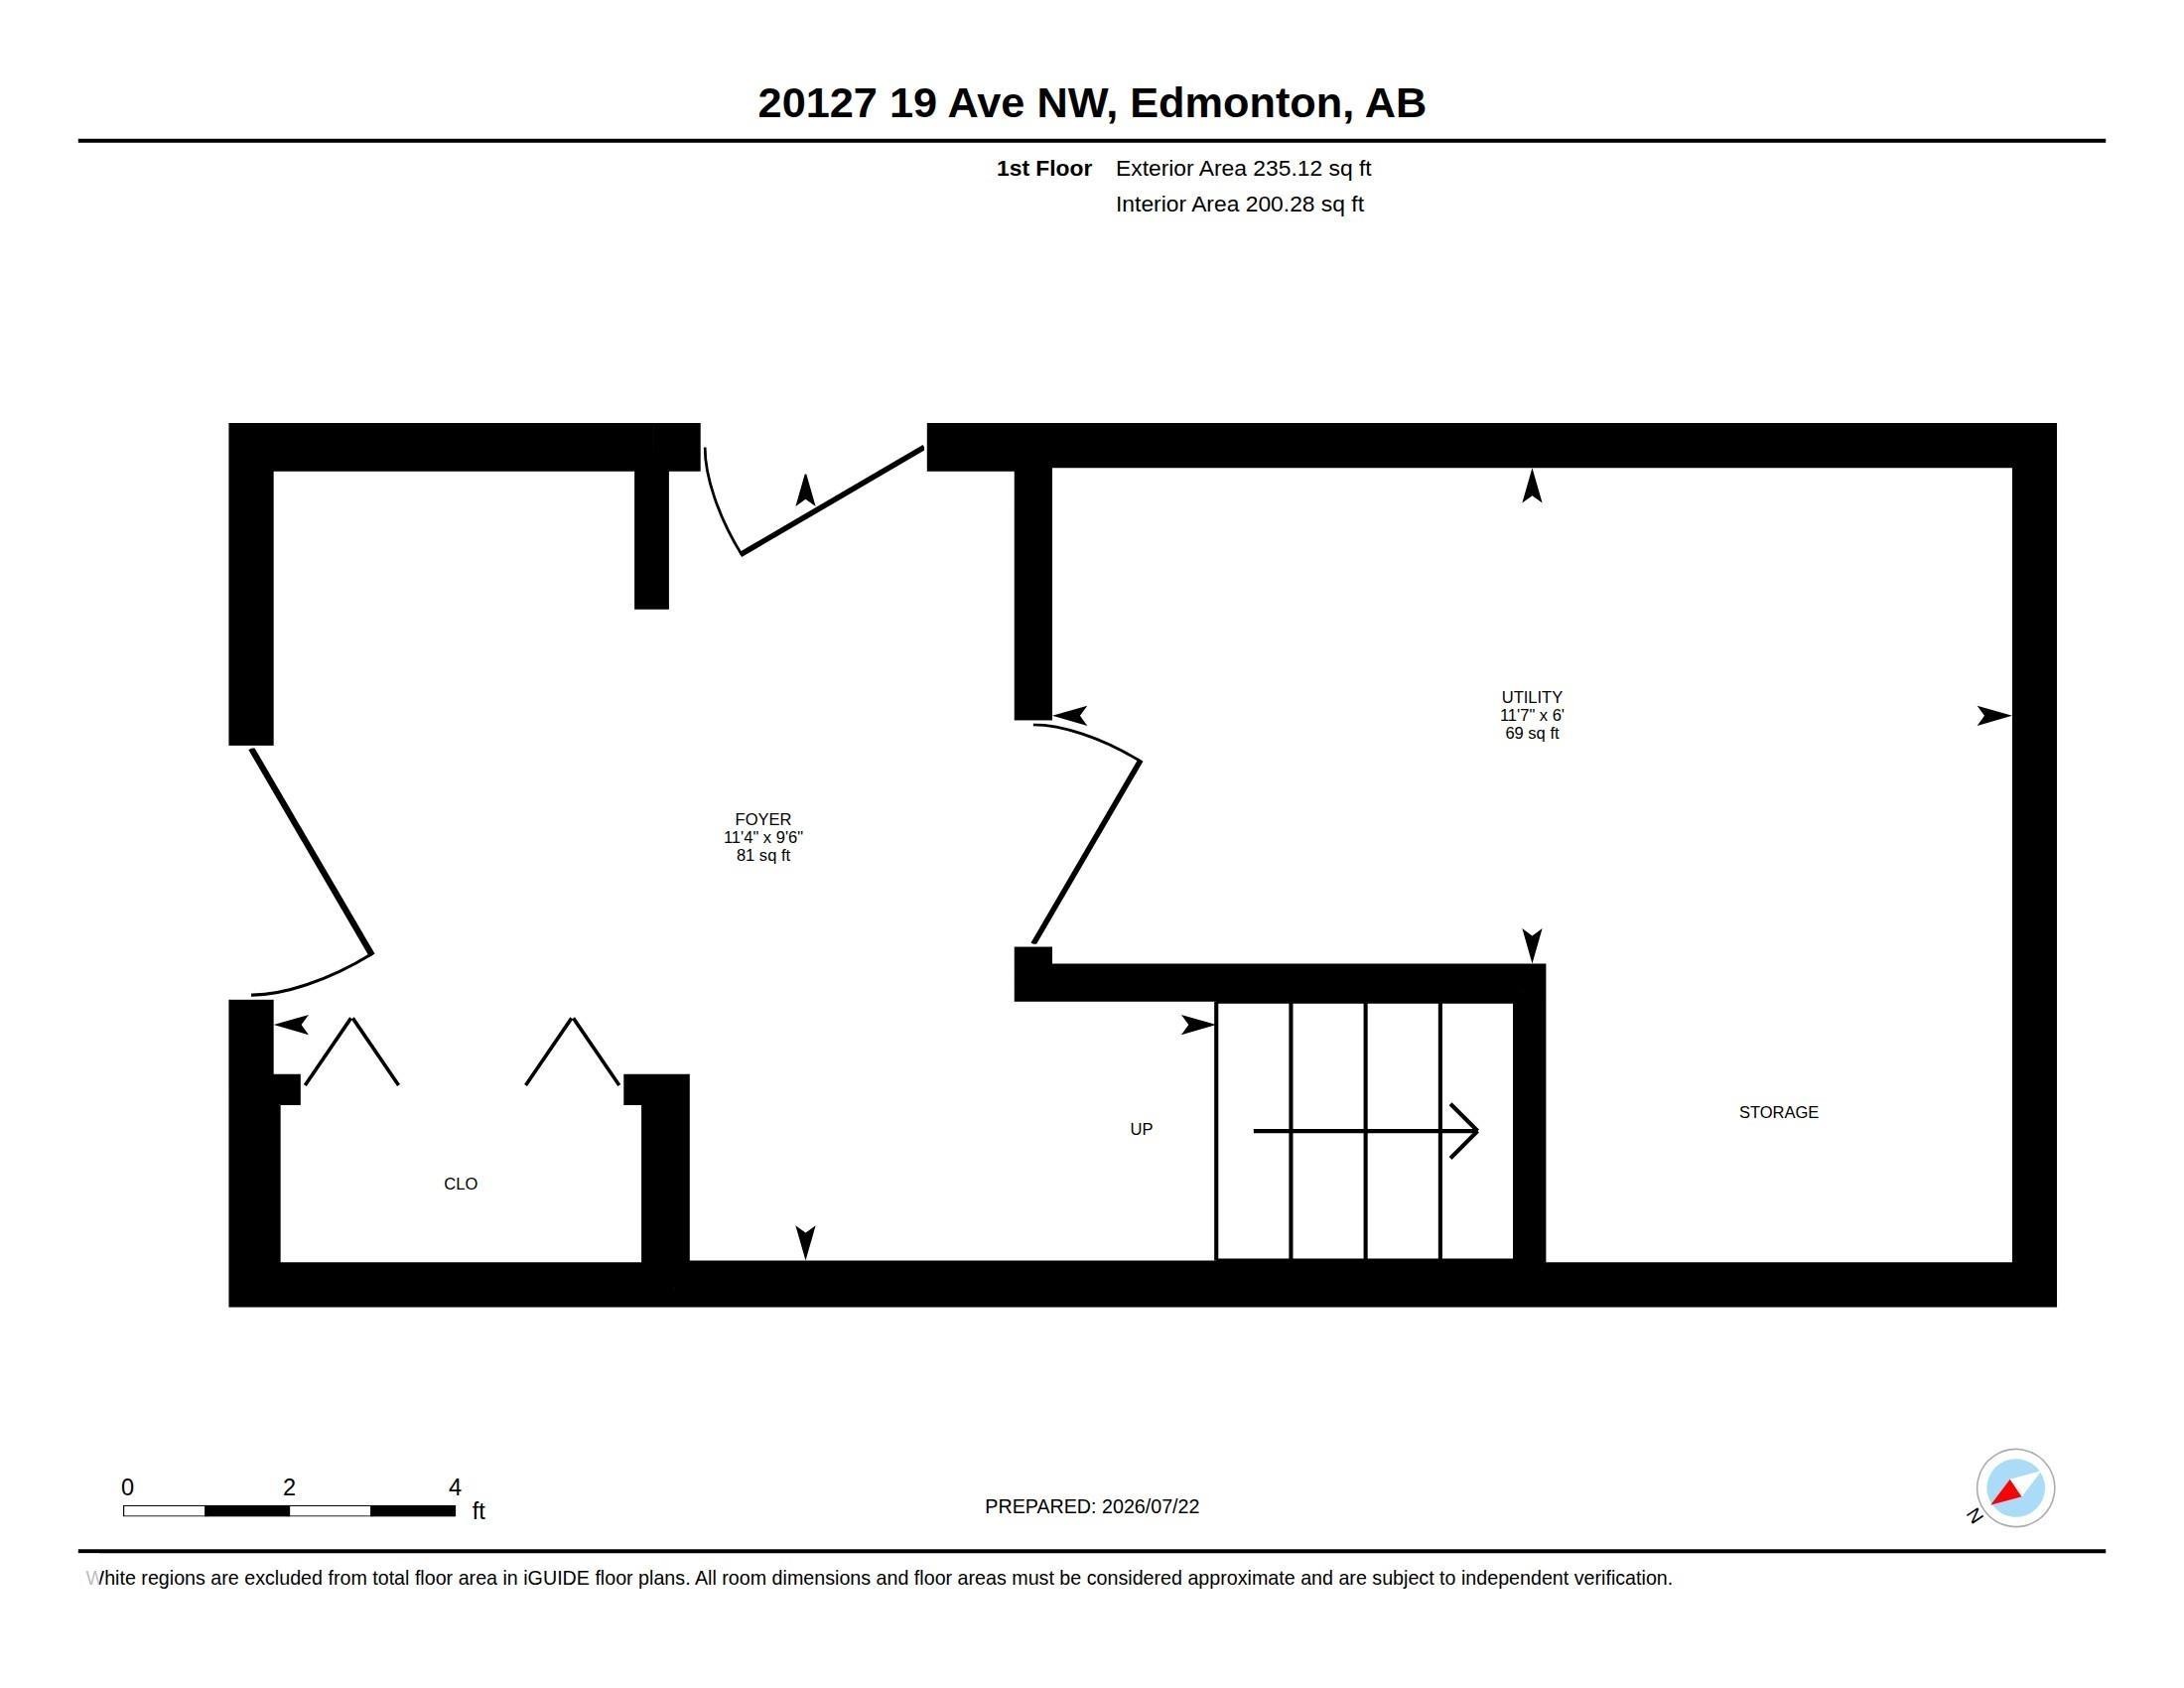
  • Caractéristiques du stationnement: Garage simple attenant
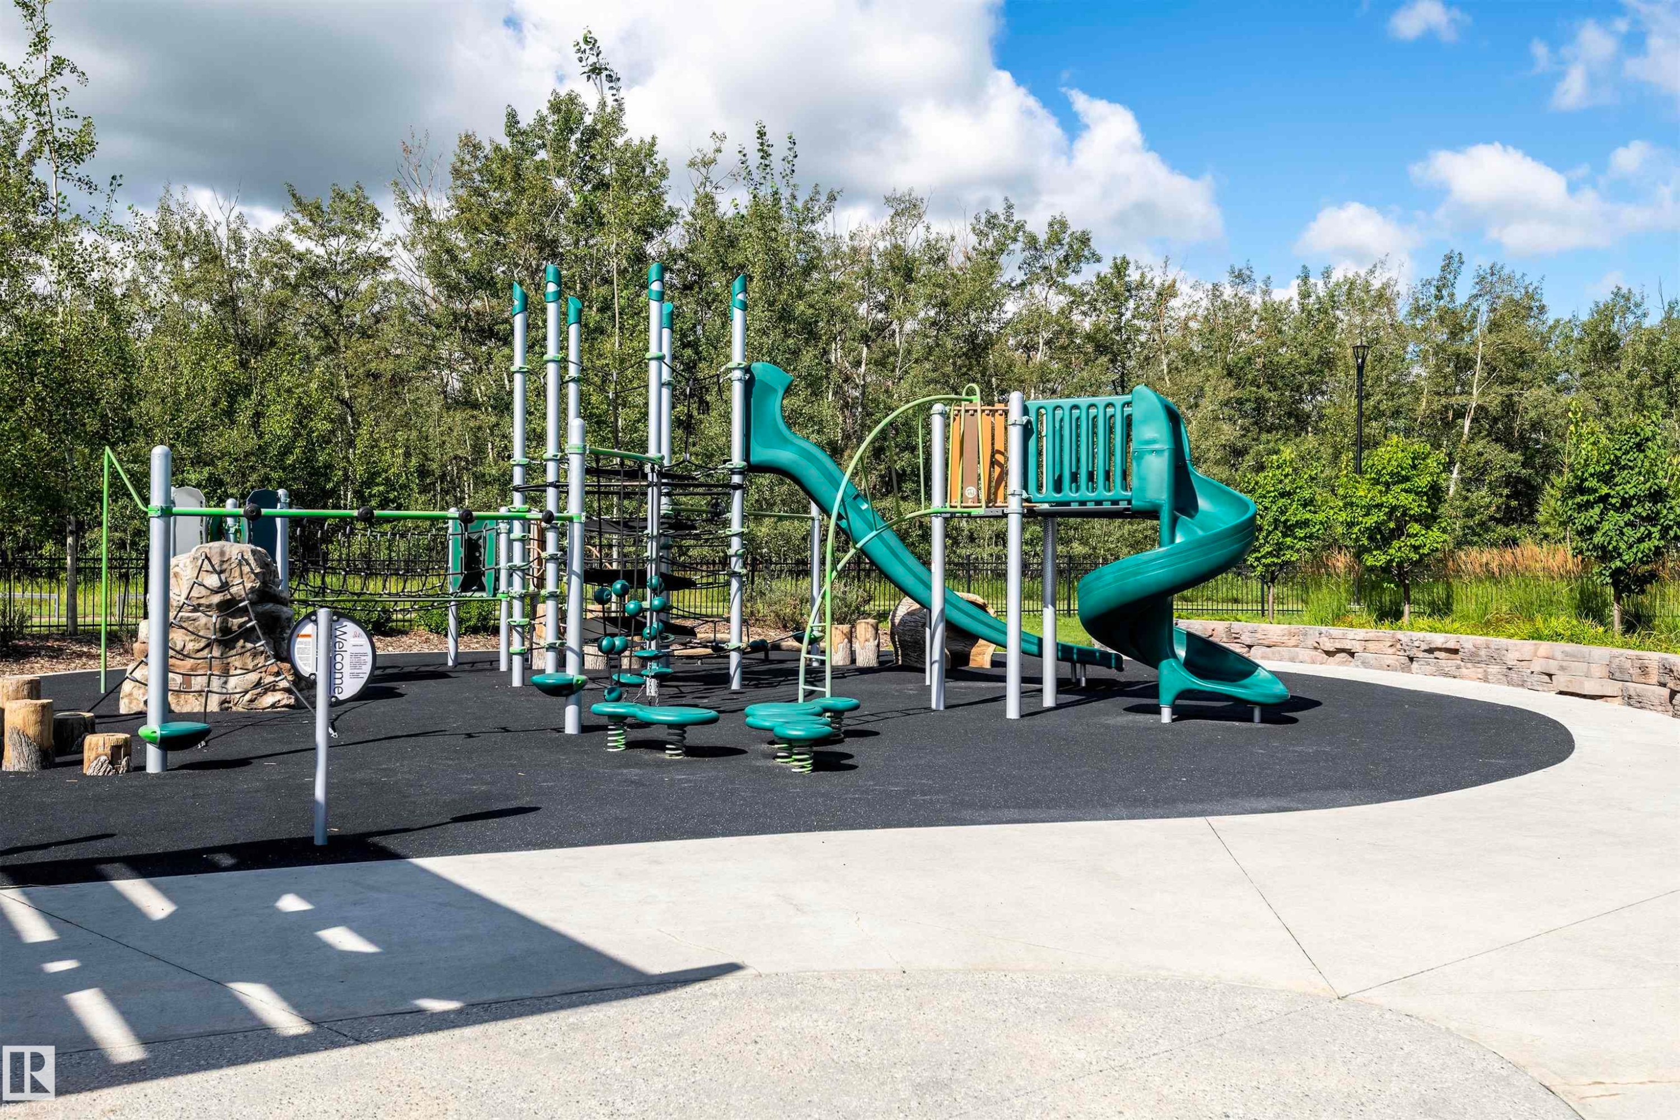
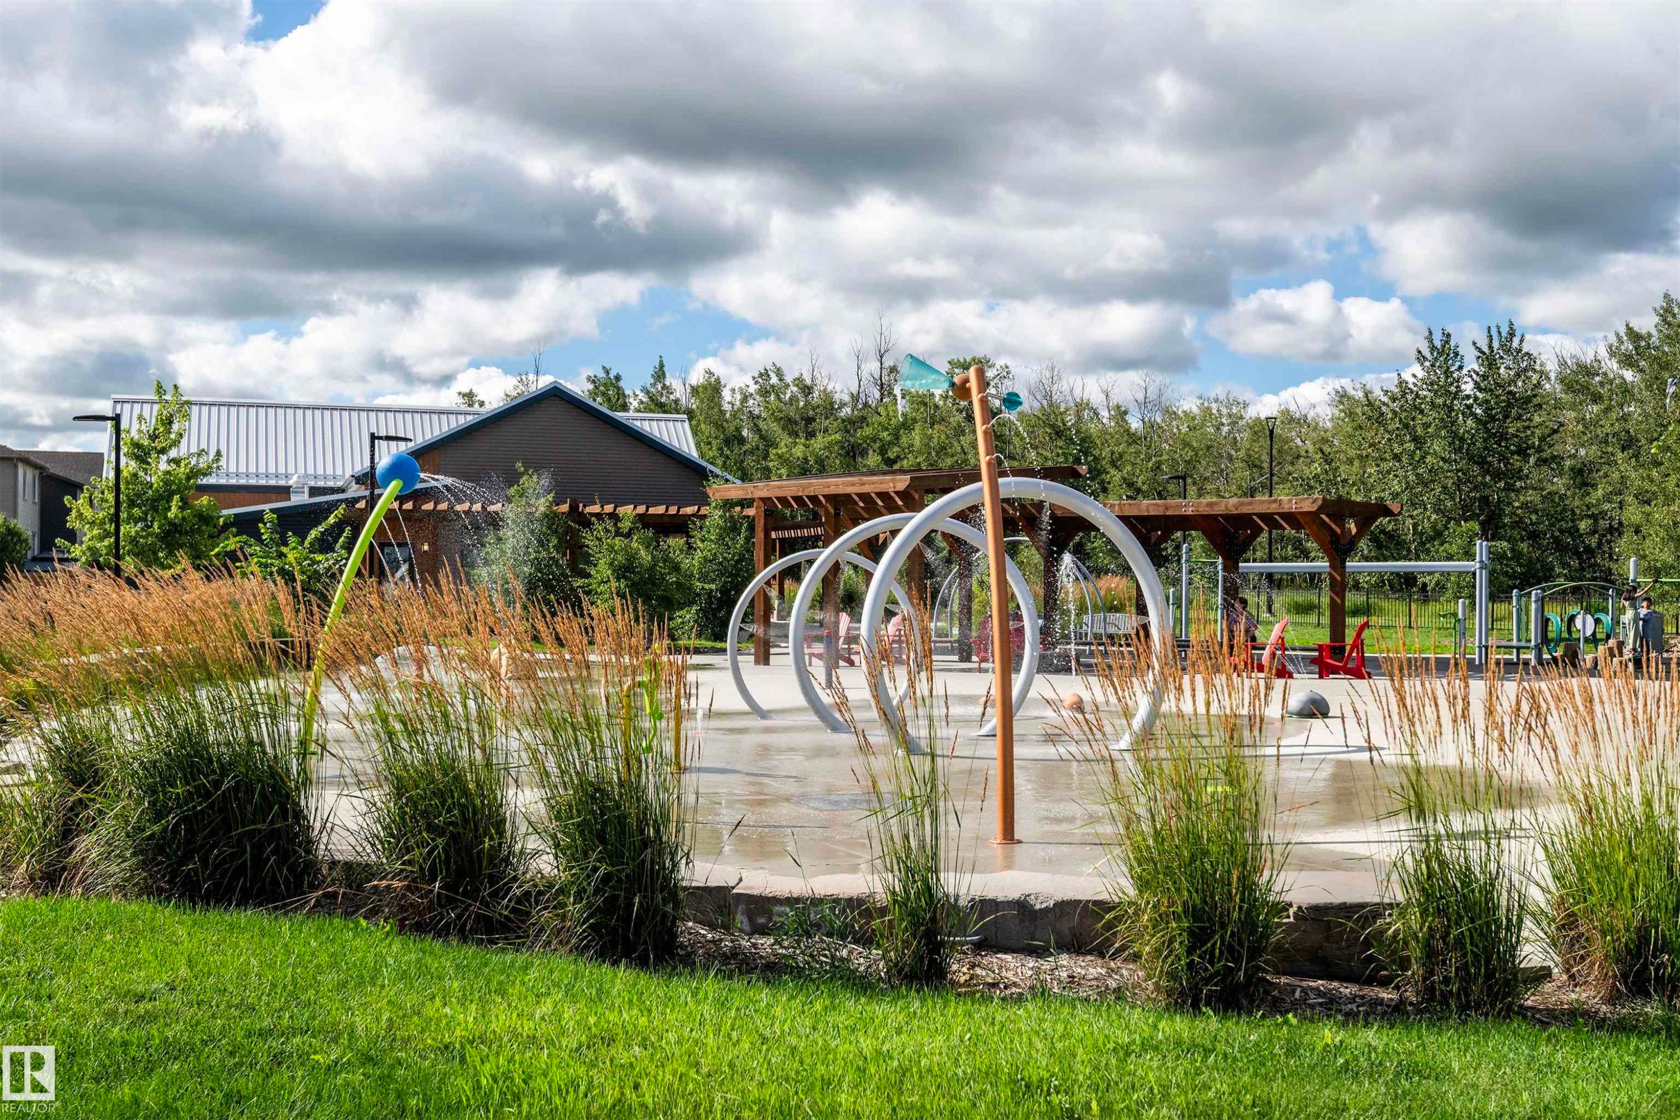
  • Caractéristiques extérieures: Site plat, Aménagement paysager, Aucune ruelle, Près d'un terrain de jeu, Écoles, Centre commercial à proximité, Ruisseau/étang, Accès de stationnement privé
  • Chambres : 2
  • Chauffage: =Air pulsé-1, Gaz naturel
  • Détails de la fondation: Périmètre en béton
  • Dimensions du terrain : 86.37 Mètres carrés
  • État du sous-sol: Aucun
  • Forme du lot: Rectangulaire
  • Les frais d'association comprennent: Commodités avec frais de copropriété, Gestion professionnelle, Installation récréatif
  • Points d'intérêt du site: Site plat, Aménagement paysager, Aucune ruelle, Terrain de jeux Nearby, Écoles, Centre commercial à proximité, Ruisseau/étang, Accès de stationnement privé
  • Revêtement de plancher: Moquette, Carreaux de céramique, Planches en vinyle
  • Salle(s) de bains : 2+1
  • Sous-sol: Aucun, Pas de sous-sol
  • Style architectural: 3 étages
  • Superficie habitable (approx): 119.08 Mètres carrés
  • Toit: Bardeaux d'asphalte
  • Type de bâtiment: Résidence mitoyenne
  • Type de sous-sol: Aucun
  • Zonage: Zone 57

Gracieuseté de : NuCasa Realty Group Ltd

Dernière mise à jour des données le 2026-08-13 à 16:31

The data relating to real estate for sale on this web site comes in part from the Internet Data exchange (“IDX”) program of the REALTORS® Association of Edmonton. IDX information is provided exclusively for consumers' personal, non-commercial use and may not be used for any purpose other than to identify prospective properties consumers may be interested in purchasing. The data on this website is deemed reliable but is not guaranteed accurate by the REALTORS® Association of Edmonton. Information deemed reliable but not guaranteed.
Copyright 2026 by the REALTORS® Association of Edmonton. All Rights Reserved. Data is deemed reliable but is not guaranteed accurate by the REALTORS® Association of Edmonton.

ÉvaluationExpressMC Powered by RPS

Emplacement de 20127 19 Avenue NW, Edmonton, AB, T6M 0X9