Button CopyPathCircle CloseCircle Left ArrowArrow Down Icon GreyClosecirclecircleBurger
  • Publicité

1972 210 Street, Edmonton, AB, T6M 3H7

Gracieuseté de Prince Gill de MaxWell Polaris
No. MLS® E4497989
Maison À vendre à Stillwater, Edmonton, Alberta
632 900 $ ÉvaluationExpressMC: Non disponible

3+1 Chambres

4 Salles de bain

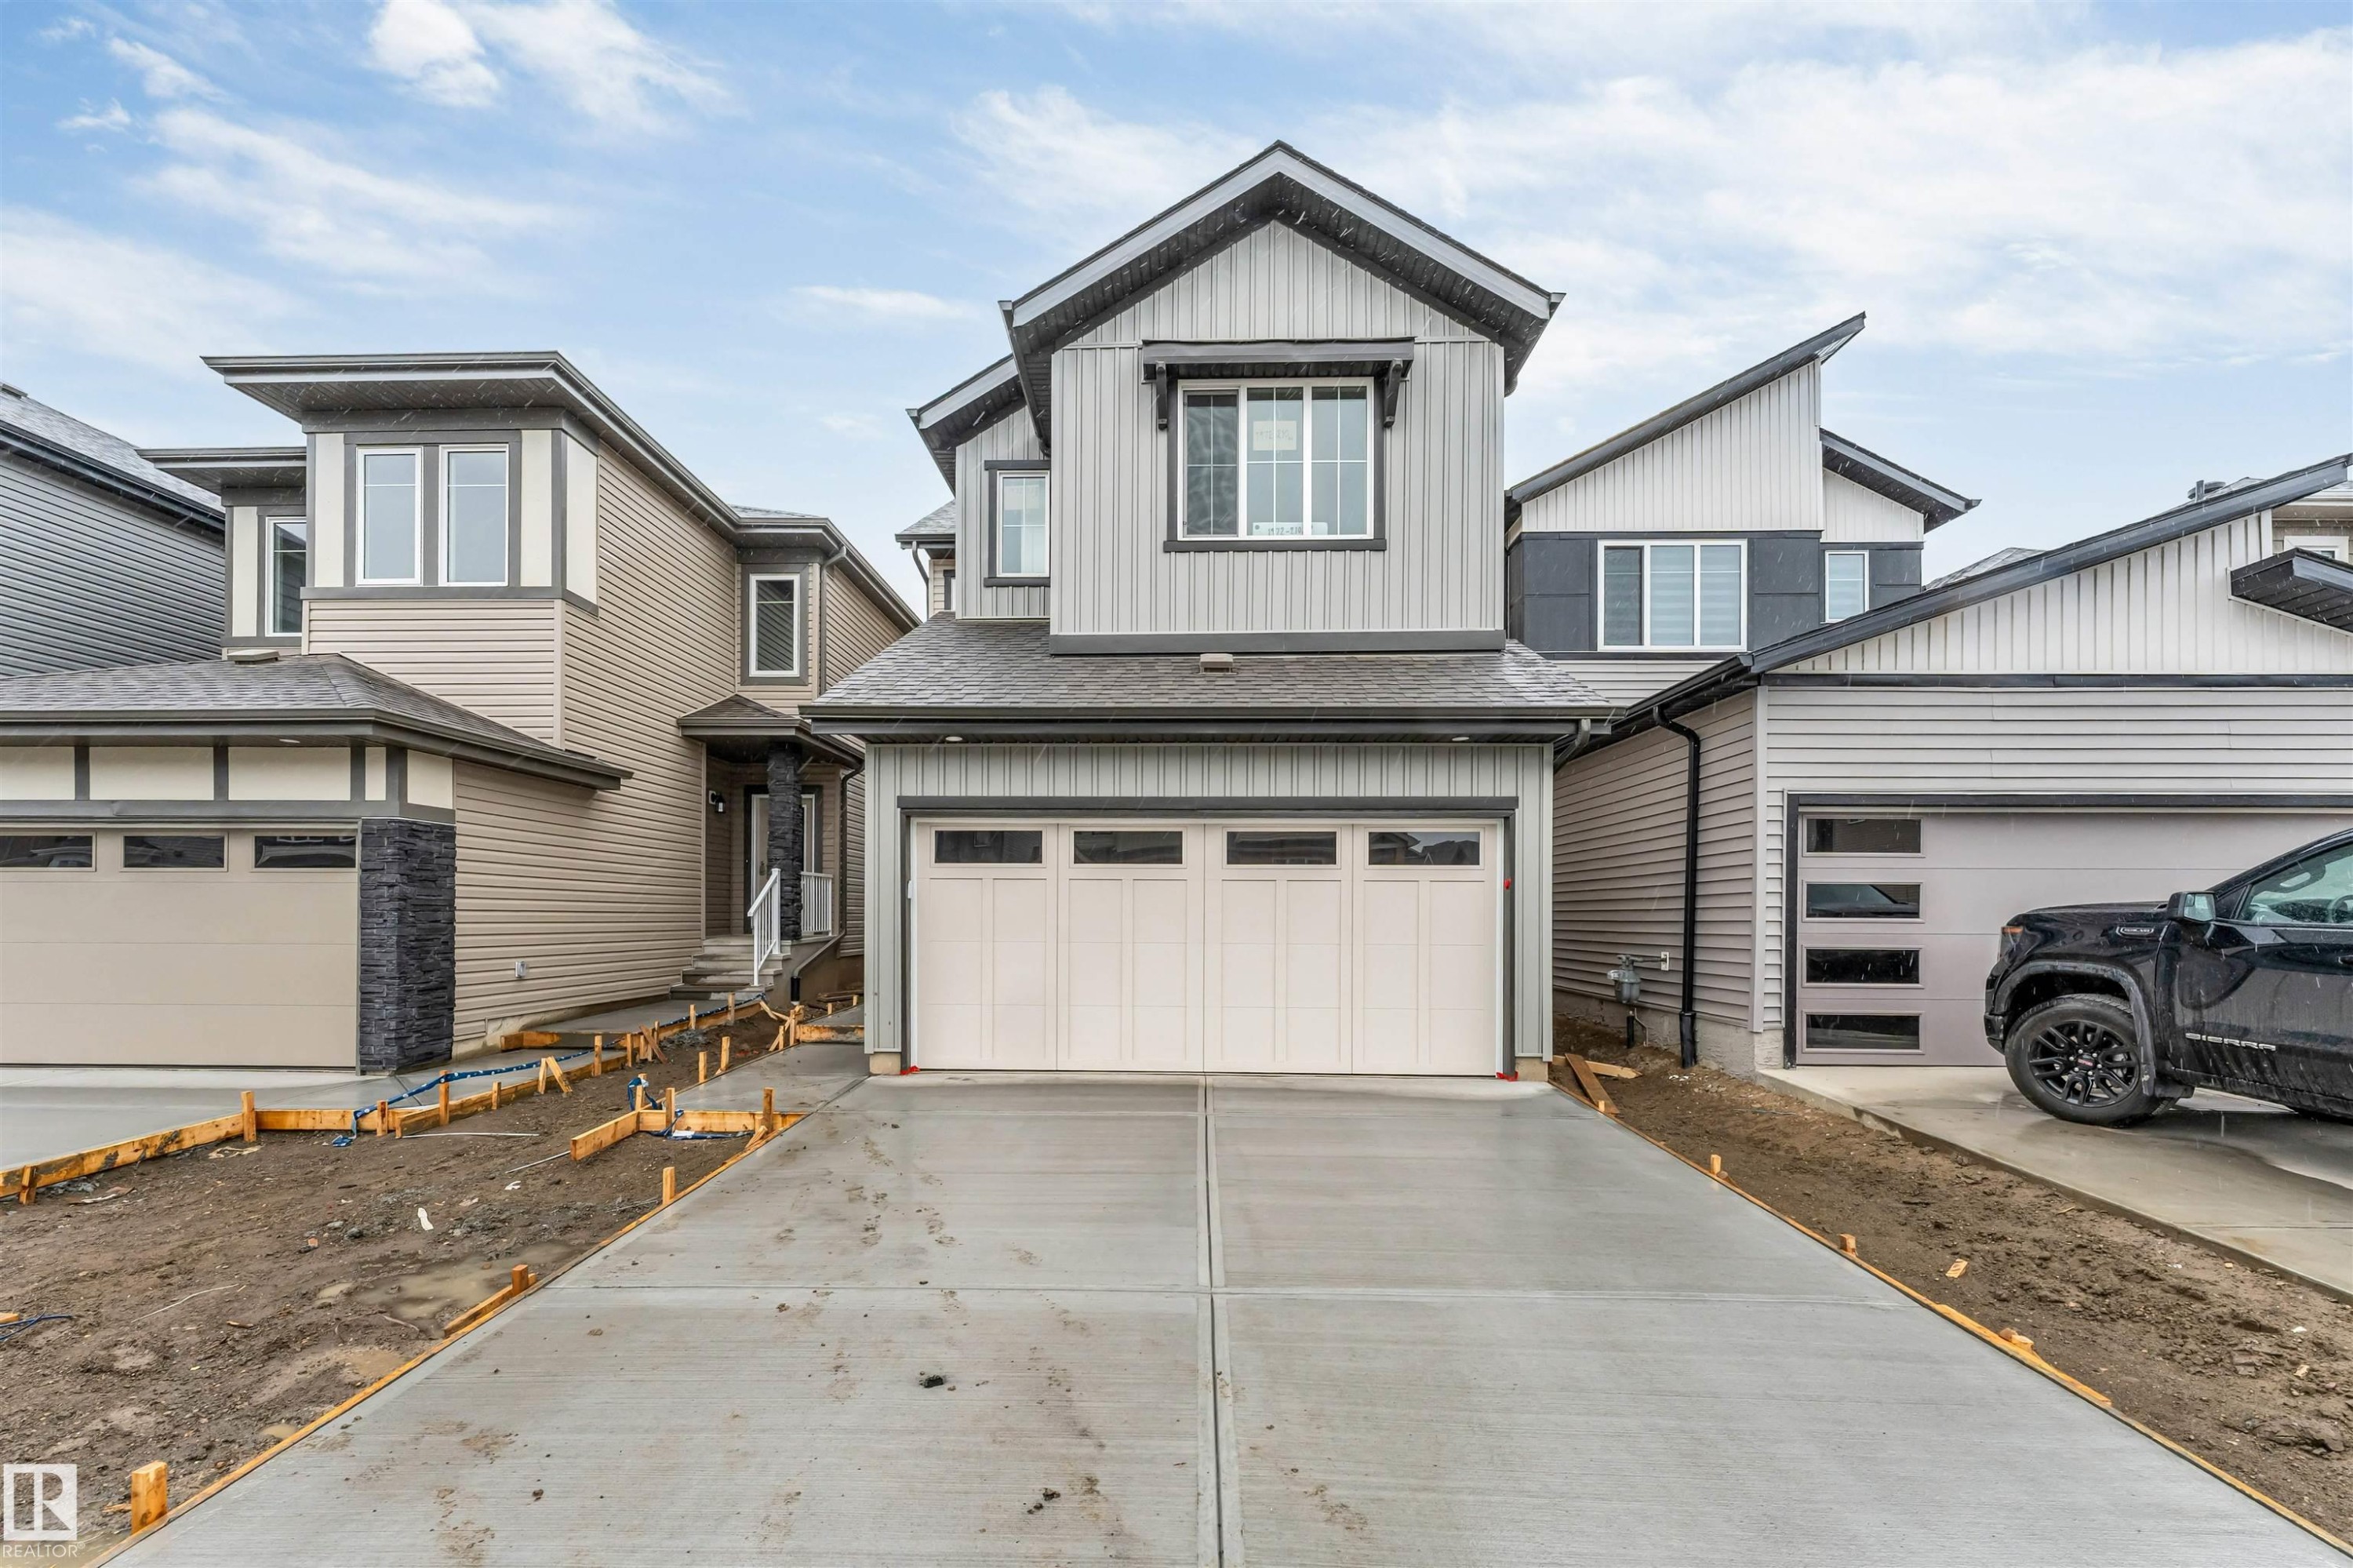
Contemporary residence featuring a light gray exterior with dark trim accents - 1972 210 Street, Edmonton, AB
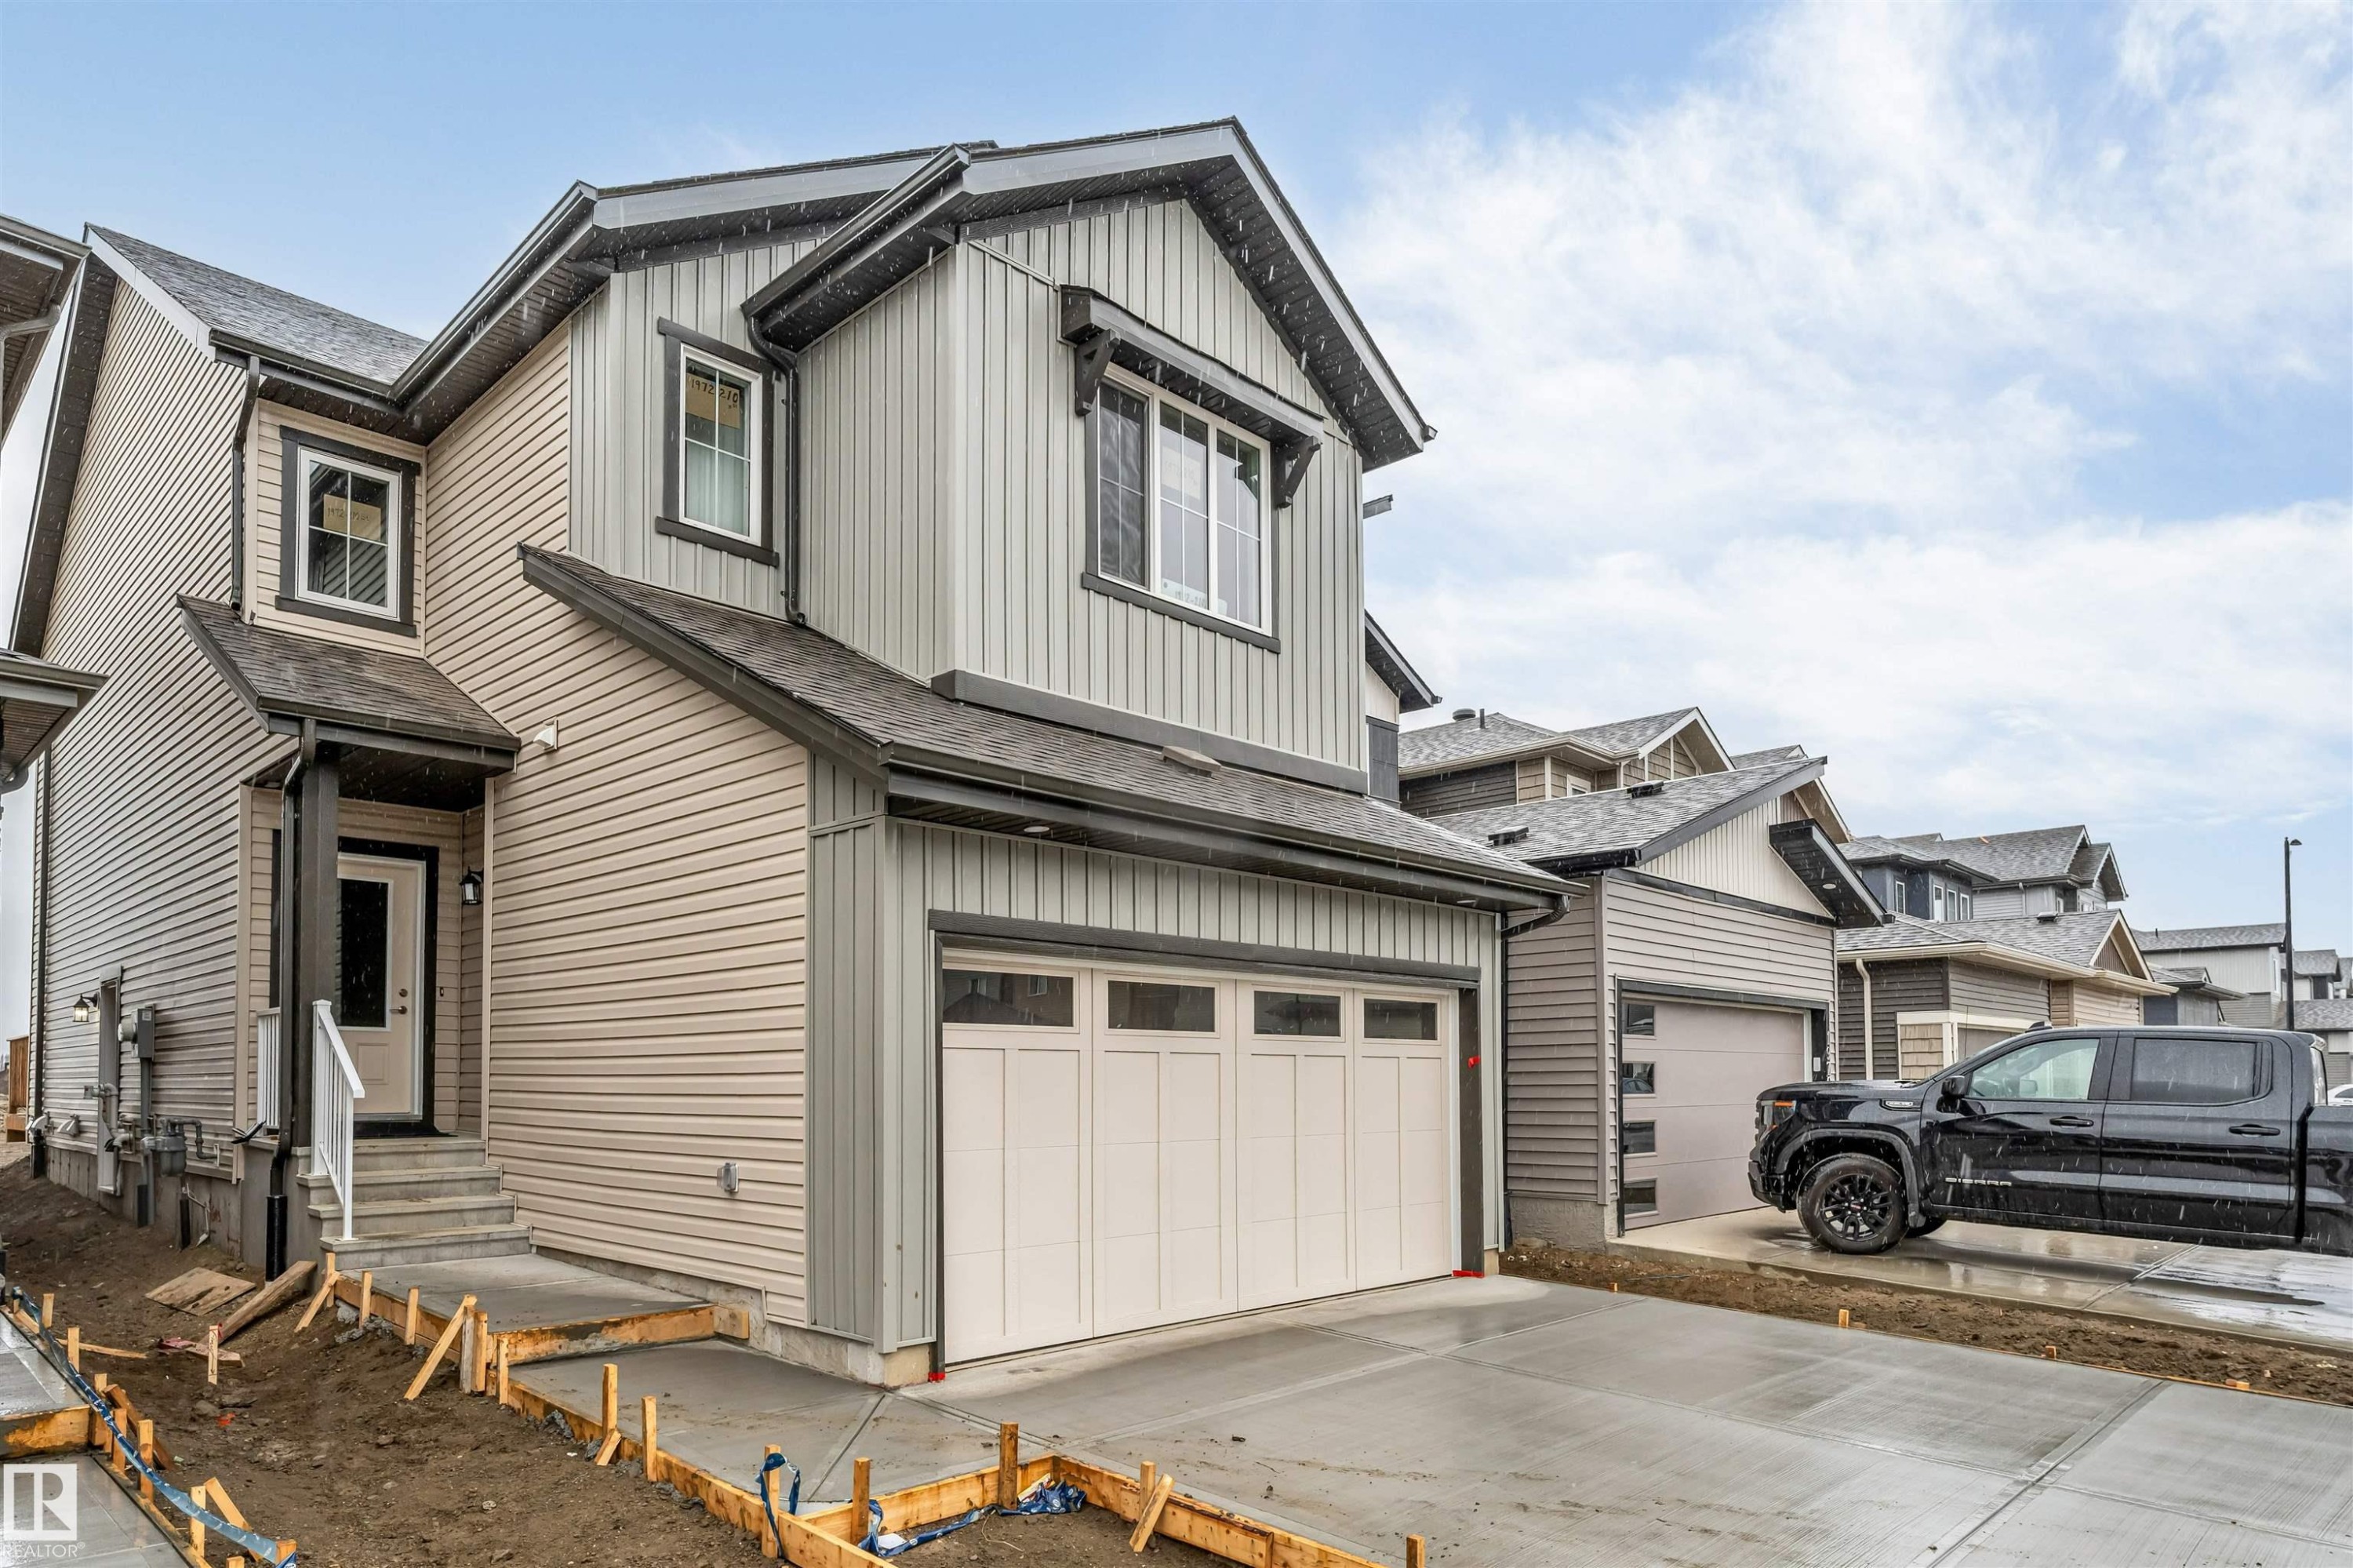
Contemporary two-story exterior with a mixed siding facade - 1972 210 Street, Edmonton, AB
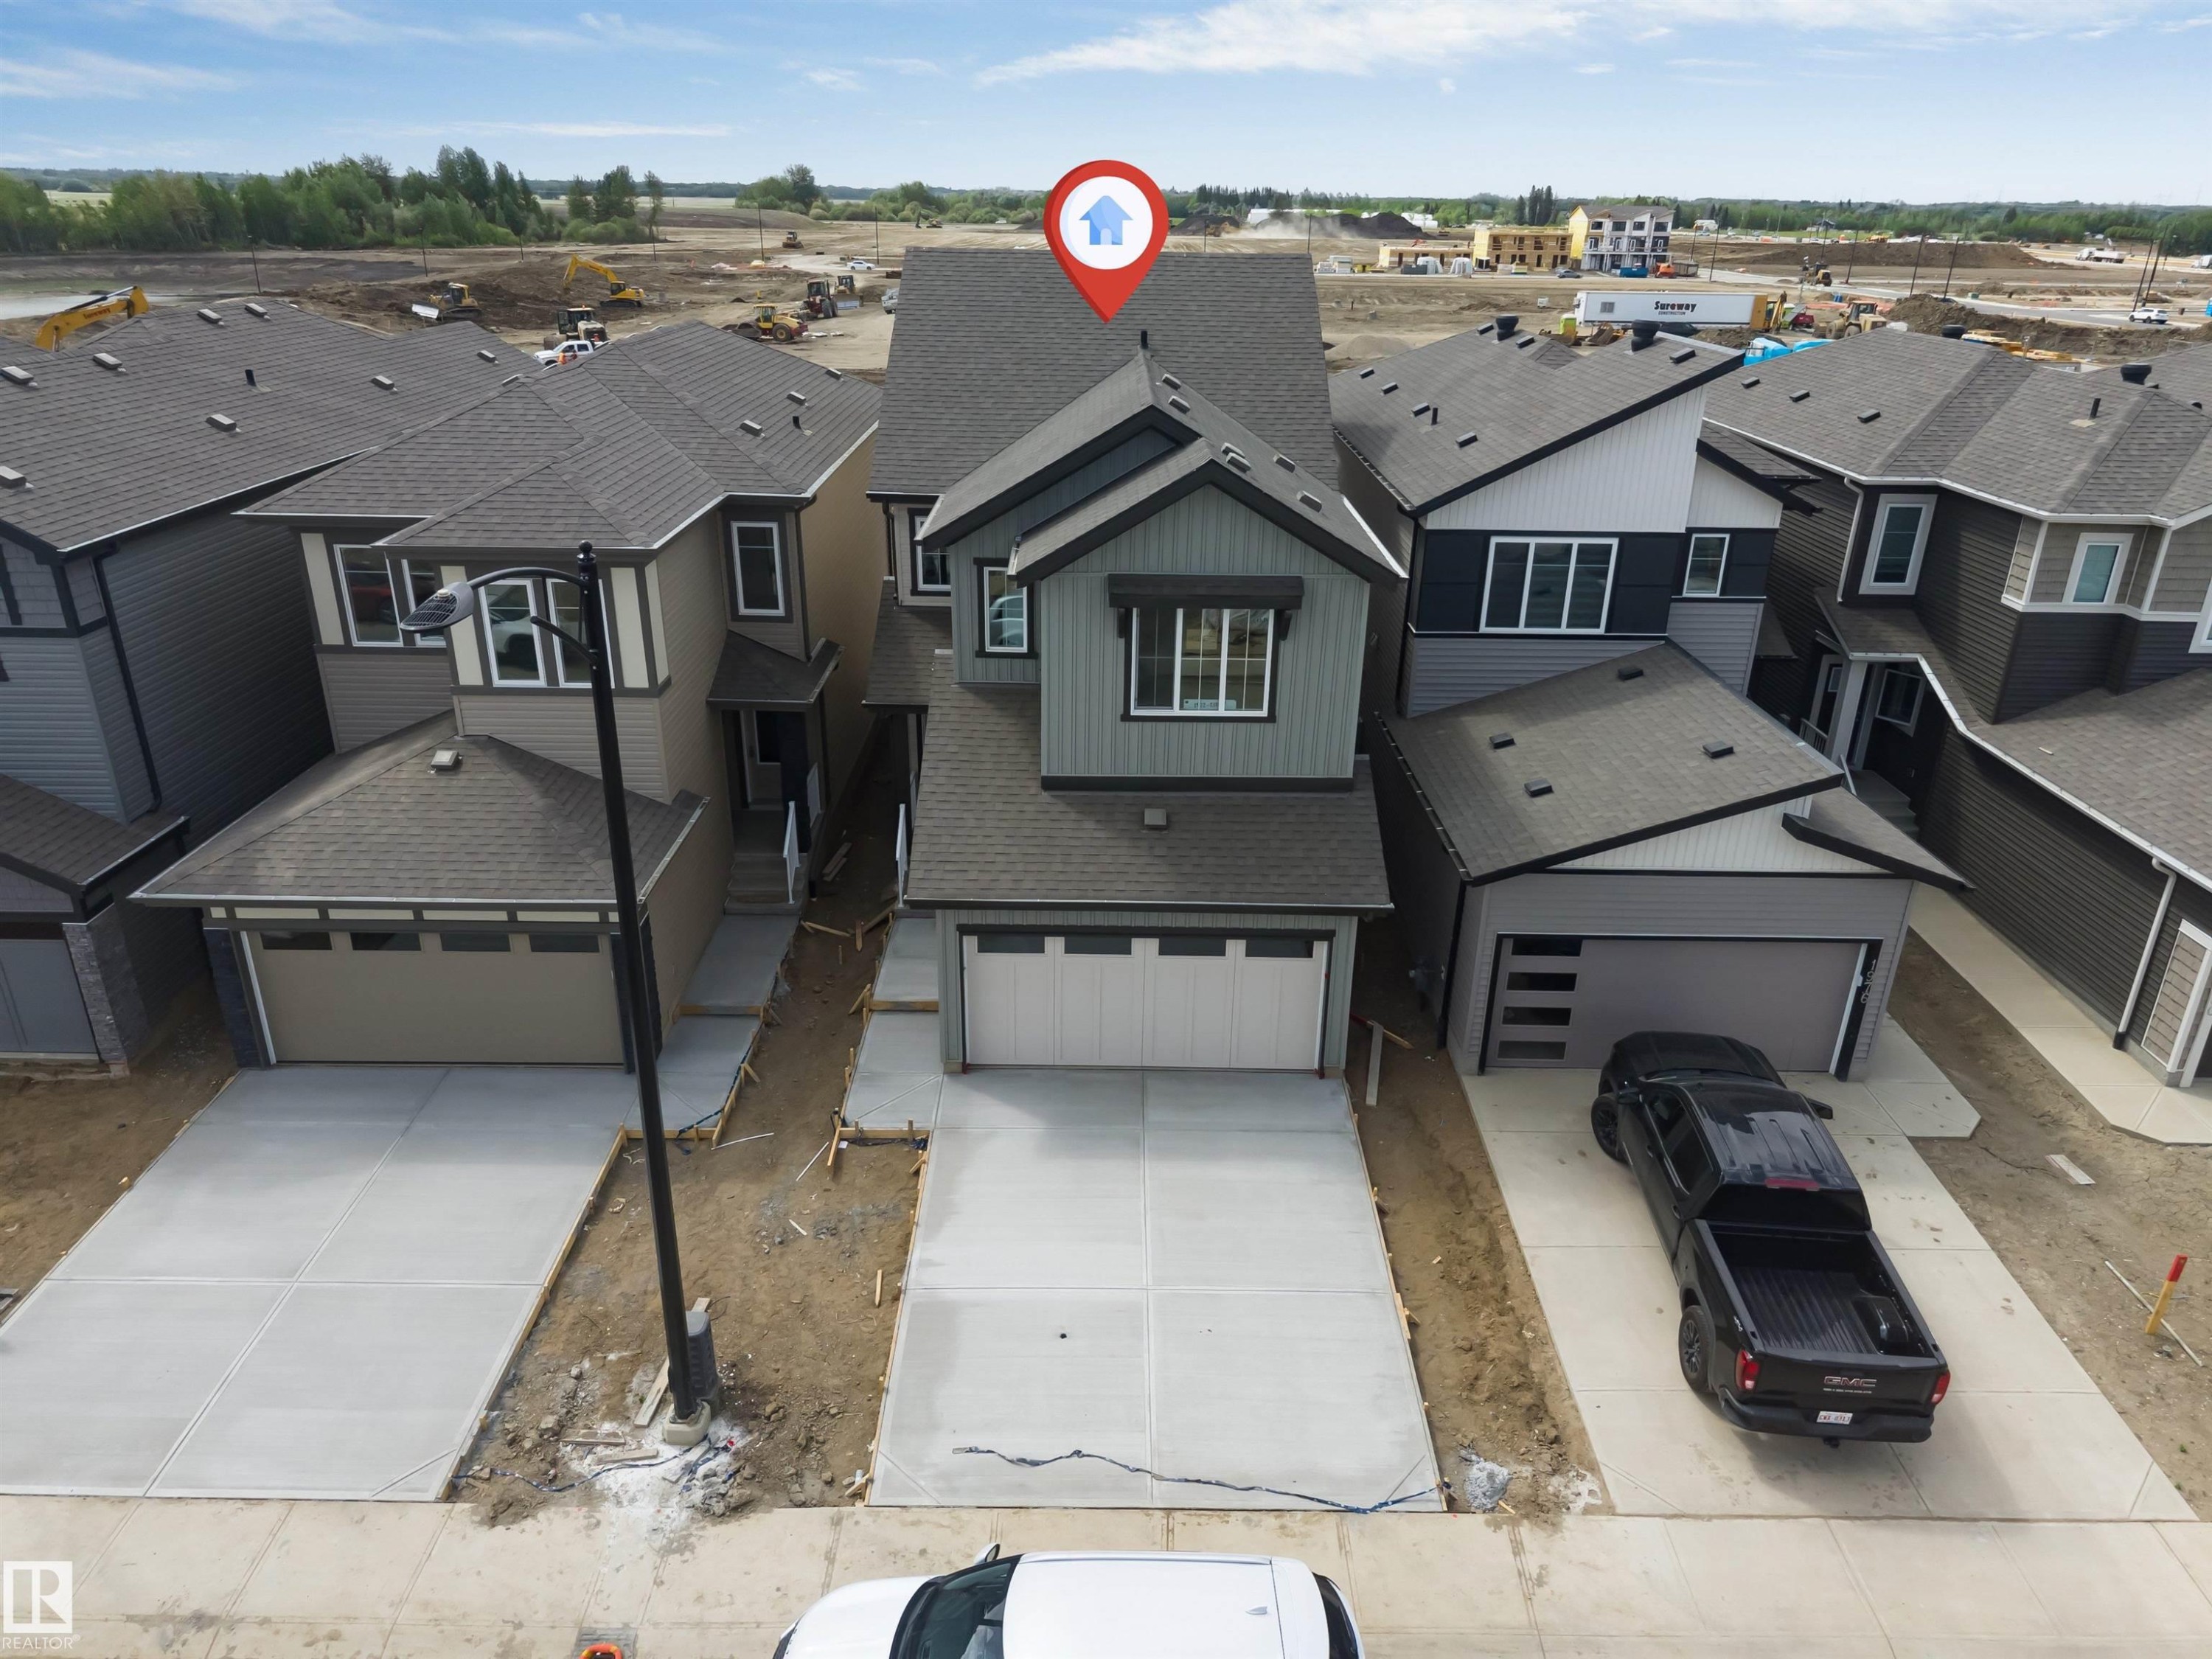
Contemporary two-story residence featuring a dark gray pitched roof and light gray siding - 1972 210 Street, Edmonton, AB
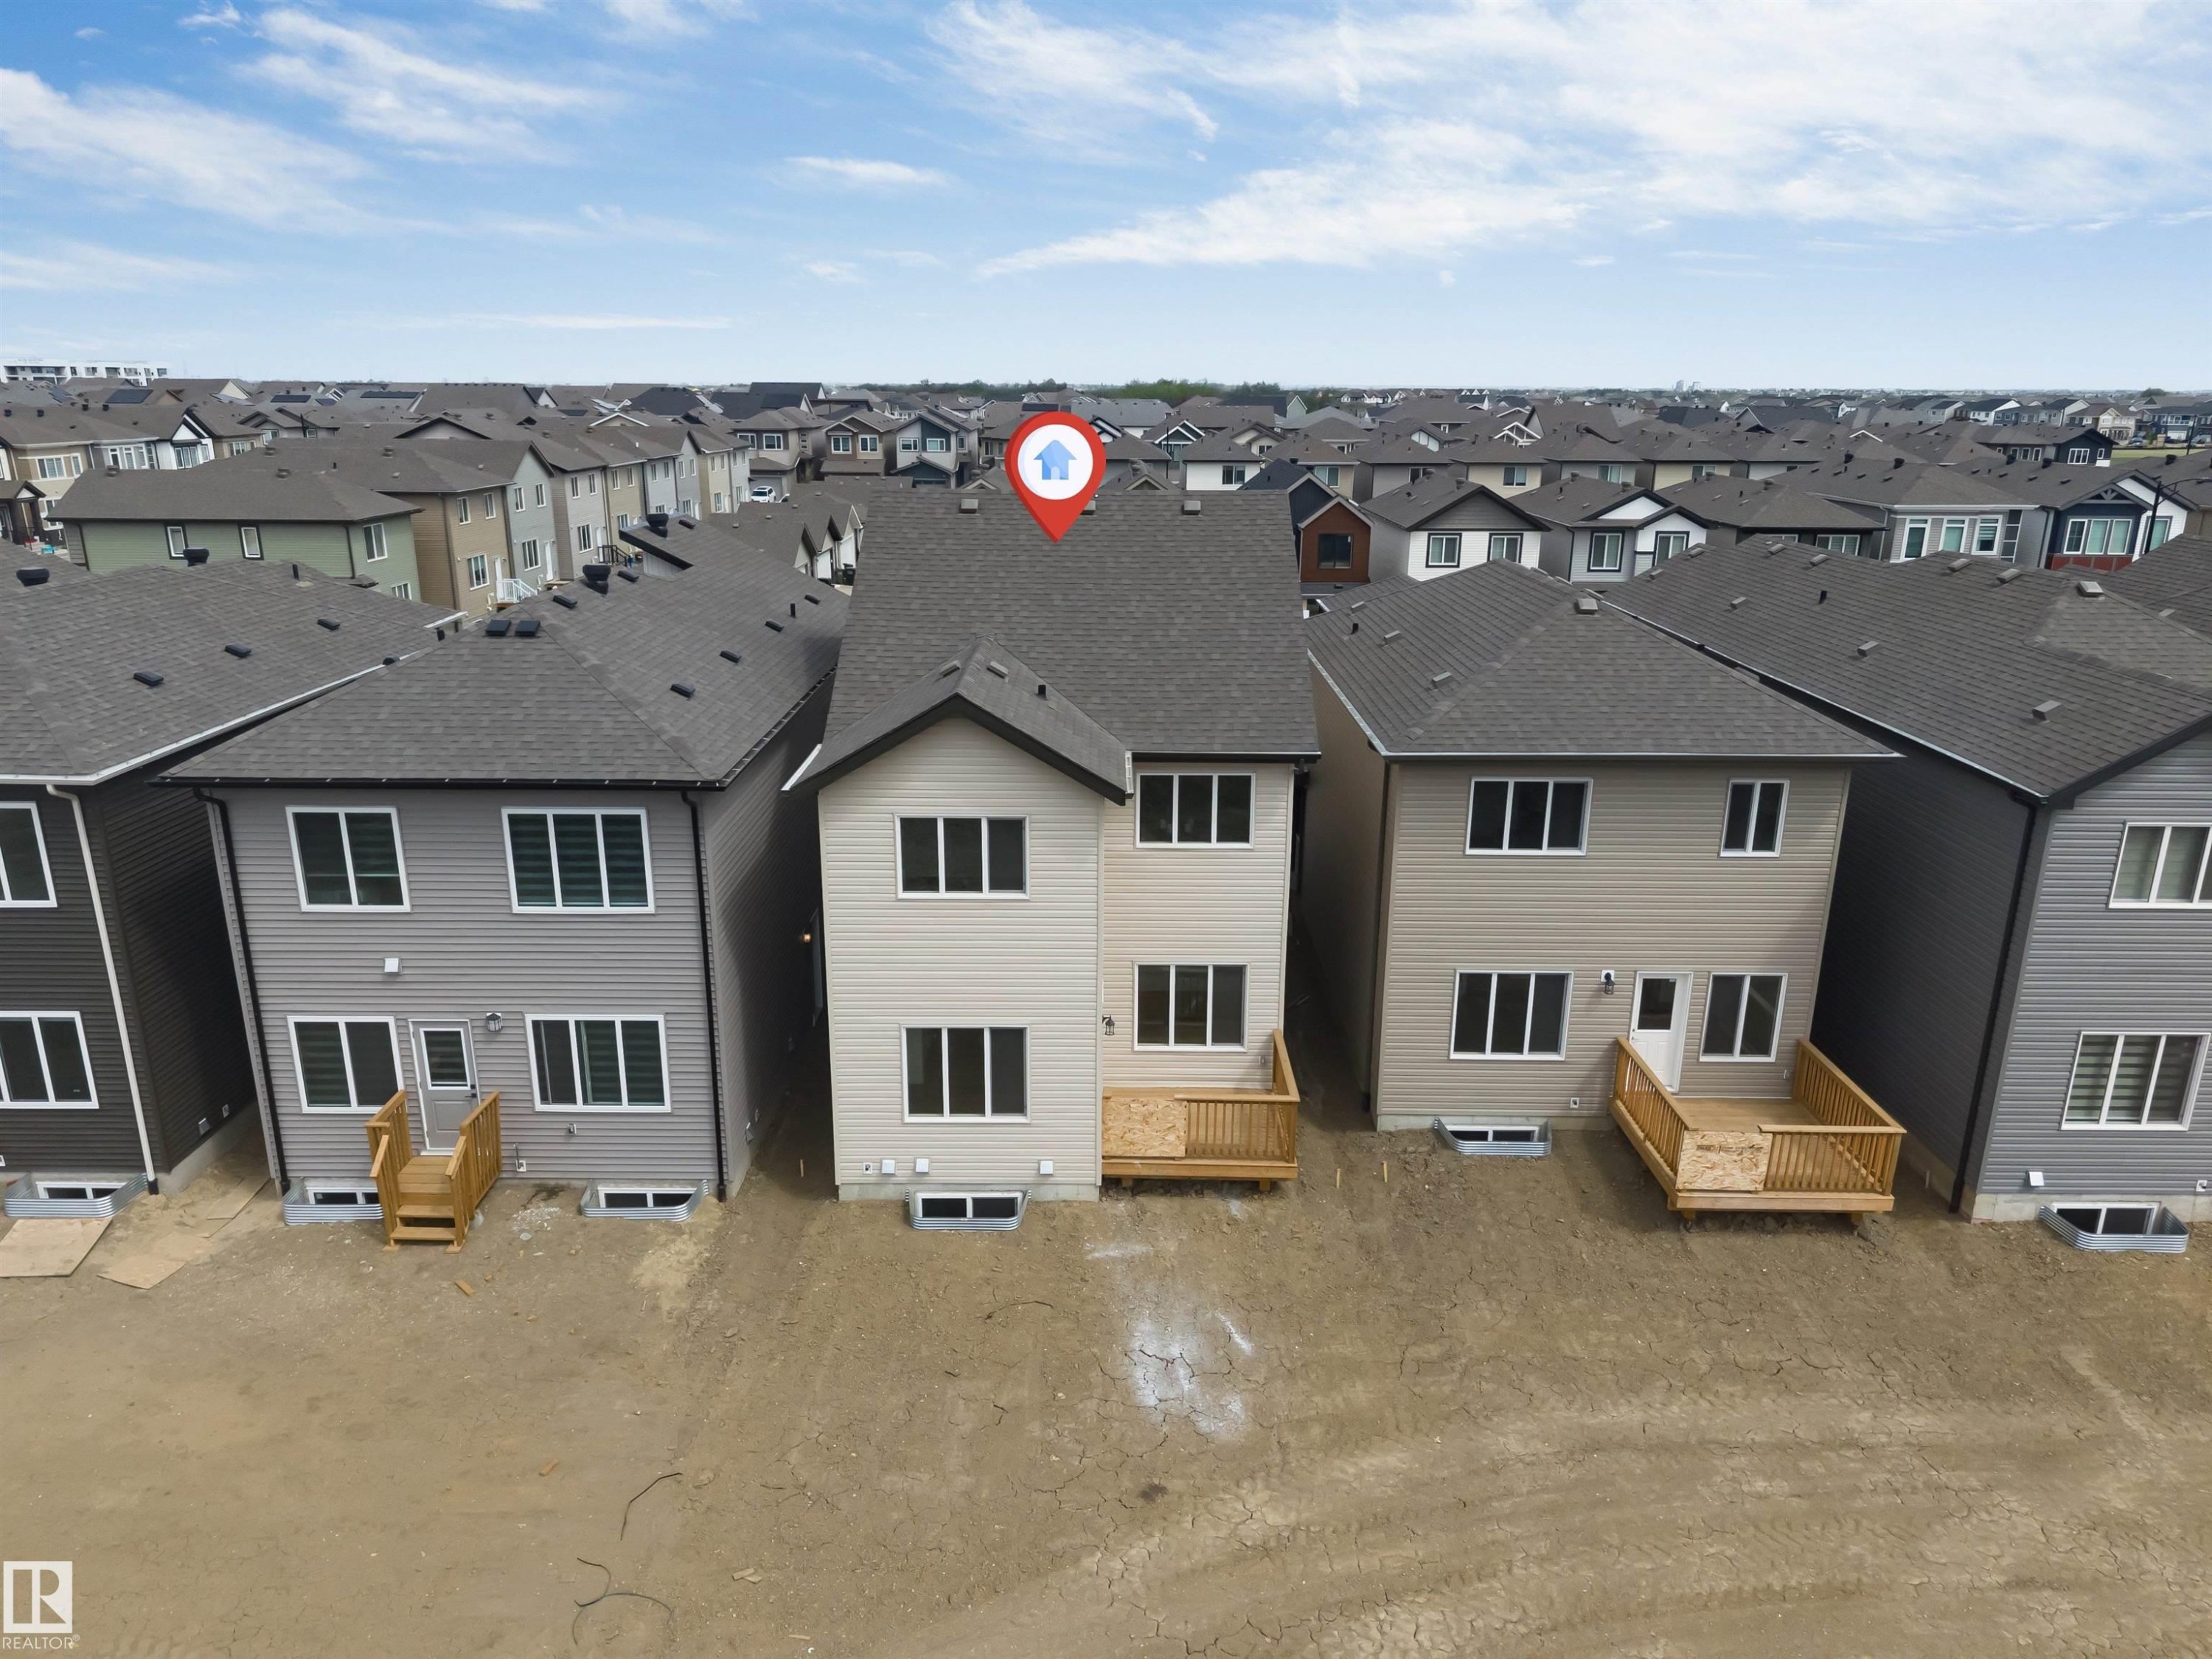
Two-story residential architecture with light-colored siding and a dark shingle roof - 1972 210 Street, Edmonton, AB
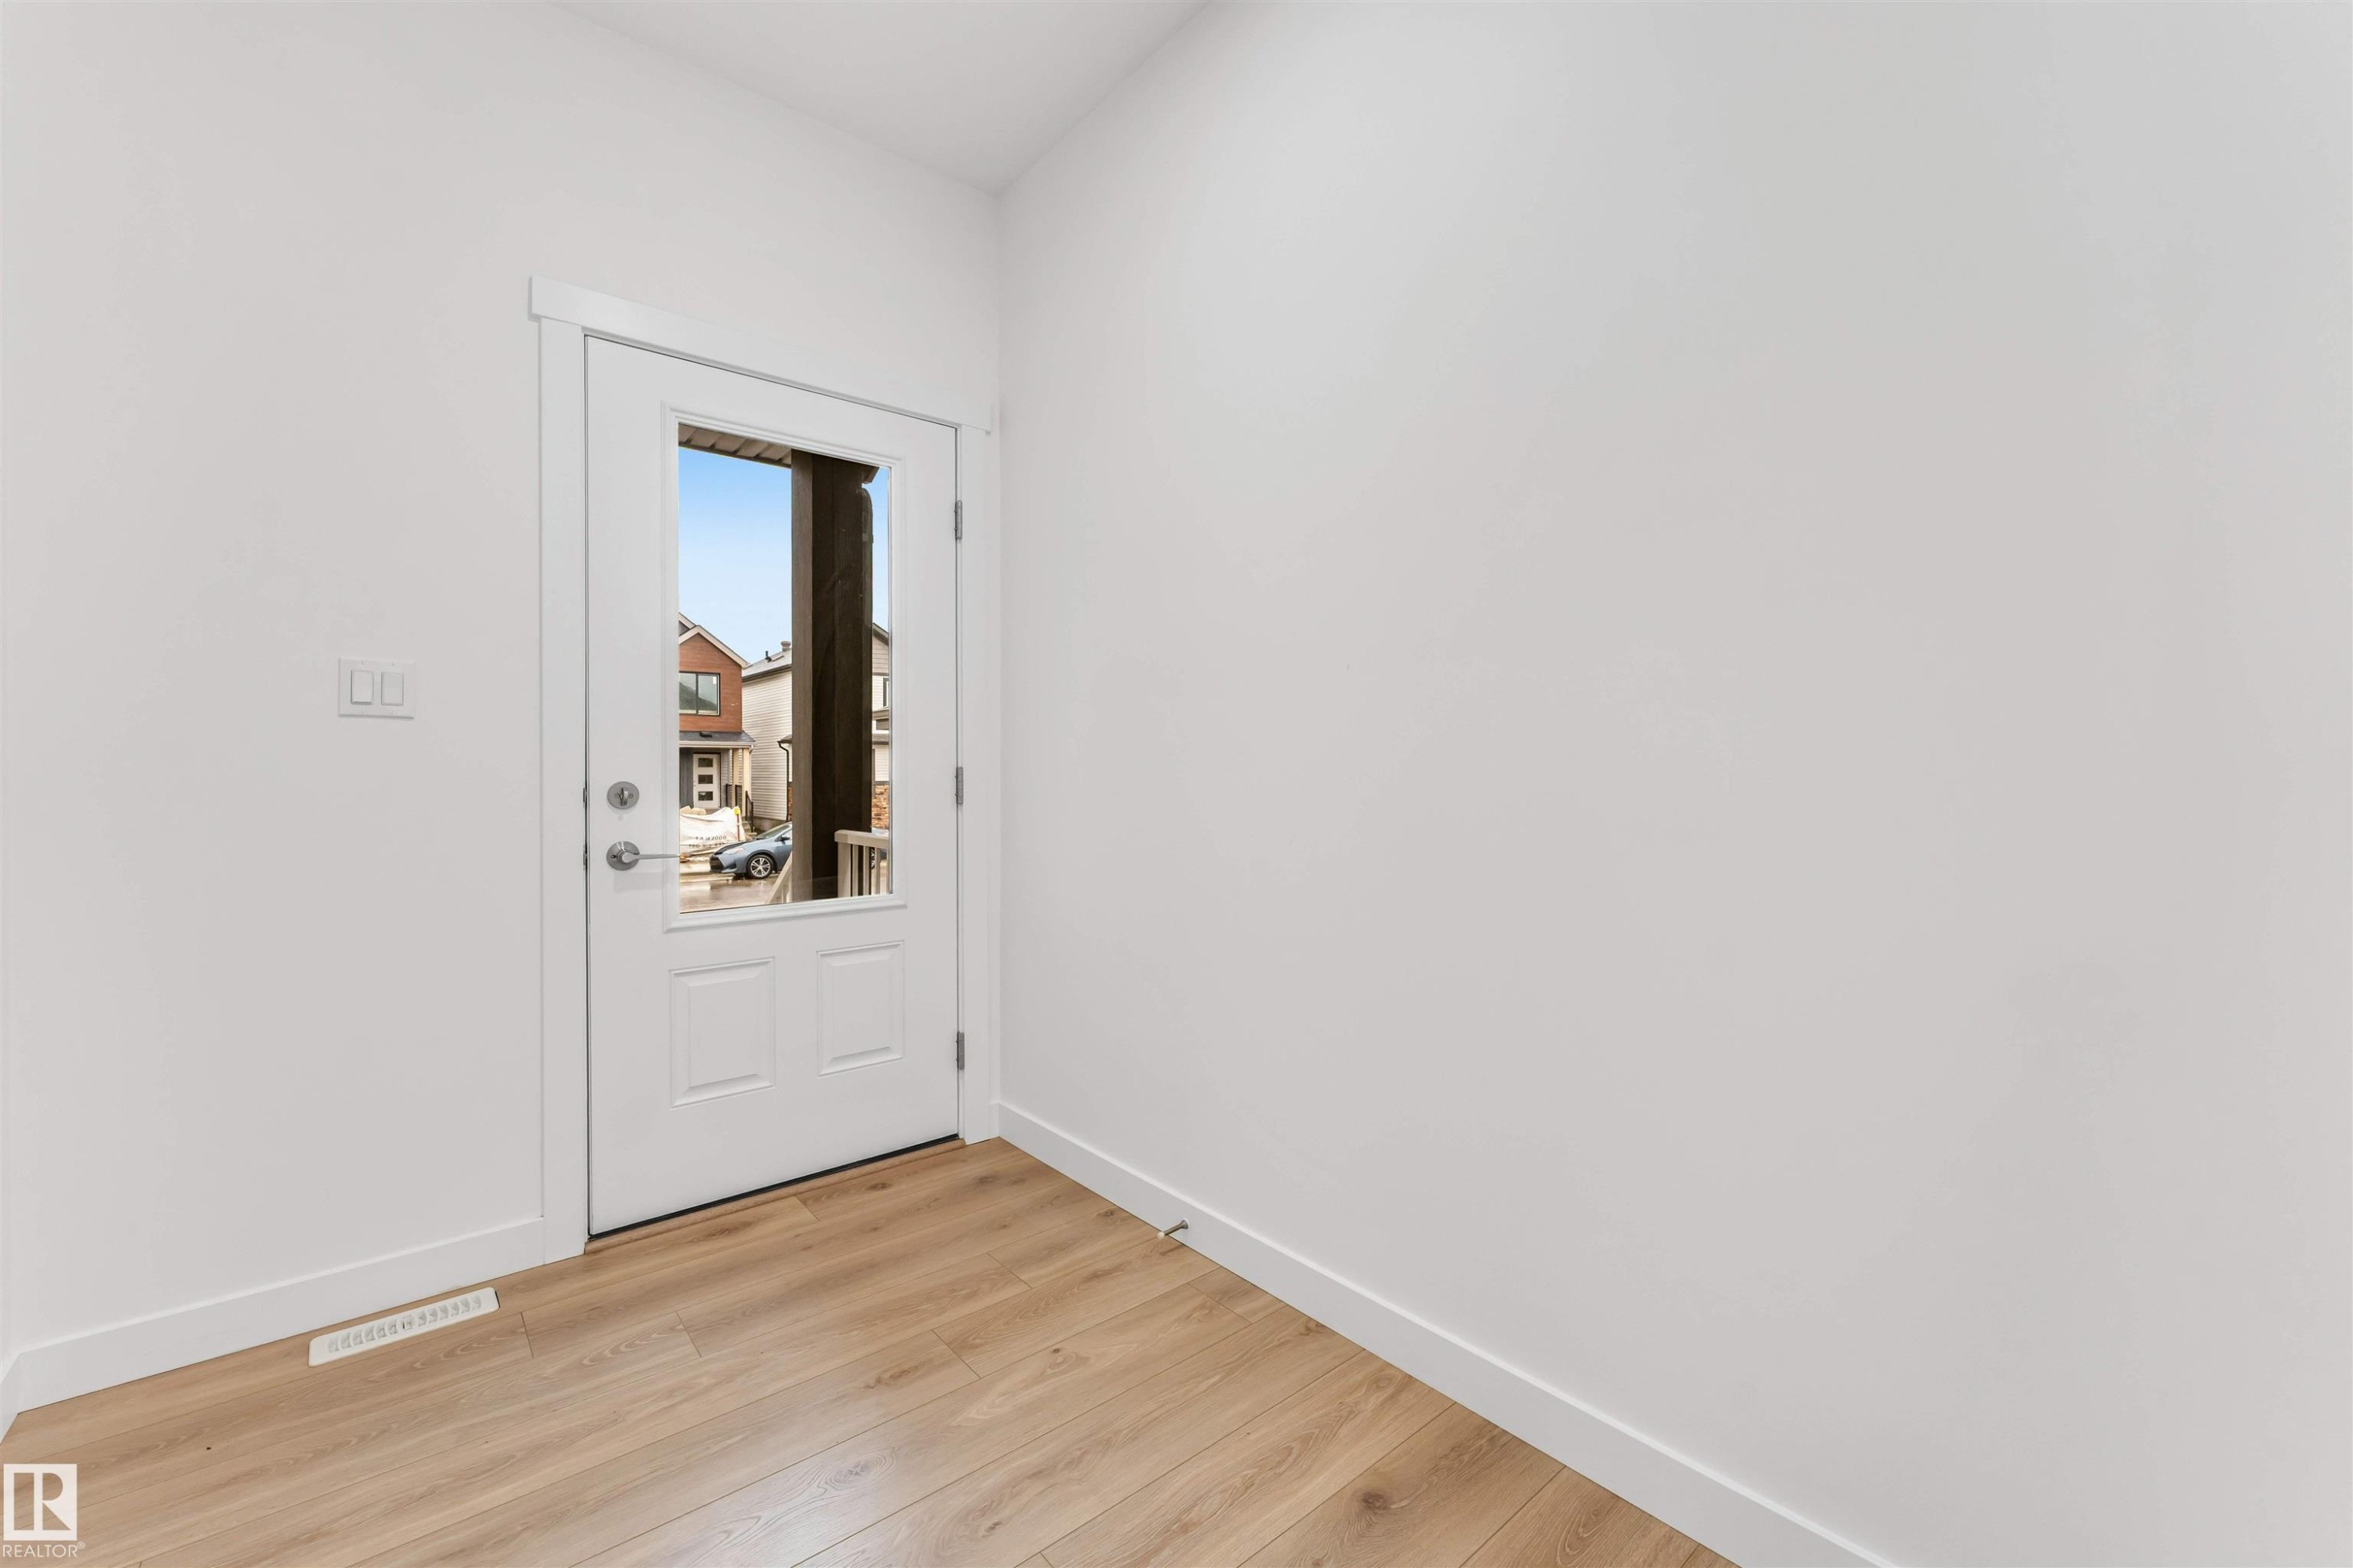
White paneled door with a half-lite window, light wood-finish flooring, and white baseboards - 1972 210 Street, Edmonton, AB
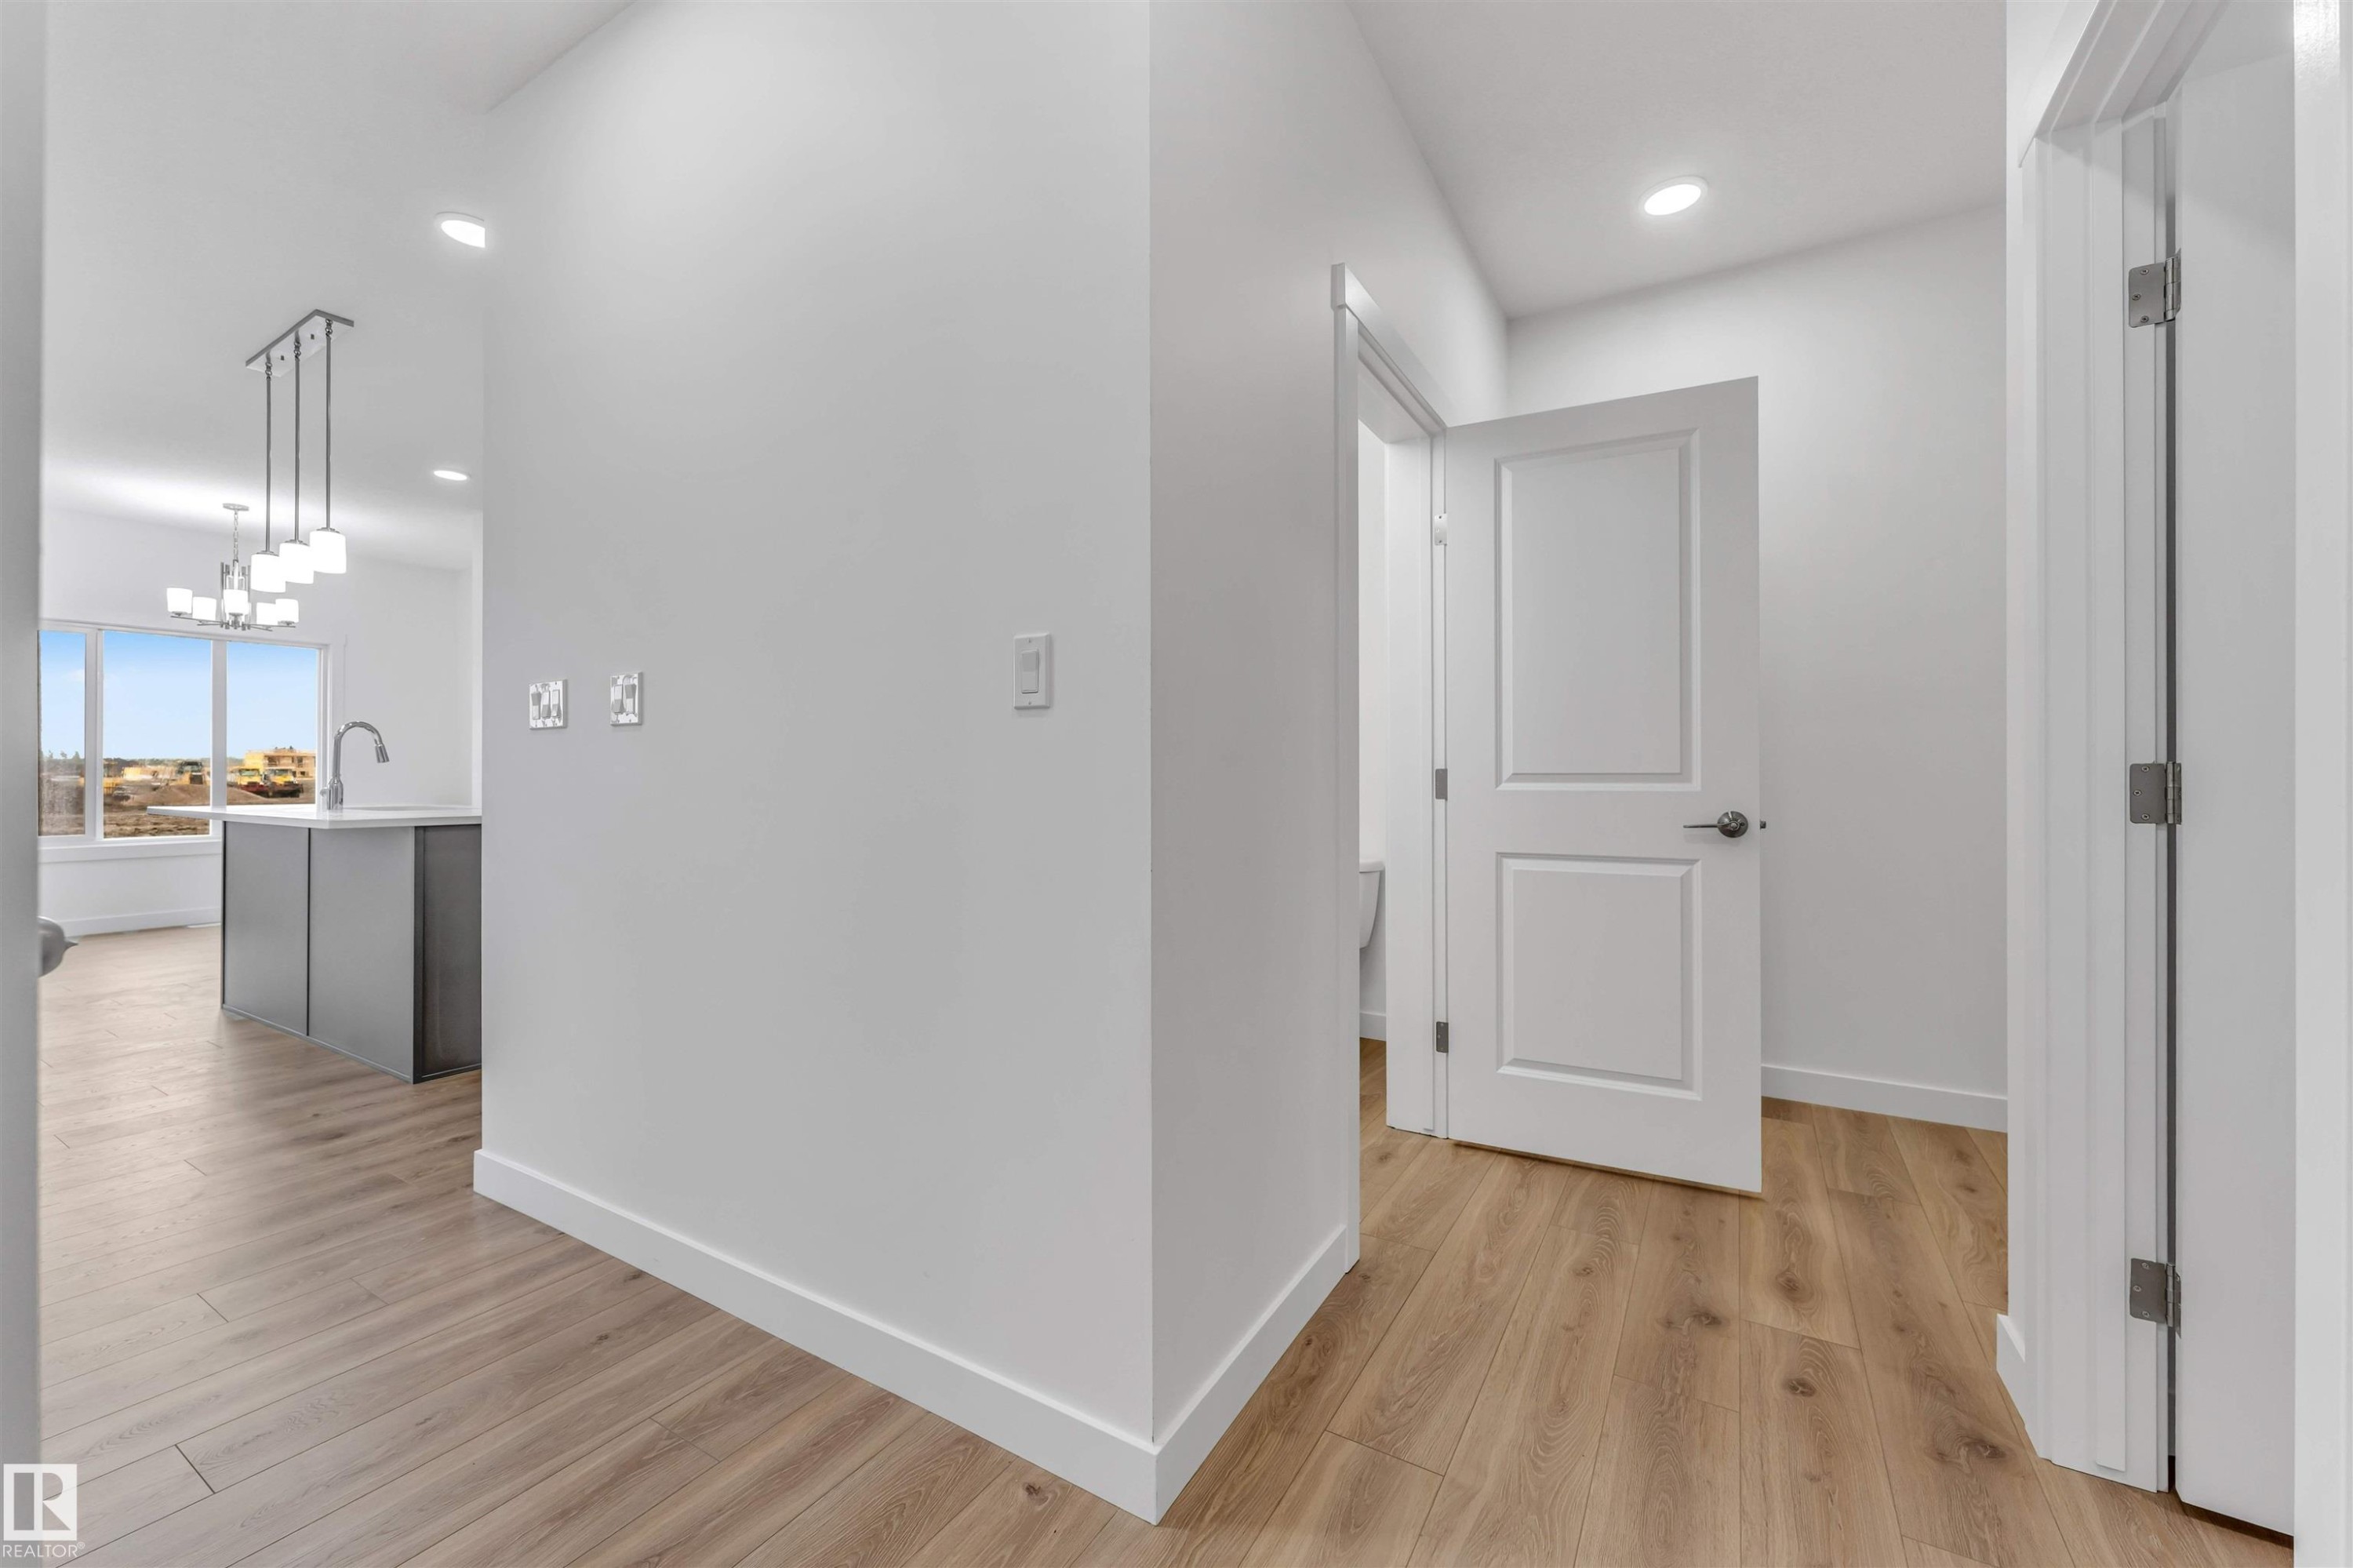
Modern interior hallway with wood-finish flooring, recessed lighting, and white baseboards - 1972 210 Street, Edmonton, AB
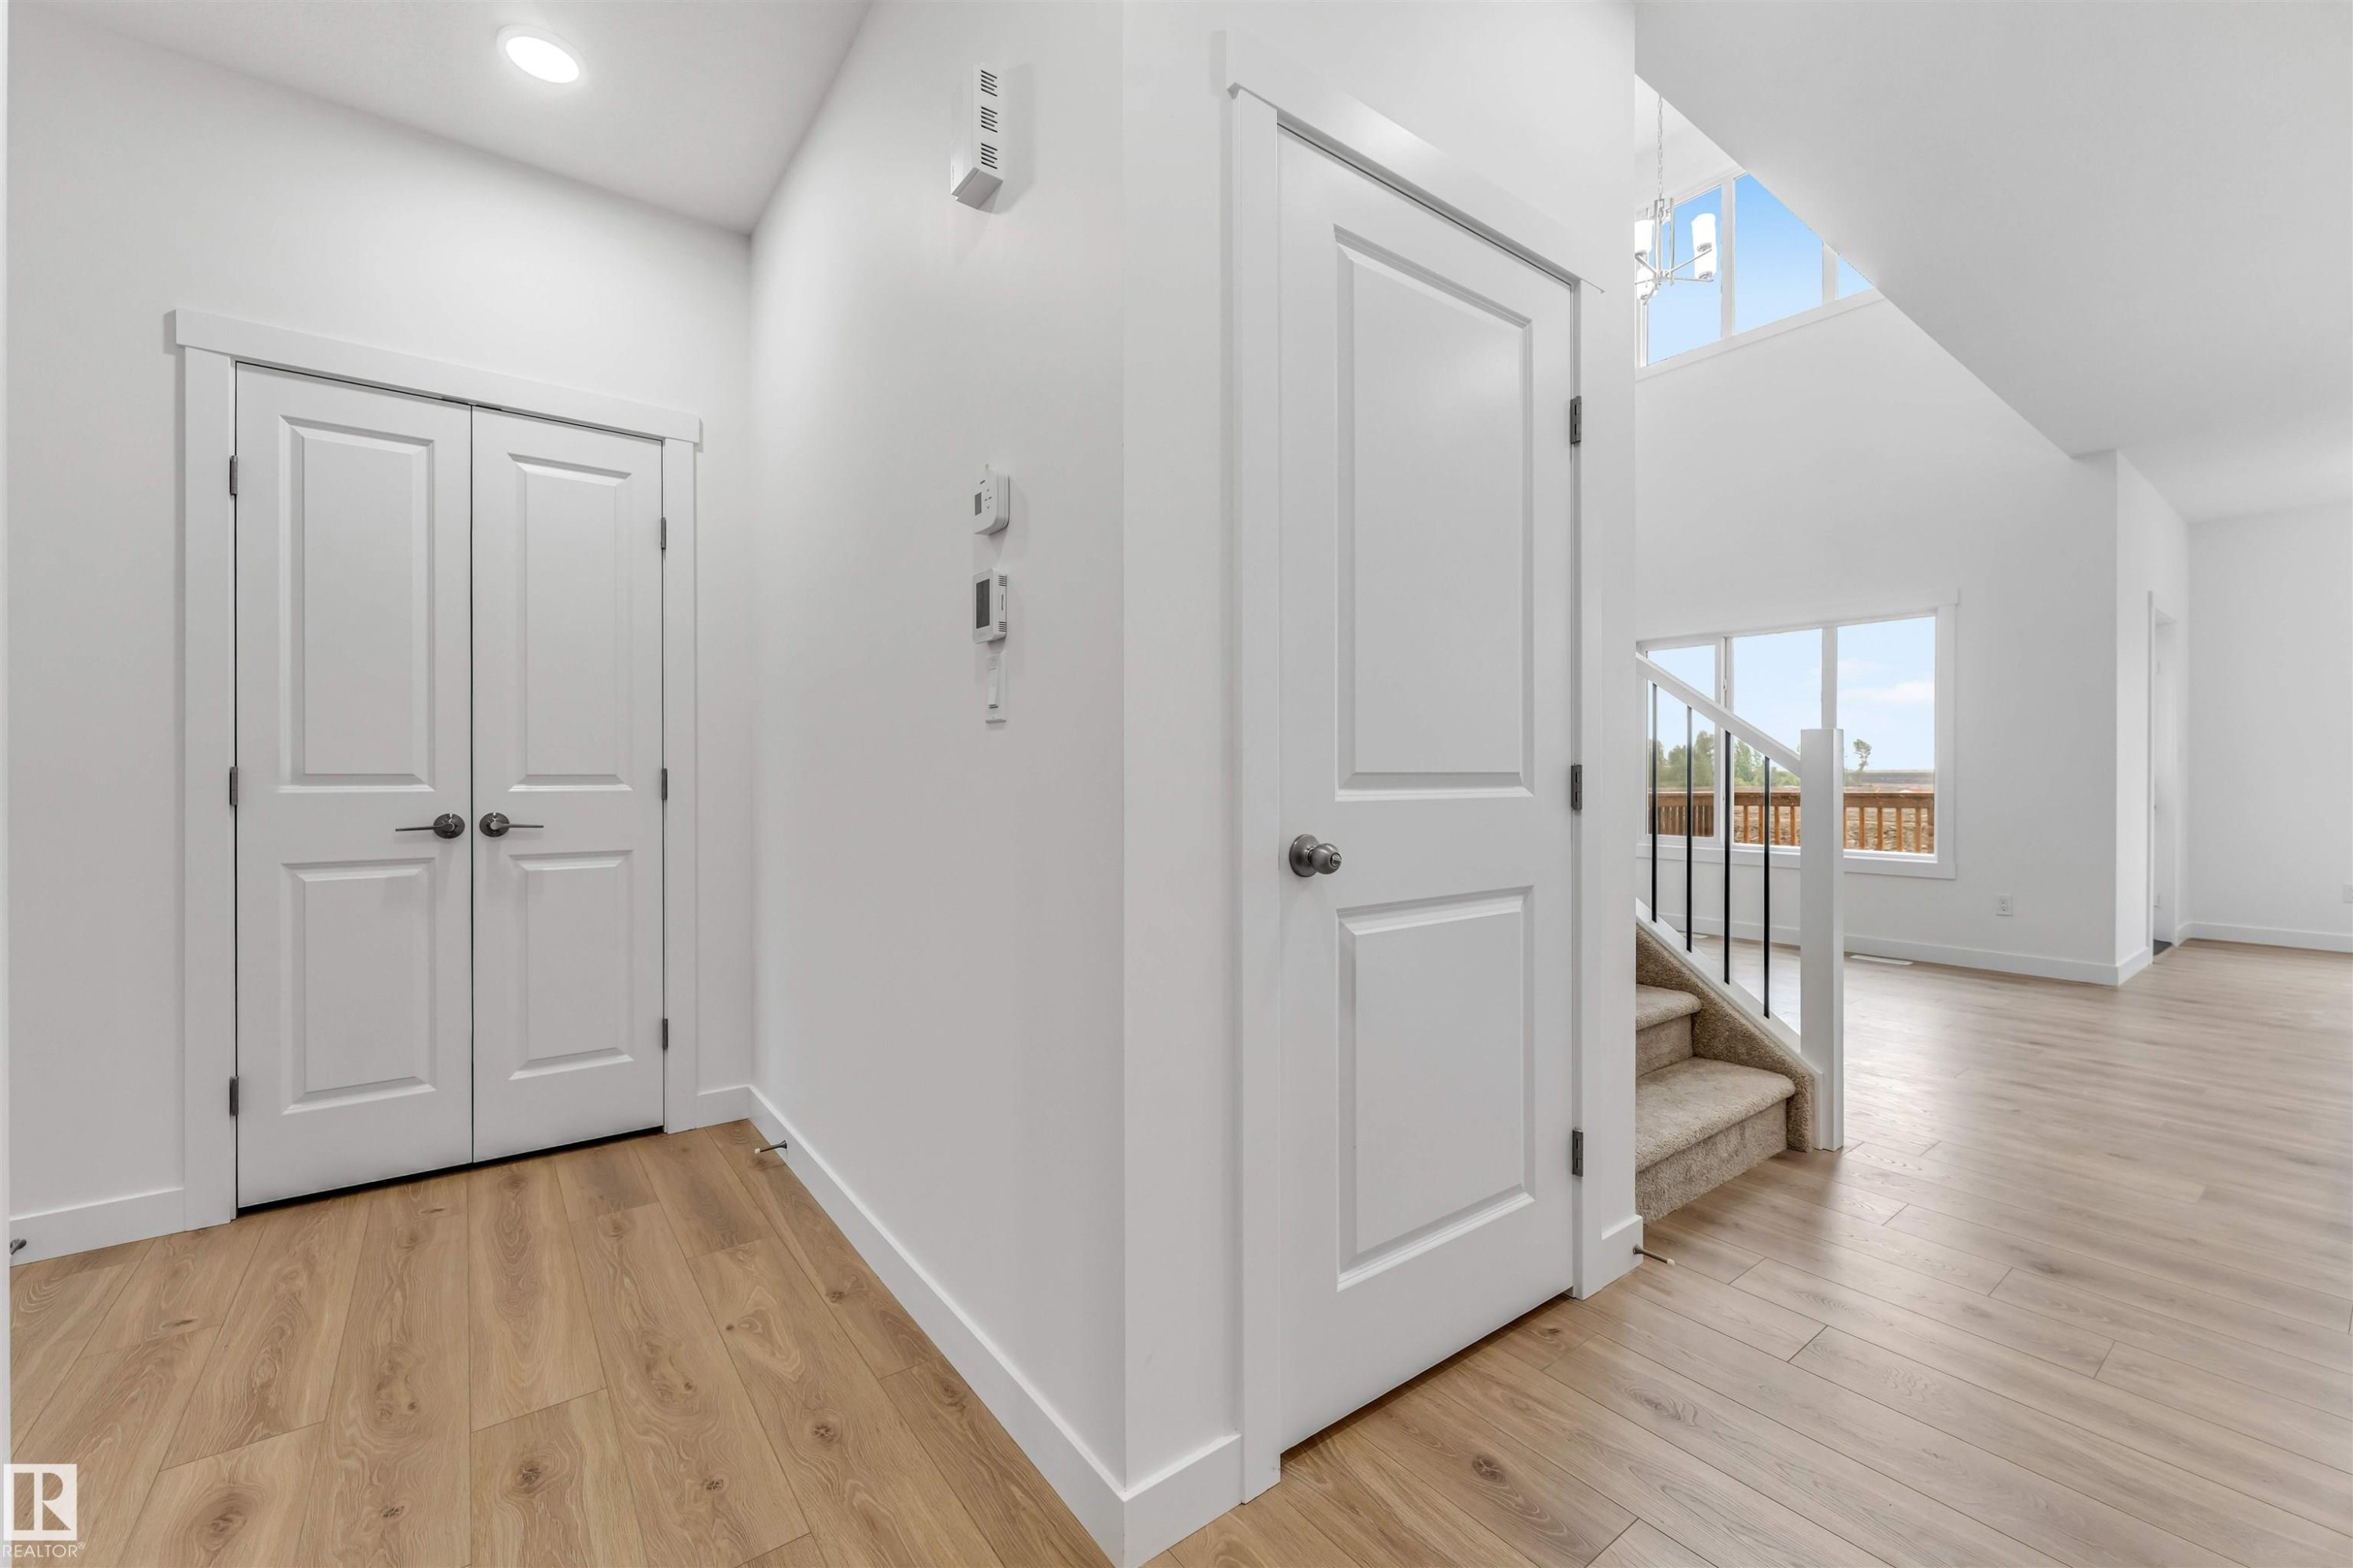
Foyer featuring wood-finish flooring, recessed lighting, and white paneled doors - 1972 210 Street, Edmonton, AB
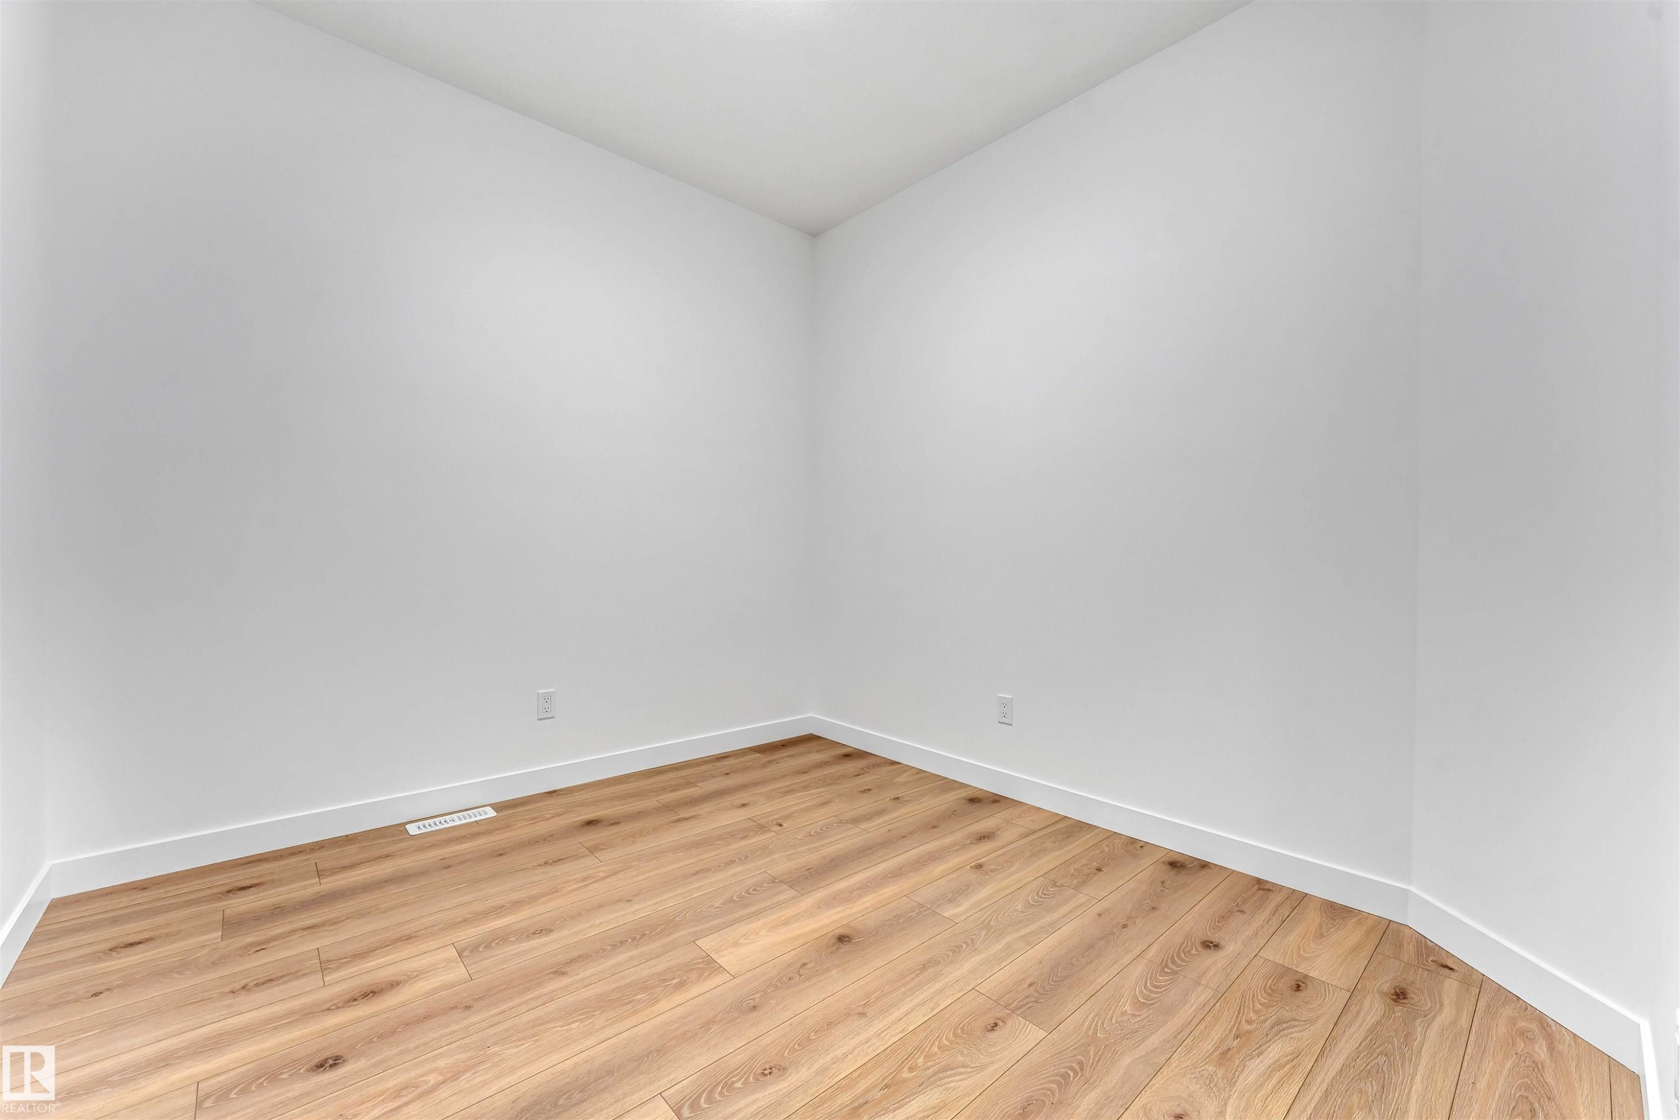
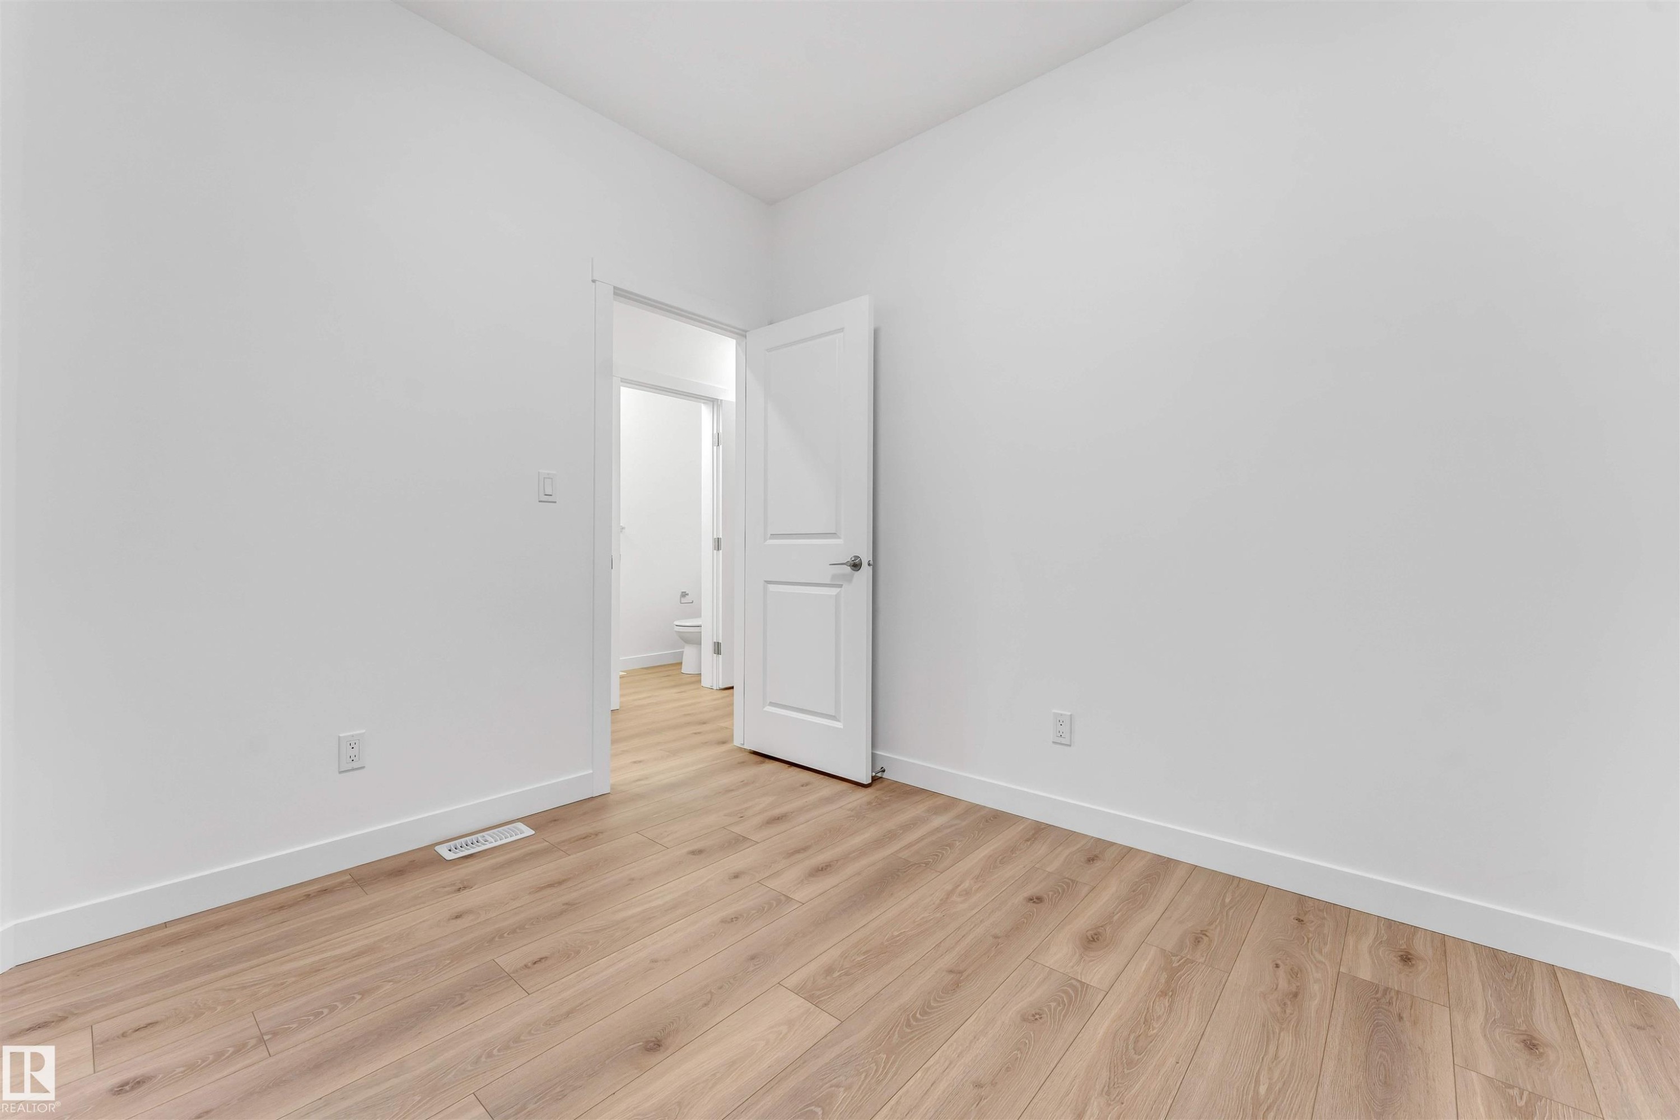
Interior space featuring wood-finish flooring, white baseboards, and neutral wall tones - 1972 210 Street, Edmonton, AB
Light wood-finish flooring with white baseboards throughout - 1972 210 Street, Edmonton, AB
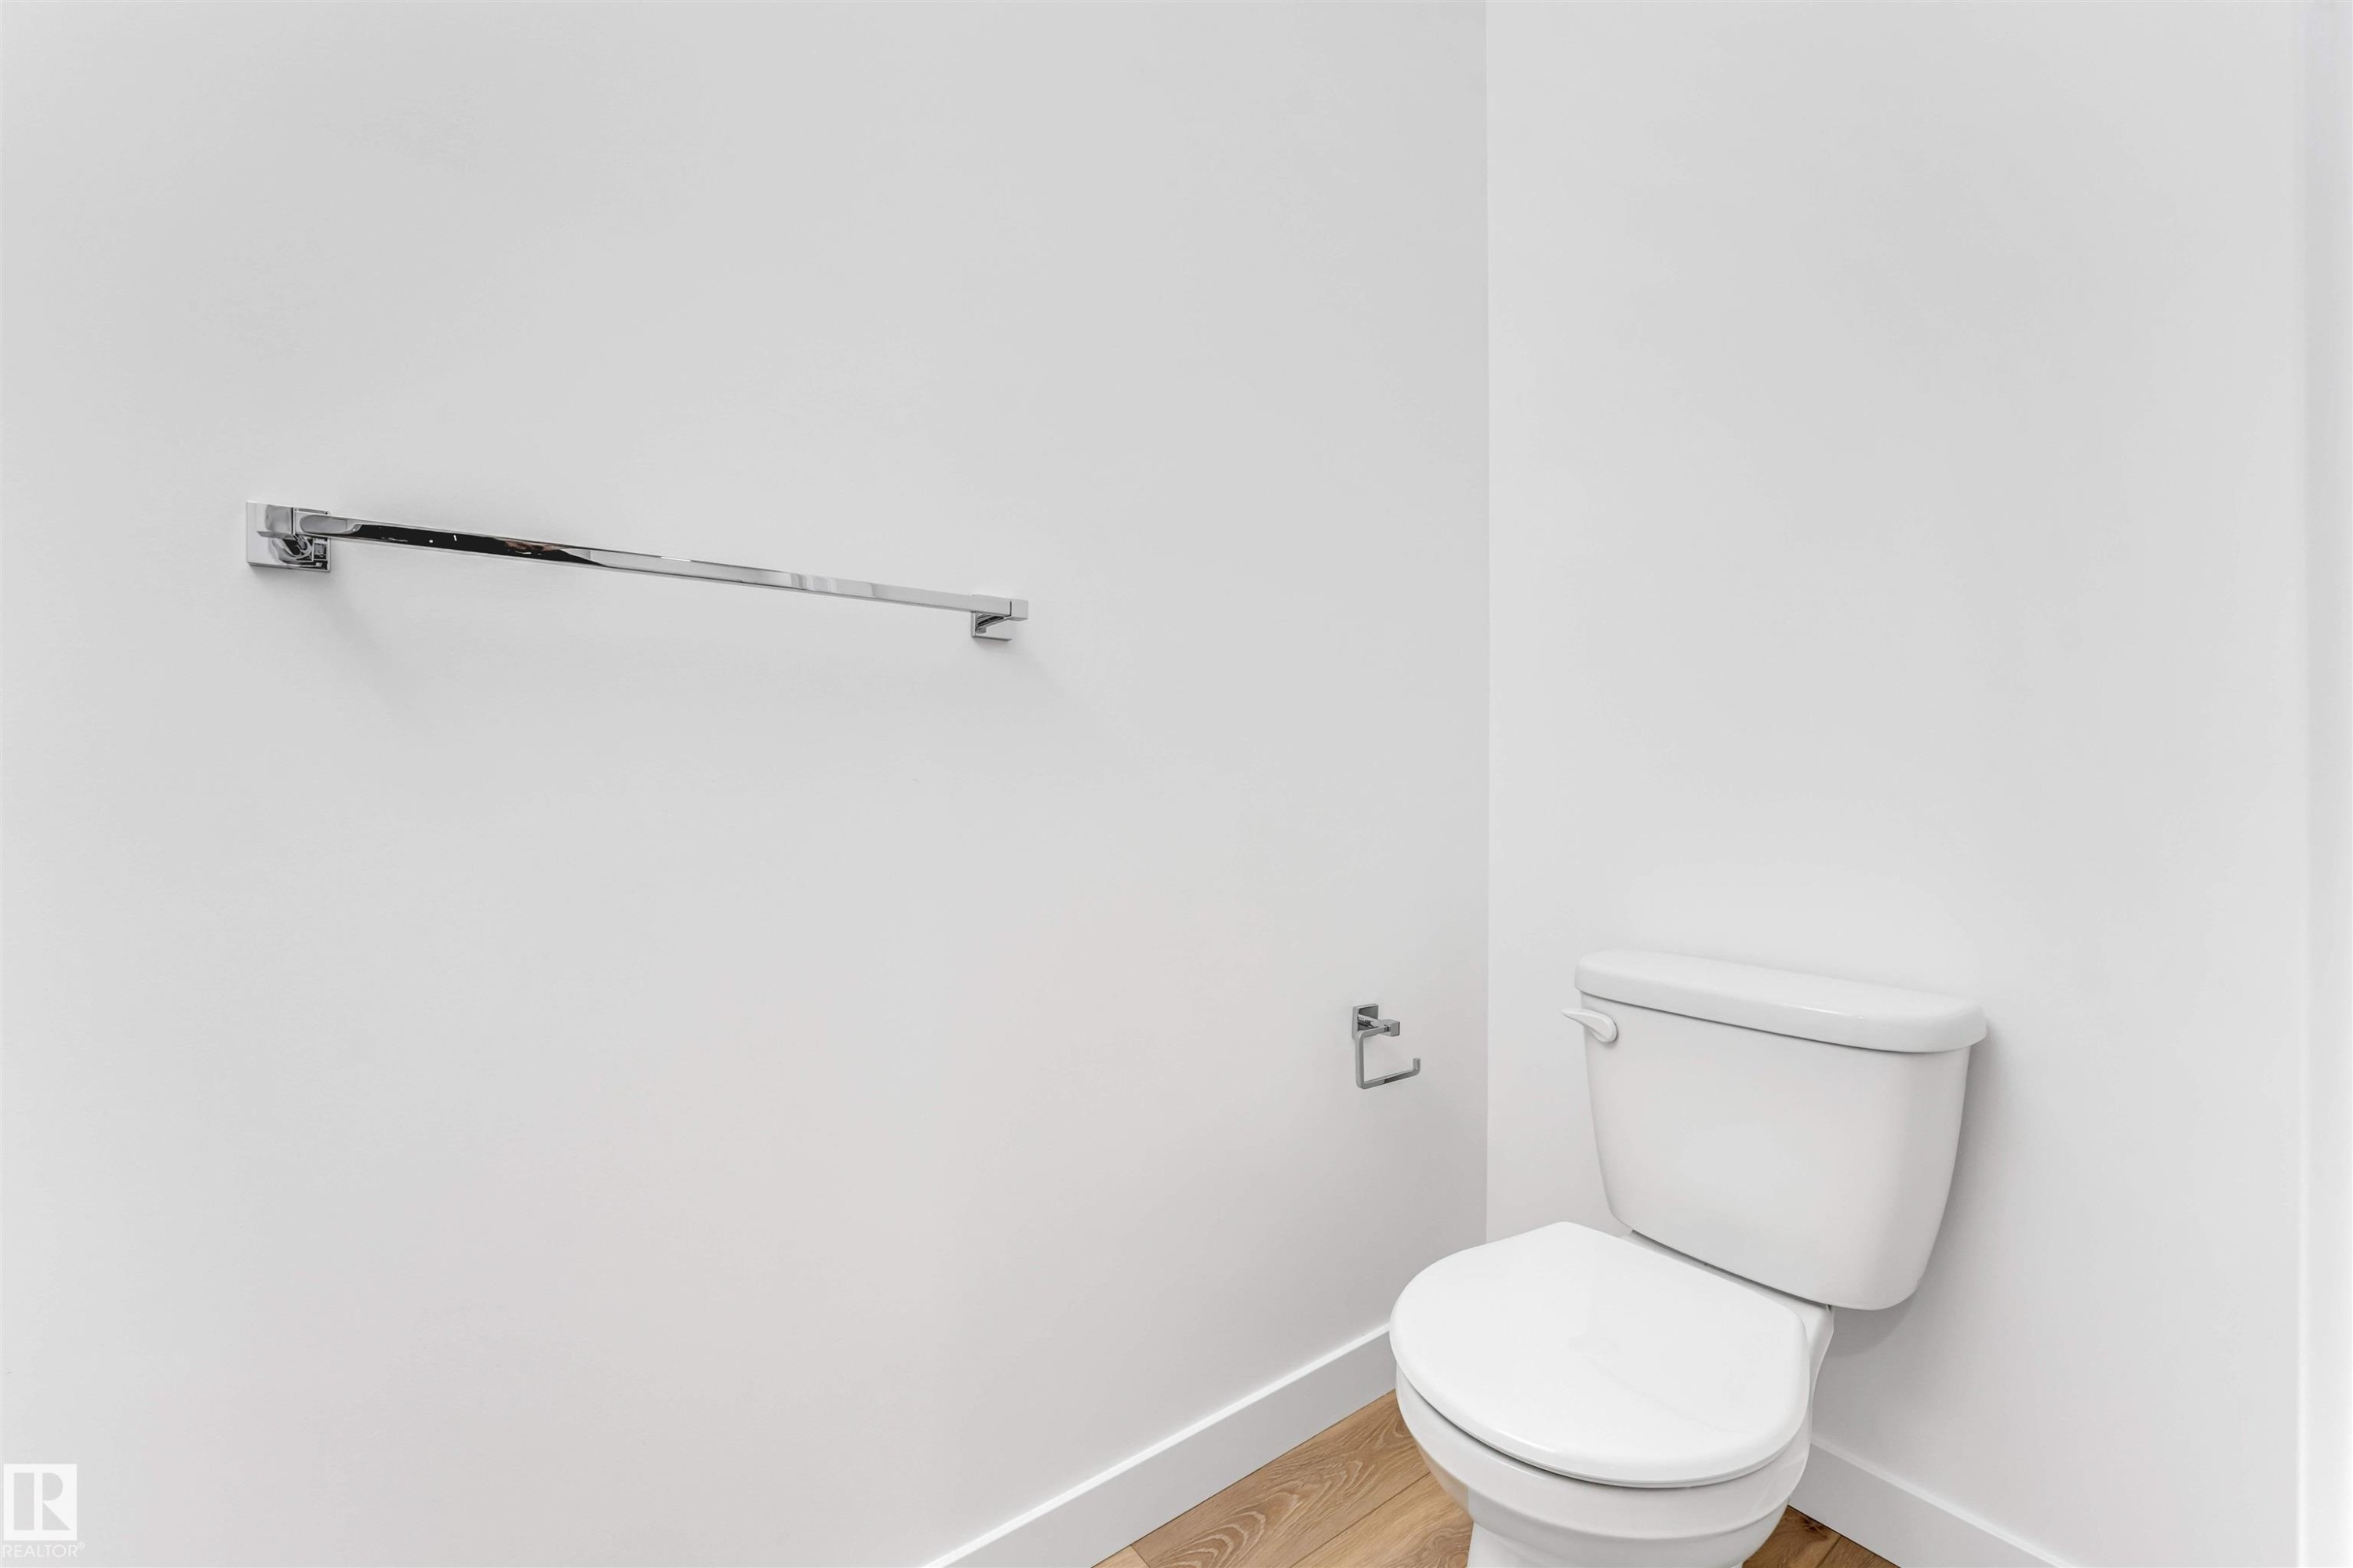
Contemporary powder room with clean white walls and wood-finish flooring - 1972 210 Street, Edmonton, AB
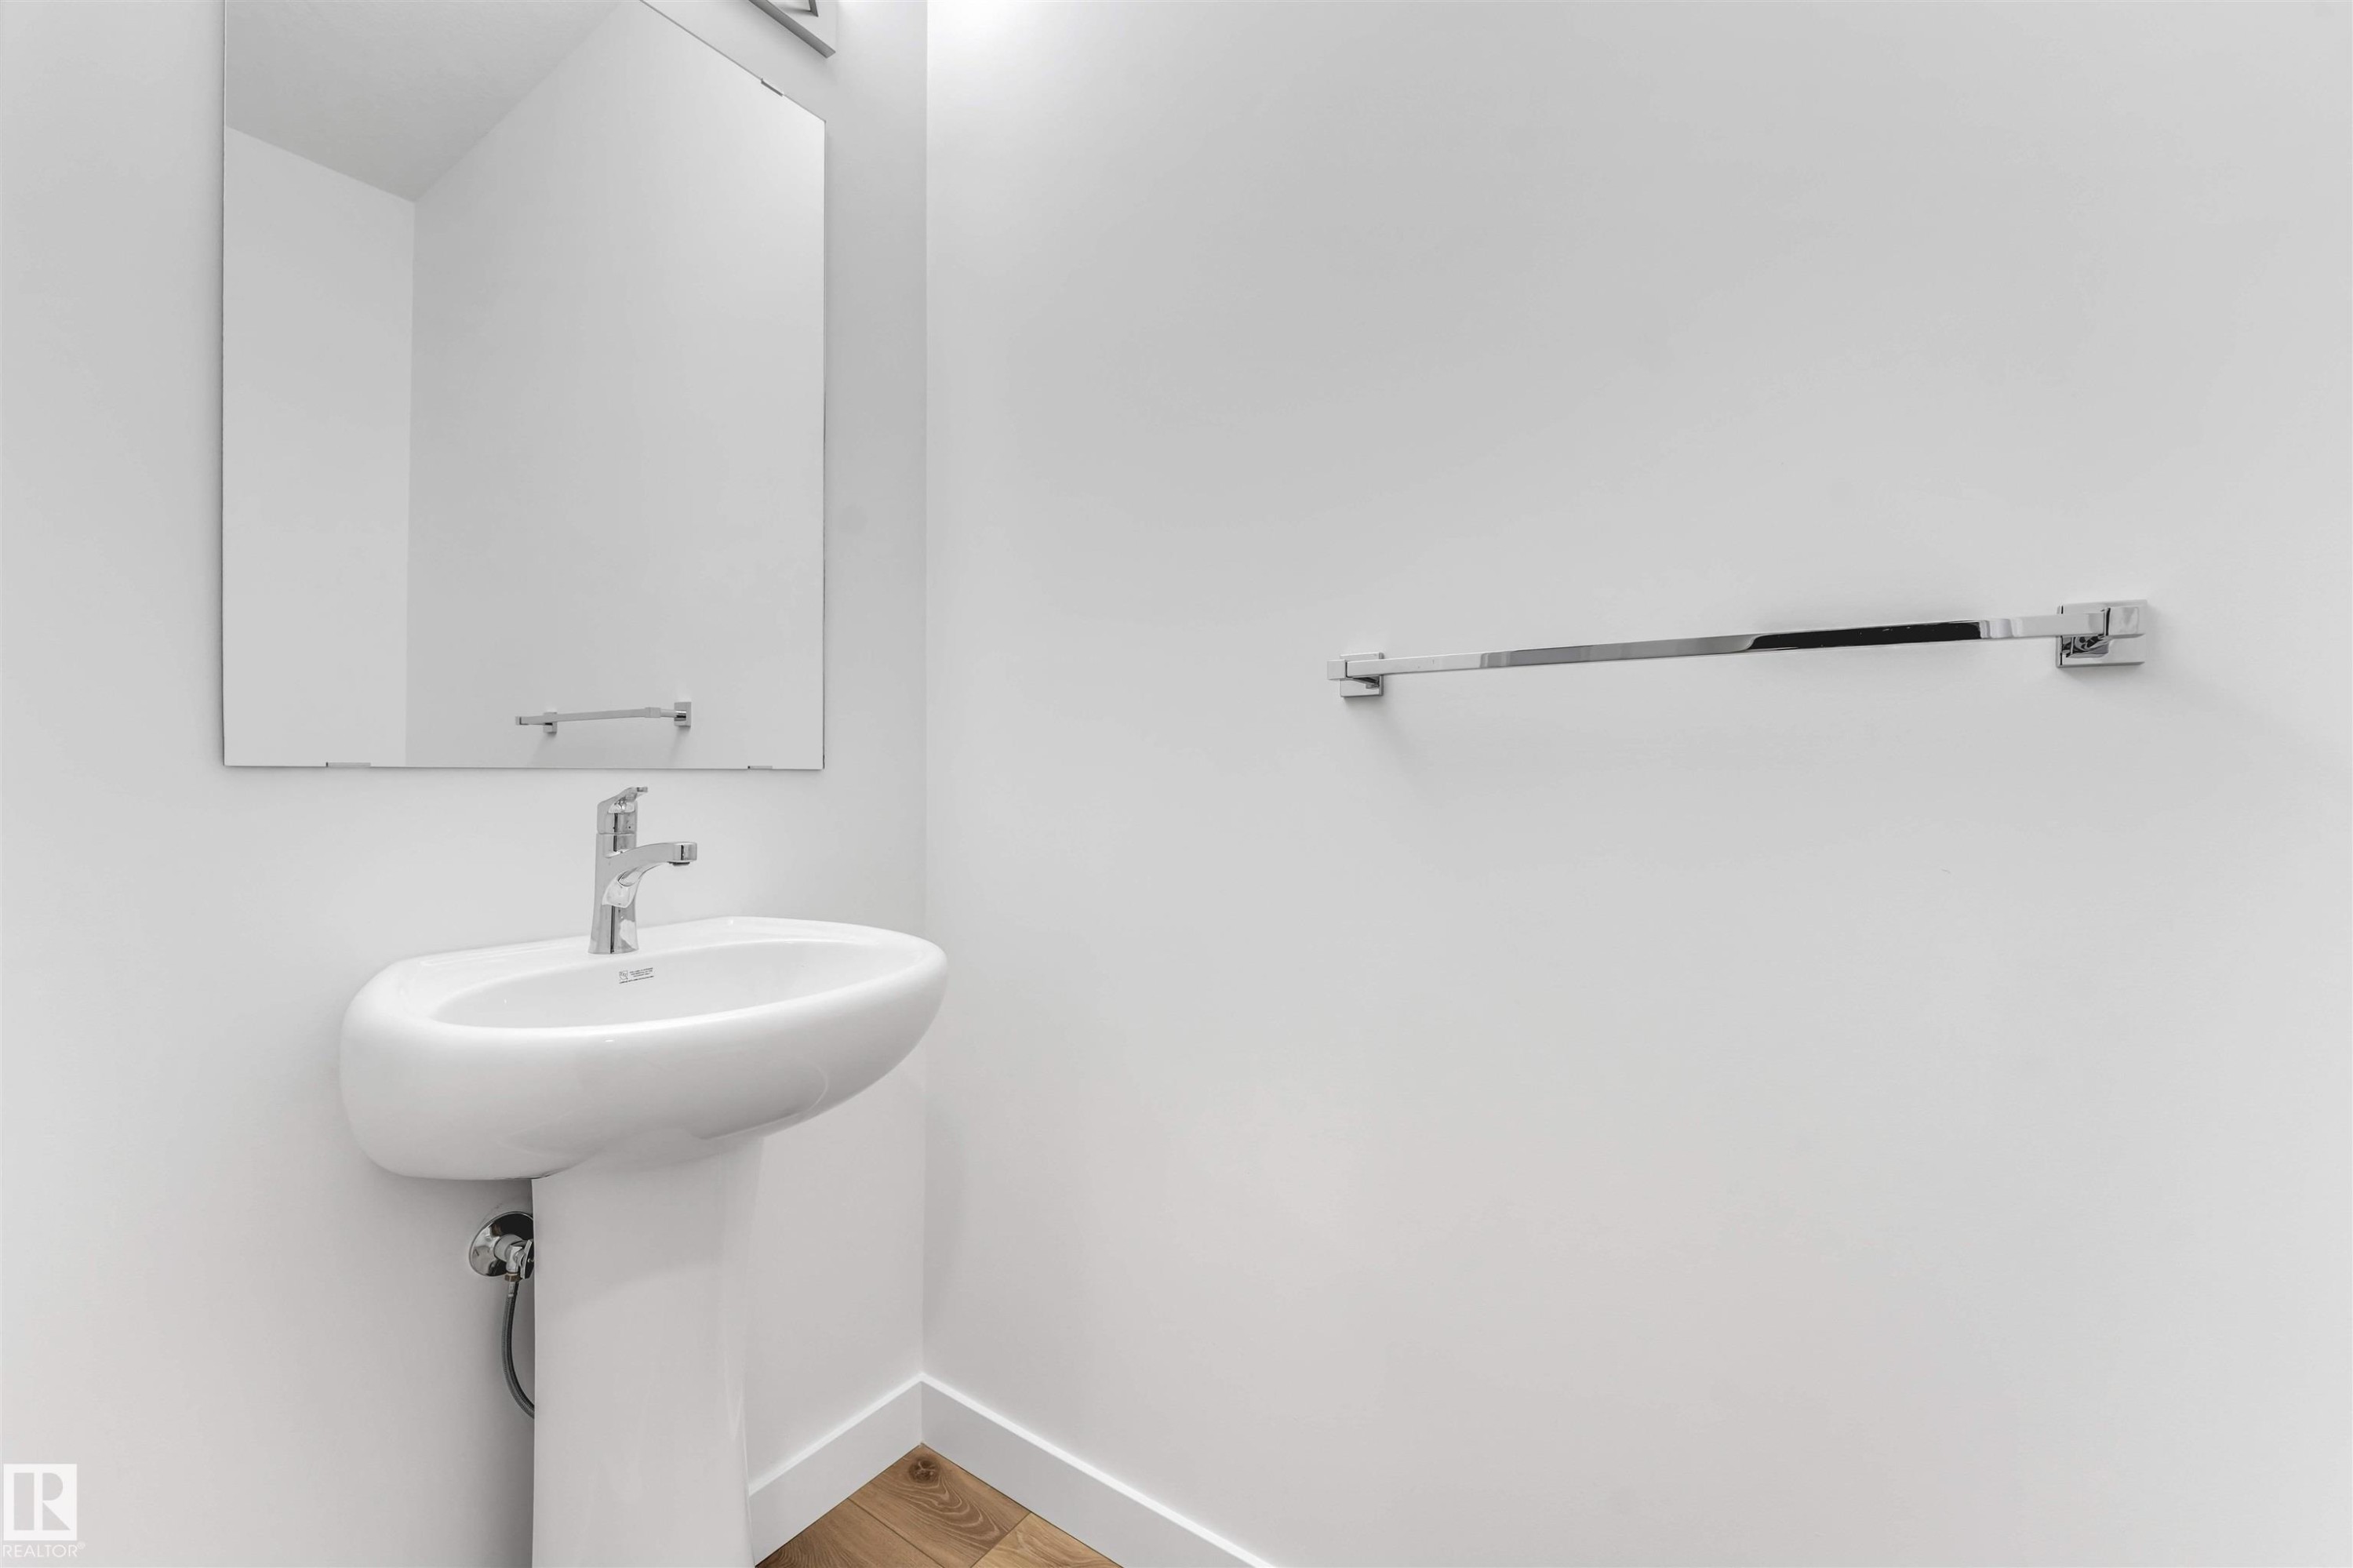
Pedestal sink with a chrome faucet, large rectangular mirror, and wood-finish flooring - 1972 210 Street, Edmonton, AB
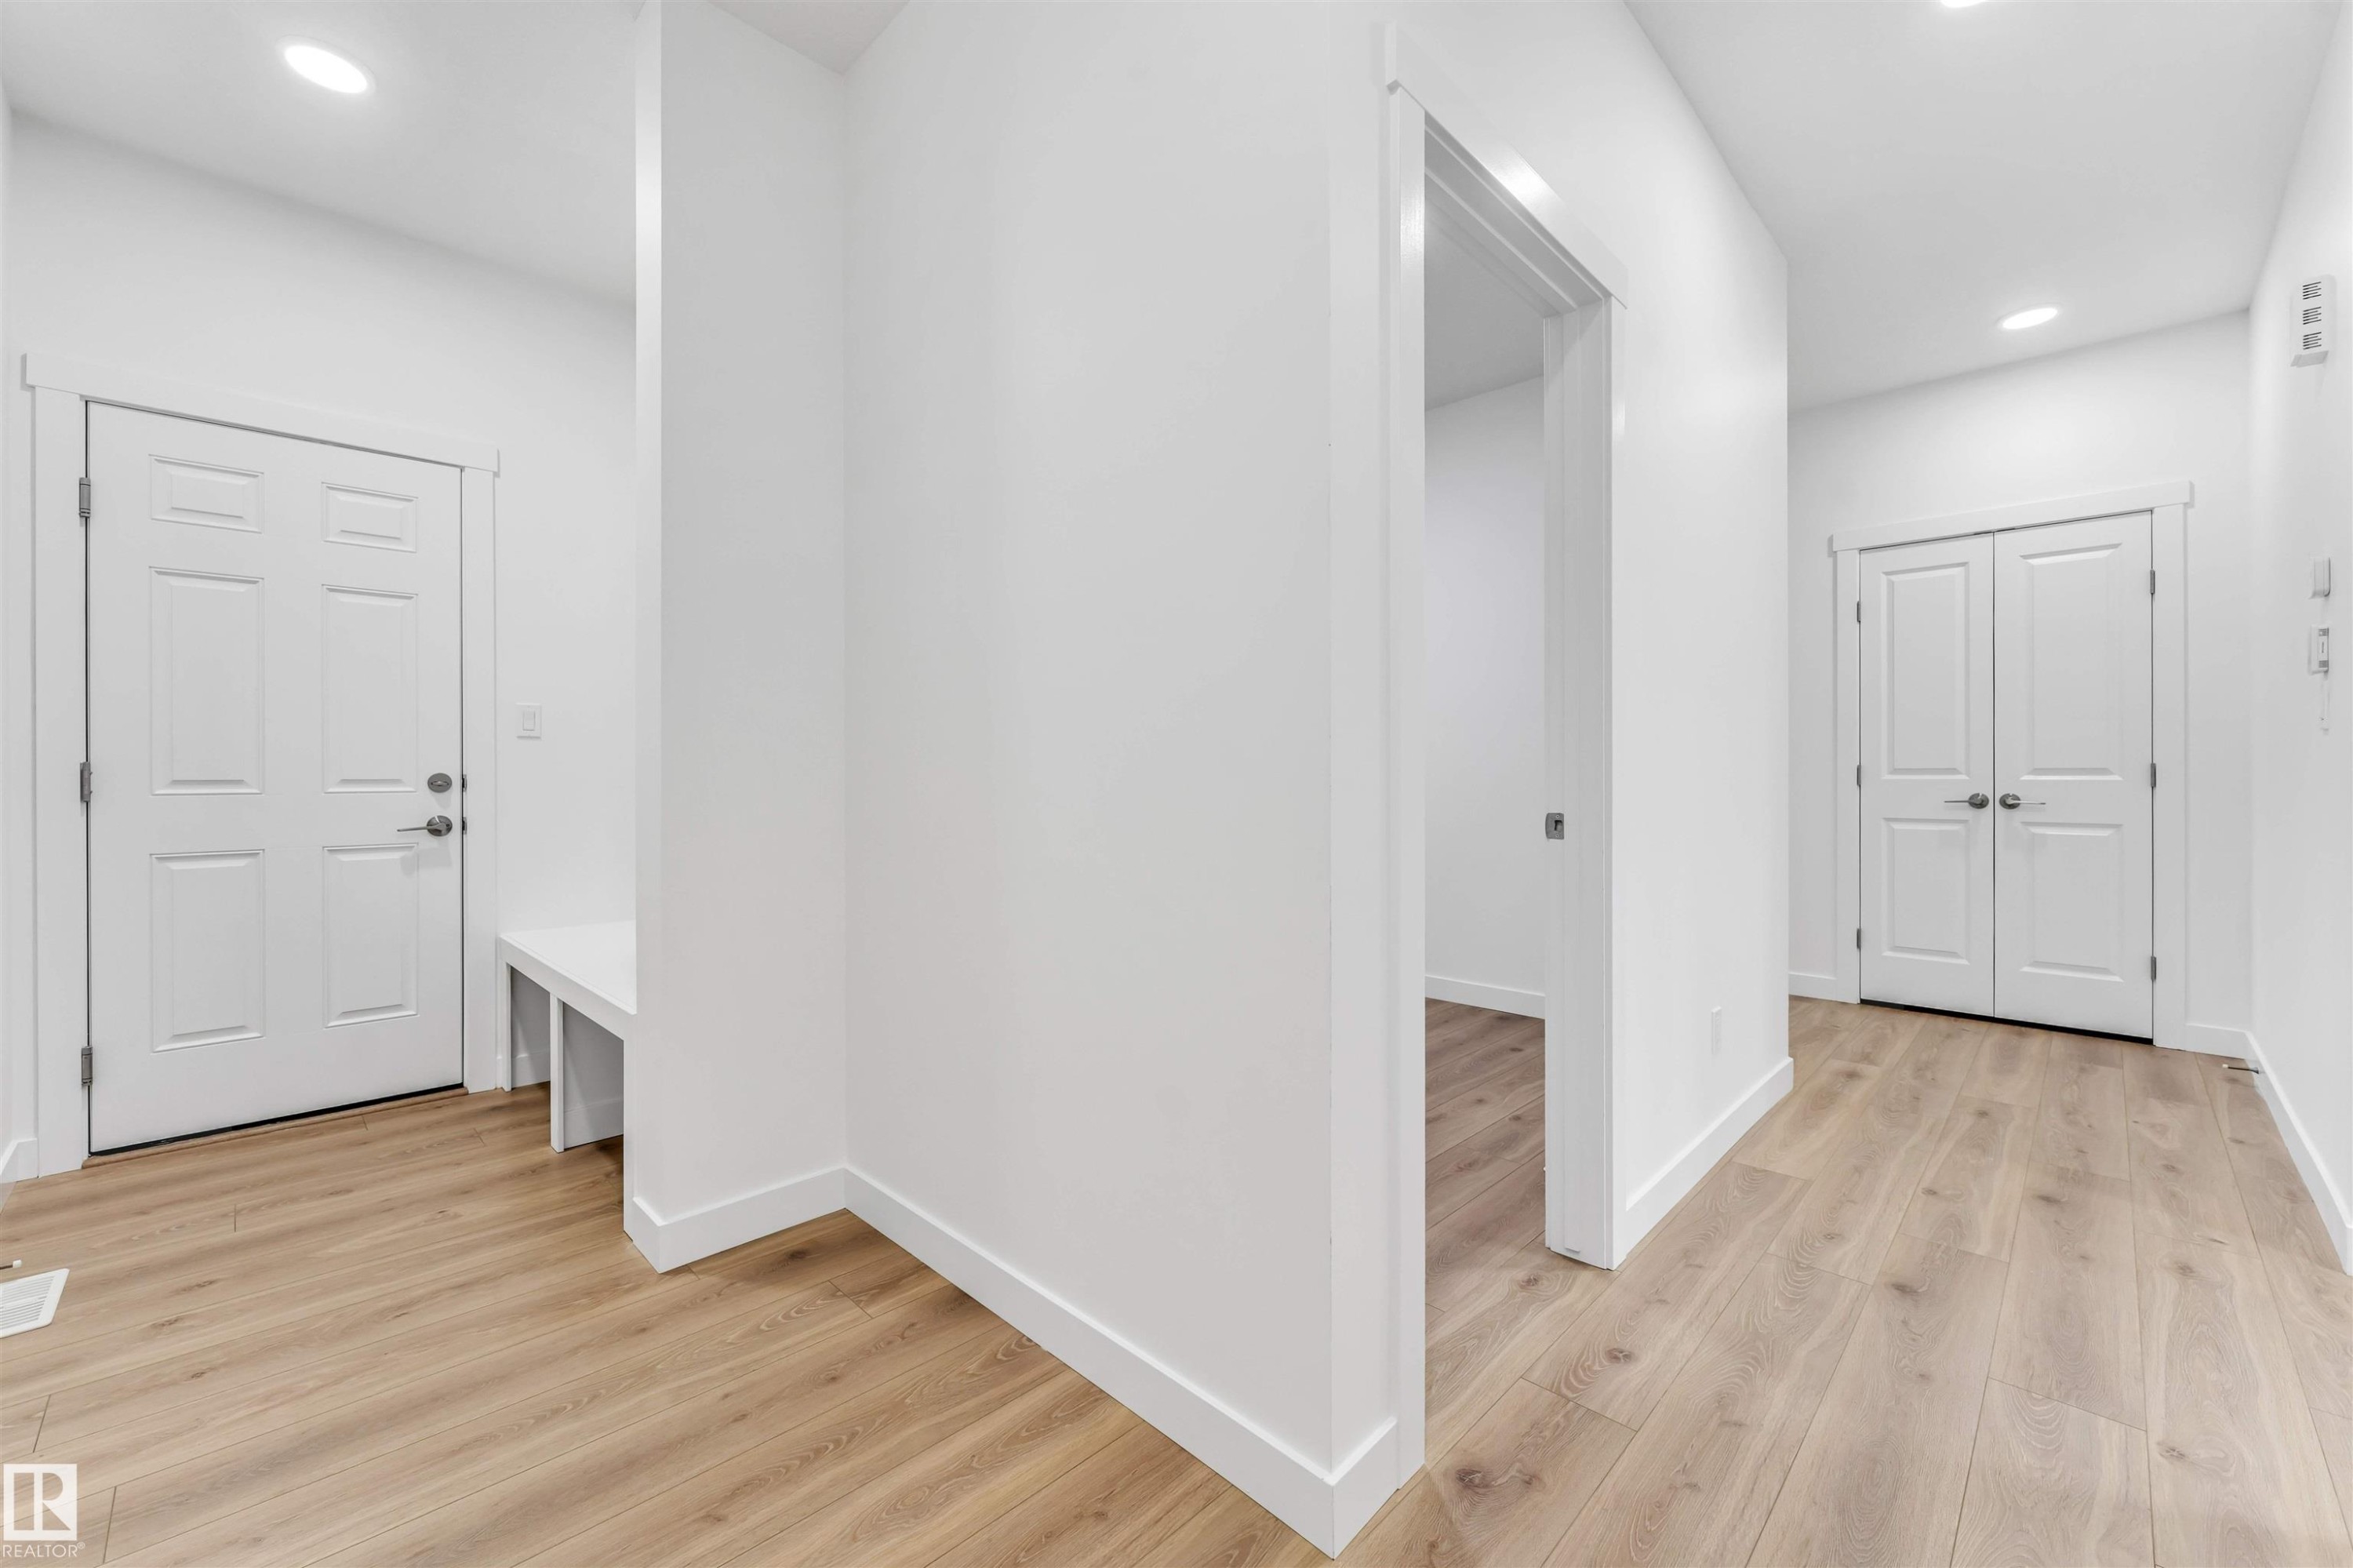
Entryway featuring wood-finish flooring, recessed lighting, and a built-in bench - 1972 210 Street, Edmonton, AB
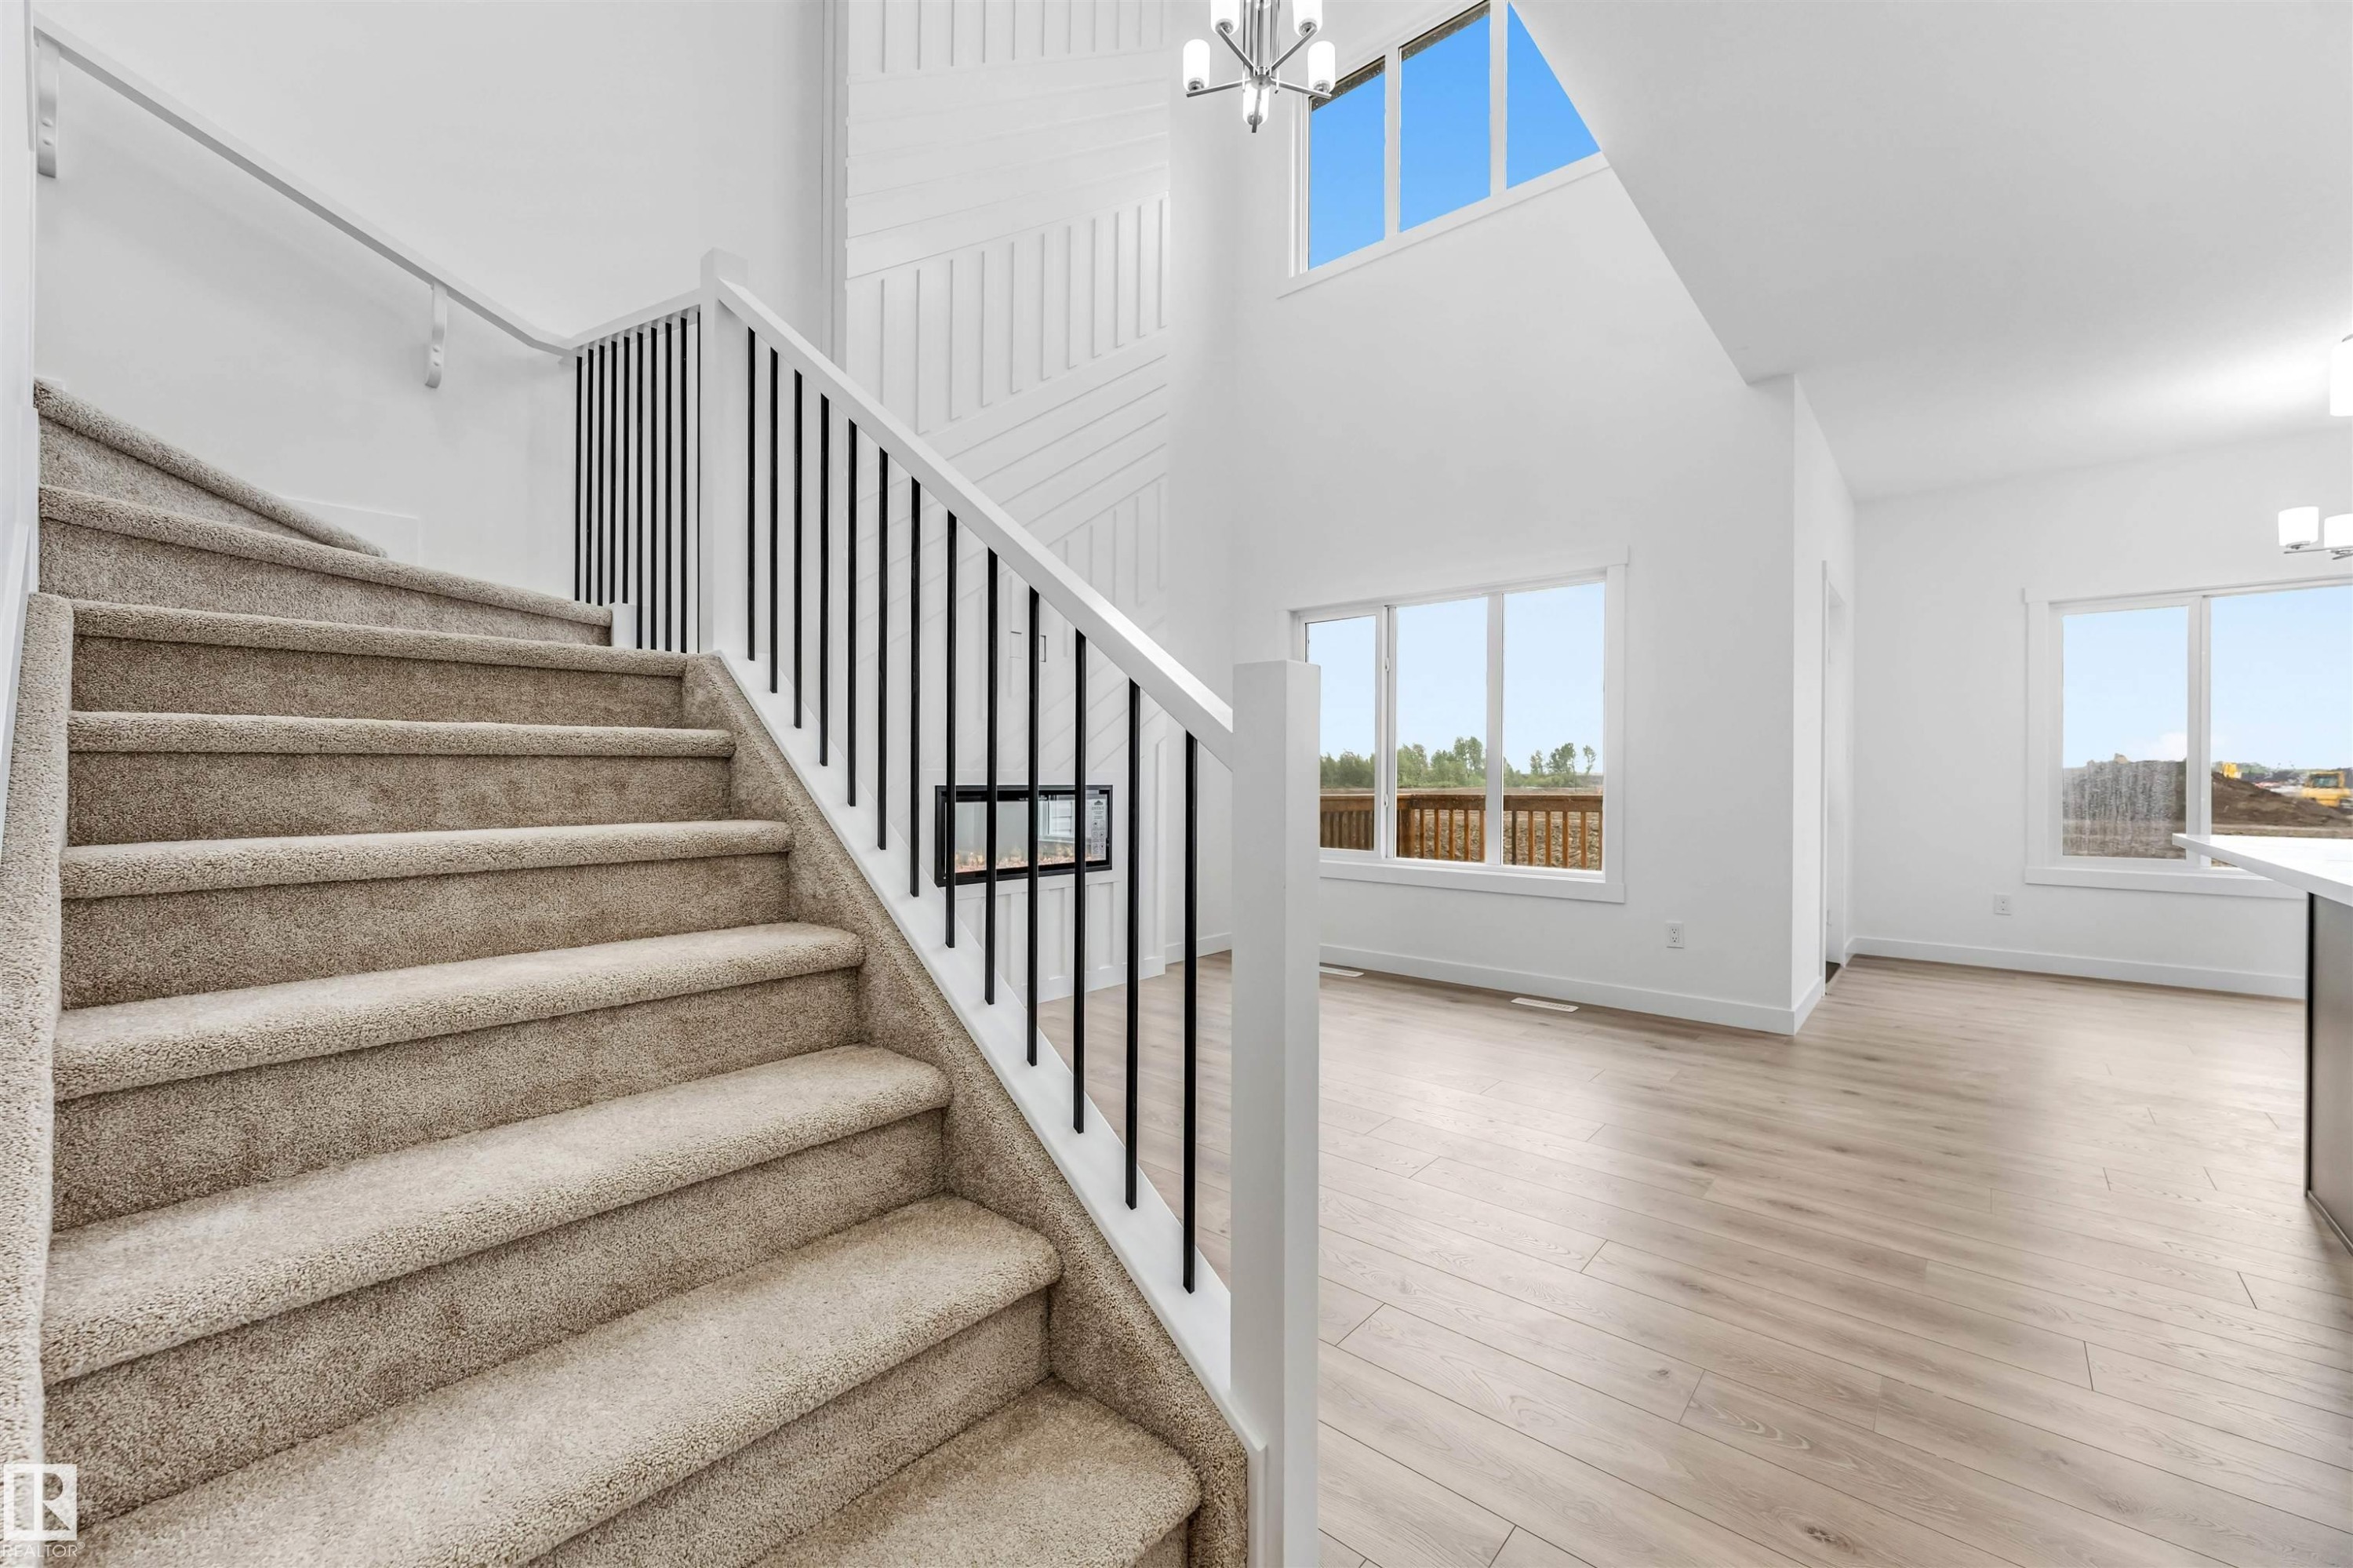
Carpeted staircase with white handrail and black balusters - 1972 210 Street, Edmonton, AB
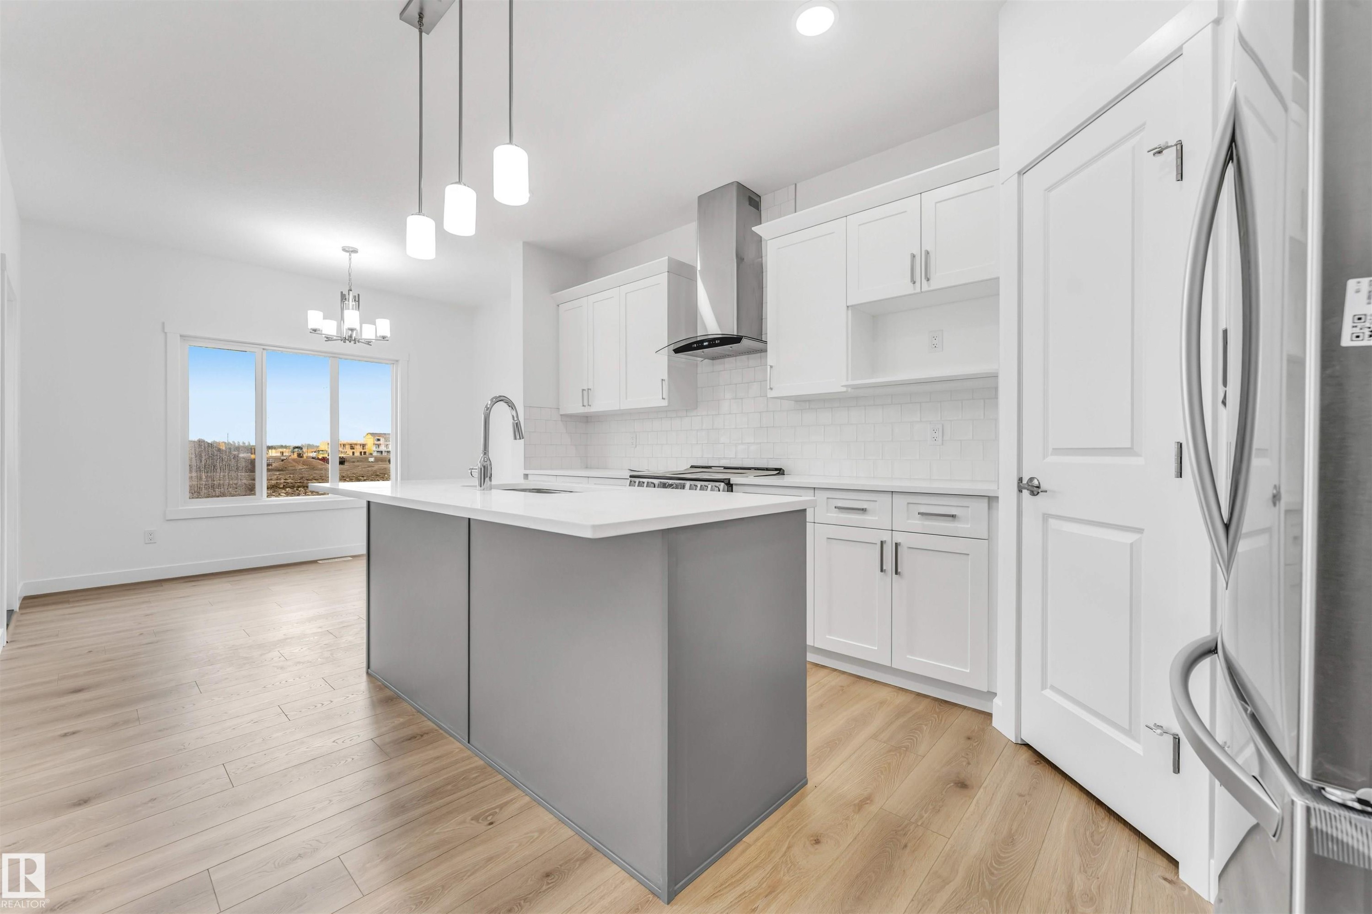
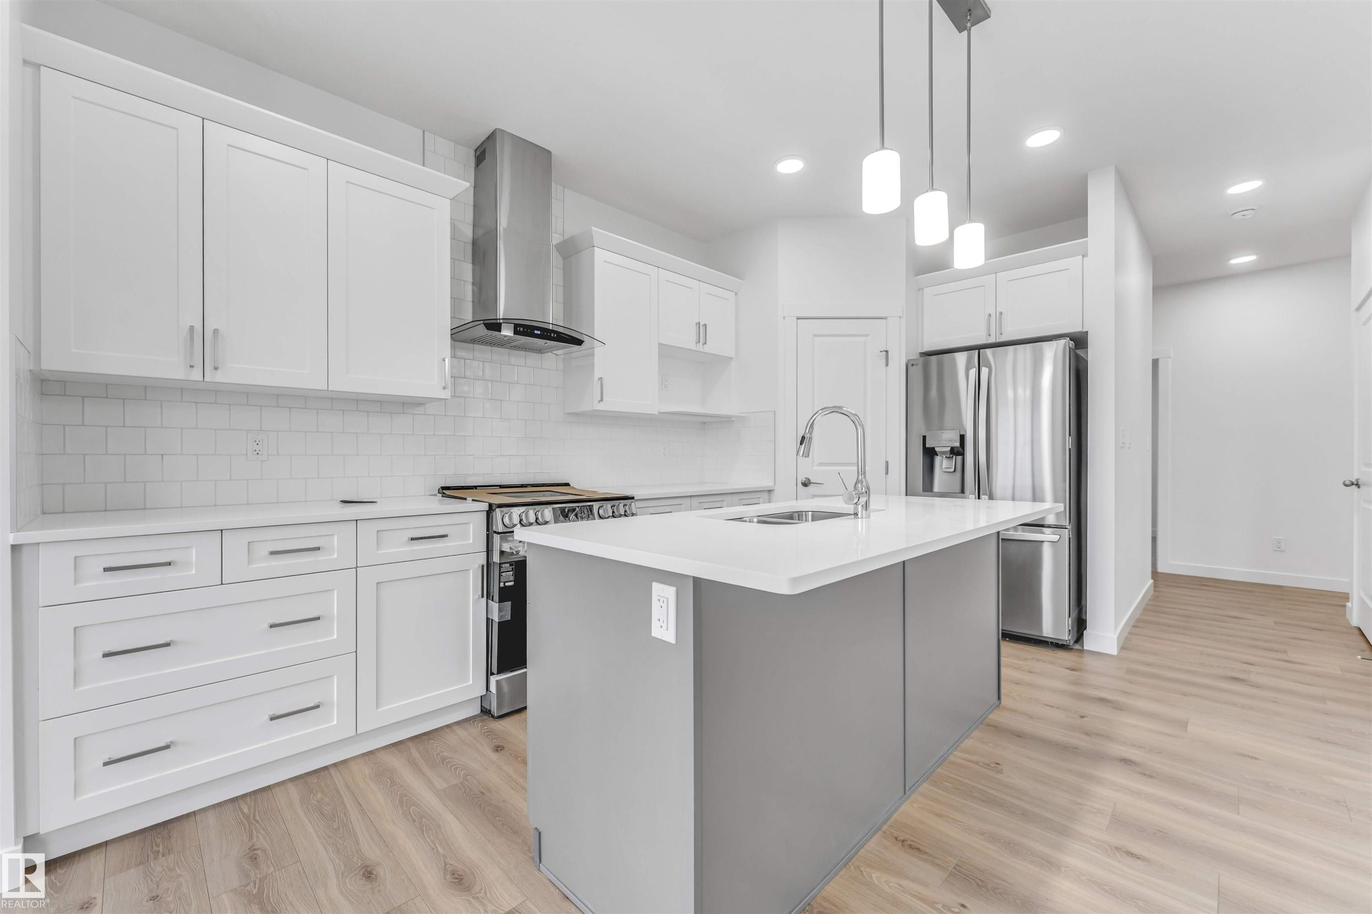
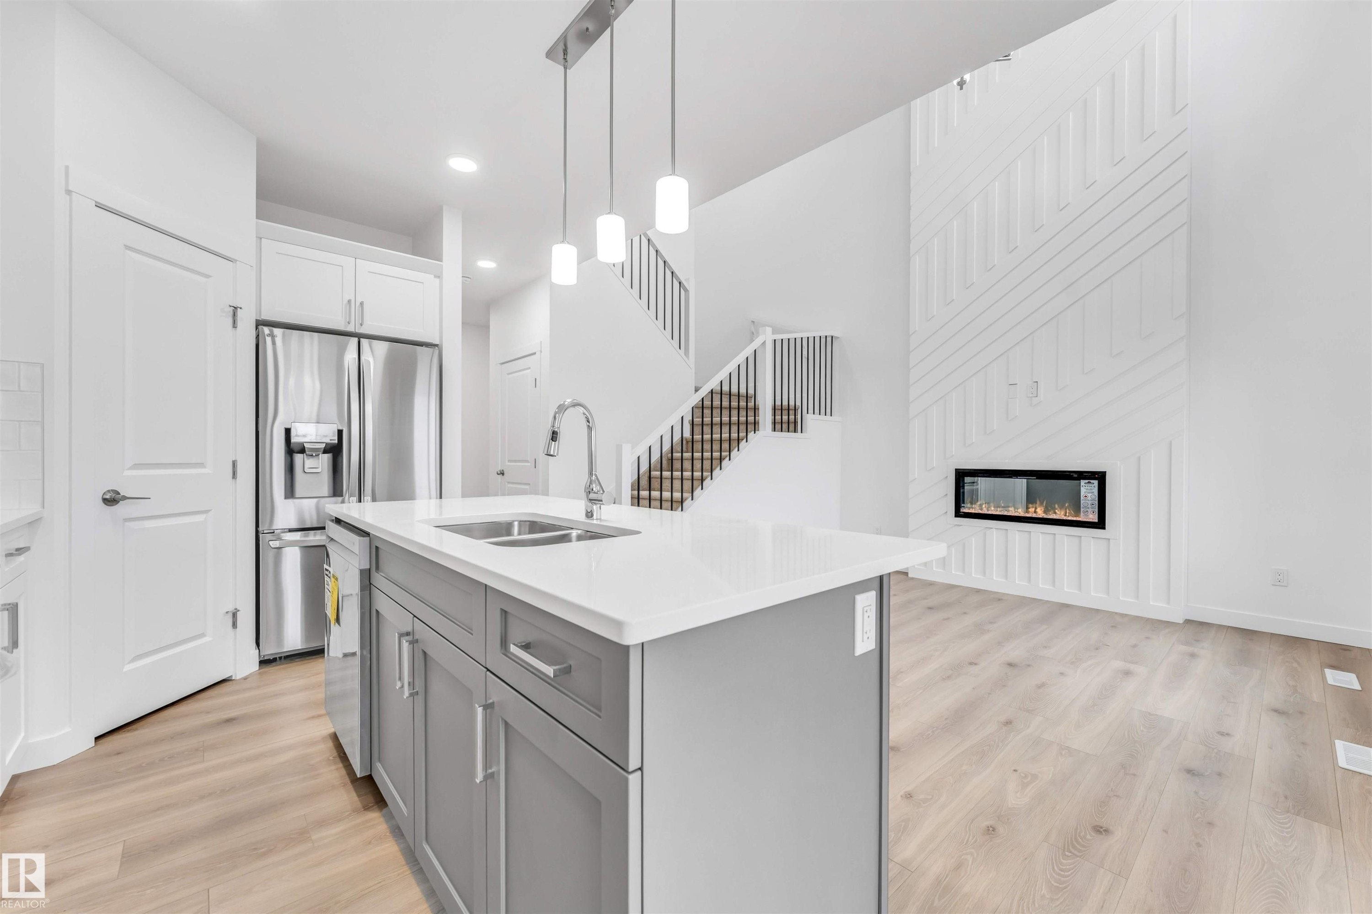
Modern kitchen featuring a gray island with a white countertop and a stainless steel sink - 1972 210 Street, Edmonton, AB
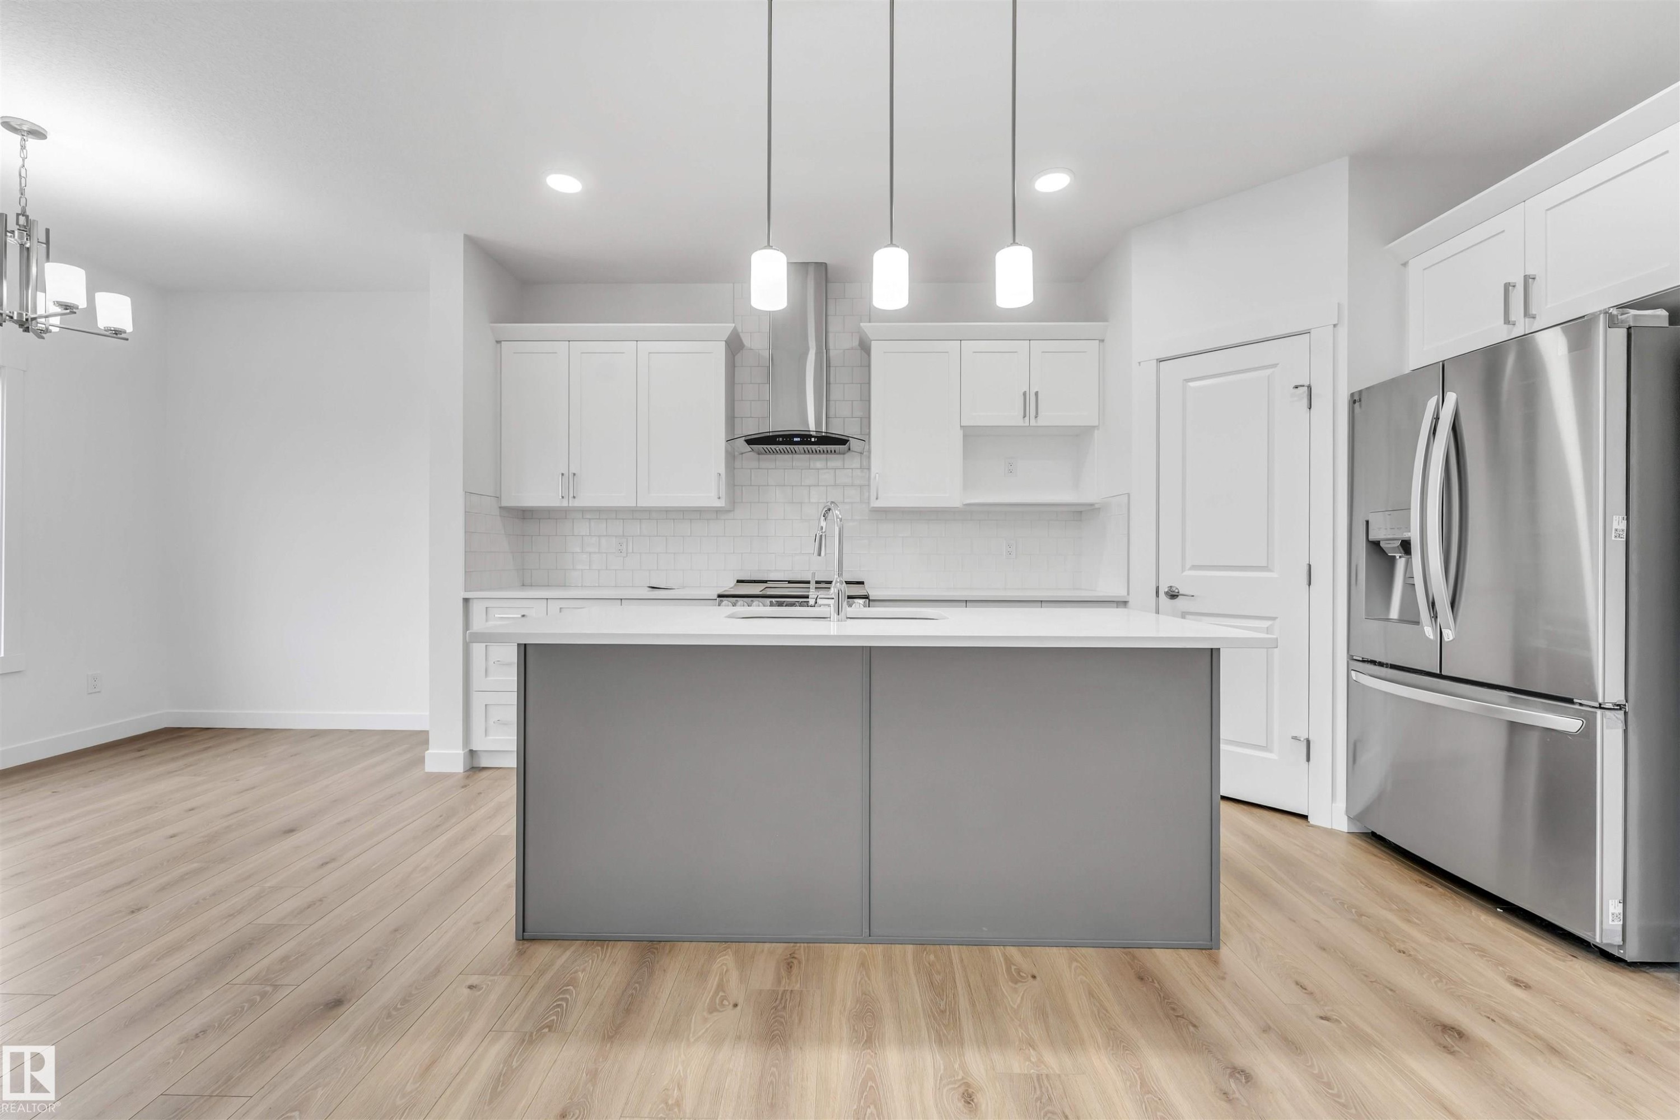
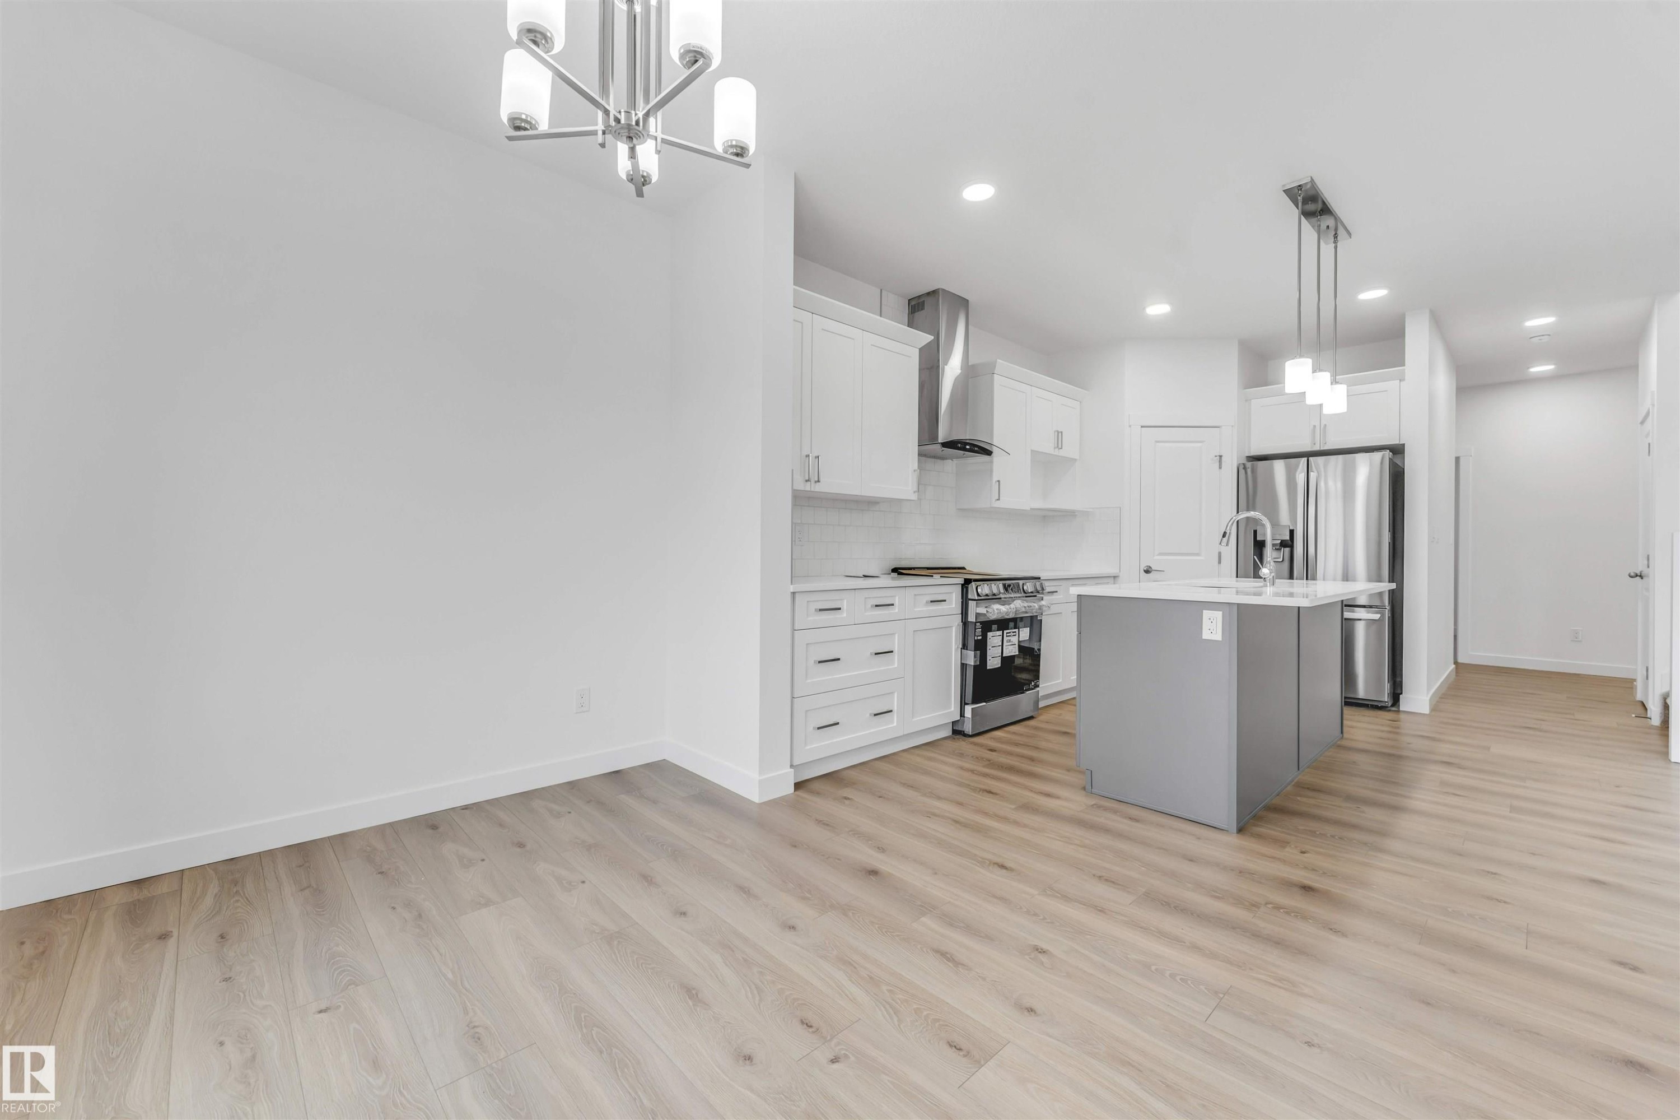
Contemporary kitchen featuring a gray island with integrated sink, white shaker cabinetry, stainless steel appliances, and light wood-finish flooring - 1972 210 Street, Edmonton, AB
Kitchen - 1972 210 Street, Edmonton, AB
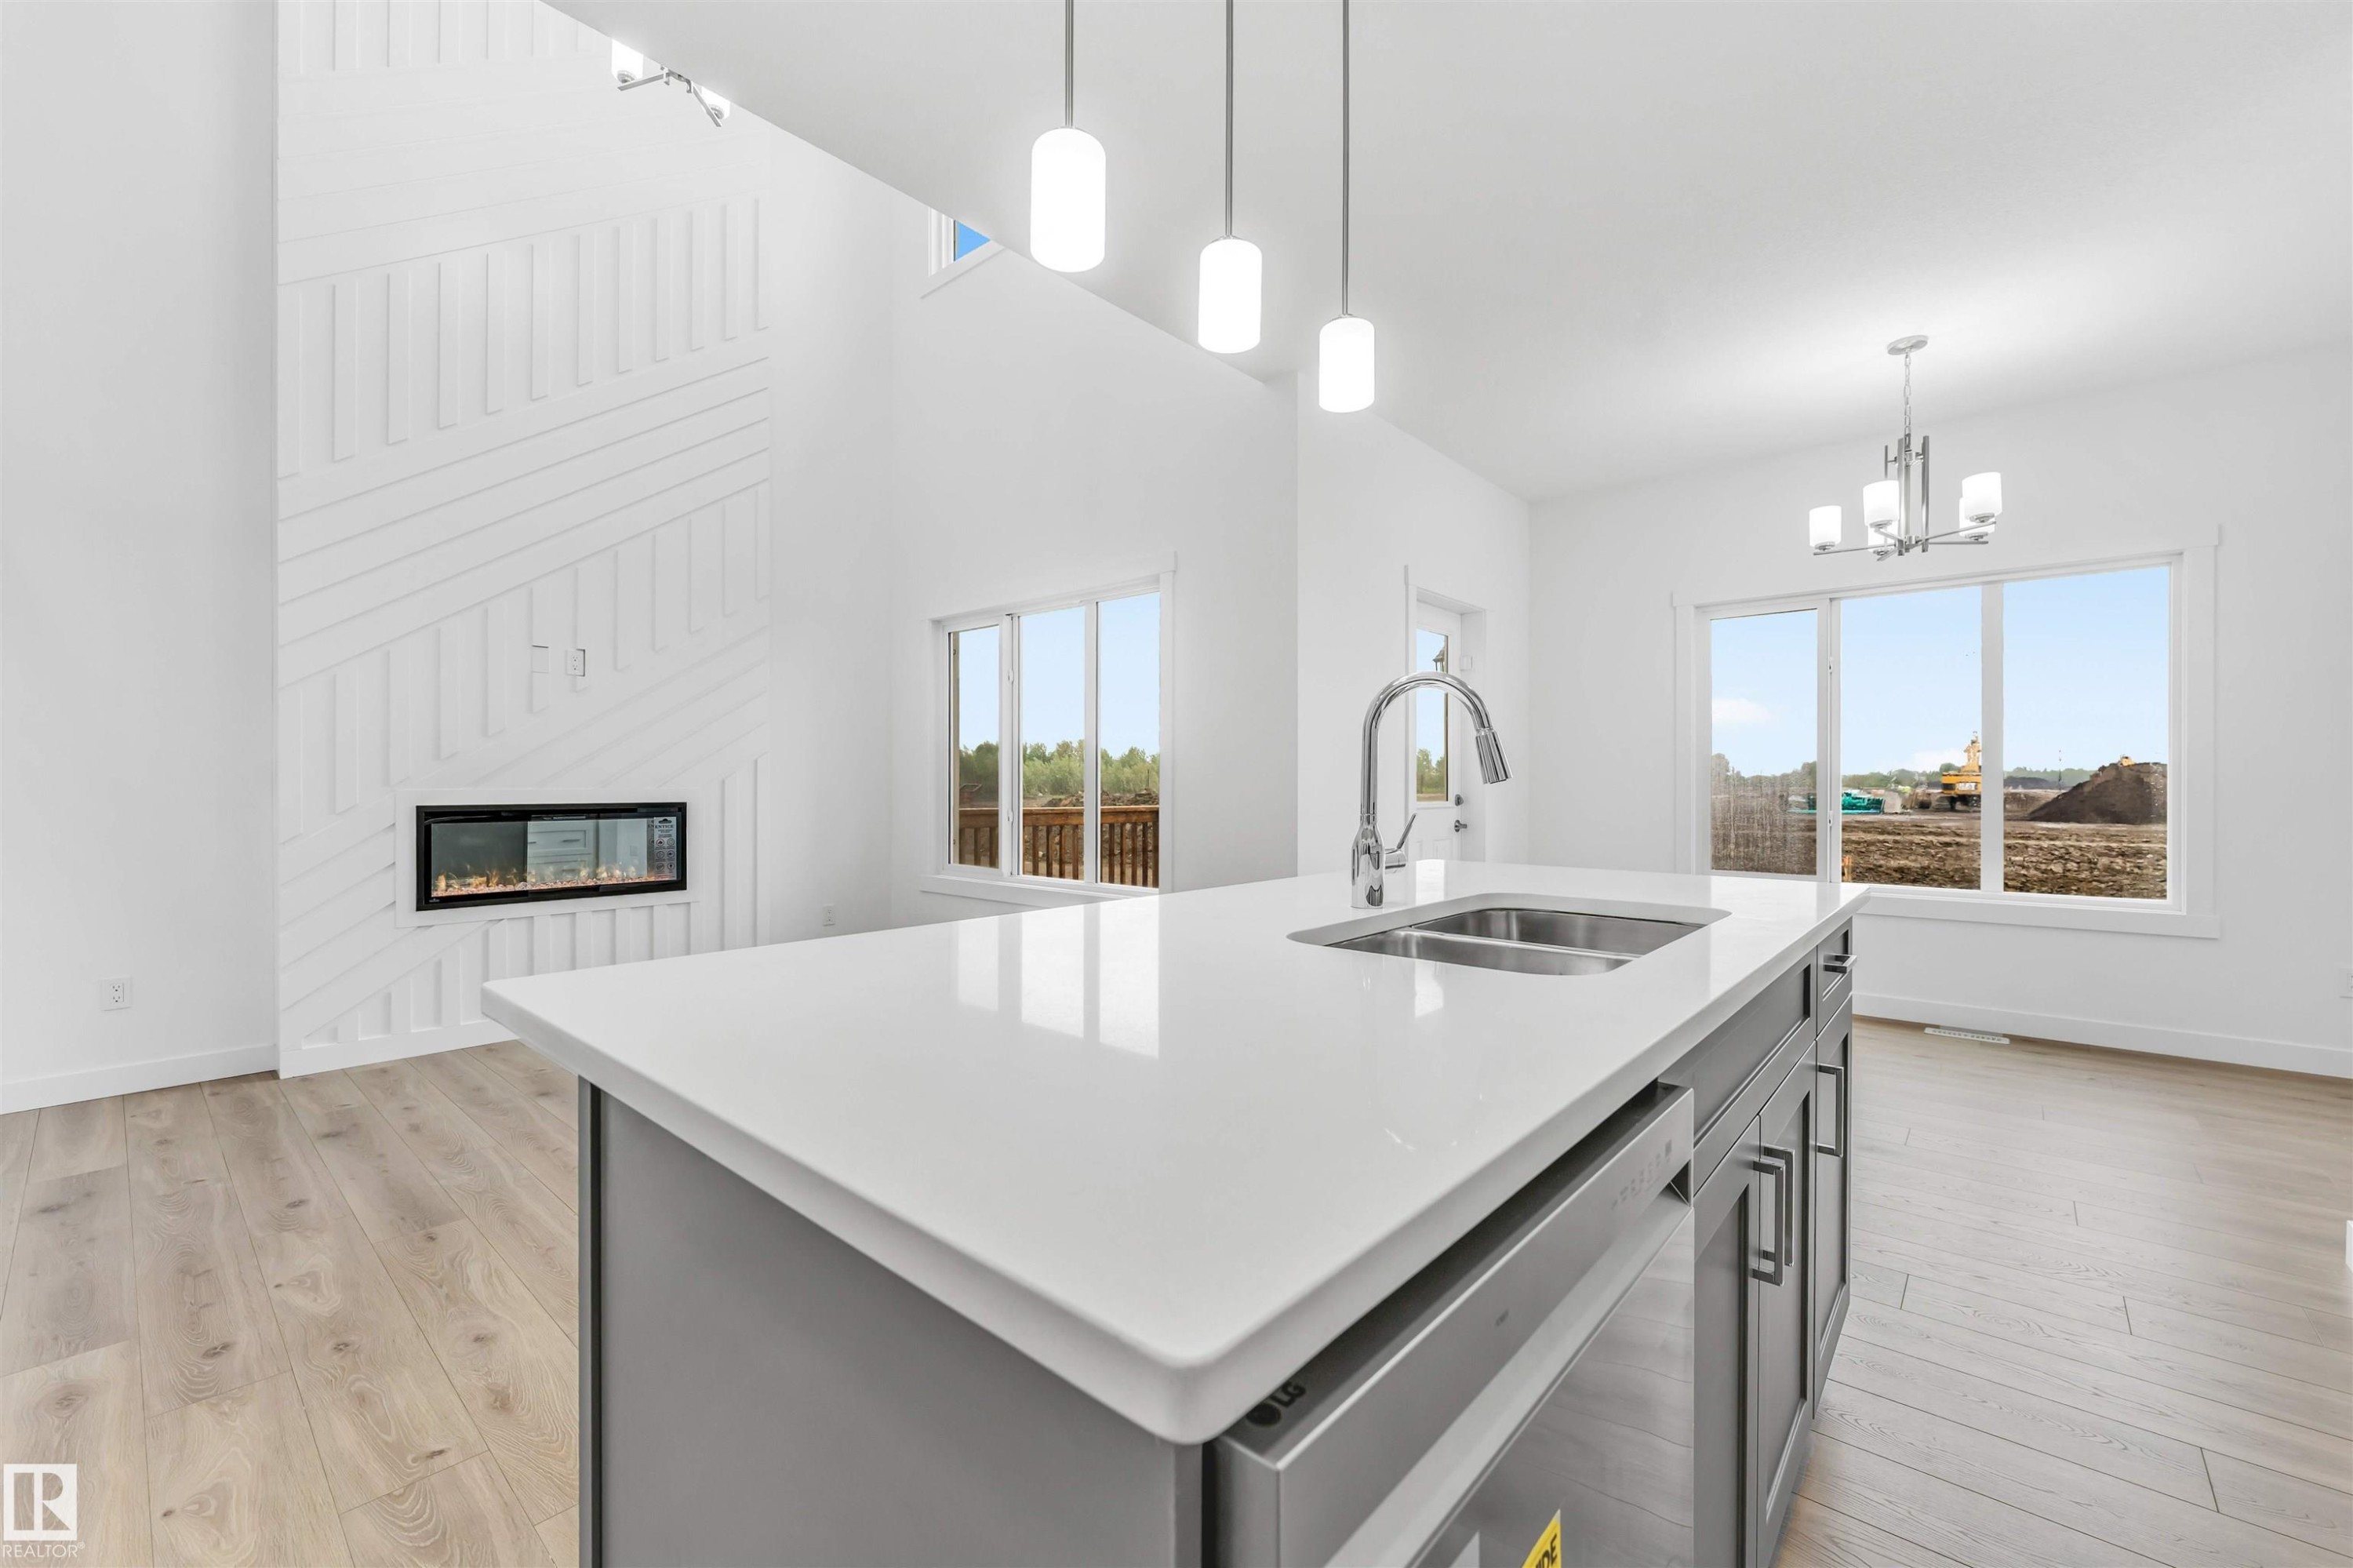
Modern kitchen island with a double basin sink, white quartz countertop, and pendant lighting - 1972 210 Street, Edmonton, AB
Kitchen island with a double basin stainless steel sink, gooseneck faucet, and integrated dishwasher - 1972 210 Street, Edmonton, AB
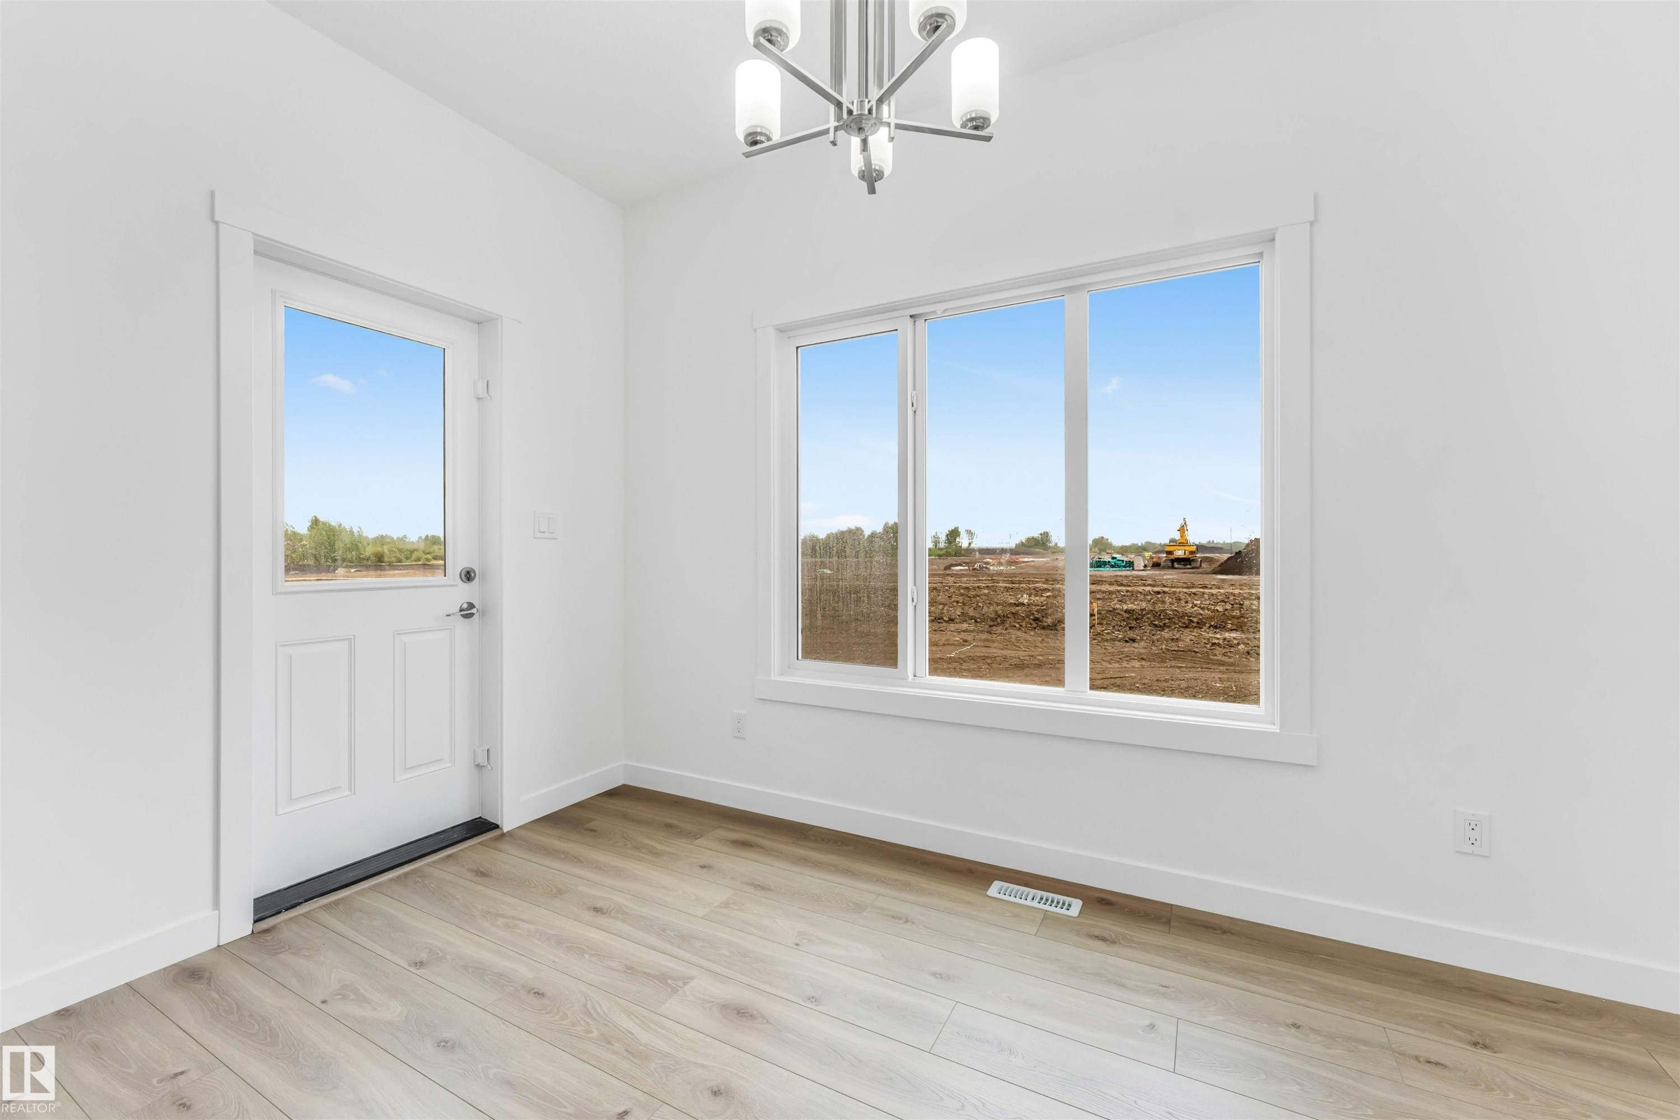
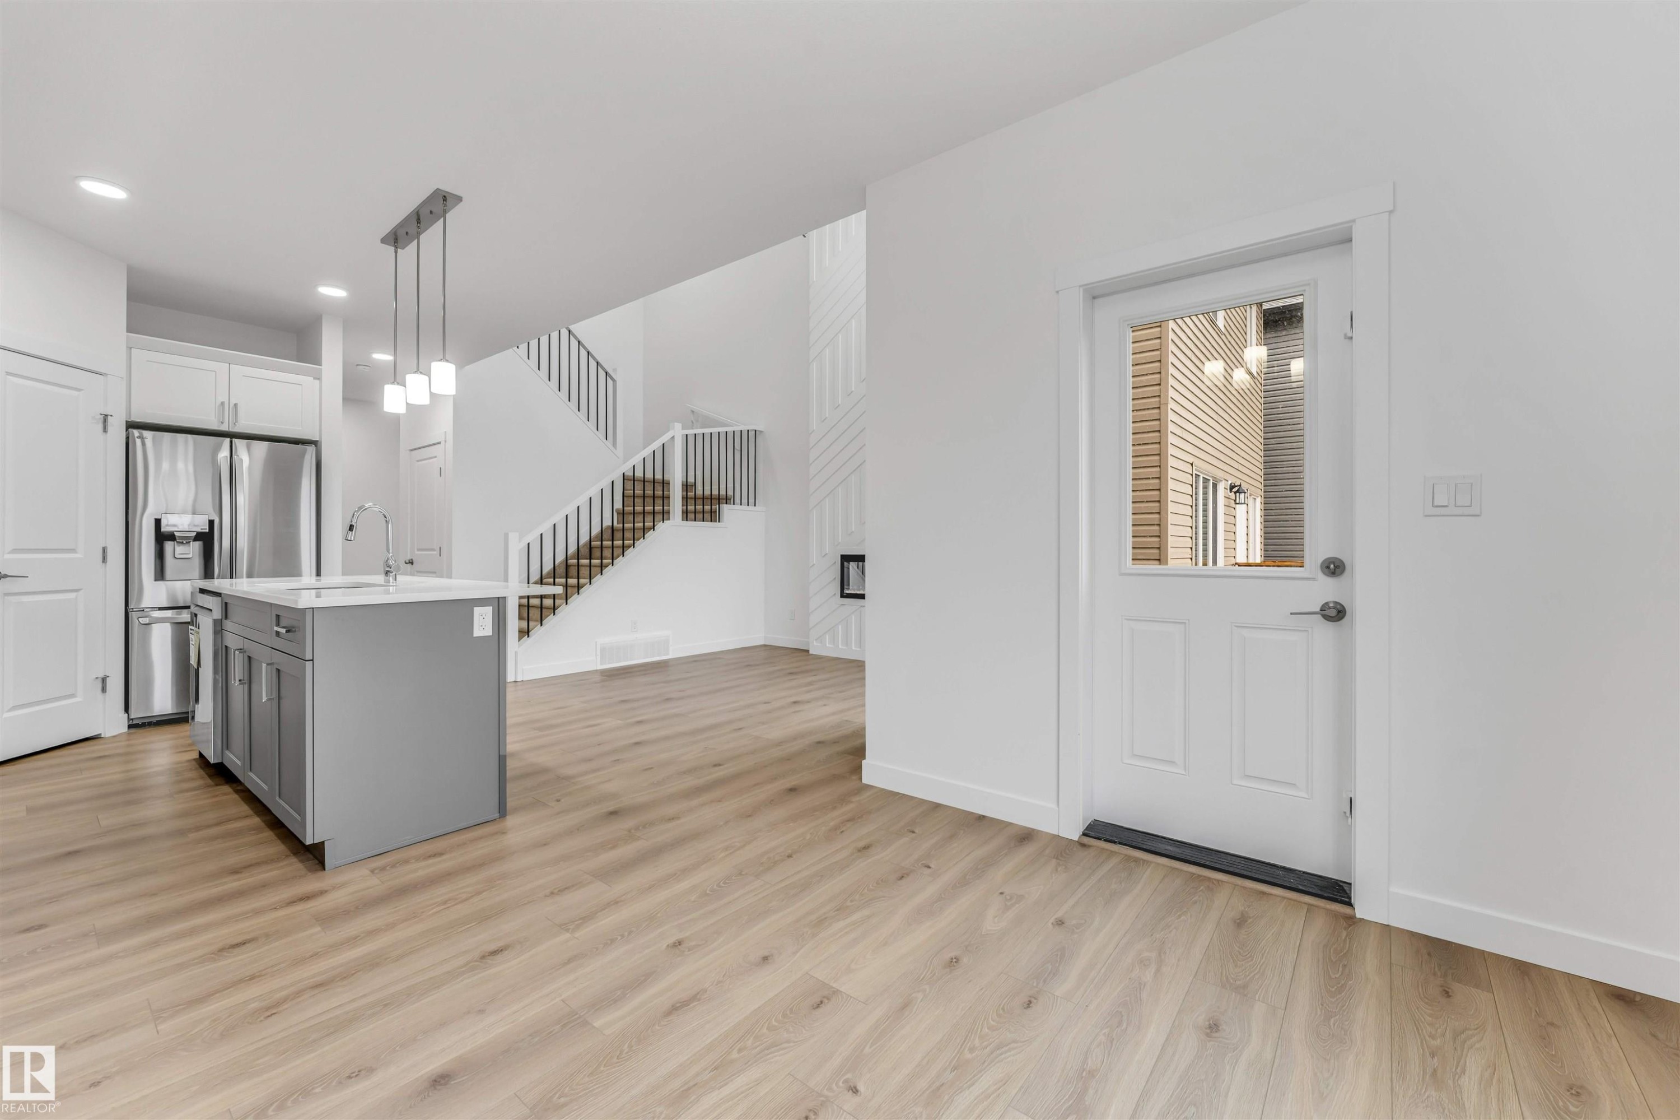
Bright interior space featuring a multi-pane window, a glass-paned exterior door, wood-finish flooring, a contemporary ceiling light fixture, and crisp white baseboards - 1972 210 Street, Edmonton, AB
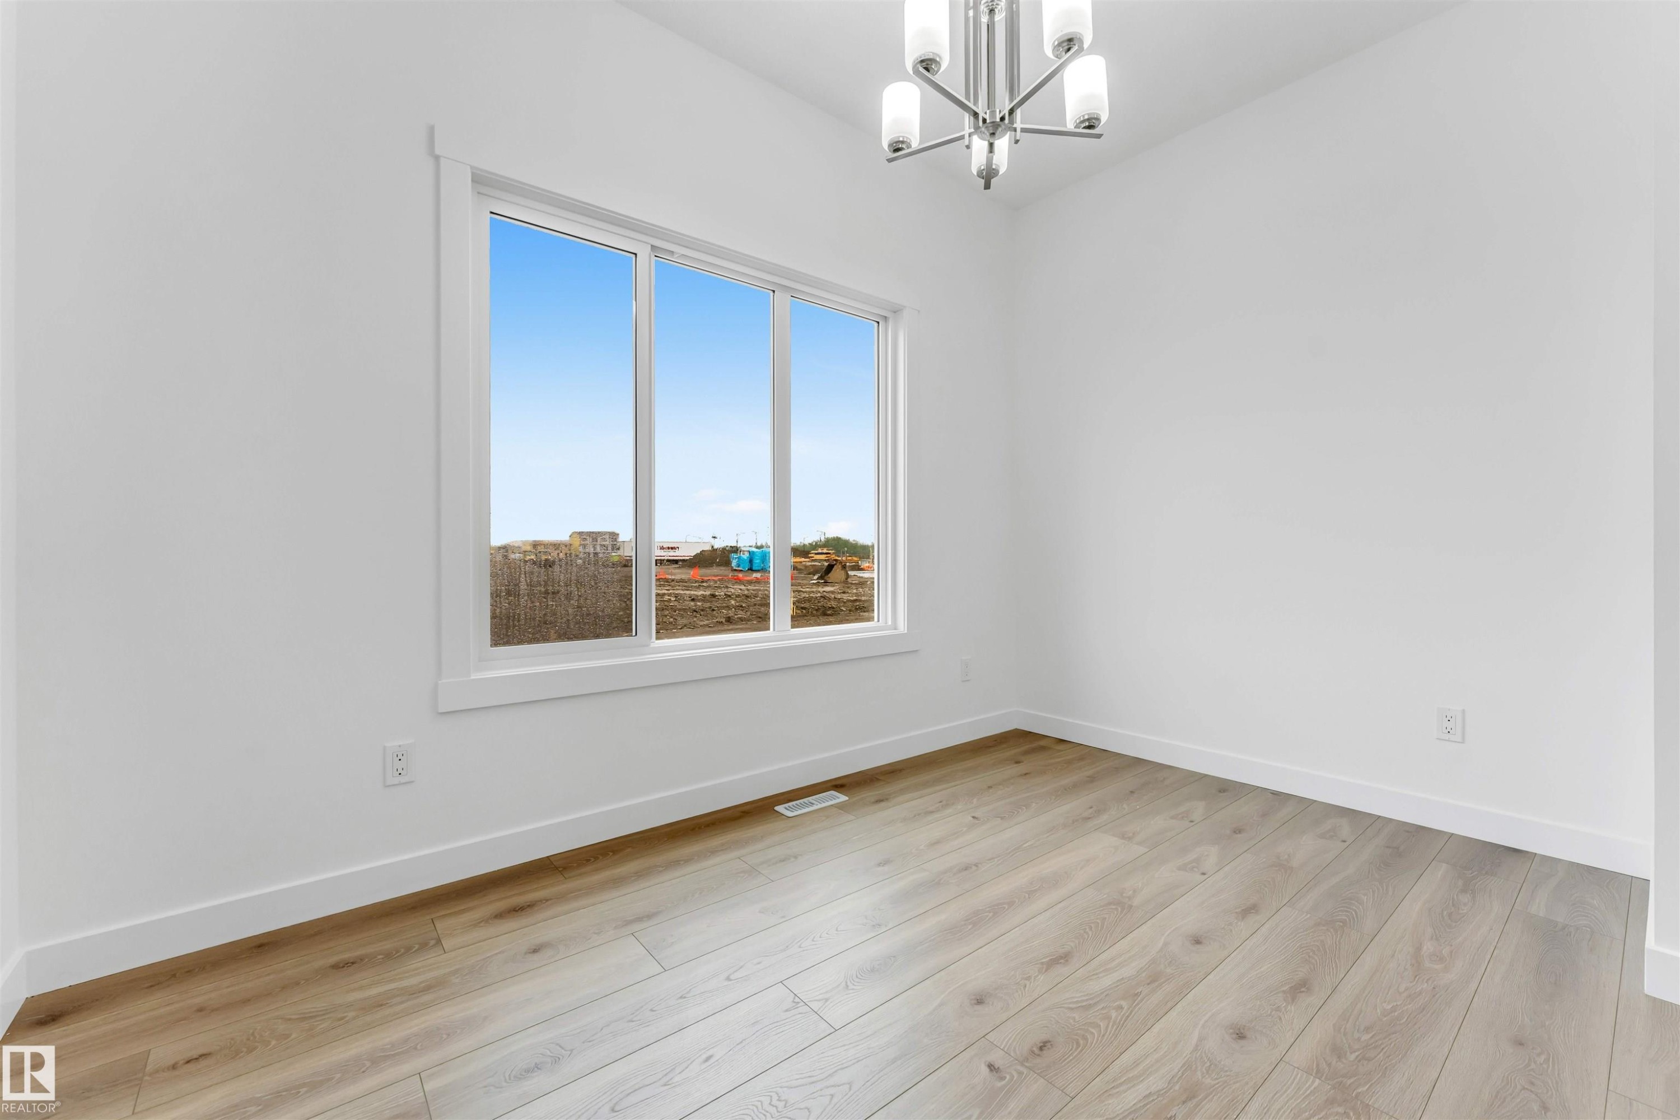
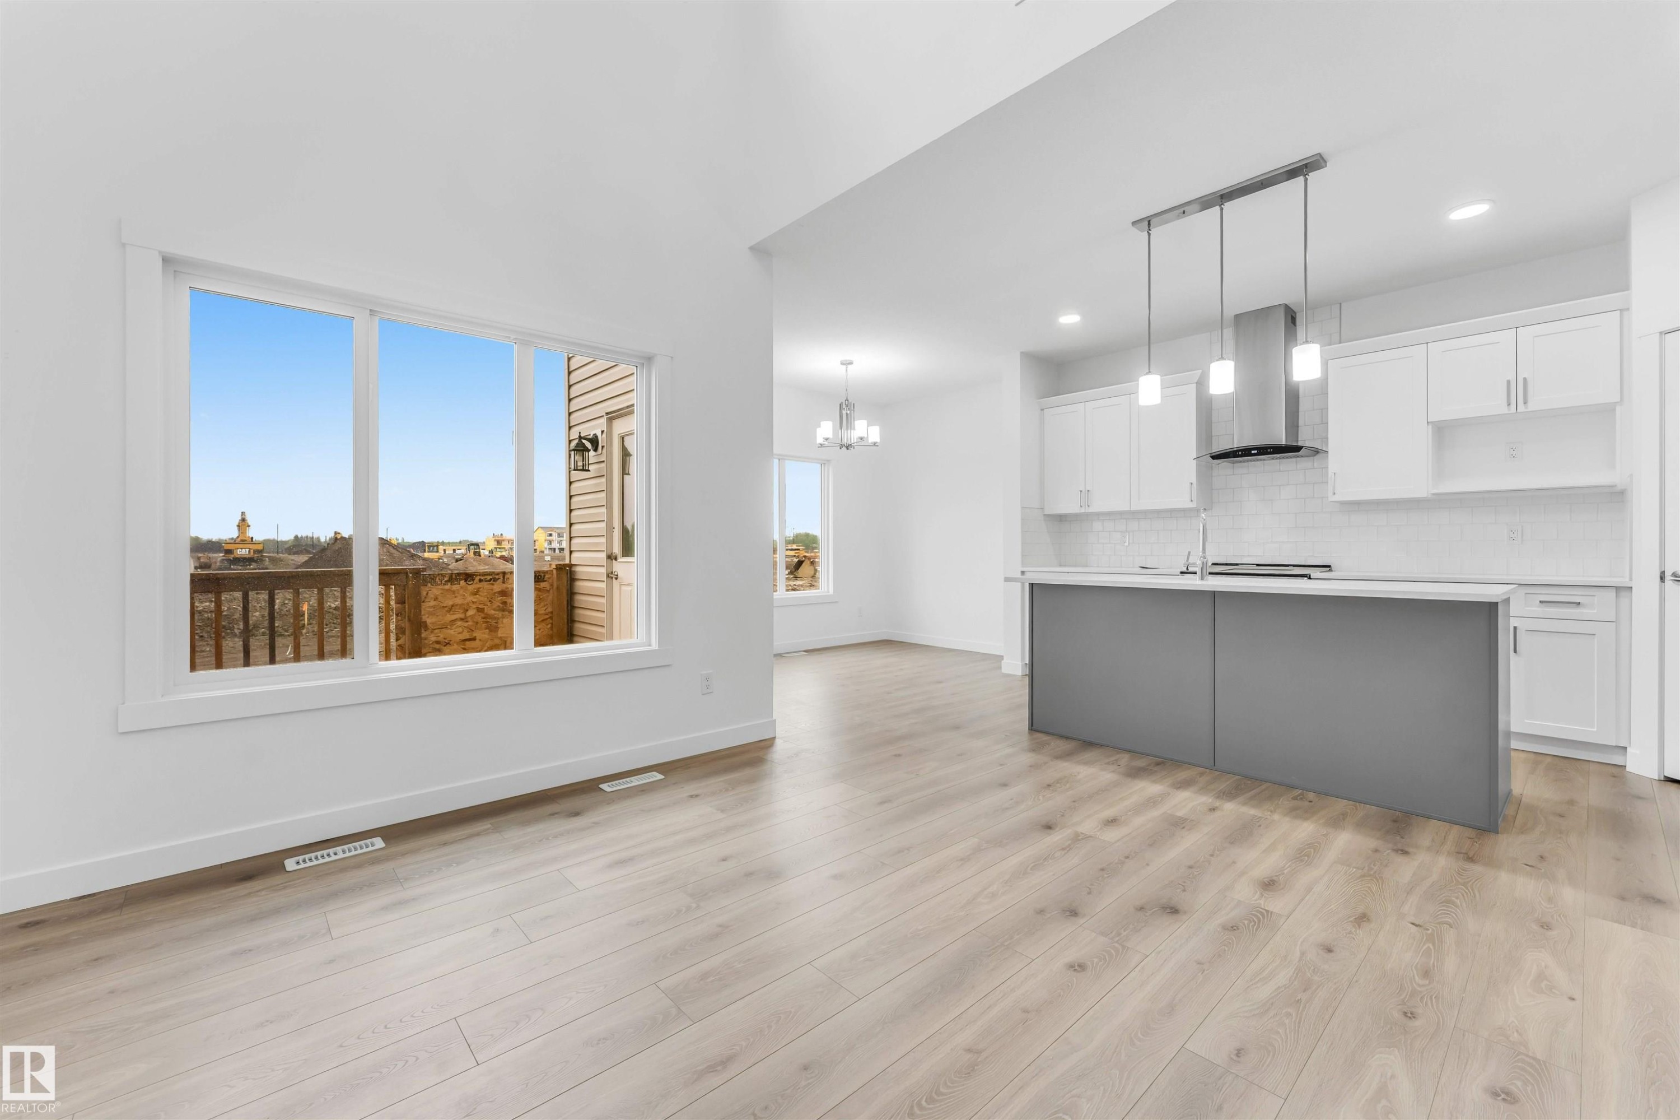
Bright interior space featuring a large three-panel window, light wood-finish flooring, and crisp white walls - 1972 210 Street, Edmonton, AB
Modern kitchen featuring a gray island with integrated sink, stainless steel appliances, white cabinetry, and light wood-finish flooring throughout - 1972 210 Street, Edmonton, AB
Open-concept living area featuring light wood-finish flooring - 1972 210 Street, Edmonton, AB
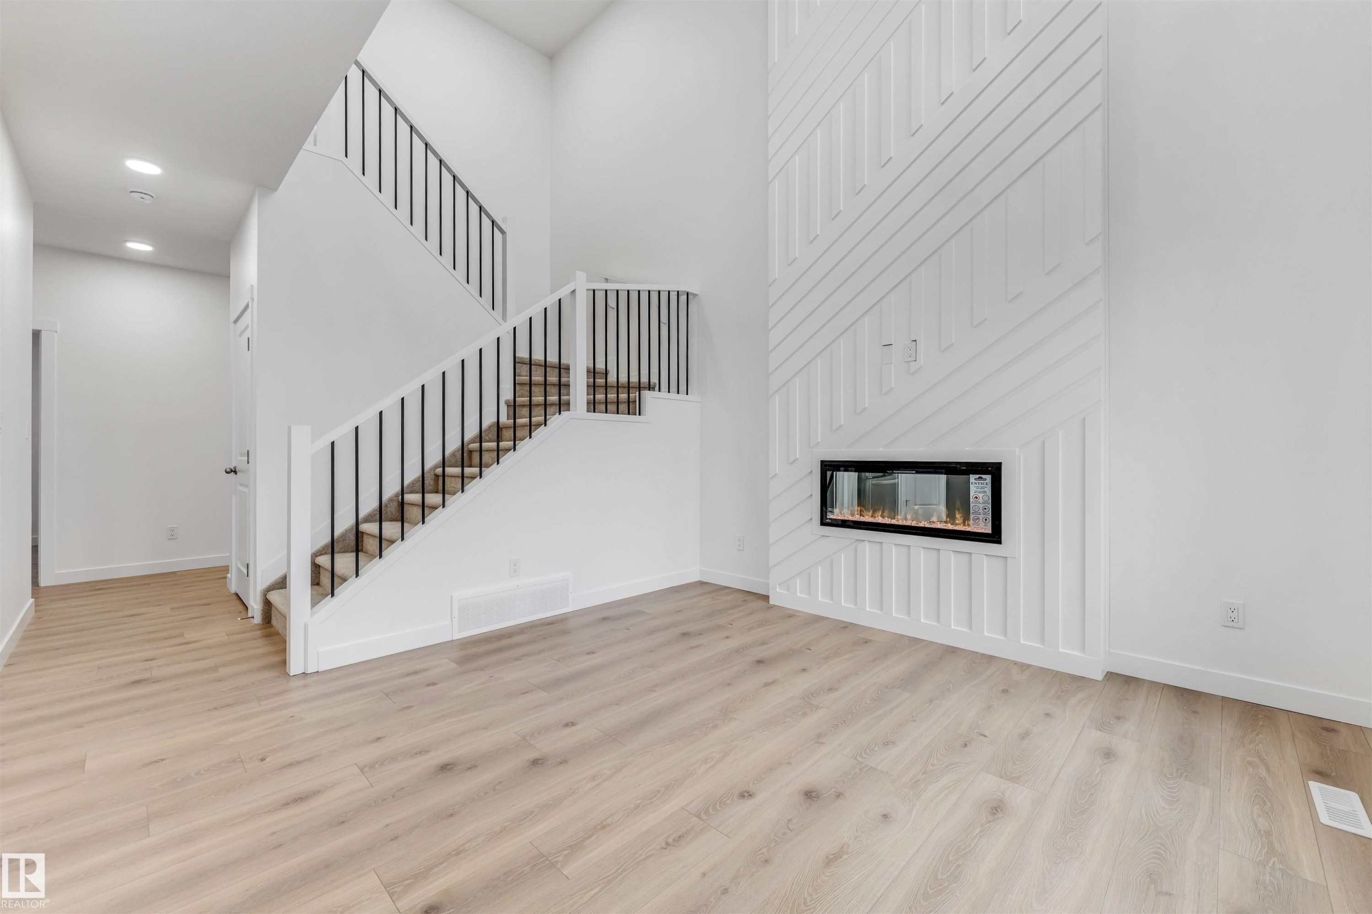
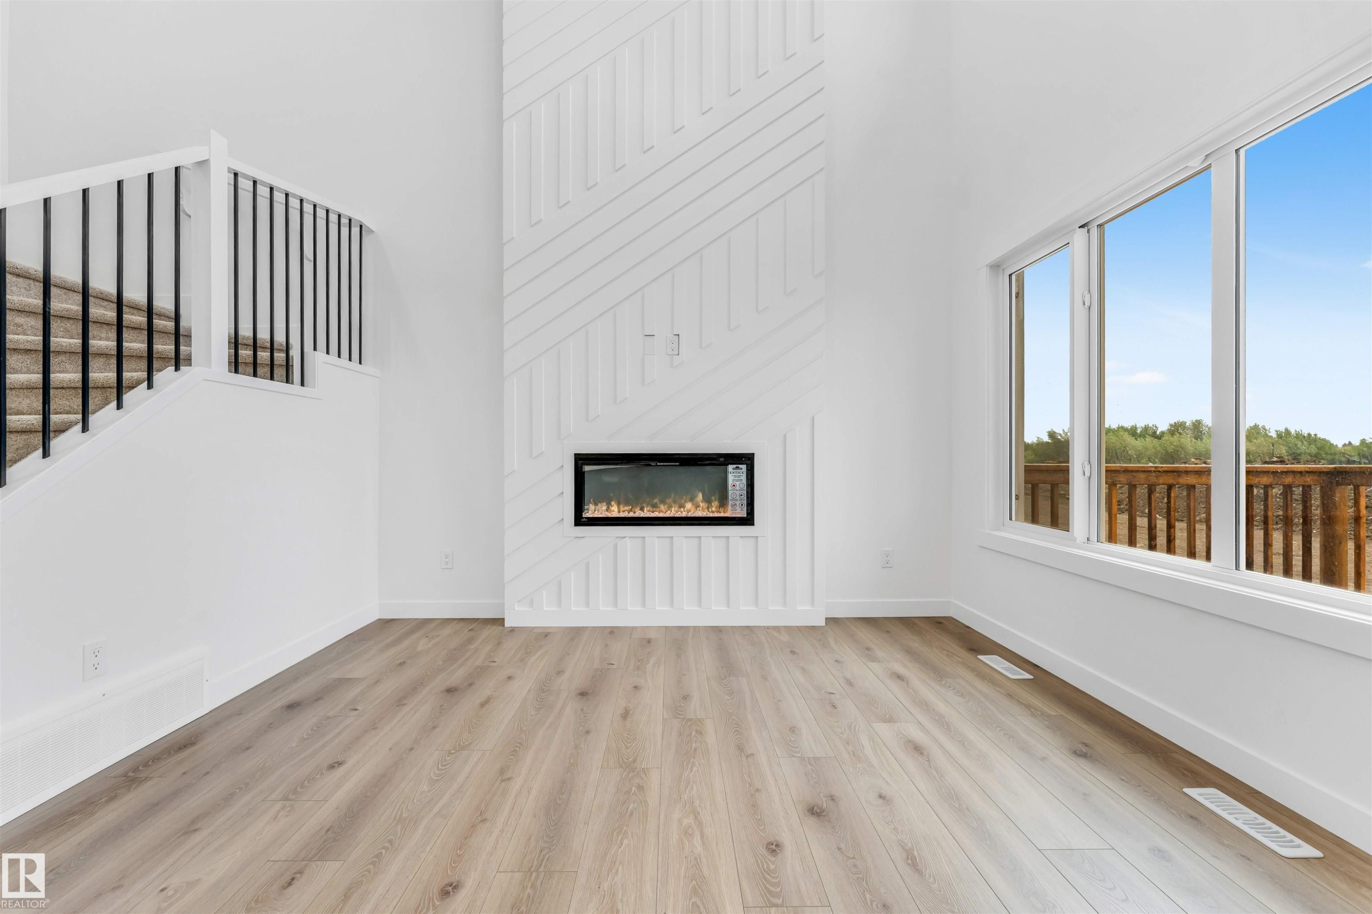
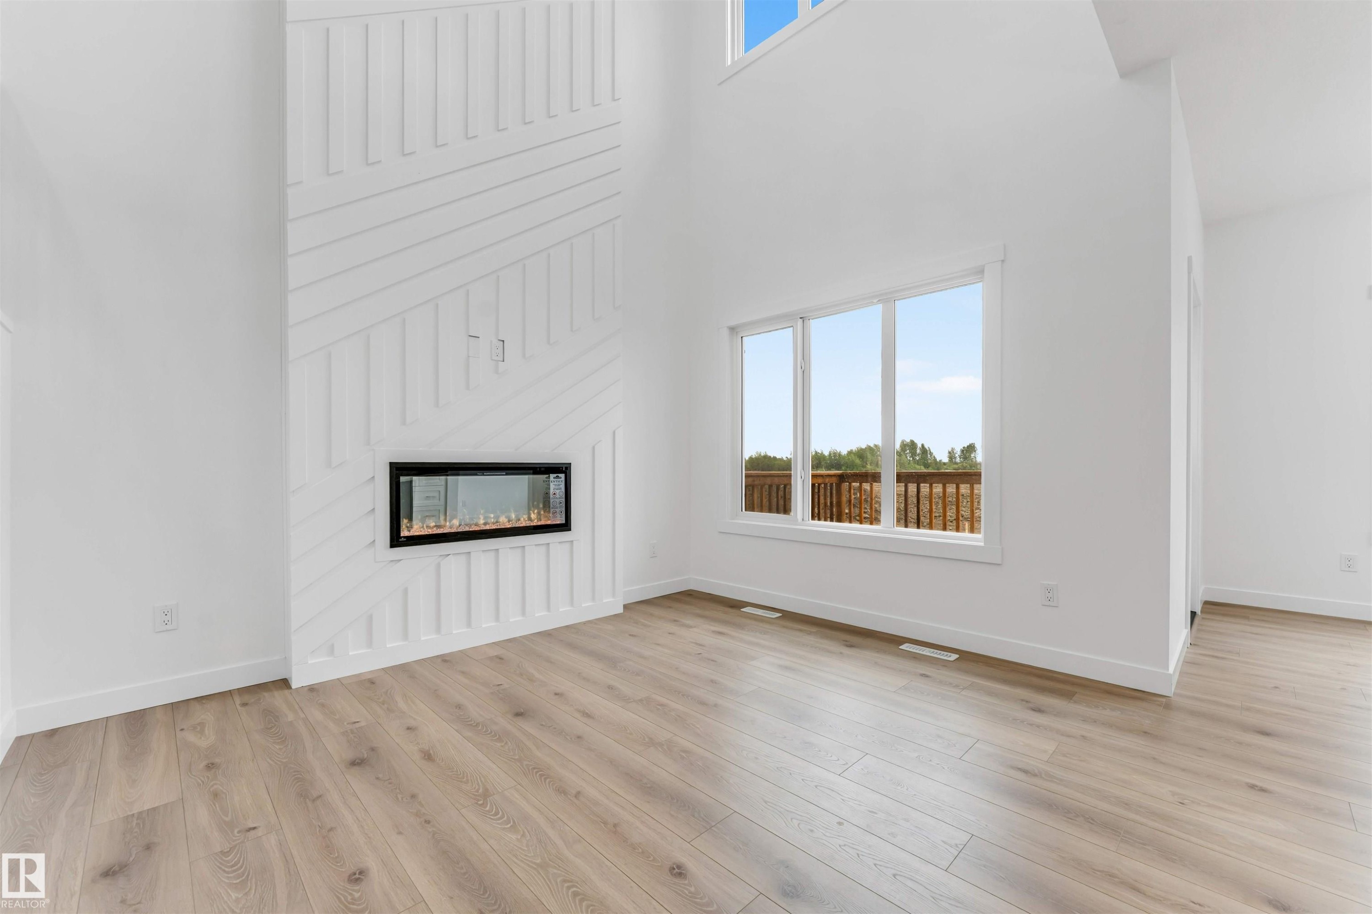
Spacious living area featuring a light wood-finish flooring, a contemporary electric fireplace with a decorative accent wall, and a two-story ceiling - 1972 210 Street, Edmonton, AB
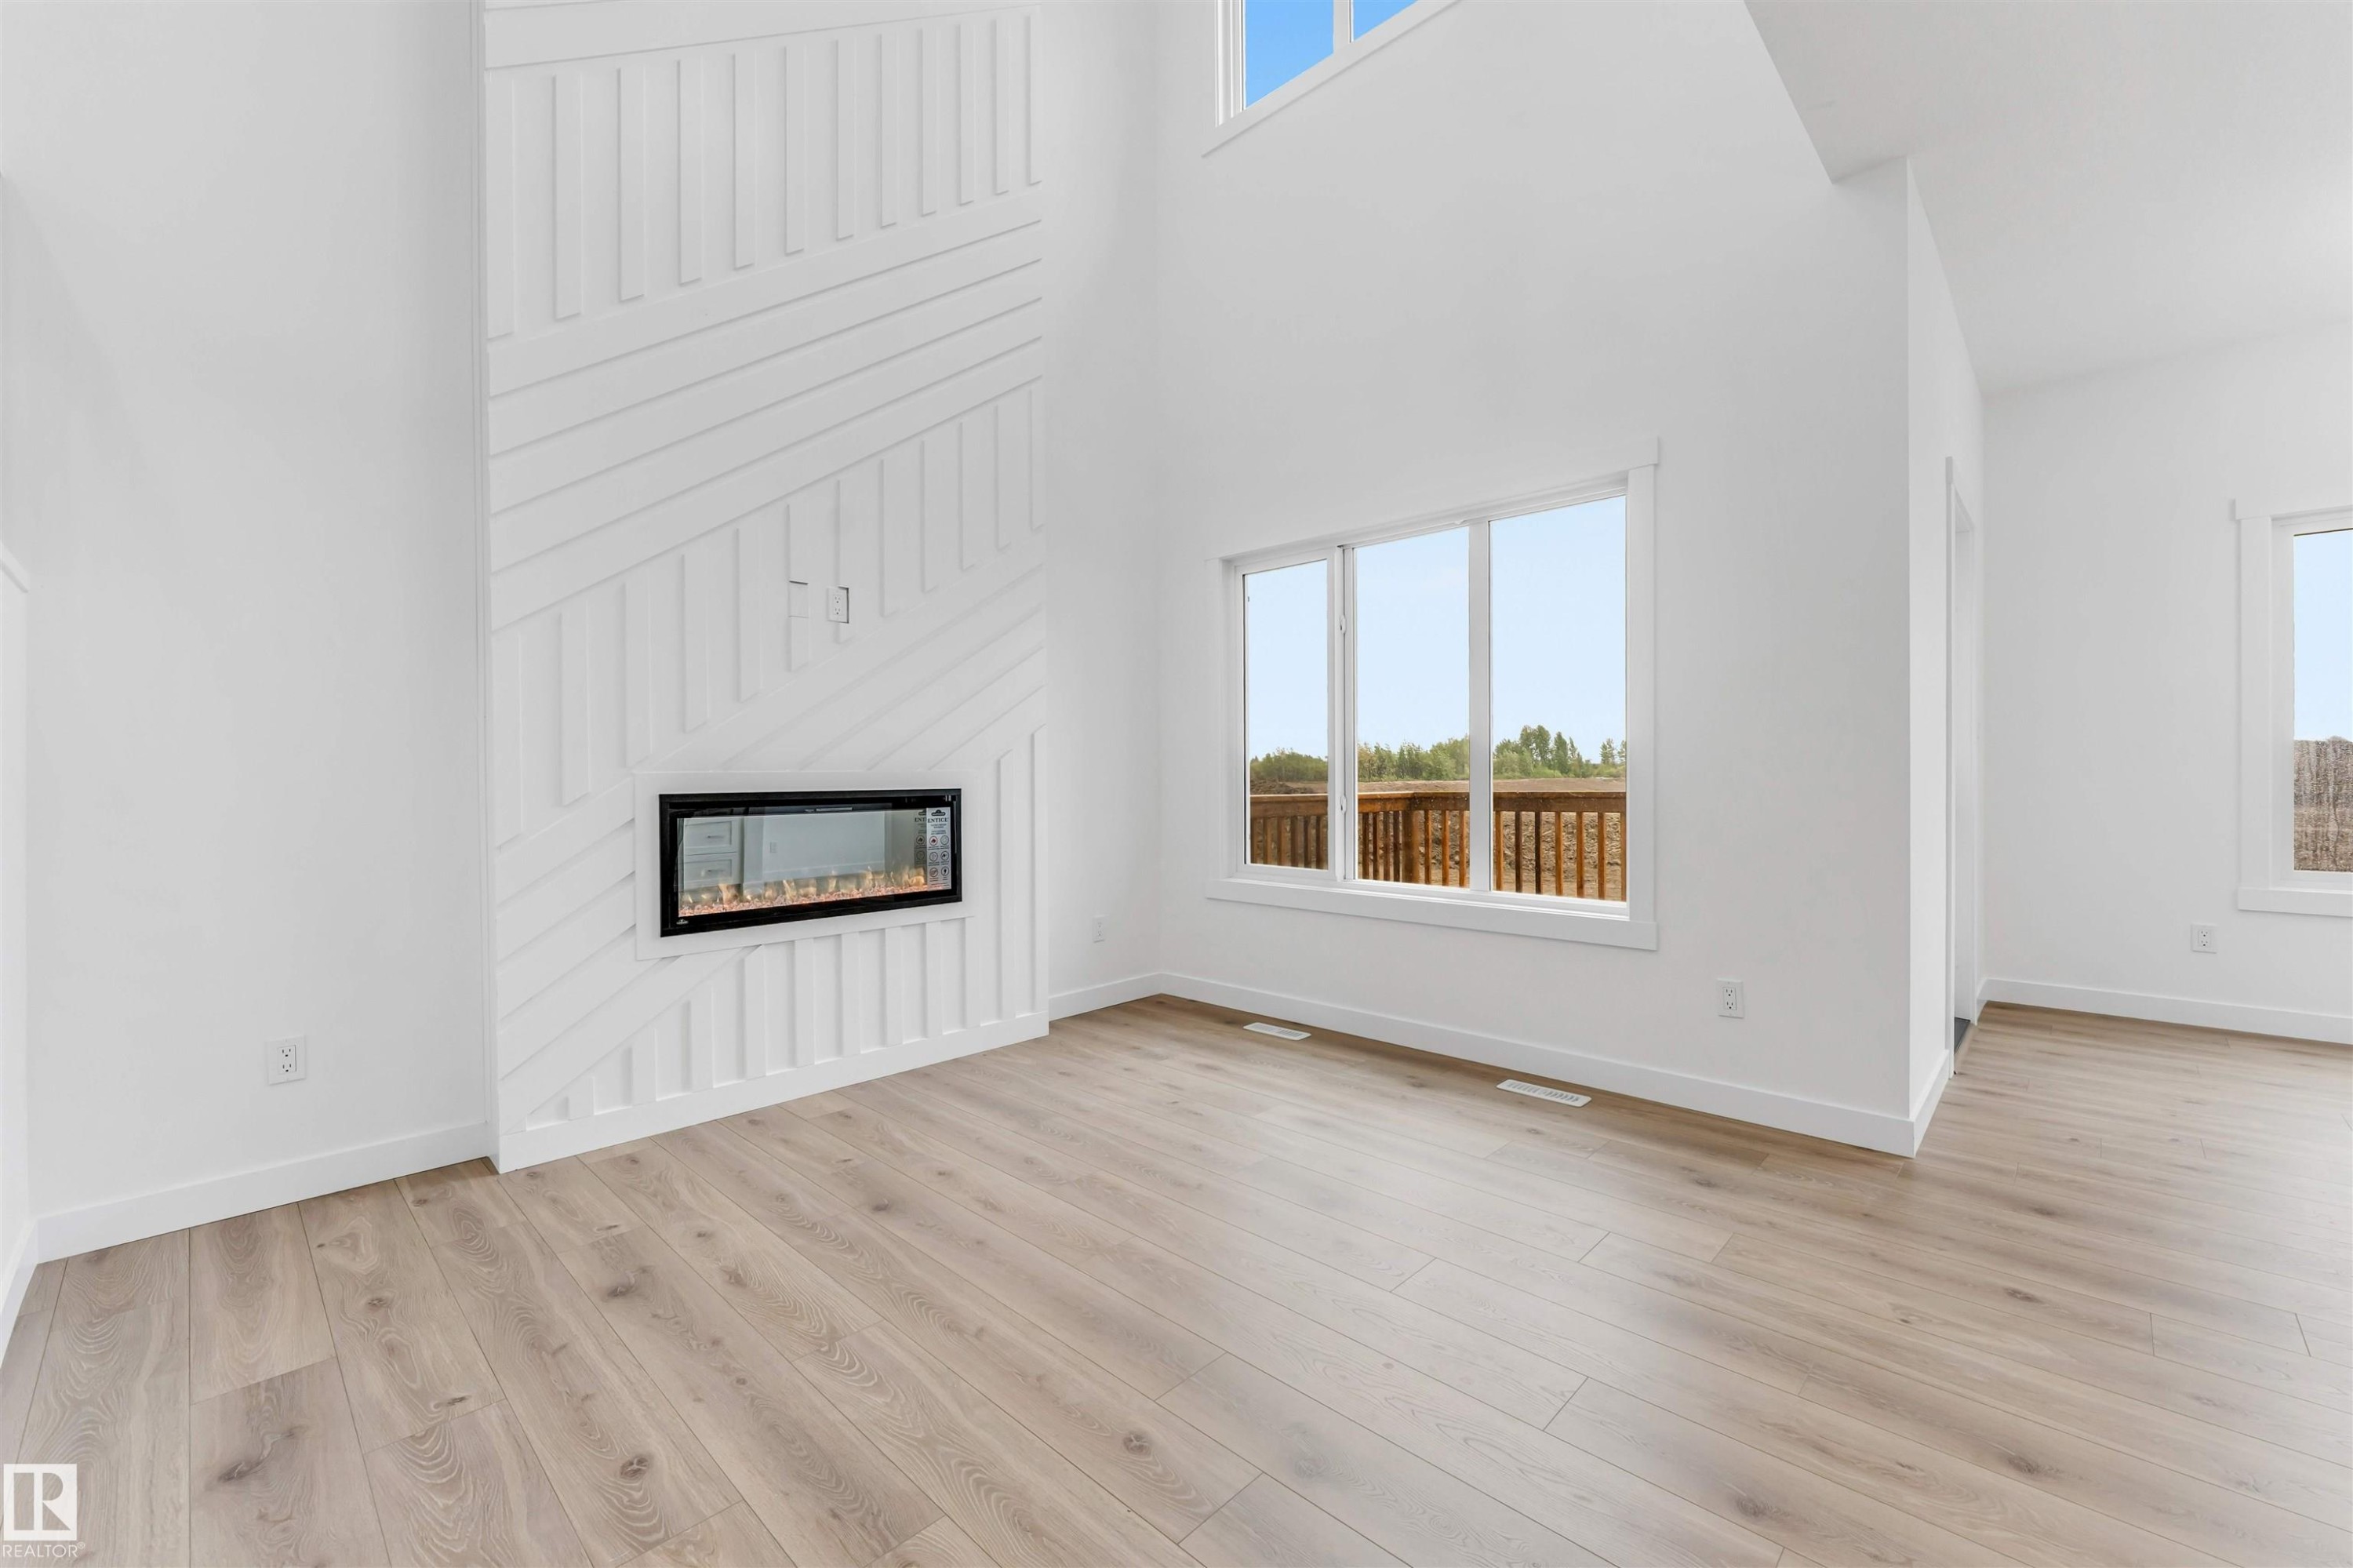
Spacious living area featuring a contemporary linear fireplace with a textured accent wall, light wood-finish flooring, abundant natural light from multiple windows, and crisp white baseboards - 1972 210 Street, Edmonton, AB
Bright interior featuring light wood-finish flooring, white walls, and a large multi-pane window - 1972 210 Street, Edmonton, AB
Modern kitchen with light wood-finish flooring, featuring white cabinetry, a gray island with pendant lighting, a subway tile backsplash, and stainless steel appliances - 1972 210 Street, Edmonton, AB
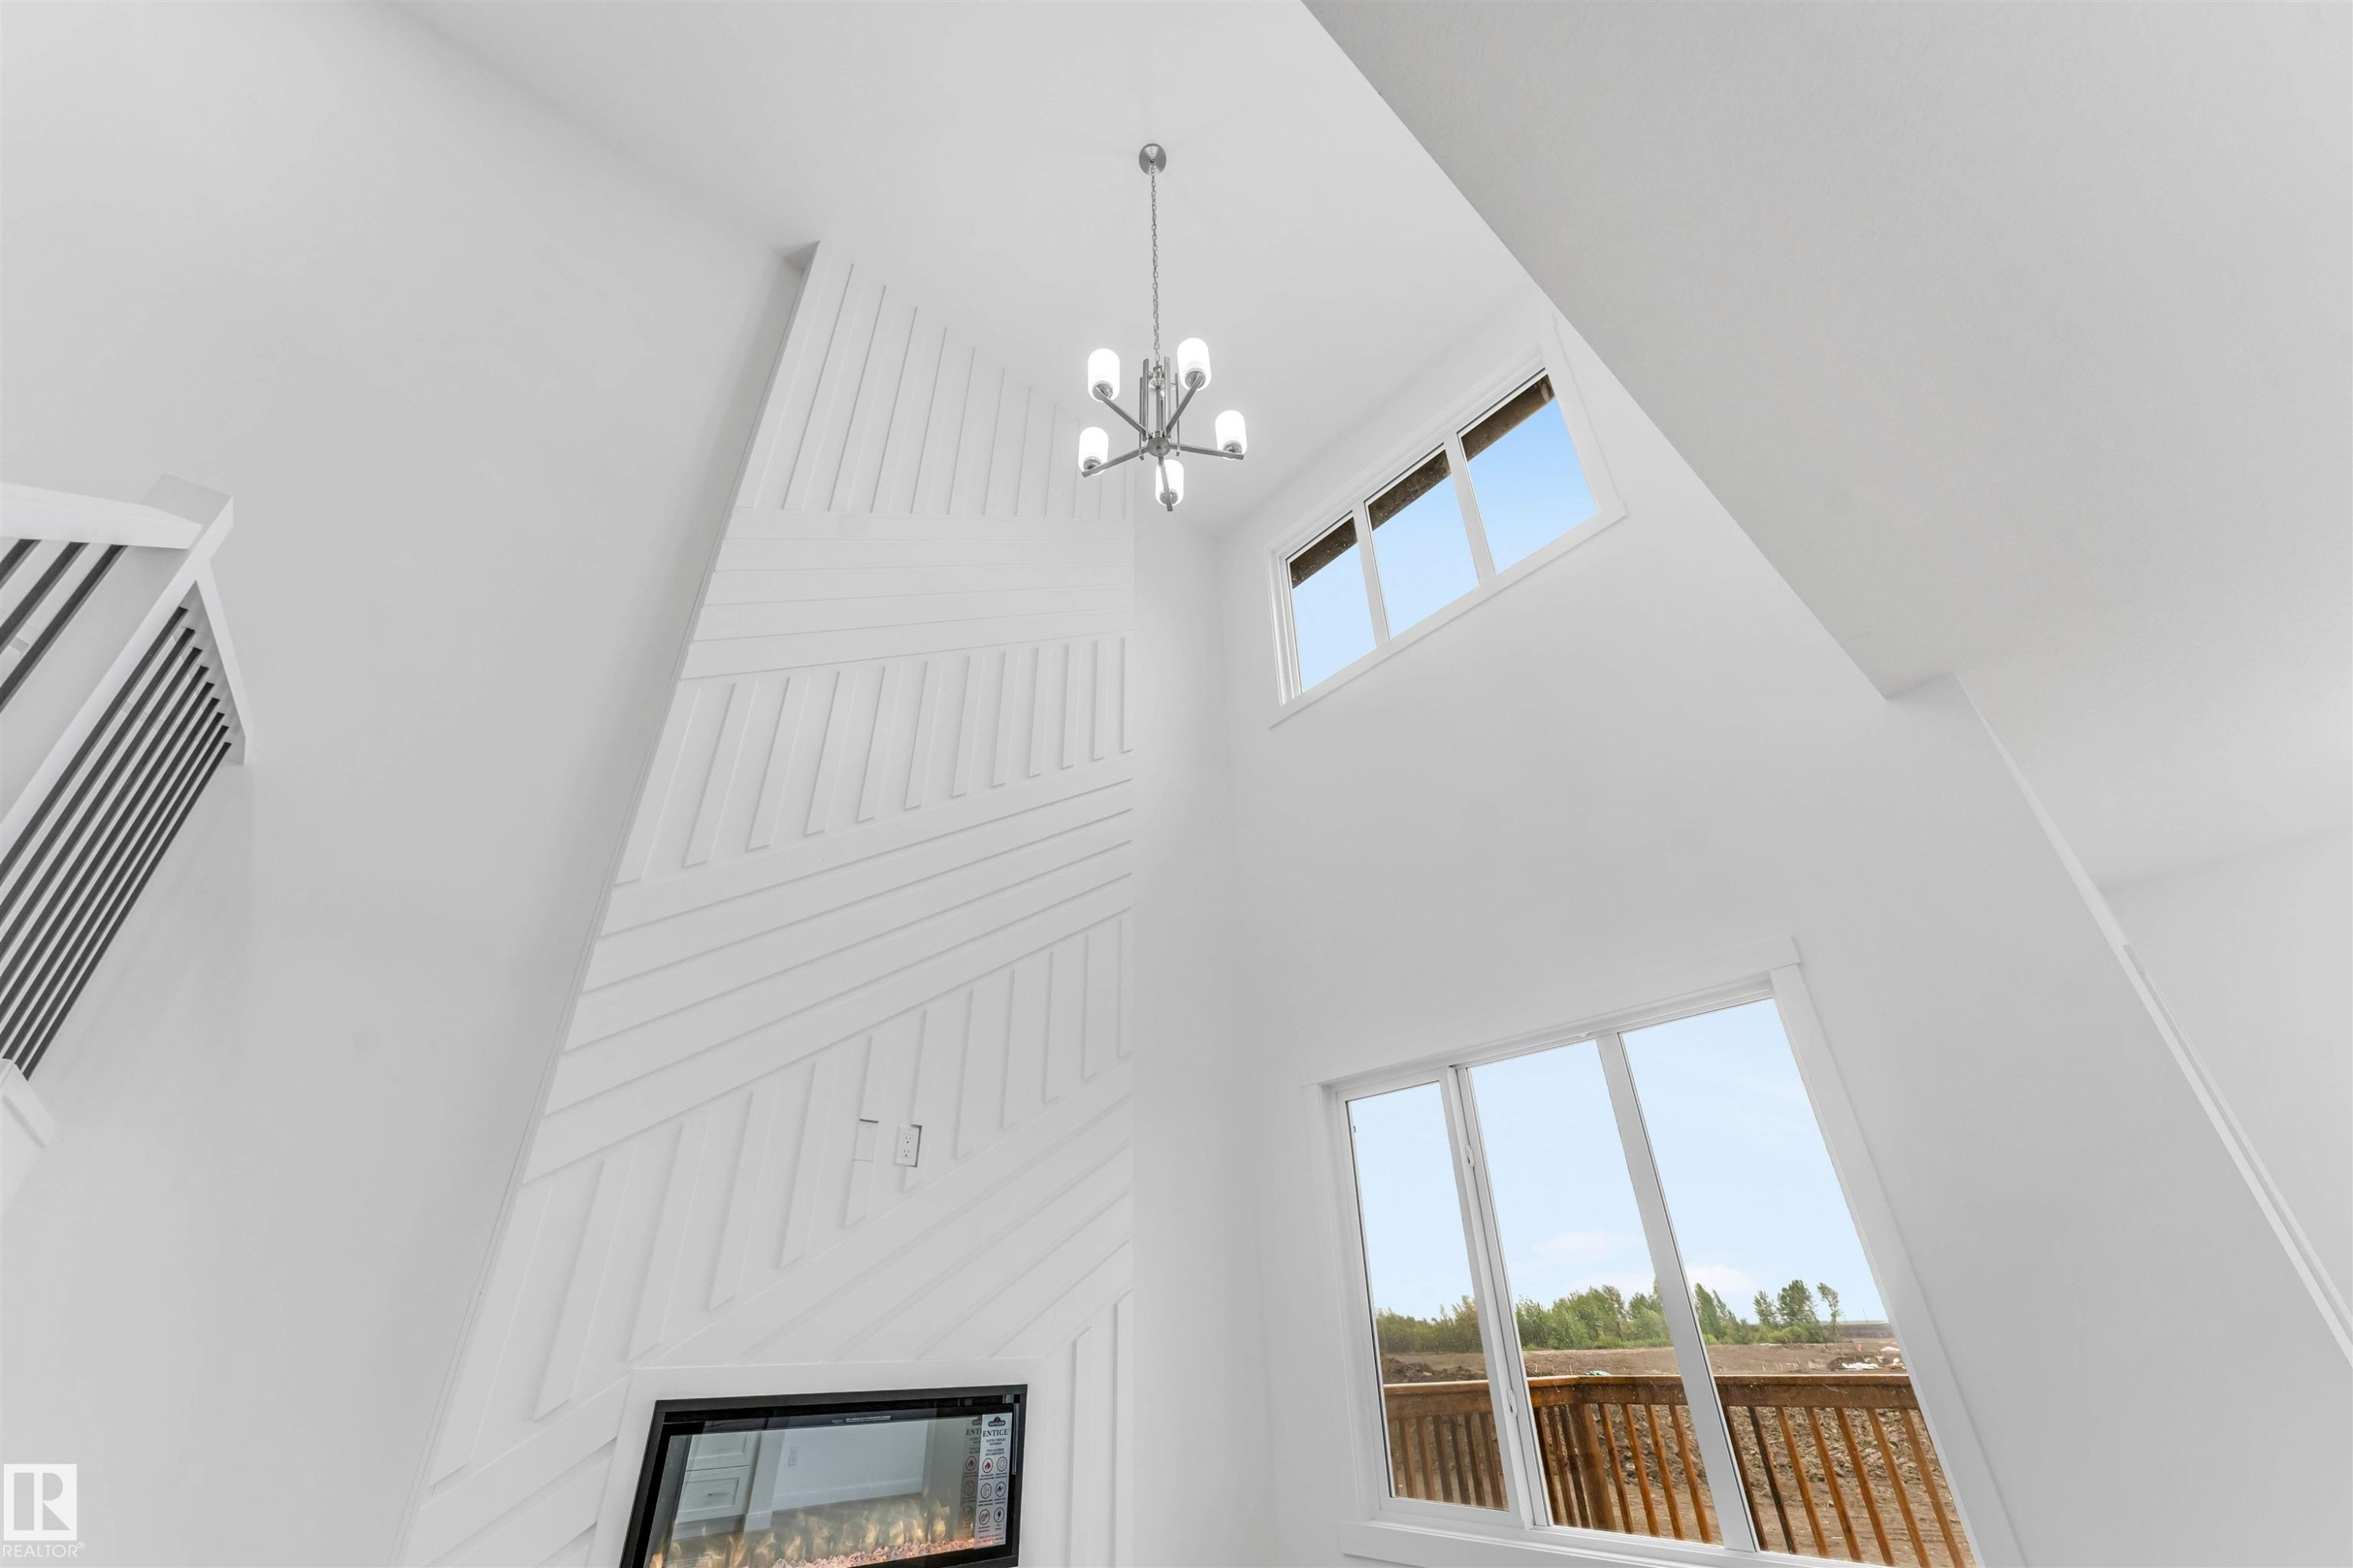
Two-story living area featuring a modern light fixture, an electric fireplace, a textured accent wall, and multiple windows - 1972 210 Street, Edmonton, AB
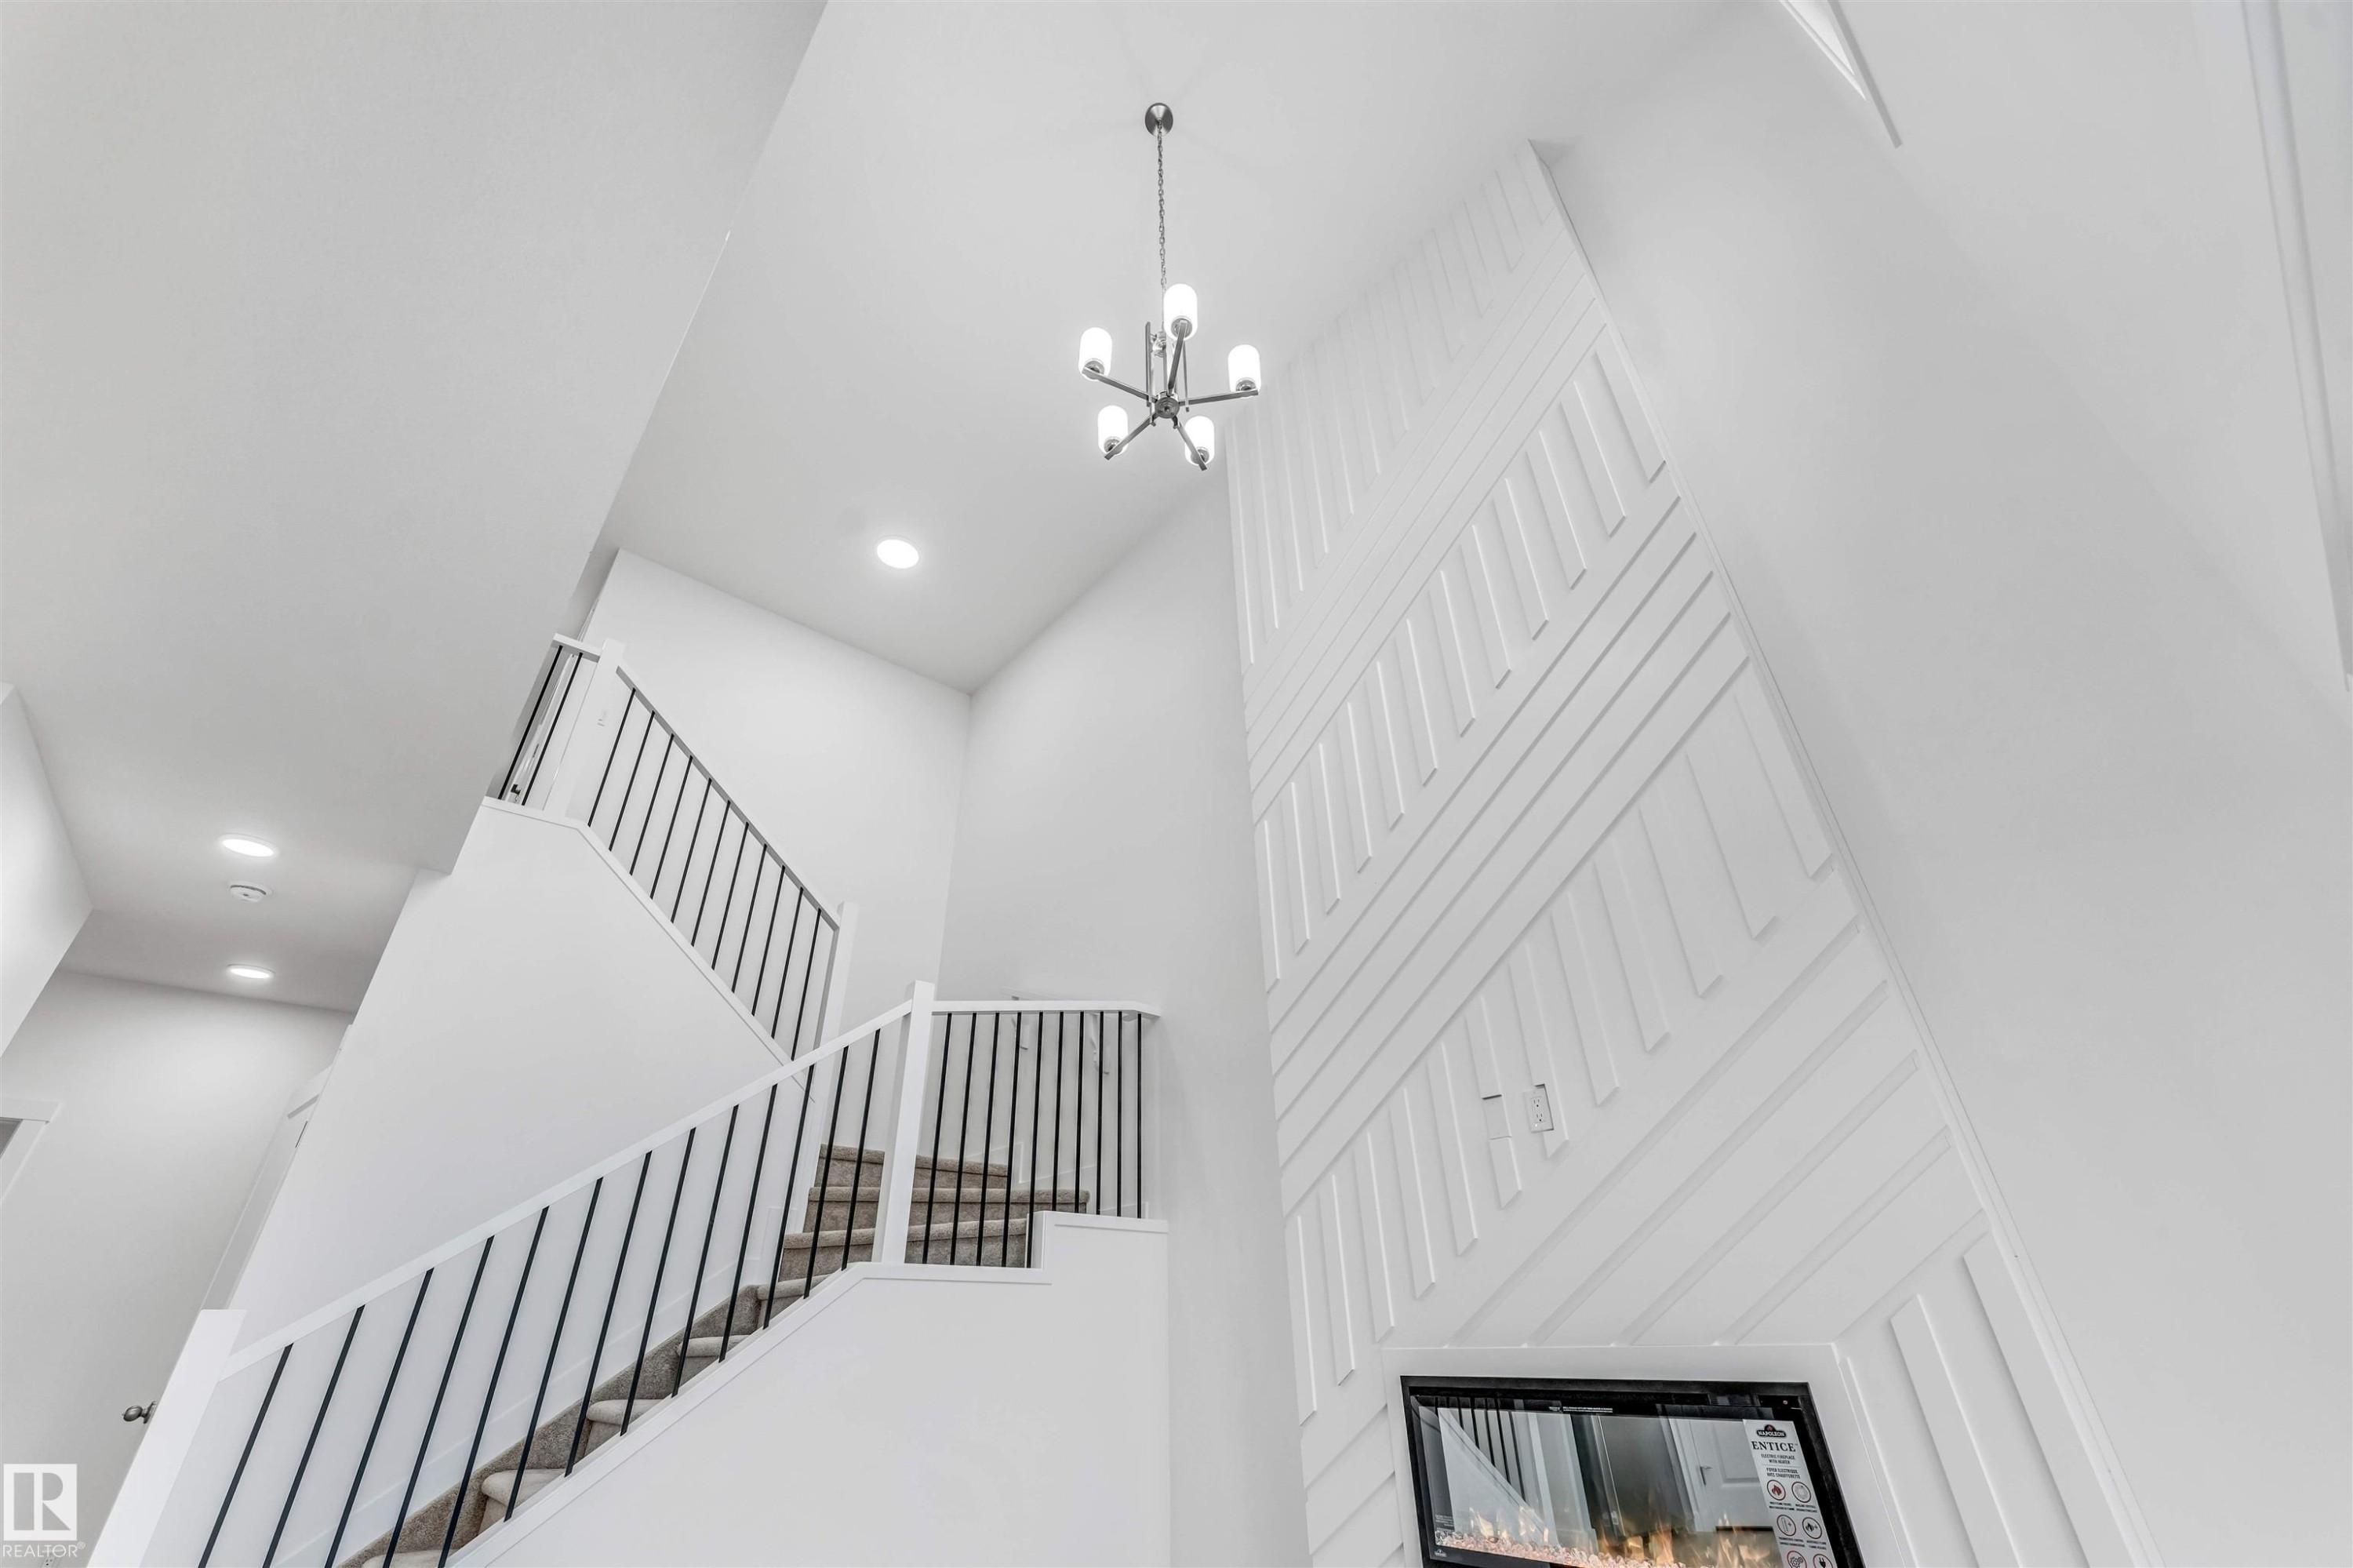
Two-story ceiling with recessed lighting and a contemporary chandelier - 1972 210 Street, Edmonton, AB
Carpeted room with recessed lighting and neutral white wall finishes - 1972 210 Street, Edmonton, AB
Neutral-toned carpeting, white walls, and recessed lighting create a bright interior space - 1972 210 Street, Edmonton, AB
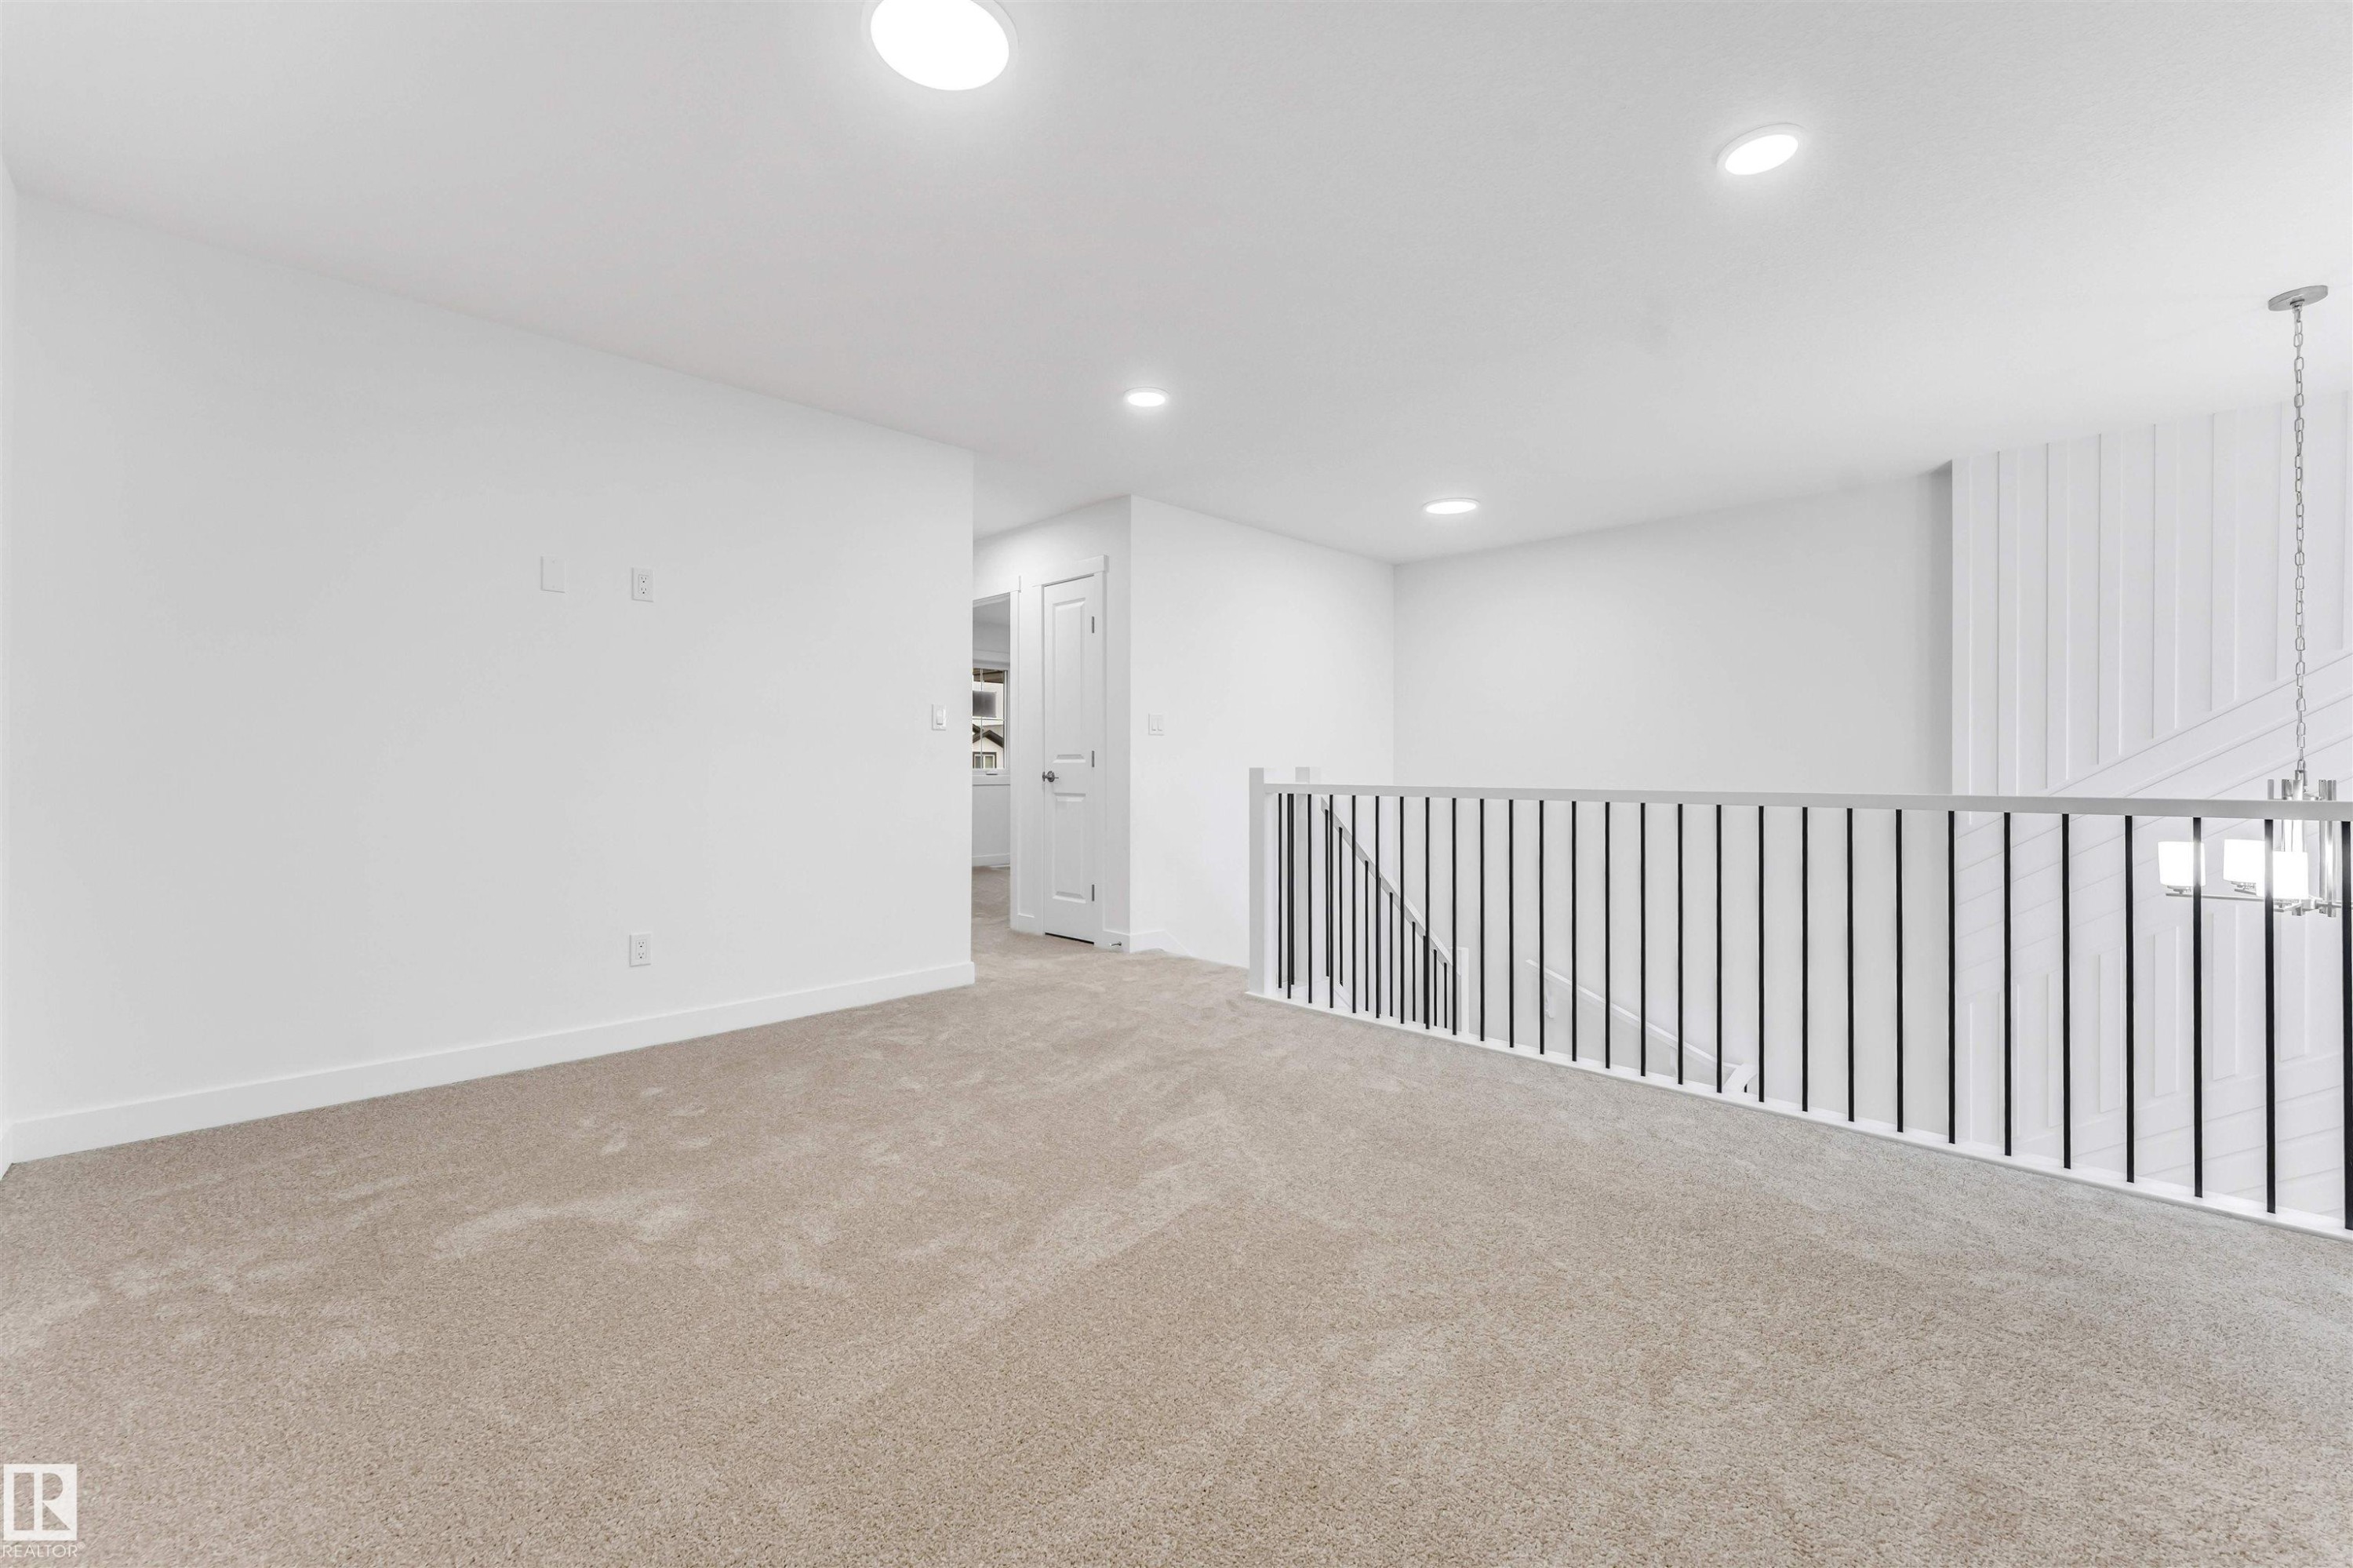
Spacious carpeted landing featuring recessed lighting, a contemporary stair railing with black balusters, and a shiplap accent wall - 1972 210 Street, Edmonton, AB
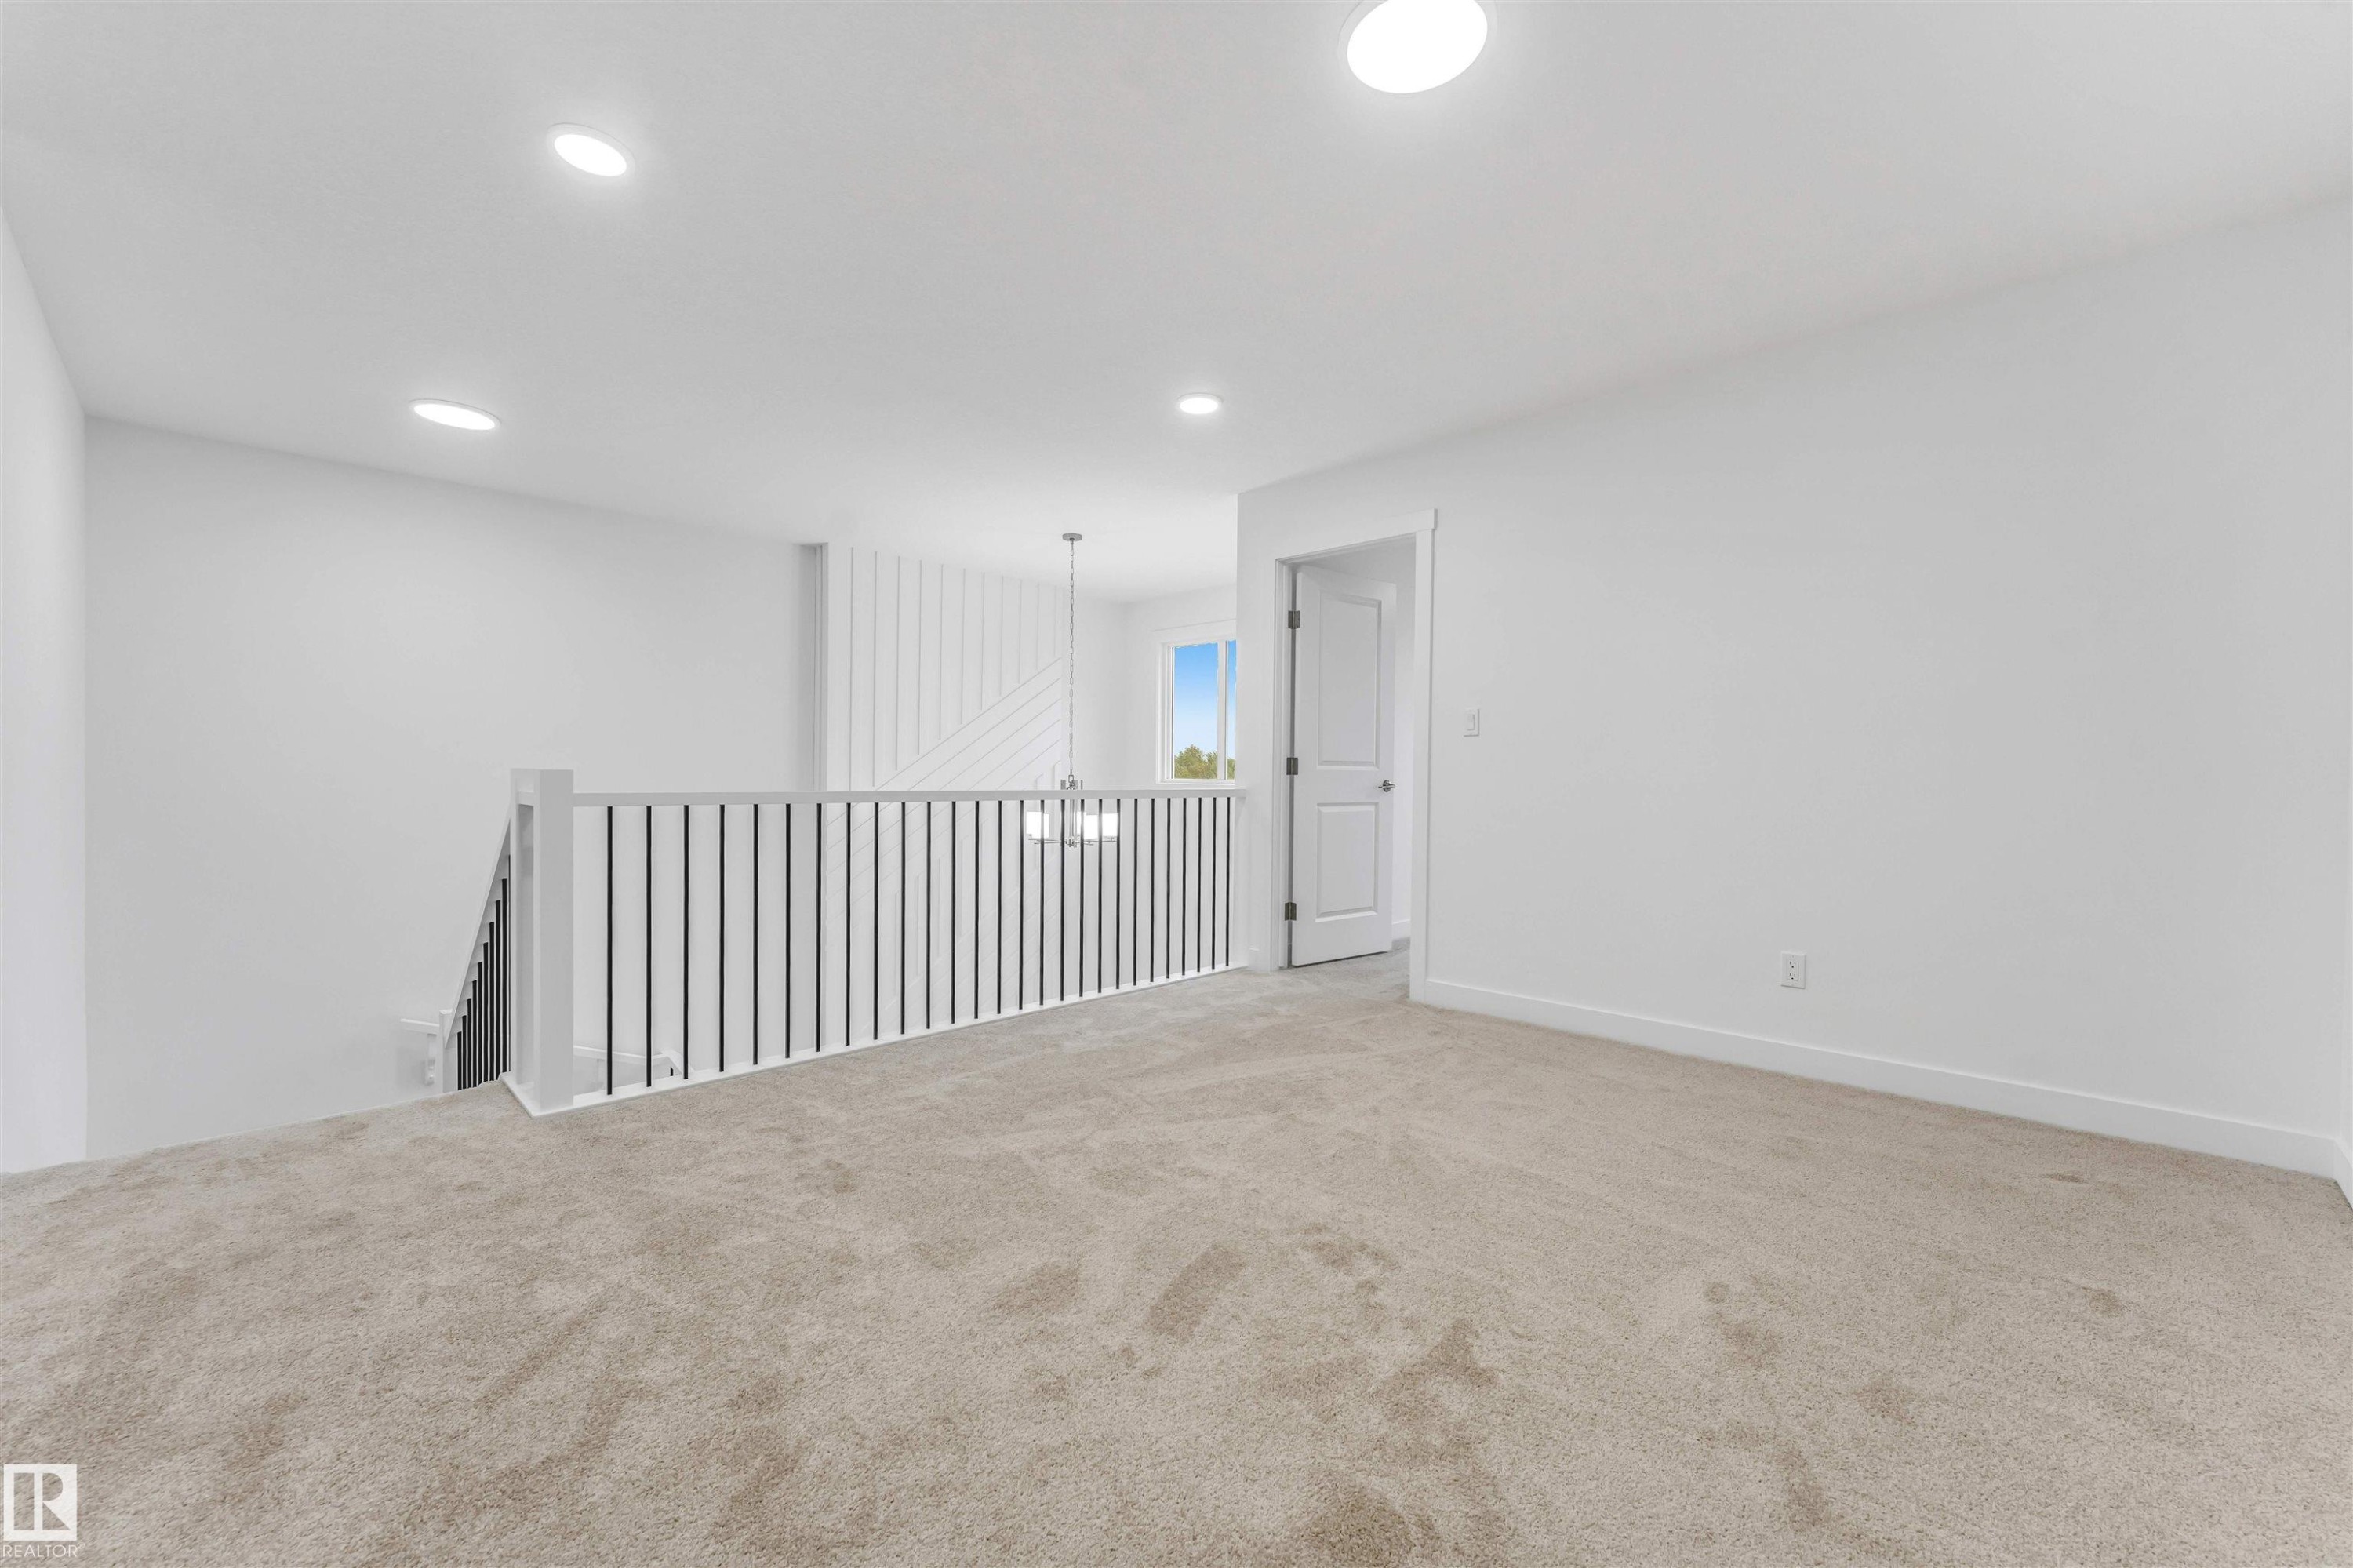
Carpeted loft area featuring recessed lighting, a white spindle railing with dark balusters, and a white paneled door - 1972 210 Street, Edmonton, AB
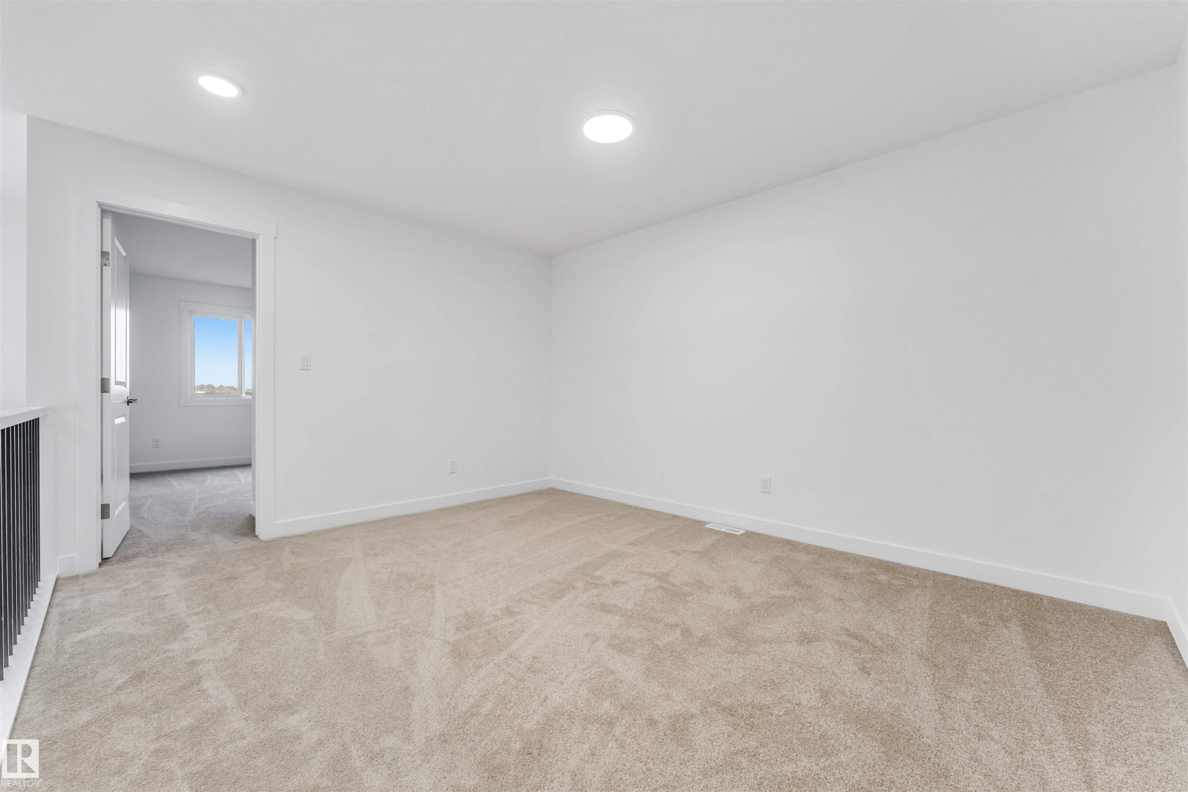
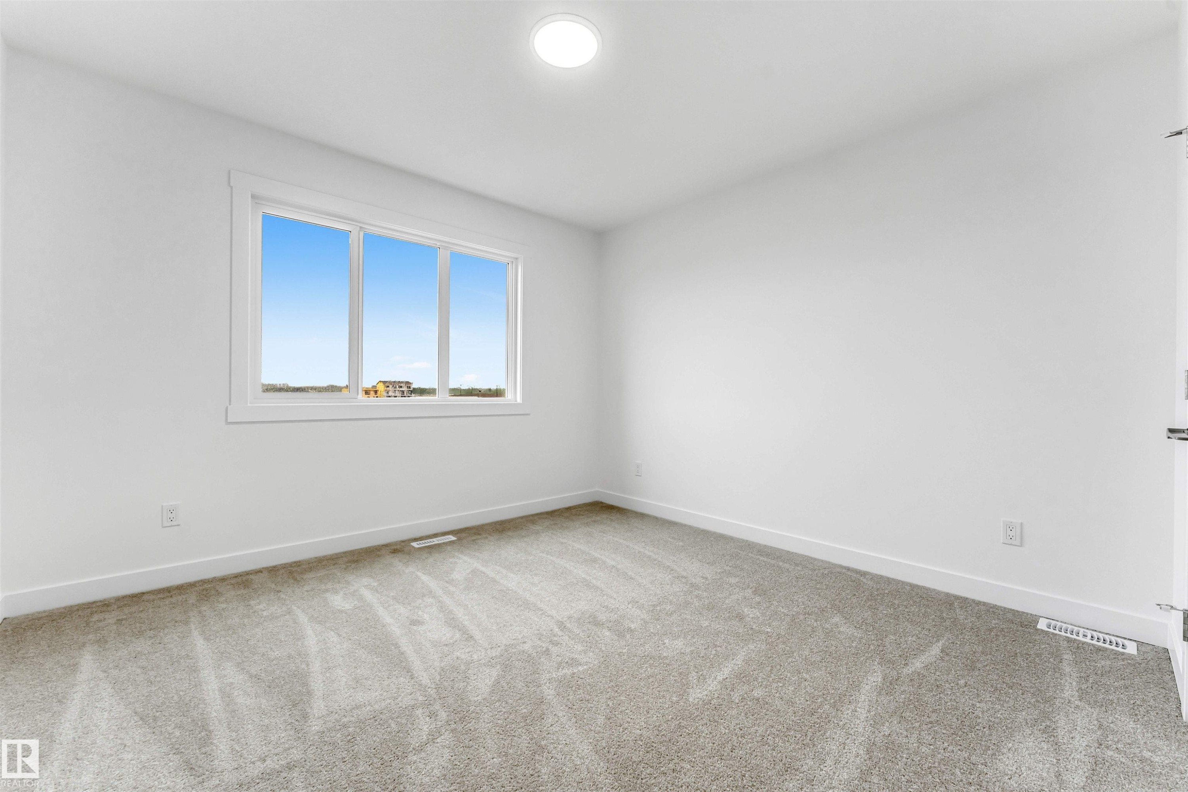
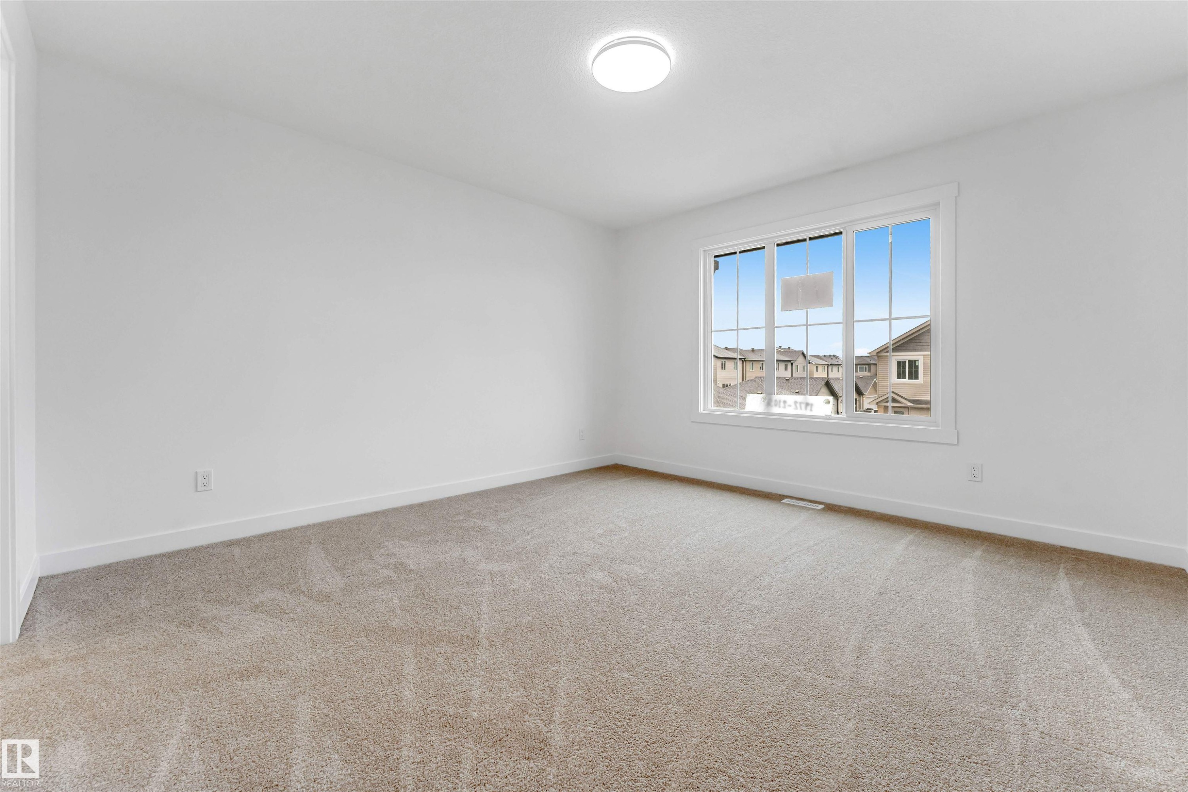
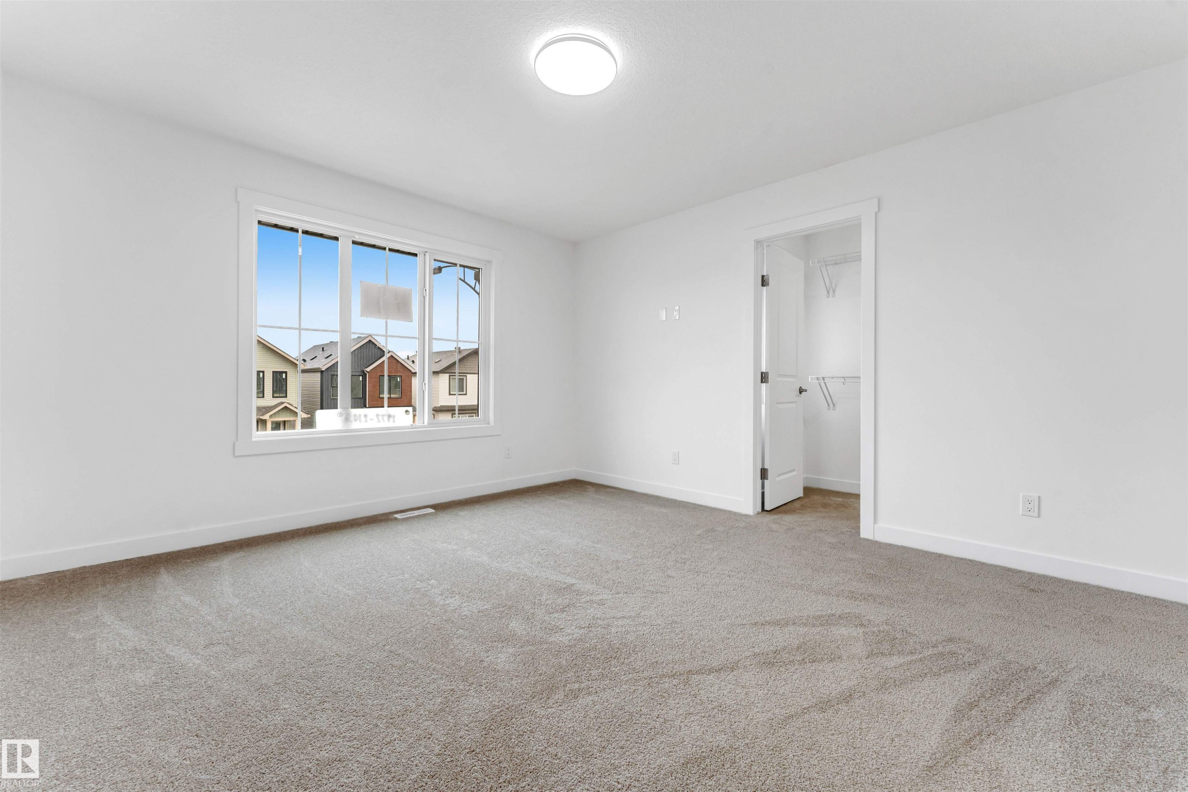
Room with white walls and light gray carpet, featuring a triple window with white trim, a flush-mount ceiling light, and white baseboards - 1972 210 Street, Edmonton, AB
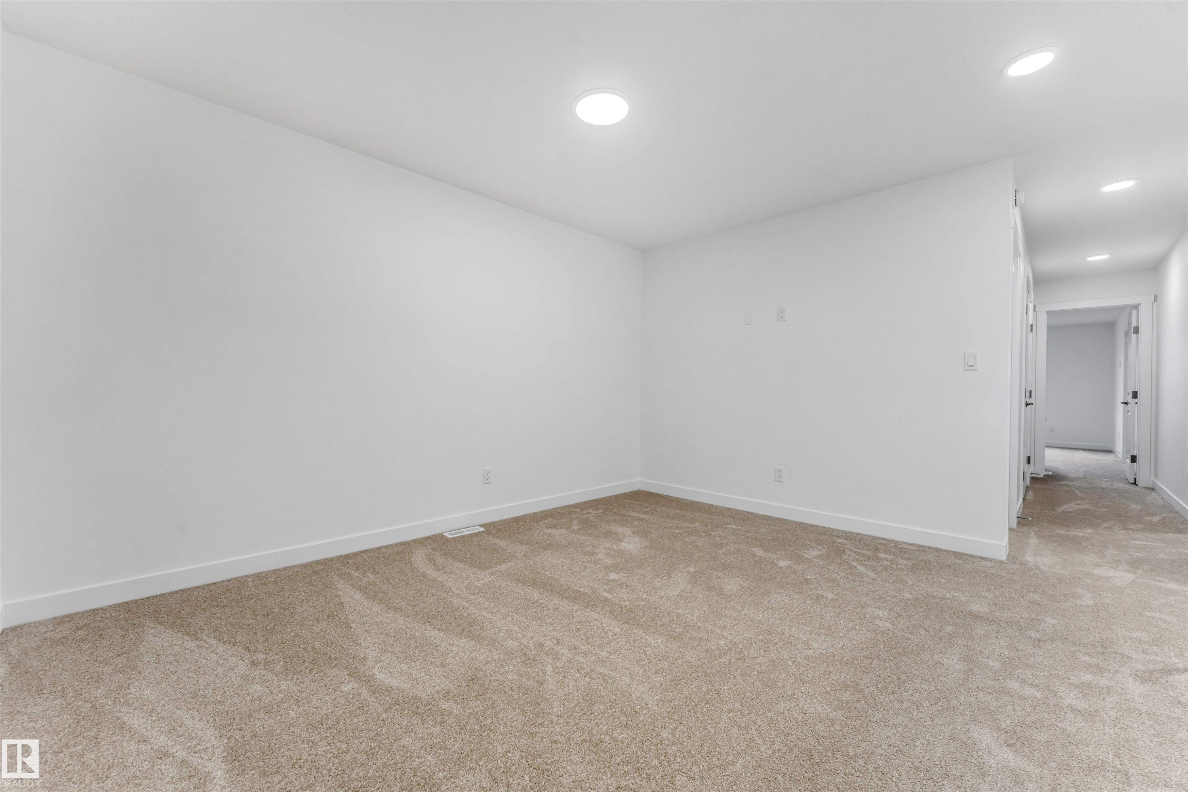
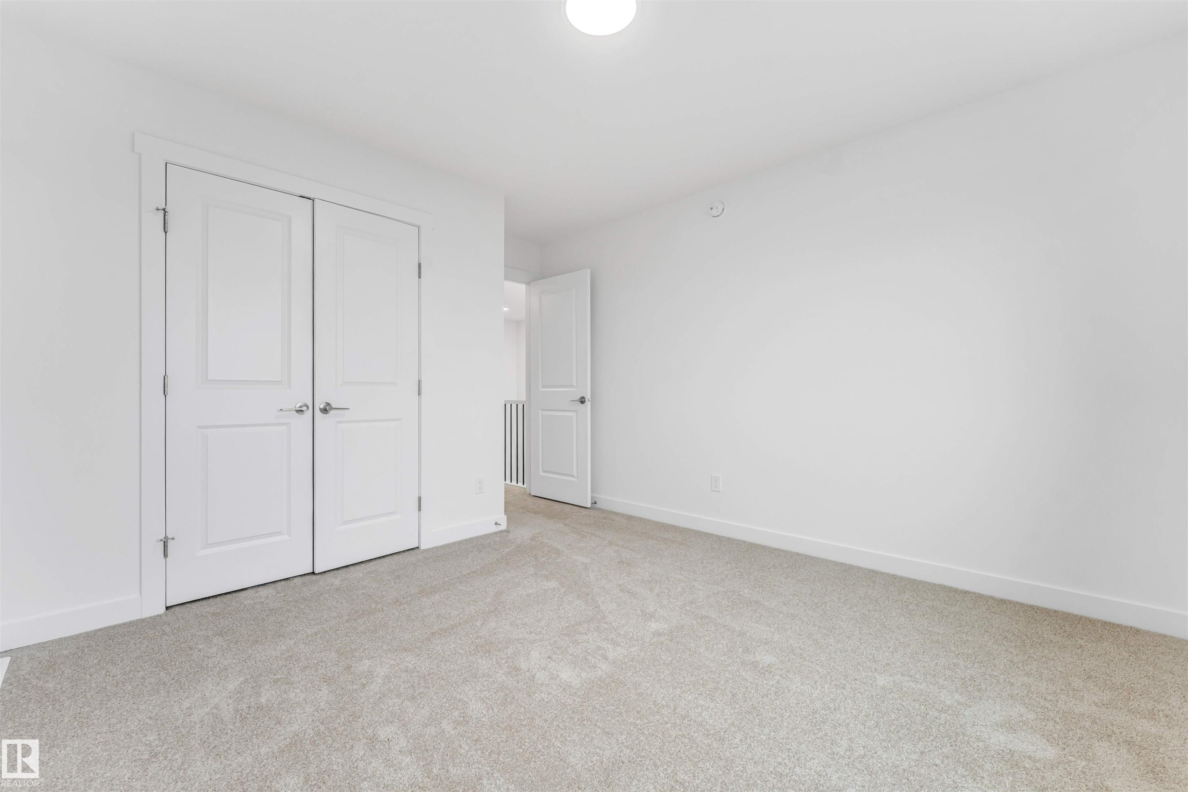
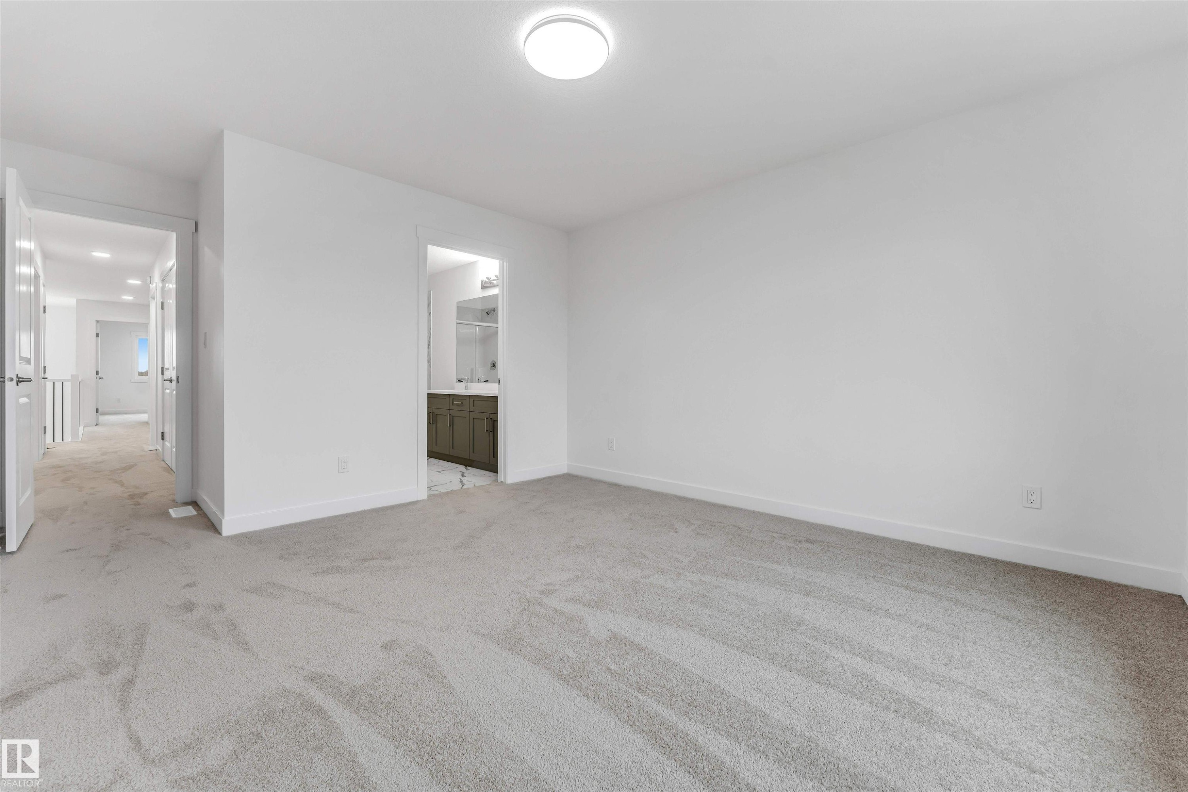
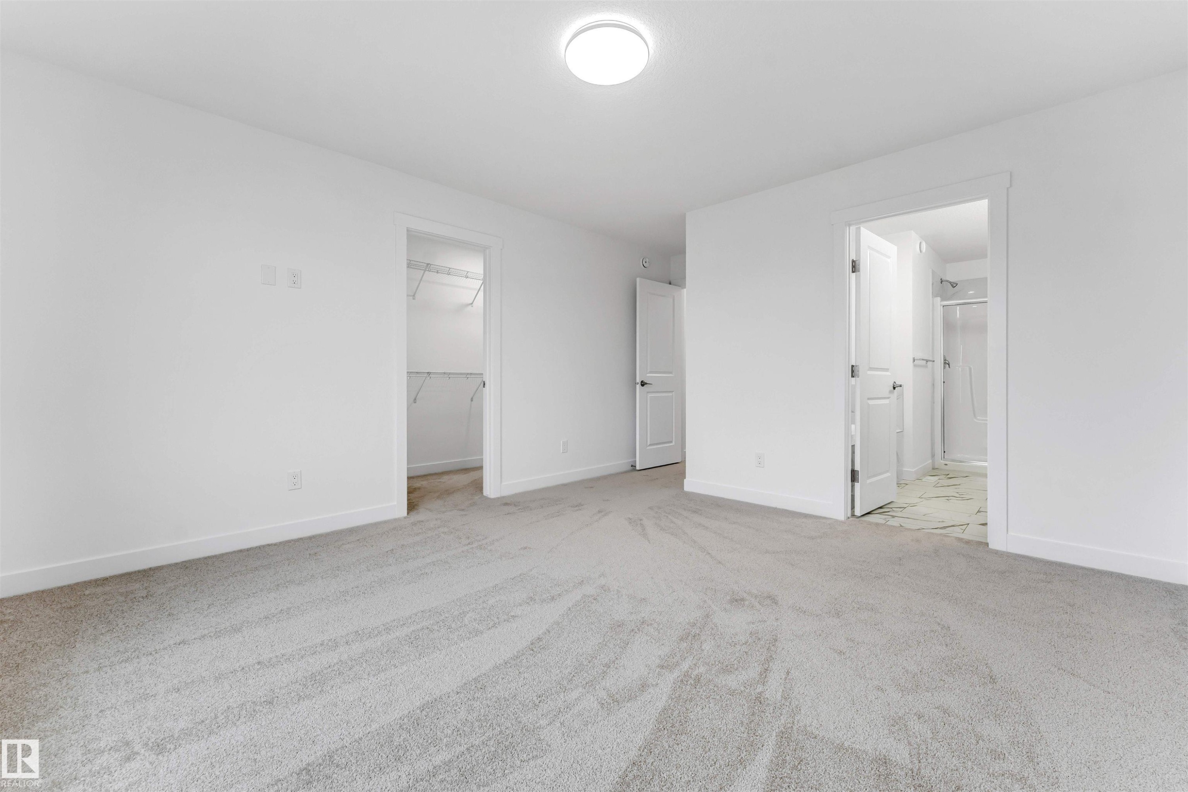
Spacious room featuring light gray carpeting and white painted walls - 1972 210 Street, Edmonton, AB
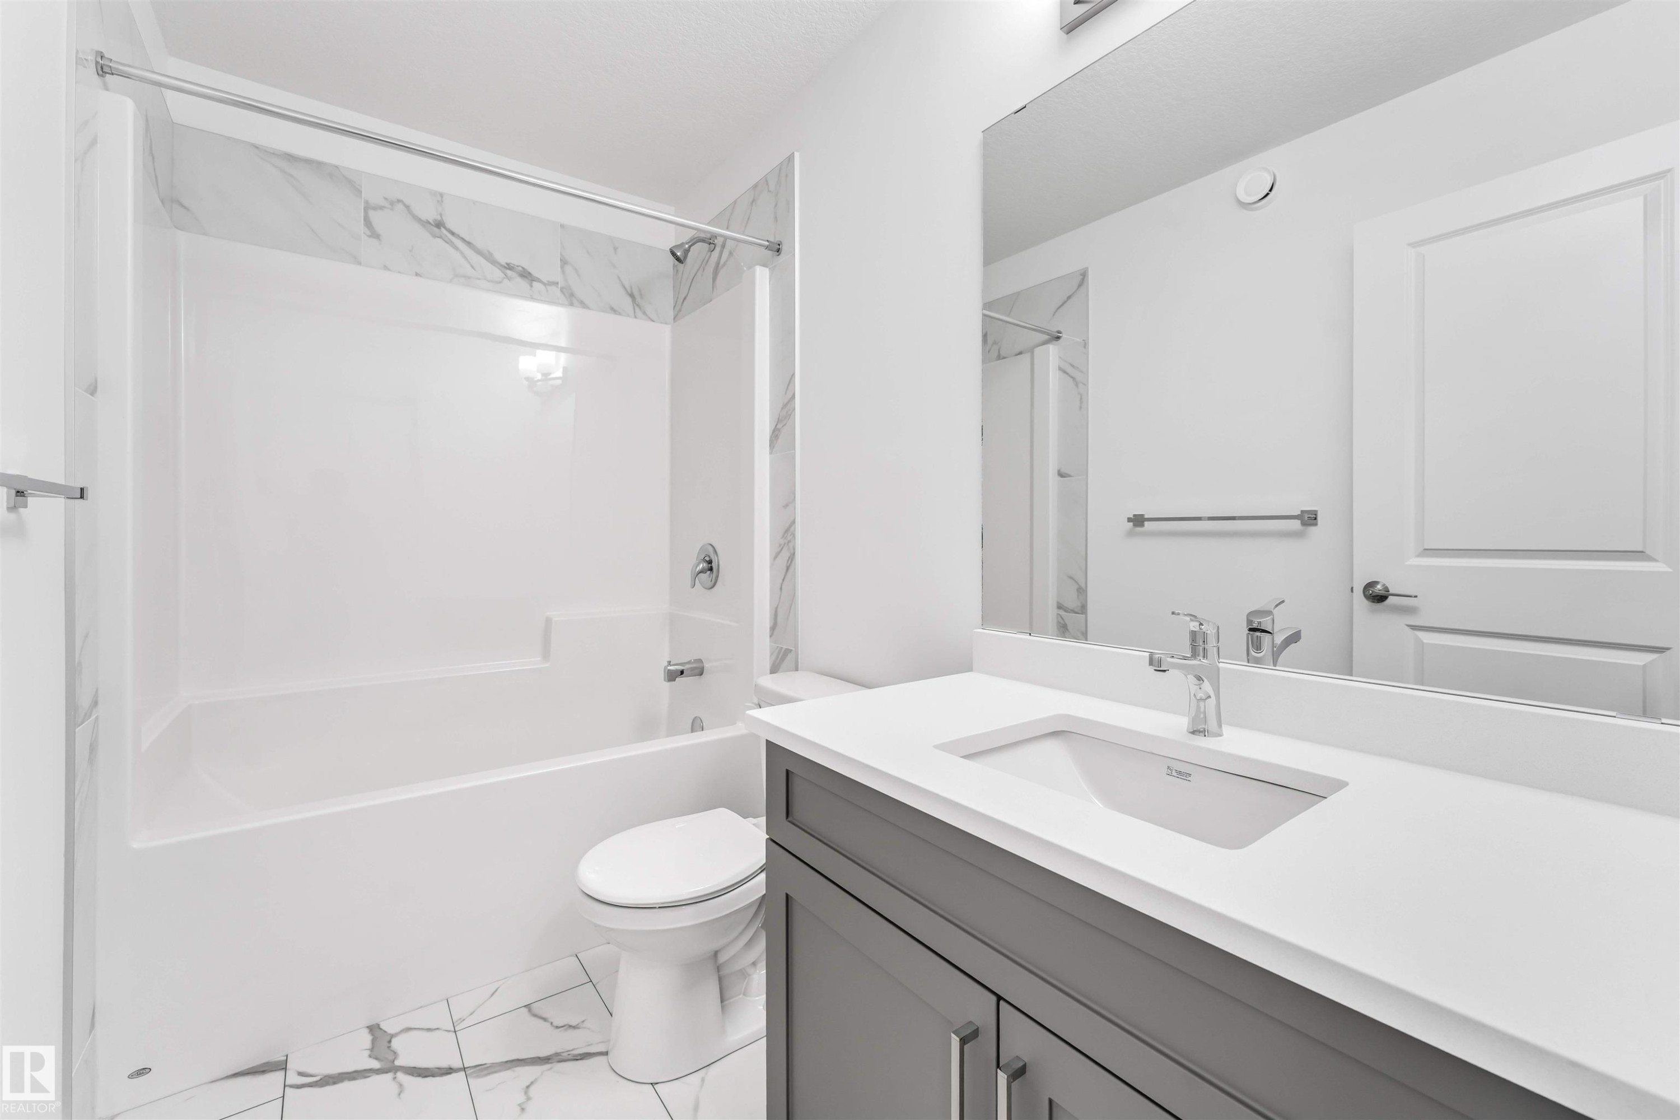
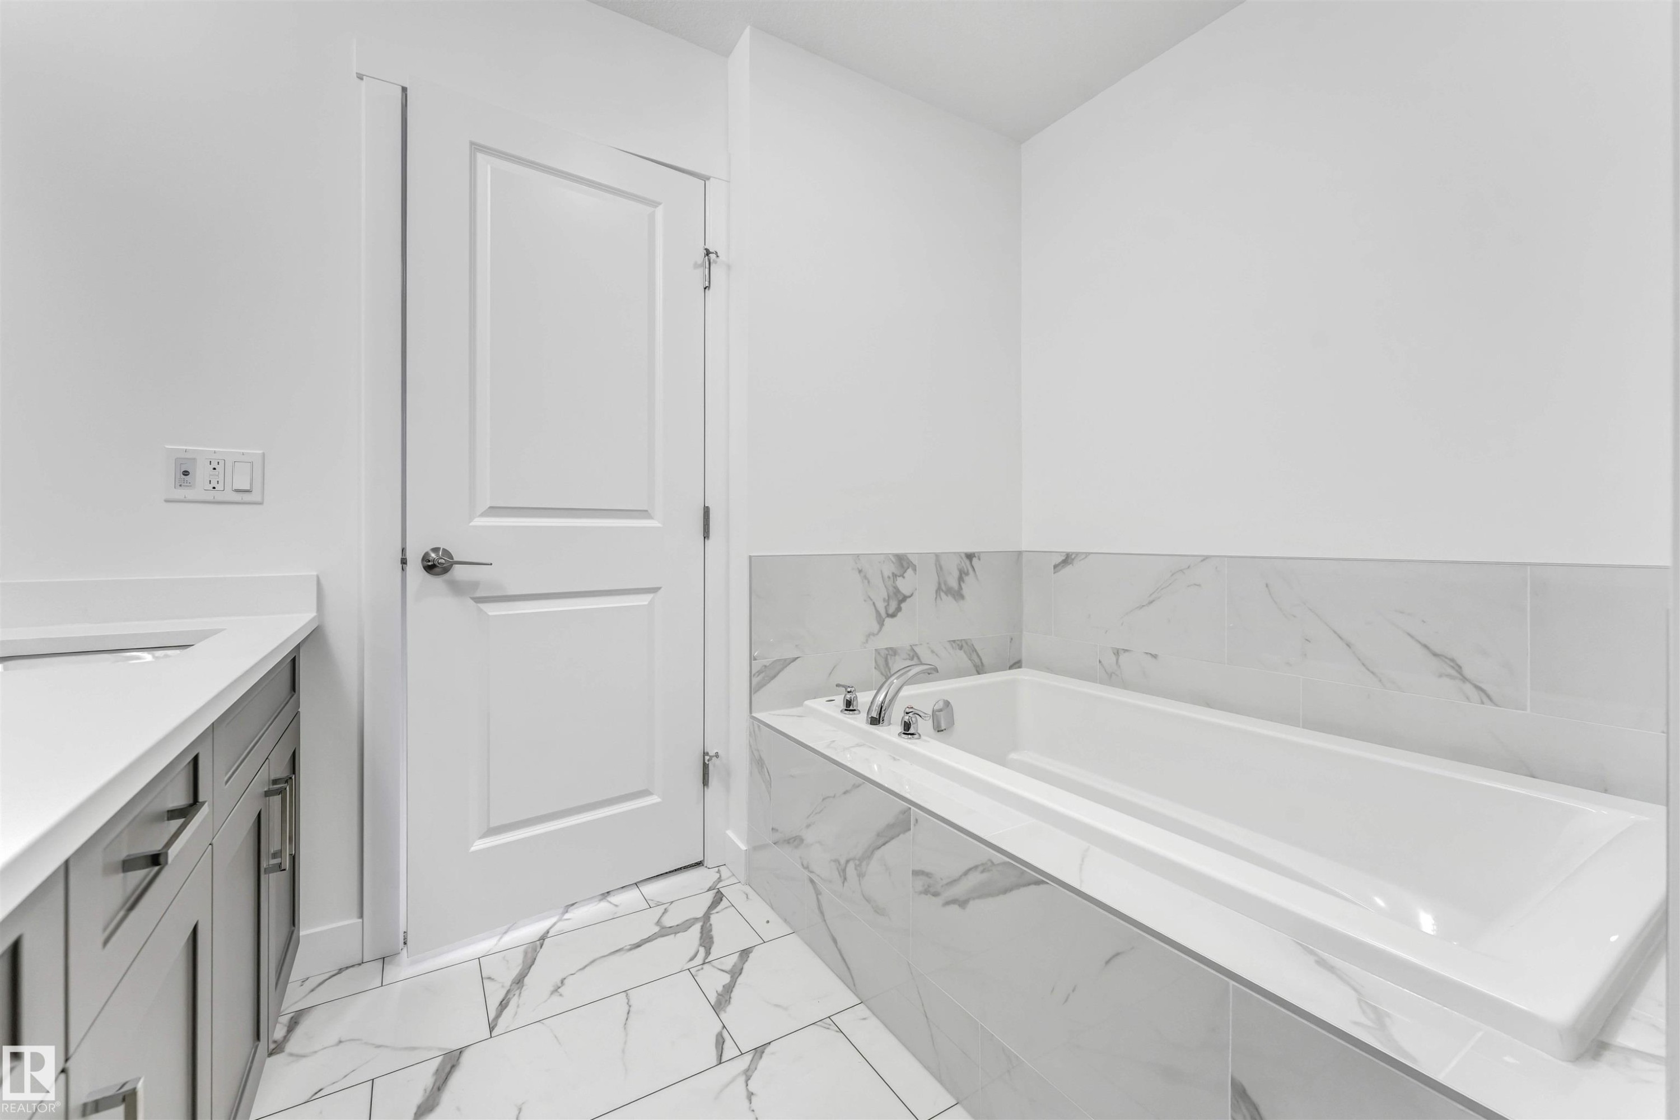
Bathroom featuring a white bathtub and shower surround with marble-patterned accent tiling - 1972 210 Street, Edmonton, AB
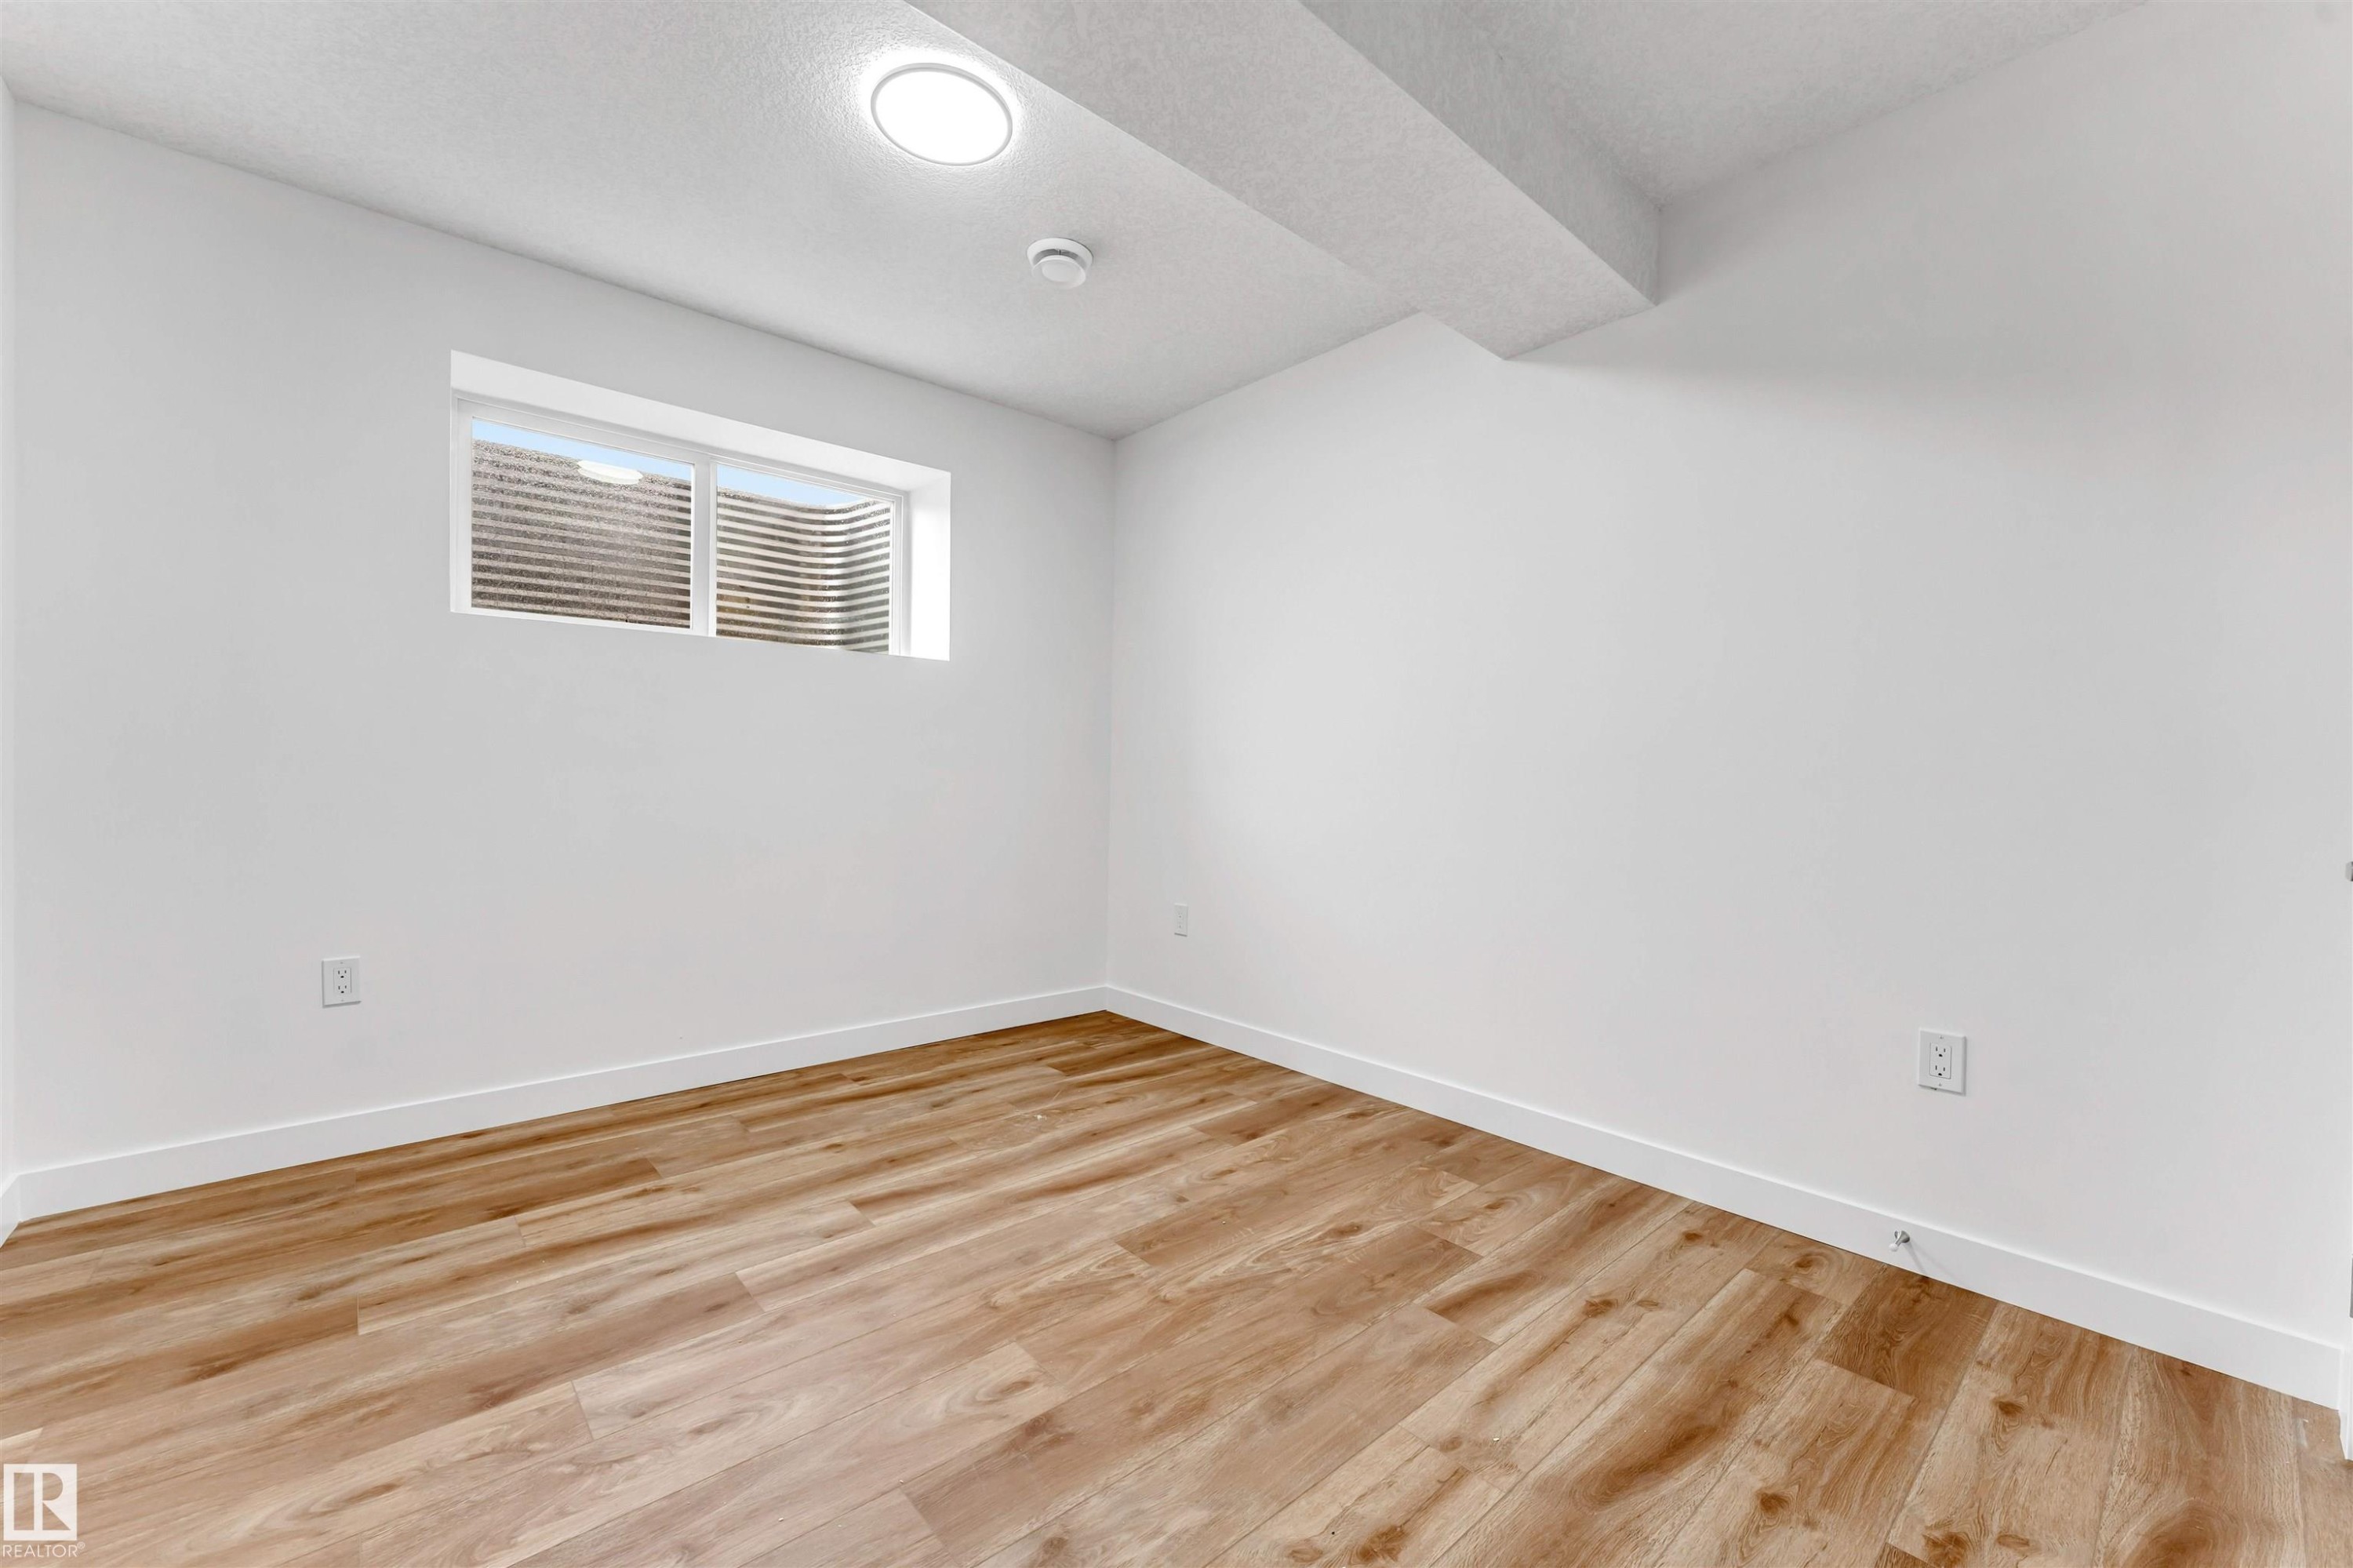
Room with wood-finish flooring, white baseboards, and a single window featuring a security grate - 1972 210 Street, Edmonton, AB
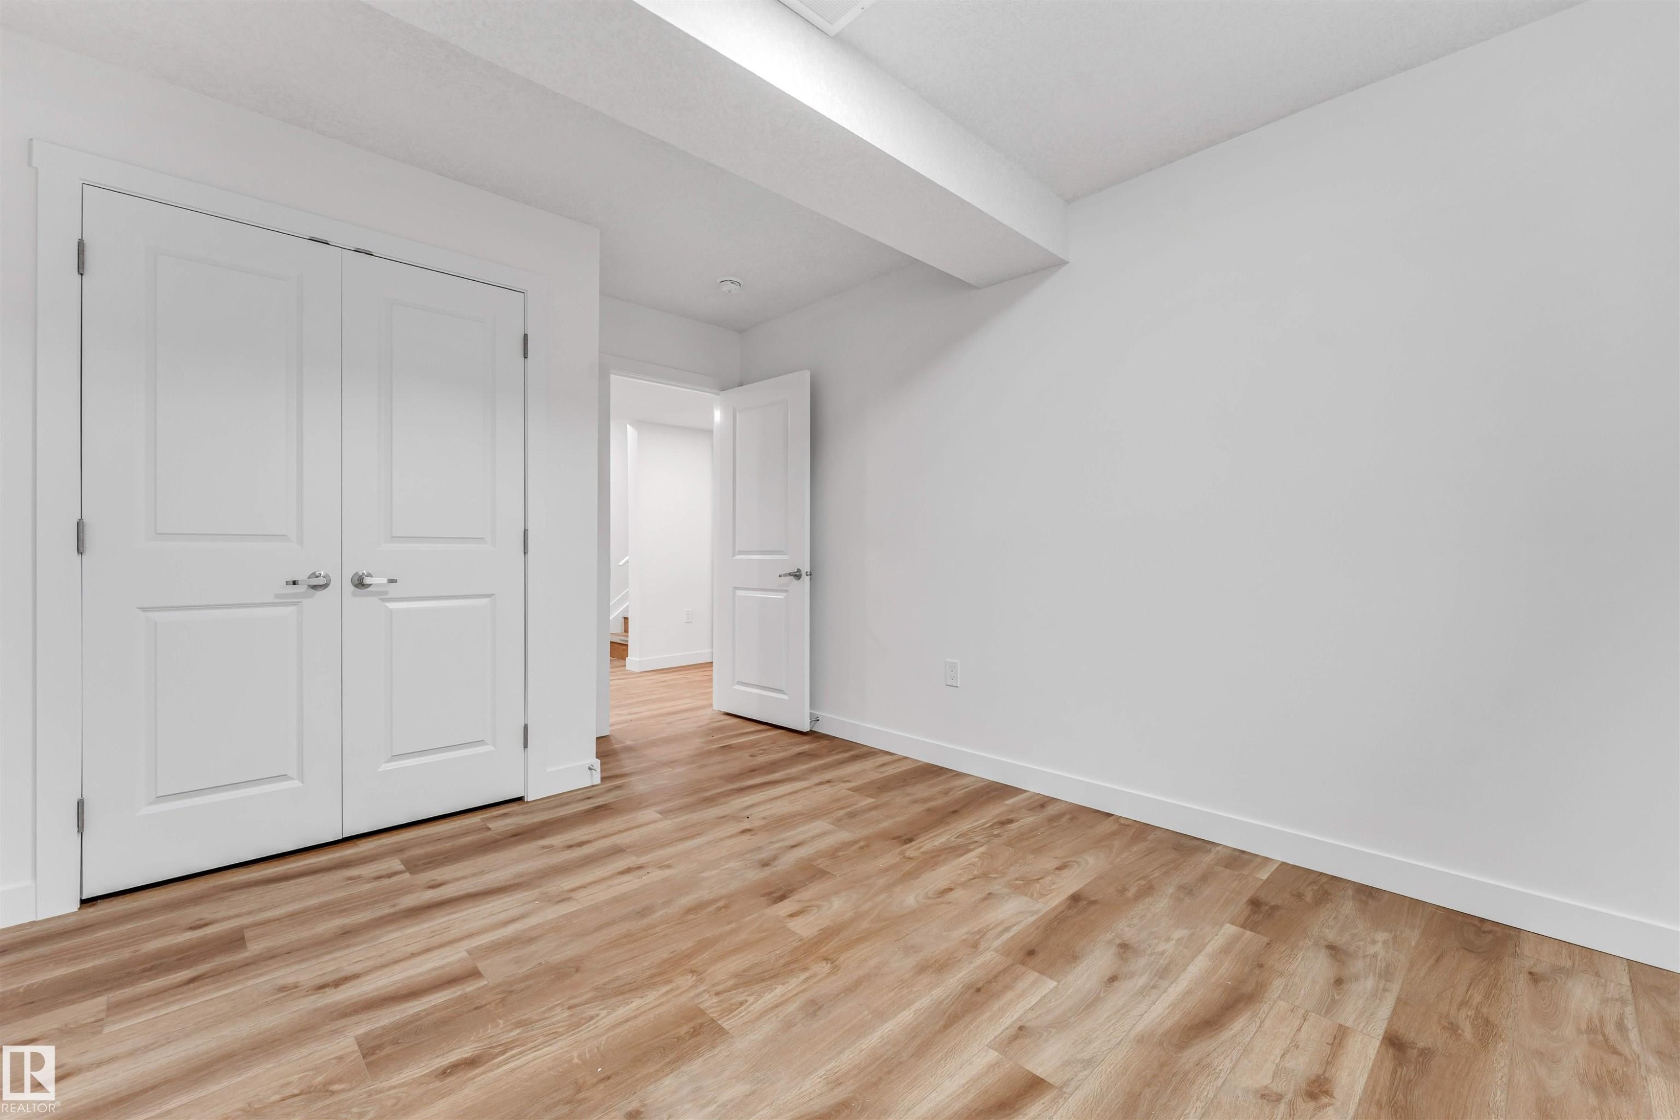
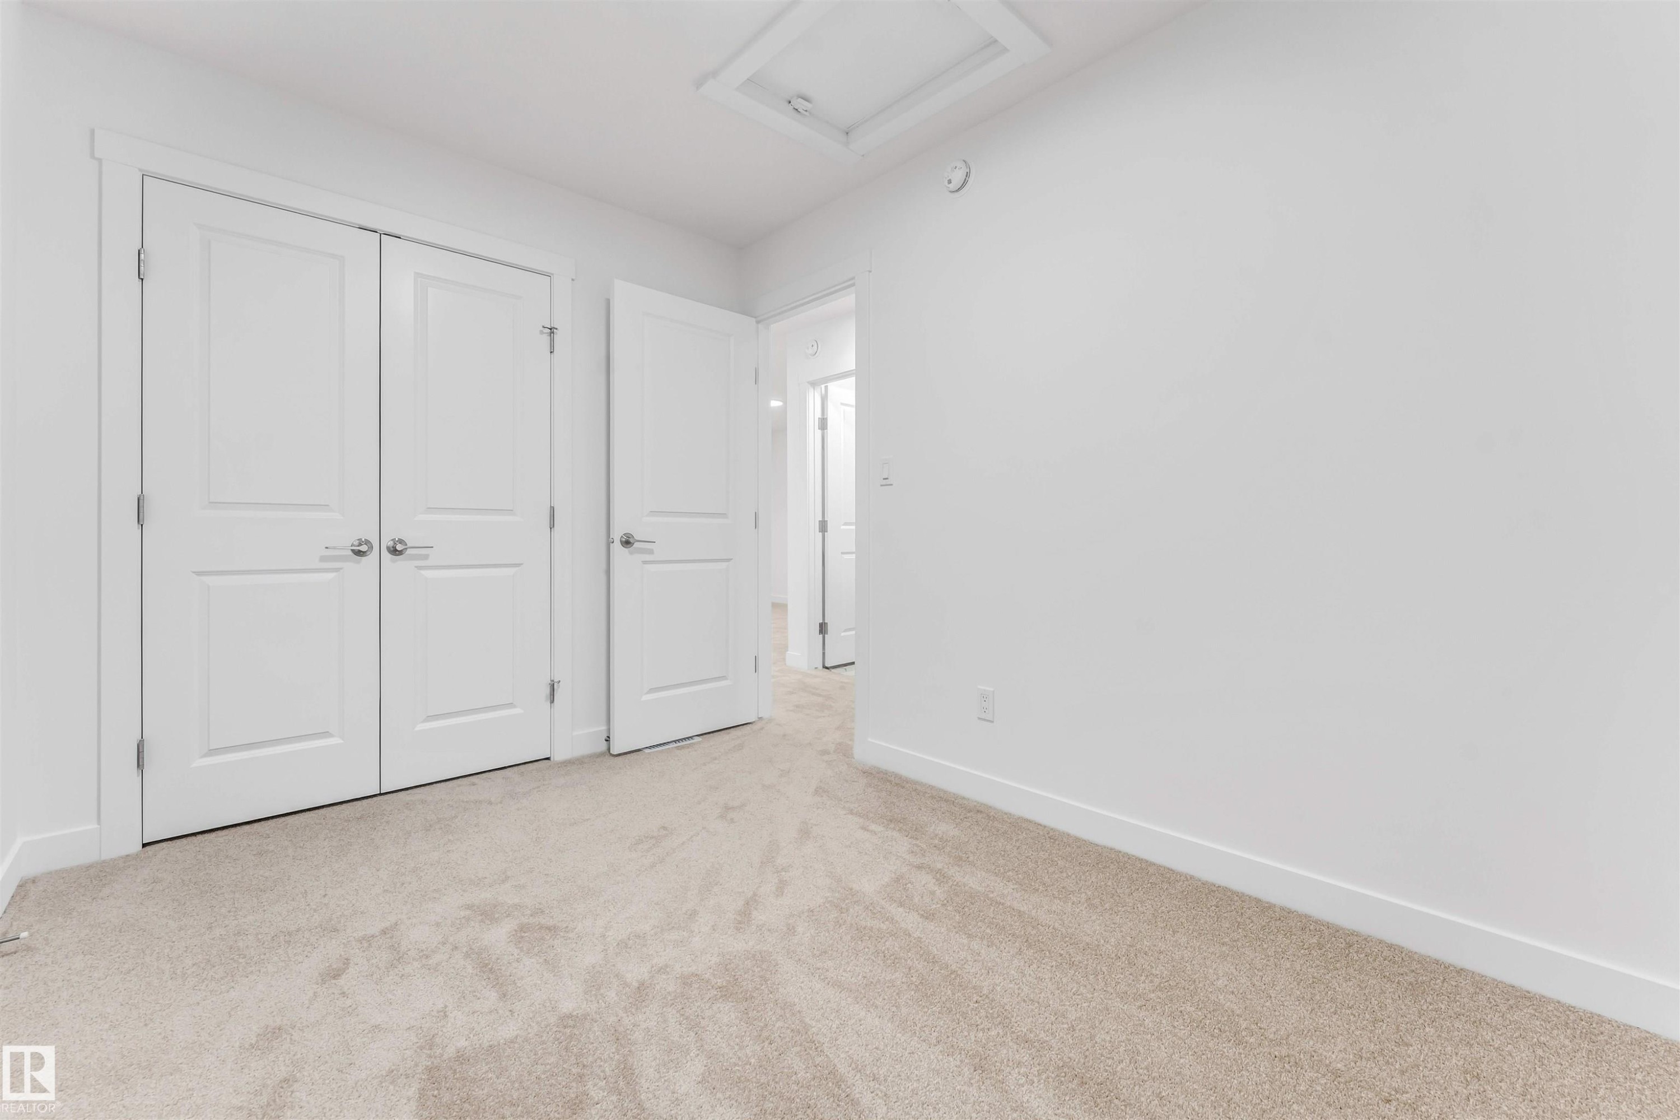
Spacious room featuring wood-finish flooring, white walls, and a large bi-fold closet - 1972 210 Street, Edmonton, AB
Spacious interior featuring a modern linear fireplace with a textured white surround, a two-story ceiling, multiple large windows, and light wood-finish flooring throughout - 1972 210 Street, Edmonton, AB
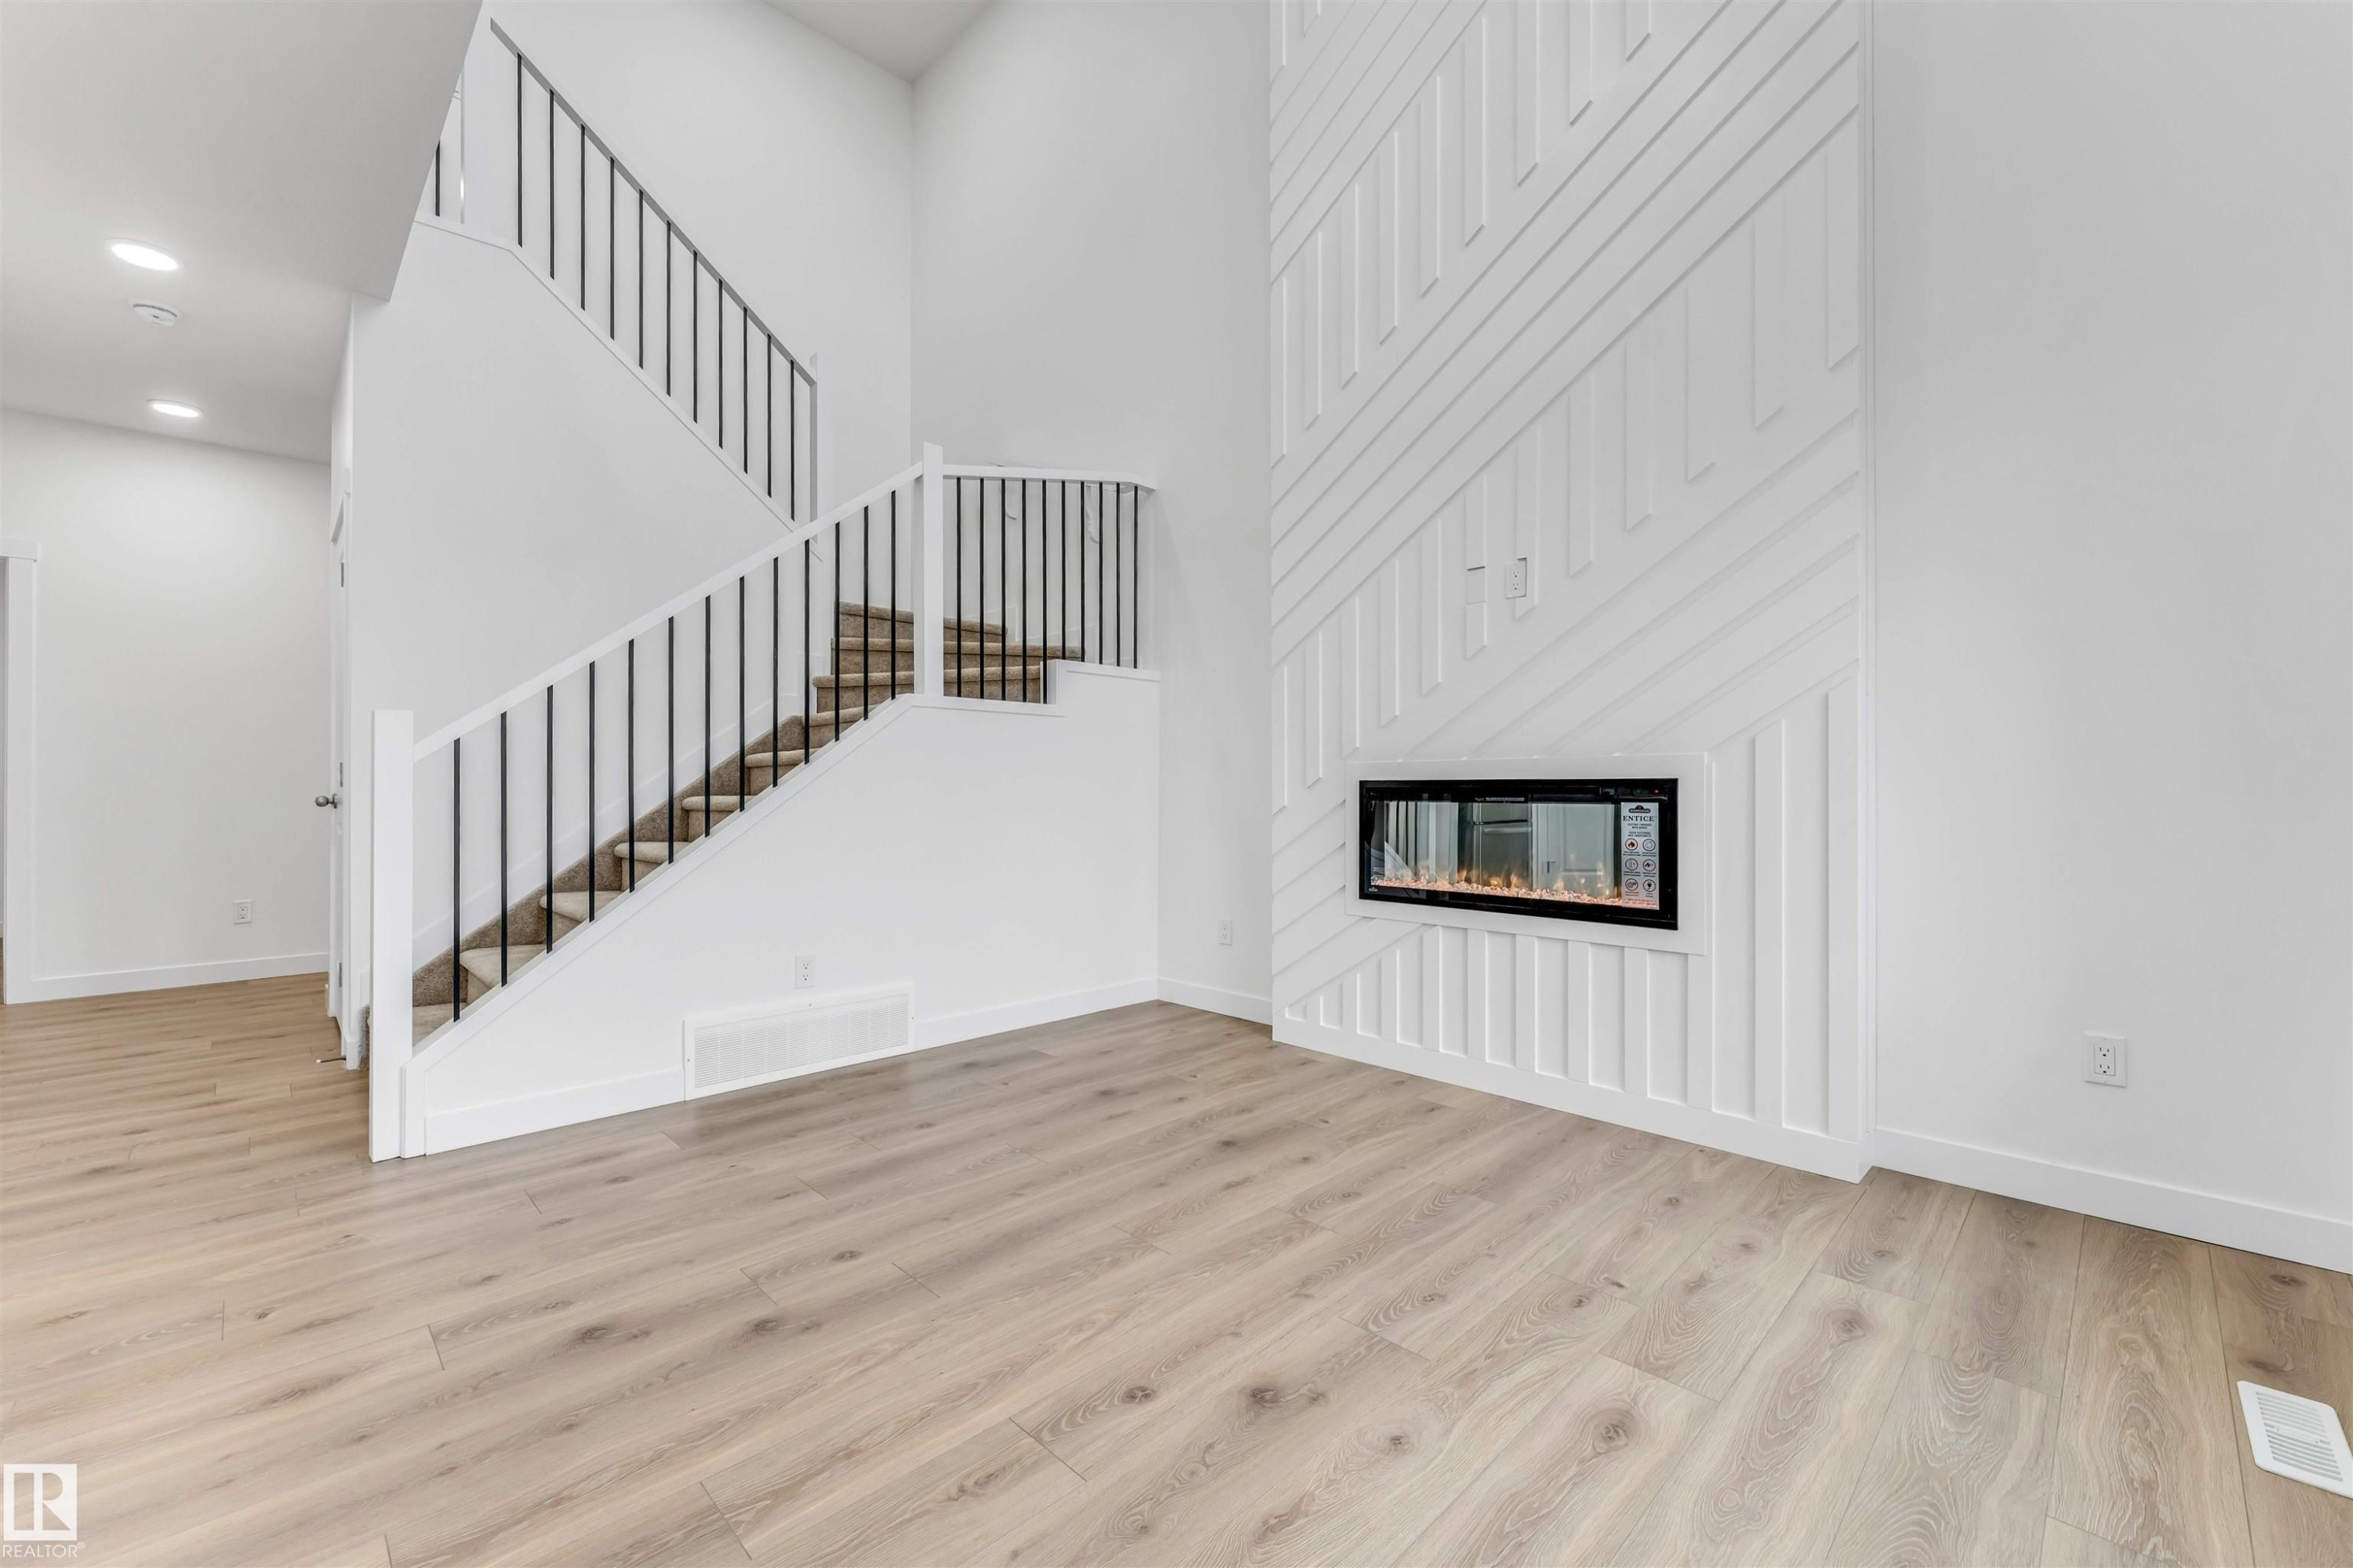
Living area featuring an electric fireplace with a decorative shiplap surround, wood-finish flooring, a wall of windows, and a staircase with black metal balusters - 1972 210 Street, Edmonton, AB
Open-concept interior featuring light wood-finish flooring - 1972 210 Street, Edmonton, AB
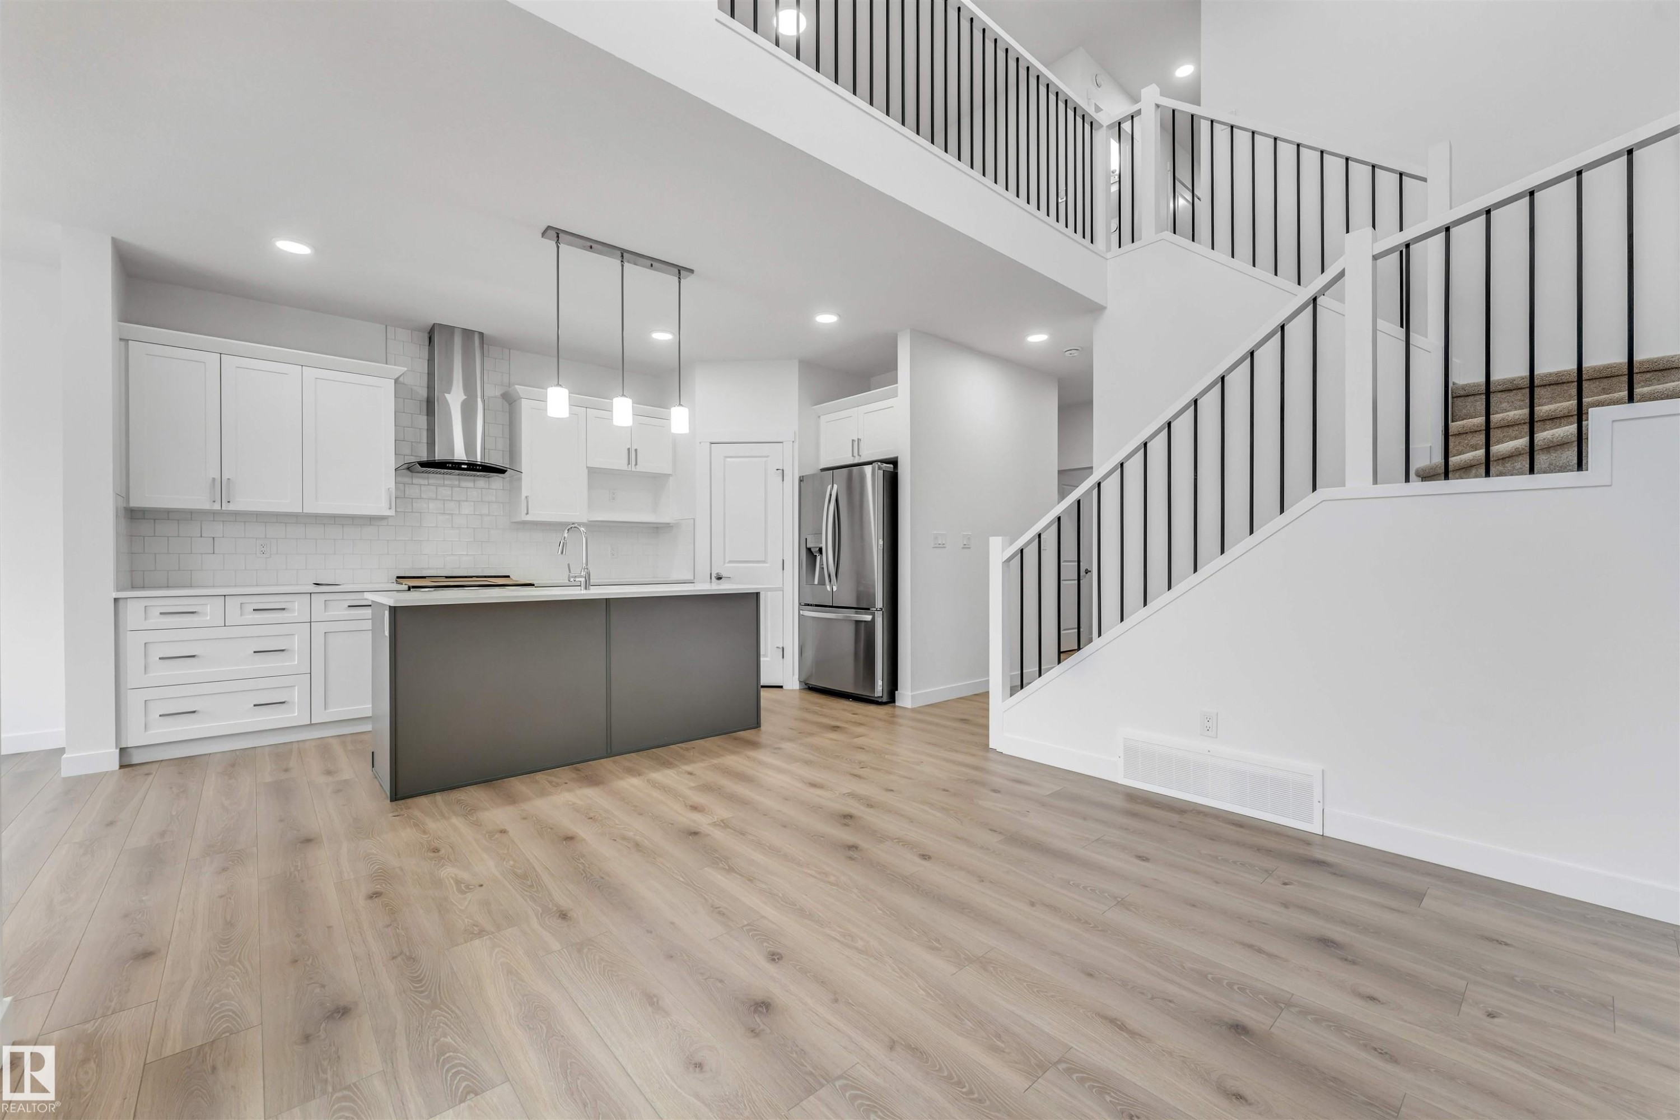
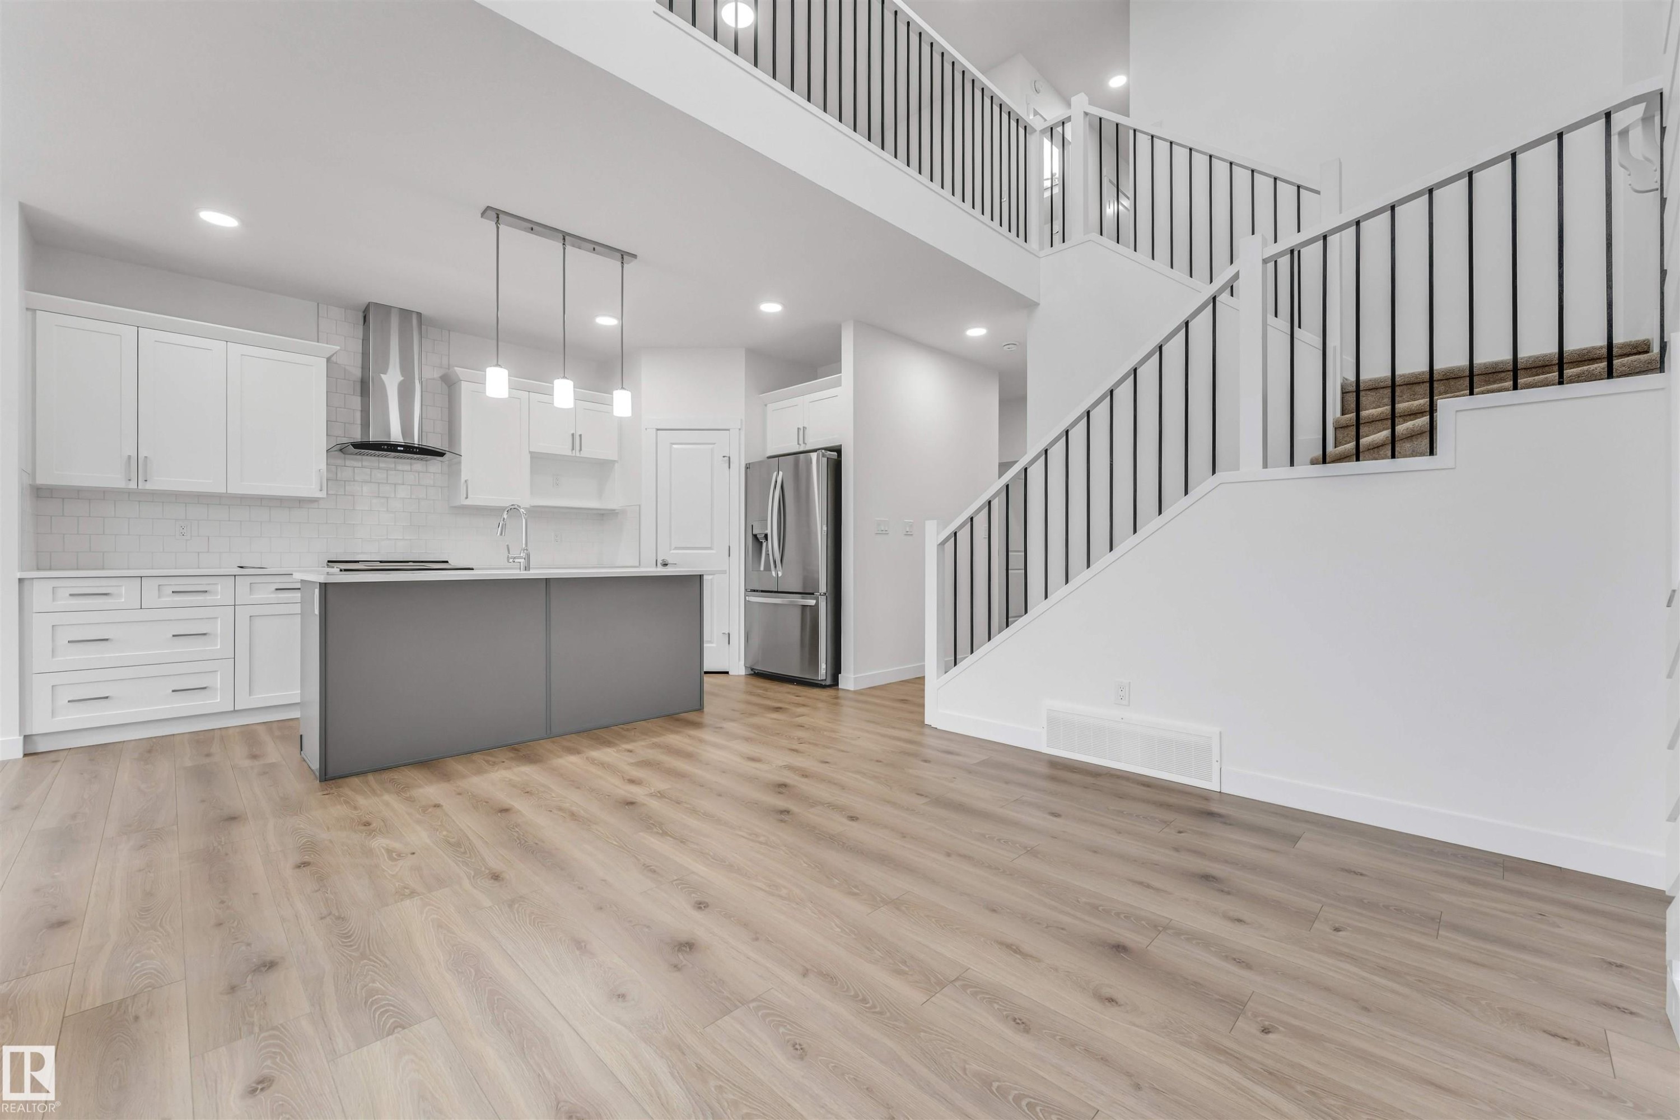
Contemporary open-concept interior featuring light wood-finish flooring, a kitchen with white cabinetry and subway tile backsplash, a gray island with pendant lighting, stainless steel appliances, and a two-story staircase with black metal railings - 1972 210 Street, Edmonton, AB
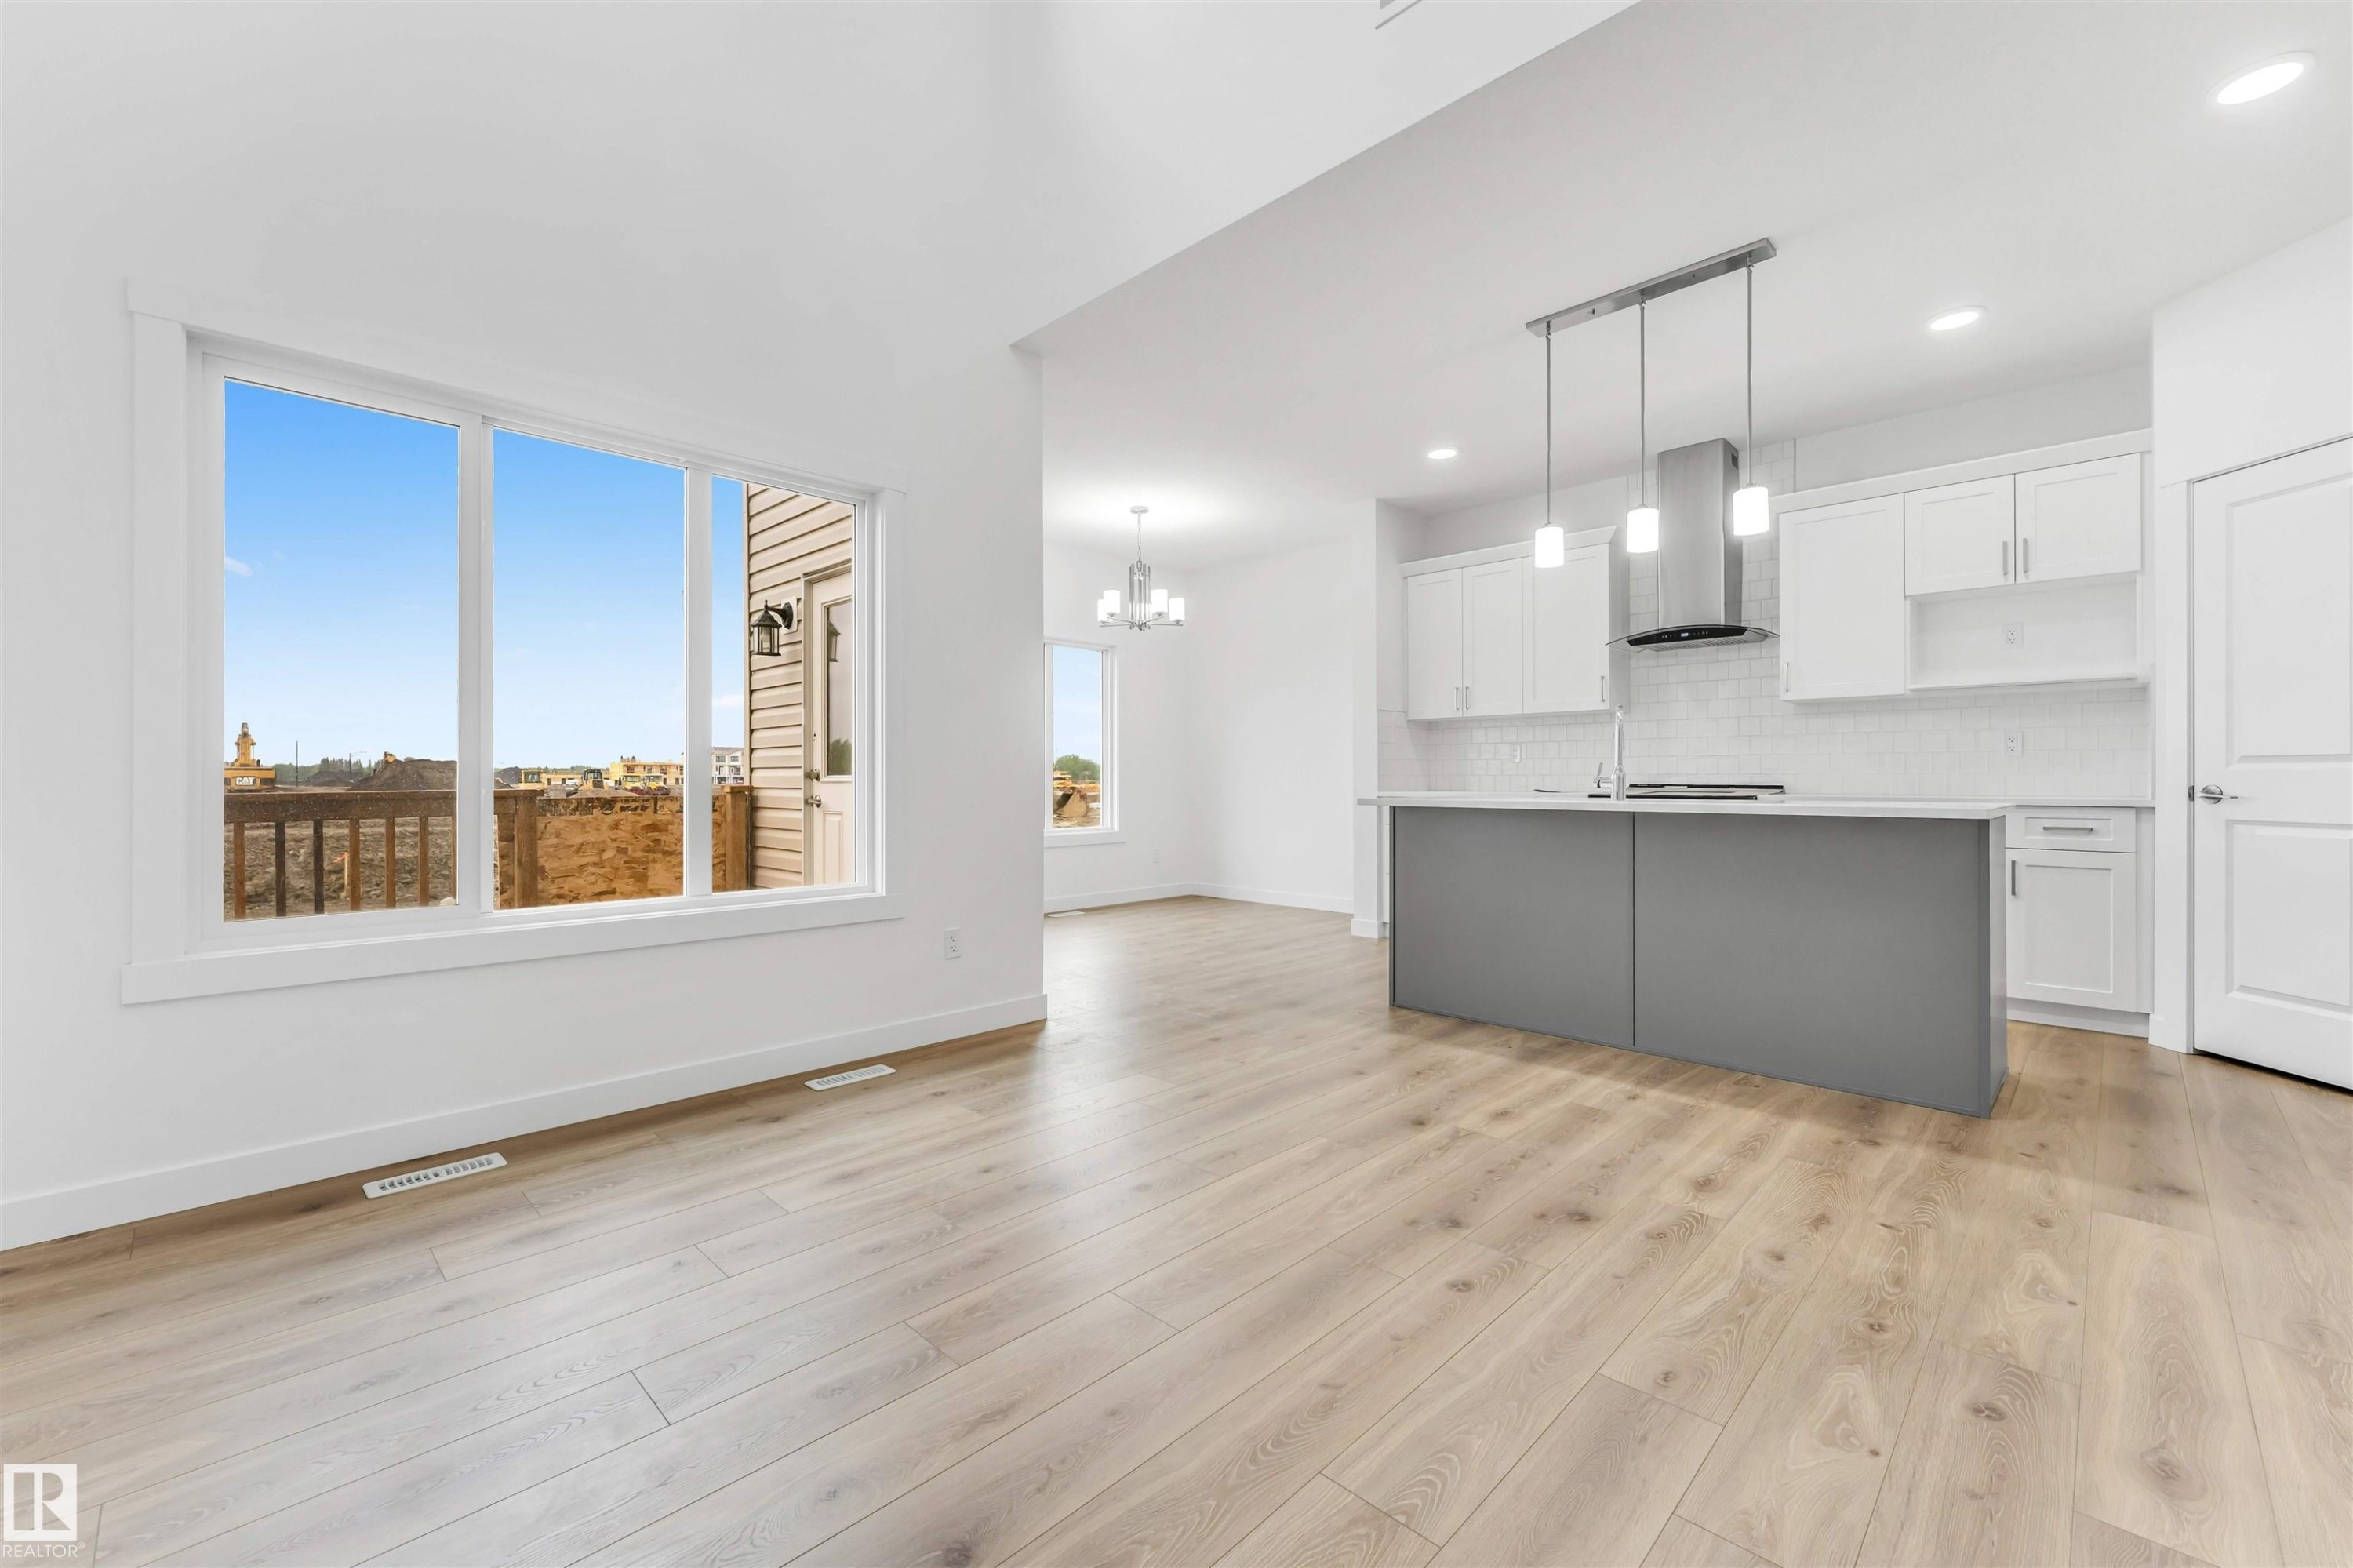
Open-concept living area featuring wood-finish flooring, a large multi-pane window, and a kitchen with white cabinetry, a light gray island, and a stainless steel range hood with pendant lighting - 1972 210 Street, Edmonton, AB
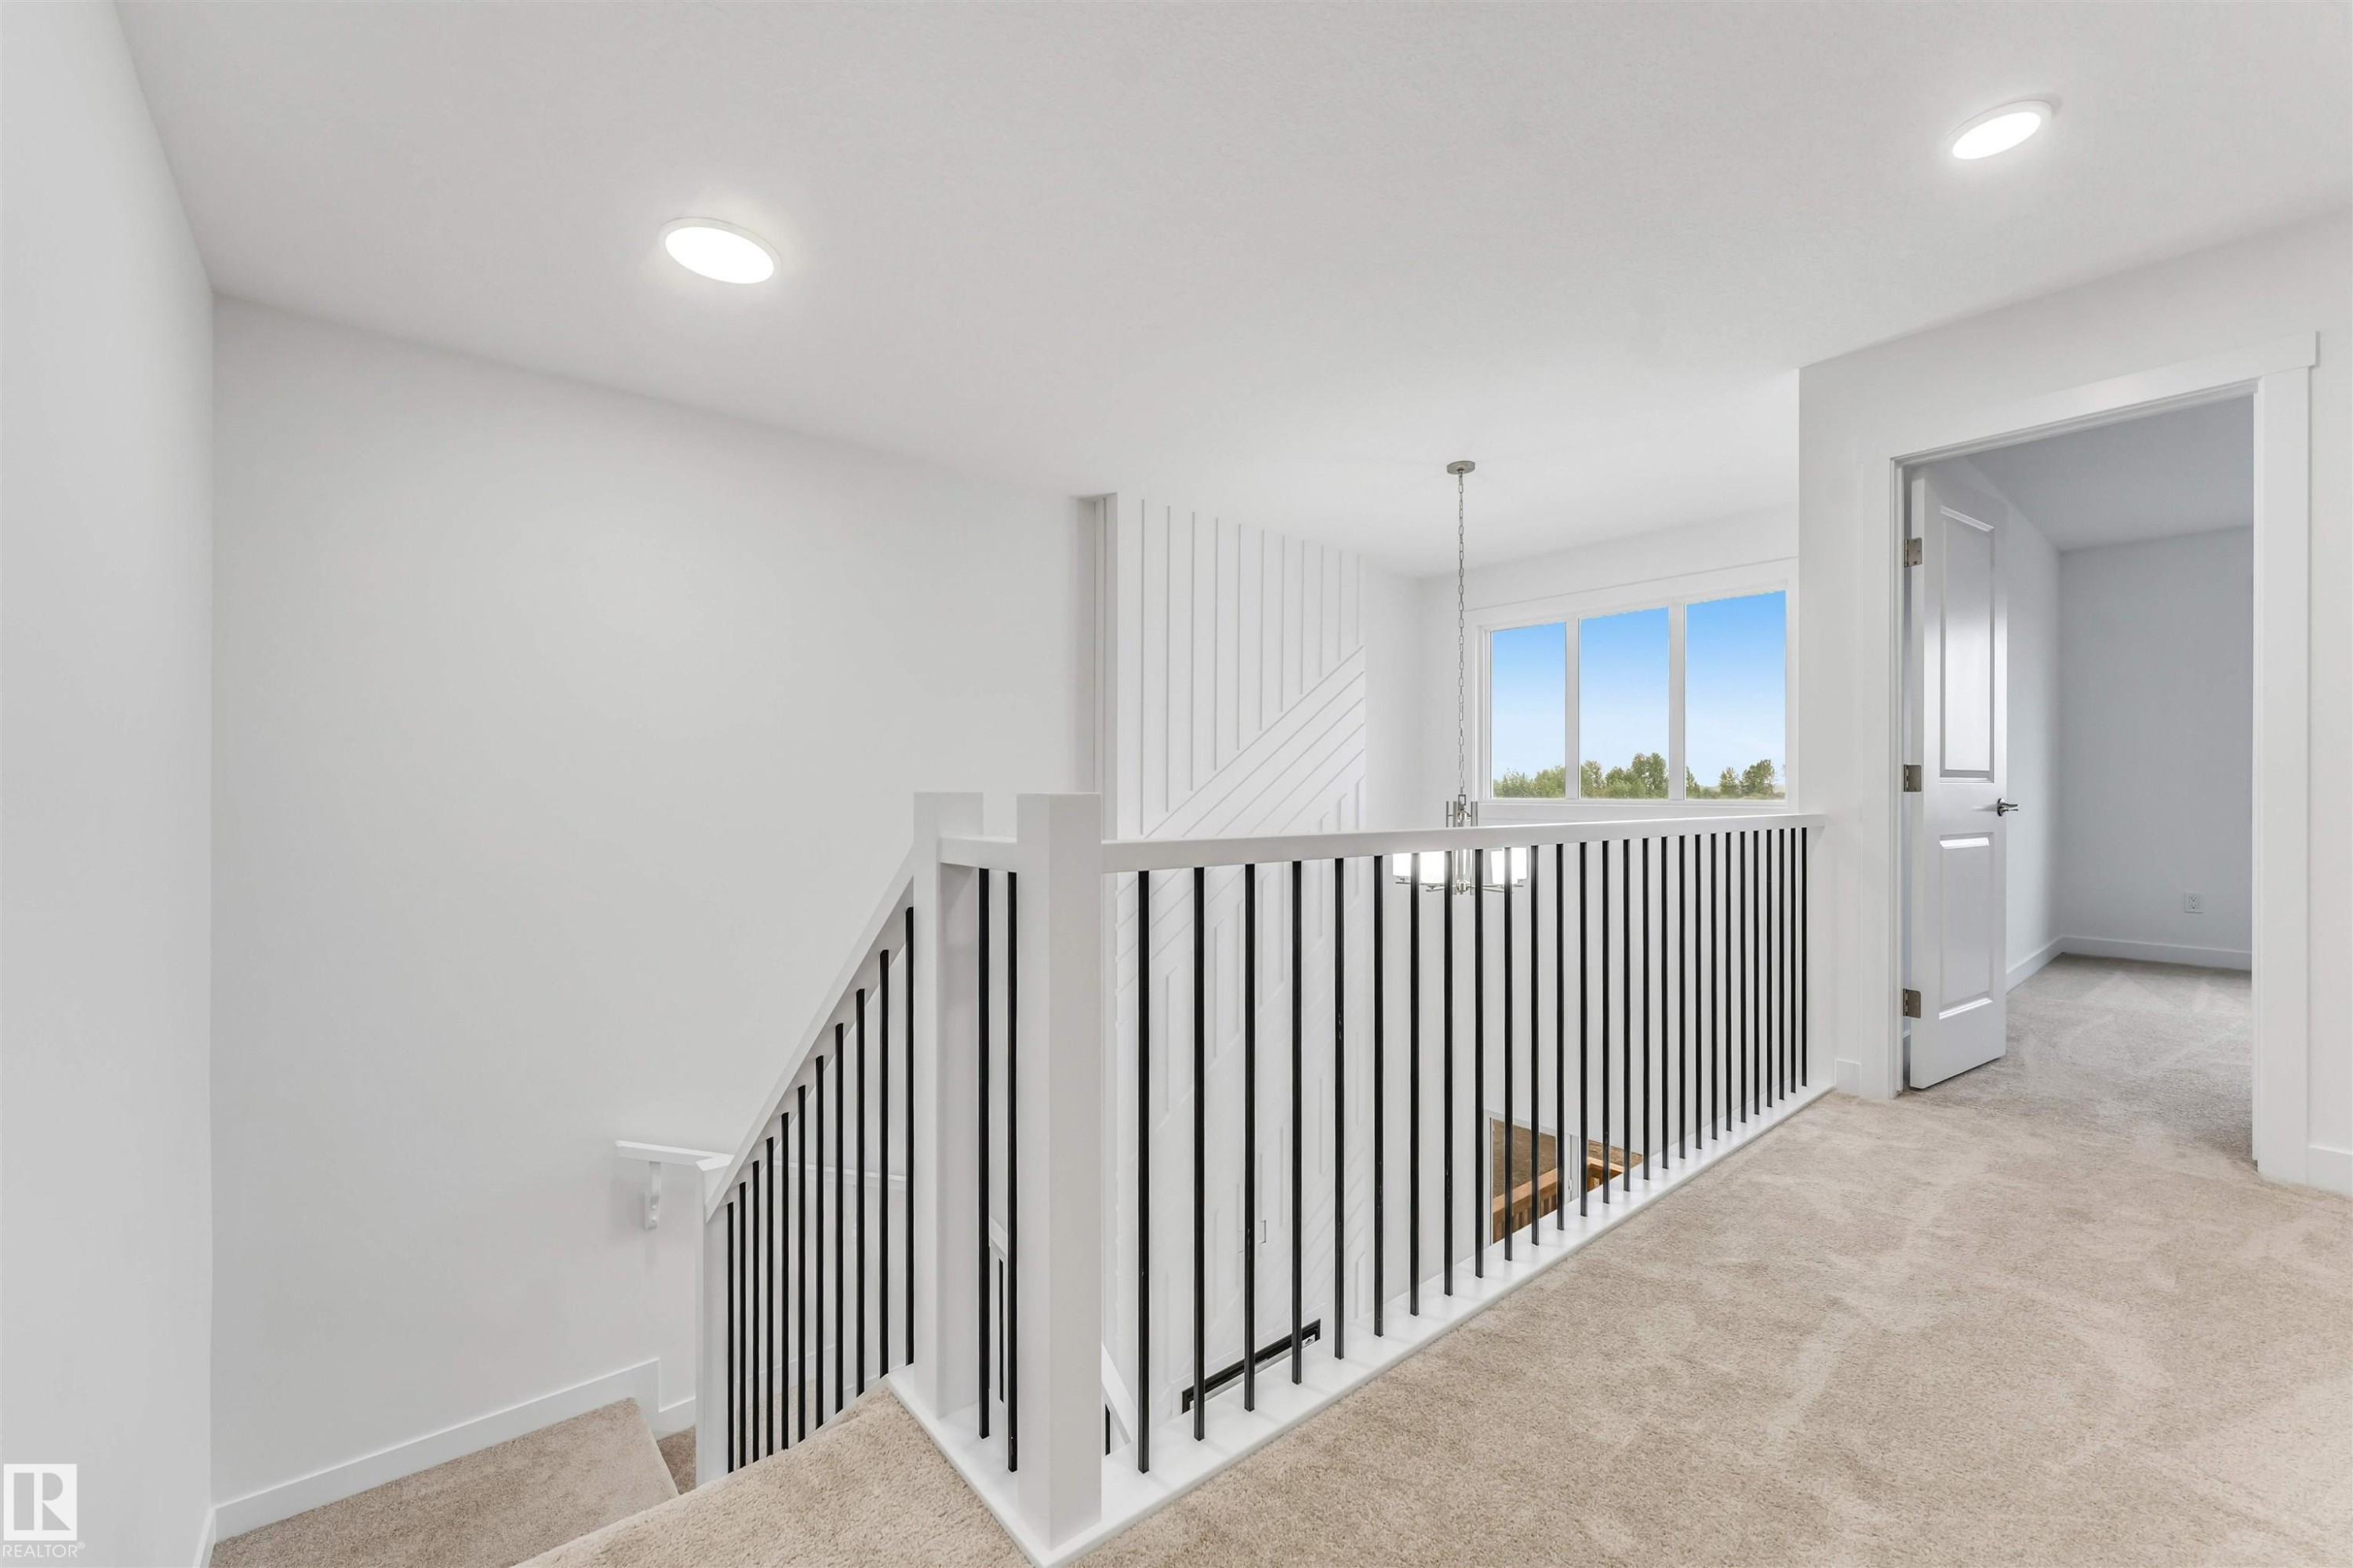
Upper-level landing featuring a white railing with black metal balusters, recessed lighting, and a modern pendant light - 1972 210 Street, Edmonton, AB
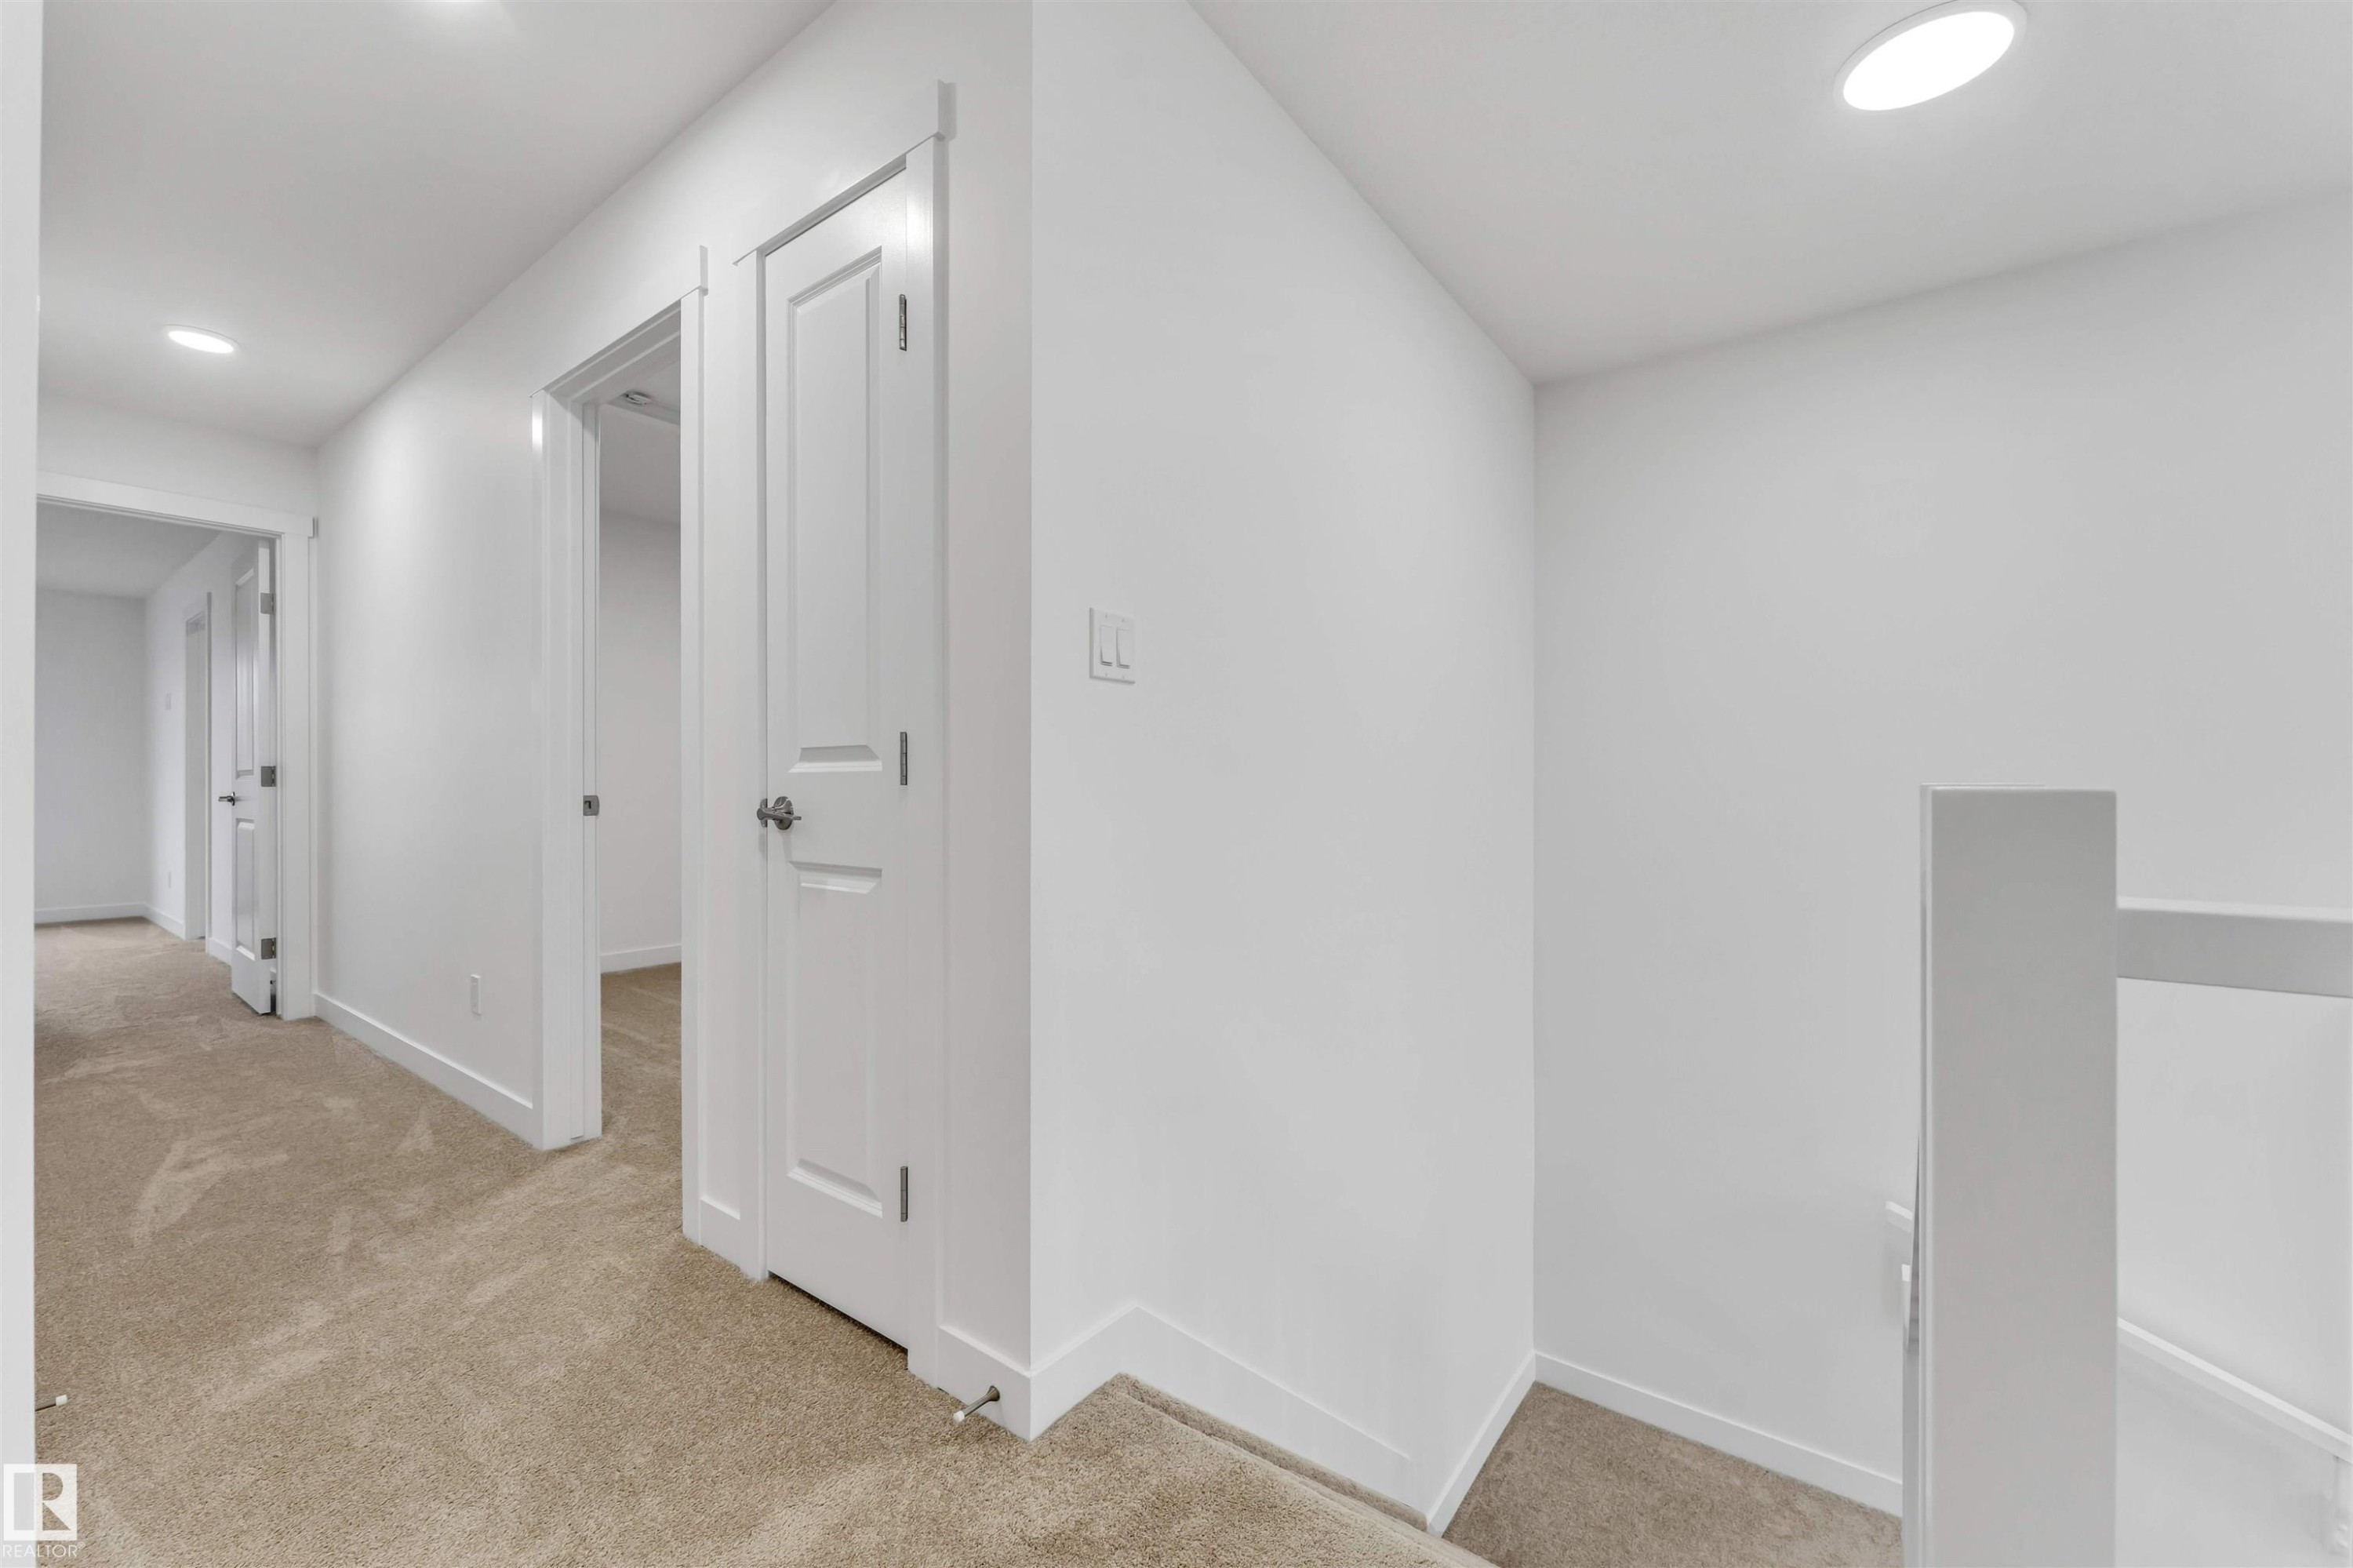
Hallway featuring light beige carpet, white walls, recessed ceiling lighting, and white panel doors with brushed nickel hardware - 1972 210 Street, Edmonton, AB
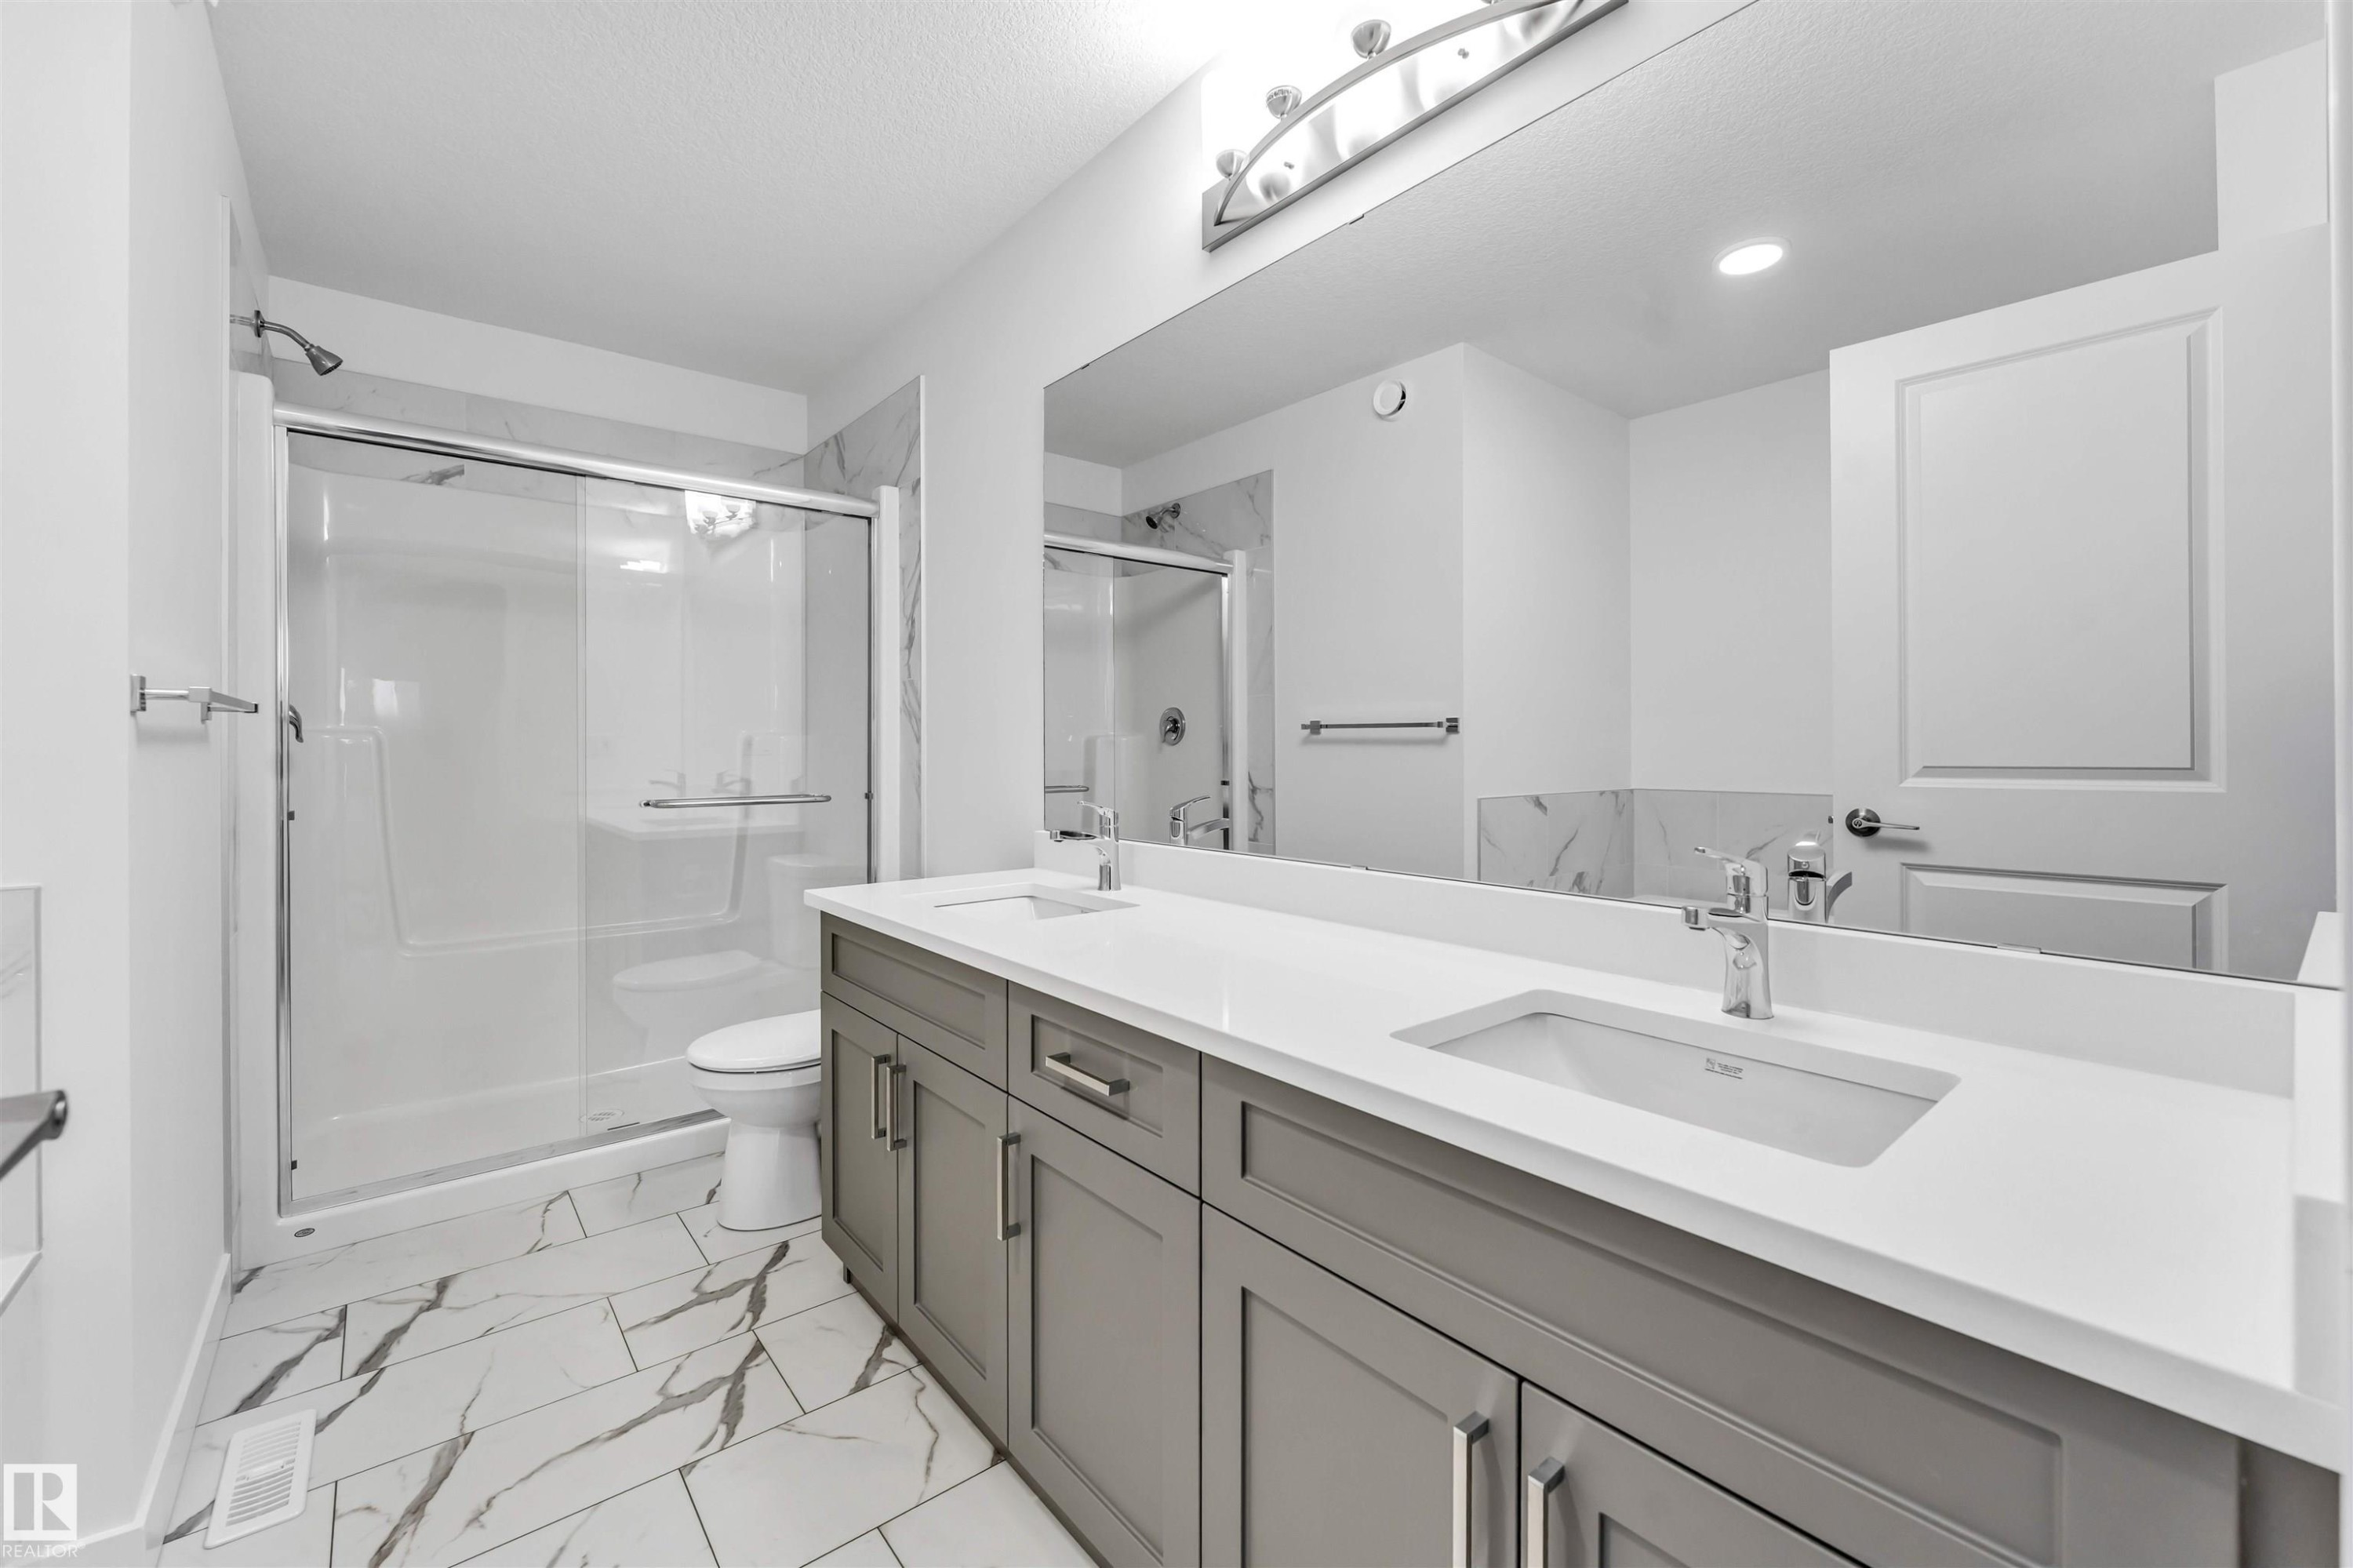
Bathroom featuring a dual vanity with grey cabinetry, white countertops, and undermount sinks - 1972 210 Street, Edmonton, AB
Soaking tub with chrome fixtures, surrounded by large format tile with subtle veining - 1972 210 Street, Edmonton, AB
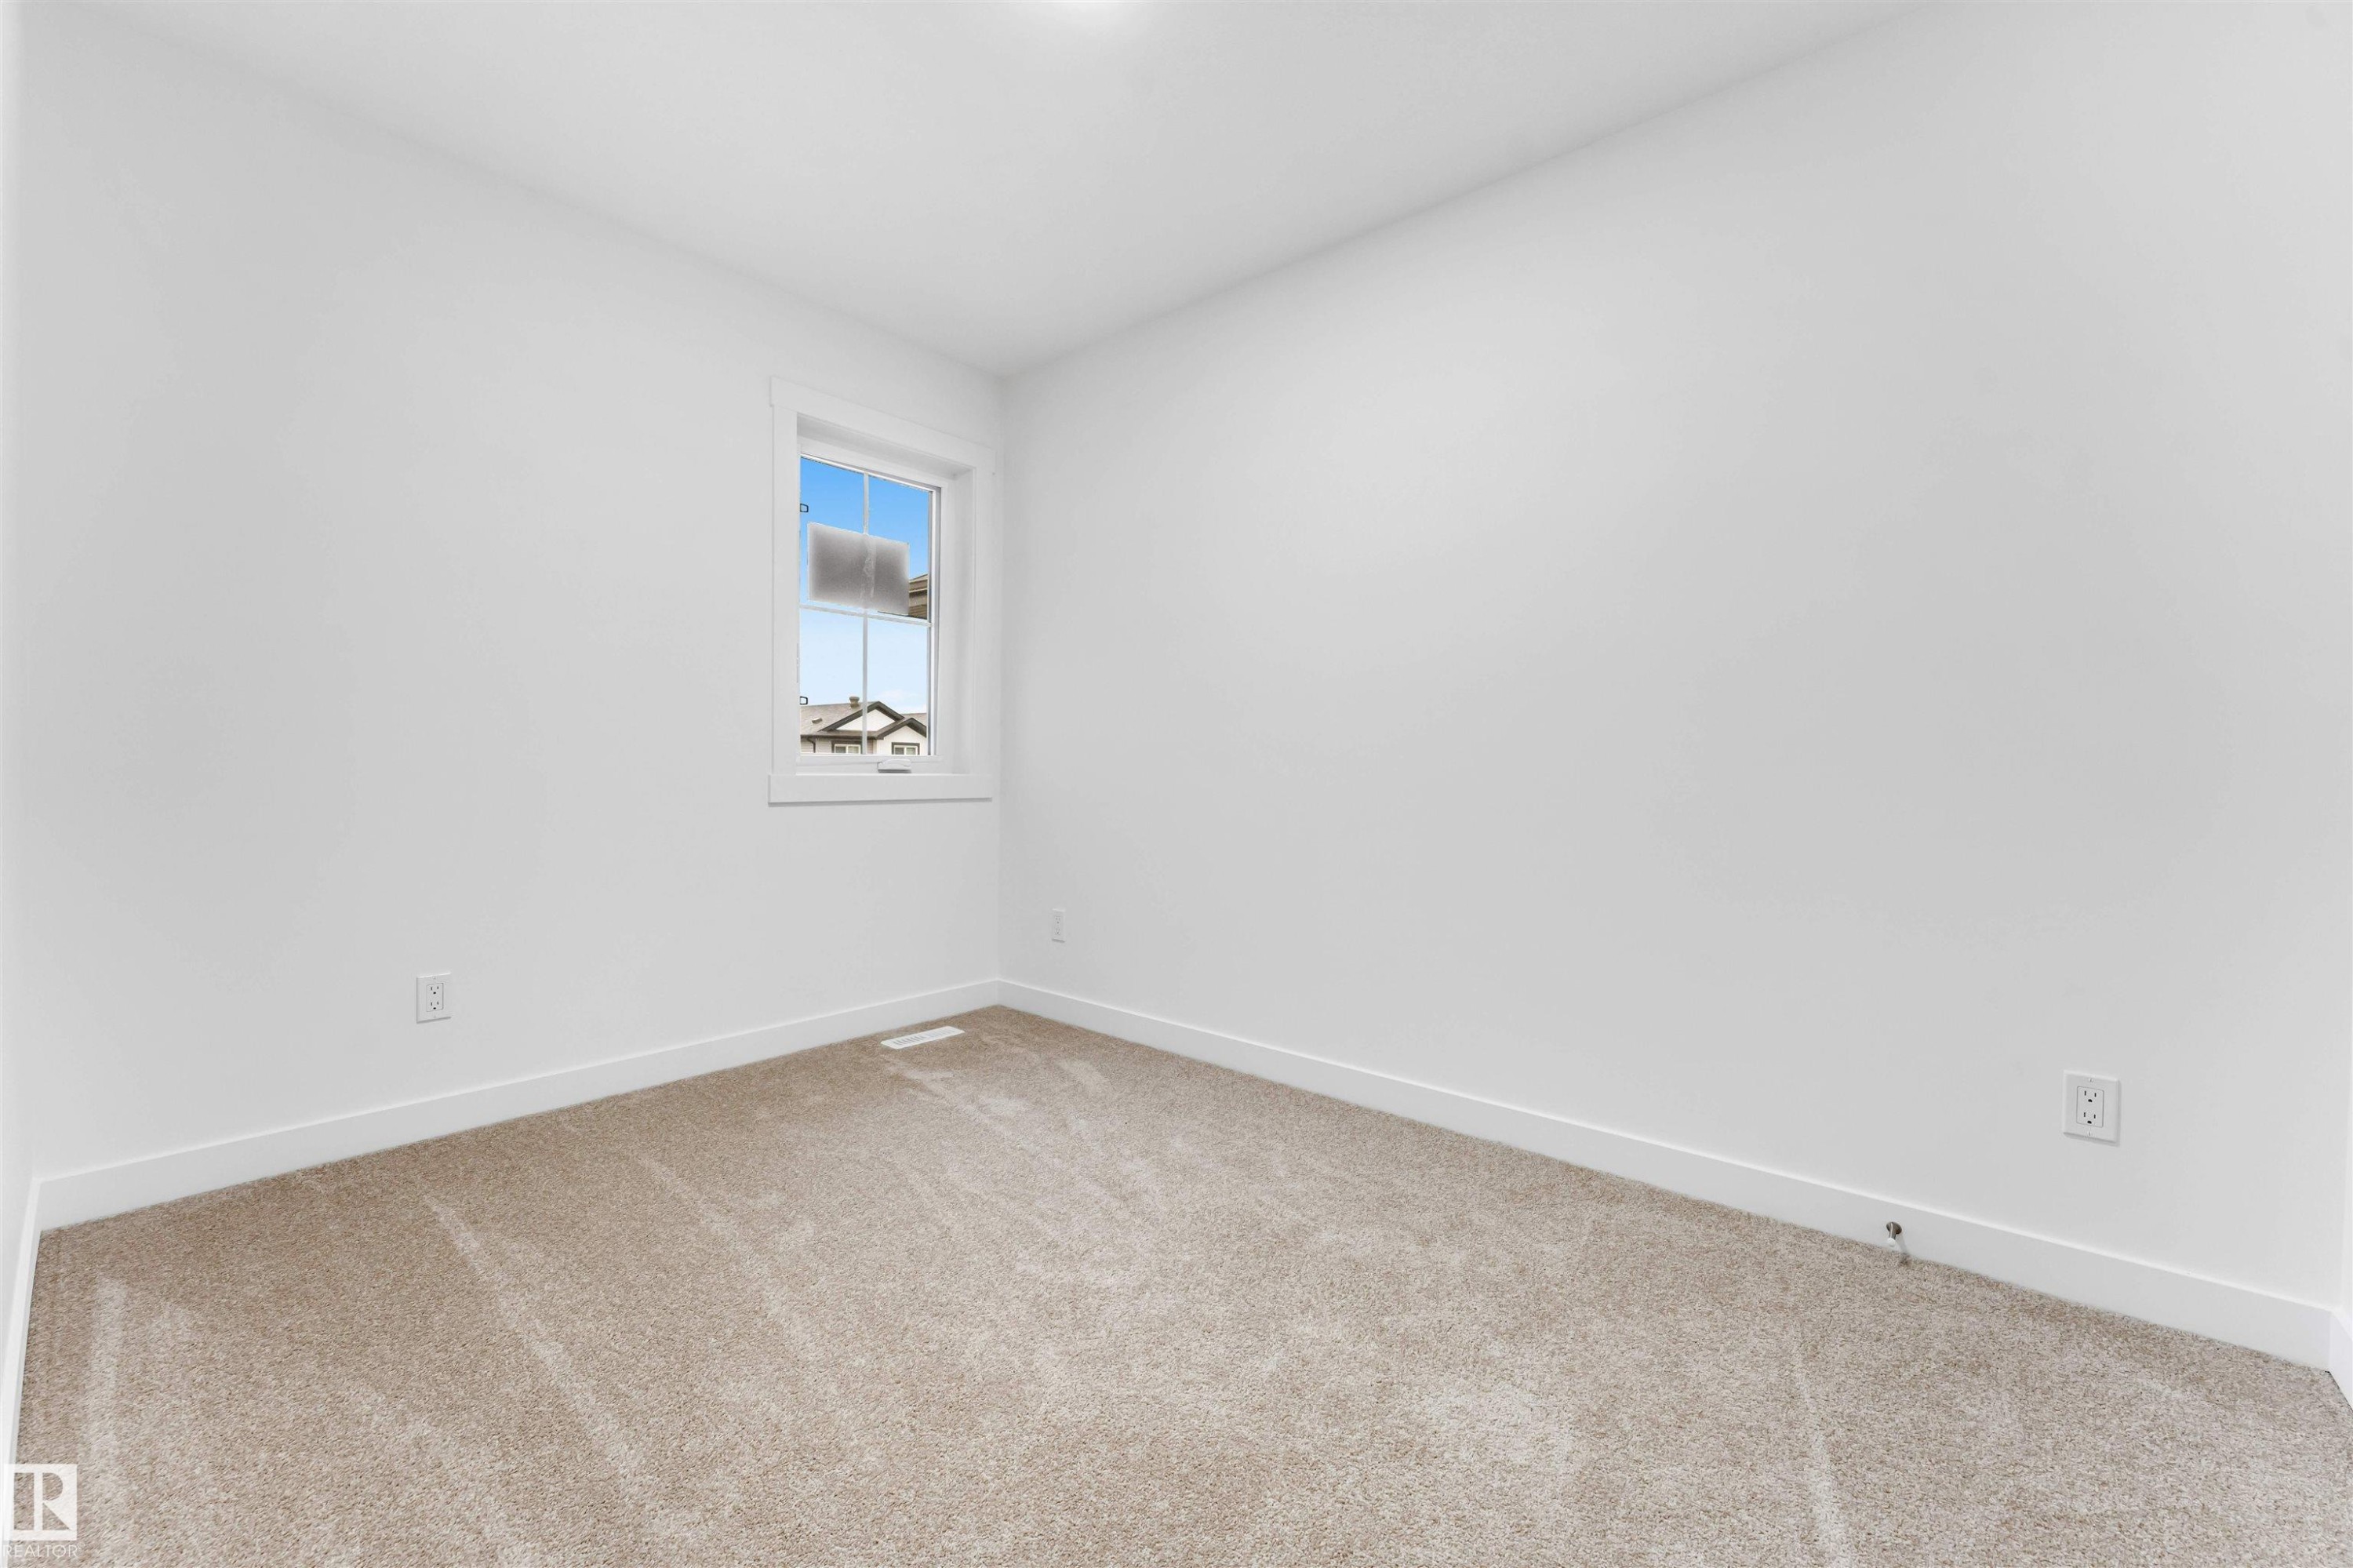
Bright room featuring a single window with white trim, light neutral-toned carpeting, and crisp white walls - 1972 210 Street, Edmonton, AB
Bedroom - 1972 210 Street, Edmonton, AB
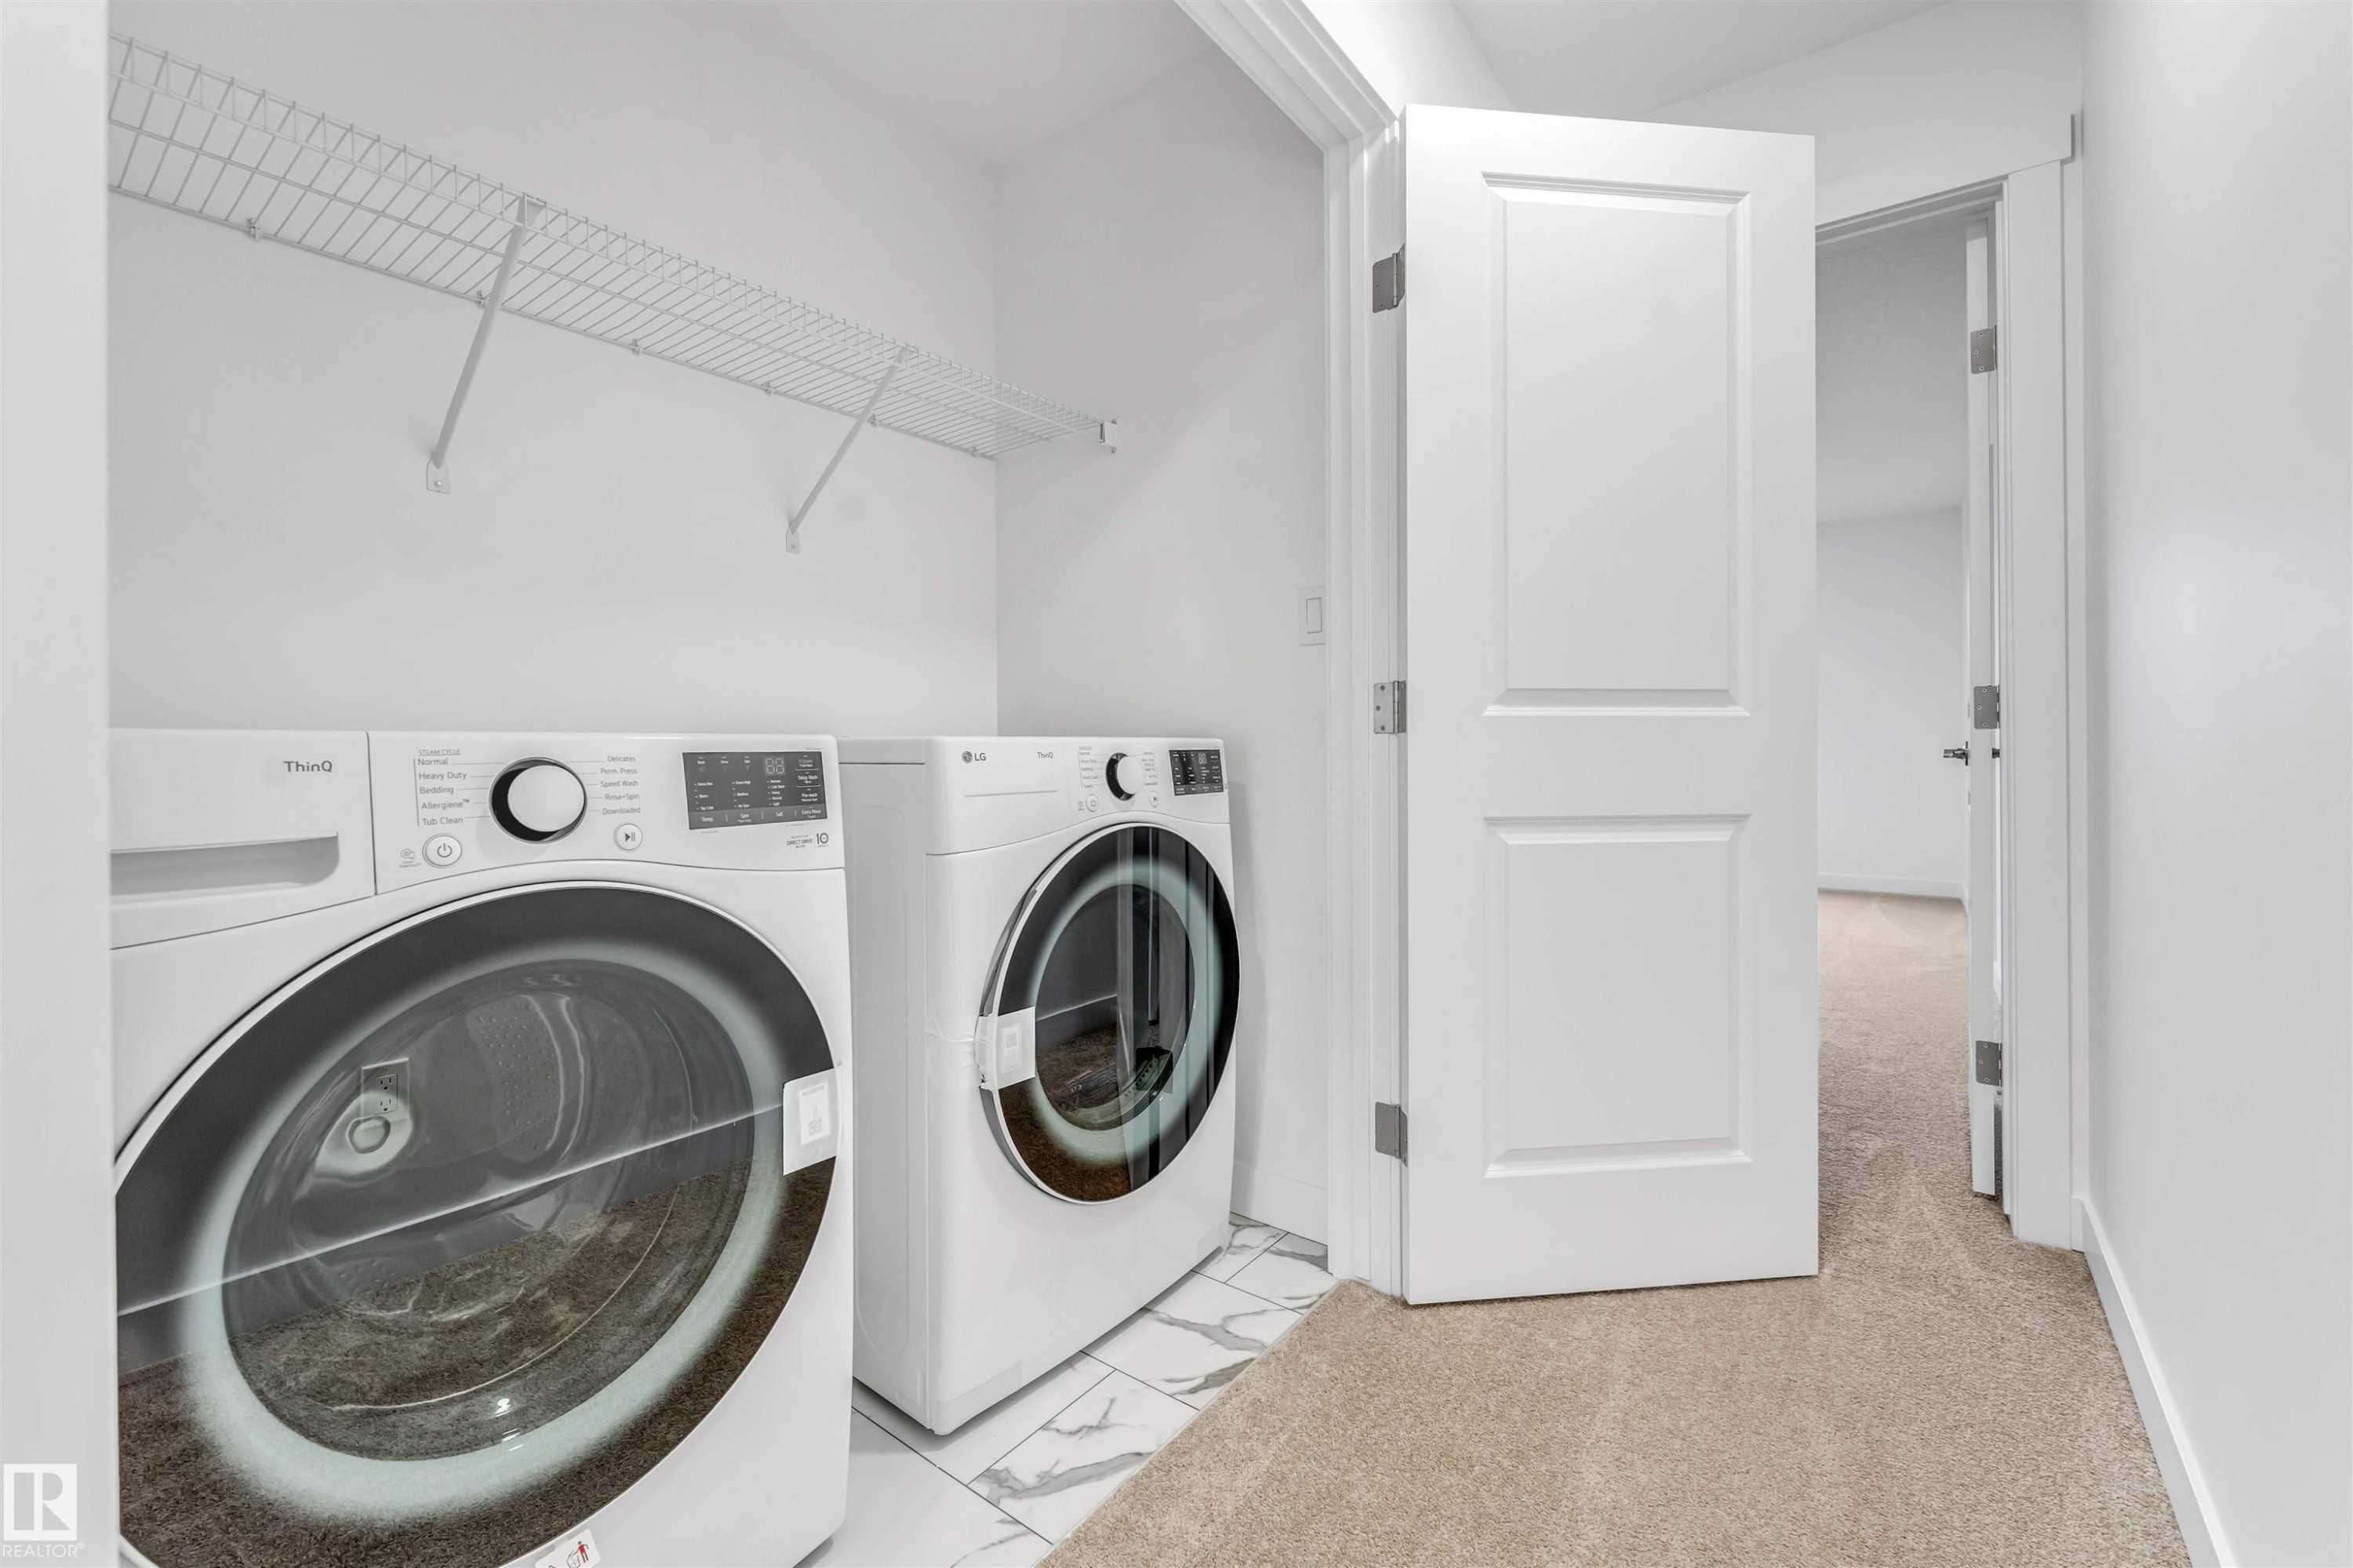
Dedicated laundry area featuring a white wire shelf, front-loading washer and dryer, and patterned tile flooring - 1972 210 Street, Edmonton, AB
Bright room featuring plush neutral-toned carpeting, crisp white walls, and a large multi-pane window - 1972 210 Street, Edmonton, AB
Spacious room with light gray carpeting and white walls - 1972 210 Street, Edmonton, AB
Bedroom - 1972 210 Street, Edmonton, AB
Spacious room with plush carpeting and a large window providing natural illumination - 1972 210 Street, Edmonton, AB
Wood-finish stairs with white risers and railing - 1972 210 Street, Edmonton, AB
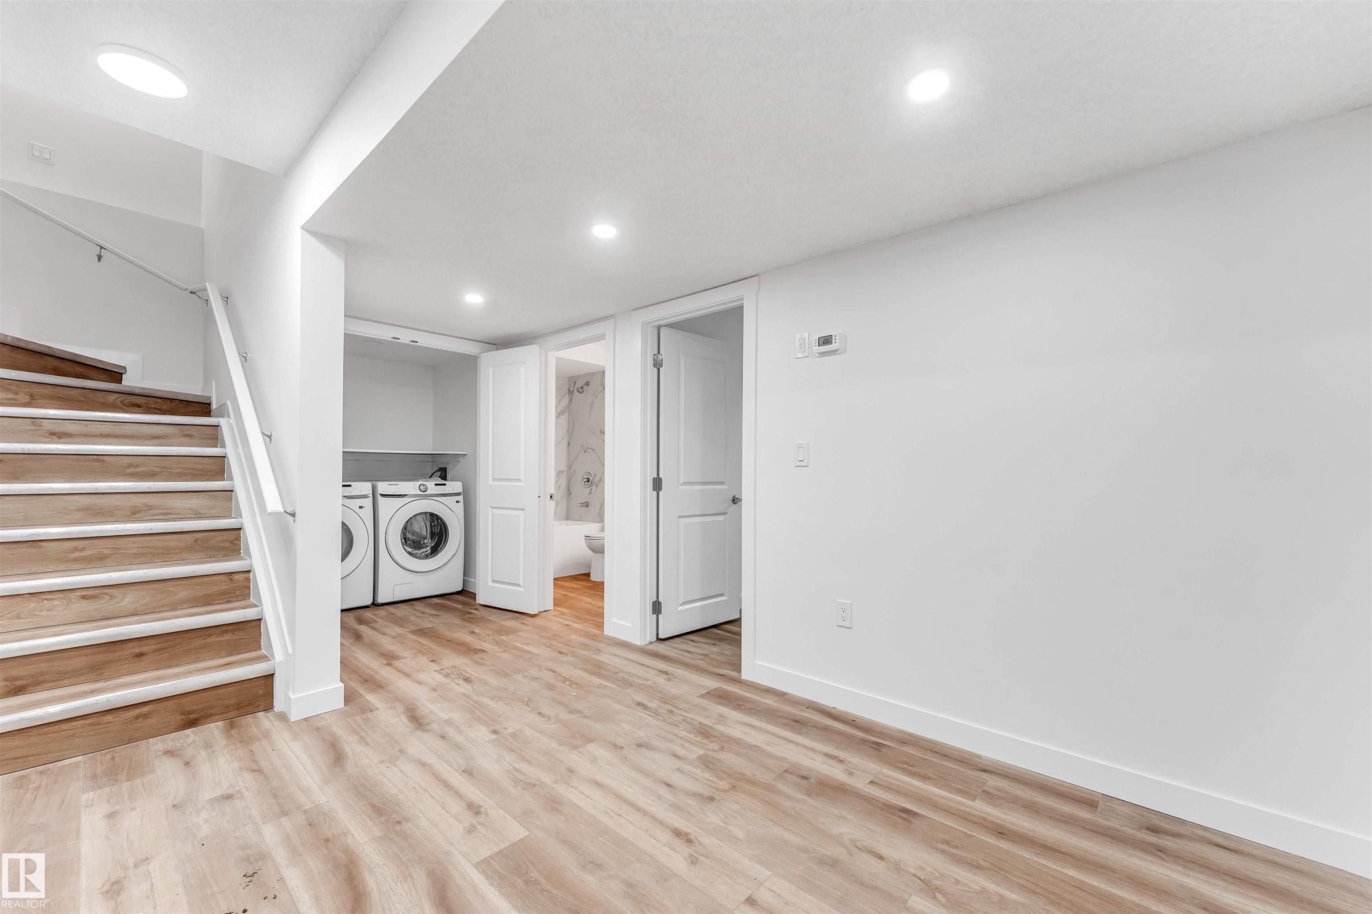
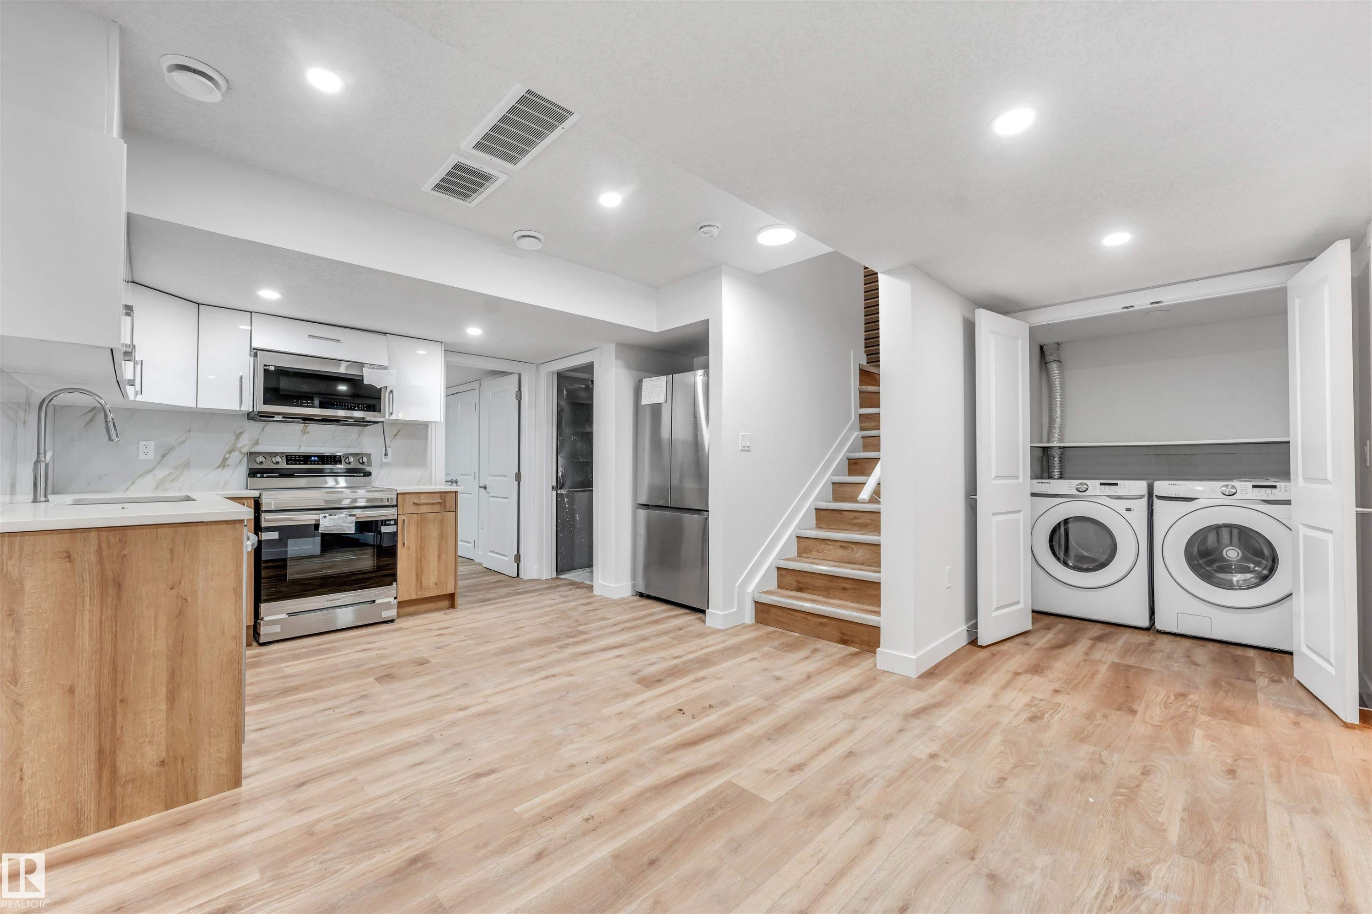
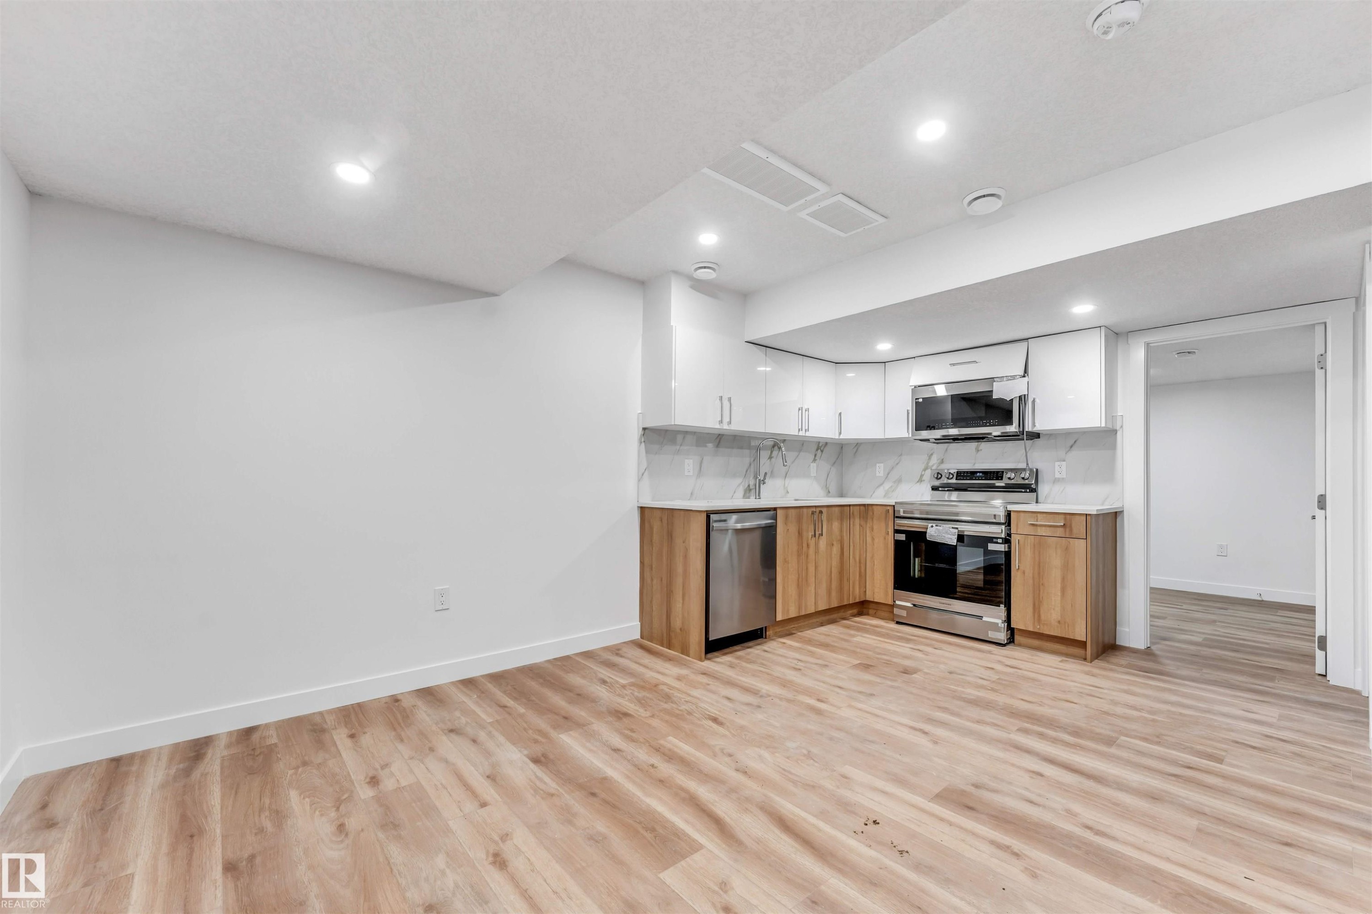
Open concept lower level featuring wood-finish flooring and recessed lighting - 1972 210 Street, Edmonton, AB
Spacious interior room featuring wood-finish flooring, recessed lighting, and crisp white walls - 1972 210 Street, Edmonton, AB
Kitchen - 1972 210 Street, Edmonton, AB
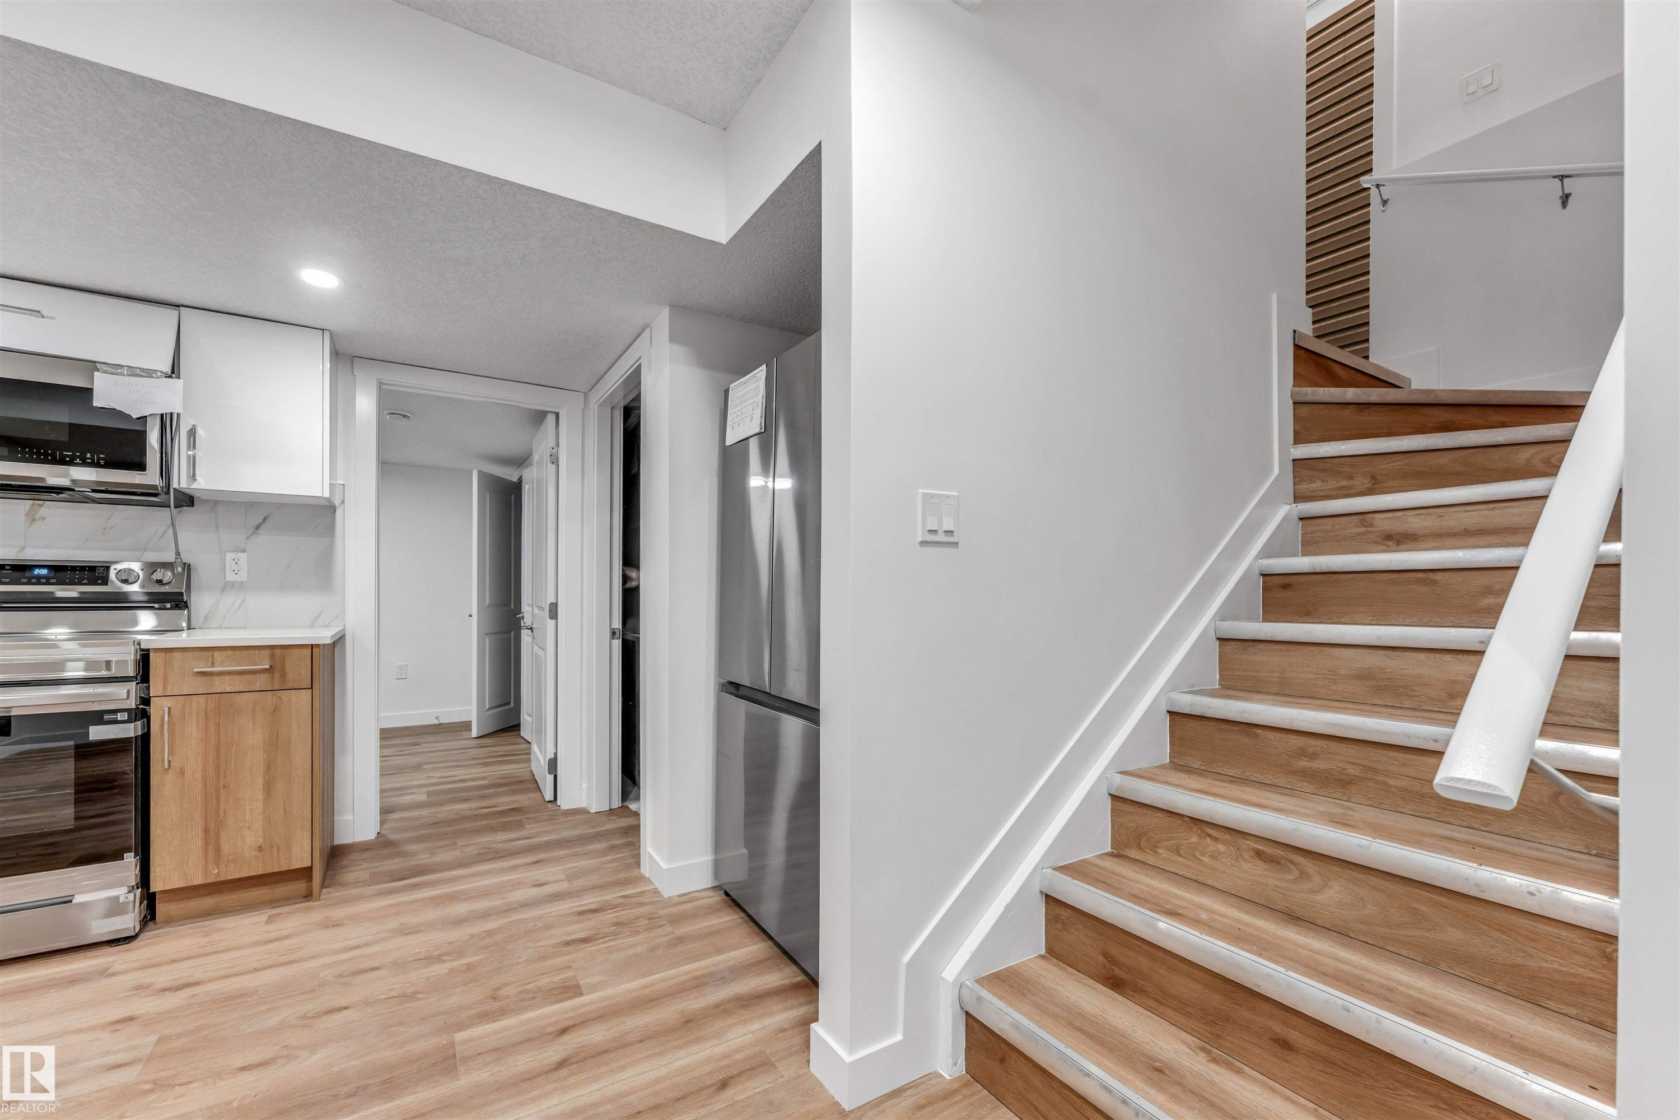
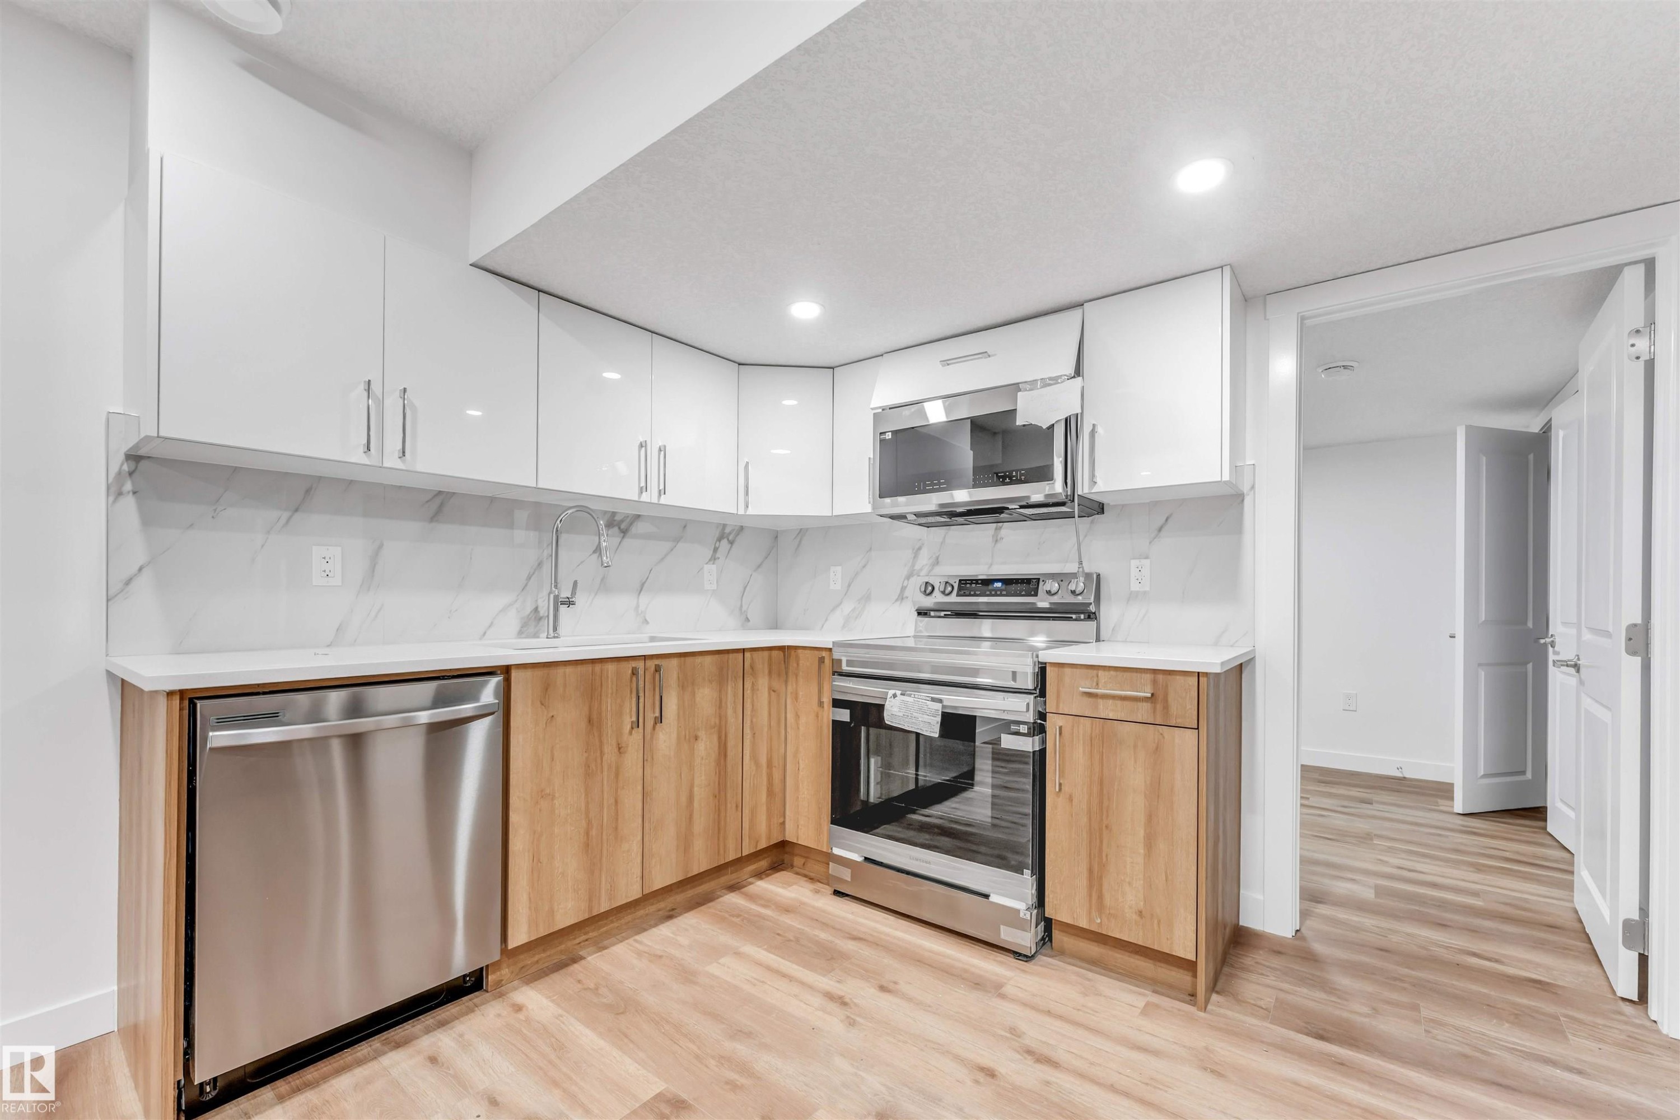
Modern kitchen featuring stainless steel appliances, light wood-finish lower cabinetry, white upper cabinetry, and a marbled backsplash - 1972 210 Street, Edmonton, AB
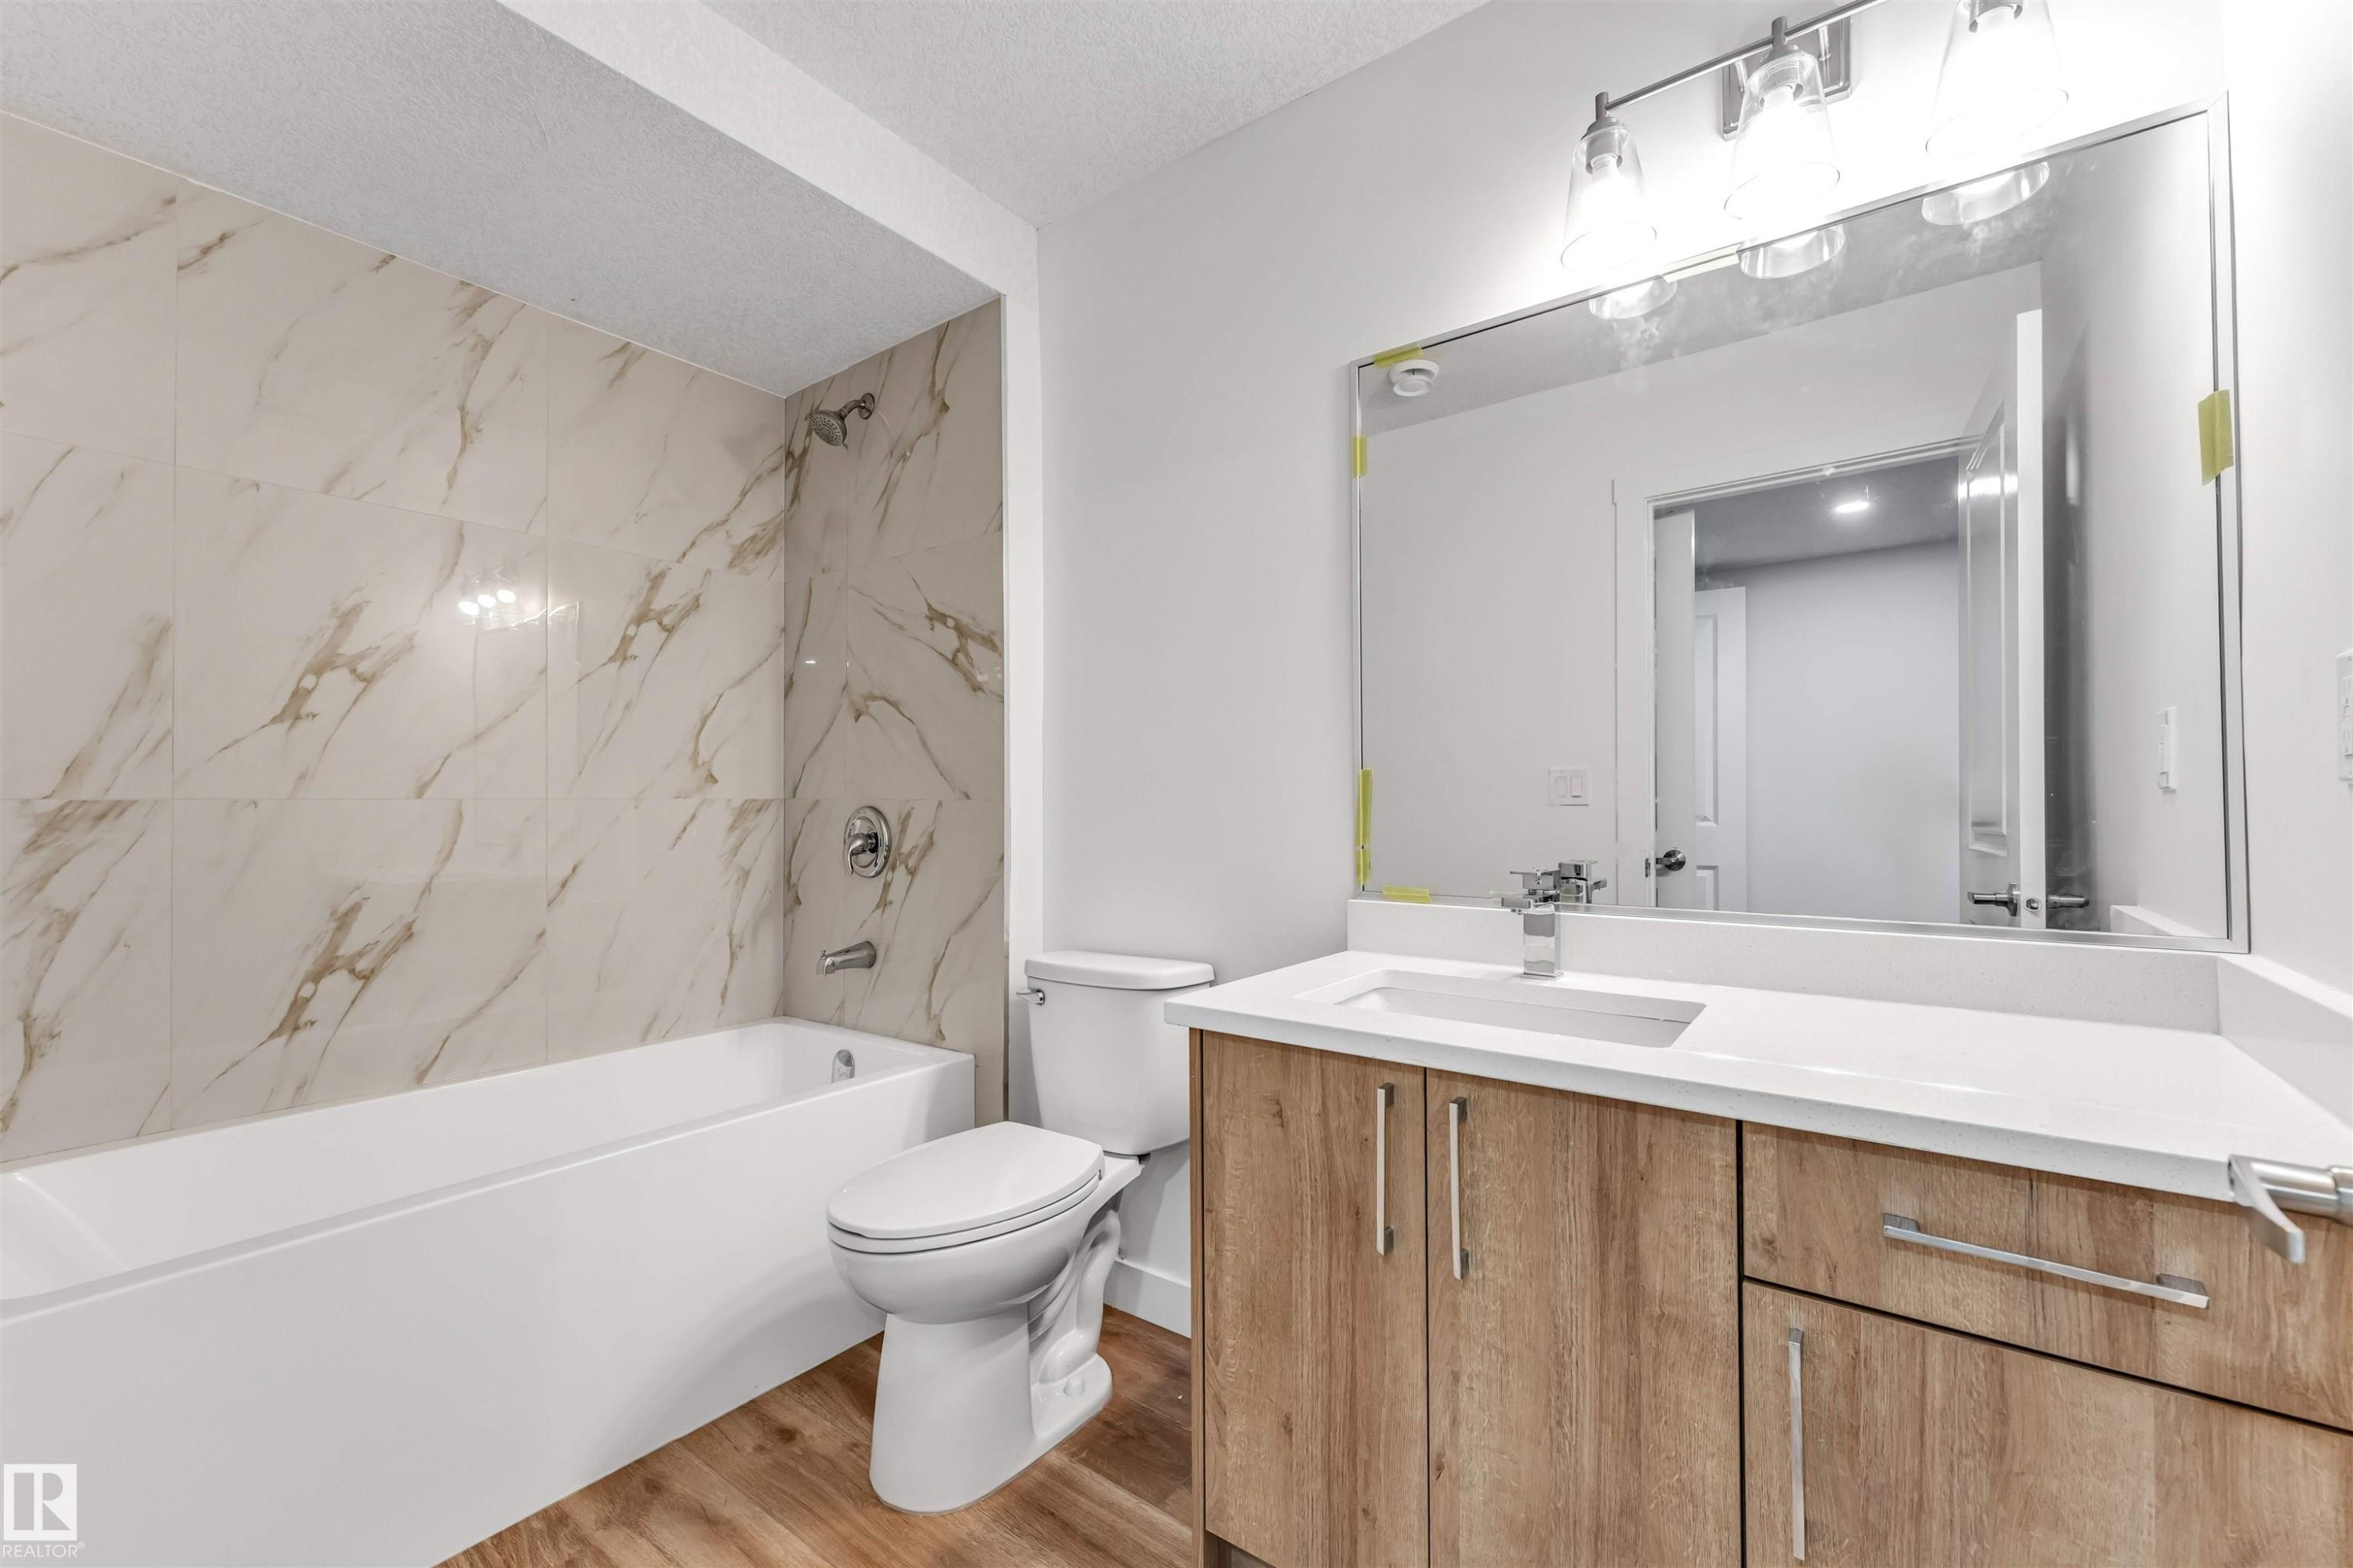
Bathroom featuring a built-in tub with marble-patterned tile surround, wood-finish vanity with ample storage, white countertop, and contemporary light fixture - 1972 210 Street, Edmonton, AB
Modern kitchen featuring two-tone cabinetry with white upper cabinets and wood-finish lower cabinets, stainless steel appliances, a white stone-finish countertop, and a white marble-patterned backsplash - 1972 210 Street, Edmonton, AB
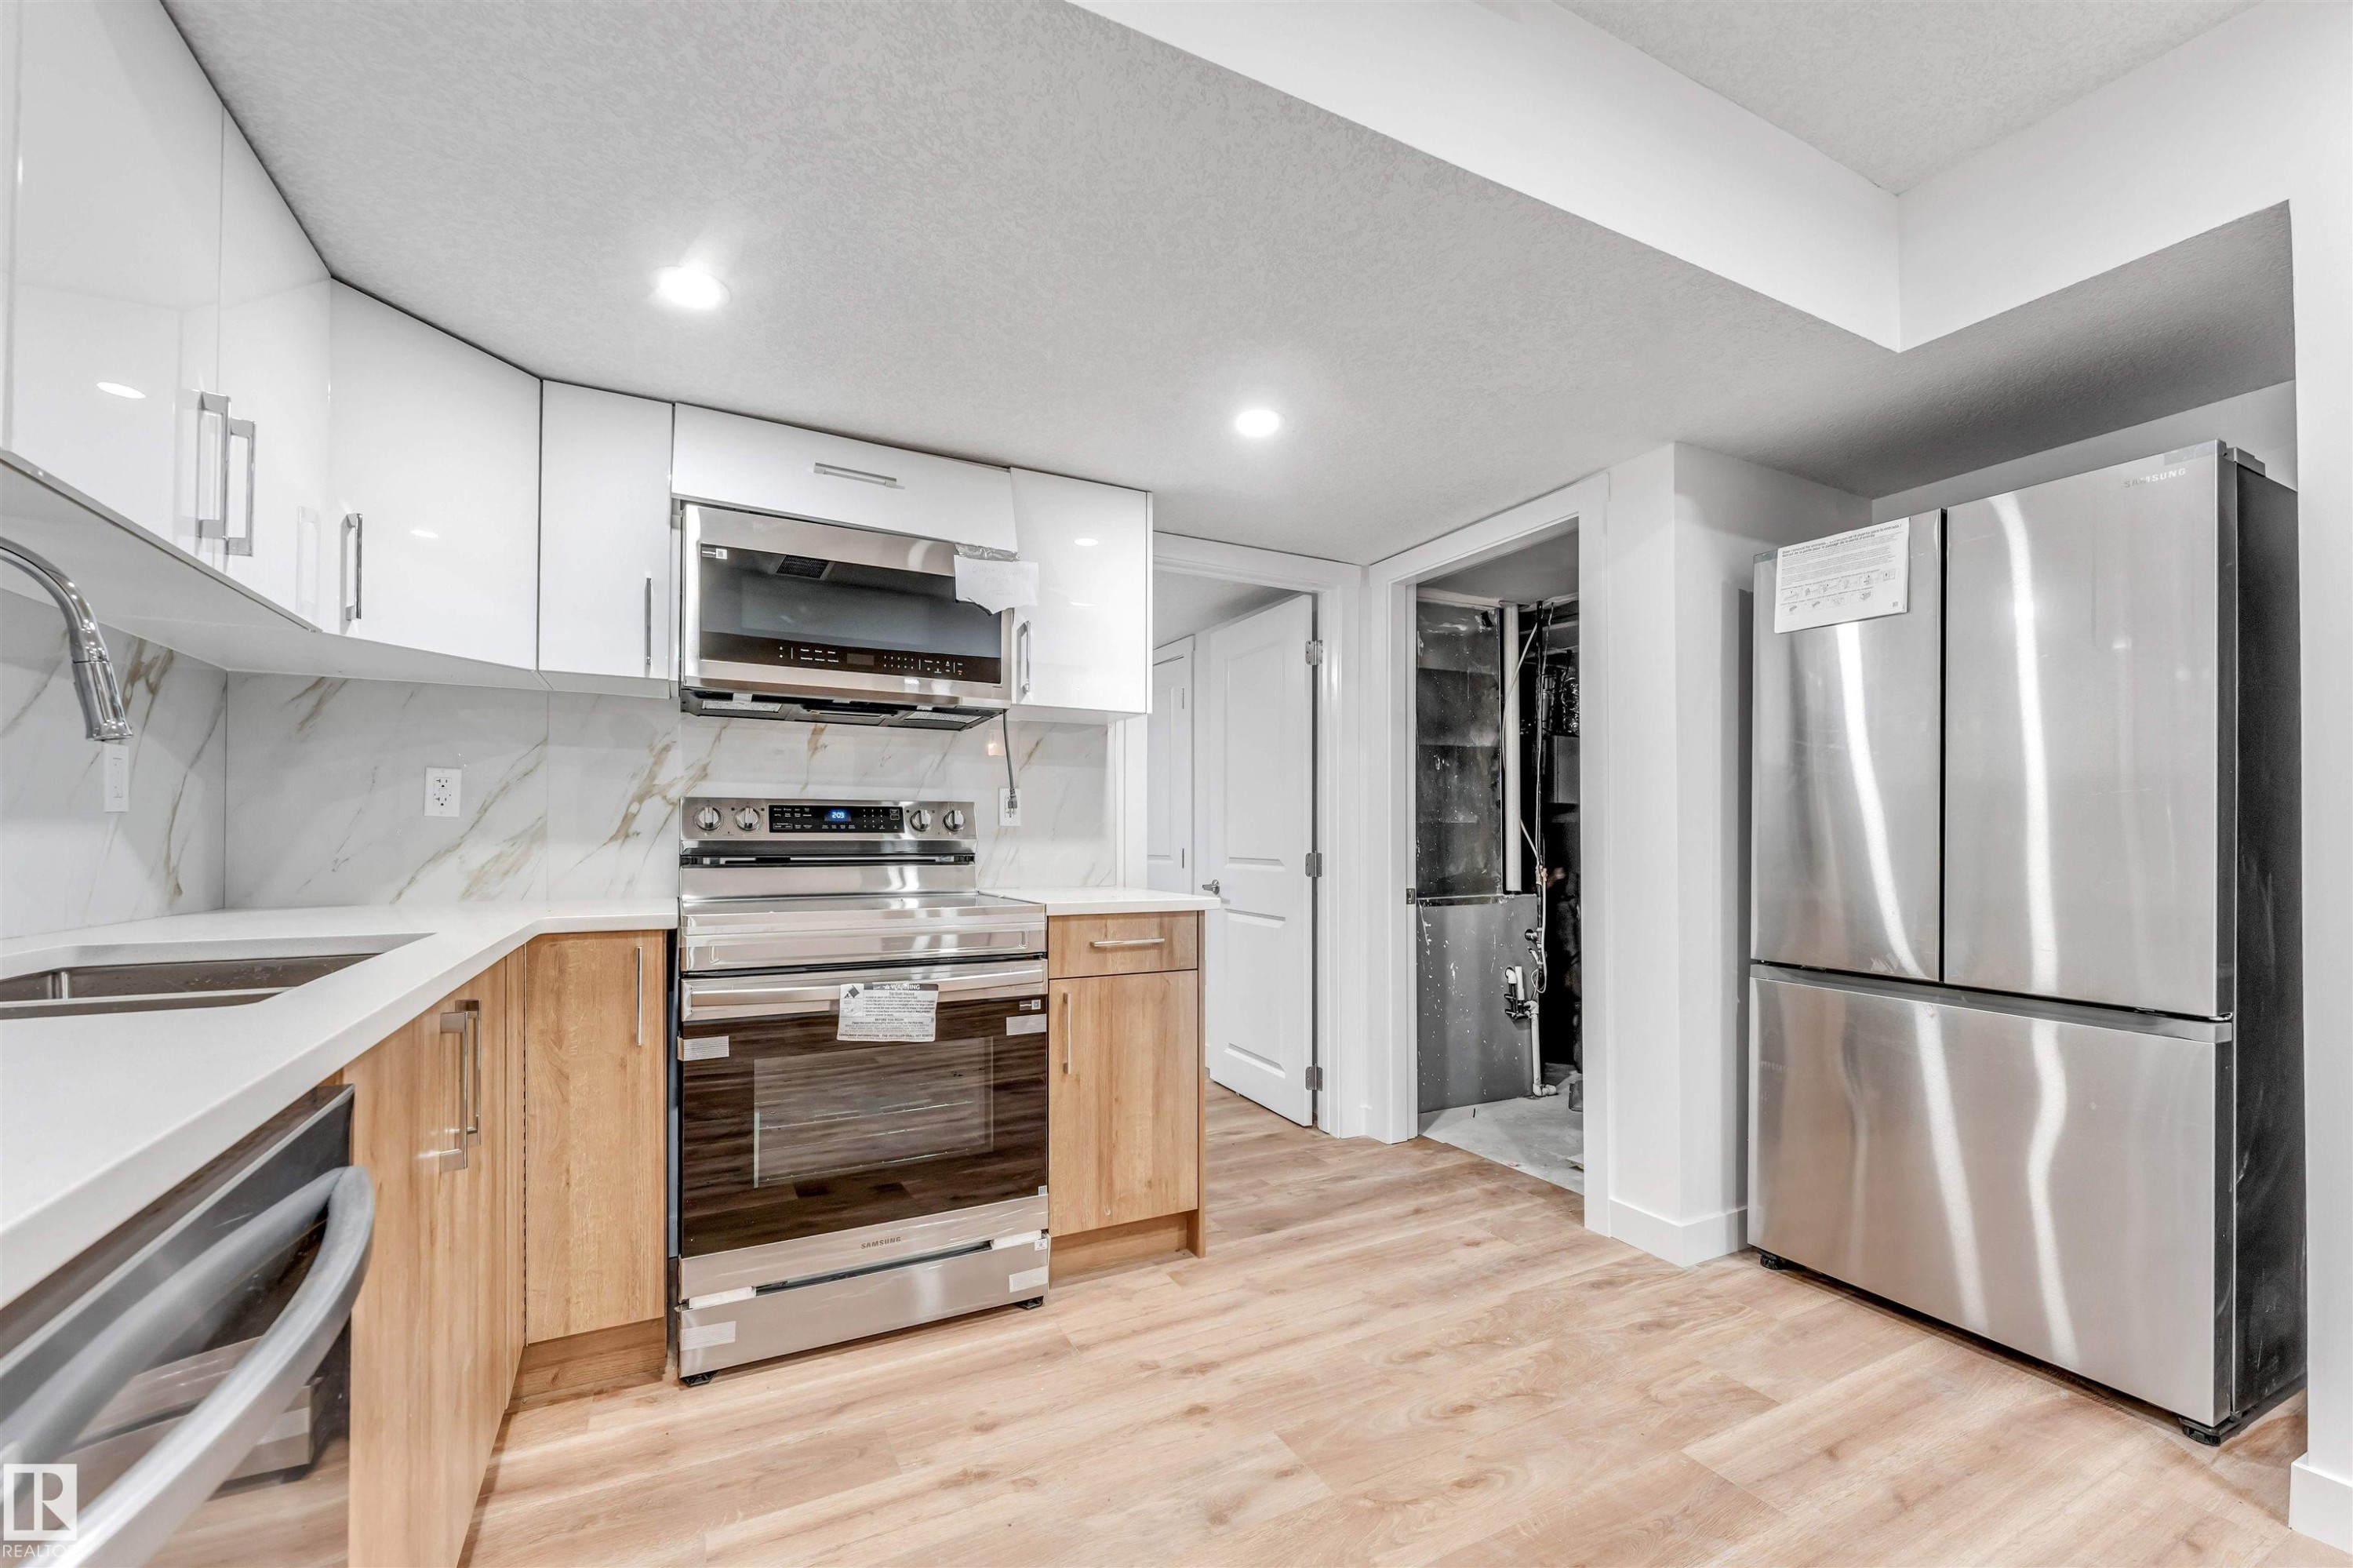
Modern kitchen featuring stainless steel appliances, two-tone cabinetry, light stone countertops, a large undermount sink, and wood-finish flooring - 1972 210 Street, Edmonton, AB
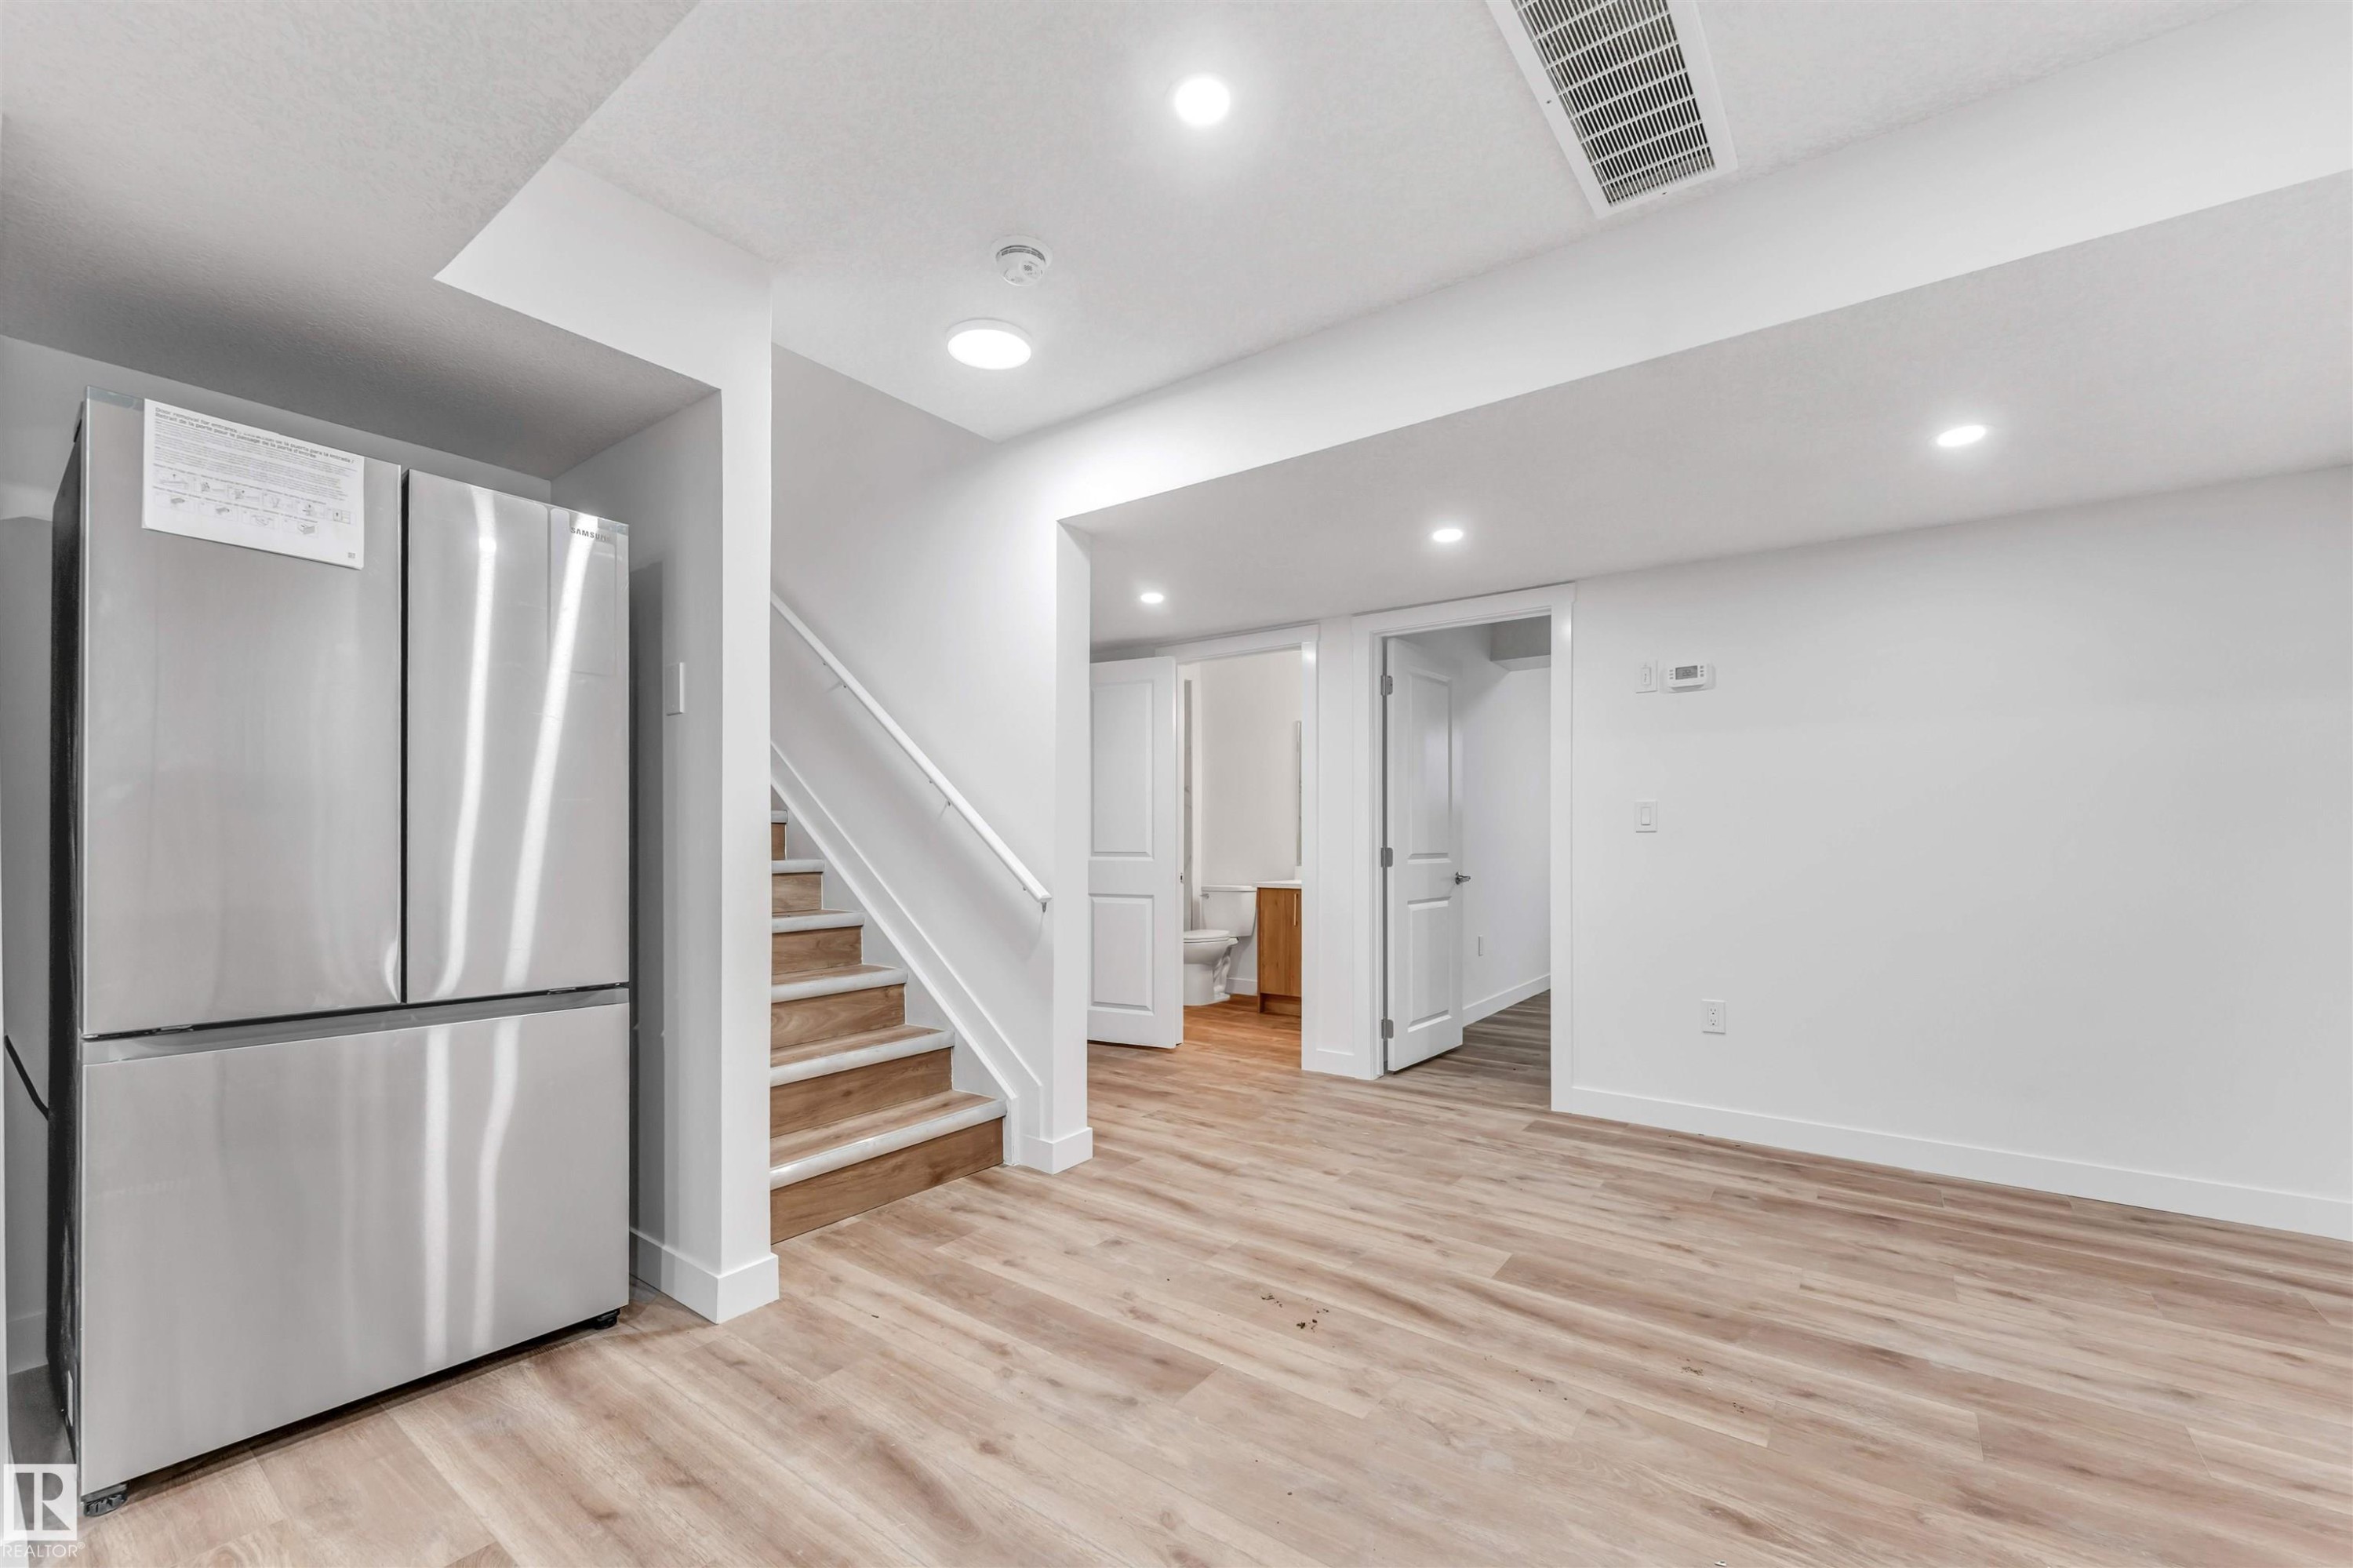
Open concept living space featuring wood-finish flooring, recessed lighting, and a stainless steel refrigerator - 1972 210 Street, Edmonton, AB
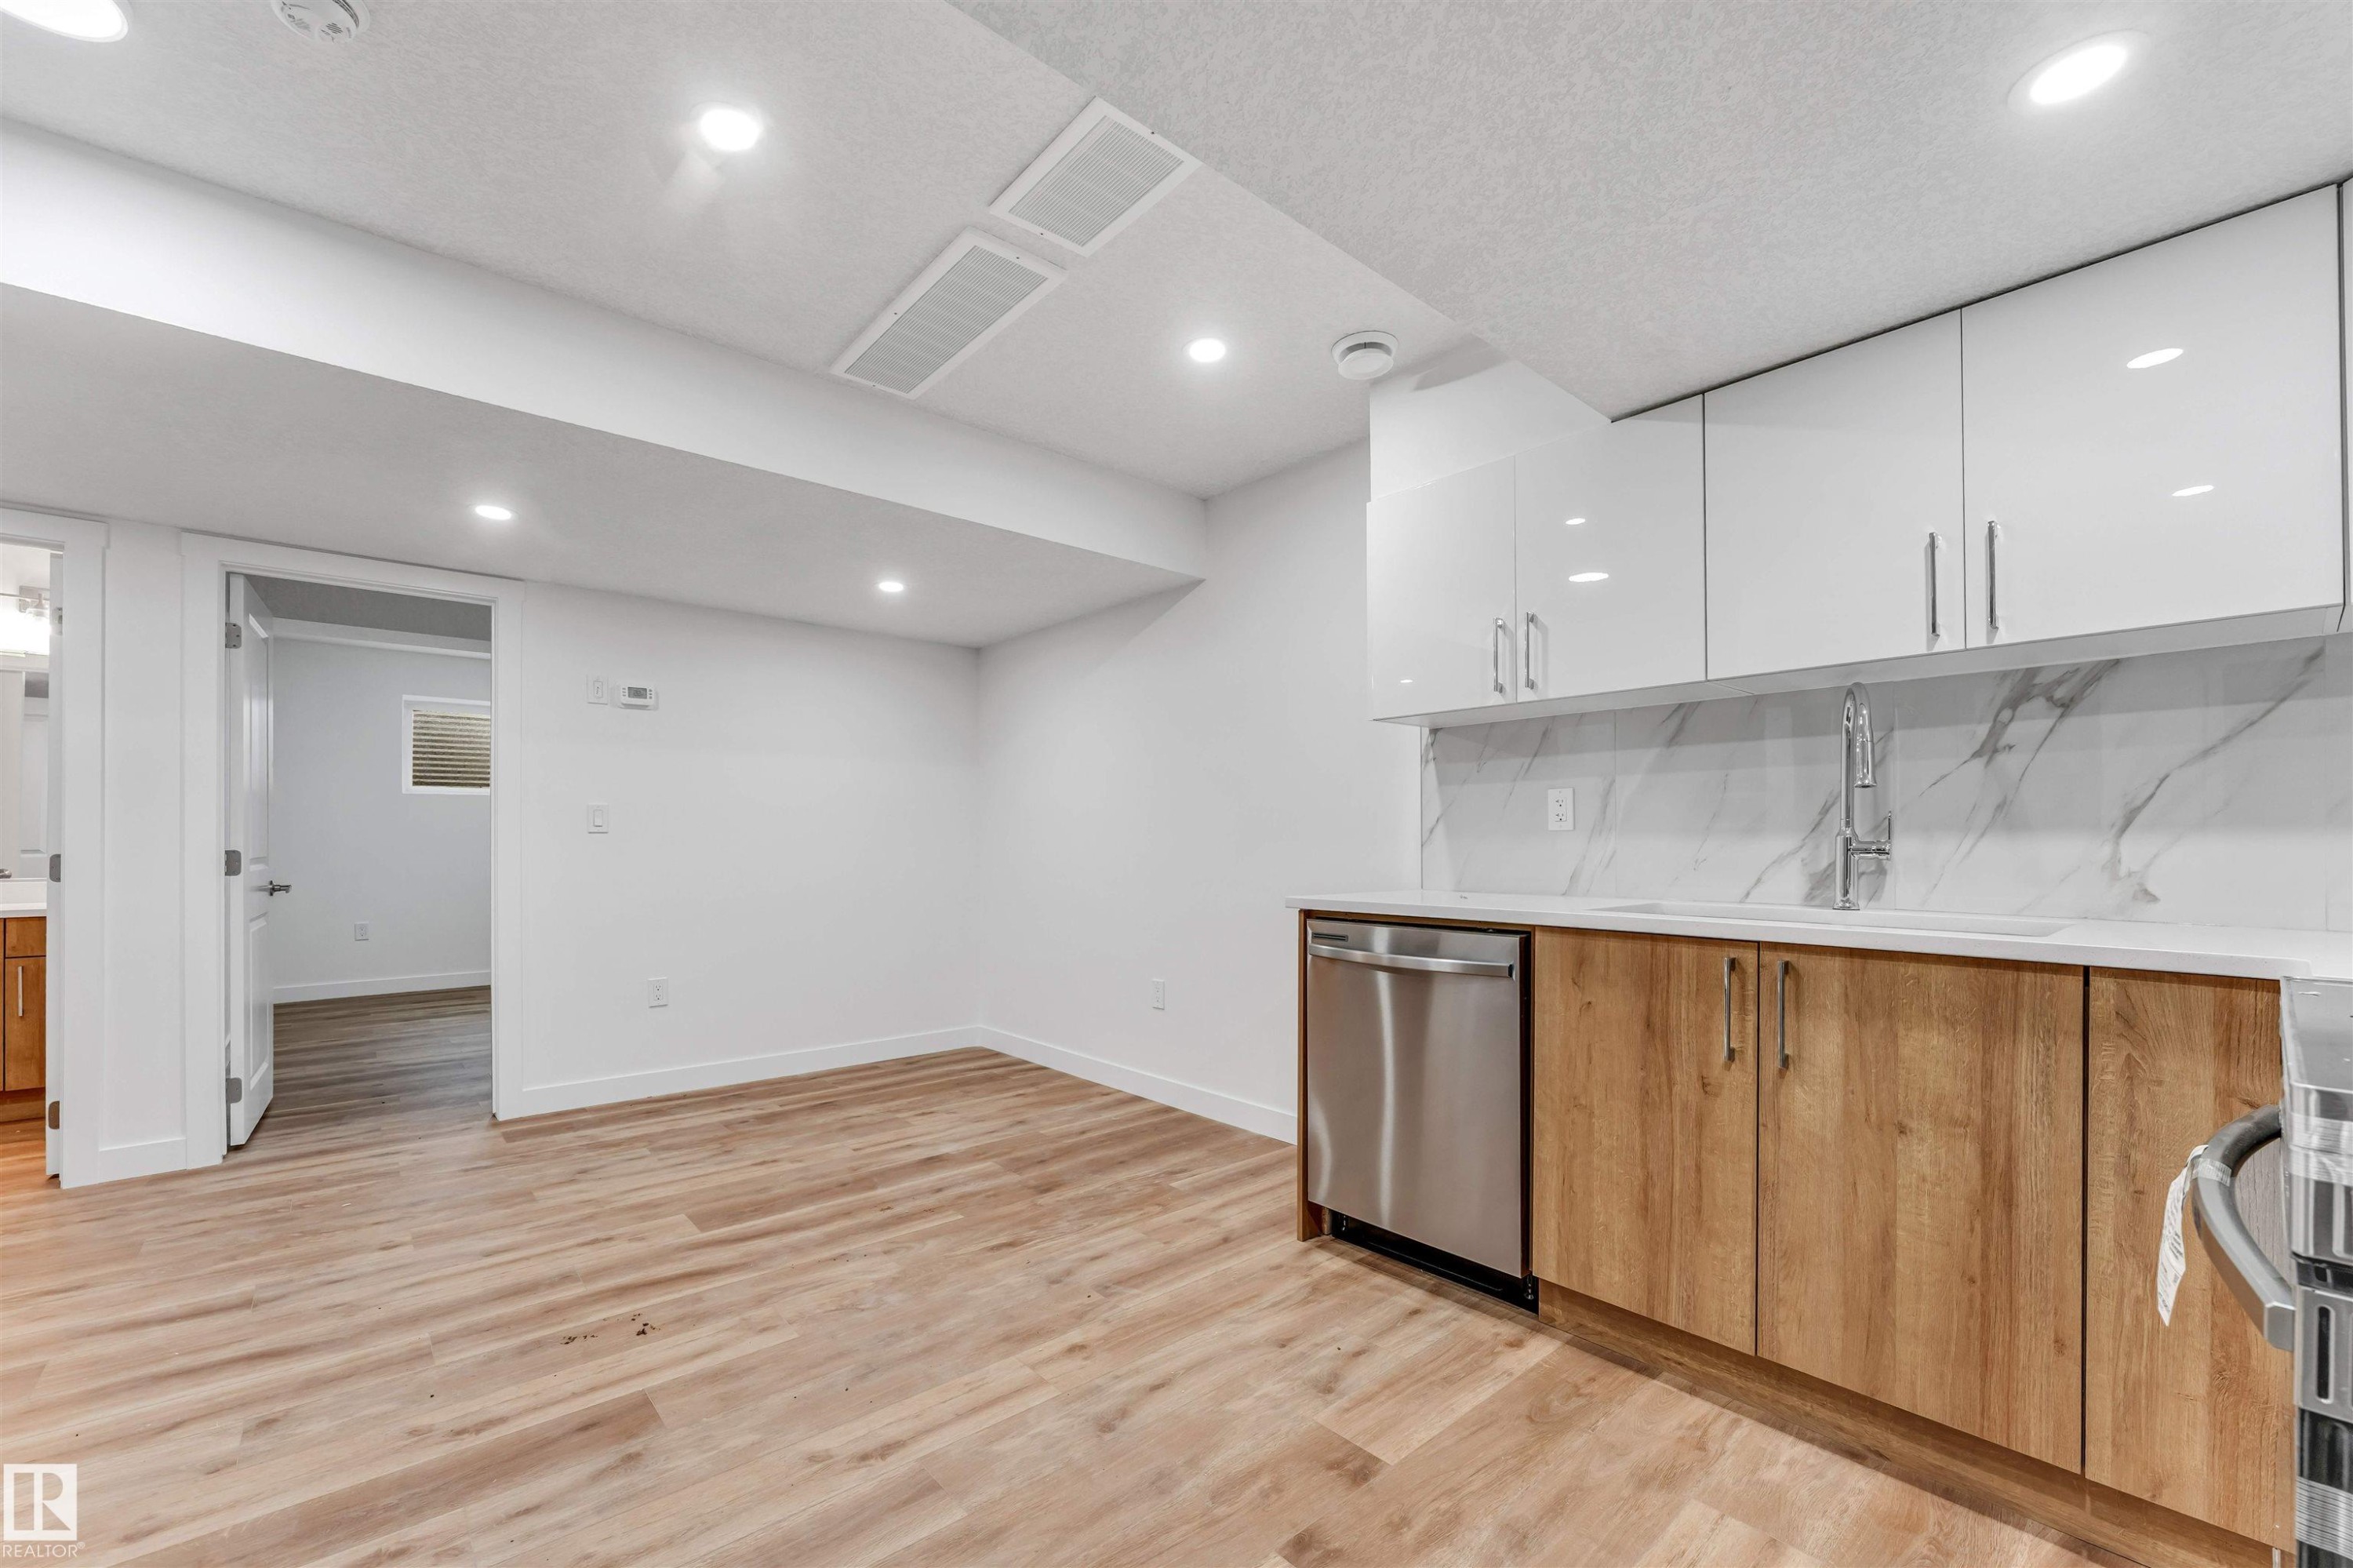
Kitchenette featuring wood-finish lower cabinetry, white upper cabinetry, stainless steel dishwasher, and a stone-look backsplash - 1972 210 Street, Edmonton, AB
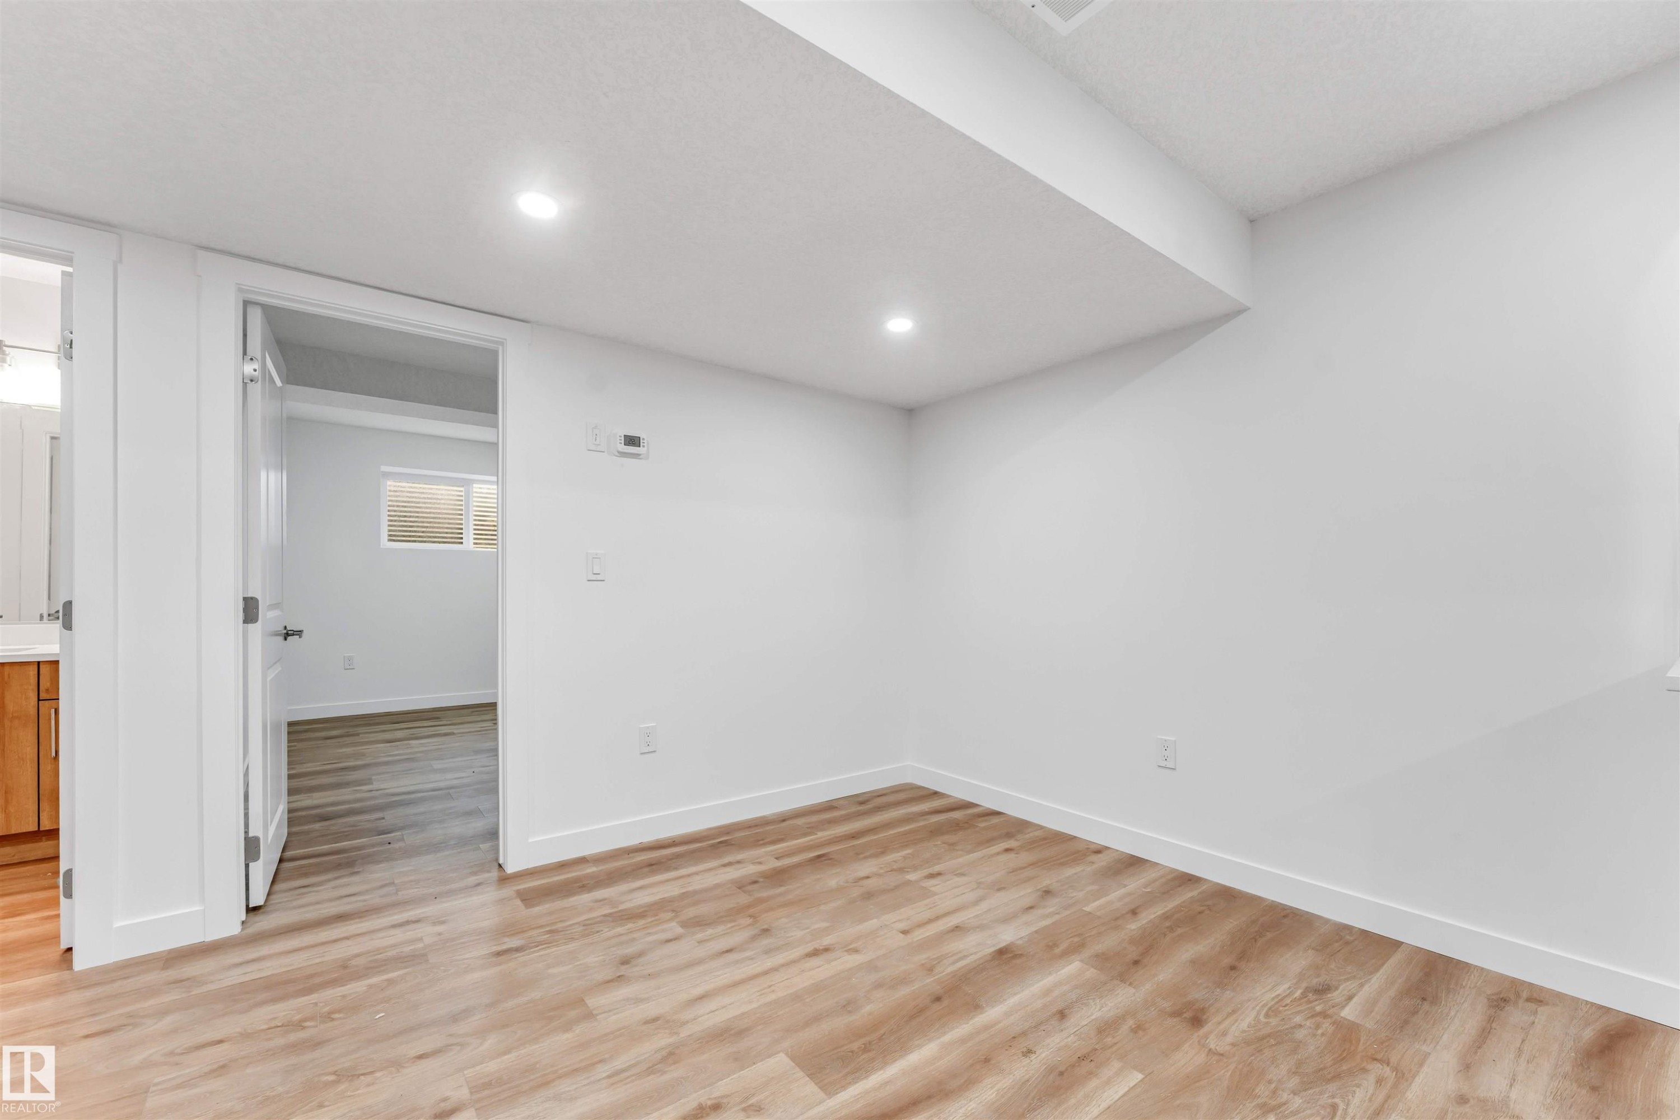
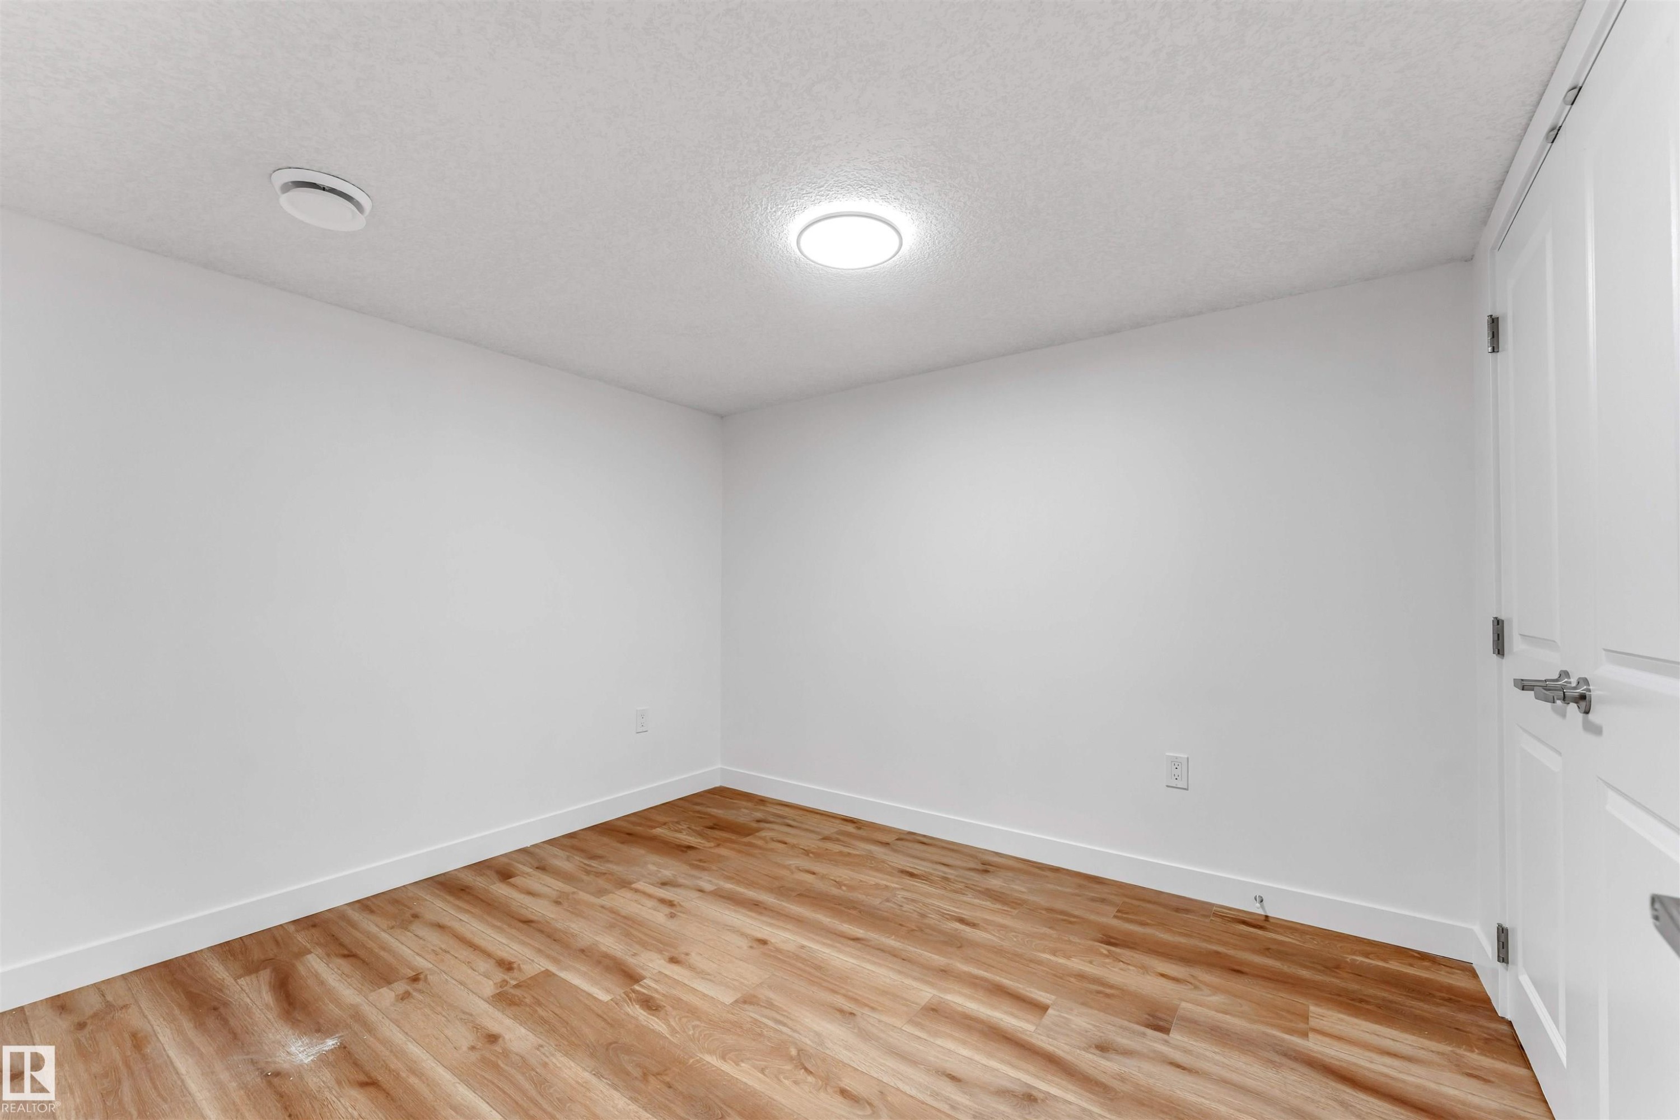
Room featuring wood-finish flooring, white baseboards, and bright white walls - 1972 210 Street, Edmonton, AB
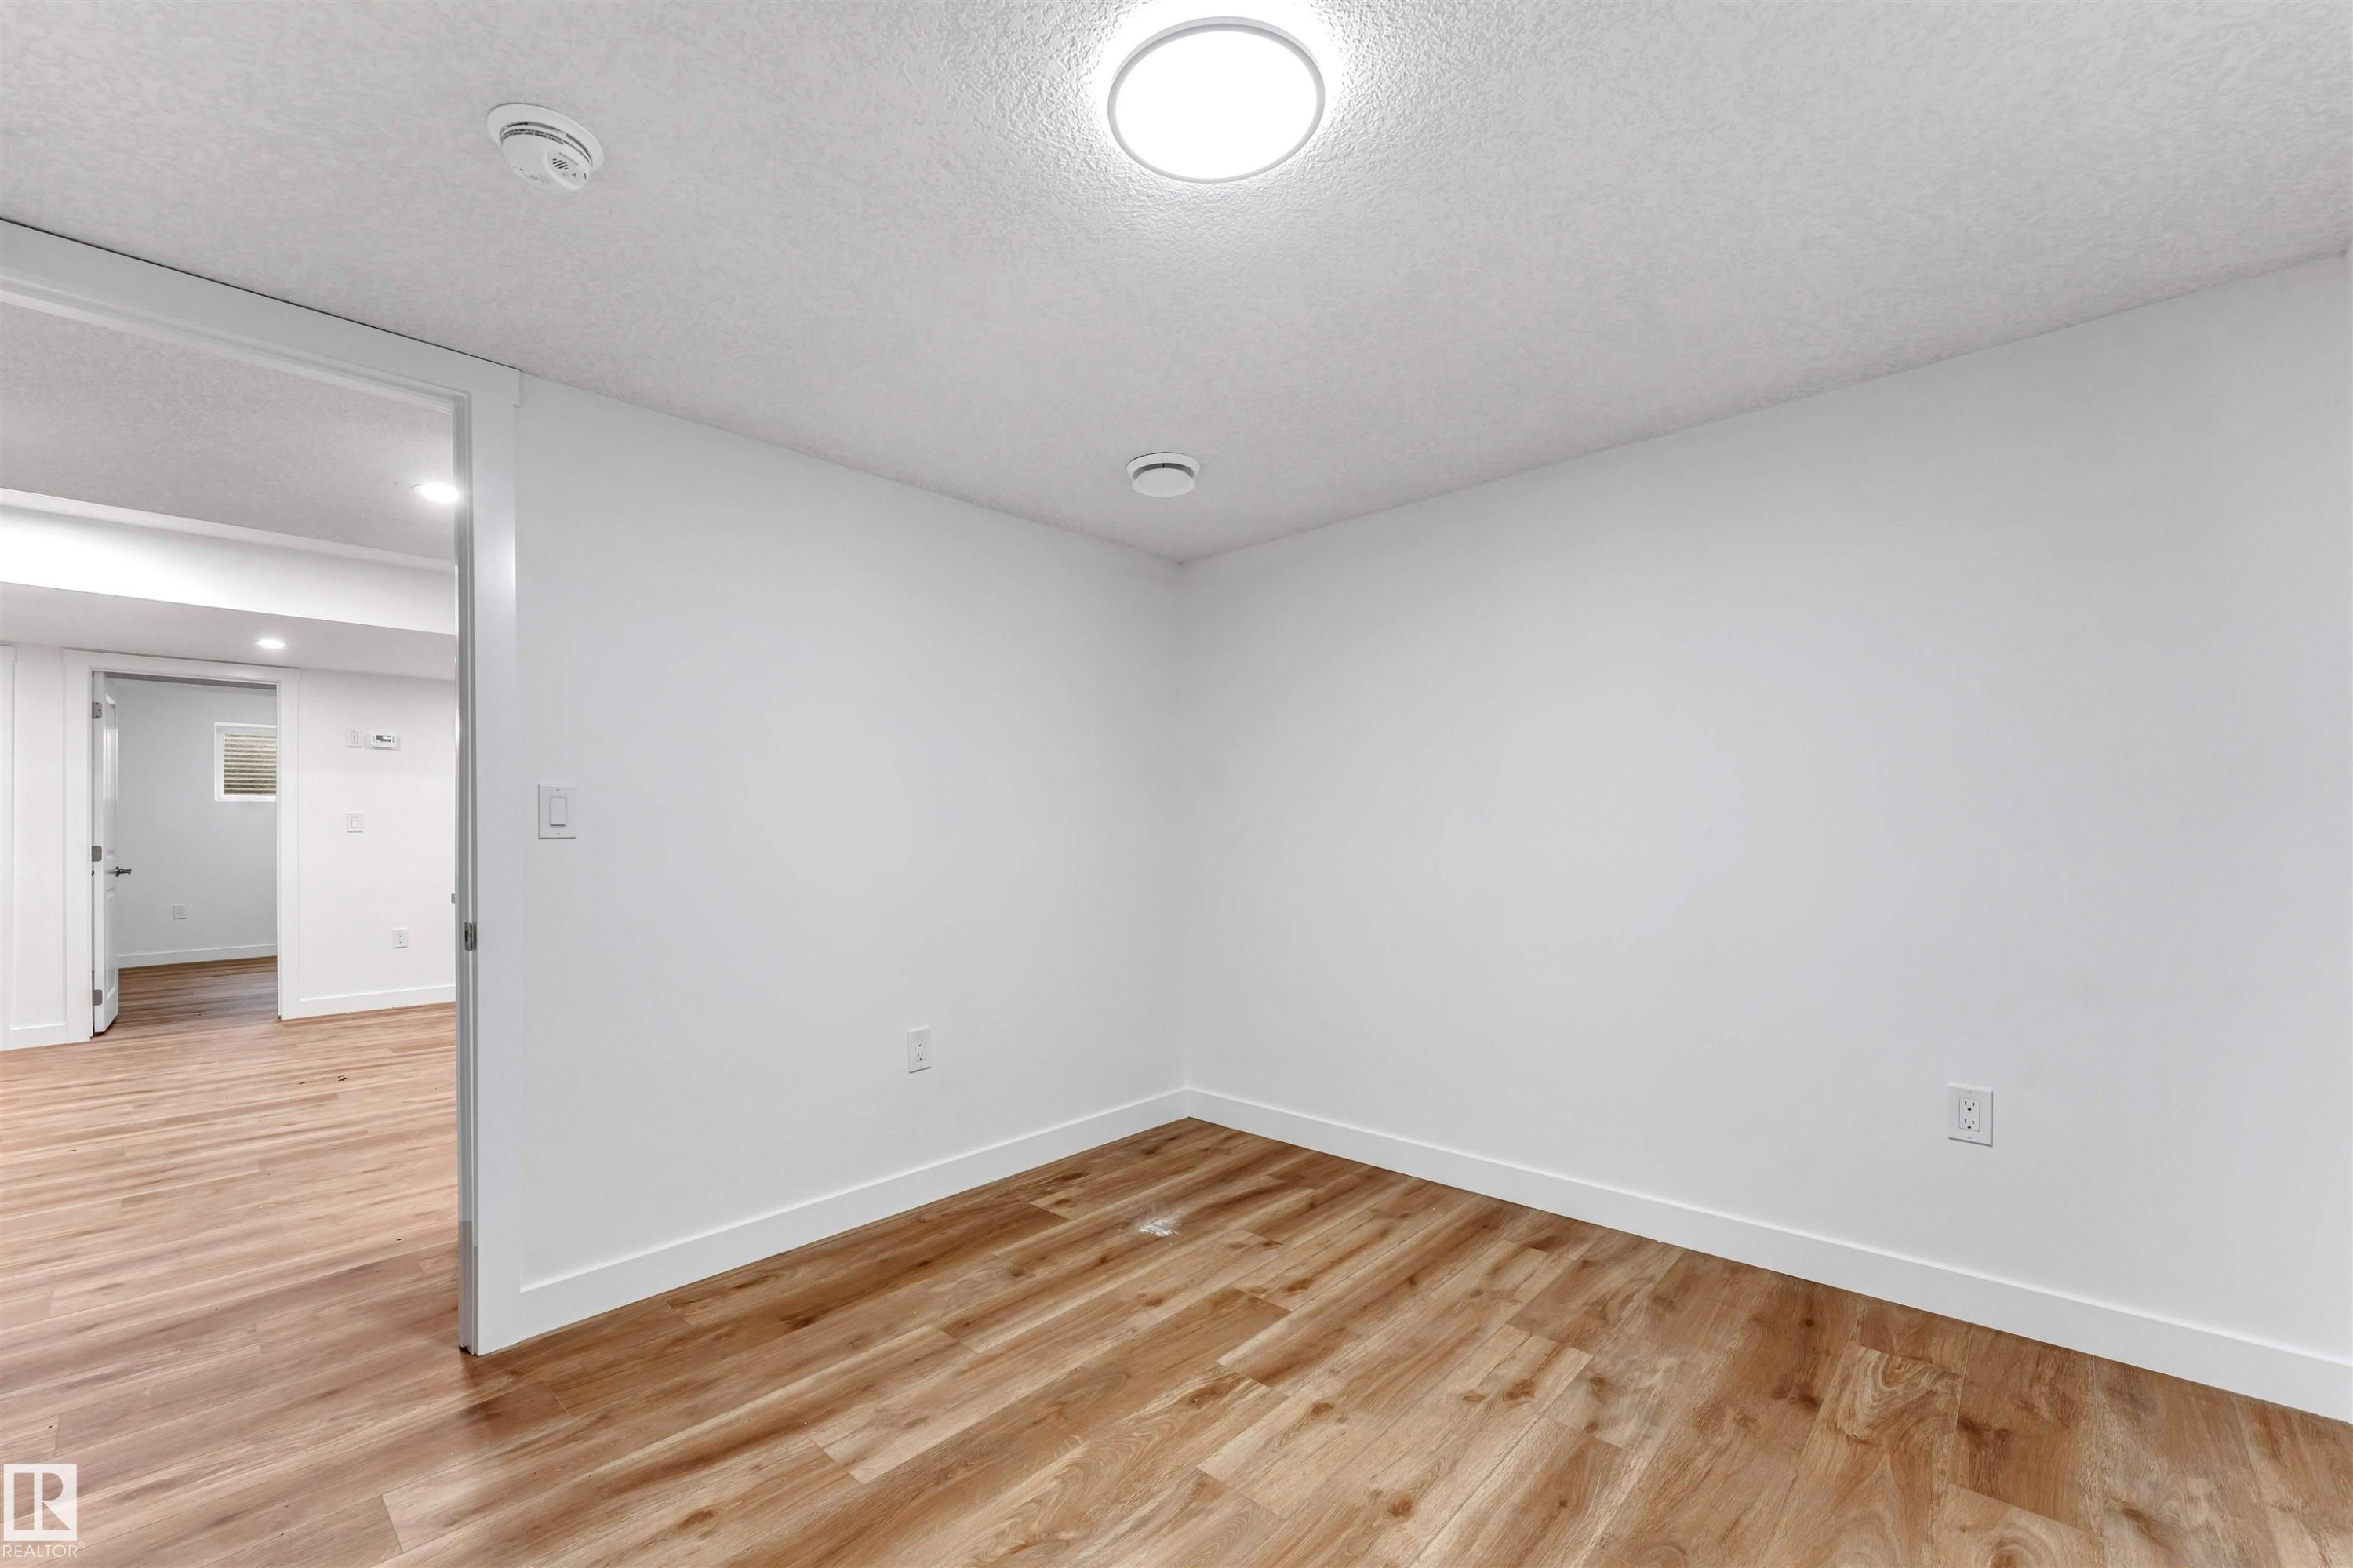
Room featuring wood-finish flooring, white walls, recessed lighting, and a flush mount ceiling light - 1972 210 Street, Edmonton, AB
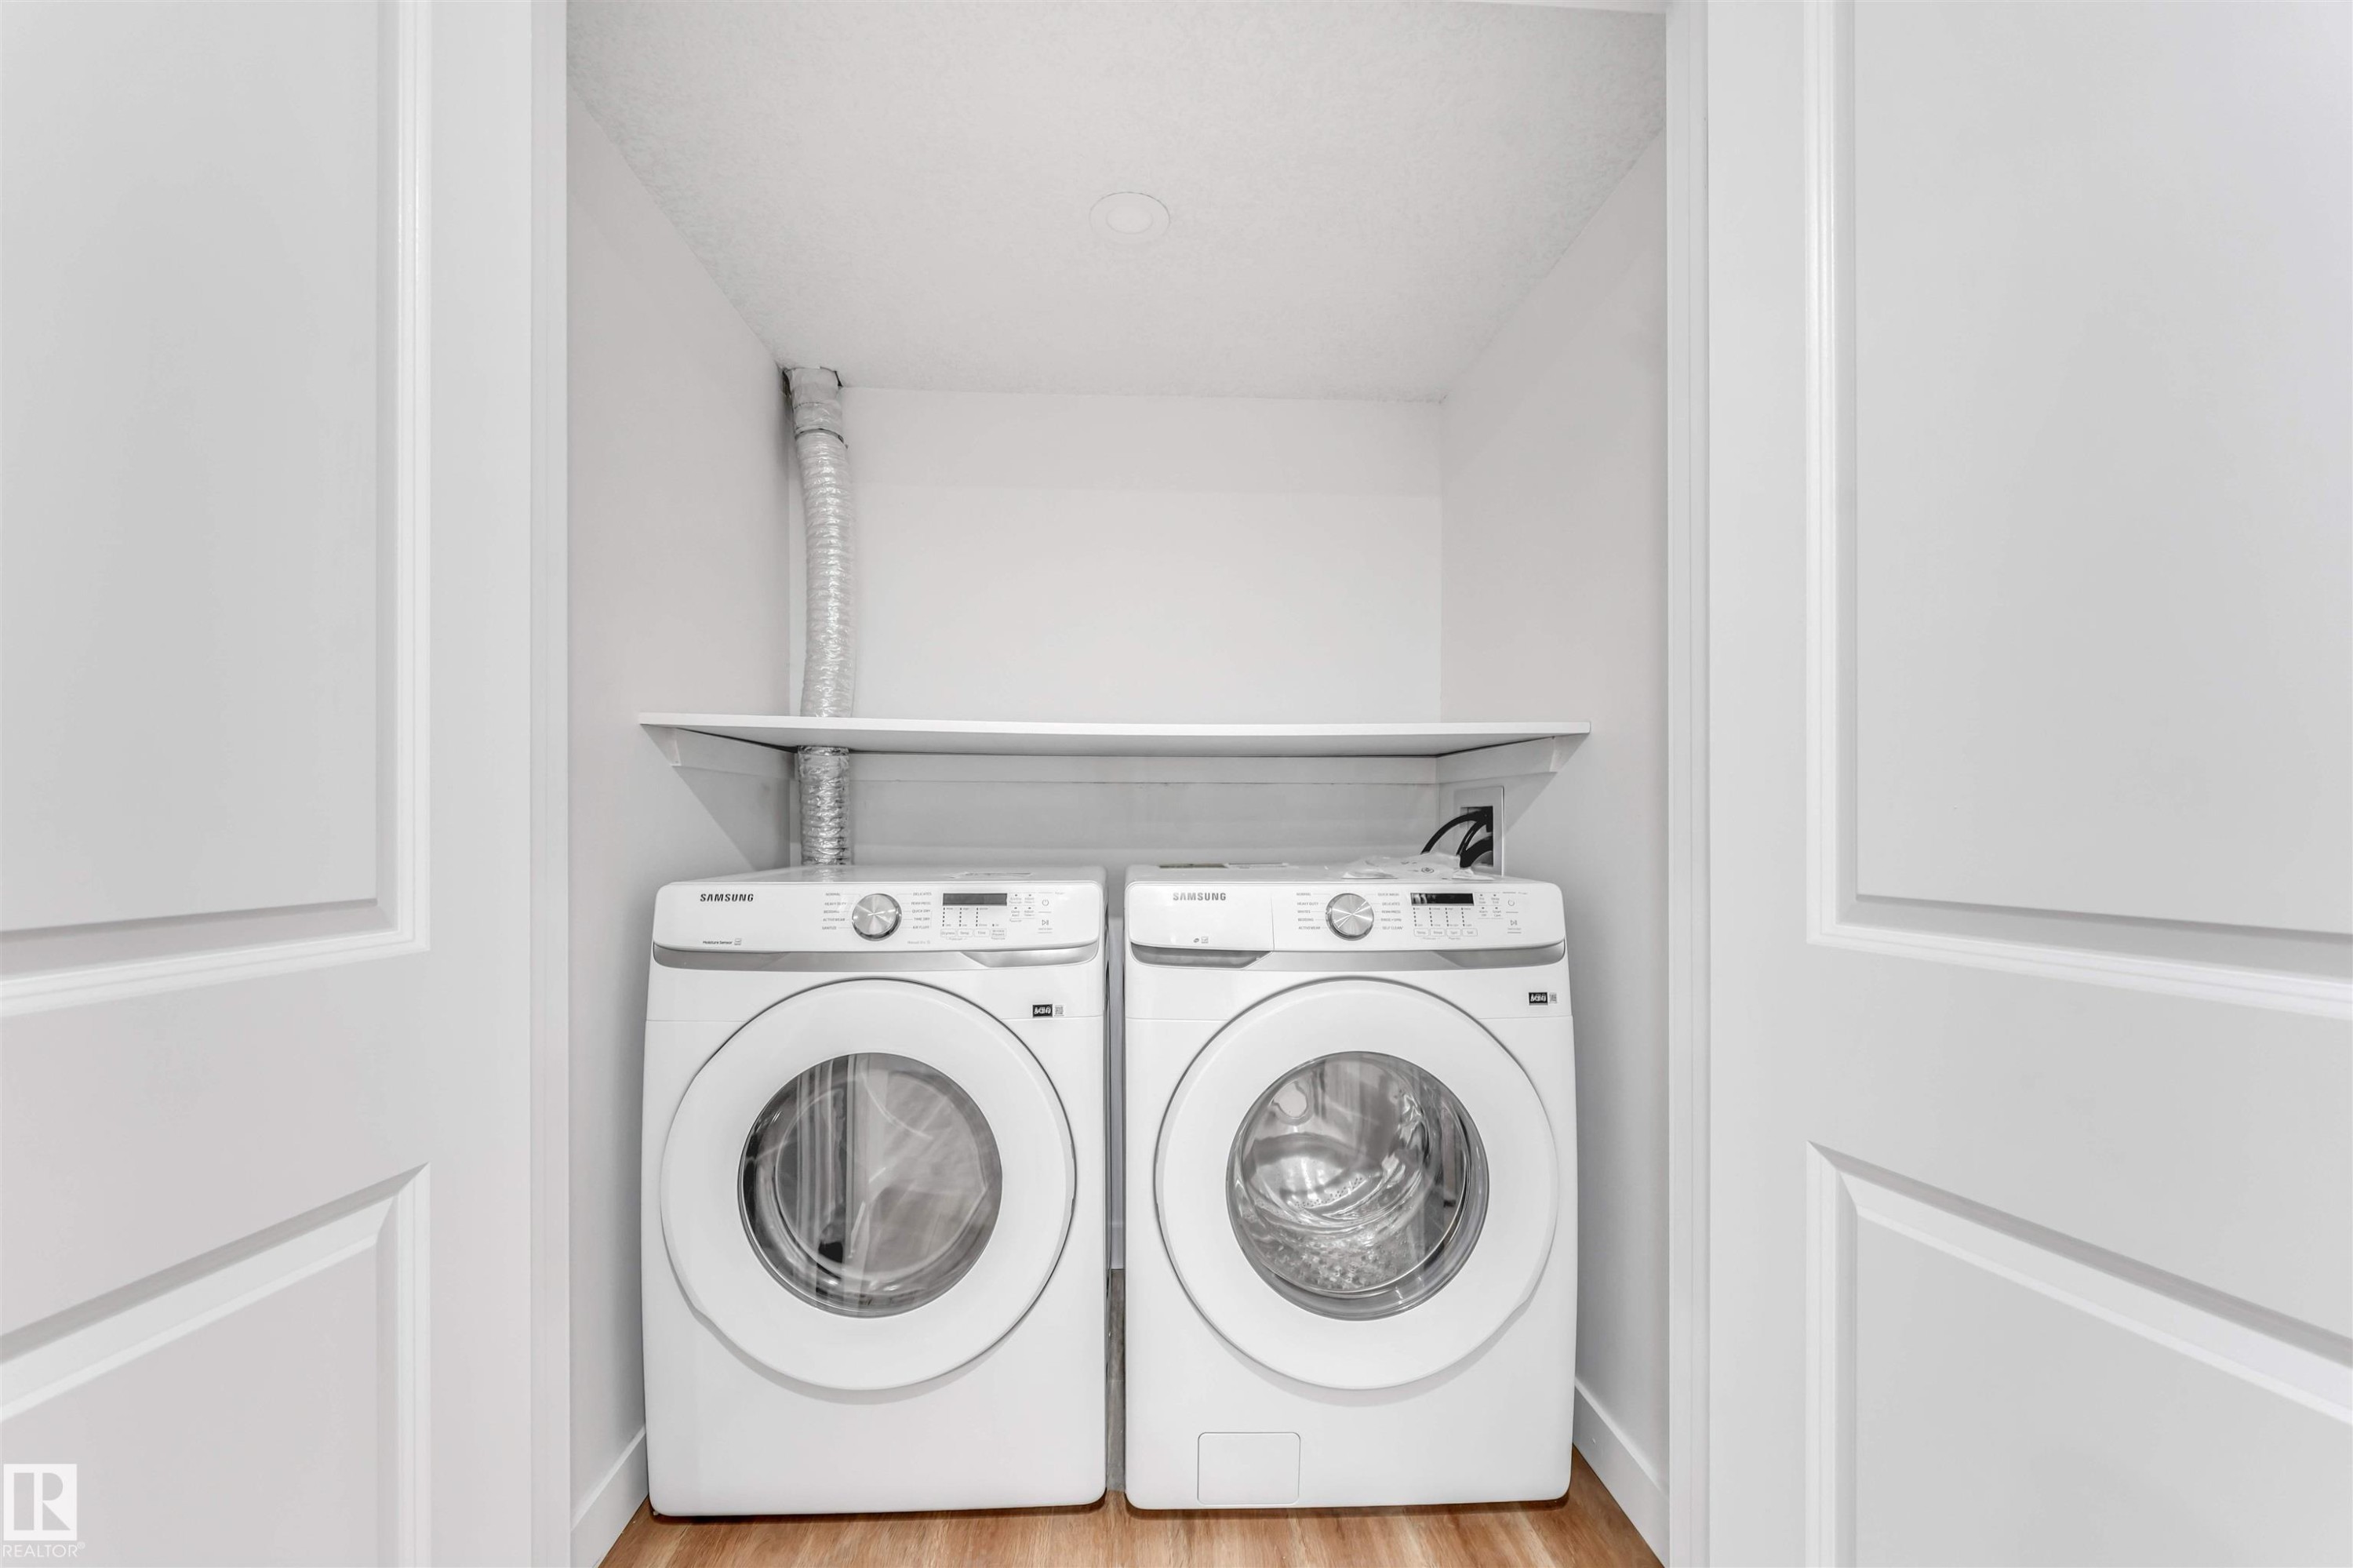
Dedicated laundry closet featuring a built-in shelf, wood-finish flooring, and painted paneled doors - 1972 210 Street, Edmonton, AB
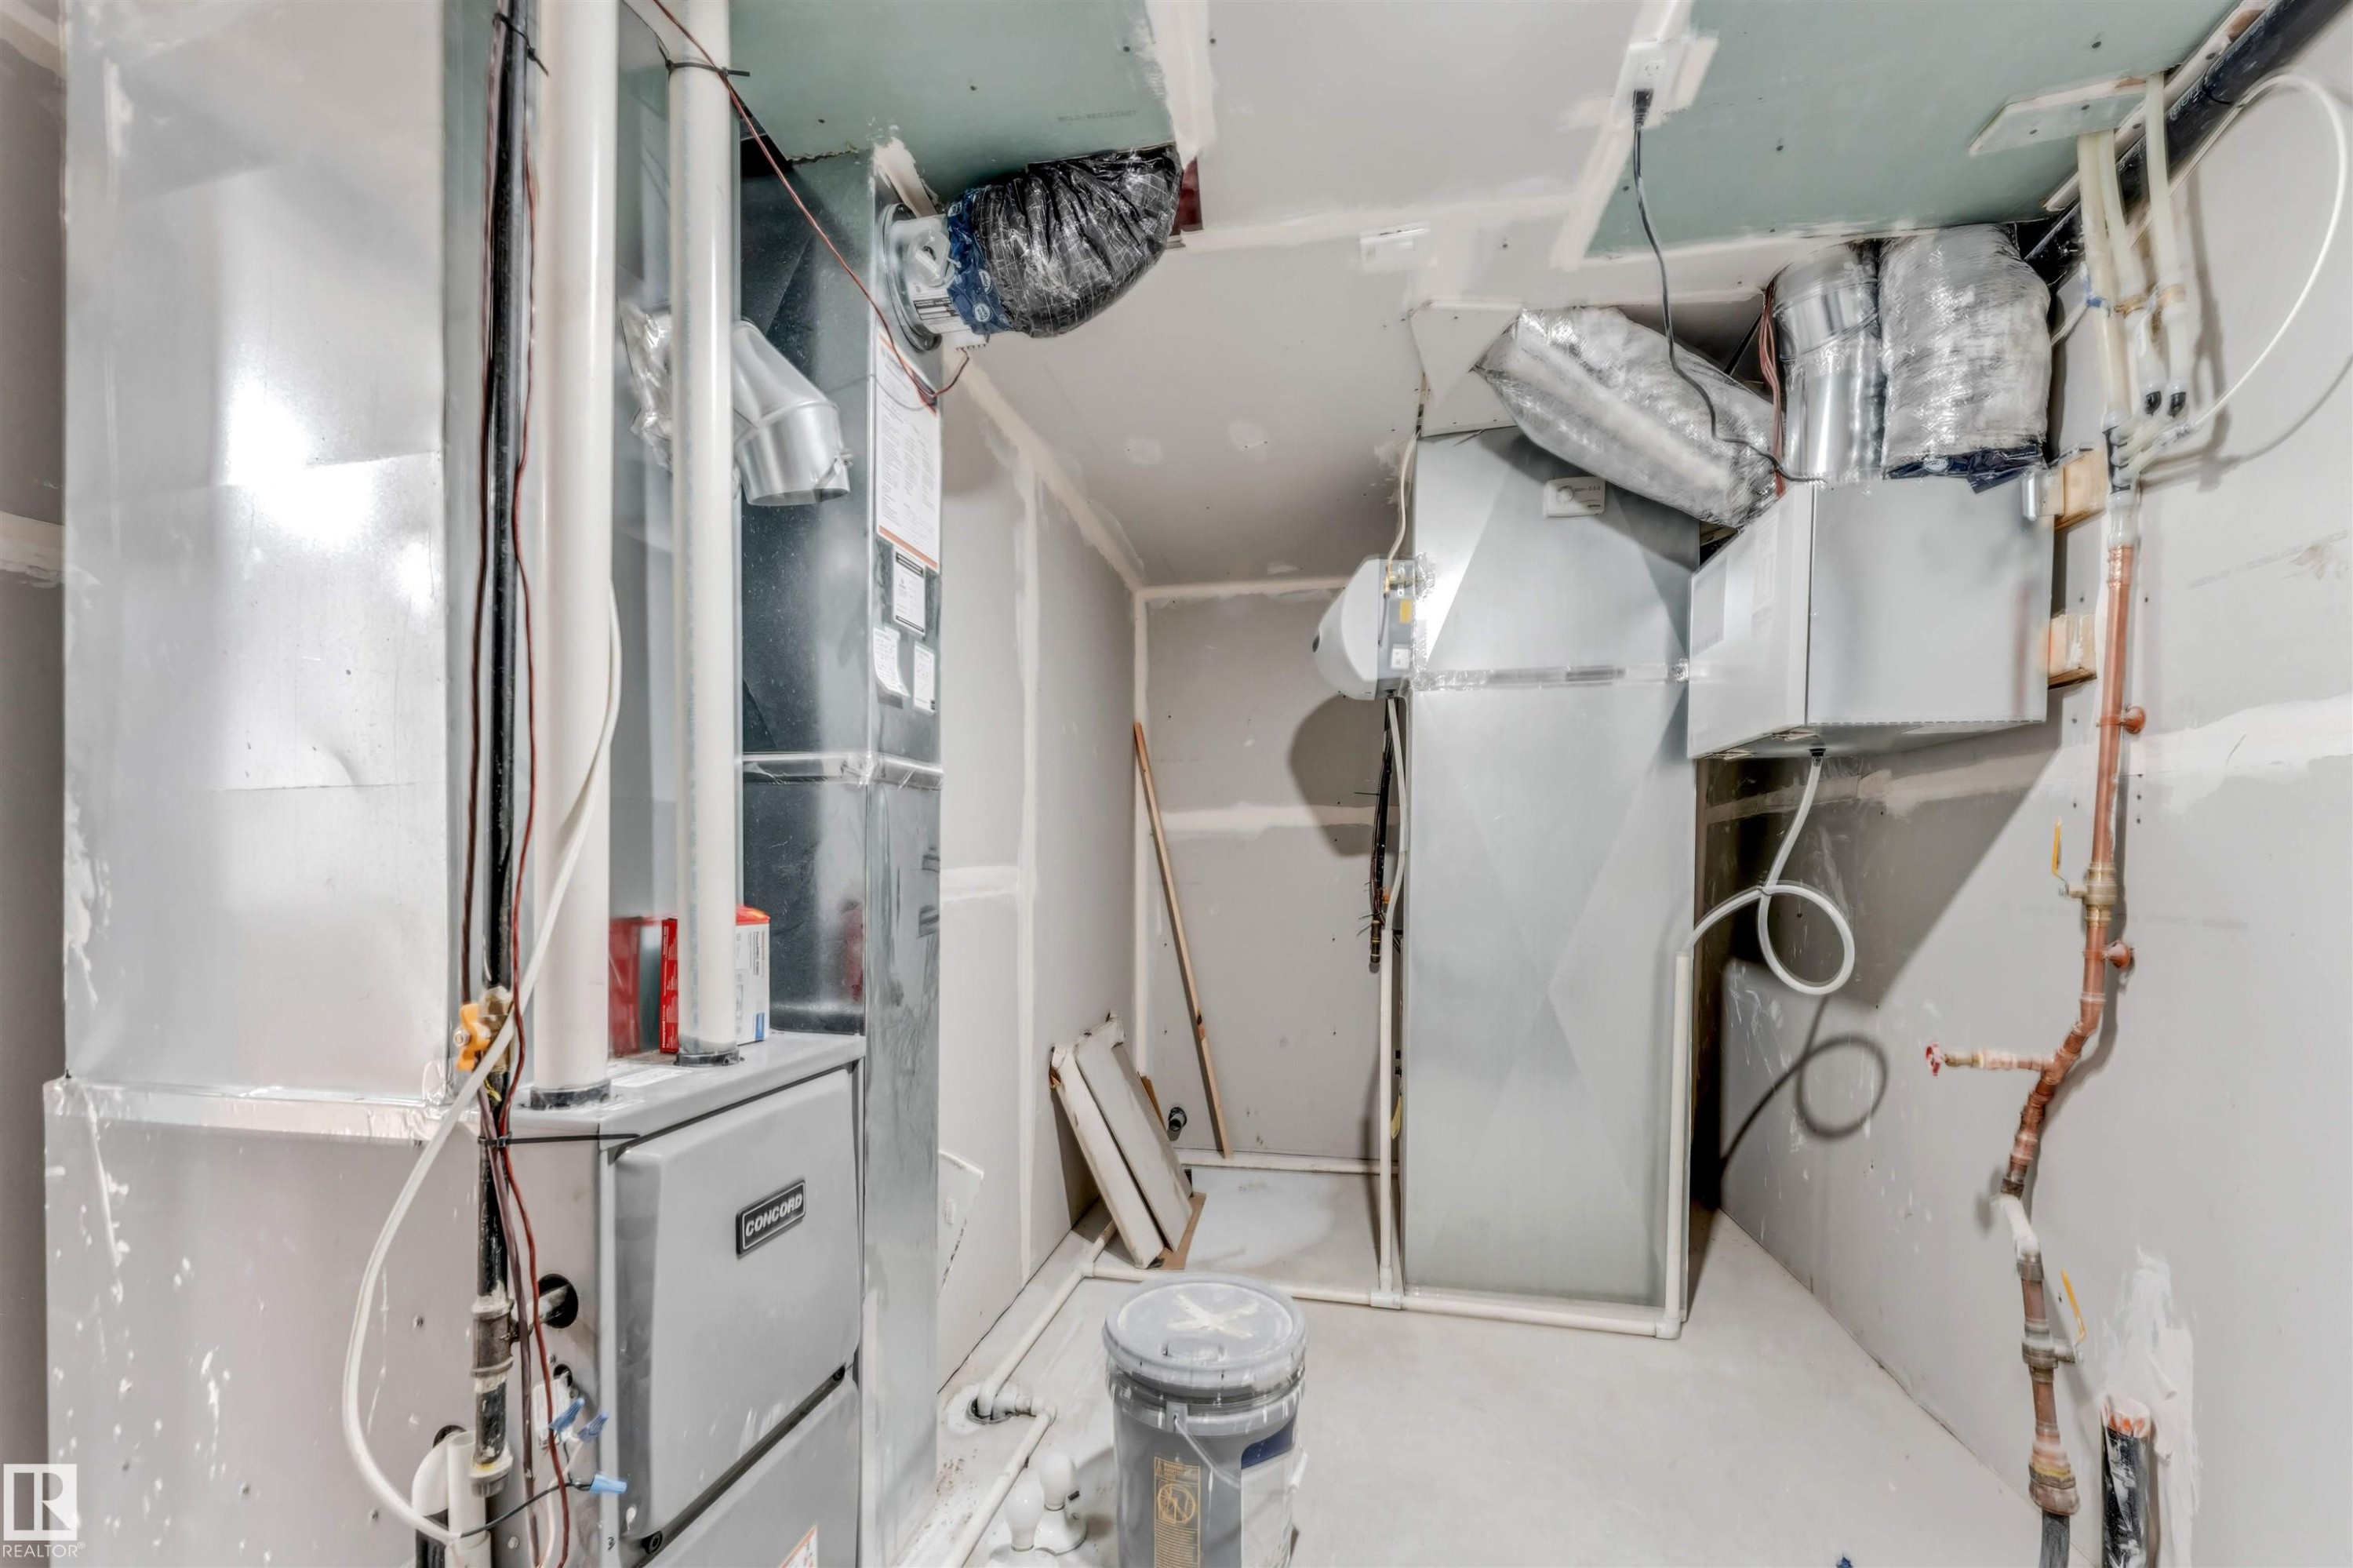
Utility room featuring exposed copper plumbing, drywall installation, and multiple HVAC units with extensive ductwork - 1972 210 Street, Edmonton, AB
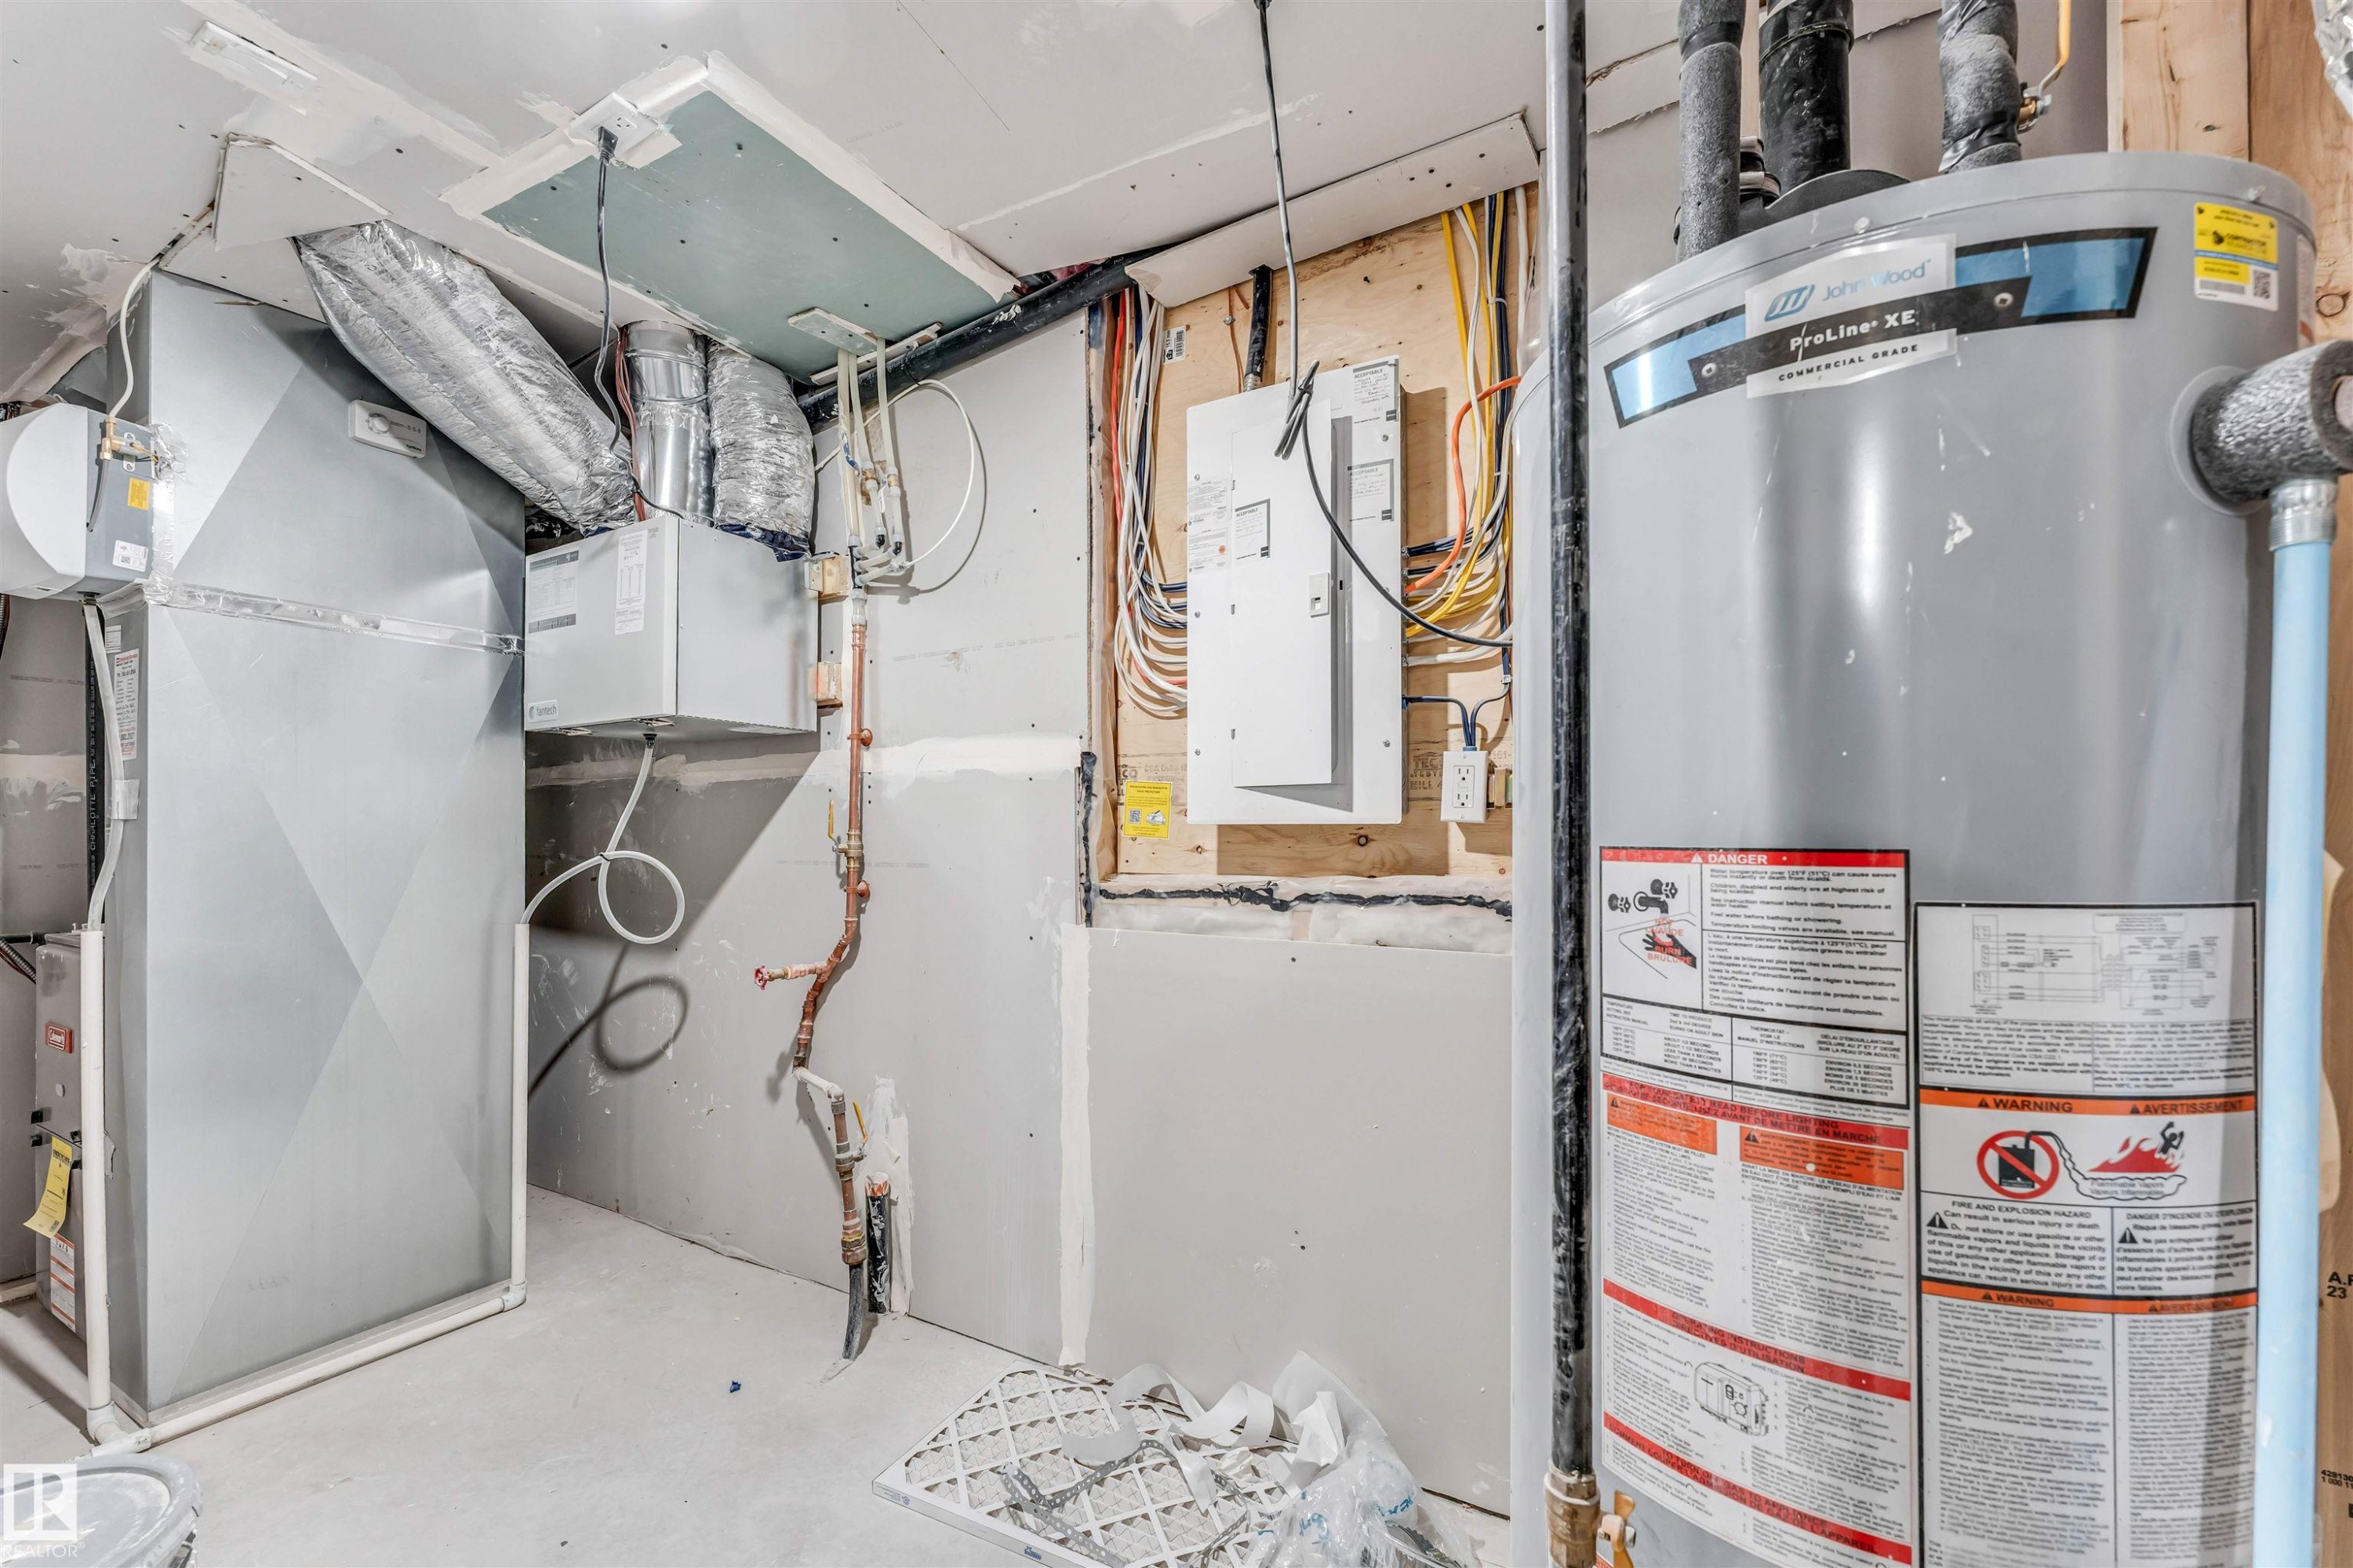
Utility area featuring a water heater, furnace system, electrical panel, and exposed wiring - 1972 210 Street, Edmonton, AB
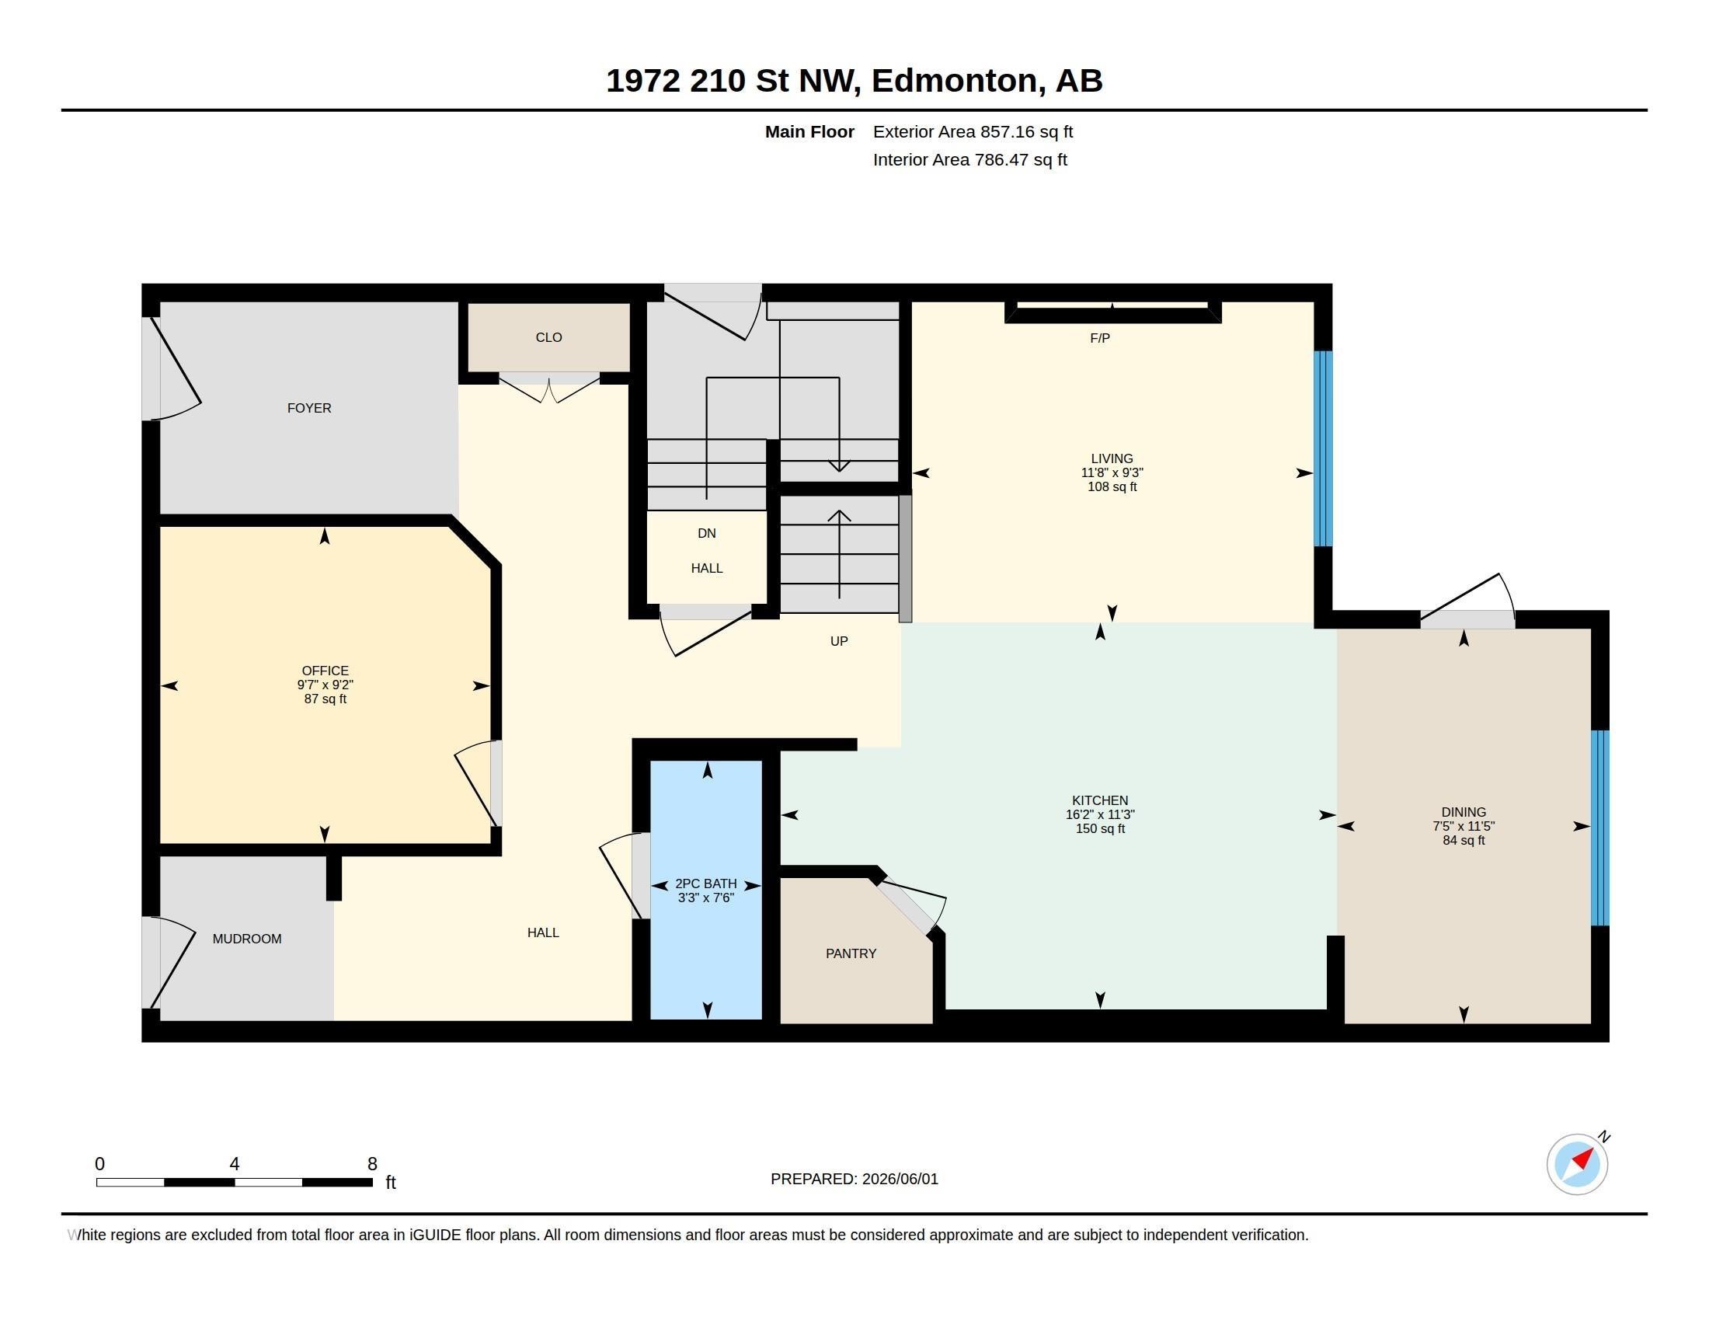
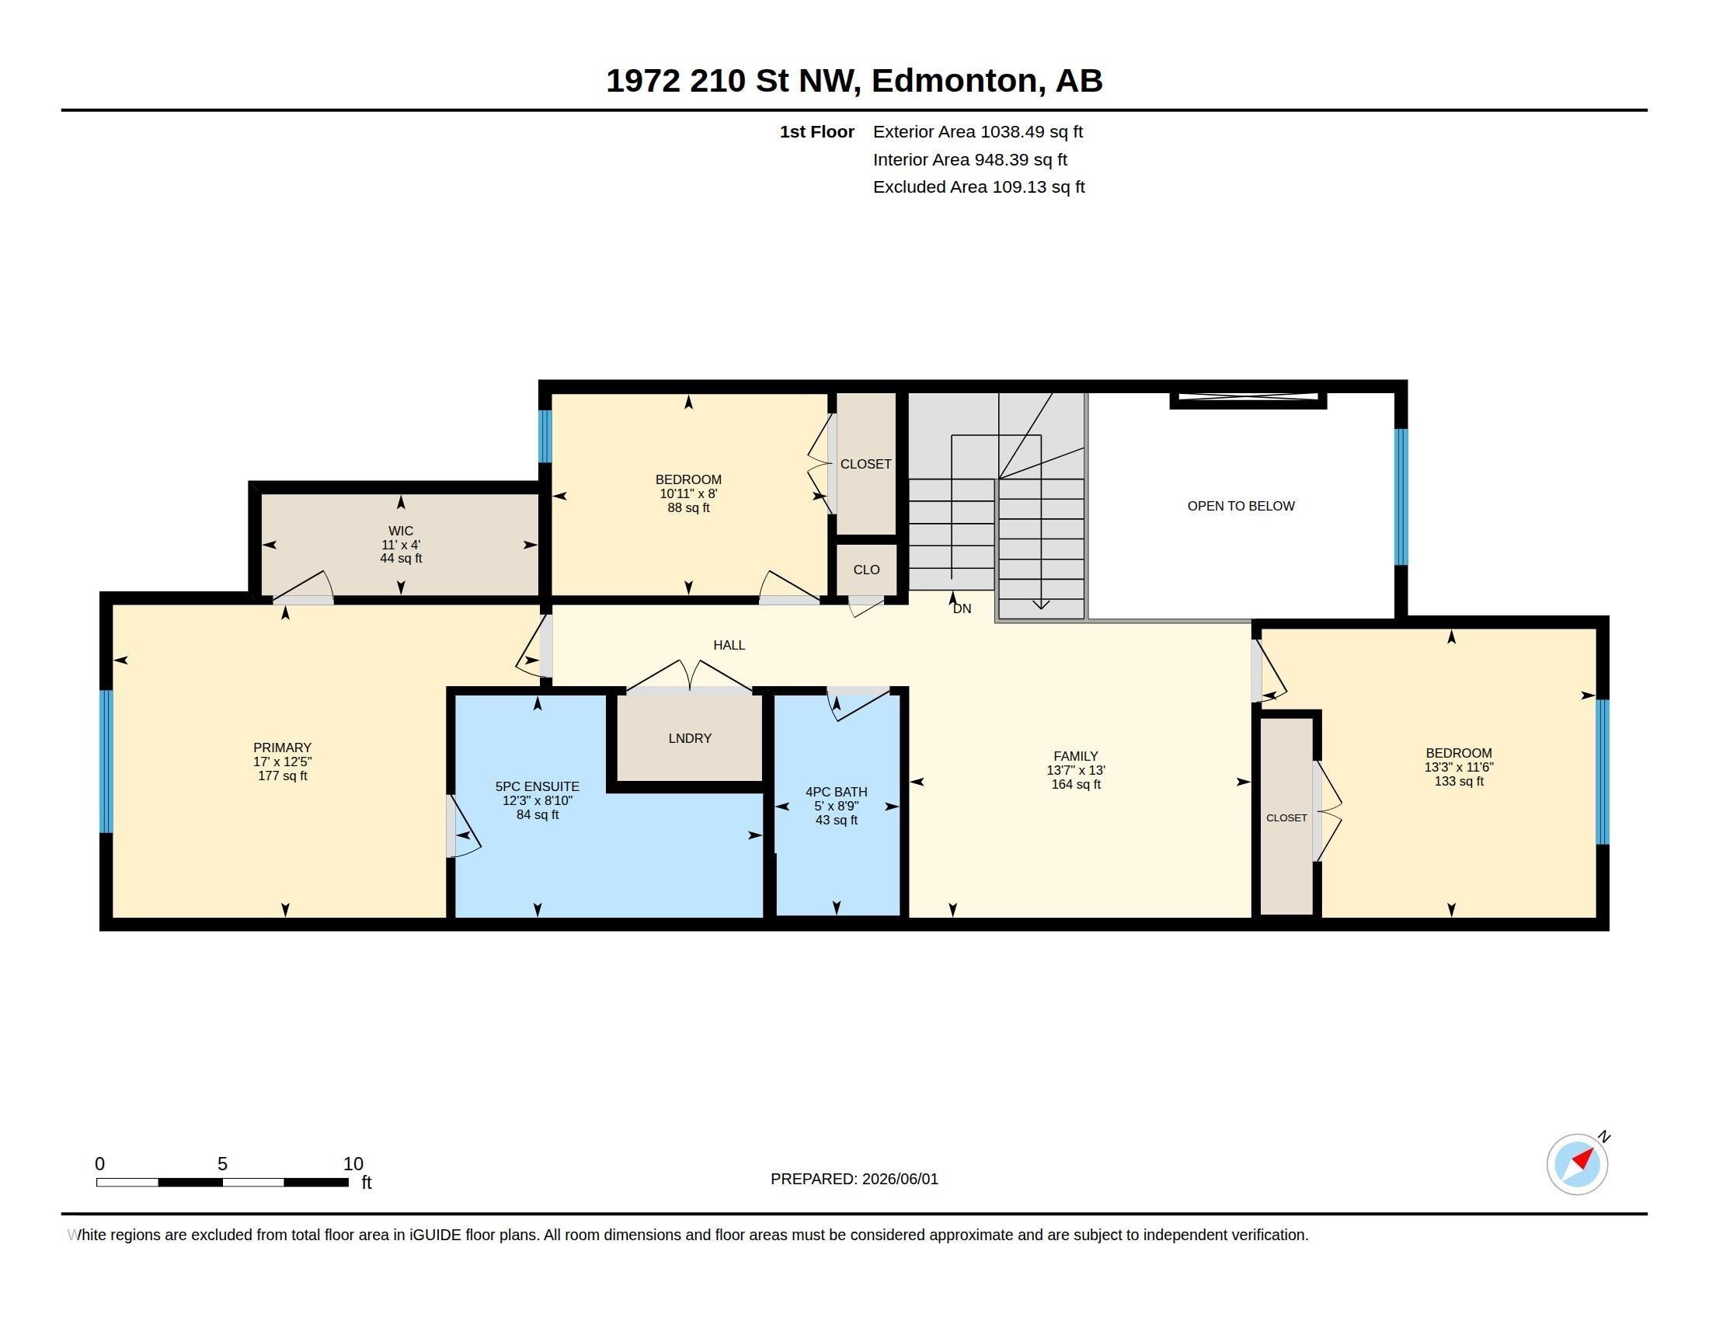
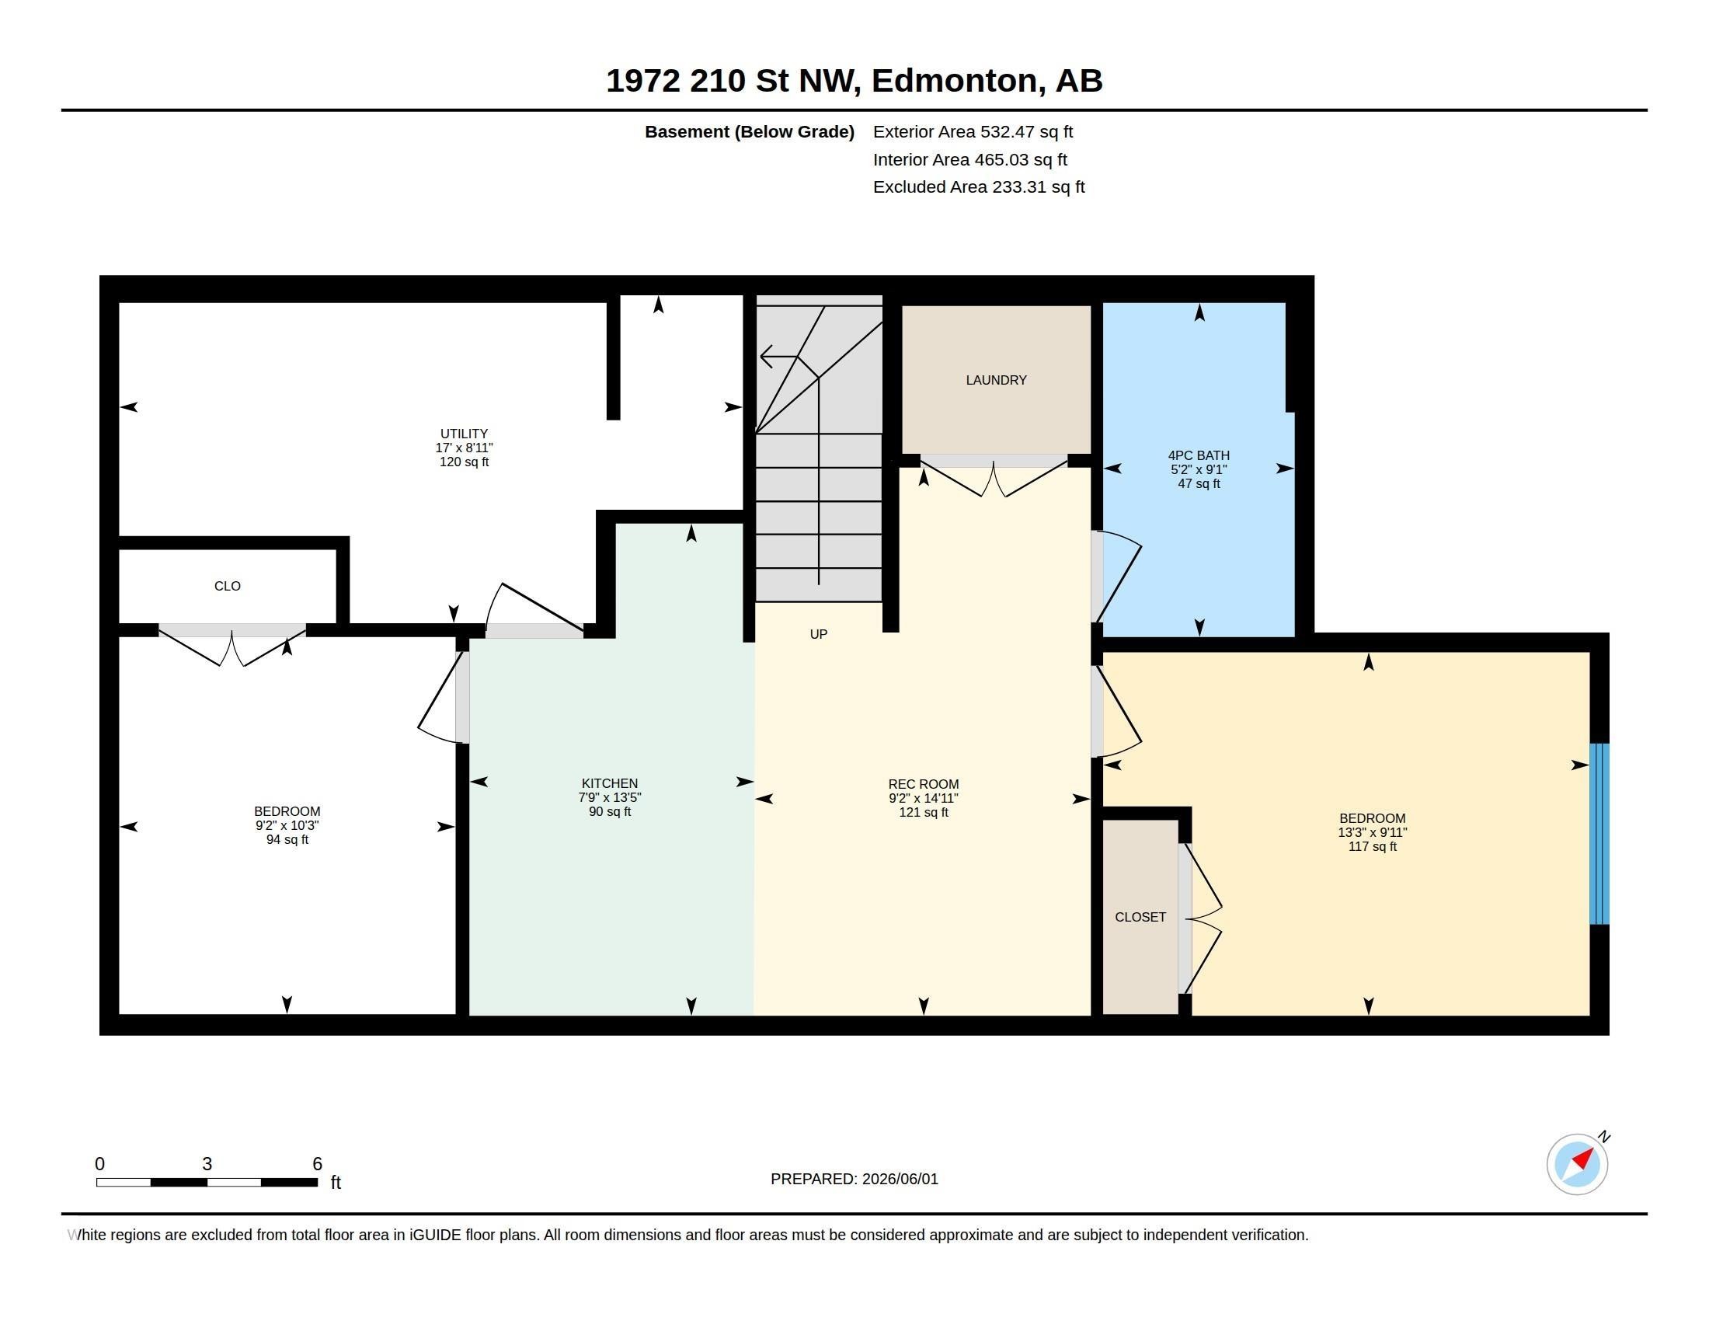
Floor plan - 1972 210 Street, Edmonton, AB
Contemporary residence featuring a light gray exterior with dark trim accents - 1972 210 Street, Edmonton, AB
Contemporary two-story exterior with a mixed siding facade - 1972 210 Street, Edmonton, AB
Contemporary two-story residence featuring a dark gray pitched roof and light gray siding - 1972 210 Street, Edmonton, AB
Two-story residential architecture with light-colored siding and a dark shingle roof - 1972 210 Street, Edmonton, AB
White paneled door with a half-lite window, light wood-finish flooring, and white baseboards - 1972 210 Street, Edmonton, AB
Modern interior hallway with wood-finish flooring, recessed lighting, and white baseboards - 1972 210 Street, Edmonton, AB
Foyer featuring wood-finish flooring, recessed lighting, and white paneled doors - 1972 210 Street, Edmonton, AB
Interior space featuring wood-finish flooring, white baseboards, and neutral wall tones - 1972 210 Street, Edmonton, AB
Light wood-finish flooring with white baseboards throughout - 1972 210 Street, Edmonton, AB
Contemporary powder room with clean white walls and wood-finish flooring - 1972 210 Street, Edmonton, AB
Pedestal sink with a chrome faucet, large rectangular mirror, and wood-finish flooring - 1972 210 Street, Edmonton, AB
Entryway featuring wood-finish flooring, recessed lighting, and a built-in bench - 1972 210 Street, Edmonton, AB
Carpeted staircase with white handrail and black balusters - 1972 210 Street, Edmonton, AB
Modern kitchen featuring a gray island with a white countertop and a stainless steel sink - 1972 210 Street, Edmonton, AB
Contemporary kitchen featuring a gray island with integrated sink, white shaker cabinetry, stainless steel appliances, and light wood-finish flooring - 1972 210 Street, Edmonton, AB
Kitchen - 1972 210 Street, Edmonton, AB
Modern kitchen island with a double basin sink, white quartz countertop, and pendant lighting - 1972 210 Street, Edmonton, AB
Kitchen island with a double basin stainless steel sink, gooseneck faucet, and integrated dishwasher - 1972 210 Street, Edmonton, AB
Bright interior space featuring a multi-pane window, a glass-paned exterior door, wood-finish flooring, a contemporary ceiling light fixture, and crisp white baseboards - 1972 210 Street, Edmonton, AB
Bright interior space featuring a large three-panel window, light wood-finish flooring, and crisp white walls - 1972 210 Street, Edmonton, AB
Modern kitchen featuring a gray island with integrated sink, stainless steel appliances, white cabinetry, and light wood-finish flooring throughout - 1972 210 Street, Edmonton, AB
Open-concept living area featuring light wood-finish flooring - 1972 210 Street, Edmonton, AB
Spacious living area featuring a light wood-finish flooring, a contemporary electric fireplace with a decorative accent wall, and a two-story ceiling - 1972 210 Street, Edmonton, AB
Spacious living area featuring a contemporary linear fireplace with a textured accent wall, light wood-finish flooring, abundant natural light from multiple windows, and crisp white baseboards - 1972 210 Street, Edmonton, AB
Bright interior featuring light wood-finish flooring, white walls, and a large multi-pane window - 1972 210 Street, Edmonton, AB
Modern kitchen with light wood-finish flooring, featuring white cabinetry, a gray island with pendant lighting, a subway tile backsplash, and stainless steel appliances - 1972 210 Street, Edmonton, AB
Two-story living area featuring a modern light fixture, an electric fireplace, a textured accent wall, and multiple windows - 1972 210 Street, Edmonton, AB
Two-story ceiling with recessed lighting and a contemporary chandelier - 1972 210 Street, Edmonton, AB
Carpeted room with recessed lighting and neutral white wall finishes - 1972 210 Street, Edmonton, AB
Neutral-toned carpeting, white walls, and recessed lighting create a bright interior space - 1972 210 Street, Edmonton, AB
Spacious carpeted landing featuring recessed lighting, a contemporary stair railing with black balusters, and a shiplap accent wall - 1972 210 Street, Edmonton, AB
Carpeted loft area featuring recessed lighting, a white spindle railing with dark balusters, and a white paneled door - 1972 210 Street, Edmonton, AB
Room with white walls and light gray carpet, featuring a triple window with white trim, a flush-mount ceiling light, and white baseboards - 1972 210 Street, Edmonton, AB
Spacious room featuring light gray carpeting and white painted walls - 1972 210 Street, Edmonton, AB
Bathroom featuring a white bathtub and shower surround with marble-patterned accent tiling - 1972 210 Street, Edmonton, AB
Room with wood-finish flooring, white baseboards, and a single window featuring a security grate - 1972 210 Street, Edmonton, AB
Spacious room featuring wood-finish flooring, white walls, and a large bi-fold closet - 1972 210 Street, Edmonton, AB
Spacious interior featuring a modern linear fireplace with a textured white surround, a two-story ceiling, multiple large windows, and light wood-finish flooring throughout - 1972 210 Street, Edmonton, AB
Living area featuring an electric fireplace with a decorative shiplap surround, wood-finish flooring, a wall of windows, and a staircase with black metal balusters - 1972 210 Street, Edmonton, AB
Open-concept interior featuring light wood-finish flooring - 1972 210 Street, Edmonton, AB
Contemporary open-concept interior featuring light wood-finish flooring, a kitchen with white cabinetry and subway tile backsplash, a gray island with pendant lighting, stainless steel appliances, and a two-story staircase with black metal railings - 1972 210 Street, Edmonton, AB
Open-concept living area featuring wood-finish flooring, a large multi-pane window, and a kitchen with white cabinetry, a light gray island, and a stainless steel range hood with pendant lighting - 1972 210 Street, Edmonton, AB
Upper-level landing featuring a white railing with black metal balusters, recessed lighting, and a modern pendant light - 1972 210 Street, Edmonton, AB
Hallway featuring light beige carpet, white walls, recessed ceiling lighting, and white panel doors with brushed nickel hardware - 1972 210 Street, Edmonton, AB
Bathroom featuring a dual vanity with grey cabinetry, white countertops, and undermount sinks - 1972 210 Street, Edmonton, AB
Soaking tub with chrome fixtures, surrounded by large format tile with subtle veining - 1972 210 Street, Edmonton, AB
Bright room featuring a single window with white trim, light neutral-toned carpeting, and crisp white walls - 1972 210 Street, Edmonton, AB
Bedroom - 1972 210 Street, Edmonton, AB
Dedicated laundry area featuring a white wire shelf, front-loading washer and dryer, and patterned tile flooring - 1972 210 Street, Edmonton, AB
Bright room featuring plush neutral-toned carpeting, crisp white walls, and a large multi-pane window - 1972 210 Street, Edmonton, AB
Spacious room with light gray carpeting and white walls - 1972 210 Street, Edmonton, AB
Bedroom - 1972 210 Street, Edmonton, AB
Spacious room with plush carpeting and a large window providing natural illumination - 1972 210 Street, Edmonton, AB
Wood-finish stairs with white risers and railing - 1972 210 Street, Edmonton, AB
Open concept lower level featuring wood-finish flooring and recessed lighting - 1972 210 Street, Edmonton, AB
Spacious interior room featuring wood-finish flooring, recessed lighting, and crisp white walls - 1972 210 Street, Edmonton, AB
Kitchen - 1972 210 Street, Edmonton, AB
Modern kitchen featuring stainless steel appliances, light wood-finish lower cabinetry, white upper cabinetry, and a marbled backsplash - 1972 210 Street, Edmonton, AB
Bathroom featuring a built-in tub with marble-patterned tile surround, wood-finish vanity with ample storage, white countertop, and contemporary light fixture - 1972 210 Street, Edmonton, AB
Modern kitchen featuring two-tone cabinetry with white upper cabinets and wood-finish lower cabinets, stainless steel appliances, a white stone-finish countertop, and a white marble-patterned backsplash - 1972 210 Street, Edmonton, AB
Modern kitchen featuring stainless steel appliances, two-tone cabinetry, light stone countertops, a large undermount sink, and wood-finish flooring - 1972 210 Street, Edmonton, AB
Open concept living space featuring wood-finish flooring, recessed lighting, and a stainless steel refrigerator - 1972 210 Street, Edmonton, AB
Kitchenette featuring wood-finish lower cabinetry, white upper cabinetry, stainless steel dishwasher, and a stone-look backsplash - 1972 210 Street, Edmonton, AB
Room featuring wood-finish flooring, white baseboards, and bright white walls - 1972 210 Street, Edmonton, AB
Room featuring wood-finish flooring, white walls, recessed lighting, and a flush mount ceiling light - 1972 210 Street, Edmonton, AB
Dedicated laundry closet featuring a built-in shelf, wood-finish flooring, and painted paneled doors - 1972 210 Street, Edmonton, AB
Utility room featuring exposed copper plumbing, drywall installation, and multiple HVAC units with extensive ductwork - 1972 210 Street, Edmonton, AB
Utility area featuring a water heater, furnace system, electrical panel, and exposed wiring - 1972 210 Street, Edmonton, AB
Floor plan - 1972 210 Street, Edmonton, AB
  • Publicité
1972 210 Street, Edmonton, AB, T6M 3H7
632 900 $

4 Chambres

4 Salles de bain

Informations sur la propriété

Perfect for first-time home buyers and investors! This beautiful single-family home in the desirable Stillwater community features a legal fully finished basement suite with a separate entrance and second kitchen—an excellent mortgage helper. The main floor showcases an impressive open-to-below living room, modern kitchen with brand-new appliances, and a versatile den ideal for a home office or guest room. Upstairs offers a spacious bonus room, a large primary bedroom with a 5-piece ensuite, and two generously sized bedrooms. Enjoy the finished deck and convenient access to parks, schools, shopping, and all amenities. A fantastic opportunity for homeowners seeking additional income or multi-generational living!

Particularités du bâtiment :

  • Surface utile: 176.11 Mètre

Caractéristiques :

  • Accès routier: Entrée pavée vers la maison
  • Appareils ménagers: Télécommande de porte de garage, Sécheuses - deux, Réfrigérateur - deux, Cuisinières - deux, Laveuses - deux, Lave-vaisselle - deux
  • Bâti en: 2025
  • Caractéristiques de commodités: Plafond 9 pieds, Détecteurs de fumée, Maison sans animaux, Maison sans fumée, Voir remarques
  • Caractéristiques de la communauté: Plafond 9 pieds, Détecteurs de fumée, Maison sans animaux, Maison sans fumée, Voir remarques
  • Caractéristiques du stationnement: Garage double attenant
  • Caractéristiques extérieures: Aéroport à proximité, Site plat, Golf à proximité, Aucune ruelle, Près d'un terrain de jeu, Transport public, Écoles, Centre commercial à proximité, Voir remarques
  • Chambres : 3+1
  • Chauffage: =Air pulsé-1, Gaz naturel
  • Détails de la fondation: Périmètre en béton
  • Dimensions du terrain : 274.15 Mètres carrés
  • État du sous-sol: Fini
  • Forme du lot: Rectangulaire
  • Points d'intérêt du site: Aéroport à proximité, Site plat, Golf à proximité, Aucune ruelle, Terrain de jeux Nearby, Transport public, Écoles, Centre commercial à proximité, Voir remarques
  • Revêtement de plancher: Moquette, Carreaux de céramique, Planches en vinyle
  • Salle(s) de bains : 3+1
  • Sous-sol: Pleine grandeur, Fini
  • Style architectural: 2 étages
  • Superficie habitable (approx): 176.11 Mètres carrés
  • Toit: Bardeaux d'asphalte
  • Type de bâtiment: Unifamiliale détachée
  • Type de sous-sol: Pleine grandeur
  • Zonage: Zone 57

Gracieuseté de : MaxWell Polaris

Dernière mise à jour des données le 2026-07-09 à 19:53

The data relating to real estate for sale on this web site comes in part from the Internet Data exchange (“IDX”) program of the REALTORS® Association of Edmonton. IDX information is provided exclusively for consumers' personal, non-commercial use and may not be used for any purpose other than to identify prospective properties consumers may be interested in purchasing. The data on this website is deemed reliable but is not guaranteed accurate by the REALTORS® Association of Edmonton. Information deemed reliable but not guaranteed.

Copyright 2026 by the REALTORS® Association of Edmonton. All Rights Reserved. Data is deemed reliable but is not guaranteed accurate by the REALTORS® Association of Edmonton.

ÉvaluationExpressMC Powered by RPS
Vous songez à vendre?

Commencez par découvrir ce que votre maison pourrait valoir sur le marché actuel.
Emplacement de 1972 210 Street, Edmonton, AB, T6M 3H7