Button CopyPathCircle CloseCircle Left ArrowArrow Down Icon GreyClosecirclecircleBurger
  • Publicité

1866 EATON Wynd, Edmonton, AB, T6M 3R3

Gracieuseté de Ricky Aujla de Century 21 Bravo Realty, PJ Sangha de Century 21 Bravo Realty
No. MLS® E4497362
Maison À vendre à Edgemont, Edmonton, Alberta
729 999 $ ÉvaluationExpressMC: Non disponible

3 Chambres

3 Salles de bain

No Image available
  • Publicité
1866 EATON Wynd, Edmonton, AB, T6M 3R3
729 999 $

3 Chambres

3 Salles de bain

Informations sur la propriété

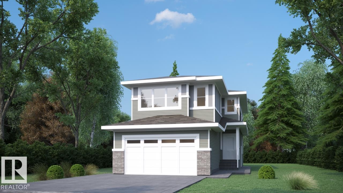
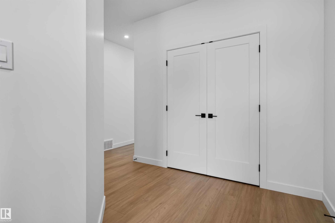
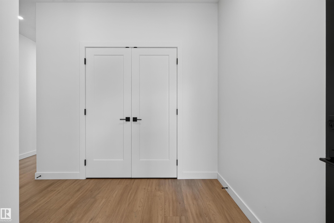
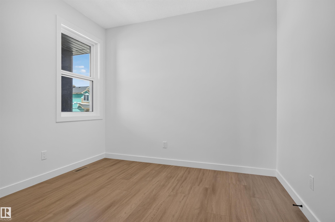
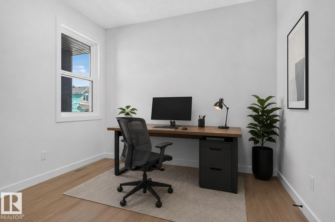
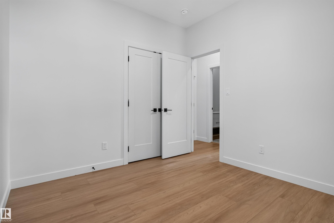
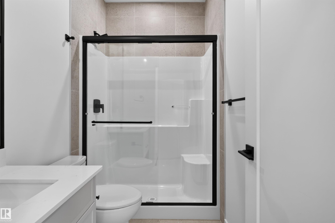
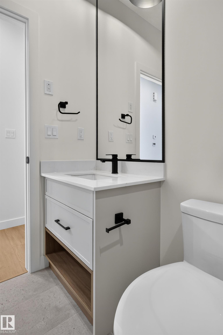
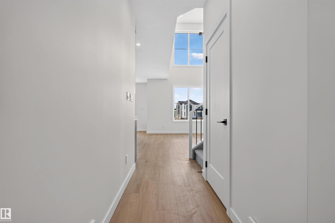
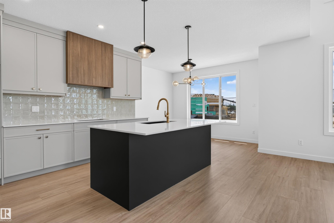
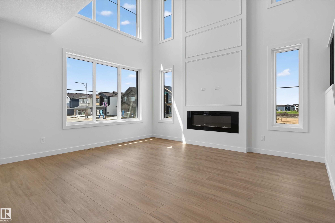
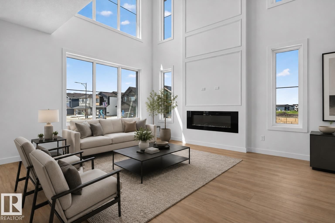
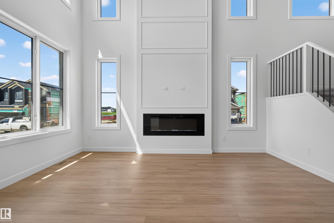
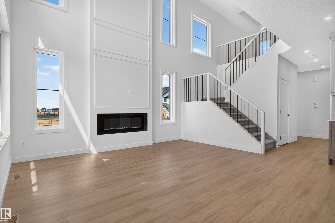
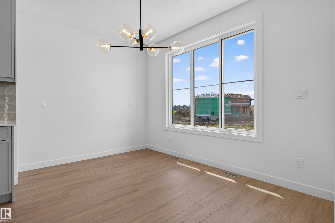
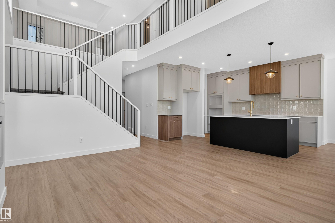
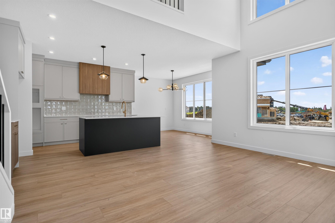
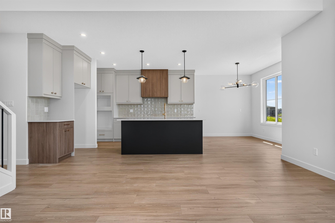
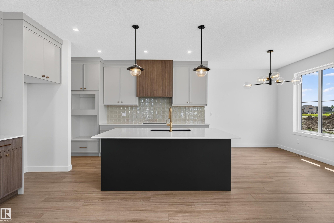
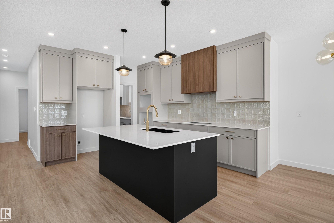
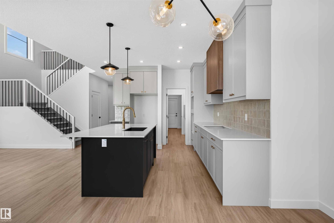
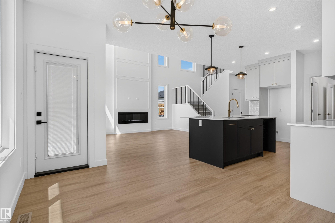
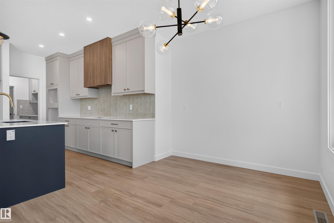
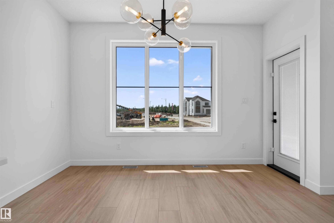
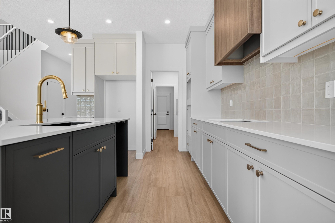
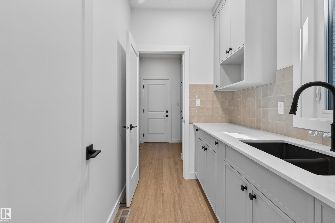
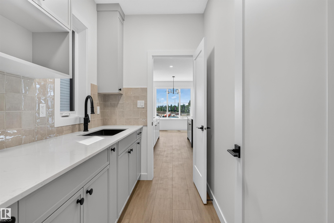
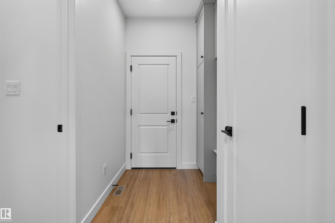
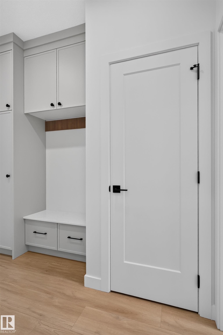
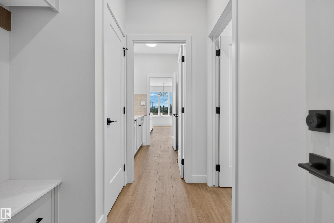
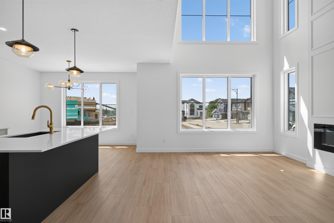
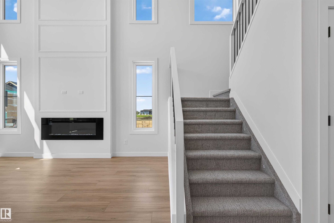
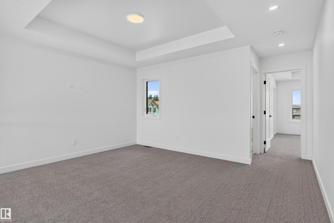
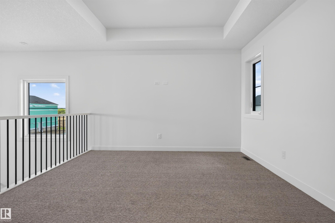
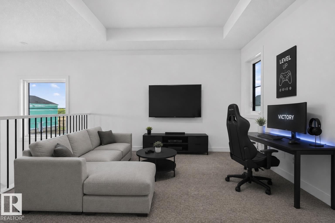
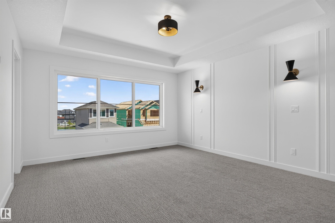
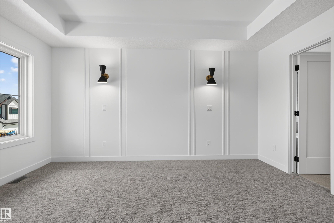
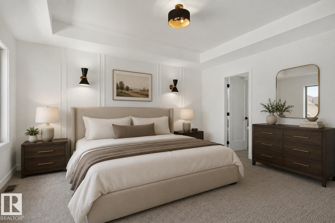
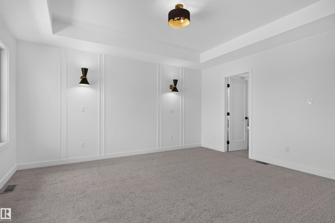
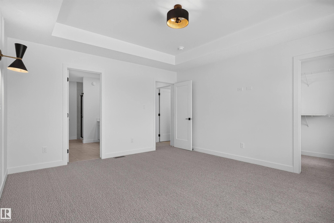
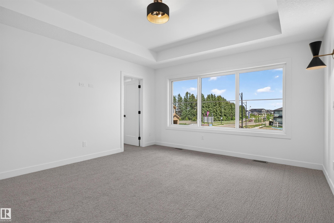
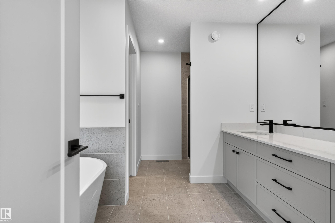
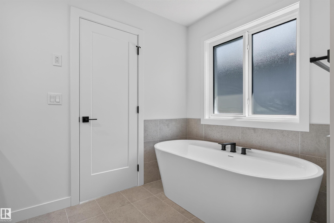
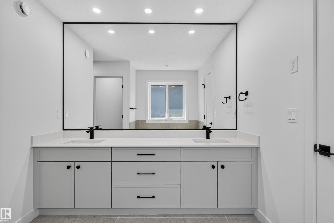
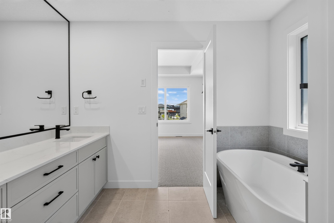
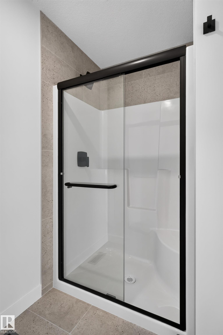
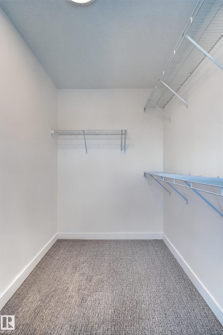
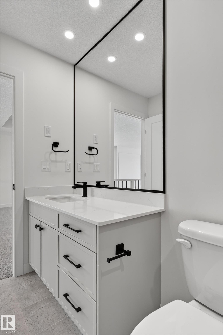
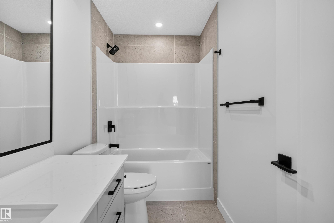
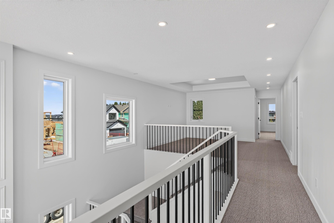
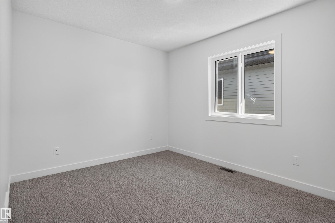
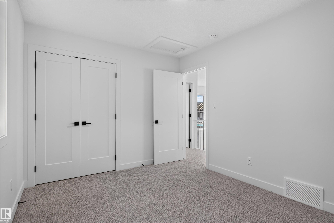
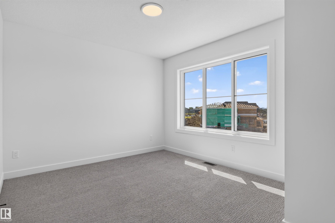
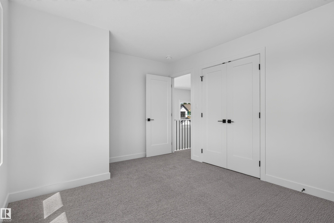
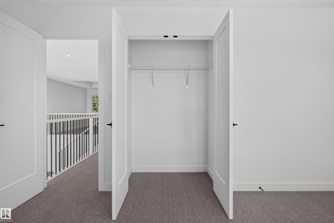
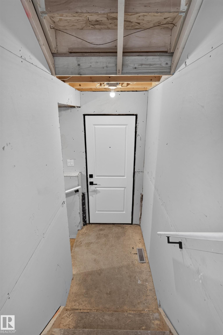
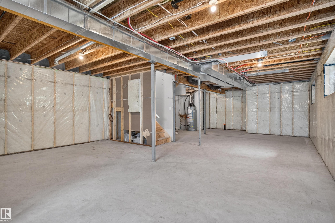
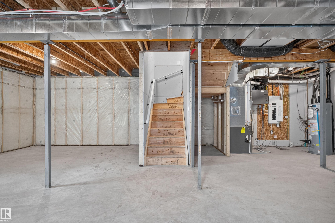
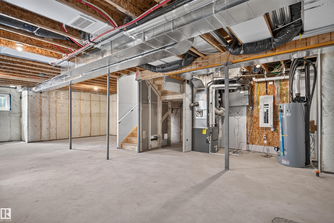
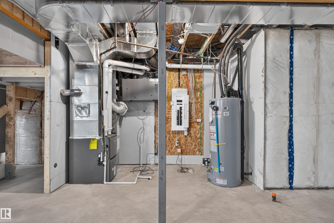
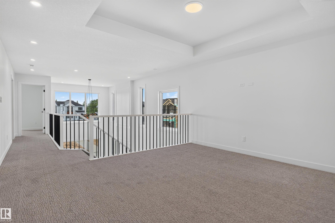
Edgemont has a way of giving families the space they need without losing the quiet they want. This 2251 SF front-attached garage home backs onto trees and a walking path, giving you a calmer setting the moment you step outside. It gives you room to spread out today, and a real plan for tomorrow. A separate side entry sets up future basement development, whether that means more family space or a mortgage-helping suite down the road. Inside, 9 ft ceilings and an open-to-above living area make the main floor feel bigger than the numbers suggest. A main floor den with full bath works as a guest room, office, or space for aging parents. The kitchen is built for people who actually cook, with quartz counters, gas cooktop, and a walk-in pantry with rough-ins for a spice kitchen. LVP flooring runs through the main level, while the custom mudroom keeps backpacks and boots under control. Upstairs, three bedrooms and a large bonus room give the family space to unwind, with the trees and walking path add calmness.

Particularités du bâtiment :

  • Stationnement: Oui
  • Surface utile: 209.33

Caractéristiques :

  • Accès routier: Entrée pavée vers la maison
  • Appareils ménagers: Commandes pour garage, Télécommande de porte de garage, Builder Appliance Credit
  • Bâti en: 2026
  • Caractéristiques de commodités: Stationnement - sur rue, Plafond 9 pieds, Range-placards, Eau chaude au gaz naturel, Système VRC, Plafond 9 pieds - sous-sol
  • Caractéristiques de la communauté: Stationnement - sur rue, Plafond 9 pieds, Rangement de placard, Eau chaude au gaz naturel, Système VRC, Plafond 9 pieds - sous-sol
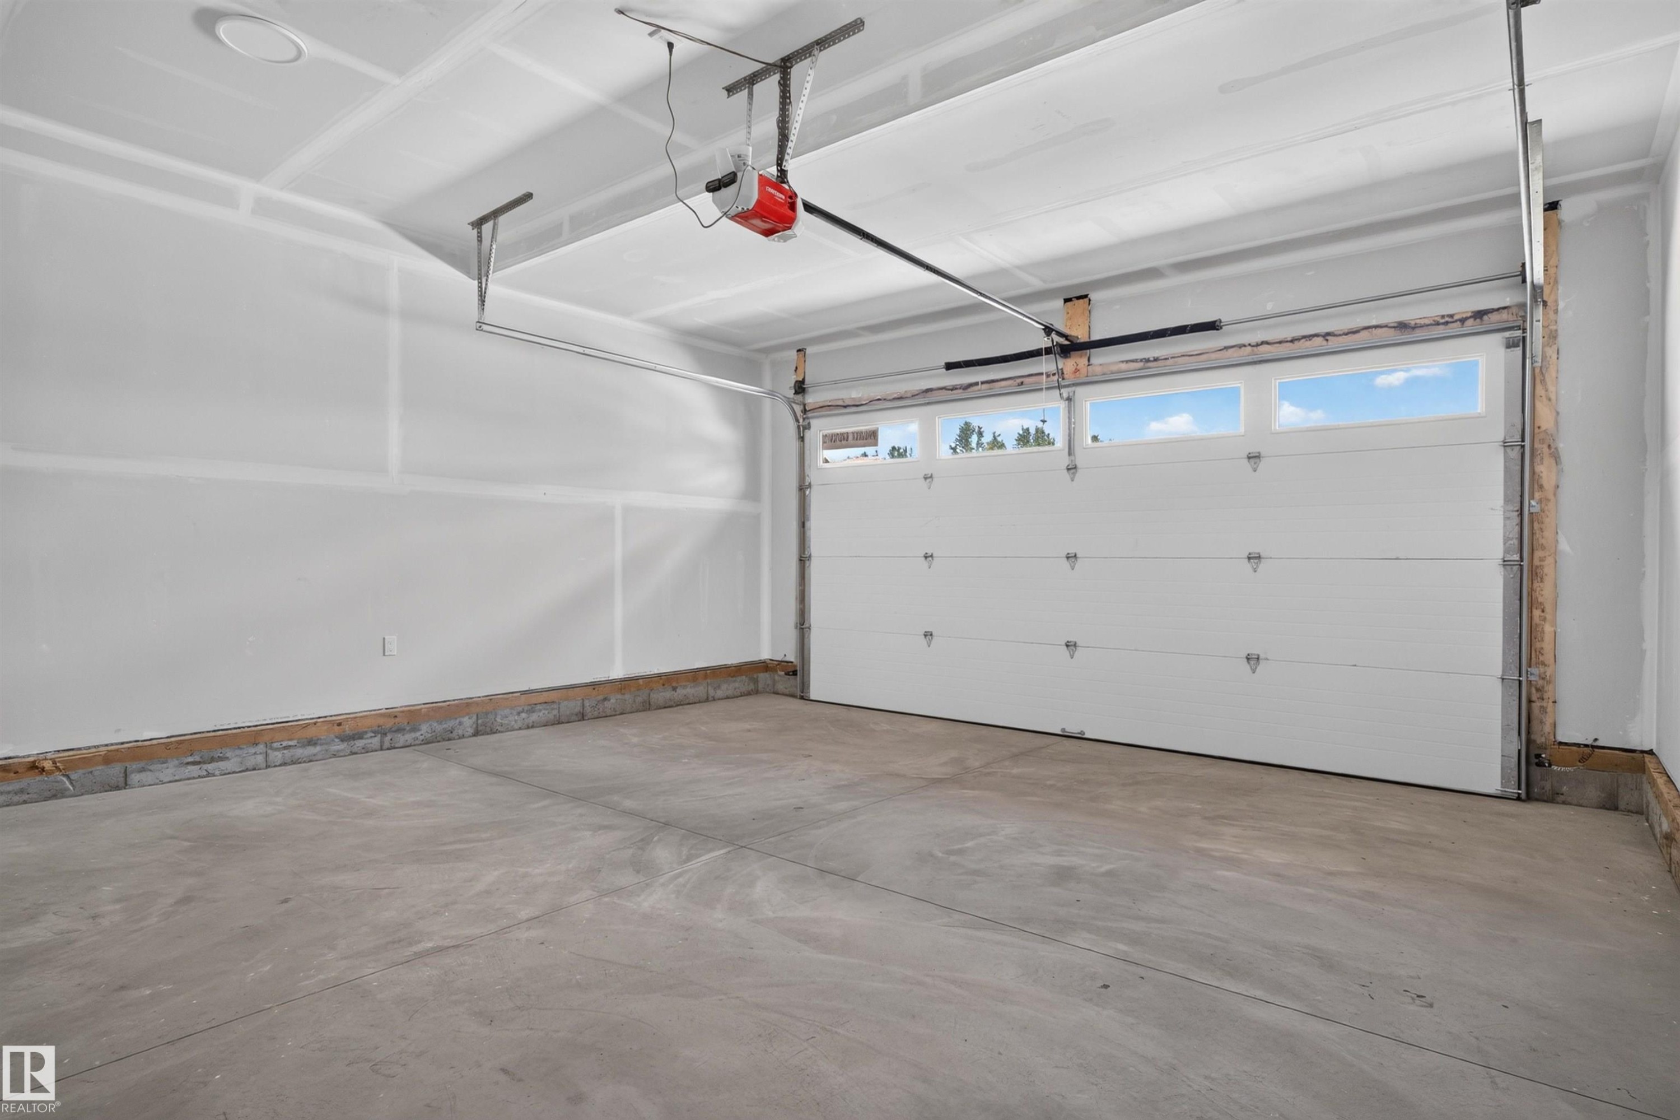
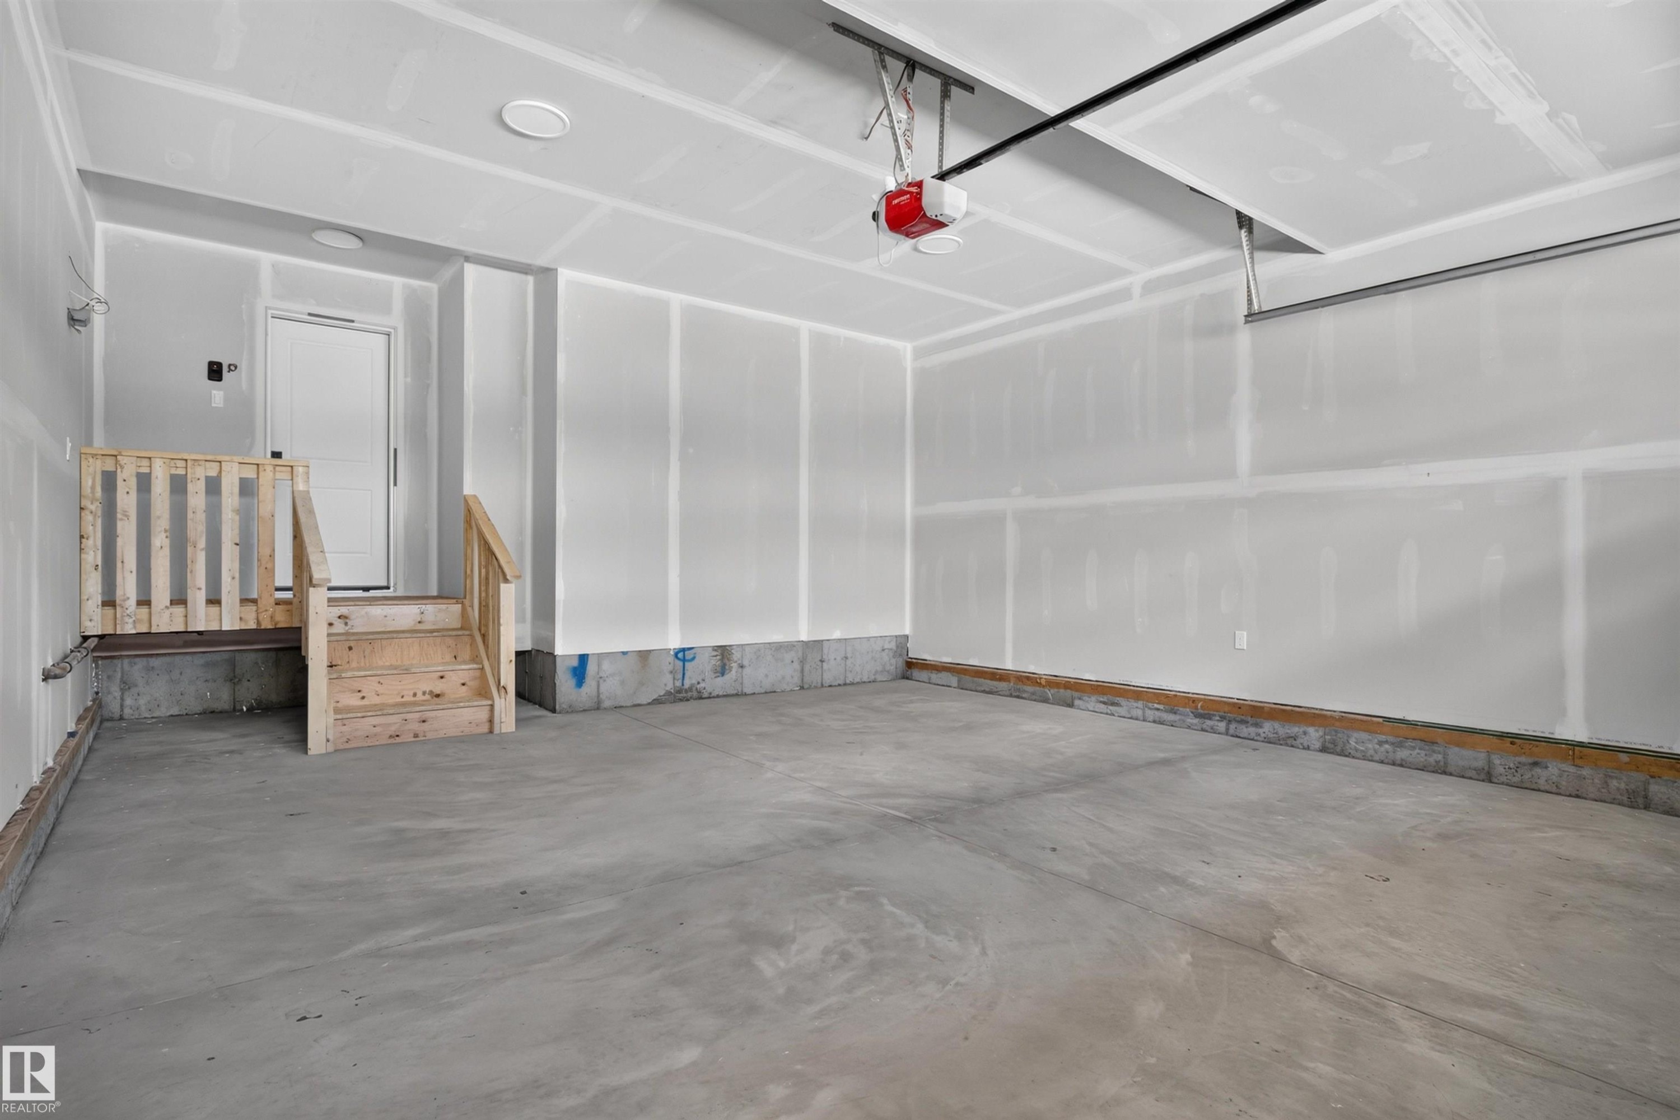
  • Caractéristiques du stationnement: Garage double attenant
  • Caractéristiques extérieures: Façade sur un parc/boisé, Site plat, Aucun aménagement paysager, Centre commercial à proximité, Partiellement clôturé
  • Chambres : 3
  • Chauffage: =Air pulsé-1, Gaz naturel
  • Détails de la fondation: Périmètre en béton
  • Dimensions du terrain : 368.72 Mètres carrés
  • État du sous-sol: Non fini
  • Forme du lot: Rectangulaire
  • Points d'intérêt du site: Façade sur un parc/boisé, Site plat, Aucun aménagement paysager, Centre commercial à proximité, Partiellement clôturé
  • Revêtement de plancher: Moquette, Carreaux de céramique, Planches en vinyle
  • Salle(s) de bains : 3
  • Sous-sol: Pleine grandeur, Non fini
  • Style architectural: 2 étages
  • Superficie habitable (approx): 209.33 Mètres carrés
  • Toit: Bardeaux d'asphalte
  • Type de bâtiment: Unifamiliale détachée
  • Type de sous-sol: Pleine grandeur
  • Zonage: Zone 57

Gracieuseté de : Century 21 Bravo Realty

Dernière mise à jour des données le 2026-07-06 à 21:01

The data relating to real estate for sale on this web site comes in part from the Internet Data exchange (“IDX”) program of the REALTORS® Association of Edmonton. IDX information is provided exclusively for consumers' personal, non-commercial use and may not be used for any purpose other than to identify prospective properties consumers may be interested in purchasing. The data on this website is deemed reliable but is not guaranteed accurate by the REALTORS® Association of Edmonton. Information deemed reliable but not guaranteed.
Copyright 2026 by the REALTORS® Association of Edmonton. All Rights Reserved. Data is deemed reliable but is not guaranteed accurate by the REALTORS® Association of Edmonton.

ÉvaluationExpressMC Powered by RPS
Vous songez à vendre?

Commencez par découvrir ce que votre maison pourrait valoir sur le marché actuel.

Emplacement de 1866 EATON Wynd, Edmonton, AB, T6M 3R3

Données démographiques de 1866 EATON Wynd, Edmonton, AB, T6M 3R3

Étape de vie

Jeunes familles

Type d'emploi

Mixte

Revenu moyen du ménage

172 000.00 $

Nombre moyen d'enfants

1.80

Population à domicile

Structure à domicile

Âge de la population

Éducation

Niveau d'éducation

No certificate/diploma/degree

7.3 %

Diplôme d'études secondaires ou équivalent

30.66 %

Certificat ou diplôme d'apprentissage ou d'une école de métiers

8.03 %

Diplôme d'études collégiales ou d'études postsecondaires (non universitaires)

19.71 %

Diplômes d'études universitaires

34.31 %

Navetteur

Se rendre au travail

En auto

87.5 %

En transport en commun

0.0 %

À pied

2.78 %

À bicyclette

0.0 %

Par tout autre moyen

9.72 %

Diversité Culturelle

Connaissance des langues officielles

Langue maternelle

Données Sur Le Bâtiment

Type de bâtiment

Appartements (faible hauteur et à étages multiples)

Maisons

100.0 %

Achat ou location