Button CopyPathCircle CloseCircle Left ArrowArrow Down Icon GreyClosecirclecircleBurger
  • Publicité

1723 200 Street NW, Edmonton, AB, T6M 0Y2

Gracieuseté de Narda Arballo Valenzuela de Rite Realty
No. MLS® E4489677
Maison À vendre à Stillwater, Edmonton, Alberta
578 000 $ ÉvaluationExpressMC: 542K $ - 659K $

3 Chambres

3 Salles de bain

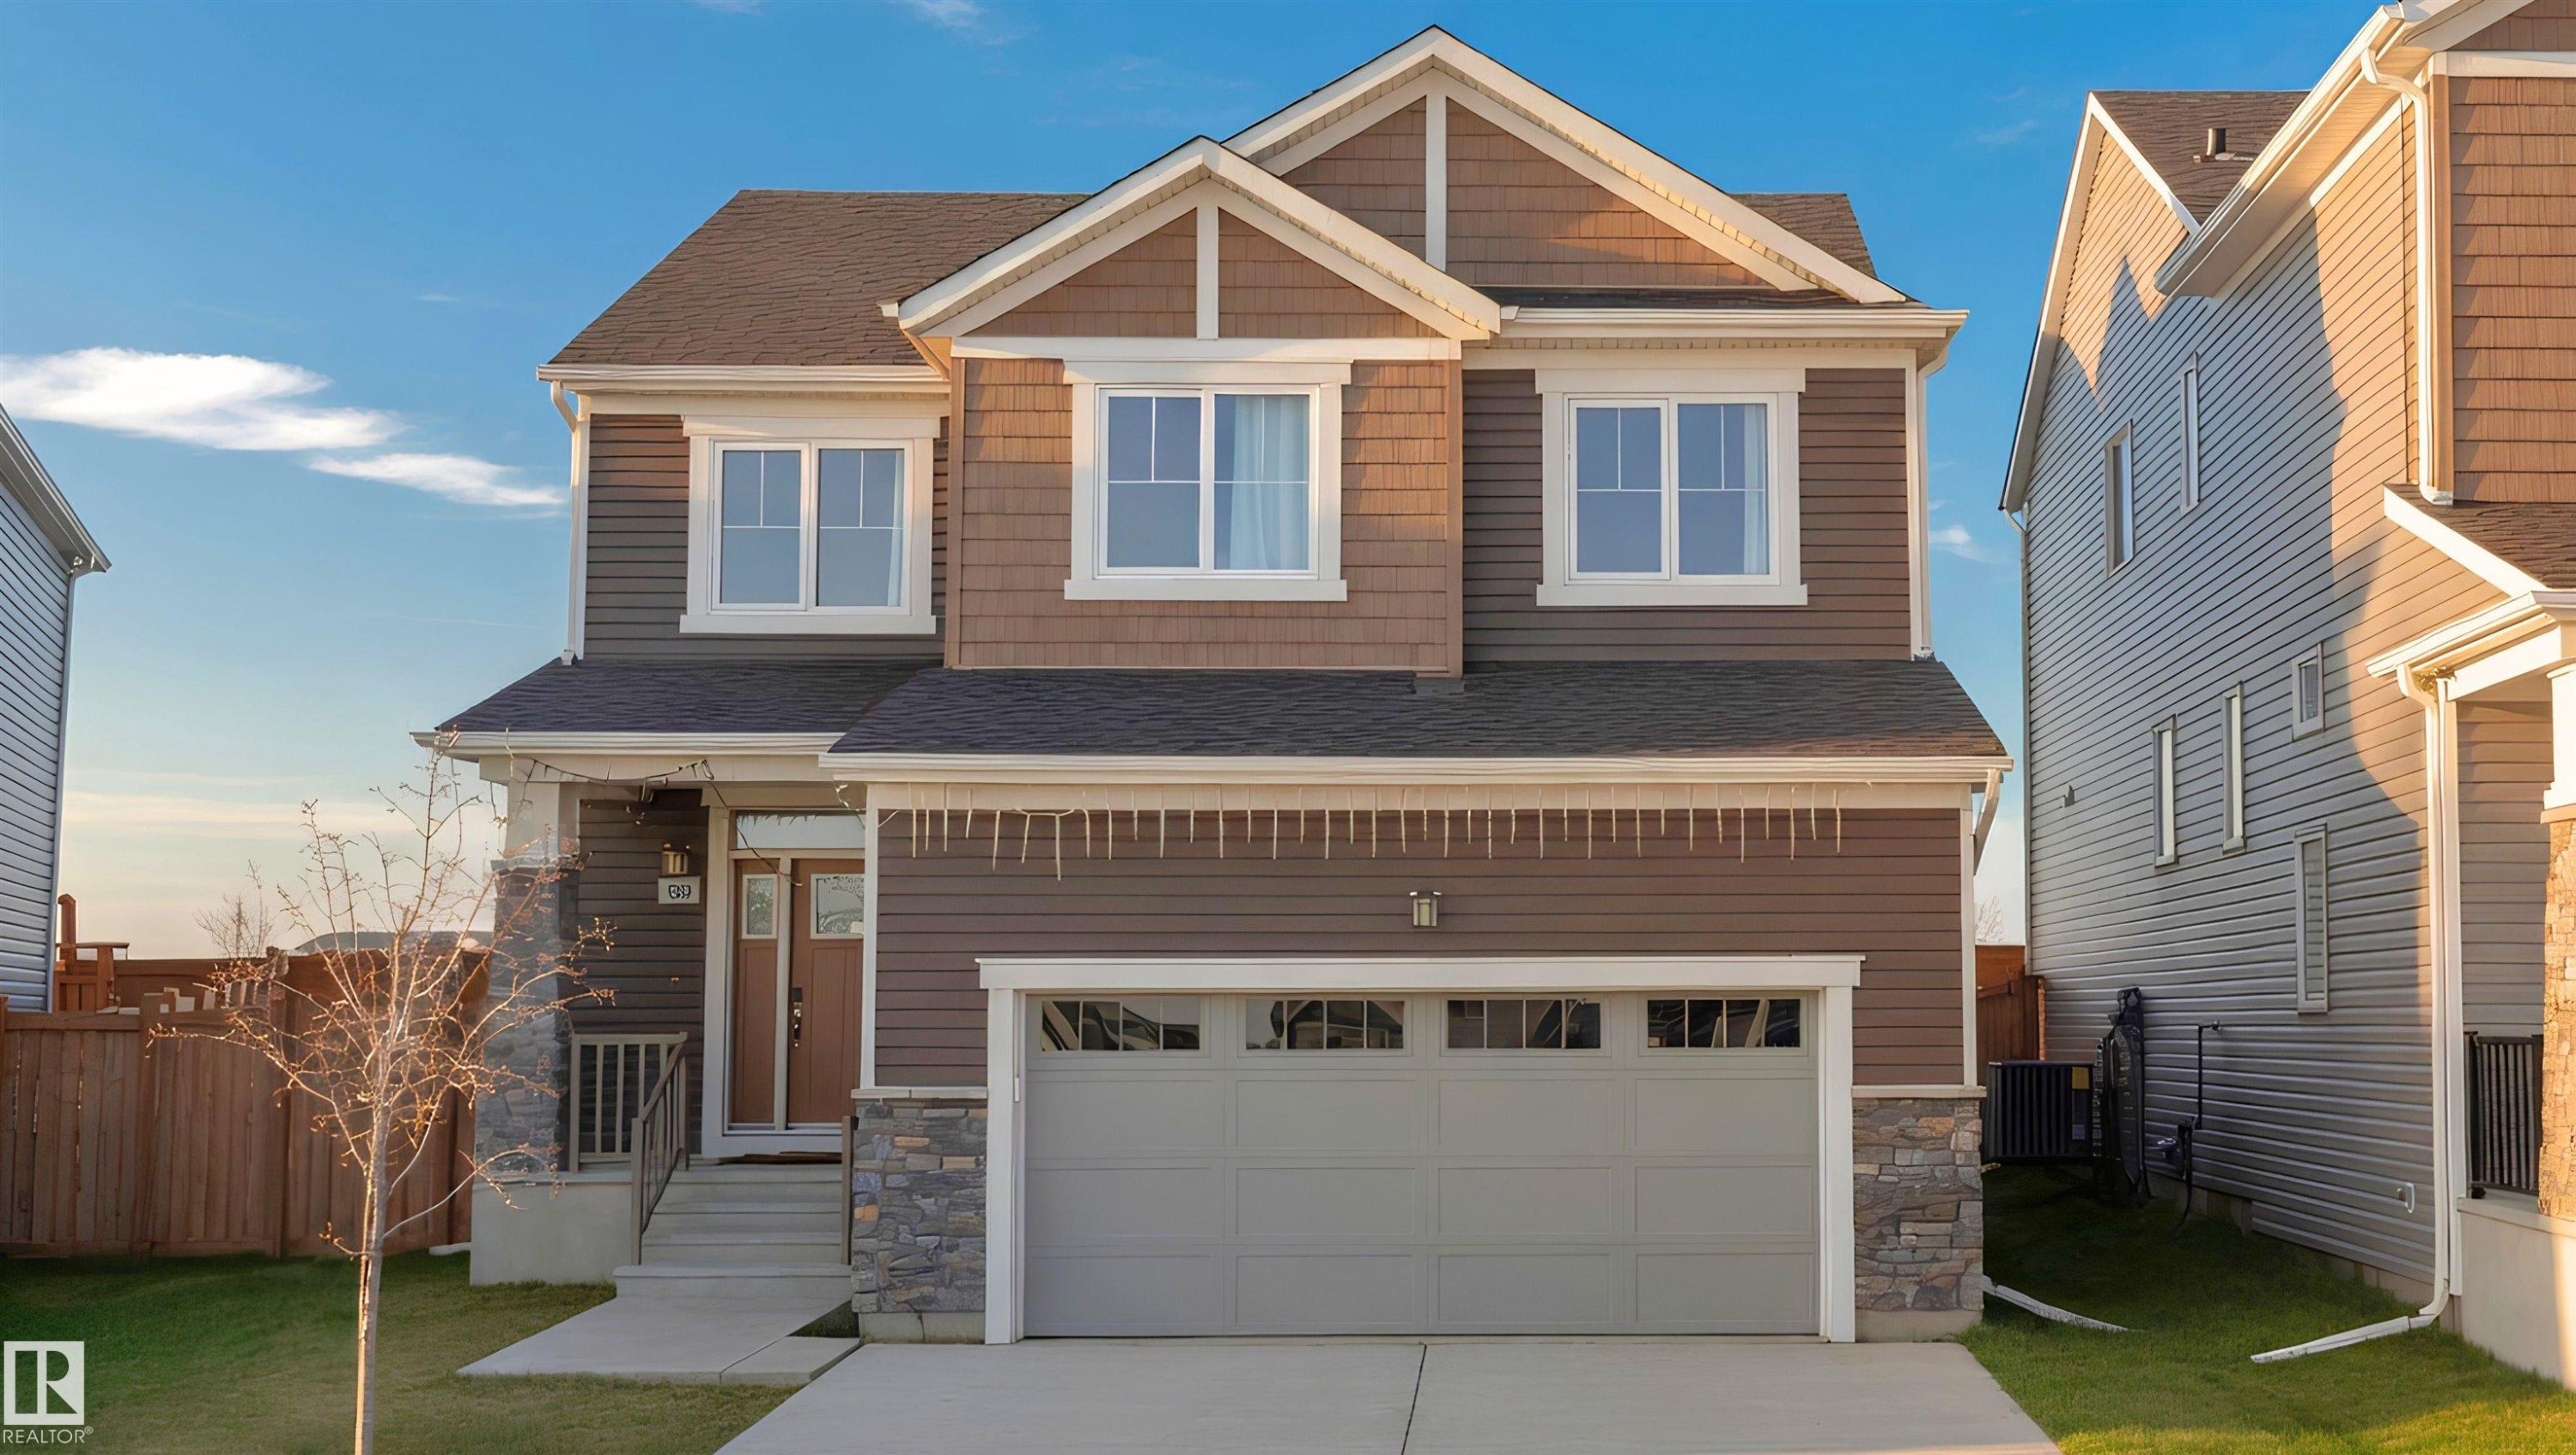
1723 200 Street Nw, Edmonton, AB - Outdoor With Facade
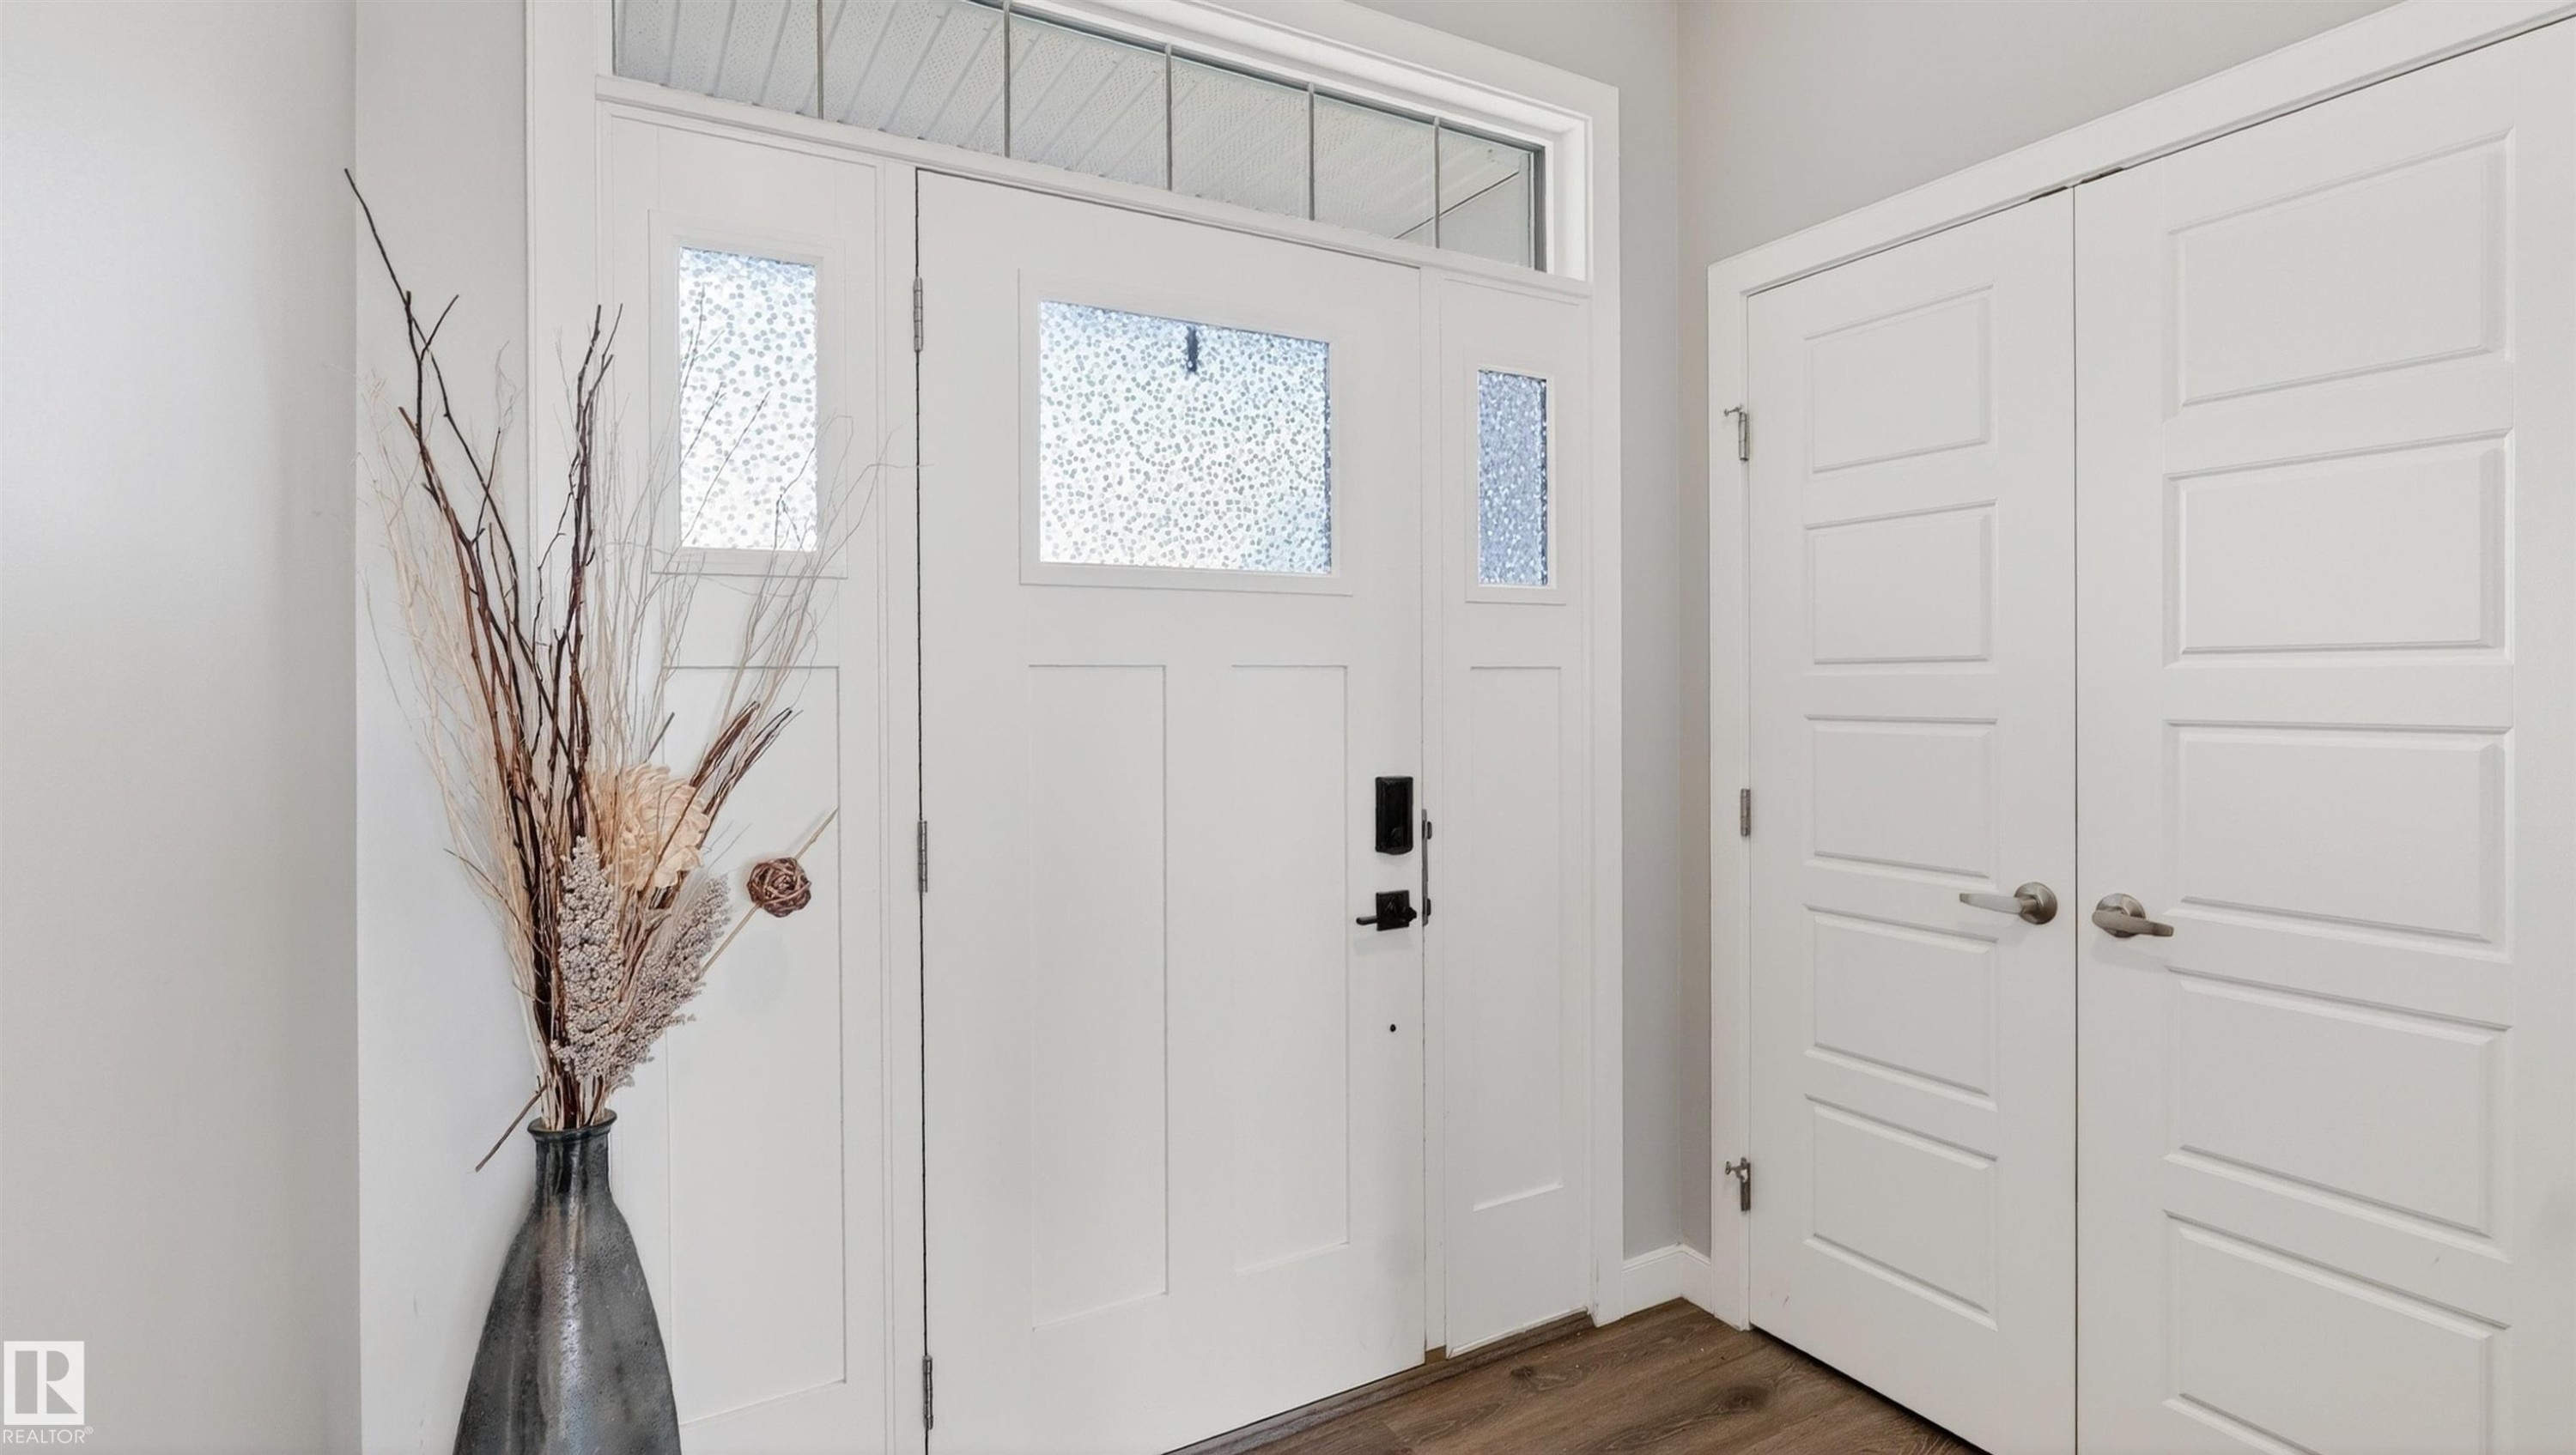
1723 200 Street Nw, Edmonton, AB - Indoor Photo Showing Other Room
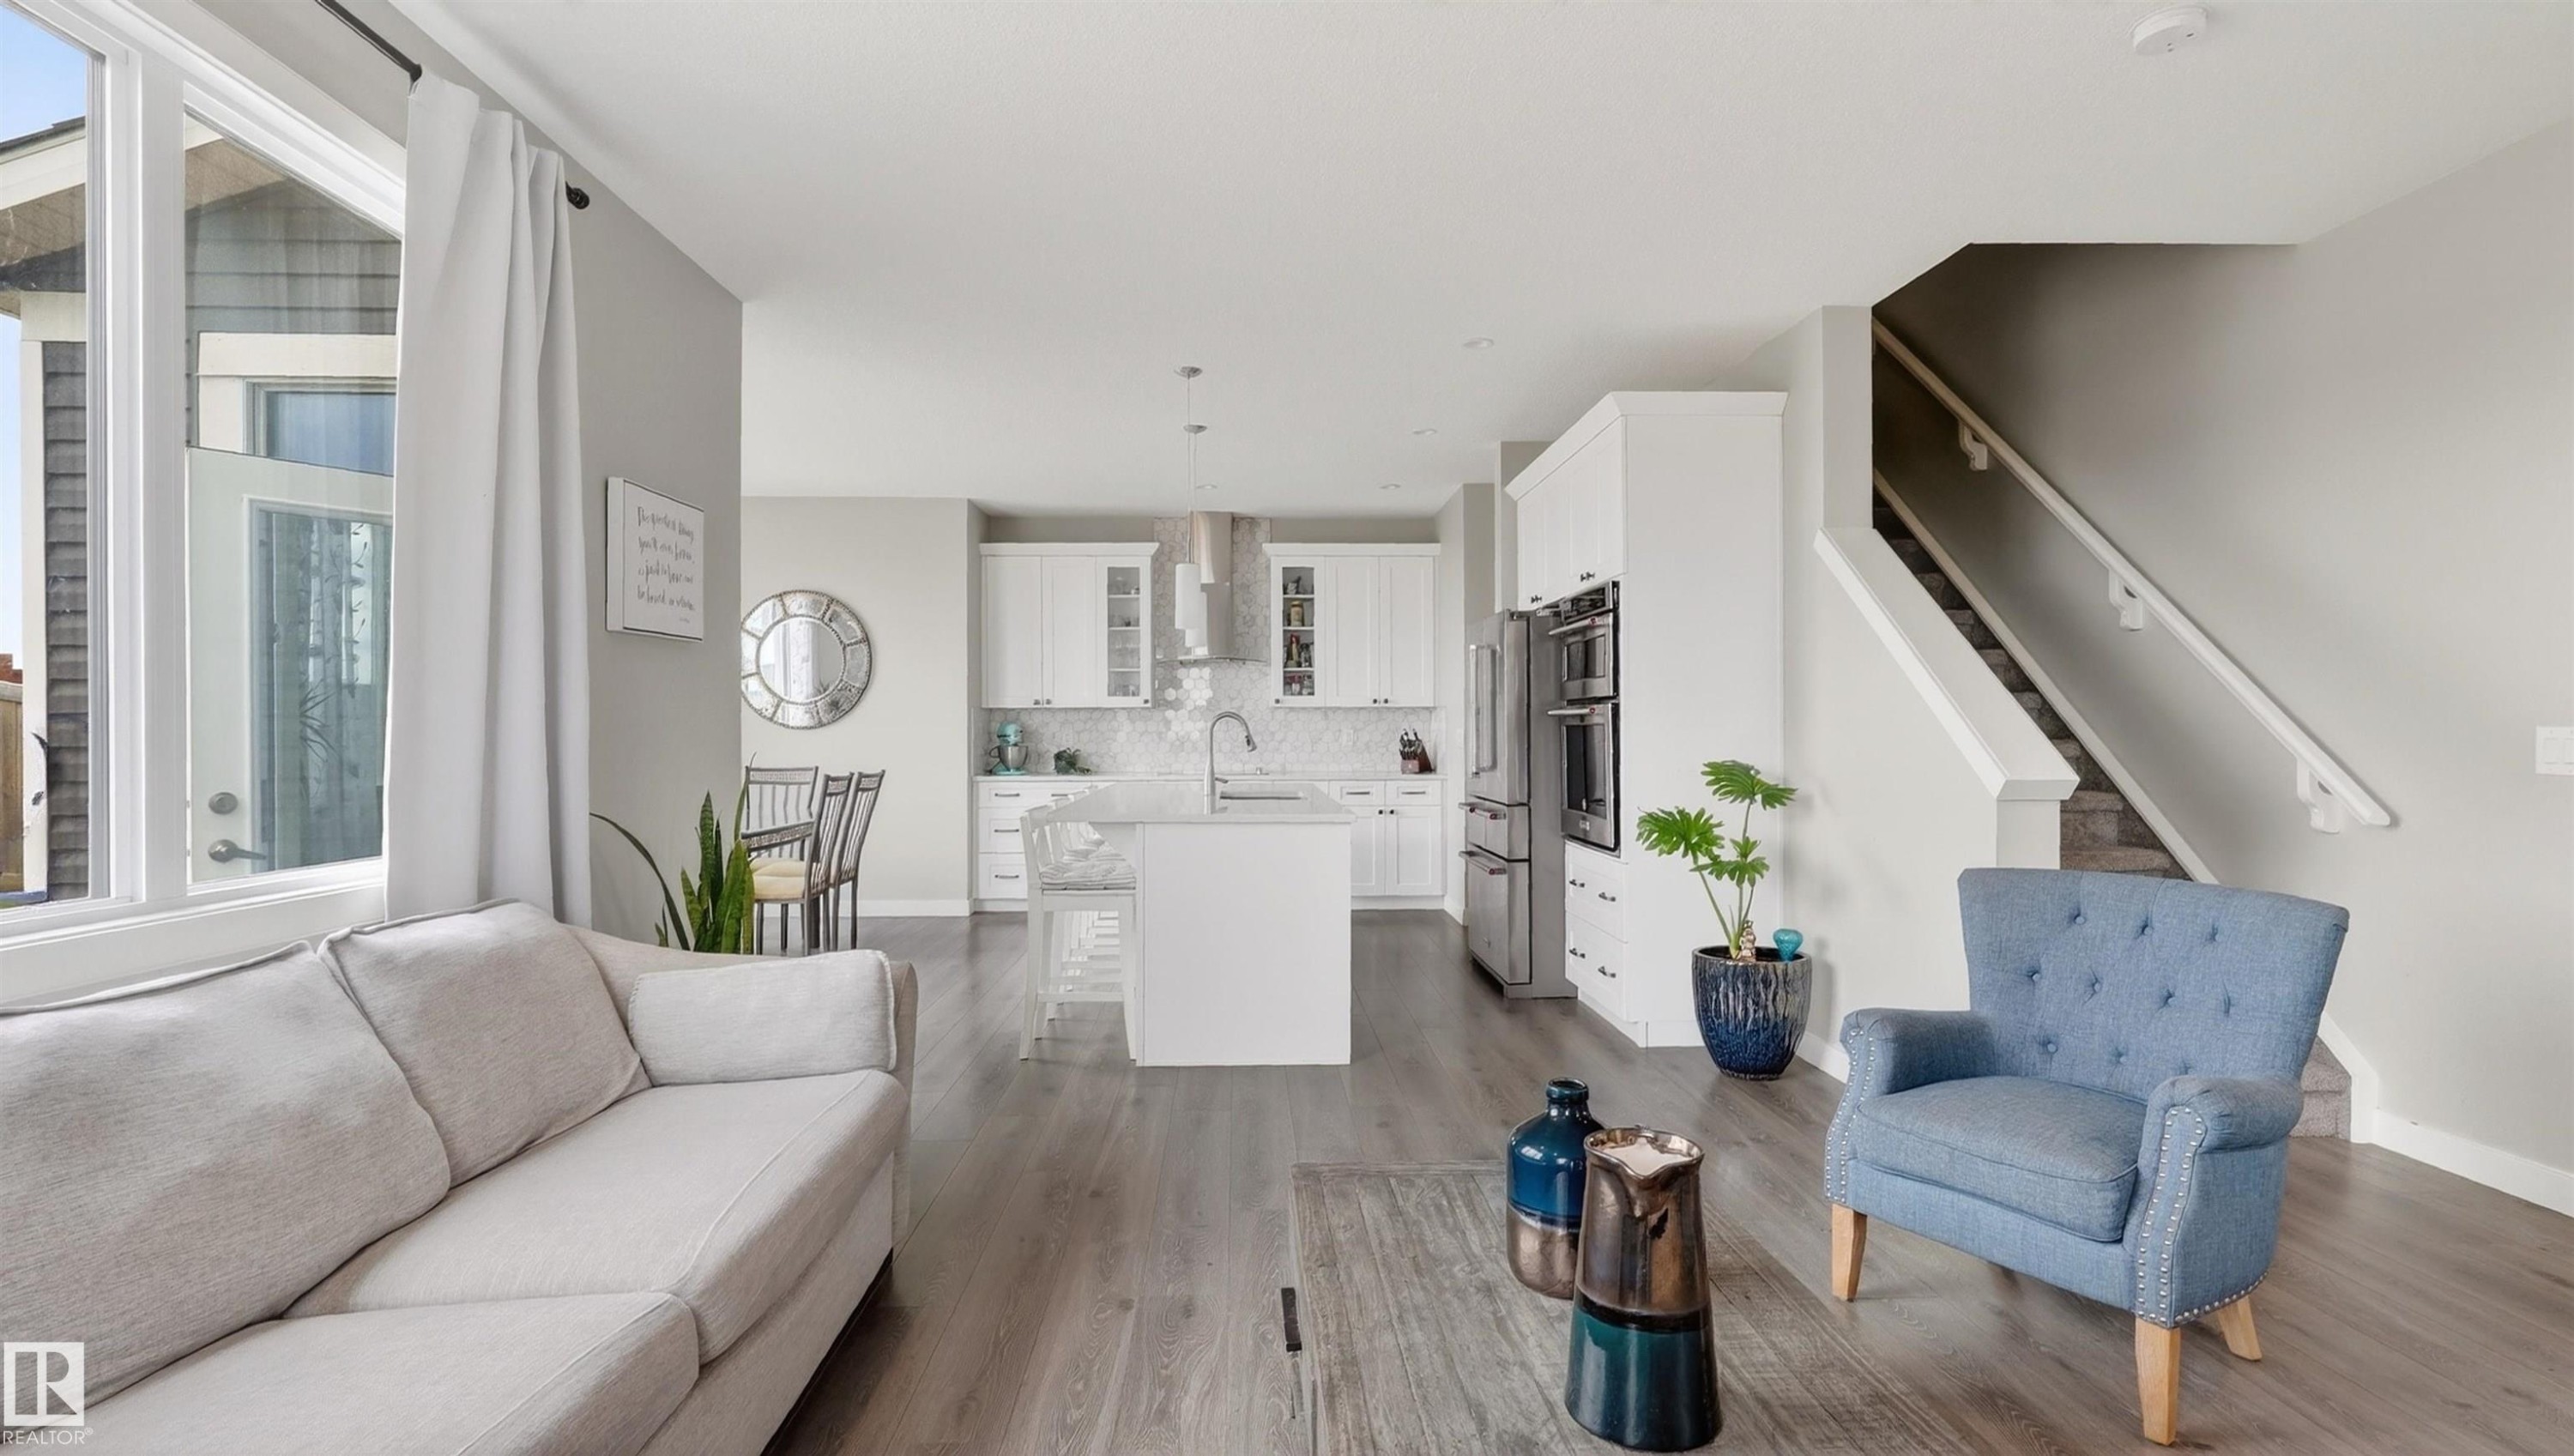
1723 200 Street Nw, Edmonton, AB - Indoor Photo Showing Kitchen
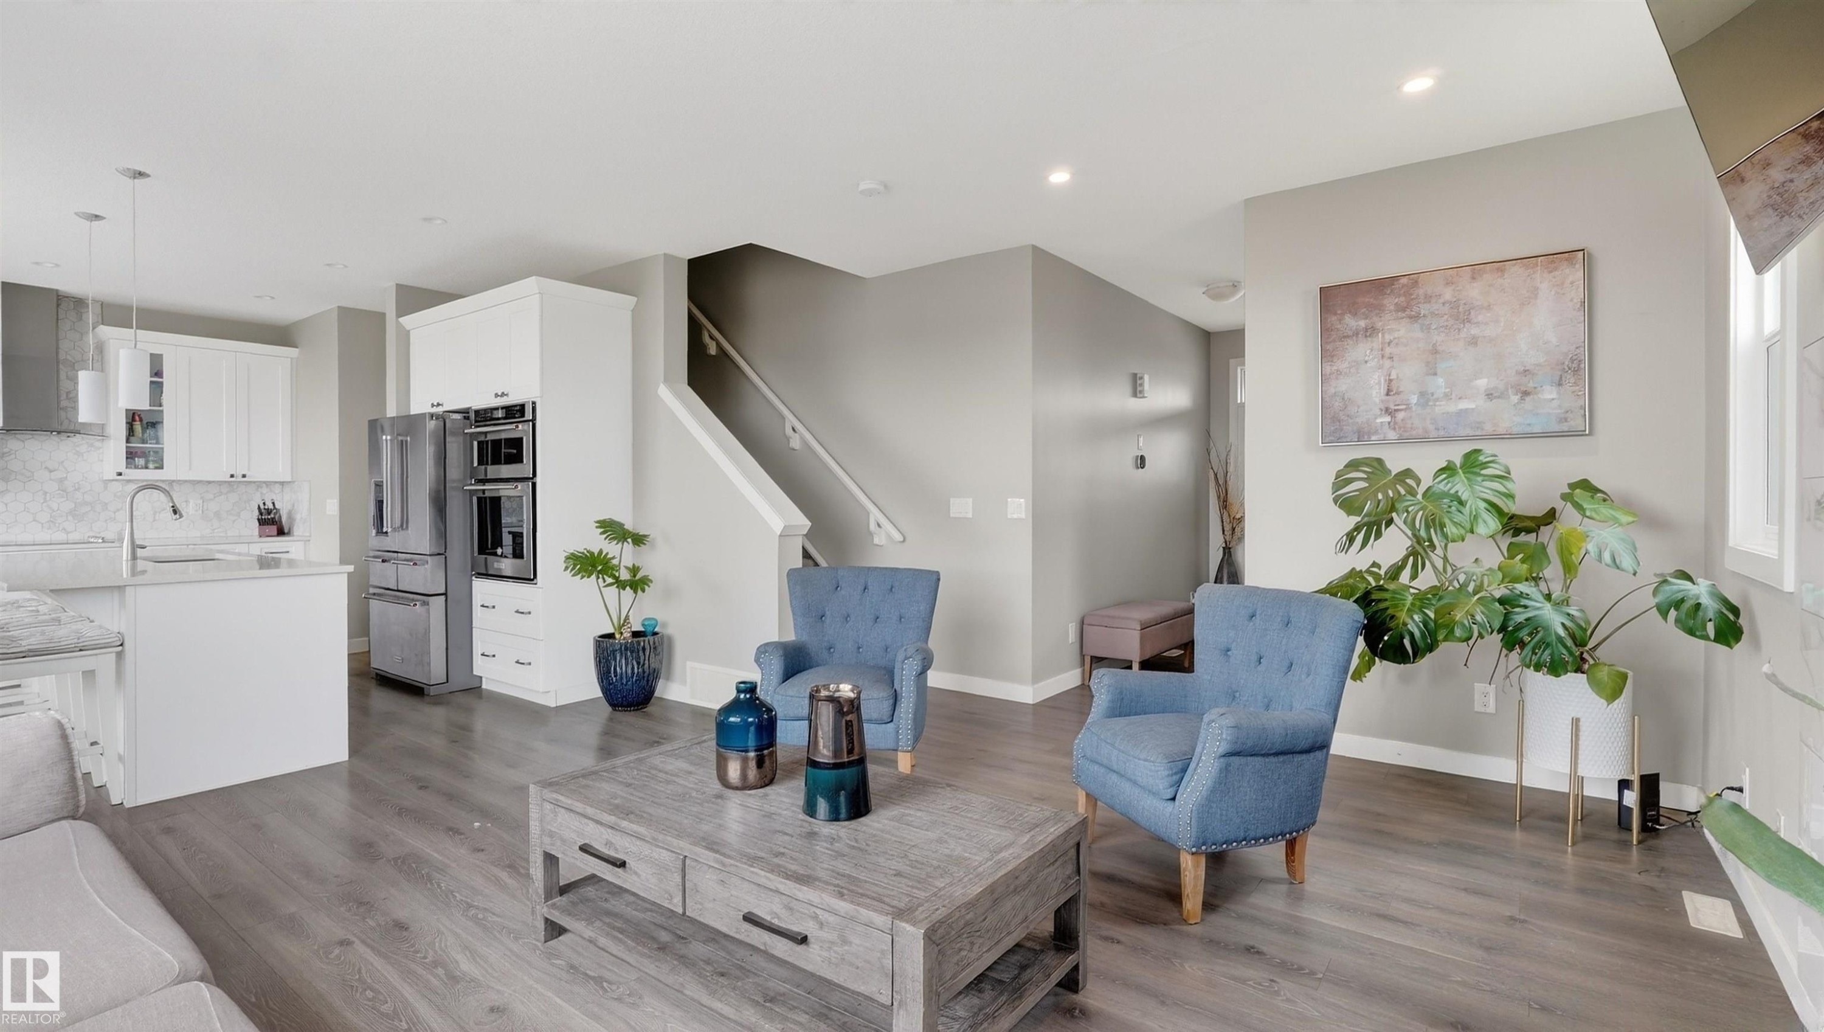
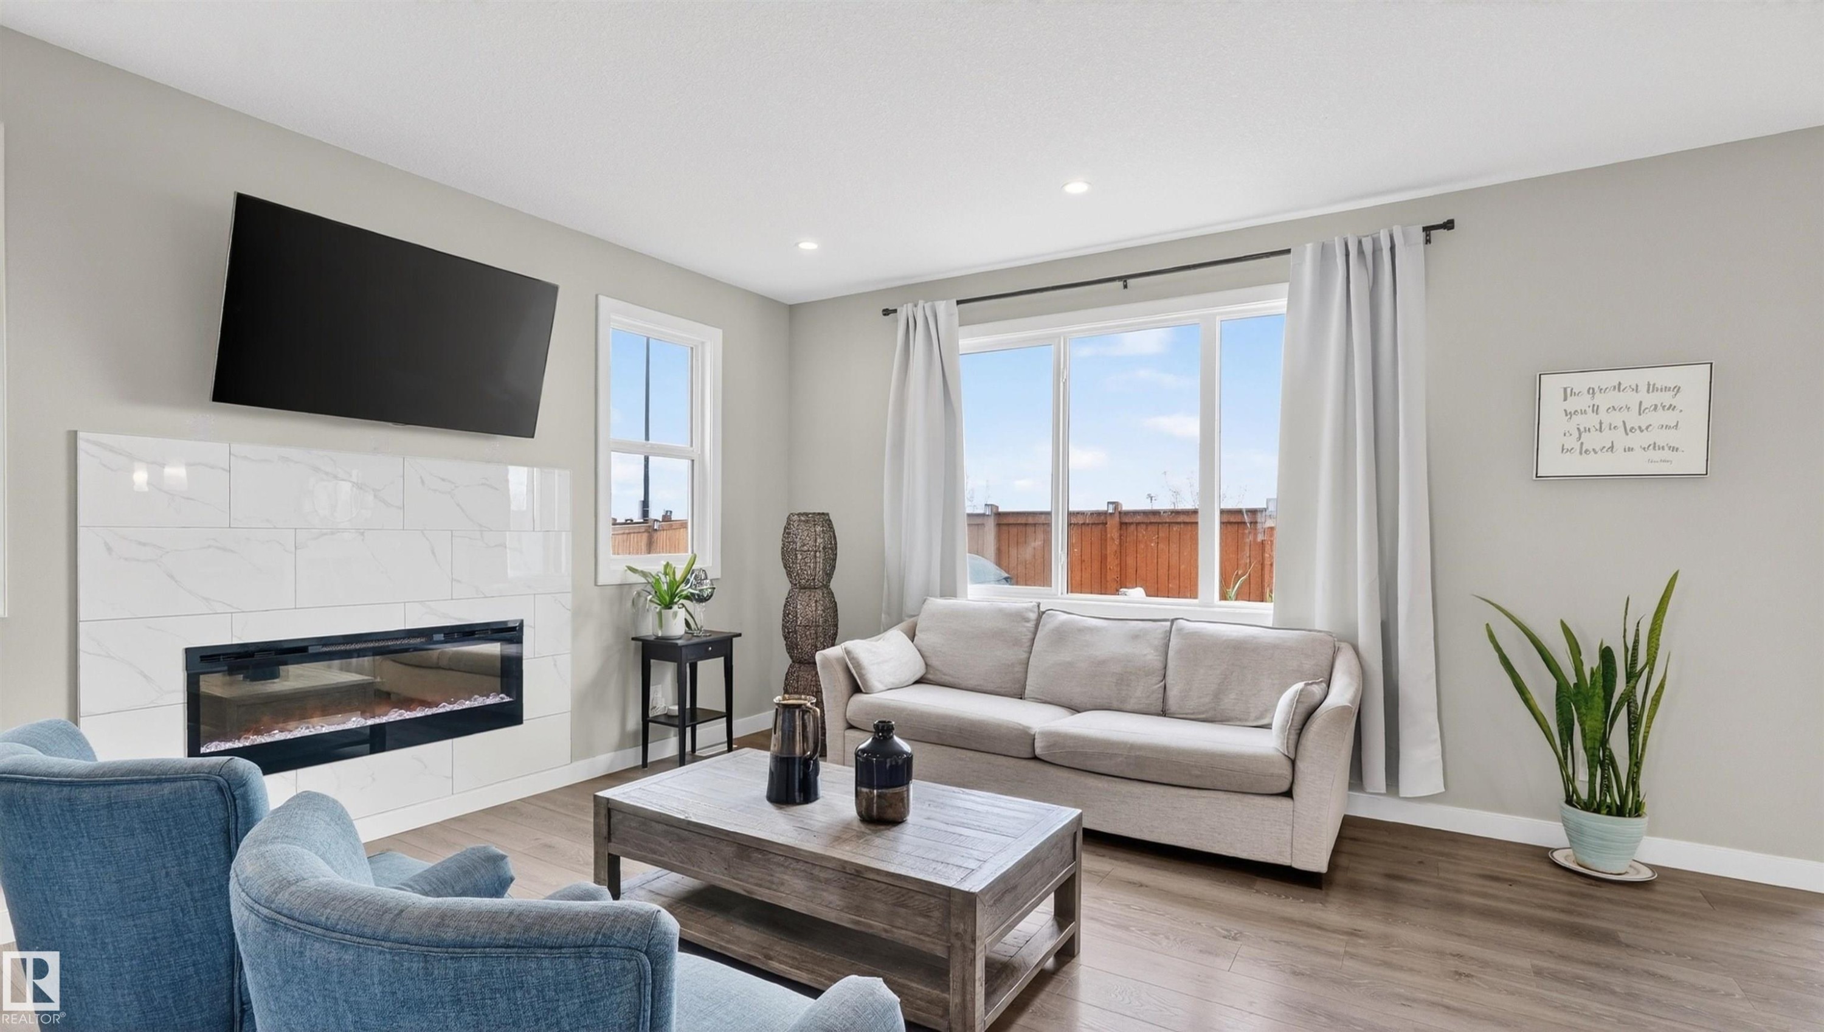
1723 200 Street Nw, Edmonton, AB - Indoor Photo Showing Living Room
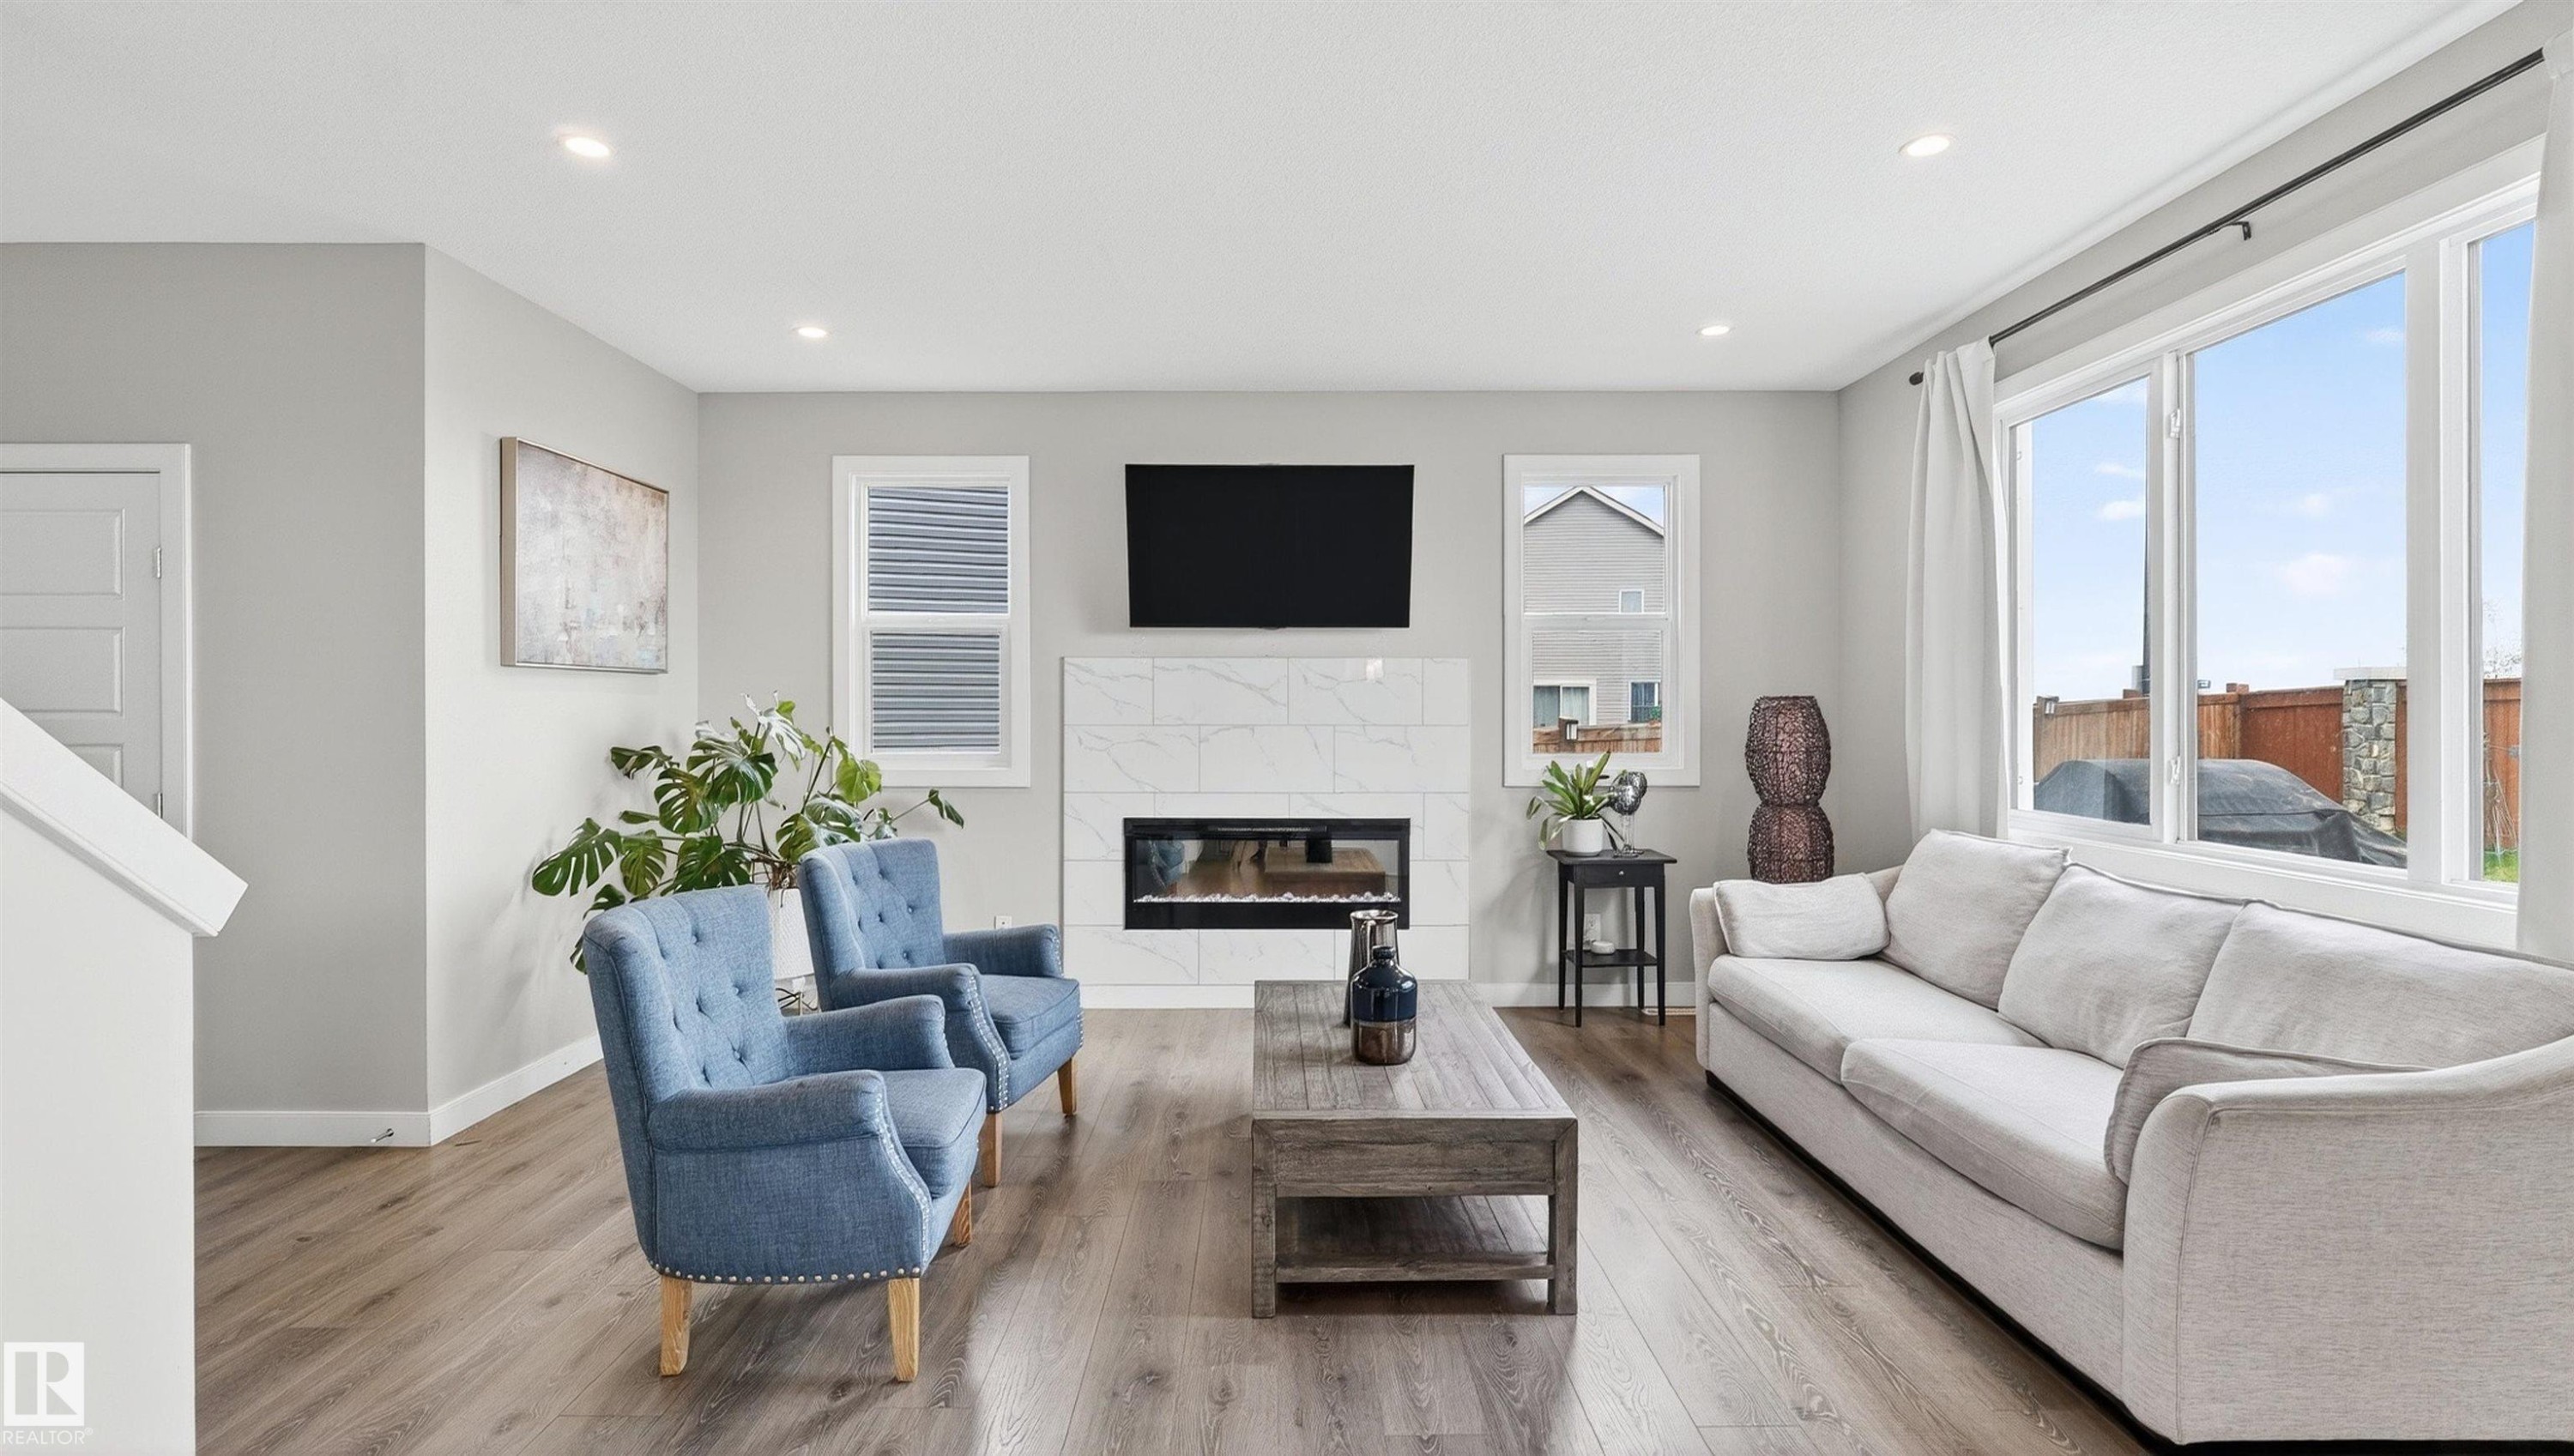
1723 200 Street Nw, Edmonton, AB - Indoor Photo Showing Living Room With Fireplace
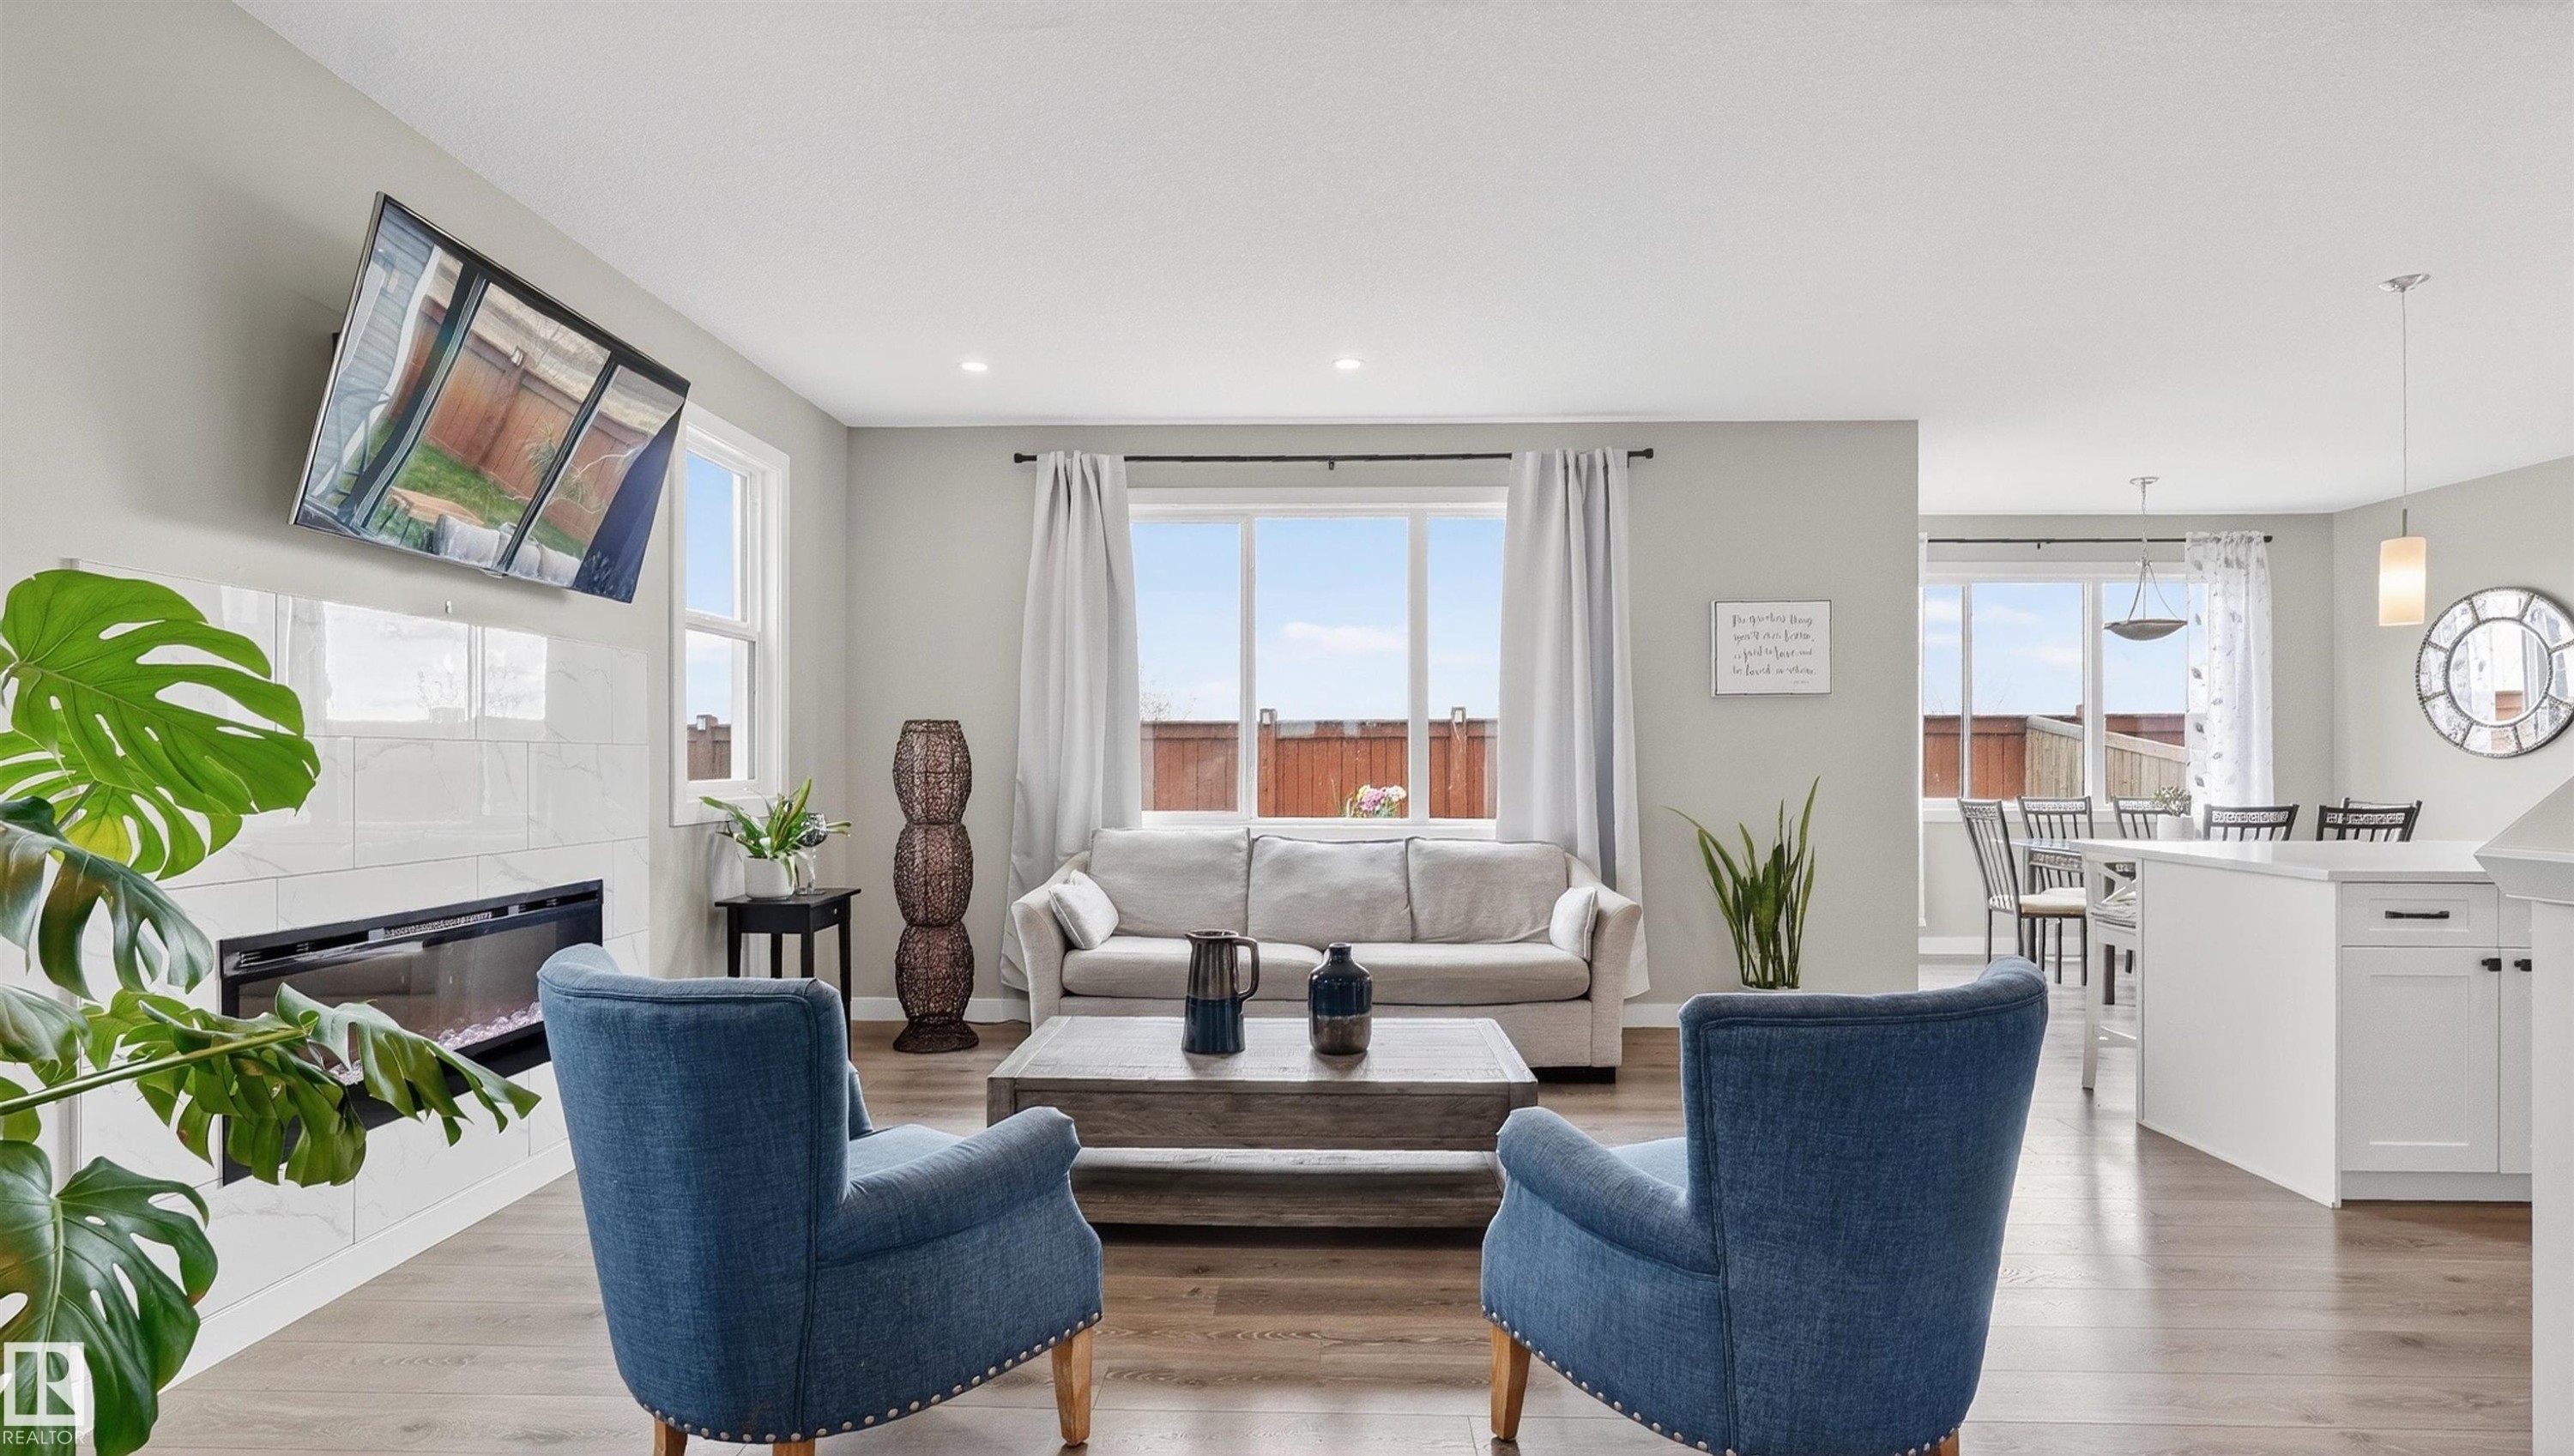
1723 200 Street Nw, Edmonton, AB - Indoor Photo Showing Living Room
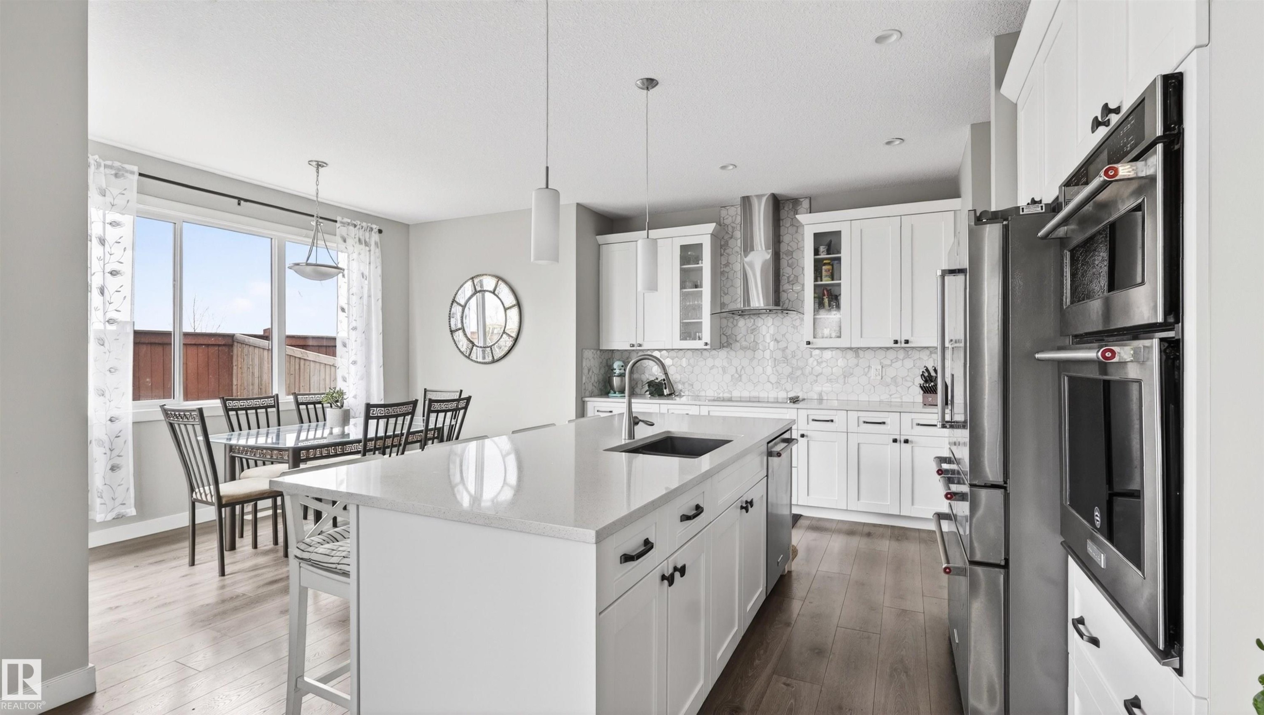
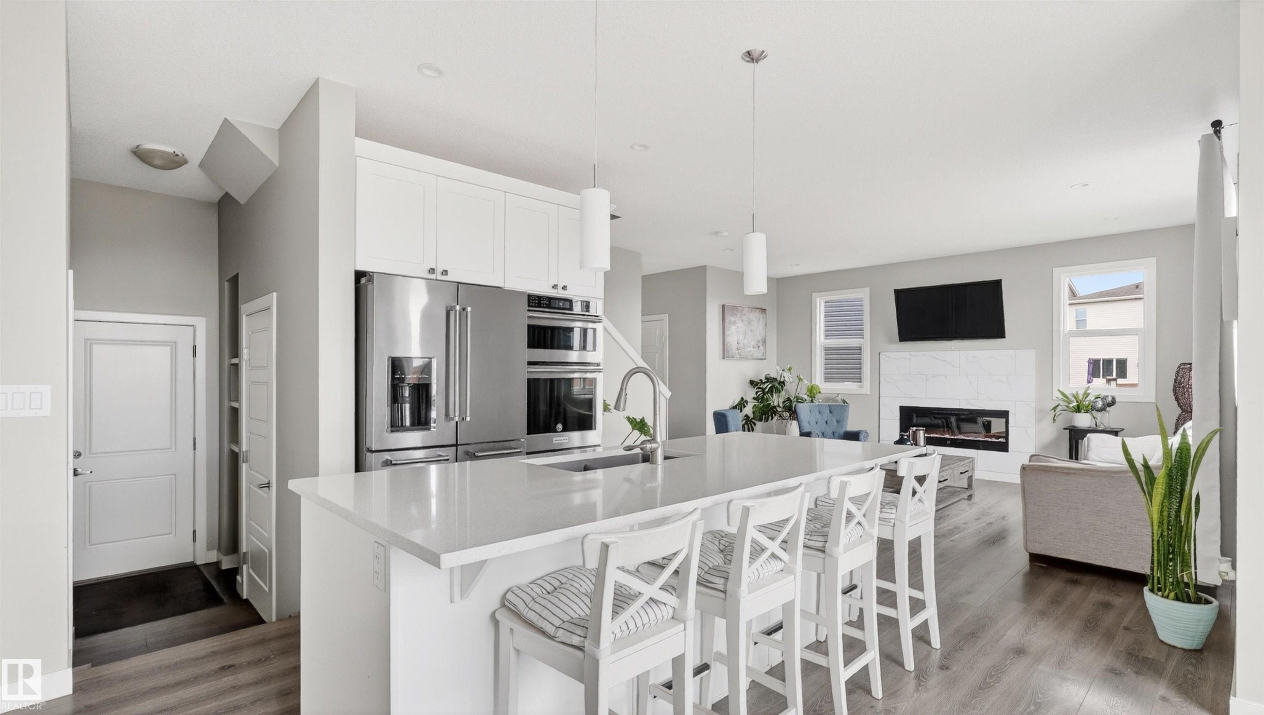
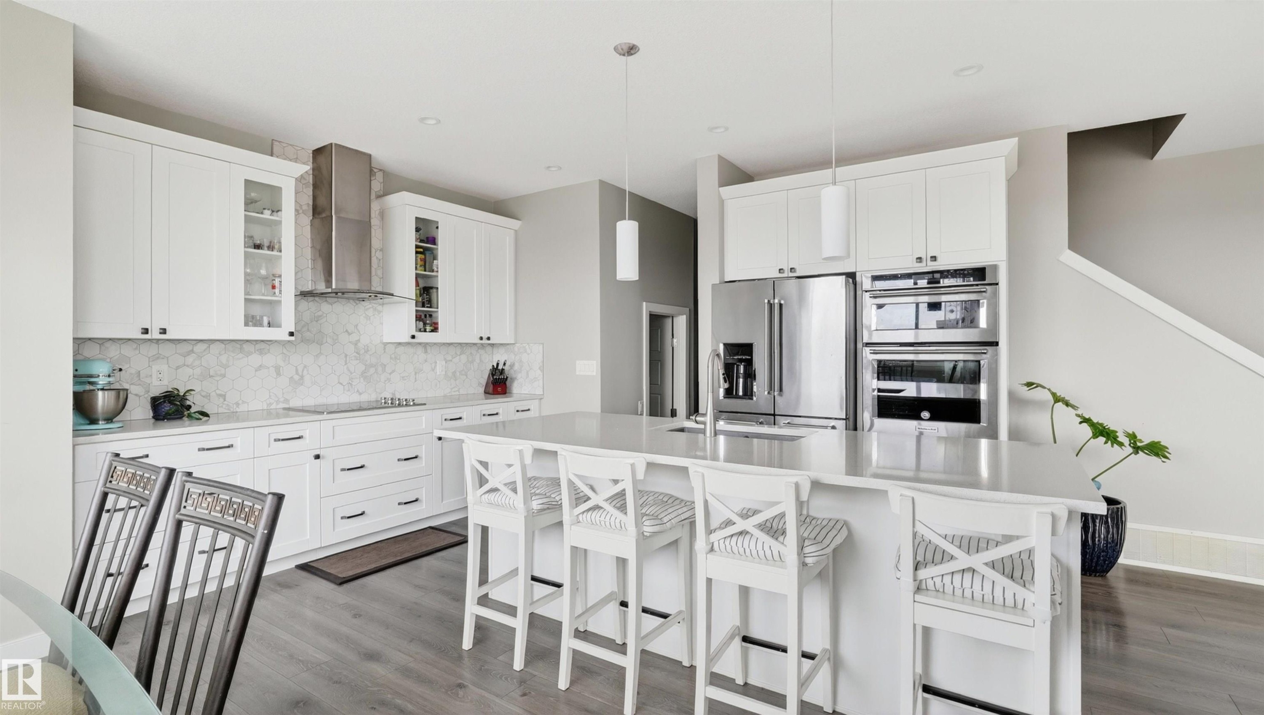
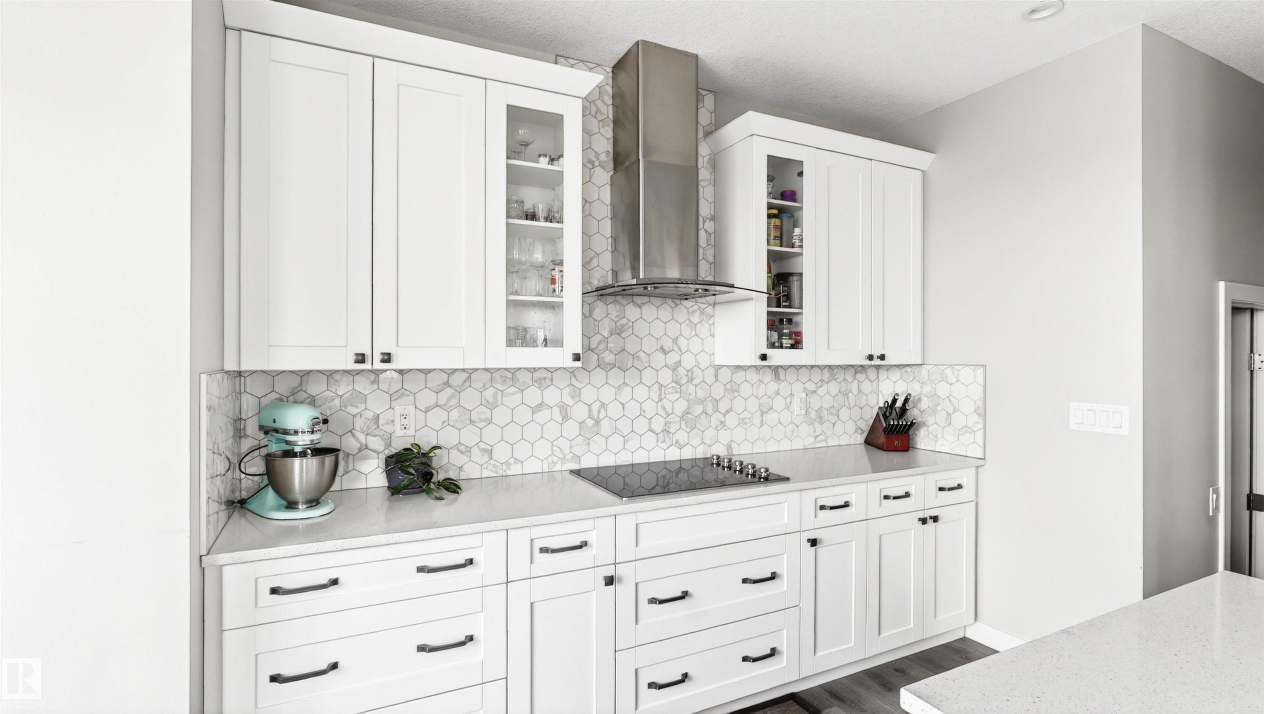
1723 200 Street Nw, Edmonton, AB - Indoor Photo Showing Kitchen With Upgraded Kitchen
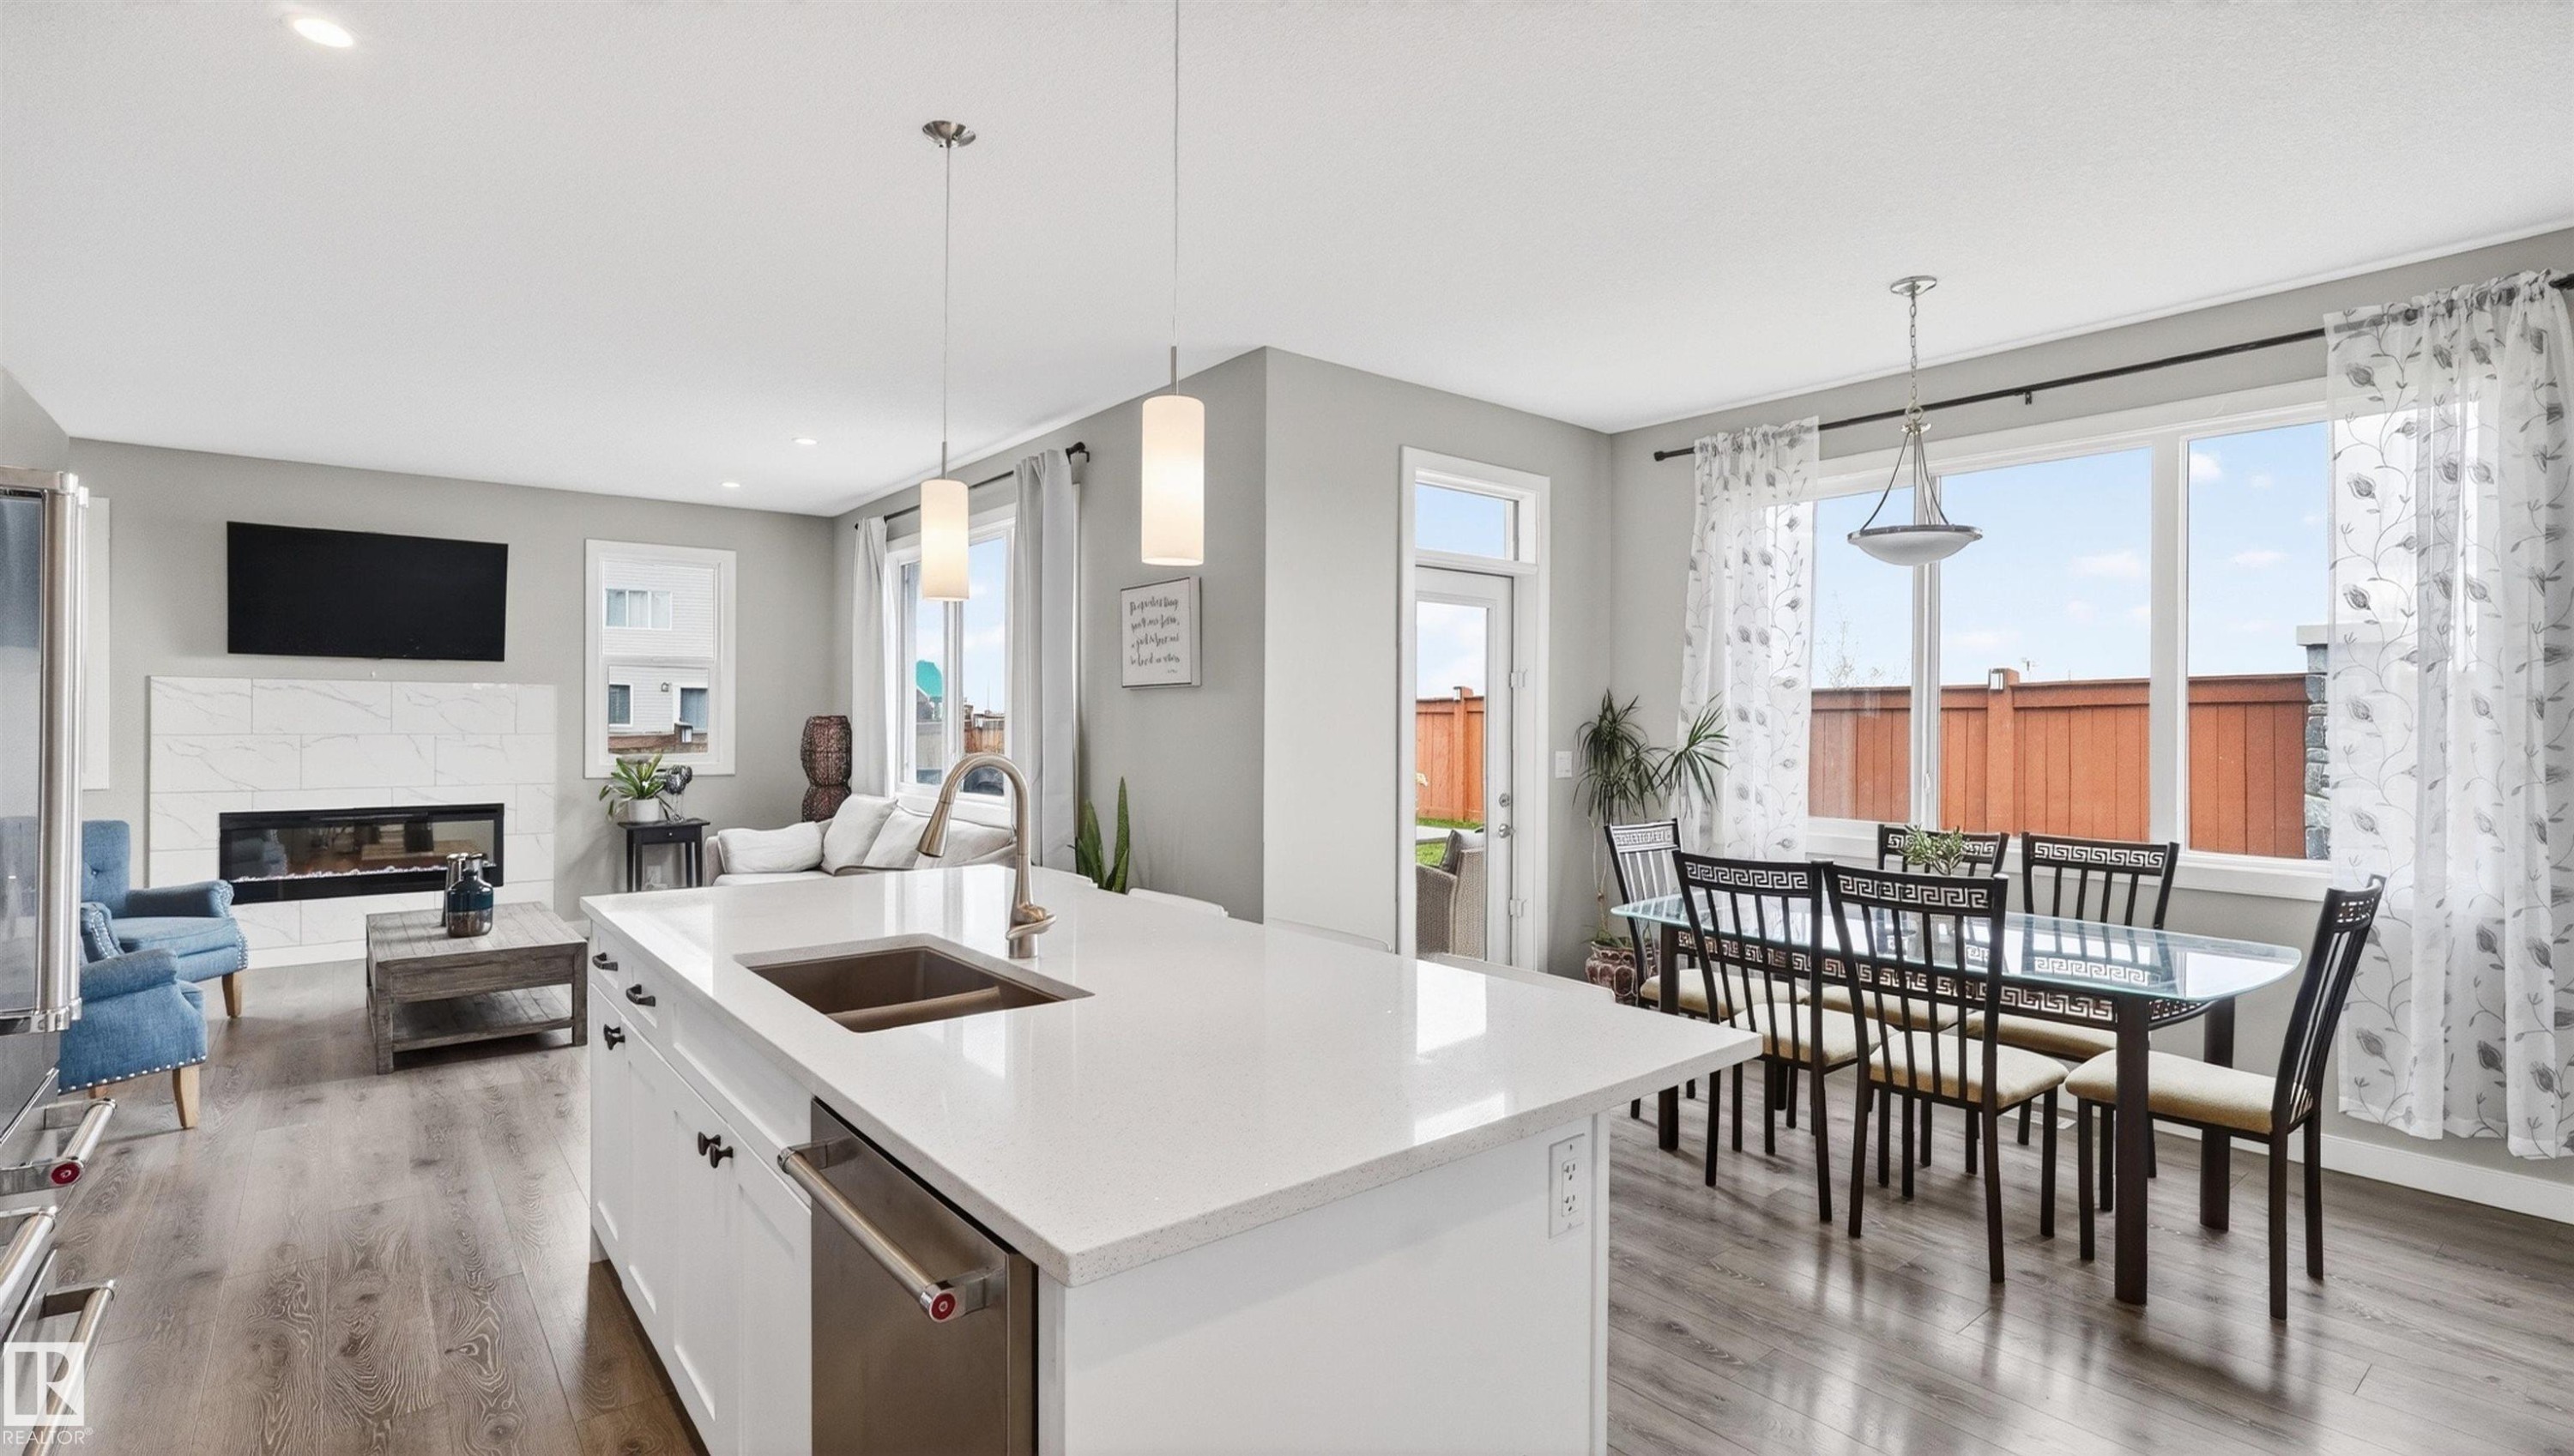
1723 200 Street Nw, Edmonton, AB - Indoor Photo Showing Kitchen With Fireplace With Upgraded Kitchen
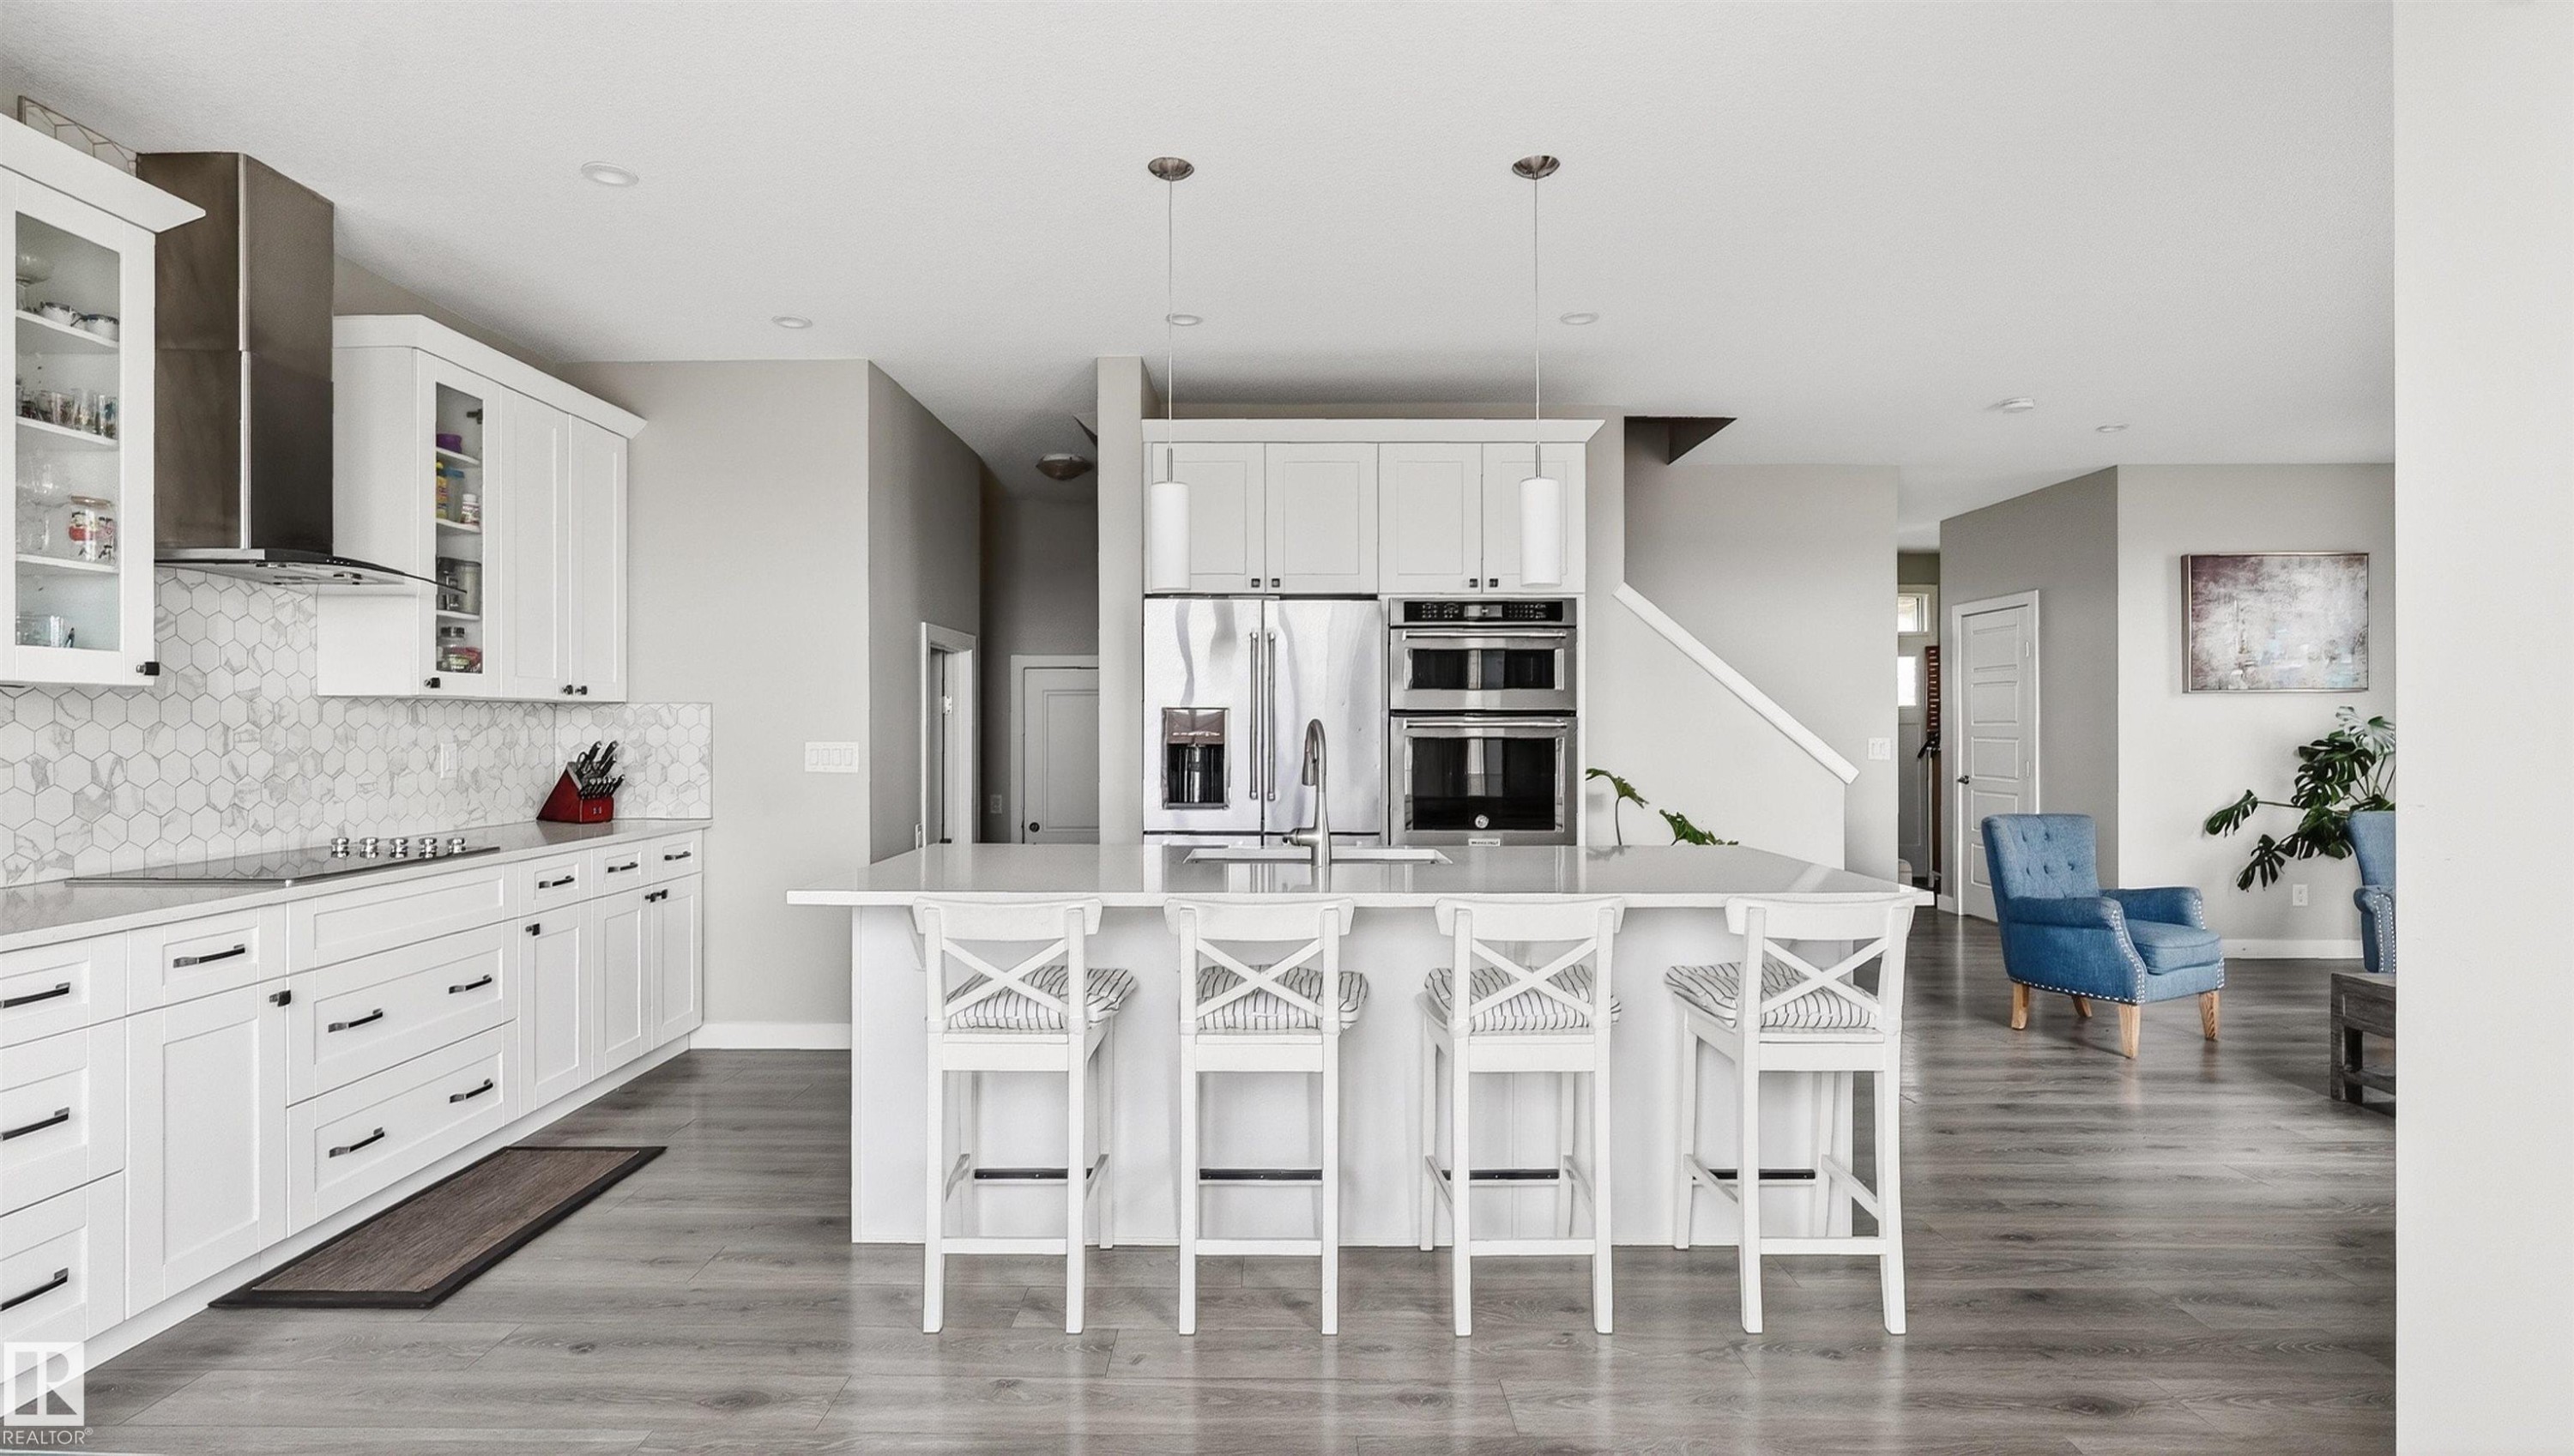
1723 200 Street Nw, Edmonton, AB - Indoor Photo Showing Kitchen With Upgraded Kitchen
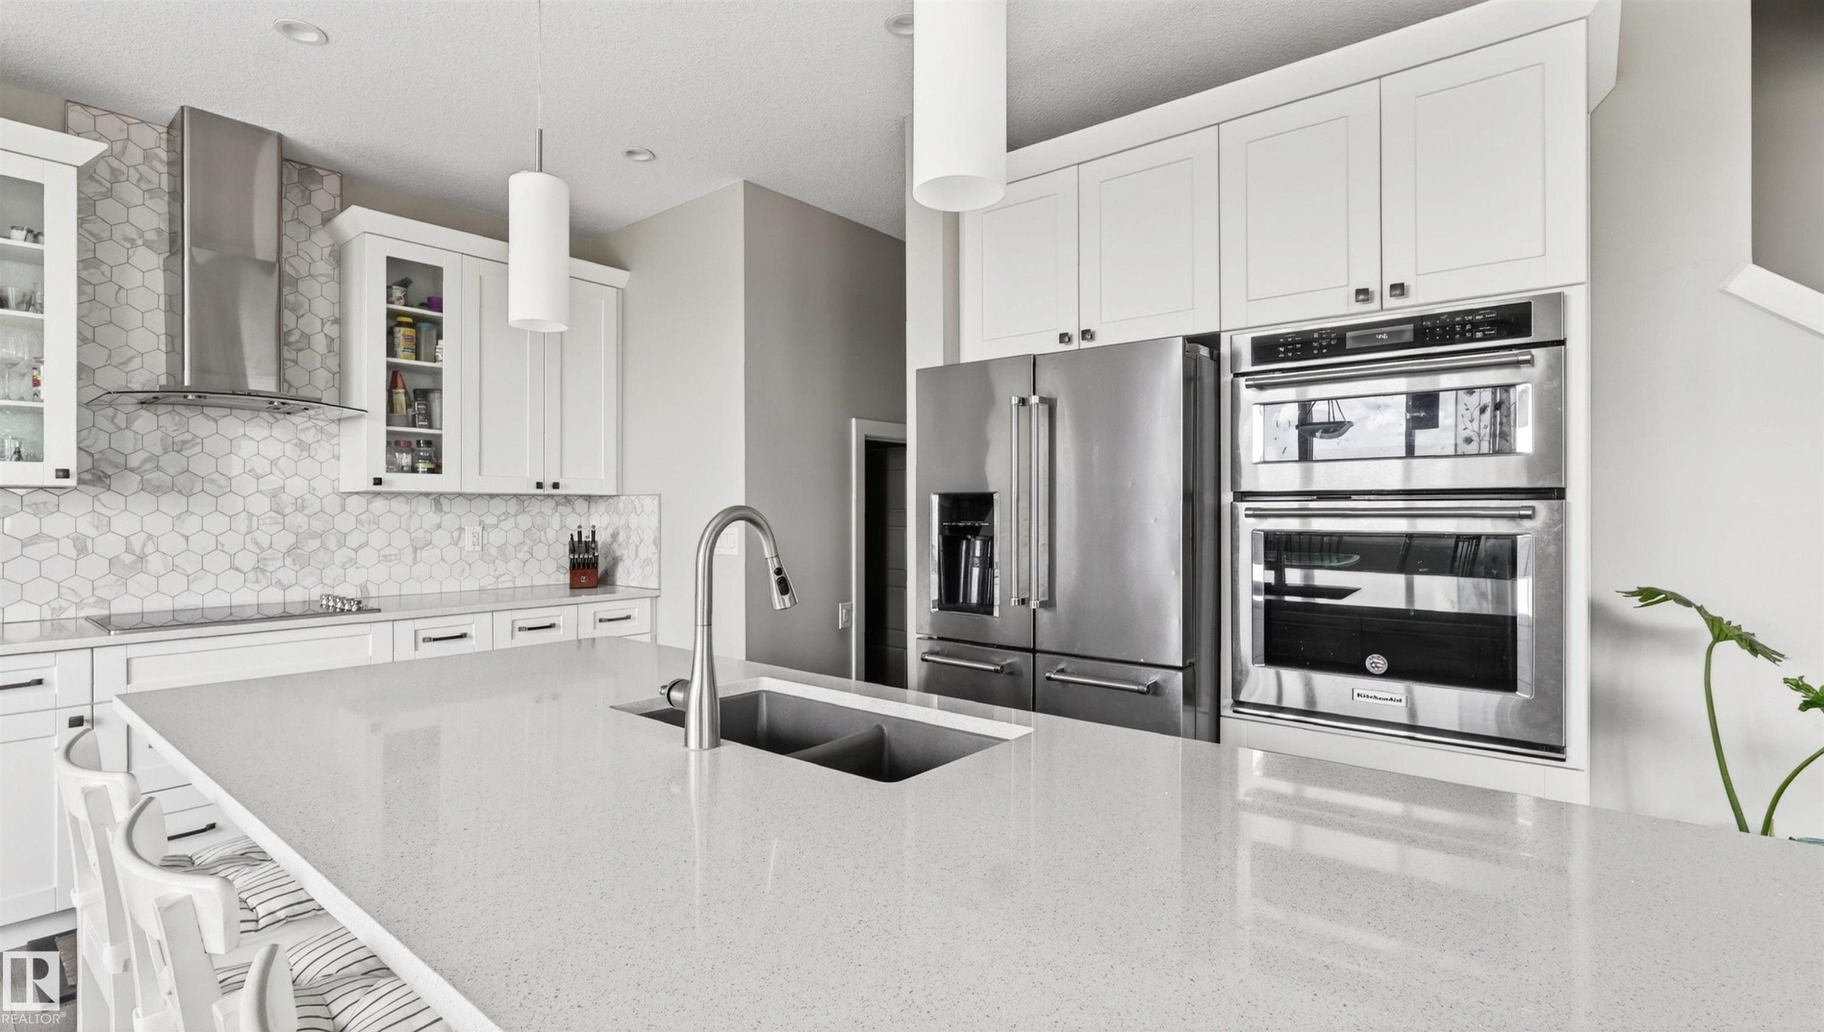
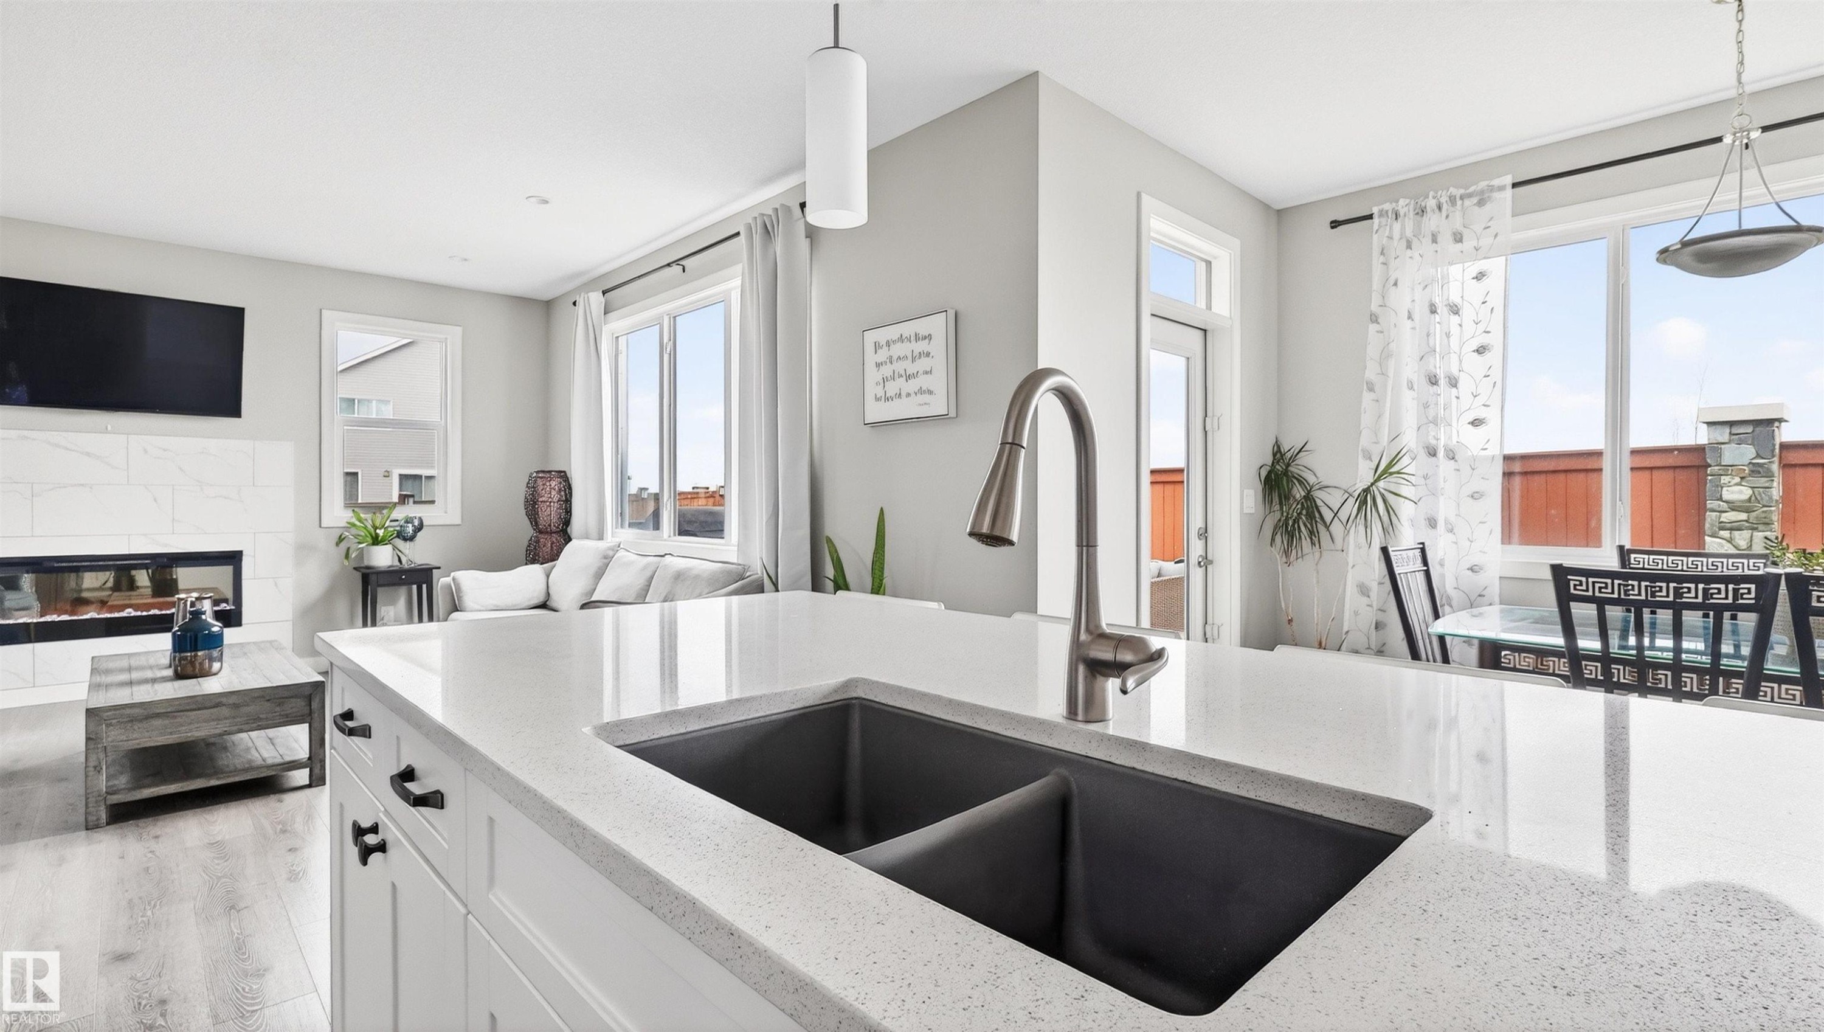
1723 200 Street Nw, Edmonton, AB - Indoor Photo Showing Kitchen With Double Sink With Upgraded Kitchen
1723 200 Street Nw, Edmonton, AB - Indoor Photo Showing Kitchen
1723 200 Street Nw, Edmonton, AB - Indoor Photo Showing Kitchen With Fireplace With Double Sink
1723 200 Street Nw, Edmonton, AB - Indoor With Fireplace
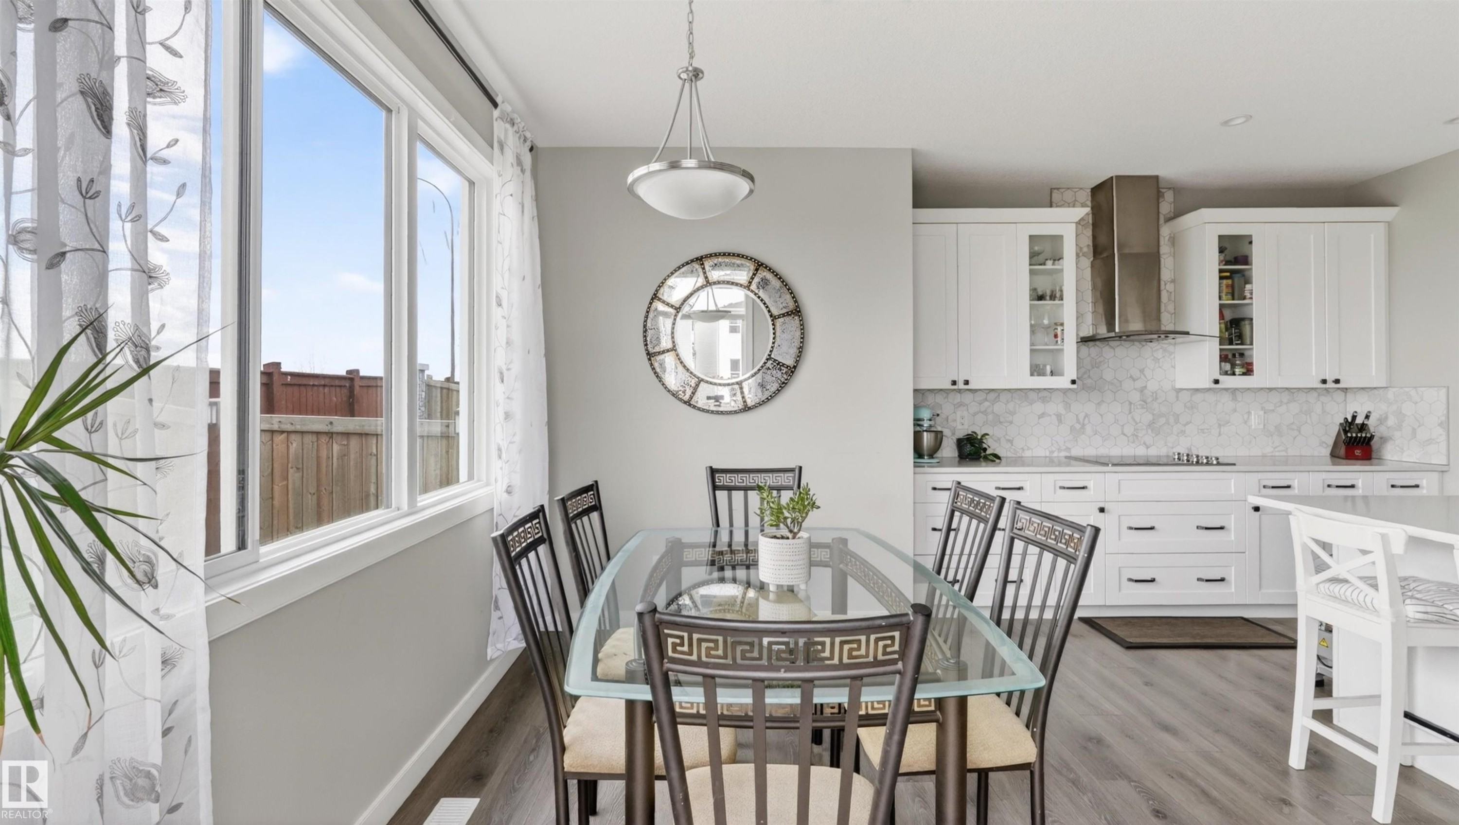
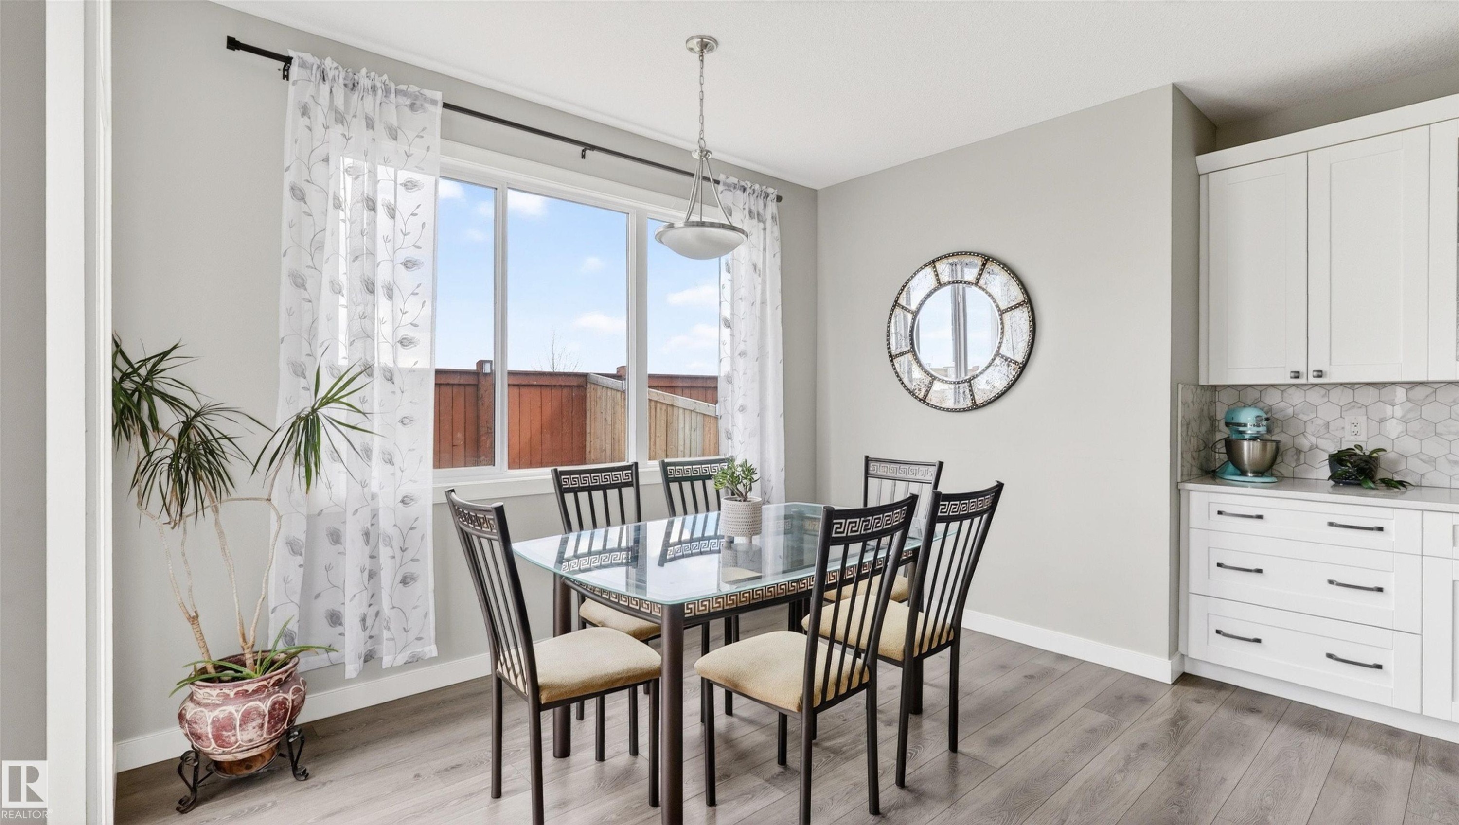
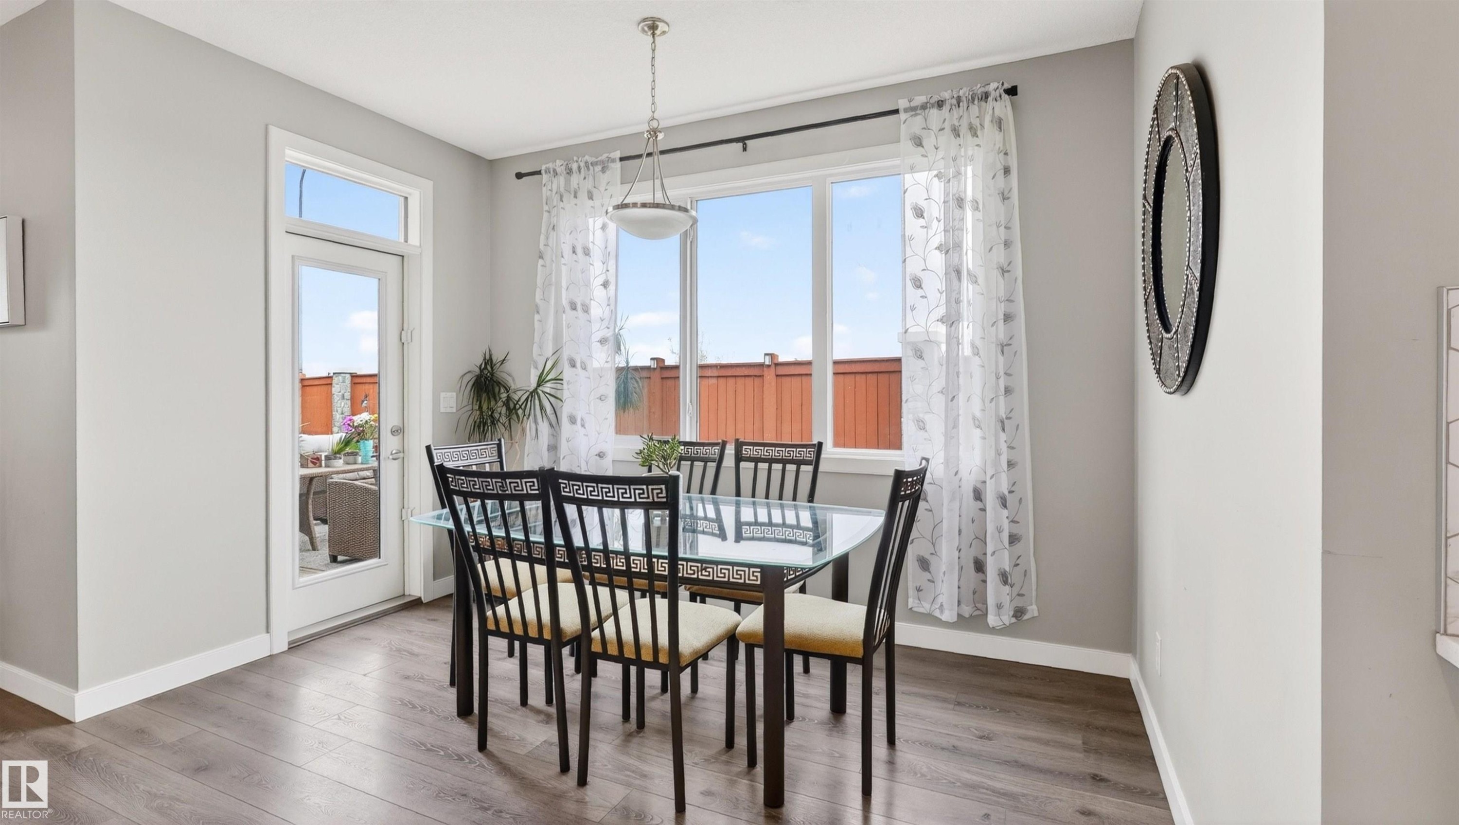
1723 200 Street Nw, Edmonton, AB - Indoor Photo Showing Dining Room
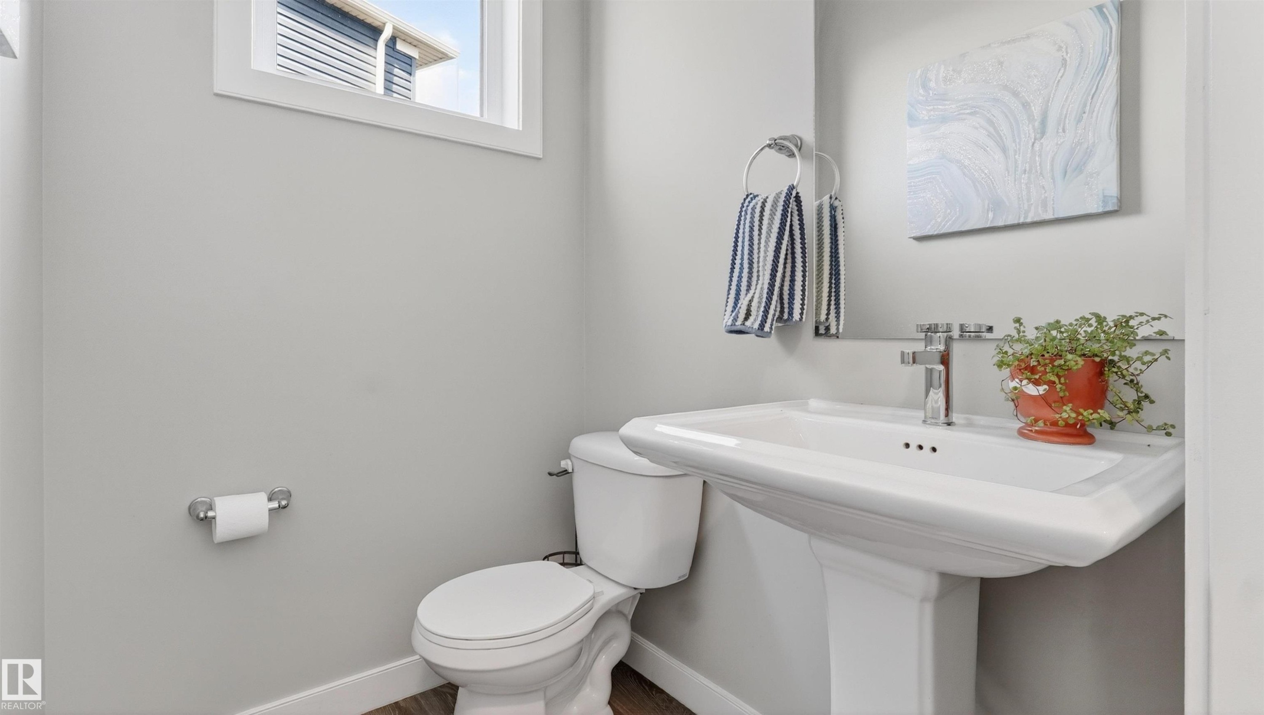
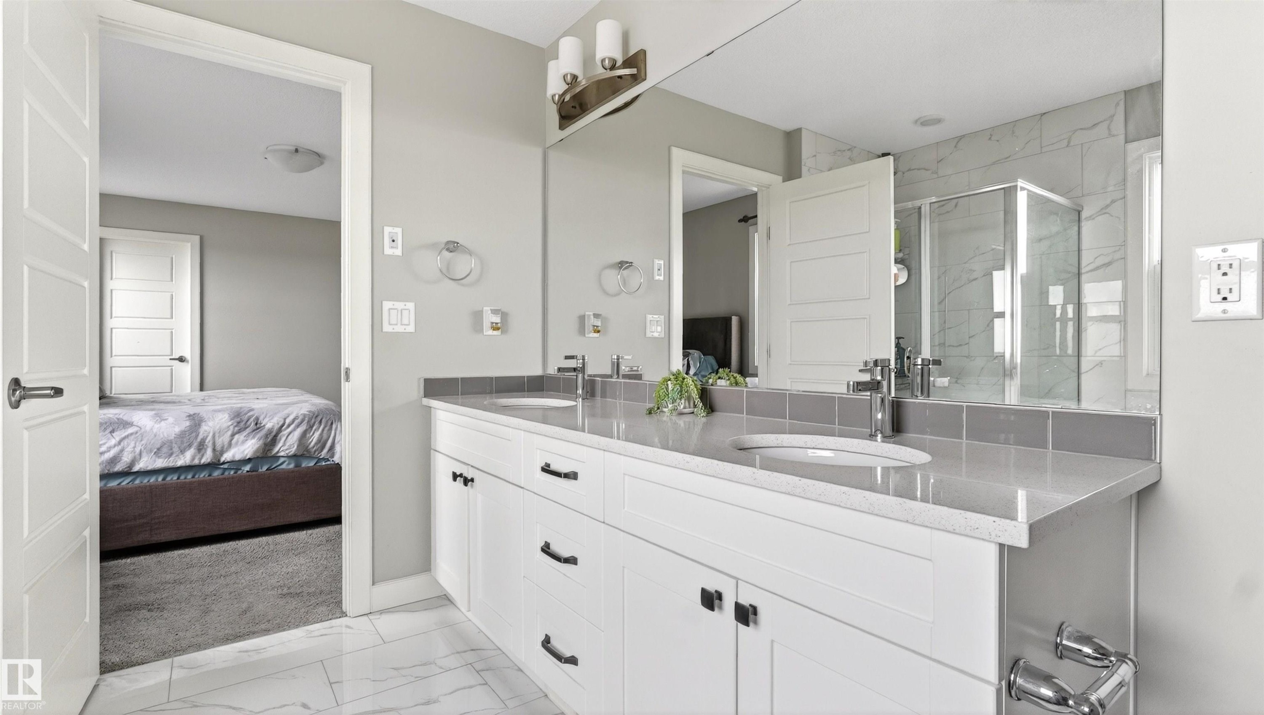
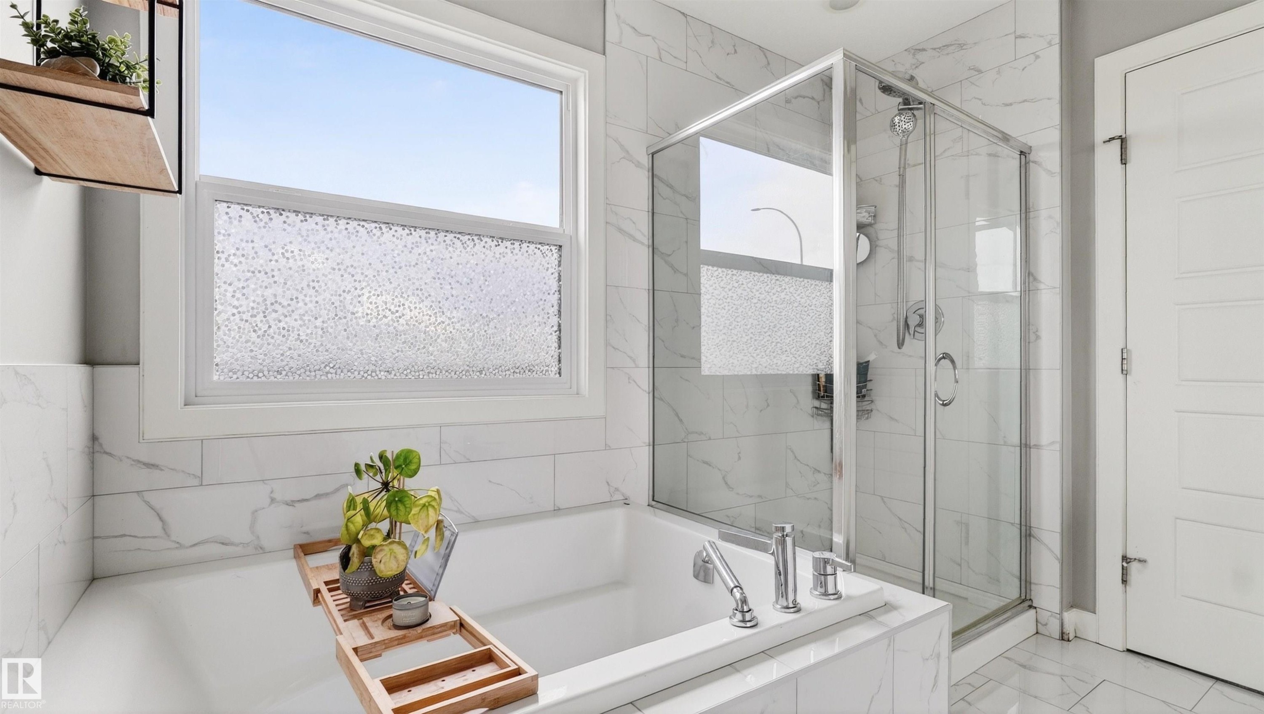
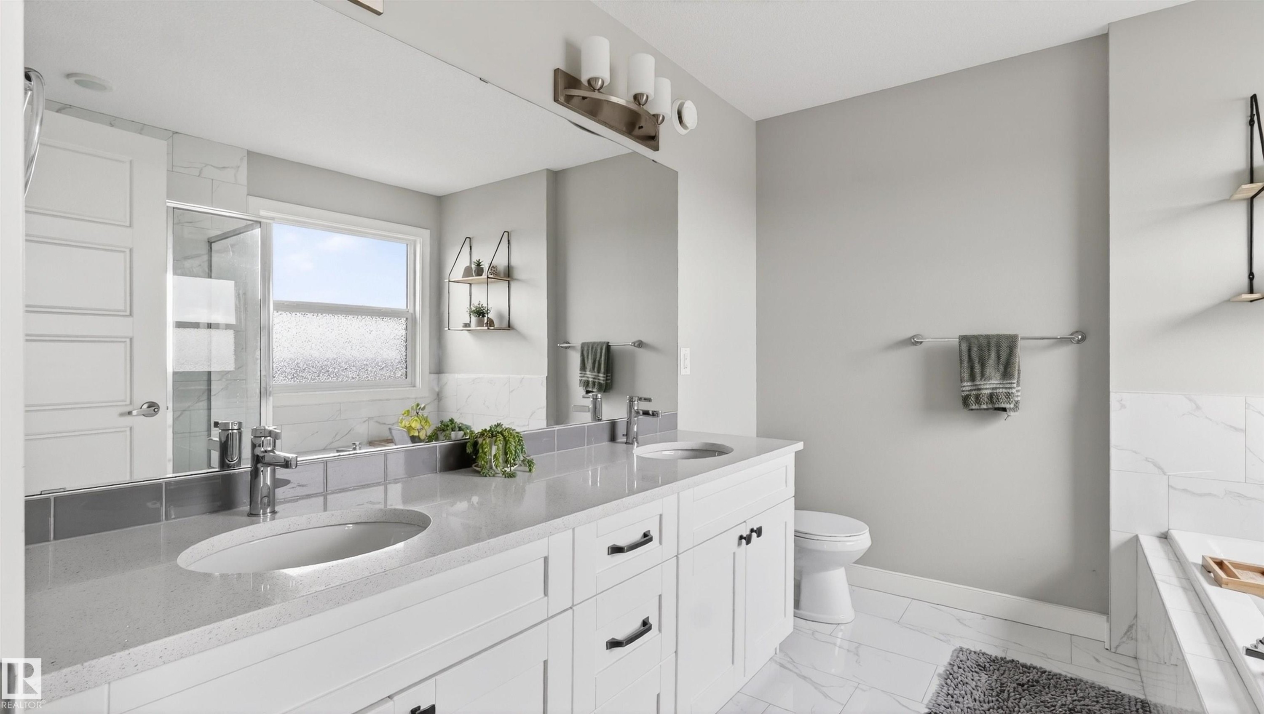
1723 200 Street Nw, Edmonton, AB - Indoor Photo Showing Bathroom
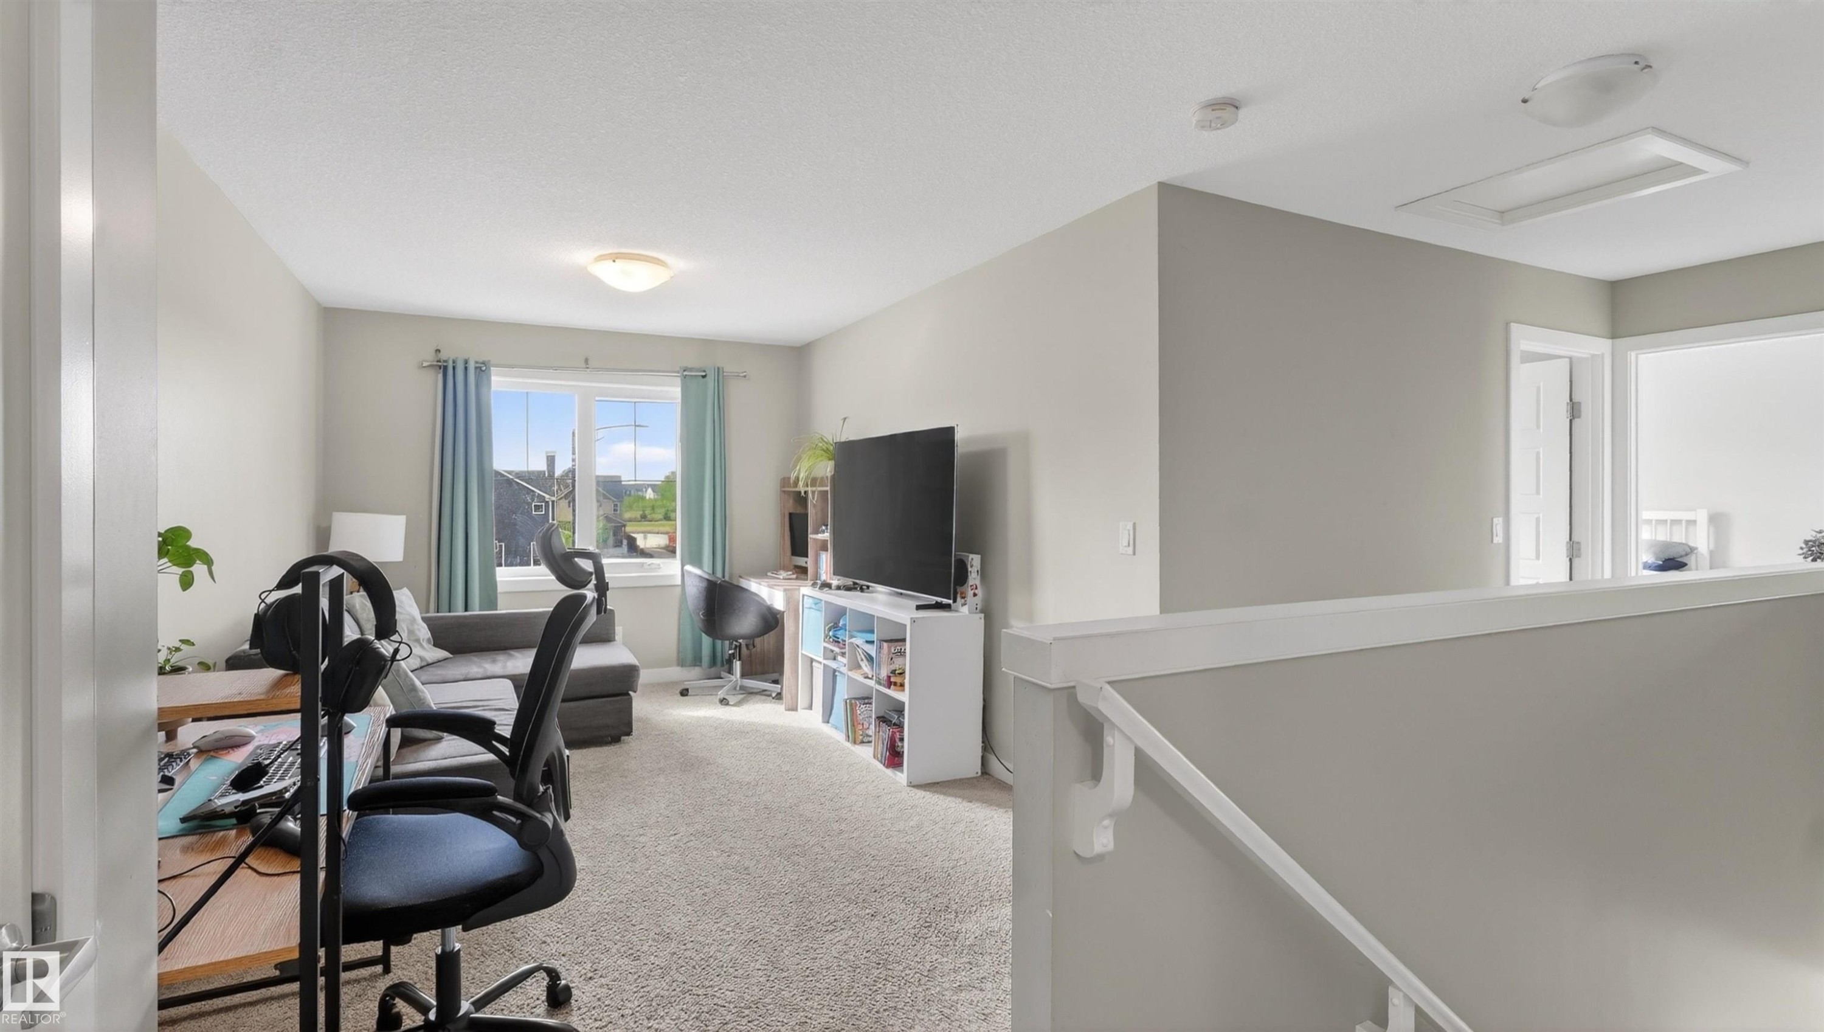
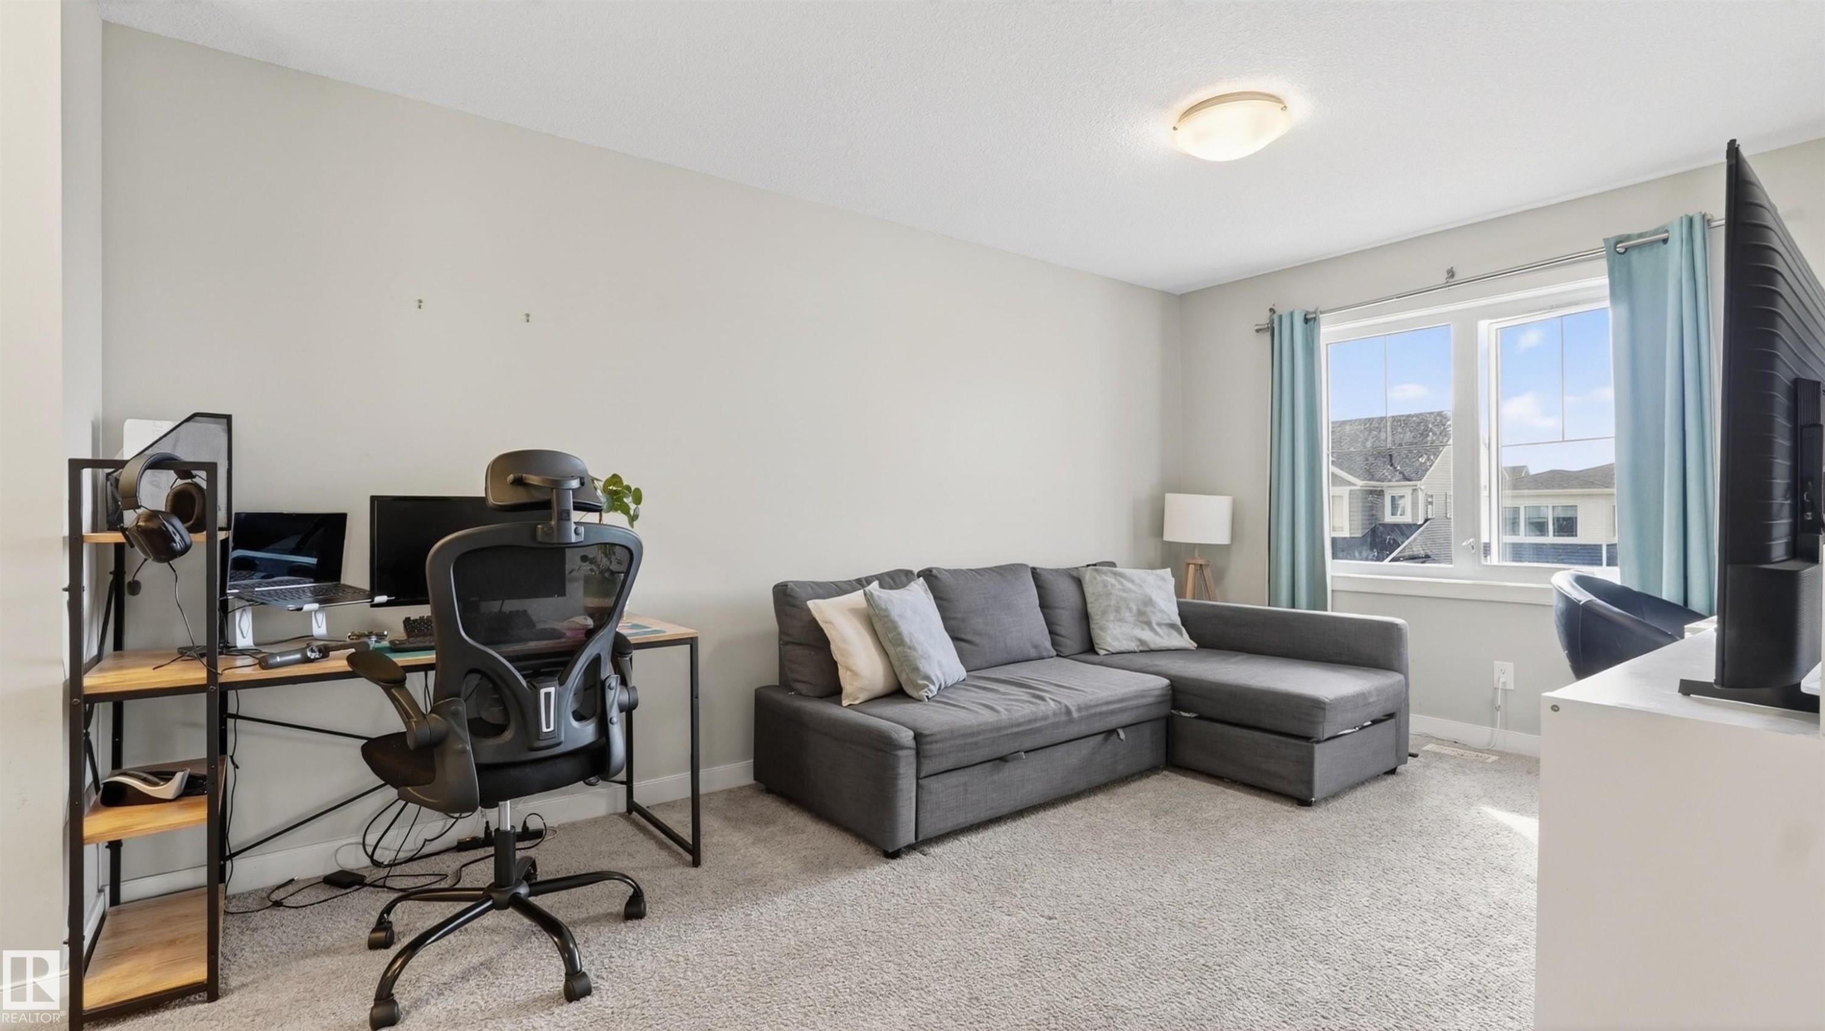
1723 200 Street Nw, Edmonton, AB - Indoor Photo Showing Office
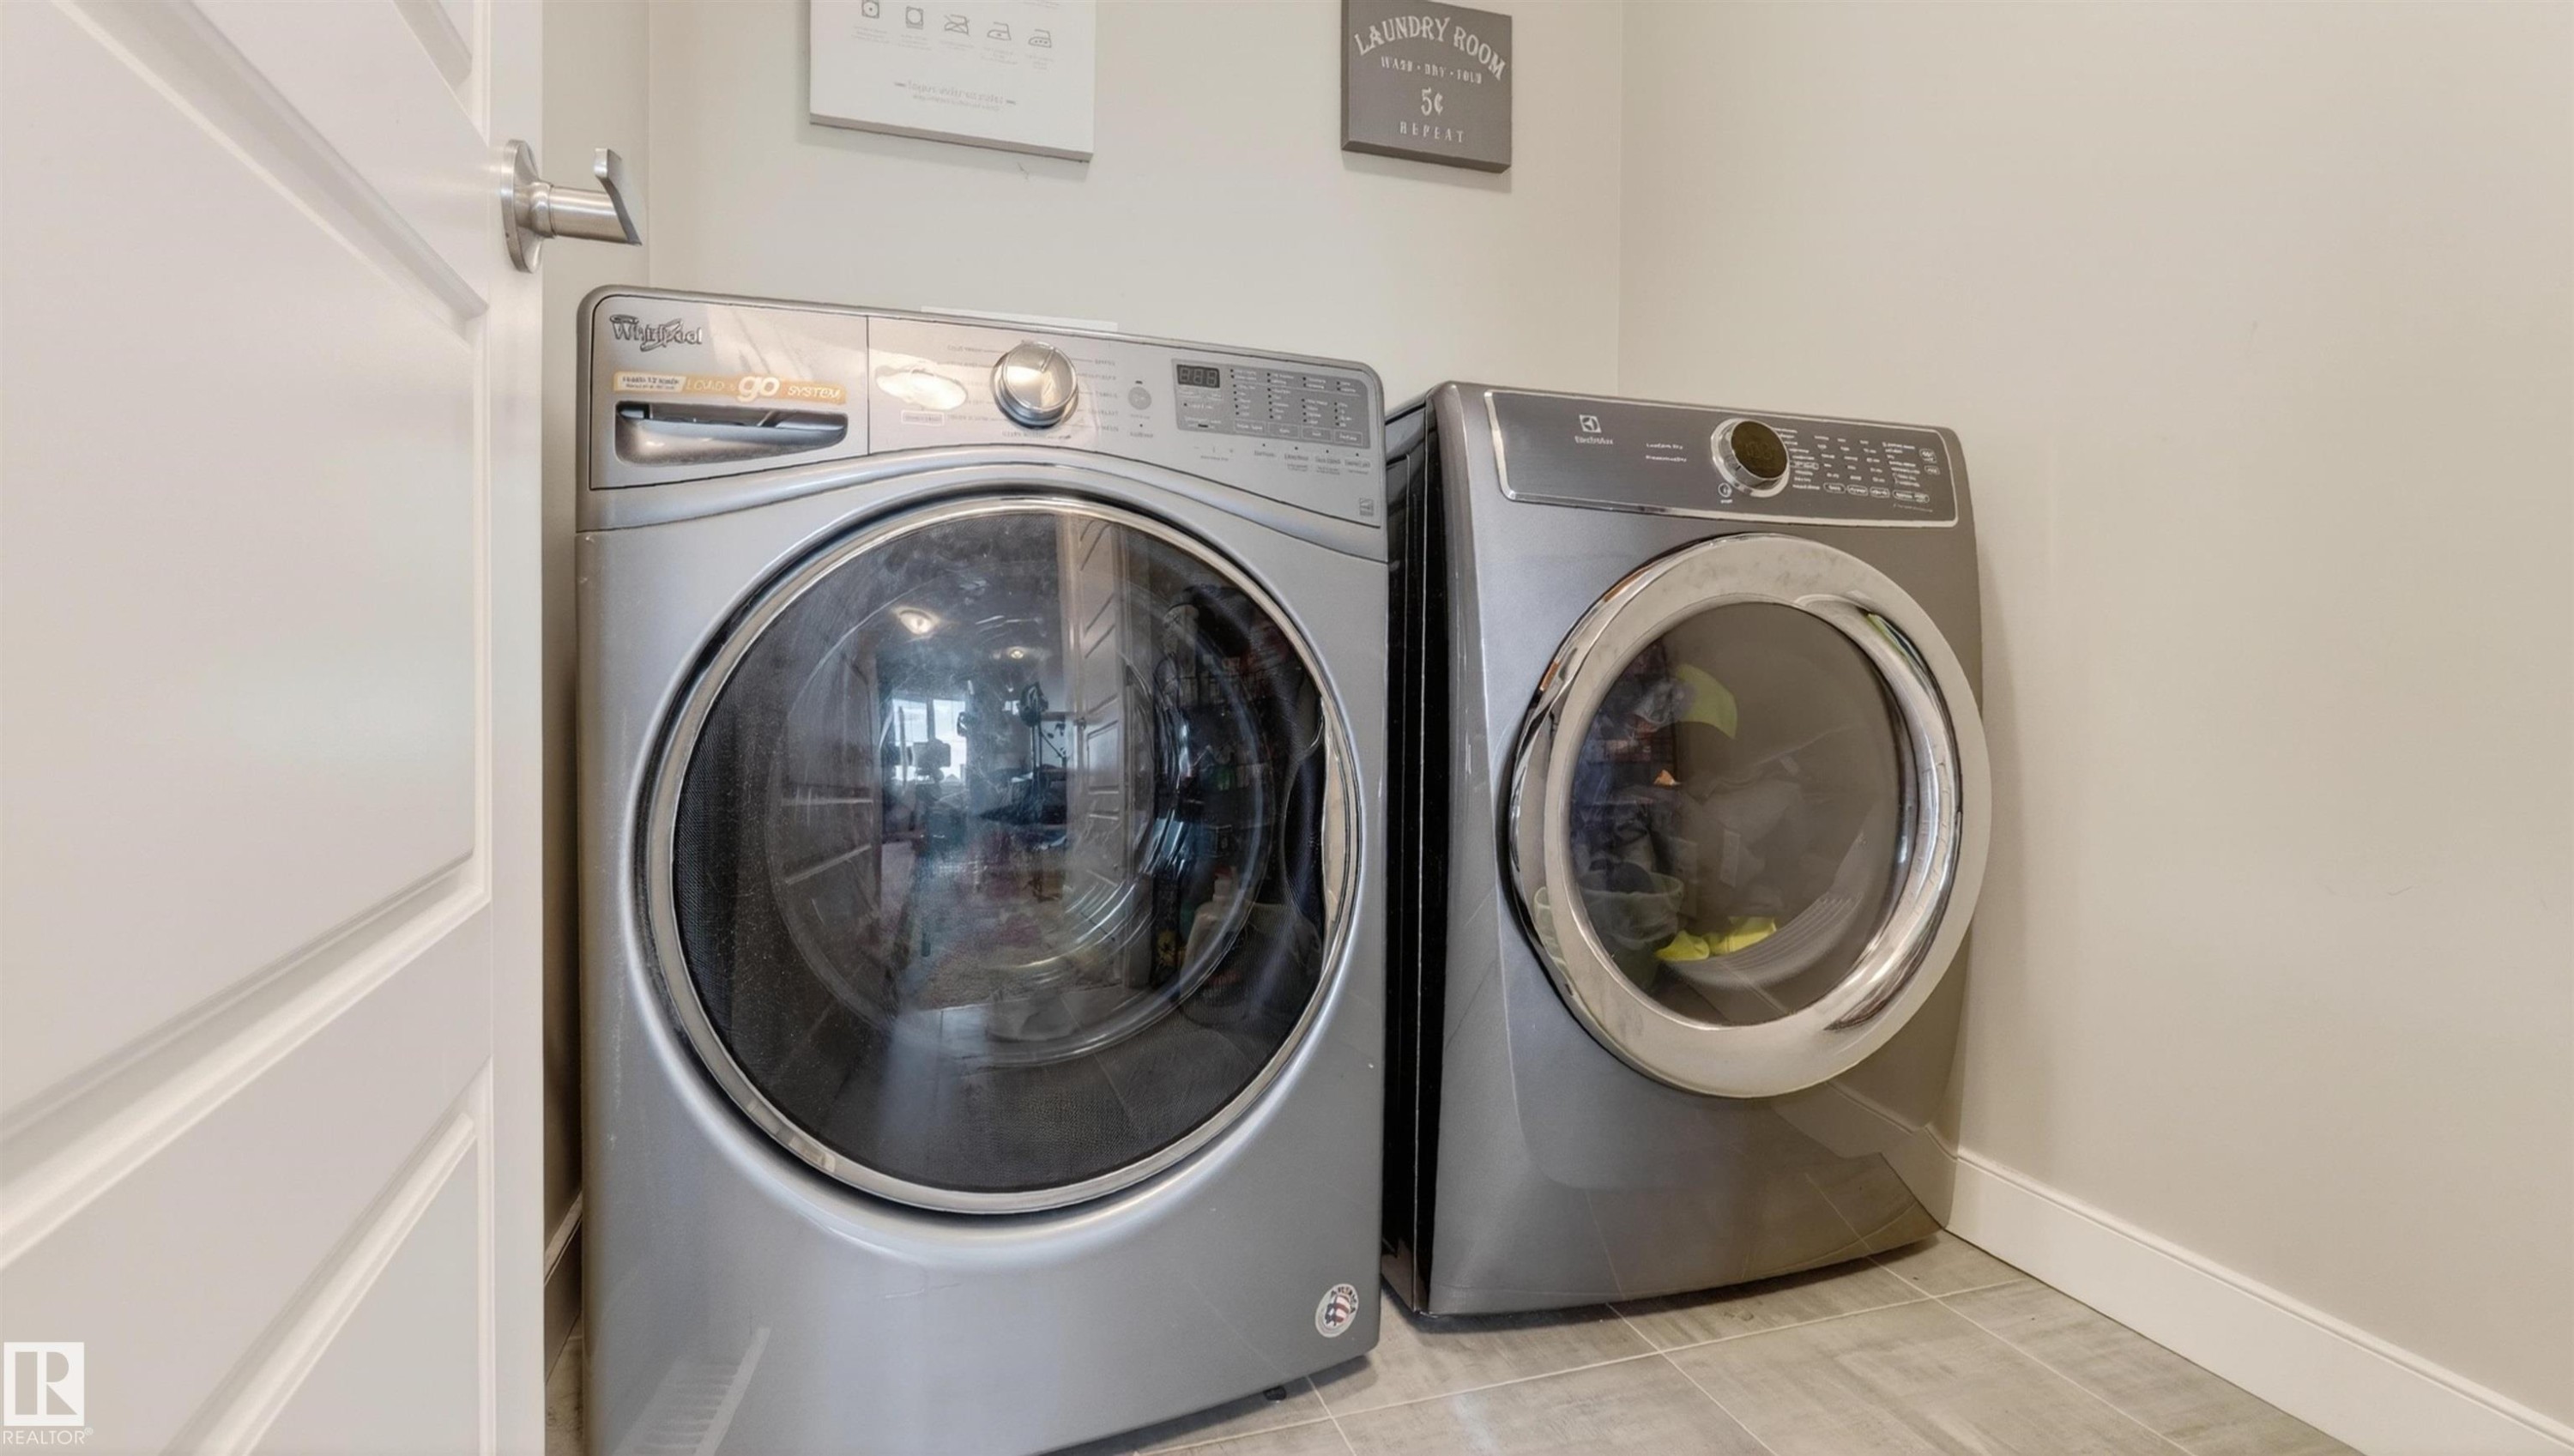
1723 200 Street Nw, Edmonton, AB - Indoor Photo Showing Laundry Room
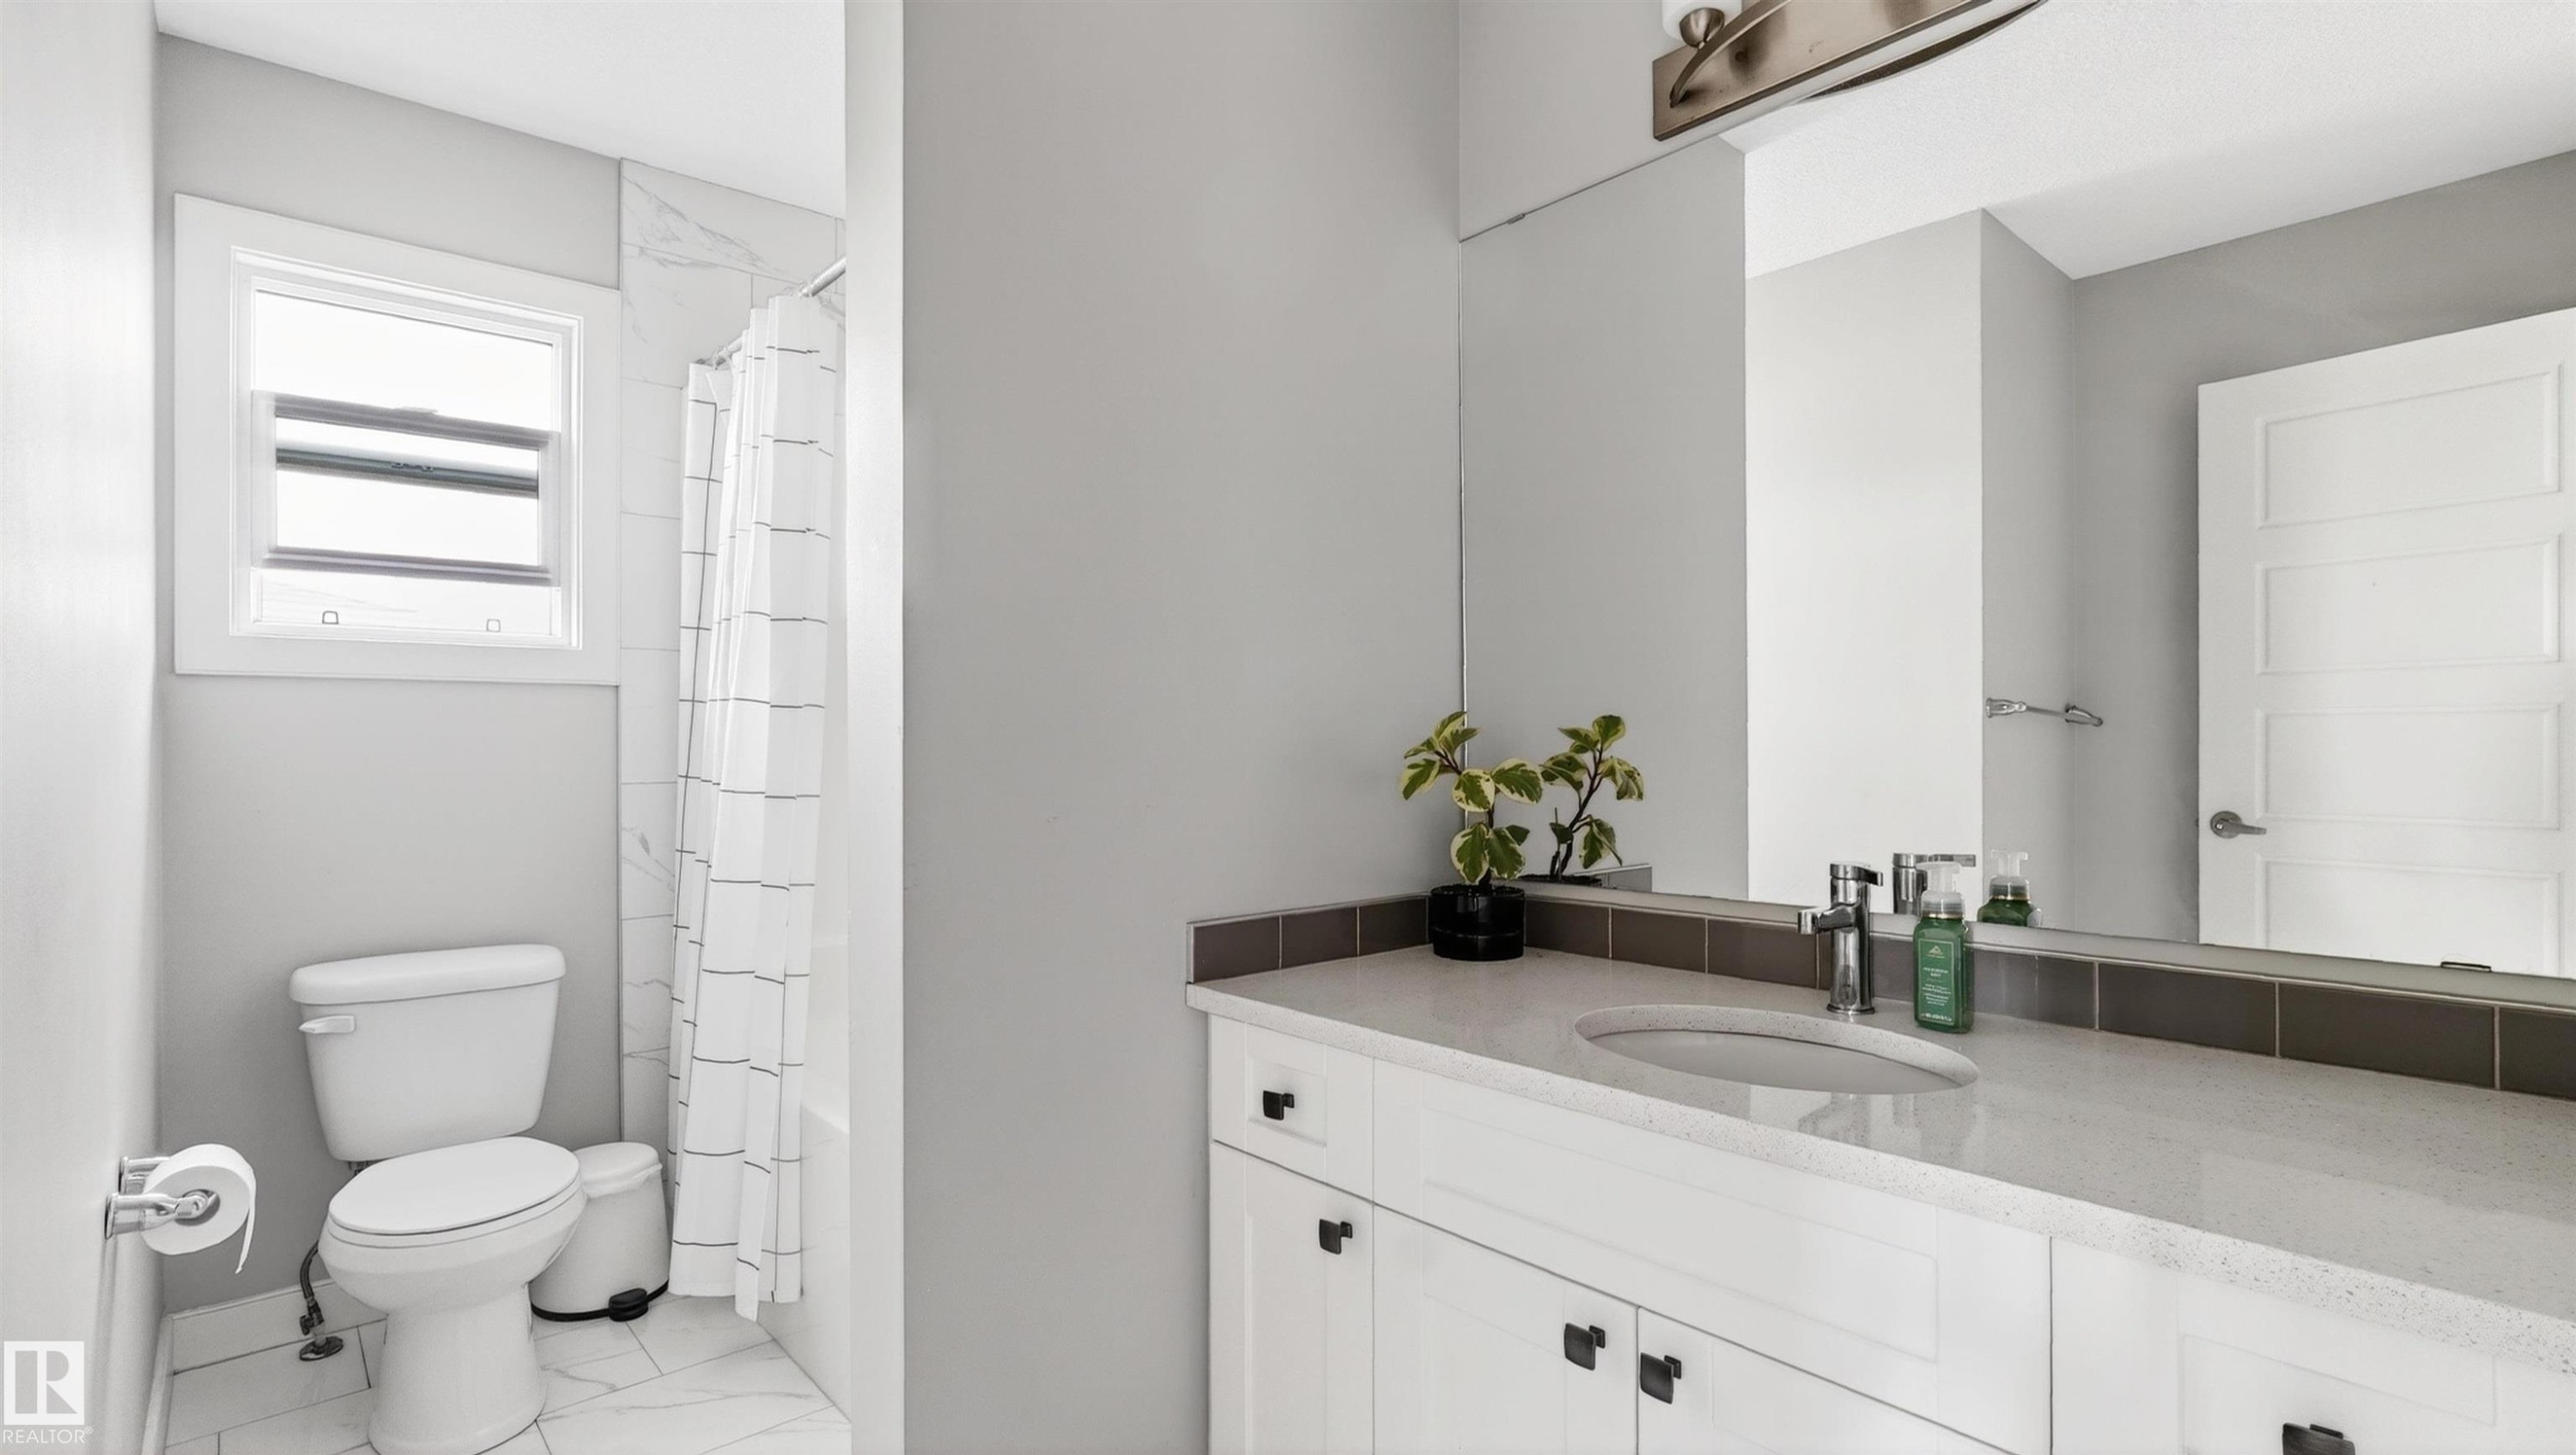
1723 200 Street Nw, Edmonton, AB - Indoor Photo Showing Bathroom
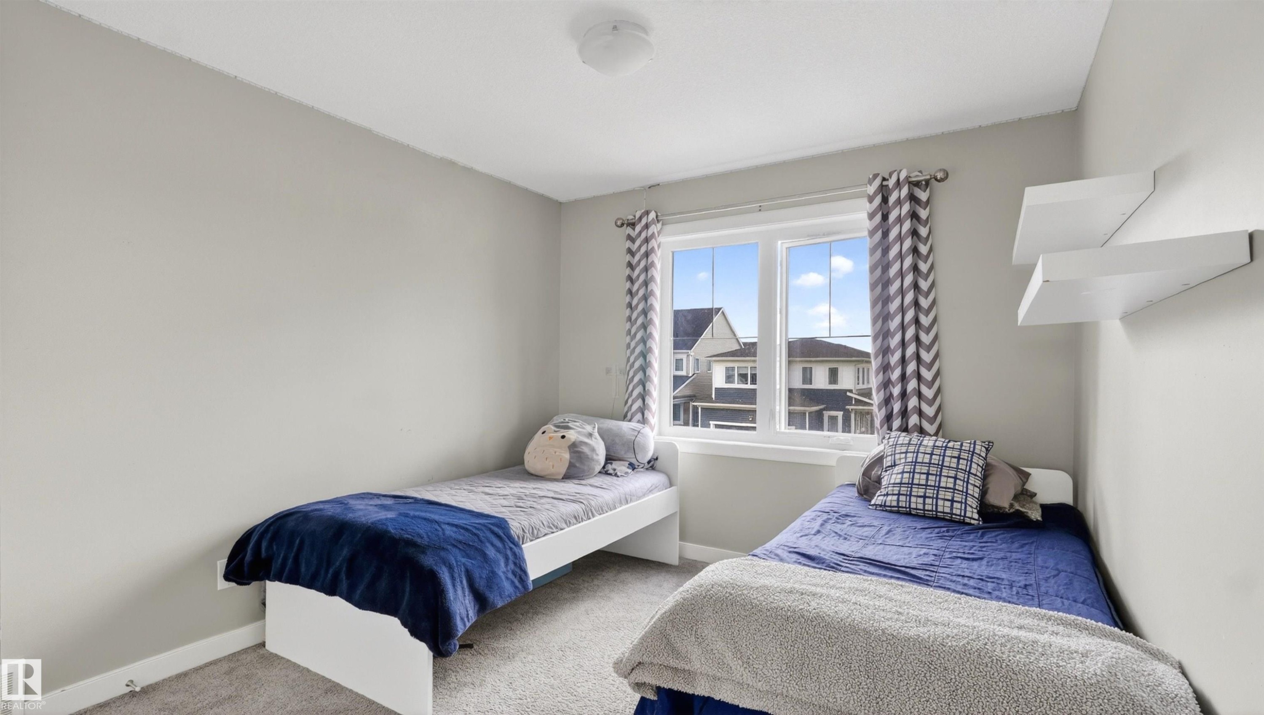
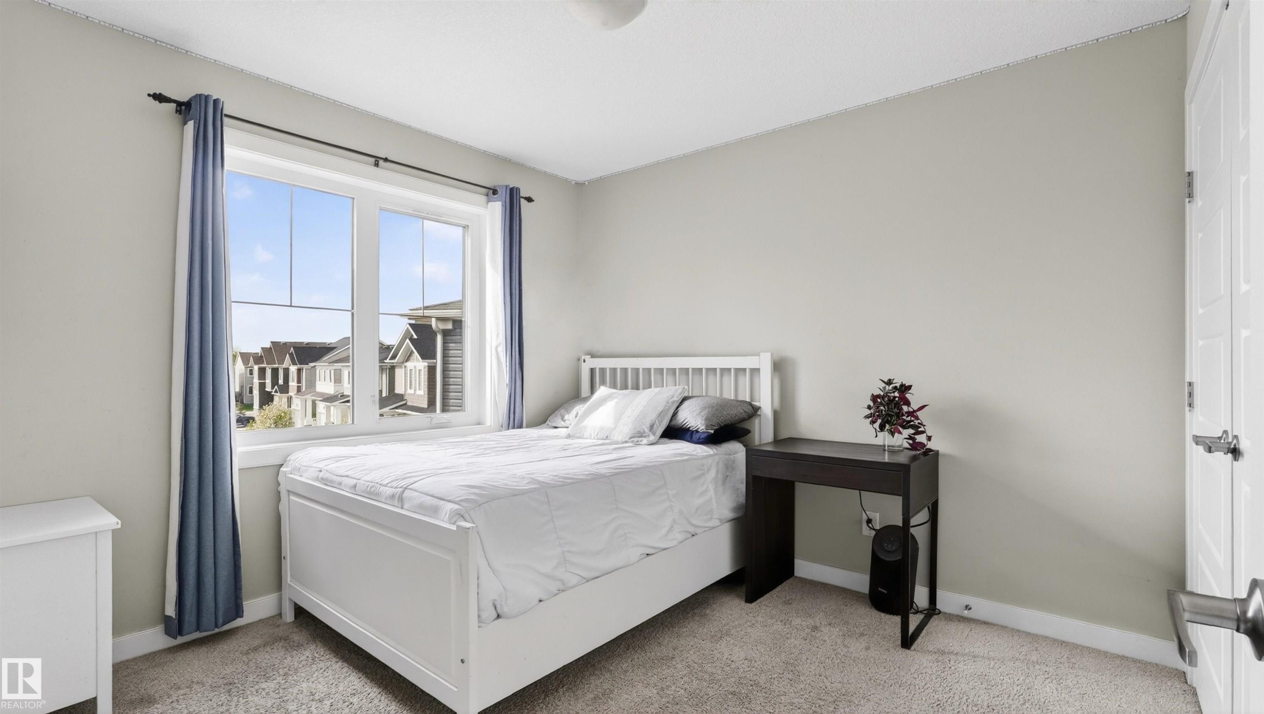
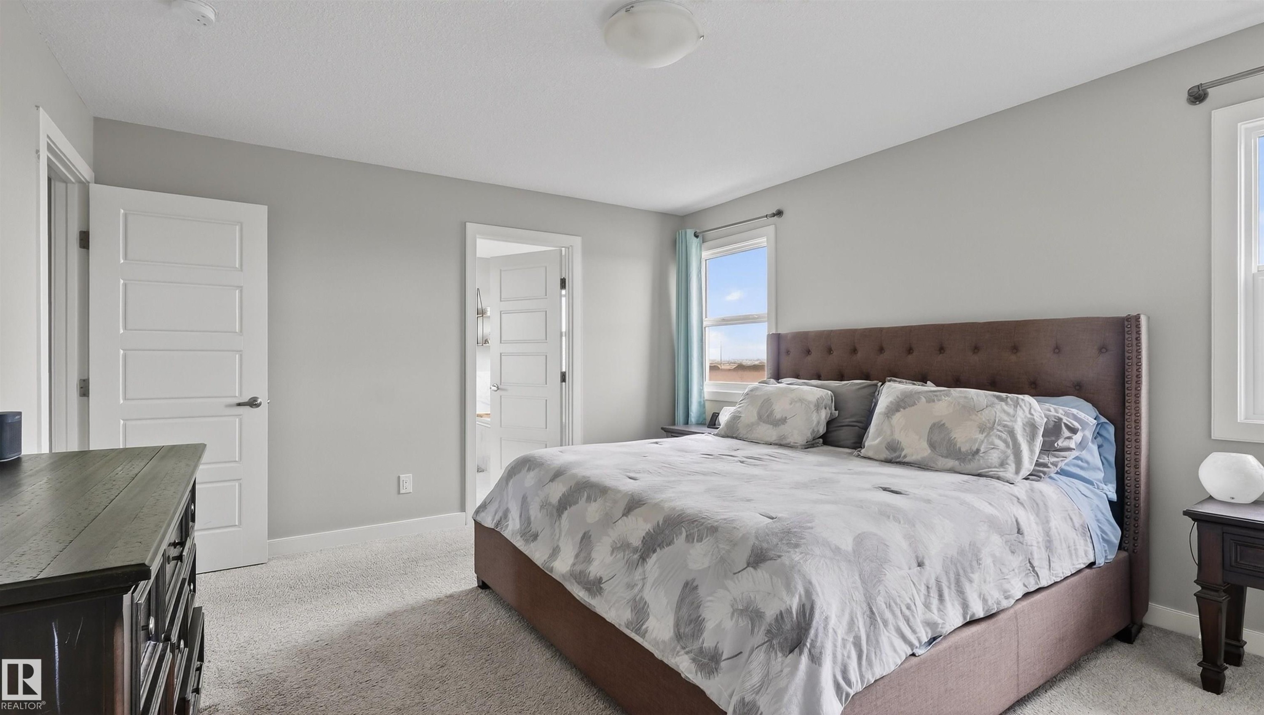
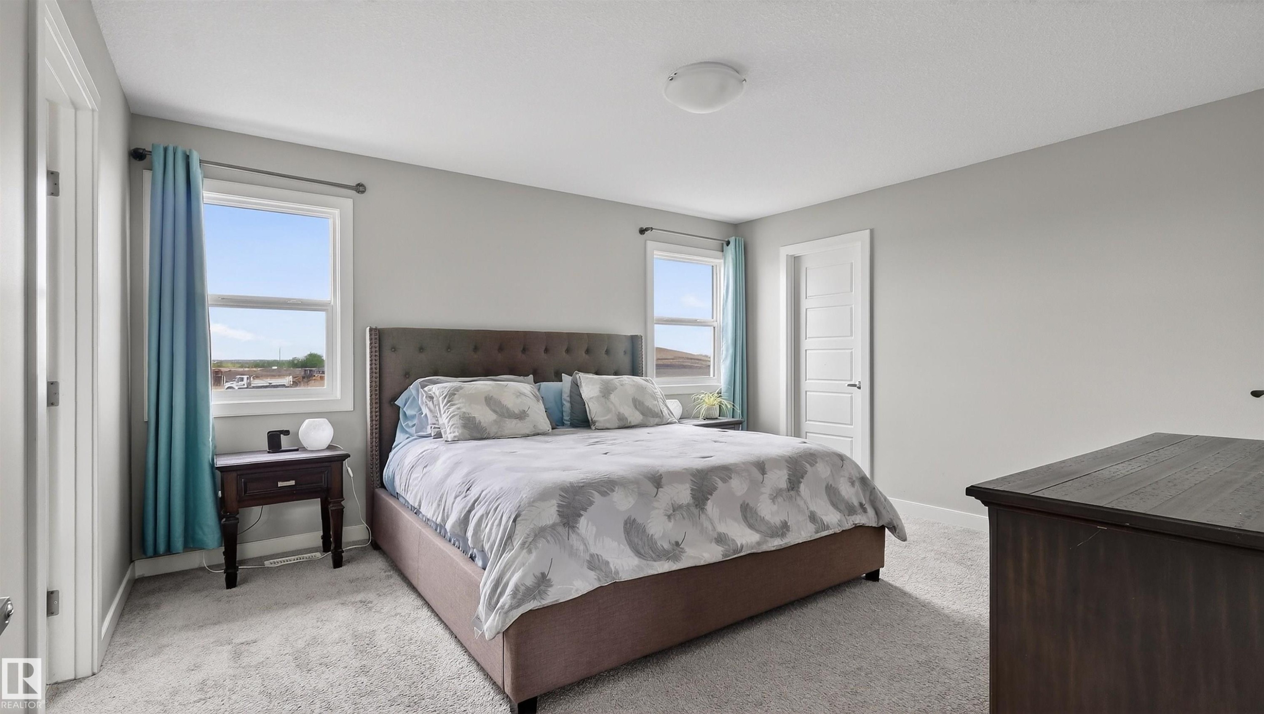
1723 200 Street Nw, Edmonton, AB - Indoor Photo Showing Bedroom
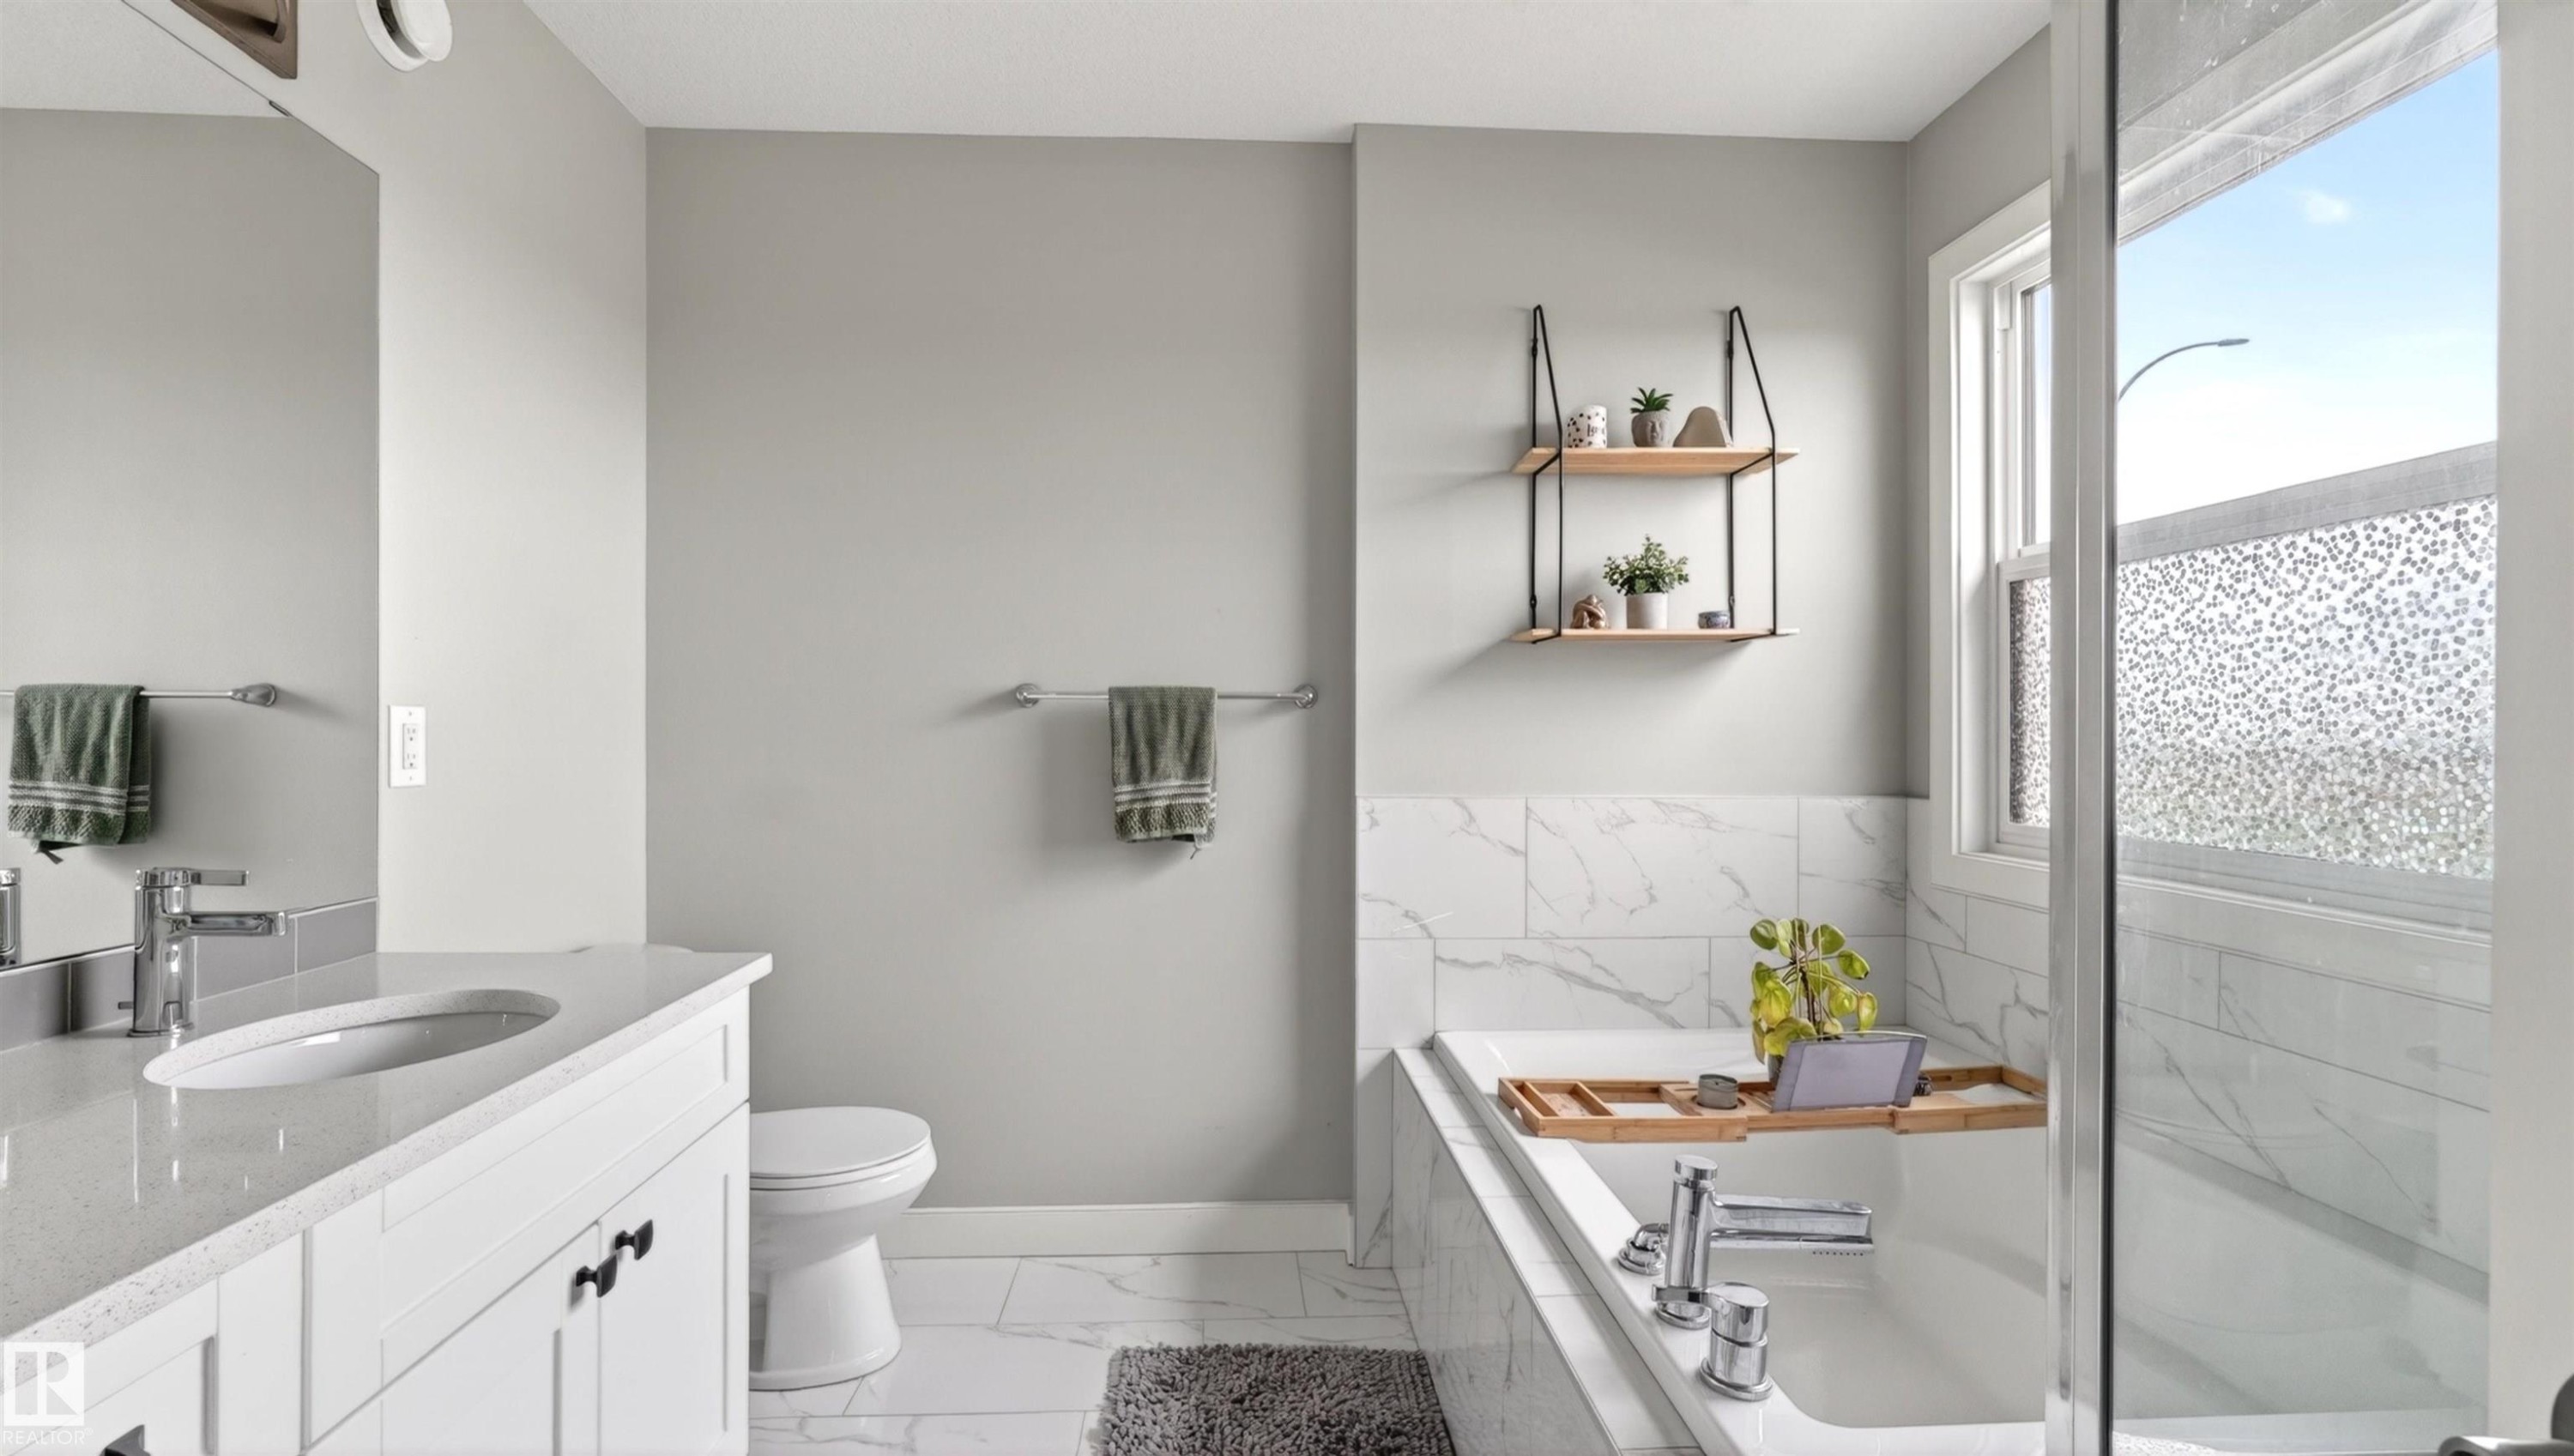
1723 200 Street Nw, Edmonton, AB - Indoor Photo Showing Bathroom
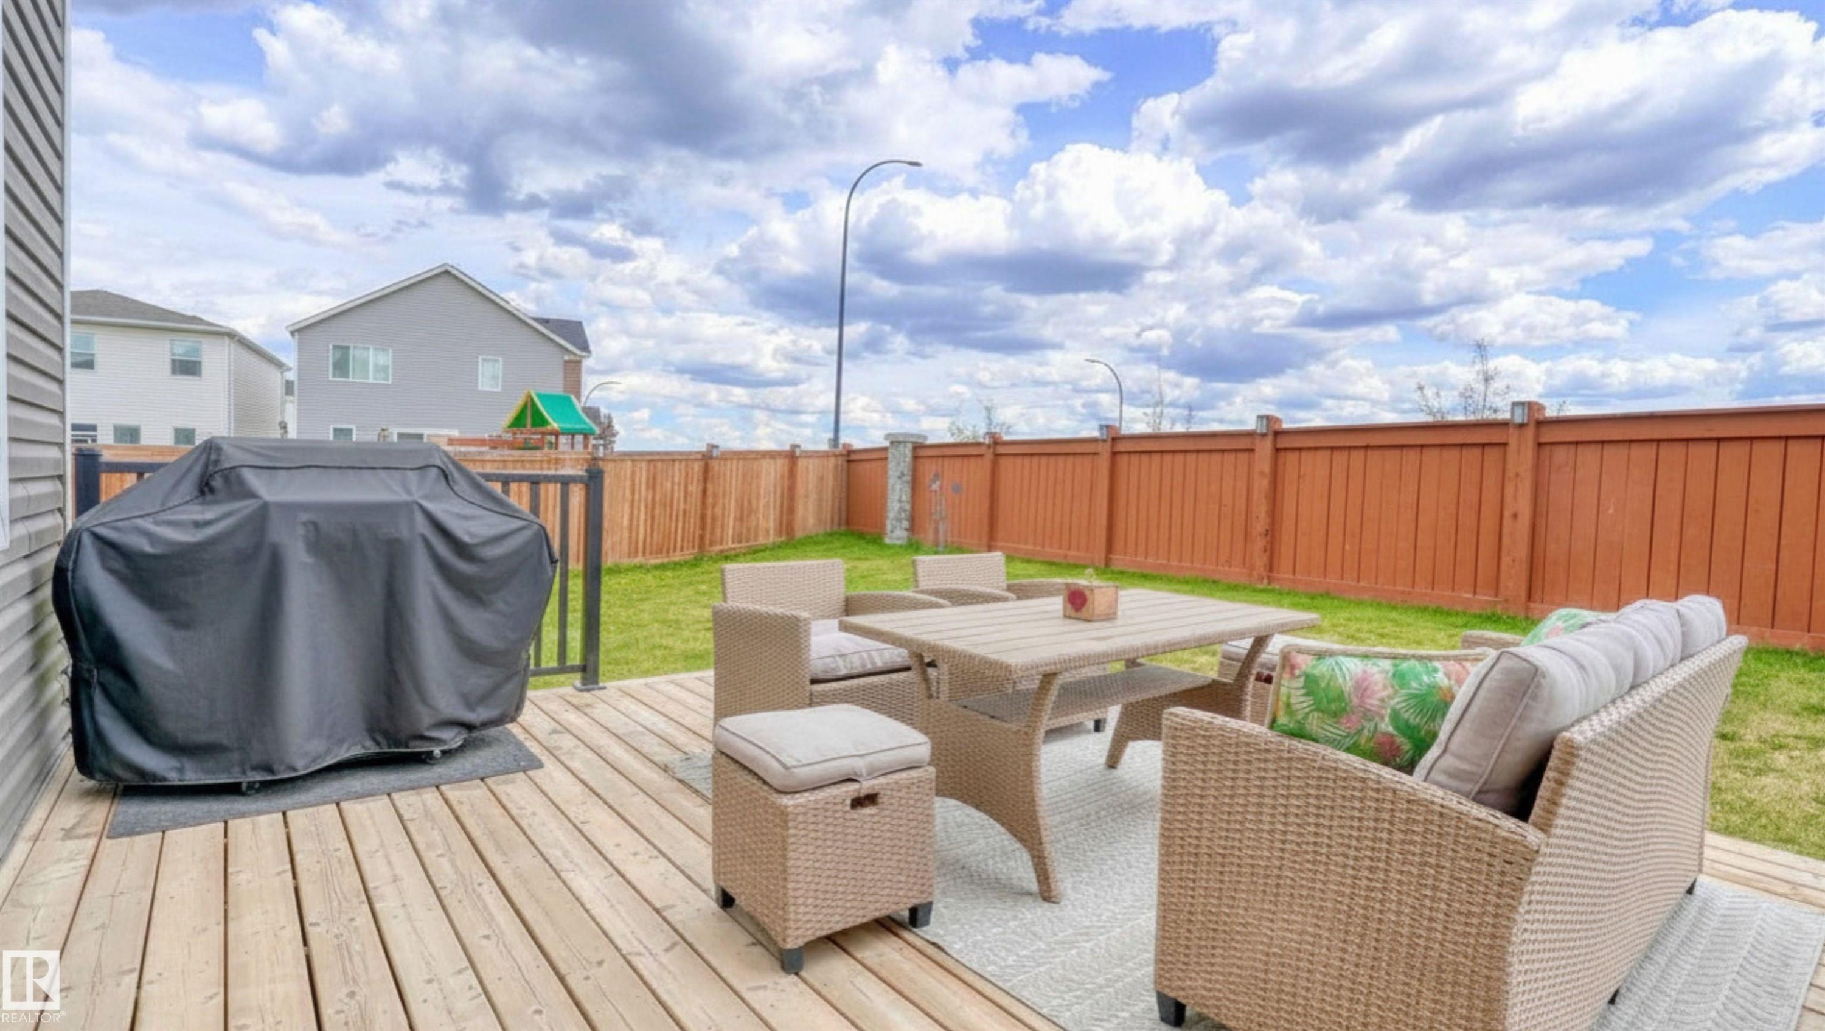
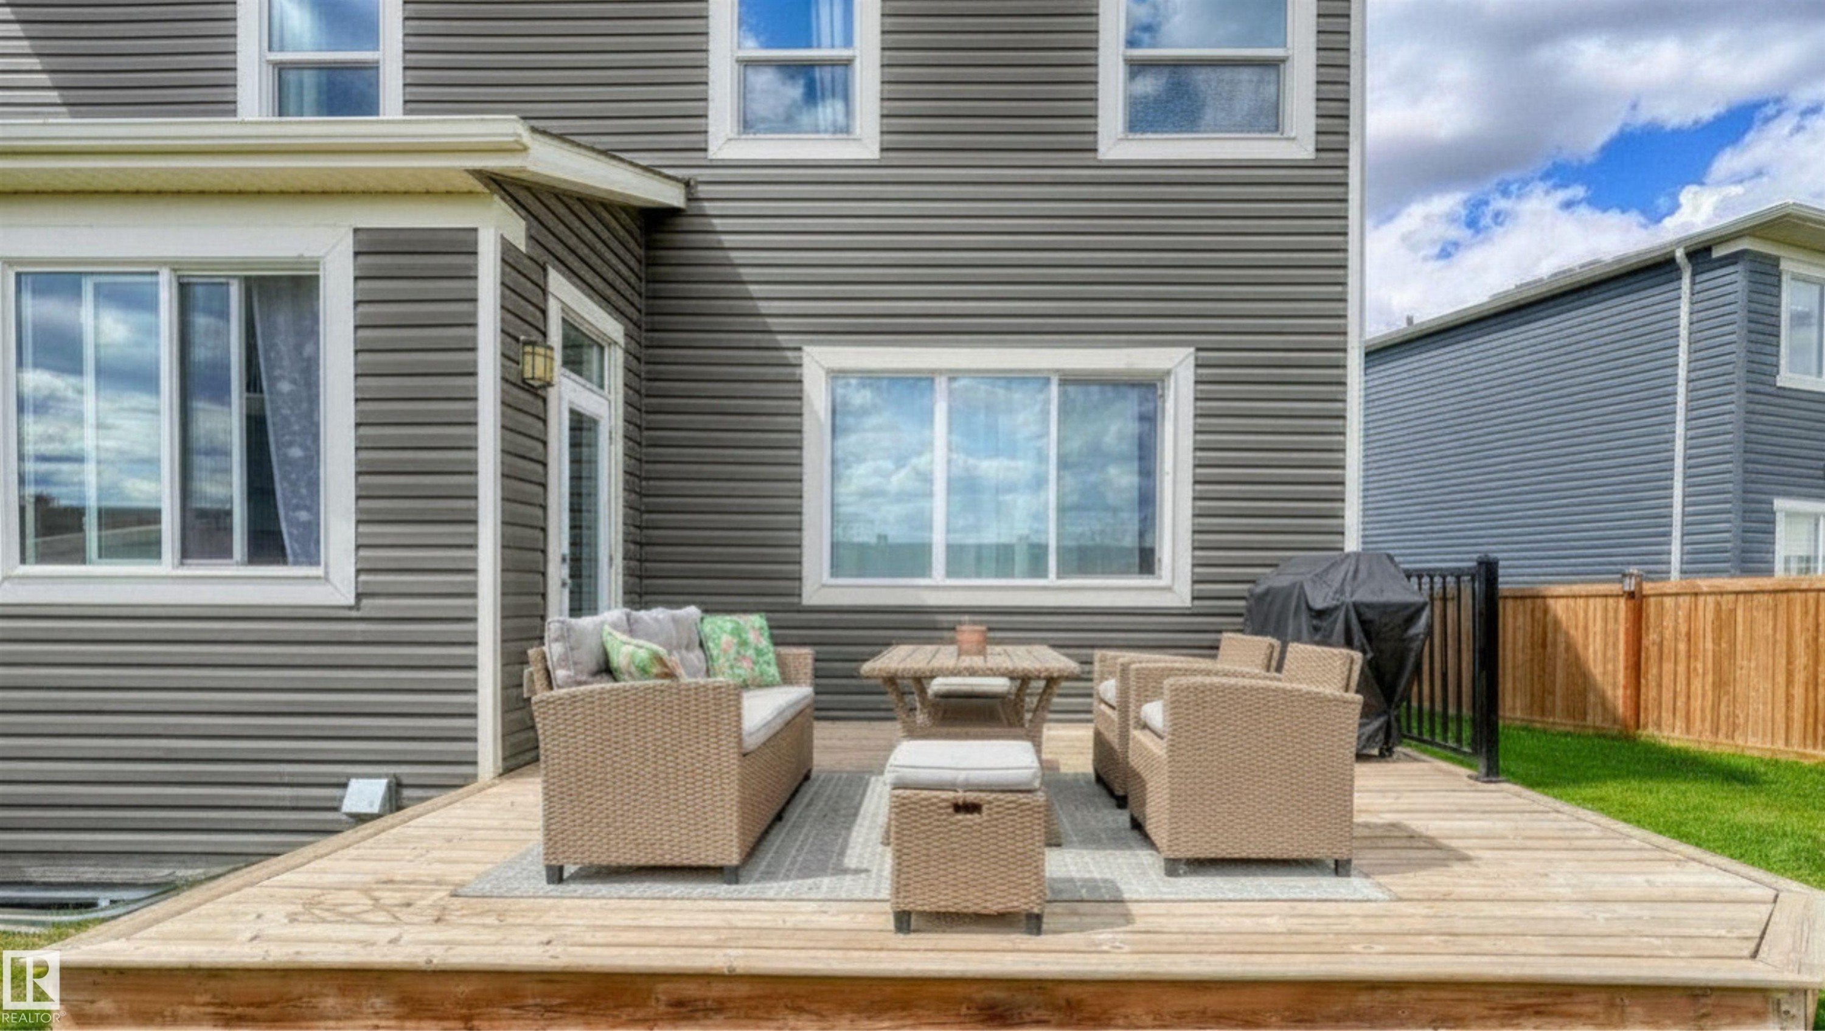
1723 200 Street Nw, Edmonton, AB - Outdoor With Deck Patio Veranda
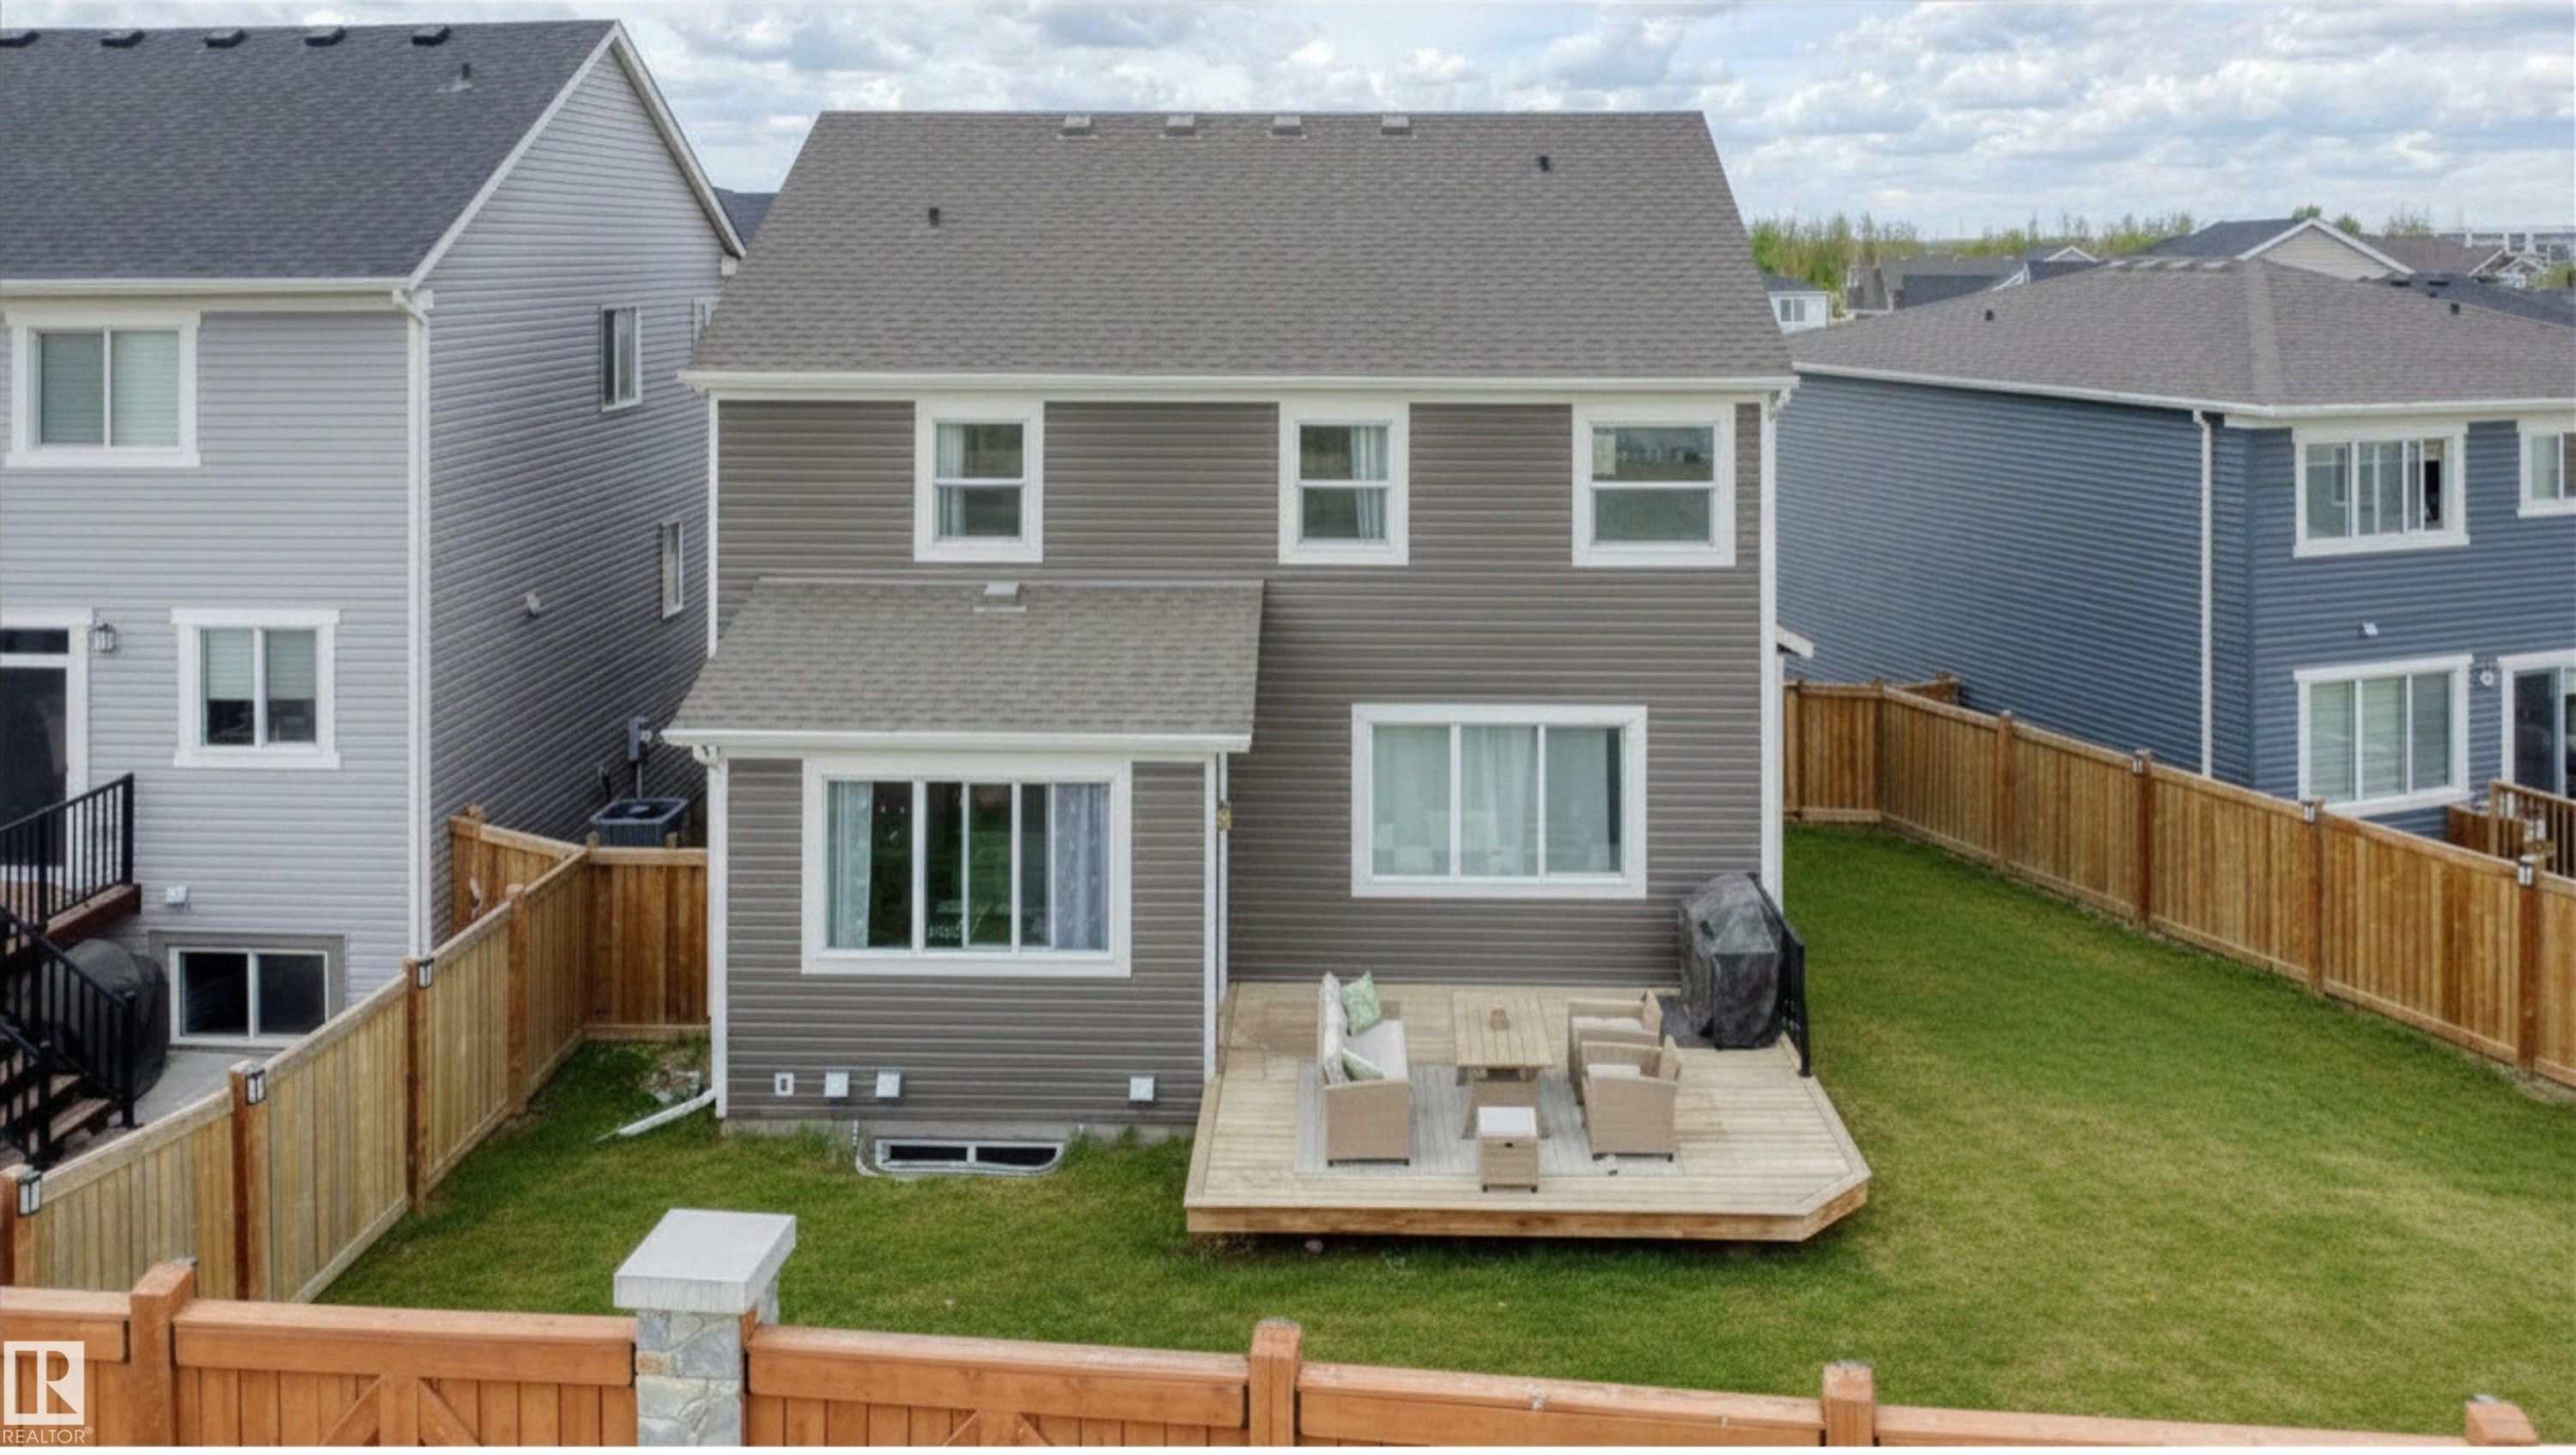
1723 200 Street Nw, Edmonton, AB - Outdoor With Exterior
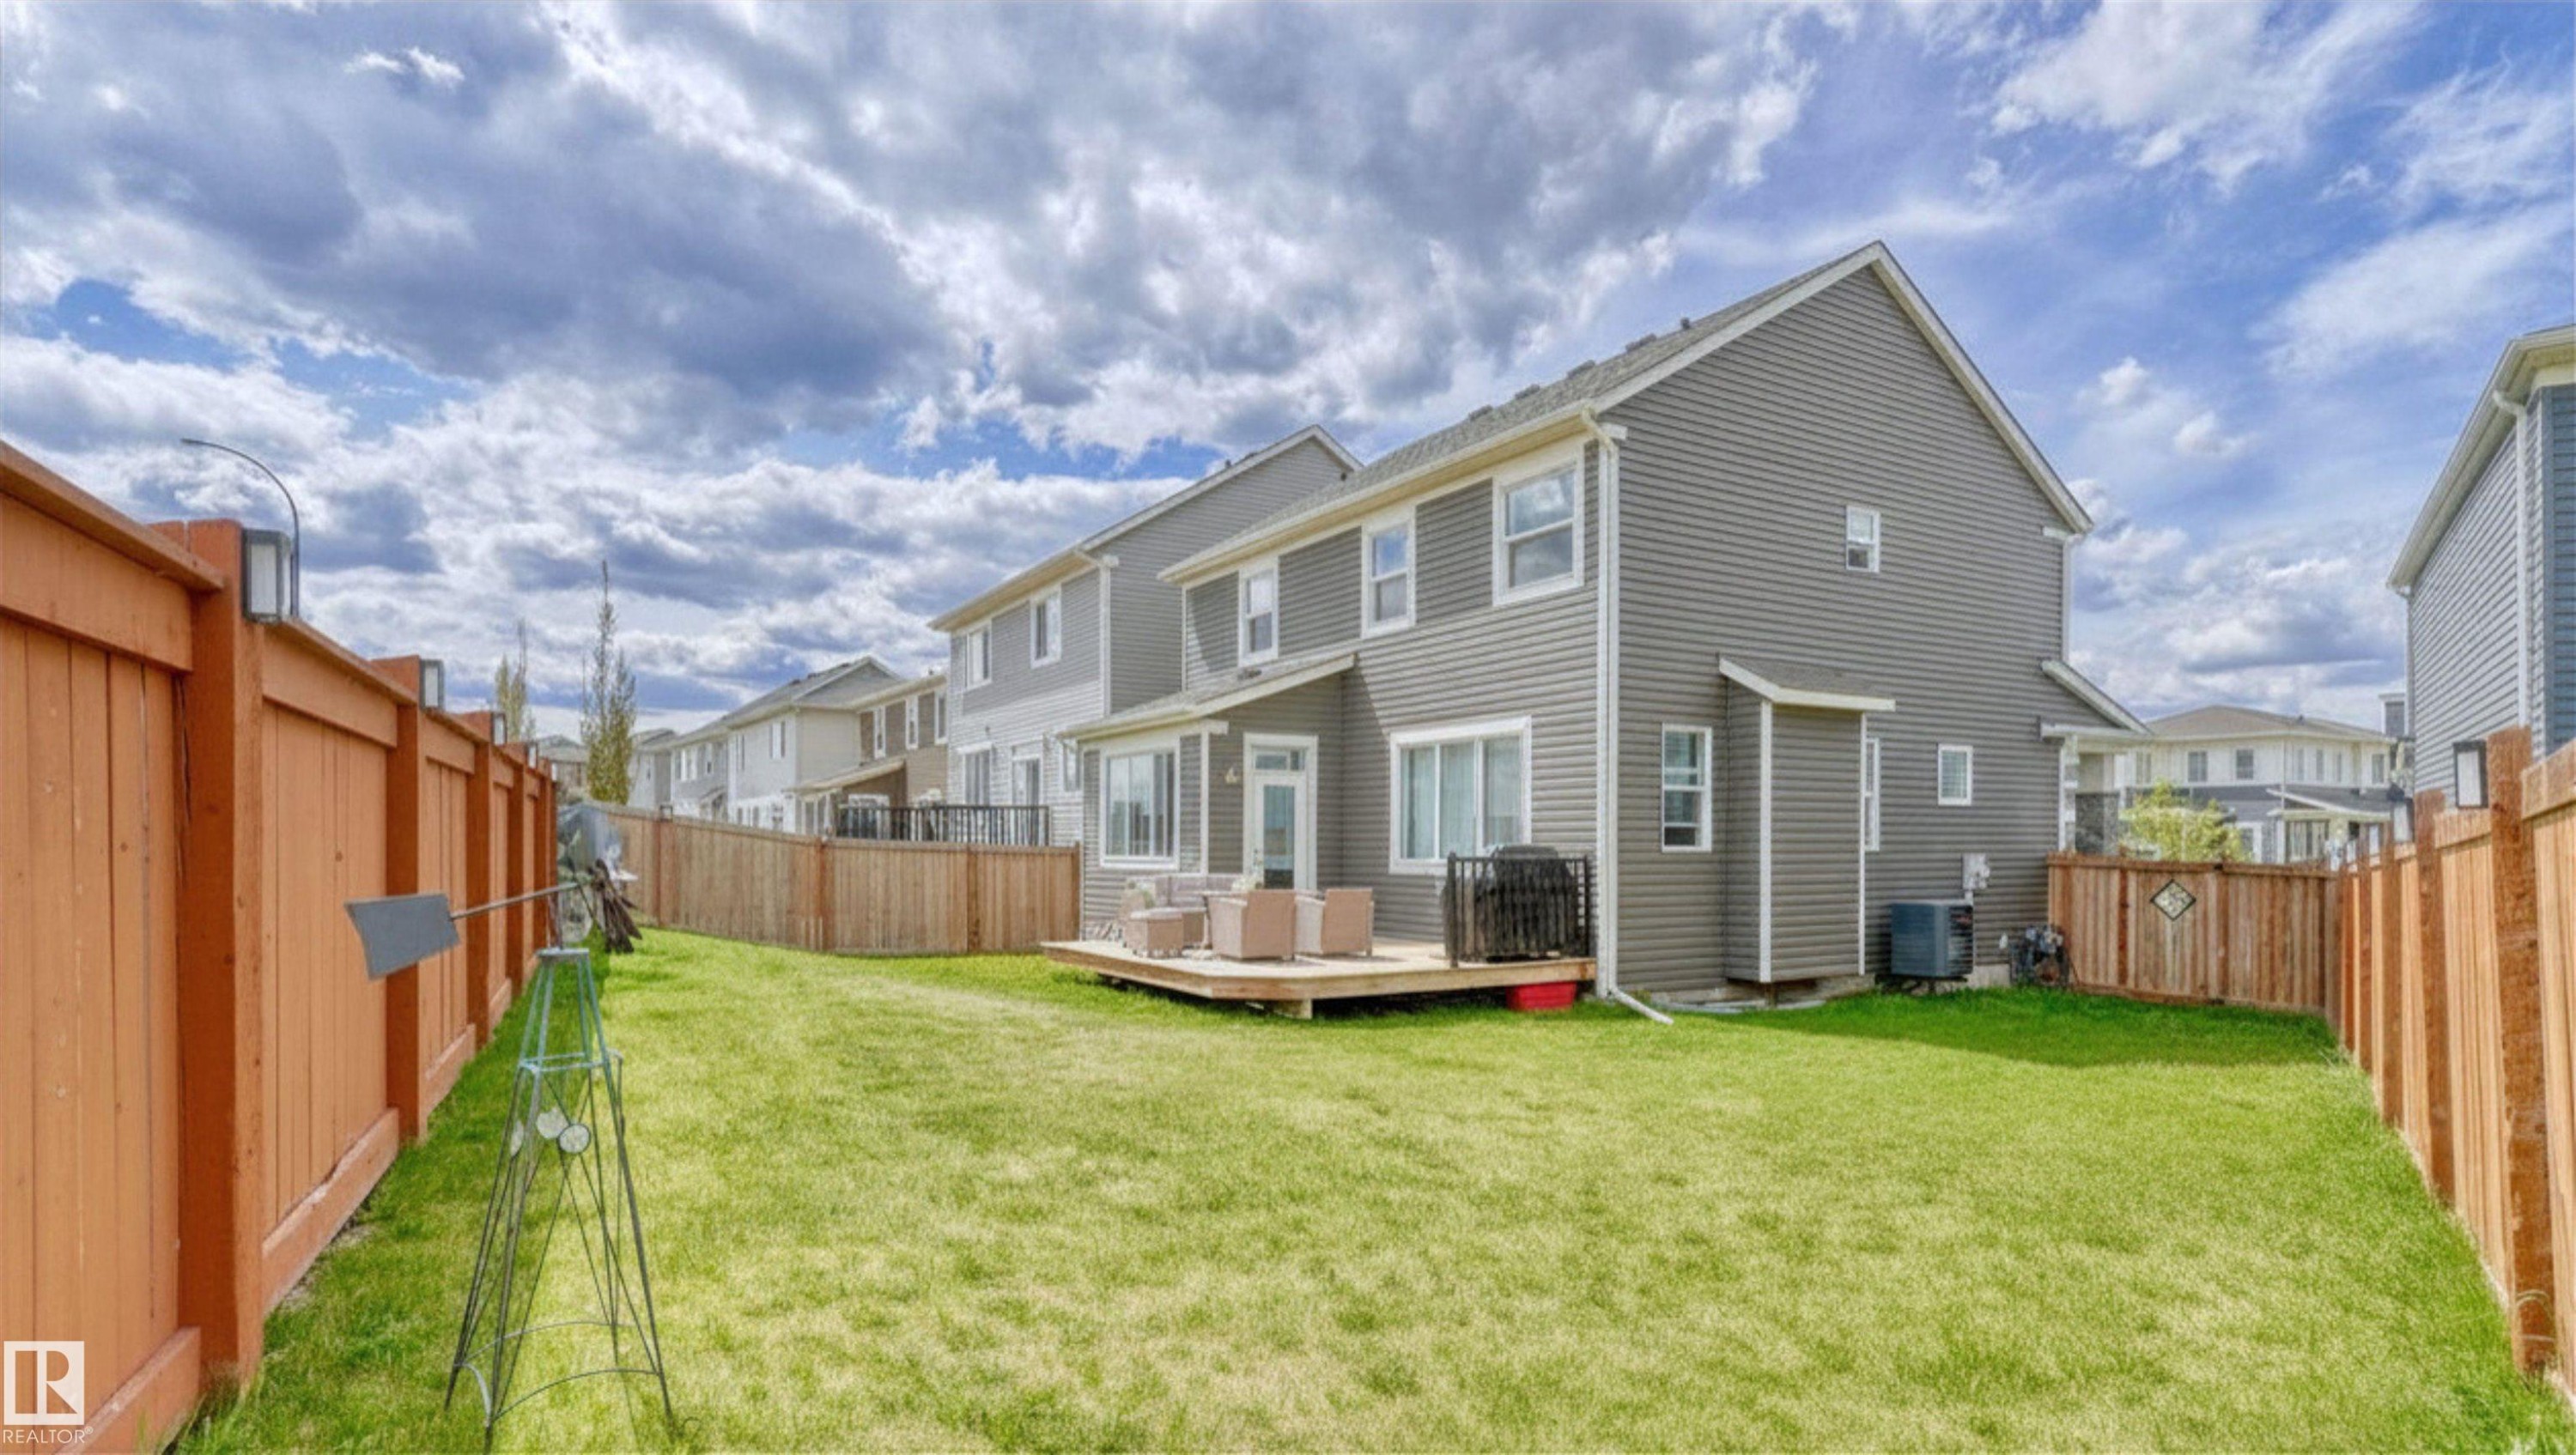
1723 200 Street Nw, Edmonton, AB - Outdoor
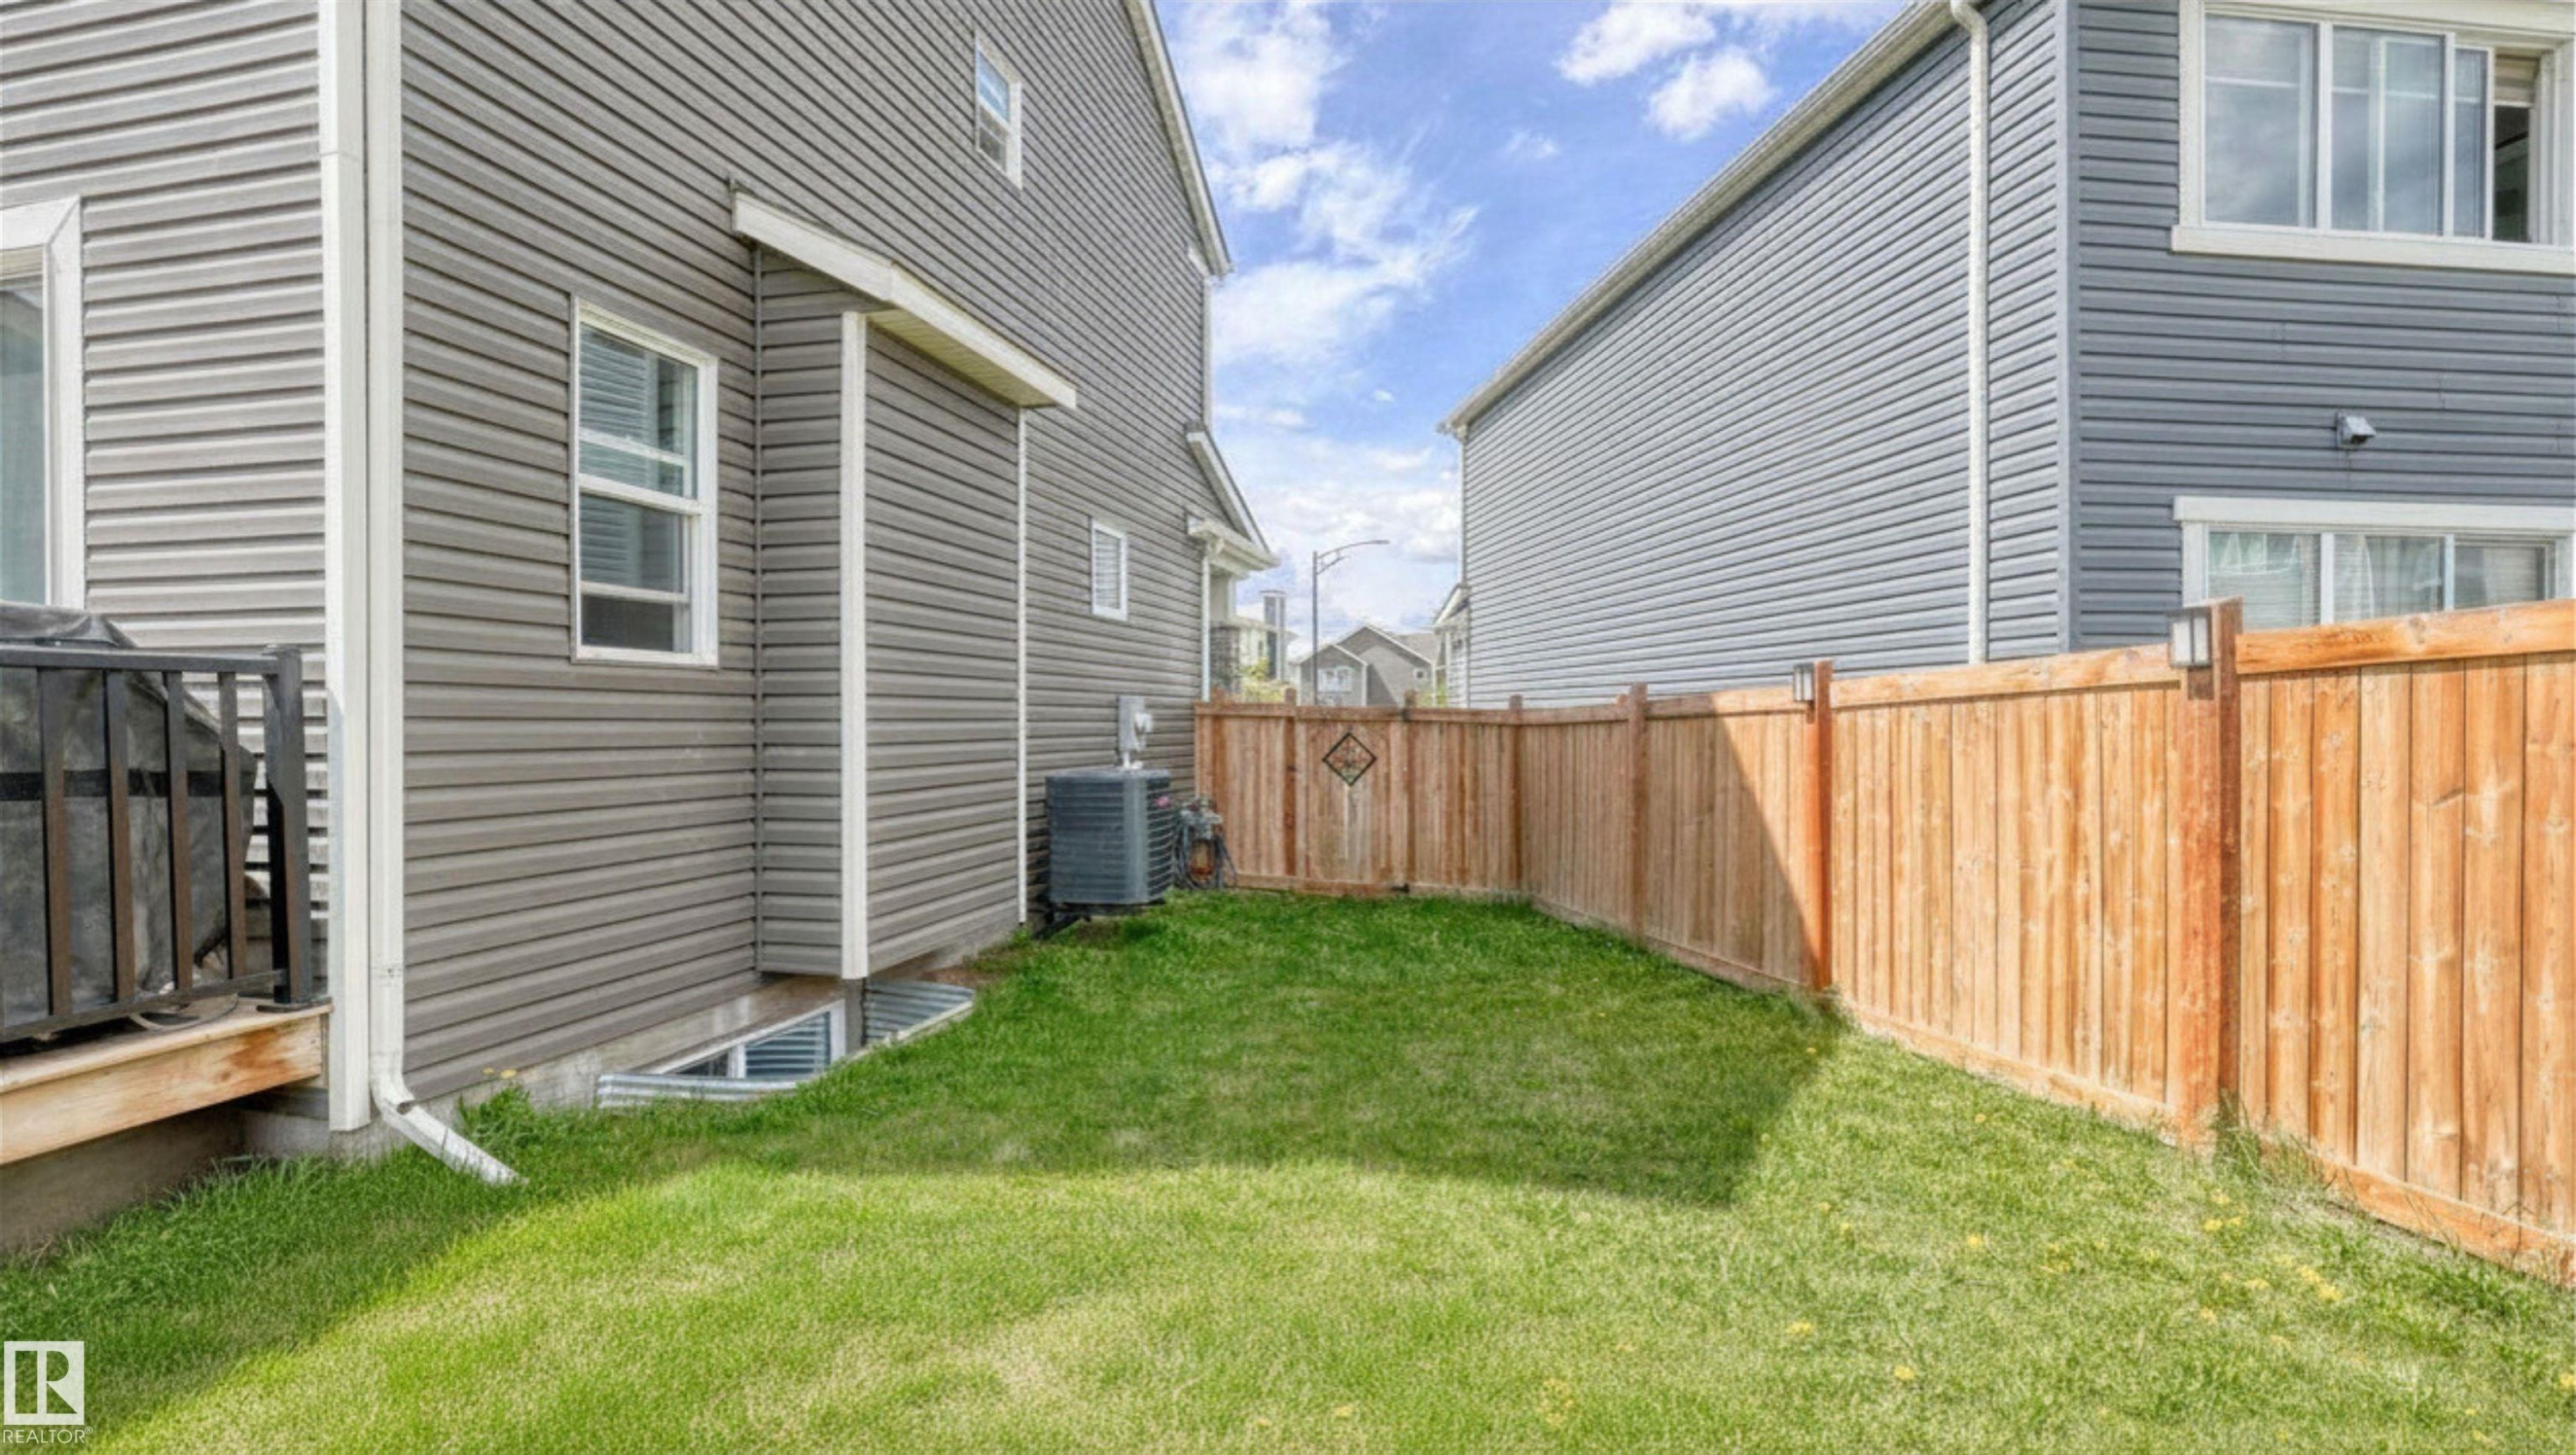
1723 200 Street Nw, Edmonton, AB - Outdoor With Exterior
1723 200 Street Nw, Edmonton, AB - Outdoor With View
1723 200 Street Nw, Edmonton, AB -
1723 200 Street Nw, Edmonton, AB - Outdoor With View
1723 200 Street Nw, Edmonton, AB  - Outdoor With Facade
1723 200 Street Nw, Edmonton, AB  - Indoor Photo Showing Other Room
1723 200 Street Nw, Edmonton, AB  - Indoor Photo Showing Kitchen
1723 200 Street Nw, Edmonton, AB  - Indoor Photo Showing Living Room
1723 200 Street Nw, Edmonton, AB - Indoor Photo Showing Living Room With Fireplace
1723 200 Street Nw, Edmonton, AB - Indoor Photo Showing Living Room
1723 200 Street Nw, Edmonton, AB - Indoor Photo Showing Kitchen With Upgraded Kitchen
1723 200 Street Nw, Edmonton, AB - Indoor Photo Showing Kitchen With Fireplace With Upgraded Kitchen
1723 200 Street Nw, Edmonton, AB - Indoor Photo Showing Kitchen With Upgraded Kitchen
1723 200 Street Nw, Edmonton, AB - Indoor Photo Showing Kitchen With Double Sink With Upgraded Kitchen
1723 200 Street Nw, Edmonton, AB - Indoor Photo Showing Kitchen
1723 200 Street Nw, Edmonton, AB - Indoor Photo Showing Kitchen With Fireplace With Double Sink
1723 200 Street Nw, Edmonton, AB - Indoor With Fireplace
1723 200 Street Nw, Edmonton, AB - Indoor Photo Showing Dining Room
1723 200 Street Nw, Edmonton, AB - Indoor Photo Showing Bathroom
1723 200 Street Nw, Edmonton, AB - Indoor Photo Showing Office
1723 200 Street Nw, Edmonton, AB - Indoor Photo Showing Laundry Room
1723 200 Street Nw, Edmonton, AB - Indoor Photo Showing Bathroom
1723 200 Street Nw, Edmonton, AB - Indoor Photo Showing Bedroom
1723 200 Street Nw, Edmonton, AB - Indoor Photo Showing Bathroom
1723 200 Street Nw, Edmonton, AB - Outdoor With Deck Patio Veranda
1723 200 Street Nw, Edmonton, AB - Outdoor With Exterior
1723 200 Street Nw, Edmonton, AB - Outdoor
1723 200 Street Nw, Edmonton, AB - Outdoor With Exterior
1723 200 Street Nw, Edmonton, AB - Outdoor With View
1723 200 Street Nw, Edmonton, AB -
1723 200 Street Nw, Edmonton, AB - Outdoor With View
  • Publicité
Louez aujourd’hui. Devenez propriétaire demain.
Découvrez Bientôt chez moiMC, notre solution conçue pour vous aider à devenir propriétaire.
1723 200 Street NW, Edmonton, AB, T6M 0Y2
578 000 $

3 Chambres

3 Salles de bain

Informations sur la propriété

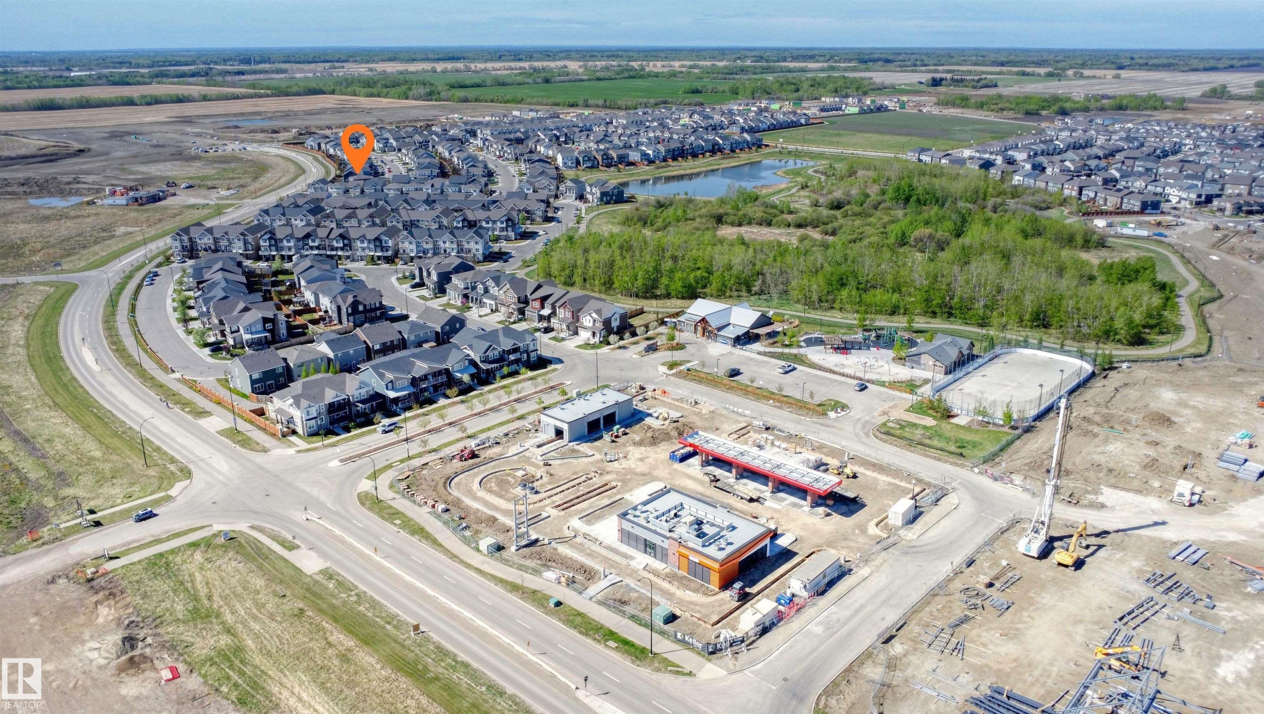
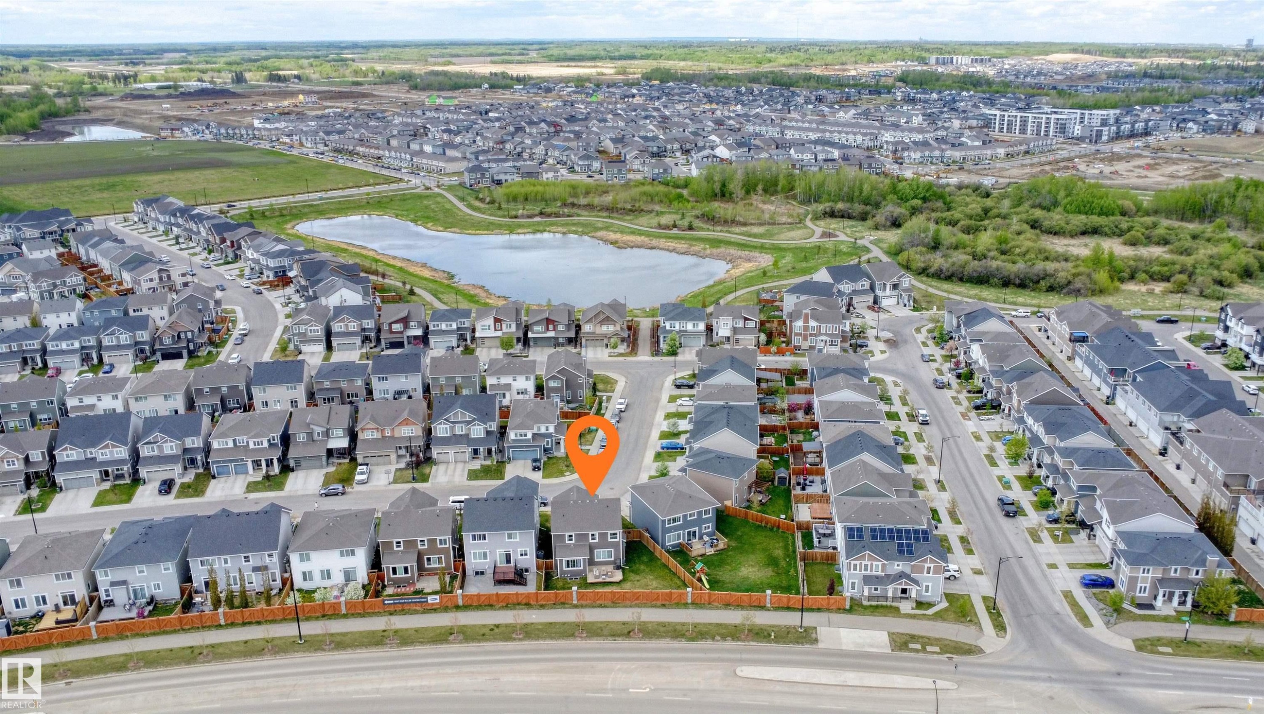
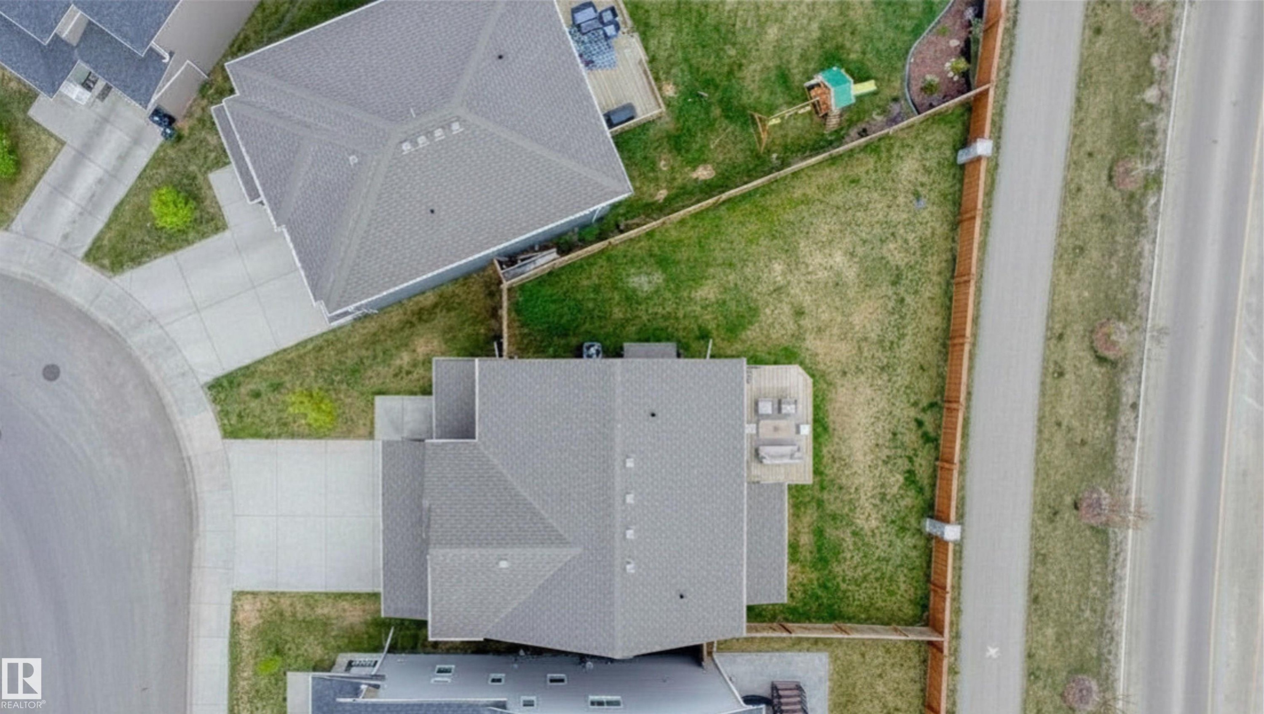
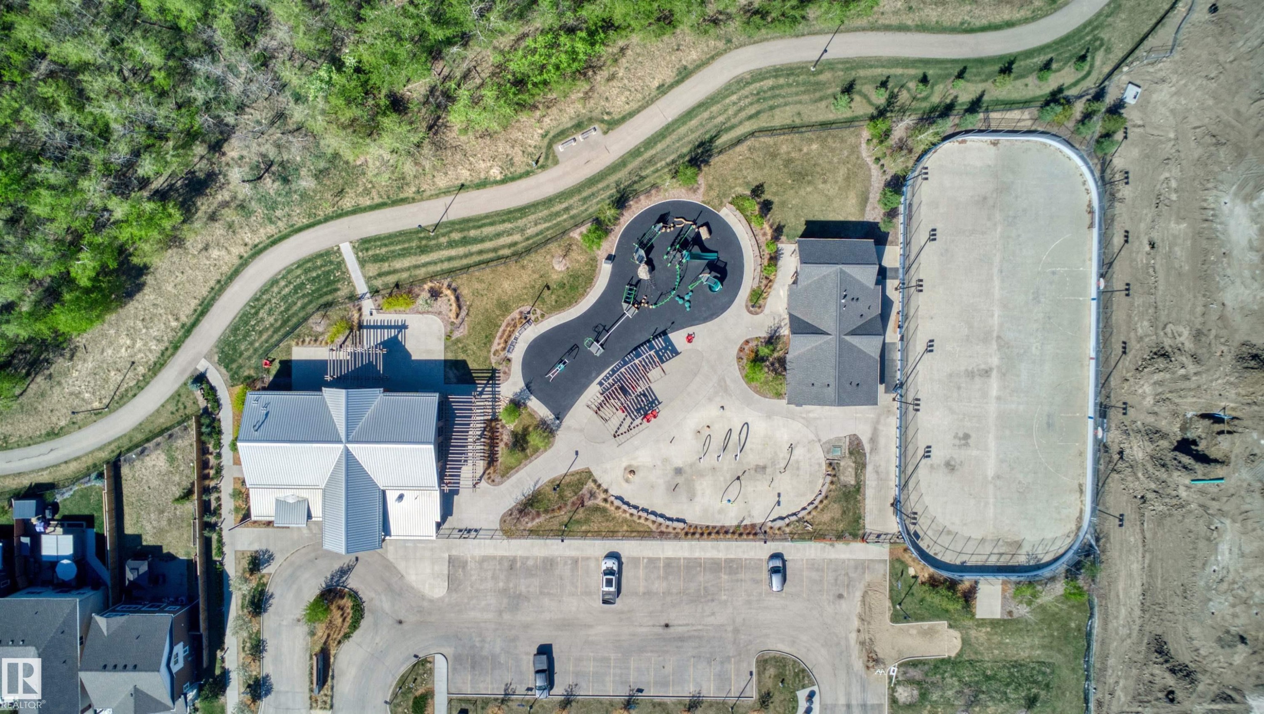
Welcome to modern family living in the highly desirable community of Stillwater! 1,920 sq.ft. of beautifully designed living space, this single-family detached home stands out from the rest with its larger, oversized lot and NO REAR NEIGHBOURS—giving your family ultimate privacy and plenty of extra room to run, play, or entertain. The open-concept main floor welcomes you with soaring natural light and a gorgeous kitchen that flows seamlessly into the spacious living area. Upstairs, you’ll find 3 generously sized bedrooms, including a private primary retreat featuring a walk-in closet and a spa-like ensuite. Bonus: Living in Stillwater means exclusive access to the private HOA Amenity Centre, featuring a playground, summer splash pad, outdoor winter skating rink, and sports courts. Just minutes from Anthony Henday Drive, shopping, and the future school site, this pristine 3-bedroom property offers unmatched convenience and a vibrant community lifestyle. Your perfect family home awaits!
Particularités du bâtiment :

  • Air climatisé: Oui
  • Foyer: Oui
  • Stationnement: Oui
  • Surface utile: 177.69 Mètre

Caractéristiques :

  • Accès routier: Entrée pavée vers la maison
  • Alimentation du foyer: Électrique
  • Appareils ménagers: Conditionneur d'air - central, Lave-vaisselle encastré, Sécheuse, Télécommande de porte de garage, Hotte, Humidificateur - électrique (fournaise), Four encastré, Four à micro-ondes, Réfrigérateur - Energy Star, Cuisinière électrique avec surface de cuisson, Laveuse - Energy Star, Rideaux, Support mural pour télévision
  • Bâti en: 2018
  • Caractéristiques de commodités: Stationnement - sur rue, Conditionneur d'air, Détecteurs de monoxyde de carbone, Plafond 9 pieds, Terrasse, Détecteurs de fumée, Murs extérieurs 2 po x 6 po, Balcon avant, Réservoir d'eau chaude - Energy Star, Douches/robinets faible débit, Maison sans animaux, Maison sans fumée, Thermostat programmable, Salle/centre récréatif, Fenêtres en vinyle, Système VRC, Raccordement extérieur pour gaz naturel barbecue
  • Caractéristiques de la communauté: Stationnement - sur rue, Conditionneur d'air, Détecteurs de monoxyde de carbone, Plafond 9 pieds, Terrasse, Détecteurs de fumée, Murs extérieurs 2 po x 6 po, Balcon avant, Réservoir d'eau chaude - Energy Star, Douches/robinets faible débit, Maison sans animaux, Maison sans fumée, Thermostat programmable, Salle/centre récréatif, Fenêtres en vinyle, Système VRC, Raccordement extérieur pour gaz naturel (barbecue)
  • Caractéristiques du stationnement: Garage double attenant
  • Caractéristiques extérieures: Clôturé, Aménagement paysager, Aménagement paysager, Près d'un terrain de jeu, Transport public, Utilisation récréative, Centre commercial à proximité
  • Chambres : 3
  • Chauffage: =Air pulsé-1, Gaz naturel
  • Détails de la fondation: Périmètre en béton
  • Dimensions du terrain : 217.50 Mètres carrés
  • État du sous-sol: Non fini
  • Forme du lot: Irrégulier
  • Largeur du terrain en façade : 9.93 Mètre
  • Les frais d'association comprennent: Commodités avec frais de copropriété, Installation récréatif
  • Points d'intérêt du site: Clôturé, Aménagement paysager, Aménagement nécessitant peu d'entretien, Terrain de jeux Nearby, Transport public, Utilisation récréative, Centre commercial à proximité
  • Revêtement de plancher: Moquette, Carreaux de céramique, Plancher stratifié
  • Salle(s) de bains : 2+1
  • Sous-sol: Pleine grandeur, Non fini
  • Style architectural: 2 étages
  • Superficie habitable (approx): 177.69 Mètres carrés
  • Toit: Bardeaux d'asphalte
  • Type de bâtiment: Unifamiliale détachée
  • Type de sous-sol: Pleine grandeur
  • Zonage: Zone 57
  • Nbre d'espaces de stationnement: 4

Gracieuseté de : Rite Realty

Dernière mise à jour des données le 2026-07-26 à 21:08

The data relating to real estate for sale on this web site comes in part from the Internet Data exchange (“IDX”) program of the REALTORS® Association of Edmonton. IDX information is provided exclusively for consumers' personal, non-commercial use and may not be used for any purpose other than to identify prospective properties consumers may be interested in purchasing. The data on this website is deemed reliable but is not guaranteed accurate by the REALTORS® Association of Edmonton. Information deemed reliable but not guaranteed.

Copyright 2026 by the REALTORS® Association of Edmonton. All Rights Reserved. Data is deemed reliable but is not guaranteed accurate by the REALTORS® Association of Edmonton.

ÉvaluationExpressMC Powered by RPS

Emplacement de 1723 200 Street NW, Edmonton, AB, T6M 0Y2