Button CopyPathCircle CloseCircle Left ArrowArrow Down Icon GreyClosecirclecircleBurger
  • Publicité

1706 TANAGER Close, Edmonton, AB, T5S 0M5

Gracieuseté de Justin W Holubitsky de RE/MAX Elite
No. MLS® E4497970
Maison À vendre à Edmonton, Alberta
649 900 $ ÉvaluationExpressMC: 602K $ - 718K $

3+1 Chambres

4 Salles de bain

1706 Tanager Close, Edmonton, AB
Visite virtuelle
1706 Tanager Close, Edmonton, AB
  • Publicité
1706 TANAGER Close, Edmonton, AB, T5S 0M5
649 900 $

4 Chambres

4 Salles de bain

Informations sur la propriété

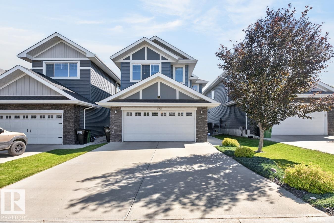
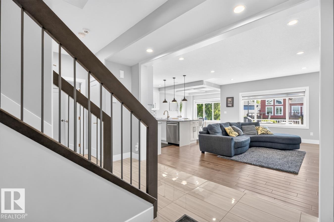
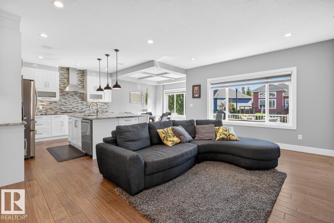
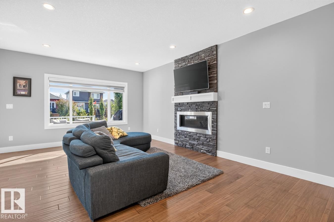
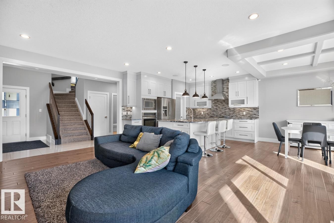
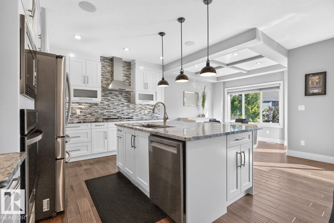
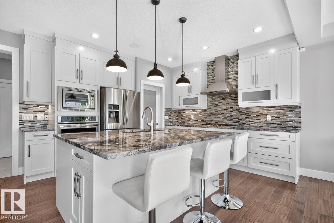
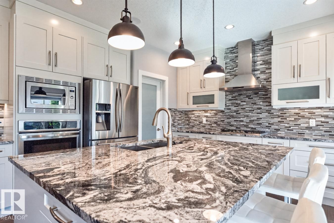
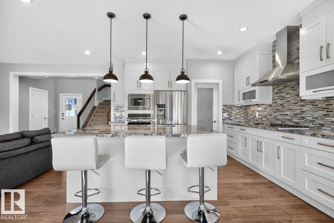
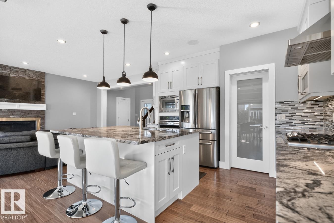
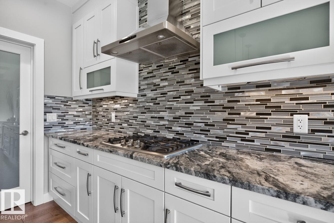
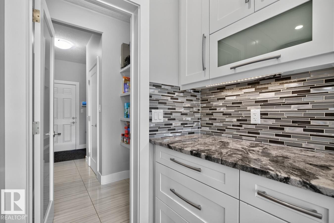
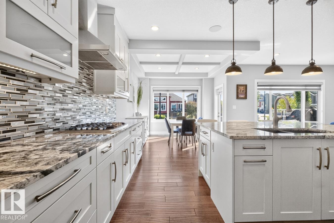
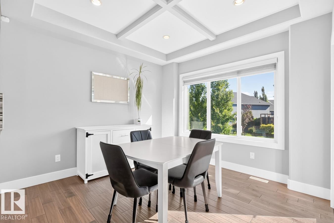
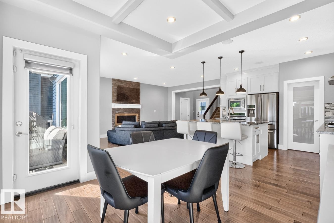
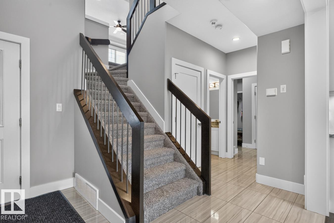
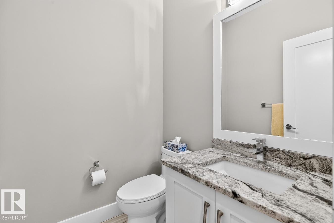
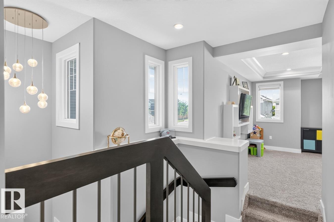
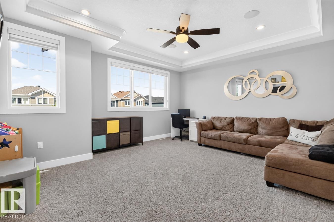
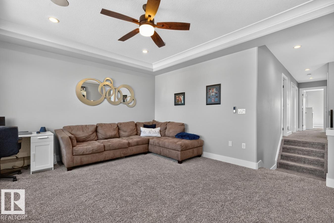
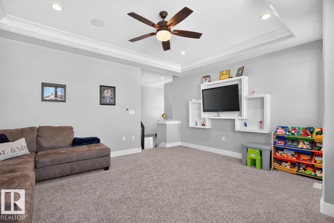
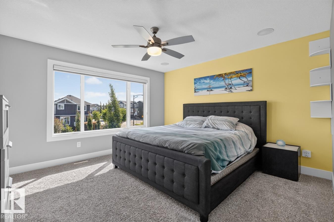
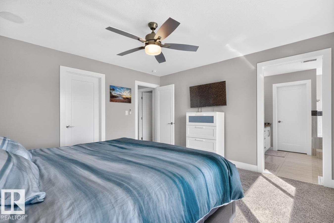
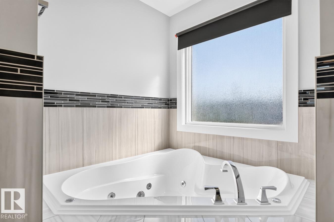
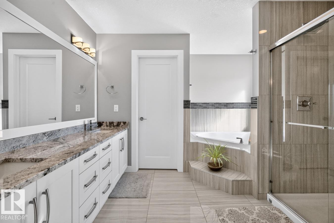
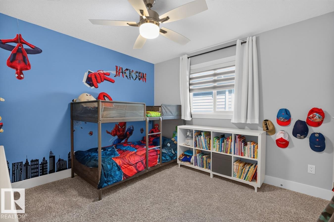
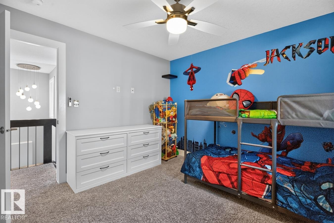
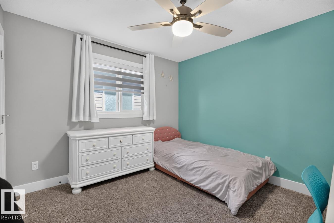
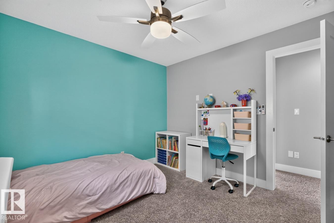
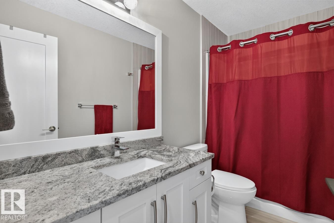
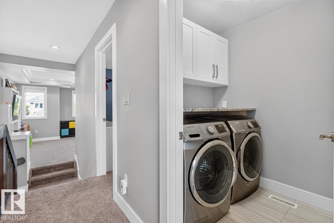
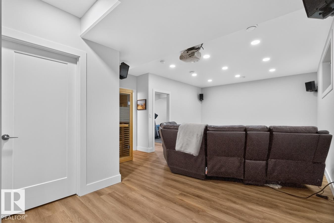
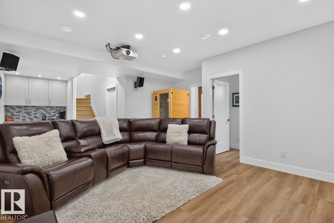
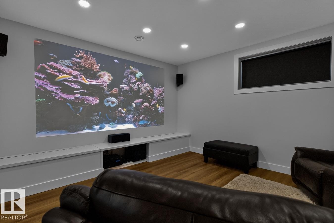
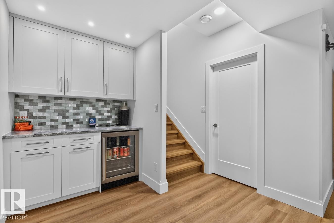
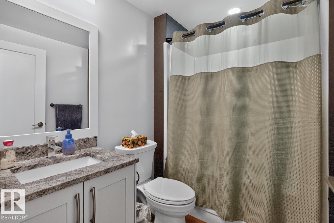
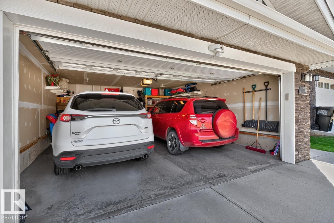
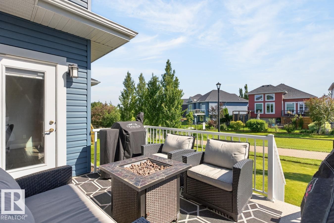
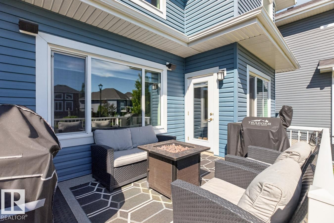
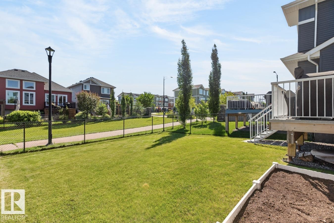
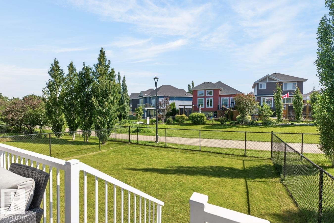
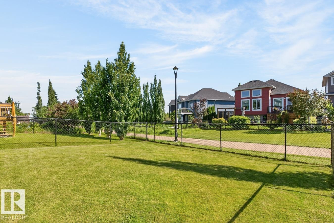
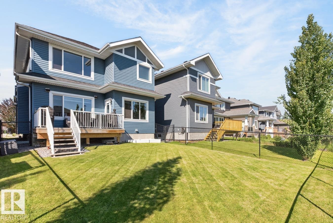
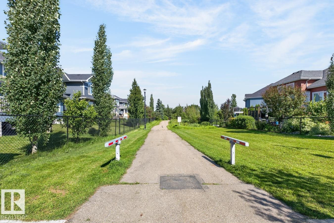
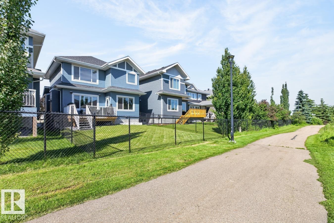
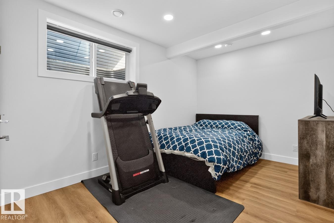
Welcome to this beautifully upgraded 2-storey home in the desirable community of Starling, backing directly onto a scenic walking trail! Offering 2,083 sq ft above grade plus a professionally finished basement, this 4-bedroom, 3.5-bath home combines style, comfort, and functionality. The open-concept main floor features 9’ ceilings, engineered hardwood flooring, pot lights, and a stunning kitchen with granite countertops, a built-in oven, gas cooktop, oversized island, ceiling-height cabinetry, and under-cabinet lighting. Additional highlights include air conditioning, triple-pane windows, and built-in speakers. Upstairs, you’ll find a spacious bonus room with custom built-ins, upper-floor laundry, and a relaxing primary suite with blackout blinds and a jacuzzi tub. The finished basement offers a theatre room, dry bar, full bathroom, and storage. Enjoy the Duradek deck with a natural gas BBQ hookup overlooking the peaceful walking trail. Move-in ready and meticulously maintained!

Particularités du bâtiment :

  • Air climatisé: Oui
  • Foyer: Oui
  • Surface utile: 193.52 Mètre

Caractéristiques :

  • Accès routier: Pavé
  • Alimentation du foyer: Gaz
  • Appareils ménagers: Conditionneur d'air - central, Lave-vaisselle encastré, Sécheuse, Hotte, Four encastré, Four à micro-ondes, Réfrigérateur, Cuisinière au gaz avec surface de cuisson, Laveuse, Rideaux, Refroidisseur de vin/boissons
  • Bâti en: 2016
  • Caractéristiques de commodités: Conditionneur d'air, Bar, Terrasse, Raccordement extérieur pour gaz naturel barbecue, Plafond 9 pieds - sous-sol
  • Caractéristiques de la communauté: Conditionneur d'air, Bar, Terrasse, Raccordement extérieur pour gaz naturel (barbecue), Plafond 9 pieds - sous-sol
  • Caractéristiques du stationnement: Garage double attenant
  • Caractéristiques extérieures: Façade sur un parc/boisé, Clôturé, Aménagement paysager, Transport public, Utilisation récréative
  • Chambres : 3+1
  • Chauffage: =Air pulsé-1, Gaz naturel
  • Détails de la fondation: Périmètre en béton
  • Dimensions du terrain : 374.58 Mètres carrés
  • État du sous-sol: Fini
  • Forme du lot: Rectangulaire
  • Les frais d'association comprennent: Commodités avec frais de copropriété
  • Points d'intérêt du site: Façade sur un parc/boisé, Clôturé, Aménagement paysager, Transport public, Utilisation récréative
  • Revêtement de plancher: Moquette, Bois franc, Planches en vinyle
  • Salle(s) de bains : 3+1
  • Sous-sol: Pleine grandeur, Fini
  • Style architectural: 2 étages
  • Superficie habitable (approx): 193.52 Mètres carrés
  • Toit: Bardeaux d'asphalte
  • Type de bâtiment: Unifamiliale détachée
  • Type de sous-sol: Pleine grandeur
  • Zonage: Zone 59

Gracieuseté de : RE/MAX Elite

Dernière mise à jour des données le 2026-07-09 à 19:23

The data relating to real estate for sale on this web site comes in part from the Internet Data exchange (“IDX”) program of the REALTORS® Association of Edmonton. IDX information is provided exclusively for consumers' personal, non-commercial use and may not be used for any purpose other than to identify prospective properties consumers may be interested in purchasing. The data on this website is deemed reliable but is not guaranteed accurate by the REALTORS® Association of Edmonton. Information deemed reliable but not guaranteed.

Copyright 2026 by the REALTORS® Association of Edmonton. All Rights Reserved. Data is deemed reliable but is not guaranteed accurate by the REALTORS® Association of Edmonton.

ÉvaluationExpressMC Powered by RPS

Emplacement de 1706 TANAGER Close, Edmonton, AB, T5S 0M5

Données démographiques de 1706 TANAGER Close, Edmonton, AB, T5S 0M5

Étape de vie

Familles grandissantes

Type d'emploi

Mixte

Revenu moyen du ménage

169 600.00 $

Nombre moyen d'enfants

1.70

Population à domicile

Structure à domicile

Âge de la population

Éducation

Niveau d'éducation

No certificate/diploma/degree

7.62 %

Diplôme d'études secondaires ou équivalent

24.87 %

Certificat ou diplôme d'apprentissage ou d'une école de métiers

11.0 %

Diplôme d'études collégiales ou d'études postsecondaires (non universitaires)

22.84 %

Certificat d'études universitaires

2.54 %

Diplômes d'études universitaires

31.14 %

Navetteur

Se rendre au travail

En auto

95.15 %

En transport en commun

0.77 %

À pied

0.51 %

À bicyclette

0.0 %

Par tout autre moyen

3.57 %

Diversité Culturelle
Connaissance des langues officielles

Langue maternelle

Données Sur Le Bâtiment

Type de bâtiment

Appartements (faible hauteur et à étages multiples)

5.51 %

Maisons

94.49 %

Achat ou location