Button CopyPathCircle CloseCircle Left ArrowArrow Down Icon GreyClosecirclecircleBurger
  • Publicité

#17 10 Blackburn DR SW, Edmonton, AB, T6W 1C2

Gracieuseté de Lindsey Page de 2% Realty Pro
No. MLS® E4498196
Copropriété À vendre à Blackburne, Edmonton, Alberta
499 900 $ ÉvaluationExpressMC: 485K $ - 579K $

2+1 Chambres

2 Salles de bain

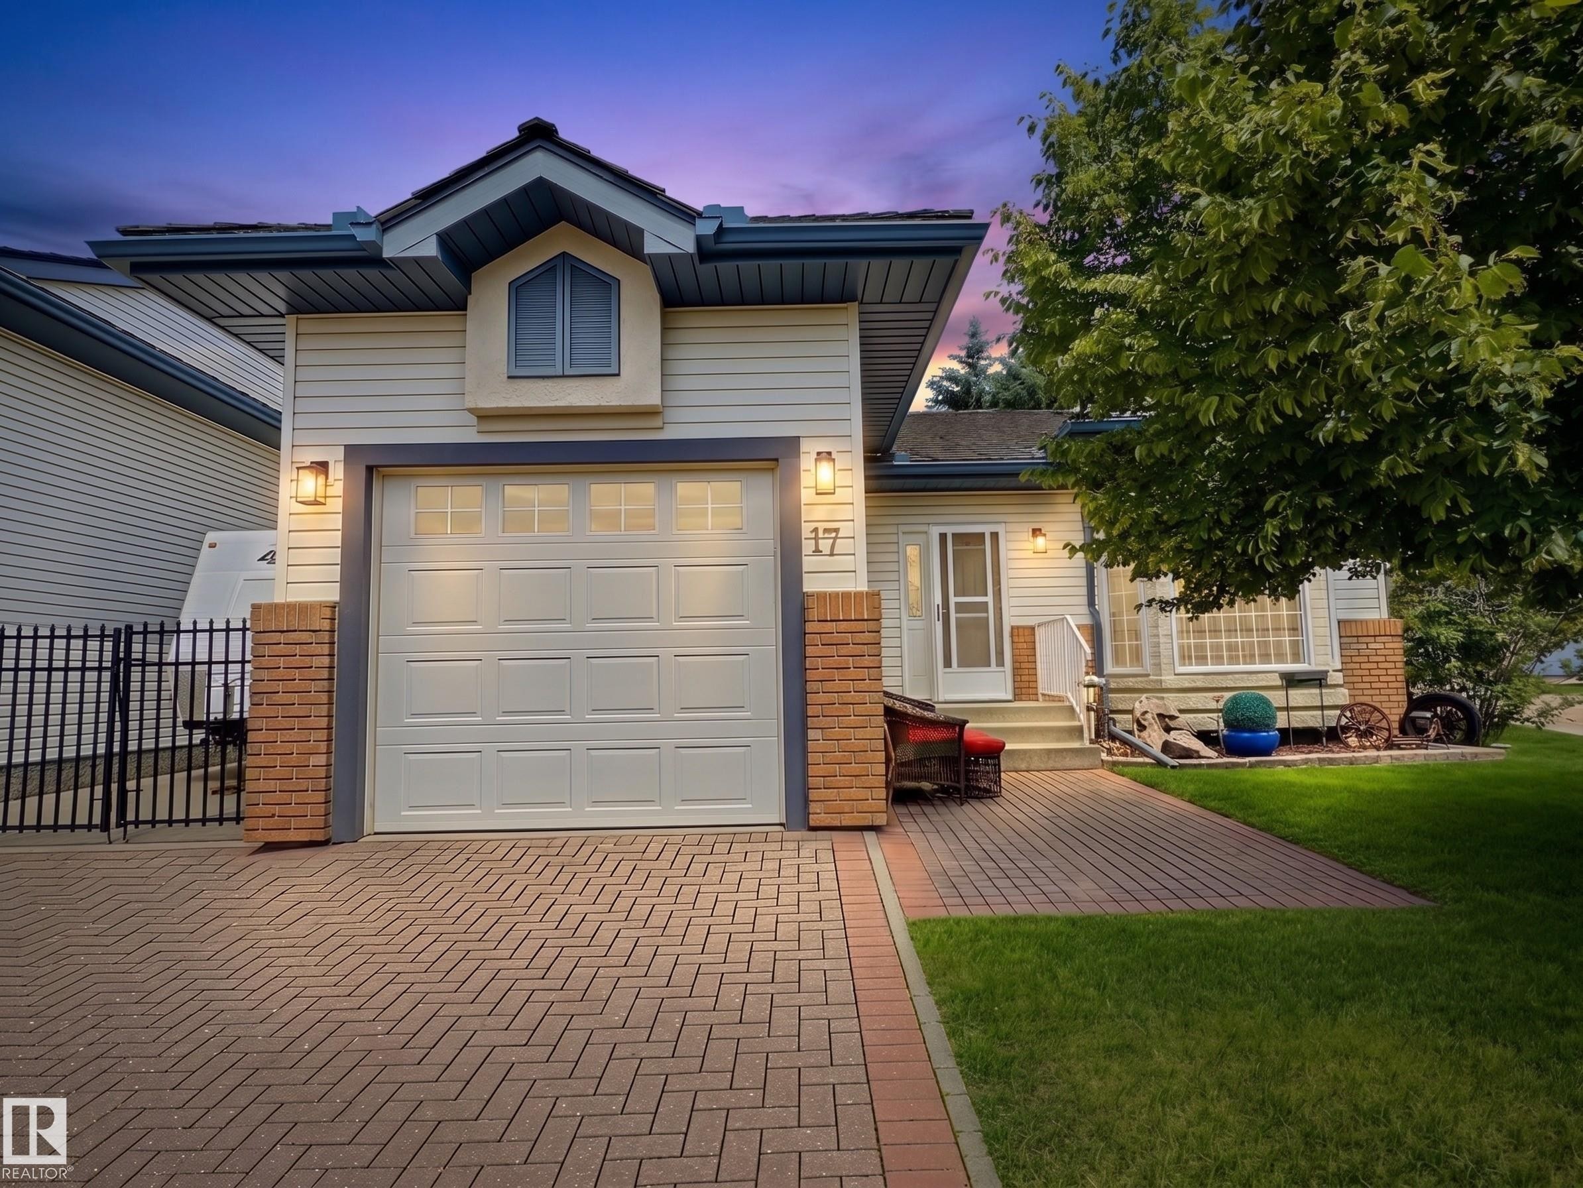
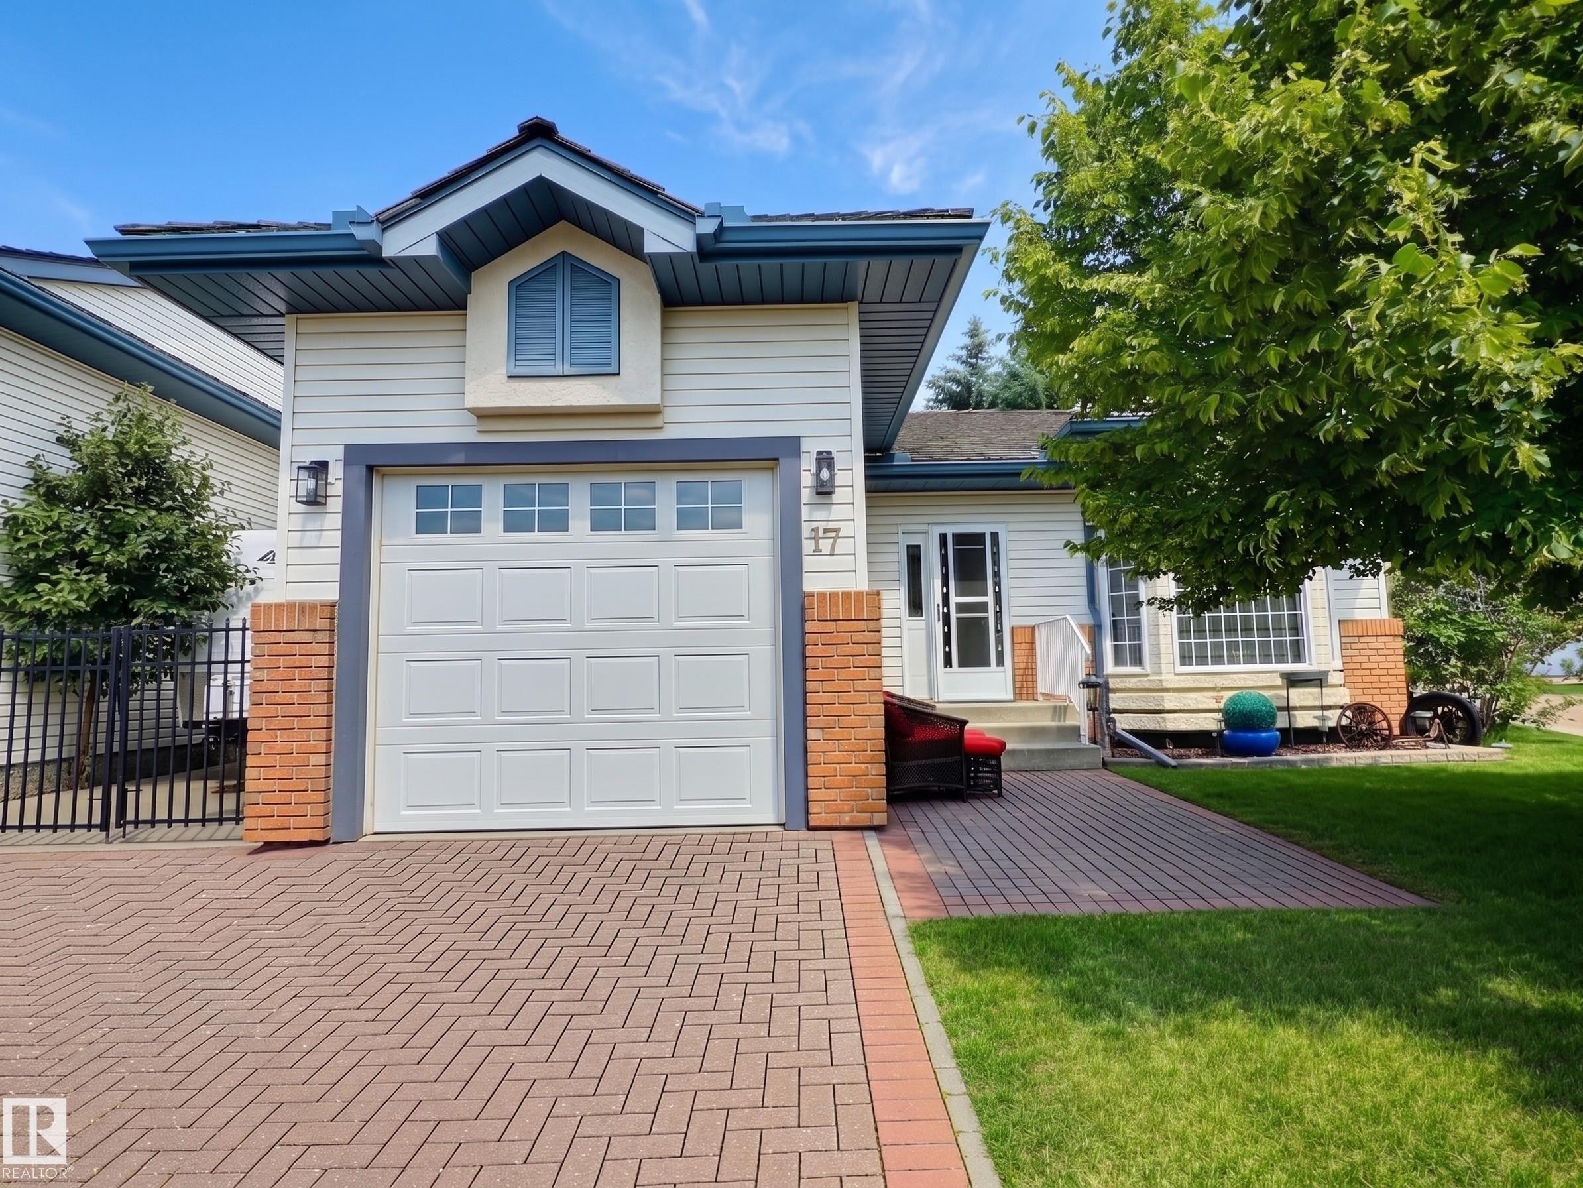
Front house - #17 10 Blackburn Dr Sw, Edmonton, AB - Outdoor
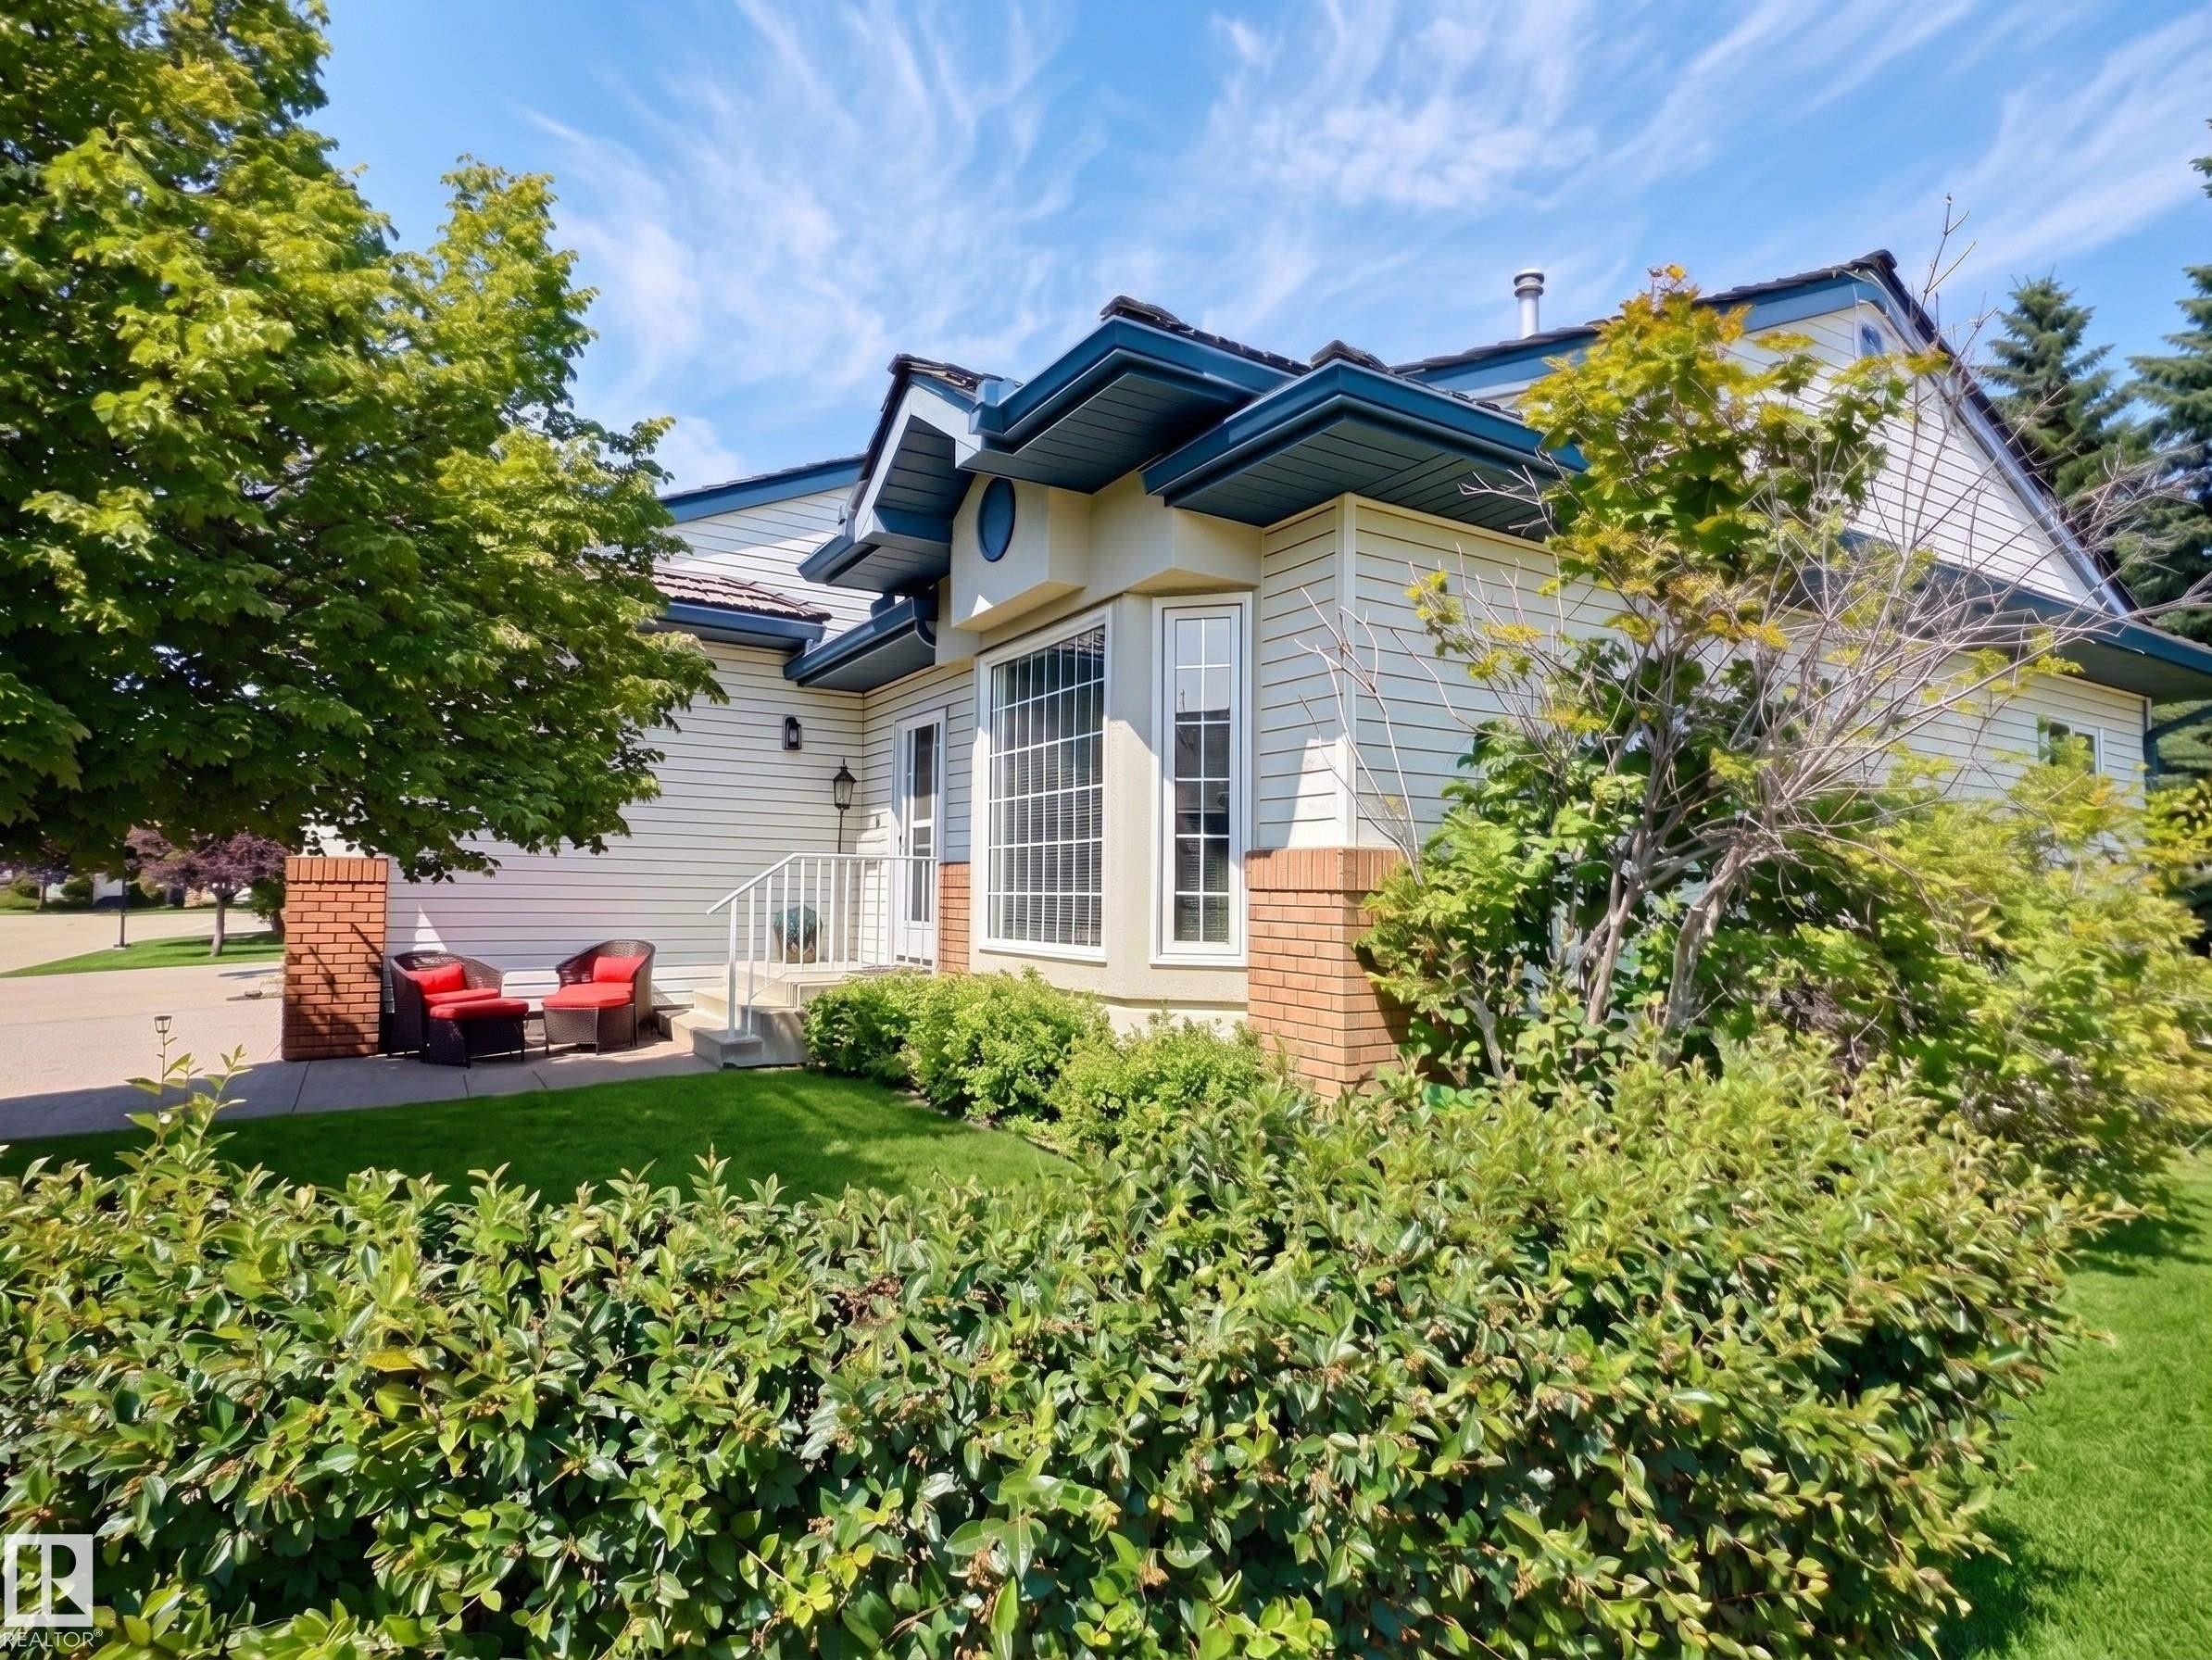
Property exterior - #17 10 Blackburn Dr Sw, Edmonton, AB - Outdoor
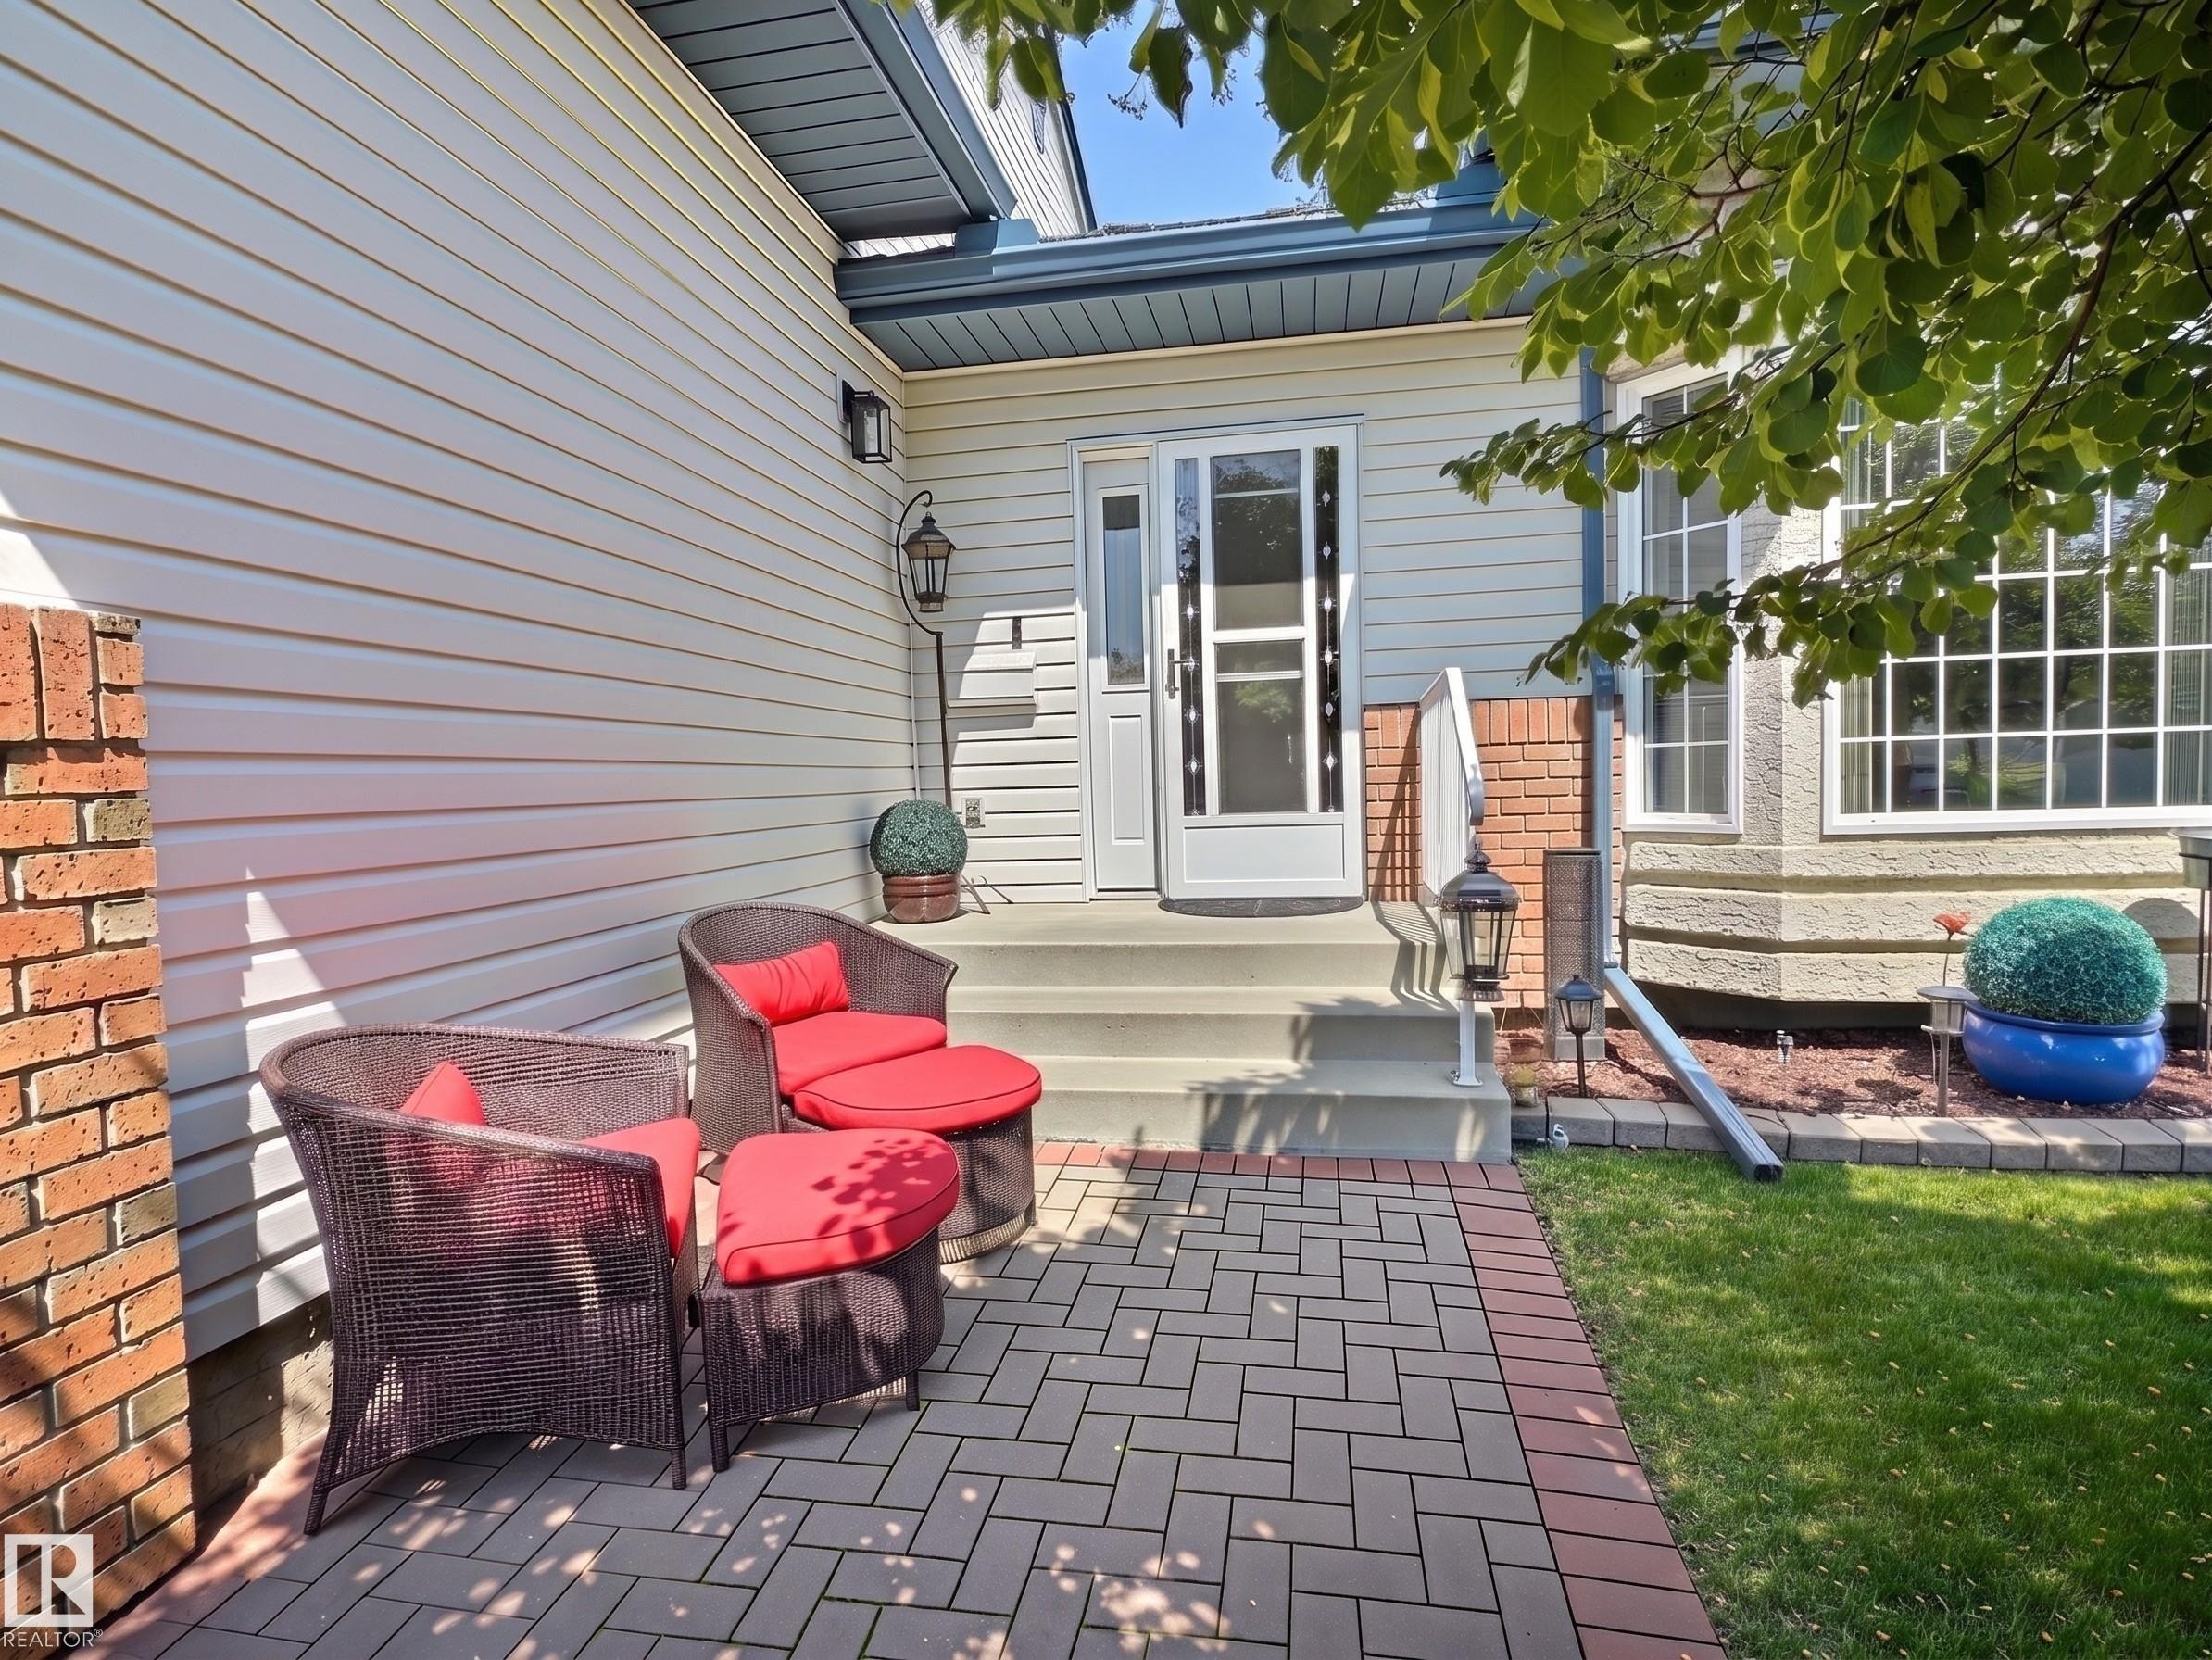
Brick-edged paver patio featuring a herringbone pattern - #17 10 Blackburn Dr Sw, Edmonton, AB - Outdoor With Deck Patio Veranda With Exterior
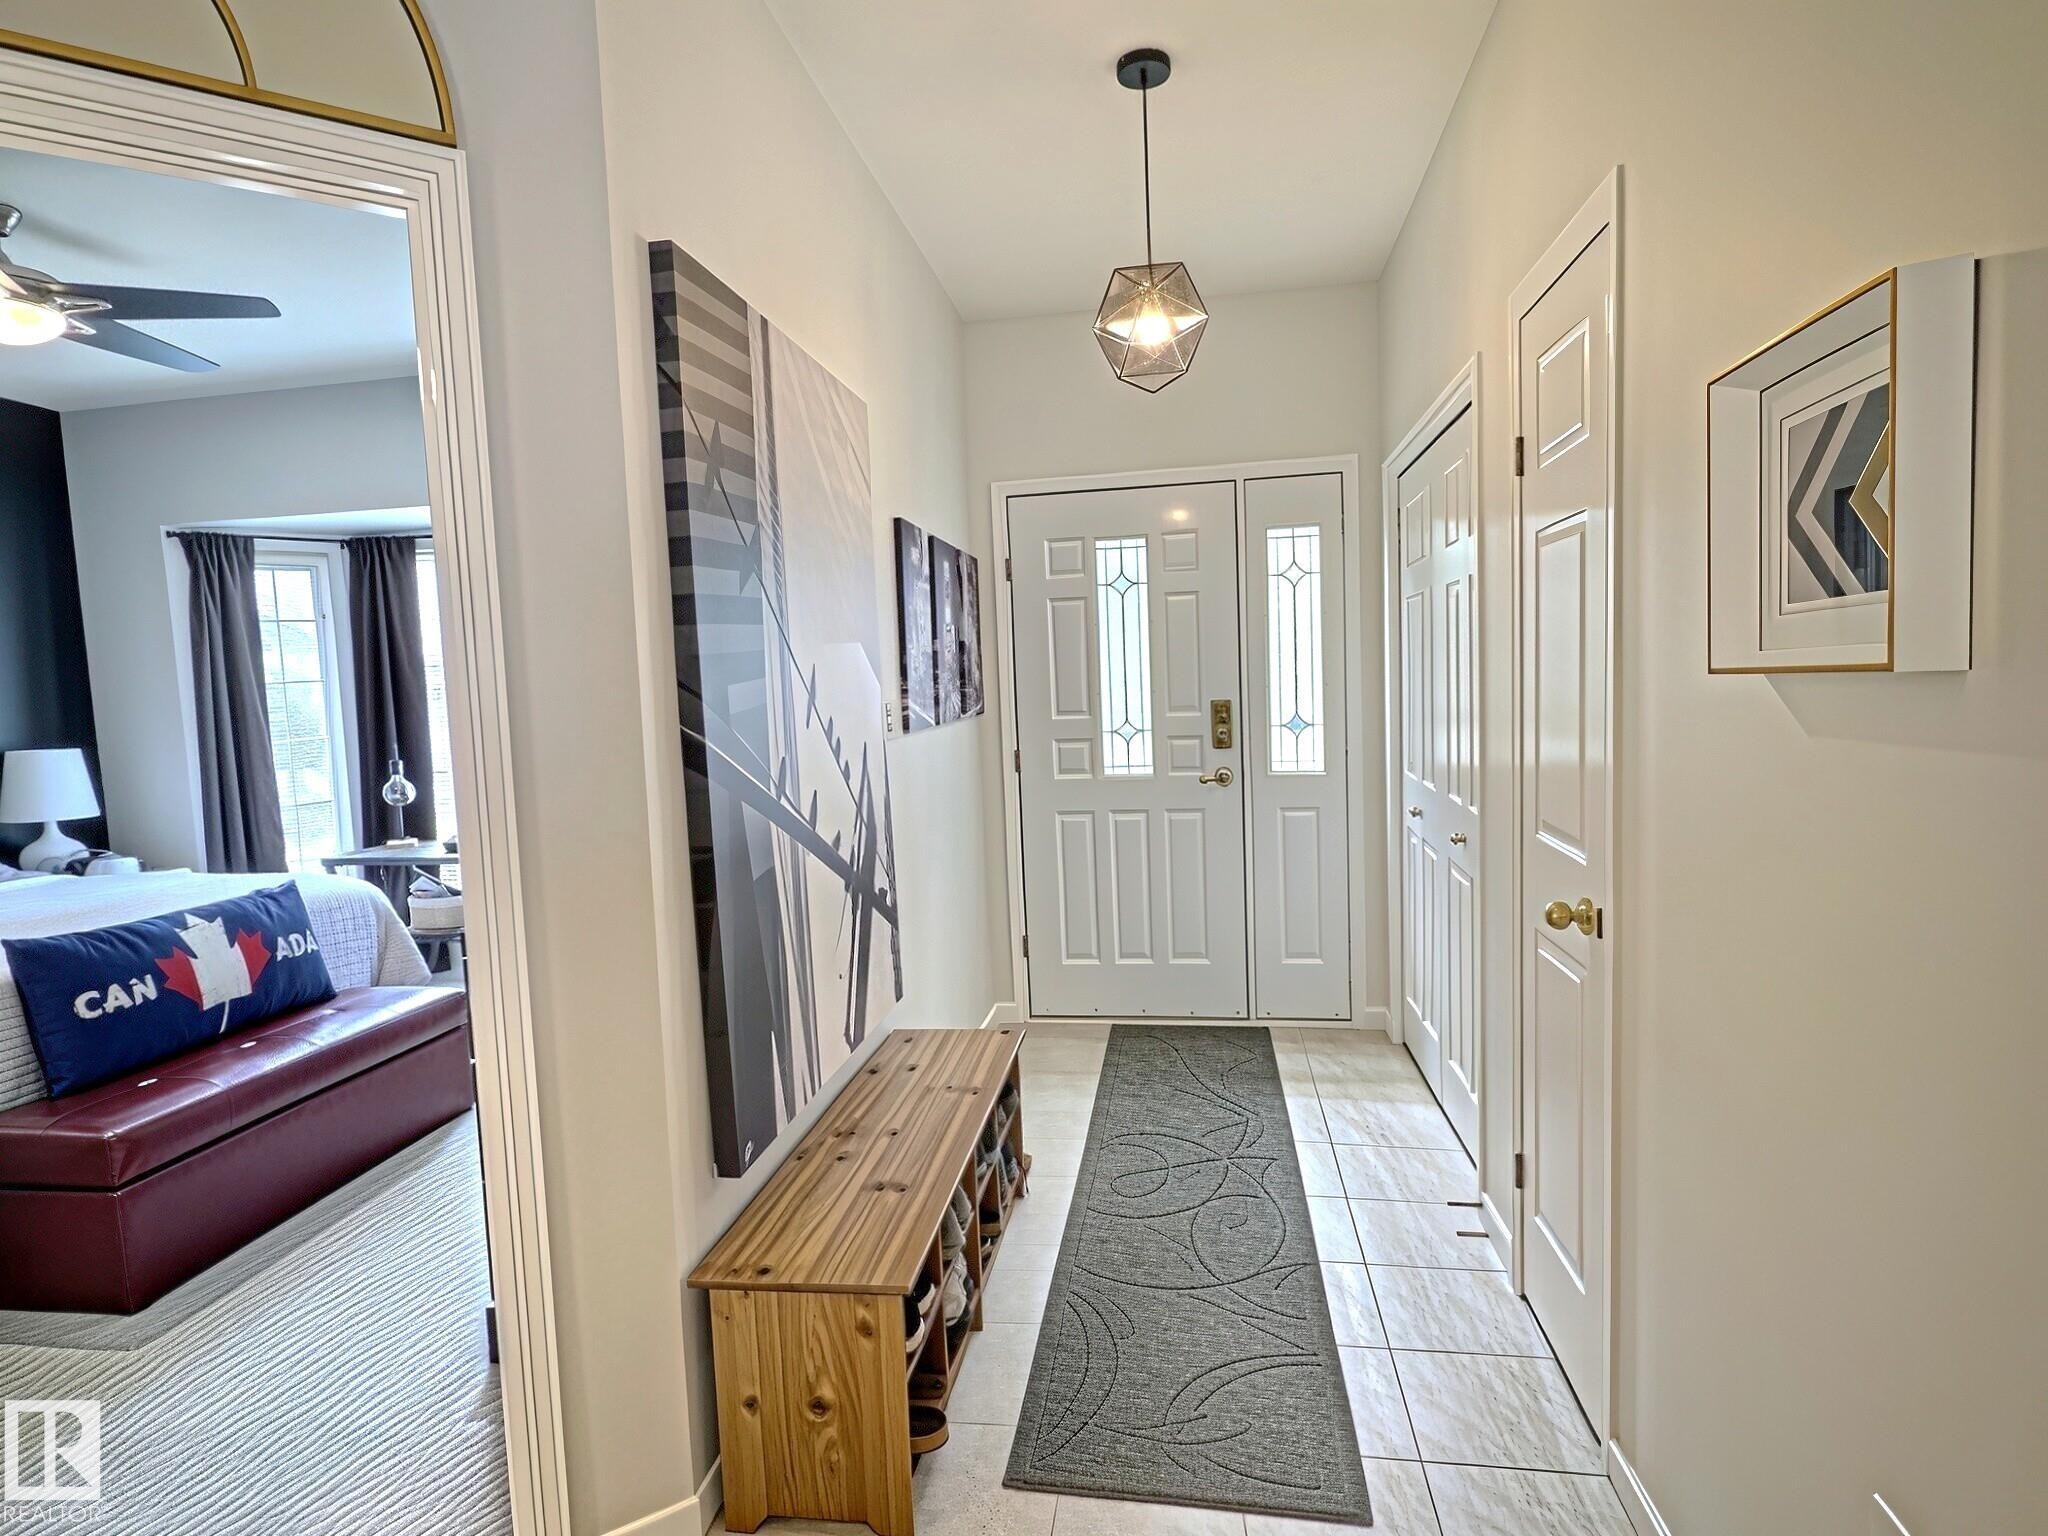
Entryway featuring white panel doors, geometric pendant lighting, and tiled flooring - #17 10 Blackburn Dr Sw, Edmonton, AB - Indoor Photo Showing Other Room
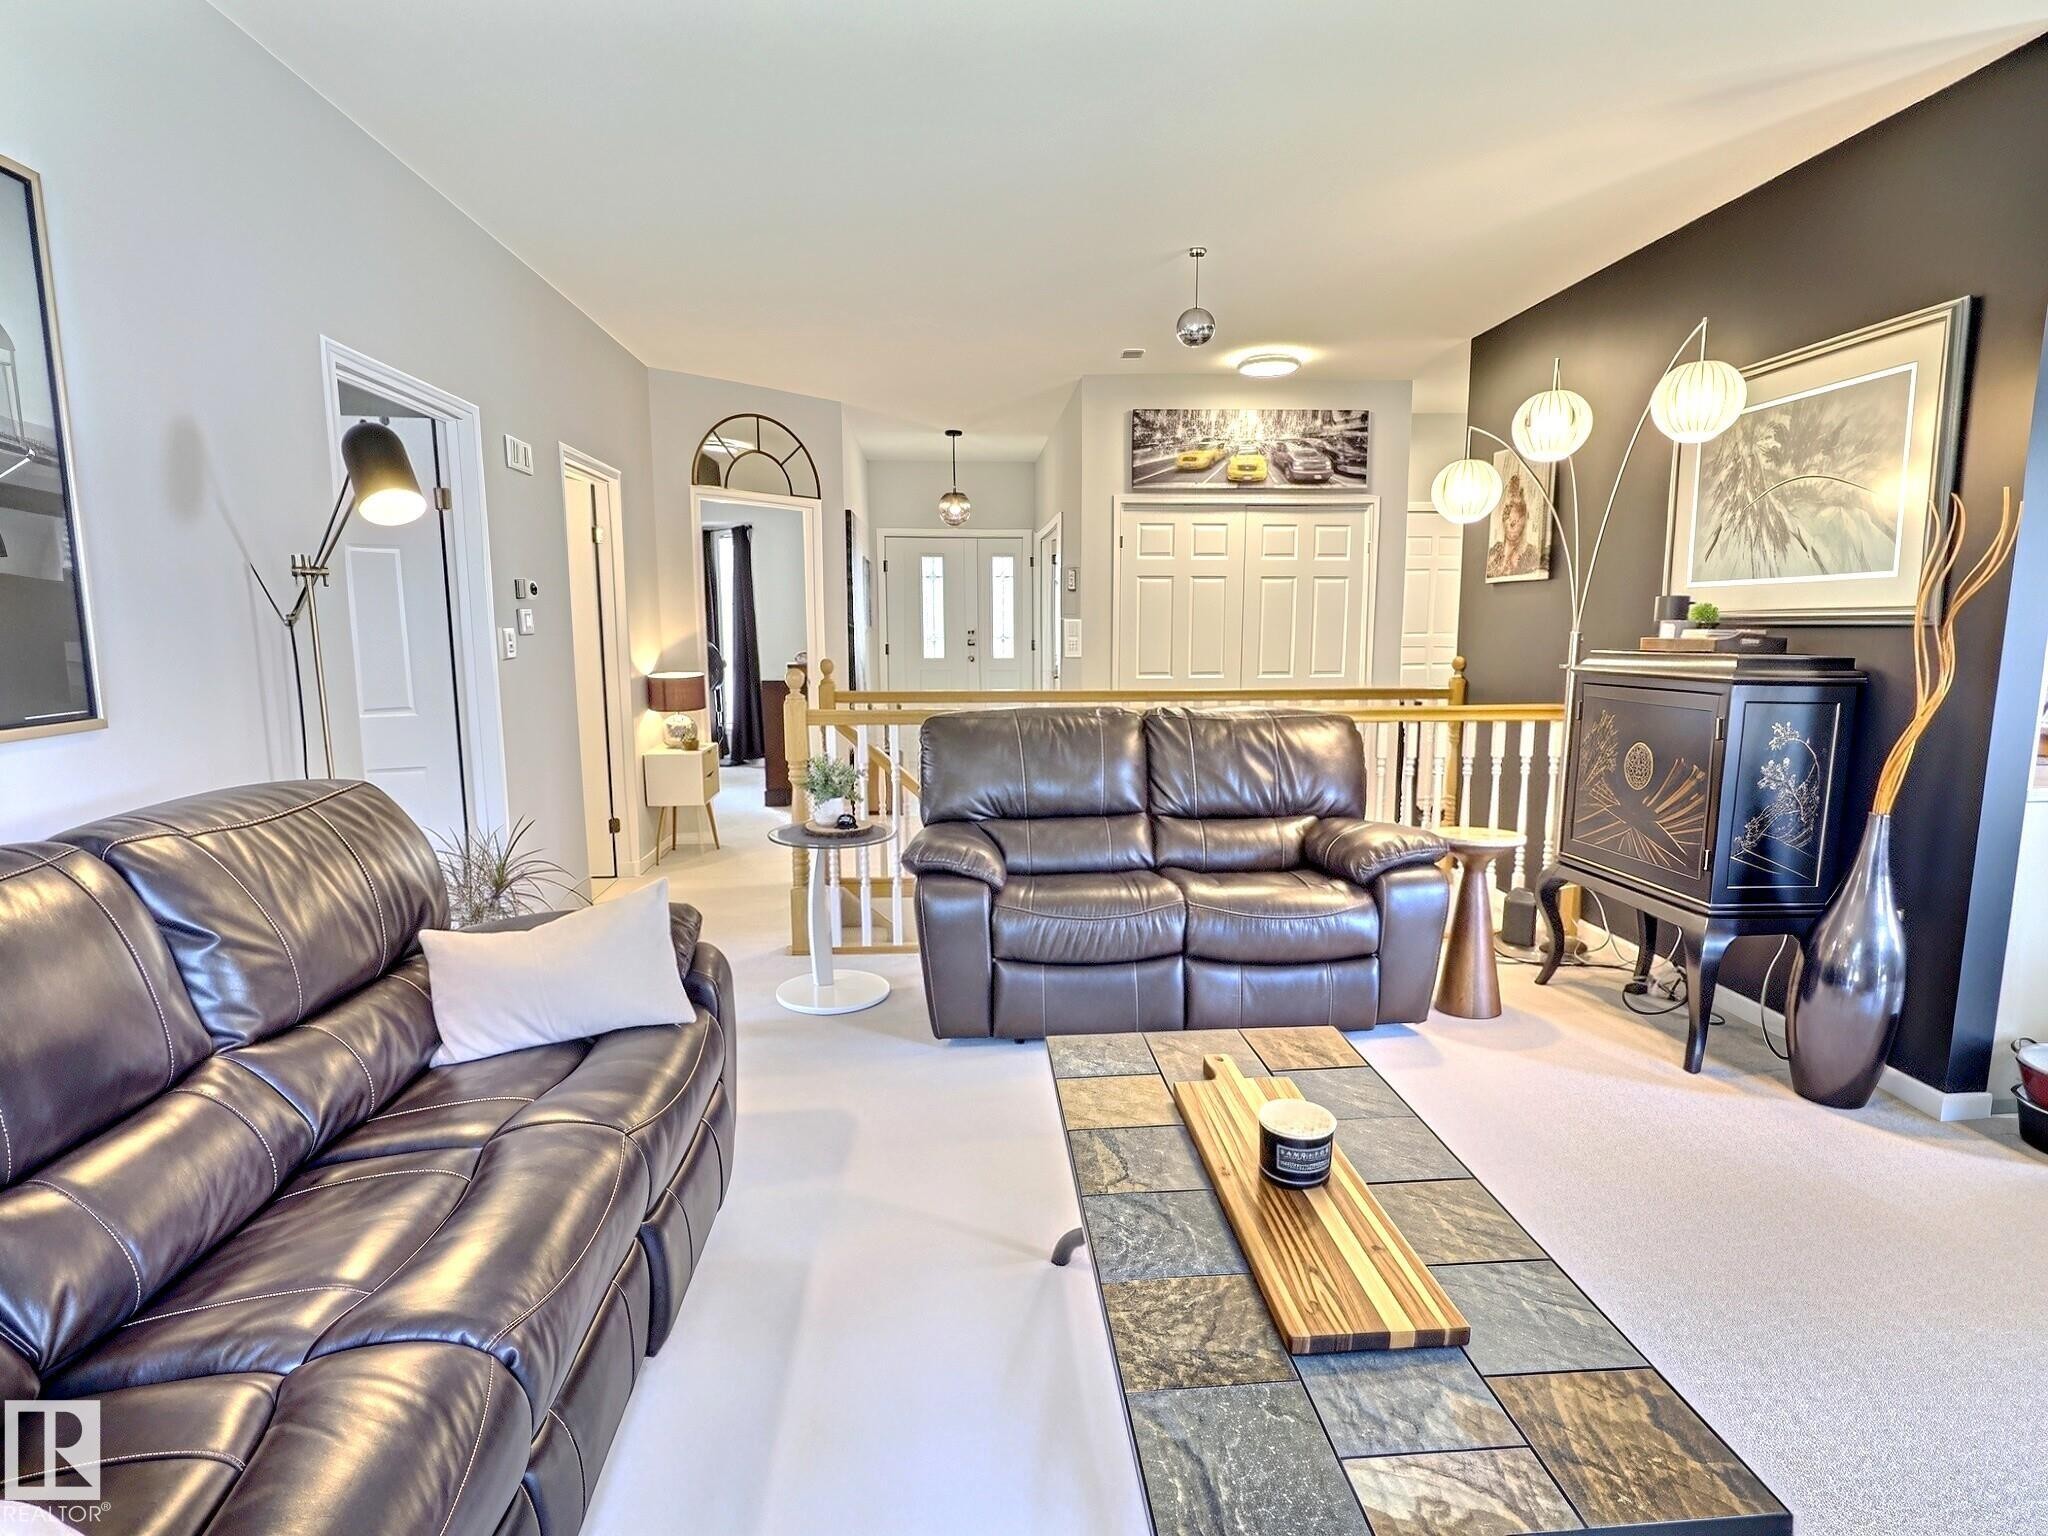
Spacious living area featuring light-toned walls, contrasting accent wall, and recessed lighting - #17 10 Blackburn Dr Sw, Edmonton, AB - Indoor Photo Showing Living Room
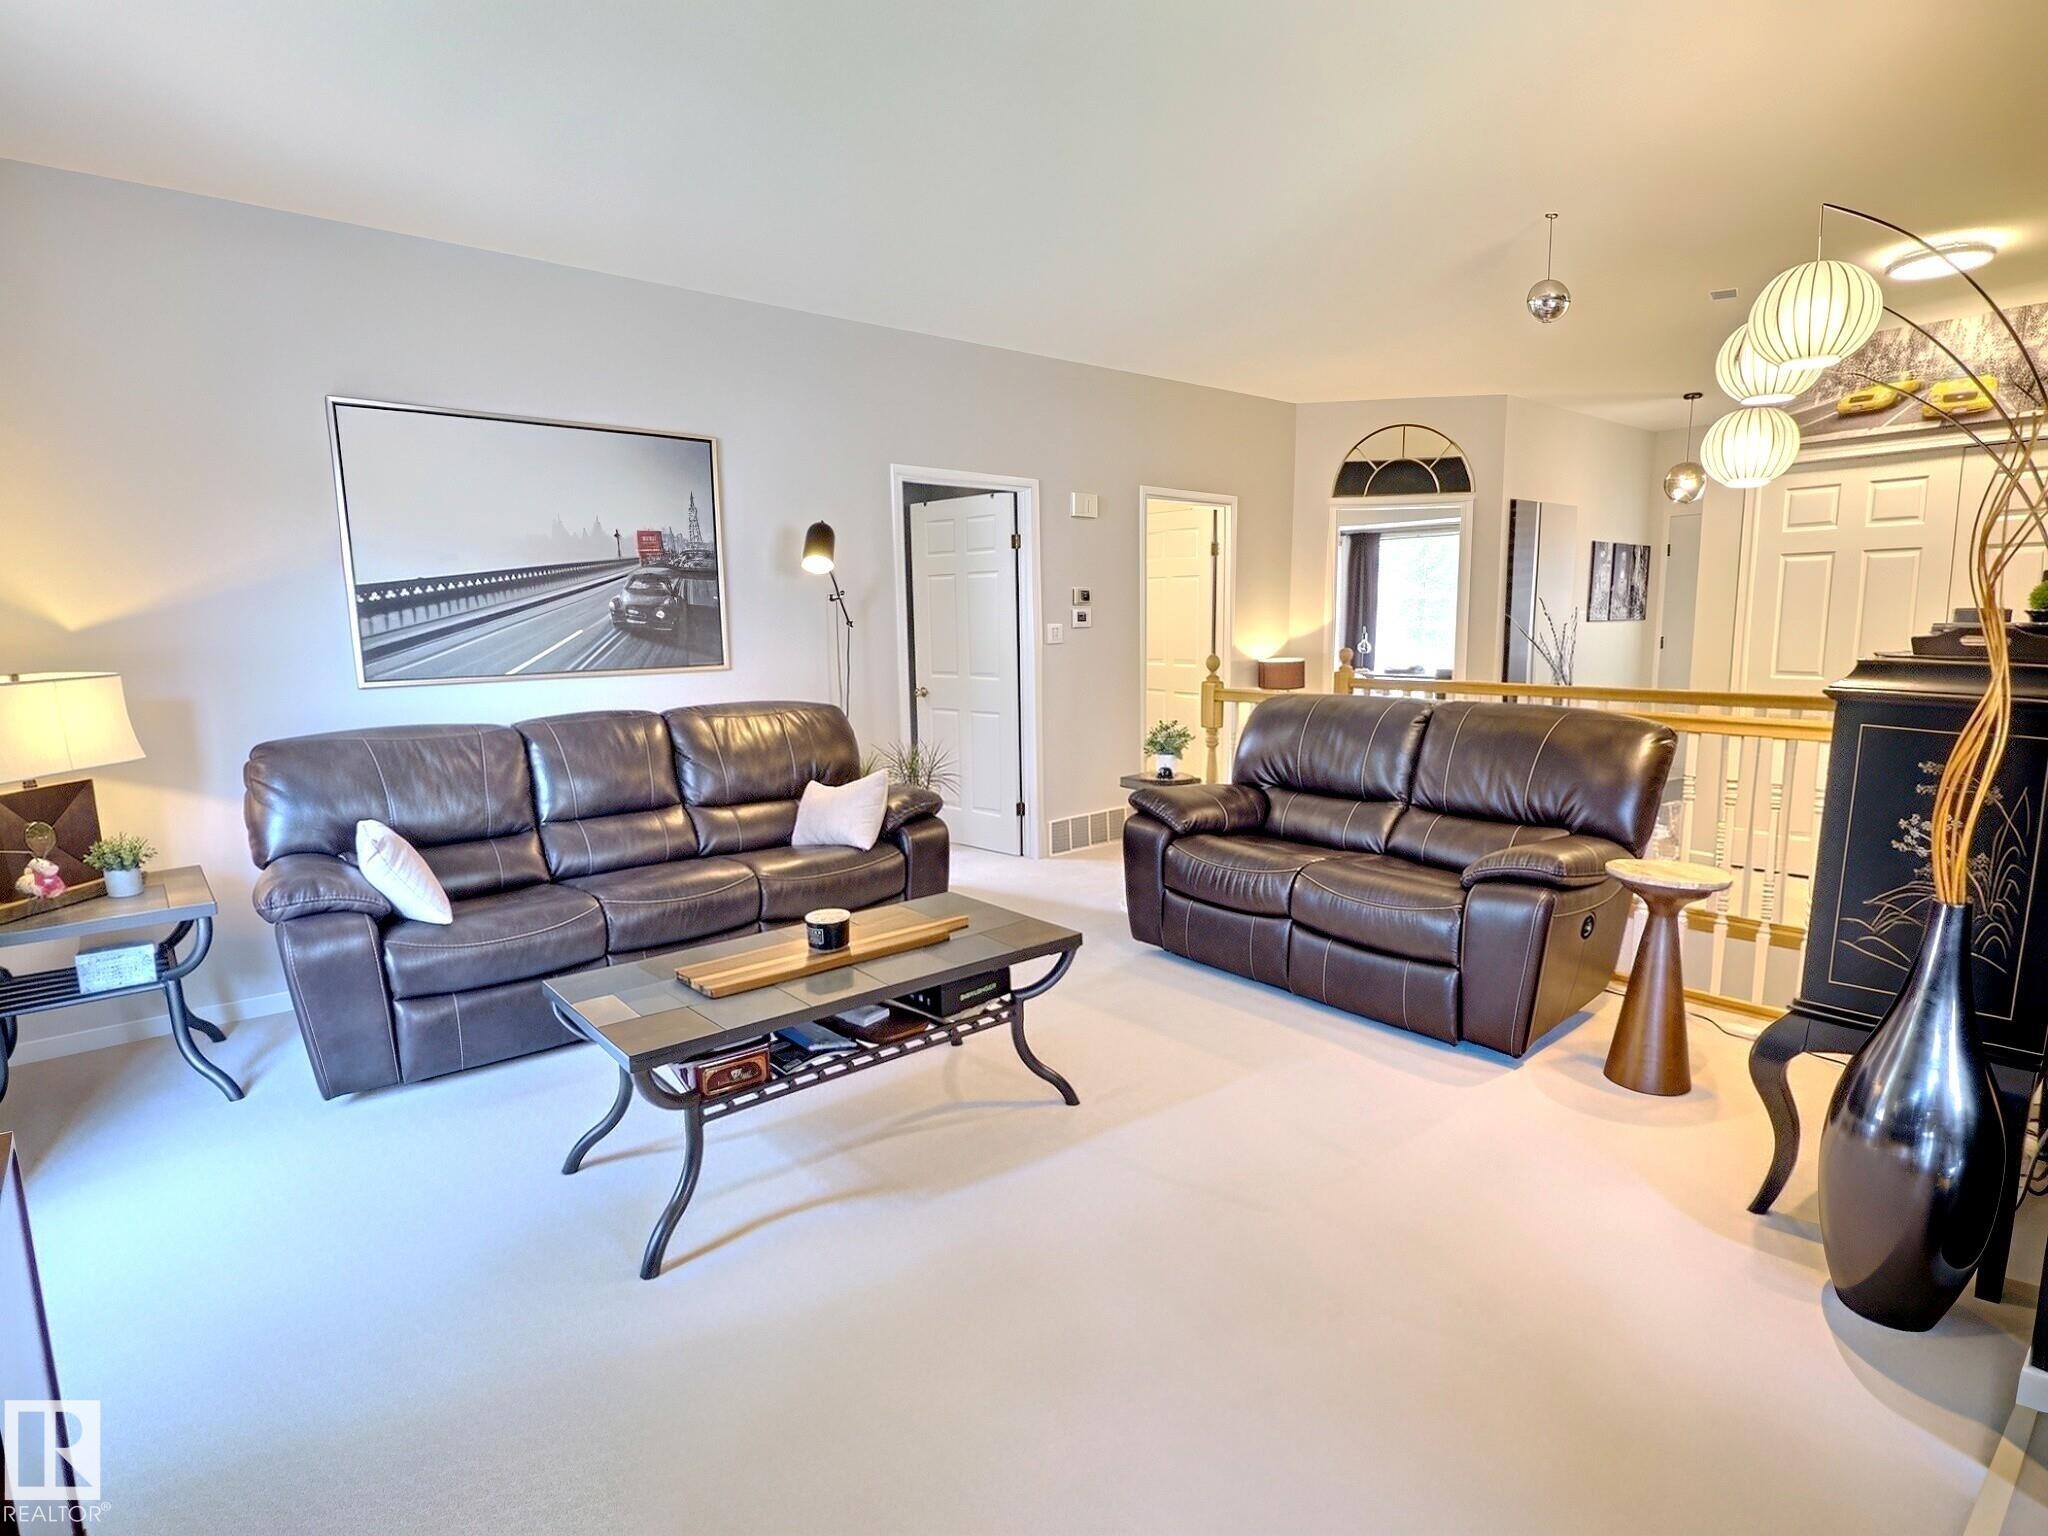
Spacious room featuring light-colored carpeting and neutral wall tones - #17 10 Blackburn Dr Sw, Edmonton, AB - Indoor Photo Showing Living Room
Living room - #17 10 Blackburn Dr Sw, Edmonton, AB - Indoor Photo Showing Living Room
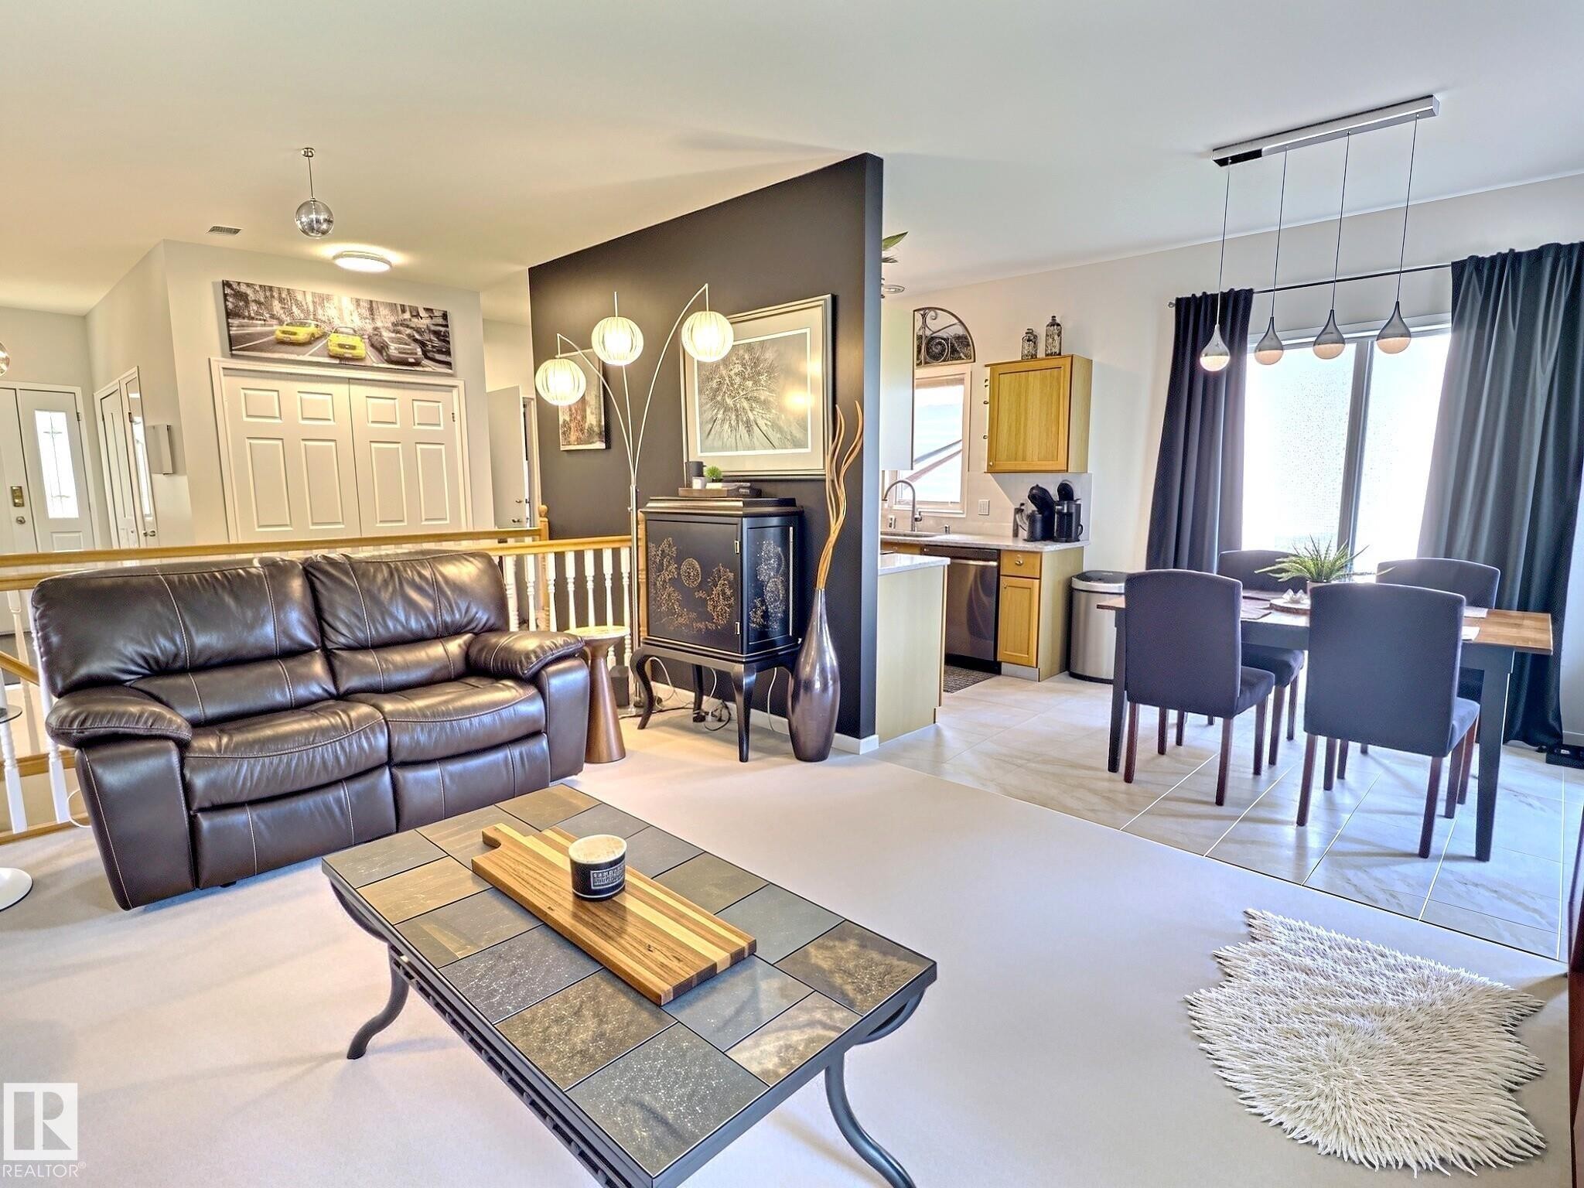
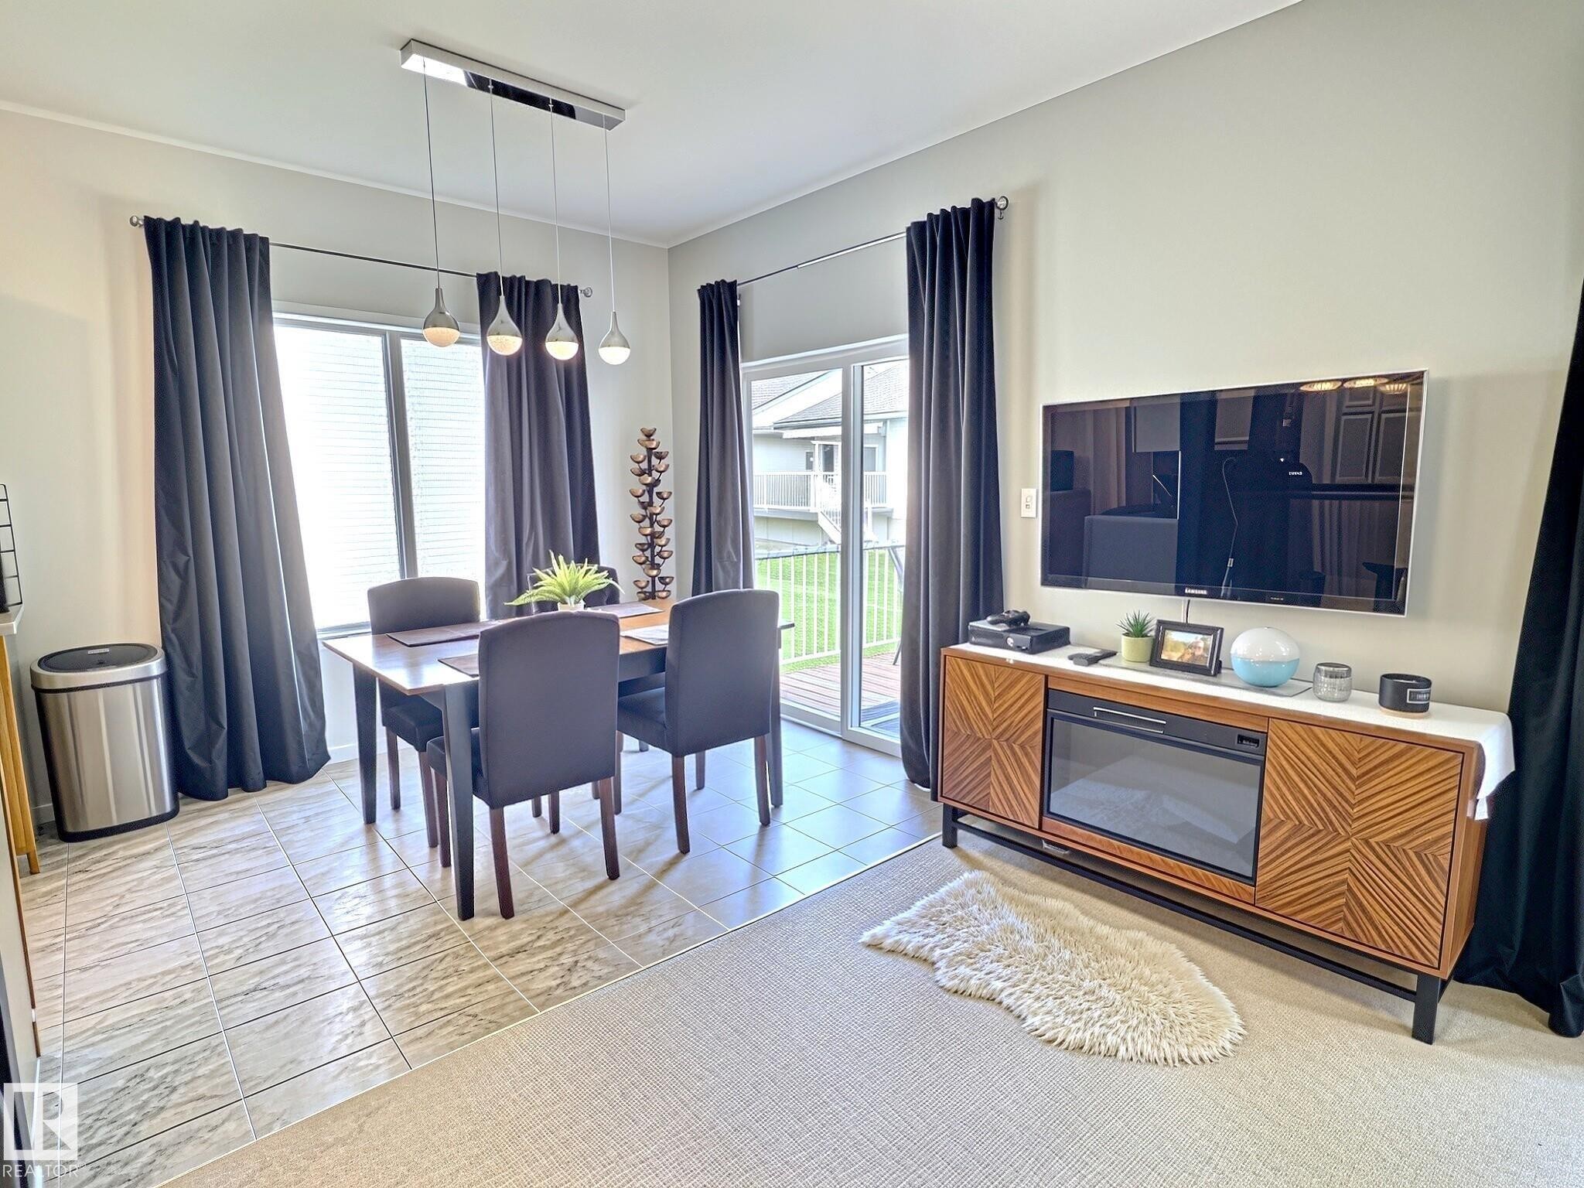
Open-concept living space with a dining area, featuring a modern linear pendant light fixture above a rectangular dining table - #17 10 Blackburn Dr Sw, Edmonton, AB - Indoor
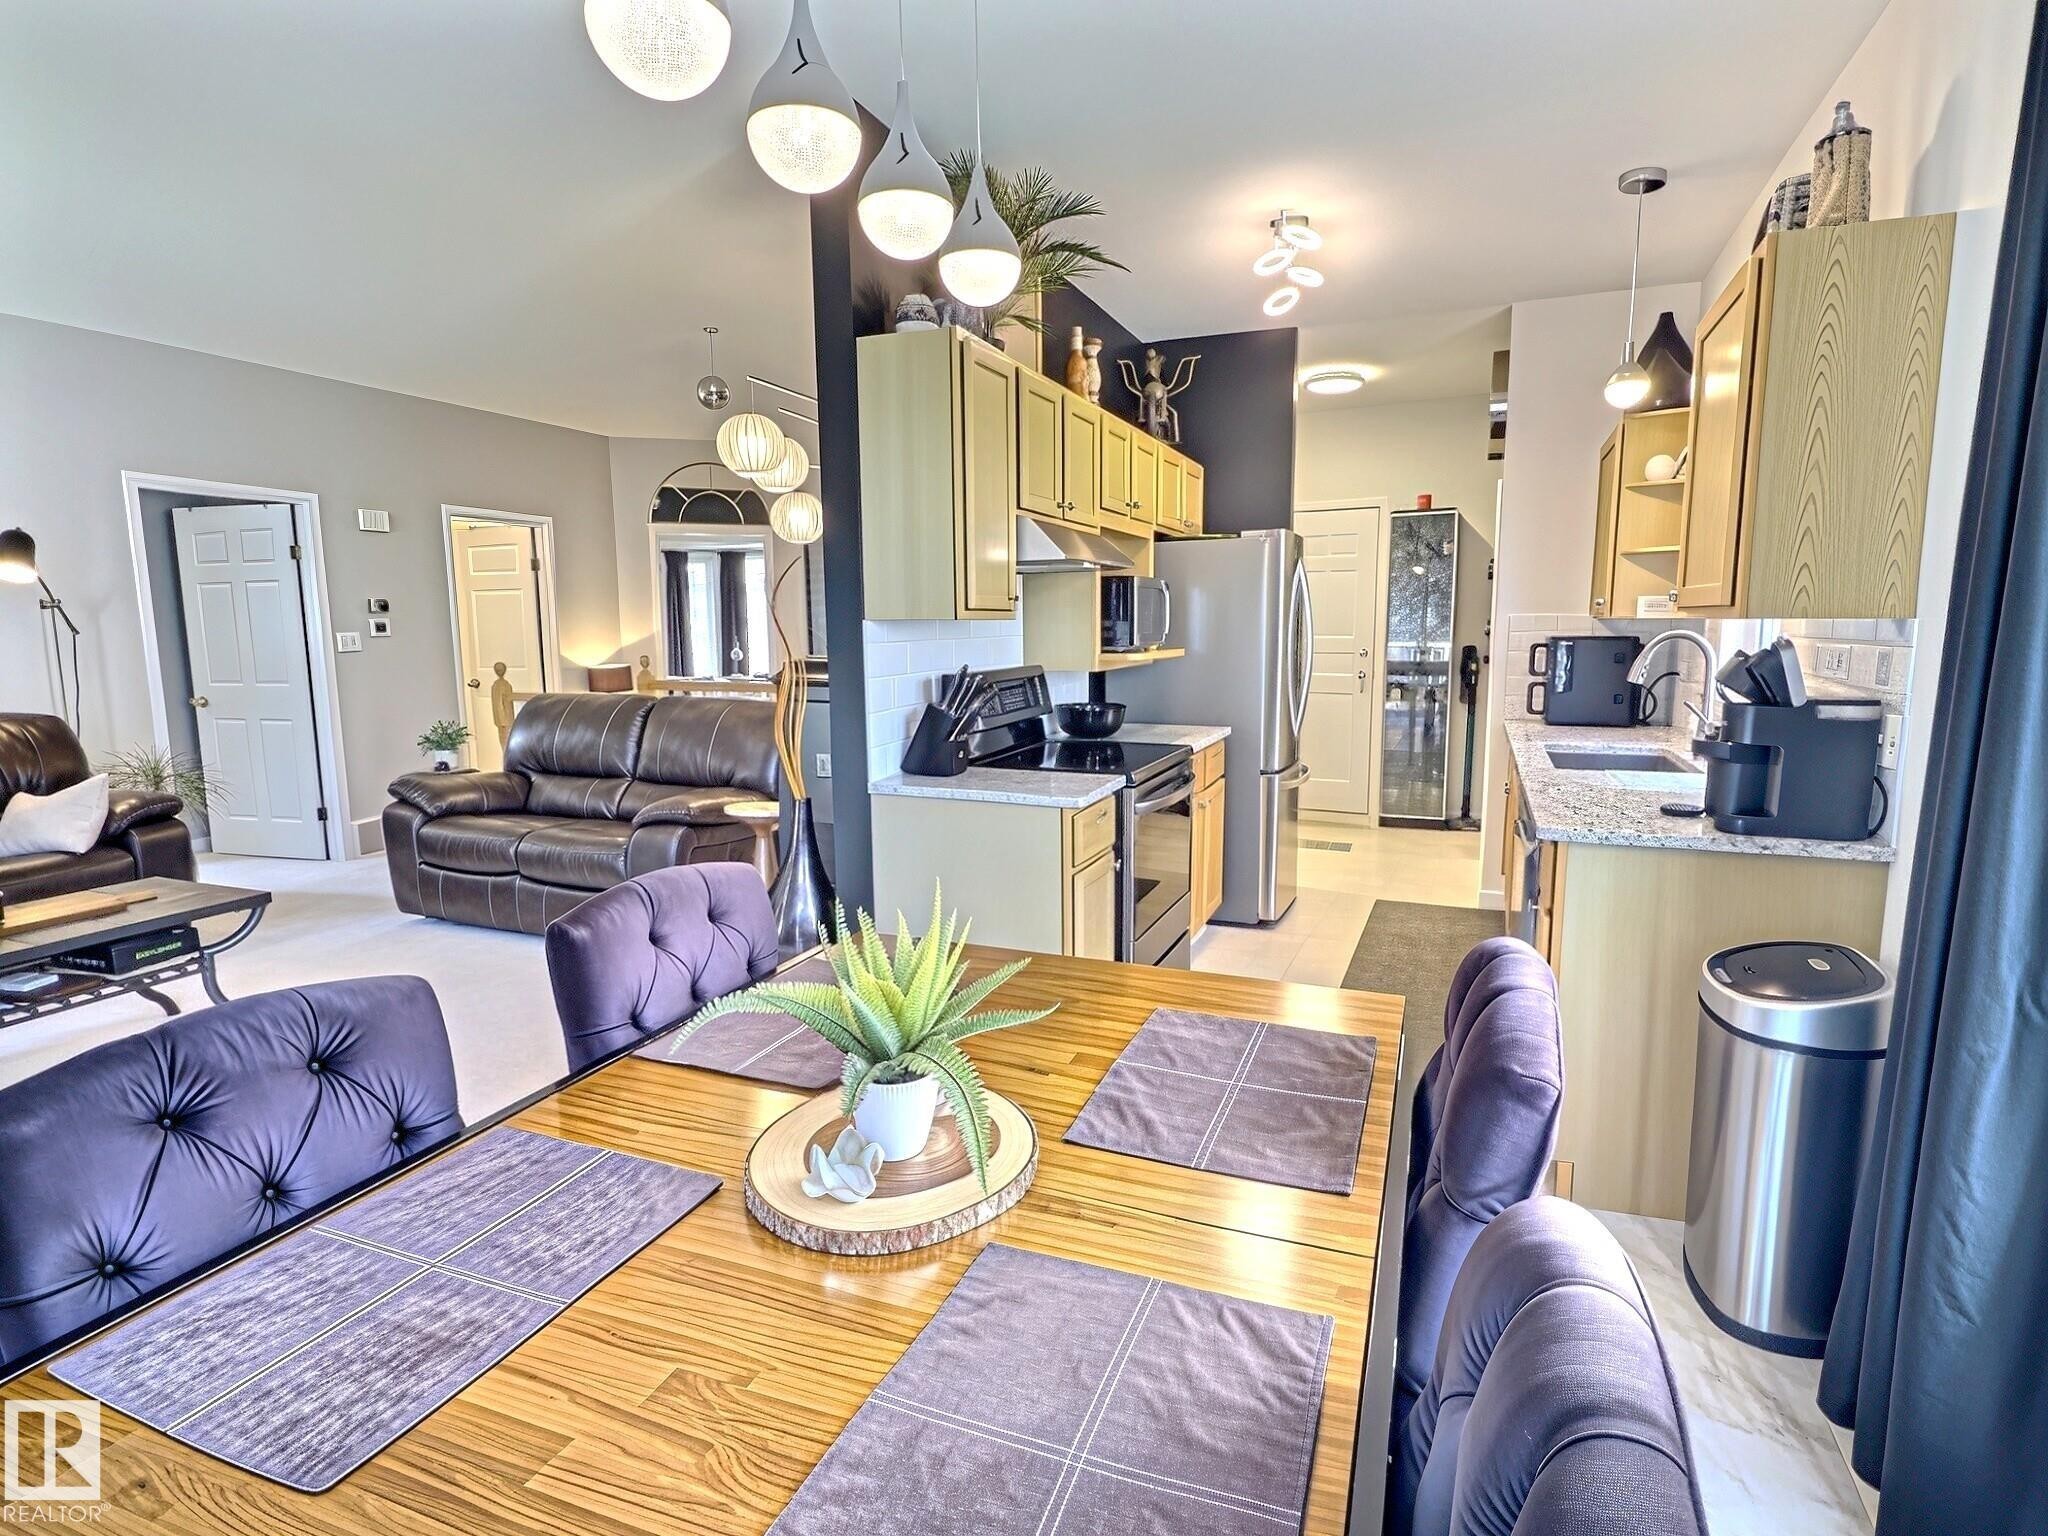
Open concept living space featuring a dining area with wood-finish flooring, a kitchen with light wood-finish cabinetry, stainless steel appliances, and a tiled backsplash, and a living area with light-colored carpeting - #17 10 Blackburn Dr Sw, Edmonton, AB - Indoor Photo Showing Dining Room
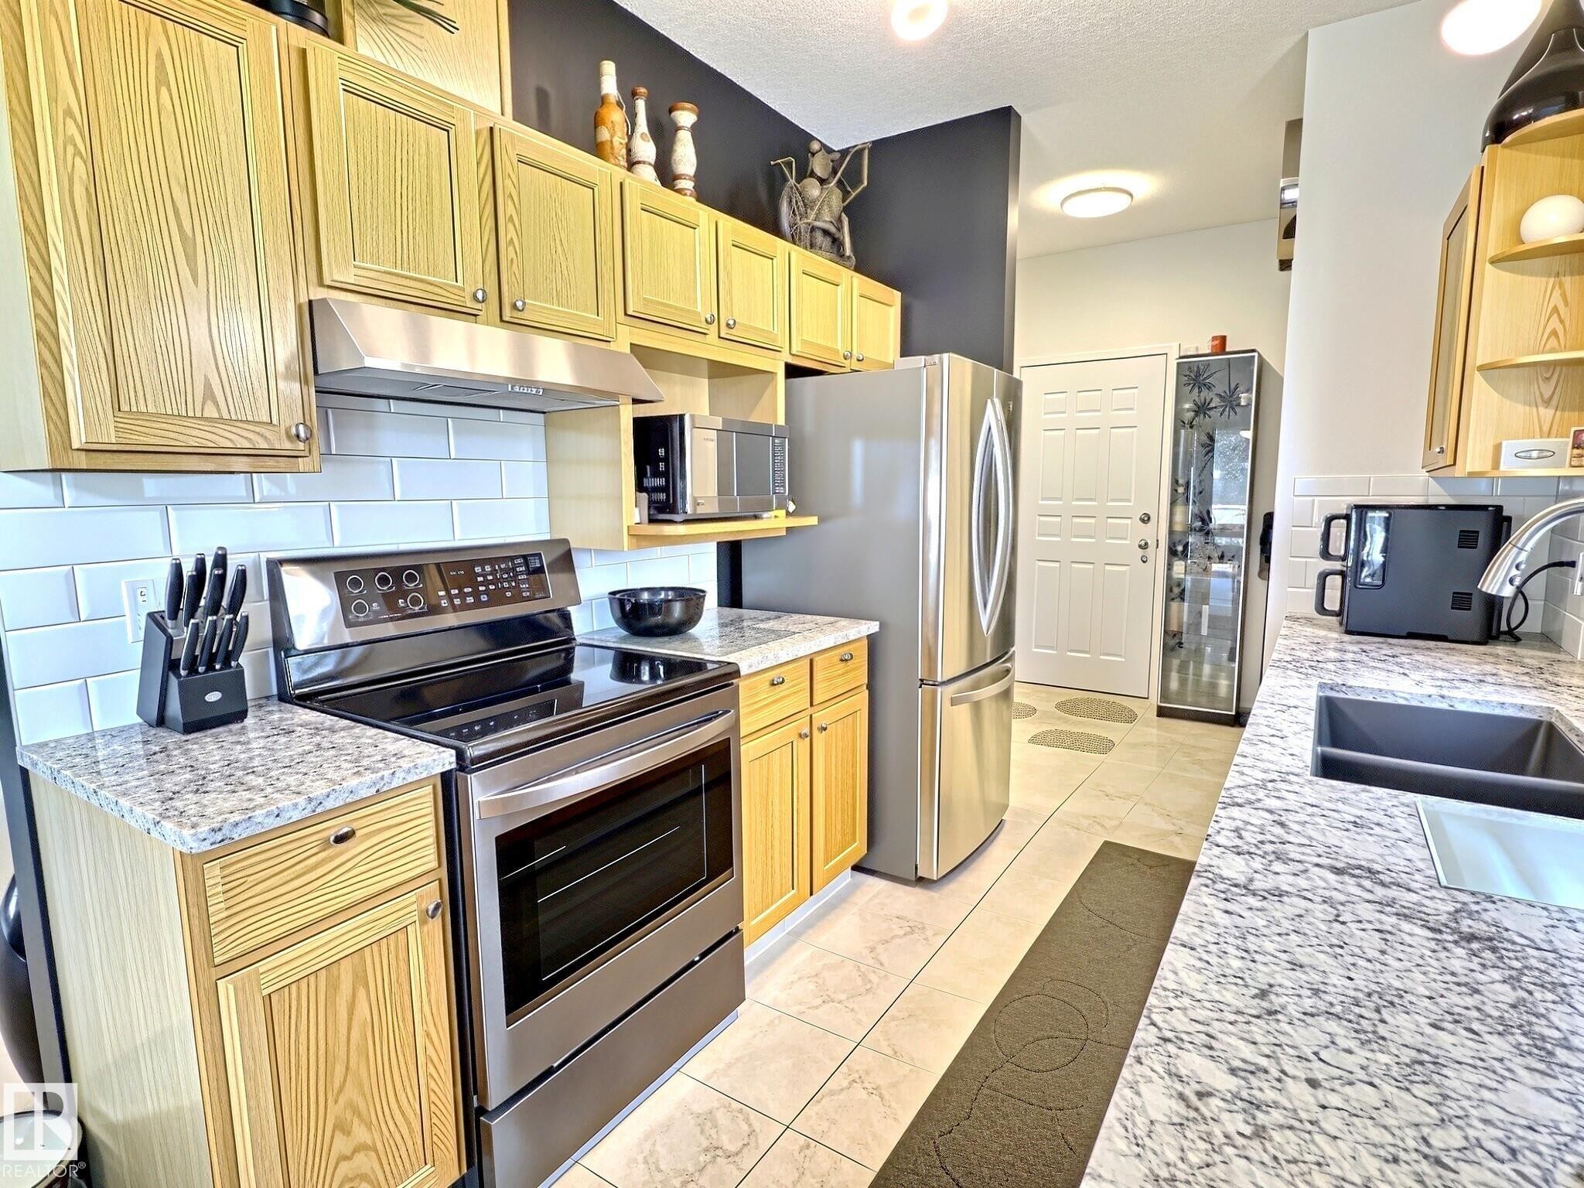
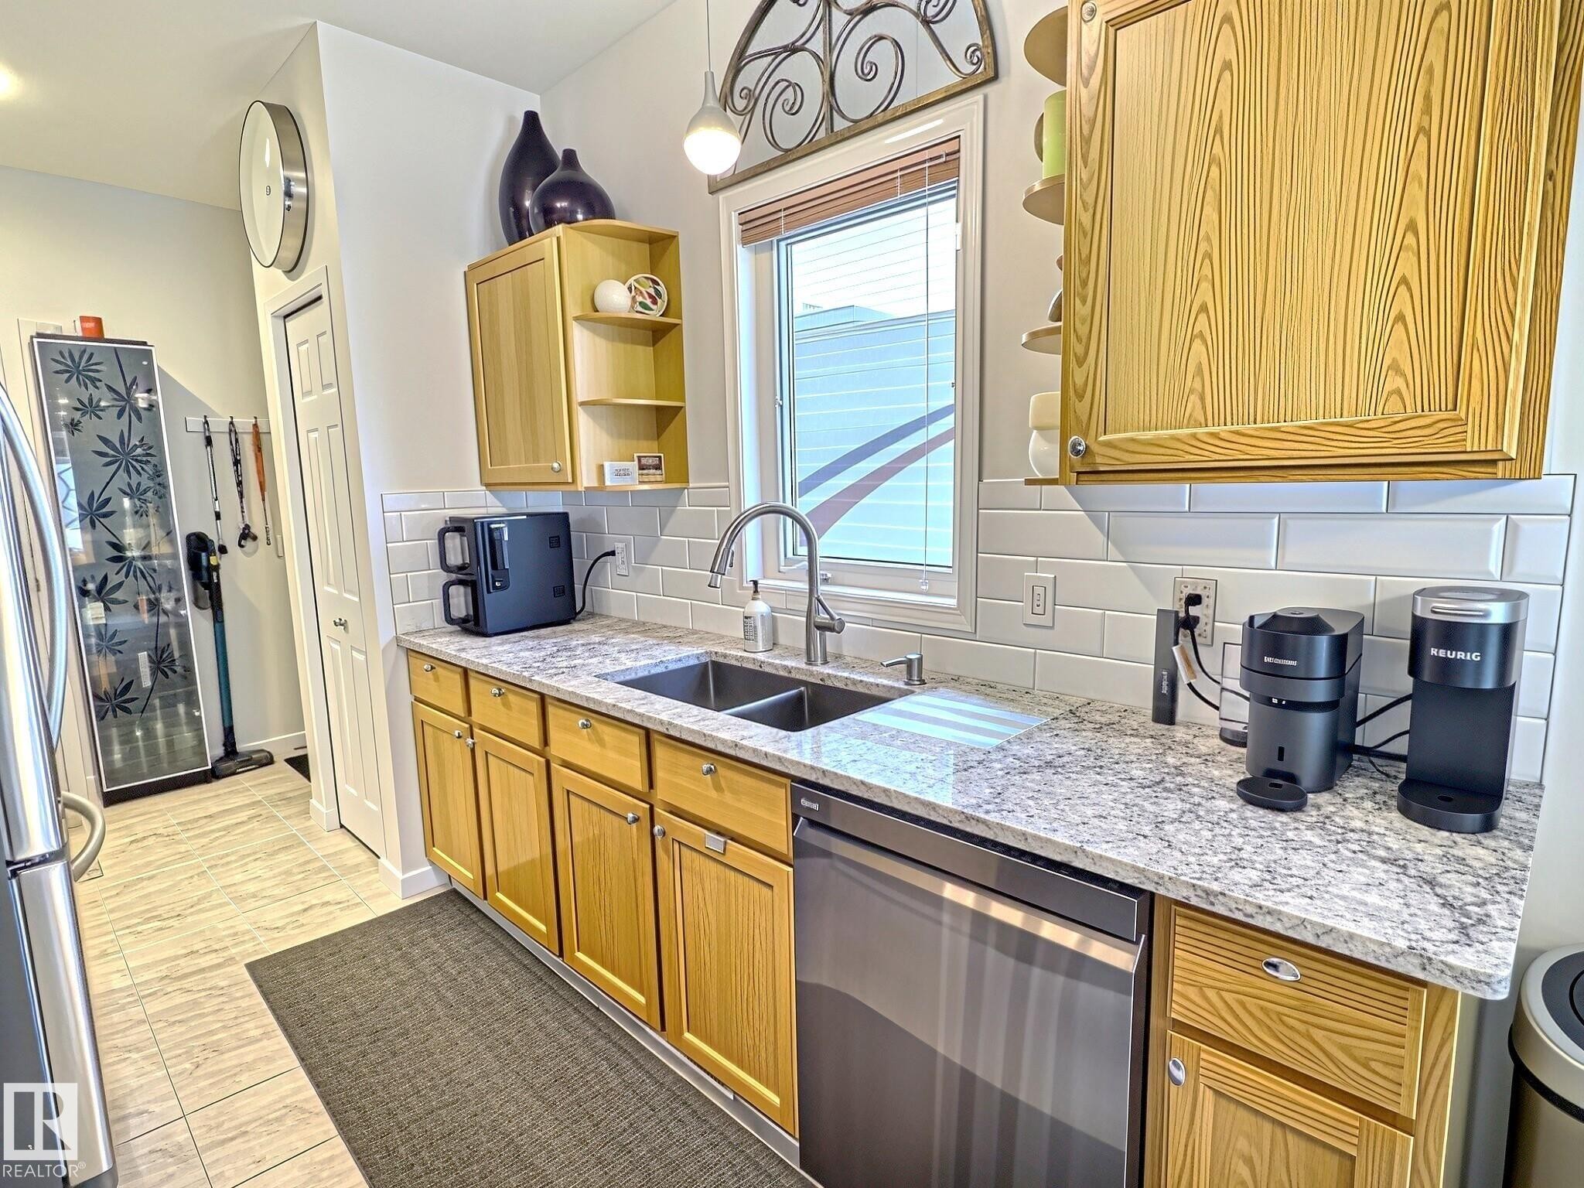
Kitchen featuring light-tone wood cabinetry, granite-finish countertops, subway tile backsplash, and stainless steel appliances - #17 10 Blackburn Dr Sw, Edmonton, AB - Indoor Photo Showing Other Room
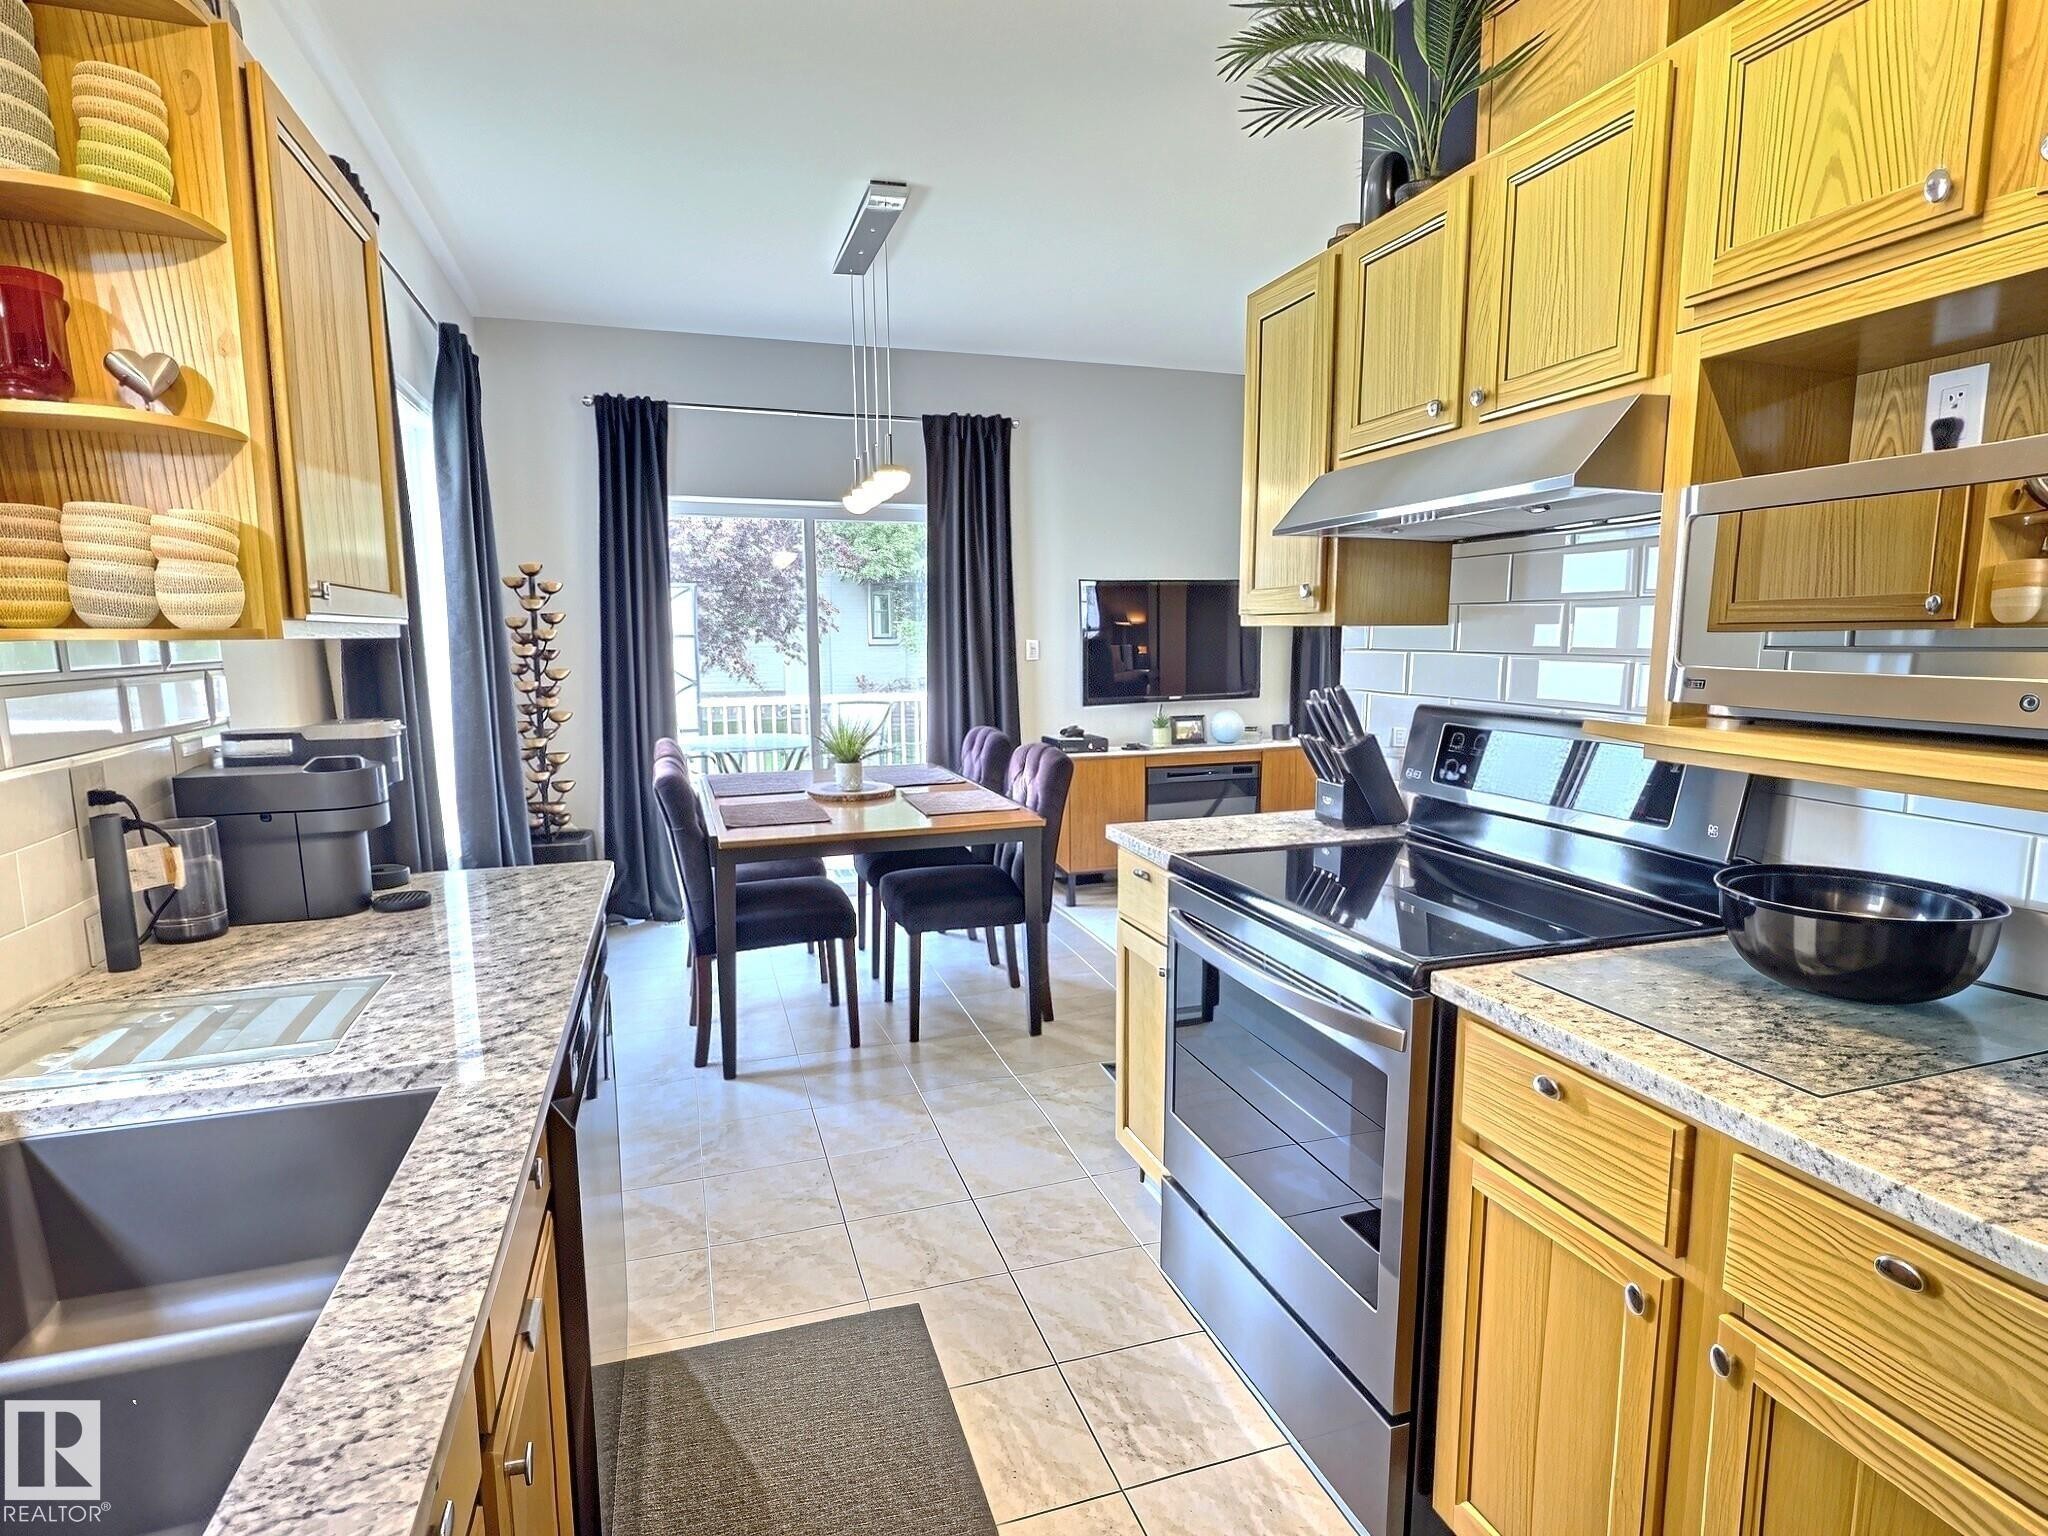
Kitchen featuring light wood cabinetry with brushed nickel hardware, speckled countertops, and a white subway tile backsplash - #17 10 Blackburn Dr Sw, Edmonton, AB - Indoor Photo Showing Kitchen
Kitchen featuring light wood cabinetry, a double basin stainless steel sink, a stainless steel dishwasher, light-toned granite countertops, and a subway tile backsplash - #17 10 Blackburn Dr Sw, Edmonton, AB - Indoor Photo Showing Kitchen With Double Sink With Upgraded Kitchen
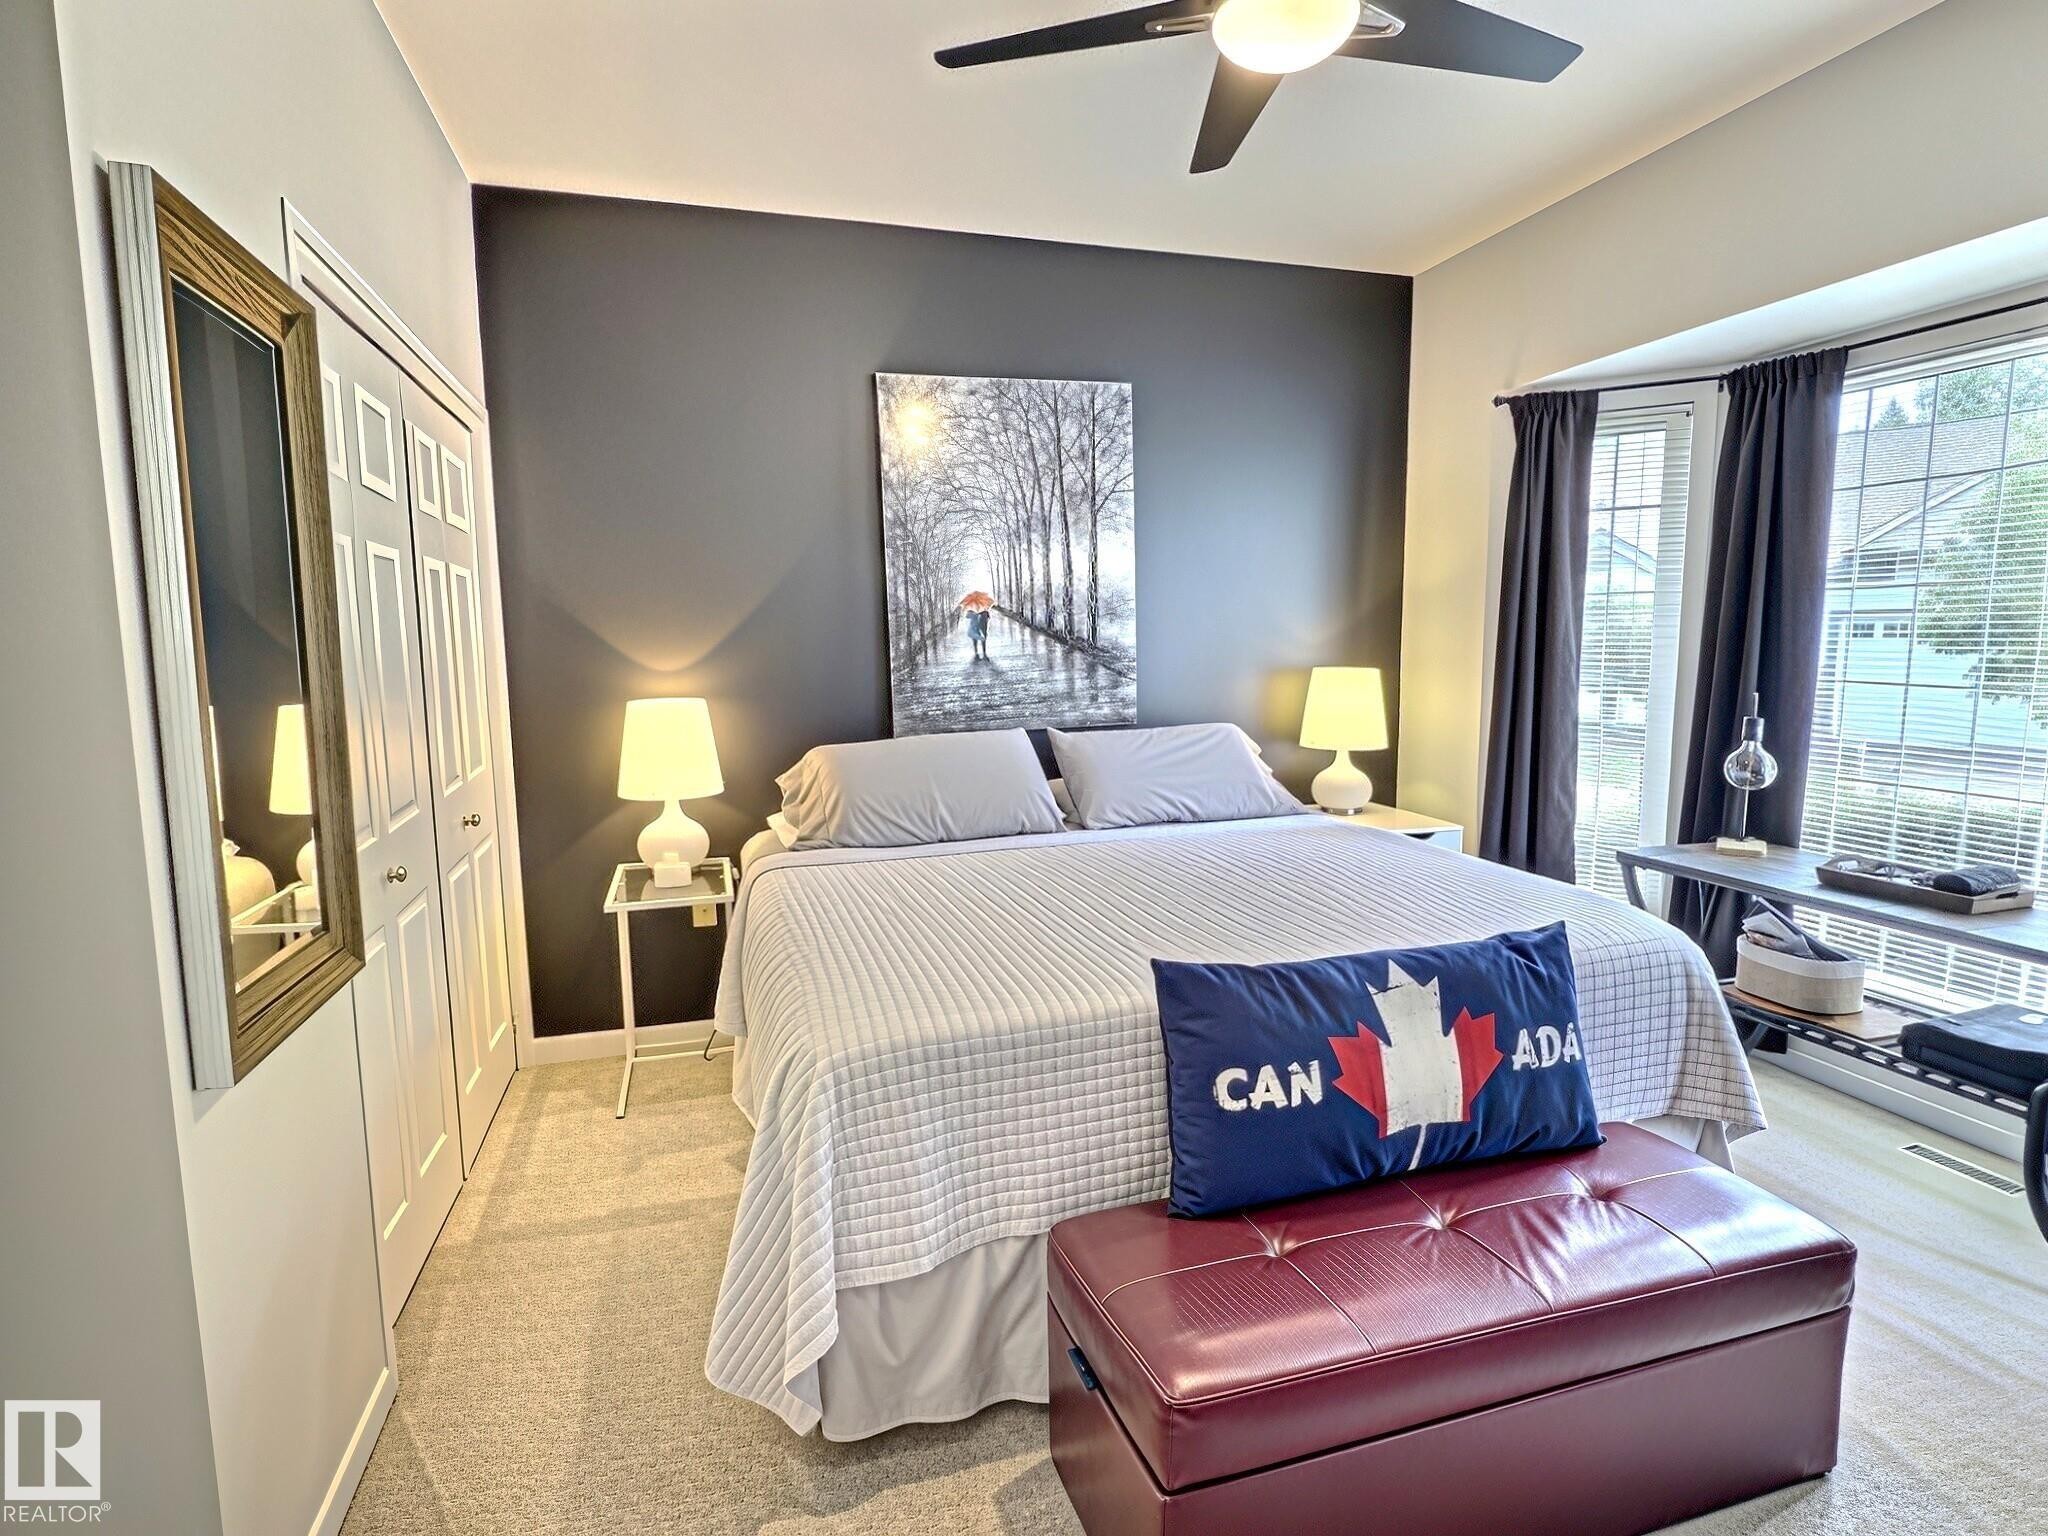
Spacious room featuring a bay window, ceiling fan with integrated lighting, dual bi-fold closet doors, and light-toned carpeting - #17 10 Blackburn Dr Sw, Edmonton, AB - Indoor Photo Showing Bedroom
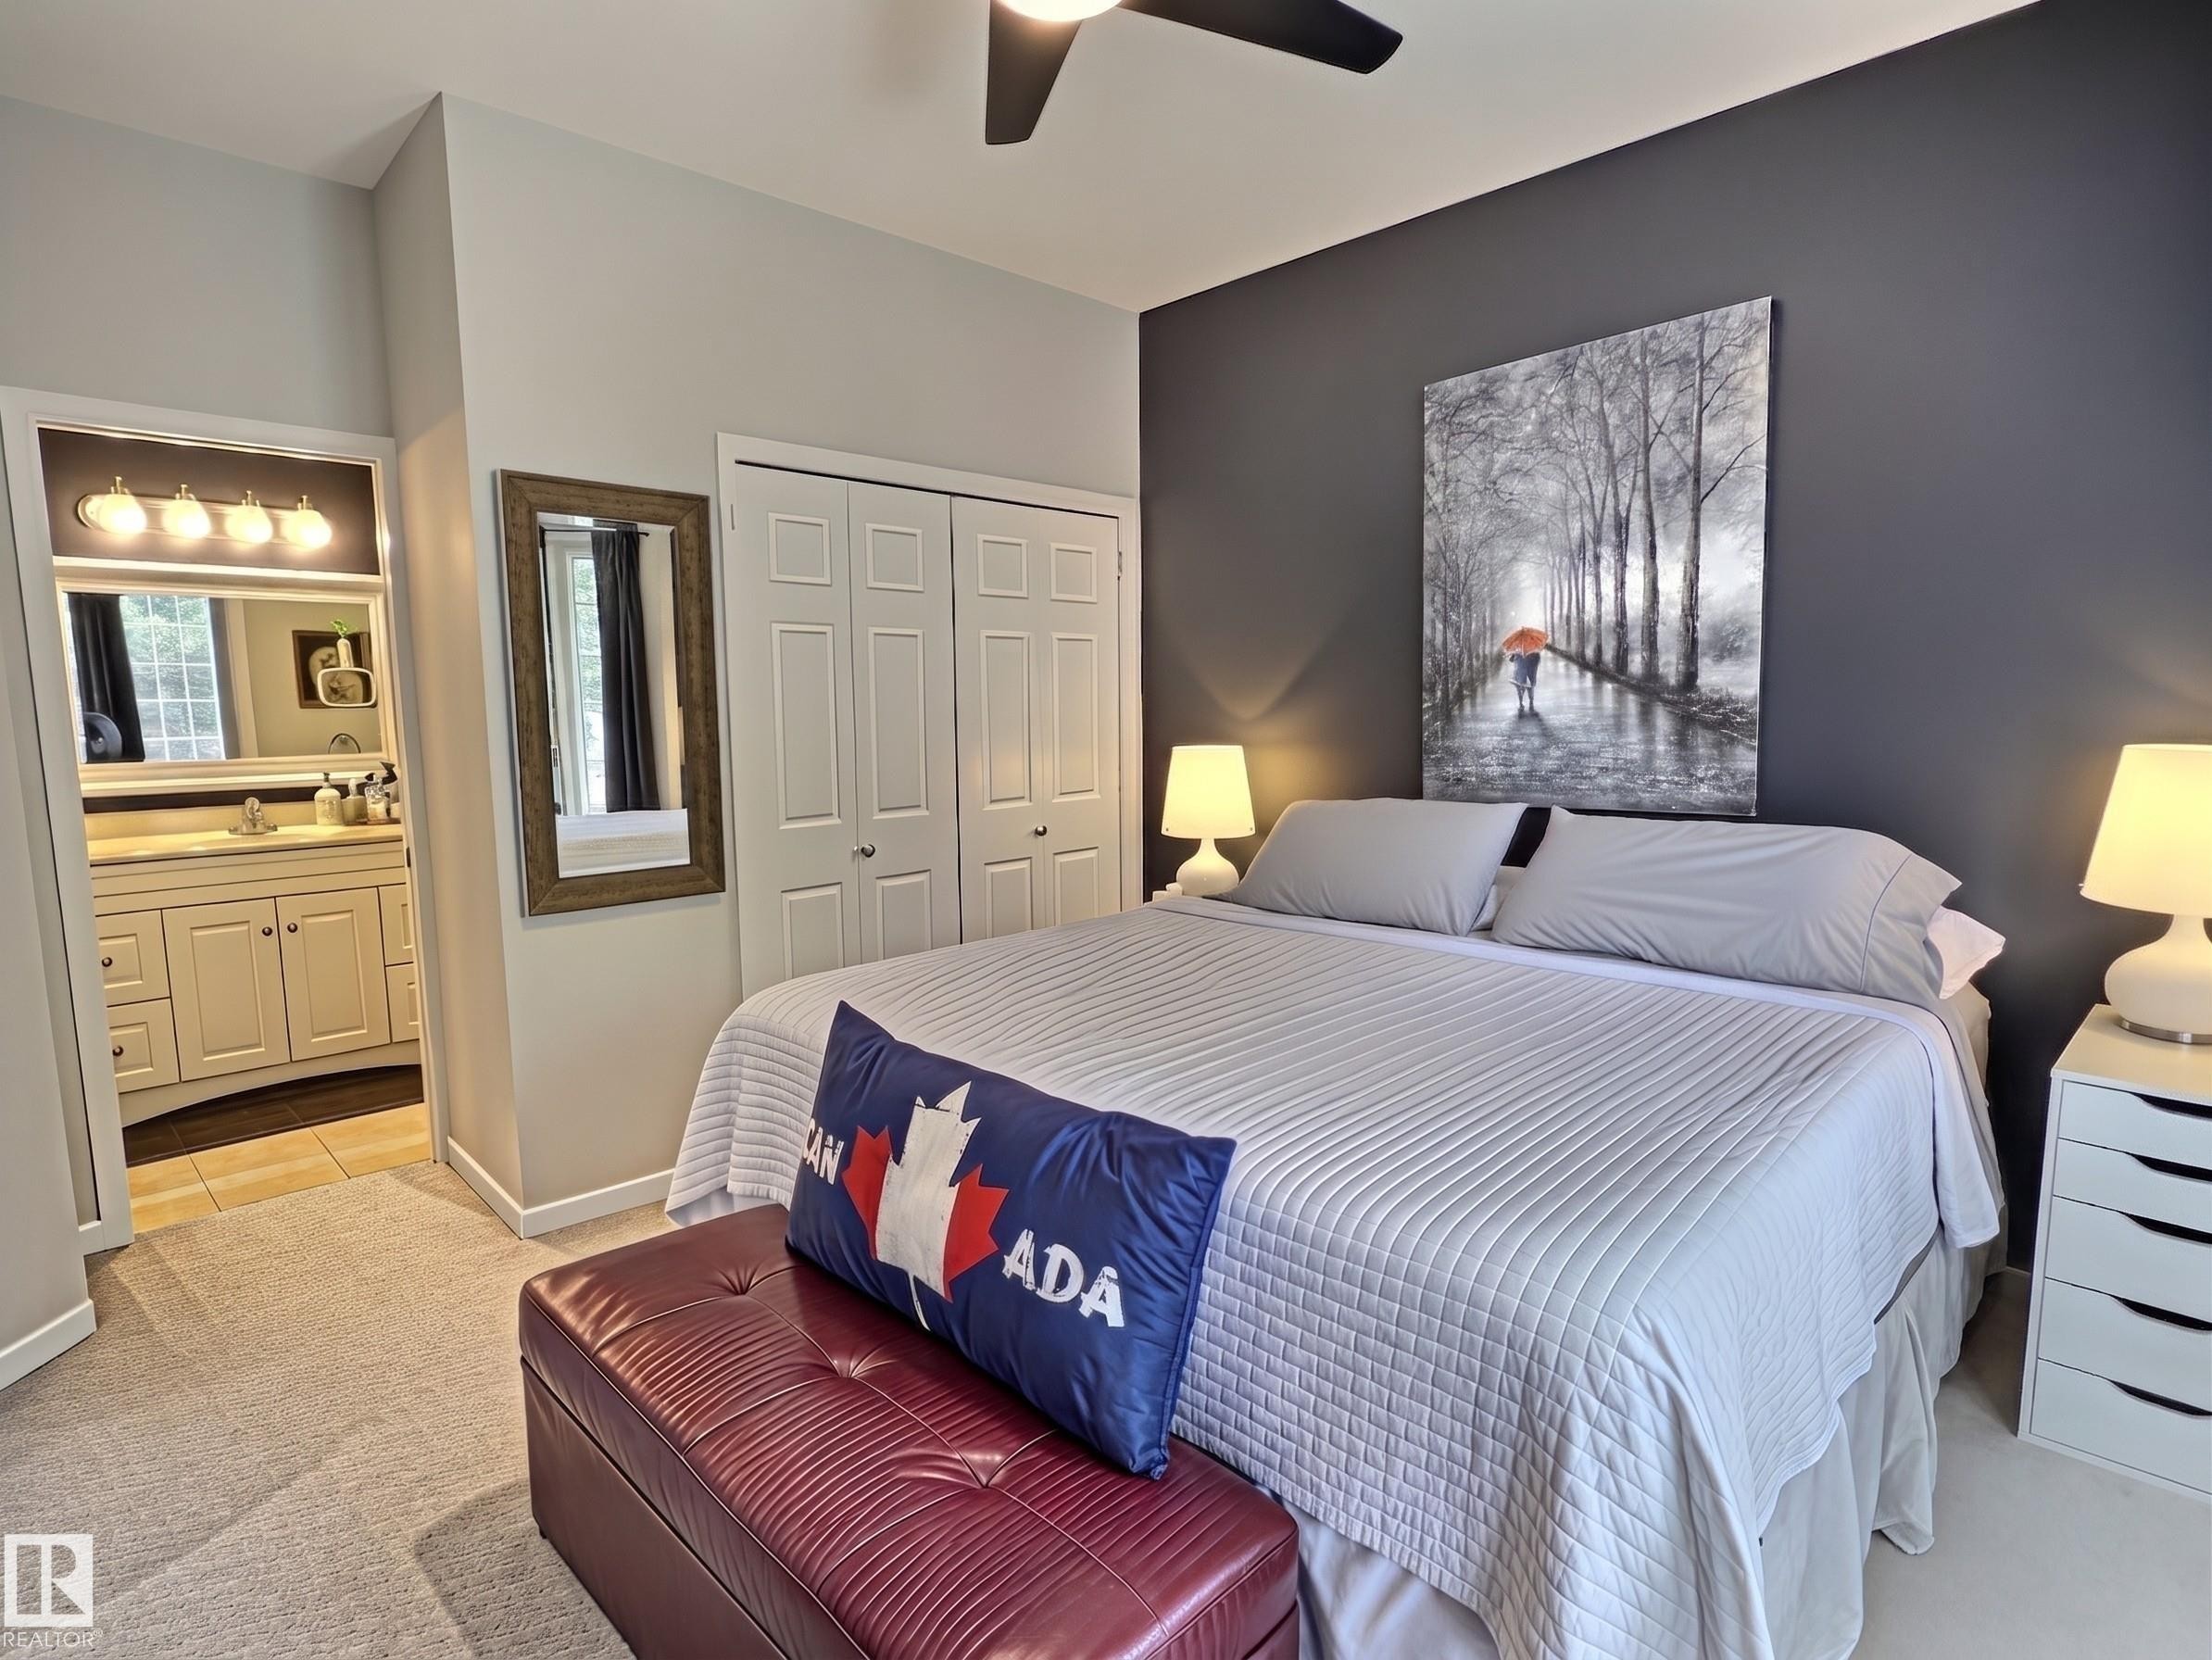
Carpeted bedroom featuring a dark accent wall, ceiling fan, and bi-fold closet doors - #17 10 Blackburn Dr Sw, Edmonton, AB - Indoor Photo Showing Bedroom
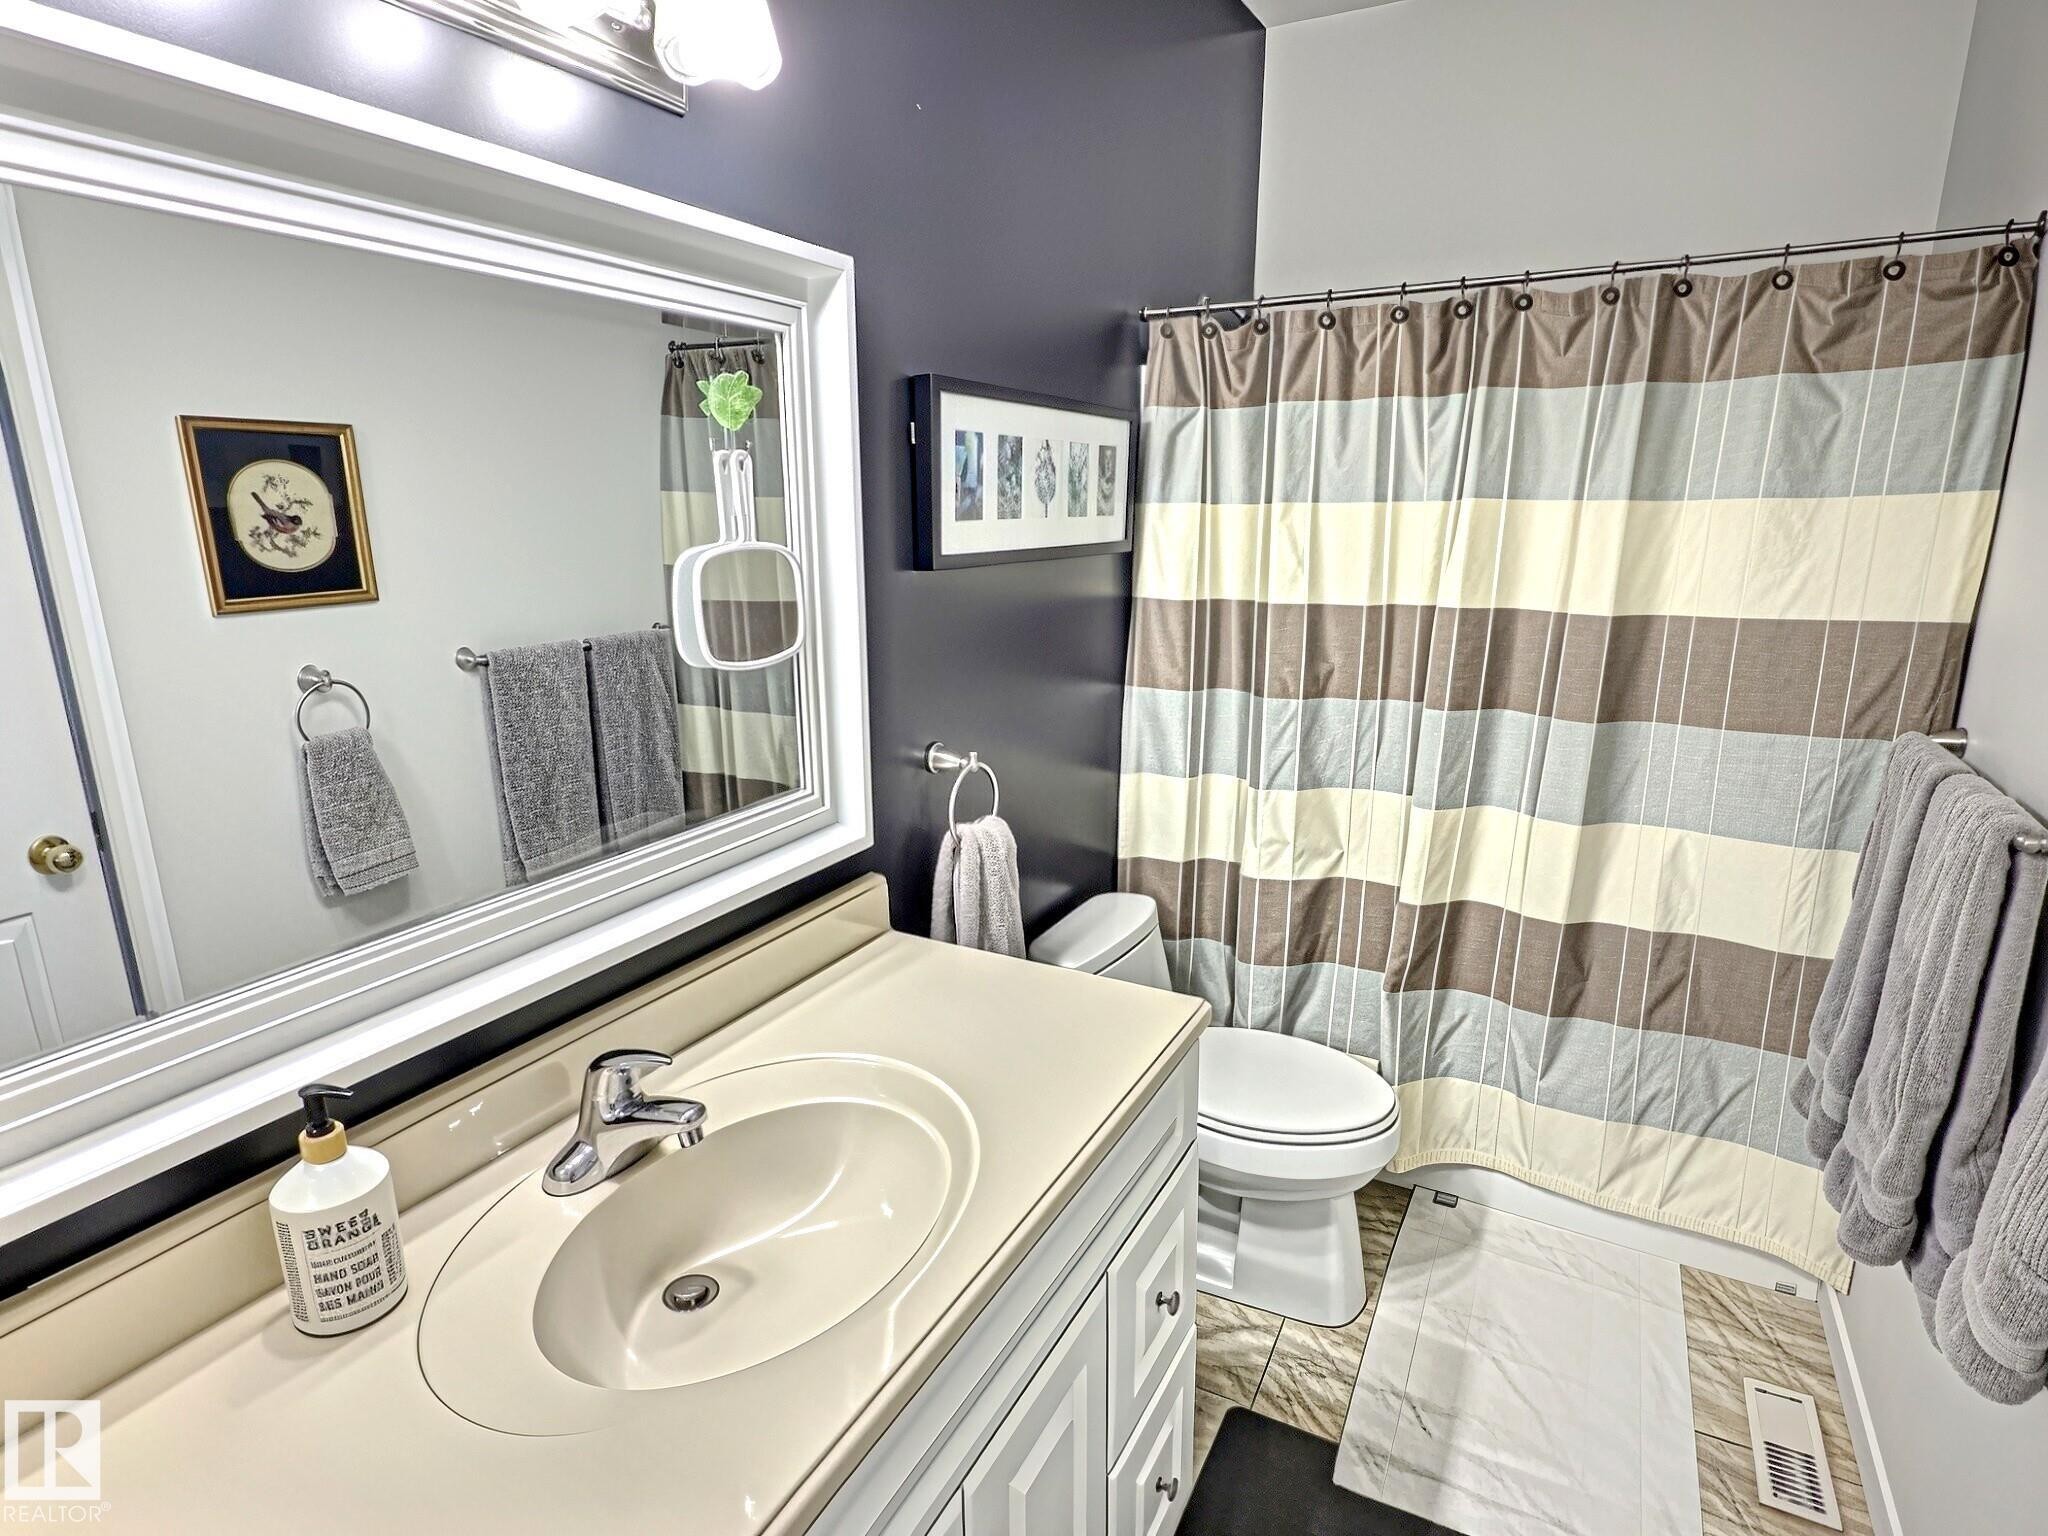
Vanity with integrated sink, chrome faucet, and expansive framed mirror - #17 10 Blackburn Dr Sw, Edmonton, AB - Indoor Photo Showing Bathroom
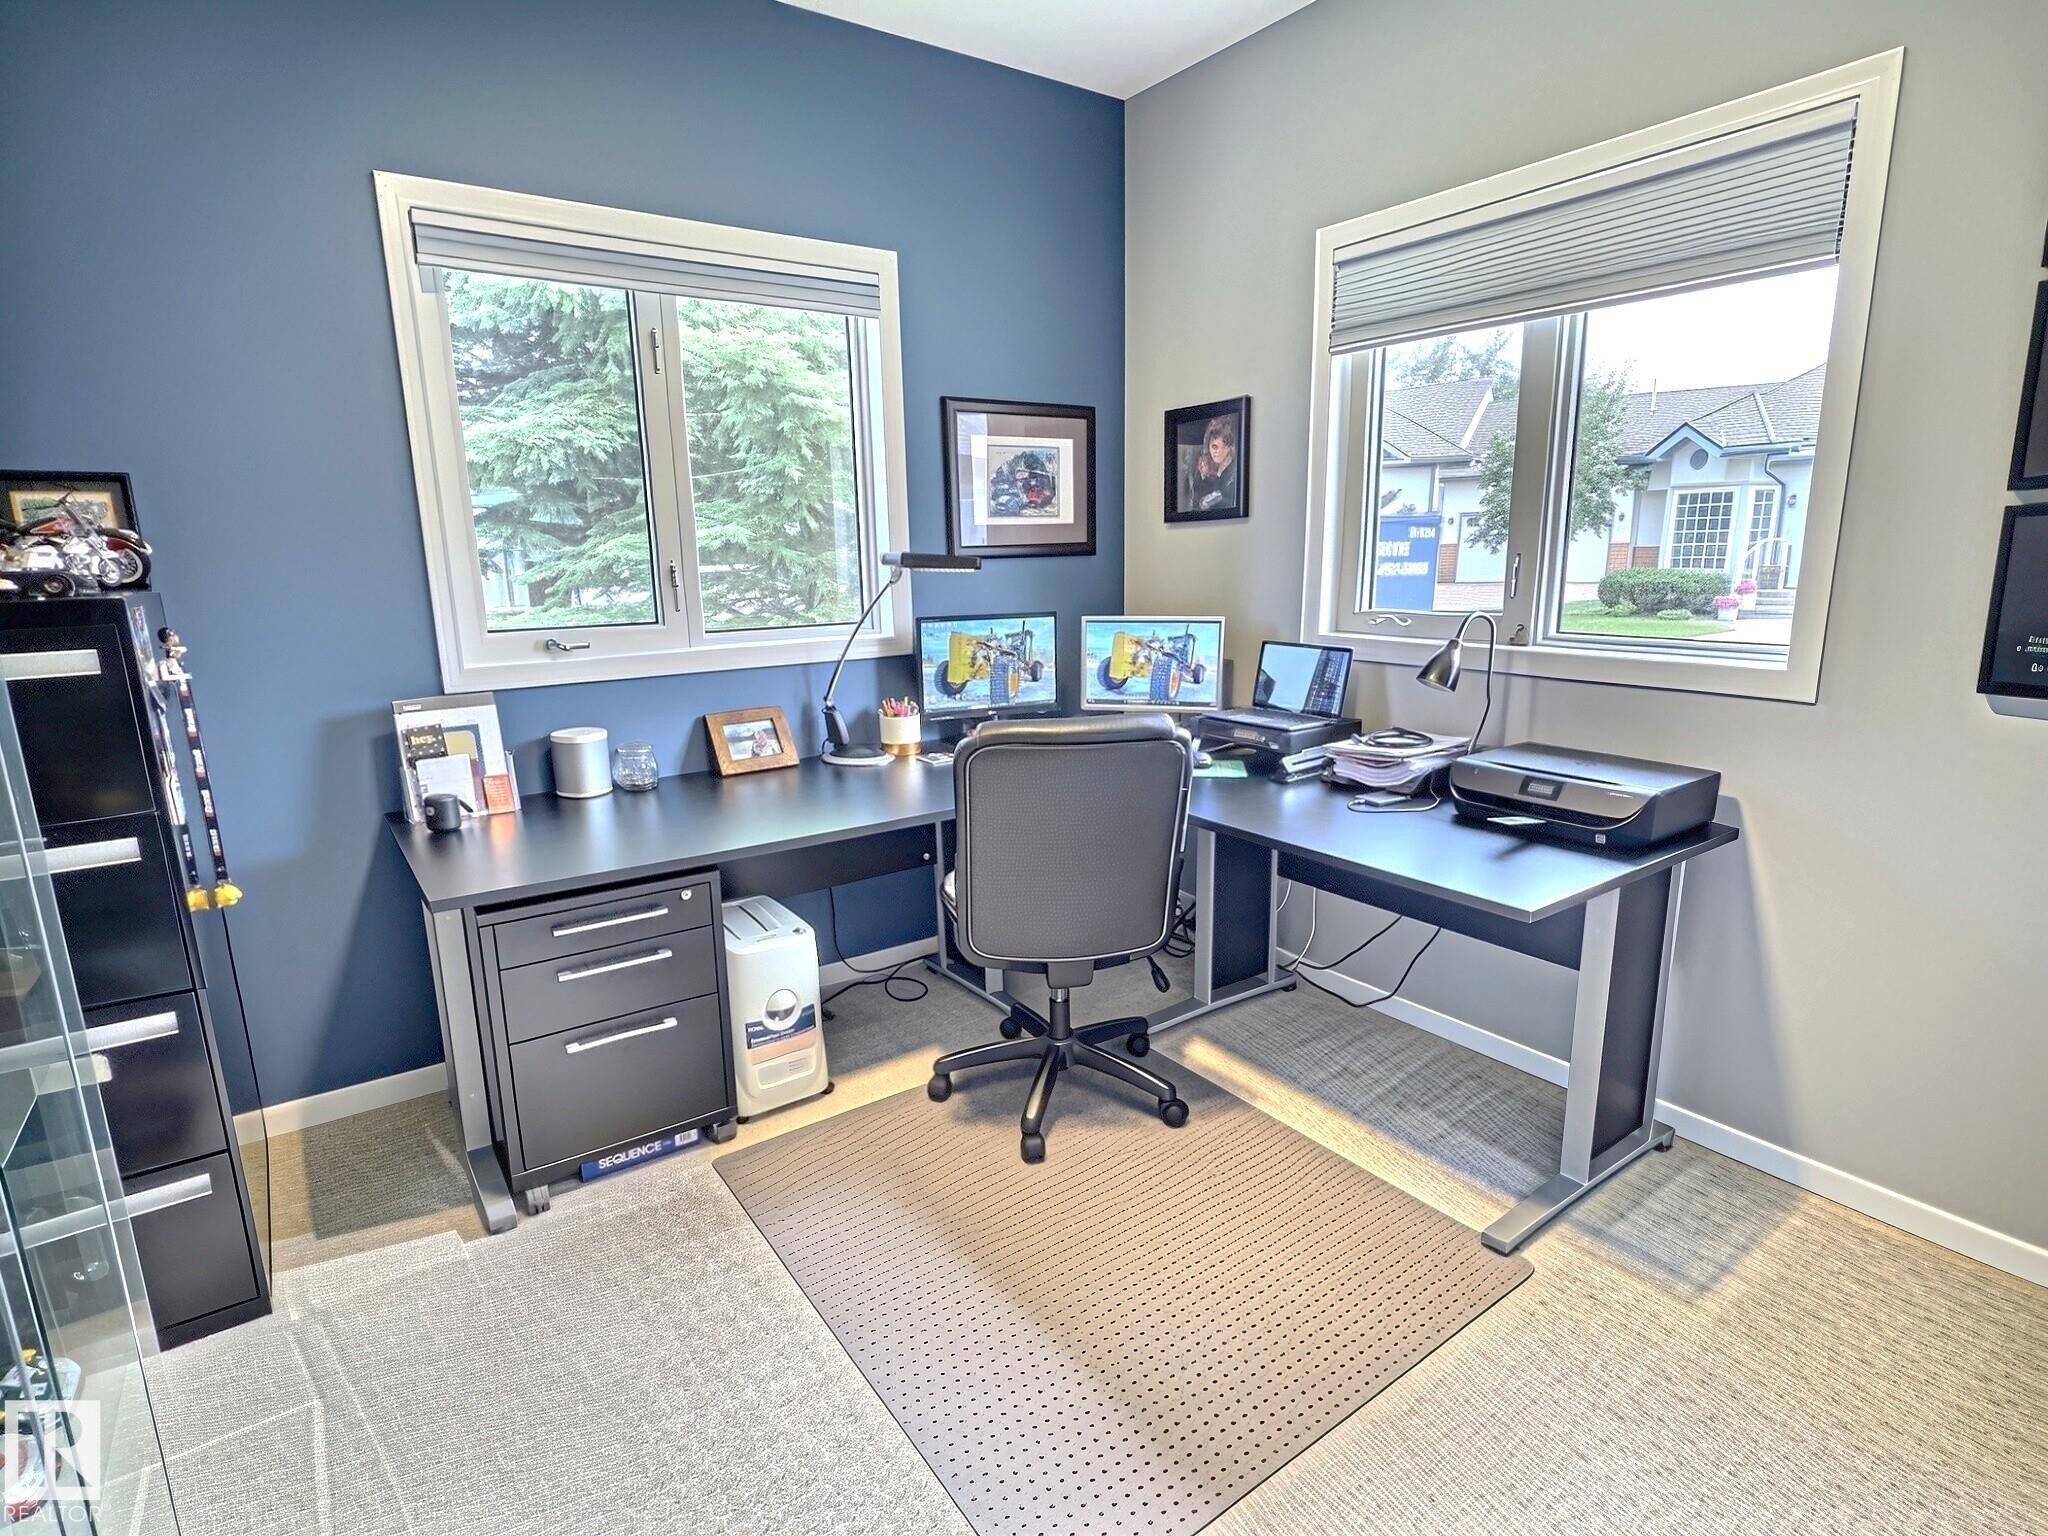
Dedicated room featuring dual windows with blinds, carpeted flooring, and a two-tone wall finish - #17 10 Blackburn Dr Sw, Edmonton, AB - Indoor Photo Showing Office
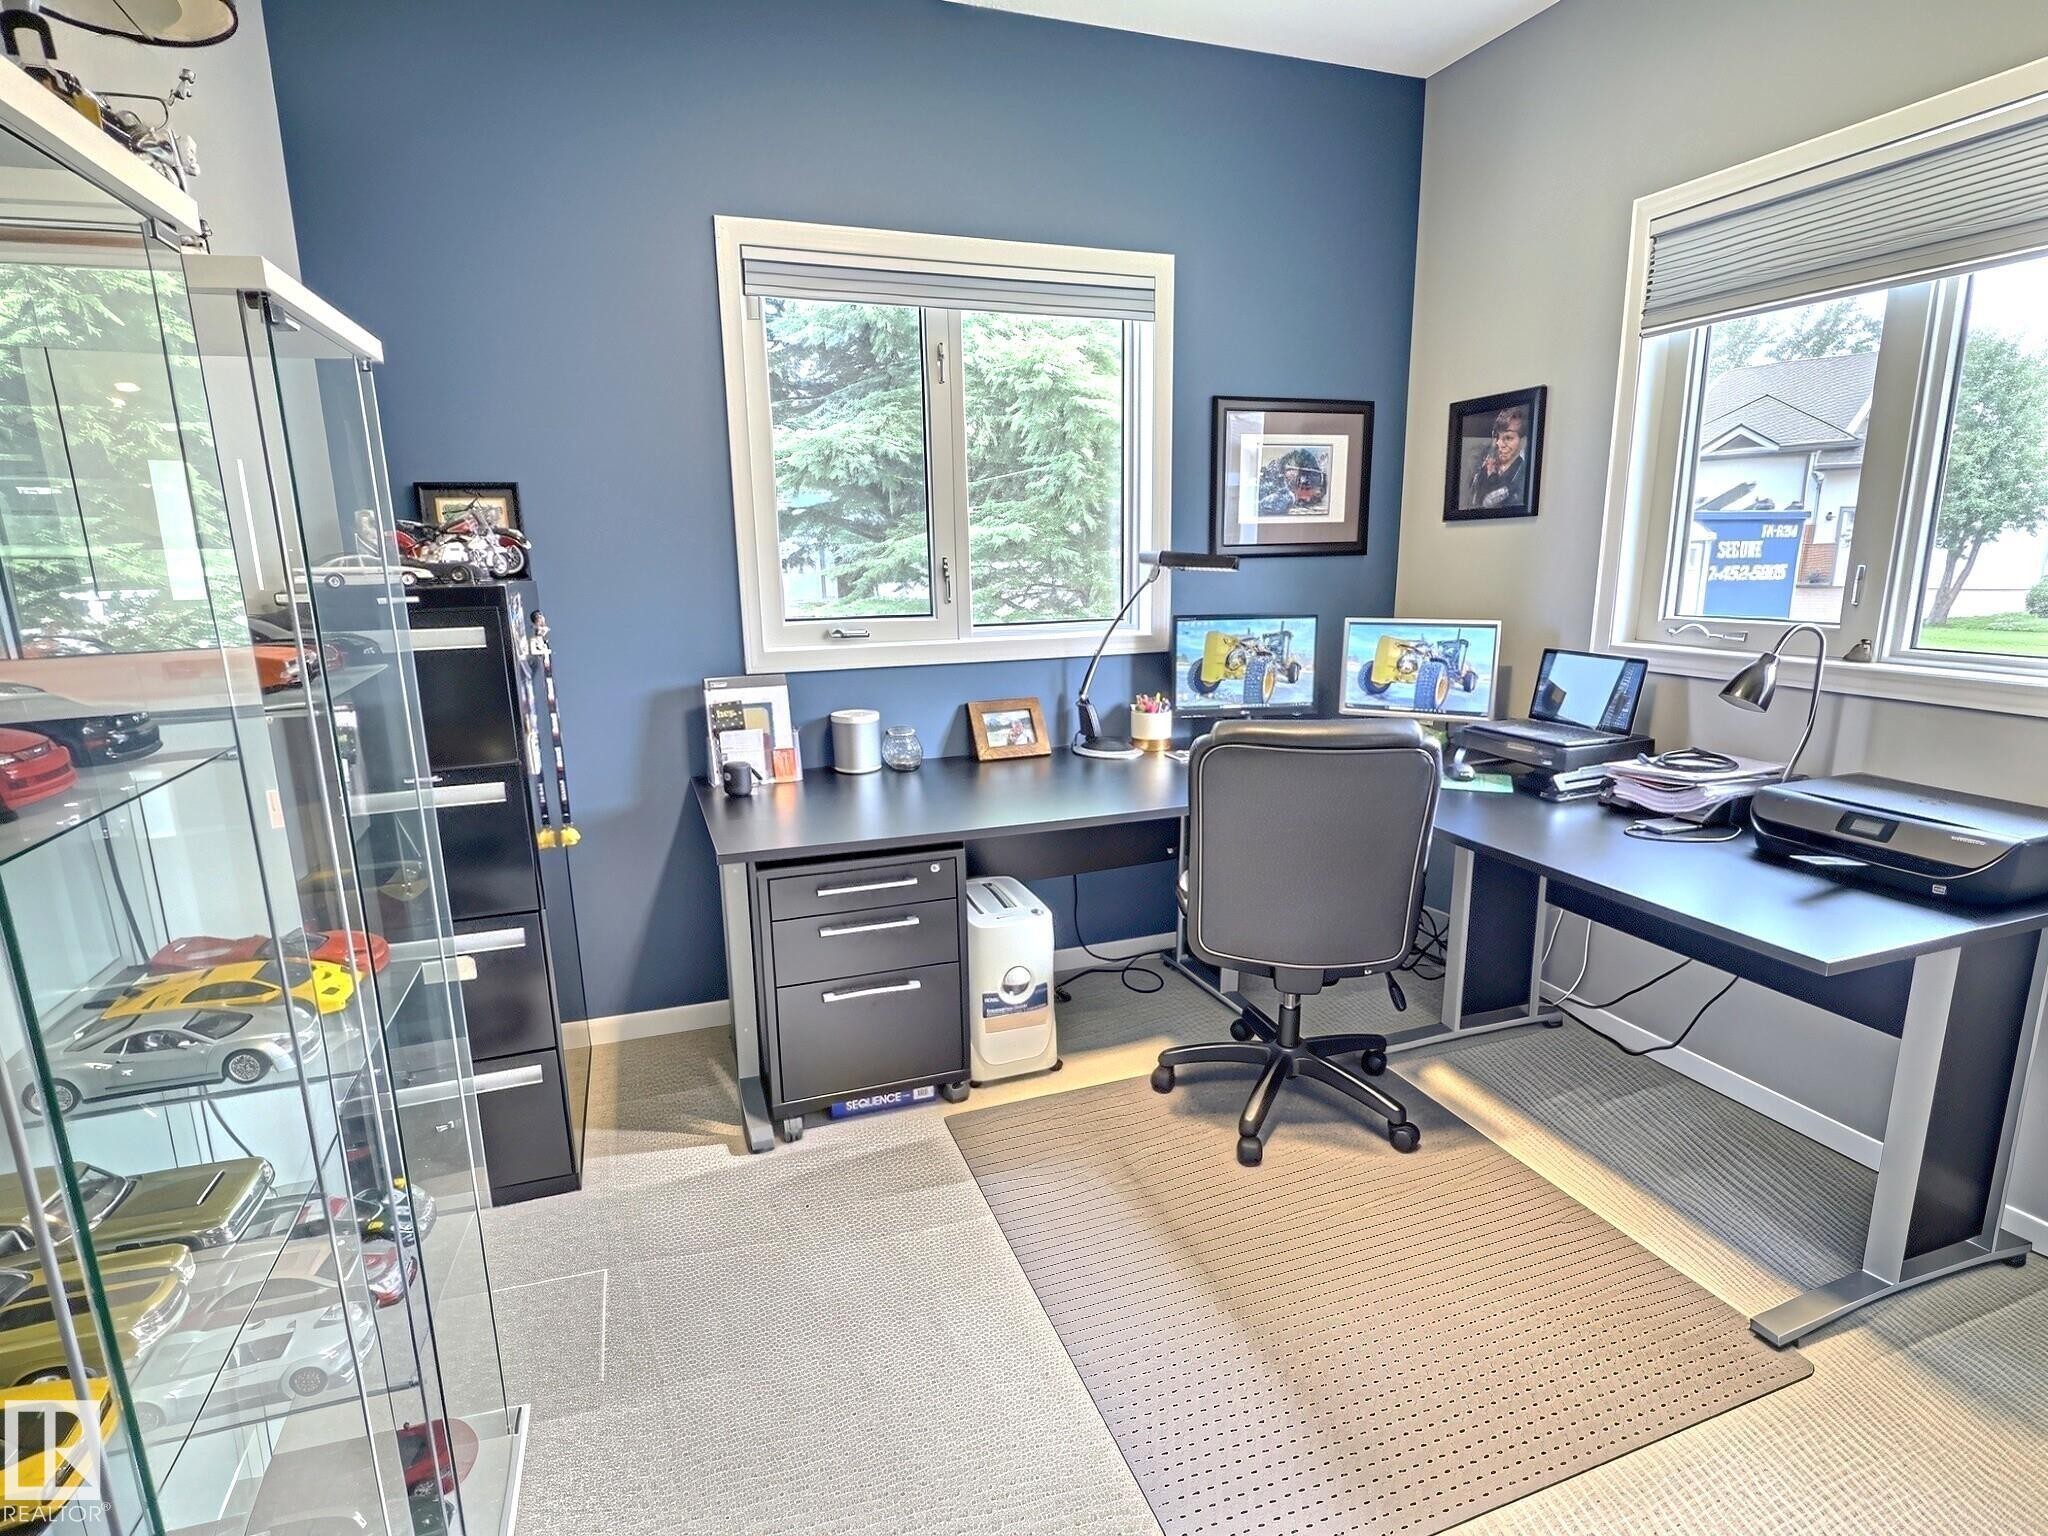
Dedicated workspace featuring a corner desk with ample surface area, multiple windows providing natural light, and plush carpeting - #17 10 Blackburn Dr Sw, Edmonton, AB - Indoor Photo Showing Office
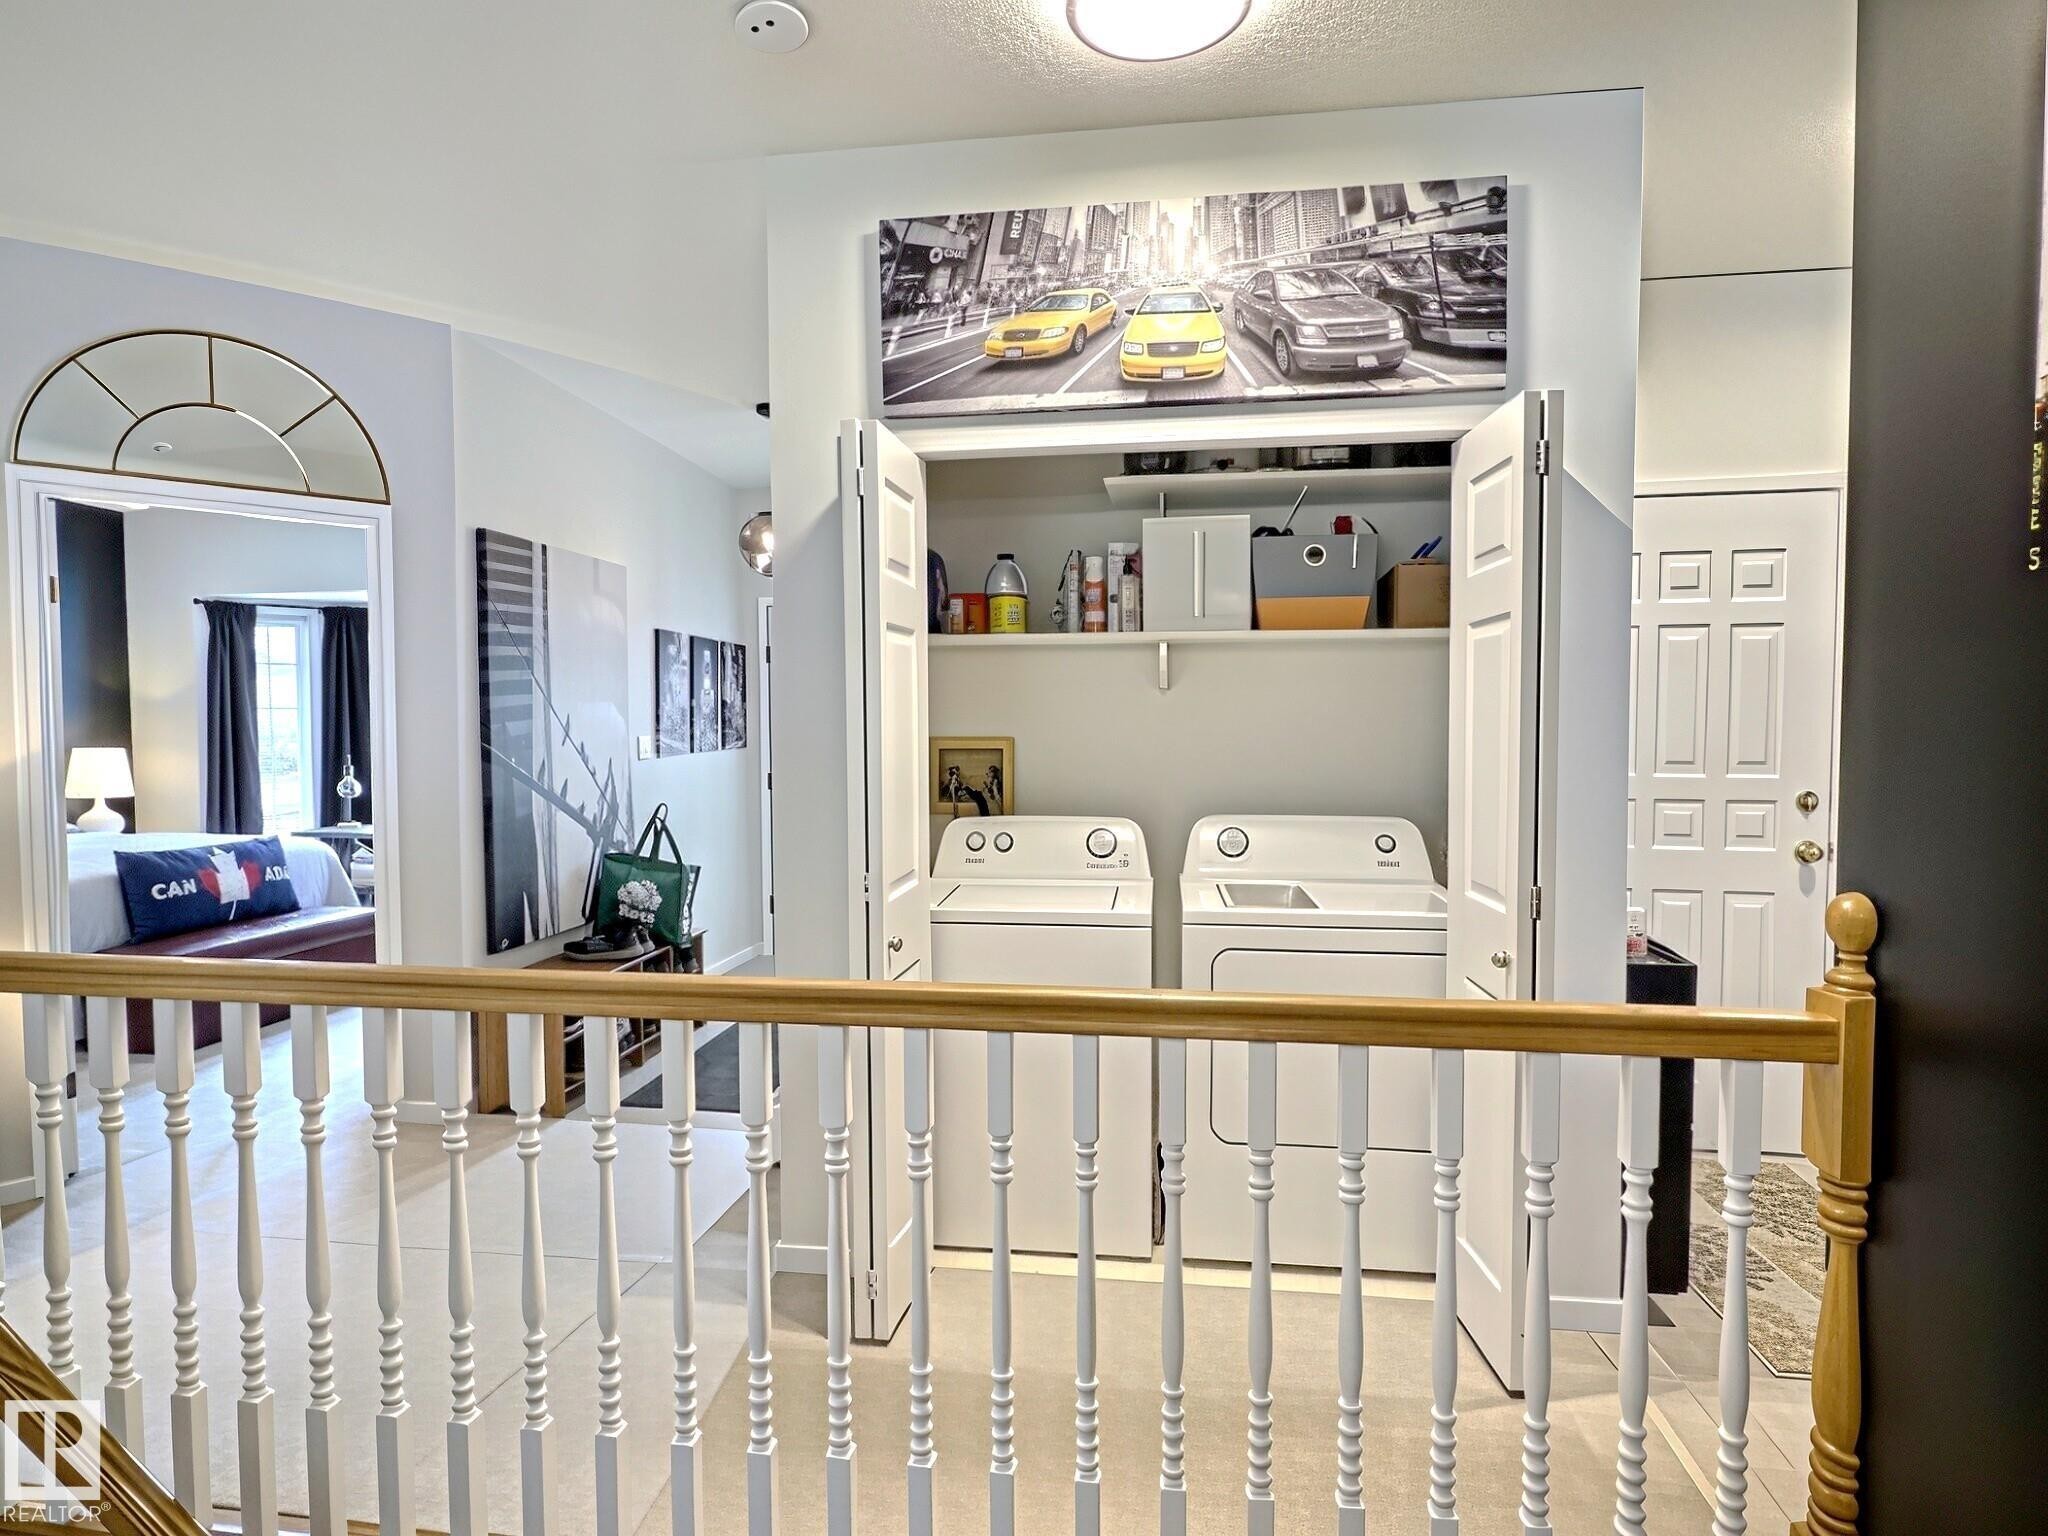
Upper-level laundry closet featuring a stacked washer and dryer, with shelving above - #17 10 Blackburn Dr Sw, Edmonton, AB - Indoor
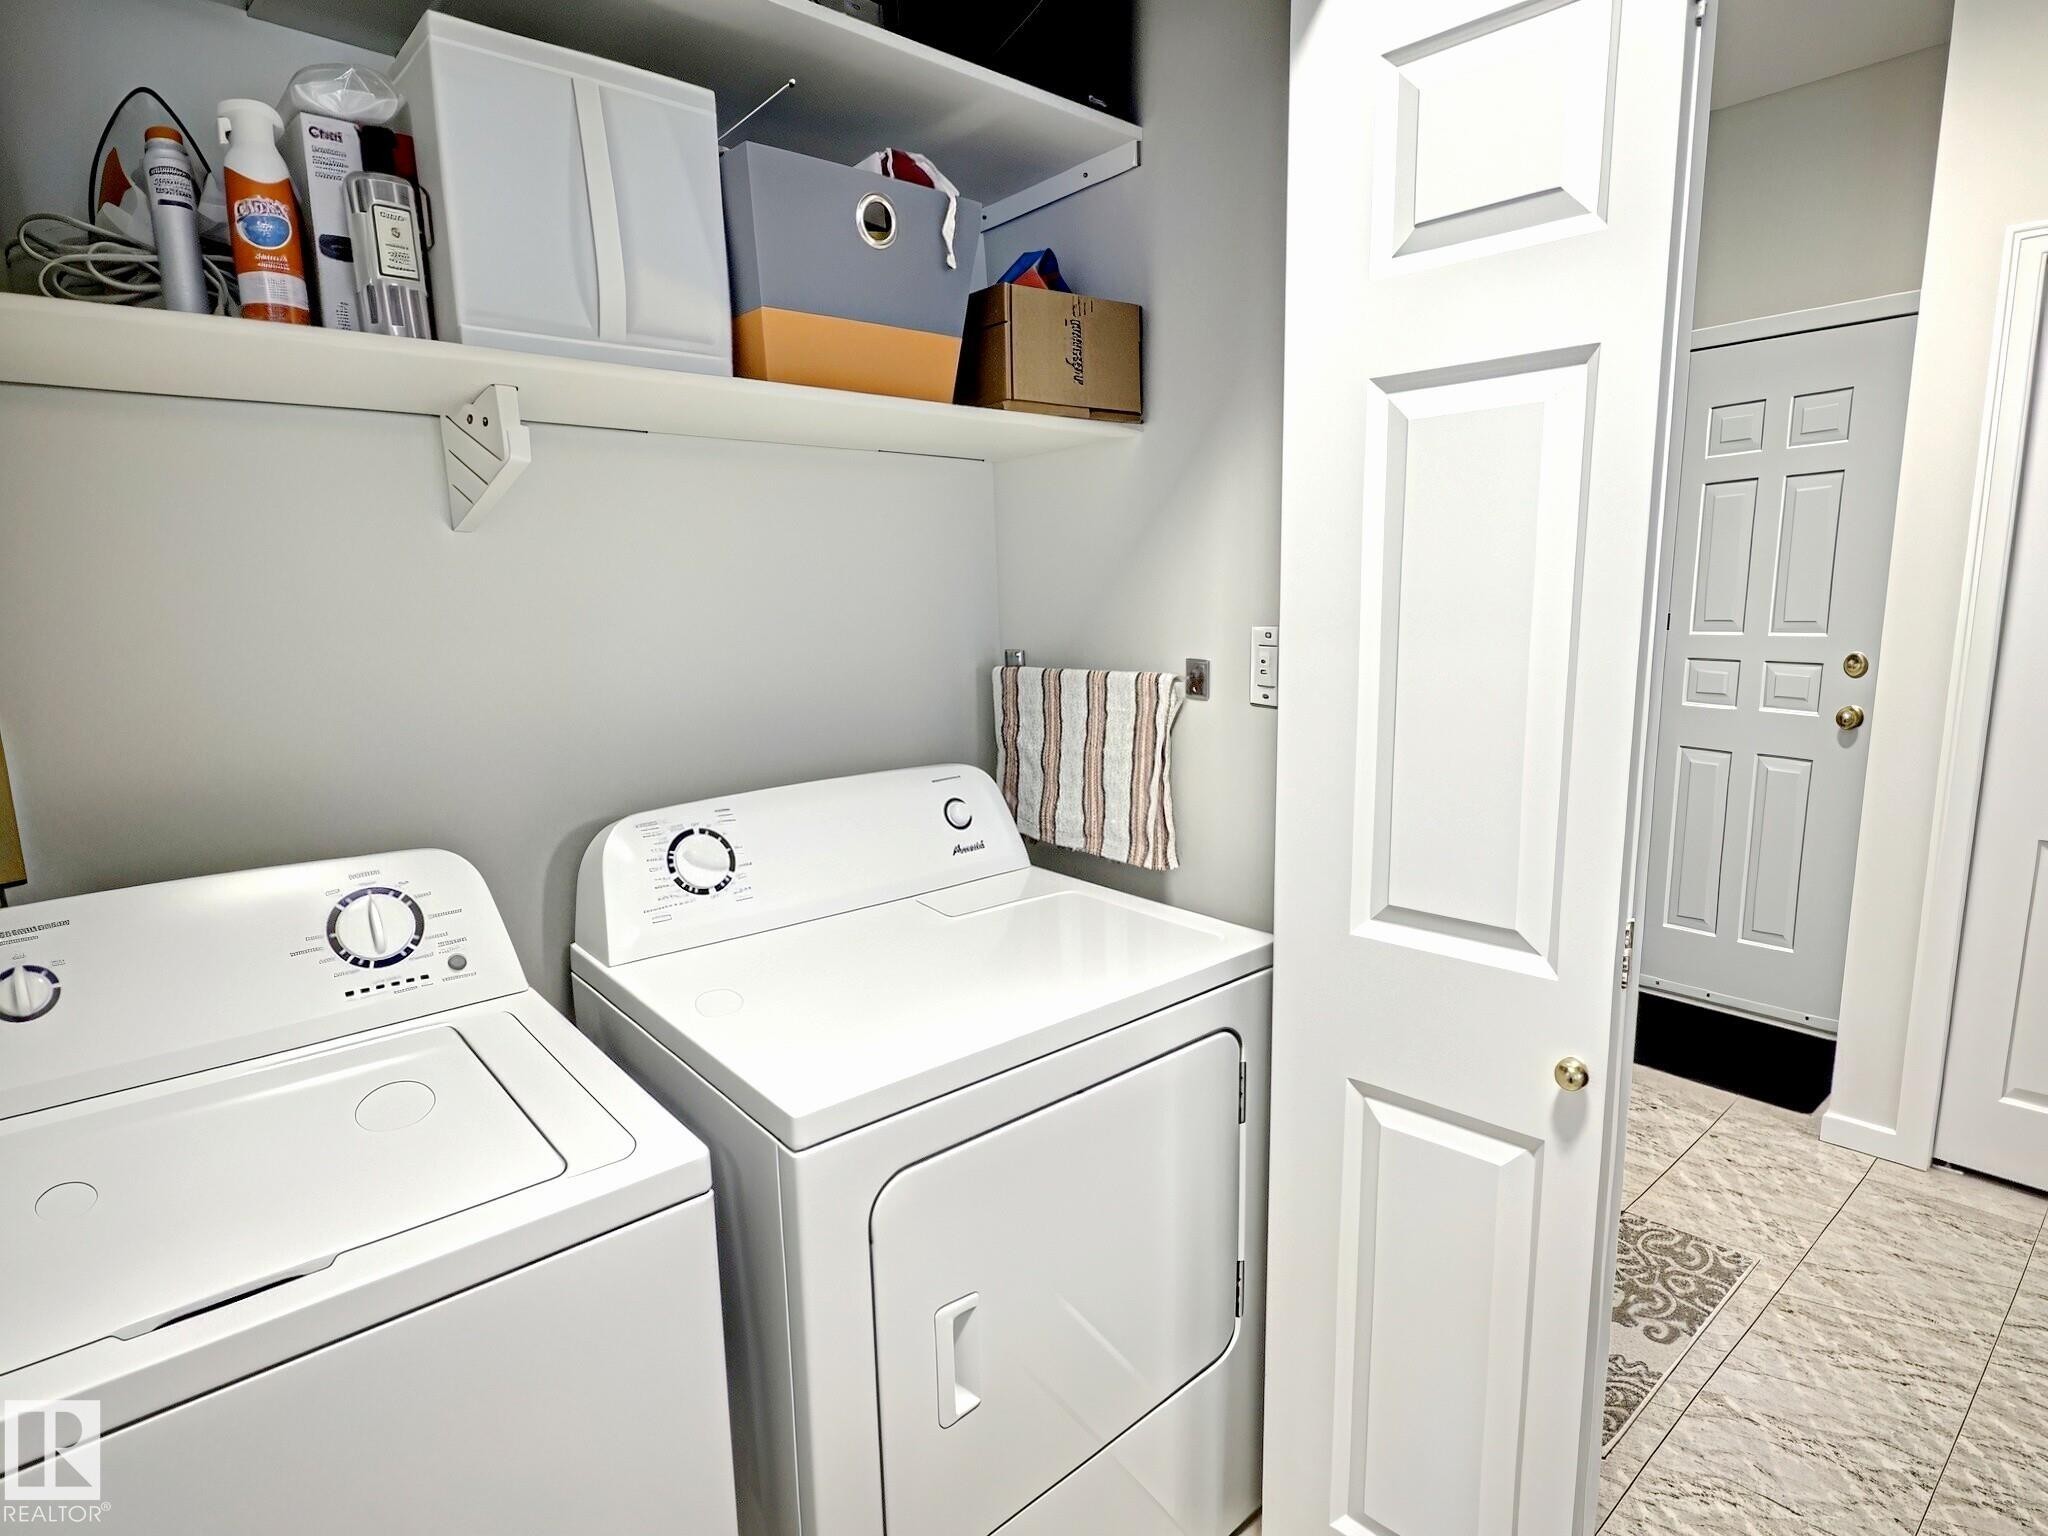
Dedicated laundry area featuring a washer and dryer - #17 10 Blackburn Dr Sw, Edmonton, AB - Indoor Photo Showing Laundry Room
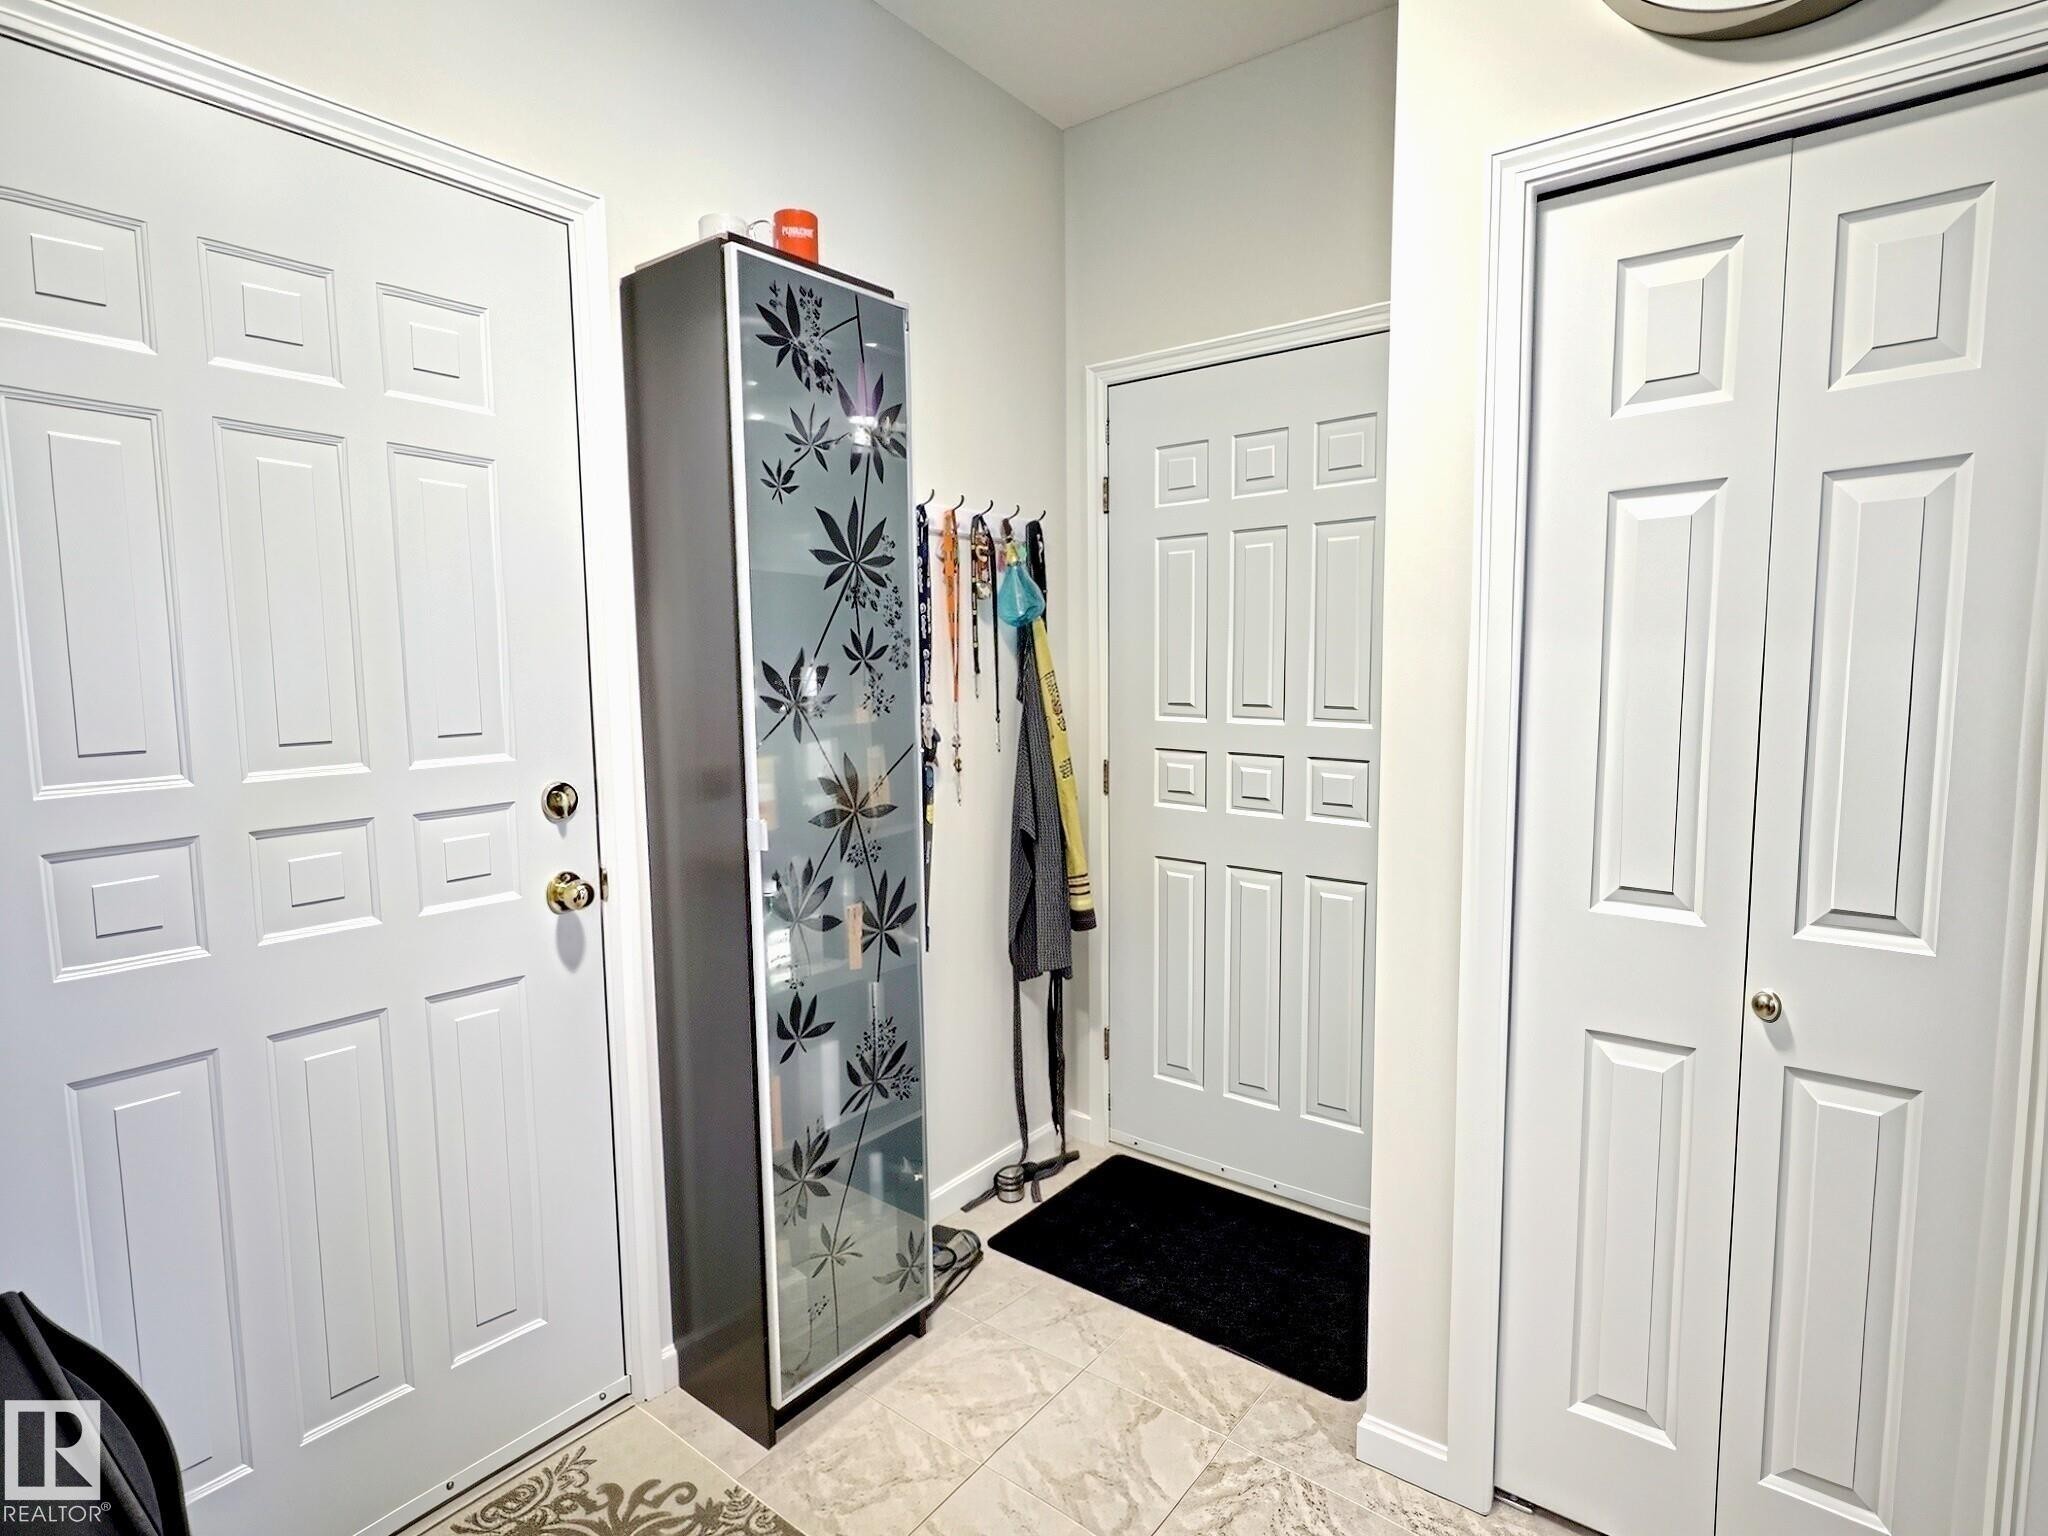
Foyer featuring white panel doors, neutral wall paint, and tile flooring - #17 10 Blackburn Dr Sw, Edmonton, AB - Indoor Photo Showing Other Room
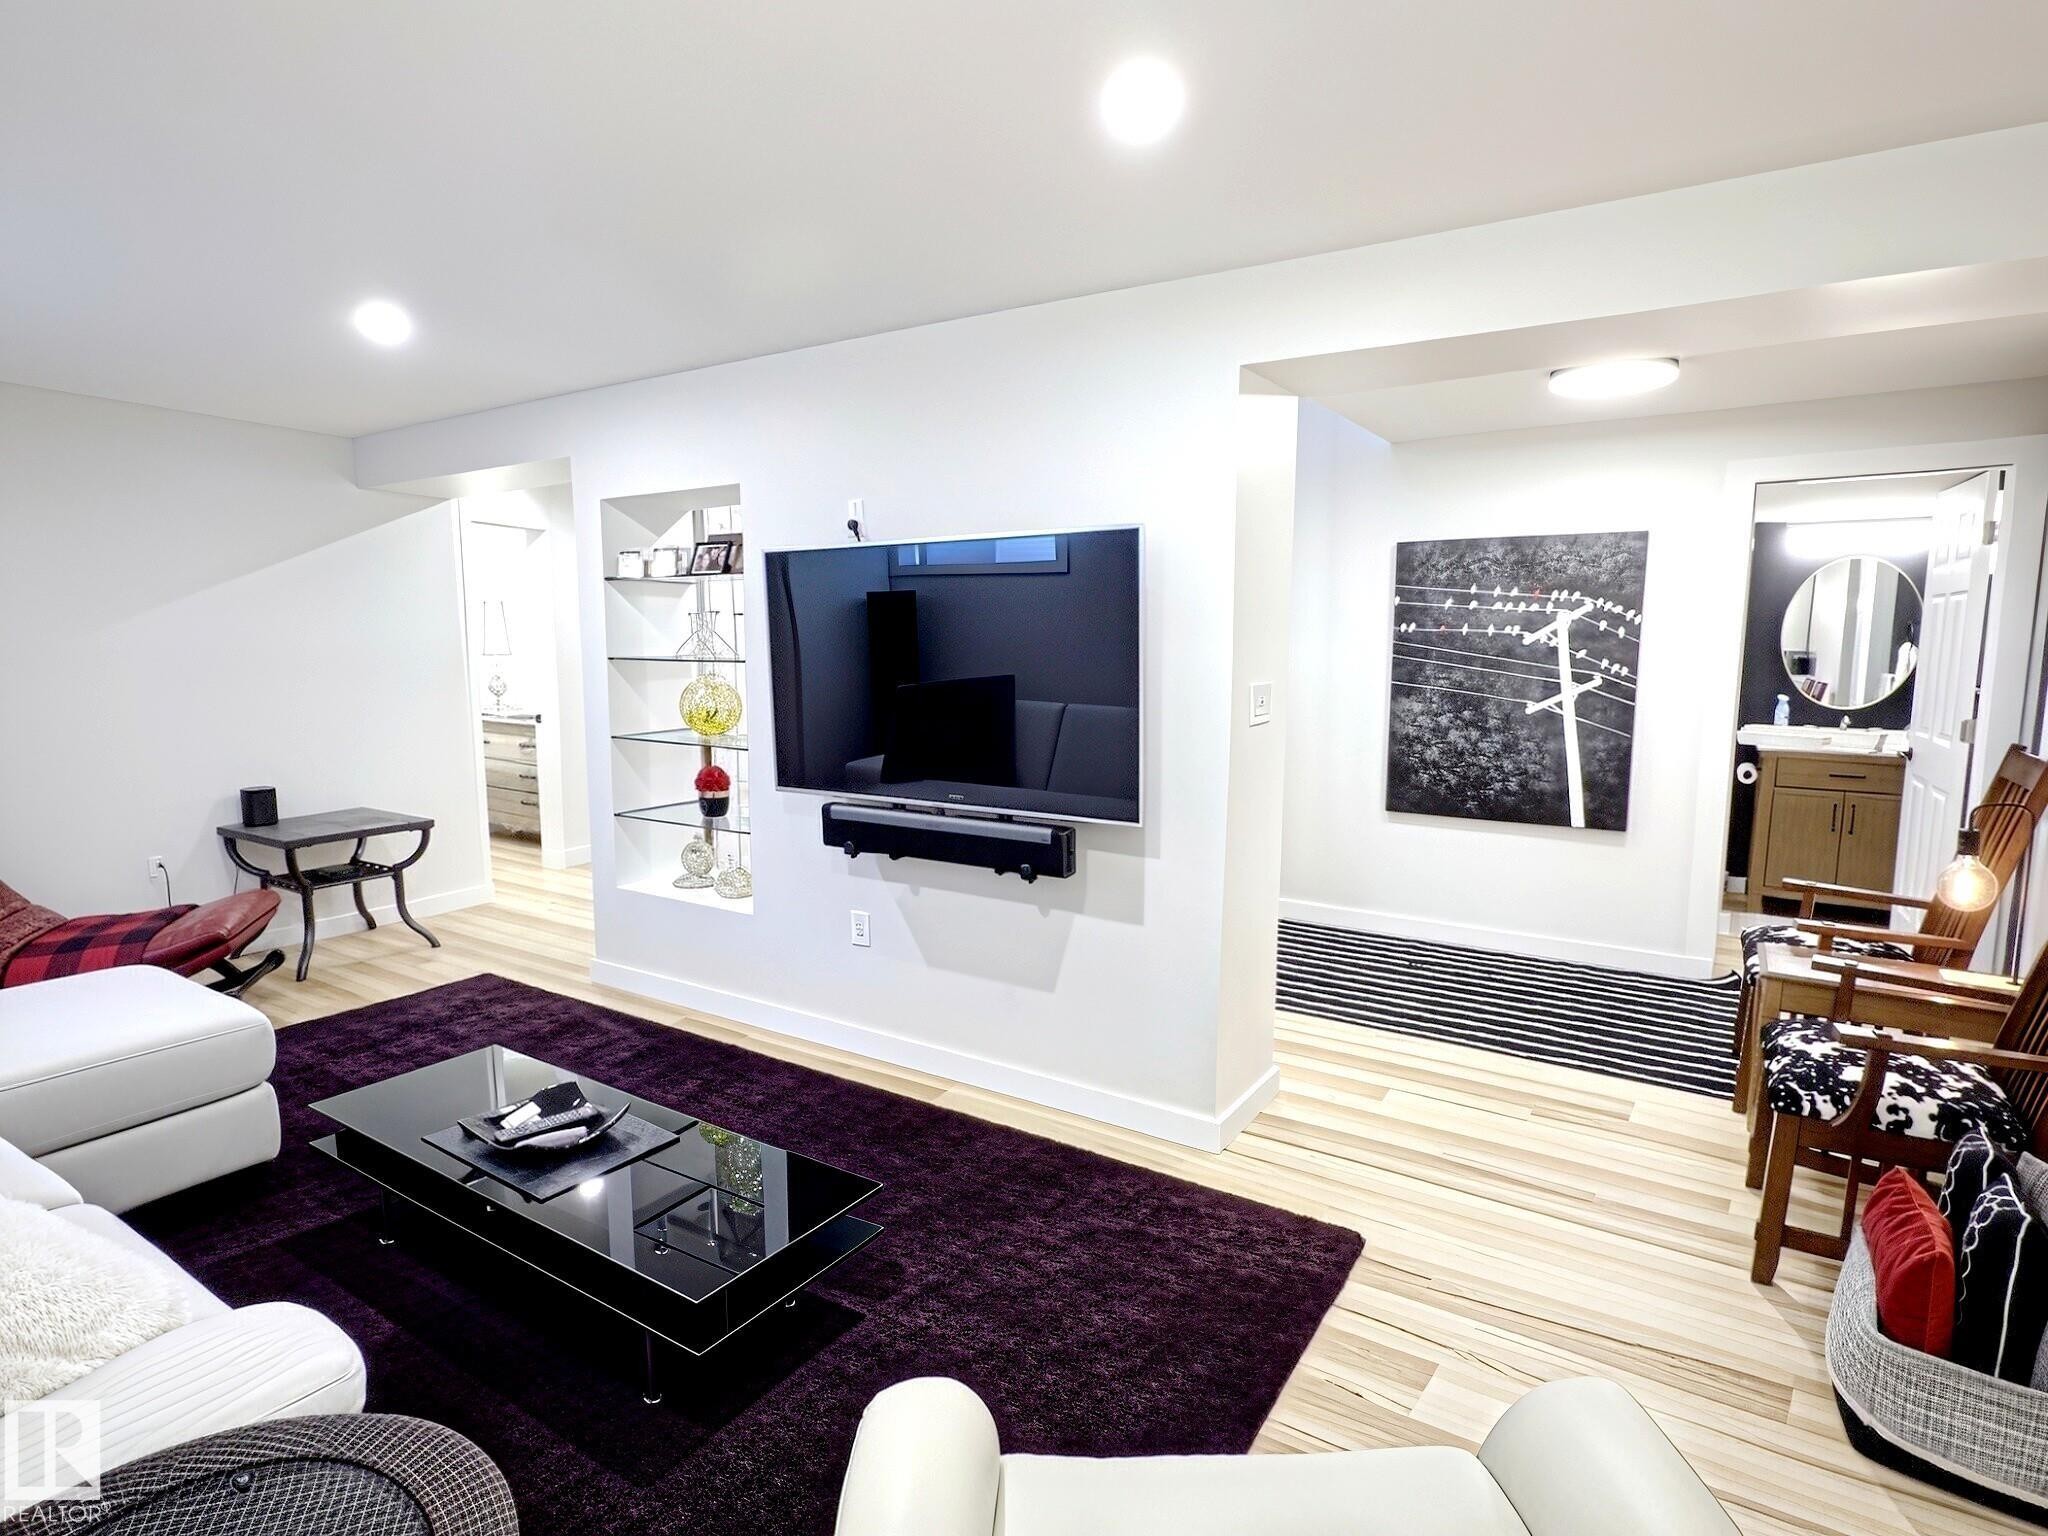
Living room - #17 10 Blackburn Dr Sw, Edmonton, AB - Indoor Photo Showing Other Room
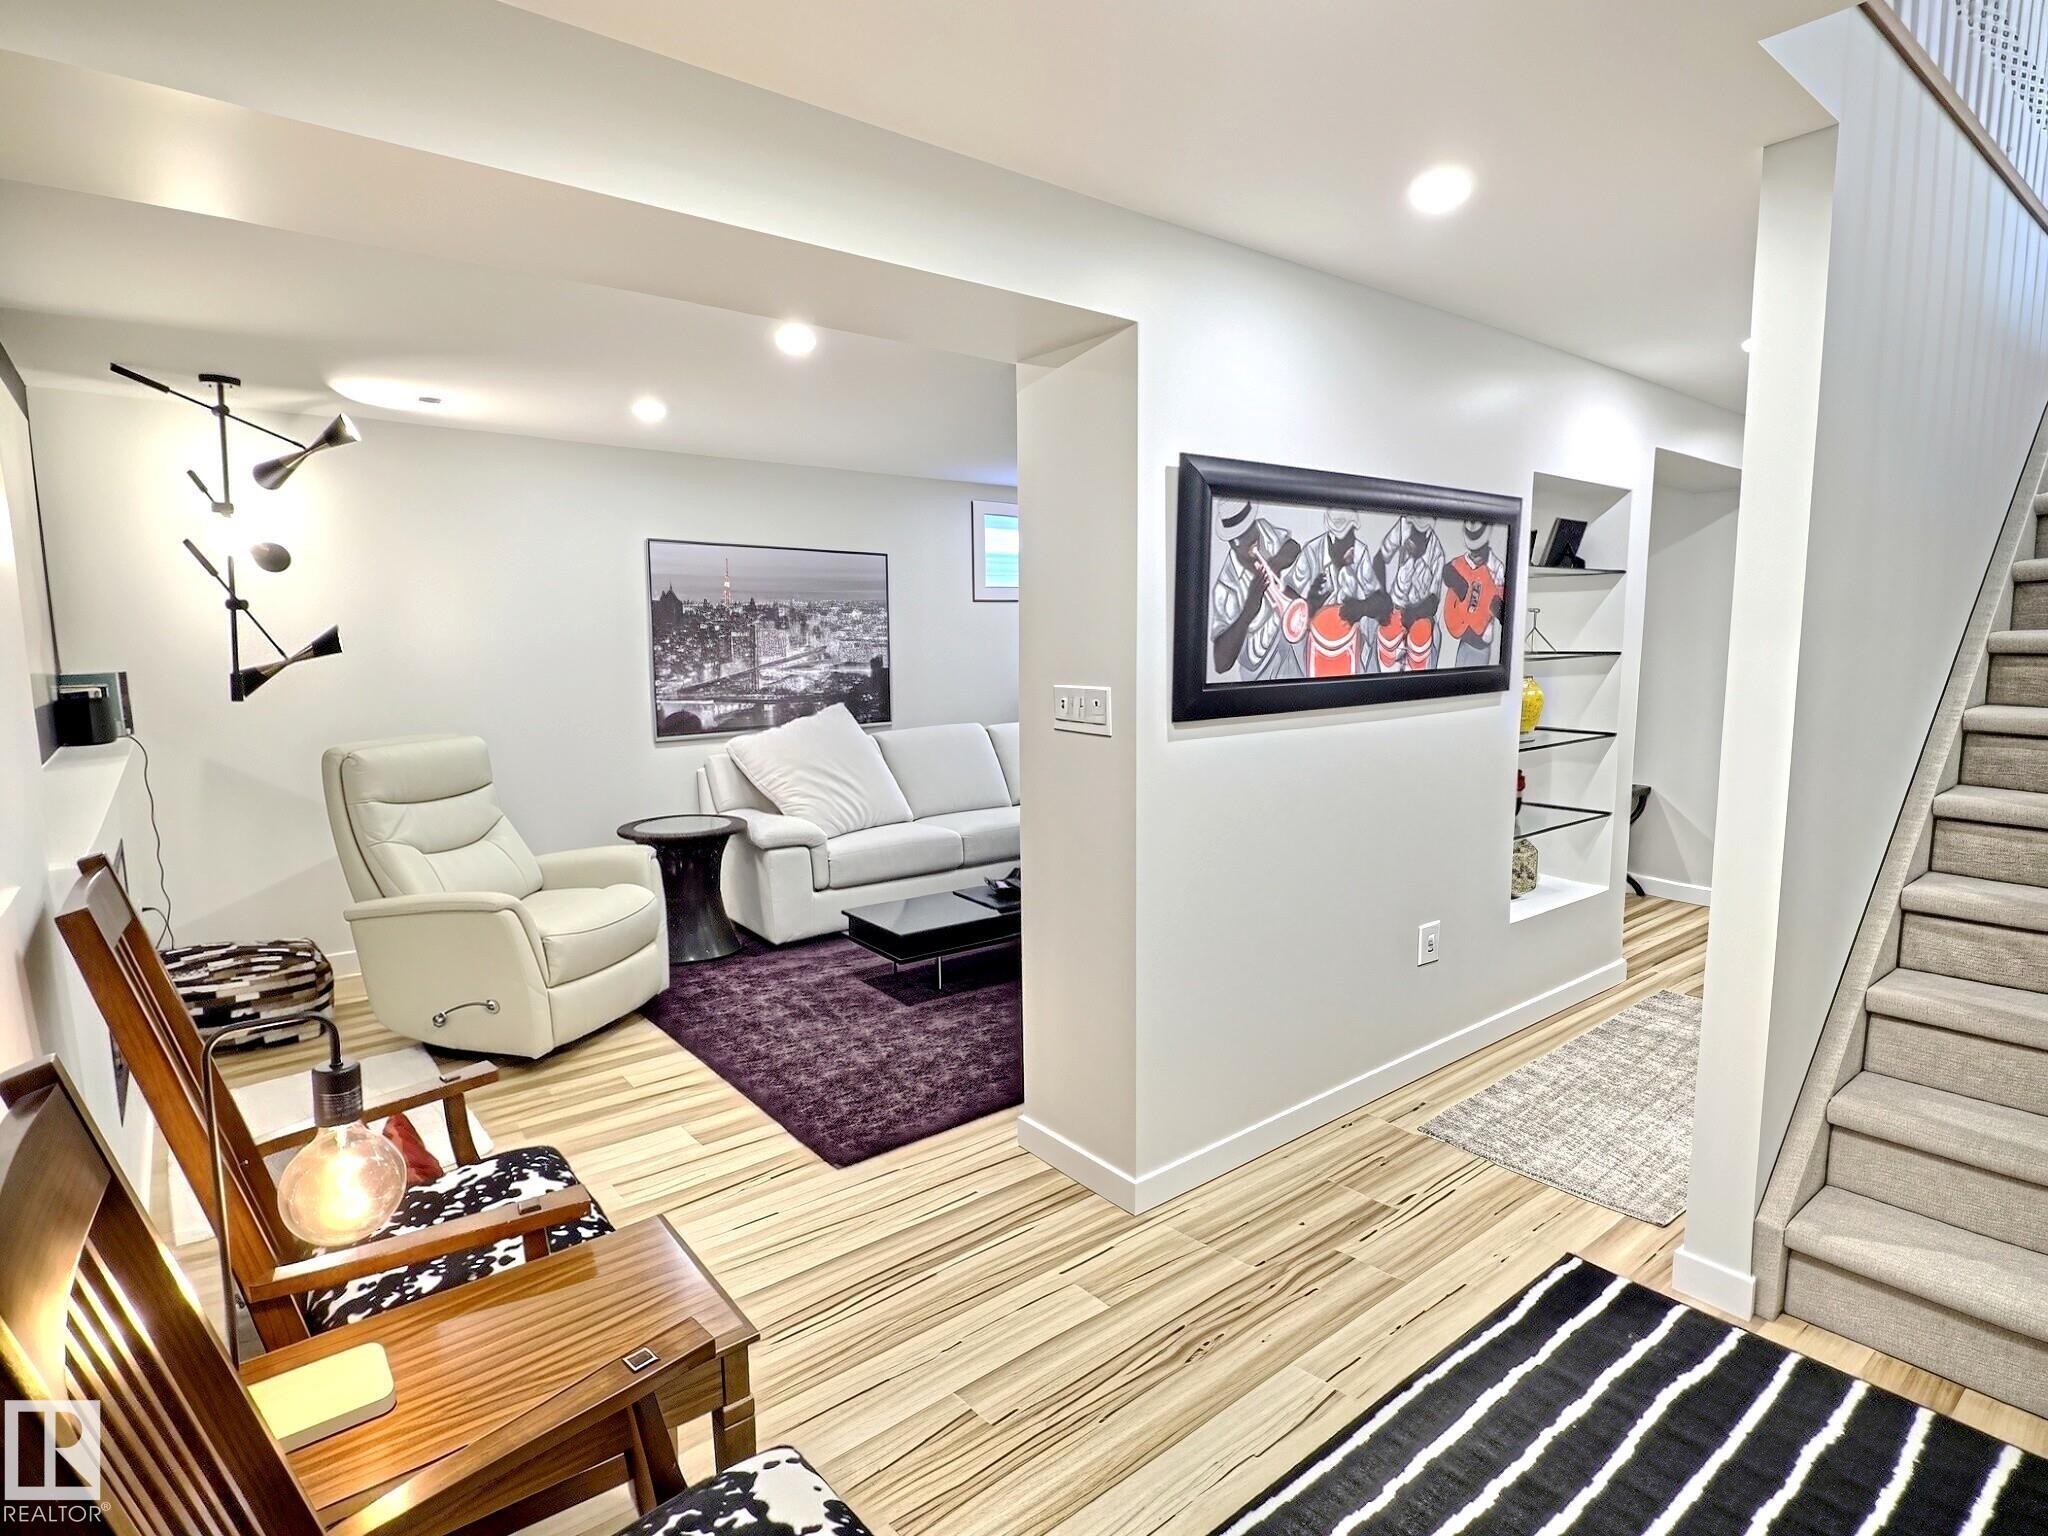
Recessed lighting illuminates this bright living space featuring wood-finish flooring - #17 10 Blackburn Dr Sw, Edmonton, AB - Indoor Photo Showing Living Room
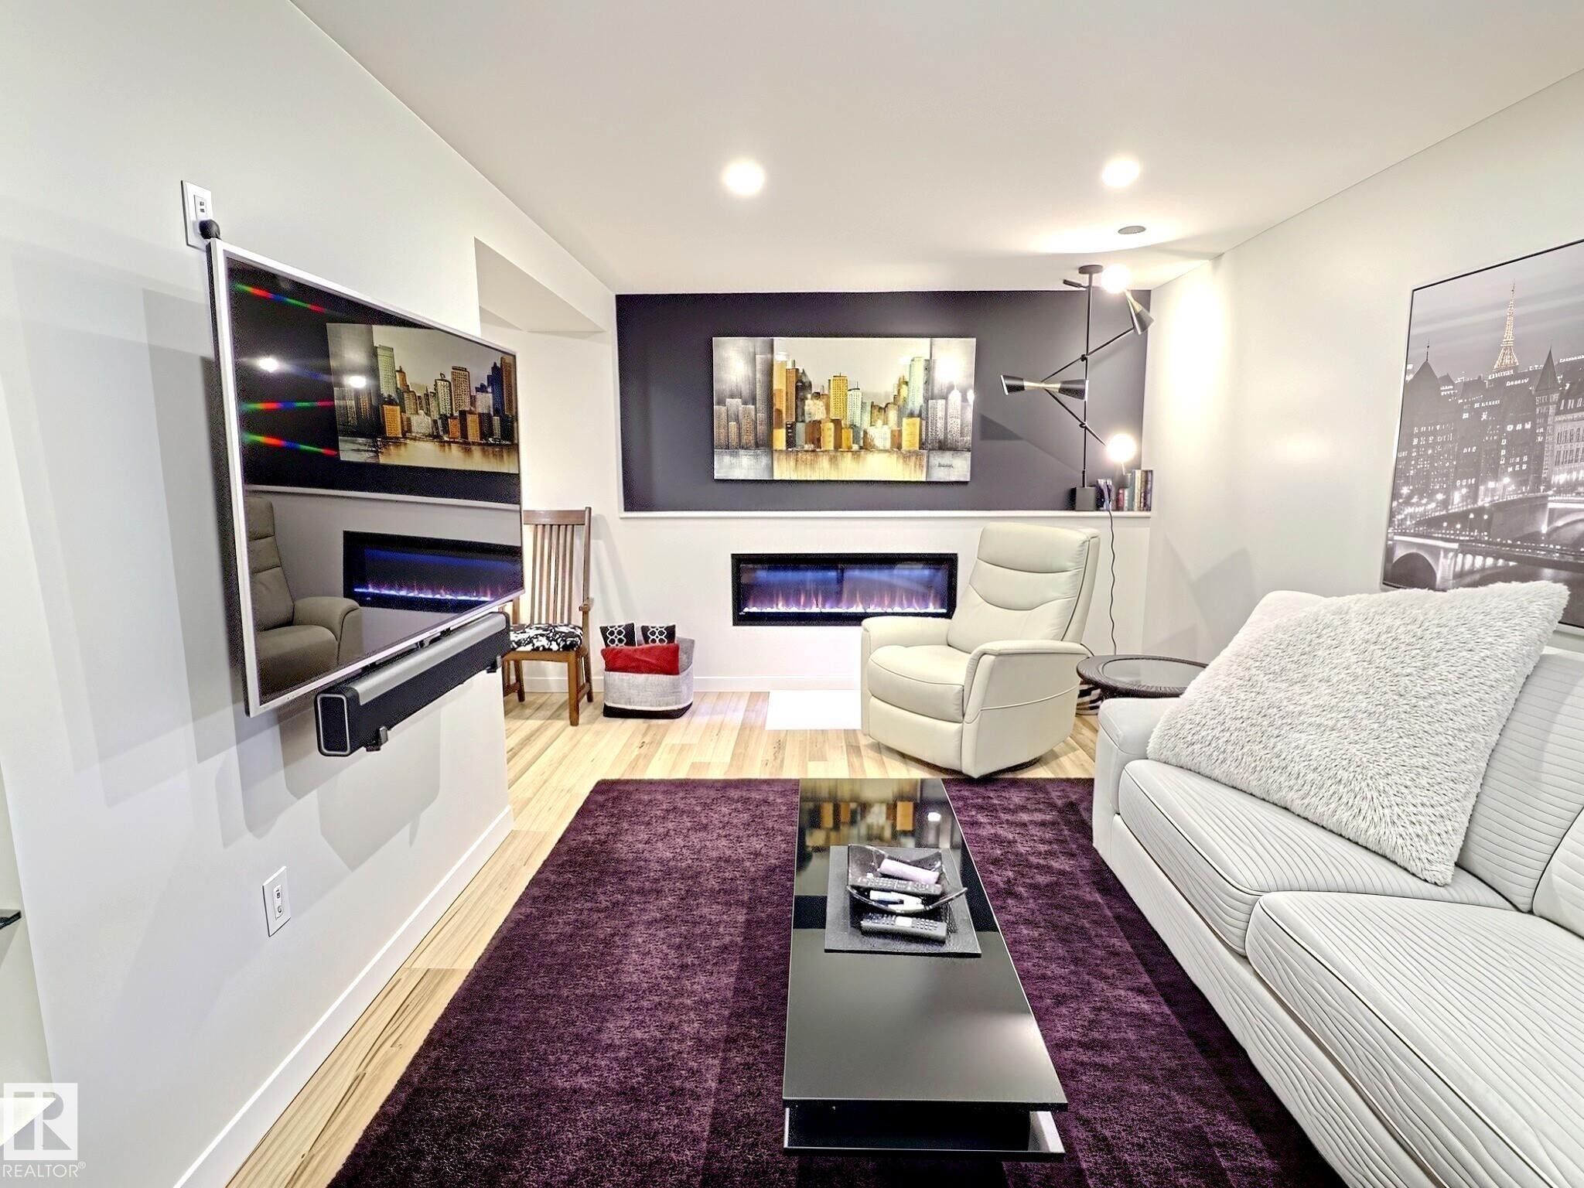
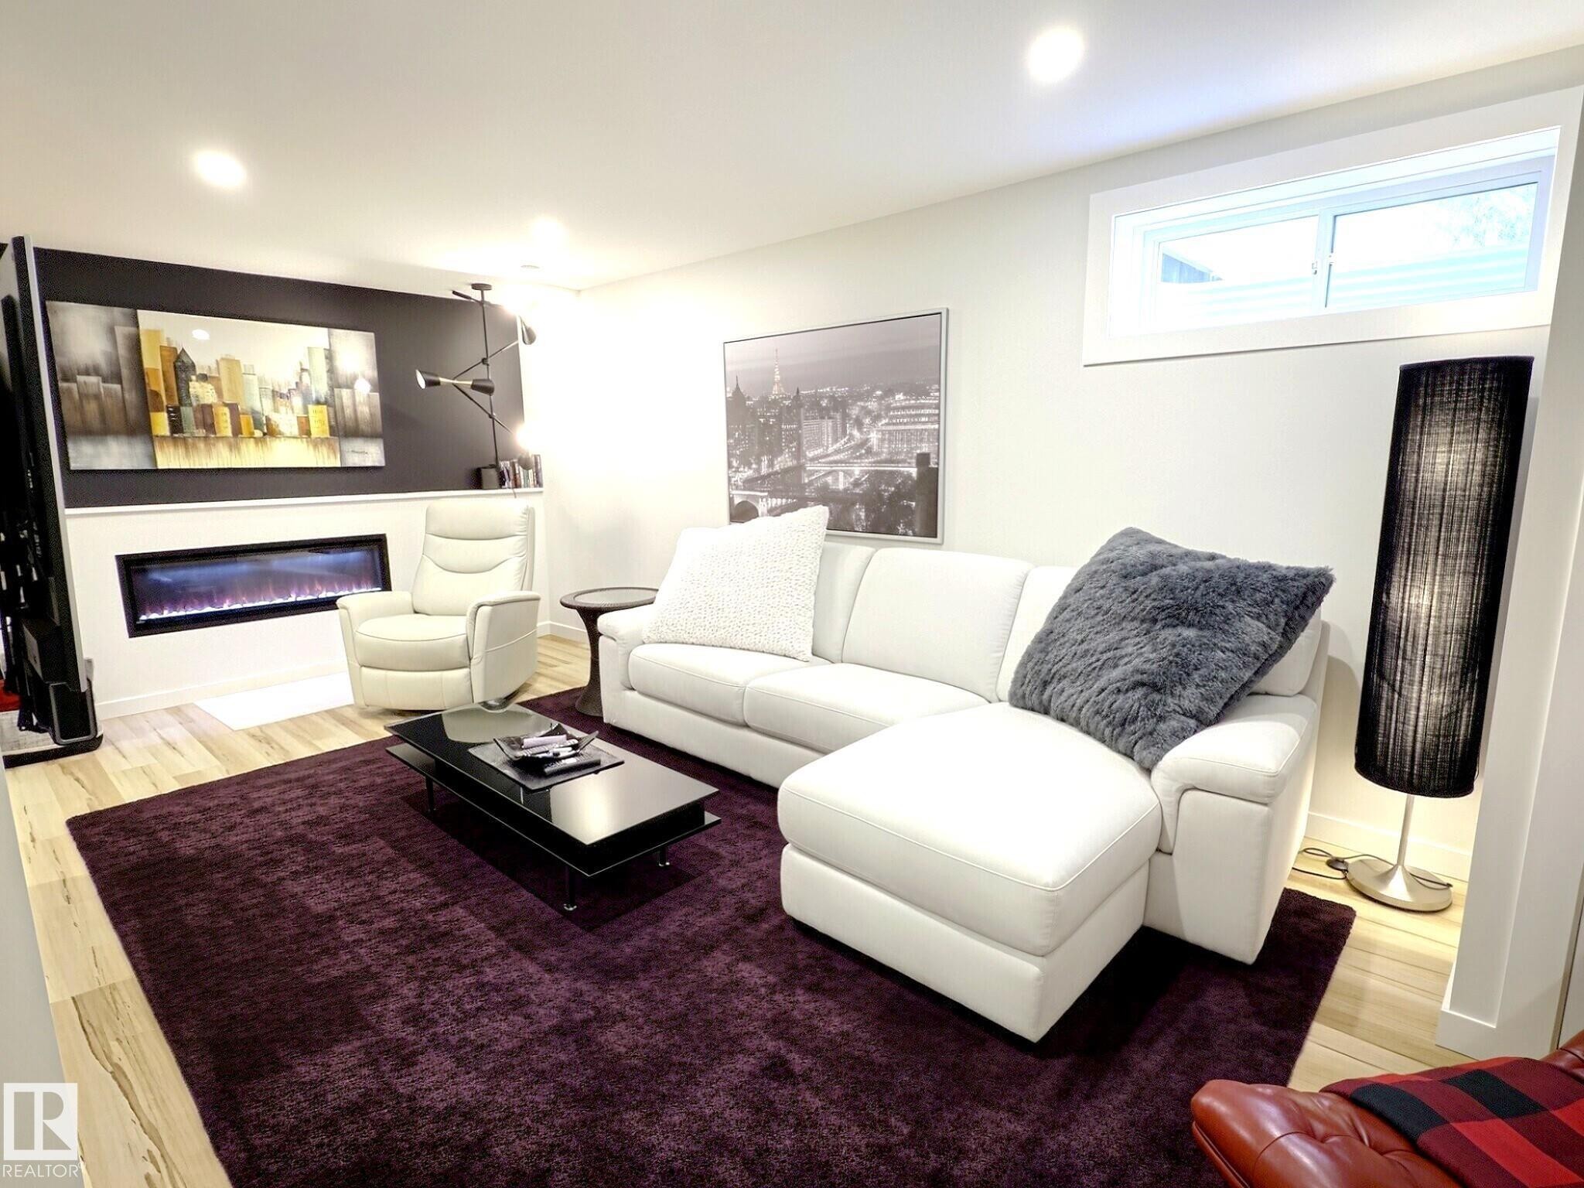
Living room - #17 10 Blackburn Dr Sw, Edmonton, AB - Indoor Photo Showing Living Room With Fireplace
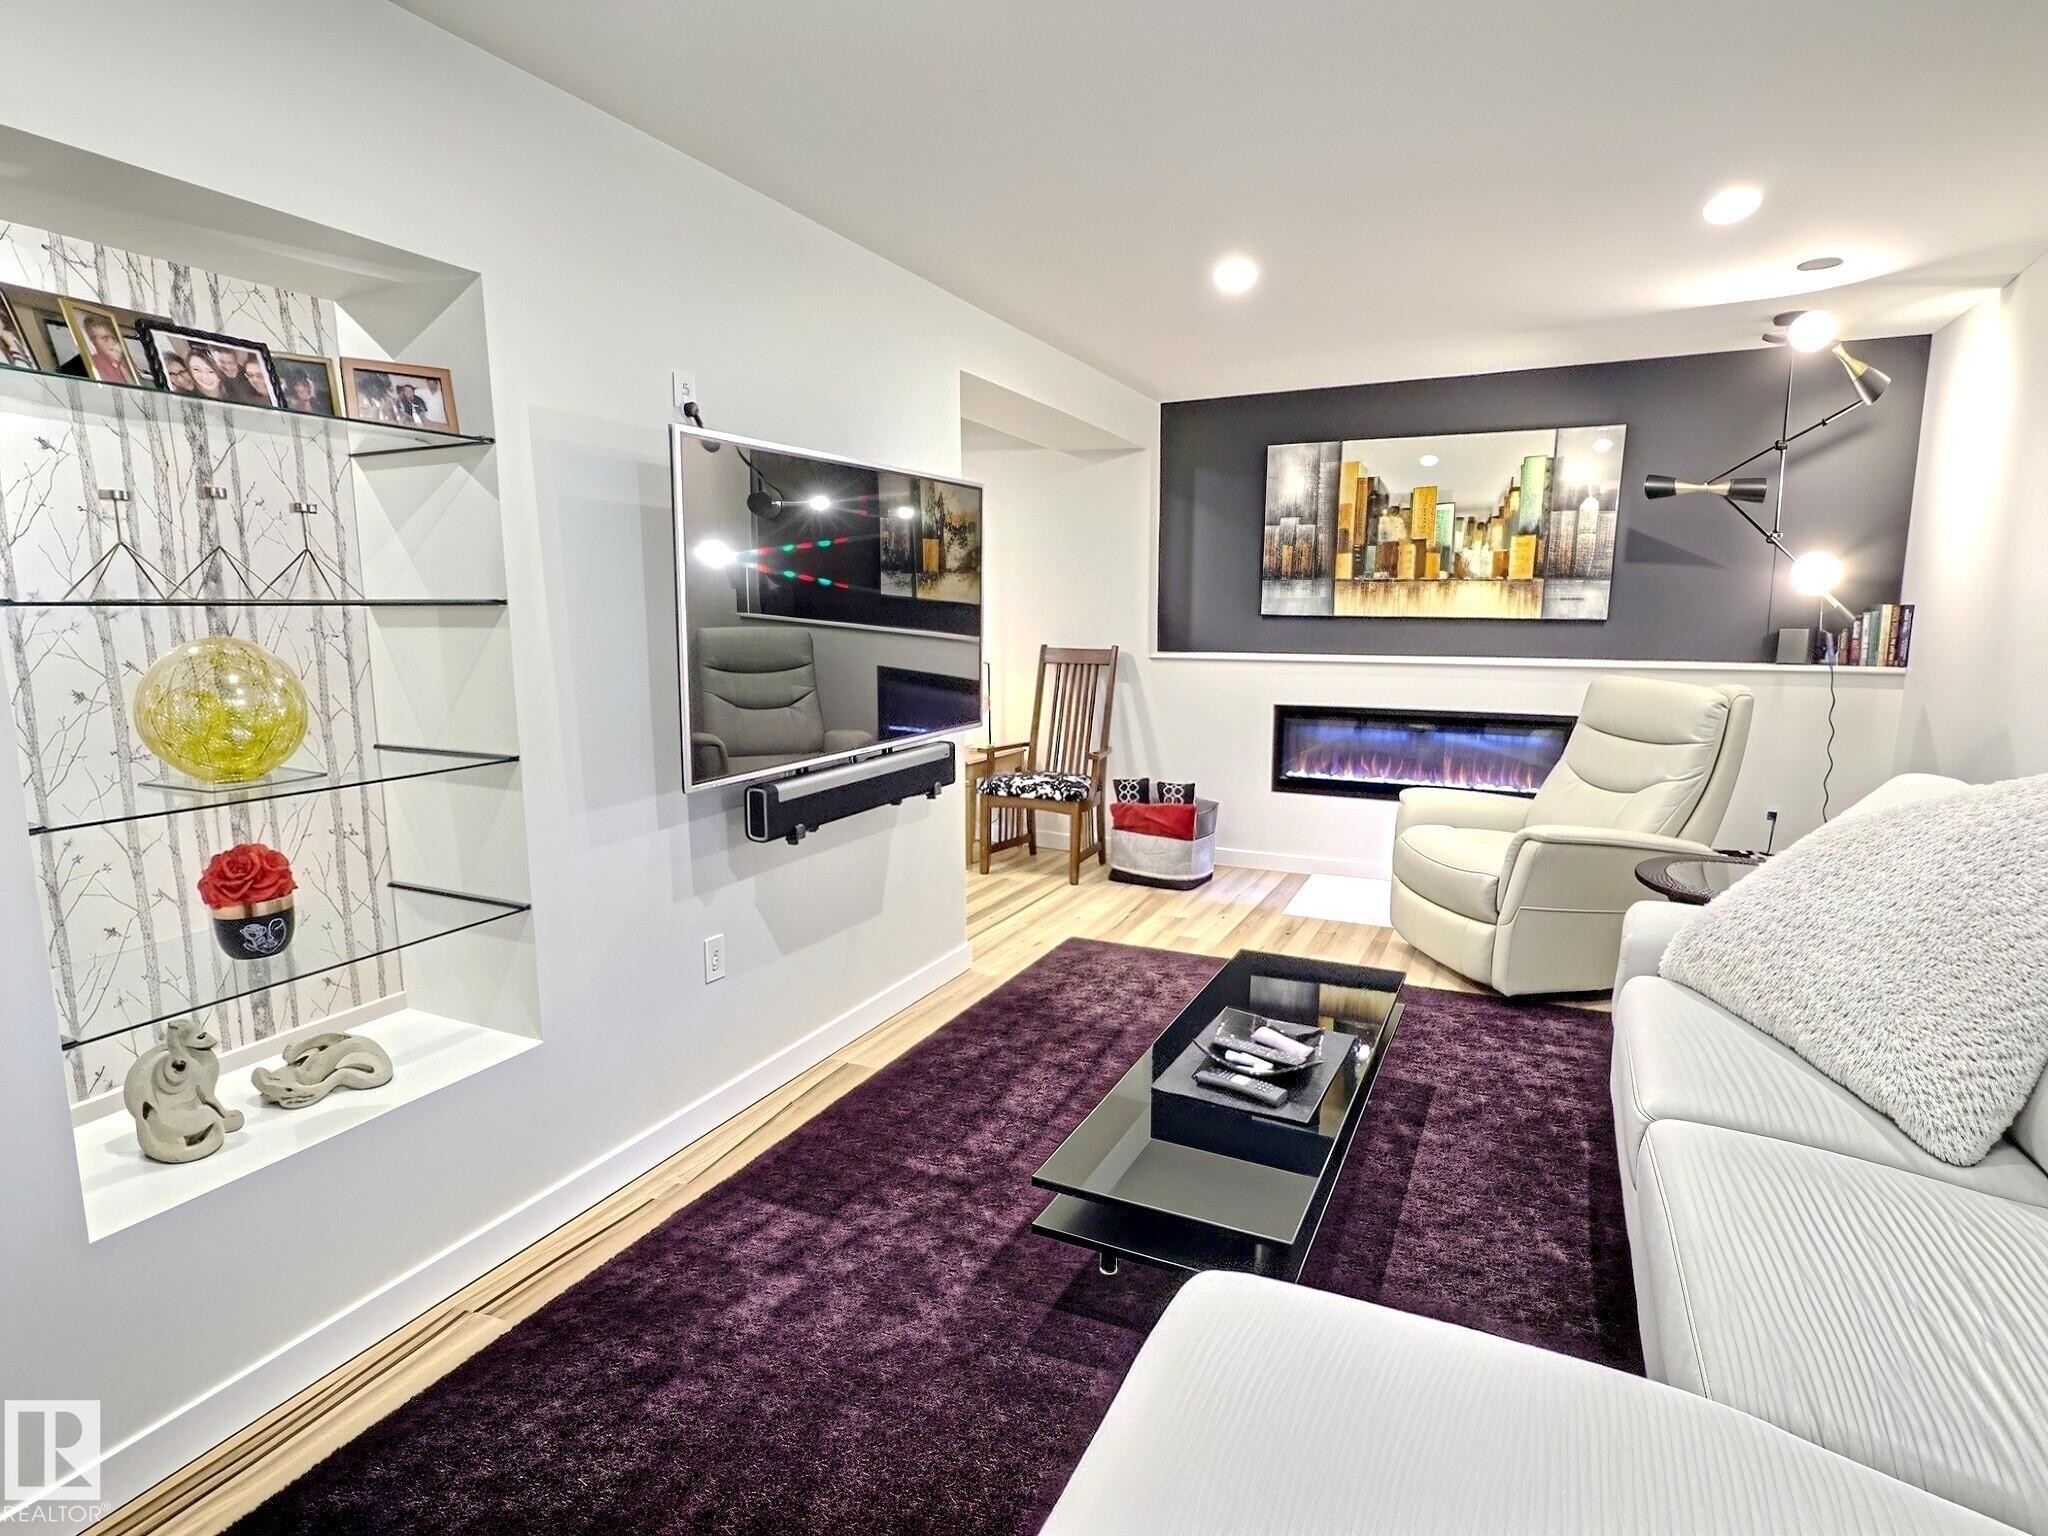
Integrated wall shelving with glass shelves, a recessed linear electric fireplace, wood-finish flooring, recessed lighting, and a dark accent wall - #17 10 Blackburn Dr Sw, Edmonton, AB - Indoor With Fireplace
Living room - #17 10 Blackburn Dr Sw, Edmonton, AB - Indoor Photo Showing Living Room With Fireplace
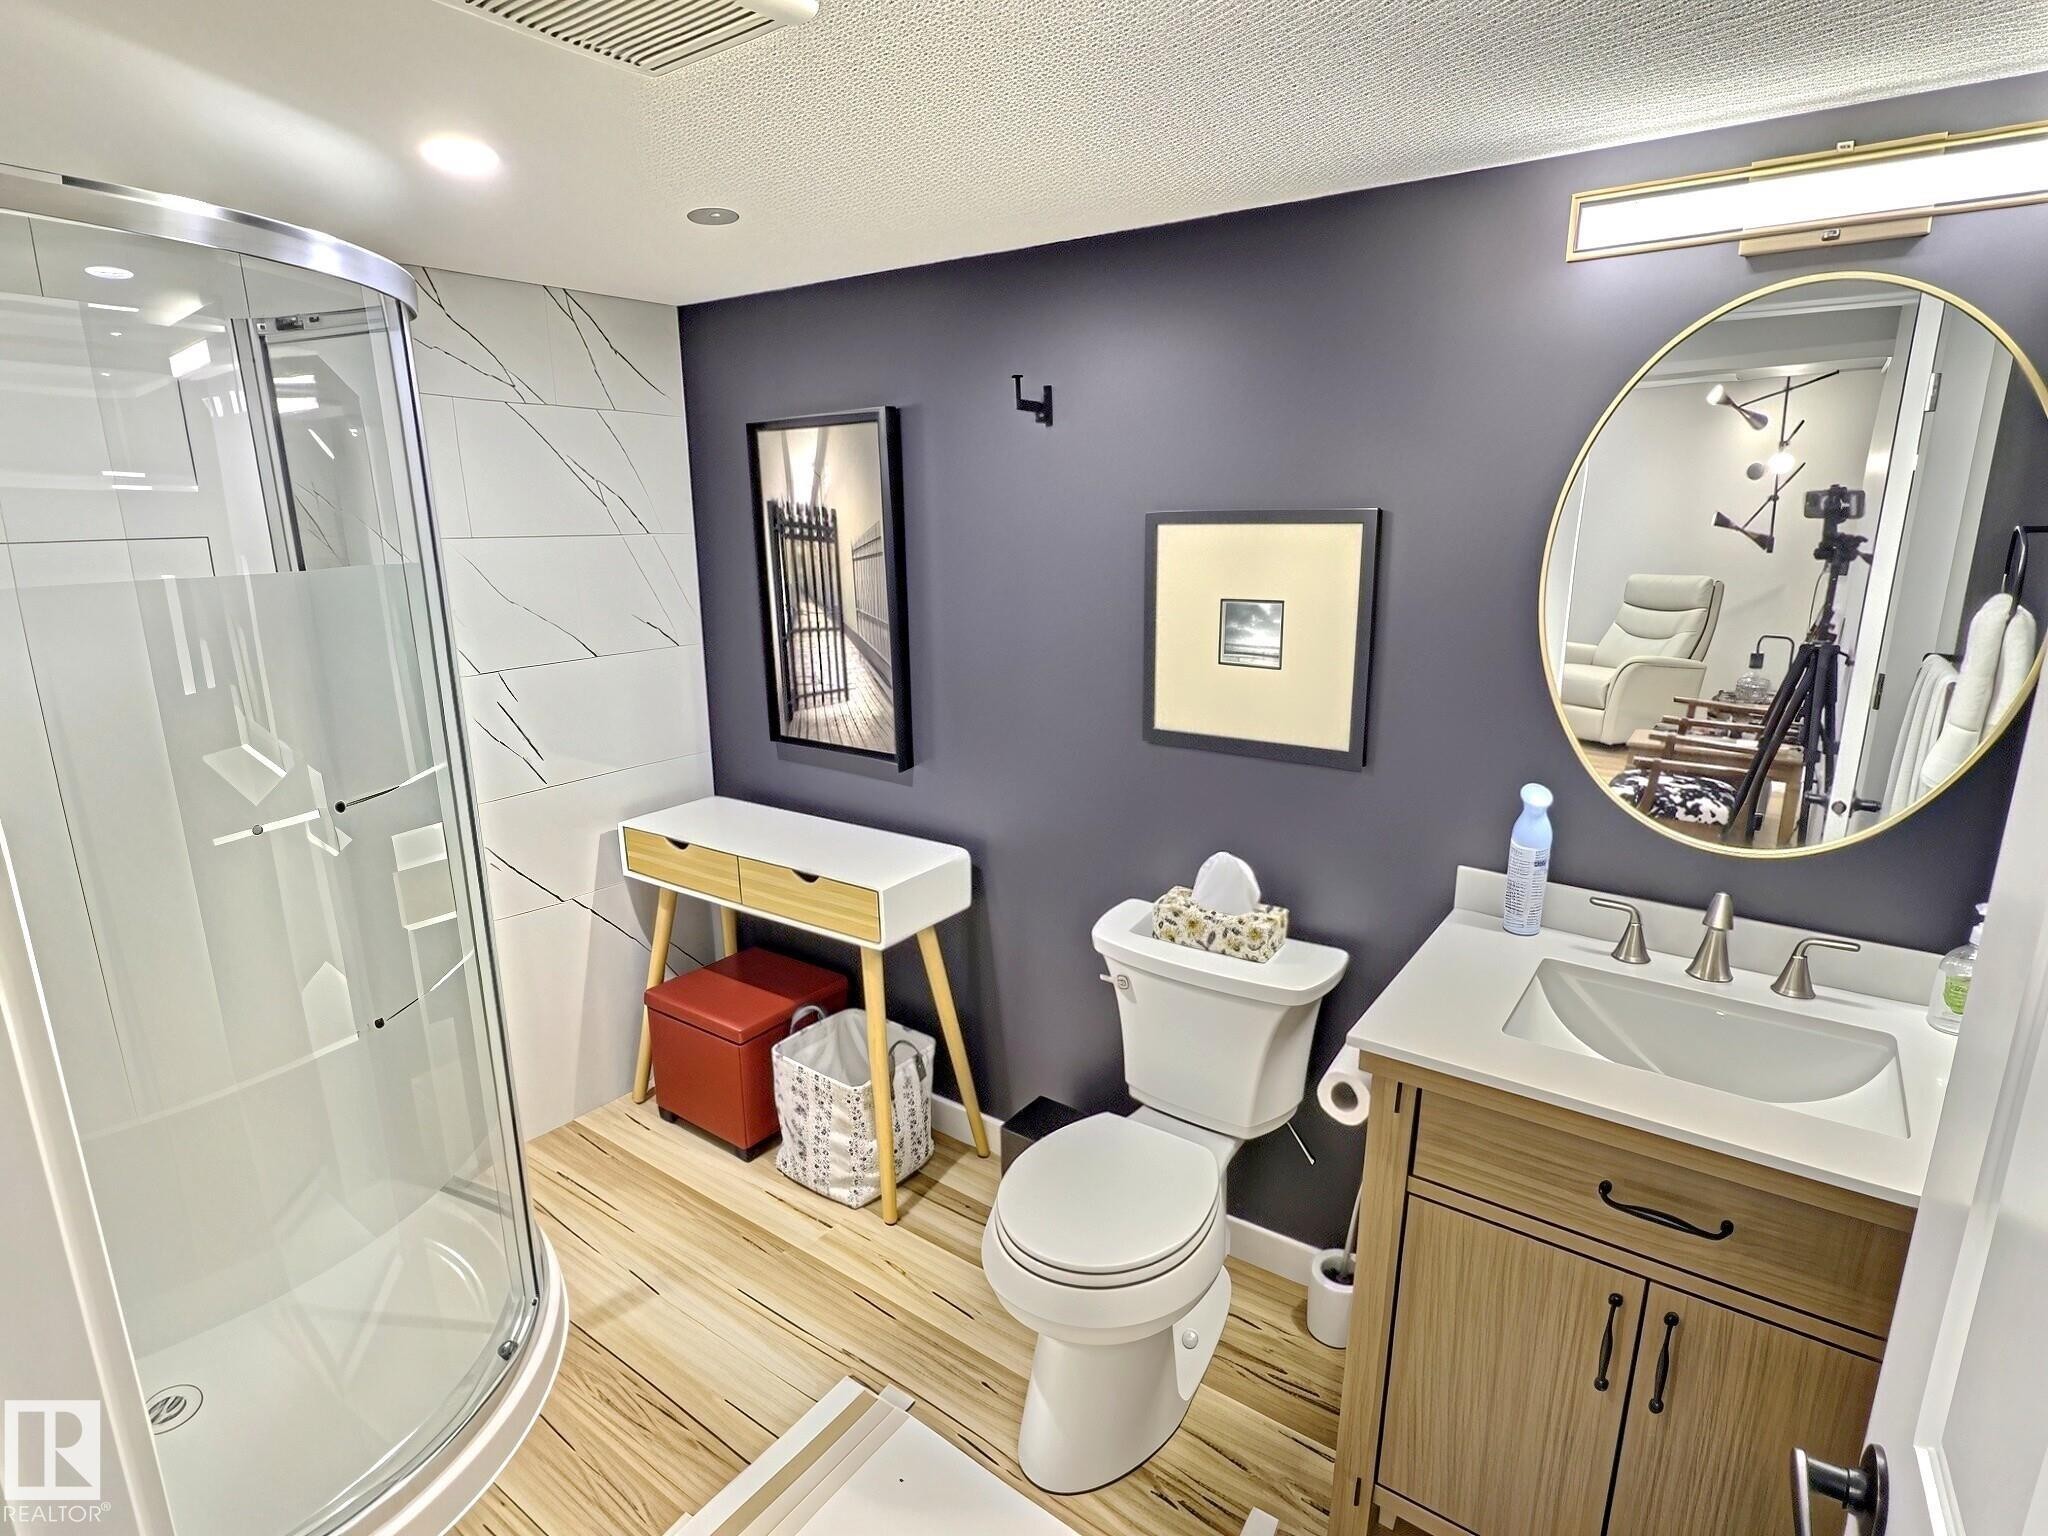
Modern bathroom featuring a curved glass-enclosed shower, wood-finish flooring, and a single vanity with a white countertop - #17 10 Blackburn Dr Sw, Edmonton, AB - Indoor Photo Showing Bathroom
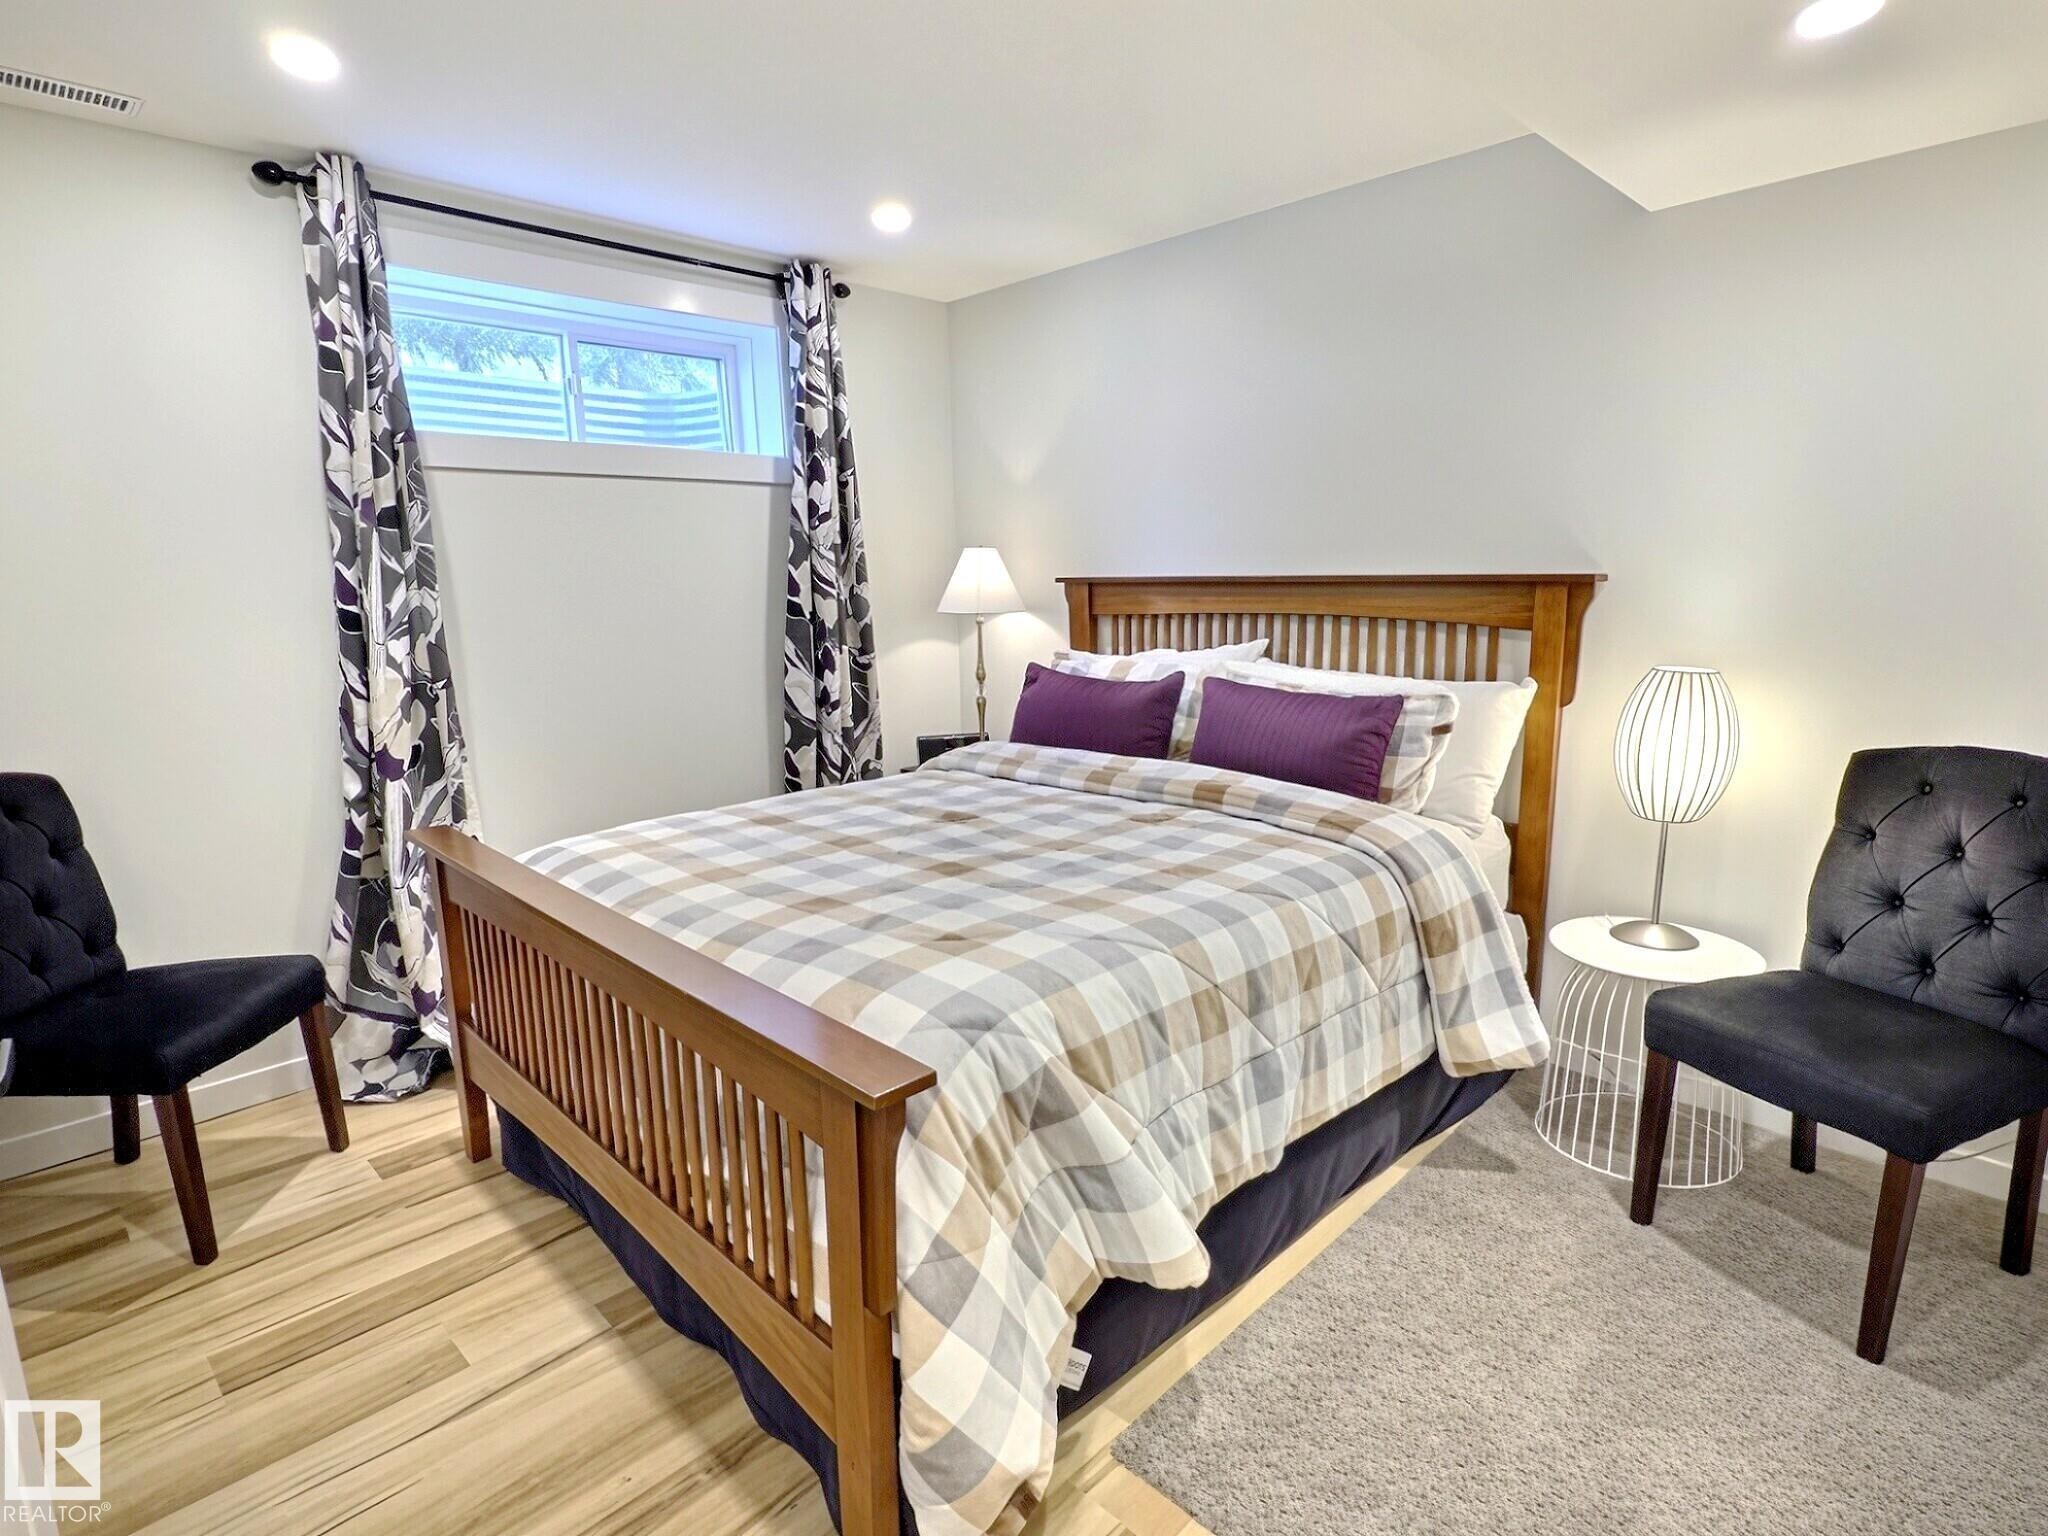
Room featuring light wood-finish flooring, recessed ceiling lighting, and a horizontal window with a white frame - #17 10 Blackburn Dr Sw, Edmonton, AB - Indoor Photo Showing Bedroom
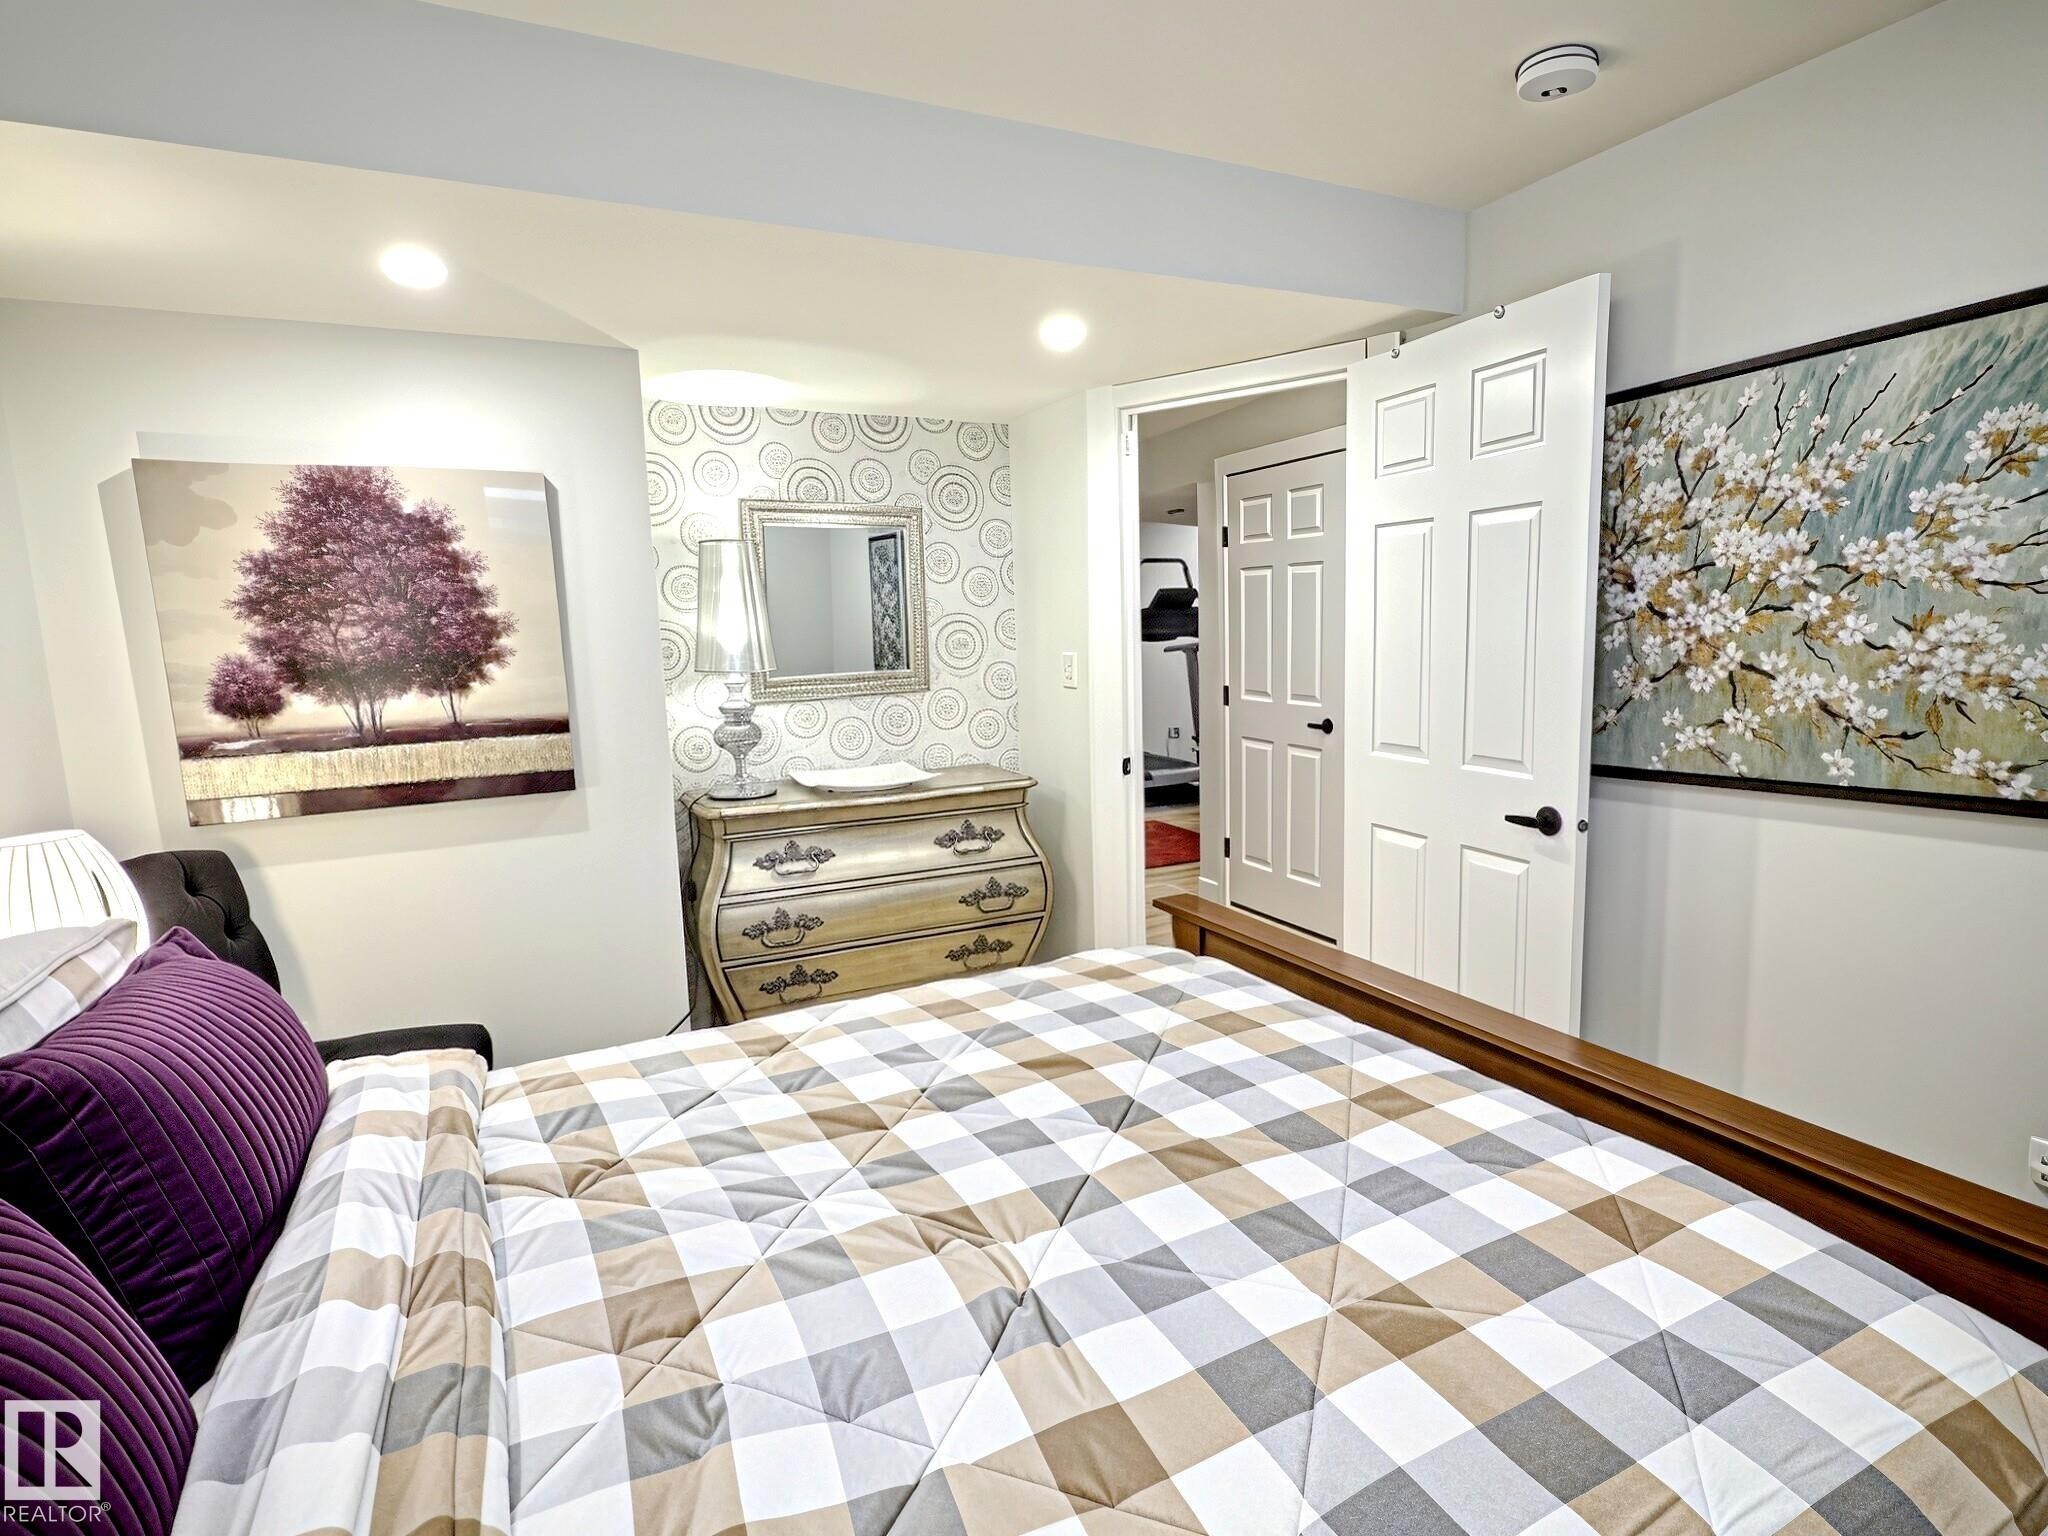
Recessed lighting illuminates this room featuring a patterned accent wall and a white multi-panel door with black hardware - #17 10 Blackburn Dr Sw, Edmonton, AB - Indoor Photo Showing Bedroom
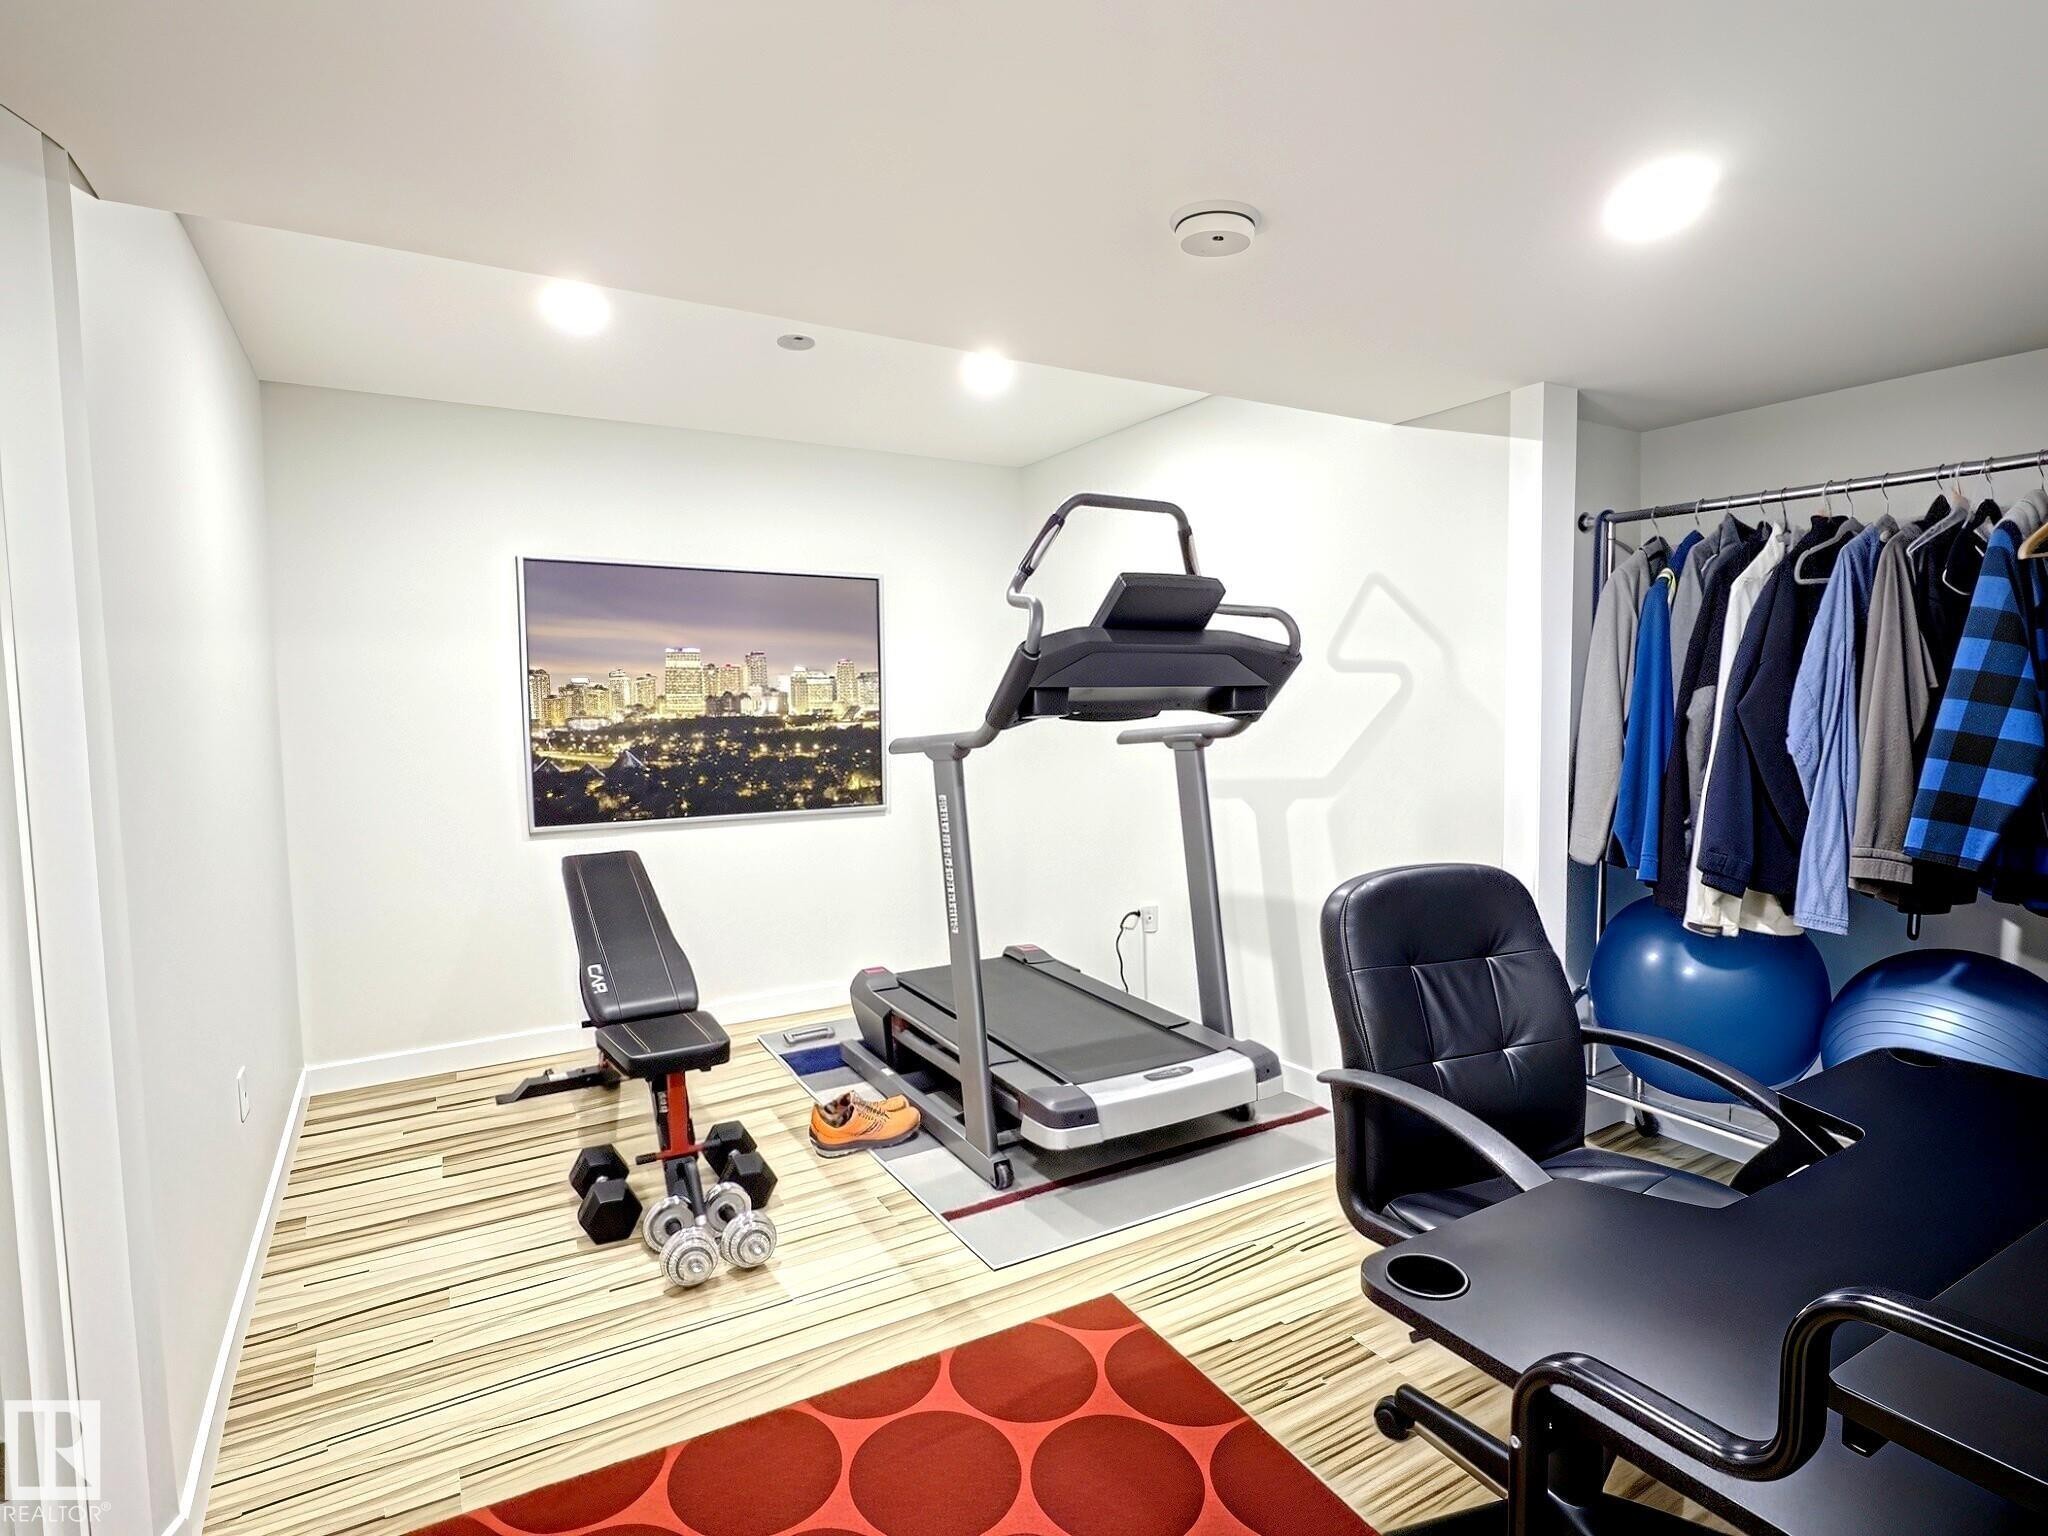
Versatile room featuring wood-finish flooring, recessed lighting, and a white ceiling - #17 10 Blackburn Dr Sw, Edmonton, AB - Indoor Photo Showing Gym Room
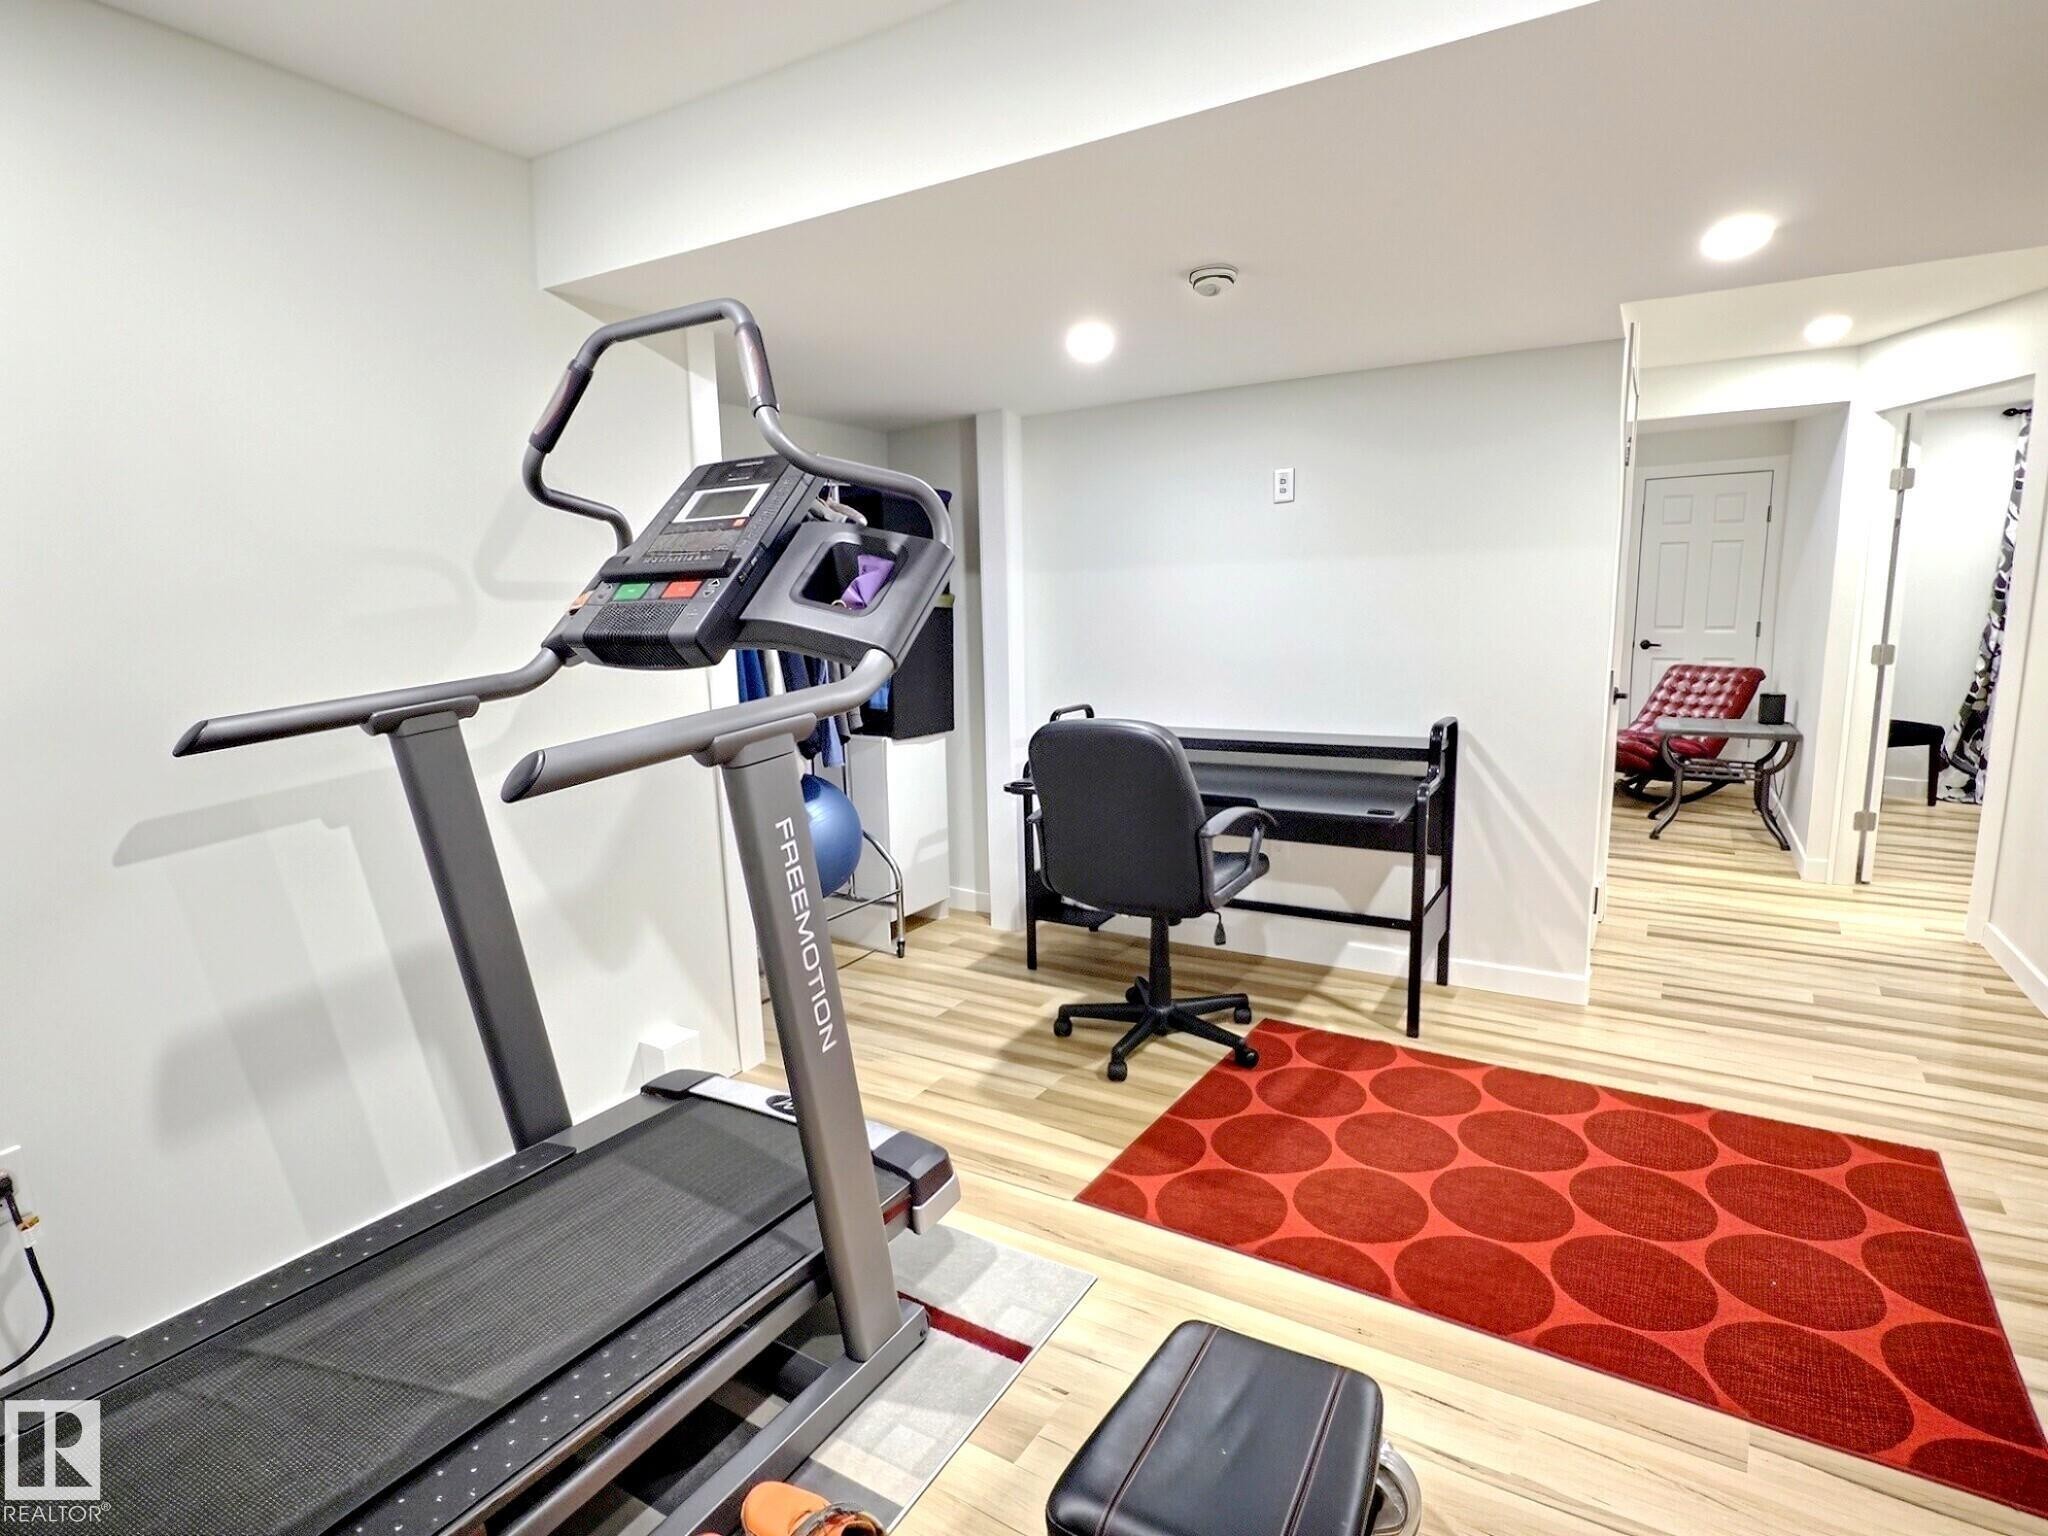
Versatile bonus room with recessed lighting and light wood-finish flooring - #17 10 Blackburn Dr Sw, Edmonton, AB - Indoor Photo Showing Gym Room
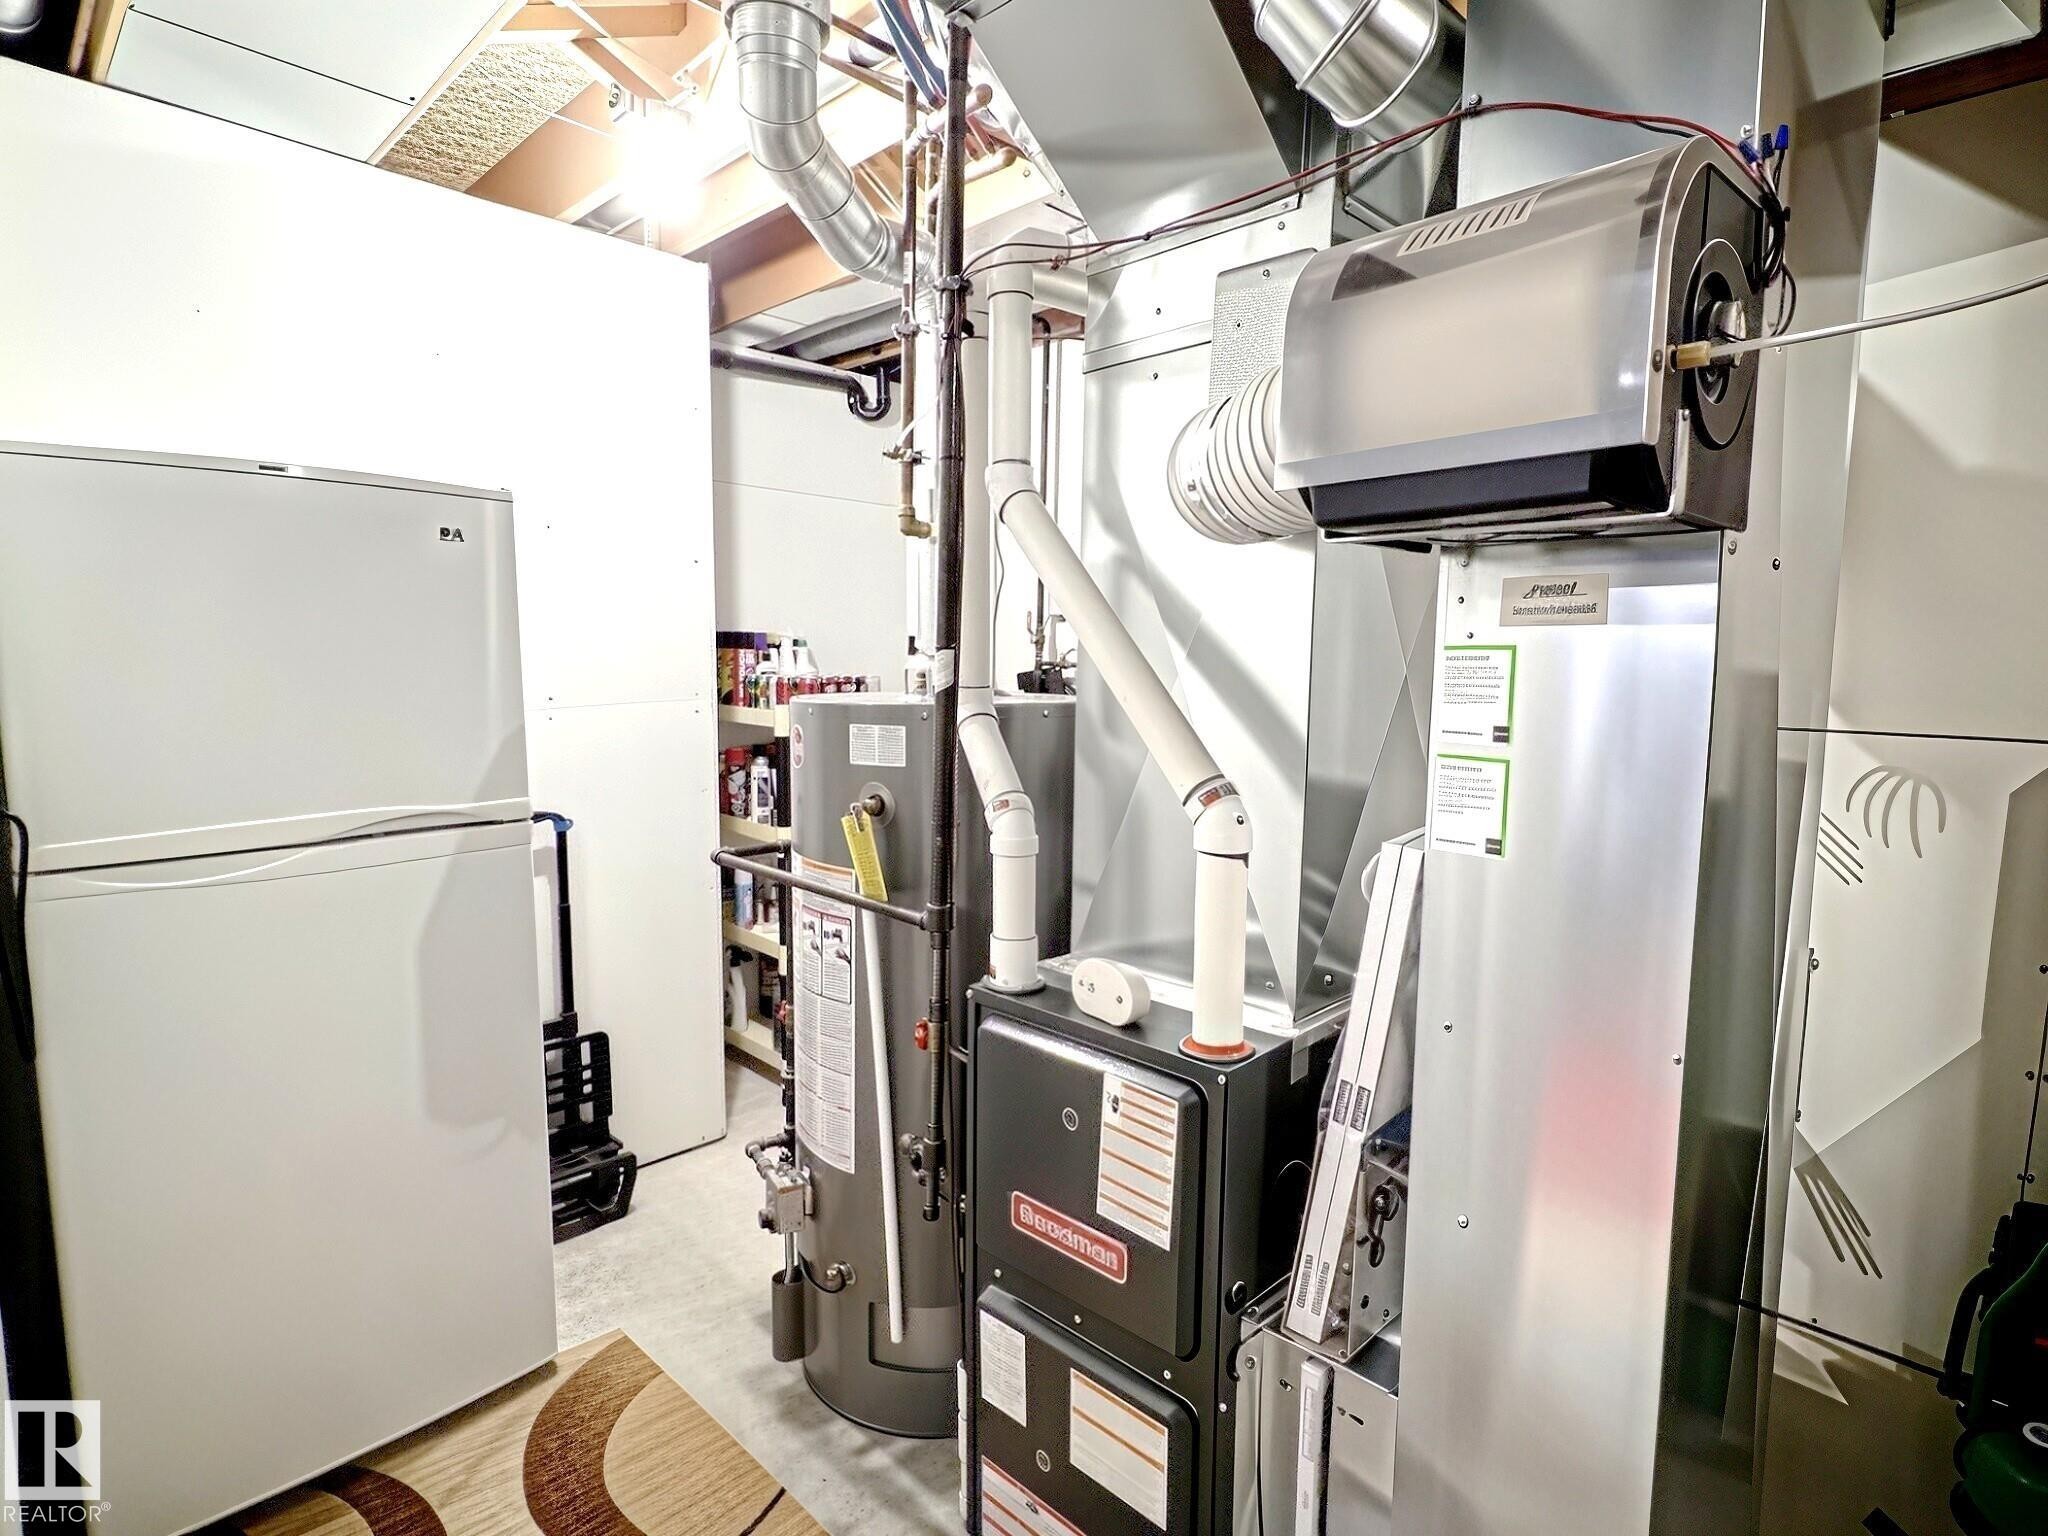
HVAC system featuring a furnace, water heater, and attached humidifier - #17 10 Blackburn Dr Sw, Edmonton, AB - Indoor Photo Showing Laundry Room
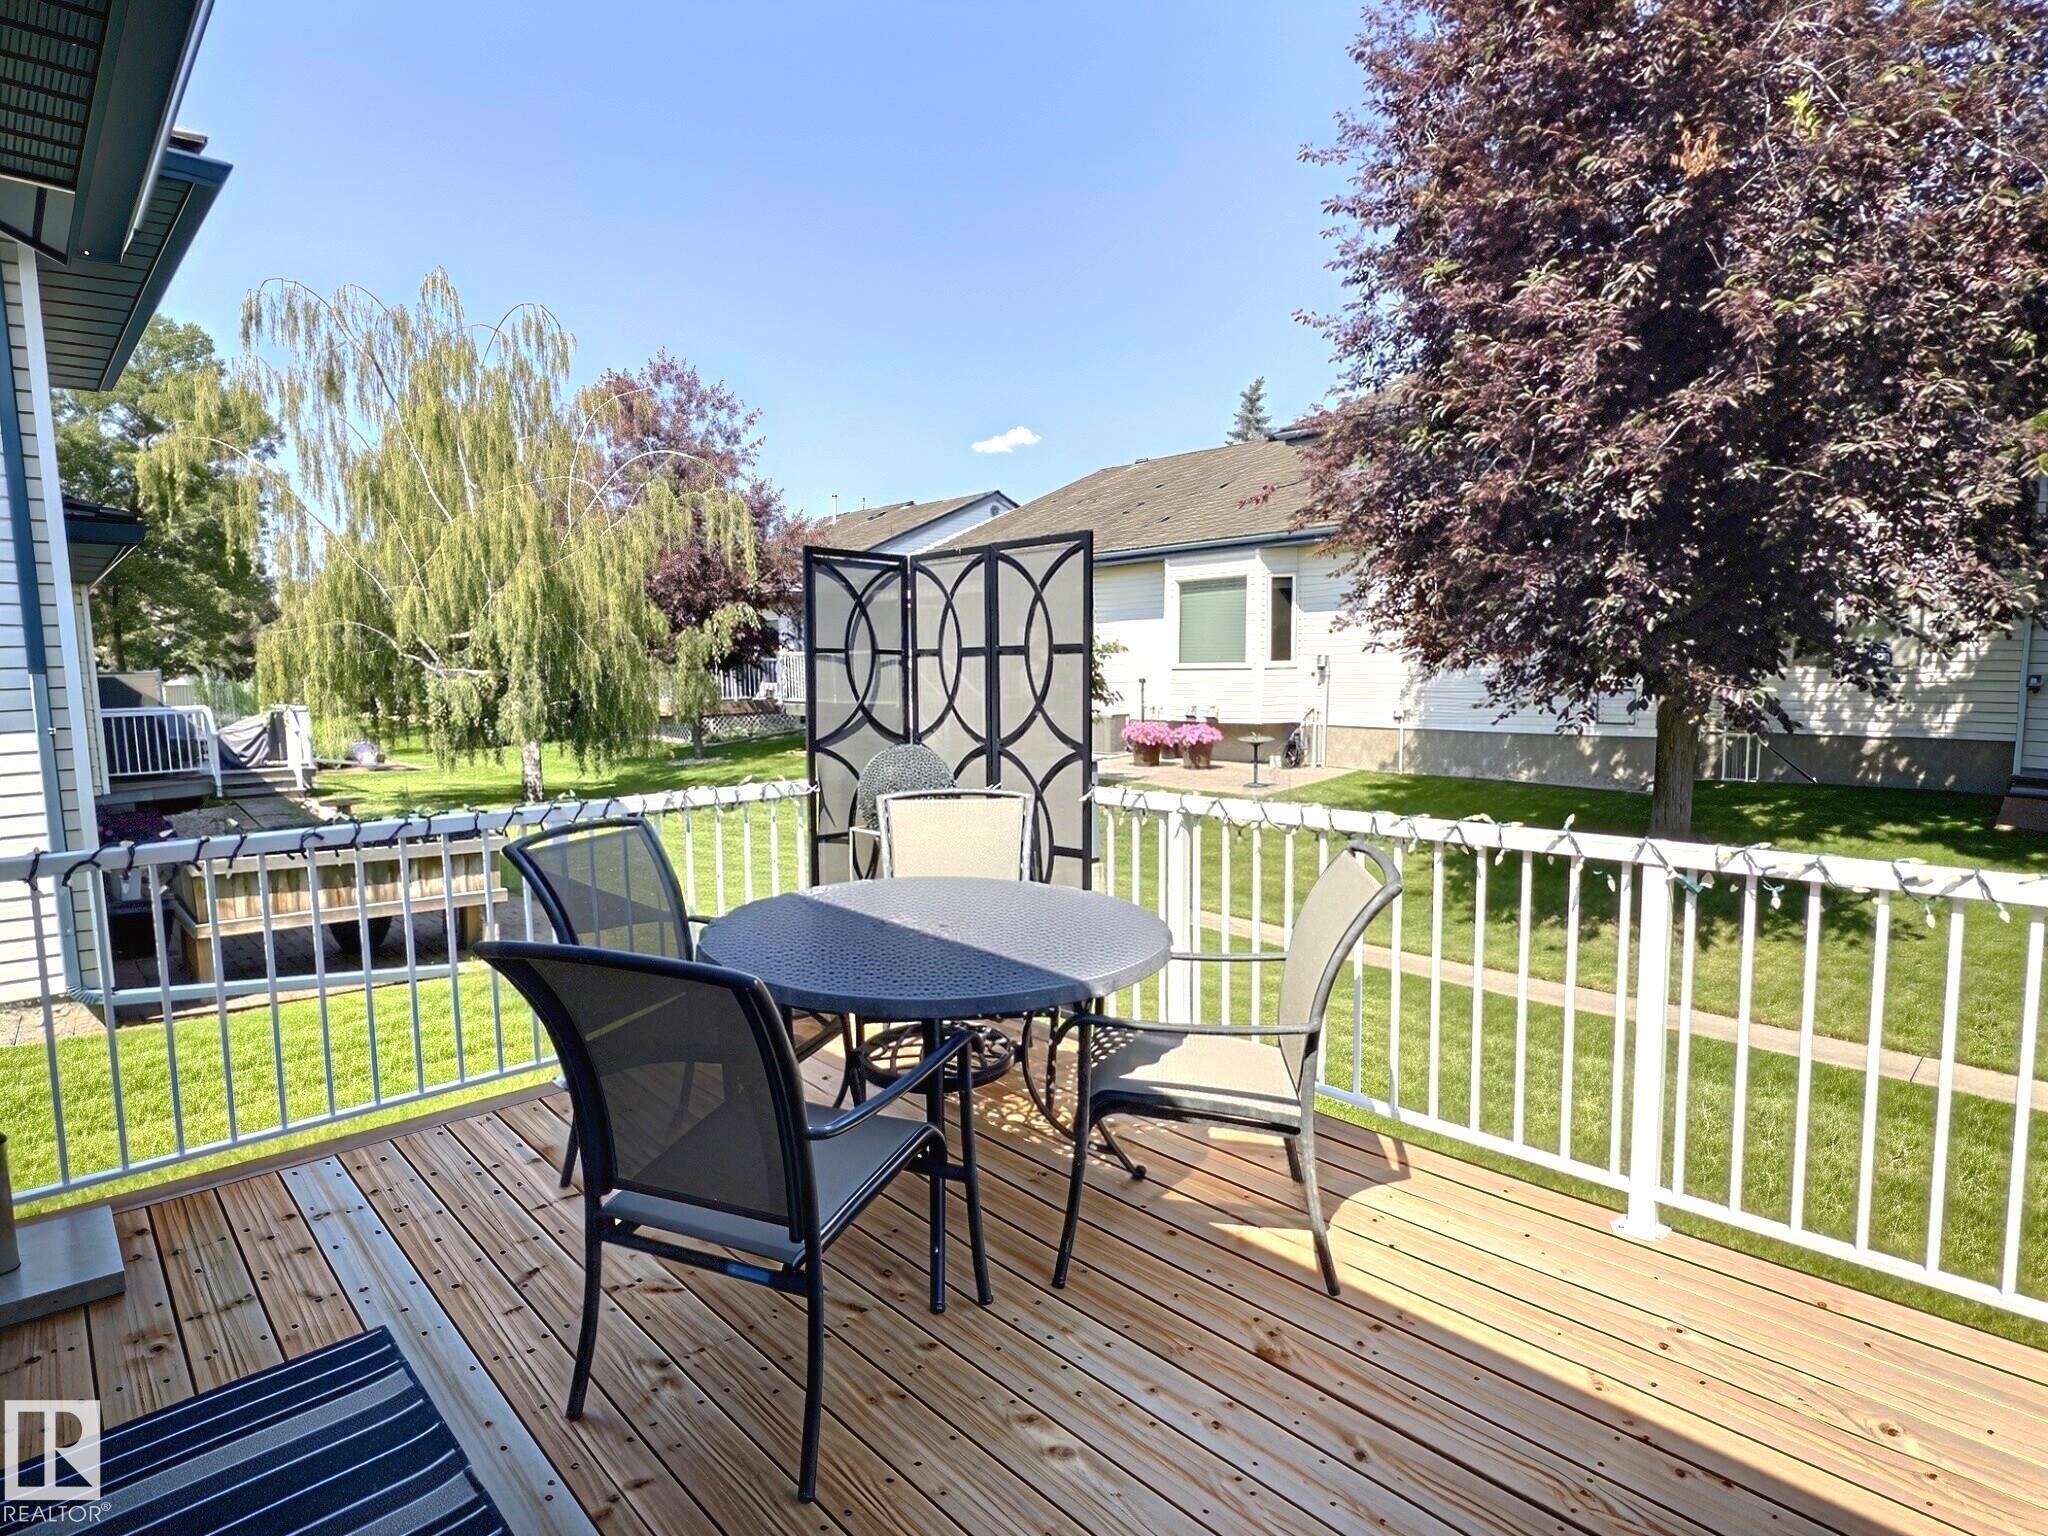
Spacious outdoor deck featuring natural wood planks, white railing, and a decorative privacy screen - #17 10 Blackburn Dr Sw, Edmonton, AB - Outdoor With Deck Patio Veranda With Exterior
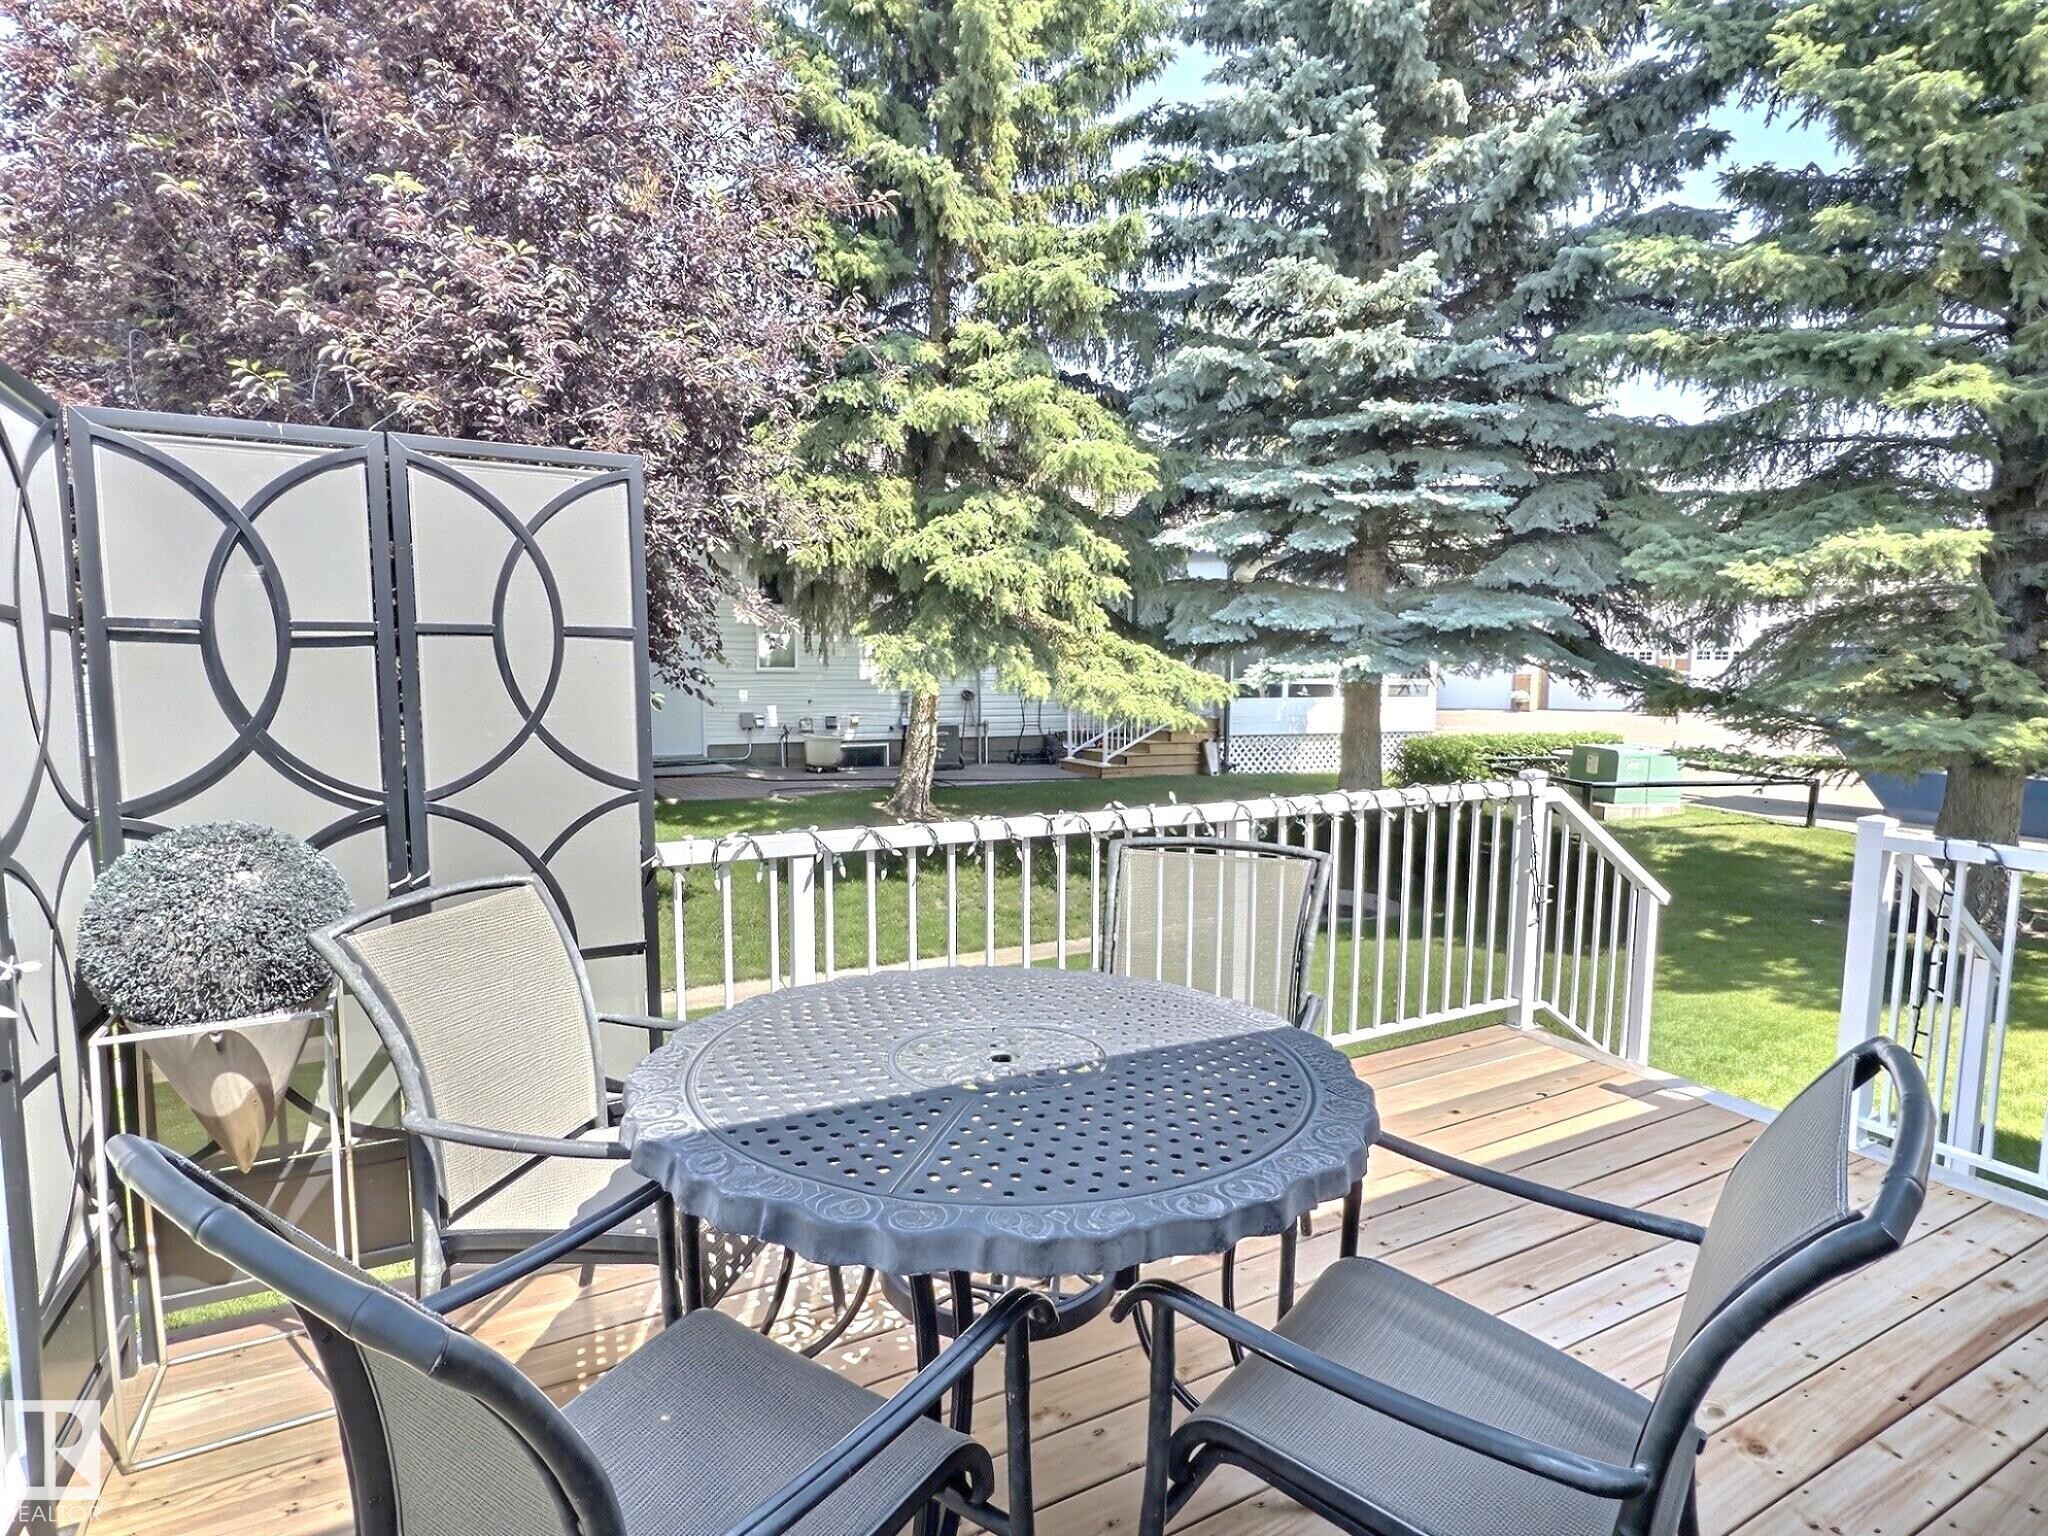
Outdoor deck featuring wood-finish flooring, white railing, and a decorative privacy screen with geometric patterns - #17 10 Blackburn Dr Sw, Edmonton, AB - Outdoor With Deck Patio Veranda
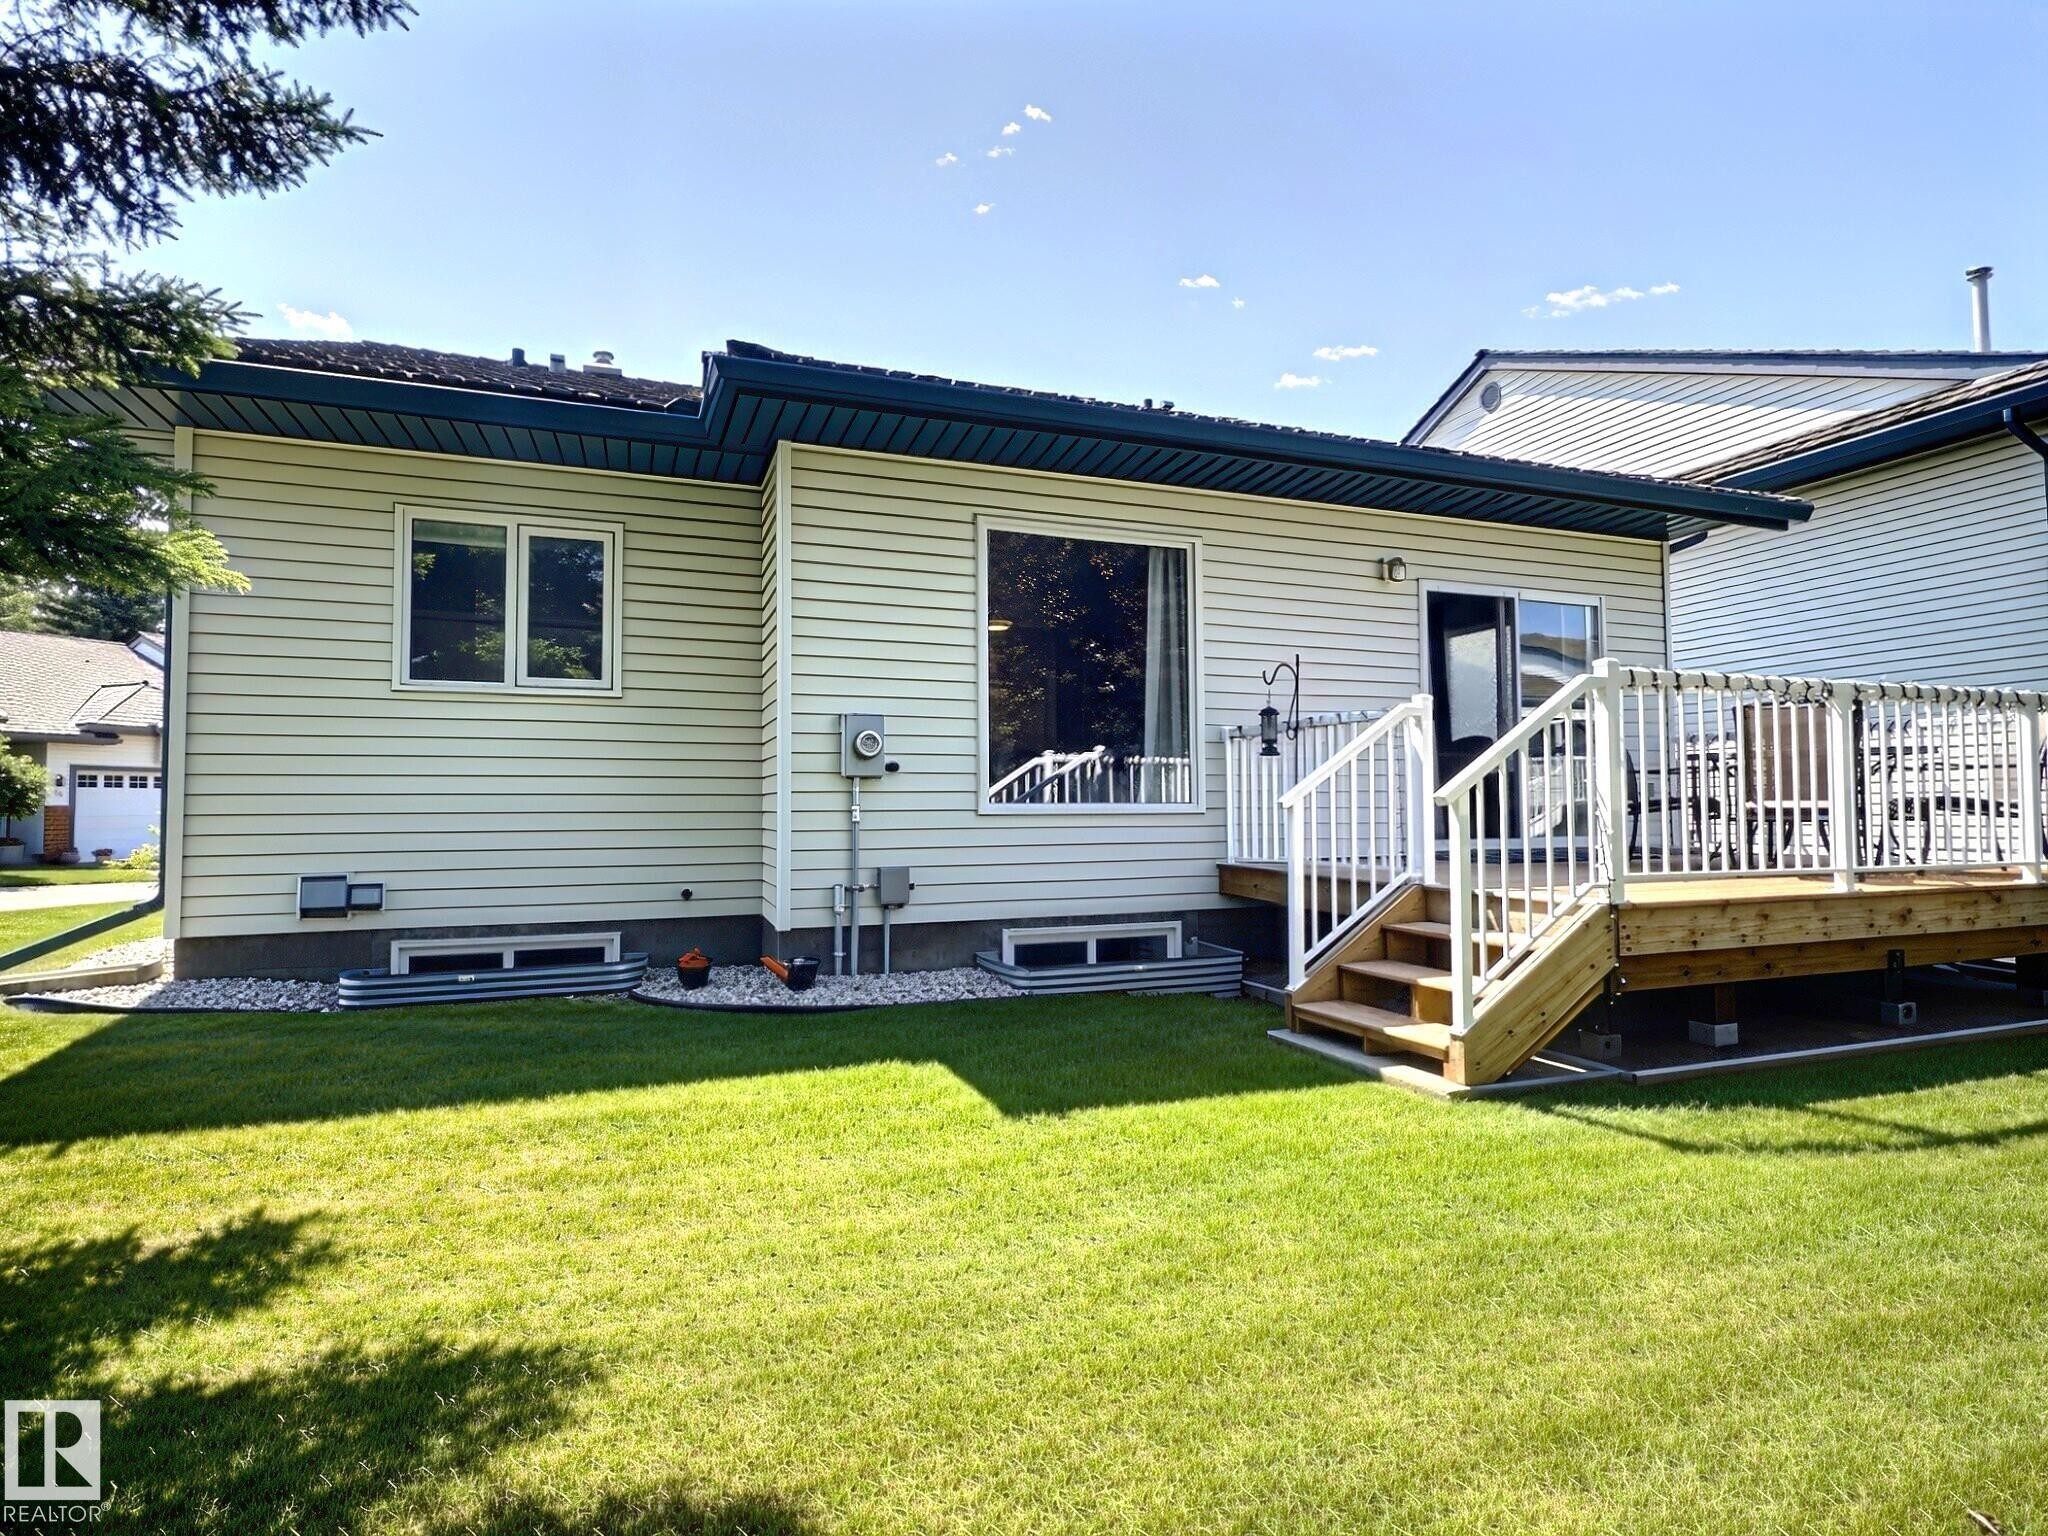
Expansive grass lawn with a wooden deck and white railings - #17 10 Blackburn Dr Sw, Edmonton, AB - Outdoor With Exterior
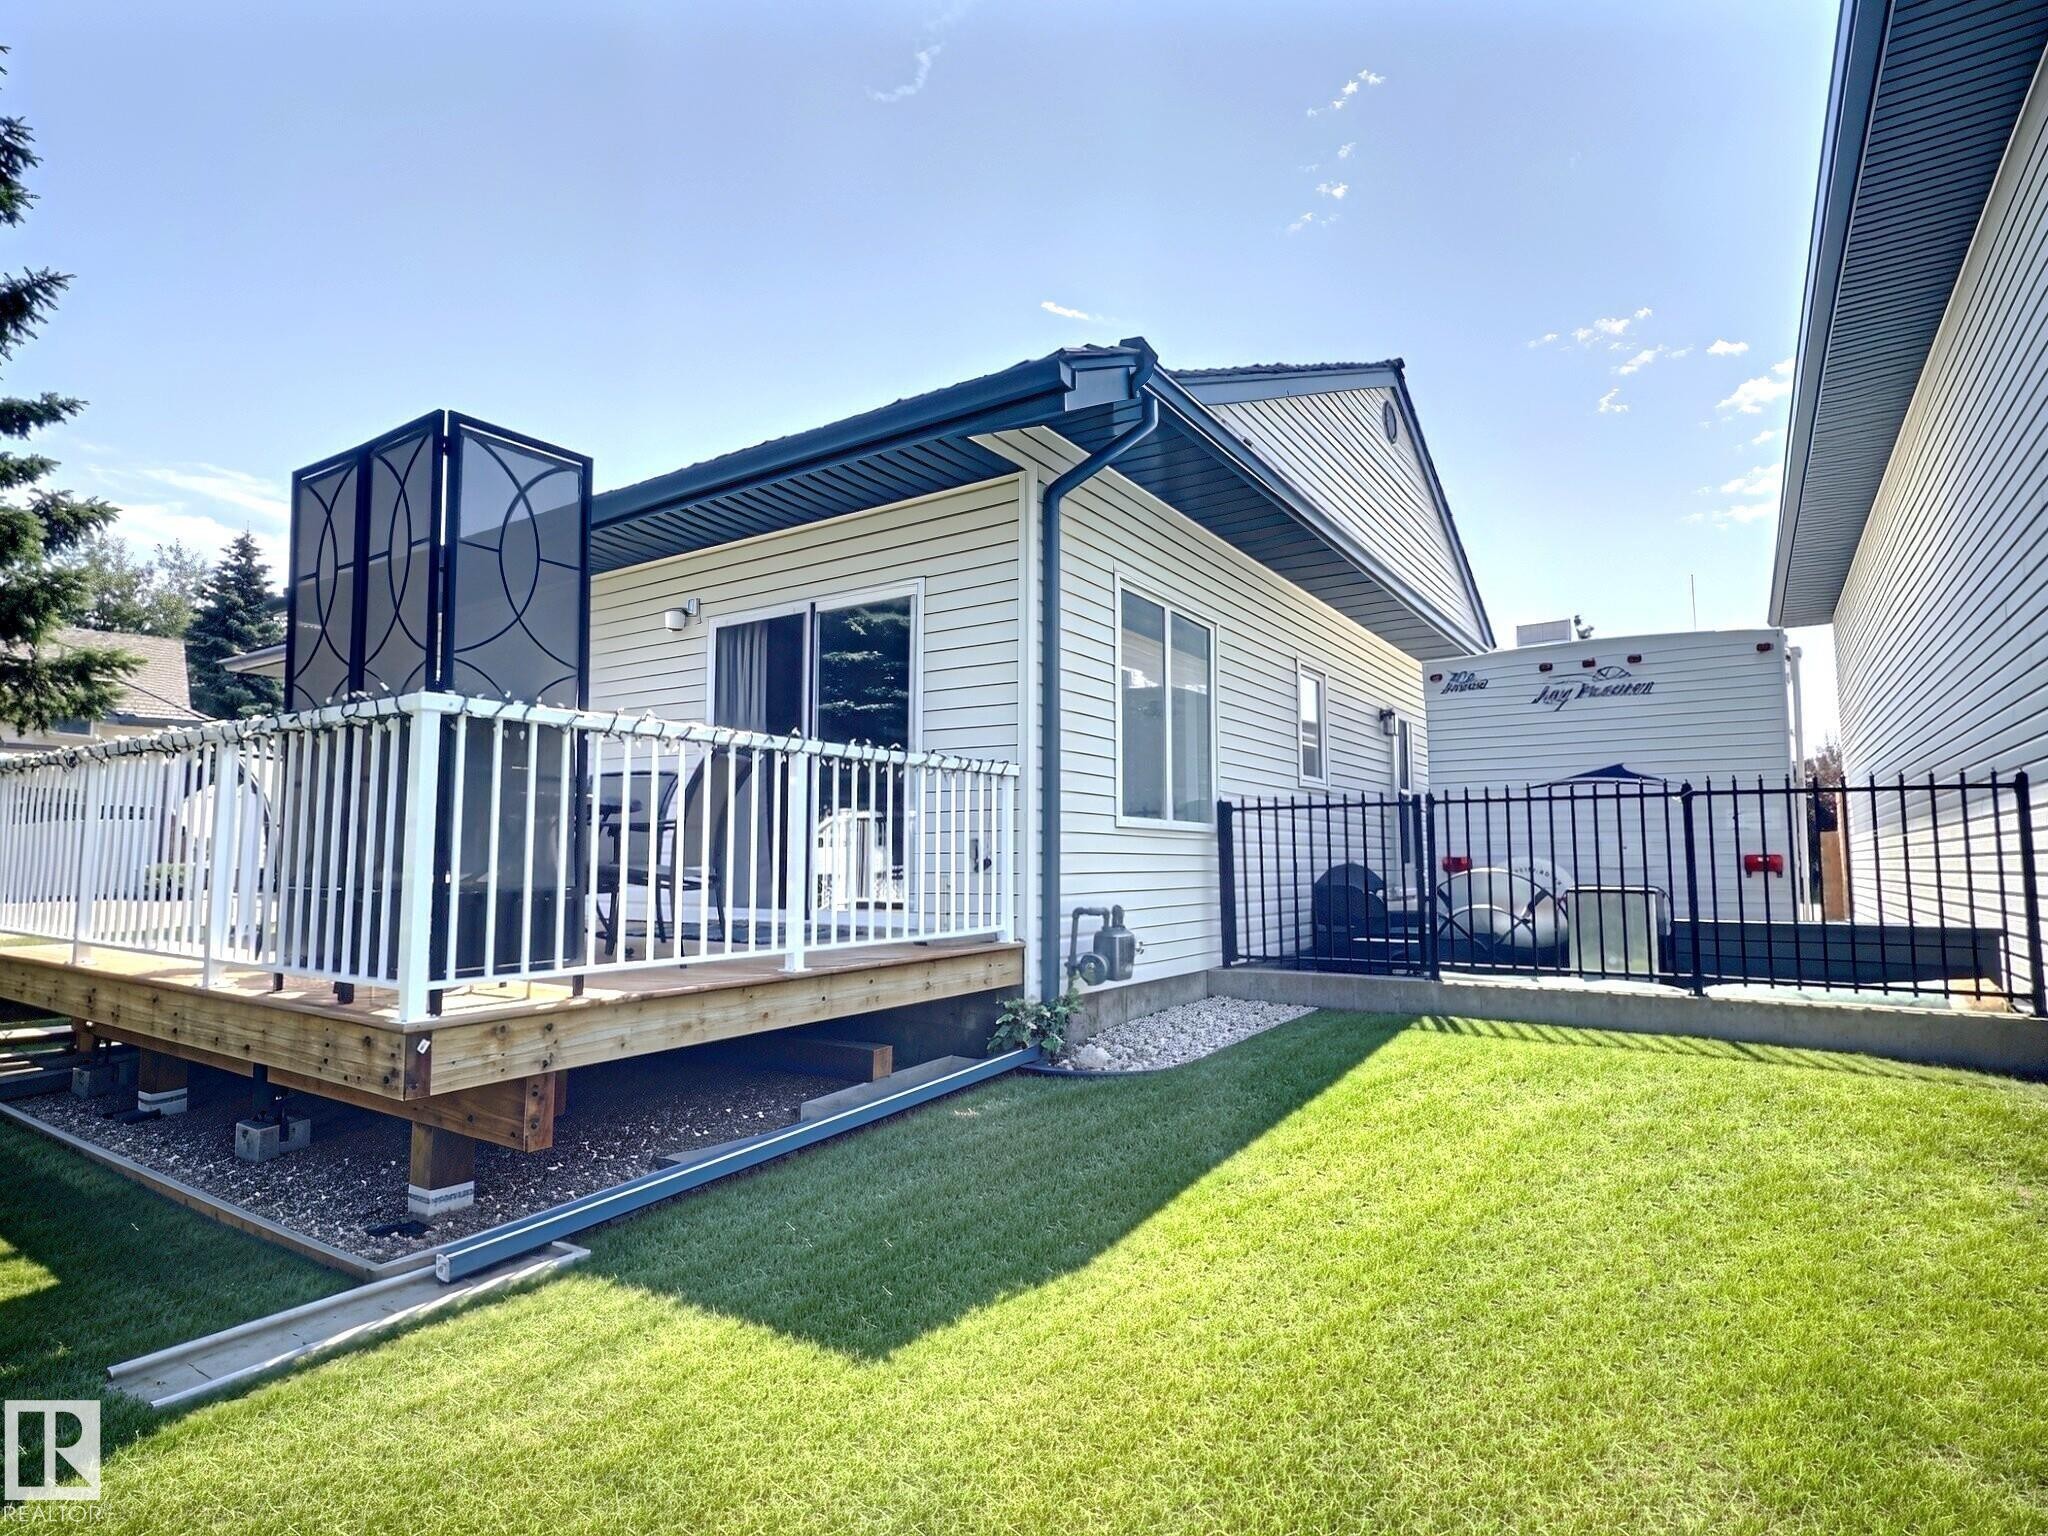
Outdoor wood deck with white railings and privacy screen - #17 10 Blackburn Dr Sw, Edmonton, AB - Outdoor With Deck Patio Veranda
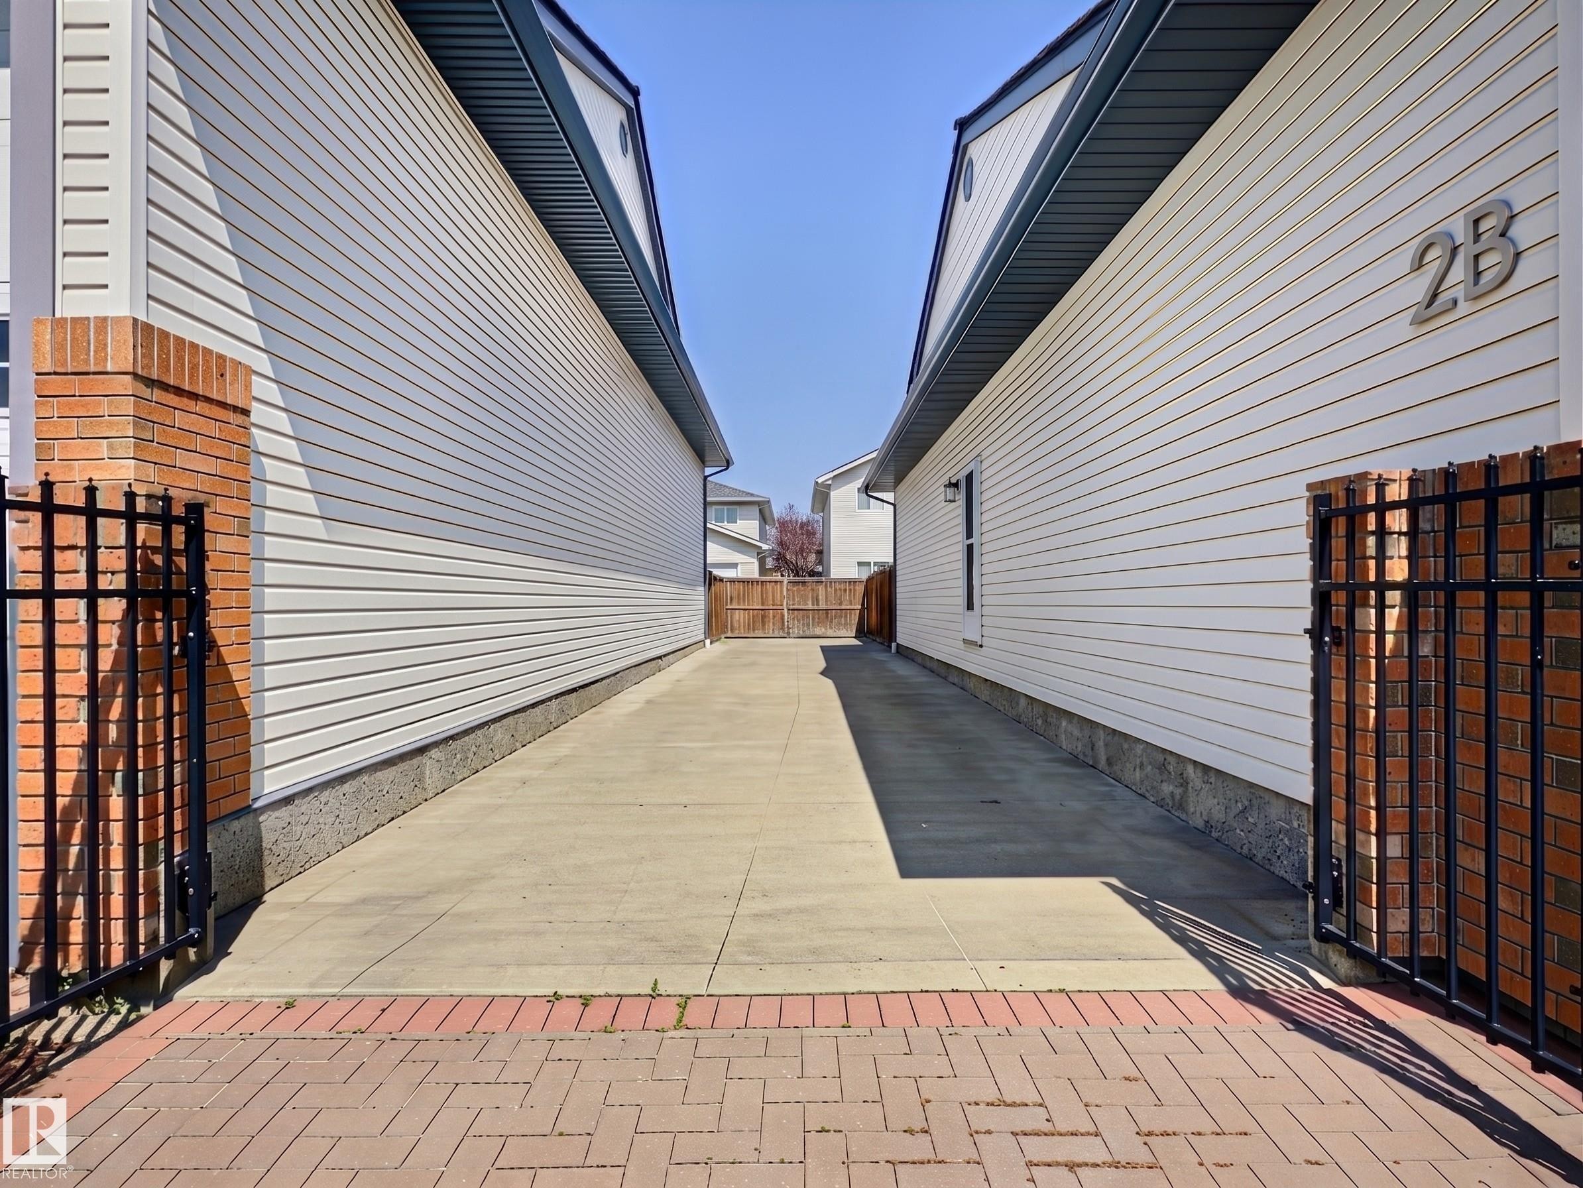
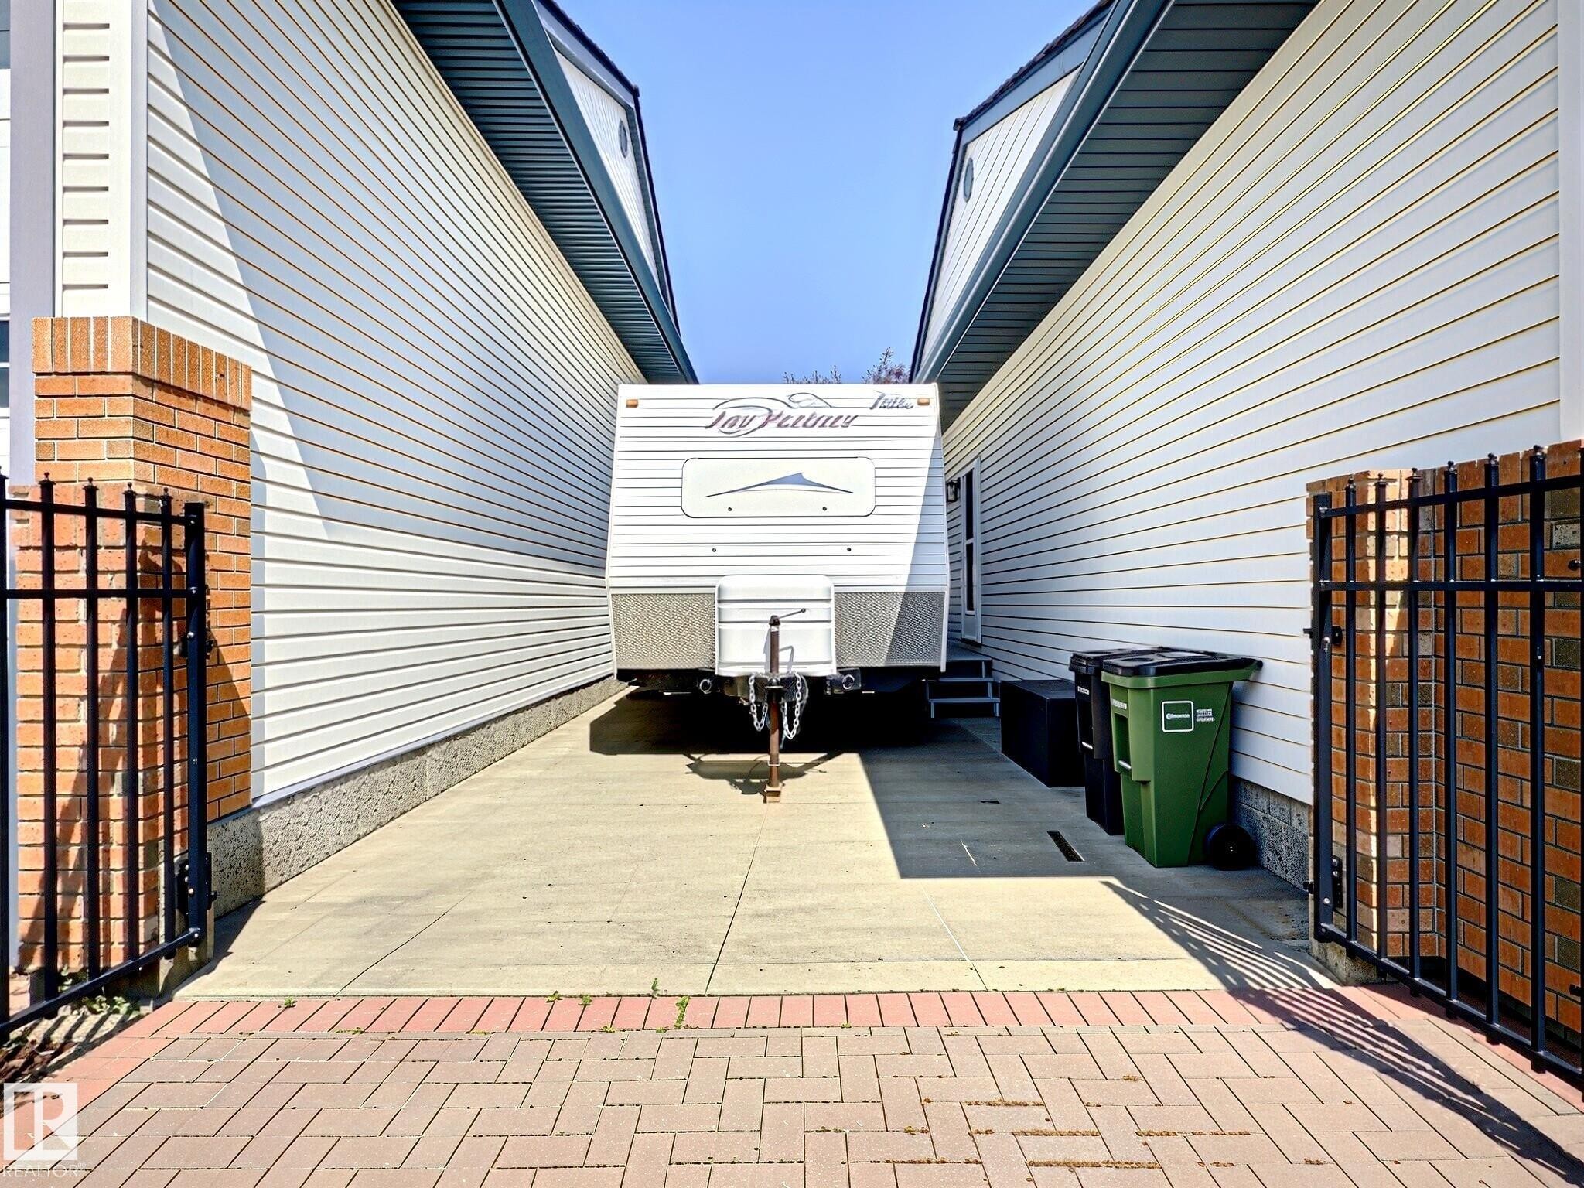
Paved access area featuring a brick paver entrance, concrete drive, and white horizontal siding on the exterior walls - #17 10 Blackburn Dr Sw, Edmonton, AB - Outdoor With Exterior
Image quality insufficient for description - #17 10 Blackburn Dr Sw, Edmonton, AB - Outdoor With Exterior
Paved driveway between two structures, featuring white siding and dark soffits - #17 10 Blackburn Dr Sw, Edmonton, AB - Outdoor With Exterior
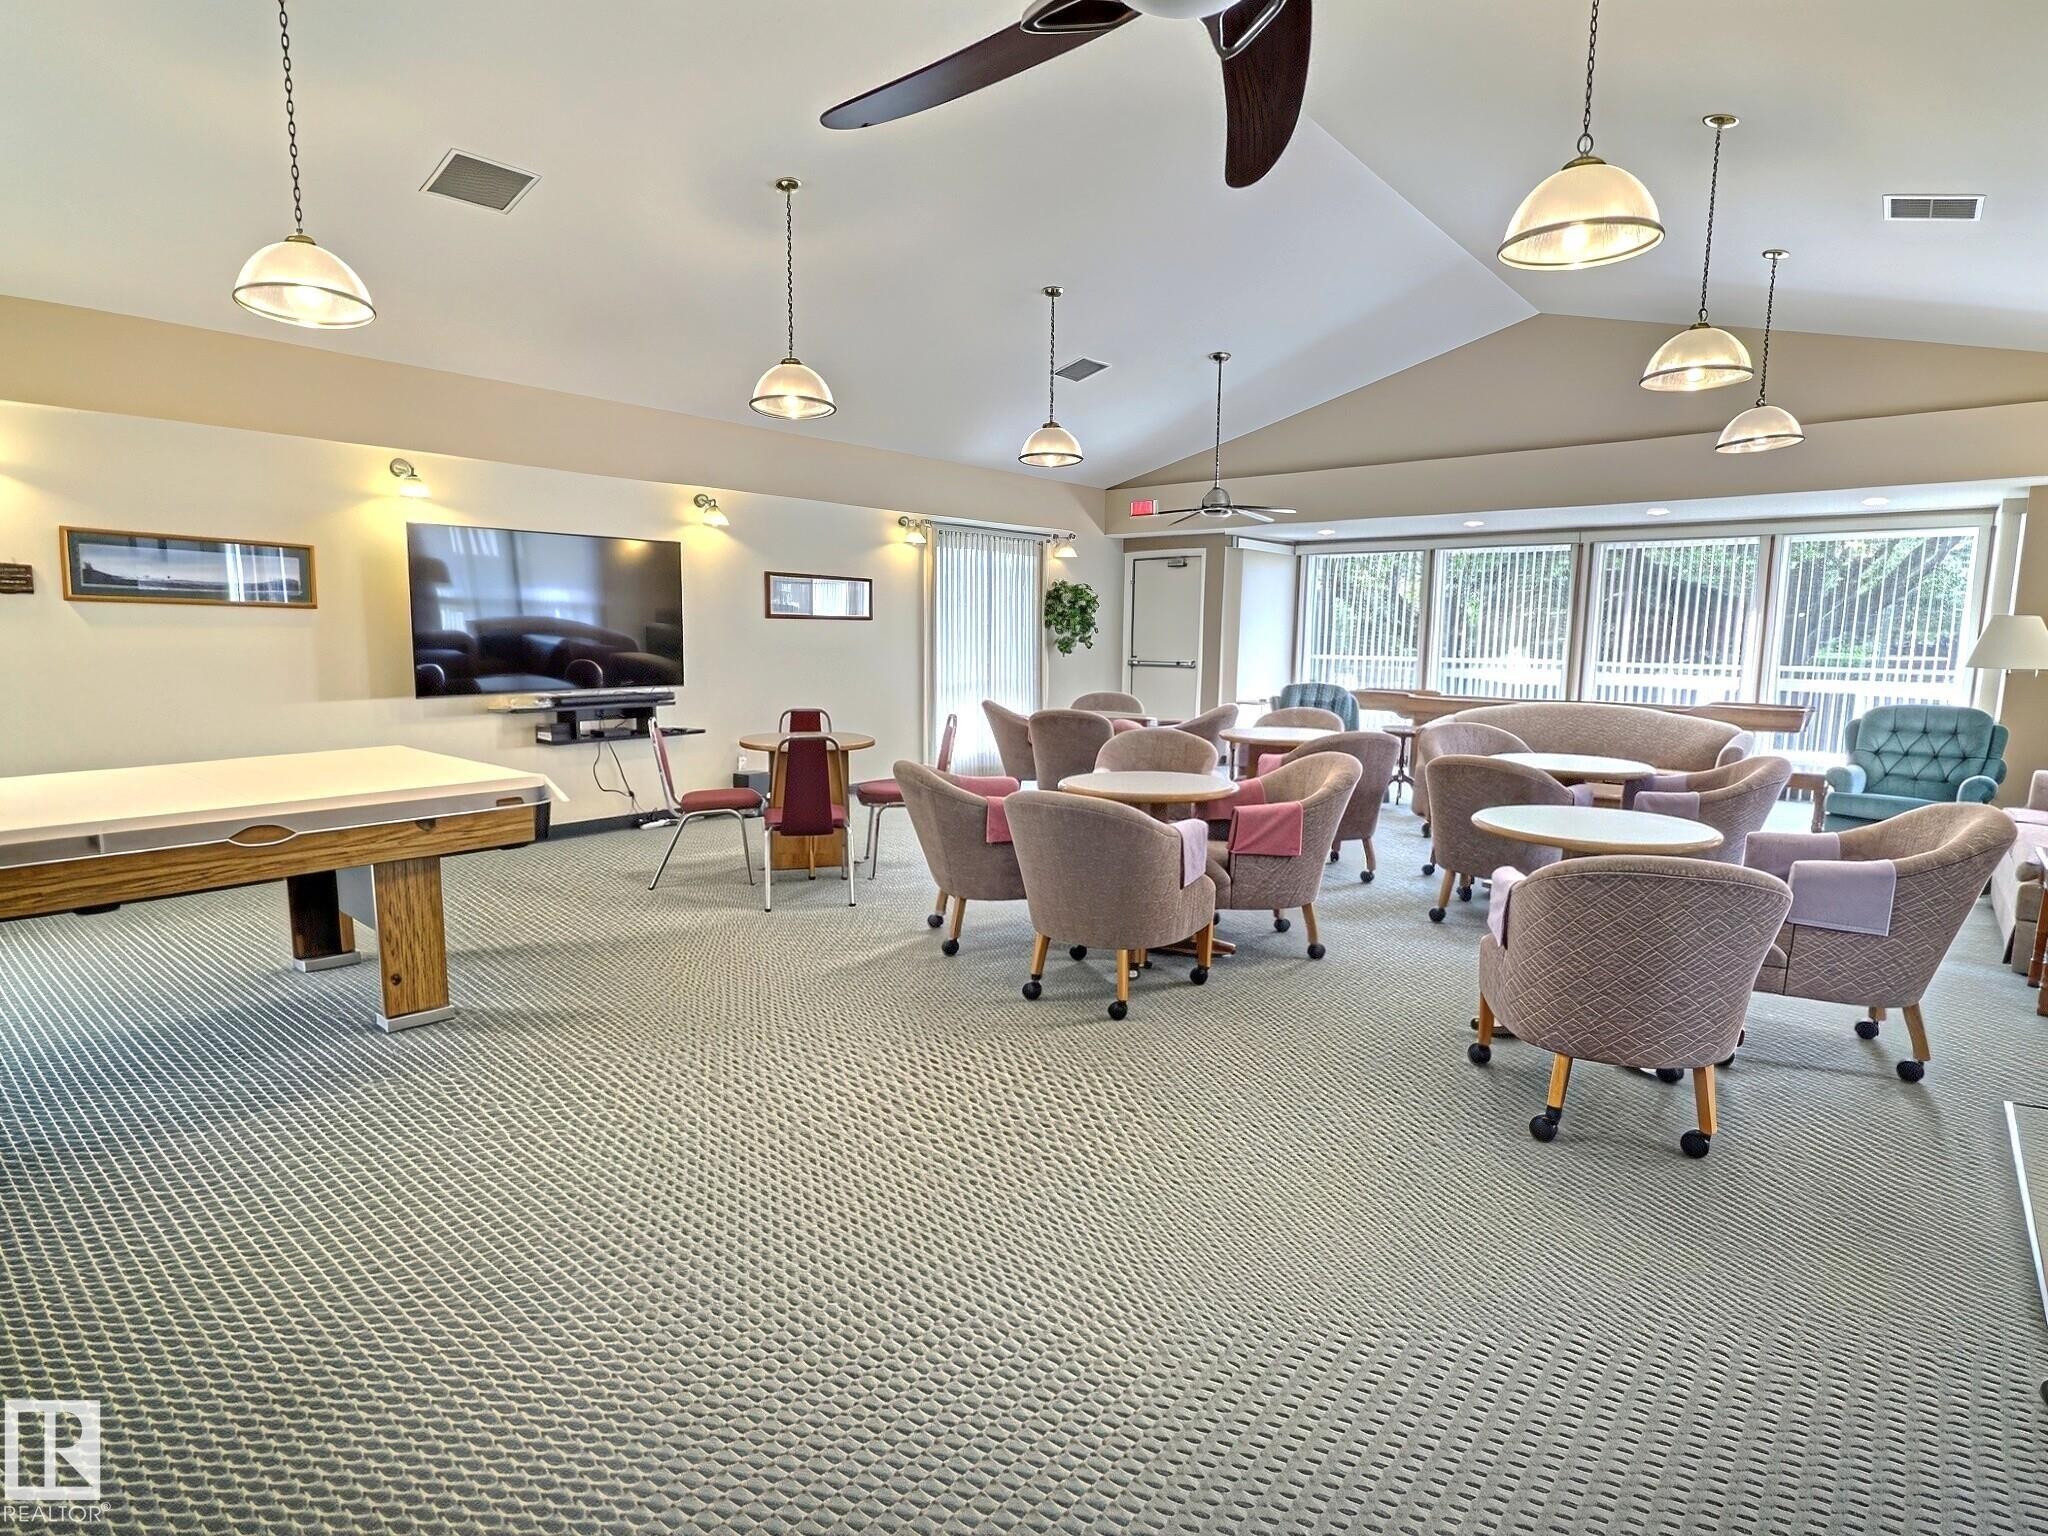
Spacious common area featuring vaulted ceilings, recessed lighting, and large windows - #17 10 Blackburn Dr Sw, Edmonton, AB - Indoor Photo Showing Other Room
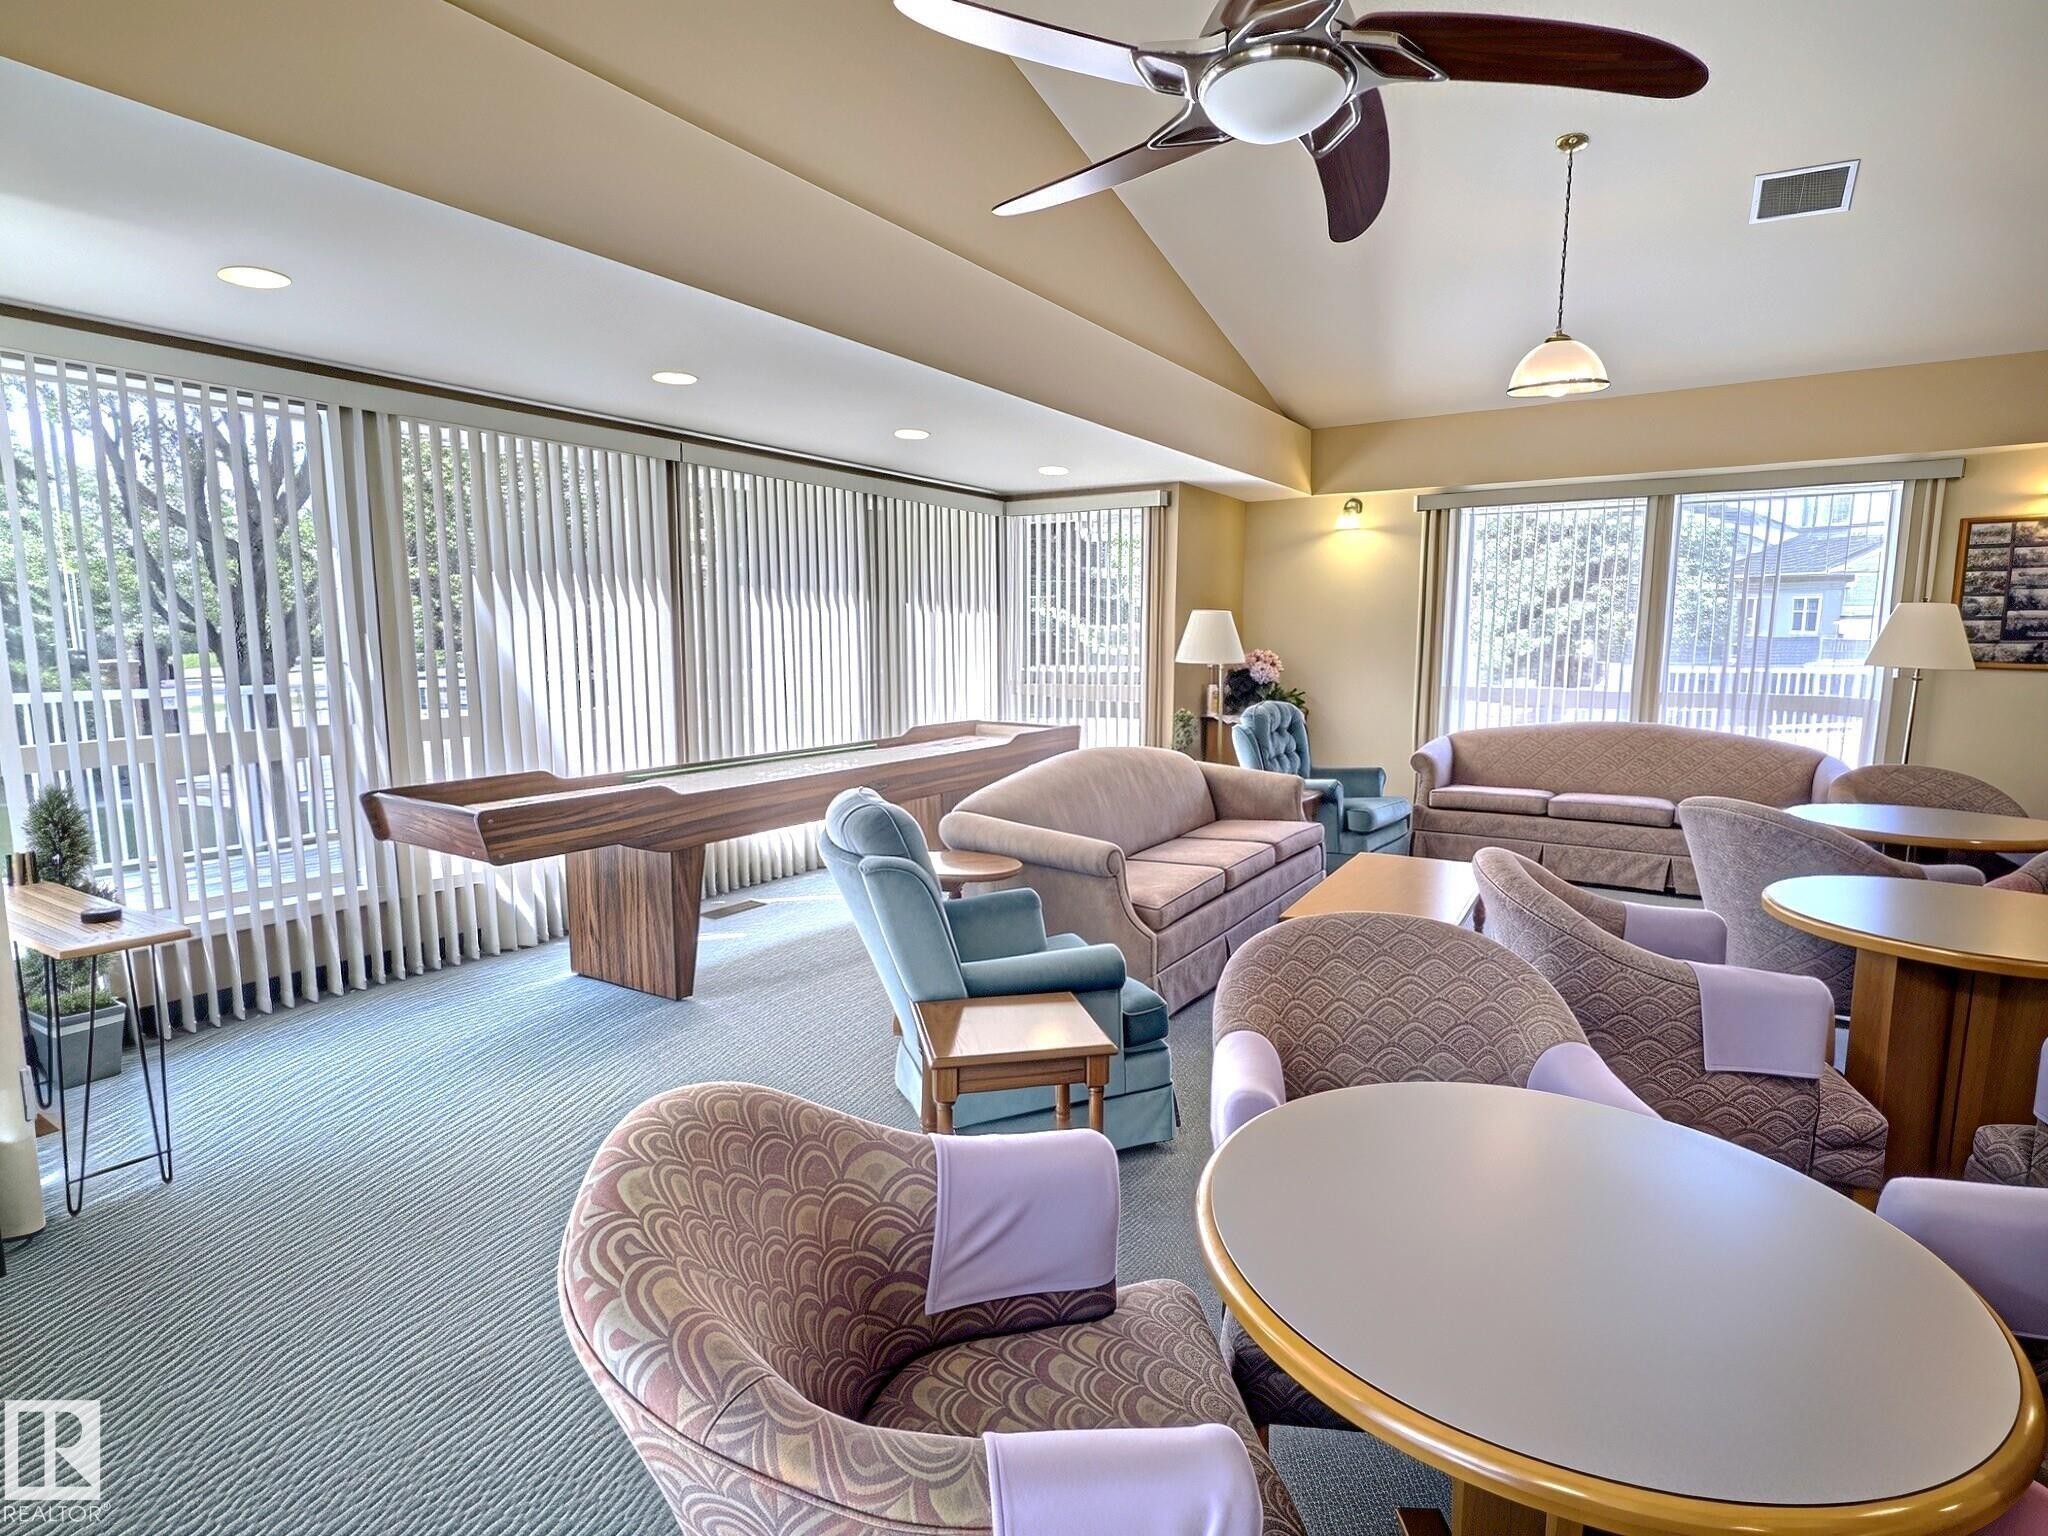
Spacious room featuring vaulted ceilings, a wood-finish shuffleboard table, and window blinds - #17 10 Blackburn Dr Sw, Edmonton, AB - Indoor Photo Showing Living Room
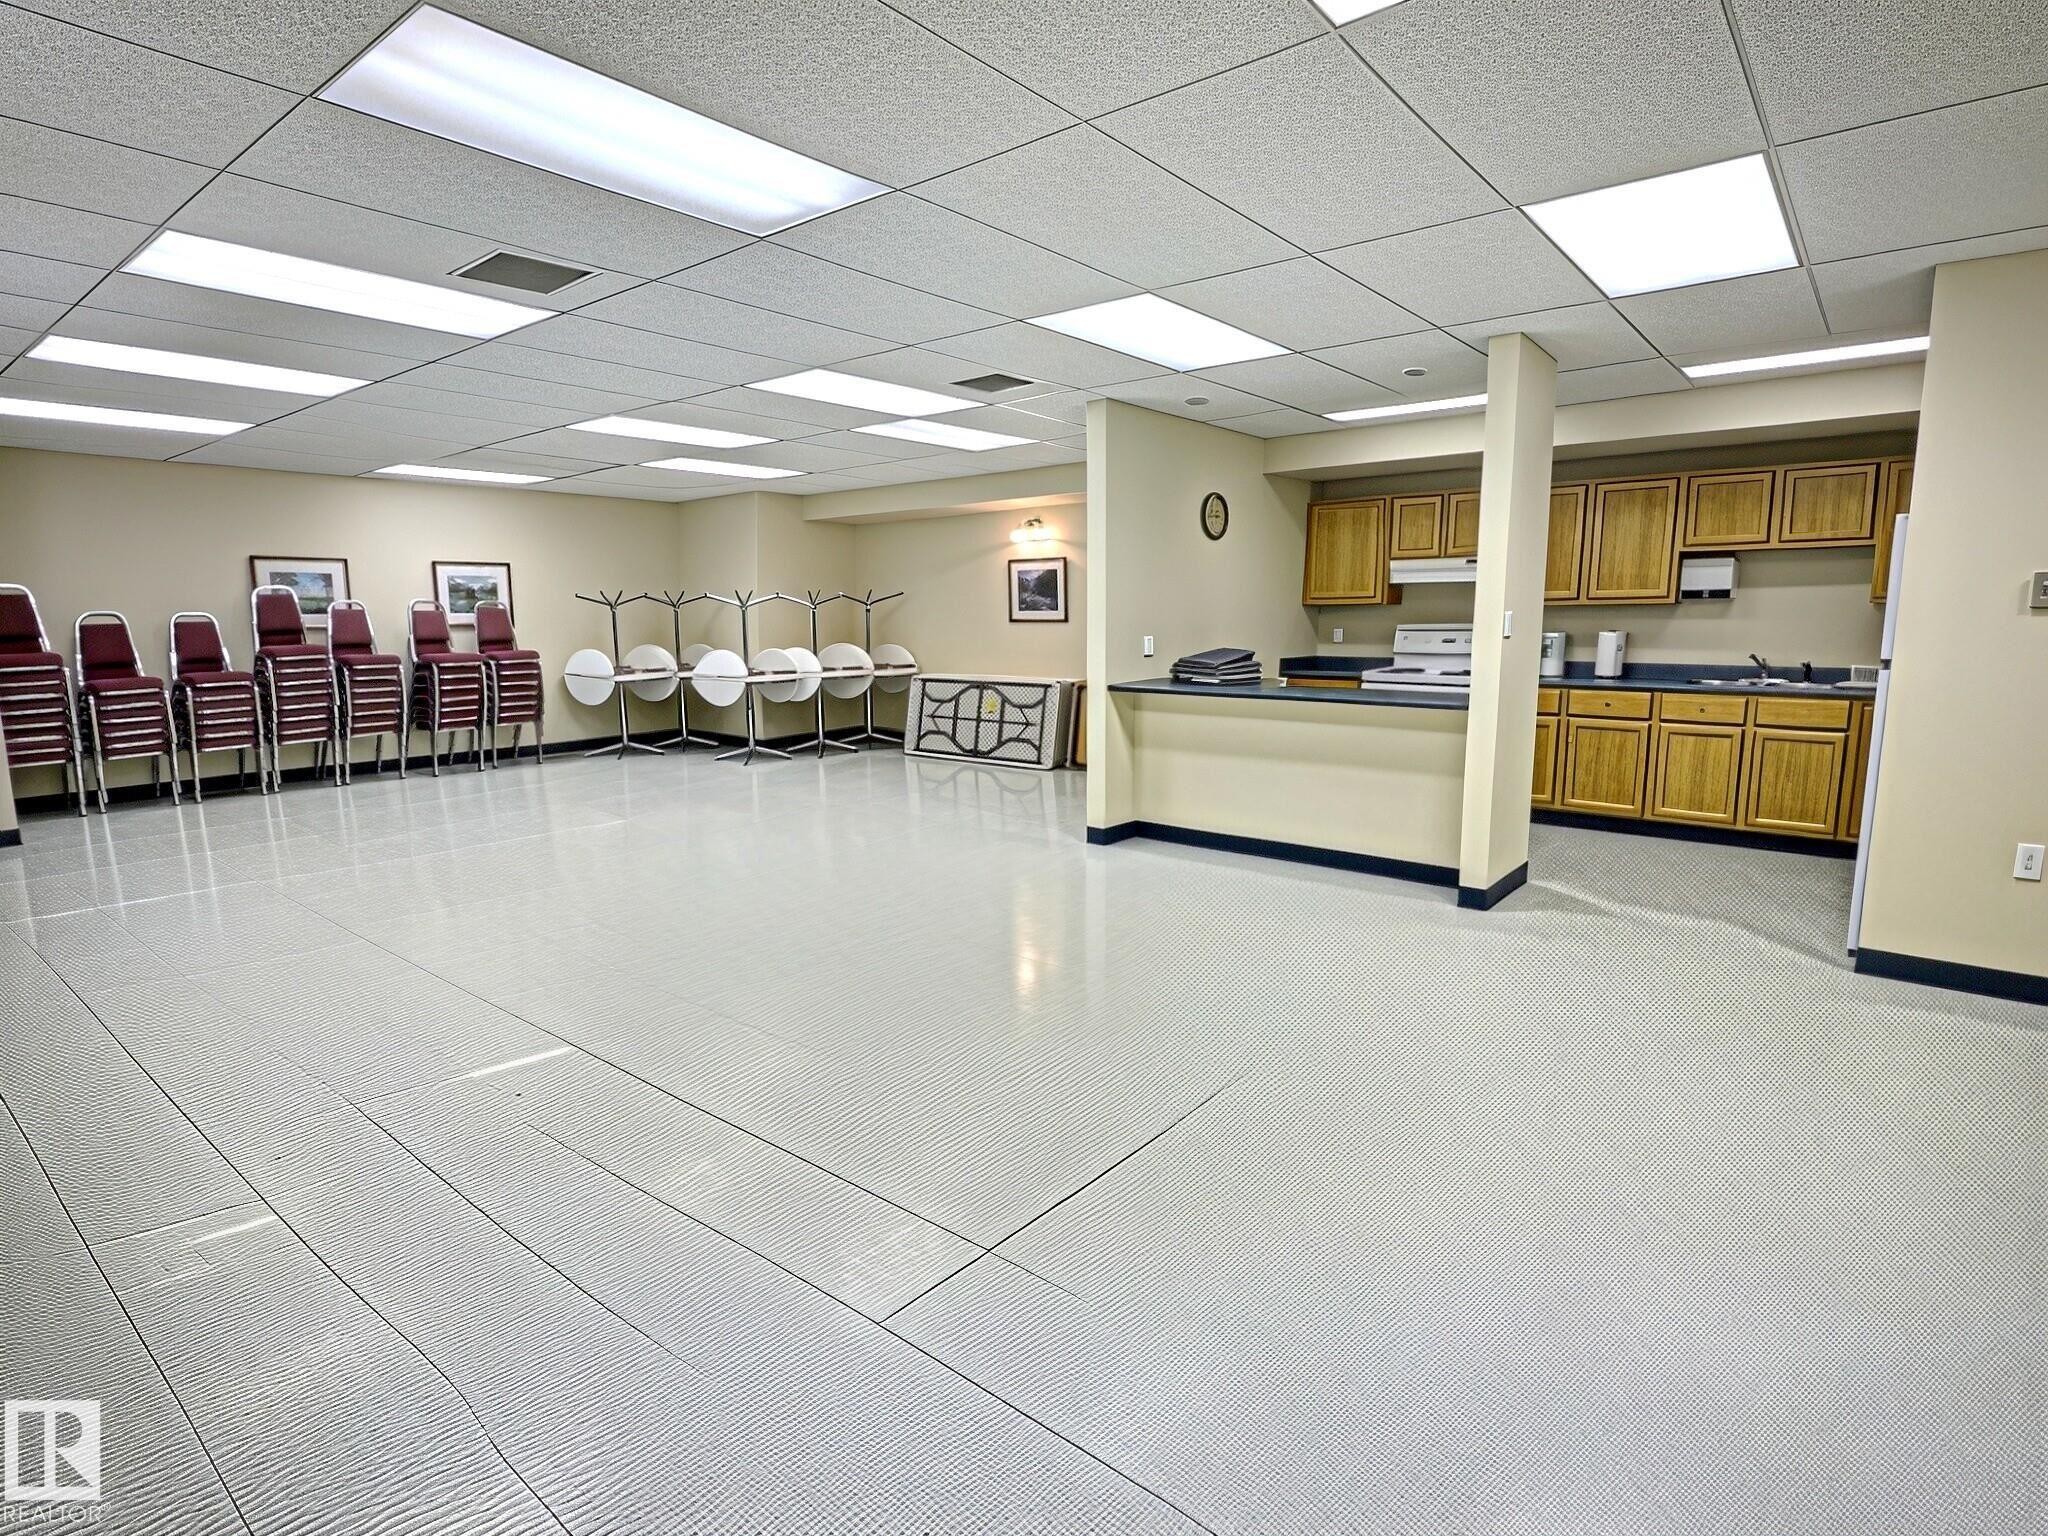
Spacious open area featuring light-toned flooring and a dropped ceiling with integrated lighting panels - #17 10 Blackburn Dr Sw, Edmonton, AB - Indoor
Front house - #17 10 Blackburn Dr Sw, Edmonton, AB  - Outdoor
Property exterior - #17 10 Blackburn Dr Sw, Edmonton, AB  - Outdoor
Brick-edged paver patio featuring a herringbone pattern - #17 10 Blackburn Dr Sw, Edmonton, AB  - Outdoor With Deck Patio Veranda With Exterior
Entryway featuring white panel doors, geometric pendant lighting, and tiled flooring - #17 10 Blackburn Dr Sw, Edmonton, AB - Indoor Photo Showing Other Room
Spacious living area featuring light-toned walls, contrasting accent wall, and recessed lighting - #17 10 Blackburn Dr Sw, Edmonton, AB - Indoor Photo Showing Living Room
Spacious room featuring light-colored carpeting and neutral wall tones - #17 10 Blackburn Dr Sw, Edmonton, AB - Indoor Photo Showing Living Room
Living room - #17 10 Blackburn Dr Sw, Edmonton, AB - Indoor Photo Showing Living Room
Open-concept living space with a dining area, featuring a modern linear pendant light fixture above a rectangular dining table - #17 10 Blackburn Dr Sw, Edmonton, AB - Indoor
Open concept living space featuring a dining area with wood-finish flooring, a kitchen with light wood-finish cabinetry, stainless steel appliances, and a tiled backsplash, and a living area with light-colored carpeting - #17 10 Blackburn Dr Sw, Edmonton, AB - Indoor Photo Showing Dining Room
Kitchen featuring light-tone wood cabinetry, granite-finish countertops, subway tile backsplash, and stainless steel appliances - #17 10 Blackburn Dr Sw, Edmonton, AB - Indoor Photo Showing Other Room
Kitchen featuring light wood cabinetry with brushed nickel hardware, speckled countertops, and a white subway tile backsplash - #17 10 Blackburn Dr Sw, Edmonton, AB - Indoor Photo Showing Kitchen
Kitchen featuring light wood cabinetry, a double basin stainless steel sink, a stainless steel dishwasher, light-toned granite countertops, and a subway tile backsplash - #17 10 Blackburn Dr Sw, Edmonton, AB - Indoor Photo Showing Kitchen With Double Sink With Upgraded Kitchen
Spacious room featuring a bay window, ceiling fan with integrated lighting, dual bi-fold closet doors, and light-toned carpeting - #17 10 Blackburn Dr Sw, Edmonton, AB - Indoor Photo Showing Bedroom
Carpeted bedroom featuring a dark accent wall, ceiling fan, and bi-fold closet doors - #17 10 Blackburn Dr Sw, Edmonton, AB - Indoor Photo Showing Bedroom
Vanity with integrated sink, chrome faucet, and expansive framed mirror - #17 10 Blackburn Dr Sw, Edmonton, AB - Indoor Photo Showing Bathroom
Dedicated room featuring dual windows with blinds, carpeted flooring, and a two-tone wall finish - #17 10 Blackburn Dr Sw, Edmonton, AB - Indoor Photo Showing Office
Dedicated workspace featuring a corner desk with ample surface area, multiple windows providing natural light, and plush carpeting - #17 10 Blackburn Dr Sw, Edmonton, AB - Indoor Photo Showing Office
Upper-level laundry closet featuring a stacked washer and dryer, with shelving above - #17 10 Blackburn Dr Sw, Edmonton, AB - Indoor
Dedicated laundry area featuring a washer and dryer - #17 10 Blackburn Dr Sw, Edmonton, AB - Indoor Photo Showing Laundry Room
Foyer featuring white panel doors, neutral wall paint, and tile flooring - #17 10 Blackburn Dr Sw, Edmonton, AB - Indoor Photo Showing Other Room
Living room - #17 10 Blackburn Dr Sw, Edmonton, AB - Indoor Photo Showing Other Room
Recessed lighting illuminates this bright living space featuring wood-finish flooring - #17 10 Blackburn Dr Sw, Edmonton, AB - Indoor Photo Showing Living Room
Living room - #17 10 Blackburn Dr Sw, Edmonton, AB - Indoor Photo Showing Living Room With Fireplace
Integrated wall shelving with glass shelves, a recessed linear electric fireplace, wood-finish flooring, recessed lighting, and a dark accent wall - #17 10 Blackburn Dr Sw, Edmonton, AB - Indoor With Fireplace
Living room - #17 10 Blackburn Dr Sw, Edmonton, AB - Indoor Photo Showing Living Room With Fireplace
Modern bathroom featuring a curved glass-enclosed shower, wood-finish flooring, and a single vanity with a white countertop - #17 10 Blackburn Dr Sw, Edmonton, AB - Indoor Photo Showing Bathroom
Room featuring light wood-finish flooring, recessed ceiling lighting, and a horizontal window with a white frame - #17 10 Blackburn Dr Sw, Edmonton, AB - Indoor Photo Showing Bedroom
Recessed lighting illuminates this room featuring a patterned accent wall and a white multi-panel door with black hardware - #17 10 Blackburn Dr Sw, Edmonton, AB - Indoor Photo Showing Bedroom
Versatile room featuring wood-finish flooring, recessed lighting, and a white ceiling - #17 10 Blackburn Dr Sw, Edmonton, AB - Indoor Photo Showing Gym Room
Versatile bonus room with recessed lighting and light wood-finish flooring - #17 10 Blackburn Dr Sw, Edmonton, AB - Indoor Photo Showing Gym Room
HVAC system featuring a furnace, water heater, and attached humidifier - #17 10 Blackburn Dr Sw, Edmonton, AB - Indoor Photo Showing Laundry Room
Spacious outdoor deck featuring natural wood planks, white railing, and a decorative privacy screen - #17 10 Blackburn Dr Sw, Edmonton, AB - Outdoor With Deck Patio Veranda With Exterior
Outdoor deck featuring wood-finish flooring, white railing, and a decorative privacy screen with geometric patterns - #17 10 Blackburn Dr Sw, Edmonton, AB - Outdoor With Deck Patio Veranda
Expansive grass lawn with a wooden deck and white railings - #17 10 Blackburn Dr Sw, Edmonton, AB - Outdoor With Exterior
Outdoor wood deck with white railings and privacy screen - #17 10 Blackburn Dr Sw, Edmonton, AB - Outdoor With Deck Patio Veranda
Paved access area featuring a brick paver entrance, concrete drive, and white horizontal siding on the exterior walls - #17 10 Blackburn Dr Sw, Edmonton, AB - Outdoor With Exterior
Image quality insufficient for description - #17 10 Blackburn Dr Sw, Edmonton, AB - Outdoor With Exterior
Paved driveway between two structures, featuring white siding and dark soffits - #17 10 Blackburn Dr Sw, Edmonton, AB - Outdoor With Exterior
Spacious common area featuring vaulted ceilings, recessed lighting, and large windows - #17 10 Blackburn Dr Sw, Edmonton, AB - Indoor Photo Showing Other Room
Spacious room featuring vaulted ceilings, a wood-finish shuffleboard table, and window blinds - #17 10 Blackburn Dr Sw, Edmonton, AB - Indoor Photo Showing Living Room
Spacious open area featuring light-toned flooring and a dropped ceiling with integrated lighting panels - #17 10 Blackburn Dr Sw, Edmonton, AB - Indoor
  • Publicité
Êtes-vous un investisseur immobilier
#17 10 Blackburn DR SW, Edmonton, AB, T6W 1C2
499 900 $

3 Chambres

2 Salles de bain

Informations sur la propriété

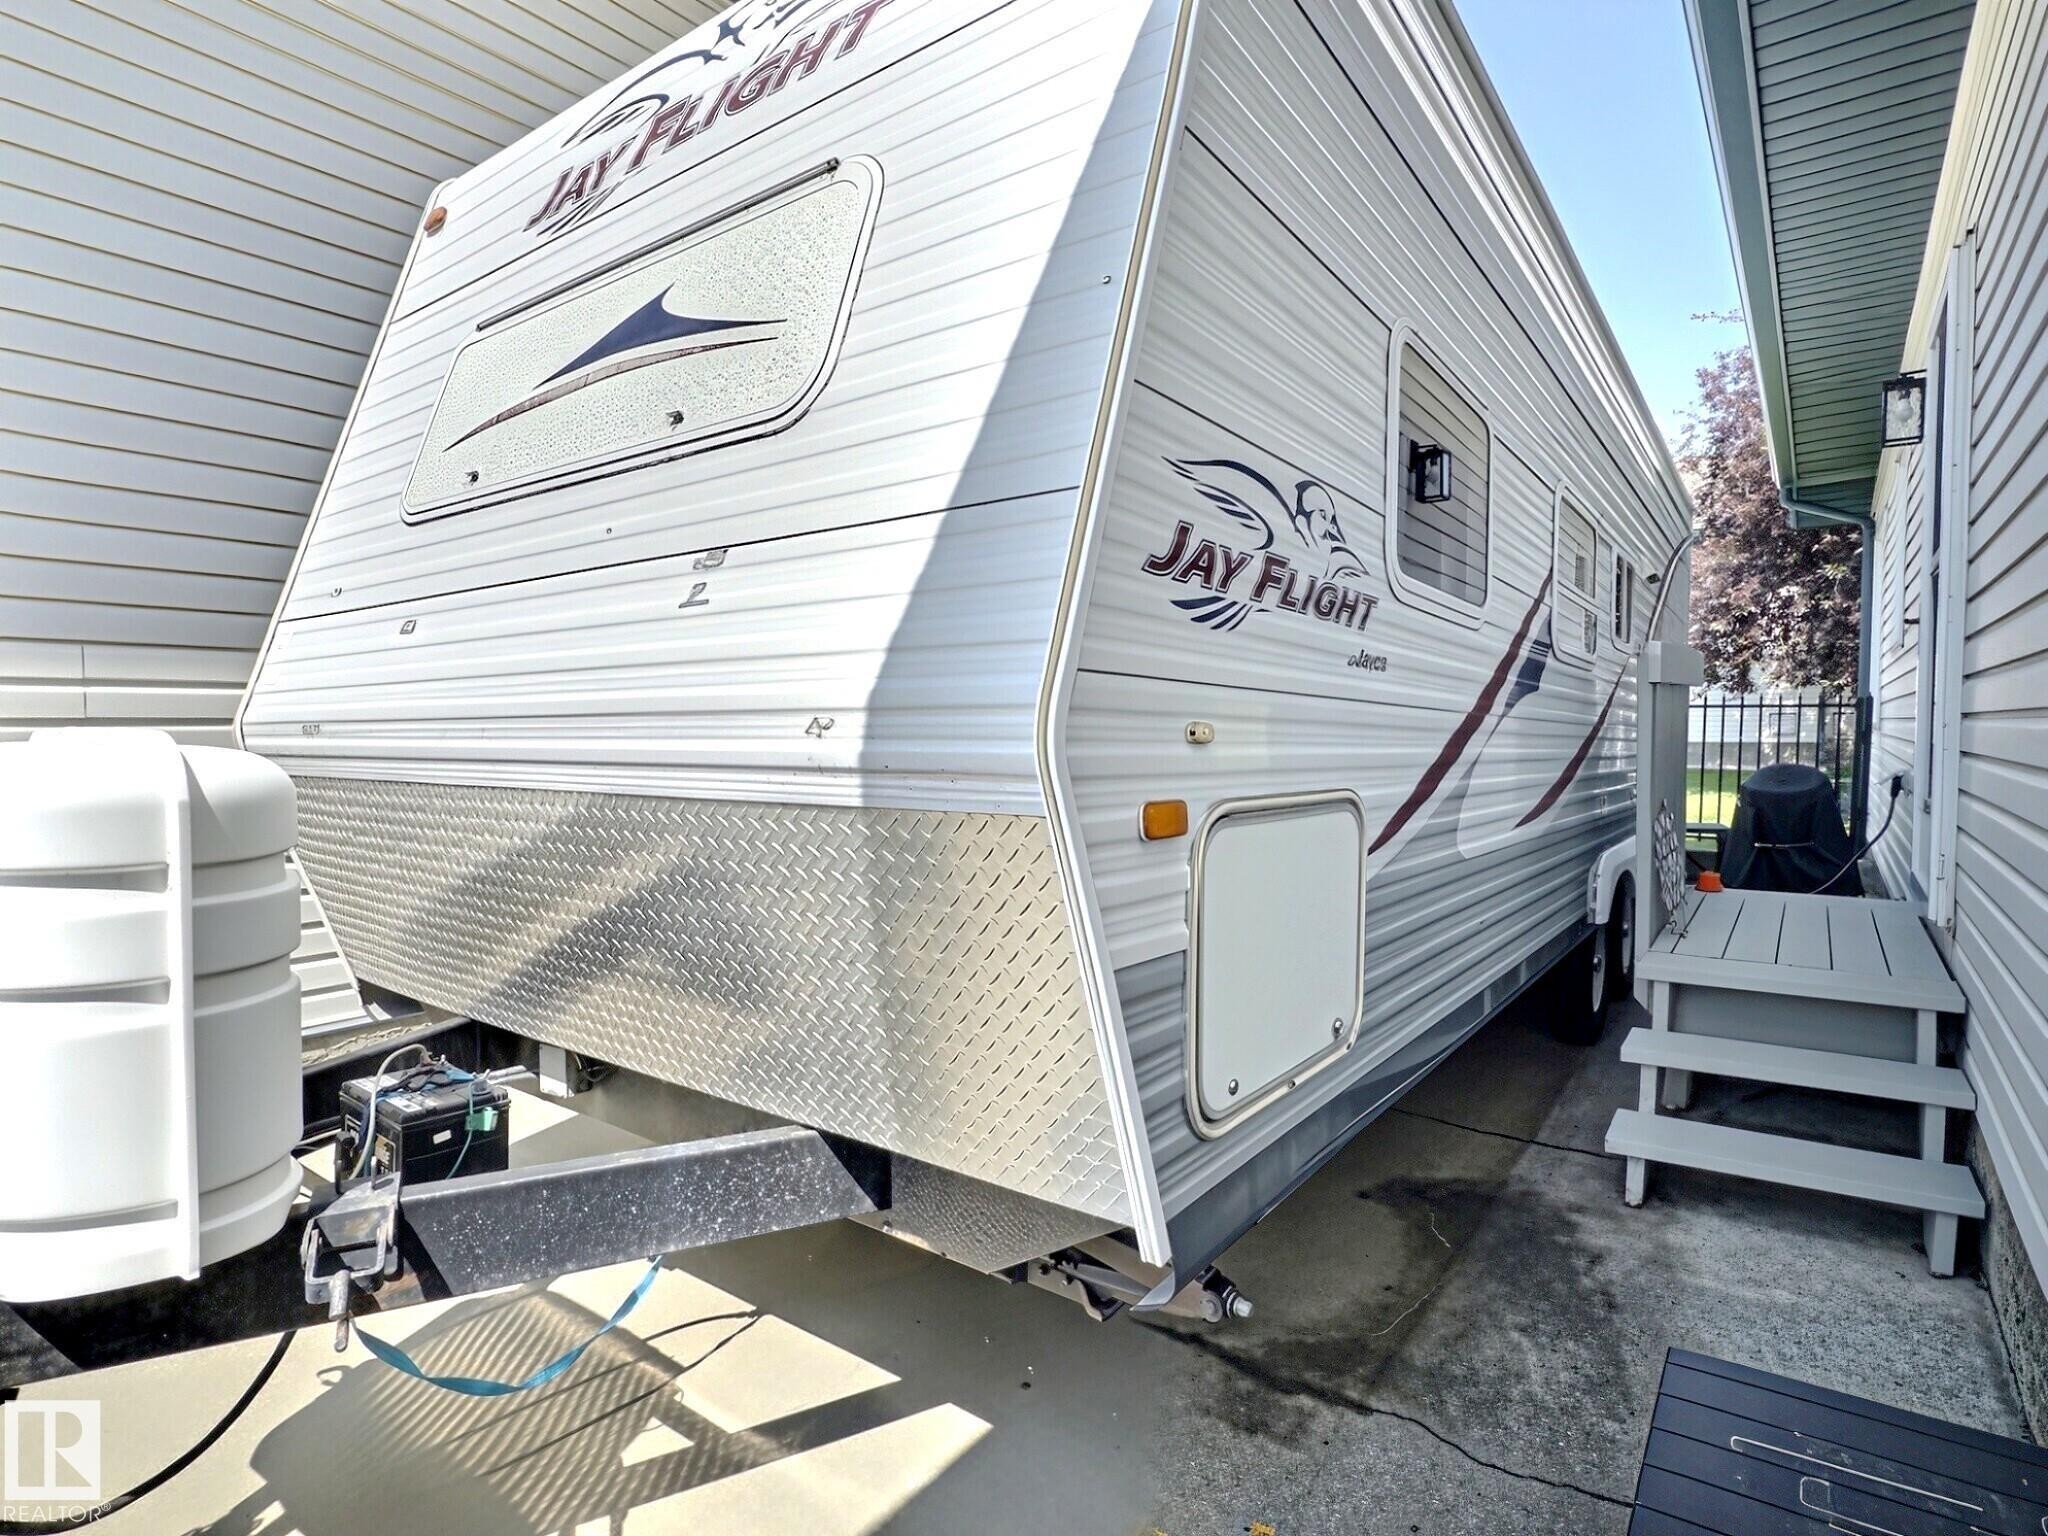
Welcome to Horizon Harbour, a sought-after 45+ community where this rare detached bungalow condominium offers over 2,000 sq.ft. of beautifully maintained living space top to bottom. The bright, open-concept main floor features 9' ceilings, spacious living and dining areas, an updated kitchen with newer countertops and appliances, and an eating nook overlooking the private yard. Two generous bedrooms are located on the main floor, including a primary suite with direct access to the full cheater ensuite. Main floor laundry adds everyday convenience. The fully finished basement offers a large family room, third bedroom, den, full bath, and ample storage. Enjoy central A/C, underground irrigation, a single attached garage, plus gated RV parking complete with a 30-amp RV plug and septic drain. Residents enjoy an on-site social room, with quick access to Blackmud Creek Ravine, Anthony Henday Drive, shopping, and restaurants.
Particularités du bâtiment :

  • Air climatisé: Oui
  • Stationnement: Oui
  • Surface utile: 100.5 Mètre

Caractéristiques :

  • Accès routier: Pavé
  • Appareils ménagers: Conditionneur d'air - central, Lave-vaisselle encastré, Sécheuse, Commandes pour garage, Télécommande de porte de garage, Hotte, Réfrigérateur, Cuisinière électrique, Laveuse, Rideaux
  • Bâti en: 1994
  • Caractéristiques de commodités: Conditionneur d'air, Plafond 9 pieds, Terrasse, Maison sans animaux, Maison sans fumée, Stationnement - visiteurs, Salle de réception, VR Espace de rangement
  • Caractéristiques de la communauté: Conditionneur d'air, Plafond 9 pieds, Terrasse, Maison sans animaux, Maison sans fumée, Stationnement - visiteurs, Salle de réception, VR Espace de rangement
  • Caractéristiques du stationnement: Stationnement pour VR, Garage simple attenant
  • Caractéristiques extérieures: Aéroport à proximité, Coin de rue, Golf à proximité, Aménagement paysager, Centre commercial à proximité
  • Chambres : 2+1
  • Chauffage: =Air pulsé-1, Gaz naturel
  • Détails de la fondation: Périmètre en béton
  • État du sous-sol: Fini
  • Frais de copropriété : 525 $ Mensuel
  • Frais de copropriété inclu: Commodités fournies avec condominium, Entretien extérieur, Assurances pour espace commun, Paysagement/déneigement, Stationnement, Gestion professionnelle, Centre récréatif, Contribution au fonds de réserve
  • Points d'intérêt du site: Aéroport à proximité, Coin de rue, Golf à proximité, Aménagement nécessitant peu d'entretien, Centre commercial à proximité
  • Revêtement de plancher: Moquette, Carreaux de céramique, Planches en vinyle
  • Salle(s) de bains : 2
  • Sous-sol: Pleine grandeur, Fini
  • Style architectural: Plain pied
  • Superficie habitable (approx): 100.5 Mètres carrés
  • Toit: Cèdre Shakes
  • Type de bâtiment: Condominium détaché
  • Type de sous-sol: Pleine grandeur
  • Zonage: Zone 55

Gracieuseté de : 2% Realty Pro

Dernière mise à jour des données le 2026-07-17 à 16:47

The data relating to real estate for sale on this web site comes in part from the Internet Data exchange (“IDX”) program of the REALTORS® Association of Edmonton. IDX information is provided exclusively for consumers' personal, non-commercial use and may not be used for any purpose other than to identify prospective properties consumers may be interested in purchasing. The data on this website is deemed reliable but is not guaranteed accurate by the REALTORS® Association of Edmonton. Information deemed reliable but not guaranteed.
Copyright 2026 by the REALTORS® Association of Edmonton. All Rights Reserved. Data is deemed reliable but is not guaranteed accurate by the REALTORS® Association of Edmonton.

ÉvaluationExpressMC Powered by RPS

Emplacement de #17 10 Blackburn DR SW, Edmonton, AB, T6W 1C2

Données démographiques de #17 10 Blackburn DR SW, Edmonton, AB, T6W 1C2

Étape de vie

Familles avec parents plus âgés

Type d'emploi

Industrie des services/Cols blancs

Revenu moyen du ménage

134 885.12 $

Nombre moyen d'enfants

1.76

Population à domicile

Structure à domicile

Âge de la population

Éducation

Niveau d'éducation

No certificate/diploma/degree

11.24 %

Diplôme d'études secondaires ou équivalent

26.91 %

Certificat ou diplôme d'apprentissage ou d'une école de métiers

8.11 %

Diplôme d'études collégiales ou d'études postsecondaires (non universitaires)

20.45 %

Certificat d'études universitaires

1.59 %

Diplômes d'études universitaires

31.71 %

Navetteur

Se rendre au travail

En auto

87.91 %

En transport en commun

7.36 %

À pied

2.07 %

À bicyclette

0.0 %

Par tout autre moyen

2.66 %

Diversité Culturelle

Connaissance des langues officielles

Langue maternelle

Données Sur Le Bâtiment

Type de bâtiment

Appartements (faible hauteur et à étages multiples)

38.08 %

Maisons

61.92 %

Achat ou location