Button CopyPathCircle CloseCircle Left ArrowArrow Down Icon GreyClosecirclecircleBurger
  • Publicité

1646 Jamha Rd, Edmonton, AB, T6L 6V7

Gracieuseté de Kawaldeep Gill de MaxWell Polaris
No. MLS® E4498396
Maison en rangée À vendre à Jackson Heights, Edmonton, Alberta
279 900 $ ÉvaluationExpressMC: 244K $ - 297K $

2+1 Chambres

2 Salles de bain

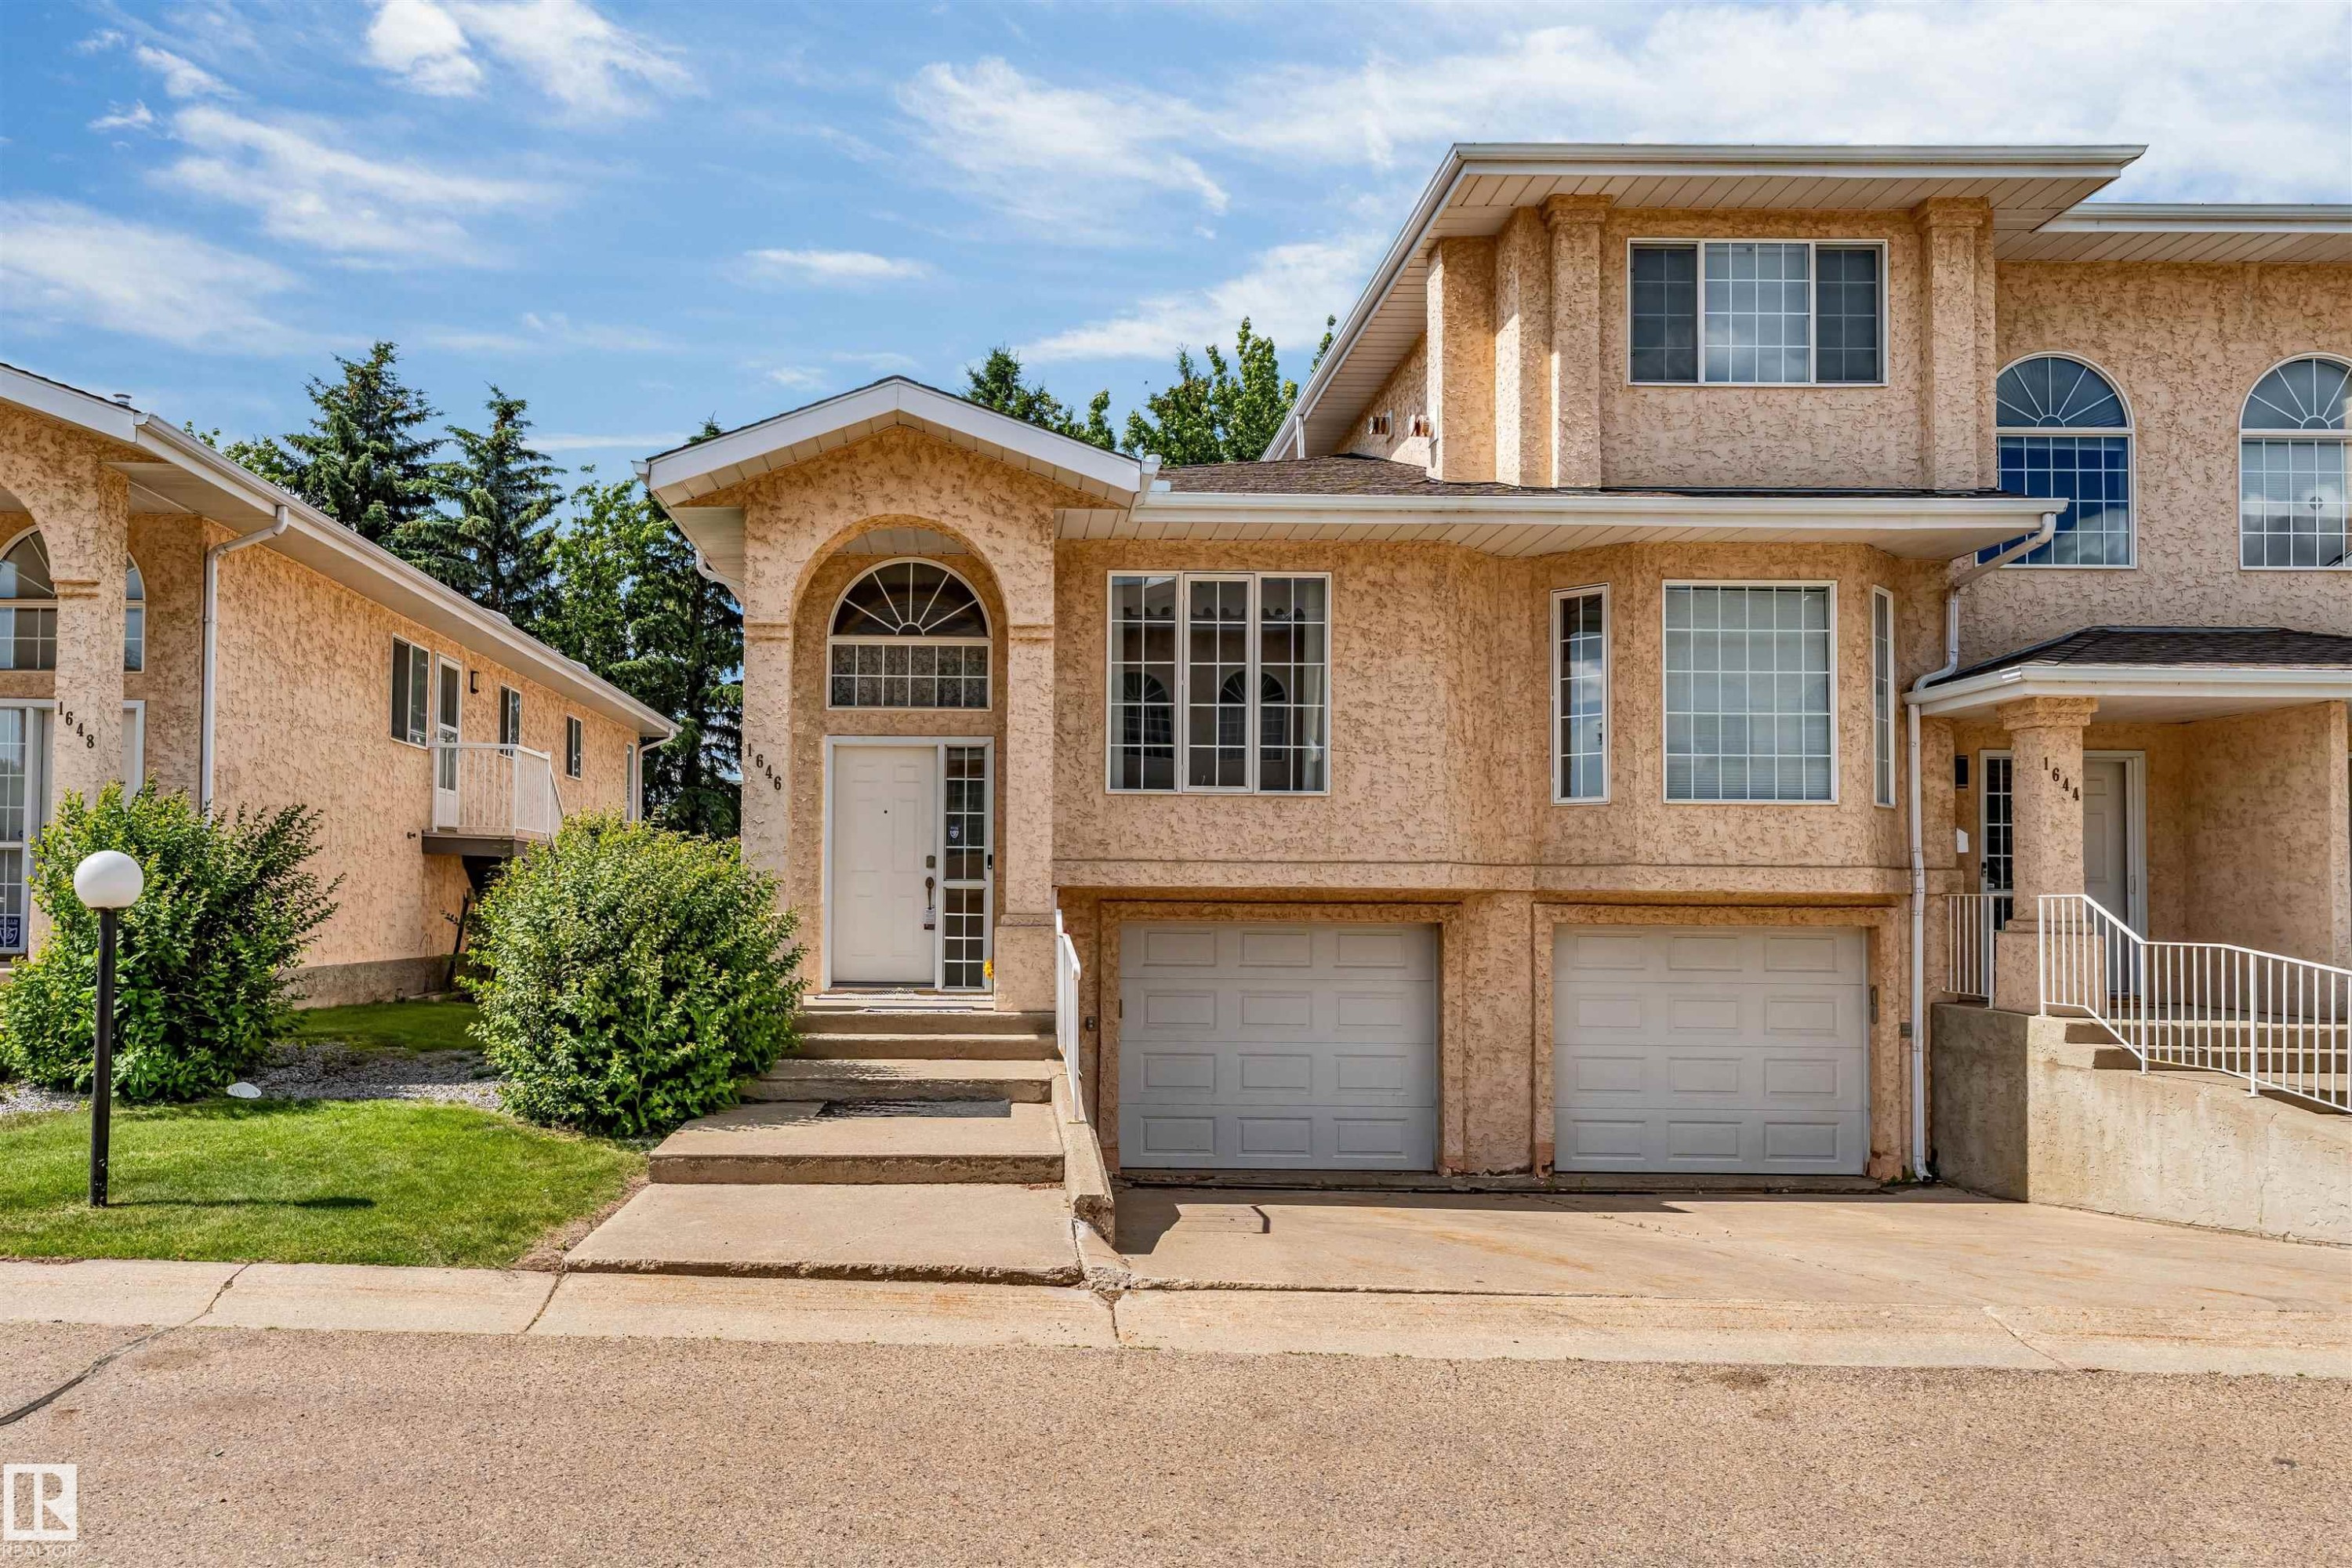
Stucco exterior featuring multiple window styles, an arched entry, and a two-car garage - 1646 Jamha Rd, Edmonton, AB
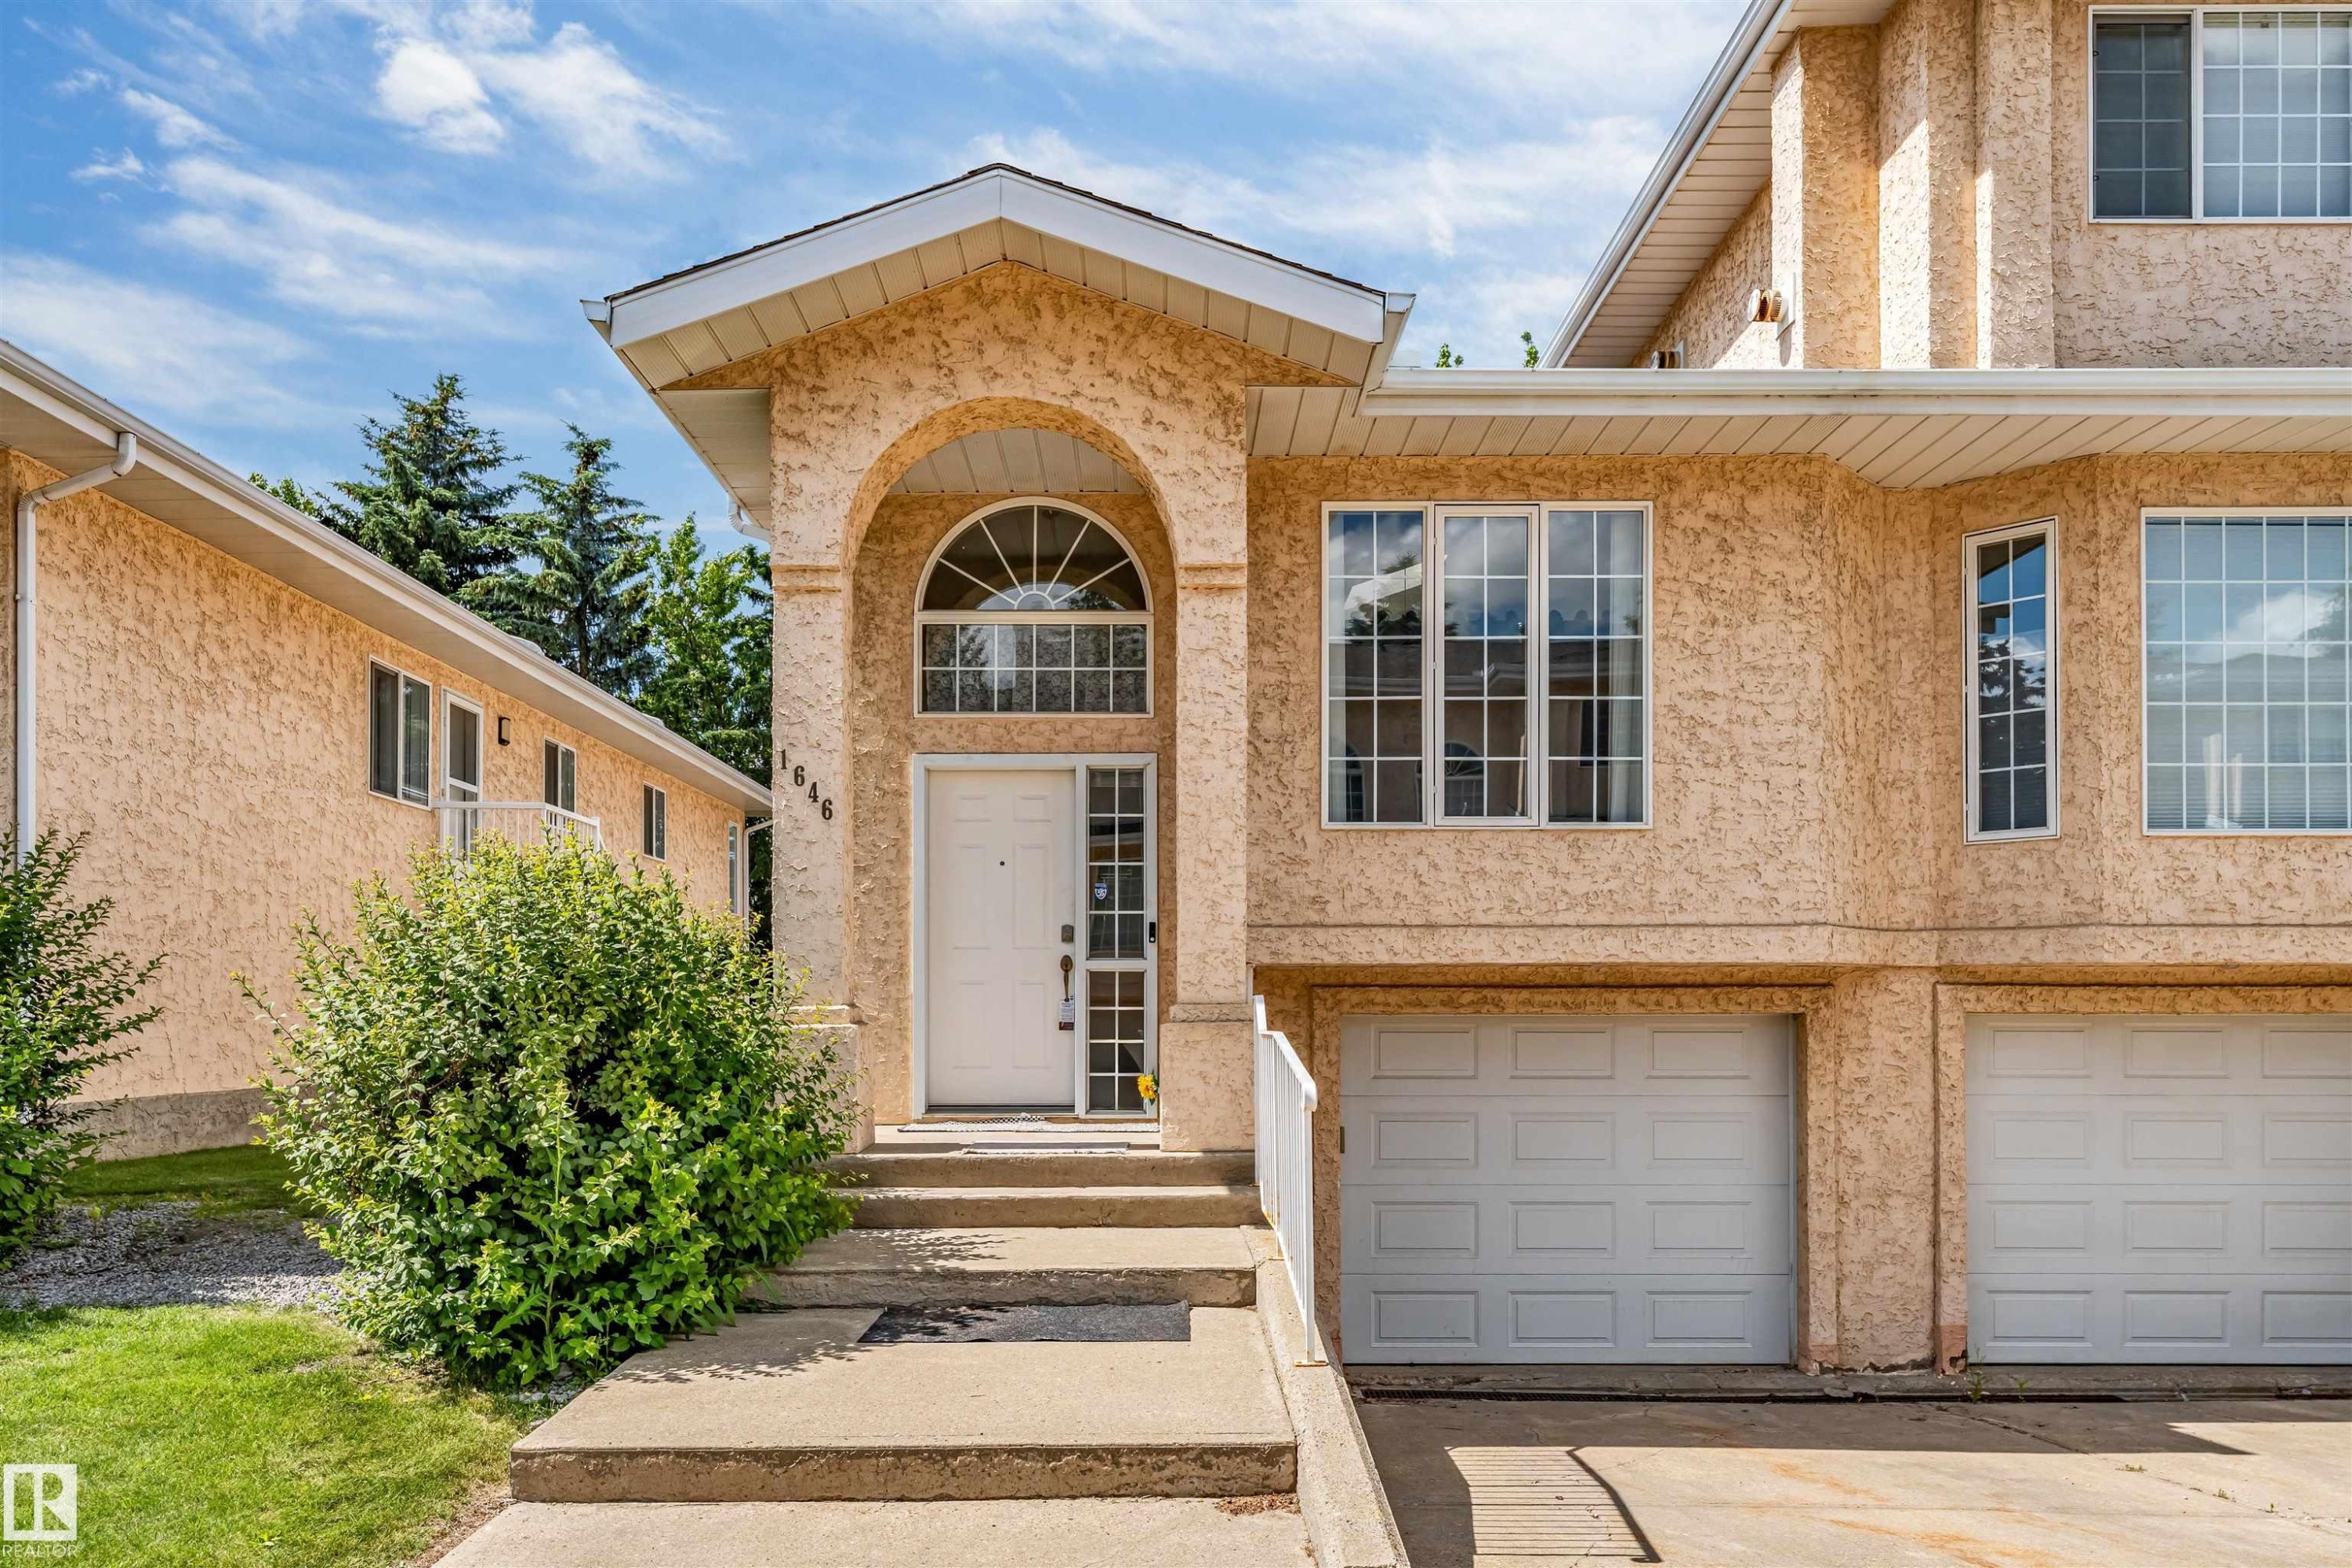
Stucco exterior with an arched entry, prominent front door with sidelight, and an arched transom window - 1646 Jamha Rd, Edmonton, AB
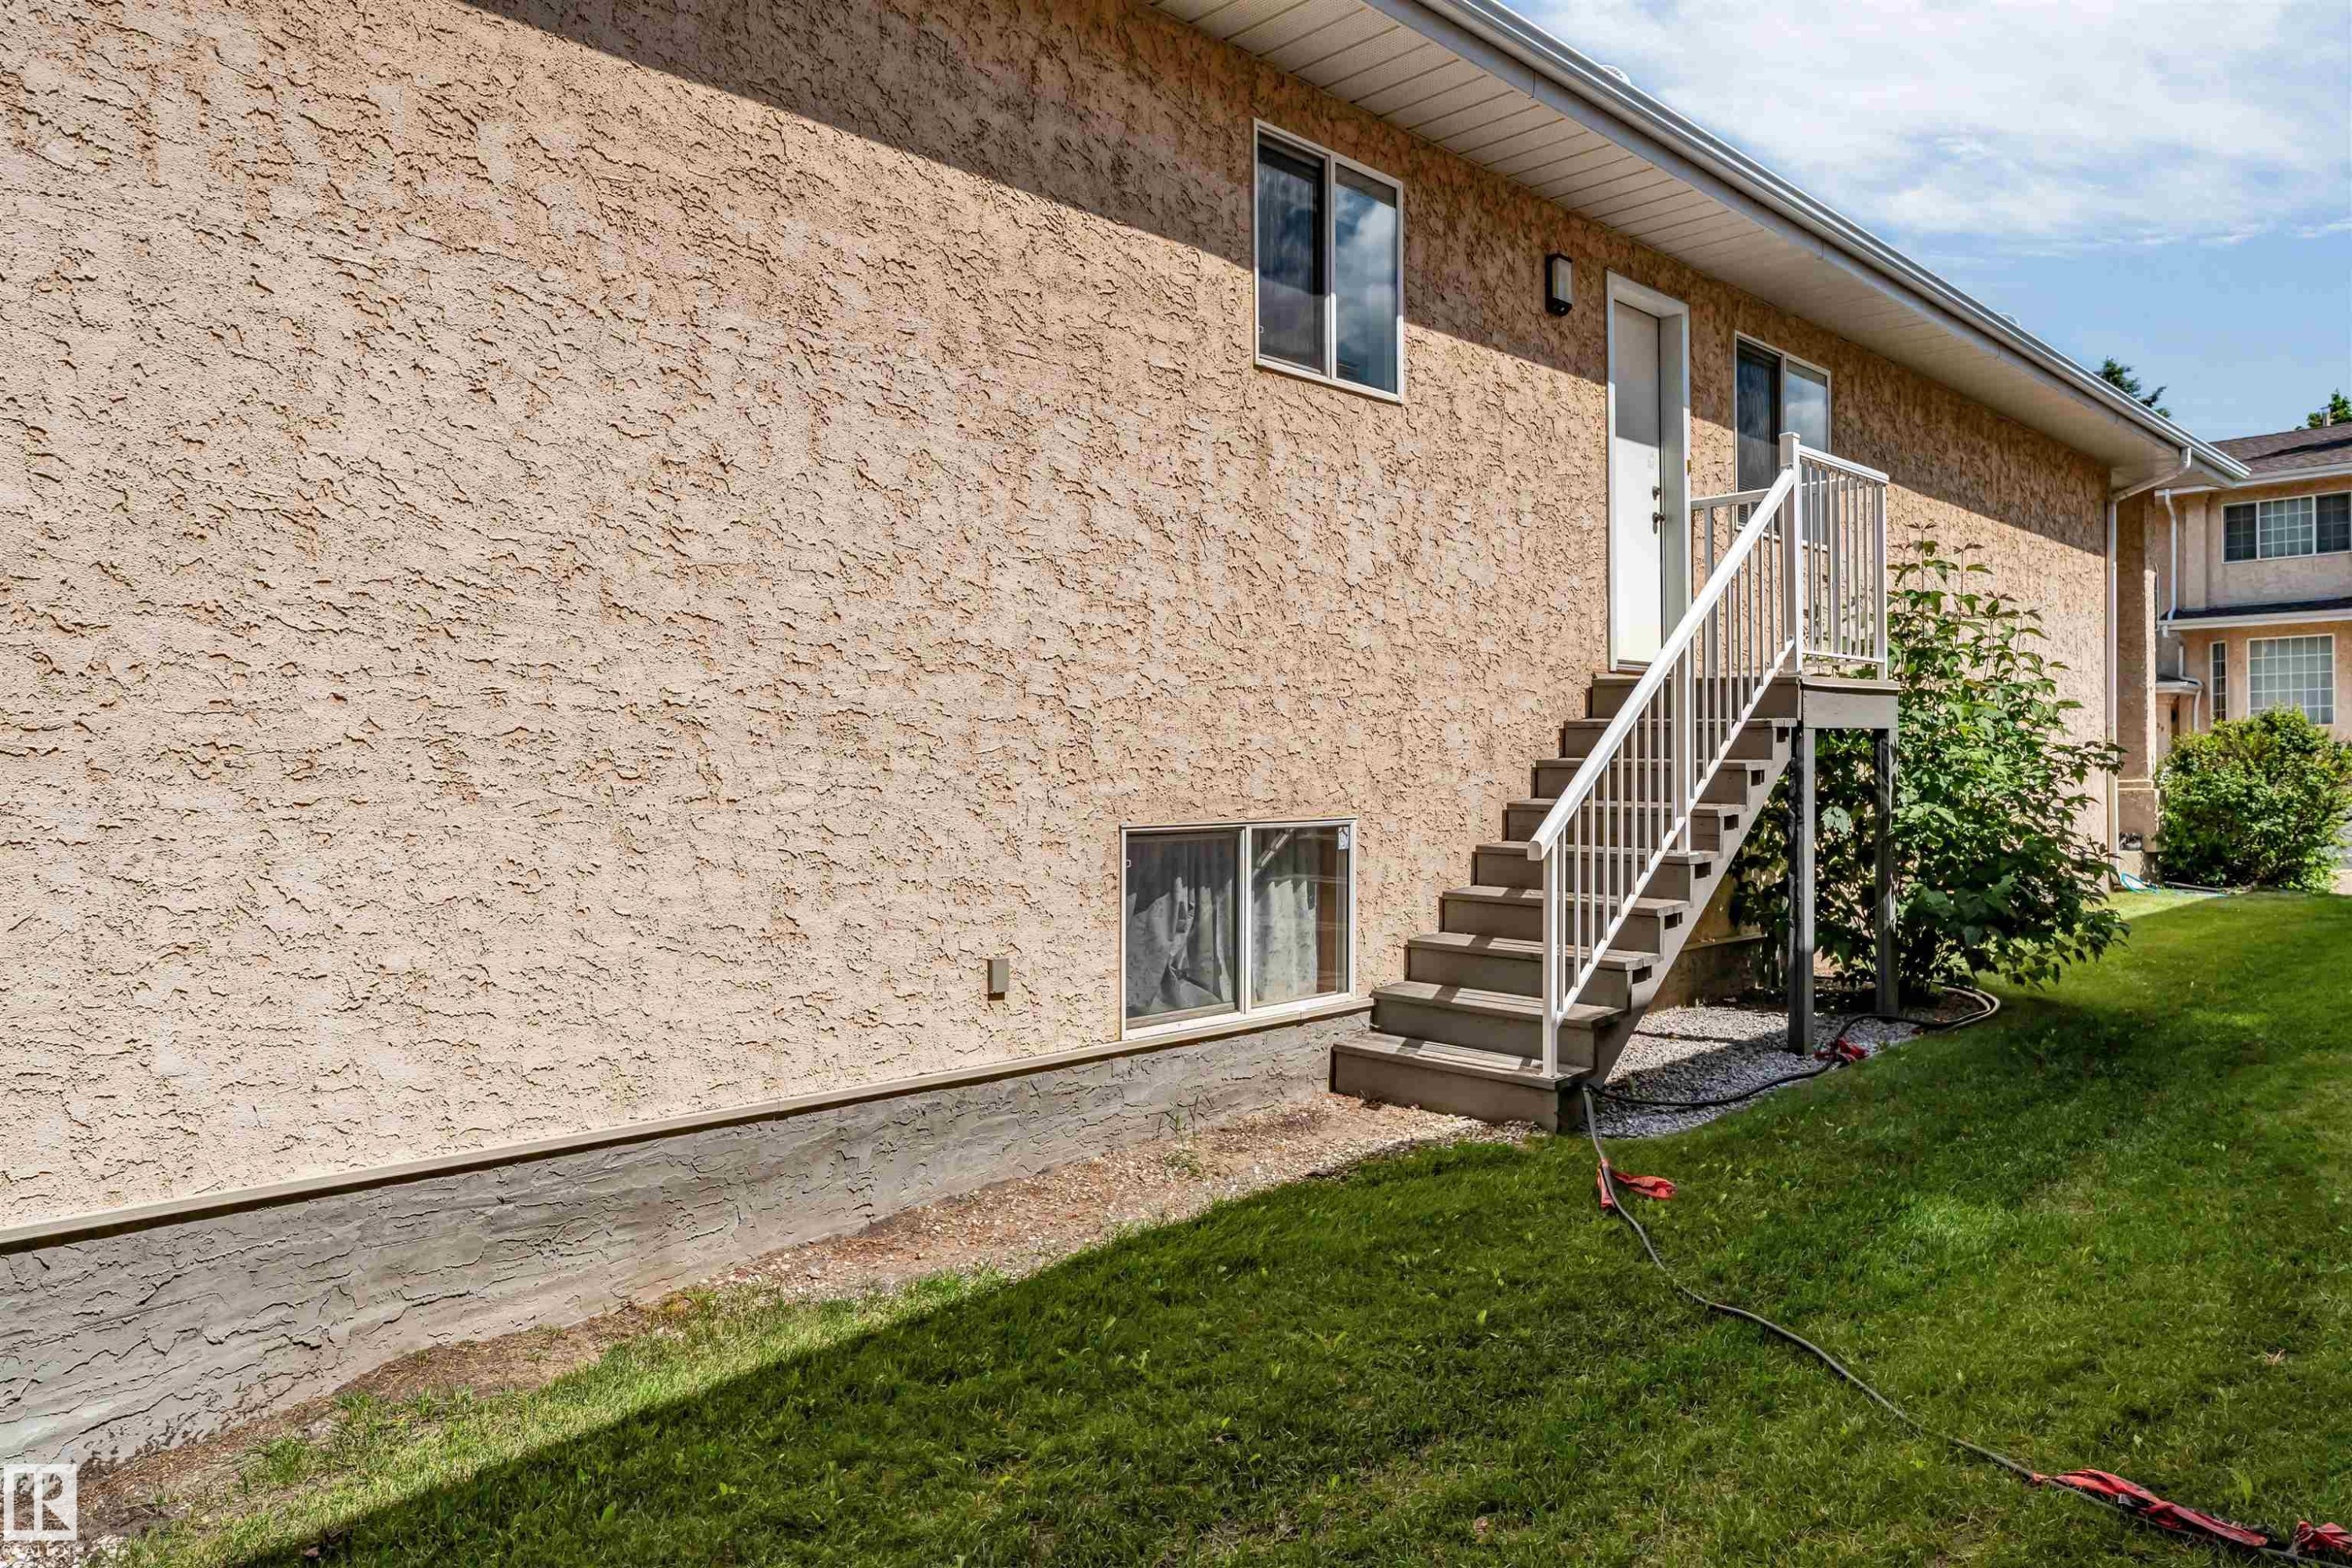
Exterior stucco finish with white trim windows and a rear access staircase - 1646 Jamha Rd, Edmonton, AB
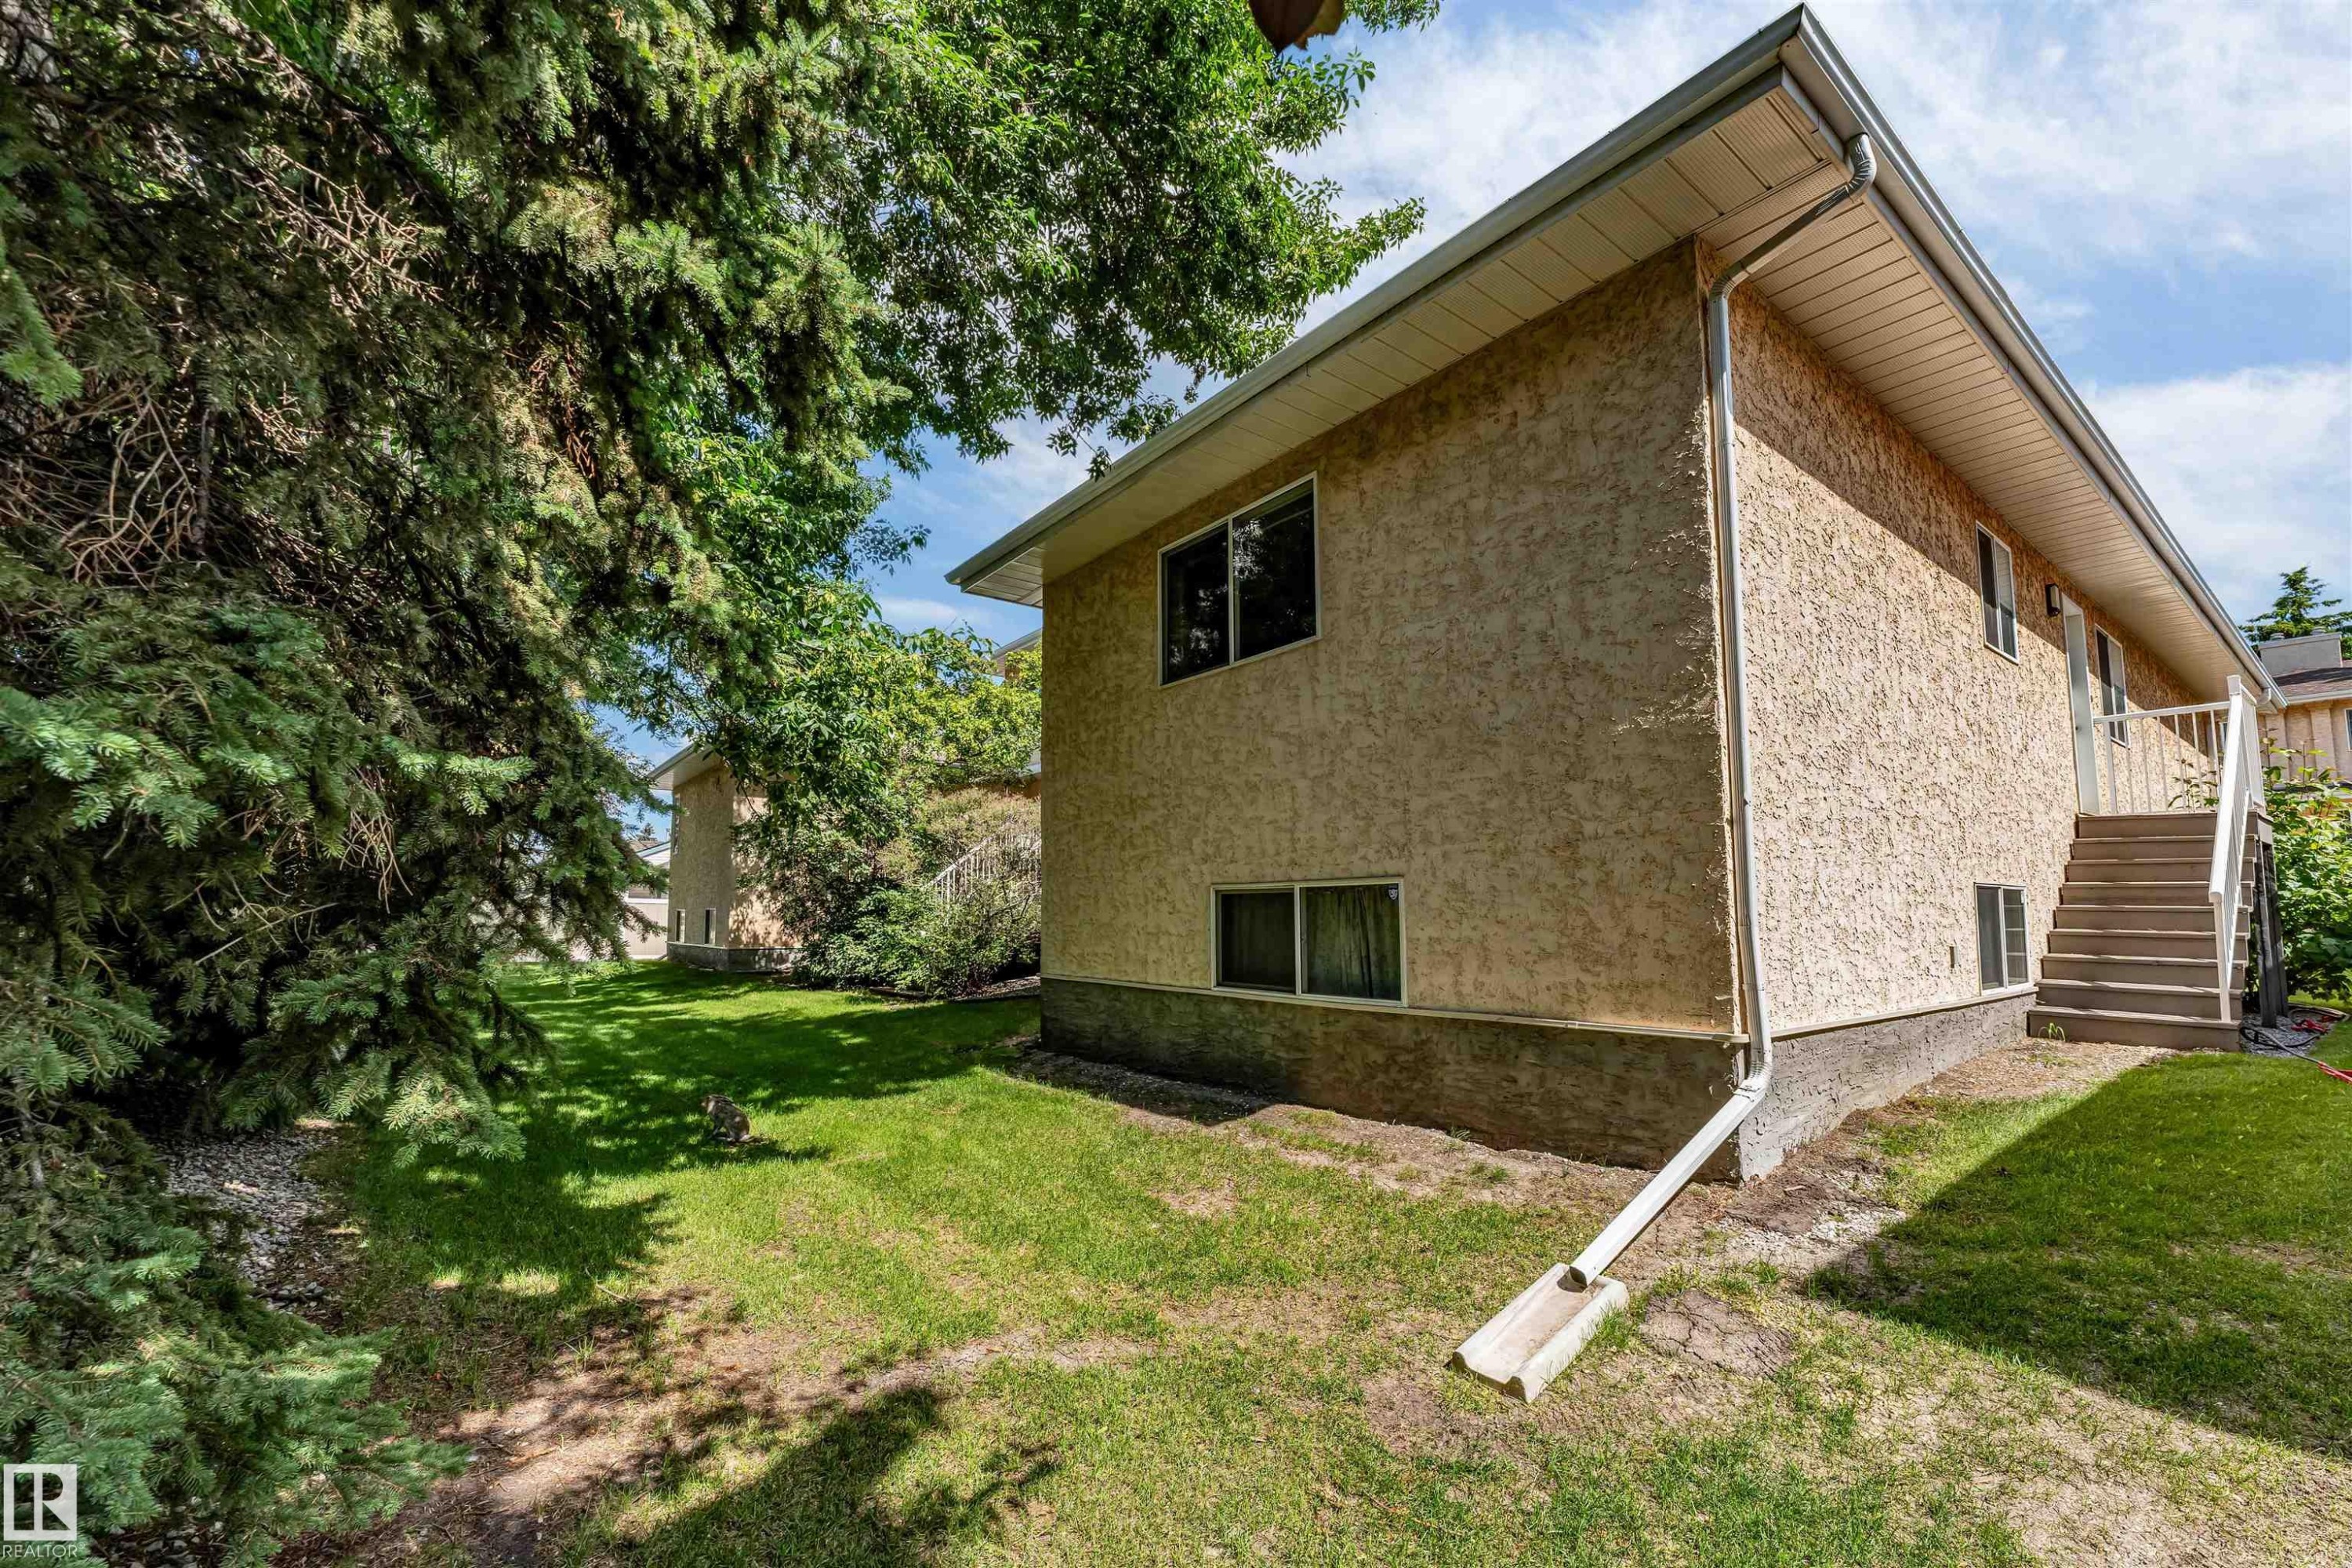
Stucco exterior with a raised deck and wood-finish stairs - 1646 Jamha Rd, Edmonton, AB
Residential property featuring a light-colored exterior, an attached garage, and a sloped roofline - 1646 Jamha Rd, Edmonton, AB
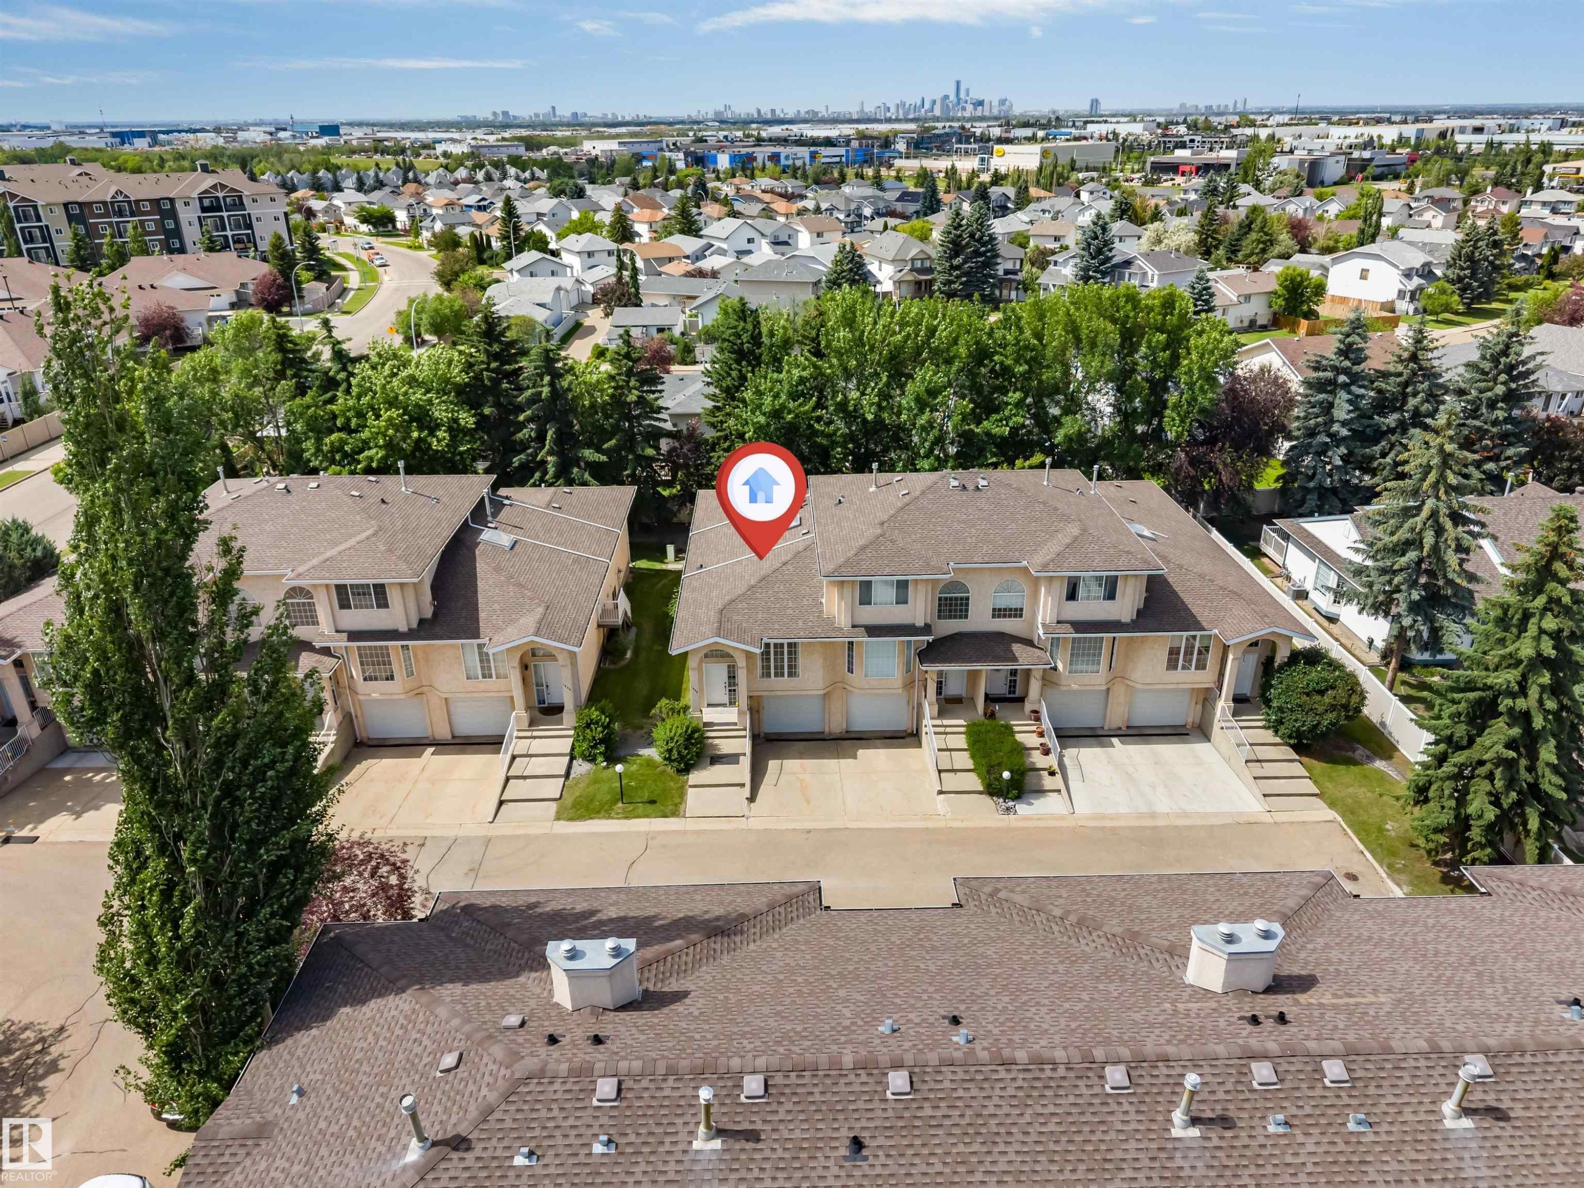
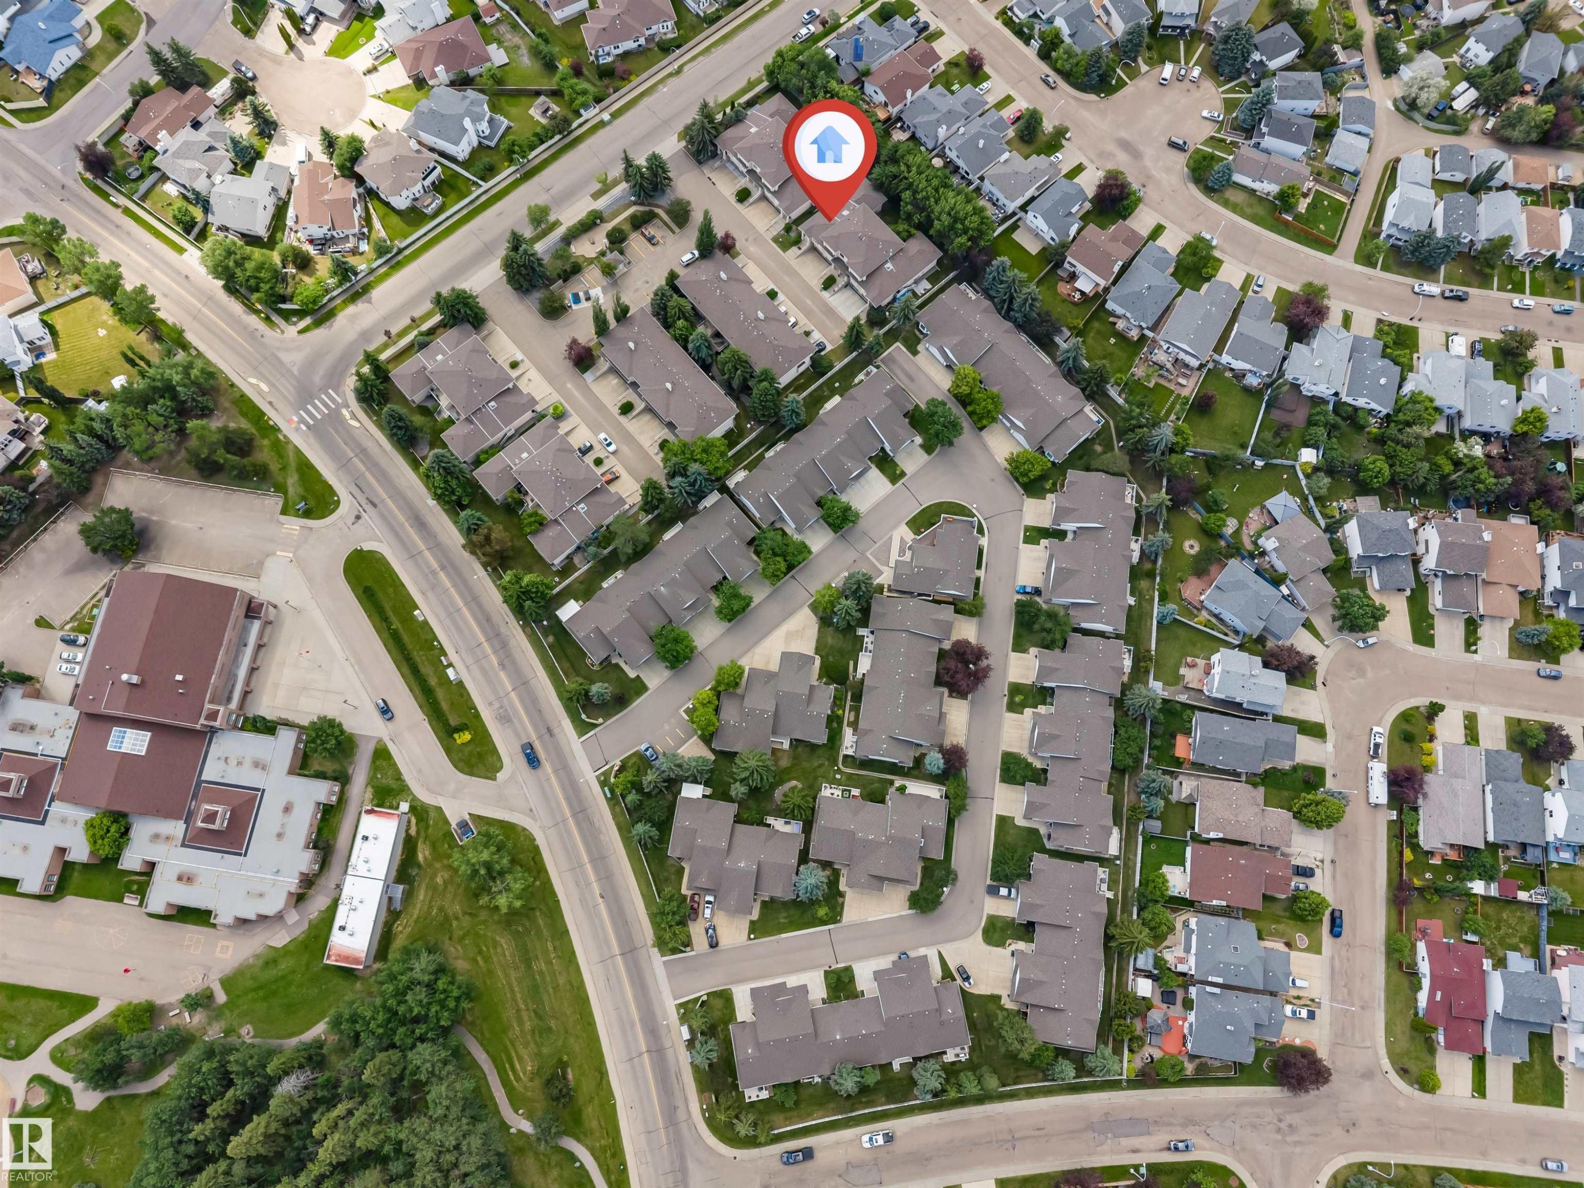
Aerial perspective showcasing a residential neighborhood with a distant cityscape - 1646 Jamha Rd, Edmonton, AB
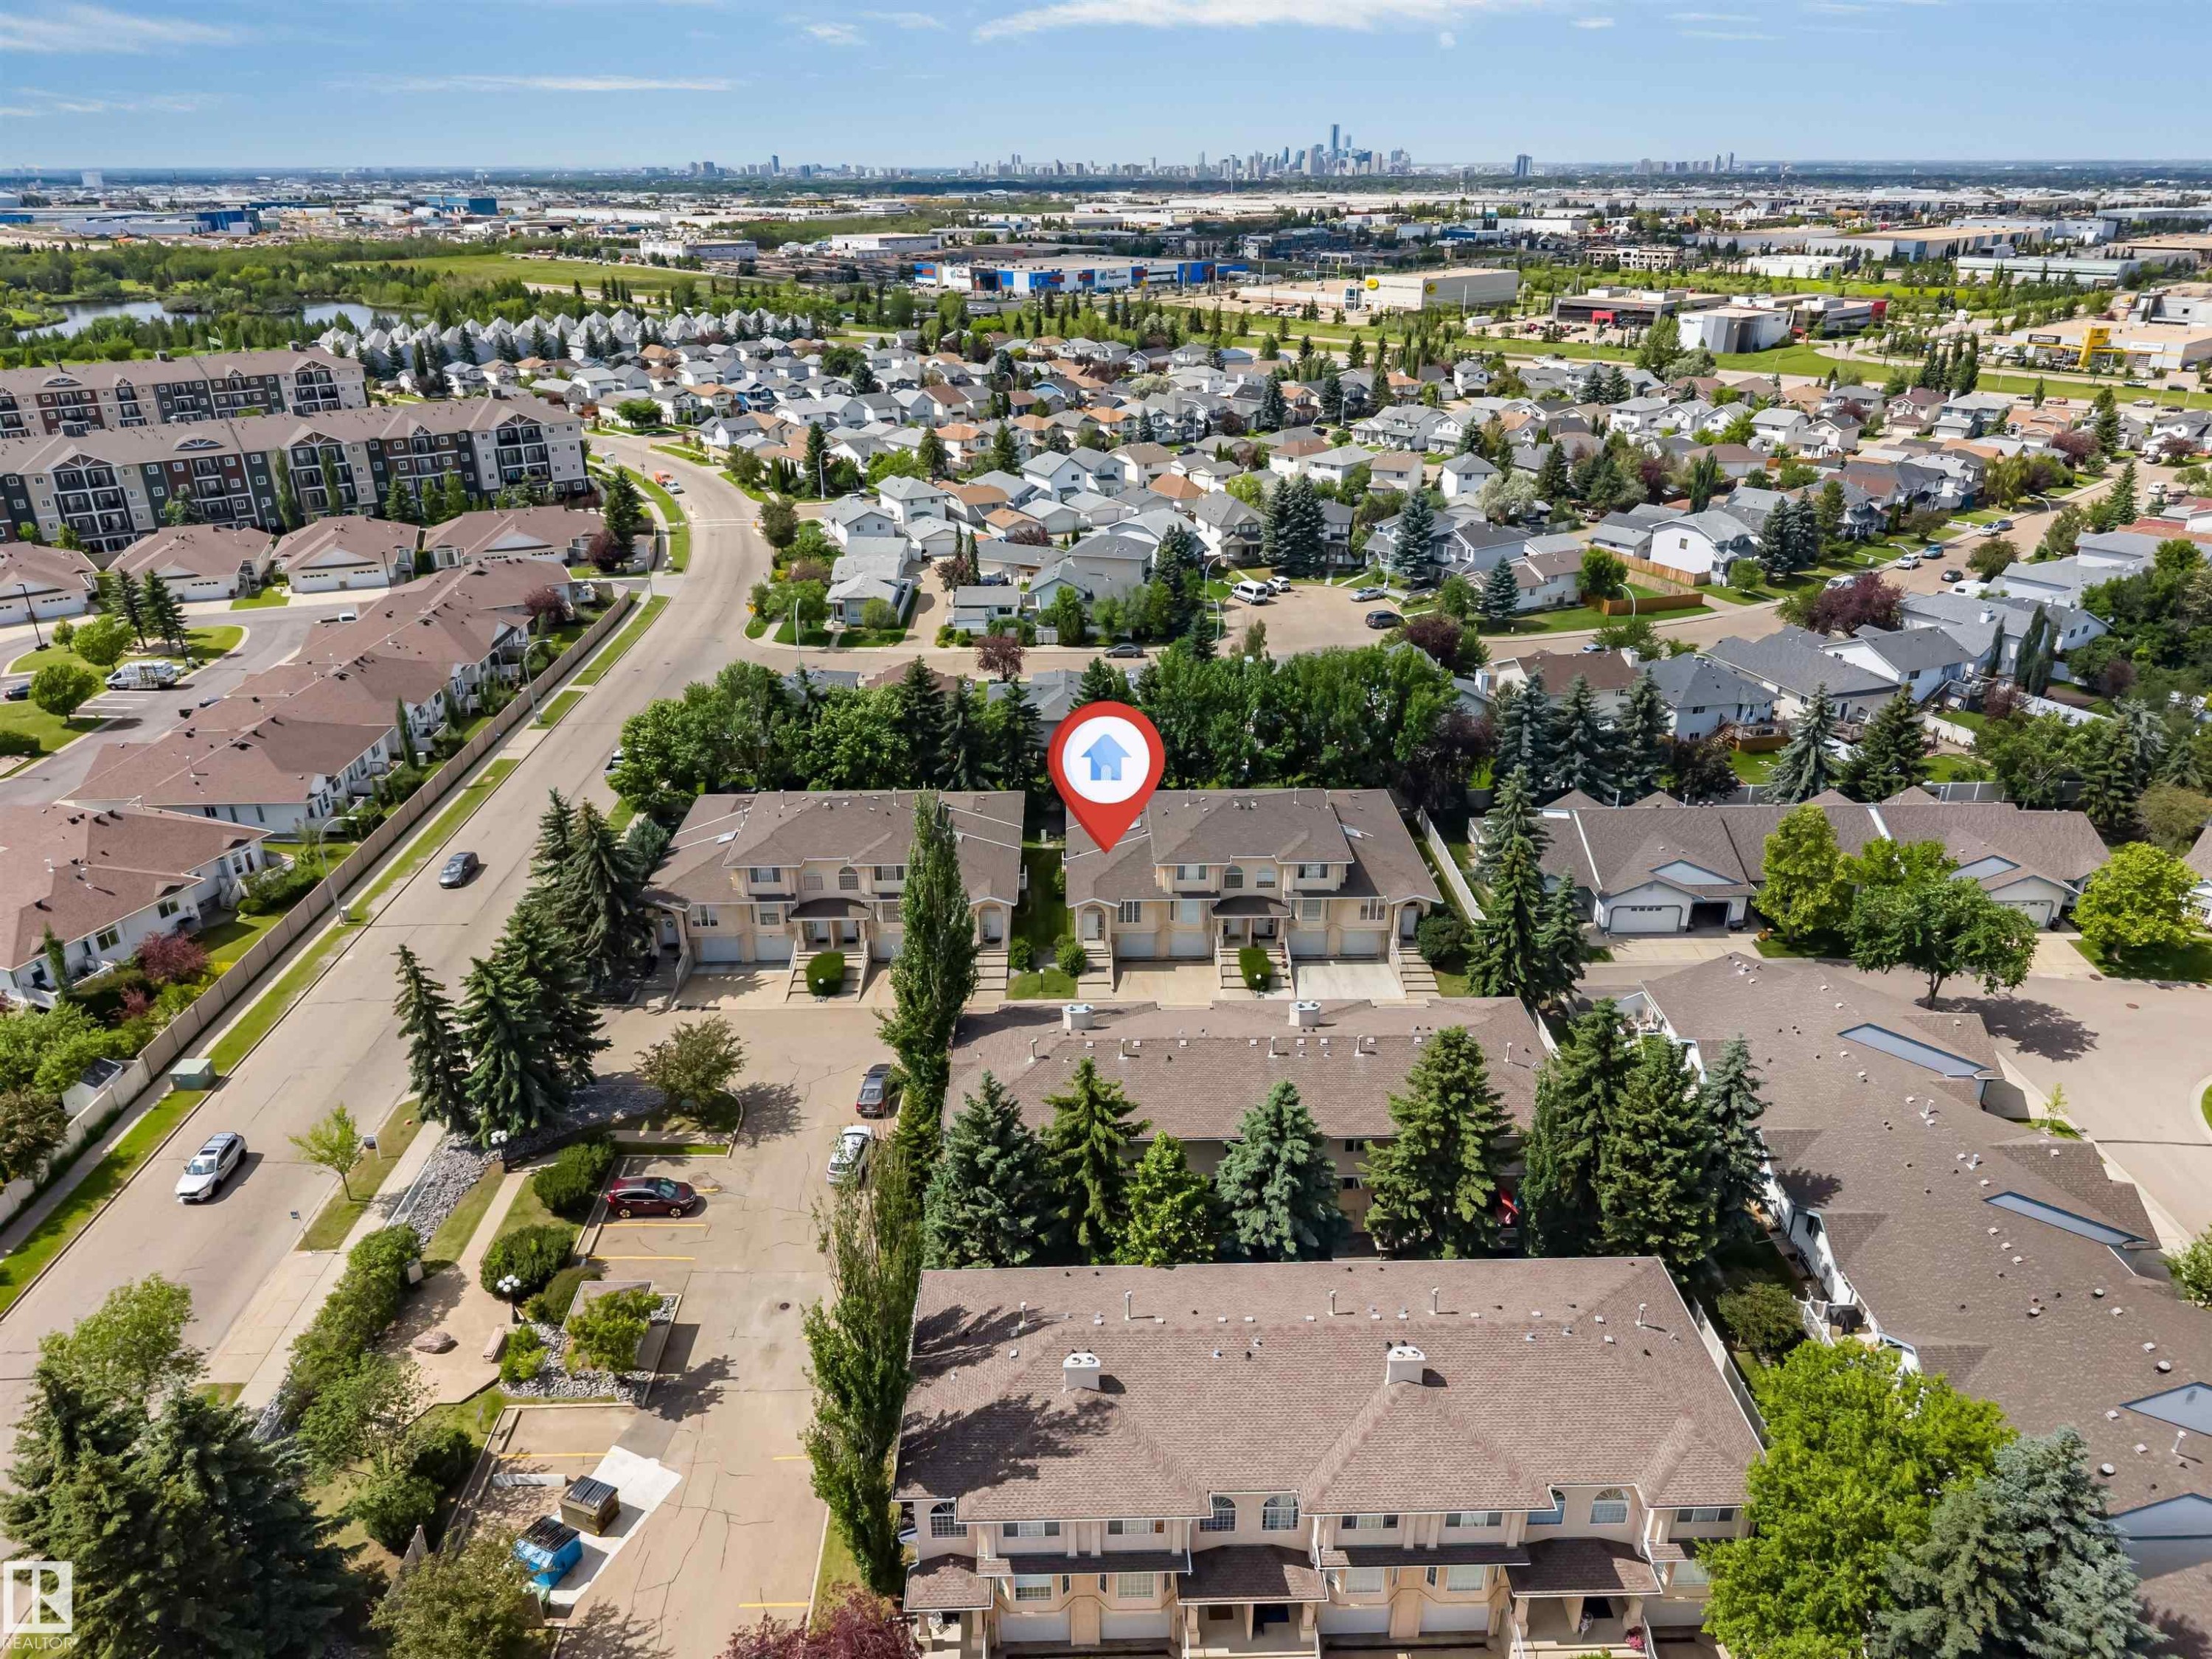
Aerial perspective showcasing a residential area with varied housing styles - 1646 Jamha Rd, Edmonton, AB
Residential area featuring a mix of townhomes and single-family residences - 1646 Jamha Rd, Edmonton, AB
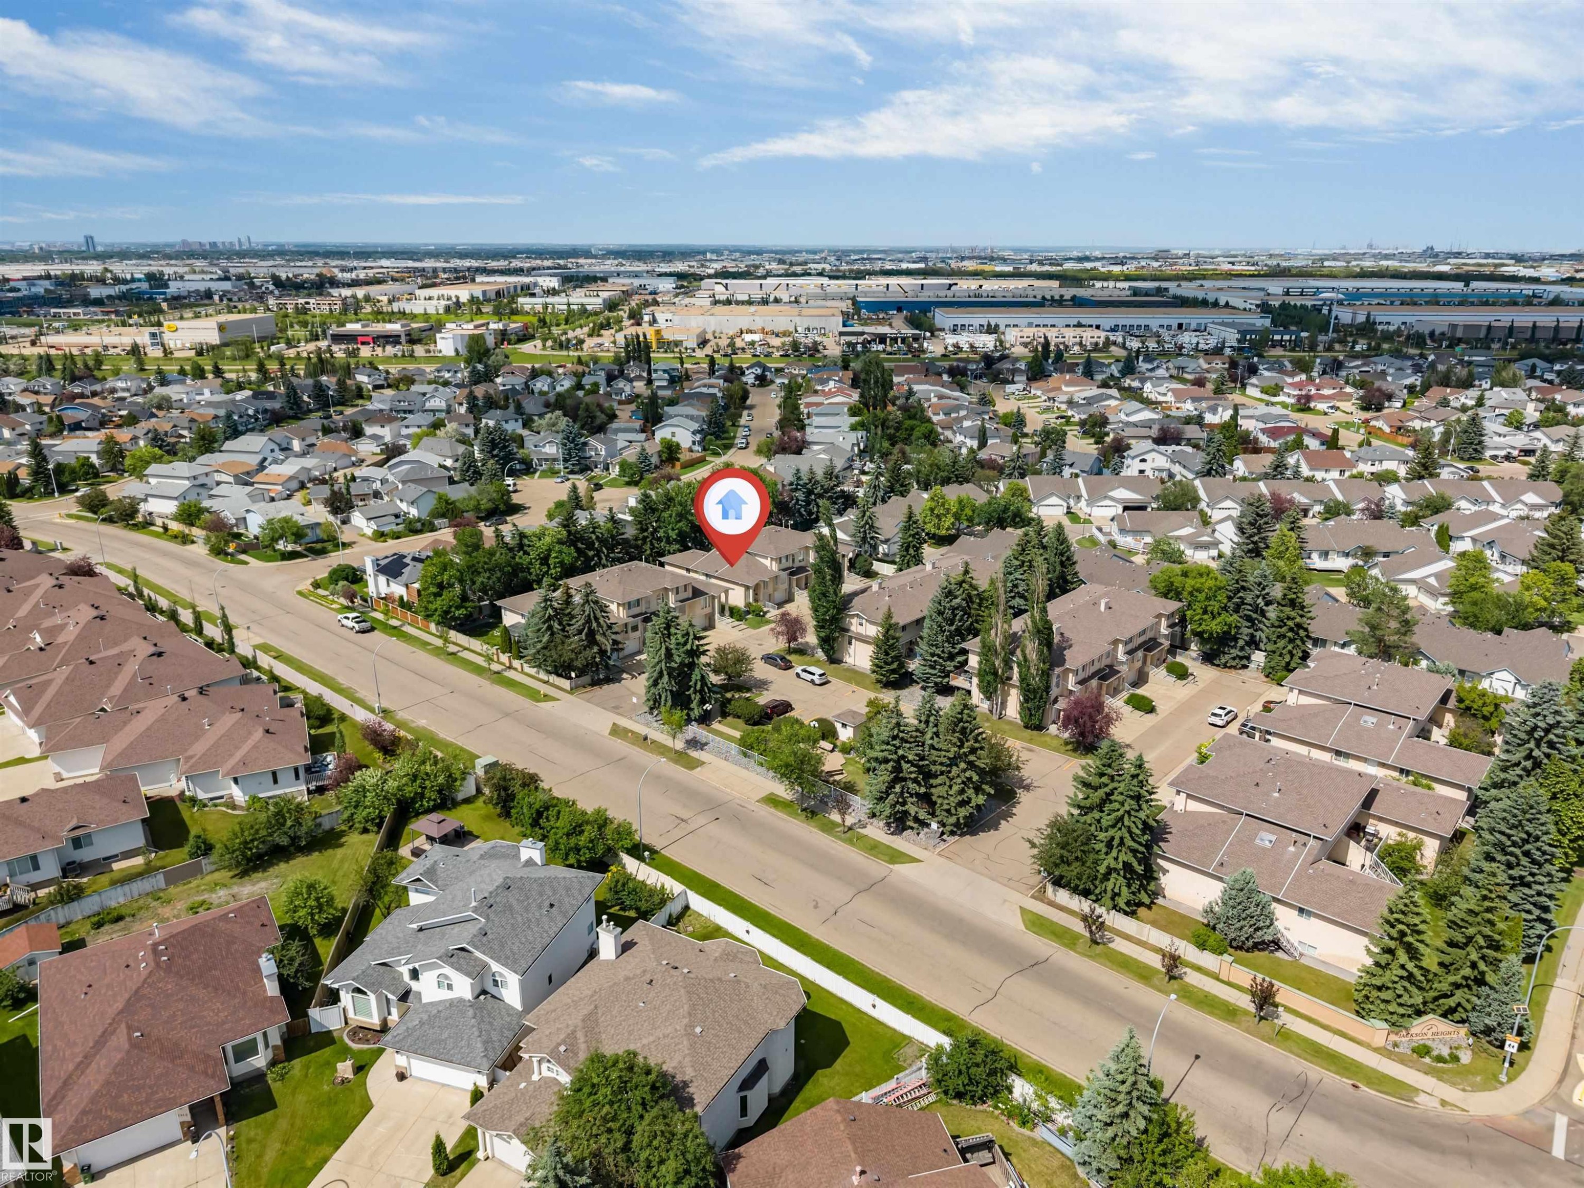
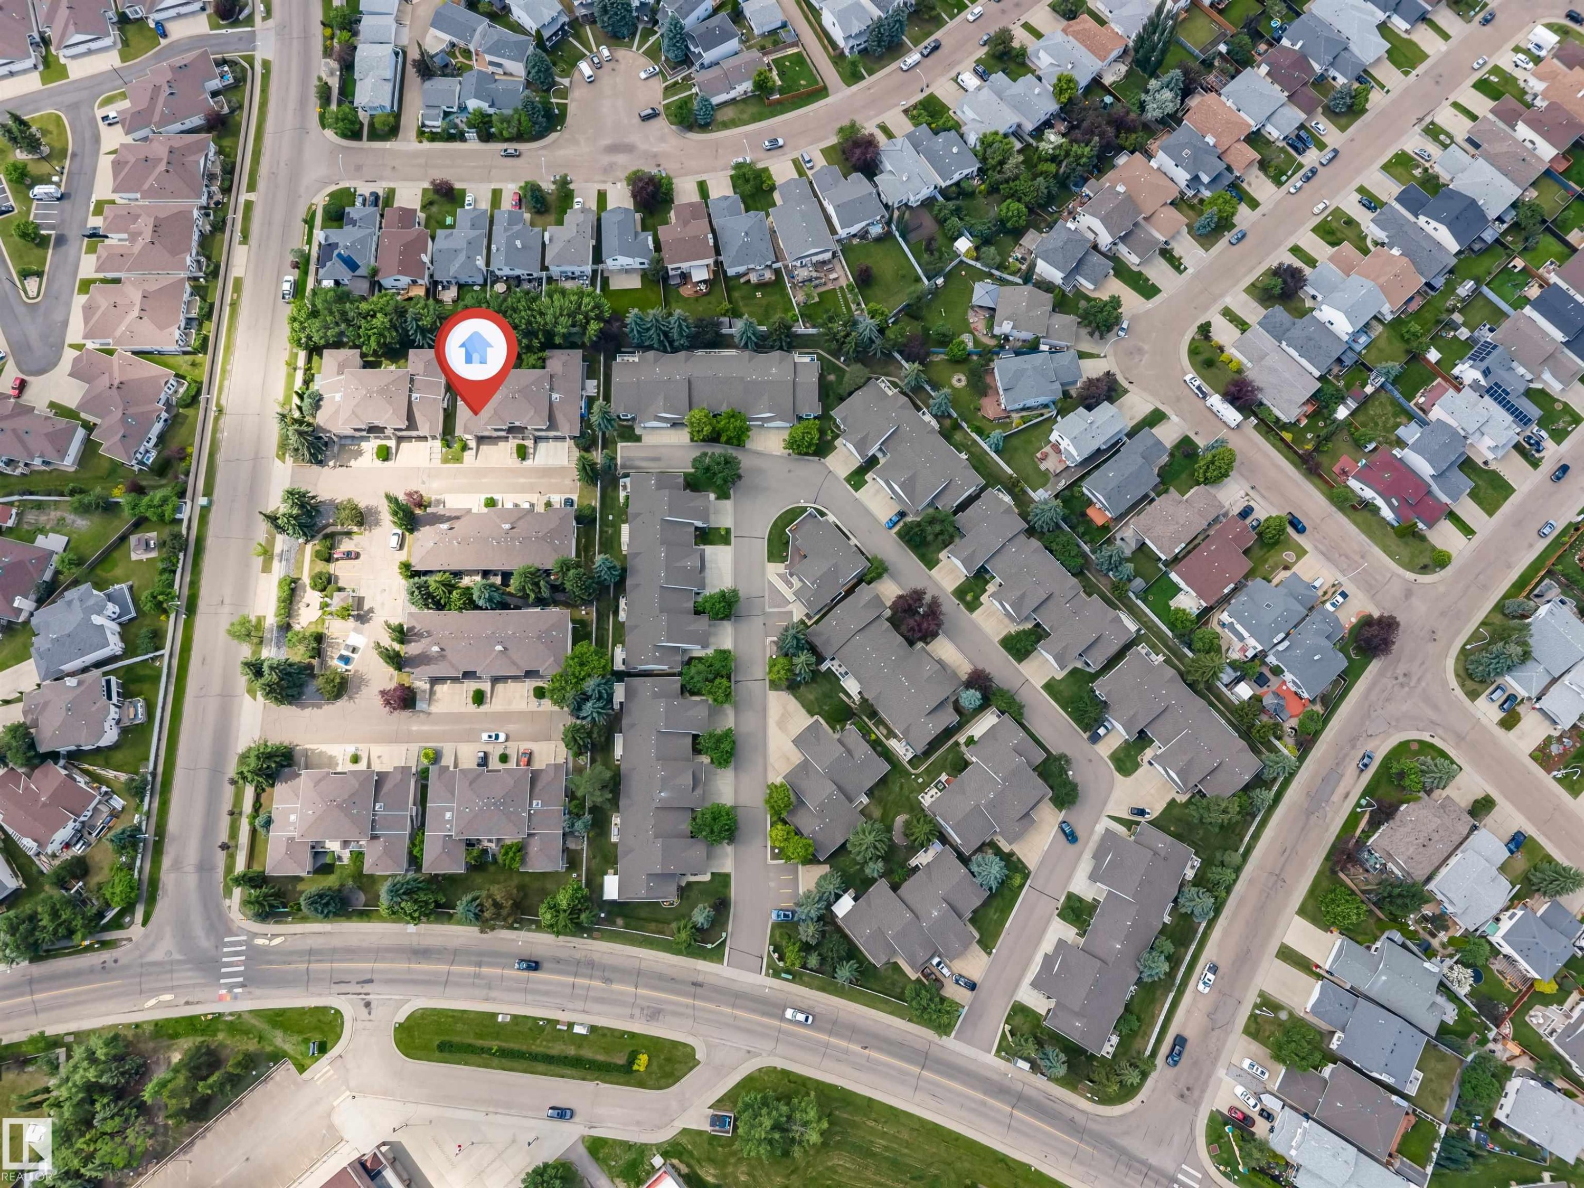
Aerial perspective showcasing a residential neighborhood with diverse housing styles, mature trees, and structured roadways - 1646 Jamha Rd, Edmonton, AB
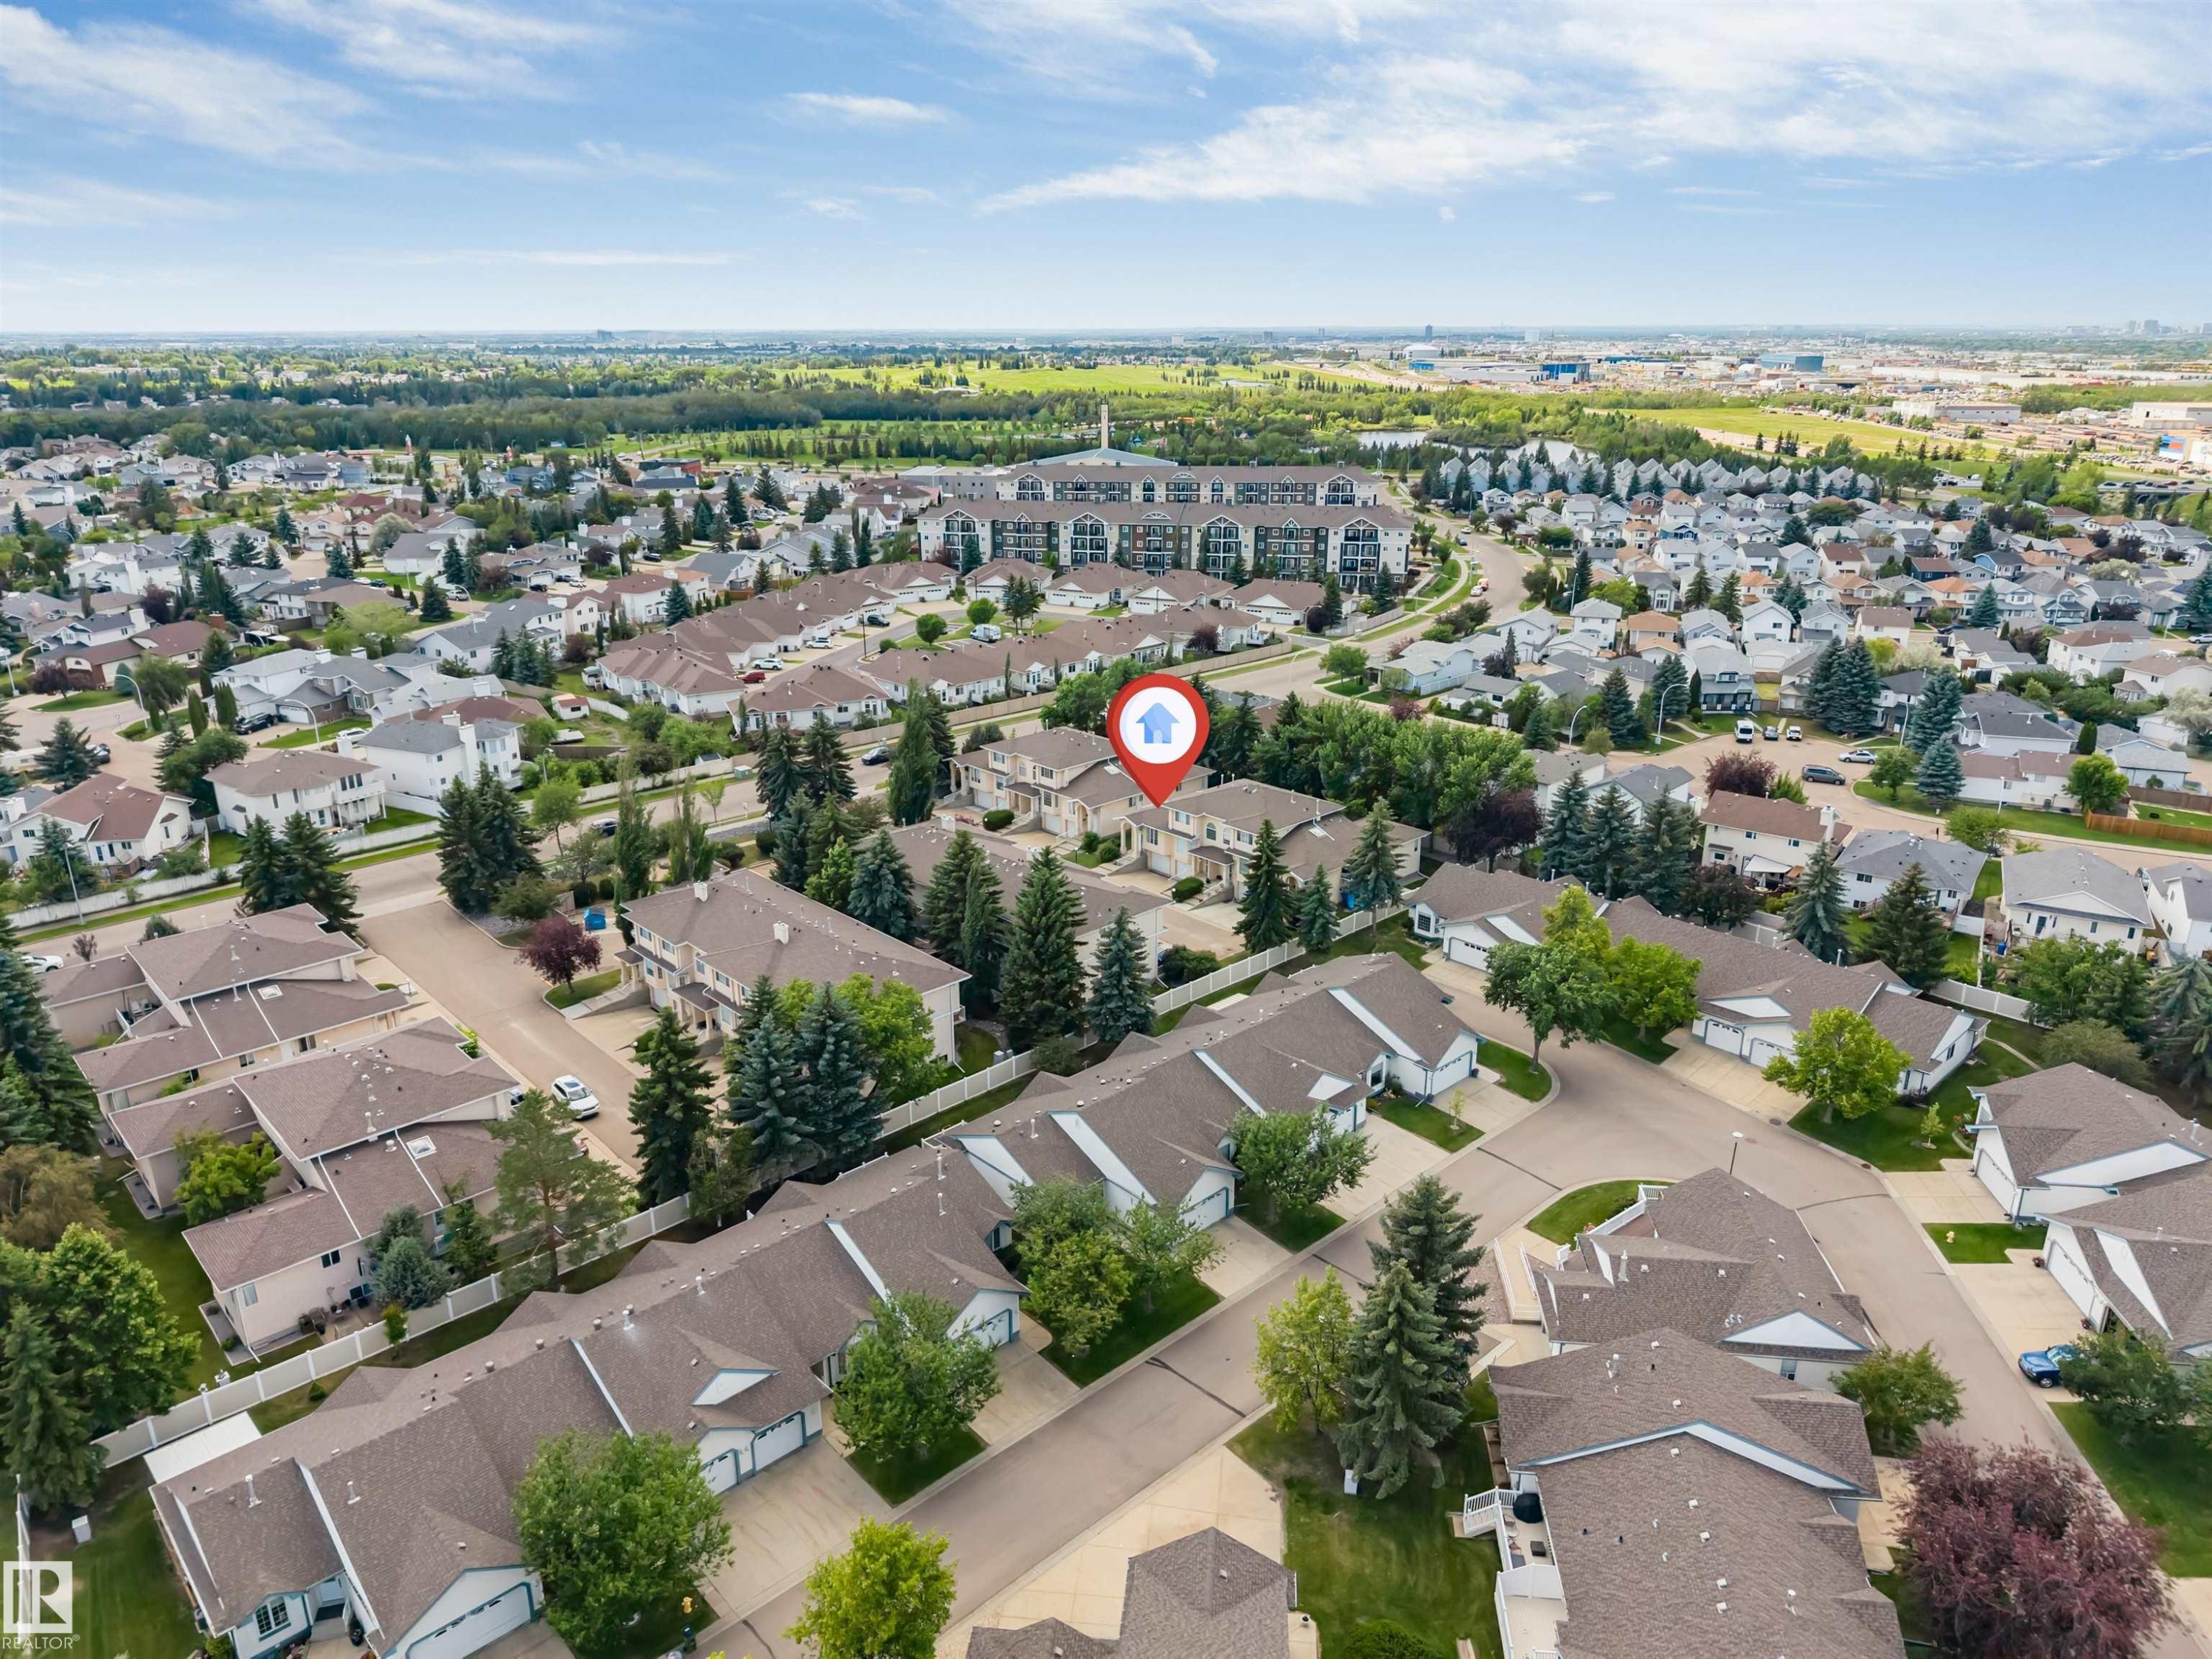
Aerial perspective showcasing a residential area with varied housing styles - 1646 Jamha Rd, Edmonton, AB
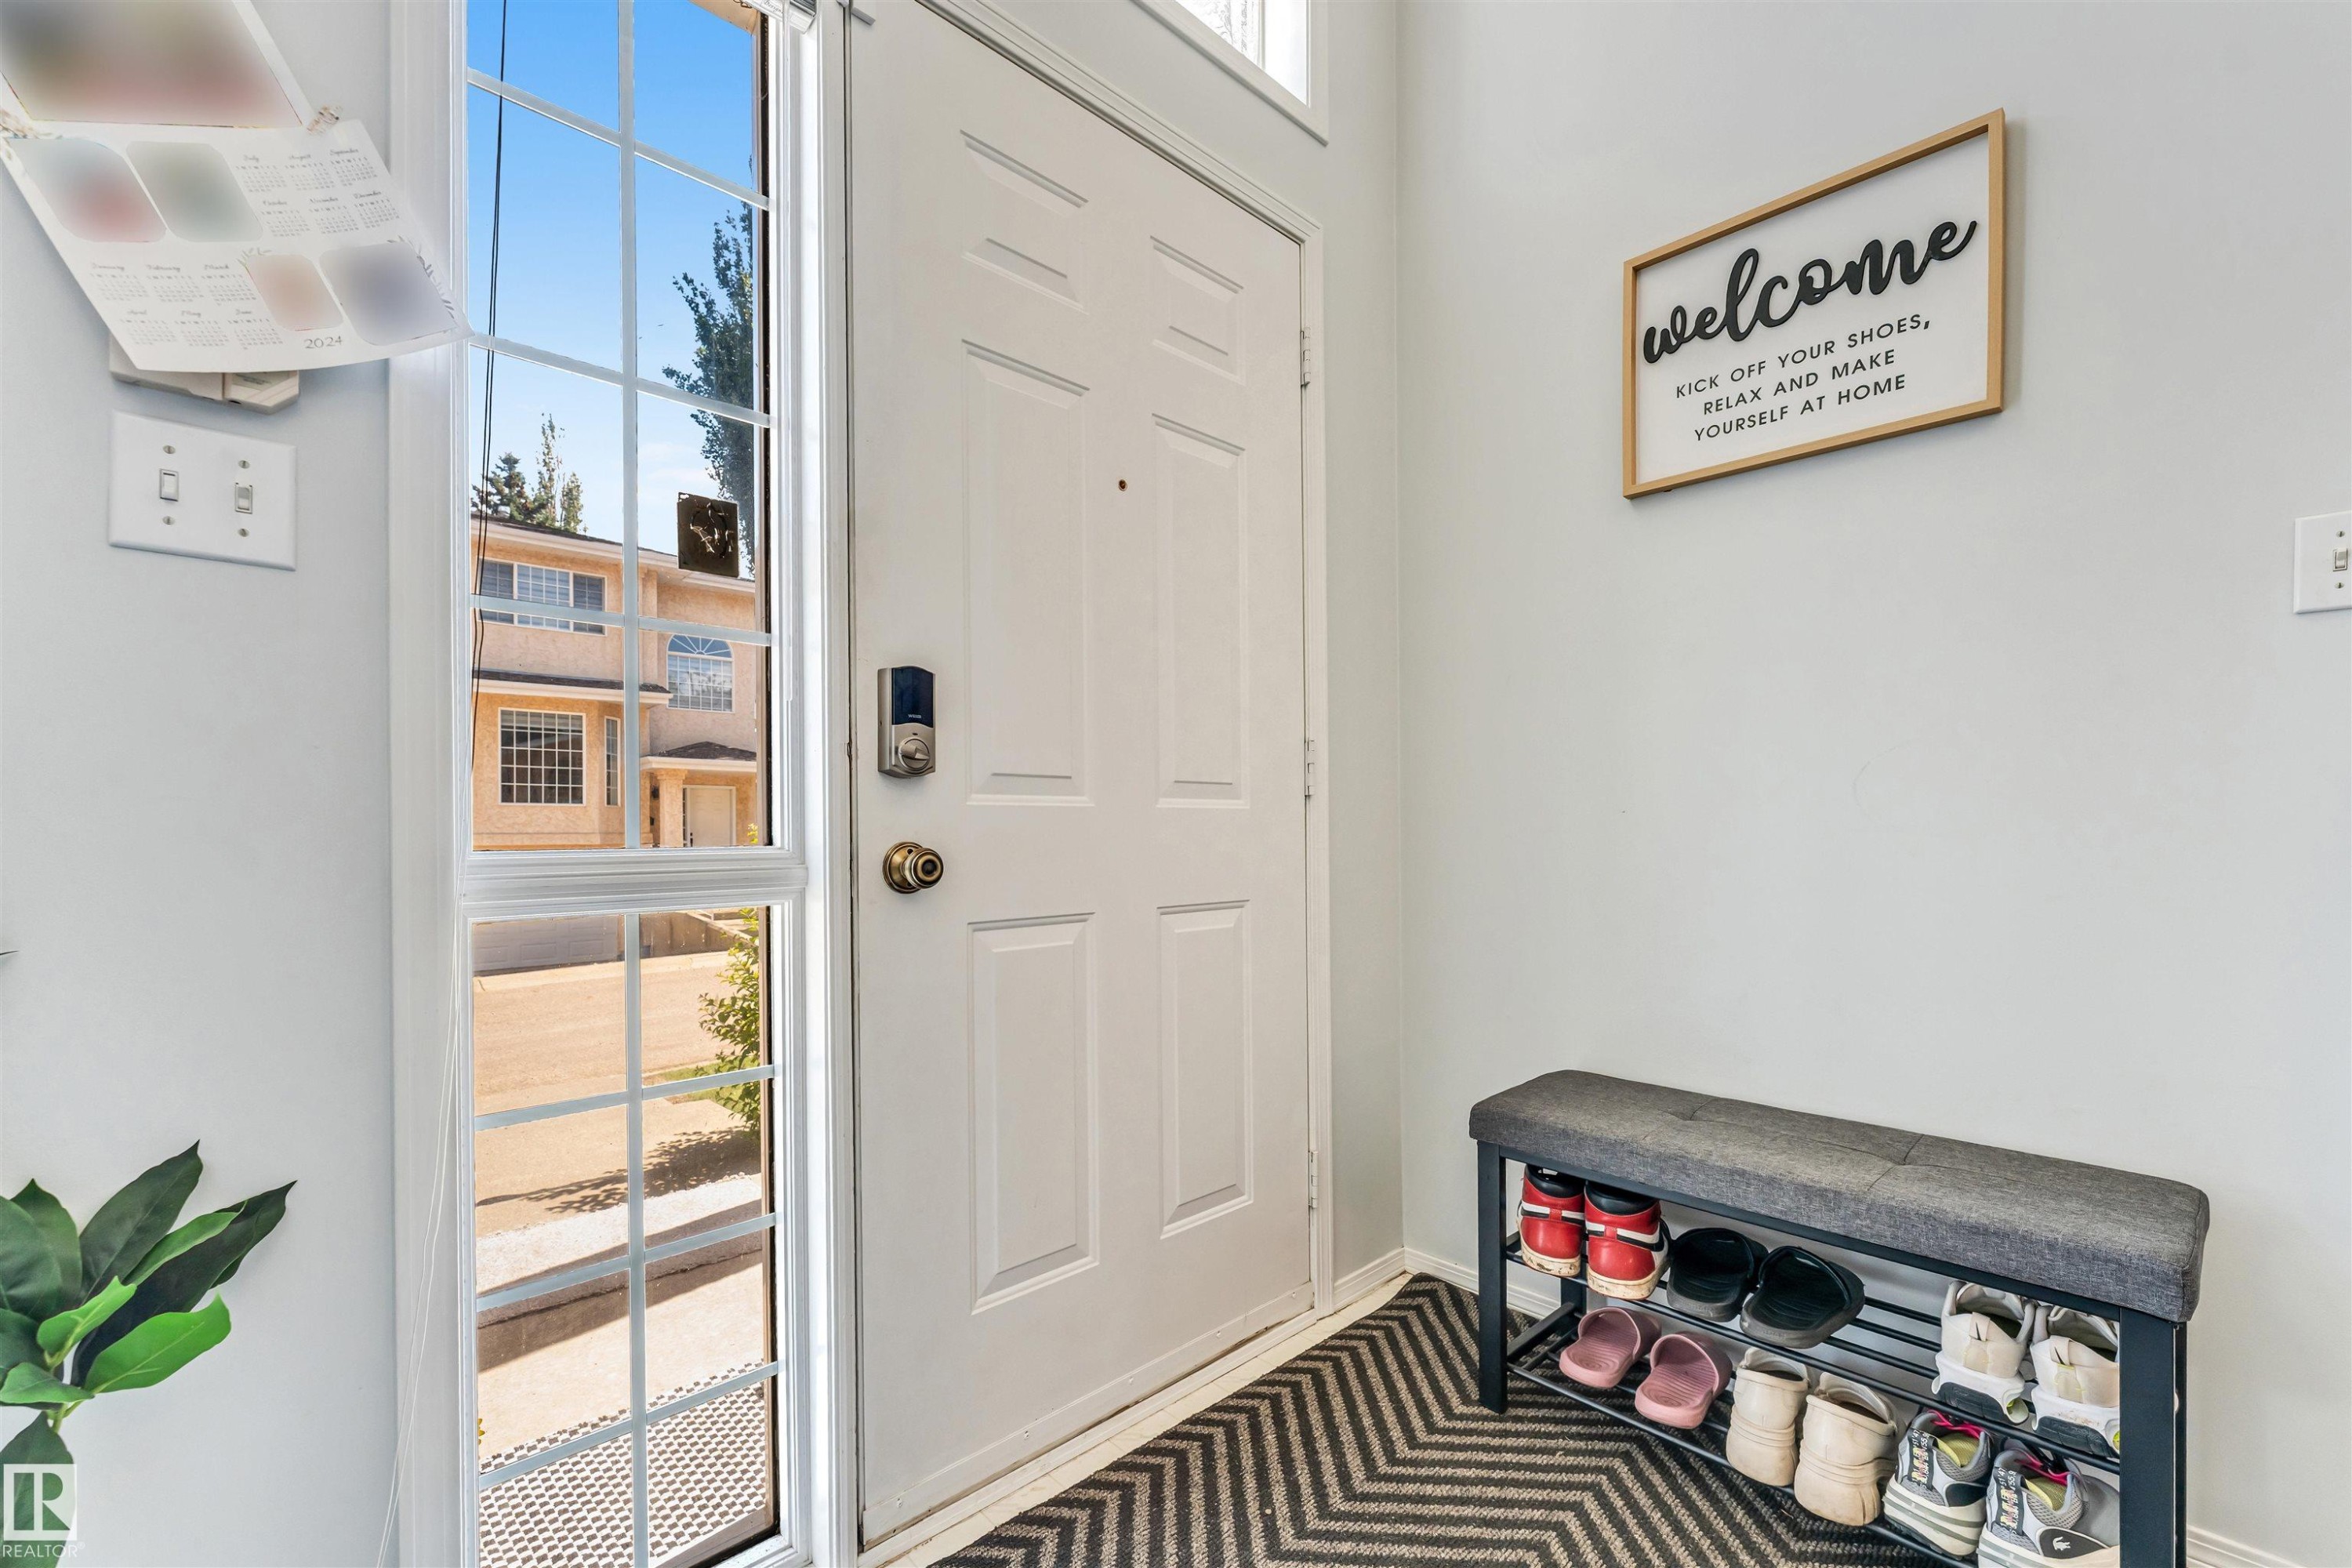
Entryway featuring a white paneled door with a smart lock, sidelight window with grilles, and light gray wall paint - 1646 Jamha Rd, Edmonton, AB
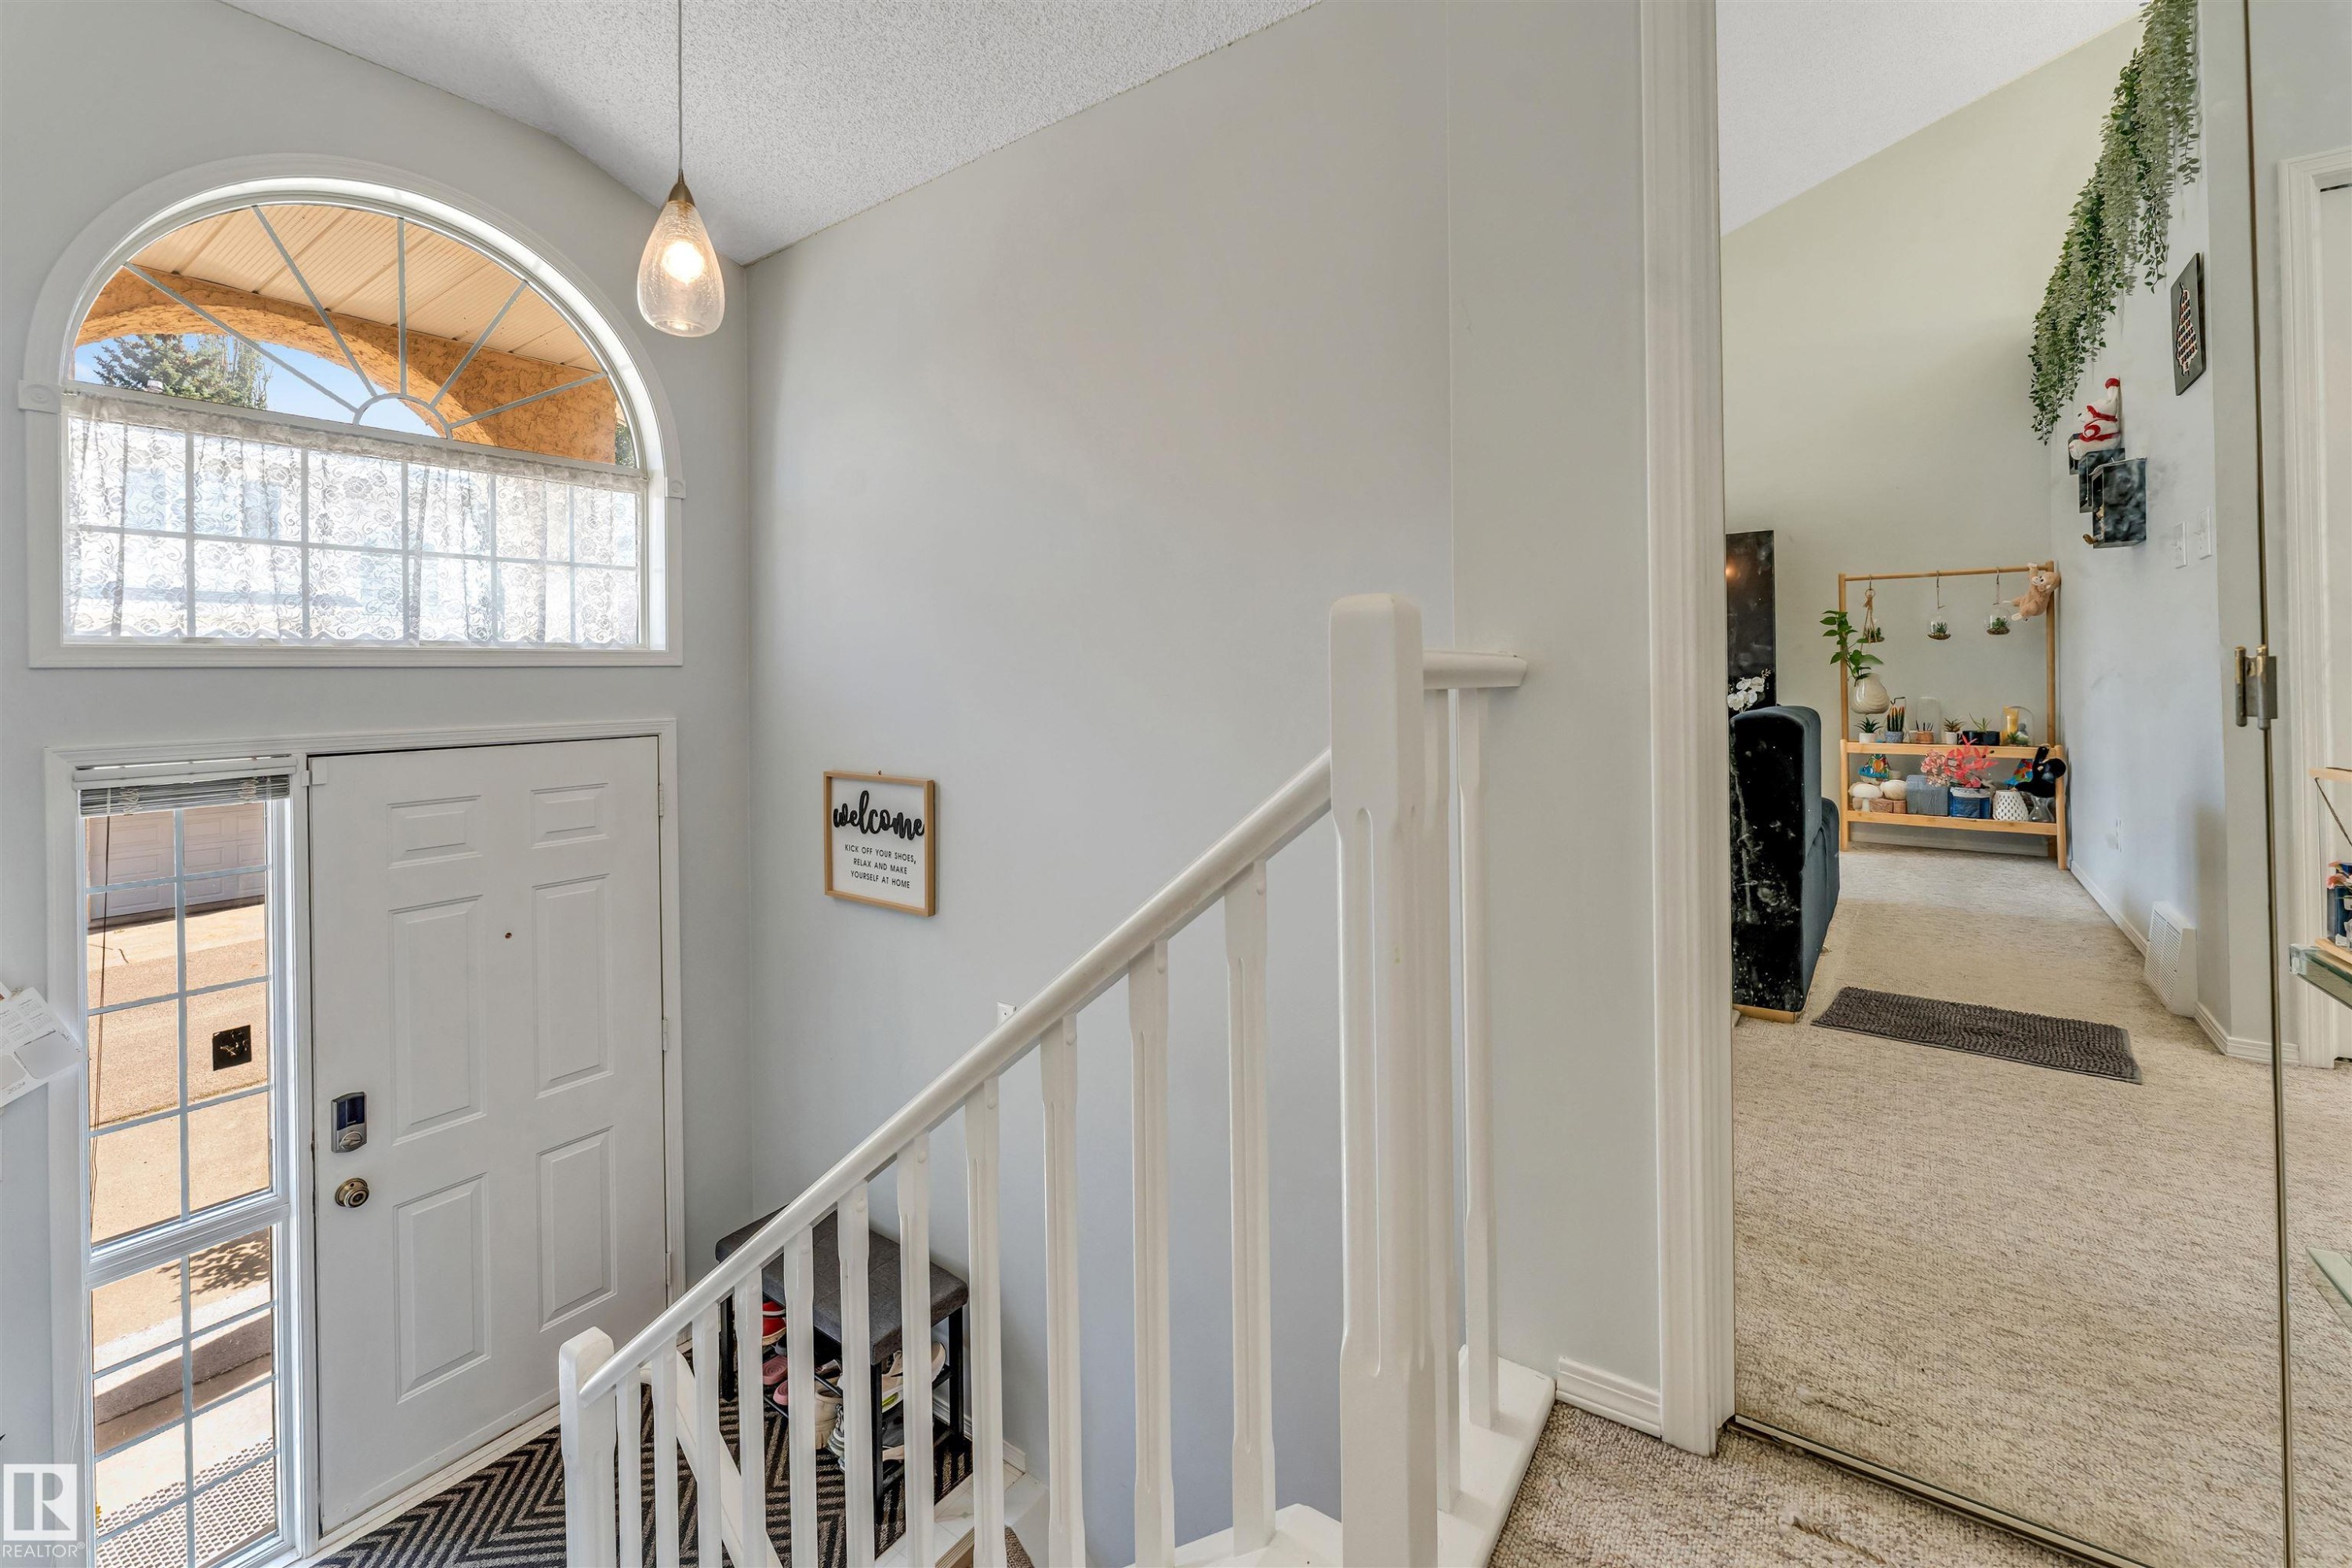
Two-story foyer featuring an arched transom window, a clear glass pendant light, and a paneled entry door with a sidelight - 1646 Jamha Rd, Edmonton, AB
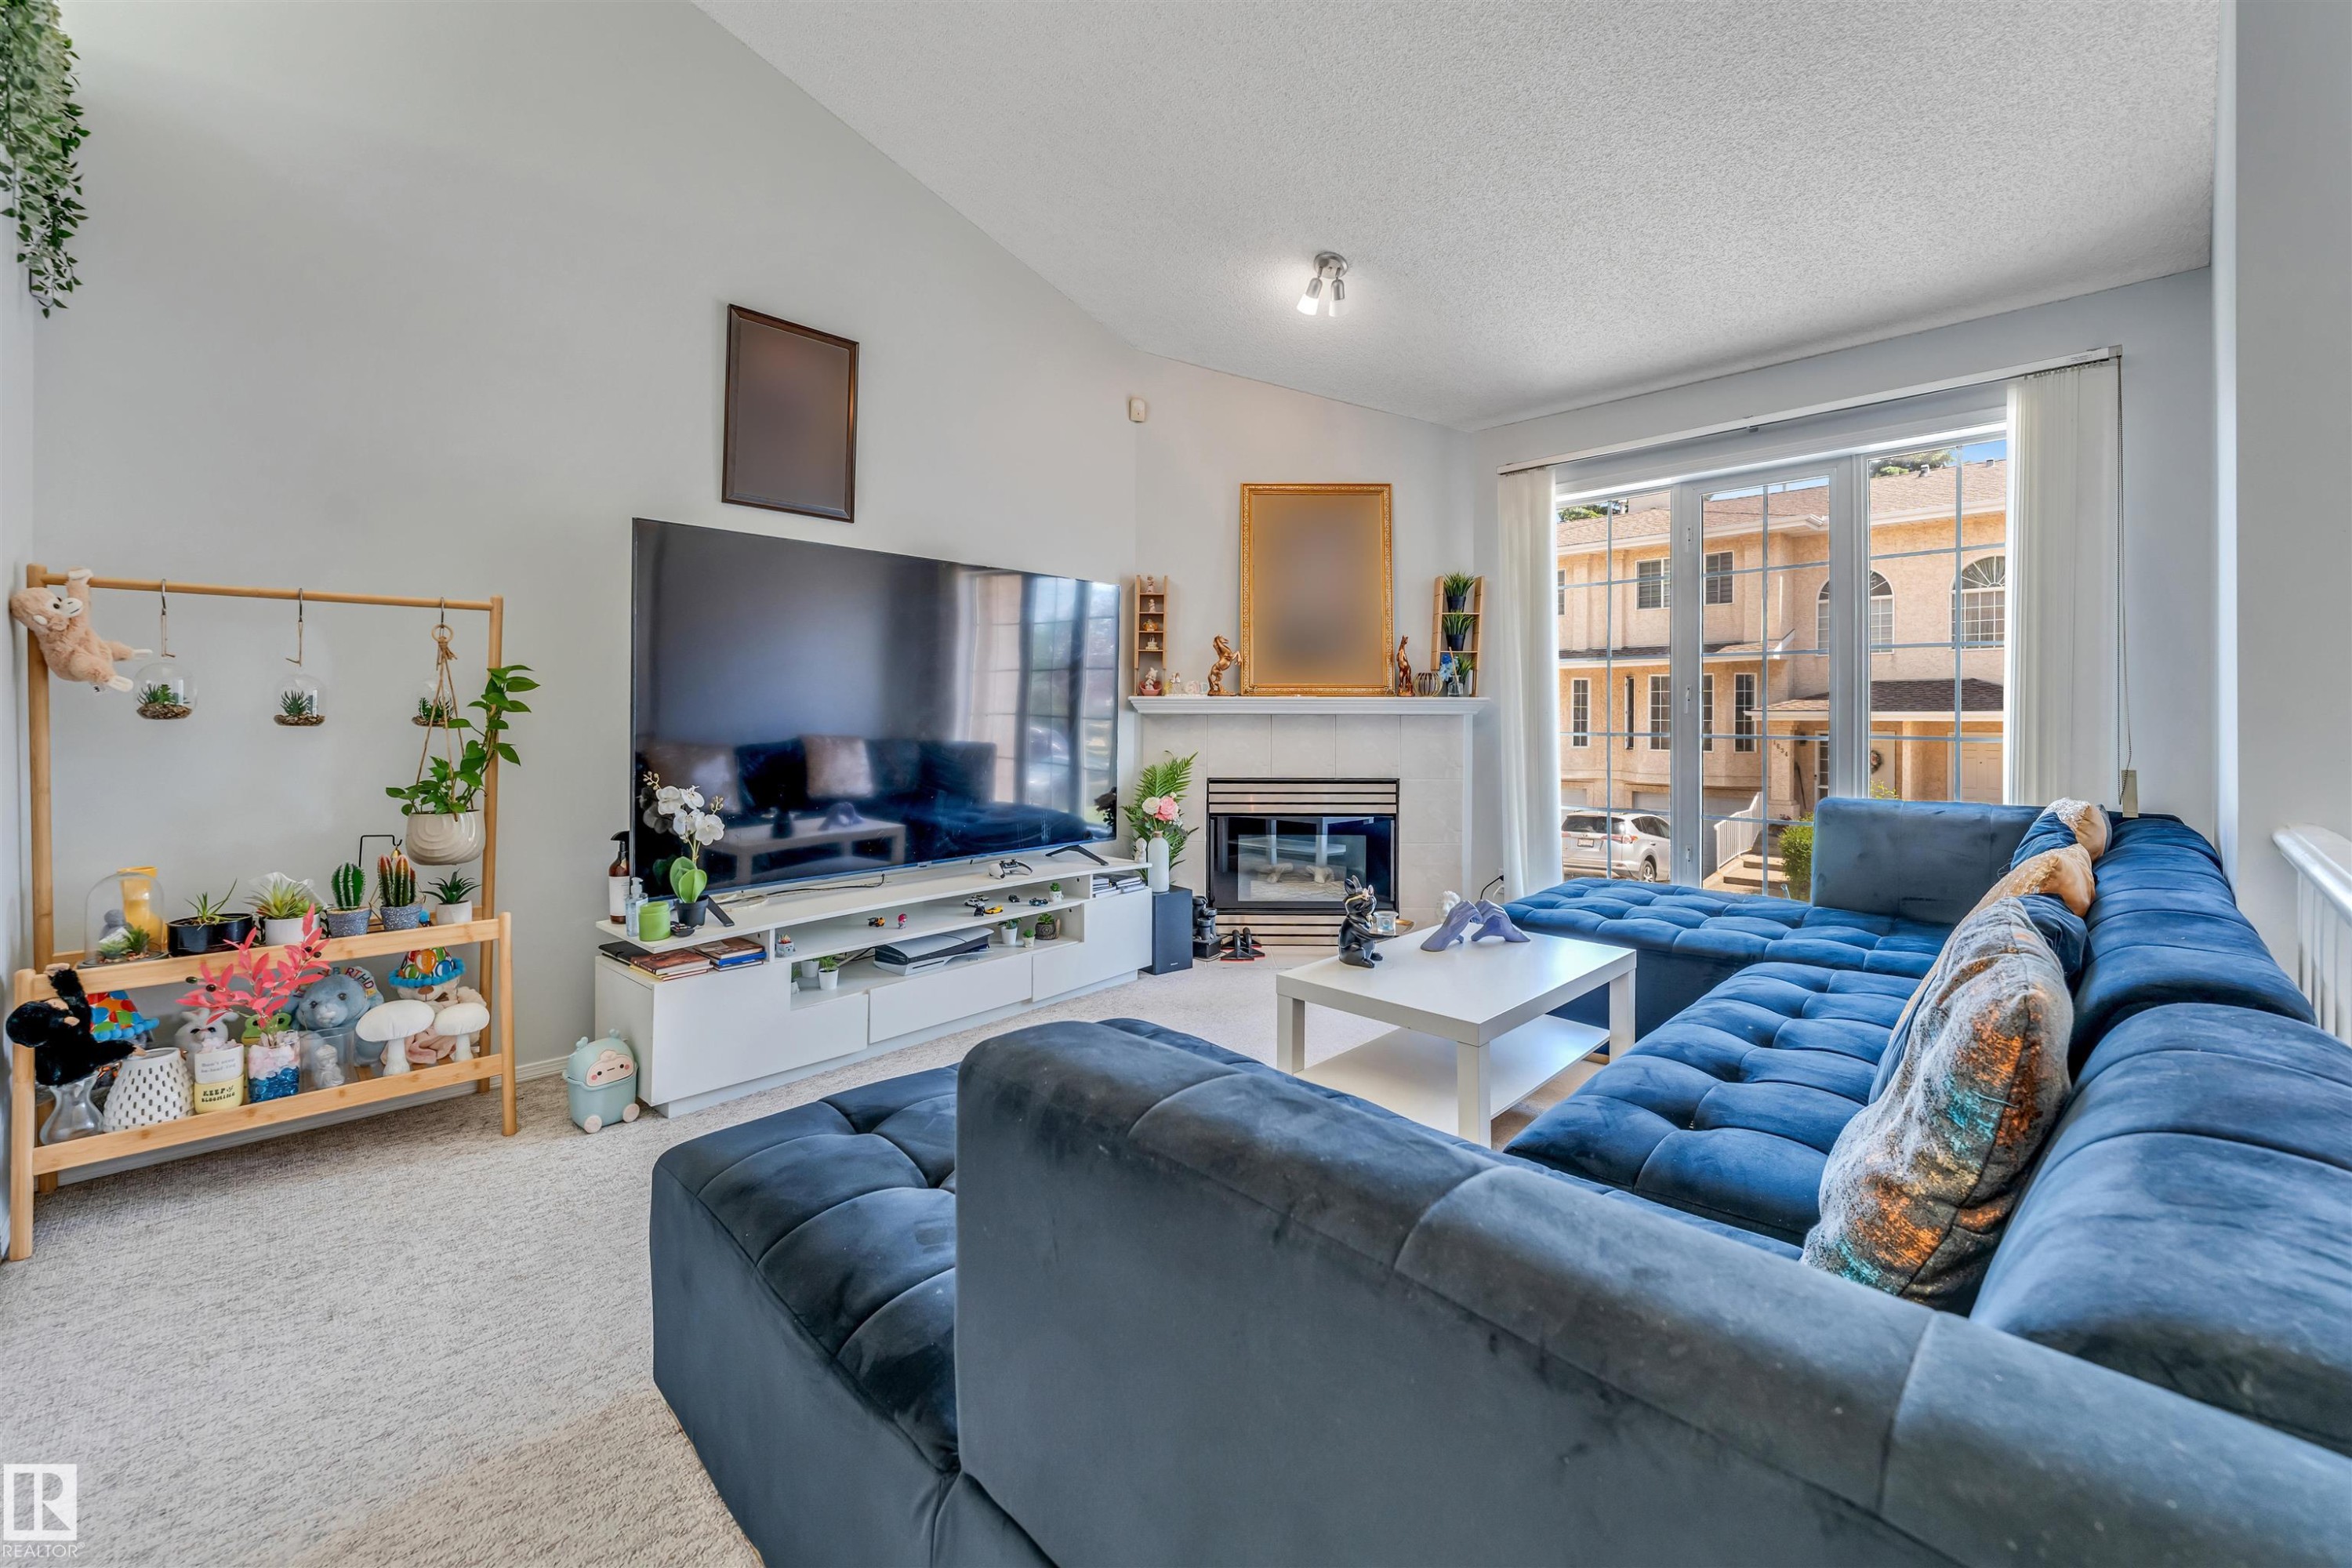
Living area featuring a vaulted ceiling, light-colored carpeting, and a fireplace with a white mantel - 1646 Jamha Rd, Edmonton, AB
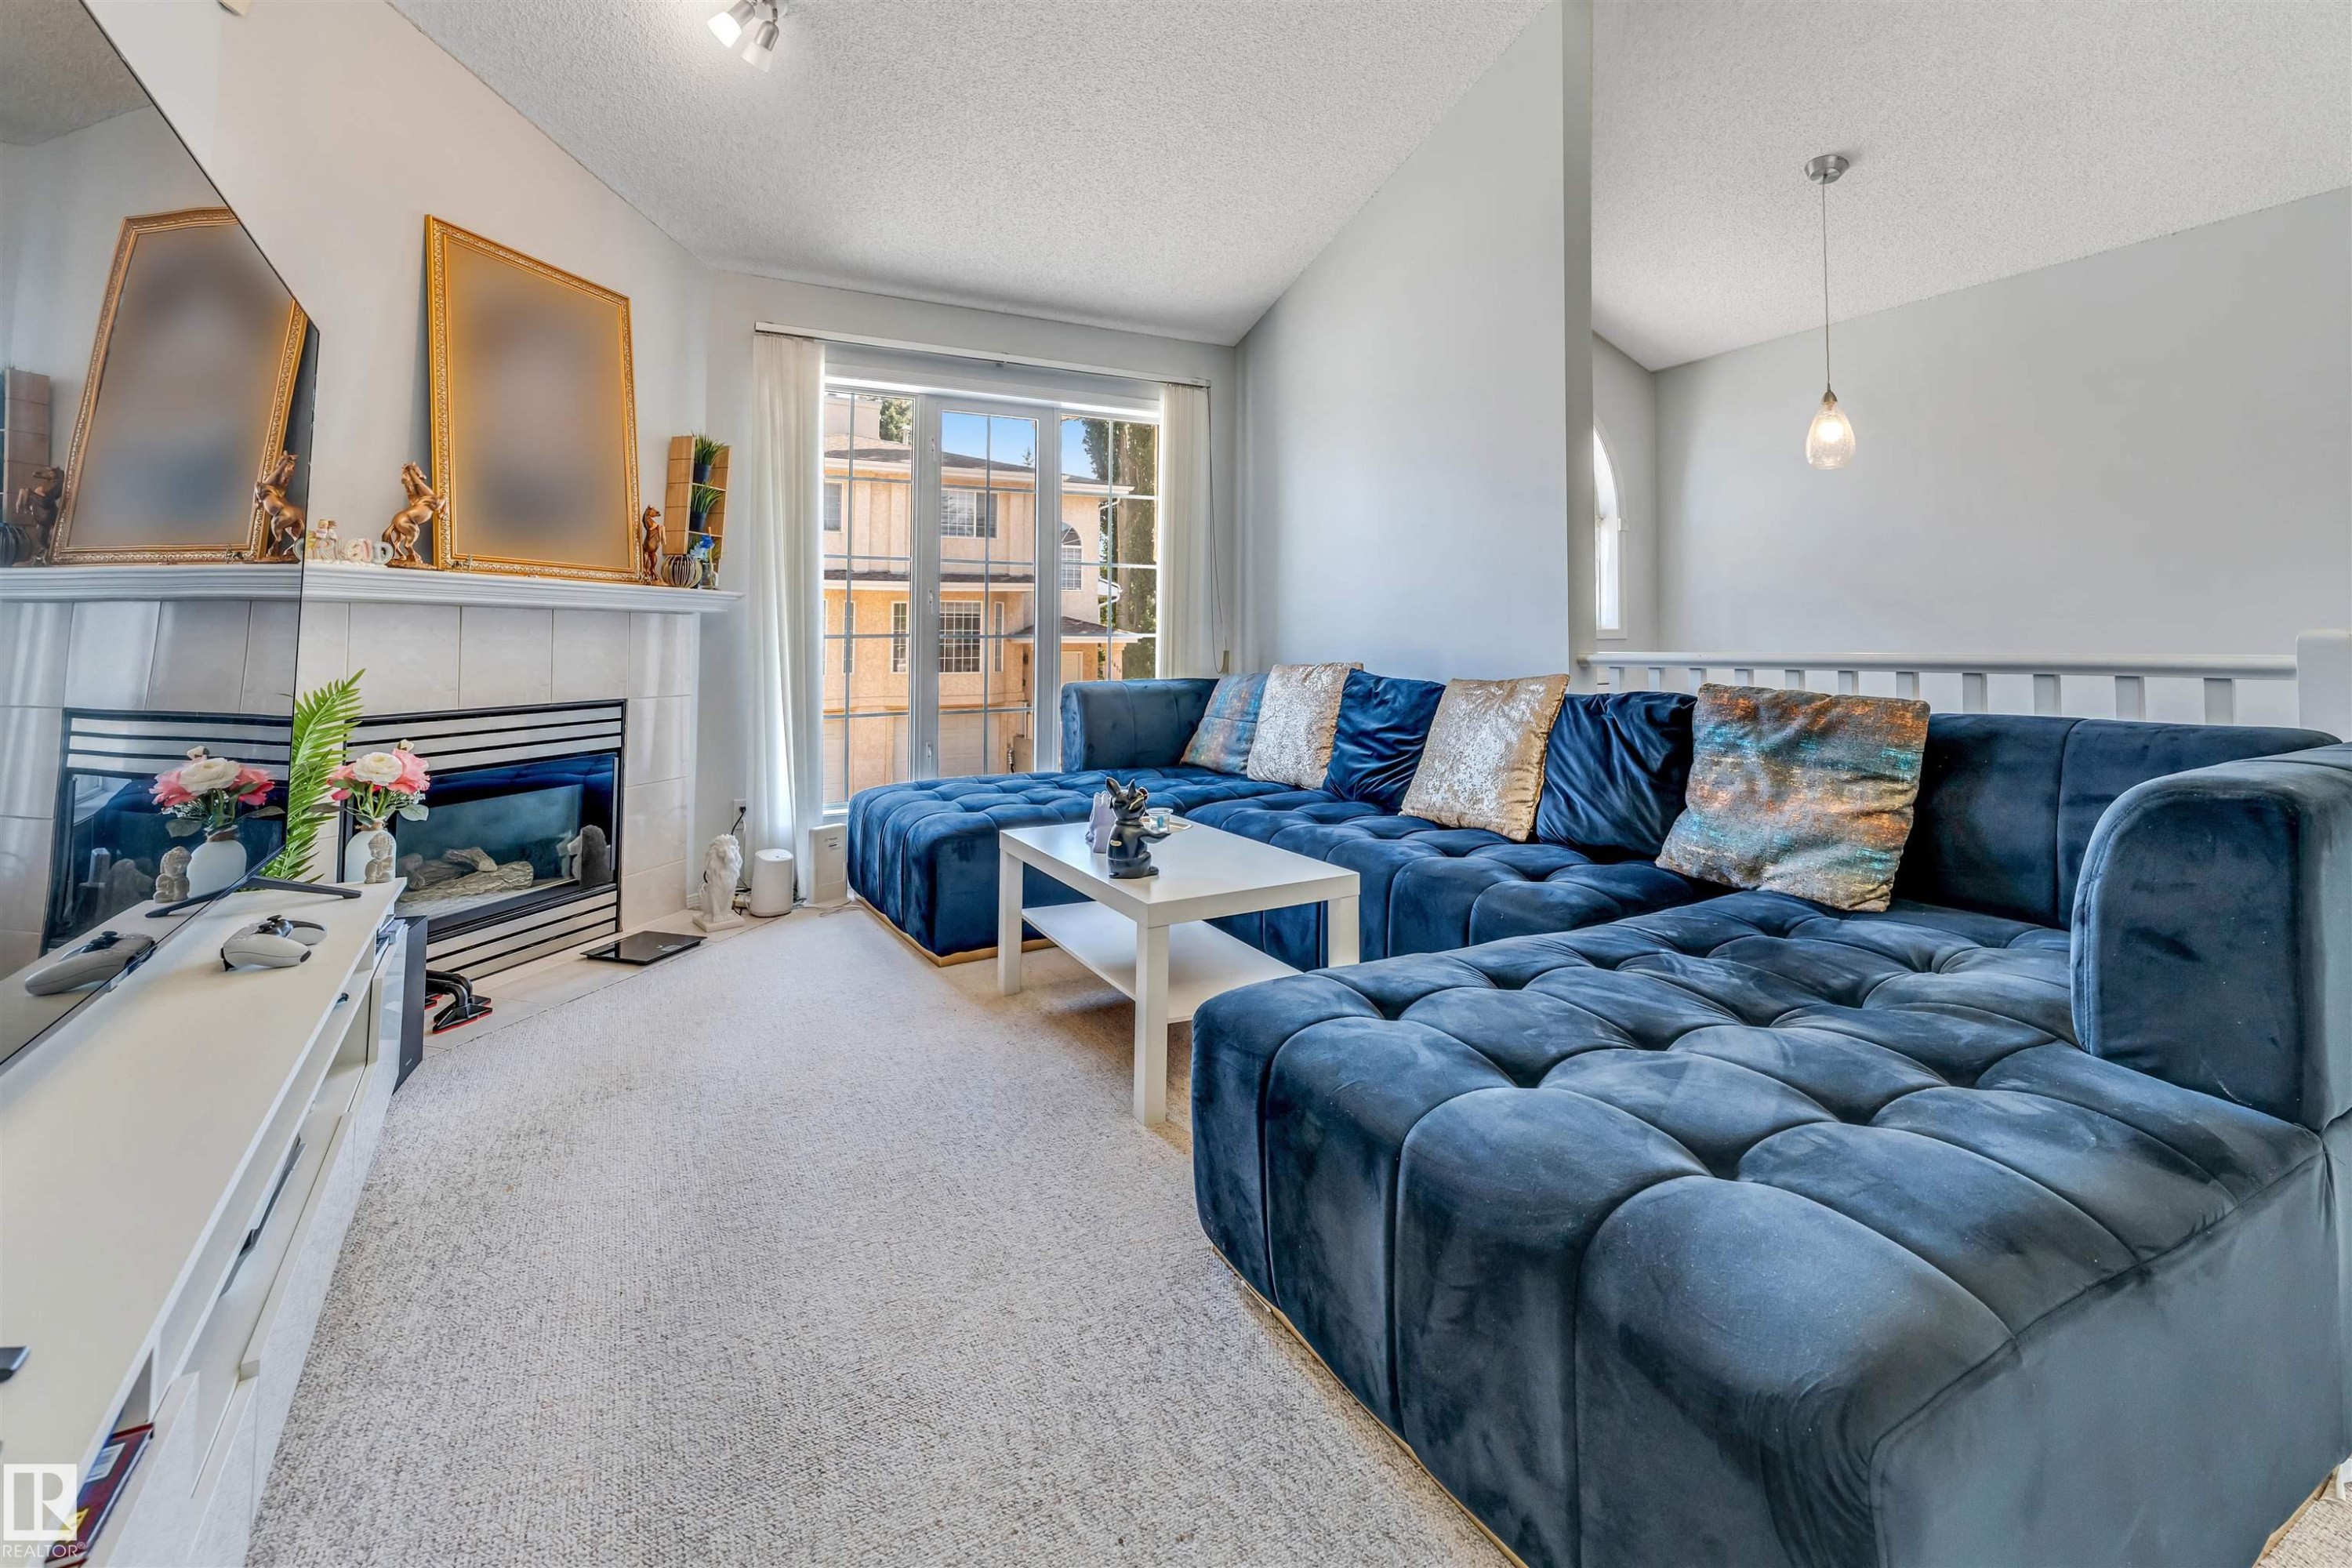
Living area featuring a fireplace with a tiled surround, a large bay window, and light-colored carpeting - 1646 Jamha Rd, Edmonton, AB
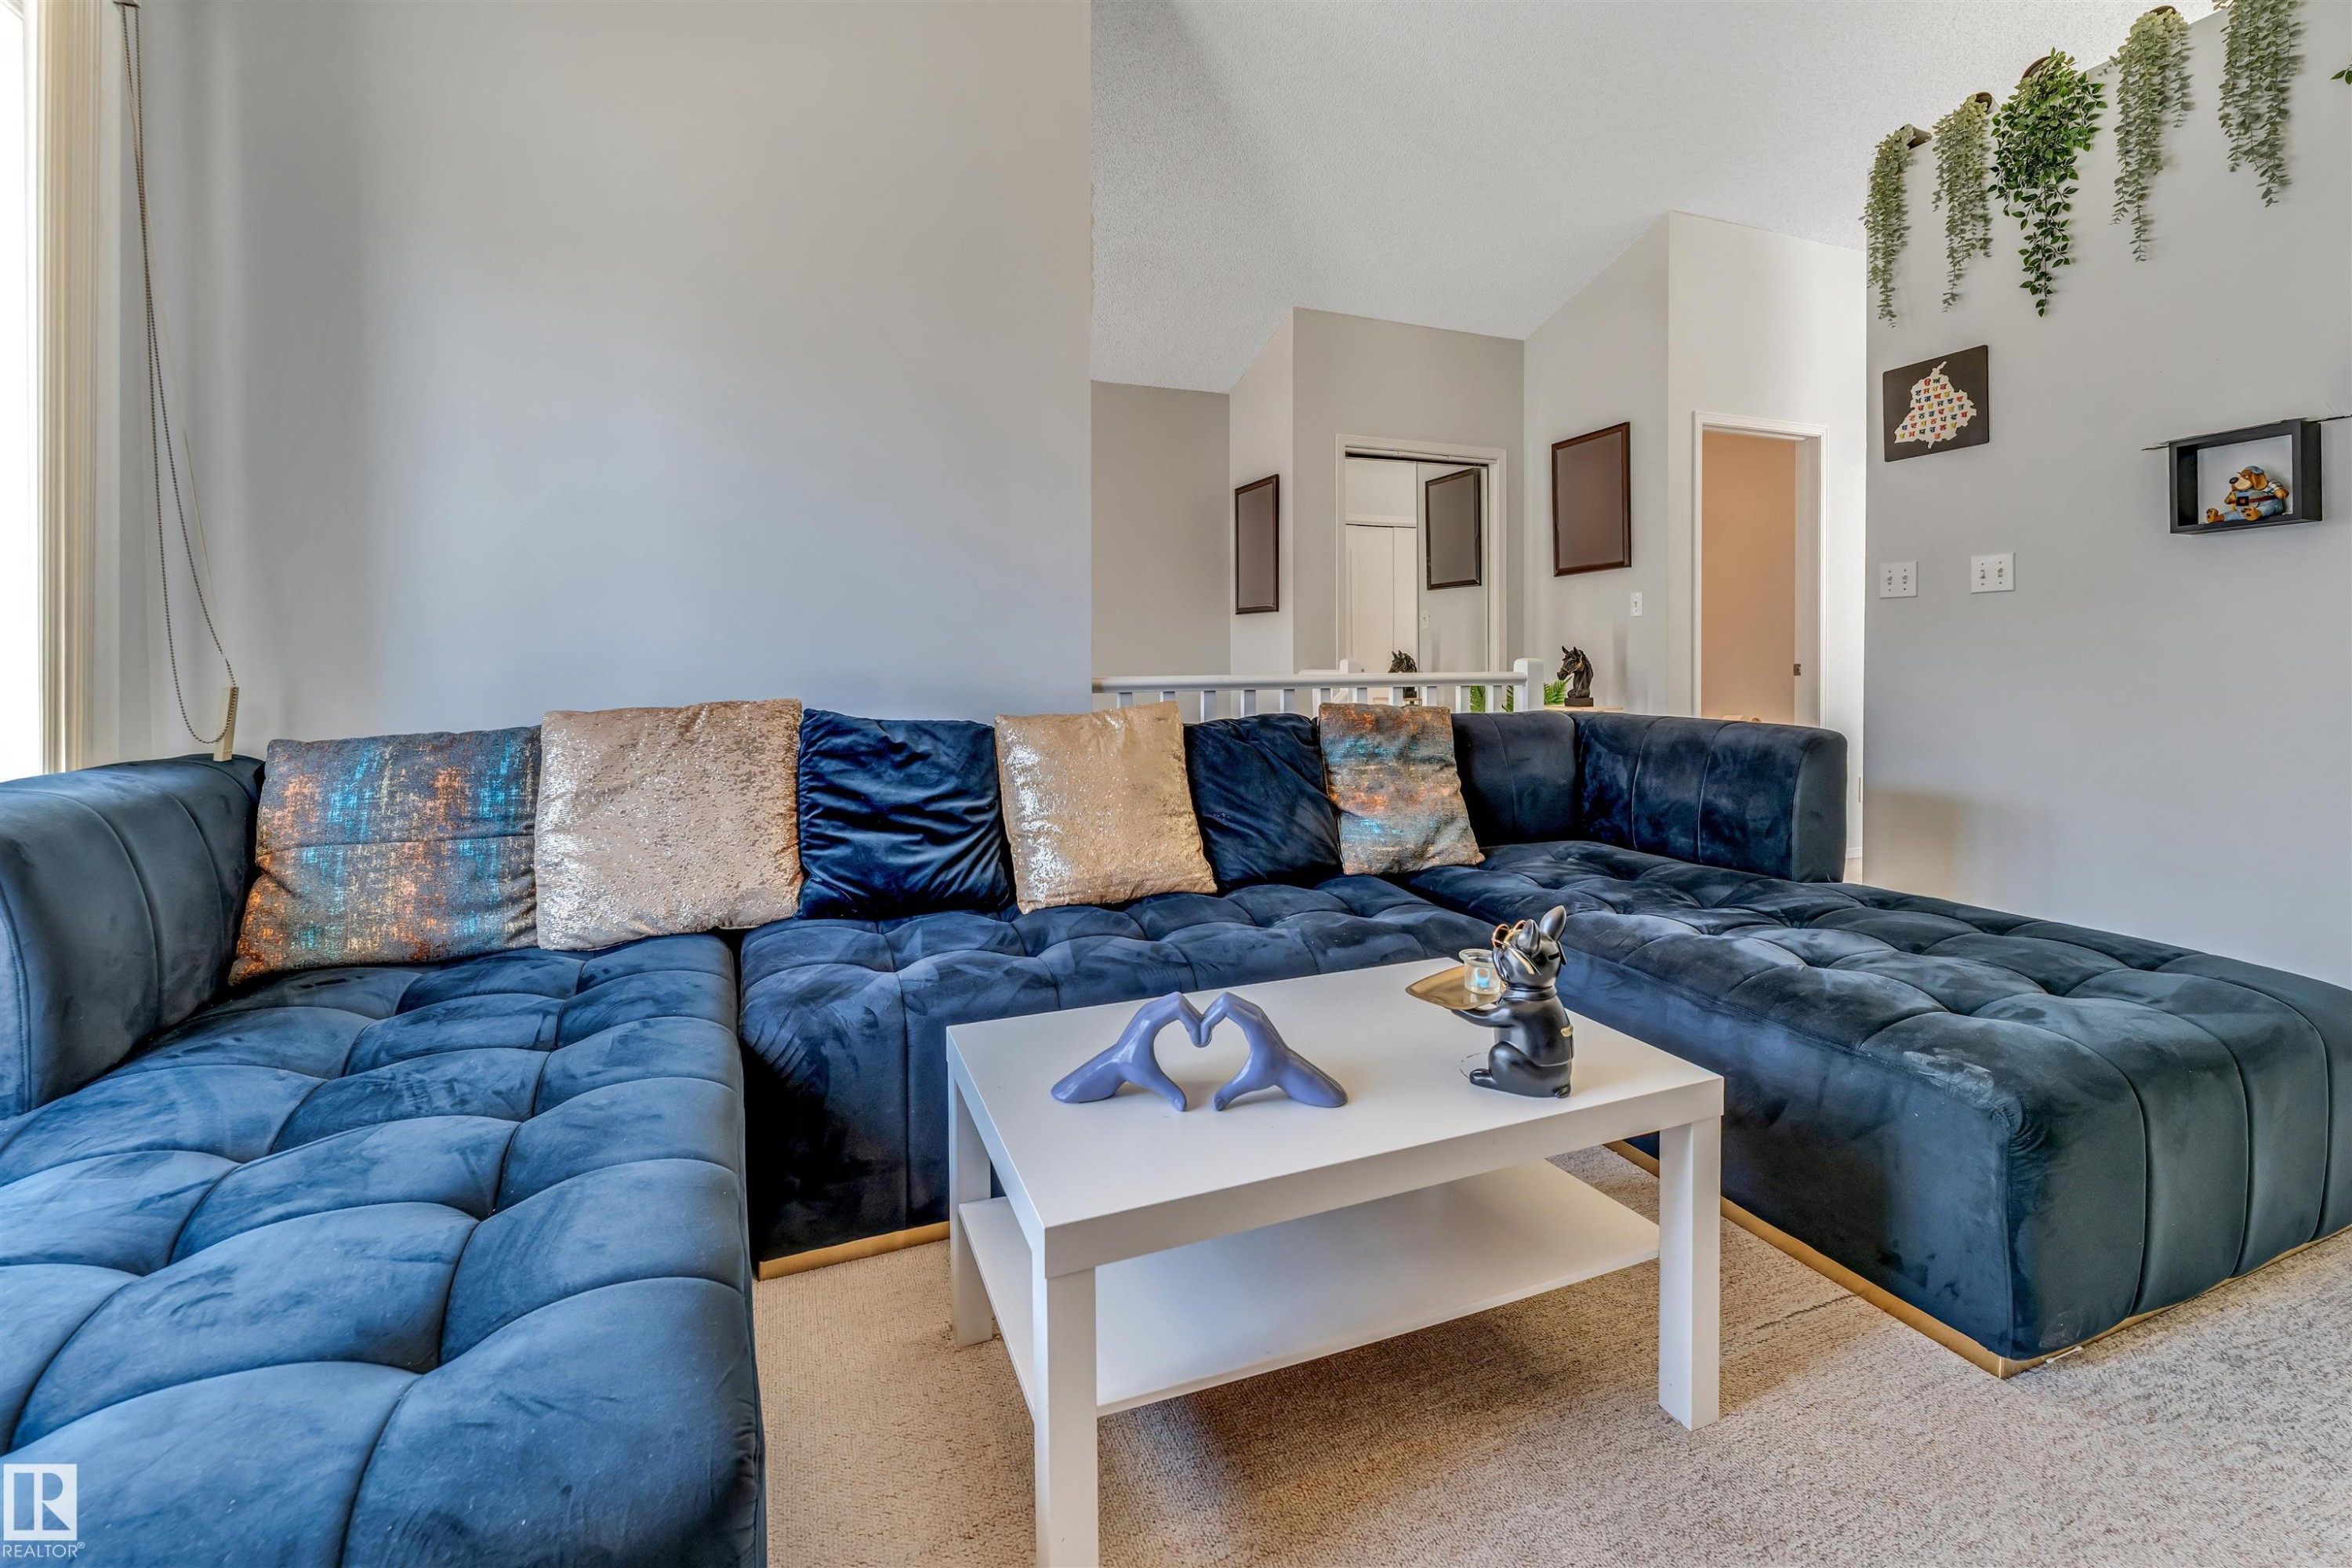
Living area featuring vaulted ceilings, light gray wall paint, and a white interior railing - 1646 Jamha Rd, Edmonton, AB
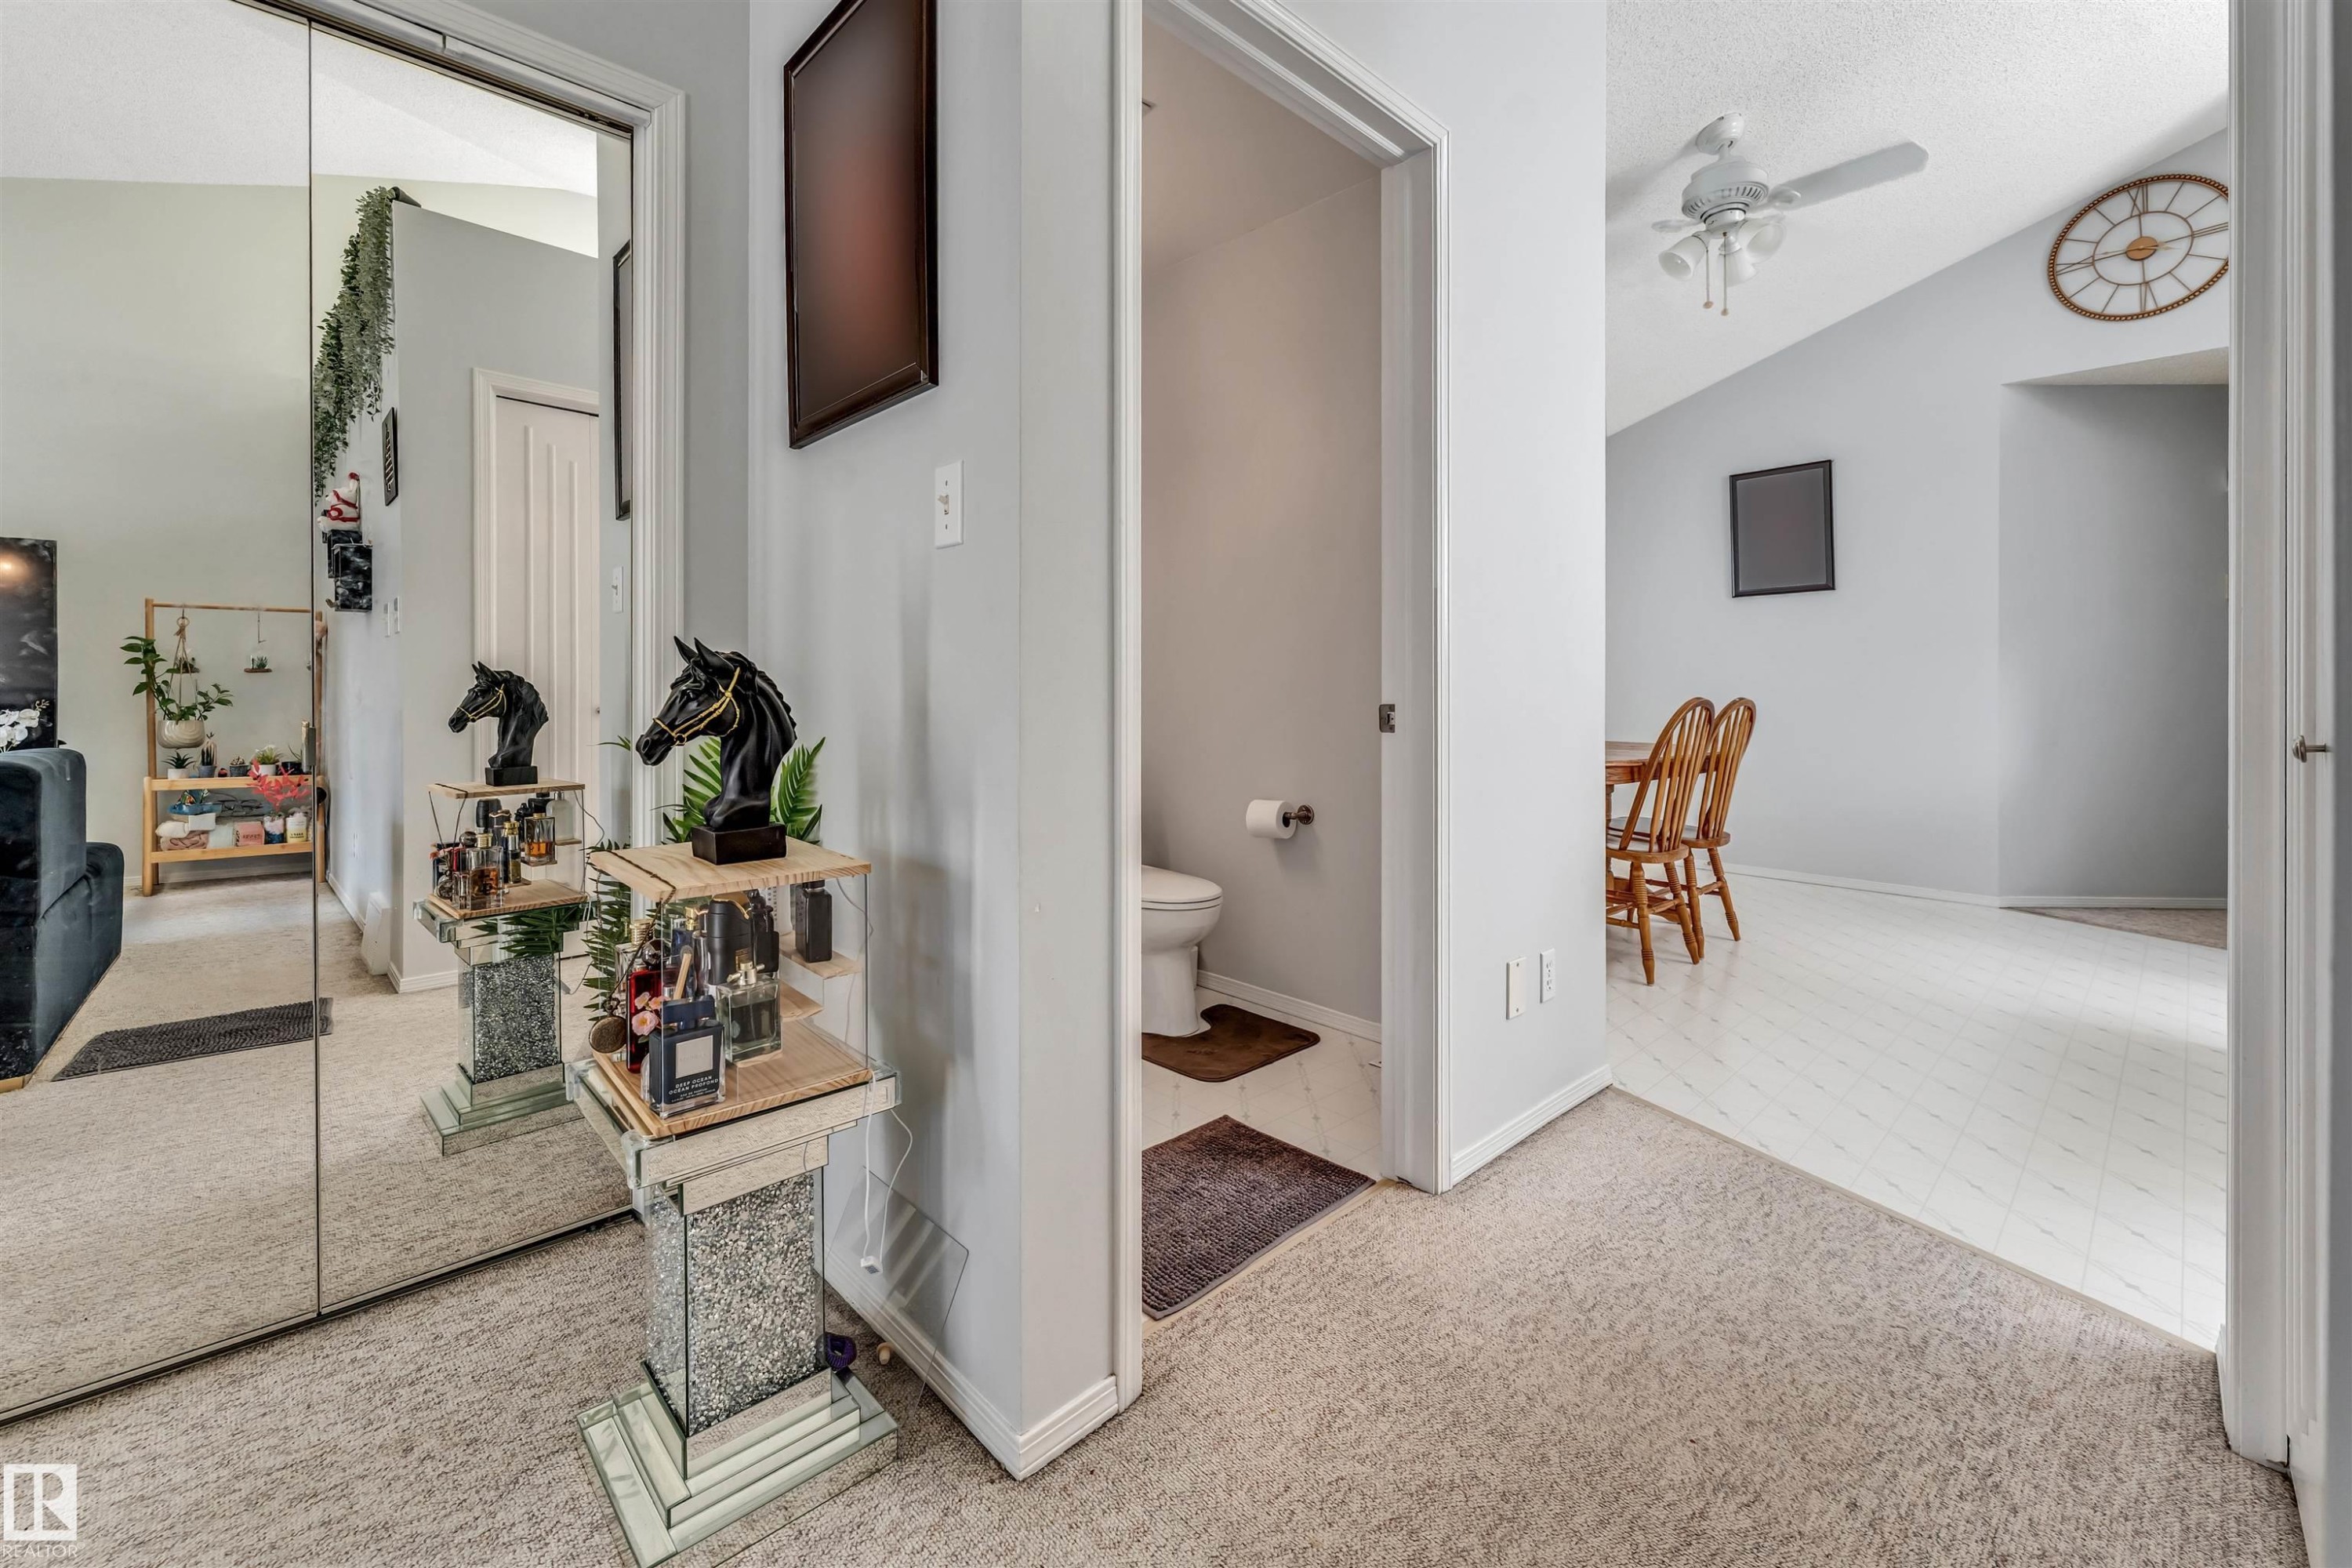
Wall-to-wall carpeting leading to a room with wood-finish flooring and a vaulted ceiling - 1646 Jamha Rd, Edmonton, AB
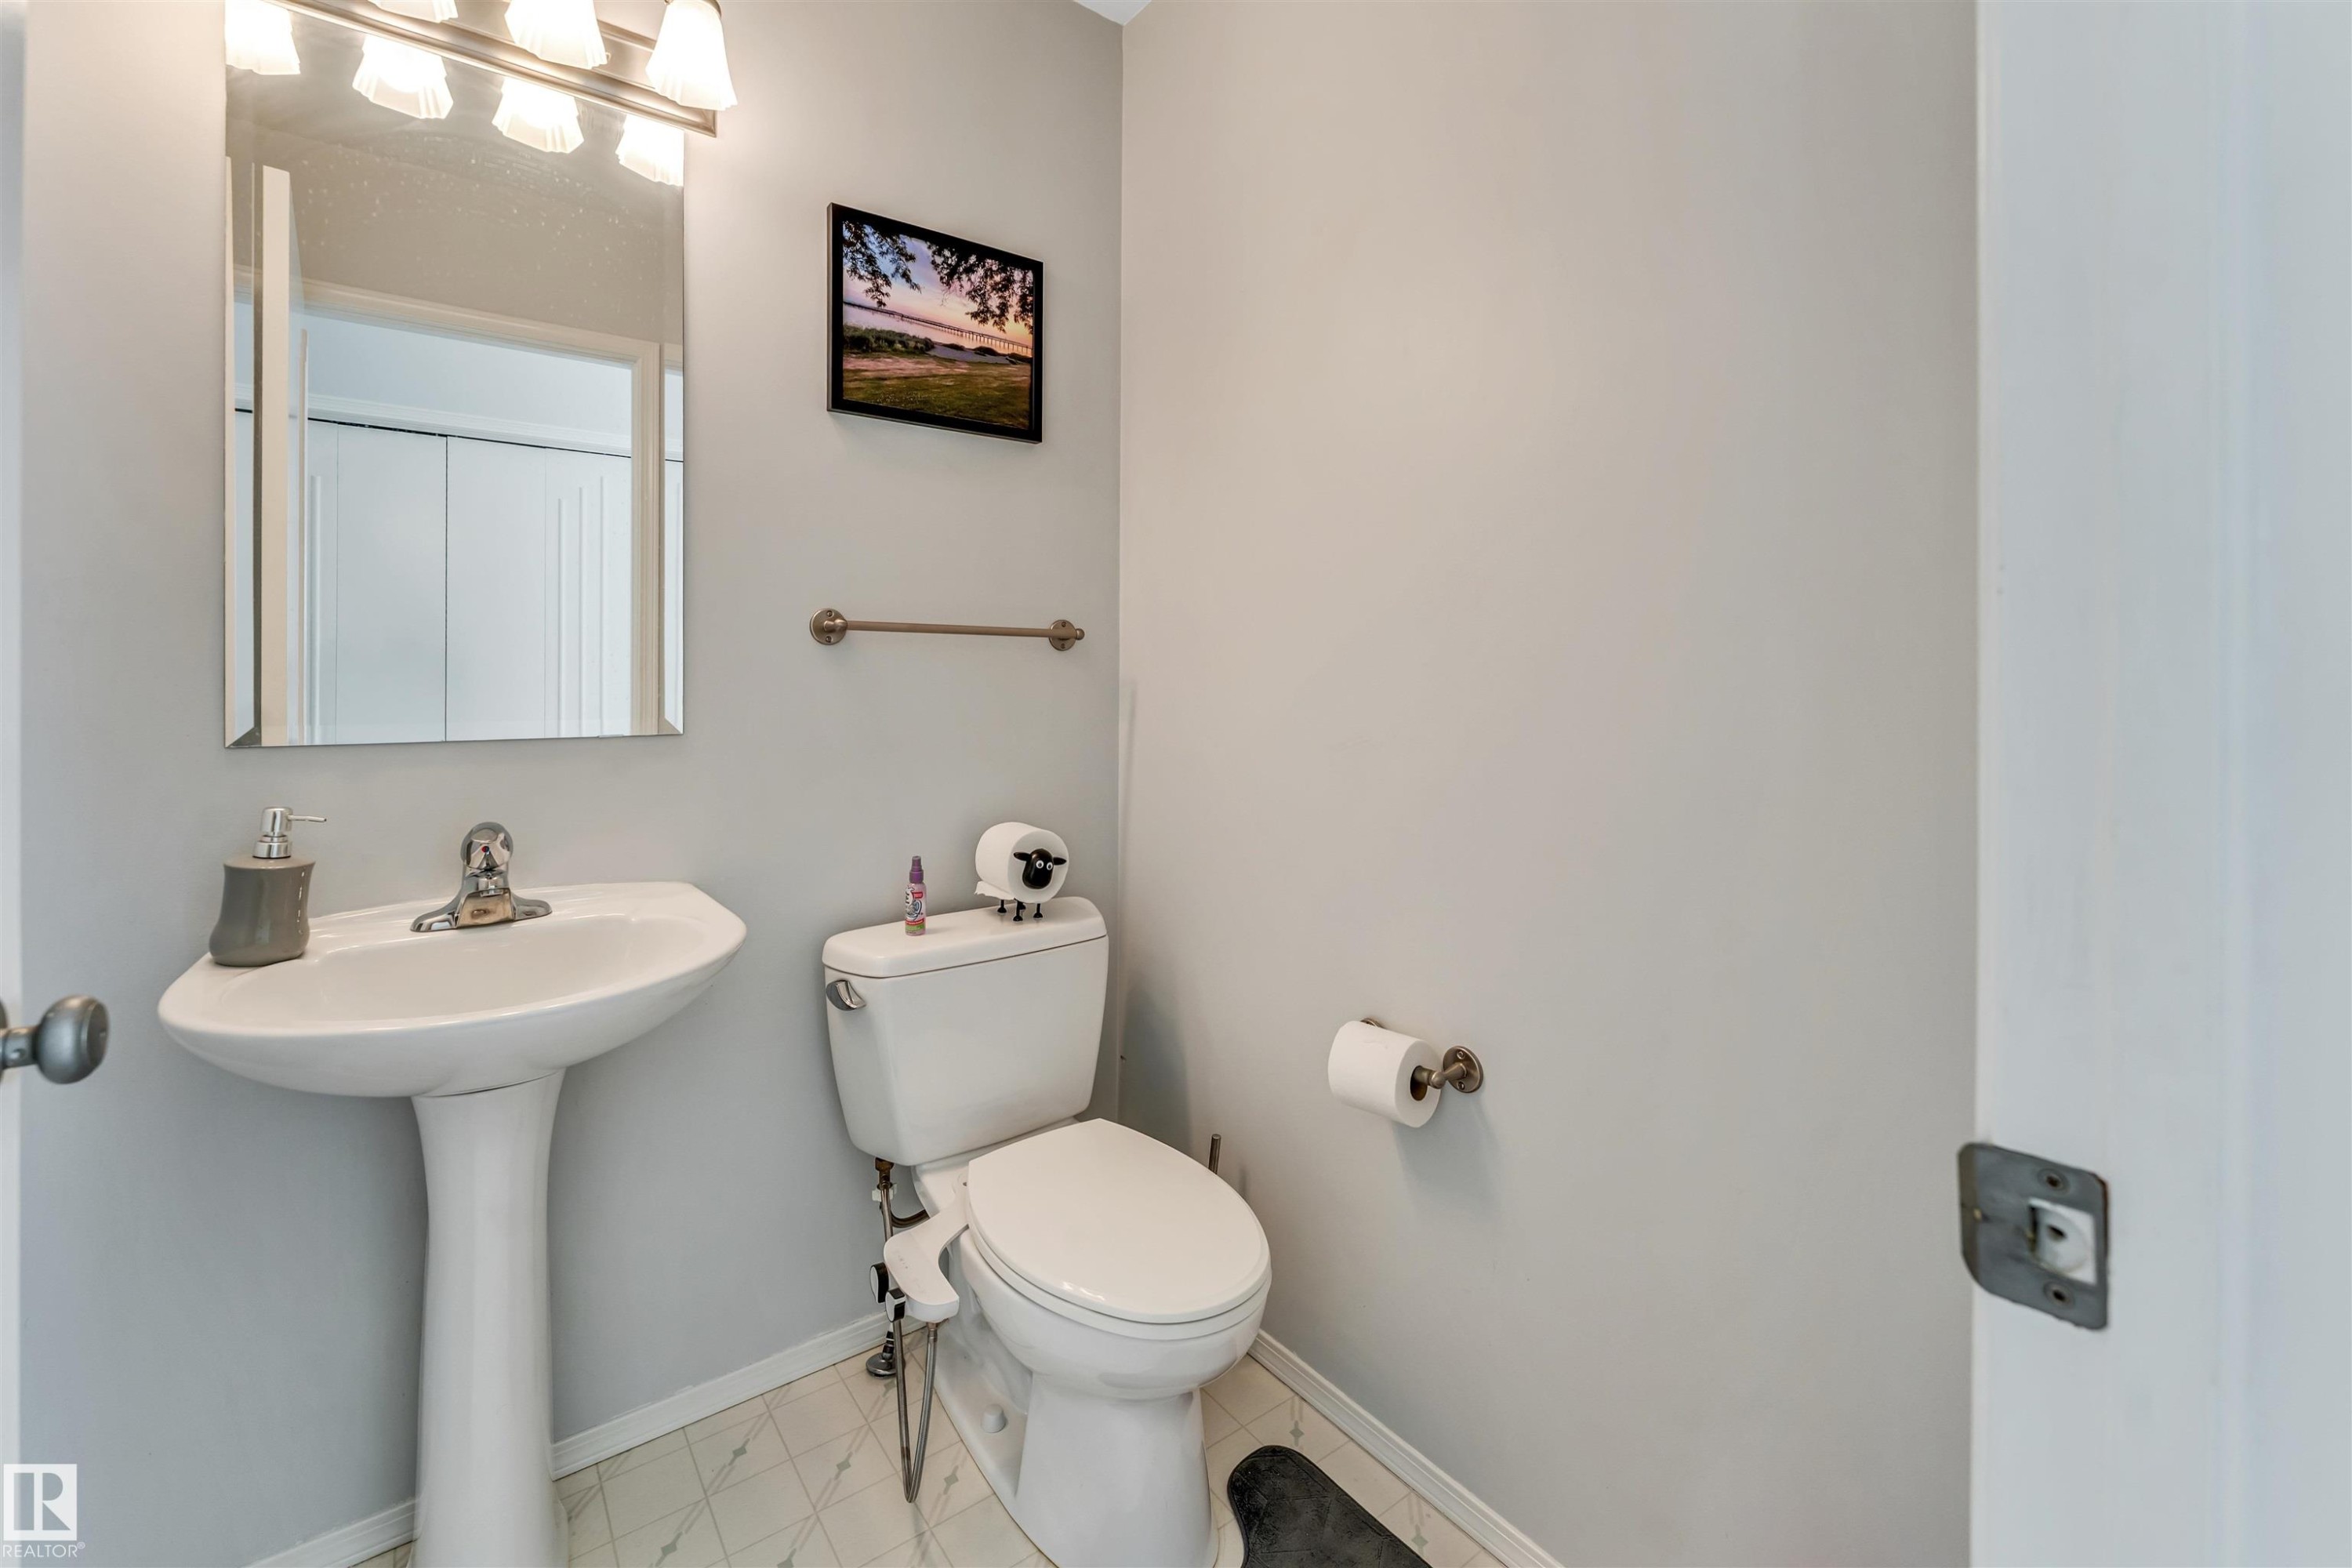
White pedestal sink with chrome faucet, complemented by a rectangular mirror and a three-light vanity fixture - 1646 Jamha Rd, Edmonton, AB
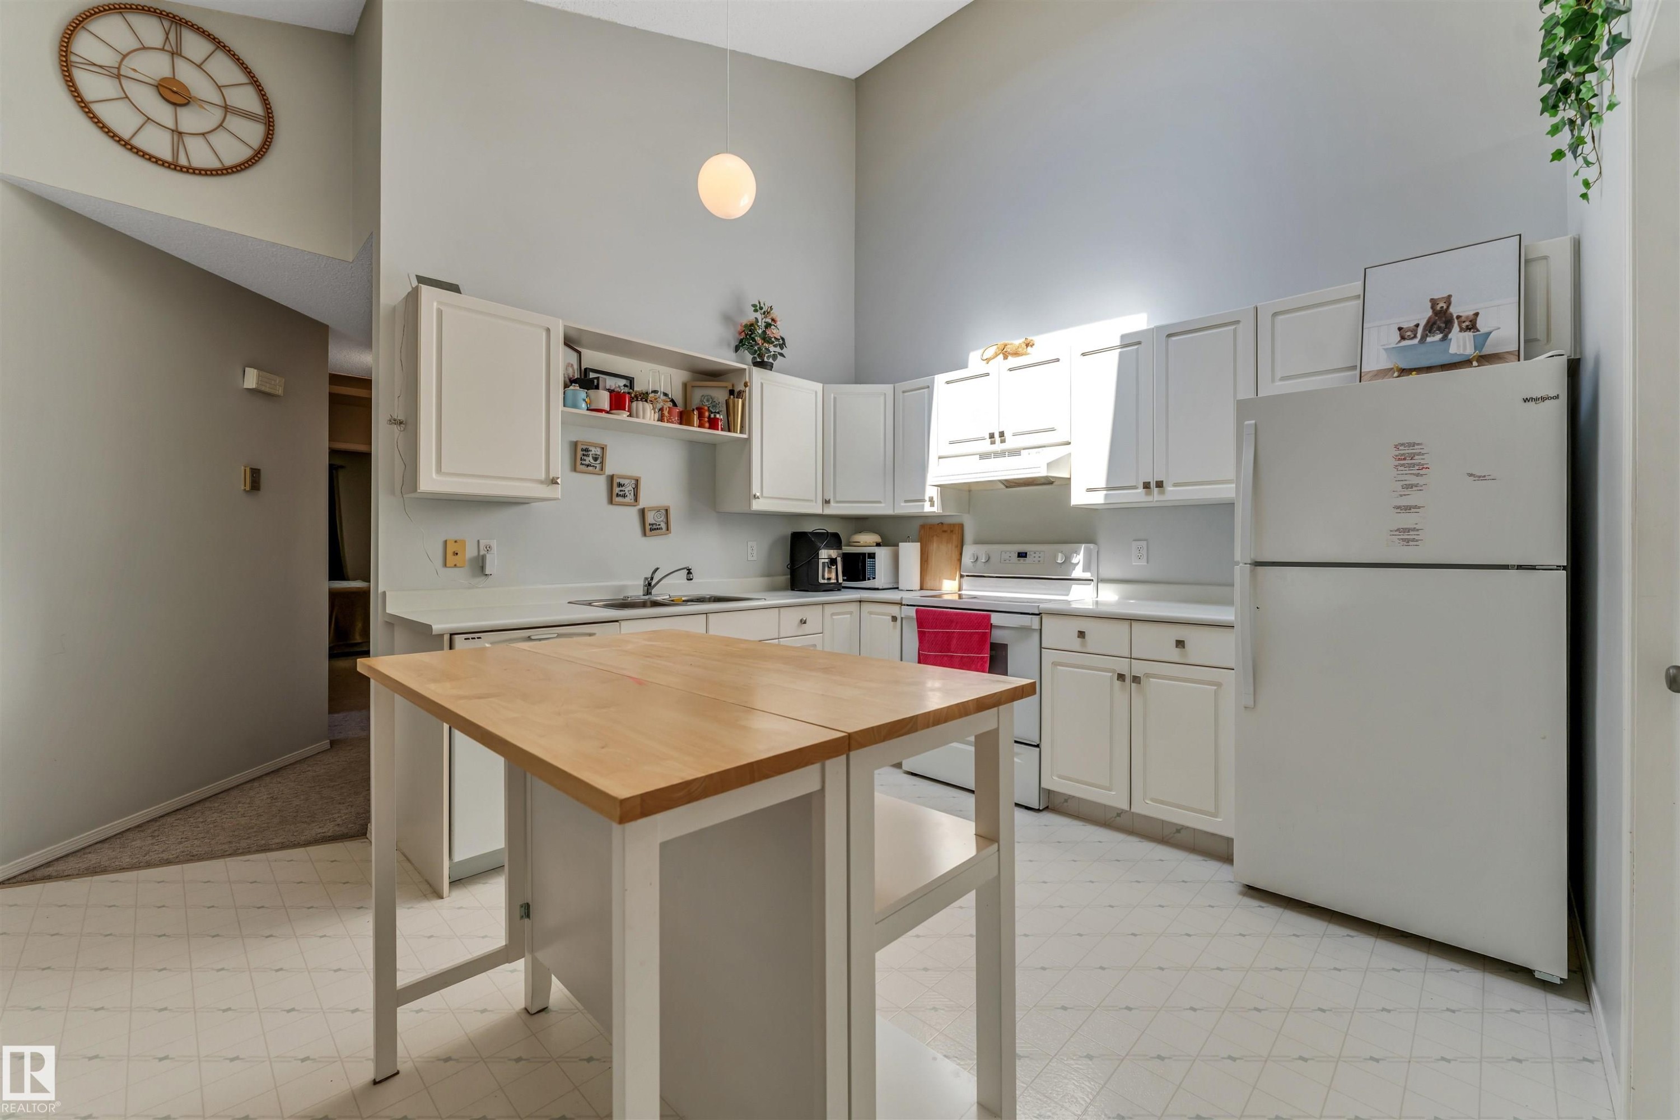
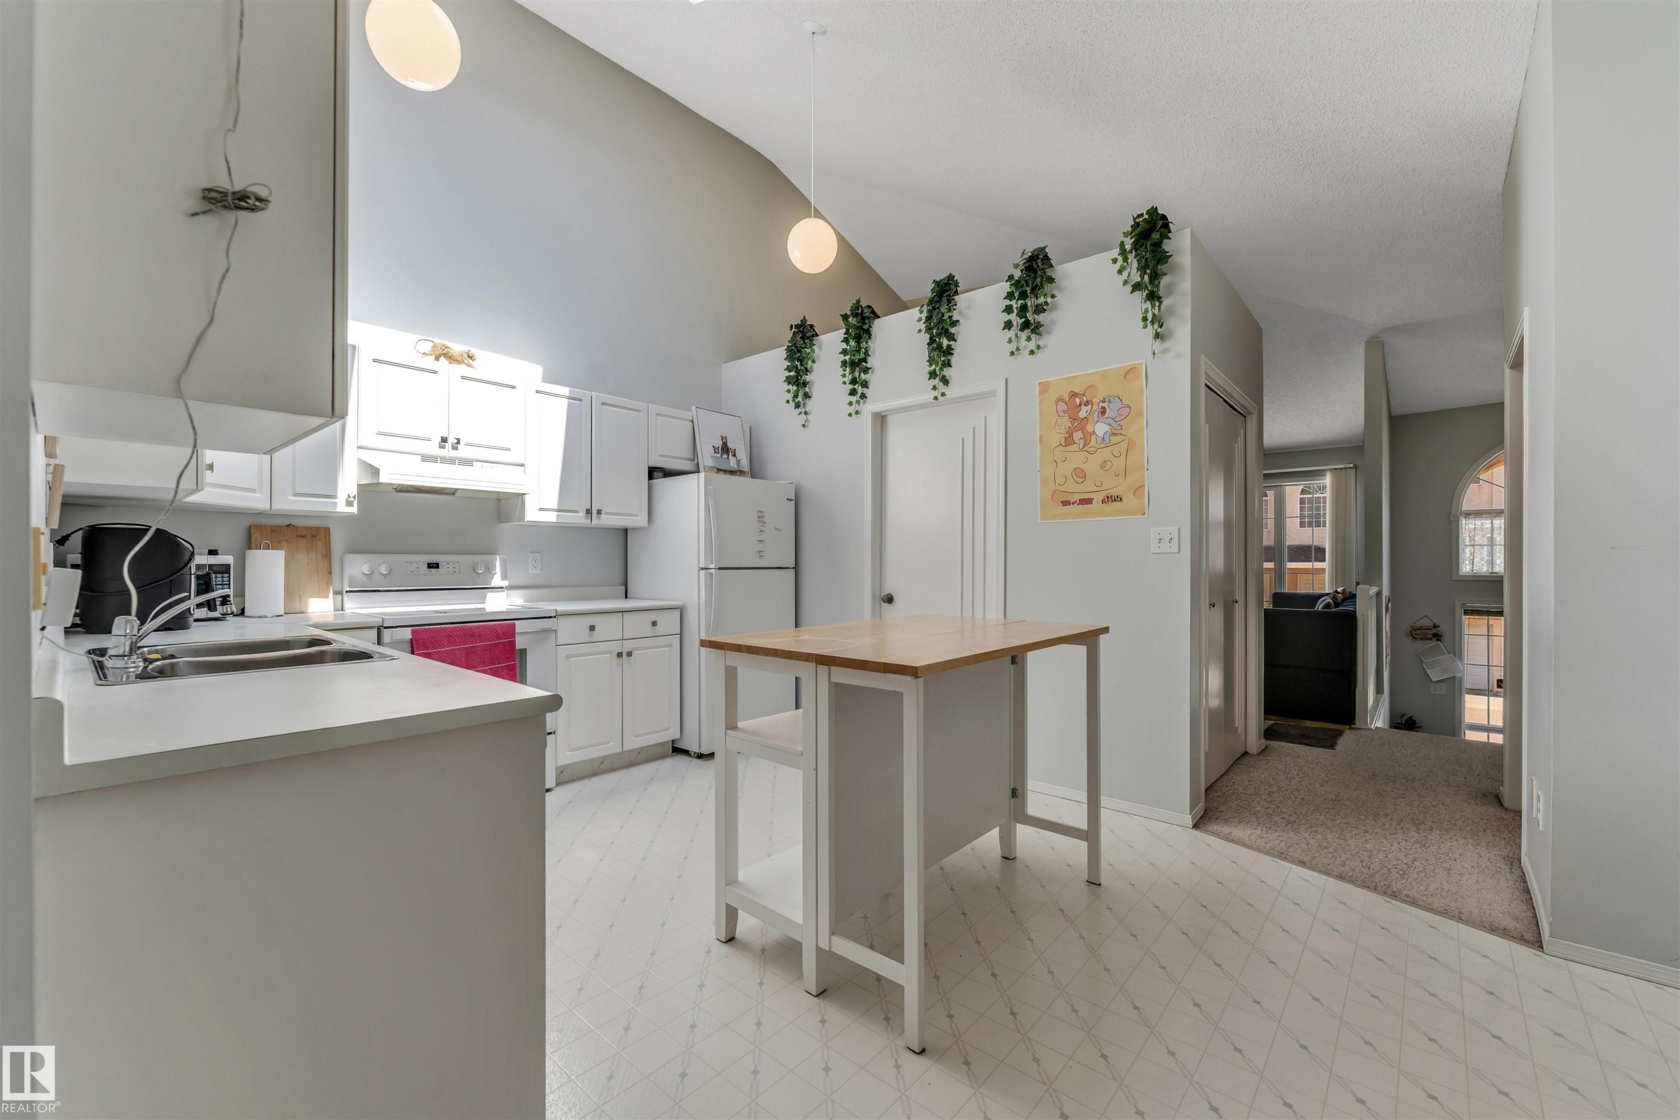
Kitchen featuring white cabinetry, light countertops, and a central island with a wood-finish top - 1646 Jamha Rd, Edmonton, AB
Kitchen featuring white cabinetry, a built-in dishwasher, and a stainless steel sink - 1646 Jamha Rd, Edmonton, AB
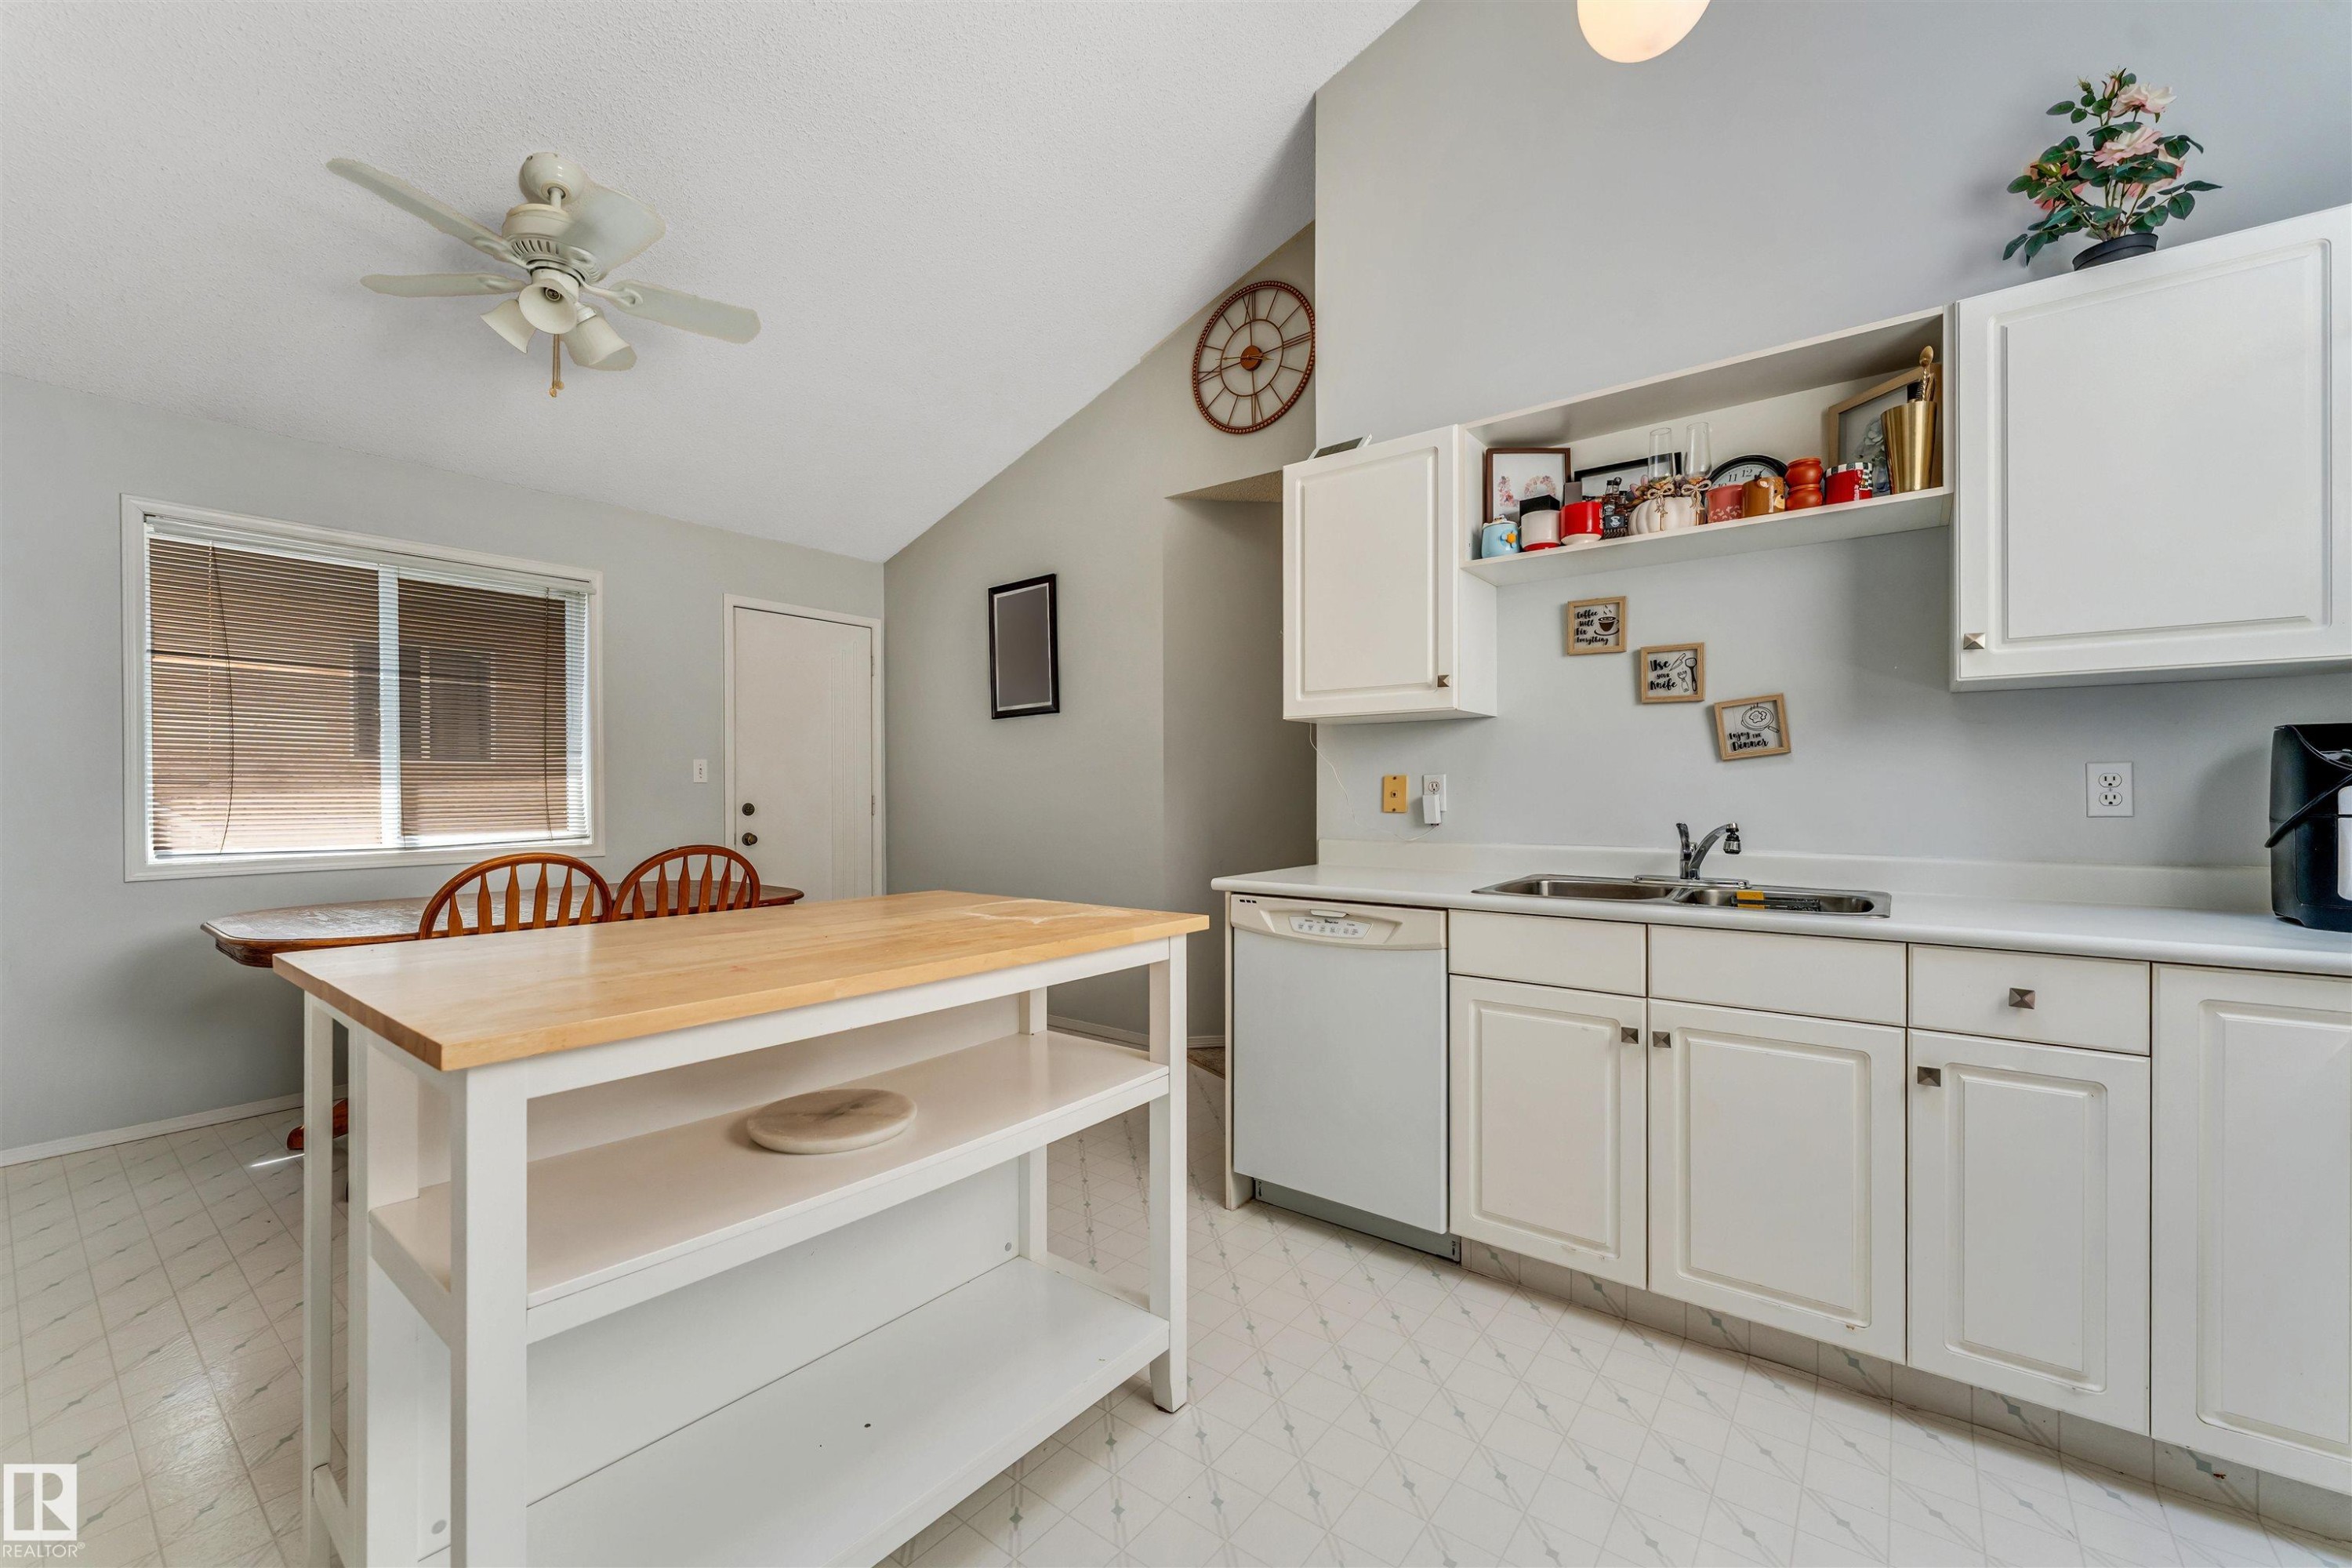
Kitchenette featuring a white portable island with wood-finish countertop, light gray walls, white patterned floor, and a window with blinds - 1646 Jamha Rd, Edmonton, AB
Kitchen featuring white cabinetry, white appliances, a vaulted ceiling, and patterned flooring - 1646 Jamha Rd, Edmonton, AB
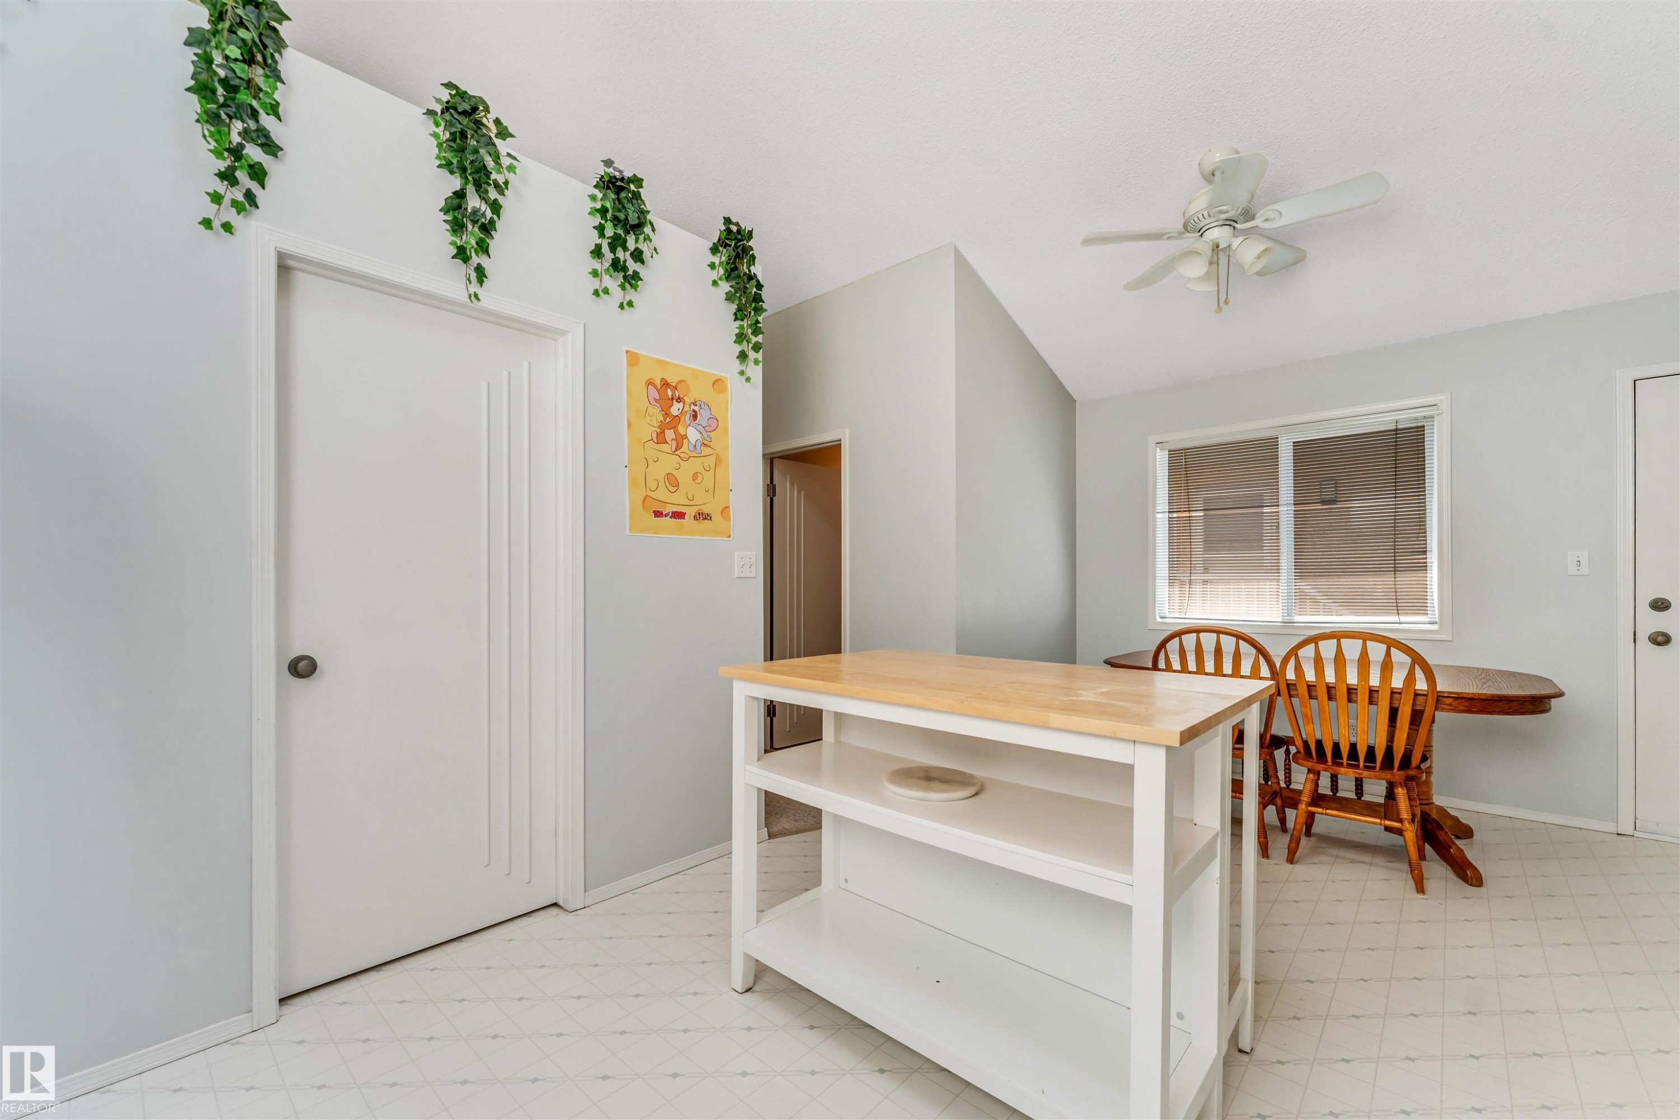
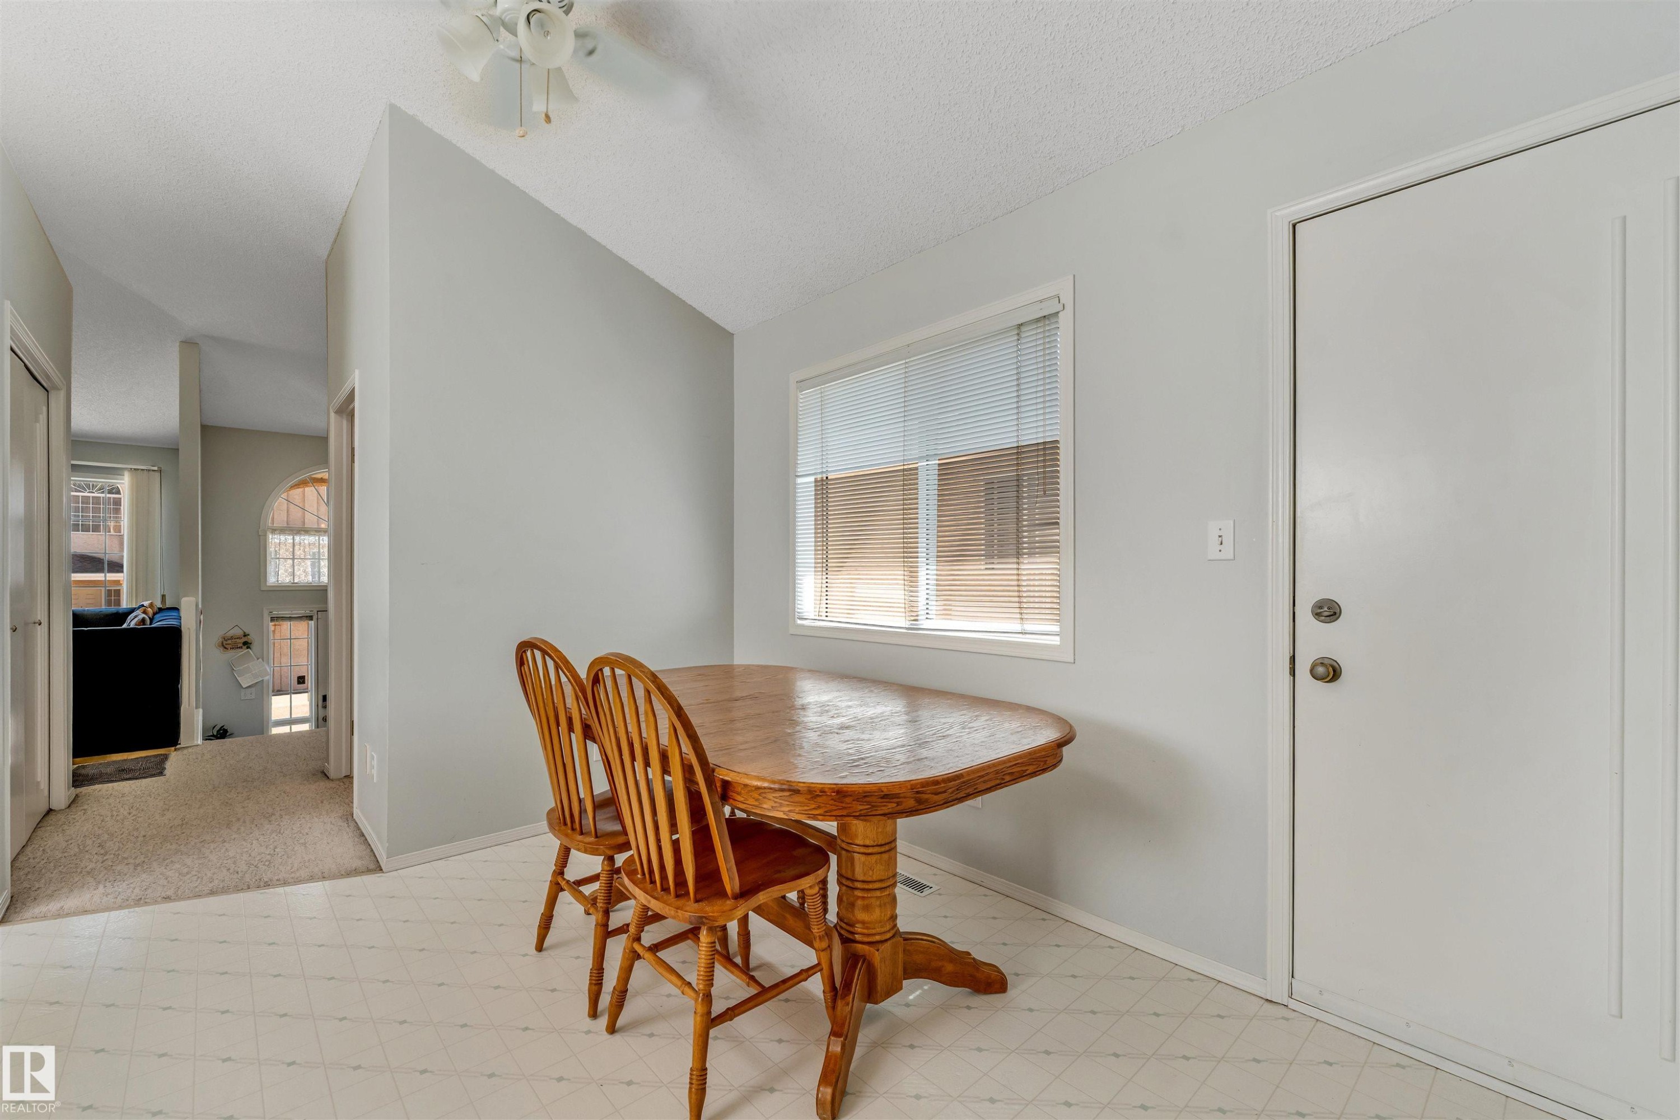
Dining area with light-toned walls and pattern-finish flooring - 1646 Jamha Rd, Edmonton, AB
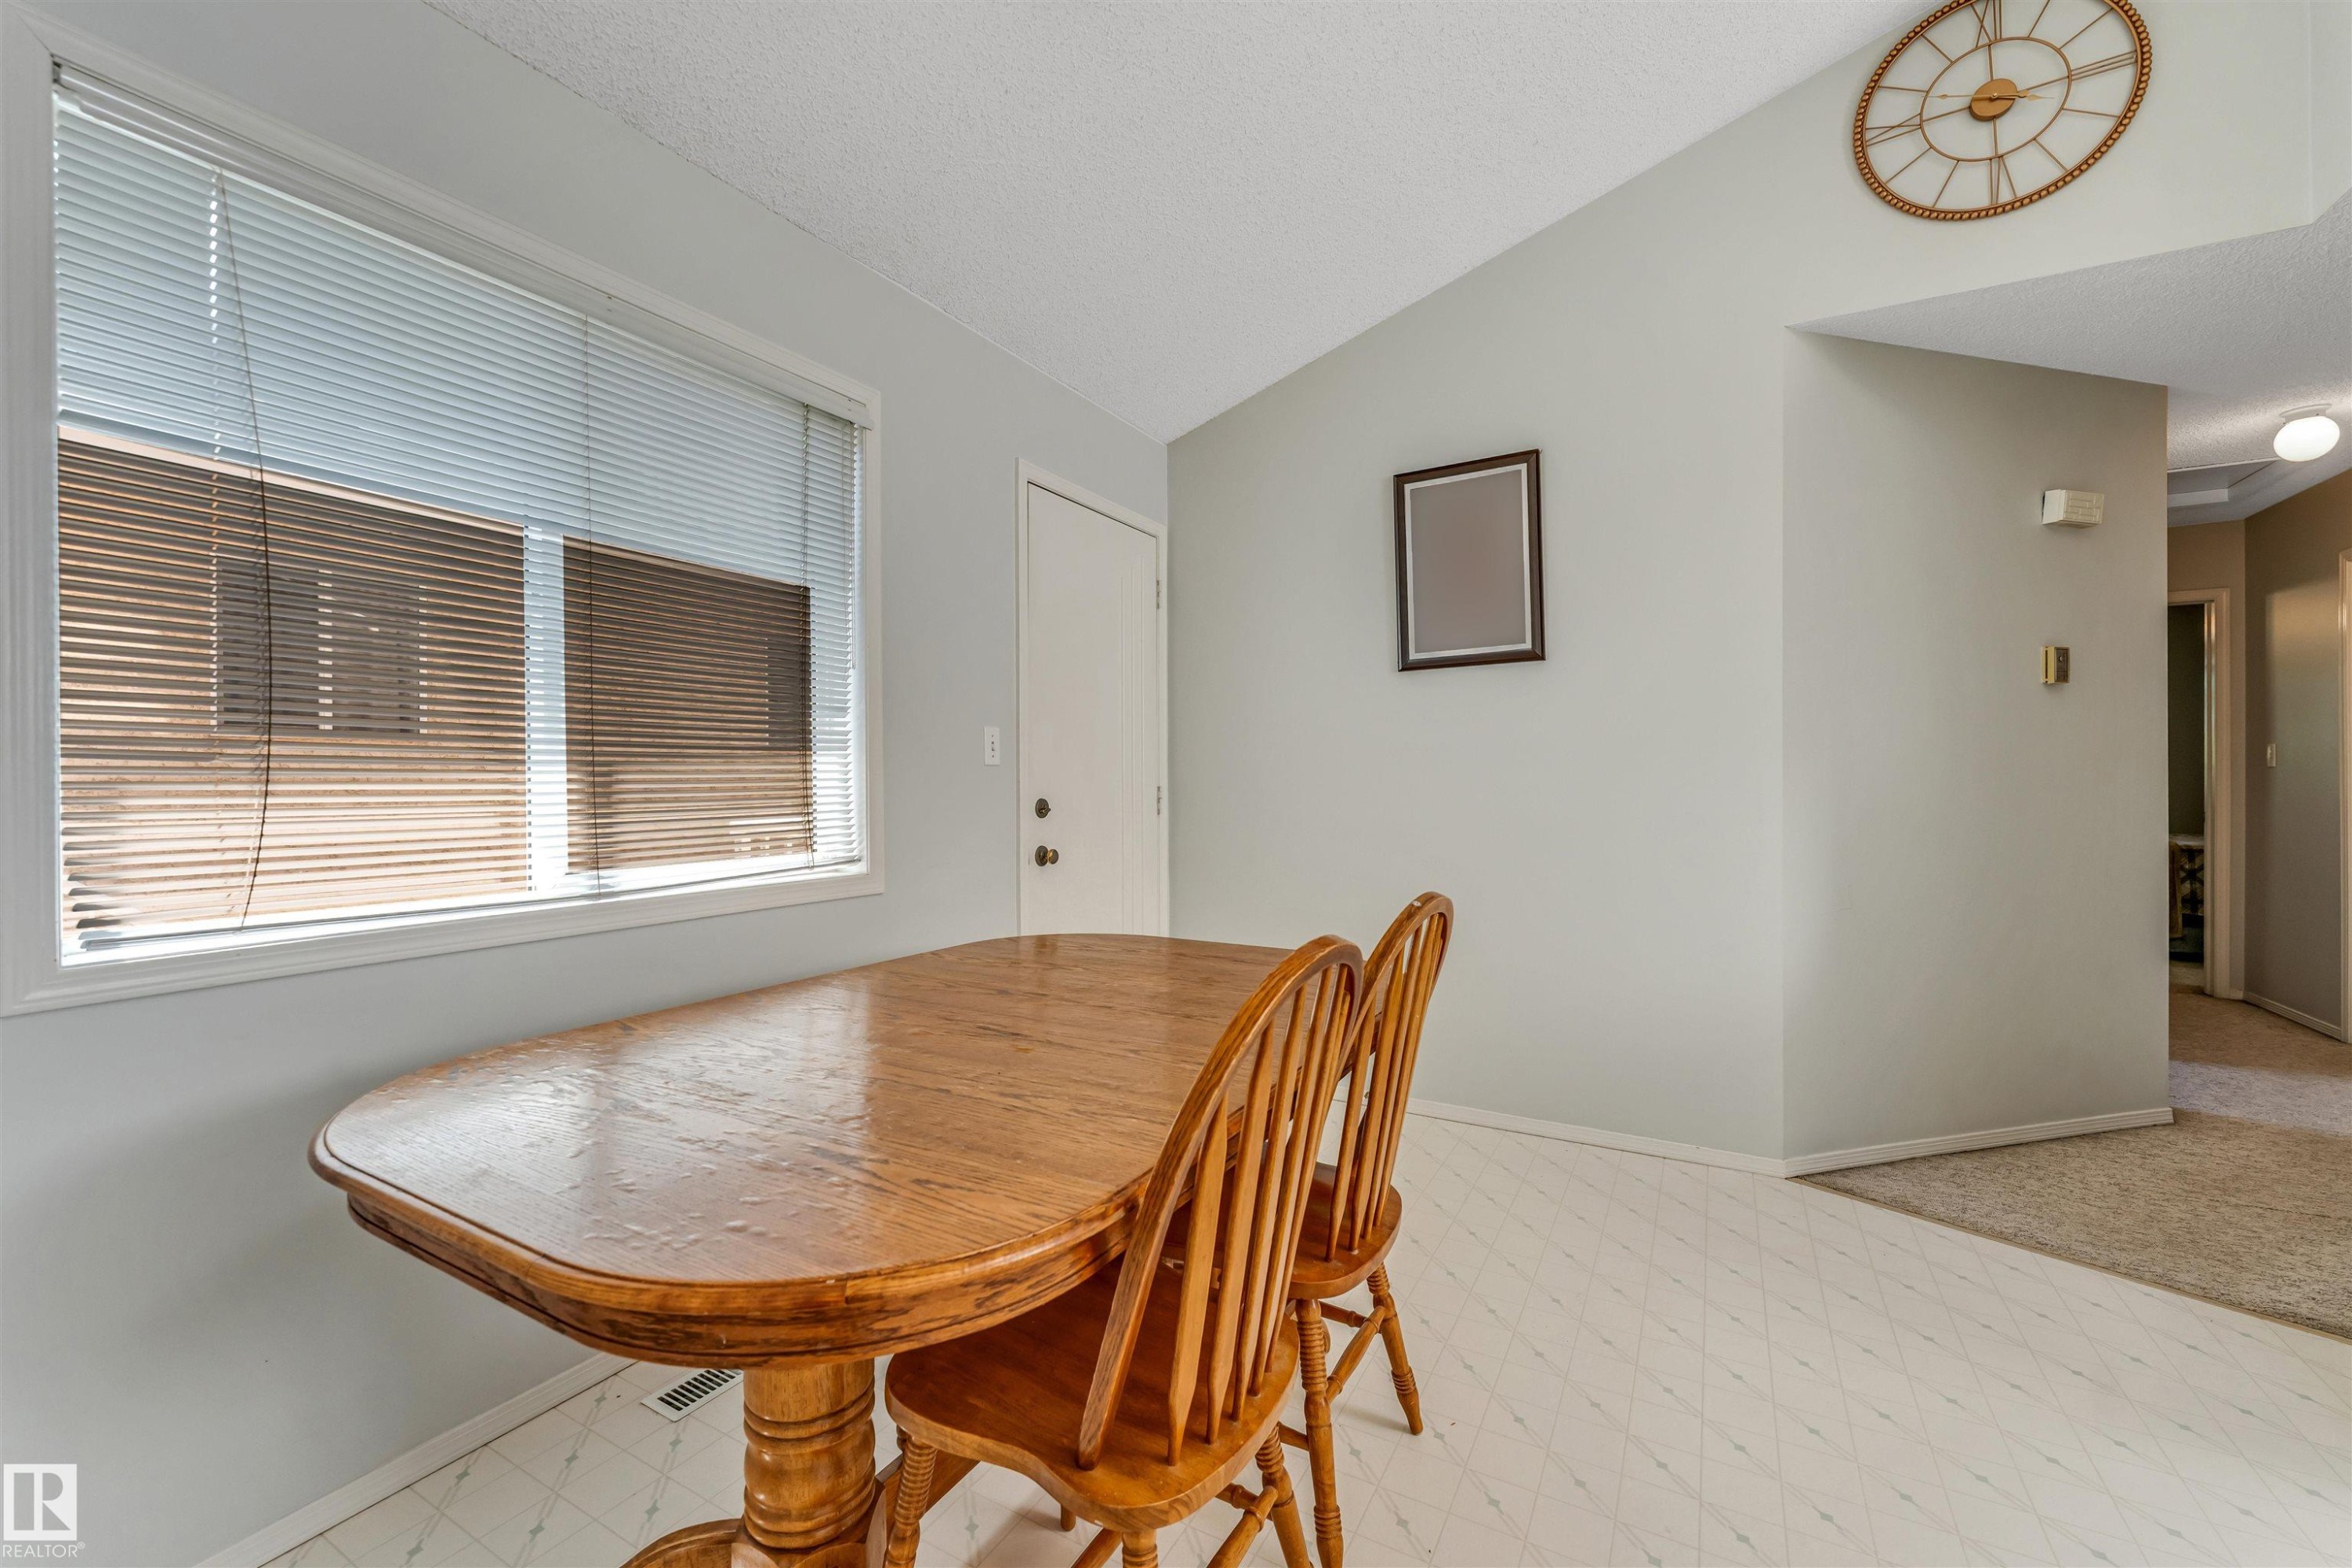
Dining area featuring a large window with horizontal blinds, light-toned walls, and patterned flooring - 1646 Jamha Rd, Edmonton, AB
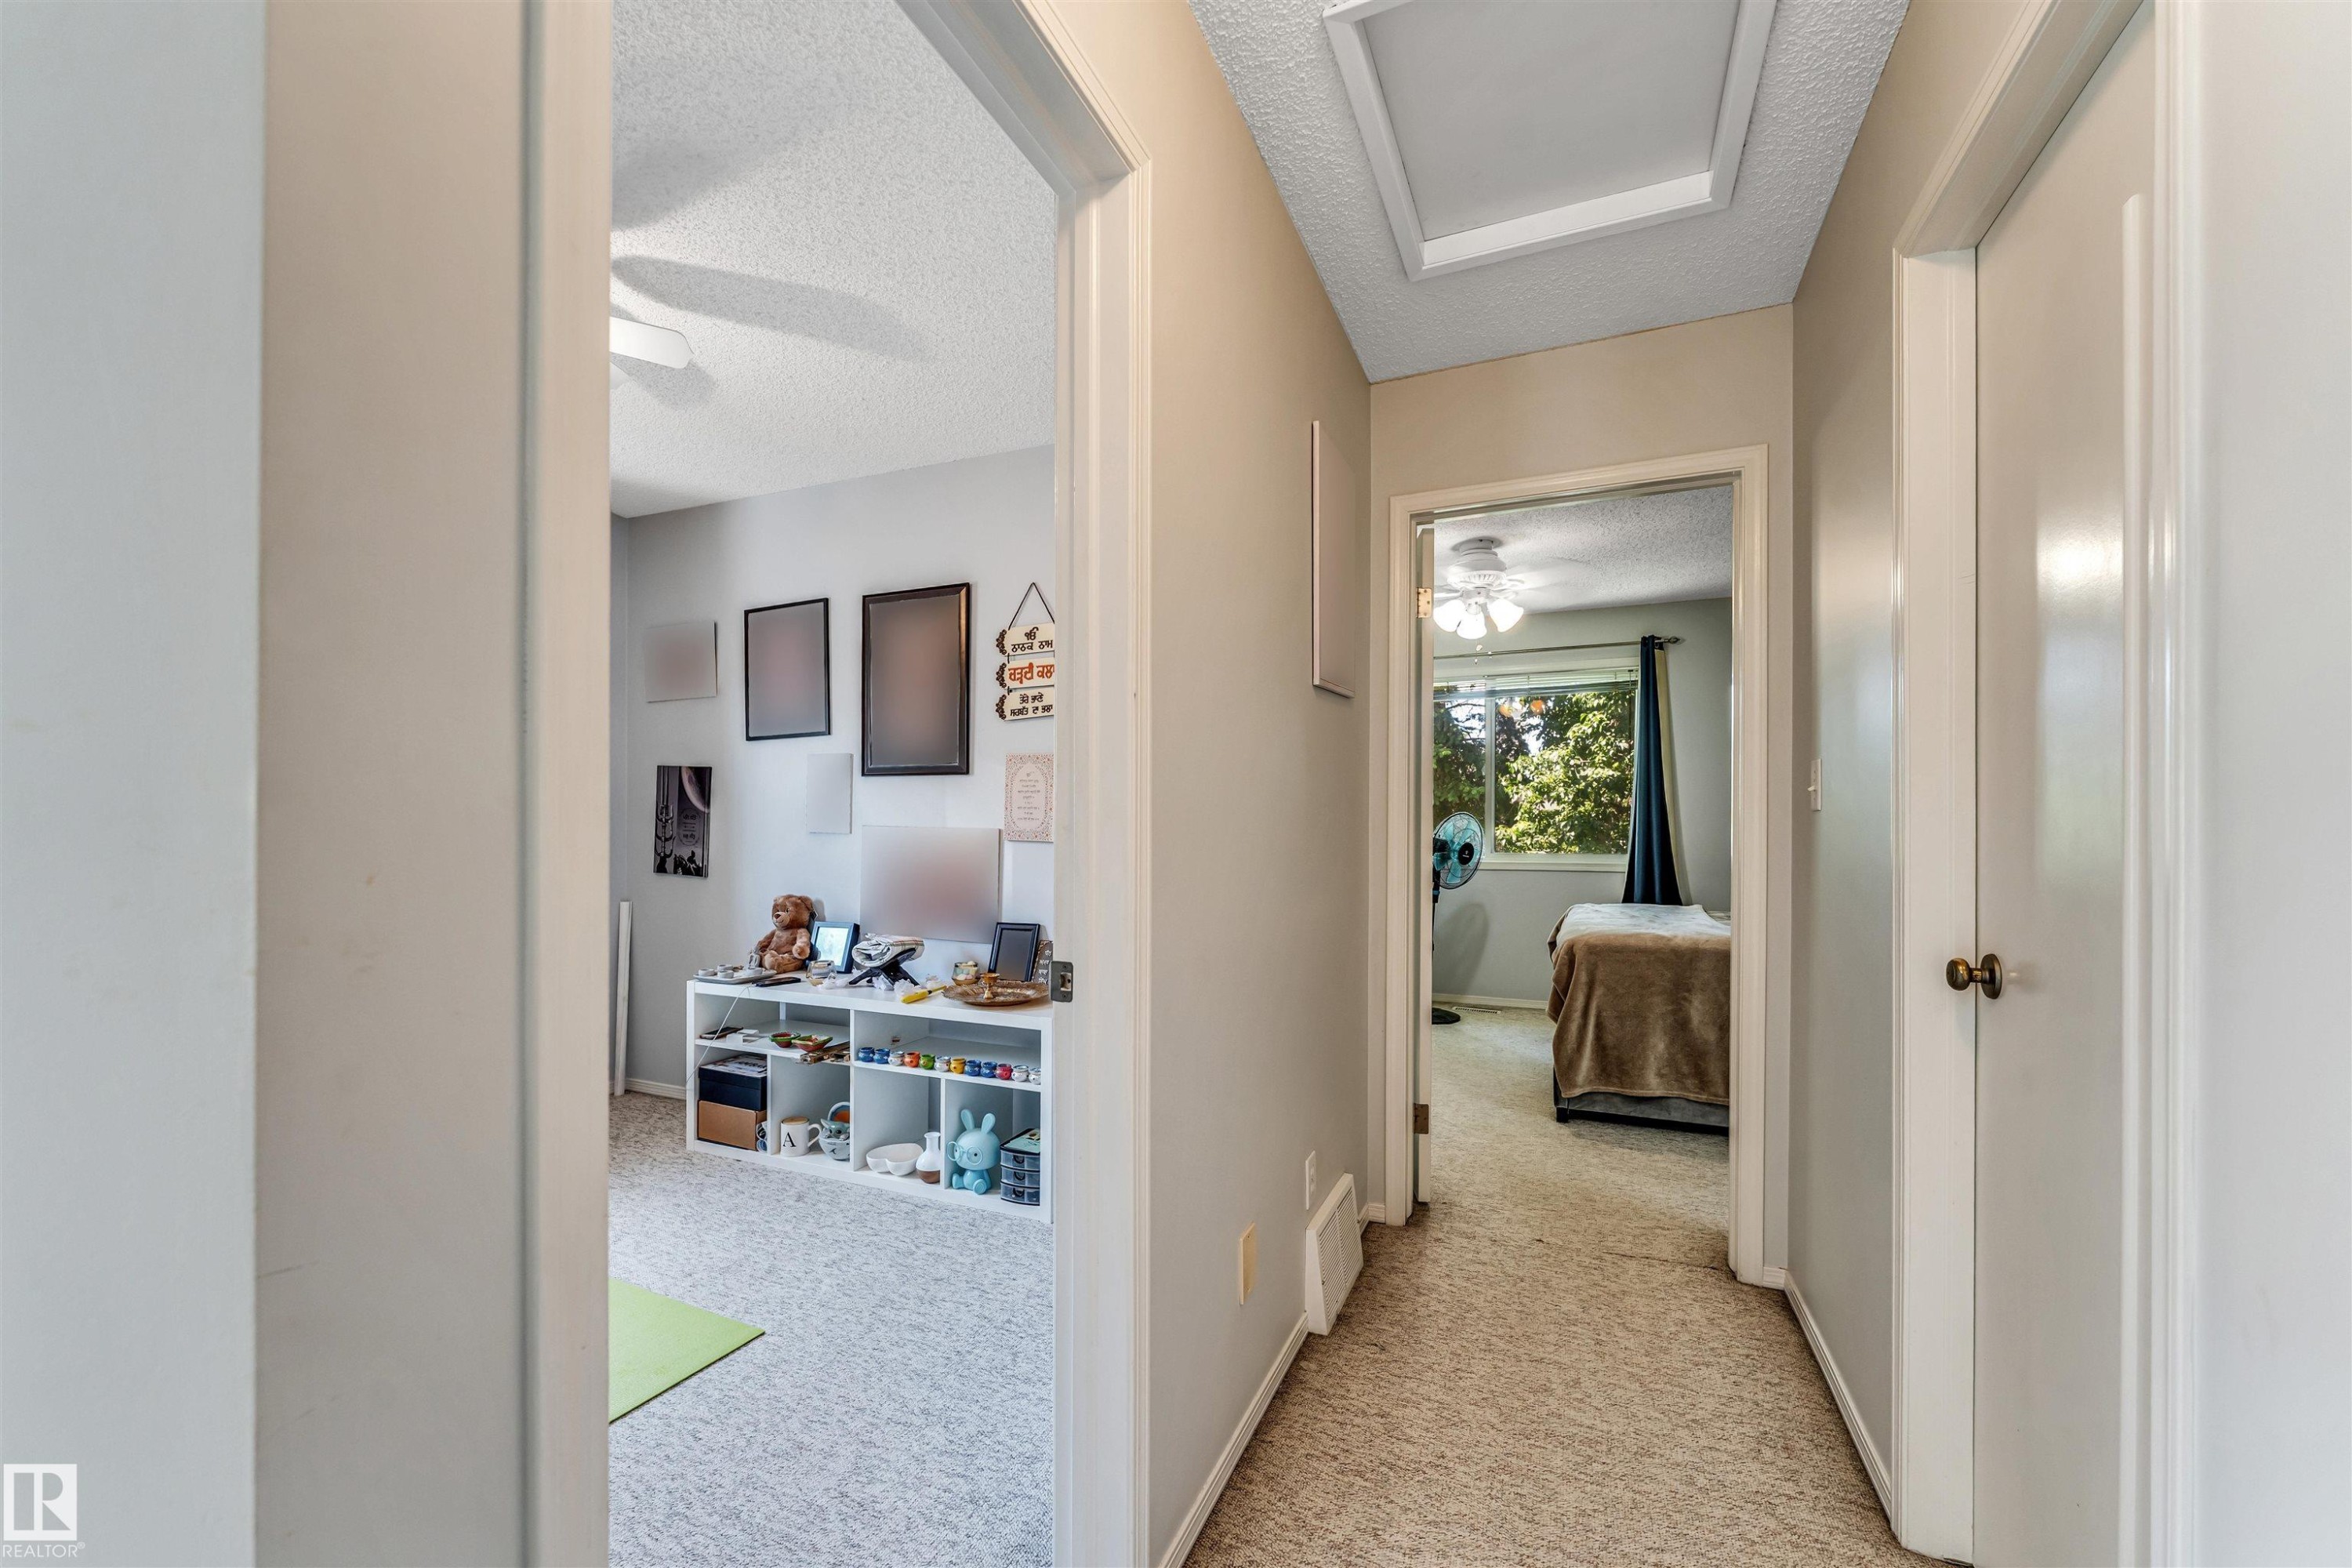
Central hallway featuring neutral wall paint, light-toned carpet flooring, and white trim - 1646 Jamha Rd, Edmonton, AB
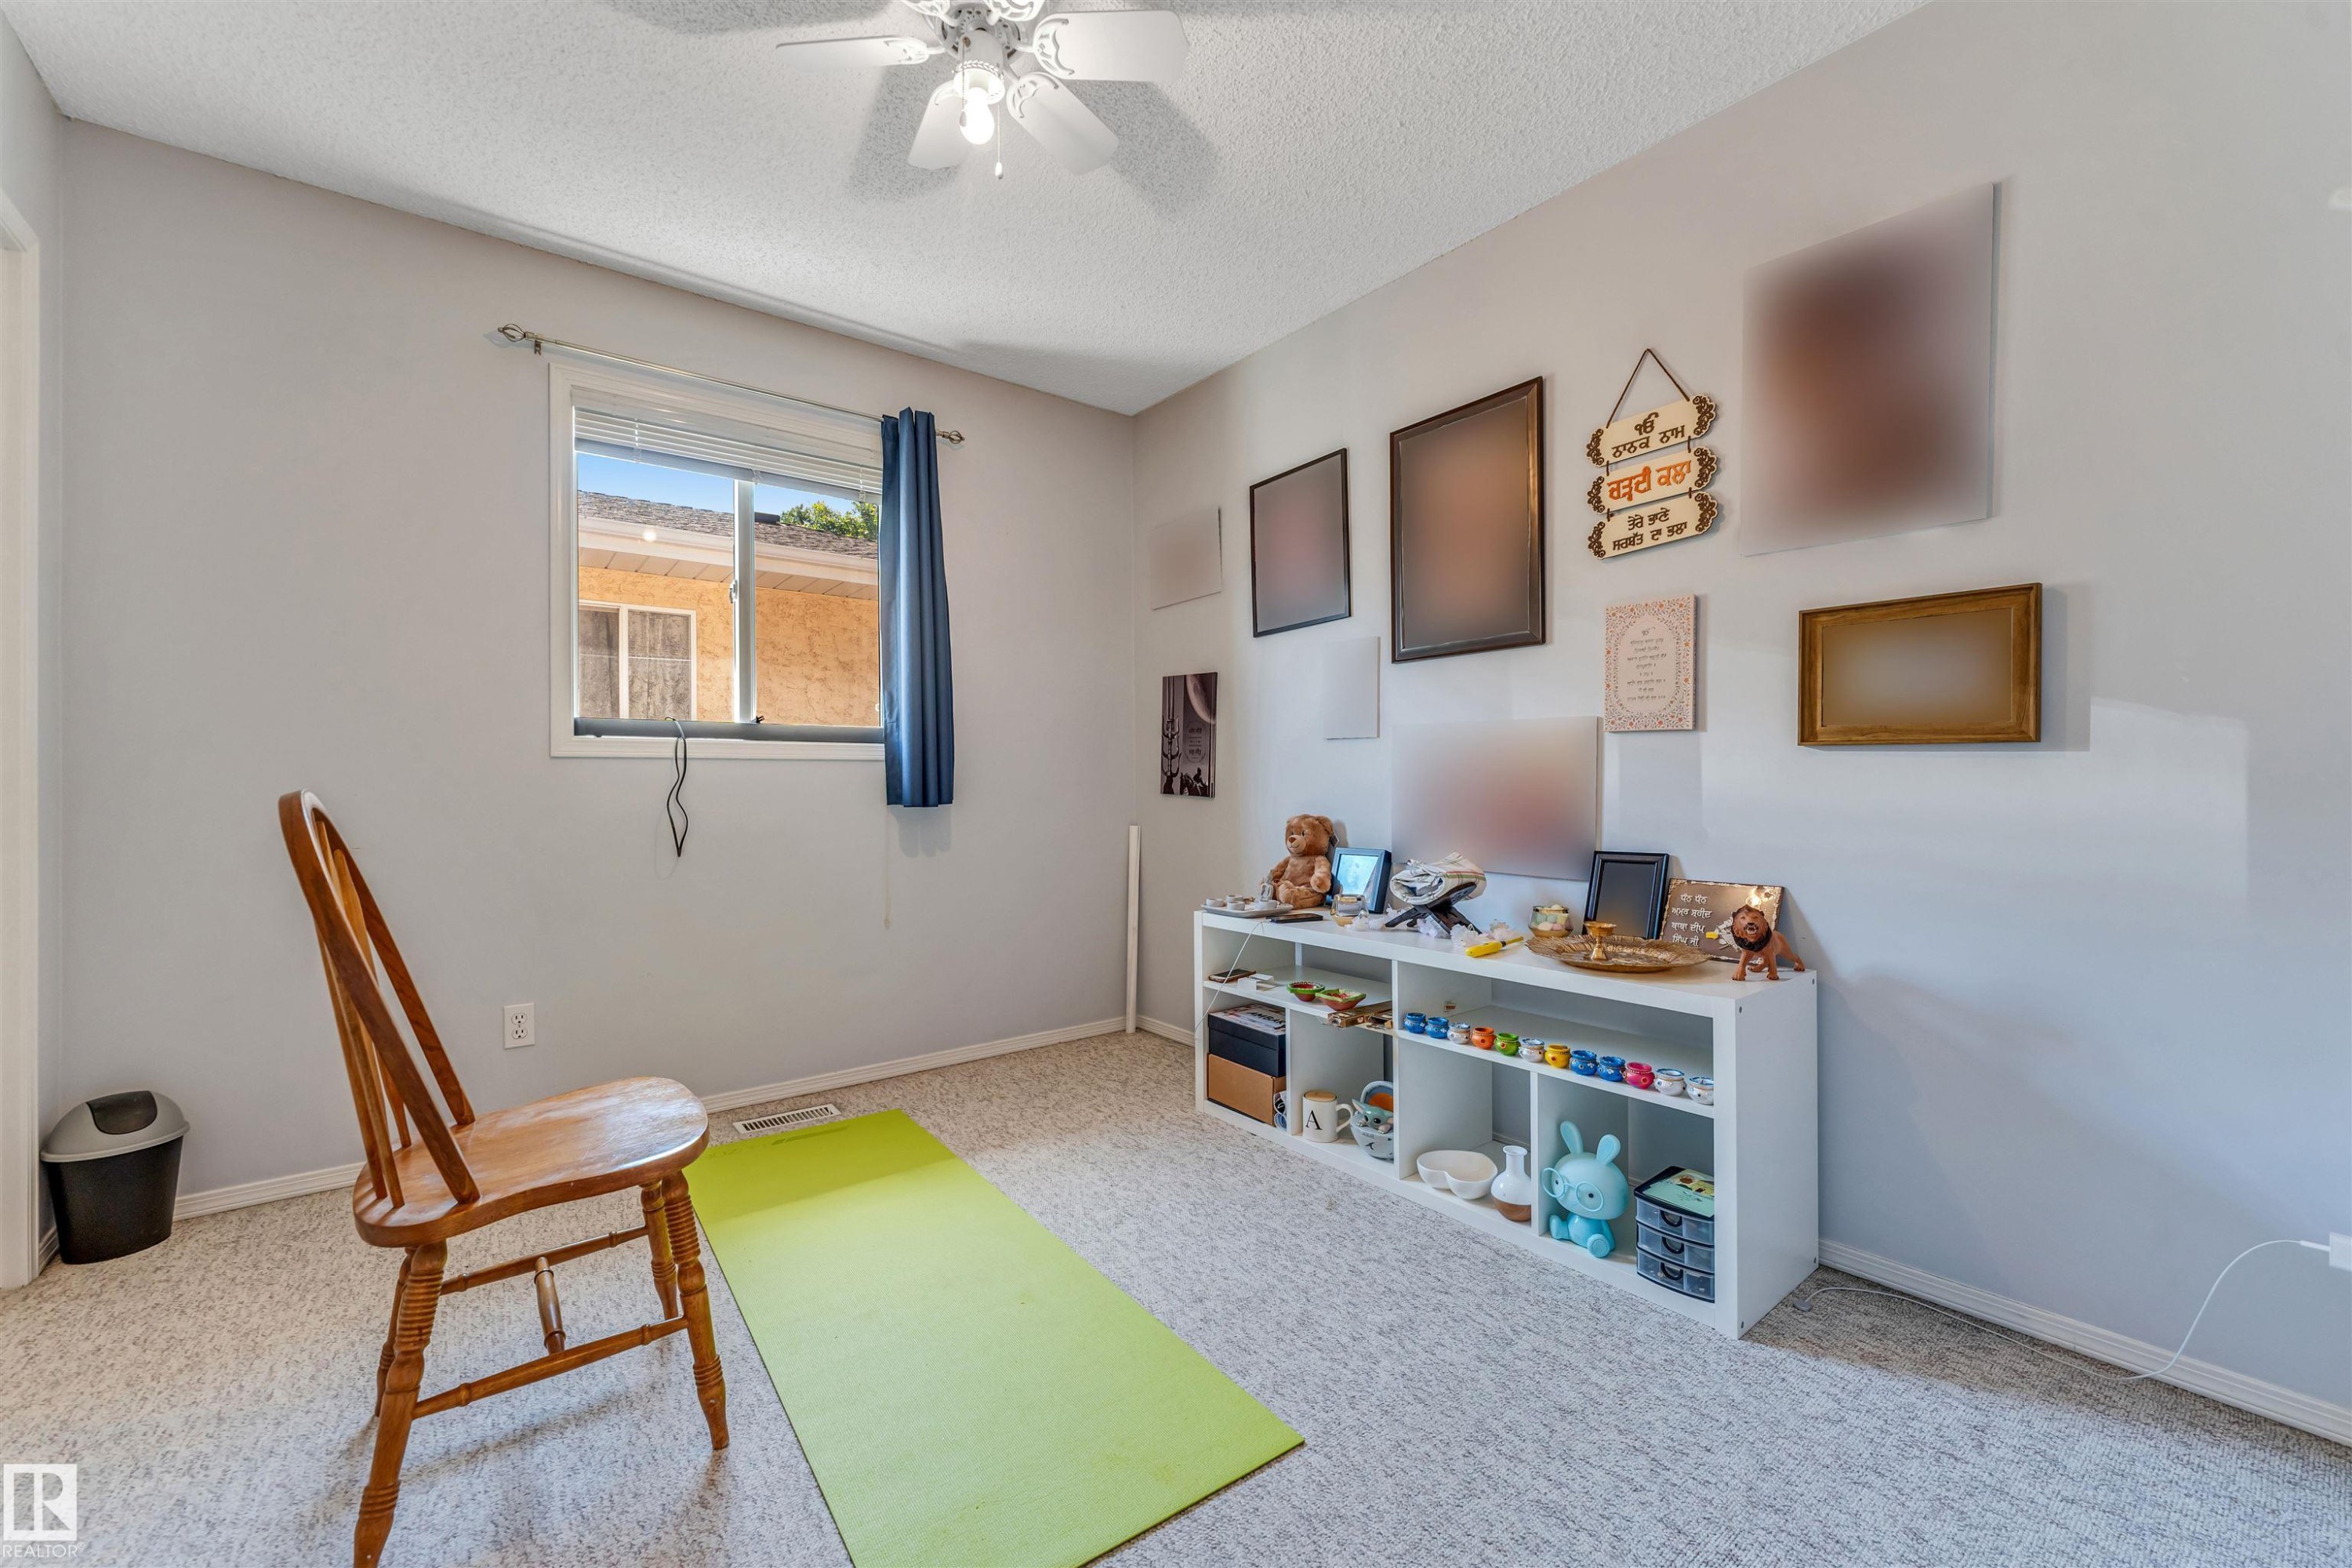
Carpeted room featuring a ceiling fan, a window with blinds, and white built-in shelving - 1646 Jamha Rd, Edmonton, AB
Light gray walls complement the neutral carpeting - 1646 Jamha Rd, Edmonton, AB
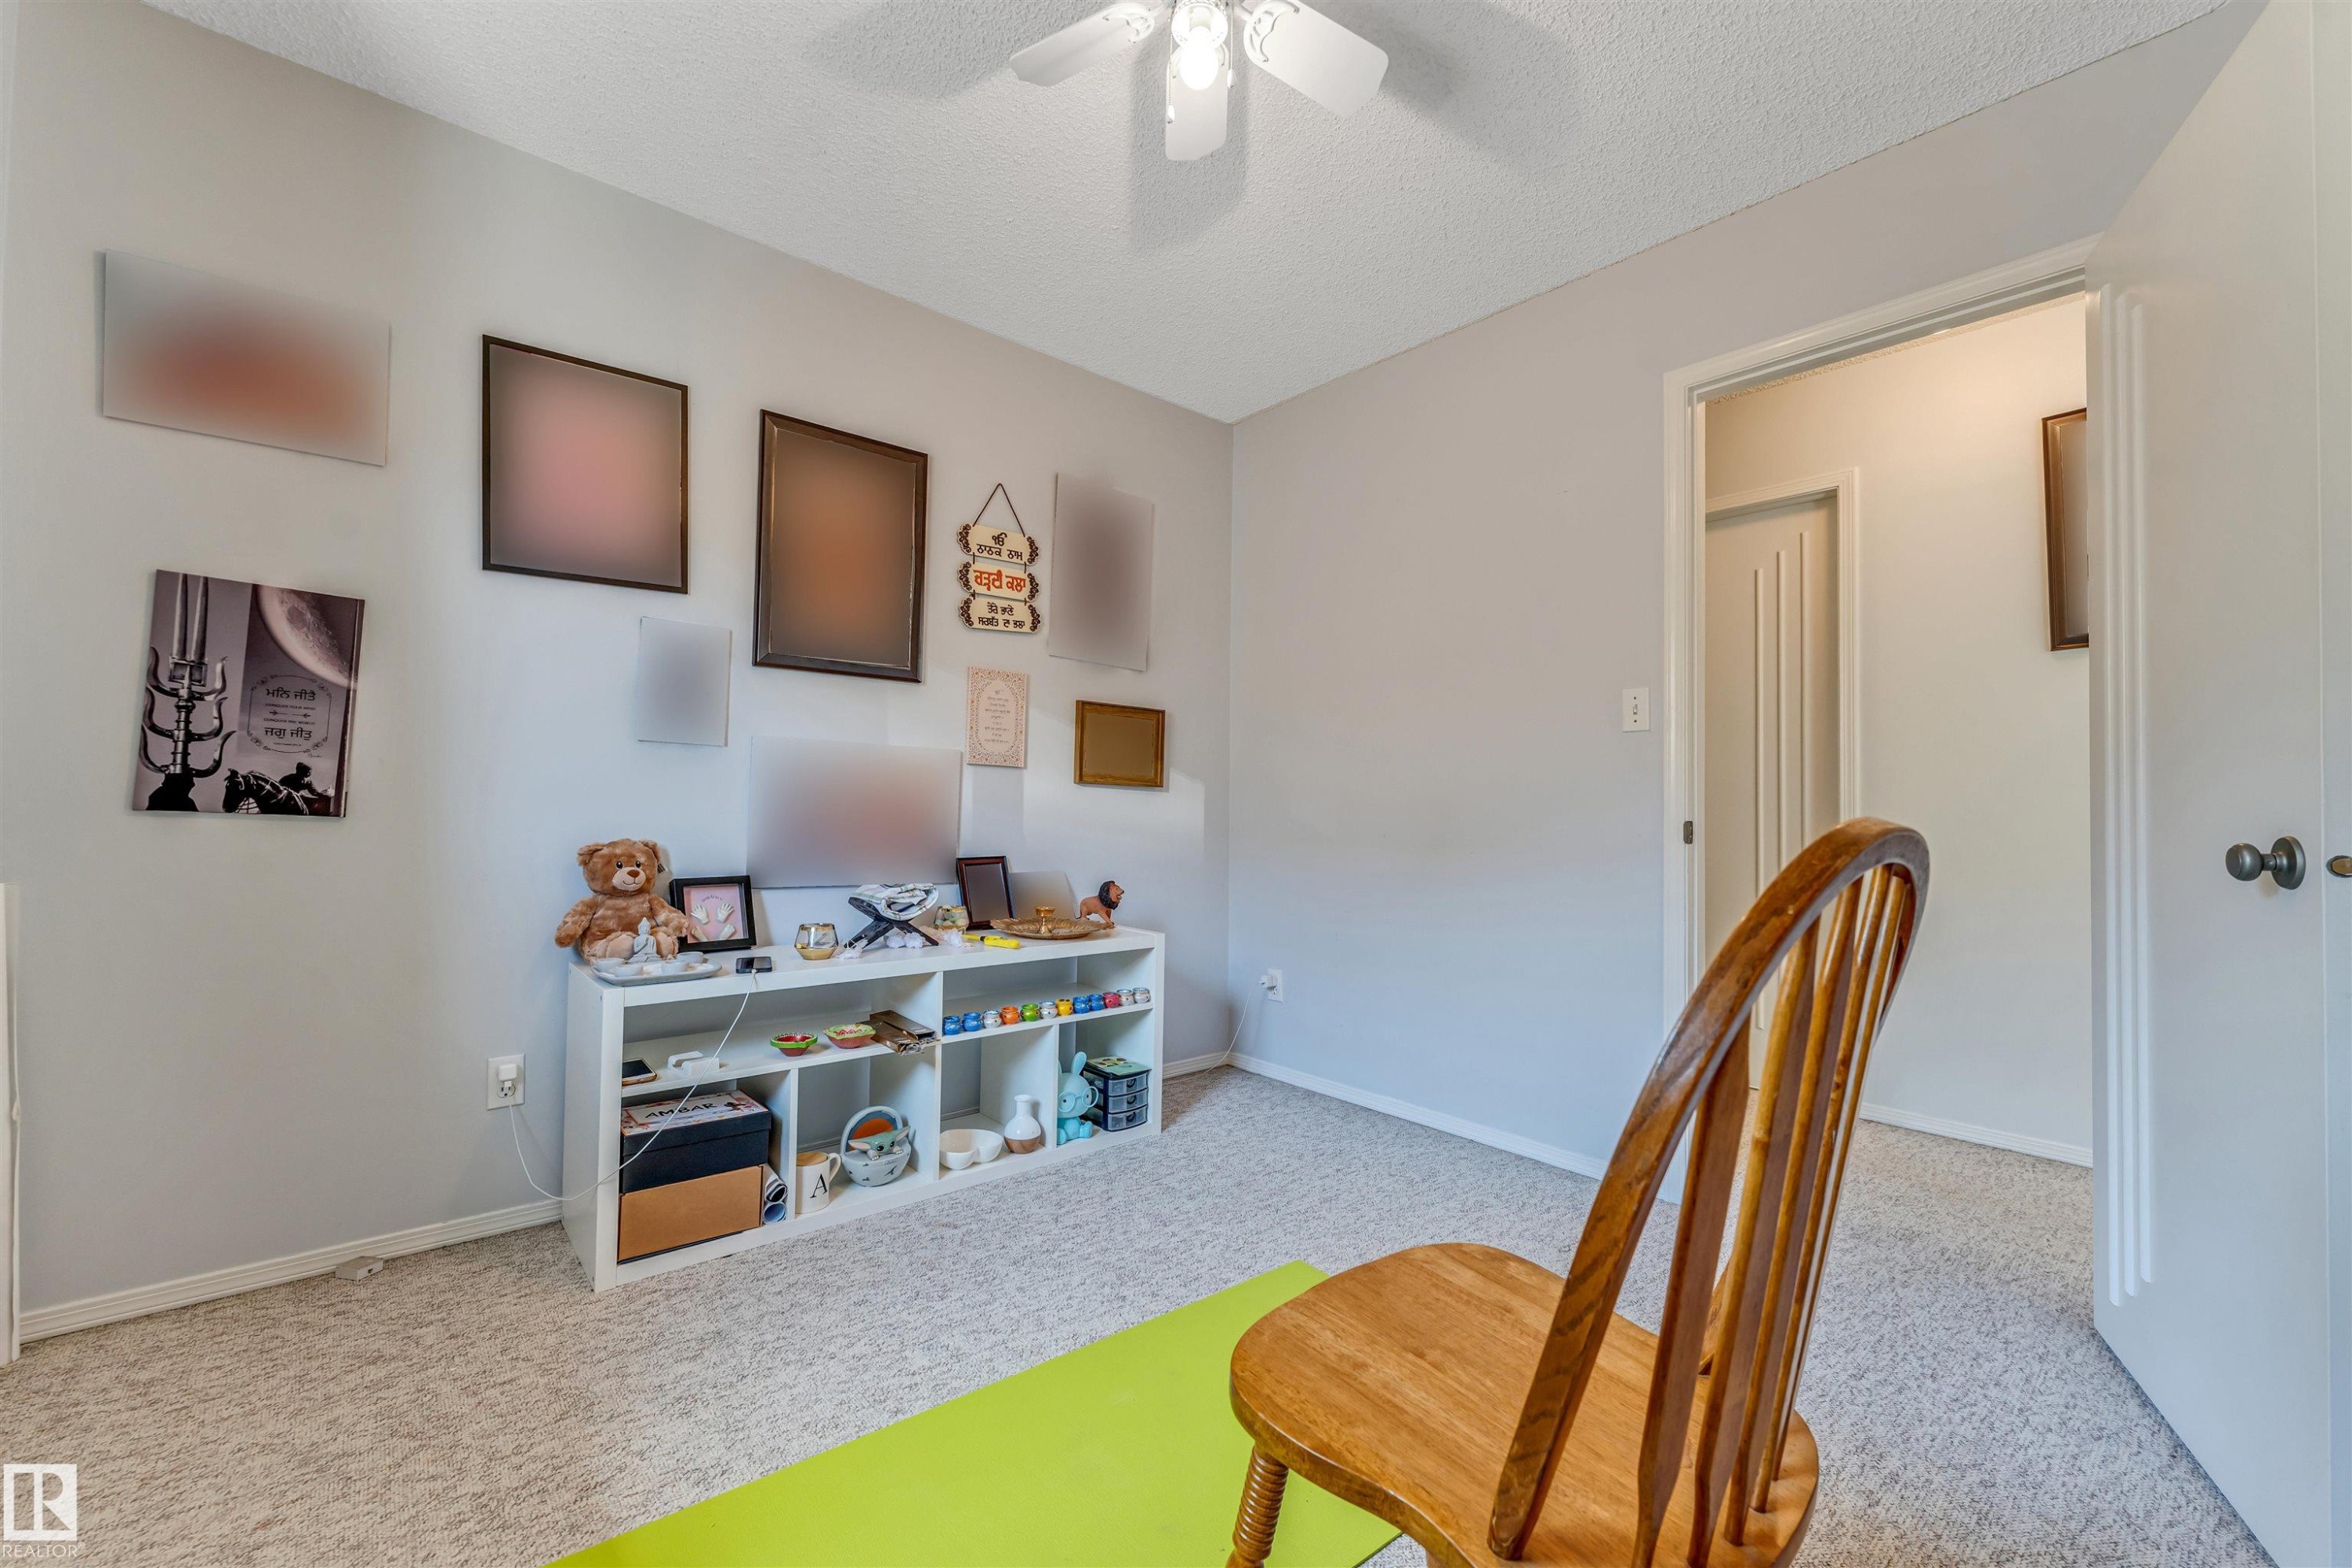
Carpeted room featuring a ceiling fan, white baseboards, and a built-in shelving unit - 1646 Jamha Rd, Edmonton, AB
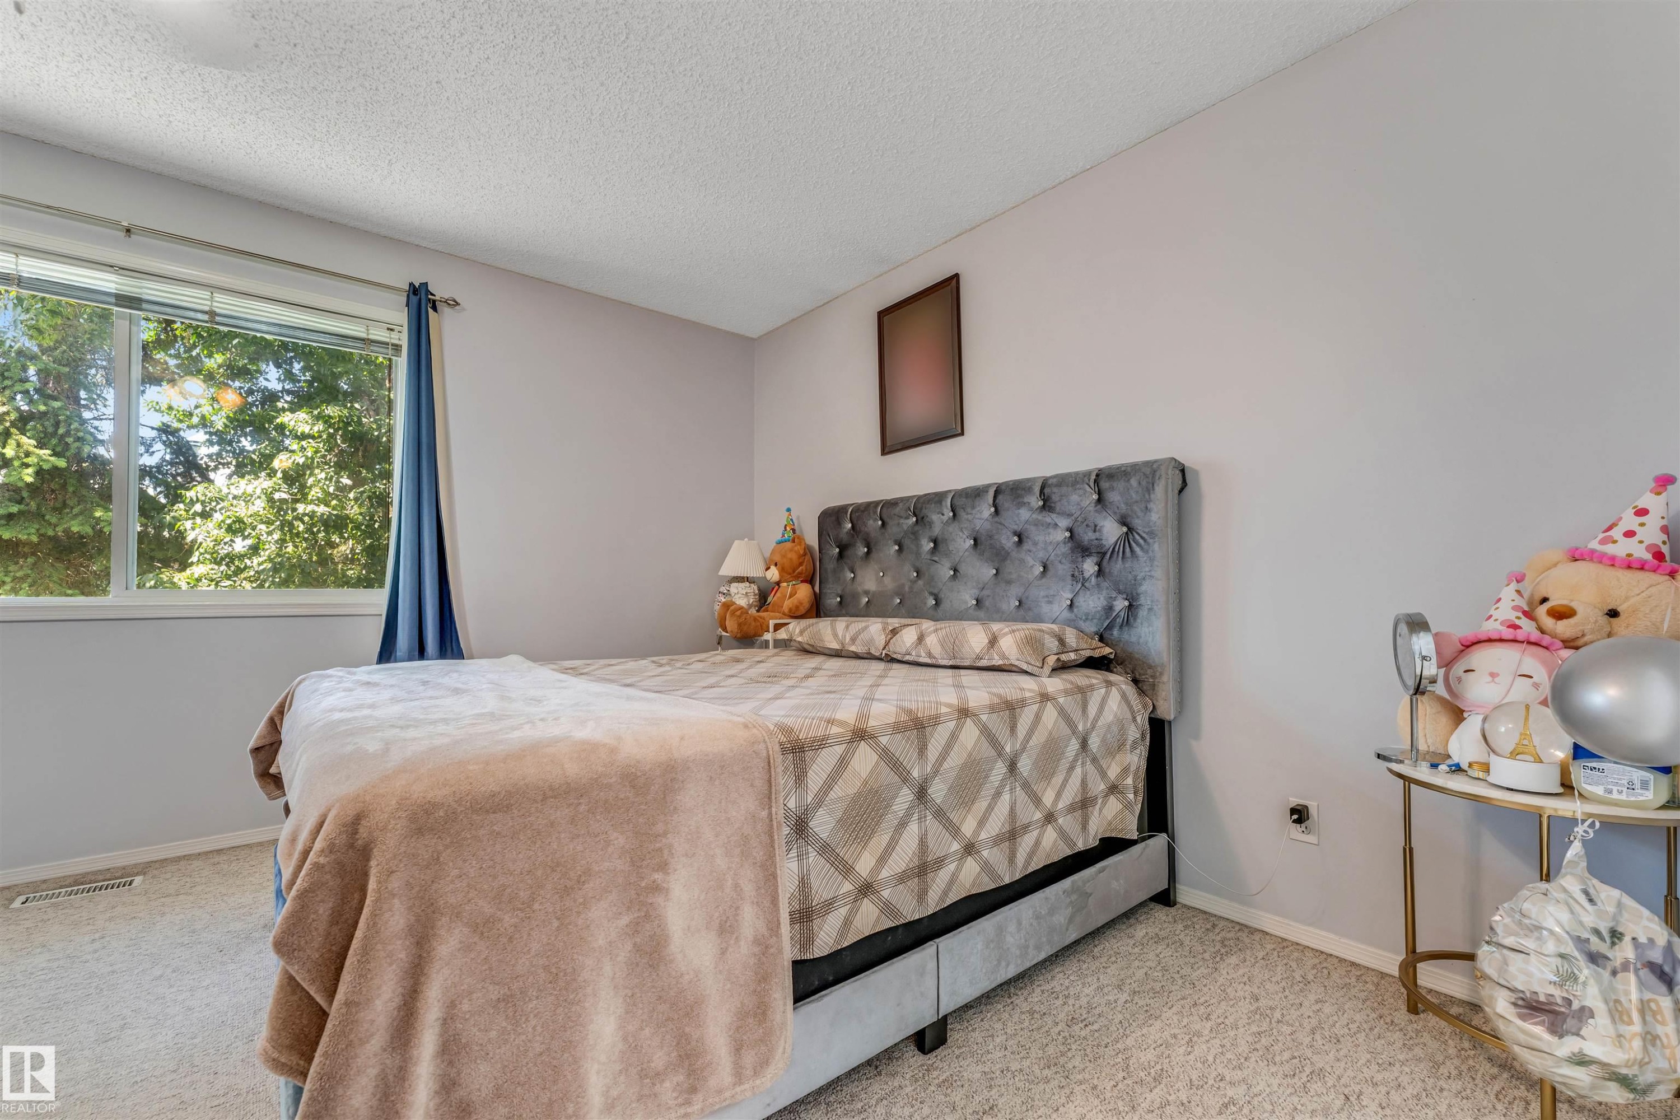
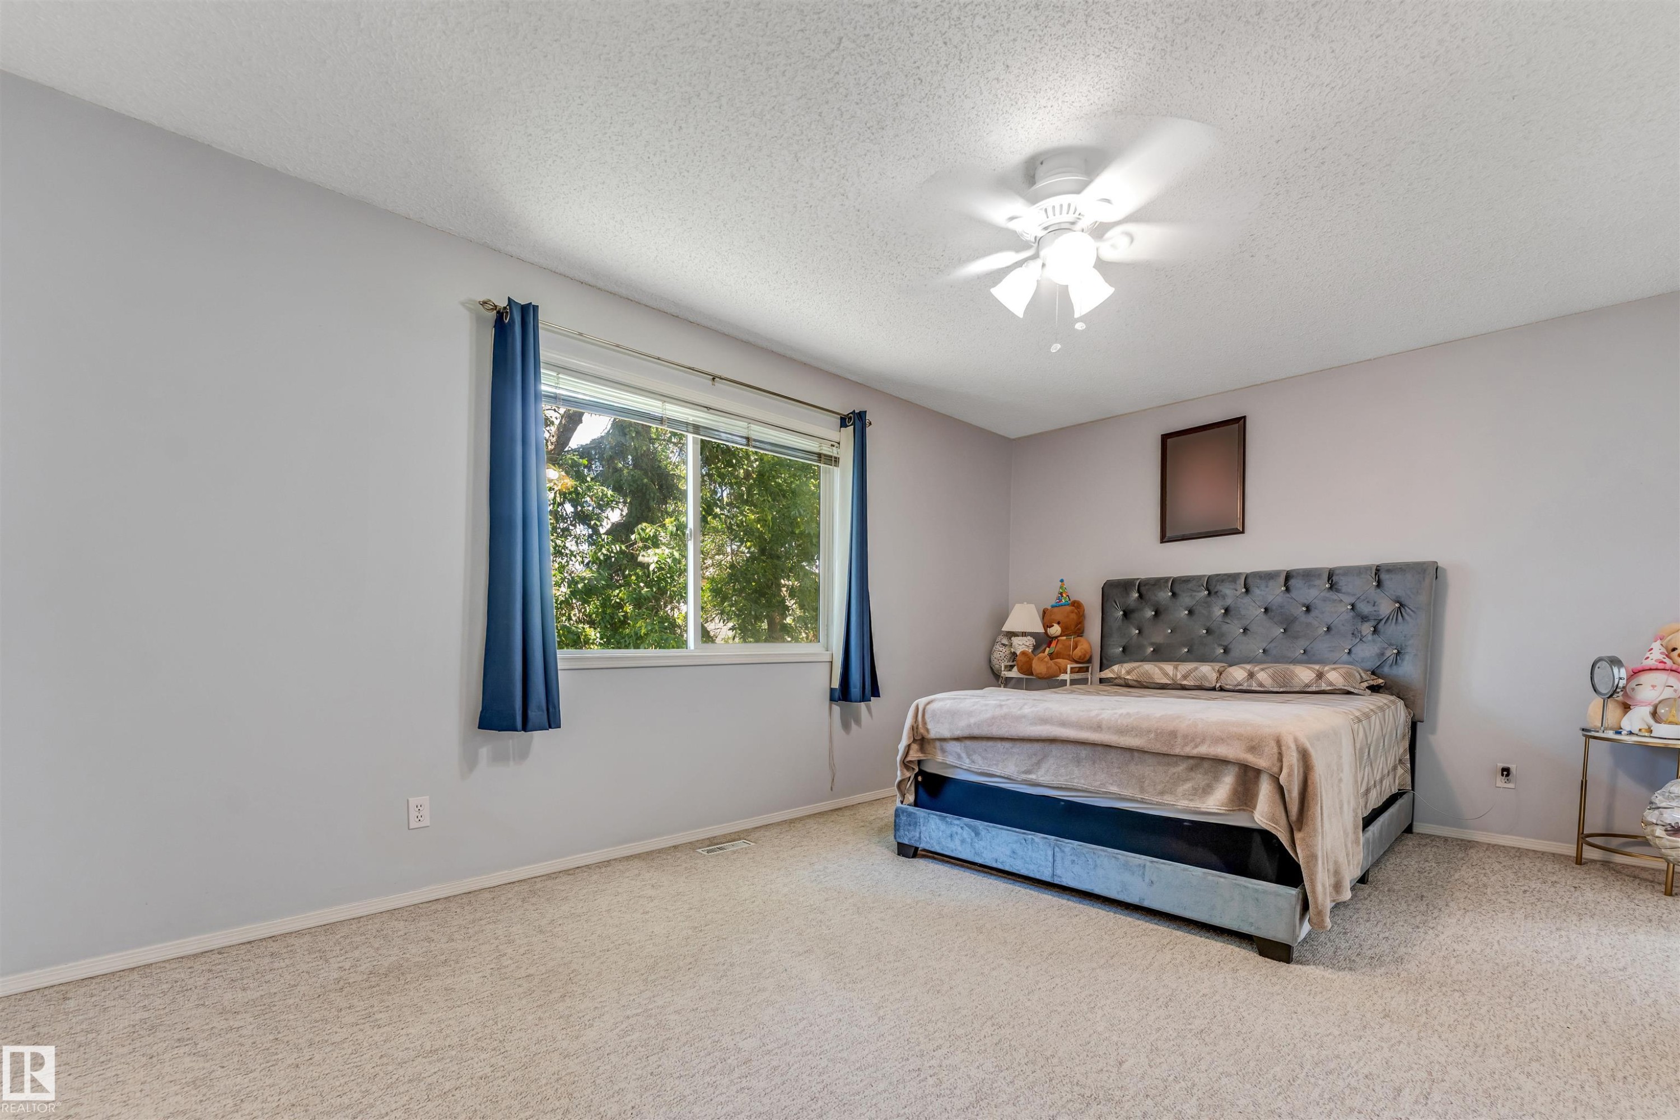
Spacious bedroom featuring light-colored walls and soft carpet flooring - 1646 Jamha Rd, Edmonton, AB
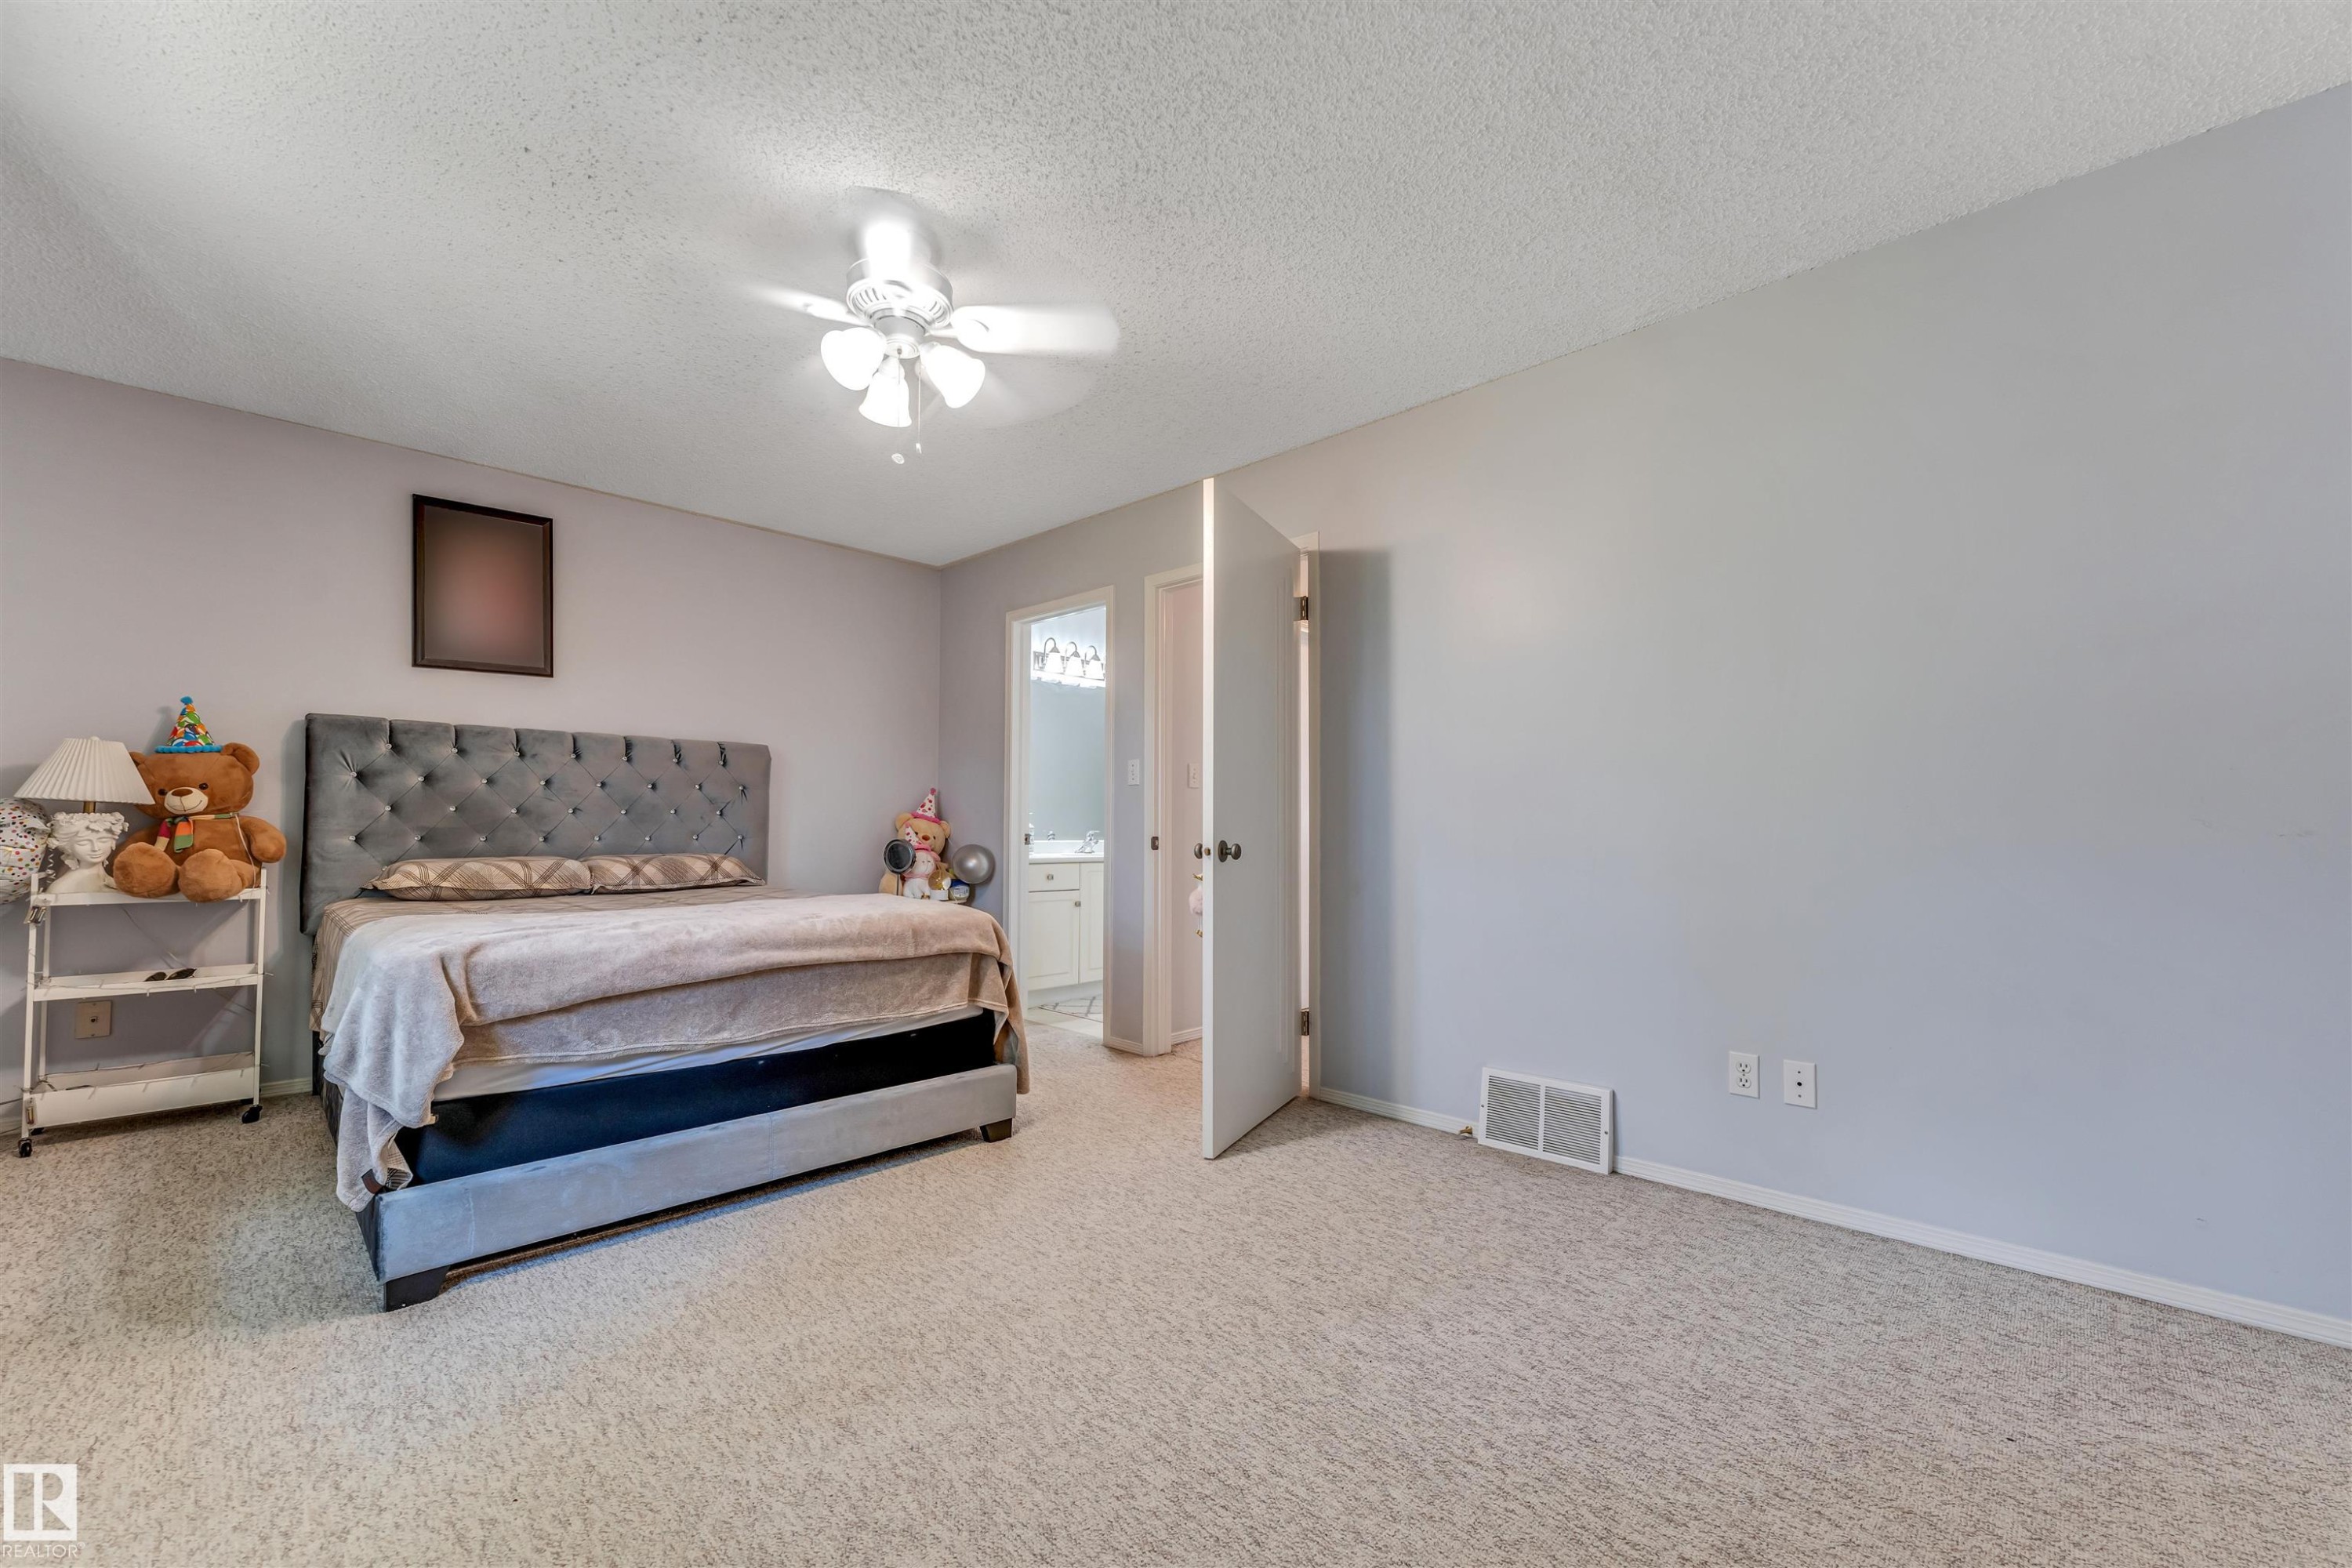
Carpeted bedroom featuring a ceiling fan with integrated lighting, neutral wall tones, and a doorway opening to a bathroom with a white vanity and mirror - 1646 Jamha Rd, Edmonton, AB
Spacious room featuring light gray wall paint, textured ceiling, and neutral carpet flooring - 1646 Jamha Rd, Edmonton, AB
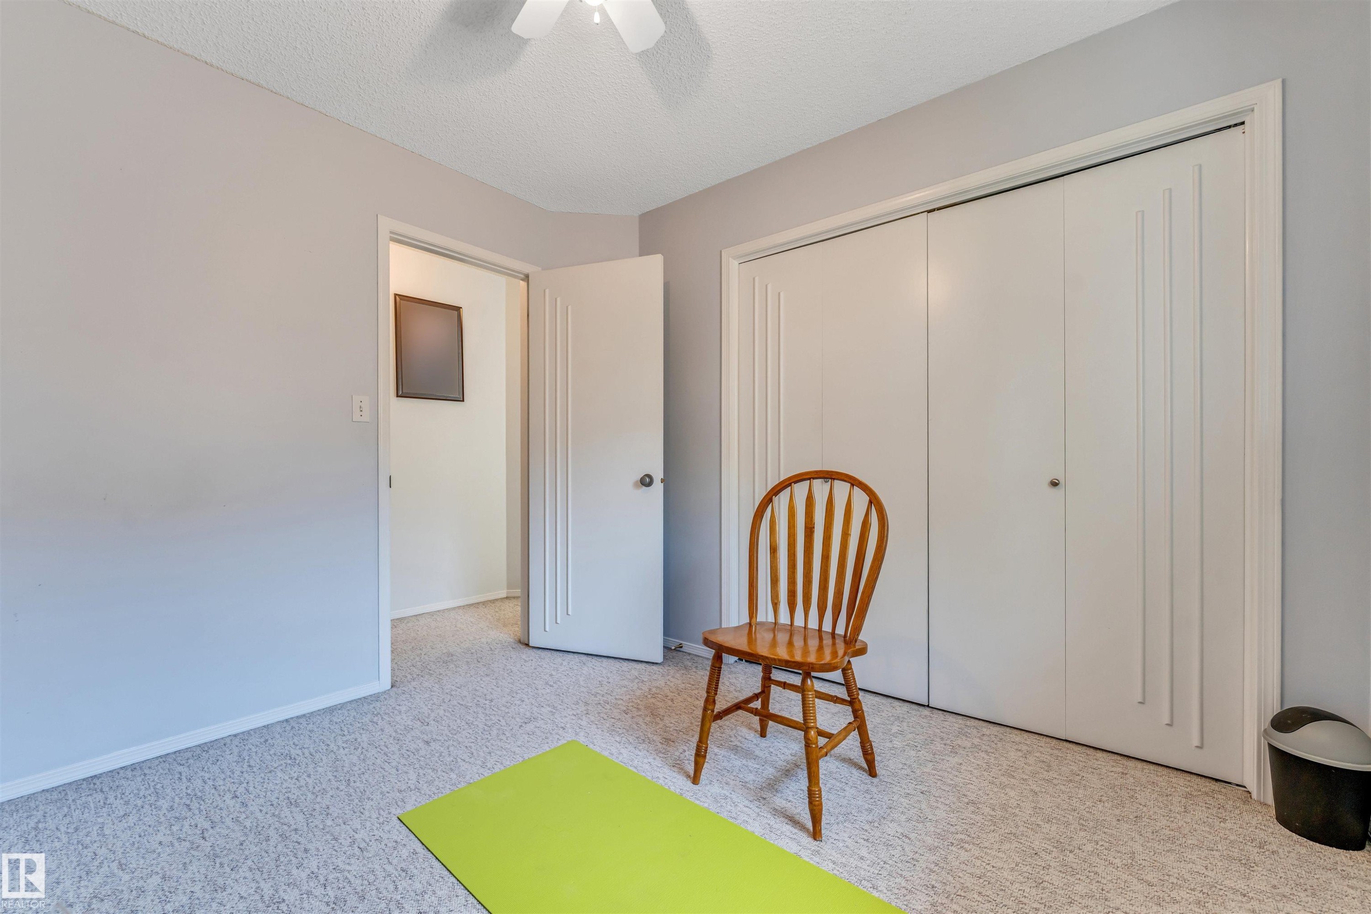
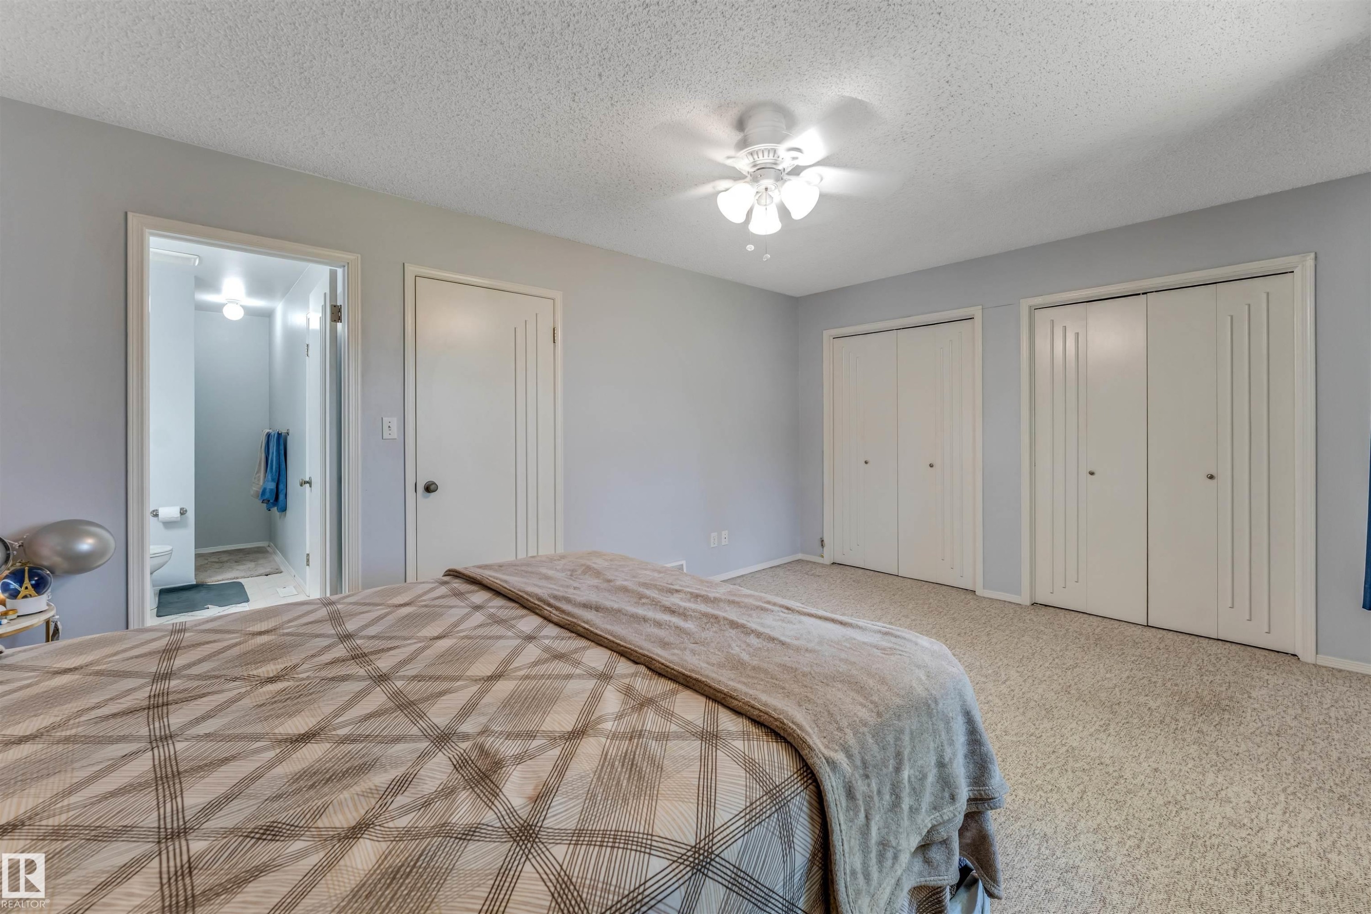
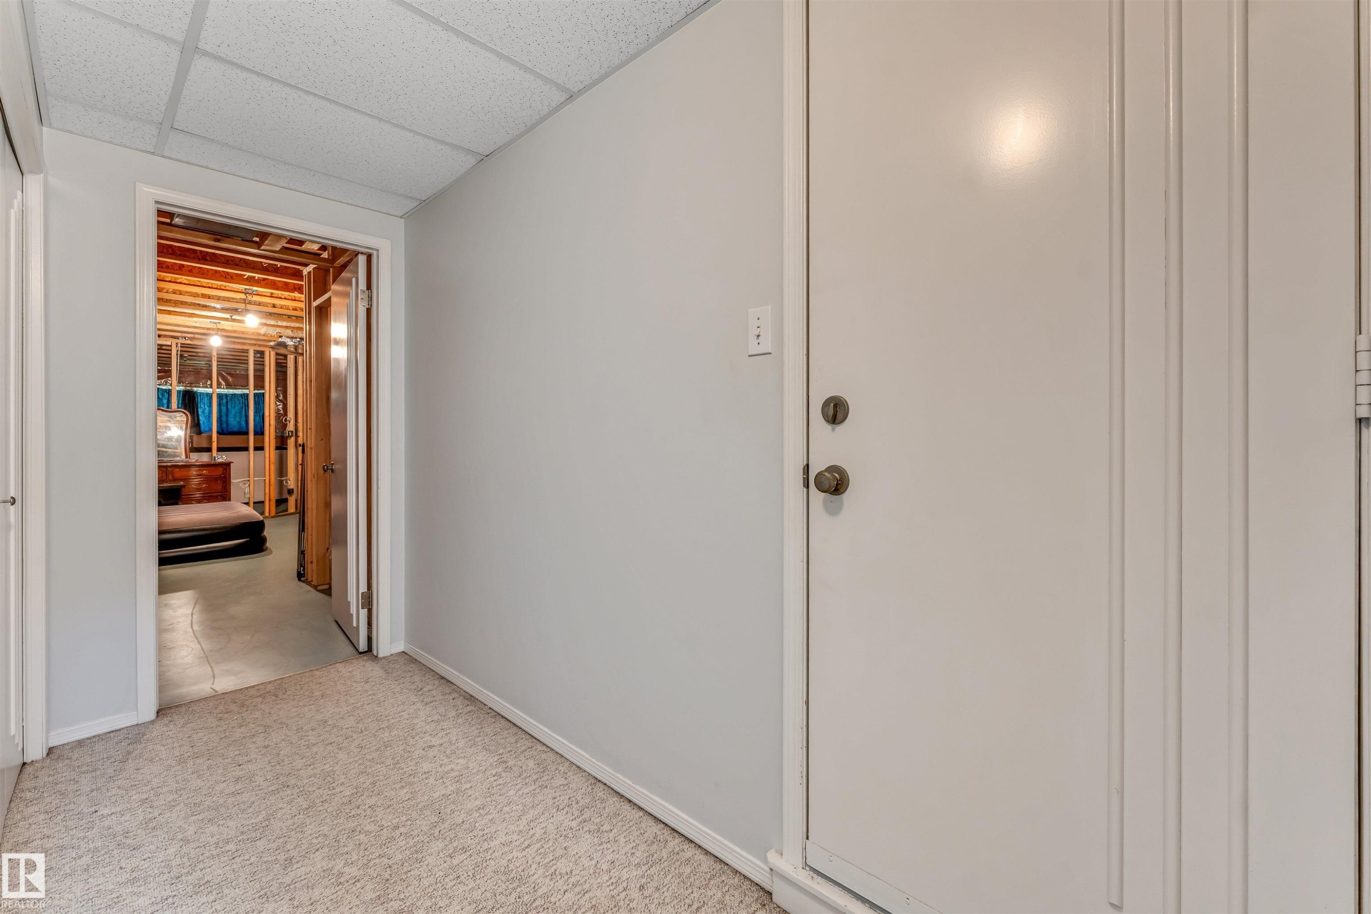
Carpeted room with light gray walls, featuring two sets of bi-fold closet doors and an additional solid white door - 1646 Jamha Rd, Edmonton, AB
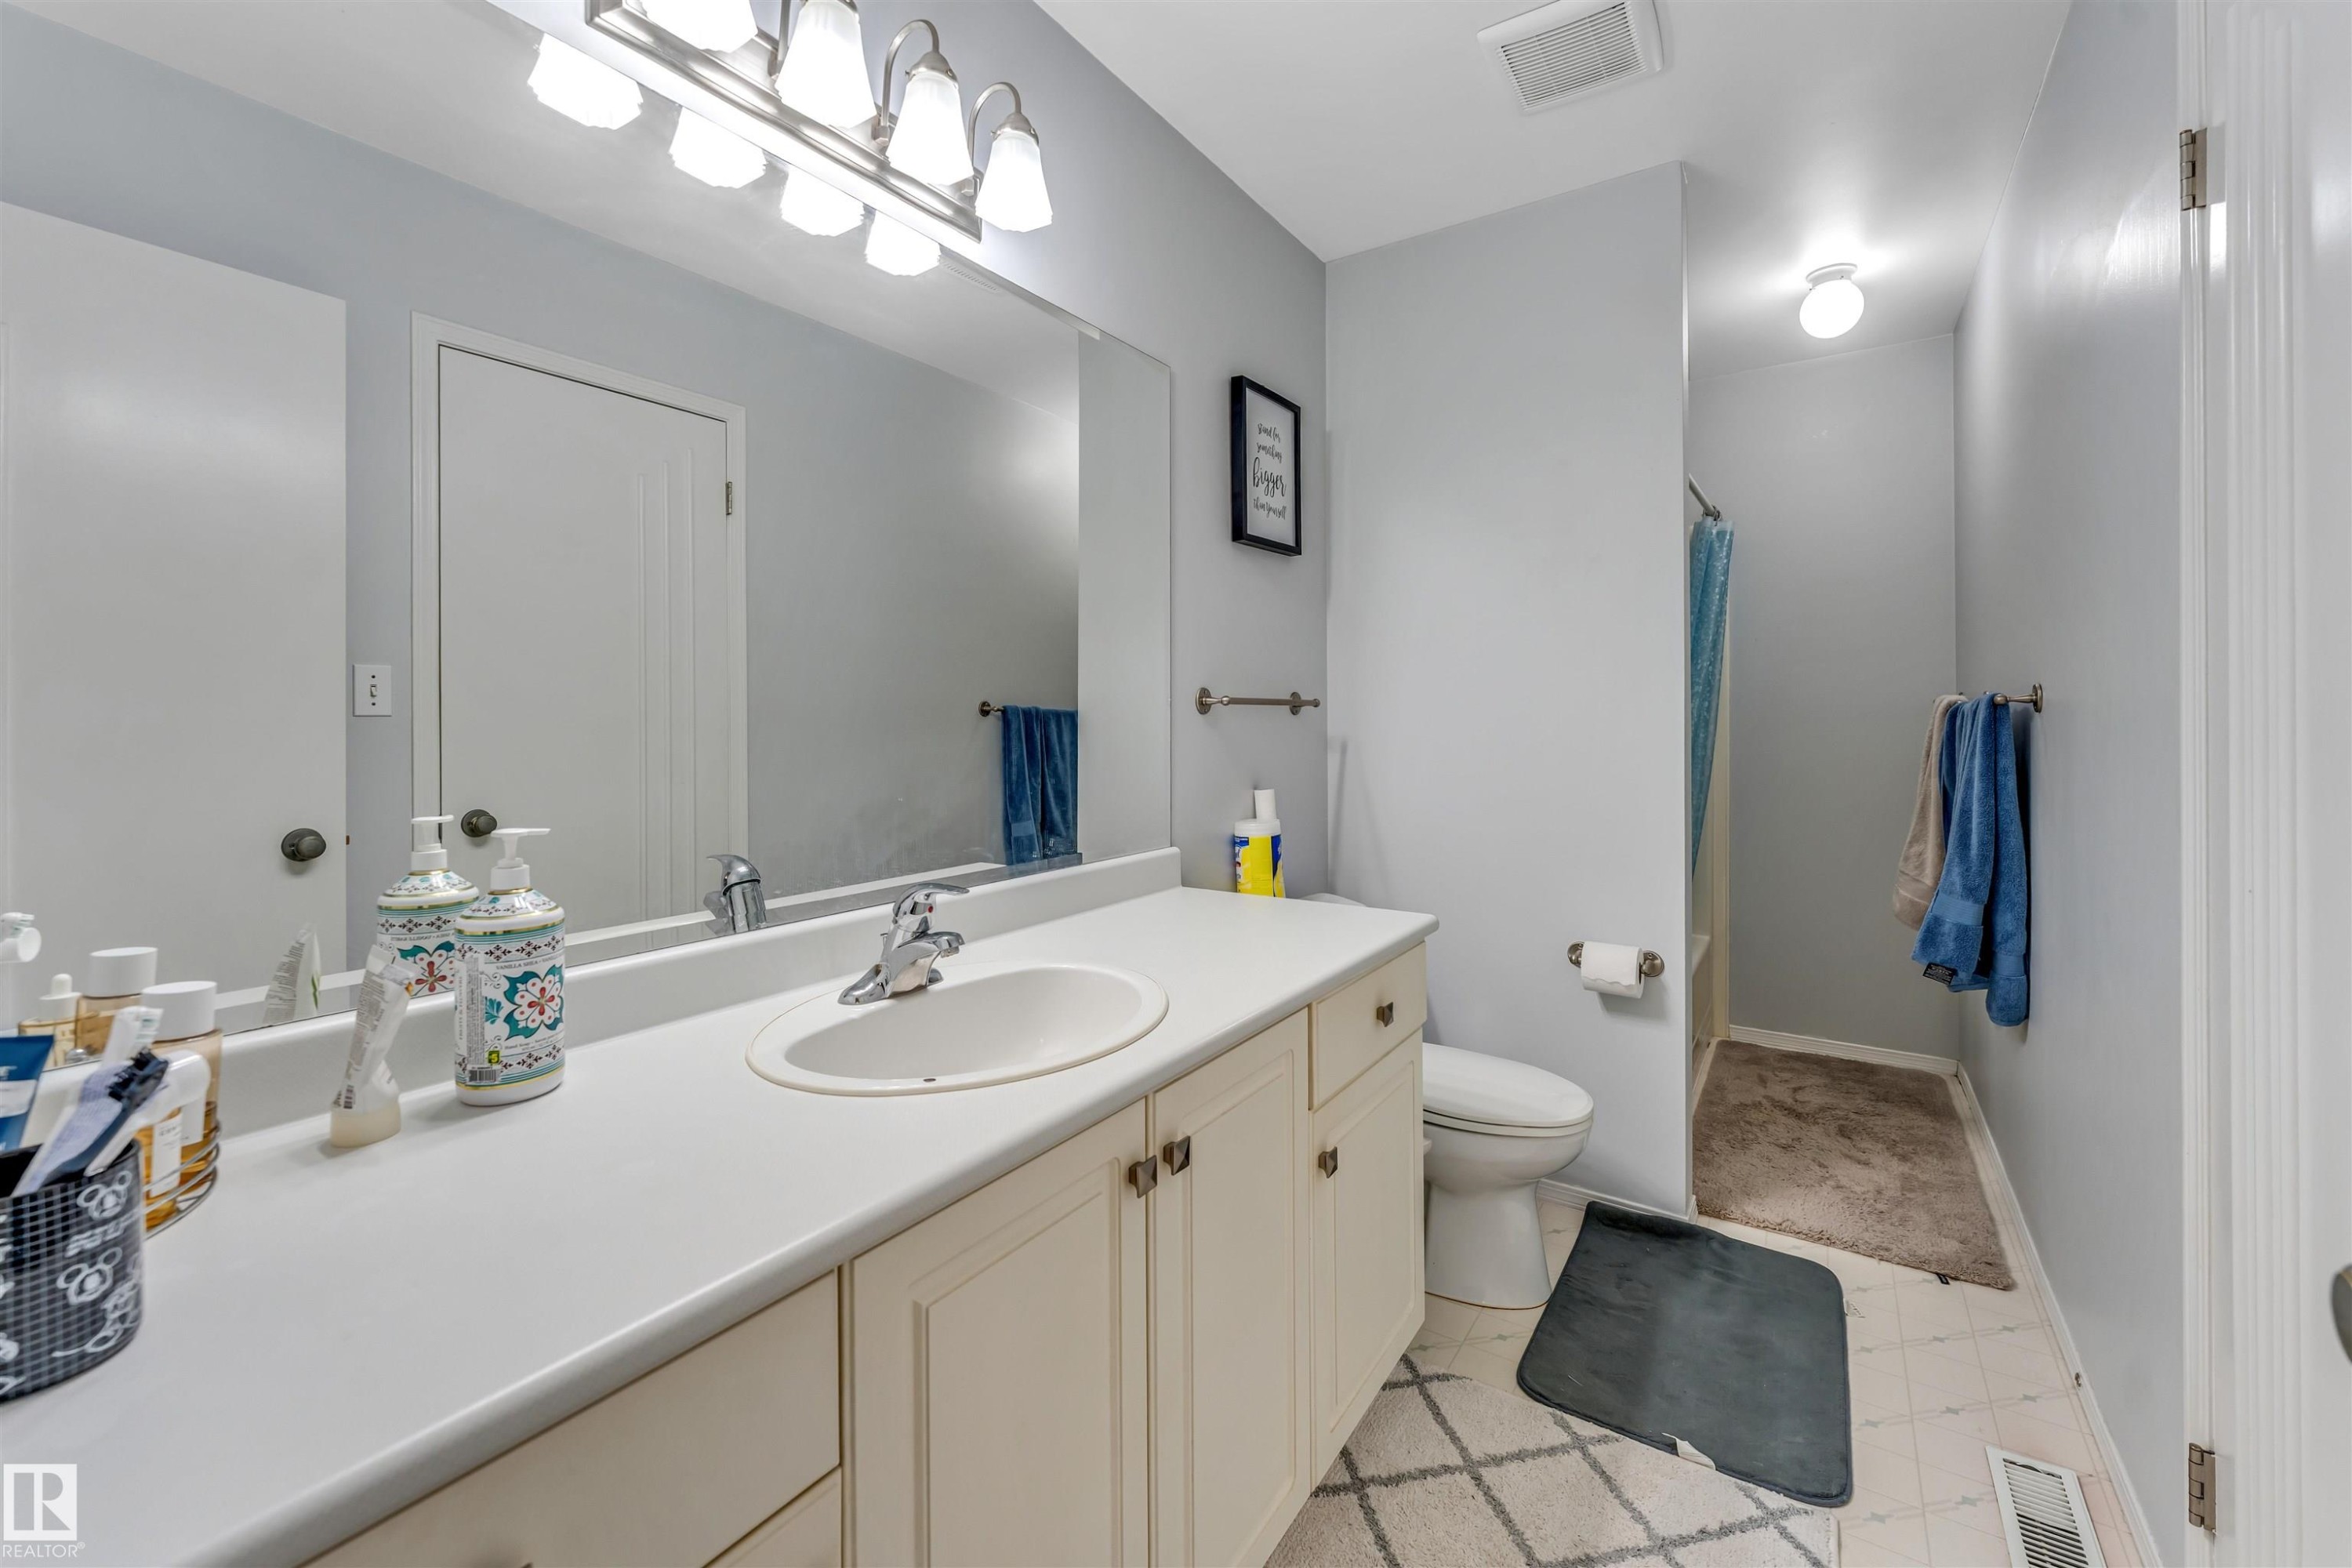
Bathroom featuring an extended vanity with an integrated sink, ample counter space, and under-sink cabinetry - 1646 Jamha Rd, Edmonton, AB
Light-colored walls and carpeted flooring - 1646 Jamha Rd, Edmonton, AB
Framed basement area with exposed wood joists and subflooring - 1646 Jamha Rd, Edmonton, AB
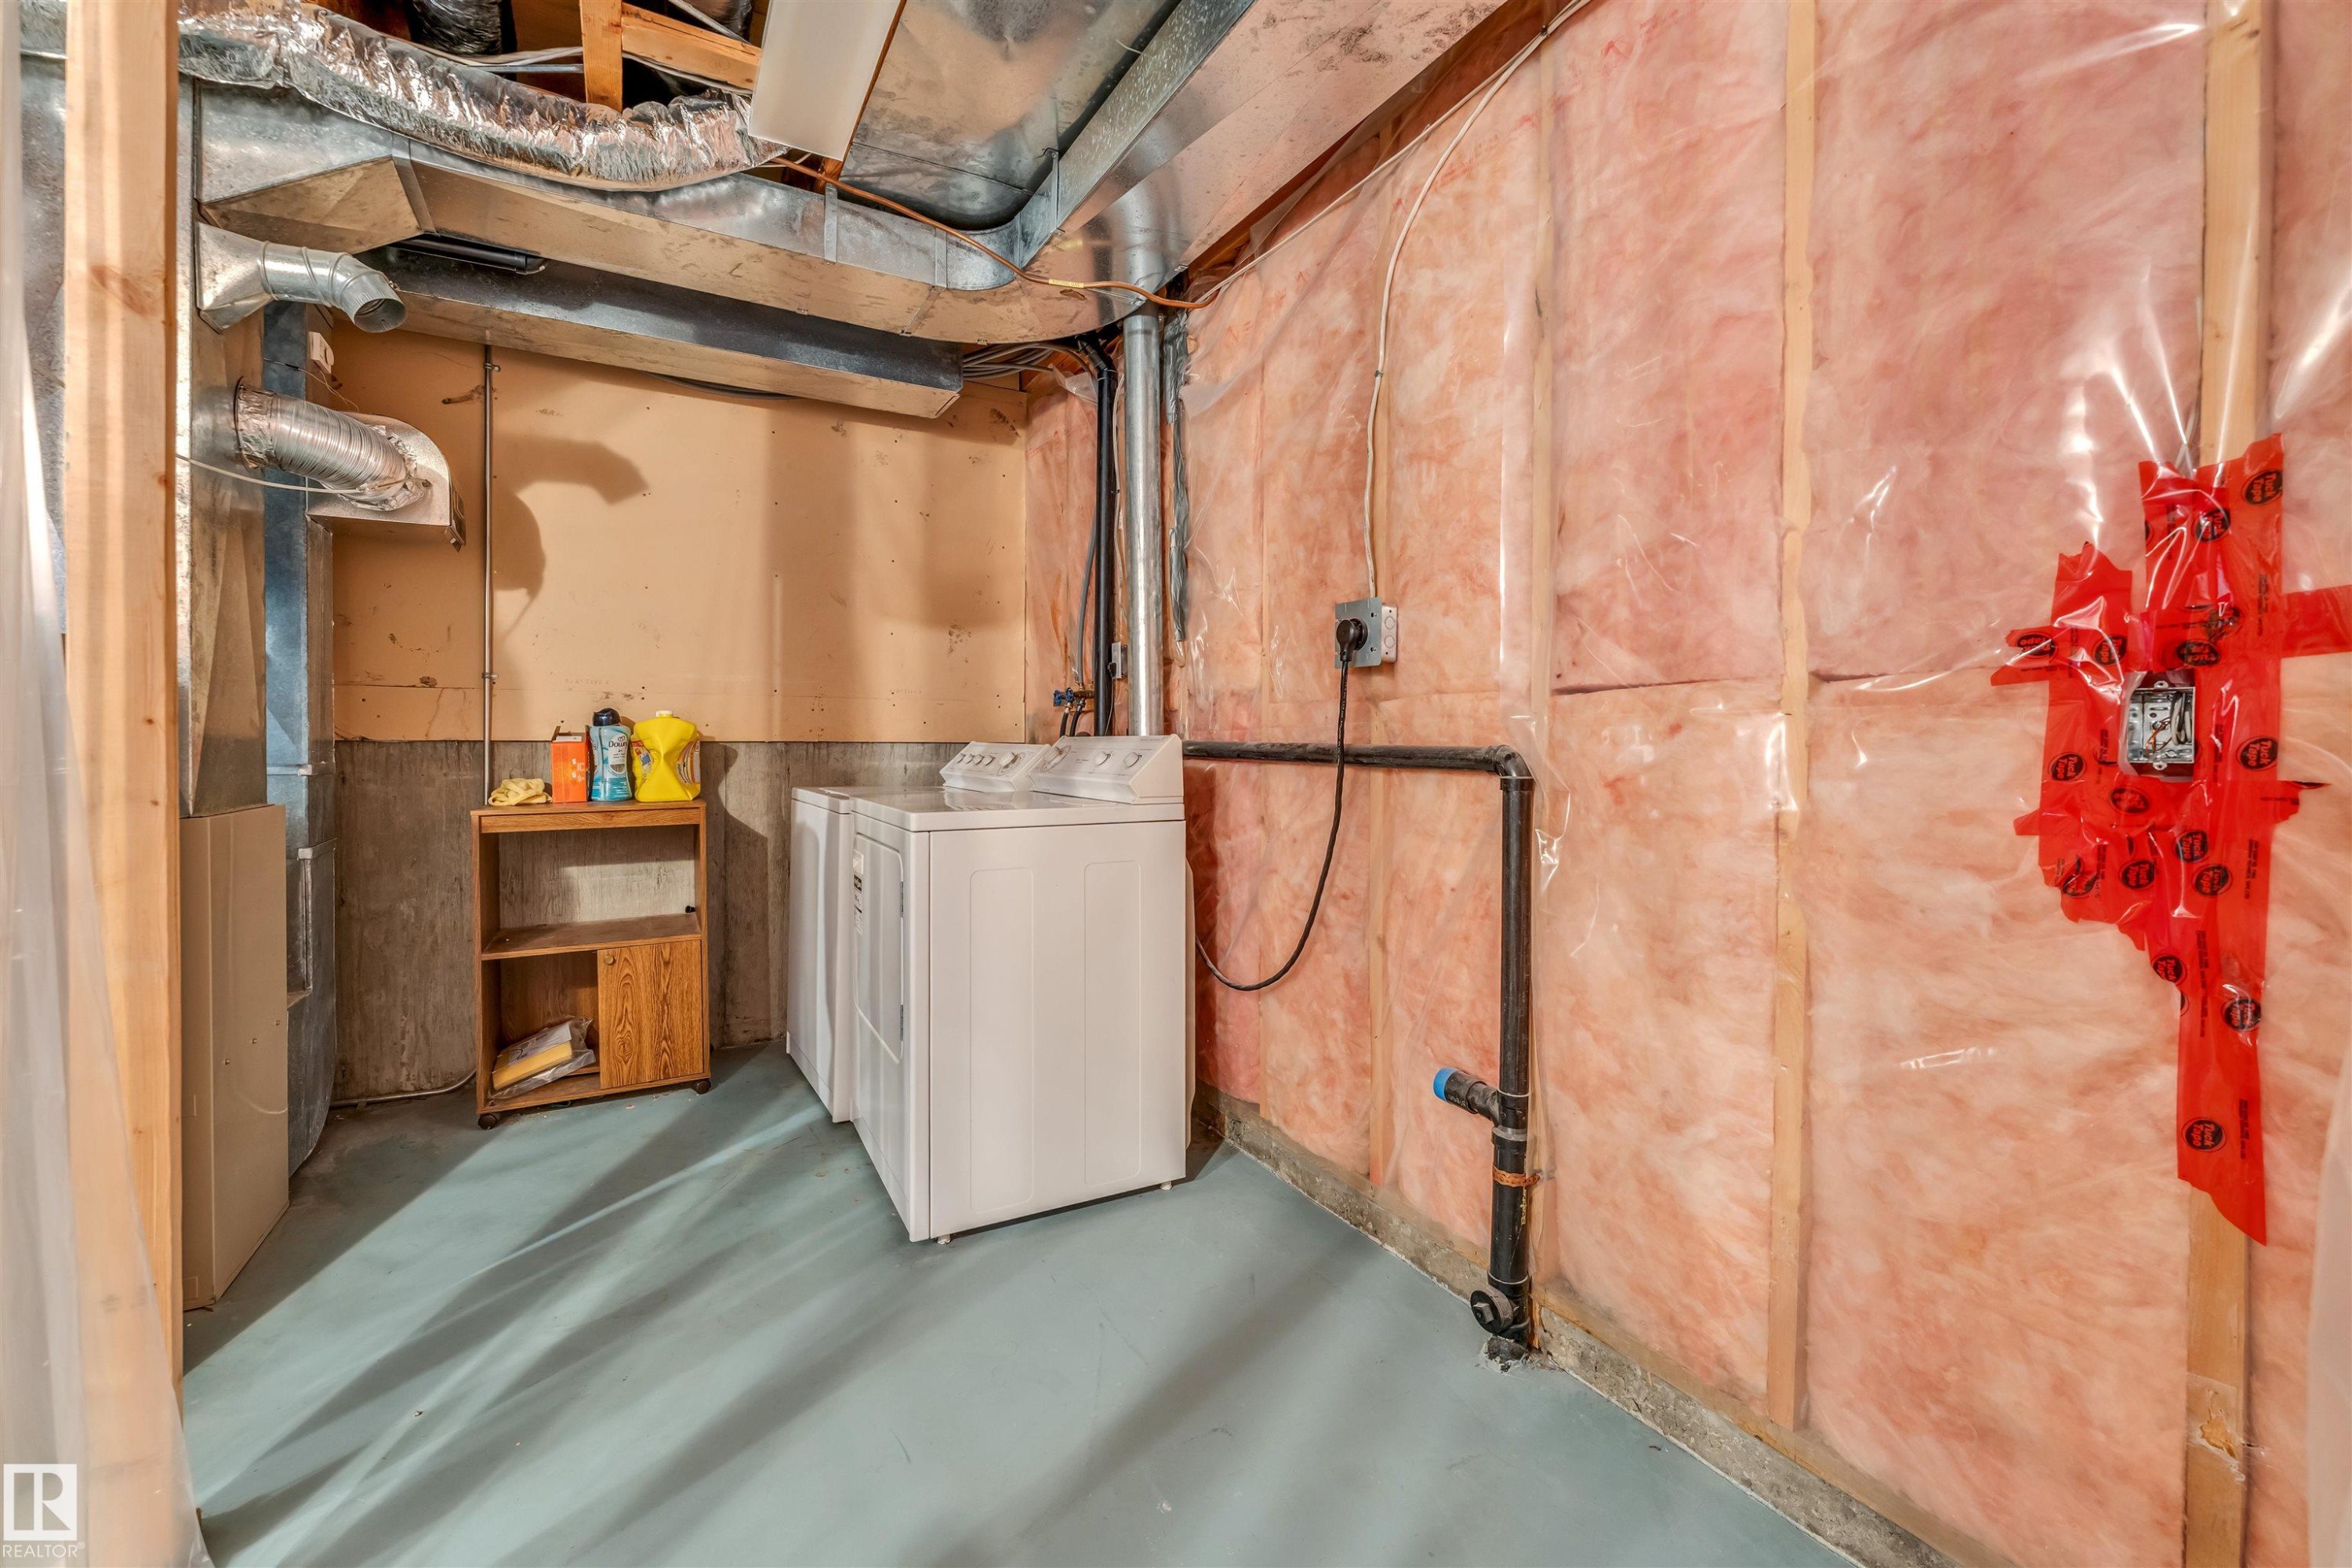
Basement utility area featuring two white appliances, exposed ductwork, and insulated walls - 1646 Jamha Rd, Edmonton, AB
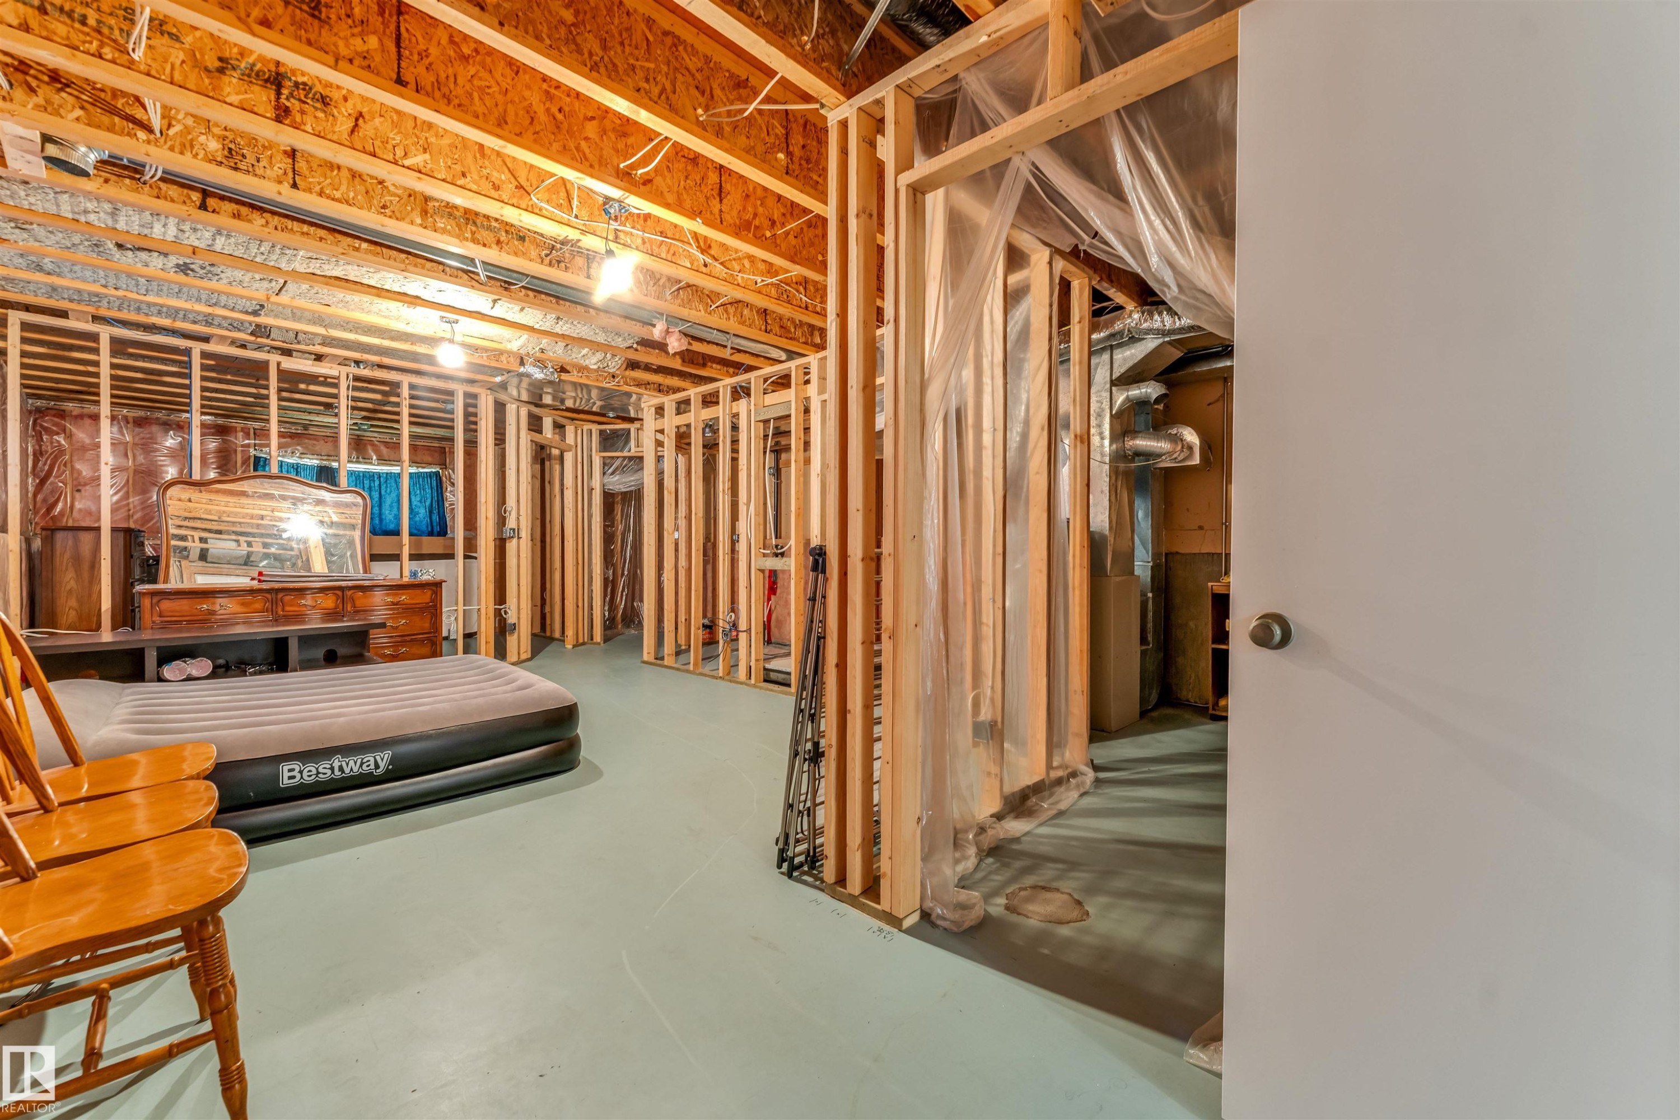
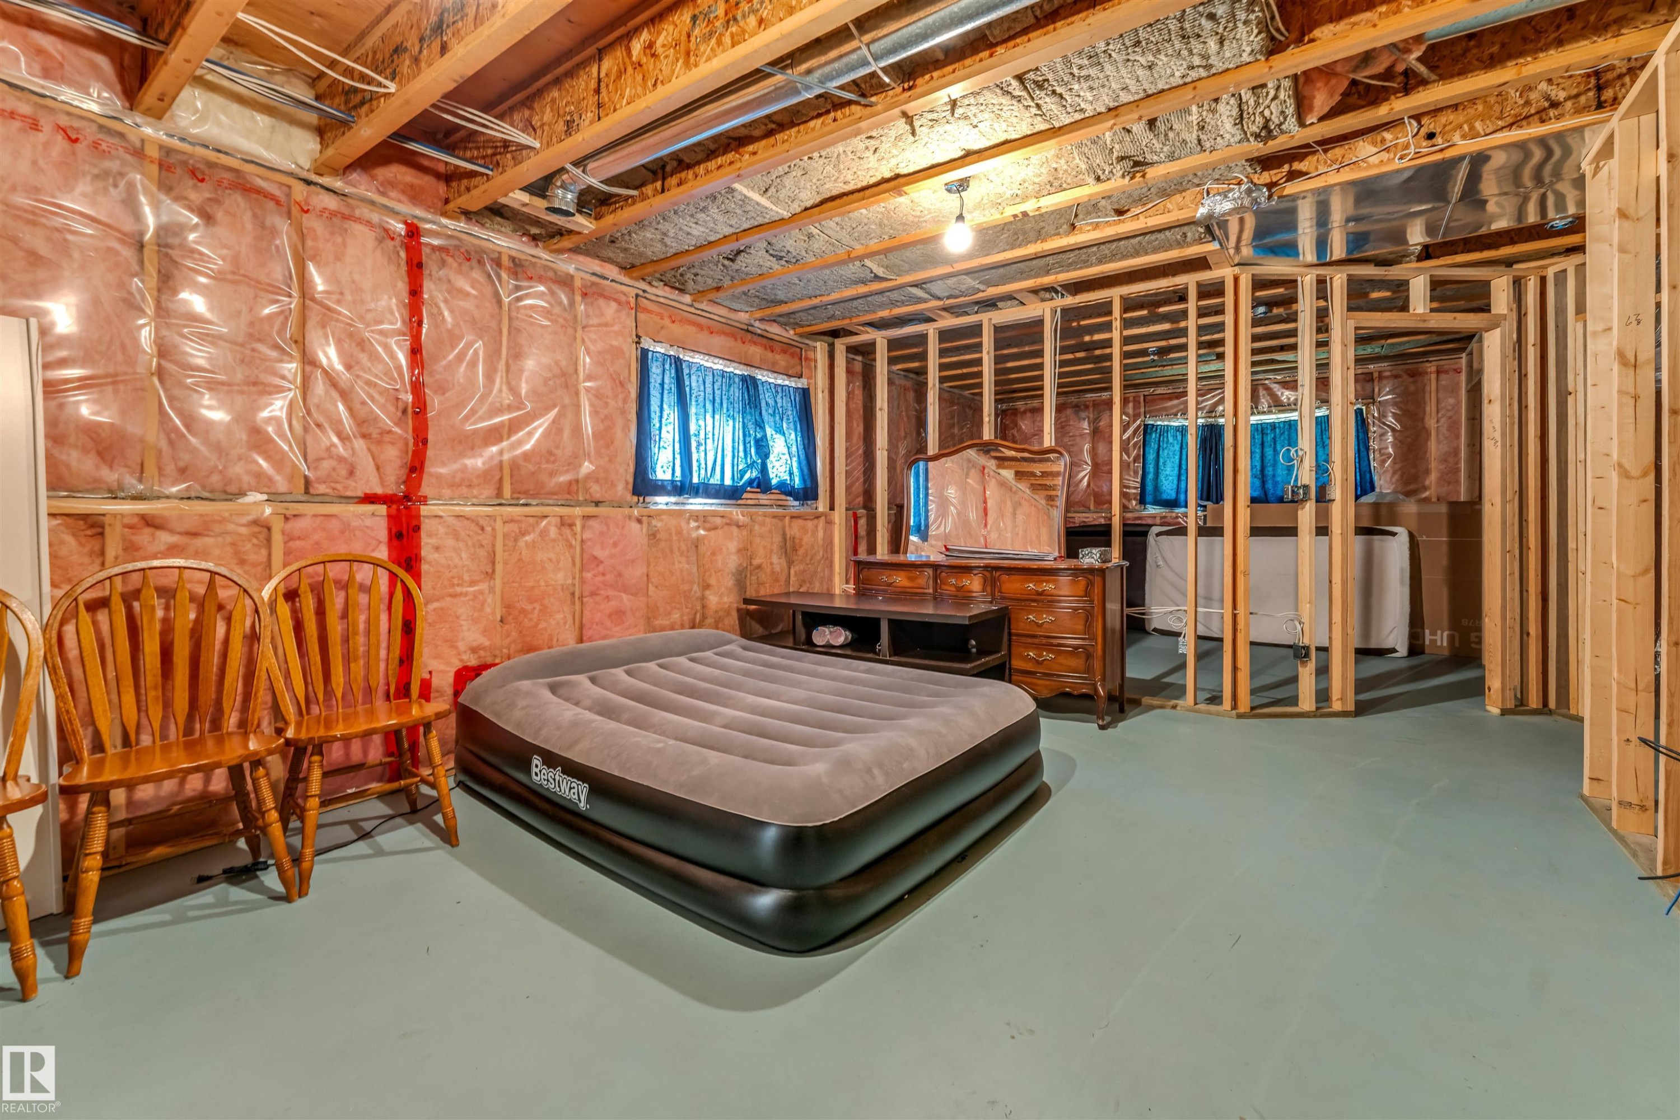
Unfinished basement with exposed ceiling joists and wall studs, featuring pink insulation and a light green floor - 1646 Jamha Rd, Edmonton, AB
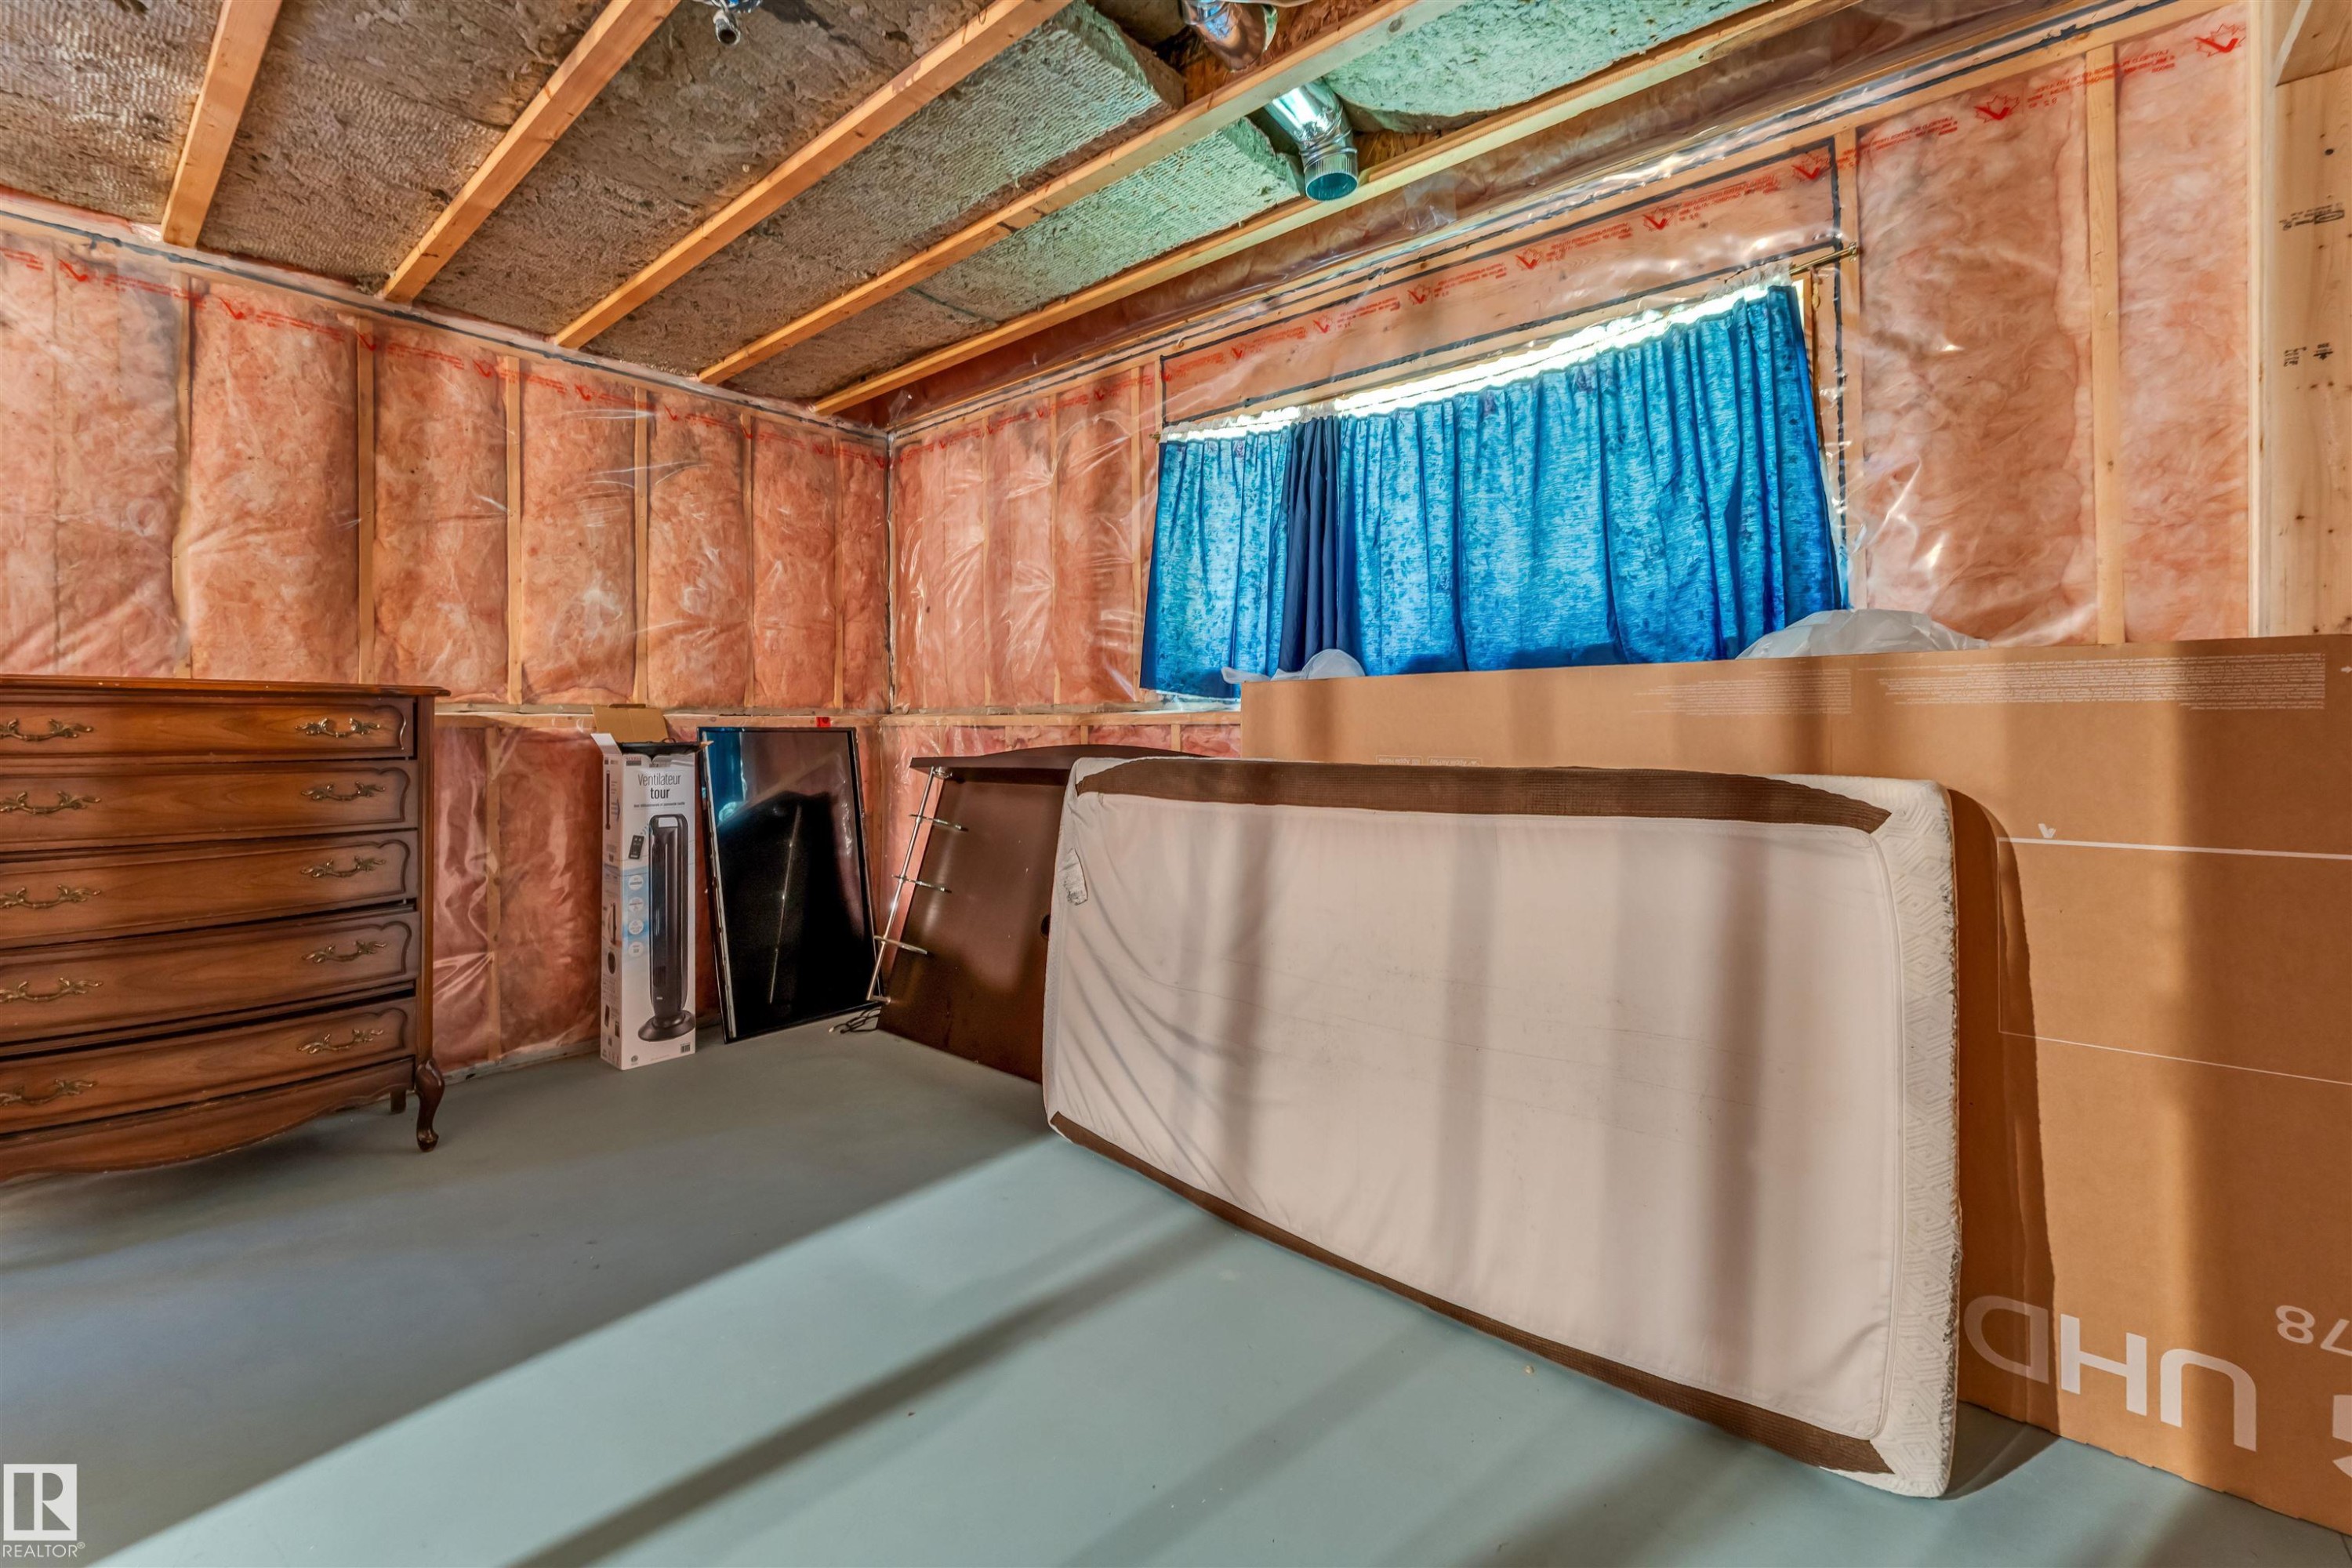
Unfinished interior space featuring exposed ceiling joists and wall insulation - 1646 Jamha Rd, Edmonton, AB
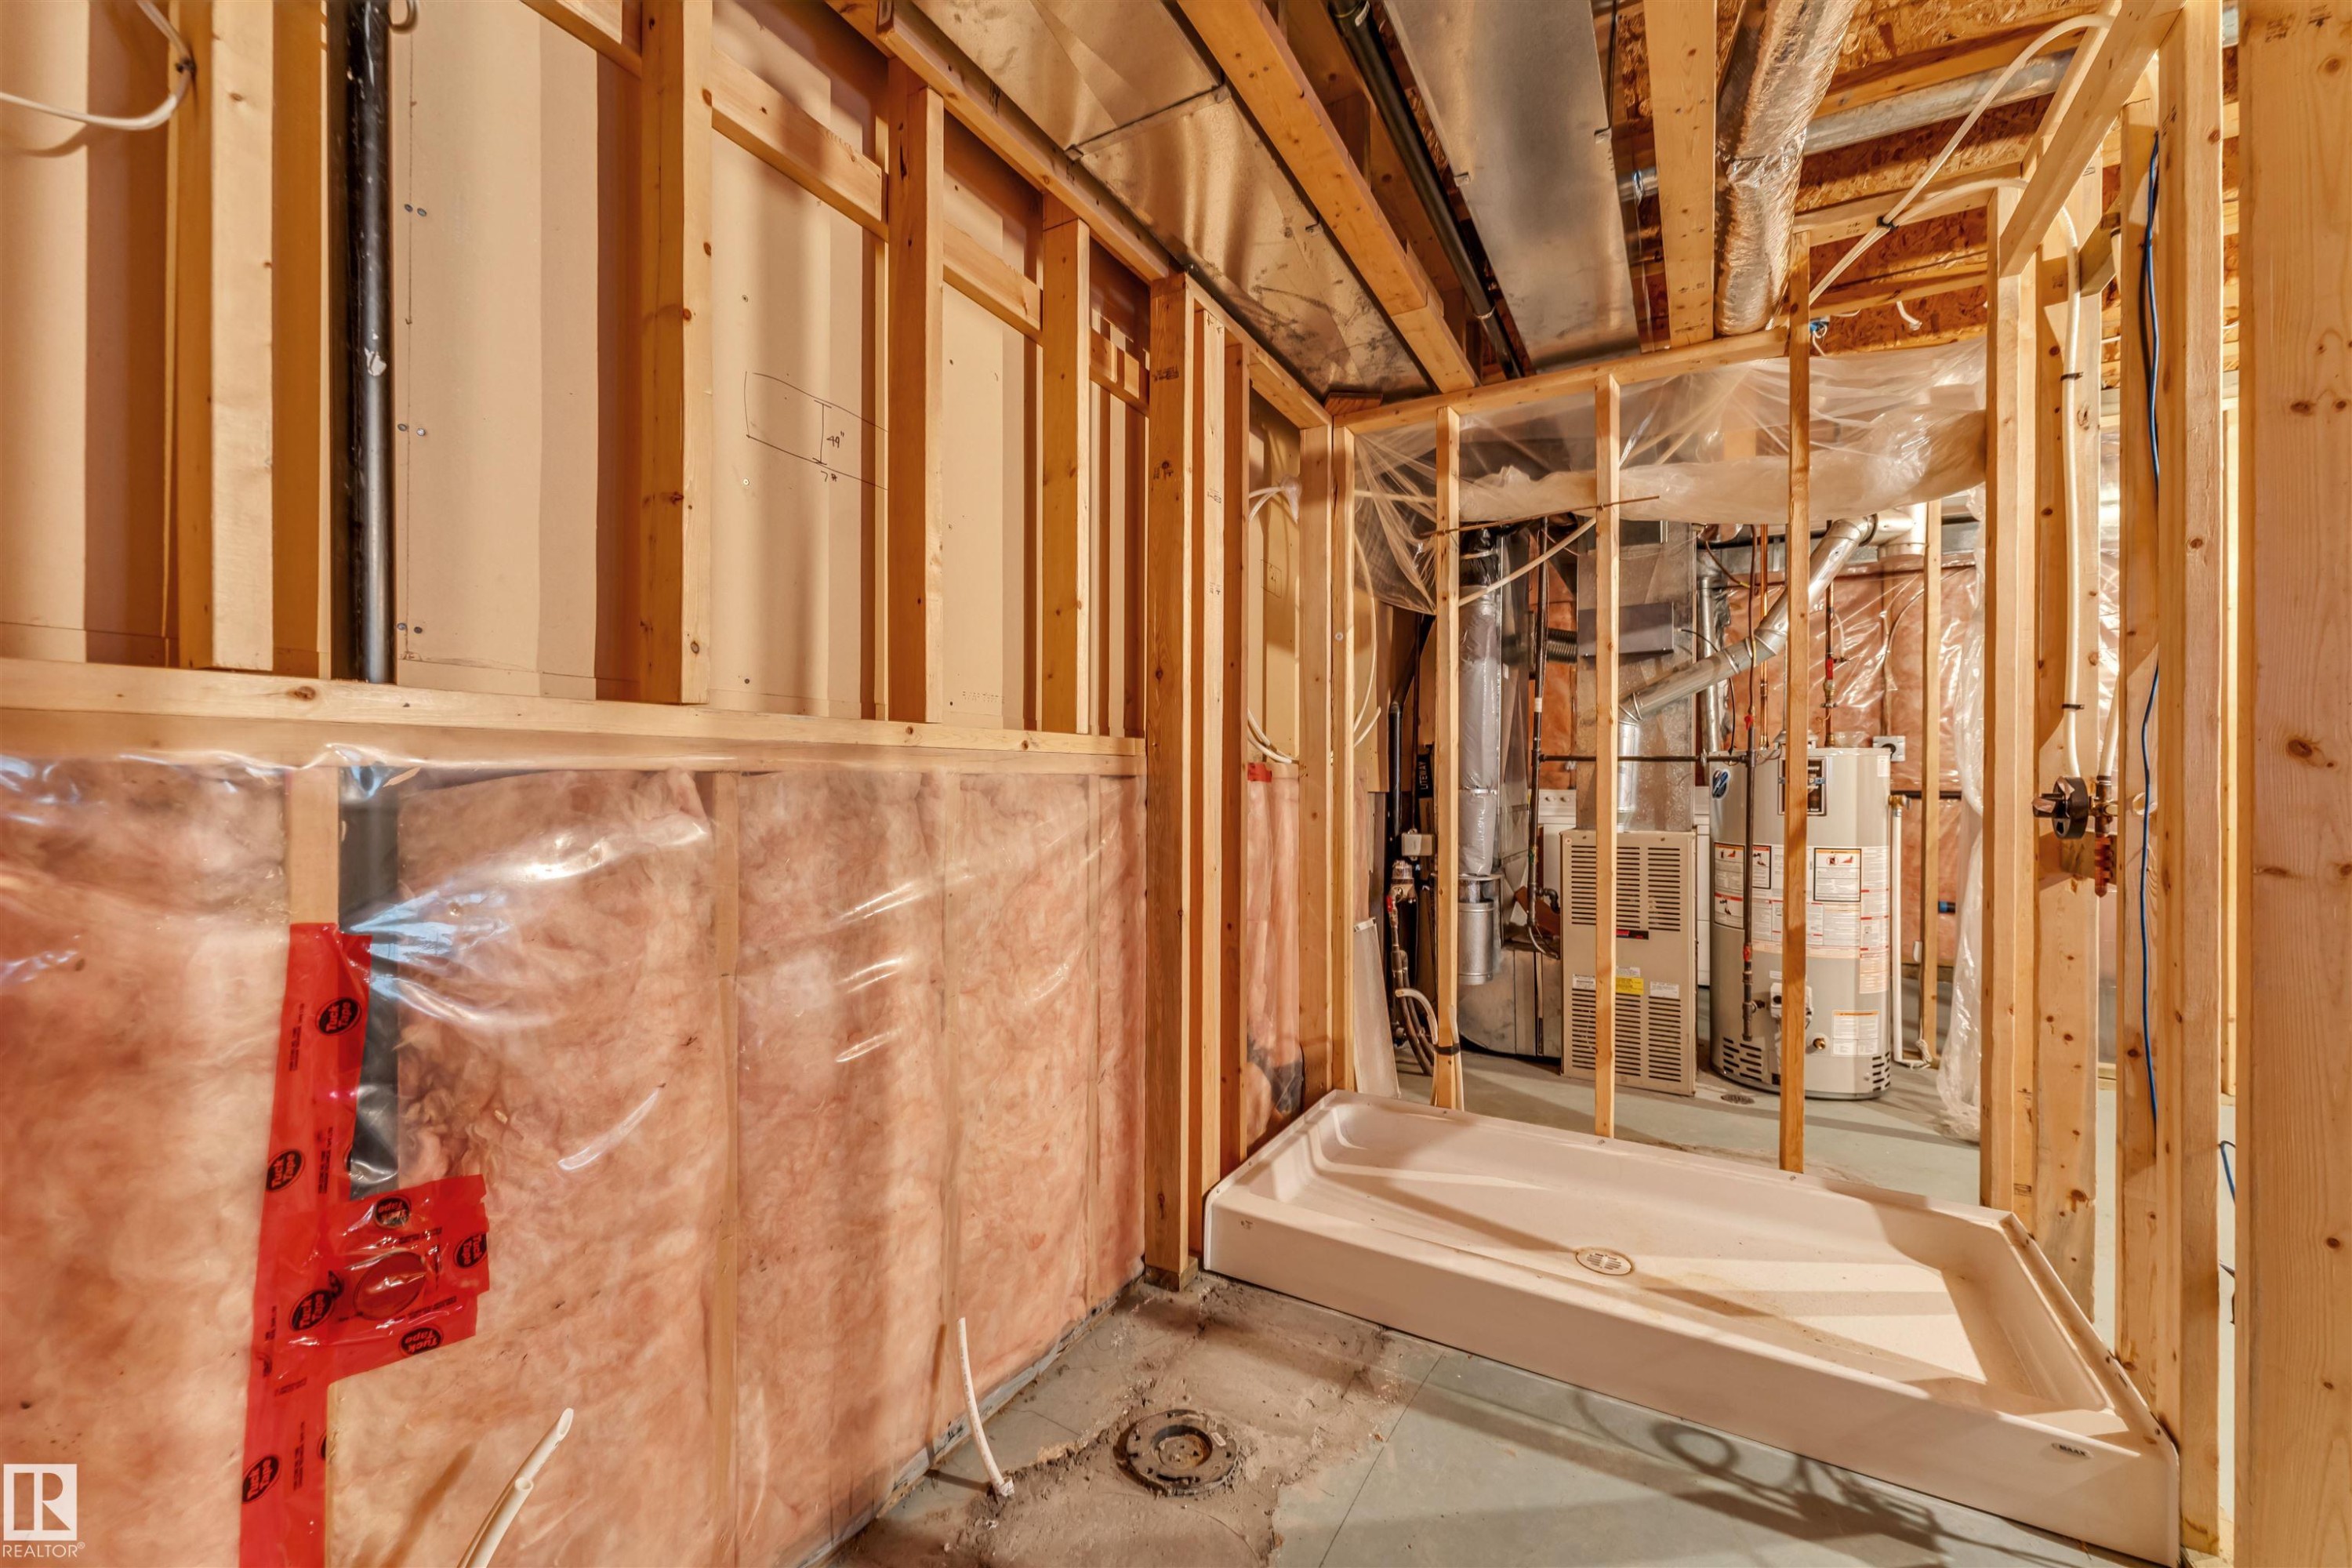
Framed basement interior with visible insulation and a pre-installed shower base - 1646 Jamha Rd, Edmonton, AB
Stucco exterior featuring multiple window styles, an arched entry, and a two-car garage - 1646 Jamha Rd, Edmonton, AB
Stucco exterior with an arched entry, prominent front door with sidelight, and an arched transom window - 1646 Jamha Rd, Edmonton, AB
Exterior stucco finish with white trim windows and a rear access staircase - 1646 Jamha Rd, Edmonton, AB
Stucco exterior with a raised deck and wood-finish stairs - 1646 Jamha Rd, Edmonton, AB
Residential property featuring a light-colored exterior, an attached garage, and a sloped roofline - 1646 Jamha Rd, Edmonton, AB
Aerial perspective showcasing a residential neighborhood with a distant cityscape - 1646 Jamha Rd, Edmonton, AB
Aerial perspective showcasing a residential area with varied housing styles - 1646 Jamha Rd, Edmonton, AB
Residential area featuring a mix of townhomes and single-family residences - 1646 Jamha Rd, Edmonton, AB
Aerial perspective showcasing a residential neighborhood with diverse housing styles, mature trees, and structured roadways - 1646 Jamha Rd, Edmonton, AB
Aerial perspective showcasing a residential area with varied housing styles - 1646 Jamha Rd, Edmonton, AB
Entryway featuring a white paneled door with a smart lock, sidelight window with grilles, and light gray wall paint - 1646 Jamha Rd, Edmonton, AB
Two-story foyer featuring an arched transom window, a clear glass pendant light, and a paneled entry door with a sidelight - 1646 Jamha Rd, Edmonton, AB
Living area featuring a vaulted ceiling, light-colored carpeting, and a fireplace with a white mantel - 1646 Jamha Rd, Edmonton, AB
Living area featuring a fireplace with a tiled surround, a large bay window, and light-colored carpeting - 1646 Jamha Rd, Edmonton, AB
Living area featuring vaulted ceilings, light gray wall paint, and a white interior railing - 1646 Jamha Rd, Edmonton, AB
Wall-to-wall carpeting leading to a room with wood-finish flooring and a vaulted ceiling - 1646 Jamha Rd, Edmonton, AB
White pedestal sink with chrome faucet, complemented by a rectangular mirror and a three-light vanity fixture - 1646 Jamha Rd, Edmonton, AB
Kitchen featuring white cabinetry, light countertops, and a central island with a wood-finish top - 1646 Jamha Rd, Edmonton, AB
Kitchen featuring white cabinetry, a built-in dishwasher, and a stainless steel sink - 1646 Jamha Rd, Edmonton, AB
Kitchenette featuring a white portable island with wood-finish countertop, light gray walls, white patterned floor, and a window with blinds - 1646 Jamha Rd, Edmonton, AB
Kitchen featuring white cabinetry, white appliances, a vaulted ceiling, and patterned flooring - 1646 Jamha Rd, Edmonton, AB
Dining area with light-toned walls and pattern-finish flooring - 1646 Jamha Rd, Edmonton, AB
Dining area featuring a large window with horizontal blinds, light-toned walls, and patterned flooring - 1646 Jamha Rd, Edmonton, AB
Central hallway featuring neutral wall paint, light-toned carpet flooring, and white trim - 1646 Jamha Rd, Edmonton, AB
Carpeted room featuring a ceiling fan, a window with blinds, and white built-in shelving - 1646 Jamha Rd, Edmonton, AB
Light gray walls complement the neutral carpeting - 1646 Jamha Rd, Edmonton, AB
Carpeted room featuring a ceiling fan, white baseboards, and a built-in shelving unit - 1646 Jamha Rd, Edmonton, AB
Spacious bedroom featuring light-colored walls and soft carpet flooring - 1646 Jamha Rd, Edmonton, AB
Carpeted bedroom featuring a ceiling fan with integrated lighting, neutral wall tones, and a doorway opening to a bathroom with a white vanity and mirror - 1646 Jamha Rd, Edmonton, AB
Spacious room featuring light gray wall paint, textured ceiling, and neutral carpet flooring - 1646 Jamha Rd, Edmonton, AB
Carpeted room with light gray walls, featuring two sets of bi-fold closet doors and an additional solid white door - 1646 Jamha Rd, Edmonton, AB
Bathroom featuring an extended vanity with an integrated sink, ample counter space, and under-sink cabinetry - 1646 Jamha Rd, Edmonton, AB
Light-colored walls and carpeted flooring - 1646 Jamha Rd, Edmonton, AB
Framed basement area with exposed wood joists and subflooring - 1646 Jamha Rd, Edmonton, AB
Basement utility area featuring two white appliances, exposed ductwork, and insulated walls - 1646 Jamha Rd, Edmonton, AB
Unfinished basement with exposed ceiling joists and wall studs, featuring pink insulation and a light green floor - 1646 Jamha Rd, Edmonton, AB
Unfinished interior space featuring exposed ceiling joists and wall insulation - 1646 Jamha Rd, Edmonton, AB
Framed basement interior with visible insulation and a pre-installed shower base - 1646 Jamha Rd, Edmonton, AB
  • Publicité
1646 Jamha Rd, Edmonton, AB, T6L 6V7
279 900 $

3 Chambres

2 Salles de bain

Informations sur la propriété

Welcome to this well-maintained bi-level townhouse located in the desirable community of Jackson Heights! Offering a bright and spacious open-concept layout, the main level features a generous living room, dining area, functional kitchen, two spacious bedrooms, and two full bathrooms, providing comfortable living for families, first-time buyers, or investors. The partially finished basement adds excellent versatility with an additional bedroom, full bathroom, and living area—perfect for guests, extended family, or extra recreational space. A single attached garage adds year-round convenience and extra storage. Ideally situated in Southeast Edmonton, this home is just minutes from schools, parks, shopping, public transit, and all essential amenities, with quick and easy access to Whitemud Drive, Anthony Henday Drive, and 50 Street, making commuting throughout the city effortless. This is an excellent opportunity to own a beautiful home in a well-established and highly sought-after neighborhood.

Particularités du bâtiment :

  • Stationnement: Oui
  • Surface utile: 110.02 Mètre

Caractéristiques :

  • Accès routier: Entrée pavée vers la maison
  • Appareils ménagers: Lave-vaisselle encastré, Sécheuse, Réfrigérateur, Cuisinière électrique, Laveuse, Rideaux
  • Bâti en: 1993
  • Caractéristiques de commodités: Voir remarques
  • Caractéristiques de la communauté: Voir remarques
  • Caractéristiques du stationnement: Garage simple attenant
  • Caractéristiques extérieures: Transport public, Écoles, Centre commercial à proximité, Voir remarques
  • Chambres : 2+1
  • Chauffage: =Air pulsé-1, Gaz naturel
  • Détails de la fondation: Périmètre en béton
  • État du sous-sol: Partiellement fini
  • Forme du lot: Rectangulaire
  • Frais de copropriété : 450 $ Mensuel
  • Frais de copropriété inclu: Entretien extérieur, Stationnement, Gestion professionnelle, Contribution au fonds de réserve, Terrain/déneigement commun
  • Points d'intérêt du site: Transport public, Écoles, Centre commercial à proximité, Voir remarques
  • Revêtement de plancher: Moquette, Carreaux de céramique
  • Salle(s) de bains : 1+1
  • Sous-sol: Pleine grandeur, Semi-fini
  • Style architectural: Deux niveaux
  • Superficie habitable (approx): 110.02 Mètres carrés
  • Toit: Bardeaux d'asphalte
  • Type de bâtiment: Maison de ville
  • Type de sous-sol: Pleine grandeur
  • Zonage: Zone 29

Gracieuseté de : MaxWell Polaris

Dernière mise à jour des données le 2026-07-11 à 15:22

The data relating to real estate for sale on this web site comes in part from the Internet Data exchange (“IDX”) program of the REALTORS® Association of Edmonton. IDX information is provided exclusively for consumers' personal, non-commercial use and may not be used for any purpose other than to identify prospective properties consumers may be interested in purchasing. The data on this website is deemed reliable but is not guaranteed accurate by the REALTORS® Association of Edmonton. Information deemed reliable but not guaranteed.

Copyright 2026 by the REALTORS® Association of Edmonton. All Rights Reserved. Data is deemed reliable but is not guaranteed accurate by the REALTORS® Association of Edmonton.

ÉvaluationExpressMC Powered by RPS

Emplacement de 1646 Jamha Rd, Edmonton, AB, T6L 6V7

Données démographiques de 1646 Jamha Rd, Edmonton, AB, T6L 6V7

Étape de vie

Familles avec parents plus âgés

Type d'emploi

Mixte

Revenu moyen du ménage

129 414.97 $

Nombre moyen d'enfants

1.82

Population à domicile

Structure à domicile

Âge de la population

Éducation

Niveau d'éducation

No certificate/diploma/degree

14.67 %

Diplôme d'études secondaires ou équivalent

36.53 %

Certificat ou diplôme d'apprentissage ou d'une école de métiers

7.18 %

Diplôme d'études collégiales ou d'études postsecondaires (non universitaires)

16.59 %

Certificat d'études universitaires

0.33 %

Diplômes d'études universitaires

24.7 %

Navetteur

Se rendre au travail

En auto

89.85 %

En transport en commun

8.49 %

À pied

0.23 %

À bicyclette

0.0 %

Par tout autre moyen

1.43 %

Diversité Culturelle
Connaissance des langues officielles

Langue maternelle

Données Sur Le Bâtiment

Type de bâtiment

Appartements (faible hauteur et à étages multiples)

4.22 %

Maisons

95.78 %

Achat ou location