Button CopyPathCircle CloseCircle Left ArrowArrow Down Icon GreyClosecirclecircleBurger
  • Publicité

1638 Jamha Road NW, Edmonton, AB, T6L 6V7

Gracieuseté de Dave B Johnston de REMAX River City
No. MLS® E4499050
Maison en rangée À vendre à Jackson Heights, Edmonton, Alberta
285 000 $ ÉvaluationExpressMC: 295K $ - 352K $

3 Chambres

3 Salles de bain

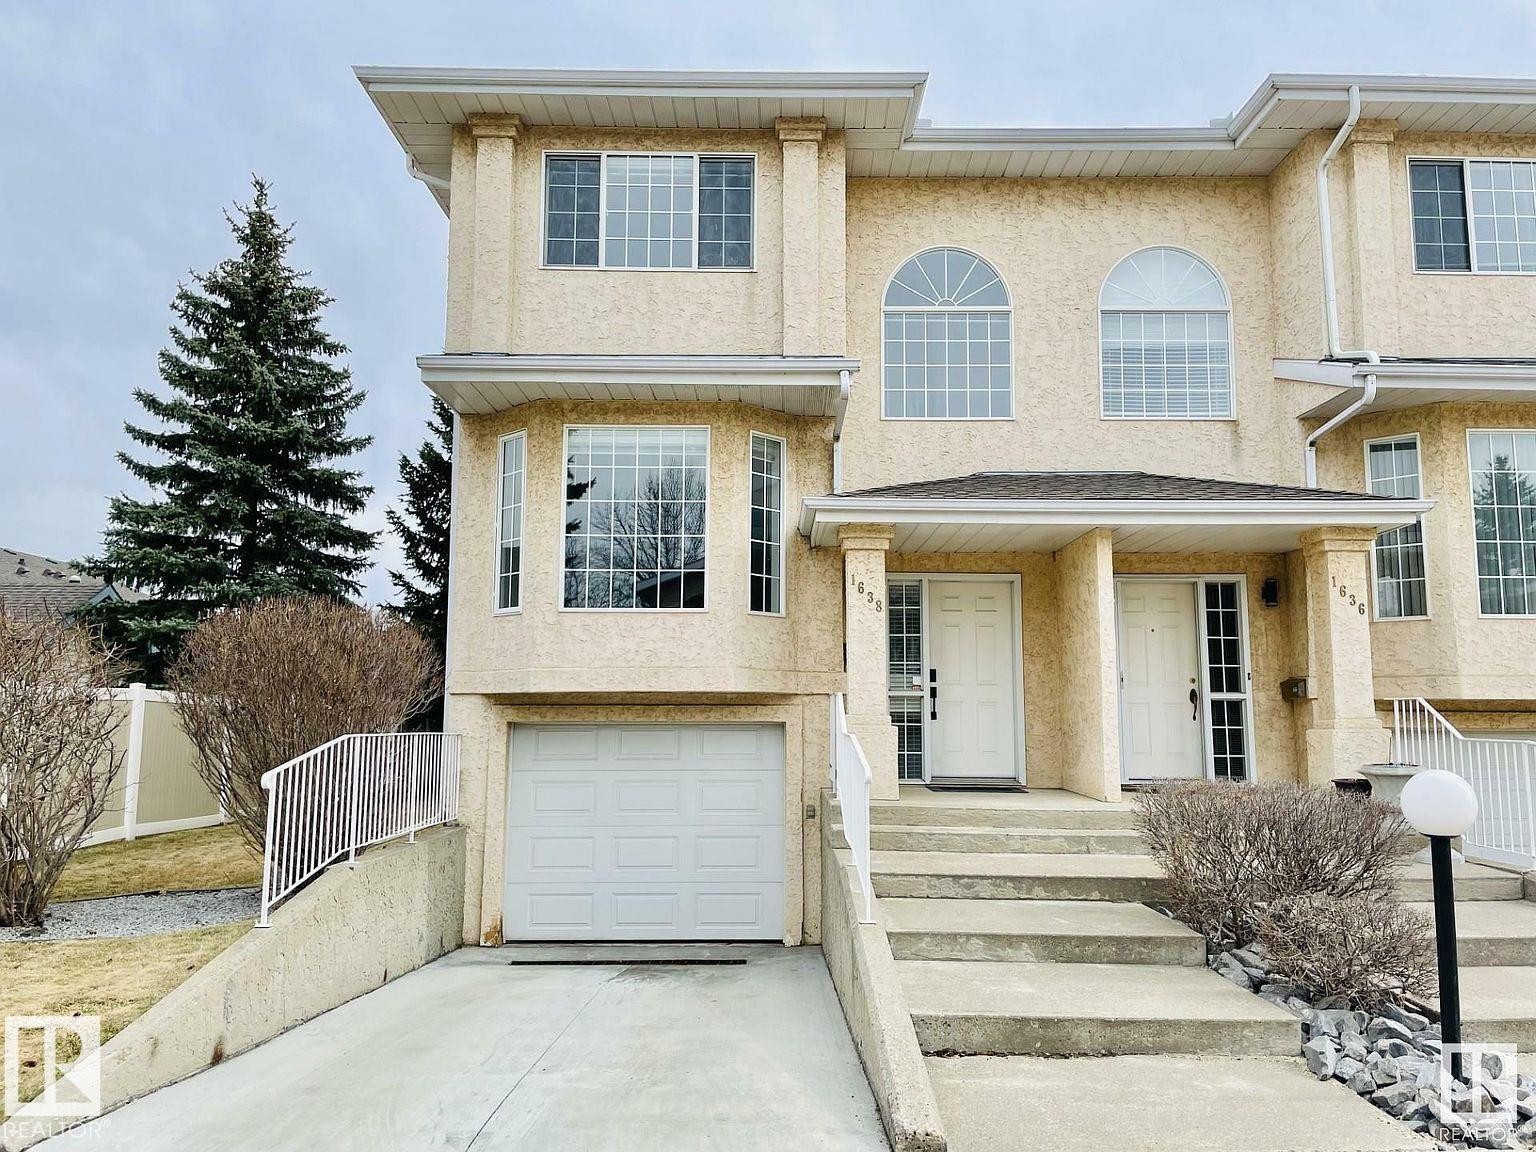
Multi-level townhome exterior featuring stucco siding and a prominent attached garage - 1638 Jamha Road Nw, Edmonton, AB - Outdoor With Facade
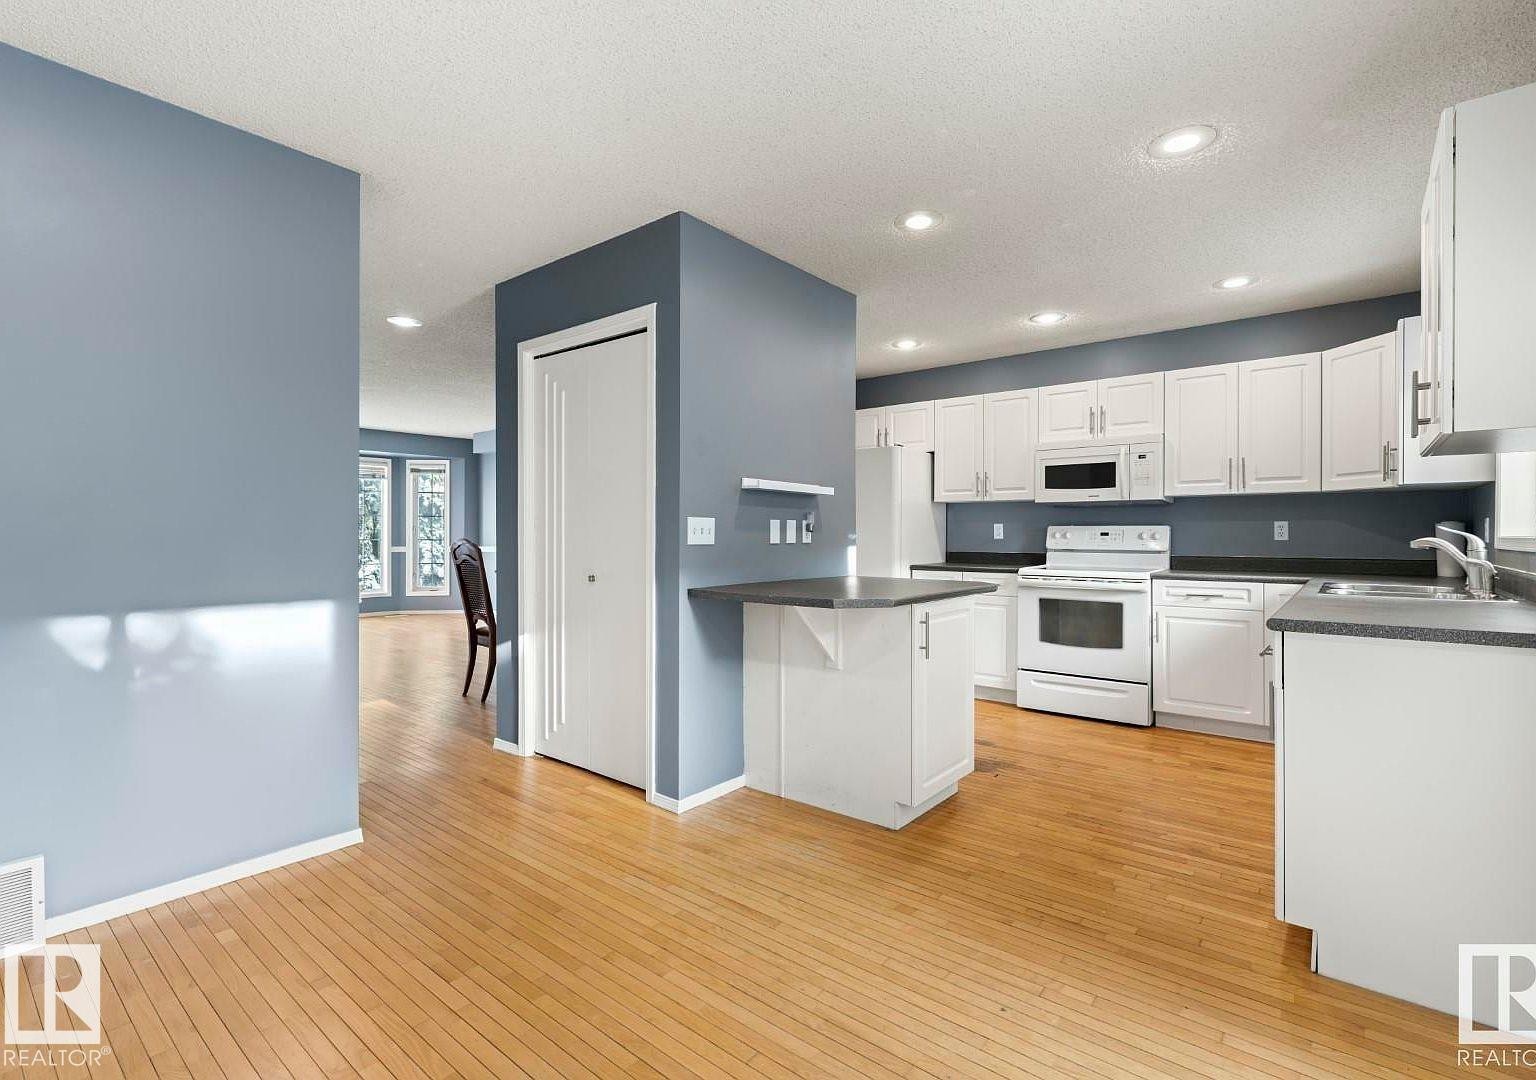
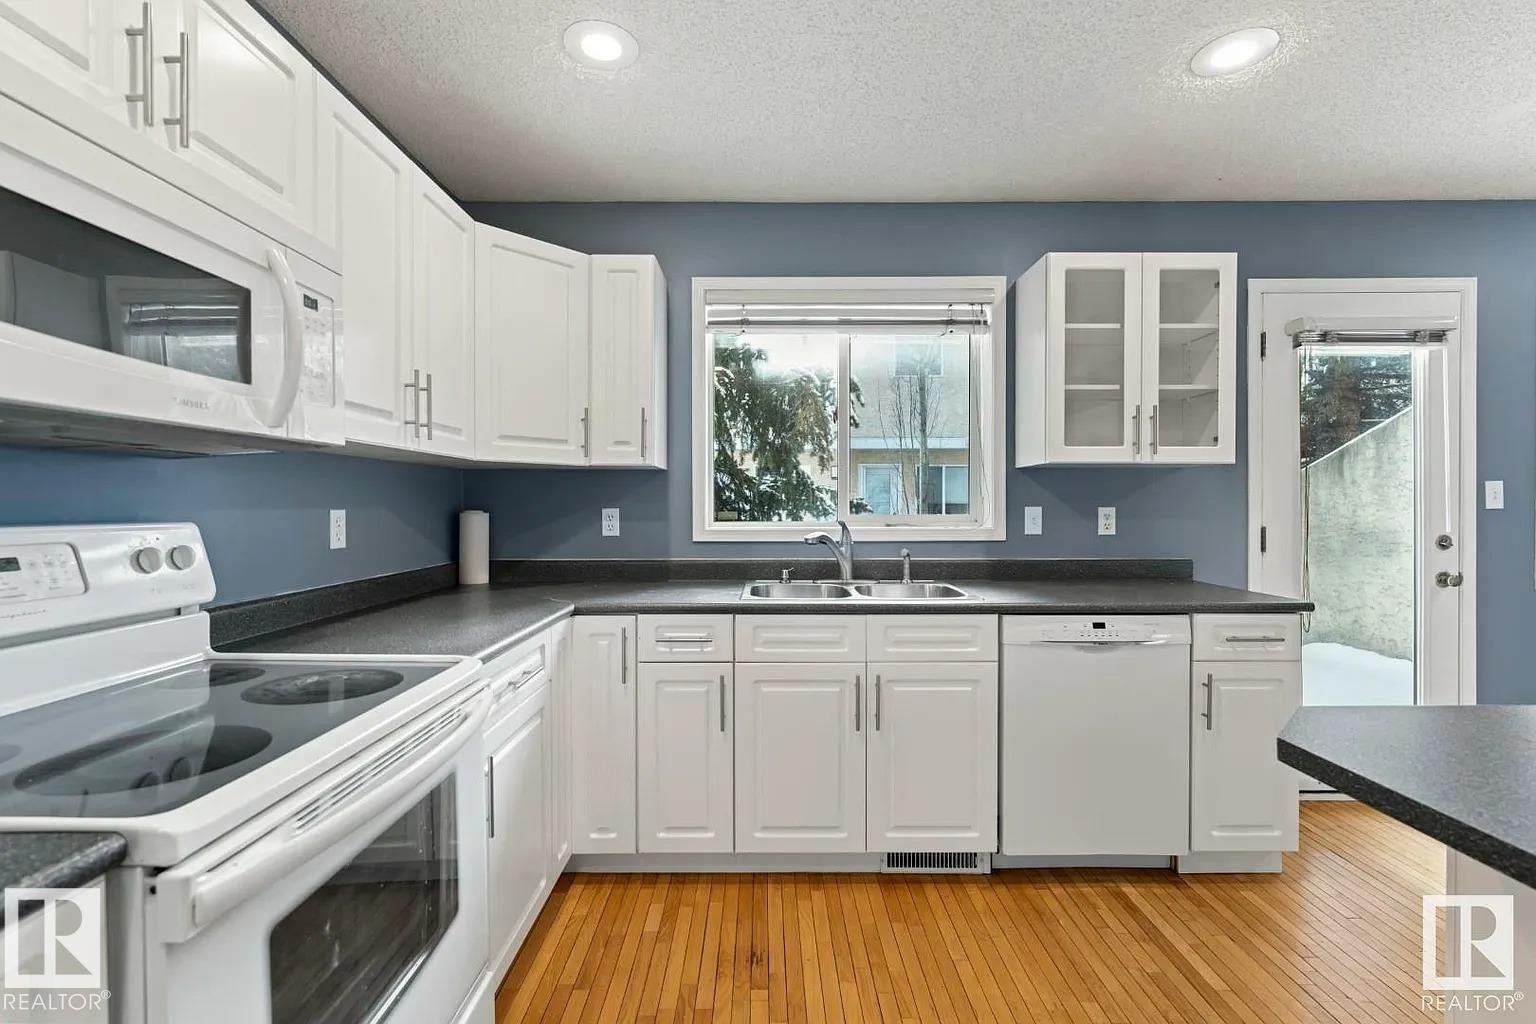
Kitchen featuring white cabinetry, dark countertops, and white appliances - 1638 Jamha Road Nw, Edmonton, AB - Indoor Photo Showing Kitchen
Kitchen featuring white cabinetry, a kitchen island, recessed lighting, wood-finish flooring, and a glass-paneled exterior door - 1638 Jamha Road Nw, Edmonton, AB - Indoor Photo Showing Kitchen
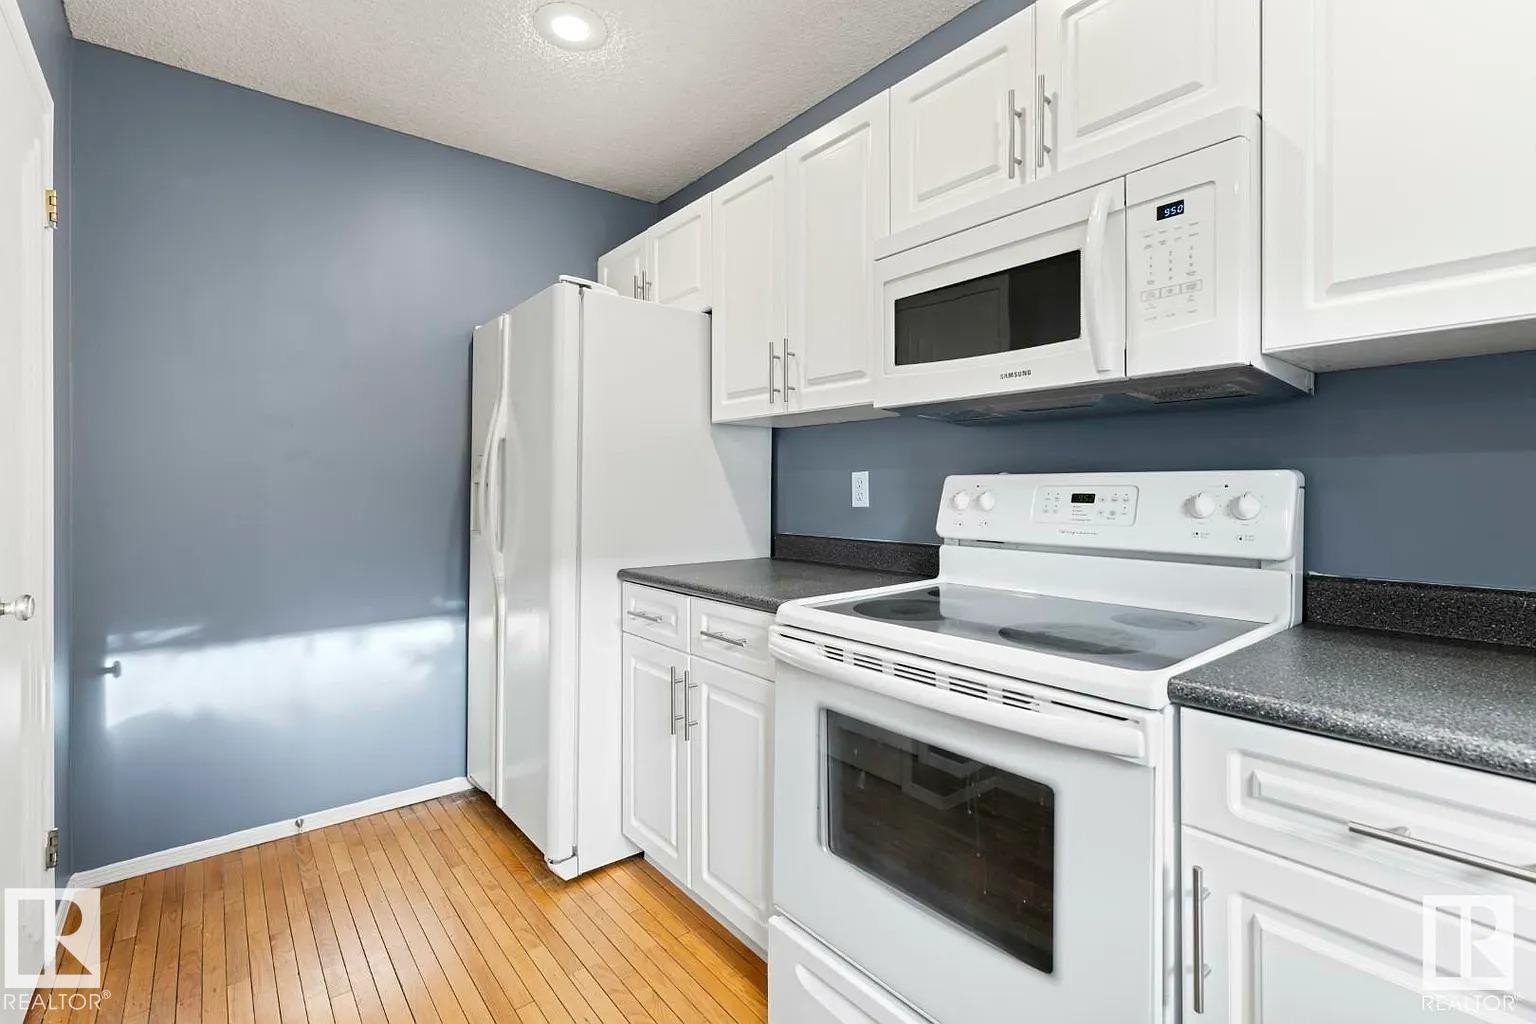
Kitchen featuring wood-finish flooring, white cabinetry with silver-tone hardware, dark countertops, white refrigerator, and a white range with an overhead microwave - 1638 Jamha Road Nw, Edmonton, AB - Indoor Photo Showing Kitchen
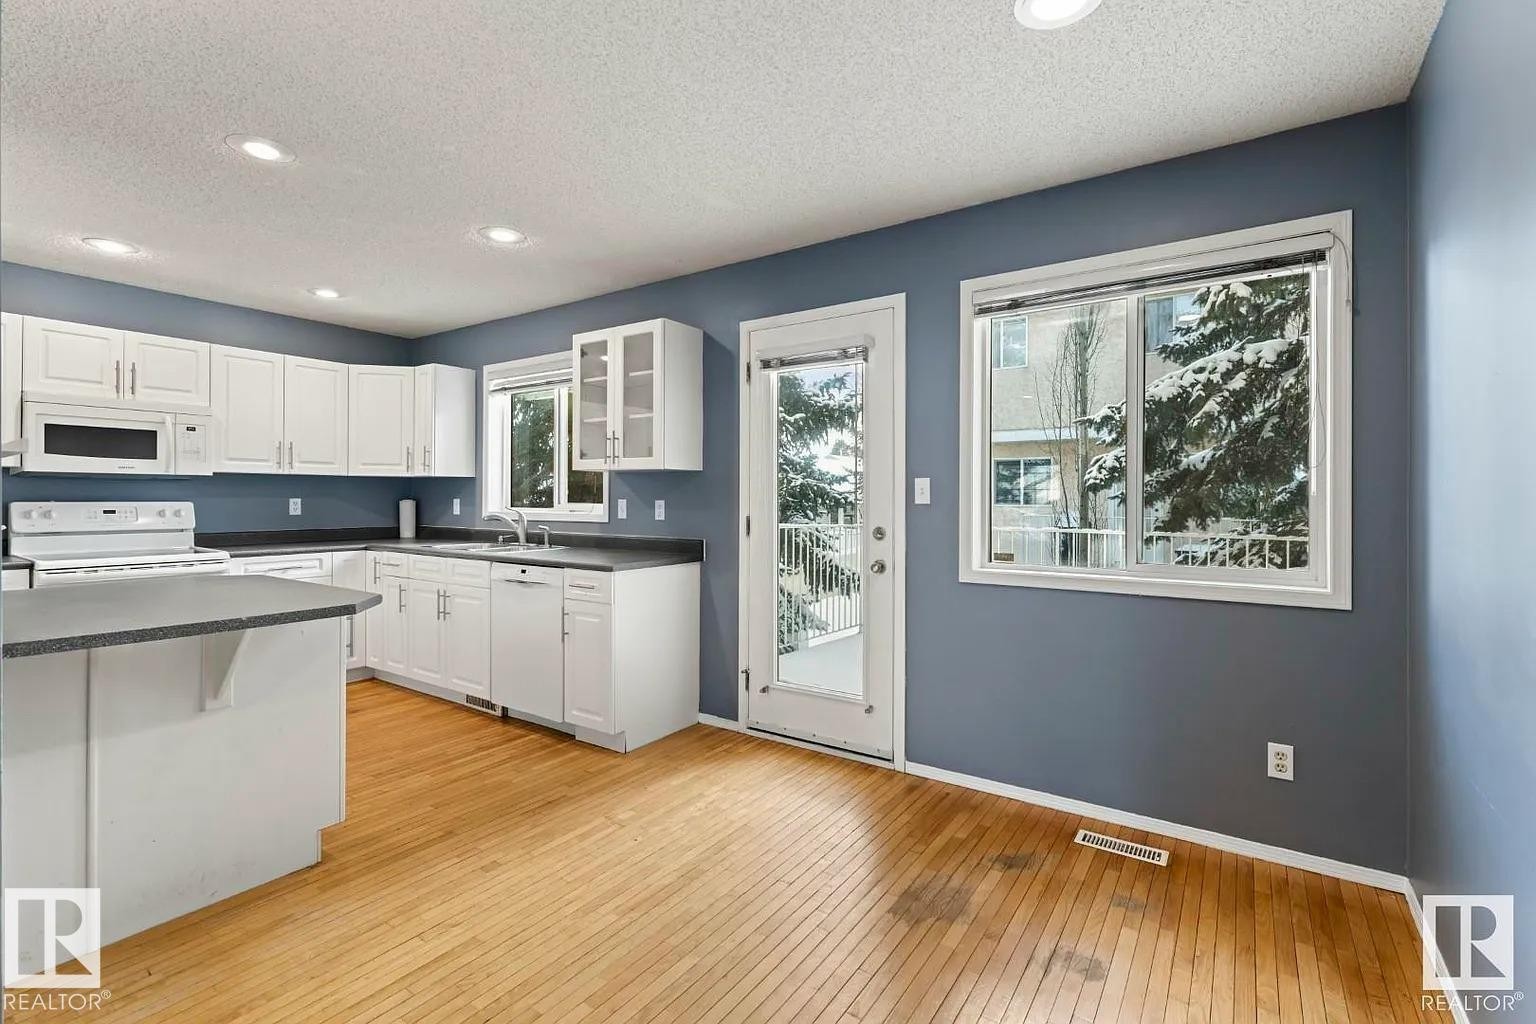
Kitchen featuring white cabinetry, dark countertops, a window over the sink, and a glass-paneled exterior door - 1638 Jamha Road Nw, Edmonton, AB - Indoor Photo Showing Kitchen With Double Sink
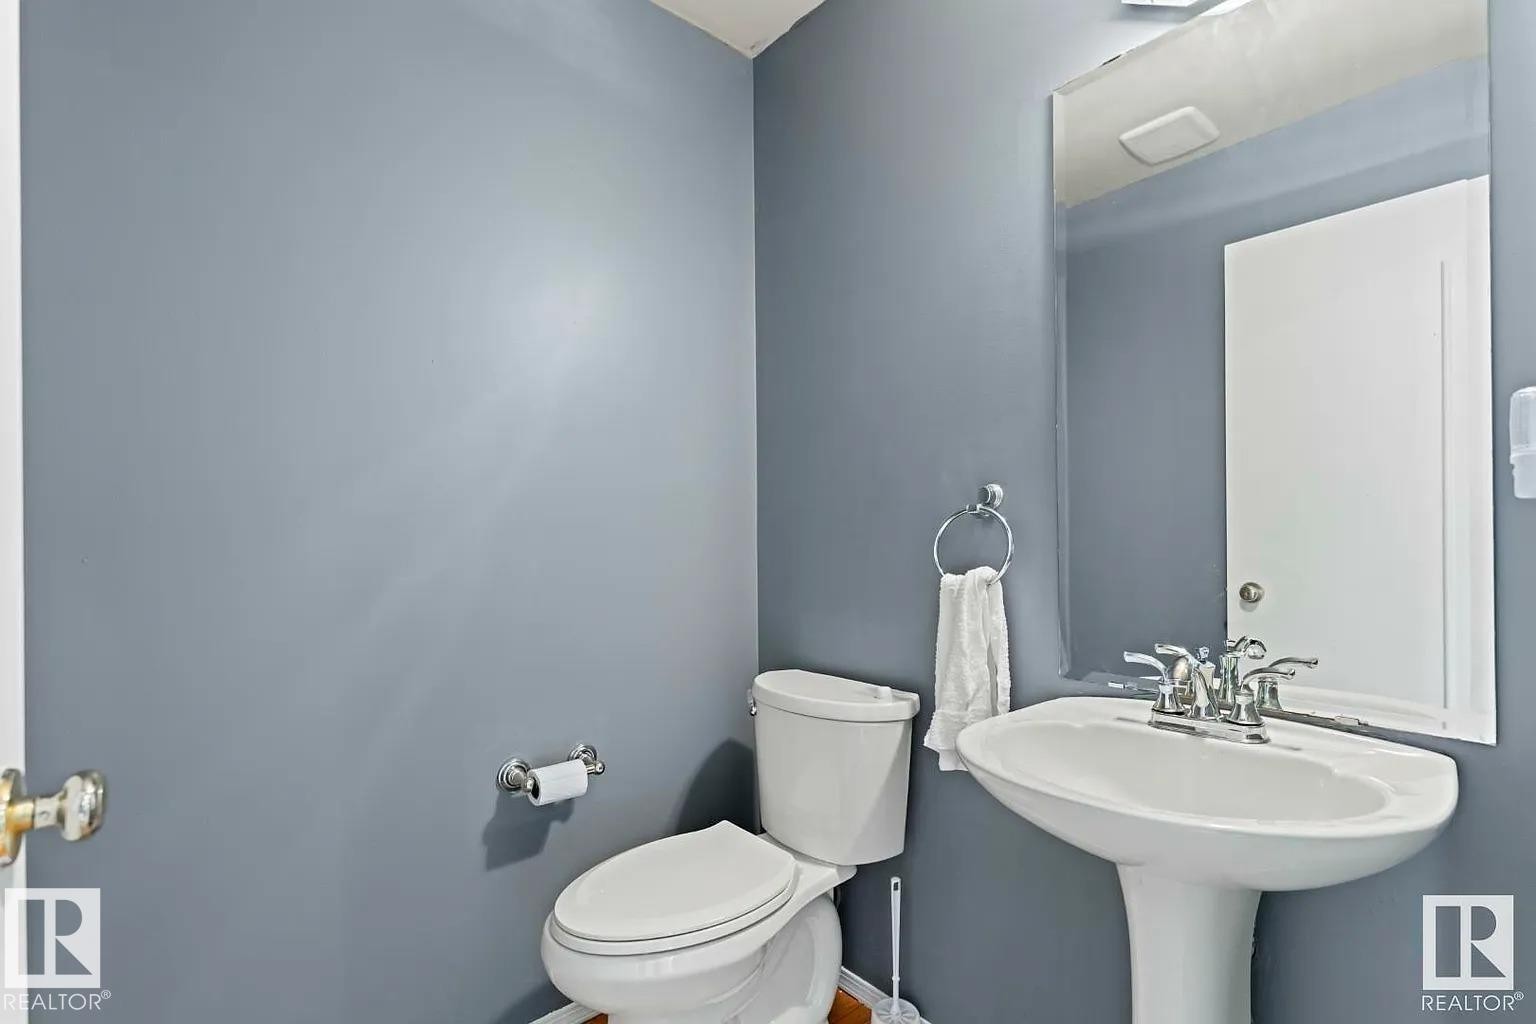
Pedestal sink with chrome faucet, a wall-mounted mirror, and a classic white toilet - 1638 Jamha Road Nw, Edmonton, AB - Indoor Photo Showing Bathroom
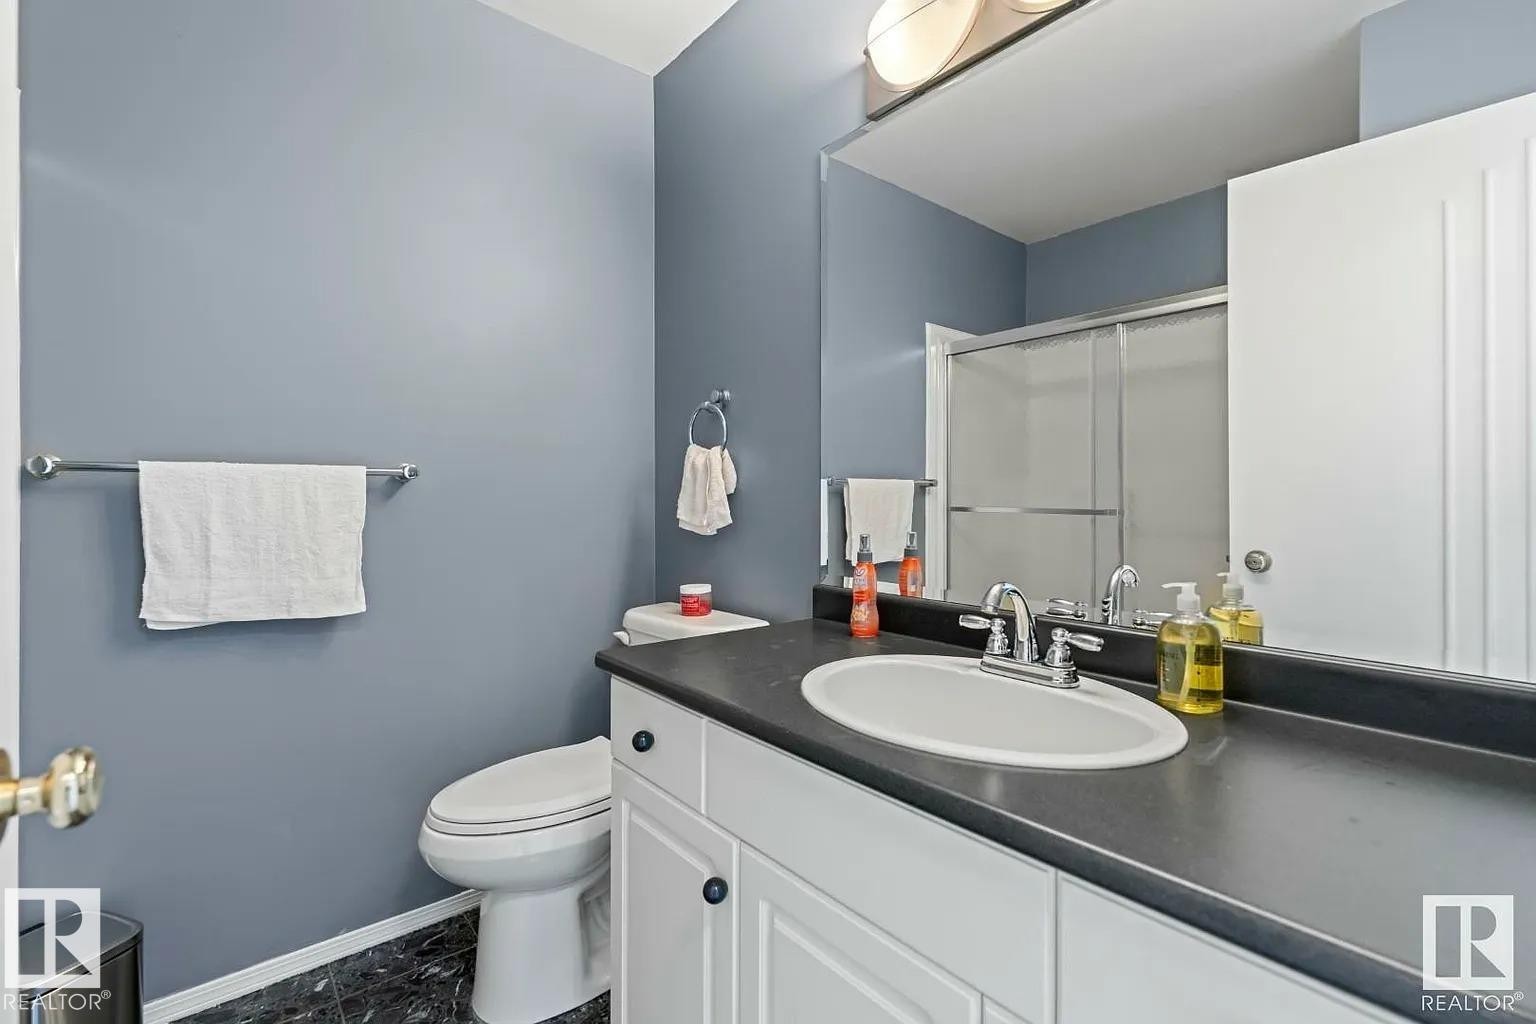
Bathroom featuring a white vanity with dark countertop, an integrated sink, and a mirrored medicine cabinet - 1638 Jamha Road Nw, Edmonton, AB - Indoor Photo Showing Bathroom
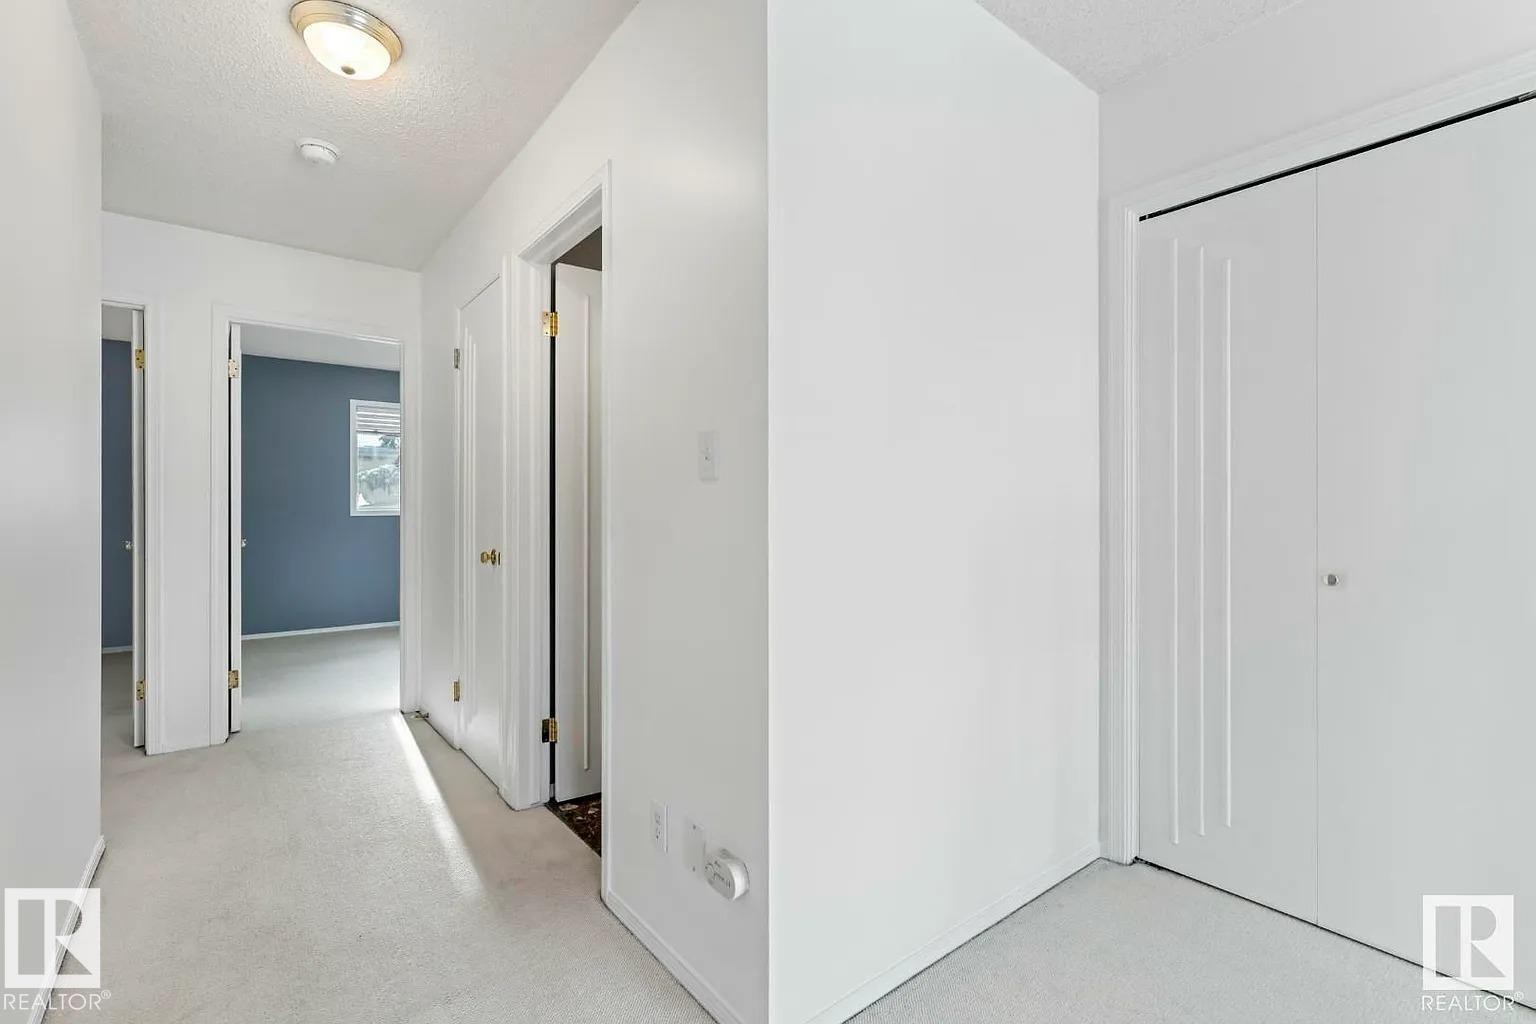
Hallway with light-colored carpeting, white painted walls, and multiple doorways - 1638 Jamha Road Nw, Edmonton, AB - Indoor Photo Showing Other Room
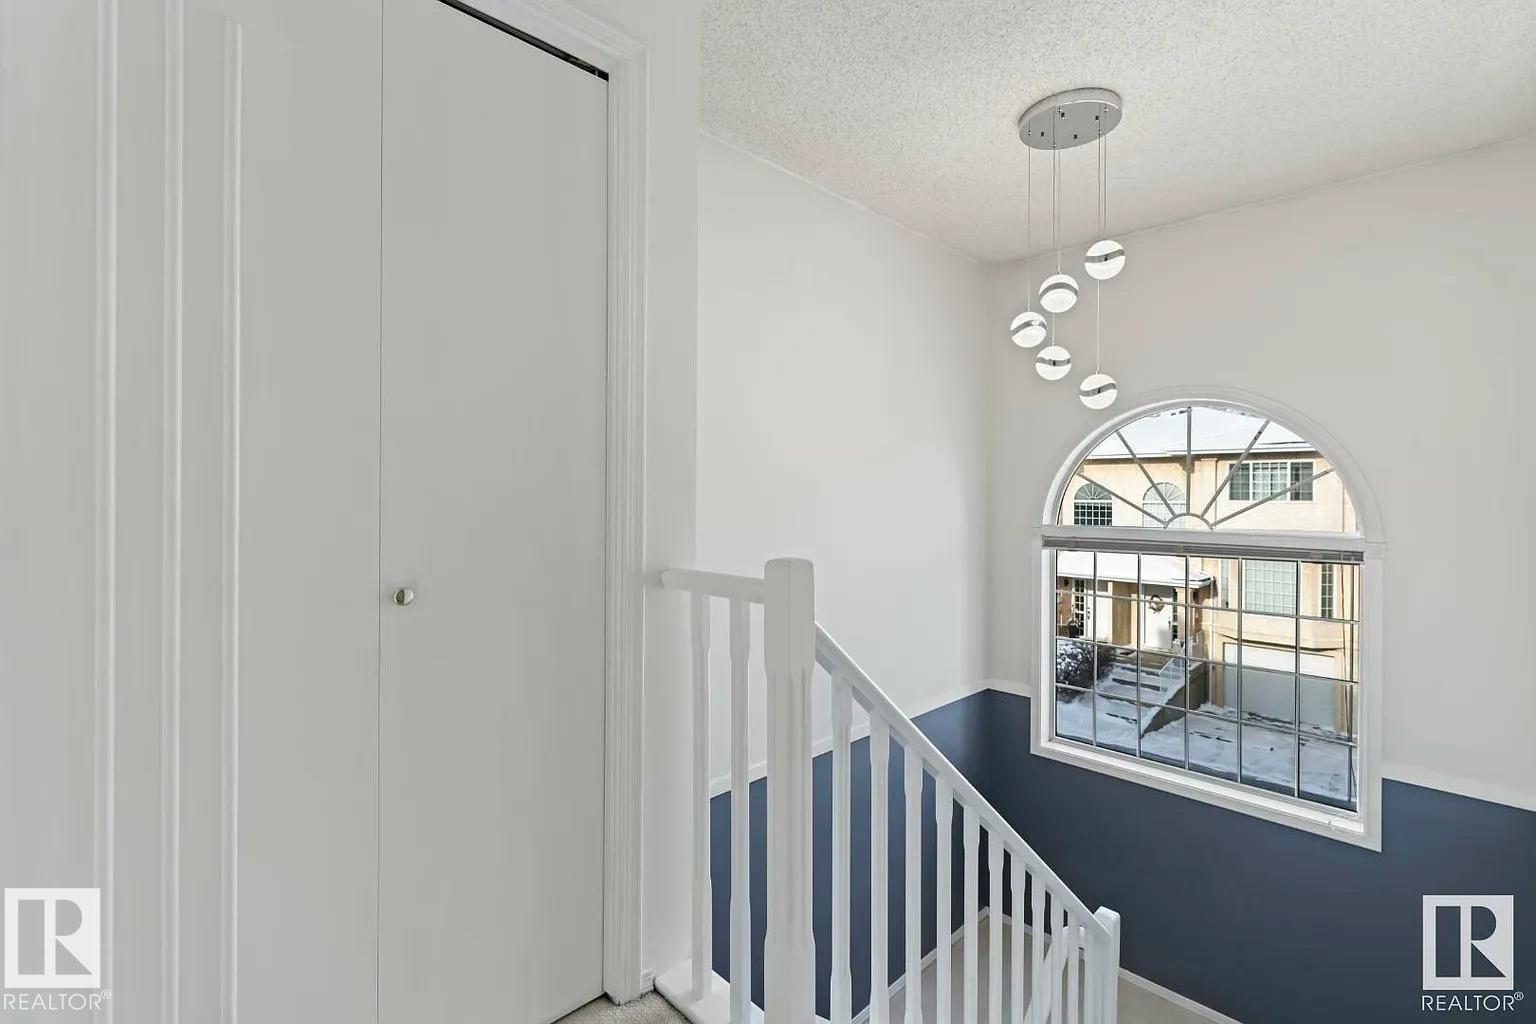
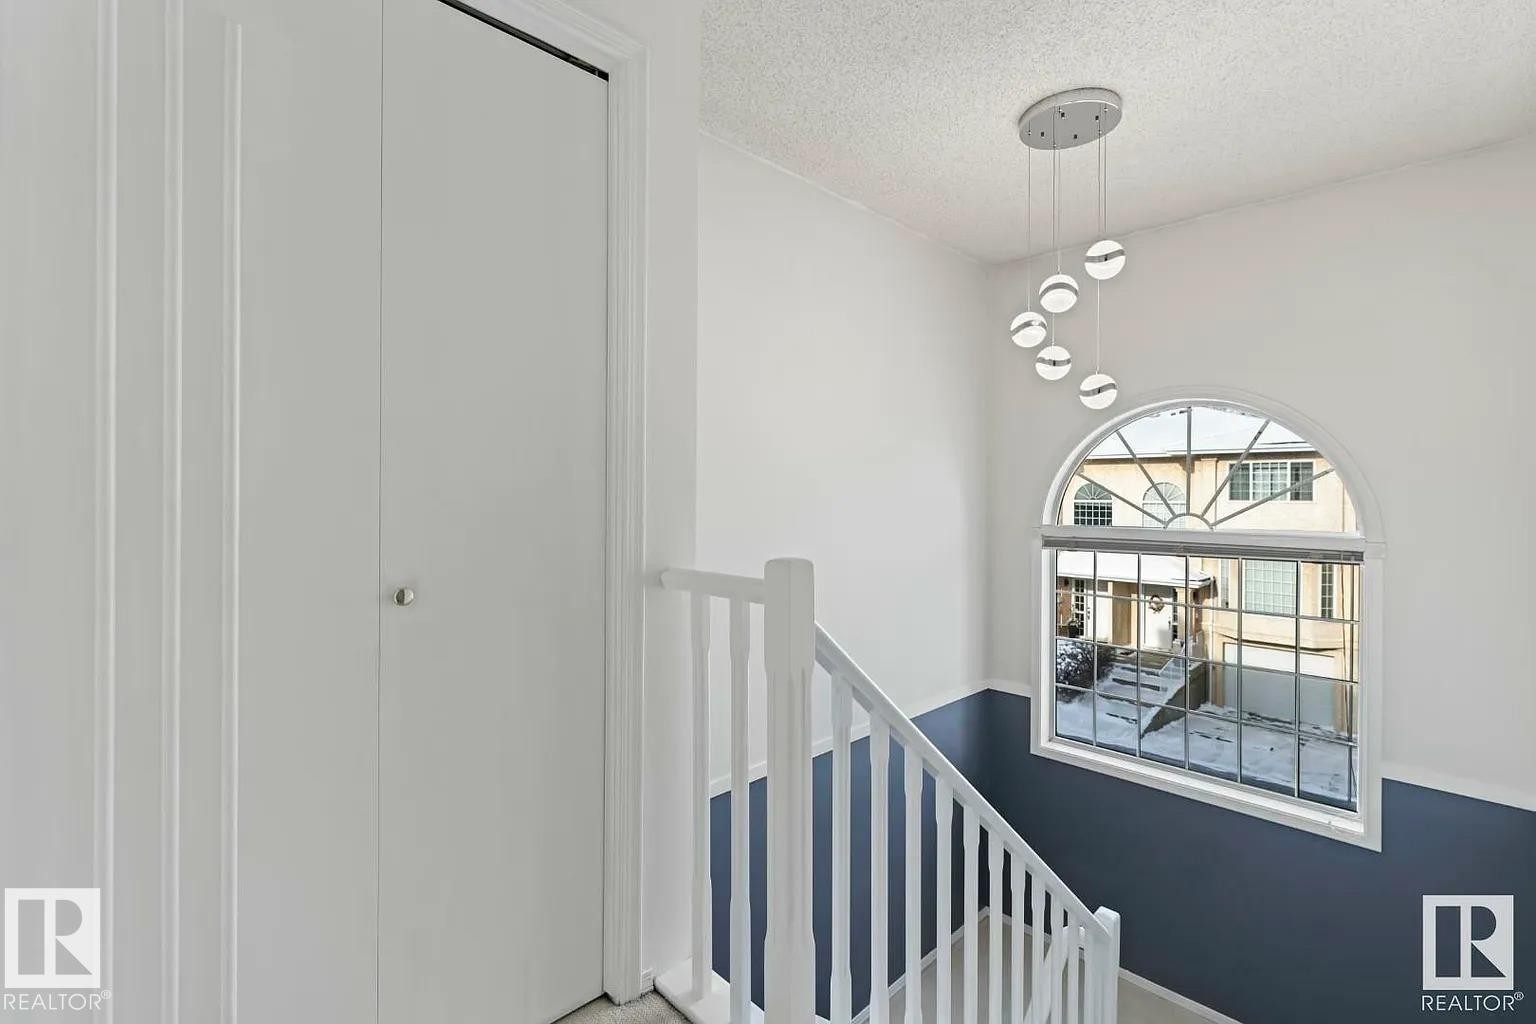
Arched window with decorative grilles, complemented by a contemporary multi-globe pendant light fixture - 1638 Jamha Road Nw, Edmonton, AB - Indoor Photo Showing Other Room
Room featuring blue walls and light-colored carpet flooring - 1638 Jamha Road Nw, Edmonton, AB - Indoor Photo Showing Other Room
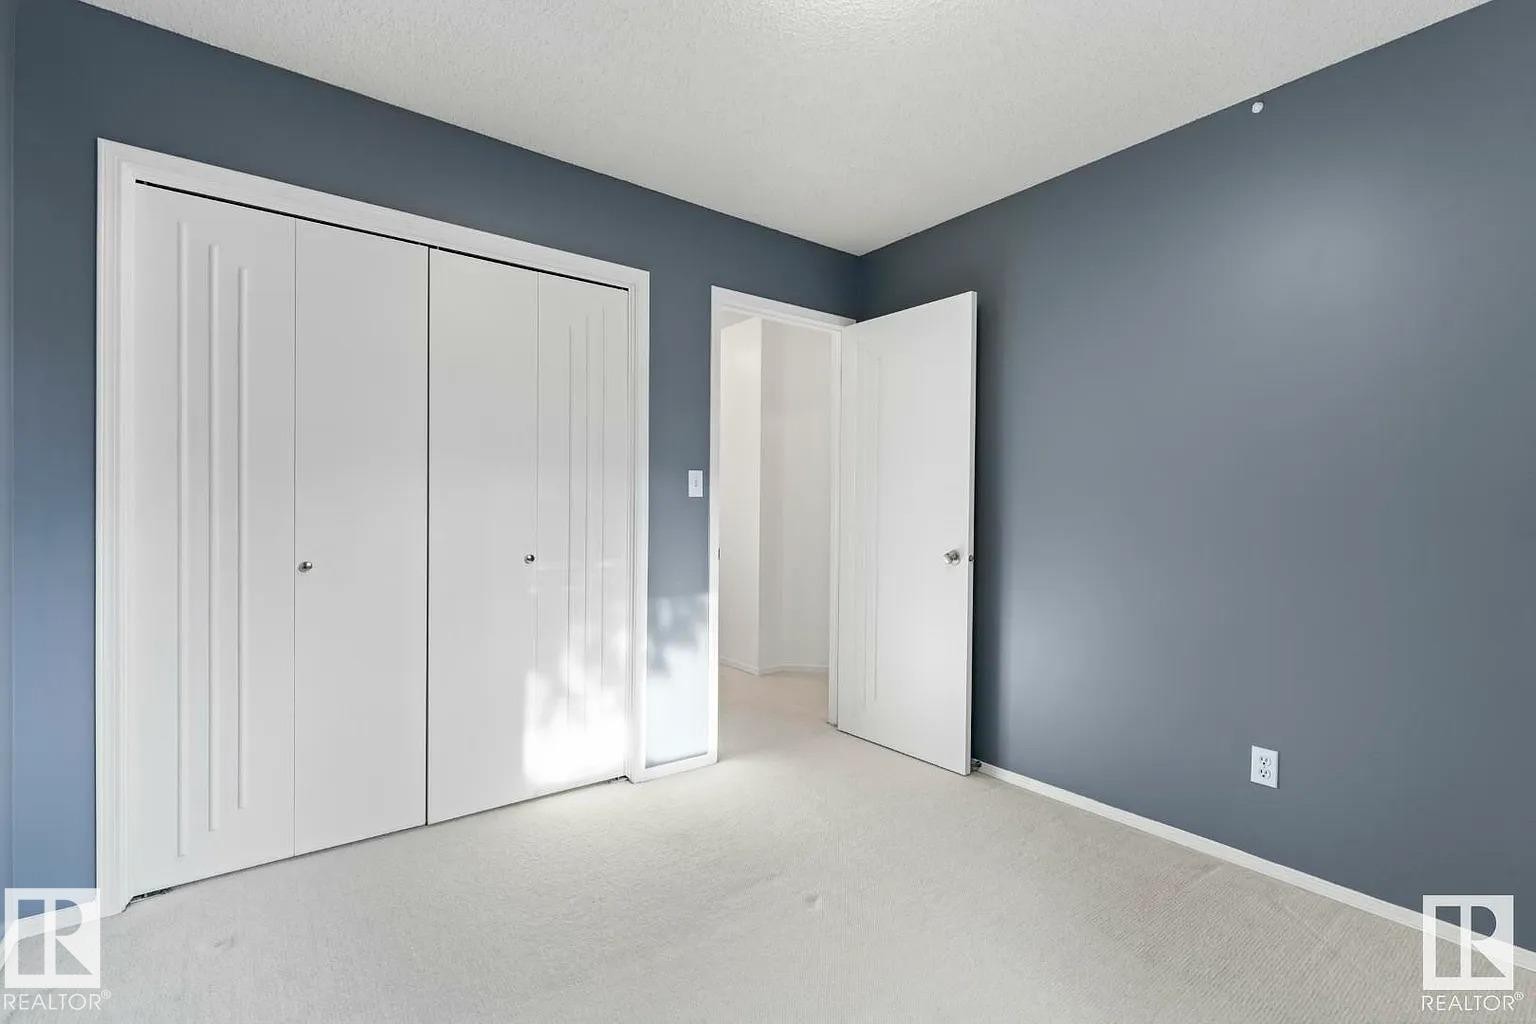
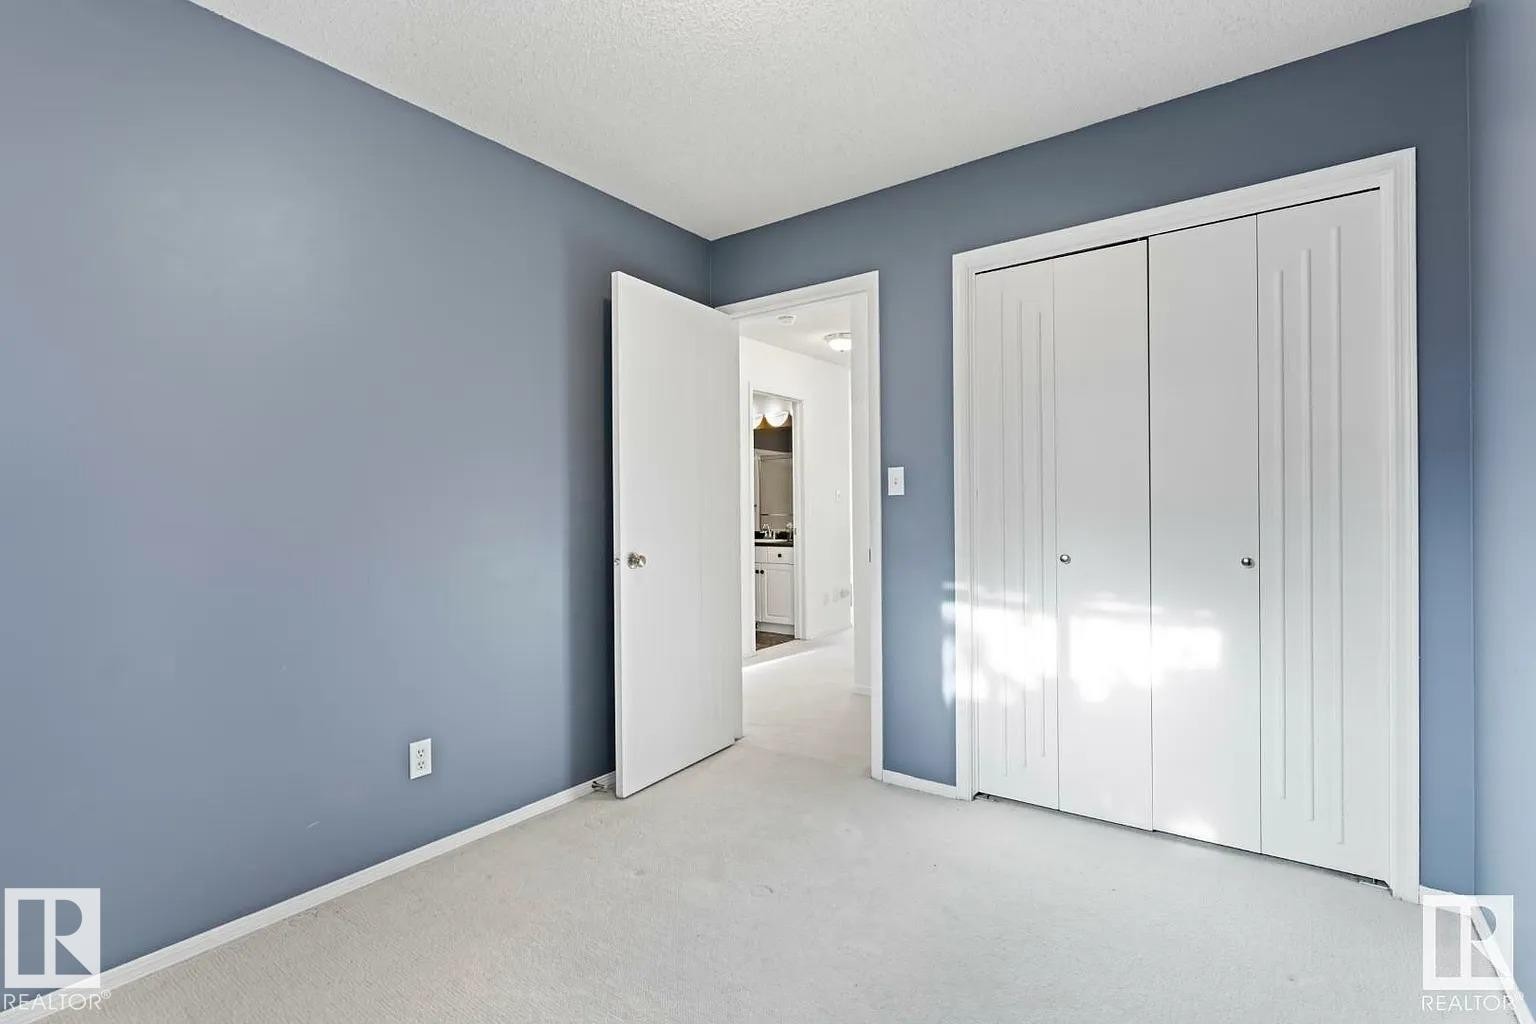
Room featuring light-colored carpeting, blue-painted walls, and white trim - 1638 Jamha Road Nw, Edmonton, AB - Indoor Photo Showing Other Room
Arched window with decorative grilles, complemented by a contemporary multi-globe pendant light fixture - 1638 Jamha Road Nw, Edmonton, AB - Indoor Photo Showing Other Room
Room featuring light blue walls, white trim, and light-colored carpeting - 1638 Jamha Road Nw, Edmonton, AB - Indoor Photo Showing Other Room
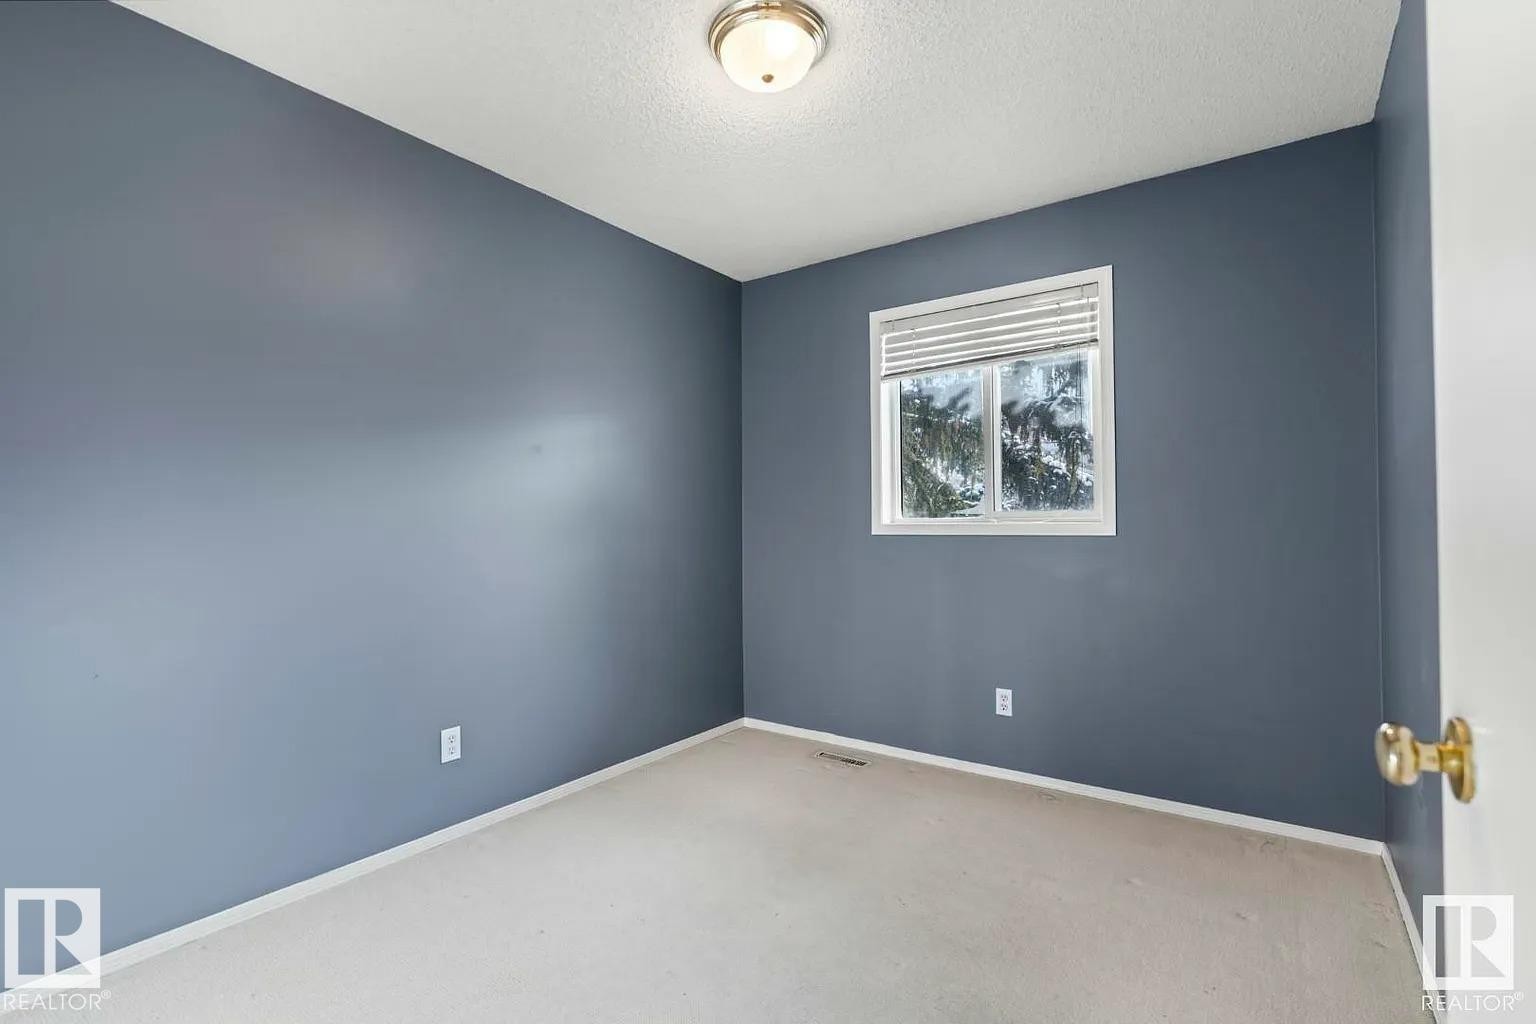
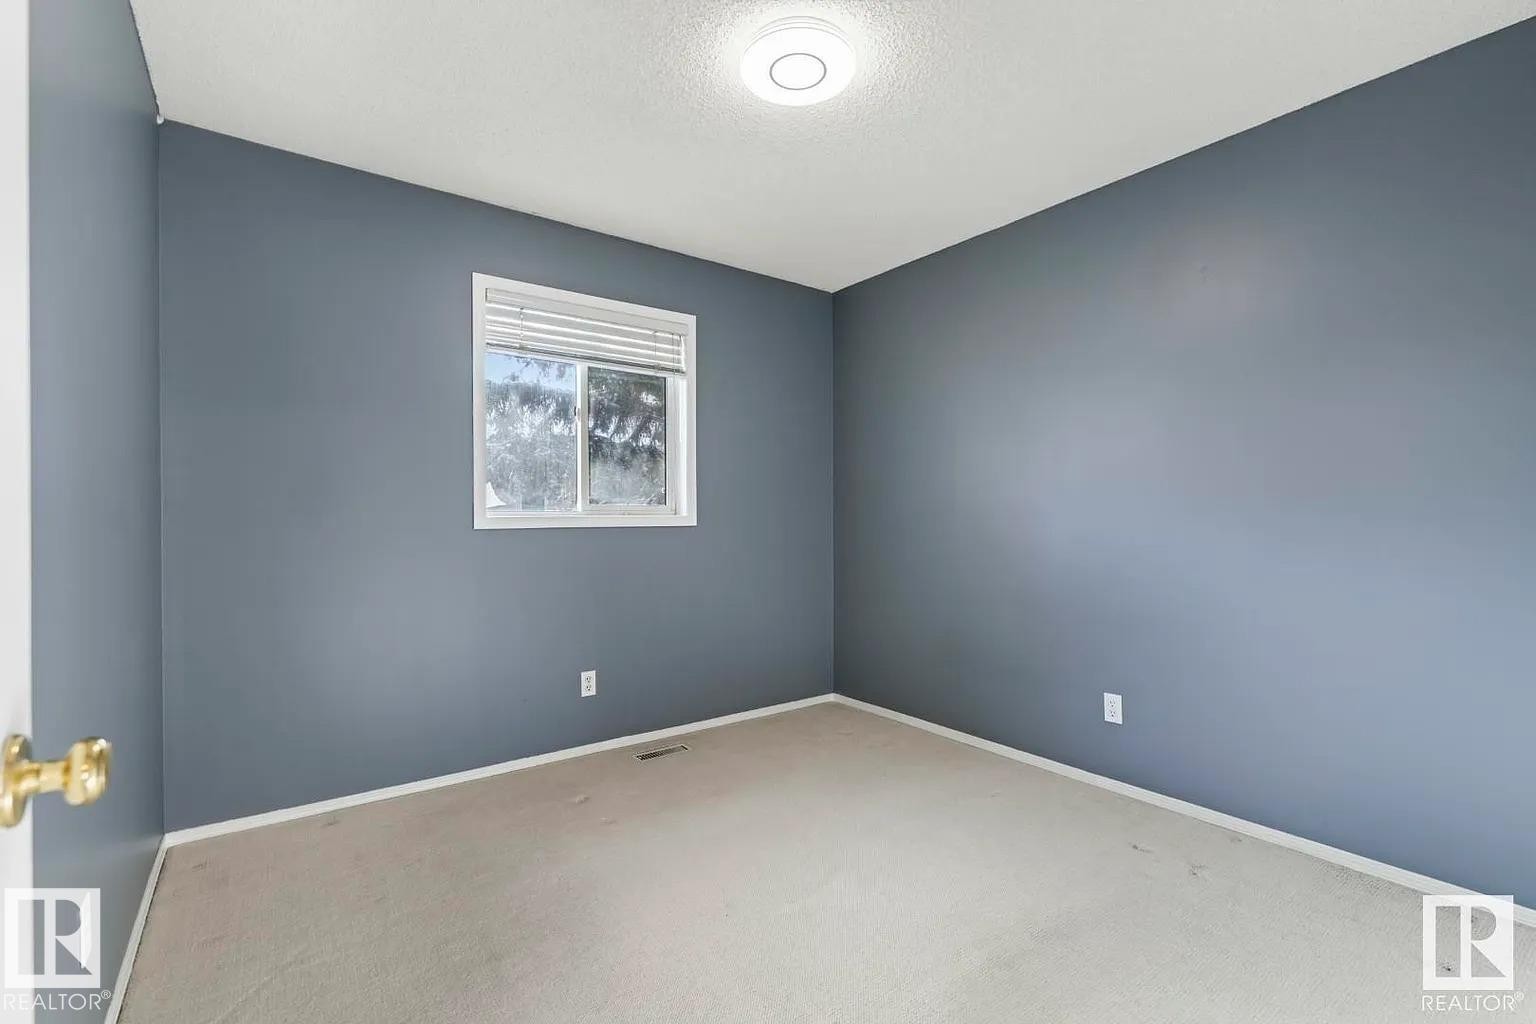
Room featuring gray-blue painted walls, light-colored carpet flooring, a single window with blinds, and a ceiling-mounted light fixture - 1638 Jamha Road Nw, Edmonton, AB - Indoor Photo Showing Other Room
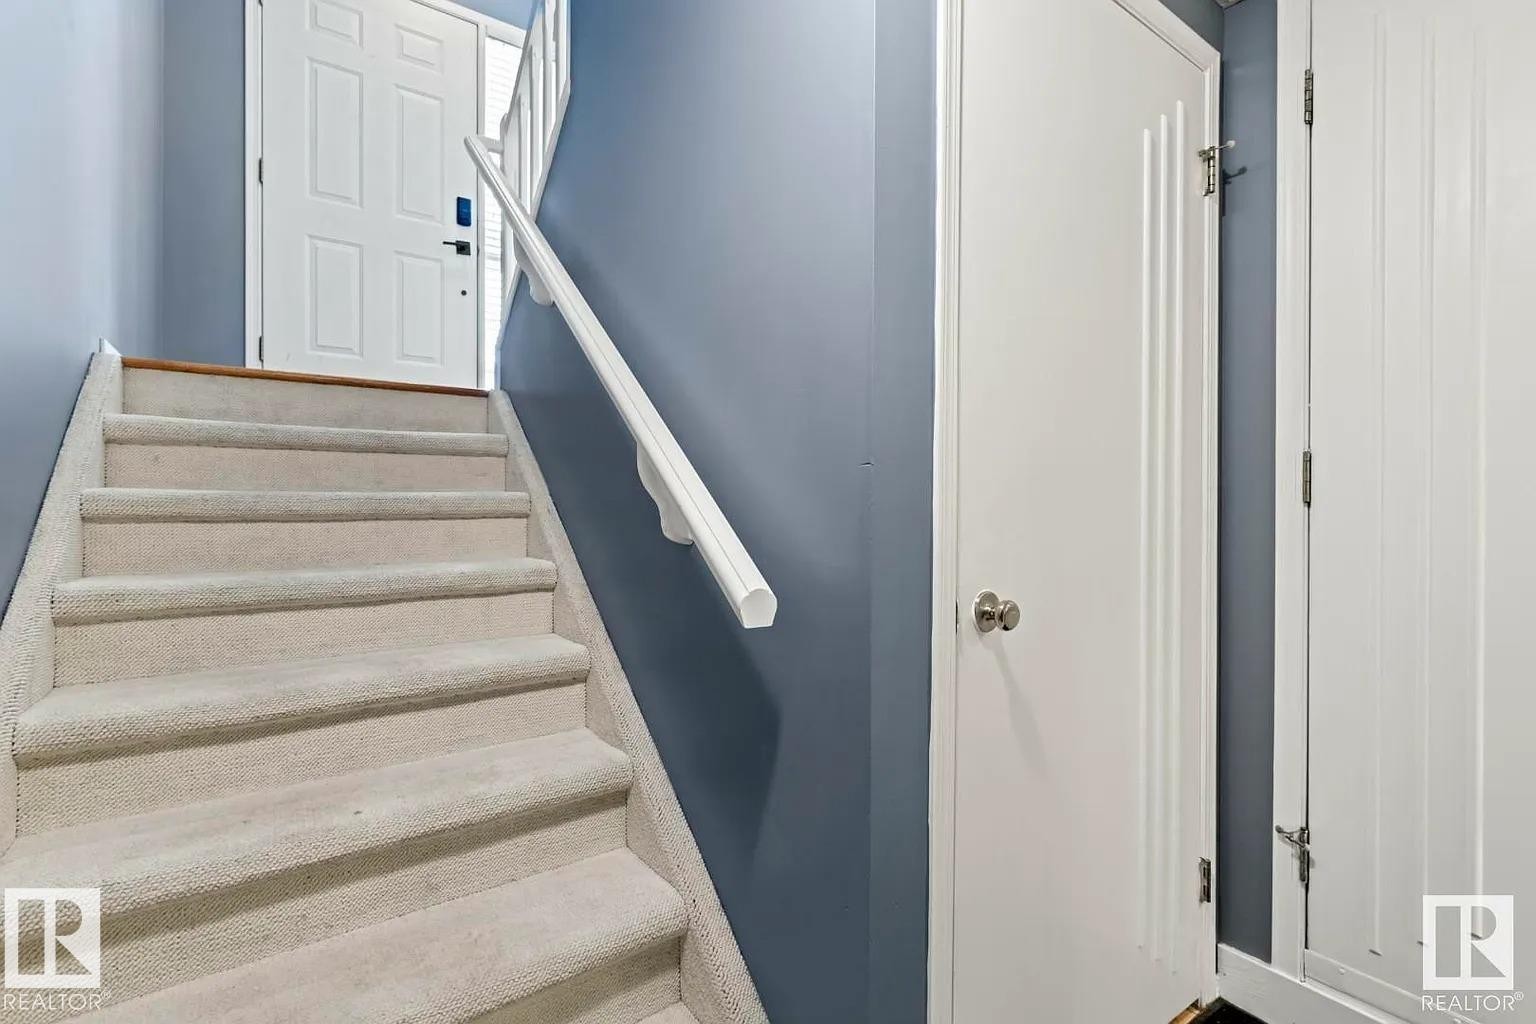
Carpeted staircase with a white handrail, leading to a paneled door - 1638 Jamha Road Nw, Edmonton, AB - Indoor Photo Showing Other Room
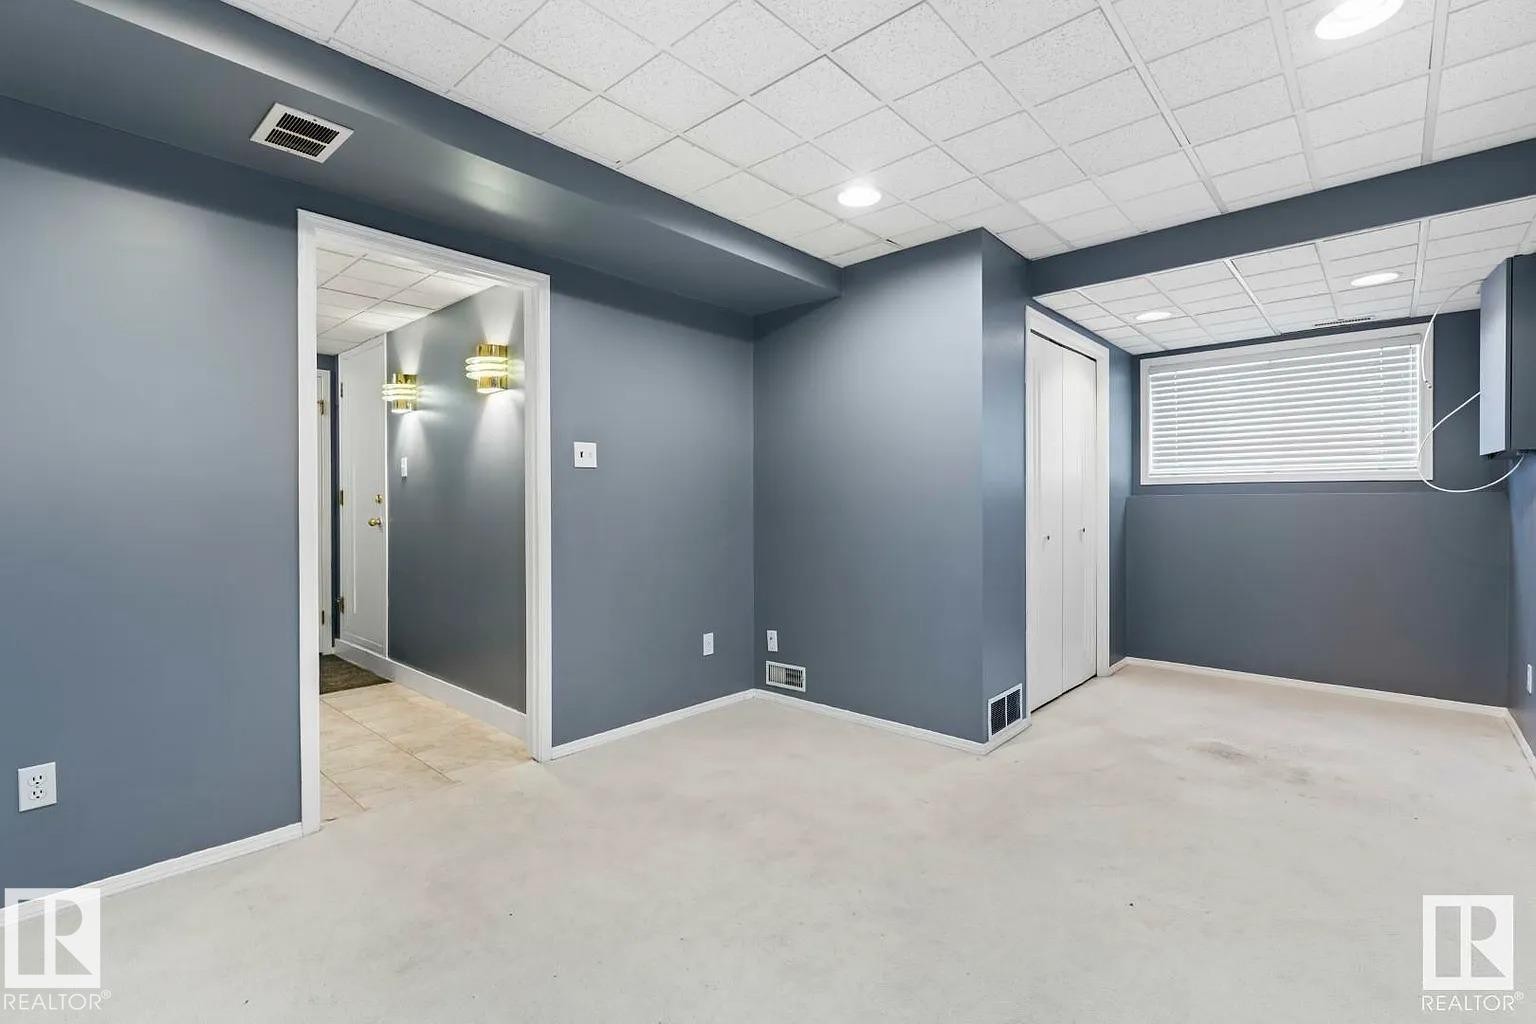
Finished lower level space with light-toned carpet flooring and a drop ceiling - 1638 Jamha Road Nw, Edmonton, AB - Indoor
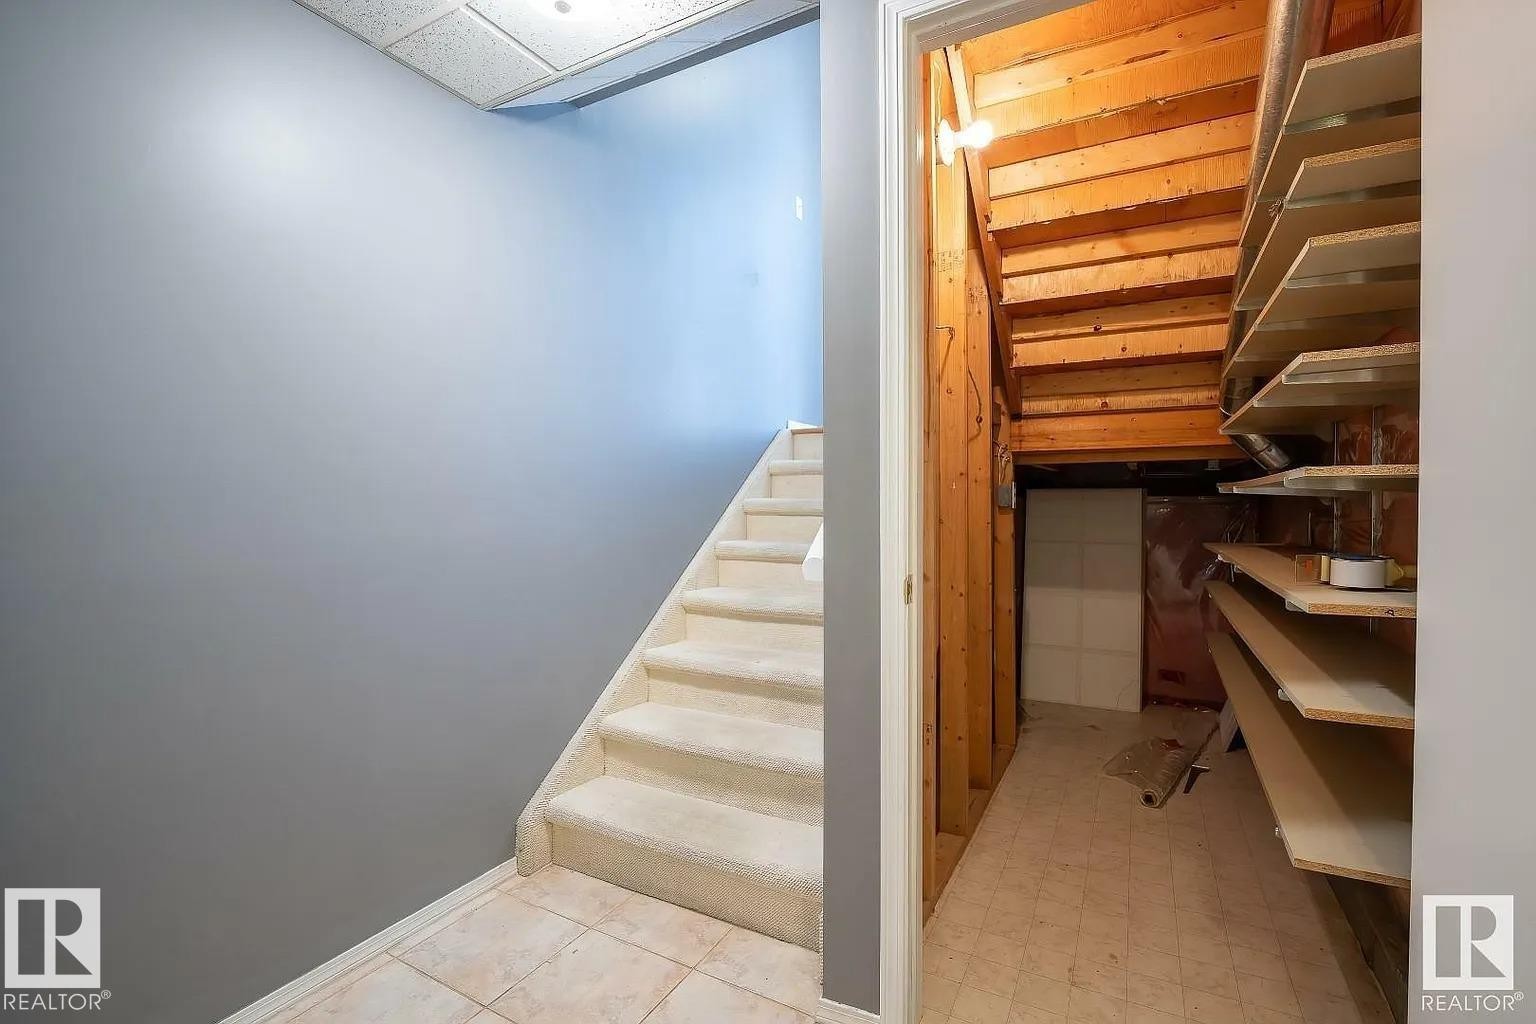
Carpeted staircase with light gray walls and a drop ceiling - 1638 Jamha Road Nw, Edmonton, AB - Indoor Photo Showing Other Room
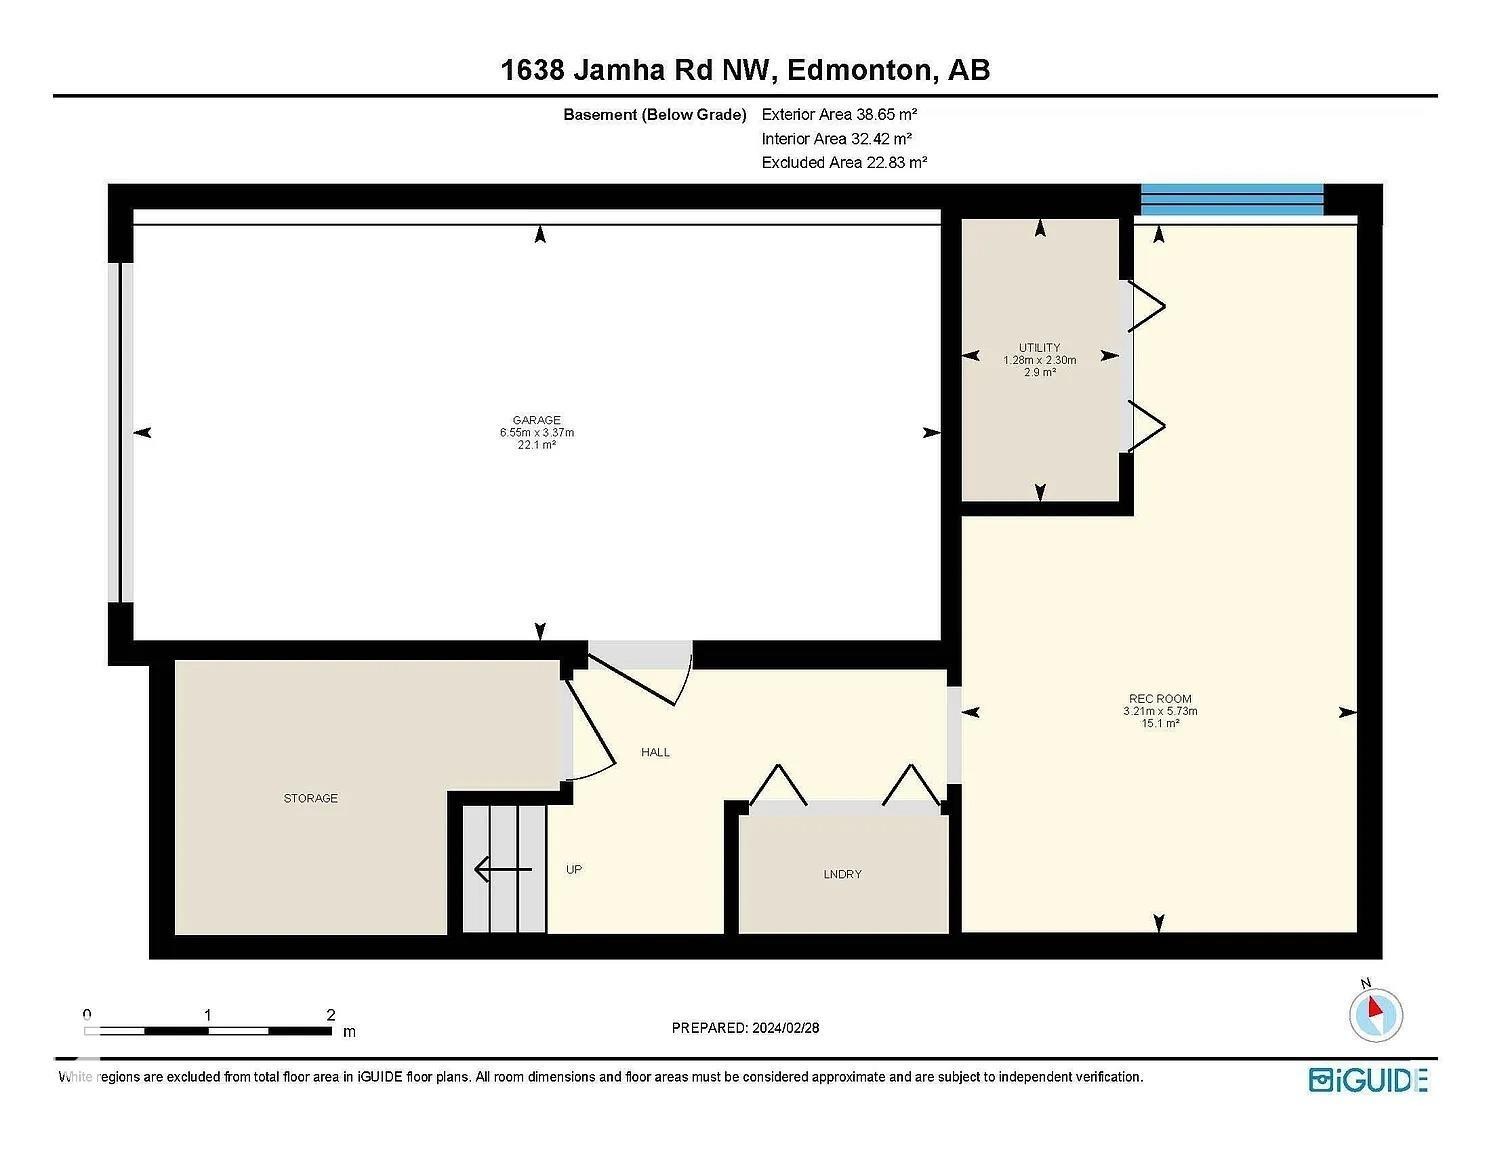
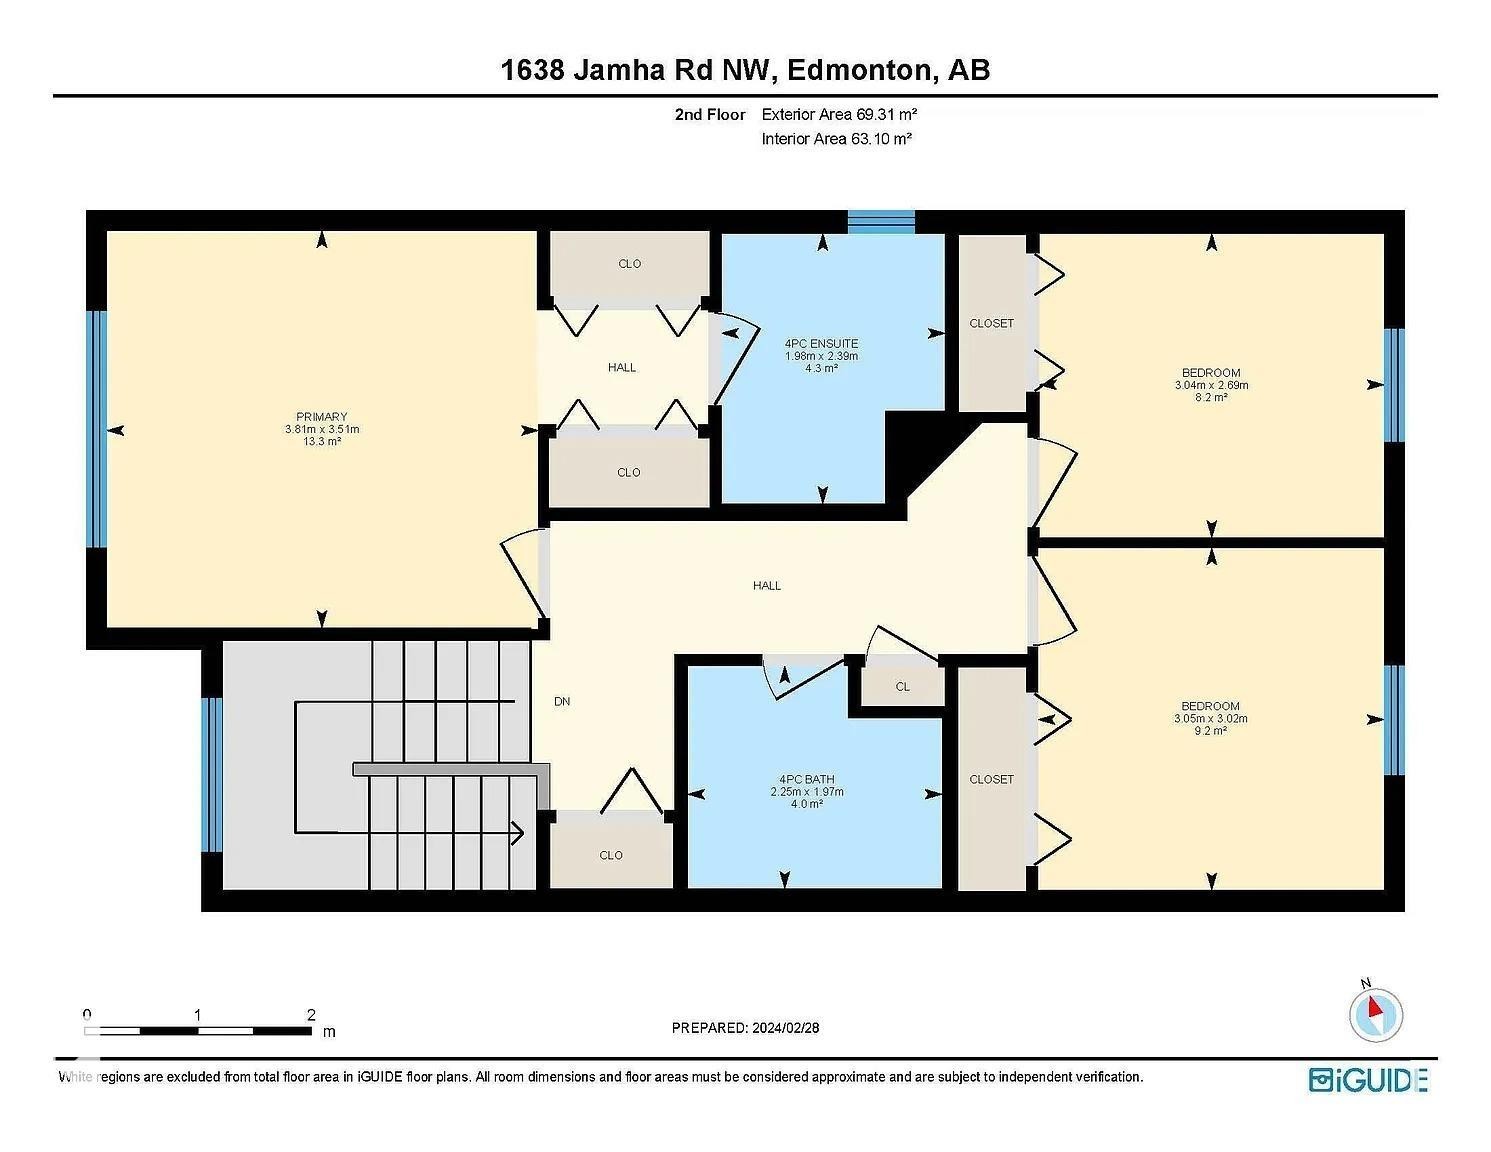
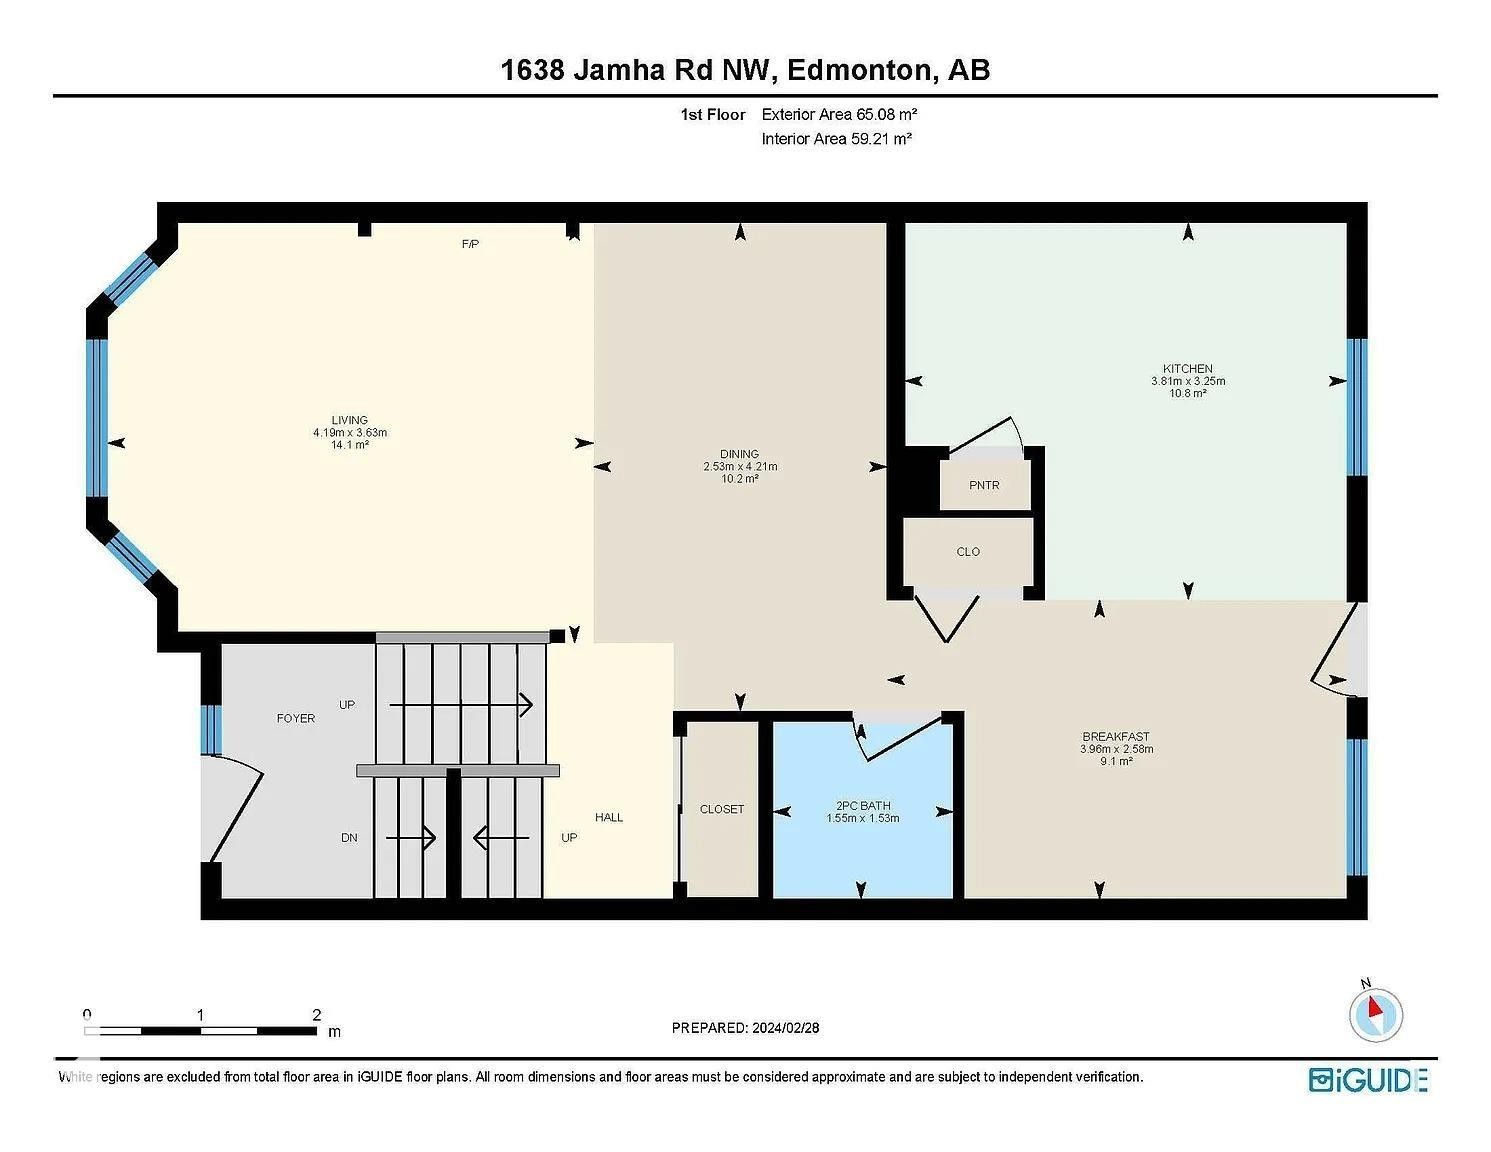
Floor plan - 1638 Jamha Road Nw, Edmonton, AB - Other
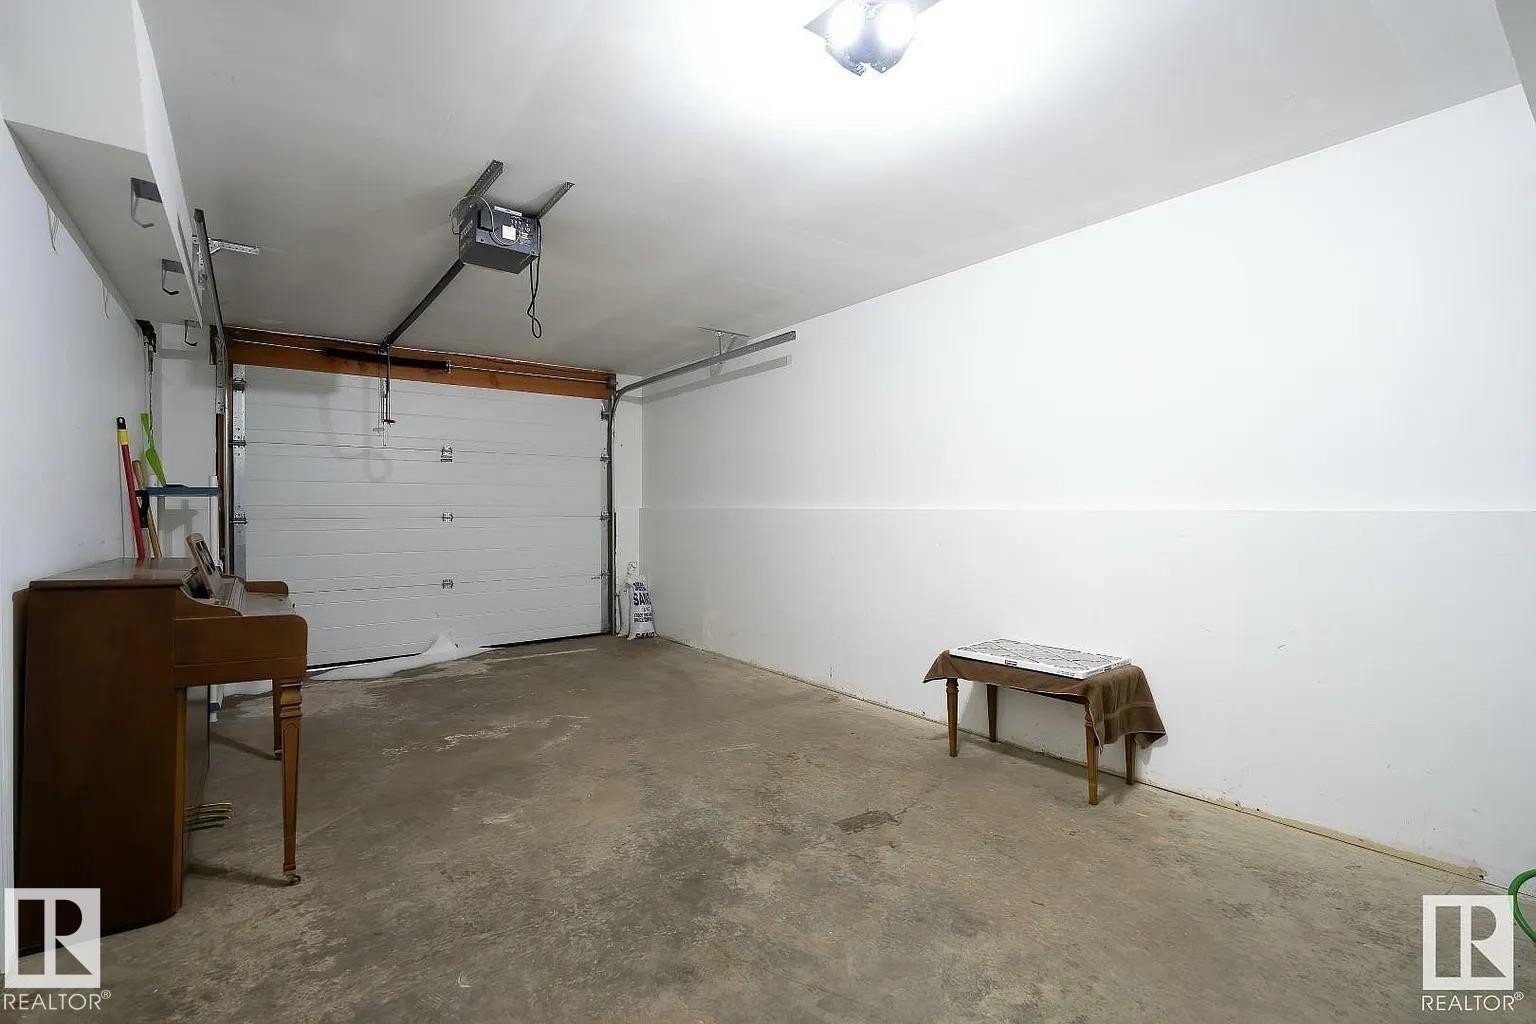
Spacious garage with a sectional overhead door and concrete flooring - 1638 Jamha Road Nw, Edmonton, AB - Indoor Photo Showing Garage
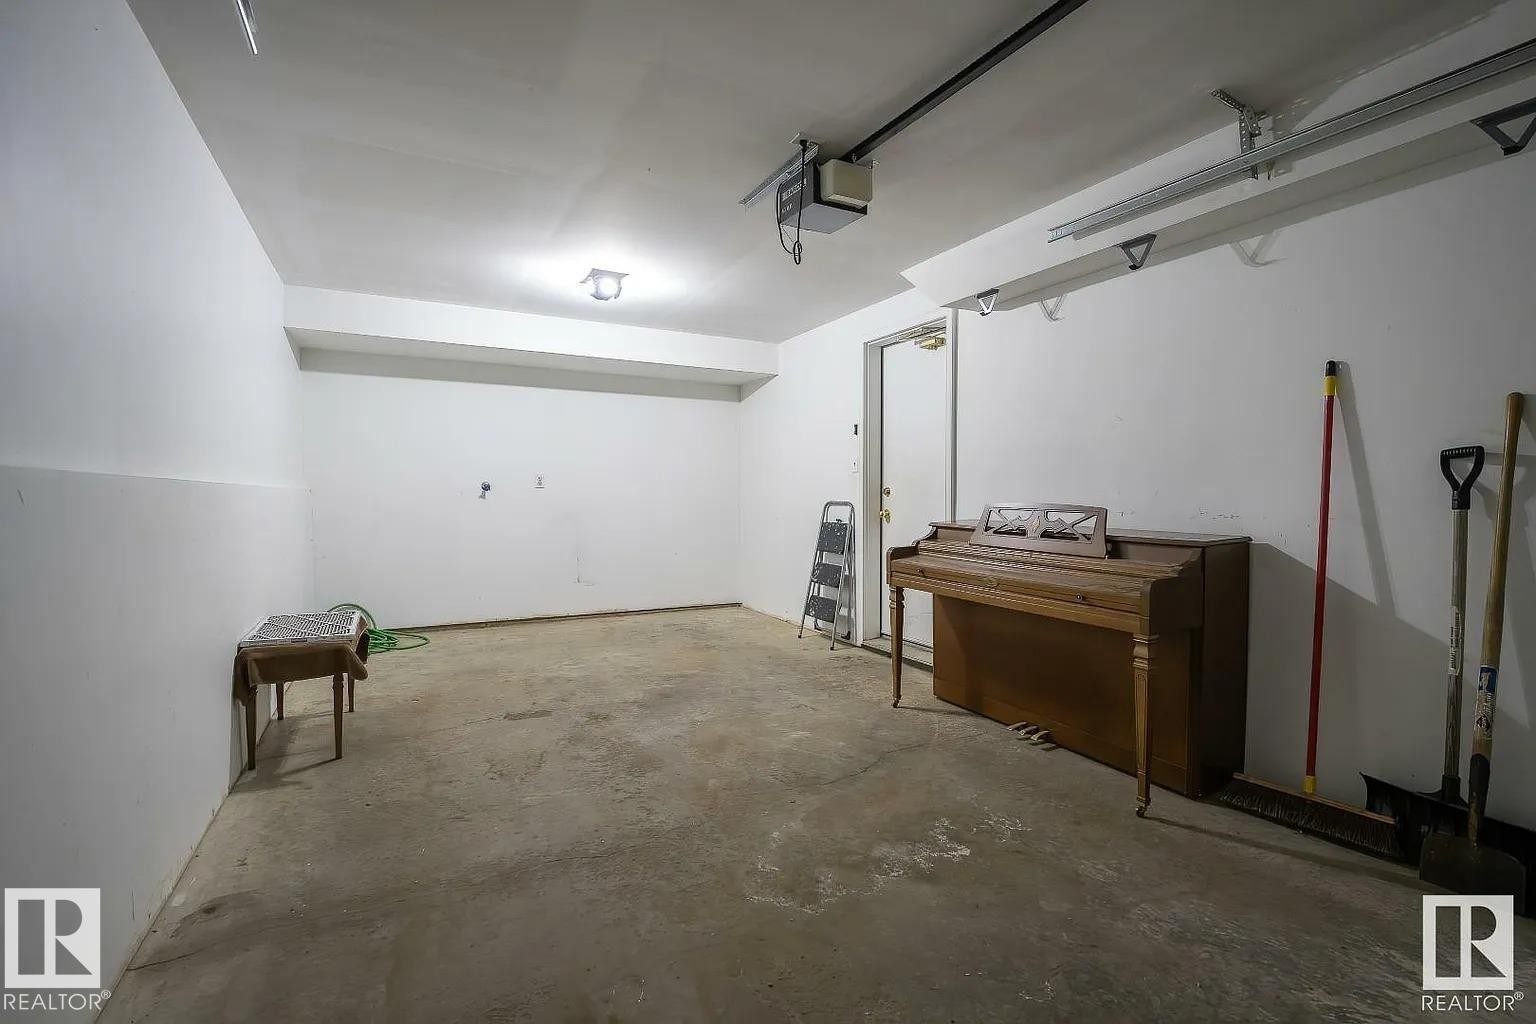
Spacious garage with concrete flooring, finished drywall, overhead lighting, and an overhead garage door track system - 1638 Jamha Road Nw, Edmonton, AB - Indoor Photo Showing Garage
Multi-level townhome exterior featuring stucco siding and a prominent attached garage - 1638 Jamha Road Nw, Edmonton, AB  - Outdoor With Facade
Kitchen featuring white cabinetry, dark countertops, and white appliances - 1638 Jamha Road Nw, Edmonton, AB  - Indoor Photo Showing Kitchen
Kitchen featuring white cabinetry, a kitchen island, recessed lighting, wood-finish flooring, and a glass-paneled exterior door - 1638 Jamha Road Nw, Edmonton, AB  - Indoor Photo Showing Kitchen
Kitchen featuring wood-finish flooring, white cabinetry with silver-tone hardware, dark countertops, white refrigerator, and a white range with an overhead microwave - 1638 Jamha Road Nw, Edmonton, AB  - Indoor Photo Showing Kitchen
Kitchen featuring white cabinetry, dark countertops, a window over the sink, and a glass-paneled exterior door - 1638 Jamha Road Nw, Edmonton, AB - Indoor Photo Showing Kitchen With Double Sink
Pedestal sink with chrome faucet, a wall-mounted mirror, and a classic white toilet - 1638 Jamha Road Nw, Edmonton, AB - Indoor Photo Showing Bathroom
Bathroom featuring a white vanity with dark countertop, an integrated sink, and a mirrored medicine cabinet - 1638 Jamha Road Nw, Edmonton, AB - Indoor Photo Showing Bathroom
Hallway with light-colored carpeting, white painted walls, and multiple doorways - 1638 Jamha Road Nw, Edmonton, AB - Indoor Photo Showing Other Room
Arched window with decorative grilles, complemented by a contemporary multi-globe pendant light fixture - 1638 Jamha Road Nw, Edmonton, AB - Indoor Photo Showing Other Room
Room featuring blue walls and light-colored carpet flooring - 1638 Jamha Road Nw, Edmonton, AB - Indoor Photo Showing Other Room
Room featuring light-colored carpeting, blue-painted walls, and white trim - 1638 Jamha Road Nw, Edmonton, AB - Indoor Photo Showing Other Room
Arched window with decorative grilles, complemented by a contemporary multi-globe pendant light fixture - 1638 Jamha Road Nw, Edmonton, AB - Indoor Photo Showing Other Room
Room featuring light blue walls, white trim, and light-colored carpeting - 1638 Jamha Road Nw, Edmonton, AB - Indoor Photo Showing Other Room
Room featuring gray-blue painted walls, light-colored carpet flooring, a single window with blinds, and a ceiling-mounted light fixture - 1638 Jamha Road Nw, Edmonton, AB - Indoor Photo Showing Other Room
Carpeted staircase with a white handrail, leading to a paneled door - 1638 Jamha Road Nw, Edmonton, AB - Indoor Photo Showing Other Room
Finished lower level space with light-toned carpet flooring and a drop ceiling - 1638 Jamha Road Nw, Edmonton, AB - Indoor
Carpeted staircase with light gray walls and a drop ceiling - 1638 Jamha Road Nw, Edmonton, AB - Indoor Photo Showing Other Room
Floor plan - 1638 Jamha Road Nw, Edmonton, AB - Other
Spacious garage with a sectional overhead door and concrete flooring - 1638 Jamha Road Nw, Edmonton, AB - Indoor Photo Showing Garage
Spacious garage with concrete flooring, finished drywall, overhead lighting, and an overhead garage door track system - 1638 Jamha Road Nw, Edmonton, AB - Indoor Photo Showing Garage
  • Publicité
Êtes-vous un investisseur immobilier
1638 Jamha Road NW, Edmonton, AB, T6L 6V7
285 000 $

3 Chambres

3 Salles de bain

Informations sur la propriété

Jackson Heights end unit Executive style low maintenance townhome in a private and quiet location. This clean condo has hardwood floors & a gas fireplace and is move-in ready. The upgrades include roof in 2010, new furnace, new paint, new Bosch dishwasher, kitchen has ample white cabinets & counter space, newer appliances, breakfast nook w/patio doors leading to secluded deck with mature Spruce for shade. The upper level has 3 large beds, including primary bedroom has 3-pcs ensuite & his and hers closets. Fully finished basement offers recreation room, storage space, laundry, and access to insulated & drywalled attached single garage. Excellent location close toe to the whitemud freeway making commuting easy. Close to schools, shopping, and across the street from a playground & open field. All pets are allowed. No age restriction on residents. Condo fees of $337/monthly and affordable taxes. Early possession available.

Particularités du bâtiment :

  • Surface utile: 132 Mètre

Caractéristiques :

  • Accès routier: Pavé
  • Appareils ménagers: Lave-vaisselle encastré, Sécheuse, Commandes pour garage, Télécommande de porte de garage, Réfrigérateur, Cuisinière électrique, Laveuse, Rideaux
  • Bâti en: 1993
  • Caractéristiques de commodités: Voir remarques
  • Caractéristiques de la communauté: Voir remarques
  • Caractéristiques du stationnement: Garage simple attenant
  • Caractéristiques extérieures: Golf à proximité, Près d'un terrain de jeu, Transport public, Écoles, Centre commercial à proximité
  • Chambres : 3
  • Chauffage: =Air pulsé-1, Gaz naturel
  • Détails de la fondation: Périmètre en béton
  • État du sous-sol: Fini
  • Frais de copropriété : 457 $ Mensuel
  • Frais de copropriété inclu: Entretien extérieur
  • Points d'intérêt du site: Golf à proximité, Terrain de jeux Nearby, Transport public, Écoles, Centre commercial à proximité
  • Revêtement de plancher: Moquette, Carreaux de céramique, Bois franc
  • Salle(s) de bains : 2+1
  • Sous-sol: Pleine grandeur, Fini
  • Style architectural: 2 étages
  • Superficie habitable (approx): 132 Mètres carrés
  • Toit: Bardeaux d'asphalte
  • Type de bâtiment: Maison de ville
  • Type de sous-sol: Pleine grandeur
  • Zonage: Zone 29

Gracieuseté de : REMAX River City

Dernière mise à jour des données le 2026-07-17 à 09:08

The data relating to real estate for sale on this web site comes in part from the Internet Data exchange (“IDX”) program of the REALTORS® Association of Edmonton. IDX information is provided exclusively for consumers' personal, non-commercial use and may not be used for any purpose other than to identify prospective properties consumers may be interested in purchasing. The data on this website is deemed reliable but is not guaranteed accurate by the REALTORS® Association of Edmonton. Information deemed reliable but not guaranteed.

Copyright 2026 by the REALTORS® Association of Edmonton. All Rights Reserved. Data is deemed reliable but is not guaranteed accurate by the REALTORS® Association of Edmonton.

ÉvaluationExpressMC Powered by RPS

Emplacement de 1638 Jamha Road NW, Edmonton, AB, T6L 6V7

Données démographiques de 1638 Jamha Road NW, Edmonton, AB, T6L 6V7

Étape de vie

Familles avec parents plus âgés

Type d'emploi

Mixte

Revenu moyen du ménage

129 414.97 $

Nombre moyen d'enfants

1.82

Population à domicile

Structure à domicile

Âge de la population

Éducation

Niveau d'éducation

No certificate/diploma/degree

14.67 %

Diplôme d'études secondaires ou équivalent

36.53 %

Certificat ou diplôme d'apprentissage ou d'une école de métiers

7.18 %

Diplôme d'études collégiales ou d'études postsecondaires (non universitaires)

16.59 %

Certificat d'études universitaires

0.33 %

Diplômes d'études universitaires

24.7 %

Navetteur

Se rendre au travail

En auto

89.85 %

En transport en commun

8.49 %

À pied

0.23 %

À bicyclette

0.0 %

Par tout autre moyen

1.43 %

Diversité Culturelle

Connaissance des langues officielles

Langue maternelle

Données Sur Le Bâtiment

Type de bâtiment

Appartements (faible hauteur et à étages multiples)

4.22 %

Maisons

95.78 %

Achat ou location